
Mississauga, Ontario
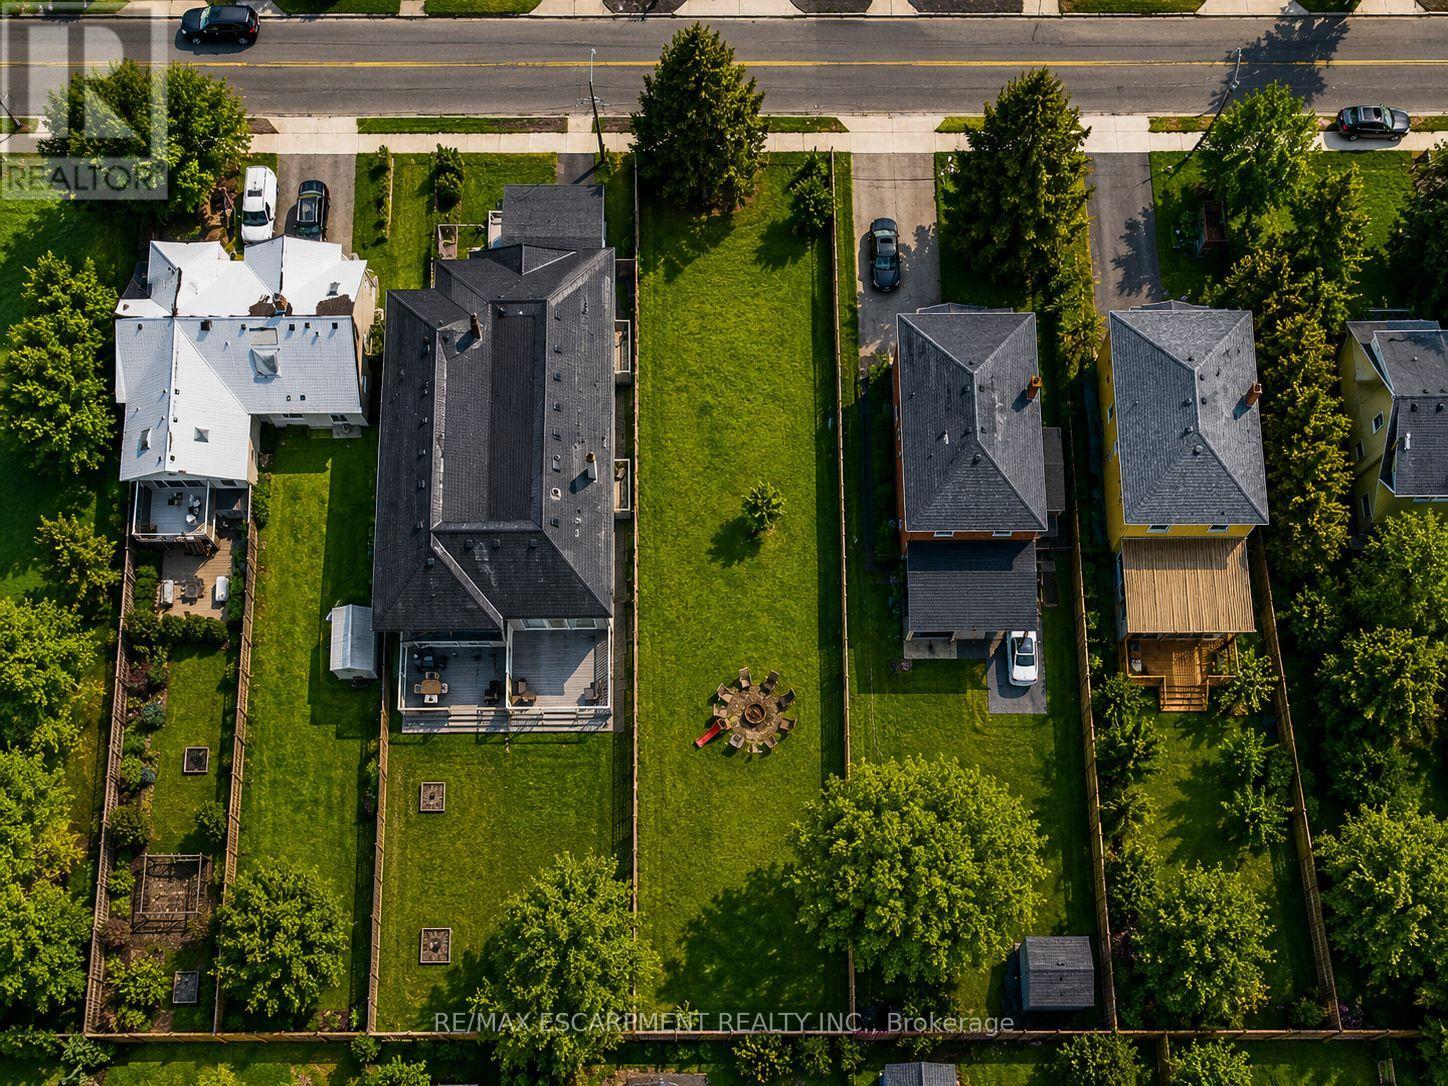
Easy qualification for financing with only 5% down payment available for one year and two year terms. Land only for 2 - 23ft semi-detached lots. You have the potential to create six self-contained units in total, offered through an exceptional opportunity to secure a permit-ready build with Montbeck Developments. Approved plans and permits are in place, allowing immediate construction of two semi-detached residence representing half of the broader development. This offering includes attached plans, renderings, and floorplans for one Montbeck-designed semi-detached residence featuring a generous above-grade layout, a fully self-contained lower-level suite, and a detached garden suite, creating 6 self-contained units on this double-lot. Ideal for builders, investors, or end users seeking a custom home with income-generating potential. Ideally located steps to the lake and moments from Brightwater, Port Credit Village, and the GO station, with walkable access to restaurants, cafes, Farm Boy, LCBO, pharmacy, medical offices, everyday conveniences, and quick highway access to downtown Toronto. 19 Broadview is listed concurrently with 43 Broadview, offering street-level assembly potential for builders or investors to pursue a coordinated redevelopment of up to 12 units, subject to approvals. Conceptual Montbeck-built rental projections support approximately $11,000/month per semi when stabilized. Figures are illustrative only. Buyer to verify zoning, approvals, measurements, severance status, and development details. (id:61194)
Mississauga, Ontario
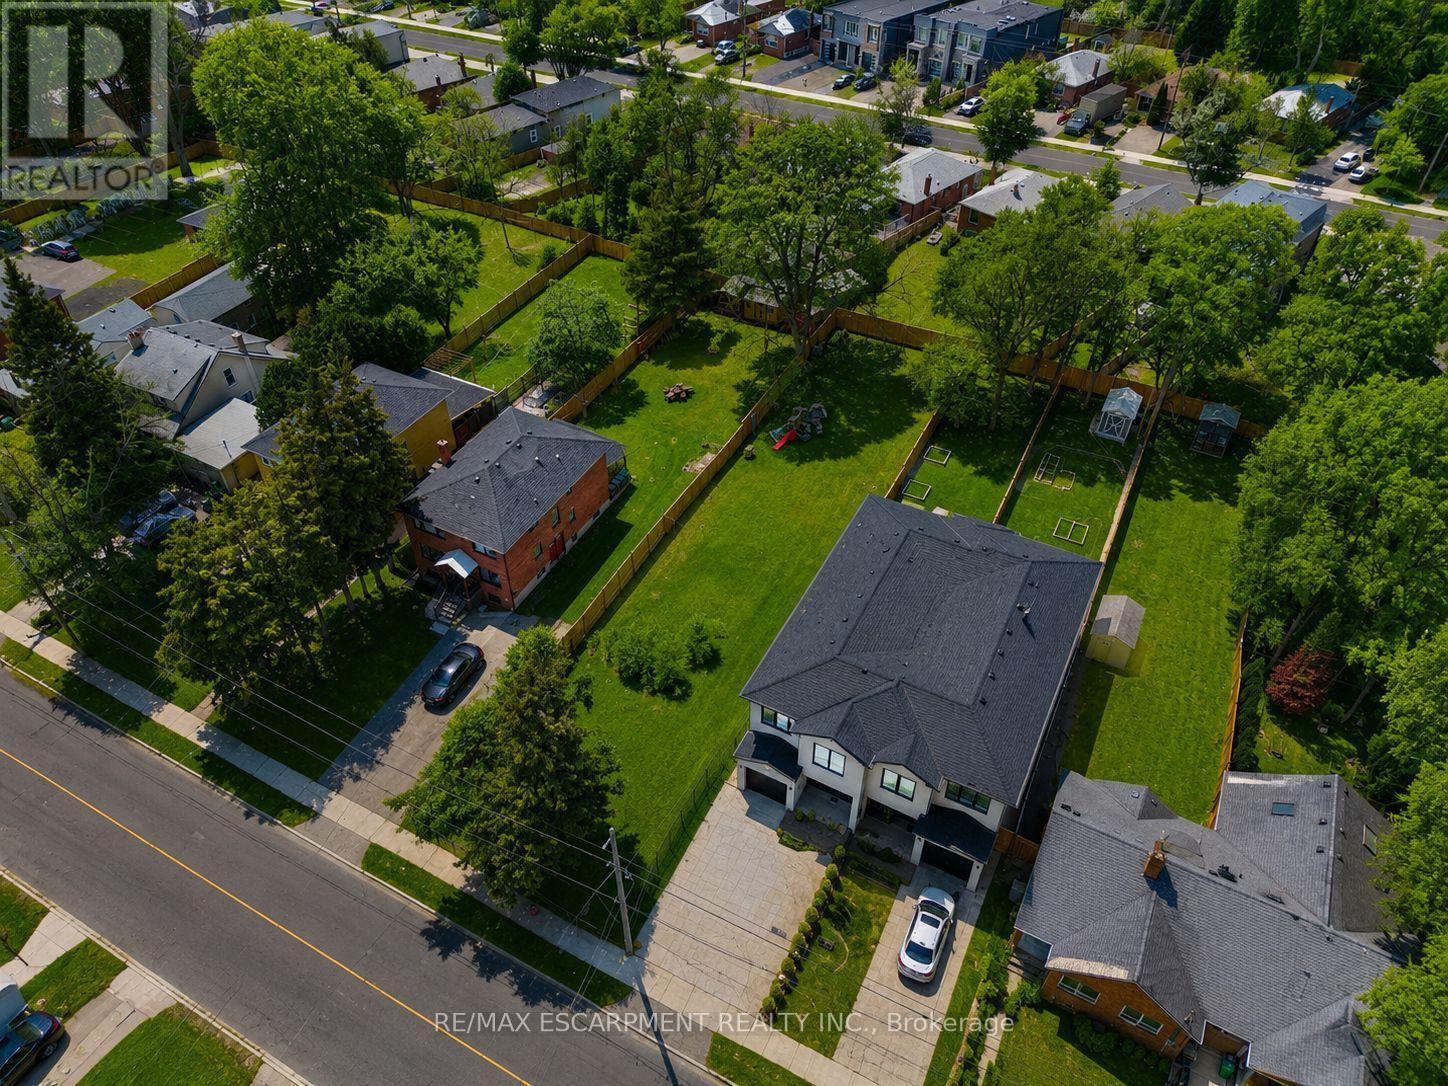
Easy qualification for financing with only 5% down payment available for one year and two year terms. One semi-detached lot with 3 units of approx. 3050sq ft of finished above-grade living space including a garden suite, and additional 1325 sq ft in basement. This semi-detached build opportunity creates three self-contained units in total, offered through an exceptional opportunity to build a fully custom project with Montbeck Developments in one of Port Credit's most desirable waterfront communities. Designed for buyers who cannot find a home that truly fits their vision, this offering allows for a bespoke, client-directed development grounded in an established architectural concept. The property includes attached plans, renderings, and floorplans for a thoughtfully designed Montbeck-built development featuring one residence, with a generous above-grade layout, a self-contained lower-level suite, and a detached garden suite. End users may personalize finishes, layouts, and design details while benefiting from a well-considered and approved vision. Perfectly positioned steps to the lake and moments from Brightwater, Port Credit Village, and the GO station, with walkable access to restaurants, cafes, Farm Boy, LCBO, pharmacy, medical offices, and everyday conveniences, as well as easy highway access to downtown Toronto. 19 Broadview is listed concurrently with 43 Broadview, offering builders and investors street-level assembly potential to pursue a coordinated redevelopment of up to 12 units, subject to approvals. Conceptual rental projections support approximately $11,000/month per semi when fully leased. Figures are illustrative only. Buyer to verify all zoning, approvals, measurements, and development details. (id:61194)
Mississauga, Ontario
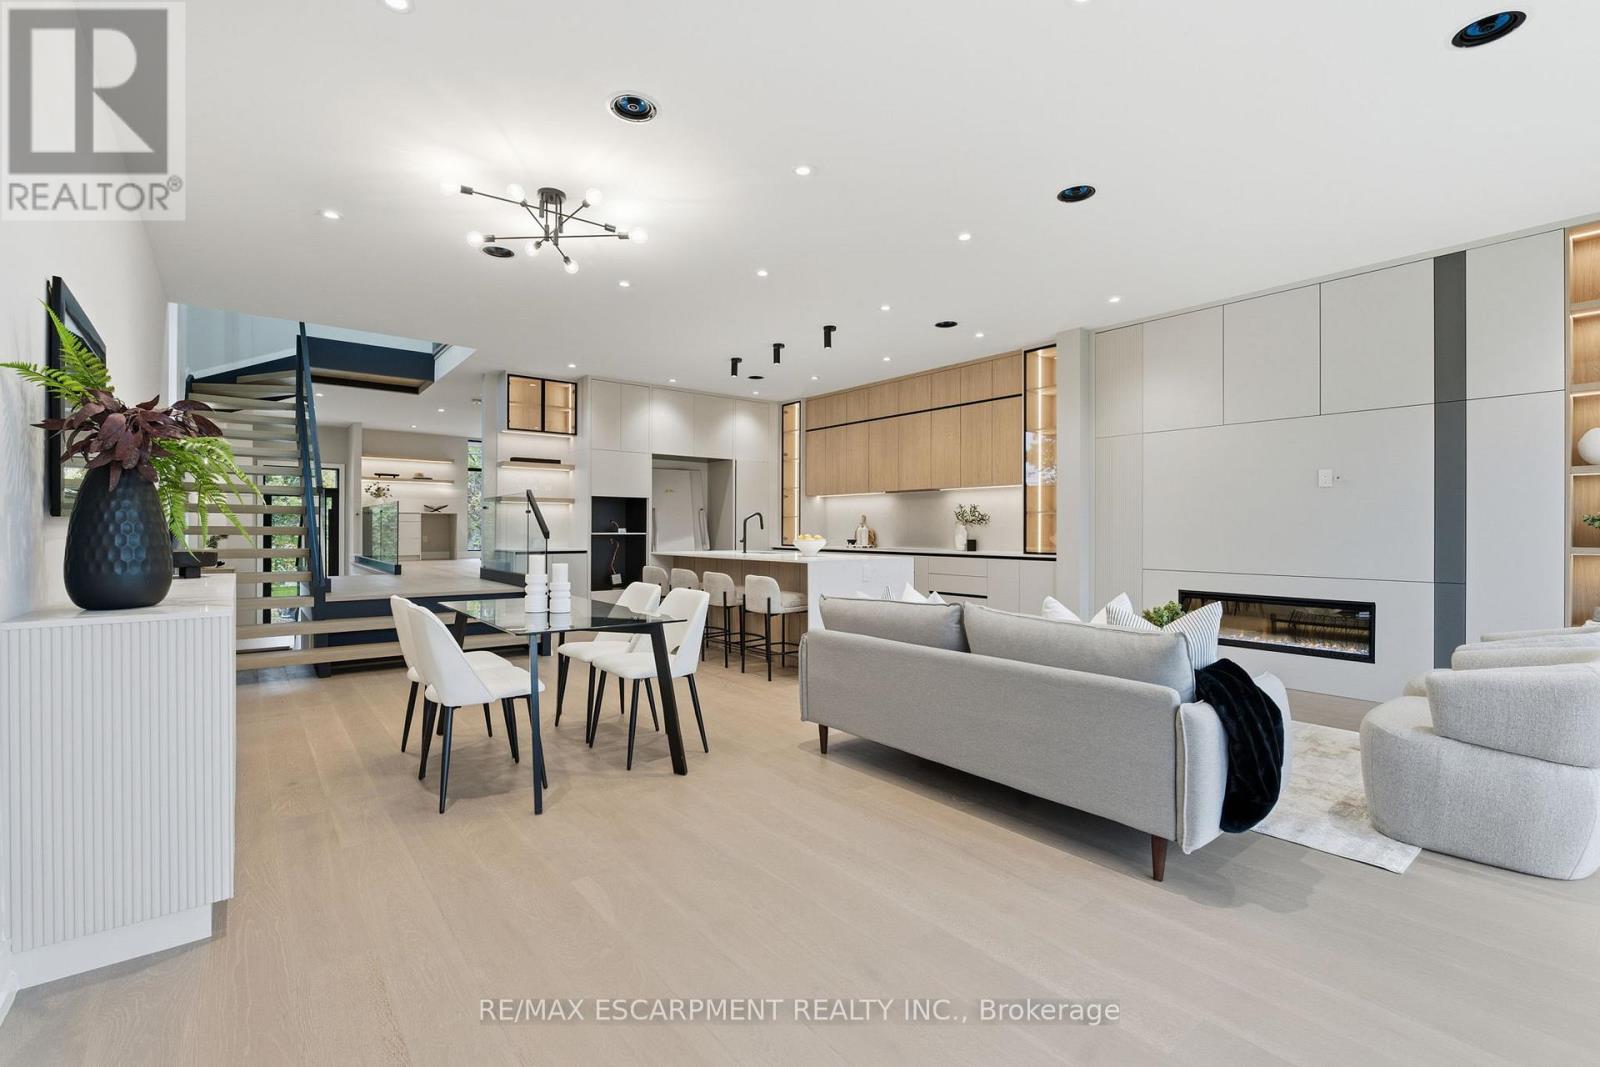
Easy qualification for financing with only 5% down payment available for one year and two year terms. Welcome to 957 Halliday Avenue, a brand-new custom residence by Montbeck Developments, perfectly positioned just steps from Toronto French School in one of Mississauga's most sought-after family neighbourhoods. Thoughtfully designed for modern living, this exceptional home blends timeless craftsmanship with contemporary elegance at every turn. The bright, open-concept main floor showcases soaring ceilings, white oak hardwood flooring, floor-to-ceiling windows, and a stunning chef-inspired kitchen featuring quartz countertops, a dramatic waterfall island, and premium Fisher & Paykel built-in appliances. The living and dining spaces flow effortlessly to a covered outdoor terrace, creating the perfect setting for entertaining year-round. Upstairs, the luxurious primary retreat offers a custom illuminated walk-in closet and a spa-inspired ensuite complete with heated floors, a deep soaker tub, and a glass-enclosed shower beneath a skylight. Three additional bedrooms, including a Jack-and-Jill ensuite, provide exceptional comfort for growing families. The fully finished lower level offers remarkable flexibility with in-law suite potential, featuring a spacious bedroom, stylish bathroom, wet bar, family room with walkout, and a dedicated media room or gym. Radiant heated floors, integrated speakers, smart home features, and designer finishes elevate every space. Set on a quiet, tree-lined street close to top-rated schools, parks, boutique shopping, dining, and transit, 957 Halliday delivers the perfect balance of luxury, functionality, and location-an extraordinary opportunity to experience refined family living. (id:61194)
Toronto, Ontario
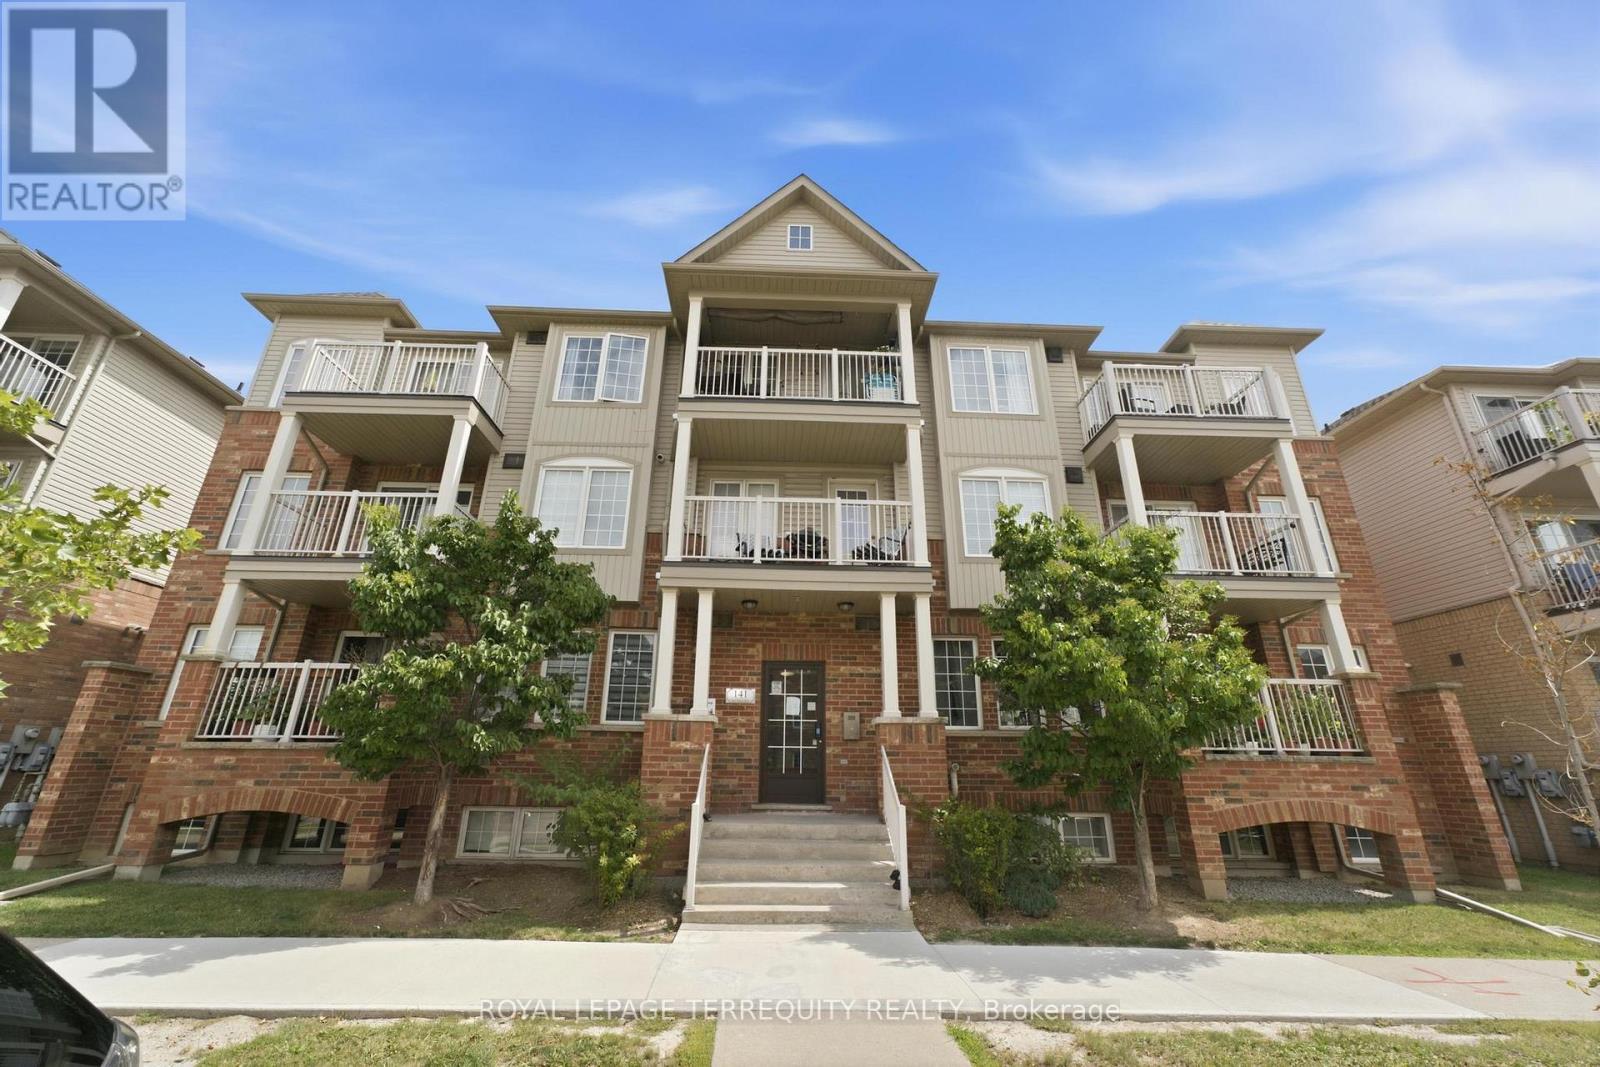
Don't miss this opportunity to invest in a great starter home, situated ideally in North York! This 1-bedroom stacked townhouse with 1 parking & 1 locker provides close proximity to everything you need; the North York Sheridan Mall, parks and recreation centres, local shops, and transit stops are all just minutes away. (id:61194)
London, Ontario
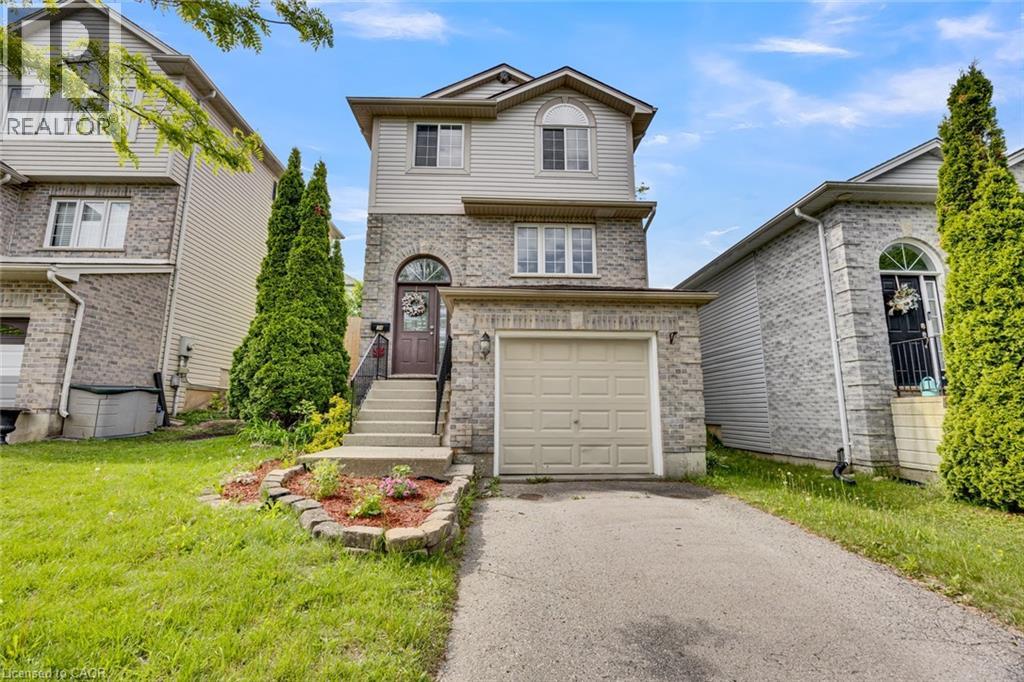
Welcome to this beautifully updated 3-bedroom, 3-bathroom detached home, offering the perfect blend of comfort, style, and convenience. Freshly painted in modern neutral tones and featuring laminate flooring throughout, this carpet-free home is move-in ready. The bright and inviting living room is enhanced with new pot lights on a WiFi-enabled switch, creating a warm and contemporary atmosphere. The updated kitchen boasts newer flooring, a pantry for extra storage, a movable breakfast island, and newer appliances, providing both functionality and flexibility for everyday living. Upstairs, the spacious primary bedroom features a walk-in closet and a private ensuite bathroom. Additional bedrooms are generously sized, making this home ideal for families, professionals, or those needing extra space. The finished basement offers a versatile recreation room with a rough-in for a future bathroom, providing excellent potential for additional living space. Enjoy peace of mind with numerous major updates, including a roof (2017), central air conditioner (2020), furnace (2022), newer appliances, and a WiFi-enabled thermostat for enhanced comfort and energy efficiency. Step outside to your own private cedar-lined backyard oasis, complete with a generous deck and storage shed-perfect for relaxing, entertaining, or enjoying outdoor living. An attached single-car garage and driveway parking for two additional vehicles provide ample parking, with the added benefit of no sidewalk to maintain. Conveniently located close to shopping, hospitals, schools, parks, and offering quick access to Highway 401, this well-maintained home combines modern updates with everyday convenience. A fantastic opportunity for families, first-time buyers, or investors alike-don't miss your chance to make it yours (id:61194)

Toronto, Ontario
Welcome to 1220 Weston Road, a charming freehold 3+1 bedroom family home-no maintenance fees! Offering character, generous room sizes, lots of natural light and tons of potential in a vibrant Toronto neighbourhood.The inviting main floor features an open-concept living and dining area with original hardwood floors, a bright eat-in kitchen with ample cabinetry and ceramic tile flooring, plus the convenience of a main-floor powder room and laundry. A solid oak staircase leads upstairs to 3 well-sized bedrooms, including a spacious primary bedroom, and a 4-piece bathroom.The finished basement adds valuable flexible living space with a recreation area, additional room and four-piece washroom, offering added flexibility for a variety of household needs.Step outside to a private fenced backyard with a patio and convenient access to rear parking. The front yard offers additional green space with room to garden.Location is a standout! TTC is just steps from your doorstep, with the Mount Dennis Transit Hub, GO Transit, UP Express and Eglinton Crosstown LRT just minutes away. Enjoy nearby parks, playgrounds, soccer and cricket fields, tennis courts and walking trails, along with easy access to schools, community centres, the public library, shopping and everyday conveniences.A wonderful opportunity to own a freehold character-filled home with space, flexibility and tons of potential in a well-connected Toronto neighbourhood. Bring your vision and make it your own! (id:61194)

Mississauga, Ontario
Welcome to the prestigious 1194 Queen Victoria Ave in the desirable Lorne Park area, surrounded by nature and other multi-million dollar homes. This property offers privacy, serenity, and beauty while maintaining convenience and accessibility. Completely renovated with over $290,000 spent in upgrades, this elegant home blends modern style with luxurious living. It offers approx. 4,000 sq ft of total living space, featuring 4+1 Bedrooms, 4 Baths, a 2-car garage, and an oasis backyard.The main floor boasts an expansive living/dining area with cathedral ceilings, a bay window, and hardwood floors, all flooded with natural light. The cozy family room centers around a charming wood-panelled fireplace. The custom gourmet kitchen overlooks the lush backyard and features an oversized quartz island with seating for four, stainless steel appliances, ample cabinets, and a sunny breakfast area with a picture window.Custom cabinetry in the laundry/mudroom adds beauty and function, with inside access to the garage. Upstairs you'll find 4 spacious bedrooms. The Primary offers a balcony overlooking the pool, a custom walk-in closet, and a spa-like ensuite with a freestanding tub and walk-in glass shower. A built-in bookshelf in the 4th bedroom makes it ideal as an office or library.The professionally finished lower level is designed for entertaining and includes a large rec area with pool table, gym, guest room, family TV room, and a 3-pc bath with heated floors.The Muskoka-like backyard includes an in-ground pool, built-in hot tub with EcoSmart System, and a spacious seating/BBQ area surrounded by mature trees for ultimate privacy and outdoor enjoyment.Ideally located near grocery stores, Jack Darling Park, excellent schools (Lorne Park SS), Clarkson Village, Mississauga Golf & Country Club, and more. Minutes to major highways, the lake, and U of T Mississauga campus. Don't miss your chance this gem won't last! (id:61194)
Toronto, Ontario
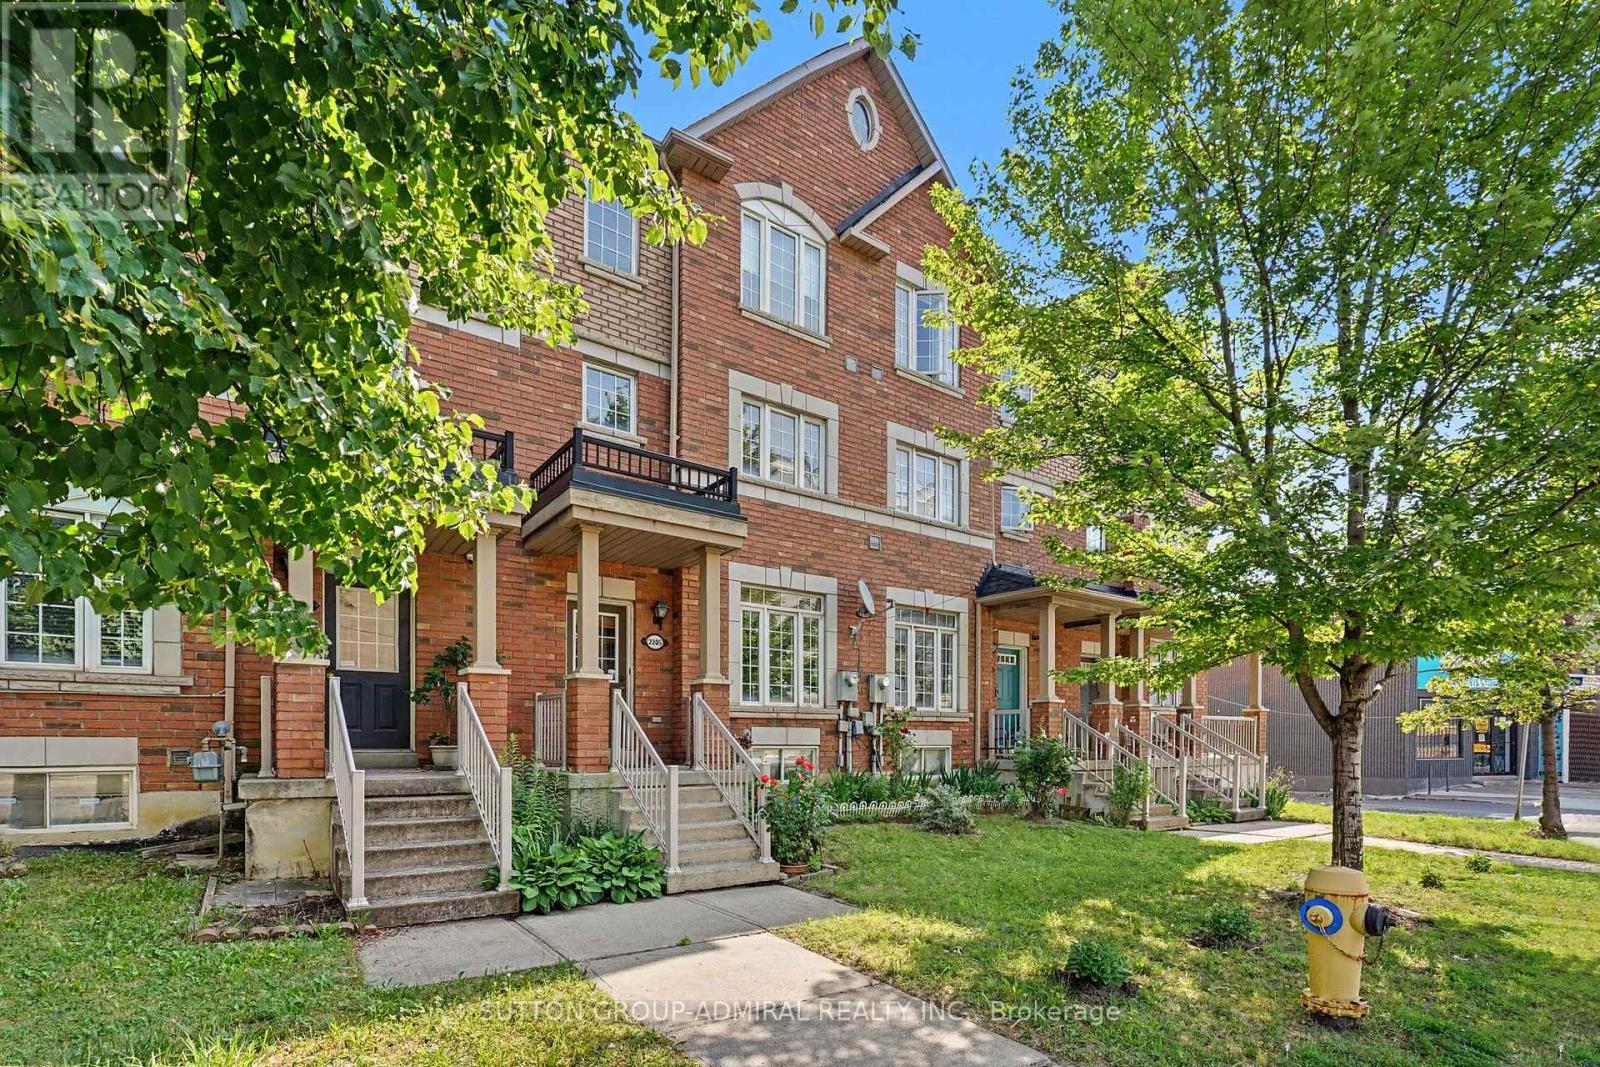
Absolute Showstopper In Weston! Ultra-Convenient, 3-Storey Freehold Townhome Boasting Approx. 1,500 Sq Ft Of Sun-Drenched Living Space. 3 Generous Bedrooms, 3 Modern Washrooms, And A Huge Sun-Soaked Terrace Built For Entertaining. Plus, A Versatile Family Room Walk-Out Patio And Finished Basement With In-Law Potential. Packed With Major Capital Upgrades-New Furnace (2025) And Roof (2022)-Offering Unmatched Value In An Unbeatable Transit Hub. Steps To TTC, UP/GO, Highway 401, Superstore, Top Schools, And Scenic Trails. Luxury Living Meets Exceptional Affordability. Book Your Private Showing Today Before It Belongs To Someone Else! (Some Photos Were Staged Using A.I. Generator) (id:61194)

Toronto, Ontario
Modern 2-bedroom, 3-bathroom condo townhouse in a highly desirable Etobicoke neighbourhood. Thisbright, upgraded home features 9-foot ceilings, an open-concept layout, and contemporary wood-lookflooring throughout-completely carpet-free. Conveniently located minutes from public transit, majorhighways, grocery stores, shopping centres, and Kipling Subway Station. Ideal for first-time buyers,professionals, or investors. Includes underground parking and a locker. Building amenities include anoutdoor fitness area, party room, and visitor parking. (id:61194)
Mississauga, Ontario
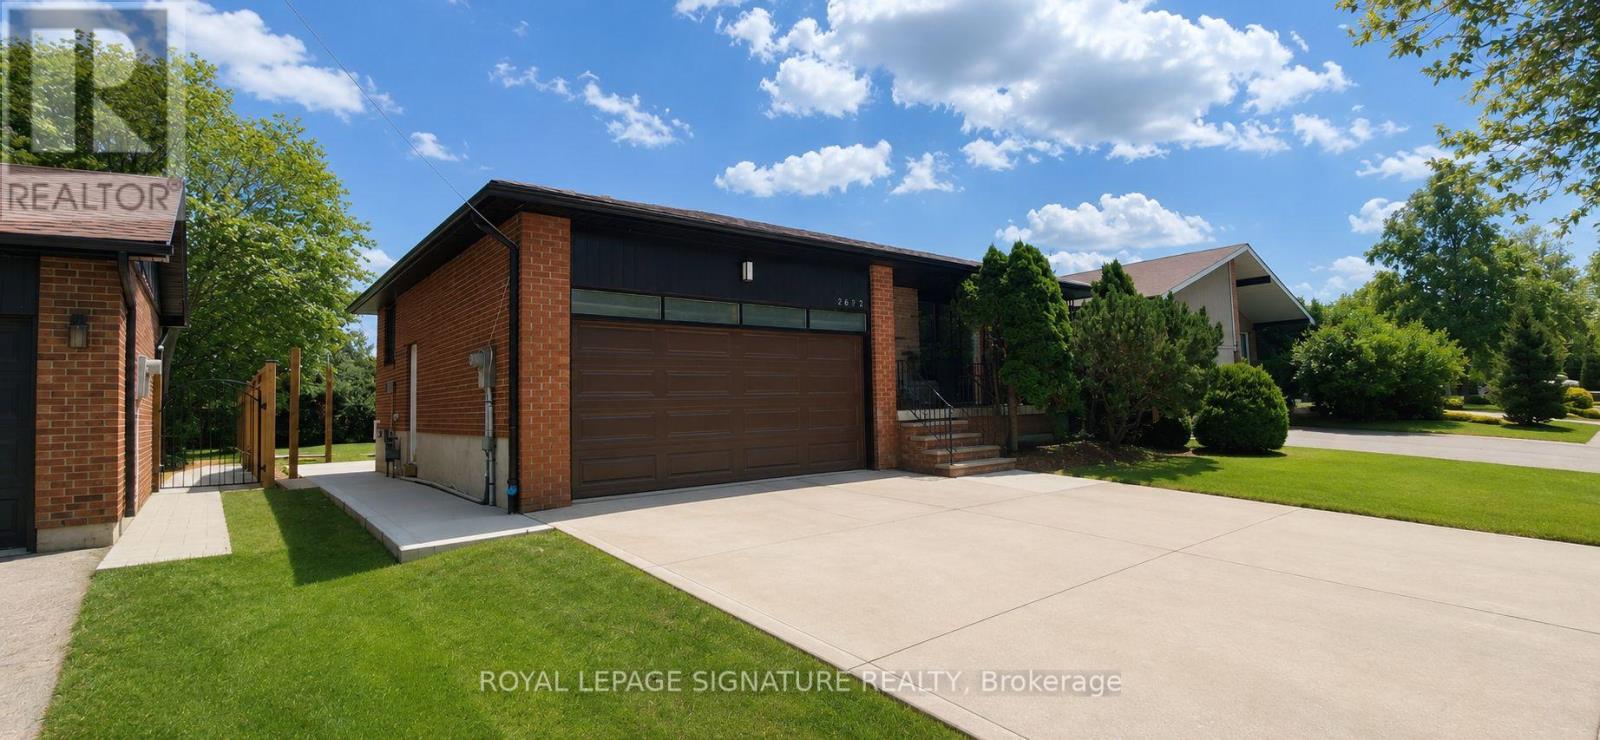
**AVAILABLE IMMEDIATELY** Be The First To Live In This Beautifully Renovated 3 Bedroom Basement Suite In The Heart Of Clarkson! This Bright And Spacious Home Features A Private Separate Entrance, High Ceilings, An Open Concept Layout, And A Stunning Brand New Custom Kitchen Complete With Quartz Countertops And Stainless Steel Appliances. Enjoy The Convenience Of Separate Laundry, 1 Parking Space, And Your Own Private Backyard Area. Ideally Located Just Minutes To Clarkson GO Station, QEW, Parks, Trails, Shopping, Restaurants, Schools, And The Beautiful Waterfront At Rattray Marsh And Lake Ontario. A Fantastic Opportunity To Live In One Of Mississauga's Most Established And Convenient Neighbourhoods. Tenant To Pay For 40% Of Utilities. (id:61194)
Waterloo, Ontario
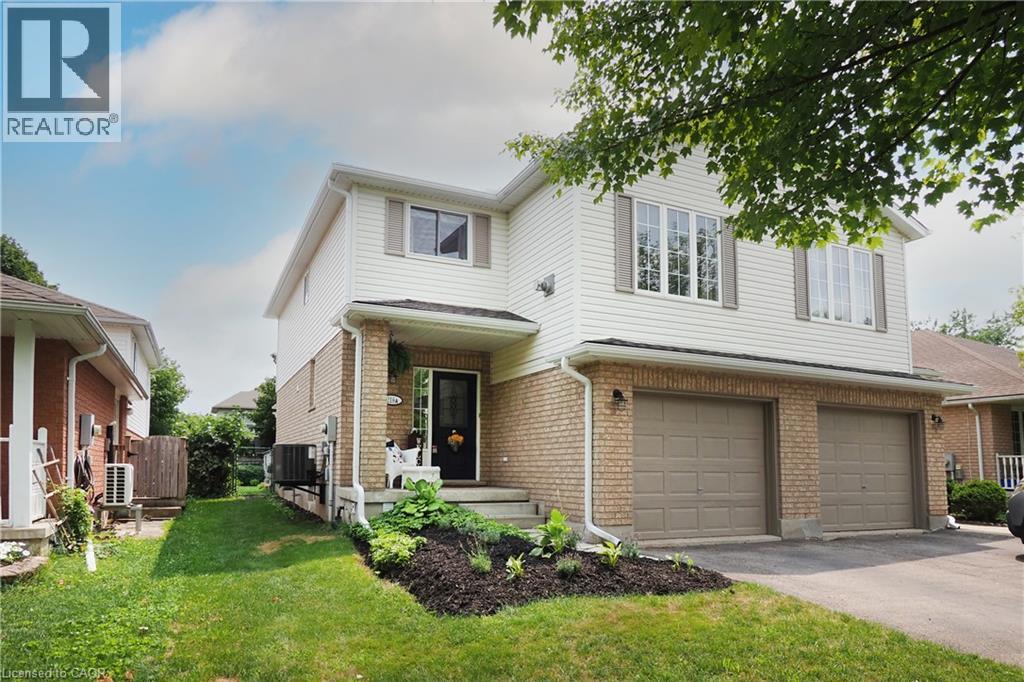
Welcome to Conservation Meadows! Nestled on a quiet, family-friendly crescent in one of Waterloo's most sought-after established neighbourhoods, this beautifully maintained 3 bedroom semi-detached home offers over 1,400 sq. ft. of thoughtfully designed living space and an exceptional active lifestyle steps from nature. Ideal for first-time home buyers, the open-concept main floor is ideal for everyday living and entertaining. The eat-in kitchen features abundant cabinetry and flows into the spacious dining and living areas with walkout access to the backyard. A convenient main-floor powder room completes this level. Upstairs, you'll find three bedrooms, an updated main bathroom, and the home's standout feature: a second-floor family room with vaulted ceilings, a gas fireplace, and windows that flood the space with natural light. It's the perfect retreat for relaxing with family or entertaining friends. The unfinished basement offers excellent storage and possibilities for future living space, including a rough-in for a 3pc bath. Outside is your private, fully fenced and landscaped backyard featuring an impressive 20' x 24' deck with a decorative pergola, outdoor dining, and entertaining area. An oversized single-car garage with remote opener and a flagstone front walkway and updated landscaping add to the home's curb appeal. A short walk or bike ride and you've arrived at Laurel Creek Conservation Area with its scenic walking trails and lake; parks; St. Jacobs Farmer's Market; shopping; elementary and secondary schools and universities; and easy highway access. Discover a home that offers the perfect balance of peaceful living and urban convenience. Extensively updated over the years, including a brand new roof & eaves 2025, A/C 2024, dishwasher 2026, water softener 2018. A rare opportunity to own a move-in ready home in the highly desirable Conservation Meadows community. Simply unpack and enjoy! (id:61194)
Blue Mountains, Ontario
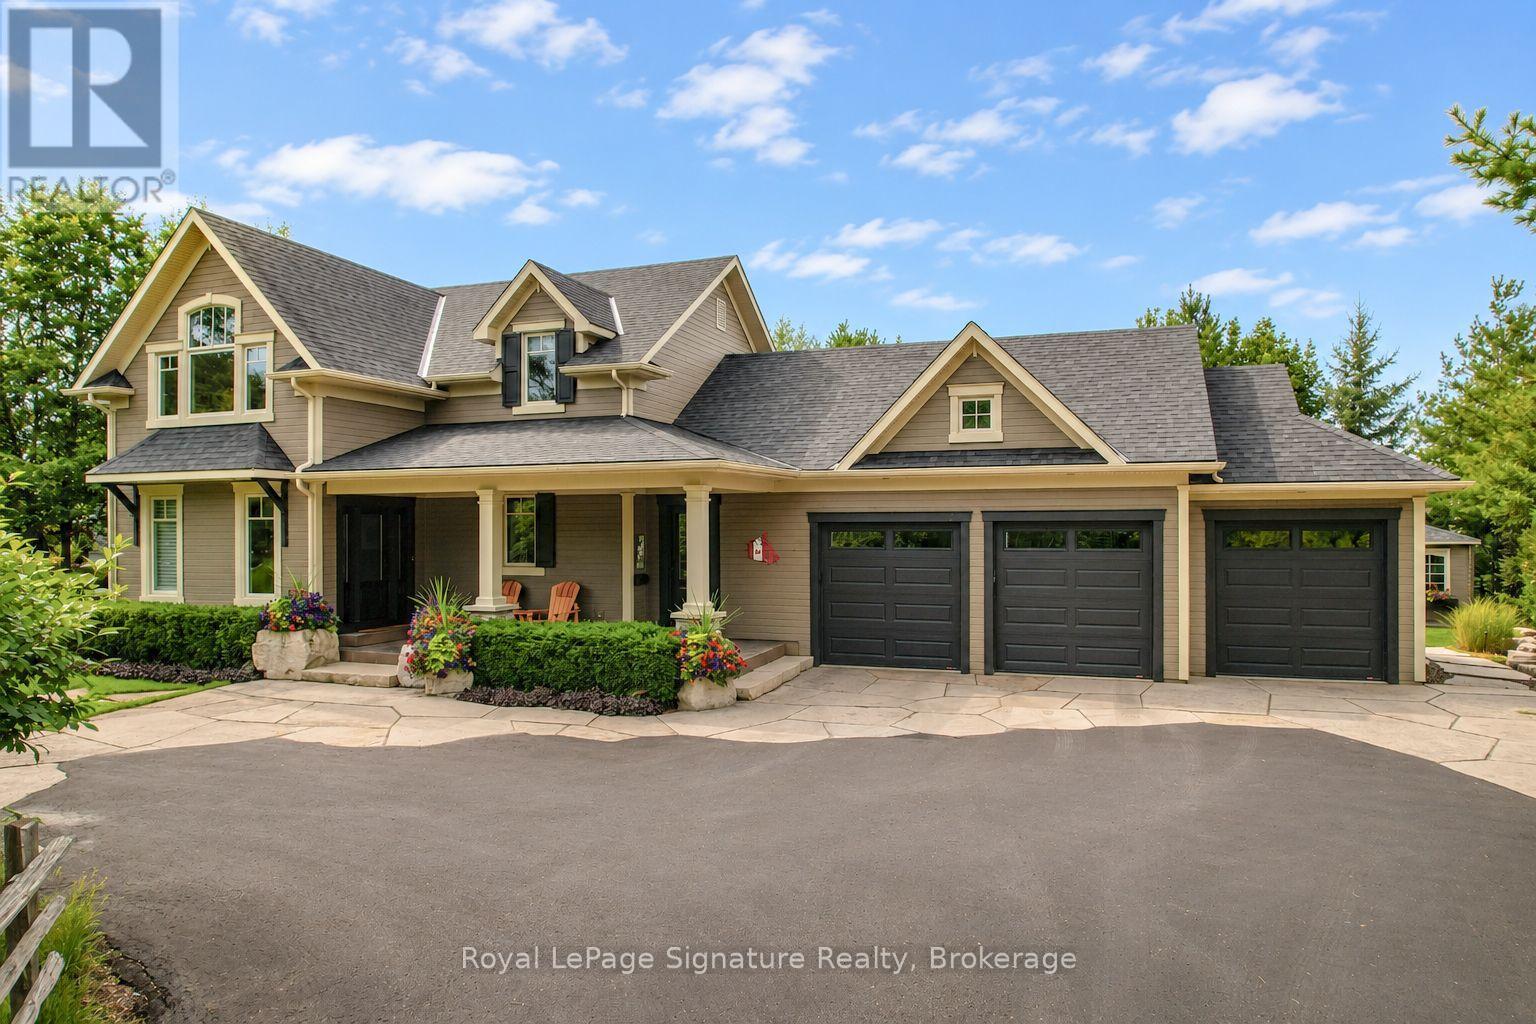
Welcome to 376 Sunset Boulevard, a beautifully crafted custom home in Thornbury where warm character, thoughtful design and four-season living come together in a private setting close to Georgian Bay. Inside, beautiful wood finishes and exposed post-and-beam details create a warm, inviting atmosphere throughout the main living spaces. Large windows fill the home with natural light and are fitted with Hunter Douglas blinds and screens, while the thoughtful two-storey layout offers plenty of space for family and guests. The main-floor primary suite provides the ease of one-level living, while the inviting three-season room is a standout space-perfect for morning coffee, relaxed summer evenings or simply enjoying the peaceful surroundings from spring through fall. A finished lower level with heated floors adds even more comfortable living and entertaining space.The oversized heated three-car garage is equally impressive, with an epoxy-coated floor and plenty of room for vehicles, bikes, recreational gear and a dedicated workbench area. Outside, extensive professional landscaping enhances the home's privacy, with approximately 75 trees planted throughout the property, complemented by flagstone and armour stone landscaping and a custom stone gas fire pit for gathering with family and friends. Located just moments from the bay and nearby parks, and within easy reach of downtown Thornbury, golf, trails and area ski clubs, 376 Sunset Boulevard is a thoughtfully designed custom home that embraces the best of Southern Georgian Bay living (id:61194)
Guelph, Ontario
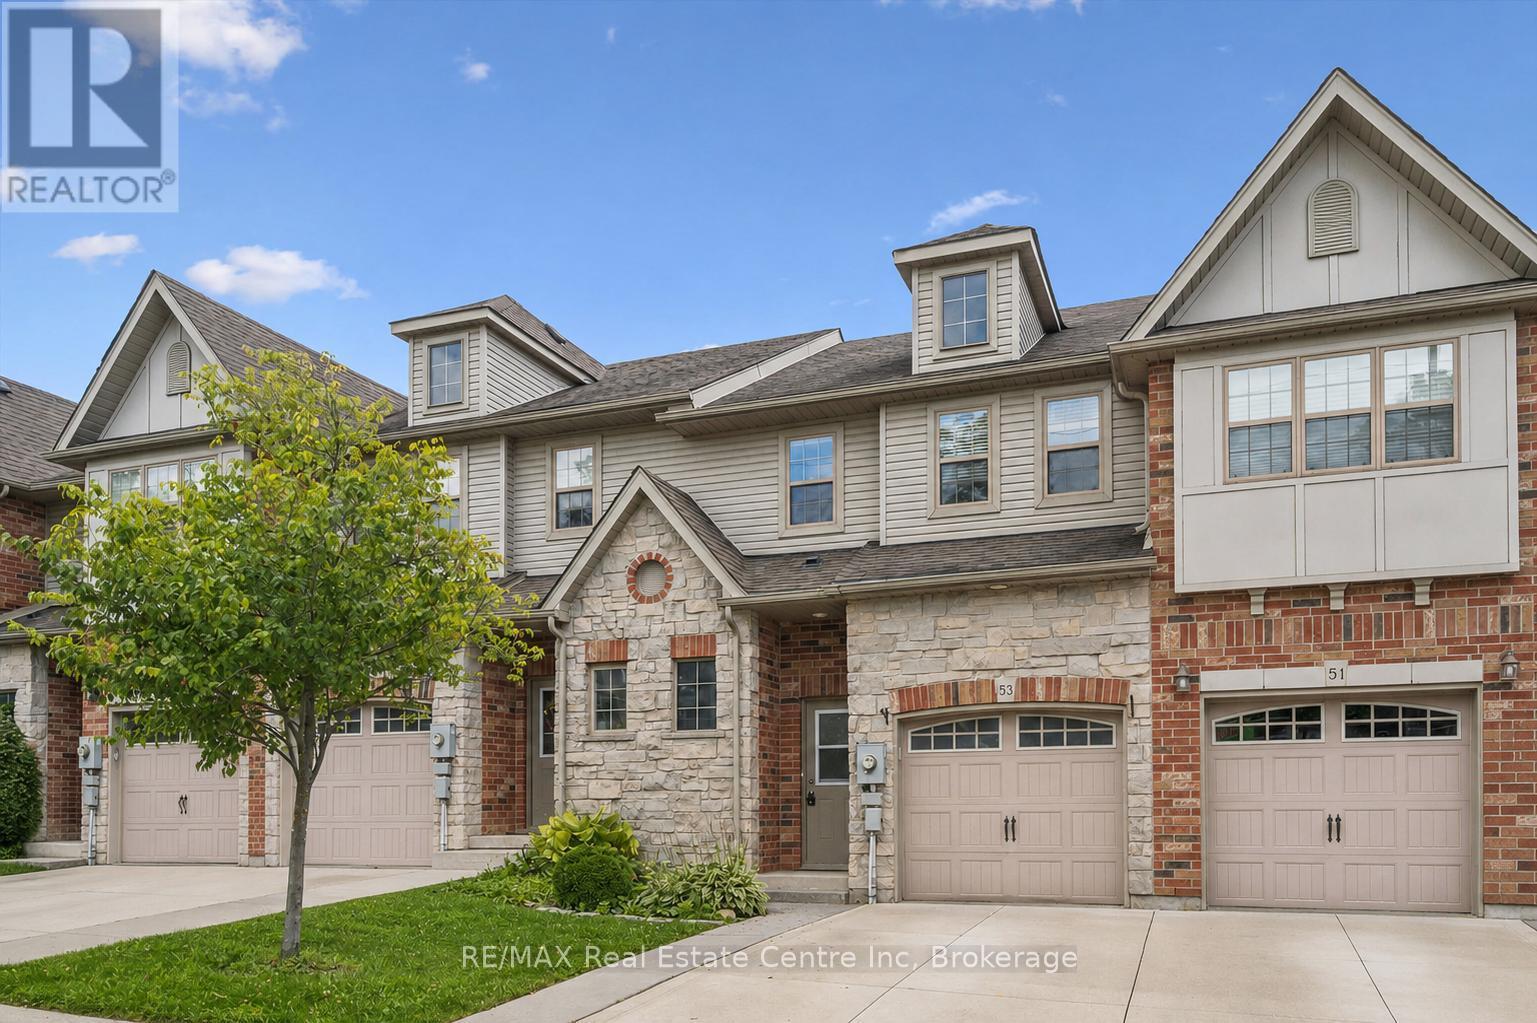
Welcome to 53 Washburn Dr, an updated 3-bedroom townhouse with an attached single-car garage and a lovely fully fenced backyard, situated in a quiet, family-friendly neighbourhood! Inside, the open-concept main floor features a spacious eat-in kitchen with quartz countertops, stainless steel appliances, a breakfast bar offering additional prep space and a convenient pantry. The adjoining dinette provides the perfect setting for family dinners or hosting guests. The bright and welcoming living room offers beautiful flooring and a sliding glass door that fills the space with natural light while providing direct access to the backyard. A powder room completes this level. Upstairs, the spacious primary bedroom features multiple windows, ample closet space and cheater access to the main bathroom. This generously sized bathroom includes an oversized vanity, deep soaker tub and separate shower. Two additional bedrooms offer closet space and large windows. Outside, enjoy a large deck with plenty of room for barbecuing, entertaining or relaxing with friends and family. The fully fenced backyard features a generous grass area surrounded by mature trees, creating a private outdoor retreat. Located within walking distance of Summit Ridge Park, Ken Danby Public School, Holy Trinity Catholic School and École Guelph Lake, with everyday amenities just minutes away. You're also less than 5-minutes from the scenic trails of Guelph Lake-perfect for hiking, canoeing or relaxing by the water (id:61194)
Strong, Ontario
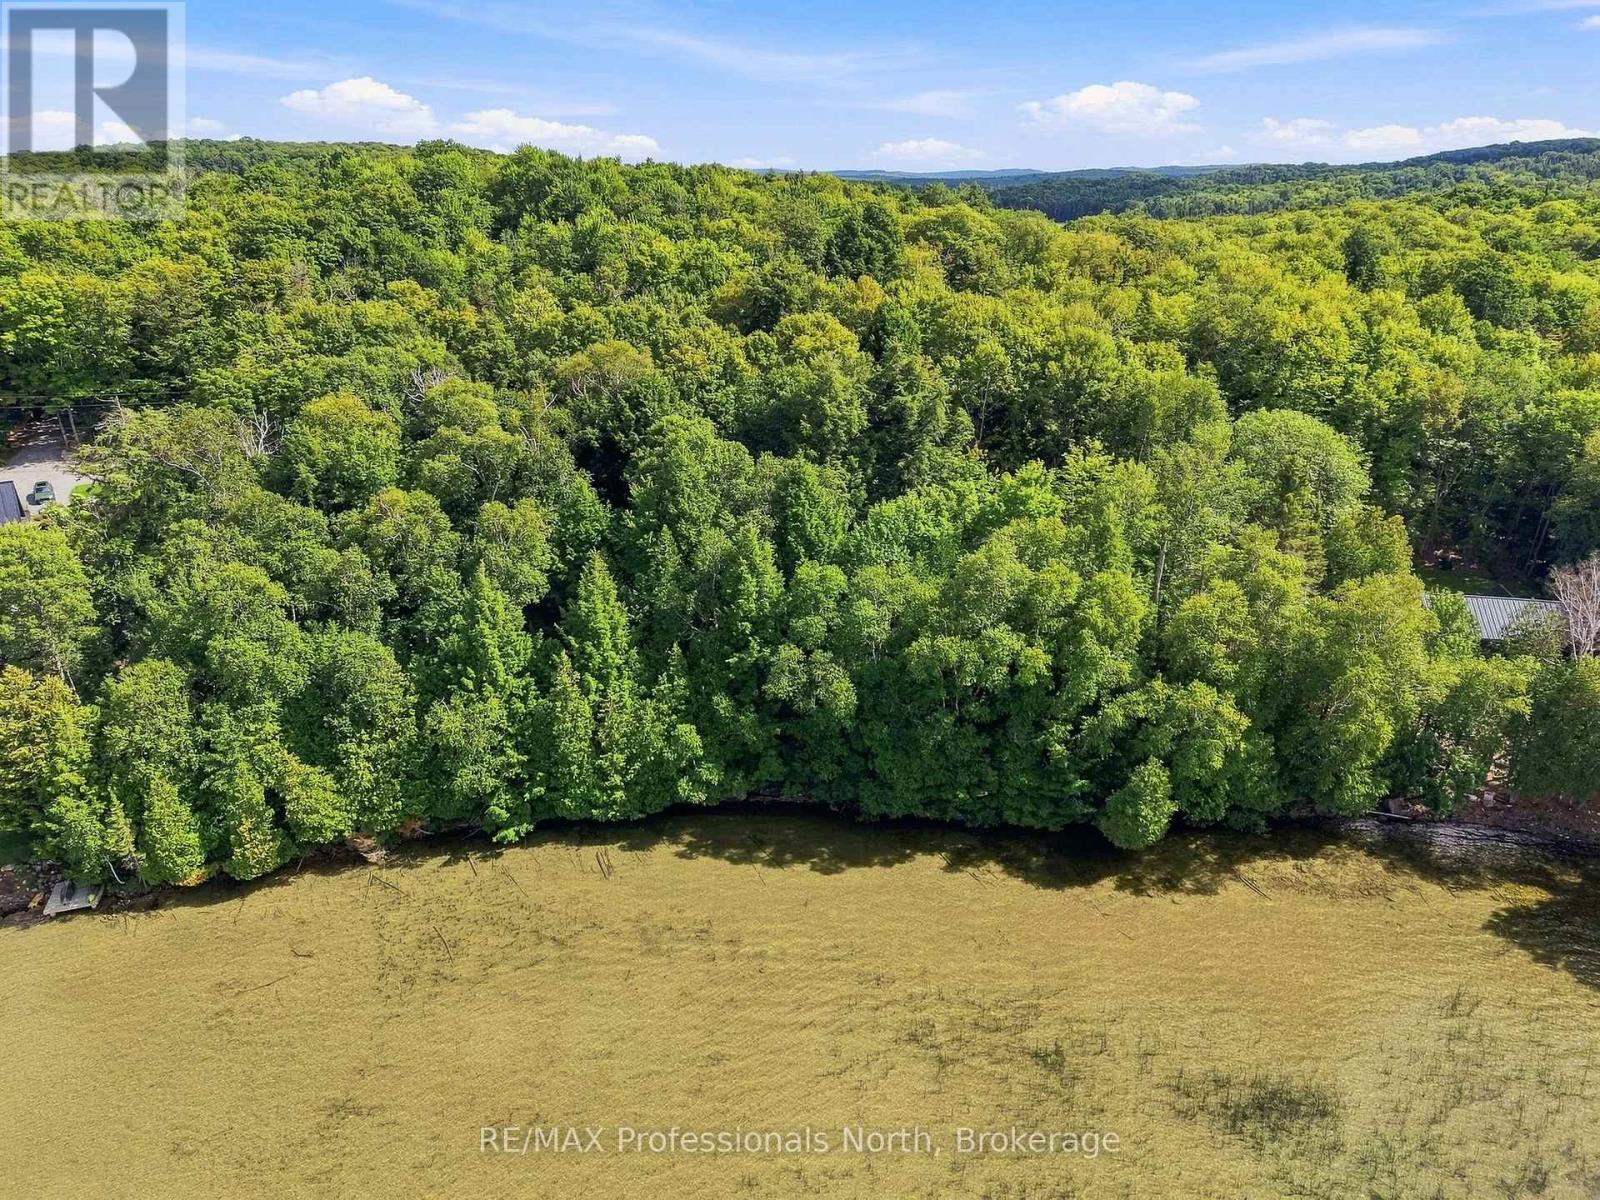
Welcome to Lake Bernard! This exceptional 1.74-acre waterfront property offers 180 feet of natural, hard-bottom shoreline and the kind of setting that makes you want to slow down, breathe deeply and stay awhile. A mature, beautifully treed lot provides privacy and a wonderful connection to nature, while western exposure promises glorious afternoon sun and unforgettable evening sunsets over the lake. With municipal year-round road access, this property offers the freedom to enjoy every season. Spend summer days swimming, boating and exploring the lake, then come back to peaceful evenings surrounded by towering trees and the sounds of nature. And when you need a little more action, downtown Sundridge is just minutes away by car or boat. Whether you're dreaming of building your four-season home, creating a classic cottage escape or simply securing a spectacular piece of Lake Bernard shoreline, this is an opportunity to experience waterfront living at its best. Natural beauty, excellent access, mature trees, generous acreage and 180 feet of waterfront-this is the kind of property that makes North Muskoka living feel effortless. (id:61194)
Toronto, Ontario
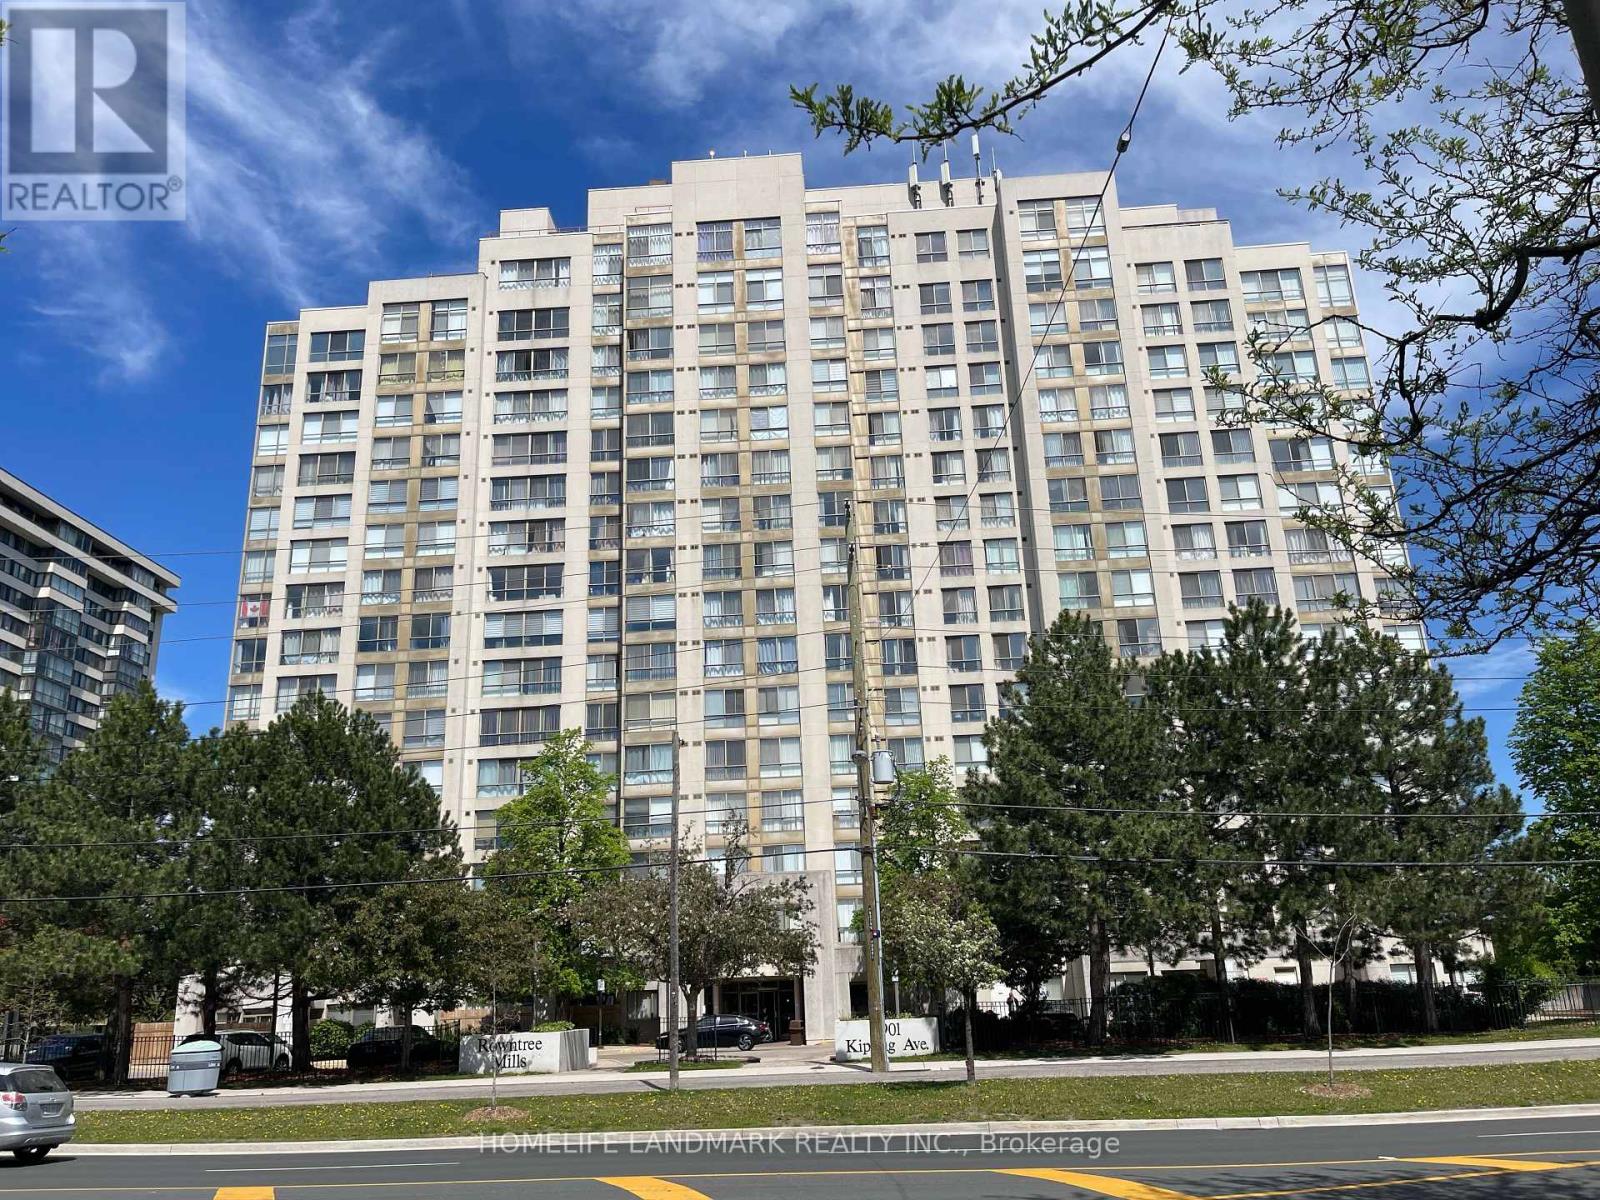
Bright And Sun-Filled End-Unit Condo With Breathtaking, Unobstructed Views! This Spacious And Beautifully Maintained Suite Features Large Windows That Flood The Home With Natural Light While Showcasing Stunning City Views. Offering 2 Generous Bedrooms Plus A Versatile Den, 2 Full Bathrooms, A Spacious Combined Living And Dining Area Ideal For Everyday Living And Entertaining, And Convenient Ensuite Laundry. Includes 2 Parking Spaces And 1 Locker. Enjoy An Impressive Selection Of Building Amenities, Including An Outdoor Pool, Sauna, Fitness Centre, Party/Meeting Room, BBQ Area, Visitor Parking, And Security System. Ideally Located With TTC Transit At Your Doorstep And Easy Access To Highways 400, 401, and 407. Close To Schools, Banks, Shopping, York University, Humber College, And Toronto Pearson International Airport. A Fantastic Opportunity To Enjoy Comfortable Living In A Highly Convenient Location! (id:61194)
Saugeen Shores, Ontario
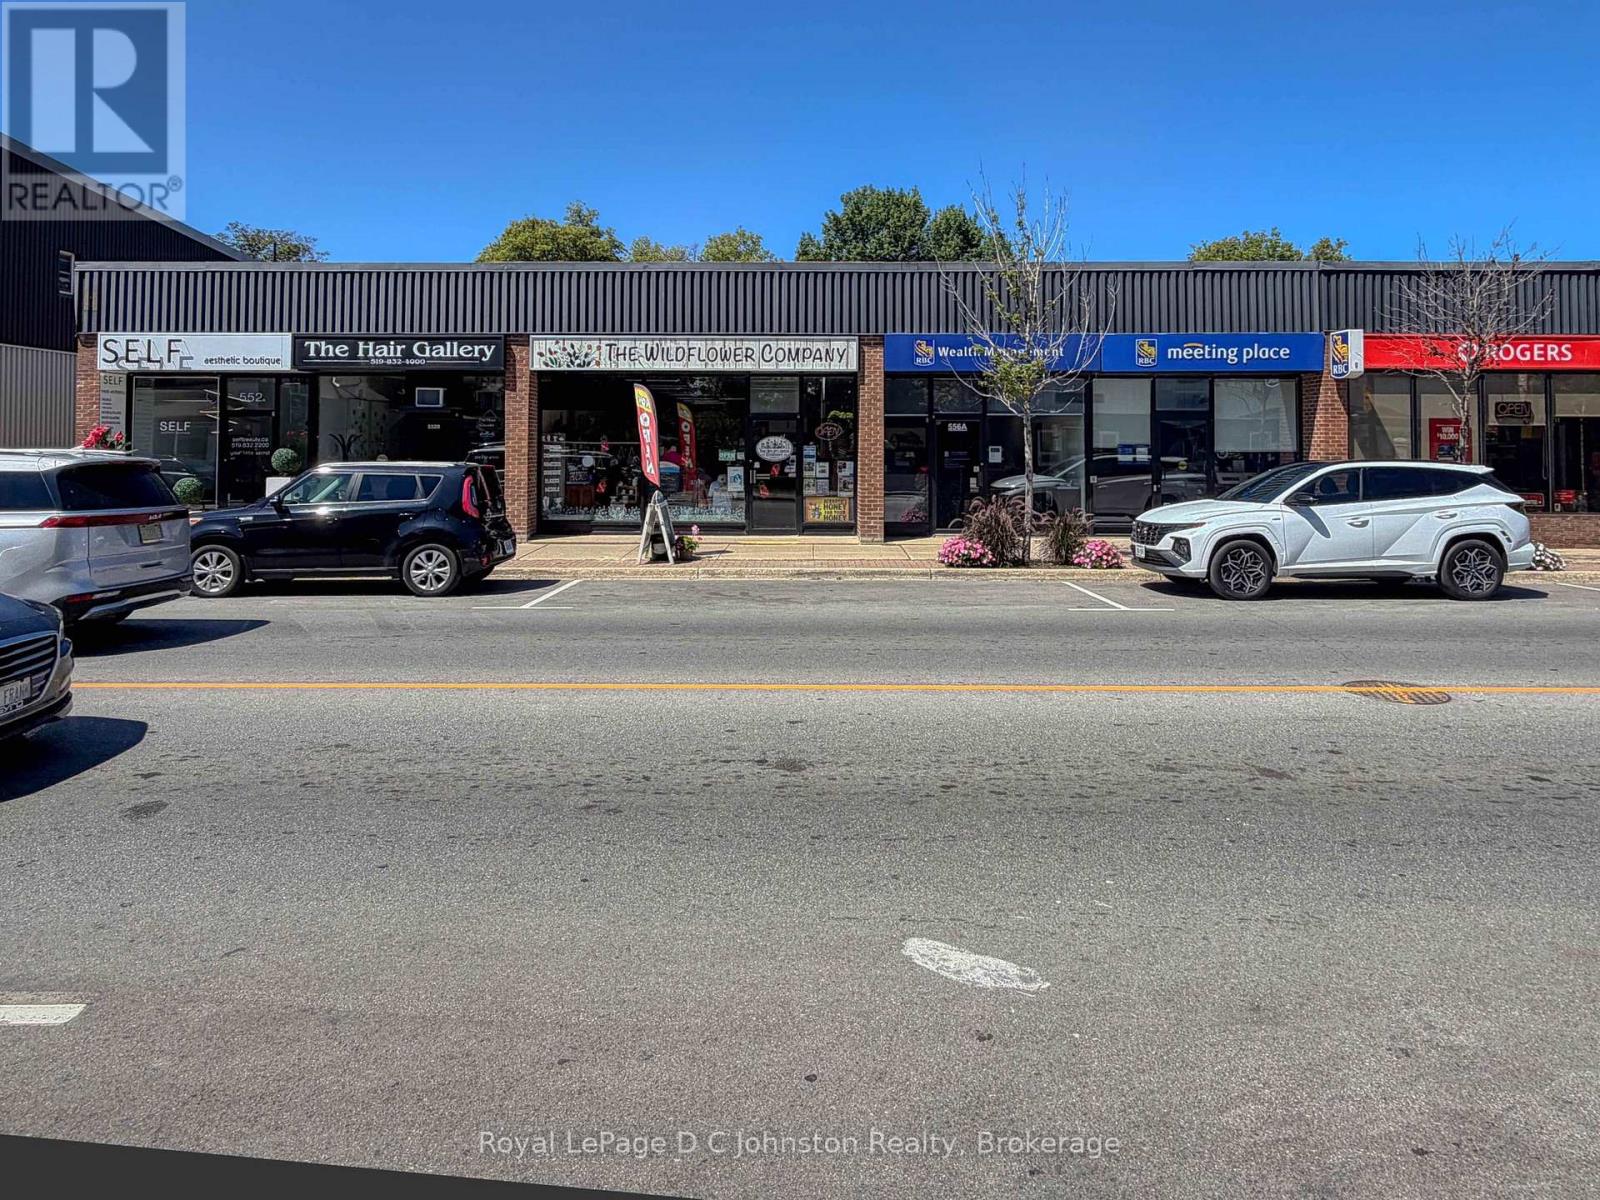
Position your business at the heart of Port Elgin's thriving commercial hub with this exceptional multi-purpose storefront situated on high-visibility Goderich Street (Highway 21). Offering 1,228 square feet of highly adaptable, open-concept floor space, this prime location delivers maximum exposure to steady foot traffic and continuous vehicular flow year-round. Large, prominent display windows flood the interior with natural light while providing an unbeatable canvas to showcase your brand to locals and tourists alike. Perfect for retail, professional office suites, a boutique service studio, or a specialty café, the versatile layout effortlessly adjusts to suit your unique vision. Operational convenience is built right into the property, featuring dedicated customer and staff parking directly at the rear along with a private back entrance. This dual-access setup makes inventory loading, daily deliveries, and staff entry seamless without ever disrupting your front-of-house operations. Set amidst a vibrant mix of established downtown shops, popular eateries, and high-density residential neighborhoods, this commercial space places you right in the center of Saugeen Shores' growing economic momentum. Secure your spot in one of the region's most sought-after corridors and turn high-volume traffic into your daily clientele.$1,740.00 per month. In addition to the lease, the tenant pays their share of property taxes, Insurance, maintenance, snow removal, landscaping. In 2025 the total for these costs was $2,034.57. The tenant is also responsible for their share of the municipal taxes, $3,558.12 in 2025. (id:61194)
Hamilton, Ontario
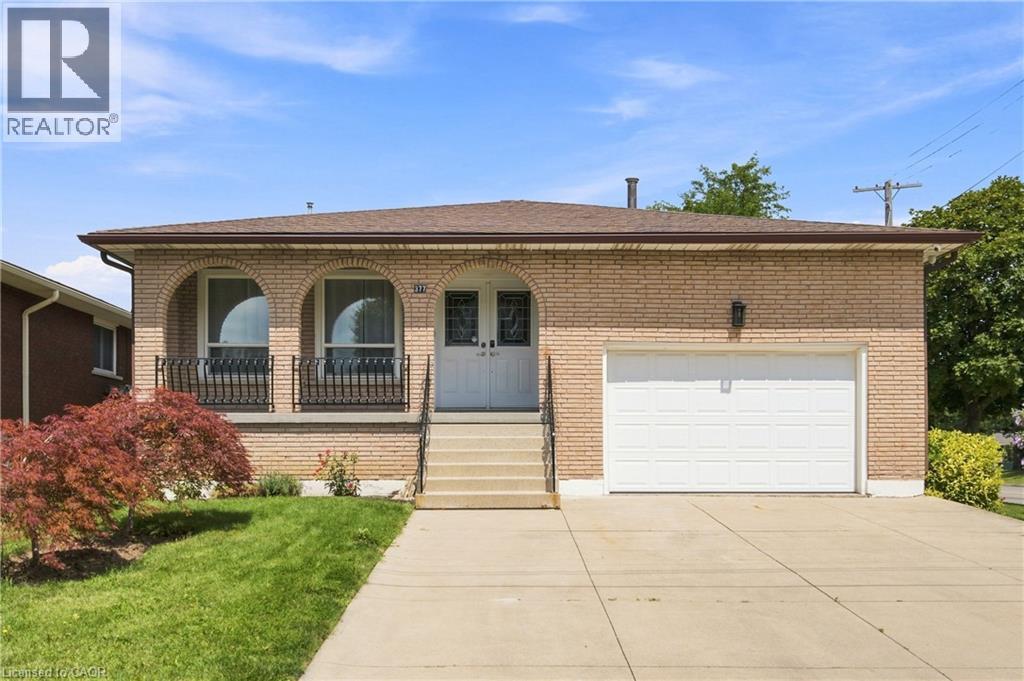
Welcome to this beautifully maintained 4-level backsplit in one of Hamilton East Mountain's most desirable neighbourhoods, just minutes from Upper Kenilworth. Offering 3+2 bedrooms and 3 full bathrooms, this home provides the perfect blend of space and flexibility for growing or multi-generational families. Bamboo flooring enhances the bright living and dining rooms, while the spacious family room and finished lower-level rec room with a wet bar create the ideal setting for entertaining or relaxing. A separate entrance offers excellent in-law suite potential. Enjoy the convenience of an attached 1 ½ car garage, plus two inviting porches—an east-facing porch for morning coffee and a south-facing porch for afternoon sunshine. Located on a quiet street close to schools, parks, shopping, transit, and highway access, this is a home where lasting memories are waiting to be made. (id:61194)
Saugeen Shores, Ontario
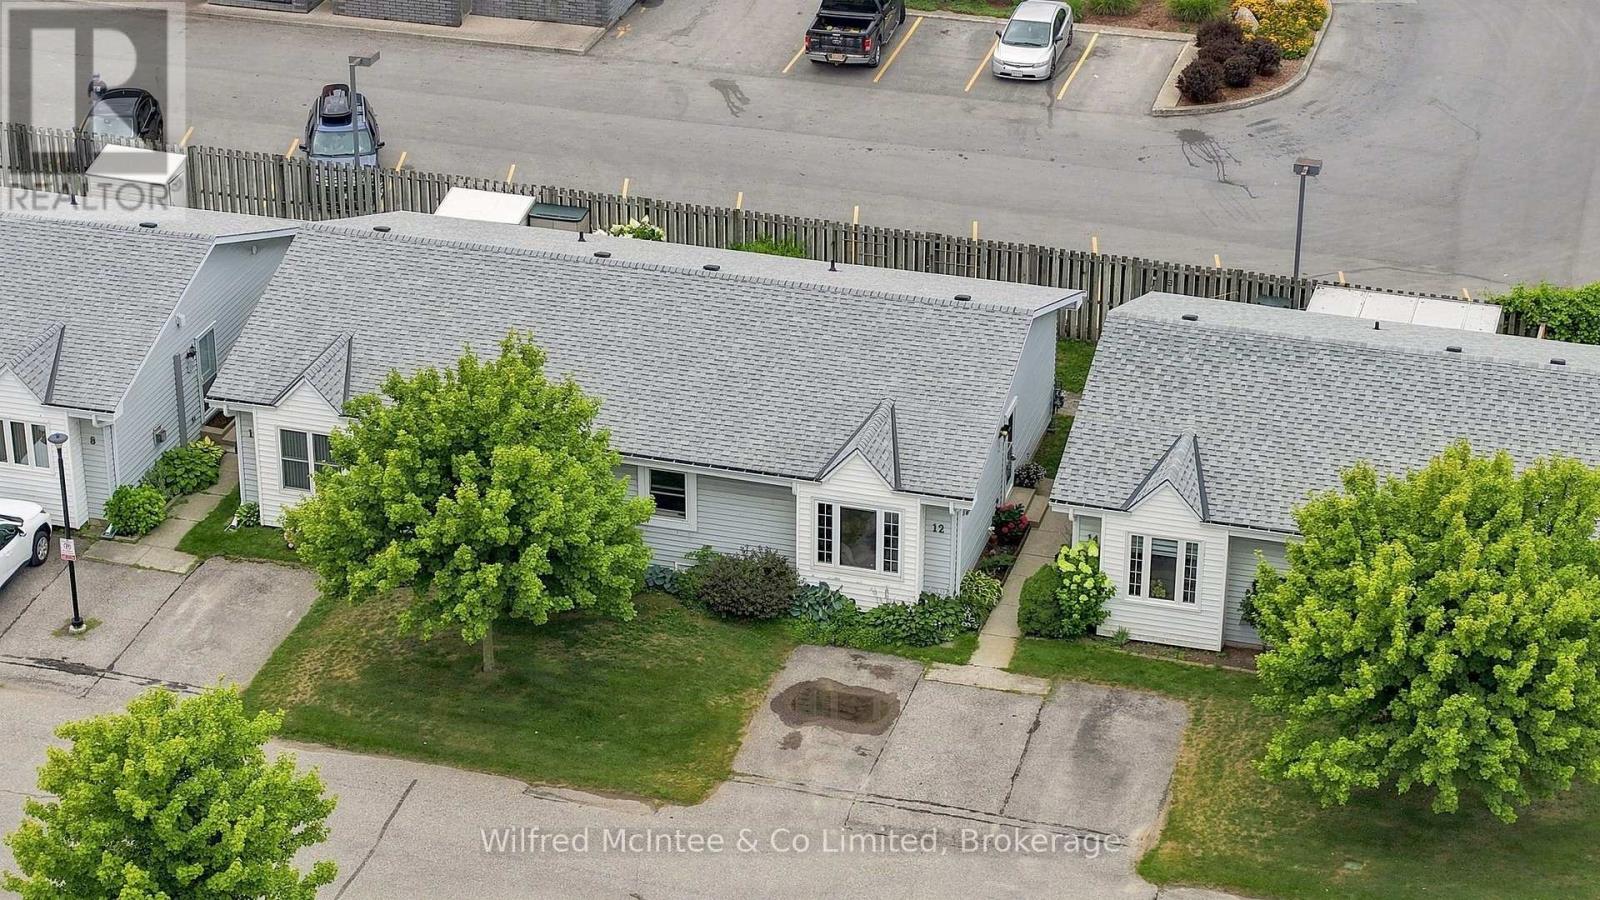
Welcome to Unit 12-303 Waterloo Street, a fantastic opportunity to enjoy homeownership in the beautiful lakeside community of Port Elgin. Whether you're a first-time home buyer, downsizer, or simply looking for an economical, low-maintenance lifestyle, this well-maintained condo offers exceptional value. Featuring just over 800 square feet of thoughtfully designed living space this unit offers living room, dining area and kitchen along with 2 comfortable bedrooms, 4-piece bathroom, and a convenient crawl space for additional storage. Stay cozy year-round with efficient electric baseboard heating complemented by a gas fireplace that adds both warmth and charm. Step outside to a generously sized private patio-perfect for relaxing, entertaining, or enjoying your morning coffee. With a monthly fee of just $250, you'll appreciate the convenience of lawn care, snow removal, garbage collection, exterior maintenance, and exterior building insurance all being taken care of for you. It's carefree living at its best, allowing you more time to enjoy everything Port Elgin has to offer, from its beautiful beaches and waterfront trails to its vibrant downtown amenities. Affordable, practical, and move-in ready-this condo is the complete package for easy living. (id:61194)
Kitchener, Ontario
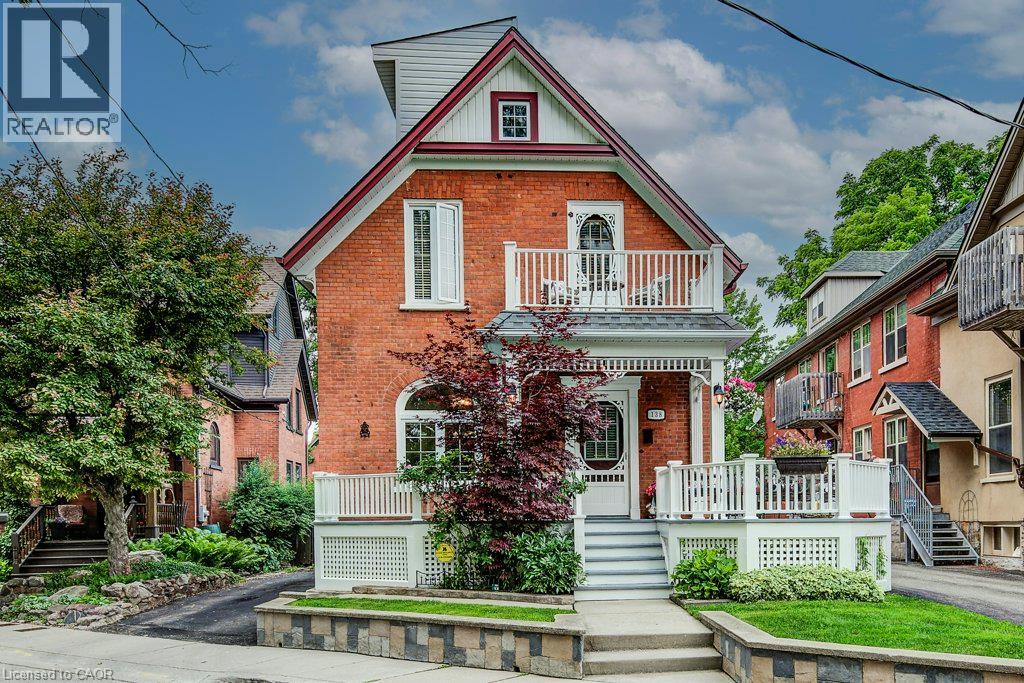
Fewer than a dozen homes enjoy this exceptional view of Victoria Park Lake, making this a truly rare opportunity in one of Kitchener’s most desirable and vibrant neighbourhoods. This charming 3-storey home blends the character of an established heritage setting with the convenience of modern updates, offering the best of old and new. Featuring 3 bedrooms and 2 bathrooms, including a loft-style primary retreat, the home is filled with character and takes full advantage of its remarkable location. Enjoy uninterrupted views of Victoria Park Lake from the party-sized front porch and second-floor balcony — ideal places to relax, entertain or simply take in one of the city’s most iconic settings. The large, private backyard offers plenty of space for entertaining, gardening or unwinding, complete with a gazebo and a peaceful sense of privacy. An oversized detached single-car garage/workshop provides excellent storage and workspace, while recent roof and furnace updates add comfort and peace of mind. Great parking is another standout feature, with room for four vehicles in the driveway plus an additional vehicle in the garage. Add in an excellent walk score, easy access to downtown Kitchener, restaurants, entertainment, trails and the park itself, and this home delivers a lifestyle that is increasingly hard to find. **Great view. Great parking. Great walkability. Character, convenience and a vibrant location — all overlooking Victoria Park Lake.** (id:61194)
Kawartha Lakes, Ontario
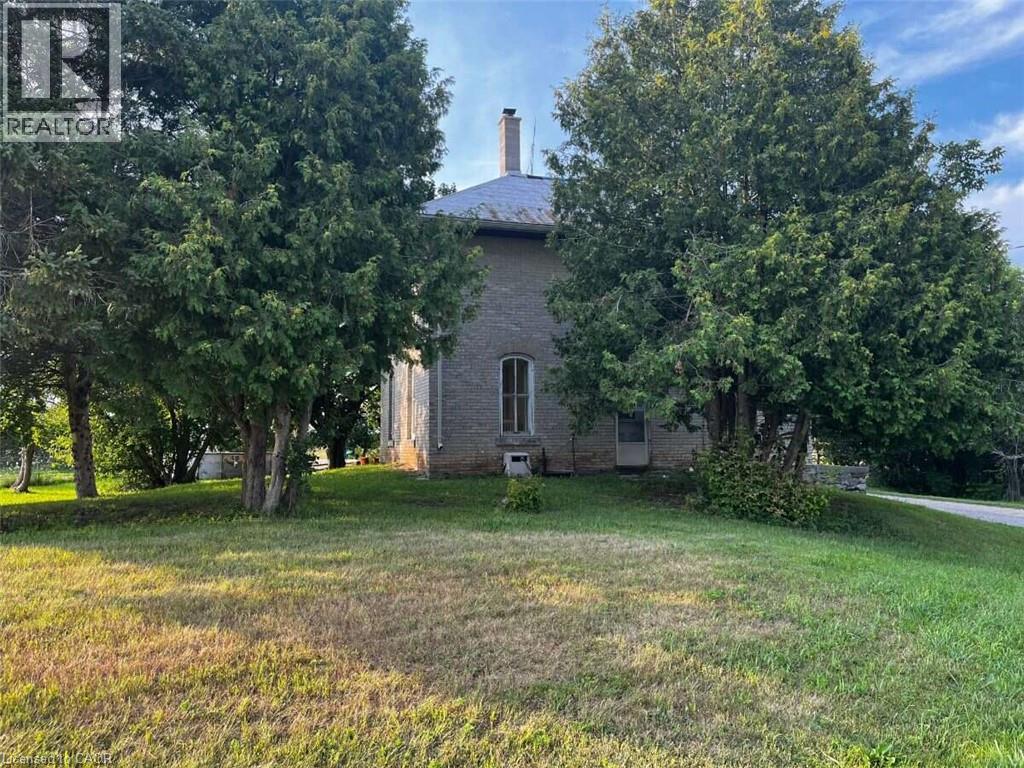
*** For more information, please click Brochure button. *** Rare 55-acre property with frontage on two roads, providing excellent access, flexibility and numerous possibilities for the future. The existing 3-bedroom, 1 bathroom home features a large summer kitchen/family room with high ceilings & solid potential for those looking to restore and customize a country property, with a large barn offering excellent space for storage, agricultural use or a workshop. Offers will be reviewed on September 4, 2026 at 6:00 p.m. Please register offers by 4:00 p.m. Seller reserves the right to accept or decline any offer (id:61194)
Beamsville, Ontario
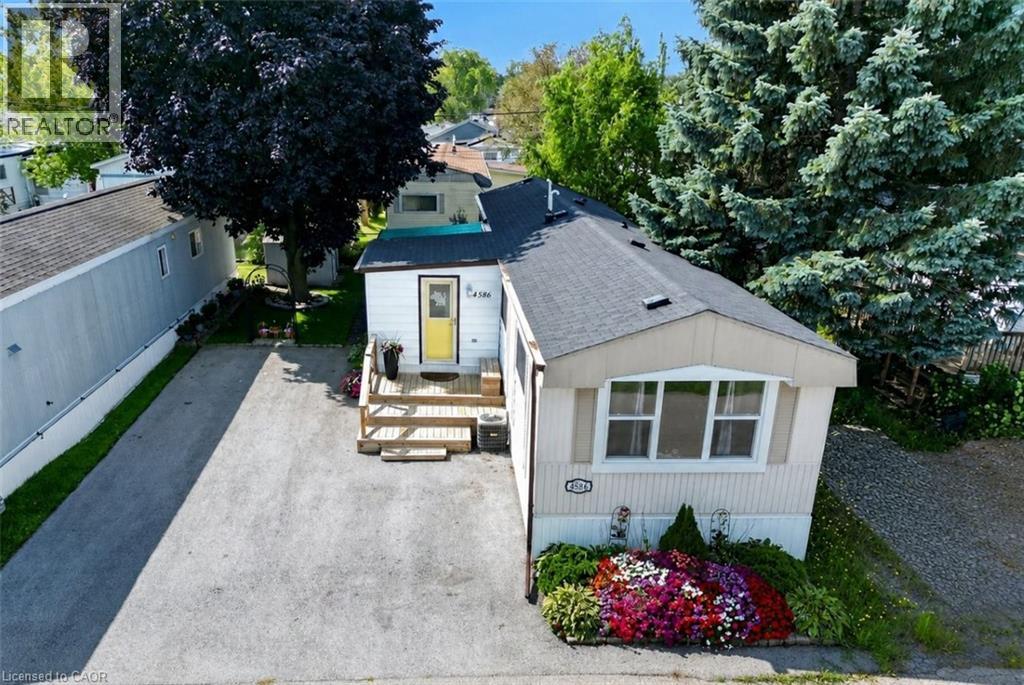
EASY LIVING, EXTRA SPACE … Settle into a lifestyle that feels comfortable, convenient and connected at 4586 Mary Lane in Beamsville. Located in Golden Horseshoe Estates, this well-kept home makes everyday living easy with a practical layout, private outdoor space and a RARE 5-CAR DRIVE - 3 vehicles wide with room for 2 more behind. Step through the NEW FRONT DECK into the 3-SEASON SUNROOM, a bright bonus space with front-door access, entry to the kitchen and patio doors leading to the back deck. Inside, laminate flooring flows throughout the kitchen, dining area and living room with updated window (2021). Two LARGE BEDROOMS feature generous closets, while the hallway adds a stackable washer/dryer, linen closet and a second entrance to the backyard. The UPDATED 4-PC BATH, redone within the last 3 years, features a lower-profile tub, new counter, touchless toilet and shower grab bar. Outside, relax on the PARTIALLY COVERED DECK or enjoy the PRIVATE YARD with gardens and shed - a peaceful spot to unwind, garden or spend time outdoors. Monthly pad fee & taxes are $679.99. Minutes to the QEW, vineyards, restaurants, parks and shopping, with the Grimsby GO Station approx. 10 minutes away, Niagara Falls and the U.S. border approx. 30 minutes, and Toronto about an hour away. It’s an easy place to settle in and enjoy Beamsville living. CLICK ON MULTIMEDIA for virtual tour, drone photos, floor plans & more. (id:61194)
Vaughan, Ontario
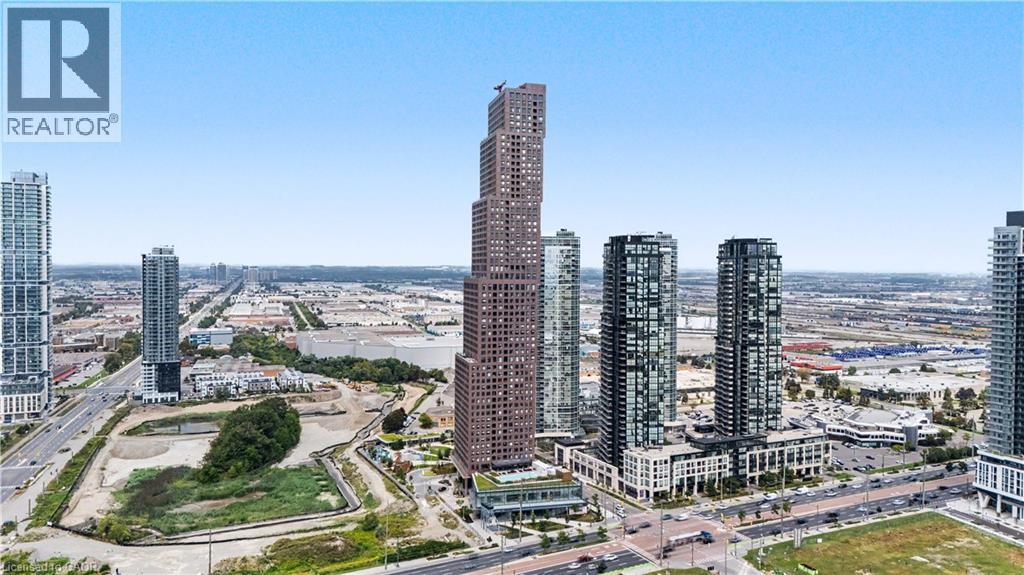
Welcome to CG Tower, built by renowned developer Cortel Group and ideally situated in the Vaughan Metropolitan Centre! This bright 1+1 bedroom, 1-bath suite features a thoughtfully designed open-concept layout with 9-ft ceilings, floor-to-ceiling windows, a spacious den and private balcony. The versatile den provides excellent space for a home office, guest area or second sleeping space, while the open living, dining and kitchen areas offer a comfortable layout for everyday living and entertaining. Ensuite laundry adds convenience. Residents enjoy an impressive collection of building amenities including 24-hour concierge, fitness centre, yoga studio, media room, library, outdoor pool, rooftop terrace, outdoor patio and BBQ areas, children's play areas, pet spa and parcel storage. The building is located within the growing VMC community, surrounded by parks, recreation, dining, shopping and convenient transportation options. Enjoy easy access to Vaughan Metropolitan Centre subway station, VIVA and York Region Transit, Highway 7 and Highways 400 and 407. York University, Vaughan Mills, Edgeley Pond & Park, restaurants, shops and everyday conveniences are all nearby. An excellent opportunity to enjoy modern condo living in one of Vaughan's rapidly developing and well-connected communities. (id:61194)
Hamilton, Ontario
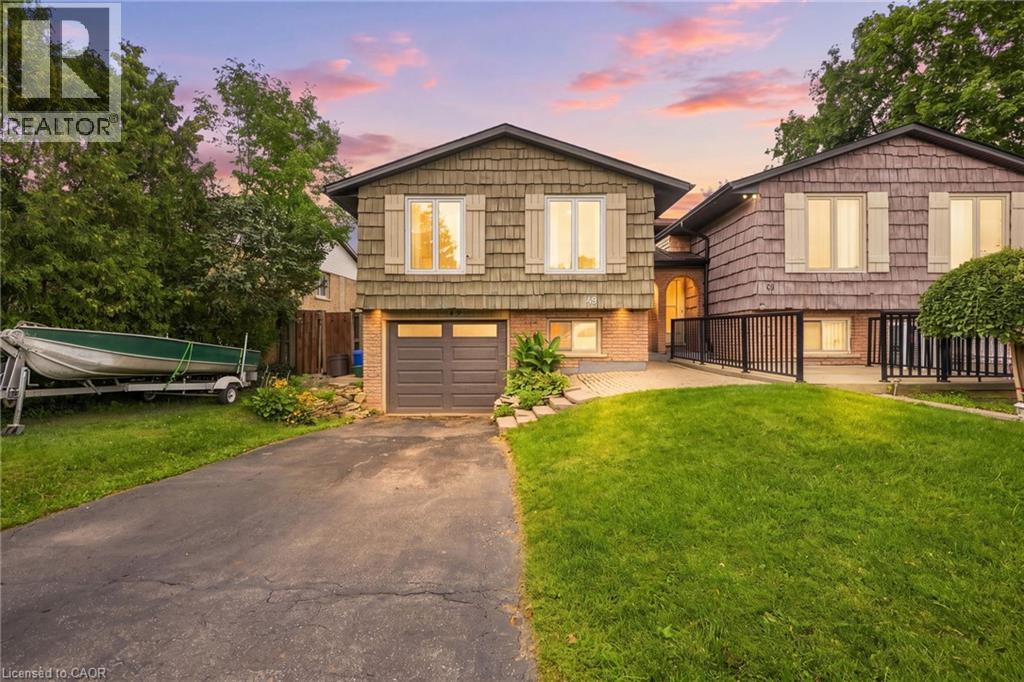
Welcome to this well-maintained 3+1 bedroom semi-detached bungalow in one of the Hamilton Mountain’s most inviting neighbourhoods! Featuring a rare bungalow walk-out design, this home opens to a one-of-a-kind private backyard oasis complete with an inground pool, covered lounge area, and hot tub. Back inside, the spacious layout offers plenty of room for the whole family, complete with a sizeable galley kitchen, laminate flooring, and soaring front windows in both the living and dining rooms. The home is further complemented by an attached garage. A fantastic opportunity to enjoy comfortable living both inside and out in a sought-after Mountain location, close to parks, schools, shopping, transit, and major amenities. (id:61194)
Ottawa, Ontario
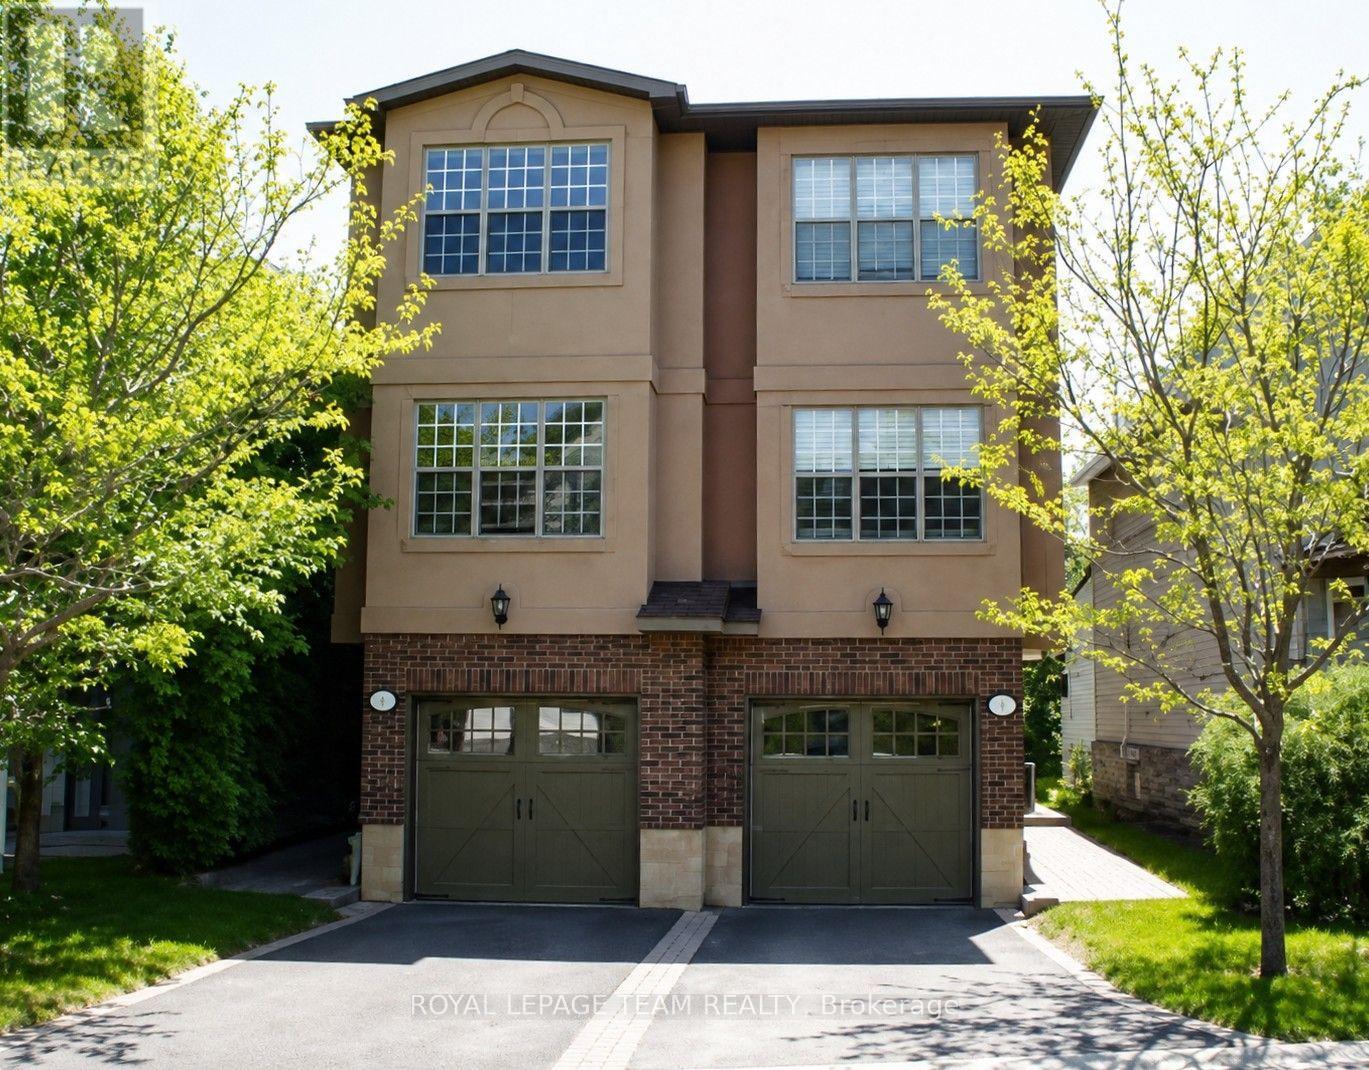
Welcome to this Spacious and Stylish Semi-Detached Home in the Heart of the Glebe! Ideally located on a quiet street just steps from the vibrant shops, restaurants, and amenities of Lansdowne, this beautifully designed 3-bedroom, 3-full-bathroom home offers the perfect blend of modern style, comfort, and convenience. The thoughtfully laid-out main level features a bright, open-concept living and dining area, ideal for entertaining and everyday living. The stunning chef's kitchen is the heart of the home, boasting a large island, abundant cabinetry, and plenty of workspace. The kitchen flows seamlessly into the cozy family room and casual dining area, with lovely views of the private backyard. Beautiful maple hardwood flooring extends throughout the home, adding warmth and elegance. The spacious primary bedroom offers a relaxing retreat complete with a lovely ensuite bathroom featuring a large walk-in shower. An attached garage adds everyday convenience and valuable storage. Enjoy the best of Glebe living with everything you need right outside your door. Walk to Lansdowne's exciting restaurants and shops, parks, recreation, and countless amenities, all while enjoying the peaceful setting of this wonderful residential street. Modern, stylish, spacious, and ideally located-this is city living at its best! (id:61194)
Ottawa, Ontario
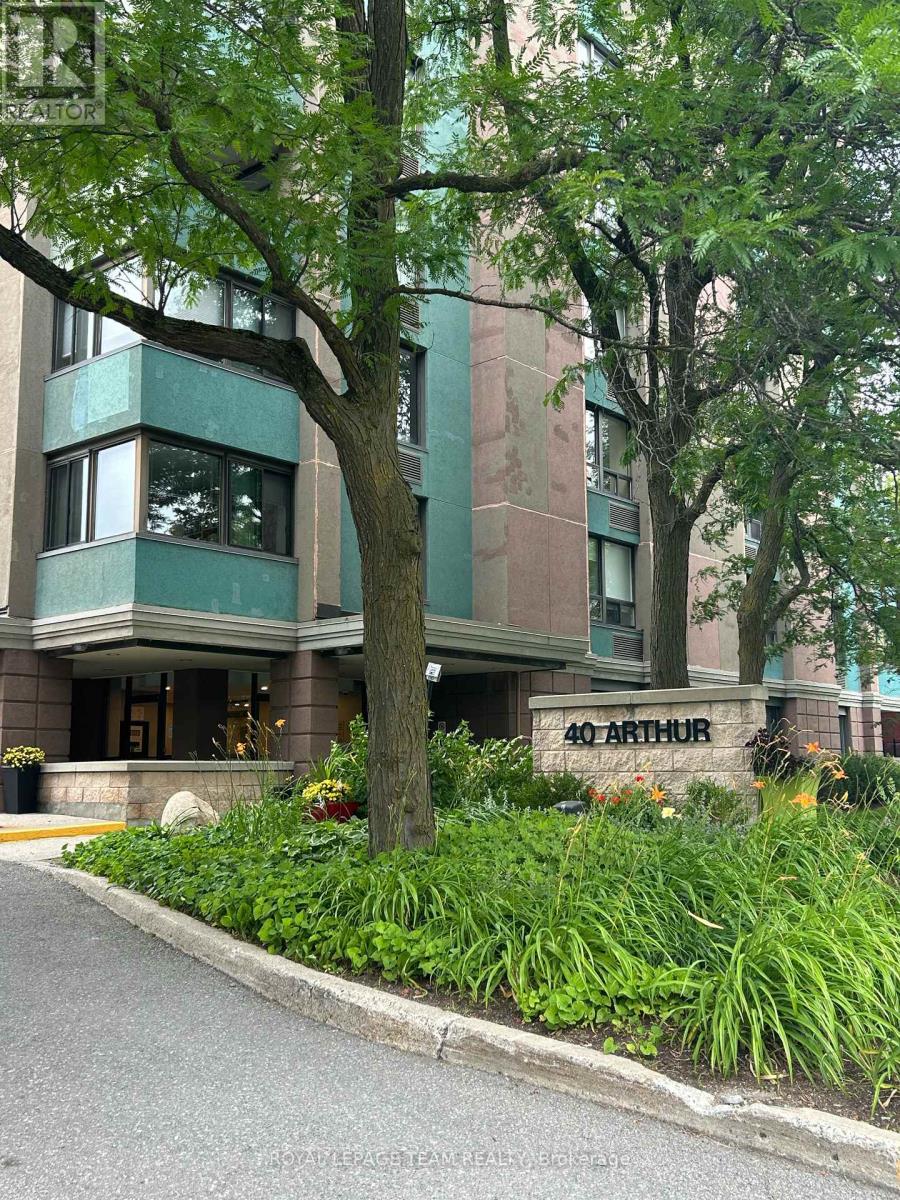
Experience elevated urban living in this 6th-floor gem, situated in a boutique 12-storey residence with only four units per floor. This beautifully maintained suite features an expansive, open-concept living and dining area that flows seamlessly to a private outdoor balcony, where you can enjoy the fresh air, views of the Ottawa River, Gatineau Hills. It is the perfect backdrop for morning coffee or evening sunsets. The kitchen is a bright, functional workspace complete with a large window that floods the room with natural light. The versatile floor plan offers two nice size bedrooms; the primary is so generous it is being used as a second sitting room with a TV, desk and bookcases. The second bedroom is a generous size currently being used as the main bedroom. Finishes include parquet hardwood and tile flooring, in-suite laundry, and a brand new (Aug 2025) dedicated HVAC for year-round climate control. Building amenities include a gym, sauna, workshop, and an outdoor patio with BBQs. Steps to the LRT, Little Italy, and the future Lebreton Flats development. CONDO FEES ARE ALL INCLUSIVE OF HEAT, HYDRO AND WATER (id:61194)
Huron-Kinloss, Ontario
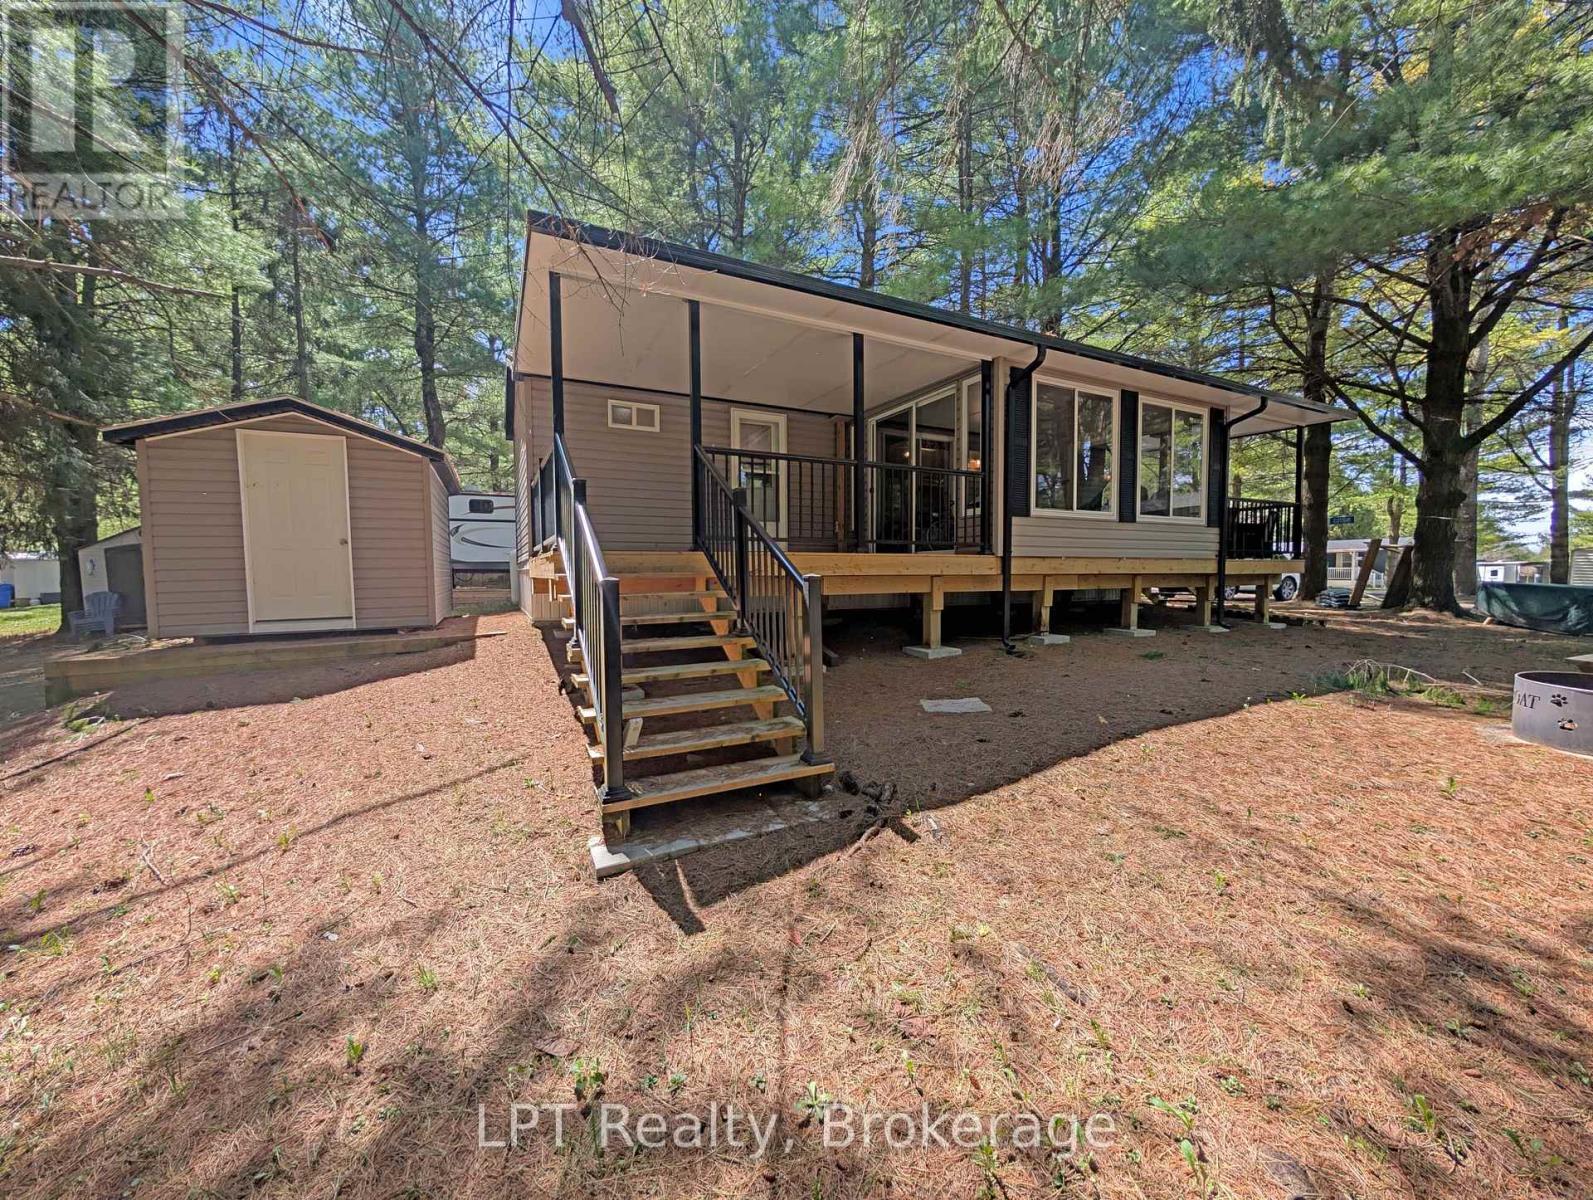
Located in Fisherman's Cove Seasonal Resort, this well-maintained 2018 park model offers a comfortable and affordable seasonal retreat nestled in a peaceful, wooded setting. Featuring 3 bedrooms and a 14' x 10' add-a-room (2020) with attached deck, this property provides additional living space ideal for relaxing or entertaining. The interior offers a bright, open-concept layout with a functional kitchen and modern appliances, along with ample sleeping space for family and guests. Recent updates include a new furnace (2024). A storage shed is also included for added convenience. This property benefits from prepaid park fees until 2027, offering excellent value and peace of mind. Enjoy access to resort-style amenities, including lake access, two indoor pools with hot tubs, playgrounds, and a nearby golf course. Seasonal property only - not permitted for year-round living. Season runs April 1 to November 1.Annual park fees: $4,160 + tax/year (id:61194)
Toronto, Ontario
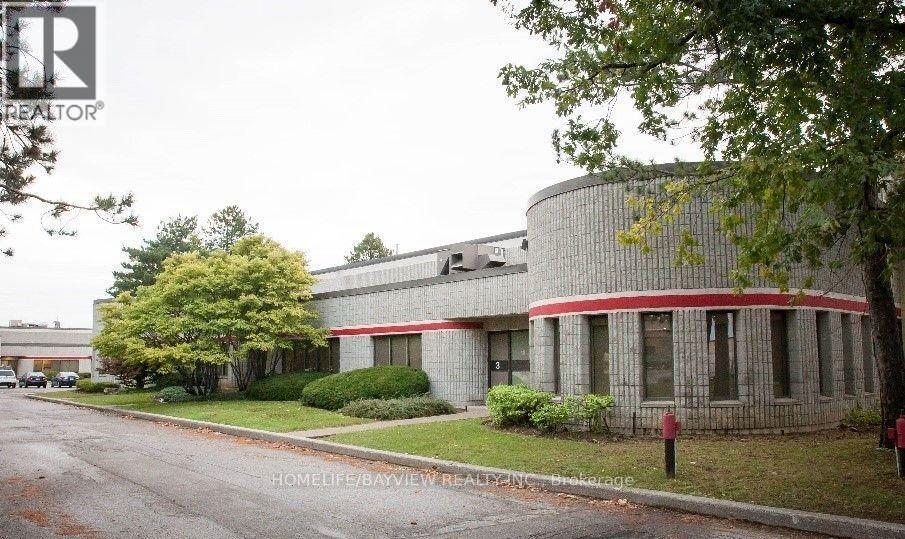
Excellent Spacious 650.00 Sq.Ft. Office For Lease With Two Rooms In A High Demand Area Of Dufferin And Steeles Available Now . Suitable For Many Uses: Educational Centre, Professional Consulting, Financial Services Or Accountant, Real Estate, Travel Agency Just To Name A Few. Gross Lease Including Taxes, Maintenance And Utilities. Long Term Possibility. Great Lease Opportunity. (id:61194)
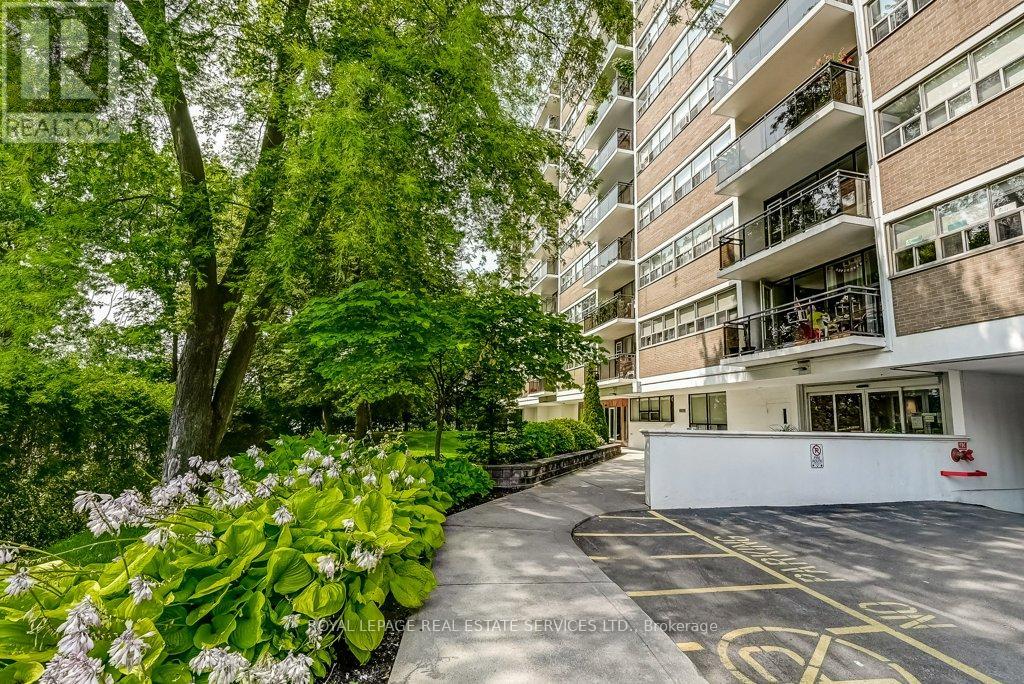
Oakville, Ontario
Bright, spacious, and full of personality, this stylish condo stands out with a smart, functional layout and an airy feel that's hard to find in the area. Thoughtfully designed for comfortable everyday living and easy entertaining, the open-concept space flows seamlessly from the modern kitchen to the generous living area and private balcony, in one of the town's most vibrant neighbourhoods. Surrounded by great dining, shopping, parks, transit, and everyday conveniences, this is an incredible opportunity for first-time buyers, downsizers or investors looking for value, lifestyle, and location. Don't miss your chance to get into one of Oakville's most dynamic communities. Includes 1 parking spot and 1 locker. Maintenance fees include heat, hydro, and water. Please note no dogs, no smoking building. (id:61194)

Toronto, Ontario
Prime Office/Professional Space*Functional Layout*Bright Window Exposure*Abundance Of Natural Light*Built Out With Sleek And Modern Clear Glass Suite Entrance Wall With Convenient Double Glass Entry Doors, Various Size Offices, Multipurpose Rooms, Boardroom And Spacious Inviting Reception Area*Located In A 5 Storey Office Tower In A Busy Plaza With Red Lobster, Shoeless Joe's, Cafe Demetre, Greek Restaurant, Hair Salon, Dental, Nail Salon, Edible Arrangements, UPS, Pollard Windows, Wine Kitz, Pharmacy, SVP Sports And More* Strategically Located Between 2 Signalized Intersections Just South Of Hwy 401 And Yorkdale Mall In A Busy Employment Node*This Site Offers Access To Both Pedestrian And Vehicular Traffic From Several Surrounding Streets. (id:61194)
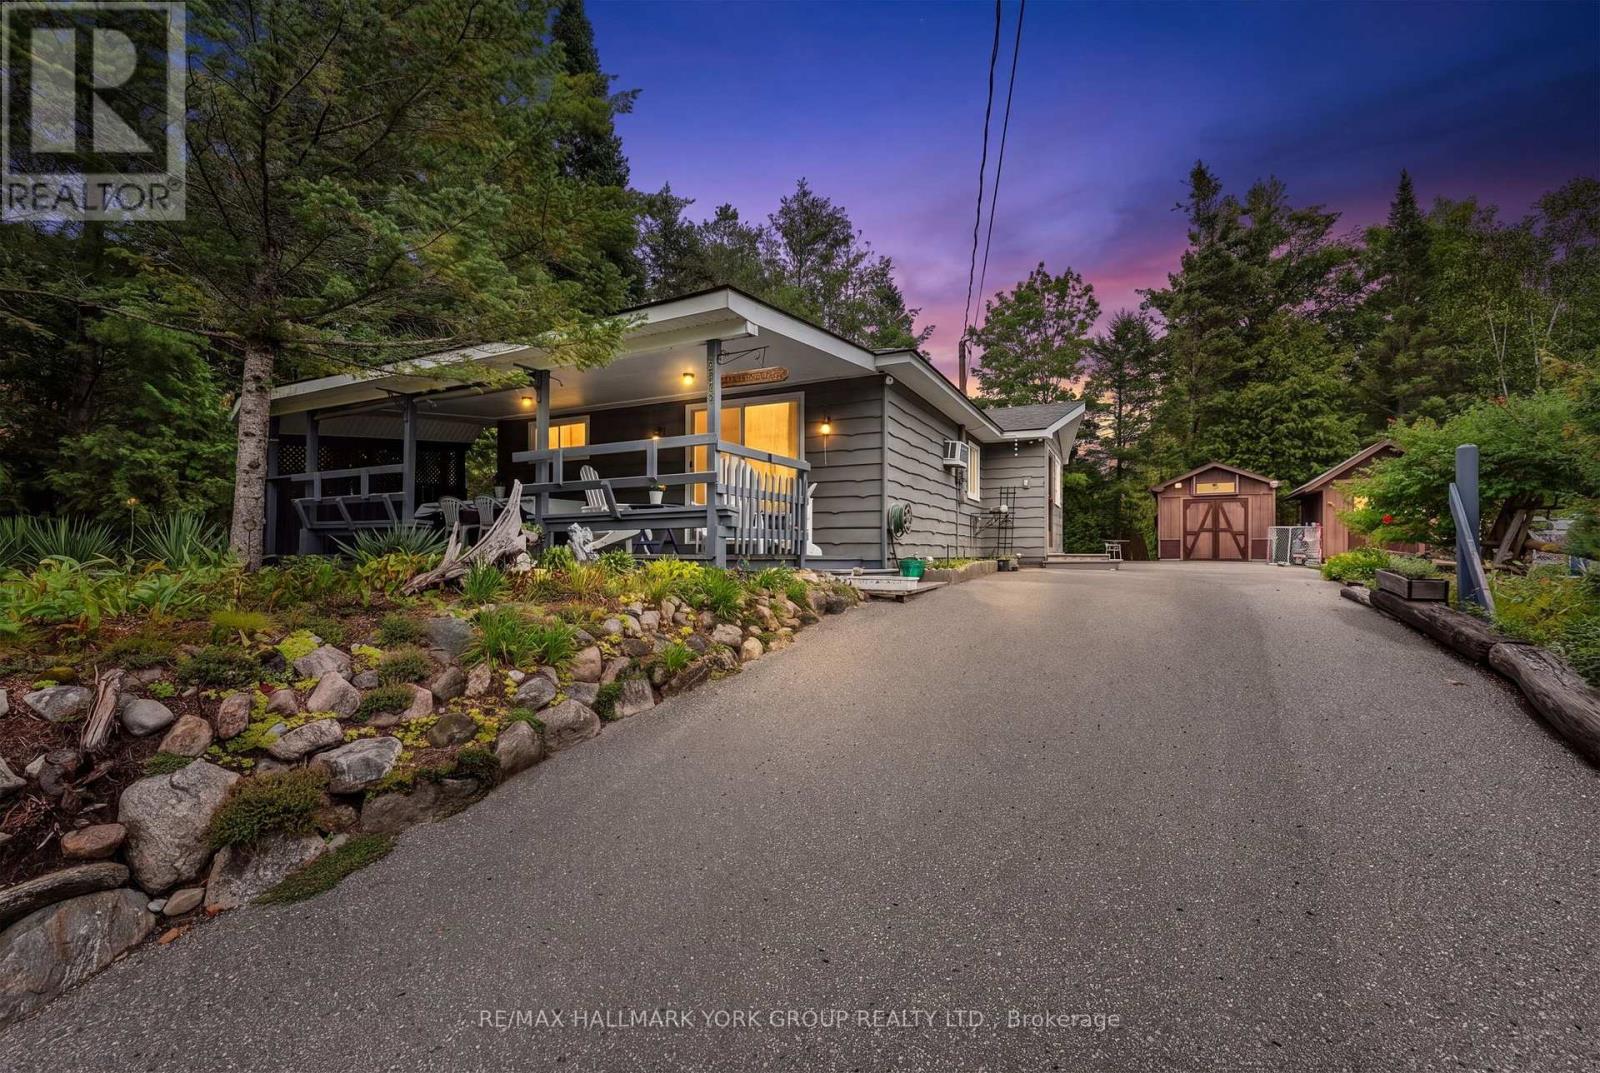
Wasaga Beach, Ontario
Welcome to 1085 River Road E, Wasaga Beach! Discover the opportunity to own a home in one of Ontario's most popular four-season destinations. Ideally located on River Road East, this property offers convenient access to the many amenities, shops, restaurants, recreational activities and beautiful beaches that make Wasaga Beach such a sought-after community. Enjoy the best of a relaxed beach-town lifestyle while remaining close to everyday conveniences. The surrounding area provides endless opportunities for outdoor enjoyment including walking, cycling, boating, swimming and exploring the natural beauty of the Georgian Bay area. Whether you are looking for a year-round residence, weekend retreat or investment opportunity, 1085 River Road E presents an excellent opportunity to become part of the vibrant Wasaga Beach community. A fantastic location, a welcoming community and the opportunity to enjoy the Wasaga Beach lifestyle. Don't miss it! (id:61194)
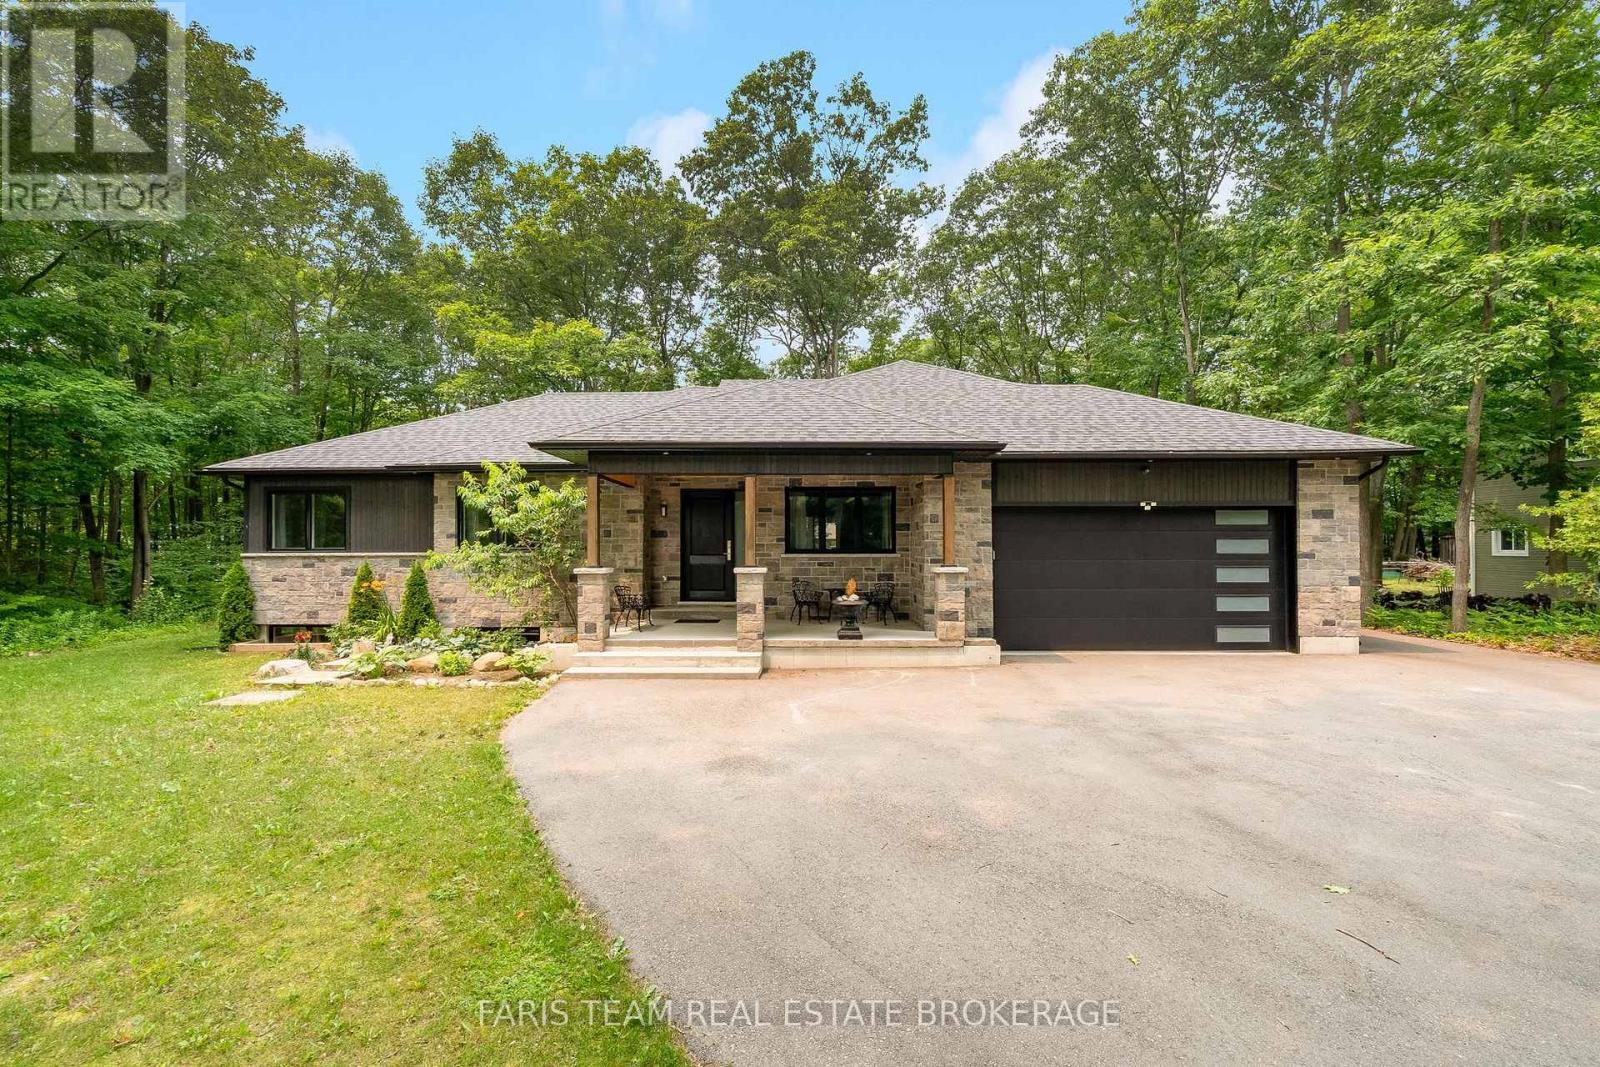
Tiny, Ontario
Top 5 Reasons You Will Love This Home: 1) Built in 2021, this turn-key custom home is available furnished and showcases soaring 10' ceilings in the main living area, 9' ceilings throughout the rest of the home, and impressive 8' interior doors, creating an open, light-filled atmosphere with the spacious feel and grandeur of an estate home, all on a single level 2) Expansive 600 square foot covered wraparound deck with a tongue-and-groove ceiling and recessed lights creating an exceptional outdoor living space, while the private, mature-treed lot provides a peaceful, low-maintenance setting for year-round entertaining, relaxing, or enjoying your morning coffee 3) With over 1,451 square feet of wide-open unfinished basement space complete with a bathroom rough-in, this home delivers incredible potential to nearly double its finished living space, creating the perfect opportunity for a home theatre, private guest suite, home gym, dream recreation room, or a combination to suit your lifestyle 4) Designed with high-end conveniences, including heated bathroom floors, a massive chef-inspired island with a gas range, a main level laundry room with direct garage access, and an energy-efficient on-demand water heater, delivering everyday comfort and functionality throughout the home 5) Ideally located within walking distance of two pristine sandy beaches on Georgian Bay, this property presents the best of the Tiny Township lifestyle with quiet beach days, nearby marina access, and the trails of Awenda Provincial Park just minutes away, all while enjoying the comfort and quality of a modern, custom-built home. 2,128 above grade sq.ft. plus an unfinished basement. *Please note some images have been virtually staged to show the potential of the home. (id:61194)
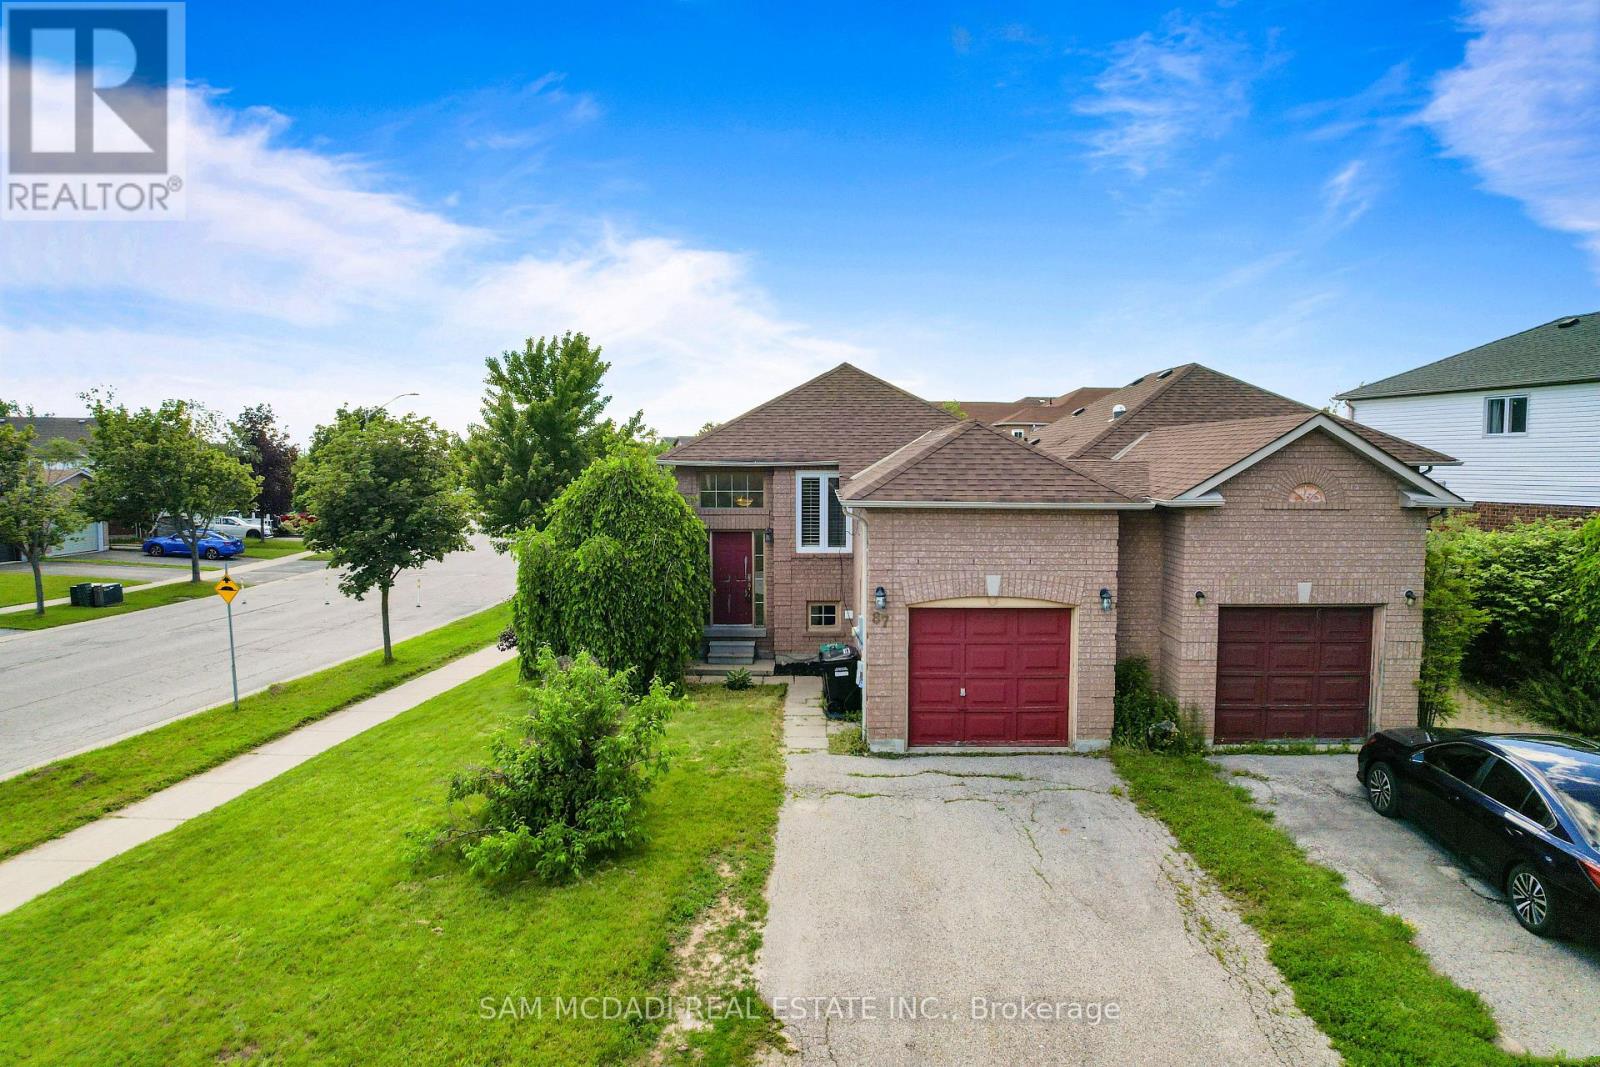
Barrie, Ontario
Charming raised bungalow on a corner lot with 2 beds, full bath and spacious living room plus a finished basement with a separate entrance featuring a kitchenette, bedroom living space and full bath. Fully fenced yard with a deck. Amenities all around, quick access to Hwy 400, shopping, Rec community centre and Park Place shopping close by. Vacant and ready for your family or investment plans! (id:61194)
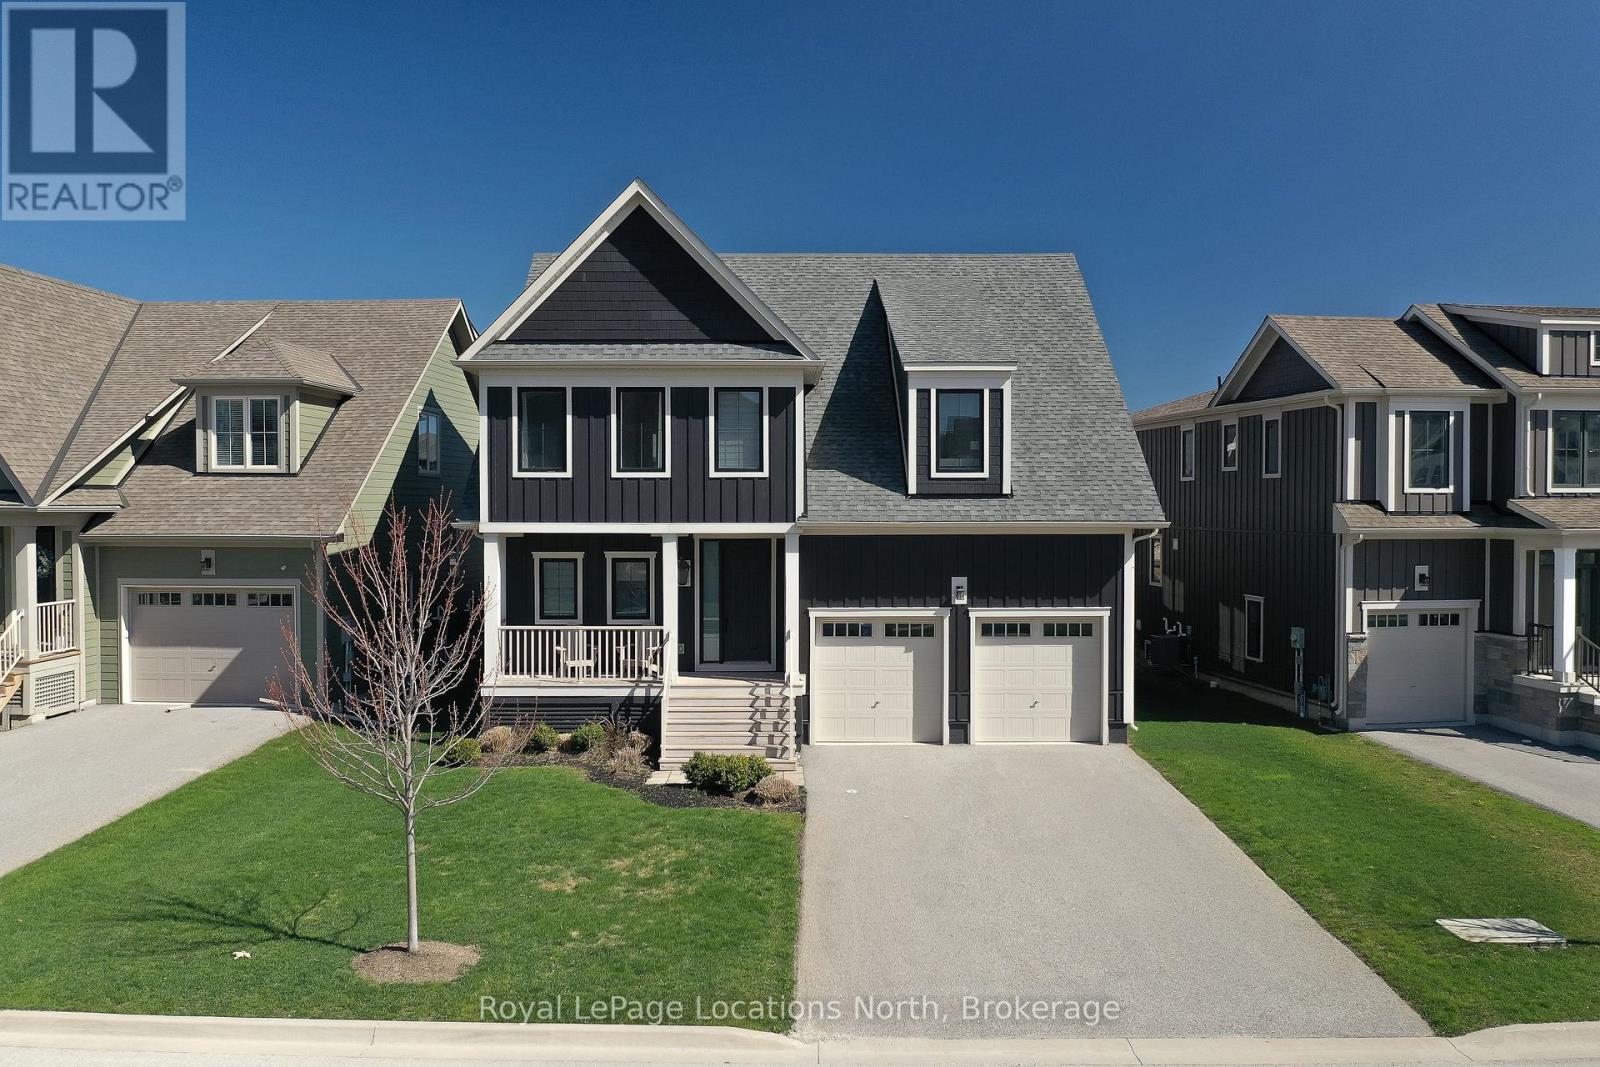
Blue Mountains, Ontario
Welcome to the highly sought-after Windfall community, ideally located at the base of Blue Mountain with stunning mountain views. Just minutes to the Village, a short drive to Collingwood's shops and restaurants, and close to beaches and golf courses, this home offers the perfect blend of convenience and four-season living.Enjoy easy access to scenic trails for hiking, biking, and walking, along with exclusive use of "The Shed," featuring a fitness centre, outdoor pool, hot tub, sauna, and social space.Offered fully furnished from September-November 15, 2026, this spacious home boasts over 3,700 sq. ft. of well-designed living space, ideal for everyday living and entertaining. The bright, open-concept main floor includes a generous great room, modern kitchen with stainless steel appliances, gas stove, and large island, plus a dining area for eight and a cozy living room with gas fireplace. A main-floor office adds convenience for working from home. Step outside from the mudroom to a covered porch and fully fenced backyard complete with hot tub, Weber BBQ, and fire pit.Upstairs features a spacious primary suite with walk-in closet and five-piece ensuite, along with three additional bedrooms and two bathrooms-including a second primary suite. A versatile family/media room completes the upper level.The finished basement offers even more space with an additional bedroom, full bathroom, and a large recreation area with a home gym.This home offers an exceptional combination of space, comfort, and lifestyle in one of the region's most desirable communities. ** NOT AVAILABLE FOR SKI SEASON. (id:61194)
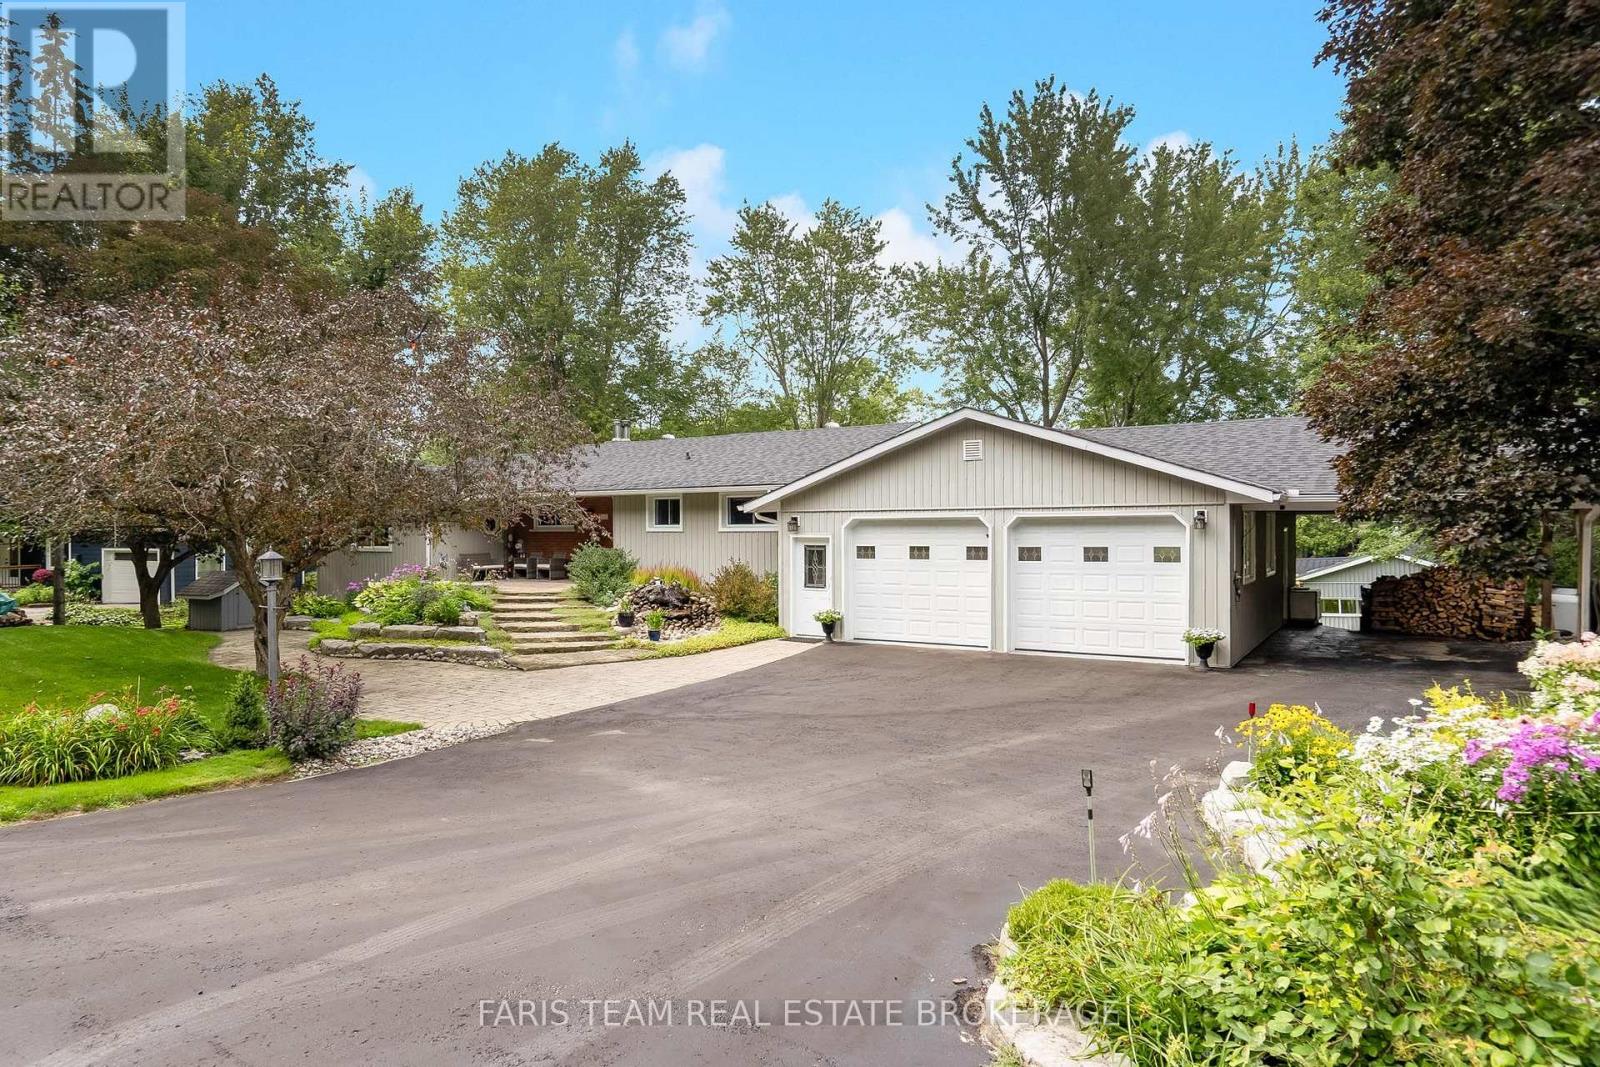
Severn, Ontario
Top 5 Reasons You Will Love This Home: 1) Enjoy 144' of Trent-Severn Waterway frontage complete with a private dock, sandy walk-in shoreline, and an approximately 20'x40' dry boathouse with an adjoining deck, creating an exceptional waterfront setting for boating, swimming, and outdoor recreation 2) Explore the renowned Trent-Severn Waterway with outstanding boating access to Sparrow Lake, Lake Couchiching, Lake Simcoe, Georgian Bay, and the iconic Big Chute Marine Railway 3) Main level featuring a spacious eat-in kitchen open to the living room with cathedral ceilings and beautiful water views, along with a primary bedroom offering a private ensuite and a bay window overlooking the waterfront 4) Fully finished walkout lower level featuring a complete in-law suite with its own kitchen and separate entrance, while the heated and insulated attached garage and covered carport provide exceptional space for vehicles, boats, trailers, and all your recreational gear 5) Positioned on a quiet low-traffic, dead-end street, and just a short drive to Highway 11 access, the professionally landscaped grounds showcase armour stone, interlock walkways, multiple decks, and inviting outdoor sitting areas, creating the perfect setting to relax and entertain. 1,752 above grade sq.ft. plus a finished lower level. (id:61194)
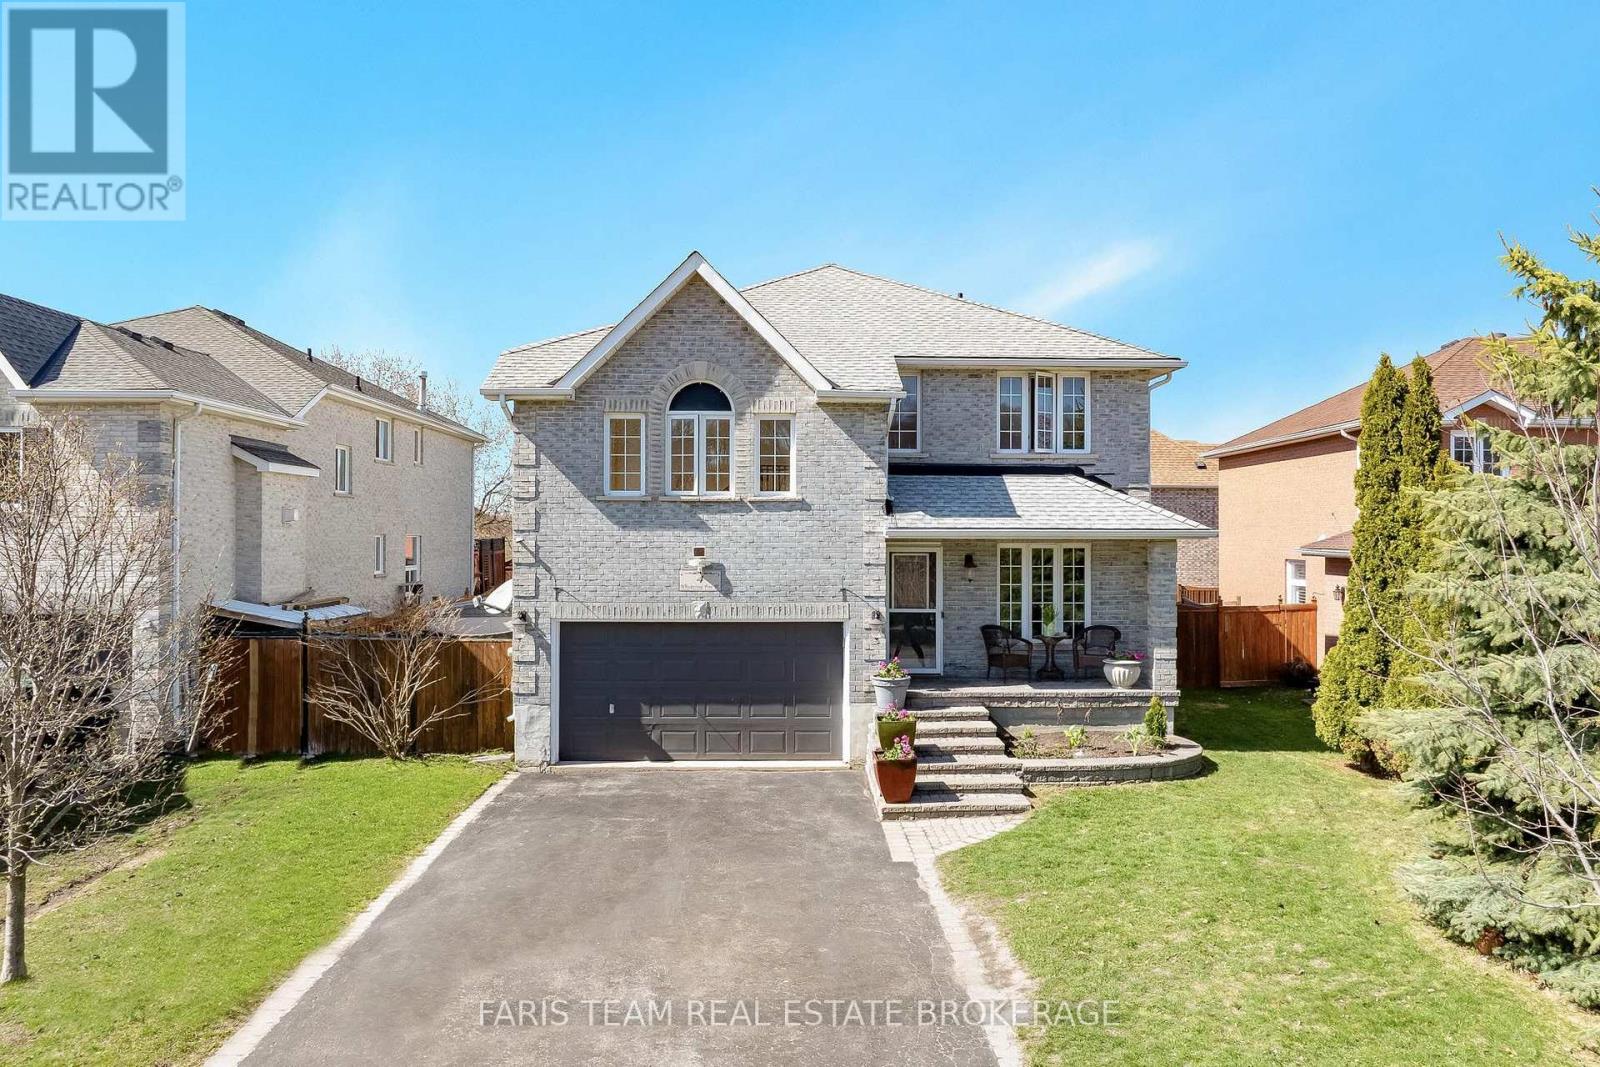
Barrie, Ontario
Top 5 Reasons You Will Love This Home: 1) Tucked away on a quiet, low-traffic street in a highly sought-after neighbourhood, this home offers the perfect blend of nature and convenience, with nearby lake access, scenic trails, and a short walk to Wilkins Walk Trail and a community beach, all within a top-rated school district, while mature trees in the front yard provide a beautiful sense of privacy 2) Offering over 2,658 square feet above grade, the home provides plenty of space for family living, including an additional upper level family room 3) The family room features vaulted ceilings, rich hardwood flooring, recessed lighting, and a cozy gas fireplace, creating a warm and inviting space to relax 4) Spacious dining area flowing seamlessly into the open-concept kitchen, complete with stainless-steel appliances and direct access to the fully fenced backyard, featuring a deck and hot tub for seamless indoor-outdoor entertaining 5) Spacious primary bedroom retreat presenting a private walkout balcony and an ensuite boasting a jetted soaker tub and a separate shower, offering a comfortable and relaxing space to unwind after a long day. 2,658 above grade sq.ft. plus an unfinished basement. (id:61194)
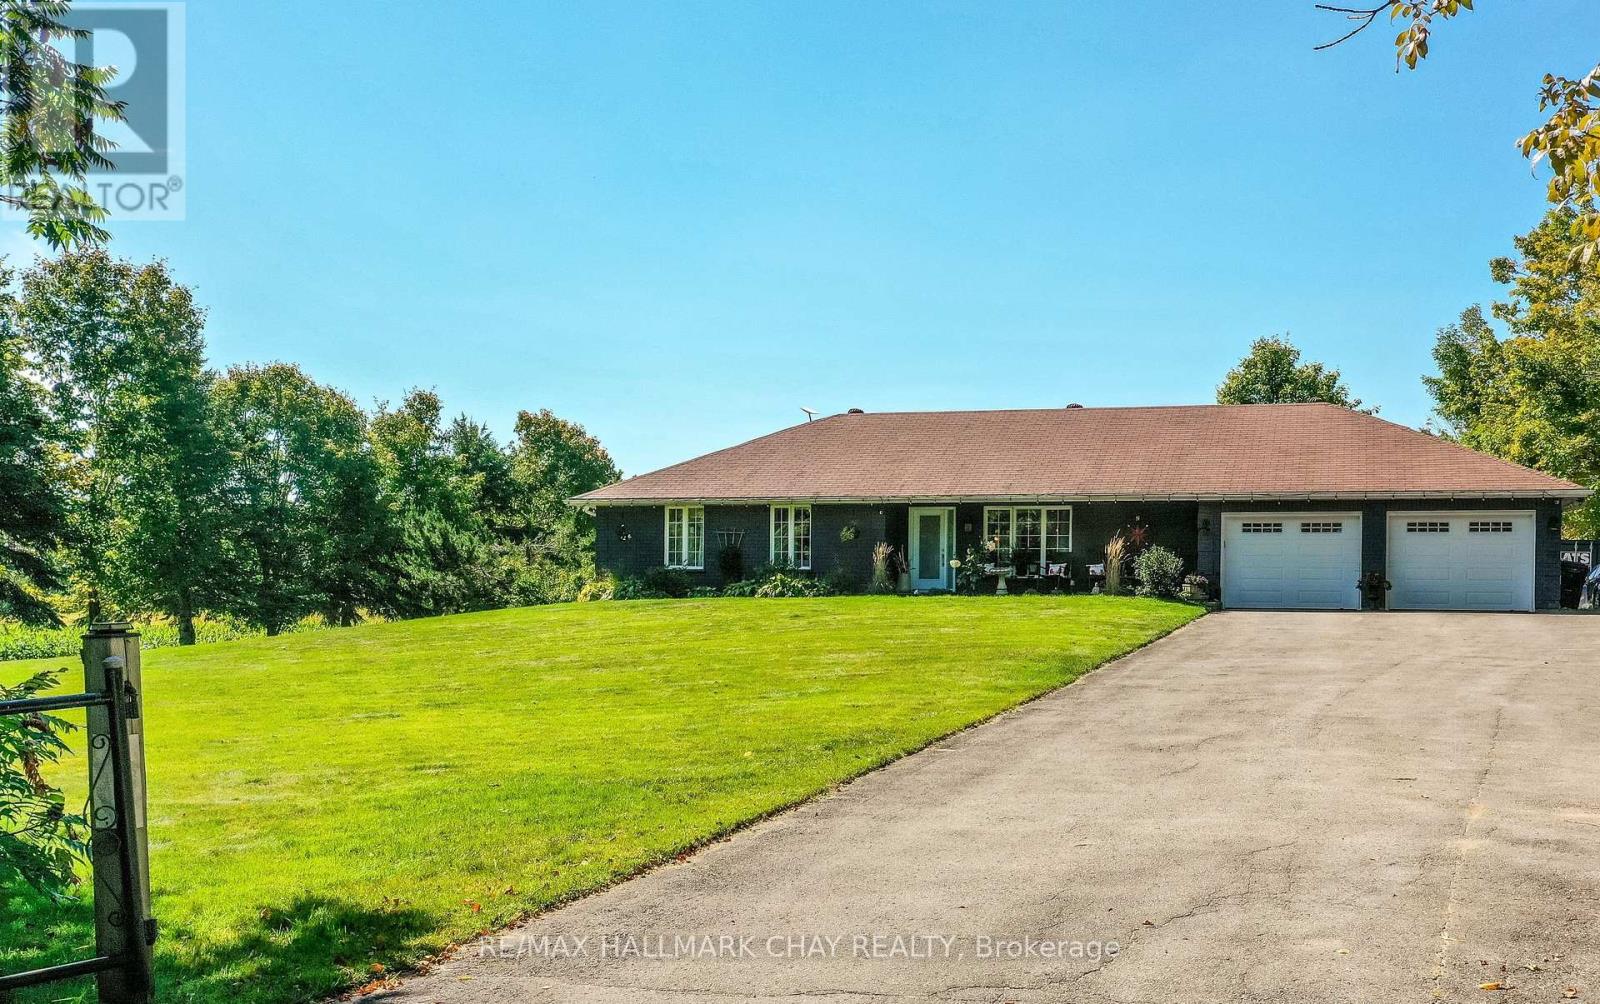
Oro-Medonte, Ontario
Welcome to the dream home you've been searching for! This inviting 4 Bedroom, 3 bathroom bungalow offering open concept floor plan and versatile walk-out basement. Nestled on a private 1.2 acre lot in sought after rural Oro-Medonte. This well maintained home combines thoughtful living spaces ideal for family life or entertaining with a peaceful country setting, while remaining conveniently close to amenities, ski trails and Vetta Spa. The main floor features a stunning kitchen, new showpiece fireplace and main floor laundry for everyday convenience. A oversized double car garage that can be accessed from inside provides secure parking and ample storage. Downstairs provides endless options by providing a 2nd kitchen, living room, good size bedroom and bathroom - perfect as a secondary suite, or guest retreat. Step outside to enjoy expansive grounds and the relaxing hot tub and newly extended deck perfect for your summer BBQ. Sprinkler system for low maintenance lawn care. A wonderful opportunity to enjoy space, privacy and lifestyle in the country. * Other updates include new laminate floors in the basement, front interlock walkway, painted exterior brick, french doors in dining area, laundry room door, glass railing/deck extension. Plans available for 40x22 detached shop.* (id:61194)

Barrie, Ontario
Why rent when you can own? Welcome to 3 Sawmill Road, Unit 2, a bright and inviting 2-bedroom, 1-bathroom condo in Barrie's highly sought-after Timberwalk Community. Offering one of the larger two-storey floor plans in the complex, this home is a great opportunity for first-time buyers, investors, or downsizers looking for affordability without compromise. The sun-filled layout features large windows that flood the living and kitchen areas with natural light, creating a warm and welcoming atmosphere. Enjoy the unique benefit of two private balconies overlooking mature trees and peaceful greenspace. Sip your morning coffee surrounded by nature or unwind at the end of the day on the primary bedroom balcony, taking in the tranquil treetop views. This home offers outstanding value with condo fees that include access to amenities such as a fitness centre, outdoor pool, sports courts, and sauna. Located in popular South Barrie, you're minutes from Highway 400, schools, parks, community centres, shopping, restaurants, and public transit, making daily life convenient while still enjoying a peaceful setting. Bright, private, and surrounded by nature, this is an incredible opportunity to stop paying rent, start building equity, and enjoy a lifestyle that offers both comfort and convenience. Larger two-storey units in Timberwalk are always in demand, and at this price point, the value is hard to ignore. If this feels like the kind of place where you can begin your next chapter, let's make it happen. I'd love to show you around, answer your questions, and show you what this home has to offer. Reach out to book your private showing. *Check out the links for the iGuide Virtual Tour and Floor Plans + Measurements. (id:61194)
Wasaga Beach, Ontario
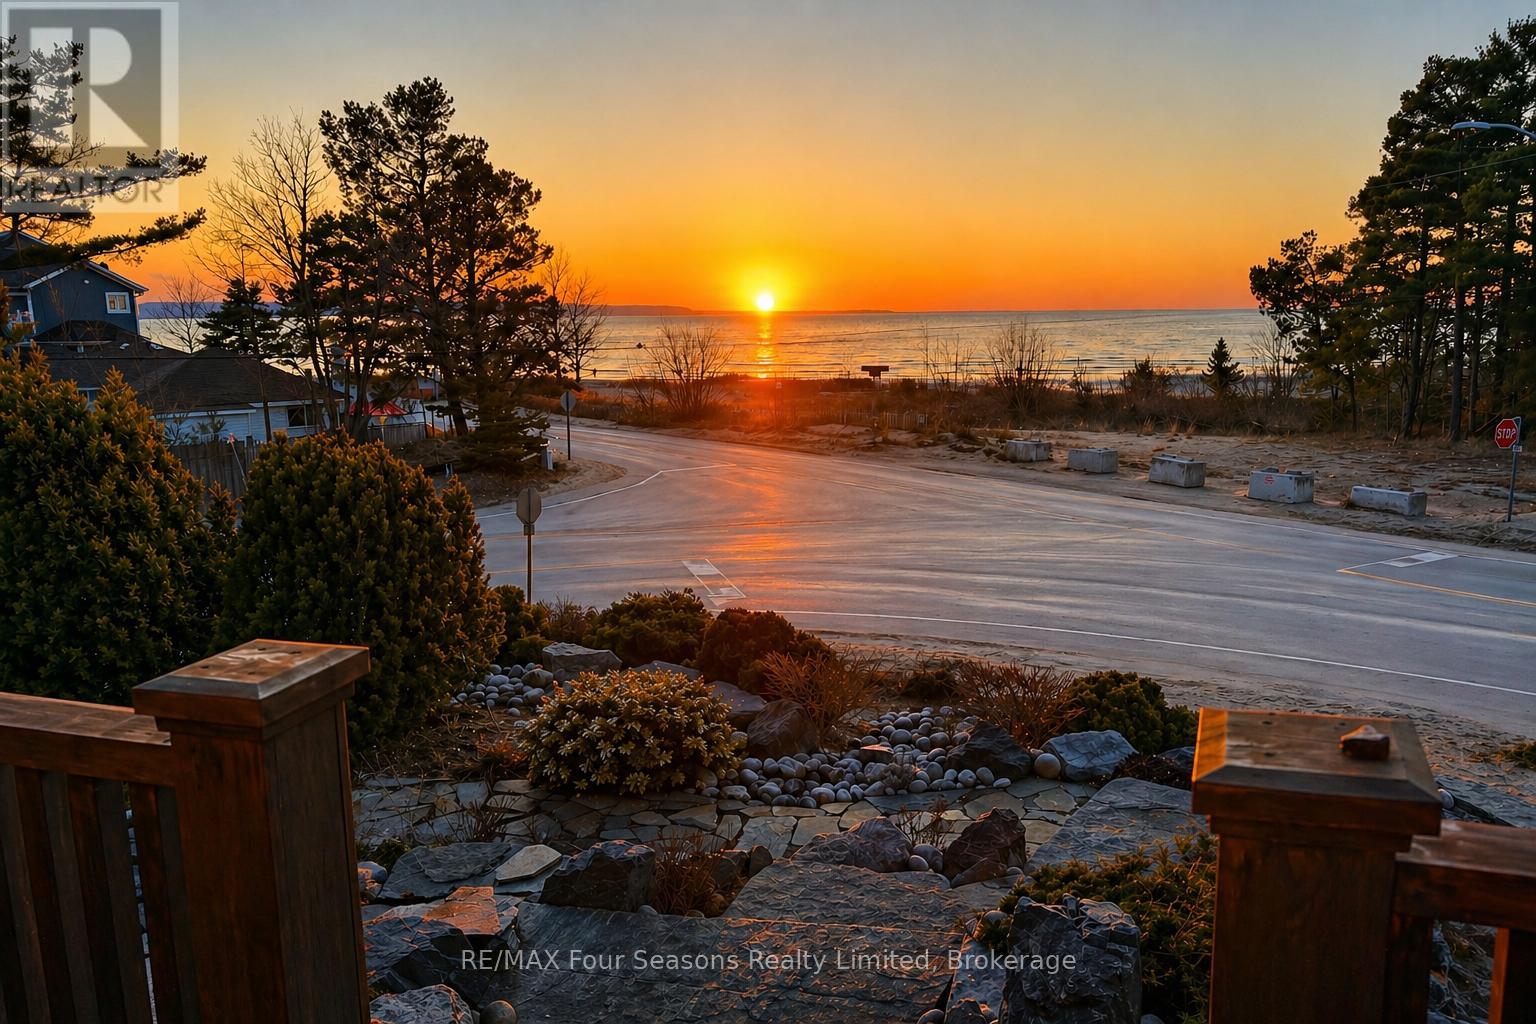
Enjoy life just steps from the white sandy shores of Allenwood Beach in this beautifully designed custom home, featuring 3,552 sq. ft. of finished living space crafted for comfort, quality, and an exceptional lifestyle. Enjoy spectacular water views and breathtaking sunsets, surrounded by mature trees for added privacy and serenity. With striking curb appeal, the exterior showcases Nordic granite, brick, and Muskoka-inspired landscaping with armour stone and jasper rock. Inside, soaring 23 pine-beamed ceilings and expansive windows flood the home with natural light. The main floor features a spacious primary suite and convenient laundry, making everyday living effortless. The chefs kitchen is built to impress with a 14' granite island, premium gas stove, travertine-tumbled marble flooring, and abundant storage. With six bedrooms and four full marble bathrooms, there's space for the whole family and guests. The finished basement offers in-floor heating, a wet bar, recreation area, and a garage door opening to a large storage space perfect for kayaks, paddle boards, or jet skis. Ideally located just steps to beaches, minutes to shopping, schools, and medical facilities, with easy access to Collingwood and Blue Mountain, this is exceptional beachside living. Book your private showing today and start every day with the sound of waves and unforgettable sunsets. (id:61194)

Markham, Ontario
Welcome to this bright and spacious 1,153 sq ft 3-bedroom corner unit offering stunning south and east exposures with lush green views. Designed for comfortable everyday living, the functional layout features open-concept living and dining spaces, both offering direct walk-outs to two oversized balconies ideal for outdoor relaxing. Set within a premier, well-managed complex, residents enjoy exceptional amenities through the Orchard Club including an indoor pool, sauna, tennis and basketball courts, and a complete sports facility. The all-inclusive maintenance fees generously cover all utilities, cable TV, high-speed internet, and full club membership. Complete with a dedicated underground parking and a prime location just steps from top-rated schools, public transit, shopping, and community centers, this home offers an incredible opportunity! (id:61194)
Vaughan, Ontario
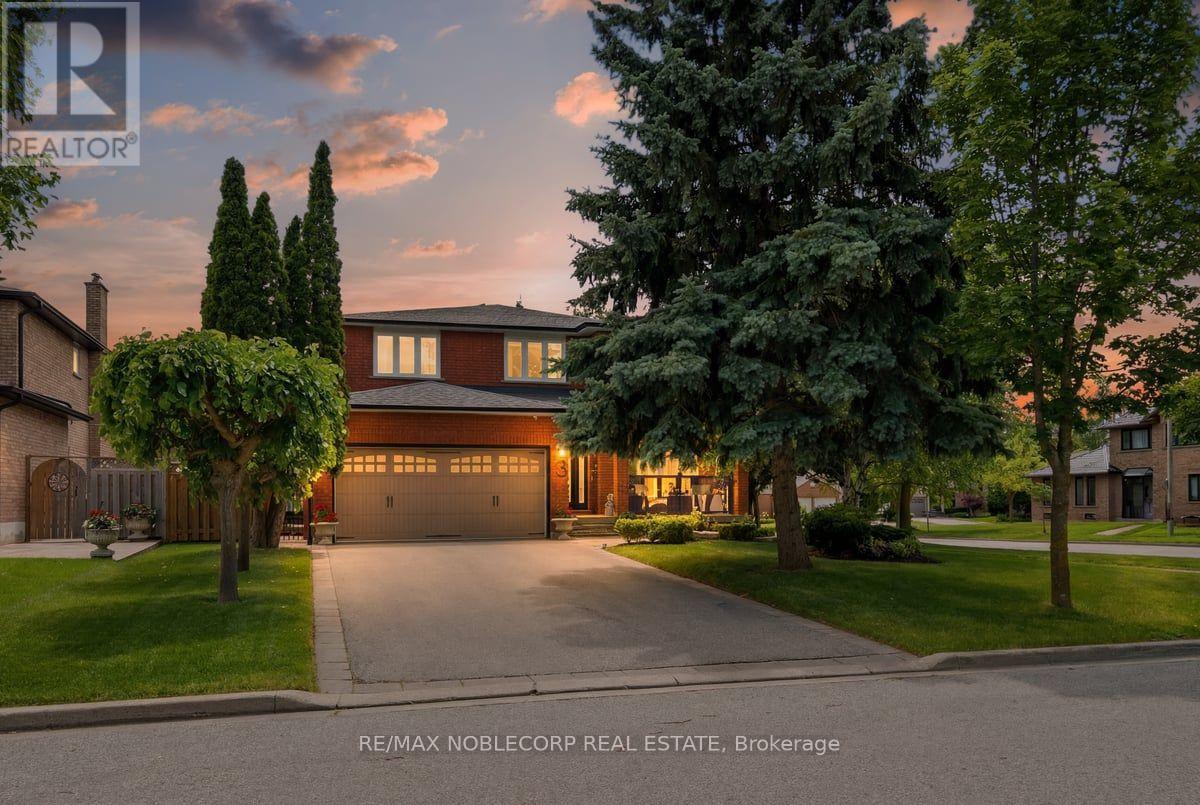
Welcome To This Beautifully Maintained Greenpark Built Detached Home, Lovingly Cared For By It's Original Owners Since Day One. Offering 2,585 sq. ft. above grade, This Elegant 4-Bedroom Home Sits On An Impressive 62 Foot-wide, South-Facing Corner Lot, Providing Exceptional Privacy, Abundant Natural Light, And Outstanding Curb Appeal. Step Inside To A Bright, Open Foyer Where Neutral Décor, Solid Hardwood Flooring Throughout, Custom Wall Mouldings, And Beautifully Renovated Finishes Create A Warm Yet Sophisticated Atmosphere. The Spacious Family Room Features A Stunning Fireplace With Custom Mantle, While The Renovated Kitchen Is Equipped With Premium KitchenAid Stainless Steel Appliances, A Newer Bosch Dishwasher, And An Ideal Layout For Everyday Living And Entertaining. The Oversized Primary Retreat Offers A Peaceful Escape, Complete With A Generous Walk-In Closet And A Beautifully Appointed Ensuite. Large Sun-filled Bedrooms And Picturesque Views From Every Window Make Every Space Feel Bright, Inviting, And Private. The finished Basement Provides Exceptional Additional Living Space For Family Gatherings, Recreation, Or A Home Office. Outside, Enjoy Your Own Backyard Oasis. The Professionally Landscaped Grounds, Extensive Stonework, Custom Front Entry, Side Walkway, And Upgraded Railings On The Front, Side, And Rear Porches Showcase The Pride Of Ownership And Significant Investment Throughout The Property. Relax Beneath The Retractable Awning On The Expansive Two-tier Deck While Listening To The Birds In The Mature Trees That Surround This Peaceful Setting. Additional features include a fully fenced yard, long private driveway with no sidewalk, roof replaced approximately six years ago, French doors leading to the backyard, no carpet throughout, and meticulous landscaping from front to back. Located in one of Maple's most desirable family neighbourhoods, close to the hospital, Go Train and a ton of Amenities. (id:61194)
Whitchurch-Stouffville, Ontario
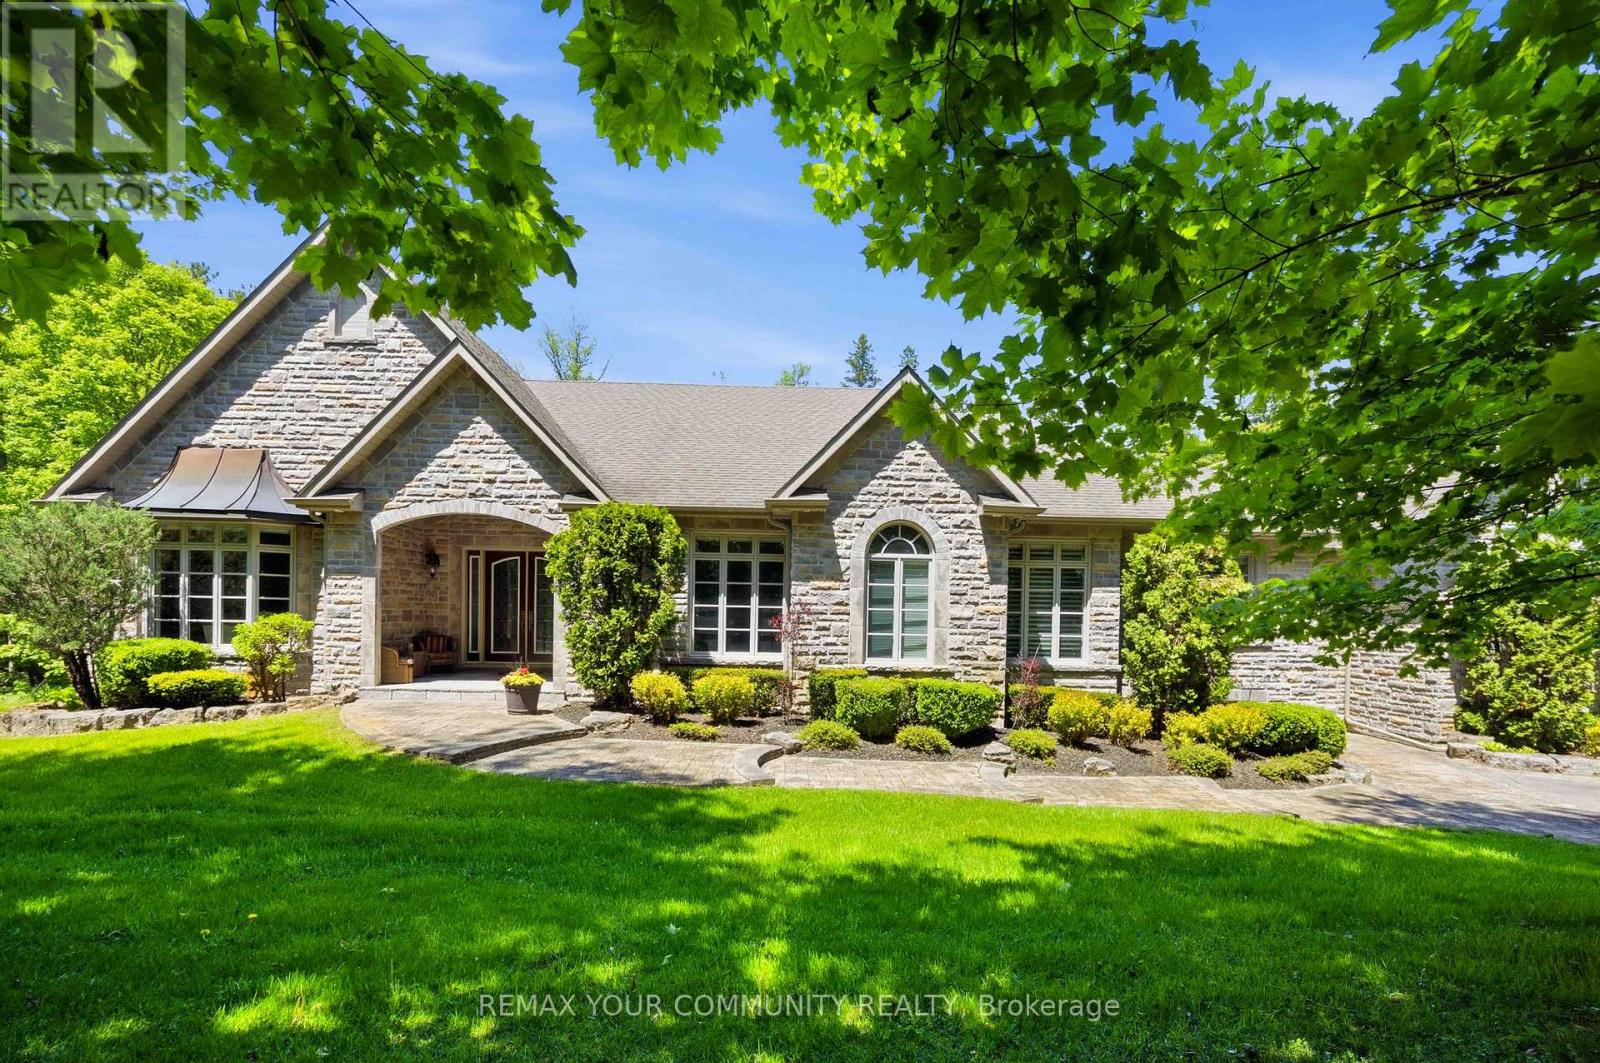
Elegant classic stone masterpiece mansion surrounded by beautiful thick private forest in the enchanted Woodlands of Camelot with private wooded trails owned by the community. This massive bungaloft with over 5,000sqft above grade has 4 generously sized bedrooms plus office on main floor & one-bedroom apartment with volume ceilings and gas fireplace in the loft plus 4000+sqft walkout basement. Voluminous ceilings, tall baseboards, plaster crown moldings & multiple fireplaces. Kitchen masterpiece by Bloomsberry with gorgeous stone counters, high-end appliances with access to deck oasis & yard. Amazing 4-car garage with dog shower! Back-up whole-home gas-powered generator! The location is great with an easy drive to the 404, 407, towns of Stouffville, Uxbridge & Aurora. As per the Town of Stouffville a planned new Ballantrae Multi-Sport complex to be built in the not too distance future just few KMs away. The primary bedroom is a special retreat with soaring ceilings, private views, gas fireplace, walk-in closet built-out by artisans & luxury 6-pc primary bath with access to the rear extensive deck. The massive walk-out basement with over 4000sqft of bright & light open space & light open space & 9' ceilings & beautiful views - this w/o basement has potential to be better than most main floors. Extensive rear deck with multiple access points from the homes main level (6 to be exact), 2-stairs on each side to access the yard and a large woodburning fireplace in the center makes this deck a perfect gathering place for friends & family. (id:61194)
Newmarket, Ontario
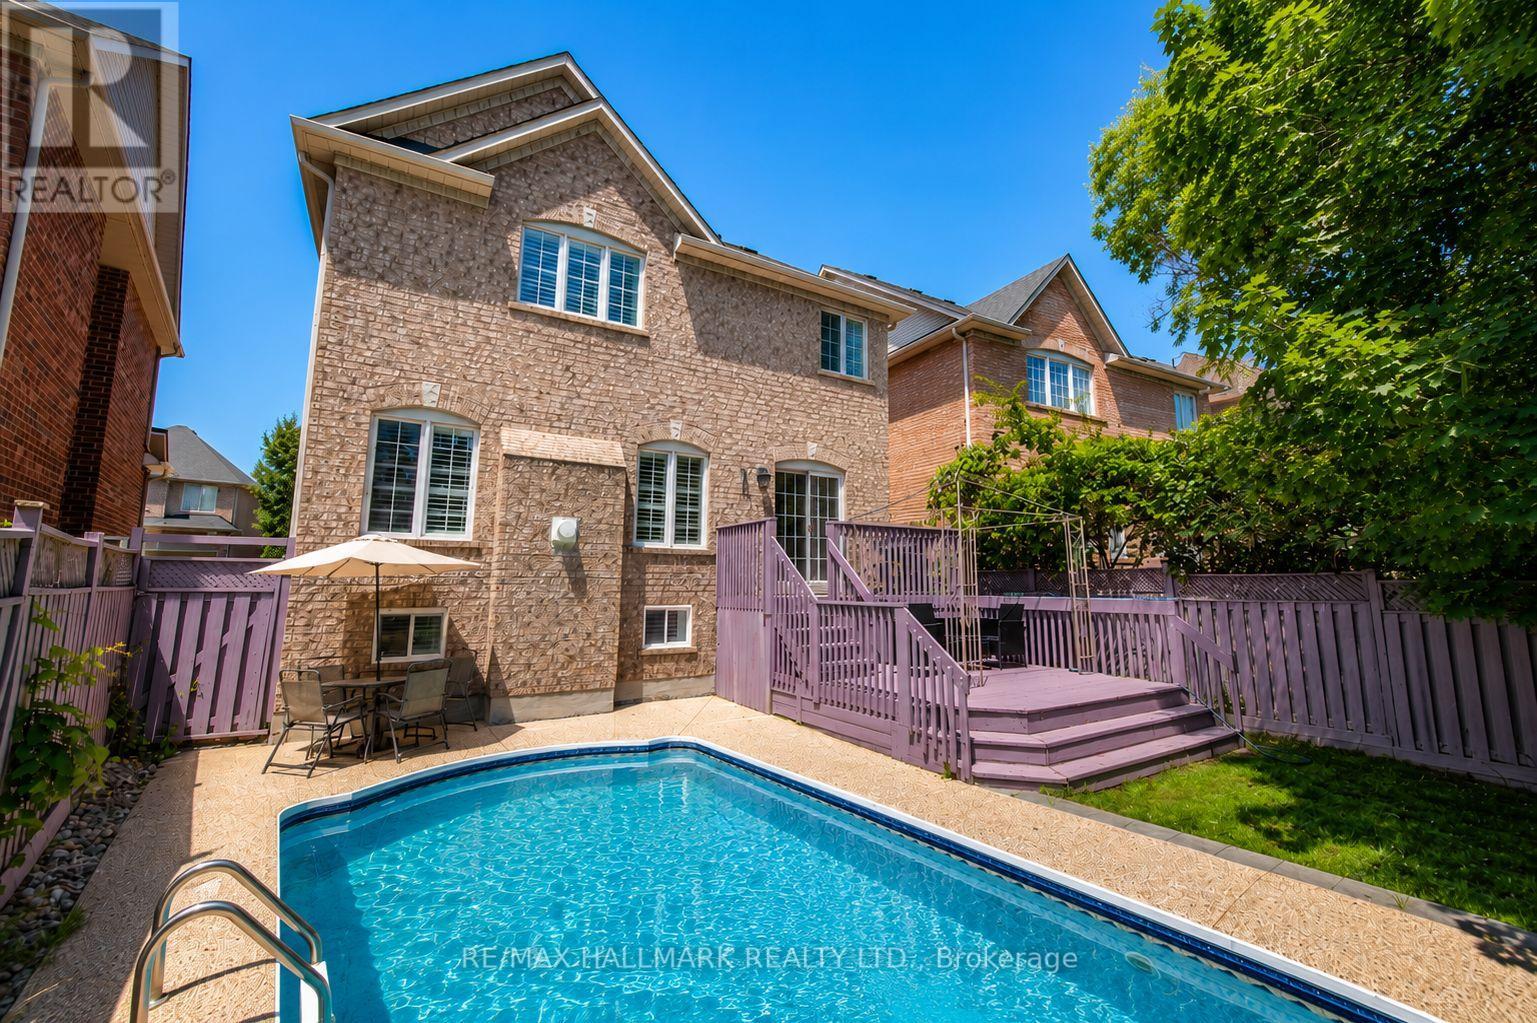
Exceptional value, perfect for families! Featuring over 2,200 sqft. Nestled on a quiet crescent in the highly sought-after Summerhill Estates community of Newmarket, this detached 4 bedroom, 4 bathroom home features a double garage, finished basement, 9-foot ceilings on the main floor, and a private backyard with an inground pool. Set on a premium 46 x 106 ft. lot backing onto greenspace with no homes behind, this property offers exceptional privacy, scenic views, and a private backyard oasis. Spacious principal rooms, second-floor laundry room and a bright, functional layout ideal for growing families. Conveniently located just minutes from Yonge Street and Bathurst Street, Upper Canada Mall, Ray Twinney Recreation Complex, parks, stunning trails, restaurants, transit, close to both the Aurora and Newmarket GO Stations, and some of Newmarket's top-rated schools. (id:61194)
Windsor, Ontario
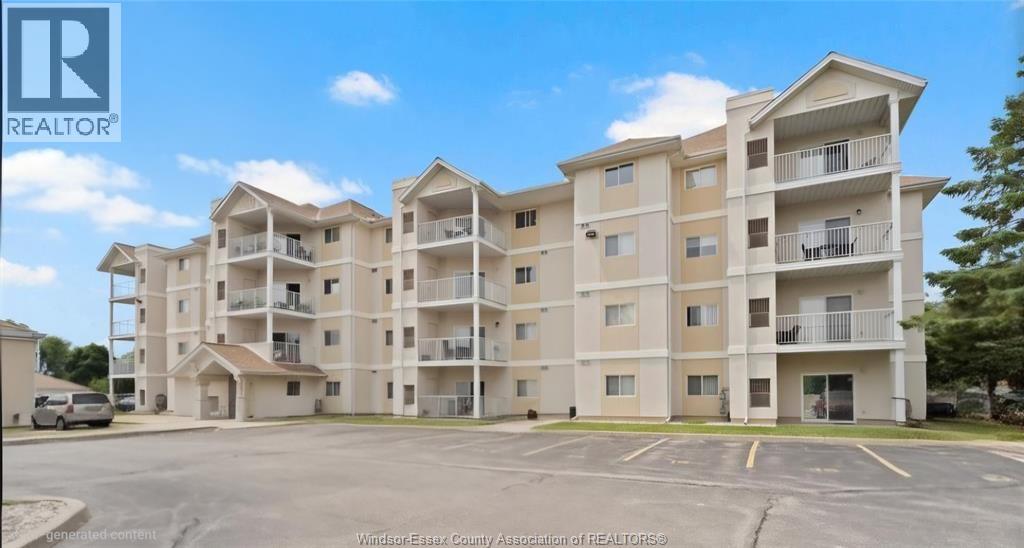
Welcome to 105-1535 Grand Marais, located in the heart of South Windsor! This bright, clean, and spacious 2-bedroom, 2-bathroom unit offers over 1,100 sq. ft. of comfortable living space, close to St. Clair College and U of Windsor, with 2 spacious bedrooms and 2 full bathrooms. Over 1,100 sq. ft. of living space. Large living room/dining area, kitchen with stainless steel appliances, large primary bedroom with ensuite bathroom, private laundry room with new washer and dryer, and assigned indoor parking. Fully furnished: $2, 600/month inclusive; if unfurnished: $2,250/month. Available October 1st, one-year lease, first and last months' rent required upon signing, credit check required. Proof of employment is required. Enjoy the convenience of South Windsor with everything you need close by, while still having easy access to beautiful walking and nature trails. (id:61194)

Newmarket, Ontario
A rare offering in the heart of Downtown Newmarket, this elegant, estate-style residence delivers a unique blend of architectural character, privacy, and walkable convenience. Just moments from Newmarket Historic Main Street, the Postmark Hotel, and Riverwalk Commons-home to Ontario's top-ranked farmers' market, seasonal events, skating, and summer water features-this location places you at the centre of it all. Fine dining, cafés, theatre, parks, trails, and top-rated schools are all within walking distance.Privately set on a quiet, southwest-exposed cul-de-sac, this home sits on one of Newmarket's most desirable and discreet streets. From the moment you arrive, a grand double staircase sets the tone, opening to over 4,000 sq ft of refined living space. A gallery-style hallway leads to the stunning main hall, where 20-foot ceilings, a statement stone fireplace, and floor-to-ceiling windows overlook a serene, forested backdrop.The kitchen offers both function and charm, featuring a cozy coffee nook within a turret-style window, perfect for quiet mornings. The formal dining room, highlighted by elegant curved walls, is ideal for hosting, while the adjacent living room with a wood-burning fireplace provides a warm, intimate setting.Upstairs, spacious bedrooms overlook the dramatic open-to-below spaces. The primary suite is a true retreat, complete with a three-sided fireplace, sunken sitting area, and a Juliet balcony with peaceful treetop views.The expansive basement presents outstanding potential for future customization, with rough-ins already in place for a bathroom and a fireplace, making it easy to create additional living or entertaining space tailored to your lifestyle.A home of this calibre, offering timeless design, thoughtful future potential, exceptional privacy, and an unbeatable location, is rarely available. (id:61194)
North Bay, Ontario
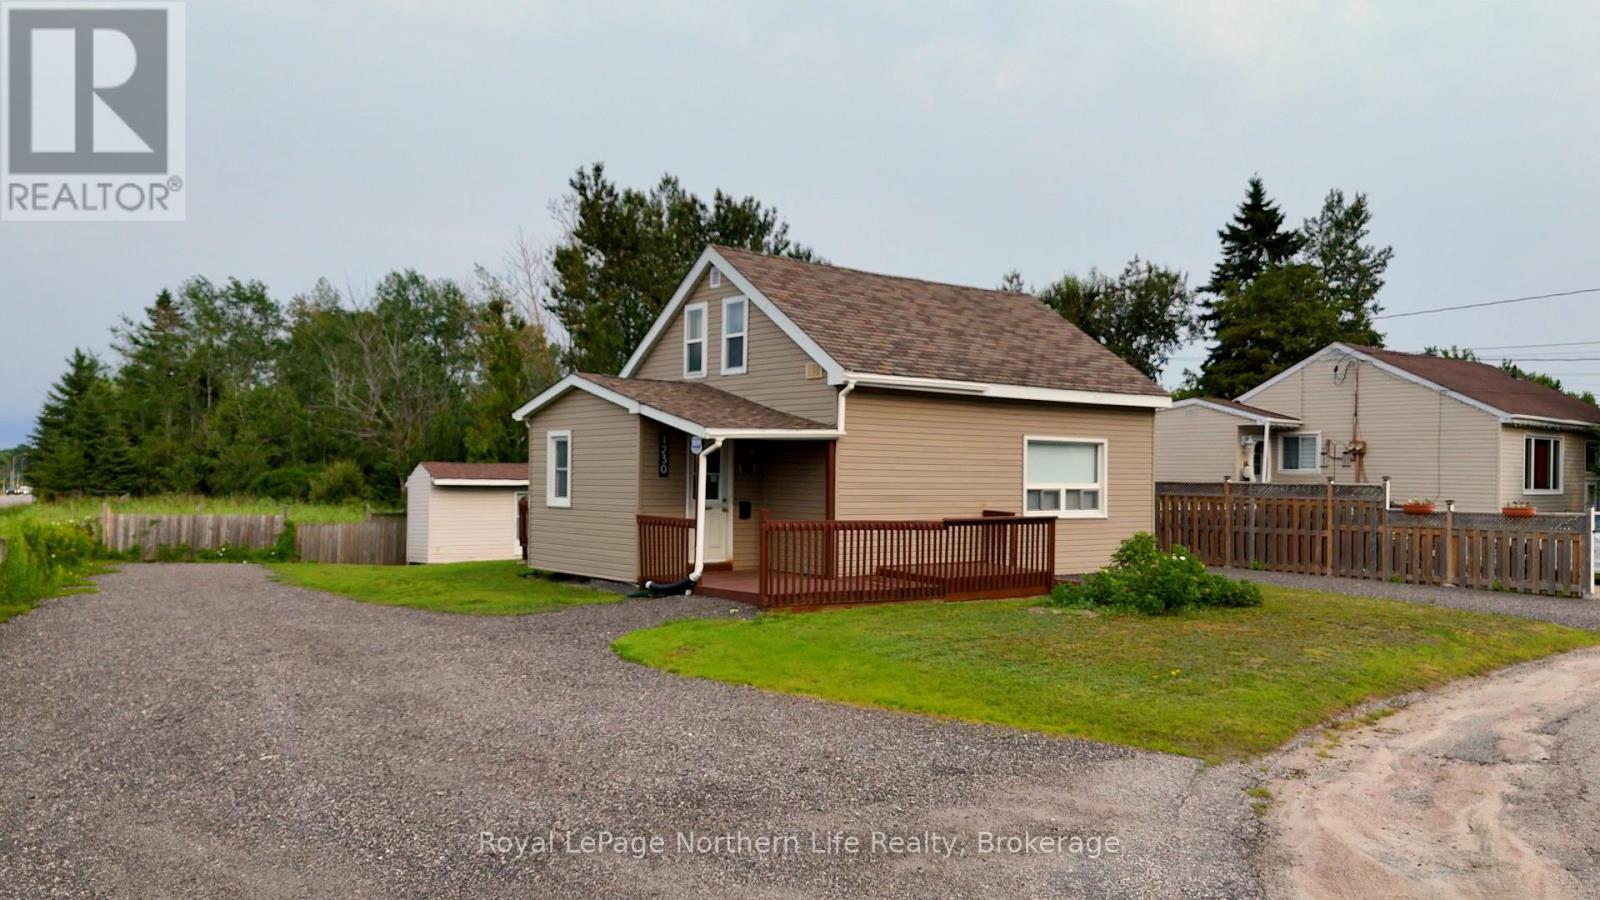
Welcome to this adorable 3-bedroom home that's been lovingly cared for by the same owner for more than 35 years a true testament to the pride of ownership found throughout.Warm and inviting, this home offers comfortable living spaces, making it the perfect opportunity for first-time buyers, young families, or those looking to downsize without sacrificing charm.Step outside and enjoy the spacious backyard deck, the perfect place to relax with your morning coffee, host summer BBQs, or unwind after a long day. Inside, you'll appreciate the comfort of central air conditioning, installed last year, while outside, the generous driveway provides plenty of parking for family, friends, and all your toys.Whether you're looking to move right in or make it your own over time, this well-loved home offers comfort, character, and endless potential. It's ready for its next chapter and maybe yours.Come see why this home has been so loved for over three decades! (id:61194)
Drummond/north Elmsley, Ontario
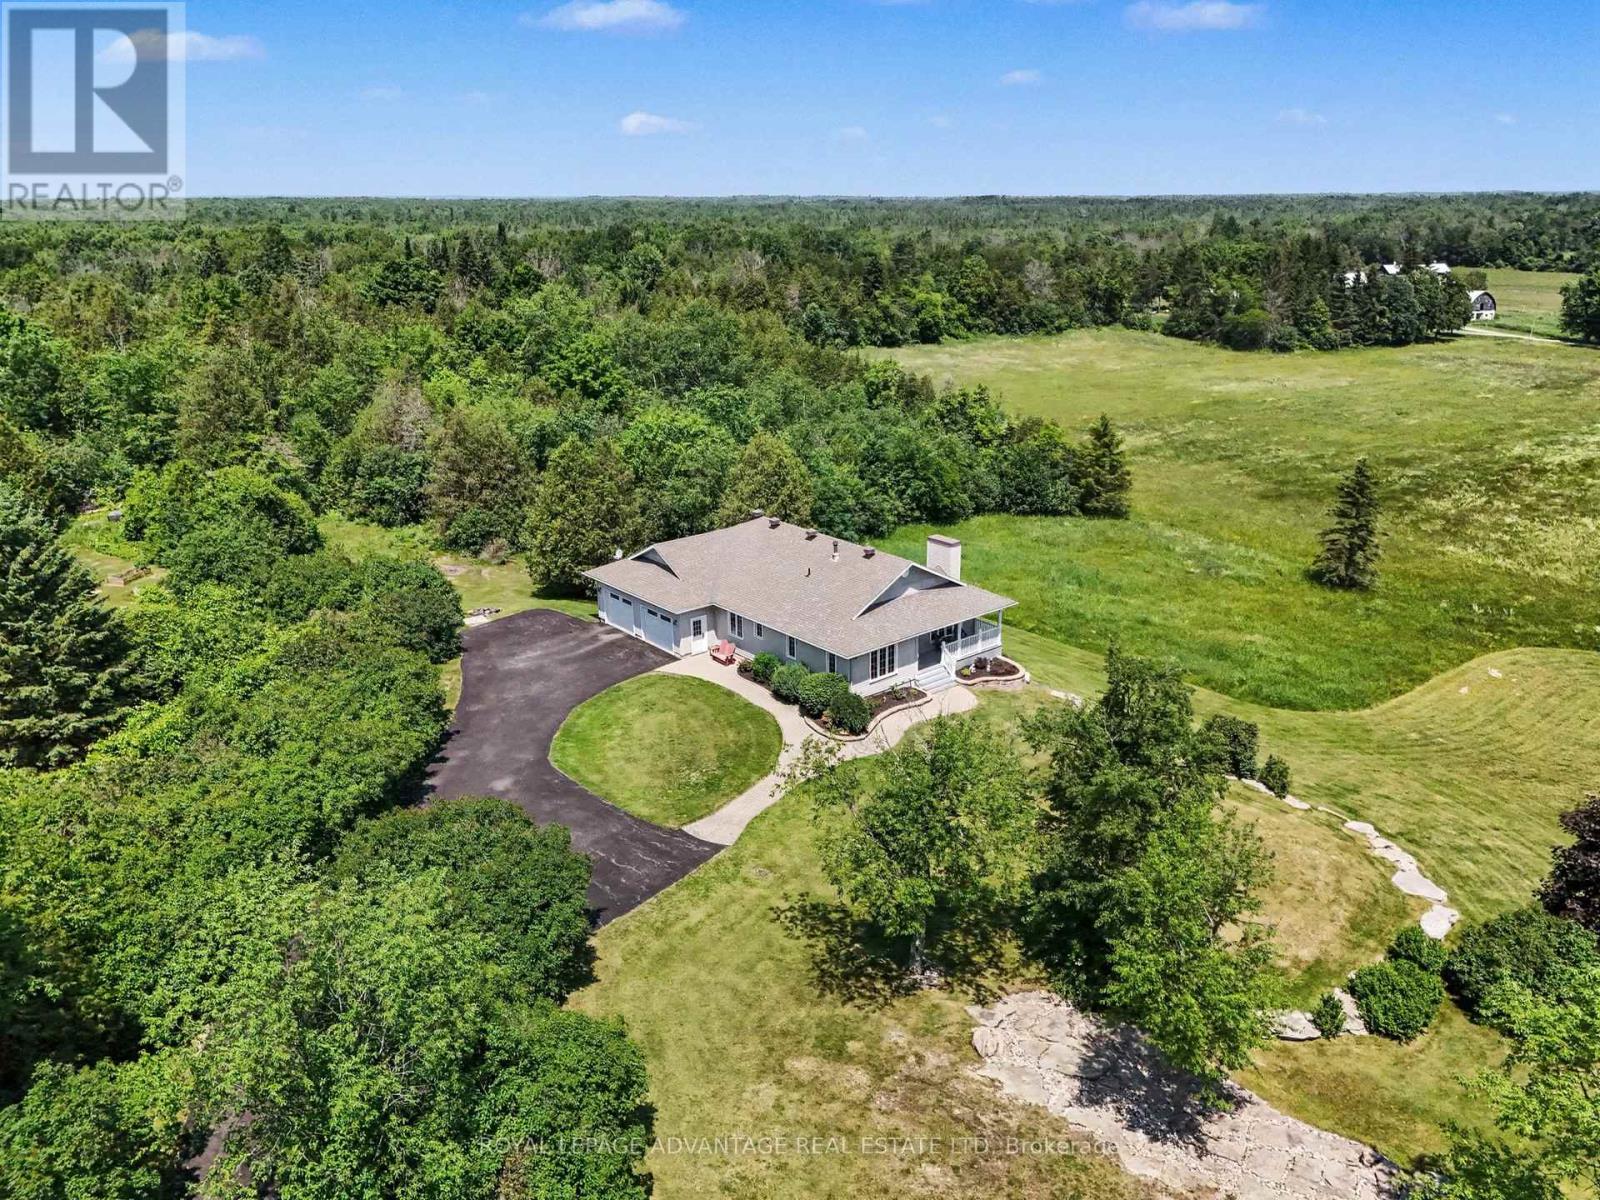
Welcome to this exceptional custom-built, one-owner home, offered for sale for the very first time. Nestled on approximately 2.9 private acres with outstanding curb appeal, this immaculate country property showcases pride of ownership throughout and is located just ten minutes from Perth with an easy commute to Carleton Place. Designed for both everyday living and entertaining, the open-concept main floor features gorgeous hardwood flooring throughout, including the finished lower level. The custom cherry kitchen offers timeless craftsmanship and flows seamlessly into the spacious dining area and bright four-season sunroom, creating the perfect gathering space. The formal living room provides a warm and inviting atmosphere with a beautiful propane fireplace. The spacious primary suite is a true retreat, complete with a walk-in closet and a luxurious ensuite featuring a relaxing jacuzzi tub. A second main-floor bedroom is conveniently located beside the 3-piece main bathroom. Main-floor laundry adds everyday convenience and provides direct access to the oversized double attached garage, which also offers stairs leading to the lower level.The fully finished walk-out basement with cozy radiant floor heating expands your living space with a generous family room, two additional bedrooms, a 4-piece bathroom, and an abundance of storage. For added piece of mind there is also a generator. This truly move-in-ready home offers the perfect balance of privacy, quality craftsmanship, and modern comfort in a sought-after country setting. Recent updates include shingles (2018) and a propane furnace (2018) A rare opportunity to own a meticulously maintained home that is an absolute pleasure to show. (id:61194)
Toronto, Ontario
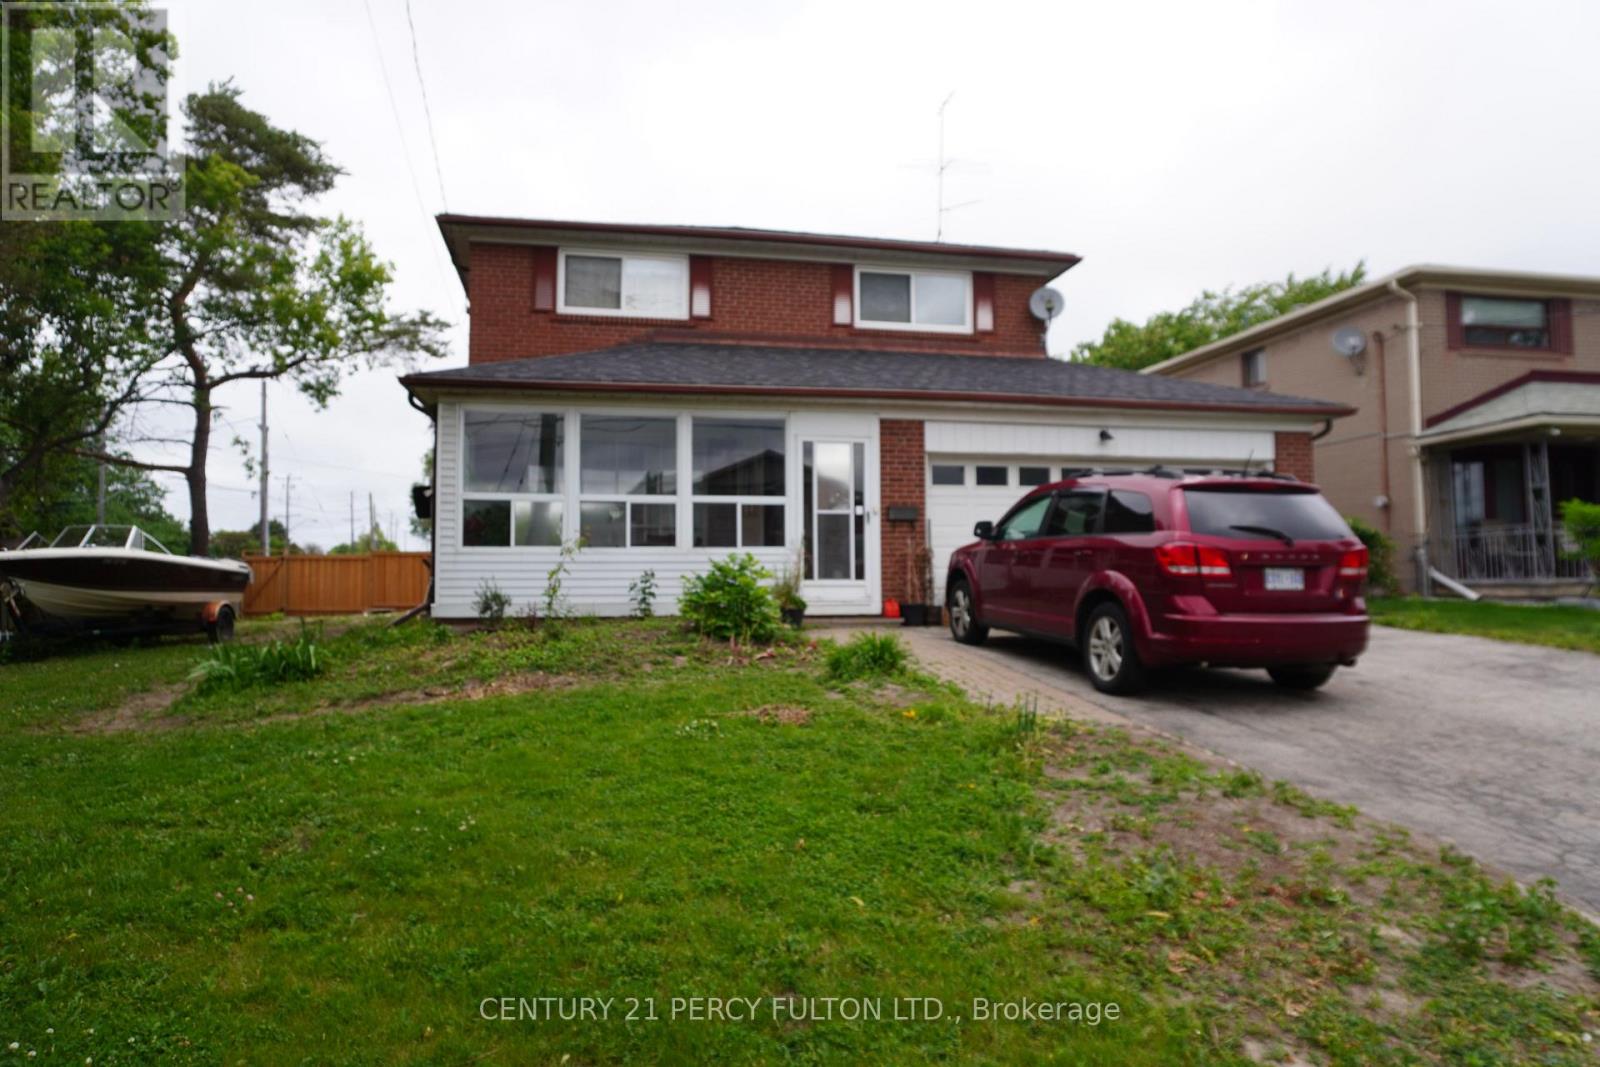
Newly renovated legal 1-bedroom basement apartment in a quiet, family-friendly neighborhood at 2 Pitfield Rd. This bright and modern unit features a spacious bedroom, a full 3-piece bathroom, ensuite laundry, and one dedicated parking spot. Enjoy a private separate entrance and updated finishes throughout. Conveniently located near transit, shopping, parks, and schools- ideal for a single professional or couple seeking comfort and convenience. Tenant to pay 20% utilities. (id:61194)
Pickering, Ontario
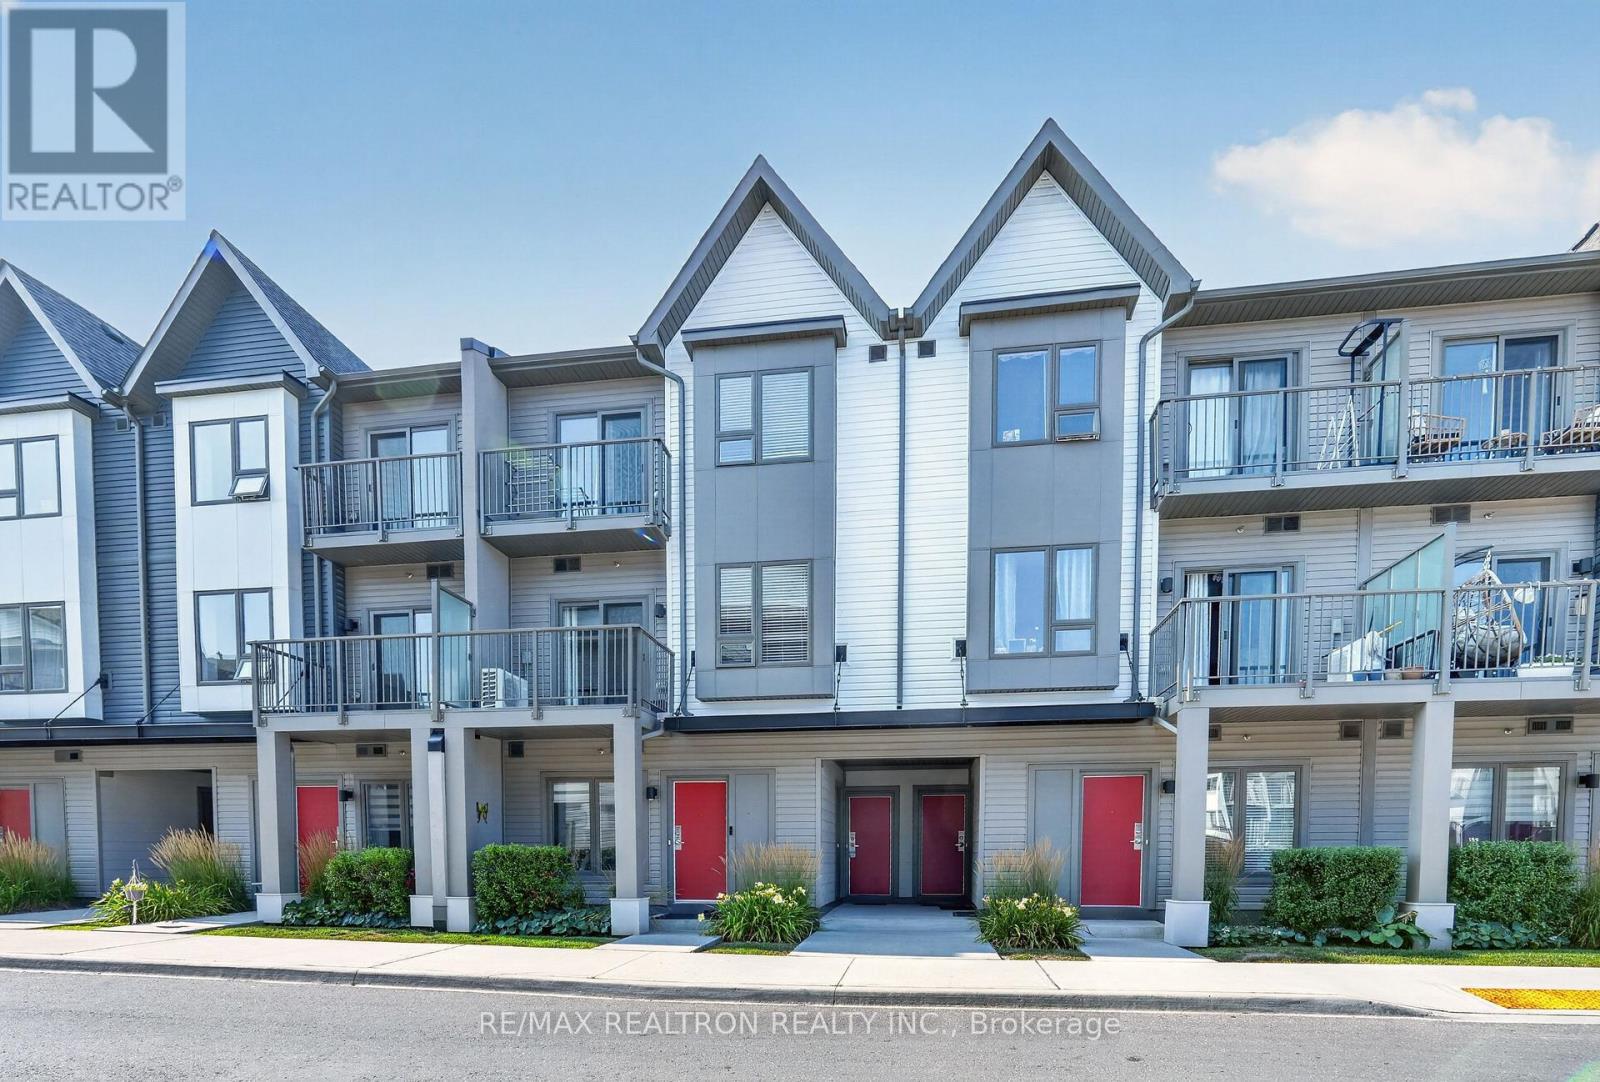
Welcome to Unit 1010 at 2635 William Jackson Drive, Pickering-a beautifully designed modernliving space. This bright and functional 2-bedroom, 2-bathroom home features an open-conceptsecond floor with a spacious living room, contemporary kitchen with dining area, a convenientbathroom, and a private balcony perfect for relaxing or entertaining. The third floor offerstwo well-appointed bedrooms, a full bathroom, in-suite laundry, a mechanical/storage room, anda second private balcony off the second bedroom. Complete with underground parking and situatedin a sought-after community close to parks, schools, shopping, restaurants, public transit,Pickering GO Station, and Highways 401 & 407, this home is an excellent opportunity forfirst-time buyers, young professionals, downsizers, or investors seeking stylish,low-maintenance living. (id:61194)