

Lasalle, Ontario
Clean high bay warehouse space available with both depressed docks and grade level door Space is approx 26' high and can be divided from 2000 to 15000 SF. Proximity to new border crossing is great. (id:61194)
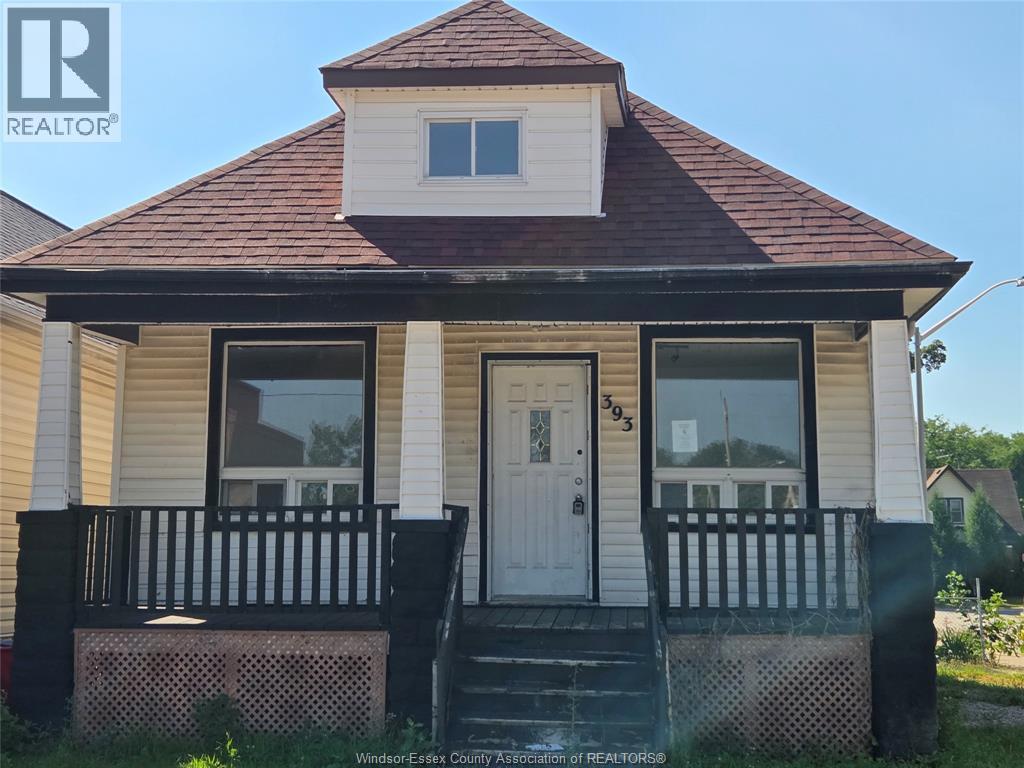
Windsor, Ontario
Tons of potential in this fixer-upper in downtown Windsor! 5+2 bedrooms, 3 entrances, 2 kitchens and 3 baths. This home does need tlc, but could be a great family home or rental for the right buyer. Conveniently located close to schools, bus route, and shopping. Call today for a personal showing! Allow 72 hrs irrevocable. Seller standard Schedules to accompany all offers. Buyers to verify taxes, any rental equipment and fees. Property is being sold ""as is"" with no representations or warranties. (id:61194)
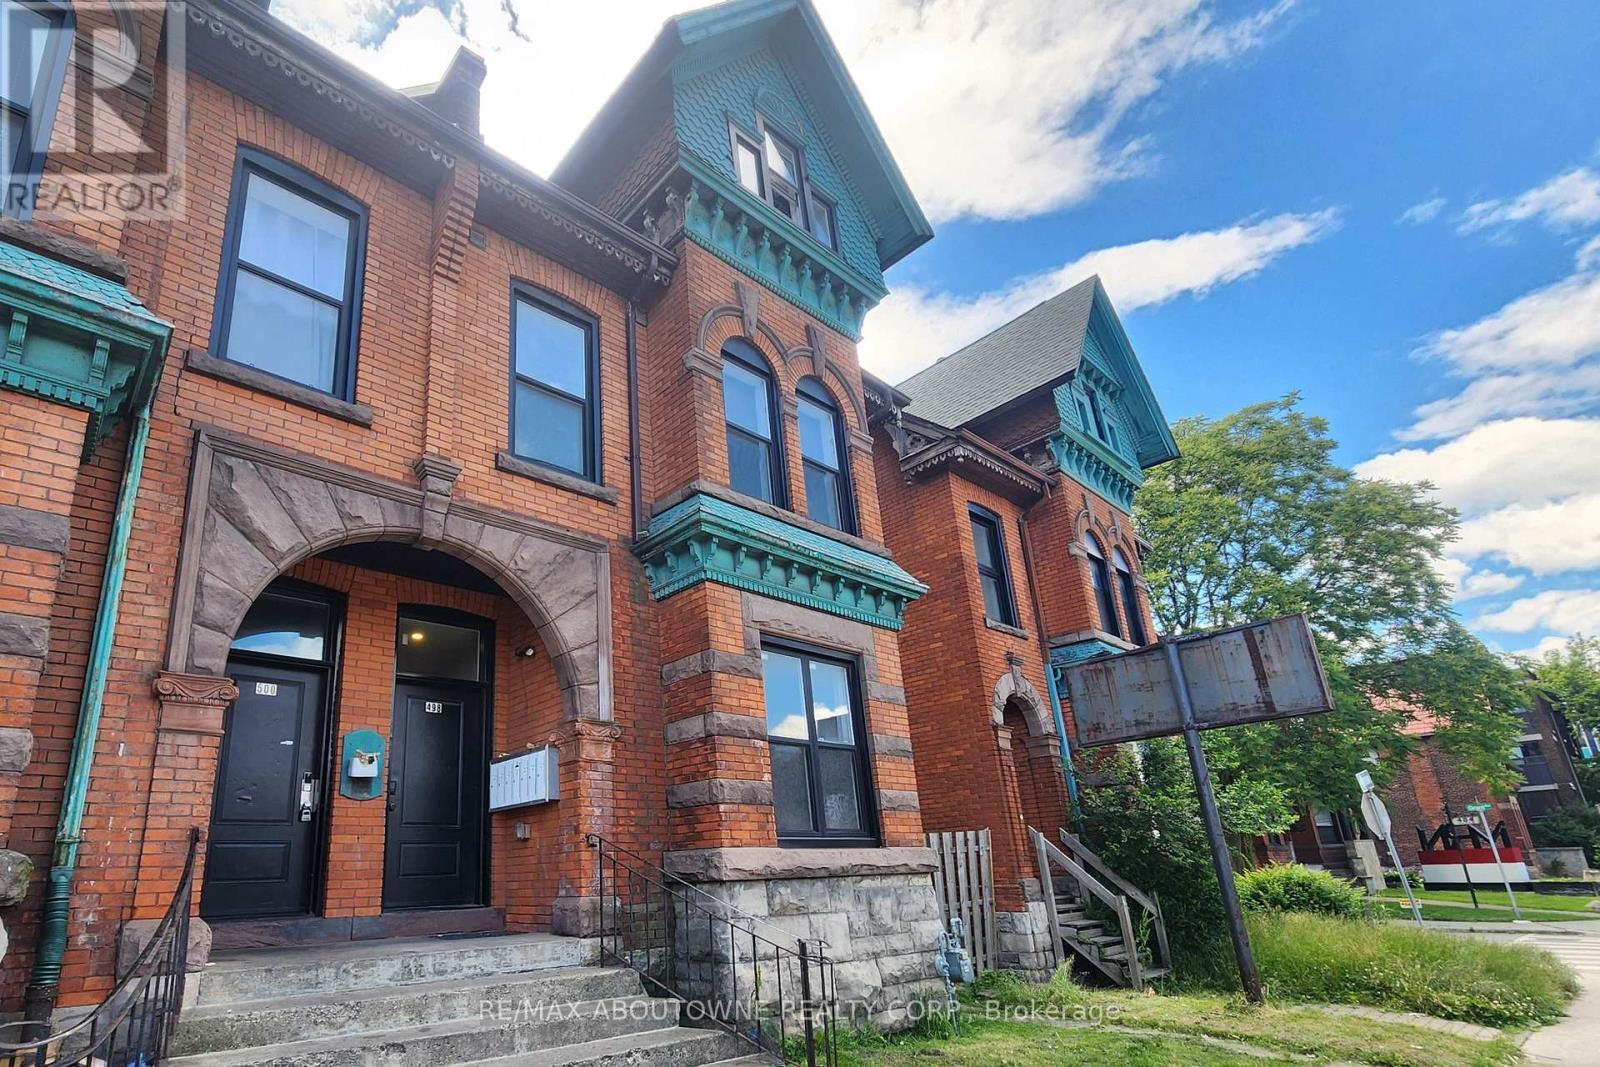
Hamilton, Ontario
This 1 bed, 1 bath main level unit in this beautiful Victorian century home has been completely renovated, while maintaining some of the original architectural charm. Situated in a desirable Hamilton location with amenities such as pharmacy, groceries, restaurants, and parks just steps away. This spacious, open-concept apartment features 11 foot ceilings throughout and stainless steel appliances including dishwasher and over-the-range microwave. The added convenience of in-suite laundry and included private parking offers a rare advantage for the area! It has keypad entry for your convenience. Gas and water to be billed at a fixed rate of $200/month. Separately metered electricity to be paid directly to utility provider. (id:61194)
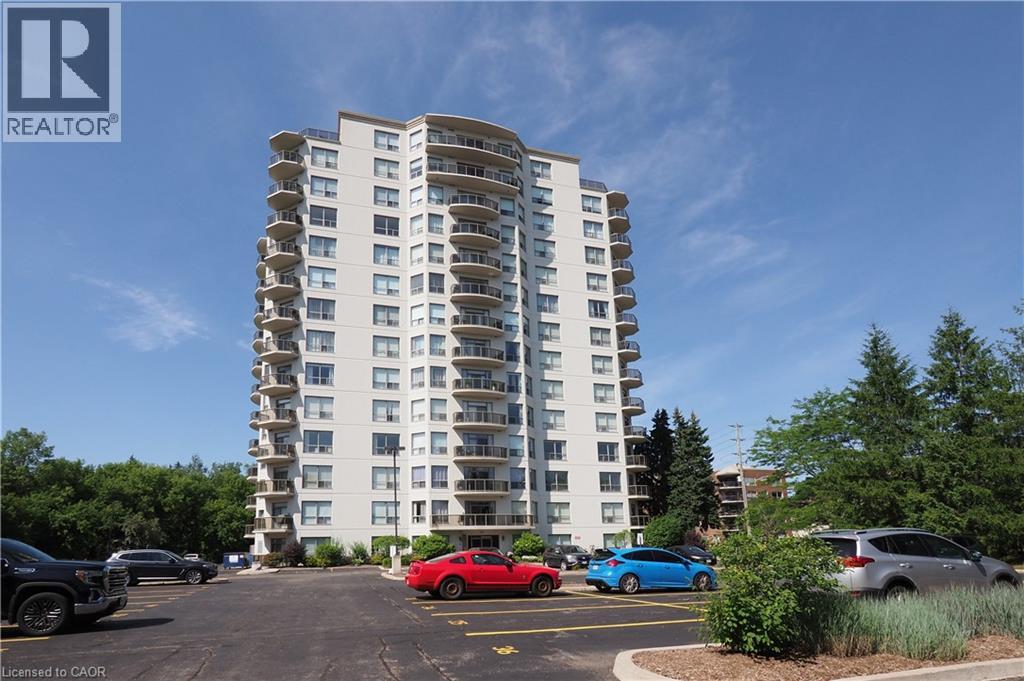
Waterloo, Ontario
KEATSWAY ON THE PARK! Welcome to this spacious 1,800 sq. ft. 2 bedroom plus den, 2 bathroom condo situated in desirable neighbourhood within walking distance to University of Waterloo & Laurier! Carpet free with newer vinyl plank flooring throughout. Open concept living/dining/family rooms with sliding door walk-out to large open balcony with panoramic views. Split bedroom floor plan. Spacious primary bedroom with full ensuite and walk-in closet. In-suite laundry and storage room plus storage locker. Two owned parking spots – one underground and one surface! Amenities include exercise room and guest suite. Enjoy a care-free condo lifestyle in a great location near public transit, shops, restaurants & Waterloo park! (id:61194)
Kitchener, Ontario
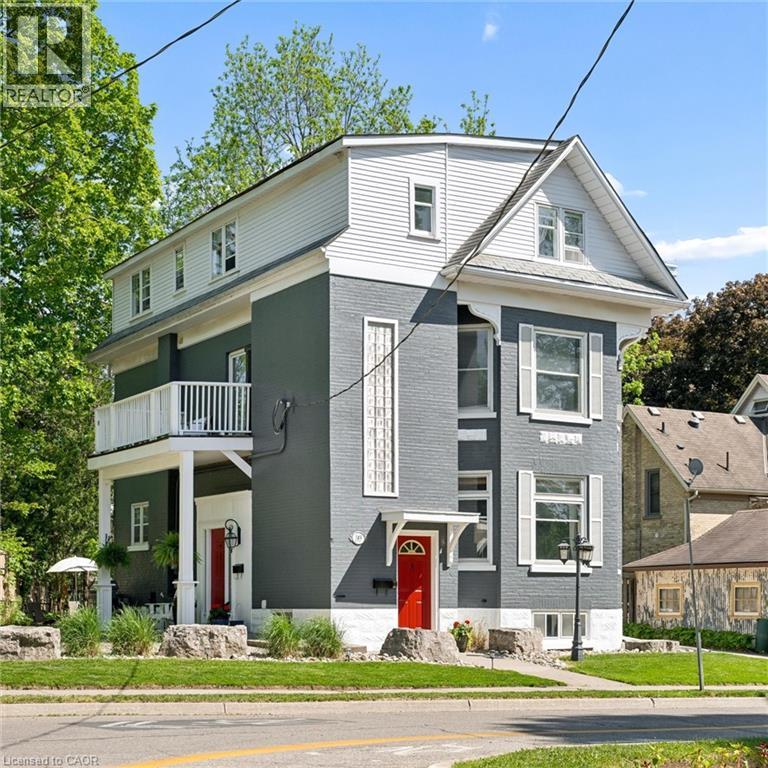
Built in 1894, this stunning legal triplex offers the rare opportunity to own a piece of Kitchener’s history while embracing the lifestyle and energy of Downtown living. Perfectly positioned directly across from Hibner Park in the heart of the Civic Centre neighbourhood, this character-filled century home blends timeless architecture, walkable convenience, and strong investment potential. Imagine mornings spent walking to your favourite local café, afternoons enjoying the park and green space across the street, and evenings taking in a show at Centre In The Square or dining at one of Downtown Kitchener’s growing restaurants and gathering spaces. With the GO Train and VIA Rail station nearby along with the Google offices and tech corridor, this location offers an ideal balance of lifestyle, connectivity, and long-term value. Inside, each unit carries its own warmth and charm with historic details, large windows, and inviting living spaces filled with natural light. The property features one spacious 3-bedroom, 1-bathroom unit and two bright 2-bedroom, 1-bathroom units, all above grade, creating flexibility for multigenerational living, owner occupancy, or investment income. The upper unit was fully renovated in 2025 with a brand new kitchen, updated bathroom, and an incredible rooftop deck tucked amongst mature trees overlooking the park, the perfect setting for slow mornings, summer evenings, or entertaining friends above the city skyline. Additional highlights include two separate concrete driveways with parking for up to six vehicles, coin-operated laundry, and an efficient Viessmann boiler system. Rich in character, surrounded by mature neighbourhood charm, and loved and cared for by the same owners for the past 36 years, this is a truly special opportunity in one of Kitchener’s most storied neighbourhoods. (id:61194)
Hamilton, Ontario
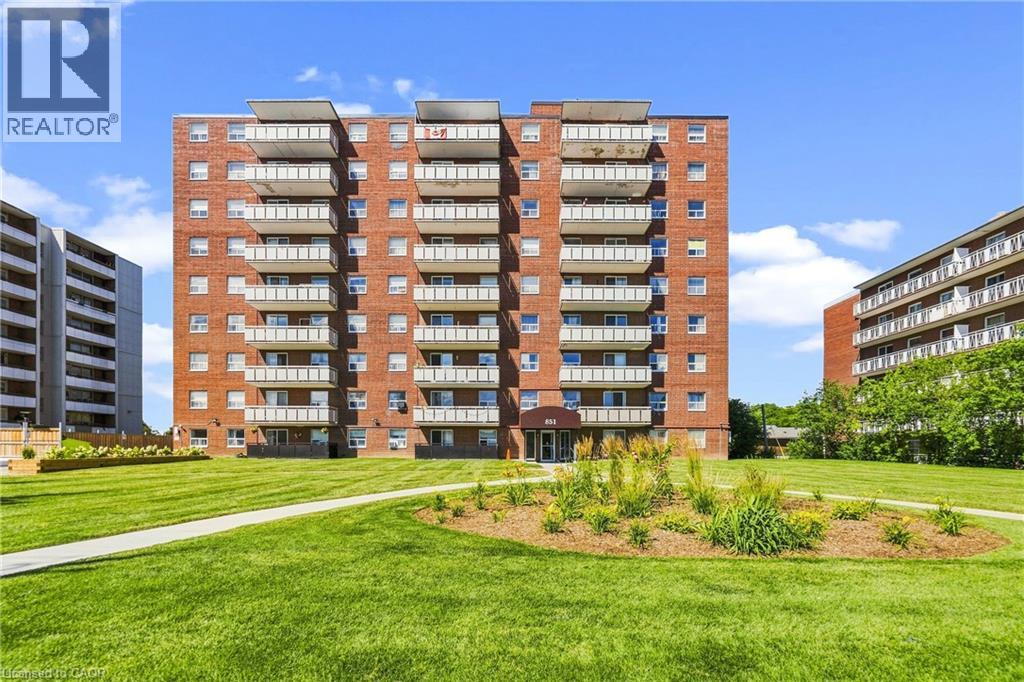
Located in the Heart of Stoney Creek this two bedroom condo end unit Is just steps to Eastgate Mall, Fortino's, LCBO, and all conveniences. This location has Everything boasting a Walk Score of 81. Situated in a prime, high demand area. Beautifully updated throughout. The kitchen has granite counters, updated cabinets stainless fridge, Bosch built-in appliances with induction cooktop. Updated bathroom with jetted soaker tub and body spray shower. In-suite laundry. Newer flooring throughout (no carpeting). This condo also includes Heat and water, along with building insurance, and maintenance, snow removal, underground parking #70 and locker #202, no special assessment fees on this unit. Ideal for the commuter just minutes easy access to Red hill pkwy and Hwy 403 also to either Toronto or Niagara bound destinations. Affordable alternate to renting! Nothing to do but enjoy! (id:61194)
Cambridge, Ontario
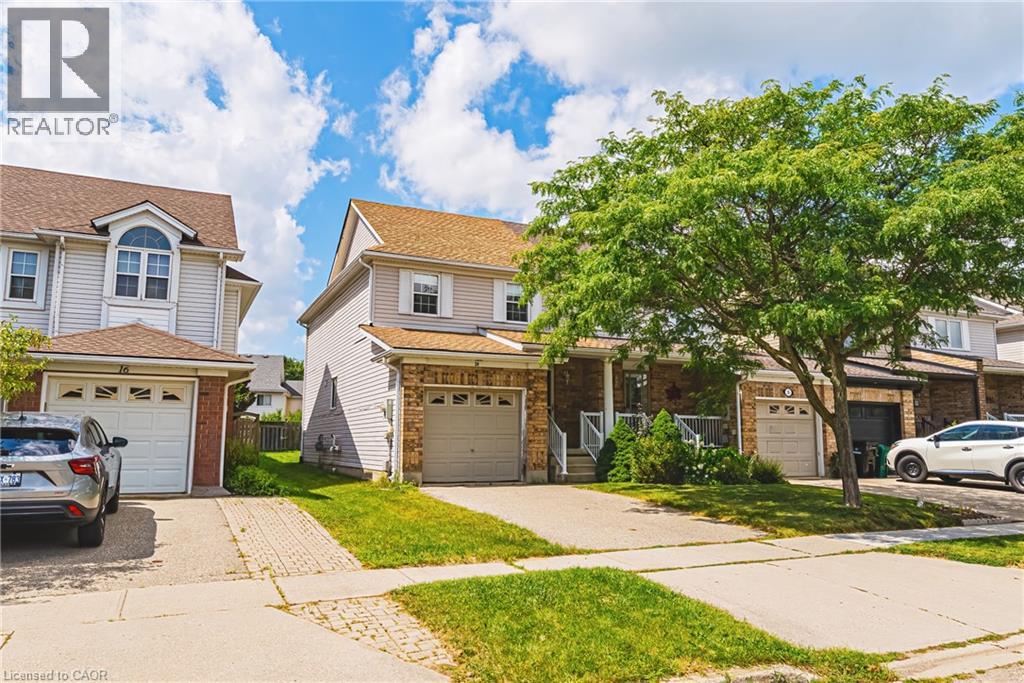
Welcome to 24 King William Court in Cambridge — an end-unit freehold townhouse offering a great opportunity for buyers looking to add their own personal touches and build equity.? Situated on a quiet court, this home offers the added privacy and natural light that comes with an end-unit location. The finished basement provides valuable additional living space, ideal for a rec room, home office, playroom or additional family space.? The furnace and A/C are brand new high-end units. The home does require updating and some TLC, making it an excellent opportunity for first-time buyers, renovators or investors who recognize the potential of a freehold property. Update it to your own taste and create a home that truly reflects your style. With no condo fees, a desirable end-unit setting and plenty of potential inside and out, this is an opportunity for buyers who aren't afraid of a little work and want the chance to make a home their own. (id:61194)
Haldimand, Ontario
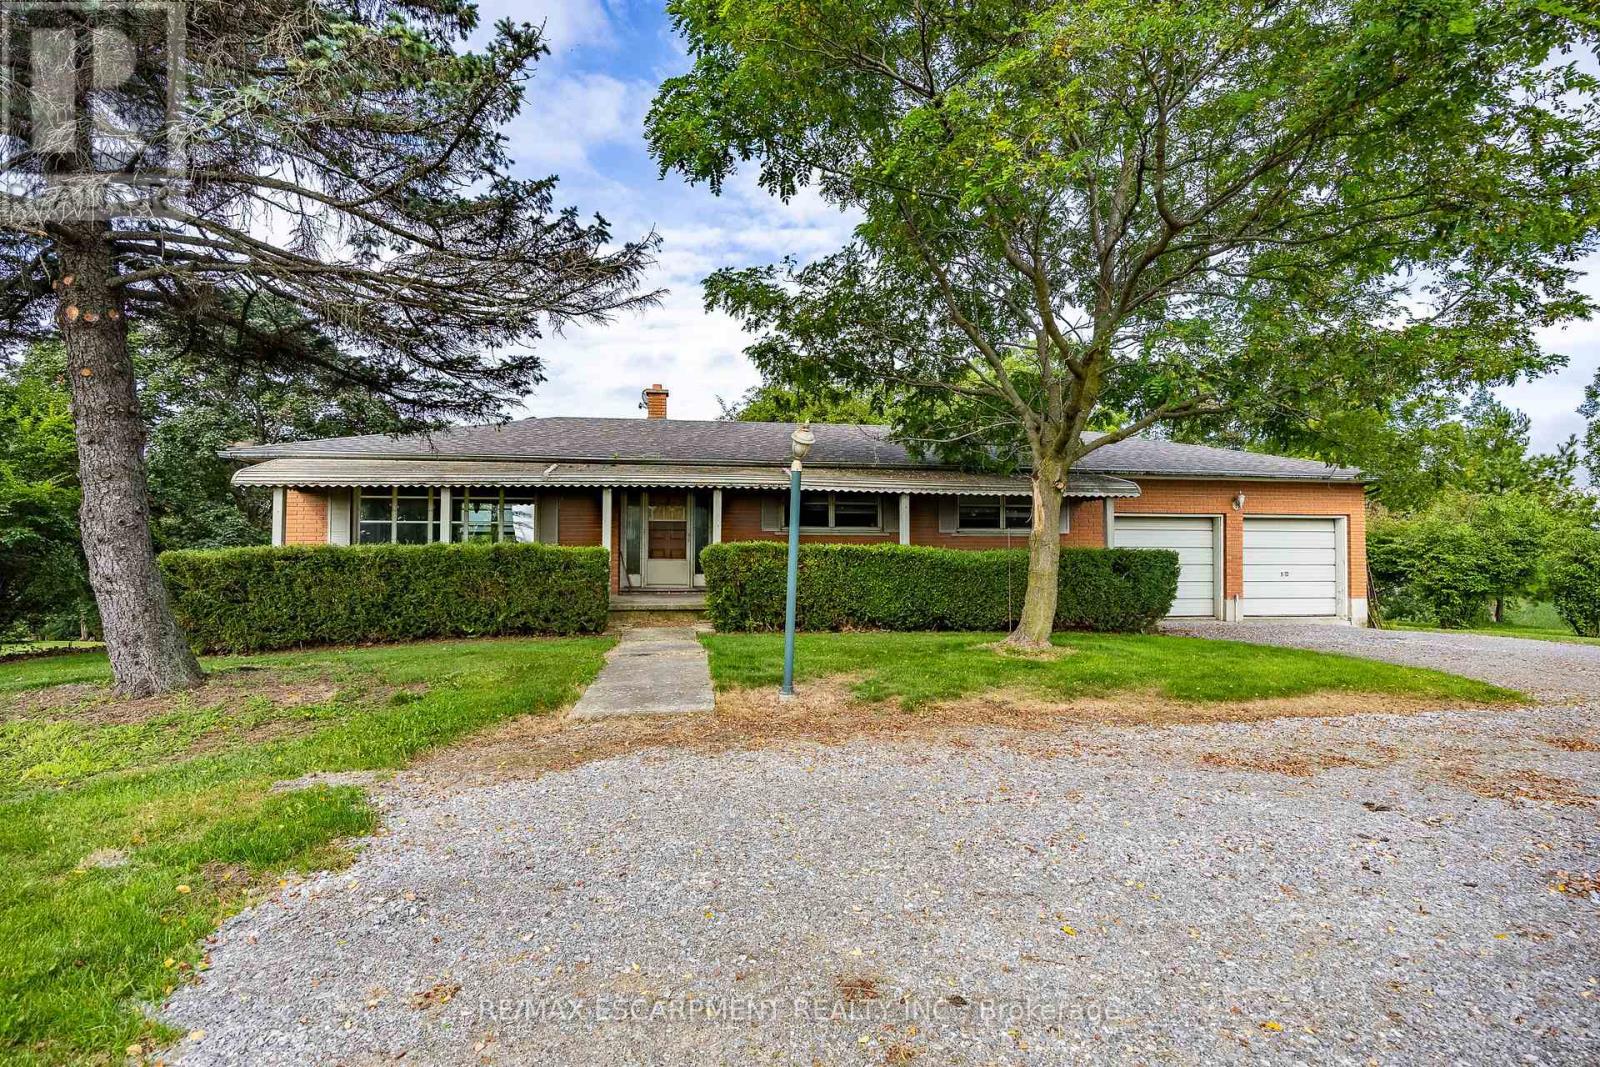
Welcome to a phenomenal waterfront opportunity situated on a brick ranch-style home at 107 Erie Street in Nanticoke, where nature and convenience seamlessly converge. This incredible residential property boasts an idyllic setting, peacefully backing directly onto the scenic Nanticoke Creek with breathtaking natural views and tranquil surroundings. Offering the ultimate perk, you can enjoy water access to Lake Erie right from your back door. Nestled right within the peaceful community of Nanticoke, residents here enjoy a relaxed environment defined by wide-open spaces and picturesque countryside backdrops. Positioned for ultimate accessibility, the property is located near Hoover's Marina and puts boating, fishing, and beautiful beaches all nearby. You are also within a convenient commute to nearby charming towns such as Simcoe, Jarvis, Cayuga, and Port Dover, putting local shopping, public parks, and community events just a short drive away. Featuring a versatile layout with a generous footprint as highlighted by the comprehensive floor plan, this home is entirely ready for imaginative buyers, renovators, or contractors to renovate and make it their own by crafting a custom masterpiece tailored precisely to their own taste and lifestyle. Whether you are envisioning a total modern transformation or a tranquil countryside escape, this property provides the ultimate blank canvas in a highly desirable and scenic location. (id:61194)
Hamilton, Ontario
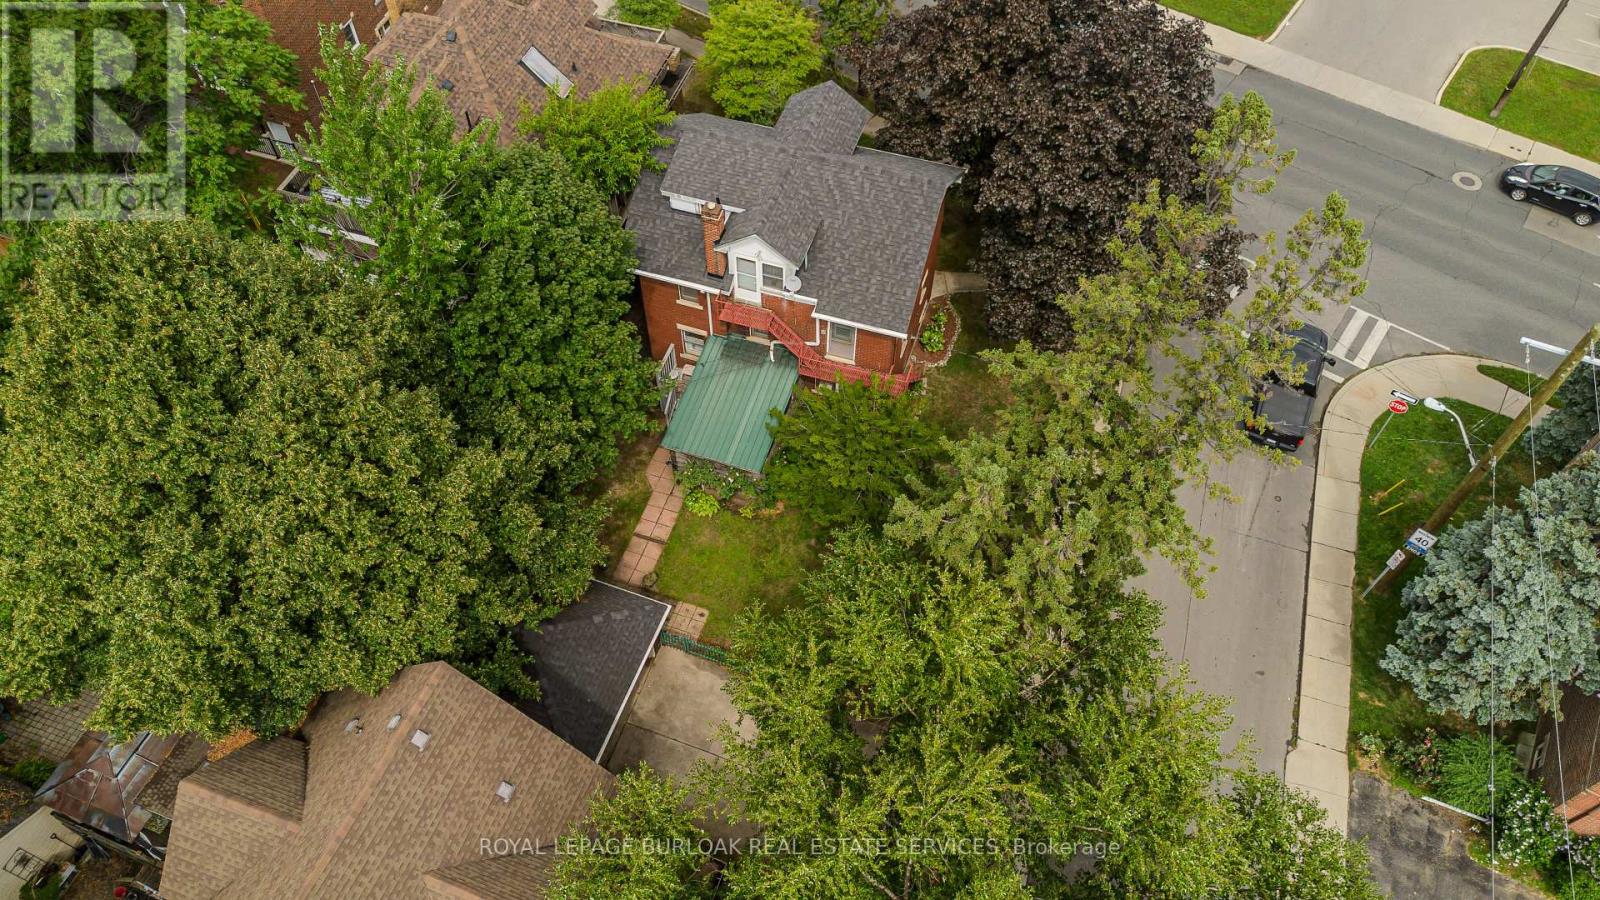
Character-filled 2.5-storey detached home in Hamilton offering approx. 2,433 sf of total living space, 4 beds and 2.5 baths. Set on a mature 47' x 112' lot, this spacious home in TOC3 zoning offers plenty of potential, plus rarely offered double car garage and driveway parking for 4 cars. Inside, a welcoming foyer and hardwood staircase introduce the home's traditional layout. The living room features hardwood flooring and a gas fireplace, while the separate dining room offers plenty of space for family meals and entertaining. The eat-in kitchen provides ample cabinetry and workspace.The 2nd level offers 3 well-proportioned bedrooms along with a 4-pc main bath. The 3rd floor is dedicated to a spacious loft-style primary retreat, offering an entire level of privacy with a generous bedroom area and its own 4-pc bath. This unique space provides plenty of room for a sitting area or home office and has direct entry from the home and bonus separate exterior fire escape entry/exit. The partially finished basement adds a rec room, office/exercise area, laundry/utility/storage room and 2-pc bath, along with potential for a separate entrance with minor modifications. Outside, the mature backyard extends the living space with a wood deck and included hot tub-an inviting spot to relax or entertain. Conveniently located steps to the stadium and across from a recreation centre, with transit, parks and everyday amenities nearby. Offering generous living space, flexible use and plenty of potential, this is a unique opportunity for homeowners or investors in the heart of Hamilton. (id:61194)
Lincoln, Ontario
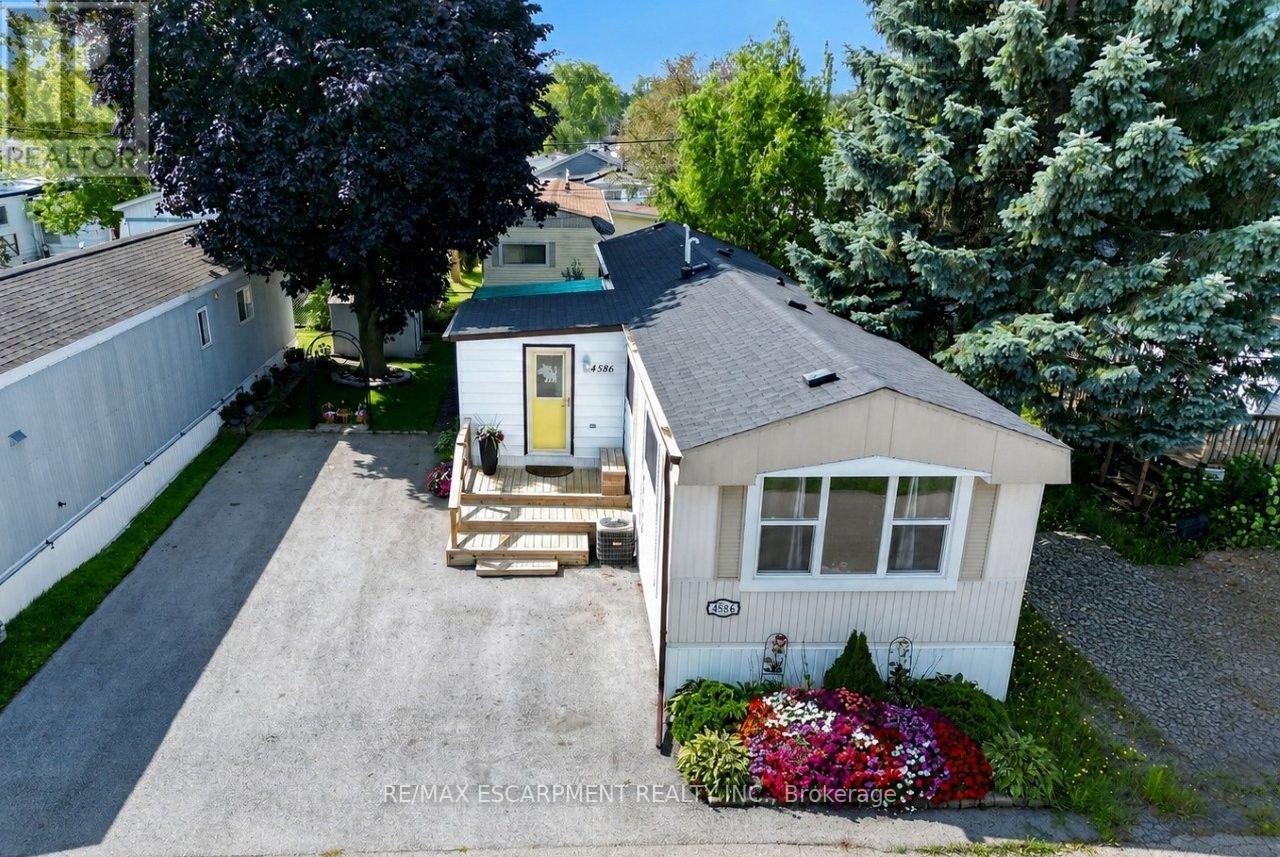
EASY LIVING, EXTRA SPACE ... Settle into a lifestyle that feels comfortable, convenient and connected at 4586 Mary Lane in Beamsville. Located in Golden Horseshoe Estates, this well-kept home makes everyday living easy with a practical layout, private outdoor space and a RARE 5-CAR DRIVE - 3 vehicles wide with room for 2 more behind. Step through the NEW FRONT DECK into the 3-SEASON SUNROOM, a bright bonus space with front-door access, entry to the kitchen and patio doors leading to the back deck. Inside, laminate flooring flows throughout the kitchen, dining area and living room with updated window (2021). Two LARGE BEDROOMS feature generous closets, while the hallway adds a stackable washer/dryer, linen closet and a second entrance to the backyard. The UPDATED 4-PC BATH, redone within the last 3 years, features a lower-profile tub, new counter, touchless toilet and shower grab bar. Outside, relax on the PARTIALLY COVERED DECK or enjoy the PRIVATE YARD with gardens and shed - a peaceful spot to unwind, garden or spend time outdoors. Monthly pad fee & taxes are $679.99. Minutes to the QEW, vineyards, restaurants, parks and shopping, with the Grimsby GO Station approx. 10 minutes away, Niagara Falls and the U.S. border approx. 30 minutes, and Toronto about an hour away. It's an easy place to settle in and enjoy Beamsville living. CLICK ON MULTIMEDIA for virtual tour, drone photos, floor plans & more. (id:61194)
Norfolk, Ontario
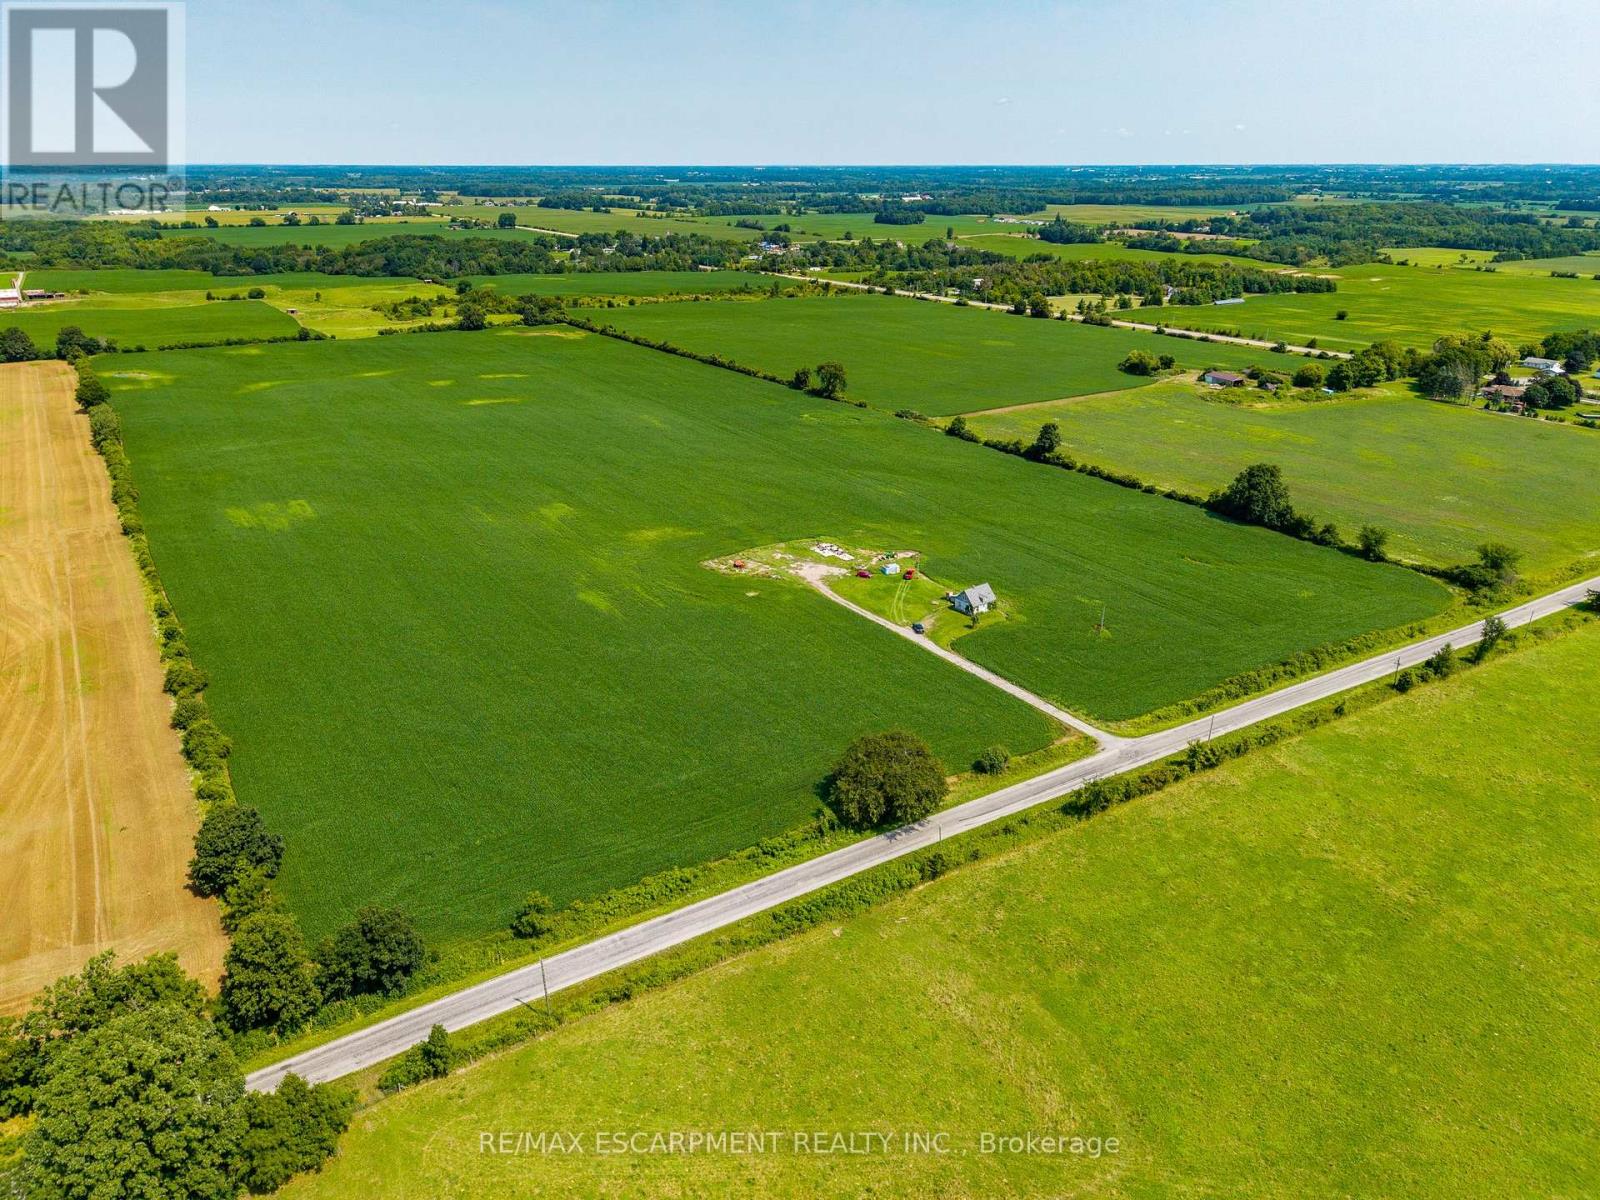
Nestled in the heart of Norfolk County, offering an opportunity for expanding farming operations or potentially building a custom country estate. Featuring a versatile mix of productive soils well-suited for cash crops. Beyond its farming capabilities, the property presents gorgeous, scenic settings ideal for constructing a dream home in a quiet rural landscape. Convenience is a standout feature, as this acreage is located just a short drive from the vibrant lakeside community of Port Dover and the full urban amenities of the Town of Simcoe. Embrace a peaceful country lifestyle without sacrificing accessibility to local markets, and major roadways. Whether you are looking to scale up your current agricultural enterprise or plant roots in a fertile and welcoming region, this unique 48-acre property delivers endless potential and long-term value. (id:61194)
Haldimand, Ontario
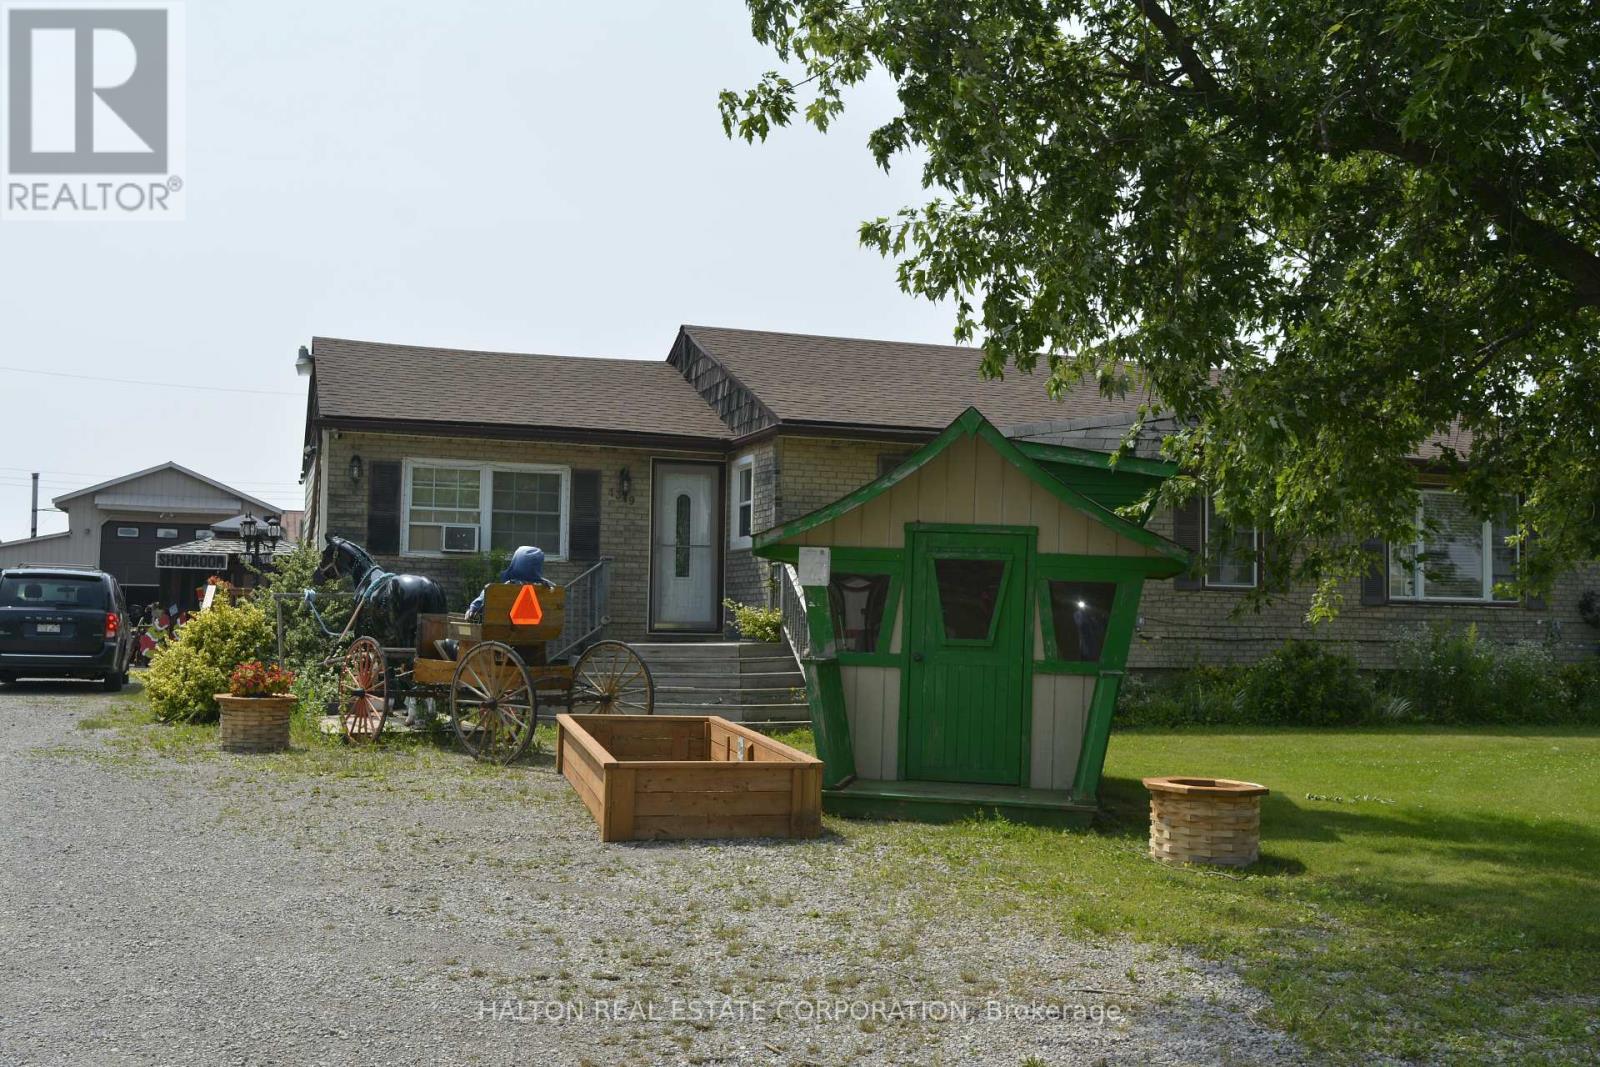
A beautiful, one-acre paradise right in town! This rare property offers an excellent live-work opportunity, combining a stunning residential home with a fully equipped commercial workshop-perfect for a patio furniture business or tradesperson. The well-maintained 5-bedroom, 5-bathroom home boasts over 3,000 square feet of comfortable living space featuring a new bar in the living room, alongside extensive modern upgrades to the kitchen, bathrooms, flooring, and windows.The outdoor space is an absolute entertainer's dream, complete with a beautiful cedar deck, a custom Tiki bar, and an above-ground pool. For your business or hobbies, the massive workshop/garage is fully insulated, air-conditioned, and features radiant floor heating, a new built-in office, and a 14-foot high bay door. This unique property truly must be seen to be believed! (id:61194)
Gravenhurst, Ontario
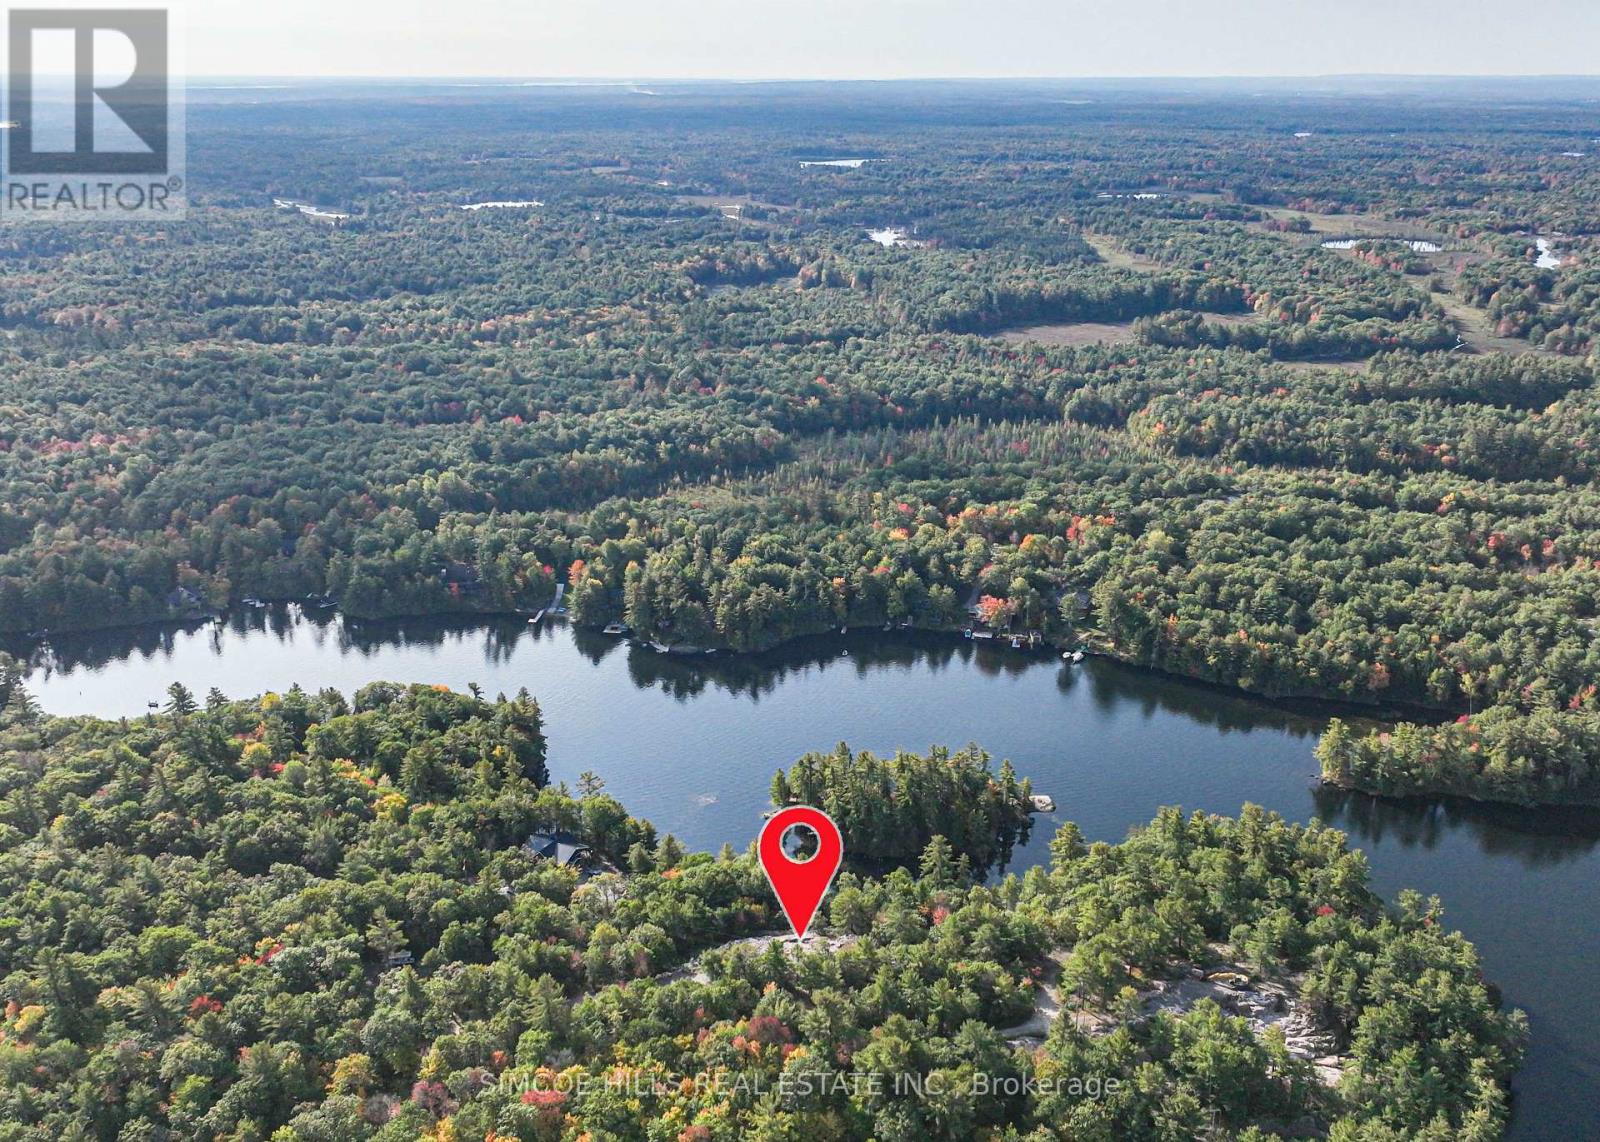
Just over an acre of prime waterfront, almost 300 feet of shoreline, with southern exposure, located in south Muskoka on the Trent Severn Waterway System -very close to Sparrow Lake. Great swimming. Perfect for boaters who want to access all the places on the Trent Severn Waterway, you can go almost anywhere from here. It's a perfect, natural canvas for your dream cottage - or year-round home or a wise long-term investment in land. With an elevated topography, the property is ideally suited for building high and dry, with benefit of a flat section along the shoreline. This package has everything you need to get started, permit ready ,the building envelope has been blasted and levelled, house plans are available. Hydro is at the road. Year-round road access is via private road association (maintenance fee) Buyer is responsible for Lot Levies and Development Charges. A majestic property with Iconic granite outcroppings and mature trees it 's just as magical untouched as it would be developed. Bonus! Seller will hold a mortgage on approved credit and down payment. (id:61194)
Port Colborne, Ontario
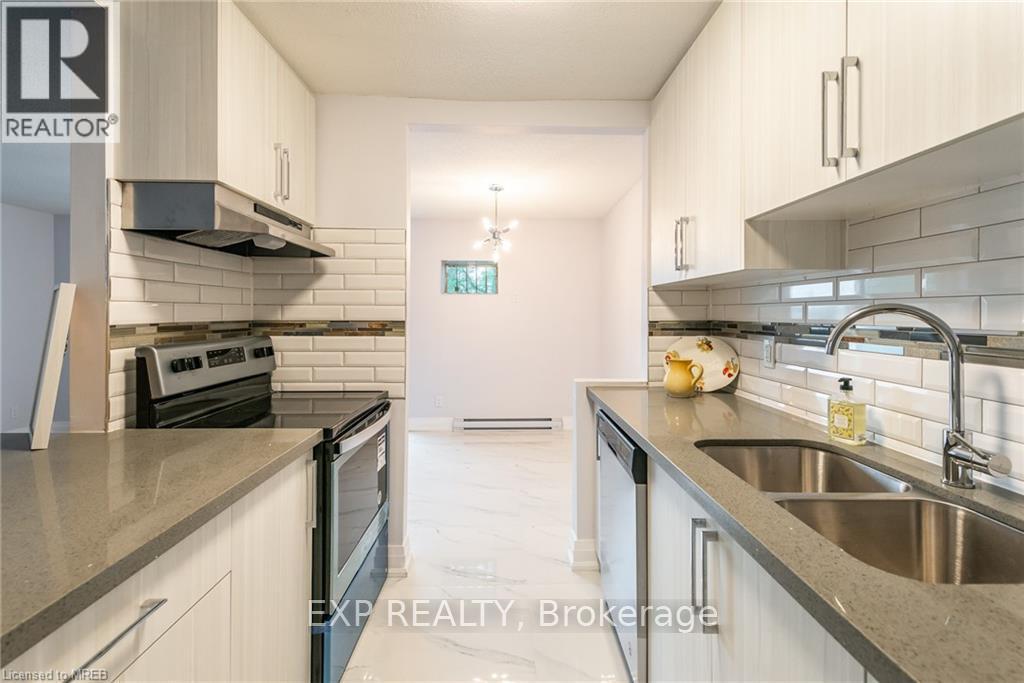
Receive 2 months rent FREE!!! (the 13th and 25th months rent FREE) Live in this 2 bedroom suite with stainless steel fridge, stove, dishwasher, corian counter tops, ceiling height kitchen cabinets, ample storage space, balcony, vinyl & porcelain tile floors throughout. On-site laundry, parking available for additional $25 per spot. No elevator. Imagine living in this quaint town 30 minutes from Niagara Falls and 20 minutes from St. Catharines. Spend your free time visiting the beaches, trail walking, shopping on Main St by the Port, farmers market and more!! The building has 24hr security cameras. Electricity is extra. (id:61194)
Waterloo, Ontario
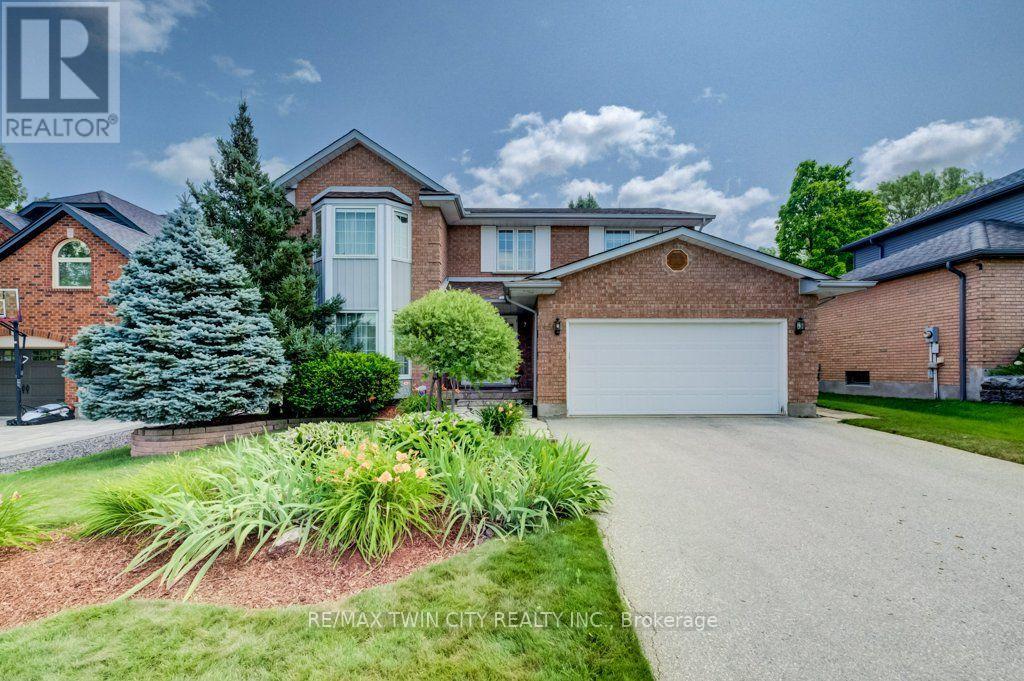
Prestigious Court Location in Upper Beechwood. This beautifully maintained 4-bedroom family home offers over 3,000 sq. ft. of family living space, combining a classic layout, generous room sizes & an exceptional location. Tucked away on an intimate court, steps to Regency Park & connected to the neighbourhood walking-trail system, the Beechwood Community Centre, swimming pool & tennis courts are just a short five-minute walk away-perfect for an active family lifestyle. Inside, the traditional floor plan offers a formal living room & dining room with hardwood floors, along with a warm & inviting main-floor family room featuring a gas fireplace surrounded by stunning custom built-ins. The chef-inspired eat-in kitchen by Beckerman features granite countertops & opens directly to the backyard deck, making indoor-outdoor entertaining easy. A convenient main-floor laundry & mudroom provides direct access to the full-size double garage. Upstairs, the oversized primary bedroom offers a private retreat with a 5-piece ensuite & two closets, while three additional generously sized bedrooms provide plenty of room for family, guests or home office space. The finished basement adds even more versatility with a party-sized recreation room, 3-piece bathroom & an abundance of storage. Outside, the fully fenced backyard is beautifully landscaped with manicured gardens & direct access to the neighbourhood walking trails. A large composite deck off the kitchen features a power awning & natural gas BBQ hookup, creating a comfortable outdoor living space for summer dining & entertaining. Notable updates include the kitchen & bathrooms, along with the roof & heat pump in 2023. Parking for six-four in the driveway & two in the oversized double garage. A wonderful opportunity to enjoy space, privacy & one of Waterloo's most sought-after family neighbourhoods-with Regency Park, trails, swimming, tennis & the Beechwood community lifestyle just steps from your door. (id:61194)
Peterborough, Ontario
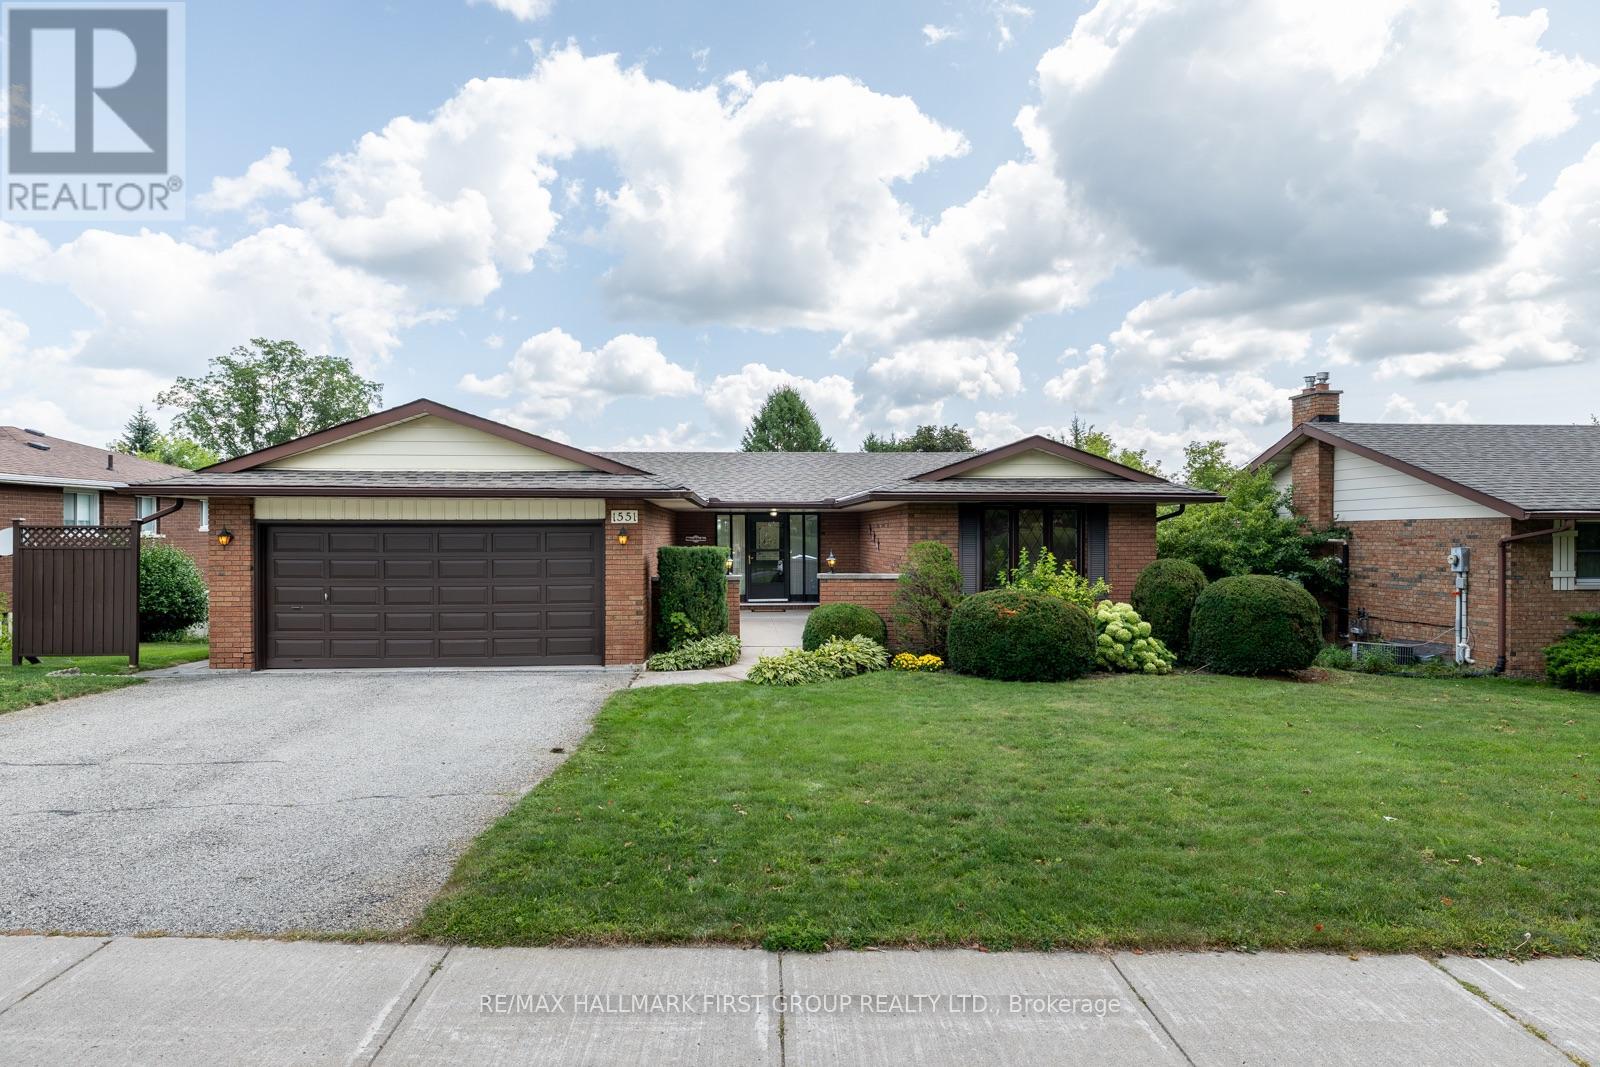
Welcome To 1551 Cherryhill Dr, A Beautifully Maintained, All-Brick Bungalow Nestled In One Of Peterborough's Most Desirable, Family-Friendly Neighbourhoods. Filled With Warmth And Natural Light, This Inviting Home Offers The Perfect Blend Of Comfort, Functionality, And Thoughtful Updates. Step Inside To A Bright Entrance That Leads Into The Fully Renovated Kitchen (2022) With Ample Cabinet Space As Well As A Convenient, Eat-In Area. The Formal Dining Room Walks Out To A Spacious Covered Deck Overlooking The Lush And Private Backyard. Large Windows Fill The Living Room With Natural Light, Creating A Bright And Welcoming Space. The Main Floor Features A Large Primary Bedroom As Well As Two Other Spacious Bedrooms, All Featuring Newer Carpet (2025), While The Updated Main-Floor Bathroom (2026) Adds A Fresh, Modern Feel. Downstairs, The Walk-Out Basement Offers Even More Living Space With Updated Laminate Flooring (2023), A Cozy Gas Fireplace, An Additional Bedroom & Bathroom, Laundry Room & Workshop. The Sliding Patio Door Opens Onto An Additional Deck, Offering Another Inviting Space To Relax And Enjoy The Backyard. Unique, Lower Levels In This Home Offer Even More Opportunity With Plenty Of Versatile Space For Additional Storage, Playroom, Home Gym, Office, Or Whatever Best Suits Your Needs. Thoughtful Improvements Throughout Include Hardwood Flooring In Main Living Areas (2021), Laminate Flooring Throughout Hall & Kitchen (2022), Furnace (2017), Roof (2016), Stove And Range Hood (2022). Quality Northstar Windows, 2x6 Framing With R20 Wall Insulation, And R40 Attic Insulation Further Contribute To The Home's Solid Construction And Comfort. Conveniently Located Close To Parks, Great Schools, Shopping, Restaurants, West-End Amenities, And Major Commuter Routes. This Inviting Home Offers An Excellent Opportunity To Settle In And Enjoy All That Peterborough Has To Offer. (id:61194)
North Perth, Ontario
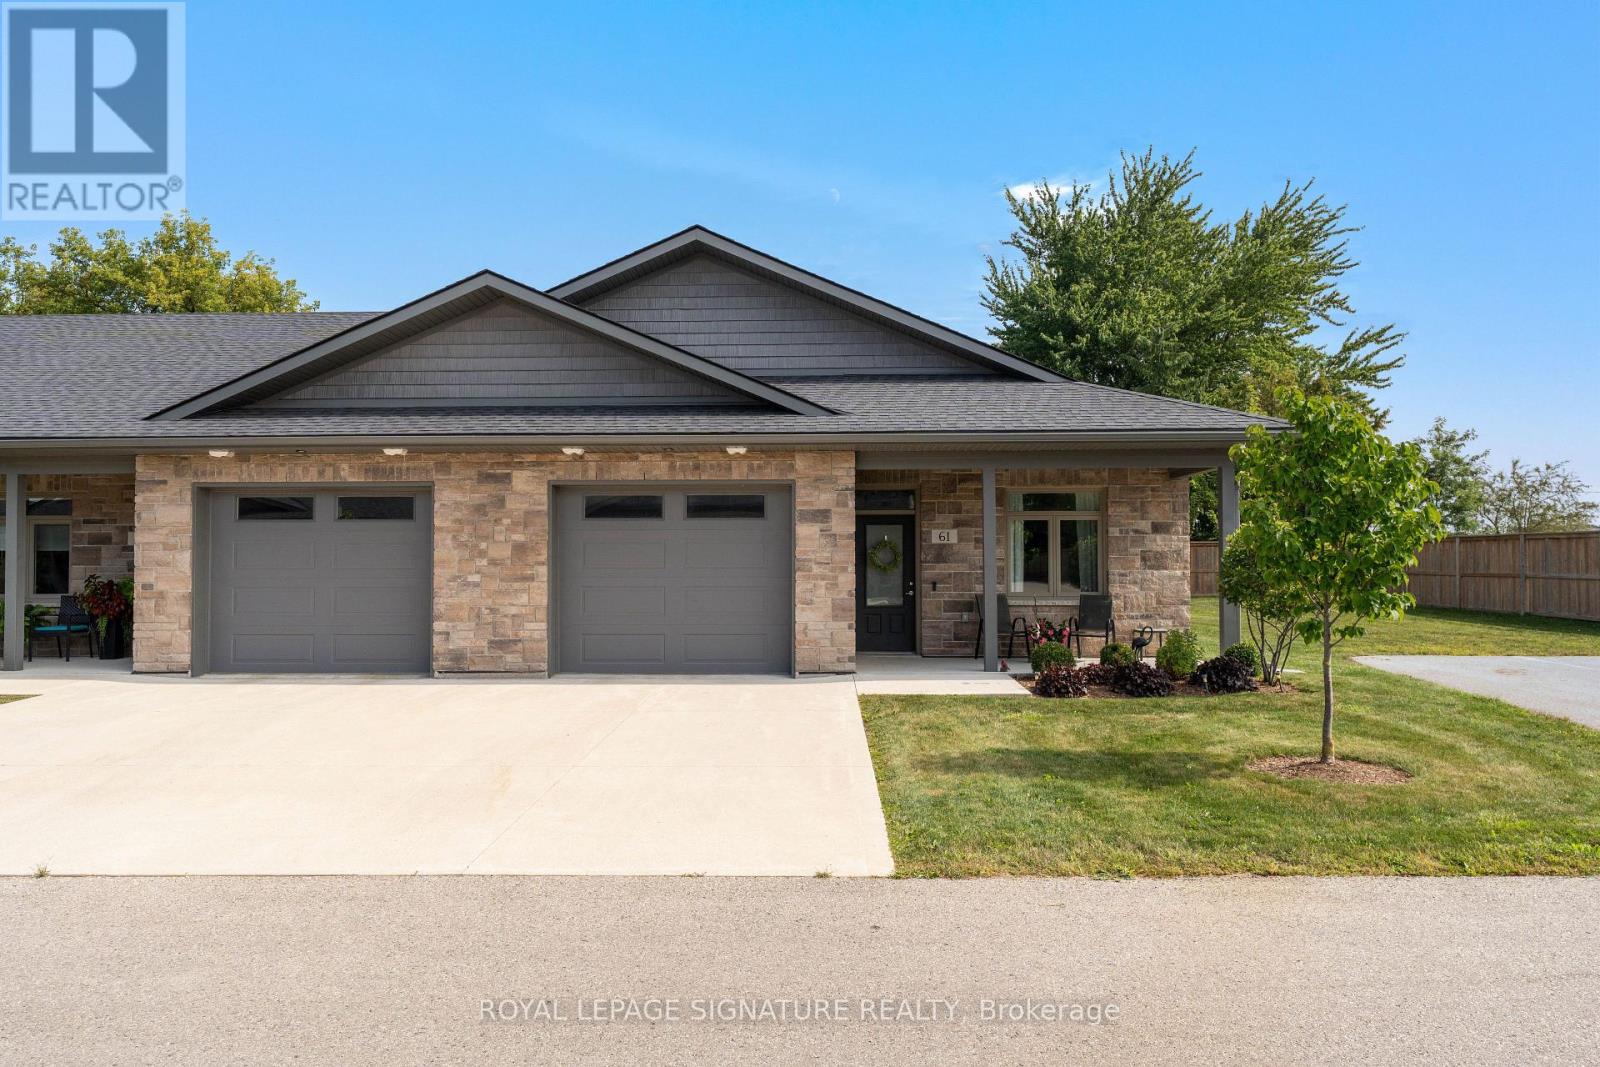
Gorgeous End-Unit Bungalow with 9' Ceilings In A 50+ Lifestyle Community (Life Lease). 5-Year-New Modern Bungalow without Stairs and with a Hydronic In-Floor Heating System. Bright Open Concept Living/Dining Rooms With Upgraded Laminate Floors & Walk-Out To A Four-Season Sunroom/Office. Upgraded Kitchen With Custom Cabinetry, Stainless Steel Appliances, Gas Stove, Quartz Counter & Breakfast Bar. Spacious Primary Bedroom With 3 Pc Ensuite Bath With A Roll-In Shower & A Large Walk-In Closet With Built-In Organizers. Sunroom with a walk-out to the patio can be used as an office/Hobby Room. In-floor heating throughout the house, along with high-efficiency air conditioning and an ERV Unit, Provides Added Comfort. The laundry room is fully equipped with a tub and additional storage space. The oversized 1-car garage comes with a NEMA 14-50 Outlet For Fast EV charging and an automatic garage door opener. Maintenance Fee Covers Lawn Care And Snow Removal From The Driveway - This Community Offers You Smart Sizing With Maintenance-Free Living. Premium End Unit "The Maple" With No Neighbours On One Side And In The Back. Five (5) Minutes To The Hospital, Minutes From Listowel Golf Course, And A Short Walk To Walmart, Canadian Tire, Cafes, Restaurants, And Other Amenities. Monthly fees cover property taxes, building insurance, exterior maintenance, grounds/lawn maintenance & snow removal from the driveway/street. (id:61194)

Hamilton, Ontario
Welcome to 46 Whiterock Avenue, a beautifully updated 3-bedroom, 3-bath detached bungalow tucked away on a quiet cul-de-sac in Mount Hope. Offering approximately 1,300 sq. ft. above grade, this move-in-ready home combines comfortable one-level living with a spacious finished lower level ideal for a recreation room, home office, gym or entertaining space. The main floor features bright principal rooms, hardwood flooring, a generous kitchen with extensive cabinetry, granite counters and stainless steel appliances, plus an updated main bathroom completed in 2024. The private backyard is designed for low-maintenance outdoor living with a Trex deck, gazebo, interlock patio, perennial gardens and a convenient propane BBQ connection. Major improvements include a steel roof, new vinyl siding with enhanced insulation, fascia, soffits and eavestroughs, plus furnace, A/C and hot water tank upgrades. Additional features include an Ecobee thermostat, WiFi-enabled garage door opener, double-car garage and a 40' x 110' lot. A well-maintained, turn-key bungalow offering excellent indoor and outdoor living in an established Mount Hope neighbourhood. (id:61194)
Kitchener, Ontario
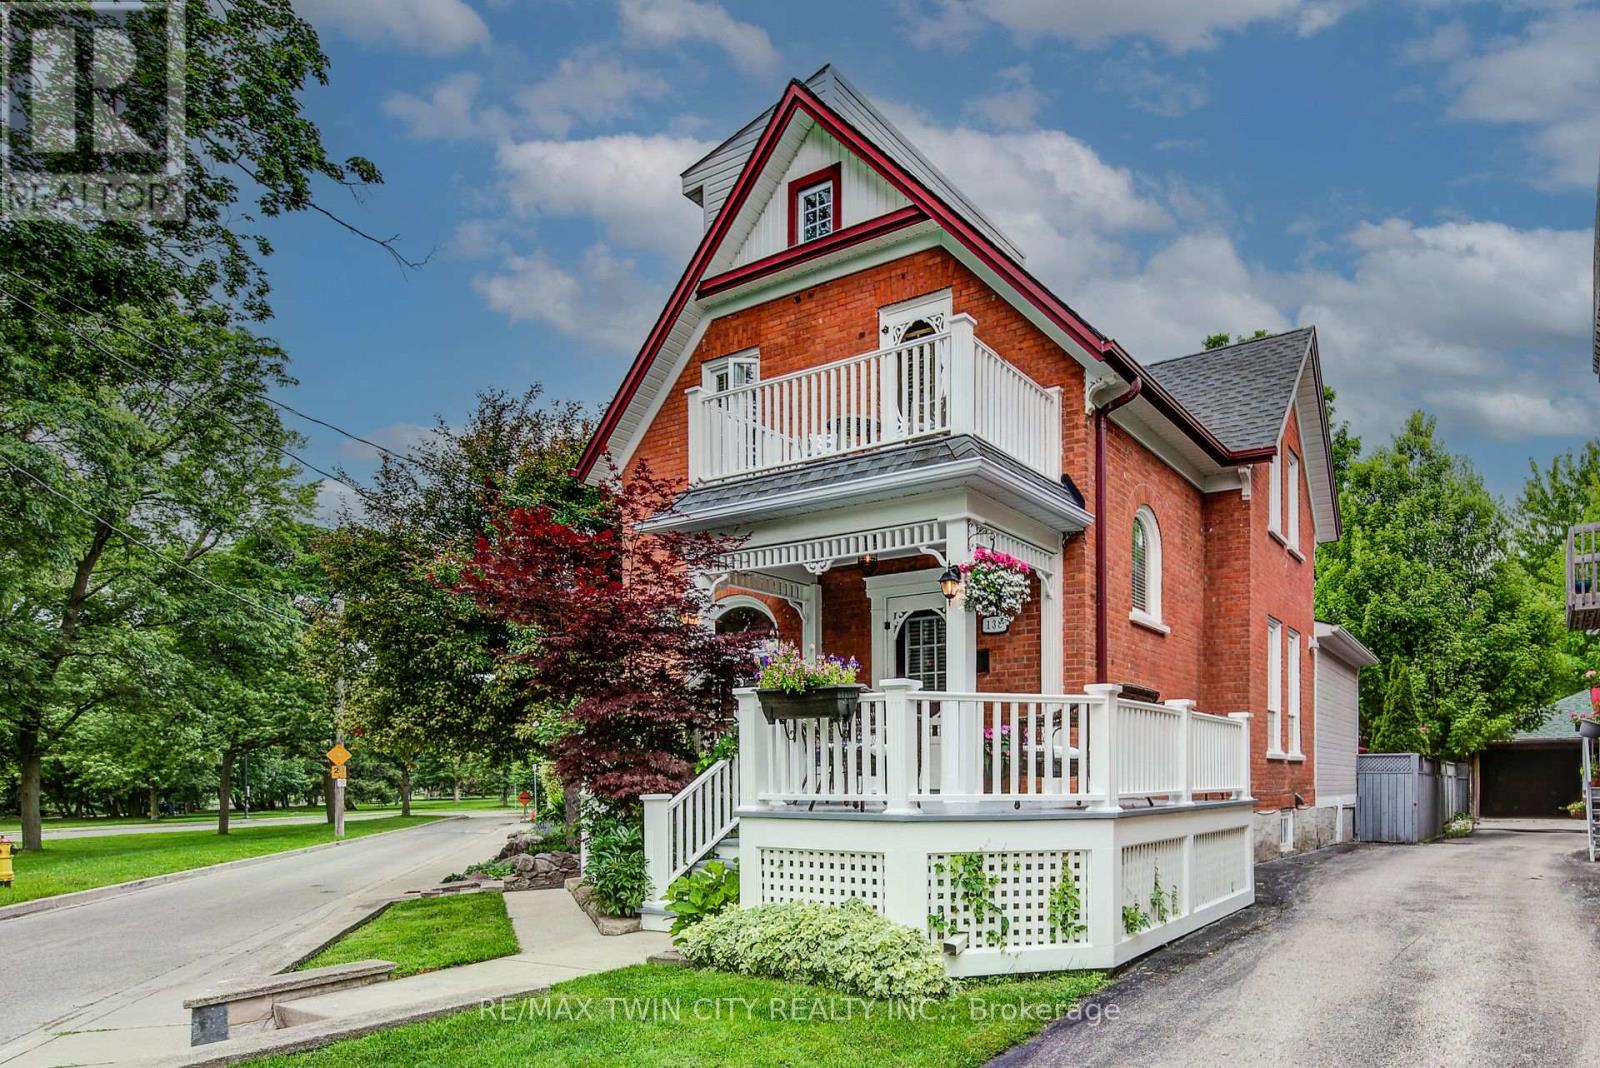
Fewer than a dozen homes enjoy this exceptional view of Victoria Park Lake, making this a truly rare opportunity in one of Kitchener's most desirable and vibrant neighbourhoods. This charming 3-storey home blends the character of an established heritage setting with the convenience of modern updates, offering the best of old and new. Featuring 3 bedrooms and 2 bathrooms, including a loft-style primary retreat, the home is filled with character and takes full advantage of its remarkable location. Enjoy uninterrupted views of Victoria Park Lake from the party-sized front porch and second-floor balcony - ideal places to relax, entertain or simply take in one of the city's most iconic settings. The large, private backyard offers plenty of space for entertaining, gardening or unwinding, complete with a gazebo and a peaceful sense of privacy. An oversized detached single-car garage/workshop provides excellent storage and workspace, while recent roof and furnace updates add comfort and peace of mind. Great parking is another standout feature, with room for four vehicles in the driveway plus an additional vehicle in the garage. Add in an excellent walk score, easy access to downtown Kitchener, restaurants, entertainment, trails and the park itself, and this home delivers a lifestyle that is increasingly hard to find.**Great view. Great parking. Great walkability. Character, convenience and a vibrant location - all overlooking Victoria Park Lake.** (id:61194)
Kawartha Lakes, Ontario
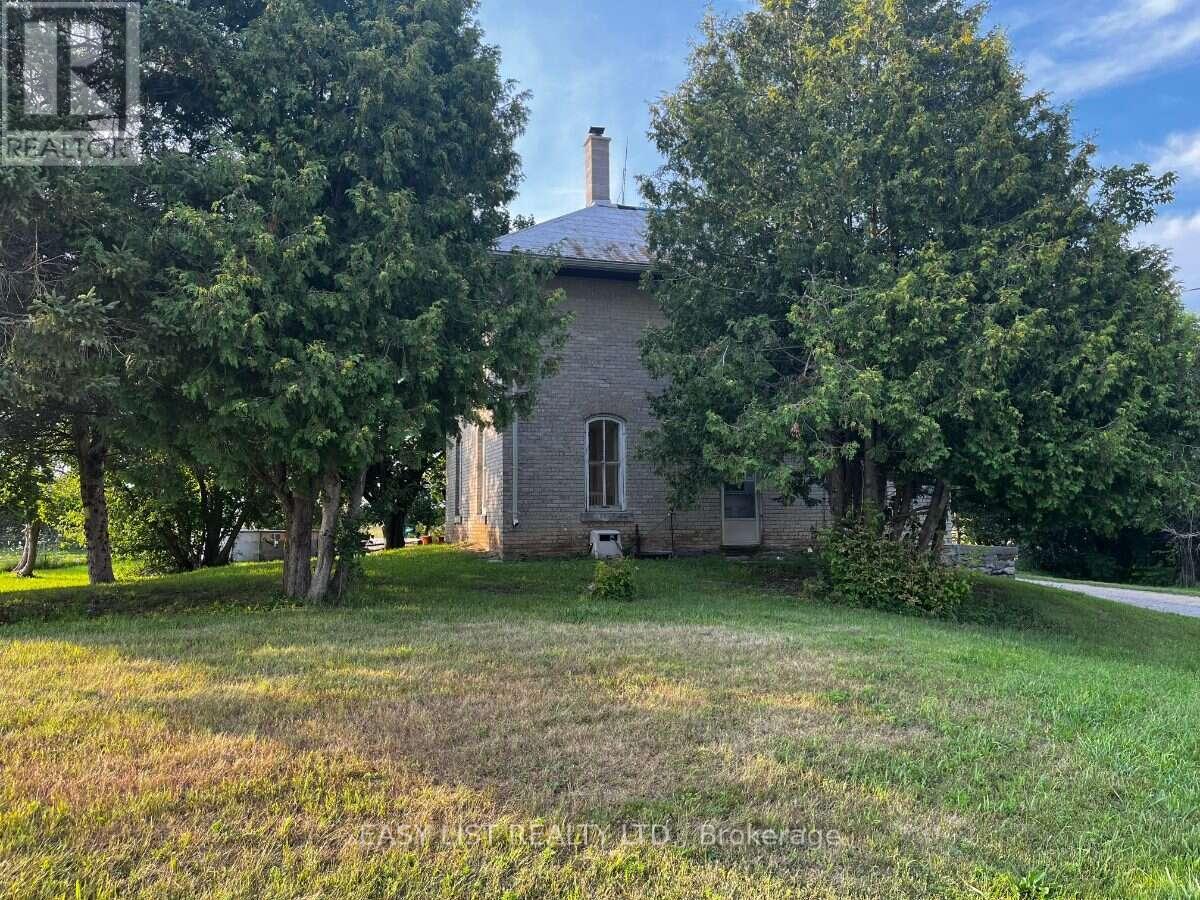
Visit the REALTOR website for further information about this Listing. Rare 55-acre property with frontage on two roads, providing excellent access, flexibility and numerous possibilities for the future. The existing 3-bedroom, 1 bathroom home features a large summer kitchen/family room with high ceilings & solid potential for those looking to restore and customize a country property, with a large barn offering excellent space for storage, agricultural use or a workshop. Offers will be reviewed on September 4, 2026 at 6:00 p.m. Please register offers by 4:00 p.m. Seller reserves the right to accept or decline any offer (id:61194)
Muskoka Lakes, Ontario
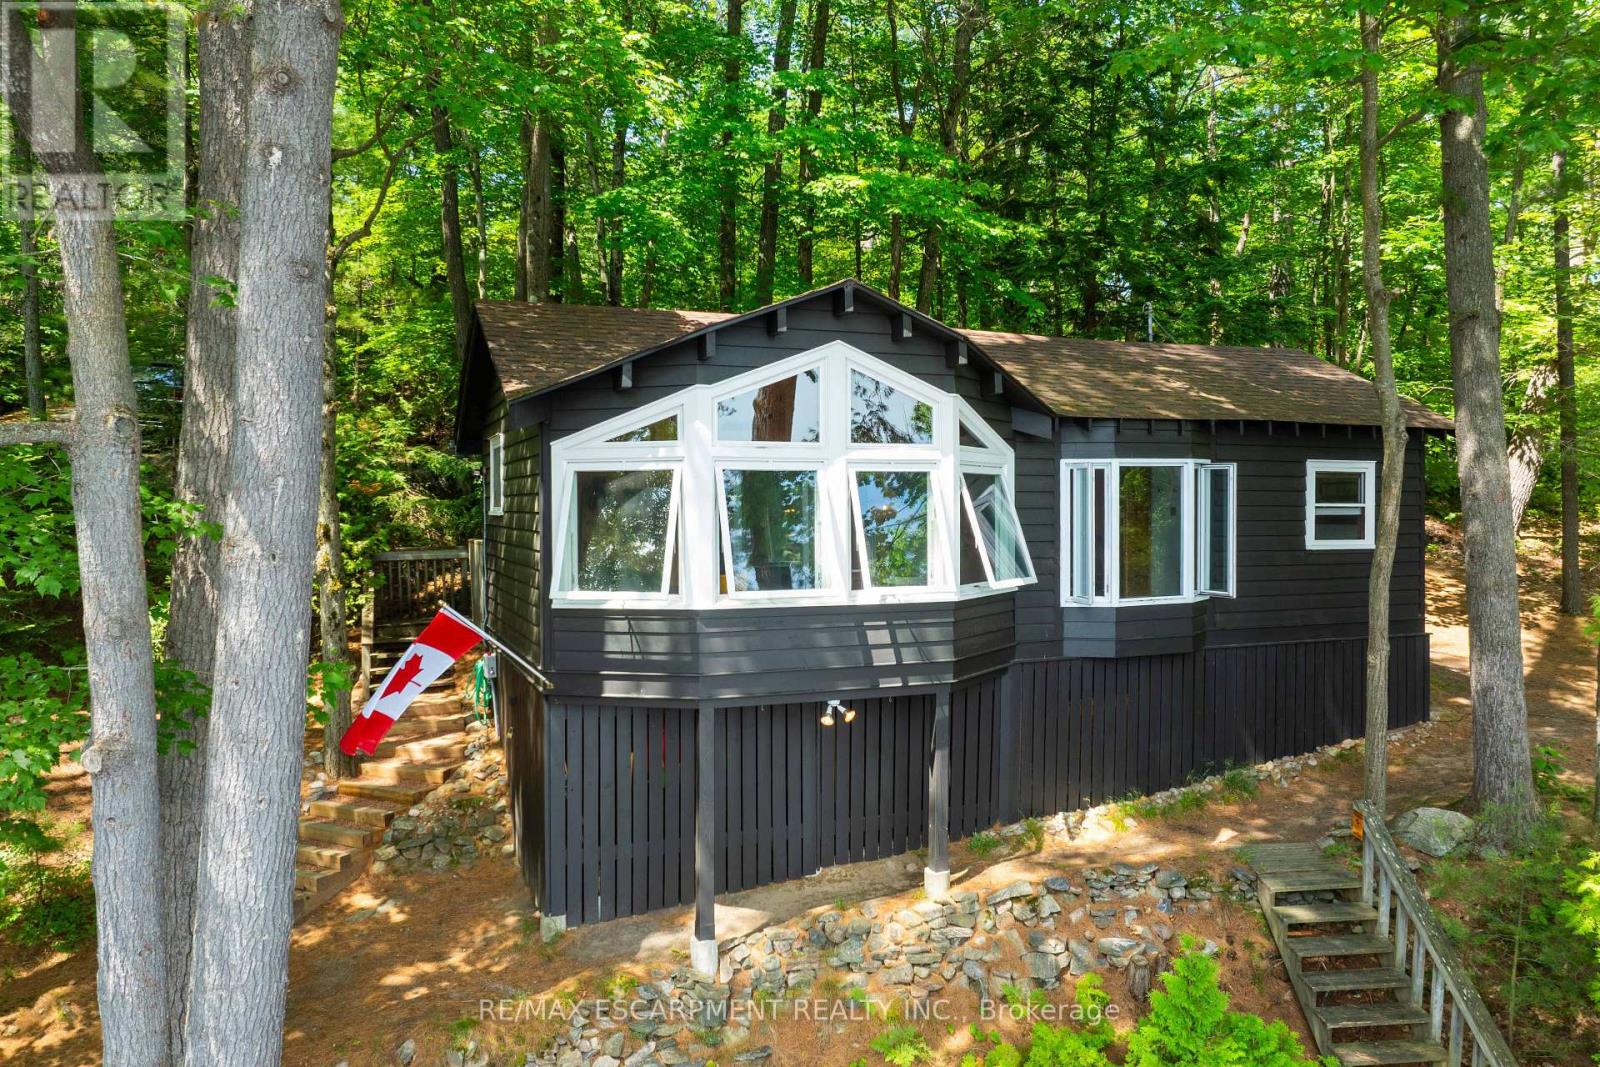
Golden opportunity to own Muskoka waterfront cottage on coveted 'Moon River'. A river by name, but it feels like a lake with many bays, inlets and isles to explore. Looking for peace and relaxation, calm water skiing, shorelines to paddle or abundant fishing? The Moon has you covered. You can even boat into the town of Bala for ice cream, pizza, restaurants, bakery, grocery and more with deep-water docking at the town dock. Many owners on the Moon River are 2nd- and 3rd-generation and speak to the special place this stretch of Muskoka truly is. The cottage provides the necessary creature comforts with a large foyer, closet and 3-piece bath, two comfortable bedrooms, a 'Muskoka' room equipped with blinds and curtains + pull-out bed for additional sleeping, kitchen and living combo with large bay window, all perched above the flood line with your 'Million Dollar' views of the bay and Kimberly Island. The waterfront features a fire pit with natural granite rock seating, towering white pine trees, wildflowers and your 16' by 20' dock. Need I say more?... Book your showing today to see how this unique and humble offering could work for you! (id:61194)
Trent Lakes, Ontario
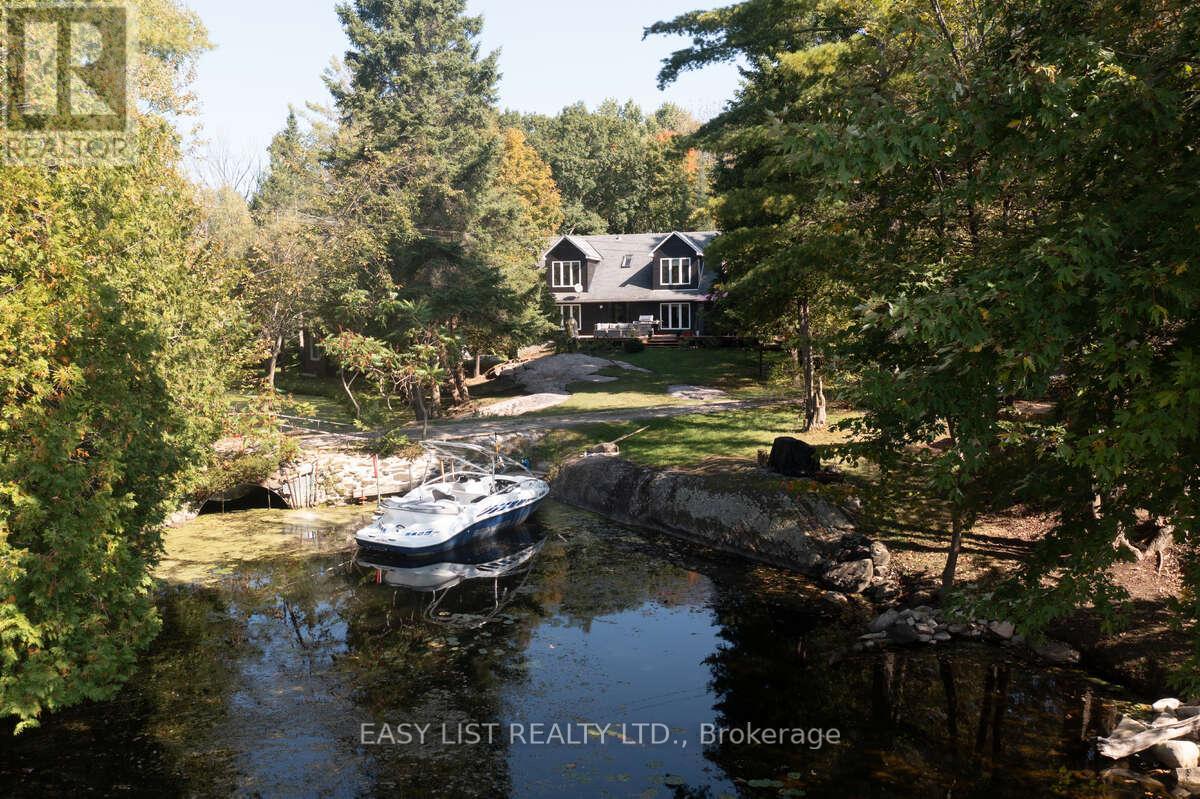
Visit the REALTOR website for further information about this Listing. Experience Pigeon Lake waterfront living on approximately 1.67 acres, complete with a detached 4-car garage and a fully upgraded guest cottage currently configured as a gym. This exceptional property offers water views on three sides, a naturally sheltered boat slip, a fountain, and unlimited parking. Extensively updated in 2025, the property features new roofs on both the main house and cottage, plus new siding on the house, cottage, and garage. The home's exterior also benefits from new east- and stream-side windows, upgraded doors with push-entry handles, and modern lighting throughout. Inside, enjoy all-new flooring, trim, baseboards, and fresh interior paint. The main residence showcases a fully renovated kitchen with stainless steel gas stove and fridges, a multi-drawer dishwasher, compactor, and garburator, along with updated bathrooms including a brand-new ensuite. Comfort features include a new forced-air propane furnace, central A/C, fibre-optic internet, security cameras, and keyless entry. The cottage/gym has been completely rebuilt with a reinforced floor, new insulation and drywall, new windows and patio doors, as well as new siding, soffit, fascia, and lighting. Outdoors, enjoy three new stairways to the rear deck, expansive lake views, and the privacy of an island-sheltered shoreline. This rare offering delivers the perfect combination of modern comfort, extensive upgrades, and serene lakeside living. (id:61194)
Hamilton, Ontario
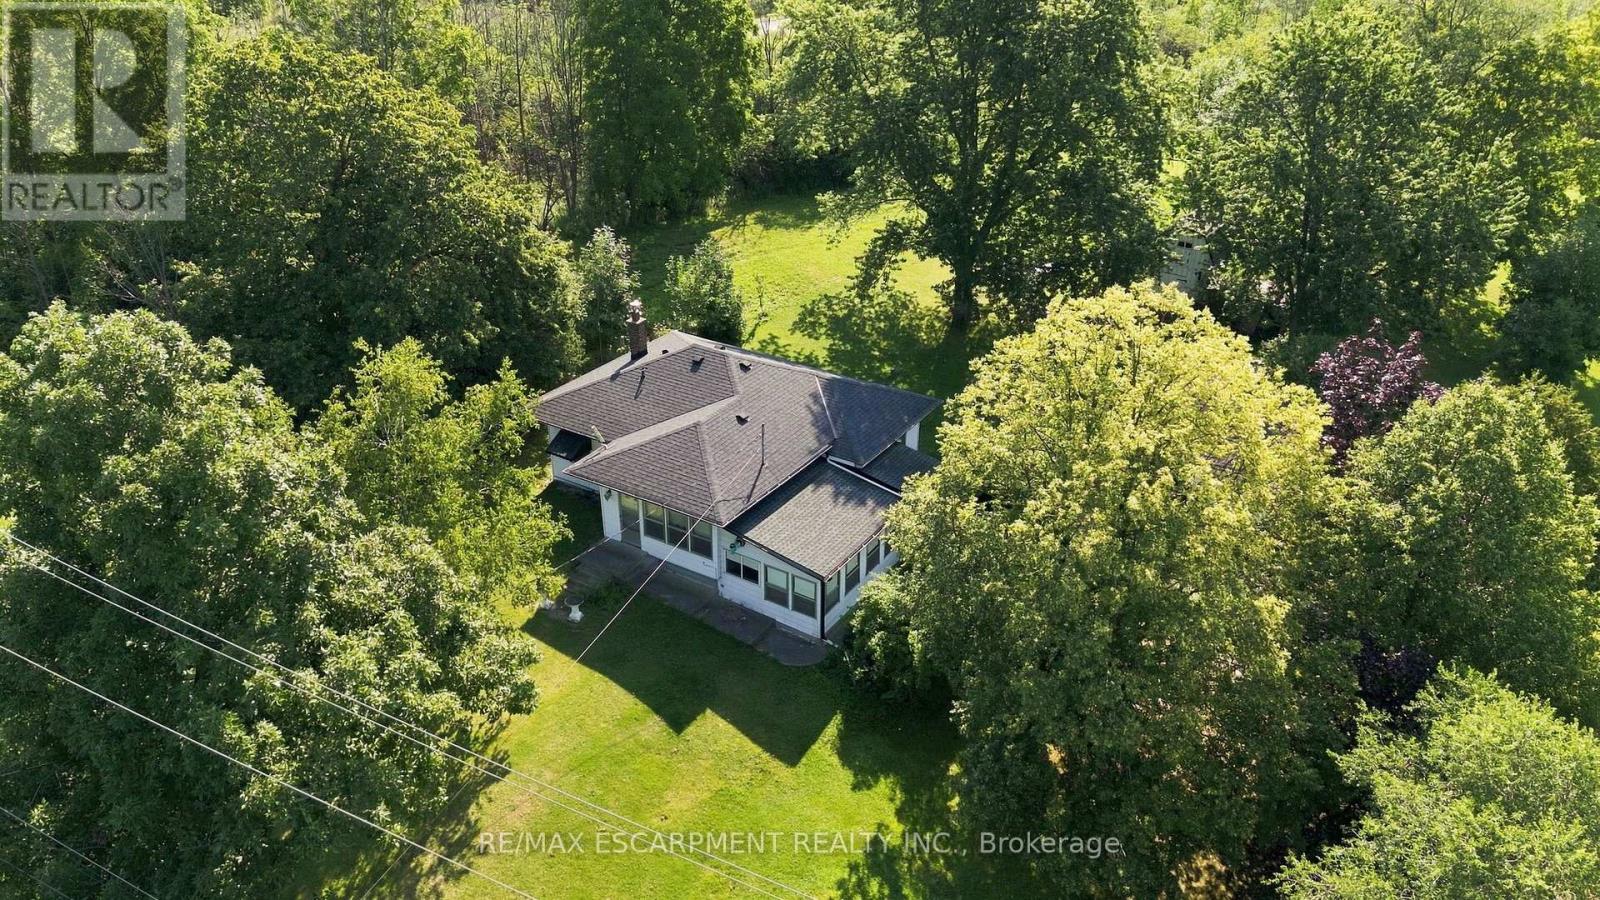
Opportunity awaits! Situated on a beautiful lot in a great location, this property offers exceptional potential for buyers looking for their next renovation project. The existing home requires updating and renovations and is being sold in as-is where is condition. The property is located within Niagara Escarpment Commission (NEC) and Conservation Halton jurisdiction. RSA. (id:61194)
Stratford, Ontario
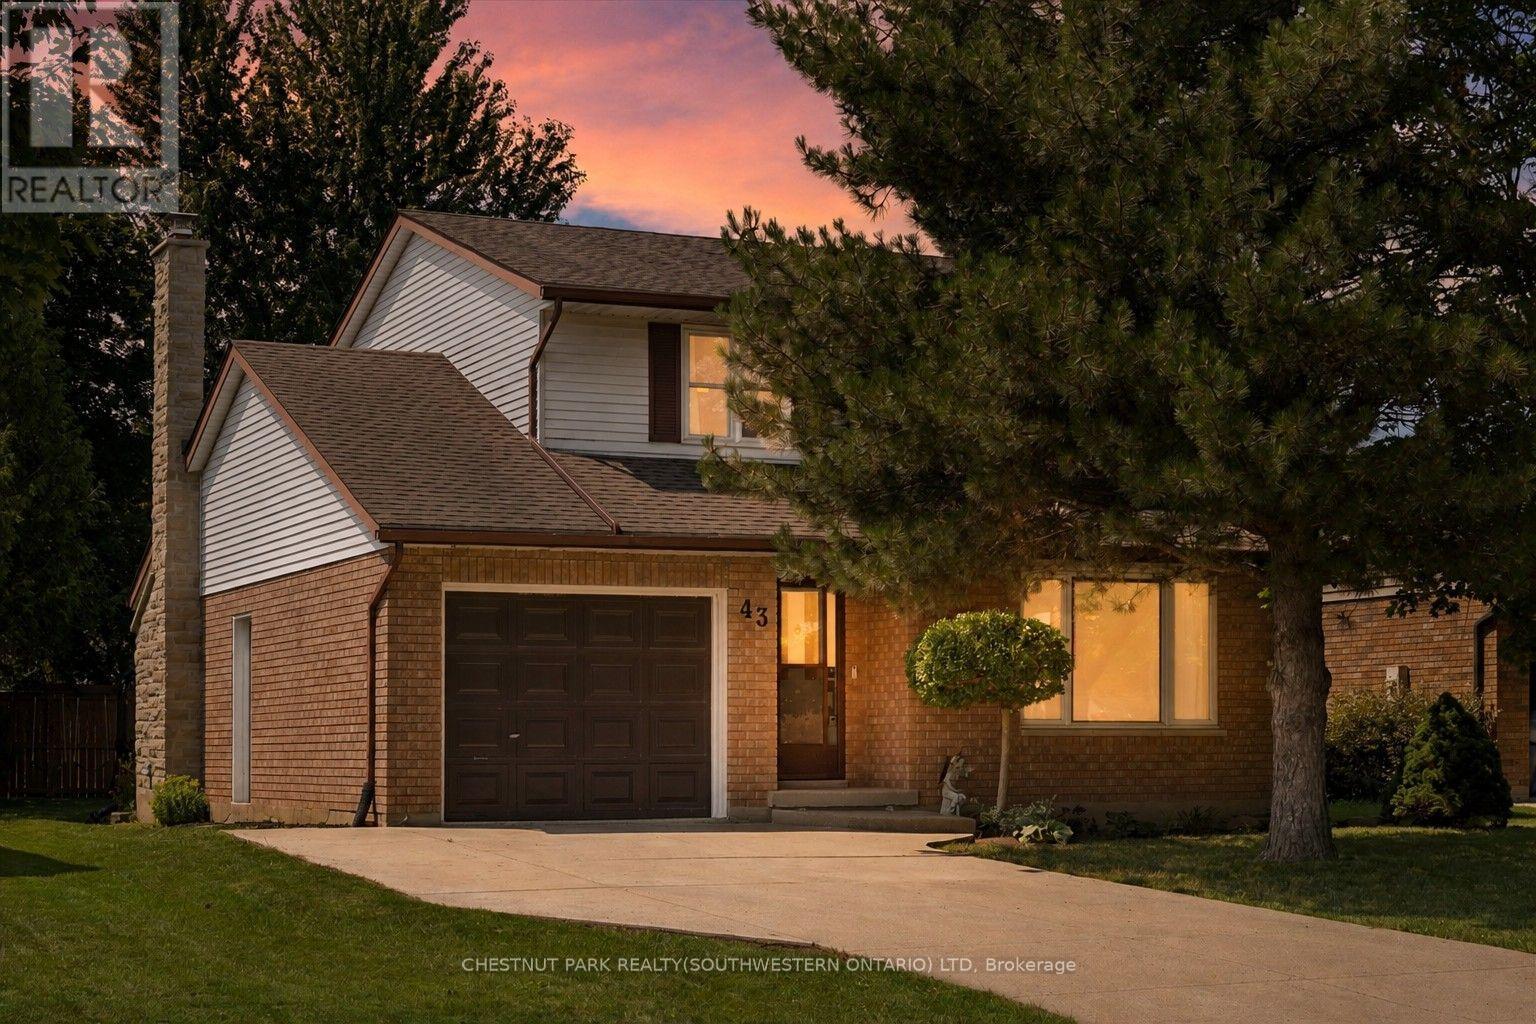
Welcome to 43 McGregor Street, a warm and welcoming family home in an established Stratford neighbourhood, conveniently located near Stratford General Hospital and everyday amenities. Offering the space and flexibility families are looking for, this home features two separate main-floor living areas, a finished basement, a private primary ensuite and a backyard made for enjoying time together. At the front of the home, the bright living room and formal dining room feature hardwood flooring and provide an inviting space for entertaining, family dinners or quieter evenings at home. New main-floor doors and trim, along with updated light fixtures and ceiling fans completed in 2025, give the space a fresh feel. The kitchen features quartz countertops, pot lights, and kitchen appliances updated in 2023-2024. Just beyond, the second main-floor family space offers a relaxed setting for everyday life, complete with an eating area and double doors leading to the deck and backyard. Two separate living areas give families the flexibility to spread out, entertain or create dedicated space for kids. Upstairs, you will find two generous bedrooms, a four-piece family bathroom and a spacious primary bedroom with its own private three-piece ensuite. The finished basement adds even more usable space with a recreation room, separate den with new flooring and window completed in 2025, plus a large laundry and storage area. Outside, the backyard offers room for kids, pets and summer gatherings, along with a shed added in 2024. The deck is also equipped with a gas line for the BBQ, making outdoor cooking and entertaining easy. Additional improvements include the furnace and air conditioning installed in 2014 and the roof reshingled in 2010. (id:61194)
Niagara Falls, Ontario
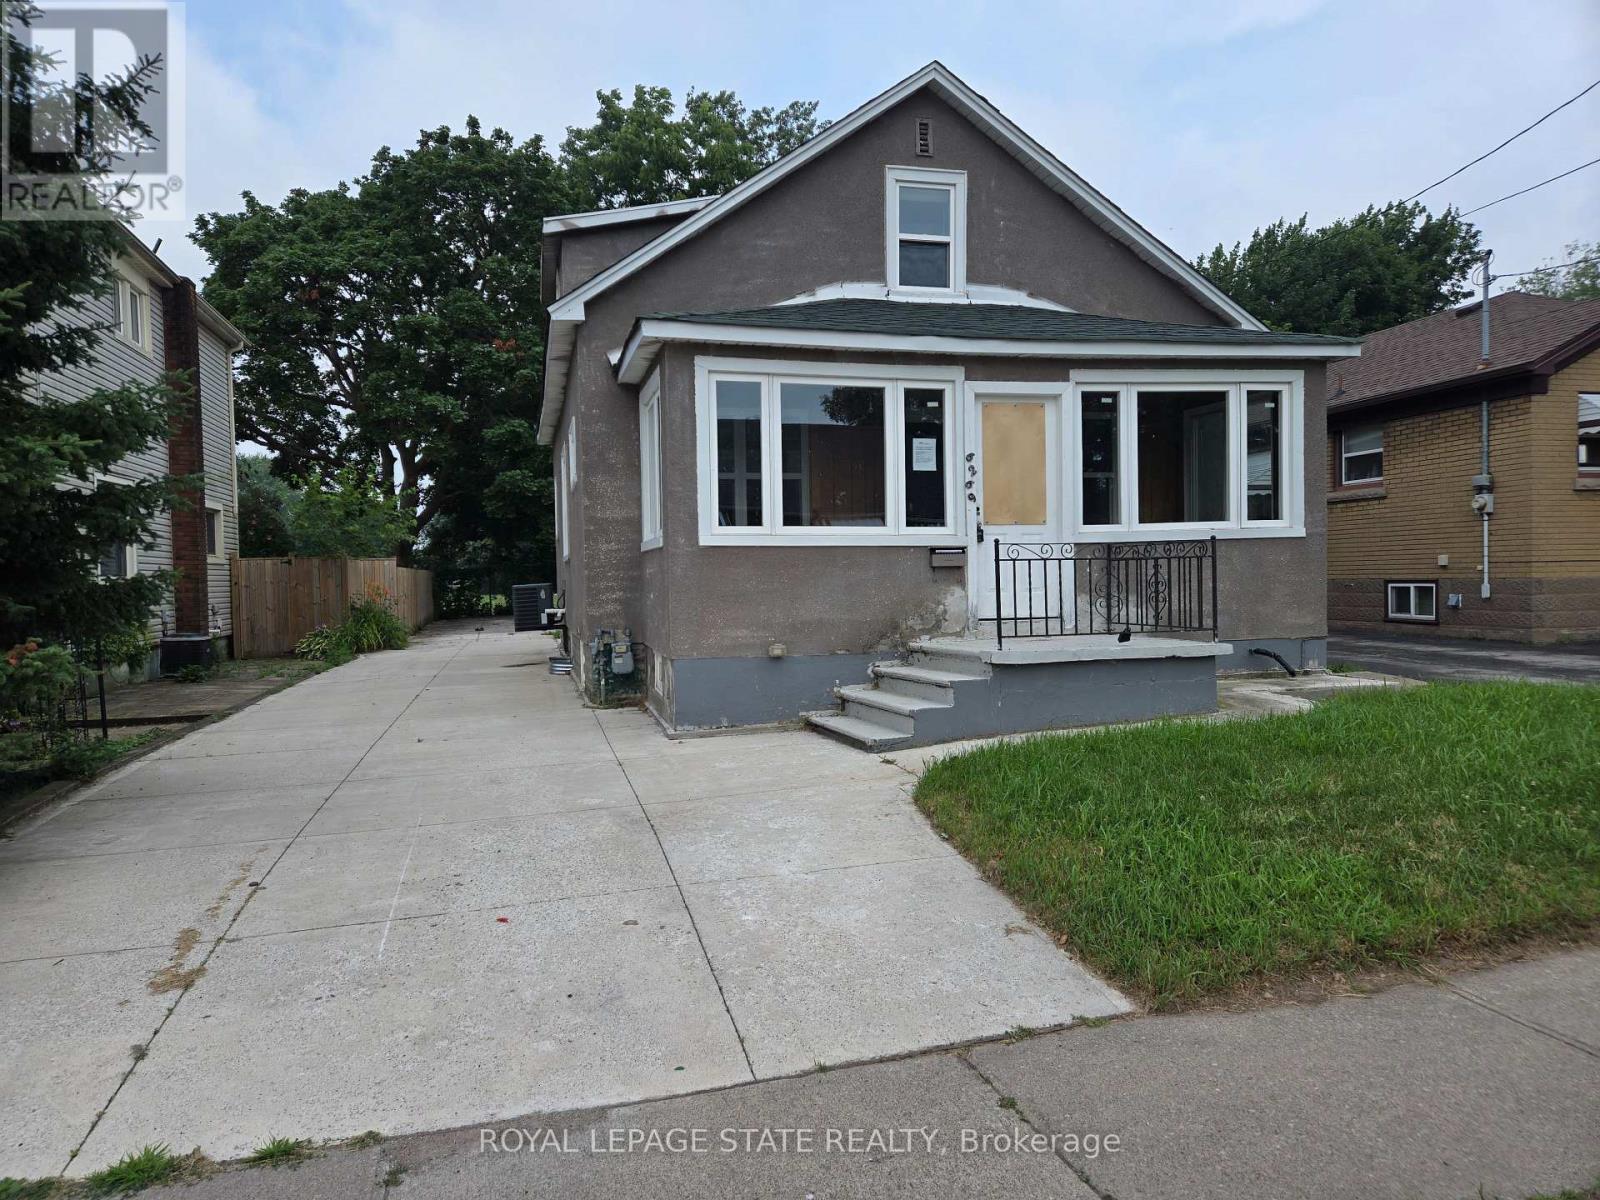
Property sold "As is, Where is" basis. Seller makes no representation and/or warranties. (id:61194)
Hamilton, Ontario
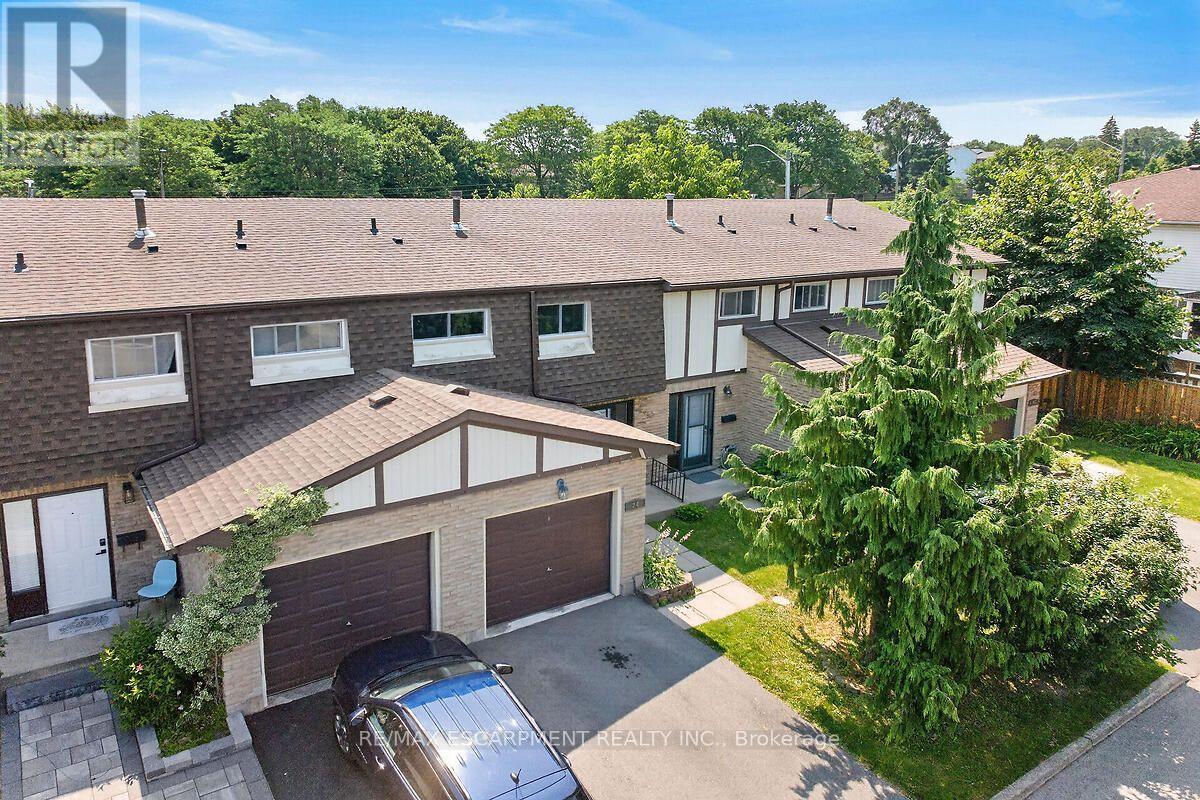
Welcome to this beautifully updated 3-bedroom, 2-bathroom townhouse nestled in a quiet, family-friendly complex on Hamilton's desirable East Mountain. Freshly painted throughout and featuring hardwood flooring on the main and upper levels, (refinished on main level), this carpet-free home is truly move-in ready. The stunning 2024 kitchen is sure to impress with quartz countertops, an abundance of custom cabinetry, premium hardware, pot lights, and a full suite of new stainless steel appliances. Enjoy peace of mind with major updates including a new furnace and central air conditioning (2024), owned hot water heater, and washer and dryer (2023).The finished lower level provides additional living space, perfect for a family room, home office, or play area. An updated main bathroom, fully fenced backyard, and plenty of room for family living complete this exceptional home. Ideally located close to schools, parks, shopping, public transit, and with easy highway access, this is an outstanding opportunity to own a beautifully updated home in a sought-after East Mountain neighbourhood. RSA (id:61194)
Thorold, Ontario
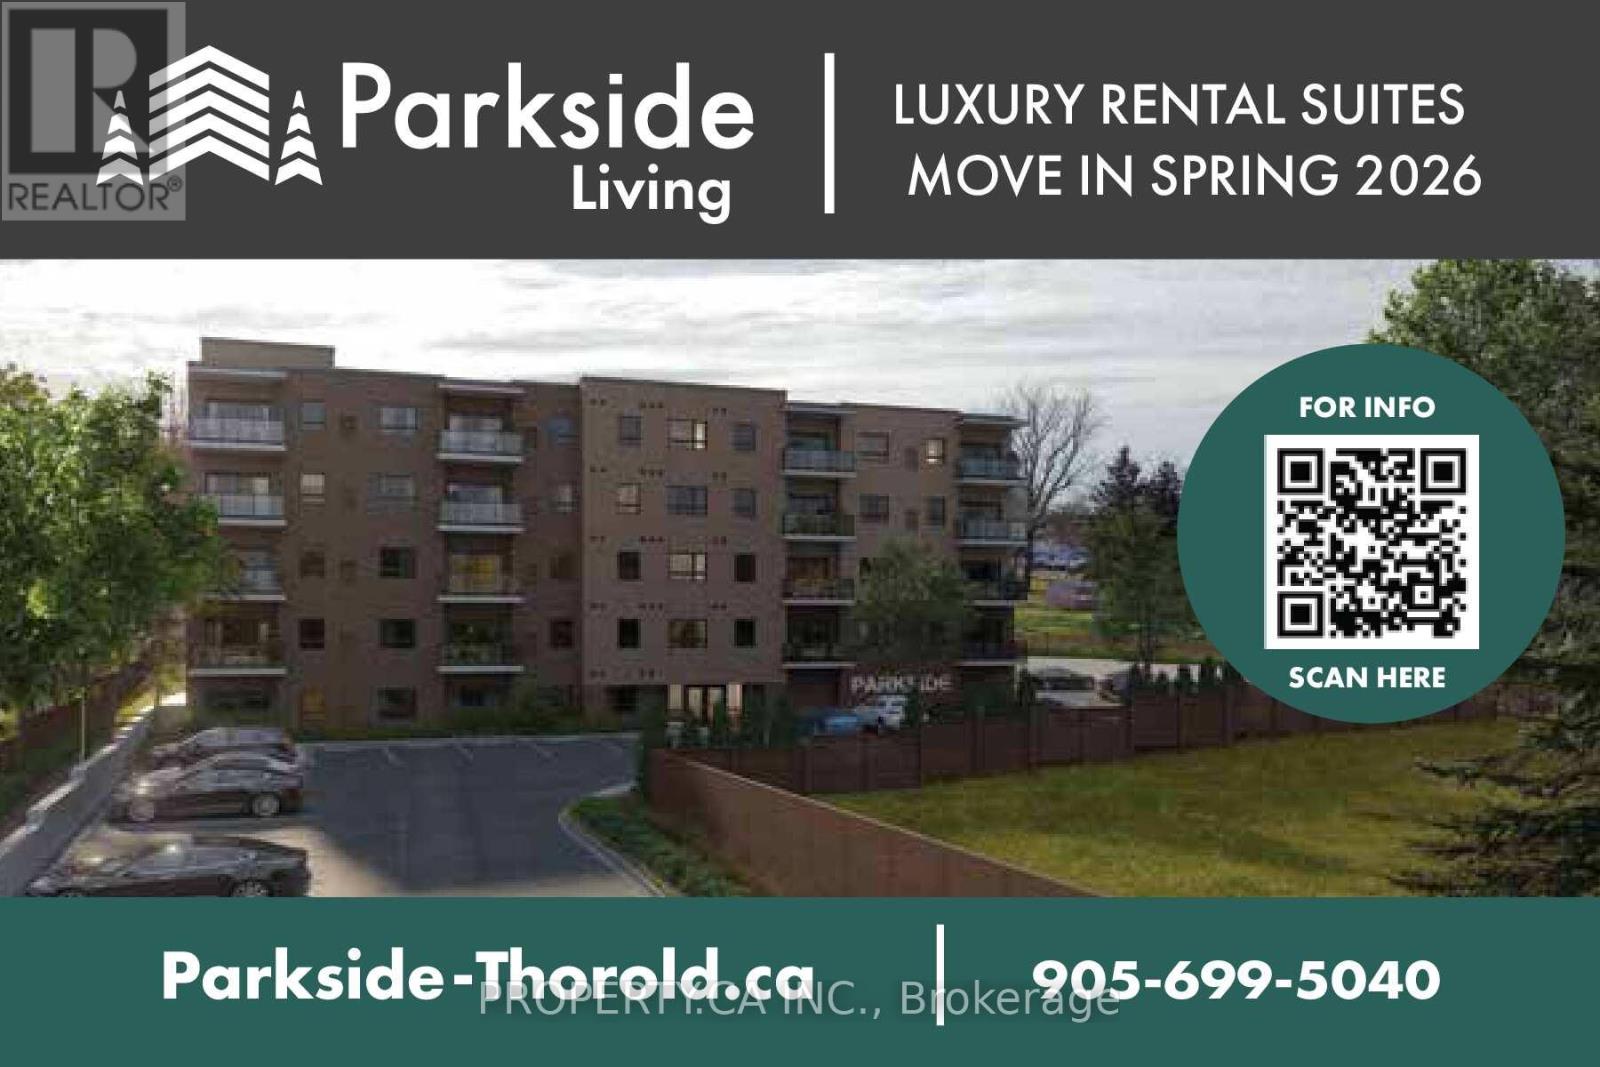
Welcome to this brand new luxury apartment building in Thorold! Ideal located just moments from the GO Train, Brock University, and the charming downtown core, this stunning building offers convenience and modern living at its finest. Each spacious suite features 2 bedrooms and approximately 1,000 sqft of thoughtfully designed living space with contemporary finishes throughout. Enjoy the comfort of ensuite laundry, individual thermostat controls, stainless steel appliances including a dishwasher, private balconies and an abundance of natural light. For more information, visit www.parkside-thorold.ca. (id:61194)
Thorold, Ontario
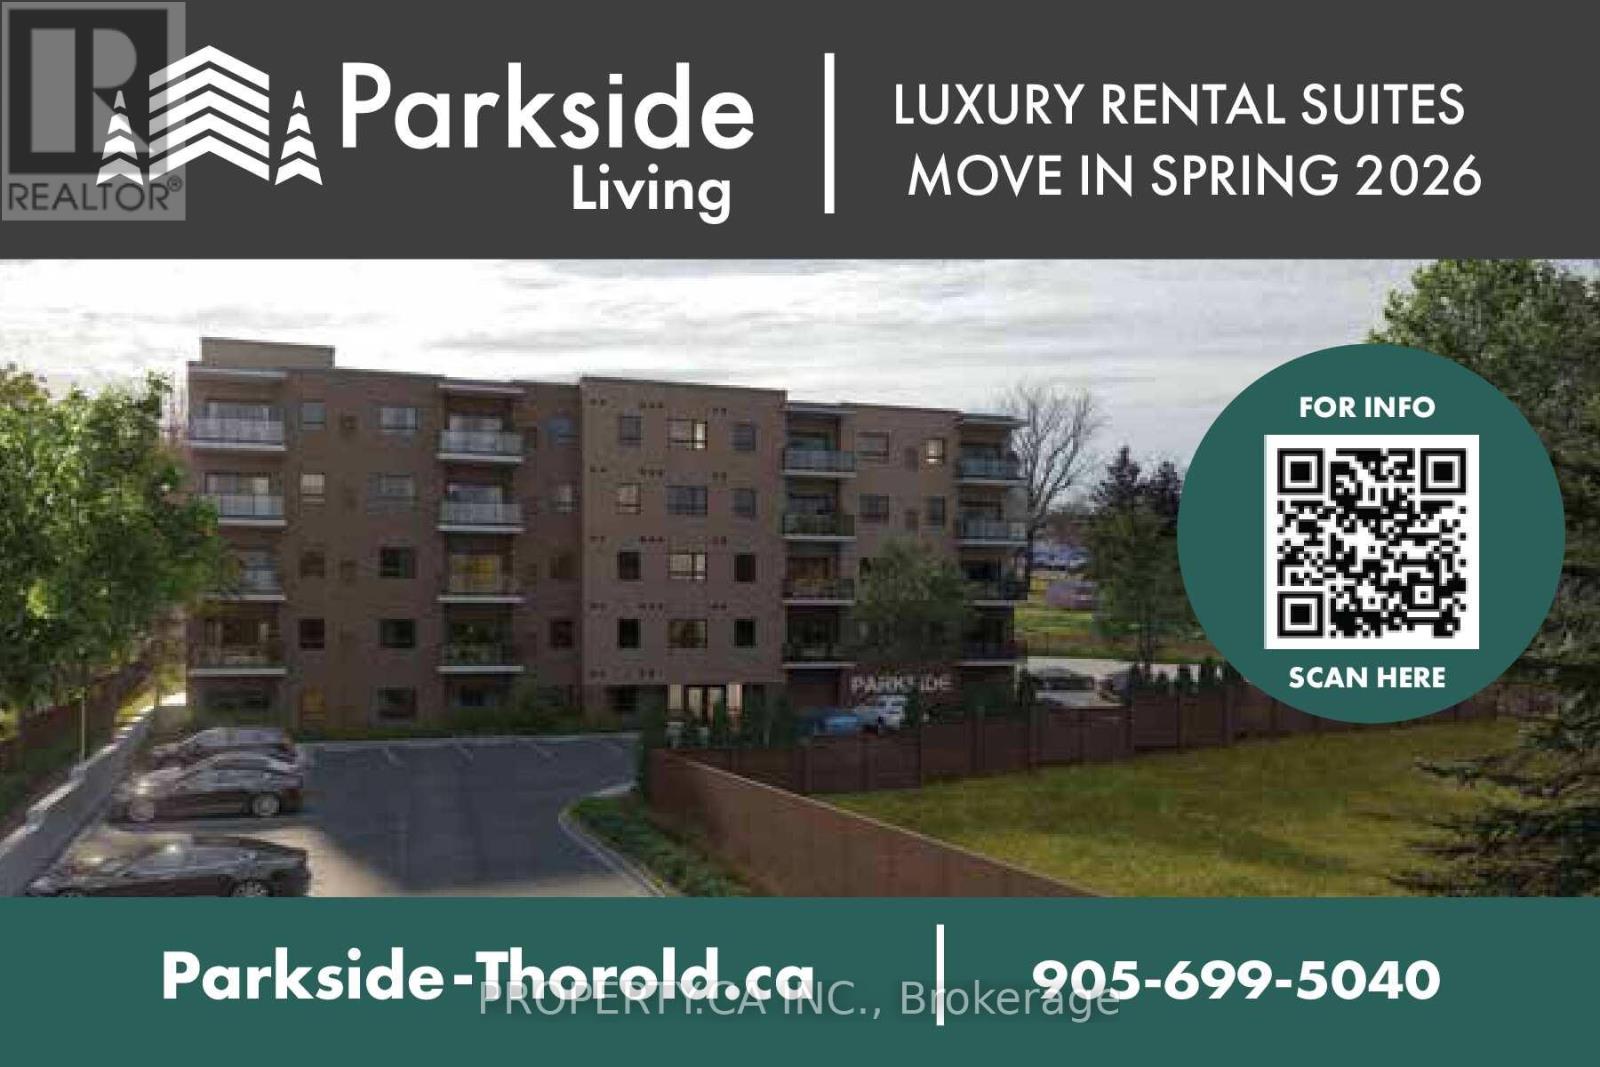
Welcome to this brand new apartment building in the heart of the City of Thorold. Ideally located just minutes from the charming downtown village, you'll enjoy easy access to parks, schools, shopping, and Brock University. Each spacious unit offers approximately 1,000 square feet of thoughtfully designed living space, featuring modern finishes throughout. Enjoy the convenience of in-suite laundry, a full-size dishwasher, and individual thermostat control for personalized comfort. Large windows fill the space with natural light, while private balconies provide beautiful views and the perfect place to relax. Experience modern living in a prime location - come make this your new home! (id:61194)
Brampton, Ontario
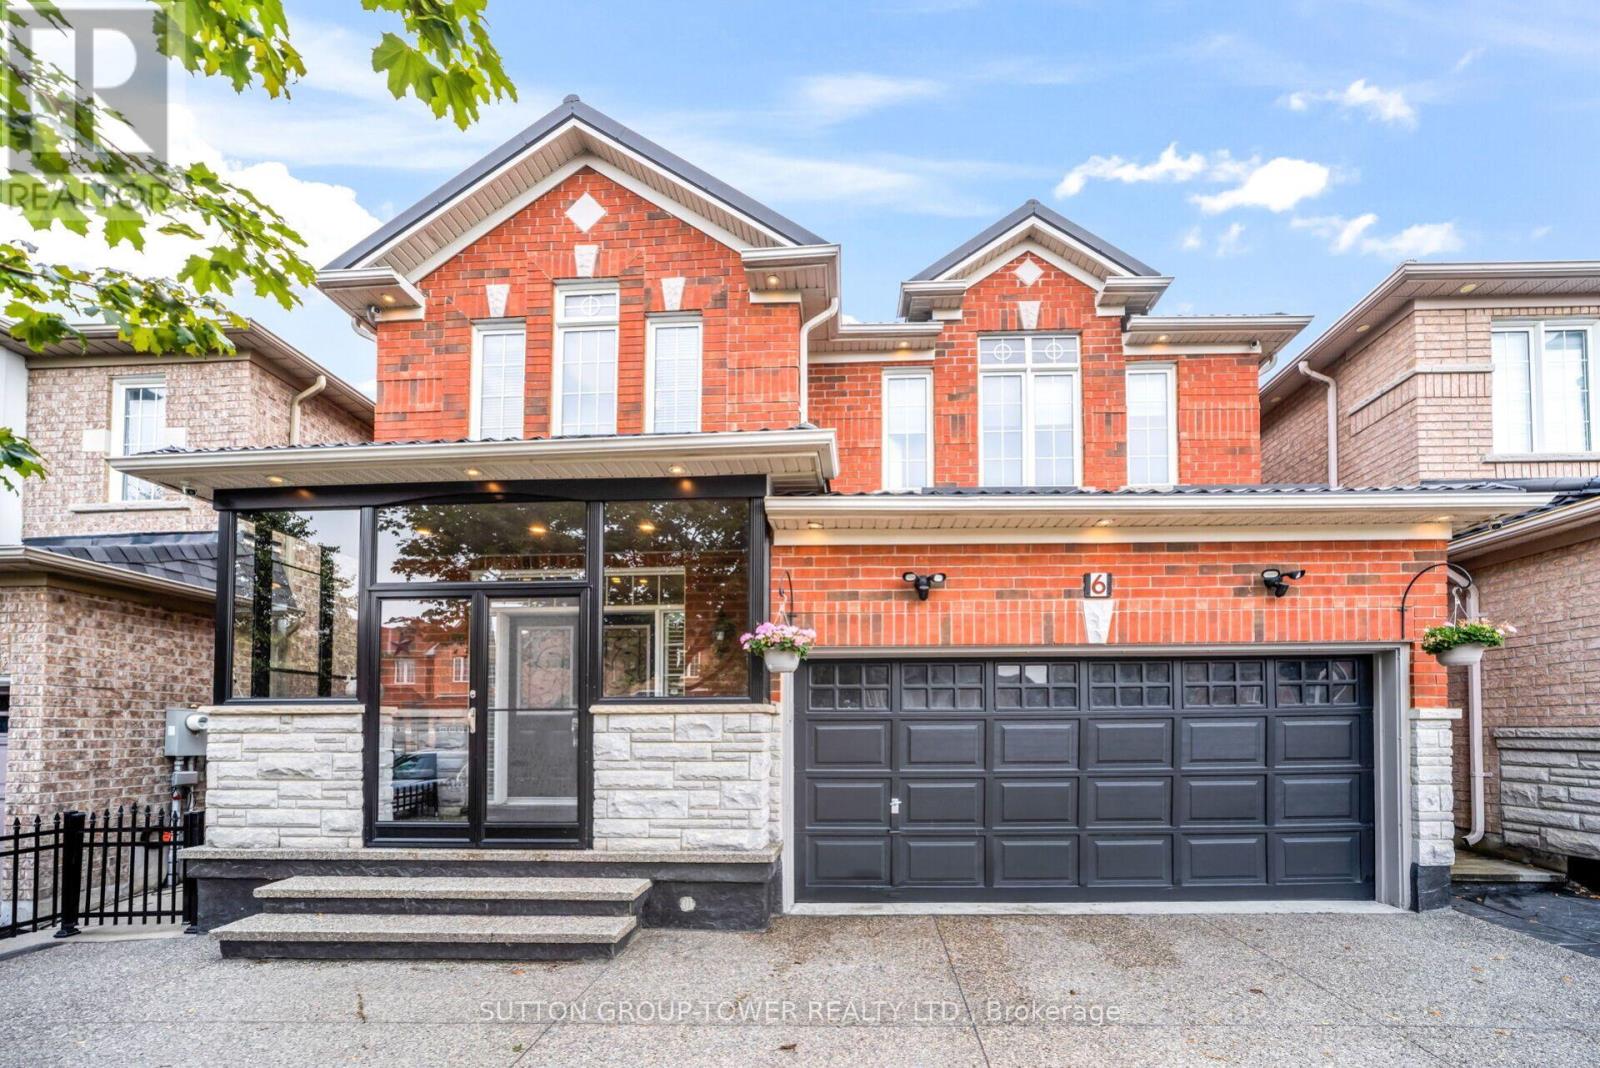
THIS IS THE ONE YOU'VE BEEN WAITING FOR! Welcome to 6 Midnightsun Trail, where high-end finishes, thoughtful upgrades and exceptional entertaining spaces come together in one beautifully finished home.Impressive curb appeal begins with a durable metal roof, exposed aggregate driveway, soffit lighting and enclosed front porch. Inside, discover 9-ft ceilings, smooth ceilings throughout, crown moulding, pot lights and built-in speakers on both the main floor and basement.At the heart of the home is a stunning custom kitchen featuring marble countertops, beautiful cabinetry, generous storage and a show-stopping crystal chandelier. Entertaining is easy with a custom main-floor servery and built-in bar with bar fridge, plus a second built-in bar in the basement.The 4th bedroom is currently being enjoyed as an open custom office, ideal for working from home, and can easily be converted back to a bedroom for added flexibility.Step outside to your own backyard retreat featuring a power retractable awning, gazebos and garden shed, creating the perfect setting for summer dinners, morning coffee or evenings with friends.Additional upgrades include air conditioning (2019) and attic insulation top-up (Dec. 2022).Custom kitchen. Marble counters. Crystal chandelier. Custom servery. Two built-in bars. Integrated speakers. Pot lights. Crown moulding. Metal roof. Flexible 4th bedroom. High-end finishes.So much has already been done. Simply move in, unpack and enjoy. (id:61194)
Toronto, Ontario
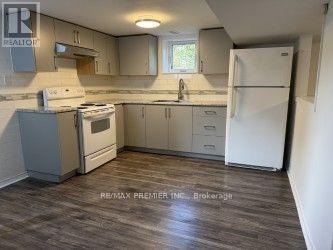
Bright and spacious open-concept 2 bedroom unit located in a desirable neighbourhood! This beautifully maintained unit features large windows that fill the space with natural light, open concept kitchen and living room, laminate floors, ensuite laundry, ample storage and one parking space. This renovated move-in ready home is conveniently situated close to transit, St.Fidelis Catholic School, Chaminade College School, steps to Rustic Bakery, Maple Leaf Park, Humber River Hospital, Yorkdale Mall, Hwy 400/401, Black Creek and all amenities! (id:61194)
Oakville, Ontario
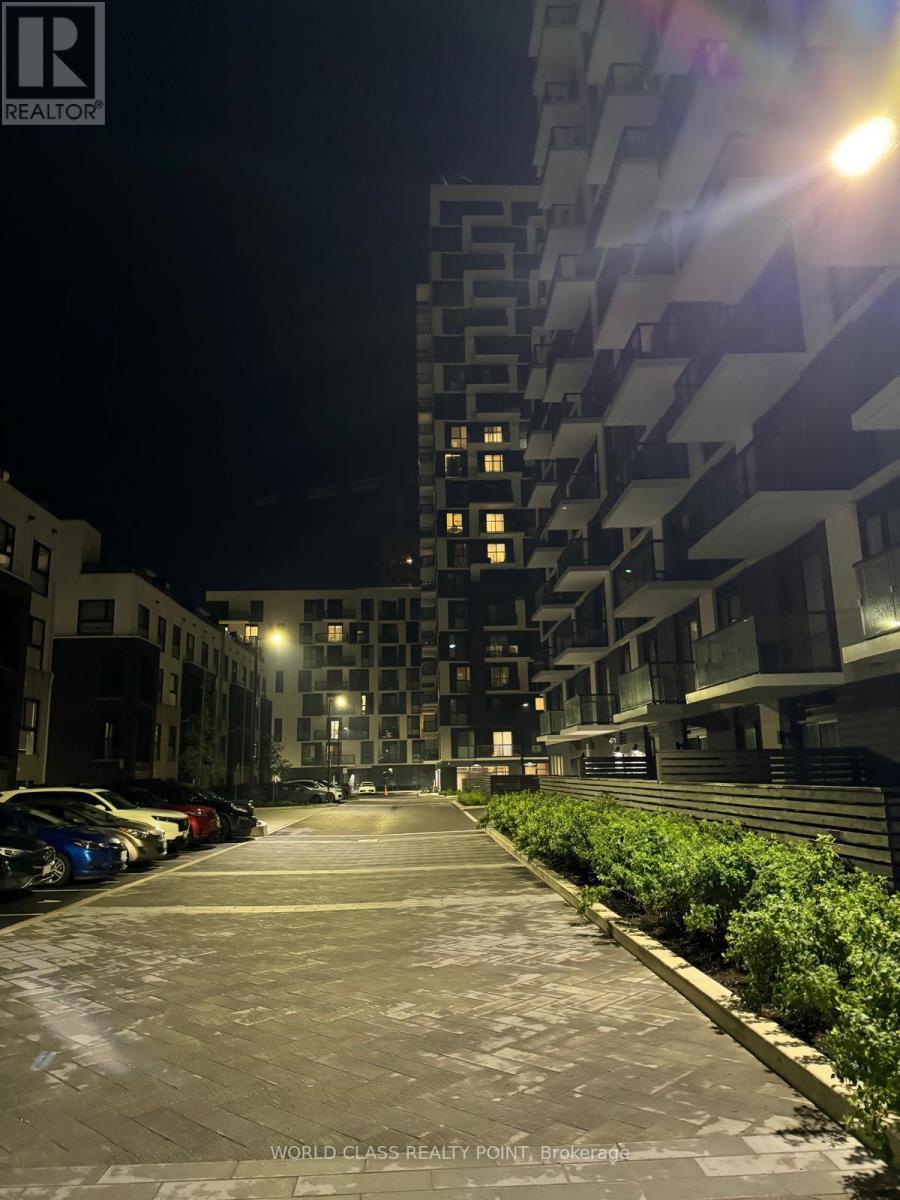
Brand New Unit, Never Lived In. Spacious PENTHOUSE with additional Den.Premium Sought after area close to highways 403/407.Open Concept Living and Dining With a W/O to Balcony.1 Parking Included. Steps to Plazas with Walmart, Superstore, Canadian Tire, Longos, Canadian Tire, Banks, Restaurants and Much More. Close to GO Station, Hospital, Sheridan College,. An Absolute Must See (id:61194)
Toronto, Ontario
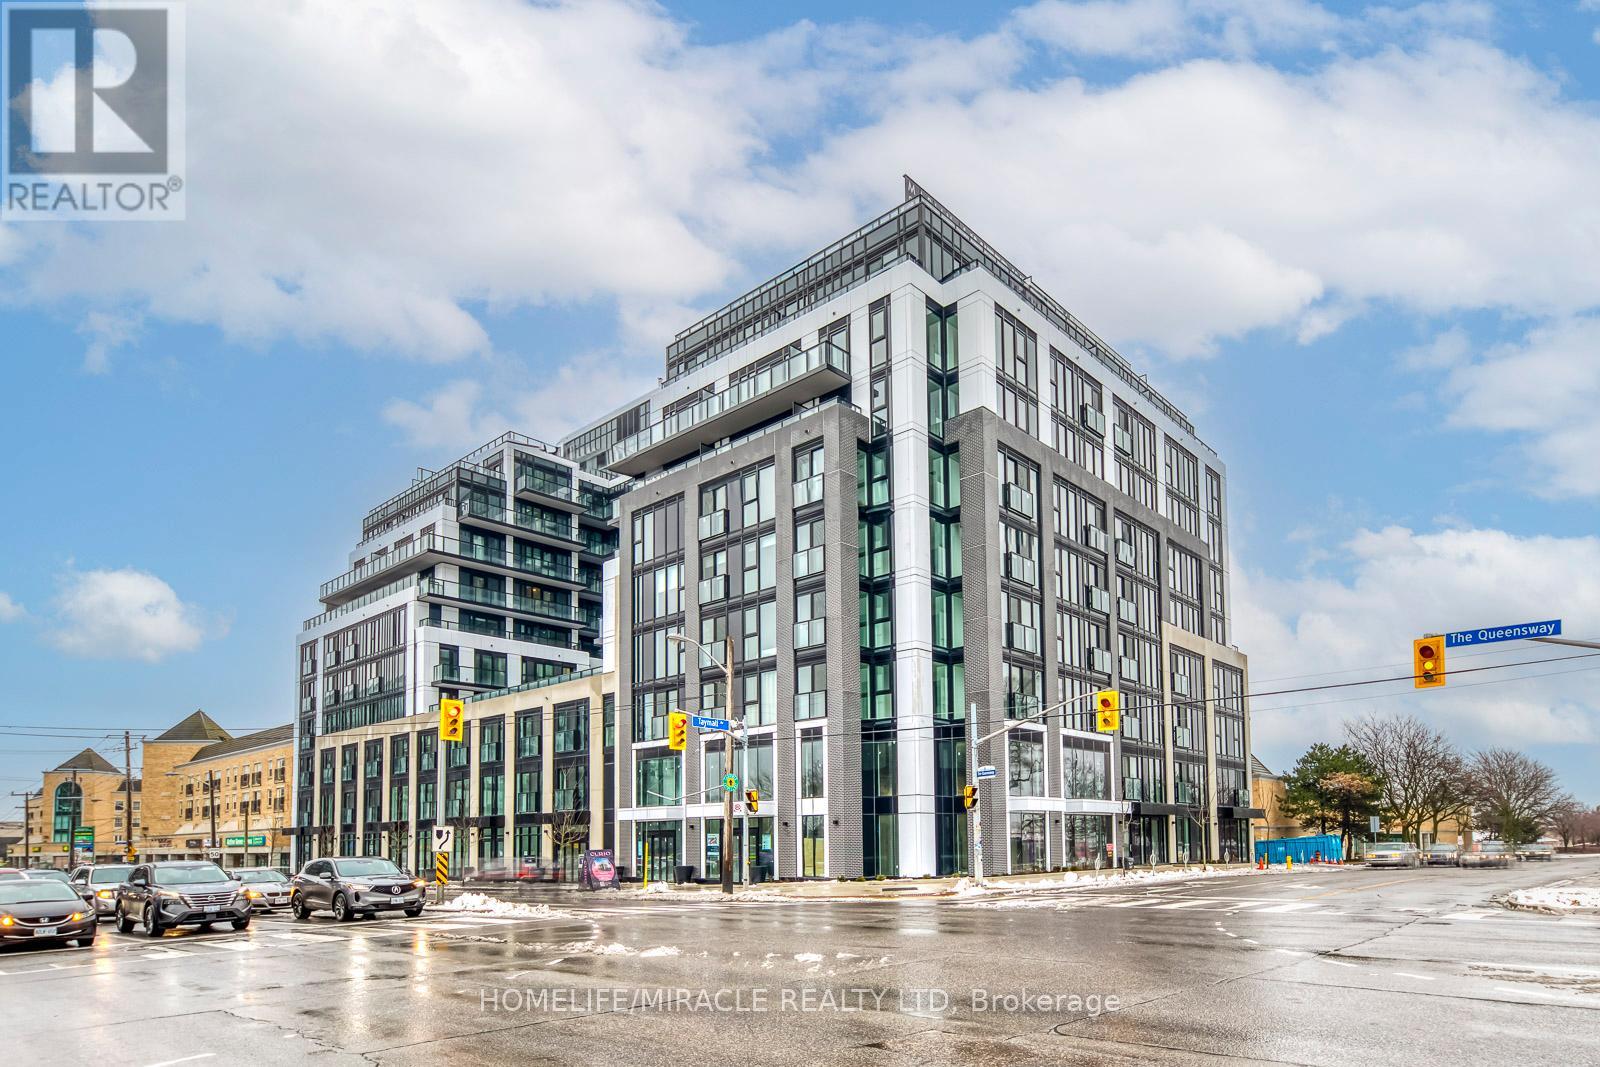
Beautiful 1Bed Den (Can be used for Study or Office) Unit at Curio Condos Prime Location! Features Include Open-concept living and dining area with a modern layout. Gourmet kitchen with sleek stainless steel appliances, Spacious den perfect for a home office or flex/study space. Ensuite laundry for your convenience. Easy access to major highways Minutes to Sherway Gardens, Costco, and other big box stores. Steps from trendy restaurants, cafes, shops, and transit Everything you need is right at your doorstep experience the best of Toronto living! (id:61194)
Mississauga, Ontario
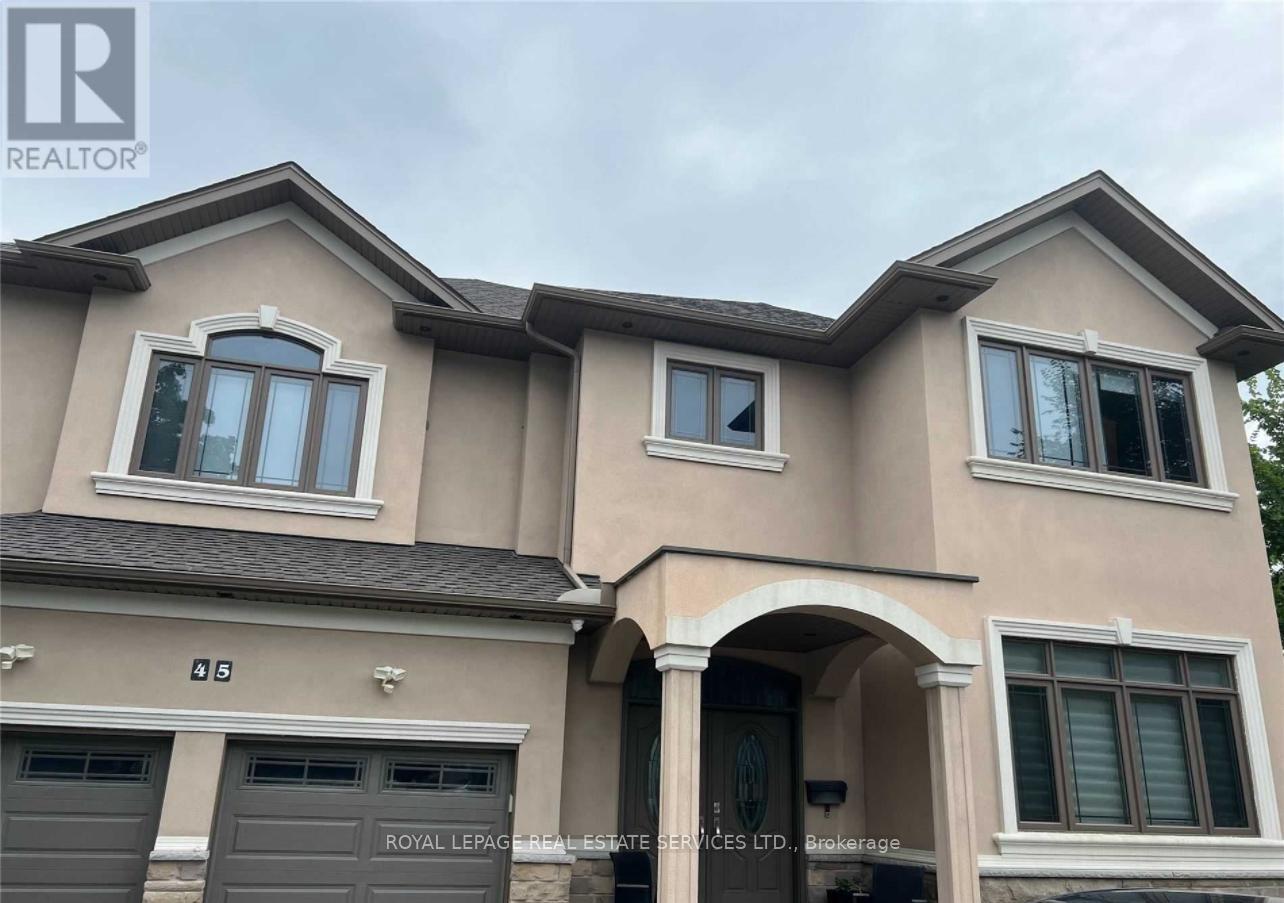
This Stunning Custom Built Home On Quiet Court. Breathtaking Views Of Lush Green Over The Creeks. It Comes Fully Furnished And Includes All Utilities And Parking, Just Brings Your Cloth, This Is A Legal Basement With Full Windows. New Appliances And Kitchen. (id:61194)
Brampton, Ontario
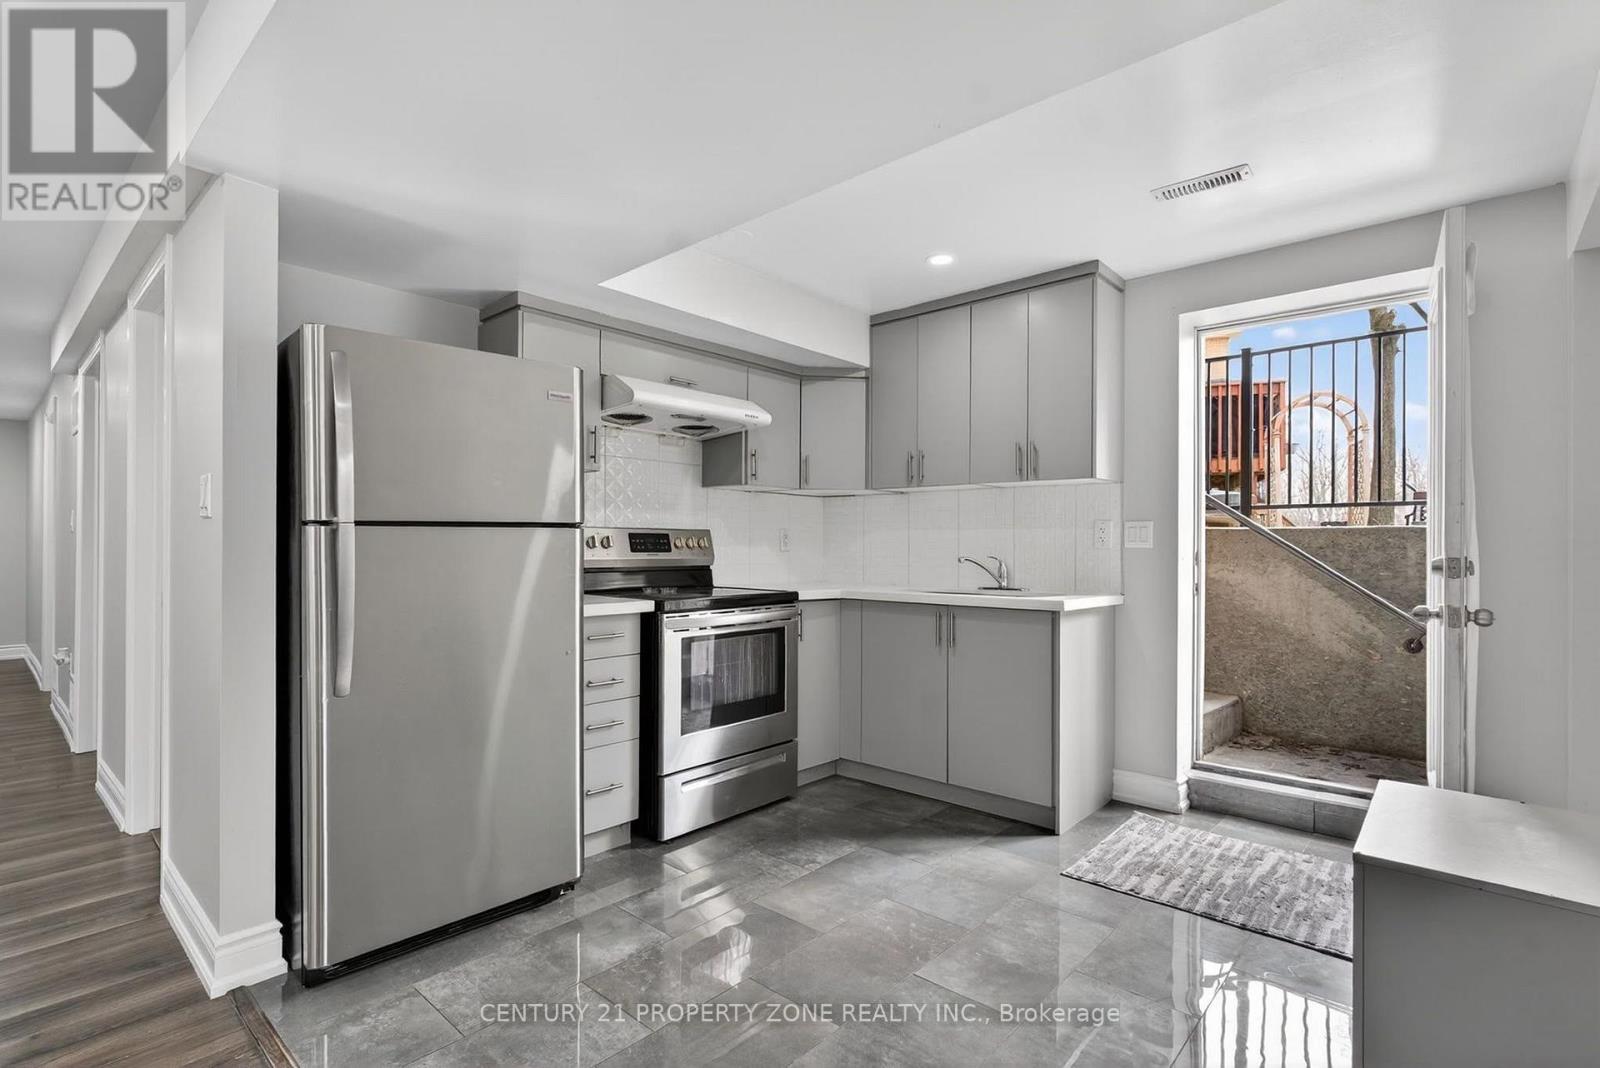
**Beautiful 2-Bedroom Legal Basement Apartment for Lease 10 Solidarity Crt, Brampton**Welcome to this bright and spacious **2-bedroom legal basement apartment** in a desirable Brampton location. Featuring a functional layout, comfortable living space, and **separate entrance**, this home is ideal for a small family or working professionals.Enjoy a convenient location close to **schools, parks, public transit, shopping, restaurants, major highways, and other everyday amenities**.**Highlights:**2 Bedrooms Legal Basement Apartment Separate EntranceBright & Functional LayoutConvenient Brampton LocationClose to Transit, Schools, Parks & Shopping**Move-in ready don't miss this opportunity!** (id:61194)
Mississauga, Ontario
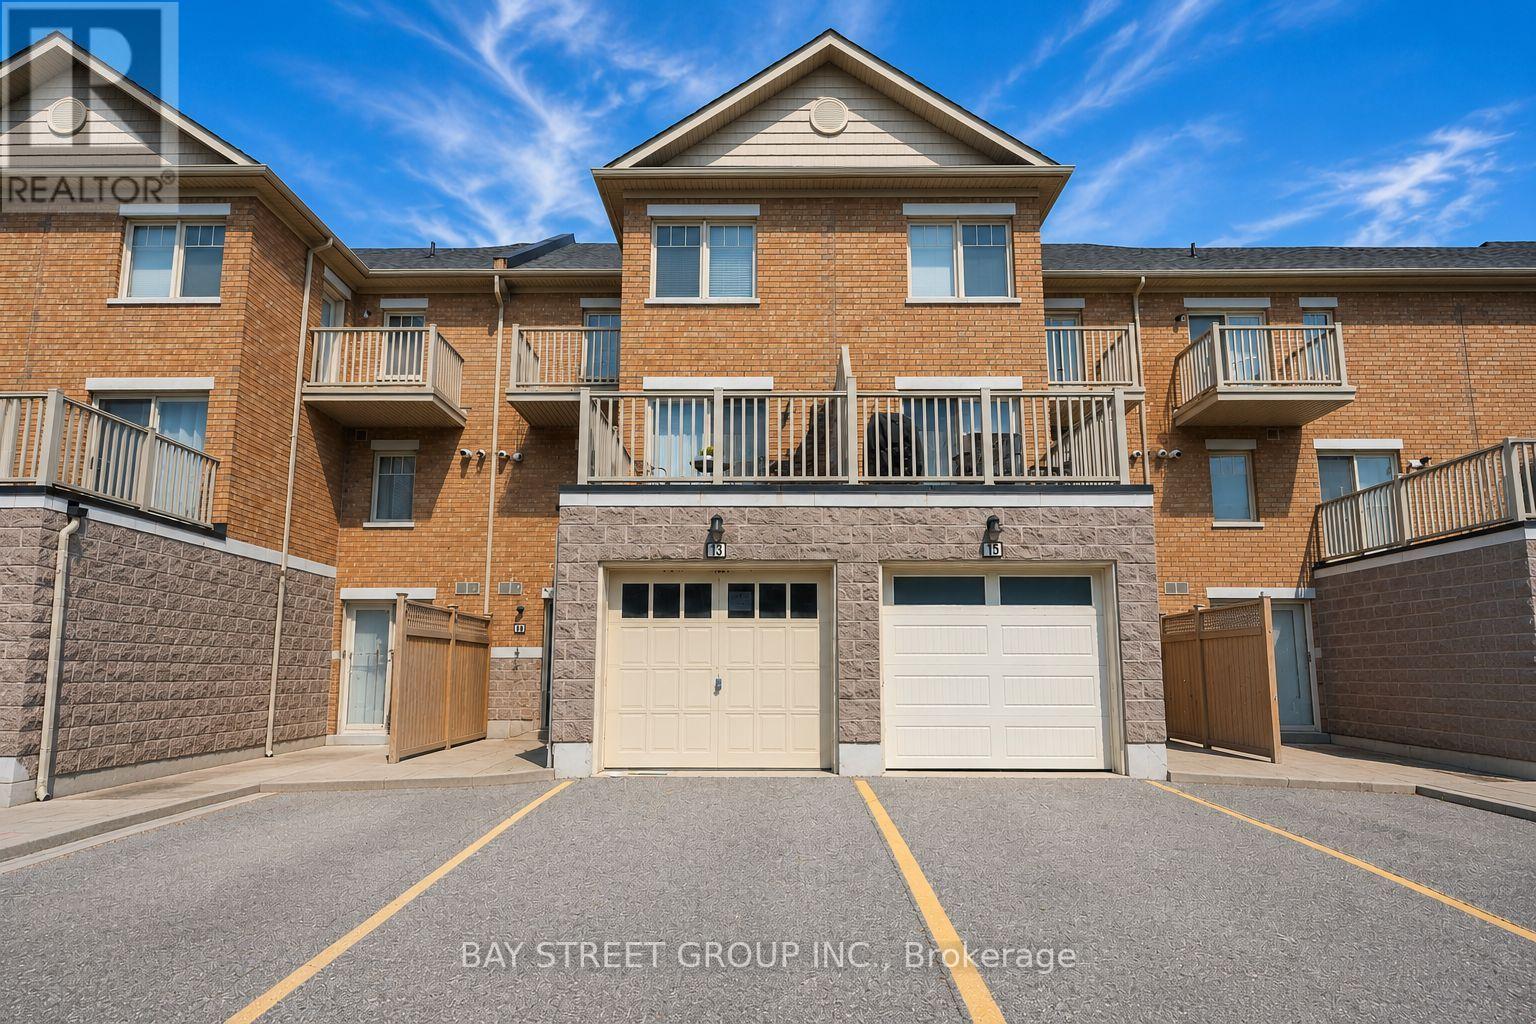
Rare Executive Townhome with Nearly 1,700 Sq Ft, 2 Parking Spaces and a Spacious Main Floor Den. Top-Ranked Schools and Everyday Amenities. Featuring 3 Spacious Bedrooms, 3 Bathrooms, Large Terrace, Private Balcony, One Garage Space And One Surface Parking Spot. The Bright Main Level Has Laminate Flooring Throughout With An Open-Concept Kitchen Featuring Stainless Steel Appliances, Quartz Countertops, Breakfast Bar, Upgraded Double Sink And Pot Lights. The Primary Bedroom Includes a Large Ensuite And Walk-In Closet. Convenient Second-Floor Laundry. Close To Top-Rated Schools, Shopping, Parks, Credit Valley Hospital, Major Highways 403/401/407 And Transit At Your Doorstep. Walk to over 100 restaurants, cafes, grocery stores and everyday conveniences at Ridgeway Plaza. (id:61194)
Toronto, Ontario
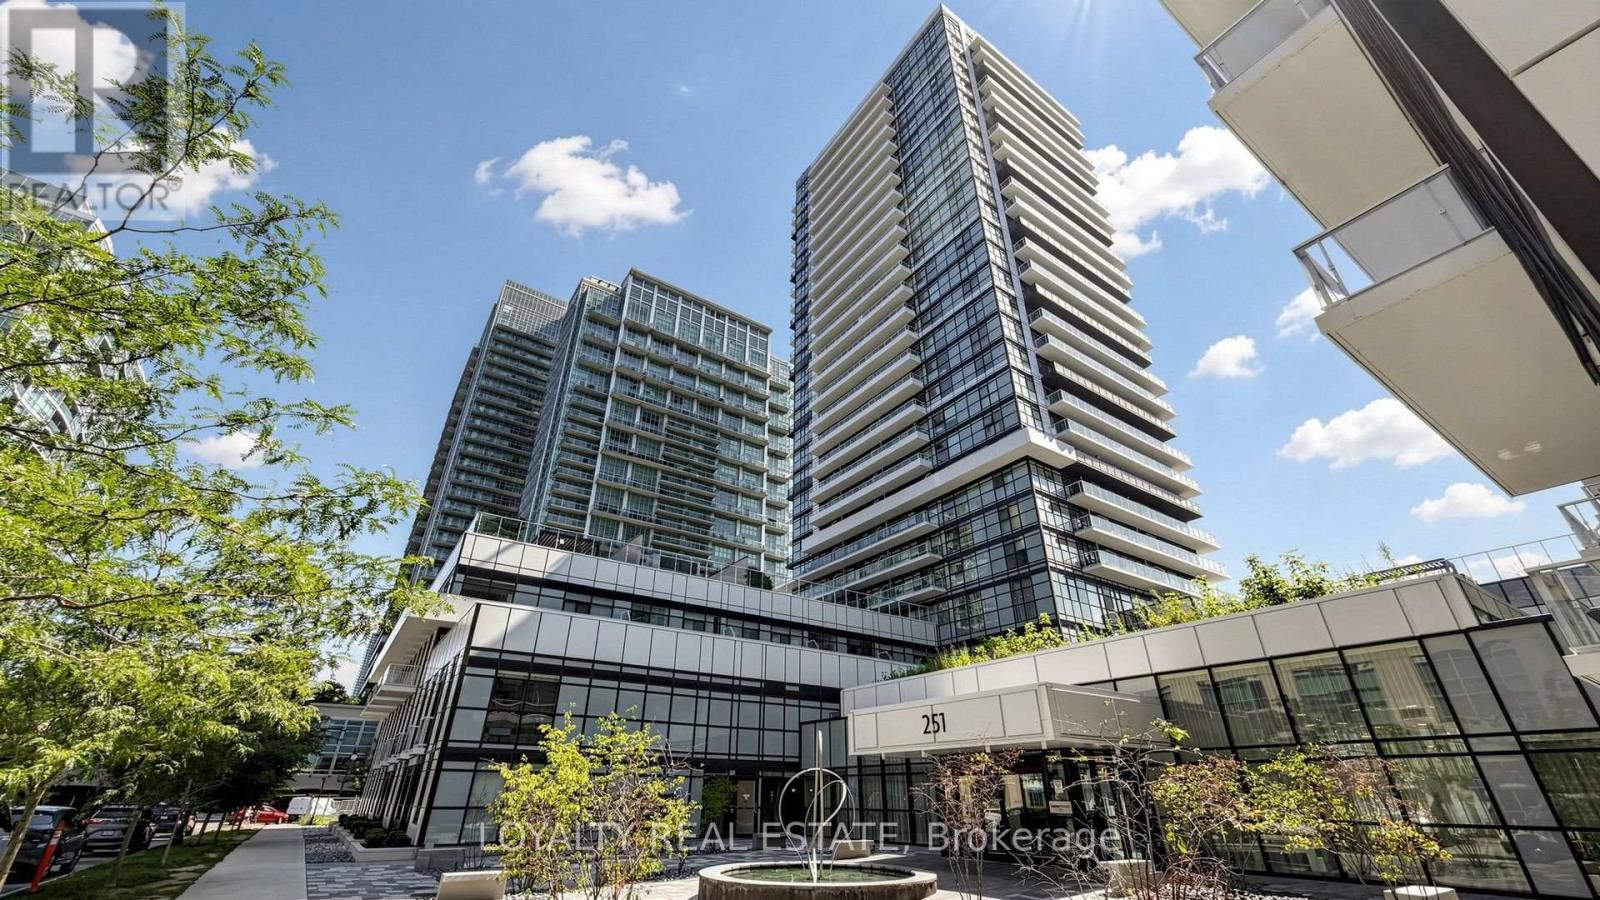
This beautifully maintained 2-bedroom, 2-bathroom northwest corner residence offers approximately 750 sq. ft. of thoughtfully designed living space, showcasing breathtaking unobstructed views through expansive windows that fill the home with natural light throughout the day. Featuring a highly efficient open-concept layout with no wasted space, this stylish suite boasts a sleek contemporary kitchen with modern cabinetry, quartz countertops, premium stainless steel appliances, and a spacious island overlooking the bright living and dining area-perfect for both everyday living and entertaining. The desirable split-bedroom floor plan provides exceptional privacy, with a generous primary suite complete with a spa-inspired ensuite and ample closet space. Presented in mint, move-in-ready condition, this exceptional home also includes one owned underground parking space and one locker for added convenience. Residents of Empire Phoenix enjoy an outstanding collection of resort-inspired amenities, including a 24-hour concierge, state-of-the-art fitness centre, yoga studio, outdoor pool, rooftop terrace with BBQs, party lounge, games room, guest suites, co-working spaces, and beautifully landscaped outdoor areas. Ideally located in the heart of Mimico, you're just steps from Grand Avenue Park, waterfront trails, Humber Bay Shores, restaurants, cafes, Metro, LCBO, and everyday conveniences. Minutes to Mimico GO Station, TTC, the Gardiner Expressway, and downtown Toronto, this is the perfect opportunity to experience modern waterfront living with unmatched urban convenience. (id:61194)
Brampton, Ontario
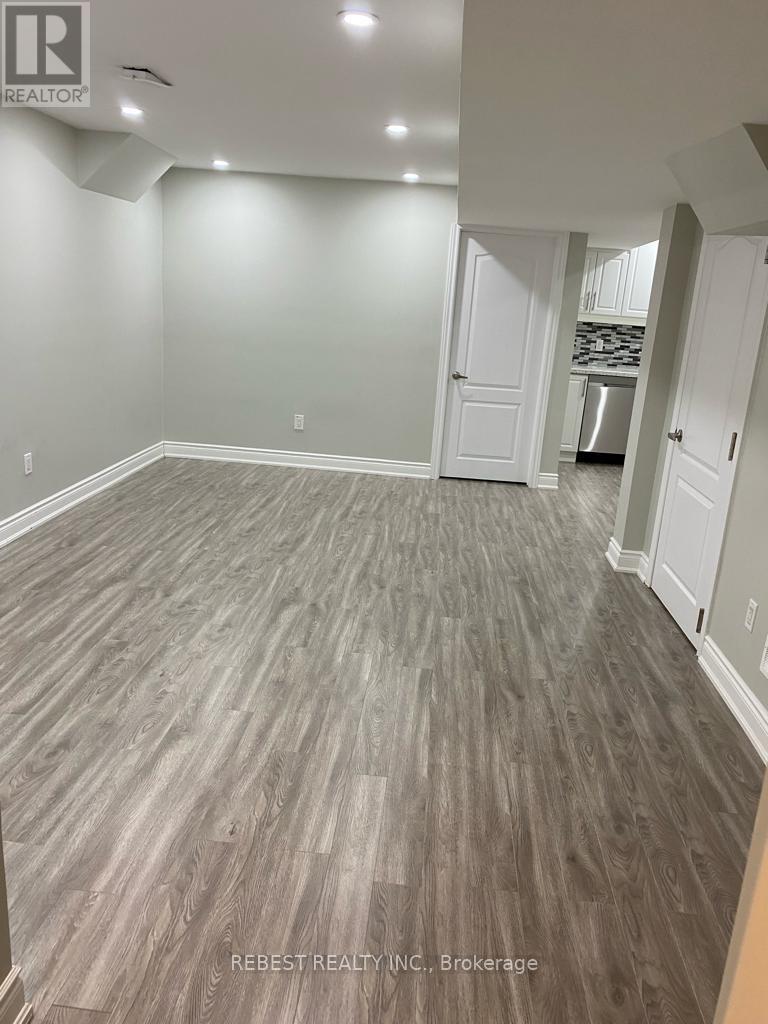
Welcome to this bright, spacious, and beautifully maintained 1-bedroom basement apartment in the highly sought-after Bram West community! Offering over 700 sq. ft. of comfortable living space, this inviting unit features a private separate entrance, freshly painted interiors, and a modern kitchen equipped with stainless steel appliances. The open-concept living and dining area boasts stylish laminate flooring and pot lights throughout, creating a warm and welcoming atmosphere. The generously sized bedroom offers ample closet space, while the convenience of an in-suite front-loading washer and dryer adds to the comfort of everyday living. Includes one dedicated parking space. Ideally located close to major highways, schools, shopping, restaurants, parks, and all essential amenities. A fantastic opportunity to enjoy comfortable living in one of Brampton's desirable communities. Available for $1,550/month + 35% utilities. (id:61194)
Toronto, Ontario
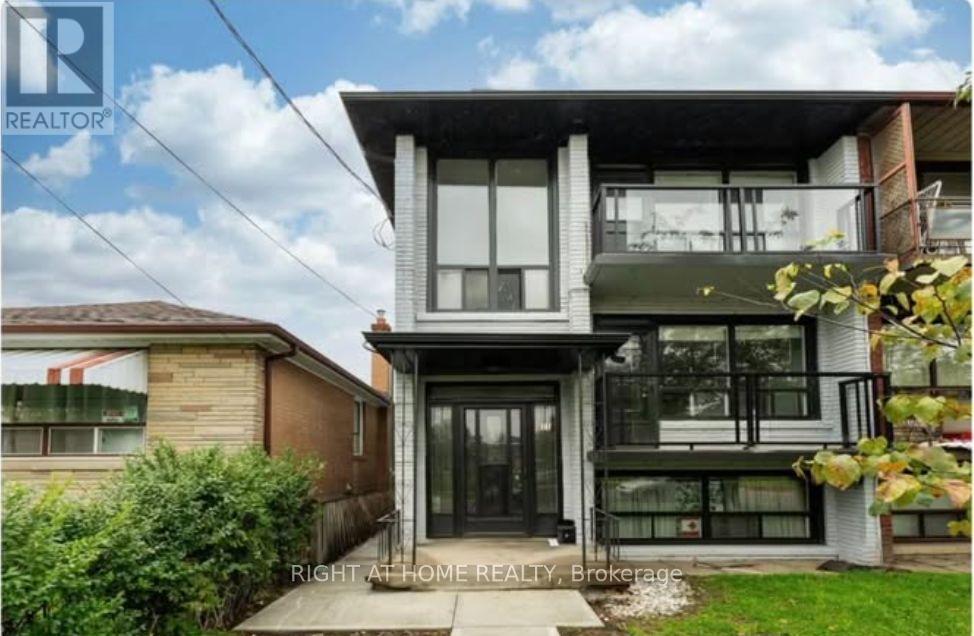
Exceptionally bright, fully renovated lower-level suite offering approximately 700 sq ft of thoughtfully designed living space in a well-maintained Etobicoke building. Unlike a typical basement unit, this suite sits only a few steps below the main floor, resulting in oversized bedroom windows, exceptional natural light throughout the day, and full 8-ft ceilings - a rare combination in this segment of the rental market.The unit has been completely updated. The renovated kitchen features quartz countertops, stainless steel appliances, and ample cabinetry, finished with new vinyl plank flooring that carries through the principal rooms. The updated bathroom showcases porcelain tile finishes. Bedrooms are generously proportioned and comfortably accommodate full furnishings, with above-average window sizing that must be seen to be appreciated.Comfort and privacy have been prioritized throughout. The ceiling has been fully insulated to minimize sound transmission from the upper unit, and the suite is serviced by its own dedicated hot water tank. A newly renovated common laundry room with coin-operated machines is available on site.An outstanding value proposition for tenants: heat and water are included in the monthly rent, with hydro billed separately. Snow removal and lawn maintenance are provided by the landlord, offering a low-maintenance living experience.Unbeatable location in the heart of Mimico. Just one block to San Remo Bakery and the local farmers market, with the GO station only a five-minute walk away - an easy commute to downtown and exceptional day-to-day convenience. Transit, shopping, and major routes all within immediate reach.Immediate occupancy available. Competitively priced and ideally suited for professionals or a small family seeking a quiet, updated, light-filled home. (id:61194)
Mississauga, Ontario
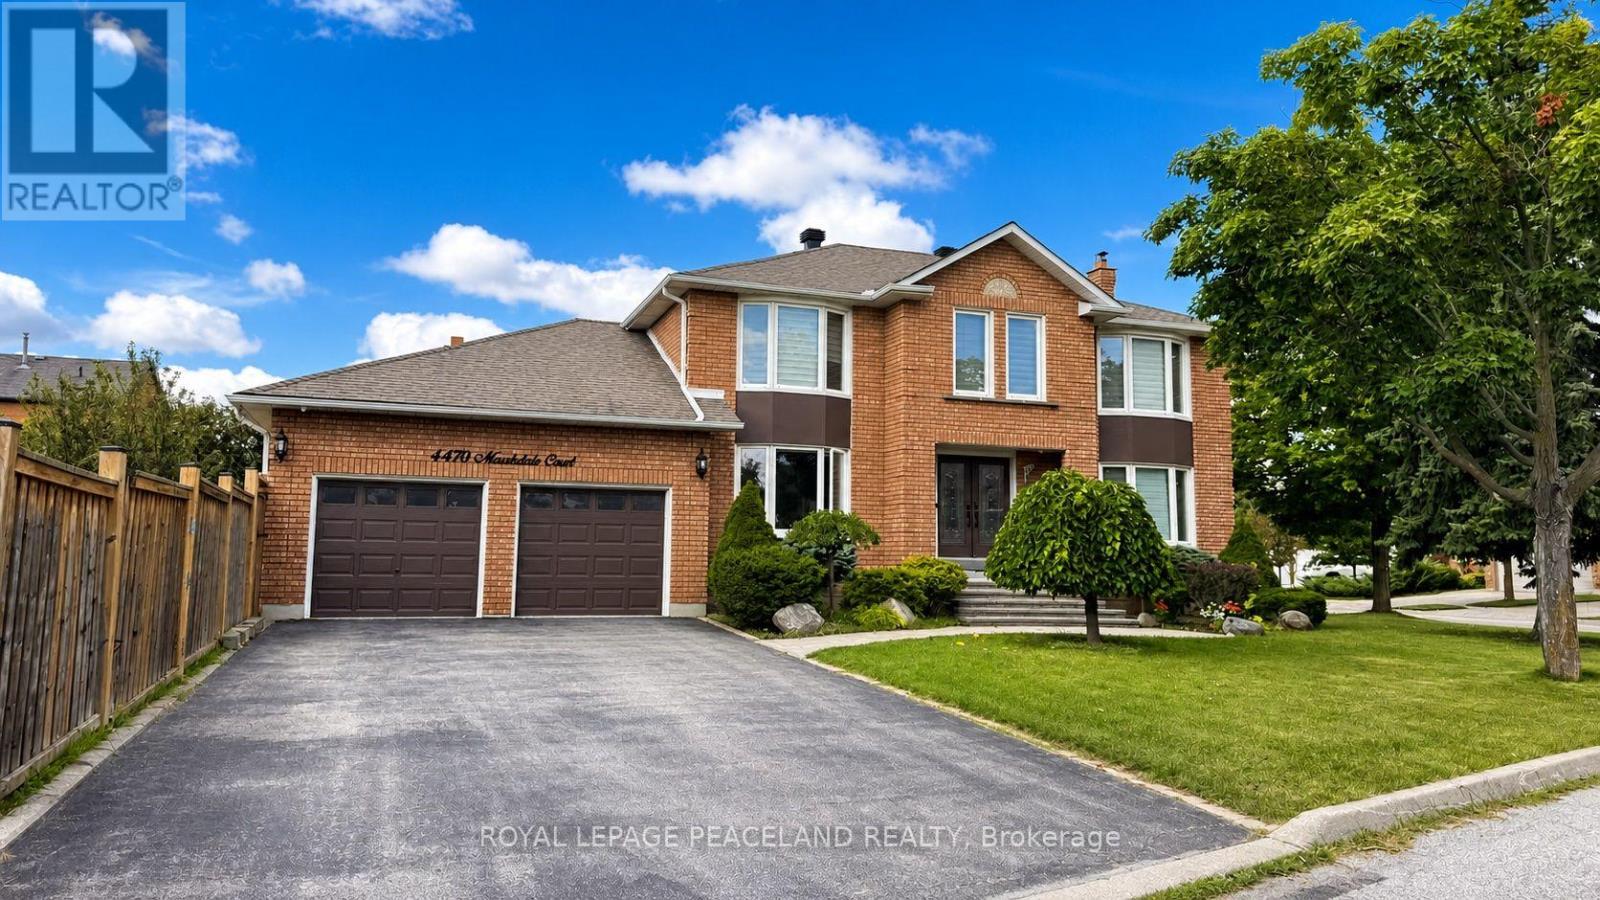
Newly renovated basement unit available for lease in a prime, family-friendly neighborhood. This spacious lower-level unit features 4 rooms and 2 bathrooms, offering a functional layout ideal for families or professionals seeking comfortable living space.Bright and well-maintained throughout, the unit provides a clean and move-in-ready living environment. Conveniently located close to Highway 403, Erin Mills Station, Erin Mills Town Centre, parks, schools, public transit, and everyday amenities. Excellent location with easy access to major commuter routes and surrounding community facilities. (id:61194)
Toronto, Ontario
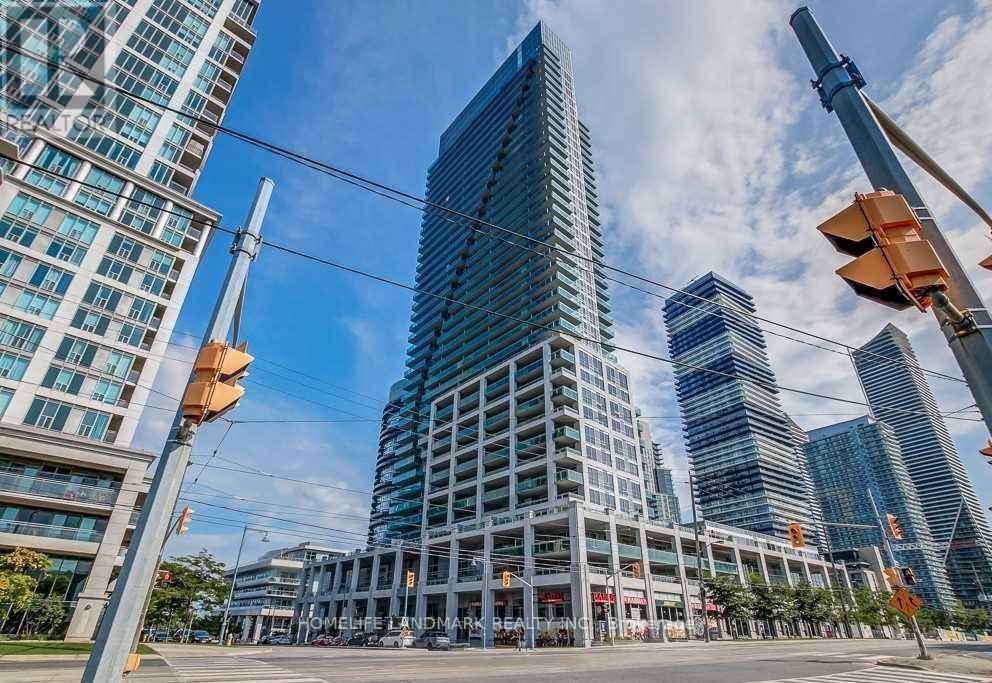
Steps To The Lake! Welcome To The Monarch Waterfront Building. Spacious And Bright 1-Bedroom Suite Offering 595 Sq. Ft. Of Living Space, 9-Ft Ceilings, Floor-To-Ceiling Windows, And An Oversized Balcony. Enjoy An Excellent Selection Of Amenities, Including An Indoor Pool, Whirlpool, Sauna, Fitness Room, Sports Lounge, BBQ Area, Cyber Lounge, And 24-Hour Concierge. Just Steps To Lakefront Parks And Trails, And Close To Highways, Transit, Cafés, Markets, And Downtown Toronto. Enjoy The Perfect Blend Of Waterfront Living And Urban Convenience. One Parking Space And One Locker Included. (id:61194)
Caledon, Ontario
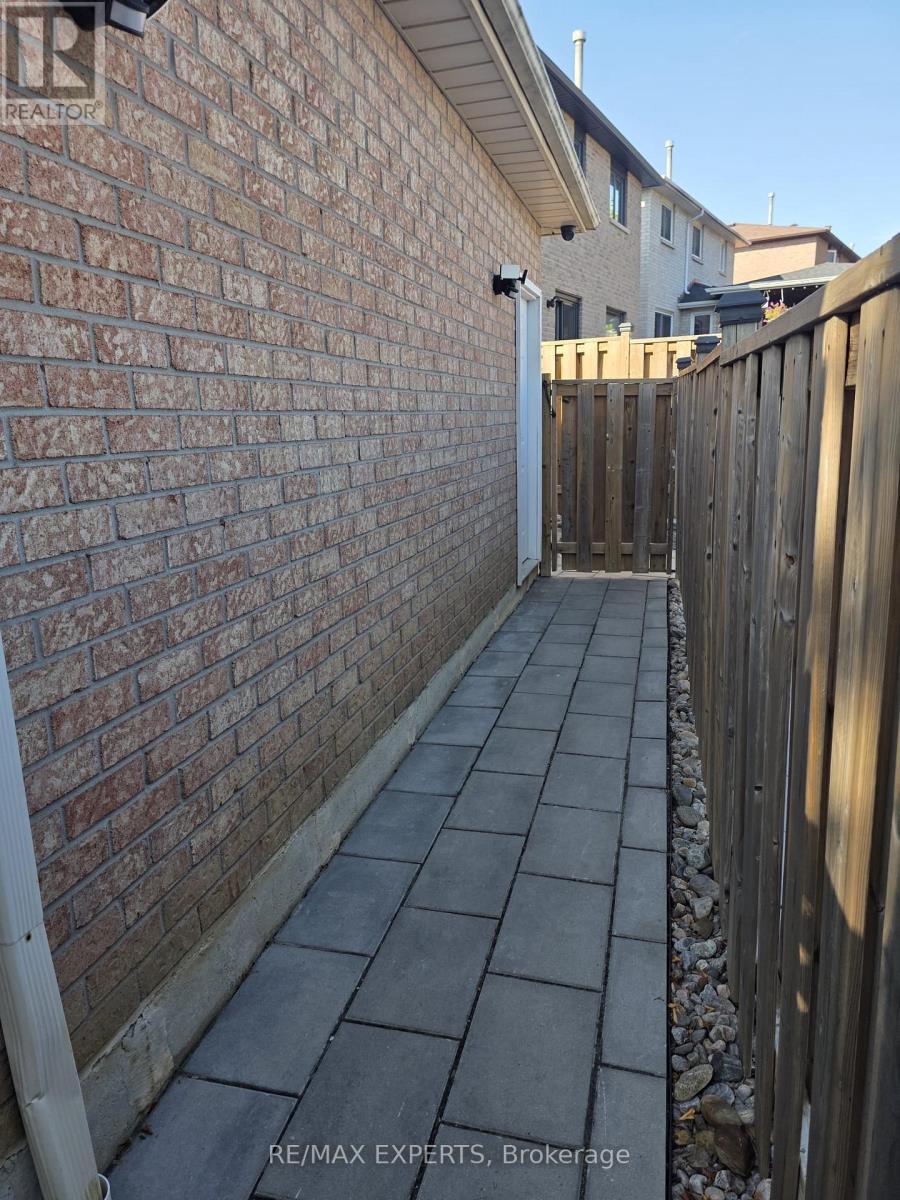
Bright & Spacious Basement Suite in Prime Bolton Location! Welcome to this bright, clean, and inviting basement suite located in a highly desirable and convenient Bolton neighbourhood. Offering a comfortable layout, private entrance, and dedicated parking, this suite is an excellent opportunity for a single professional or couple looking for a well-maintained and conveniently located home. The suite features a functional kitchen equipped with a refrigerator and stove, providing everything you need for everyday living. A 3-piece bathroom offers convenience and functionality, while the private separate entrance provides added privacy and easy access to the unit. Enjoy the convenience of one dedicated parking space, along with easy access to nearby amenities. The property is situated just minutes from downtown Bolton, withshopping, restaurants, schools, parks, recreational facilities, public transit, and other essential services all within easy reach. The location offers an ideal balance of peaceful residential living and everyday convenience, with major roads and local amenities readily accessible. Whether you're a working professional, couple, or looking for a comfortable and private place to call home, this basement suite offers excellent value in a desirable area. Don't miss this opportunity to live in a convenient and desirable Bolton location. (id:61194)
Milton, Ontario
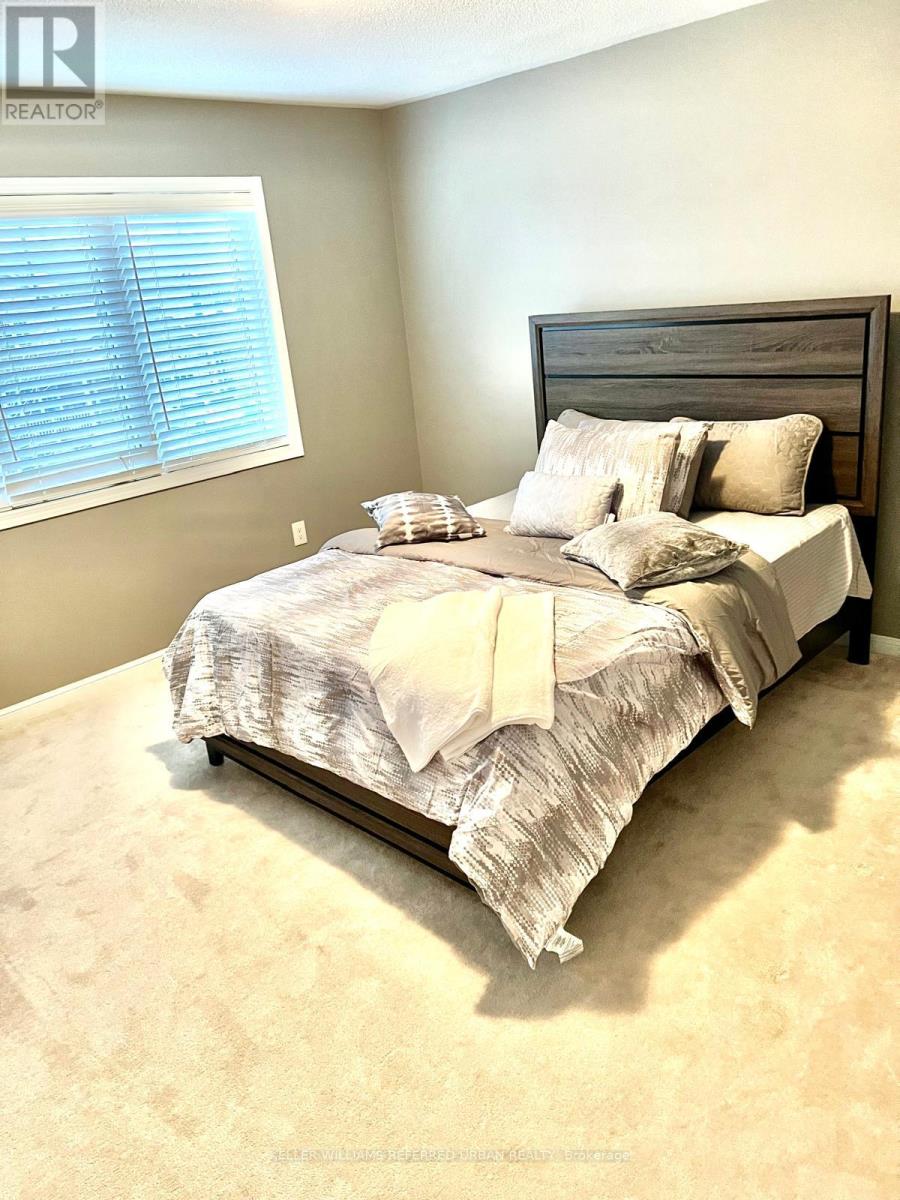
Absolutely Stunning 4 Bedroom Detached Home Backs On To The Pond. Located In Newest Hawthorne Village On Park Neighbourhood. This Gem Welcome You With Nice Size Foyer Leads To Big Great room/Dinning/Living. Great Room Overlooking Family Sized Eat In Kitchen W/Upgraded Taller Cabinets centre Island, Backsplash, Double Sink. Incl. 9' Ceiling On Main flr/ Dark Stained Maple Stairs And Upgraded Railings. 2nd Floor Laundry. (Basement not included. AAA tenants only.) (id:61194)
Mississauga, Ontario
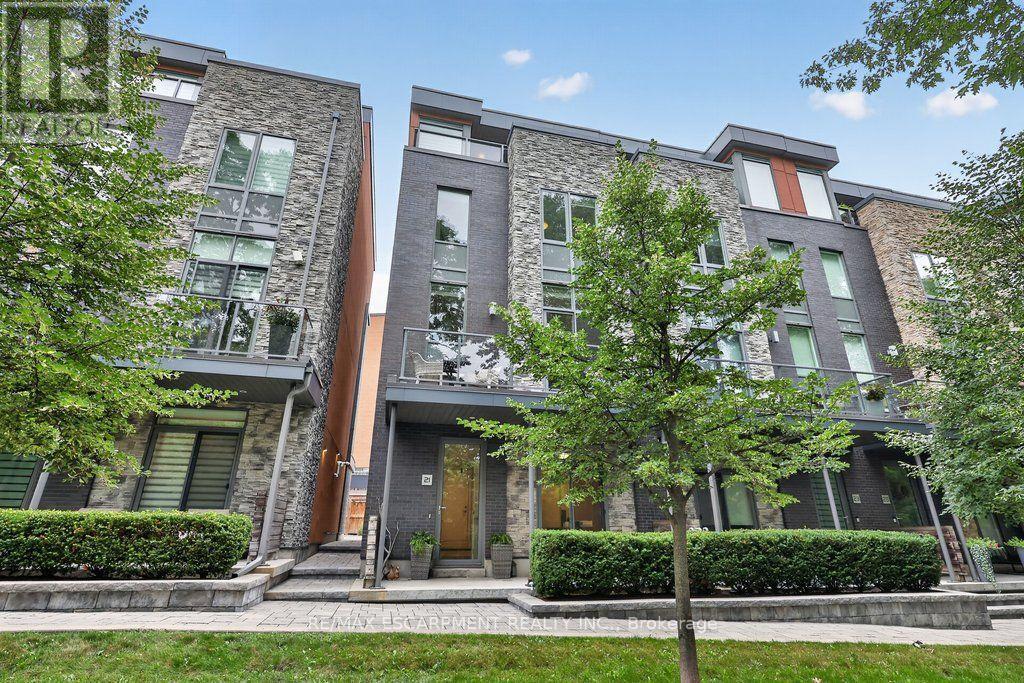
Welcome to Park Lane Townhomes, an exclusive collection of just 18 residences built in 2O17, perfectly positioned fronting the tranquil Rhododendron Gardens and Godfrey's Lane, with a picturesque route down to Lake Ontario, parks and the waterfront trail. This exceptional end-unit, unique 3+1 bedroom townhome offers a rare combination of space, luxury and effortless accessibility, featuring a private elevator serving all levels. The ground-floor bedroom or office enjoys heated floors & its own patio overlooking the gardens, while the double-car garage provides exceptional convenience. The main level is designed for sophisticated living and entertaining, with an expansive open-concept layout, rich wood floors, a stunning fireplace and heated floors through the kitchen & dining. A signature feature of the townhome in this boutique community is the custom Scavolini kitchen, with an added built-in pantry, this is complemented by premium Miele appliance and a seamless connection to the living and dining spaces. Upstairs, the spacious primary suite offers a luxurious ensuite with heated floors, & a generous outdoor patio overlooking the lake and the gardens. Two additional bedrooms provide flexibility for family and guests. The upper-level laundry room is conveniently located on the bedroom level, and a unique walk-in storage room-exclusive to this floor plan-adds invaluable functionality. With four outdoor spaces, there is always a place to enjoy the gardens, fresh air and surrounding beauty. From the private garden-facing patio to the elevated outdoor spaces, this home embraces indoor-outdoor living at every level. A rare opportunity to own one of only 18 thoughtfully designed residences in Park Lane Townhomes-where refined finishes, an elevator, exceptional four-bedroom layout and an enviable connection to Lake Ontario come together in one remarkable home. (id:61194)
Milton, Ontario
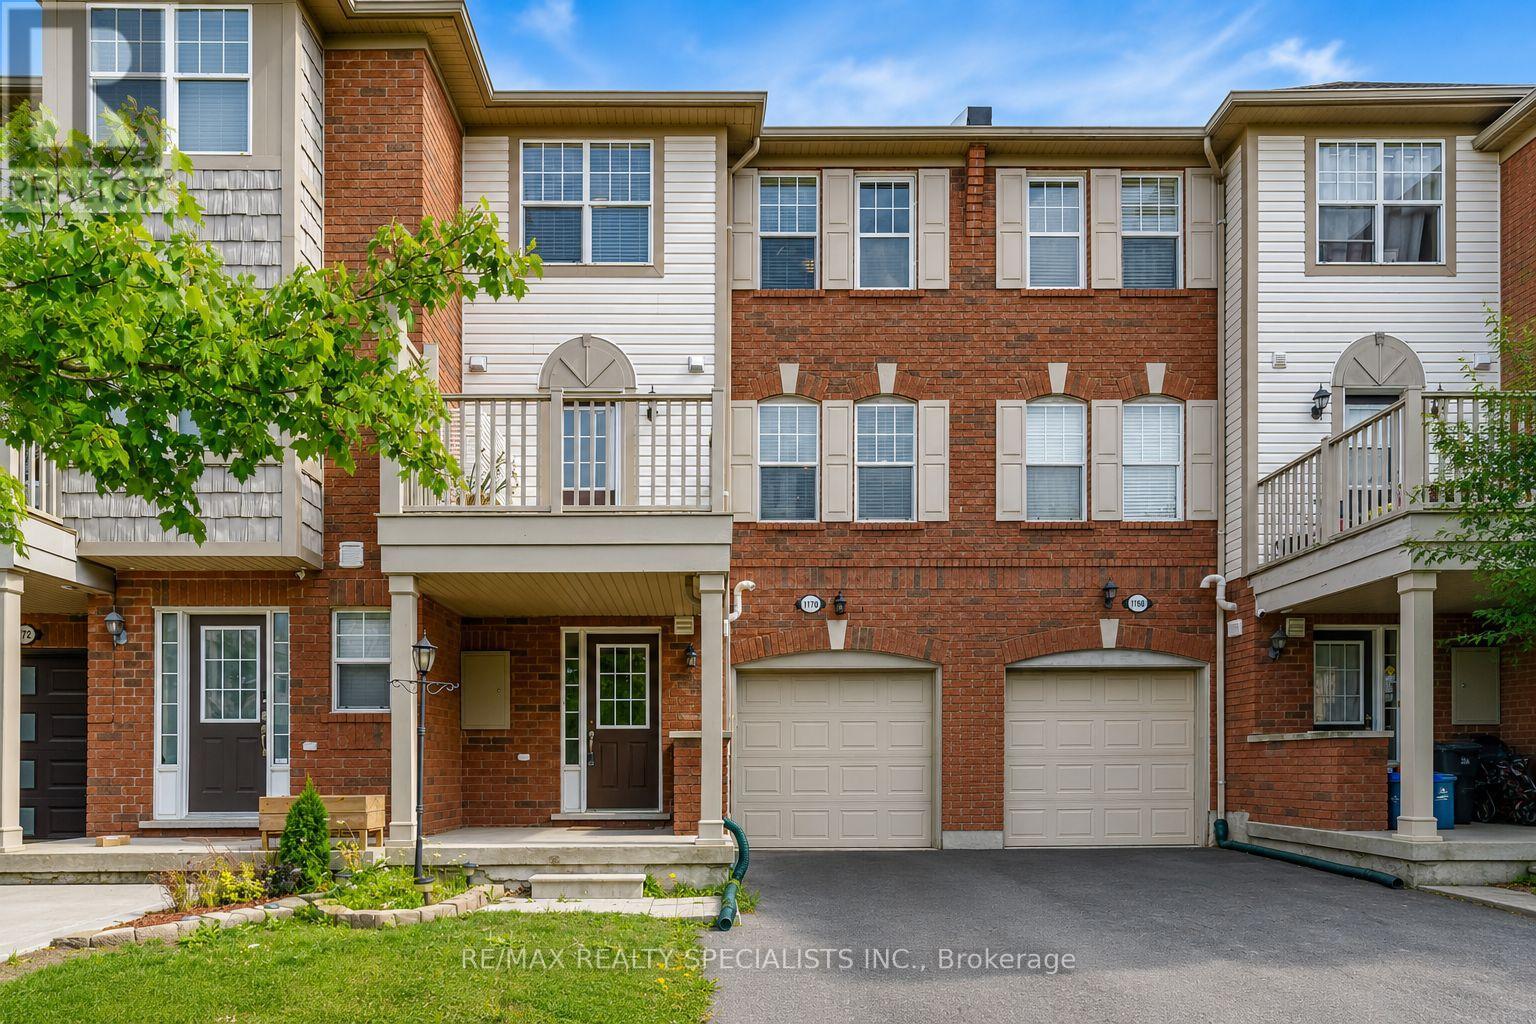
Set in Milton's established Beaty neighbourhood, 1170 Barnard Drive offers a bright, inviting home in a community known for its parks, schools, trails and everyday convenience. This multi-level townhome makes smart use of its space, with large windows, warm laminate flooring and a layout that gives each level its own purpose. The main living area feels comfortable and welcoming, with a spacious living room framed by clean neutral finishes and plenty of natural light. A few steps away, the dining area creates a natural gathering place and connects to a breakfast bar overlooking the kitchen. The kitchen offers generous cabinetry and counter space, stainless steel appliances and a walkout to the private balcony, an easy spot for morning coffee, summer dinners or simply enjoying the neighbourhood view. Upstairs, the bedrooms continue the home's bright, airy feel. The primary bedroom offers excellent natural light and a walk-in closet, while the additional bedroom provides another well-sized and versatile retreat. The location is a major part of the appeal, with mature streetscapes, neighbourhood parks, walking trails and nearby schools all adding to the ease of everyday life. A library, shopping, restaurants and everyday essentials are all close by. Golfers have excellent options within easy reach, including Piper's Heath Golf Club and Royal Ontario Golf Club. Milton GO Station and Highway 401 also make commuting across the GTA convenient. (id:61194)
Mississauga, Ontario
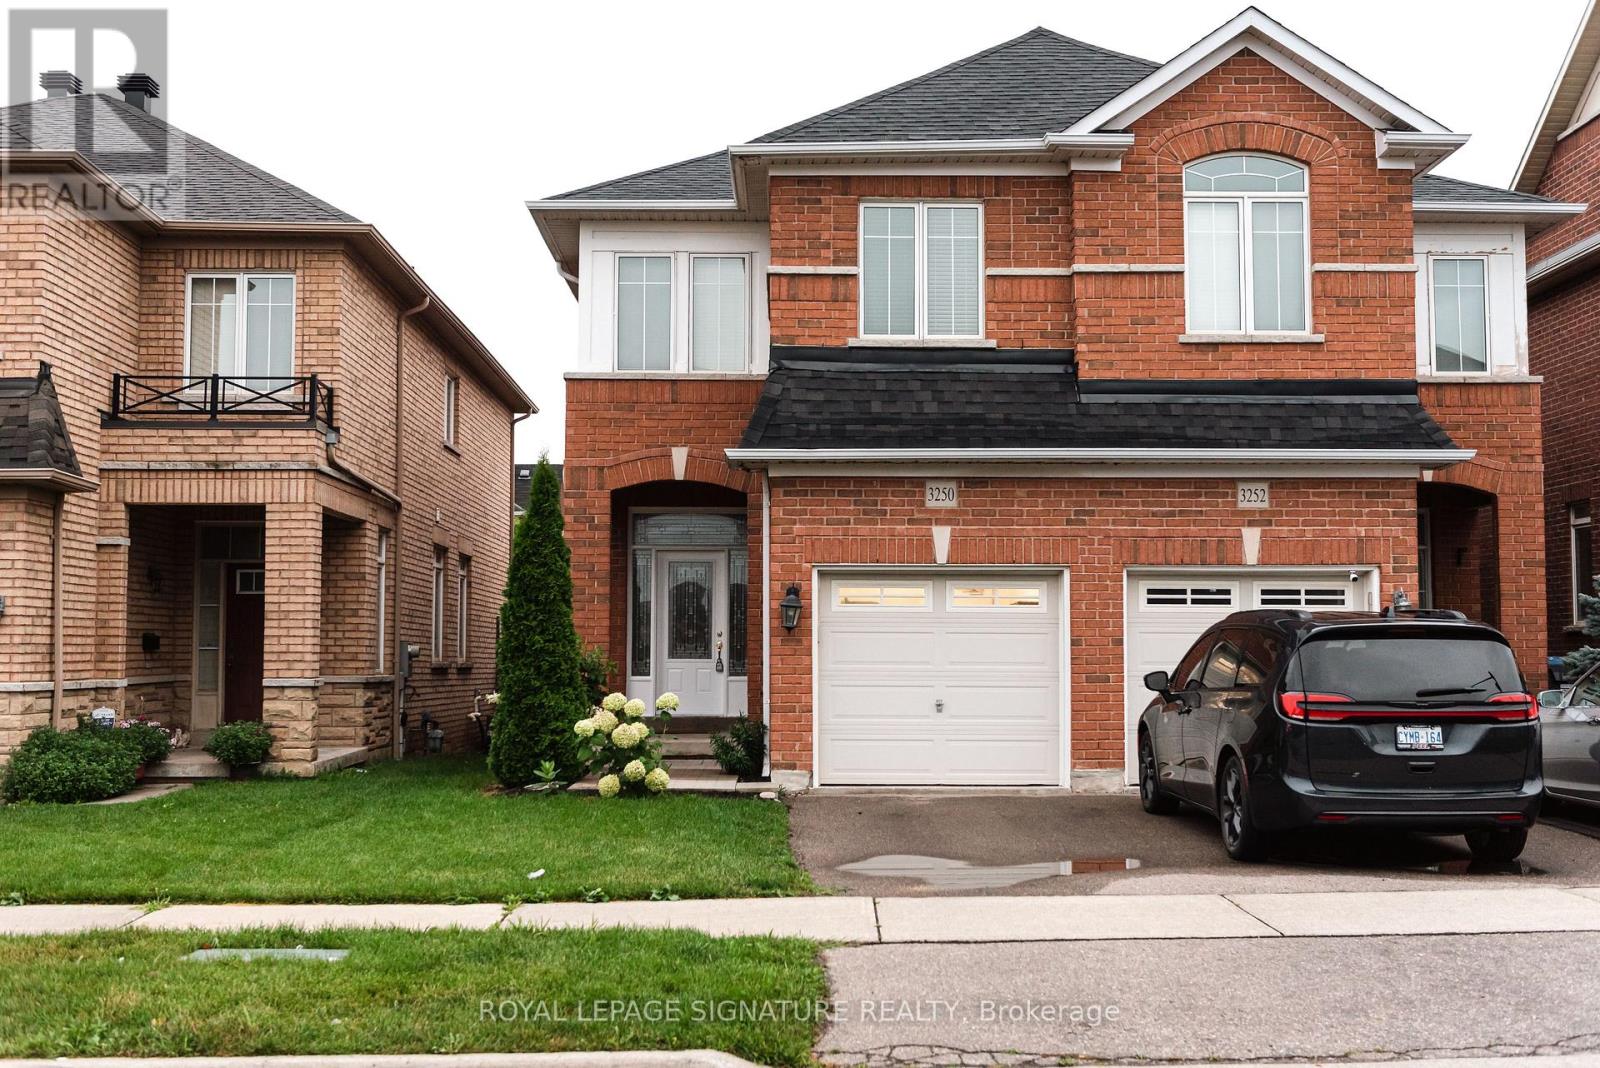
Welcome to this gorgeous 3-bedroom, 3-bathroom home located in the highly sought-after Churchill Meadows community. Featuring hardwood flooring and ceramic tile throughout the main floor, this home offers a spacious kitchen complete with a large centre island, stainless steel appliances, and California shutters, along with a walk-out to a beautiful 2-tier deck, perfect for entertaining. The versatile main floor layout includes a generous area that can be used as either a living or dining room, along with a convenient 2-piece bath and direct garage access. Upstairs, you'll find hardwood flooring throughout, a spacious primary bedroom with a walk-in closet and 4-piece ensuite, plus two additional well-sized bedrooms and another 4-piece bath. The finished basement offers a large recreation area with pot lights and laminate flooring, along with a utility room, laundry, cold room, and ample storage space. Ideally located close to highways, shopping, transit, parks, and top-rated schools. This is a fantastic opportunity to own in one of Mississauga's most desirable neighbourhoods. (id:61194)
Toronto, Ontario
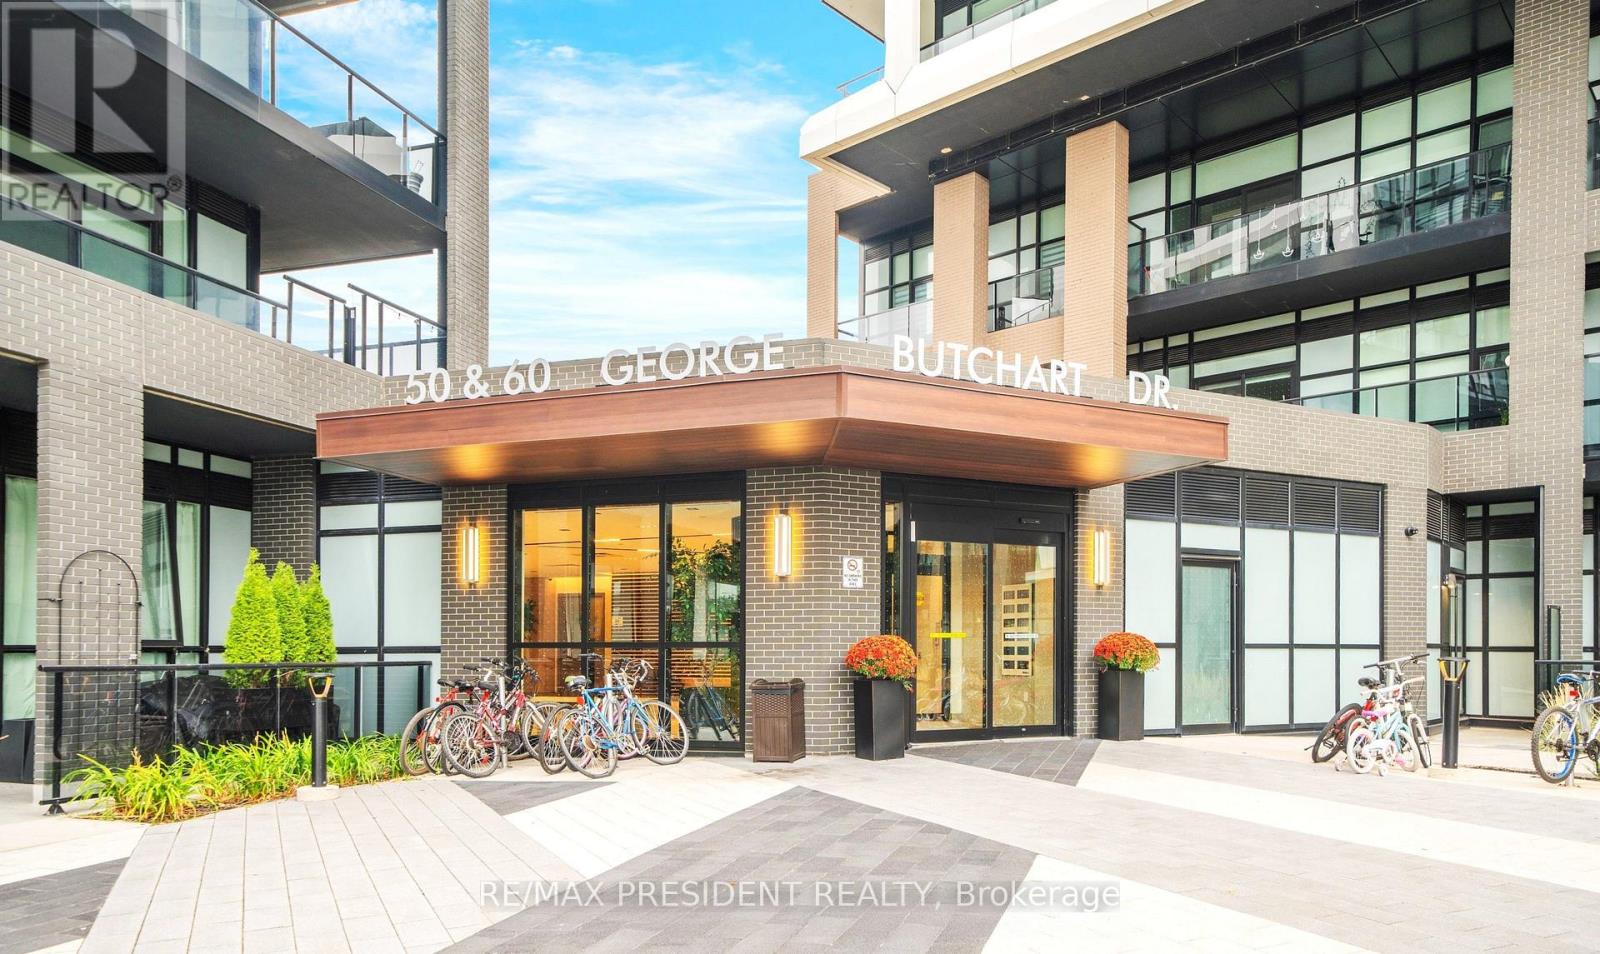
Welcome to this beautiful Mattamy-built 1-bedroom condo in the vibrant Downsview Park community. This bright main-floor suite features a functional open-concept layout with 9-ft smooth ceilings, laminate flooring throughout, and a modern kitchen with quartz countertops, stainless steel appliances, a ceramic tile backsplash and a centre island. The spacious bedroom offers a walk-in closet, while the rare oversized private courtyard-facing terrace (approx. 170 sq. ft.) extends your living space outdoors, making it perfect for relaxing or entertaining. One locker is included. Residents enjoy outstanding amenities including a 24-hour concierge, fitness centre with yoga, boxing and spin studios, party room, indoor/outdoor lounge, BBQ area, co-working and study spaces, billiards room, pet wash station and more. Internet is included. Conveniently located with easy access to Downsview Park GO & TTC Subway Stations, York University, Humber River Hospital, shopping, cafés and Highways 401, 400 & 407. "No pets" (id:61194)
Kitchener, Ontario
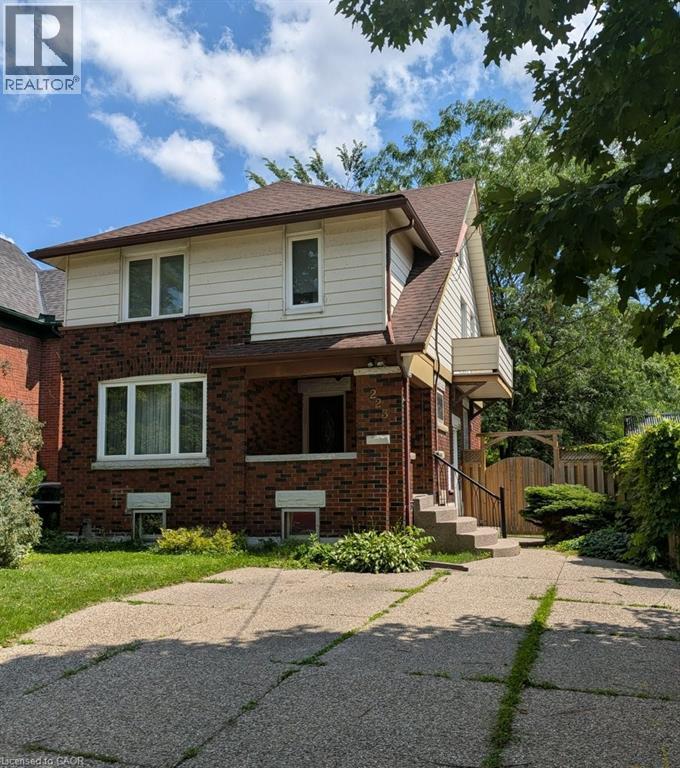
Classic Character and Charm! This two-storey home is nestled on a mature, tree-lined street in Kitchener and offers a blend of original character and modern convenience. Situated on a 160 ft. deep lot, the fully fenced private backyard offers great outdoor space with a 21 ft. x 12 ft. deck, ideal for relaxing or entertaining. The original woodwork includes rich trim and hardwood flooring. The home also offers the convenience of an upstairs laundry. The large, renovated main bathroom features a soaker tub and separate shower. Additional highlights include a walk-up to an unfinished attic, offering great potential for future living space, and a separate entrance to the basement. The lower level features a rec room, office or potential third bedroom, and a full bathroom, perfect for an in-law setup or added versatility. Located close to transit, the expressway, and amenities, this home offers both charm and convenience in a desirable location. (id:61194)
Brampton, Ontario
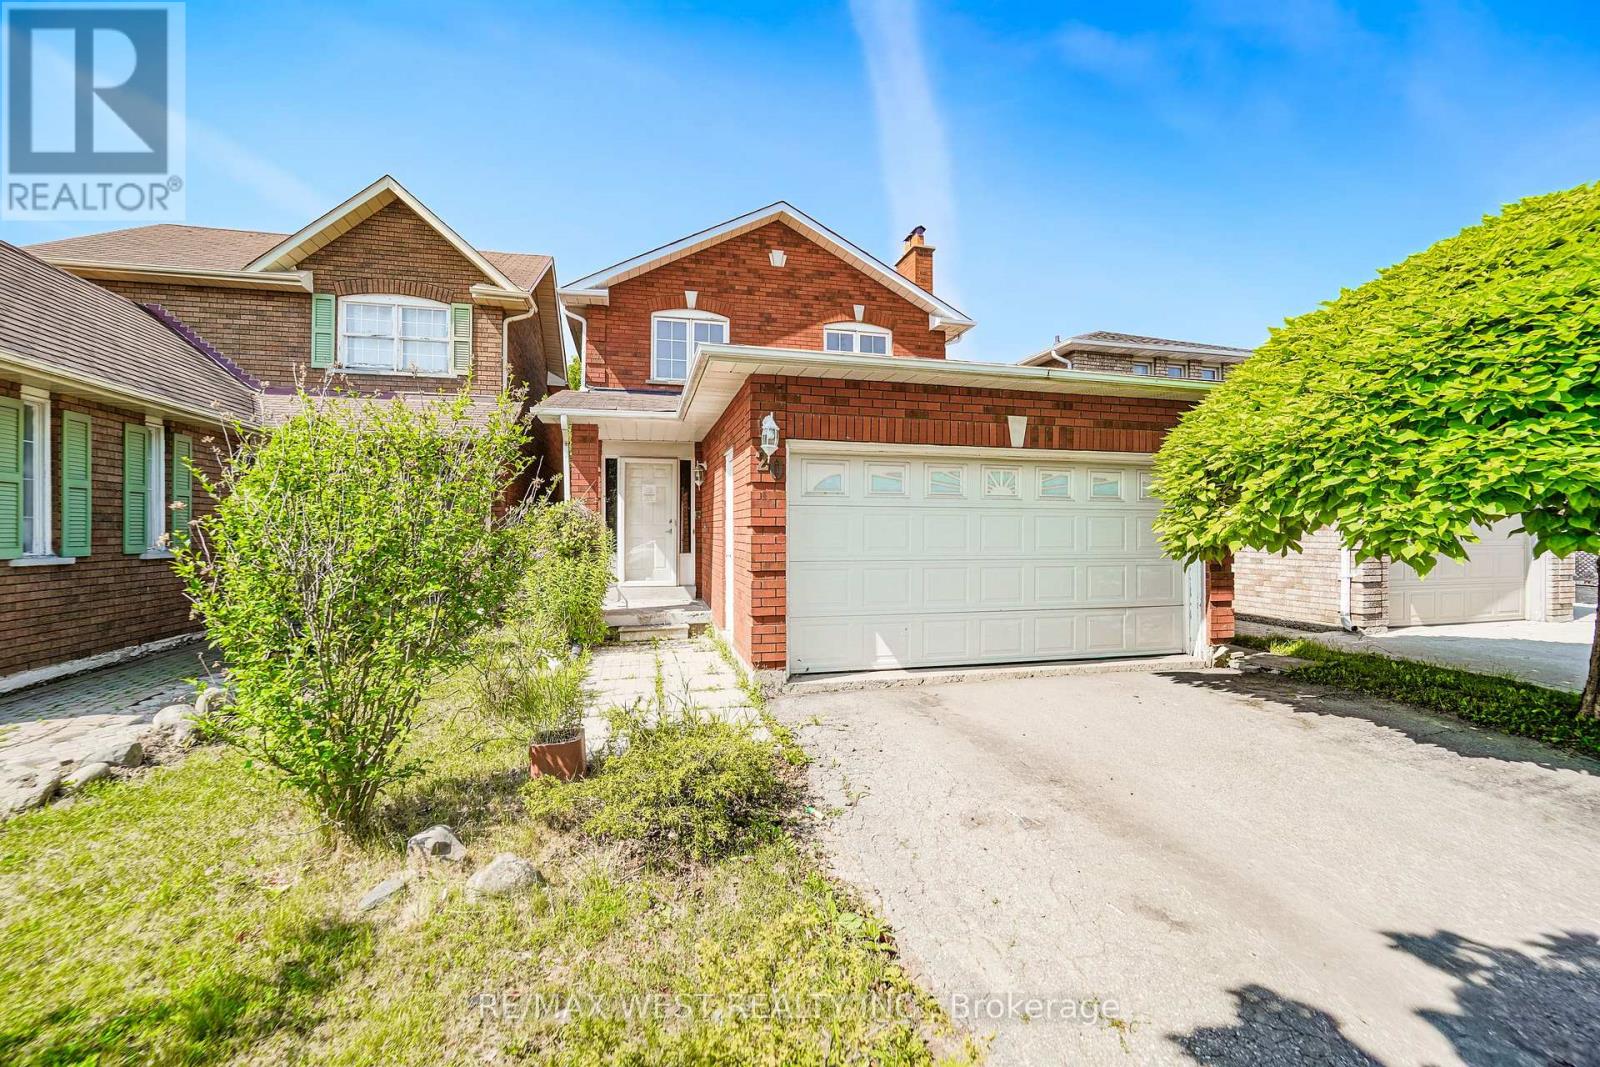
This Solid Brick Detached Home With A Double Garage Is Situated In A Mature, Highly Desirable Neighborhood Right At The Border Of Mississauga And Brampton. Boasting Over 1,500 Square Feet Of Living Space Plus A Finished Basement, The Main And Upper Levels Feature Classic Hardwood Floors Throughout. The Second Level Hosts A Spacious Primary Suite Complete With A Private Ensuite Bathroom And A Walk-In Closet. Downstairs, The Finished Basement Features Ceramic Flooring And A Separate Entrance, Offering Excellent Potential For An In-Law Suite Or Rental Apartment. Outside, The Property Is Perfect For Entertaining With A Large Deck And A Fully Fenced Backyard. Superbly Located Just Minutes From Sheridan College, Major Highways, Shopping Plazas, Sports Complexes, And Local Amenities, This Property Offers An Exceptional Blend Of Comfort And Convenience. (id:61194)