
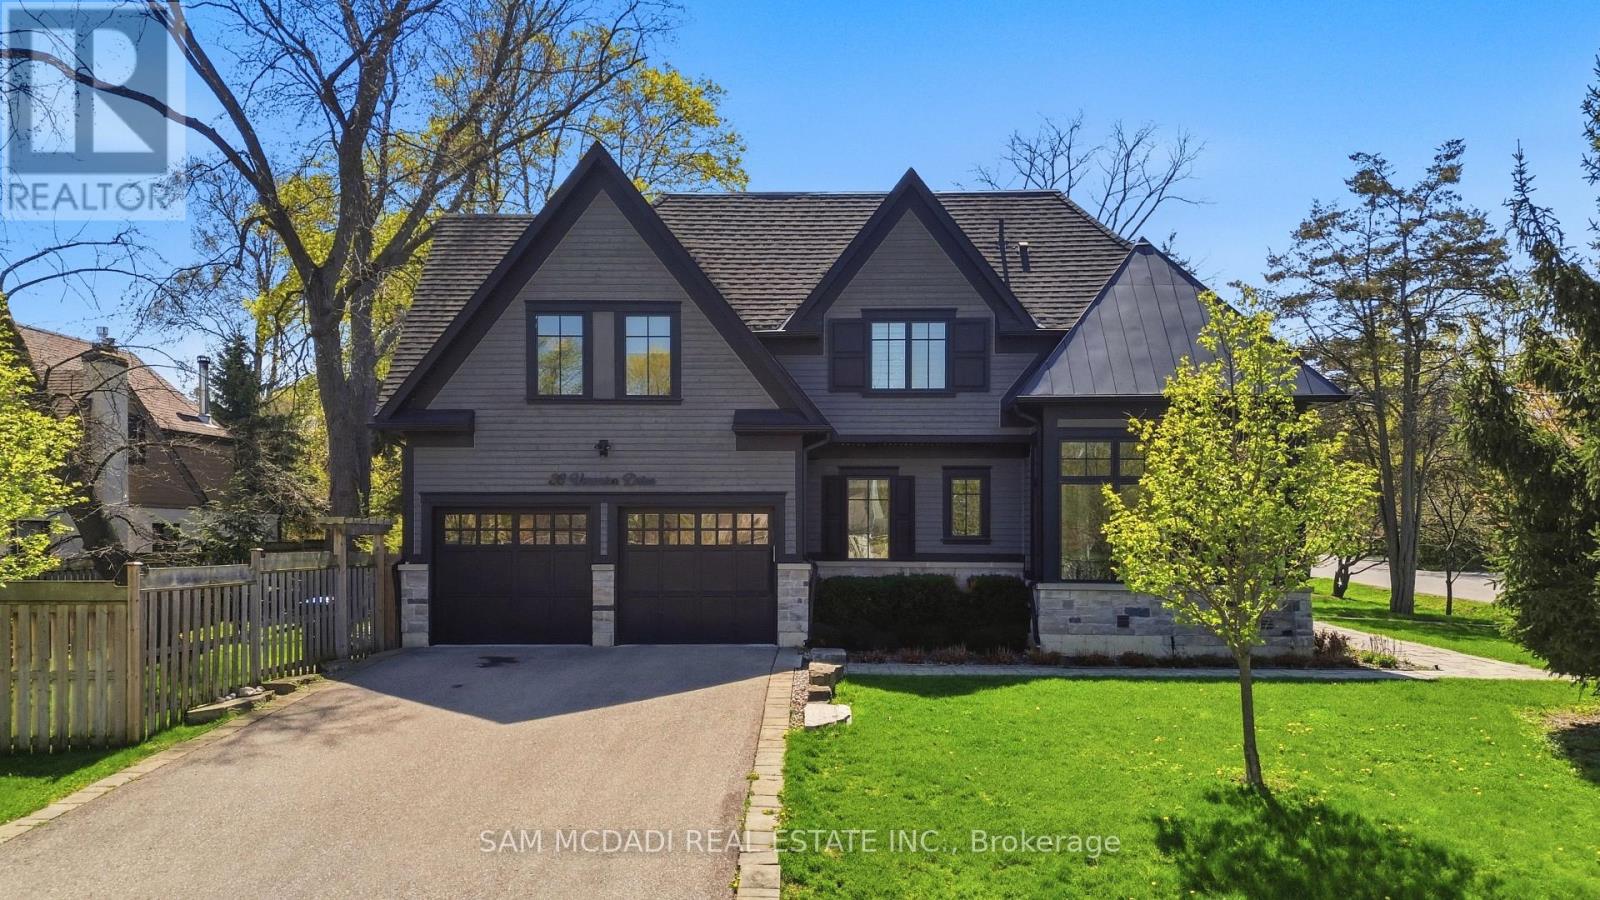
Mississauga, Ontario
Welcome to this exceptional custom-built residence in coveted Mineola, offering over 4,600 SF of living space with a modern and functional layout designed for elevated living. Upon entry, a dramatic double-height foyer sets the tone, leading into interiors finished with rich hardwood floors, oversized windows, designer lighting, and sophisticated custom details throughout. The formal dining room is crafted for upscale entertaining, while the stunning living room features coffered ceiling, custom built-ins, integrated surround sound, and a statement fireplace that anchors the space with warmth and architectural presence. Designed for both practicality and performance, the chef-inspired kitchen showcases Cambria quartz countertops, premium GE appliances, custom cabinetry, and an oversized centre island seamlessly connected to the main living areas. Expansive sliding doors open to a covered porch, creating a seamless indoor-outdoor lifestyle. The main floor office is a true standout with soaring cathedral ceilings, built-in speakers, and oversized windows that create an inspiring work-from-home retreat. Above, the primary suite offers the feel of a private boutique hotel retreat, featuring vaulted ceilings, a spacious walk-in closet, and a spa-inspired ensuite complete with a soaker tub, double vanities, and a glass-enclosed shower. The additional bedrooms are generously sized, filled with natural light, and each offer access to an ensuite or semi-ensuite bathroom. Below, the finished lower level features a sprawling recreation space ideal for a home theatre, fitness area, games lounge, or guest retreat, along with rough-ins for heated floors. Additional highlights include central vacuum, integrated surround sound, a hard-wired security system, premium custom built-ins, and an oversized double garage. Ideally situated near top-rated schools, golf clubs, Port Credit, lakefront parks, and major highways including the QEW, 427, 401, and Gardiner Expressway. (id:61194)
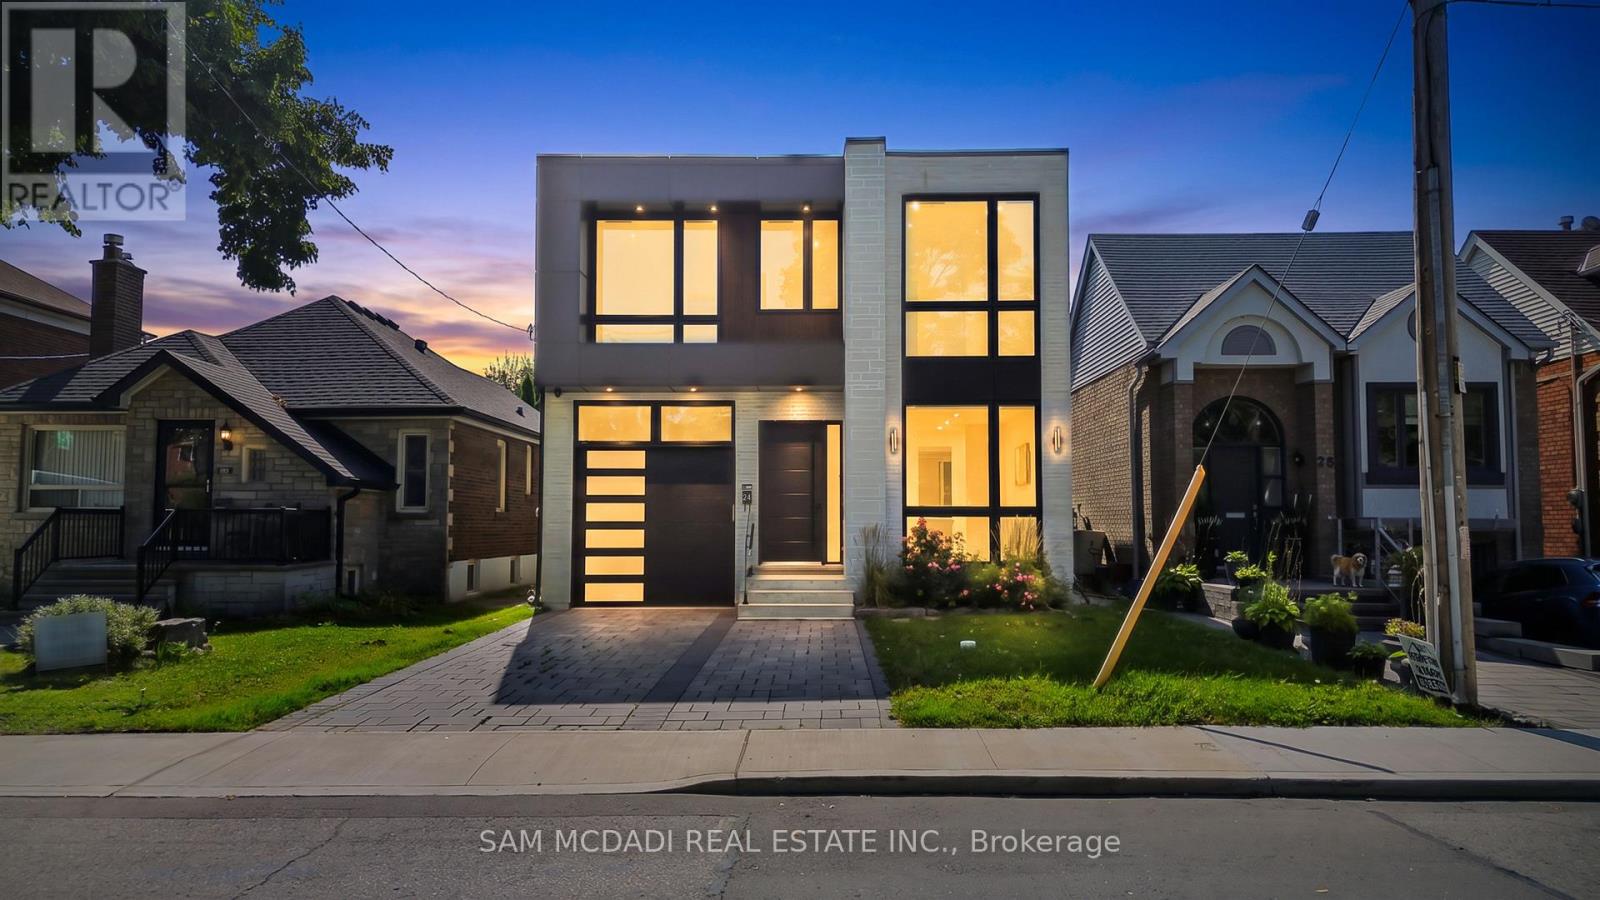
Toronto, Ontario
Calling on the most discerning of buyers looking for an executive family home in a sought-after Etobicoke location right off Lakeshore Blvd West with close proximity to all amenities: the QEW, grocery stores, restaurants, Humber College, Samuel Smith Park & Lakeshore Yacht Club! Brand new luxury home with spectacular interior finishes that include sophisticated hardwood floors, LED pot lights, built-in surround sound, expansive windows & an open concept layout that intricately combines all the primary living areas for seamless entertainment. Designer kitchen with large centre island, quartz countertops, built-in stainless steel appliances & butler's servery with walk-in pantry! The 2nd level is where you'll locate the owner's suite with oversized patio, elegant 5-piece ensuite with heated floors & spacious walk-in closet. 3 more beautifully appointed bedrooms with ensuites & heated floors + the laundry room down the foyer. Make your way to the lower level where you're greeted with an open space perfect for hosting family or game nights! The nanny/guest suite can also be found on this level with separate entrance. Amazing opportunity, don't delay on making this home. (id:61194)

Burlington, Ontario
Welcome to 2191 Coldwater Street, a beautifully updated 3-bedroom, 3-bathroom home designed for easy living, relaxed entertaining and the moments that make a house feel like home. Step inside to a warm and inviting main level where rich engineered hardwood flooring flows through bright, comfortable living spaces. Gather with family around the electric fireplace, entertain friends with ease or enjoy quiet evenings at home. The kitchen offers ample cabinetry with a newer LG stove and Bosch dishwasher, while the beautifully refreshed staircase, risers and trim add a polished, contemporary touch. Upstairs, three inviting bedrooms provide a peaceful place to unwind, each with a ceiling fan for added comfort. The primary suite feels like a retreat of its own, highlighted by a beautifully renovated ensuite with heated flooring and an oversized soaker tub-the perfect place to recharge at the end of the day. Downstairs, the finished lower level with luxury vinyl flooring offers even more space to live your way, whether it's movie nights, a games room, home gym, office or play space. Outdoors, the private, low-maintenance backyard with artificial turf means more time enjoying summer BBQs and evenings outside and less time on upkeep. Under-roofline lighting adds ambience after dark, while an aggregate driveway, newer garage door and opener complete the exterior. With a new furnace and A/C (2024), Ecobee smart thermostat and numerous thoughtful updates, this is a home made for comfortable everyday living and effortless enjoyment. (id:61194)

Brampton, Ontario
Welcome to 8 Horsham St, perfectly situated in the established Brampton West community. Offering 3+1 bedrooms, 4 bathrooms, a fully finished basement, and generous living space across three levels, this residence delivers the flexibility today's families are looking for, wrapped in a warm and sophisticated setting. The main level offers a comfortable layout with a welcoming foyer and oversized front door, spacious living room featuring a wood-burning fireplace, separate dining area, kitchen, and convenient 2-piece powder room. Upstairs, the primary suite features a walk-in closet and private 3-piece ensuite, complemented by two additional spacious bedrooms and a second full 3-piece bathroom. The fully finished basement adds valuable additional living space with a large recreation room, fourth bedroom, 3-piece bathroom, and laundry area. With approximately 716 sq. ft. of finished lower-level space, it's an ideal setup for overnight guests, older children, a home office, or additional family living. Outside, a fully fenced yard with landscaped grounds and patio space offers the ideal setting to relax or entertain, complemented by a private double driveway and attached two-car garage with parking for four vehicles. Set on a mature lot in Brampton West, this home combines everyday convenience with seamless connectivity-just minutes to top-rated schools, parks, recreation, major shopping, transit, Hwy 410, and the Mount Pleasant GO Station. (id:61194)
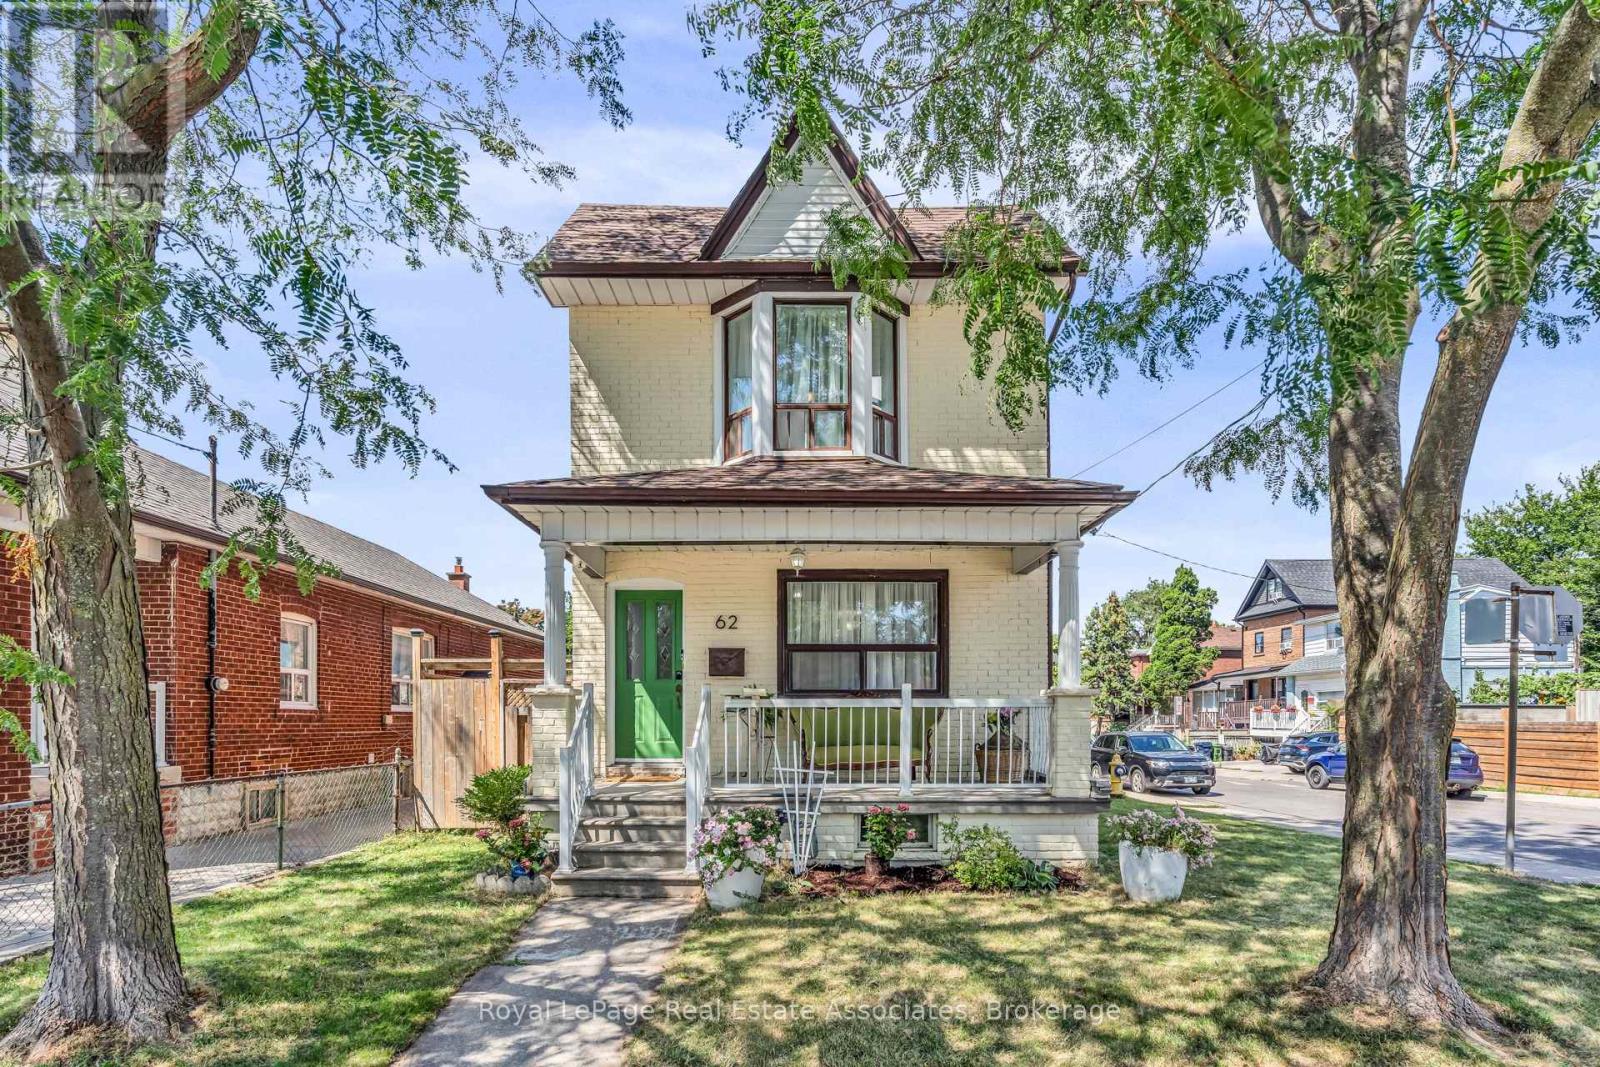
Toronto, Ontario
Rare opportunity to own a detached corner home in one of Toronto's most sought-after west-end neighbourhoods, offering approximately 2,300 sq ft of total living space. With only one direct neighbour, this property offers exceptional privacy while placing you just moments from St. Clair West and minutes from The Junction. Offering three bedrooms and two full bathrooms, this home blends timeless character with flexible living. The finished lower level features a separate entrance, living area, galley kitchen, bathroom and ensuite laundry, making it ideal for extended family, guests, a home office or income potential. The walkout upper level is a standout feature, offering the opportunity to create a private balcony or rooftop terrace, expand the living space, or design an exceptional primary retreat. Step outside to a mature, tree-lined property where the peaceful backyard feels worlds away from the city. It's hard to believe you're in the heart of Toronto as you enjoy your morning coffee, watch the children play, or entertain family and friends surrounded by nature. A detached garage with rear lane access offers parking and additional space ready for your vision. Enjoy an exceptional walkable lifestyle with cafés, restaurants, boutiques, parks, schools and transit nearby, while being moments from St. Clair West and minutes from The Junction. Detached homes offering this combination of privacy, flexibility, room to grow and location rarely come to market. (id:61194)
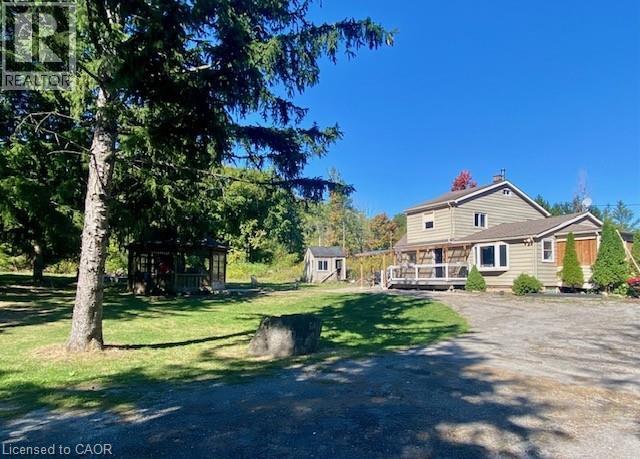
Burlington, Ontario
Incredible opportunity to own over 7 beautiful acres in North Burlington. This private property is only minutes from all amenities. Currently there are plans for a new home to be constructed with approval form various authorities, the plans can be assumed. The current home could be renovated or demolished and a new home built, this is great value for a estate lot that overlooks Burlington. (id:61194)
Toronto, Ontario
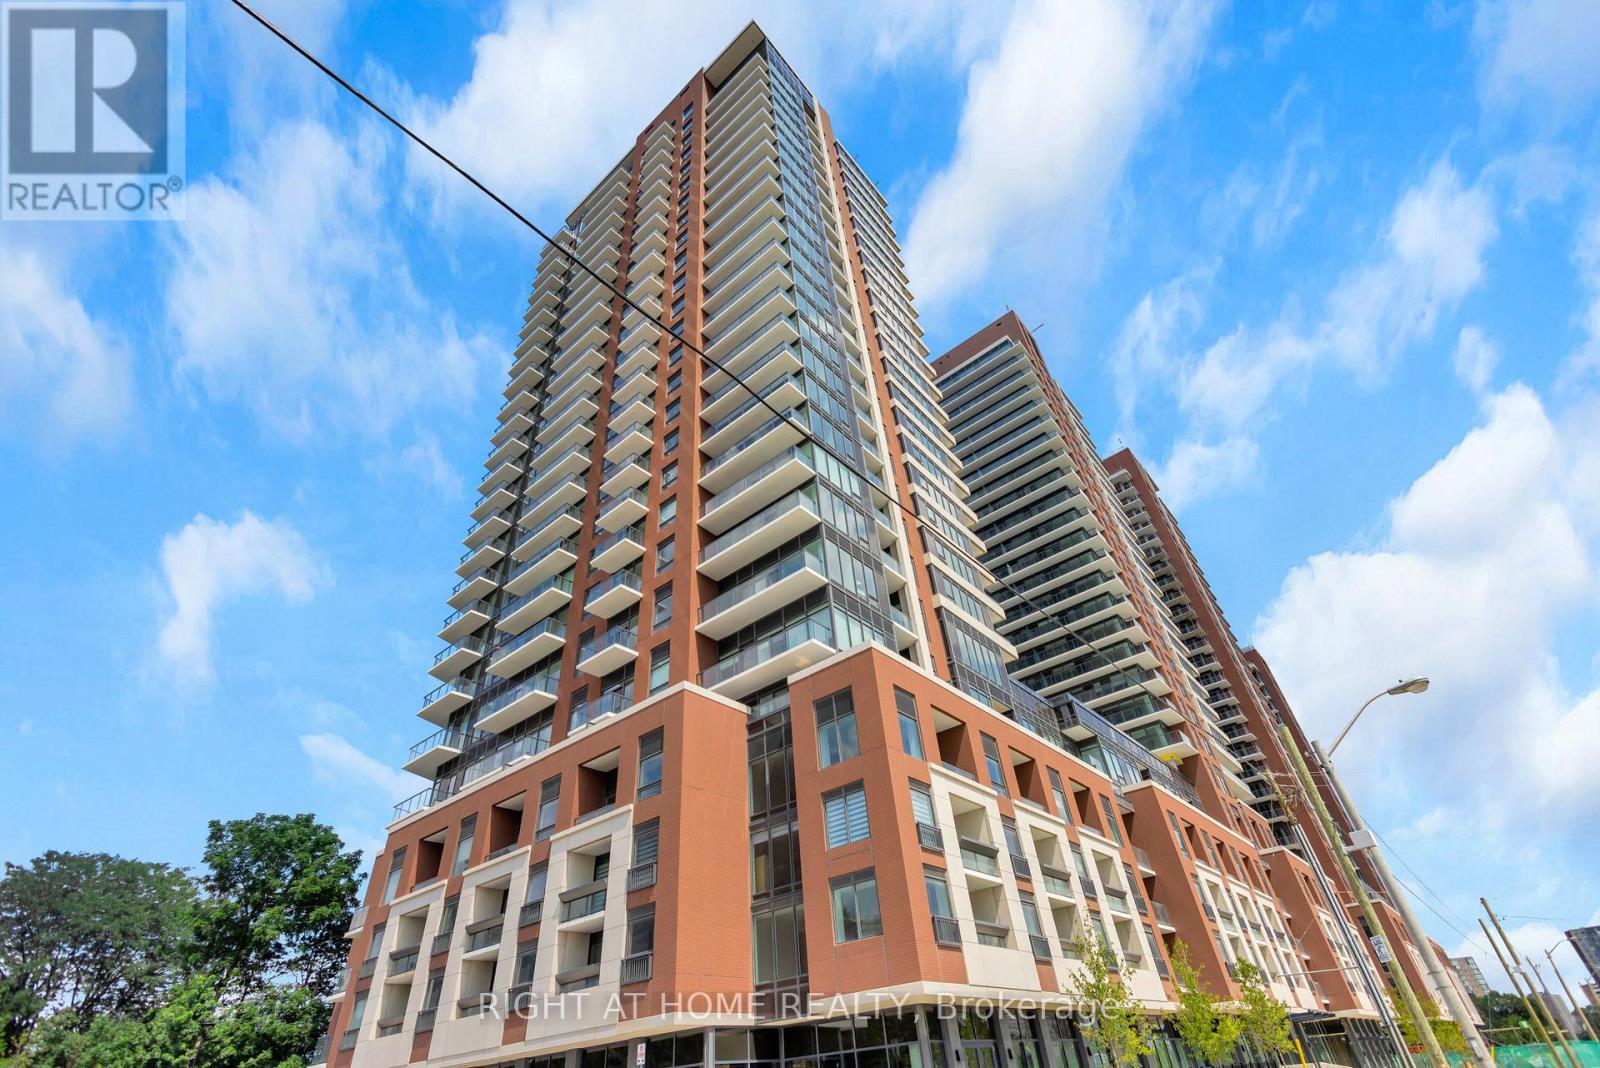
Brand New Unit having 574 sq ft Living Area. One bedroom Plus Den. Clear View from Large Balcony. Open Concept layout W/High-End Finishes. Close to Public Transit, Grocery Stories, Parks. One parking spot and One Locker. Building and amenities under construction. Only Gym Available. (id:61194)
Oakville, Ontario
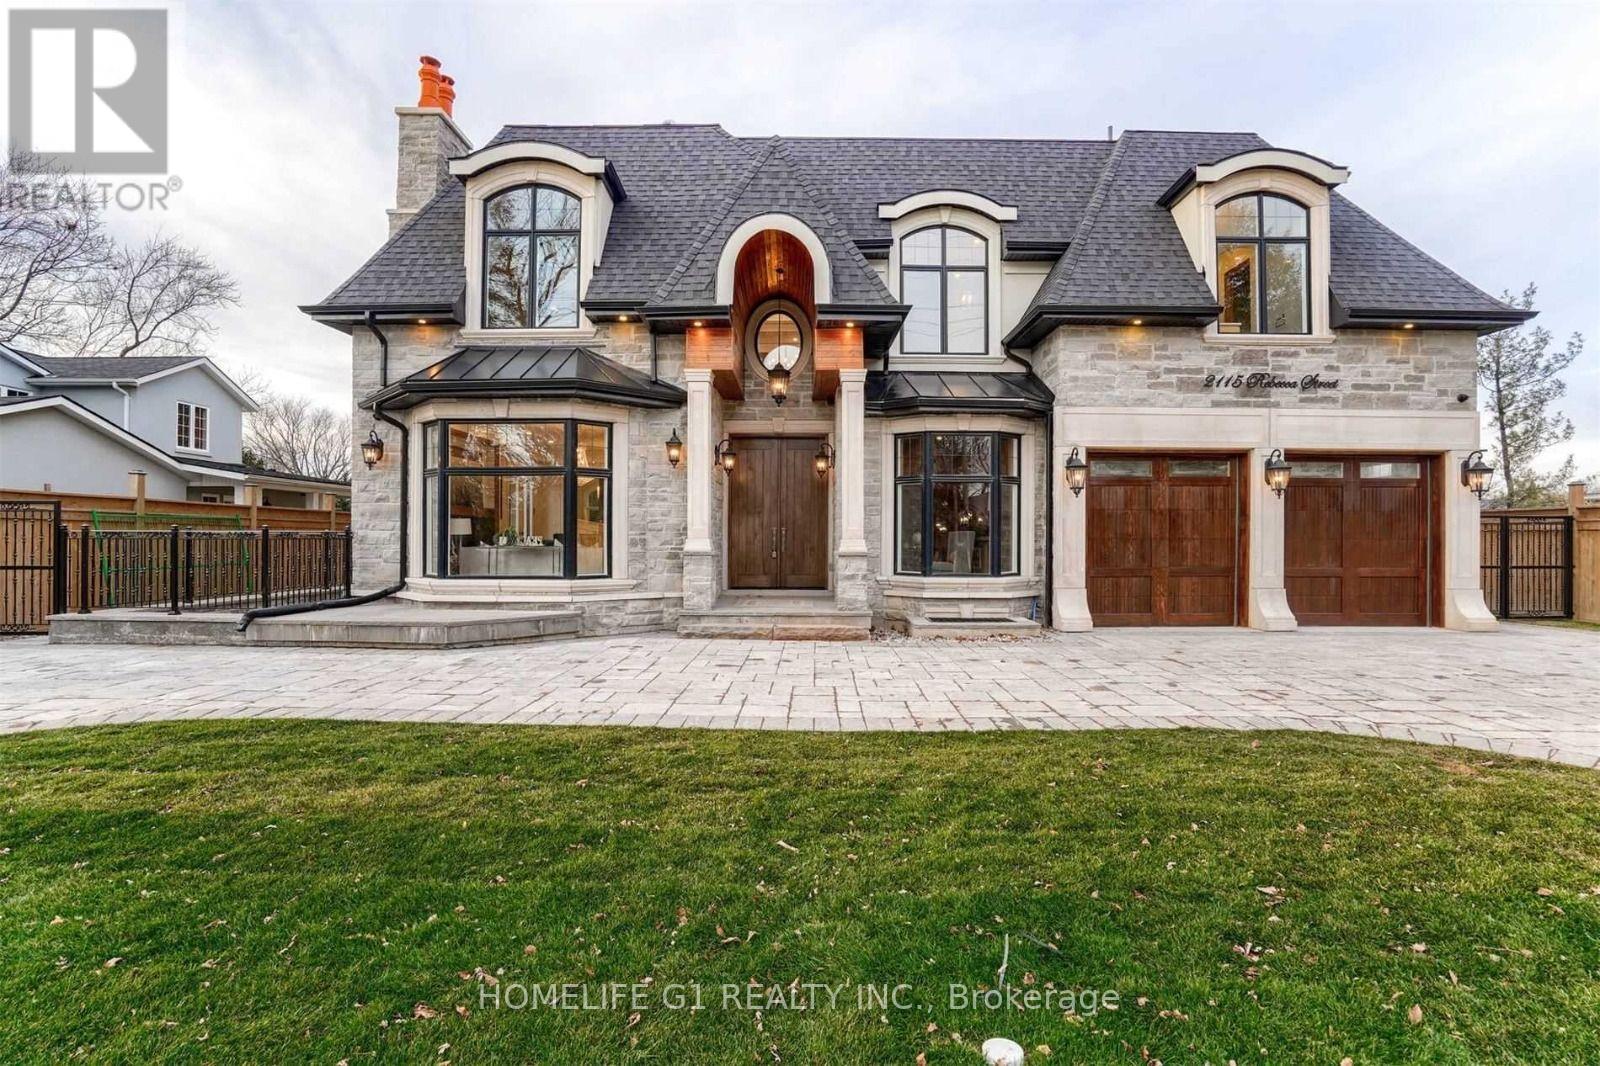
2115 Rebecca Street-a truly exceptional custom-built luxury residence located in one of Oakville's most prestigious and family-friendly neighbourhoods. Built in 2020, this stunning natural stone home showcases timeless elegance, superior craftsmanship, and thoughtfully designed living spaces that blend sophistication with everyday comfort. From the moment you arrive, the impressive curb appeal and striking architectural design make a lasting first impression. Inside, you'll find over-the-top luxury with **4+2 spacious bedrooms, 6 full bathrooms, a private den, and five fireplaces-four indoors and one creating a warm outdoor gathering space. Designed for both refined entertaining and modern family living, the heart of the home is the spectacular chef's kitchen featuring **Quartz Calacatta countertops, a Caesarstone backsplash, custom cabinetry and millwork, and an impressive suite of eight premium appliances**, including a Wolf gas range, oven, microwave, warming drawer, and Sub-Zero refrigerator, freezer, and wine storage. A generous centre island with seating and a spacious walk-in pantry complete this dream kitchen. The kitchen flows effortlessly into elegant living and dining spaces filled with natural light, enhanced by custom finishes, built-in surround sound throughout the interior and exterior, and beautifully proportioned principal rooms ideal for entertaining or relaxing with family. The fully finished walk-out lower level offers exceptional versatility with two additional bedrooms, a second kitchen, laundry rough-in, and a dedicated home theatre-perfect for extended family, guests, or multi-generational living. Step outside to your private, professionally landscaped backyard retreat, offering the perfect setting for outdoor entertaining, peaceful evenings by the fireplace, or the opportunity to create your dream backyard oasis with a future pool. Completing this remarkable property is a spacious two-car garage and parking for up to eight vehicles. (id:61194)
Oakville, Ontario
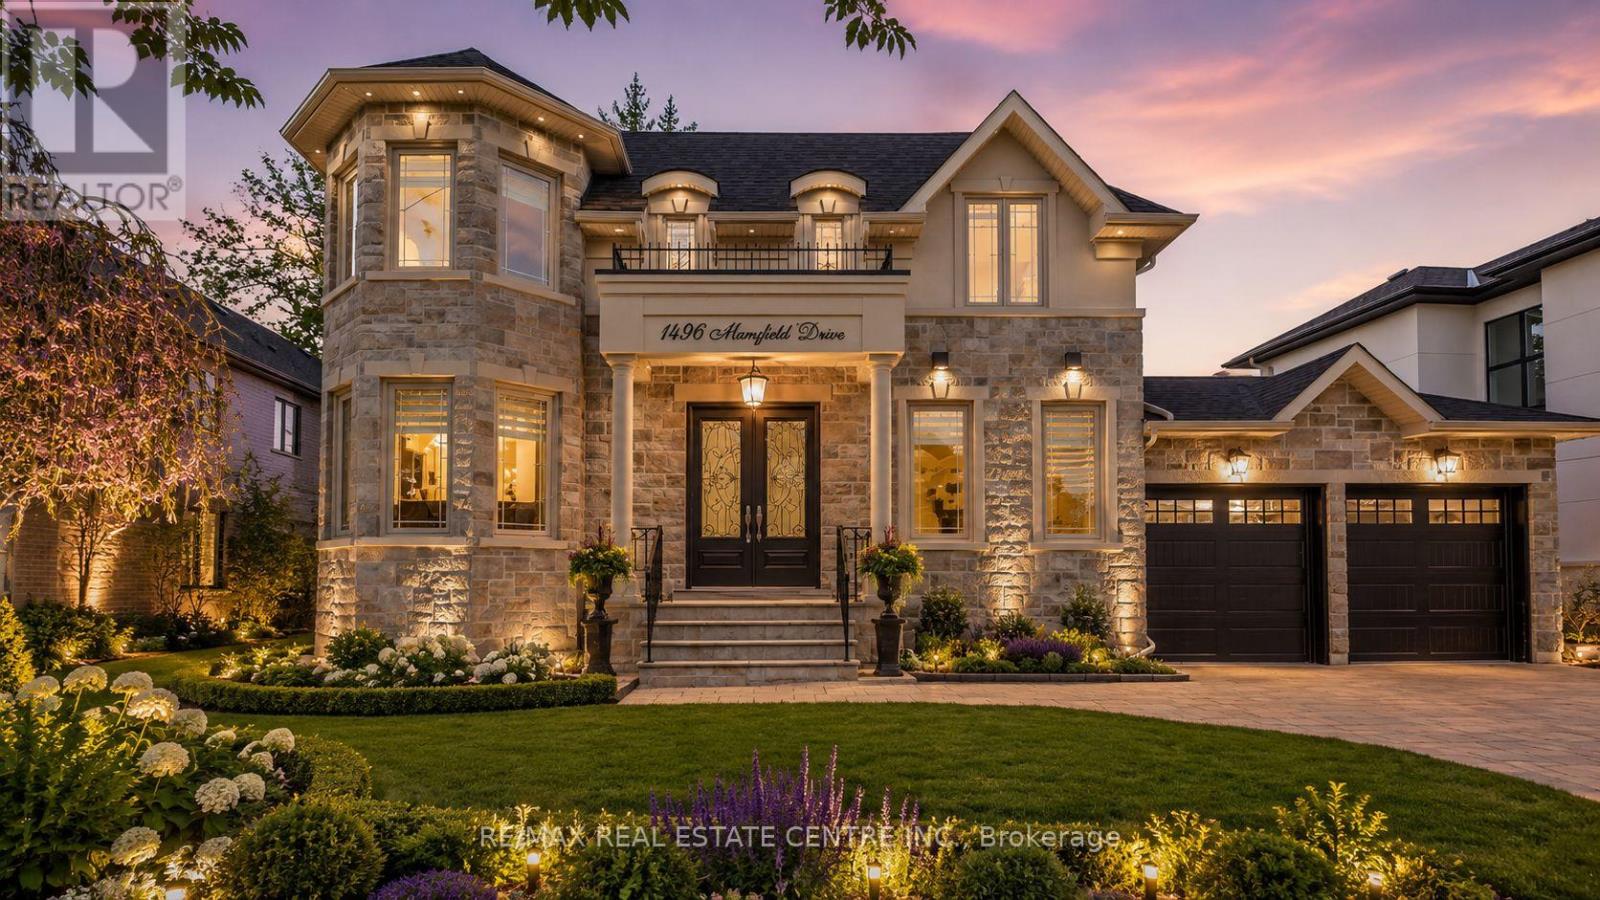
Welcome to this exquisite home in Oakville's College Park community, where timeless design meets everyday functionality. The main and upper levels feature impressive ceiling heights, smooth ceilings, pot lights throughout, rich hardwood flooring, luxury oversized tile, and elegant architectural details, including a waffle ceiling in the family room and custom ceiling treatments in the living & dining rooms. Expansive windows fill home with natural light, creating a bright and inviting atmosphere. The chef-inspired kitchen is the heart of the home, featuring S/S appliances, a gas cooktop, quartzite countertops, a massive centre island, built-in beverage fridge, premium soft-close cabinetry, and abundant workspace. With direct access to the finished wood deck, it's ideal for everyday living and entertaining. The adjoining family room features a dramatic floor-to-ceiling stone accent wall with a built-in electric fireplace, creating a warm and elegant space to gather. A versatile main-floor office with an adjacent full bathroom can easily serve as a fifth bedroom, making it ideal for guests, multi-generational living, or a private home office. The upper level offers 4 spacious bedrooms, including a luxurious primary retreat, two ensuite bathrooms, a third full bathroom, second-floor laundry, and custom built-in closet organizers throughout. Every bathroom features quartz countertops and premium soft-close cabinetry. The finished walk-up basement offers exceptional flexibility with a full kitchen, wet bar, and private nanny or in-law suite, making it ideal for extended family, overnight guests, or entertaining. Set on an oversized lot, the backyard features a finished wood deck and an interlocked driveway extending to the rear yard, offering added convenience and functionality. Ideally located near top-rated schools, parks, shopping, transit, and highways, this home offers luxury, comfort, and convenience in one of Oakville's most desirable neighbourhoods! *V-TOUR ATT* (id:61194)
Mississauga, Ontario
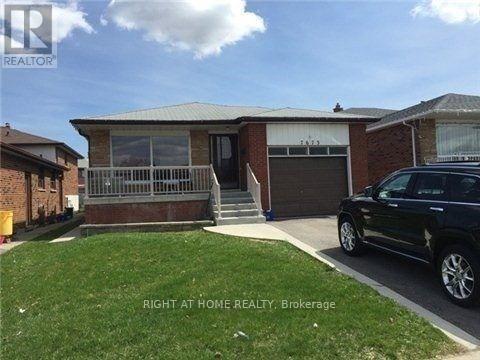
Oversized 1 Bedroom Apartment With Separate Entrance. Beautifully Maintained and Located in Malton's Most Convenient and Desirable Neighbourhoods, With Renovated Bath And Living Room. Large Living Room That Can Be Broken Up Into Two Different Spaces. Common Areas Include: Side Entrance, Shared Laundry Facility With Schedules, Backyard And Right Side Of Driveway For Parking. Utilities Included. Tenant Responsible For Own Cable Phone And Internet. Garage Excluded. Close To Schools, Library, Public Transit At Doorstep, Hwy 427, Brandon Gate Plaza, Westwood Mall, Community Centre & Go Station All Nearby. Suitable For Single Person or Couple. Utilities Included: Water, Heat and Hydro. Unit Is In The Process Of Being Freshly Painted - Please Allow 24 Hours Notice For Showings. (id:61194)
Waterloo, Ontario
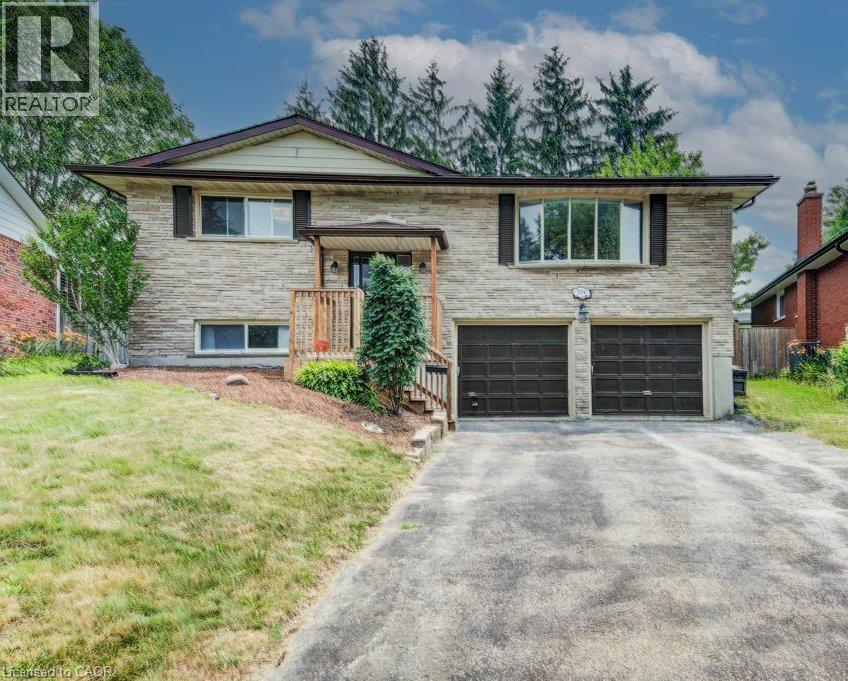
Welcome to this gorgeous oversized raised bungalow situated on a quiet dead-end street. With over 2,500 sq. ft. of finished living space, this well appointed home offers 3+1 bedrooms, 2 full bathrooms, and plenty of room for the whole family. The main level features beautiful hardwood floors and a stylish custom kitchen complete with stone countertops and stainless-steel appliances, including a gas stove. The spacious family room is a true highlight, featuring three skylights that fill the space with natural light and a walkout to the backyard. Step outside to enjoy the peaceful, spacious yard, perfect for relaxing or entertaining. The lower level offers even more living space with a large recreation room featuring a real wood burning fireplace. This level also includes an additional bedroom, a 3-piece bathroom, and convenient access to the double car garage. Located in desirable Lakeshore North, this home offers excellent access to the expressway and LRT, with everyday amenities close by. Daycare, local schools, shopping at Conestoga Mall, Sobeys and the St. Jacobs Farmers Market are all within easy reach. Nature lovers will appreciate having Laurel Creek Conservation Area just up the road, making it easy to enjoy trails, green space and the outdoors. Recent improvements include: fresh paint, new rear stairs (2025), spray-foamed garage ceiling (2023), new heat pump (2023), new roof (2026), epoxy injection repair to cold-room foundation crack (2026), and new front stairs (2026). (id:61194)
Kitchener, Ontario
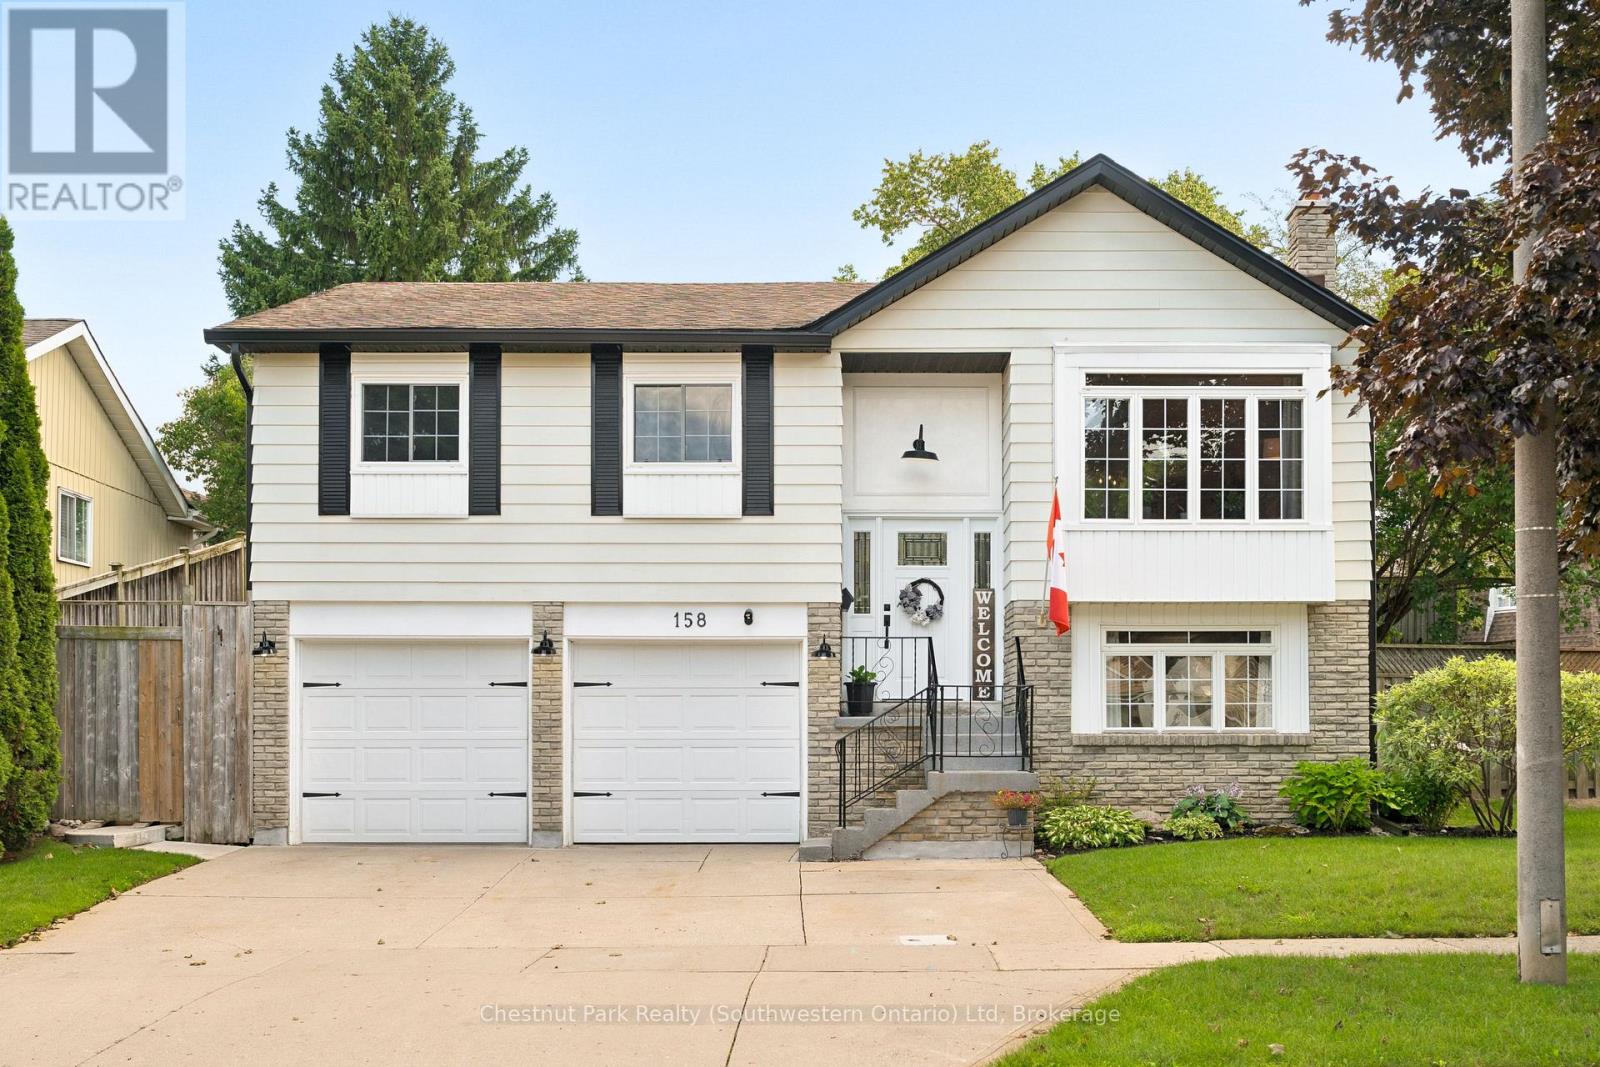
If you've been searching for a home in one of Kitchener's established family neighbourhoods, welcome to 158 Autumn Hill Crescent in Forest Heights. Tucked away on a quiet, tree-lined crescent, this is the kind of neighbourhood people love - mature trees, spacious lots, great schools, parks, trails and everyday amenities all close to home. Inside, you'll find a bright and versatile layout designed for family living with many recent updates. The main level features an open living and dining space, along with an eat-in kitchen that walks out to the back deck, perfect for summer dinners, entertaining friends or simply keeping an eye on the kids in the yard. There are three bedrooms on the main level, including a spacious primary bedroom with ensuite privilege that has incredible natural light from the skylight overhead. Downstairs adds even more flexibility with a fourth bedroom, or office, and a rec room with a cozy gas fireplace, a two-piece bathroom, laundry and plenty of additional storage - ideal for teenagers, guests, a home office or movie nights with the family. And outside, you've got a large, fully fenced backyard, with a wonderful garden, intimate patio area with an overhead heater to extend your entertaining on cooler evenings, and a double-car garage with a perfect nook for a workshop and plenty of driveway parking. But one of the best features here is the location. Forest Heights offers kilometers of walking and cycling trails, while shopping, restaurants and everyday essentials are just minutes away, with convenient access to Fischer-Hallman Road and Highway 7/8. Quiet street. Mature neighbourhood. Plenty of space for the family. I really hope you have an opportunity to preview 158 Autumn Hill Crescent in Forest Heights. ***List of extensive upgrades/updates available upon request. (id:61194)
Blue Mountains, Ontario
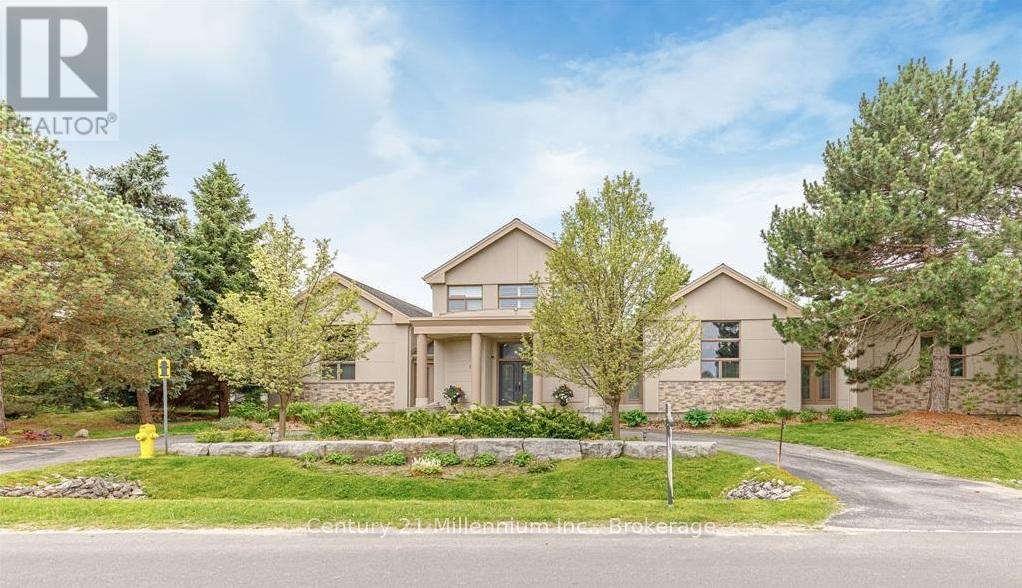
Welcome to 160 Grand Cypress Lane, an extraordinary four-season retreat that is nestled in the heart of the Blue Mountains, this exquisite 4-bedroom, 5-bathroom residence offers over 4,900 sq. ft. of impeccably finished living space, designed to inspire relaxation and connection. From the moment you arrive, you'll sense the thoughtful craftsmanship and attention to detail that defines every inch of this home, from the vaulted ceilings and striking exposed beams to the sunlit great room that invites you to gather and unwind. The chef-inspired kitchen is the heart of the home, featuring high-end appliances, double islands, and a seamless flow that's ideal for both everyday living and elegant entertaining. Offering versatility and privacy, this property includes a separate loft-style apartment above the garage and a private wing for guests or extended family featuring 2 spacious bedrooms with private bathrooms and a charming loft with a storybook staircase leading up to a delightful little nook that is perfect for kids to read or enjoy their own secret hideaway. The serene primary suite is a sanctuary unto itself, with panoramic hilltop views. The professionally landscaped backyard was designed for year-round enjoyment. Lounge by the sparkling in-ground salt water pool, unwind in the hot tub, detox in the cedar barrel sauna, or sip cocktails at the Tiki bar while taking in the soothing sounds of the pond and waterfall. Every element of this property invites you to slow down, celebrate life, and make lasting memories. Set within one of the most coveted communities in the Blue Mountains, 160 Grand Cypress Lane offers the ultimate blend of tranquility and convenience steps from elite ski clubs, hiking and biking trails, award-winning golf, sandy beaches, and the charming Village at Blue, where dining, shops, and year-round. The property was previously licensed as a Short-Term Accommodation (STA); however, the current owner has allowed the license to expire. (id:61194)
North Glengarry, Ontario
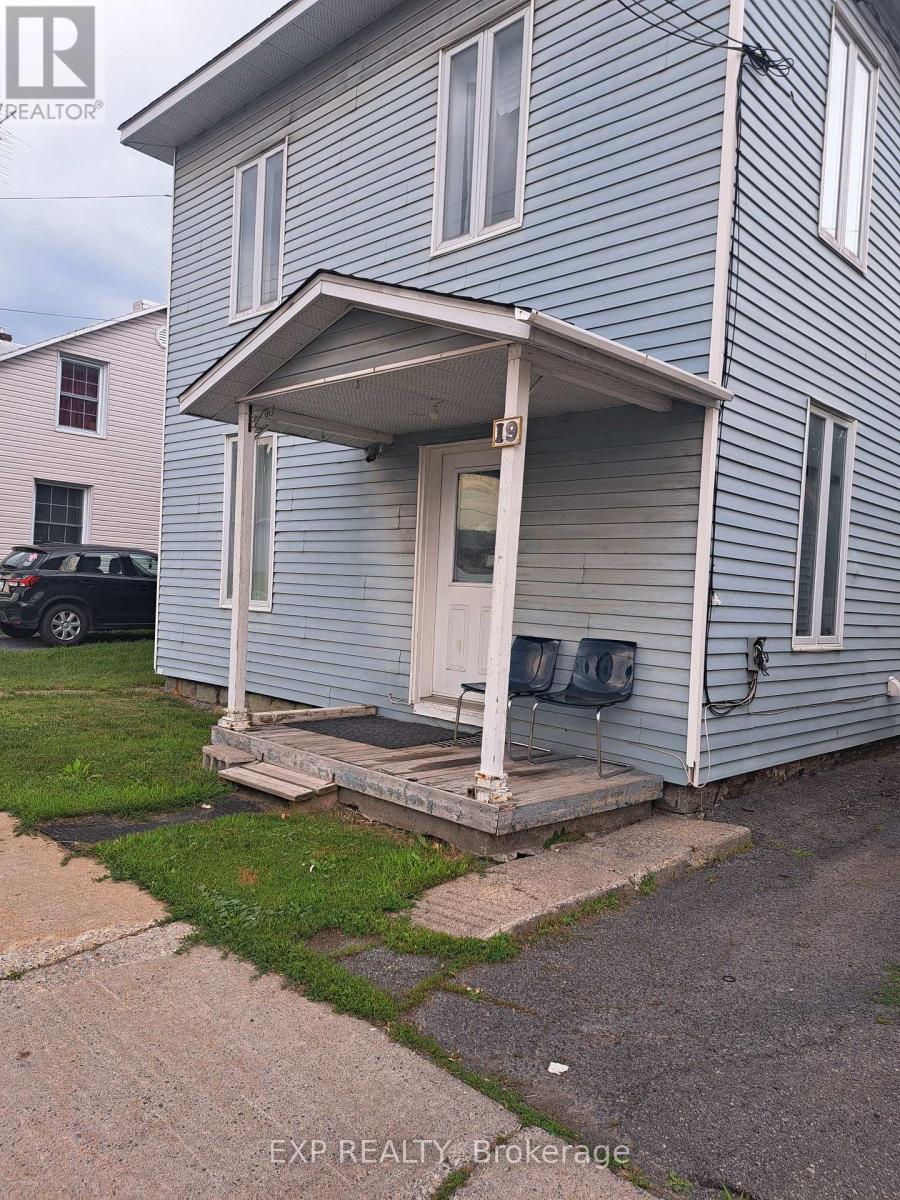
Cash-Flowing Duplex Opportunity in the Heart of Alexandria! Add This Income-Producing Property to Your Investment Portfolio! Looking for a solid investment with immediate upside? This side-by-side duplex offers two self-contained 2-storey, 2-bedroom units under one ownership, making it an excellent addition to any real estate portfolio. Investment Highlights: Side-by-side duplex (rear & front) (2 semi-detached homes under one ownership) Two spacious 2-bedroom units Front unit offers 2 bathrooms and central air conditioning. Rear unit features 1 full bathroom. Two newer natural gas furnaces (Installed in Summer of 21) Front unit extensively renovated several years ago, Rear Unit Needs Updating - Parking for 5+ vehicles Walking distance to shopping, schools, and everyday amenities. Income & Opportunity - Front Unit: Currently rented for $1,800/month plus utilities Rear Unit: Currently rented for $750/month plus utilities, providing immediate cash flow. Each unit has its own gas furnace, while hydro and water/sewer costs are separately managed, making this an efficient investment property. Inside, the bright front unit features high ceilings and oversized windows that flood the main floor with natural light. Both units include spacious second-floor landings that are perfect for a home office, reading nook, or nursery. Whether you're an experienced investor looking to expand your portfolio, or a first-time investor searching for a property with strong upside potential, this Alexandria duplex offers immediate income today with the opportunity to increase future returns. (id:61194)
Toronto, Ontario
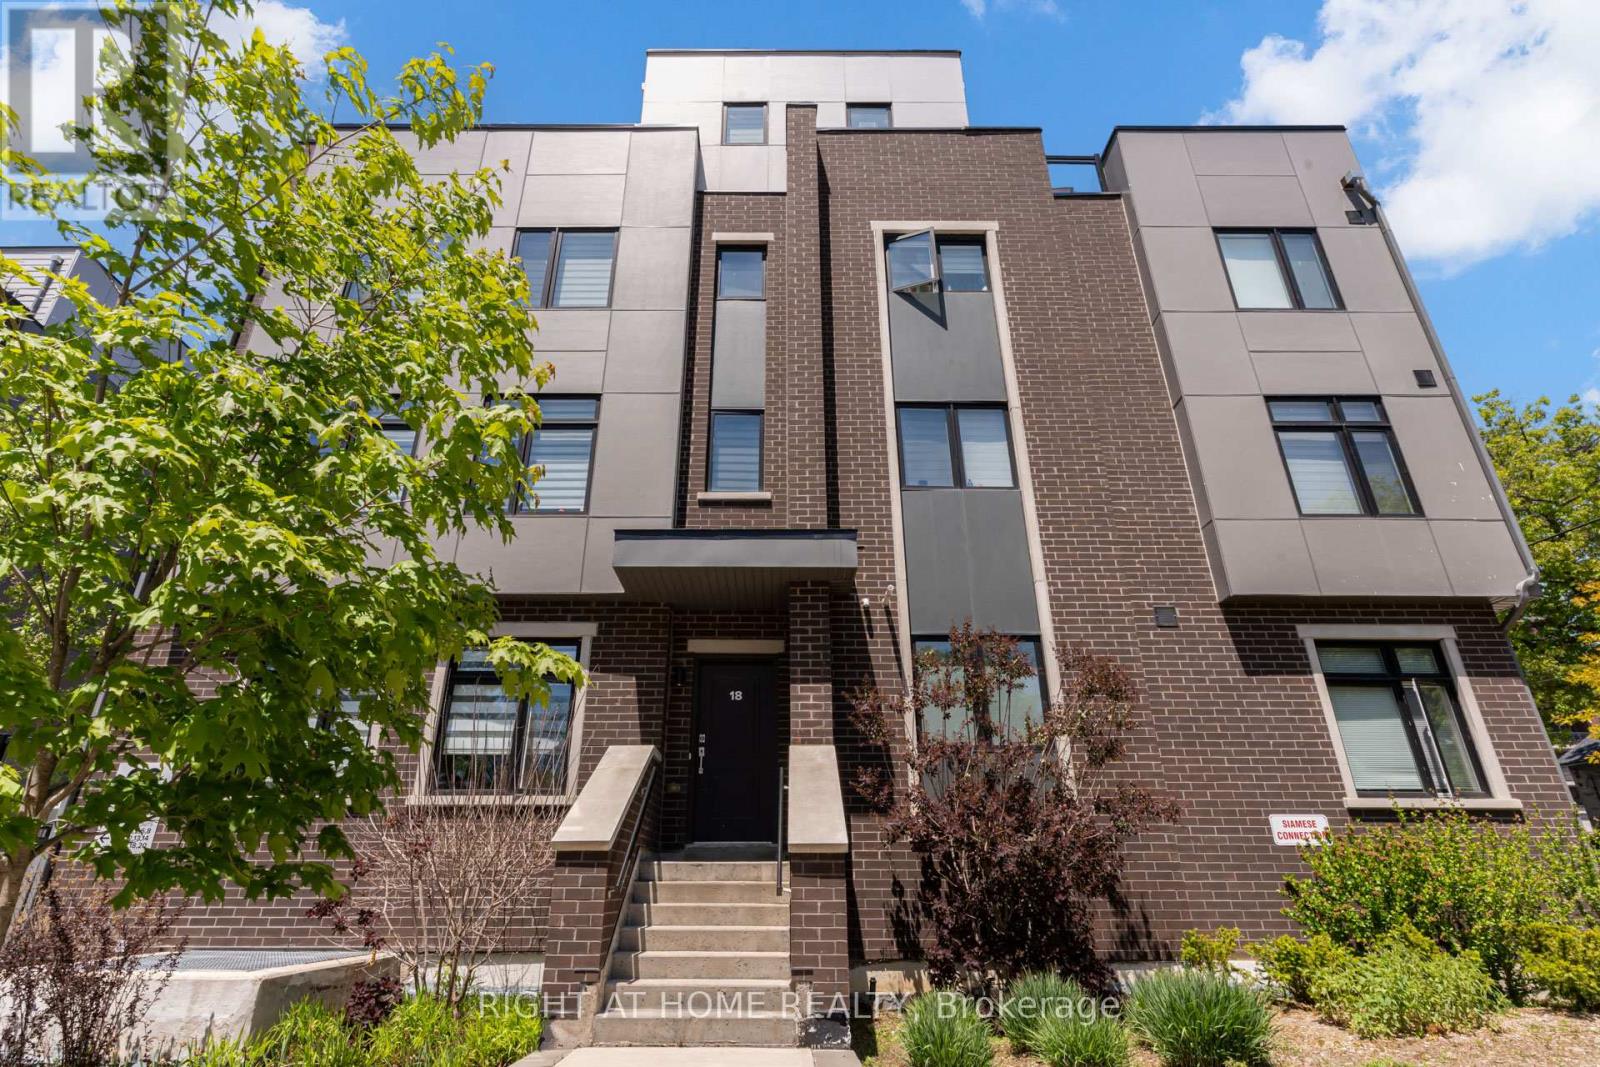
Welcome to Longhaven Towns. This boutique townhome offers 1,482 sq. ft. of well-designed living space with 3 bedrooms, 3 bathrooms, and a private rooftop terrace of over 300 sq. ft. complete with a gas hookup, water connection, and waterproof flooring; perfect for summer BBQs, entertaining friends, or simply enjoying the outdoors. Filled with natural light and overlooking a quiet parkette, the home features quality finishes throughout. The custom Italian Scavolini kitchen includes integrated Miele appliances, quartz countertops, a full-height quartz slab backsplash. The bathrooms continue the design language with Scavolini millwork and Riobel fixtures. Located just steps from Lake Ontario, waterfront trails, parks, local cafés, bakeries, restaurants, fitness studios, TTC, Long Branch GO Station, Sherway Gardens, major highways, and Pearson Airport, this home offers the convenience of city living with the character and charm of one of Etobicoke's most desirable lakeside neighbourhoods (id:61194)
Blue Mountains, Ontario
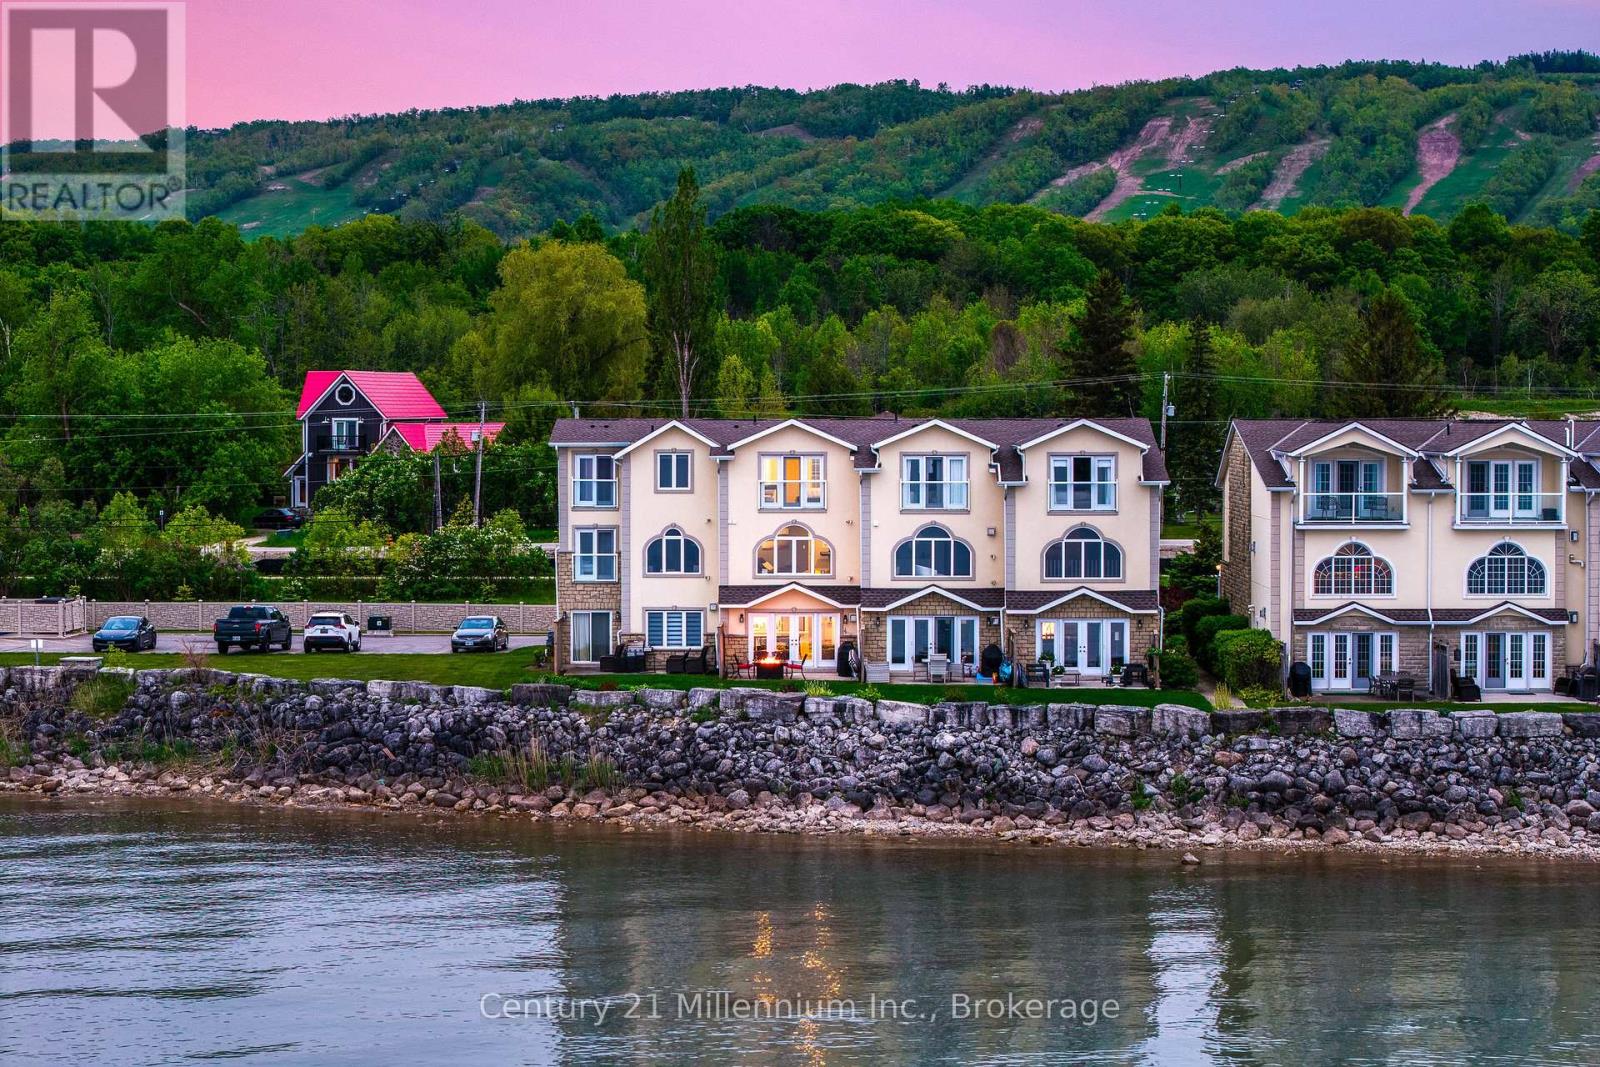
Welcome to a meticulously updated four-season home on the shores of Georgian Bay, offering unobstructed panoramic views and direct access to both water and trails. Thoughtfully designed to showcase its natural surroundings, this property features expansive windows on all levels, filling the home with natural light and framing views of Georgian Bay, The Blue Mountains, and the gorgeous Georgian Trail. Just steps from your backyard are private stairs to the lake that is ideal for paddle boarding, kayaking, or launching a small boat. The open-concept main living area includes a gas fireplace and French doors that open to a private waterfront patio, seamlessly blending indoor comfort with outdoor living. The home spans three levels, each offering distinct living spaces, separate bathrooms and elevated viewpoints. Radiant heated floors on the main level add comfort during winter months, making this property as inviting in ski season as it is in summer. Located minutes from top ski clubs such as Georgian Peaks, Craigleith, Alpine, Osler, and Blue Mountain Village, this home is a rare find for outdoor enthusiasts. Whether you're hitting the slopes, hiking with your dog, or unwinding by the water, this home offers year-round access to the best of Southern Georgian Bay living. This spectacular home is your getaway to four season living! Furniture is also negotiable for this property. (id:61194)
Hanover, Ontario
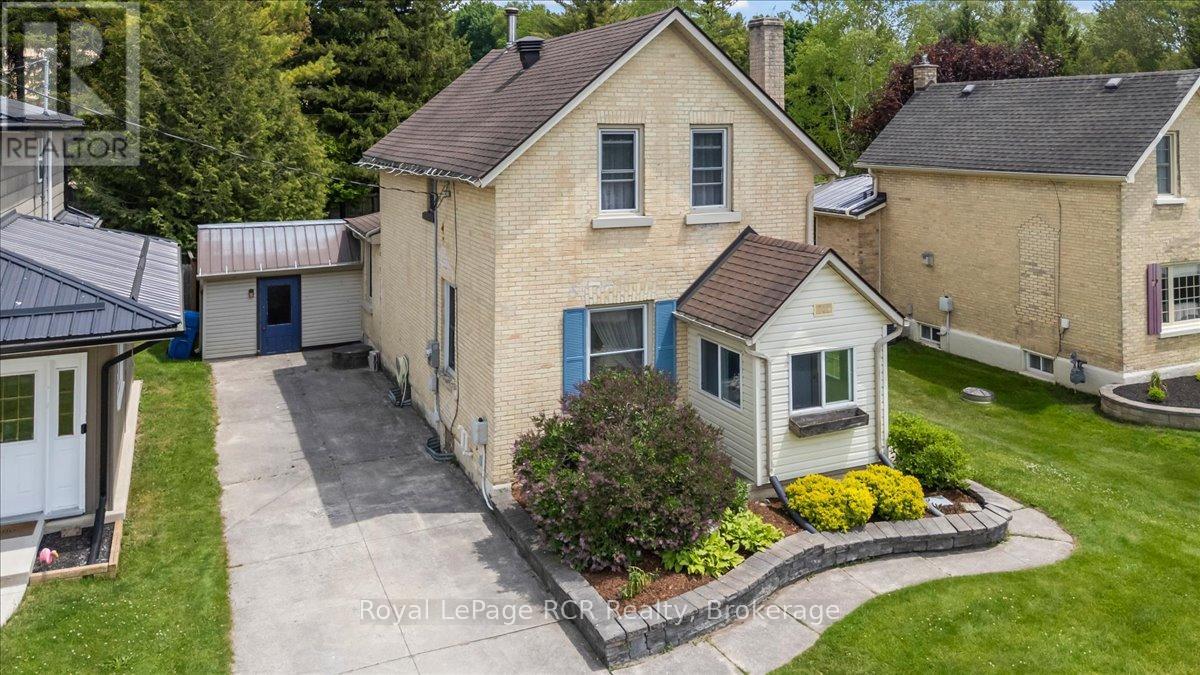
Welcome to this sweet and affordable home, full of warmth, charm, and character! This lovely 3-bedroom home sits on a spacious, private lot on the edge of Hanover, just moments from Hanover Park, the Splash Pad, and the Saugeen River. Step inside and be greeted by an inviting entrance that flows into a foyer, a bright dining area, and a comfortable living room. The eat-in kitchen, complete with included appliances, opens to a cozy sunroom-perfect for enjoying your morning coffee or unwinding at the end of the day. You'll love the convenience of the large bathroom and main-floor laundry, which offers easy access to the backyard. There's also ample storage, parking, and several recent updates - the F/A gas furnace, water heater, and shingles were all replaced within the past 5 years. This is a wonderful place to make memories and call your own! (id:61194)
Mississauga, Ontario
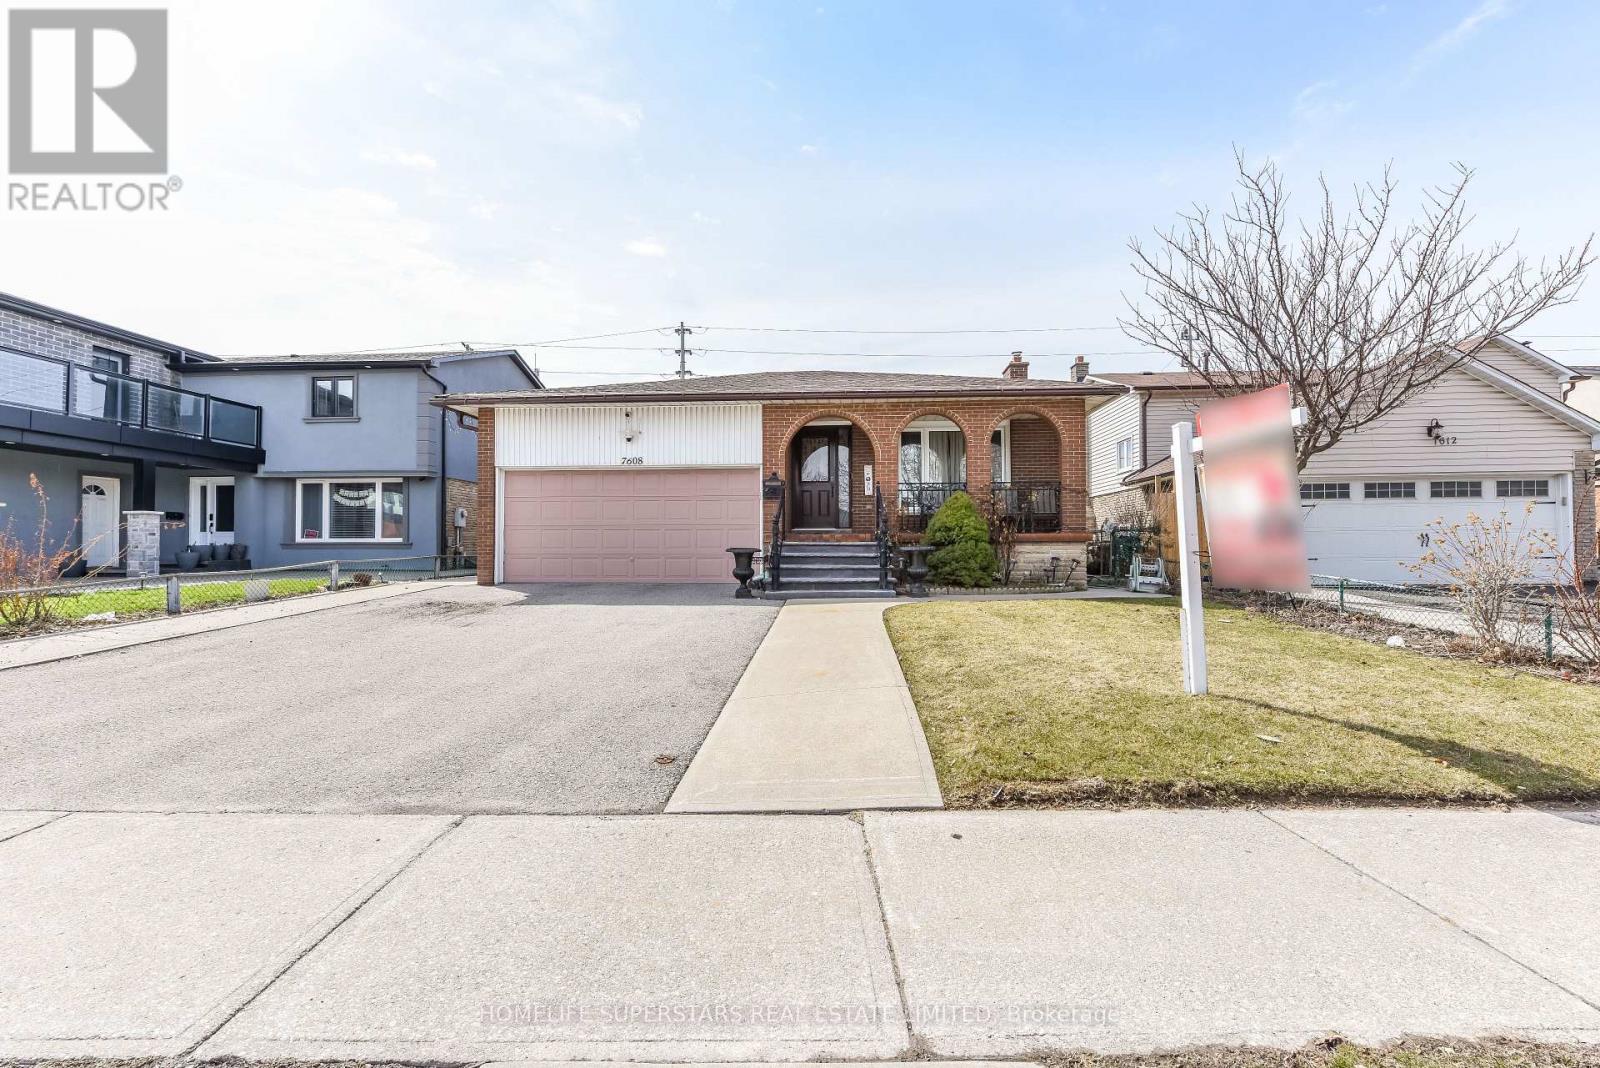
Immaculate 3 Bdrm Raised Bunglow @ Prime Location in Malton ! ! Spacious Bdrm , Master with 2 Pc Ensuite, Hardwood in All Bdrms on Main Flr, Interlocking & Landscaping on side @ Backside, Veranda At Front Porch Huge Premium Lot ,Large Eate- in Kitchen with new Counter Top 2 Bdrm Bsmt Apt With Sep Ent. (id:61194)
Kirkland Lake, Ontario
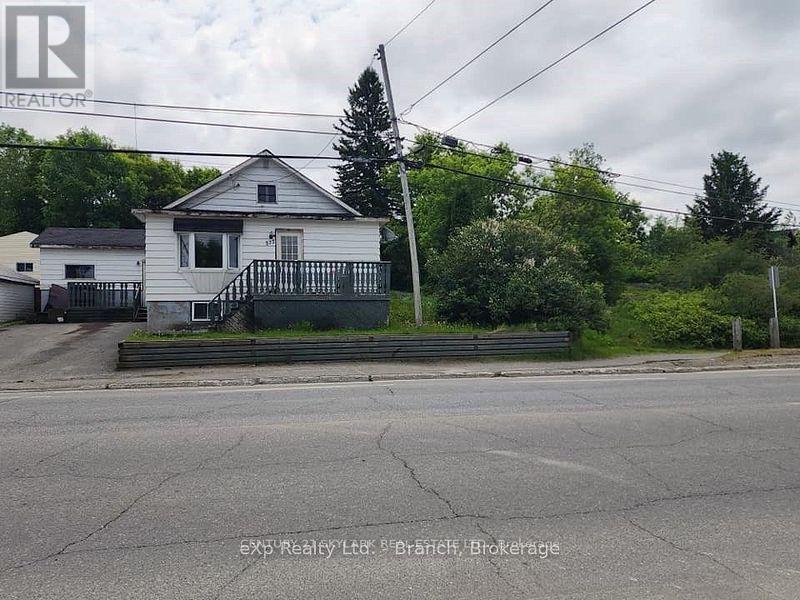
2 Lots! This 4 bedroom home provides the perfect opportunity for a starter home/flip, or rental income. Main floor features a galley-style kitchen, open-concept dining/living room, main floor bath, large master bedroom, second bedroom, 2 additional bedrooms on the upper level and basement with laundry area and plenty of storage space. Property is being sold 'as is'. Tenant currently paying $1500 plus utilities. Hot water Rental $50.00 qrt. Landlord pays. (id:61194)
Kirkland Lake, Ontario
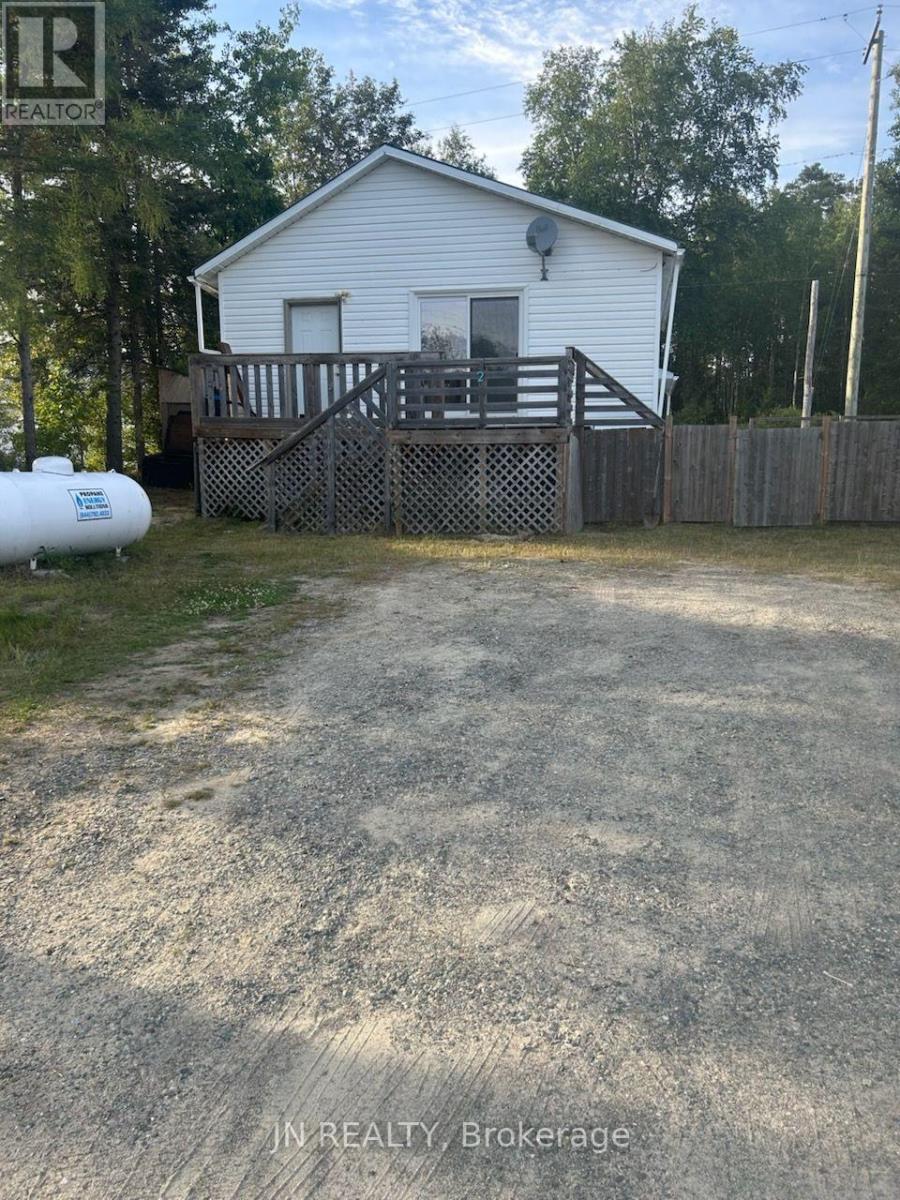
RARE COMBINATION of RESIDENTIAL, AGGREGATE RESOURCE and INVESTMENT POTENTIAL on 66 ACRES in the unorganized township of King Kirkland. This unique property includes two PINs, TWO SURFACE RIGHTS MINING CLAIMS plus one partial mining claim, three patented parcels, and approximately 3 ACRES containing an estimated 150,000 CUBIC YARDS of fine sand with some gravel. Confirmation has been obtained from the Ministry of Northern Development, Mines, Natural Resources and Forestry (Kirkland Lake and Timmins Districts) that NO ADDITIONAL EXTRACTION PERMITS ARE REQUIRED for the removal of sand and gravel from the property. Additional features include three separate access points, CONSENT GRANTED FOR A HIGHWAY ENTRANCE FROM HWY 66, and an ARCHAEOLOGICAL ASSESSMENT COMPLETED as part of a previous severance application. Also included is a 2+2-bedroom backsplit home with two bedrooms on the main level and two bedrooms in the raised lower level, all served by 1.5 baths. The kitchen features vinyl flooring and patio doors to the side deck, while the living room offers hardwood flooring and access to the front deck. Large above-grade windows provide natural light to both lower-level bedrooms. Additional features include propane forced-air heating and metal roof (both approximately 5 years old), well, septic system, owned hot water tank and owned water softener. An exceptional opportunity for investors, contractors, aggregate users, recreational enthusiasts, or anyone seeking a northern property with unique resource value and future potential. (id:61194)
Centre Wellington, Ontario
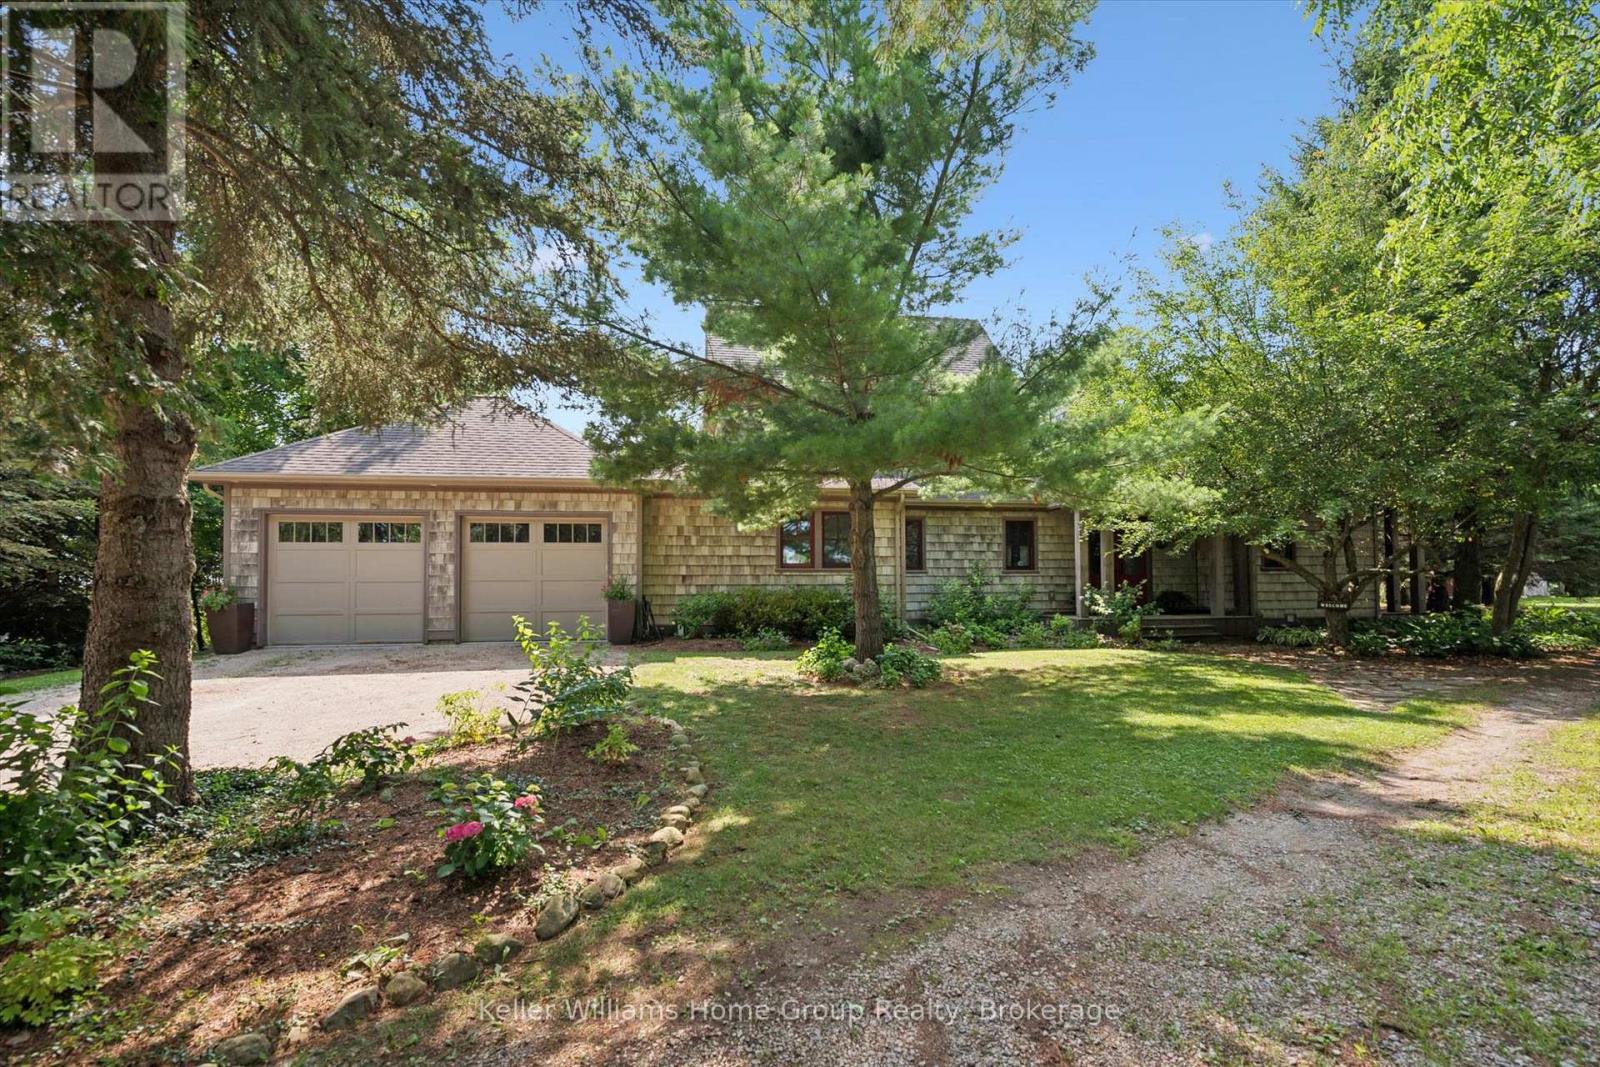
Where breathtaking west-facing sunsets give way to evenings beneath the stars & the rustle of mature trees replaces the noise of the city, this extraordinary 1.5+ acre country estate offers a rare opportunity to slow down, reconnect & simply breathe. Tucked into a private forested setting where you feel completely removed from the world, yet can be in Elora for dinner in minutes, Guelph in under half an hour & the GTA in 90 minutes, it is luxury without isolation, a home that feels wonderfully removed from the pace of everyday life. Designed to blur the line between indoors & out, walls of windows invite nature into every space, filling the home with ever-changing light & tranquil views. Soaring ceilings, heated floors, Italian travertine, reclaimed elm flooring & striking Valcourt Antoinette wood-burning fireplace create an atmosphere of understated elegance, where gatherings linger long into the evening before giving way to sunset on the west-facing deck. The main-floor primary suite is a peaceful sanctuary, waking to the beauty of the surrounding landscape & ending each day beneath painted evening skies. Upstairs, two spacious bedrooms, including one with a private balcony, offer quiet spaces to relax, while the bright lower level provides exceptional accommodations for family & guests. Geothermal heating & advanced home technology complete this remarkable offering. Steeped in history, the 1800s stone outbuilding is more than an outbuilding, it's an invitation to imagine. Today it houses a golf simulator, ; tomorrow it could become an inspiring artist's studio, private office, a welcoming guest suite or games room. Outside, perennial gardens, mature trees & beautifully landscaped grounds create a setting that feels more like a boutique countryside resort than a private residence. This is more than a remarkable home, it is a place to gather, create, celebrate & watch another unforgettable sunset unfold. (id:61194)
Lake Of Bays, Ontario
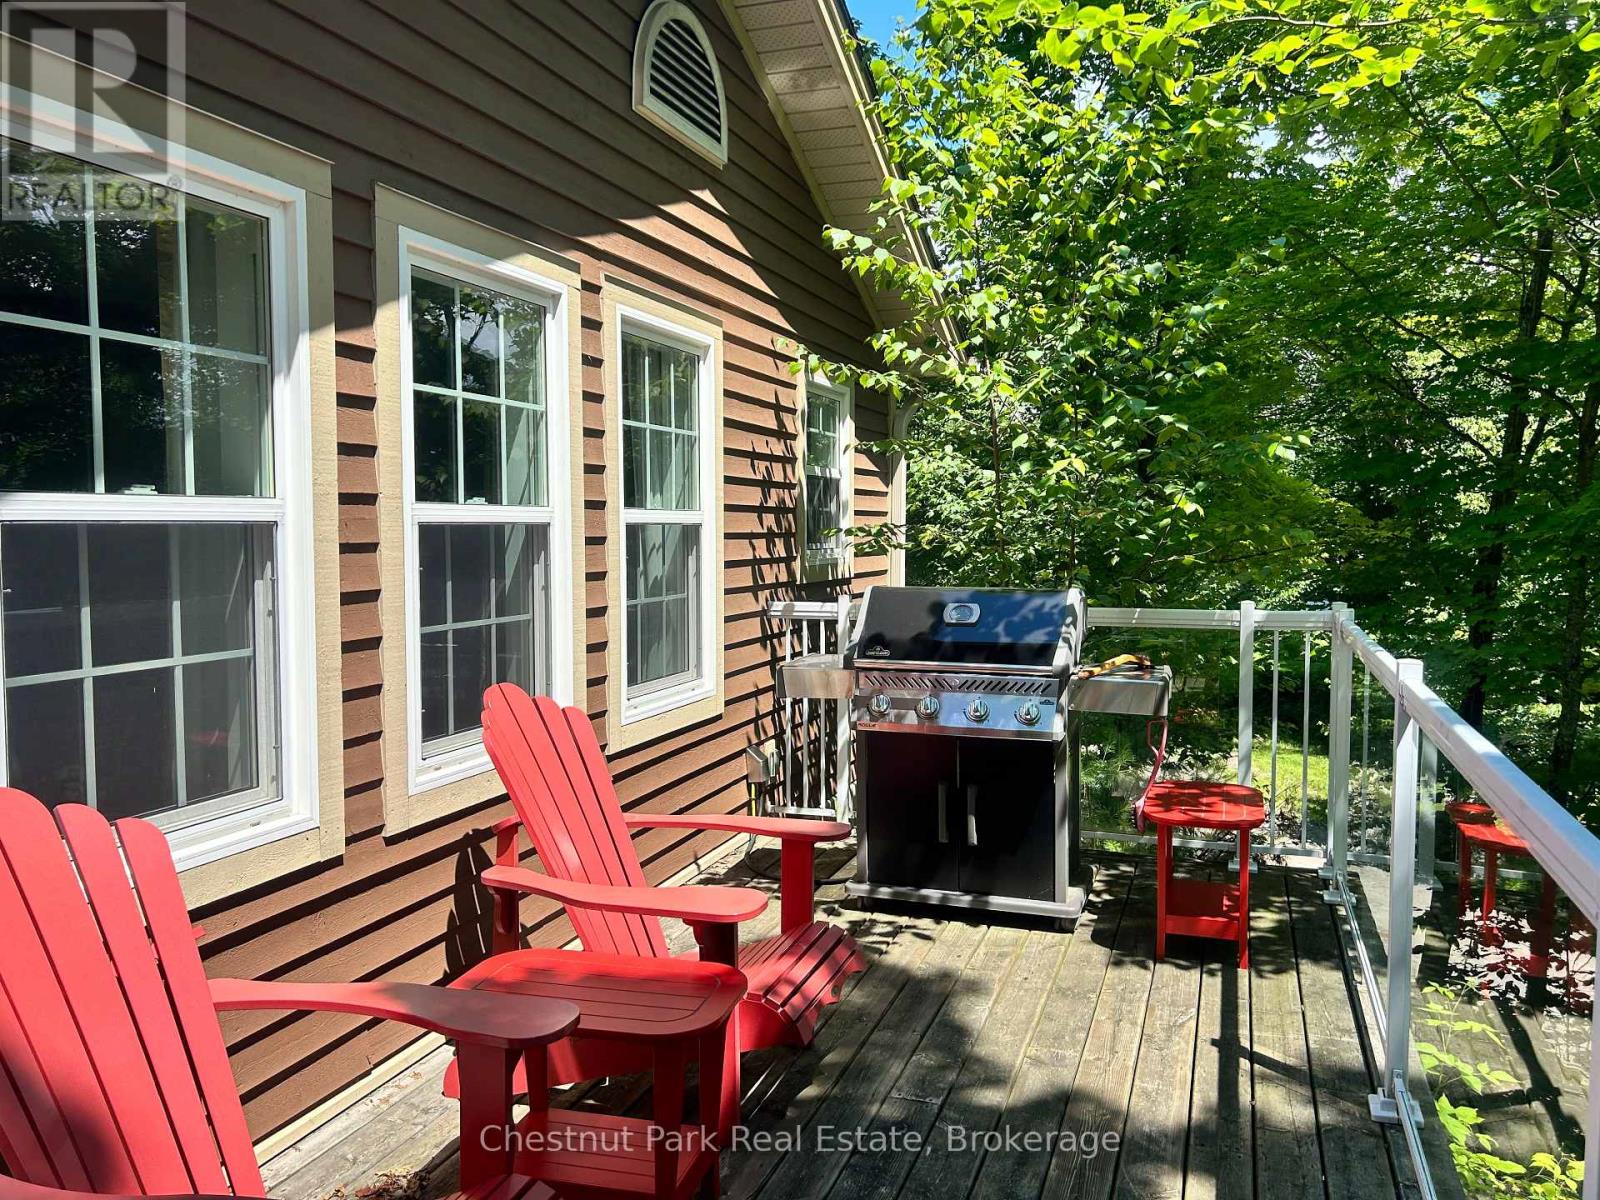
Excellent value at Blue Water Acres fractional ownership resort which has almost 50 acres of Muskoka paradise and 300 feet of south-facing frontage on Lake of Bays. This is not a time share although some think it is similar. You do actually own 1/10 of the cottage. 118 Algonquin Cottage is a 2 bedroom cottage, has a great view of the lake and is very private. Ownership includes a share in the entire complex. This gives you the right to use the cottage Interval that you buy for one core summer week plus 4 more floating weeks each year in the other seasons for a total of 5 weeks per year. Facilities include an indoor swimming pool, whirlpool, sauna, games room, fitness room, activity centre, gorgeous sandy beach with shallow water ideal for kids, great swimming, kayaks, canoes, paddleboats, skating rink, tennis court, playground, and walking trails. You can moor your boat for your weeks during boating season. Check-in for 118 Algonquin Cottage is on Fridays at 4 p.m. ANNUAL maintenance fee PER OWNER in 2026 for 118 Algonquin cottage is $5127 + HST. Core (fixed) Week 10 for this cottage starts on August 28, 2026. Weeks for 2026 start(ed) on February 27, June 5, August 28 (core/fixed week), October 23 and December 26. There is laundry in the Algonquin cottages. No HST on resales. All cottages are PET-FREE and Smoke-free. Ask for details about fractional ownerships and what the annual maintenance fee covers (it covers everything). You can deposit weeks you don't use in Interval International or rent them out to help cover the maintenance fees. Blue Water Acres will rent your weeks out for you and you keep 50% of the rental income or rent them out yourself and you keep 100% of the income. (id:61194)
Tiny, Ontario
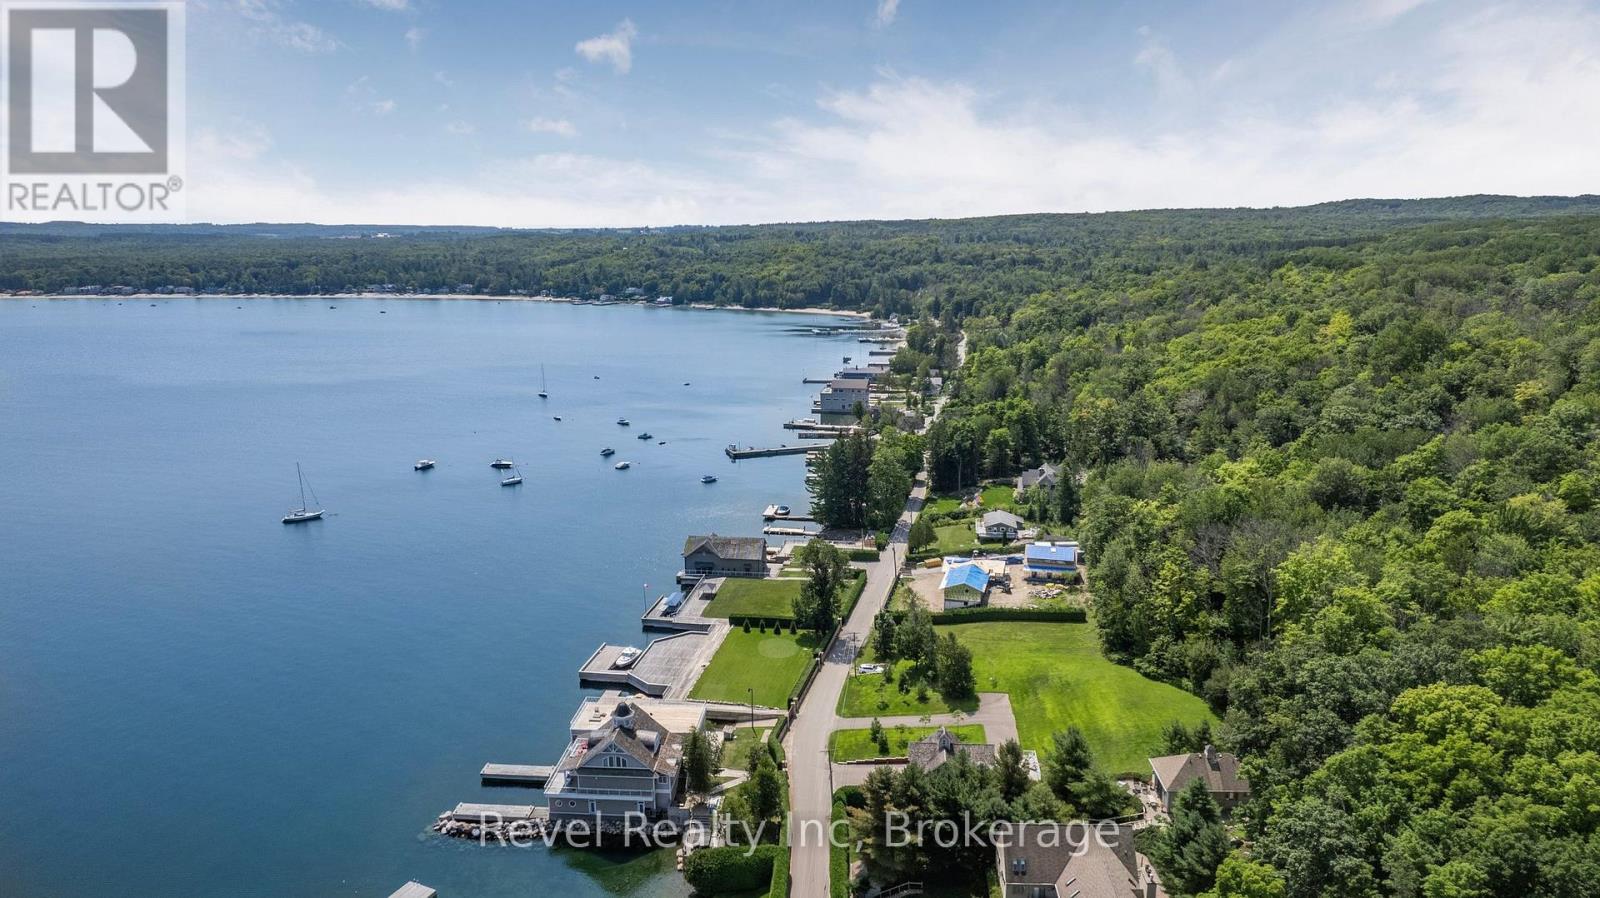
A rare opportunity awaits in Thunder Beach, one of Georgian Bay's most prestigious and cherished waterfront communities. Surrounded by mature trees and the natural beauty that defines this special area, the lot offer an inviting combination of privacy, tranquility, and space. Whether your plans include building a year-round home, creating a seasonal Georgian Bay retreat, or securing land as a long-term investment, this is an exceptional opportunity to establish yourself in a community that has been treasured for generations.Ownership includes the opportunity for membership in the Thunder Beach Association, a cornerstone of the community known for its welcoming atmosphere, long-standing traditions, and social events. The renowned white sand beaches, private golf course, tennis courts, and popular clubhouse restaurant are all within easy reach, creating the distinctive recreational and social lifestyle for which Thunder Beach is known.Build when the time is right or hold the property for the future. Either way, this is an opportunity to invest in a remarkable Georgian Bay location where natural beauty, recreation, privacy, and a strong sense of community come together. (id:61194)
Orillia, Ontario
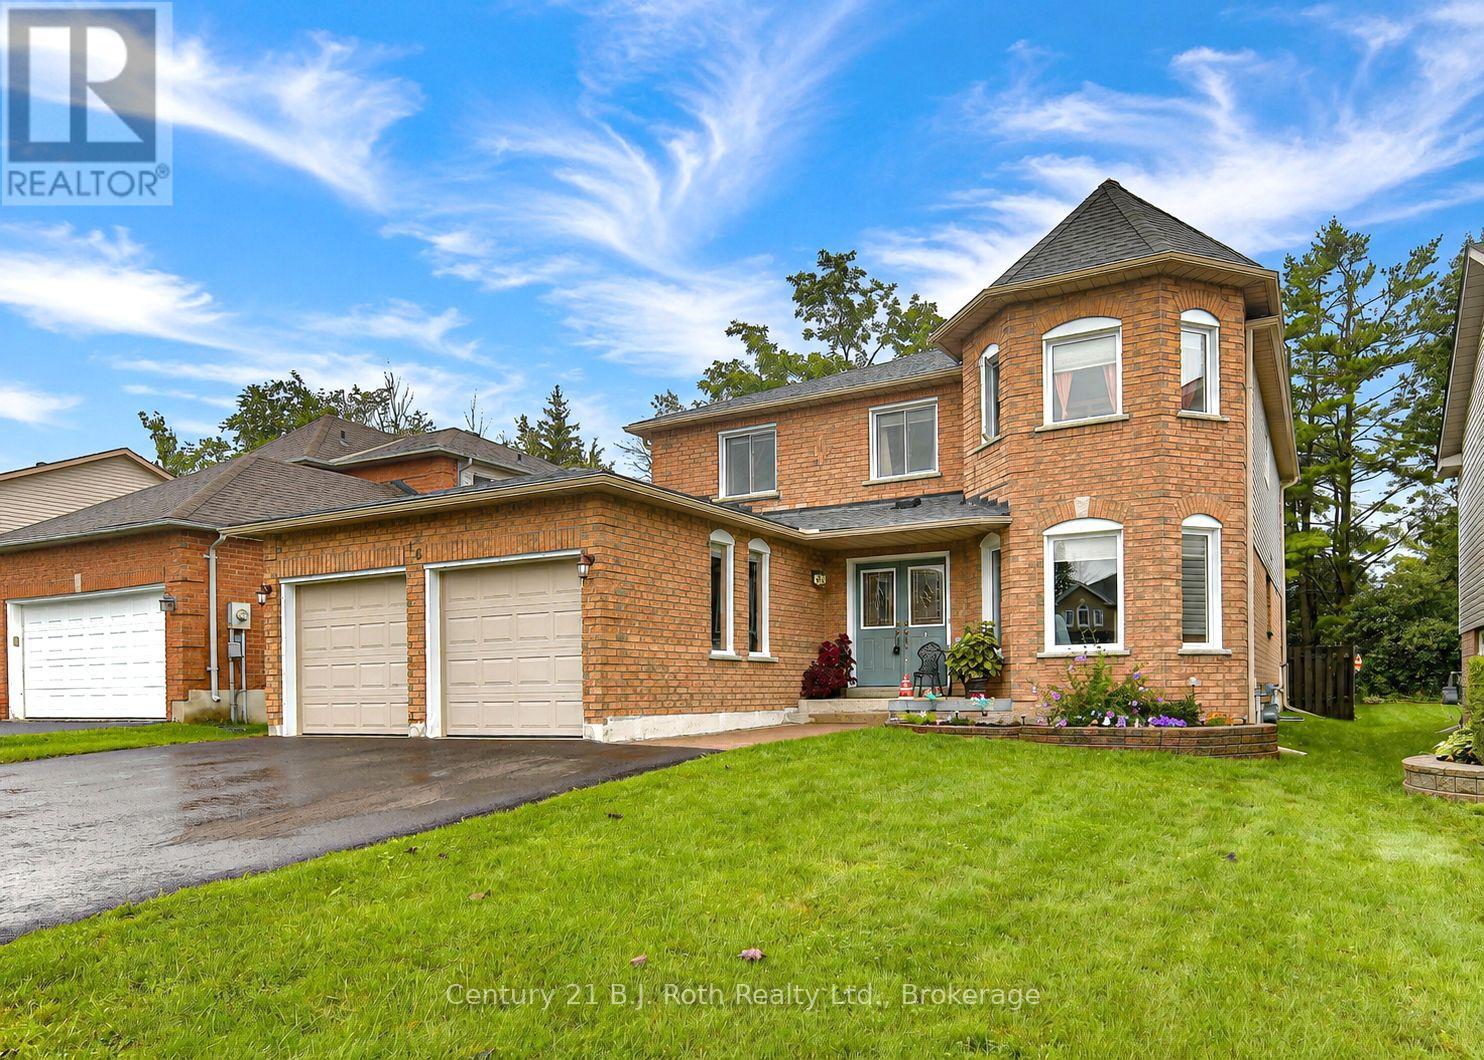
2 storey, 6 bedroom home. Great finishings, brick and aluminum sided. Many quality features, new upgraded custom kitchen, features with center island. Granite tops, built-in dishwasher, microwave, fenced level lot with walkout to deck and covered portion of deck. Located in Orillia northward on quiet street. 3 block walk to Couchiching Heights Public School. Main floor family room, 3.5 baths, main floor with 2 pc bath. Separate dining room, primary bedroom with 10'x5' walk-in closet. New ensuite bath in primary bedroom in 2026, total of 4 bedrooms on second floor. 2 additional bedrooms in basement with additional quality 4 pc bath, utility room, games/exercise space. Separate family room, forced air gas with central air conditioning (furnace, central air unit and hot water tank are on a rental contract). Nicely landscaped, 2 car garage, roof reshingled in 2018. Very quiet area. All upscale type of homes on street. Community park at the end of cul-de-sac. Windows at front of house have been upgraded, newer sliding patio doors. Upgraded insulation in attic. When bathroom was renovated in 2026, windows in upstairs primary bedroom were also replaced. This home shows very well as there has been many upgrades and pride of ownership. Driveway was just resurfaced in 2026. Excellent home for a growing family. (id:61194)
Scugog, Ontario
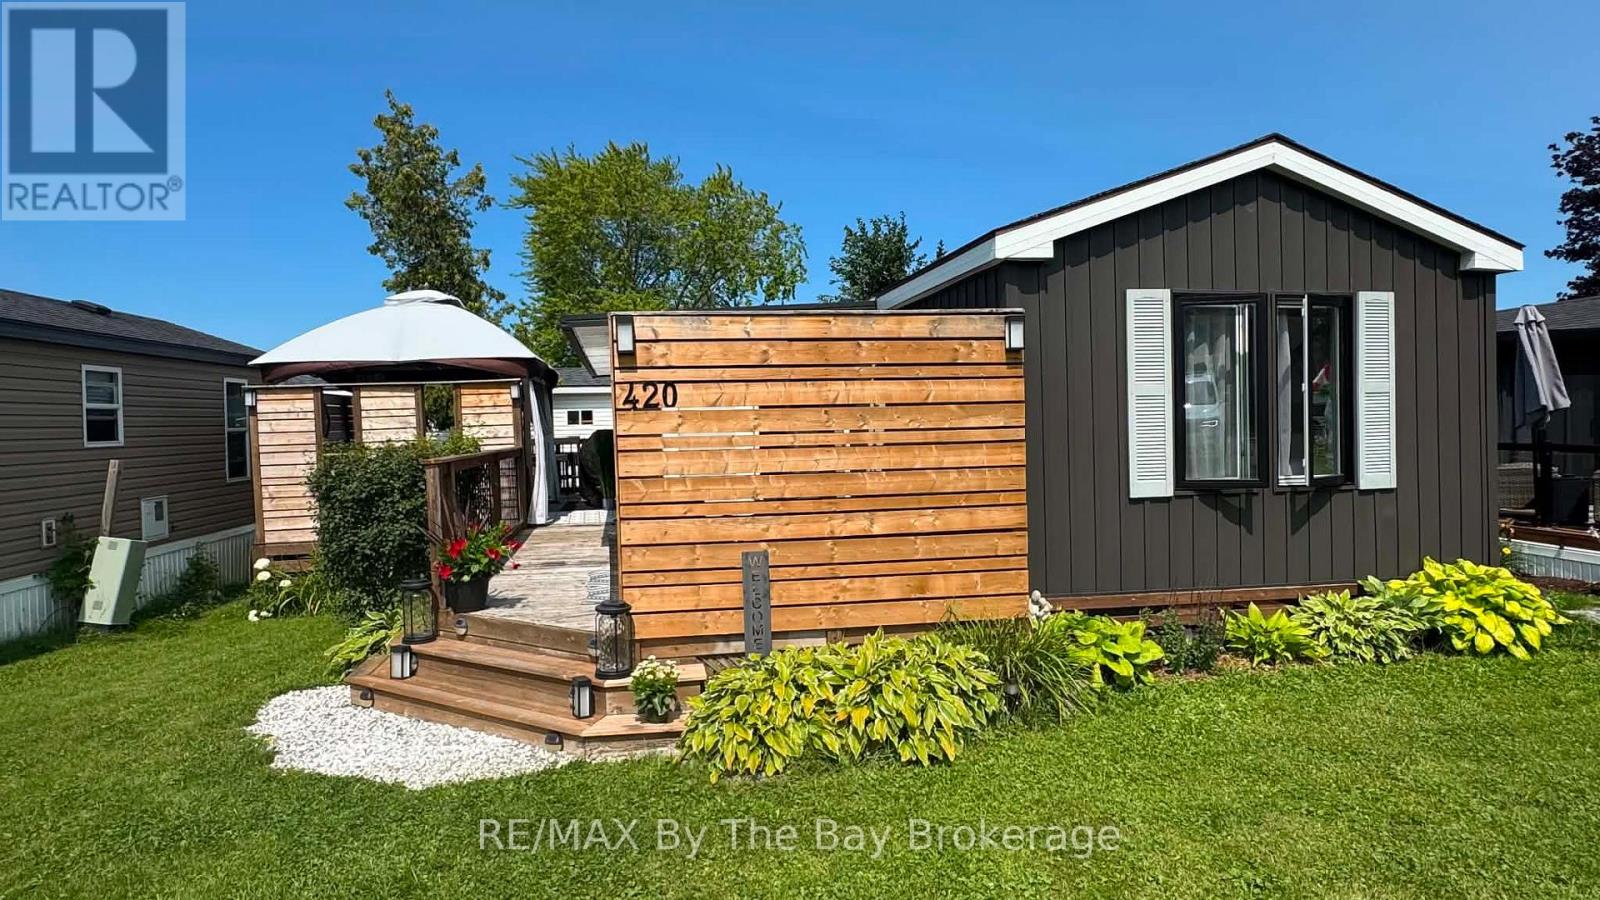
Welcome To This Beautiful Well Maintained Trailer Located At Scugog Landing In Port Perry. Three Season Park Offering Beach, Marina, Restaurant, 3 Pools, Splash Pad, Pickleball Court, Basketball Court, Mini Putt, Kids Jumping Pillow, Park, Baseball Court, Tons Of Activities & More. Fully Upgraded Trailer Offers 2 Bedrooms & 1 Bathroom. Large Kitchen With Quartz Countertops, Ample Storage Space, New Kitchen Chandelier, Full Size Stainless Steel Fridge, Gas Stove With Double Oven & Large Island Perfect For Entertaining. Enjoy Large Sun Room With Mounted TV Above Electric Fireplace and Full Size Sectional. Primary Bedroom Has Lots Of Natural Light, Upgraded Shiplap Feature Wall & Barn Doors Adding Character To This Beautiful Space. Gorgeous Outdoor Space On Deck With 10 x 12 Gazebo With Electric Fire Pit, New Gazebo Curtains and Updated Privacy Fencing. Park Offers Dances, Games, Pickleball Lessons, Acquafit, Bingo, Karaoke, Halloween Activities & Christmas In July Celebrations, New Kayak Launch Area & More! (id:61194)
Markham, Ontario
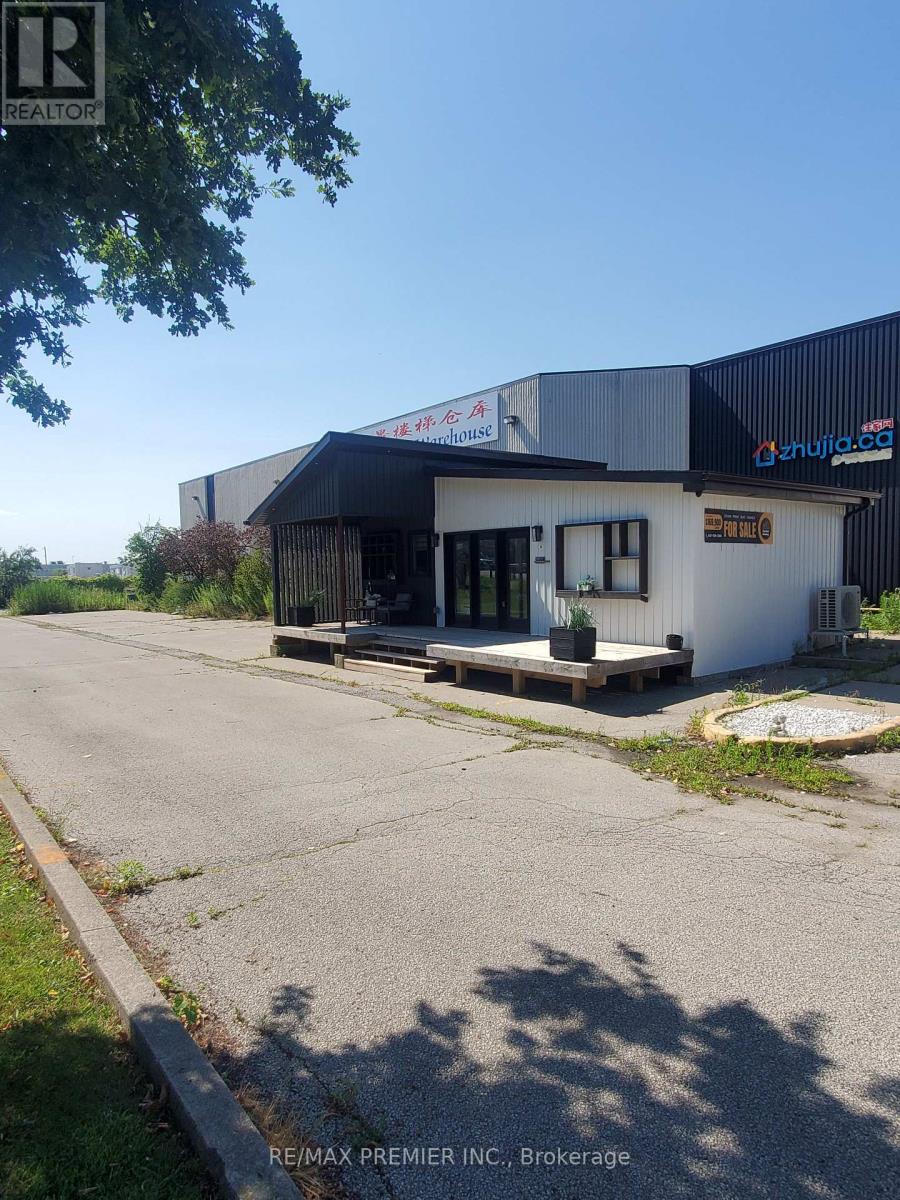
Prime functional space with prominent street front visibility on 14th Avenue * Spacious main floor corner unit with wrap around windows * Built out with multiple offices, boardroom, meeting rooms, multi-purpose rooms, inviting reception area, vestibule entrance, washrooms, and convenient kitchenette * Bright window exposure with an abundance of natural light * Store front signage and pylon space available * strategically located in the Milliken Mills West Hub in close proximity to core transit routes, highways and local amenities * Existing configuration may be suitable for a wide range of uses such as office, professional, tech service companies, showroom/retail looking for maximum foot print efficiency. (id:61194)
Sarnia, Ontario
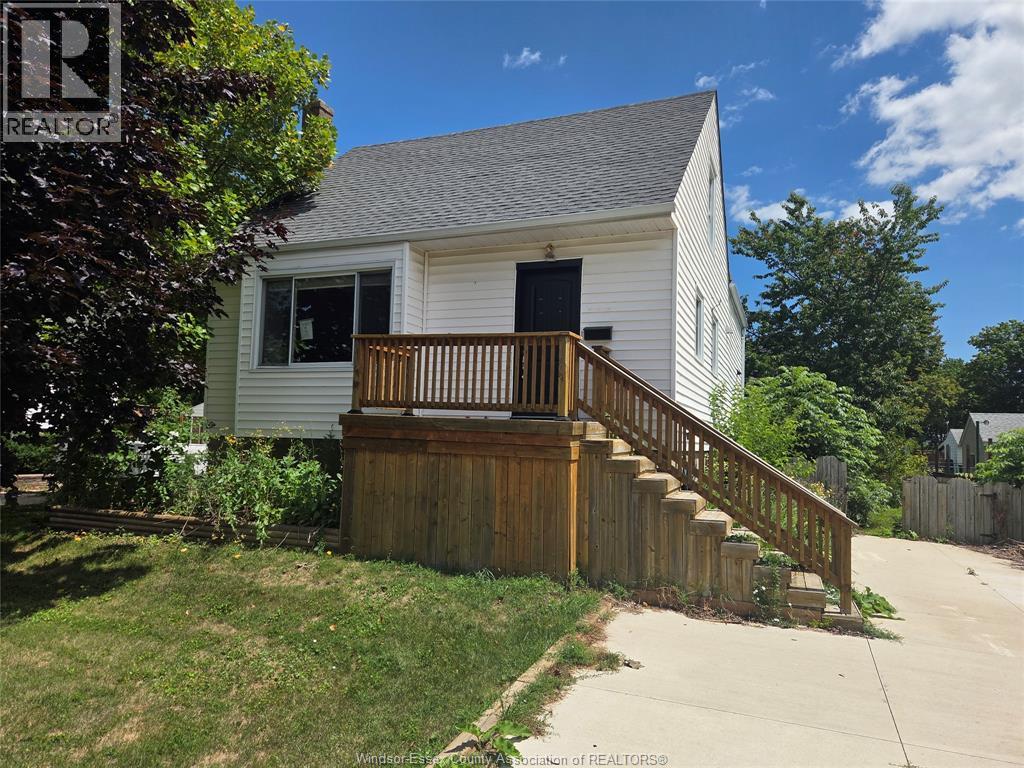
782 Kember Street, where opportunity and potential come together. Whether you're a first-time buyer, an investor, or simply looking for a home you can make your own, this property is full of possibilities. Offering 4 bedrooms, 1 bathroom, a large updated kitchen, and a separate family room, the home provides a functional layout with plenty of space for everyday living. Located in a family-friendly neighbourhood close to schools, parks and shopping, this is your chance to add your own personal style while building equity. If you've been looking for a home with potential, 782 Kember Street is ready to welcome its next owner. Email rgirouxsales@gmail.com for showings. (id:61194)
Markham, Ontario
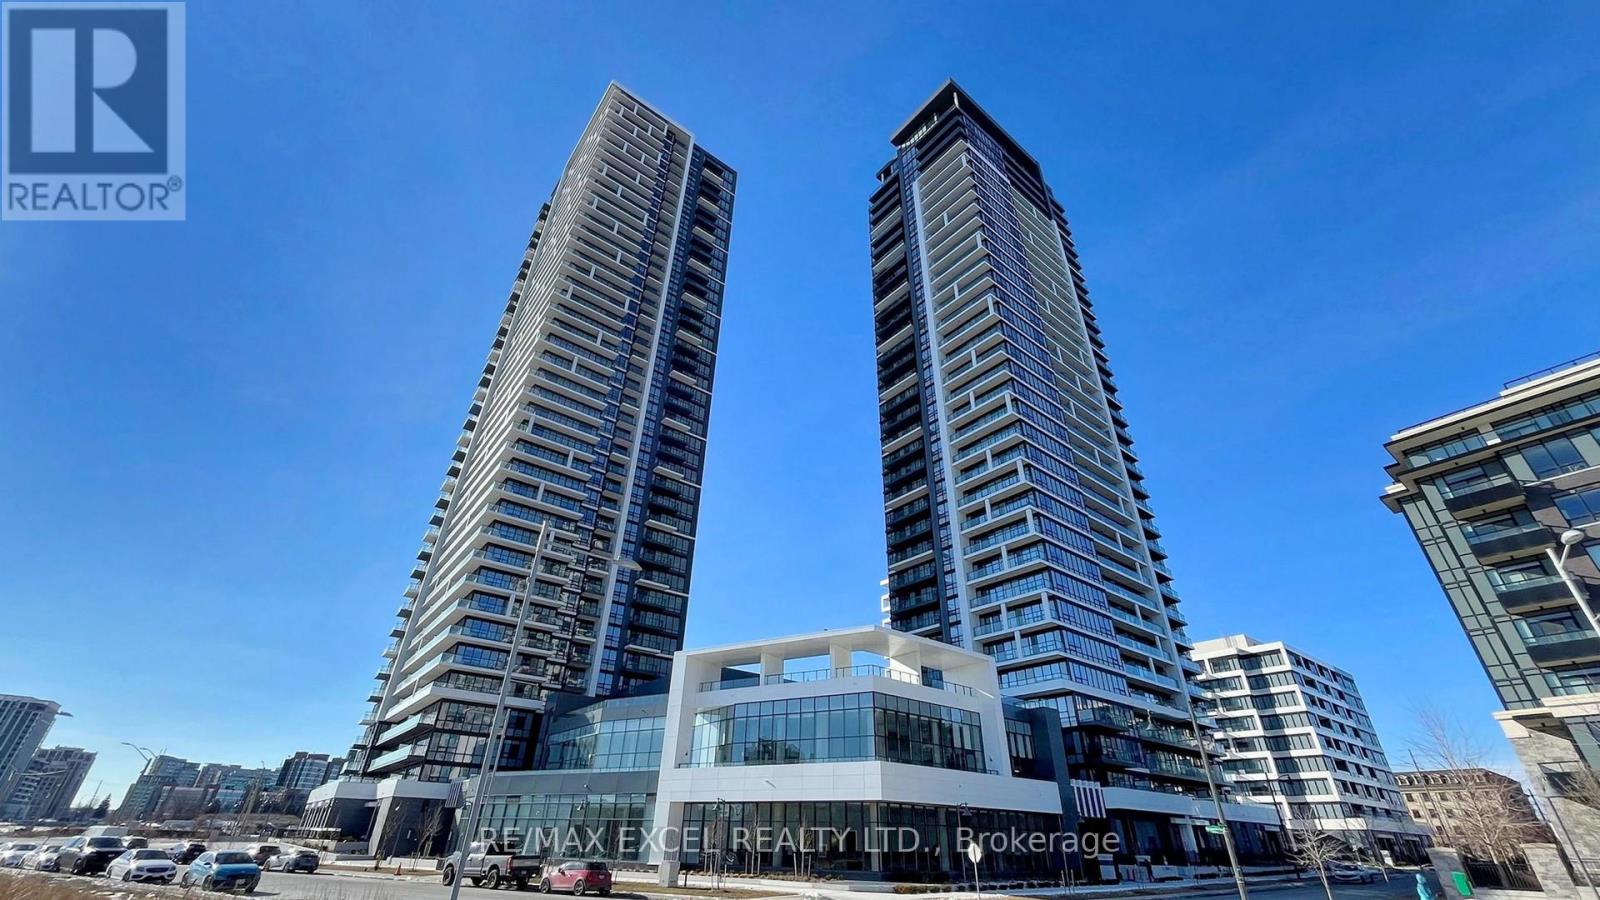
Welcome to Riverview , Downtown Markham , facing South 3 Brs unit. Laminate Flooring Throughout, Crown Moulding, and smooth Ceilings.Kitchen With Quartz Countertop Built In Appliances and Extended Upper Cabinet. Public Transit At Door Steps. Easy Access To Hwy 7 And 407.Minutes To No Frills, Whole Foods, Lcbo, Downtown Markham, Future York University, Restaurants And Many Retails In The Area. (id:61194)
Whitby, Ontario
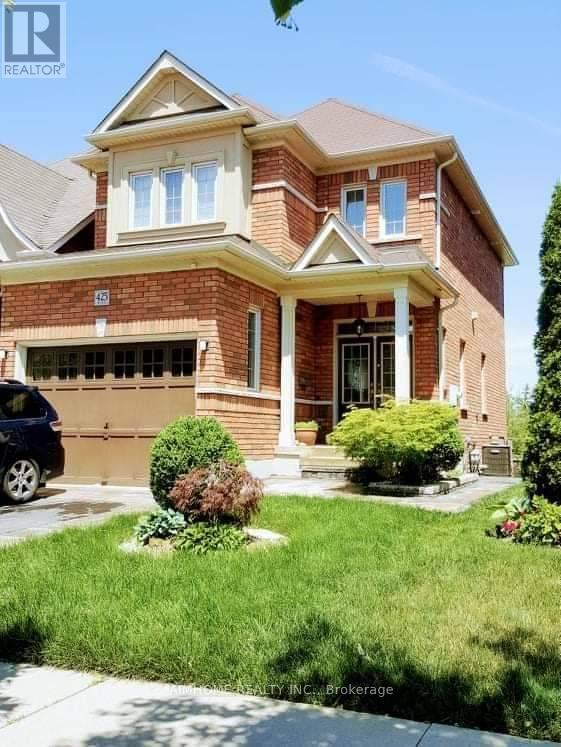
Two storey detached house for rent. Available from 1st October 2026. Rent 2800+70% Utilities. 3 Bedrooms, large master bedroom with a master suite bathroom, and a walking closet. Main floor has 1 Living room, 1 Dining room with chandelier, 1 Deck with privacy fence and nice backyard private views, 1 Large Kitchen with stainless steel modern appliances, Dishwasher, tons of cabinets, single piece granite countertops, and a Washroom. 1 full Washroom, 1 Washer, 1 Dryer, and 1 Gas Fireplace. Entire house covered with Central Vacuum, Closets in each room. Close to Durham top rated Public School, High School, community park, playground, shopping center, minutes drive to Whitby GO Stations and 401/407/412 highways, and public transportation/bus stop. Walking to E.A. Fairman PS, and Henry Street High School, Whitby, Ontario. Basement is not included. (id:61194)
Toronto, Ontario
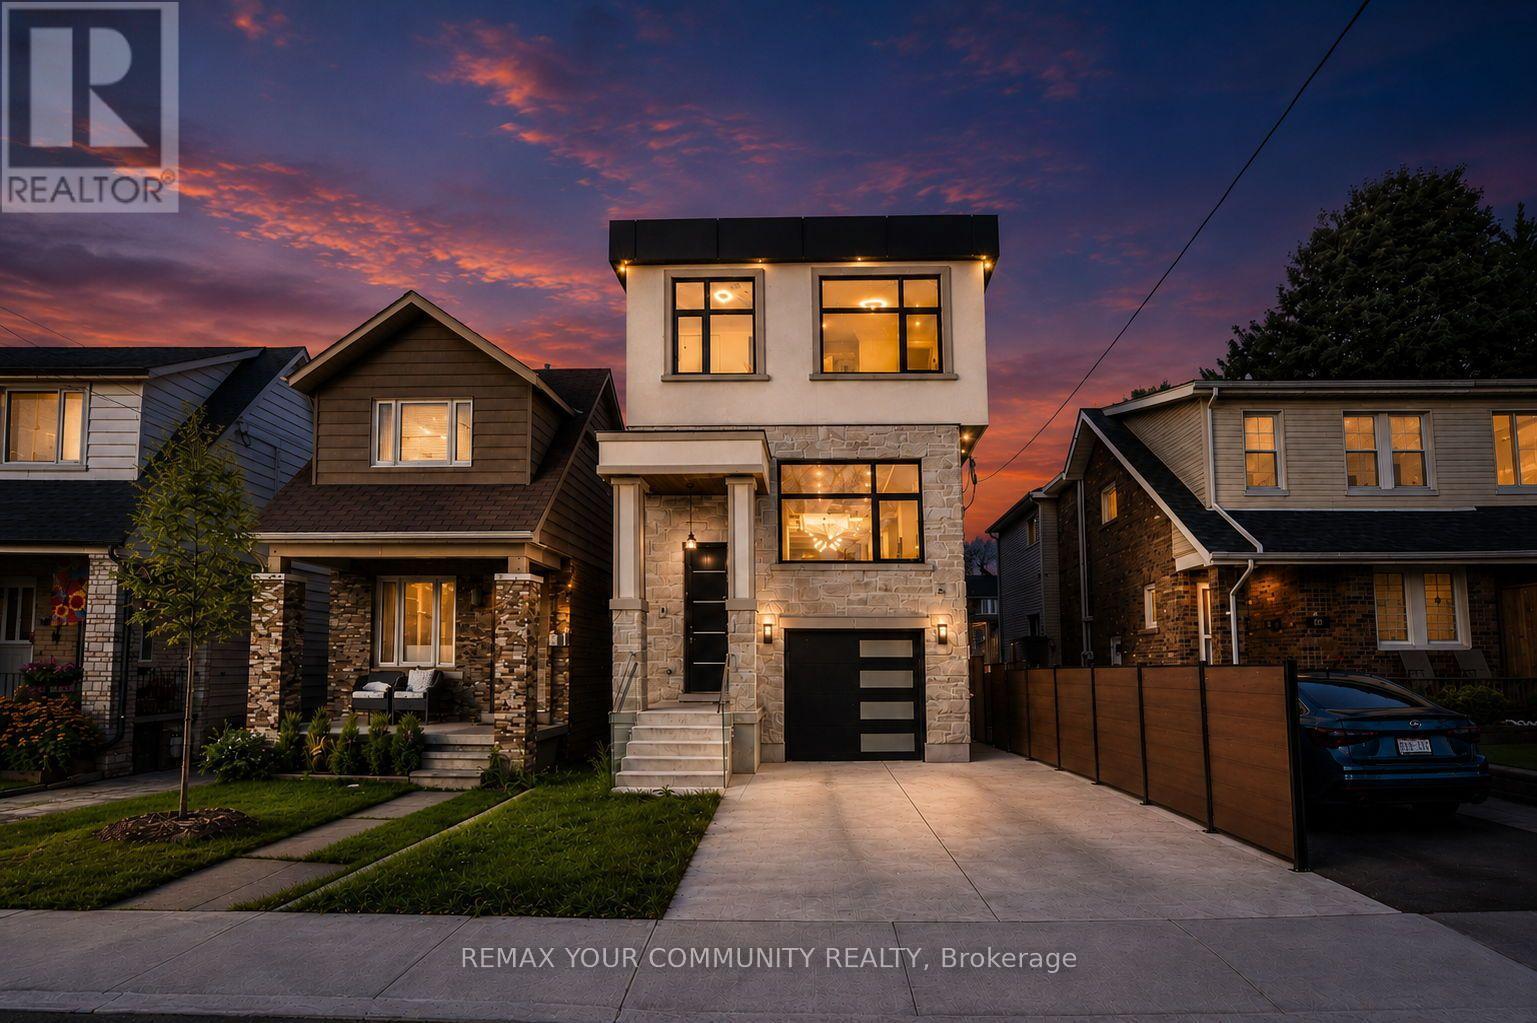
Welcome to 49 Wayland Avenue, an exceptional modern residence offering sophisticated design, impressive living space and the rare added benefit of a separate coach house. Thoughtfully designed with a focus on style, functionality and natural light, this stunning home showcases contemporary finishes, generous principal rooms and a seamless layout ideal for both everyday family living and entertaining. The open-concept main level is anchored by a beautifully appointed kitchen and flows effortlessly into the living and dining spaces, creating a warm yet refined atmosphere. Upstairs, spacious bedrooms provide comfortable private retreats, while the finished lower level adds valuable additional living space with incredible flexibility for family, guests, recreation or a home office. Outside, the property continues to impress with its private outdoor space and detached coach house, an outstanding feature offering tremendous versatility for extended family, guests, a private office or additional living space. Ideally situated in one of Toronto's most desirable east-end neighbourhoods, in proximity to excellent schools, parks, transit, shops, restaurants and the vibrant amenities of The Beaches and Kingston Road Village. A rare opportunity to enjoy the benefits of a newer, beautifully designed home combined with the versatility of a coach house in an established Toronto neighbourhood. 49 Wayland is truly a home that needs to be experienced.**In ROOMS/DETAILS the Level referring to FLAT is the Coach Souse** (id:61194)
Oshawa, Ontario
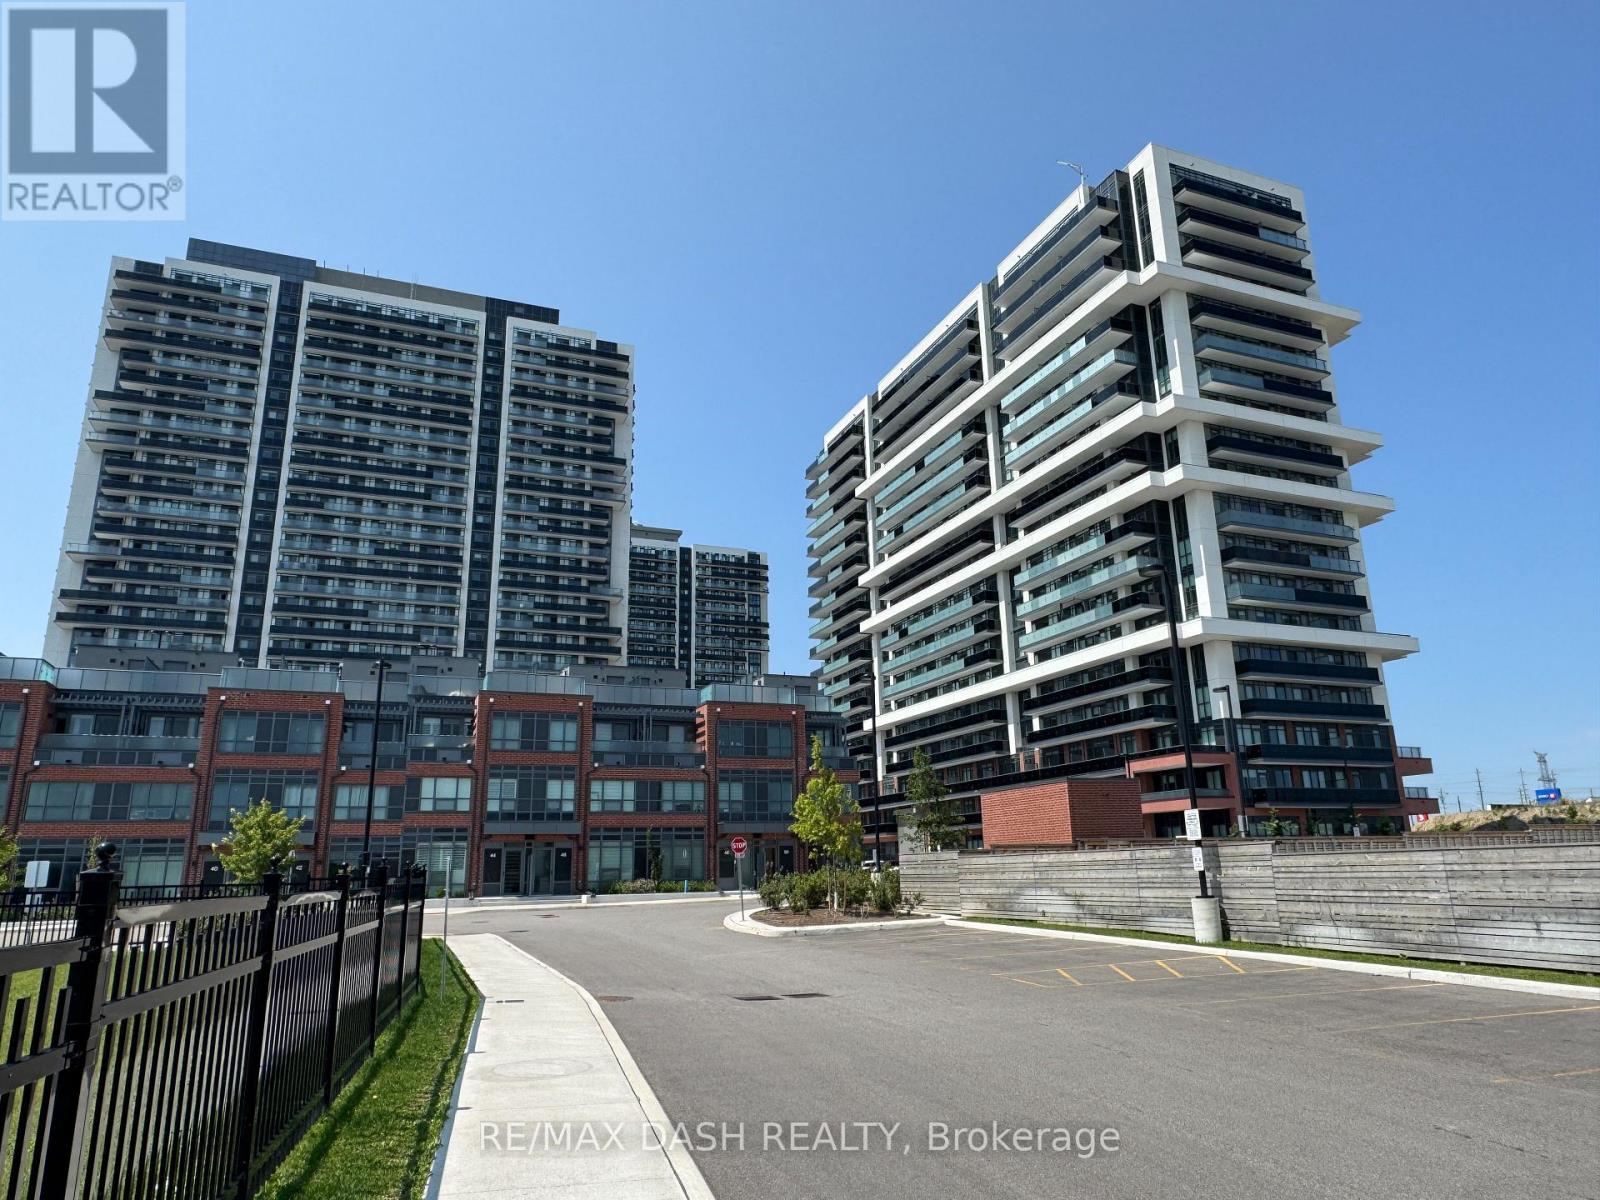
Discover your new home in this brand-new, never-lived-in, full-service condominium by award-winning Tribute Communities, located in one ofNorth Oshawa's most vibrant and evolving neighbourhoods. This modern building boasts a prime location just steps from Durham College andOntario Tech University, with over 27,000 sq. ft. of outstanding amenities including two fully equipped gyms, a theatre room, a spin studio, arooftop terrace, sound studio, yoga studio, bar, private dining room, pet wash station, workspace, event lounge, outdoor BBQs, and 24-hourconcierge service.Walk to shops, restaurants, and Costco, and enjoy being directly across from FreshCo. Easy access to all major transit options- steps from the bus stop, minutes to Highway 407, and within close reach of Highways 401 and 412. Whether you drive, walk, or take publictransit, everything you need is at your doorstep. Ideal for students, professionals, and investors alike - experience the best of urban living in ahighly desirable, rapidly growing neighbourhood. ***PARKING AVAILABLE AT EXTRA COST *** (id:61194)
Clarington, Ontario
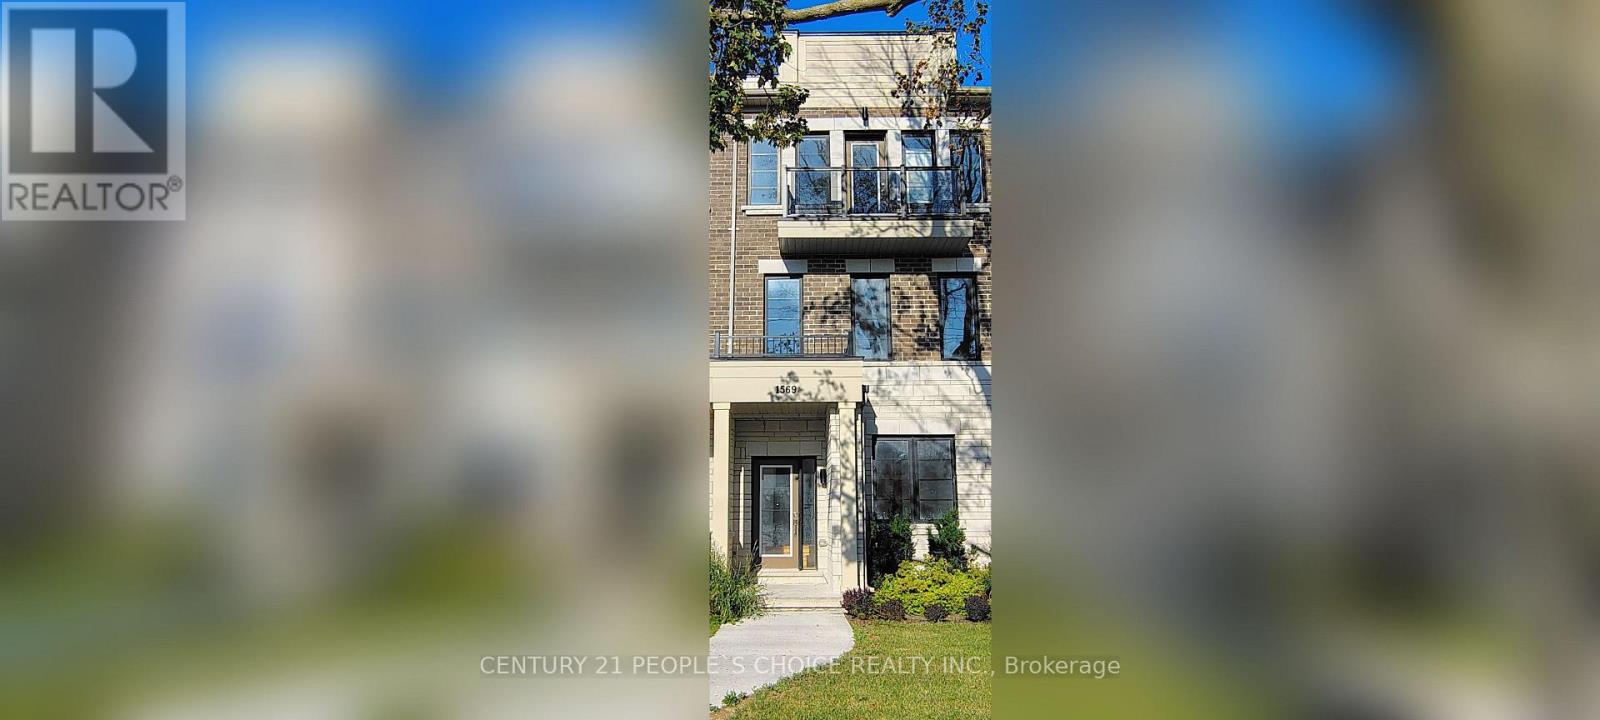
Welcome to a lovely 4Br, 4Wr (3 Full + 1 Half) with approx. 2000+ sq ft Townhouse in Clarington. It is freshly painted & move-in ready in a family friendly community of Bowmanville. This house comes with an eat-in kitchen and breakfast area with a walkout to a deck and your private roof top terrace. The laundry is conveniently located on the Ground Floor, which also has access to the garage. New garage door (August 2026). It's within minutes of schools and shopping (Walmart Supercentre, Home Depot, Canadian Tire) Restaurants and close to the proposed GO Station that will extend Lakeshore East line to Bowmanville. Easy access to Hwy 401, 418 and 407. (id:61194)

Whitby, Ontario
Discover the charm of Queens Common, a family neighbourhood located in one of the most desirable sought after areas of Whitby. This Stunning Executive home is nestled on a large, irregular pie shaped lot, (106.98 ft Frontage) offering an exceptional lifestyle with fabulous curb appeal. Enjoy the Backyard for entertaining & relax by the private heated inground pool, surrounded by beautiful trees! Featuring 4+1 Bedrooms, Approx. 2733 sq. Ft, gleaming hardwood floors thruout, Impressive Open Concept Family Room w/open to above ceiling & Gas Fireplace! Updated Gourmet Kitchen w/quartz counter tops & Centre Island! Fully renovated Luxury Primary Ensuite w/ freestanding tub! Rare triple-car parking adds valuable ample space for vehicles, guests, & recreational needs. This Community offers peaceful green spaces, all amenities, major Highways, Schools & Shopping! Steps to D'Hillier Park, featuring mature trees, walking paths and a natural pond/creek setting, 2 tennis courts & a ball diamond. (id:61194)
Toronto, Ontario
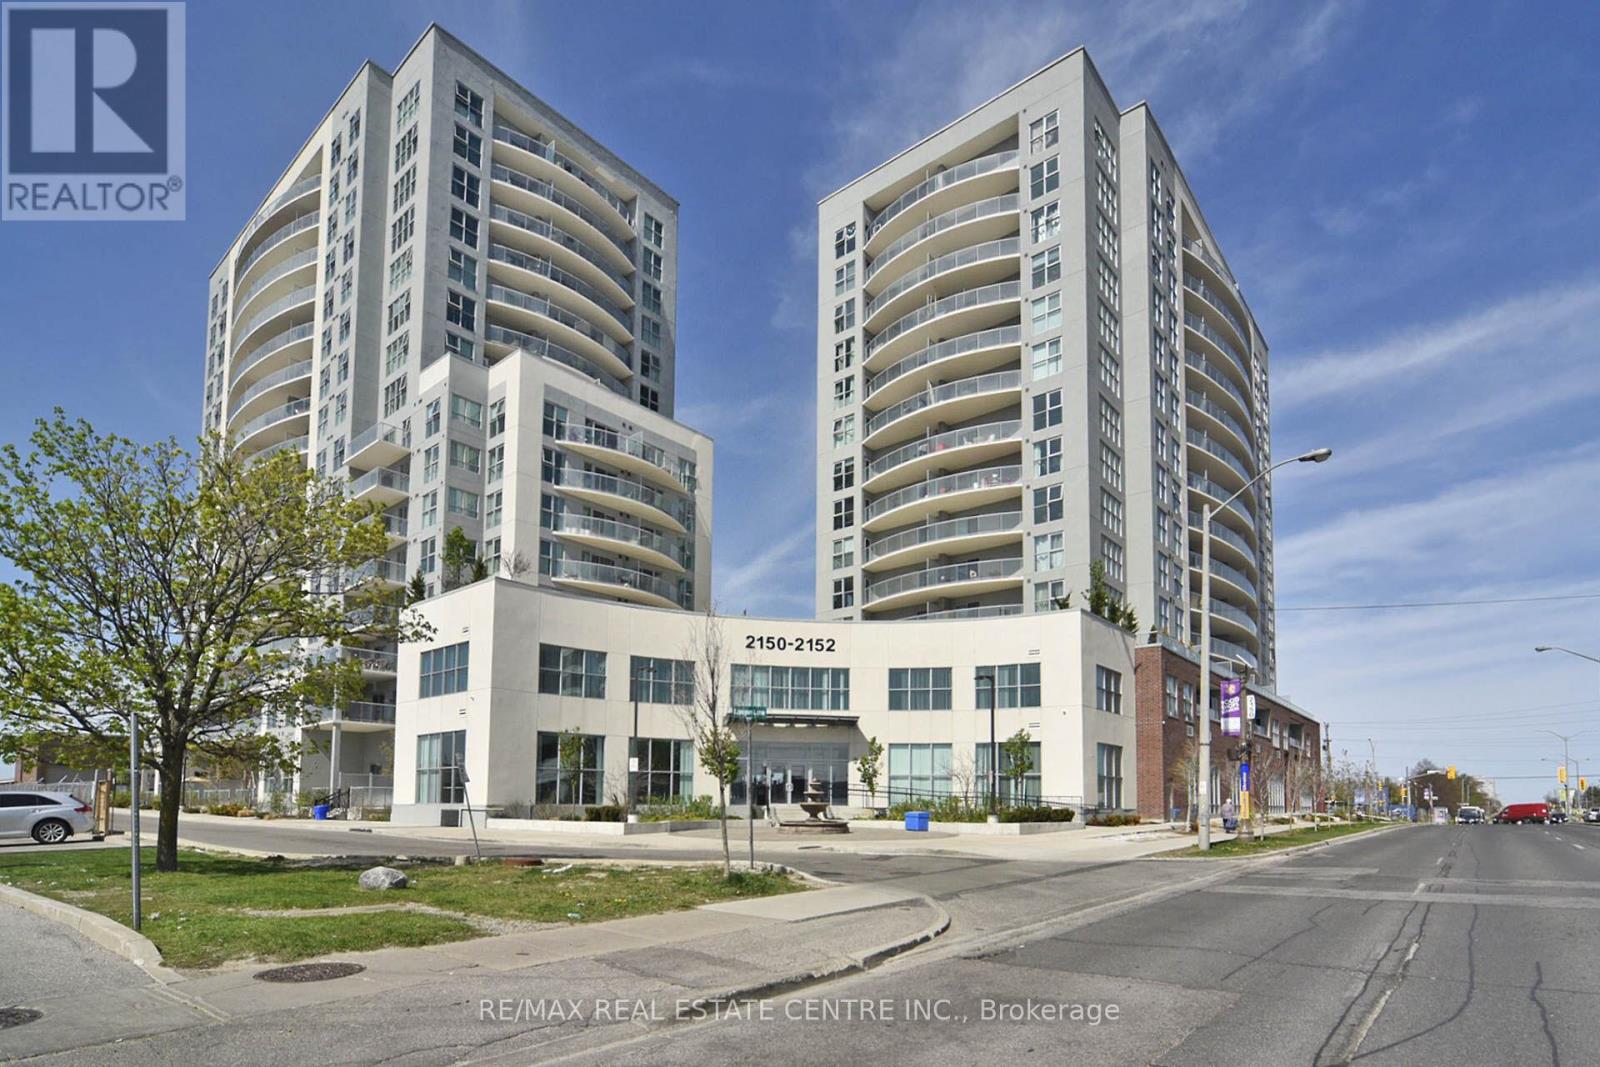
Welcome to this beautiful 2 bedrooms, 2 bathrooms condo apartment offering modern comforts and convenience. The spacious layout features stainless steel appliances in the kitchen and a great room perfect for entertaining or relaxing. The building amenities are impressive, including a well-equipped gym and a relaxing communal area, perfect for both active and leisurely lifestyles, Potential buyers will appreciate the attention to detail in the unit, from the high-end finishes to the practical layout that maximizes space (id:61194)
Toronto, Ontario
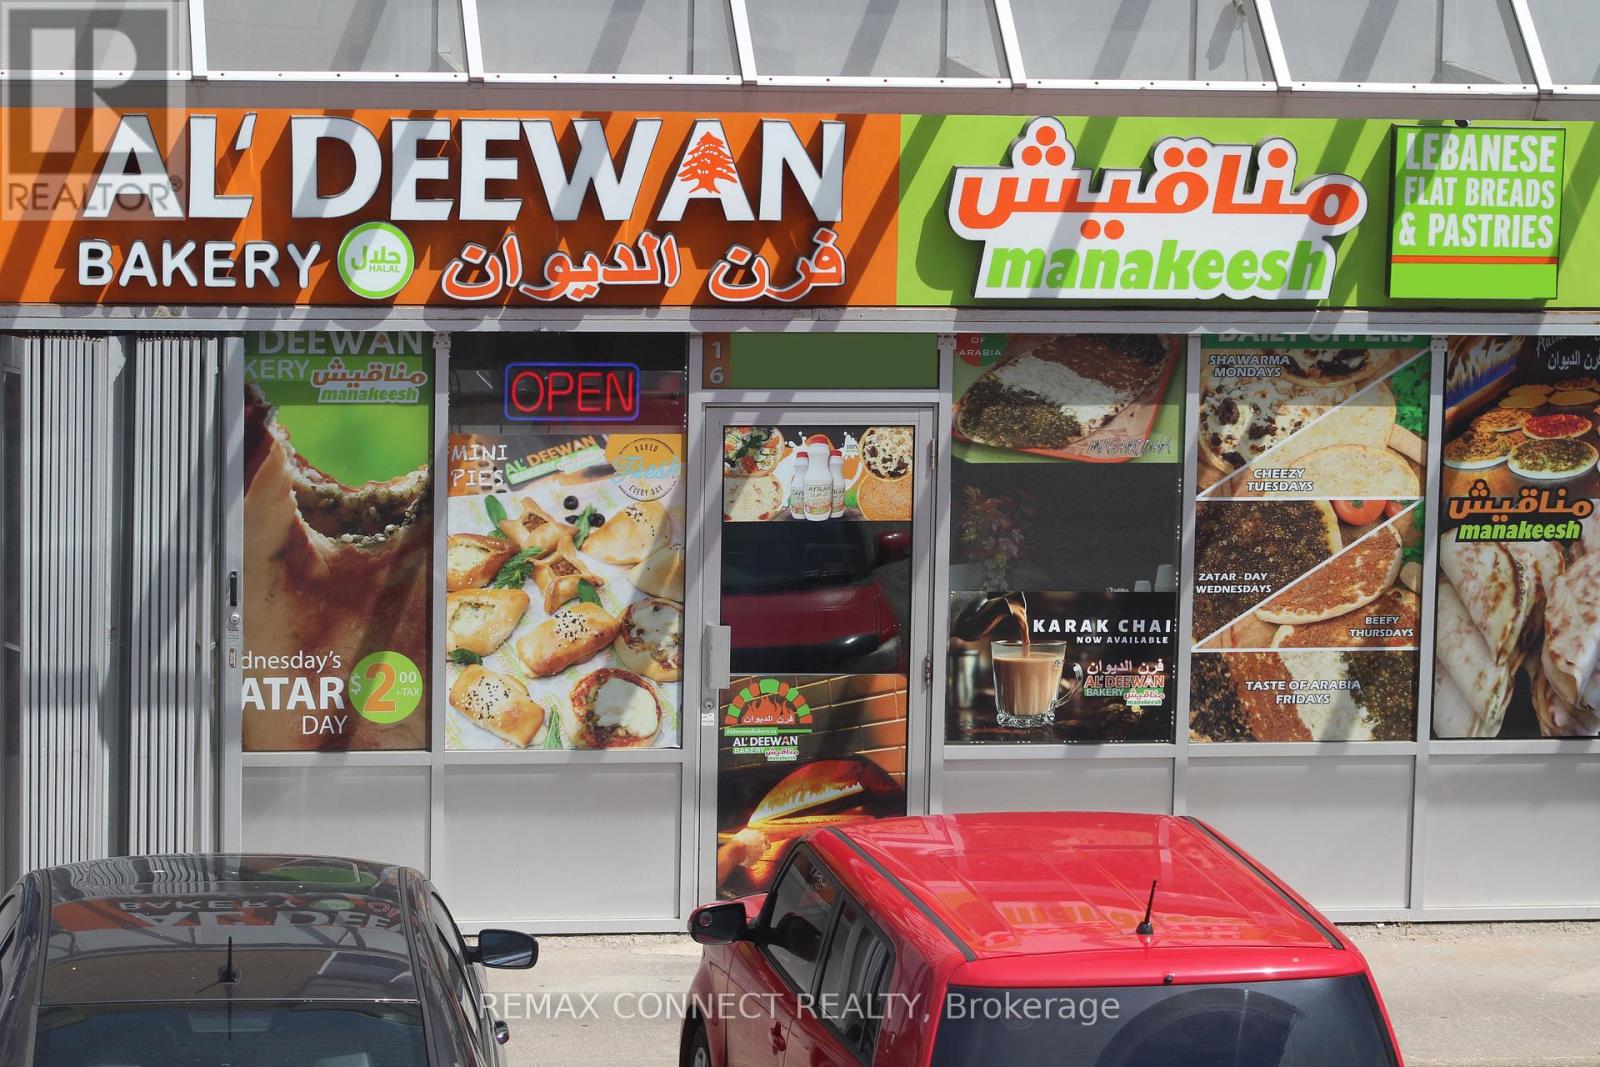
Exceptional Turnkey Opportunity - Established Middle Eastern Bakery in Scarborough. An exceptional opportunity to acquire a long-established, fully equipped, and successful franchised Middle Eastern bakery in a prime, high-traffic Scarborough location. This turnkey business is known for its authentic open-flame baking process and diverse menu featuring fresh-baked goods, pizza, flatbreads, za'atar, manakeesh, hummus, mashrooha, shawarma, daily specials, breakfast items, and more. The traditional open-flame oven creates distinctive flavours and an authentic experience that has helped the business build a strong, loyal, and growing customer base. Key Features: **Strong and established customer base, **Great monthly sales, **Low food costs and excellent operating margins, **Low rent with a favourable long-term lease in place, **Low franchise fees, **Fully equipped and ready for immediate operation, **Experienced staff willing to remain with the business, **Comprehensive training provided by the franchisor, **Significant growth potential for an owner-operator. The business is ideally suited for an owner-operator looking to take over a turnkey operation with an existing customer base, experienced staff, and further potential for growth. Buyer must be approved by the franchisor. (id:61194)
Toronto, Ontario
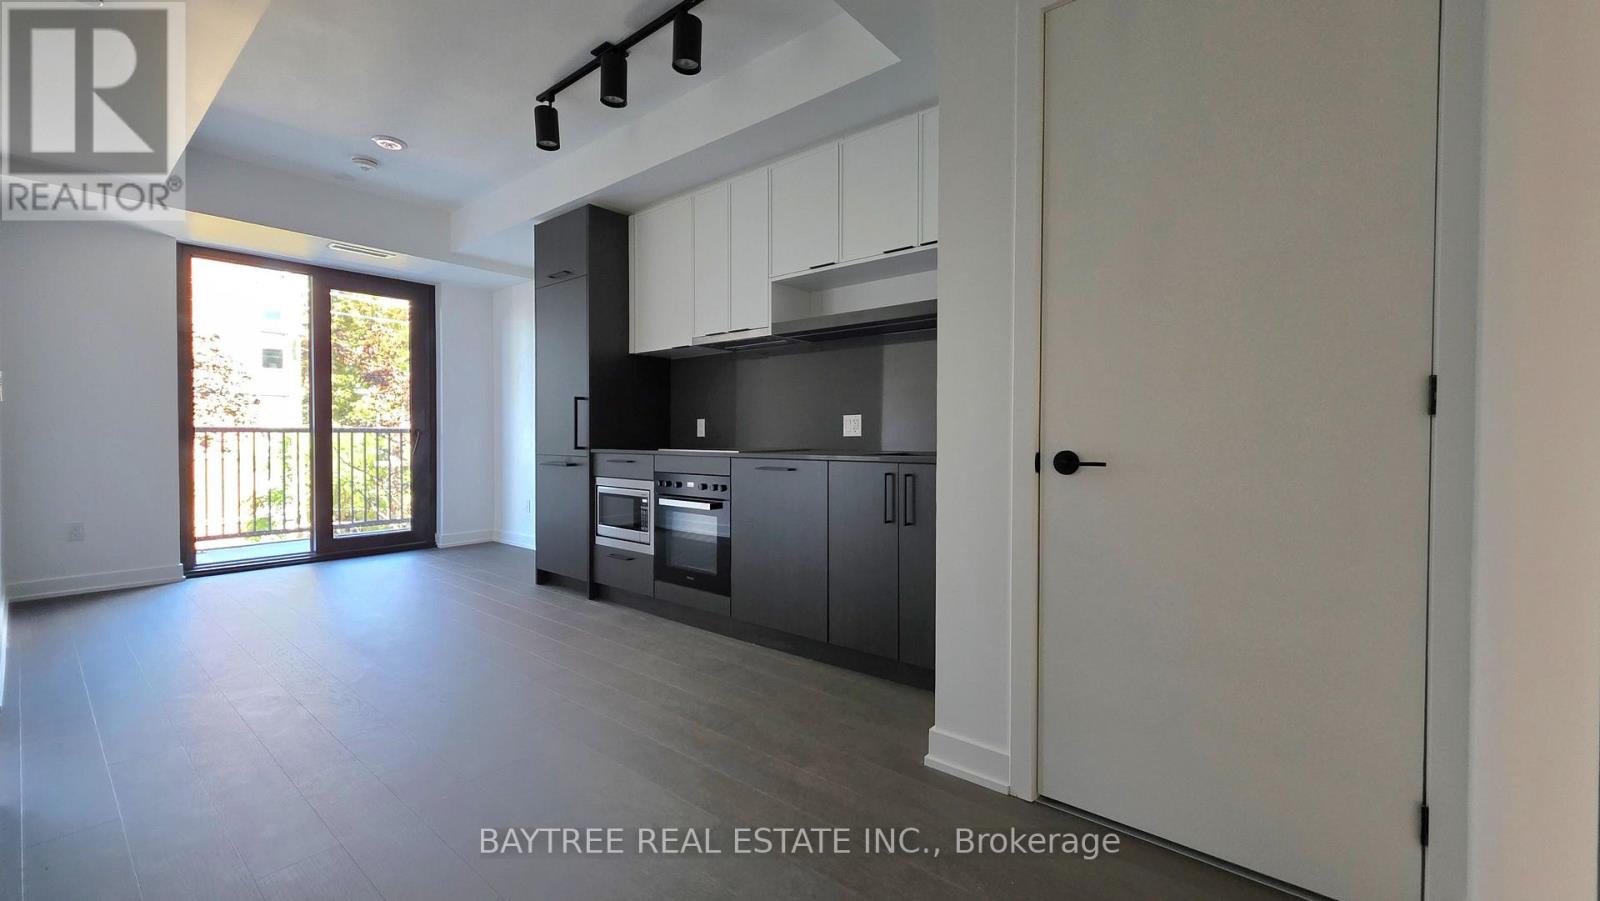
Brand-new, never-lived-in 1+Den suite in prestigious Forest Hill South, offering elevated urban living with direct subway access. Bright and spacious open-concept layout featuring upgraded luxury cabinetry, premium Miele appliances, and high-end finishes throughout. Ideally located within walking distance to Forest Hill Village, cafés, parks, and renowned schools including UCC, SMCS, and Havergal College. Exceptional building amenities include 24-hour concierge, fitness and wellness facilities, rooftop terrace, resident lounges, and more. A sophisticated opportunity to experience luxury, convenience, and style in one of Toronto's most coveted neighbourhoods. (id:61194)
Toronto, Ontario
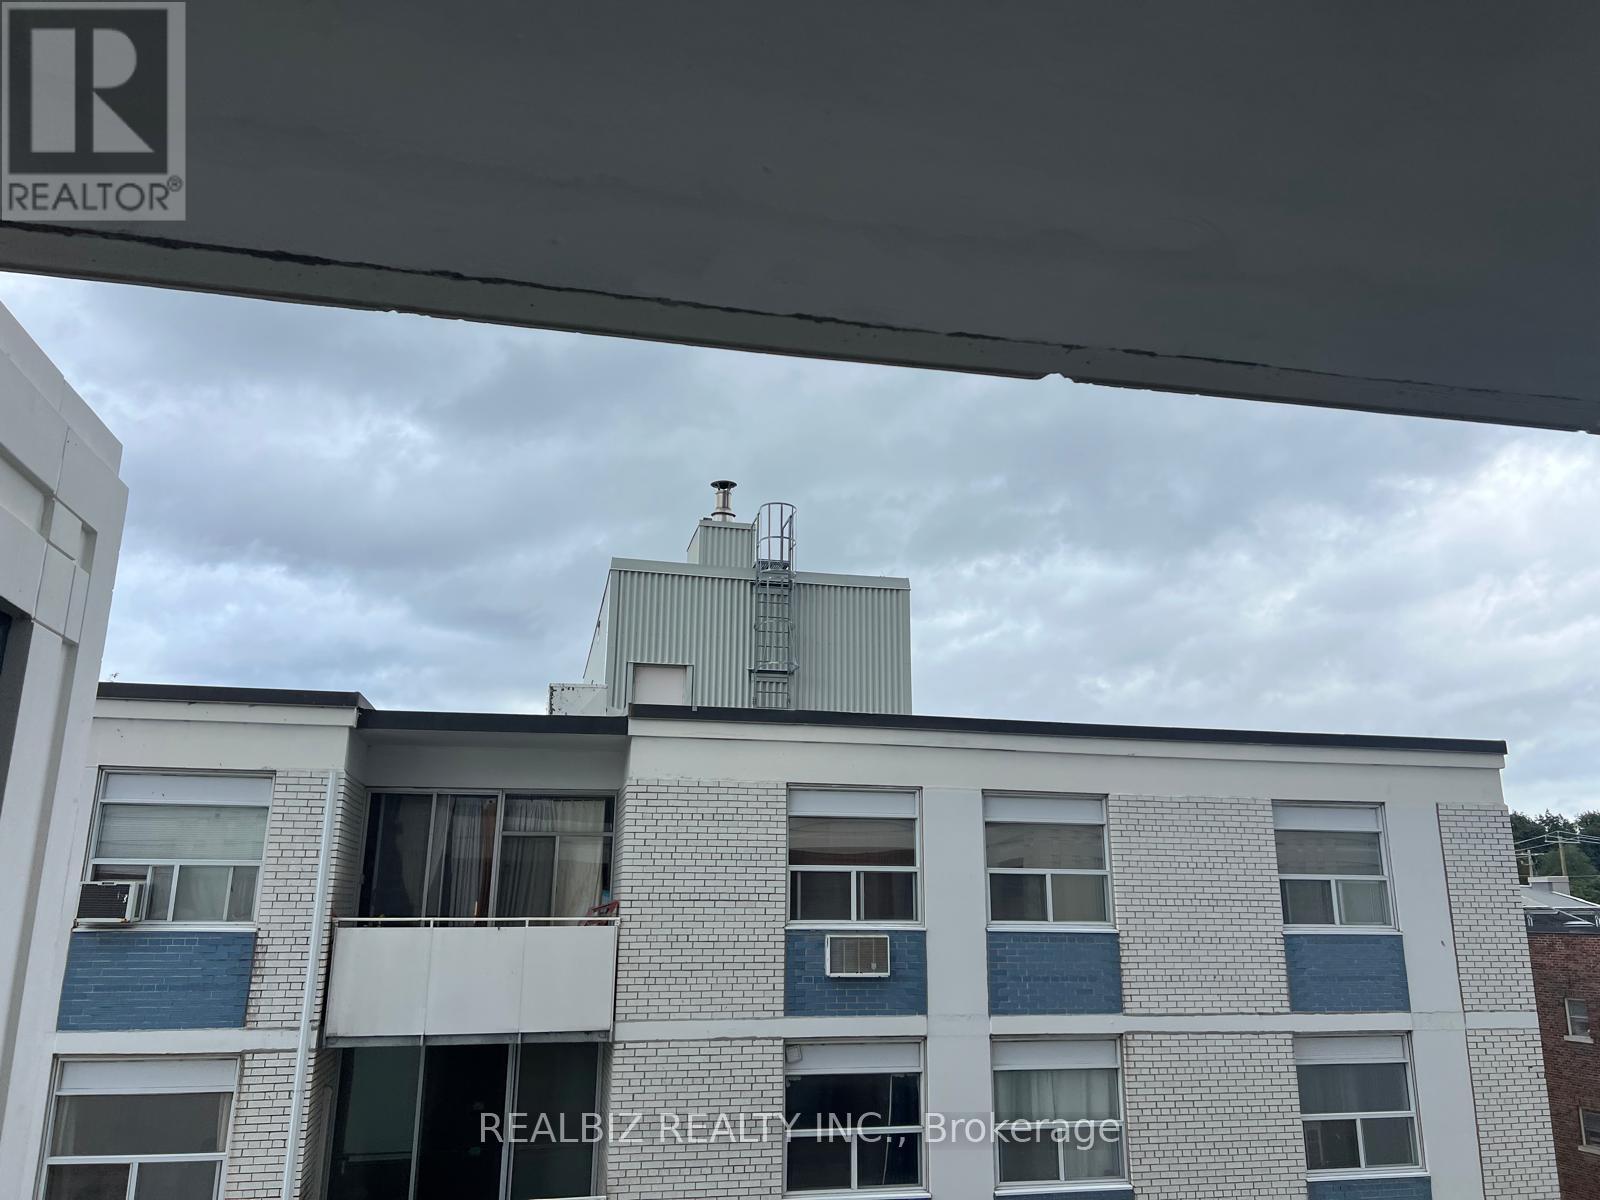
Welcome to South Forest Hill Condos, situated near Spadina Rd and St Clair Ave West, one of city's most sought-after neighbourhoods. This 2bedrooms and 2 bathrooms south-east corner suite offers abundant natural light throughout. Engineered hardwood flooring throughout, 9-foot smooth ceilings. Open concept living/dining living space. Modern Kitchen With B/I Appliances and centre island for easy hosting. Theprimary bedroom features a private 3-piece ensuite bathroom. Enjoy your own private balcony. Convenient Location, steps to Forest HillVillage, public transportation, bars, restaurants, shopping and much more. Close to All Other Daily Essentials. (id:61194)
Toronto, Ontario
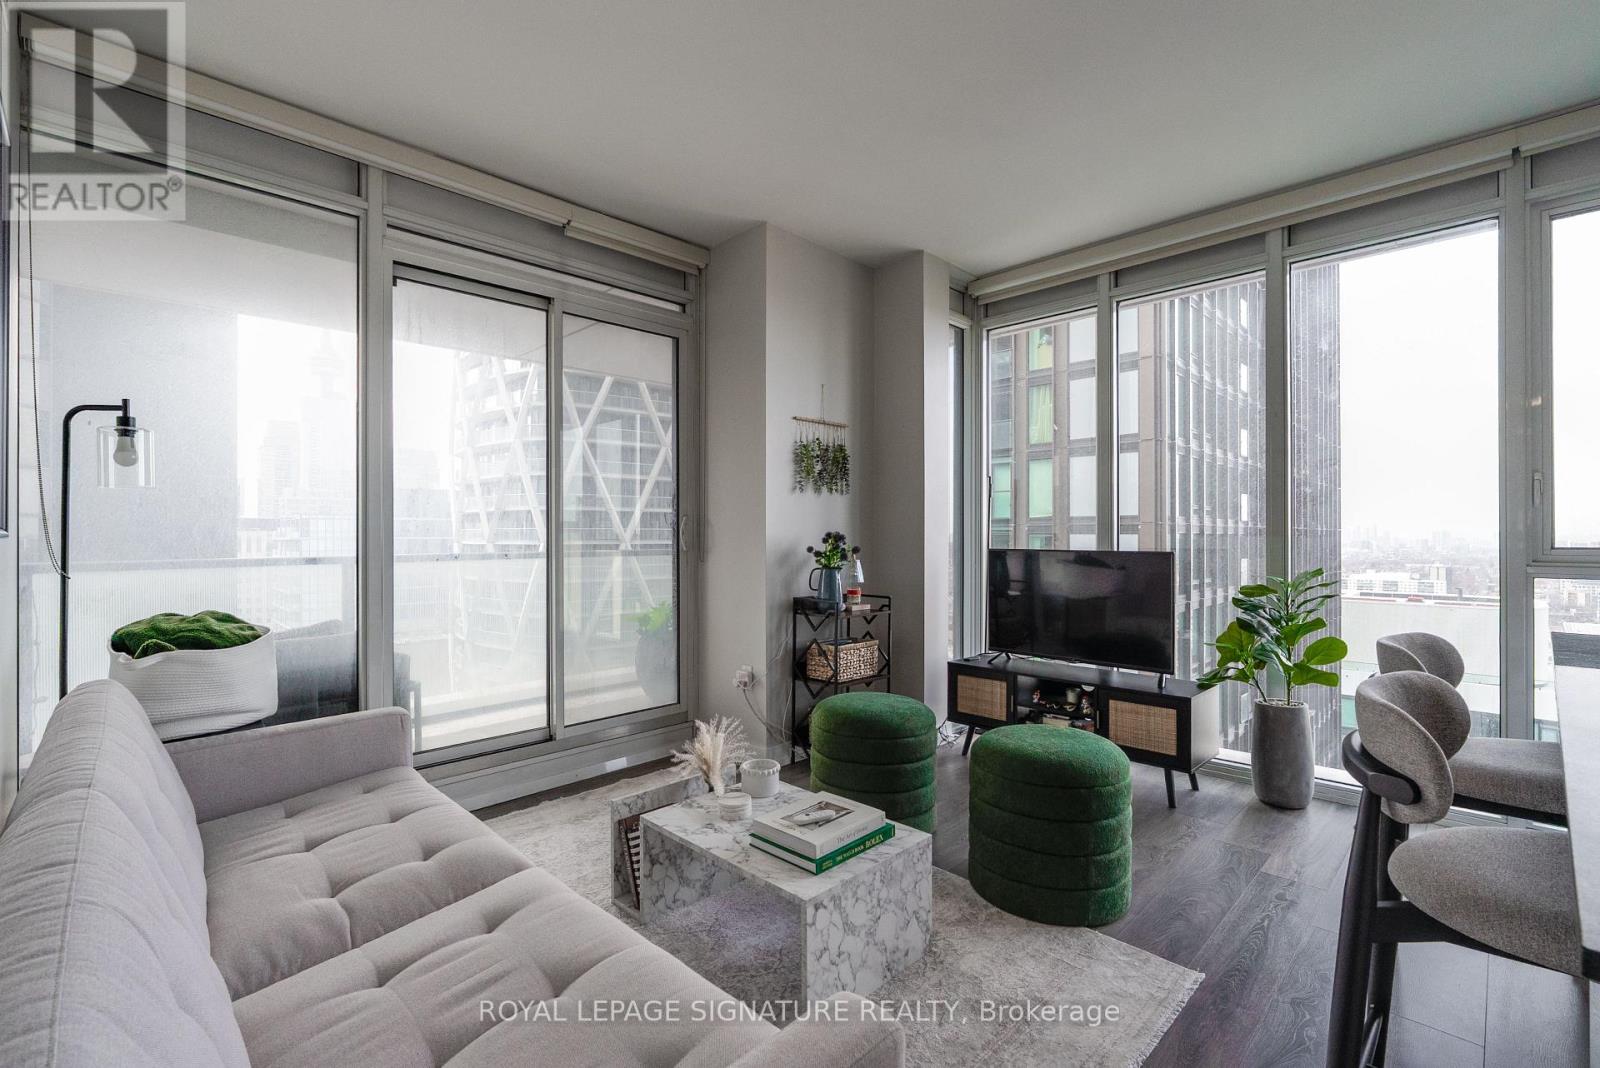
Welcome to 426 University Ave, Suite 2503 - a bright and modern southwest-facing corner suite offering exceptional downtown living in the heart of Toronto. This thoughtfully designed 2-bedroom, 1-bathroom suite features a functional layout with spacious bedrooms, floor-to-ceiling windows, and an abundance of natural light throughout. Enjoy impressive city views and an oversized private balcony, perfect for relaxing or enjoying the outdoors. The sleek contemporary kitchen is complete with integrated appliances, a centre island, and modern finishes, while in-suite laundry and well-planned living spaces provide added comfort and convenience. Residents enjoy access to premium building amenities, including a 24-hour concierge, fully equipped fitness centre, indoor pool, party room, guest suites, and visitor parking. Ideally located directly on University Avenue, just steps from St. Patrick and Osgoode subway stations, the Financial District, Toronto General Hospital, Mount Sinai, SickKids, OCAD, U of T, Queen West, shopping, dining, entertainment, and the PATH. (id:61194)
Toronto, Ontario
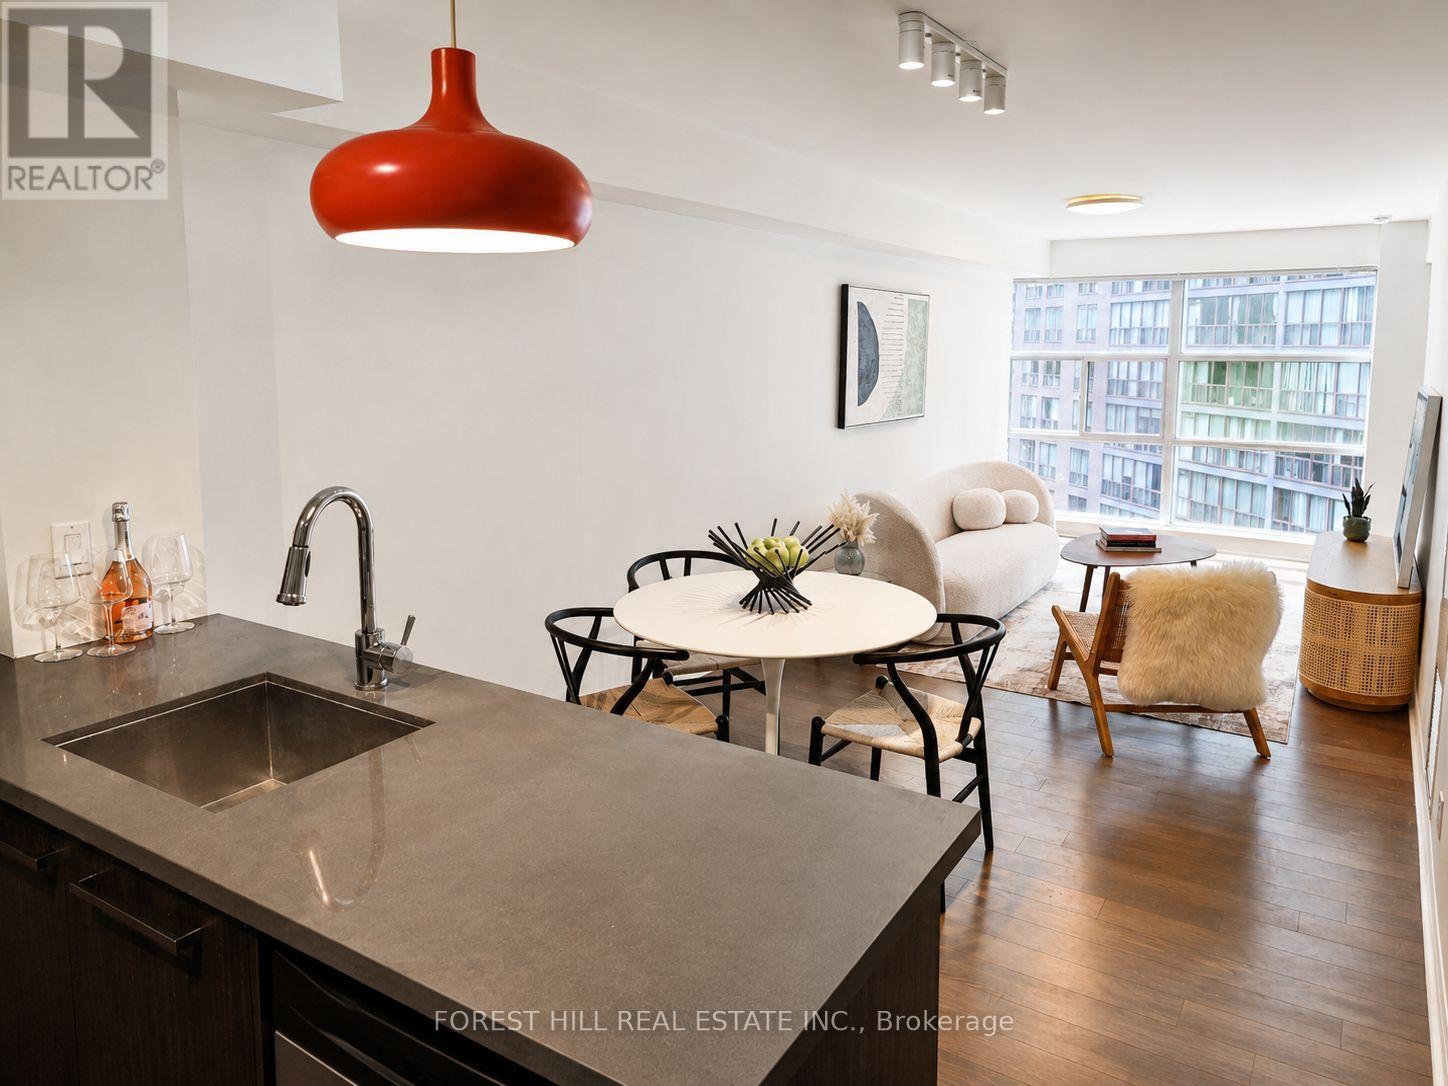
Introducing a quiet and tranquil south-facing 1-bedroom at Eleven Residences, boutique heritage red-brick condo conversion on quiet, tree-lined St. Joseph between Yonge and Bay. At 693sf, this 1-bedroom, 1-bath has a generous open-concept living and dining area, and a primary bedroom with large closet that leads to a en-suite jack & jill bathroom. Amenities include concierge, fitness centre, party and meeting room, rooftop deck with hot tub and barbecues, and visitor parking. Conveniently located: Four minutes to Wellesley Station, steps to U of T, Queen's Park and Yorkville. Owned parking included. (id:61194)
Toronto, Ontario
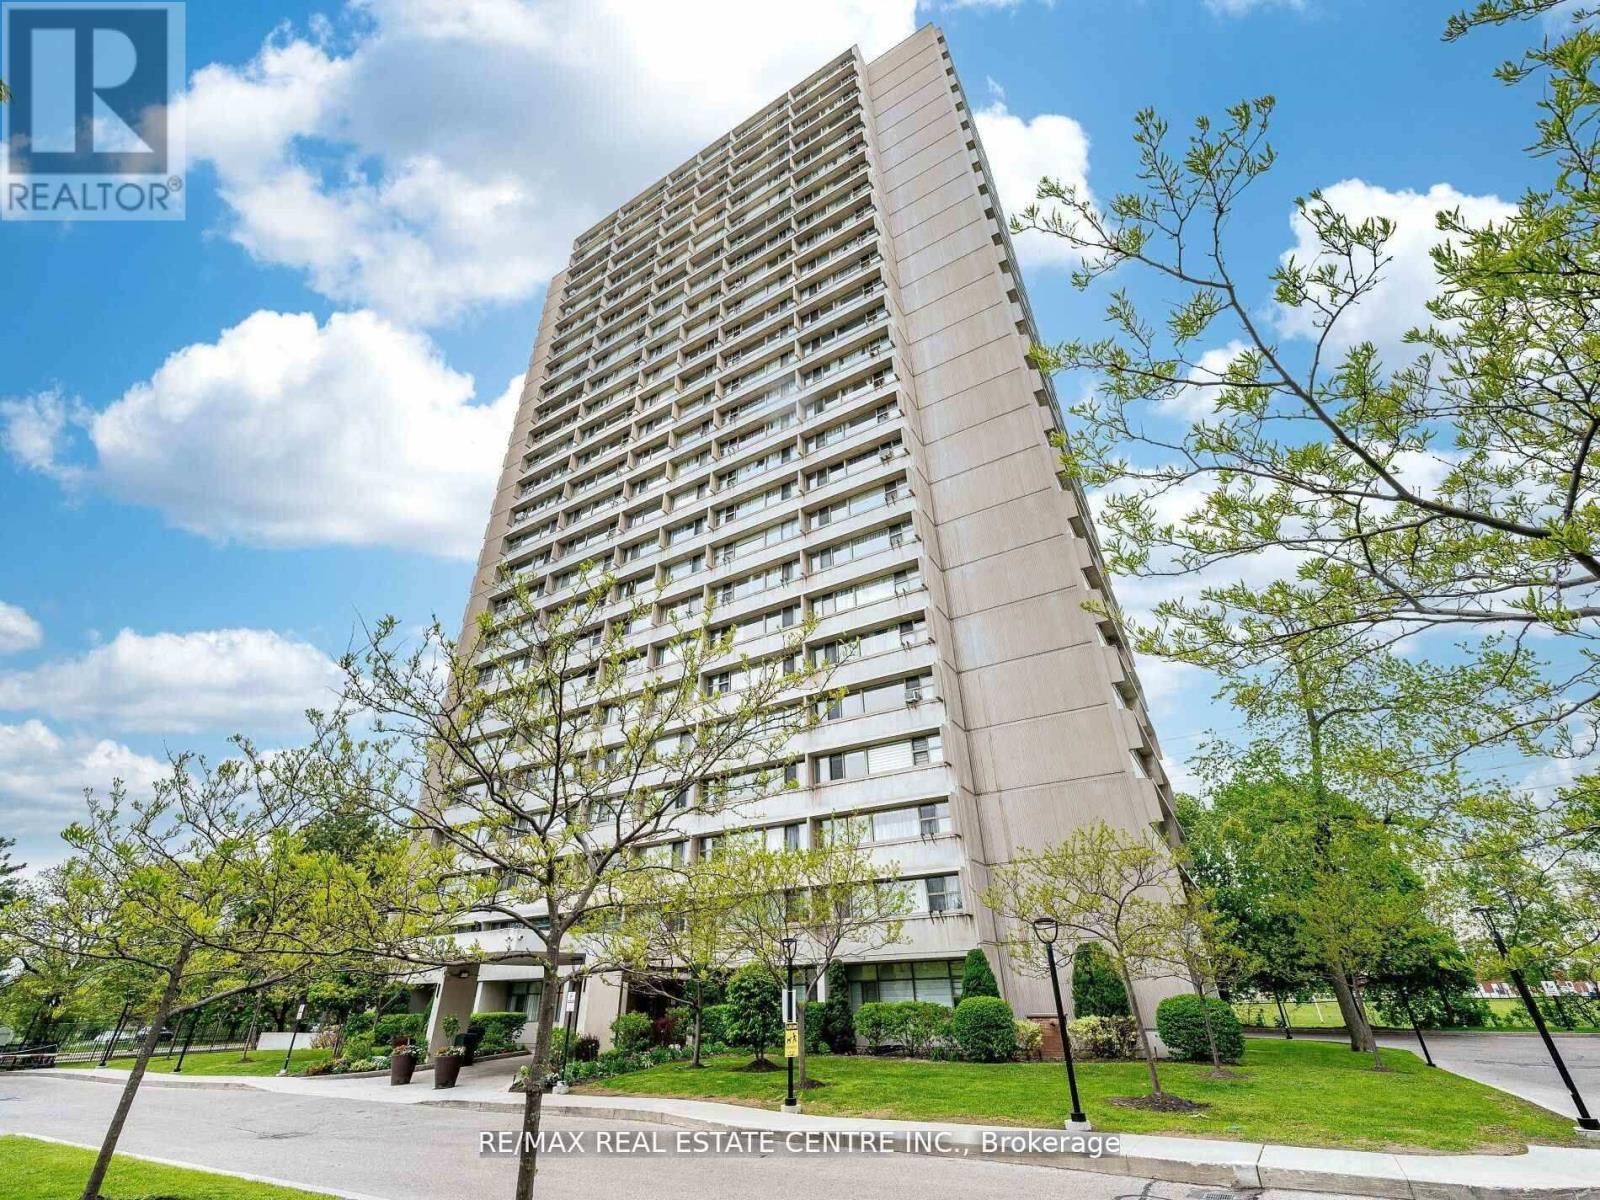
Great Location! Spacious & Bright Corner, This spacious and bright corner unit boasts 2 bedrooms, offering a perfect blend of modern elegance and comfort. The open-concept layout is designed with meticulous attention to detail, showcasing a contemporary aesthetic that's both stylish and functional. The unit with premium amenities, including an indoor pool, fitness centre, and beautifully landscaped gardens.Monthly maintenance fees include ALL utilities and Bell Fibe Internet and Better TV package! Convenience is key with TTC at your doorstep, ensuring easy access to Downtown Toronto - just a short drive away.Enjoy proximity to East York Town Centre, Iqbal Halal Foods, Costco, top-rated schools, restaurants, places of worship, and parks. with DVP and 401 nearby, plus the upcoming LRT, connectivity is unmatched. DON'T MISS THE OPPORTUNITY. (id:61194)
Niagara-On-The-Lake, Ontario
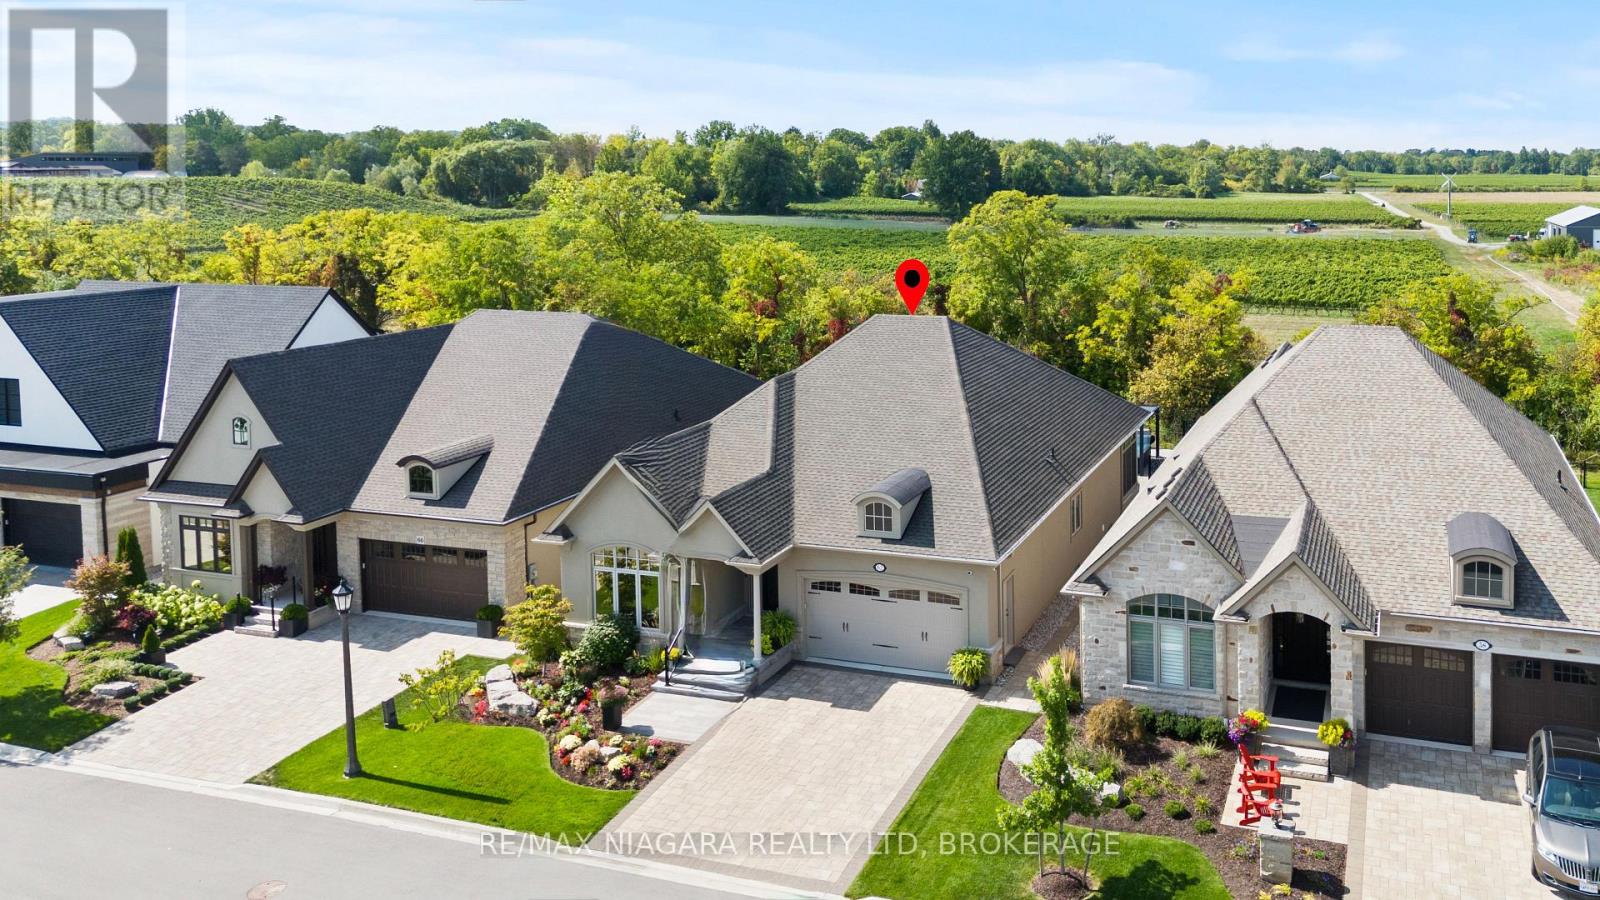
An exceptional opportunity at an incredible price, this impressive bungalow offers more than 4,000 sq. ft. of beautifully finished living space, premium upgrades, and one of the largest lots in the neighbourhood. With 5 bedrooms, 3 full bathrooms, and approximately 2,100 sq. ft. above grade, the spacious layout is ideal for families, professionals, and those who love to entertain. The main level features a vaulted ceiling in the second bedroom or home office, convenient laundry, quartz countertops throughout, a custom floor-to-ceiling butler's pantry, and inviting living spaces enhanced by two gas fireplaces. The fully finished lower level adds three generous bedrooms, a full bathroom, and exceptional additional living space. Outside, enjoy more than $100,000 in professional landscaping, an irrigation system, and an 11-foot hot tub complete with a custom enclosure and retractable privacy screens. Additional highlights include a Generac generator, a three-season sunroom, and a double garage with durable polished-concrete flooring. Set on a premium oversized lot with no rear neighbours and unobstructed views, this home delivers outstanding space, privacy, and luxury features at a price that represents exceptional value. This is an opportunity you won't want to miss! (id:61194)
Toronto, Ontario
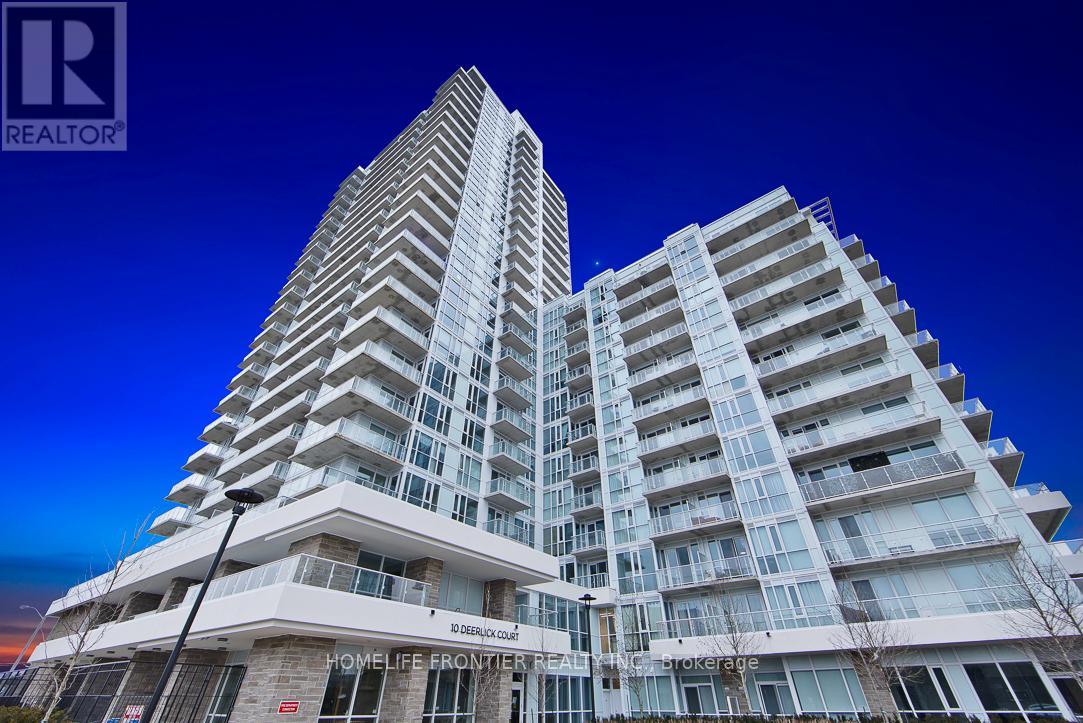
Welcome to Ravine Condos! This beautifully maintained 1 Bedroom + Den suite is completely move-in ready and showcases exceptional pride of ownership. The enclosed den offers the flexibility of a private home office, guest room, or additional living space. A custom-built kitchen island provides extra storage and serves as a stylish dining area, maximizing both functionality and design. Featuring soaring ceilings and unobstructed west-facing views, the suite is filled with natural light throughout the day. Modern finishes include granite countertops, upgraded cabinetry, and elegant fixtures that create a sophisticated and inviting atmosphere. Professionally painted and meticulously cleaned, this home is ready for its next owner to enjoy from day one. Residents enjoy access to an impressive selection of amenities, including a state-of-the-art fitness centre, party room, games room, rooftop sun deck, children's playroom, dog wash station, and 24-hour concierge service. A rare opportunity to own a thoughtfully designed and exceptionally well-kept suite in one of the area's most desirable condominium communities. A must-see! (id:61194)
St. Catharines, Ontario
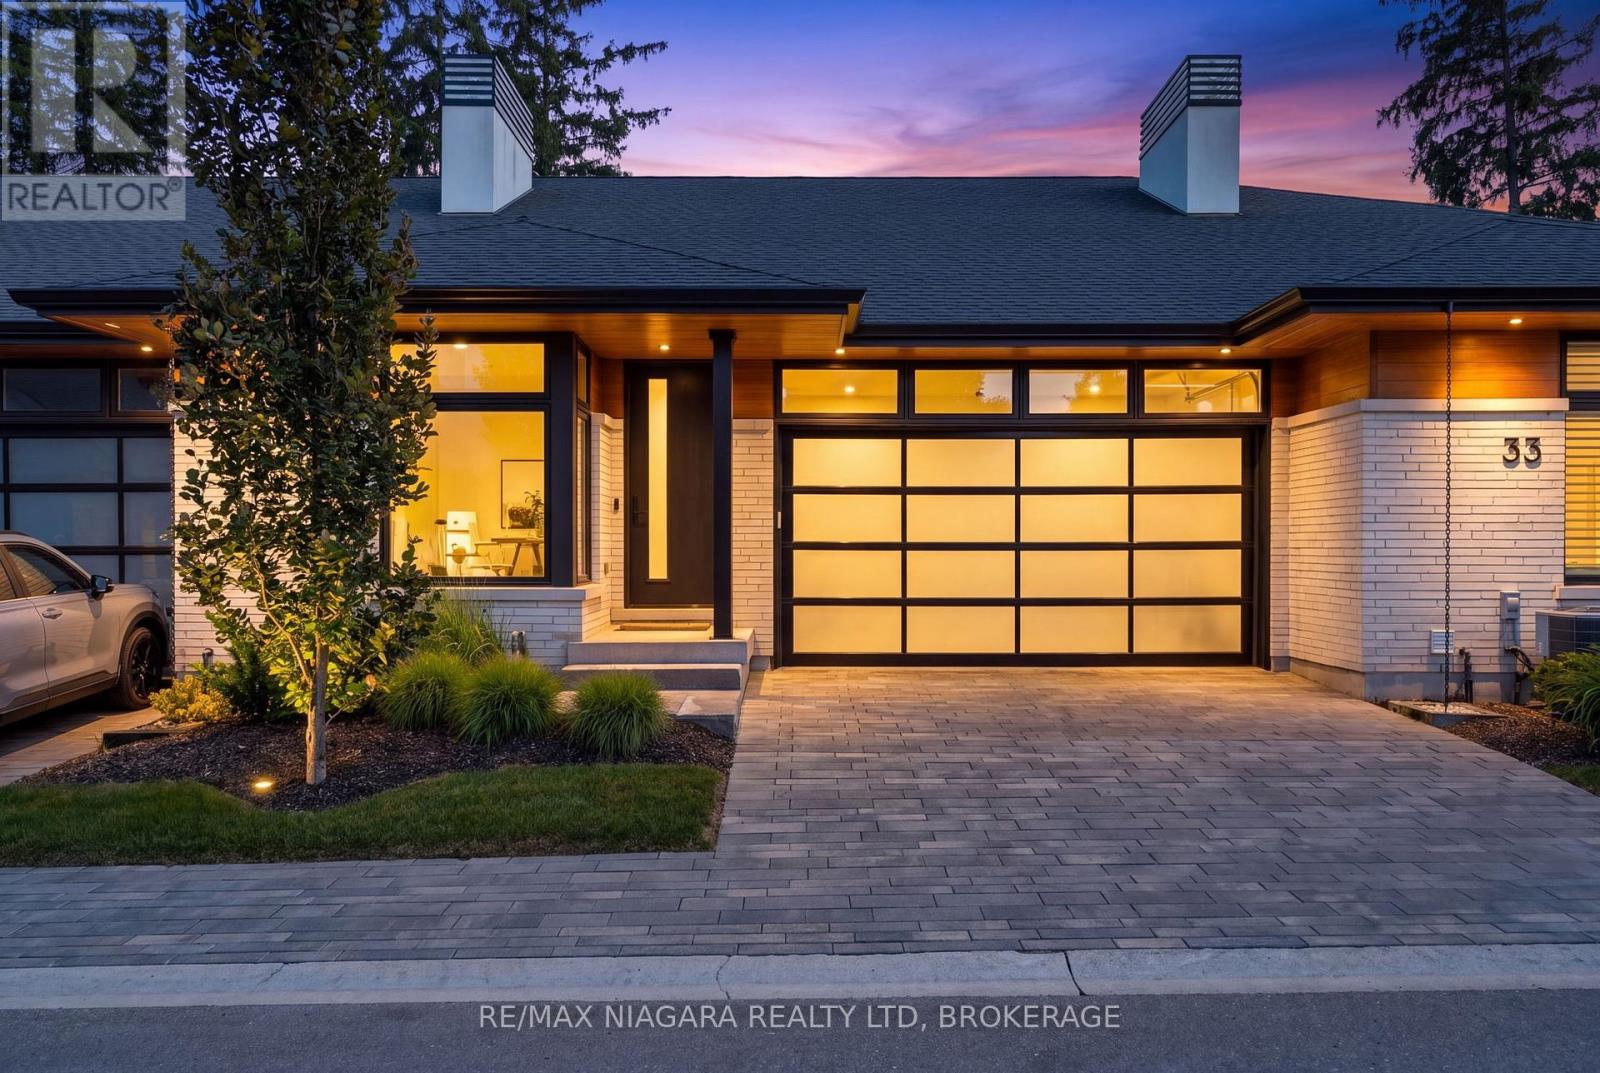
Set within the distinctive enclave of The Orchard, this contemporary Rinaldi-built bungalow offers generous proportions, clean architectural lines and an easy, low-maintenance lifestyle. Engineered hardwood flows throughout the main floor, where 9' ceilings and expansive windows fill the open living spaces with natural light. At the heart of the home, the Artcraft kitchen features quartz surfaces, a large centre island, induction cooktop, abundant cabinetry and walk-in pantry, opening seamlessly to the dining and great room. Step outside to the covered outdoor living area and low-maintenance Trex deck-an inviting extension of the home for morning coffee, summer dinners or quiet evenings outdoors. The main-floor primary suite features a spacious ensuite with double vanity, glass shower and soaker tub, plus a fully organized walk-in closet with double hanging, built-in drawers and abundant storage. A second bedroom, full bathroom and main-floor laundry complete this level. Downstairs, the finished recreation room with gas fireplace offers additional space to relax, entertain or accommodate visiting family, while the unfinished area provides excellent storage and future possibilities. A rough-in for an EV charger adds everyday convenience. Located in St. Catharines' desirable North End/Lakeshore area, you're minutes from Port Dalhousie and Lake Ontario, with groceries, shopping, restaurants and the QEW close at hand. The wineries, restaurants, theatre and charm of Old Town Niagara-on-the-Lake are also an easy drive away. Beautifully designed, easy to maintain and exceptionally well located, 37 Peach Tree Common offers more freedom to enjoy whatever comes next. Luxury Certified. (id:61194)
Niagara-On-The-Lake, Ontario
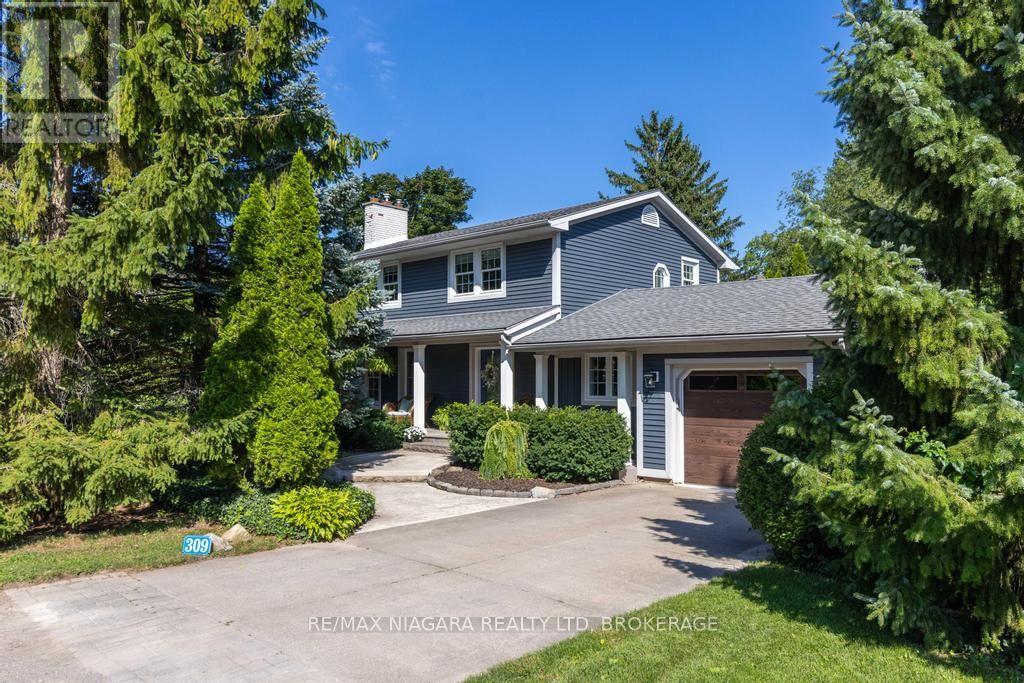
A prime location just one block from Lake Ontario and a short stroll to Ryerson Park, where breathtaking sunsets over the lake are part of the everyday experience. Set on a quiet, tree-lined street in one of Niagara-on-the-Lake's sought-after locations, this updated two-storey home offers three bedrooms and 2.5 bathrooms. The main floor features a gourmet kitchen with Bosch appliances, in-floor heating, a gas fireplace and direct access to a cozy dining patio. A bright four-season sunroom, also with in-floor heating, opens directly to the second patio. The spacious, light-filled living room features a second gas fireplace, while the versatile piano room can easily serve as a formal dining room or home office. Upstairs, where you will find three bedrooms with a generous primary bedroom offering custom cabinetry and an elegant 4-piece ensuite. A washer/dryer combo unit is conveniently located in the guest bathroom on the same floor, with two more bedrooms. The finished basement provides a recreation room, exercise room and a top-notch drainage system installed in 2009 and warrantied for 30 years. An exceptional location within easy walking distance to the shoreline of Lake Ontario, Ryerson Park, Queen Street's heritage district, shops, restaurants, The Shaw Theatre, scenic trails and the Niagara-on-the-Lake Golf Club, the oldest golf club in North America. Don't miss your opportunity to experience all that Wine Country has to offer! (id:61194)
Fort Erie, Ontario
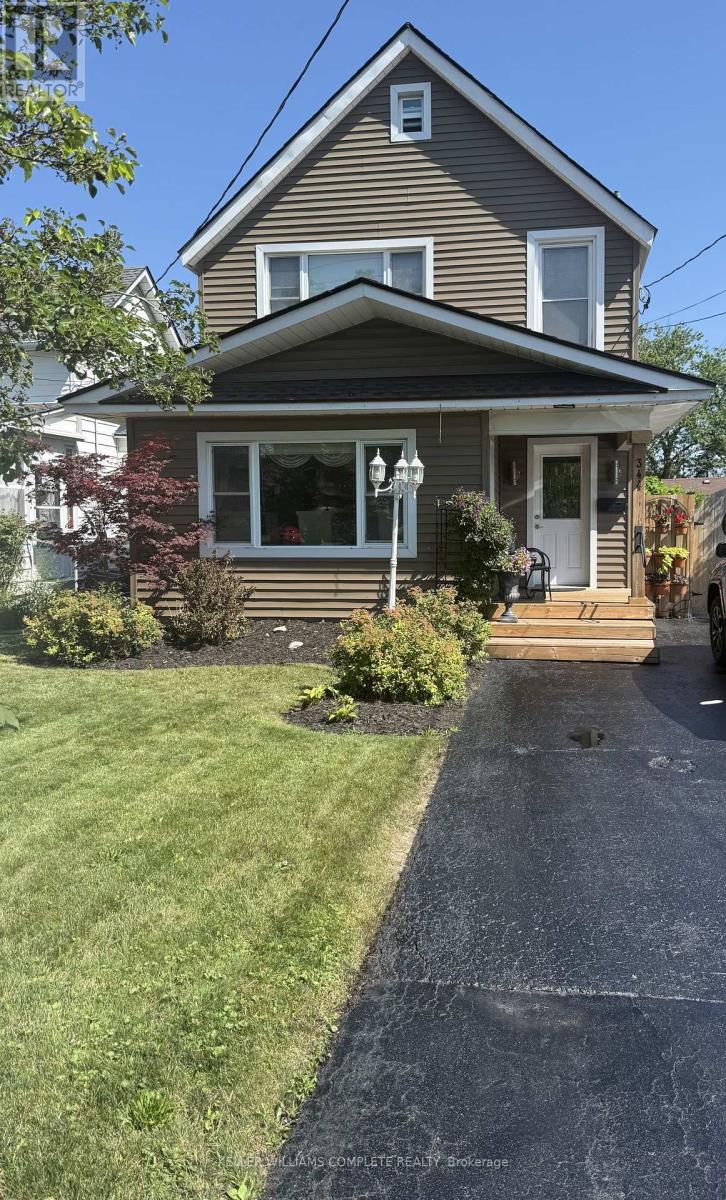
Open House Sunday August 30, 2-4. Already for you to move in and barbeque that night!. All backyard furnishings are included, making it easy to enjoy beautifully landscaped yard from day one. The main floor offers a 3-piece bathroom combined with a convenient laundry area. Partial basement under the bathroom. The good sized kitchen boasts ample storage, perfect for everyday living and entertaining. Just off the kitchen is a versatile bonus room-ideal as a home office, den or playroom-offering endless potential to suit your lifestyle. The large open-concept living and dining area is enhanced with hardwood floors and plenty of natural light. Upstairs, you'll find three bedrooms and a full 3-piece bathroom with soaker tub, providing comfort for the whole family. This charming home combines character with modern updates and offers a flexible layout to meet all your needs. Crawl space has just been encapsulated. Don't miss your chance to make it yours! (id:61194)
Toronto, Ontario
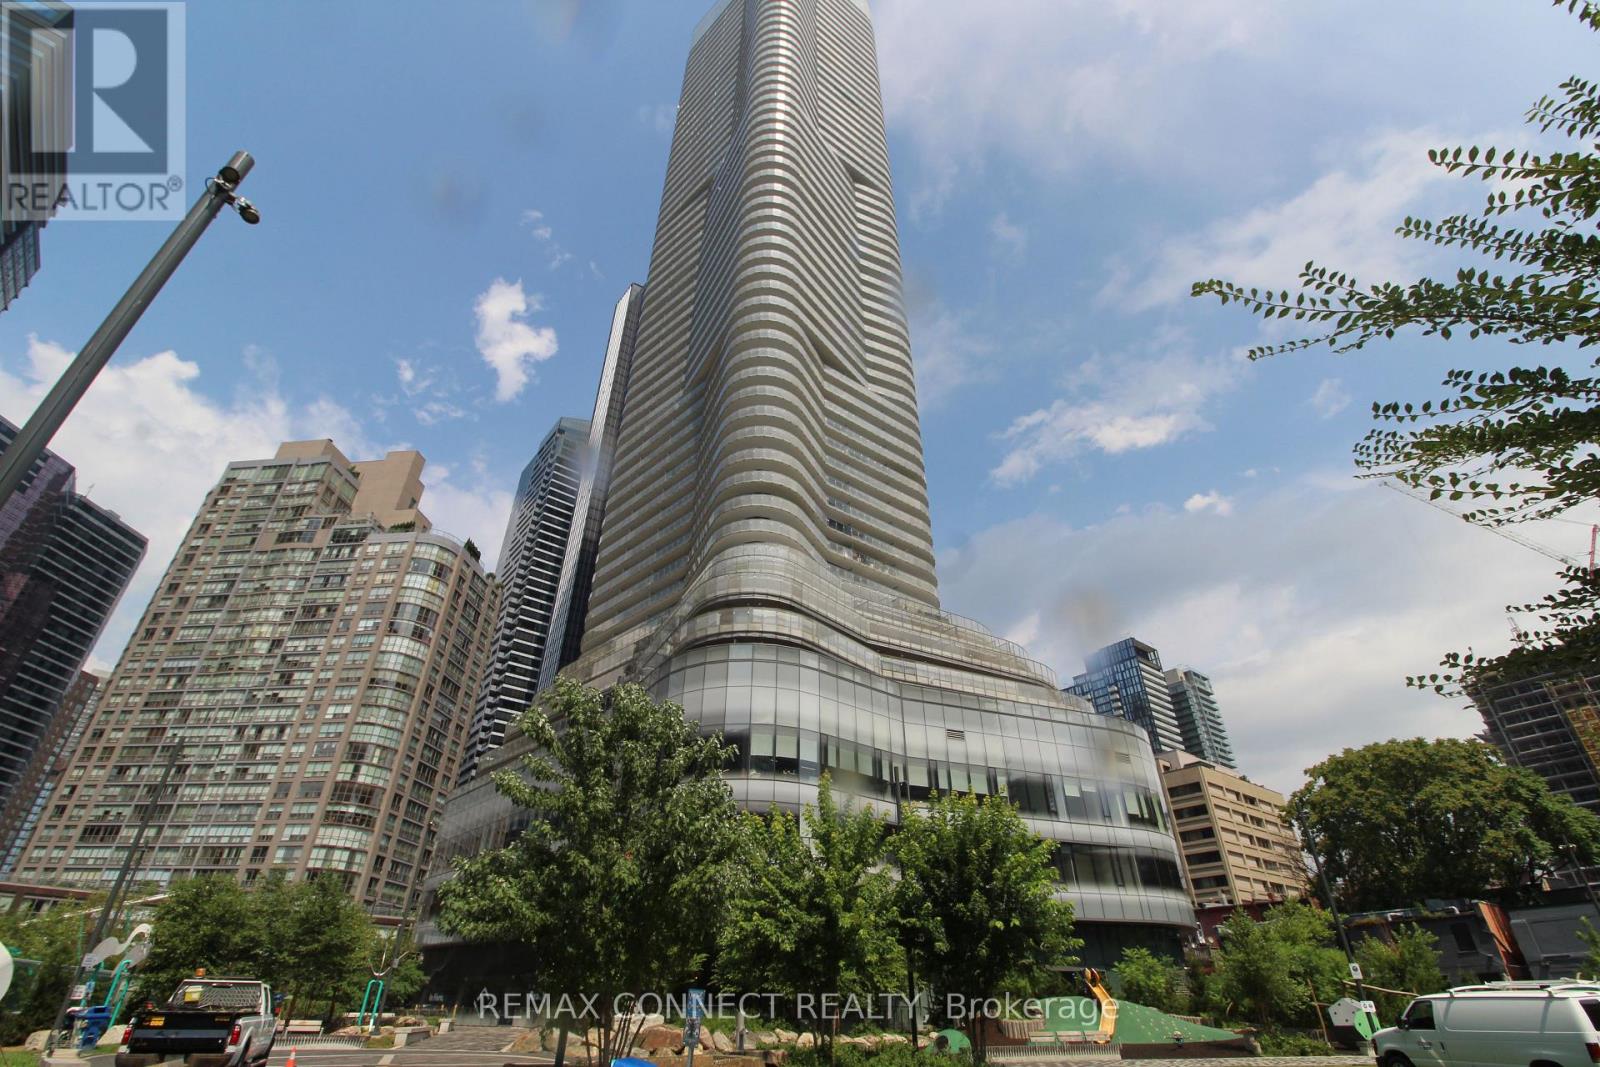
Amazing LOW LOW NET rent of only $1000.00 per month plus TMI......... AVAILABLE NOW. For This Exceptional Office Space in Prime Downtown Location! Located on the third floor at the prestigious intersection of Wellesley Street West and Yonge Street, this bright, open-concept office features floor-to-ceiling windows that flood the space with natural light, creating an inspiring work environment. The building has underground parking space for your convenience and offers unbeatable accessibility just minutes from Downtown Toronto, Yorkville, the Bay Street Financial District, premier shopping, dining, and a wealth of amenities. With TTC just steps away from the building and easy in-and-out access, this is the perfect location for your business to thrive. Utilities are extra. ***1 parking space included in the rent. Rent Escalation In Place. TMI is extra to be on top of the Net rent and is at $29.00/SQFT/YR currently. (id:61194)

Port Colborne, Ontario
Through the gates of prestigious Tennessee Avenue, a beautifully, well maintained residence perfectly suited for executives or families awaits. This spacious four-bedroom home offers an impressive blend of classic charm and comfortable modern living. Step inside and immediately appreciate the warmth of solid oak hardwood flooring that flows throughout the principal rooms. The inviting living room is anchored by a woodburning fireplace, creating the perfect setting for cozy evenings with family or guests. Sun-drenched southern exposure windows frame tranquil water views, enhancing the serene ambience and bathing the space in natural light. The thoughtfully designed layout features a large kitchen with direct access to a generous deck and patio-ideal for al fresco dining, barbecues, and effortless entertaining. The expansive, fenced rear yard is a secure haven for children and pets, and the extra-large lot provides plenty of room for outdoor activities. Retreat to the spacious primary bedroom, complete with ensuite privileges for added convenience. Three additional bedrooms provide ample space for family, guests, or a home office. The family room above the garage is perfect for a play area or entertainment room with a large storage area. The basement offers a future recreation room with high ceilings, awaiting your personal touch. Additional highlights include a double garage with inside entry, two wall units for air conditioning, and a timeless appeal that invites you to personalize and make it your own. This exceptional property truly is a blank canvas-an outstanding opportunity to create the executive or family home of your dreams in a coveted location. Conveniently located within walking distance to a lakefront park (H.H. Knoll), Sugarloaf Marina, the Friendship Trail and historic West Steet with many great shops, restaurants and ice creamery; plus you are only a short drive from several local beaches! Seller is motivated for quick closing. (id:61194)

St. Catharines, Ontario
Welcome to 1154 Pelham Road, a beautifully renovated 5-bedroom, 3-bathroom nestled on a picturesque property backing directly onto the Niagara Escarpment and overlooking the breathtaking natural beauty of Short Hills Provincial Park. This home delivers the feeling of a private northern retreat while being just minutes from every modern convenience. Designed with families, entertainers, and outdoor enthusiasts in mind, this spacious home offers approximately 3,000 square feet of thoughtfully designed living space. The home's flexible floor plan offers exceptional versatility, including a private upper-level loft that can serve as a primary suite, with reading lounge, fitness area, or creative flex space. Outside, the fully fenced property transforms into a resort-style oasis unlike anything else on the market. In the front yard, an exposed aggregate driveway provides ample parking for 8 cars and a pathway leads to a small composite deck porch perfect for taking in the beautiful sunsets over farmer's fields. In the backyard, extensive armour stone landscaping and premium hardscape elements create a series of outdoor living spaces that blend seamlessly into the surrounding natural environment. A stunning heated, salt water inground pool, large cedar gazebo, hot tub, bar top BBQ zone and secluded fire pit area are surrounded by natural stone and mature greenery, creating the perfect setting for evening gatherings under the stars. With the protected forests and trails of Short Hills Provincial Park extending beyond your backyard, every day feels like an escape to cottage country. Hiking, cycling, birdwatching, and outdoor adventures are literally steps away, while the best of Niagara remains within easy reach. Located in the heart of Niagara Wine Country, you'll be minutes from award-winning wineries, renowned restaurants, golf courses, conservation areas, Brock University, top healthcare facilities, shopping districts, and major transportation routes. (id:61194)