
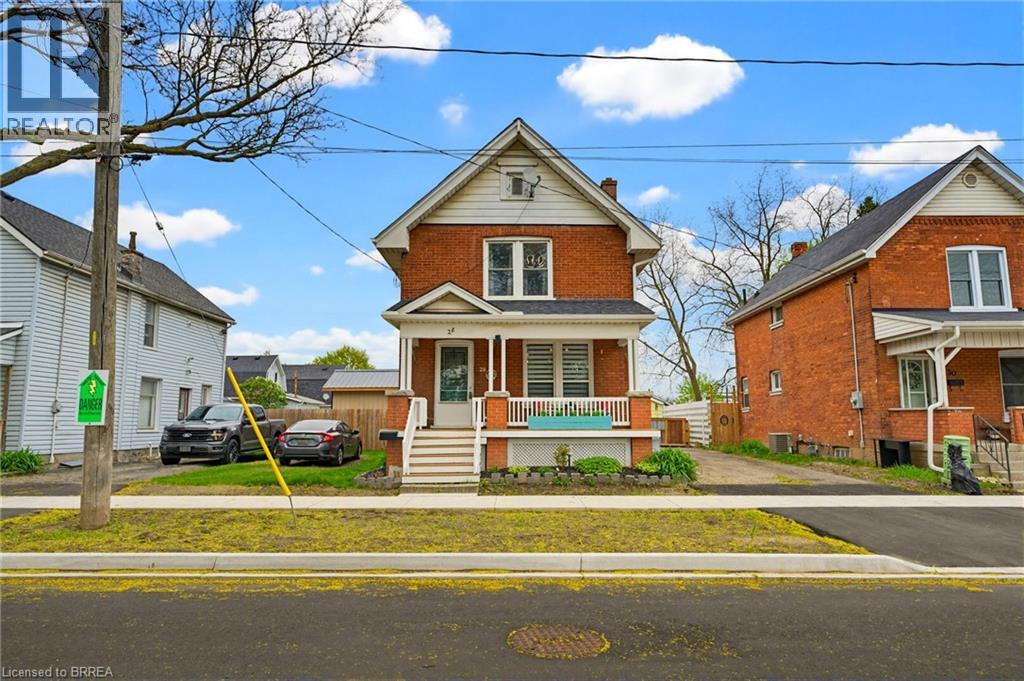
Brantford, Ontario
Beautifully updated and full of charm, this 2-storey brick home offers 3 bedrooms, 2 bathrooms, and your very own backyard oasis. Welcome to 28 Norwich Street — a warm and inviting home that perfectly blends character, comfort, and functionality. The main level features a practical office space ideal for working from home, a spacious living room, a bright dining area, and a convenient kitchen with direct access to the backyard. A 2-piece powder room completes this level. Upstairs, you’ll find a generously sized primary bedroom, two additional bedrooms, and a well-appointed 3-piece bathroom. The unfinished basement with laundry provides plenty of additional storage space and future potential. Step outside to enjoy the fully fenced backyard designed for relaxation and entertaining. This outdoor retreat features a detached 1-car garage, a large deck with a gazebo, and a covered hot tub — the perfect place to unwind year-round. Ideally located close to shopping, restaurants, schools, parks, and many other amenities, this move-in-ready home is one you won’t want to miss. Book your showing today! (id:61194)
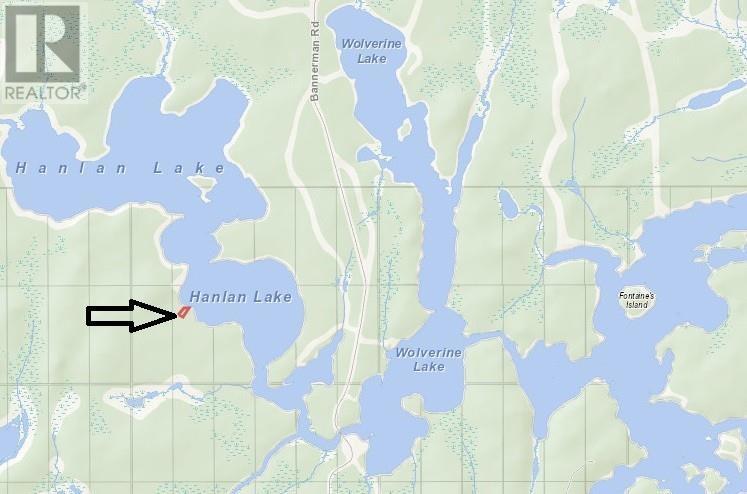
Hearst, Ontario
Don't Miss out on this golden opportunity too have a beautiful affordable water front cottage. This beauty is located in the unorganized area of Hanlan Lake. This is boat access only. Just minutes from Heart. (id:61194)
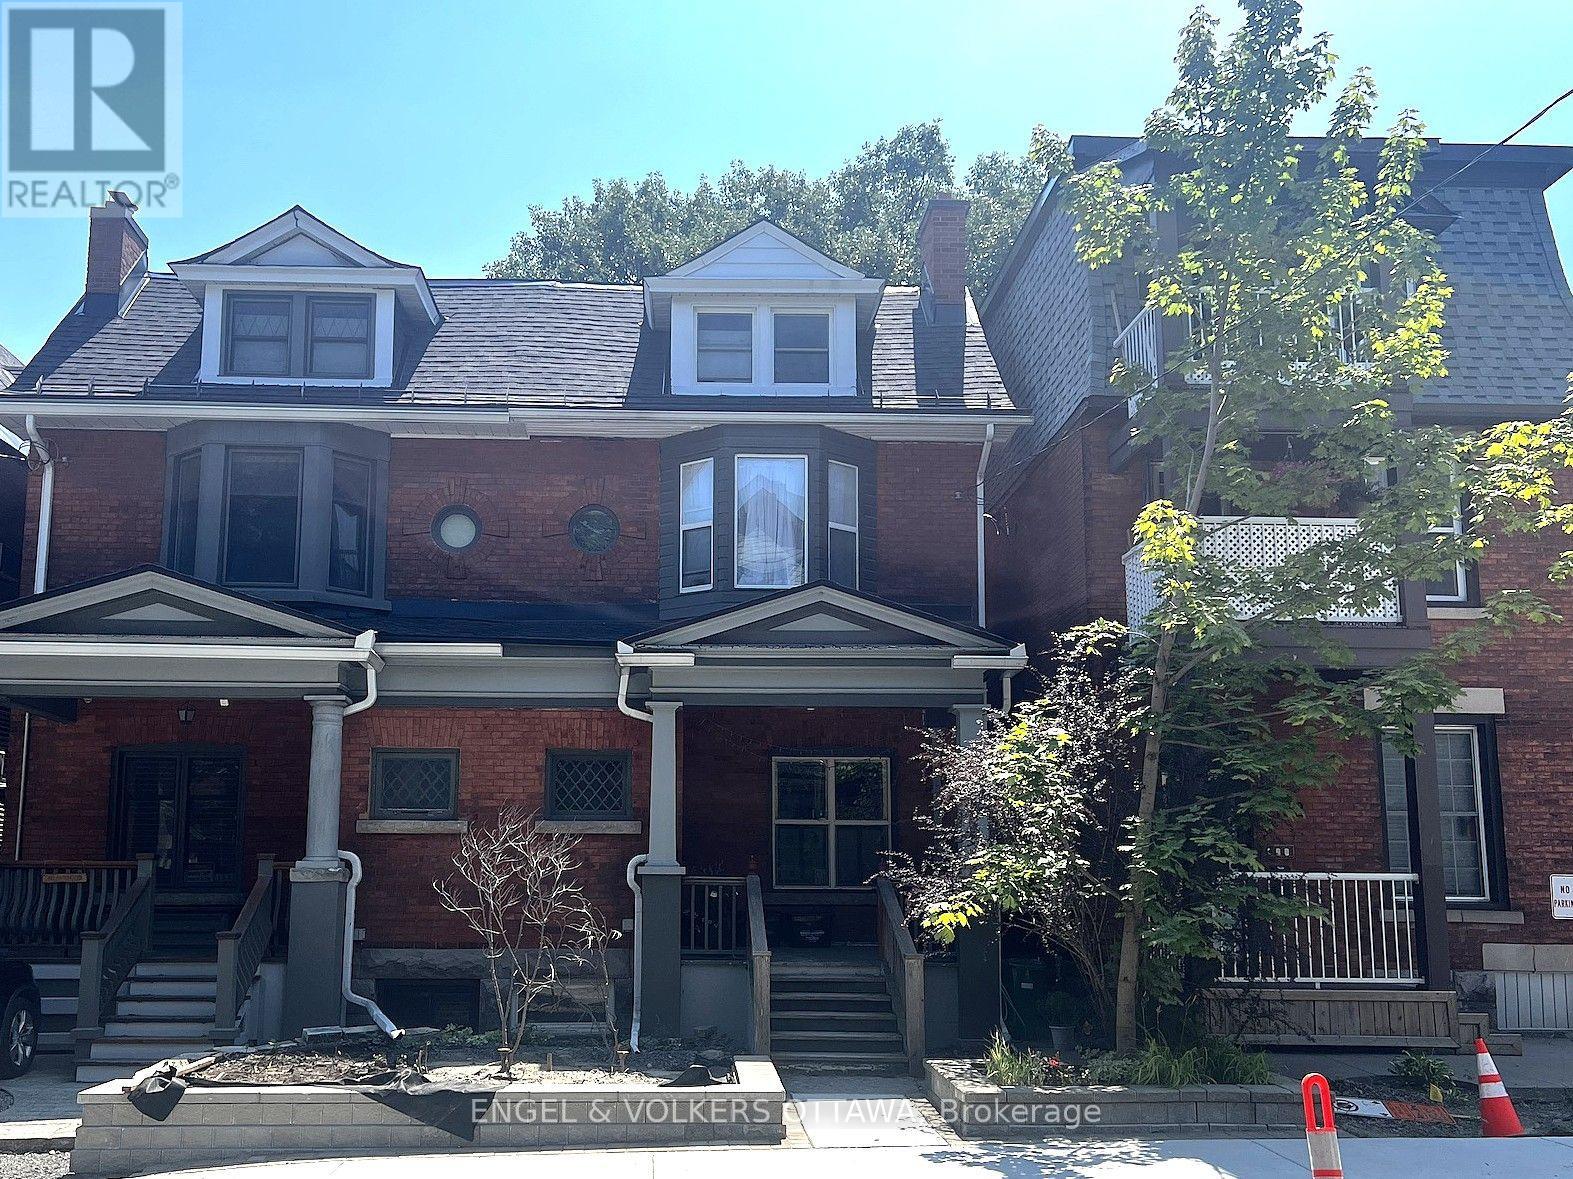
Ottawa, Ontario
Bright, character-filled studio on the top floor of a lovely red-brick row house on a quiet, tree-lined street in Centretown. A cozy kitchen with full-size fridge, range and plenty of storage flows into a dining nook full of or out to a spacious private deck, your own outdoor retreat above the city. The main living space has a Murphy bed which transforms the sleeping area into open living space by day, flanked by custom built-in storage. A dedicated work-from-home alcove and an spacious bathroom with in suite laundry round out an excellent and practical layout -.Centretown is one of Ottawa's most desirable and walkable neighborhoods - steps to Bank & Elgin Street shops, restaurants, the Rideau Canal, and the Glebe, with easy transit, biking, and LRT access downtown. Book your viewing today! (id:61194)
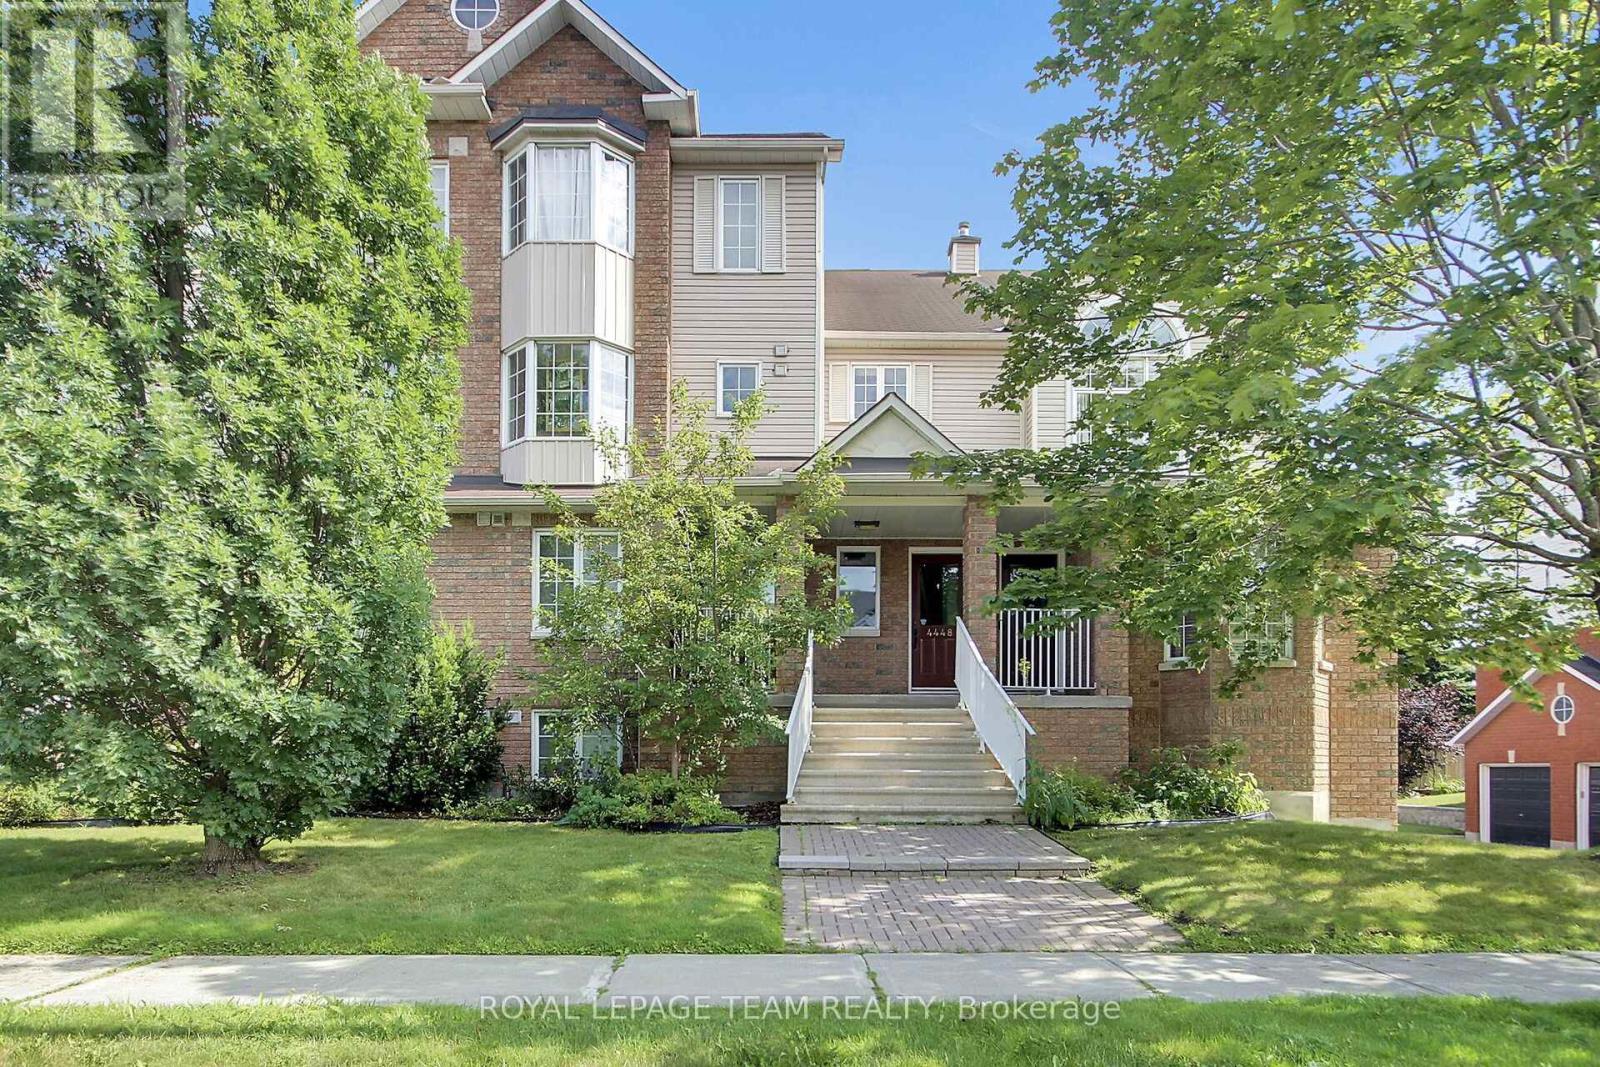
Ottawa, Ontario
Welcome to this one-of-a-kind luxury upper end unit offering 1,700 sq. ft. of exquisitely updated living space. Flooded with natural light, this 2-bedroom + loft layout features soaring cathedral ceilings, a cozy gas fireplace. Maintenance free Ceramic Flooring throughout the main level. .The focal point of the home is a dream gourmet kitchen-completely customized with a massive center island designed for social dinners and entertaining, abundant cabinetry, and premium finishes that any cook will fall in love with. The main bath has been stunningly renovated featuring dual sinks and a large sleek walk-in shower. A convenient main-floor powder room serves guests effortlessly. Enjoy versatile living spaces, including an open family area and a bright loft perfect for a home office. Outdoor living is a breeze with 2 private balconies, with south exposure. And lets not forget about the convenience of a private single-car garage with direct inside access. Unbeatably located in Ottawa's east end with quick access to Highway 417, the LRT, Downtown Ottawa, CMHC, Montfort Hospital, NRC, CSIS, and CSE. Walk within a few minutes to Gloucester Centre, Costco, SilverCity, restaurants, and everyday amenities. Oh! and did I mention it is under a 5 minute walk to the LRT at Blair Station. Truly a rare gem with no other unit like it on the street. Come check it out, you will not be disappointed! (id:61194)

Ottawa, Ontario
Bright and well-maintained 4-bedroom end-unit townhome backing onto Aladdin Park-offering a rare combination of privacy, green space, and an enclosed side yard landscaped with patio stones and a shed. This unique property features premium laminate flooring on all levels and a thoughtfully updated interior, making it move-in ready. Neutral paint colour throughout. The modern bright kitchen has been renovated and showcases a stylish backsplash with stainless steel appliances. The spacious living room /dining room area is filled with natural light and opens through patio doors to the backyard and direct park access. The second level offers four generously sized bedrooms along with an updated main bathroom, ideal for families or those needing extra space. The finished basement provides a versatile rec room, along with dedicated storage and a laundry area. A convenient powder room completes this lower level. This bright and functional home is ideally located close to bike paths, the Ottawa Airport, schools and public transportation.24 hour irrevocable on all offers as per form 244. Status is on file. Parking spot is 3501. (id:61194)
Ottawa, Ontario
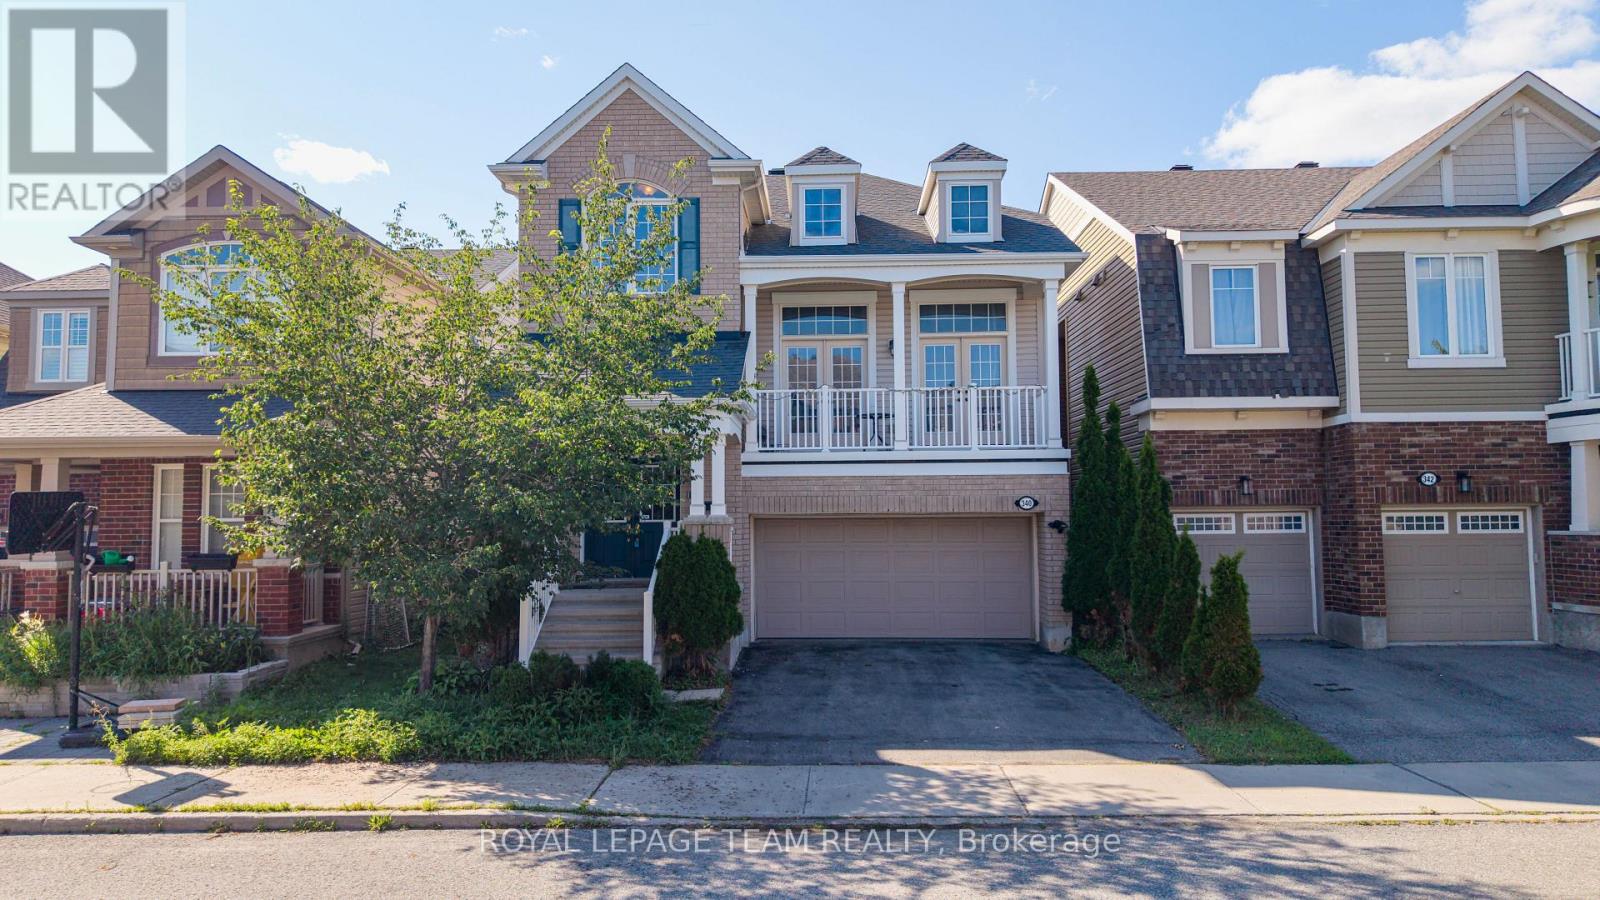
Situated in the highly sought-after community of Stittsville, this beautifully upgraded home offers 3 bedrooms, a spacious loft, and 3 bathrooms, combining elegant design with modern comfort. The main level features rich hardwood flooring throughout, complemented by separate formal living and dining rooms, ideal for both everyday living and entertaining. The stylish kitchen is designed to impress with sleek matte black cabinetry, quartz countertops, a glass tile backsplash, stainless steel appliances, and a large center island, creating the perfect gathering space. The adjoining great room is warm and inviting, highlighted by a stunning stone-accented gas fireplace and double French doors leading to a private balcony. Upstairs, the spacious primary suite offers a luxurious 4-piece ensuite and dual walk-in closets. Two additional generously sized bedrooms-one featuring a vaulted ceiling-a versatile loft, and a full bathroom complete the upper level. Convenient main-floor laundry adds to the home's thoughtful layout. Step outside to the fully fenced backyard, an ideal private retreat for relaxing, entertaining, and enjoying the summer months. (id:61194)

Ottawa, Ontario
Welcome to this extraordinary custom-built estate home, architecturally designed and constructed by respected local builder. Nestled on a private 3.2-acre treed lot in the sought-after Stonecrest area, this one-of-a-kind residence offers 4+1 bedrooms, walk-out lower level & over 5,000 sq. ft. of living space with exceptional craftsmanship, and modern farmhouse charm. Surrounded by mature trees, this private retreat features a circular driveway, fenced in-ground chlorine pool, and plenty of space for families to grow and enjoy the outdoors. Inside, Brazilian cherry hardwood flooring, soaring ceilings, and custom details create a warm and inviting atmosphere. The stunning living room is highlighted by a dramatic chandelier and vaulted ceiling, while the formal dining room is ideal for entertaining. The updated kitchen features granite countertops, stainless steel appliances, a large centre island, pantry, and abundant cabinetry, flowing seamlessly into the bright eat-in area overlooking the backyard and pool.The sunken family room offers vaulted ceilings, a cozy wood-burning stove, and direct access to the rear deck. A practical mudroom/laundry room with built-in cabinetry, sink, and exterior access completes the main level.Upstairs, a beautiful Brazilian cherry split staircase leads to the private primary suite wing, complete with a walk-in closet and luxurious renovated ensuite featuring heated floors, granite counters, double sinks, custom glass shower, and soaker tub. Three additional spacious bedrooms and a full bathroom with double sinks provide ample space for family living.The walkout lower level includes a large recreation room, gym area, fifth bedroom, tall ceilings, workshop, storage space, utility room, and a rough-in for a future bathroom. Offering privacy, character, and exceptional living space in a quiet family-oriented community, this custom estate is a rare opportunity to enjoy country living without compromise. (id:61194)
Kitchener, Ontario
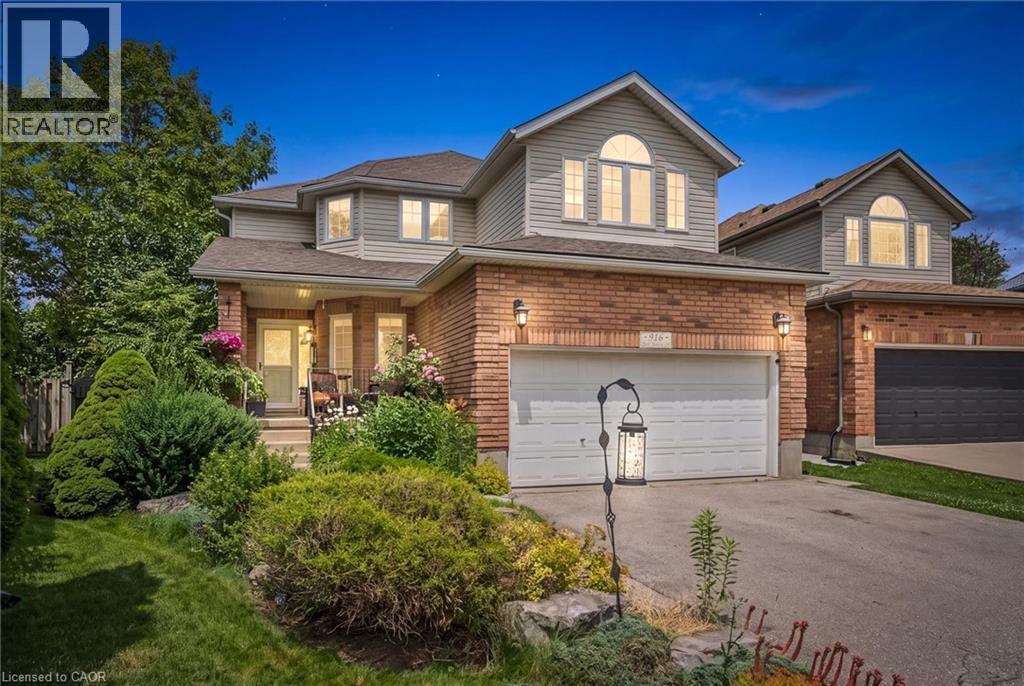
916 Rush Meadow Court is an impeccably upgraded, 4-bedroom, 4-bathroom detached residence set on a tranquil pie-shaped lot in one of Kitchener’s most desirable neighbourhoods, designed for sophisticated family living and elevated outdoor entertaining. The focal point of the property is its private backyard sanctuary, framed by a canopy of mature trees that provide exceptional natural seclusion. At the centre sits an in-ground swimming pool surrounded by curated gardens a stately timber pergola with strung lighting, an integrated bar top and covered lounge area with ample seating creating a seamless outdoor living space. Inside, the home opens into a striking two-storey great room with a gas fireplace, where high ceilings and a wall of windows flood the main living area with bright, natural light. Flowing directly from the great room is the newly renovated chef's kitchen, designed with modern finishes, generous counter and cabinet space, and an expansive centre island that naturally becomes the main gathering point for family meals and conversation. The functional layout of this home features three comfortable bedrooms on the upper level, where the primary bedroom features an en-suite bath with shower and jetted tub and walk in closet and down the hall is a second bathroom, while the fully finished basement provides a flexible fourth bedroom, a full bathroom, and a generous rec room perfect for movie nights or a home gym. Complete with four well-placed bedrooms and bathrooms, a 2 storey great room, sprawling kitchen, an attached two-car garage and parking for 6 cars, an enviable pie-shaped yard on a private cul-de-sac this property gives you the elevated forever home experience you've been looking for. Book your tour today! (id:61194)
Petawawa, Ontario
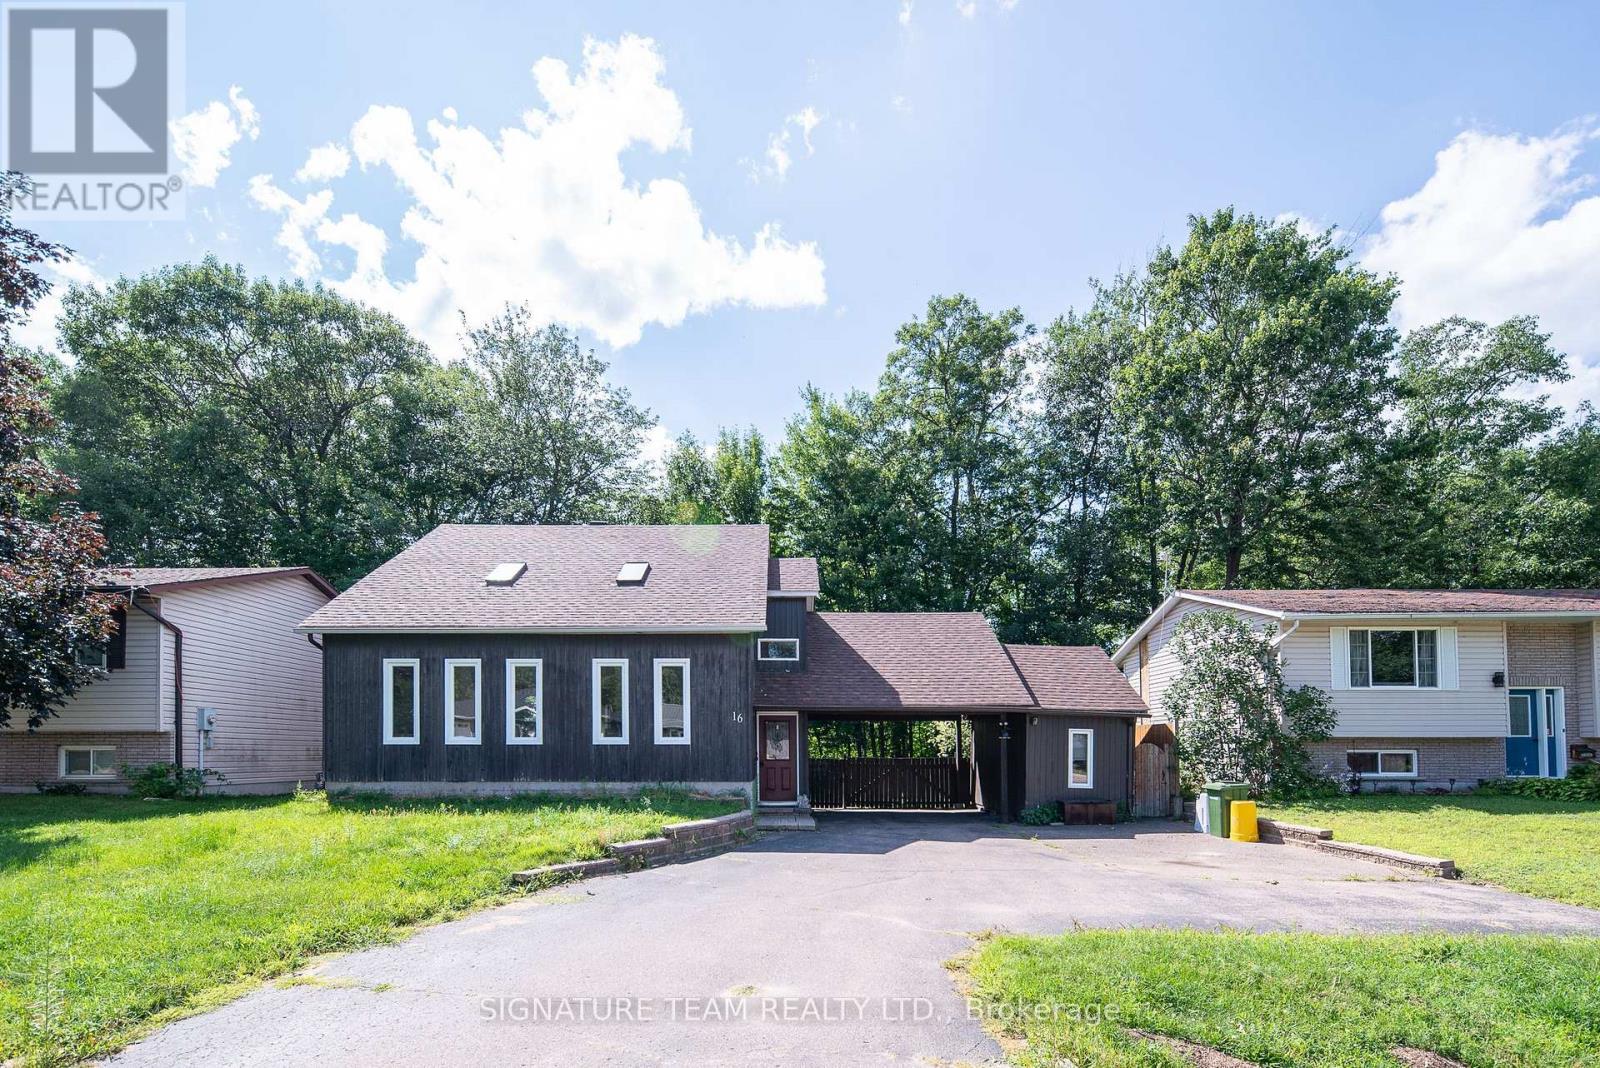
Unique, custom-built home filled with character and designed for comfortable, easy living! The bright, open-concept main level features hardwood flooring, a dramatic vaulted ceiling and skylights that fill the space with natural light. Patio doors lead to a two-tiered deck, fenced backyard perfect for relaxing or entertaining. Upstairs, the spacious loft-style primary bedroom offers a private ensuite complete with both a shower and relaxing Jacuzzi tub. The finished lower level adds even more living space with a family room, additional bedroom, 3-piece bathroom and laundry/utility room. A double attached carport with attached shed/workshop provides plenty of practical space. Ideally located within walking distance to the beach, and a short drive to Garrison, this one-of-a-kind home offers a layout and style you won't find everywhere! Quick closing available! (id:61194)
Kitchener, Ontario
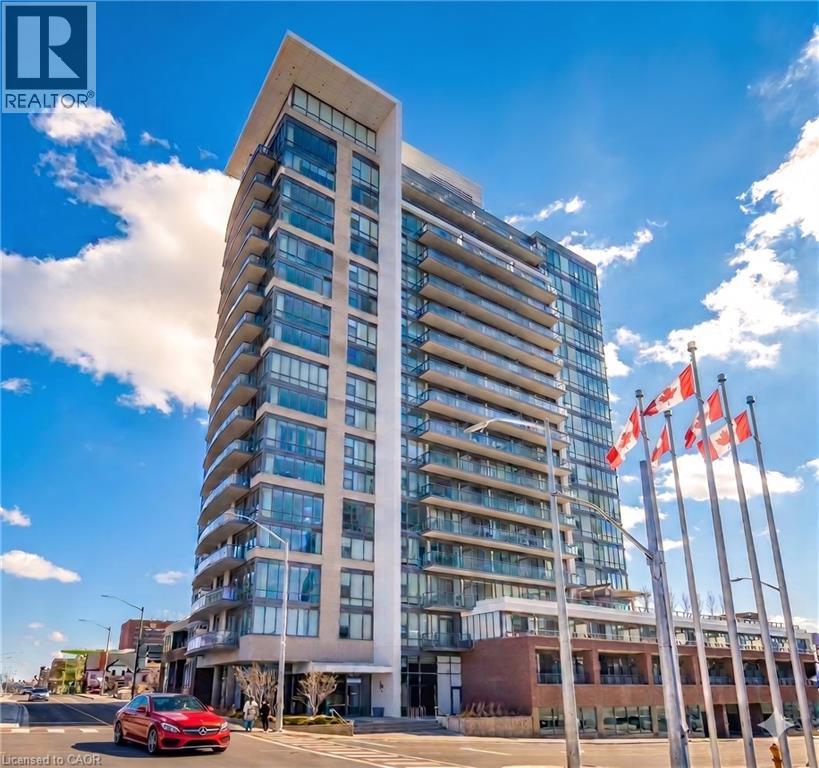
Rare opportunity to own a turn-key and FULLY FURNISHED Suite in the City Centre Condos at 85 Duke St. West Kitchener Suite 507. This rare condo boasts a large balcony sprawling the full length of the condo for outdoor entertaining and barbecuing and floor with ceiling windows that flood the condo with natural light. Interior colours and decorating by one of KW's top interior stylists and designers Amanda Duggan. Features include: One designated underground parking spot, one large storage locker, 24 hour concierge that will receive guests, parcels and perform 24 hour building security, same floor garbage and recycling shoot, full size state-of-the-art gym, rooftop running track, beautiful party room with large outdoor patio complete with barbecues that can be reserved for birthdays, party's, or any private function. The building has just completed a breathtaking renovation in the lobby and on all floors, complete with new flooring, new wall panels, new wallpaper, new lighting etc. The LRT Ion stop is right at your front door, and its just a short walk to Google and the University of Waterloo School of Pharmacy and minutes to Victoria Park. Outdoor events include: Blues Fest, Christkindl market, the farmers market, outdoor skating rink at the City Hall, Oktoberfest at City Hall, coffee and lunch at Williams Cafe or Starbucks, as well as many popular restaurants and grocery stores within walking distance including, the Marche, Shoppers Drug Mart and LCBO. Condo upgrades include: all new designer lighting controlled with dimmers, new washer dryer shut offs, new roll in stove, custom roll down blinds. This is it! Book your showing today! (id:61194)

Lambton Shores, Ontario
Welcome home to Ontario's West Coast living in Lambton Shores! Enjoy the stunning views and sunsets of Lake Huron from your living room window or front patio! This 1,925 sq. ft. family home features 3 bedrooms and 3.5 bathrooms, situated on a beautifully landscaped 100 ft. X 200 ft. lot. Enclosed front porch entryway is perfect in inclement weather, with another doorway leading you into the spacious foyer and then to the formal living room. The formal dining room (with a patio door for yard access), the eat-in kitchen, and the family room (also with a patio door for yard access) span the back of the home. Main floor also includes a laundry room and a powder room. From the foyer the staircase leads to the second floor of this lovely home, which has 3 bedrooms and 3 bathrooms. The primary bedroom has a 3-piece ensuite and 2 closets. The other 2 bedrooms have ample space and a view of the lake. The backyard has many desirable features, including two separate patios separated by a pond, raised vegetable beds, a fountain, and a recently redone and landscaped walkway leading to 2 storage sheds. Double car garage has been renovated to house an extended laundry room and storage for lake-living equipment. The driveway has parking for 6 vehicles. This home has newer windows and doors and backup pump (2021), owned hot water tank (2025), and new roof(2023). This deeded lake access home provides year-round living and is located 10 minutes from Forest. Don't miss this rare lifestyle opportunity! (id:61194)
Stratford, Ontario
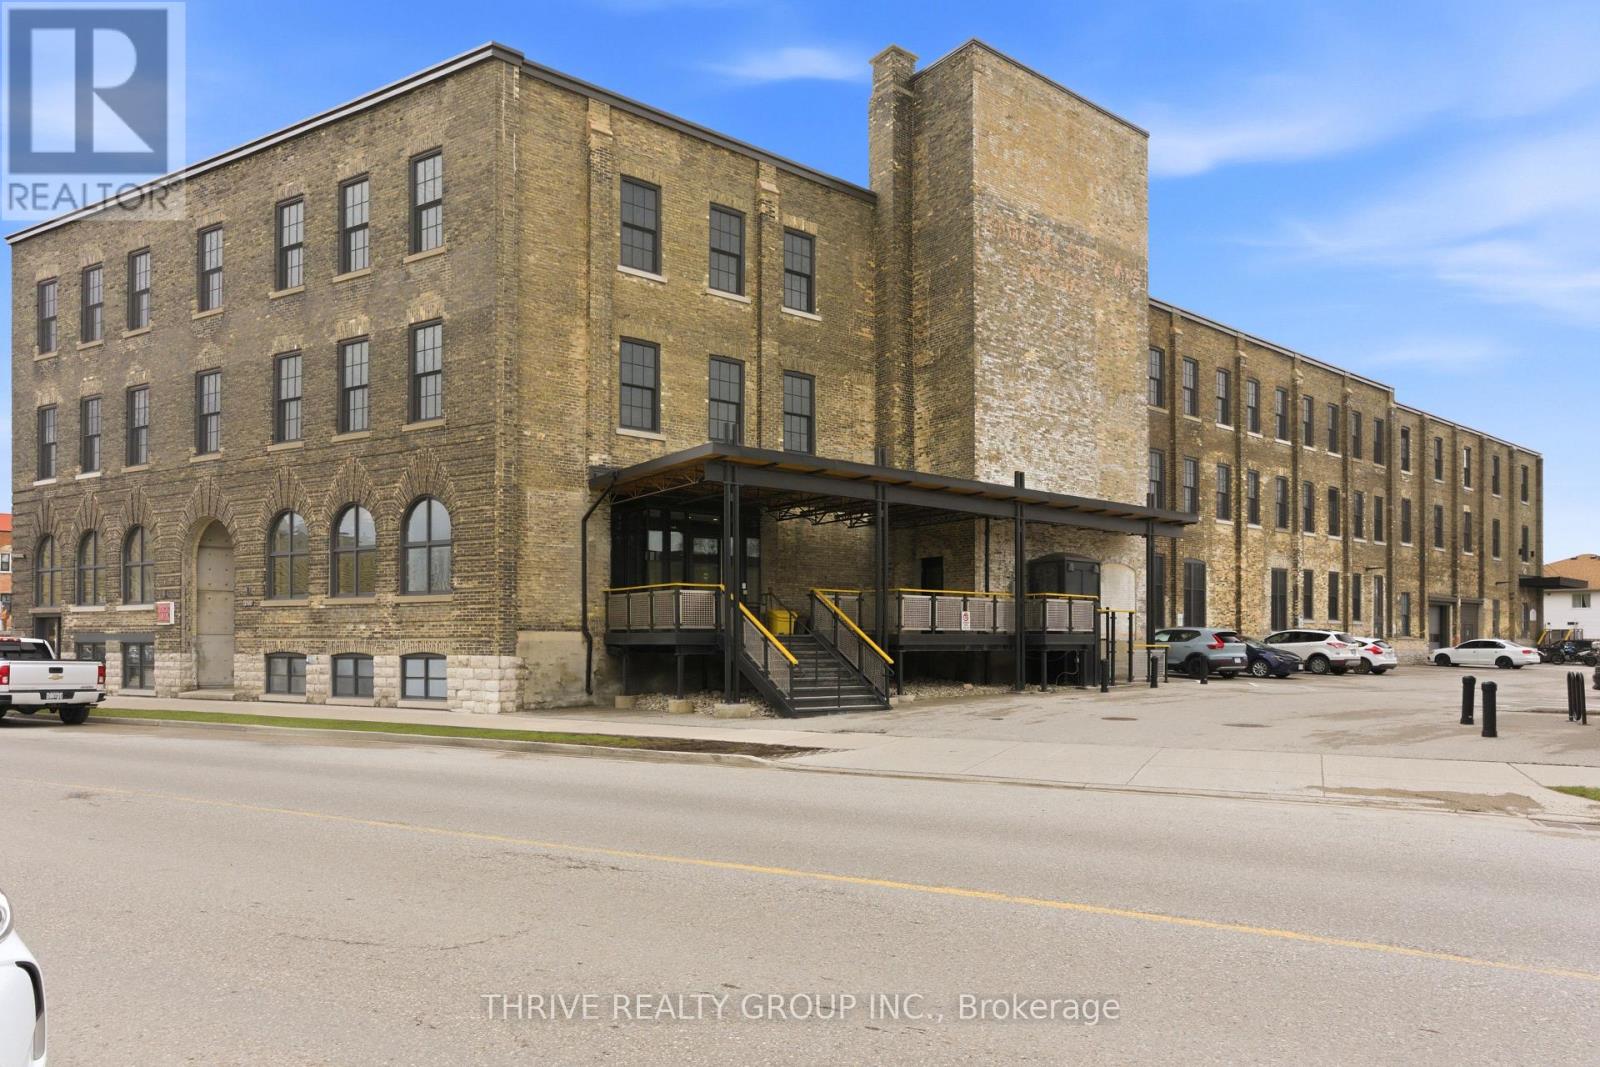
Welcome to Stratford and the Bradshaw Lofts! This incredibly historic building offers a unique experience in boutique condo ownership. The Clairemont, a stunning third/top floor unit is completely move-in ready, and if turn-key is what you are after, this is an excellent option. The thoughtfully laid out floor plan encompasses all your needs with beautiful finishes including vinyl plank flooring, high ceilings, and a stunning interior exposed brick wall, and original wood ceiling. Feel the vibe of the art and culture of this fantastic city from the moment you enter the building. It boasts a chic open concept lobby, and shares its space with a trendy wine bar/coffee shop, Brch & Wyn. A campus for the University of Waterloo is also located here. Perfect for students, educators, Stratford fans, professionals, or the investor who would like to broaden their portfolio with AirBnB income. Management with an experienced company for the rental option can be set up. Located close to the heart of everything that makes Stratford such a memorable spot to live and visit. (id:61194)
London North, Ontario
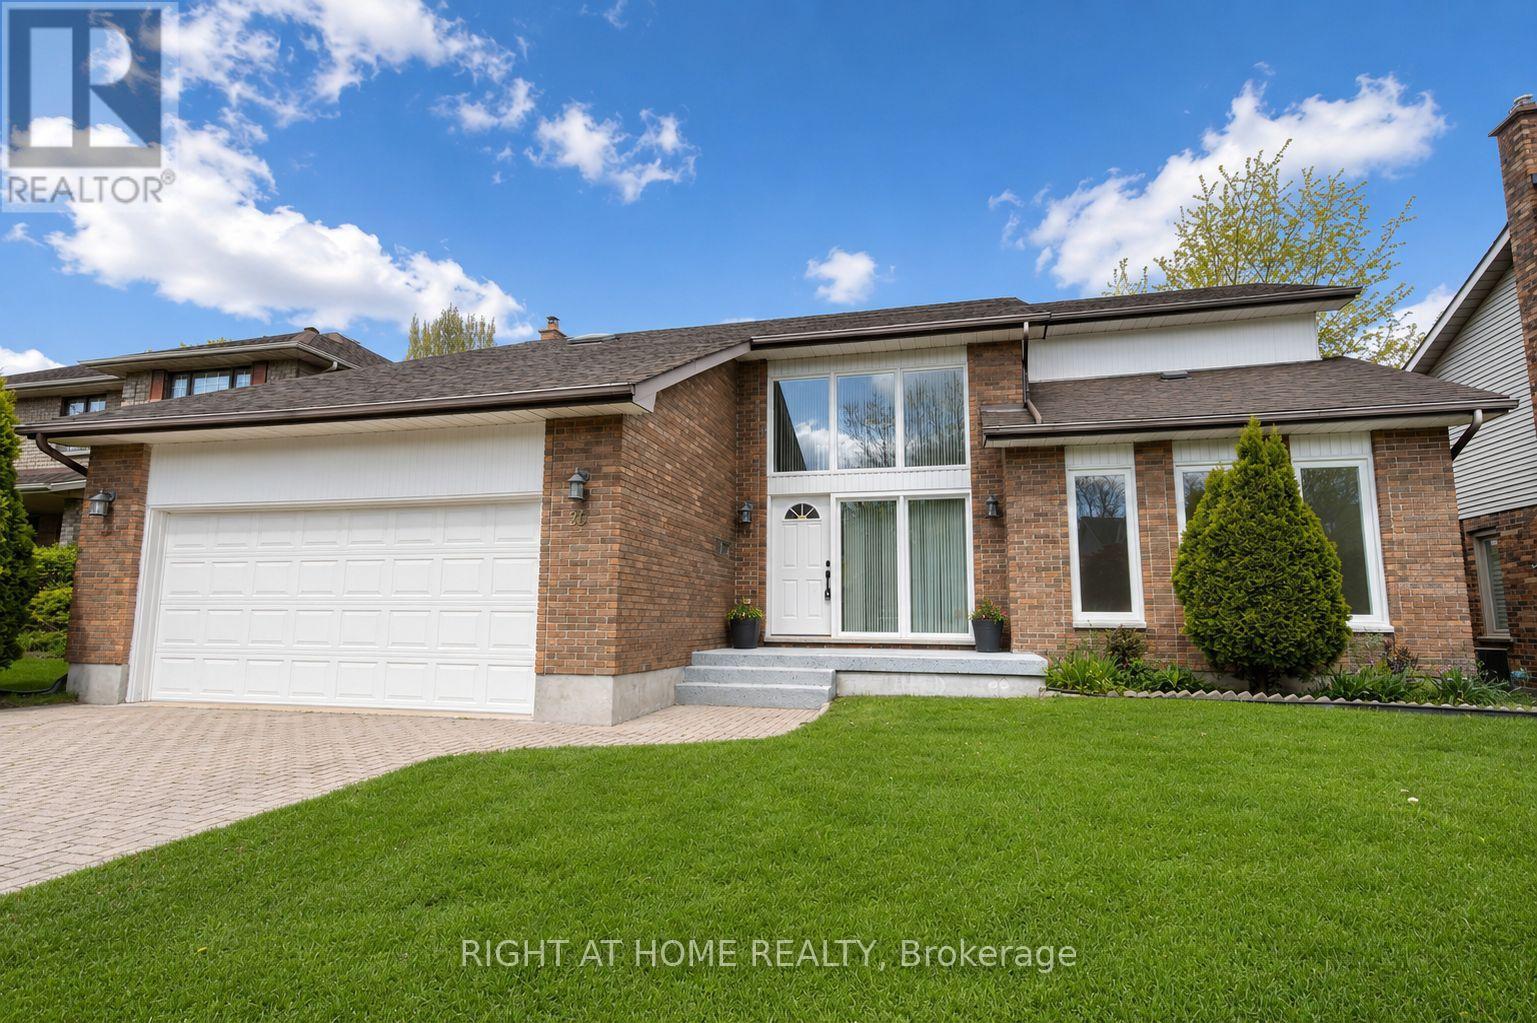
Located in desirable Masonville, one of North London's most sought-after communities, this beautifully updated home offers mature greenery, a quiet setting free from construction noise and dust, and a larger lot than most newer homes. Situated on a quiet crescent with no sidewalk, the property offers driveway parking for up to four vehicles. Step inside to a welcoming foyer full of charm and character. The main floor features a private office, formal dining room, cozy family room with brick fireplace, bright breakfast area with backyard access, and a newly renovated kitchen with quartz countertops, new ventilation system, brand-new stove, and new dishwasher. Upstairs offers a spacious primary bedroom plus three large bedrooms. The updated ensuite includes a tub and shower, while the renovated main bath features a large walk-in shower and dual sinks. The fully finished basement includes a large games room, guest bedroom, and full bathroom. Additional updates include new engineered hardwood flooring on the main and second floors, brand-new windows, anti-slip tile flooring in wet areas, and fresh Benjamin Moore paint throughout. Conveniently located near parks, Masonville Public School, Masonville Place, Western University, University Hospital, and many amenities. Move-in ready! (id:61194)
Thames Centre, Ontario
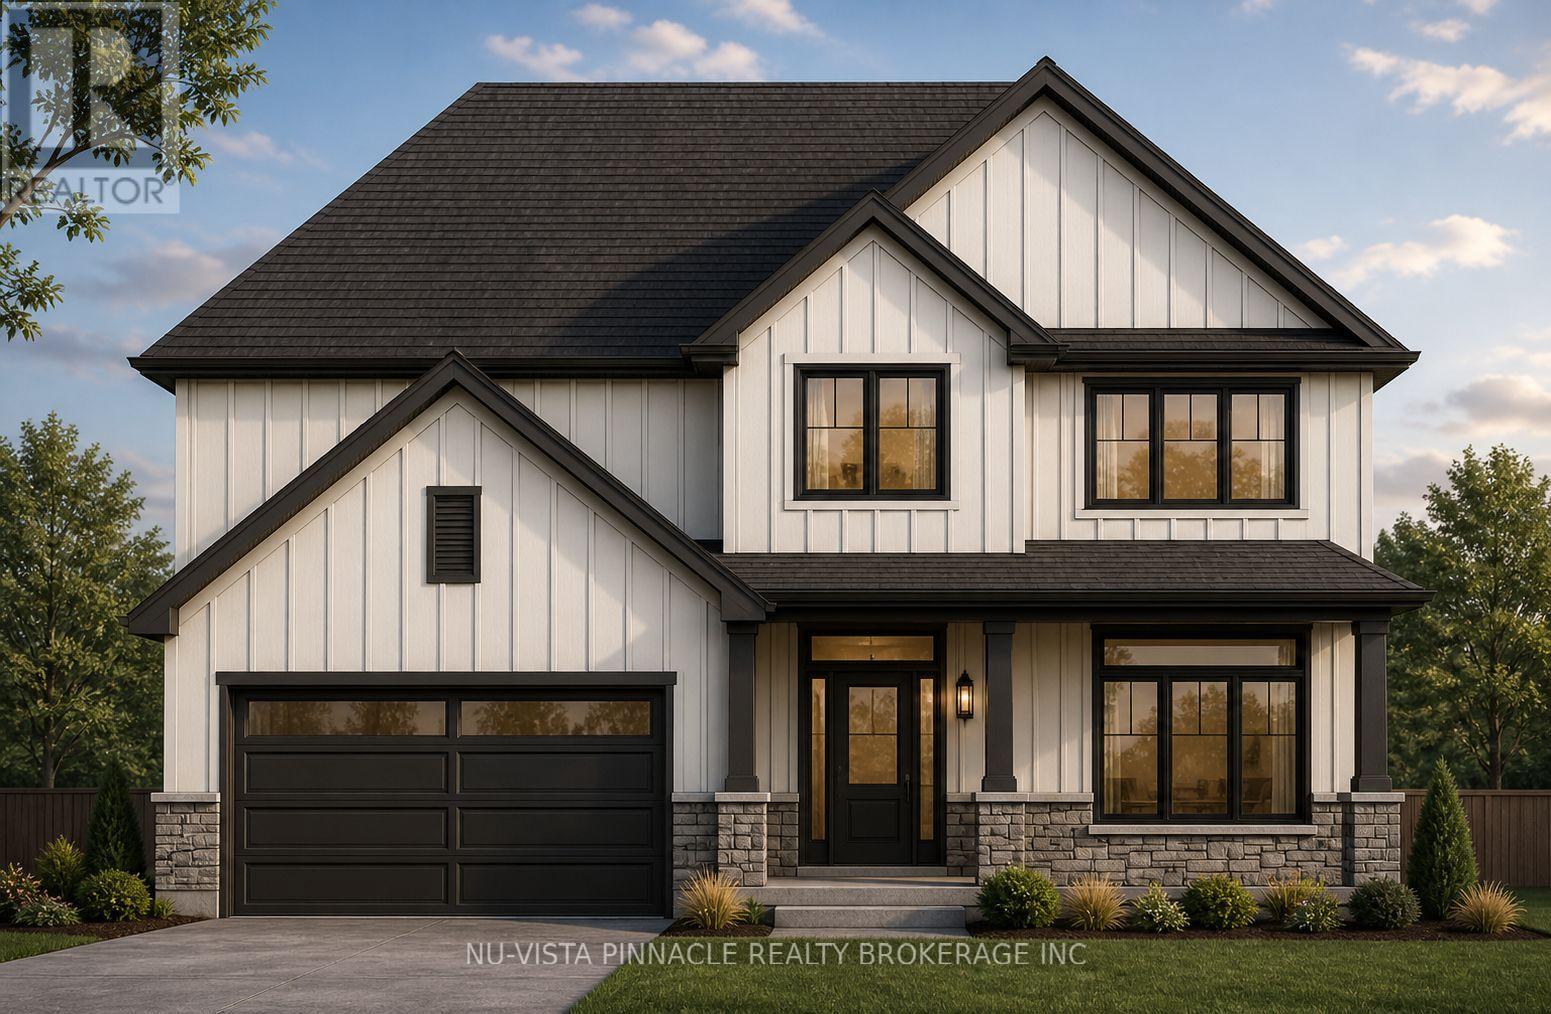
TO BE BUILT on a 54ft lot! Brand New Richfield Custom Home in The Boardwalk at Mill Pond, Dorchester. Your chance to get into a brand new, quality-built home in one of Dorchester's most family-friendly neighbourhoods. This 3-bedroom, 2.5-bathroom home by Richfield Custom Homes offers the finishes and craftsmanship you'd expect from a trusted local builder, without the luxury price tag. The main floor features engineered hardwood throughout, and the kitchen comes with quality cabinetry and finishes that are a step above your typical new build. Every detail has been thoughtfully chosen to give you a home that looks great and holds up over time. The Boardwalk at Mill Pond is a welcoming, established community that's ideal for families looking to plant some roots in Dorchester. Close to schools, parks, and all the amenities the area has to offer. If you've been looking for a new build that checks the right boxes without the wait of a custom build, this one is worth a serious look. (id:61194)
Tweed, Ontario
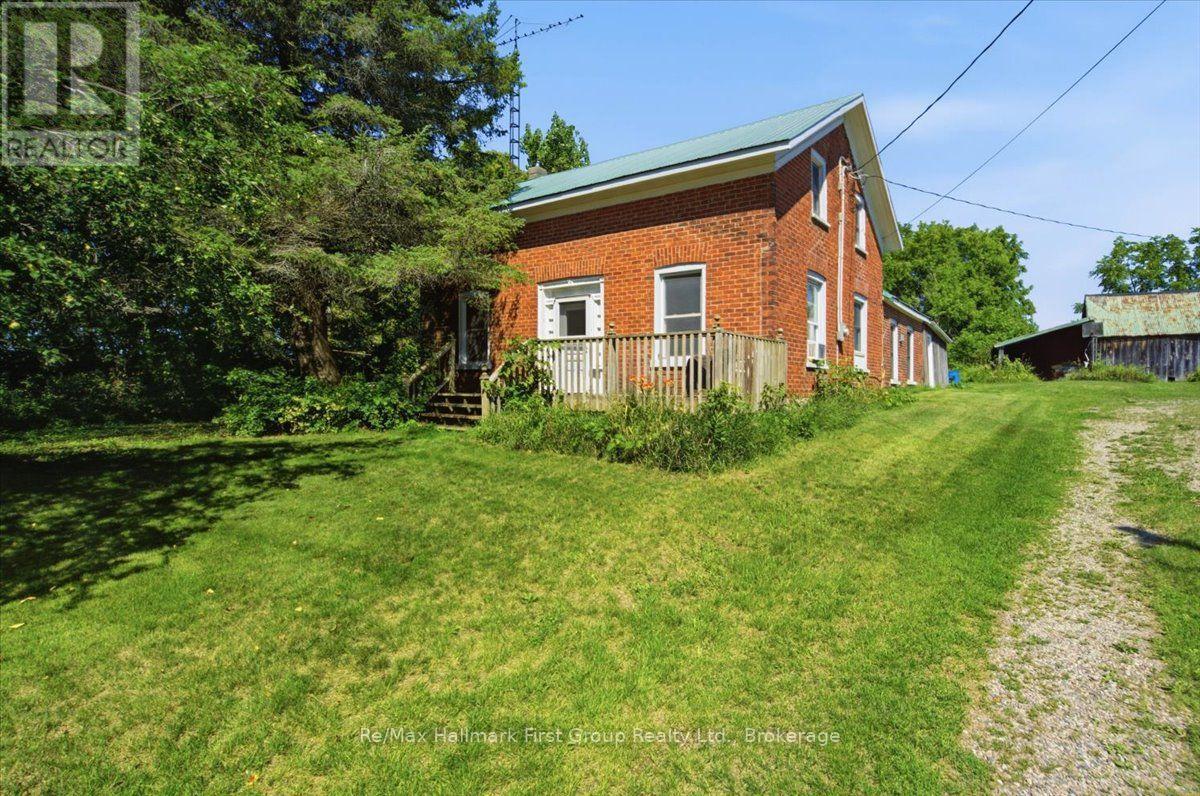
Wide Open Space on 10 Acres - Endless Possibilities! Escape to the peace and quiet of the countryside with this charming brick farmhouse set on 10 scenic acres. Full of rustic charm, it offers 3 bedrooms and 2 bathrooms, a formal dining area perfect for family gatherings, and a cozy wood stove for chilly winter days. Efficient forced-air propane heating keeps things comfortable year-round, while a durable metal roof adds appeal and longevity. The formal living room features wood floors, and a separate den could double as a main-floor bedroom. Upstairs, you'll find three rooms and a full bath. The property boasts a lovely mix of open fields and mature trees, ideal for gardening, or simply enjoying nature. An older barn provides extra storage, plus a driveshed. Road frontage on two roads may allow possible severance potential (buyer to verify). Located just five minutes from the Village of Tweed and essential amenities, it's the perfect blend of country privacy and convenience-ready to welcome you home, whether for rural family living or future investment this one is worth a look! (id:61194)
Greater Sudbury, Ontario
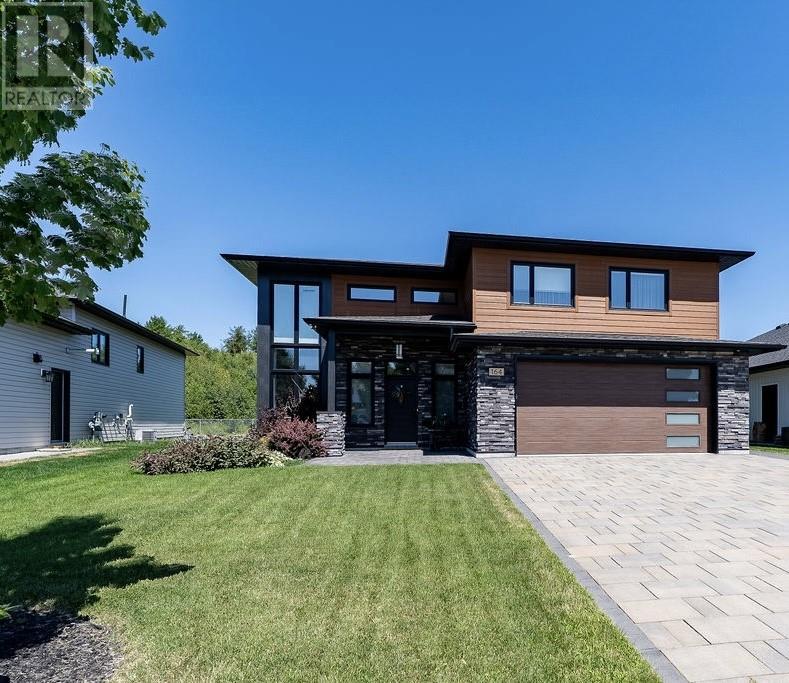
Absolutely stunning two-storey home in a prime South End neighborhood, conveniently located near top-rated schools. This bright, immaculate, architecturally designed home features a grand foyer that opens to a main-level den with full-height, double-storey windows, custom solar-powered window shades, and a remarkable great room—perfect for those who love to entertain, offering the ultimate wow factor. The phenomenal kitchen boasts a breakfast bar, ultra-modern cabinetry, high-end appliances, and quartz countertops, complemented by beautiful hardwood flooring throughout the entire home. At the back, wall-to-wall windows and double patio doors lead to your private backyard oasis, complete with a brand-new interlocking courtyard, a pergola, and a hot tub (2024). The impressive upper level features a family room overlooking the foyer, a primary suite with built-ins, breathtaking views, and an oversized ensuite with a custom glass shower. Additional highlights include exquisite custom tile work in the bathrooms, in-floor heating throughout the main level, a custom two-year-old shed, and a modern interlocking driveway that enhances the home’s striking curb appeal with its sleek design. Freshly painted, in mint condition, and move-in ready—this home truly shows like a dream! (id:61194)
Belle River, Ontario
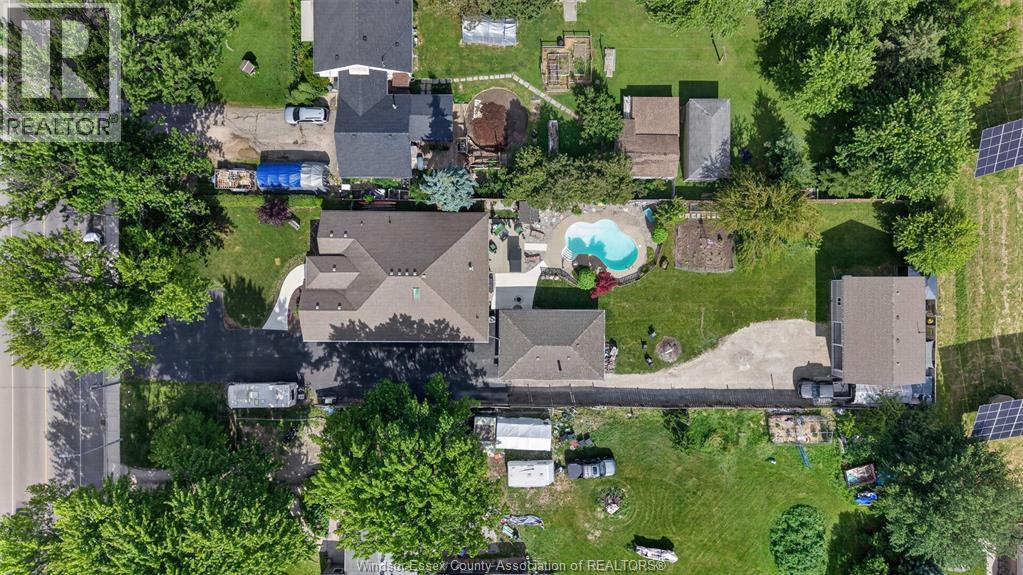
Rare one-of-a-kind property offering exceptional multi-generational living, income potential, and incredible heated & insulated garage/workshop spaces (3!) in the heart of Belle River. Situated on a massive lot, your next custom-built home features 3 separate living spaces; 3 kitchens, 3 laundry areas, 6 bedrooms, and 5 bathrooms. The main home offers a bright front office/flex room, vaulted ceilings, accessible design, 3 bedrooms, 2 full baths, an ensuite with a walk-in closet, and attached 1.5-car garage. Extra deep closets and cupboards sweeten this home further. The grade-entrance lower level is ideal for extended family or rental income, featuring 2 bedrooms, full bath, open-concept living area, kitchen, laundry, and abundant storage. Outside, enjoy a heated inground pool, garage accommodating up to 4 vehicles (heated & insulated), plus a 2-car workshop (heated &insulated) complete with a 10,000-lb hoist. Above the workshop, a stunning brand new loft apartment offers another kitchen, laundry hookups, and private backyard space with a hot tub. Walking distance to schools, shopping, waterfront amenities, and more. 30-second drone flight and a 5 minute drive to one of the premier waterfronts in Essex County, Lakeview Park West Beach. It is the largest beach on the Canadian side of Lake St. Clair. The shoreline features handicap accessible sand matting, a large shallow swimming area (ideal for families), playgrounds, and a splash pad. It sits next to the award-winning Belle River Marina and Park. Visitors can explore walking trails, pavilions, and nearby concessions. Home of the best Musky fishing in the world. A truly unmatched opportunity. (id:61194)
Grimsby, Ontario
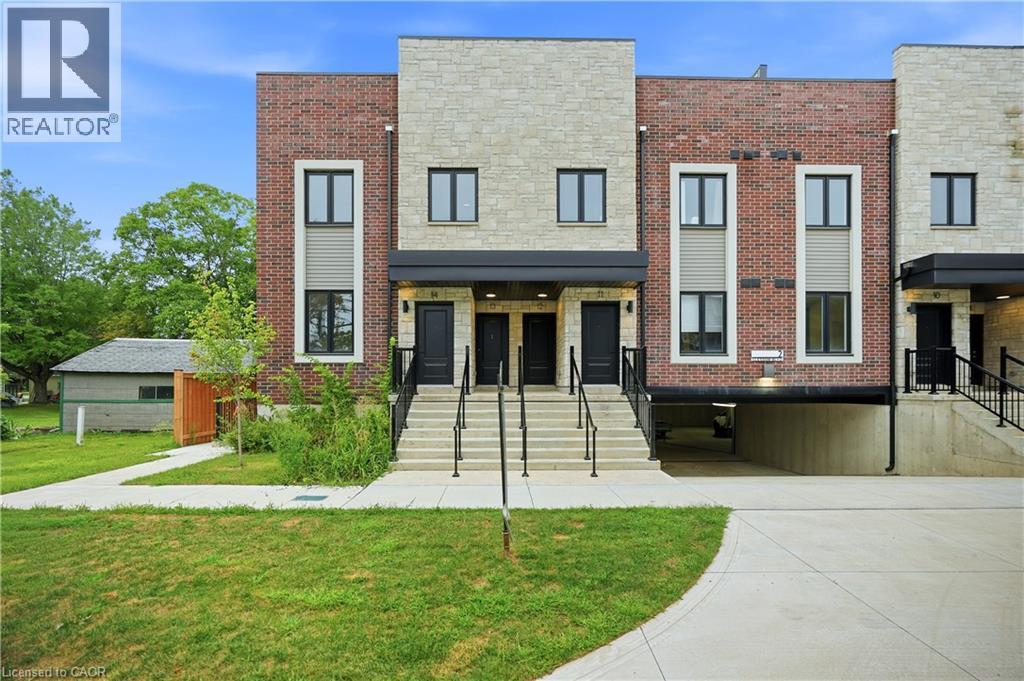
BUILDER IS PAYING THE HST! Step into a refined lifestyle where modern design, elevated finishes, and effortless convenience come together. This impressive, never-before-lived-in townhome offers approximately 1,911 sq. ft. of beautifully designed living space, plus a spectacular 287 sq. ft. private rooftop terrace. Your own elevated outdoor escape in the heart of downtown Grimsby. Inside, contemporary architecture meets sophisticated comfort. The bright, open-concept main level is thoughtfully designed for both everyday living and entertaining, featuring abundant natural light, sleek quartz countertops, pot lights, and brand-new stainless steel appliances. Every detail feels fresh and polished. The home's versatile multi-level layout offers 3 Bedrooms + Den and 2.5 bathrooms, providing exceptional flexibility for families, professionals, or those who desire dedicated spaces for work and guests. The second level features a generous primary suite complete with a private ensuite and walk-in closet, along with a generous second bedroom, a second 3pc Bath, and a versatile Den. Upstairs, discover a private third bedroom with its own walk-in closet and direct walk-out access to the showstopping rooftop terrace. Whether hosting friends under the evening sky, enjoying your morning coffee, or creating a peaceful retreat above the city, this outdoor space adds a rare dimension to downtown living. And then there's the location. Just outside your door, downtown Grimsby offers an inviting blend of boutique shopping, restaurants, cafés, recreation, and everyday amenities. The Peach King Community Centre and GO Transit are also close by, making it easy to enjoy a connected lifestyle while still having a sophisticated home to retreat to. Plus, take advantage of the limited-time GST/HST New Housing Rebate savings. Its an exceptional opportunity to own brand-new luxury with added value. This is Grimsby living, elevated. (id:61194)
Cambridge, Ontario
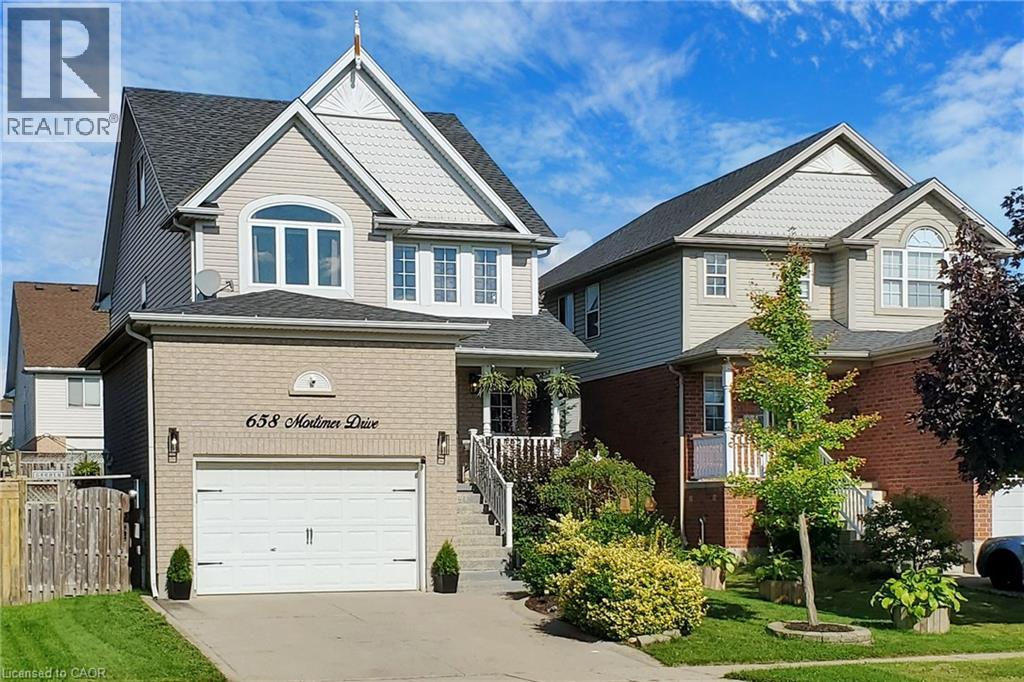
Absolutely Gorgeous Detached Home With Finished Basement, Oversized 1.5 Car Garage, Modern Open Concept Floor Plan and A Loft On Third Floor. Large Ceramic Foyer With Porcelain Floor Welcomes You. White Kitchen Featuring Granite Counters, Backsplash, S/S Appliances, Centre Island & Porcelain Floor. Separate Breakfast Area With Window. Great Room W/Gas Fireplace & Walk-Out To Deck With Gazebo. Access Door To Oversized Garage With Built-In Storage. Gorgeous Primary Bedroom Boasting Vaulted Ceiling, Walk-In Closet & Semi Ensuite. Other 2 Bedrooms of Good Size. Second Floor Laundry Room W/Sink & B/I Cabinets. Grand Third Floor Loft W/Vaulted Ceiling And Large Window. New Stove, Dishwasher & Microwave in 2022, Furnace 2018, New Central Air 2018. Fully Finished Basement With A Bedroom, An Office, Rec Room, 3PC Bathroom, Pot Lights, Vinyl Floors & A Cold Storage. Oversized Garage Has A Custom Built-In Storage With Stairs & Side Door. Conveniently Located Close To All Amenities, Shopping, Schools, Parks & Easy Access To Hwy 401. A Must See Property! (id:61194)
Kitchener, Ontario
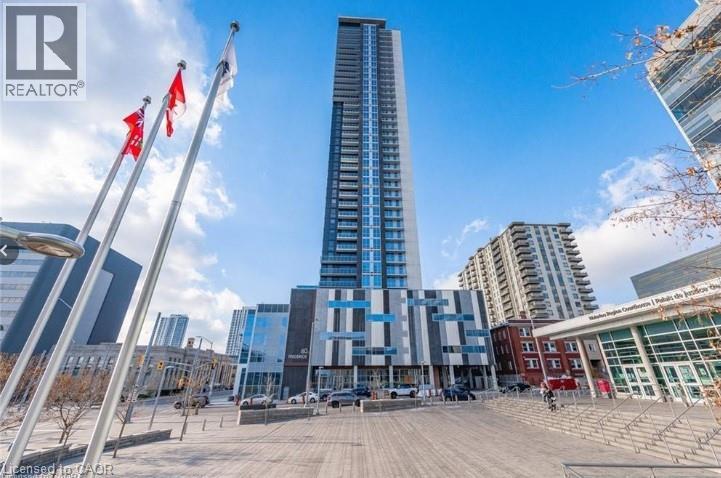
**PROMOTION - FIRST YEAR CONDO FEES FREE ** Live where everything happens ; right in the heart of downtown Kitchener. With a Walk Score of 98, you’re steps to the ION LRT, GO access, restaurants, cafés, the Market, and the Innovation District ; plus the rare bonus of your OWN PARKING SPACE & Locker. This bright 1-bedroom suite offers an open-concept layout, floor-to-ceiling windows, private balcony, and a modern kitchen with quartz counters and stainless steel appliances. Includes in-suite laundry and smart home features. All-inclusive living covers heat, A/C, water, and internet. Building amenities include concierge, fitness centre, party room, and rooftop terrace with BBQs. (id:61194)
Kitchener, Ontario
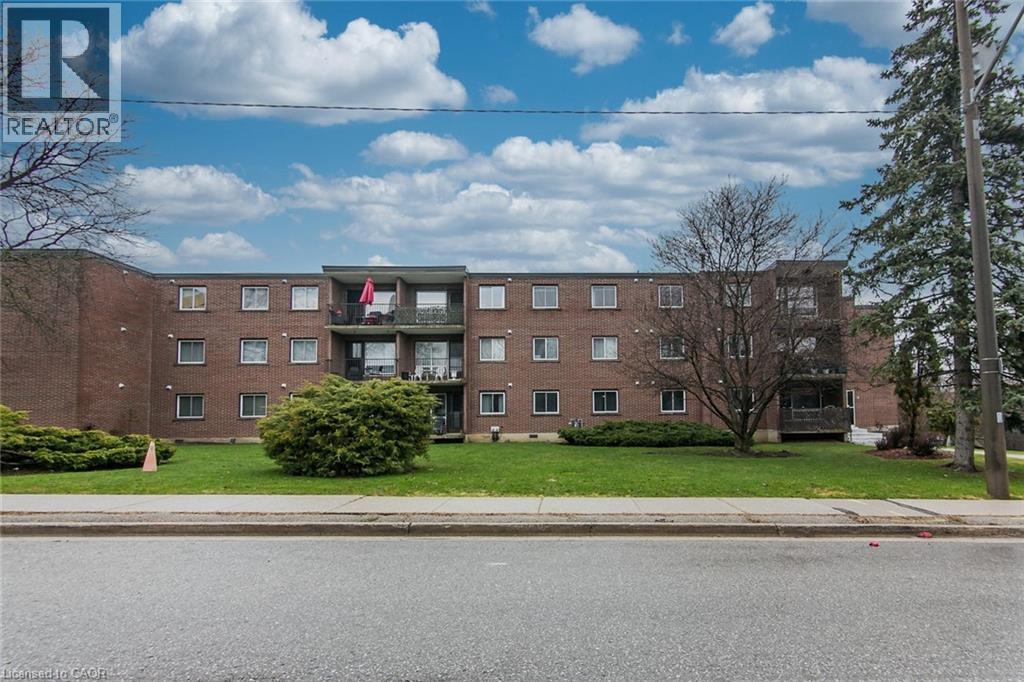
Welcome to Unit 308 at 4 Avalon Place in Kitchener! This bright and well-maintained 1-bedroom, 1-bath condo offers a smart, functional layout designed for comfortable everyday living. The spacious living area is filled with natural light and opens to a private balcony, perfect for enjoying your morning coffee or unwinding at the end of the day. The well-sized bedroom, practical kitchen, and full 4-piece bath add to the home’s appeal. Set in a quiet building backing onto greenspace, you’ll enjoy a peaceful setting while still being close to shopping, transit, and everyday amenities. A great opportunity for first-time buyers, downsizers, or investors looking for solid rental potential. (id:61194)
St. Catharines, Ontario
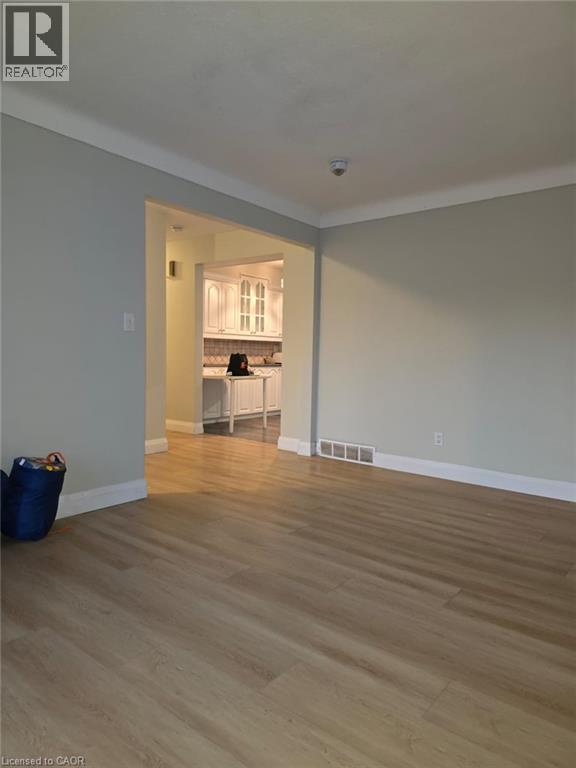
WELCOME small family - Perfect for professionals or student groups Steps from Pen Centre Mall, restaurants, schools & transit. Quick commute to Brock University, Welland & Thorold. Move-in Ready Detached Home - Pen Centre Area! Recently renovated 3-bedroom upper unit for rent! 3 bright rooms 1 washroom 1 garage parking Shared laundry Huge backyard for BBQs, gardening, or relaxing $2335 INCLUDES UTILITIES Clean, bright, and ready to move in! (id:61194)
Milton, Ontario
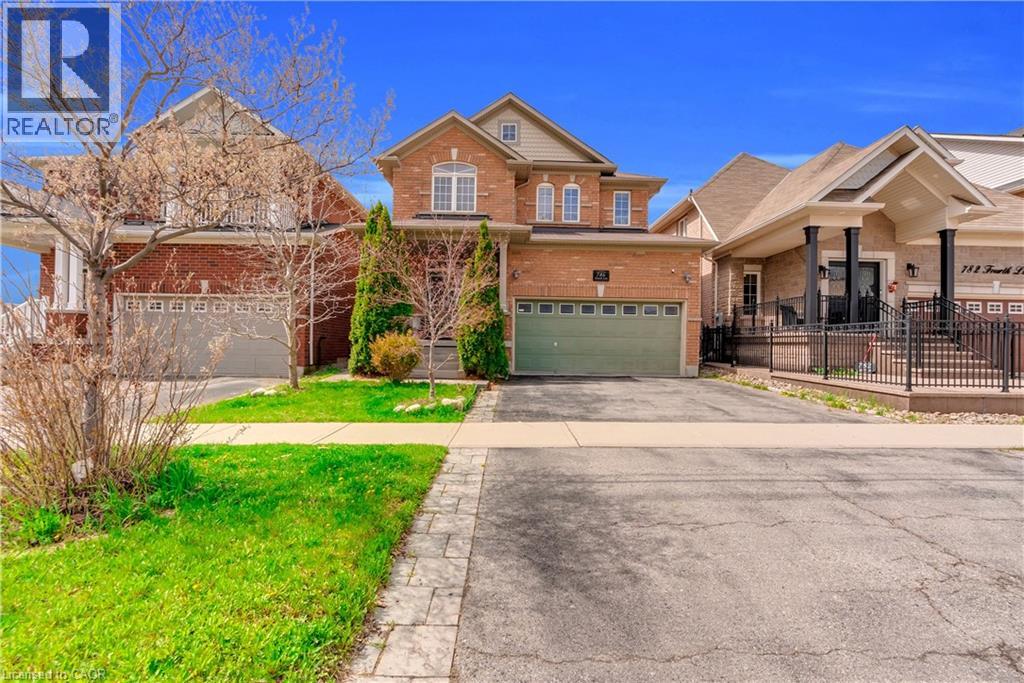
Absolutely Stunning Detached!! Country Homes Built Upgraded W/9Ft Ceiling, Hardwood Staircase &100 Ft Deep Lot. Double Door Main Entrance Takes You To Large Foyer. Formal Living/Dining RoomW/Hardwood Floors & Coffered Ceiling. Open Concept Family Room W/Hardwood Floors, Gas Fireplace& O/Looks To Modern Kitchen W/Granite Counters, Backsplash, S/S Appliances & Large BreakfastArea Taking You To Interlocked Patio In Landscaped Backyard.************* Please click on Virtual Tour to View the Video of the property*************One more camera for the backyard Fully automated thermostat with direct connection to phone High efficiency heat pump with 10 years warranty New tankless water heater with 10 years warranty. (id:61194)
Toronto, Ontario
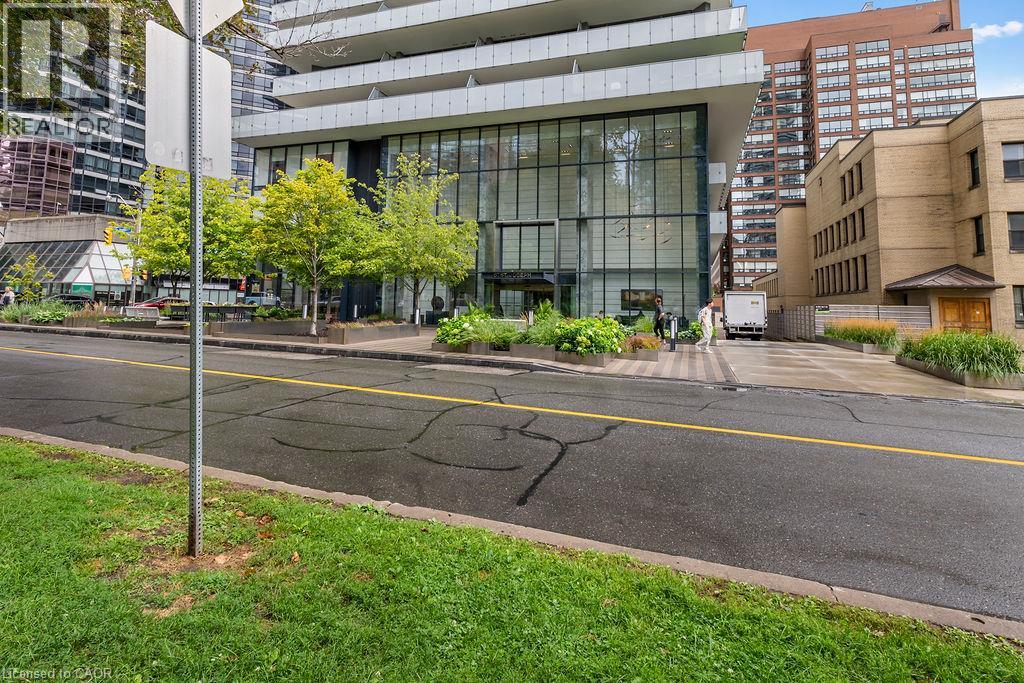
Welcome to the sought-after 1 Thousand Bay Condos, where luxury and convenience meet! This well-appointed 1-bedroom + den unit boasts an open-concept layout with a modern kitchen featuring sleek cabinetry and a functional island. The spacious living and dining area is bathed in natural light, thanks to floor-to-ceiling windows, and opens to a private balcony, perfect for relaxing or entertaining. The versatile den can be used as a home office or guest space. A spa-like 4-piece bathroom and ample storage add to the practicality of this suite. Residents enjoy premium amenities, including a rooftop deck with stunning city views, an outdoor pool, fitness center, 24-hour concierge, and more. Steps to U of T, Yorkville, the Financial District, and high-end shops and dining, this is urban living at its finest! Don’t miss your chance to own in this prime location with exceptional investment potential. Currently Vacant allowing for immediate possession! (id:61194)
Woodstock, Ontario
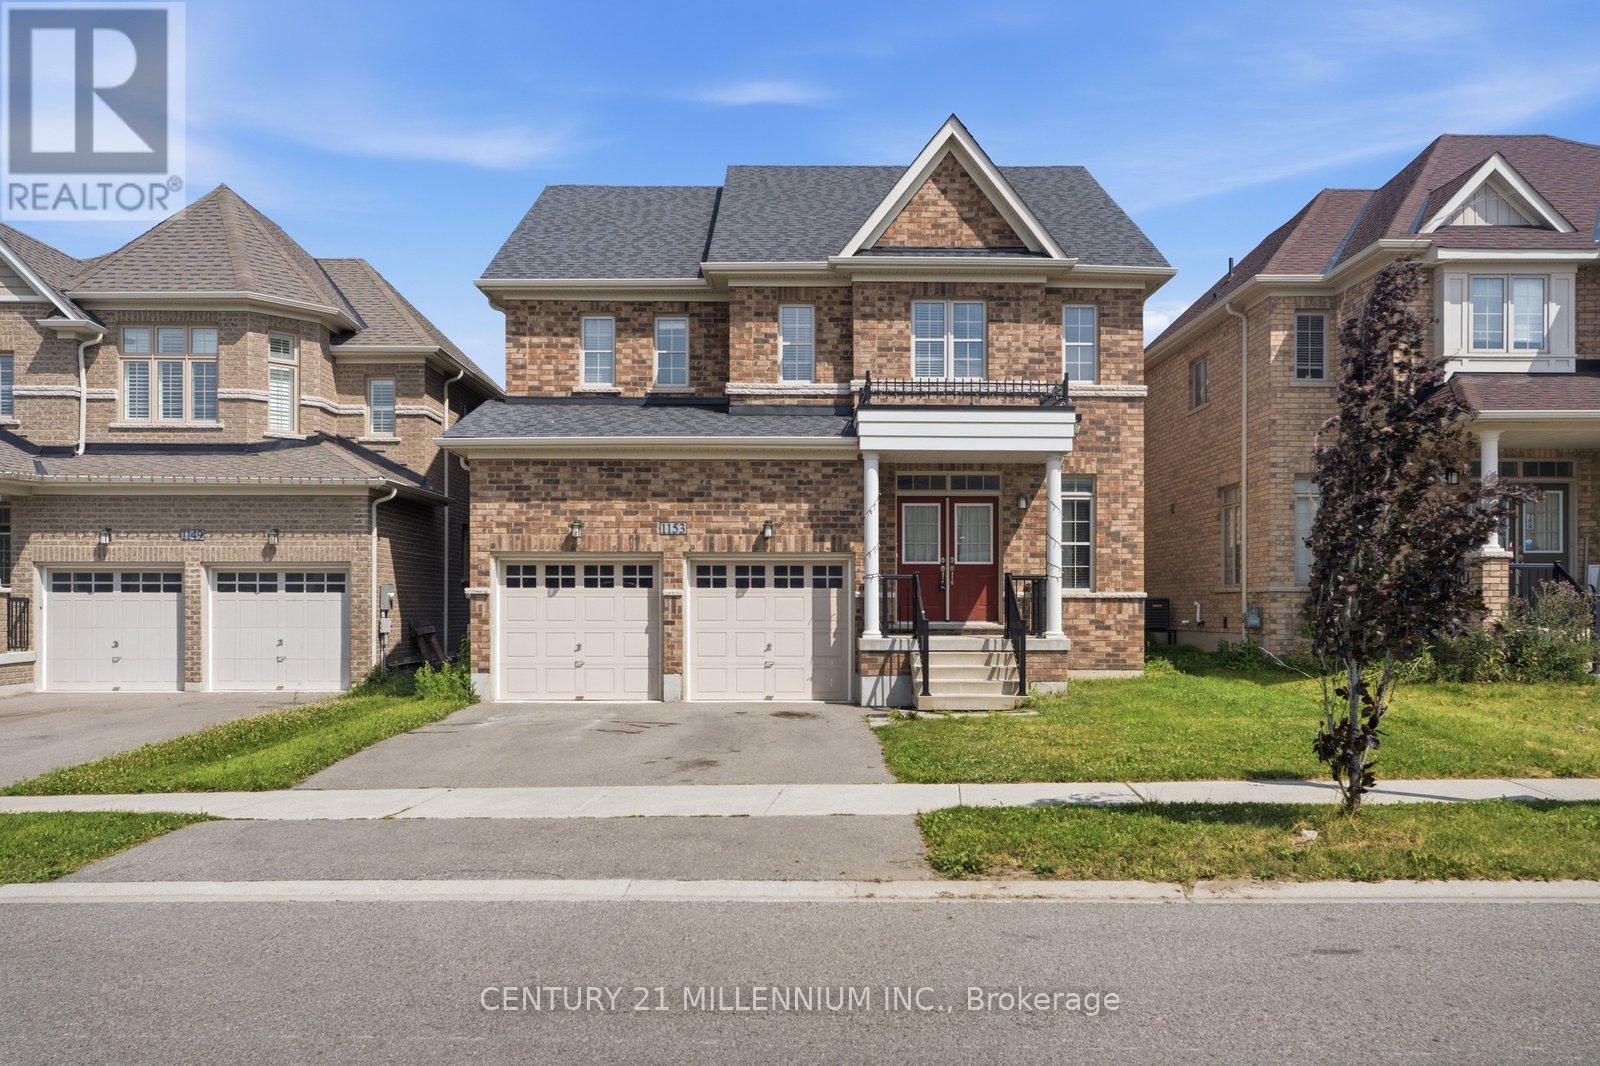
A Beautiful and well maintained 4 BED and 2.5 Bath, Detached Home with separate family room and Basement with separate Entrance and total 4 parking spaces available for sale in the Quiet neighborhood of Woodstock. Step into this remarkable 2-storey residence this home epitomizes modern living at its finest. Upon entering, you'll be warmly welcomed by a generous foyer, setting the tone for a cozy and inviting ambiance. The thoughtfully designed layout ensures a seamless flow, enhanced by an abundance of windows that bathe the interior in natural light. The well-equipped kitchen boasts modern appliances while the adjoining breakfast room seamlessly connects to the backyard through a patio door. For moments of relaxation, unwind in the snug family room, complete with a comforting fireplace. An additional living and dining room offers extra space for quiet retreats, and a conveniently placed 2-piece bathroom is just off the foyer. Venturing upstairs, you'll encounter the primary suite, featuring a walk-in closet & a stunning 4-piece ensuite bathroom, and the second floor laundry room adds ease and convenience to your daily routines. Conveniently located at a few minutes from Schools, Parks, Bus stops, trails, Golf Course, coming up Gurudwara nearby, and a short drive to Highway 401 towards Waterloo. (id:61194)
Kitchener, Ontario
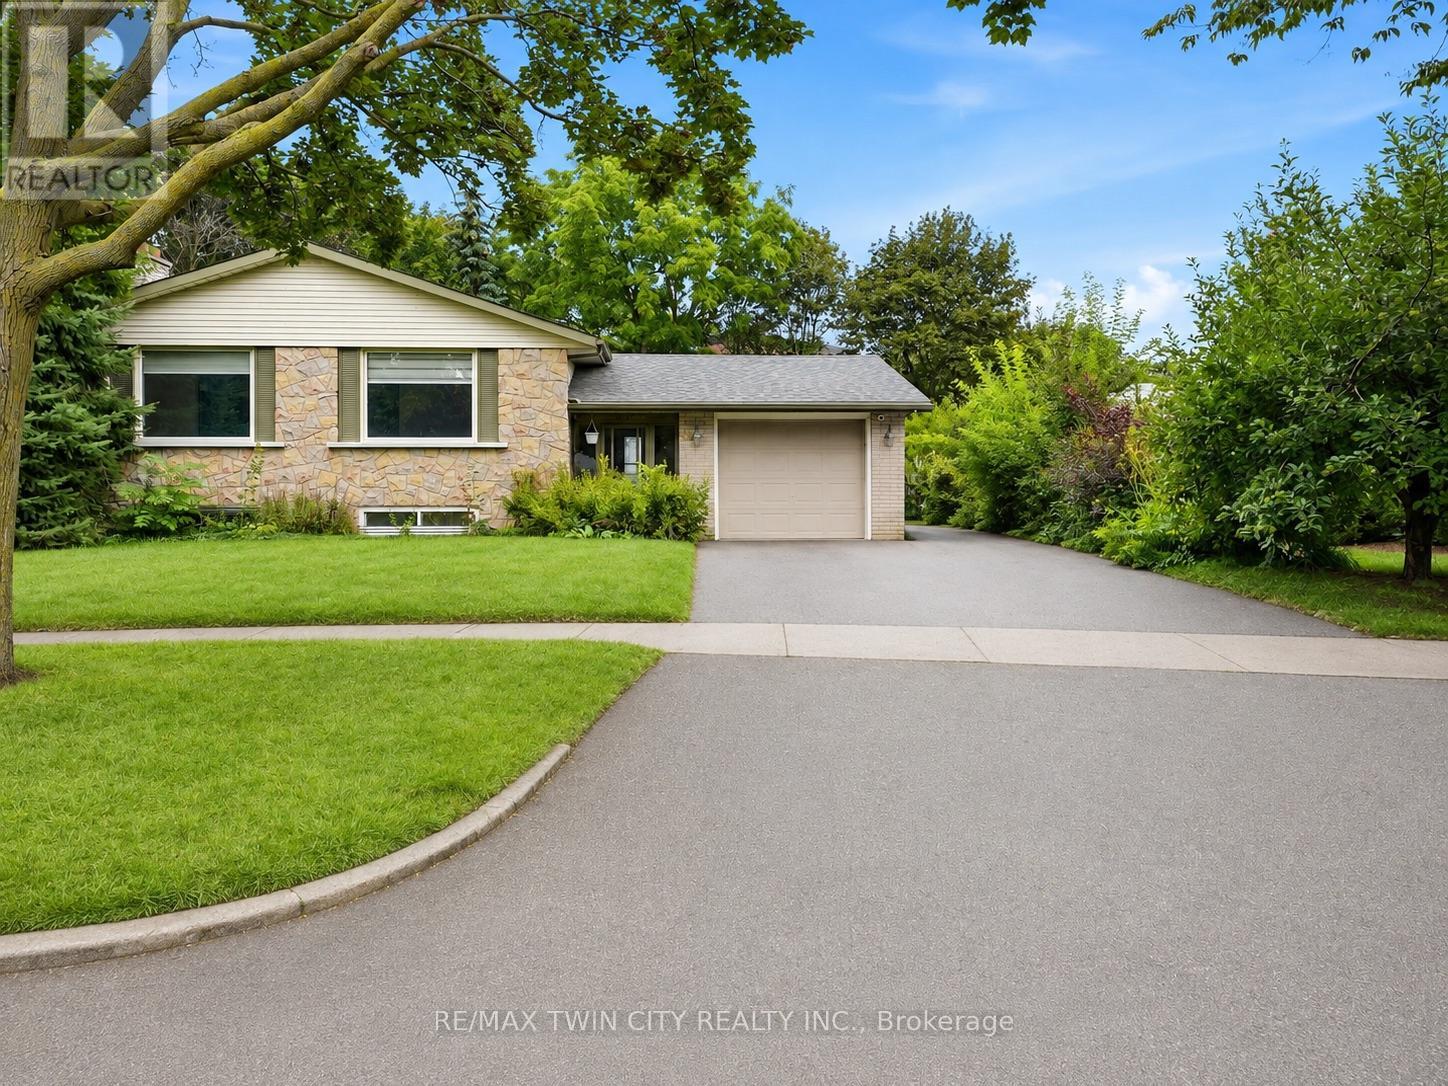
Welcome to 58 Tupper Crescent, an exceptional LEGAL DUPLEX offering 6 bedrooms and 4 full bathrooms on a remarkable 12,755 sq. ft. (0.293-acre) pie-shaped lot in an established neighbourhood. This rare property combines two self-contained living spaces, extensive upgrades and an incredible backyard. The raised bungalow features a garage and driveway parking for at least 3 vehicles. The upper residence offers 3 bedrooms, 2 full bathrooms, a bright living and dining area with large windows, and a generous eat-in kitchen. The beautifully renovated lower residence features 3 bedrooms, 2 full bathrooms, a modern kitchen with marble countertops, spacious living and dining areas, separate laundry and newer appliances. All lower-level windows were replaced approximately 2 years ago, providing excellent natural light. The home also features an upgraded 200-amp electrical service/panel. The nearly 1/3-acre backyard features a 14' x 40' swimming pool, 2 sheds and plenty of space for entertaining, gardening, children and pets. Please note that the pool has been closed and unused for more than one year. Pool and backyard photographs are older images provided for reference only and may not represent their current condition. An outstanding opportunity for investors, multi-generational families, or buyers looking to occupy one unit while benefiting from the income potential of the other. Conveniently located near schools, transit, shopping, highways, Downtown Kitchener, Kitchener GO, Google, Conestoga College and the University of Waterloo. Some upper-level photographs are virtually staged for illustration purposes. Lower-level, pool and backyard photographs are older images provided for reference. A unique legal duplex offering space, flexibility and exceptional potential. Book your private showing today! (id:61194)
Kitchener, Ontario
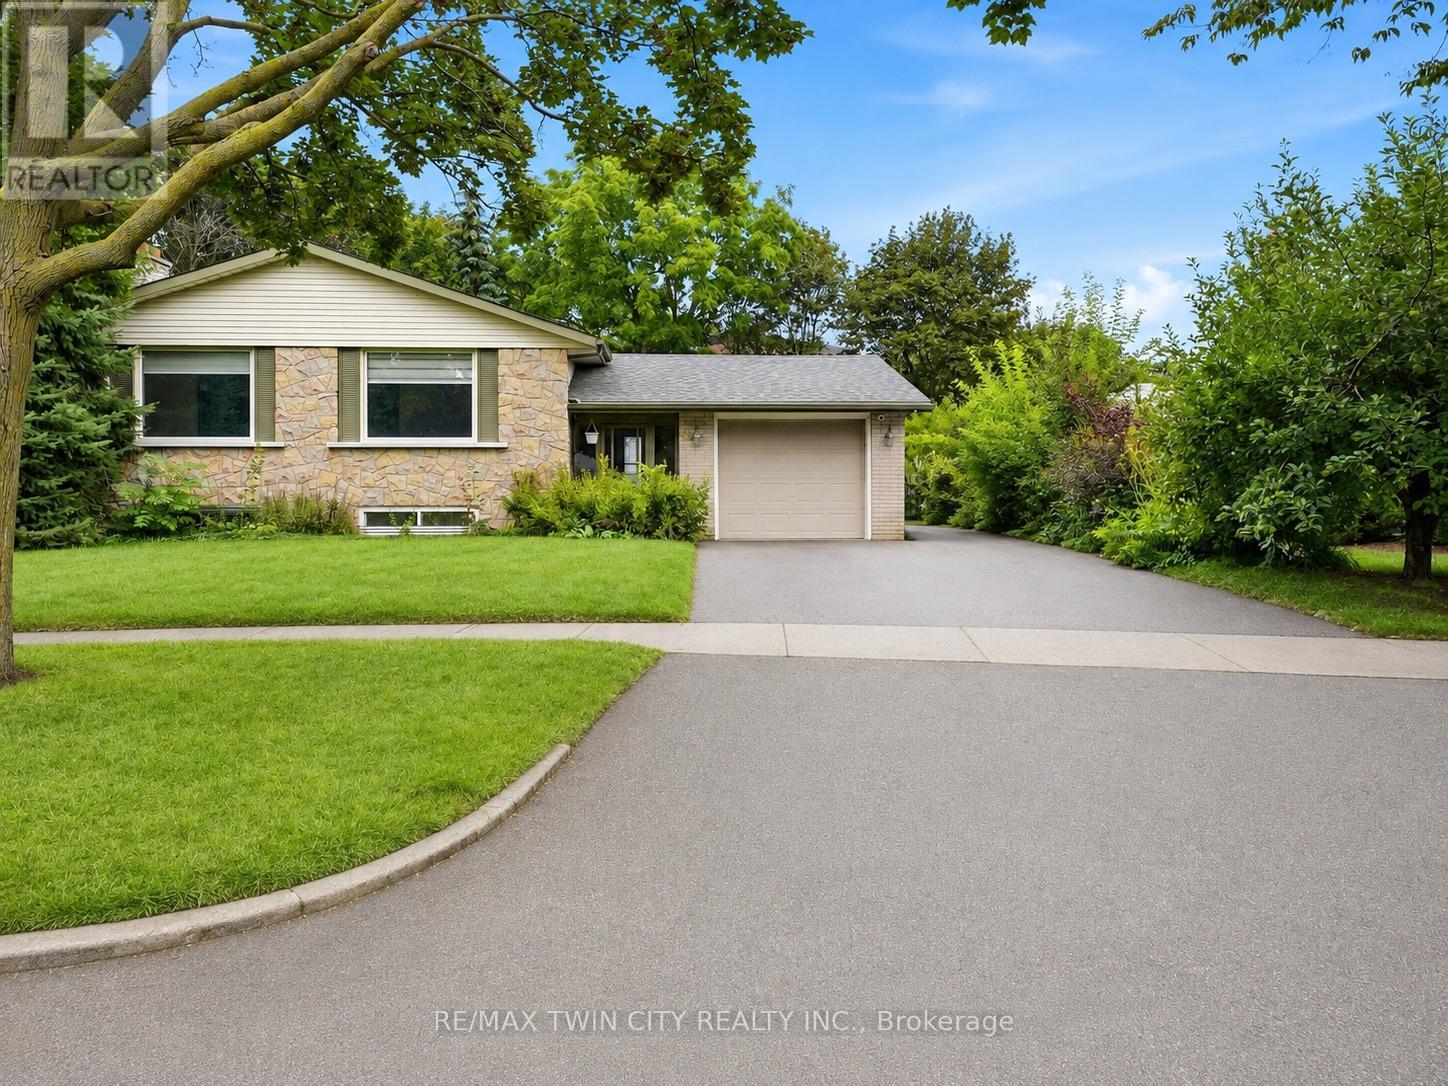
Welcome to 58 Tupper Crescent! This property has undergone a complete renovation, featuring brand-new flooring and fresh paint throughout. The main level is available for rent, offering 3 bedrooms and two full bathrooms. The spacious kitchen, large living room, and dining area provide ample space for comfortable living. One driveway parking spot is included with the property. Conveniently located, it's only a 10-minute drive to Conestoga College's Downtown Campus and a 15-minute drive to the University of Waterloo. The Kitchener GO station is just 10 minutes away by car. With plenty of amenities nearby for shopping and groceries, as well as school bus routes and public transportation options, this location offers both convenience and comfort. Don't miss out on this fantastic opportunity!" images are virtually staged, property is vacant and unfurnished. (id:61194)
Waterloo, Ontario
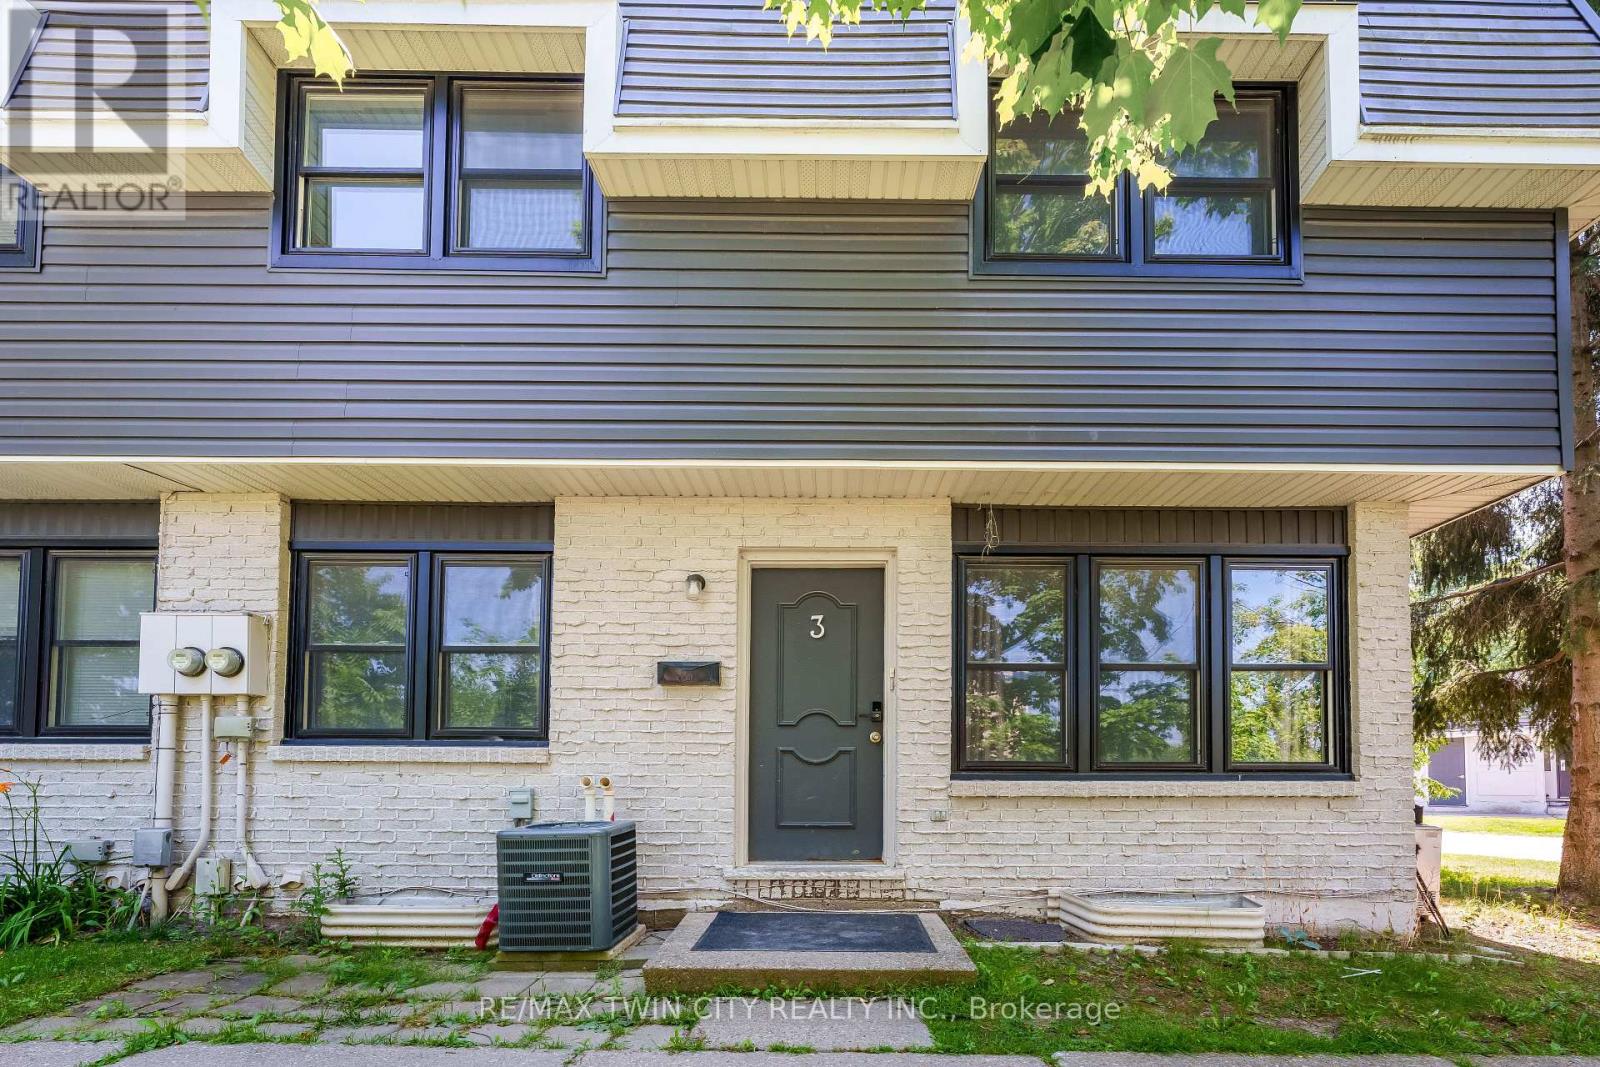
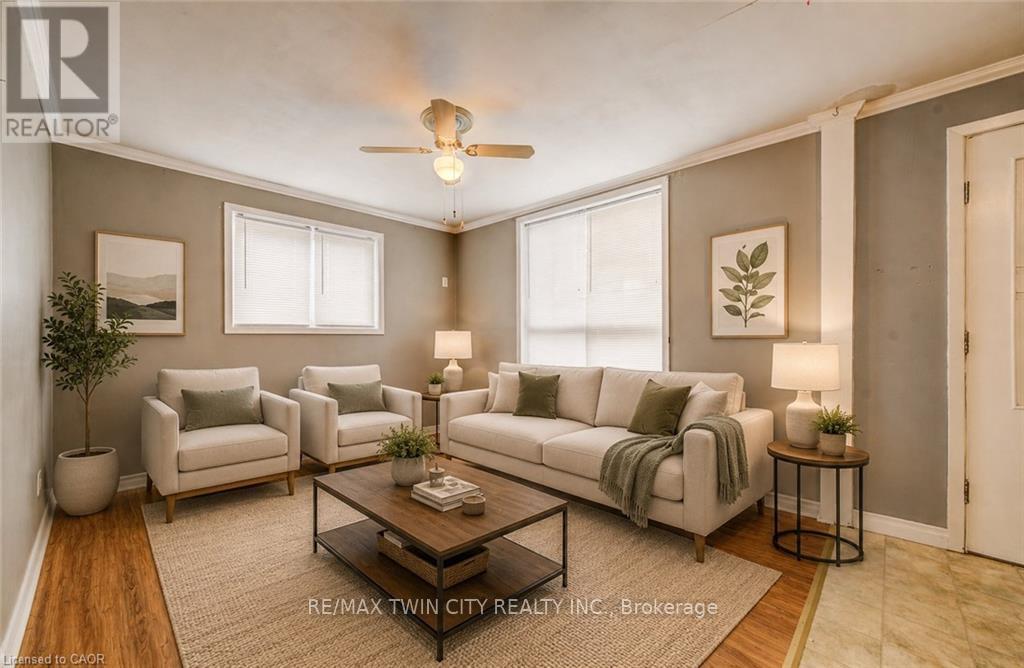
Welcome to 513 Quiet Place, Unit 3, a beautifully maintained, move-in ready townhome located at the prime intersection of Albert Street and Phillip Street in Waterloo's highly sought-after Lakeshore South neighbourhood. This stylish home offers exceptional value for first-time buyers, families, professionals, and investors alike. From the moment you arrive, you'll appreciate the attractive two-tone exterior, black-trimmed windows, and charming front garden that create outstanding curb appeal. Inside, a bright and welcoming foyer with updated flooring in 2022 and pot lights throughout leads into the spacious living room, where an oversized front window fills the space with abundant natural light. The open-concept layout is perfect for both everyday living and entertaining. The updated kitchen features modern cabinetry, stainless steel appliances, a stylish tile backsplash, and generous counter space, while the adjoining dining area overlooks the front garden, creating a bright and inviting setting for family meals. Upstairs, you'll find three generously sized bedrooms and a beautifully renovated bathroom complete with sleek finishes, a modern vanity, and a tiled glass-enclosed shower. The spacious primary bedroom offers plenty of room to relax, while the additional bedrooms are ideal for children, guests, or a home office. The finished basement provides valuable additional living space and features a separate side entrance, a large recreation room, a full bathroom, and ample storage, offering excellent flexibility for extended family, guests, or future potential. Ideally located just steps from Albert McCormick Community Centre, parks, shopping and two public schools, this home is also within walking distance of the ION LRT station, making commuting throughout Waterloo and Kitchener quick and convenient. Whether you're looking for your first home or an excellent investment opportunity, this is a property you won't want to miss. Book your showing today! (id:61194)
Kitchener, Ontario
A Strong Duplex Investment in the Heart of Kitchener. Step into 698 King Street West, a versatile duplex offering two fully self contained units in a prime central location. Ideal for investors or buyers looking to offset living costs, this property delivers exceptional function, reliability, and long-term income potential. Recent updates including a new roof installed in 2024 and a fully renovated upper bathroom in 2025, adding modern style and comfort. Each unit features bright, inviting living spaces with well designed layouts whether for tenants, multi-generational living, or owner-occupancy. The location further elevates the opportunity, set just minutes from downtown Kitchener and within walking distance of transit, restaurants, Victoria Park, and major amenities. Offering two complete rental suites, recent major upgrades, outstanding rental appeal, and the advantage of a highly walkable and in-demand neighbourhood. 698 King Street West presents a smart and rewarding investment in the heart of the city. Book your private showing today. (id:61194)
Hamilton, Ontario
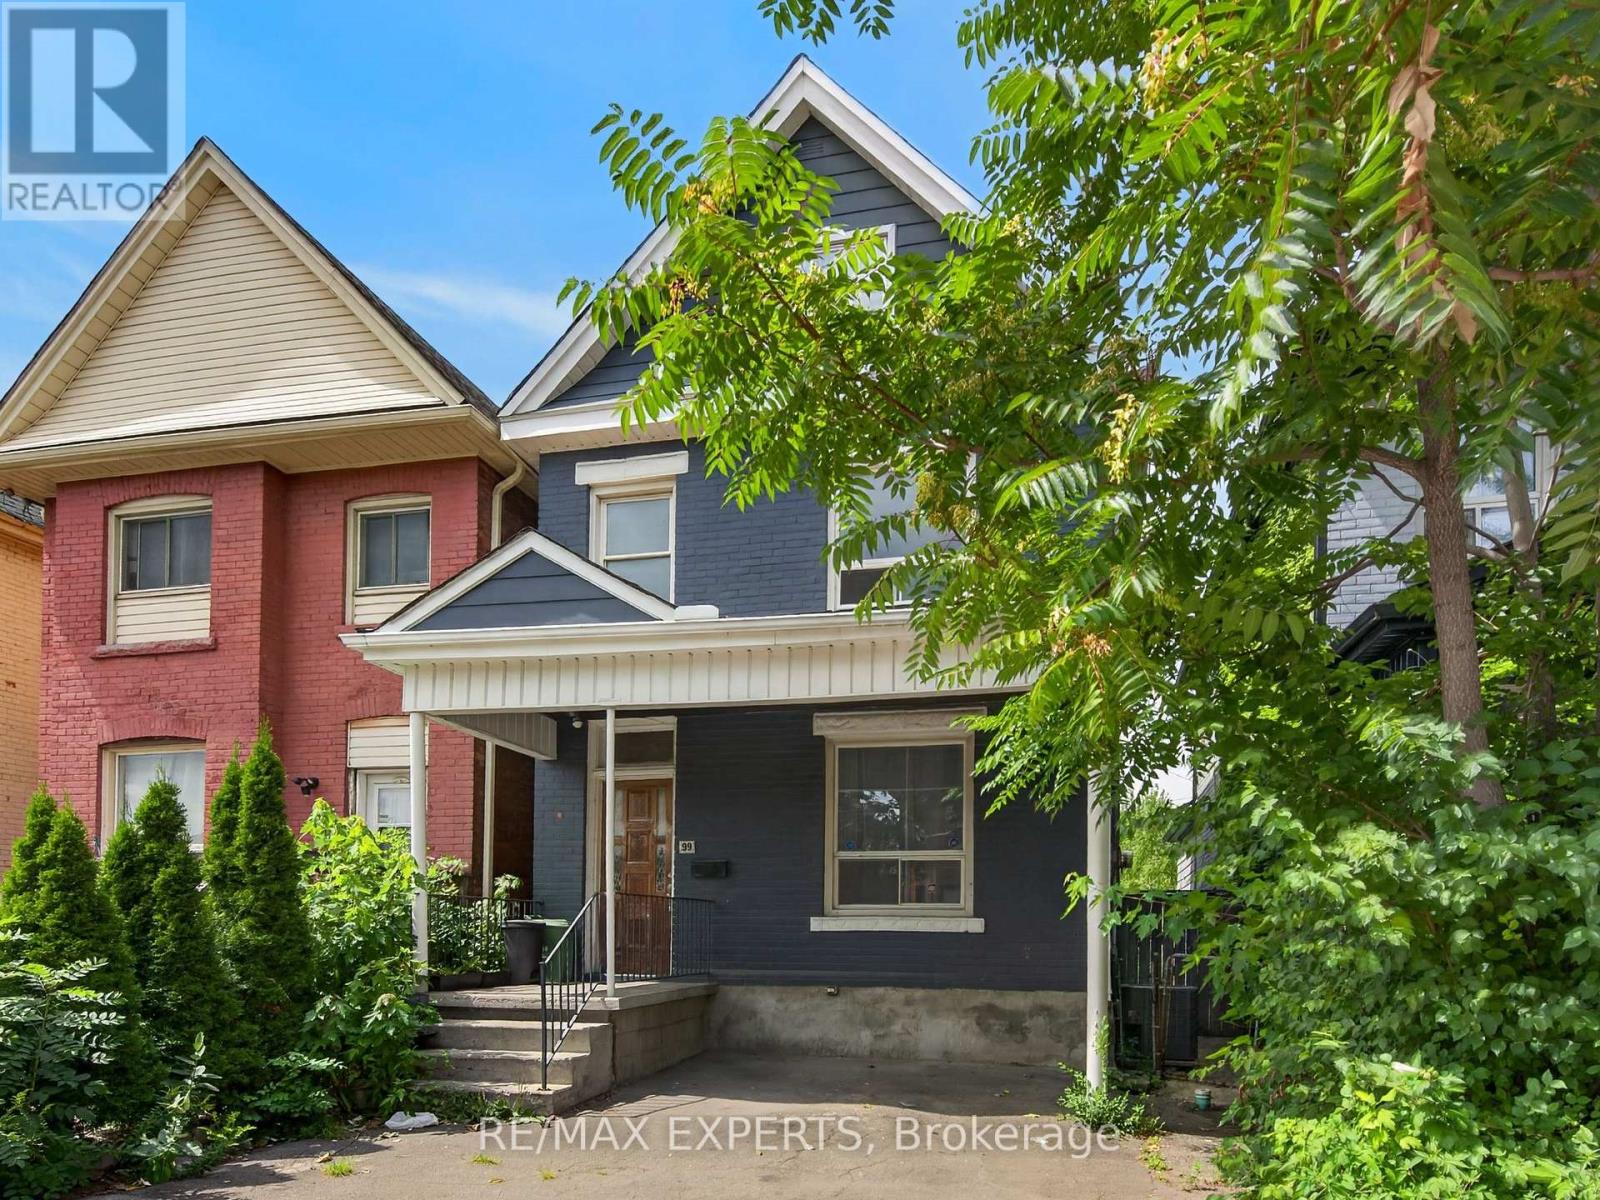
Welcome to 99 Leeming Street, a versatile 2 1/2-storey home offering excellent potential for investors, multi-generational living, or buyers looking to live in one unit and rent the other. The upper unit features 3 bedrooms and 1 bathroom, while the main floor unit offers a1-bedroom layout, creating strong flexibility for rental income or extended family use. 2 Separate Hydro Metres. The property also includes private parking and a fully fenced backyard, adding valuable outdoor space in the city. Located in a central Hamilton neighbourhood, this property is well positioned for both owners and tenants who want convenience and accessibility. Enjoy being close to Hamilton General Hospital, St. Joseph's Healthcare Hamilton, downtown Hamilton, public transit, major commuter routes, and everyday amenities. Tim Hortons Field is nearby, making this a great location for Hamilton Tiger-Cats fans, event-goers, and those who enjoy being close to local energy and entertainment. The area also offers easy access to coffee shops, restaurants, grocery options, schools, parks, shopping centres, and major retailers. Popular Hamilton destinations such as Gage Park, Ottawa Street shopping district, James Street North, Bayfront Park, the waterfront, Dundurn Castle, and the city's many trails and waterfalls are all part of what makes this location so attractive. Costco, Starbucks, Tim Hortons, Walmart, shopping plazas, and larger retail hubs are also within convenient driving distance, adding to the everyday practicality buyers are looking for. With its flexible two-unit layout, income potential, private parking, fenced yard, and proximity to hospitals, transit, stadium events, shopping, restaurants, and major Hamilton attractions, this house offers a strong opportunity in a convenient and evolving part of the city. (id:61194)
Cambridge, Ontario
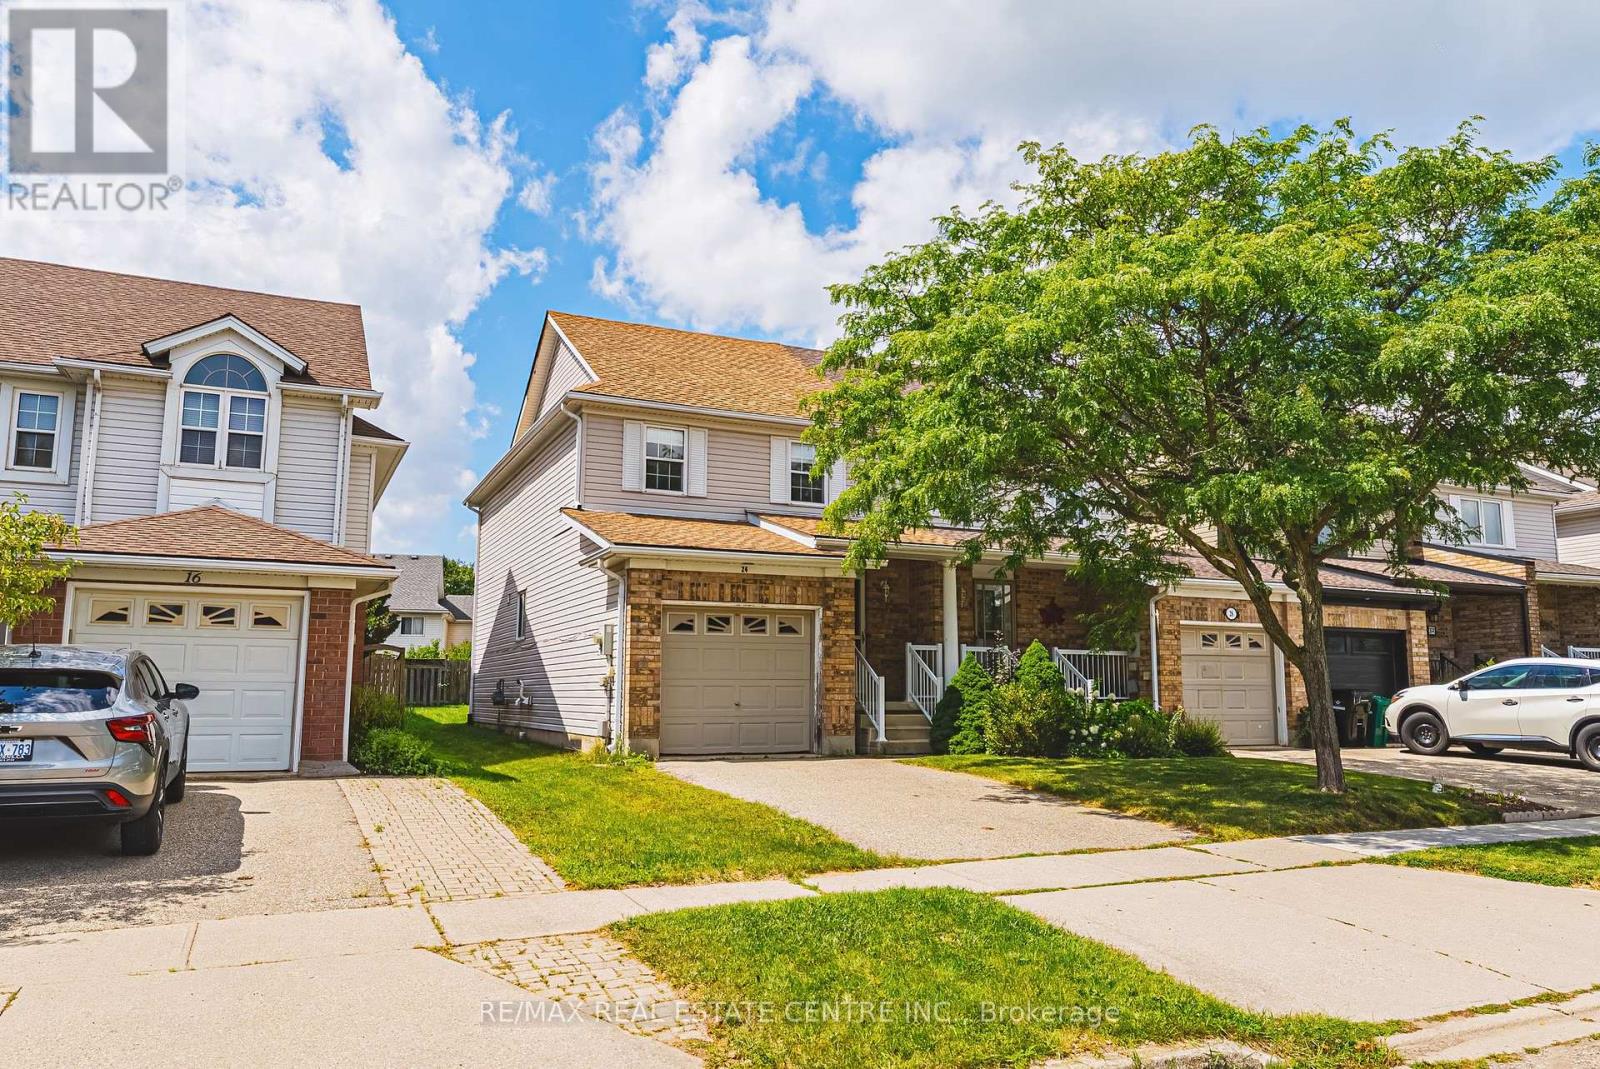
Welcome to 24 King William Court in Cambridge - an end-unit freehold townhouse offering a great opportunity for buyers looking to add their own personal touches and build equity.? Situated on a quiet court, this home offers the added privacy and natural light that comes with an end-unit location. The finished basement provides valuable additional living space, ideal for a rec room, home office, playroom or additional family space.? The furnace and A/C are brand new high-end units. The home does require updating and some TLC, making it an excellent opportunity for first-time buyers, renovators or investors who recognize the potential of a freehold property. Update it to your own taste and create a home that truly reflects your style.? With no condo fees, a desirable end-unit setting and plenty of potential inside and out, this is an opportunity for buyers who aren't afraid of a little work and want the chance to make a home their own. (id:61194)
Cambridge, Ontario
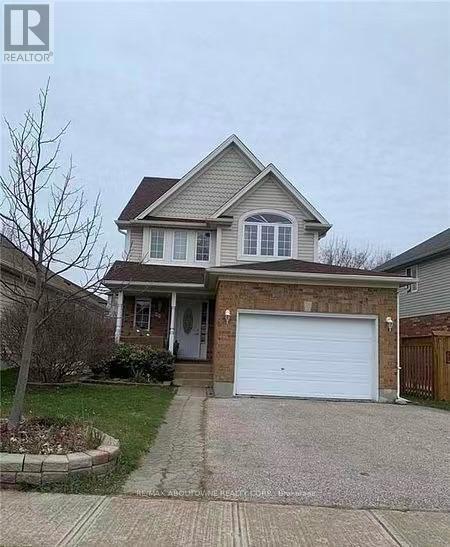
Introducing 98 Alder Cres, a 1700 sqft single family house with four bedrooms, carpet free in the thought after Hespeler area of Cambridge. The main floor features a function layout with updated kitchen with granite countertop, dining area, and a spacious living room. Step through the sliding door onto an oversized deck and a fenced backyard. Ascend to the second floor, where a spacious primary bedroom awaits, complete with a convenient walk-in closet. Additionally, two more well-appointed bedrooms, a luxurious 5-piece bathroom, and a versatile sitting area/office space. Venture downstairs to discover a fully finished basement, featuring an additional recreation room, a den, and an extra bedroom for guests or family members and 3-piece newly renovated bathroom. Conveniently located within walking distance of St. Elizabeth Catholic Elementary School and 3 min drive to the 401. Make this your next home. (id:61194)
Hamilton, Ontario
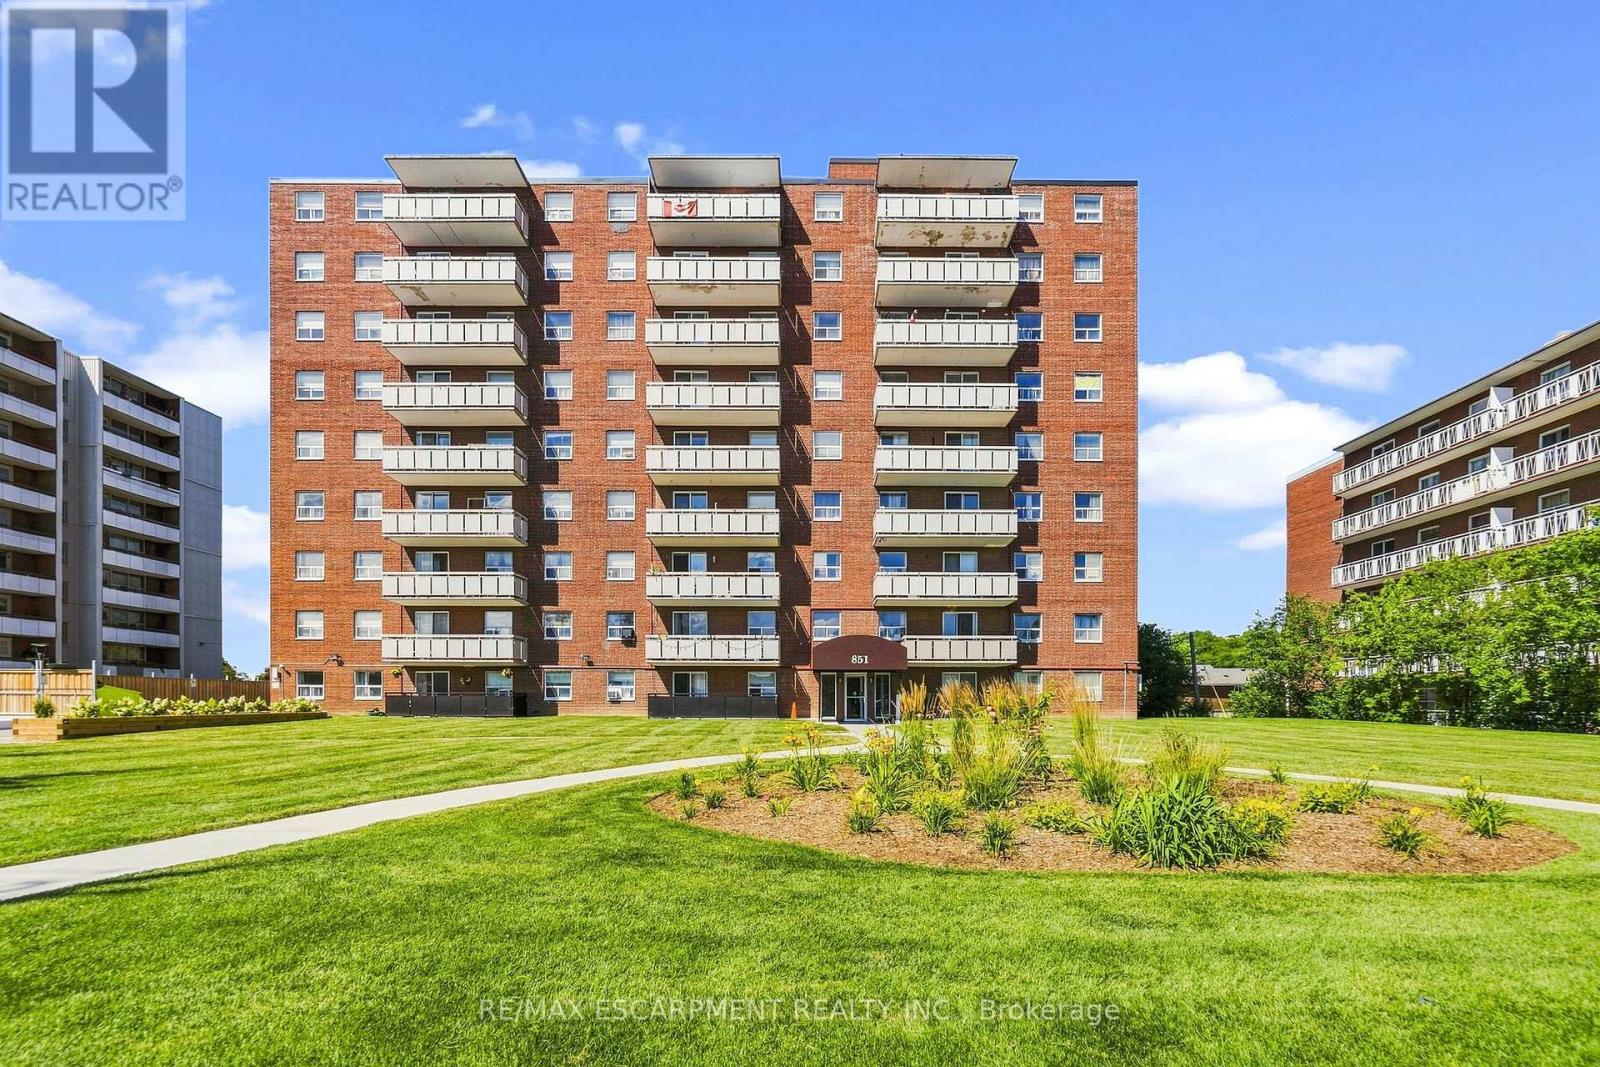
Located in the Heart of Stoney Creek this two bedroom condo end unit Is just steps to Eastgate Mall, Fortino's, LCBO, and all conveniences. This location has Everything boasting a Walk Score of 81. Situated in a prime, high demand area. Beautifully updated throughout. The kitchen has granite counters, updated cabinets stainless fridge, Bosch built-in appliances with induction cooktop. Updated bathroom with jetted soaker tub and body spray shower. In-suite laundry. Newer flooring throughout (no carpeting). This condo also includes Heat and water, along with building insurance, and maintenance, snow removal, underground parking #70 and locker #202, no special assessment fees on this unit. Ideal for the commuter just minutes easy access to Red hill pkwy and Hwy 403 also to either Toronto or Niagara bound destinations. Affordable alternate to renting! Nothing to do but enjoy! (id:61194)
Guelph, Ontario
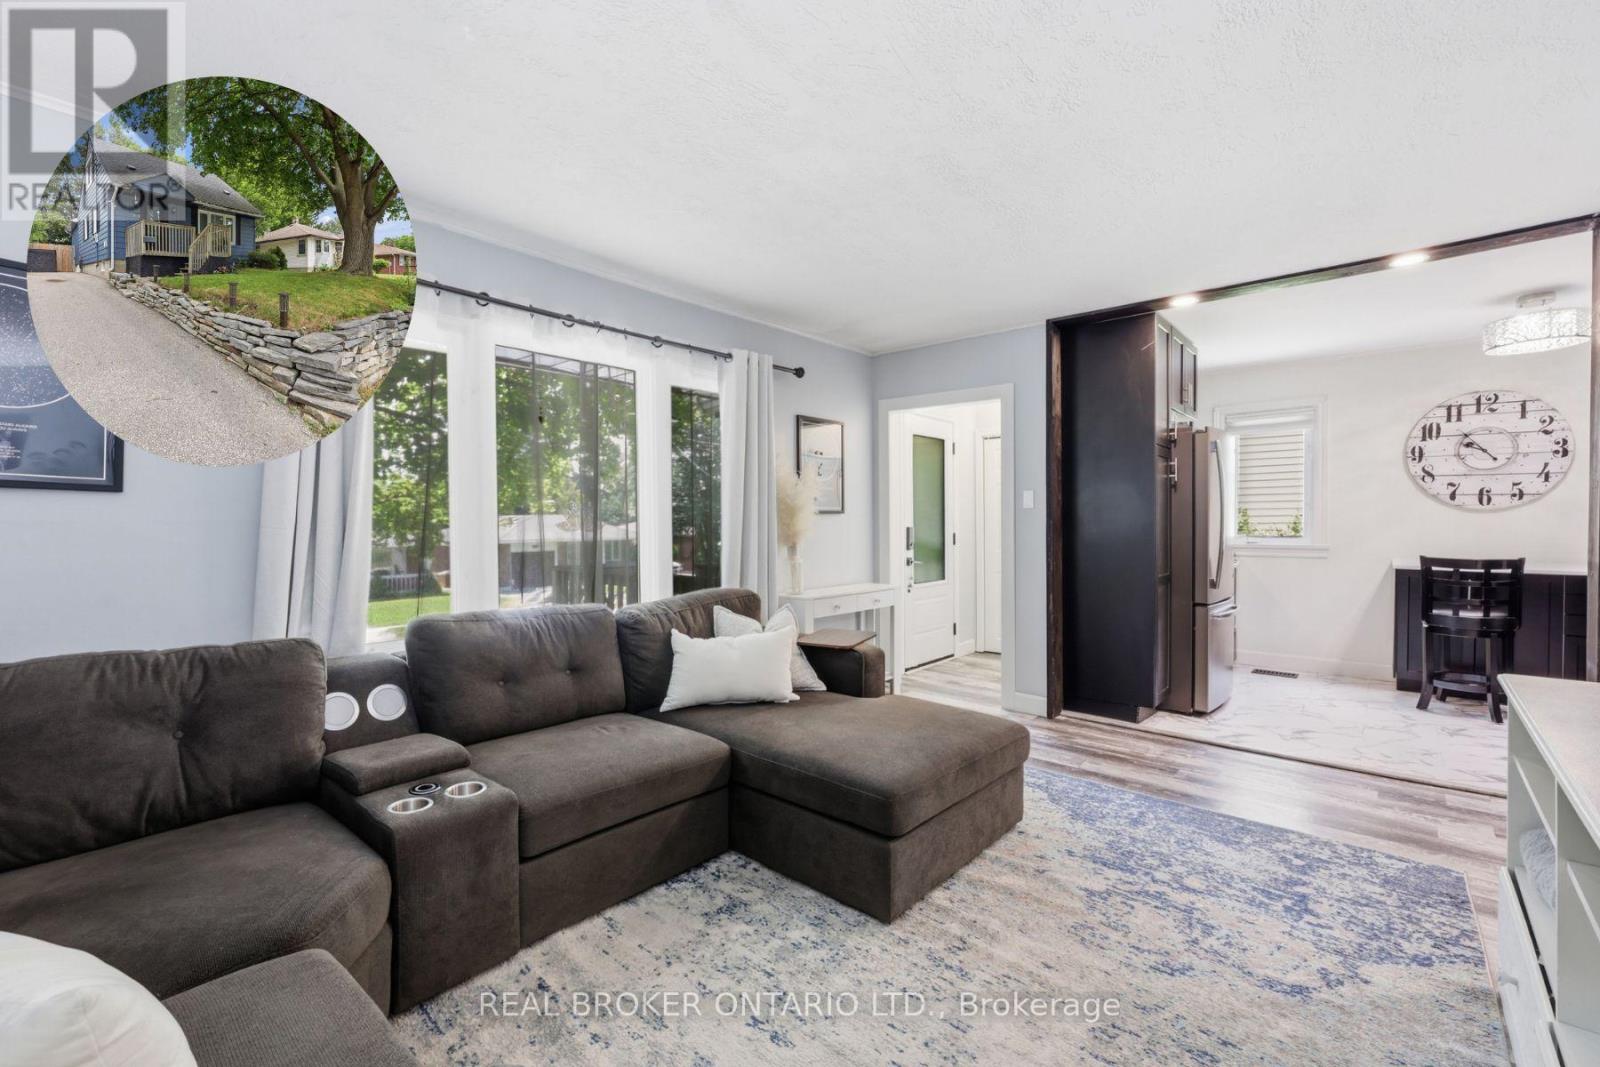
Some homes give you more square footage. This one gives your family room to grow.This home serves the needs of modern families. A large rear addition (2022) has transformed it into a 5-bedroom home where everyone can have a space that's truly their own. Kids don't have to share unless they want to. Guests have somewhere to stay. A home office could have a place of its own. The home has been thoughtfully updated without losing its warmth. The kitchen was completely renovated in 2022 with stainless steel appliances, backsplash & laminate flooring that continues through much of the main level. The living room feels welcoming from the moment you walk in, with charming wainscoting that adds character while still feeling relaxed & comfortable. 3 bedrooms on the main floor, 2 more on the 2nd level. A finished basement with a rec room & 2nd Bathroom. Just as importantly, much of the work has already been done for you. The furnace (2014), central air (2019), main roof (2013), windows (2013 and 2025) and rear deck (2022) have all been updated over the years. Additional improvements include a newer front door, French drain with sump pump, updated rear siding and a freshly painted front exterior. Instead of wondering what project comes next, you can focus on settling in and making the home your own.The home has a 3-car driveway, gated access from both the driveway and side of the home to a fully fenced yard perfect for morning coffee or watching the kids play in the yard. Set in Guelph's Junction/Onward Willow neighbourhood, you're just minutes from schools, parks, shopping and everyday conveniences, with easy access to Paisley Road and Silvercreek Parkway. (id:61194)
Trent Lakes, Ontario
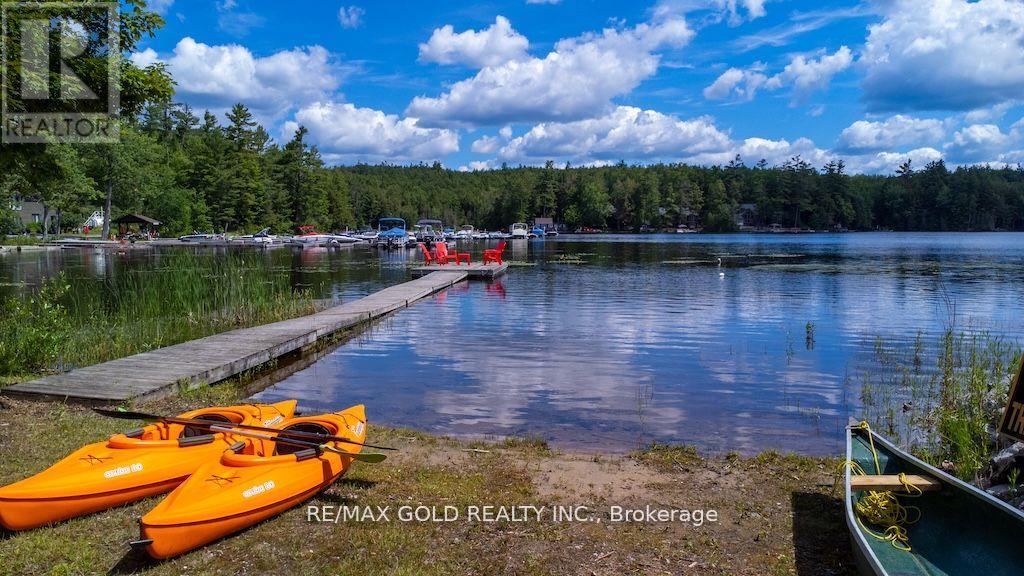
Fully Furnished 4-Season Waterfront Retreat on Beautiful Catchacoma Lake! Nestled on 4.51 private acres surrounded by mature trees, this charming 3-bedroom cottage offers a perfect blend of privacy, comfort and outdoor recreation. Enjoy 185 feet of sun-filled waterfront directly across from the cottage, complete with a sandy beach, private dock and excellent swimming, fishing, and boating. Inside, the bright and spacious living room features soaring ceilings, a stunning picture window, Juliette balcony with lake views, and a cozy wood-burning fireplace. The separate family room with propane fireplace provides additional space for entertaining and relaxing. Open-Concept kitchen with stainless steel appliances flows into the dining area, recreation room, and wraparound screened porch overlooking the natural surroundings. Step outside to a large deck and concrete patio, ideal for summer gatherings, family fun, and enjoying the peaceful setting. Private dock offers convenient boat access and endless days on the water. Located within walking distance to the marina which offers general store, LCBO and marina services. Whether you're looking for a family getaway, year-round residence or investment opportunity, this exceptional waterfront property is ready to enjoy from day one. (id:61194)

Centre Wellington, Ontario
Welcome to 48 Harpin Way East, nestled in one of Wellington's most sought-after neighbourhoods. This beautifully maintained bungaloft showcases a bright and spacious open-concept design, featuring hardwood flooring throughout the main floor and loft, complemented by elegant marble tile in the foyer and bathrooms. The impressive living room is highlighted by soaring vaulted ceilings and expansive windows that fill the space with natural light, creating a warm and inviting atmosphere for both everyday living and entertaining. The open-concept kitchen and breakfast area feature a stunning waterfall quartz island, ample cabinetry, and stainless steel appliances, making it the perfect gathering space for family and friends. The spacious primary suite offers a luxurious 5-piece ensuite, providing comfort and privacy. The main floor also includes a convenient mudroom and laundry area, direct access to the garage, and an additional bedroom ideal for guests, extended family, or a home office. Upstairs, the versatile loft features another generously sized bedroom with its own 4-piece ensuite, along with a cozy family room or office space overlooking the main living area. The fully finished lower level expands the home's living space with a large recreation room, two additional bedrooms, each with ensuite access, a dedicated office area, and plenty of storage. Step outside to enjoy the fully fenced backyard, complete with a beautifully manicured lawn and a storage shed, offering the perfect setting for outdoor relaxation and entertaining. Ideally located near the Grand River, Elora Gorge, scenic walking trails, parks, and a variety of local amenities, this exceptional home offers the perfect balance of comfort, style, and convenience. (id:61194)
Grimsby, Ontario
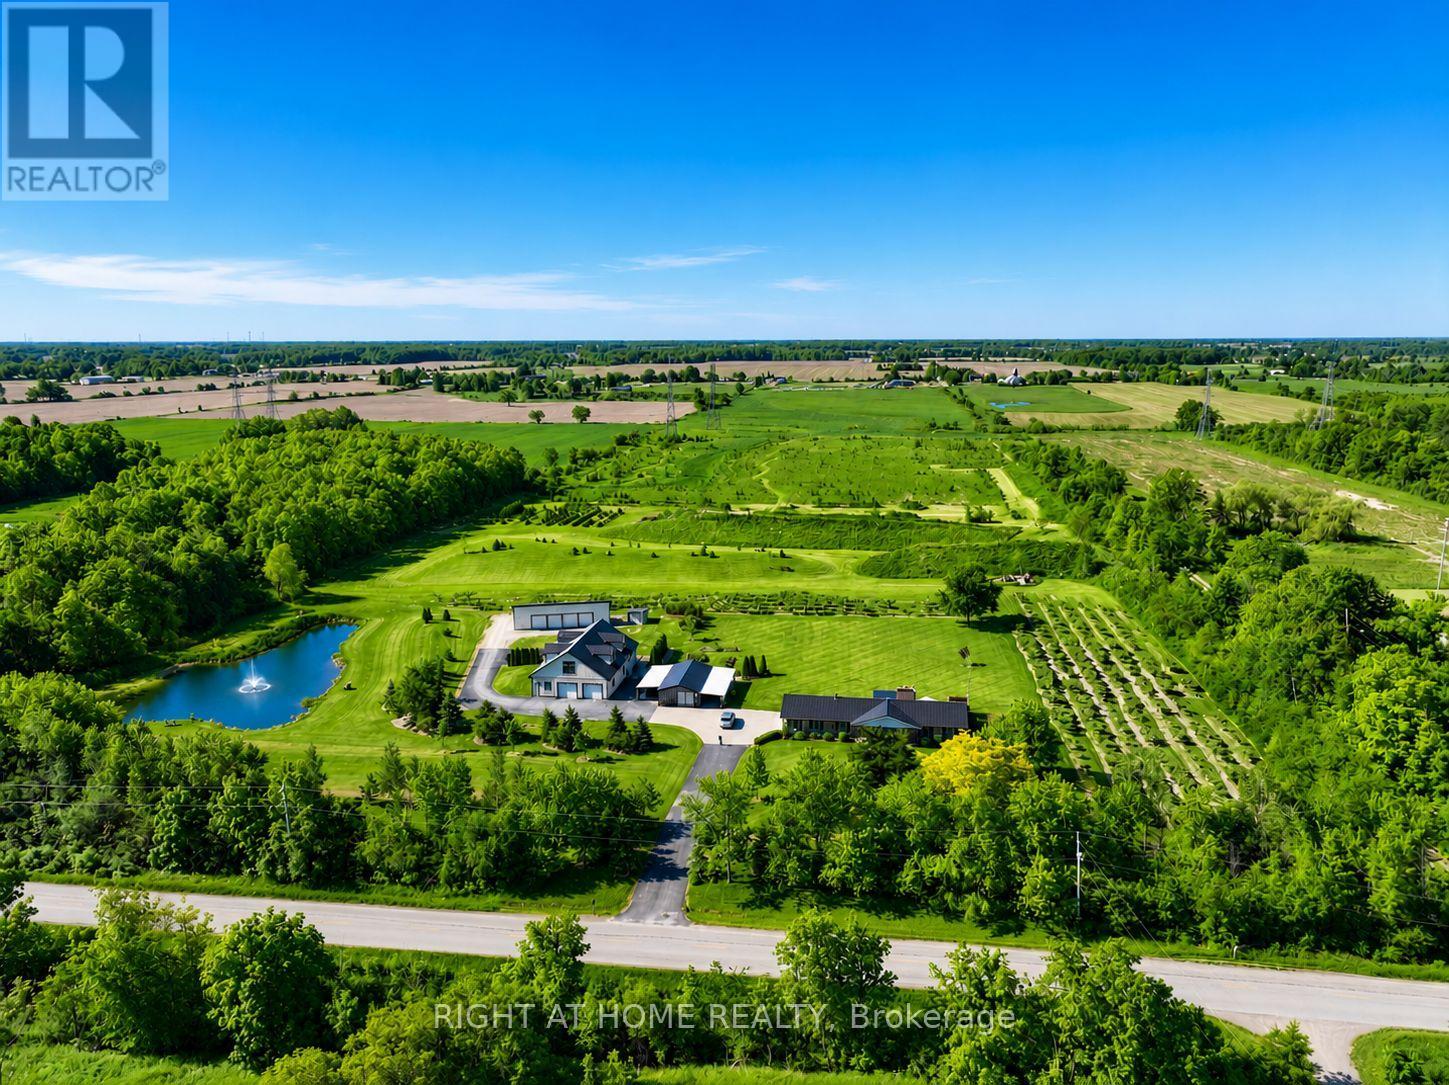
A Rare Opportunity to Own, Live & Thrive on 22+ Private Acres in the Heart of Niagara. This exceptional country estate offers the perfect blend of lifestyle, income potential, and long-term investment value. Meticulously maintained and proudly cared for, the property features a beautifully updated 3,400+ sq. ft. residence, an expansive heated shop with 12'6" clear height and hoist, a solar income building generating approximately $1,000-$1,100/month (contract to 2031), a picturesque private pond, and approximately 2.5 acres of orchard/tree farm. Tucked away in a peaceful setting yet strategically located just minutes from Highway 20, the QEW, Grimsby, Smithville, Hamilton and Niagara's renowned wine country, this property offers the rare combination of privacy and convenience. Whether you're seeking a multigenerational family compound, hobby farm, home-based business headquarters, automotive facility, income-producing investment, or simply a country retreat with room to grow, the possibilities are endless. Enjoy breathtaking sunsets by the pond, entertain family and friends on the expansive outdoor living areas, explore the rolling acreage, or capitalize on multiple revenue streams already in place. The versatile shop also offers excellent potential for an in-law suite, guest accommodation, workshop, or future business expansion. An alternate access point from the west road allowance provides convenient access to the rear acreage and further enhances future possibilities. Properties of this caliber, size, condition, and location rarely come to market. Experience the freedom of country living without sacrificing access to major transportation routes, urban amenities, and future growth opportunities. A truly one-of-a-kind Niagara estate where lifestyle, privacy, and investment potential come together. (id:61194)
Brampton, Ontario
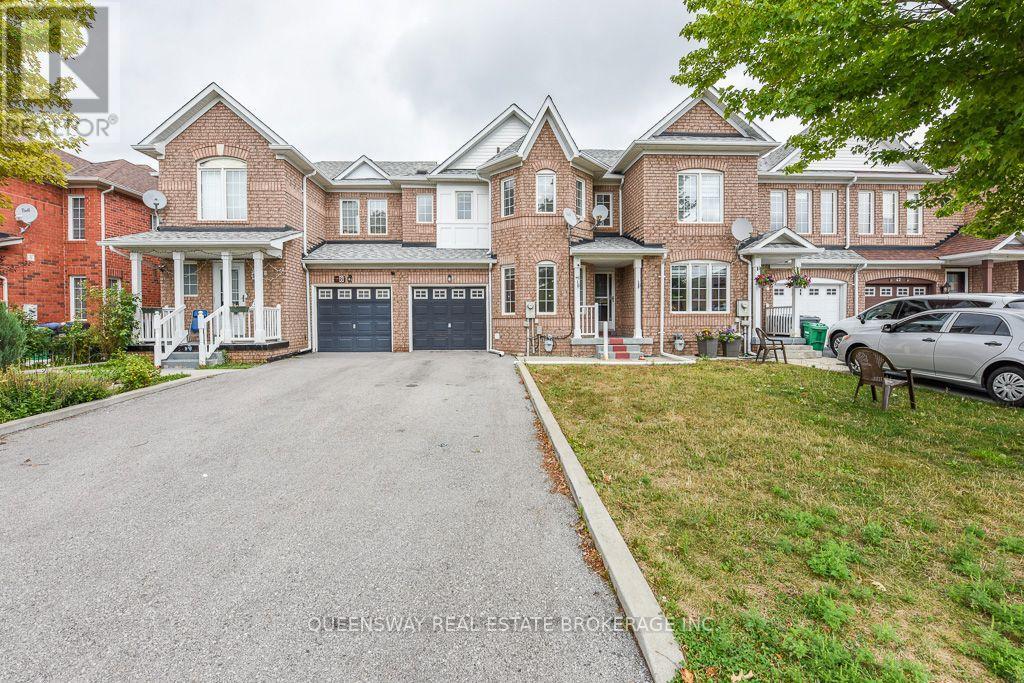
Conveniently Located Approx. 3-Min Walk to Brampton Civic Hospital! 3-Bdrm + Den/Bsmt Townhome Nestled in Brampton's Highly Desirable Neighbourhood. Features 4-Pc Ensuite & W/I Closet, Upgraded Countertops, Island w/Sink & Faucet, Backsplash, & Oak Cabinets. H/Wood Flrs in Living Rm w/Stand-Alone Electric Fireplace, Plus Water Softener, Water Filter, AirPurifier & WiFi Thermostat. (id:61194)
Brampton, Ontario
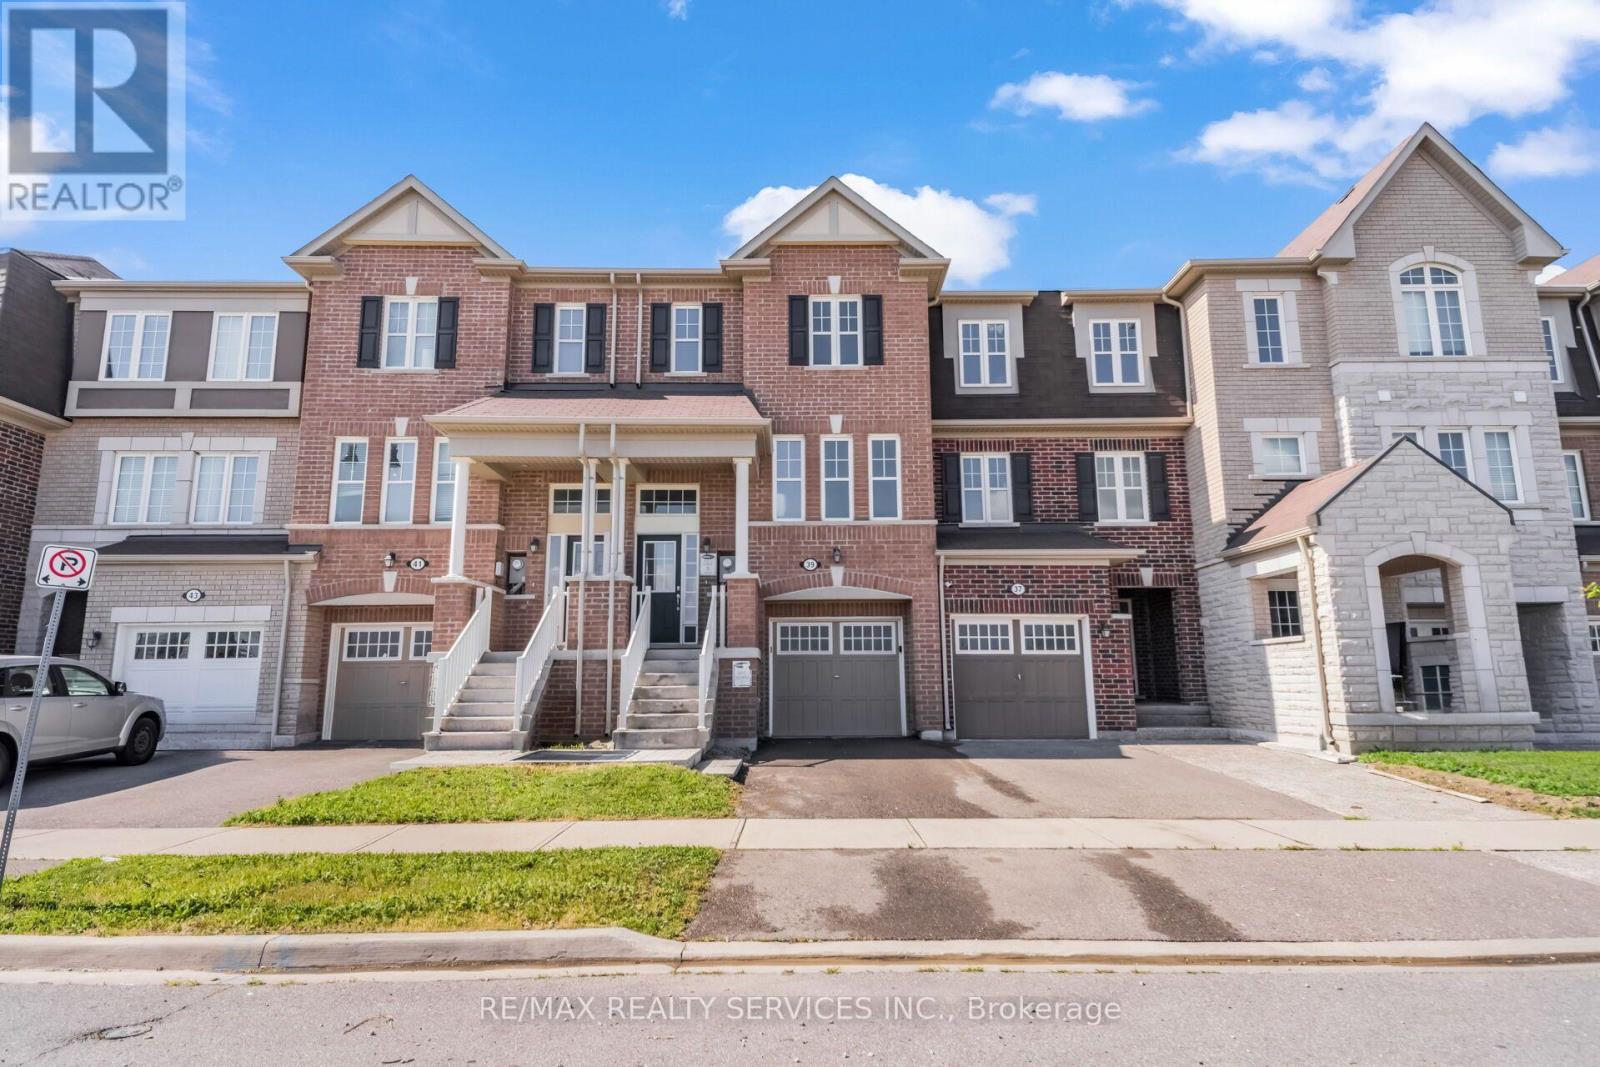
Welcome to this stunning townhouse, impeccably maintained and beautifully upgraded, offering the perfect blend of luxury, comfort, and functionality in one of Brampton's most desirable neighbourhoods. Freshly painted throughout with brand-new flooring and a stylish new kitchen countertop, this move-in-ready home exudes modern elegance from the moment you step inside. The thoughtfully designed open-concept layout features a spacious living room, and bright breakfast space that flows seamlessly into the well-appointed kitchen-perfect for both everyday living and entertaining. Upstairs, you'll find generously sized bedrooms, including a luxurious primary suite with a walk-in closet and a private 4-piece ensuite. Ideally located just steps from Mount Pleasant GO Station, top-rated schools, parks, shopping, restaurants, transit, and everyday amenities, this exceptional home offers an outstanding lifestyle in a prime location. A true turnkey property that shows 10/10 and is ready for you to move in and enjoy. (id:61194)
Toronto, Ontario
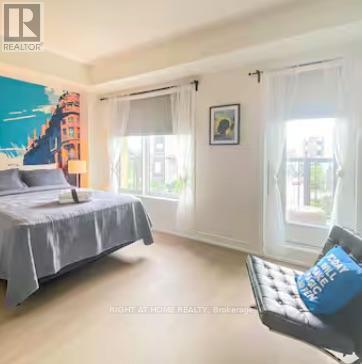
Location Location Location, 4 Story Town House located in the heart of Downsview Park. 2 Buses at the door step heads to Downsview park and Wilson Subway Station. One bed room on second floor for lease with private balcony, Spacious , Queen size bed, Furnished , This Room has shared Bath Room With Another Bed Room On The Same Level. All Inclusive, One bill covers all (id:61194)
Mississauga, Ontario
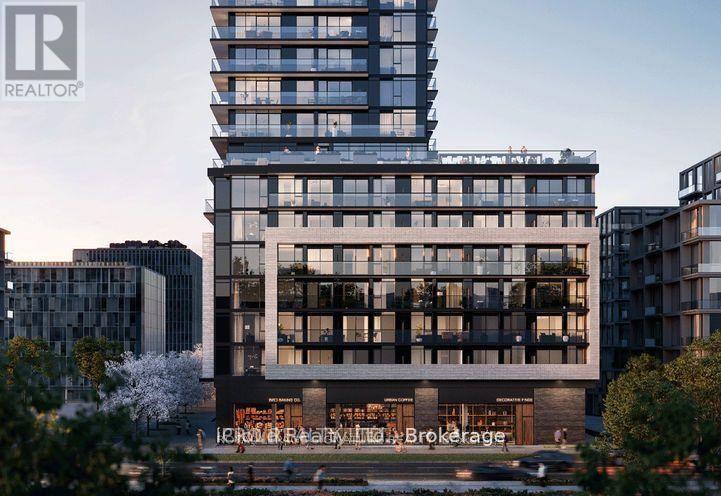
One Year New, At Arte Residences! This 1+Den Bedroom Condo, Good Size Den With A Sliding Door, Can Be Use as a 2nd Bedroom, Also Comes with 2 Full Bathroom and 1 Parking. This 616 Sq. Ft. Unit Features Vinyl Flooring Throughout, A Bright Open-Concept Layout, And A Private Balcony. The Modern Kitchen Offers Dark Wood Grain Laminate Cabinetry With Charcoal Accents, Soft-Close Hardware, And Polished Grey Quartz Countertops And Backsplash. Enjoy A Spacious Bedroom With Large Windows, An Enclosed Den Ideal For A Home Office Or Guest Room, And A Stylish 4-Piece Bathroom With Black Mosaic Shower Tiles And Dark Porcelain Flooring. Full-Sized Appliances, In-Suite Laundry, And Prime Location Just Minutes To Square One, Highways, Transit, And The Hospital. Move-In Ready And Perfect For Professionals! (id:61194)
Mississauga, Ontario
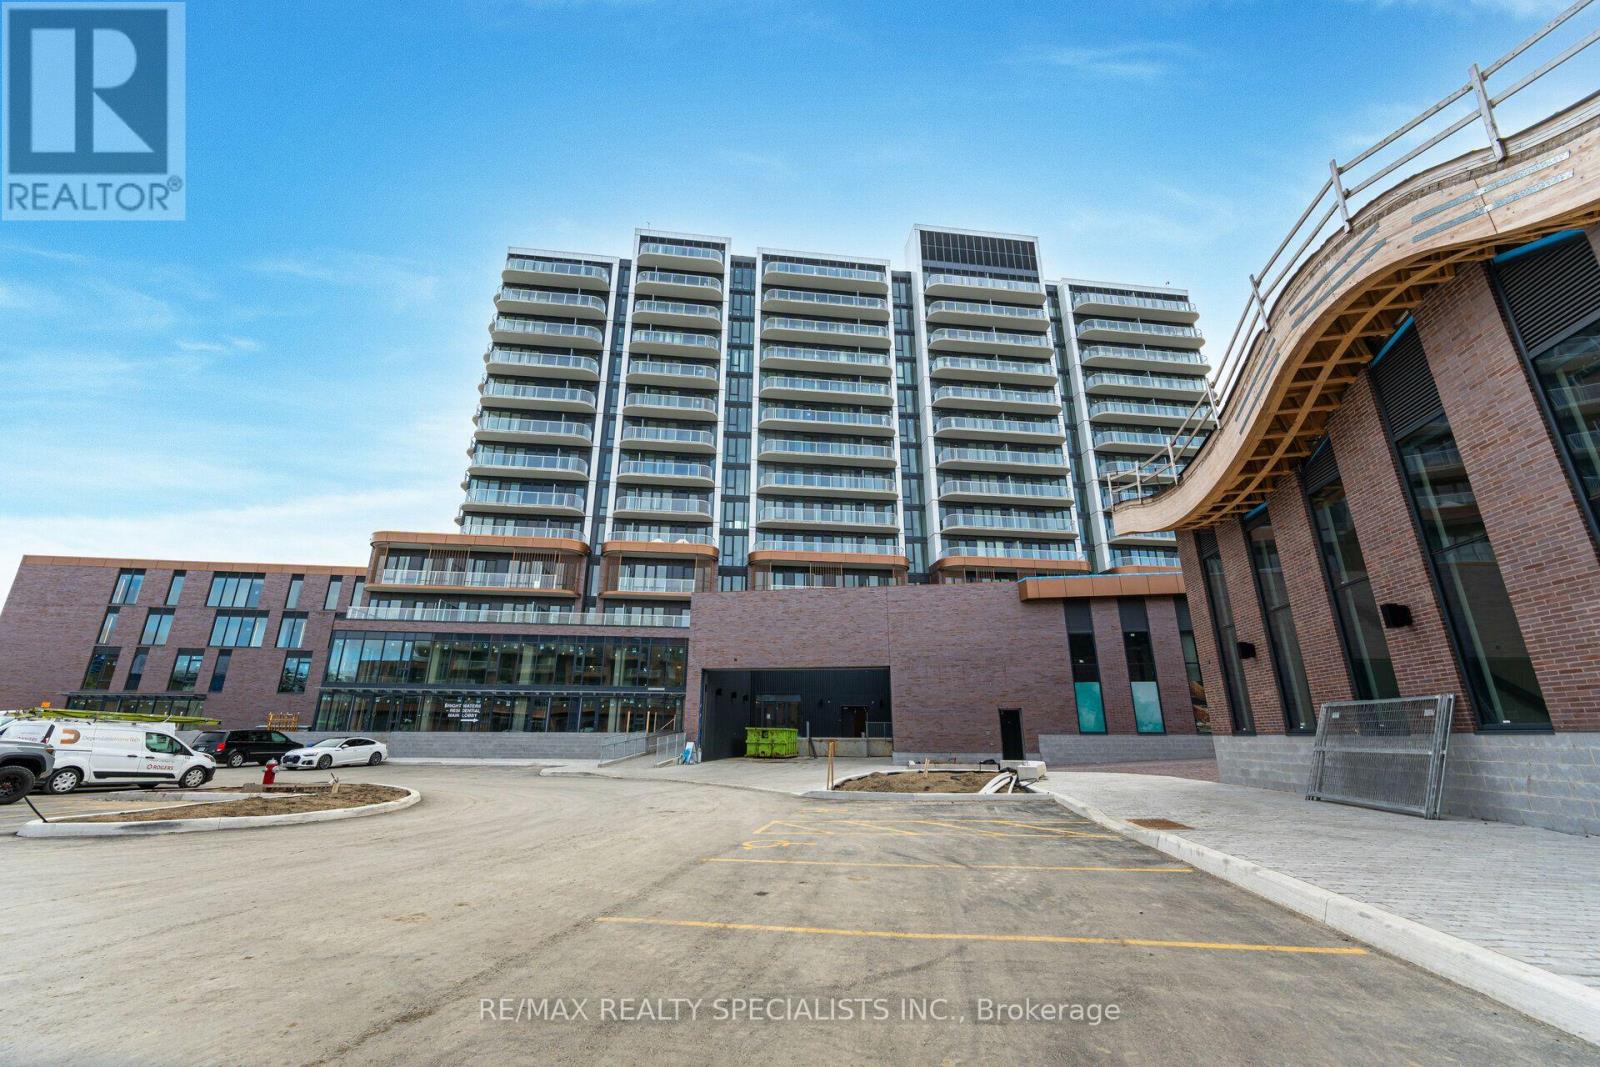
Highly desirable unit for lease in the Brightwater Community of Port Credit. Whether you're enjoying the views, appreciating the details, or soaking up the lakeside life, this well-designed, freshly painted unit offers a simple yet modern feel. With 631 sqft, it features 2 bedrooms, 2 bathrooms, a modern kitchen with an induction stove and built-in appliances. The second bedroom has a sliding door and glass enclosure to bring in natural light. Large windows, an oversized balcony and smart home technology complete the space. Not to mention being on the 3rd floor allows for quick access & not always having to rely on the elevator. The unit includes 1 underground parking spot, 1 locker. Great location for easy commuting, shuttle service to Port Credit GO station. Steps from Farm Boy, LCBO + Banking, Shopping, and Dining. (id:61194)
Brampton, Ontario
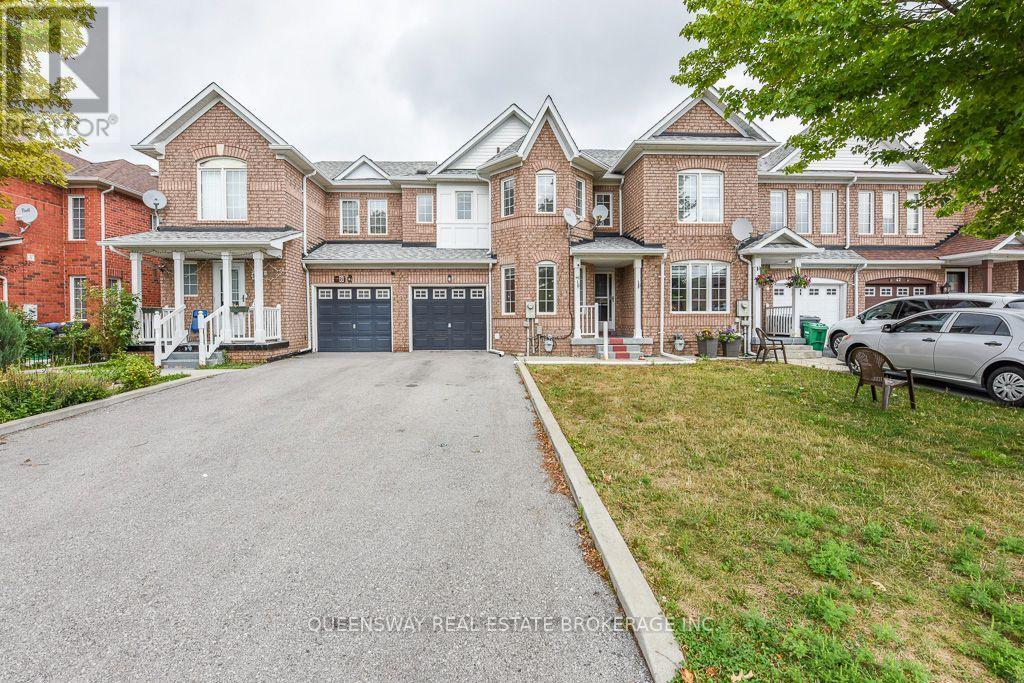
Conveniently Located Approx. 3-Min Walk to Brampton Civic Hospital! 3-Bdrm + Den/Bsmt Townhome Nestled in Brampton's Highly Desirable Neighbourhood. Features 4-Pc Ensuite & W/I Closet,Upgraded Countertops, Island w/Sink & Faucet, Backsplash, B/I Dishwasher & Oak Cabinets.H/Wood Flrs in Main Living Rm, Plus Water Softener,Water Filter, Air Purifier & WiFi Thermostat. (id:61194)
Mississauga, Ontario
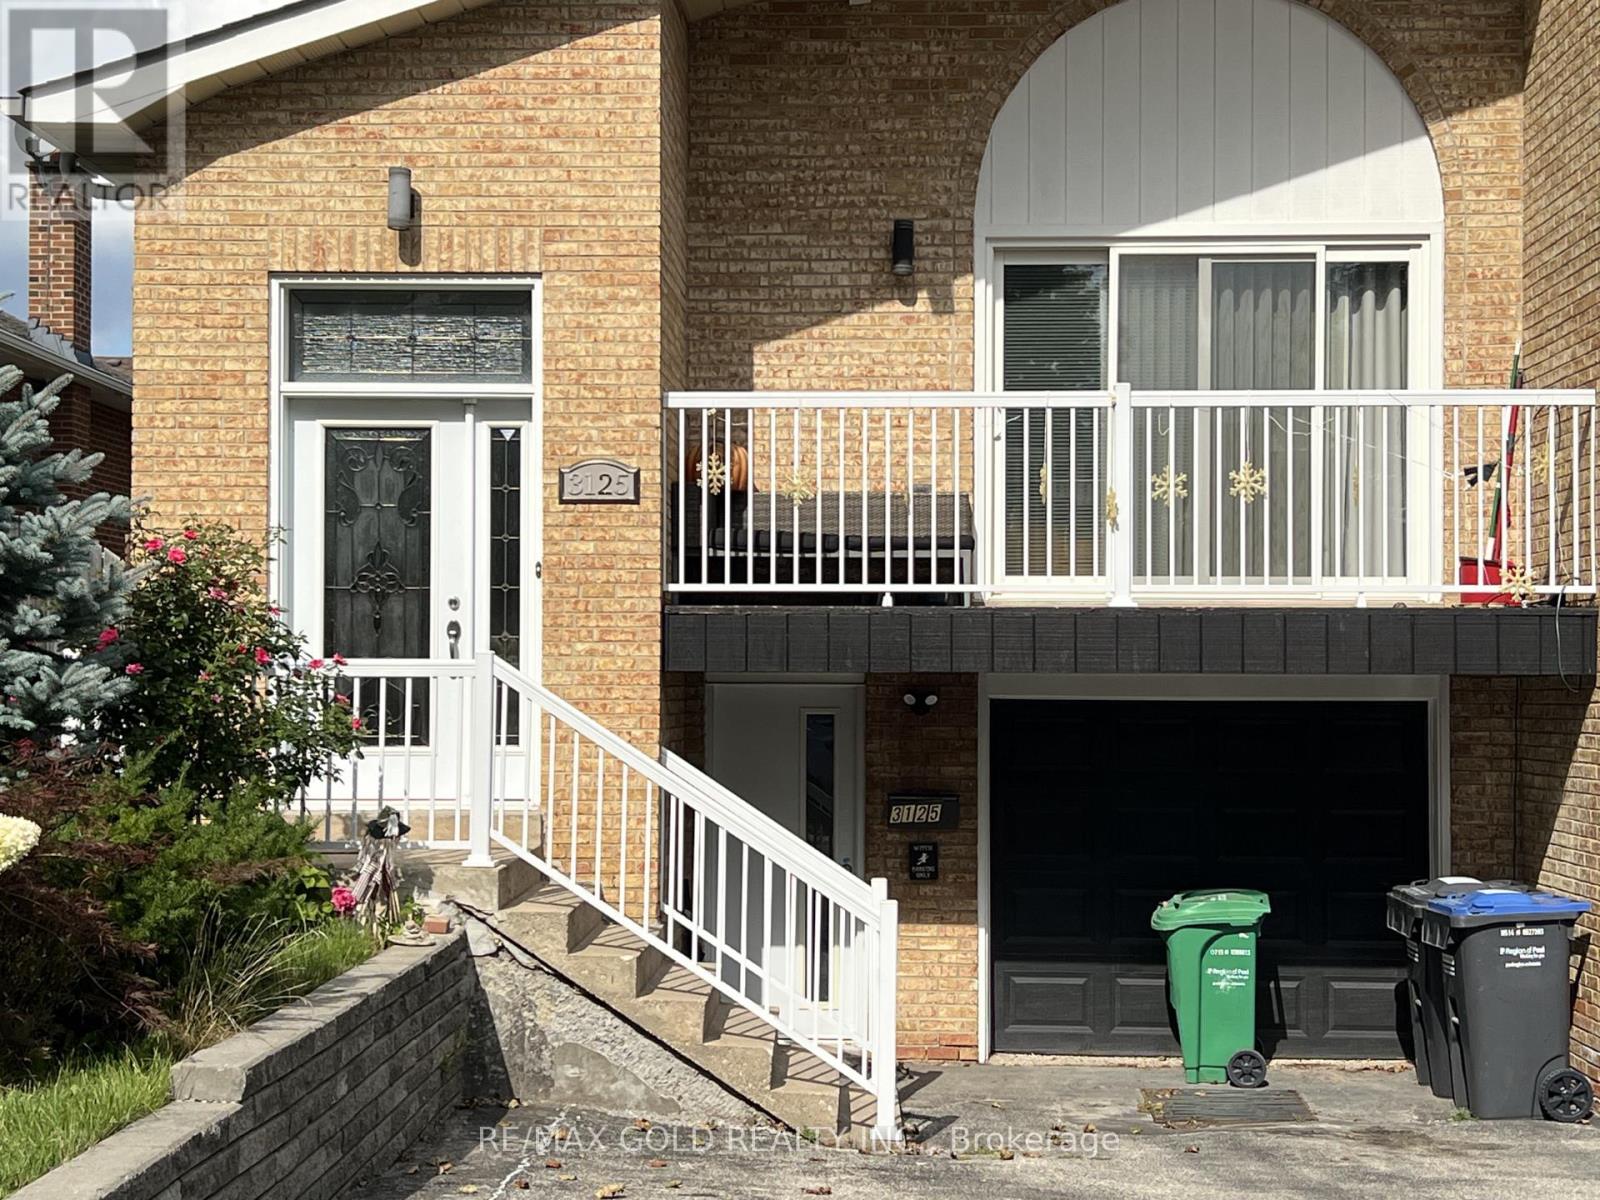
Available Now A Cozy renovated home in a quiet demanding area of Applewood Hills. Explore this expansive 2-floor layout boasting appx. 1000 sqft of living space in a huge 1 bedroom layout (2 b/r converted to 1). The suite has been tastefully renovated, with a private walk-out entrance & 1 Parking. Located in a mature family-friendly neighbourhood near Tomken /Dundas & Burnhamthorpe Rd. Walking distance to Dixie GO station, Cedarbrook Park, schools, transit, and shopping. The entire space hosts high-quality finishes including kitchen cabinets, appliances, pot lights and a double sink. The ensuite laundry boasts new appliances & S/S Sink. Separate Laundry. Led Pot Lights & Laminate flooring throughout. New Windows And Doors. All utilities are included(heat, hydro, water). A place to call it your HOMESWEET HOME. (id:61194)
Toronto, Ontario
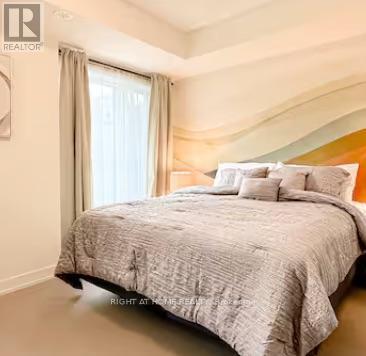
Location Location Location, 4 Story Town House located in the heart of Downsview Park. 2 Buses at the door step heads to Downsview park and Wilson Subway Station. One bed room on second floor for lease, Spacious , King size bed, Furnished , This Room has shared Bath Room With Another Bed Room On The Same Level. All Inclusive, One bill covers all (id:61194)
Toronto, Ontario
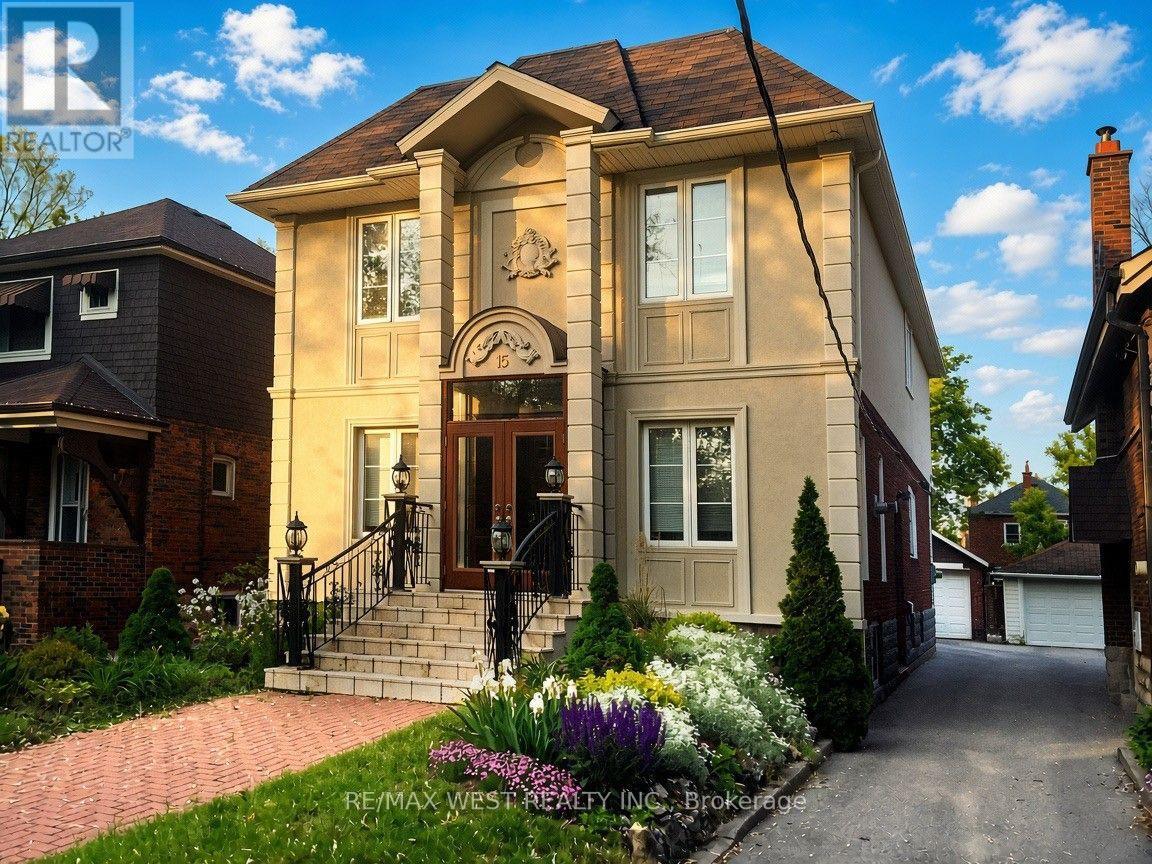
Prime Kingsway Location! Beautiful detached 2-storey home offering approximately 3,000 sqft with 5 bedrooms, detached garage and fully underpinned basement. Bright, spacious open-concept layout with hardwood floors, custom gas fireplace, office and elegant iron/glass railings. Well-appointed kitchen with professional-grade appliances, gas cooktop, granite counters and breakfast area. Spacious primary retreat with sitting area overlooking the backyard, walk-in closet and luxurious ensuite. Steps to Bloor Street shops, cafés and restaurants, Royal York Subway, excellent schools, parks and the Humber River. A fantastic opportunity to live in the heart of one of Toronto's most desirable family neighbourhoods. (id:61194)
Burlington, Ontario
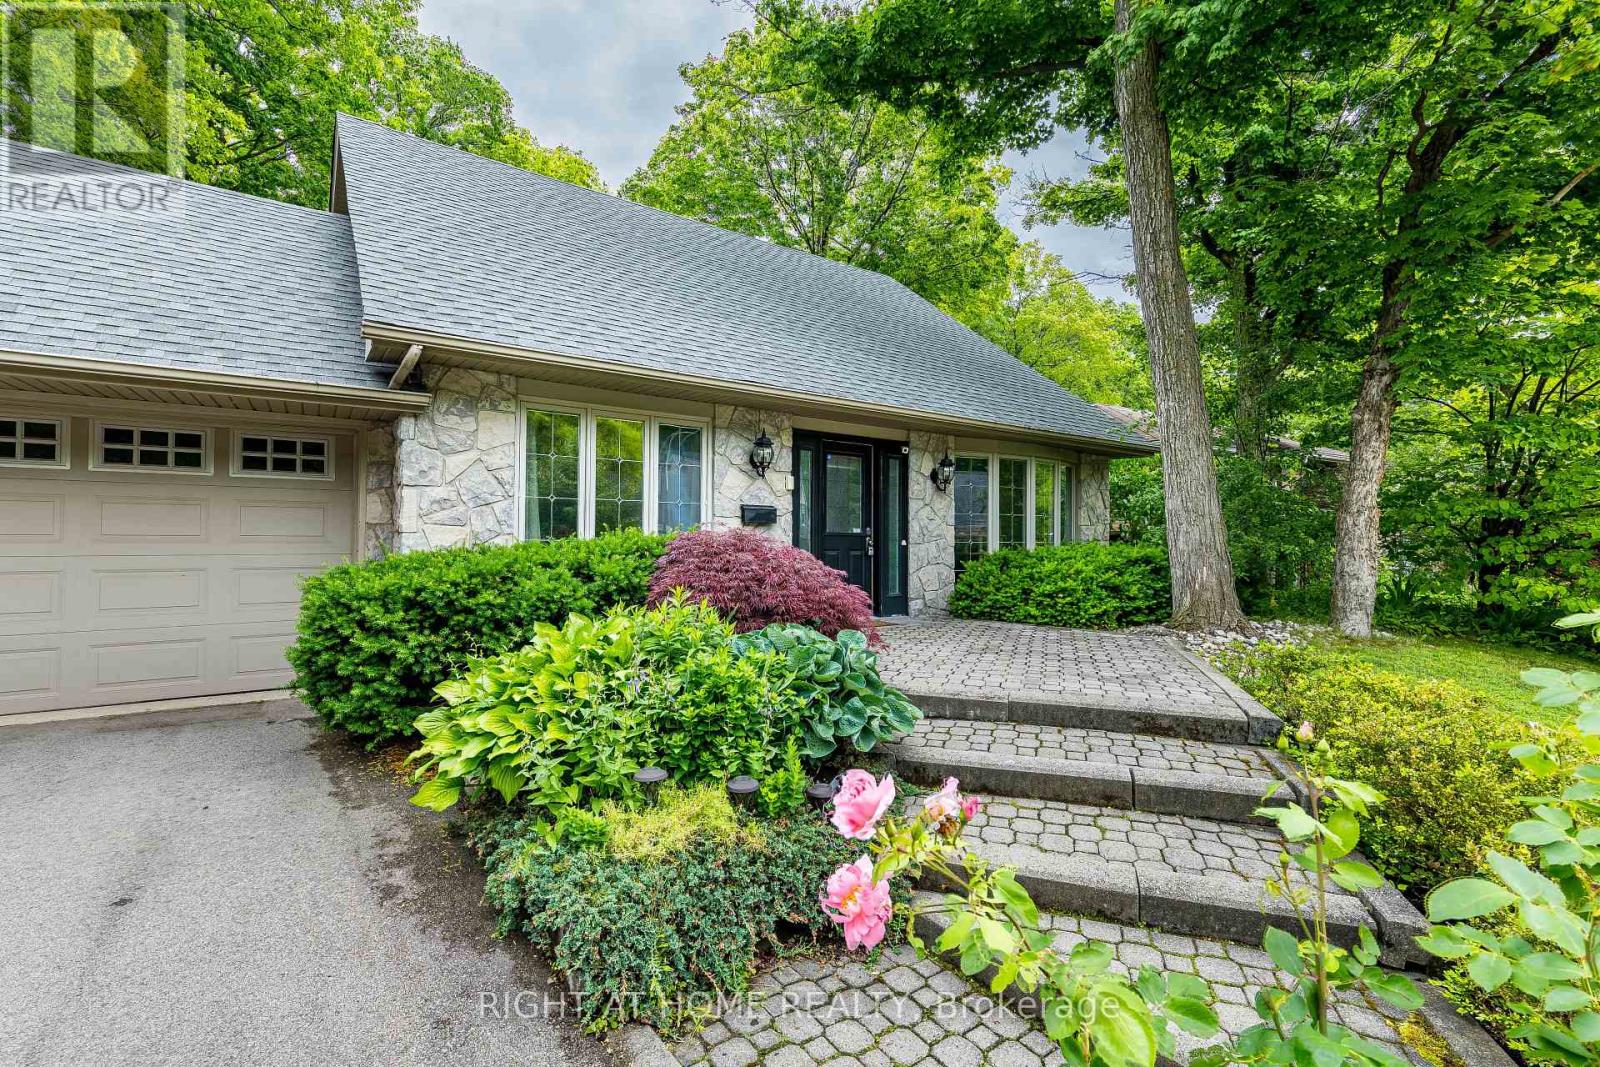
Discover an exceptional Tyandaga retreat on a private, mature, tree-lined lot backing onto a picturesque ravine and peaceful stream. Offering the feel of a private cottage escape in the city, this unique property combines privacy, nature, and effortless outdoor living with an extraordinary, no-grass, deck-only maintenance-free backyard oasis.The main level is designed for comfortable family living and entertaining, featuring elegant living and dining rooms, hardwood flooring, and an upgraded kitchen with stainless steel appliances, gas range, new countertops and backsplash, plus a bright breakfast area overlooking the spectacular ravine setting. The sunken family room showcases a gas fireplace, beautiful wood accents, and expansive windows with serene views of nature.Upstairs offers three spacious bedrooms, including a tranquil primary suite with ravine views, walk-in closet, and renovated ensuite with heated floors.The finished lower level features a recreation room with wet bar and walkout to a remarkable maintenance-free backyard retreat, the beautifully designed multi-level decking surrounded by mature trees, lush greenery, and nature. The perfect setting for family gatherings, outdoor entertaining, relaxing, or enjoying the private hot tub. With a ravine and peaceful stream as your backdrop, this is truly cottage living without leaving the city-a rare opportunity to enjoy privacy, tranquility, and spectacular natural beauty with virtually no backyard maintenance. (id:61194)
Mississauga, Ontario
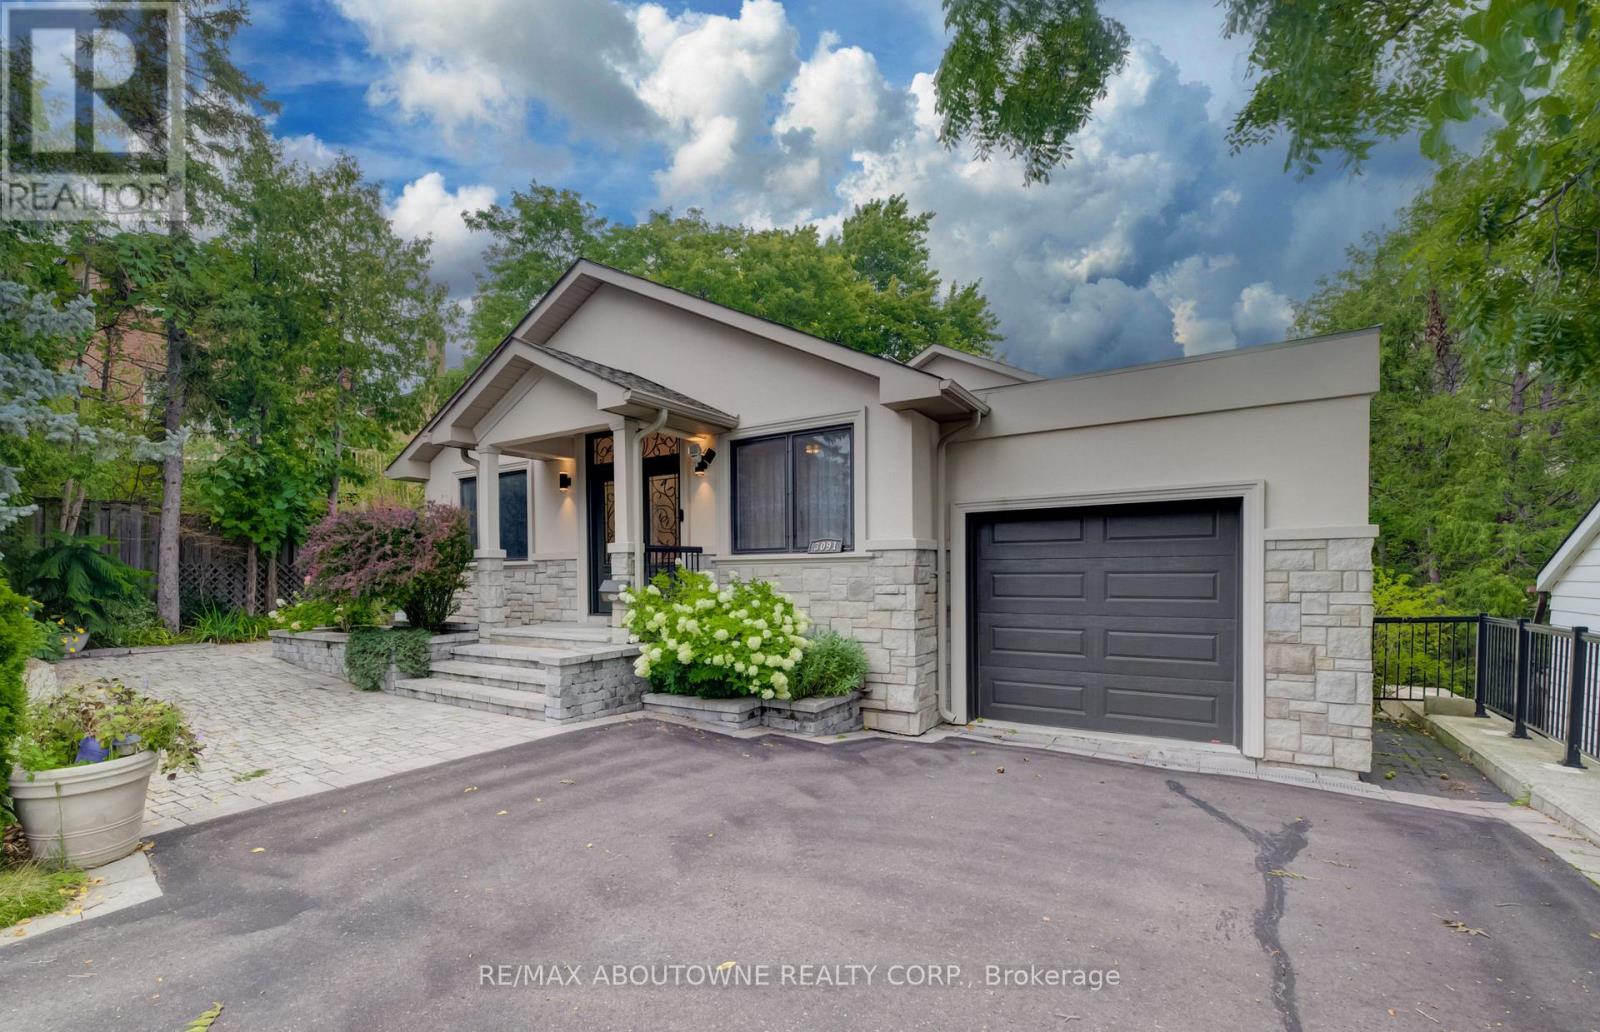
Approximately 4400 sq.ft. of luxury living (including finished bsmt area)!!! Professionally renovated and Addition completed in 2018 !!!Sophisticated, modern style bungalow featuring 3+1 bedrooms, 3+1 bathrooms situated in one of central Mississauga's most sought-after neighborhoods. Step through the double front door to a spacious open concept living/dining room featuring 10' ceilings, hardwood floors, skylight & pot lights, creating a bright & welcoming atmosphere. The adjoining family room flows seamlessly into the gourmet kitchen, complete with custom cabinetry, centre island, quartz counters & backplash, hardwood flooring, premium appliances, pot lights, & a walk-out to a private balcony. Retreat to the luxurious primary bedroom, showcasing hardwood floor, a walk-in closet & a spa-inspired 5-piece ensuite. Two additional generously sized bedrooms share a convenient 4-piece semi-ensuite. A well-appointed laundry room includes a sink, cabinetry & ample shelving for added convenience. The fully finished walk-out lower level is designed for entertaining and multi-generational living, featuring a spacious Rec Room, office, den & a bedroom with closet, 3 pc ensuite bath. Walk out to the beautifully landscaped rear garden with an interlocking patio, oversized garden shed - perfect for relaxing or hosting guests. Tandem car garage with 4 car spaces on driveway. Close to parks, schools, shopping, restaurants, Square One, hospital, transit, Cooksville GO. Easy commute to major highways. (id:61194)