
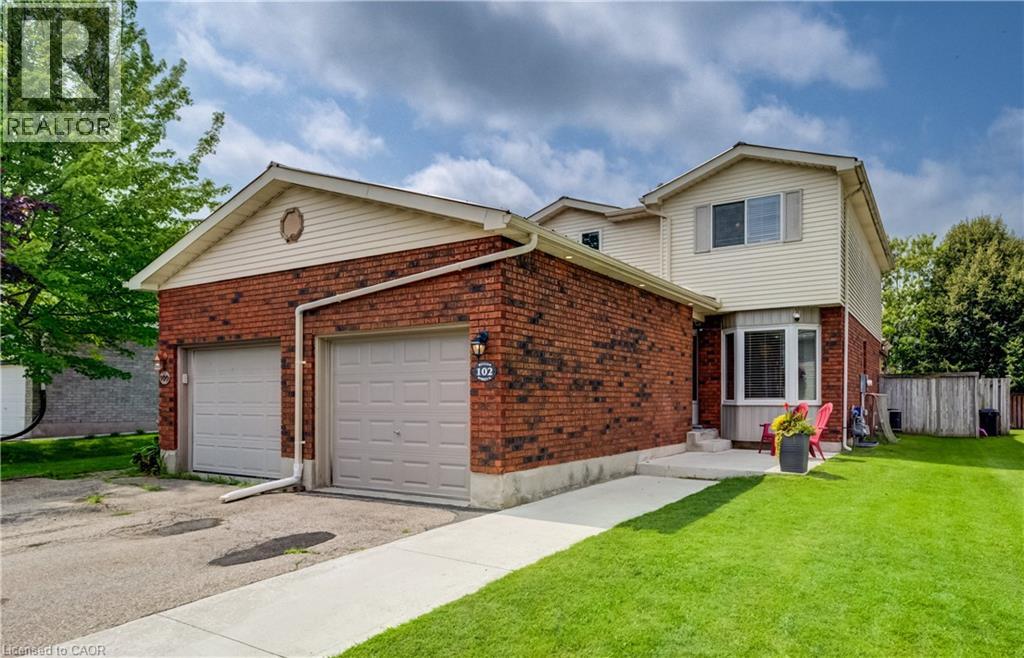
Plattsville, Ontario
This move-in-ready semi-detached home offers more space than you might expect, with three bedrooms, a finished basement and a private backyard on a quiet street. The widened driveway provides plenty of parking, while the covered front entrance offers convenient access to the garage. A metal roof (2020) adds long-term peace of mind, and exterior roof line pot lights and a new concrete walkway give the home welcoming curb appeal. Inside, the front foyer leads to the bright, modern kitchen, renovated in 2024 with granite countertops, generous storage and plenty of counter space for meal prep. There’s room for casual meals in the kitchen, along with a separate dining area for larger gatherings. The dining area opens to the living room, creating a comfortable space to relax at the end of the day. Sliding doors off the dining area lead to the fully fenced backyard, where a large deck and built-in pergola make it easy to enjoy warm evenings outside. And the west-facing exposure means you’ll have a front-row seat to the sunset. Upstairs are three good-sized bedrooms and an updated four-piece bathroom (2023). The finished lower level includes a large rec room and three-piece bathroom, providing useful extra space for movie nights, a play area or a home office. Located in the quaint village of Plattsville, where the local billboard announces birthdays and neighbours become friends, this is a place that feels like home, and in a house you can enjoy from day one. (id:61194)
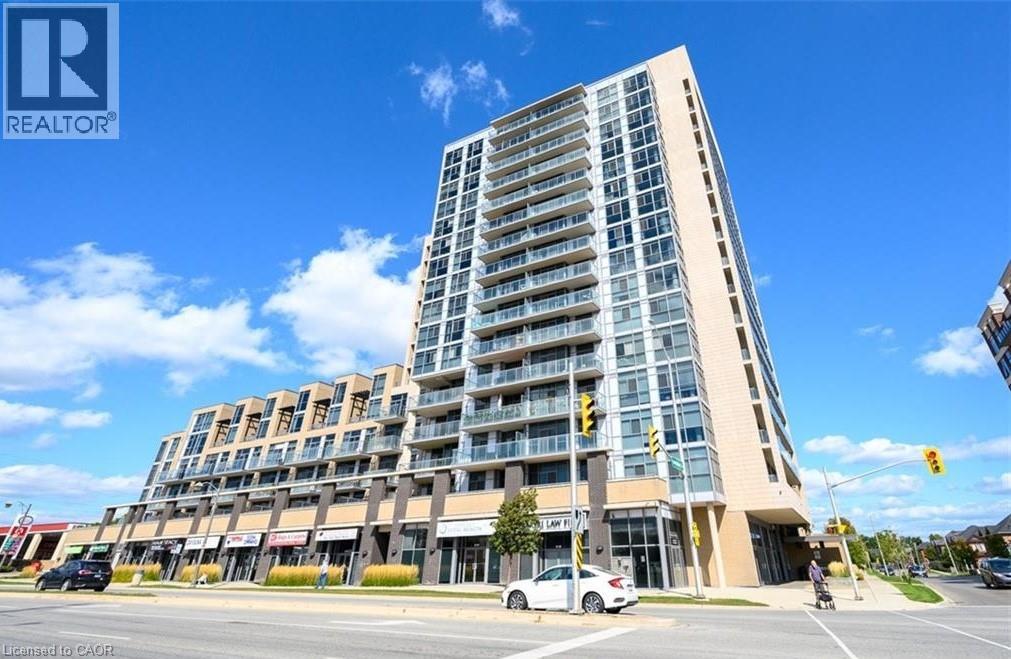
Burlington, Ontario
Stylish and well-maintained 1 Bedroom + Den condo located in the heart of Burlington on sought-after Ironstone Drive! Situated on the 3rd floor with beautiful west-facing views, this bright and functional unit offers an open-concept layout with 1.5 bathrooms and modern finishes throughout. The spacious den is enhanced with built-in cabinetry, providing excellent storage and versatility—perfect for a home office, guest space, or additional organization. Enjoy the convenience of 1 underground parking space and access to fantastic building amenities including a fully equipped gym and elegant party rooms. Ideally located close to shopping, restaurants, highways, and everyday essentials, this condo is perfect for first-time buyers, downsizers, or investors looking for a prime Burlington location. 1 year lease only (id:61194)

Ottawa, Ontario
Ideally located in popular Central Park, this rarely offered 4-bedroom, 3-bathroom home sits on a quiet, tree-lined, and family-friendly street.The main level features an open-concept floor plan with hardwood flooring throughout, custom-designed kitchen by Handwerk Cabinetry, gas fireplace in the family room and a powder room. Chefs will rejoice in this thoughtfully designed kitchen, which is equipped with granite countertops (Vesta Marble), a white marble subway tile backsplash and stainless steel appliances, including a Bosch gas range.The second level features a true primary retreat with cathedral ceilings, expansive south-facing windows, separate sitting/lounge area, 5-piece ensuite and a walk-in closet. Three additional generously sized bedrooms, a main bathroom and a linen closet complete this level. The unfinished basement awaits your vision and includes a bathroom rough-in and laundry area. Outside, entertain family and friends in the tranquil, fenced-in backyard, which features a white cedar deck, flagstone patio, natural gas BBQ hook-up and perennial gardens. The front of the home offers interlocking walkway, additional perennial gardens and festive LED lighting system. The garage is equipped with a 240-volt, 50-amp outlet for a Level 2 EV charger. Conveniently located within walking distance of amenities, shops, parks, trail network, and the Experimental Farm, with easy access to Highway 417. Shingles 2019. Furnace 2017. AC 2017. (id:61194)

Ottawa, Ontario
Beautifully updated 3-bed, 4-bath home in a sought-after area, offering extensive renovations, and private southwest-facing backyard. Stunning kitchen was completely renovated in 2026 and features wood cabinetry with soft-close drawers, stainless appliances, seamless quartz countertops, full-height quartz backsplash, updated lighting, and a water line roughed in for a future ice maker. New luxury vinyl flooring (2026), fresh paint, newly carpeted stairs, updated trim, modern black hardware, and custom blinds create a fresh, move-in-ready feel throughout. Upstairs offers three spacious bedrooms, including a primary suite with updated ensuite featuring a stand-up shower, stone countertop, Moen faucet, and updated lighting and hardware. Main bathroom was fully renovated in 2024 with a Bath Fitter tub, quartz countertop, vanity, toilet, mirror, and fixtures. Both powder rooms have also been refreshed with updated mirrors, lighting, faucets, hardware, and paint. The finished lower level features waterproof DMX subflooring, luxury vinyl flooring, a bathroom, abundant storage, and flexible space for a family room, home office, gym, or playroom. One of the highlights of this home is the incredible backyard. The brand-new deck (2025) is perfect for entertaining and relaxing. With desirable southwest exposure, the yard enjoys sunshine throughout the day while mature trees provide exceptional privacy. Added deck lighting extends your outdoor enjoyment into the evening. Additional updates include a new front door (2025), front landscaping and decorative light post (2024), repaired and sealed driveway (2026), garage door reinforcements and new cables (2025), windows (2015), furnace (approx. 2016), roof (2011), A/C (2012), and Google Nest smart home features. Ideally located within walking distance to excellent schools, parks, playgrounds, splash pads, soccer fields, baseball diamonds, basketball courts, and recreation facilities. Amenities just minutes away. Move in ready! (id:61194)

Ottawa, Ontario
Welcome to 517 Galmoy Way, a stylish and modern 2-bedroom, 2-bathroom townhome located in the sought-after Half Moon Bay community of Barrhaven. This beautifully maintained three-storey home offers the perfect blend of comfort, functionality, and contemporary design.The bright, open-concept main living area features large windows that fill the space with natural light, creating an inviting atmosphere for both everyday living and entertaining. The modern kitchen boasts sleek cabinetry, quality finishes, ample storage, and a spacious layout that flows seamlessly into the dining and living areas.The upper level offers two generously sized bedrooms, including a spacious primary retreat with ample closet space, along with a well-appointed full bathroom. A second bathroom adds convenience for family members and guests. The ground level includes a welcoming foyer, laundry area, interior garage access, and additional storage space. Enjoy outdoor living with a private balcony, perfect for morning coffee or evening relaxation. Complete with an attached garage and driveway parking, this home is ideally situated close to parks, schools, shopping, transit, and all the amenities Barrhaven has to offer. Whether you're a first-time homebuyer, downsizer, or investor, this move-in-ready home presents an exceptional opportunity in one of Ottawa's fastest-growing neighbourhoods. (id:61194)

Drummond/north Elmsley, Ontario
Life is good on these 8 woodland acres. Explore nature with hikes on trails through-out the woods, at the back is a seasonal creek. Be creative in detached artist studio or tinker away in the garage-workshop. Afterwards, take a break with a swim in the heated pool with brand new 2026 quality pool liner. The pool is enclosed within screened poolhouse that has big lounging area. At the end of the day, enjoy a BBQ on the wrap-about deck. Then, relax in your log home with rich wood detailing and two majestic stone fireplaces. Surrounded by peace and quiet, the warmly welcoming Pan Abode log home blends into its natural environment and offers endless views of the tranquil outdoors. The 3 bedroom, 2 full bathroom home' welcome you with front entrance of beautiful hand-made stained glass panels. Living room showcases one of the two amazing custom Georgian Bay fieldstone fireplaces. Formal dining room has Tiffany light and exquisite hand-crafted French oak wall unit. The sun-filled kitchen offers walls of cupboard storage and extra prep areas. Primary bedroom includes walk-in closet and access to main floor bathroom that has two-person therapeutic soaker tub. Spacious lower level features brand new 2026 vinyl plank flooring and a wet bar off the family room with another Georgian Bay custom stone wood-burning fireplace. Lower level sunroom includes pellet stove and enough space for office nook. Here too is sitting area with woodstove, two comfortable bedrooms, 3-pc bathroom, laundry station and doors to outside. The detached oversized studio has woodstove, hydro and wall air conditioner. Detached garage-workshop is insulated, has a loft plus woodstove and hydro. Garden shed for storage and tools. Located on township maintained paved road with mail delivery, garbage pickup and school bus route. Hi-speed and cell service. Just 15 mins to Perth or 10 mins to Carleton Place. (id:61194)
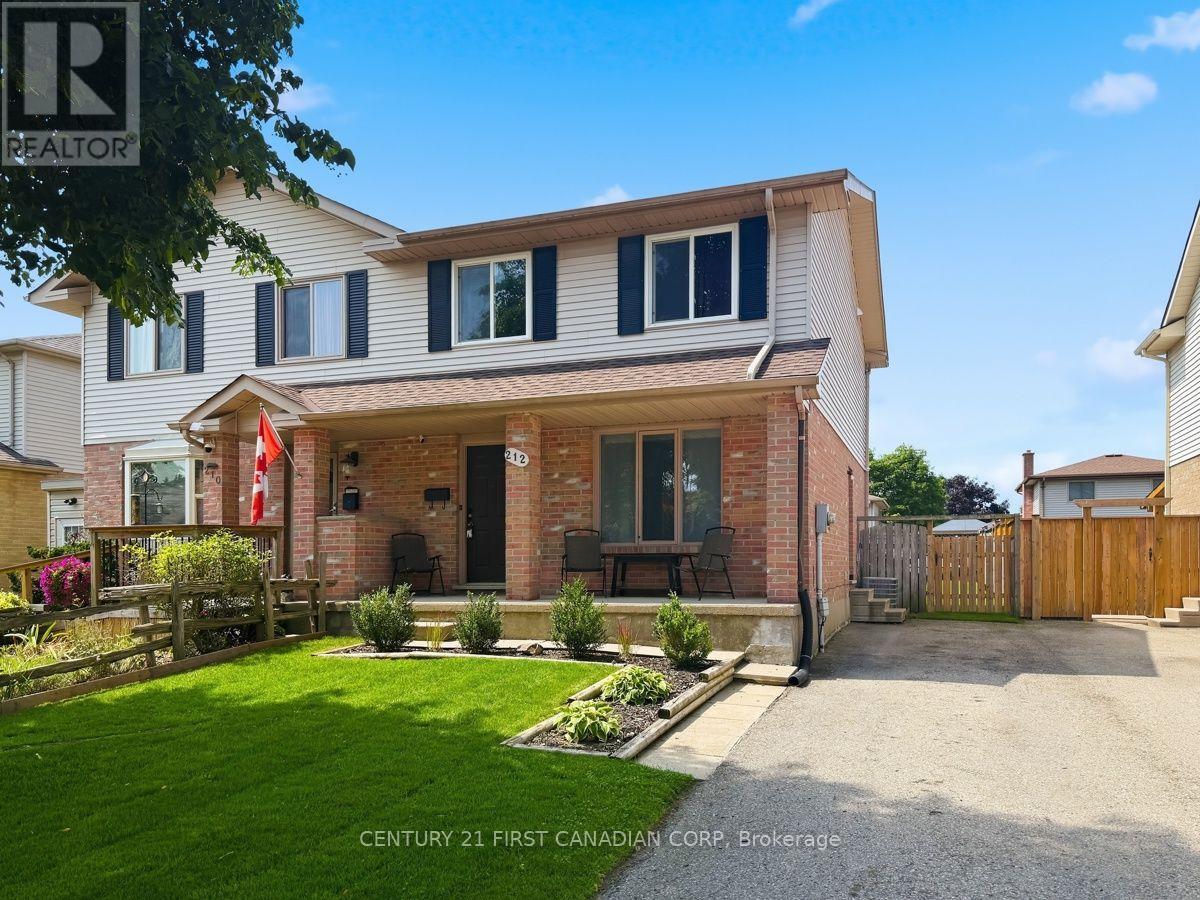
London East, Ontario
Welcome to 212 Martinet Avenue-a beautifully maintained, exceptionally clean 3-bedroom, 2-bathroom semi-detached home offering the perfect combination of comfort, functionality, and outstanding value. Featuring updated flooring and a beautifully renovated bathroom with a brand-new tub, shower, and modern tile surround, this move-in-ready home is ideal for first-time buyers, young families, or anyone looking to downsize without sacrificing space.Step inside to a bright and welcoming living room, perfect for relaxing or entertaining. The spacious eat-in kitchen offers plenty of cabinetry, all appliances are included, and there's generous space for family meals and casual gatherings. A convenient main-floor laundry room adds to the home's practical, everyday appeal.Upstairs, you'll find three generously sized bedrooms and a stylishly updated 4-piece bathroom that showcases the new tub, shower, and contemporary tile surround, adding a fresh, modern feel to the home. Every room reflects the pride of ownership and care that has gone into maintaining this property.The finished lower level offers versatile additional living space that's perfect as a family room, recreation room, home office, fitness area, or children's playroom.Outside, enjoy a large, fully fenced backyard with plenty of room for children, pets, gardening, or summer entertaining.Located in a family-friendly neighbourhood just minutes from Argyle Mall, schools, parks, restaurants, and everyday amenities, with quick access to Veterans Memorial Parkway and Highway 401, this home offers both convenience and value.Beautifully maintained, exceptionally clean, and thoughtfully updated, 212 Martinet Avenue is truly move-in ready and offers an outstanding opportunity to own a wonderful home in a desirable neighbourhood. (id:61194)
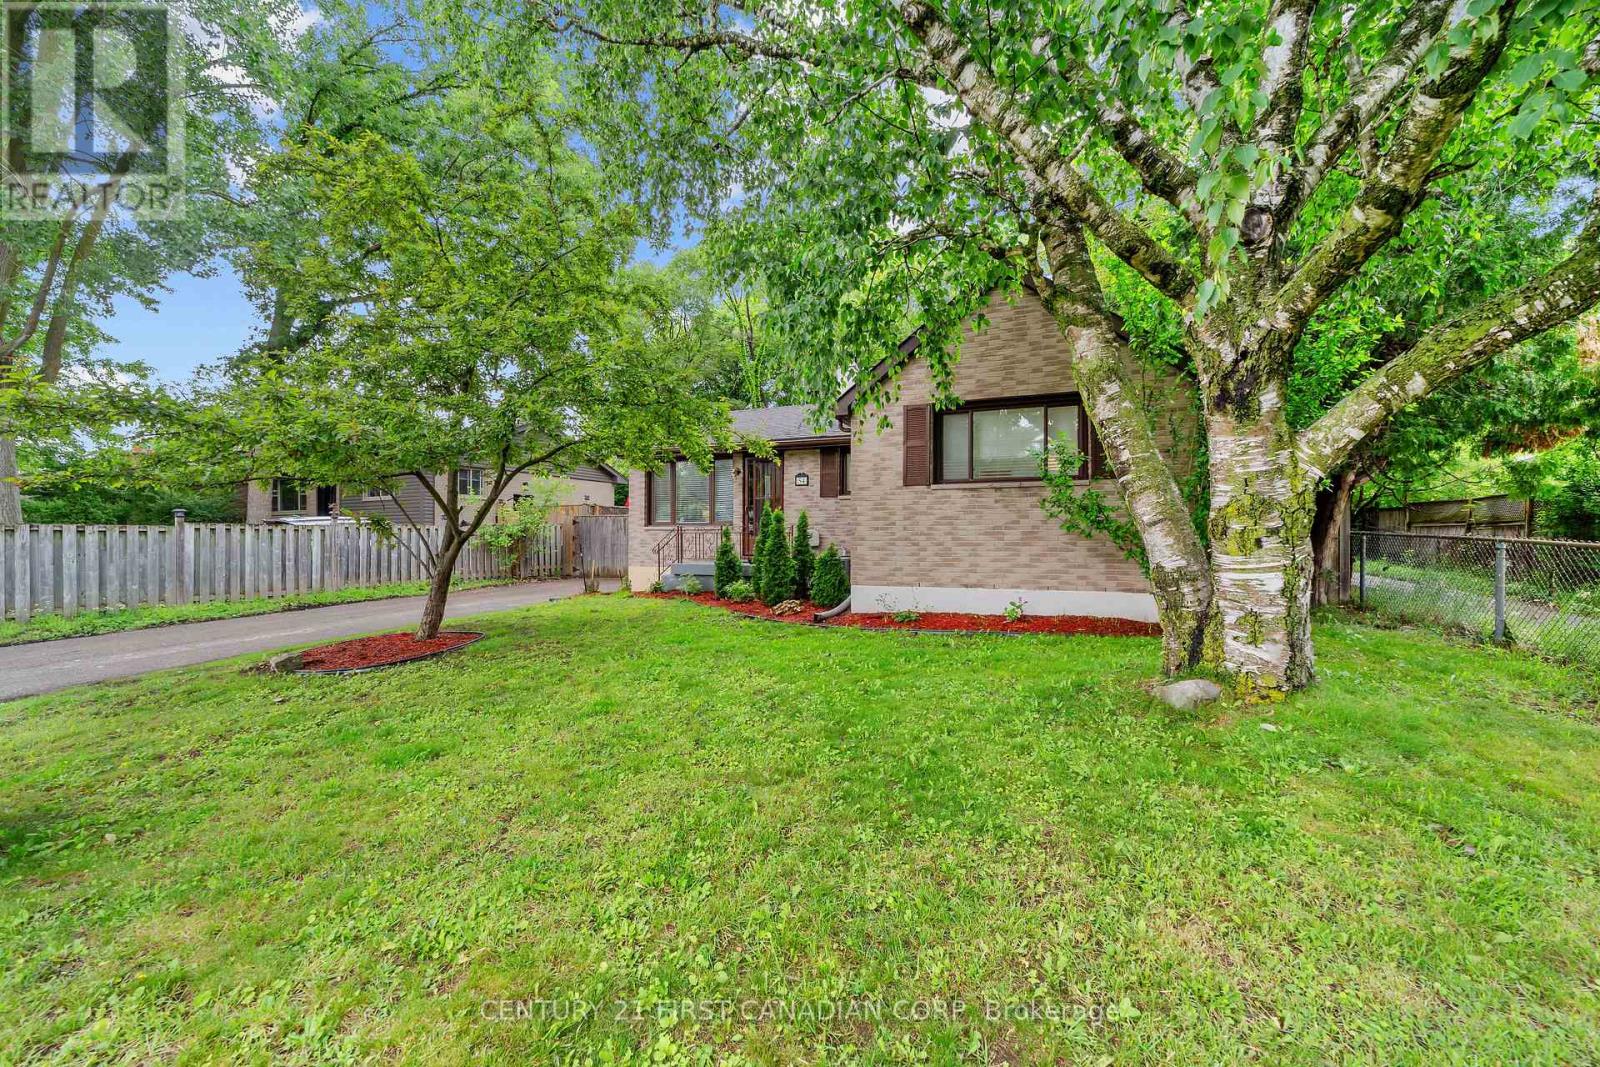
London East, Ontario
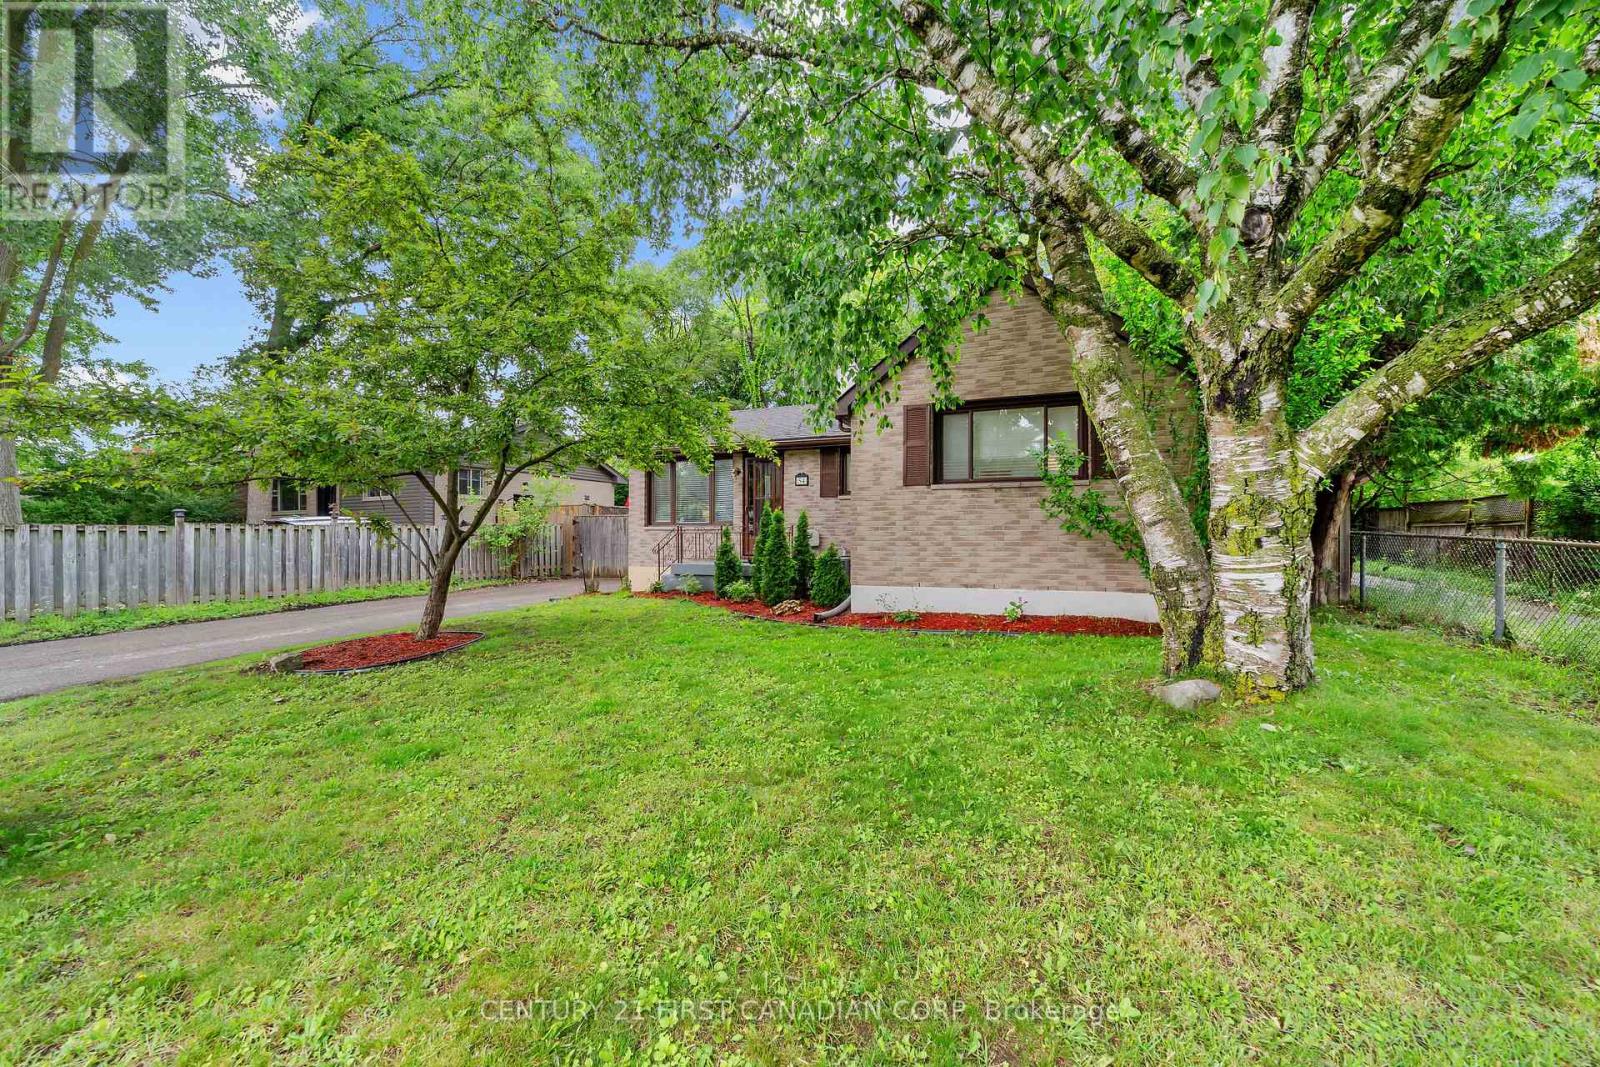
Welcome to 54 Manitoulin Drive - a fully renovated, turnkey home situated on a large lot in a desirable neighbourhood. This move-in-ready property offers a bright and modern interior with new engineered hardwood flooring throughout the main floor, fresh paint, and stylish finishes throughout. The updated kitchen is equipped with brand new appliances, including a new fridge, stove, and dishwasher, making it ideal for everyday living and entertaining. Major updates include a new roof (2026) and a new furnace and A/C system (2026), providing added value and comfort. Conveniently located near schools, parks, playgrounds, public transit, shopping centres, restaurants, and everyday amenities, this home offers the convenience today's buyers are looking for. Situated in the established Fairmont area, residents enjoy easy access to nearby schools, community parks, recreation facilities, and major routes throughout the city. Whether you're a first-time buyer, growing family, downsizer, or investor, this beautifully updated property is ready for its next owner to enjoy. (id:61194)
London East, Ontario
Welcome to 54 Manitoulin Drive, a fully renovated home available for lease in a convenient East London neighbourhood. This bright and move-in ready home features new flooring, fresh paint, and an updated kitchen complete with a brand new fridge, stove, and dishwasher.Enjoy a spacious lot with parking for up to 6 vehicles, making it ideal for families or tenants requiring additional parking space.Conveniently located close to schools, parks, public transit, shopping centres, restaurants, and other everyday amenities, with easy access to major routes.A great opportunity to lease a well-maintained, fully renovated home in a desirable location. (id:61194)
Alnwick/haldimand, Ontario
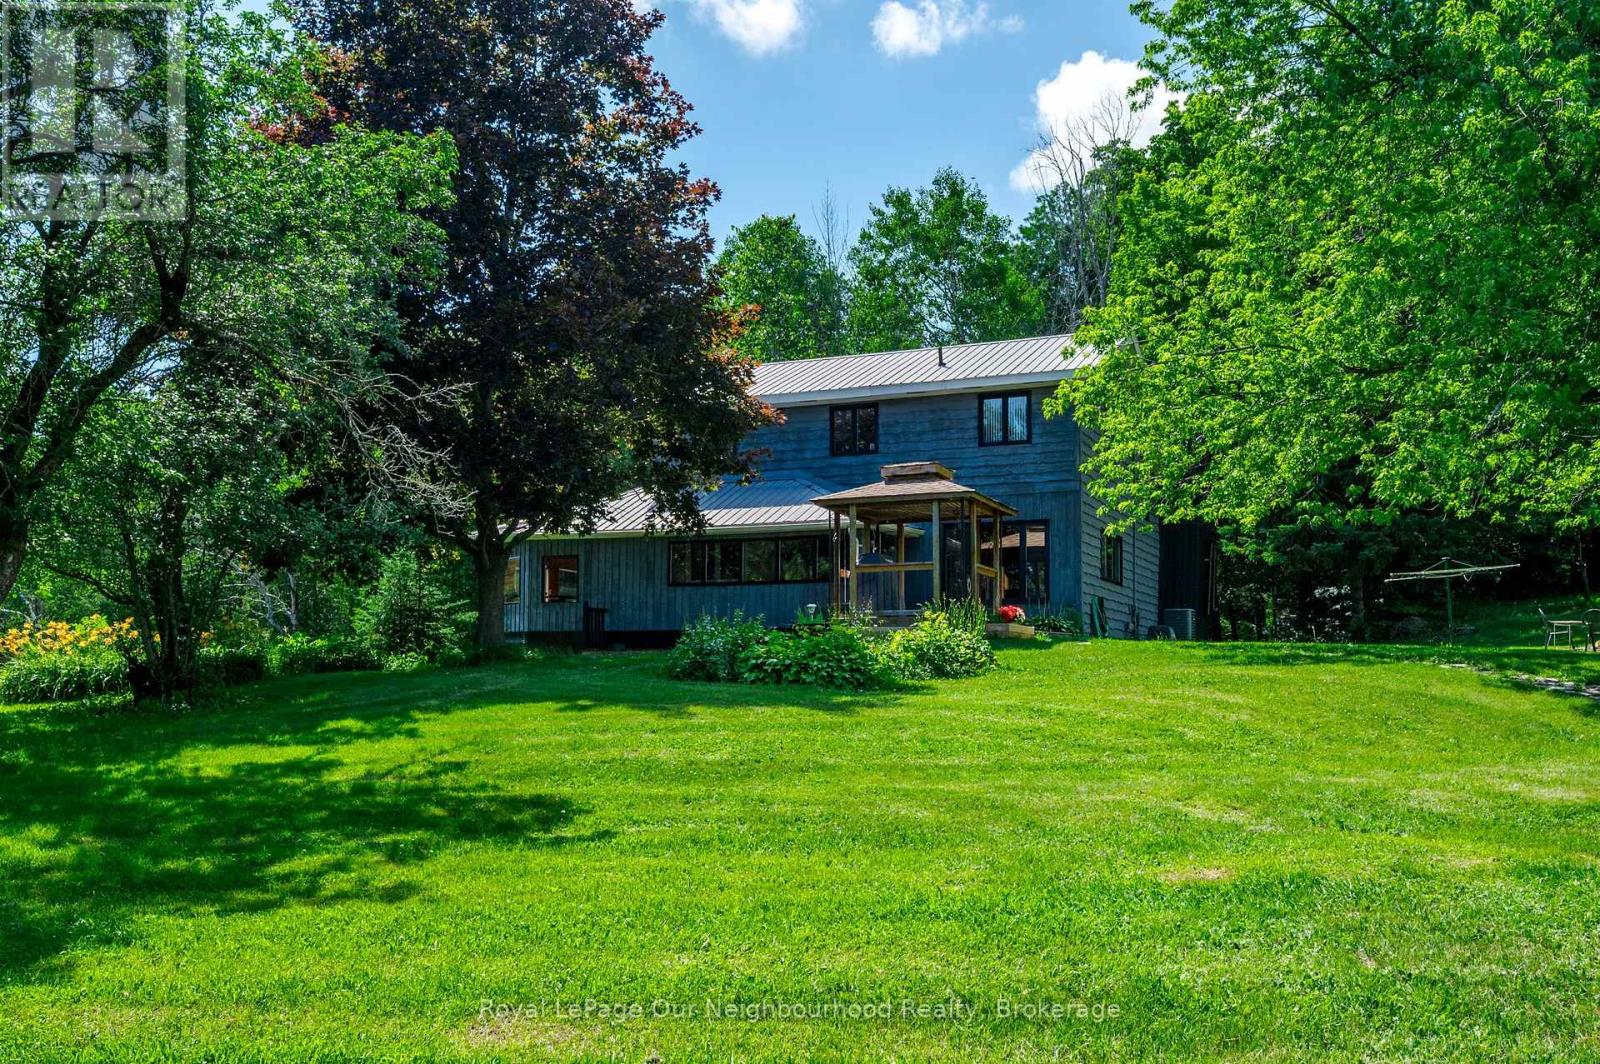
Escape to your own private retreat in the rolling hills of Northumberland County, where nature, privacy and modern convenience come together on an exceptional 10.44-acre property. Tucked away on a quiet dead-end road with quick access to Highway 401, this remarkable home offers the perfect balance of peaceful country living and an easy commute.Surrounded by beautifully landscaped perennial gardens, the property features a stunning 20-foot-deep spring-fed, stocked pond, ownership of the Shelter Valley tributary, and scenic forest trails that invite you to explore. Wildlife enthusiasts will appreciate regular visits from deer, otters, wild turkeys, owls and countless other native species, creating a truly picturesque setting.The impressive 32' x 48' detached shop/garage is a dream for hobbyists, entrepreneurs or mechanics, complete with its own 100-amp electrical service, an 800-lb overhead hoist, wired for welding, an industrial air compressor and a spacious overhead loft for additional storage. The separate woodshed offers endless possibilities as a chicken coop, hobby barn or charming she-shed. Even better, high-speed internet is scheduled to arrive in 2027, bringing enhanced connectivity to this idyllic rural setting.Inside, the bright open-concept main level is designed for comfortable living and effortless entertaining. Expansive windows frame breathtaking views of the pond and surrounding landscape while filling the home with natural light. The updated kitchen features granite countertops and abundant workspace, seamlessly connecting to the generous living and dining areas. Offering 2+2 bedrooms, including one with a separate entrance that's ideal for a home office or home-based business, this home adapts to your lifestyle with ease.Whether you're searching for a peaceful family home, a recreational paradise or the perfect place to work, create and unwind, this one-of-a-kind country property delivers an exceptional lifestyle. (id:61194)
Oshawa, Ontario
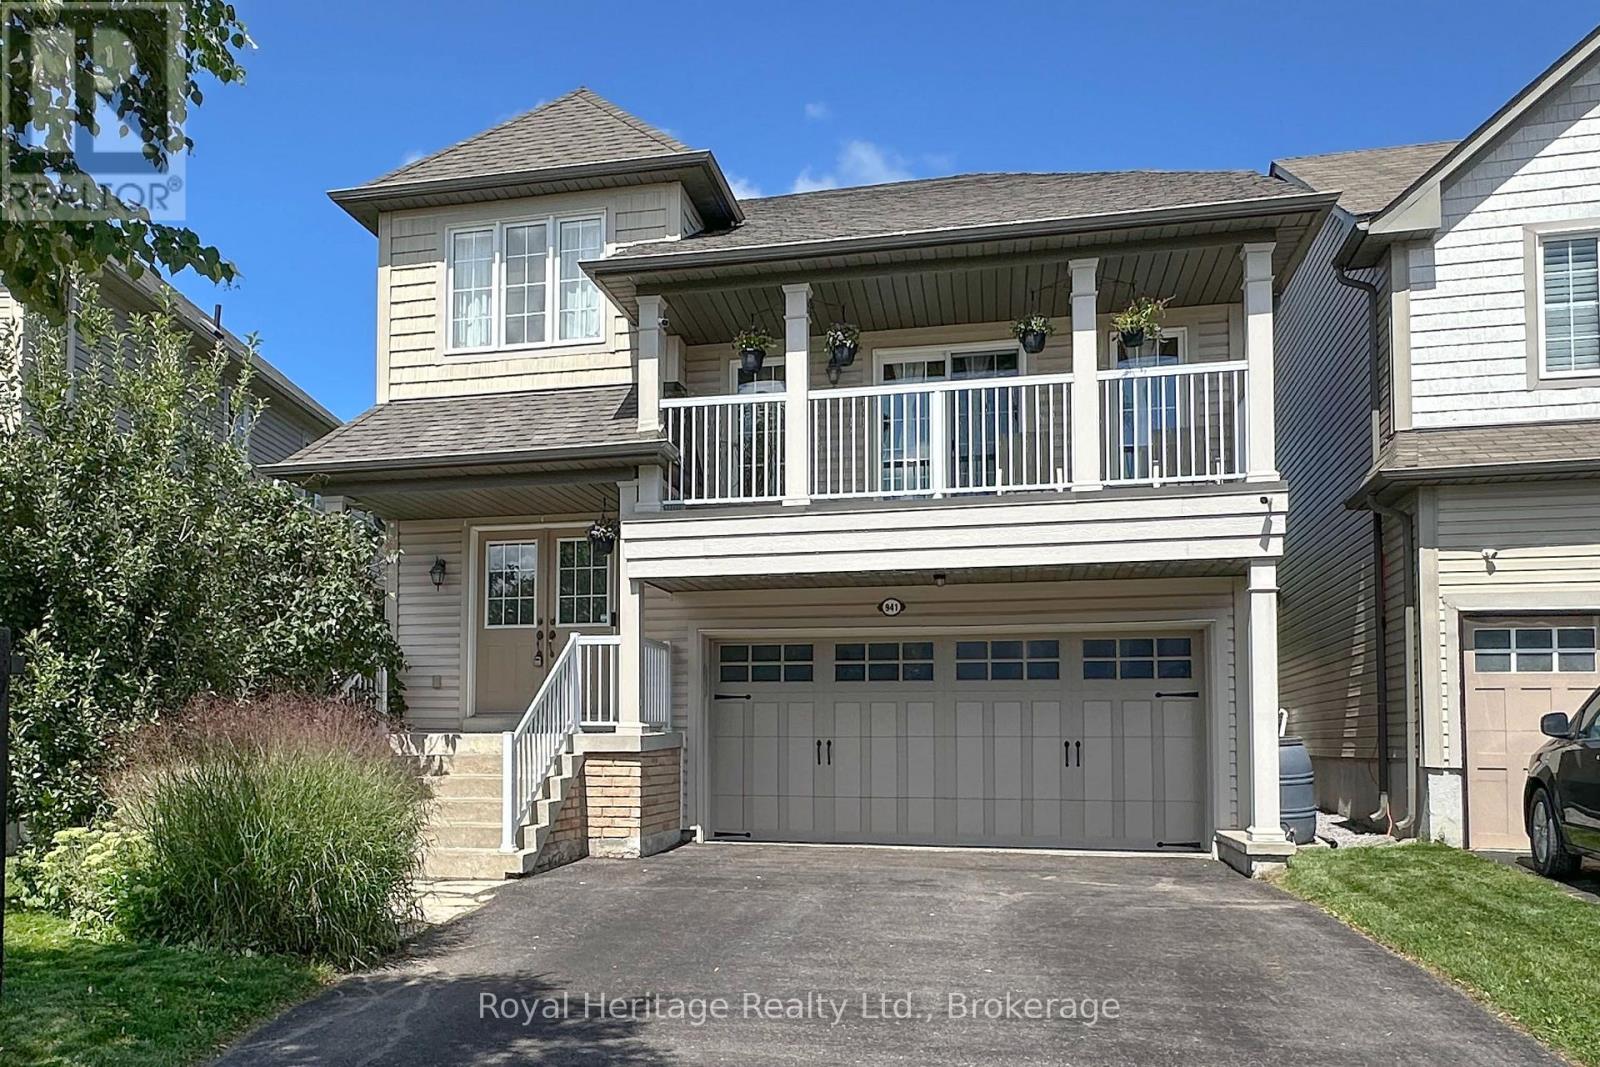
Stunning family home in a fantastic Eastdale location! Open concept kitchen with walk out to charming yard, built in firepit area with custom seating and gas line run to firepit. Living room with built in shelving, gas fireplace and coffered ceilings. Hardwood throughout all lower levels. Grand family room with vaulted ceilings & built in custom tv unit, walk out to front balcony. Master suite with large walk in closet, 5-piece ensuite bath with large soaker tub, his and her sinks and glass shower. Finished basement with custom ceiling, huge bright windows and gorgeous plank hardwood. Steps away from Harmony Valley Conservation area for beautiful hiking trails, close to 401 access, 407, shopping, great schools, parks, transit and so much more!! New roof 2026. (id:61194)
Kitchener, Ontario
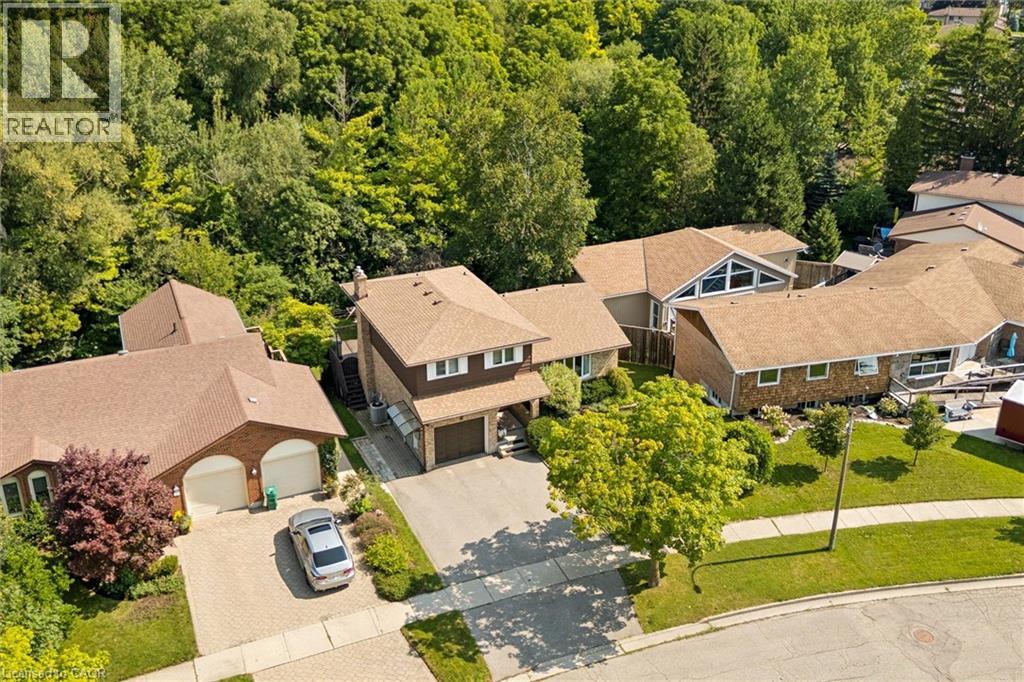
On a quiet court setting, backing onto greenspace, this spacious four-level side-split with a full in-law suite keeps you close to just about every amenity while offering one of the most tranquil settings. From the foyer, you can access the garage, the main floor powder room, and the family room with a gas fireplace, custom built-ins, hardwood floors and a large sliding door to the deck. The family room is open to the updated kitchen with ceramic tile flooring, updated countertops, a stone backsplash and peaceful views of the forest from the kitchen sink window. A formal living room and dining room with large windows and hardwood floors offer even more living space for a growing family. Upstairs, the 3 bedrooms are all equipped with laminate flooring, full closets, and large upgraded windows. The primary bedroom takes full advantage of the setting with beautiful views. This room features double closets and private access to the 5-piece bathroom. The bathroom has been remodeled with a newer bathtub and ceramic tub surround and features double sinks and lots of storage space. The finished lower level is almost a home of its own. With a separate entrance and a bright walkout, to the covered patio. The kitchen was installed in 2023 with new appliances, shaker-style cabinetry, undermount lighting, quartz countertops, and a modern backsplash. All of the basement windows were also replaced at that time, including in the laundry room. Outside, the expansive upper deck gives you a front-row seat to the green space, while the walkout lower level connects directly to the backyard, creating multiple areas for outdoor living. There is room for summer dinners, family gatherings, and long evenings outside, with a gate to the trail system beyond. Built in 1978 with solid construction, 200-amp service, and thoughtfully updated over time with newer windows, roof, and a full triple wide driveway, you can simply move in and enjoy! (id:61194)
Kitchener, Ontario
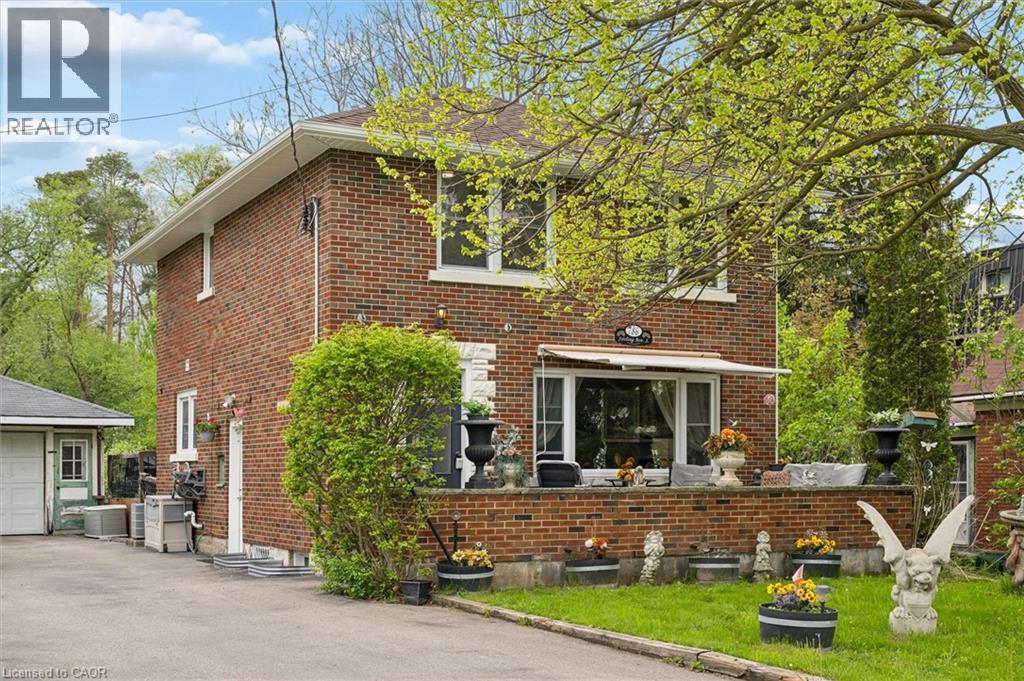
Welcome to 786 Stirling Avenue South — a rare opportunity to own a lovingly maintained family home being offered for sale for the very first time. Nestled on an incredible ¼-acre lot measuring an impressive 232 feet deep, this classic 1960-built two-storey brick home offers privacy, space, and a setting that is nearly impossible to find within the city. Backing and siding onto beautiful forested conservation land, the property delivers peaceful natural views and a backyard retreat that feels miles away from the everyday. Inside, this charming 3-bedroom home has seen extensive 2026 updates, including a beautifully renovated kitchen, new flooring throughout, and updated stairs that blend modern style with timeless character. Major mechanical peace of mind comes with a brand-new roof completed in 2026. The spacious layout is ideal for growing families, entertaining, or simply enjoying the warmth and comfort of a well-cared-for home. Step outside to enjoy the large deck complete with included hot tub, perfect for relaxing while surrounded by nature. The welcoming front porch offers the perfect place for morning coffee or evening sunsets. A single detached garage, combined with a long double driveway accommodating parking for 6+ vehicles, provides exceptional convenience for families, guests, or hobbyists. Located in one of Kitchener’s most convenient areas, this home offers quick access to Highway 7/8 and Highway 401, making commuting simple. Close to shopping, schools, parks, walking trails, public transit, and everyday amenities, you’ll enjoy the perfect balance of city convenience and natural surroundings. Opportunities like this — oversized lots, conservation views, and first-time offered homes — are exceptionally rare. (id:61194)
Hamilton, Ontario
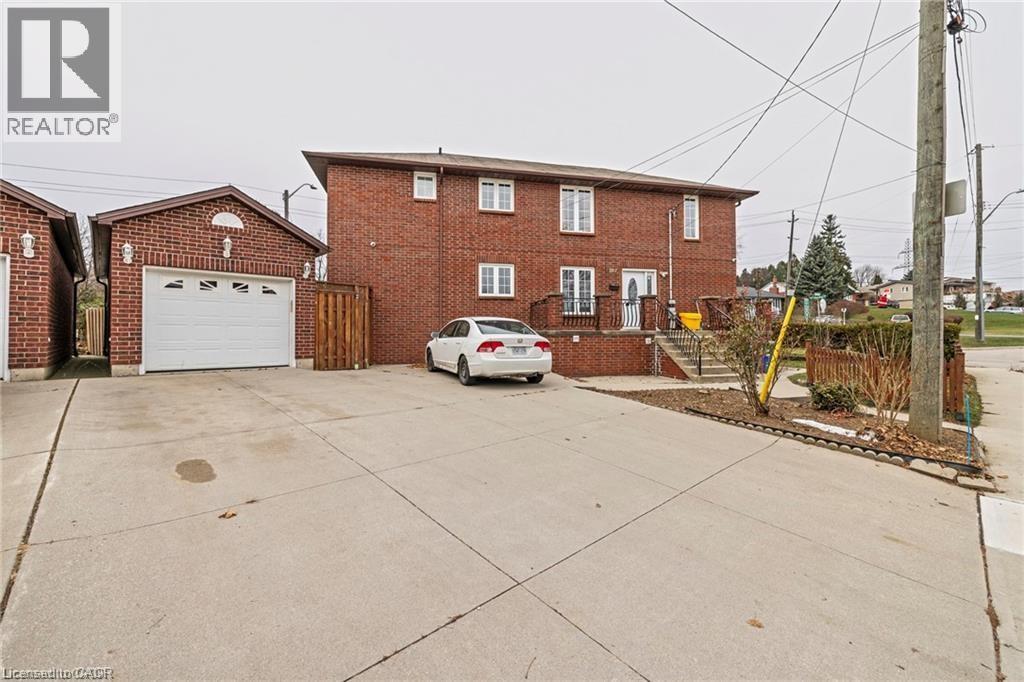
Upgraded 2-bedroom 1 bath, upper floor unit (all inclusive) includes heat, hydro, water, and separate central air conditioning/heating. This apartment is 875 square feet, bordering West Hamilton/Ancaster. Within walking steps to Meadowlands Power Centre and Scenic Drive. This unit has new stainless-steel appliances, new backsplash, upgraded bathroom, and new flooring in living room and the bedrooms. Close to grocery stores, movie theatre, restaurants, cafes and other amenities. Easy highway access to 403. This would be an ideal location for busy working professionals, post graduates, and roommates who want to move closer to work. This apartment has 1 car parking spot, and a shared backyard. There is also parking available on the street all year around, hassle free. Sept 1st possession available (id:61194)
Hamilton, Ontario
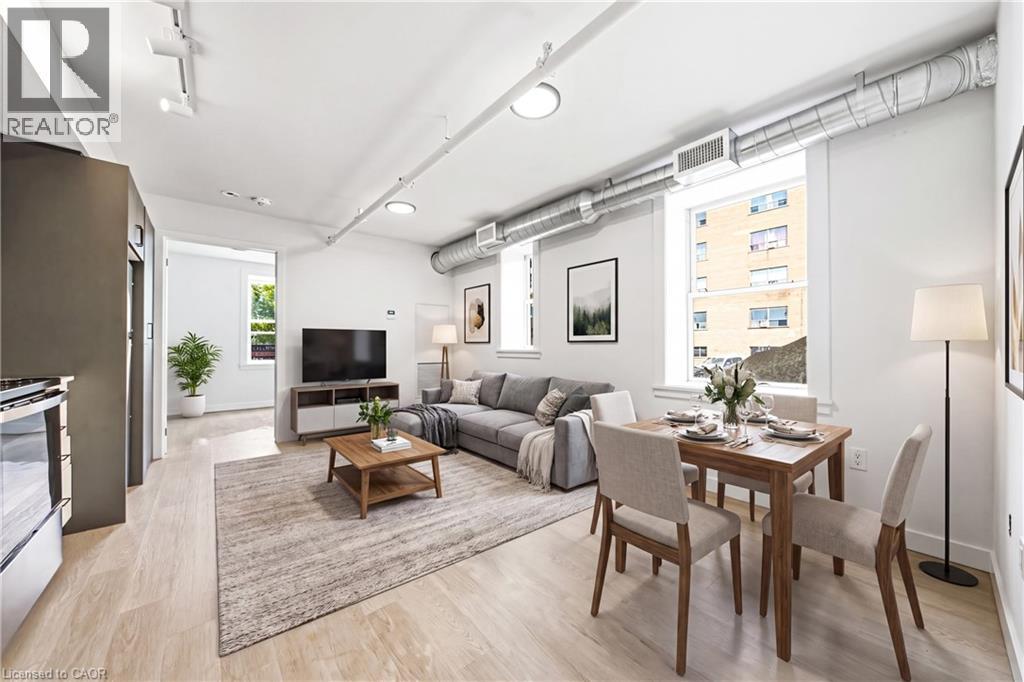
2 MONTHS FREE RENT! Spacious, brand-new, and exceptionally located! This stunning 2-bedroom residence preserves its historic façade while offering a fully upgraded, contemporary interior. Perfect for healthcare workers, this unit places you one minute from St. Joseph’s Healthcare, making late shifts and early mornings effortless. The suite is fully equipped with modern appliances, a dishwasher, A/C, and private in-suite laundry. The building offers lifestyle amenities that rival luxury condos, featuring a modern fitness center, a social room for entertaining, and a flexible co-working lounge and a self-serve kitchen. Nestled between the prestigious Corktown and Durand neighborhoods, you are minutes from downtown dining, transit links via the Hamilton GO Centre, and the scenic Escarpment rail trail. Enjoy premium, worry-free living in an unbeatable location! (id:61194)
Hamilton, Ontario
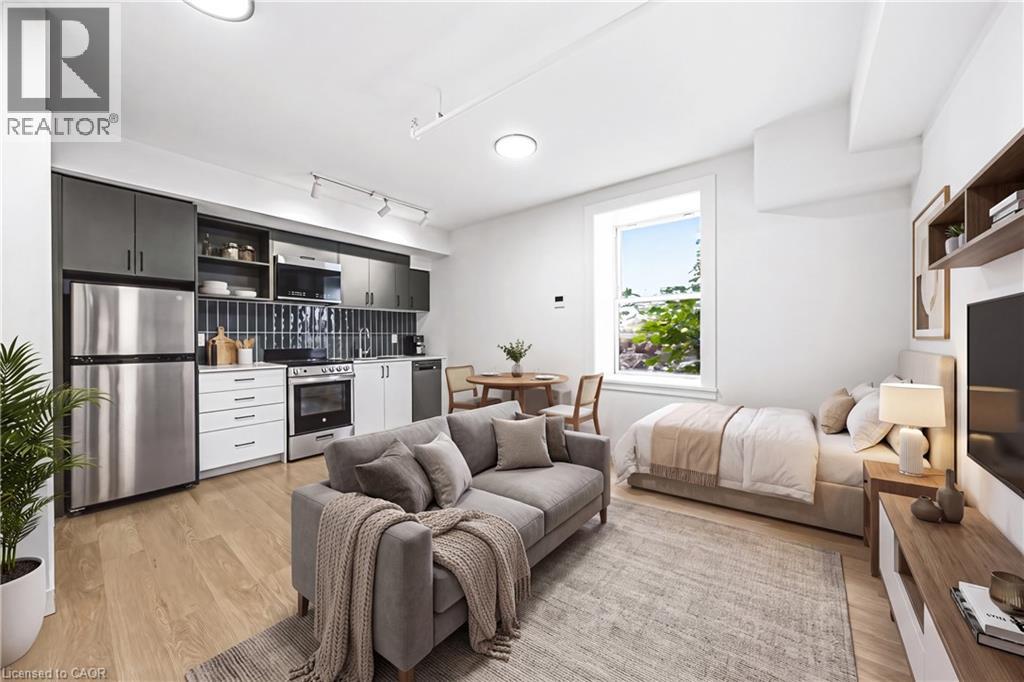
2 MONTHS FREE RENT! Experience modern living in a heritage landmark! This never-lived-in studio apartment perfectly blends historic charm with a minimal, contemporary interior. Featuring high-end finishes, air conditioning, and a convenient dishwasher, this unit maximizes space without compromising style. Located literally one minute from St. Joseph’s Healthcare, it is an absolute dream for hospital staff, medical residents, and healthcare professionals seeking a seamless, zero-commute lifestyle. Residents enjoy premium amenities including a fully equipped fitness center, a dedicated work & study lounge with private workstations, and a social room. Steps from the Hamilton GO Centre and the vibrant Corktown neighborhood, you are close to excellent dining and transit. Secure parcel lockers and in-suite laundry complete this worry-free package. Don't miss out on being a founding resident in one of Hamilton’s most desirable locations! (id:61194)
Hamilton, Ontario
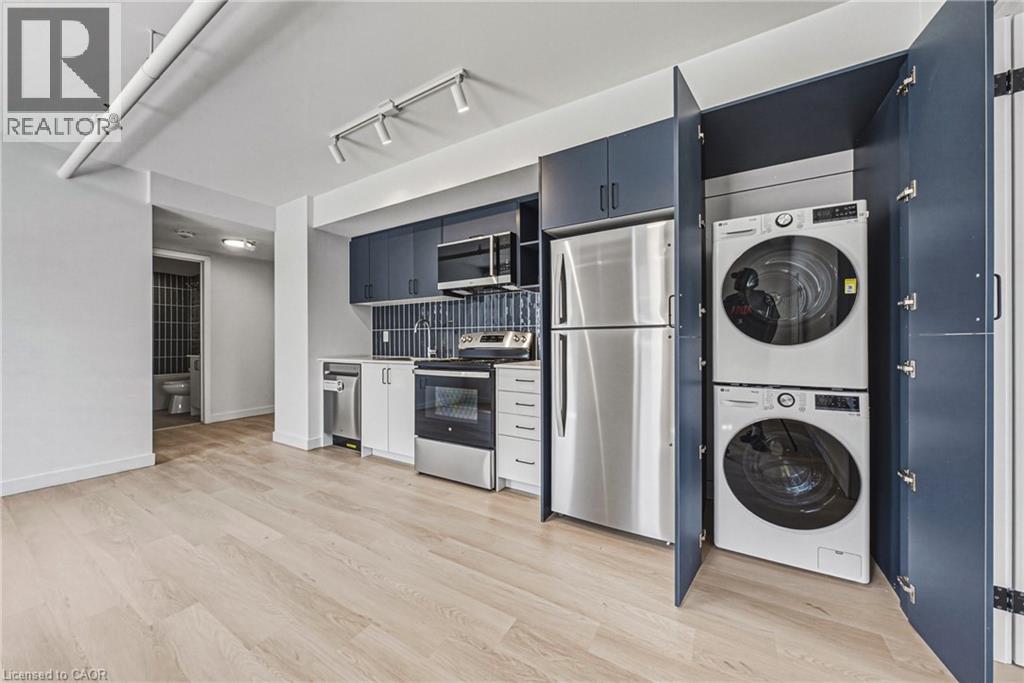
2 MONTHS FREE RENT! Spacious, brand-new, and exceptionally located! This stunning 2-bedroom residence preserves its historic facade while offering a fully upgraded, contemporary interior. Perfect for healthcare workers, this unit places you one minute from St. Joseph’s Healthcare, making late shifts and early mornings effortless. The suite is fully equipped with modern appliances, a dishwasher, A/C, and private in-suite laundry. The building offers lifestyle amenities that rival luxury condos, featuring a modern fitness center, a social room for entertaining, and a flexible co-working lounge and a self-serve kitchen. Nestled between the prestigious Corktown and Durand neighborhoods, you are minutes from downtown dining, transit links via the Hamilton GO Centre, and the scenic Escarpment rail trail. Enjoy premium, worry-free living in an unbeatable location! (id:61194)
Beamsville, Ontario
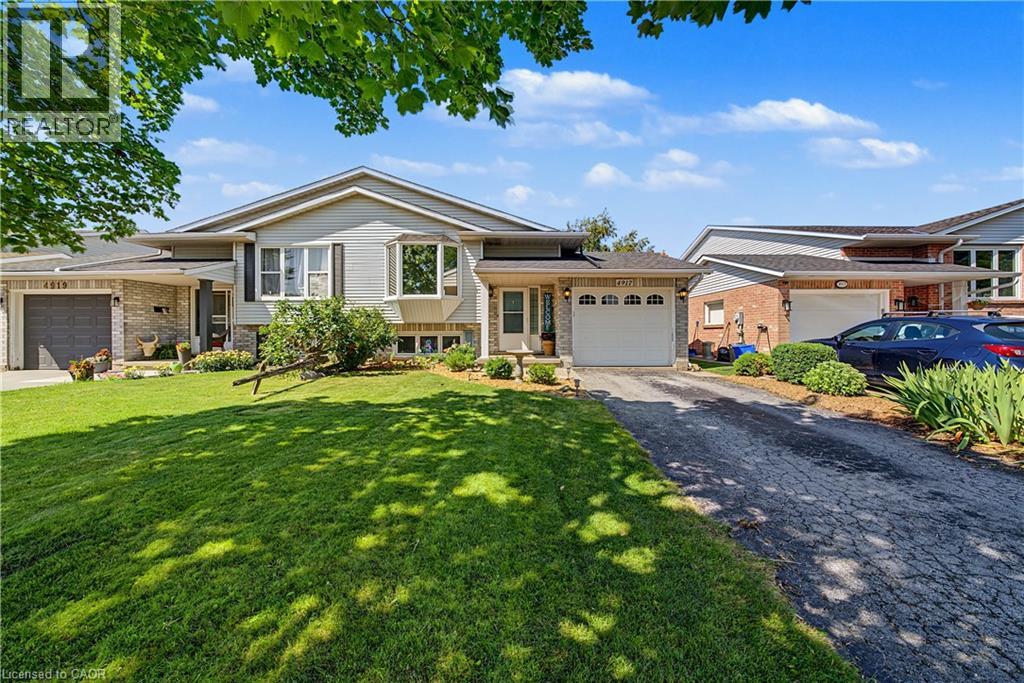
Welcome to 4917 Homestead Drive in Beamsville, a beautifully maintained raised ranch semi-detached home offering 2+2 bedrooms, 2 bathrooms, and a functional layout ideal for families, first-time buyers, or those looking to downsize. The bright main level features engineered hardwood flooring throughout the principal living areas, creating a warm and inviting atmosphere. The spacious living and dining areas flow seamlessly into the kitchen, which offers convenient access to the backyard deck, making it perfect for everyday living and entertaining.The newly finished lower level, completed in May 2026, features new flooring and baseboards and provides exceptional additional living space with two bedrooms and a spacious recreation room, offering flexibility for a growing family, home office, gym, or guest accommodations. The lower level also features direct access to the garage and a walk-up to the side yard, adding convenience and functionality. Step outside to your fully fenced backyard oasis featuring a large deck with a natural gas BBQ hookup, a canopy, a gazebo, a relaxing hot tub, and an outdoor storage shed - creating the perfect space for entertaining family and friends or enjoying peaceful evenings outdoors. Situated in a desirable Beamsville neighbourhood, this home is conveniently located close to parks, schools, shopping, wineries, restaurants, and offers quick access to the QEW, making commuting a breeze. The property was not affected by the recent rainfall, providing added peace of mind. This home combines comfortable living spaces, thoughtful updates, and a fantastic outdoor setting, making it a wonderful place to call home. (id:61194)
Mississauga, Ontario
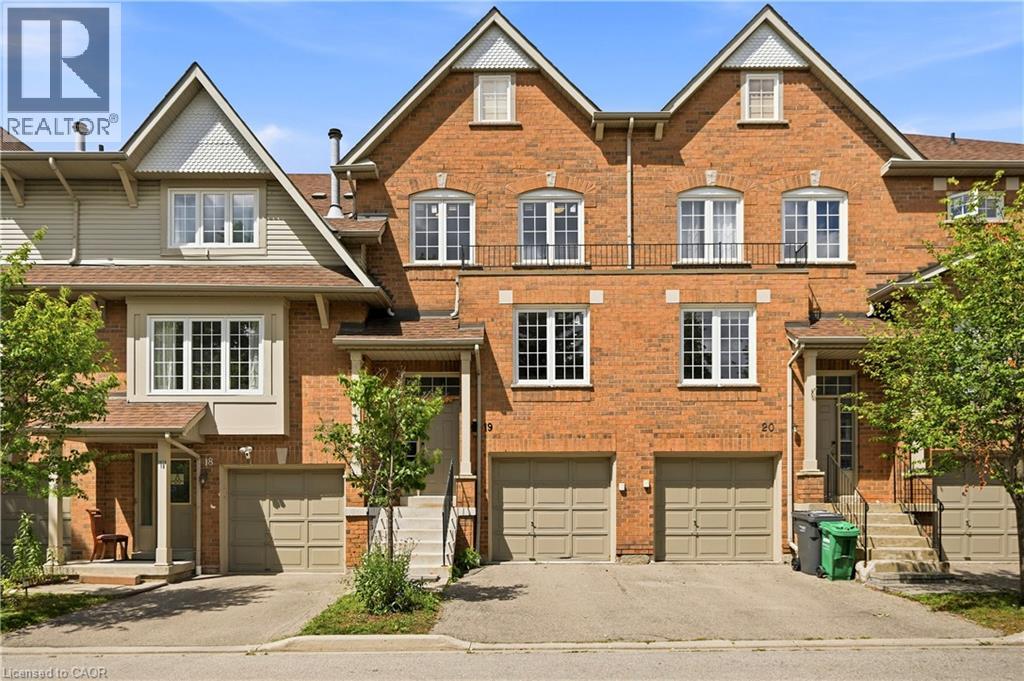
ONLY AVAILABLE TOWNHOME IN THE AREA WITH A WALKOUT BASEMENT! Nearly 2200 sq.ft of living space! Welcome to this beautifully appointed 3-bedroom, 4-bathroom townhouse offering nearly 2,200 sq. ft. of thoughtfully designed living space in the highly desirable East Credit / Heartland community. Bright, spacious, and filled with natural light, this move-in-ready home offers an ideal blend of comfort, style, and functionality. The main floor features a welcoming formal sitting room, leading into a spacious open-concept living area with a cozy family room and fireplace, an upgraded kitchen, and a dedicated dining space. Abundant pot lights and large windows create a bright and inviting atmosphere throughout. A beautiful staircase adds an elegant focal point to the home. Step out from the dining area onto the private deck overlooking beautiful views with no rear neighbours. The generously sized bedrooms provide plenty of comfort, while the primary suite features a large walk-in closet and private 4-piece ensuite. The fully finished walk-out basement adds valuable living space and flexibility, complete with a spacious recreation area, 3-piece bathroom, and walk-out access to the patio. Perfect for a home office, guest space, media room, or additional bedroom. Ideally situated, this home is within walking distance to Erindale GO, restaurants, banks, grocery stores, parks, and everyday amenities. Located within the Rick Hansen Secondary School district, with Erin Mills Town Centre and Square One nearby. Easy access to Highways 403 and 401 makes commuting a breeze. Nestled in a peaceful, well-maintained complex, this exceptional townhouse delivers an ideal lifestyle in one outstanding package. (id:61194)
Scugog, Ontario
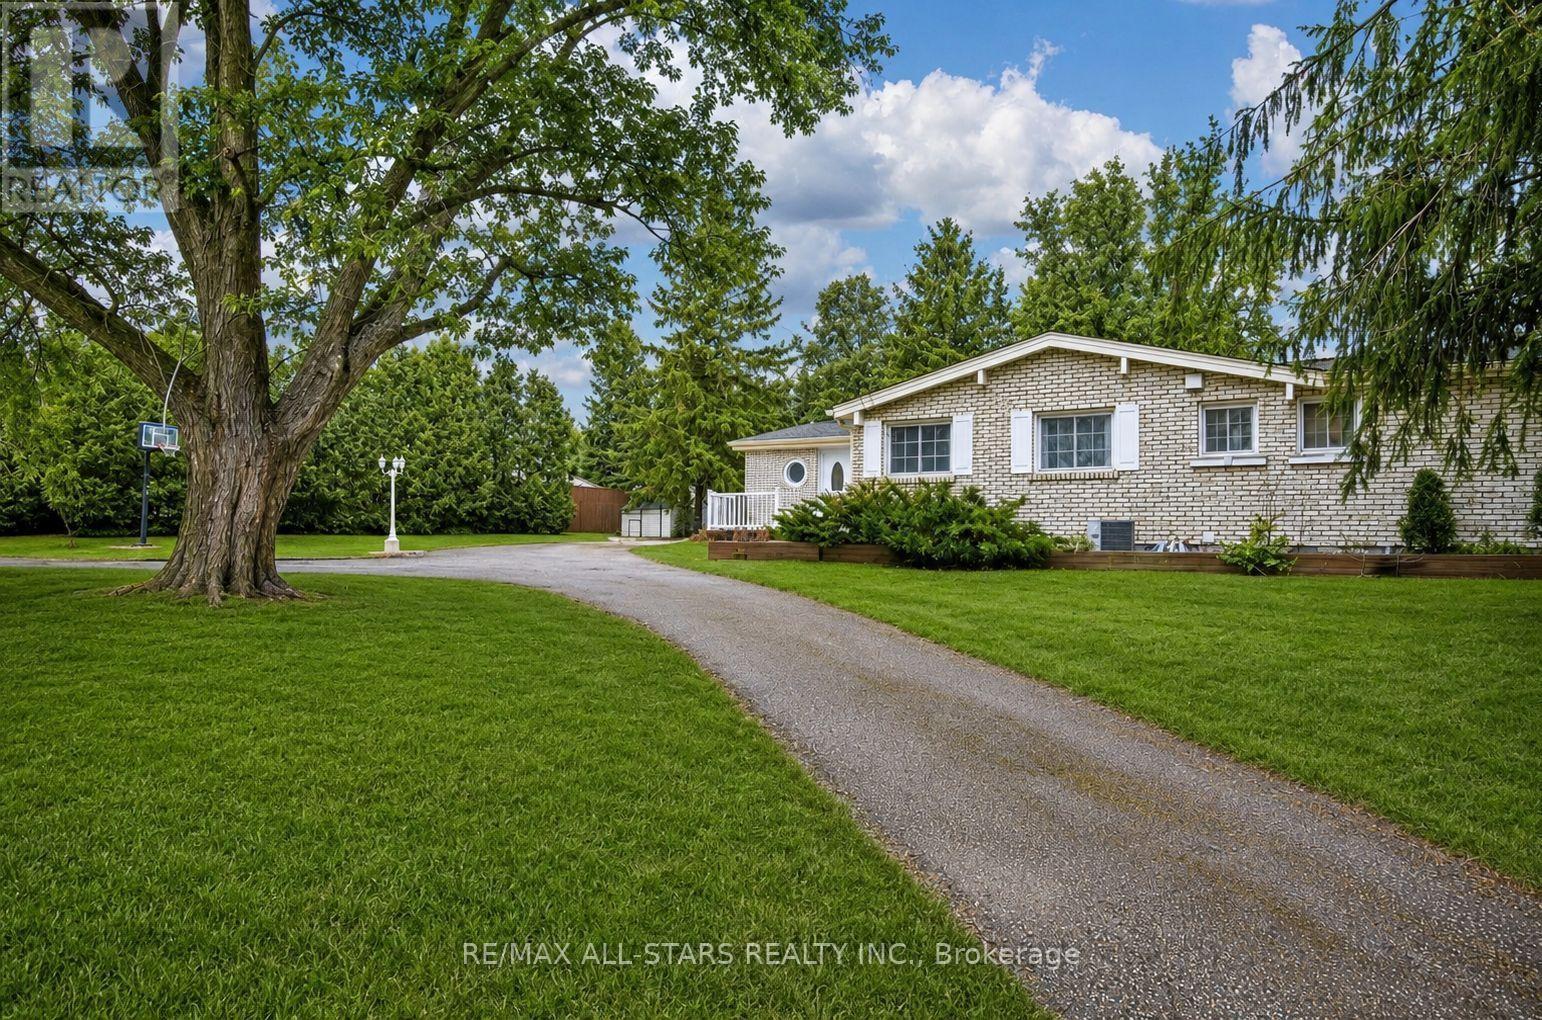
Welcome to your own private country retreat on Scugog Line 14, Nestled on just under 5 acres, this stunning rural property offers the perfect blend of natural beauty and peaceful living. Surrounded by mature trees and scenic walking paths, the property features a mix of forested areas and open green space-ideal for outdoor enthusiasts or those seeking tranquility. A serene pond at the back and a river running through the property create a truly picturesque setting you won't find every day. Whether you're enjoying your morning coffee or exploring the land, the calming sights and sounds of nature are always within reach. This spacious bungalow offers a well-designed layout with 3 bedrooms on the main floor and an additional bedroom in the finished basement, along with 3 bathrooms to comfortably accommodate family and guests. The home is filled with natural light thanks to large windows and skylights, and features a beautiful sunroom-perfect for relaxing year-round while taking in the surrounding views. A detached garage/shop provides excellent space for hobbies, storage, or workspace needs. Private, quiet, and full of charm, this property is ideal for those looking to embrace a peaceful country lifestyle while still being within reach of nearby amenities. A rare opportunity to own a truly special piece of countryside! New Furnance, Sump pump, Flooring in basemet ect.Some photos have been virtually staged (id:61194)
Kitchener, Ontario
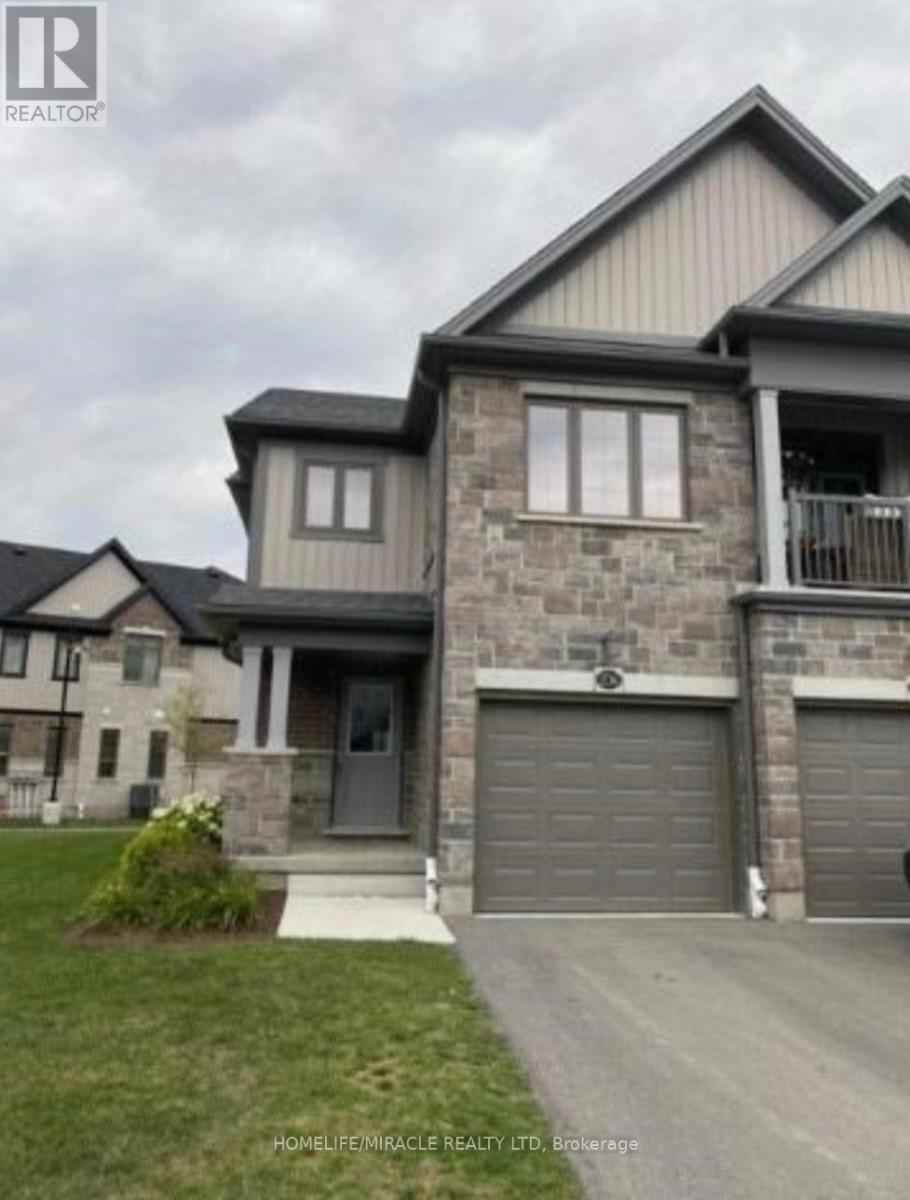
Upgraded Townhouse with stainless steel appliances, Laminate Floors on Main Level, Primary Bedroom with Walk-in Closet and 3Pc Ensuite, Laundry in the Basement, Great Room with Laminate Floors And Walk-Out to Wooden Deck. Tenant Pays for All Utilities. NO PETS Allowed. Tenants required to maintain Liability insurance during the whole term of occupancy. (id:61194)
Blue Mountains, Ontario
Prime location to Blue Mountain Village (12 Min. Walk) and Orchard Ski Hill (4 Min., walk).This brand new upper floor suite is in this prime area can not be missed. Bright and spacious with a private entrance, this thoughtfully designed home features a modern open-concept layout and large windows that fill the space with natural light. Enjoy easy access to skiing, hiking, cycling, beaches, golf courses, the Georgian Trail. An outstanding opportunity to experience the best of Blue Mountain's four-season lifestyle. (id:61194)
Zorra, Ontario
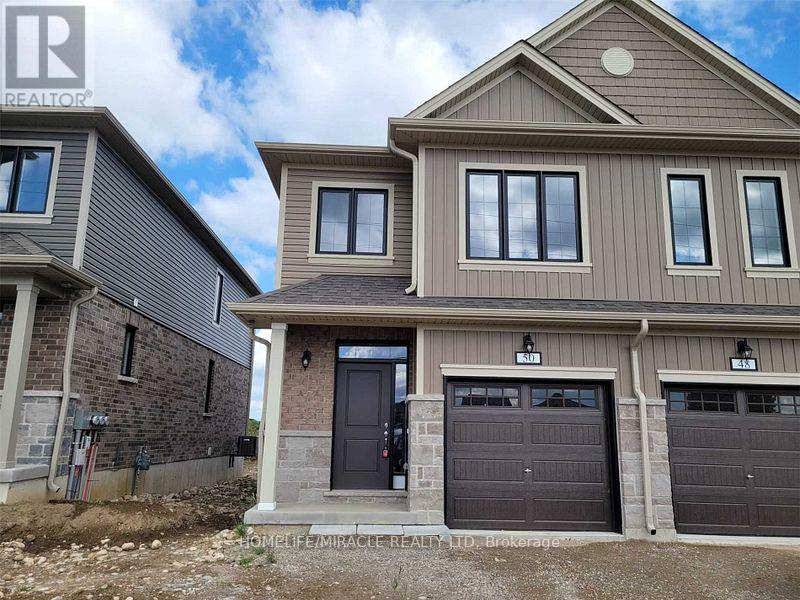
End Unit 2 story TH- In Thamesford, Perfect For A Family To Move In Right Away! 3 SpaciousBedrooms With 2 Full & 1 Half Baths. Eat - In Kitchen. Beautiful Great Room. All Appliances AndLight Fixtures. Located Close To The Thamesford Community Centre, Soccer Fields And South Park.This House Is Equipped With Full Upgrades, New Appliances, And It's In A Prime Location !!Close To London And Woodstock, Located By The Community Centre, Schools And Many Amenities. (id:61194)
Grimsby, Ontario
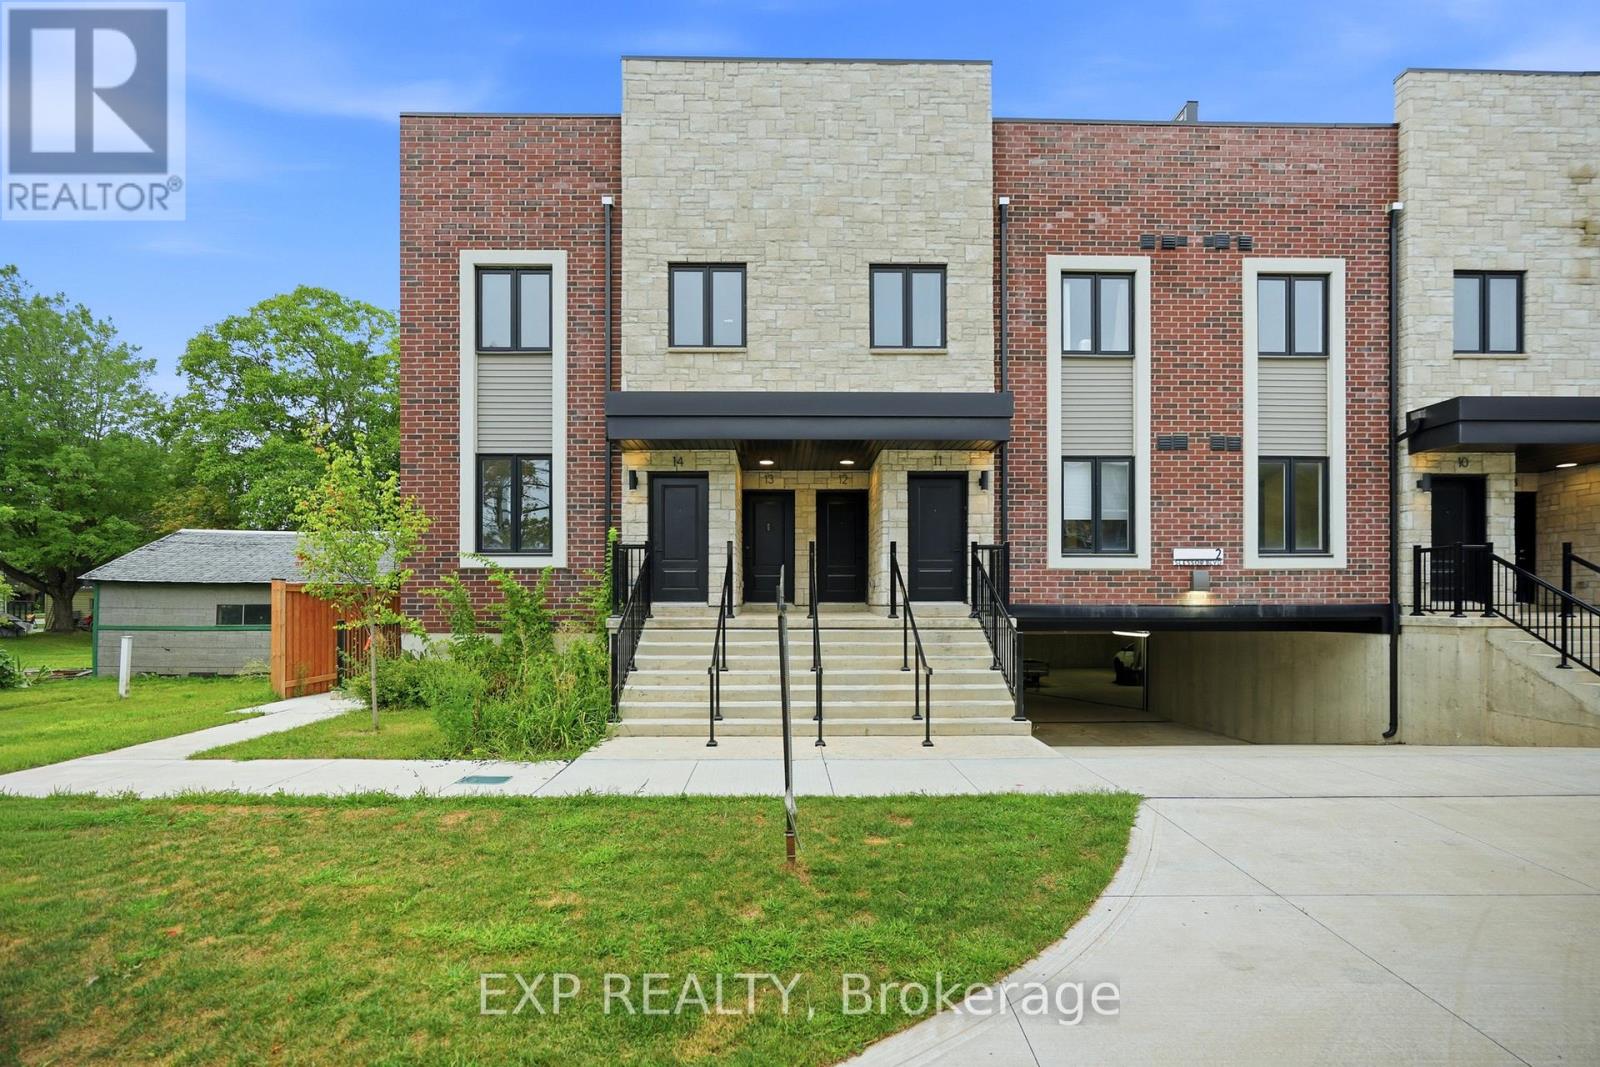
BUILDER IS PAYING THE HST! Step into a refined lifestyle where modern design, elevated finishes, and effortless convenience come together. This impressive, never-before-lived-in townhome offers approximately 1,911 sq. ft. of beautifully designed living space, plus a spectacular 287 sq. ft. private rooftop terrace. Your own elevated outdoor escape in the heart of downtown Grimsby. Inside, contemporary architecture meets sophisticated comfort. The bright, open-concept main level is thoughtfully designed for both everyday living and entertaining, featuring abundant natural light, sleek quartz countertops, pot lights, and brand-new stainless steel appliances. Every detail feels fresh and polished. The home's versatile multi-level layout offers 3 Bedrooms + Den and 2.5 bathrooms, providing exceptional flexibility for families, professionals, or those who desire dedicated spaces for work and guests. The second level features a generous primary suite complete with a private ensuite and walk-in closet, along with a generous second bedroom, a second 3pc Bath, and a versatile Den. Upstairs, discover a private third bedroom with its own walk-in closet and direct walk-out access to the showstopping rooftop terrace. Whether hosting friends under the evening sky, enjoying your morning coffee, or creating a peaceful retreat above the city, this outdoor space adds a rare dimension to downtown living. And then there's the location. Just outside your door, downtown Grimsby offers an inviting blend of boutique shopping, restaurants, cafés, recreation, and everyday amenities. The Peach King Community Centre and GO Transit are also close by, making it easy to enjoy a connected lifestyle while still having a sophisticated home to retreat to. Plus, take advantage of the limited-time GST/HST New Housing Rebate savings. Its an exceptional opportunity to own brand-new luxury with added value. This is Grimsby living, elevated. (id:61194)
Ingersoll, Ontario
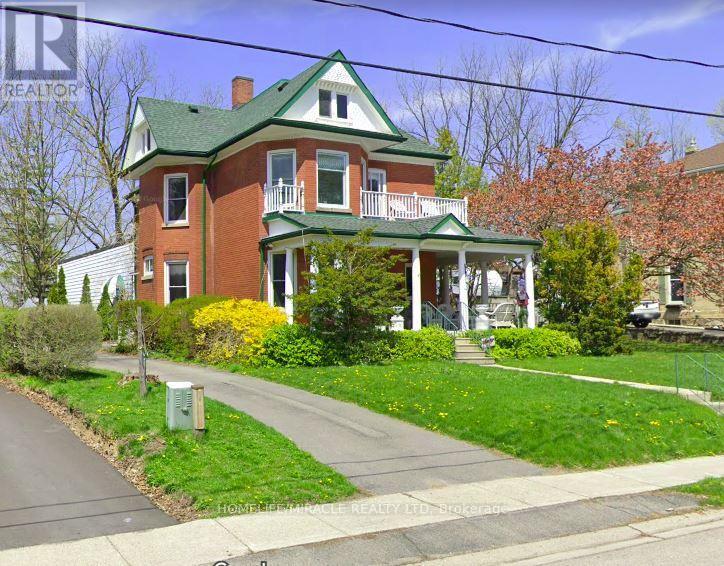
A Classic Victorian House For Sale in Prime Location & A Quiet Area. Have A Year Round Retreat With Indoor Pool & Hot Tub. Concrete Porch. Light Filled Huge Living, Dining, & Separate Familyroom. Hardwood Floors. Gas Fireplace. 10'+/- Ceilings. Upper Floor 4 Bedrooms & Balcony. Main & Lower Floor Laundries. Deck & Fully Fenced Yard. Plenty Of Parking. Pool Enclosure has separate access from house & exterior. So much potential for this space: if pool is not desired consider closing/covering & converting to yoga studio, home gym, home day care, etc. Attic has high ceiling with great potential to finish. Chimney visible in attic was deliberately built on an angle. Back staircase from kitchen to upper hall. Window at north end of upper hall offers access to roof of pool enclosure. A Short Walk To Restaurants, Parks, Trails & All Other Amenities. It offers easy access to the 401 and 403 corridors, making it attractive for both new residents and Industry. Over $300 million investment commitment In Ingersol by Federal Canada. Ingersol is an opportunity market. Grab it before it goes. (id:61194)
Brantford, Ontario
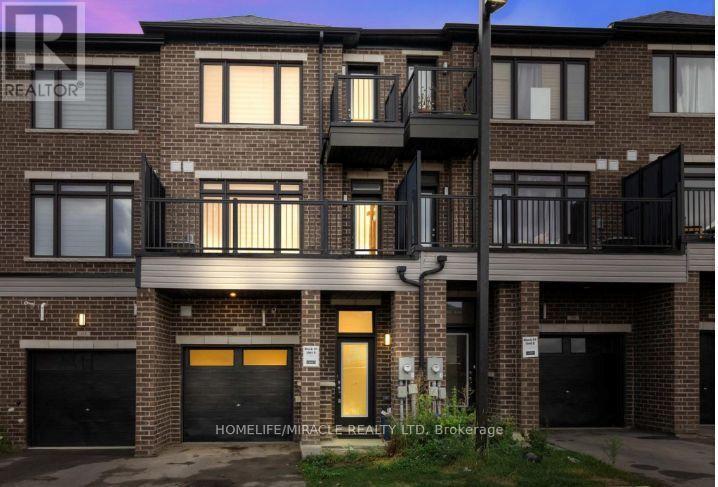
LOCATION! LOCATION! LOCATION! This exceptional mixed-use property perfectly blends professional versatility with upscale residential living, offering a unique opportunity for entrepreneurs, investors, or multi-generational families. Spanning approximately 2,100 square feet of thoughtfully designed space. This residence is a masterclass in functional luxury. The Professional Advantage is the main level features a premier commercial suite equipped with a private 2-piece bathroom. Whether you envision a high-end home office, a boutique retail space, or a consistent income stream. This beautiful property provides Sophisticated Residential Living. The upper levels transition into an expansive living sanctuary. The residence boasts three generous bedrooms plus a dedicated den, supported by 2.5 designer bathrooms and the effortless convenience of an upstairs laundry suite. The crown jewel of the home is the primary retreat, a lavish space featuring :- A spa-inspired5-piece en-suite bathroom. An oversized walk-in closet. A private balcony/deck perfect for morning coffee or evening relaxation. Beyond the front door, you are perfectly positioned in a vibrant, thriving community. Enjoy immediate access to top-tier schools, premier shopping, and diverse dining, all while remaining minutes from major highways for an easy commute. Complete with a private garage and additional driveway parking, this property is as practical as it is prestigious. (id:61194)
St. Catharines, Ontario
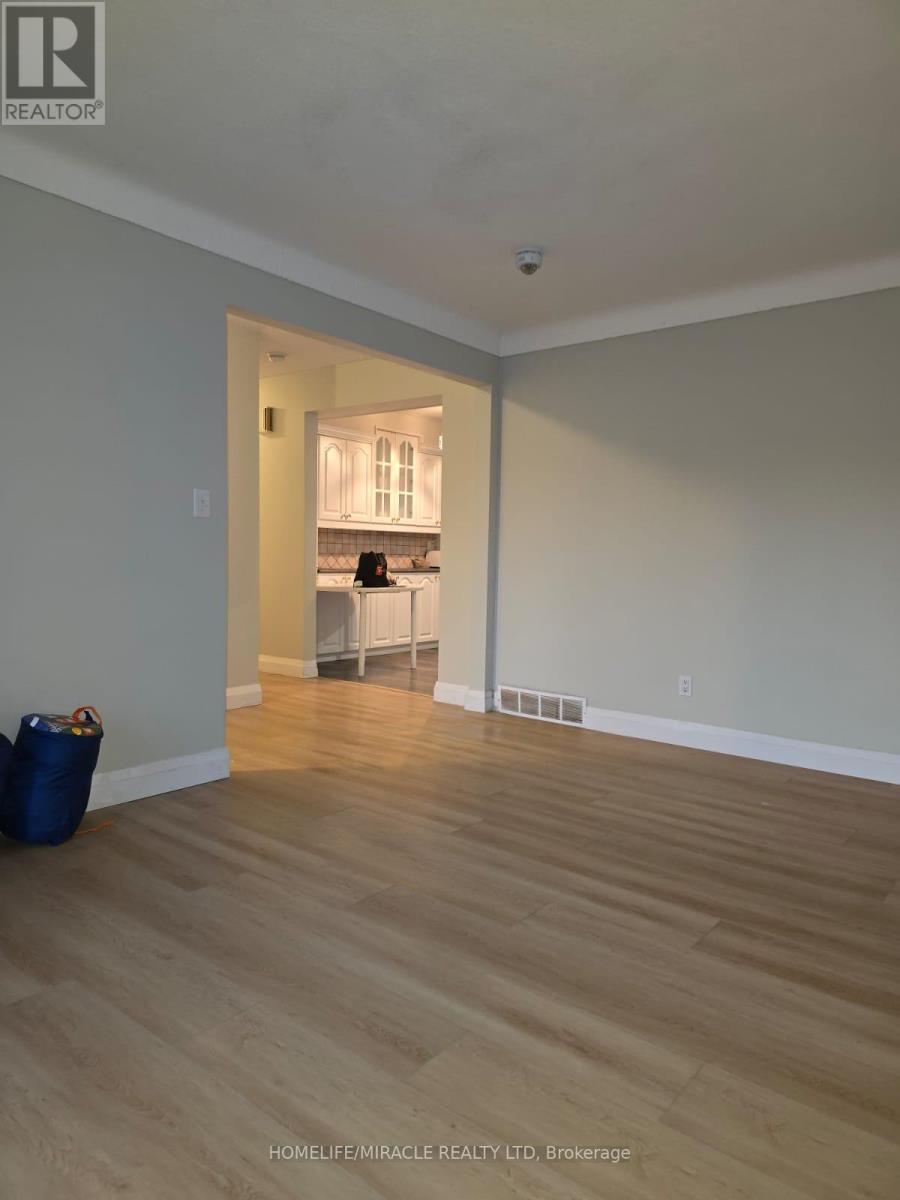
WELCOME small family Perfect for professionals or student groups Move-in Ready Detached Home Pen Centre Area!Steps from Pen Centre Mall, restaurants, schools & transit. Quick commute to Brock University, Welland & Thorold.Recently renovated 3-bedroom upper unit for rent!3 bright room1 washroom1 garage parking Shared laundry Huge backyard for BBQs, gardening, or relaxing$2335 INCLUDES UTILITES Clean, bright, and ready to move in! (id:61194)

Wellington North, Ontario
Welcome to 304 Eliza St! This updated 3-bedroom backsplit is nestled in a quiet, highly sought-after location just 10 minutes from Fergus. Ideal for first-time buyers or downsizers, the home features a functional main floor layout with brand-new flooring in the living room and all 3 bedrooms. The fully finished basement adds excellent living space, boasting a cozy fireplace, rec room, and a 2pc bath. Situated on a massive 52' x 200' lot, you are just steps from the local school, park, and splash pad. A fully insulated garage with a brand-new door rounds out this fantastic property, offering the perfect setup for a workshop. Move right in and enjoy! (id:61194)
Haldimand, Ontario
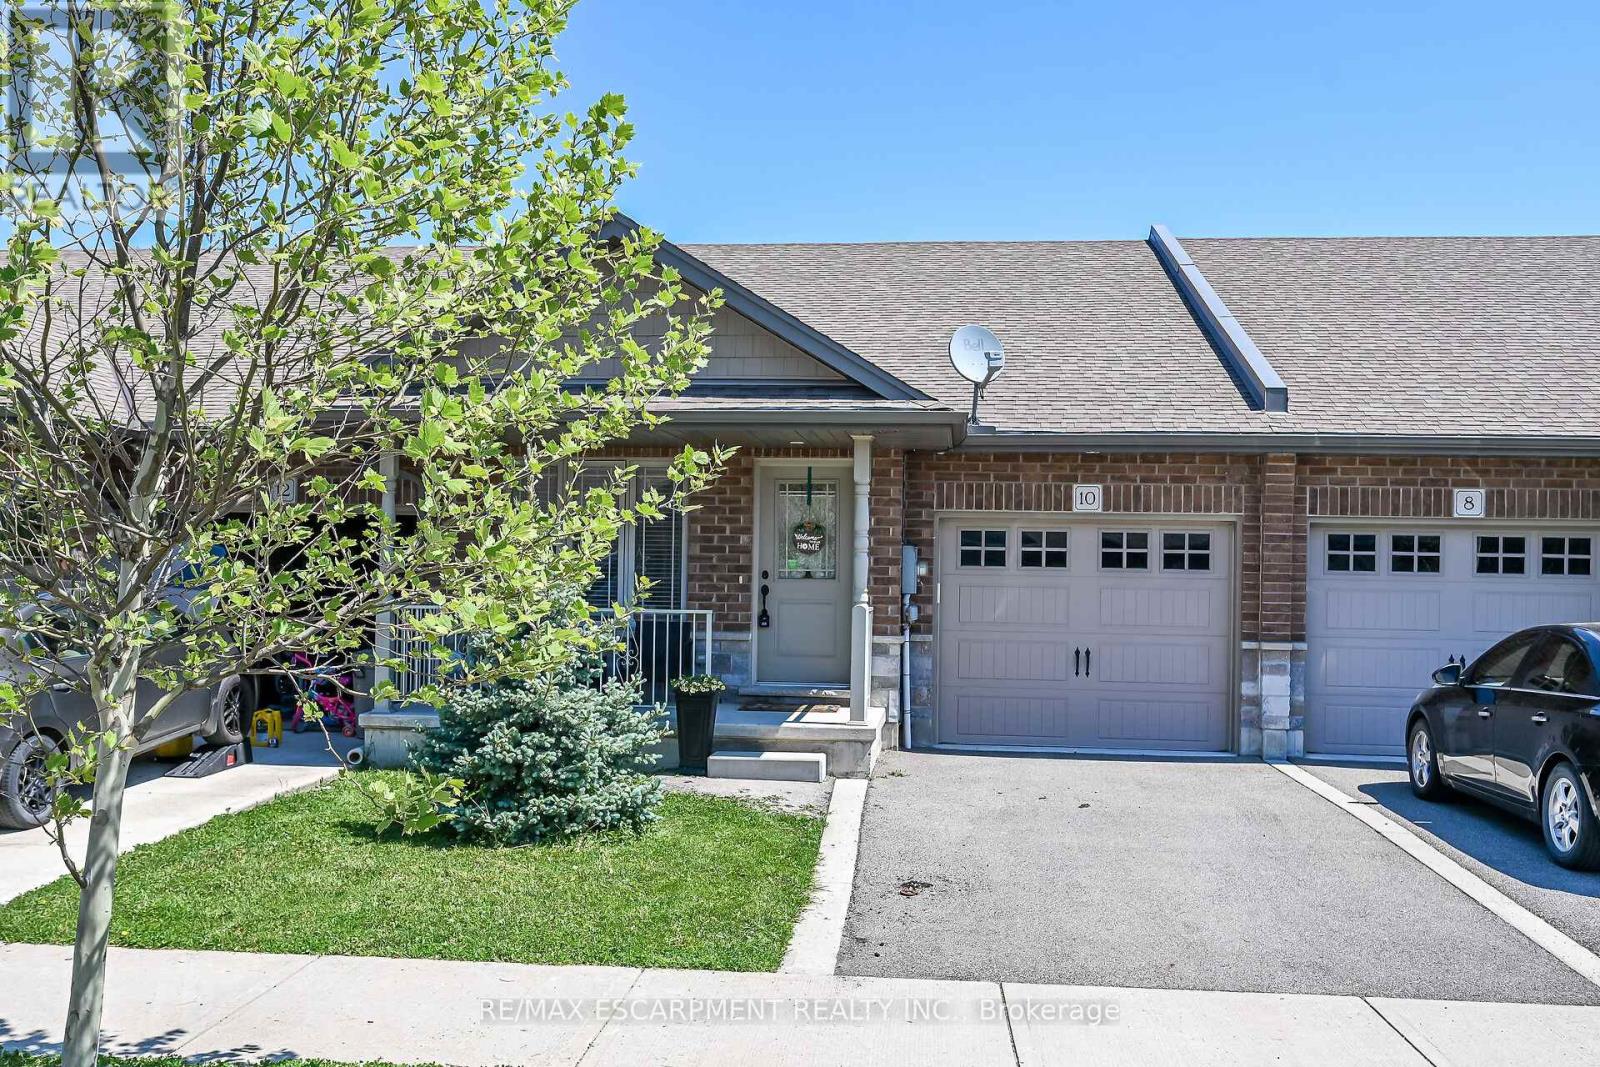
A beautiful one-storey freehold townhouse in a newer subdivision in the desirable area of Hagersville, a short 30-minute commute to Hamilton. Built in 2018 by Boehr Homes, this well-maintained home was finished above the builder's standard grade. It features two bedrooms on the main level, including a primary bedroom with an ensuite bath and walk-in closet, as well as a fully finished basement with a third bedroom and a 3-piece bath. The main level features an open-concept living area with hardwood and ceramic floors throughout. The kitchen has dark oak cabinetry and includes a spacious island, a built-in dishwasher, a porcelain apron-front sink, a stainless-steel refrigerator, and a gas range. The laundry room is conveniently located on the main floor and allows direct interior access to the single-car garage. The sliding glass door leads to a rear deck and a fully fenced yard. A freestanding sauna in the lower level is also included, a wonderful bonus for relaxing and unwinding. Plenty of storage throughout, including a utility room in the lower level. Out front, a private asphalt driveway and a quaint covered porch invite you to slow down and settle in.This house is nestled in a quiet, well-kept, tree-lined neighbourhood in the small town of Hagersville. The town has plenty of charm while still providing all the necessary amenities - grocery stores, restaurants, a hospital and healthcare, schools, churches, gas stations, banking, as well as a genuine sense of community. It sits within easy driving distance of Port Dover and Caledonia, which are 15-20 minutes away, Simcoe, which is approximately 25 minutes away, and Brantford, which is only 30 minutes away, making weekend lunches, antiquing runs, and day trips entirely effortless. A well-priced home in a location that makes the slower life surprisingly easy to live. Don't wait on this one. (id:61194)
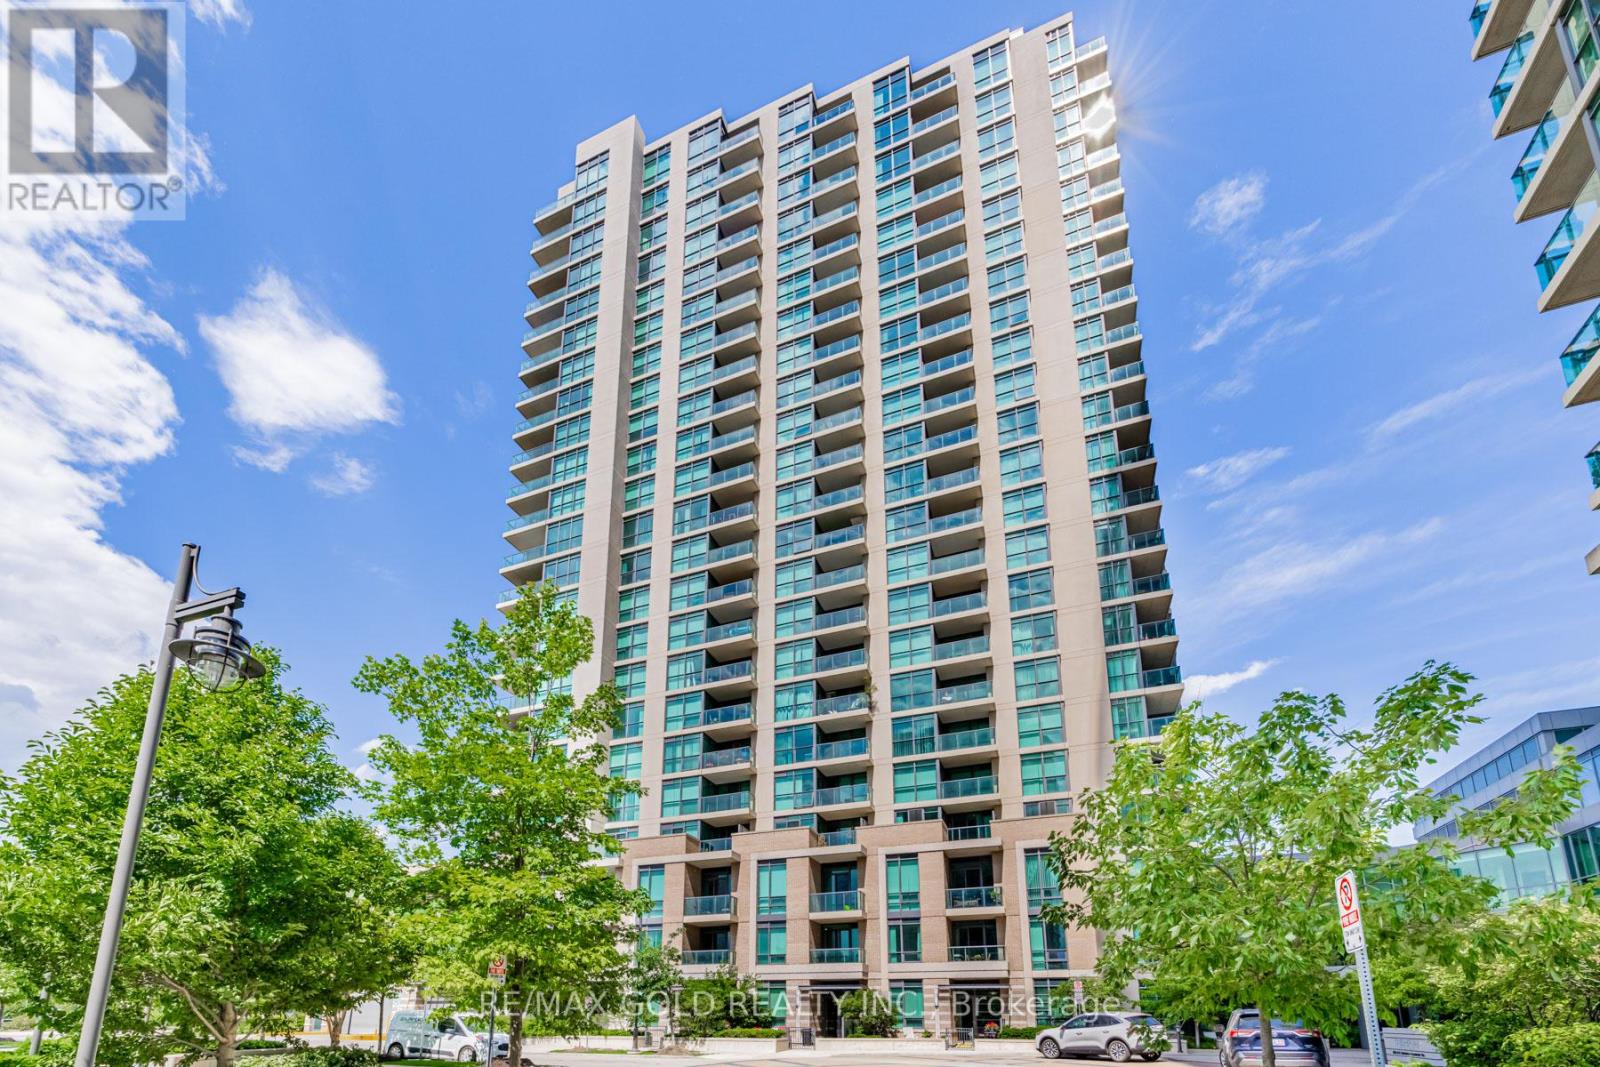
Toronto, Ontario
WOW ... Incredible location!1 bedroom + den condo across One Sherway Gardens Mall. Airy and well-lit open design featuring elegant granite counter tops and sleek stainless steel appliances! ...Luxurious amenities include a heated indoor pool, state-of-the-art fitness centre & weight rooms, relaxing steam shower, invigorating saunas & changing rooms, sunny lounge area, entertaining billiard room, cozy media lounge, private theatre, and chic party room with upper lounge. Floor-to-ceiling windows grace every room, allowing natural light to flood in and create a warm and welcoming ambiance. Step out onto your private balcony and enjoy the fresh air and a peaceful retreat. Living in this well-managed building means you'll have access to state-of-the-art facilities & 24-hour security ensuring your comfort & peace of mind. Enjoy the convenience of 1 Parking & 1 Locker With Unit ... for your extra storage needs! Awesome dining establishments, major highways, and TTC for easy commutes. Revel in spectacular views of Toronto's skyline and Lake Ontario. A Clean Vacant unit, ready for you to move in! SEEING IS BELIEVING ... COME CHECK IT OUT & MAKE IT YOUR HOME SWEET HOME. (id:61194)
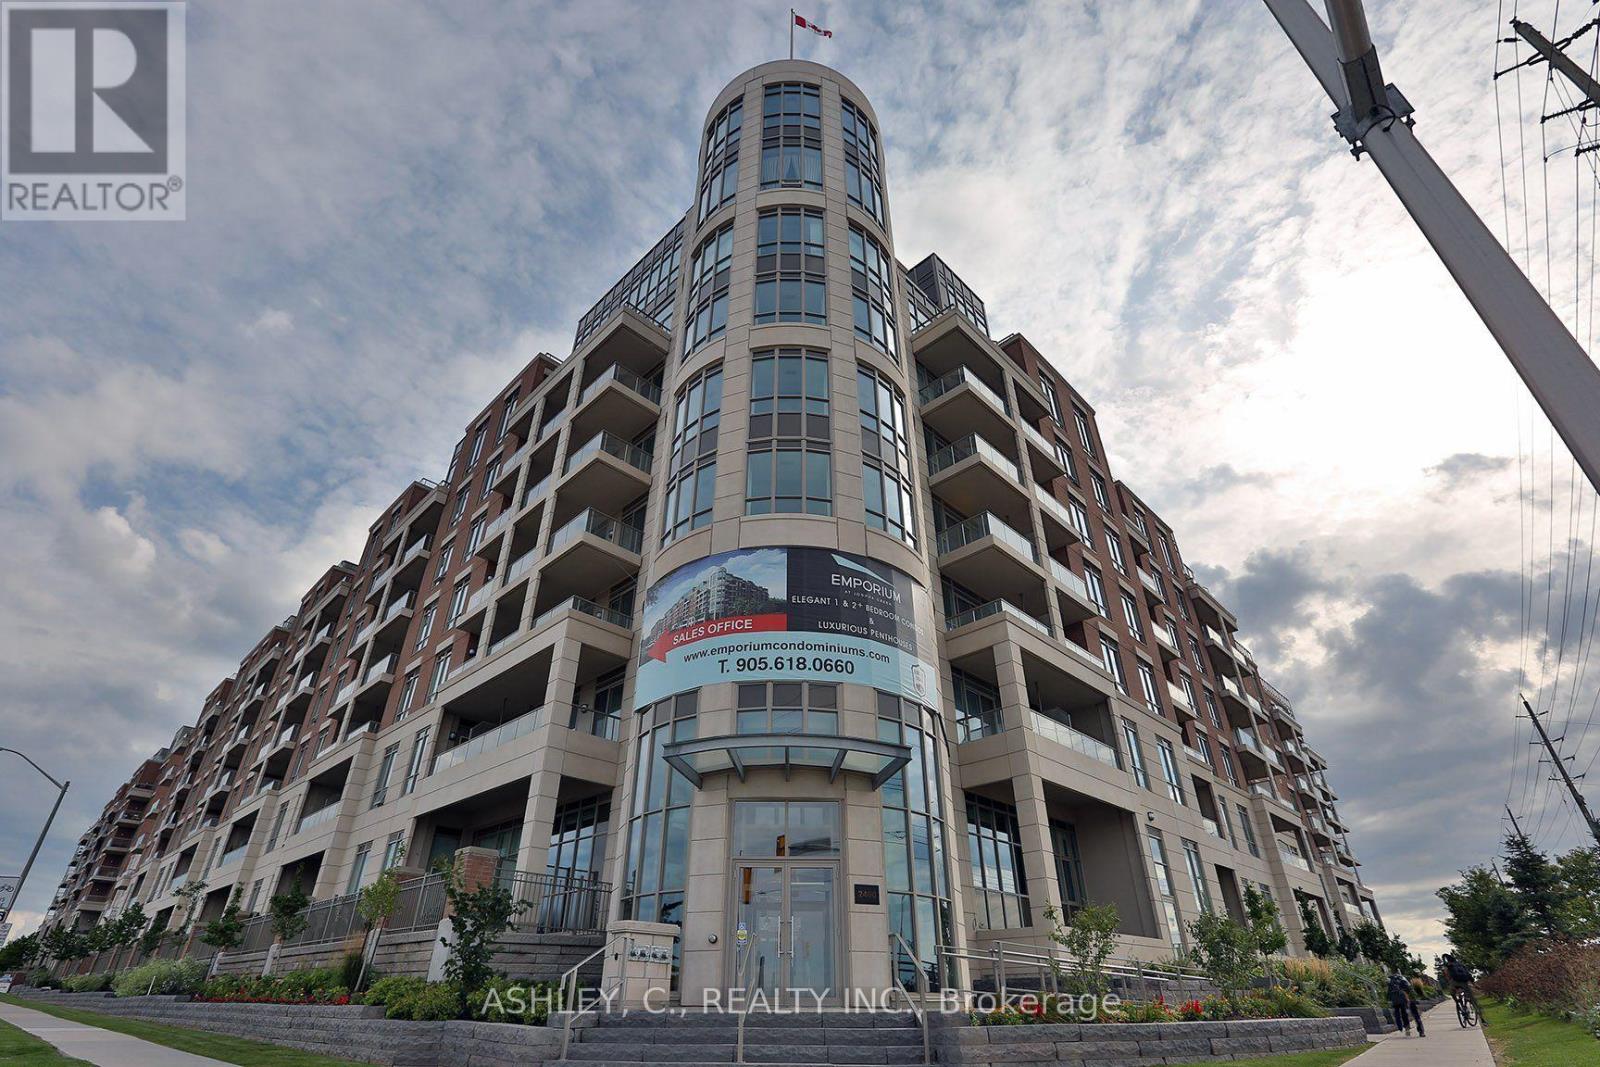
Oakville, Ontario
Luxurious, 1730 sq.ft. penthouse unit featuring 3 bedrooms plus a den and 3 washrooms in the upscale Joshua Creek neighbourhood. This spacious suite features 10-ft ceilings and floor-to-ceiling windows, filling the home with abundant natural light. The open-concept living and dining area offers a comfortable layout with two sided gas fireplace and walk-out to a private balcony, ideal for enjoying open views and outdoor space. The kitchen features quartz countertops, a breakfast bar, ample cabinetry, stainless steel appliances and breakfast banquette. The den features custom built ins for additional storage. The primary bedroom includes a walk-in closet and a deluxe 5-piece ensuite w/ double sinks, a whirlpool tub, and a separate glass shower. Additional features include a two piece powder room and in-suite laundry with front laundry washer and dryer. 2 side-by-side underground parking spaces + 1 locker included. Building features hotel style amenities which include indoor pool and sauna, exercise room, party/meeting room, movie theatre room, and guest suites. Conveniently located close to parks, high-ranked schools, shopping, and dining, with very easy access to highways and transit. An ideal option for those looking for a comfortable, low-maintenance lifestyle in one of Oakville's most sought-after neighbourhoods. (id:61194)
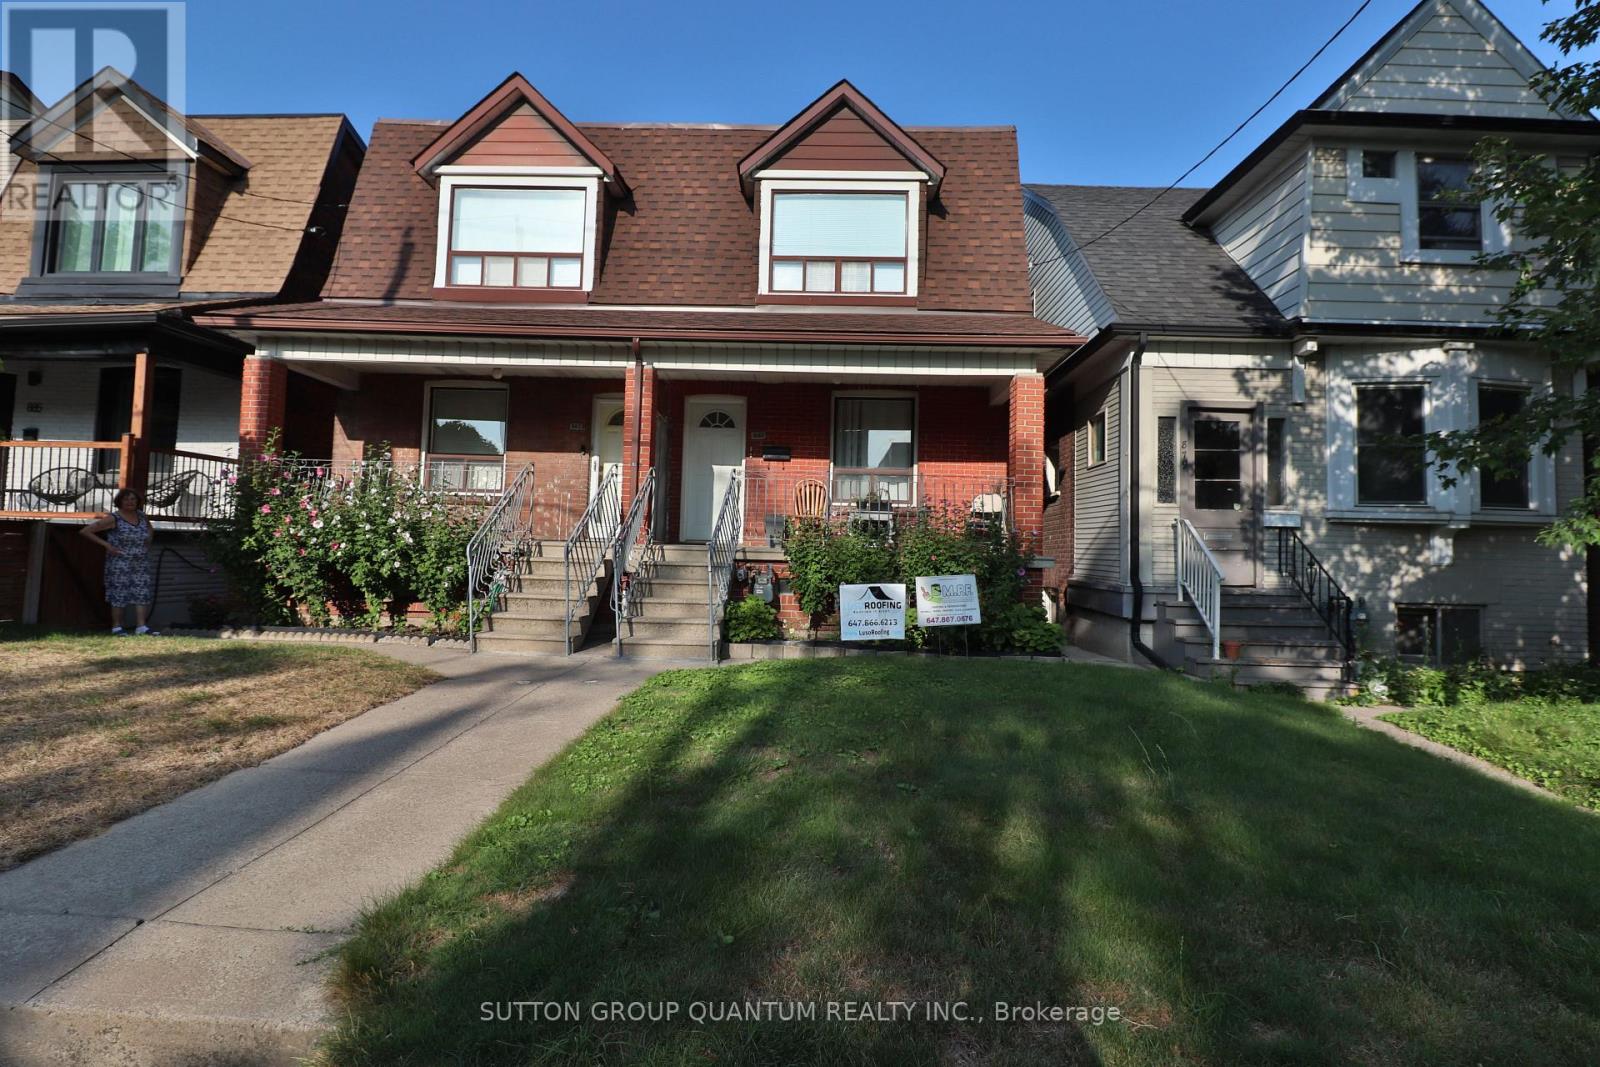
Toronto, Ontario
*Utilities Included* Located in the Wallace Emerson neighbourhood is a functional one-bedroom apartment that features lots of natural light, hardwood floors, a renovated bathroom and a kitchen on the second floor of this quiet home. Here, you are located just steps from the TTC, and in close proximity, you can find Dufferin Mall, Wallace Emerson Community Center, parks, schools, grocery stores, shopping and Lansdowne Station. (id:61194)
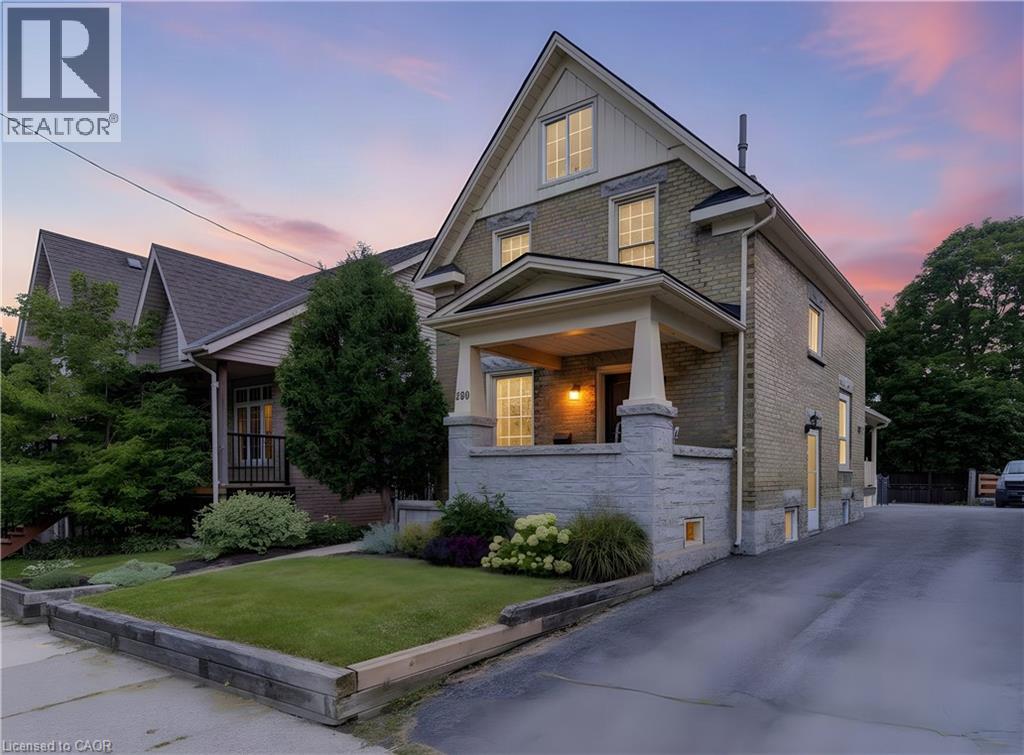
Waterloo, Ontario
Welcome to 250 Herbert Street, a stunning 4-bedroom, 2-bathroom 2 and a 1/2 storey century home perfectly positioned just steps from the heart of Uptown Waterloo. This impeccably maintained residence has been completely renovated throughout, blending timeless charm with modern comfort and convenience. Step inside to discover a bright and inviting main floor featuring re-finished hardwood floors, high ceilings, and abundant natural light. The updated kitchen boasts newer stainless steel appliances, ample cabinetry, and a functional layout ideal for both everyday living and entertaining. Adjacent dining and living spaces flow seamlessly creating a warm gathering place for family and friends. The main floor office or bedroom is incredibly convenient, as is the main floor full bathroom and laundry room. Upstairs, you'll find three generously sized bedrooms and a beautifully updated bathroom. The finished attic space offers versatile additional living area—perfect for a home office, playroom, or guest suite and has a new wall unit and heat pump (2024). Recent updates provide peace of mind and long-term value: the furnace was updated in 2017, the roof was replaced in 2019, and newer windows and appliances throughout ensure efficiency and comfort year-round. The private backyard is a tranquil retreat, fully fenced and ready for summer barbecues, gardening, or relaxing after a long day. Located in one of Waterloo's most desirable neighbourhoods, this home puts you within walking distance of Uptown's shops, cafes, restaurants, and entertainment. Quick access to the LRT, major commuter routes, universities, parks, and schools makes this an ideal setting for young professionals, couples, or families seeking both convenience and character. Don't miss this rare opportunity to own a move-in-ready century home in prime Uptown Waterloo. Schedule your private showing today and experience the perfect blend of historic charm and modern living at 250 Herbert Street. (id:61194)
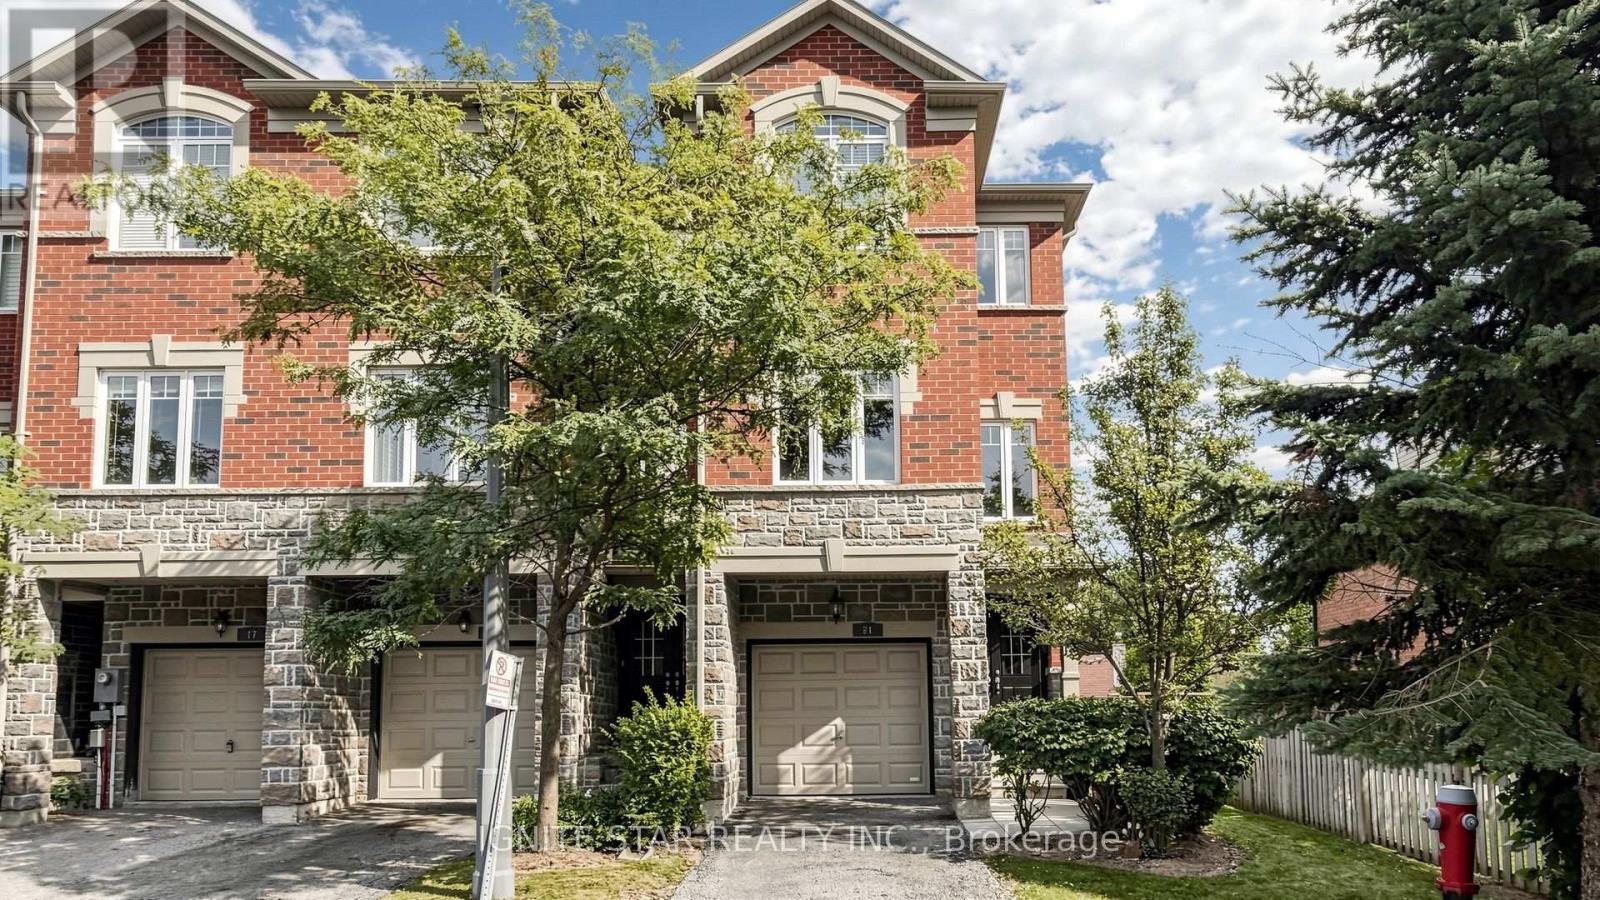
Mississauga, Ontario
This end-unit executive TH offers approx. 1,900 sq ft of living space w/ a semi-like feel, generous side & backyard, backing onto mature trees. Bright & spacious layout features 9' ceilings, hardwood floors, oak staircase, eat-in kitchen w/ centre island, ample cabinetry, under-cab lighting & S/S appliances. Spacious primary bedroom w/ W/I closet & ensuite. Direct garage access, central vac, tankless HWT & convenient study nook ideal for a home office. Bsmt w/ bathroom rough-in.Prime location w/ transit at your doorstep, incl. access to UTM. Steps to local plaza, clinic, parks & a variety of public, Catholic and private schools, including The Woodlands School, home to Peel's regional Enhanced Learning Program for gifted students, offering enriched academics, AP exam opportunities, leadership, STEM competitions and extensive extracurricular programs. Close to golf, community centres, Riverwood Conservancy & extensive trail network. Minutes to Erindale GO, Square One, Mississauga Hospital & major hwy's. Future Dundas BRT to further enhance transit connectivity. Rare opportunity offering semi-like privacy, mature-tree views, extensive upgrades & excellent long-term value. Move-in ready! (id:61194)
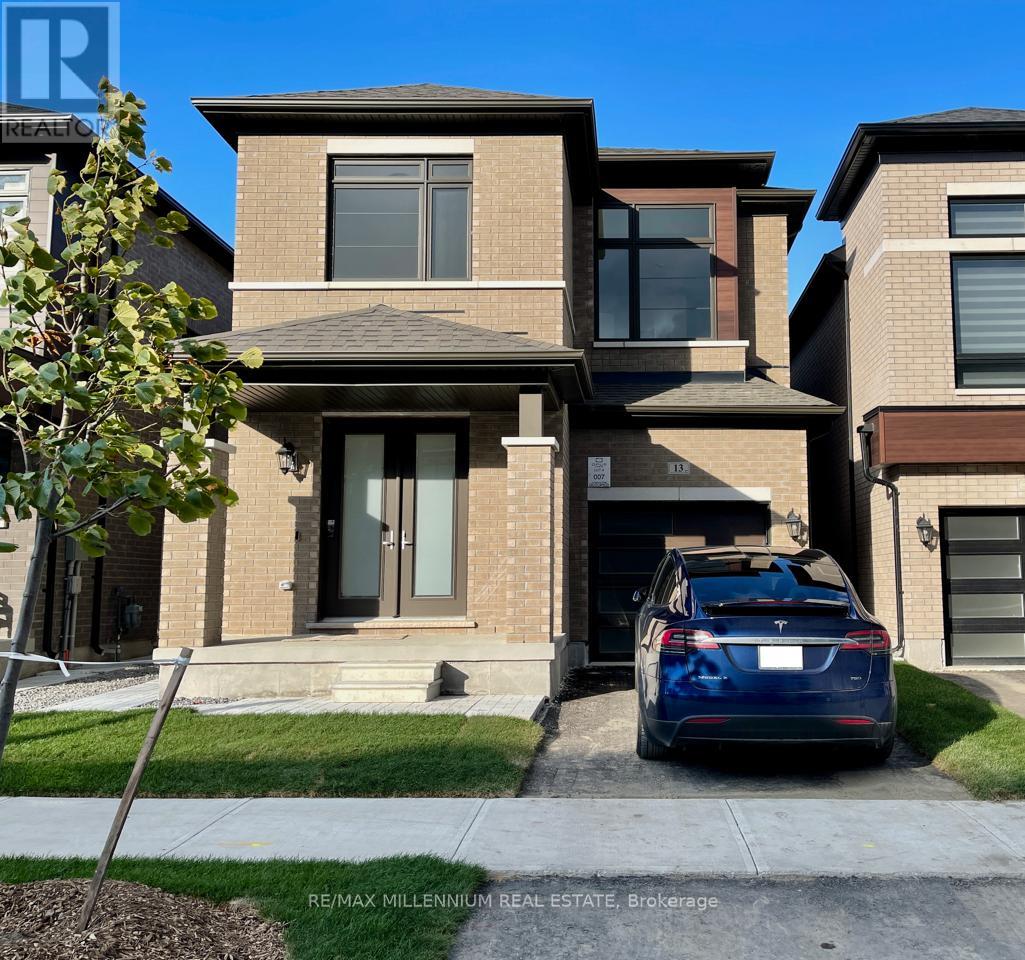
Brampton, Ontario
Live in luxury in this newer, custom 4-bedroom detached home in the highly sought-after Citypointe community (Gore Rd & Queen St) of Brampton! This is not your typical rental property - the owners originally intended to live here, and every finish reflects their commitment to comfort, quality, and style. Boasting a one-of-a-kind custom floor plan, there is no other home like this in the neighbourhood. The open-concept main level is filled with natural light and features premium upgrades, hardwood flooring, upgraded lighting, and a spacious gourmet kitchen with quartz countertops, extended cabinetry, stainless steel appliances, and a large island that's perfect for entertaining. Upstairs offers four large bedrooms, each designed with comfort in mind. The primary suite is a private retreat with a walk-in closet and a spa-like ensuite featuring upgraded 12x24 porcelain tile, a frameless glass shower, and a freestanding tub. A second bedroom with its own ensuite provides additional privacy, ideal for guests or multigenerational living. Conveniences include second-floor laundry, a private backyard, and a a second master bedroom with private ensuite. Located in a prime, walkable area, you're just steps from grocery stores, restaurants, parks, schools, and places of worship. Quick access to Hwy 427, Hwy 407, and Pearson Airport makes commuting easy. Experience upscale living in a vibrant, family-friendly neighbourhood - and be the very first to enjoy this unique, custom-designed home! (id:61194)
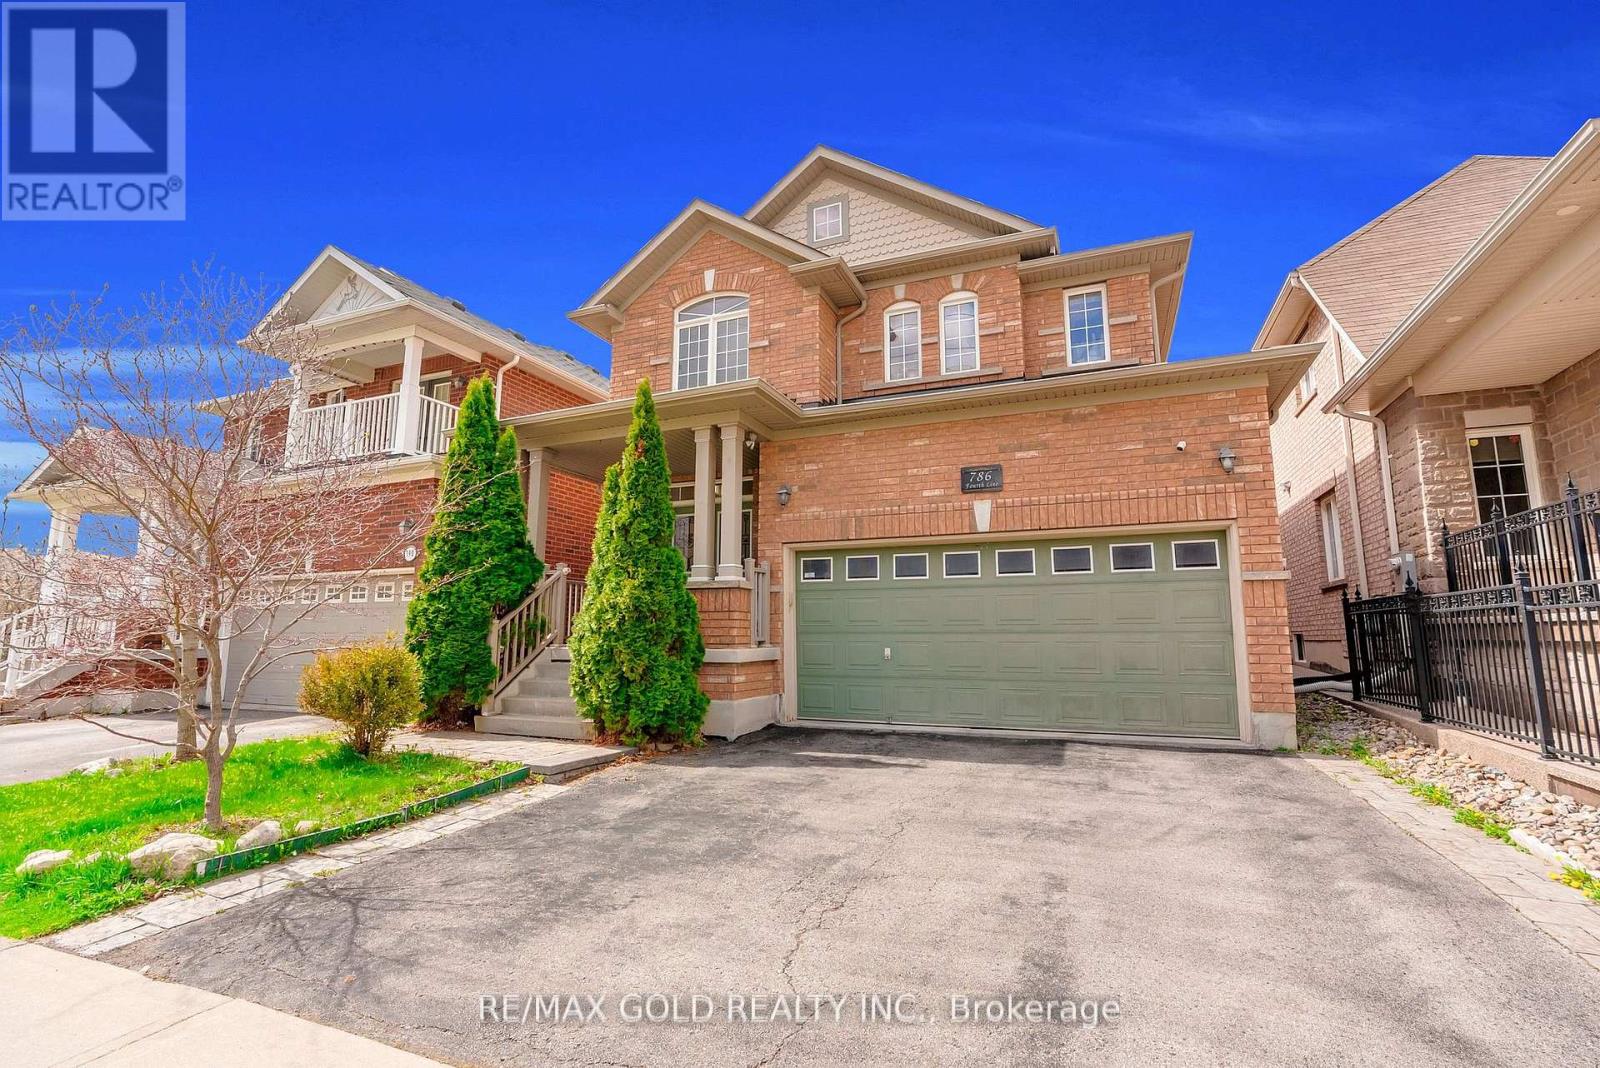
Milton, Ontario
Absolutely Stunning Detached!! Country Homes Built Upgraded W/9Ft Ceiling, Hardwood Staircase &100 Ft Deep Lot. Double Door Main Entrance Takes You To Large Foyer. Formal Living/Dining RoomW/Hardwood Floors & Coffered Ceiling. Open Concept Family Room W/Hardwood Floors, Gas Fireplace& O/Looks To Modern Kitchen W/Granite Counters, Backsplash, S/S Appliances & Large BreakfastArea Taking You To Interlocked Patio In Landscaped Backyard.************* Please click on Virtual Tour to View the Video of the property*************One more camera for the backyard Fully automated thermostat with direct connection to phone High efficiency heat pump with 10 years warranty New tankless water heater with 10 years warranty. (id:61194)
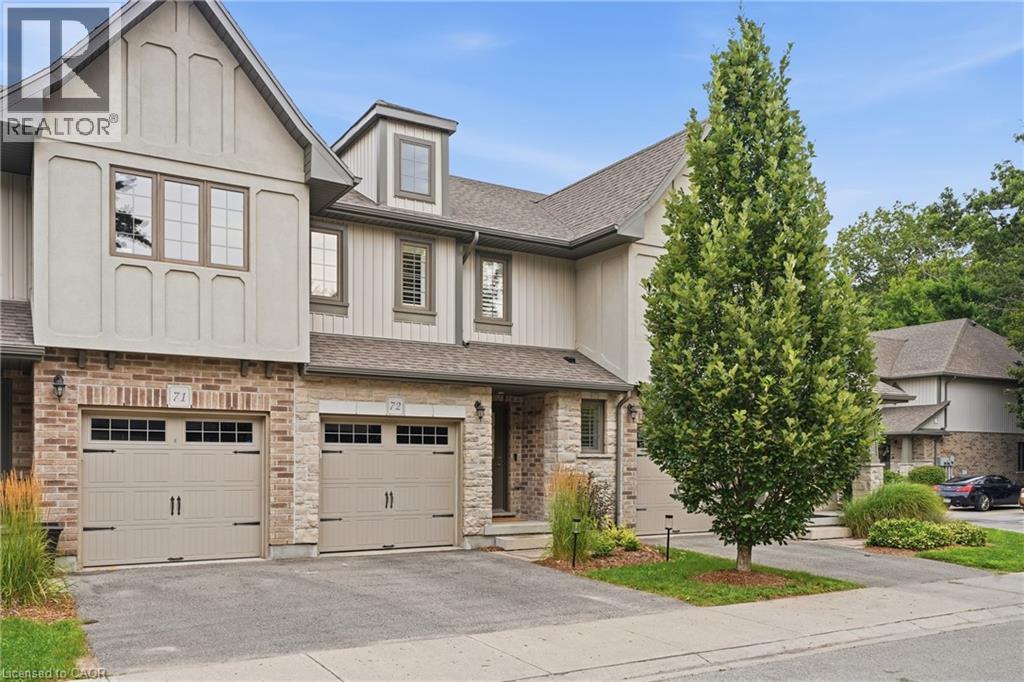
Cambridge, Ontario
Beautiful family townhome in a sought after community of north Galt, conveniently located a short drive to 401. This 3 bed, 2.5 bath home has been meticulously cared for with modern updates throughout. The Open concept kitchen features stone counters, stainless steel appliances and peninsula bar top. The large living room with hardwood floors leads to a private deck and yard. The primary bedroom offers lots of room for a king sized bed, private 3 piece ensuite with tiled shower and a walk-in closet. You'll love the convenience of the upstairs laundry! 2 other spacious bedrooms, an office area and a stylish 4 piece bathroom finish off this level. The basement rec room is a great additional living space with full wall dry bar for storage and entertaining. This home offers style, affordability and room for the whole family. Book your private showing today! (id:61194)
Oakville, Ontario
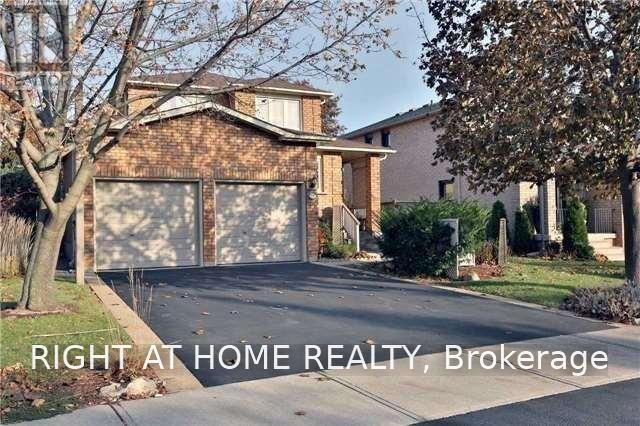
Welcome to this beautifully maintained 4-bedroom, 2.5-bath family home, ideally situated on a quiet street in the highly sought-after River Oaks community. Enjoy the convenience of being within walking distance to top-rated schools, parks, the recreation centre, scenic trails, shopping, and all essential amenities. The bright and spacious main level features gleaming hardwood floors, large windows that fill the home with natural light, and a thoughtfully designed layout that offers a seamless flow between the principal living spaces, making it ideal for both everyday living and entertaining. The finished basement provides additional living space with a generous recreation room, workshop, laundry area, and ample storage to accommodate the needs of a growing family. (id:61194)
Markham, Ontario
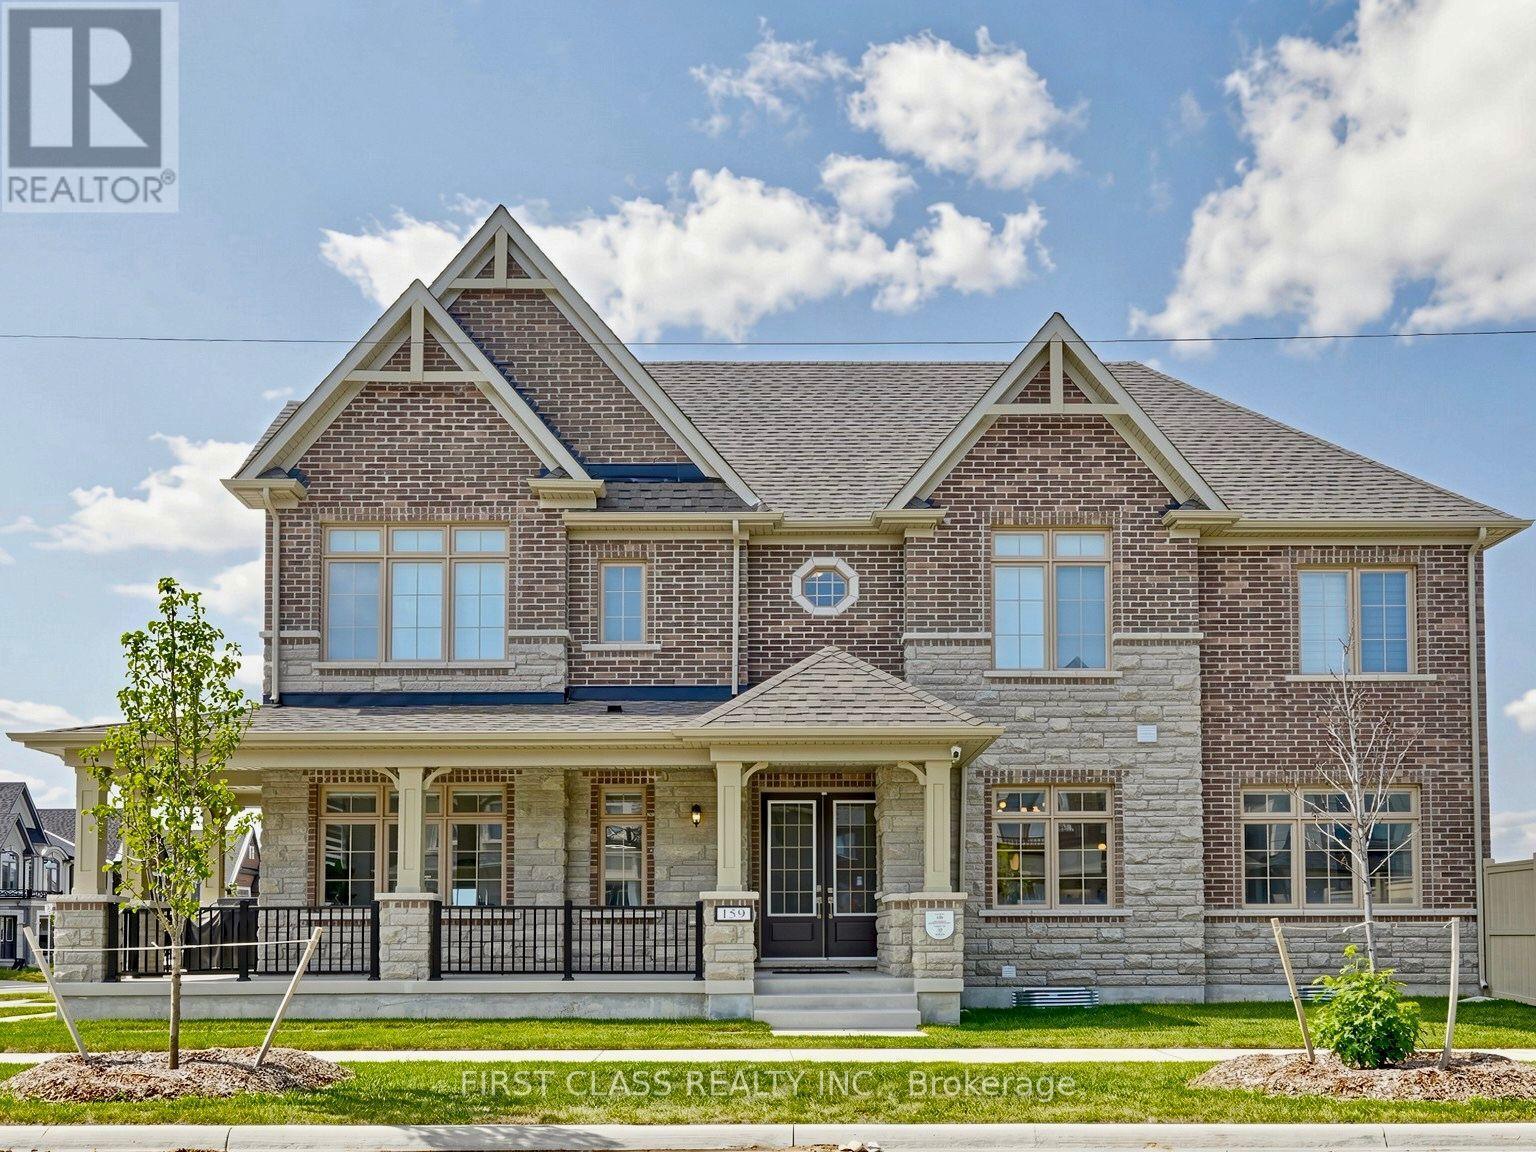
Welcome to 159 Harvey Bunker Crescent, a fully upgraded 1-year-new home on a premium oversized corner lot in Markham's sought-after Union Village/Angus Glen community by Minto. Offering over 3,200 sq. ft. of finished living space, this residence enjoys three-sided exposure and natural light throughout. Unbeatable location backing directly onto future Angus Glen South Public School (with integrated daycare) and walking distance to top-rated Pierre Elliott Trudeau High School. The premium corner lot features a spacious backyard and side yard, ideal for outdoor entertaining, gardening and future landscaping opportunities. Designed for modern family living, the interior boasts 10 ft main floor ceilings, 9 ft 2nd floor ceilings, 8 ft interior doors, smooth ceilings, upgraded pot lights, motorized window roller blinds on the main floor, and premium hardwood flooring throughout. The chef-inspired kitchen showcases a premium Bosch appliance package, extended cabinetry, and a custom floor-to-ceiling pantry wall. The primary suite features custom walk-in closet organizers, while upgraded bathrooms offer frameless glass showers, quartz countertops, extended vanities, and porcelain tiles. A dedicated laundry room includes custom upper/lower cabinetry, quartz counters, and an undermount sink. The professionally finished basement extends your living space with a large rec area, pre-wired home theatre setup, wet bar, integrated wine storage, custom floor-to-ceiling cabinetry storage, and a full modern bathroom. Additional highlights include a double-car garage with an EV charging outlet and exceptional curb appeal. Minutes to Angus Glen Golf Club, parks, shopping, and major highways. A rare, move-in-ready opportunity for growing families! (id:61194)
Toronto, Ontario
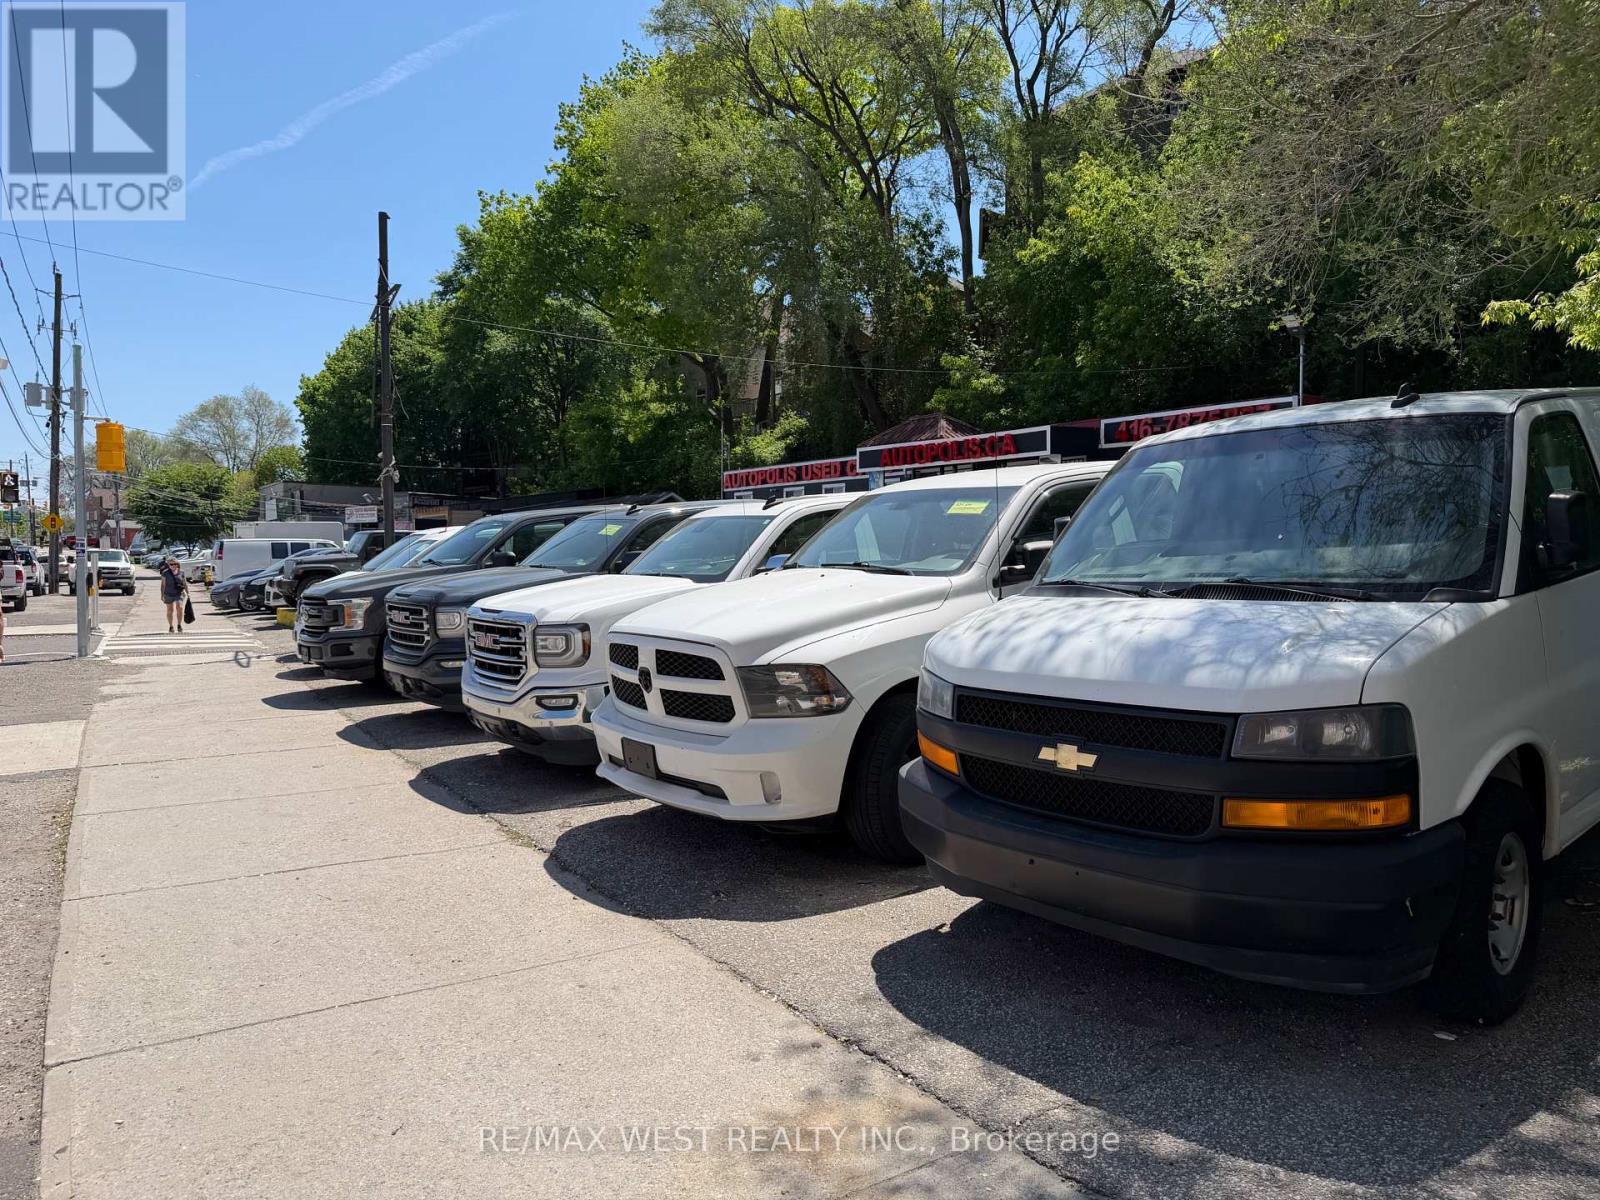
Dealership Space Available Immediately - Exceptional opportunity to establish or expand your automotive business in one of Toronto's most sought-after high-exposure corridors! Situated directly on Eglinton Avenue, this well established dealership location offers outstanding visibility, significant daily traffic counts, excellent signage potential, and convenient access to TTC, major highways, and surrounding amenities. The lot can accommodate approximately 40 to 50 vehicles (depending on vehicle size), making it an ideal setup for new and used car sales, specialty vehicles, luxury inventory, fleet operations. This highly recognizable location has been successfully operated for many years and presents a rare chance to benefit from an established automotive presence in a thriving commercial area. The property includes two well-maintained portable office units that provide functional showroom, sales, and administrative space. These office units are available for an additional monthly rental amount. The lot also has a small shop that can be use for dry mechanical work only, no painting, washing, or any wet operations, as there is no drainage. The Landlord's preference is to lease the entire site to a single operator; however, consideration may be given to dividing the property, creating an excellent opportunity for two independent dealerships or complementary automotive businesses to share this premier location. Rarely do dealership opportunities of this caliber become available in Toronto. Whether you are launching a new venture, relocating, or expanding your existing operation, this turnkey, high-profile site offers the exposure, flexibility, and capacity needed to take your business to the next level. An outstanding opportunity to secure a prime Eglinton Avenue address in a proven automotive marketplace (id:61194)
Toronto, Ontario
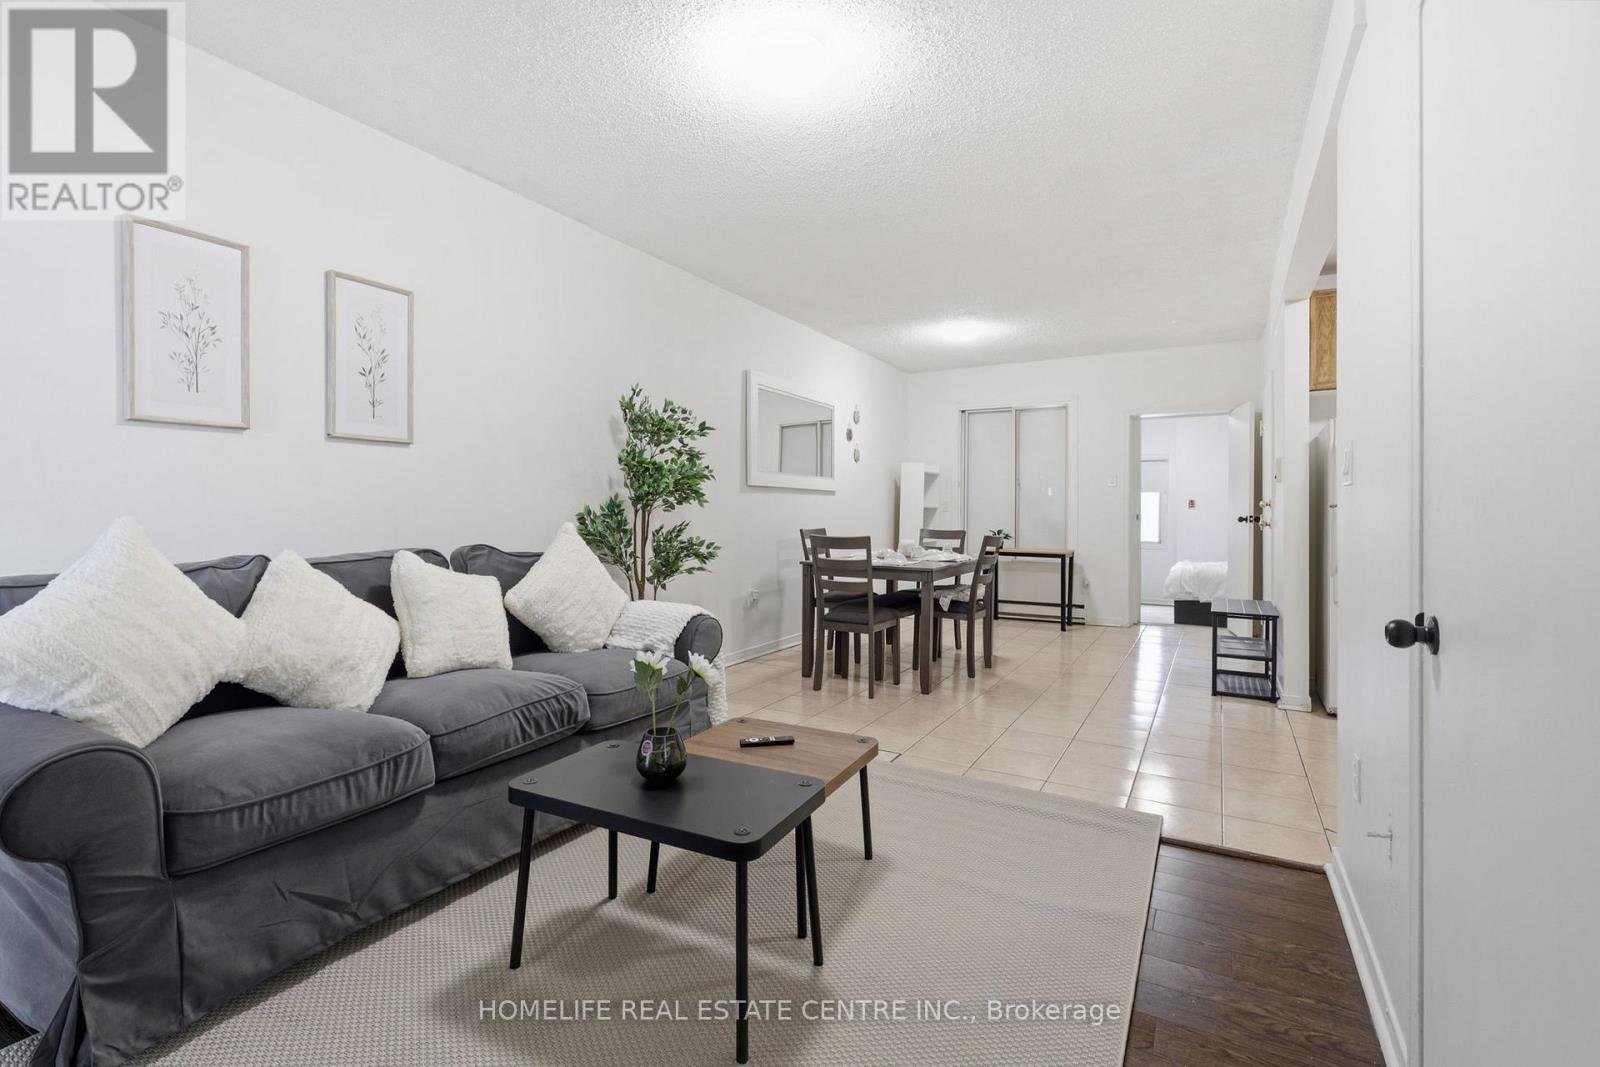
***FULLY FURNISHED*** 3-bedroom apartment in a quiet building in the heart of Parkdale on the corner of Queen Street & Jameson Avenue. This bright, modern apartment receives natural light from large windows throughout and has a renovated kitchen with a quartz countertop. Each bedroom is furnished with queen-size beds. Ideally located just 10 minutes from downtown Toronto and only a 5-minute walk to the waterfront, this exceptional residence offers the perfect balance of urban convenience and lakeside living. Steps from transit, Queen Street West, cafes, restaurants, shops, parks, and waterfront trails. Also open to groups seeking premium short-term accommodation (id:61194)
Hamilton, Ontario
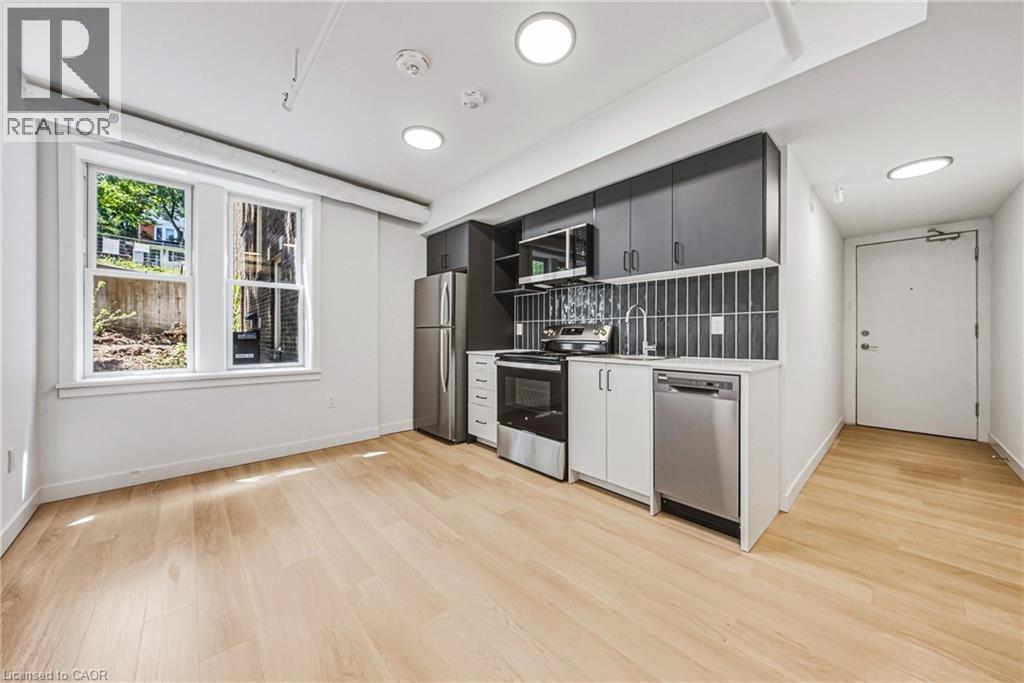
2 MONTHS FREE RENT! The perfect retreat for the busy healthcare professional! This brand-new, never-lived-in 1-bedroom rental offers sophisticated urban living inside a beautifully restored century-old heritage building. Designed with modern interiors, the suite features central A/C, a dishwasher, and the ultimate convenience of in-suite laundry. Situated just a 1-minute walk from St. Joseph’s Hospital, healthcare professionals can easily walk to work and maximize downtime. Take advantage of the curated building amenities, including a state-of-the-art gym, a quiet library, and a flex lounge/study space. Commuting is a breeze with the Hamilton GO Centre just a 12-minute walk away, and nature lovers will appreciate being minutes from the Niagara Escarpment trails. Exceptional safety, historic prestige, and unmatched convenience come together here! (id:61194)
Barrie, Ontario
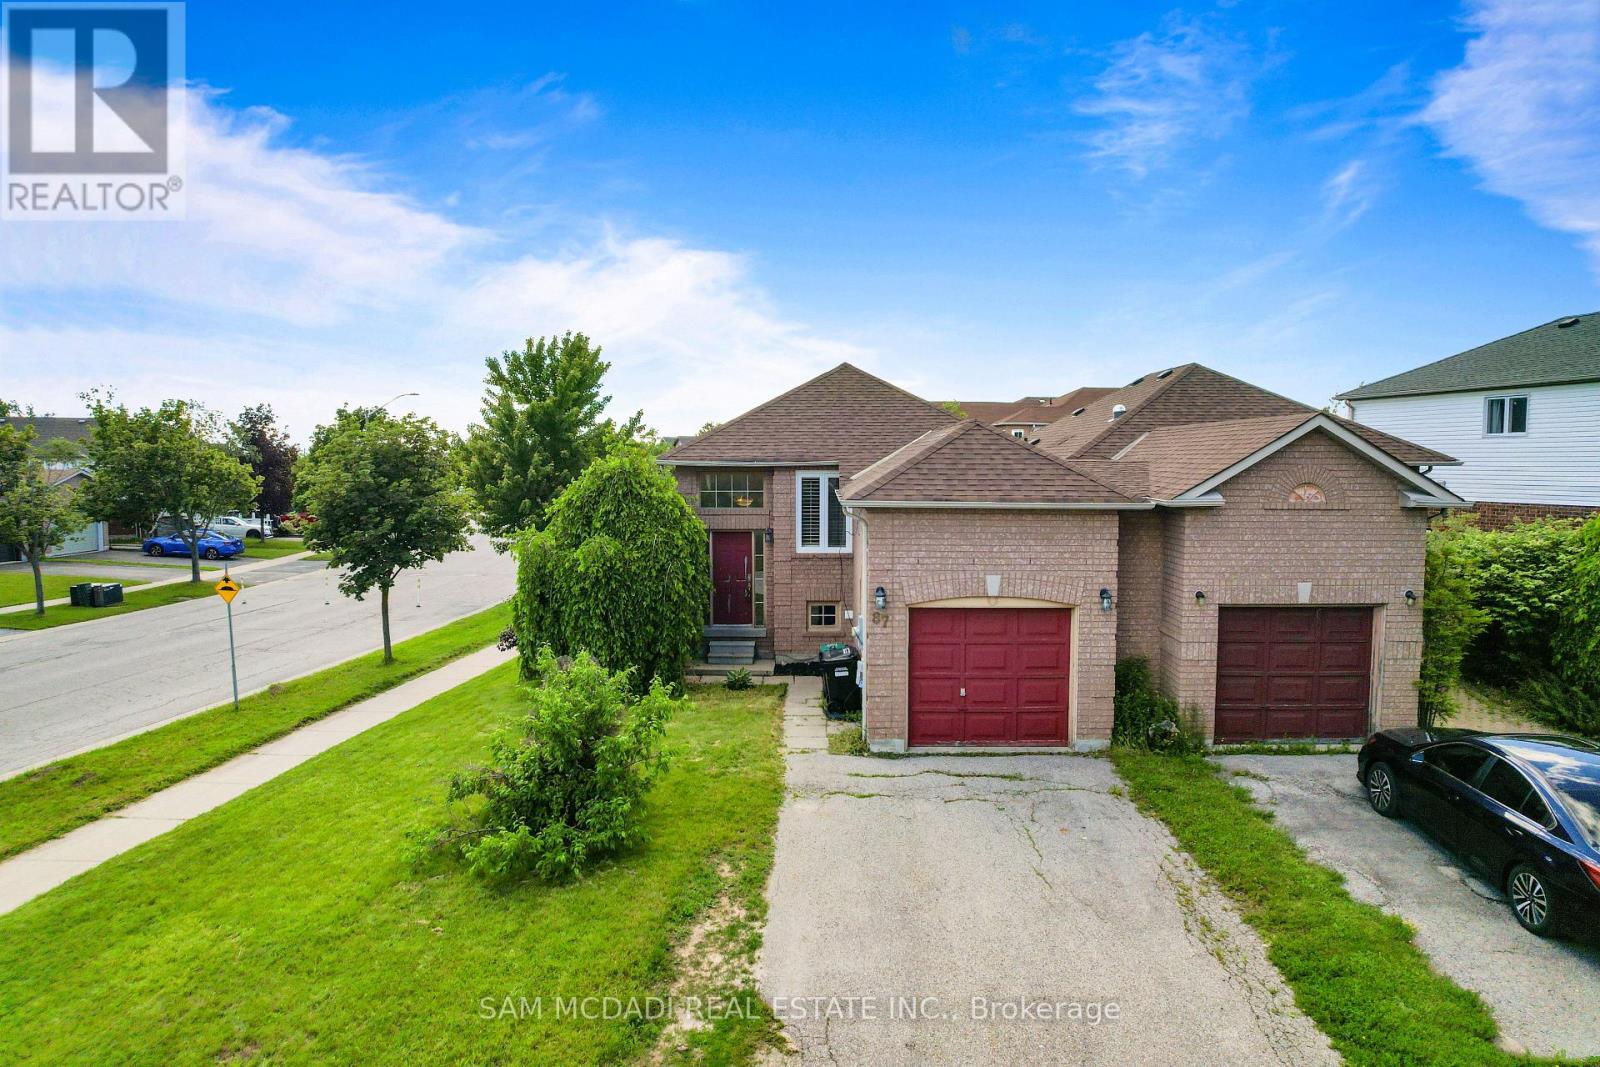
Charming raised bungalow on a corner lot with 2+1 beds, full bath and spacious living room plus a finished basement with a separate entrance featuring a kitchenette, bedroom living space and full bath. Fully fenced yard with a deck. Amenities all around, quick access to Hwy 400, shopping, Rec community centre and Park Place shopping close by. Vacant and ready for your family or investment plans! (id:61194)
Barrie, Ontario
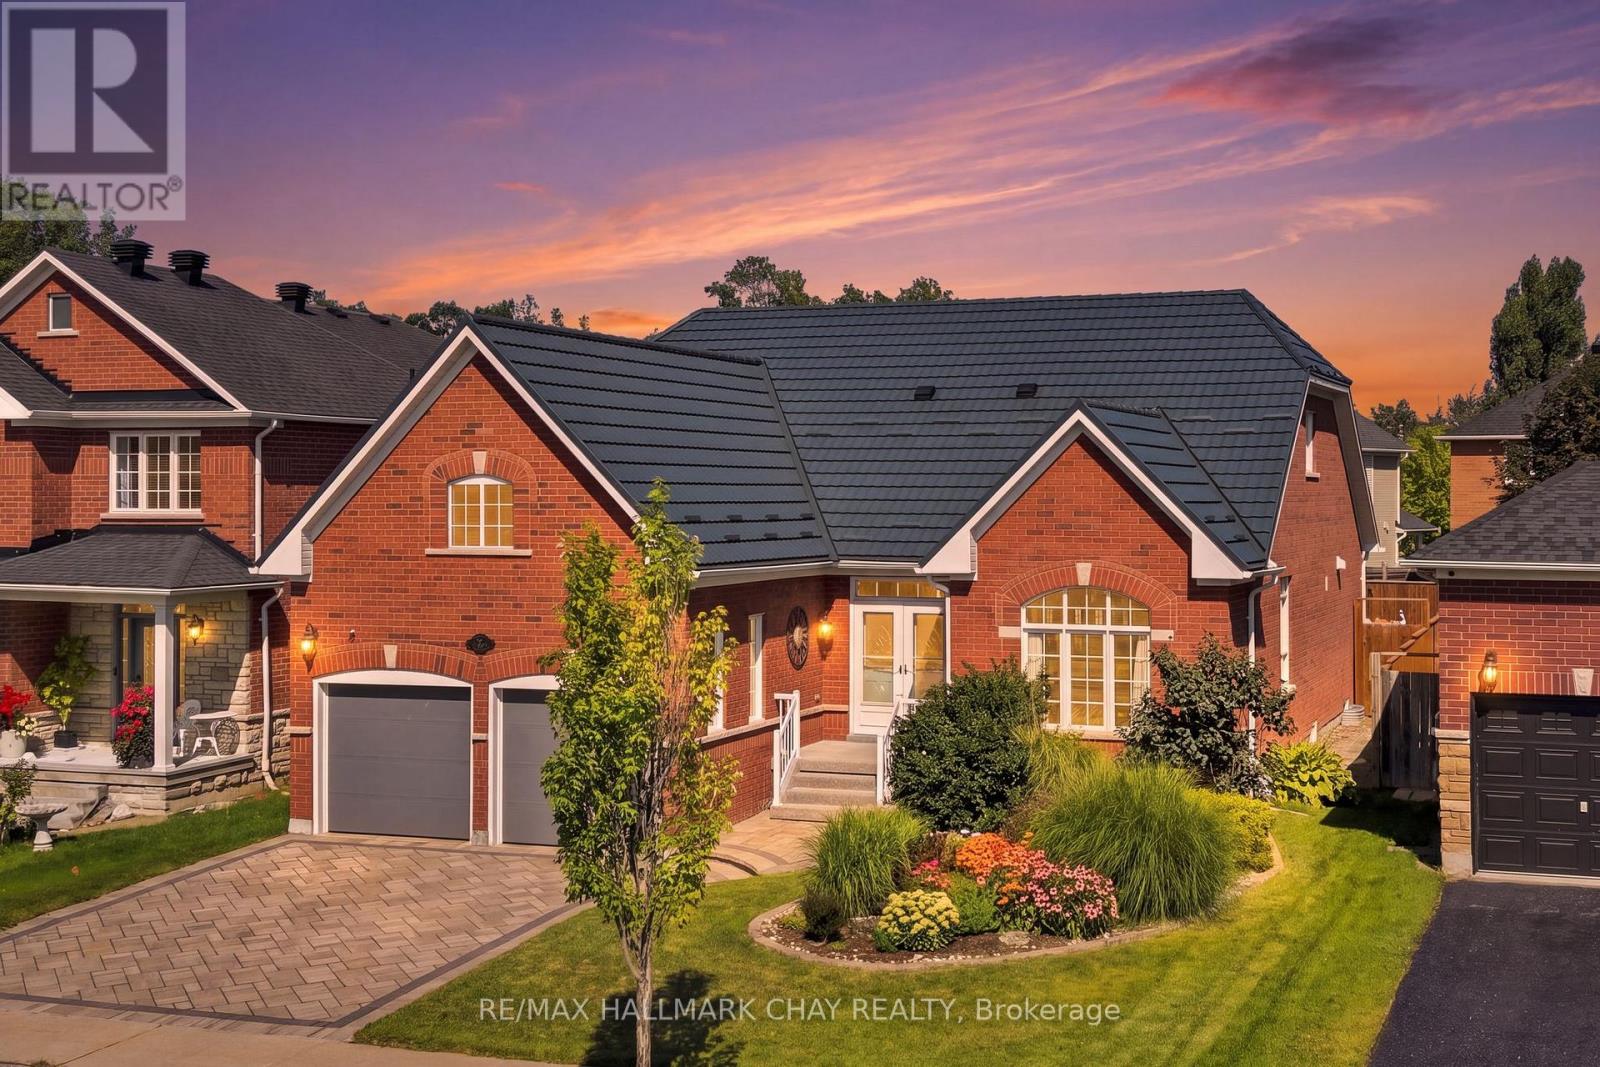
A Rare Combination Of Abundant Space, Flexibility, And Convenience Awaits At 167 The Queensway. This Beautiful, Well Maintained Bayshore-Built Bungalow Offers Over 4,300 Sq. Ft. Of Finished Living Space And An Abundance Of Room For Every Stage Of Life Or Multigenerational Living. Featuring 4+2 Bedrooms, 4 Full Bathrooms, And An Attached Double-Car Garage With New Garaga Doors, This Home Is Designed With Both Comfort And Functionality In Mind. The Main Level Boasts A Newer Custom Astro Kitchen, Hardwood Flooring, 4 Spacious Bedrooms, And 3 Full Bathrooms, While The Finished Lower Level Offers 2 Additional Bedrooms, A Full Bathroom, A Spacious Rec Room And A Generous Office Or Playroom With Endless Potential. The Backyard Is The Perfect Retreat For Enjoying Family Time, A Quiet Moment Or Entertaining. The Durable Metal Roof Is A Valuable Added Feature. The Location Is Equally Appealing, With Schools, Parks, Walking Trails, Shopping, Restaurants, Grocery Stores, Recreation, And Other Everyday Conveniences All Nearby. Enjoy Easy Access To Major Roads, The Go Station, Friday Harbour, Barrie's Waterfront And A Variety Of Local Amenities. Spacious Enough For The Whole Family And Flexible Enough To Suit A Variety Of Lifestyles, 167 The Queensway Is A Wonderful Opportunity To Enjoy The Best Of Comfort, Convenience, And Space In One Exceptional Home. (id:61194)
Owen Sound, Ontario
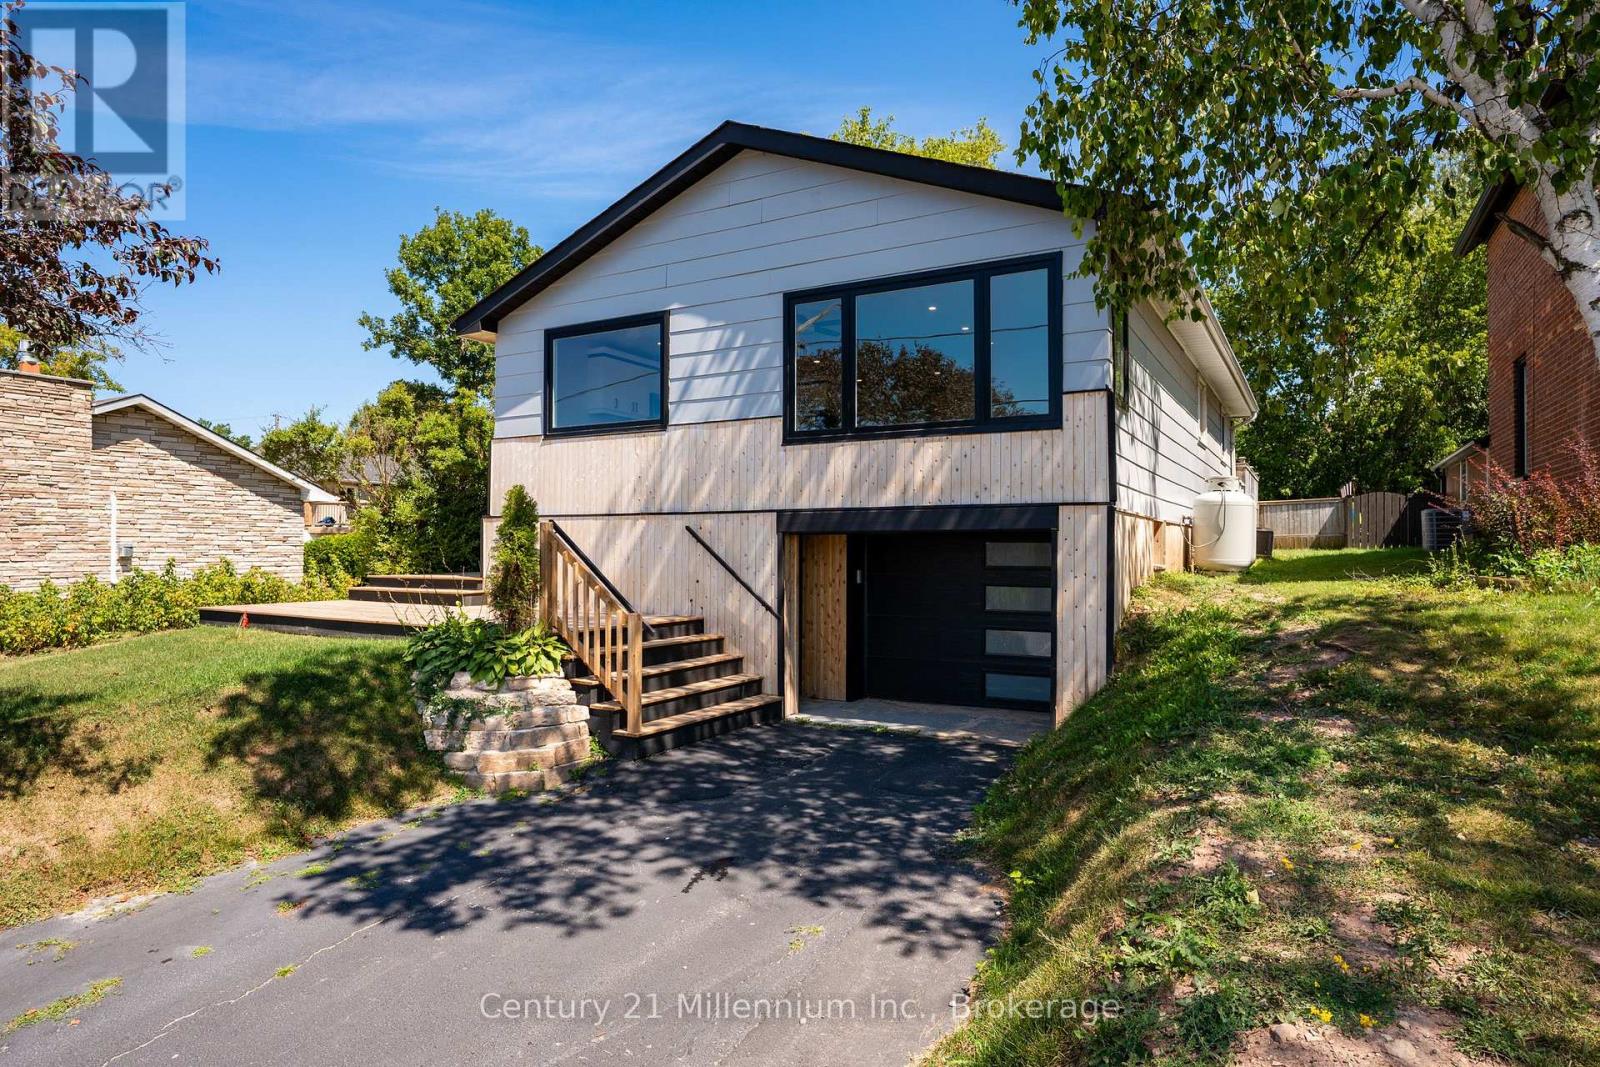
Sharp curb appeal, a drive-in garage, and one of the most breathtaking views you'll find in Owen Sound set the tone for this extensively updated 3-bedroom, 1-bathroom home.Inside, the bright, open-concept layout is highlighted by huge front picture windows that take full advantage of the incredible views. The updated kitchen features striking black and white cabinetry, plenty of storage, modern finishes, and an easy flow into the spacious living room.Down the hall are three good-sized bedrooms, including a primary bedroom with direct access to the fully fenced backyard. The bathroom has also been tastefully updated with a tiled tub surround, modern vanity, and updated fixtures.The major components have been taken care of as well, including updated electrical with a new panel, updated plumbing, a new furnace, and new central air. The basement has also been completely spray-foamed for added efficiency.The lower level provides additional living space with a good-sized rec room directly off the garage, a separate laundry area, and its own side entrance. With the separate access and flexible layout, there may even be the possibility of creating an in-law setup or additional living space in the future. A walk-up from the basement leads directly to the private backyard.Move-in ready, extensively updated, and offering great flexibility inside and out, this home combines modern finishes, practical features, sharp curb appeal, and a view that is truly hard to beat. (id:61194)
Grimsby, Ontario
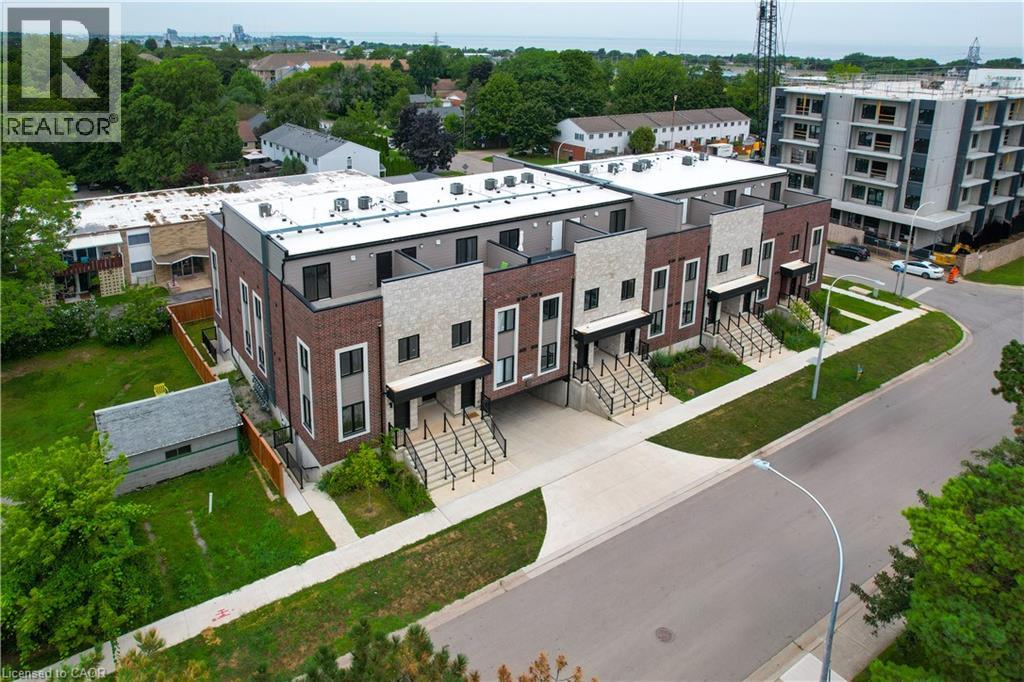
BUILDER IS PAYING THE HST! Thoughtful design, refined finishes, and effortless lifestyle come together. This is Sky Terraces. A brand-new 3-level townhome in the heart of downtown Grimsby, thoughtfully designed for those who appreciate modern design, quality craftsmanship, and the freedom of low-maintenance living. Offering approximately 1,601 sq.ft. of beautifully finished living space, this exceptional home features 3 bedrooms, a versatile den, and 2.5 bathrooms, with a bright, open-concept layout created for both everyday comfort and stylish entertaining. Expansive windows fill the interiors with natural light, while pot lighting and durable high-end laminate flooring create a polished, sophisticated atmosphere. At the heart of the home, the sleek kitchen combines quartz countertops, contemporary cabinetry, stainless steel appliances, and a generous breakfast bar. A space equally suited to quiet mornings and lively gatherings. The bathrooms continue the elevated aesthetic with large-format porcelain tile and clean, modern finishes that bring a sense of understated luxury. And then there is the outdoor experience: step upstairs to your private rooftop terrace, an ideal retreat for morning coffee, evening dinners, entertaining friends, or simply enjoying the views and fresh air. Designed with convenience in mind, this home also offers ground-level entry, underground parking with a dedicated parking space, and a private locker. Shops, cafés, restaurants, parks, schools, and everyday amenities are all within easy reach, while the shores of Lake Ontario are just minutes away. Spend your morning exploring the neighbourhood, enjoy a leisurely afternoon by the lake, and come home to a beautifully crafted space that feels distinctly your own. Brand new, beautifully designed, and exceptionally well positioned. (id:61194)
Vineland, Ontario
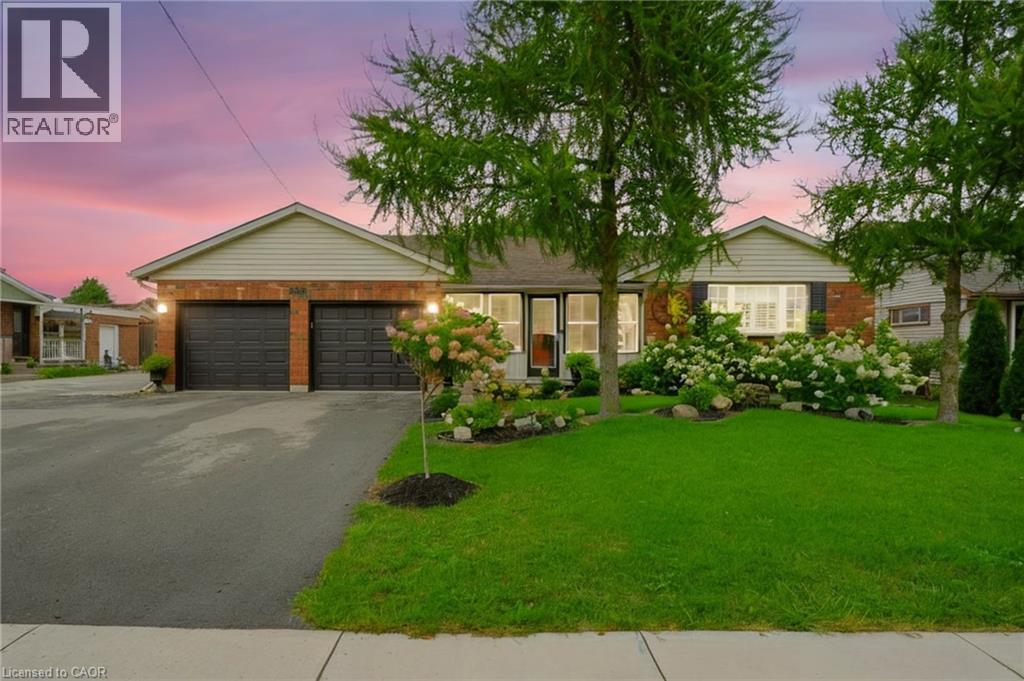
Amazing opportunity in the quaint town of Vineland, nestled in the heart of Niagara’s renowned wine country. This bright and spacious brand-new 2-bedroom suite has never been lived in and offers over 1,200 sq. ft. of comfortable living space. Featuring a separate side entrance, the suite boasts a modern kitchen with brand-new appliances, in-suite laundry, a generous open-concept living room/rec room, a 4-piece bathroom, and two exceptionally spacious bedrooms, each complete with a walk-in closet. Tandem parking for two vehicles is included. Available immediately. No smokers and no pets, please. (id:61194)
New Tecumseth, Ontario
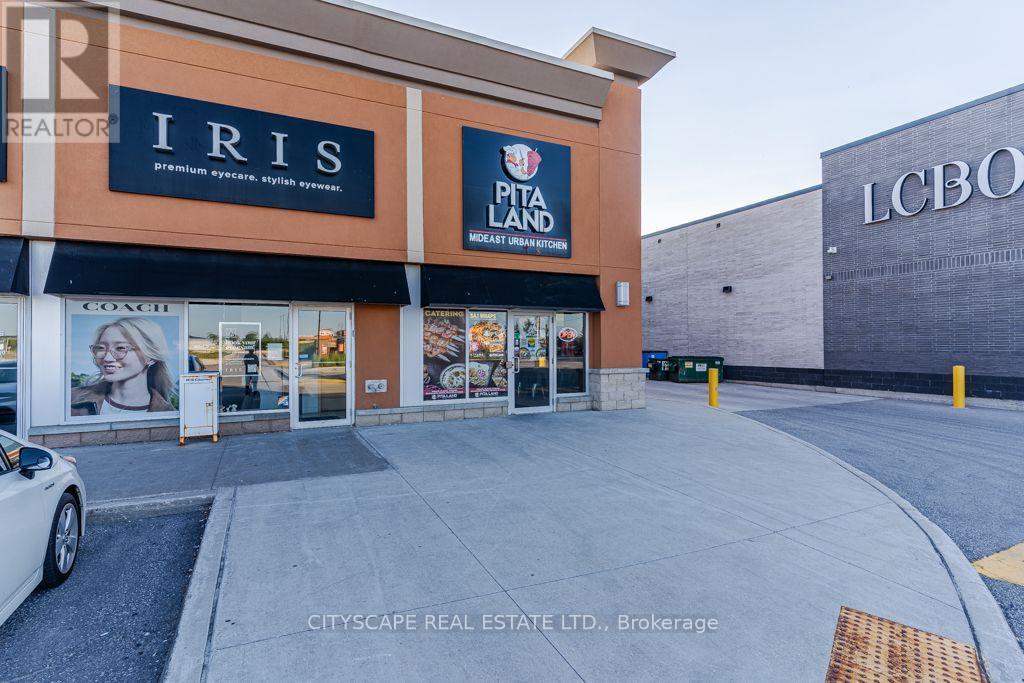
Excellent opportunity to own a profitable and growing turnkey Pita Land Mediterranean Fusion Shawarma franchise in a prime Alliston location! Strategically positioned near the busy intersection of Hwy 89 & Dunham Dr, this well-established business offers excellent visibility, convenient access, and strong exposure to both local and passing traffic, with easy connections to Highway 400.The business benefits from a recognized franchise brand, established operations, loyal repeat clientele, and multiple revenue streams including dine-in, takeout and delivery. Situated in a busy and growing area of Alliston, New Tecumseth, the location enjoys strong daytime and evening customer traffic with continued potential for growth.Key Highlights: Approx. 1,200 sq. ft. | Attractive rent of approximately $5,080/month including TMI | Existing lease term until 2031 plus a 5-year option | 5% royalty fee | 2% advertising fee | Established franchise system and operations | Strong local customer base | Excellent visibility and accessibility.A great opportunity for an owner-operator or entrepreneur looking to acquire an established restaurant franchise in a growing community. Turnkey operation - step in and continue building on an already established business. Please do not go direct or speak with staff. All inquiries and showings must be arranged through the listing brokerage. (id:61194)