
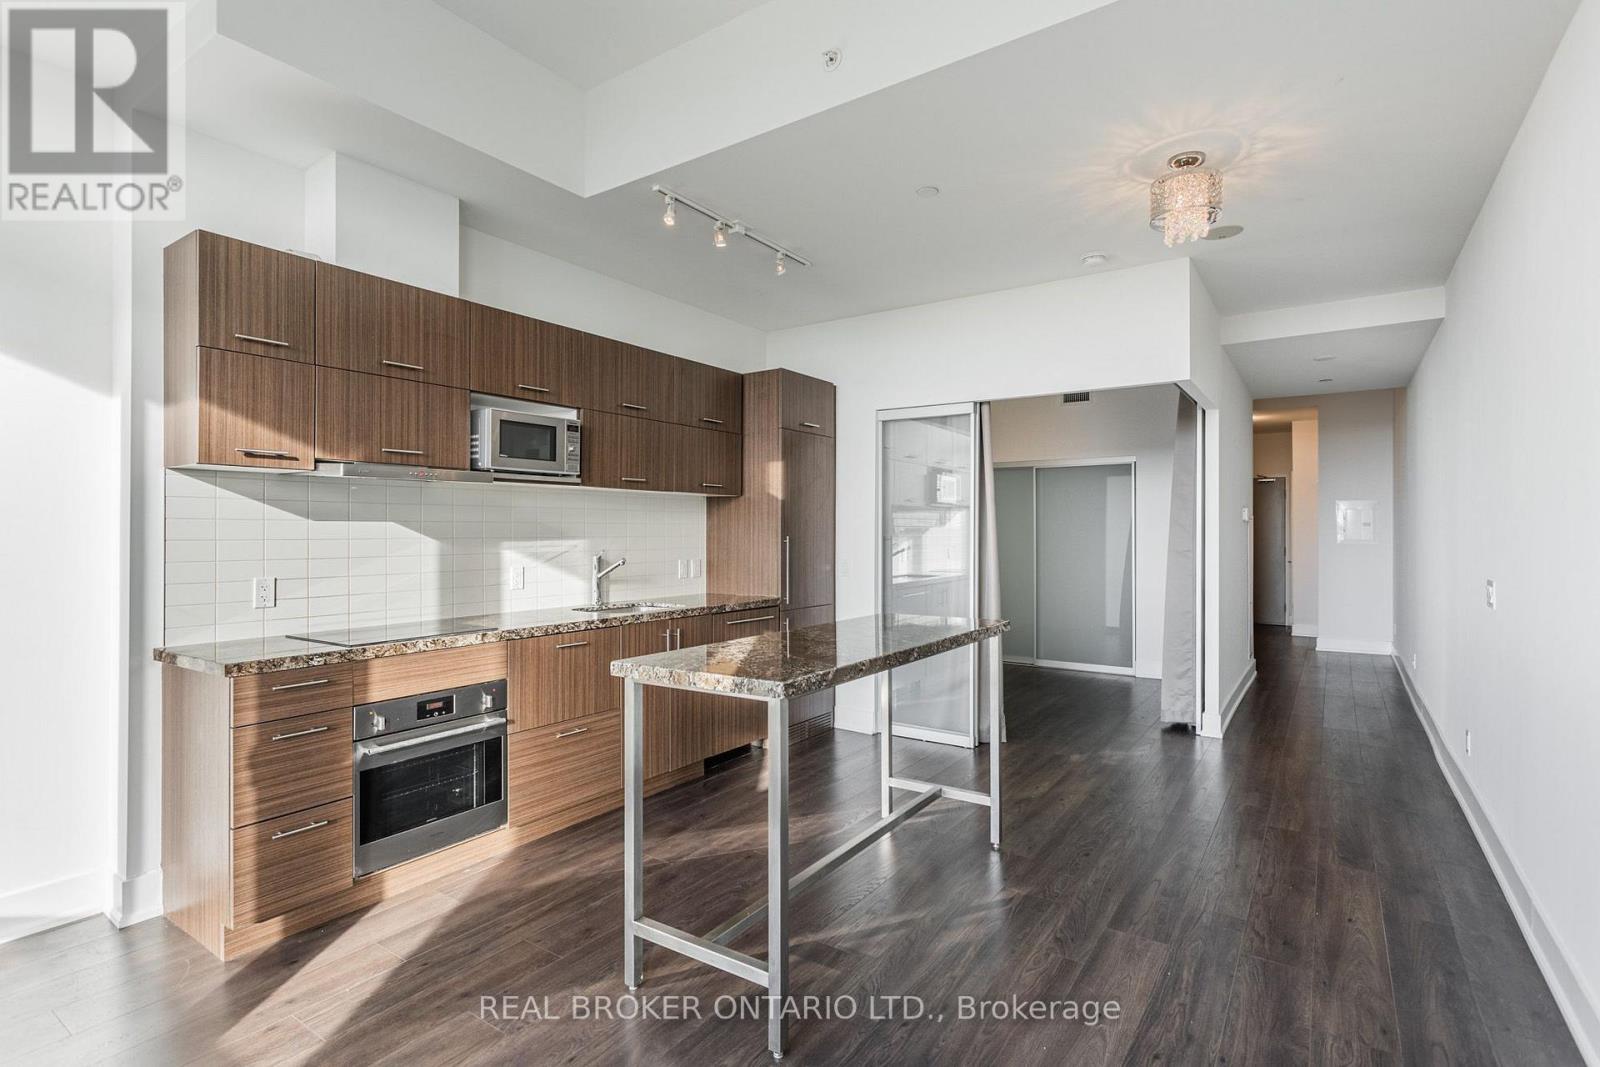
Markham, Ontario
Prime Location! Luxurious Unit In Downtown Markham For Lease. In The Heart Of Markham. Located In Front Of The Markham Vip Theatre, And Steps Away From Restaurants, Goodlife Fitness And Public Transit. Also Next To The Markham York Campus. 10' Ceilings And Very Spacious 1 Bedroom 1 Den Unit. (id:61194)
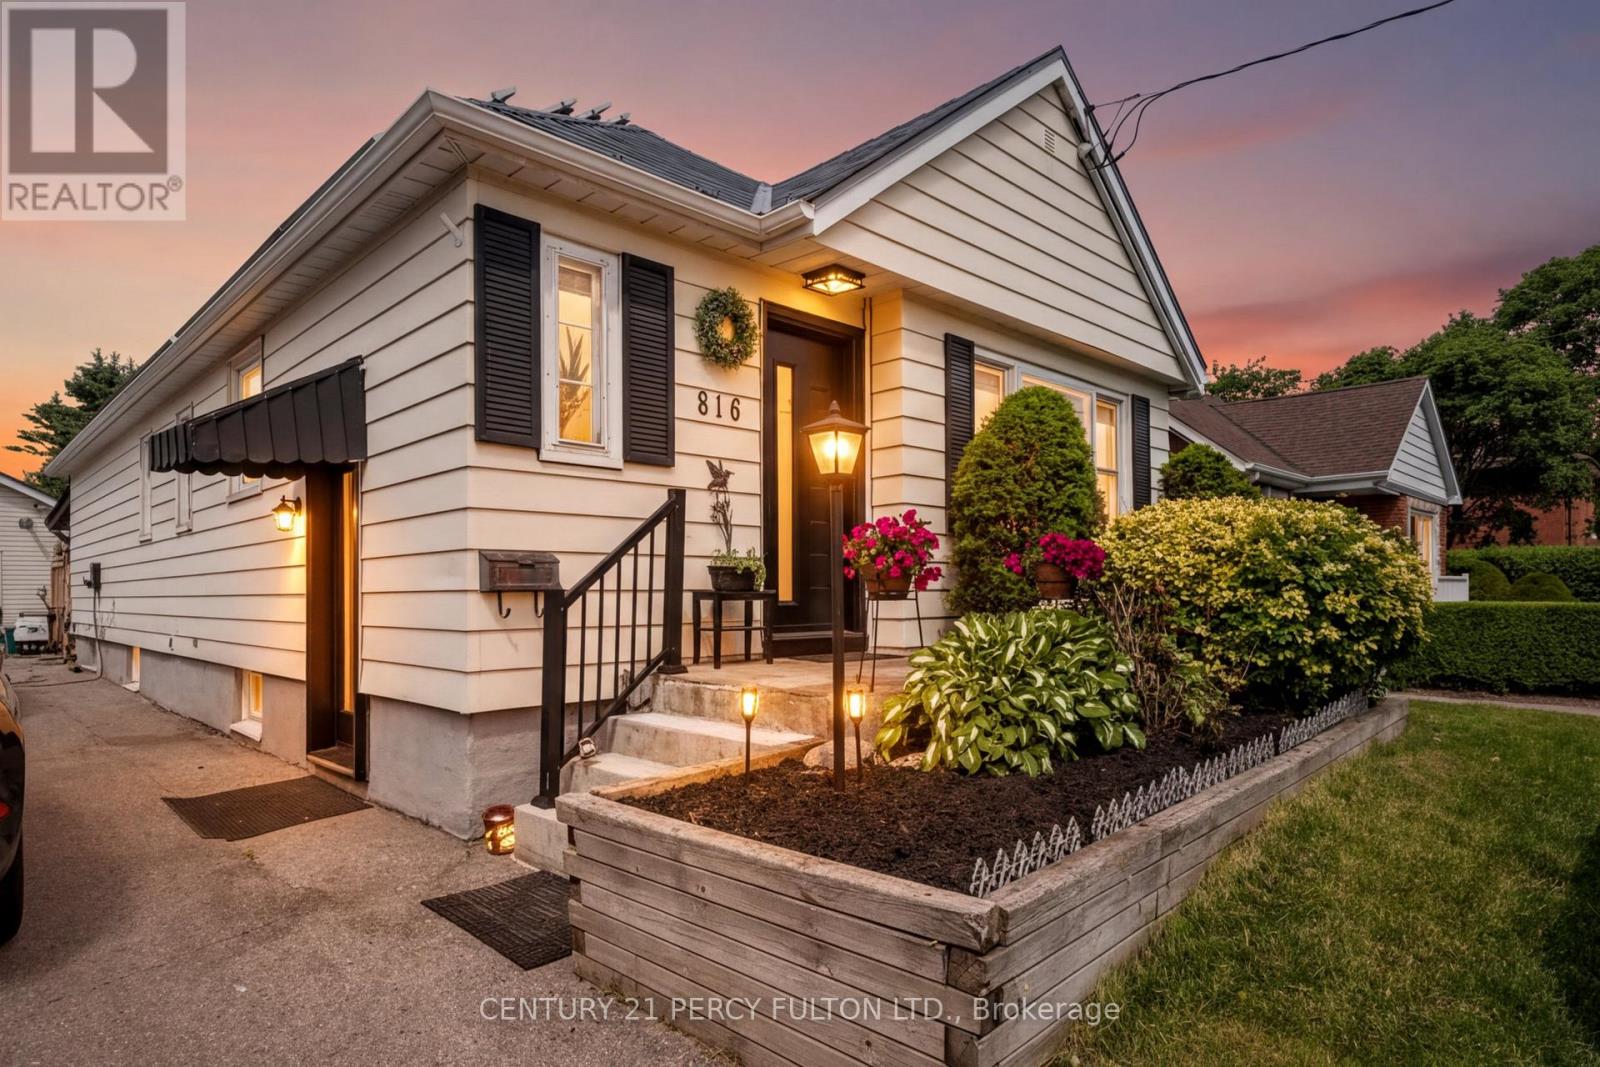
Oshawa, Ontario
Welcome to a rare opportunity to own a Certified Two-Unit Dwelling that seamlessly combines exceptional lifestyle, multi-generational living, and outstanding income potential. Whether you're looking to accommodate extended family, offset mortgage costs with rental income, or expand your investment portfolio, this versatile property offers endless possibilities. Designed with flexibility in mind, the home features two selfcontained living spaces, making it ideal for multi-generational families seeking both togetherness and privacy. Parents, adult children, in-laws, or tenants can enjoy independent living arrangements under one roof while benefiting from shared outdoor amenities and generous space. Outside, you'll discover a true backyard retreat. The resort-inspired setting includes a sparkling in-ground pool, covered deck for year-round entertaining, change room, workshop, and an expansive yard with potential for future enhancements such as a garden suite (buyer to verify). Whether hosting family gatherings or enjoying peaceful evenings at home, this outdoor oasis delivers the perfect balance of recreation and relaxation. Adding even more value, the property features an income-generating solar panel system that helps offset operating costs while supporting a sustainable lifestyle. With parking for up to 11 vehicles, there is ample space for multiple families, guests, tenants, or home-based business needs .Properties offering a Two-Unit Dwelling Certificate are increasingly sought after for their flexibility, legal status, and long-term financial advantages. Live comfortably in one unit while generating rental income from the other, accommodate multiple generations with ease, or maximize the property's investment potential . (id:61194)
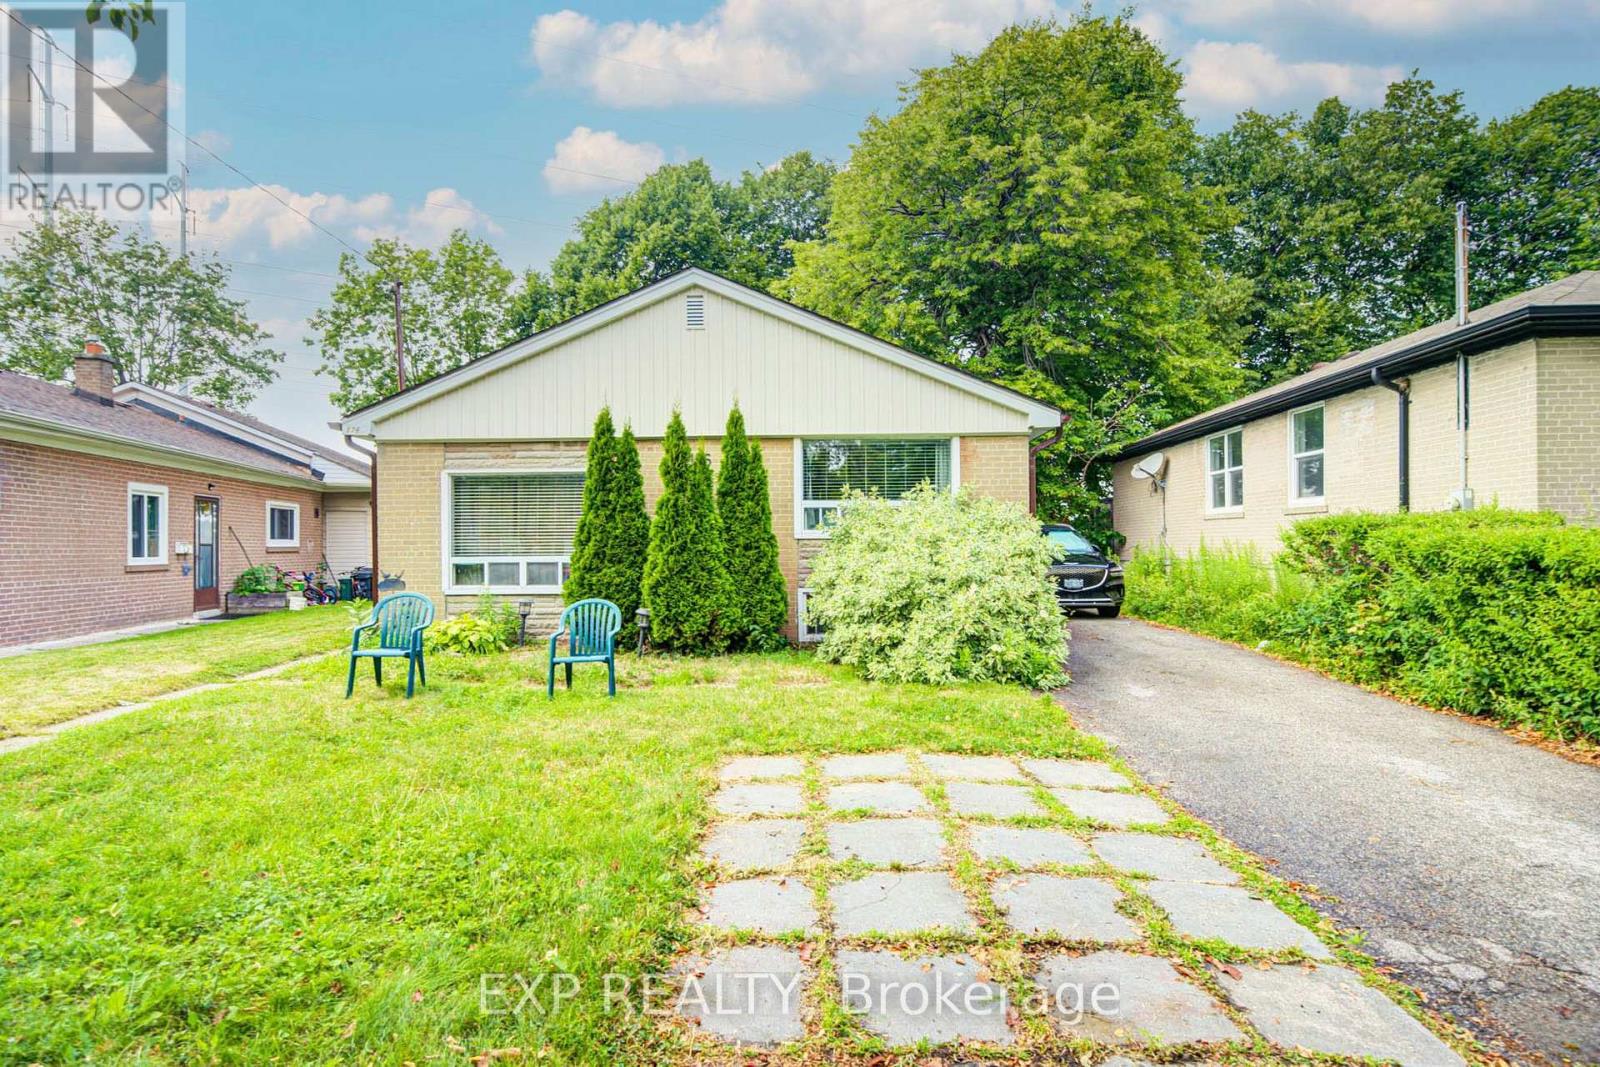
Toronto, Ontario
Discover This 5+2 -Bedroom, 2-Bathroom Detached Home Set On A Spacious Lot Backing Onto Green Space *The Main Level Features A Hardwood Flooring, And A Dining Room Addition *The Kitchen Offers Pot Lights, Stainless Steel Appliances, And A Walkout To The Patio And Fully Fenced Backyard-Perfect For Relaxing Or Entertaining *Additional Highlights Include A Long Private Driveway, Detached Garage *Conveniently Located Near Highway 401, Scarborough Town Centre, GO Transit, TTC, Shopping, And Everyday Amenities* (id:61194)
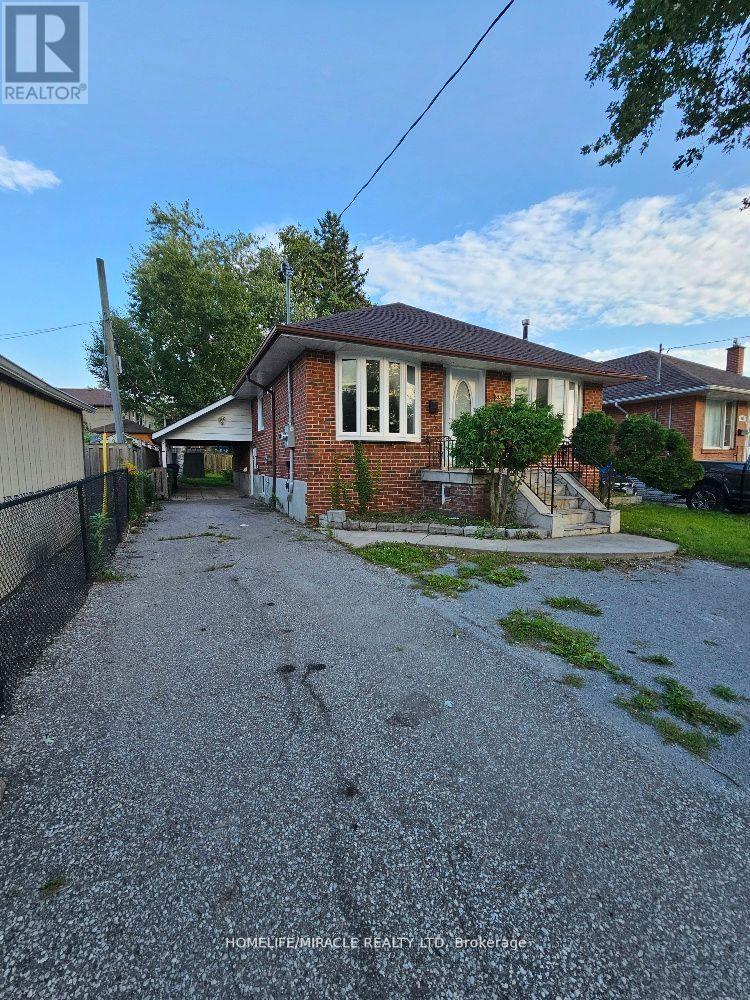
Toronto, Ontario
Beautifull Cozy 1-Bedroom Basement Apartment Located In A Prime, Family-Friendly Neighborhood! This Spacious And Modern Unit Features A good size Bedroom With Ensuite Washroom, Full Kitchen, Separate Laundry for basement only, A Carpet-Free Layout Designed For Comfortable Living.Enjoy Access To A Large Backyard And A Quiet Residential Setting While Being Conveniently Close To TTC, Parks, Schools, Grocery Stores, Costco, Walmart, Restaurants, And Major Highways For Easy Commuting.Perfect For A Single Professional Or Couple Seeking A Well-Maintained Home In A Highly Accessible Location.Tenant To Pay 20% Of Utilities Or Optional Fixed Utility Cost Of $150/Month. Parking Available For $50/Month. Key Deposit: $100.Professionally Managed By Sawera Property Management, A Google 5-Star Rated Management Company. (id:61194)
Oshawa, Ontario
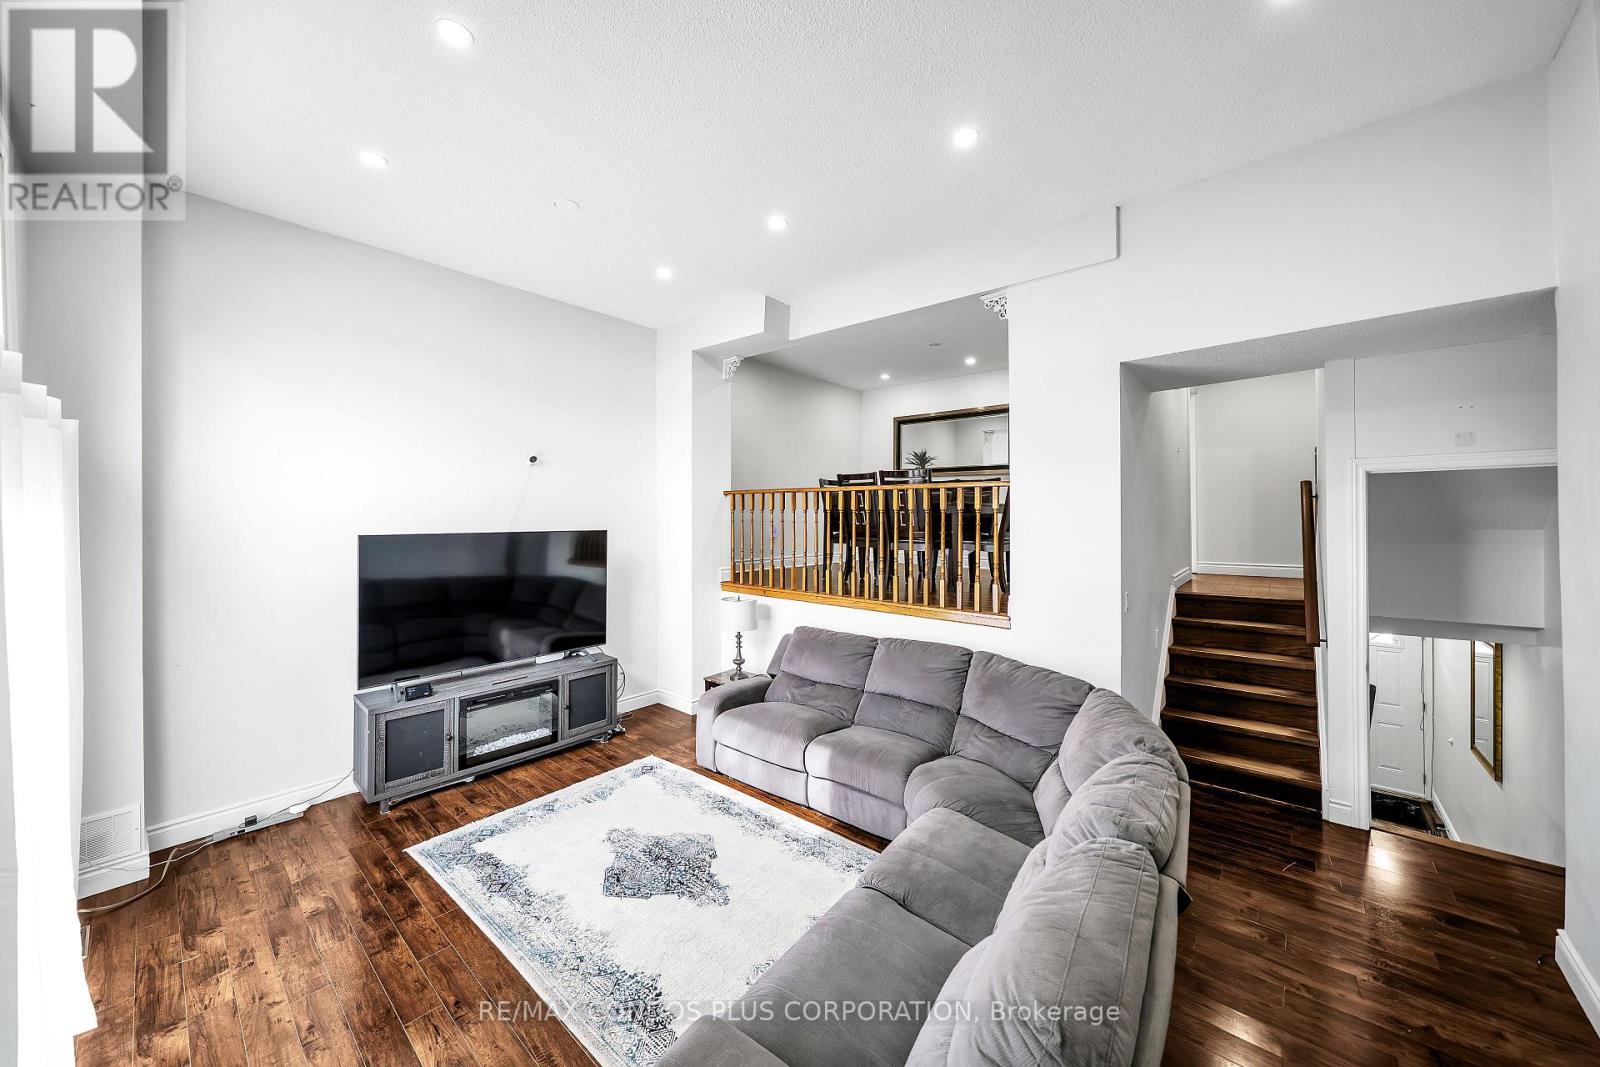
Welcome To Unit #39 - 222 Pearson Street, Oshawa A Spacious 4 Bedroom Townhome ( converted to 3 Bedroom by previous owner) In The Heart Of Oshawa! Recently Upgraded Through- Out, Roof (2025) Hardwood Flooring Through- Out Updated Kitchen W/Quartz Counter Tops,Ceramic Flooring And Stainless Steel Appliances, Fridge, Stove, Dishwasher, White Washer/ Dryer (2023) , 4 New Carbon monoxide, Large Living Room With New Pot Lights,High Ceilings And Walk Out To Yard. Separate Dining Room Overlooking Living Area, Newly Finished Iron Pickets And Railings, Spacious Bedrooms With Large Windows And Ample Closet Space.New Toilets And New Bathroom Vanities. Finished Rec Room W/Wood Burning Fireplace.Well Maintained Family Friendly Complex Features Playground & Outdoor Pool With Lifeguard!Near To 401 And Many Amenities. (id:61194)
Toronto, Ontario
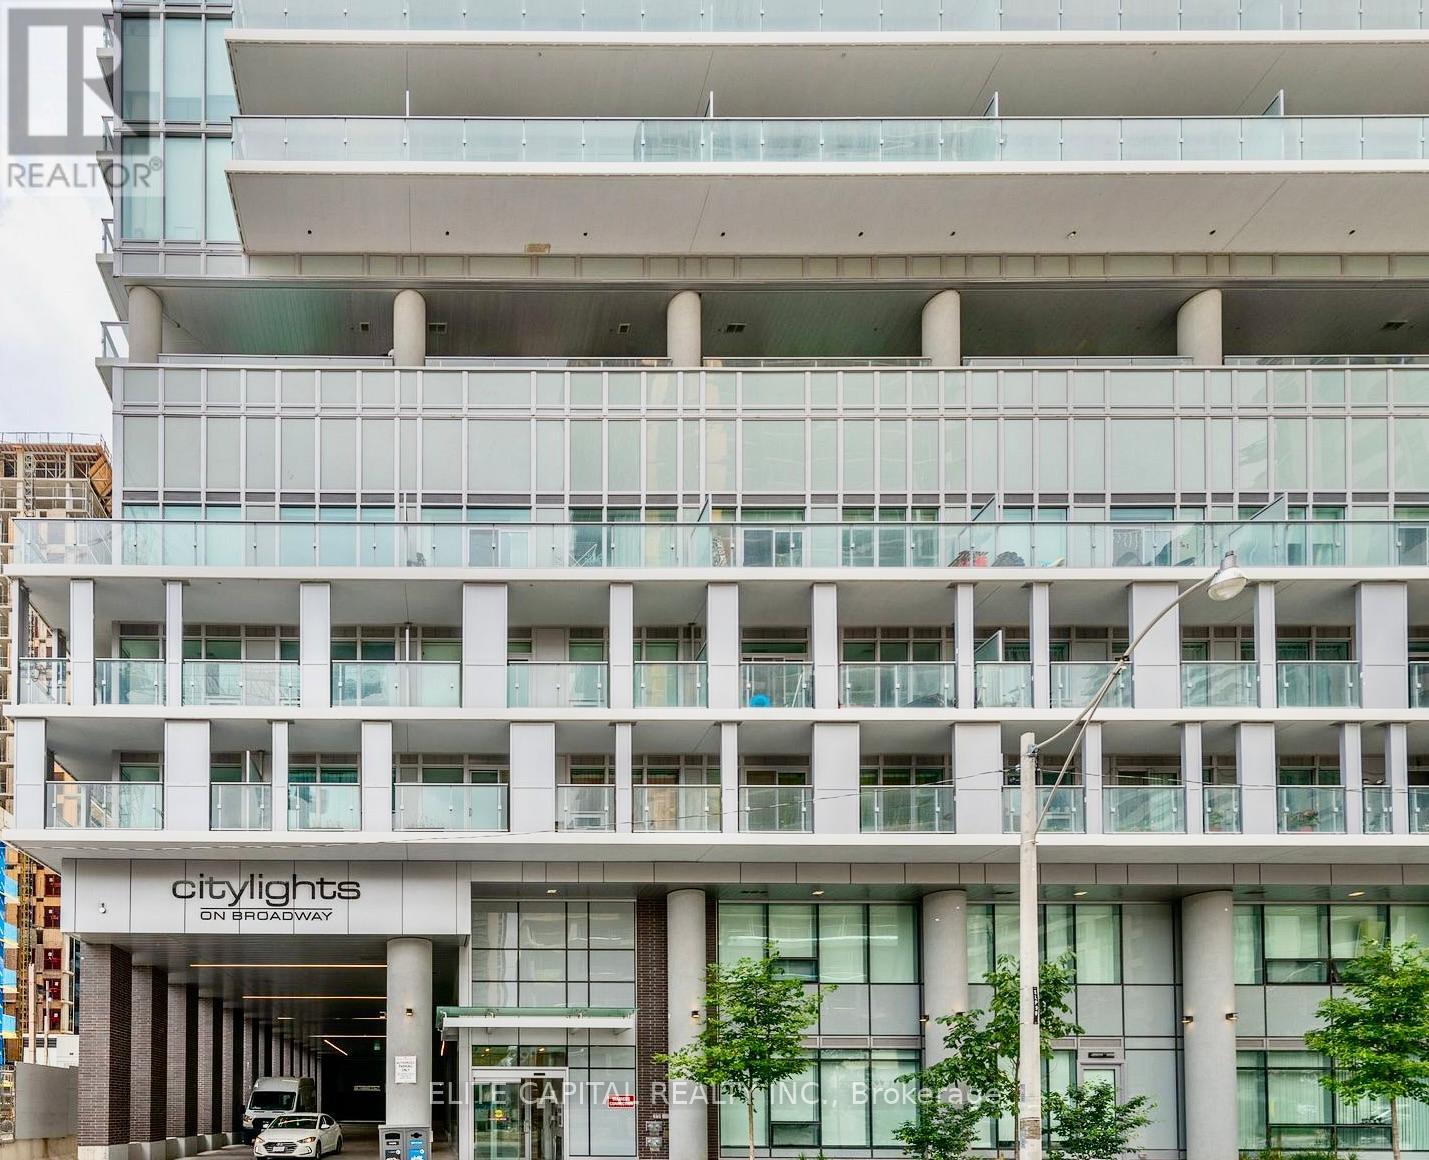
Welcome to the beautiful Citylights on Broadway! Enjoy the luxury of this fully furnished unit, as well as the bright and spacious layout of this very functional unit that has been meticulously maintained. After a long day, enjoy the heavenly premium Casper mattress included in the unit! You'll have access to 5 star amenities, all full of luxury and tranquility. Equipped with a basketball court, full size gym, yoga room and workspaces inside, you're greeted with a gorgeous swimming pool, cabanas, barbecues and theatre when you step outside. With the TTC subway station steps away, it is a commuter's paradise. Citylights on Broadway offers convenience to transit, restaurants and shopping right at your fingertips in the heart of midtown Toronto. International students and newcomers welcome! (id:61194)
Toronto, Ontario
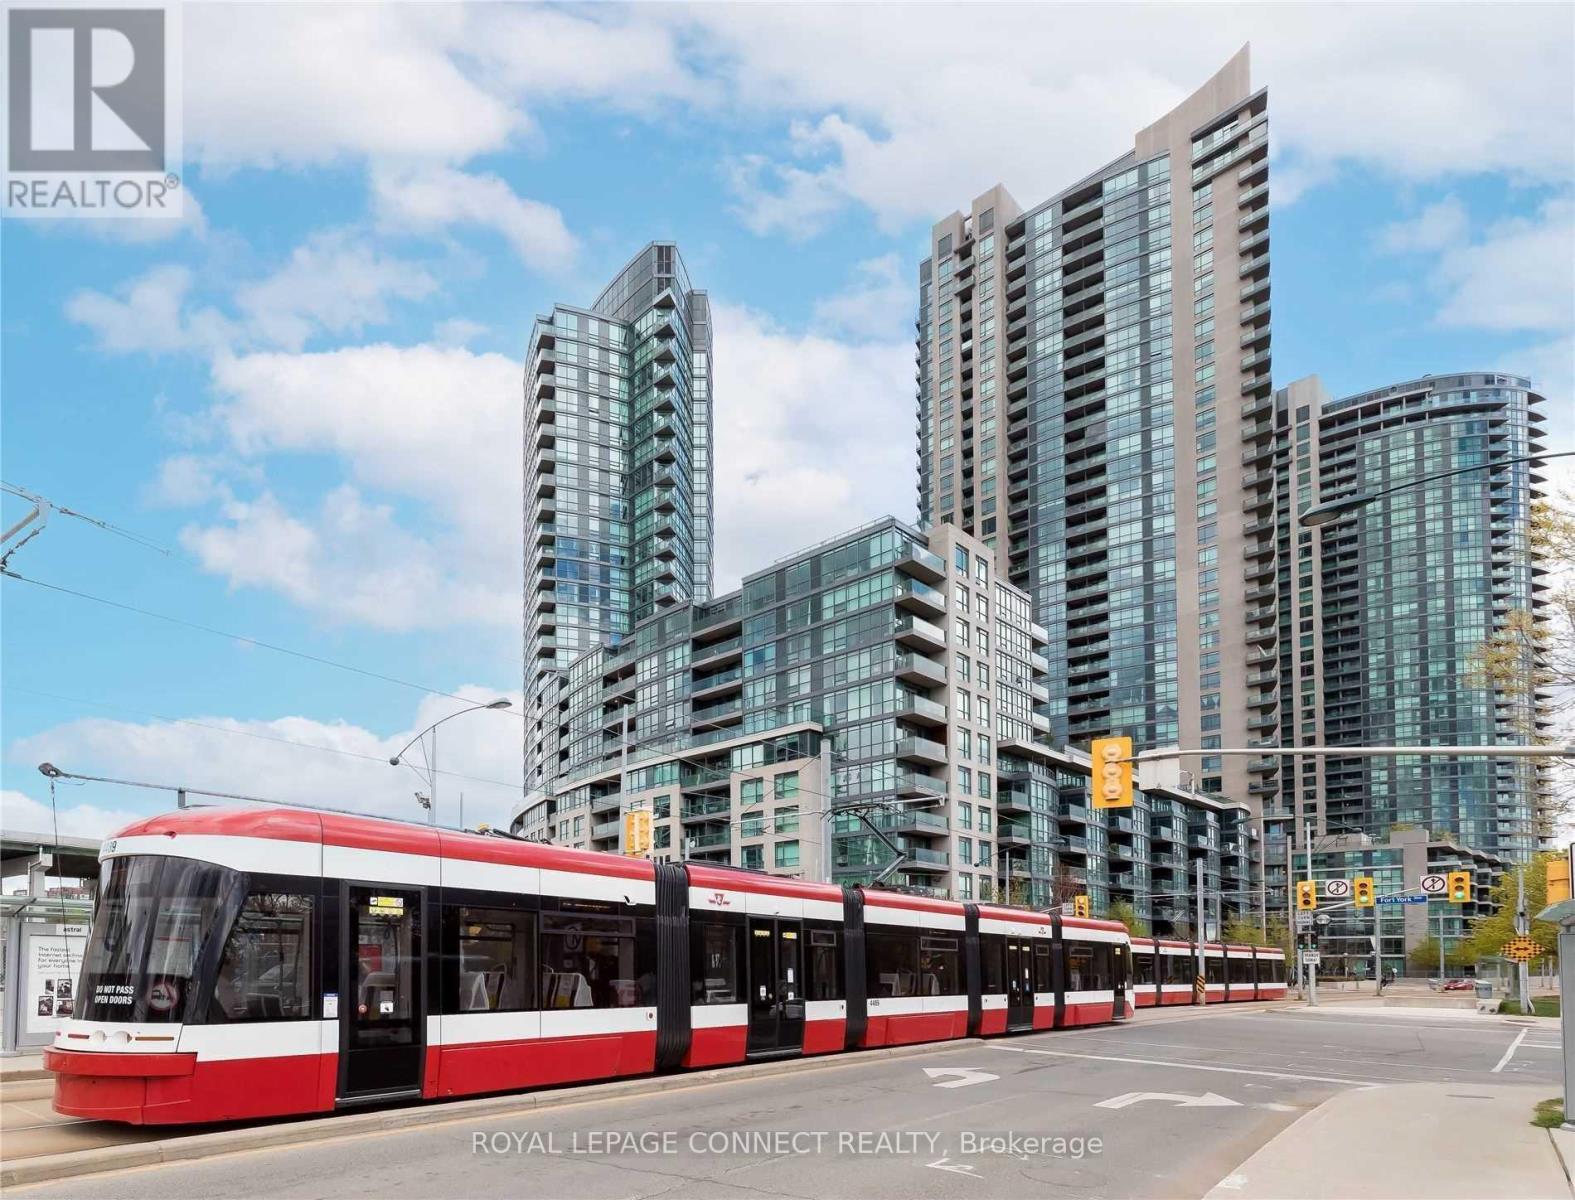
Freshly painted 1+ Den Unit On The Higher Floor. 623 Sft.+ Balcony. 1 Parking & Locker. 9 Ft Ceiling. 180 Degree N/E/S Unobstructed Lake & City Skyline View. Granite Counter, S/S Appliances, Ceramic Backsplash, Hardwood Flooring Throughout, Locker Included. Walk To Park & Waterfront Trail, TTC At Door, Street Car To Union. Minutes To The City's Finest Restaurants & Entertainment, Lounges On King St West.: Great Facilities: 24 Hours Concierge, Indoor Pool, Sauna, Jacuzzi, Party Room, Gym, Guest Suite (id:61194)
Toronto, Ontario
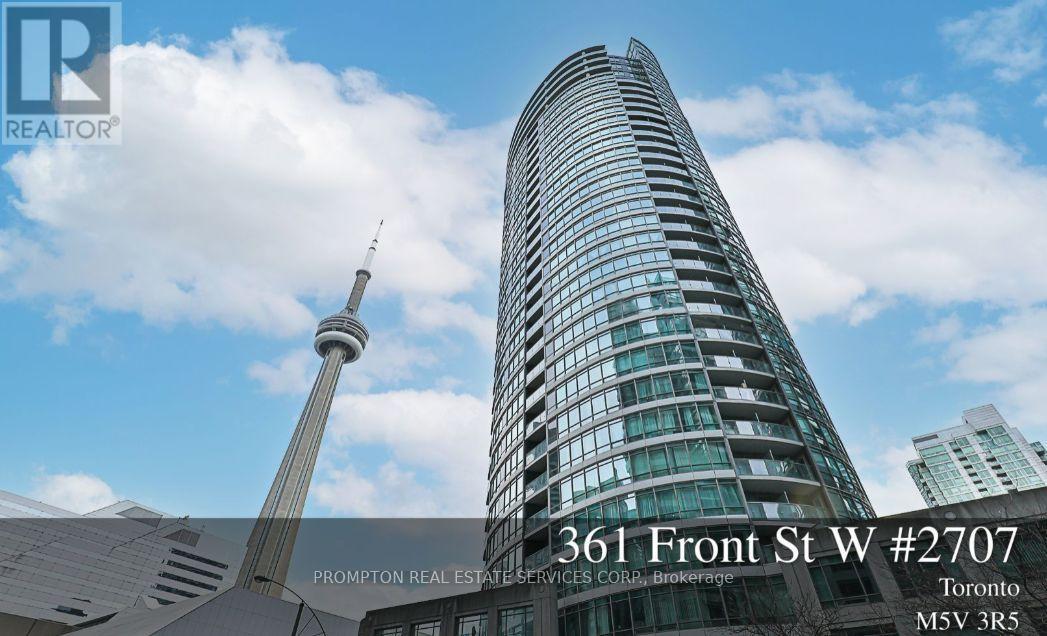
2 Bed/2 Bath City Place Condo. 24 Hour Concierge. Approx.870Sqft. Huge Master Room. Great Amenities Including Pool, Exercise Room, Party Room And Gym. Get Hair, Nails And Feet Done At Suisse Spa On Site. Steps To Ttc, Eon's, Roger's Ctr, Chinatown, Waterfront And Entertainment District. 15 Mins Walk To Union Stn. Rabba And Pizza Nova Located On Main Floor Of Bldg. Easy Access To Gardiner. (id:61194)
Toronto, Ontario
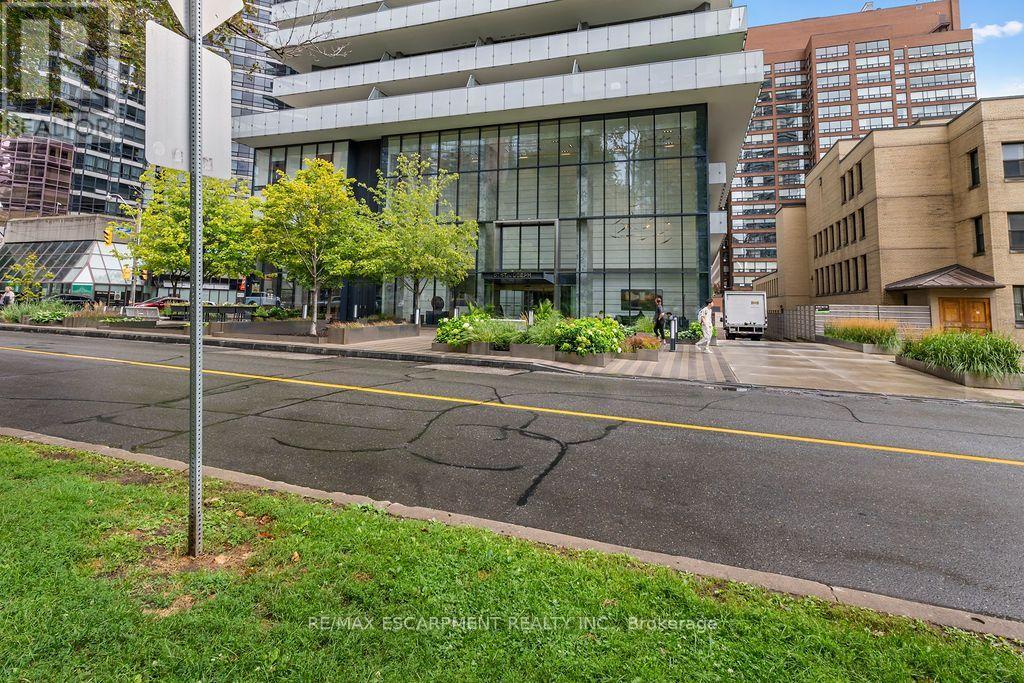
Welcome to the sought-after 1 Thousand Bay Condos, where luxury and convenience meet! This well-appointed 1-bedroom + den unit boasts an open-concept layout with a modern kitchen featuring sleek cabinetry and a functional island. The spacious living and dining area is bathed in natural light, thanks to floor-to-ceiling windows, and opens to a private balcony, perfect for relaxing or entertaining. The versatile den can be used as a home office or guest space. A spa-like 4-piece bathroom and ample storage add to the practicality of this suite. Residents enjoy premium amenities, including a rooftop deck with stunning city views, an outdoor pool, fitness center, 24-hour concierge, and more. Steps to U of T, Yorkville, the Financial District, and high-end shops and dining, this is urban living at its finest! Don't miss your chance to own in this prime location with exceptional investment potential. Currently Vacant allowing for immediate possession! (id:61194)
Toronto, Ontario
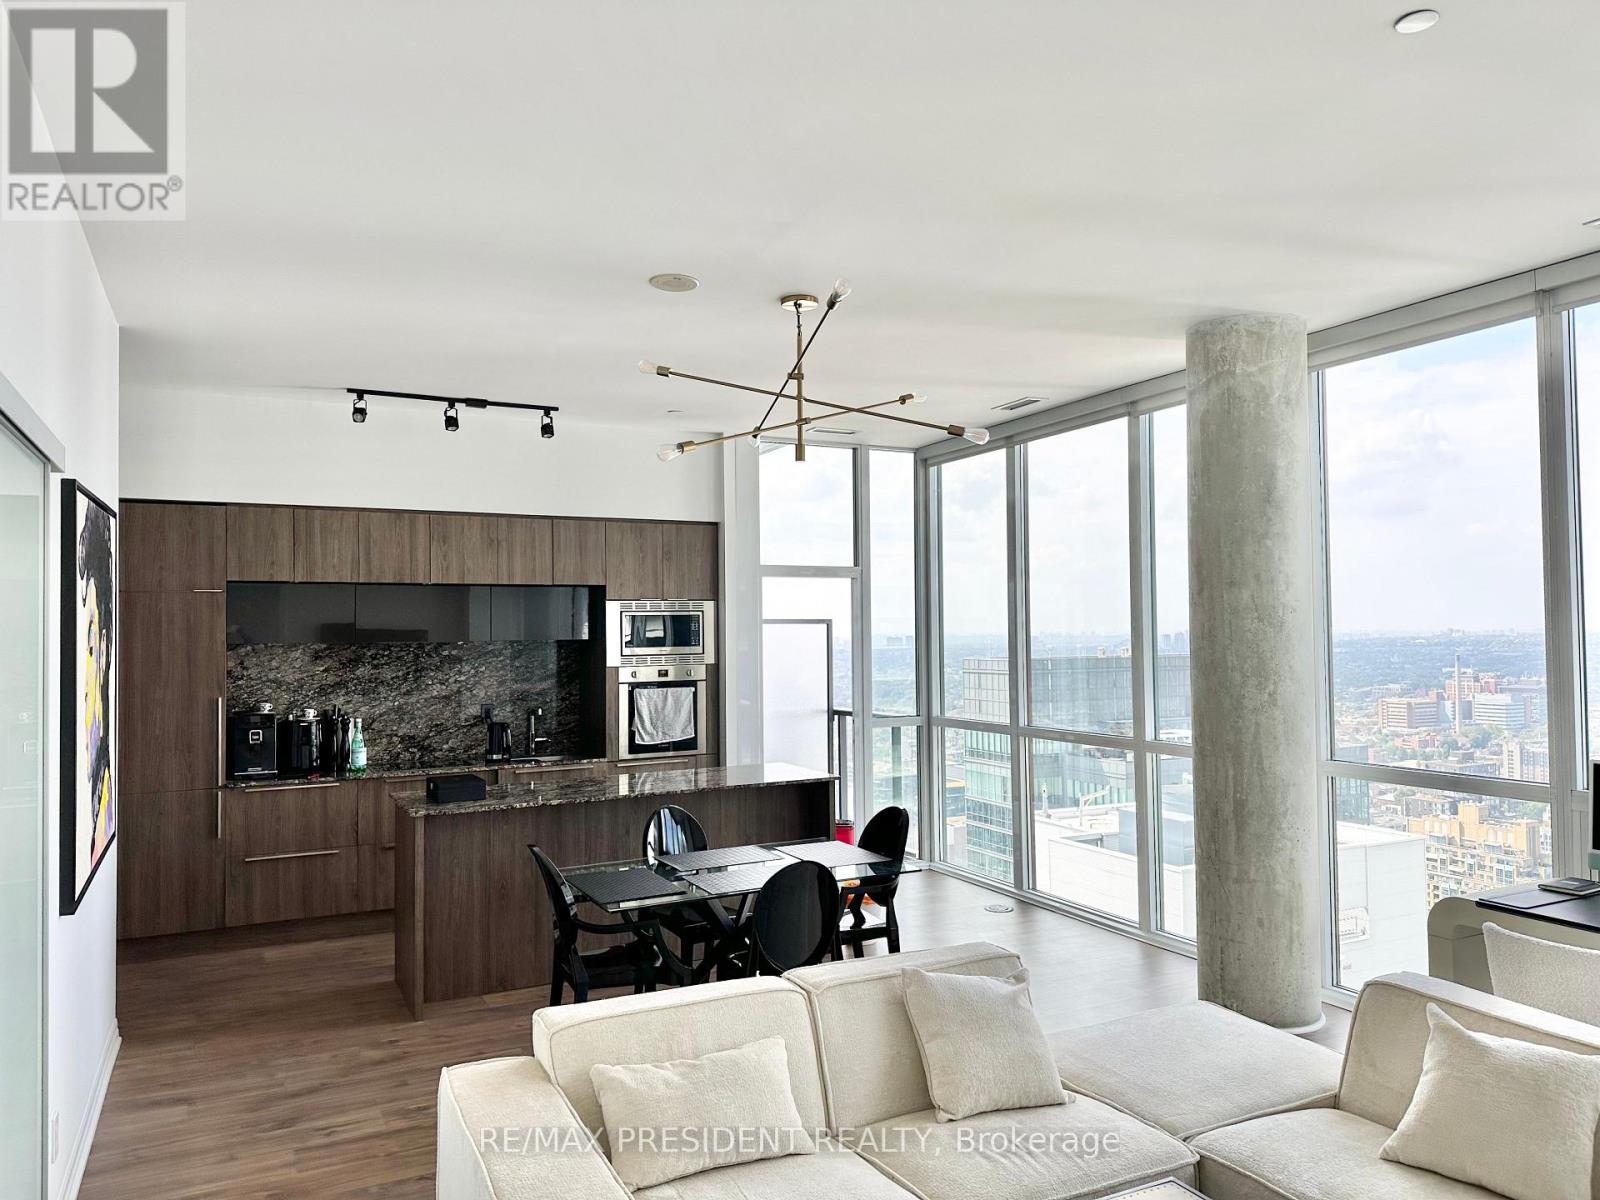
Rarely offered penthouse-level residence at the iconic Bisha Hotel & Private Residences. This exceptional 2-bedroom, 2-bathroom Isabelle suite offers an impressive 1,070 sq. ft. of interior living space plus a 68 sq. ft. balcony. Located on the only residential floor with soaring 10-ft ceilings and with just five residences on the entire floor, this is a truly distinctive offering.One of the larger 2-bedroom layouts at Bisha, the suite features an expansive open-concept living and dining area spanning over 22 feet, with floor-to-ceiling windows and the space and proportions rarely found in downtown condo living. The sleek contemporary kitchen integrates seamlessly with the main living area, creating an ideal setting for entertaining and comfortable everyday living.The thoughtfully designed split-bedroom layout provides excellent privacy. The generous primary bedroom features an ensuite bath and walk-in closet with custom built-in wardrobes. Additional built-in wardrobes in the hallway provide exceptional storage rarely found in a downtown condominium.Residents enjoy Bisha's signature hotel-inspired lifestyle with 24-hour concierge, spectacular rooftop infinity pool, fitness facilities and exceptional amenities. Step outside to the best of King West and the Entertainment District, with TIFF Bell Lightbox, Rogers Centre, the CN Tower, Financial District, theatres, restaurants, cafés and transit all within easy reach.One underground parking space is included. Available furnished or unfurnished, offering the flexibility to simply move in and enjoy or make this exceptional residence your own. (id:61194)
Toronto, Ontario
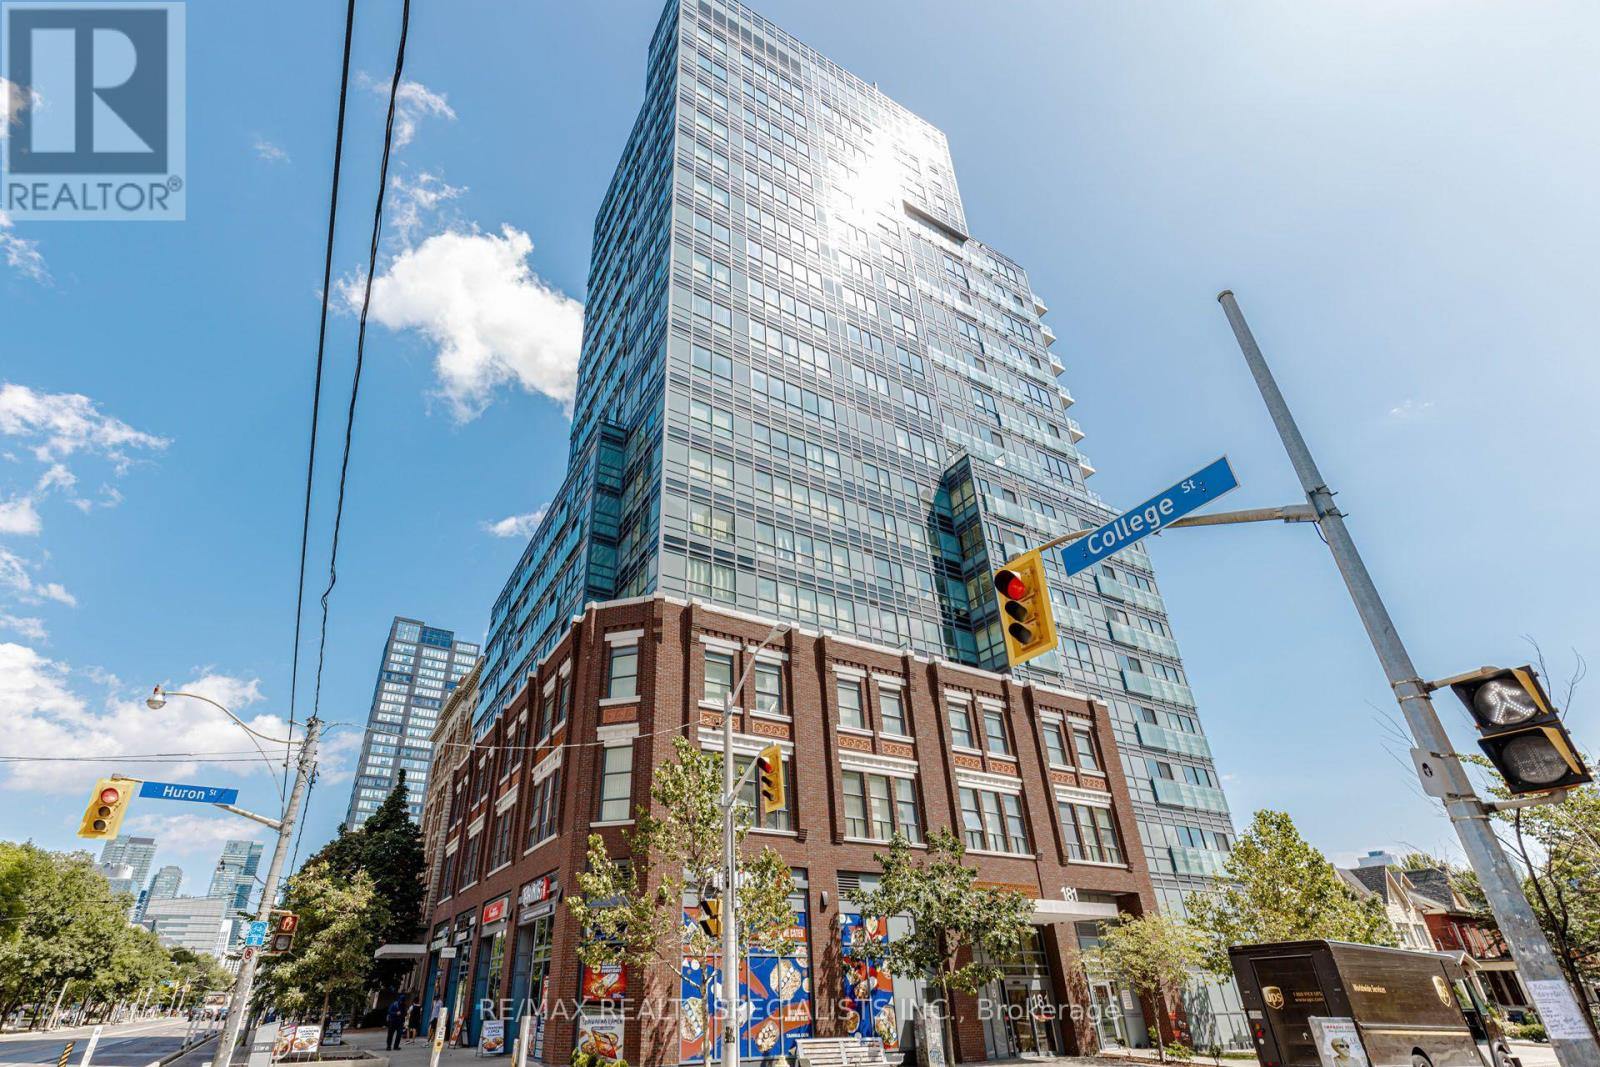
Stunning Luxury 2 Bedroom + 2 Bathroom Condo With 2 Owned Lockers In The Heart Of Downtown Toronto! Perfectly Positioned At College St & Huron St - University Of Toronto- St. George Campus Directly Across The Street & Toronto Public Library Next Door. Streetcar Stop At The Foot Of The Building & Subway Station Just Steps Away For Effortless Commuting. Walk To T&T Supermarket, Vibrant Chinatown & Kensington Market For All Your Daily Needs. Minutes To Toronto Western Hospital, Mount Sinai, SickKids, Toronto General & Women's College Hospital. Quick Access To Bay Street Financial District, Queen's Park, Yorkville Luxury Shopping & Eaton Centre. Surrounded By Top-Rated Restaurants, Cafés, Parks & Cultural Landmarks - Everything Toronto Has To Offer Is At Your Doorstep! (id:61194)
Toronto, Ontario
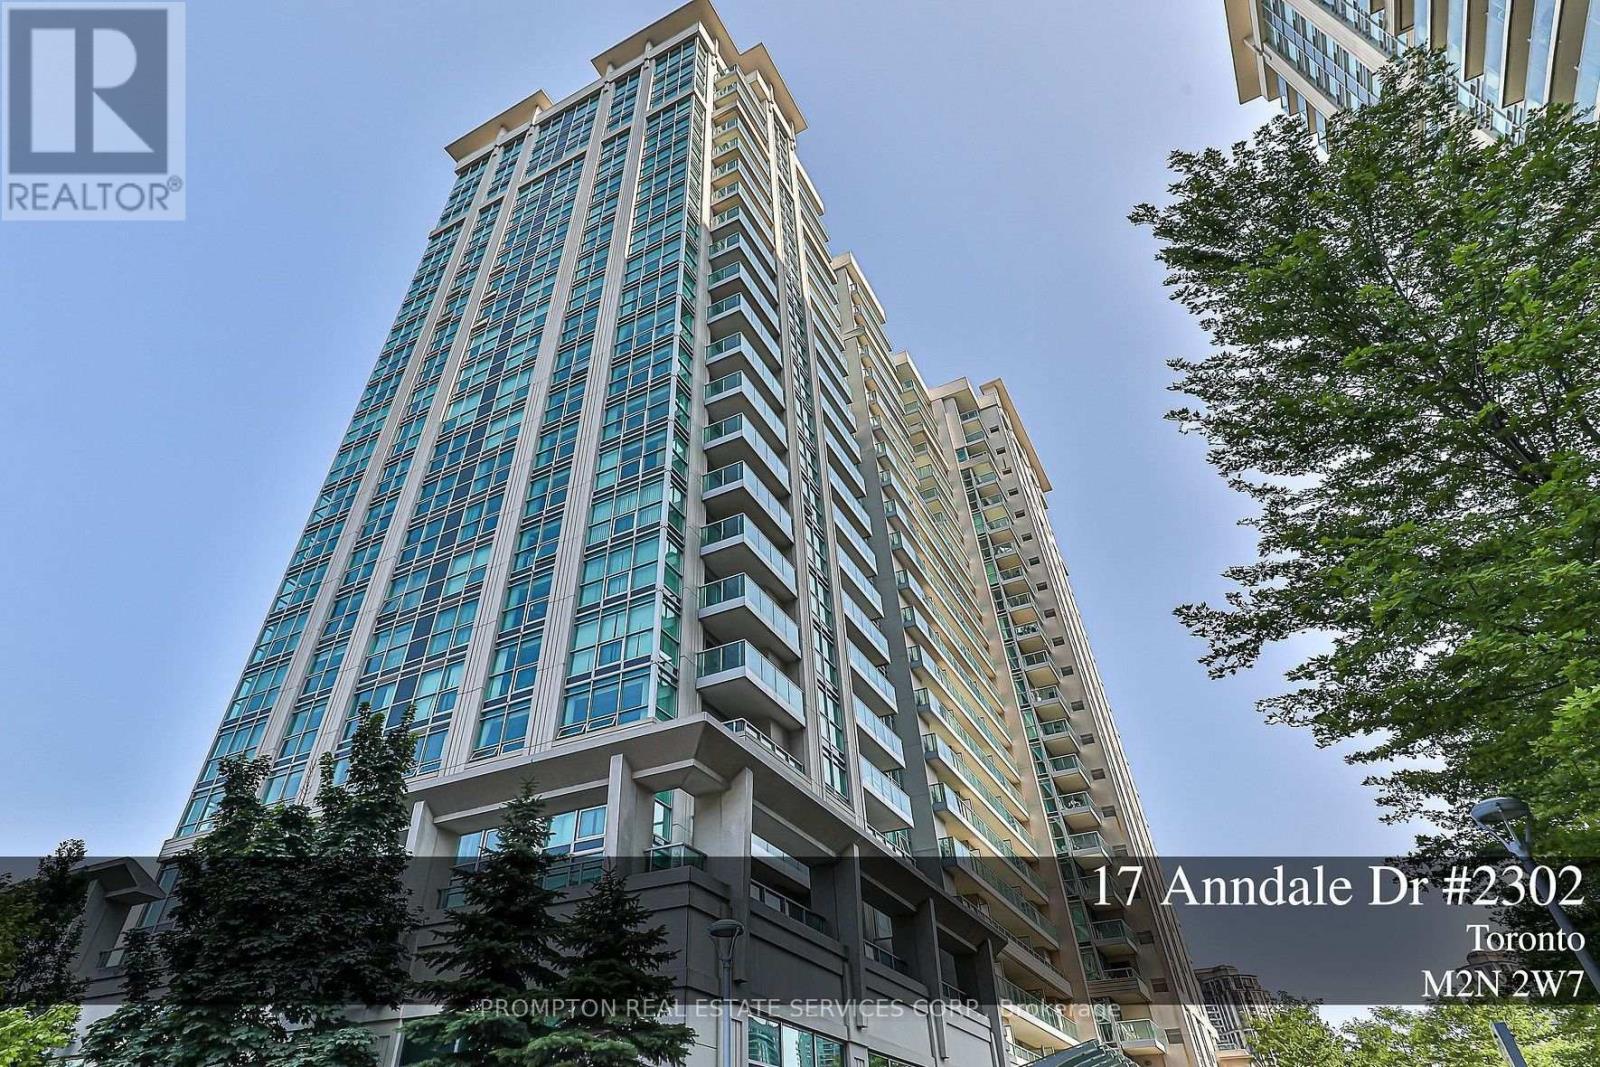
Located in a luxury building by Menkes, this residence offers ultimate convenience just steps from Sheppard Subway and premier shopping. Enjoy 24-hour concierge and security, along with top-tier amenities including a fully equipped exercise room, indoor pool, sauna, party room, theater room, study room, outdoor lounge, and guest suites. The unit features granite countertops, stainless steel appliances, and stylish laminate flooring throughout. One(1) Parking(B#58) One(1) Locker(B#204) Included. (id:61194)
Toronto, Ontario
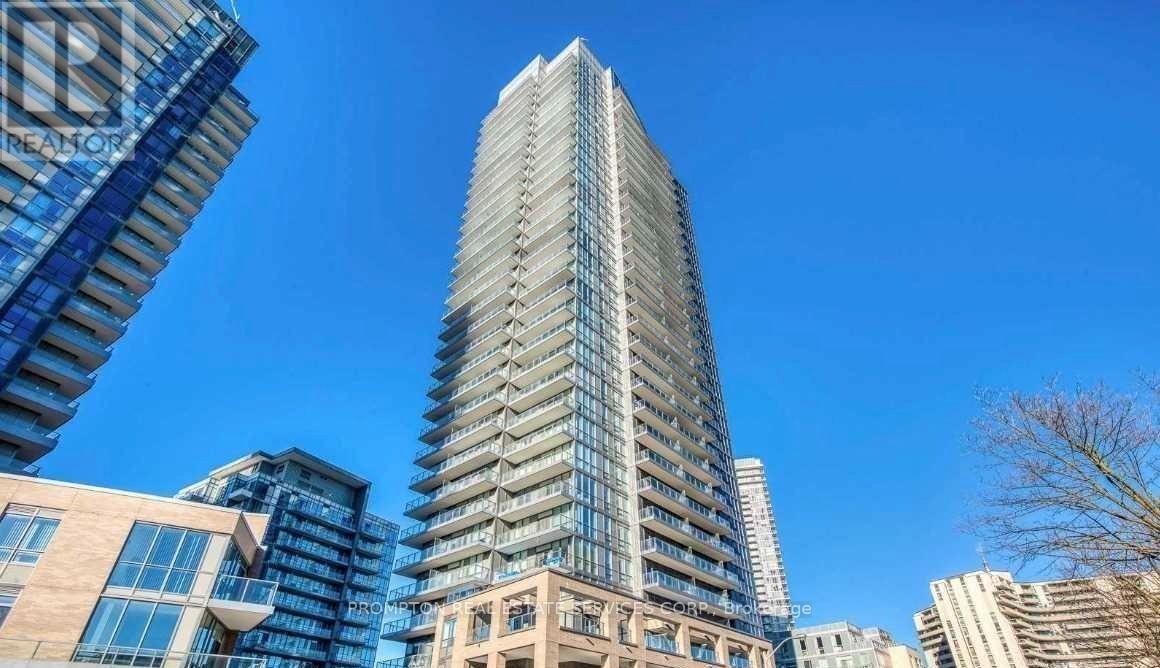
At Park Club Condo*Prime Location & Steps To Don Mills Station*Unobstructed South-West Exposure*Balcony W/Plenty Of Sunlight*9Ft Ceiling & Laminate Flr*Open Concept Kitchen & Dining Rm W/A Multi-Purpose Island*Both Bedrooms With Wdws & Closet*Steps To Fairview Mall, Yrt Bus & Ttc Subway*Great Amenities: 24 Hr Concierge,Spa Inspired Steam Rm & Sauna,Gym,Guest Suit,Party Rm...Etc* (id:61194)
Toronto, Ontario
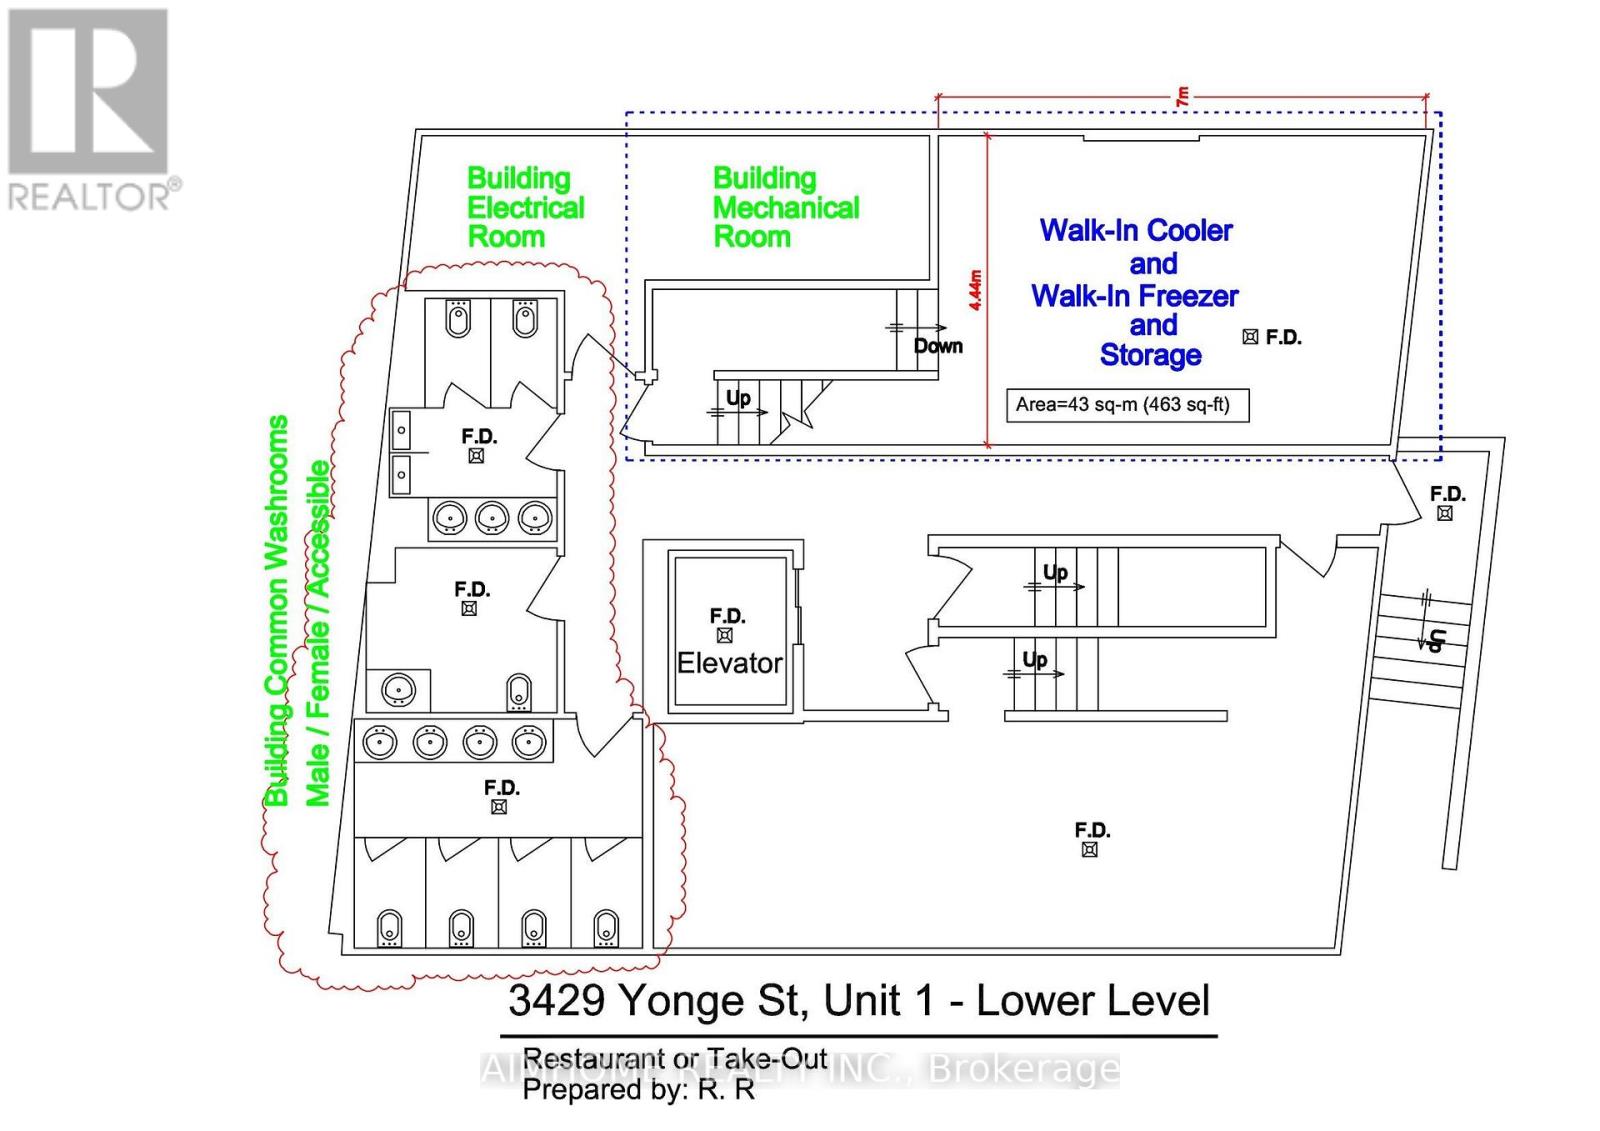
Prime Yonge Street opportunity in a prestigious building. Ideal for a wide variety of commercial uses, including a dental clinic, medical clinic, pharmacy, restaurant, franchise, bakery, coffee shop, retail store, showroom, bank, Dry cleaning and more (subject to permitted uses). Flooring and 9 Bathrooms finished, Elevators, Features 3-phase power, 240V, 125-amp electrical service, and Cat6/RJ45 wiring throughout the unit. Excellent exposure with TTC at the doorstep, and convenient access to Highway 401 and Lawrence Subway Station. (id:61194)
Niagara Falls, Ontario
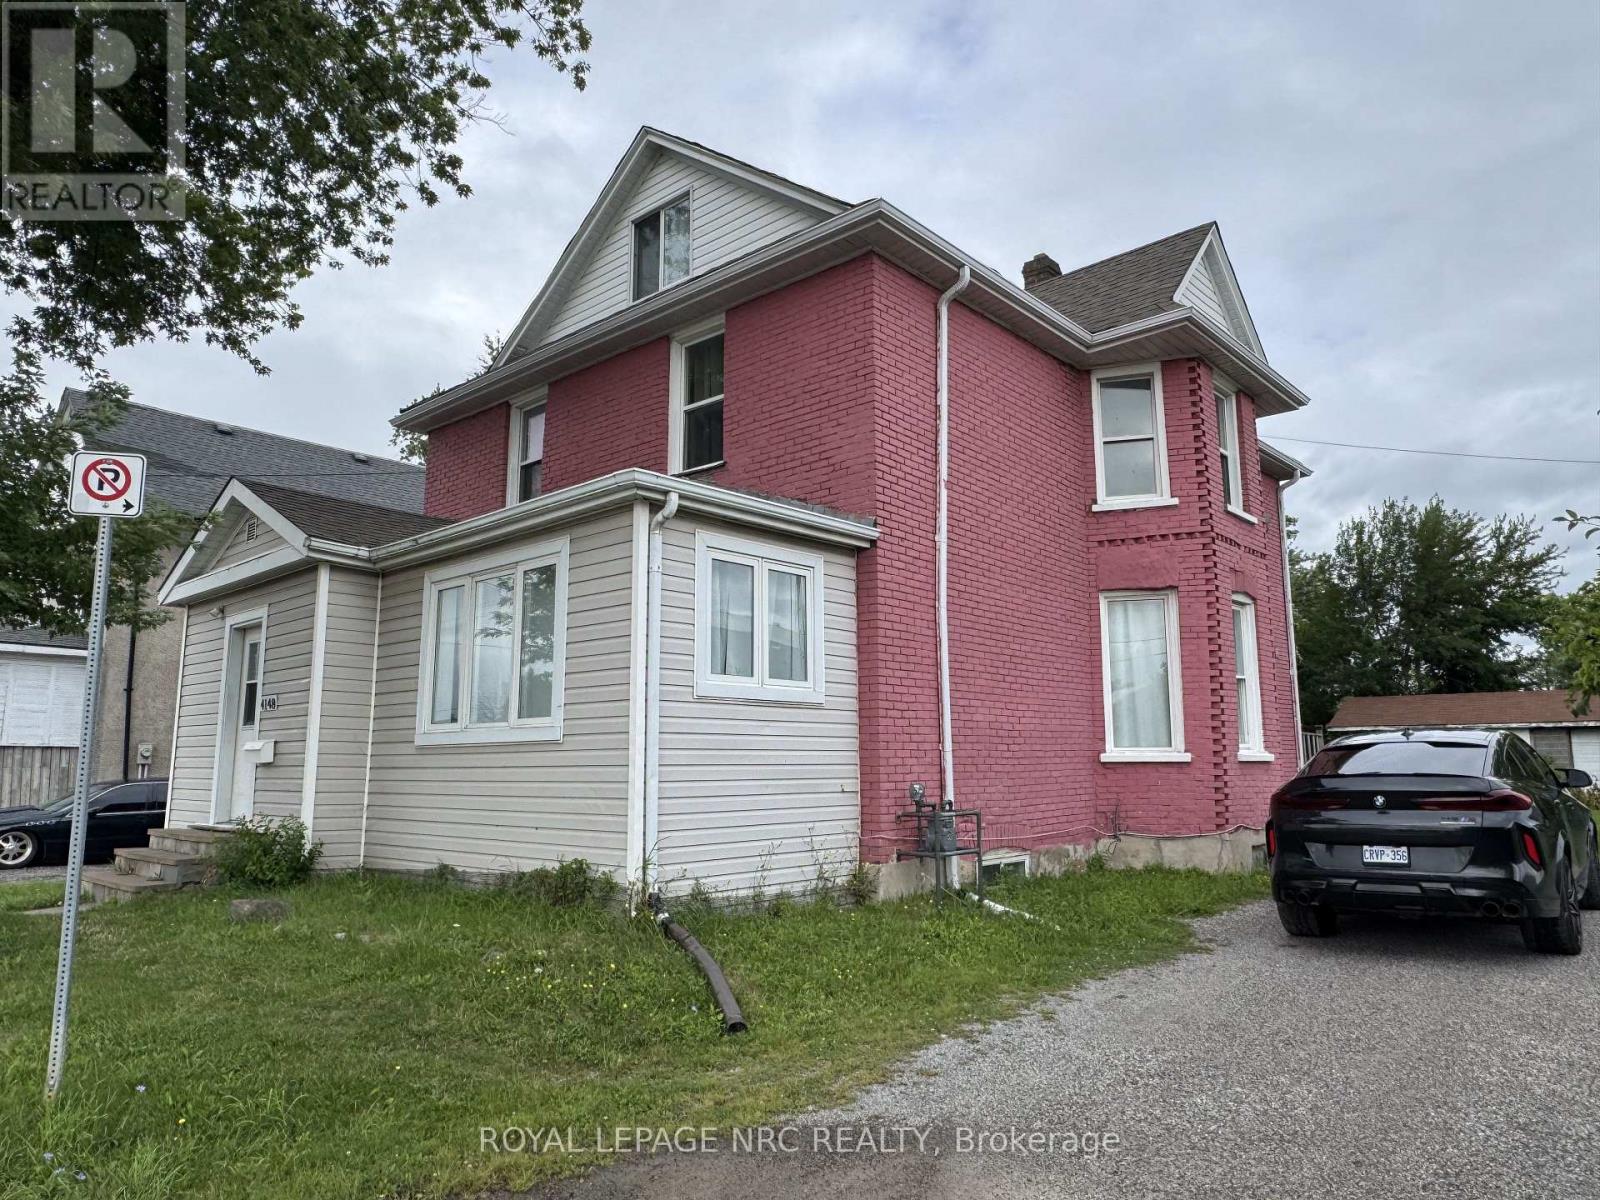
Exceptional multi-unit investment opportunity, currently operated as a short-term rental! Ideally located just one minute from Great Wolf Lodge and five minutes from Niagara Falls. The main-floor unit features two bedrooms, a spacious living area, a kitchen, a four-piece bathroom, and patio doors leading to the backyard. The second-floor unit offers three additional bedrooms, a living room, a kitchen, and a full bathroom. The third-floor unit is a private one-bedroom apartment complete with a kitchenette and a three-piece bathroom. Situated on a generous 50 x 150 ft lot, this property offers excellent potential for investors, short-term-rental operators, or buyers seeking flexible multi-generational living. Offer date: 3rd of September at 4 pm. (id:61194)
Welland, Ontario
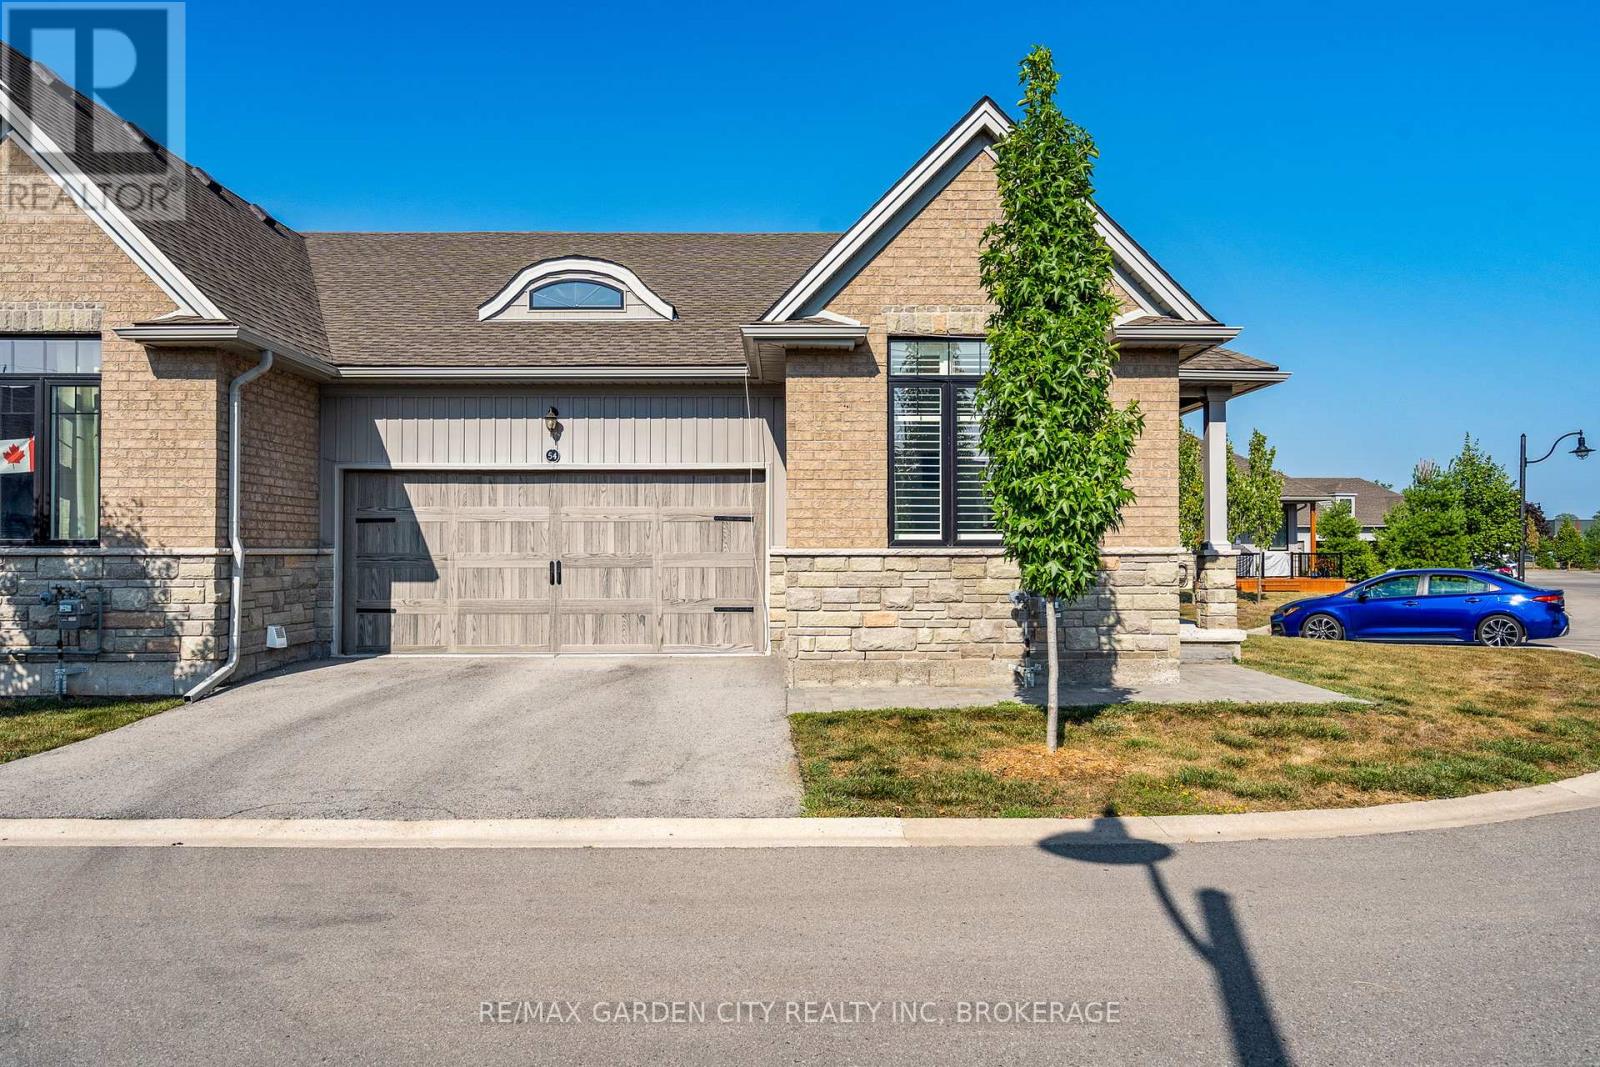
Sought-After "End Unit Bungalow Townhome" in the Village on Prince Charles. Welcome to this beautifully maintained end unit bungalow townhouse condominium in the highly desirable Village on Prince Charles. Nestled in a prime location, this bungalow townhome combines convenience with a relaxed, maintenance-free lifestyle. The main floor offers hardwood floors, 9-foot ceilings, and southern exposure, filling the space with natural light. Enjoy the open-concept layout featuring a spacious chefs kitchen with granite countertops, an island, and stainless-steel appliances, perfect for entertaining family & friends. The dining area is well-appointed, and the inviting living room includes a cozy gas fireplace and direct walkout to a private covered patio. The primary bedroom offers a large walk-in closet and a luxurious 3-piece ensuite, with custom vanity, heated floors and a custom walk-in shower. A light & airy second bedroom, with an oversized window, and appreciate the convenience of a second 4-piece bathroom, also with heated floors and stylish finishes. Additional highlights completing the main living area, include main-floor laundry with plenty of storage, and mudroom, with direct access to the double car garage, double-wide "private driveway", and plenty of visitor parking. The full unfinished basement offers 9ft ceilings, three large windows, a rough-in for a bathroom...endless potential to increase future living space, in-law quarters or additional storage. Let the condo lifestyle pamper you, where every day feels like the weekend; with the lawn care and snow removal right to your front door, including your driveway...life doesn't get better then that - kick your feet up and take it all in!! Located in a central, sought-after area close to shopping, an abundance of medical services, pharmacy, and public transit this is carefree living at its finest, do not miss your chance to make this townhome yours! (id:61194)
Ottawa, Ontario
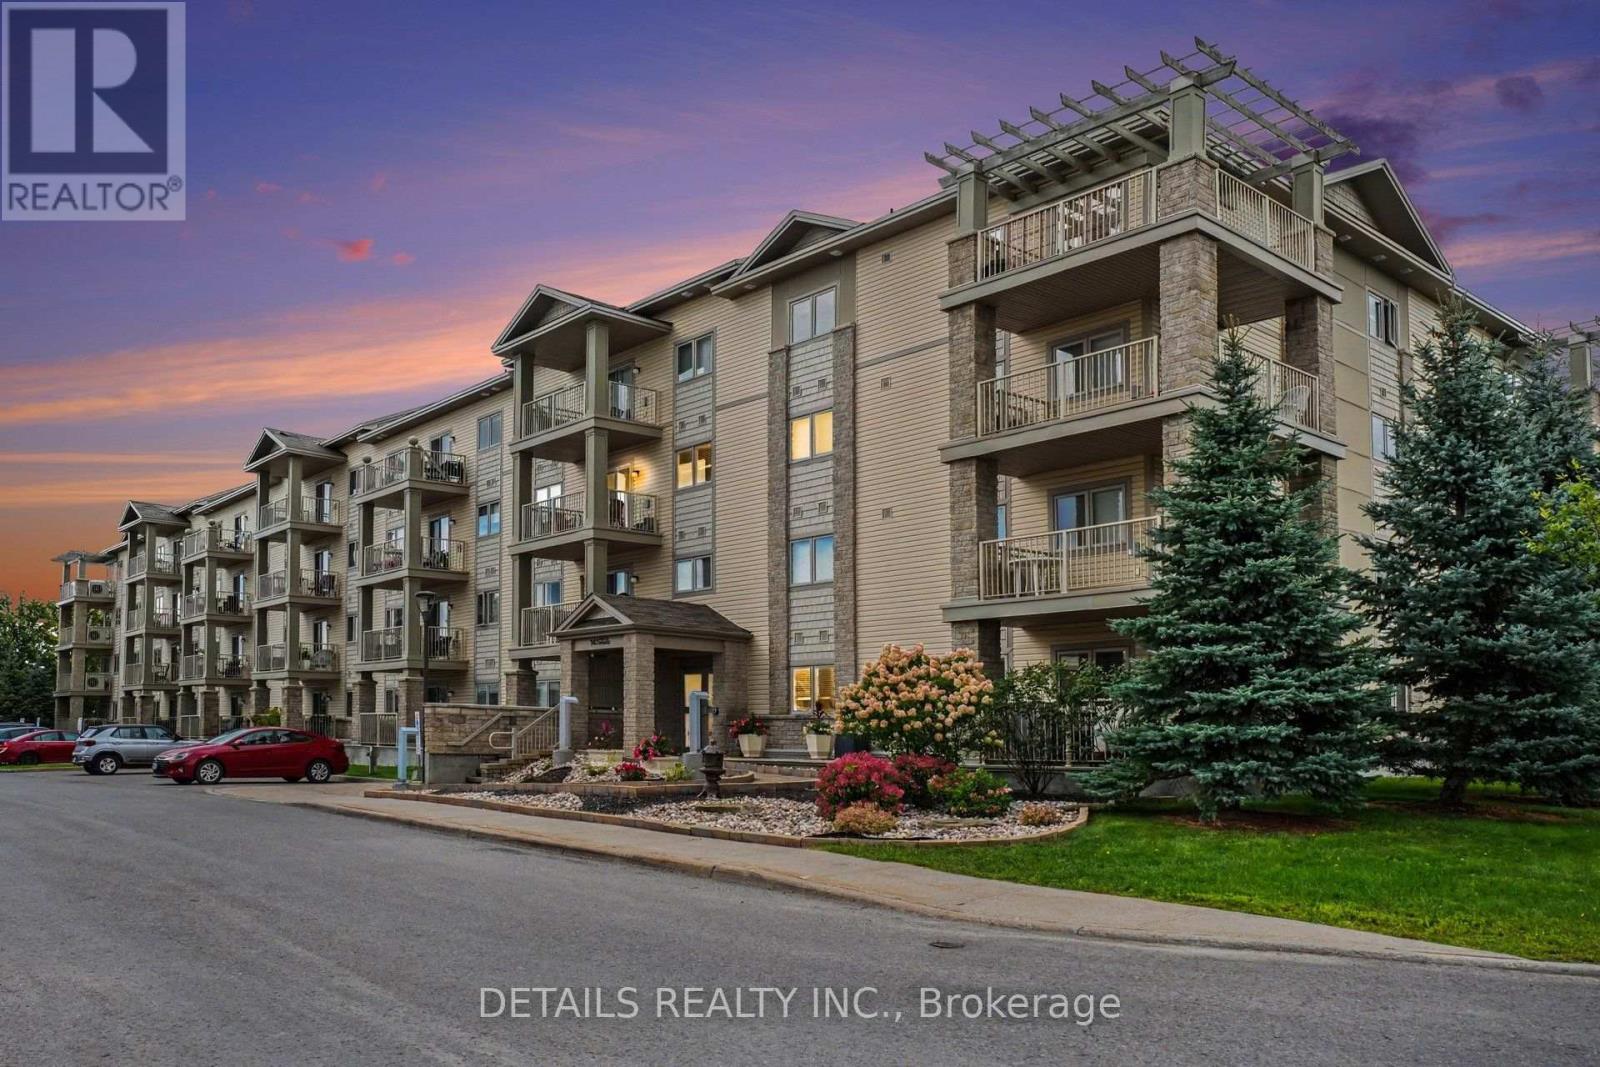
MOVE-IN READY, IMMACULATE & WAITING FOR YOU! This beautifully maintained 2-bedroom, 2-full-bath condo has everything you need-and nothing to do but move in and enjoy. Located on the second floor, the bright living space opens to a private balcony with gorgeous west/southwest exposure-the perfect spot to unwind and take in the evening sunsets. The spacious primary bedroom features its own ensuite bath and walk-in closet, while comfortable radiant floor heating keeps things cozy year-round. Built in 2014 and complete with all appliances, underground parking and a storage locker. Flexible possession means you can make your move when it works for you. Clean, comfortable and exceptionally well cared for-this is one you'll want to see before someone else does! (id:61194)
Clarence-Rockland, Ontario
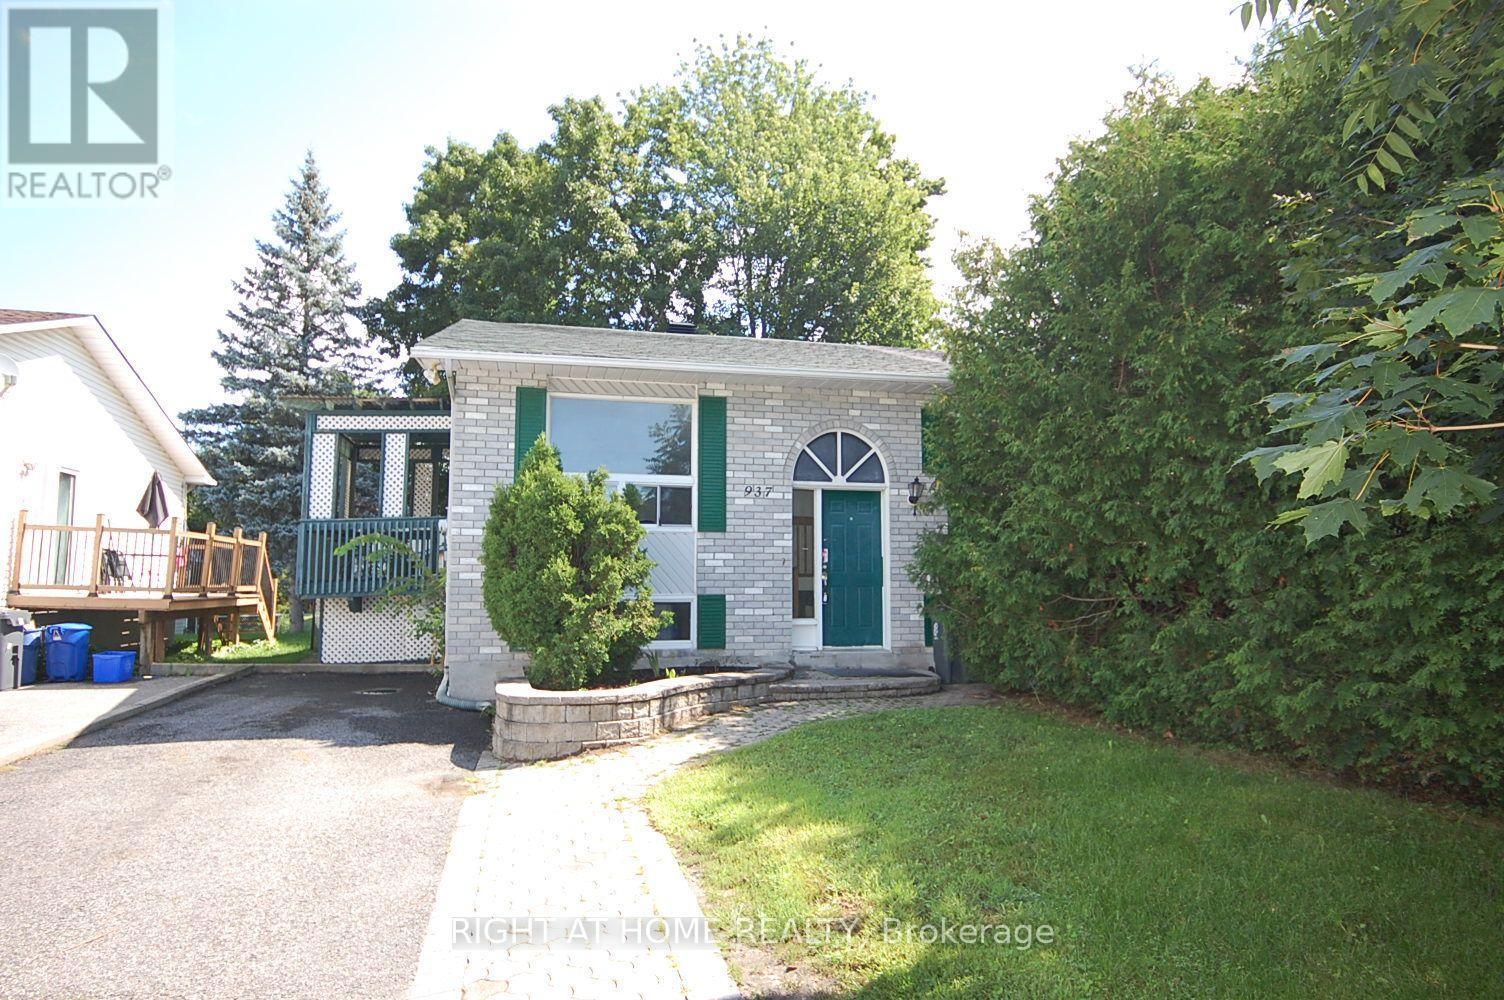
This High Ranch Bungalow is located in a very desirable location Center East in Rockland. . Walking distance to schools(Public & Catholic, French-English), Library, minutes to multitude of Amenities, Stores, Box Store. This home offers 2+1 bungalow, 2 washroom, storage, basement family room and laundry room. Great for first time home buyer or for a retiring couple looking for a smaller home. Fenced back yard and storage shed. PROPERTY BEING SOLD AS IS WHERE IS . SOME TLC REQUIRED !!! OWNERS AS BEEN RENTING FOR MULTIPLE YEARS! (id:61194)
Rideau Lakes, Ontario
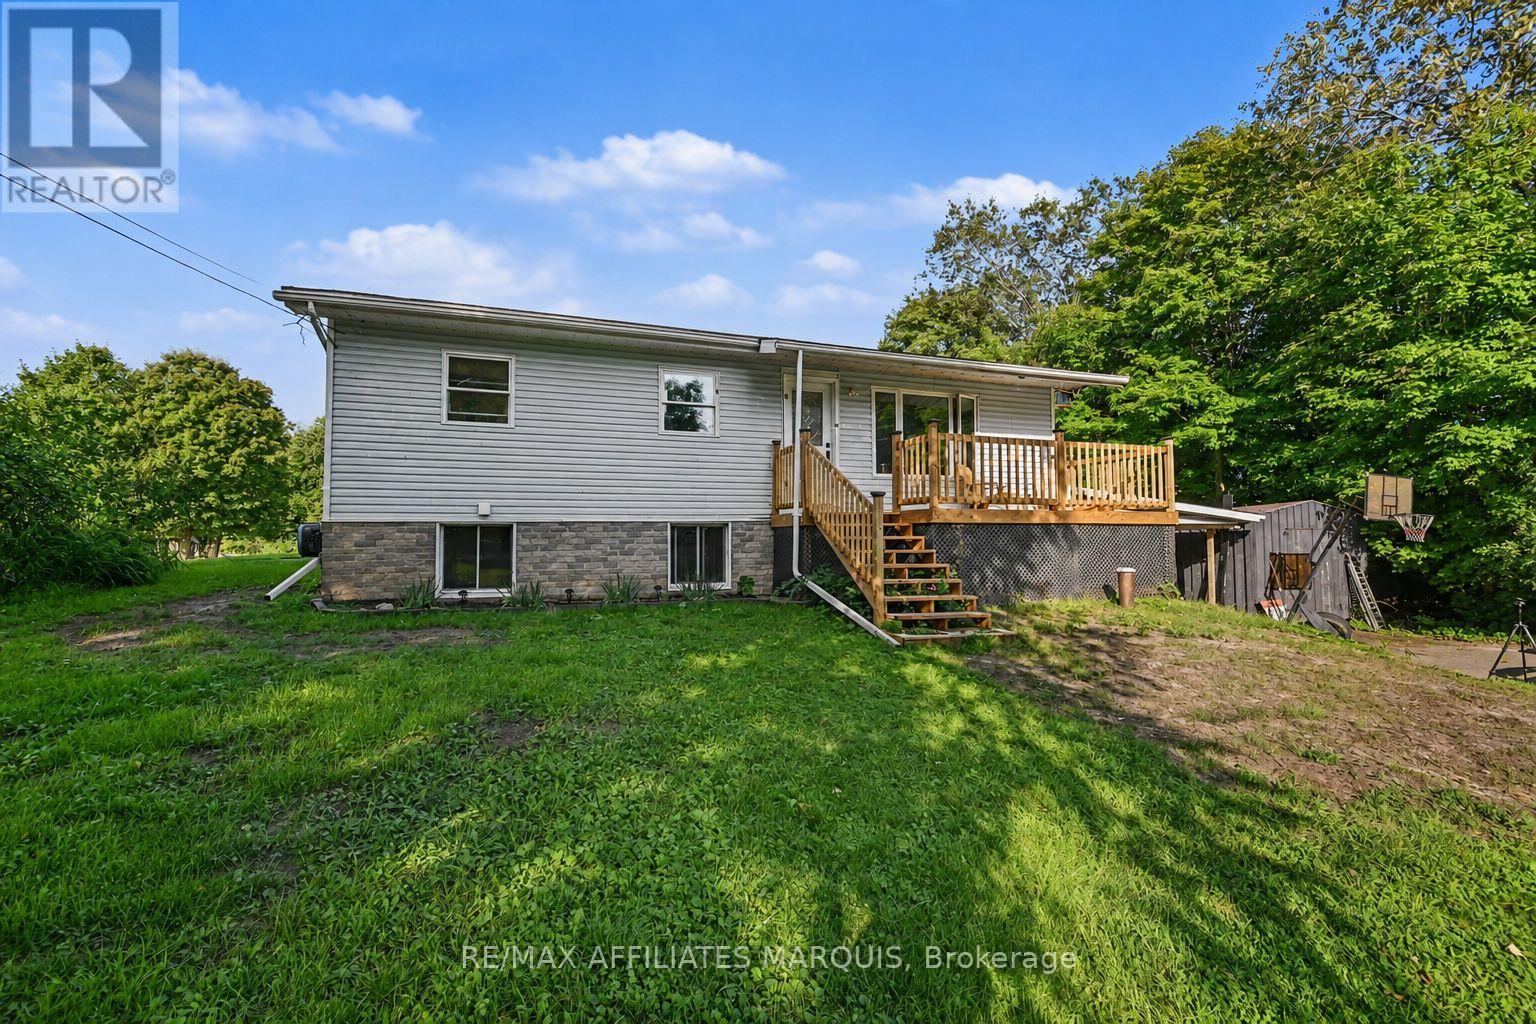
Country space, everyday convenience, and plenty of room to make it your own! Just minutes from town, this 3+ bedroom bungalow offers a versatile layout, great outdoor space, and several recent updates. Inside, the bright main floor features an open living and dining area and a refreshed kitchen with new flooring and backsplash, along with plenty of cabinetry and workspace. The finished lower level adds even more room to spread out, featuring a spacious family room warmed by a pellet stove. You also have a fourth bedroom or Additional Primary Suite with walkthrough closet and a 2 piece ensuite. There are two convenient walkouts to the yard. Outside is where this property really shines. A multi-level deck overlooks the above-ground pool with new liner, while the large yard offers plenty of space for kids, pets, gardens, or simply enjoying the outdoors. A heated Amish shed adds useful storage and even more flexibility. With a comfortable living space, a family friendly yard, and a location that gives you a little more breathing room without sacrificing proximity to schools, shopping, and amenities, this home is a great opportunity to settle in, add your own touches, and make it yours. (id:61194)
Beckwith, Ontario
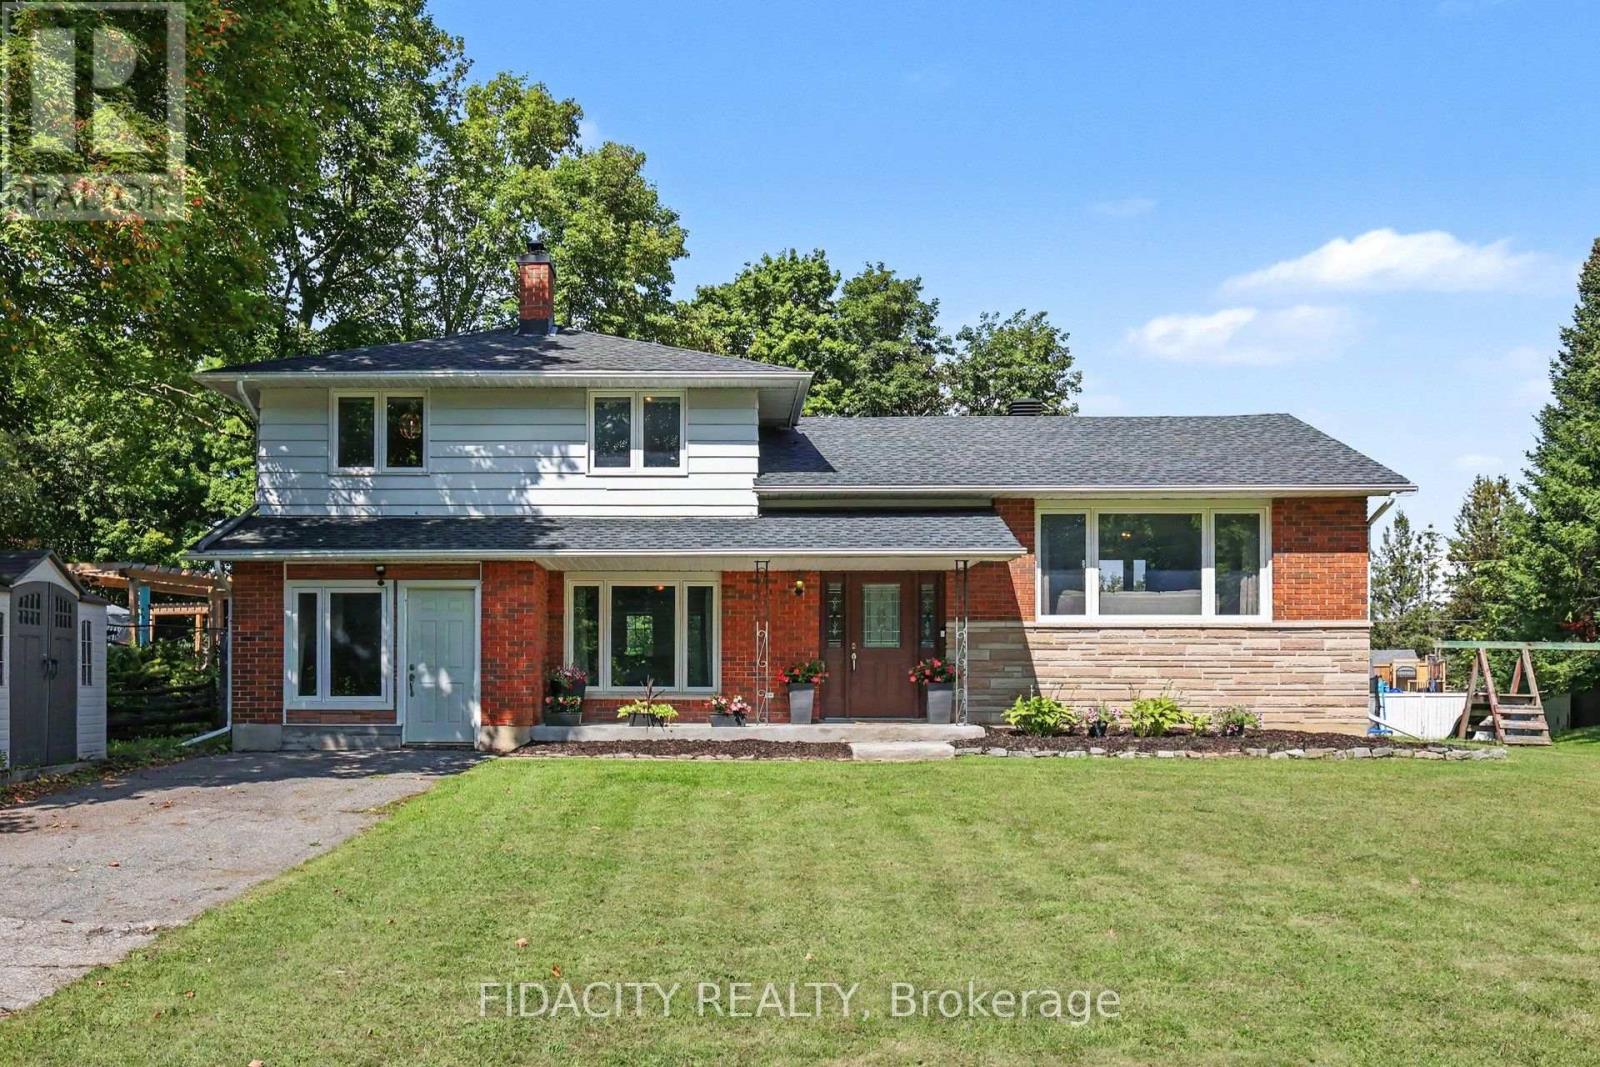
Welcome to this bright and spacious split-level home, situated on an oversized lot (100 by 200) in an unbeatable location just minutes from Carleton Place and a short drive to Ottawa. Beautiful curb appeal welcomes you from the moment you arrive. Inside, the main level features a bright living room, dining area and kitchen with plenty of natural light throughout. Upstairs you'll find three bedrooms and a full bathroom.A few steps down is a bonus family room, convenient powder room and double-door access to the backyard. Down another level, the fully finished basement offers oversized windows, a fourth bedroom, rec room and additional storage.The garage has been converted into a functional space for a home-based business, offering a great work-from-home setup while still providing the flexibility to convert it back to a garage if desired. With four bedrooms, multiple living spaces and a large lot, this home offers plenty of room to make it your own. A great opportunity for anyone looking for space, flexibility and a location that keeps everyday amenities close by. Roof replaced in 2022. 24hr irrevocable on all offers as per form 244 (id:61194)
Ottawa, Ontario
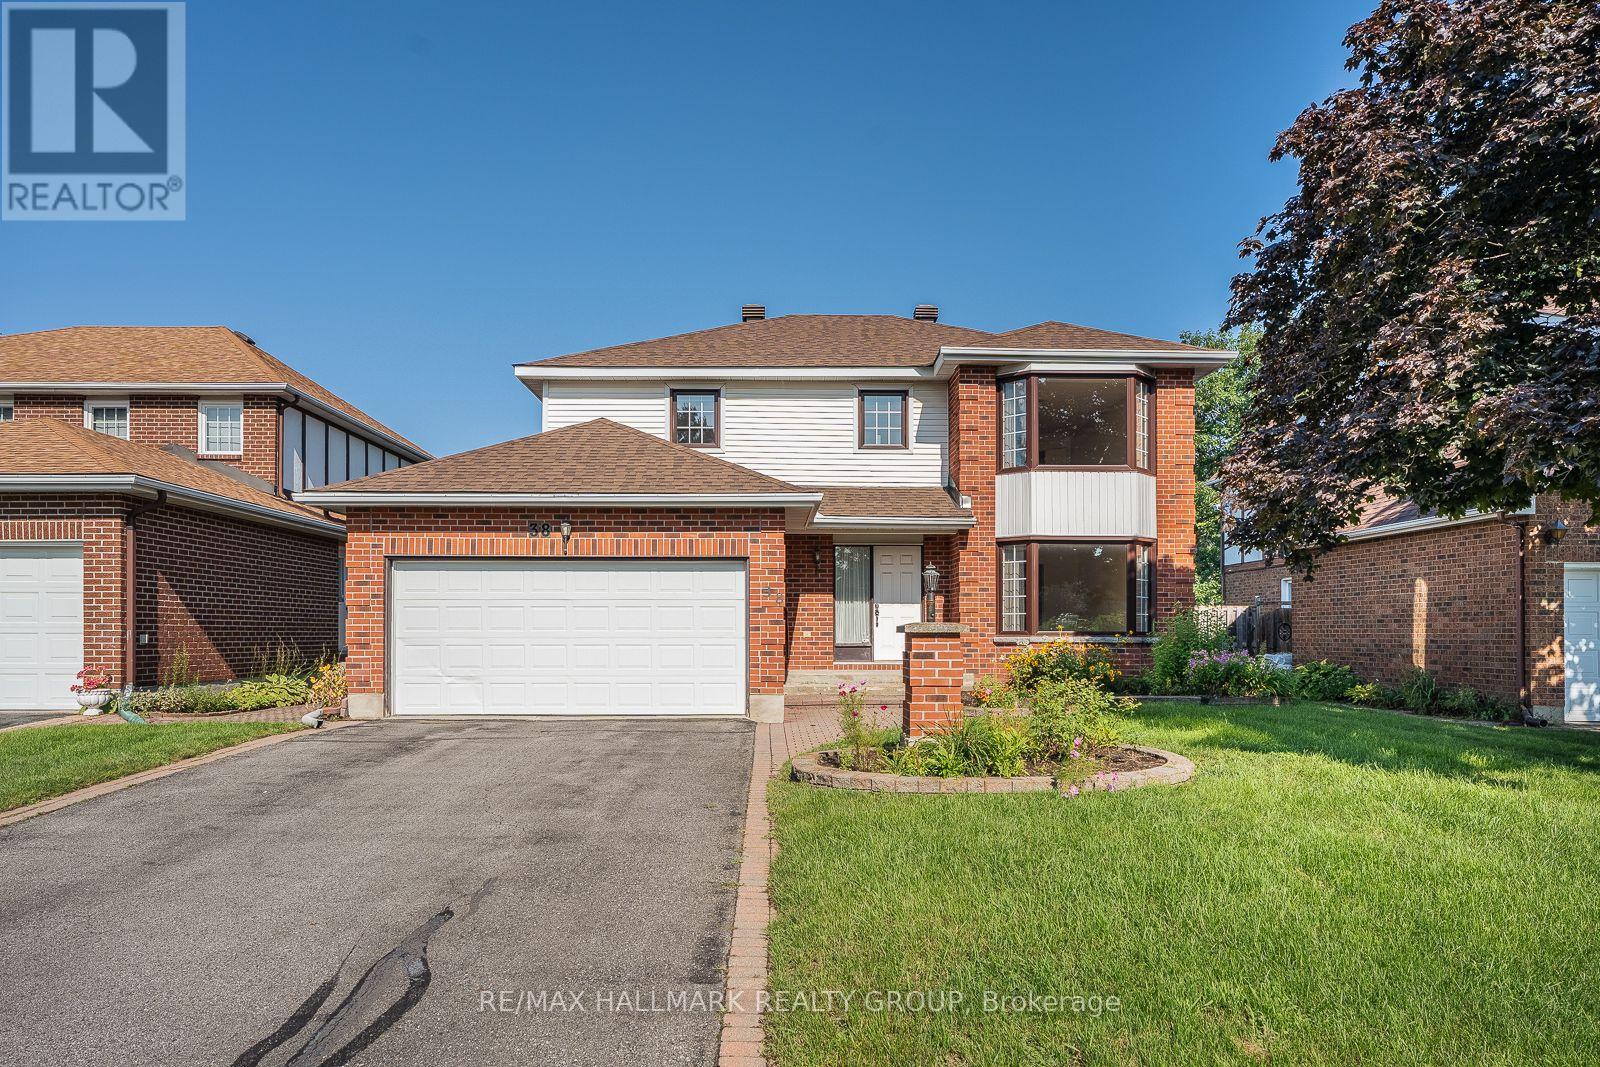
Welcome to this Executive DETACHED 4 Bedroom, 2.5 Bathroom, Double car Garage home nestled in the highly desirable neighbourhood of the Estates of Arlington Woods! Situated on an oversized 49.2 ft x 100.1 ft lot, this home offers OVER 2,800 sq ft of finished living space and a fantastic layout with room to make it your own. The grand foyer welcomes you with a striking spiral staircase and an abundance of natural light. The spacious living and dining rooms offer an open and inviting space for entertaining. The bright kitchen features ample cabinetry and counter space, 3 stainless steel appliances and a sunny eating area surrounded by windows. Sliding doors lead to the large deck and private backyard. Just off the kitchen, the second living area features a wood burning fireplace, creating a warm and comfortable space to relax. A powder room and main floor laundry and mudroom with side door access complete the main level. Upstairs, the oversized primary bedroom features double doors, a generous walk in closet and large ensuite bathroom. Three additional well sized bedrooms and a full bathroom offer plenty of space for the family. The fully FINISHED Basement provides even more room for a recreation area, home office, gym or playroom, along with a large storage room with workspace. Outside, enjoy the private backyard with a spacious deck, partially fenced yard and beautiful cedar lined side for added privacy. The location is equally appealing, close to Parks, NCC trails, Ben Franklin Park, the Superdome and soccer fields. Schools, shopping, restaurants and everyday amenities are all nearby, with easy access to Hwy 416 and 417 and public transit. Algonquin College, Nepean Sportsplex, Queensway Carleton Hospital and Bruce Pit are also just minutes away. Enjoy the convenience of having recreation, nature and city amenities all within easy reach. A great home in a well established and highly sought after community. (id:61194)

Cornwall, Ontario
This bright and cozy full brick bungalow is character and comfort, set in a convenient East Cornwall location just steps from all the amenities . Inside, you'll find a nice and open layout that makes the space feel cheerful and connected. The living room features beautiful hardwood flooring and electric fireplace, perfect for cozy family life. Three main-floor bedrooms offer plenty of room for a growing family or guests, with large windows that fill each space with natural light. Downstairs, the finished basement provides even more room to enjoy including a spacious rec room, full bath, and a kitchenette, creating the perfect setup for a teen retreat, in-law suite, or potential basement apartment. Summer days are made better with your own above-ground pool, while a detached single garage adds storage and convenience year-round. With almost 1100 square feet of above-grade living space, this delightful home offers flexibility, warmth, and a fantastic location an ideal choice for families looking to settle into one of East Cornwall's most convenient neighborhoods. The detached garage and fenced yard increase value of house.Lot's of updates in bungalow, roof of 2020 year, fresh paint. (id:61194)

Ottawa, Ontario
Welcome to 1588 Scottanne Street - an impeccably maintained split-level bungalow nestled in the sought-after community of Greely. Set on a large lot, this exceptional home offers 3+1 bedrooms and 2 full bathrooms, combining stylish finishes, thoughtful design, and comfortable living spaces - perfect for families or anyone seeking a move-in-ready property. Step inside to a bright, open-concept main floor where the living, dining, and kitchen areas flow seamlessly together, ideal for everyday living and entertaining. The updated kitchen (2024) features elegant quartz countertops, ample cabinetry, and a spacious breakfast area overlooking the backyard. The main level also offers three generously sized bedrooms and a full bathroom. The fully finished lower level expands your living space with a large recreation room perfect for movie nights, games, or a home gym, plus a dining area, laundry room, and separate basement entrance. You'll also find a fourth bedroom, a utility room with a backyard-facing window that could serve as an office, an additional full bathroom, and abundant storage. The flexible layout offers excellent potential as an in-law suite or income-generating opportunity. Outside, enjoy a private backyard retreat with an above-ground pool and an enclosed jacuzzi space - perfect for cooling off in summer or entertaining family and friends. Completing the property is an oversized double-car garage with ample room for vehicles, tools, and outdoor equipment. Recent upgrades include an updated Hydro One connection, a brand-new full-home water softener (2026), and roof (2018). In 2023: new sewer pump, well pump, second well pump, well battery, well water tank, water heater tank, and furnace. Meticulously cared for and move-in ready, this home is close to schools, parks, shopping, and amenities, while offering the charm and tranquility Greely is known for. Don't miss this opportunity - book your private showing today! (id:61194)
Kitchener, Ontario
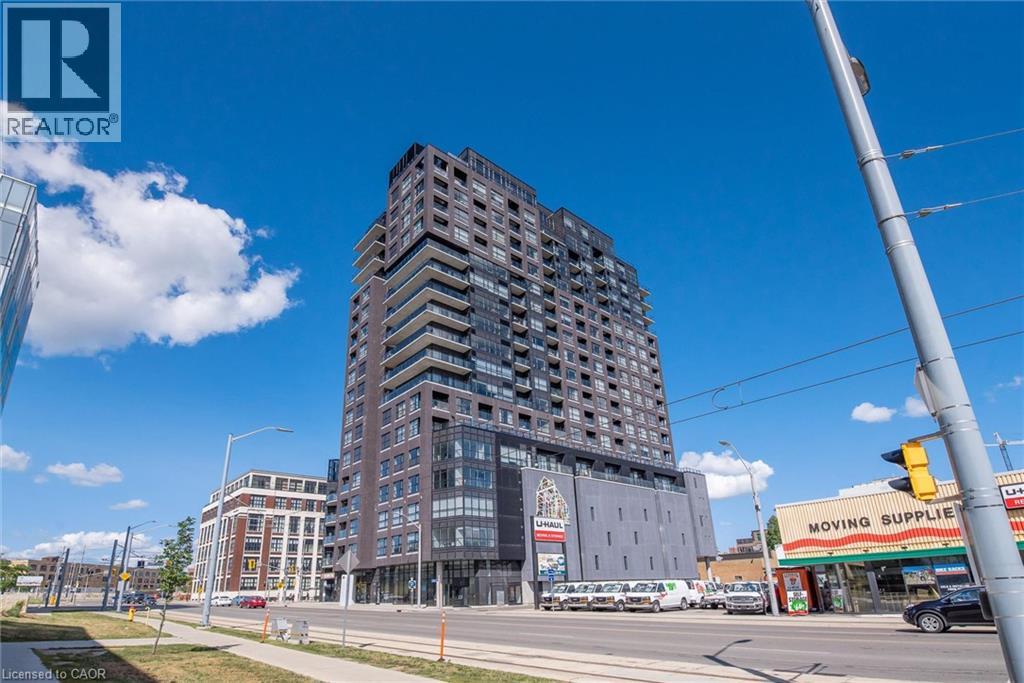
Welcome to 1 Victoria, where downtown living comes with a view. Perched on the desirable 18th floor (sub-penthouse) with sought-after western exposure, this beautiful one-bedroom plus den condo delivers incredible sunset views over Downtown Kitchener through dramatic floor-to-ceiling windows. Spacious at 751 sq. ft., freshly painted in 2026 and beautifully maintained, the suite feels bright, modern and completely move-in ready. The kitchen features quartz countertops and stainless steel appliances, including a new fridge and dishwasher in 2025. Custom window treatments complement the floor-to-ceiling windows, while the spacious den has its own door, making it an ideal private home office, guest space or flexible second room. The large primary bedroom also features a generous walk-in closet with a built-in organizer. Living at 1 Victoria puts you right in the middle of one of Kitchener’s most vibrant neighbourhoods. Walk to restaurants, coffee shops, patios, entertainment, Victoria Park and the Innovation District, with the LRT and Kitchener GO Station just steps away. Whether you’re commuting, meeting friends for dinner or heading out for the evening, this is a location where you can genuinely leave the car at home. The building adds even more to the lifestyle with fantastic resident amenities, including a fitness centre, outdoor terrace and BBQ area, plus the convenience of an underground parking space, private storage locker and secure bicycle storage. With a fantastic walk score, incredible transit access, beautiful sunset views and everything Downtown Kitchener has to offer right outside your door, this is an exceptional opportunity to get into the market without compromising on lifestyle. Book your showing today! *Please note some photos have been virtually staged.* (id:61194)
Lions Head, Ontario
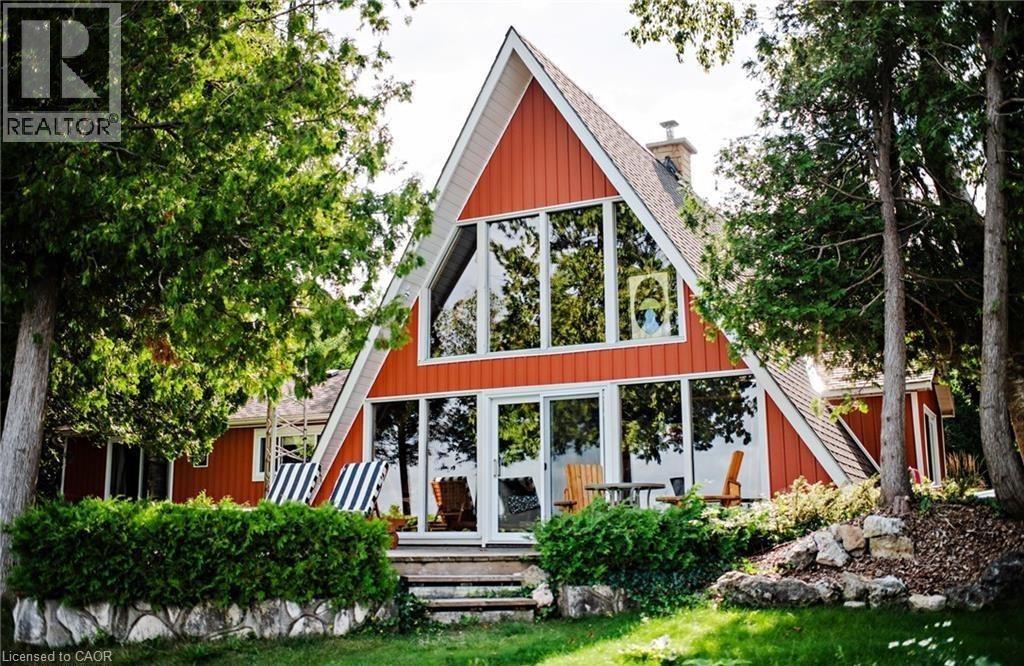
Welcome to 68 Parker Island, an iconic A-frame retreat in one of Lion’s Head’s most coveted year-round locations. A-frames are rare, cool, and always in demand - and this one sits perfectly positioned with the entire home overlooking Lake Huron’s world-famous sunsets. With direct waterfront at your doorstep, you can swim, paddle board, canoe, or boat right off your front lawn, creating the ultimate lakeside lifestyle. Inside, the great room sets the tone with soaring ceilings, a striking floor-to-ceiling stone fireplace with wood insert, and expansive windows that frame the lake from every angle. The open-concept layout flows naturally from the kitchen to the dining and living areas, with multiple walkouts that create seamless indoor-outdoor living. The cottage features 4 bedrooms - two on the main floor plus two loft bedrooms, each offering charming elevated views of the water. The primary bedroom is spacious and serene, complete with its own propane fireplace and private sliding doors to the outdoors, ideal for slow mornings and sunset evenings. Over the years, this cottage has seen thoughtful upgrades that complement its original character, blending cool vintage style with modern comfort. Updates include a newer septic, upgraded electrical & sub-panel, vinyl siding, roof, flooring, improved insulation, newer decks, several new windows and doors - all while preserving the charm that gives A-frames their timeless appeal. Set on a private year-round road, surrounded by mature trees, and part of an incredible community, this property offers excellent mooring, exceptional swimming, and four-season enjoyment. With iconic architecture, panoramic lake views, and the perfect mix of nostalgia and modern reliability, this is Parker Island living at its best. (id:61194)
Zorra, Ontario
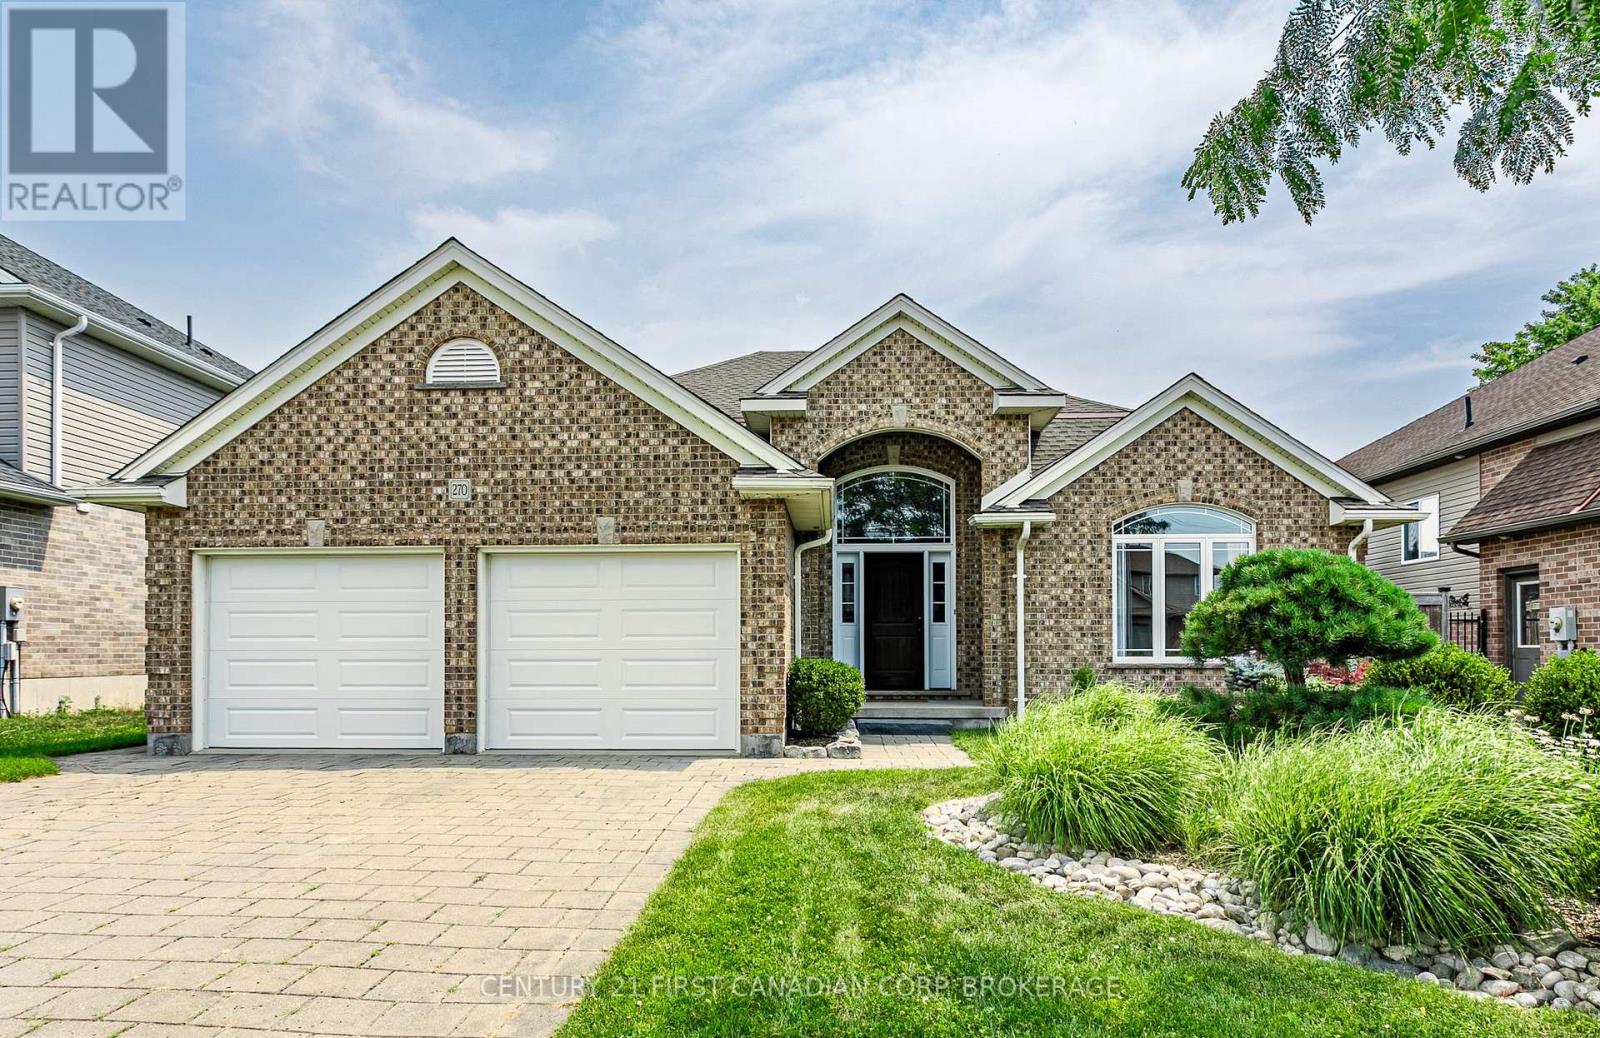
First time offered! This 2008 built 4 level side split is 2195 sq ft (above grade) plus a 705 sq ft finished 4th level. Main floor has a spacious foyer with tile floors. Front living room has a vaulted ceiling with an accent wall, hardwood floors and french doors for a quiet afternoon with a book and a cup of tea. Kitchen has plenty of space for the chef of the family with upgraded quartz counters and back splash, pots and pans drawers, corner pantry, tile floors and hardwired speakers plus a vaulted ceiling. Dining room is perfect for your family meals and has patio doors opening onto the deck and fully fenced backyard. Upstairs has 3 bedrooms: 18.7 ft primary bedroom with hardwood floors, walk-in closet and 4 pc ensuite with upgraded quartz counters. Bedroom 2 & 3 have hardwood floors. Upstairs bath has updated quartz counter, tile backsplash and tub shower combo. 3rd level is perfect for the growing family with a look through railing to the kitchen- easy to keep an eye on the kids while dinner is being prepped. Family room has a gas fireplace for those cozy winter nights. Fourth bedroom and 3 pc bath offer a great space for overnight guests or older kids looking for their own space. 4th level was just finished with plenty of room for the home gym, rec room for the kids and lots of storage. Garage is 21x21 with double doors. Located mins from Thamesford Recreation Centre, soccer fields, skate park, splash pad and South Park. Mins to the 401. Central to: London, Woodstock, St. Mary's, Stratford, Ingersoll and Tillsonburg and a quick drive down the 401 or 403 to KW, Paris and Brantford. (id:61194)
Kawartha Lakes, Ontario
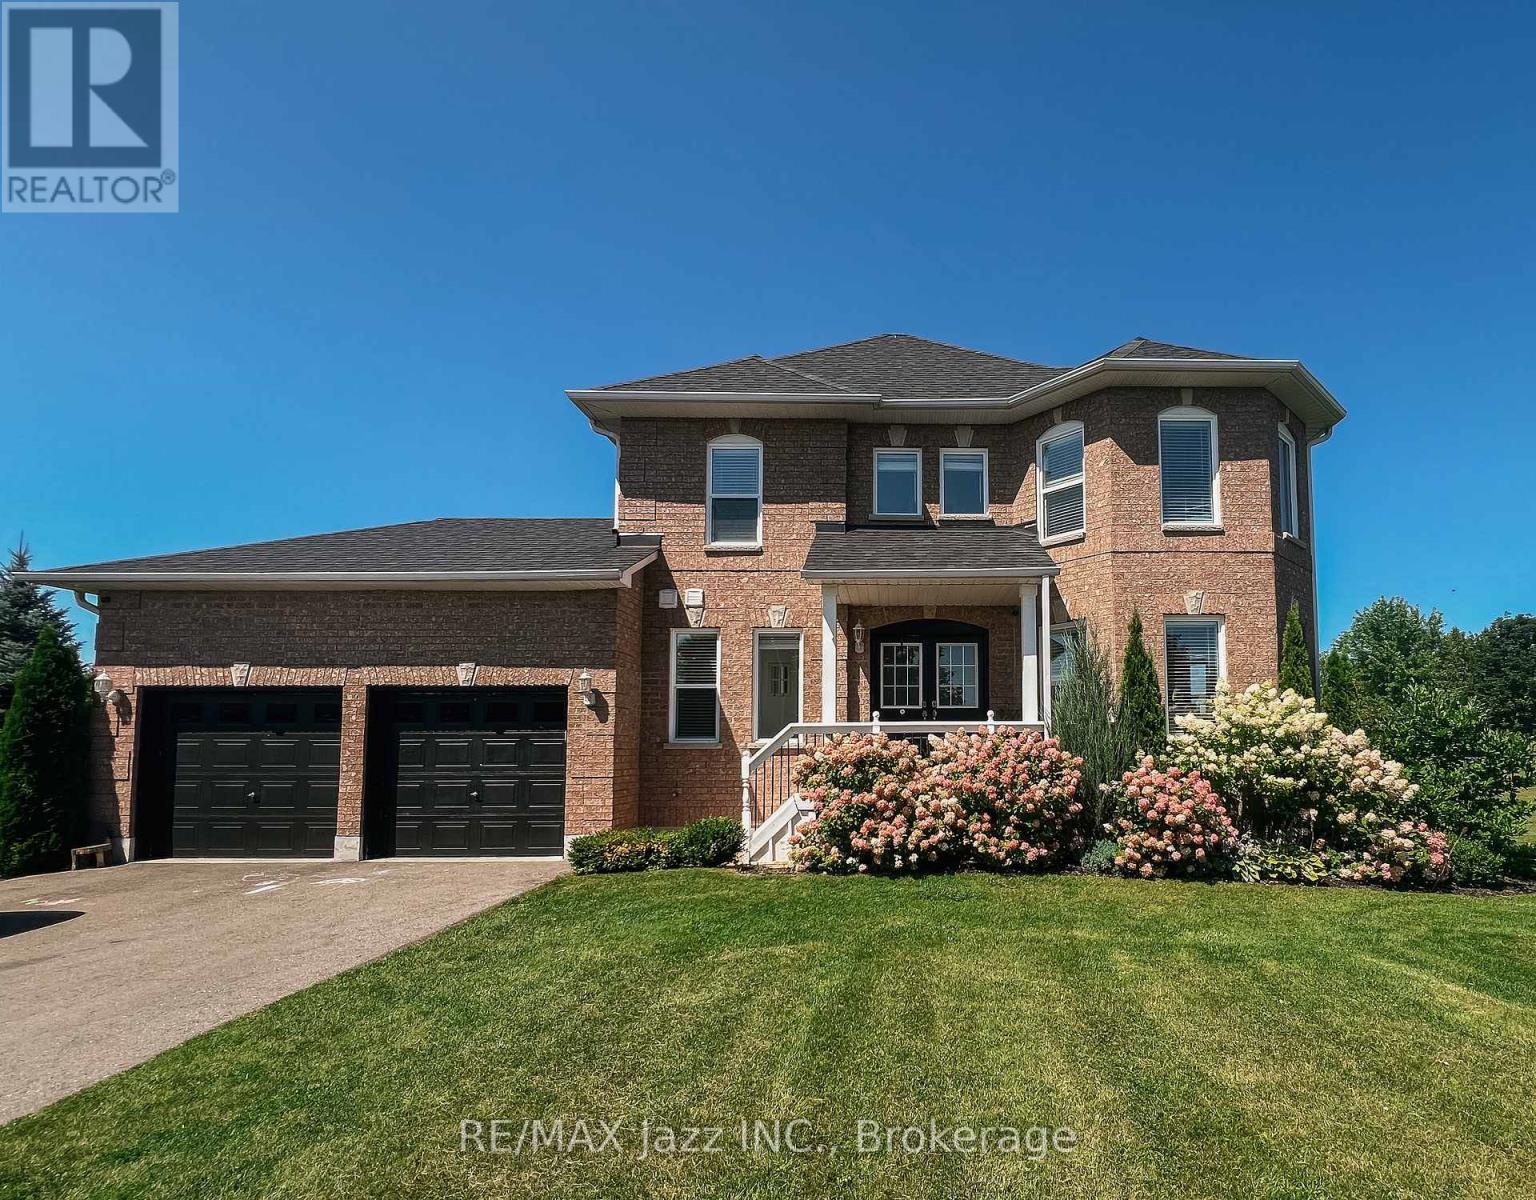
Experience a sophisticated, modern take on country living with this exceptional property situated on a premium lot just under an acre. This beautifully designed 3+1 bed, 4-bath home seamlessly blends contemporary luxury with rural tranquility, offering a bright, open-concept layout, finished basement and sleep finishes throughout. Perfect for those seeking both space and privacy, the expansive property provides a peaceful outdoor oasis just 20 minutes from the heart of Lindsay. It's the ultimate combination of stylish, upscale design and the freedom of country life. (id:61194)
Kawartha Lakes, Ontario
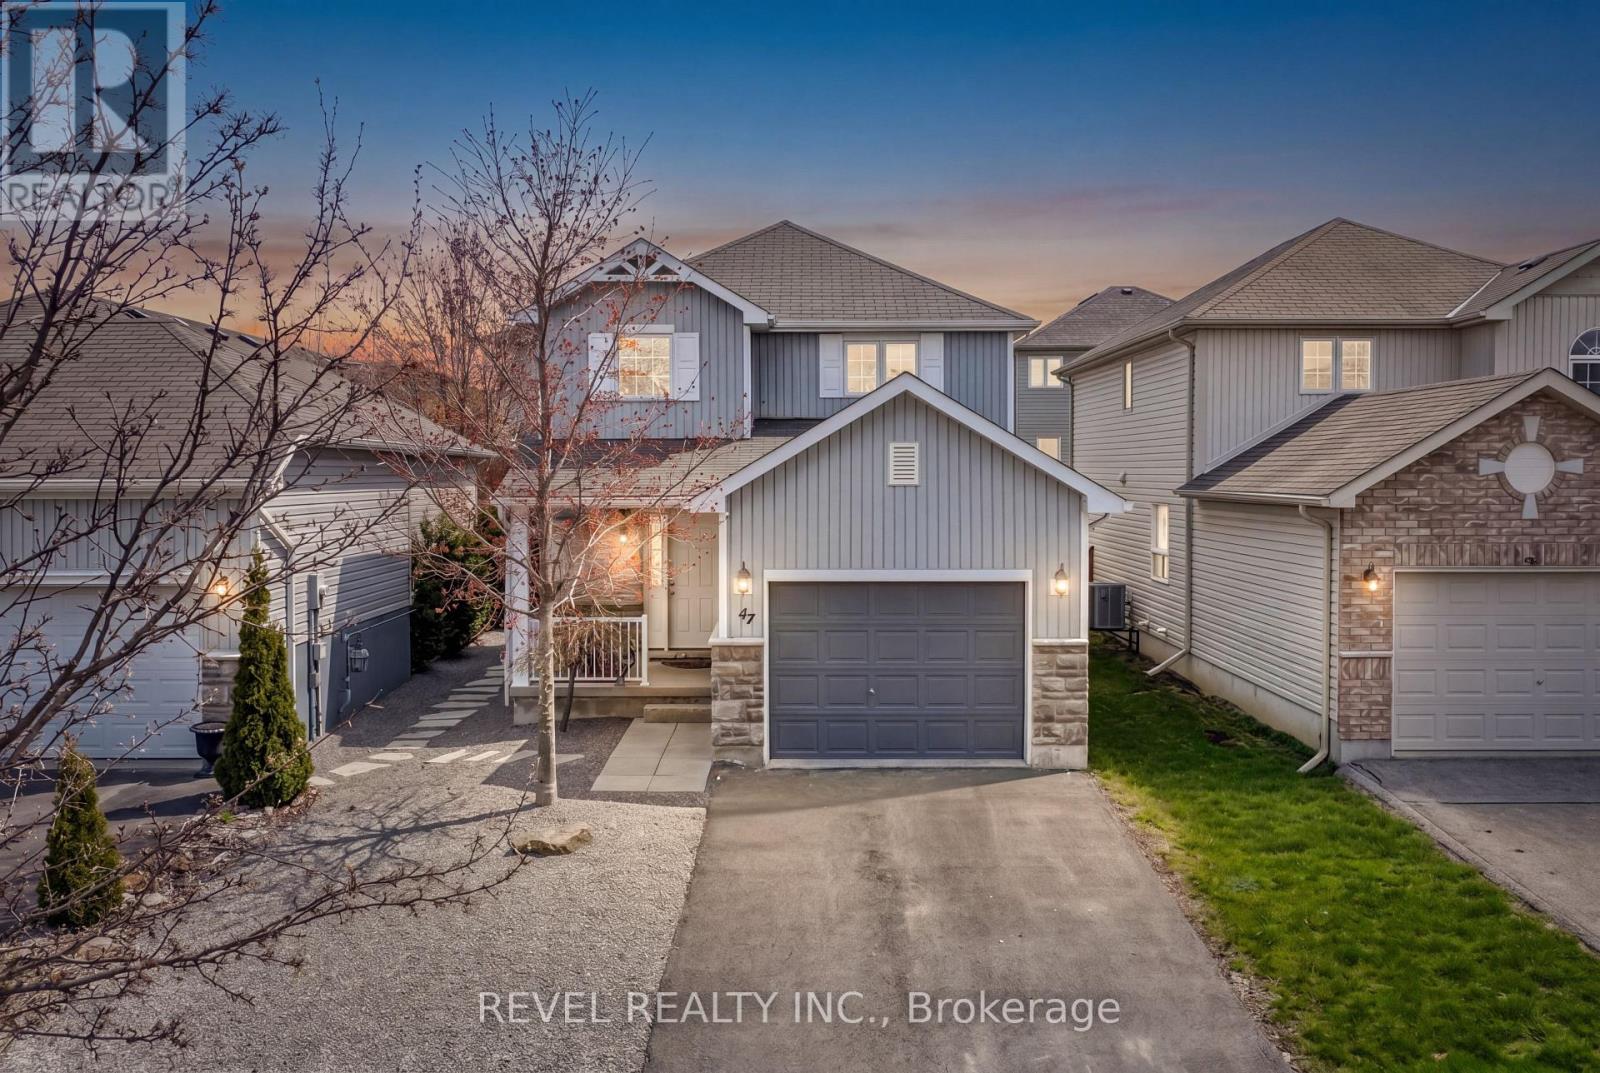
Where Comfort, Convenience, And Thoughtful Design Come Together. Perfectly Positioned In One Of Lindsay's Most Convenient Neighbourhoods, This Beautifully Maintained 3 Bedroom, 4 Bathroom Home Is Within Walking Distance To Fleming College Frost Campus And The Lindsay Recreation Complex, And Just Minutes From Ross Memorial Hospital, Schools, Shopping, Restaurants, Walking Trails, And Everyday Amenities.Step Inside To A Welcoming Front Foyer That Opens To A Dedicated Formal Dining Room, Creating The Perfect Space For Family Gatherings, Holiday Dinners, And Entertaining. The Bright And Inviting Living Room Flows Seamlessly Into The Eat-In Kitchen With A Walkout To The Backyard, Offering A Functional Layout Designed For Both Everyday Living And Effortless Entertaining.The Upper Level Features A Spacious Primary Suite Complete With A Walk-In Closet And Private Ensuite, Along With Two Additional Generously Sized Bedrooms, A Full Bathroom, And The Convenience Of Upper Level Laundry.The Fully Finished Basement Extends Your Living Space With A Versatile Bonus Area Perfect For A Home Office, Gym, Den, Playroom, Hobby Room, Or Whatever Best Suits Your Lifestyle. A Full Bathroom, Cold Room, And Ample Storage Complete The Lower Level.Step Outside To Your Own Backyard Retreat Featuring A Newly Built Composite Deck With A Lifetime Warranty, Enhanced By A Motorized Retractable Awning With An Integrated Privacy Screen, Creating The Perfect Setting For Morning Coffee, Summer Barbecues, Or Quiet Evenings Outdoors.Thoughtfully Designed For Reduced Upkeep, The Exterior Features Pea Gravel On Three Sides Of The Home, Creating A Clean, Attractive, And Easy-Care Outdoor Setting.Additional Highlights Include An Attached Garage, Paved Driveway, And Pride Of Ownership That Is Evident Throughout.Offering The Perfect Blend Of Space, Style, Functionality, And An Outstanding Location, This Move-In Ready Home Is Ready To Welcome Its Next Owners.Welcome Home. (id:61194)
Markham, Ontario
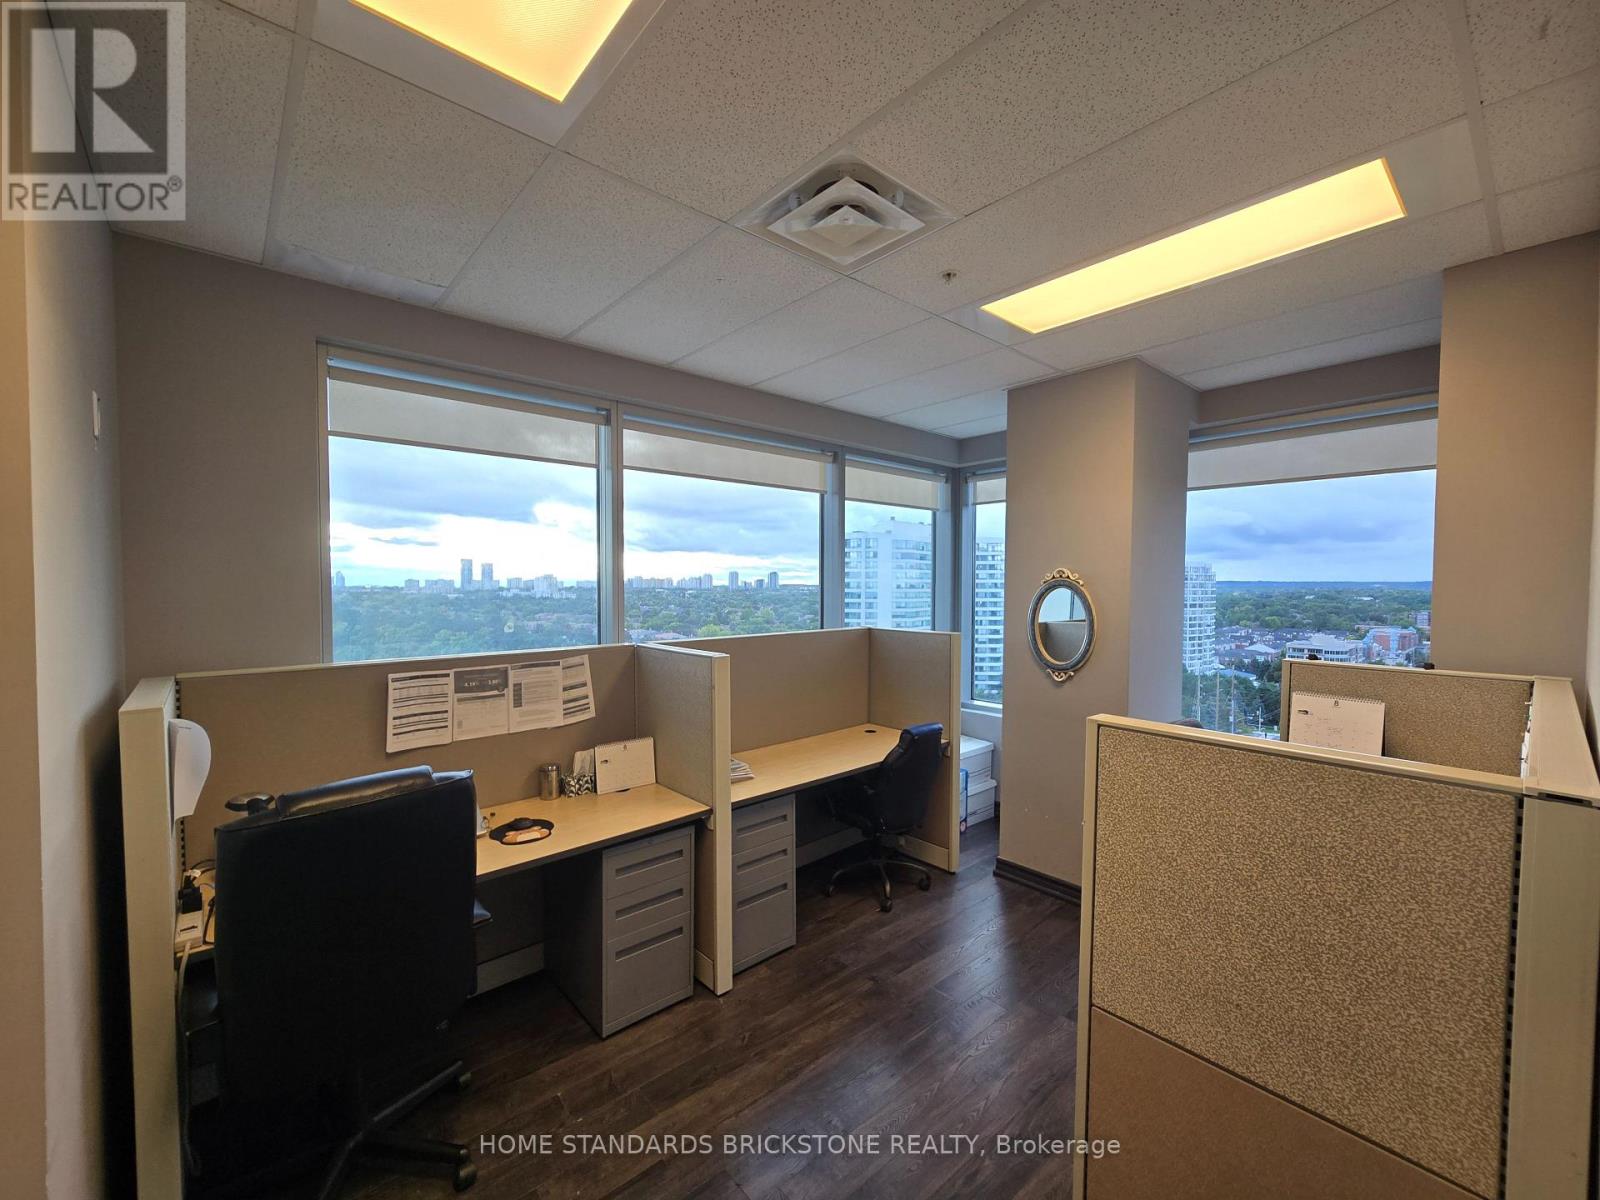
Eceptionally Hign Traffic Location! At Yonge / Steeles, World On Yonge Tower Office. The Perfect Floor Plan Has A Renovated & Finished 2 Executive Offices Plus 2 big Sized Shared WorkSpace Offices, A Pantry And Spacious Reception Area. Unobstructed North/West View, Steps To Public Transit(Yrt,Ttc, Future & Subway St.). This Location Is Surrounded By Shopping Malls, Banks, Supermarket, Exotic Dining Restaurants, Residential Condo Towers. Minutes To Hwy 7 , Hwy 407, Hwy404. Mix-Use For Any Corporate Professional Office Or Services as Legal, Accounting, Insurance, Clinic, Medical, Spa, Dental, Government, Travel, Mortgage, Finance, Learning Centre & Much More. Plenty Of Underground Parkings. (id:61194)
Windsor, Ontario
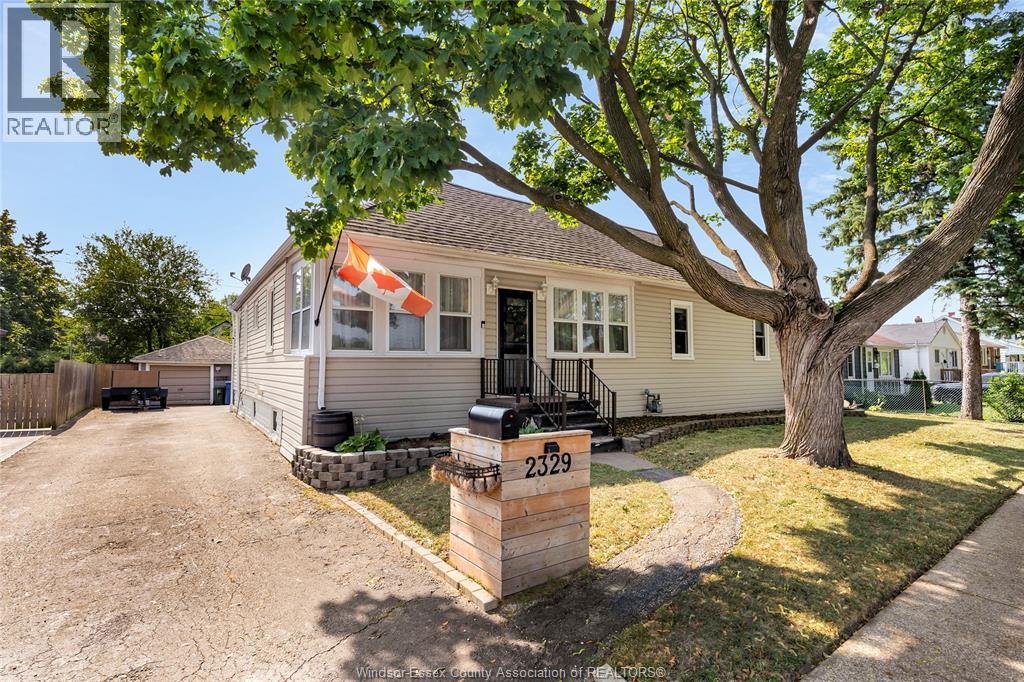
WELCOME TO 2329 MEIGHEN RD, THIS BUNGALOW RANCH STYLE HOME IS SURE TO CHECK ALL THE BOXES, NEWLY UPDATED THROUGHOUT! THIS HOME FEATURES 3 BEDROOMS, 1.5 BATHROOMS, OPEN CONCEPT LIVING, DINING, AND KITCHEN. OPEN CANVAS FOR THE BASEMENT TO TURN INTO A SECONDARY IN LAW SUITE, SEPARATE UNIT WITH SHARED LAUNDRY, OR FINISH FOR YOUR OWN ENTERTAINMENT. BACKYARD OASIS GREAT FOR ENTERTAINING. 1.5 CAR GARAGE SPACE FOR EXPANDING! PLENTY OF PARKING. CLOSE TO CHRYSLER, BATTERY PLANT, AND MANY SHOPPING STORES. CALL TODAY FOR YOUR PRIVATE SHOWING! (id:61194)
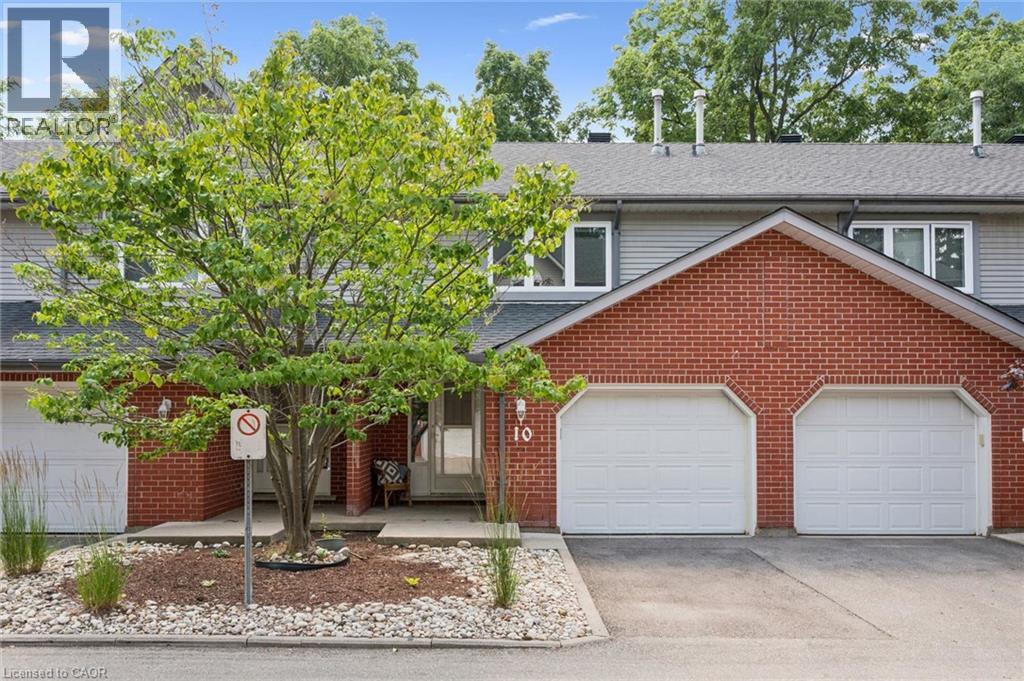
Waterloo, Ontario
Completely transformed from top to bottom, this beautifully renovated 3-bedroom, 2.5-bathroom townhome offers turnkey living in one of Waterloo's most convenient and family-friendly communities. With over $90,000 invested in a complete renovation and full overhaul, every inch of this home has been thoughtfully redesigned with quality finishes, modern style, and lasting value so you can simply move in and enjoy. The heart of the home is the stunning new kitchen, featuring timeless quartz countertops, brand-new stainless steel appliances, and a convenient breakfast bar that is perfect for morning coffee or hosting. The bright dining area overlooks the private backyard, while the spacious living room offers a welcoming place to gather and unwind. A new staircase leads to the upper level, where you'll find three generous bedrooms, including a spacious primary retreat with its own beautifully renovated ensuite, plus a second fully updated bathroom. Throughout the home you'll appreciate brand-new flooring, fresh paint, custom window coverings, updated lighting, and a fresh, contemporary design that feels both warm and sophisticated. The finished lower level expands your living space with a large recreation room, while a new furnace and new washer and dryer completed in 2026 provide added peace of mind. Step outside to your own private backyard, surrounded by mature trees that create a peaceful backdrop for everyday living. The patio is the perfect place to host summer BBQs with family and friends. Set within a quiet, well-managed townhouse community with reasonable condo fees, you'll love being just minutes from Bechtel Park's trails, sports fields, dog park, the Grand River, schools, shopping, restaurants, transit, and quick Expressway access. Beautifully finished, completely renovated, and truly move-in ready, this exceptional home offers comfort, location, and low-maintenance living. (id:61194)
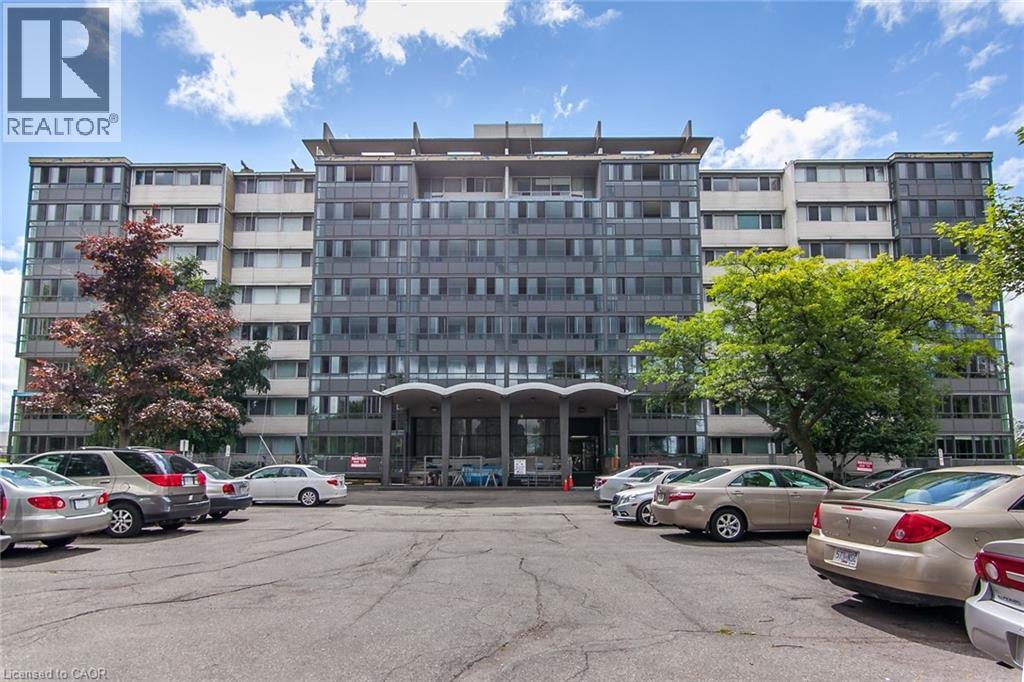
Kitchener, Ontario
Beautifully updated and filled with natural light, this spacious 3 bedroom, 2 bathroom unit offers a layout that is increasingly hard to find, with generous proportions and a warm, welcoming feel throughout. From the moment you arrive, the attention to detail is clear, with refreshed foyer and hallways creating a clean, elevated first impression. Inside, updated flooring and fresh paint bring a cohesive, move-in ready feel, while the space feels open, comfortable and easy to live in. The kitchen has been thoughtfully updated with new cupboard doors, countertops, sink, faucet and stainless steel appliances, offering a bright and functional space that connects seamlessly to the main living area. The principal rooms are generously sized and well laid out, giving you flexibility for everyday living, hosting or working from home. The enclosed sunroom is the heart of the home, bathed in natural light and perfect for slow mornings with tea, quiet afternoons with a book, or gathering with friends in a calm, inviting space. Set in the established Stanley Park neighbourhood, you are a short walk to shopping, groceries and everyday essentials, close to parks, trails and community spaces, and minutes to the Kitchener Memorial Auditorium, with easy access to transit and Highway 7 and 8. Residents also enjoy amenities including a pool, fitness room and party space. With its combination of space, thoughtful updates and sun-filled living, this home offers a lifestyle that is both comfortable and connected. Book your showing today. Some images are virtually staged to illustrate potential layout and use of space. (id:61194)
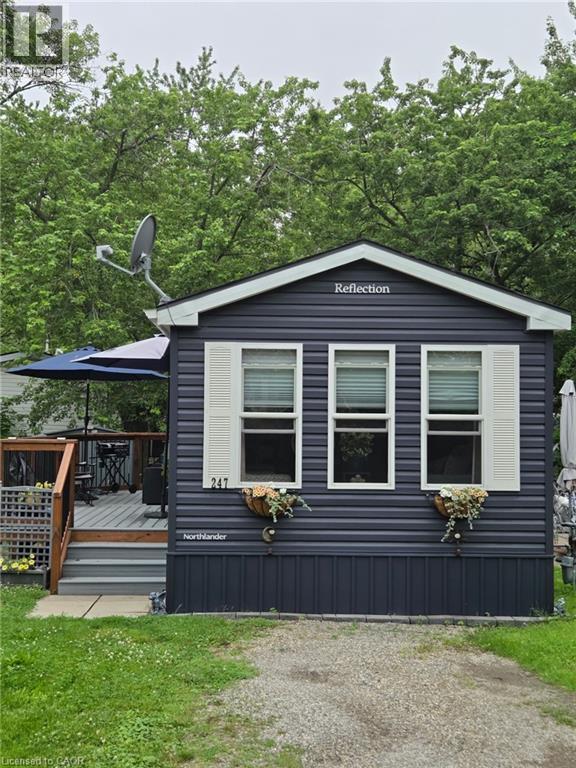
Niagara Falls, Ontario
Affordable, Comfortable Living in a Welcoming Community Step into this charming mobile home offering a spacious full-size kitchen and inviting living area, enhanced by modern stainless steel appliances. Large windows throughout the home fill the space with natural light, creating a bright and welcoming atmosphere. Enjoy your morning coffee or relax with a good book on the cozy patio, an ideal space for outdoor enjoyment. Residents can also take advantage of the community pool and nearby green space, providing excellent opportunities for relaxation and recreation. Thoughtfully designed for comfortable everyday living, this home offers an affordable opportunity for first-time buyers, downsizers, retirees, or anyone seeking a low-maintenance lifestyle. Don't miss the opportunity to experience all that this inviting residence has to offer at Scott's Trailer Park / Family Campground on historic Lundy's Lane (id:61194)
Hamilton, Ontario
Welcome to this stunning 2-bedroom condo nestled in one of the area’s most sought-after communities, offering breathtaking escarpment views. This bright and airy open-concept living space is flooded with natural light from expansive windows, perfectly framing the spectacular scenery. Thoughtfully designed with a fantastic layout, this home is ideal for both comfortable everyday living and effortless entertaining. The spacious bedrooms provide a serene retreat, while the beautifully appointed bathroom enhances the condo’s modern appeal. Residents enjoy exceptional building amenities, including a recently updated saltwater indoor pool, sauna, full-size gym, party room, outdoor patio, and BBQ area—perfect for relaxing or hosting family and friends. Located in a vibrant neighborhood with convenient access to shops, restaurants, parks, and transit, this exceptional condo offers the perfect blend of lifestyle, comfort, and convenience. Your next chapter starts here. (id:61194)
Hamilton, Ontario
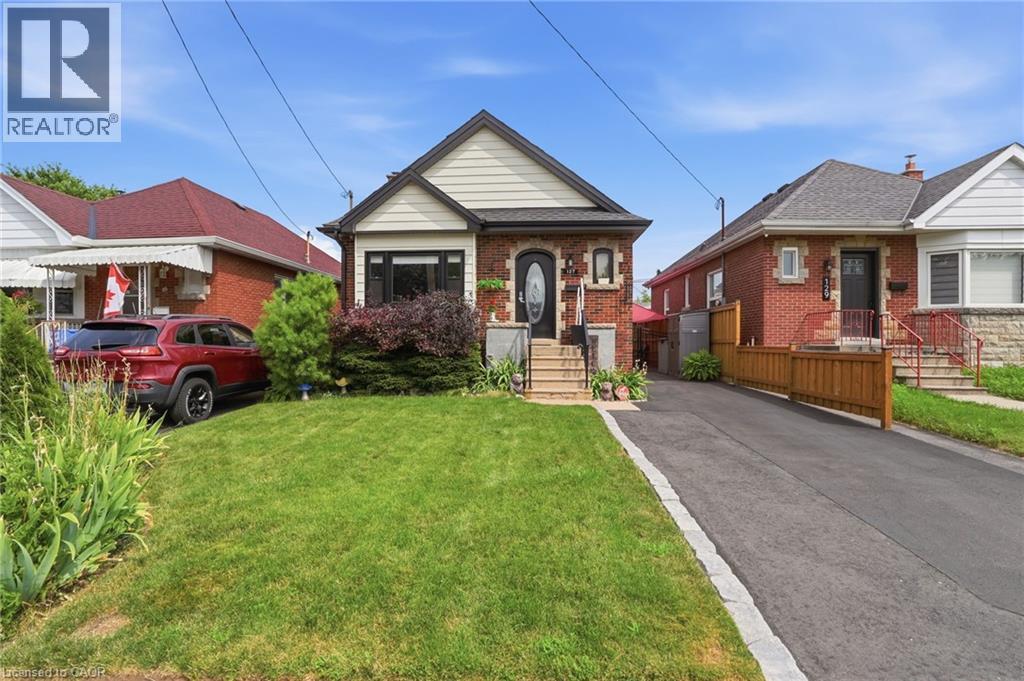
Welcome to 127 Tragina Ave South, a stunning showcase of move-in-ready elegance situated in Hamilton's highly desirable Bartonville neighbourhood. From the moment you arrive, the home's impressive curb appeal and beautifully manicured lot set a warm, inviting tone. Step inside to discover a thoughtfully upgraded interior boasting quality finishes throughout. The heart of the home features a brilliantly updated kitchen designed to blend modern functionality with effortless style, serving as the perfect backdrop for daily family life and weekend entertaining alike. The continuous attention to detail extends into the fully finished basement, which offers valuable extra living space ideal for a recreation room, home theater, or private office space. The updated bathroom features fresh, stylish fixtures that bring a touch of spa-like comfort to your daily routine. Meticulously maintained and entirely turn-key, this property removes all the stress of moving—allowing you to simply unpack, relax, and immediately start enjoying your new home from day one. Outdoors, the property continues to impress with a private, tranquil backyard and a patio built for effortless relaxation. A widened driveway provides generous parking, leading to a detached garage equipped with hydro—a standout feature perfect for a workshop, studio, or additional storage. Unbeatably located in a peaceful area surrounded by lots of parks, great schools, and convenient shopping, along with quick access to major highways, transit routes, and all the vibrant offerings of the city, 127 Tragina Ave South combines low-maintenance luxury with ultimate everyday convenience. (id:61194)
Guelph, Ontario
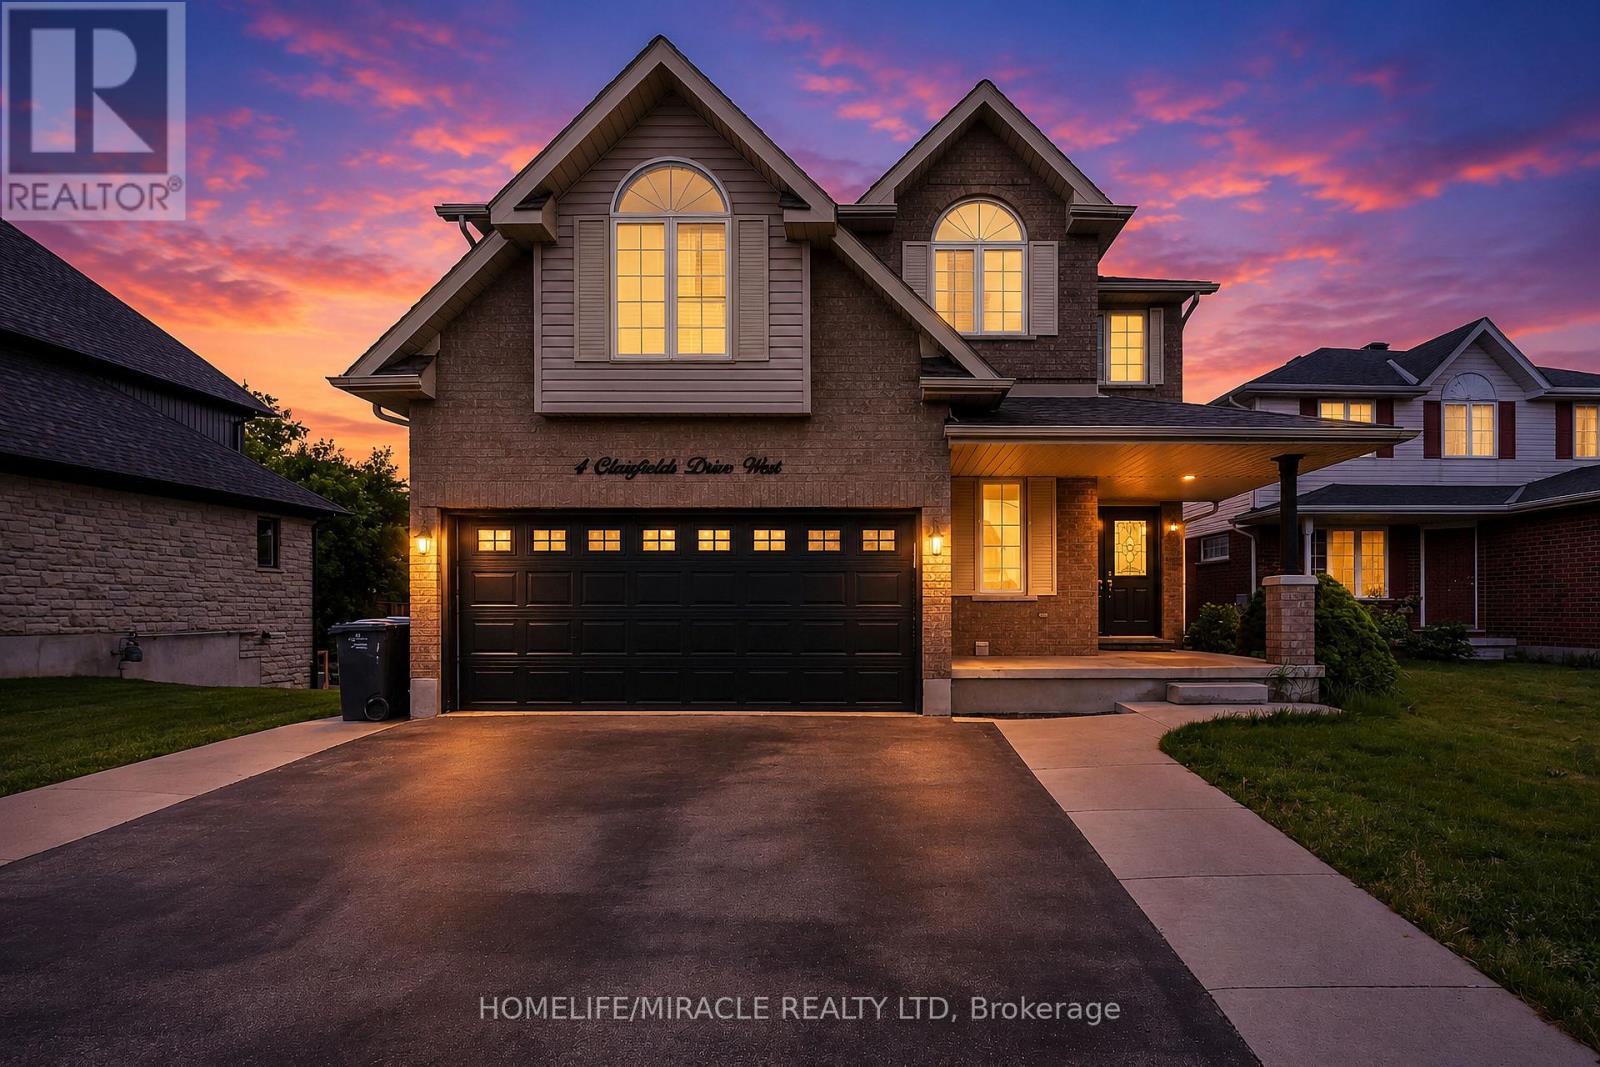
Welcome to 4 Clairfields W, a spacious and versatile home in Guelph's desirable south end.Offering 5+3 bedrooms, 5 bathrooms, and over 3,900 sq. ft. of finished living space, this home is perfect for large families, multi-generational living, or investors.The main home features spacious living and family rooms, a bright kitchen with dinette and backyard walkout, a main-floor bedroom/office, and a 3-piece bath. Upstairs offers four generous bedrooms, including a large primary suite with walk-in closet and ensuite.The fully self-contained 3-BEDROOM WALKOUT LEGAL BASEMENT APARTMENT with a private entrance and separate laundry, offering excellent flexibility and potential rental income of approximately $30,000 annually.Enjoy the landscaped, fully fenced backyard, double garage, and oversized triple-wide driveway. Conveniently located close to schools, shopping, parks, transit, the Hanlon Parkway, and Highway 401.A great opportunity for families or investors-come see it for yourself! (id:61194)
Haldimand, Ontario
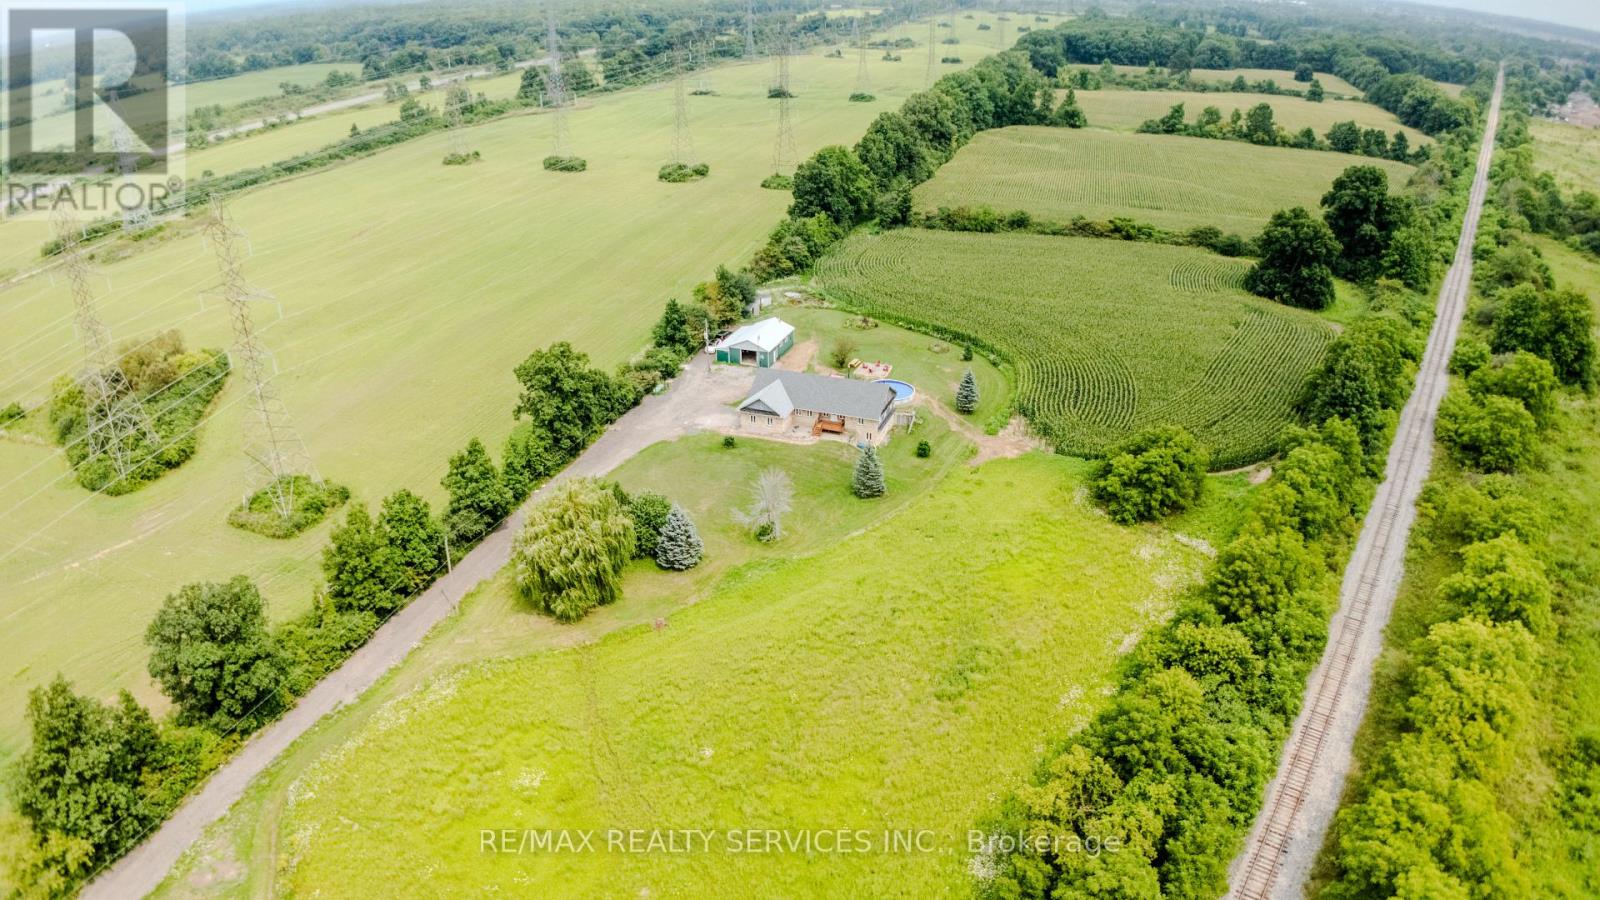
Welcome to 107 6th Line -- a rare 41-acre Turnkey Income Estate in Haldimand County 1.75 kms to Hwy 6 Easy access for Guests, Weddings, Commuters offering three ways to live, work, and earn from one address. This 2001 - built stone bungalow offers 3+1 bedrooms and 3 bathrooms across a bright, open-concept main floor, complemented by a fully self-contained walkout lower-level suite. Property currently operating as a short-term rental and wedding/event space. Haldimand County has no short-term rental licensing requirement, making this a genuinely turnkey income property. Ideal for multi-generational living, the in-law suite offers private entry, its own kitchenette, and separate living space - perfect for extended family or continued rental income. Outside, 41 acres of workable and recreational land, an attached garage, and a detached workshop offer room for hobby farming, equestrian use, storage, or a home-based business. 2 Minute drive to Caledonia banks, restaurants etc., with easy highway access to Hamilton, Brantford, and the GTA. (id:61194)
Waterloo, Ontario
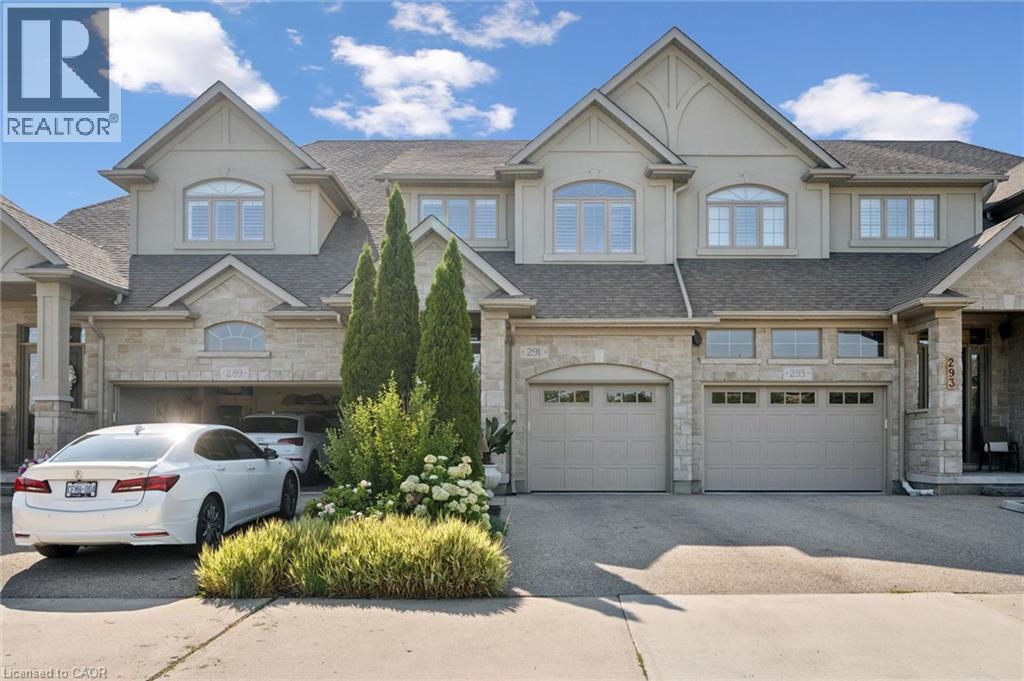
Exceptional quality and timeless design define this executive freehold townhome in the prestigious Carriage Crossing community. Built by Heisler Homes and finished with an impressive selection of upscale finishes throughout, this beautifully appointed residence offers elegant, low-maintenance living without compromise. The thoughtfully designed main level features 9-foot ceilings, engineered hardwood flooring, oversized baseboards, decorative transoms, and an open-concept layout that seamlessly connects the principal living spaces. The gourmet kitchen is both functional and sophisticated, showcasing marble countertops, stainless steel appliances, soft-close cabinetry, a tiled backsplash, and a large centre island designed for gathering and entertaining. The adjoining living and dining areas overlook a private, professionally landscaped backyard with an interlock patio, gas BBQ line, creating your private backyard oasis. The upper level is anchored by an impressive primary suite featuring a spacious walk-in closet and a luxurious six-piece ensuite with double marble vanities, a deep soaker tub, an oversized glass shower, and marble herringbone flooring. Two additional bedrooms, a beautifully finished main bathroom, and the convenience of second-floor laundry (washer/dryer 2025) complete the level. The professionally finished lower level continues the home's exceptional standard of craftsmanship, offering a bright and versatile family room, an additional full bathroom, and flexible living space suited to a home office, fitness area, or guest accommodations. Situated in one of Waterloo's most desirable executive neighbourhoods, Carriage Crossing offers an exceptional lifestyle surrounded by parks, walking trails, Grey Silo Golf Club, RIM Park, top-rated schools, and convenient access to both universities, the St. Jacobs Farmers' Market, and the expressway. Combining enduring quality, refined finishes, and an outstanding location, this is executive living at its finest. (id:61194)
Hamilton, Ontario
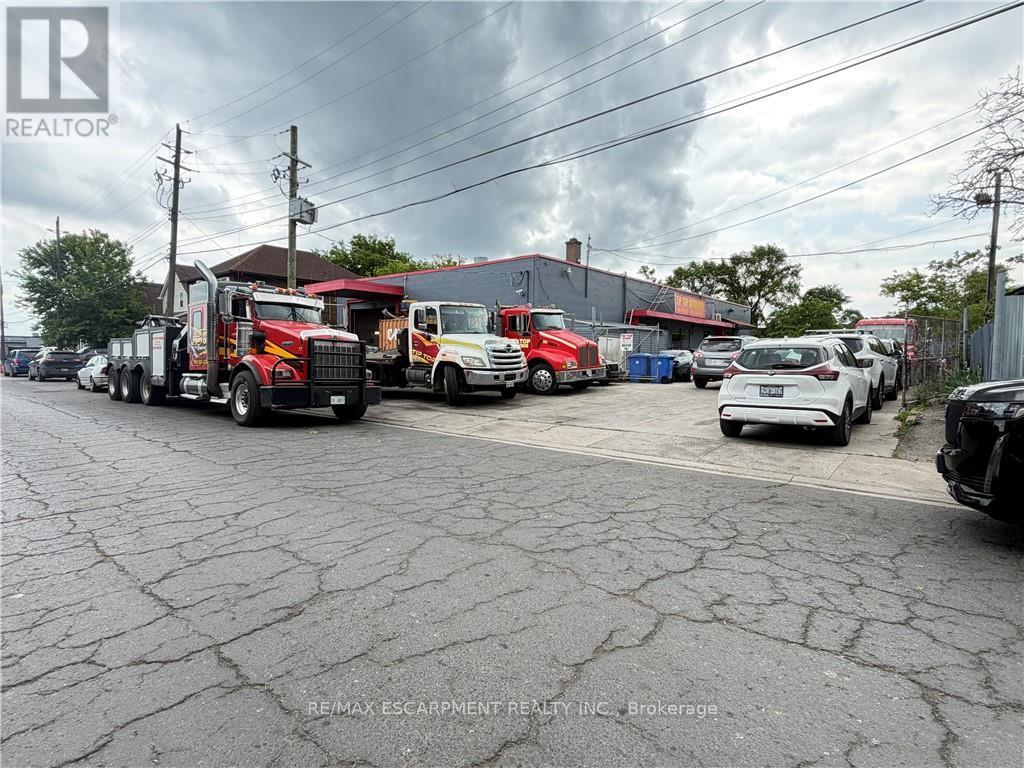
Excellent opportunity to own a versatile 5,000 sq. ft. light industrial/commercial building in Hamilton's established industrial district. Situated on a 0.05-acre lot with frontage on two separate streets, this M5-zoned property offers excellent accessibility and functionality for a wide range of industrial and commercial uses . The building features approximately 1,050 sq. ft. of finished office space, with the balance configured for warehouse and industrial operations. Two large drive-in bay doors provide efficient access for shipping, receiving, equipment, and storage. Ideal for manufacturing, warehousing, trades, distribution, fabrication, or owner-occupiers seeking flexible industrial space. Conveniently located with quick access to major transportation routes, including the Red Hill Valley Parkway, QEW, and downtown Hamilton (id:61194)
Cambridge, Ontario
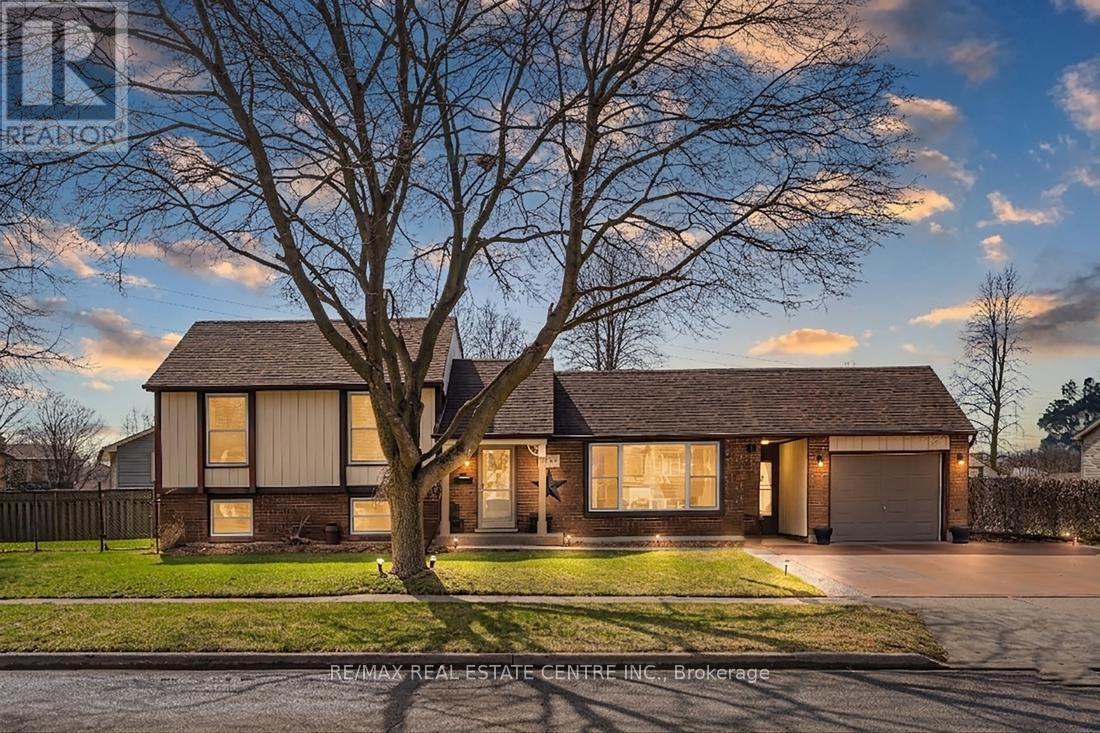
Exceptional Property in a Quiet North Galt Neighbourhood! Pride of ownership shines throughout this beautifully maintained home, ideally situated on a spacious lot along a quiet, low-traffic street. From the impressive curb appeal featuring manicured landscaping, a concrete driveway, and convenient breezeway access to the backyard. Step inside to a thoughtfully designed layout offering bright, inviting living spaces. The spacious living room is filled with natural light from a large front window, while the adjoining dining room provides the perfect setting for family meals and entertaining. The updated kitchen is both stylish and functional, complete with quality appliances, a centre island, tile backsplash, and ample cabinetry. Just a few steps down, you'll find an expansive family room designed for entertaining, featuring a cozy fireplace, pot lighting, wet bar/kitchenette, a convenient laundry room, and a beautifully updated 3-piece bathroom. The upper level offers three generously sized bedrooms and a tastefully renovated 4-piece main bathroom. The mostly finished basement provides even more versatile living space, including a fourth bedroom, a dedicated workout room, a large storage area with potential to be finished into additional living space, and the utility room. Outside, the oversized lot with lots of frontage features a stunning interlock stone patio, beautifully landscaped backyard, attached sunroom, single-car garage, two generous side yards, and a storage shed. The unique lot configuration also offers excellent potential for an Additional Dwelling Unit (ADU), adding future value and income. Located in a highly desirable North Galt neighbourhood, this home is close to parks, schools, shopping, and everyday amenities while offering the peace and quiet of a family-friendly street. This exceptional property is truly move-in ready and must be seen to be fully appreciated. (id:61194)
South Bruce Peninsula, Ontario
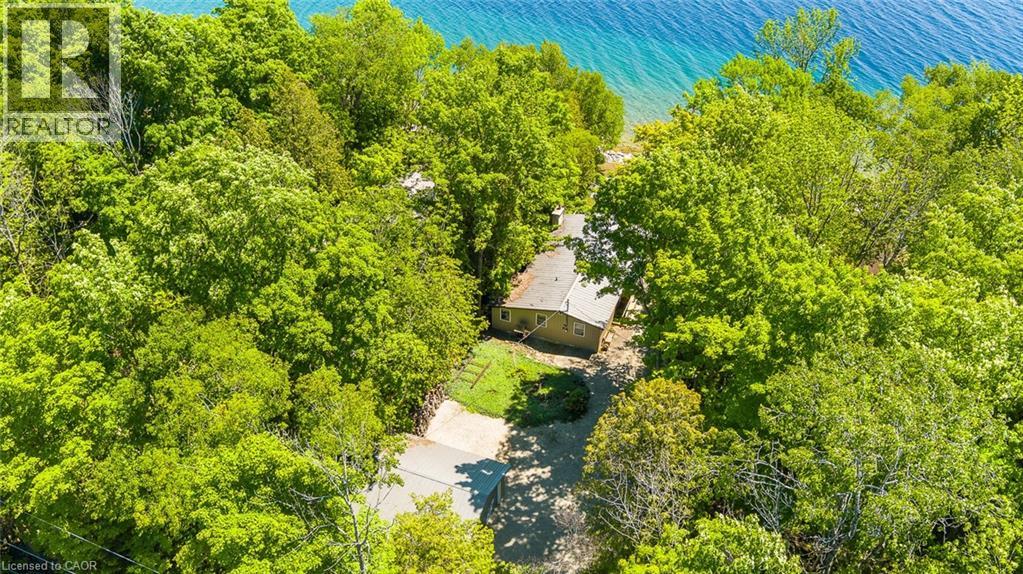
WATERFRONT RETREAT ON COLPOY’S BAY! Tucked along the crystal clear shoreline of beautiful Colpoy’s Bay, this waterfront bungalow offers the kind of setting people dream about. Set on a gently sloping lot with easy access to the water, this property was made for enjoying life at the bay. Spend your days boating, swimming, kayaking, or relaxing at the private dock complete with its own tiki bar. Launch your boat with ease using the marine rail, then gather around the stone firepit in the evening and take in the stars and sounds of the water. Inside, the bungalow offers convenient one floor living with 3 bedrooms and 2 bathrooms in a comfortable and functional layout ideal for hosting family and friends or escaping to the waterfront whenever you can. Large windows help bring the beauty of the outdoors inside, creating a bright and welcoming atmosphere throughout. The detached garage provides excellent storage for all your recreational gear, while the nearby Bruce Trail offers incredible hiking and panoramic escarpment views just minutes away. Being sold fully furnished and completely turnkey, this is a rare opportunity to start enjoying the waterfront lifestyle right away. Properties like this rarely come available on Colpoy’s Bay. Come experience the views, the tranquility, and everything this special property has to offer. (id:61194)
Mississauga, Ontario
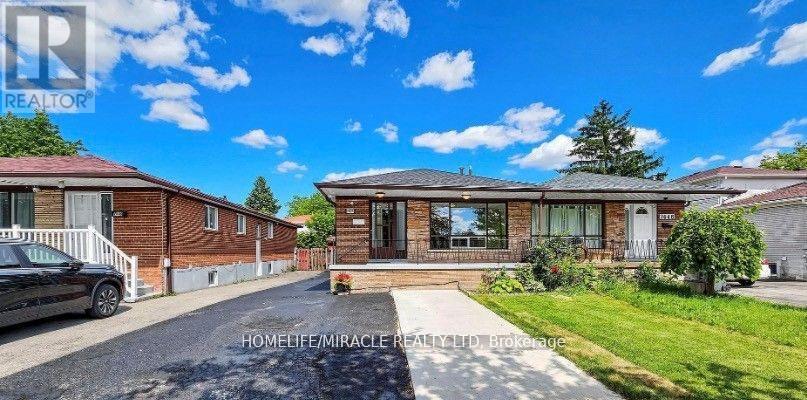
Bright and spacious 2-bedroom LEGAL BASEMENT apartment with a den in a convenient Mississauga location. Features 2 bedrooms on the main level with a walkout to the backyard, 2 FULL WASHROOMS, a versatile den, and a comfortable open living space. 2 parking spaces included. Shared laundry conveniently located in the common area. Excellent location close to Malton GO Station, Toronto Pearson International Airport, major highways, public transit, shopping and everyday amenities. Ideal for professionals or a small family seeking a bright, well-connected home. (id:61194)
Toronto, Ontario
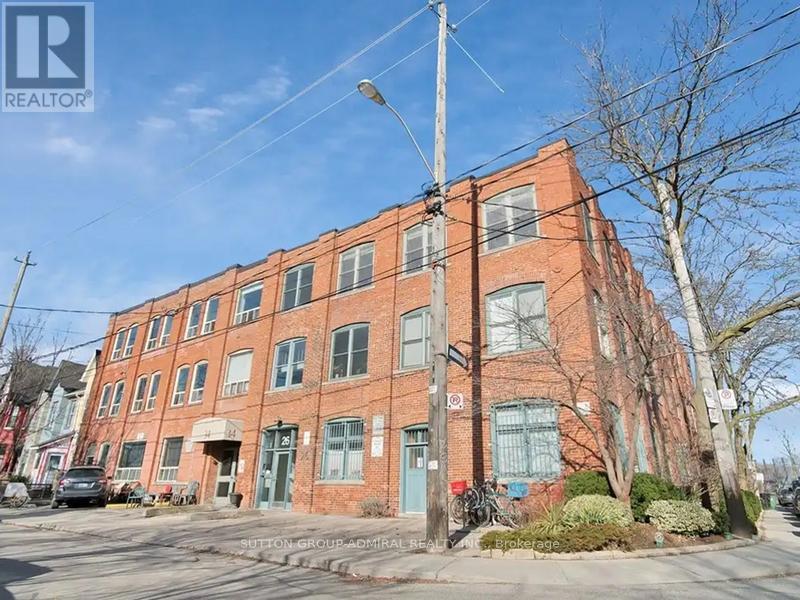
Live/Work Loft For Rent Steps From Queen West & Liberty Village! Over 780 Square Feet With High Wooden Ceilings, Exposed Brick and Lots of Natural Light. Additional $250 a Month Fixed Rate Utilities or Submeter if available. (id:61194)
Oakville, Ontario
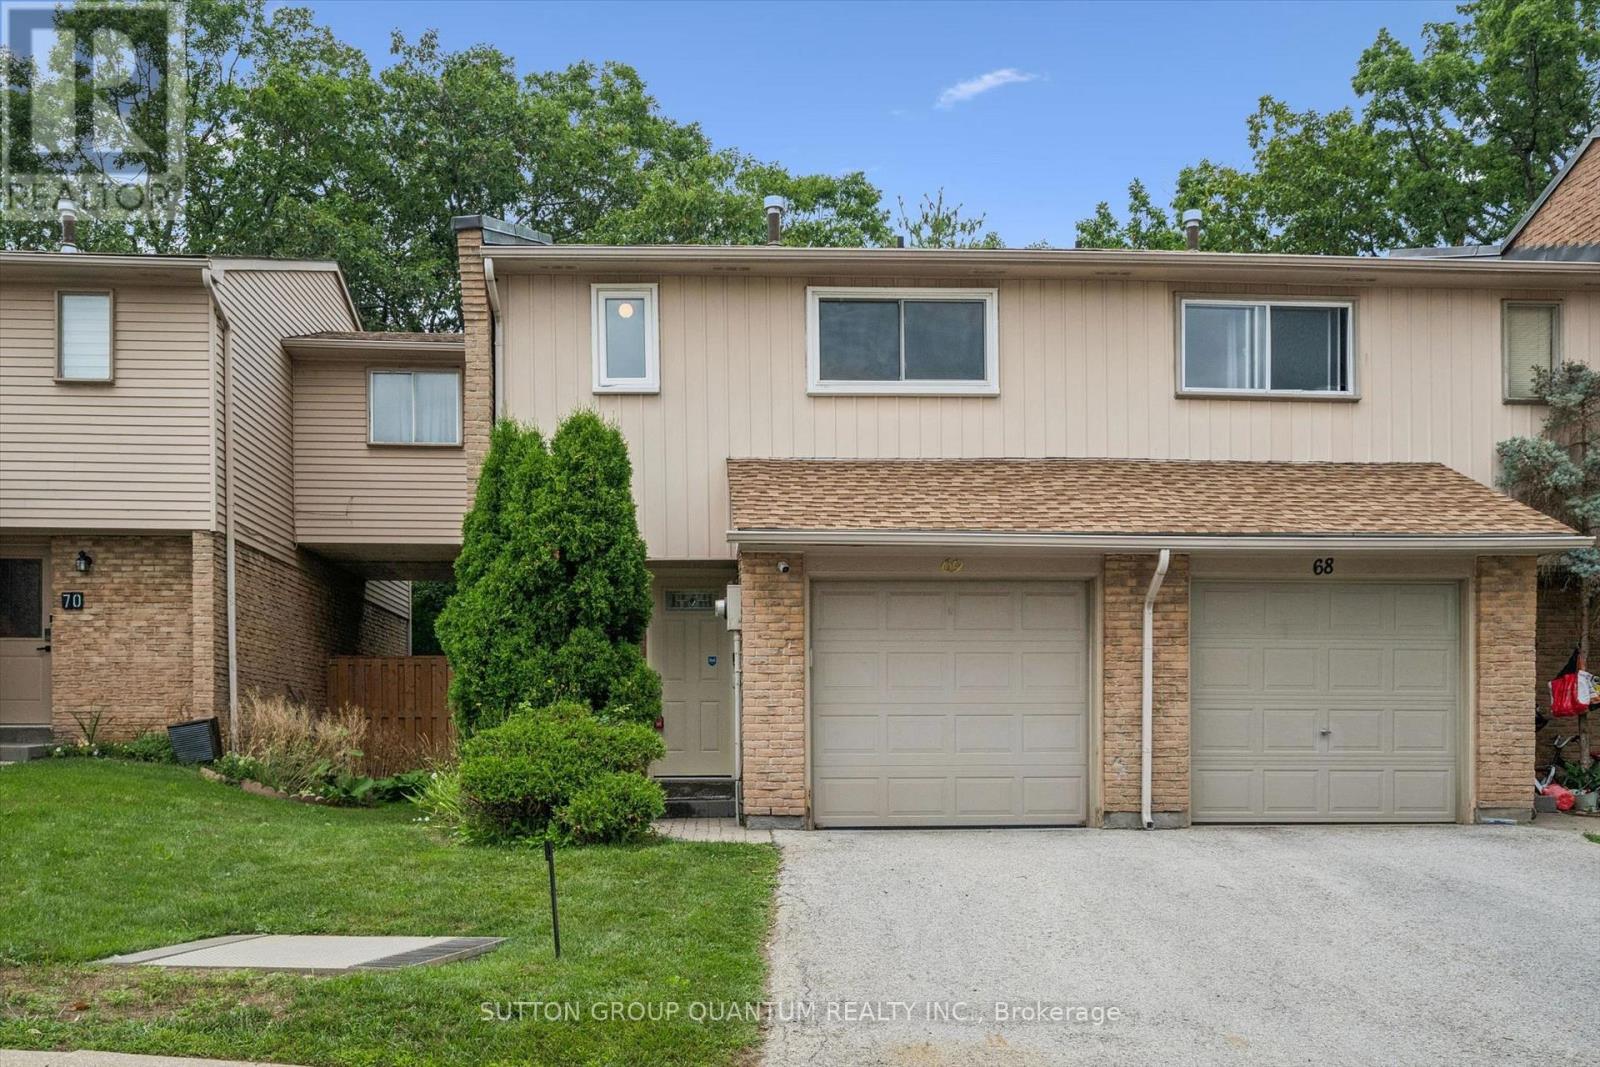
Dont miss the opportunity for home ownership in this family friendly Falgarwood Neighbourhood. This spacious 3-bedroom, 2-bathroom condo townhouse features a walkout to a wooded private patio and is situated in the convenient Sheridan Heights complex. This entire home has been freshly painted, and features an open living and dining room, updated kitchen with stainless appliances, hardwood floors, large windows, and patio door access to the private wooded yard. Featuring a large front entryway, inside access from the garage, a wide stairwell with high ceilings, wide hallways and large closets, these townhomes have withstood the test of time with the feeling of spaciousness at a reasonable price in Oakville. Upstairs you will find a large Primary bedroom with an open closet, as well as 2 additional bedrooms, each featuring laminate flooring for easy maintenance. An updated 4 piece washroom completes the second level. The finished basement is a flex space, with a finished recreation room, a 3-piece bathroom which includes a stand up shower ideal or pets or overnight guests. Ideal for first time buyers or downsizers. Become a part of this this wonderful Oakville family neighborhood, walking distance to both Sheridan and Holy Family Elementary Shjools, rich with parks, ravines, and scenic walking trails. Situated just minutes from the Oakville GO Station, with excellent shopping and dining just steps away, this home offers the ultimate low-maintenance lifestyle in a nature-rich Falgarwood neighborhood. With excellent schools and a Northeast Oakville location with easy access to highways, this is an affordable option with big returns in quality of life. Move in ready and can be yours before for the start of the school year. (id:61194)
Burlington, Ontario
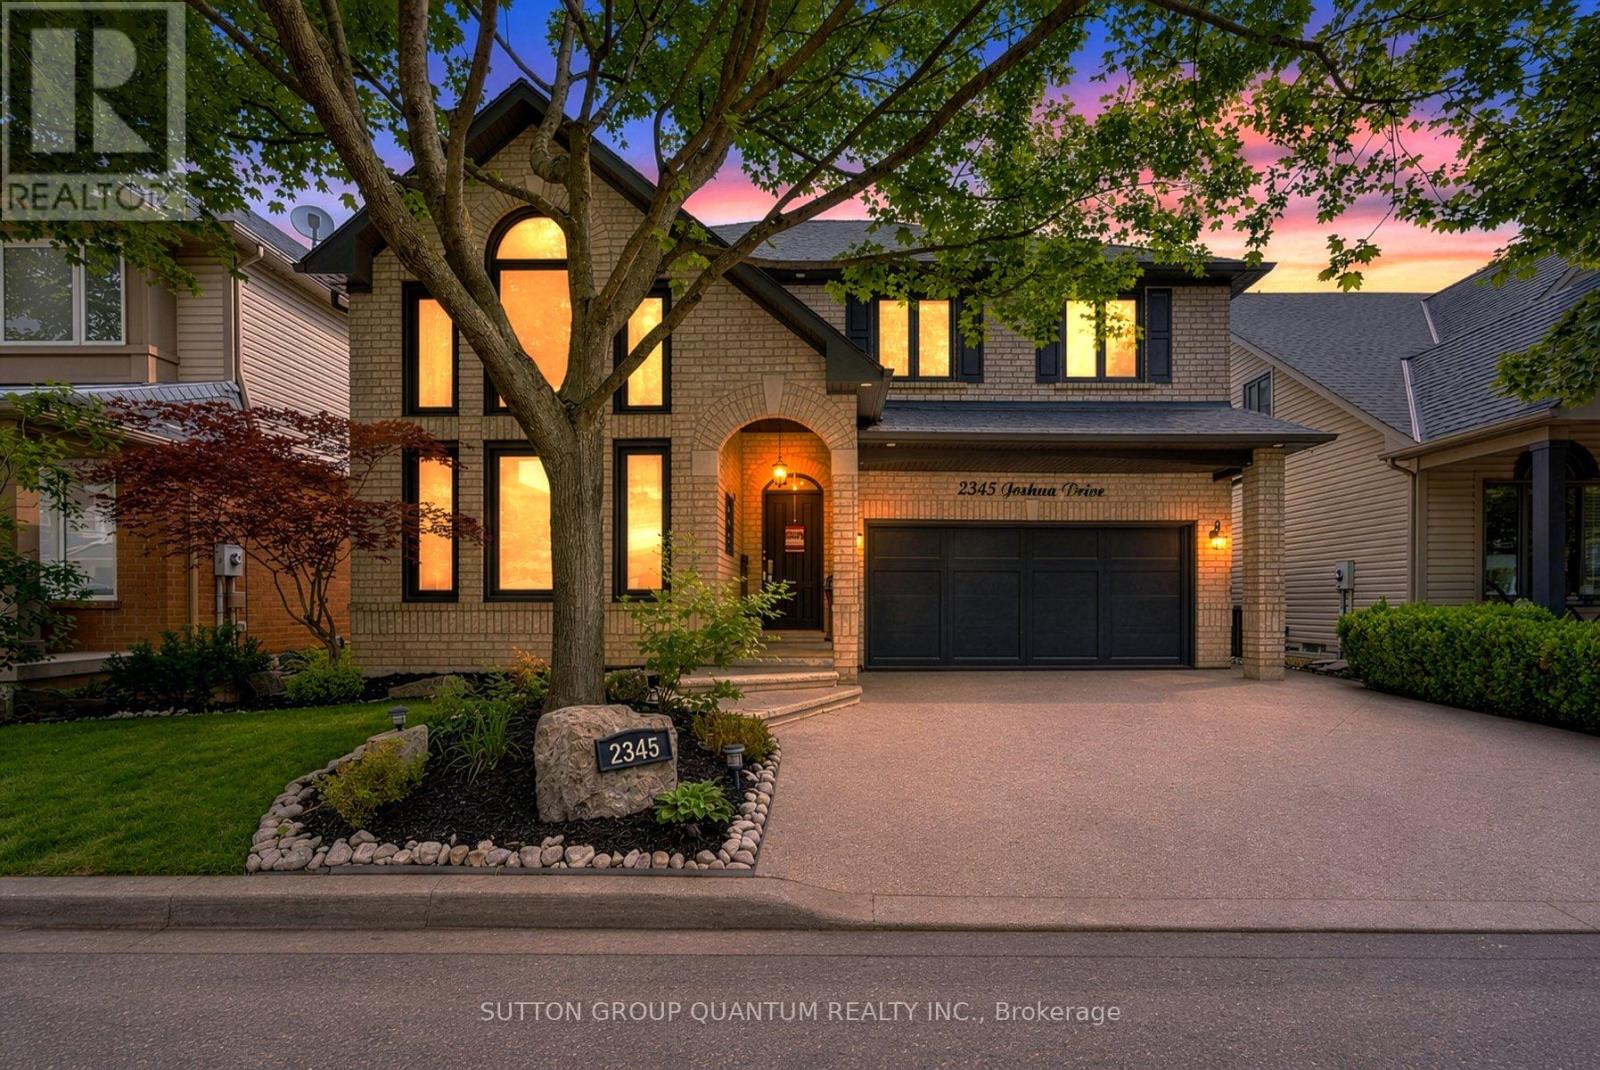
Fall in love with this stunning, move-in-ready detached home, thoughtfully designed with sophisticated finishes, modern upgrades and timeless charm. This bright 3+1 bedroom residence makes an unforgettable impression with soaring 18-foot cathedral ceilings in the living and dining areas, smooth plaster finishes, elegant wainscoting, stylish accent walls and over 50 sleek LED pot lights.Spacious bedrooms offer comfort for the whole family, while the luxurious primary suite is a true private retreat featuring a cozy gas fireplace, walk-in closet and spa-inspired four-piece ensuite with a relaxing soaker tub. A second-floor office nook and custom built-in cabinetry provide added convenience and storage.The finished basement delivers the ultimate movie-night experience with a soundproofed home theatre, seating, projector, high-end sound system and built-in speakers-all included.The chef-ready kitchen features European cabinetry and premium stainless steel appliances, including a Thermador gas stove, Bosch built-in dishwasher and Miele coffee machine. Elegant Hunter Douglas window treatments complete the polished interior.Escape to your resort-inspired backyard oasis with a 14' x 28' inground pool, new fencing and hardscape-perfect for entertaining, relaxing and unforgettable summer days.Enjoy peace of mind with newer roofing and windows, a two-stage furnace and added attic insulation (2020), reverse-osmosis system (2023), rented hot-water tank (2024), sump pump (2025), fencing and hardscape (2025), and Hayward pool pump (2026). Smart features include a Nest thermostat and doorbell.Ideally located on one of the most desirable streets in Burlington's coveted Orchard neighbourhood, close to parks, schools, shopping, trails and highways. Rare, refined and truly turnkey-this is the lifestyle you've been waiting for. (id:61194)
Bracebridge, Ontario
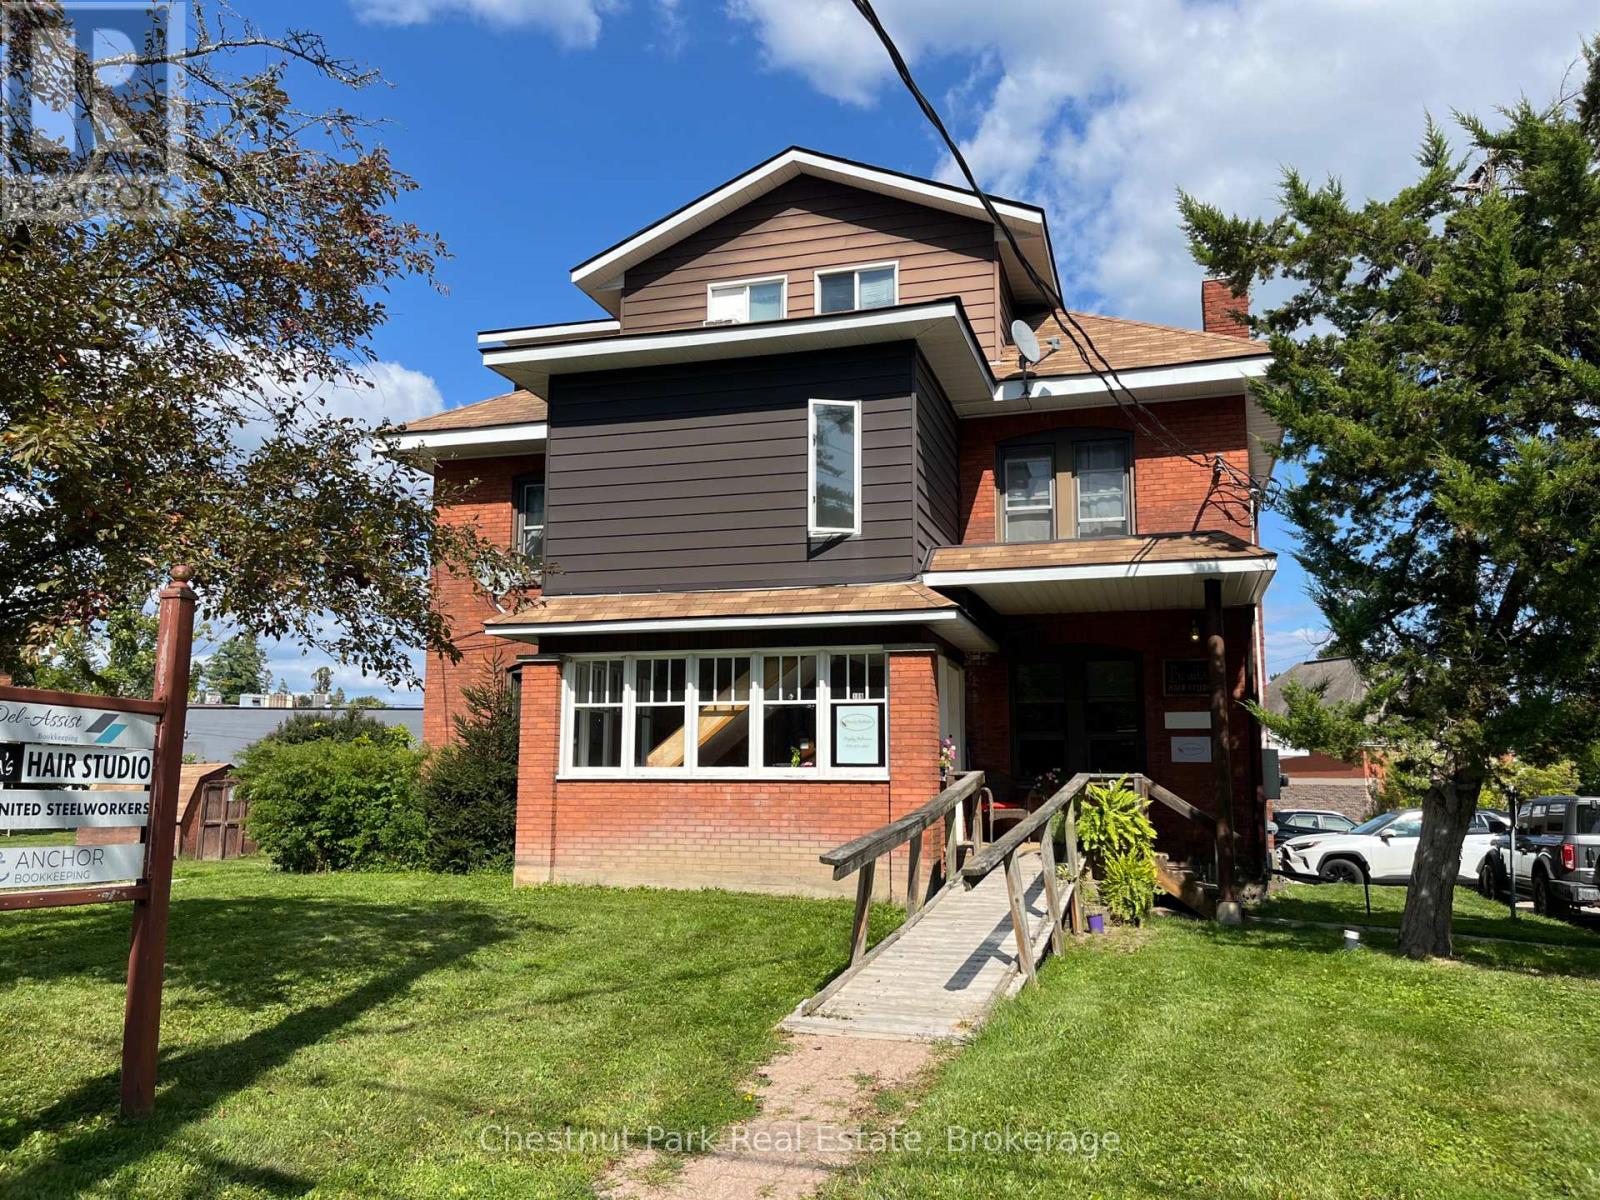
Exceptional investment opportunity in the heart of downtown Bracebridge. This freestanding mixed-use property offers approximately 7,300 sq. ft. on a lovely tree-lined street in the downtown core, backing directly onto a large public parking area with convenient access from the property. The building features a diversified mix of residential and commercial income, including five apartments: three 2-bedroom and two 1-bedroom units, plus three main-floor commercial units, currently occupied by a hair salon and two office tenants. A private on-site parking lot, together with direct access to the adjoining public parking area, provides excellent convenience for residential tenants, commercial occupants and their clients. The property features natural gas heating and central air conditioning. With its combination of residential and commercial tenancies, excellent parking and desirable central location, this substantial mixed-use property presents an attractive opportunity for investors in the heart of Bracebridge. (id:61194)
Mississauga, Ontario
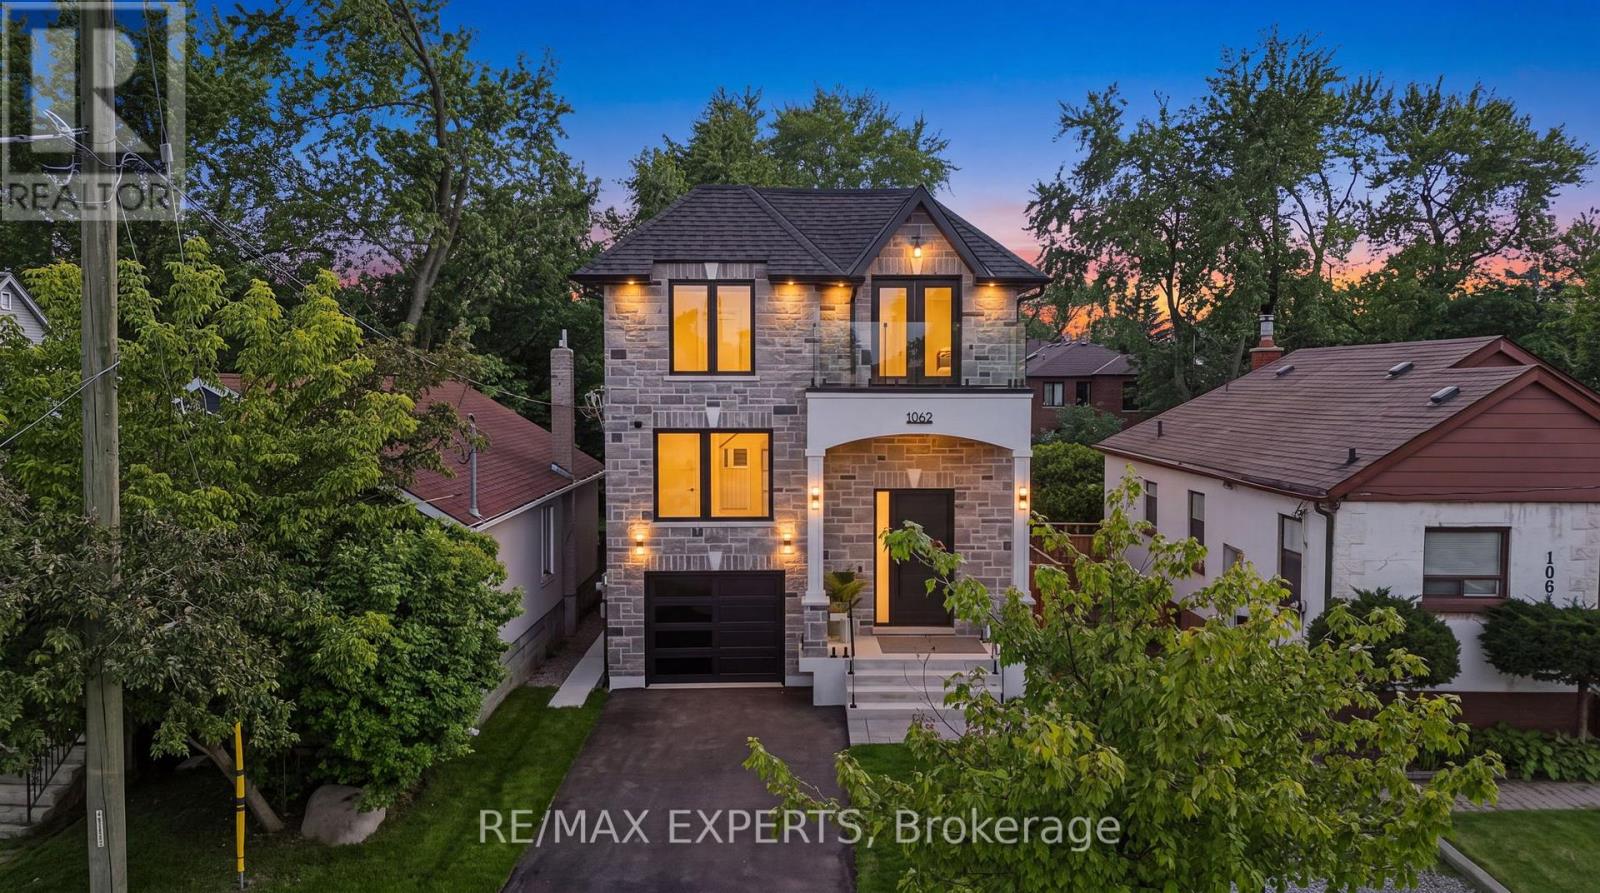
Where Exceptional Craftsmanship Meets Modern Luxury and Built-In Income Potential. Welcome to 1062 Alexandra Avenue, a Brand-New, Never-Lived-In Custom-Built Home in the Heart of Lakeview, One of Mississauga's Most Sought-After Waterfront Communities. Backed by a Brand-New Tarion Warranty, This Exceptional Residence Offers Over 4,750 Sq. Ft. of Total Finished Living Space, (3,323 sq. ft. above grade plus a 1,436 sq.ft. finished basement)Designed for Luxury, Comfort, and Everyday Living. Step Inside to Soaring Ceilings, Oversized Windows, Skylights, Seamless Glass Railings, Pot Lights, and an Abundance of Natural Light. The Elegant Main Floor Features a Spacious Living Room, Family Room, Private Office, and a Chef-Inspired Kitchen with Premium Built-In Appliances, Custom Cabinetry, and an Open-Concept Layout Perfect for Entertaining. A Powder Room with a Stand-Up Shower Adds Extra Convenience. Upstairs, the Luxurious Primary Suite Offers a Spa-Inspired Ensuite, Walk-In Closet, and Private Front Balcony, While a Second Bedroom Also Enjoys Its Own Private Balcony. A Standout Feature Is the Legal Two-Bedroom Basement Apartment with a Separate Entrance, Full Kitchen, Laundry, and Private Living Space, Ideal for Extended Family or Rental Income. Enjoy the Expansive Rear Deck with Frameless Glass Railings Overlooking the Deep Backyard. Additional Highlights Include Built-In Speakers on the Main Floor, Primary Suite, and Backyard, Two Laundry Rooms, EV Charger Rough-In, Security Camera System, and Premium Finishes Throughout. Ideally Located Minutes from Downtown Toronto, Amenities, the Lake, Port Credit, Top-Rated Schools, Parks, Shopping, Restaurants, and Major Highways. A Rare Opportunity to Own an Exceptional Custom Home Where Luxury, Quality, and Timeless Design Come Together in One Remarkable Address. (id:61194)
Guelph, Ontario
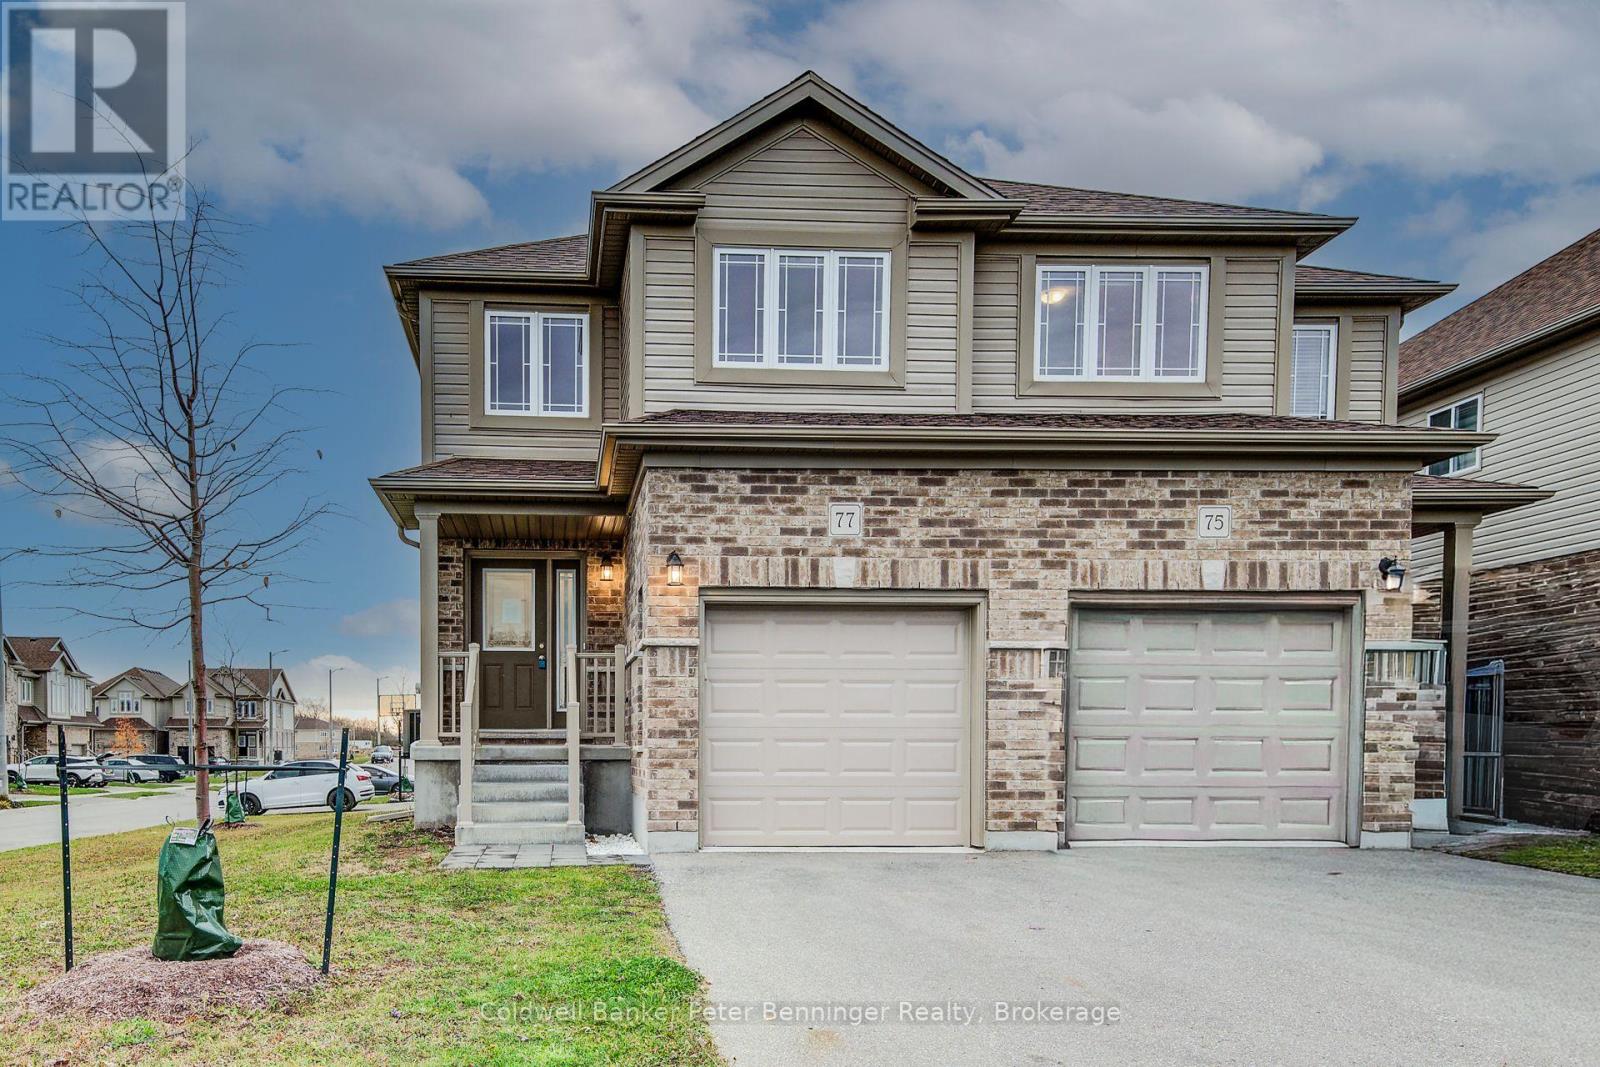
Welcome to 77 John Brabson Crescent, a 2020-built freehold semi in Guelph's Kortright East. With 1,430 sq. ft. above grade, three bedrooms, 2.5 bathrooms and parking for three, it offers a practical alternative to condo townhome living-with no monthly condo fee. The south Guelph location keeps parks, schools, shopping, the University of Guelph and commuter routes, including Highway 401, within convenient reach. A brick-and-vinyl exterior, attached single garage and private driveway lead into a bright, connected main floor. The foyer features a dark-stained staircase with black metal railings and a powder room for guests. Windows along the side and rear bring natural light into the open kitchen, dining and living areas. In the kitchen, dark shaker cabinetry is paired with bright white countertops, a subway-tile backsplash and a large island with a double sink and generous workspace. Upstairs are three bedrooms, a four-piece family bathroom and the convenience of a separate laundry room. The primary bedroom includes a walk-in closet and private four-piece ensuite. The full unfinished basement provides substantial storage now and flexibility for future plans. Outside, the open side and rear yard offers manageable maintenance and room to personalize. Flexible possession is available. (id:61194)