
Innisfil, Ontario
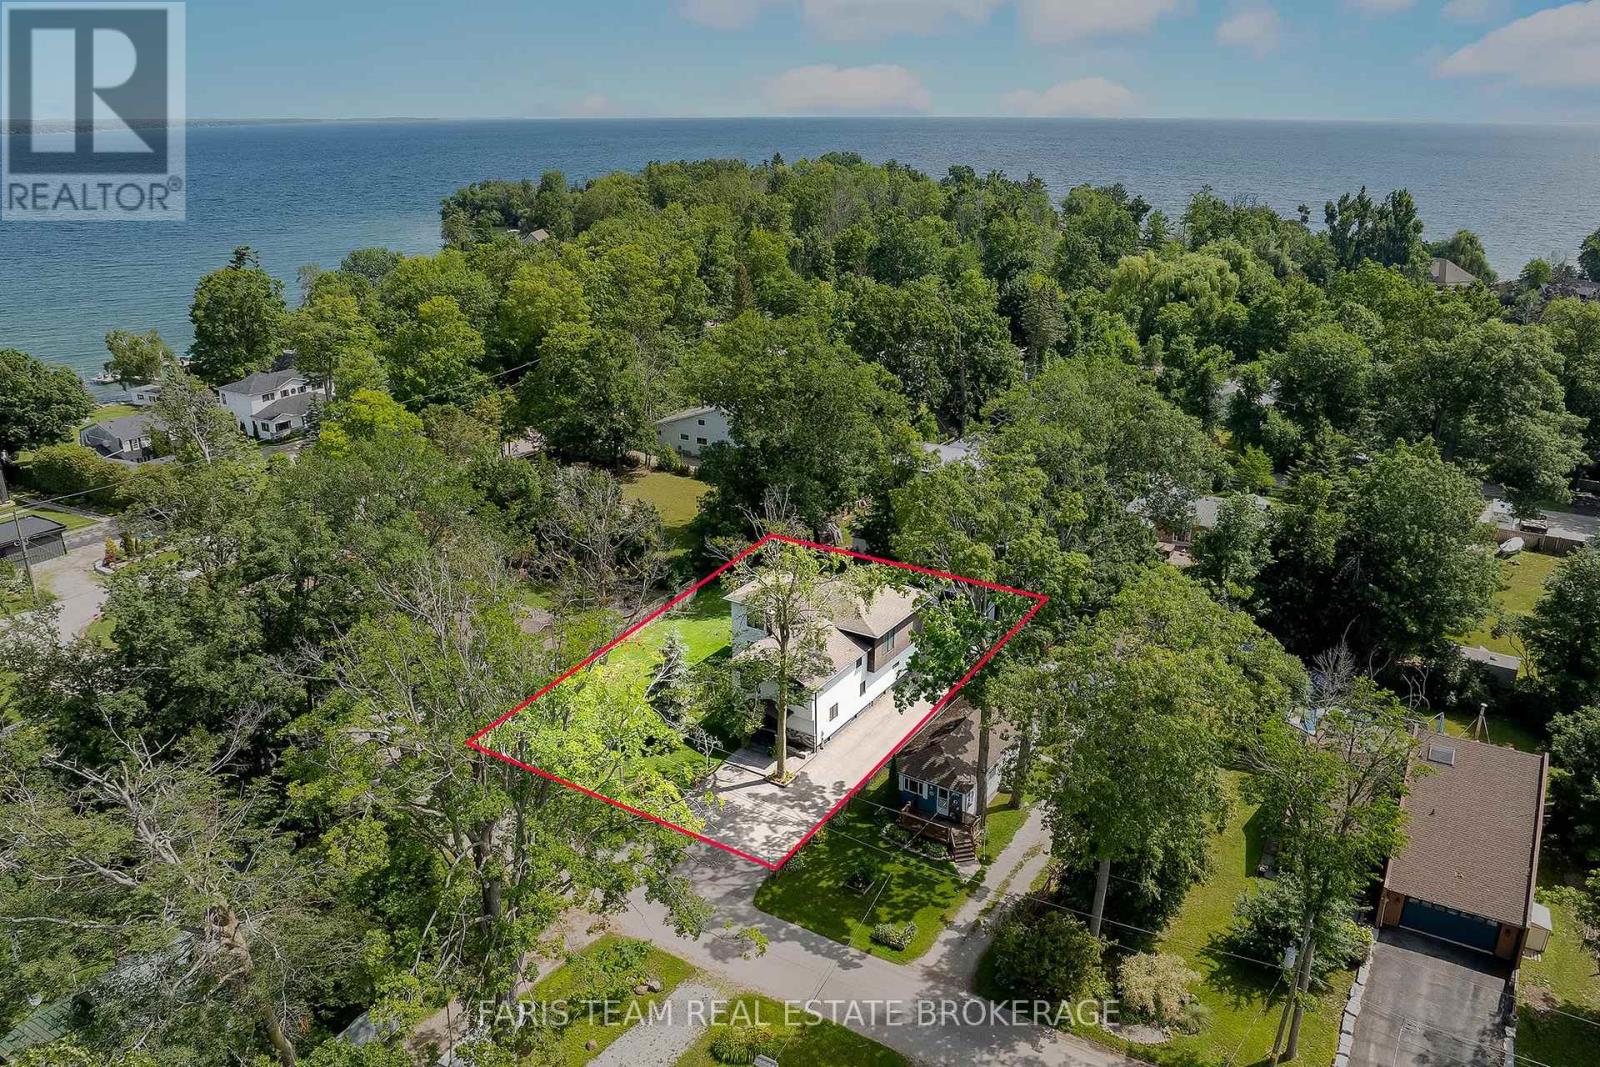
Top 5 Reasons You Will Love This Home: 1) Designed with entertaining in mind, the bright and expansive main level brings family and friends together with an impressive open layout highlighted by recessed lighting, a showpiece kitchen with a waterfall island, walk-in pantry, gas cooktop, and built-in appliances, plus a welcoming living room warmed by a fireplace for cozy evenings throughout the cooler months 2) With over 4,500 square feet of beautifully finished living space, this four-year-old home provides an incredible amount of room for growing or extended families, featuring five generously sized bedrooms, three-and-a-half bathrooms, soaring 9' ceilings, and an impeccable finished basement that adds even more space to gather, unwind, or accommodate guests 3) A closer look reveals exceptional European craftsmanship throughout, from triple-pane windows and elegant European doors to custom kitchen finishes and spa-inspired vanities, while the primary retreat takes everyday luxury even further with a walk-in closet, beautiful 5-piece ensuite, and private balcony 4) Step outside to an impressive 95'x150' double lot surrounded by mature trees, delivering plenty of breathing room alongside a detached double-car garage with a 10' door, abundant parking, and the added peace of mind of a newer septic system and drilled well 5) When it is time to venture beyond home, Lake Simcoe is just steps away with convenient beach access and a boat launch, while Friday Harbour Resort sits directly across the way, placing waterfront recreation, dining, entertainment, and an incredible four-season lifestyle practically at your doorstep. 3,423 above grade sq.ft. plus a finished basement. (id:61194)

Blue Mountains, Ontario
An Exceptional Golf Course Retreat - Where Luxury Meets Lifestyle. Prime address on Monterra Golf Course - a home that perfectly balances refined living with the tranquility of nature. Overlooking the pond and 5th and 6th fairways, this beautifully renovated residence is a rare opportunity to own a slice of paradise in Ontario's premier 4-season playground. From its professionally landscaped grounds, mature trees and spectacular sunset views, it is a mountain lifestyle without compromise. Minutes from the Village at Blue Mountain, TSC/Craigleith/Alpine Ski Clubs and the Georgian Trail, this home is at the heart of everything. Enjoy world-class skiing, golf, cycling, biking, water sports, shopping & dining in Collingwood and Thornbury. The open-concept layout flows seamlessly into the sunroom, dining, kitchen and living room with cozy gas fireplace. Expansive windows fill every corner with natural light and connect the indoors to the beauty beyond. Step through glass doors to a stone patio, an ideal setting for summer gatherings, morning coffee, or spaces for connection & reflection. A second gas fireplace in the dining area - flanked by custom built-in bookcases - creates a sophisticated backdrop for art, sculpture, or cherished collections. Upstairs, the primary suite offers a 5-pc ensuite and generous walk-in closet. Three additional guest bedrooms and 3-pc bath provide ample accommodation for visiting family/friends. The versatile lower-level basement crawlspace offers a finished landing and a cozy recreation area - perfect for visiting grandchildren. Nearly 1,000 sq. ft. of exceptional storage ensures there's room for everything. The triple garage is a dream for active homeowners - with space for golf gear, skis, kayaks, paddleboards, bikes and seasonal essentials. Whether you're hosting friends after a day of skiing, unwinding after golf, every moment here feels a little more elevated, designed for unforgettable living. (id:61194)
Vaughan, Ontario
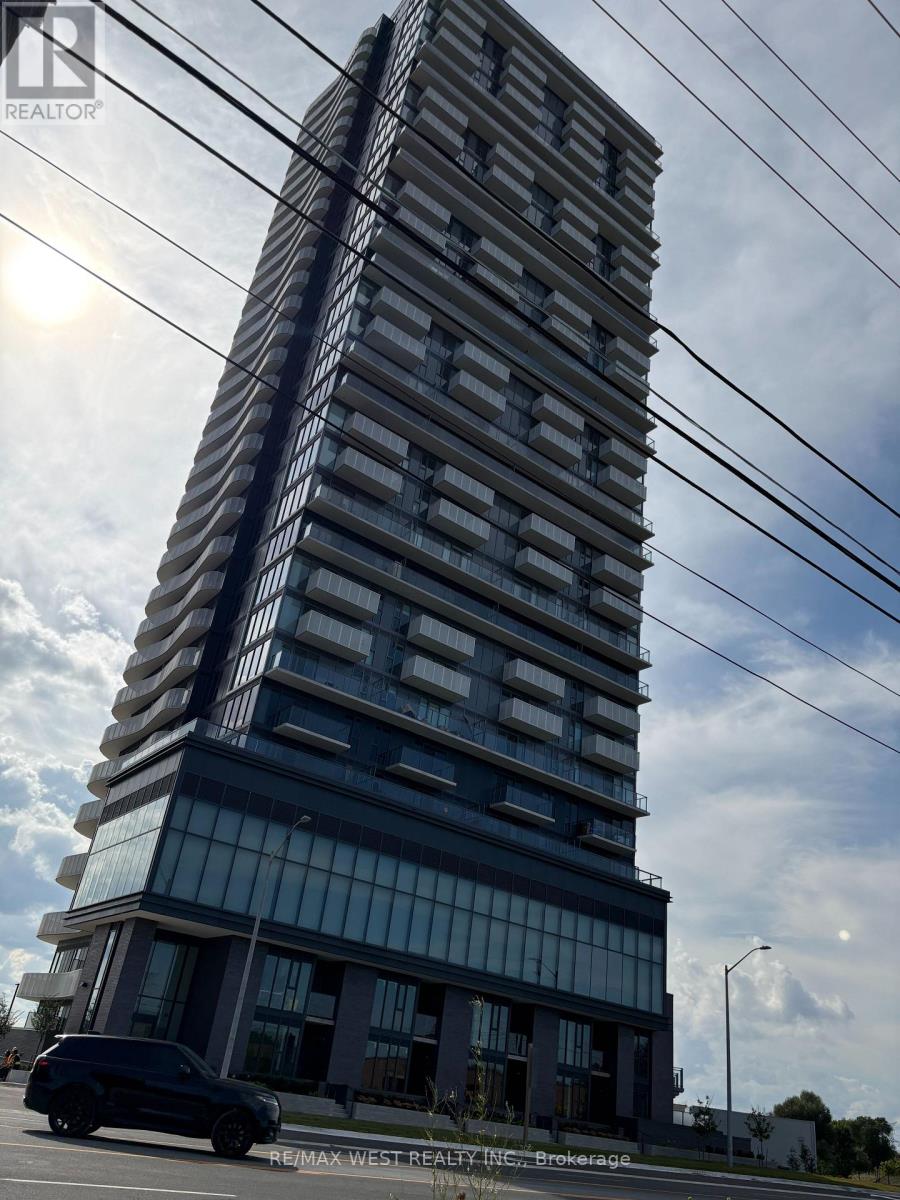
Primont developer, Modern and bright two-bedroom suite with functional layout at a total of752 sqft. This contemporary residence features a thoughtfully designed layout, modern finishes, and a bright open-concept living space ideal for comfortable everyday living. Included with the unit are one parking space and one locker, offering added convenience, valuable storage, and everyday practicality. Residents enjoy access to an exceptional collection of resort-inspired amenities, including a fully equipped fitness centre, dedicated spin and yoga studios, indoor spa and wet lounge, elegant party room, stylish lobby coffee lounge, and outdoor pool. Outdoor amenities continue with a BBQ terrace, sun deck, basketball court, bocce court, children's play area, outdoor dining and seating spaces, as well as scenic walking trails connected to the nearby Humber River Valley. Conveniently located near major transit routes and highways, residents benefit from complimentary shuttle service to Vaughan Metropolitan Centre and York University, quick access to Highways 400, 407, and 7 for seamless commuting throughout the GTA. The building also includes Rogers high-speed internet service for just $25+ HST per month, providing reliable connectivity at exceptional value. Minimum 1-year lease. Availability on September 1, 2026. Tenant pays all utilities and tenant insurance. No Pets. No smoking. (id:61194)
Innisfil, Ontario
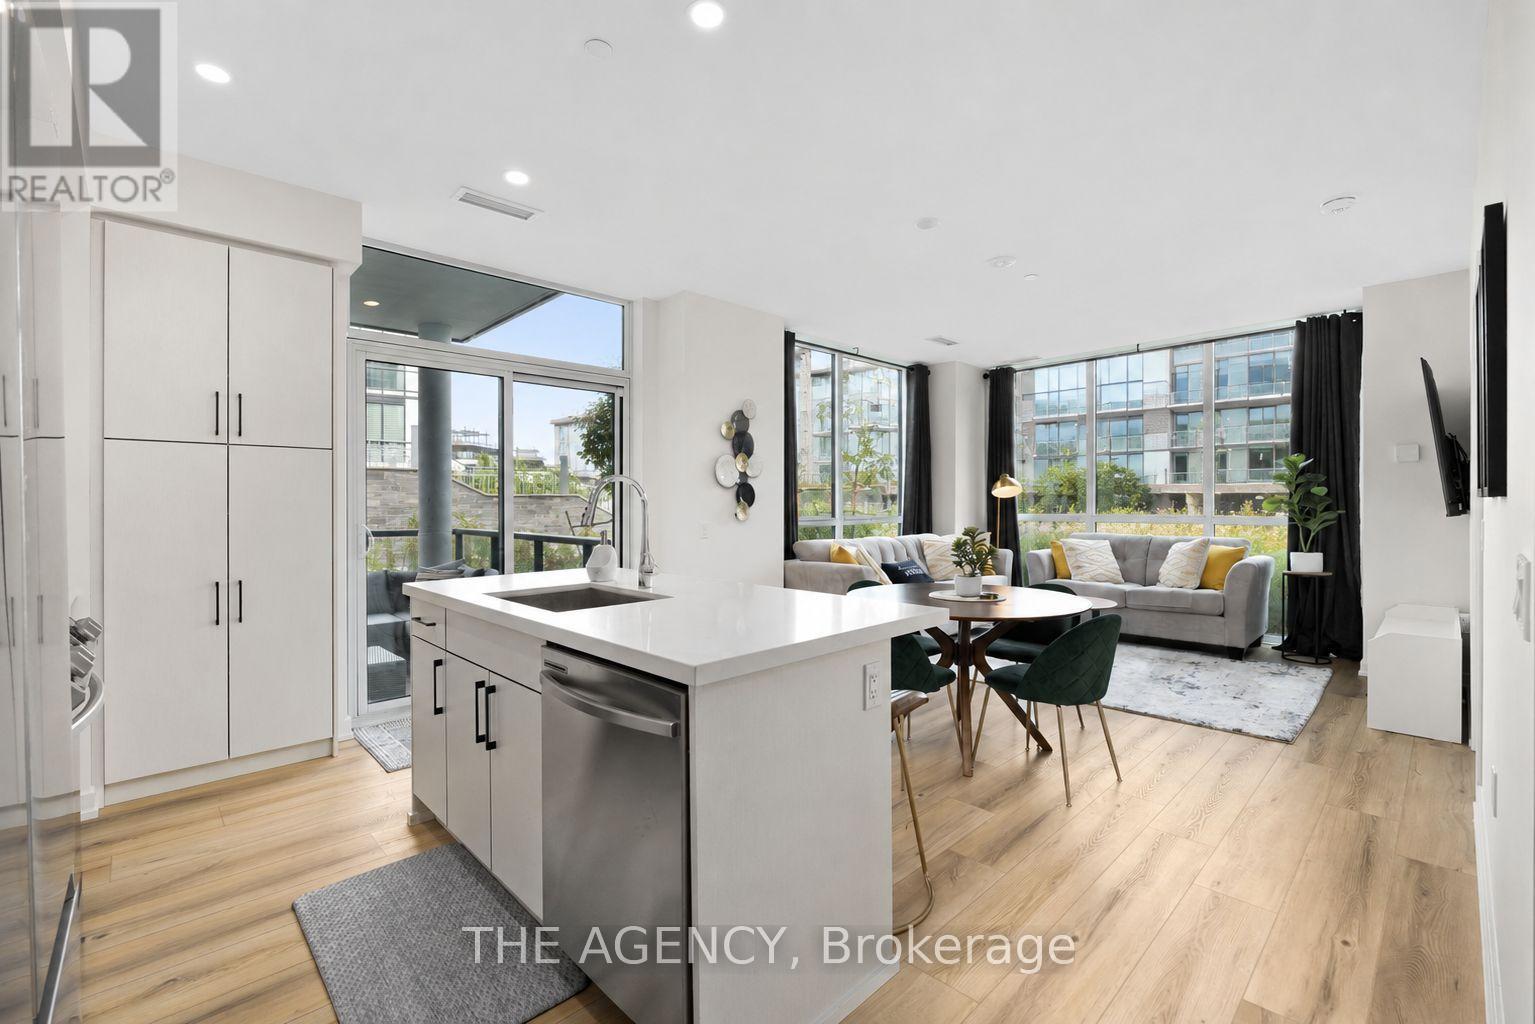
Discover the Friday Harbour lifestyle, where luxury, nature, and four-season living come together on the shores of Lake Simcoe. This beautifully designed 2-bedroom, 2-bathroom ground-floor condo offers 1,000 sq. ft. of thoughtfully planned living space with 9-ft ceilings, large windows, and modern finishes throughout. Enjoy the convenience of ground-floor living with no elevators required and your dedicated parking space just steps from the unit. The open-concept kitchen features quartz countertops, stainless steel appliances, a breakfast bar, ample storage, and a built-in specialty locker closet for additional secure storage. Step outside and enjoy everything Friday Harbour has to offer, including the private marina, golf course, beach, pools, sports courts, fitness centre, scenic walking trails, year-round events, and a vibrant boardwalk lined with restaurants, cafés, and boutique shops. With continued development throughout the resort community, including luxury hotels, spa and wellness facilities, and expanded amenities, Friday Harbour continues to grow as a premier destination for full-time living, weekend escapes, and investment. A rare opportunity to enjoy resort-style living with comfort, convenience, and an incredible four-season lifestyle. (id:61194)
Markham, Ontario
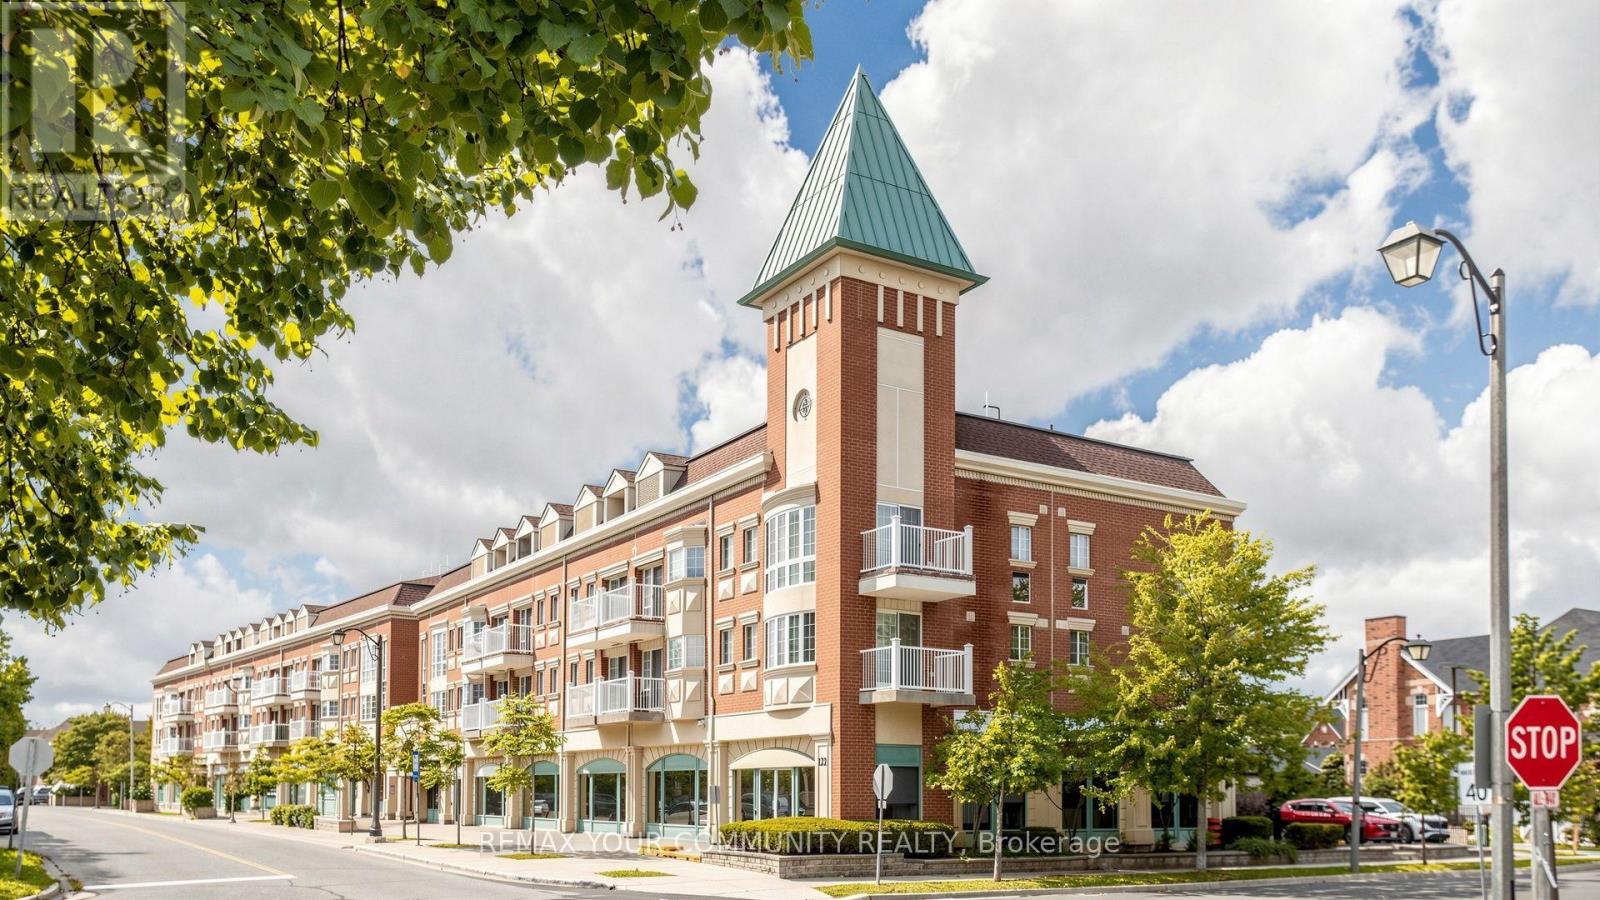
Beautiful Cornell Village. 2 Storey Condo Suite. Impeccably clean and bright. Open Concept Main Level with Living, Dining areas, full kitchen with Breakfast Bar, Walk-Out to balcony, laundry and powder room. The 2nd level features 2 spacious bedrooms, 5 piece bathroom and 9' high ceilings. Ideally located within walking distace to Markham Stouffville Hospital and minutes from an array of amenities including medical services, Longos Grocery, restaurants, shopping, Cornell Community Centre & Library, Parks and Cornell Bus Terminal. ~ Perfect living space for working professional or couple. (id:61194)

Wasaga Beach, Ontario
NEW HST REBATE PRICING! Welcome to the Pine Model Elevation A by Baycliffe Communities, offering approximately 2,513 sq. ft. of thoughtfully designed living space on a premium walk-out lot backing onto forest and trails with no rear neighbours. Featuring a timeless all-brick and stone exterior, this brand-new home offers exceptional value, combining thoughtful design, everyday functionality, and a peaceful natural setting. The bright open-concept main floor features 9-foot ceilings, upgraded hardwood flooring, a spacious family room, a versatile living and dining area, and a bright white kitchen with timeless cabinetry and a breakfast area overlooking the backyard. Upstairs, you'll find four generously sized bedrooms, including a spacious primary suite complete with a large walk-in closet and a beautifully appointed 5-piece ensuite. Convenient second-floor laundry and hardwood flooring throughout the upper hallway enhance the home's thoughtful layout, while two additional full bathrooms provide excellent space for family and guests.The full walk-out basement with a bathroom rough-in offers outstanding potential for future living space while providing direct access to the backyard and surrounding natural setting. Additional features include a convenient man door from the garage, and Tarion Warranty for added peace of mind. Located in the highly sought-after Wasaga Sands neighbourhood, this home is just minutes from the beach, trails, schools, and shopping, with Collingwood and Blue Mountain only a short drive away for year-round recreation. (id:61194)
Georgina, Ontario
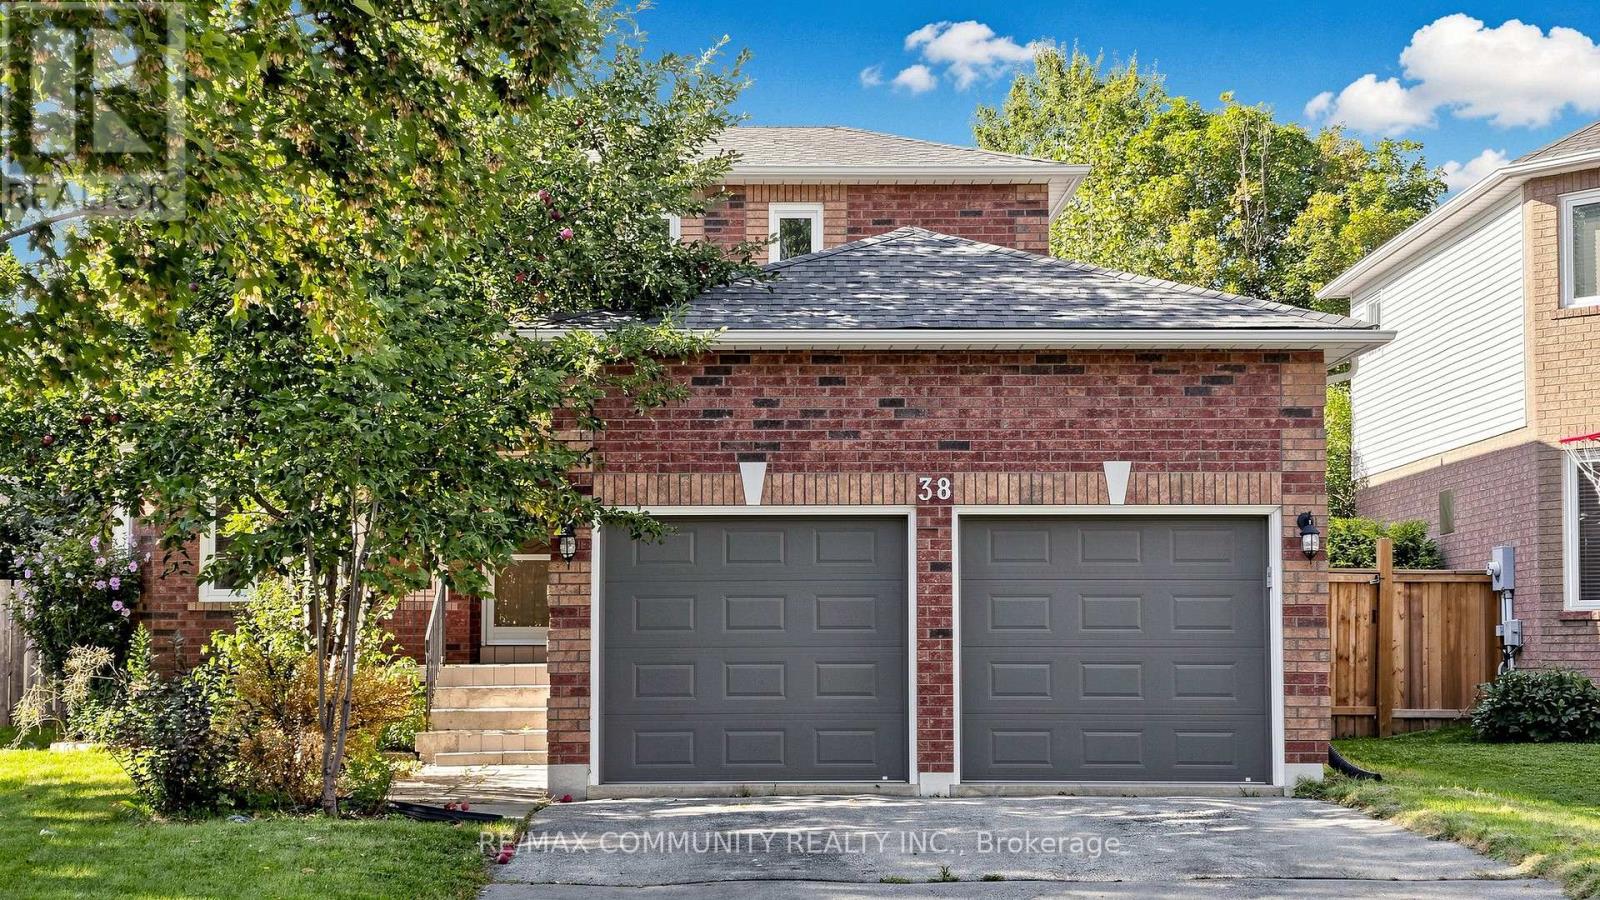
See Additional Remarks To Data Form (id:61194)
Georgina, Ontario
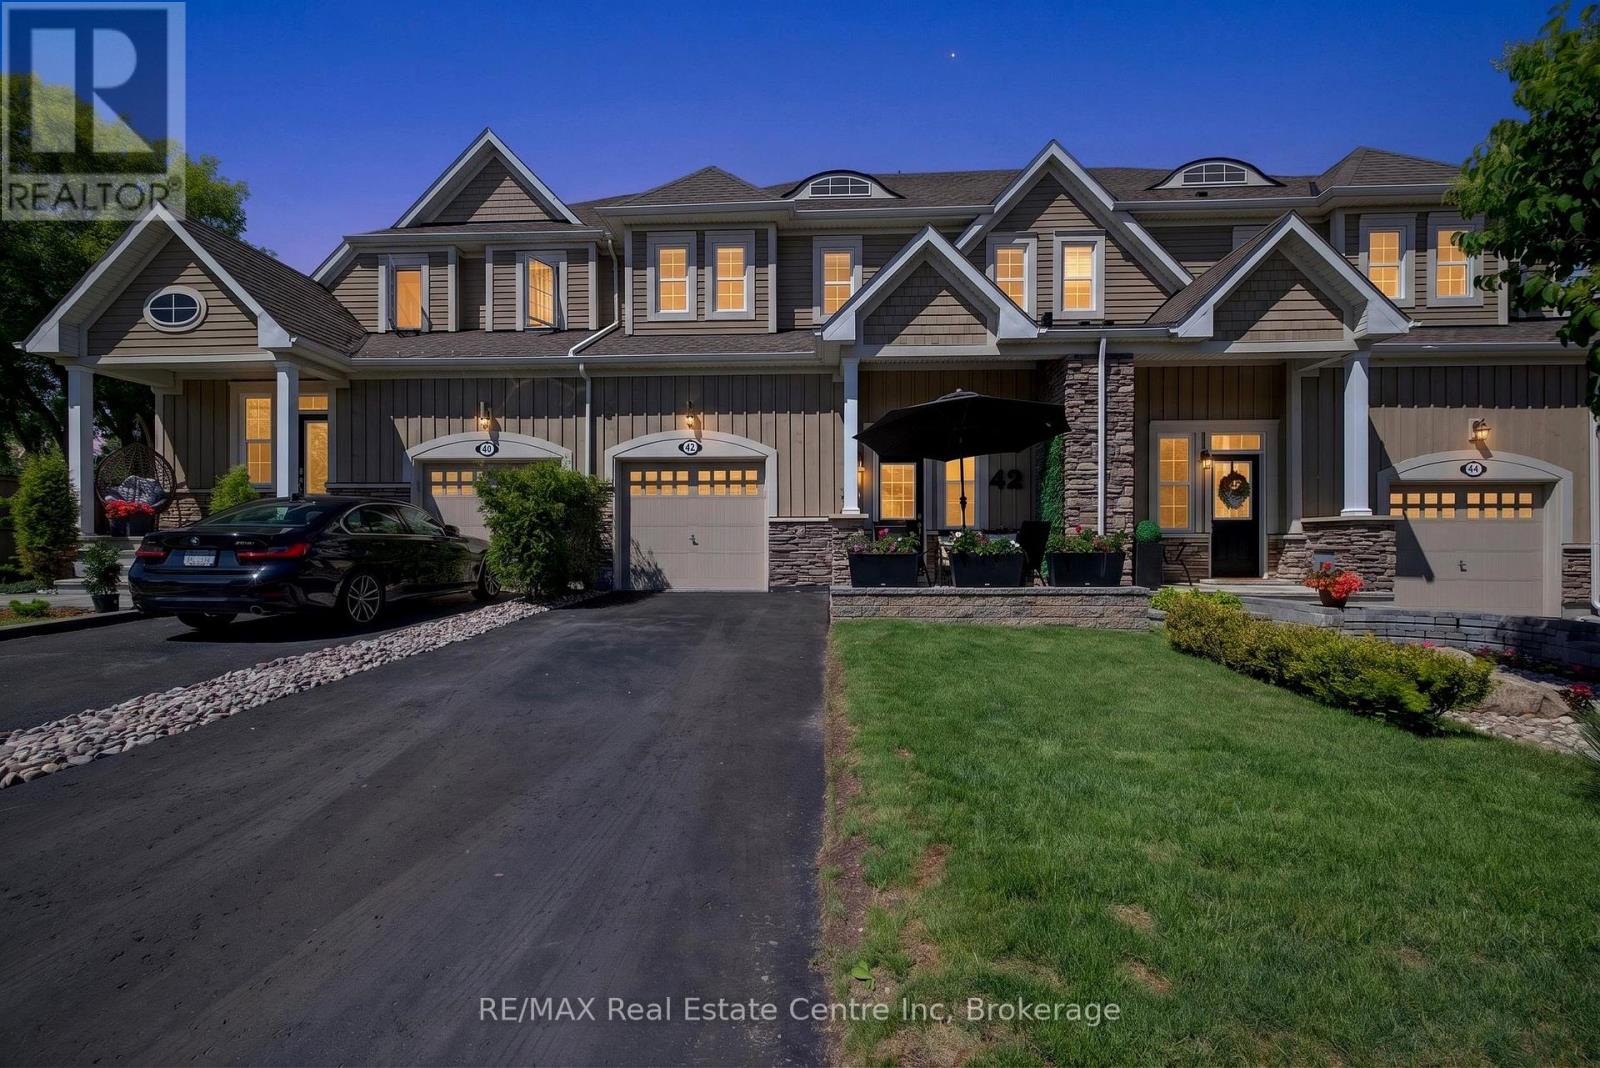
Welcome to this uniquely designed, 1,924 sq. ft. bungaloft townhouse in an exclusive Jackson's Point enclave. Offering a bright and elevated perspective, a welcoming foyer leads up a few short steps to your primary living sanctuary, where effortless single-level functionality awaits. This highly sought-after layout positions the principal bedroom retreat, full ensuite washroom, and laundry room all on the main living level minimizing daily stair use. The bright, open-concept main floor flows seamlessly, while the upper loft level hosts two additional bedrooms and a full bath for guests. The massive unfinished basement with roughed in washroom provides incredible storage and room to expand. Embrace the ultimate Lake Simcoe lifestyle with shared private water access and a private dock that is shared with only 25 neighbours for unparalleled low-density privacy. With remarkably low POTL fees of just $299.77/month taking care of common ground and dock maintenance, this is carefree lakeside luxury at its absolute finest. (id:61194)
Madawaska Valley, Ontario
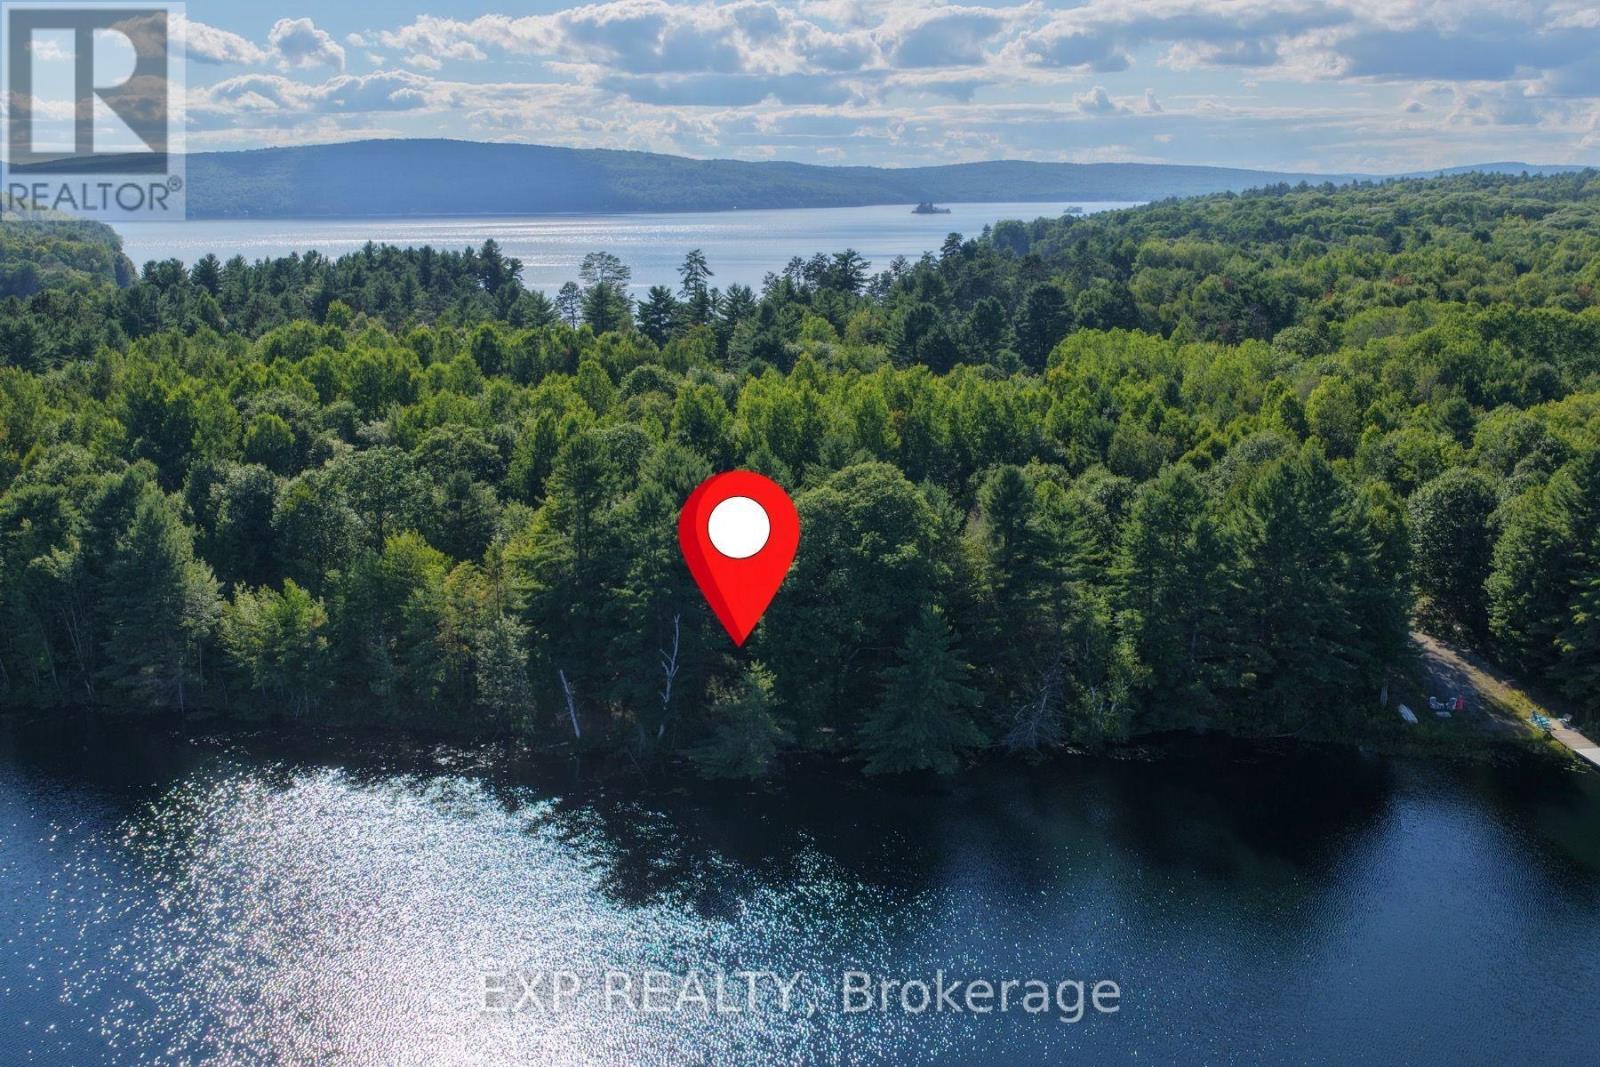
With mature tree growth and a level, open area near the water's edge, Lot 15 offers 162 feet of frontage on the tranquil Green Lake. Spanning 2.17 acres, this property provides endless possibilities to create your dream home or cottage. If peaceful lakefront living surrounded by nature is what you seek, this is it. The calm, clear waters of Green Lake are perfect for canoeing, kayaking, and family fun. A drilled well is already in place for your convenience. Chippawa Shores is a freehold waterfront community thoughtfully designed with privacy and exclusivity in mind. It's an opportunity to be part of a development where families build lasting memories for generations. Owners enjoy joint-use access to The Lodge, The Great Lawn, and The Beach-featuring over 1,300 feet of western-facing sandy shoreline, ideal for swimming, beach volleyball, and watersports. A private road ensures year-round access. The minimum build size is 1,250 sq. ft., with no timeline to build. Municipal by-laws and the Ontario Building Code govern what and where you can build, allowing flexibility while preserving the integrity of this beautiful community. (id:61194)
Markham, Ontario
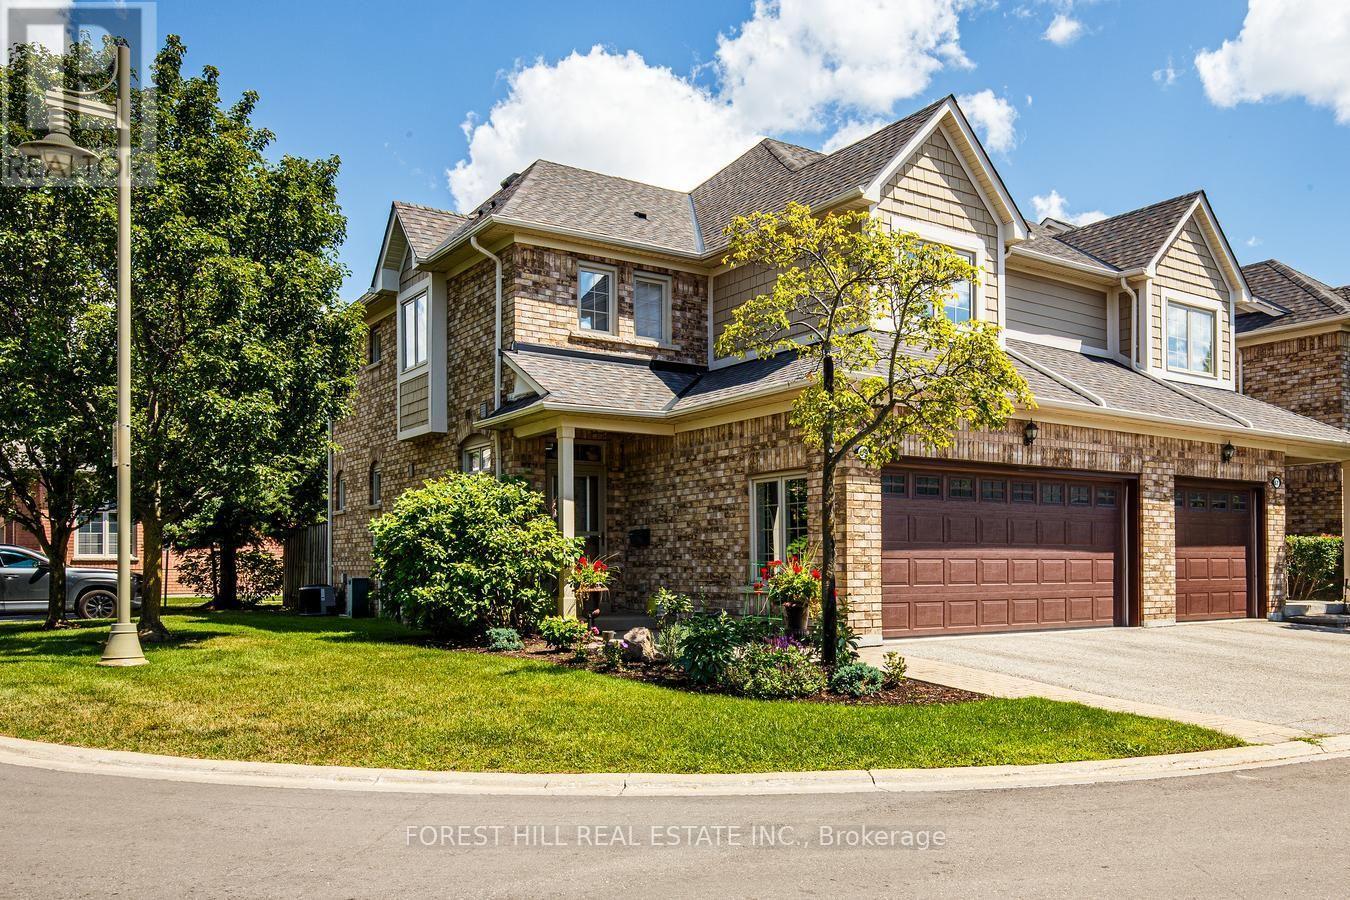
Discover an exceptional lifestyle in Swan Lake Village, Markham's premier gated adult lifestyle community, where resort-inspired amenities, 24-hour gated security, beautifully landscaped grounds and an active social atmosphere create one of the GTA's most sought-after retirement destinations. Residents enjoy an impressive clubhouse featuring an indoor salt water pool, fitness centre, billiards, library, organized social events, plus outdoor pools, tennis, pickleball, bocce, scenic walking trails and tranquil lake views-all just minutes from Historic-Main Street Markham, shopping, restaurants and essential services. Rarely offered, this elegant executive townhome offers approximately 2,500 sq. ft. of beautifully finished living space and the convenience of a private elevator servicing every level. Lovingly maintained with evident pride of ownership and numerous upgrades throughout, the home features a coveted 2-car garage plus a private double driveway.The dramatic living and dining rooms showcase soaring vaulted ceilings, creating a bright and sophisticated entertaining space with a walk-out to your own professionally landscaped backyard retreat, complete with an expansive deck and BBQ area-perfect for relaxing or hosting family and friends. The spacious second-floor family room easily converts to a second bedroom, offering flexibility to suit your lifestyle.The finished lower level is ideal for extended family, overnight guests or a live-in caregiver, complete with its own kitchen and a 3-piece bathroom. This is a rare opportunity to enjoy luxurious, low-maintenance living without compromising on space, privacy or comfort in one of Markham's most prestigious gated communities. Experience the security, elegance and vibrant lifestyle that make Swan Lake Village truly unlike anywhere else. This home is truly move in ready! (id:61194)
Harrow, Ontario
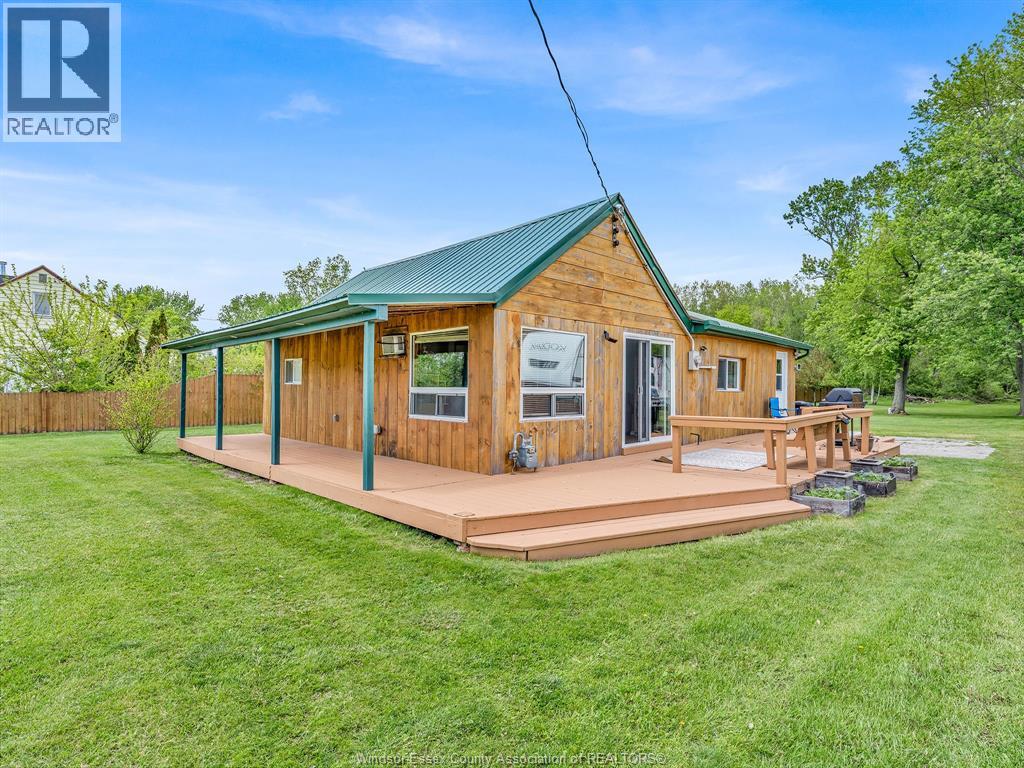
Welcome to 2420 County Road 20 W, Harrow. Nicely appointed 3 bedroom, 1 bath bungalow on an absolutely stunning 87 Ft. X 963 Ft. treed lot (1.94 Acres). Beautiful country kitchen with loads of cabinets and updated flooring. Large living room area with doors leading to a 2 sided wraparound deck with large covered front porch. Home has a metal roof. There are three outer buildings on the property. Nature at its best. This home & property is perfect for the starter family or hobbyist. (id:61194)
Leamington, Ontario
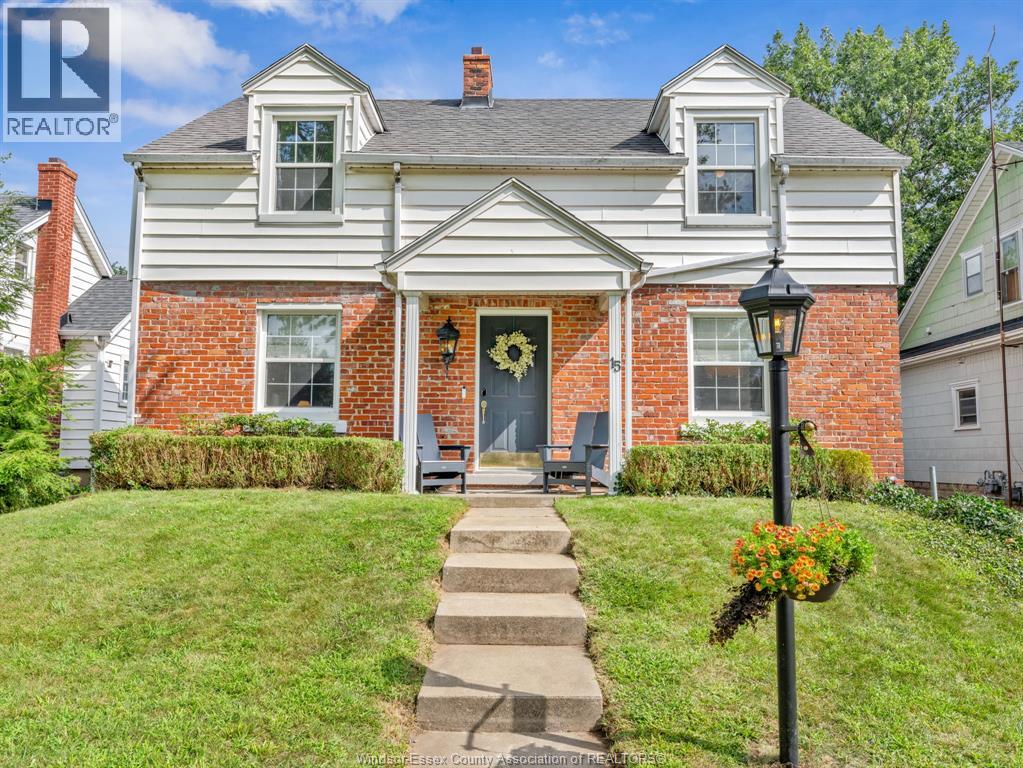
Welcome to this warm and welcoming 3-bedroom, 1.5-bath family home, thoughtfully designed for comfortable everyday living. The updated kitchen provides a fresh, functional space for family meals and entertaining, while the inviting family room features a cozy fireplace- the perfect place to gather and relax. The spacious primary bedroom offers a walk-in closet, providing plenty of storage. A sunroom adds valuable living space and makes an ideal second family room, play area, or quiet retreat. Convenient main-floor laundry and a practical mudroom keep daily routines organized, with a dedicated spot for kids to hang backpacks and jackets. Outside, enjoy the large deck and fenced in yard as well as a single detached garage and a great location close to schools, recreation facilities, and all the amenities Leamington has to offer. The beautiful waterfront is within walking distance. A comfortable, welcoming home in a wonderful family-friendly setting! (id:61194)