
Markham, Ontario
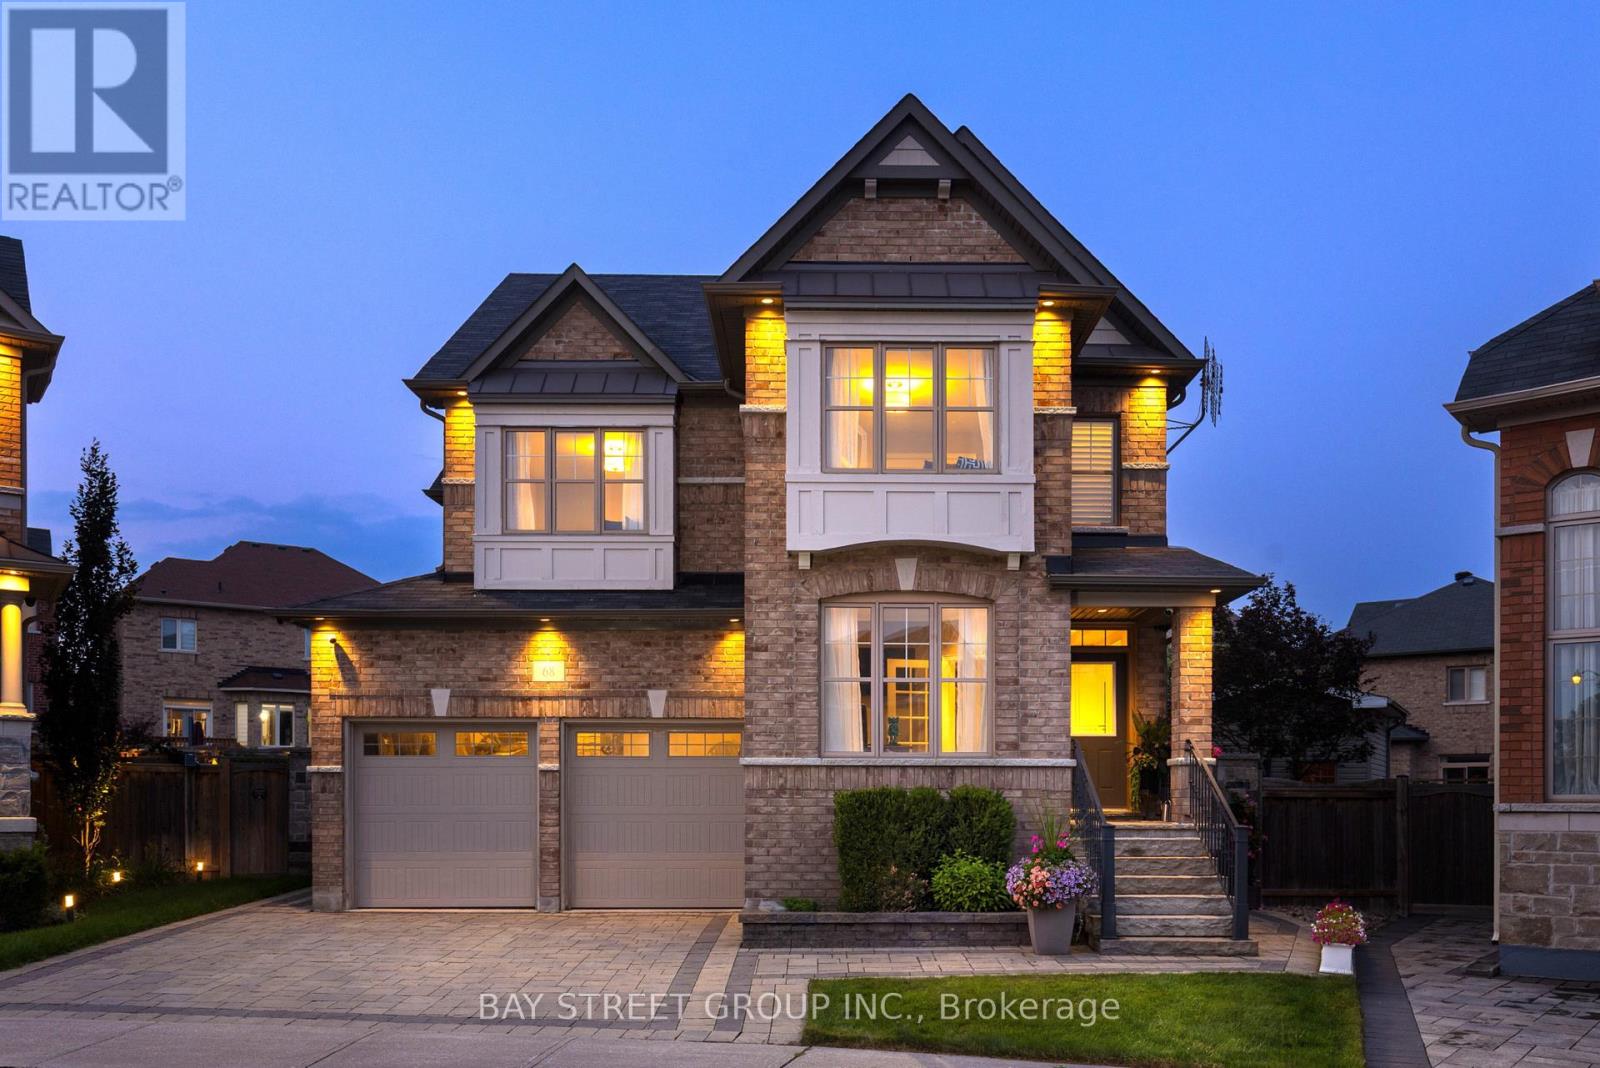
Rarely Offered In Prestigious Berczy Village, This Exceptional Freehold Detached Residence Is Distinguished By A Rare 3-Car Tandem Garage, Premium Pie-Shaped Lot And An Outstanding Family Location Within Walking Distance To Highly Ranked Schools. Offering Approx. 4,300 Sq. Ft. Of Beautifully Finished Living Space, Including 3,000 Sq. Ft. Above Grade, The Home Sits On An Expansive Lot Widening To Approx. 50 Ft. At The House, Creating Generous Side Yards And An Impressive Private Backyard.Designed For Refined Family Living, The Main Level Features 9' Ceilings, Elegant Millwork, Hardwood & Porcelain Flooring, French-Style Windows, Extensive Pot Lights And A Private Den. The Formal Dining Room Is Elevated By A Tray Ceiling, Crown Moulding & Ambient Cove Lighting, While The Designer Kitchen Showcases Granite Counters With Bevelled-Edge Detailing, A Generous Centre Island And Thoughtful Custom Details, Flowing Seamlessly Into The Breakfast & Family Rooms.Upstairs, The Serene Primary Retreat Features A 9' Tray Ceiling, Two Custom Walk-In Closets & Luxurious 5-Pc Ensuite, Complemented By Two Additional 4-Pc Ensuites And A Dedicated Second-Floor Laundry Room. The Approx. 1,300 Sq. Ft. Finished Lower Level Offers Exceptional Versatility With A Private In-Law Suite, Second Kitchen, 3-Pc Bath, Expansive Recreation Area With Cast-Stone Fireplace Mantel And Abundant Storage.Outside, The Beautifully Landscaped Grounds Offer Exceptional Space And Privacy, With Extensive Interlocking & Natural Stonework, An Entertaining Patio, Pergola, Stone Fireplace, Mature Japanese Maple And Generous Side Yards. A Rare Opportunity To Enjoy Exceptional Space, Sophisticated Design And Family Living In One Of Markham's Most Sought-After Communities. Thoughtfully Designed For Modern Family Life, The Home Balances Elegant Entertaining Spaces With Everyday Comfort, Generous Storage And Flexible Living Areas. A Rare Berczy Village Residence Offering Rare Scale, Privacy And Timeless Appeal. (id:61194)
Markham, Ontario
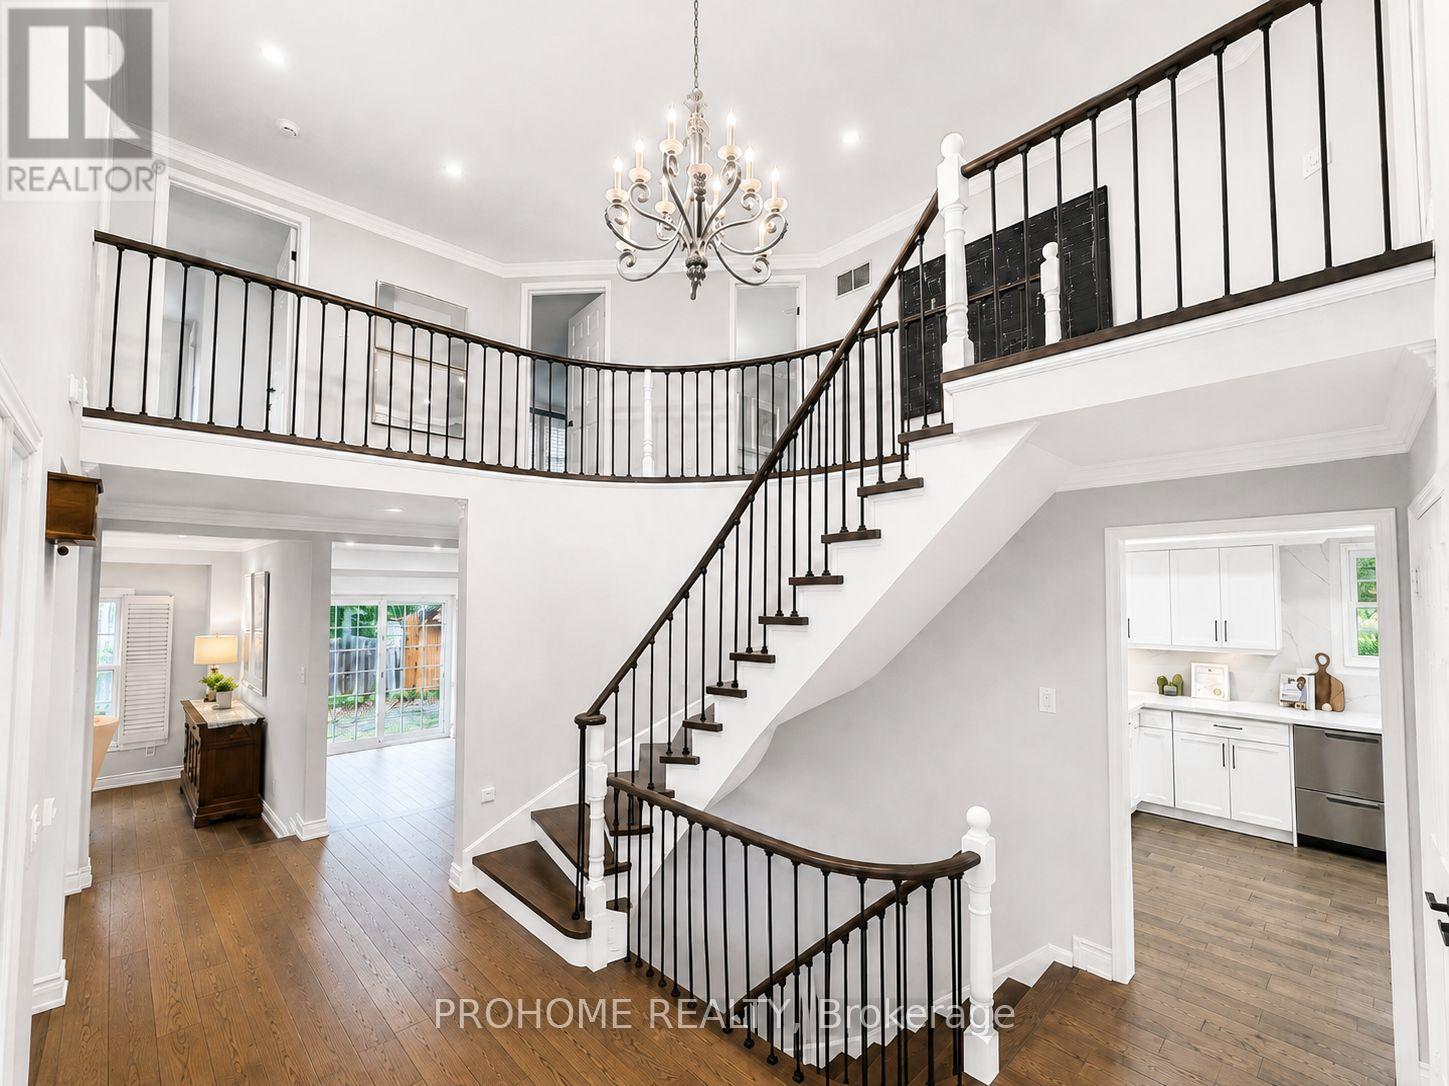
Rarely Offered Executive Family Home In Prestigious Unionville! Ideally Located Just A Short Walk To Historic Main Street Unionville, Toogood Pond, Unionville Public Library, Parks, Trails, Restaurants And Top-Ranked Schools. Offering Approximately 3,500 Sq. Ft. Above Grade Plus A Professionally Finished Basement, This Sun-Filled Home Features 5 Bedrooms, 5 Bathrooms And Extensive Top-To-Bottom Renovations. A Grand Cathedral-Ceiling Foyer With A Striking Suspended Light Fixture Opens To Spacious And Elegant Principal Rooms, Including A Sunken Living Room. The Designer Eat-In Kitchen Features High-End Fisher & Paykel Appliances, Quartz Countertops And Backsplash, Ample Cabinetry And Abundant Natural Light. The Apartment-Sized Primary Retreat Offers A Generous Sitting Area, Walk-In Closet And Spa-Inspired Ensuite. Additional Upgrades Include Renovated Bathrooms, Hand-Scraped Hardwood Flooring Throughout, Smooth Ceilings, Renovated Garages With Epoxy-Finished Floors, Front And Rear Interlocking, Professional Landscaping And A Fully Fenced Backyard. The Completely Rebuilt Lower Level Provides Exceptional Flexibility, Featuring A Large Recreation Room Plus A Self-Contained Apartment-Style Living Space With Two Spacious Bedrooms With Windows, A Full Kitchen, Full Bathroom And Two Laundry Areas, Ideal For Multi-Generational Living, Extended Family Or Guests. Award-Winning Professional Landscaping, Recognized In 2022, Further Enhances The Home's Outstanding Curb Appeal. Meticulously Maintained And Renovated With Quality Materials, Craftsmanship And Attention To Detail, This Exceptional Residence Shows True Pride Of Ownership. A Rare Opportunity To Own One Of Unionville's Finest Family Homes In An Unbeatable Location. (id:61194)

Newmarket, Ontario
A rare opportunity to combine lifestyle, business and investment potential in a highly sought after Newmarket location. This home offers a flexible combination of residential and office space (zoned MU-1 as per GeoWarehouse). The property provides comfortable living accommodations while allowing for a variety of business or professional uses. The adaptable layout offers the flexibility to live and work from the property, operate a business, or lease for potential rental income. Situated on a generous lot with ample parking this property offers exceptional convenience for residents, clients, customers, or tenants. With excellent visibility and easy access to major roads, public transit, and downtown Newmarket amenities, the location is ideal for professionals, entrepreneurs, small business owners, or investors. (id:61194)
Georgina, Ontario
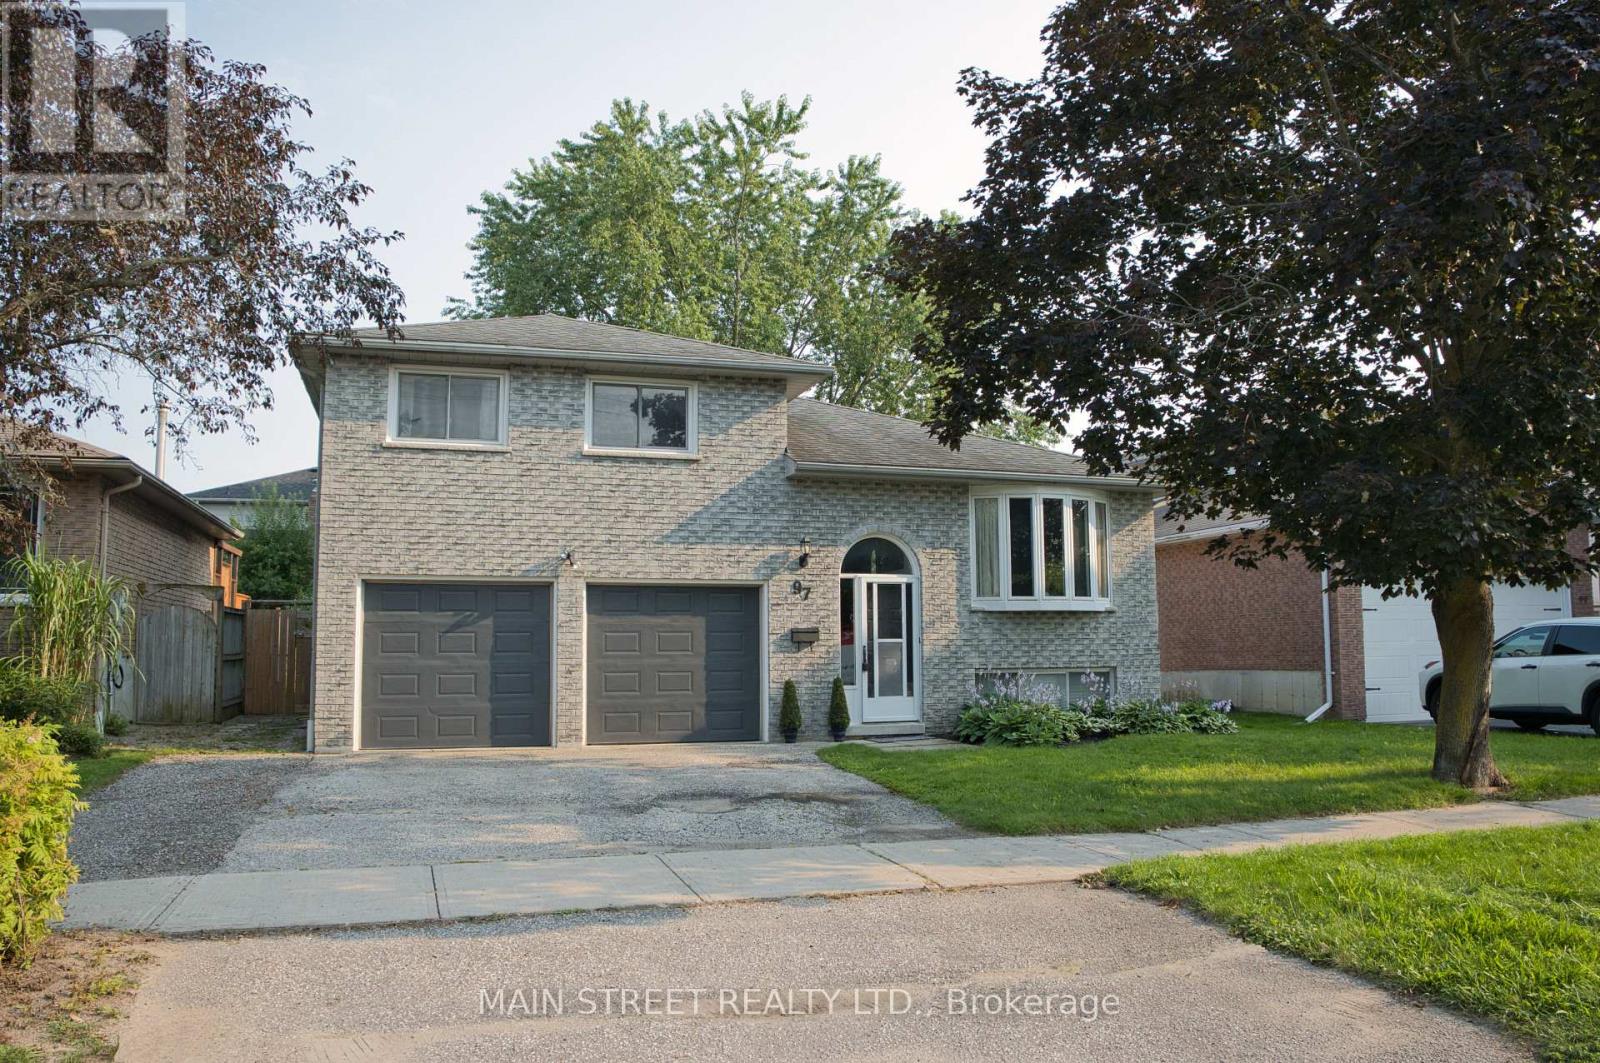
Stunning 3+1 bedroom all brick home in south Keswick shows beautifully! Immaculate! Private fenced backyard has mature trees and a large garden shed. Walkout from the kitchen solarium to a spacious updated deck with gas hookup for a barbeque. The forced air gas furnace is approximately 2 years old. Formal living room and dining room are great for entertaining! Note new broadloom (2026) in 3 upstairs bedrooms. The master bedroom has a 4-pce semi-ensuite bathroom. Convenient direct entry to the oversized double garage. Both the garage and garden shed have their own hydro with their own electrical panels! The finished basement has an in-law suite with a 3-pce bathroom. Note the moveable island in the kitchen area! Quiet neighbourhood. Walking distance to schools, transit, parks and shops. A lovely home in a great location! (id:61194)
Markham, Ontario
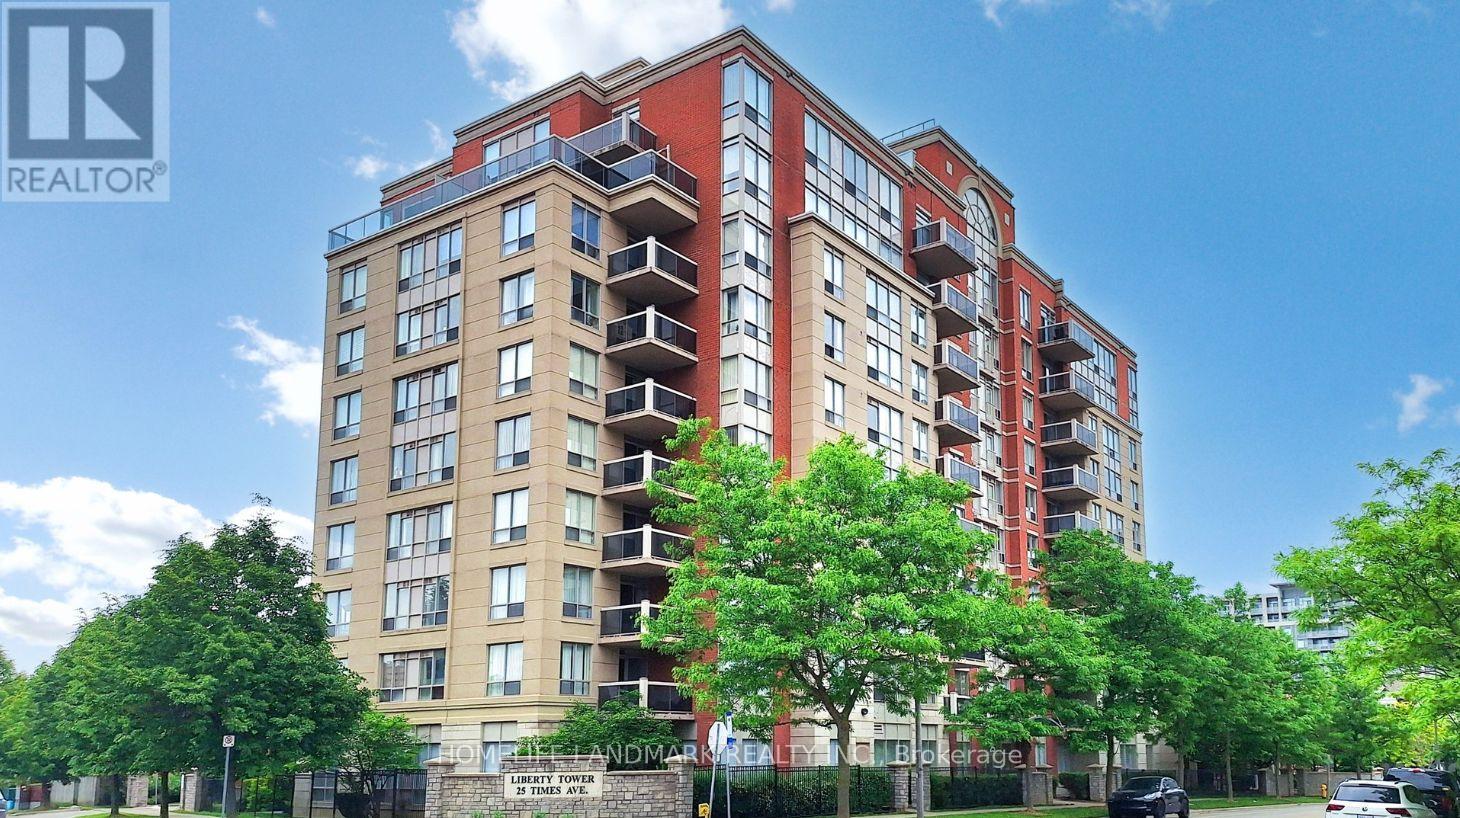
Convenient Location & Excellent Layout! Fabulous and spacious one-bedroom condo featuring a bright, sun-filled east-facing exposure and a walk-out balcony from the primary bedroom. Neutral décor with laminate flooring throughout, freshly painted, a marble foyer, and a white kitchen with breakfast bar and ceramic backsplash. Ceramic flooring in the kitchen and bathroom. Well maintained building, low maintenance fee. Ideally located close to all amenities, with easy access to Hwy 7, VIVA/YRT transit, restaurants, shopping, Hwy 404/407, and GO Transit. A fantastic opportunity for first-time buyers, downsizers, or investors! (id:61194)

Newmarket, Ontario
A rare opportunity to combine lifestyle, business and investment potential in a highly sought after Newmarket location. This home offers a flexible combination of residential and office space (zoned MU-1 as per GeoWarehouse). The property provides comfortable living accommodations while allowing for a variety of business or professional uses. The adaptable layout offers the flexibility to live and work from the property, operate a business, or lease for potential rental income. Situated on a generous lot with ample parking this property offers exceptional convenience for residents, clients, customers, or tenants. With excellent visibility and easy access to major roads, public transit, and downtown Newmarket amenities, the location is ideal for professionals, entrepreneurs, small business owners, or investors. (id:61194)
Aurora, Ontario
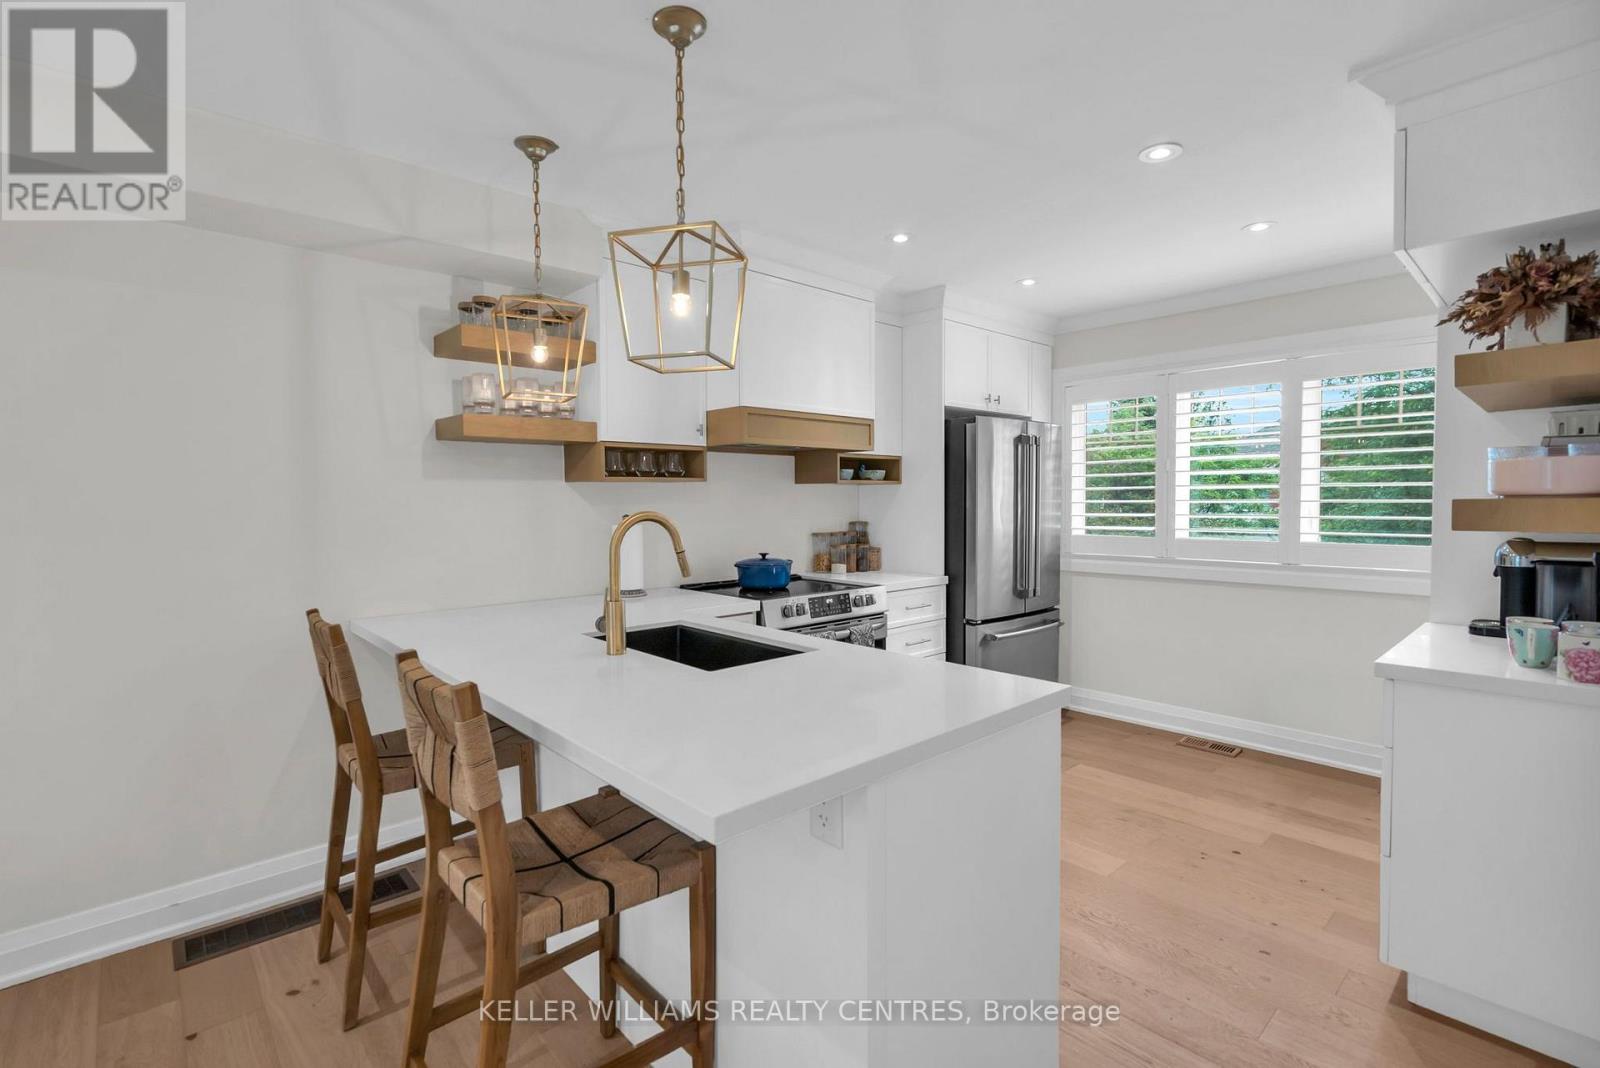
Fully renovated and move-in ready, this beautifully updated freehold townhome is ideally situated in Aurora's highly sought-after Bayview Wellington community. Thoughtfully designed with stylish finishes throughout, the bright open-concept main floor features hardwood flooring, pot lights, California shutters, and a stunning kitchen complete with quartzite countertops, custom cabinetry, a pantry, and built-in coffee bar. Upstairs, two generously sized bedrooms are complemented by a beautifully renovated 4-piece bathroom featuring a custom quartz vanity, deep soaker tub, glass-enclosed shower, and elegant porcelain tile finishes. The finished walkout lower level extends the living space with a versatile recreation area, a sleek 3-piece bathroom with heated floors, ample storage, a spacious laundry room, and direct access to a private, maintenance-free south facing backyard; perfect for relaxing or entertaining. Major upgrades include energy-efficient windows, a high-efficiency furnace, and newer A/C, offering comfort and peace of mind. A one-car garage and two-car driveway provide excellent parking, while the location puts you just steps from the Aurora Community Arboretum and more than 100 acres of scenic parkland and trails, with schools, shopping, the GO Station, and Highway 404 all conveniently nearby.A beautifully finished, turnkey home in one of Aurora's most desirable and connected communities. (id:61194)
Vaughan, Ontario
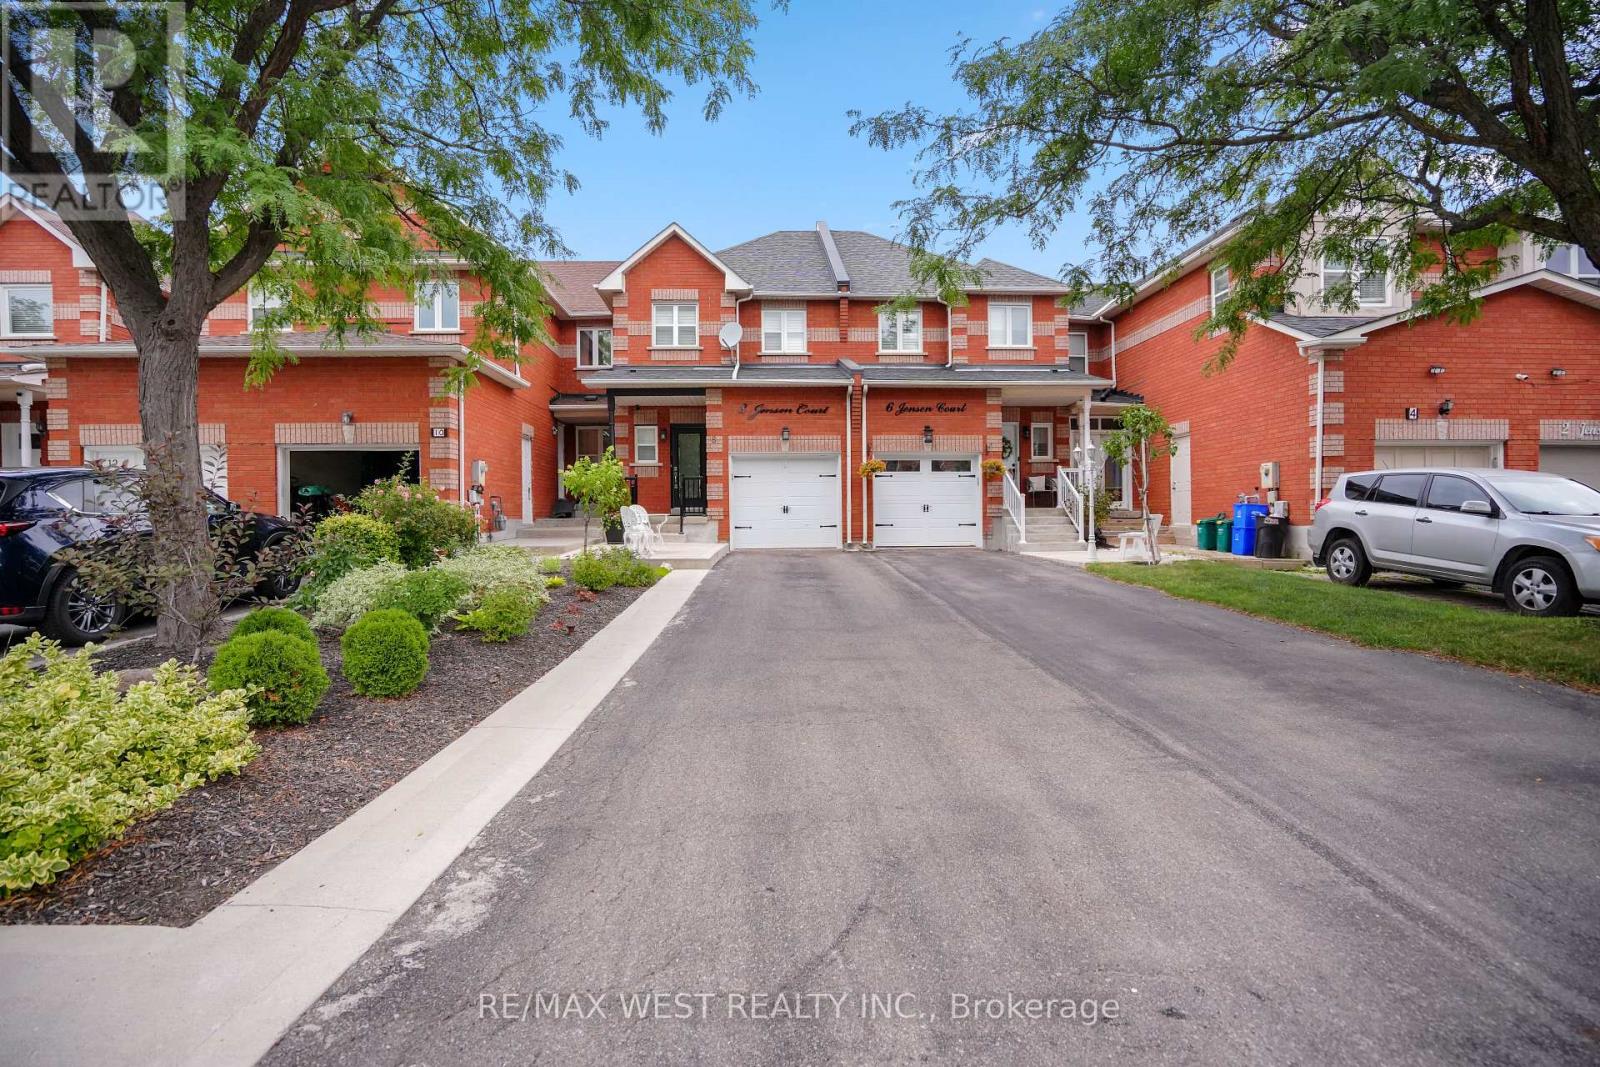
Freehold Townhouse on high demand, treed, child safe court, updated 3 bdrm. 4 bathrooms, with finished basement. Picture perfect, maintenance free, fenced, oasis backyard, professionally landscaped back and front with extra seating area at front. Updated kitchen, newer upscale appliances, w/natural stone countertop 6, onyx backsplash. Engineered hardwood floors and stairs. A/C 2021, furnace 2018, turnkey no maintenance, Primary bedroom with upscale his/her closets, 3pc.ensuite. Large 5pc. bathroom on 2nd, floor. Large rec room w/custom built wall unit, storage galore from extra pantry under staircase,3pc. bathroom, laundry with b/i cabinets, and cantina. Please note unique basement window fire escape exit. Minutes from new York Medical, Corelluci Vaughan Hospital, parks, schools, Vaughan Mills shopping mall, Fortinos/shoppers/LCBo/Longos (5min.away). Close to Hwy 400/407 and subway/GO station to downtown. (id:61194)
Richmond Hill, Ontario
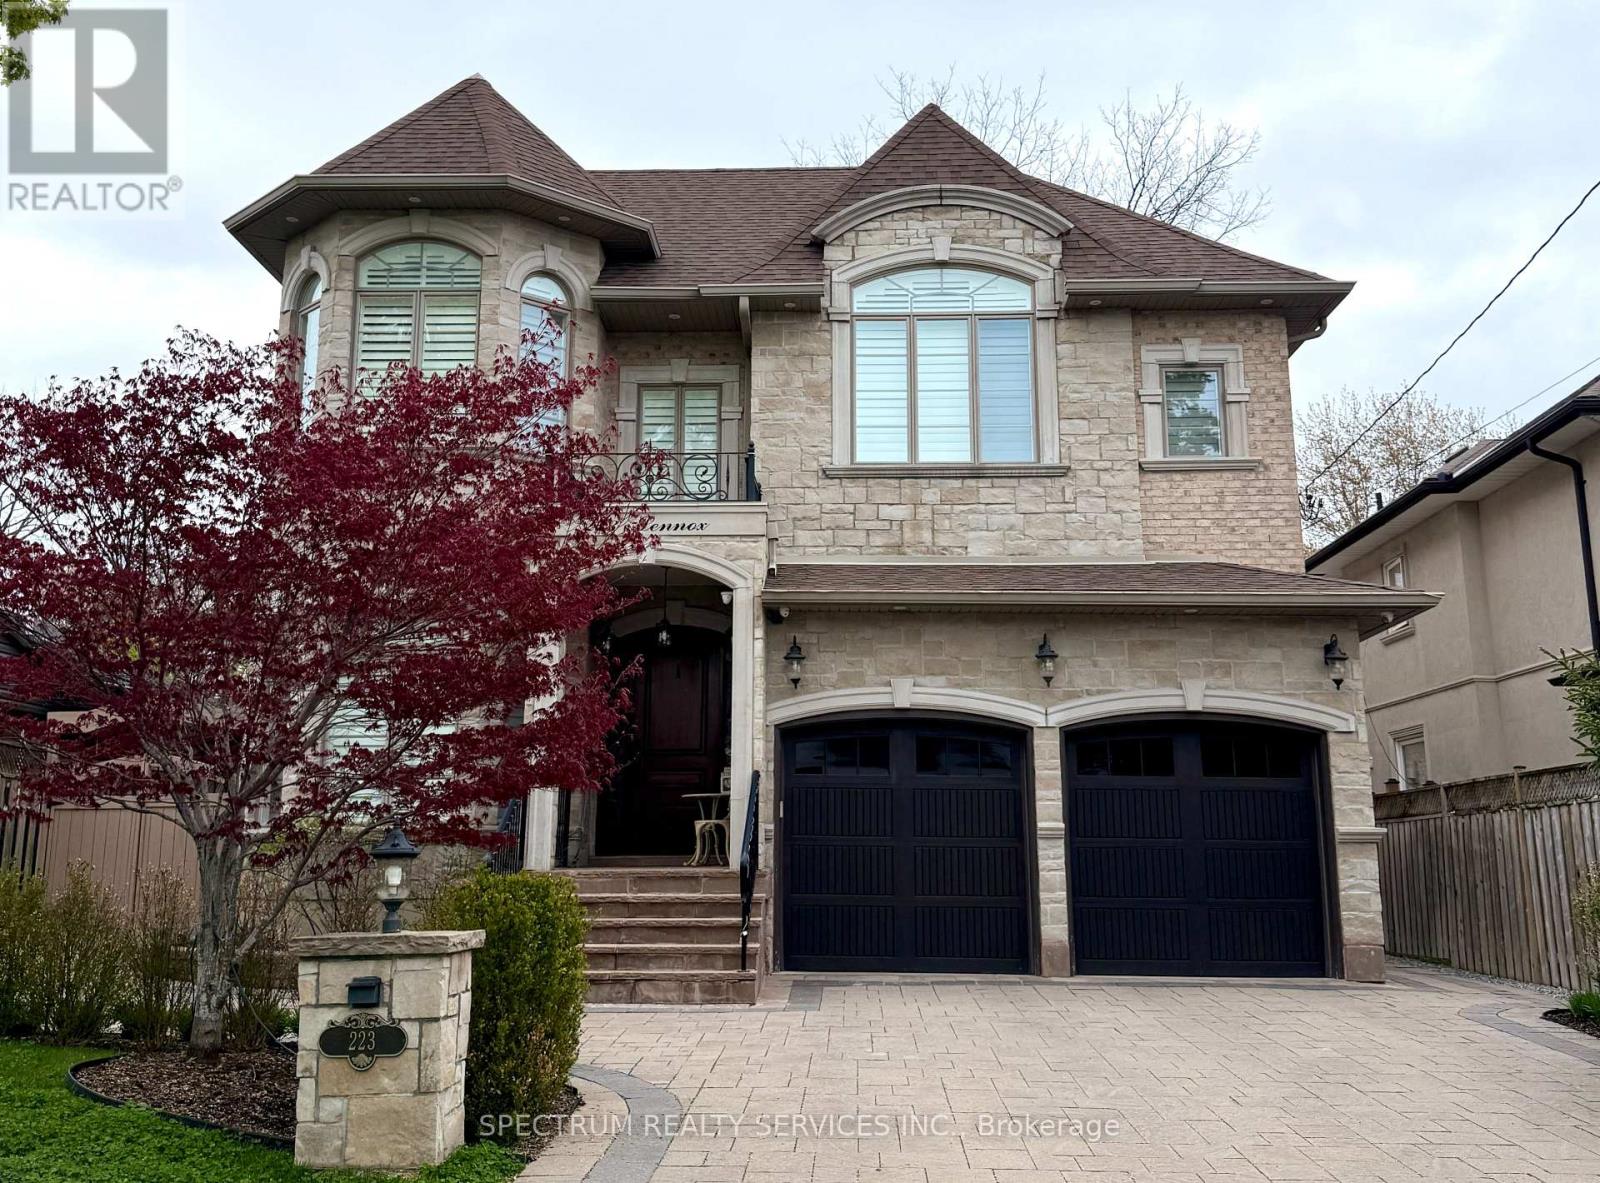
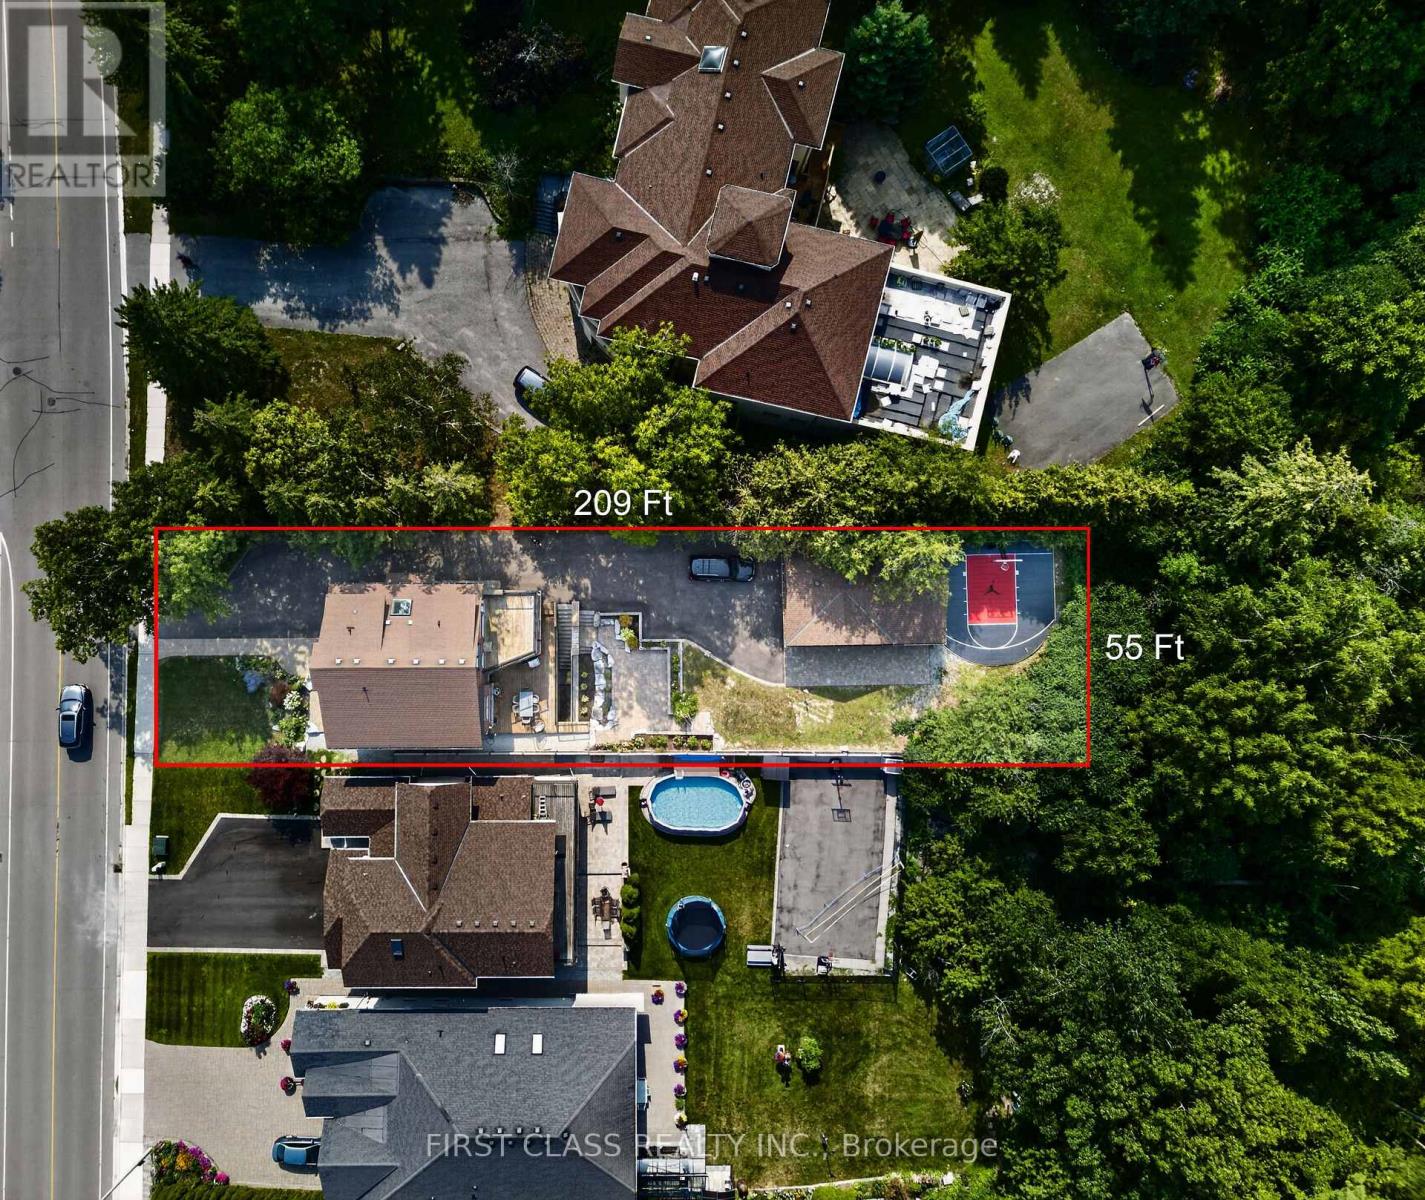
This exquisite residence is set on a rare 50 x 210 ft. lot nestled within a serene, tree-lined ravine setting, with a natural creek meandering through the landscape. Offering 9-car parking and nearly 6,000 sq. ft. of beautifully finished living space, this exceptional home combines sophisticated design with thoughtful functionality.The main level features elegant 10-ft. coffered ceilings, while both the upper and lower levels offer 9-ft. ceilings. The designer kitchen is a chef's dream, showcasing granite countertops, a marble backsplash, eat-in island, concealed wine racks, and a dedicated butler's pantry. A sophisticated private office features floor-to-ceiling oak paneling, oak shutters, and custom built-ins.Upstairs, every bedroom features an ensuite and walk-in closet. The luxurious primary suite offers heated floors with individual temperature control, while the upper level also includes a spacious walk-in laundry room, linen storage, and dedicated drying area.The beautifully finished walk-up basement offers a second kitchen, theatre area, fifth bedroom, and a home gym with mirrored wall that can also serve as a sixth bedroom, plus a rough-in for a second laundry.The backyard is designed for entertaining with a large PVC deck, glass railings, gazebo, gas fire pit, and custom built-in gas fire pit, and custom PVC bench seating. Professionally landscaped and fully fenced front and rear yards are finished with interlocking stone.Additional highlights include 100+ pot lights, oversized windows with California shutters, built-in home audio with ceiling speakers, multi-coloured cove lighting, three marble-faced gas fireplaces, four skylights with remote-controlled covers, smart-home integration, and a night-vision security camera system.Ideally located just minutes from Hillcrest Mall, Richmond Hill GO Station, Alexander Mackenzie High School, Richmond Hill Public Library, Hillerest Mall, T&T Supermarket, Mackenzie Health Hospital, parks, transit, and more. (id:61194)
Markham, Ontario
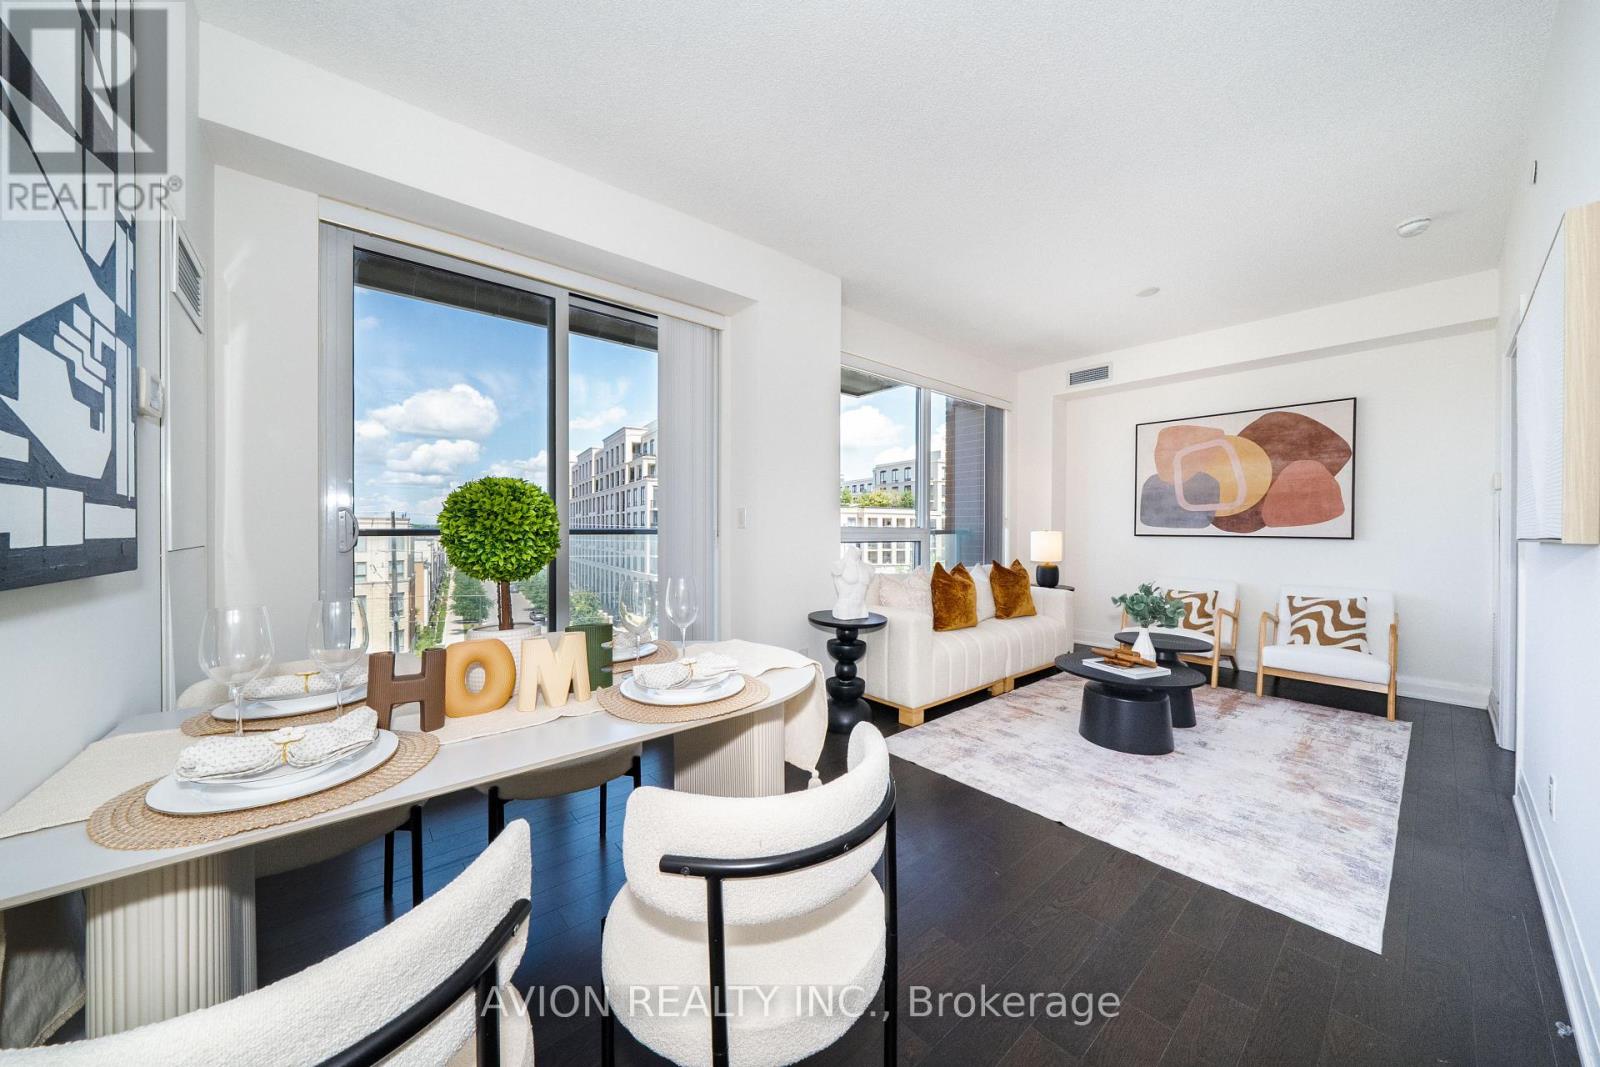
Spacious 933 Sq Ft 2-Bedroom, 2-Bathroom Corner Unit In An Intimate 8-Storey Mid-Rise Condominium. Bright & Comfortable, Featuring Two-Sided Windows With Abundant Natural Light & Excellent Airflow. Enjoy A More Relaxed & Less Crowded Living Experience Compared To Typical High-Rise Towers. Functional Layout With Generous Living & Dining Spaces. Located In The Heart Of Downtown Markham, In A Highly Sought-After Area With Access To Unionville High School & St. Augustine Catholic High School. Close To Shopping, Restaurants, Parks, Transit, Markham Civic Centre & Highways 404/407. Well-Managed Building With Excellent Amenities, Including 24-Hr Concierge, Indoor Pool, Fitness Centre, Party Room & Guest Suites. Includes 1 Parking & 1 Locker. Excellent Opportunity For End Users Or Investors. (id:61194)
East Gwillimbury, Ontario
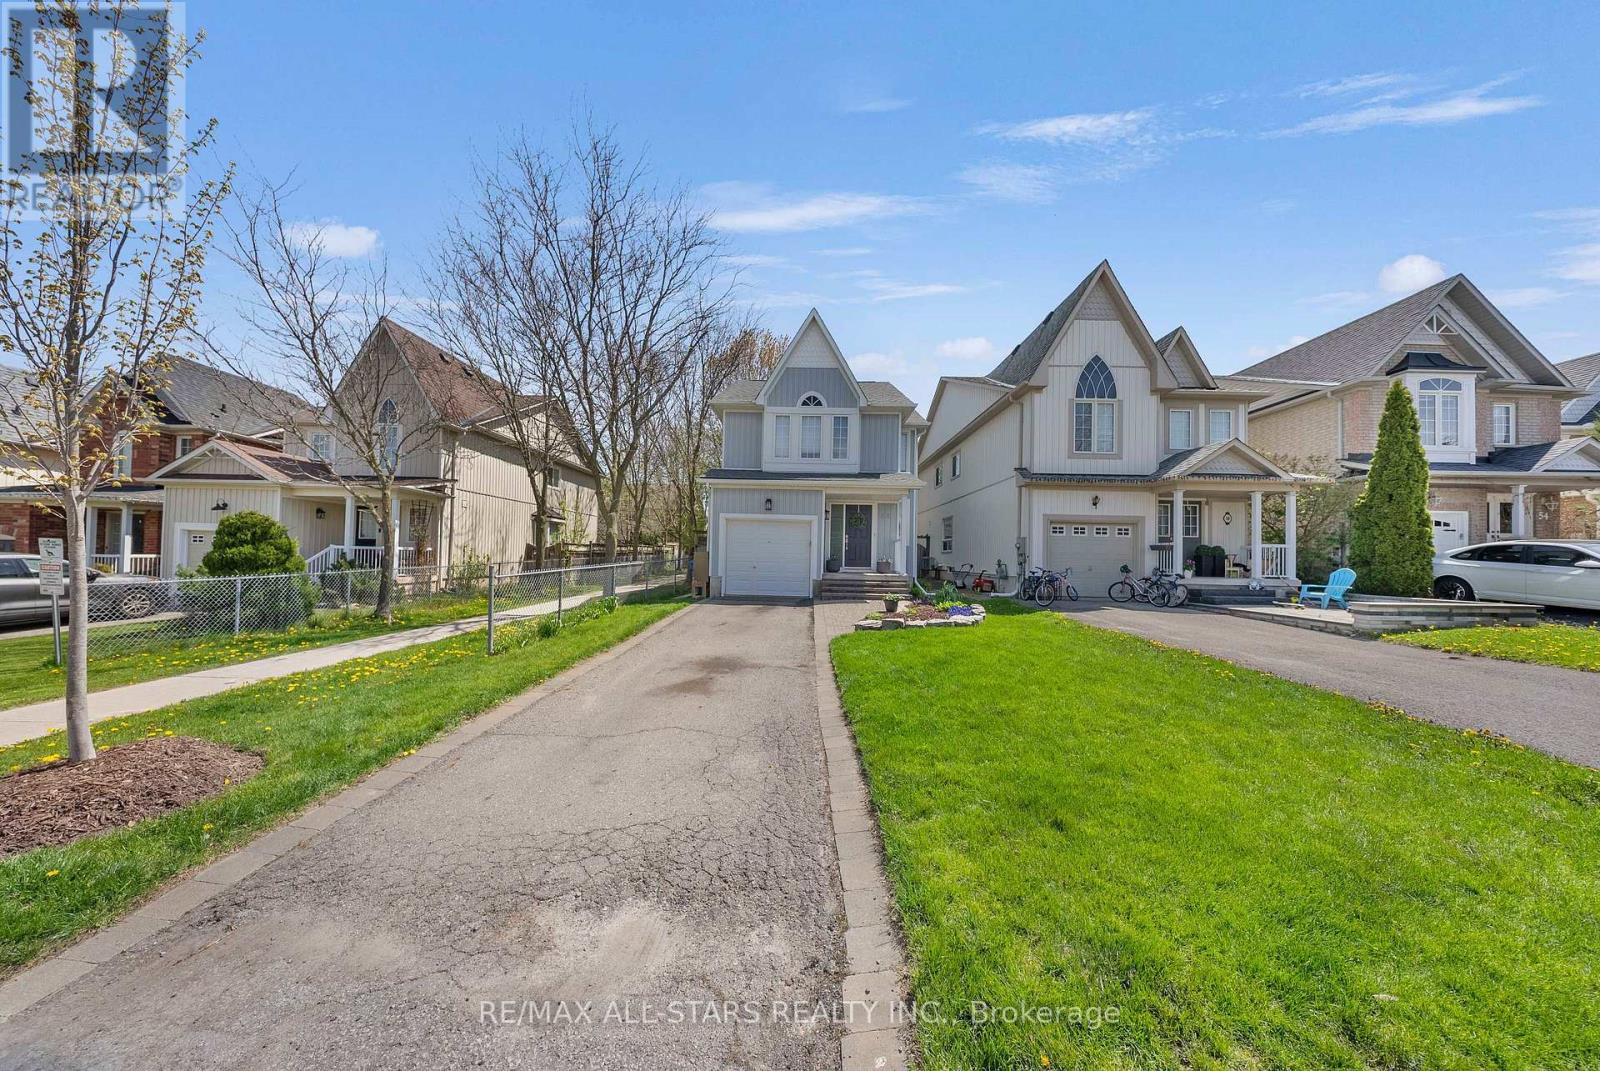
Welcome to this beautifully maintained family home, perfectly positioned in a highly sought-after, family-friendly neighborhood just moments from top-rated schools, parks, and everyday conveniences. Thoughtfully designed for modern living, this residence offers 3 spacious bedrooms, a fully finished basement, and two full bathrooms, delivering both comfort and versatility. The main level showcases elegant engineered hardwood flooring, smooth ceilings, and pot lights that create a bright, refined ambiance throughout. The well-appointed kitchen features stainless steel appliances, a stylish backsplash, and generous workspace-ideal for both everyday living and effortless entertaining. Upstairs, you'll find well-proportioned bedrooms with durable laminate flooring and a beautifully appointed 4-piece bathroom. The finished basement extends the living space with exceptional flexibility, complete with vinyl flooring, pot lights, a built-in pantry, and a contemporary 3-piece bathroom with a glass stand-up shower-perfect for extended family, guests, or a sophisticated home office retreat. Step outside to a private deck, creating the perfect setting for summer entertaining, gardening and outdoor relaxation. Additional highlights include a one-car garage with remote access, a two-car driveway with no sidewalk, and numerous valuable upgrades including renovated bathrooms, floors, new furnace (2026), New water Softener (2026), newer water heater (2025), A/C (2020), roof (2019) and mostly newer appliances. A true turnkey offering that seamlessly blends style, function, and long-term value in an exceptional location-this is a home you do not want to miss. (id:61194)

Innisfil, Ontario
Welcome to this exceptional family home offering over 4,600 sq. ft. of beautifully finished and upgraded living space on a premium corner lot. With outstanding curb appeal, upgraded garage doors, a fully fenced backyard, irrigation system, large storage shed, and a private playground for kids, this property perfectly combines luxury, comfort, and functionality. This home features 9 ft. ceilings in the main floor and basement, 8 ft. interior doors throughout the main floor, California shutters throughout and loads of other upgrades. Step through the front doors into a spacious main floor featuring a large office and an extra-large dining room ideal for hosting family gatherings and entertaining guests. The stunning eat-in kitchen, complete with high-end appliances, a gas stove, and a Ventahood custom exhaust fan is designed for both everyday living and elevated entertaining. Walk out from the kitchen to the expansive back deck featuring a pergola and propane fireplace - the perfect outdoor space for barbecuing and relaxing with friends and family. The bright and inviting living room offers an abundance of natural light along with a cozy gas fireplace. Upstairs, you'll find four generously sized bedrooms, including a luxurious primary bedroom featuring two walk-in closets and a spa-inspired 5-piece ensuite with a stand-alone tub. The second bedroom features a private ensuite, with the third and fourth bedrooms sharing a semi-ensuite. The fully finished walk-out basement adds incredible versatility with a spacious living area, surround sound system, wet bar that can easily function as a second kitchen, a large bedroom, and a luxurious full bathroom. With plenty of natural light throughout, this lower level is ideal for extended family, guests, or entertaining. This impressive home checks every box for families seeking space, style, and premium upgrades inside and out. (id:61194)
Vaughan, Ontario
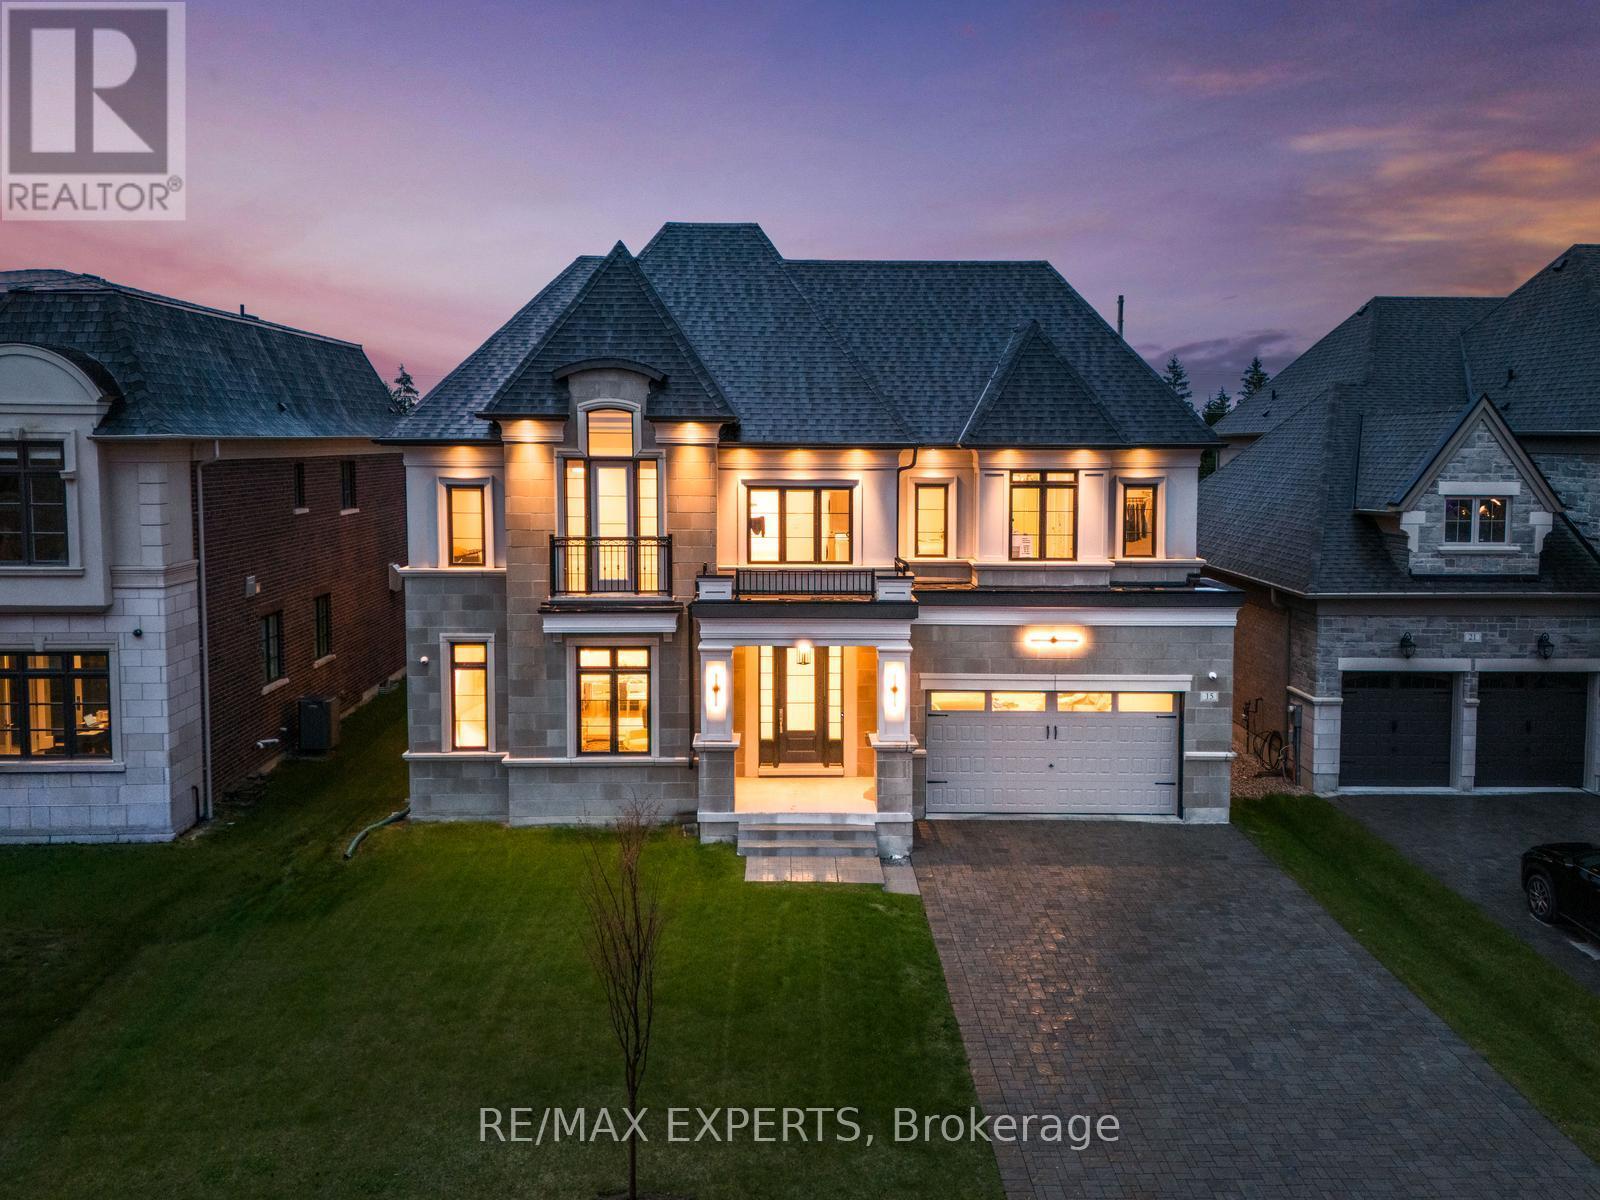
Welcome to 15 Sculpture Garden Lane, a one of a kind newly built luxury residence in prestigious Copperwood Estates located across from the golf course and offering approximately 5,000 sq ft of above grade living space. This exceptional home features 5 large bedrooms, a 3 car heated garage with pot lights and extensive built in cabinet storage, a long driveway with additional parking and no sidewalk, along with no rear neighbours for the ultimate privacy. Thoughtfully designed with premium finishes throughout, the home showcases custom hardwood flooring throughout, 10 ft ceilings on the main floor, 8 ft doors, built in speakers throughout, custom pot lights, and stunning designer chandeliers. The showpiece custom kitchen offers a truly unique design that blends style and functionality, complete with top of the line built-in appliances including 2 fridges, 2 dishwashers, 2 ovens, a large striking centre island, servery, and walk in pantry. Expansive principal rooms provide the perfect setting for both everyday living and entertaining. The luxurious primary retreat features a custom walk through closet layout and a spa inspired ensuite with heated floors, glass shower, freestanding soaker tub, and high end finishes. Additional highlights include convenient upper floor laundry, spacious secondary bedrooms, and a tucked away private office with walk out access to the backyard. A rare opportunity to own a truly exceptional home in one of Vaughan's most prestigious communities. (id:61194)
Vaughan, Ontario
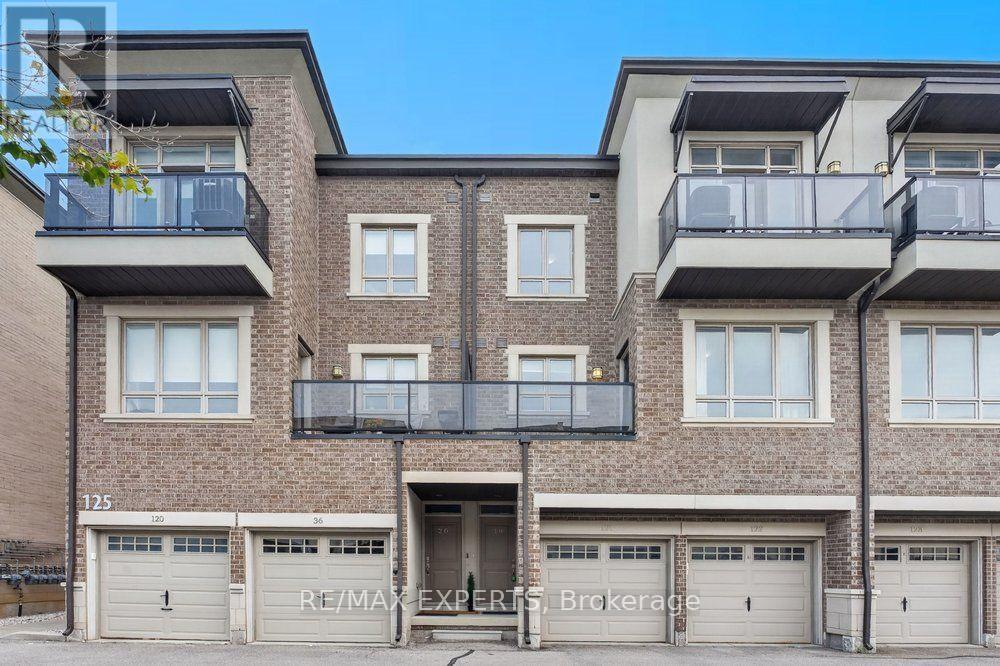
The Perfect 2 Bed 2 Bath Condo Townhome Located in The Heart of Maple * Prime Location Steps To Canada's Wonderland * All Brick Exterior * Bright East Exposures * Open Concept Layout * Hardwood Floors Throughout * Sunfilled Kitchen W/ Stainless Steel Appliances, Undermount Sink Overlooking Window, Extendable Faucet, Quartz Counter & Subway Backsplash * Dining Area Walk to Balcony Terrace * Primary Bedroom Features Walk In Closet & Juliette Balcony, Second Bedroom Features Closet Organizer * 2nd Floor Laundry * 1 Parking Space * Maintenance Covers: Snow Removal, Landscape, Roof, Windows, Garbage Removal * Minutes to Vaughan Mills, Cortellucci Hospital, Restaurants, Grocery Stores (Fortinos & Longos), Top Rated Schools, Transit, Medical Centres & Highway 400 * Close to Parks & Trails * 10 Minute Drive to Eagle's Nest Golf Course* Minutes to the Go Station * Move In Ready !! * Don't Miss, Must See ! (id:61194)
Aurora, Ontario
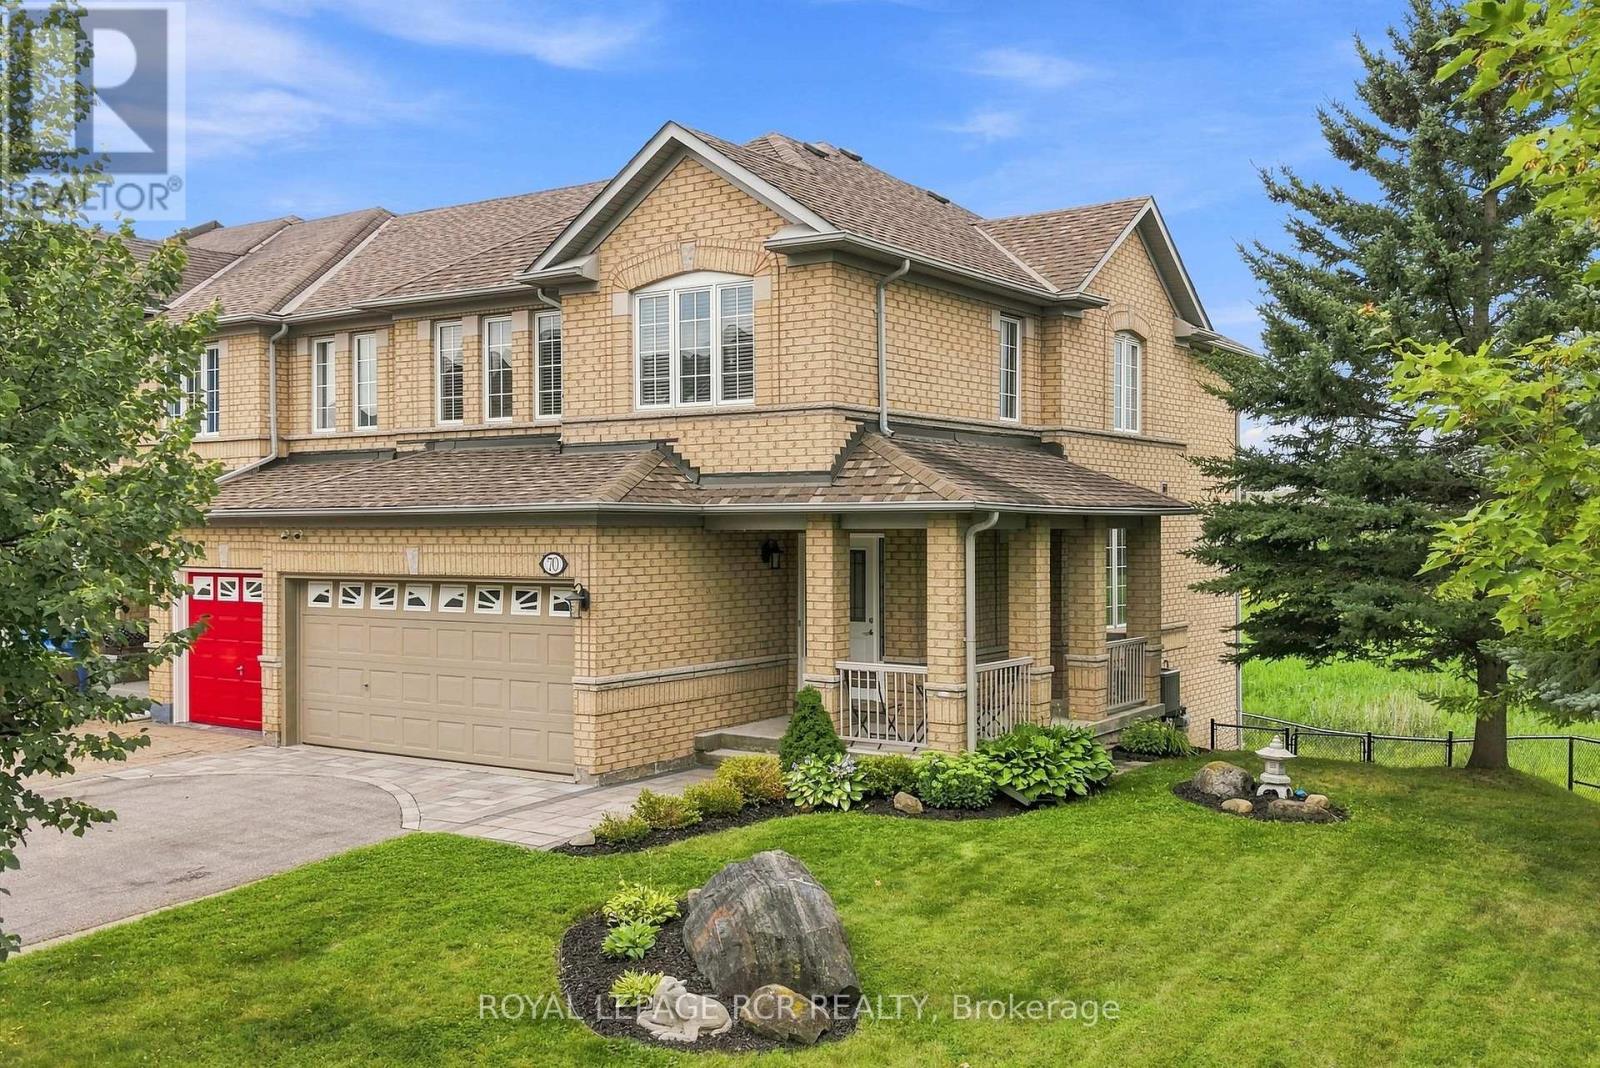
Welcome to 70 Millcliff Circle, a wonderfully maintained 4-bedroom, 4-bathroom townhome in Aurora's desirable Aurora Grove neighbourhood. Set on a rare lot with approximately 100 feet of frontage and backing onto greenspace, this home offers a peaceful setting with plenty of room for the way families live today . Thoughtfully cared for by its owners, the home features a bright and functional layout with comfortable principal rooms and four well-appointed bedrooms. The finished walkout basement provides valuable additional living space with direct access to the fully fenced backyard, perfect for entertaining, or enjoying the quiet greenspace beyond. Ideally located close to local walking trails, parks, shopping and everyday amenities, including Longo's, with convenient access to Highway 404 for commuters. Offering a combination of space, privacy, location and pride of ownership, 70 Millcliff Circle is a wonderful opportunity to settle into one of Aurora's established family-friendly communities. (id:61194)
Newmarket, Ontario
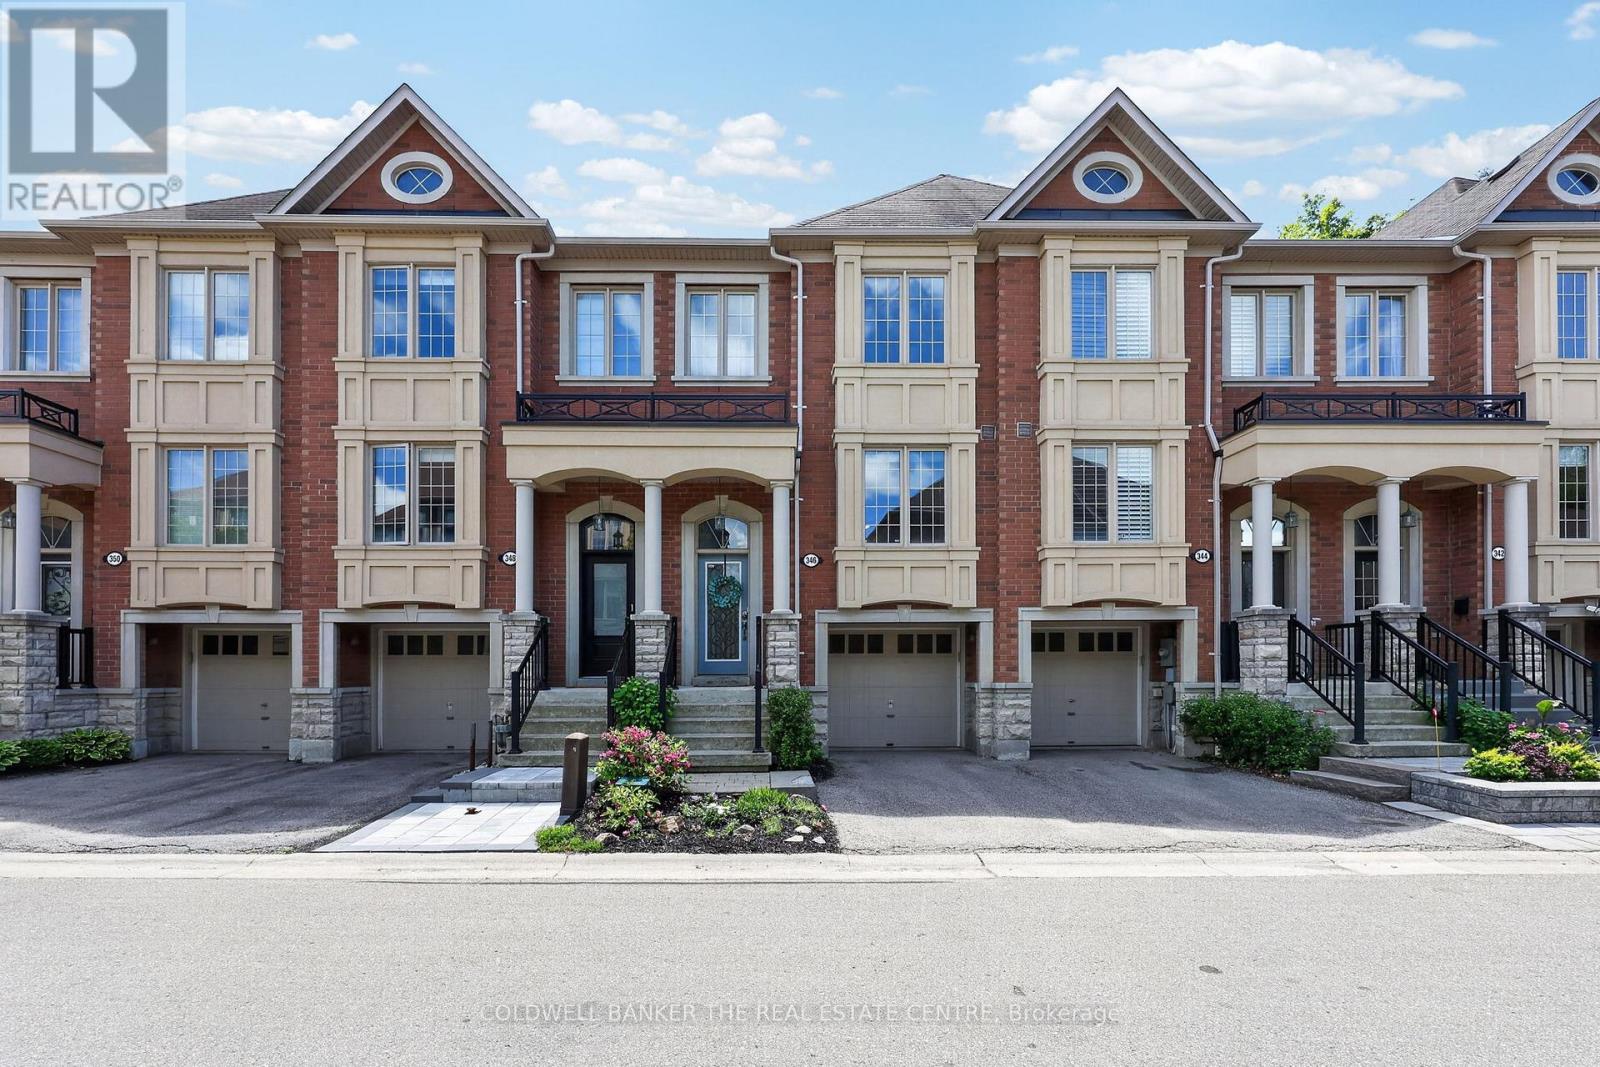
Welcome to 346 Doak Lane, a stylish executive townhomes tucked into the quiet High Gate enclave in Newmarket's GorhamCollege Manor community. This bright, well-appointed home features an open-concept main floor with hardwood flooring, pot lights, 9ft ceilings, moulded details, and a large upgraded kitchen with granite counters, centre island, stainless steel appliances, and walkout to the rear deck & patio. The Upper level offers 3 bedrooms, including a spacious primary suite with walk-in closet and 4-piece ensuite, along with 2 bright secondary bedrooms overlooking the front of the home and also feature hardwood floors & generous closets. The finished lower lever provides flexible bonus space with direct garage access -- perfect for a family room, office, gym, or media area. Close to schools, parks, shopping, transit, and major commuter routes. A polished, low-maintenance home in a convenient east-end Newmarket location. (id:61194)
Aurora, Ontario
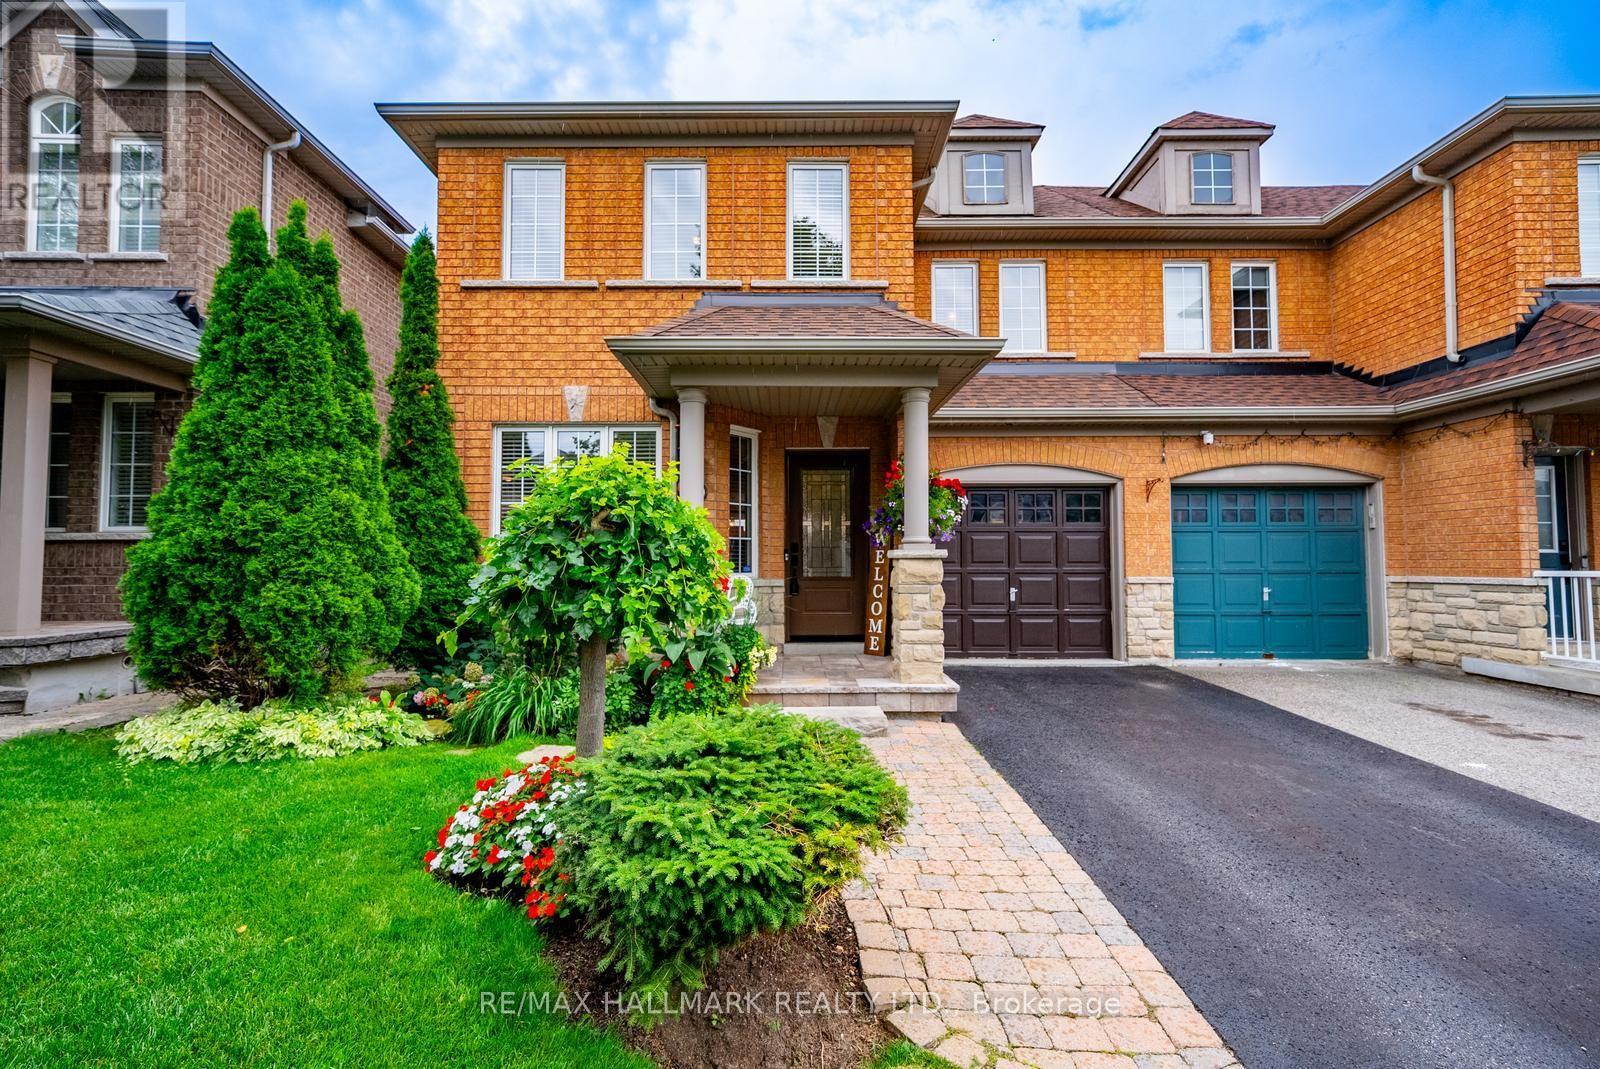
Welcome to 25 Starr Crescent, a beautifully maintained 3-bedroom, 3-bathroom semi-detached home offering over 1,700 square feet of thoughtfully designed living space in one of Aurora's most family-friendly communities. Filled with natural light, this inviting home features spacious living areas that offer the perfect blend of comfort, functionality, and style for everyday living and entertaining.The fully finished basement provides valuable additional living space, perfect for a family room, home office, gym, media area, or guest retreat.Step outside and prepare to be impressed by the spectacular backyard, an exceptional outdoor oasis offering plenty of space to relax, entertain, and enjoy the warmer months. Beautifully landscaped and thoughtfully designed, this private backyard is truly an extension of the home. Enjoy an unbeatable location just 5 minutes from the Aurora GO Station and Highway 404, making commuting a breeze. Families will love being surrounded by excellent top rated schools, scenic parks, splash pads, the Aurora Recreation Complex, and picturesque walking trails, with shopping, dining, and everyday amenities just moments away. Whether you're a growing family, first-time buyer, or looking for more space in an established community, this ideal home offers the perfect combination of space, lifestyle, location, and value in Aurora. (id:61194)
Vaughan, Ontario
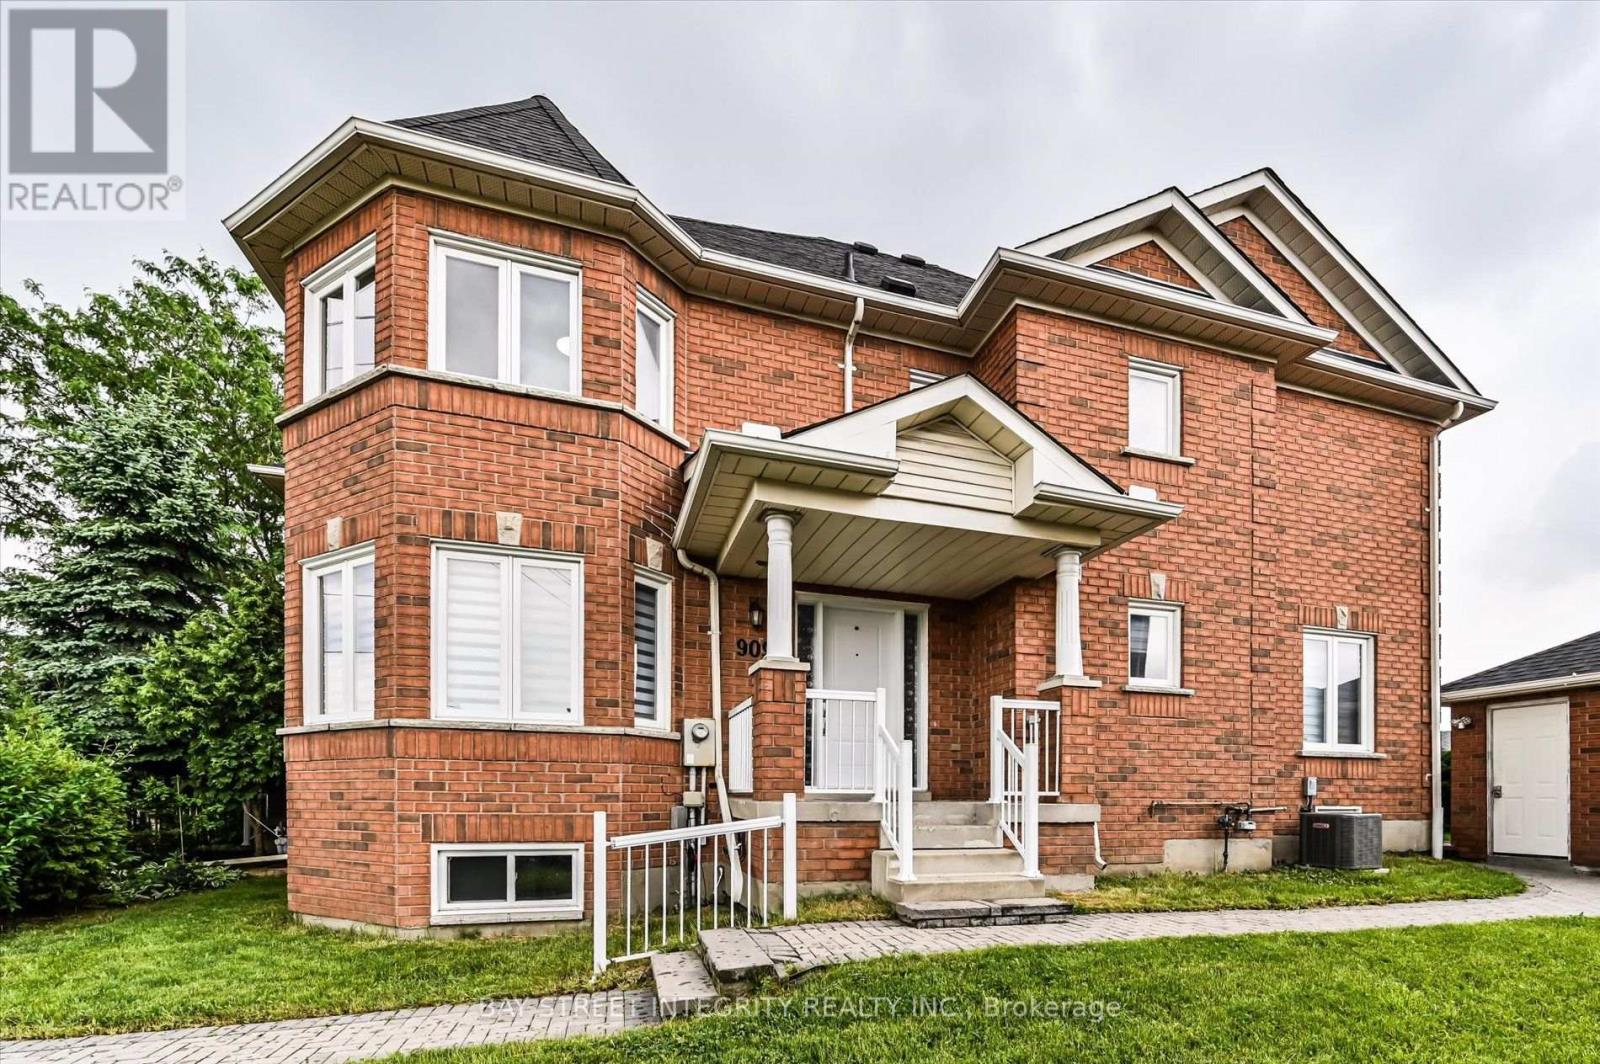
Welcome To 9096 Dufferin St, A Rarely Offered End-Unit Townhome Situated On A Premium 51.31' X 91.84' Lot In The Highly Sought-After Dufferin Hill Community Of Vaughan's Prestigious Patterson Neighbourhood. Offering 1,873 Sq. Ft. Of Above-Grade Living Space Plus A Fully Finished Basement Of Over 800 Sq. Ft., This Exceptional Home Combines Generous Living Space, Thoughtful Upgrades, And Everyday Convenience. Step Into The Welcoming Foyer And Discover A Bright, Inviting Family Room Featuring A Cozy Fireplace And An Abundance Of Windows That Fill The Space With Natural Light. The Main And Second Floors Have Been Thoughtfully Upgraded With Smooth Ceilings, Pot Lights, And New Hardwood Flooring In The Dining Room. The Modern Kitchen Features A New Quartz Countertop, New Large-Format Tile Flooring, And A Full Suite Of Stainless-Steel Appliances, While The Bright Breakfast Area Offers A Walk-Out To The Spacious Backyard. The Dining Room Overlooks The Backyard, Creating An Ideal Setting For Family Gatherings And Entertaining. The Second Floor Offers Three Generously Sized Bedrooms, Including A Spacious Primary Retreat With A Walk-In Closet And A Luxurious 5-Piece Ensuite. Both Bathrooms On The Second Floor Have Been Newly Renovated, Adding A Fresh And Modern Touch To The Bedroom Level. The Fully Finished Basement Provides Additional Living Space, Featuring A Large Recreation Area With Pot Lights And Windows, An Additional Bedroom, And A 3-Piece Bathroom. It Is Perfect For Guests, Extended Family, A Home Office, Or Recreation. Step Outside And Enjoy The Large, Private Backyard With New Lawn, Offering Plenty Of Space For Outdoor Dining, Entertaining, And Family Activities. Ideally Located Close To Top-Rated Schools, Parks, Rutherford And Maple GO Stations, Grocery Stores, Community Centres, Hillcrest Mall, Golf Clubs, Shopping, And Dining, This Home Offers The Perfect Blend Of Modern Comfort, Convenience, And Family-Friendly Living. (id:61194)
Markham, Ontario
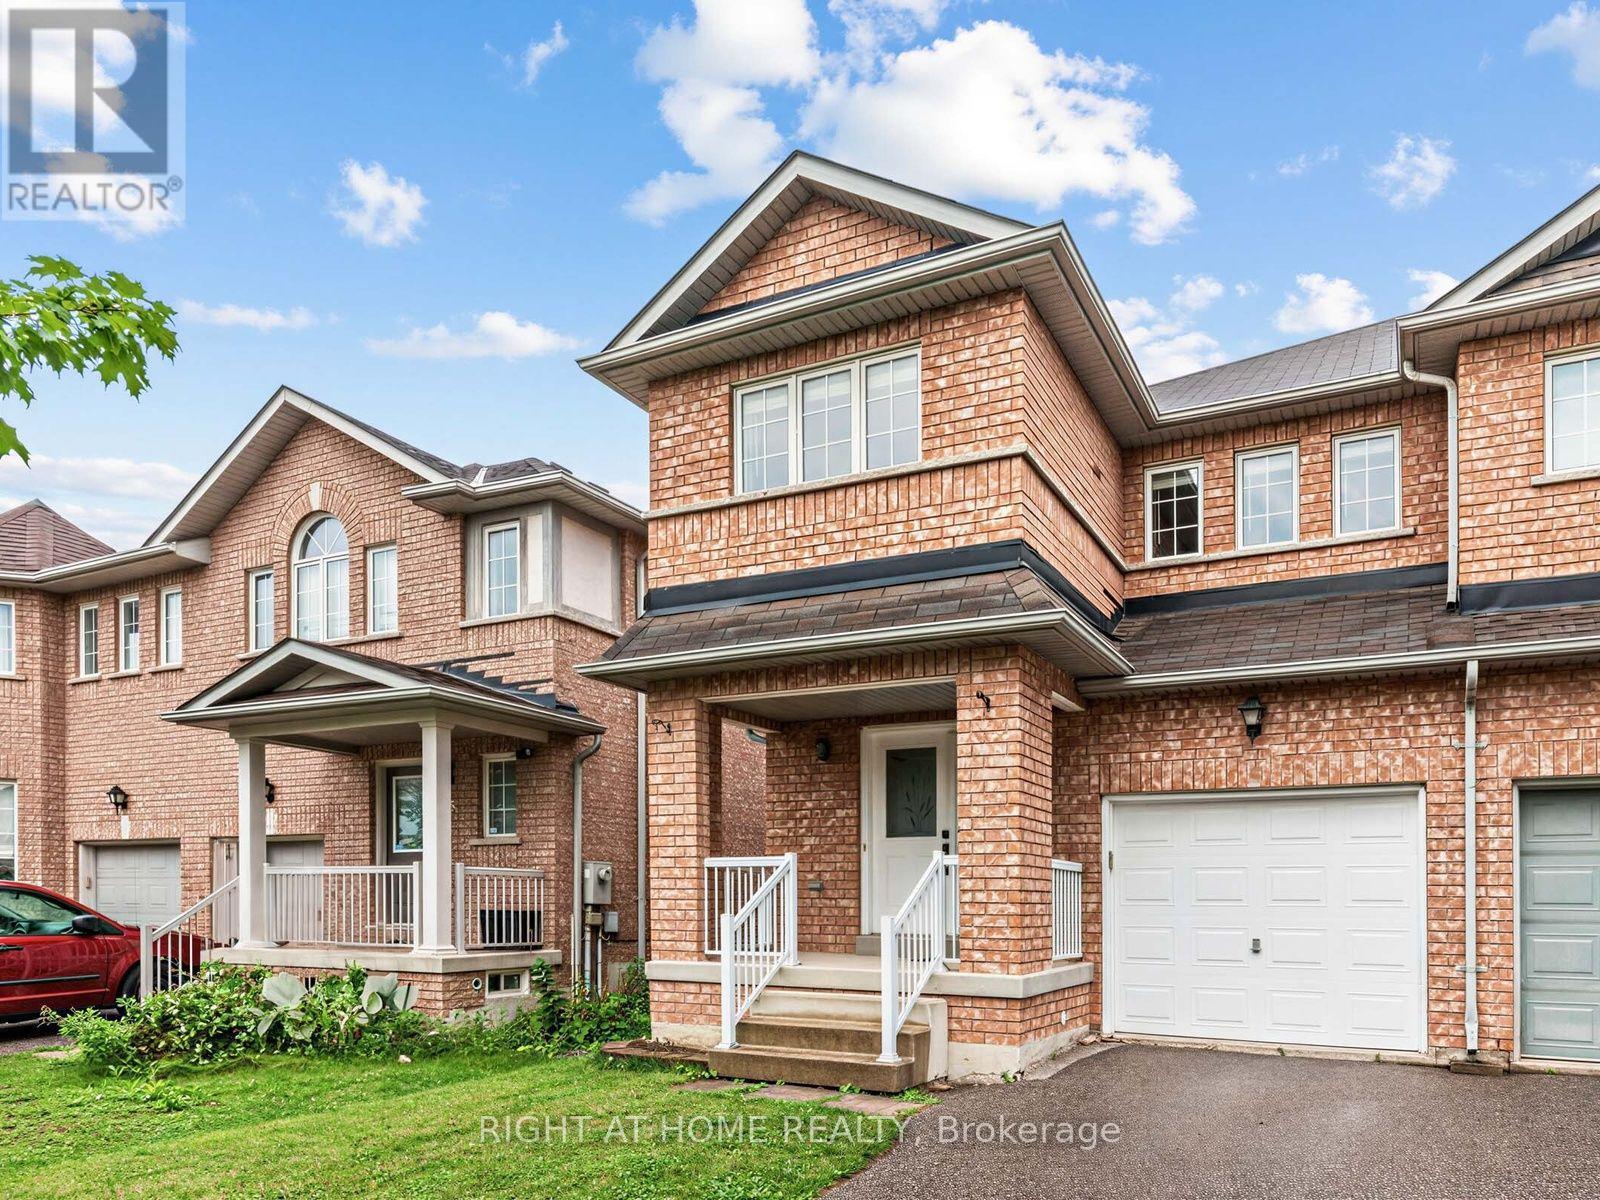
Highly sought after neighbourhood! This Beautiful Home Is Located Within an Exceptional School District: Stonebridge Public School (9.1/10), Pierre Elliott Trudeau High School (9.5/10) per FRASER, and St. Augustine Catholic High School (10/10). Step Inside to a Spacious Layout Featuring a Kitchen W/ Breakfast Area & Walkout to backyard, Perfect for Everyday Living and Entertaining. Hardwood Floors Throughout, Open-Concept Living and Dining Rooms, Upgraded Hardwood Stairs with Stylish parquet landing, Main Floor with Pot Lights. Family friendly neighbourhood, Top-Rated Schools, Parks, Public Transit, GO Station, Supermarkets, Banks, Restaurants, and Much More. It's the Ideal for families and Convenient Living. (id:61194)
Vaughan, Ontario
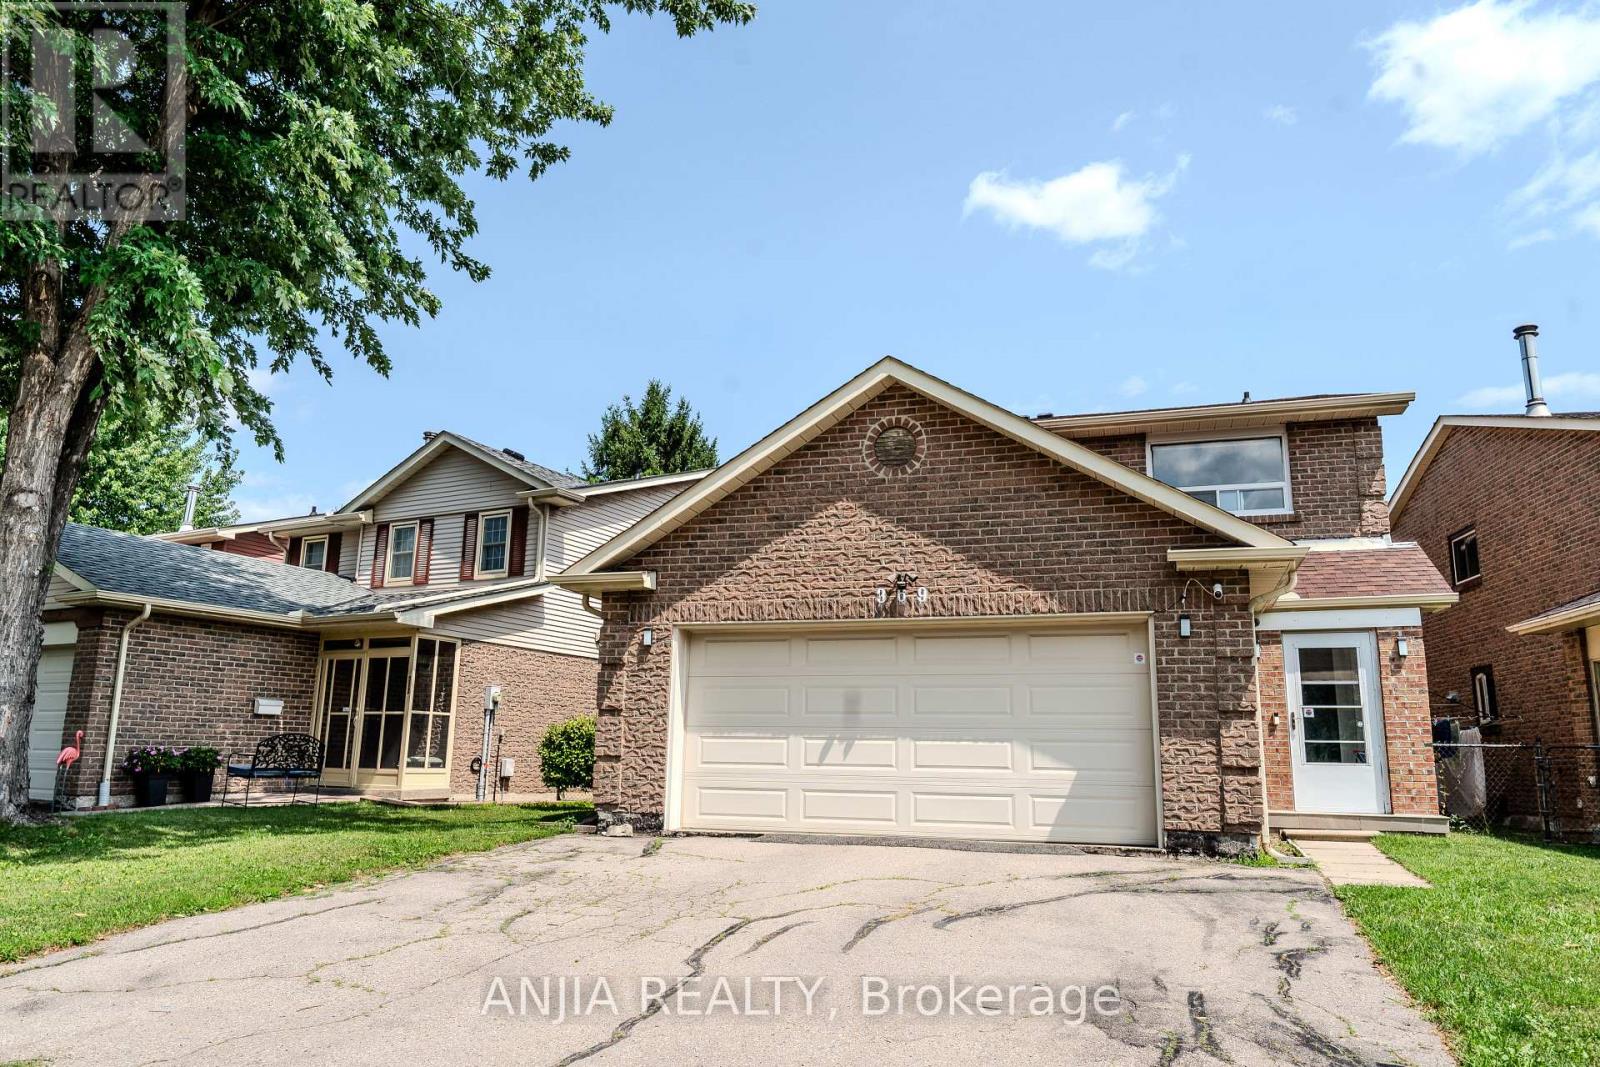
Beautifully Renovated & Upgraded Detached Family Home!This bright, inviting, and thoughtfully designed 4-bedroom detached home offers the perfect combination of modern upgrades, spacious living, and an excellent location for modern and growing families. Approximately $150K invested in renovations and upgrades Enclosed front porch Hardwood flooring throughout both the main and second floors Renovated kitchen featuring quartz countertops, oversized island & hardwood cabinetry Spacious main-floor family room Oversized double-car garage with EV charger Driveway parking for up to 4 cars Large lot with a wide sidewalk Separate basement entrance with potential for additional rental income Roof replaced approximately 3 years ago Owned furnace & owned water heater - no rental fees Pet-free & smoke-free home Prime Location: Within walking distance to schools, parks, community centre, place of worship, shopping, restaurants, Promenade Mall, and public transit. Conveniently located near Yonge Street & Steeles Avenue, with the future TTC subway extension expected to provide enhanced transit connectivity.A beautifully upgraded and well-maintained home offering exceptional comfort, functionality, parking, and potential for additional income. Perfect for families looking for space, convenience, and move-in-ready living! (id:61194)

King, Ontario
Welcome to this exceptional Zancor-built designer residence one of the largest homes in the area, situated on a desirable corner lot and thoughtfully upgraded throughout. A true summer paradise, featuring extensive landscaping, an in-ground pool, hot tub and gazebo - all coming together to create an impressive private outdoor retreat, perfect for entertaining and memorable family gatherings. At the heart of the home is a stunning custom kitchen appointed with top-of-the-line appliances, granite countertops, overlooking the spectacular family room with soaring ceilings reaching nearly 20 feet. Expansive windows throughout the home take full advantage of the corner-lot setting, filling the interiors with an abundance of natural light. Refined finishes and architectural details include hand-scraped hardwood floors, elegant wainscoting, designer wall coverings, waffle ceilings, and spa-inspired bathrooms. Generously sized bedrooms are bright and inviting, offering comfortable private retreats for the entire family. With its impressive scale, sophisticated finishes, exceptional outdoor amenities and light-filled living spaces, this is a truly remarkable family home. Ideally located close to highly regarded schools, GO Transit, major highways, shopping, parks and everyday amenities offering an exceptional combination of luxury, space and convenience. (id:61194)
Essa, Ontario
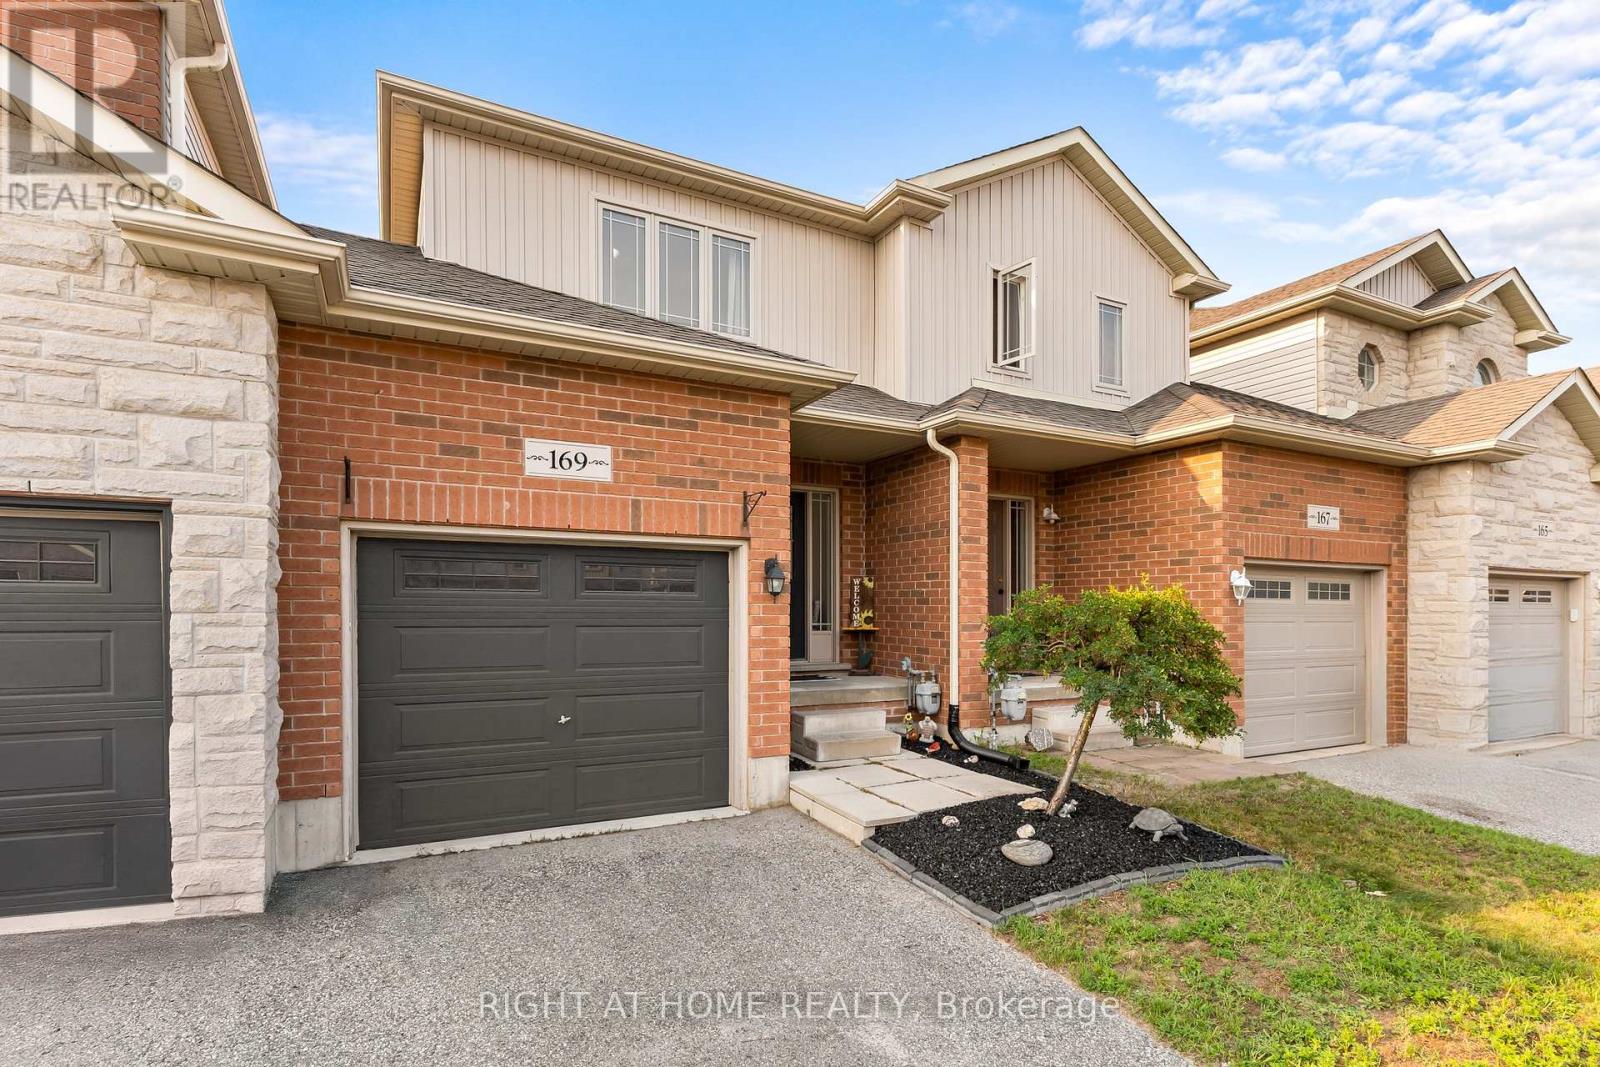
If you know Angus, you know why the 5th Line subdivision is such a popular place to live. It's a close-knit community where friends are often just a few doors away, kids have plenty of places to play, and so much of what you need is close to home.You're just minutes from the rec centre, making hockey, skating, basketball and other activities easy to get to. The subdivision also has two large parks with a splash pad, basketball courts, a outdoor rink and plenty of green space. With a new school being built right in the community, the location is only getting better for families. Inside, all three bedrooms are upstairs with updated hardwood flooring, and two feature double closets. The main floor has a powder room, dedicated dining area and a good-sized living room with a walkout to the backyard. Downstairs, work has begun on finishing the basement, giving you a head start while still leaving plenty of opportunity to finish the space to suit your needs. (id:61194)

Georgina, Ontario
Beautifully Renovated Detached Bungalow Offering A Rare Blend Of Lifestyle, Flexibility, And Future Potential In South Keswick. The Home Features Two Kitchens, Including A Bright Main-Floor Kitchen With Quartz Countertops And Stylish Backsplash, Plus A Self-Contained Lower Level With Separate Entrance, Bedroom, Living Area, Full Bathroom, Kitchen, Dedicated Washer/Dryer, And Storage. The Basement Offers Excellent Flexibility For Extended Family Or Rental Use, With Potential To Reconfigure Into A 3-Bedroom Layout, Creating Further Income Opportunities, Subject To Buyer Verification And Applicable Requirements. Approximately $170,000 In Recent Renovations And Enhancements, Including Brand-New Appliances, Automatic Sensor Kitchen Faucets, And Premium Automatic Bidet Toilets In Both Units. Set On A Large, Flat, Highly Usable Lot With Frontage And Access From Two Streets, This Property Offers Exceptional Privacy, Year-Round Convenience, And Future Planning Flexibility. The Double-Frontage Configuration, Expansive Lot Area, And Potential To Enlarge The Driveway From Approximately 4 To 6 Vehicles Further Enhance Everyday Functionality. The Professionally Landscaped Backyard Features Mature Pine Trees, A Fully Automatic Irrigation System, And A Large Deck Ideal For Entertaining, Barbecues, And Family Gatherings. Located Approximately A 5-Minute Walk To Lake Simcoe And Close To Transit, Parks, Trails, Schools, Daycares, Shopping, And Restaurants. Subject To Municipal Approvals And Current Regulations, There May Be Potential For A Future Garden Suite, Severance, And Additional Income Opportunities. A Rare Opportunity For Buyers Seeking Comfort, Land Value, Lifestyle Appeal, And Long-Term Investment Potential. Buyer To Conduct Own Due Diligence Regarding Zoning, Severance, Garden Suite, Rental, Retrofit, Structural Capacity, Driveway Expansion, And Future Development Potential (id:61194)
Bradford West Gwillimbury, Ontario
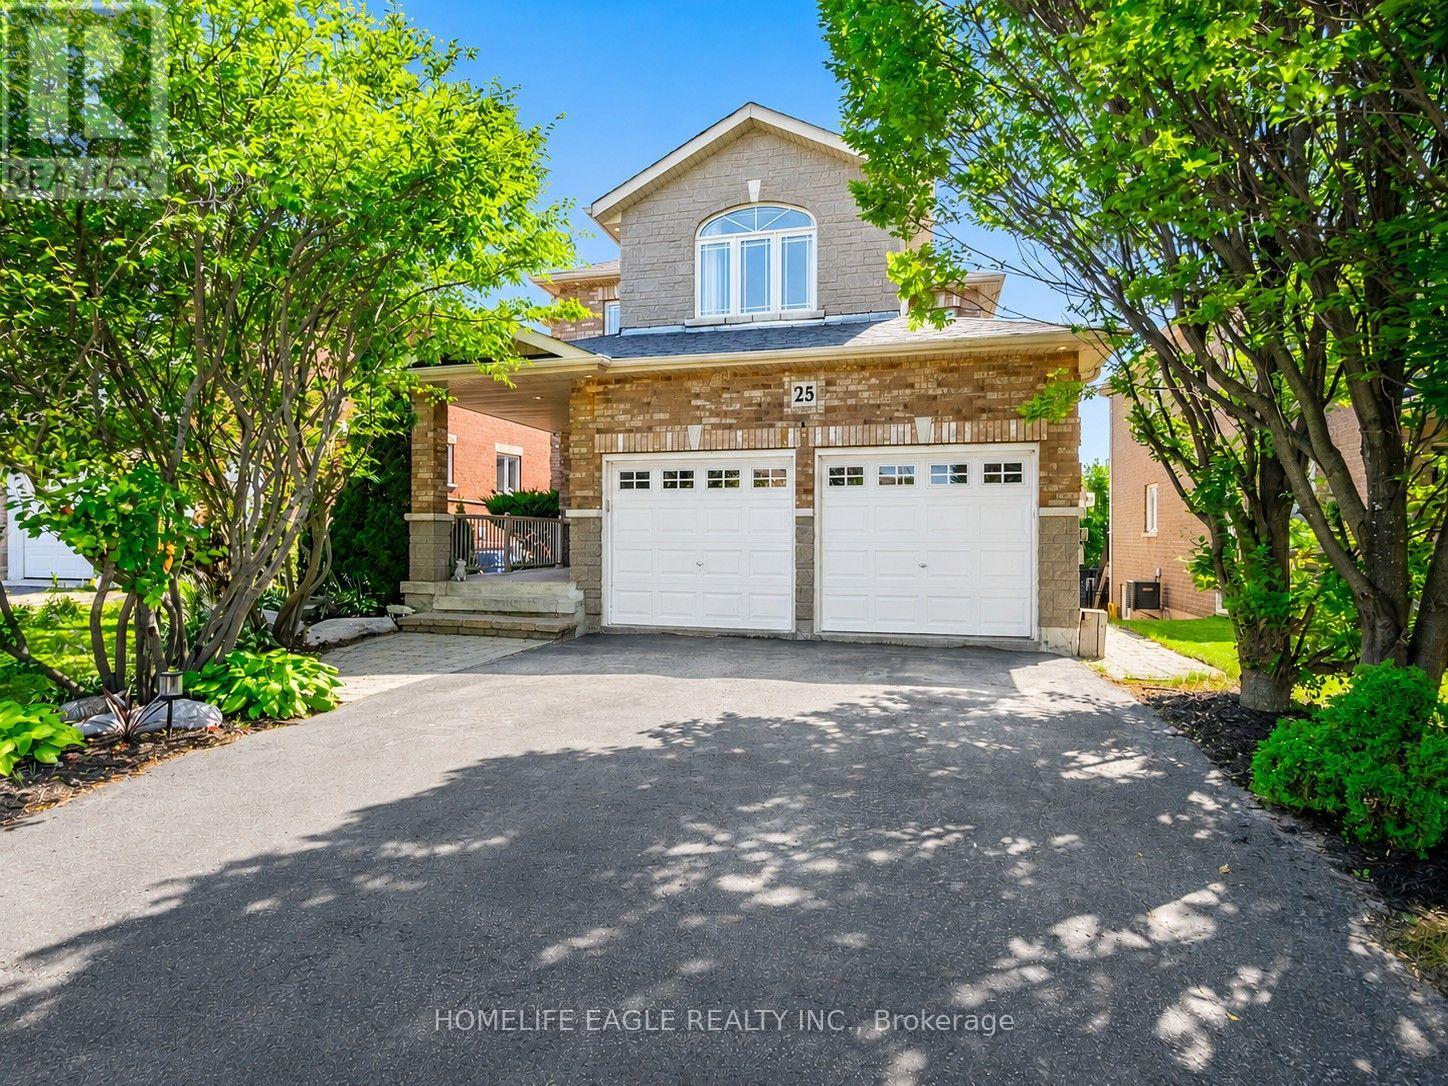
The Perfect 4+1 Bedroom Detached Home In A Family Friendly Community! * Premium 145 Ft Depth Backing Onto Private Conservation * Finished Walk-Out Basement * Quiet Dead End Street * Hardwood Floors Throughout - No Carpet * Beautiful All Brick Curb Appeal W/ Professionally Landscaped Flower Beds * Large Covered Front Porch W/ Double Door Front Entry * Spacious Open Concept Living Area * Full Chef's Kitchen W/ Quartz Countertops * High-end S/S Appliances + Dbl Undermount Sink * Pot Lights In All Key Living Areas * Breakfast Area W/O To Large Wooden Deck W/ Gazebo * Gas Fireplace In Family Room * Large Sun Filled Windows * Dining Area W/ Coffered Ceilings * Primary Bdrm Ft 5 Pc Spa Like Ensuite W/ Stand Up Shower & Soaker Tub * Walk-In Closet * All Spacious Bedrooms * Finished Walk-Out Basement W/ Bedroom, Large Rec Room & Ample Storage * Landscaped Entertainer's Backyard W/ Tons Of Privacy! * Minutes From All Shopping Centres, Schools, Transit & Much More! * Must See! * Don't Miss! (id:61194)
Richmond Hill, Ontario
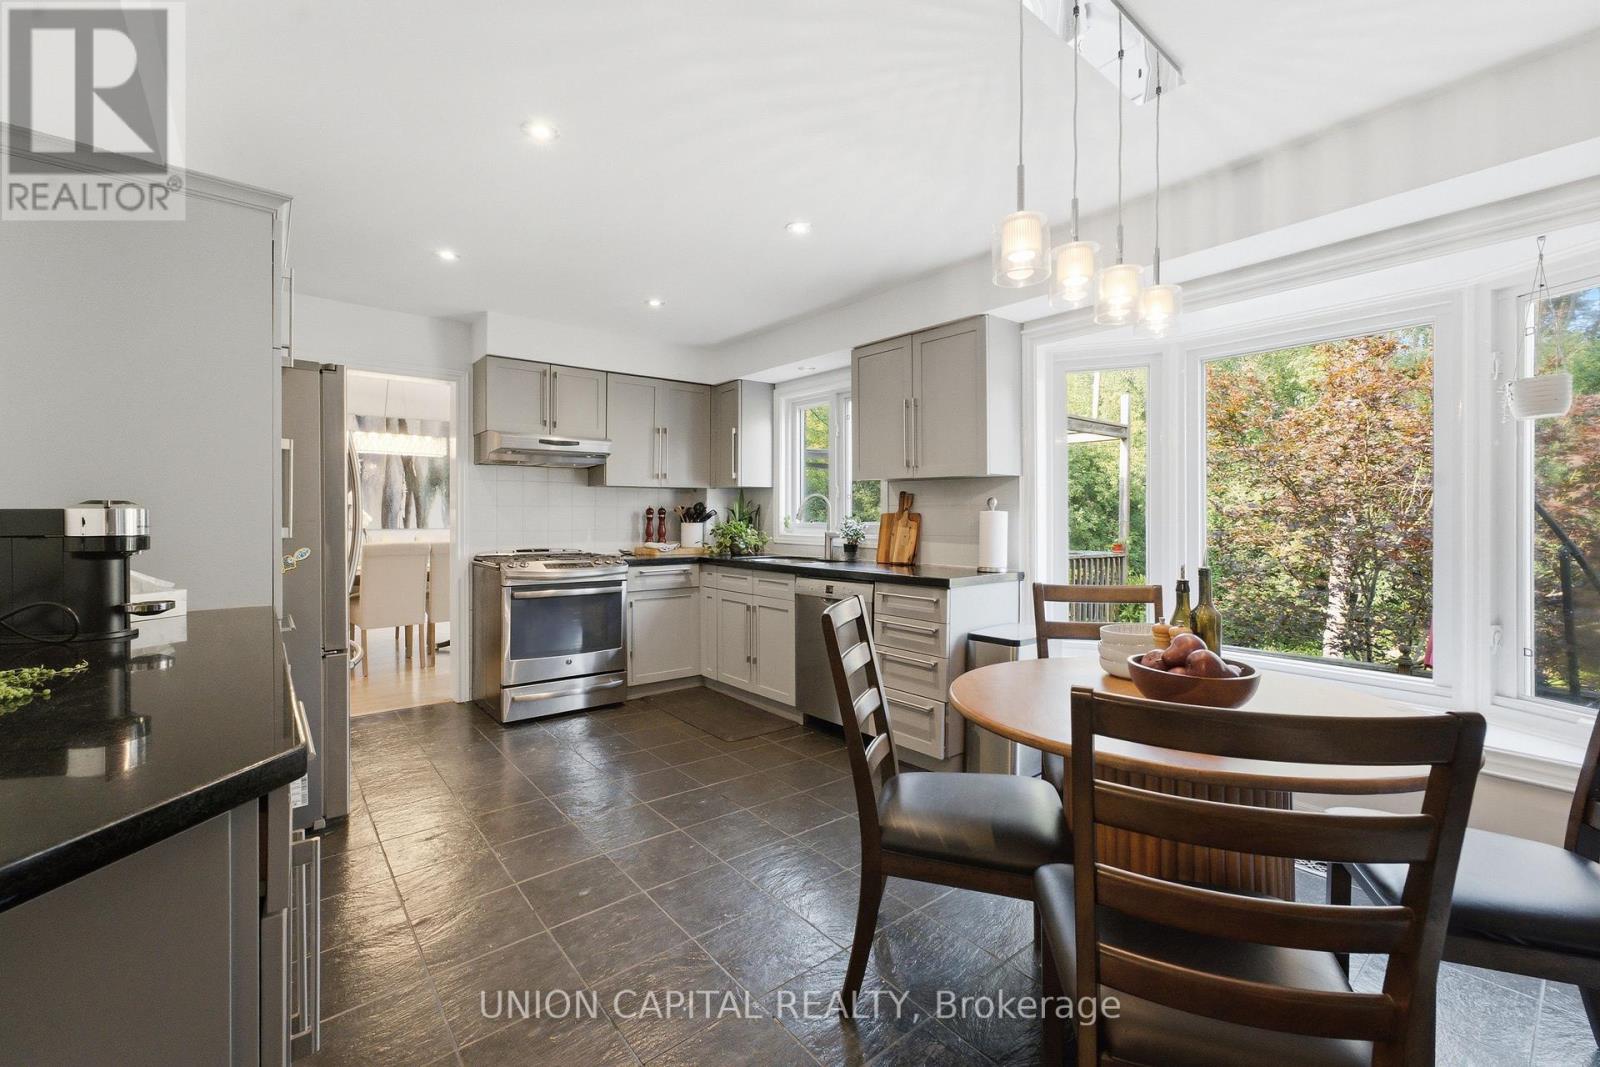
HELLO, CYNTHIA! Set upon nearly a full acre of treed, private grounds, this 2-storey brick residence unfolds across 4+1 bedrooms and 4 bathrooms - approx. 2,760 sq ft above grade, a mere stroll from Yonge Street. The main floor is anchored by a gas fireplace in the living room, a separate family room, formal dining, and a generous eat-in kitchen finished with stainless steel appliances. Upstairs, a skylight bathes the landing in natural light, leading to a primary suite with a custom-organized walk-in closet and an ensuite retreat. Below, the finished basement offers a fifth bedroom, bathroom, second kitchen, portable sauna, and a sun-filled, fireplaced living room that walks out to serene gardens and the gated pool- a home within a home. Outdoors, a saltwater pool and sweeping lawn - room enough for a game of catch or a future tennis court - sit beside an attached 3-car garage, the whole property framed in mature trees and flower beds. Central vac throughout, and major systems recently renewed: furnace, AC, and hot water tank (2023), sump pump with backflow preventer (2023), roof (2017). Tucked onto a quiet crescent in an established Oak Ridges enclave, it's steps to Beaufort Hill Park, Black Willow Trail, and Lake Wilcox, with shopping, dining, and golf close at hand, and a 7-min drive to Bloomington GO for commuters - top schools nearby complete the picture. A rare offering. (id:61194)
Markham, Ontario
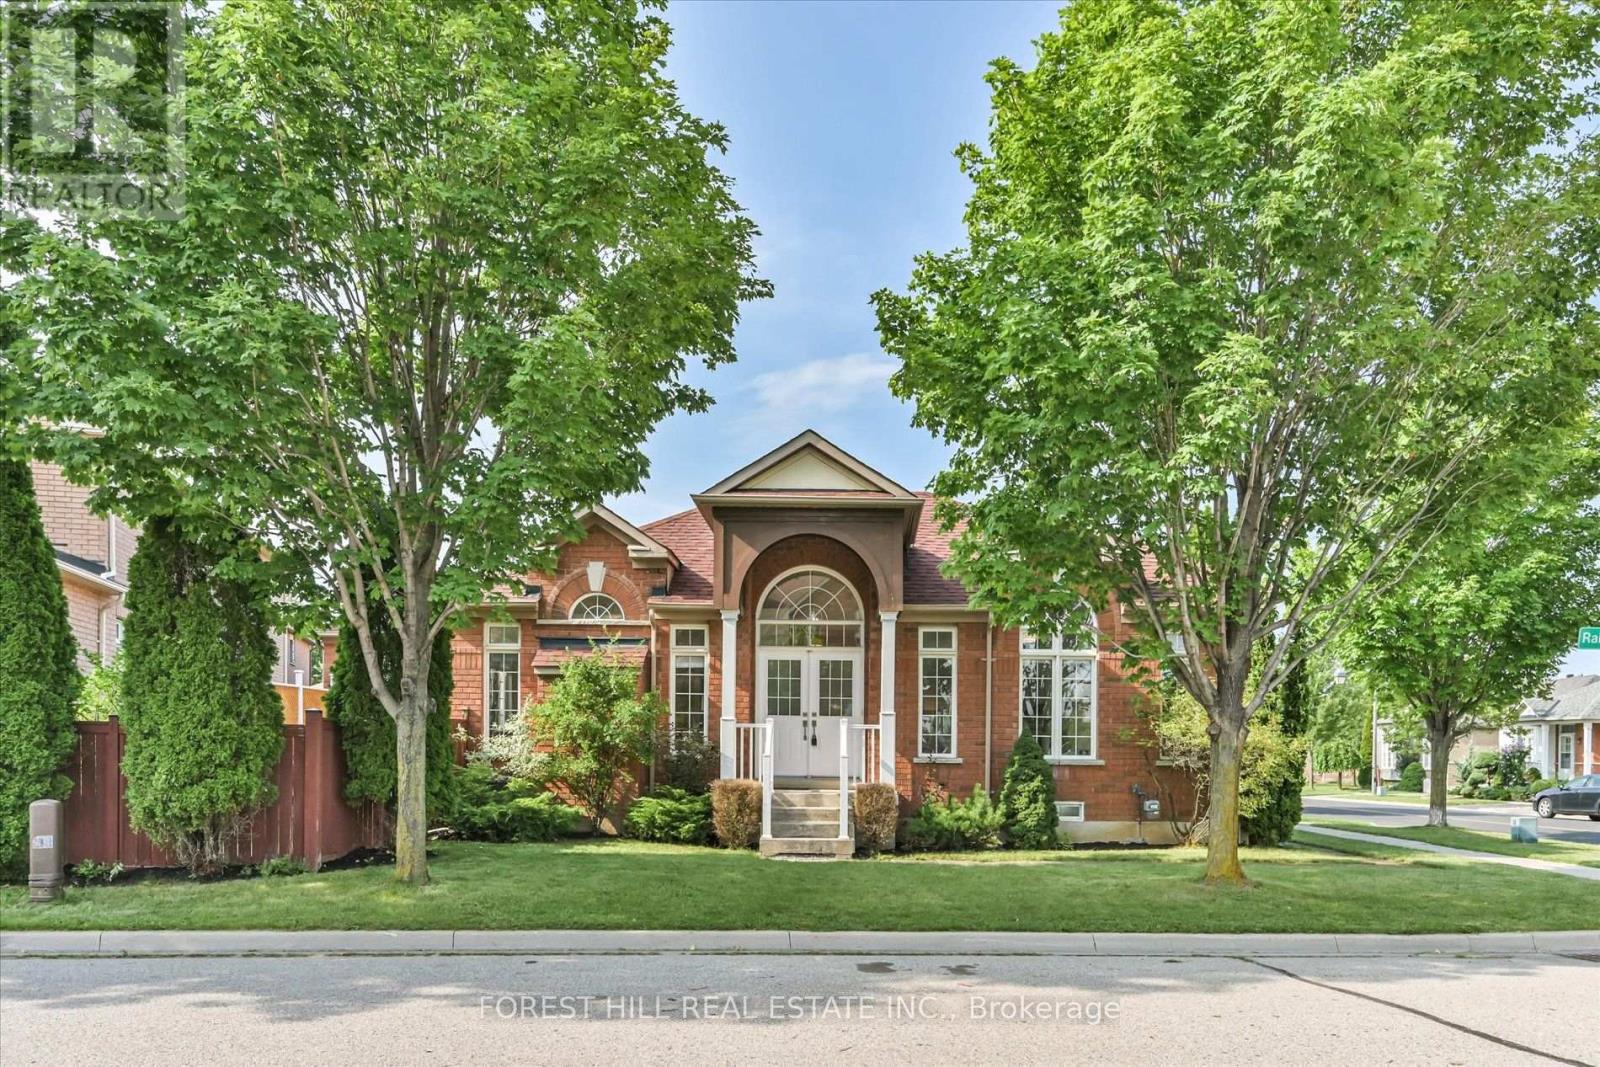
Downsize Without Compromising On Space! Welcome To 10 Delray Drive, An Exceptionally Spacious 1,472 Sq. Ft. (MPAC) Detached Bungalow In Markham's Desirable Greensborough Community. This Bright 2-Bedroom, 2-Bathroom Home Features 9-Ft Ceilings, Hardwood Floors, Oversized Windows, Generous Principal Rooms And An Abundance Of Natural Light From Its Southeast Exposure. The Spacious Family Room Is Anchored By A Cozy Gas Fireplace, While The Kitchen Has Been Thoughtfully Refreshed With A New Stone Countertop And Backsplash. Freshly Painted Throughout With New Toilets. Step Outside To A Generous Backyard With An Updated Deck, Offering Wonderful Space To Relax, Garden Or Entertain. The Expansive Approx. 1,500 Sq. Ft. Unfinished Lower Level Offers Tremendous Potential For Additional Living Space. Main-Floor Laundry/Mudroom With Convenient Direct Access To The Attached 1-Car Garage. Uniquely Positioned With The Front Entrance Facing Quiet Rainbow Valley Crescent And Garage Access From Delray Drive. Close To Parks, Trails, Schools, Shopping, Transit, Mount Joy GO And Nearby Medical And Pharmacy Services. A Rare Opportunity For Spacious Bungalow Living In A Wonderful Neighbourhood! (id:61194)
Aurora, Ontario
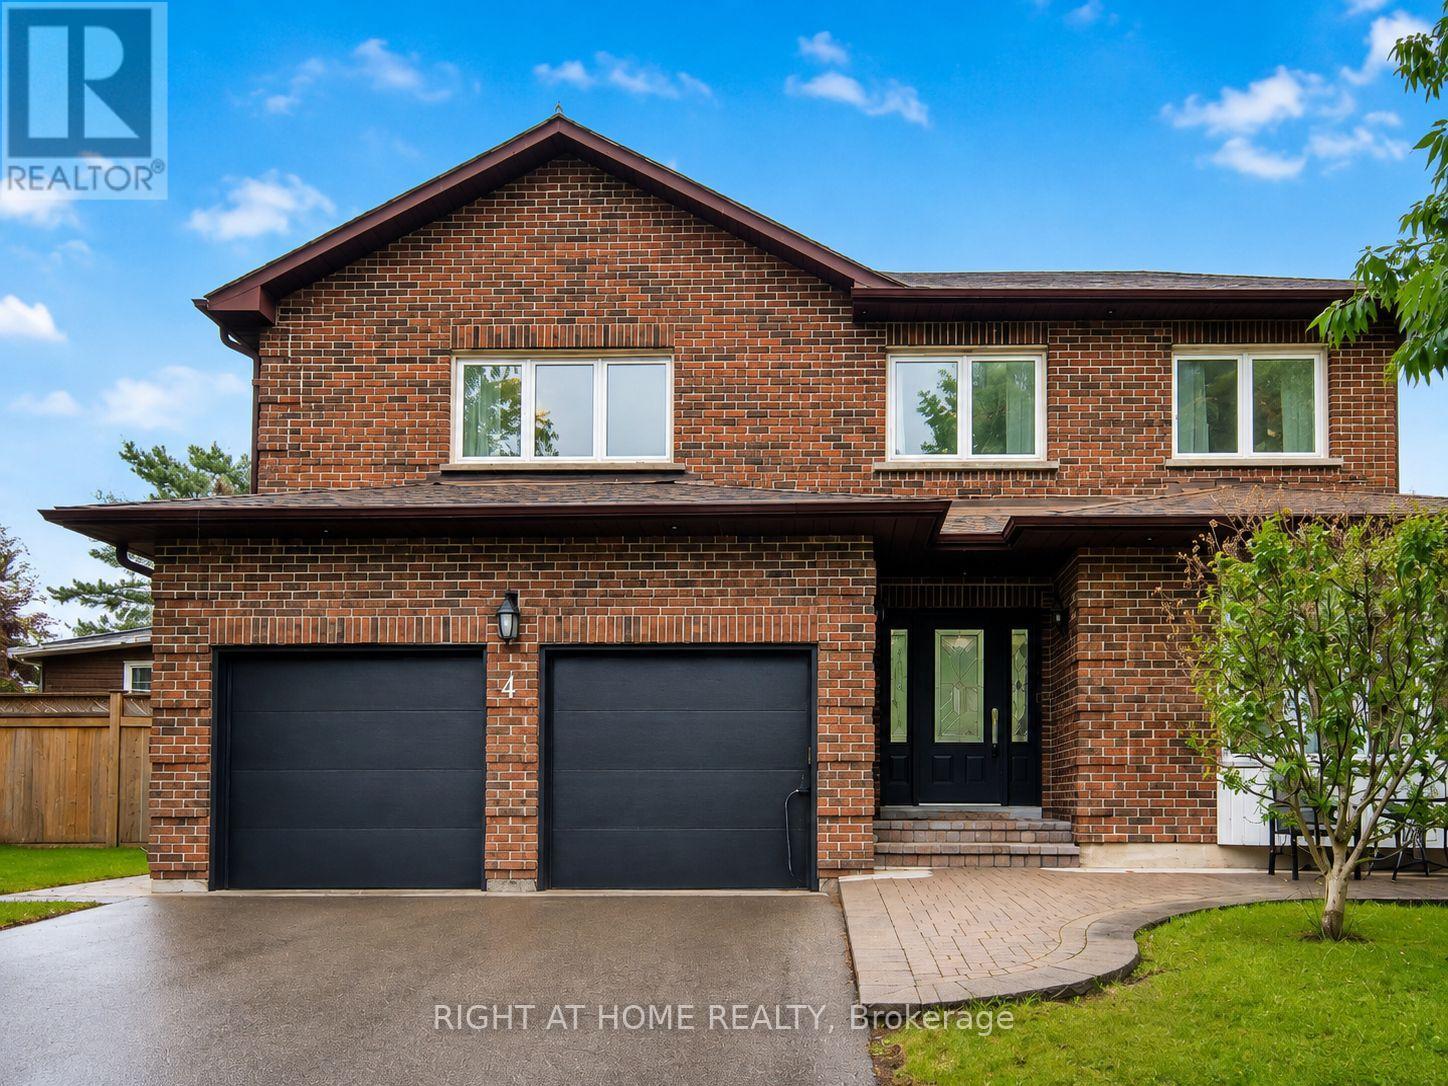
Immaculate home on a quiet, family-friendly crescent in beautiful Aurora! The first and second floors of this show stopping 4 + 1 bedroom home has been completely upgraded! Walk into the bright, inviting foyer and hallways with white carrara tile and eng. hardwood flooring throughout. A formal living room with double doors and fireplace, dining room with large, hidden pantry, large, bright breakfast area that leads to the professionally designed and fully fenced backyard oasis, large, open upgraded kitchen, family room with bay windows, separate laundry room with new laundry tower, and powder room with sensor lighting complete the first floor to enjoy for the whole family and welcome guests. The family retreat upstairs includes a large primary bedroom with 2 custom-built walk-in closets, and a 5-piece bathroom with separate tub and glass shower. The second bedroom has a custom-built loft bed with desk and lots of room to play. The third well-sized bedroom also has a large closet. The fourth bedroom is large with 2 closets with double doors and a private 3-piece ensuite bath. The fully finished basement includes a large, open rec area, 3-piece bath, a large room used for guest sleeping and office, and lots of storage spaces. With luxury wainscoting on walls throughout the first and second floors, this exceptional family home must be seen! (id:61194)
Adjala-Tosorontio, Ontario
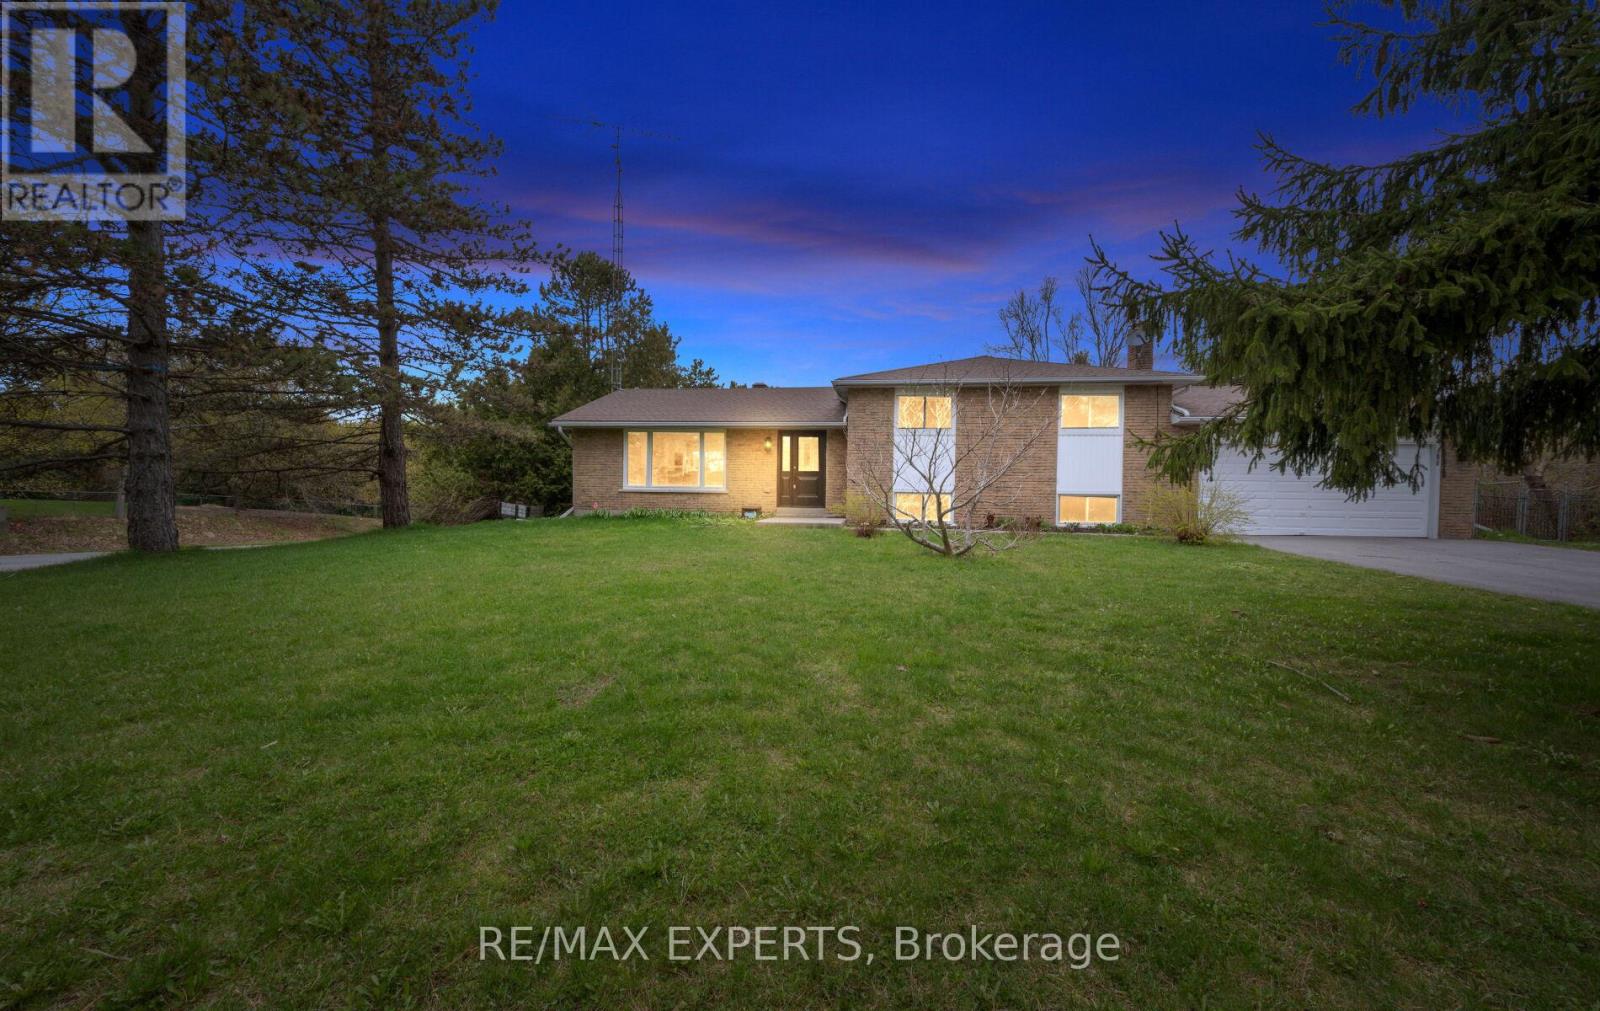
Welcome to 12 Simon Drive, a beautifully updated 4-level sidesplit set in a quiet, established Loretto neighbourhood. This home offers the ideal blend of modern upgrades and country charm, perfect for families looking for space, privacy, and a move-in-ready lifestyle. The standout feature is the fully renovated kitchen (2023). Bright and thoughtfully designed, it showcases sleek cabinetry, quartz countertops, stainless steel appliances, and a spacious eat-in area ideal for both everyday living and entertaining. Large windows and a walk-out to the deck bring in natural light and connect seamlessly to the outdoors. The main living and dining areas offer a functional, open flow, while the lower-level family room provides a comfortable retreat with a cozy fireplace. With 3+1 bedrooms, a finished basement, and flexible space for a home office, gym, or guest suite, the layout is well-suited to a variety of needs. Outside, the property sits on a generous, landscaped corner lot surrounded by mature trees, offering excellent privacy. The backyard is ideal for entertaining or relaxing, featuring a deck, a fire pit, and plenty of space for kids or pets. Major updates have already been completed, including the kitchen (2023), main bathroom (2026), finished basement (2026), furnace and A/C (2023), driveway (2024), roof (2018), sump pump and septic service (2023), and water softener system (2023). Located just minutes from parks, schools, and local amenities, this home offers a well-balanced combination of comfort, convenience, and small-town living. (id:61194)
King, Ontario
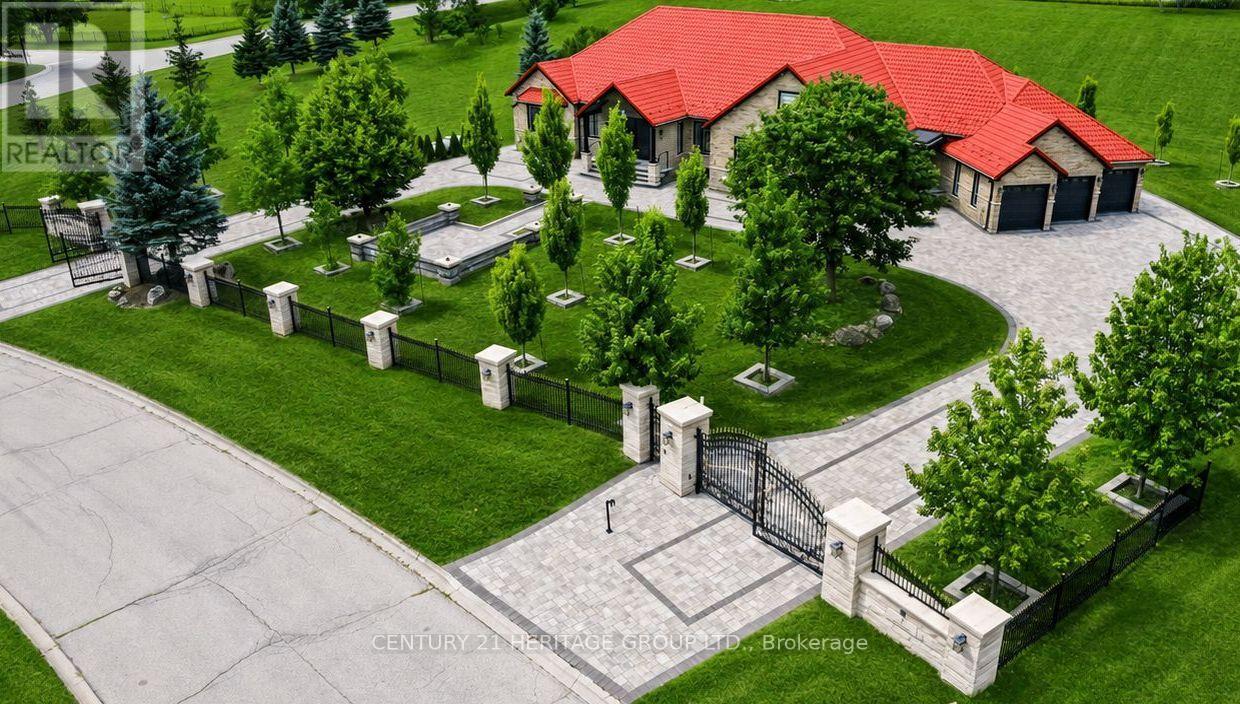
An extraordinary must-see ranch style bungalow set on a private, gated, 2 acre estate lot in the prestigious Nobleton Lakes community. Tucked away on a quiet cul-de-sac and within walking distance of Nobleton Lakes Golf Course, this spectacular residence offers approximately 8,000 Sq. Ft. of luxurious living space, beautifully transformed by a recent $2 Million Renovation. Designed for grand scale entertaining and comfortable family living, the home features 6 Bedrooms, 8 Spa Inspired Bathrooms, 2 Chef Inspired Kitchens, 7 Fireplaces and a heated 4 Car Garage. Exceptional finishes include seven inch Hardwood and Porcelain Flooring, solid interior doors eight-inch baseboards, extensive Moldings, Wainscotting and exquisite custom Millwork. A stunning blend of textures, fluted detailing and designing LED lighting creates visual impact throughout. Soaring ceilings ranging from 9-22 Feet enhance the bright-open concept interior, while multiple walkouts lead to patios, a glass enclosed deck and beautifully landscaped grounds surrounded by mature greenery. Ideal for a large or multigenerational family seeking privacy, space, and refined luxury. Minutes from Highway 27 and 400, Pearson International Airport, Golf Courses, Trails, Amenities, and King Township's finest private schools, including the Country Day School and Villanova College. (id:61194)
Georgina, Ontario
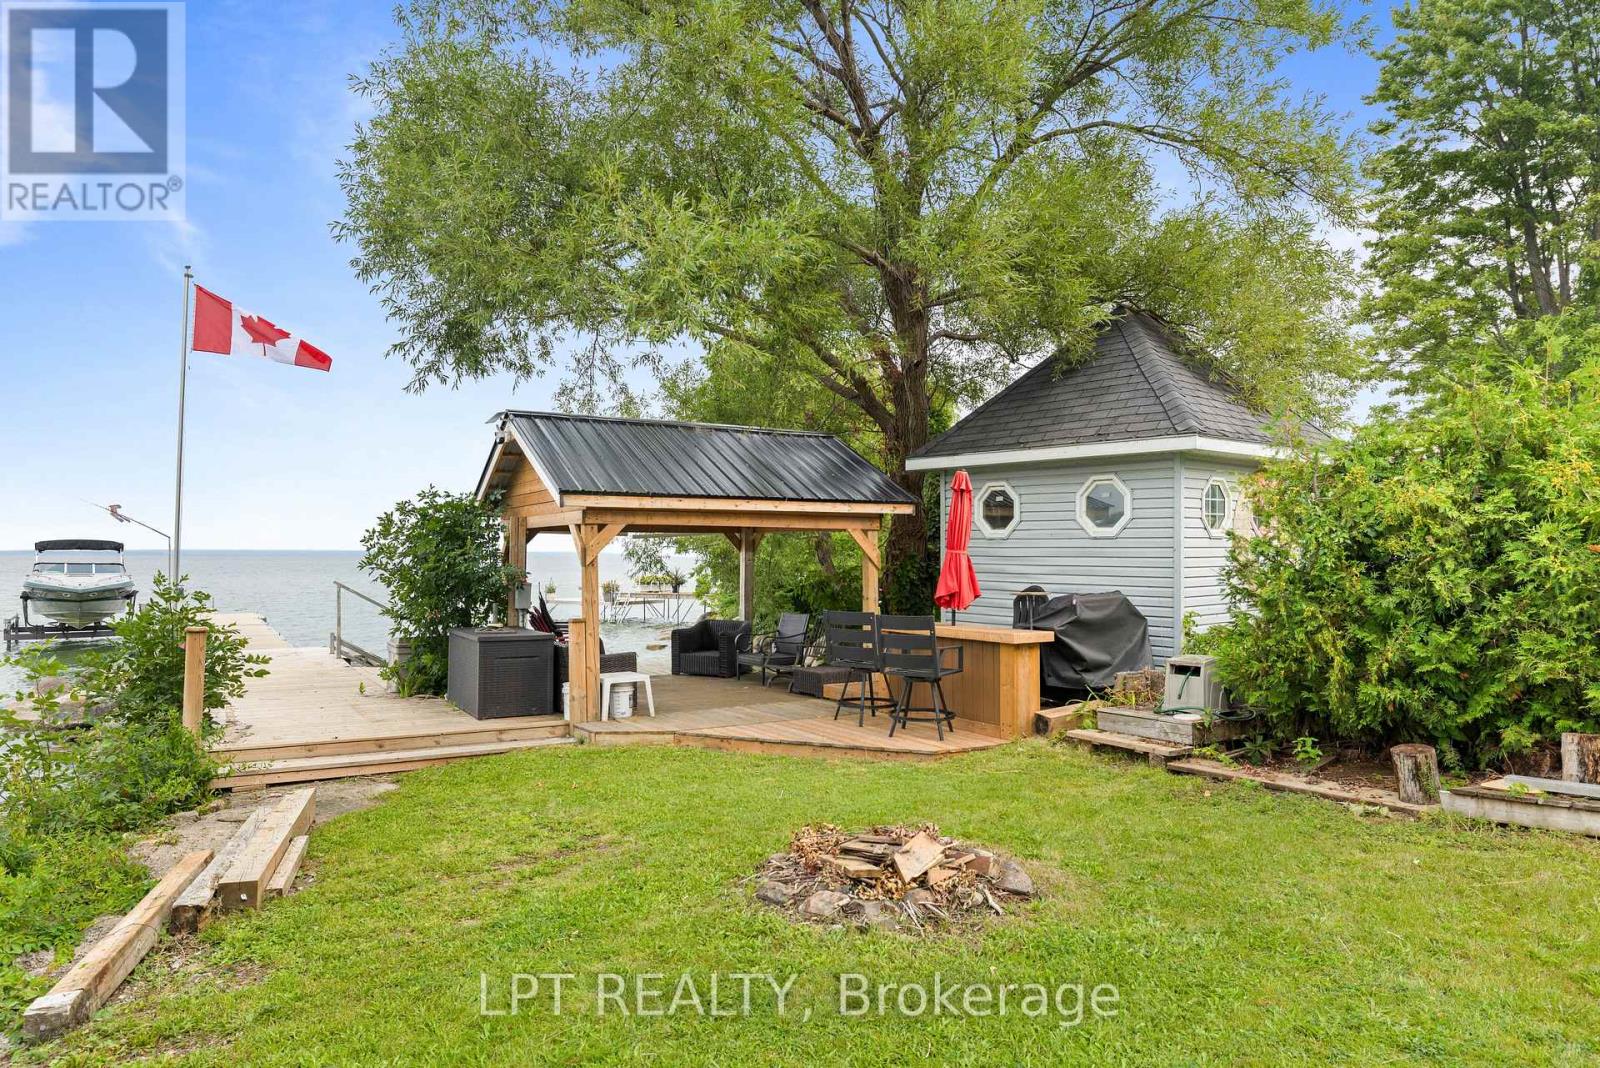
Imaging Living In A House On Scenic Stretch Of Lake Dr E With Pristine Waterfront Entertainment Area And Exceptional Lake Views. This Home Offers You One Level Living, Expansive Bright And Spacious Chef-Inspired Kitchen With Massive Centre Island, Floor To Ceiling Windows And Dining Area. Add To These Features Waterfront Dock With Gazebo, Bar And Sitting Area, Large Open Front Yard And Garage/Workshop With 10 Ft High Garage Door. With Lack Of Parking In Lakefront Areas This Property Offers You 8 Parking Spots To Satisfy Your Family And Guests. Only 5 Min Walk To Willow Beach Park And Playground. (id:61194)

Brock, Ontario
OPEN HOUSE SAT AUG 15 12-2PM. Welcome to your ultimate rural retreat! Nestled on 10 acres of pristine privacy featuring beautiful mature bush and serene natural surroundings. Located 10 mins North of Uxbridge on paved quiet road. Solid brick raised bungalow offers the perfect blend of peaceful country living and incredible versatility. Whether you are looking for a multi-generational family home or a tranquil escape with room to breathe, this property checks every single box. Inside, you'll find an expansive, thoughtfully designed layout boasting approx 2,800 sq ft of main-floor comfortable living space designed with accessibility in mind, featuring oversized rooms and extra-wide hallways. A gorgeous solarium/sunroom customed designed with curved architectural beams is great for entertaining. Home features a bright, spacious eat-in kitchen for casual family meals, plus a separate formal dining room.. Cozy up in front of the brick fireplace with insert on cold winter evenings in the main floor living area. Hardwood floors on the main level along with formal dedicated office at front entrance & main floor laundry. A dedicated walk down separate entrance in garage to above grade lower level provides seamless potential for an in-law suite, multi-generational living, or rental income. The large windows flood the additional living space on the lower level with natural light. A 4th Bdrm with sitting area and 3 pc bath, family room, games room, workroom and plenty of storage make this lower level potential endless. (Finished with exception of flooring & section of ceiling.)An absolute crown jewel of this property is the massive, barn board, 1980's outbuilding featuring approx 2,000 sq. ft. of ground (cement) floor space. An expansive loft area with stairs, electrical and natural sunlight completes this outbuilding that's ideal for a workshop, studio, livestock, hobby farm or heavy equipment storage. Separate driveway and trees hide outbuilding from home assuring privacy. (id:61194)
East Gwillimbury, Ontario
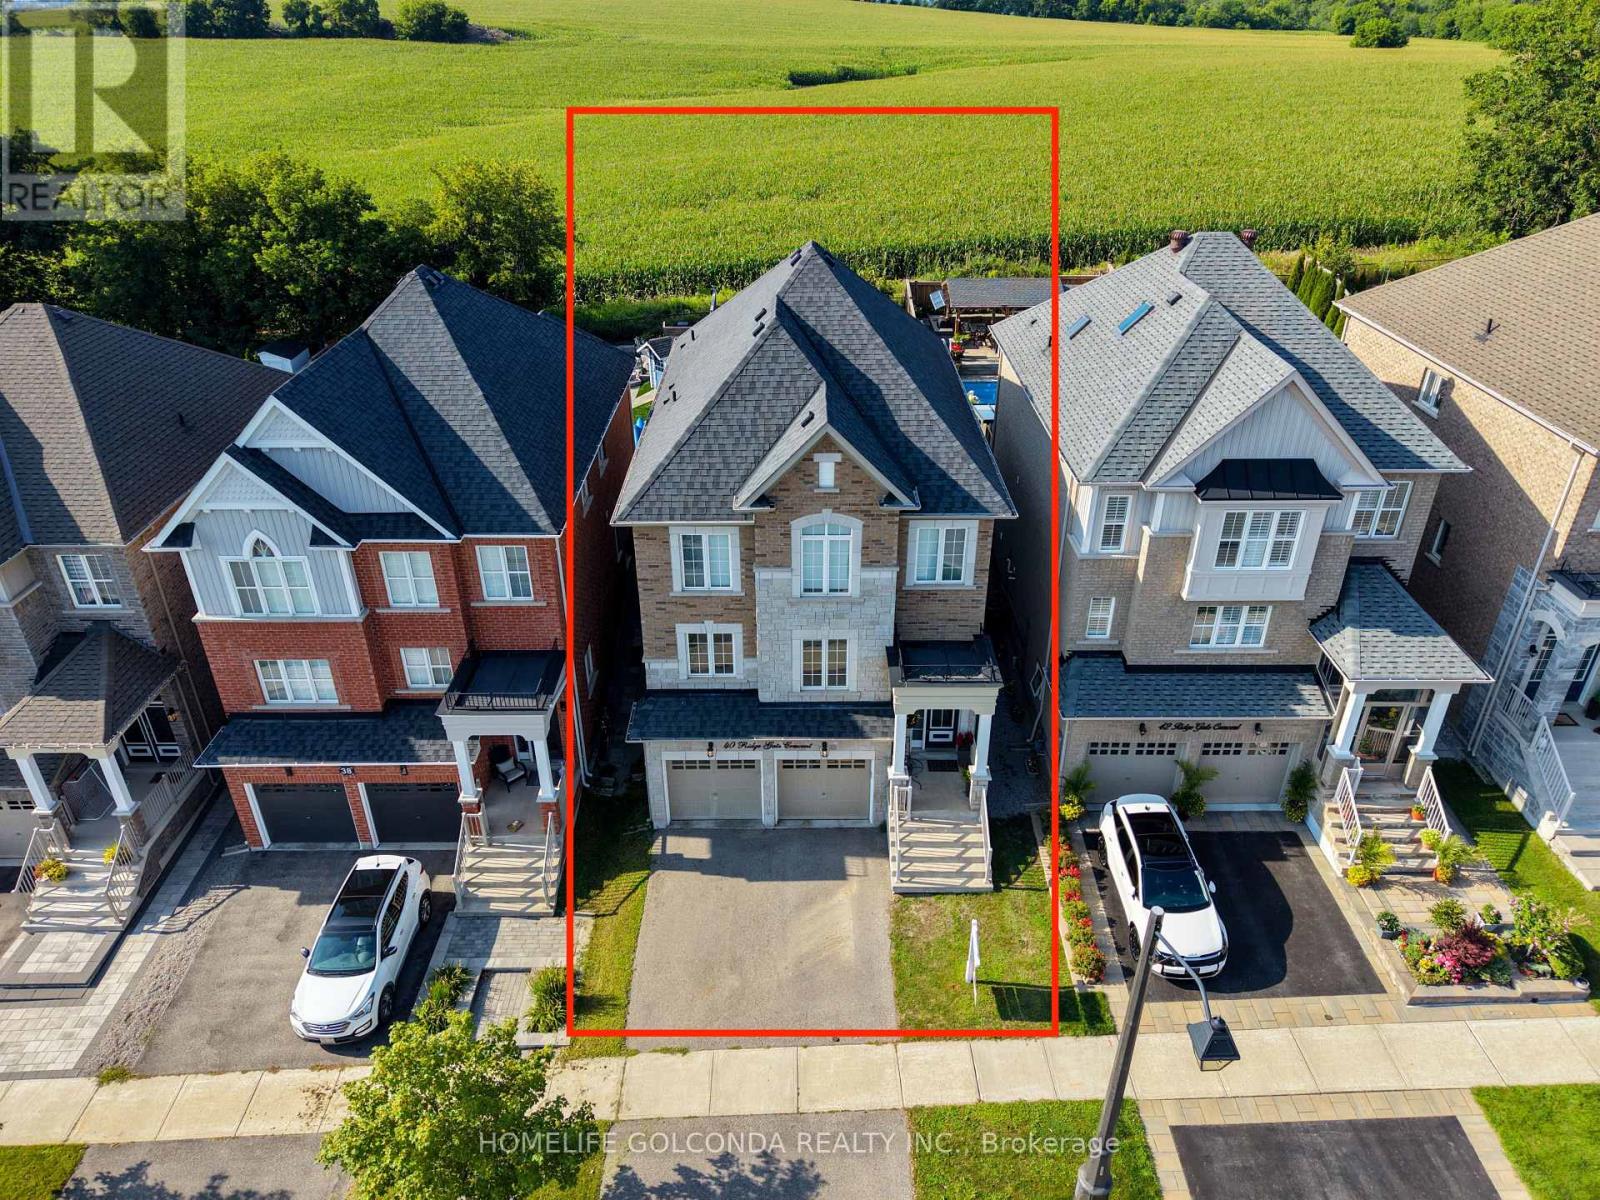
Welcome to 40 Ridge Gate Crescent, a beautifully maintained 10-year-new detached home in sought-after Mt. Albert. Offering over 2,600 sq. ft. above grade plus approx. 900 sq. ft. of finished lower-level living space, this spacious home features 4+2 bedrooms, 3+1 bathrooms, 9-ft smooth ceilings, hardwood floors, pot lights, elegant coffered ceilings and convenient second-floor laundry. The modern kitchen features built-in appliances, breakfast bar, a convenient fold-out pot filler faucet mounted above the stove, and a Butler's Pantry/Server's Kitchen.Situated on a premium approx. 135-ft-deep lot backing onto farmland/open green space, enjoy exceptional privacy and beautiful sunrise and sunset views. Patio doors from the primary bedroom offer the perfect opportunity for a future private deck overlooking the fields.The finished basement features 2 bedrooms, a full bathroom with heated floors, kitchen, separate entrance, above-grade window, and a second laundry area with its own washer & dryer-ideal for extended family or rental potential.Additional features include central vac, HEPA filtration (owned) and tankless hot water. Close to parks, schools, amenities and Hwy 404. Over 3,500 sq. ft. of total finished living space with privacy, versatility and a premium setting-book your showing today! y or rental potential. Additional features include central vac, HEPA filtration (owned) and tankless hot water. Close to parks, schools, amenities and Hwy 404. Over 3,500 sq. ft. of total finished living space with privacy, versatility and a premium setting-book your showing today! (id:61194)
Richmond Hill, Ontario
Breathtaking custom executive home backing onto conservation! Stunning design inside and out with over 4,000 sq. ft. of luxurious living space, including a newly finished walk-out basement suite. Enjoy a private backyard oasis surrounded by nature, featuring extensive custom landscaping and a custom-built basketball court. Multiple walkouts lead to decks, patios and multi-level outdoor entertaining areas. Rare tandem garage accommodates up to 4 cars. Extensive upgrades throughout. The third-floor primary suite overlooks the greenbelt from its private Juliette balcony. Truly one-of-a-kind and move-in ready! (id:61194)
Newmarket, Ontario
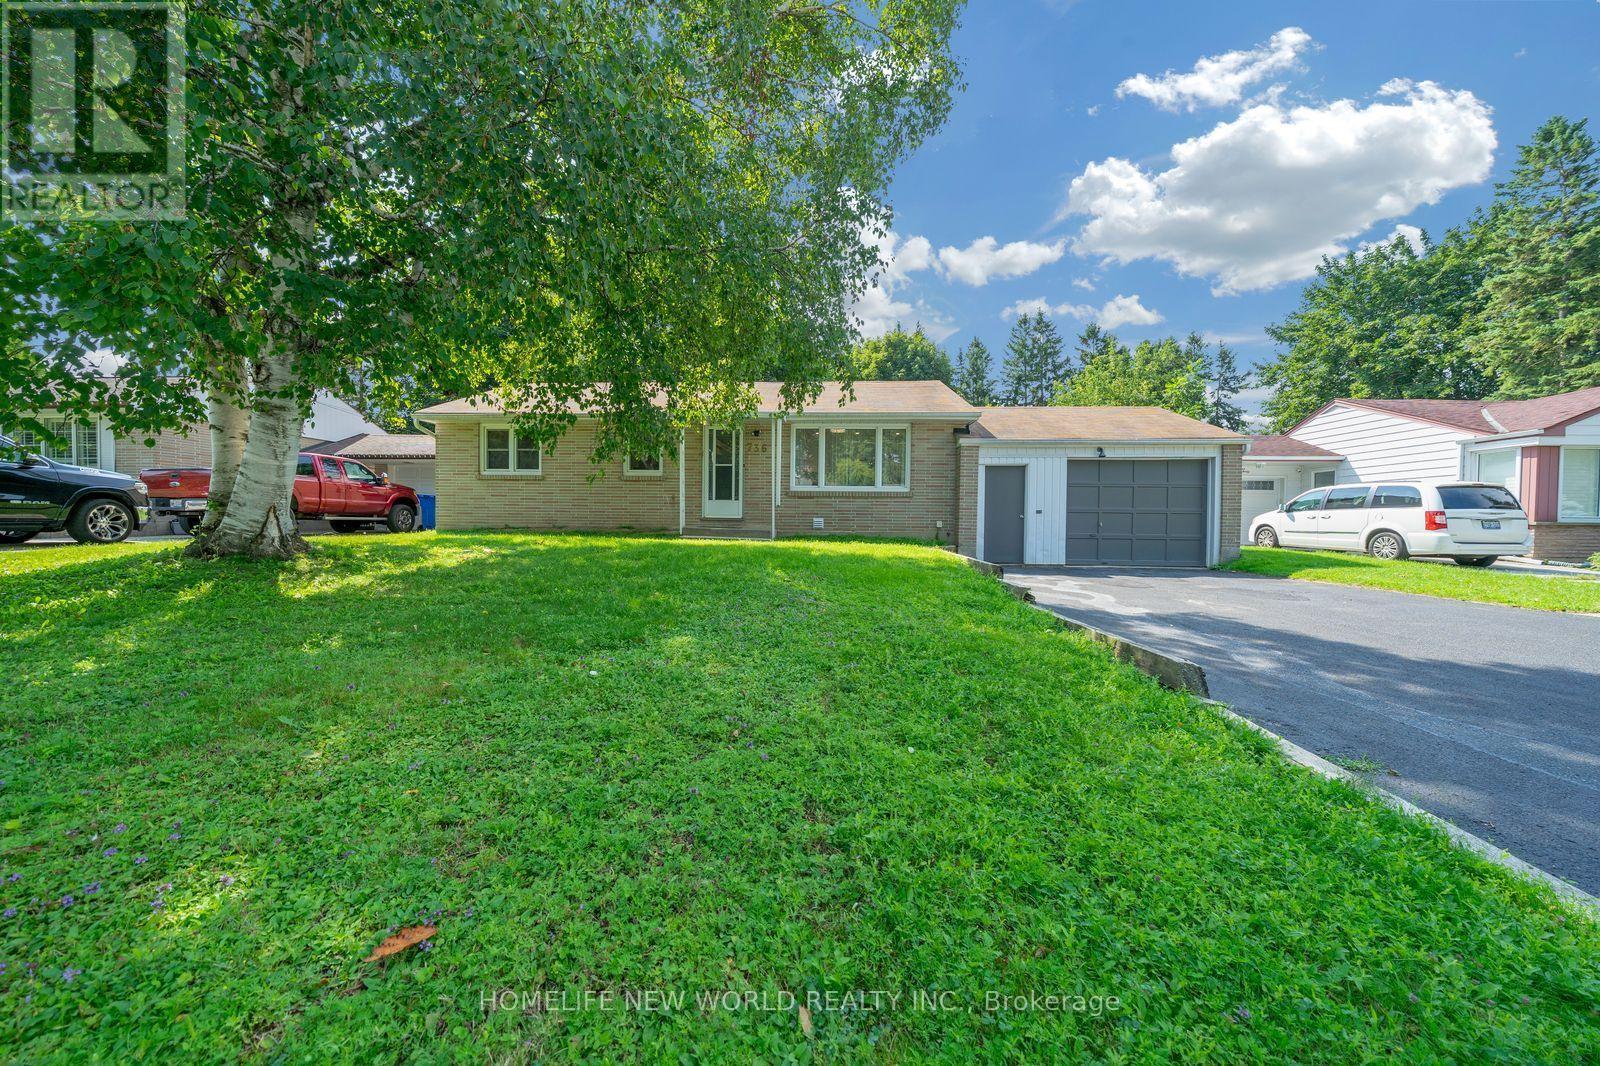
Tastefully renovated detached 3+2 bedroom brick bungalow nestled on a huge, premium 66' x 140' pool-sized lot in a highly desirable Newmarket neighbourhood. Features include a large modern kitchen, bright dining area, and brand-new wide-plank hardwood flooring throughout. The basement offers a separate entrance, open kitchen, two bedrooms and one bathroom w/ separate laundry - ideal for potential rental income or extended family living. Approximately 2,110 sq. ft. of living space. Added attic insulation for improved energy efficiency. Enjoy walking distance to Southlake Hospital, GO Transit, VIVA bus service, and elementary and secondary schools, including public, Catholic, and French options. Close to parks, conservation areas, walking trails, and all amenities, with quick access to Davis Drive and Highway 404. (id:61194)

Richmond Hill, Ontario
Welcome To An Exceptional Opportunity In The Highly Sought-After Oak Ridges Community Of Richmond Hill. This Beautifully Appointed 3-Storey Townhome Offers A Thoughtfully Designed Layout With 3 Bedrooms, 3 Bathrooms And An Abundance Of Natural Light Throughout. The Inviting Main Level Is Enhanced By 9-Foot Ceilings And Generous Living And Family Spaces, Creating An Ideal Setting For Both Everyday Living And Entertaining. The Well-Proportioned Kitchen And Breakfast Area Provide A Comfortable Heart Of The Home, While The Upper Level Features Three Spacious Bedrooms, Including A Private Primary Retreat With Walk-In Closet And Ensuite. A Standout Feature Is The Versatile Ground-Level Great Room With Walkout To The Private Backyard-Perfect As A Family Room, Home Office, Guest Space Or Additional Entertainment Area. Direct Interior Access From The Garage Adds Everyday Convenience. Ideally Situated In A Family-Friendly Neighbourhood Close To Bond Lake, Lake Wilcox, Parks And Scenic Trails, With Convenient Access To Schools, Public Transit, GO Transit, Shopping, Recreation And Major Commuter Routes. A Wonderful Combination Of Space, Lifestyle And Location In One Of Richmond Hill's Most Desirable Communities. (id:61194)
Aurora, Ontario
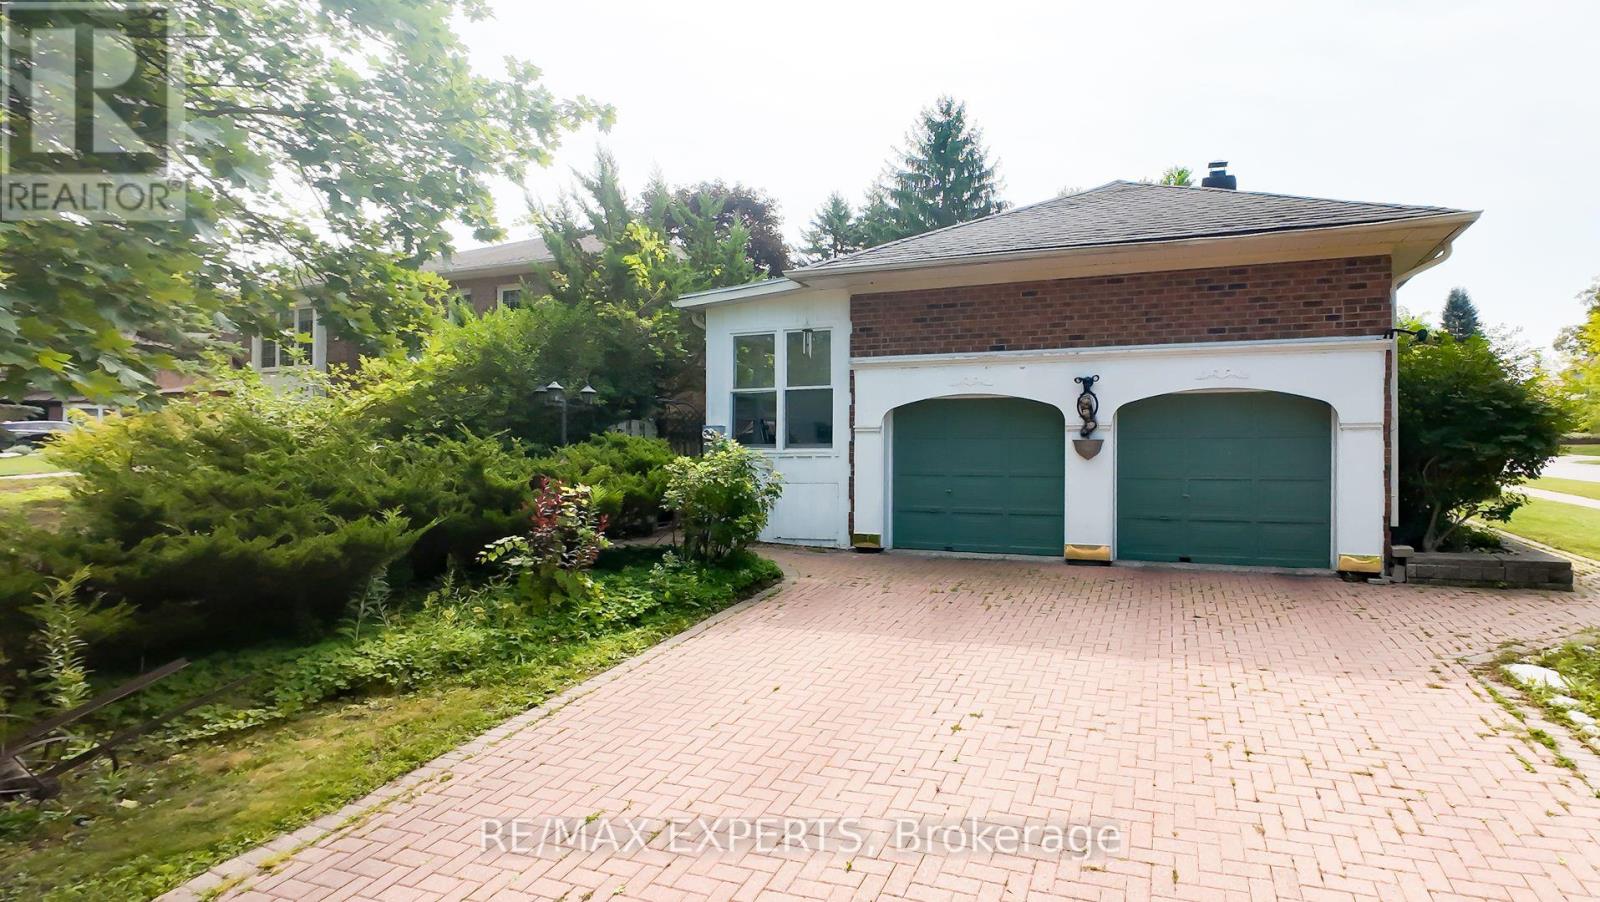
Beautifully Updated & Freshly Painted Bungalow On A Generous Lot In A Desirable Aurora Neighbourhood, Surrounded By Multi-Million-Dollar Homes. Bright & Spacious Main Floor With Large Principal Rooms, Bay-Windowed Living Room, Fireplace & Eat-In Kitchen With Skylight And Walk-Out To Deck. Seller-Converted Dining Room Provides A Convenient 3rd Bedroom. Spacious Primary Suite With His & Hers Closets & 4-Piece Ensuite. Finished Basement Offers A Recreation Room, Kitchenette, 3-Piece Bath & Sauna. Hardwood Floors, California Shutters, Sunroom & Main-Floor Laundry/Mudroom With Garage & Basement Access. Close To Schools, Shops, Restaurants, Library & Yonge Street. A Fantastic Opportunity In A Highly Sought-After Aurora Location!. (id:61194)
Markham, Ontario
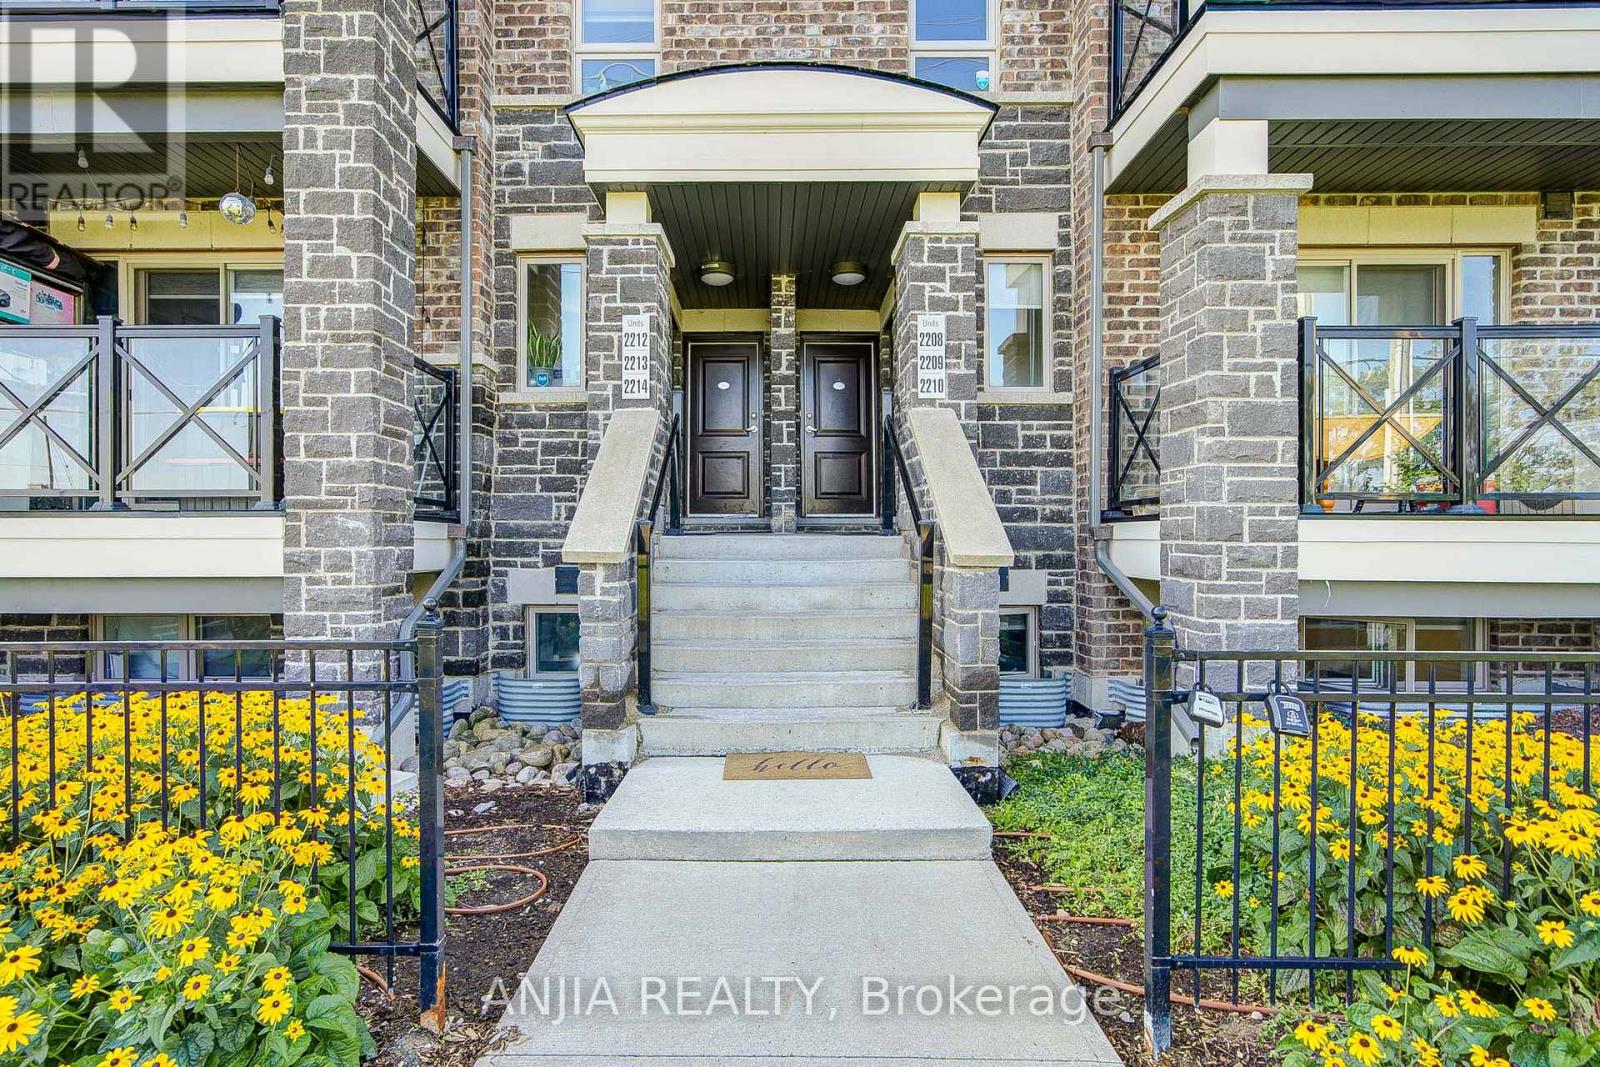
Welcome to this beautifully refreshed 2-bedroom, 2-bathroom home in a highly desirable Markham community. Freshly painted throughout and featuring smooth ceilings and durable laminate flooring, this move-in-ready unit offers a clean, modern, and inviting atmosphere. The open-concept layout provides a seamless flow between the living and dining areas, while the thoughtfully designed kitchen features stainless steel appliances and ample workspace, ideal for everyday living and entertaining. The spacious primary bedroom boasts large windows with a pleasant view, filling the room with abundant natural light. Step outside to your private walk-out terrace-perfect for enjoying your morning coffee, relaxing in the evening, or entertaining guests. Conveniently located close to parks, schools, shopping, Markham Stouffville Hospital, and within walking distance to the new Cornell Bus Terminal, offering direct routes to Ontario Tech University, York University, and Downtown Toronto. A fantastic opportunity to enjoy comfort, convenience, and exceptional value in one of Markham's vibrant communities. (id:61194)
New Tecumseth, Ontario
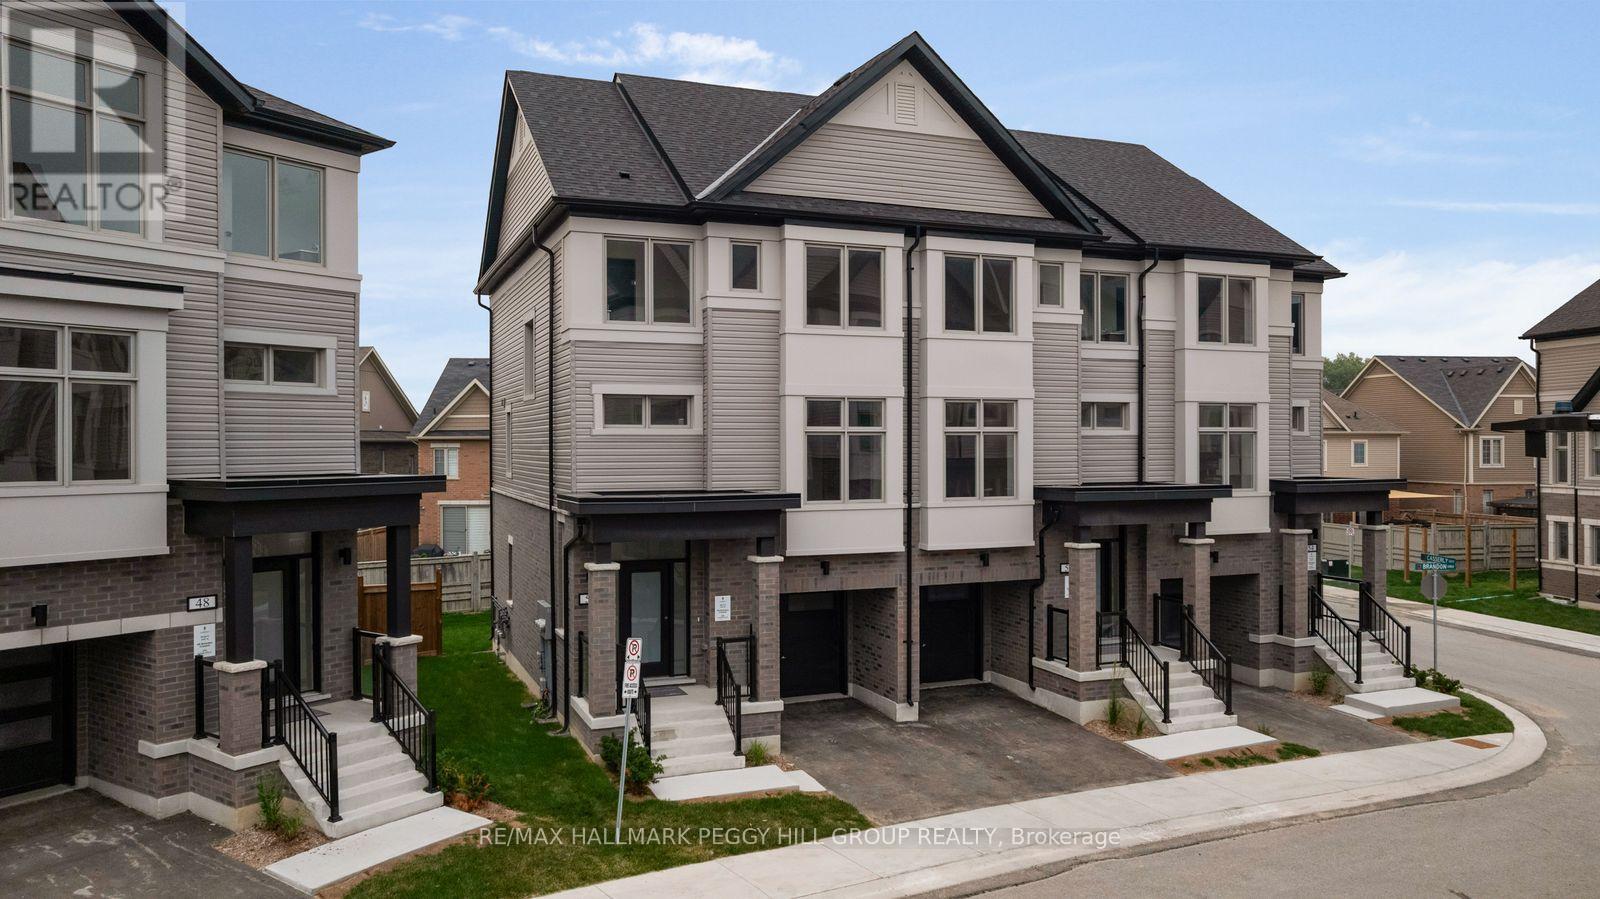
BRAND-NEW END UNIT WITH HIGH-END UPGRADES, OVERSIZED LOT & SPACES THAT INSPIRE! Welcome to the Townes at Deer Springs by Honeyfield Communities. This brand-new end-unit townhome offers contemporary sophistication in a newly established community surrounded by everyday conveniences. Low fees cover property and liability insurance, front and side yard maintenance, parkette and main entrance care, roof leak repairs, shingle replacement, plus repairs to front balconies and porches. Step inside and discover bright, open spaces enhanced by smooth ceilings, premium laminate and tile flooring, elegant oak-finish stairs, and soaring 9-foot main floor ceilings. The open-concept kitchen is a highlight, boasting quartz countertops, a chic tiled backsplash, an undermount sink, thoughtfully upgraded cabinetry, a chimney-style hood fan, valance lighting, and Whirlpool stainless steel appliances. The great room is equally captivating, featuring a 50" floating electric fireplace set against a stunning feature wall with a TV rough-in above. Step outside to two private balconies with glass railings or enjoy the fully fenced oversized backyard. Upstairs, unwind in the generous primary suite complete with a walk-in closet and a beautifully upgraded ensuite featuring quartz countertops and a designer vanity. Every detail has been carefully considered, from the main bathroom's frameless glass tub door and Moen fixtures to the upgraded matte black door hardware throughout. Enjoy the convenience of main-floor laundry with front-load machines, central air, LED pot lights, and quiet wall construction for added comfort. With parks, schools, dining, medical services, fitness centres, and daily essentials just moments away, this is your chance to experience refined townhome living at its finest. Advertised price is subject to the buyer(s) verifying that they qualify for the existing applicable Government HST rebates. (id:61194)
Richmond Hill, Ontario
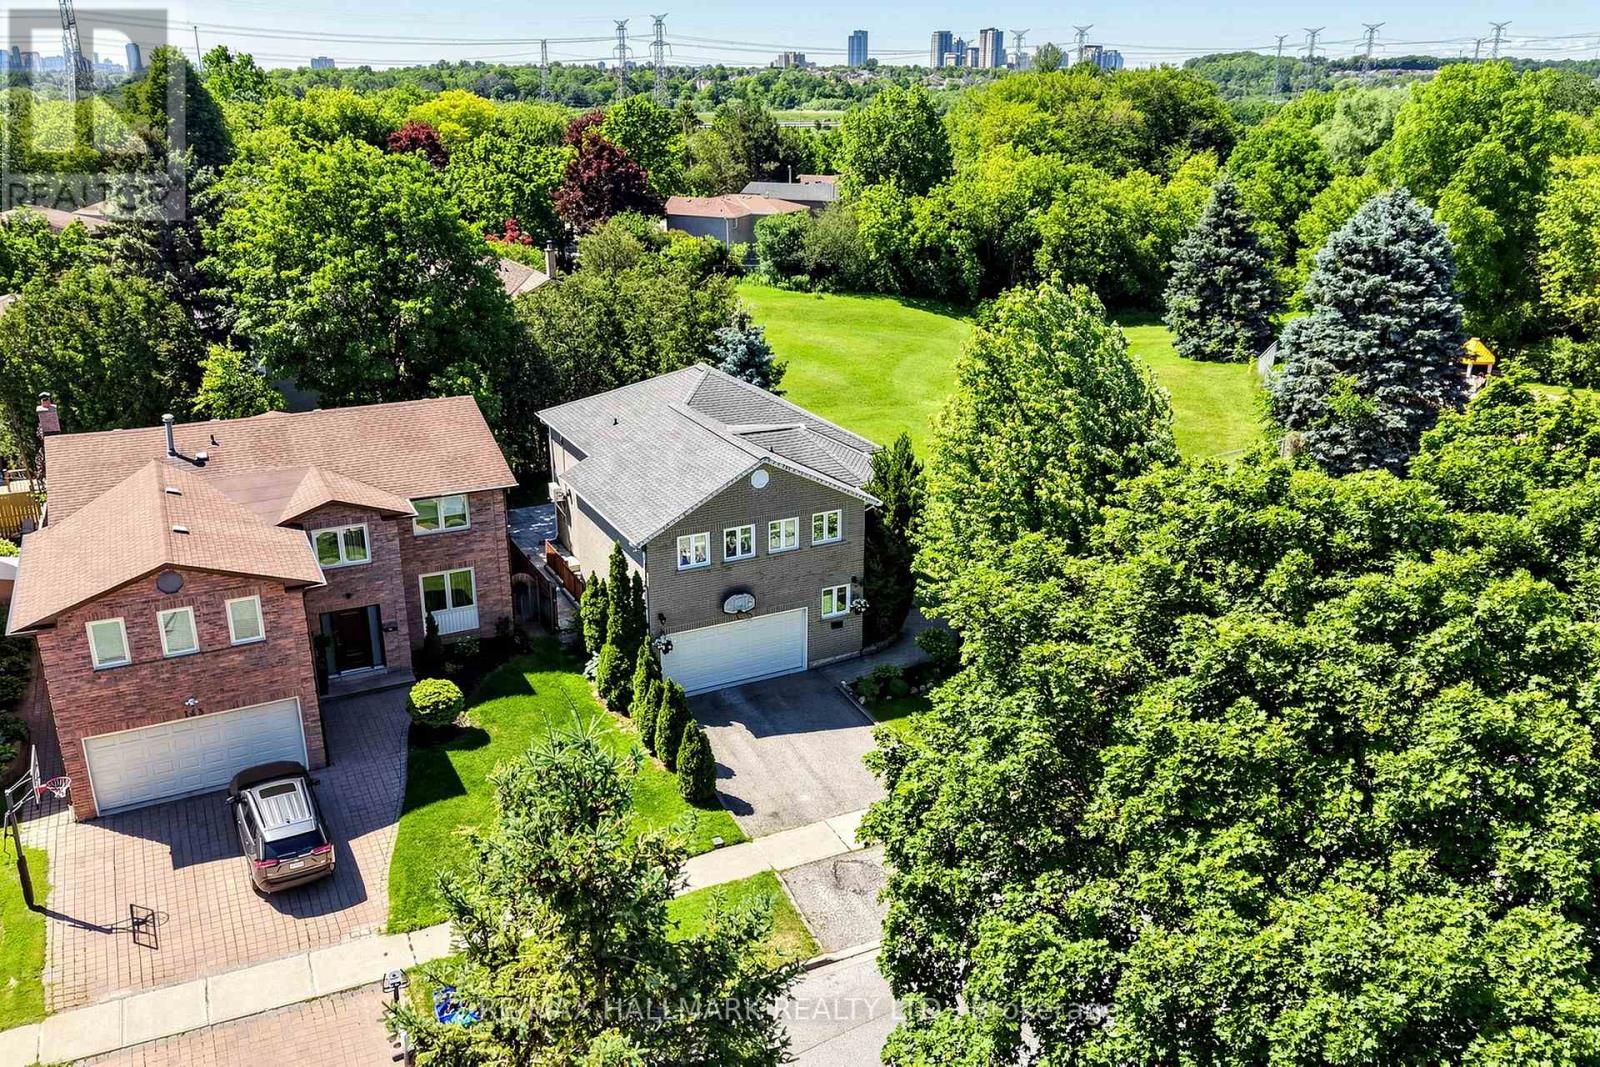
NEWLY UPGRADED & MOVE-IN READY! Brand New Kitchen, Fresh Paint, Upgraded Bathrooms, Modern LED Lighting & Approx. 3,000 Sqft of Total Living Space Surrounded By Nature In A Prestigious Community! This stunning 2-storey family home features a double car garage w/ inside entry and a functional layout ideal for growing families and entertaining. Step inside to hardwood floors, crown moulding, California shutters, and a hardwood staircase w/ iron spindles. The spacious living room is anchored by a cozy fireplace, while the sun-filled dining area is framed by large windows. The gourmet kitchen showcases granite countertops, stainless steel appliances including a fridge w/ water dispenser, 6-burner gas stove w/ double oven, range hood, wine fridge, microwave, dishwasher, 9ft centre island, and ample cabinetry. The breakfast area offers a walkout to the backyard for seamless indoor-outdoor living. Enjoy a private backyard retreat featuring a stone patio and a fully fenced yard backing onto protected green space for exceptional privacy and scenic views. Just steps to Good Brothers Parkette. Upstairs, the primary suite features double-door entry, a custom built-in closet, and a spa-inspired 4pc ensuite w/ glass shower, soaker tub & stone feature wall. Three additional bedrooms and a convenient upper-level laundry room w/ full-size washer & dryer complete the second floor. The fully finished basement w/ separate walk-up entrance offers excellent flexibility for extended family, guests, or future income potential. Recent updates include all owned: new central air conditioning (2025), water heater (2024), heat pump (2025), upgraded windows and a roof covered by a transferable lifetime warranty. Minutes from the Richmond Hill Country Club, Hwy 407 & 404, shopping, top-rated schools incl. Charles Howitt P.S. & South Richvale Greenway. Lovingly maintained by the same family for over 30 years. Don't miss this truly exceptional place to call home! **Some photos are virtually staged. (id:61194)
Markham, Ontario
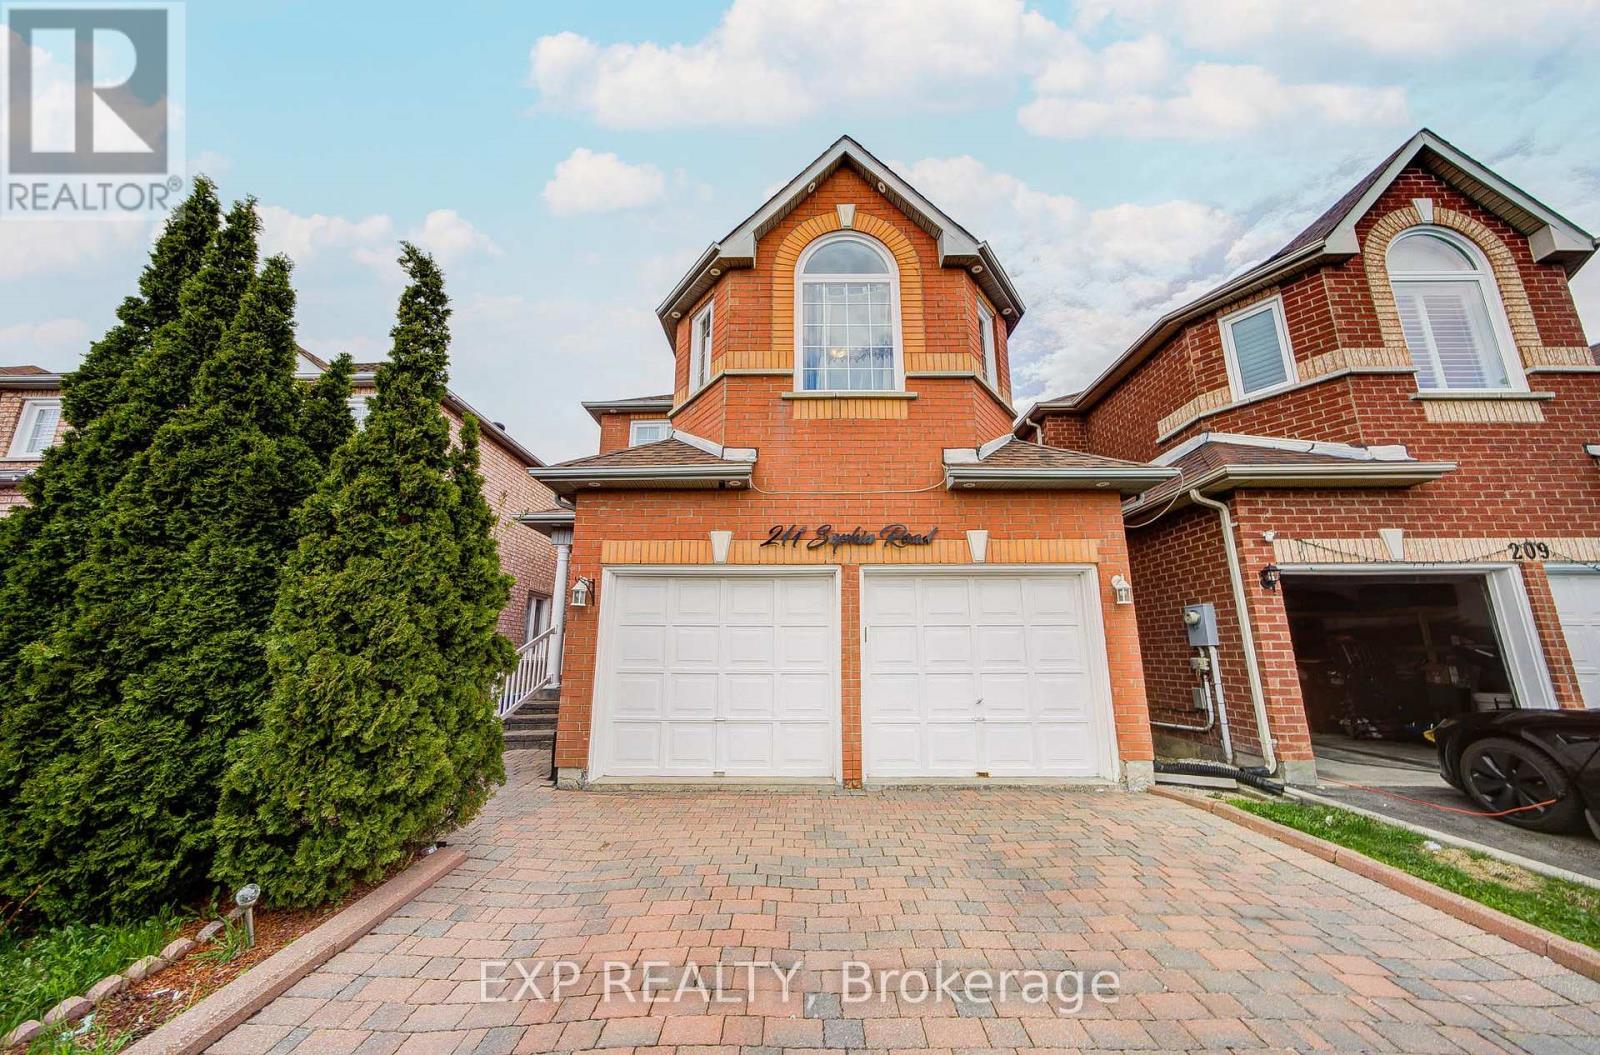
Welcome To This Stunning Detached Home Nestled In One Of Markham's Most Sought-After Family-Friendly Communities *Featuring 4+2 Bedrooms And 4 Bathrooms *This Bright And Spacious Home Offers A Functional Layout Perfect For Growing Families *Enjoy Elegant Living And Family Areas With Pot Lights And A Cozy Fireplace *The Kitchen Features Granite Countertops, Stylish Backsplash, Stainless Steel Appliances, And A Spacious Eat-In Area Overlooking The Backyard *Finished Basement With 2 Bedrooms And Full Bathroom Offers Excellent In-Law Suite Potential *Step Outside To A Beautiful Backyard Retreat Complete With Large Deck, Gazebo, Interlock Patio, And Plenty Of Space For Entertaining *Professionally Interlocked Driveway With No Sidewalk Allows Ample Parking *Conveniently Located Near Top-Rated Schools, Parks, Community Centres, Shopping, Transit, And Easy Access To Highways 401 & 407! (id:61194)

Vaughan, Ontario
Welcome to this thoughtfully designed family home offering over 3,300 sq. ft. of finished living space in sought-after Maple. Blending style and practicality, it features exceptional storage rarely found in a home of this size. Daylight pours through clerestory windows, a new Solatube skylight and the coveted south-facing backyard, creating a warm, uplifting atmosphere year-round. Hardwood flooring, contemporary large-format tile, smooth ceilings and elegant crown moulding add a refined finish. The renovated kitchen is ideal for everyday living and effortless entertaining, with quartz counters, abundant cabinetry, pot drawers, pantry, deep undermount stainless-steel sink and generous centre island overlooking the landscaped, fully fenced backyard. Thoughtful storage includes under-stair closets, extensive cabinetry near the rear foyer, a walk-in locker for sports and seasonal gear, and a custom-fitted primary bedroom closet. The fourth bedroom-currently a second-floor guest room/laundry room with utility sink and folding station-offers flexibility as your needs evolve. The professionally finished basement provides bright, open-concept space for movies, play or fitness, plus a kitchenette, 3-piece bathroom with shower and dedicated cold room equipped with a refrigerator and chest freezer. The fully equipped garage exceeds expectations with a gas heater, epoxy floor, insulated door, extensive storage and 240-volt EV connection-ideal for vehicles, hobbies or a workshop. Meticulously maintained and move-in ready, this exceptional home offers comfort, flexibility and elevated everyday living. Set on a quiet court across from a park and trails, the location balances neighbourhood calm with everyday convenience. Families will appreciate access to English and French schools, while Highway 400 is minutes away for an easy commute. Enjoy nearby farms and local produce, along with big-box shopping, restaurants, groceries and everyday amenities close at hand. (id:61194)
Richmond Hill, Ontario
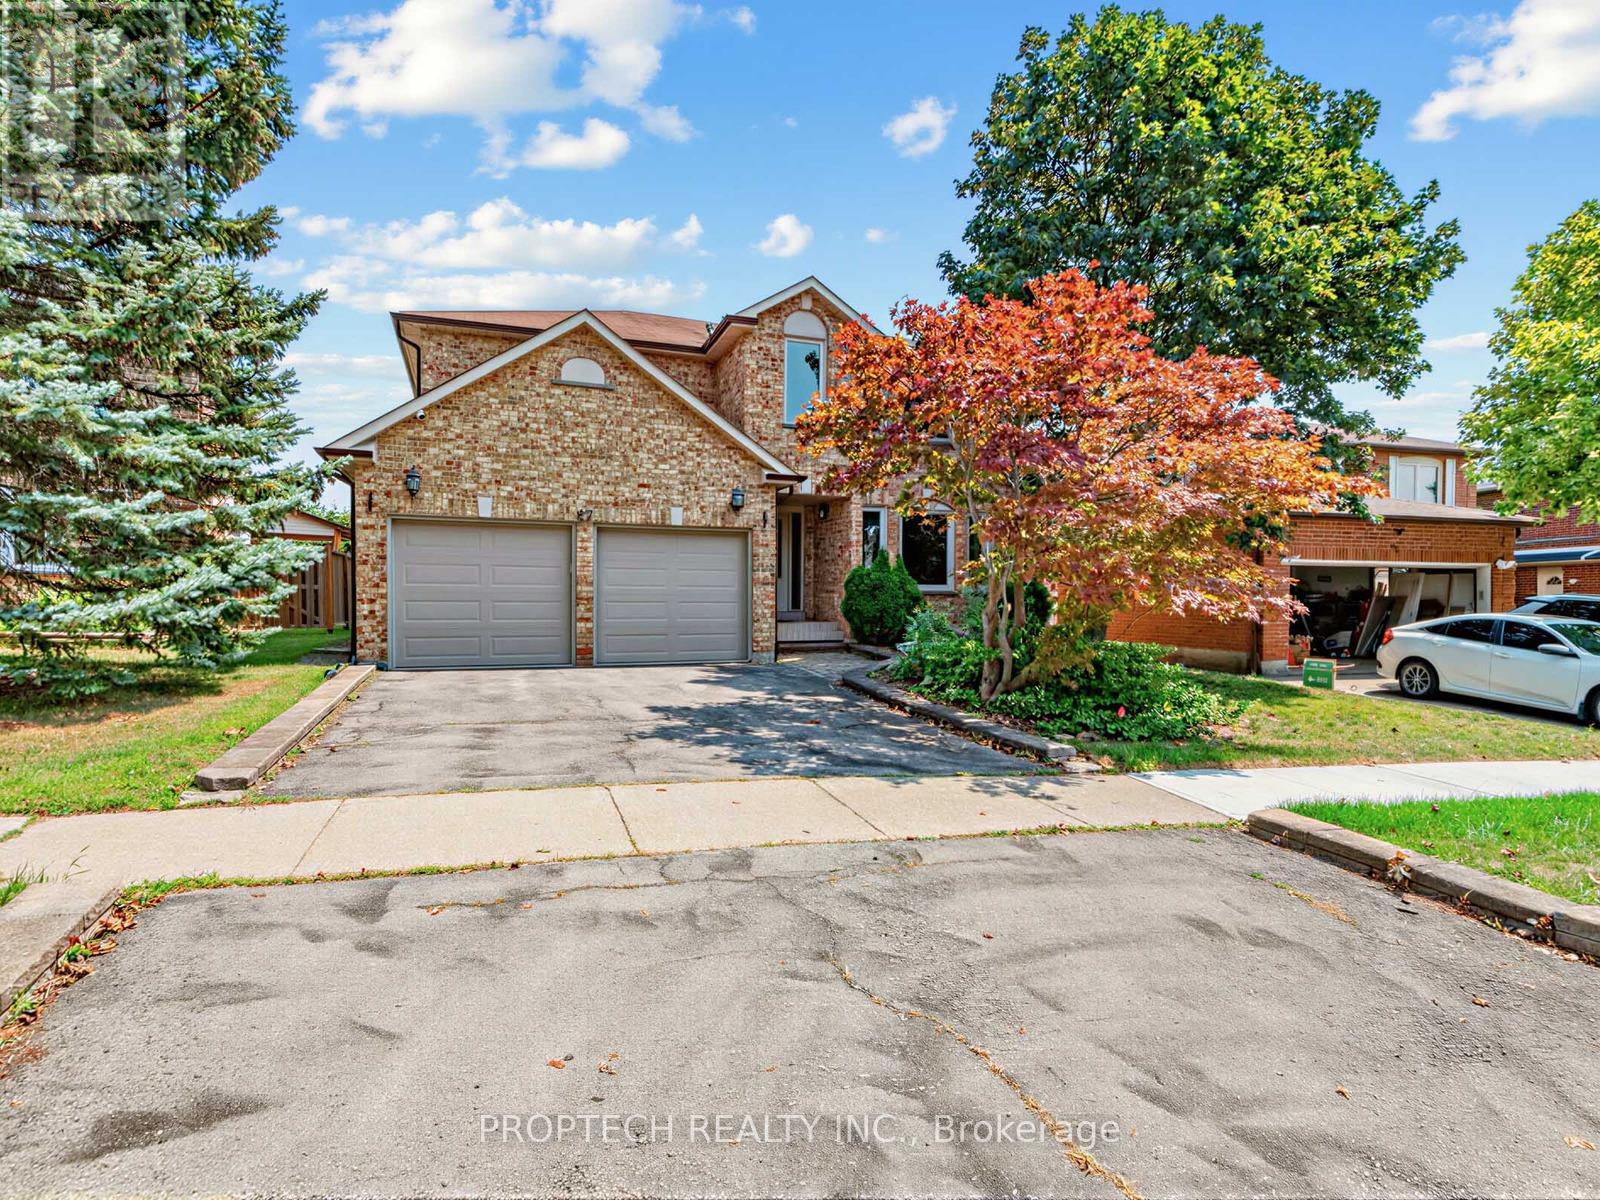
Nestled on a premium ravine lot in Richmond Hill's prestigious Westbrook community, this impressive four-bedroom home offers an exceptional blend of privacy, space, and convenience. Situated on a wide and deep lot with a double-car garage and an oasis-like backyard, it features a bright, open-concept family and dining area, an expansive picture window overlooking the front yard, a warm and spacious living room, and a generous kitchen with tranquil backyard and ravine views. Upstairs, four generously sized bedrooms include a spacious primary retreat with a five-piece ensuite. The finished basement offers a large recreation room, an additional bedroom, and a four-piece bathroom. A separate side entrance and two laundry areas provide added flexibility and convenience. Located within the highly sought-after St. Theresa of Lisieux Catholic High School and Richmond Hill High School catchments, and just minutes from shopping plazas, everyday amenities, and Highways 400 and 404, this exceptional ravine home is an opportunity not to be missed! (id:61194)
Newmarket, Ontario
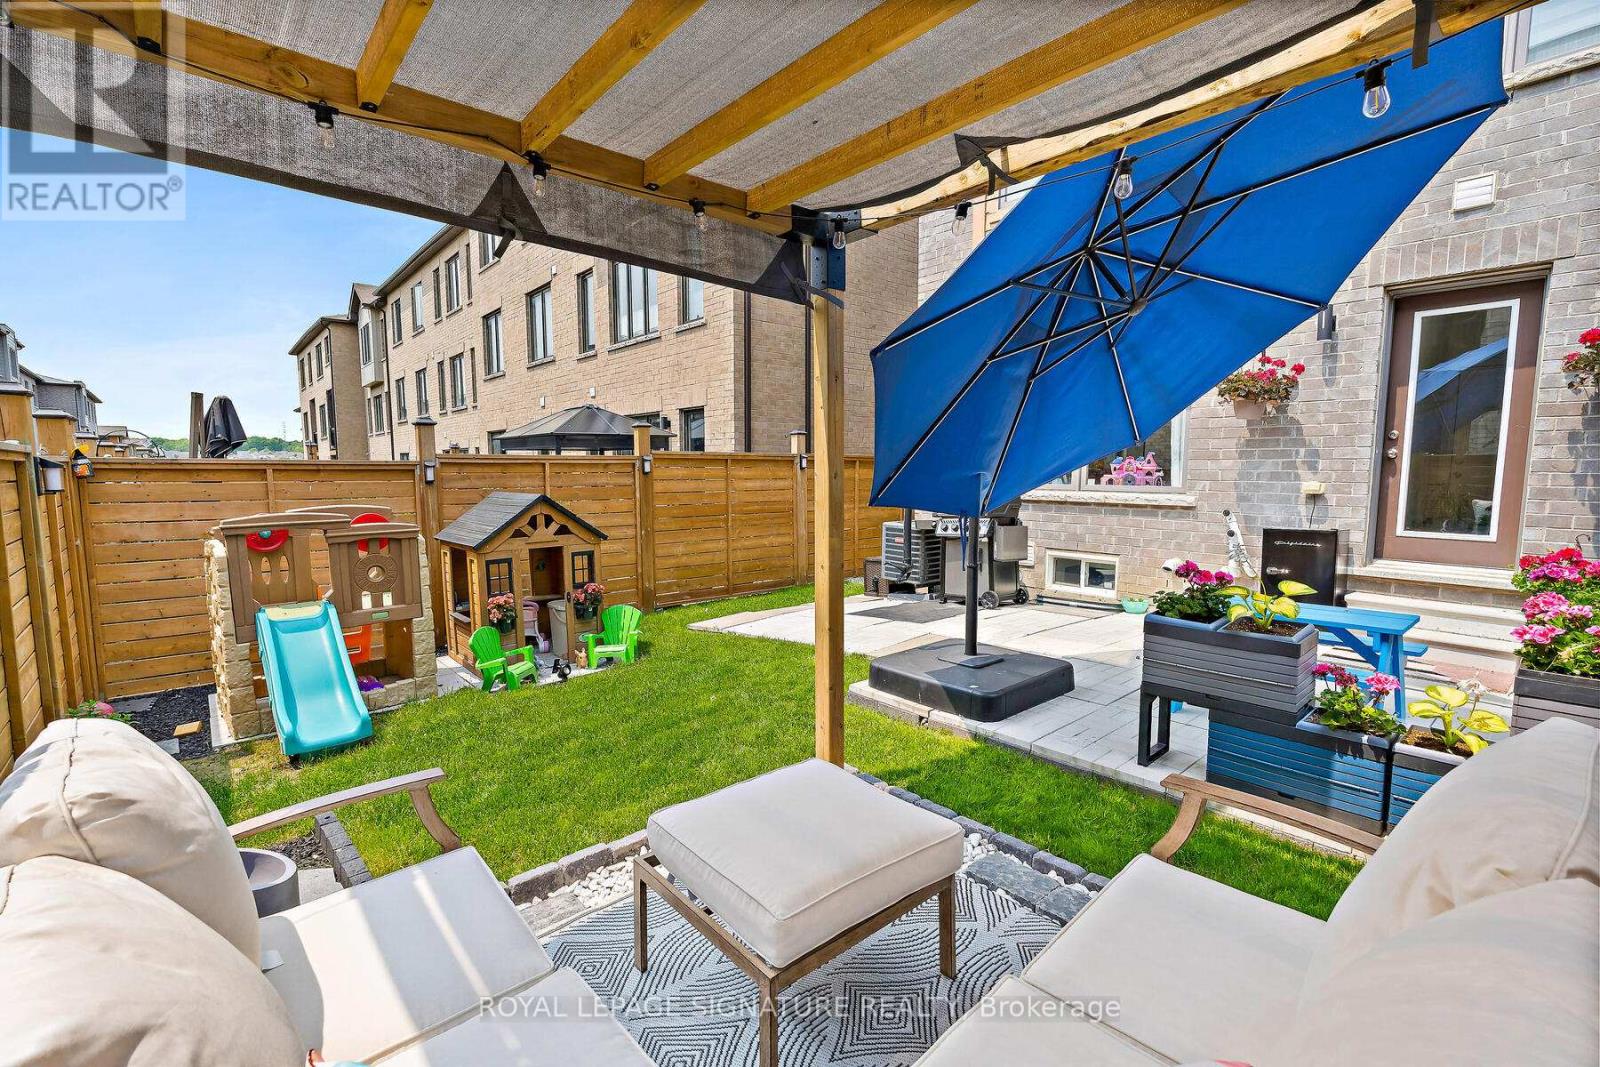
Stunning FREEHOLD end-unit townhouse that looks and feels like a Semi-Detached home! built-in garage, making it easy to bring your shopping inside. Fenced backyard gives you the privacy you want while providing you with lots of space to relax and enjoy your time with family and friends;experience the city's energy and comfort in a peaceful community, surrounded by parks and trails.Walking distance to Upper Canada Mall, restaurants, Newmarket Terminal for GO and YRT and a quick access to highways 400 and 404. Highly desirable neighbourhood with some of the top-rated schools in York Region, such as Alexander Muir Public School and Dr. G.W. Williams Secondary School - truly a fantastic place to call home. Don't miss this rare opportunity to make this remarkable home yours! (id:61194)
Newmarket, Ontario
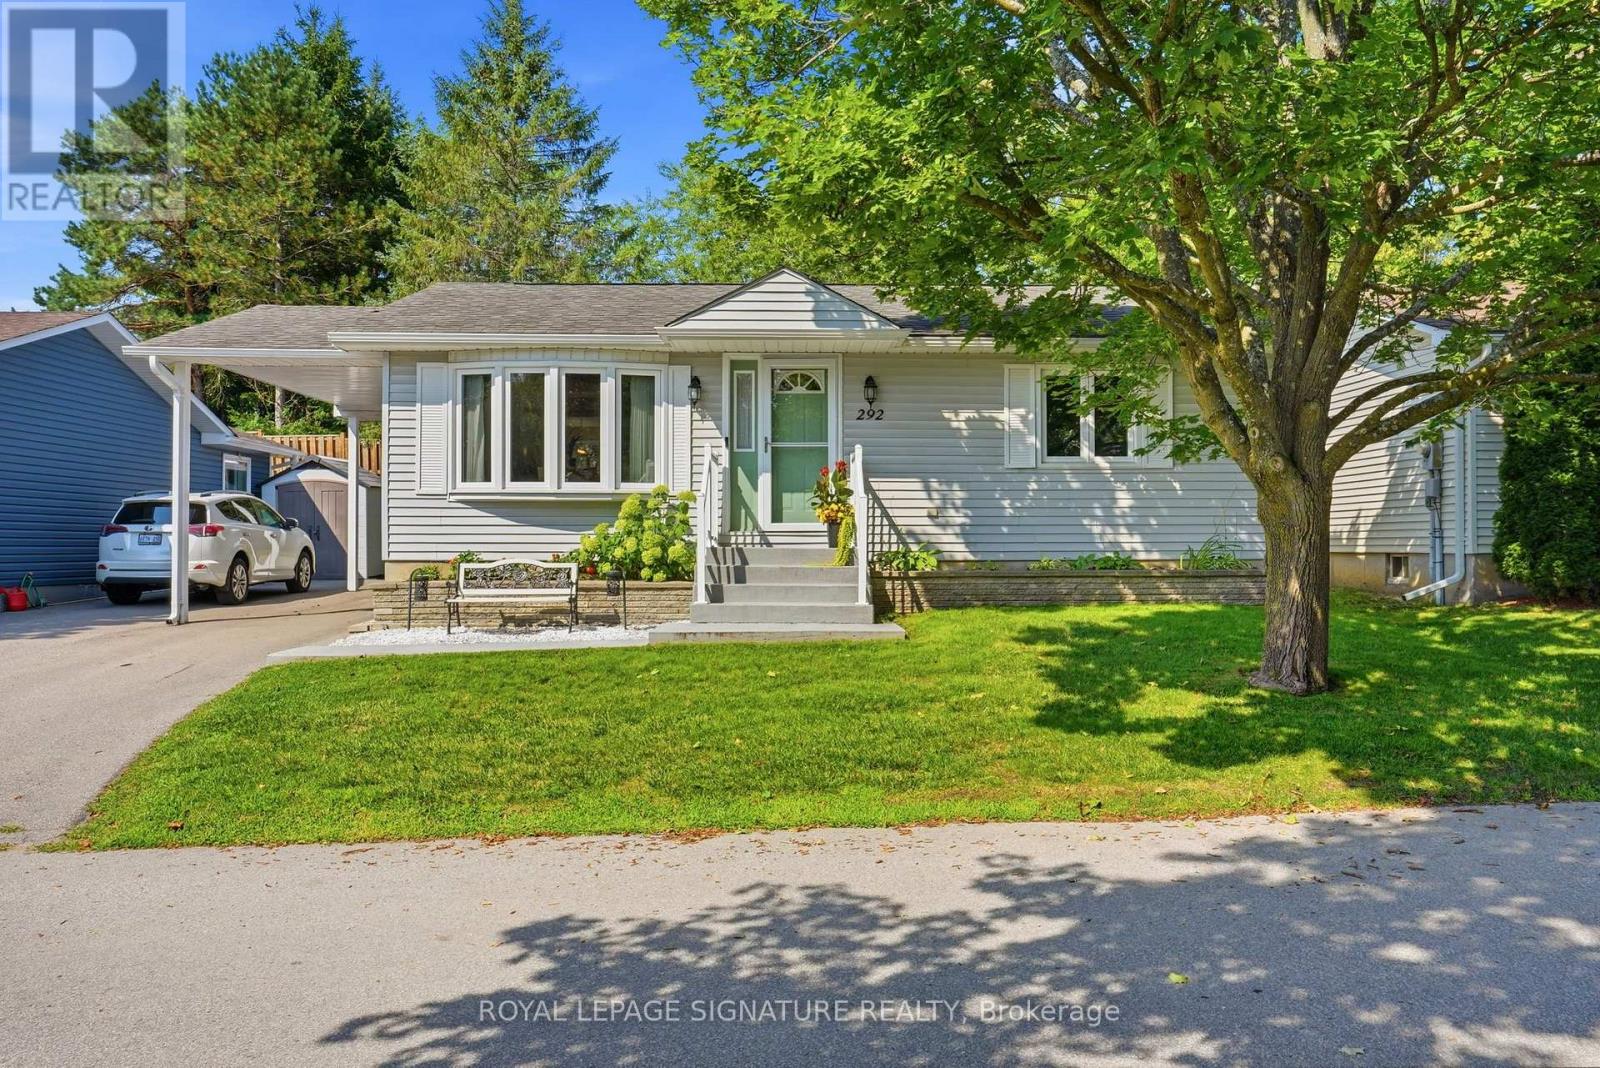
55+ COMMUNITY - LAND LEASE. Beautifully updated detached bungalow located in Leisure Valley, a LAND LEASE community designed for residents aged 55+ who value peaceful, low-maintenance living. Nestled on a quiet cul-de-sac, this move-in-ready home offers current monthly land lease, maintenance, and property tax reimbursement totaled just $1,006.83.Featuring 2+1 bedrooms, 1.5 bathrooms, convenient main floor laundry, and a fully finished basement,this home offers the comfort of one-level living with plenty of additional space for guests, hobbies, or a home office.Thoughtfully updated over the years, you'll appreciate the renovated kitchen, stunning main floor bathroom featuring heated floors and a walk-in shower, updated main floor flooring, newer windows and patio doors, high-efficiency furnace, heat pump, refreshed front landscaping, and a spacious composite rear deck. The finished basement provides additional living space, while the cozy electric fireplace creates the perfect place to relax.Step through the living room walkout onto the private composite deck-an ideal setting for morning coffee or entertaining family and friends.Leisure Valley offers a welcoming community atmosphere just minutes from shopping, restaurants,Southlake Regional Health Centre, parks, walking trails, transit, and Newmarket's vibrant Main Street.Lovingly maintained and extensively updated, this exceptional home is truly move-in ready and offers the perfect combination of comfort, convenience, and carefree living.(Fees include snow removal, grass cutting and exterior maintenance as per the Lease Agreement.) (id:61194)
Aurora, Ontario
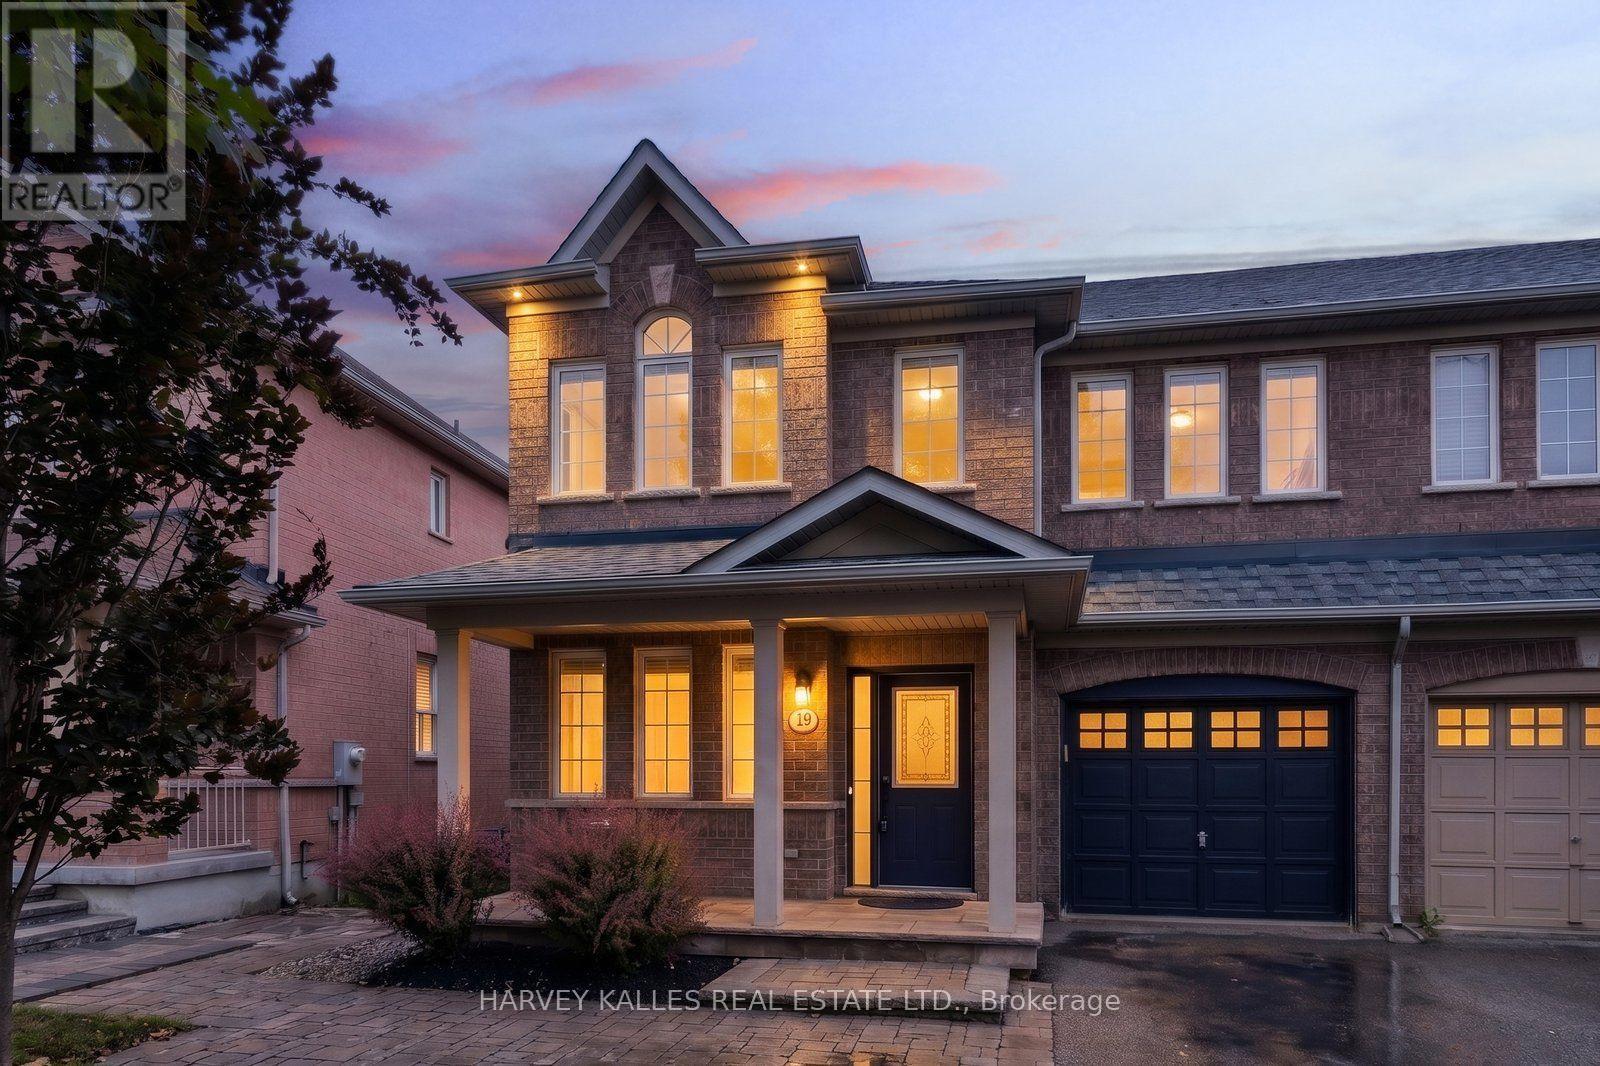
Welcome to 19 Starr Crescent, a beautifully maintained 3-bedroom, 2.5-bathroom semi-detached home nestled in one of Aurora's most family-friendly communities. This home is thoughtfully designed with comfort and functionality in mind, it offers endless natural light, spacious living areas that are perfect for everyday living and great for entertaining. The south facing backyard is professionally landscaped with a new deck (2025) elevated herb garden and shed for additional storage.Enjoy the convenience of an unbeatable location-just 5 minutes to the Aurora GO Station and Highway 404, making commuting a breeze. Families will love being surrounded by top-rated schools, scenic parks, splash pads, Aurora recreation complex and picturesque walking trails, with every essential amenity just moments away. Whether you're a first-time buyer, growing family, or looking to downsize, this home offers the perfect blend of lifestyle, location, and value. (id:61194)
Vaughan, Ontario
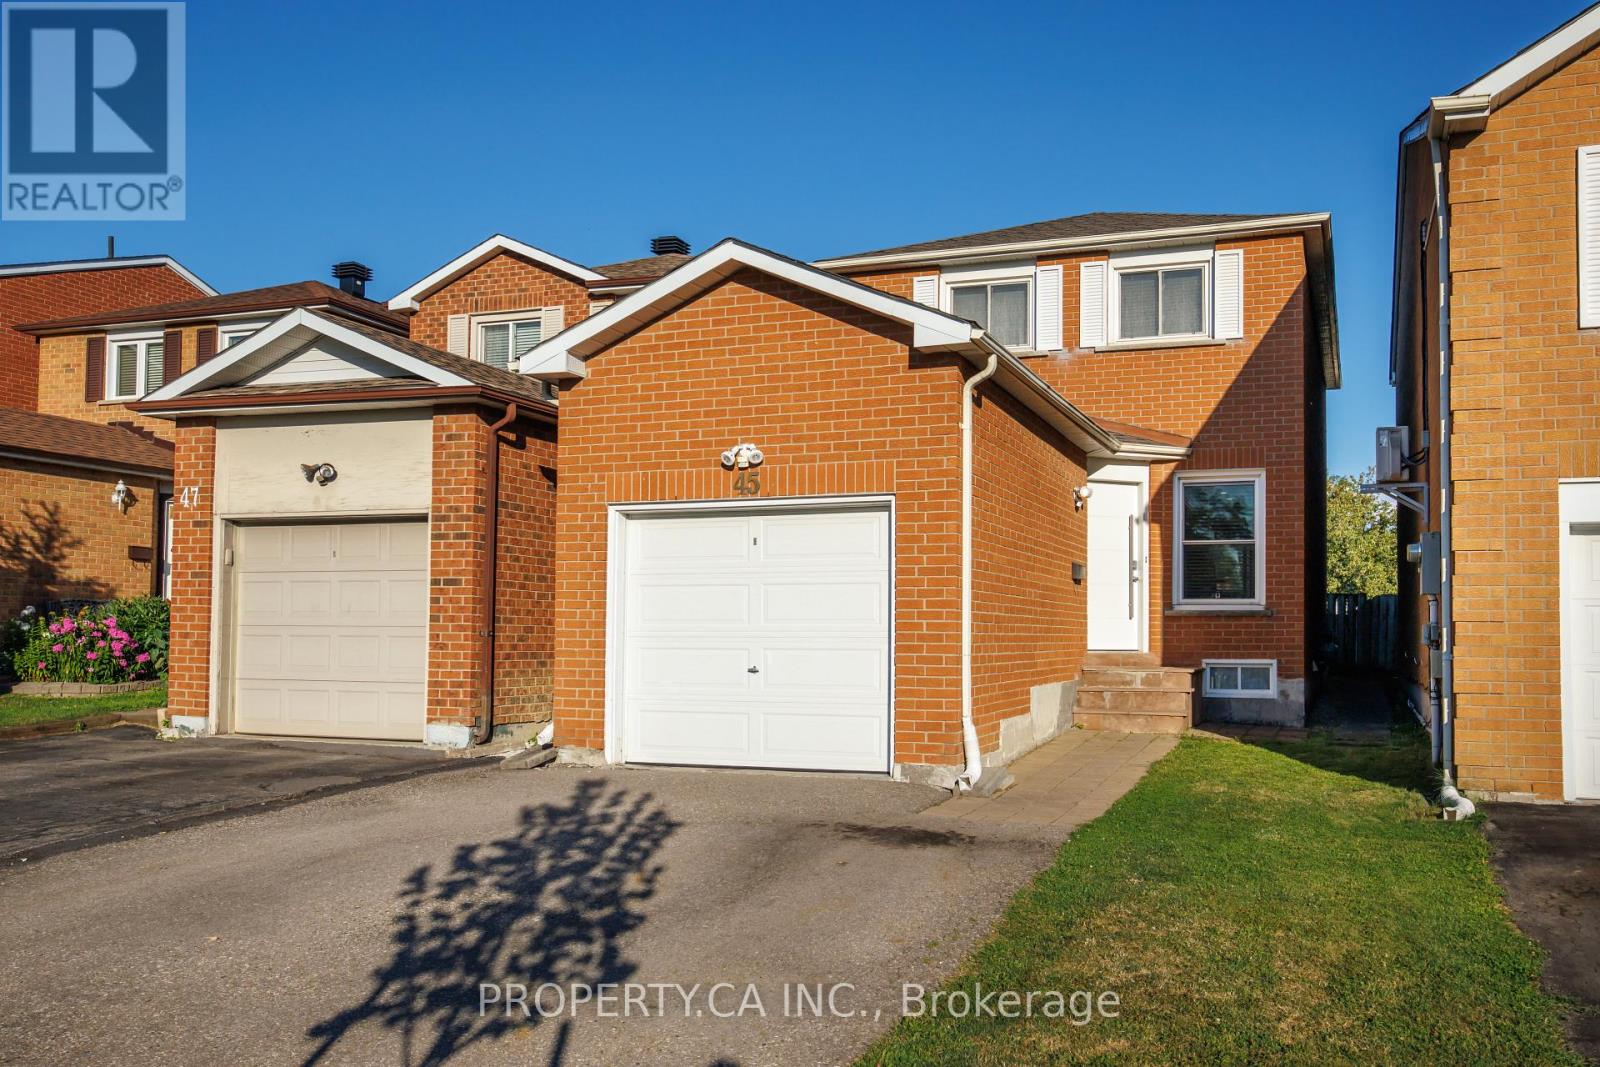
Welcome to 45 New Seabury Drive, a move-in-ready 3+1 bedroom, 2.5 bathroom two-storey home offering an incredible opportunity to get into the family-friendly Glen Shields community. Set on a quiet residential street, this well-maintained home features a private double driveway, attached garage, and a practical layout with plenty of room to grow.The bright main level offers comfortable living and dining spaces with an easy flow for everyday family life and entertaining. Upstairs, you'll find three well-proportioned bedrooms, while the finished lower level provides valuable additional living space with a fourth bedroom, kitchen and bathroom-ideal for extended family, a nanny suite, home office, or potential additional income. Move in and enjoy the home as it is today, or bring your own vision and make thoughtful updates over time to create a space that's entirely your own. For first-time buyers, young families, or investors looking for a property with flexibility and future potential, this is an opportunity that checks all the right boxes. Located in the established Glen Shields neighbourhood, close to schools, parks, community amenities, shopping and transit, with convenient access to major routes including Dufferin, Centre Street, Highway 7 and Highway 407. A fantastic opportunity to put down roots in a well-connected Vaughan community and make this home your own. (id:61194)

East Gwillimbury, Ontario
Situated On Nearly 5 Acres of Private Wooded Landscape, This Impressive 4 Bedroom Bungalow Offers Over 6,000 Sqft of Total Living Space, Full Walk-Out Lower Level, 4 Car Garage & Oversized Detached Workshop! Step into the dramatic great room, which showcases soaring vaulted ceilings, a striking palladium window that fills the space with natural light and overlooks the surrounding trees and nature. A floor-to-ceiling fireplace with ornate carved mantel anchors the space,while wall sconces and recessed lighting add warmth and ambiance. Multiple walkouts connect the interior to an impressive 120-foot deck that wraps around the home, creating seamless indoor-outdoor living. The open-concept kitchen overlooks the great room and breakfast area and is equipped with granite countertops, extensive cabinetry, a large centre island, built-in wall oven, cooktop, integrated refrigerator, and built-in dishwasher. The adjacent dining area features oak hardwood flooring, vaulted ceilings, recessed lighting, wall sconces, and a large picture window framing tranquil views of the property, with a walkout to the deck.The home offers spacious bedrooms with sitting areas and abundant natural light, while the primary ensuite includes natural stone finishes, a corner bathtub, and a glass shower. Additional functional spaces include a main floor laundry with garage access, widened staircase with glass railing to the finished lower level, and flexible rooms suited for recreation or meeting space. Outside, enjoy the interlocked courtyard, massive covered deck, stone wall front entrance, 4-car garage plus an approx. 1800 sqft detached workshop. This architecturally distinctive home offers privacy, generous living space, and a rare opportunity to enjoy a country estate setting just minutes from town, Highway 404, GO Transit, golf courses, parks, and everyday amenities. Don't miss out on this opportunity! (id:61194)
Essa, Ontario
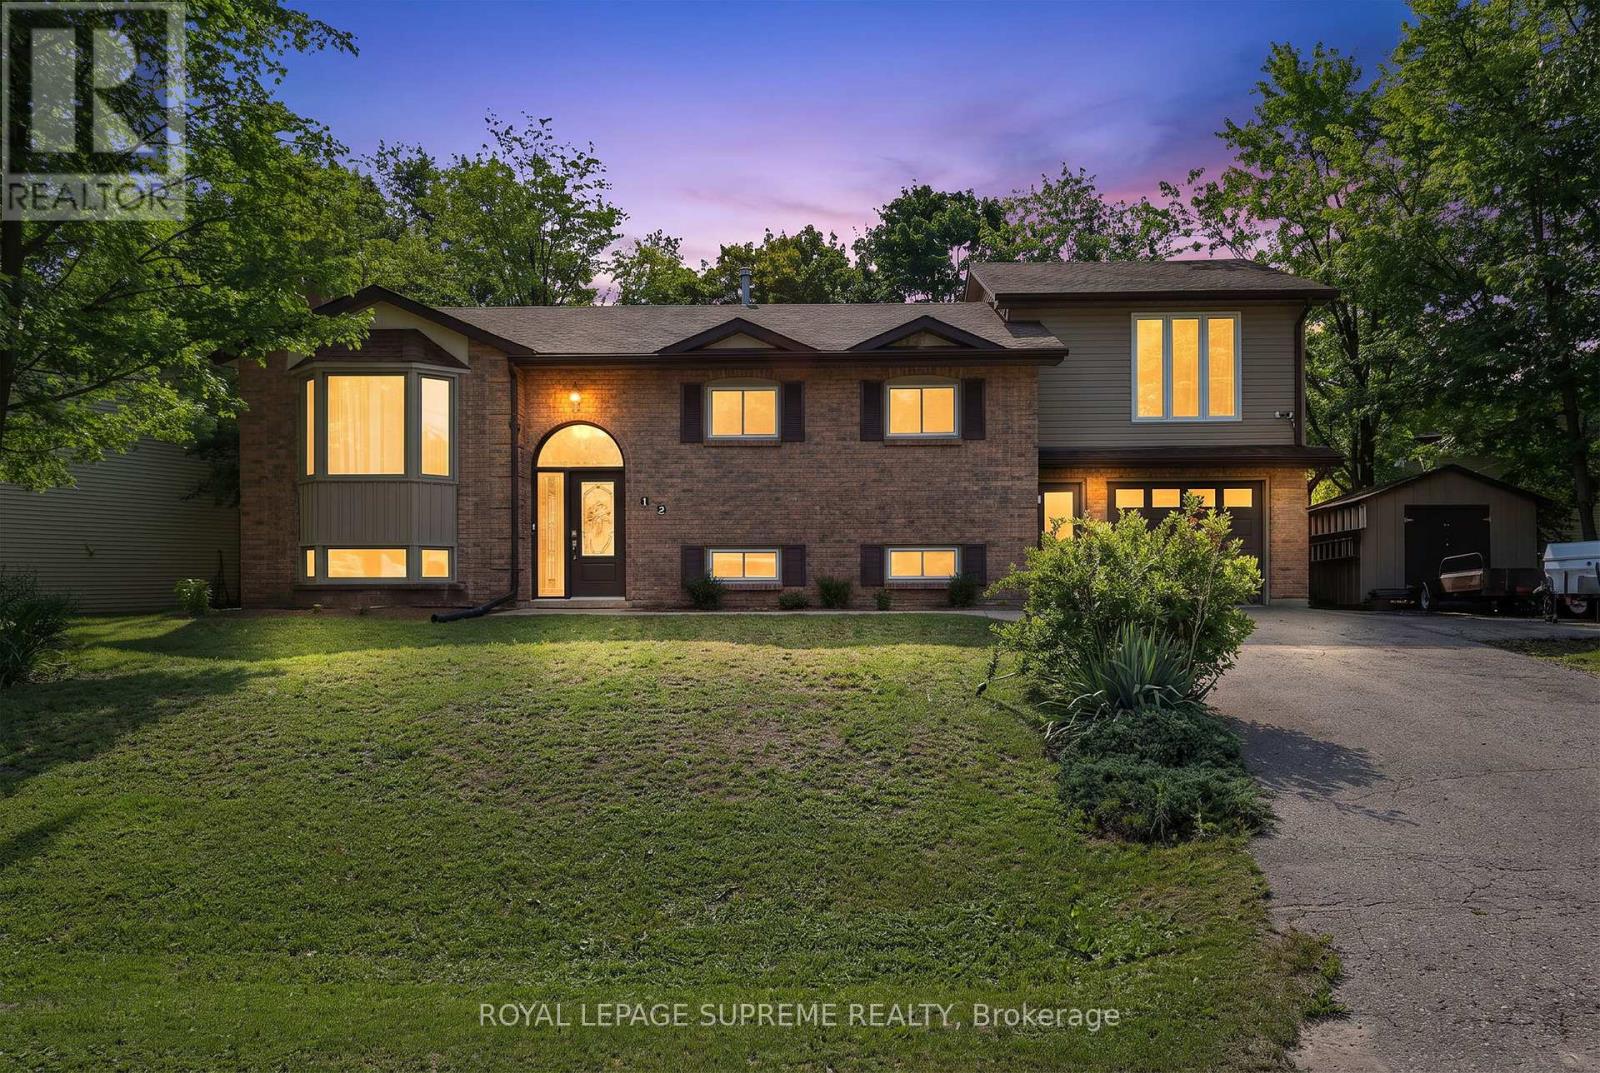
This is the kind of home that gives everyone a little more room to live, gather, and make it their own. With 3+2 bedrooms, 3 bathrooms, and thoughtfully added space throughout, there's a place for busy mornings, quiet evenings, working from home, and everything in between. On the main floor, hardwood floors add warmth throughout, while a large bay window brings plenty of natural light into the living room. The dining area opens directly onto the deck and backyard, making summer dinners and weekend barbecues an easy extension of everyday life. Main-floor laundry adds a little extra convenience to everyday living. Upstairs, the addition over the garage created something special - a private primary suite tucked away from the rest of the home. Large windows, a walk-in closet, and a 3-piece ensuite give you a space that feels truly your own, while the additional bedrooms offer plenty of room for family. And then there's the backyard. Fully fenced with a hot tub, room to garden, space to entertain, and plenty of grass to enjoy, it's ready for everything from summer get-togethers to quiet nights outside. A convenient mudroom connects the backyard and garage directly to the lower level, where even more living space awaits. With a bedroom, office, additional living room, and bathroom, the basement can easily adapt to whatever life calls for next. Set in Angus and close to schools, grocery stores, restaurants, and everyday conveniences, this is a home with space where it matters - inside, outside, and everywhere in between. The home has also seen several important updates over the years, including the furnace and HVAC (2013), roof (2021), most main-floor windows (2022), and A/C (2023). Plus, the hot water tank is owned - one less rental to think about. (id:61194)