
Cambridge, Ontario
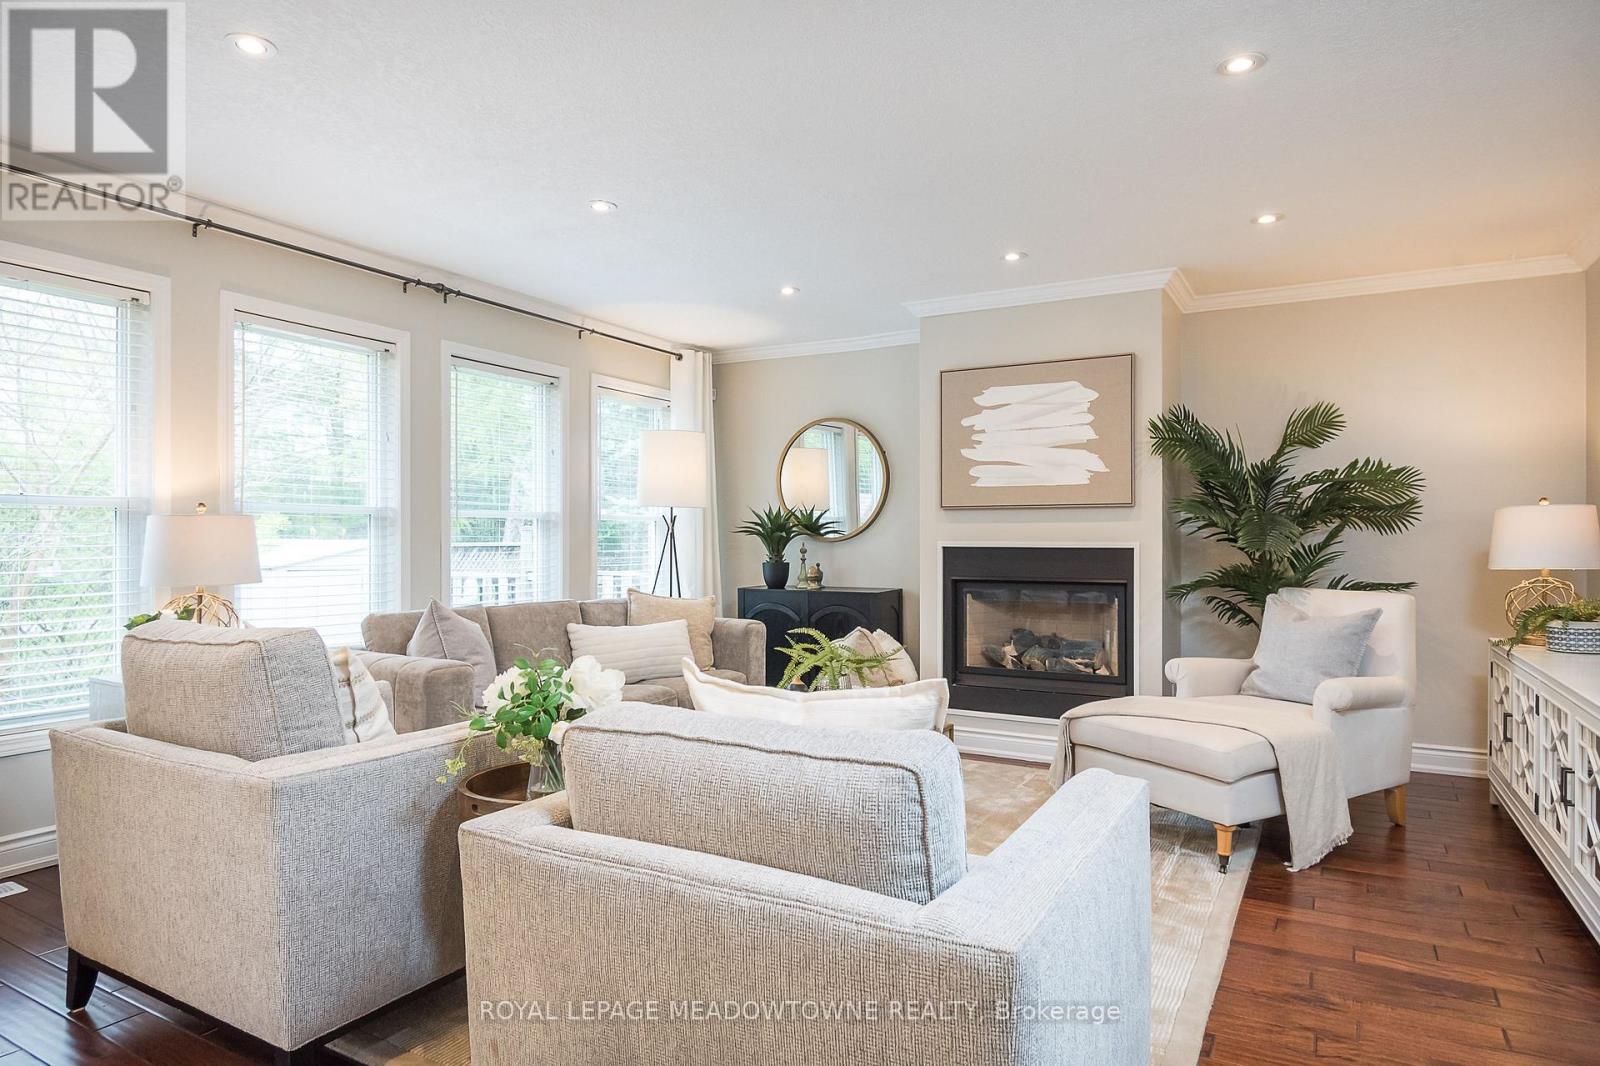
Nestled on a quiet family-friendly street, this beautifully maintained home offers the perfect blend of comfort, style and convenience just steps from Witmer Park, schools and everyday amenities, with quick highway access for commuters. Backing onto greenspace with a walking path and no direct rear neighbours, this property offers the privacy and outdoor setting today's families are looking for. Freshly painted throughout, the home features low-maintenance concrete walkways, a double car garage with interior access and parking for up to six vehicles. Inside, enjoy carpet-free living with upgraded lighting, a neutral colour palette and an inviting open concept layout where the bright eat-in kitchen flows seamlessly into the cozy family room anchored by a gas fireplace, creating the perfect everyday gathering space. The kitchen features granite countertops, stainless steel appliances, extensive pantry storage, tile backsplash and direct access to the fully fenced backyard complete with a stunning deck. Upstairs, all bedrooms are generously sized and carpet-free, including a spacious primary retreat with a walk-in closet and ensuite featuring a separate tub, along with a 4-piece main bath and convenient upper floor laundry. The finished basement adds exceptional living space with an open rec room, wet bar, a full bathroom with shower and an additional flexible bonus room, making this home an ideal fit for growing families seeking space, comfort and an unbeatable neighbourhood setting. AC installed in 2025, Furnace: 2023 (id:61194)

Gravenhurst, Ontario
Endless possibilities await with rare CC-5 community commercial zoning live, work, or invest on the Severn River. Your Gateway to Muskoka Living on the Severn River with direct access to the Trent Severn Waterway. Welcome to 1012 Cowbell Lane, where comfort, charm, and breathtaking views come together to create the perfect riverside retreat. This lovingly maintained 2-storey home offers 1,456 sq/ft above grade and is thoughtfully designed for year-round enjoyment. Step inside to a gourmet kitchen featuring granite countertops, stainless appliances, and a gas stove perfect for creating memorable meals. The sunken living room is the heart of the home with a pull out couch for guests, framed by massive windows offering panoramic 180-degree views of the Severn River and walkout access to a sprawling 445 sq/ft deck. Hardwood hickory floors flow seamlessly through the living, dining, and bedroom spaces, while tile floors add a stylish touch to the sunken living area and baths. Upstairs, two bedrooms await, including a serene primary bedroom overlooking the water. A spa-like 3pc bath features an oversized glass shower with view of the river through the window, with a convenient half bath on the main level.The unfinished basement offers abundant storage, laundry, and a bonus shower. Outside, enjoy a 510 sq/ft dock with diving board, and a double detached garage (insulated & gas heated). Updates include house shingles (2021), garage shingles (2024), and new A/C (2020).Complete with full water filtration (UV, RO), paved drive, and sold furnished just unpack and enjoy.This is more than a home its a lifestyle. Your peaceful Muskoka escape awaits. (id:61194)
Guelph, Ontario
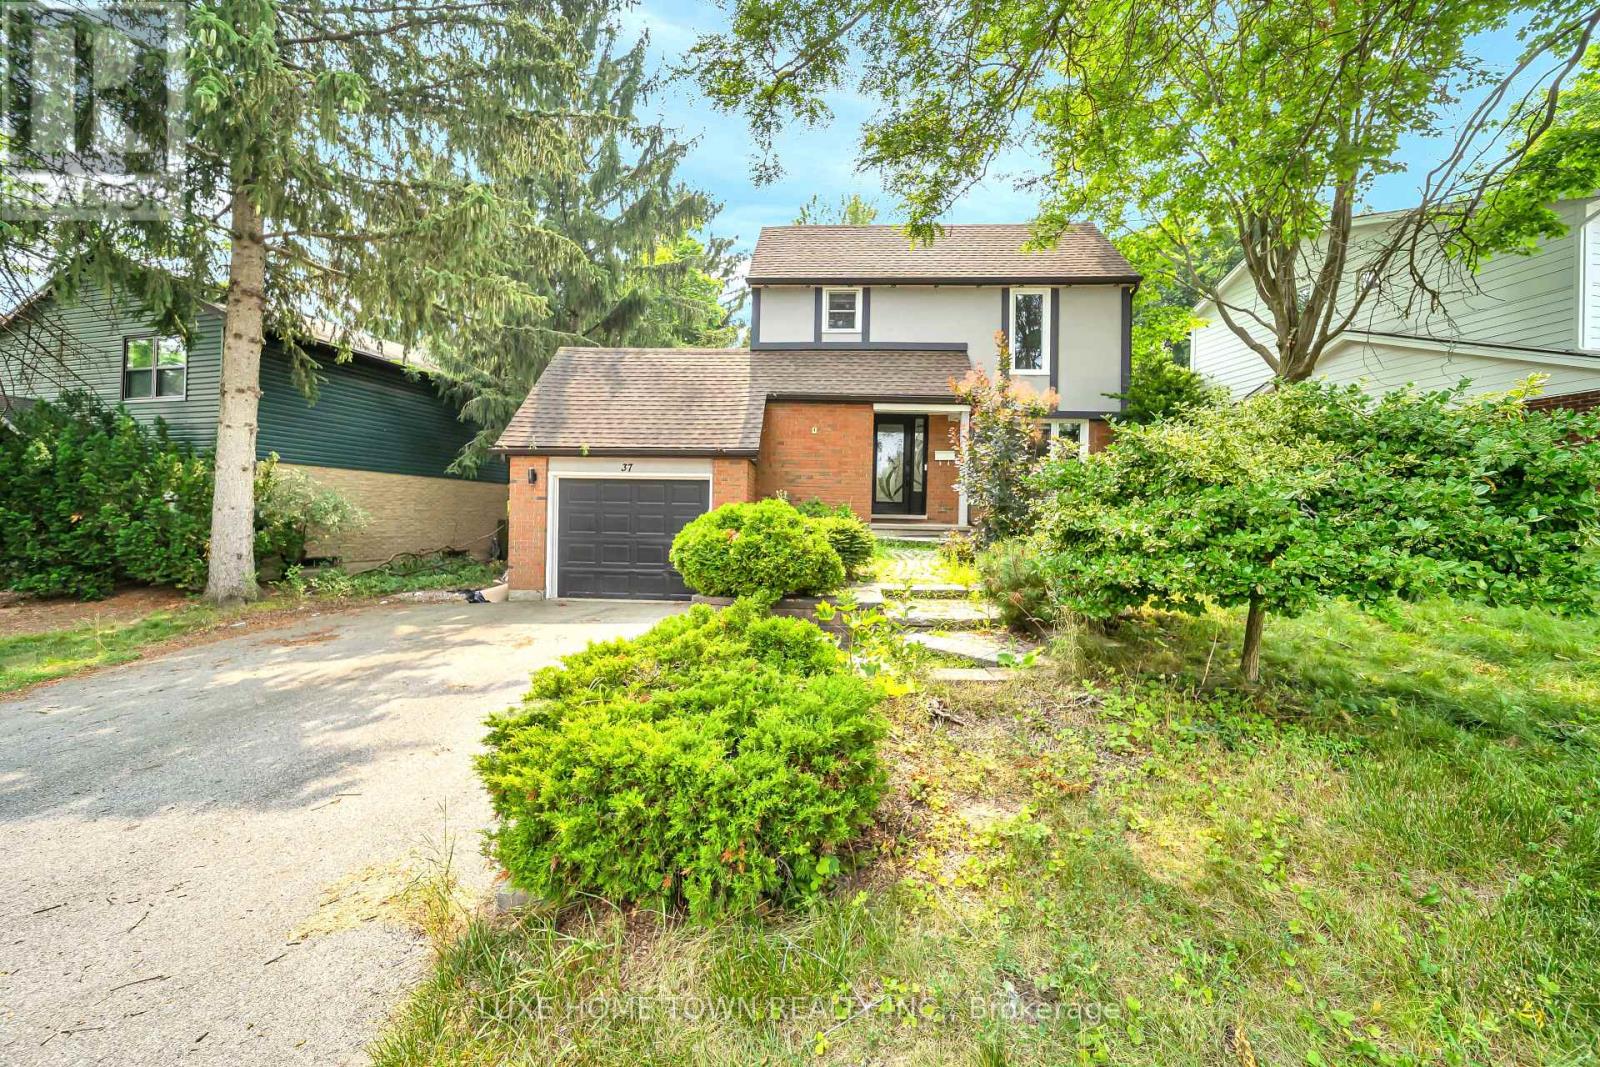
Welcome to this beautifully renovated 3+1 bedroom home situated on a premium lot in a desirable, family-friendly Guelph neighbourhood. Featuring hardwood flooring, oak-finished stairs, pot lights throughout, and a modern kitchen with quartz countertops and ample cabinetry. The bright living area offers a walkout to the deck and spacious backyard. The finished basement features 1 bedroom, 1 bathroom, a kitchen, and a separate entrance, offering excellent potential for extended family or an in-law suite. Conveniently located near schools, Conestoga College, Costco, shopping, transit, parks, and everyday amenities. Move-in ready and packed with upgrades! (id:61194)
Kitchener, Ontario
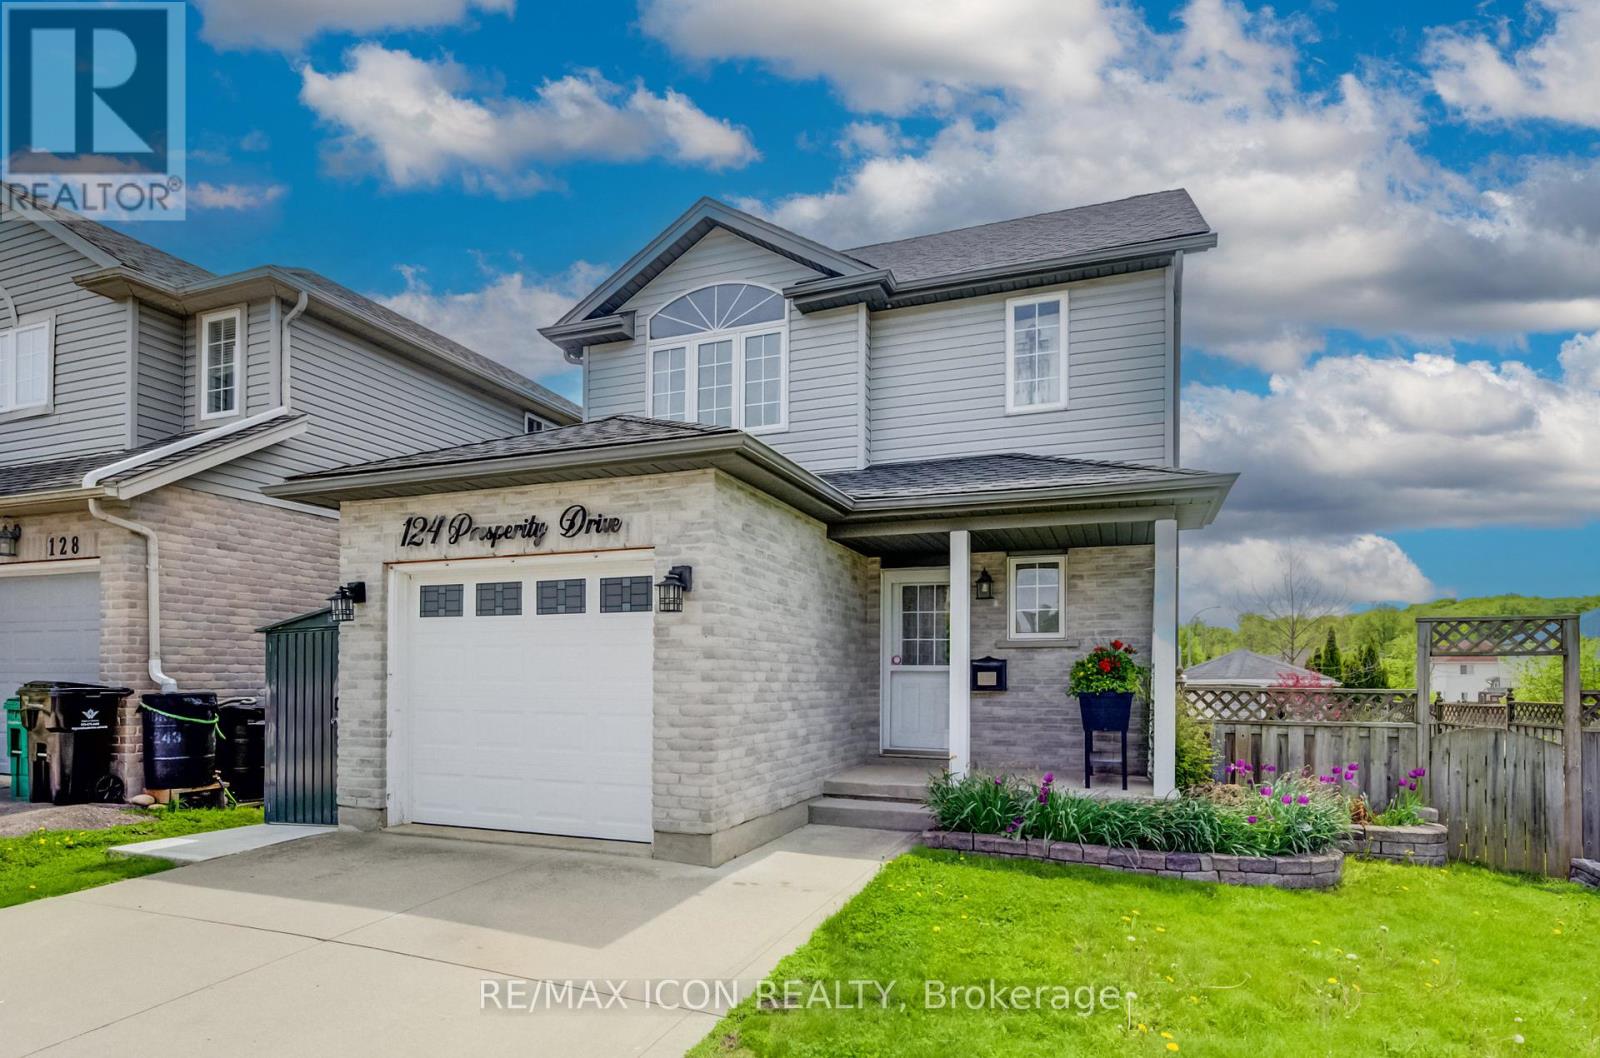
Welcome to 124 Prosperity Drive-a beautifully maintained family home tucked into one of Kitchener's most desirable neighbourhoods. Offering 3 spacious bedrooms, 3 bathrooms, a finished basement, and an attached garage, this move-in-ready home combines style, comfort, and exceptional value. The bright, open-concept main floor is designed for everyday living and effortless entertaining, featuring hardwood flooring, a spacious living and dining area, and a well-appointed kitchen with plenty of workspace and storage. Upstairs, you'll find a generous primary bedroom with a walk-in closet, two additional spacious bedrooms-providing plenty of room for family, guests, or a home office.and a beautifully updated full bathroom. Step outside and discover your own private backyard retreat. The elevated deck overlooks a fully fenced yard complete with a premium year-round swim spa, creating the perfect space to relax, entertain, or enjoy family time in every season. The custom large shed with lots of storage, rain barrels, garden bed, and fountain make this back yard low maintenance. This home also offers the added benefit of owned solar panels-providing long-term energy savings with no lease payments to assume. Additional updates include the roof (2019), windows (2020 & 2022), reverse osmosis system, updated kitchen lighting, and two rain barrels. Located just minutes from schools, parks, shopping, restaurants, and major highways, this home offers the perfect balance of convenience and peaceful family living. Homes offering this combination of location, thoughtful updates, owned solar panels, and a year-round swim spa are a rare find. Don't miss your opportunity to make 124 Prosperity Drive your next home! (id:61194)

Minto, Ontario
Brand new design! You asked for it and we delivered you a semi-detached bungalow at Maitland Meadows! Discover the ease of main floor living in this thoughtfully designed Stonegate Model with 2 bedroom, 2 bathrooms in the growing community of Harriston. Lovely 9' ceilings make a big impact here and oversized windows create a bright and airy feel throughout the 1,210sq ft open concept layout. The kitchen, dining, and living spaces flow seamlessly, perfect for entertaining or cozy nights in. The primary suite offers a private retreat with a walk-in closet and 3pc ensuite bath. Step out onto the 14x12' covered deck to enjoy your morning coffee or summer BBQs, rain or shine. Additional highlights include main floor laundry, quality finishes throughout, a full basement ready for future development, and a single car garage with inside entry. Set on a landscaped 30' x 100' lot in a quiet neighbourhood near parks, schools, and trails. Ideal for Buyers of any age and any stage. This home is going to be under construction soon but be sure to secure your spot now and move in with confidence! (id:61194)

Welland, Ontario
Solid All-Brick North End Bungalow!Welcome to this beautifully maintained 3+1 bedroom, 2+1 full bathroom all-brick bungalow, ideally situated in one of the North End's most desirable neighbourhoods. The main floor features beautiful hardwood and ceramic flooring, a spacious and functional layout, and plenty of room for comfortable family living.The primary bedroom offers a private ensuite with direct access to a relaxing hot tub room-your own personal retreat. The fully finished basement provides exceptional additional living space, complete with a fourth bedroom, a full bathroom, and a fruit cellar, making it ideal for extended family, guests, or entertaining.This home has been extensively updated with a brand-new kitchen featuring a stylish backsplash, large quartz countertops, a new family room window, central vacuum, a Maytag gas stove, a refrigerator (less than one year old), washer and dryer (approximately three years old), a new front entry door, and new French patio doors.Step outside to your private backyard oasis, surrounded by mature cedar trees for exceptional privacy. Enjoy the beautiful two-tier composite deck (2020), complete with a fully functional and meticulously maintained hot tub for year-round enjoyment, along with a storage shed for added convenience.Located within walking distance to shopping, schools, parks, and everyday amenities, this exceptional home combines quality construction, thoughtful updates, and an unbeatable North End location. Move in and enjoy everything this wonderful property has to offer! (id:61194)

London South, Ontario
This purchase price is the base price less HST. The HST rebate is subject to Buyers' eligibility and final approval by applicable government authorities. Buyers who do not qualify, or are unable to fulfil all eligibility requirements will be subject to all applicable additional HST on closing.The Blackrock - sought-after multi-split design offering 1618 sq ft of living space. This impressive home features 3 bedrooms, 2.5 baths, and the potential for a future basement development! Ironclad Pricing Guarantee ensures you get ( at NO additional cost ) : 9 main floor ceilings Ceramic tile in foyer, kitchen, laundry & baths Engineered hardwood floors throughout the great room Carpet in bedrooms, stairs to upper floors, upper areas, upper hallway(s), & bedrooms Hard surface kitchen countertops Laminate countertops in powder & bathrooms with tiled shower or 3/4 acrylic shower in each ensuite Stone paved driveway . Pictures shown are of the model home. Sales office / Model homes located at 999 Deveron Cres open Sat/Sund 12 to 4 This house is under construction with estimate move in date to be end of Oct 2026 . (id:61194)
Cambridge, Ontario
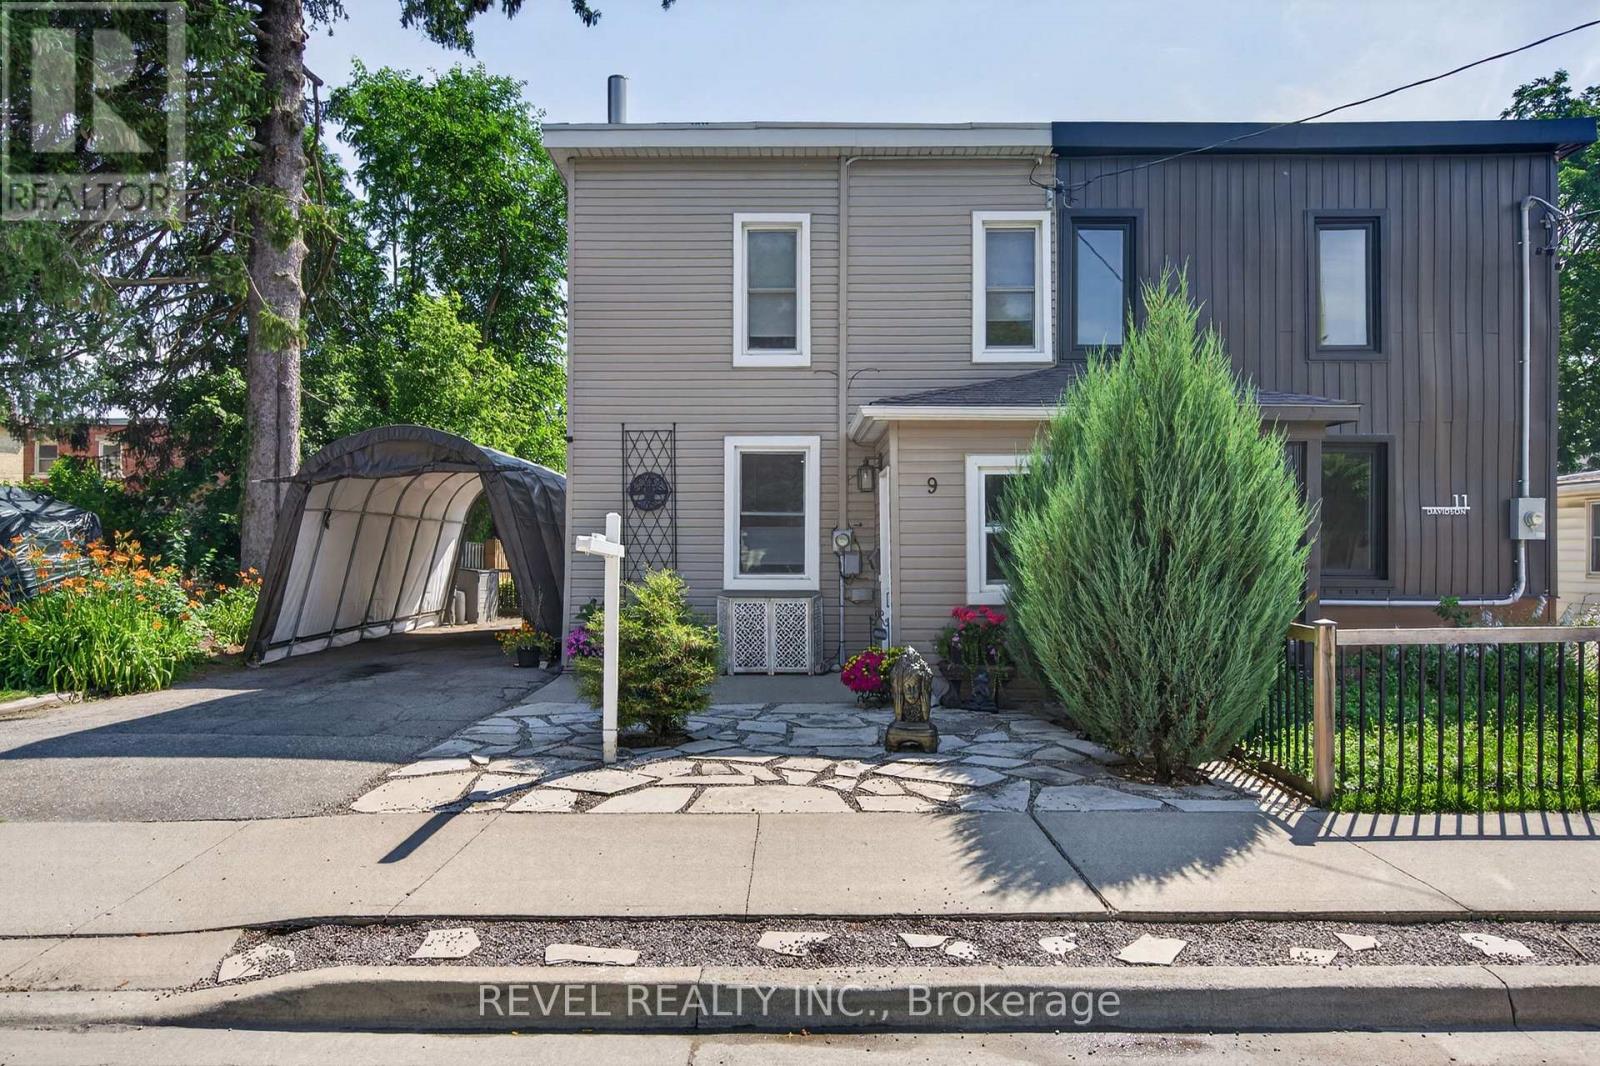
Welcome to your oasis in the city! This fully renovated semi-detached gem is waiting for you. The main floor has a spacious living room, fully renovated kitchen with stone counters, an additional powder room and a full laundry space for added convenience.Upstairs are three spacious bedrooms and a bright, updated 4 piece bath with tub.Additional space can be found in the clean and dry basement. The gorgeous backyard includes a deck, and additional dog run behind the detached garage. Private parking with a cover to keep your car clean in the summer and free from snow in the winter.Perfect for a first time family, close to the Grand River and downtown Cambridge with access to transit, parks and schools. Renovated top to bottom with loads of additional features and charm, this home is sure to impress. Book your showing today! (id:61194)
Kingston, Ontario
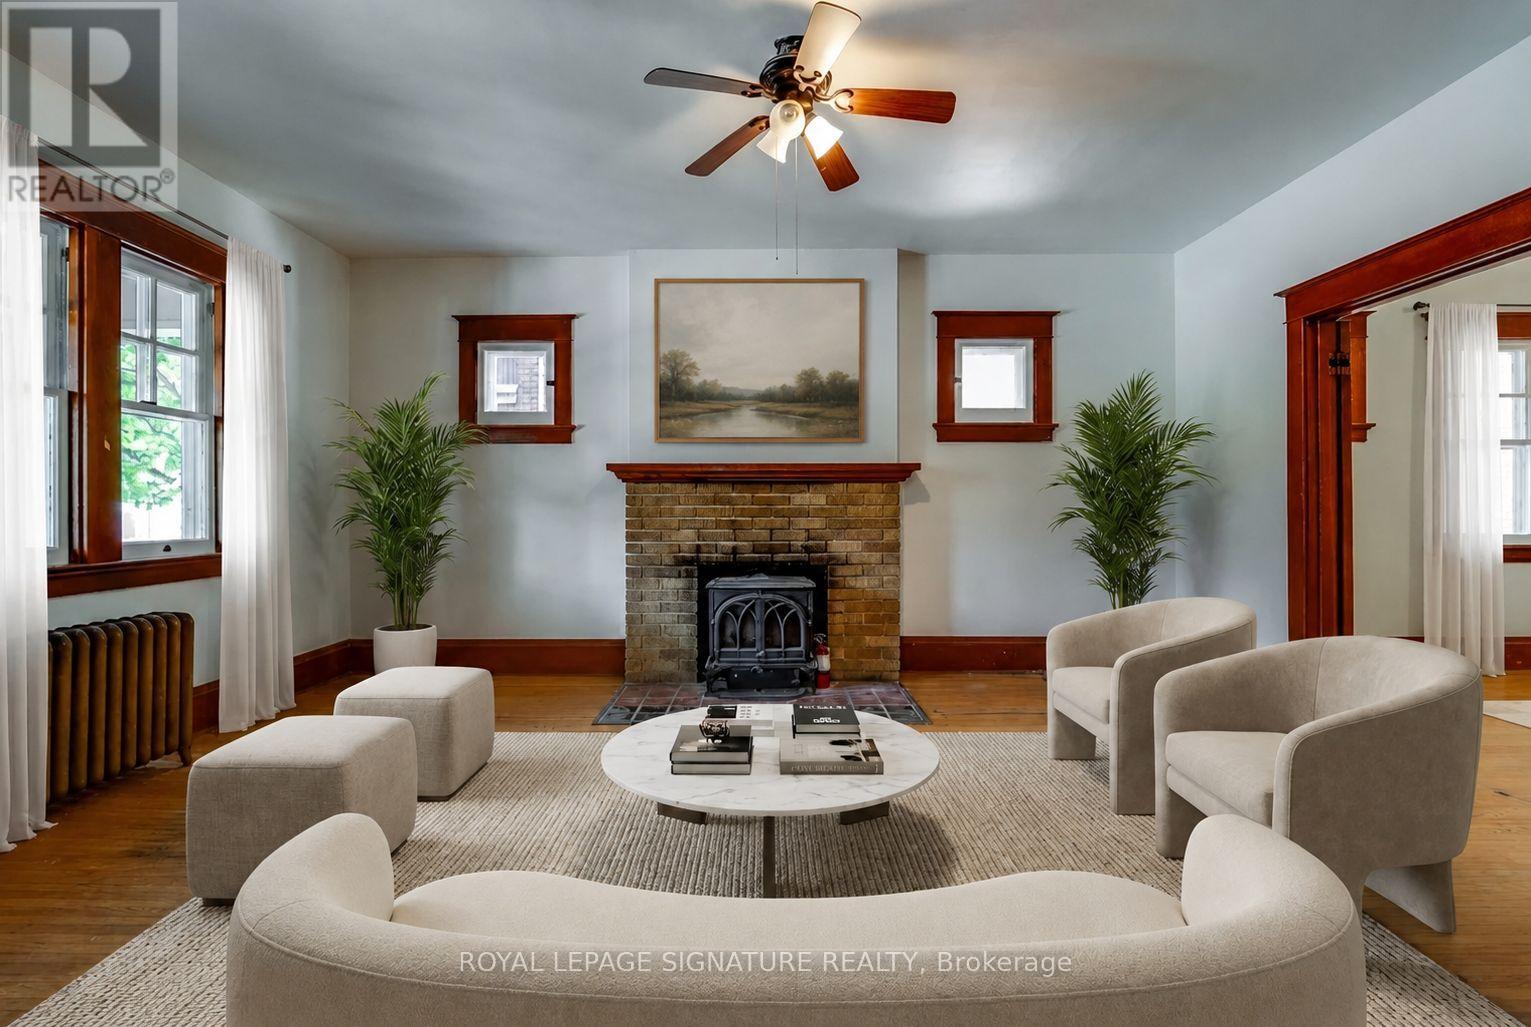
Welcome to a timeless red brick residence in the heart of Kingston's highly sought-after University District, where historic charm meets exceptional investment potential. This spacious 2-storey home with a finished loft offers 5 generous bedrooms, 3 bathrooms, and an abundance of character throughout. Beautiful original windows fill the home with natural light, while the expansive kitchen is anchored by a stunning bay window, creating the perfect space for everyday living and entertaining. Thoughtfully designed with extensive built-in cabinetry and exceptional storage throughout, this home offers the perfect balance of charm and functionality. Outside, the expansive backyard provides an ideal setting for entertaining, outdoor gatherings, or future possibilities, and is complemented by a detached one-car garage offering additional parking and storage. Perfectly positioned just steps from Queen's University, Kingston General Hospital, and the vibrant shops, cafés, restaurants, and nightlife along Princess Street, this property is equally appealing as a distinguished family home or an exceptional investment opportunity in one of Kingston's strongest rental markets. With waterfront parks, trails, and downtown Kingston all within walking distance, this is a rare opportunity to own a landmark home in one of the city's most desirable and consistently high-demand neighbourhoods. *Staged Photos are virtually staged* (id:61194)
Guelph, Ontario
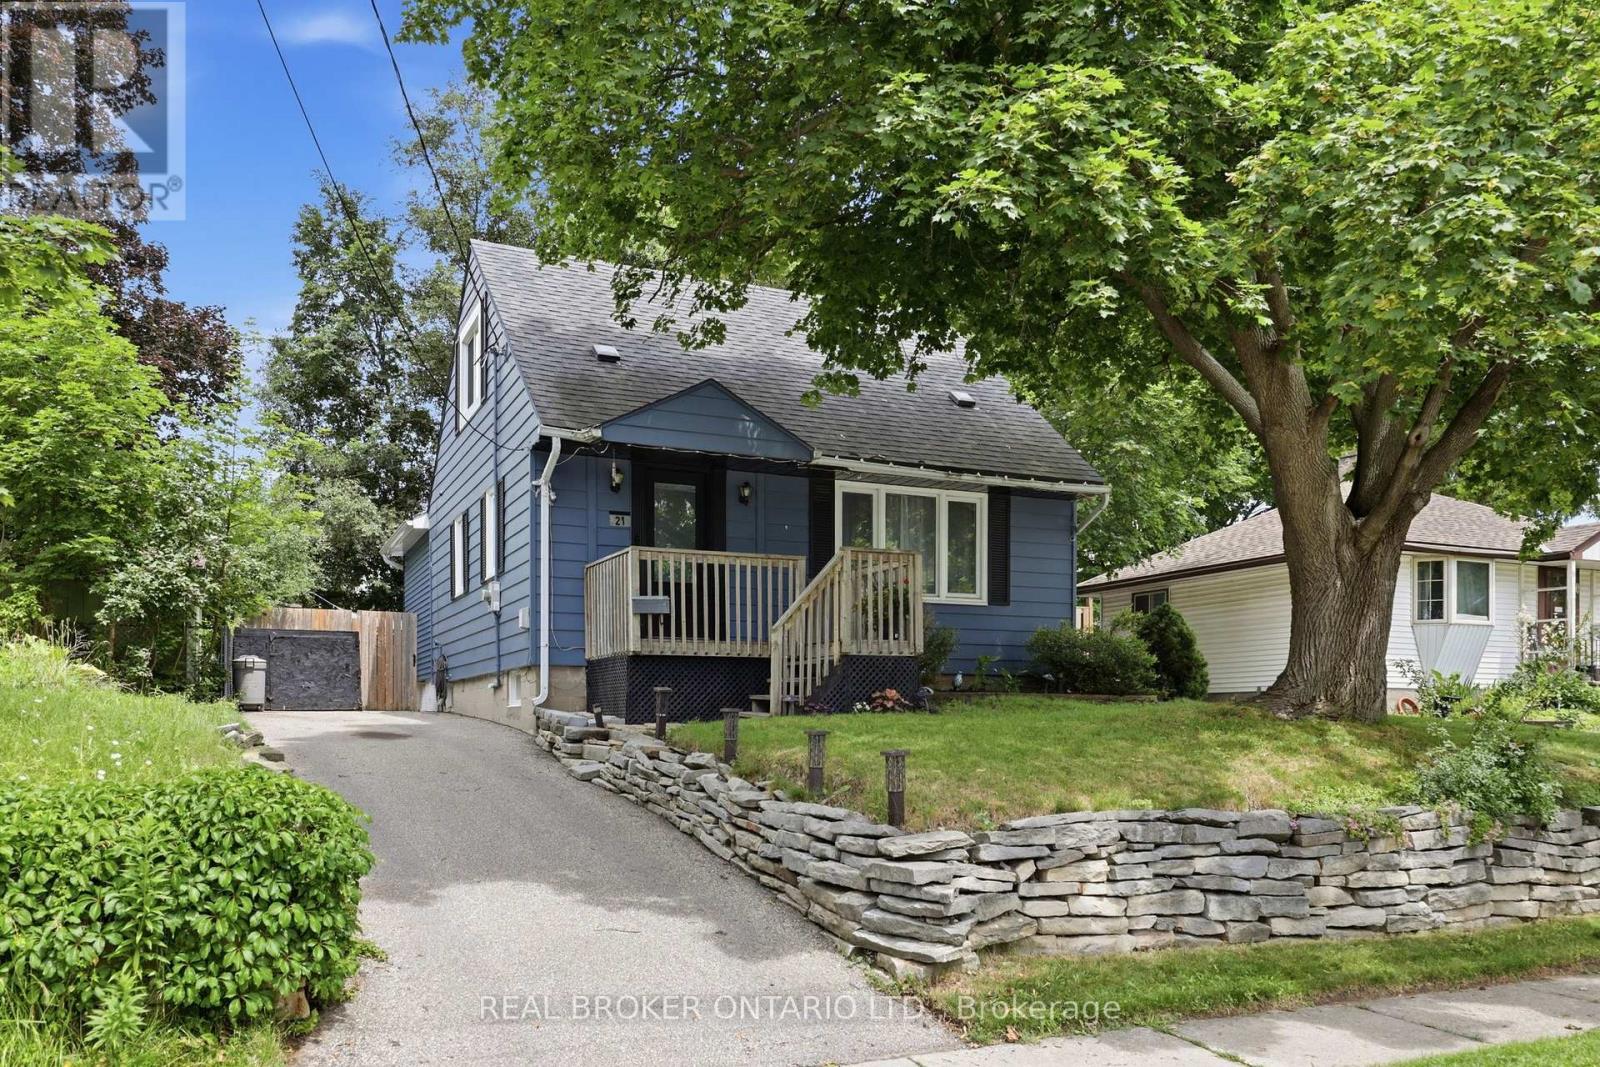
Some homes give you more square footage. This one gives your family room to grow.This home serves the needs of modern families. A large rear addition (2022) has transformed it into a 5-bedroom home where everyone can have a space that's truly their own. Kids don't have to share unless they want to. Guests have somewhere to stay. A home office could have a place of its own. The home has been thoughtfully updated without losing its warmth. The kitchen was completely renovated in 2022 with stainless steel appliances, backsplash & laminate flooring that continues through much of the main level. The living room feels welcoming from the moment you walk in, with charming wainscoting that adds character while still feeling relaxed & comfortable. 3 bedrooms on the main floor, 2 more on the 2nd level. A finished basement with a rec room & 2nd Bathroom. Just as importantly, much of the work has already been done for you. The furnace (2014), central air (2019), main roof (2013), windows (2013 and 2025) and rear deck (2022) have all been updated over the years. Additional improvements include a newer front door, French drain with sump pump, updated rear siding and a freshly painted front exterior. Instead of wondering what project comes next, you can focus on settling in and making the home your own.The home has a 3-car driveway, gated access from both the driveway and side of the home to a fully fenced yard perfect for morning coffee or watching the kids play in the yard. Set in Guelph's Junction/Onward Willow neighbourhood, you're just minutes from schools, parks, shopping and everyday conveniences, with easy access to Paisley Road and Silvercreek Parkway. (id:61194)

Brantford, Ontario
Raised bungalow in the Mayfair area with 2+1 bedrooms, 2 full bathrooms, a garage, and a finished basement. The main floor has a comfortable layout with 2 bedrooms, a living room, kitchen, dining area, and a full bathroom with a new vanity and countertop. The finished lower level adds extra living space with a large bedroom, full bathroom, recreation room, laundry room, and a small second kitchen with fridge. The home is carpet-free, with hardwood flooring on the main floor and laminate flooring in the basement. Outside, the private backyard has mature landscaping, trees, perennial gardens, a sprinkler system, concrete patio, concrete laneway, and a large shed. Close to schools, parks, golf course, public transit, amenities, and minutes to Highway 403. (id:61194)

Southgate, Ontario
**PUBLIC OPEN HOUSE SAT, AUG 15, 1-3PM**Welcome to 196 Werry Avenue in Dundalk, a beautifully updated two storey home offering 3 bedrooms, 3 bathrooms, an attached 2 car garage, and a backyard made for outdoor living. Set in a convenient location within walking distance to local amenities and with easy access to Highway 10, this move in ready home combines thoughtful updates with everyday function. Updated throughout in 2024 and 2025, the home features modern window coverings, updated light fixtures, new flooring, and fresh paint throughout. A custom flagstone front porch and fresh sod completed in 2025 add to the home's curb appeal and create a welcoming first impression. Inside, the main level feels bright, fresh, and easy to live in. The kitchen offers ample cabinetry, high-end appliances, and marble flooring that continues into the dining room. From here, a walk-out leads directly to the backyard patio, while the dining area opens into the living room to create a comfortable flow for relaxing, hosting, and everyday life. A convenient 2 piece powder room completes the main floor. Upstairs, you will find 3 generous sized bedrooms, including a spacious primary suite with a walk in closet and private 4 piece ensuite featuring a separate soaker tub and tiled shower. Bedroom 2 offers two closets and direct access to the main 4 piece bathroom, adding extra convenience to the upper level. The full unfinished lower level includes laundry and offers excellent potential for future living space, a home gym, office, playroom, or additional storage. The fully fenced backyard is a true highlight, featuring low maintenance composite fencing and a custom 19' x 20' concrete patio with a built in island, built in pizza oven, and gas BBQ. Sleek glass railings keep the space open while adding safety and style. With modern updates, functional living space, and an outdoor area designed to be enjoyed, 196 Werry Avenue is a standout move in ready home in Dundalk. (id:61194)