
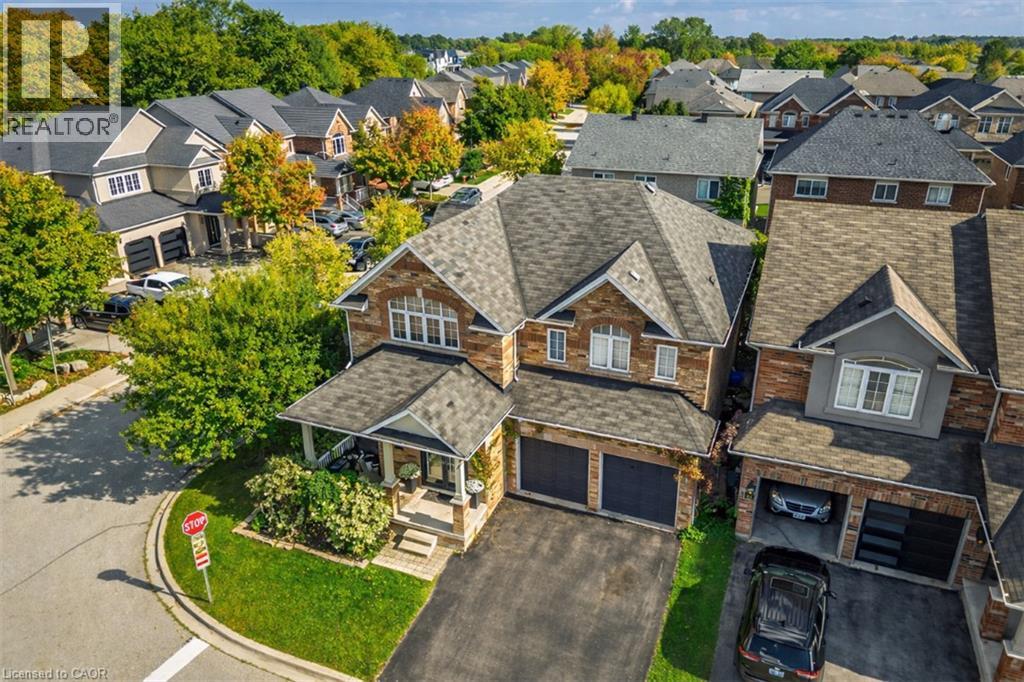
Burlington, Ontario
Discover luxury living in The Orchard! 5444 Sundial Road is a stunning 4+1 bedroom executive residence blending modern sophistication with family warmth. Situated on a premium lot with no neighbors on one side and across from Twelve Mile Trail, this property offers rare privacy and a backyard oasis with a shimmering saltwater inground pool and tranquil waterfall feature. With the prestigious R-2000 designation, this home offers exceptional energy efficiency, superior air quality, and year-round comfort. Step inside and your eyes are drawn to spectacular 20 ft vaulted ceilings in the formal living room, creating an airy, sun-drenched first impression. The seamless main floor layout offers a separate family room with a cozy gas fireplace and a versatile flex room, ideal for a sophisticated home office or custom bar area. The chef’s kitchen is a showstopper, featuring premium finishes and flowing effortlessly into the formal dining room—perfect for hosting family and friends. The main floor laundry provides direct access to the professionally renovated double garage, complete with tool storage, BBQ area, lounge space, and mounted TV. Upstairs, the primary suite is a true sanctuary with an expansive walk-in closet and spa-like 4-piece ensuite. Three additional generously sized bedrooms and a beautiful family bathroom complete the second level. The professionally finished basement features a sleek custom wet bar with quartz counters, two wine fridges, and a contemporary ethanol fireplace. With an additional bedroom, this level is ideal for a guest suite, teen retreat, office, or home gym. Your private backyard oasis awaits—a summer dream with a saltwater inground pool surrounded by low-maintenance patio stones. Siding onto the trail-rich landscape of The Orchard, you are steps from top-rated schools, shopping, Appleby GO, 407, and QEW. This is the one you’ve been waiting for. (id:61194)
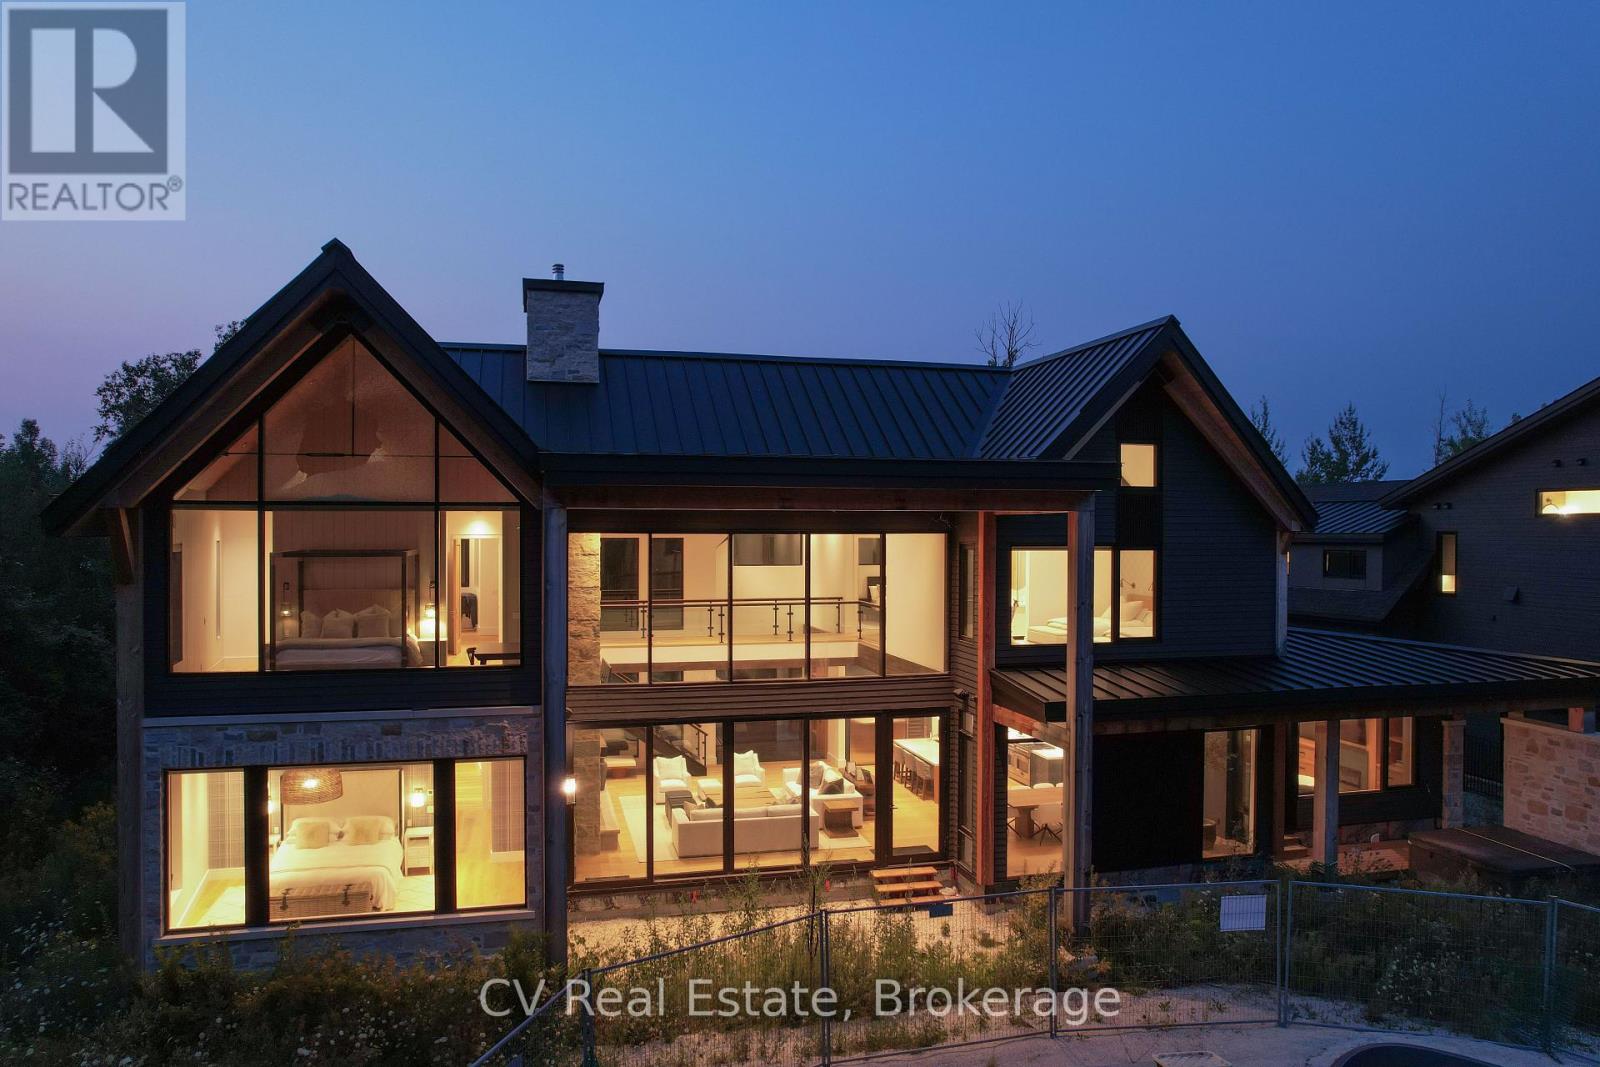
Blue Mountains, Ontario
Experience custom luxury at 150 Delphi Lane, a custom chalet built in 2022 by renowned builder Mazenga and fully interior-designed by Aspen & Ivy. Boasting stunning views of the Niagara Escarpment and Georgian Peaks Ski Club, and minutes to the Bay, this home delivers prime four-season living just steps from the Georgian Trail, local ski hills, and year-round water access. Ideally positioned, you are just 5 minutes from Blue Mountain Village, 5 minutes from Thornbury, and 15 minutes from downtown Collingwood. Spanning over 5,075 sq. ft. of primary living space across a thoughtful floor plan, this architectural sanctuary features light-filled living spaces with warm wood paneling, custom built-ins, and clean lines throughout. Choose between a main-floor primary suite or a second-floor primary suite. The main floor offers 3 spacious bedrooms, including a versatile back family room section complete with its own bedroom, dedicated TV area, full bathroom, and cozy fireplace-making it ideal as a private in-law suite or kids' hangout.At the heart of the home is a chef's kitchen equipped with a high-performance Italian-crafted Fulgor Milano 6-burner range, Sub-Zero refrigerator, custom cabinetry, and a spacious center island. Entertaining is effortless thanks to a full butler's pantry with a beverage fridge, coffee/tea station, and an extra dishwasher. Upstairs, you'll find 3 additional bedrooms and a dream laundry room equipped with double washers and dryers to make laundry an absolute breeze. An unfinished loft above the double-car garage offers endless potential to be customized into an extra recreation room, home gym, or executive studio space. Outdoors, the in-ground pool construction is fully completed and simply awaiting your final landscaping and hookups to create the ultimate backyard oasis. Perfectly located for endless mountain and lake adventures, this property is the ultimate Blue Mountains retreat. (id:61194)
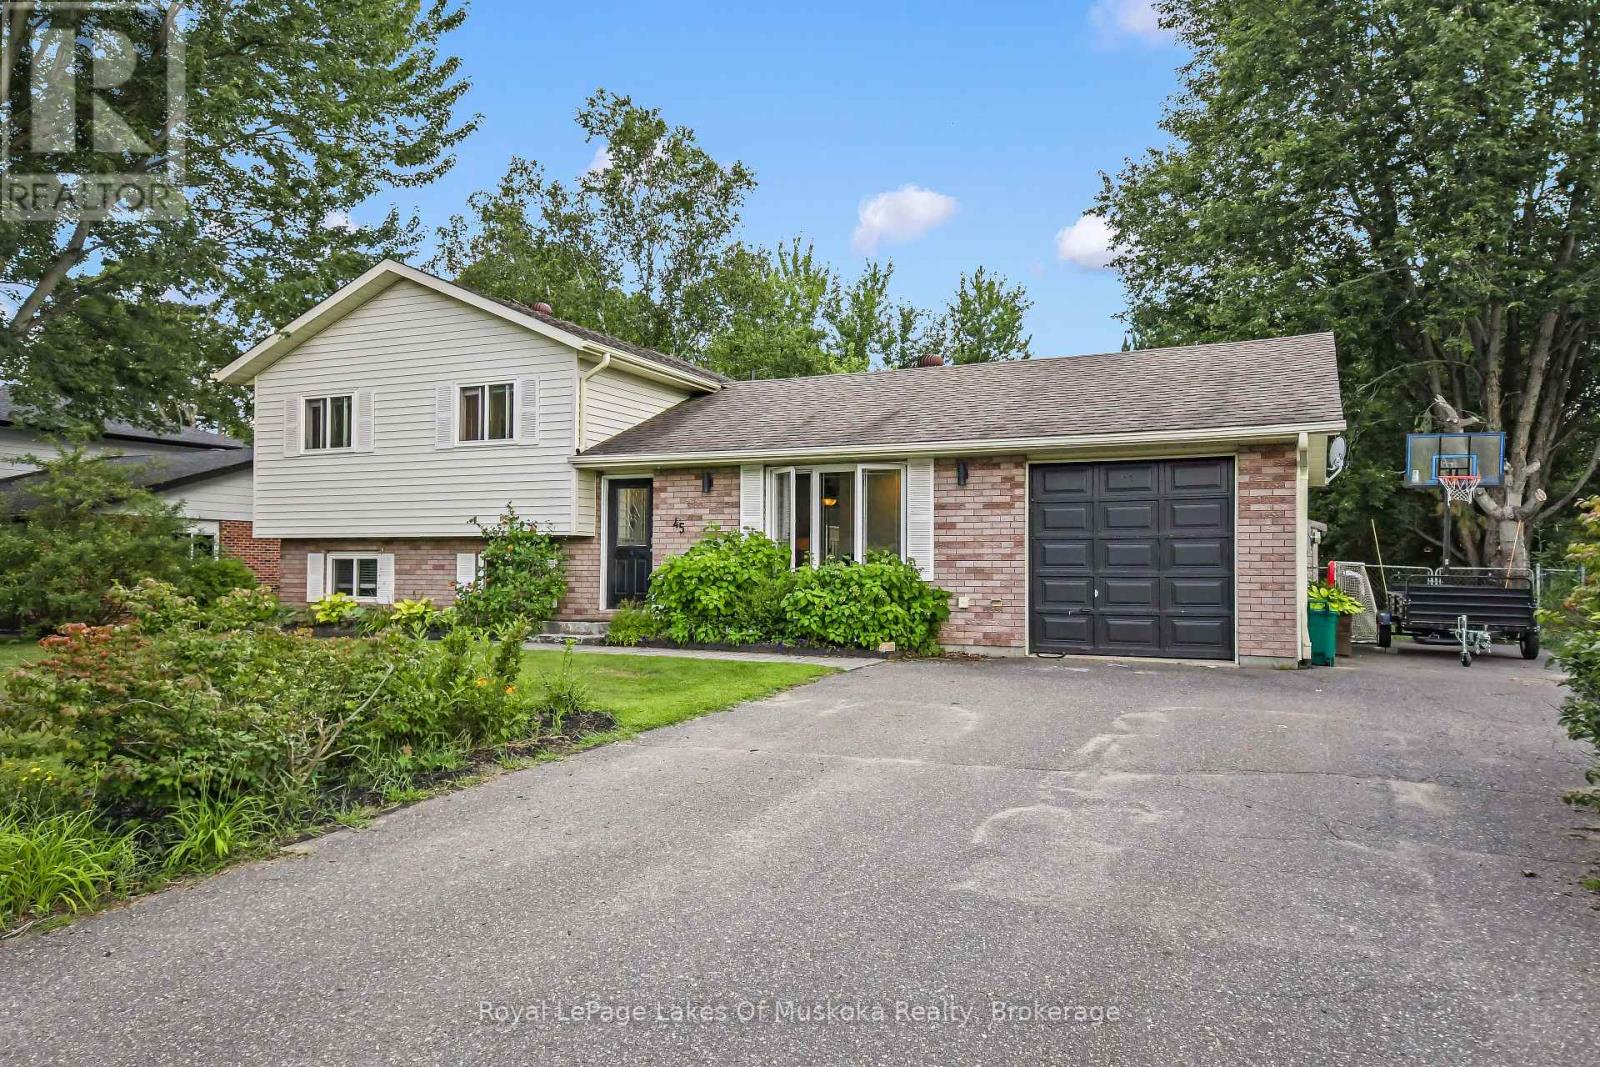
Bracebridge, Ontario
Welcome to this exceptional side-split family home, perfectly positioned on a sprawling, near-half-acre lot in one of Bracebridge's most desirable neighborhoods. Designed for effortless daily living and entertaining, the main level features a bright living room and an inviting eat-in kitchen with sliding glass doors that open directly to the back deck and expansive backyard. The upper level hosts three comfortable bedrooms and a full five-piece bathroom, while the fully finished lower level offers valuable extra living space with a cozy family room, a dedicated home office, a three-piece bathroom, and a functional laundry room. There is a back deck for bbqing and an attached single car garage with inside entry to the kitchen plus additional parking at the side of the garage. This is what Bracebridge living is all about. Come see for yourself today everything this property has to offer. (id:61194)
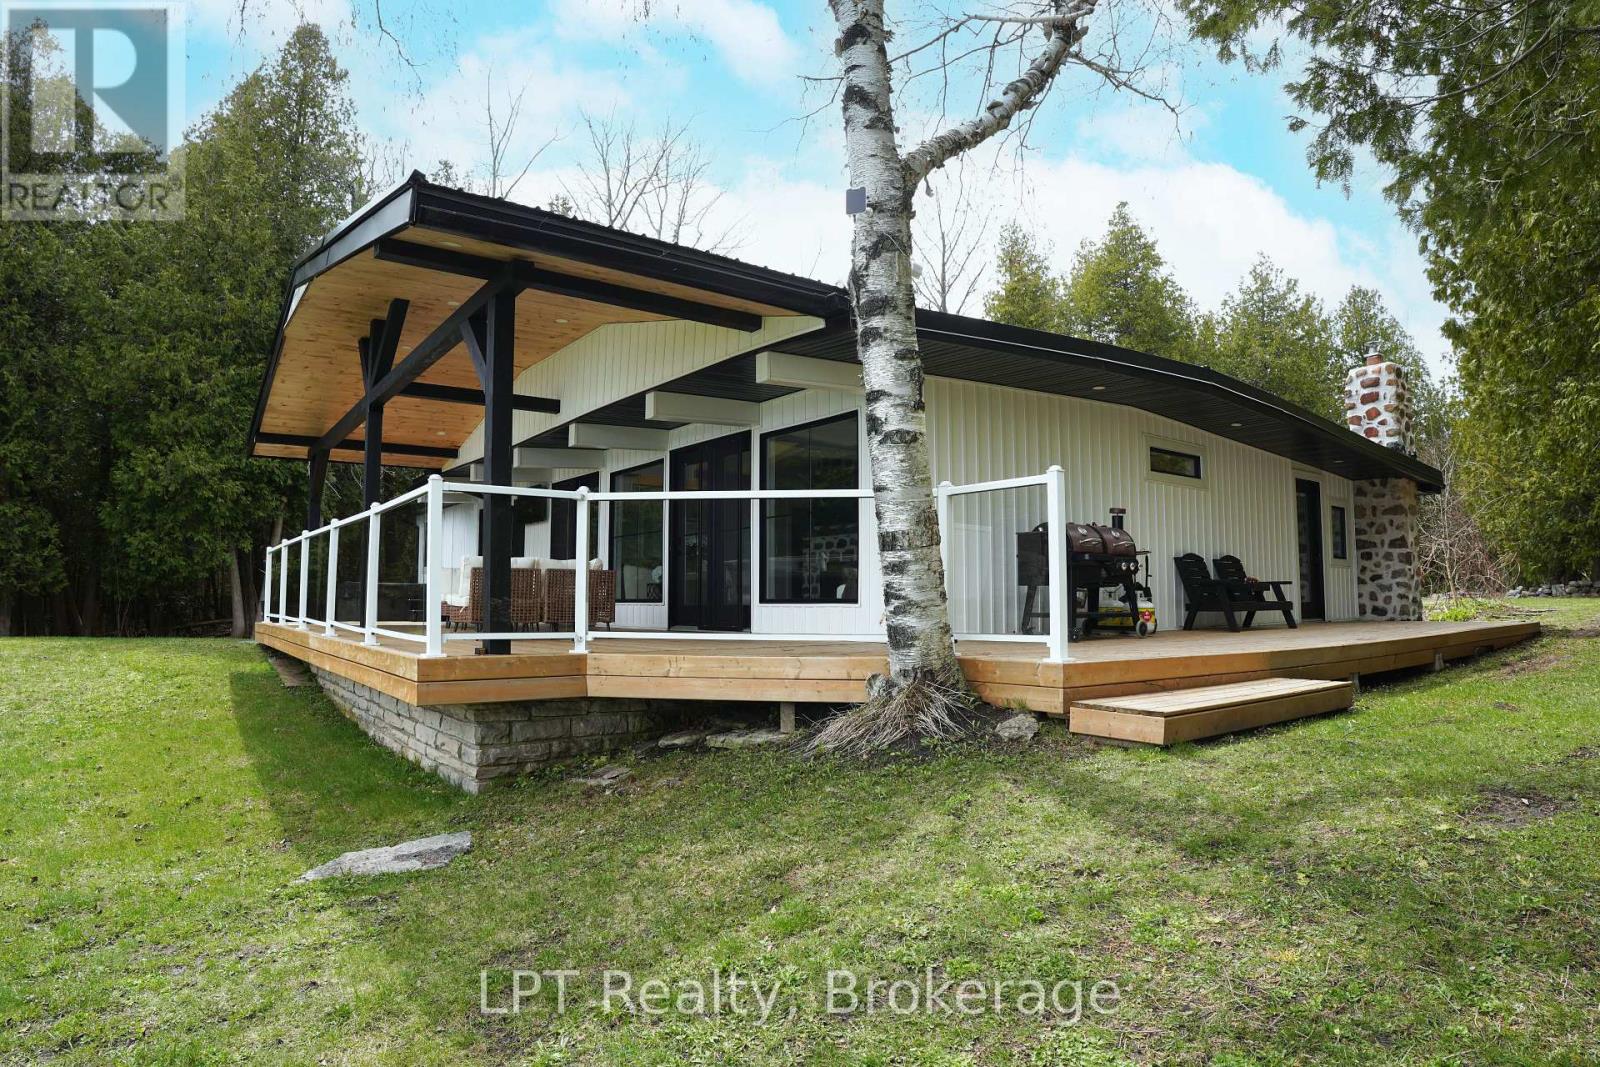
Northern Bruce Peninsula, Ontario
Set along the shoreline of Lake Huron in sought-after Stokes Bay, this fully transformed waterfront property blends elevated design, complete privacy, and exceptional investment potential (STA generating approx. $140K a year). Spanning approximately 1.3 acres with 200 feet of private, deeded frontage, the property also offers a rare dual-lot configuration-creating the opportunity to sever into two premium 100-foot waterfront parcels (all studies assessments complete for severance). Completed in 2024, the home has been fully renovated with new roofing, windows, doors, insulation, plumbing, and electrical, delivering a turnkey experience with modern efficiency and lasting quality. Inside, wide-plank white oak flooring anchors a bright, open-concept layout, where expansive sightlines capture uninterrupted Lake Huron views. The kitchen and living areas are designed for seamless indoor-outdoor living, extending to a covered waterfront terrace ideal for entertaining and enjoying sunset views. The primary suite offers a private, retreat-like setting with direct outdoor access, a spa-inspired ensuite featuring a double steam shower, and a custom walk-in closet finished in Carrara marble. Additional bedrooms and bathrooms maintain the same level of thoughtful design, combining comfort with modern finishes. Original character has been carefully preserved, with natural stone accents and whitewashed wood beams adding warmth and timeless appeal. Two detached, heated outbuildings (24' x 13' and 27' x 13') with loft spaces provide flexible use for guest accommodations, home offices, or studio space. The expansive grounds feature multiple docks, a hot tub, sauna, and direct water access, creating a true four-season waterfront lifestyle. This is a rare opportunity to own a private Lake Huron property that offers luxury living and strong future investment potential in one of Ontario's most desirable coastal settings. (id:61194)
Mcdougall, Ontario
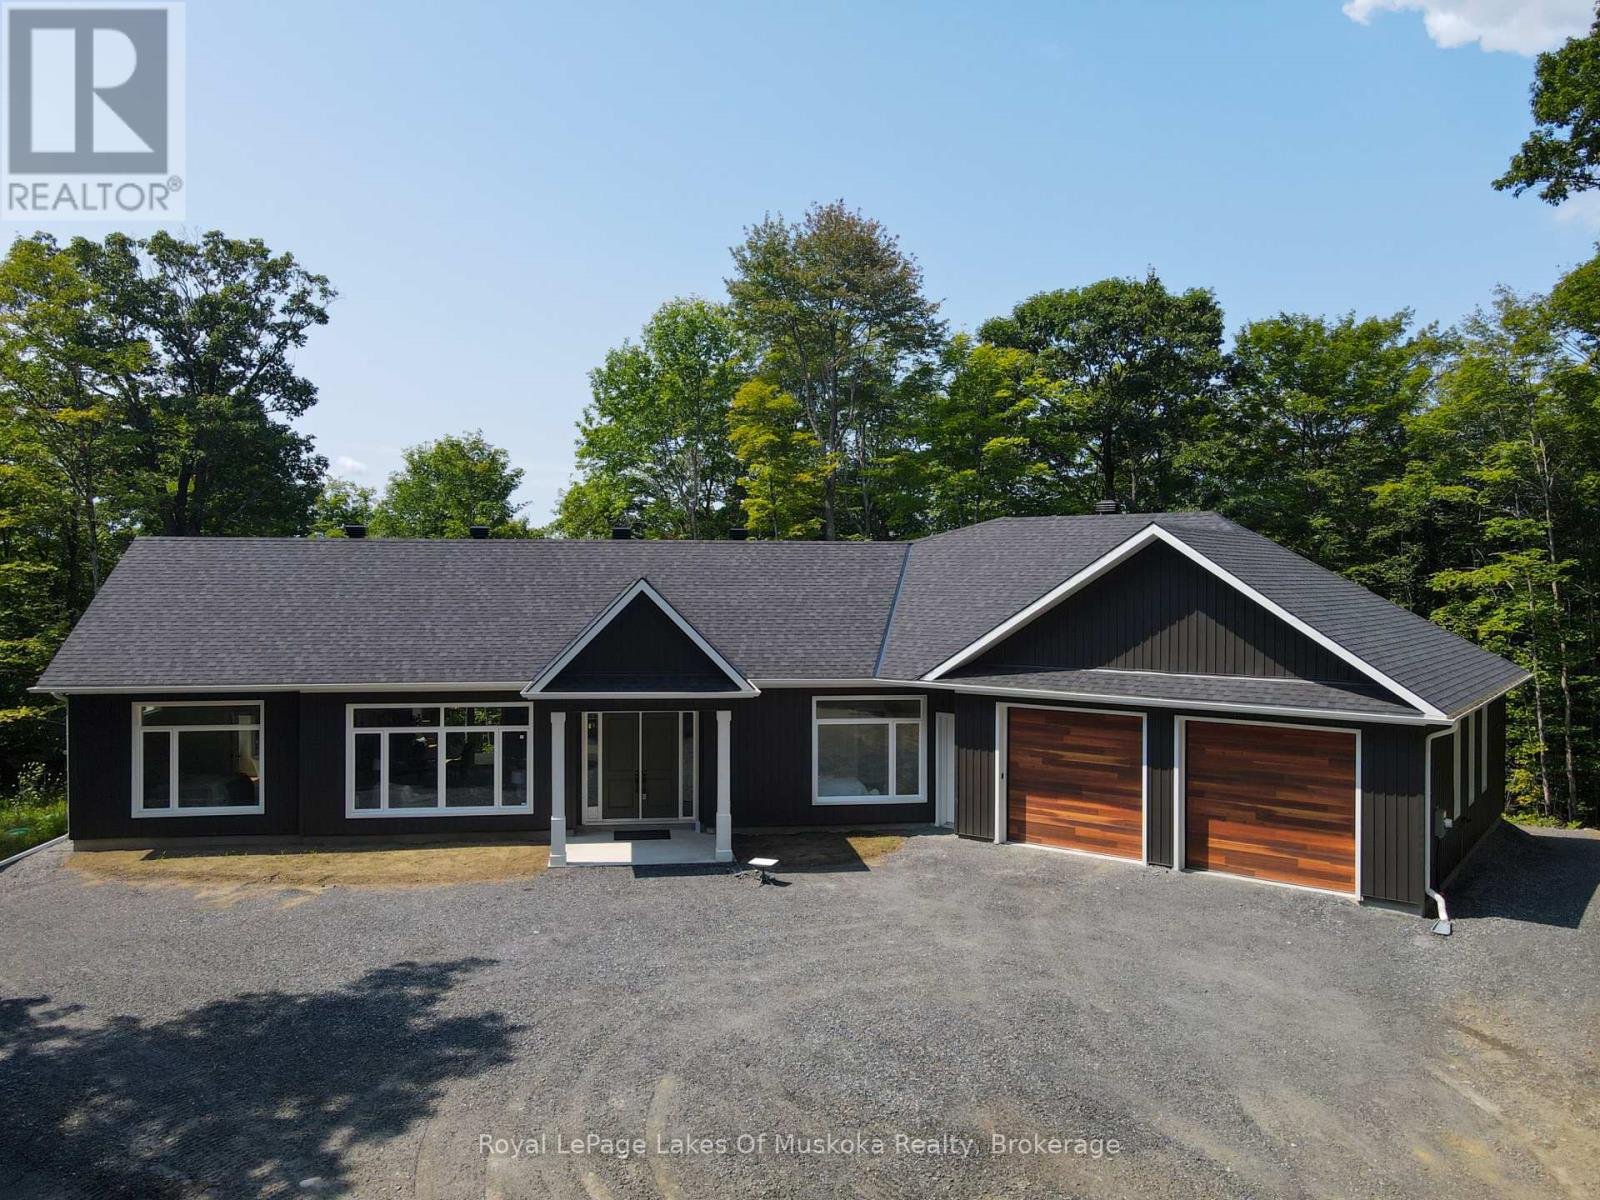
Welcome to this exceptional newly built Net Zero home, completed in 2025/2026 and set on 3.5 private acres in a peaceful country setting close to several nearby lakes. Thoughtfully designed for energy efficiency, comfort, and modern living, this stunning 3-bedroom, 2.5-bath bungalow offers over-the-top quality and impressive attention to detail throughout. The bright, open-concept living space features soaring 10-foot ceilings, oversized windows that fill the home with natural light, and a beautiful electric fireplace that creates a warm focal point in the living room. The chef-inspired kitchen is sure to impress with a 36-inch gas stove, an expansive 5' x 9' island with storage on both sides, a beverage fridge and microwave, and plenty of workspace for cooking and entertaining. The spacious primary suite includes a walk-in closet and a luxurious ensuite featuring a relaxing soaker tub. Two additional bedrooms and a well-designed layout make this home ideal for families, retirees, or those seeking one-level living. Enjoy the outdoors from the 300 sq. ft. covered rear deck or the welcoming 100 sq. ft. covered front entry. The property offers a private yard with a fire pit and plenty of room to explore and enjoy nature. A massive 1,000 sq. ft. attached garage provides ample space for vehicles, recreational equipment, and storage.Efficient propane in-floor heating is complemented by a heat pump that provides air conditioning and supplemental heating during the shoulder seasons. Located on a seasonal road that is maintained year-round by full-time neighbouring residents, this property offers the perfect balance of privacy and accessibility. A rare opportunity to own a modern, energy-efficient home on acreage in a desirable location close to lakes and outdoor recreation. (id:61194)
Ashfield-Colborne-Wawanosh, Ontario
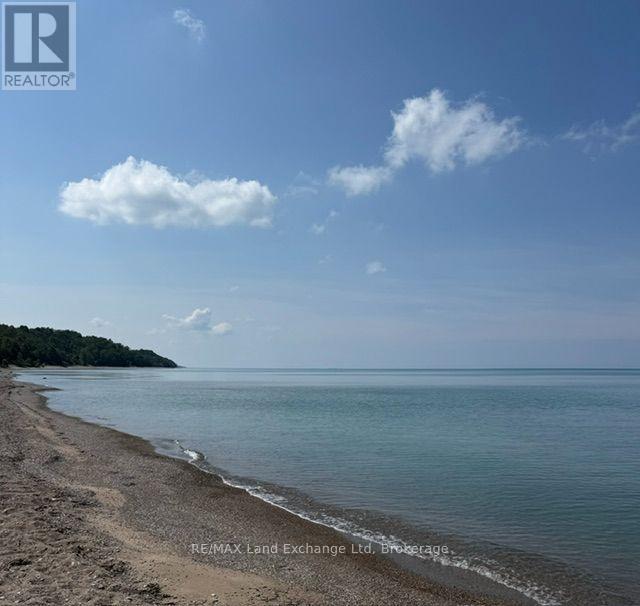
Imagine waking up to gorgeous views of Lake Huron right at your feet. War detlking into a sandy shoreline suitable for all ages that love to swim, fish and enjoy water activities. Breathtaking Sunsets can be enjoyed from the possibility of constructing a private deck/bunkie/shed or yurt stoeps away from your private beach. This lakefront lot offers a peaceful and serene escape from busy lives to spend time enjoying boating, swimming, fishing, campfires all at a slower pace while reconnecting with family friends and loved ones. This property is protected and does not allow a habitable cottage, or home with utilities. However, it does offer great potential for a small structure for those who love the outdoors and spending time off the grid. Buyer/Buyers agent to verify any permits that may be required. PLEASE do NOT walk the property, it is very steep access(NO stair access currently) Do not access property through neighbours stairs. Contact Listing Agent for more info. (id:61194)
Brantford, Ontario
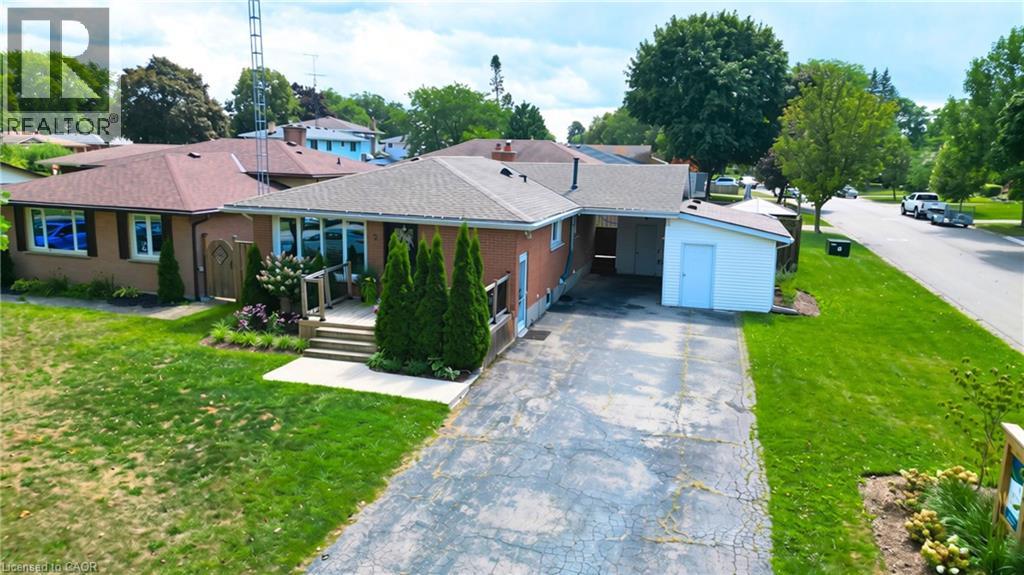
Welcome to 2 Allanton Boulevard, a fantastic corner-lot home in Brantford’s desirable Fairview neighbourhood. Ideally located just steps from schools, parks and green space, this home offers the convenience of a family-friendly community with recreation and everyday amenities close by. Commuters will also appreciate easy access to nearby highways, making getting to surrounding communities and beyond a breeze. Inside, the main floor features a comfortable and functional layout with three bedrooms, a spacious living area and a full bathroom with ensuite privileges. One of the bedrooms also offers direct access to the backyard, creating an easy connection between the indoor and outdoor living spaces. And the backyard is where this home truly shines! The fully fenced yard features a 19' x 38' in-ground pool and generous deck, offering a private space to relax, entertain and enjoy the warmer months. The fully finished basement provides even more flexibility, with a large recreation room, bar area, den and an updated 3-piece bathroom with heated flooring (2026). A walk-up to the backyard adds convenience and opens up possibilities for a guest area, home office, teen retreat or potential in-law setup. With three bedrooms, two full bathrooms, a finished basement, spacious corner lot, in-ground pool and flexible lower-level space, all in a sought-after family-friendly location with convenient highway access, 2 Allanton Boulevard offers the lifestyle and versatility you've been looking for. (id:61194)
Centre Wellington, Ontario
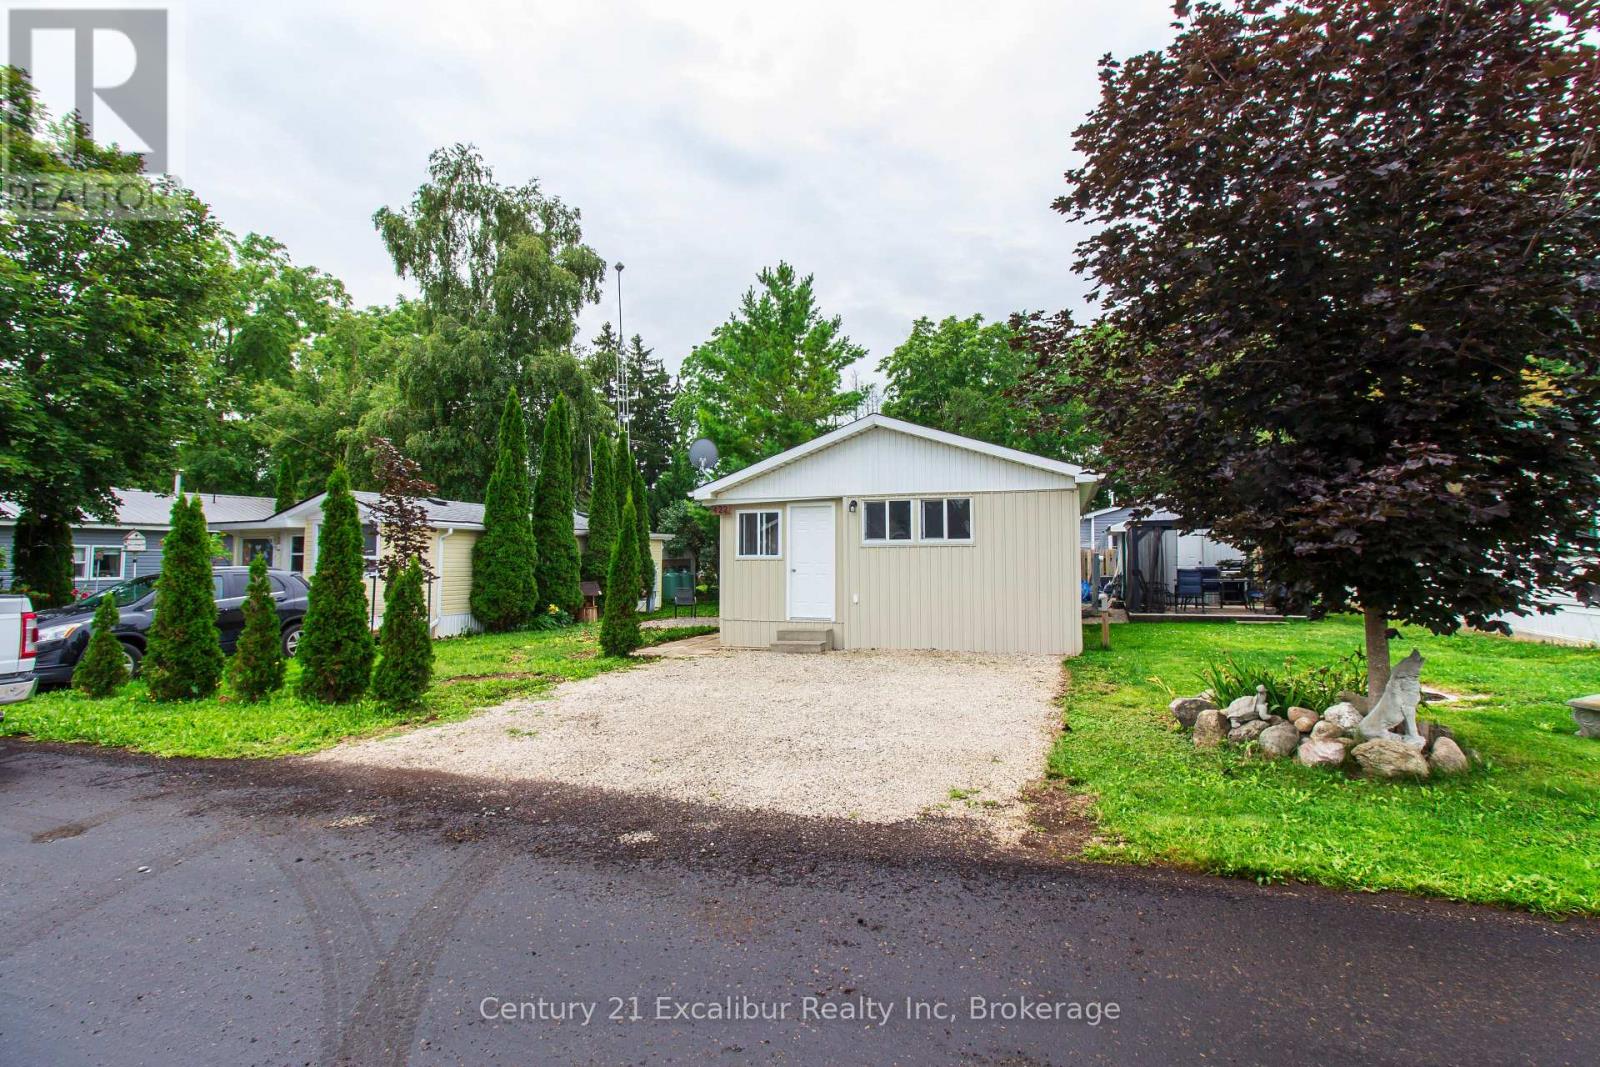
Welcome to year-round living in sought-after Phase 3 of Maple Leaf Acres, ideally situated along the shores of Belwood Lake! Freshly renovated and thoughtfully designed to maximize its 630 sq. ft. including new shed, kitchen, and flooring through out. This charming two-bedroom trailer features a bright, modern interior and brand-new appliances. With the renovations complete, you can move in and immediately enjoy a comfortable, low-maintenance lifestyle. Maple Leaf Acres offers outstanding recreational amenities, including indoor and outdoor pools, a hot tub, recreation centres, playgrounds, sports facilities, and private boat launch. Located just 10 km east of Fergus, this affordable year-round residence is perfect for downsizers, first-time buyers or anyone seeking a peaceful lake-country retreat. Move in, unwind and enjoy the Maple Leaf Acres lifestyle in every season! (id:61194)
London, Ontario
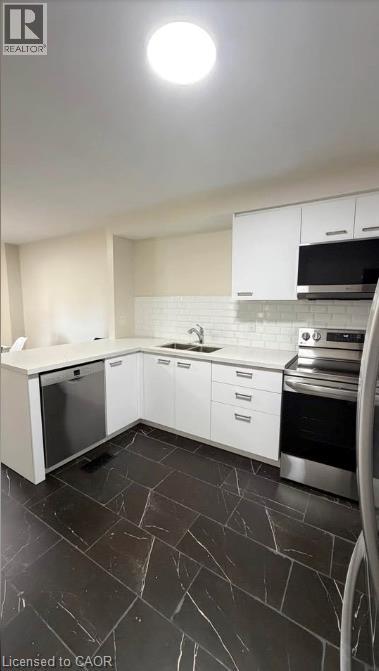
FRESHLY RENOVATED 4-BEDROOM /3 BATHROOM TOWNHOME IN SOUTH LONDON – AVAILABLE IMMEDIATELY. Spacious living room with patio doors that lead out to the private fenced-in courtyard. The eat-in kitchen has white cabinets and comes with a fridge, stove, and dishwasher. The principal dining room off the kitchen could also be a great home office. The second floor has three bedrooms. The primary bedroom is huge with a walk-in closet and a two-piece ensuite. The other two bedrooms are large with good-sized closets. The main bathroom has a tub shower combo and large vanity . The finished basement also have a huge rec room and full finished bathroom. This townhouse is located in a family-friendly complex and offers quick & easy access to Highway 401, close to Victoria Hospital & Westminster Ponds/Westminster Pool. (id:61194)
Huntsville, Ontario
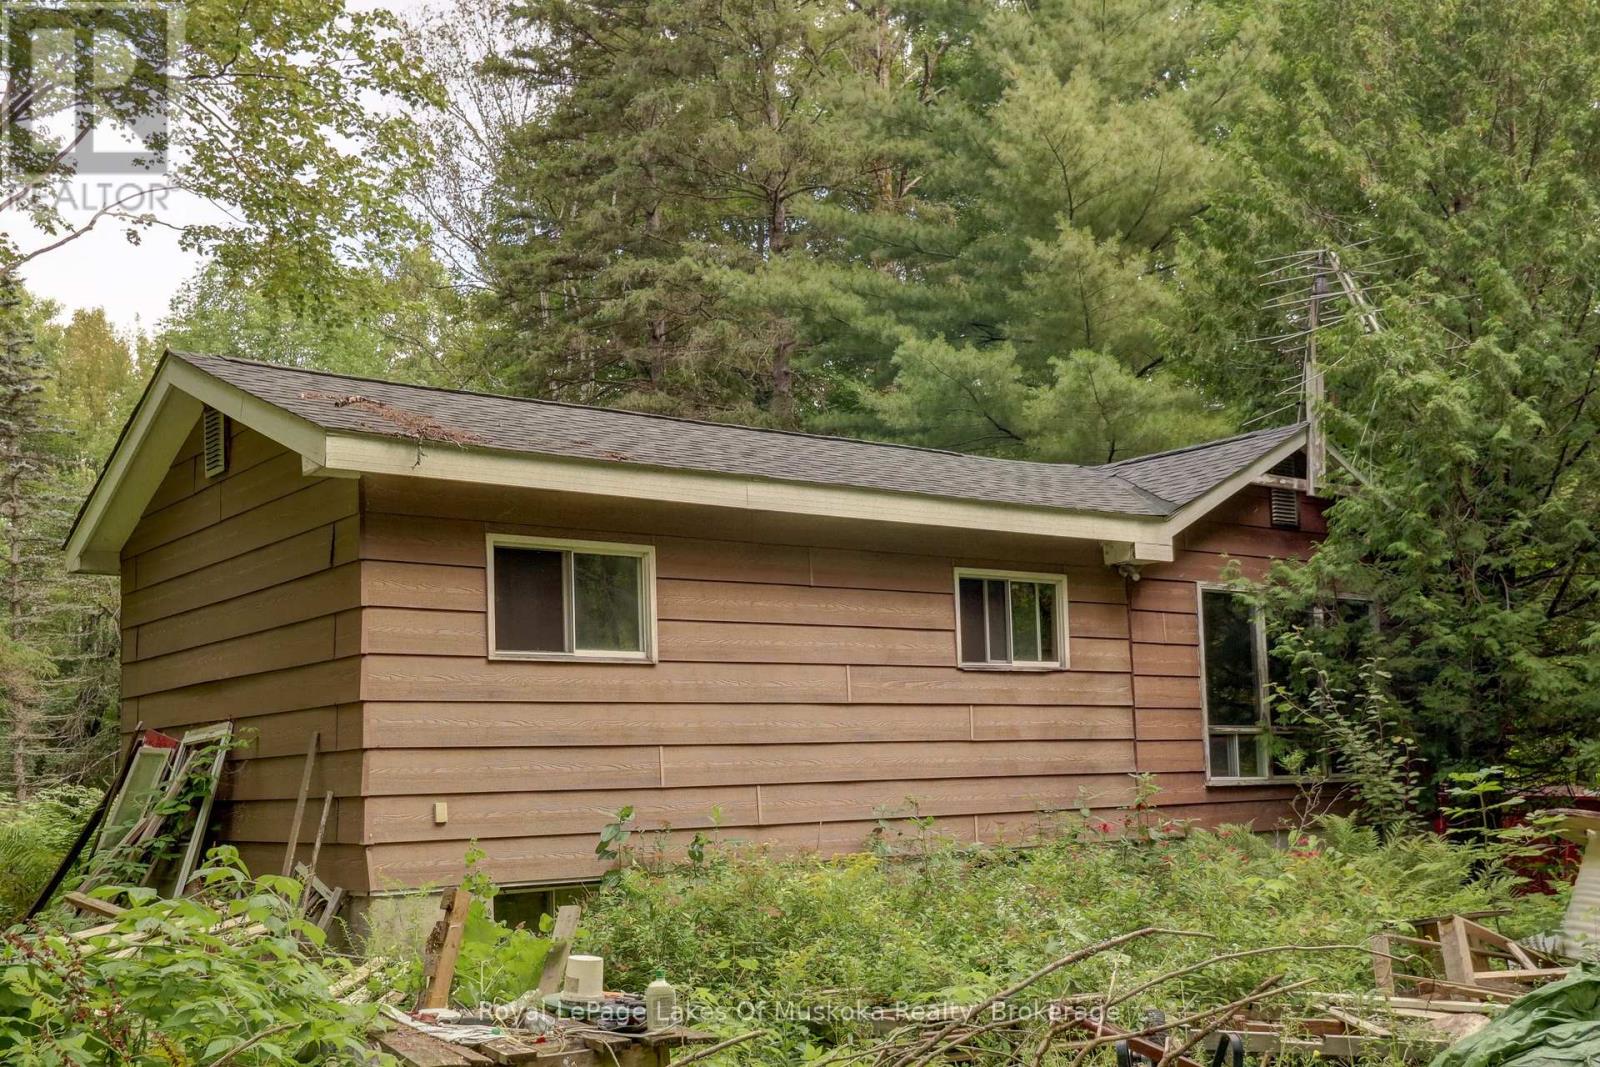
Attention renovators, investors, and handy buyers! This solid bungalow is situated on a private 10-acre wooded lot at the end of a quiet dead-end road, offering an excellent opportunity to restore and customize a property with tremendous potential. The home features a durable exterior with the roof and siding in good condition, foundation in excellent shape along with a drilled well equipped with a new pump and pressure tank installed in May 2026. The property is being offered as part of an estate sale and is being sold in "as is, where is" condition. Significant clean-up efforts have already been undertaken; however, additional work will be required to complete the process. Whether you're looking for a renovation project, investment opportunity, or a chance to create your country retreat, this property offers a rare combination of privacy, acreage, and potential in a desirable rural setting. (id:61194)
Cornwall, Ontario
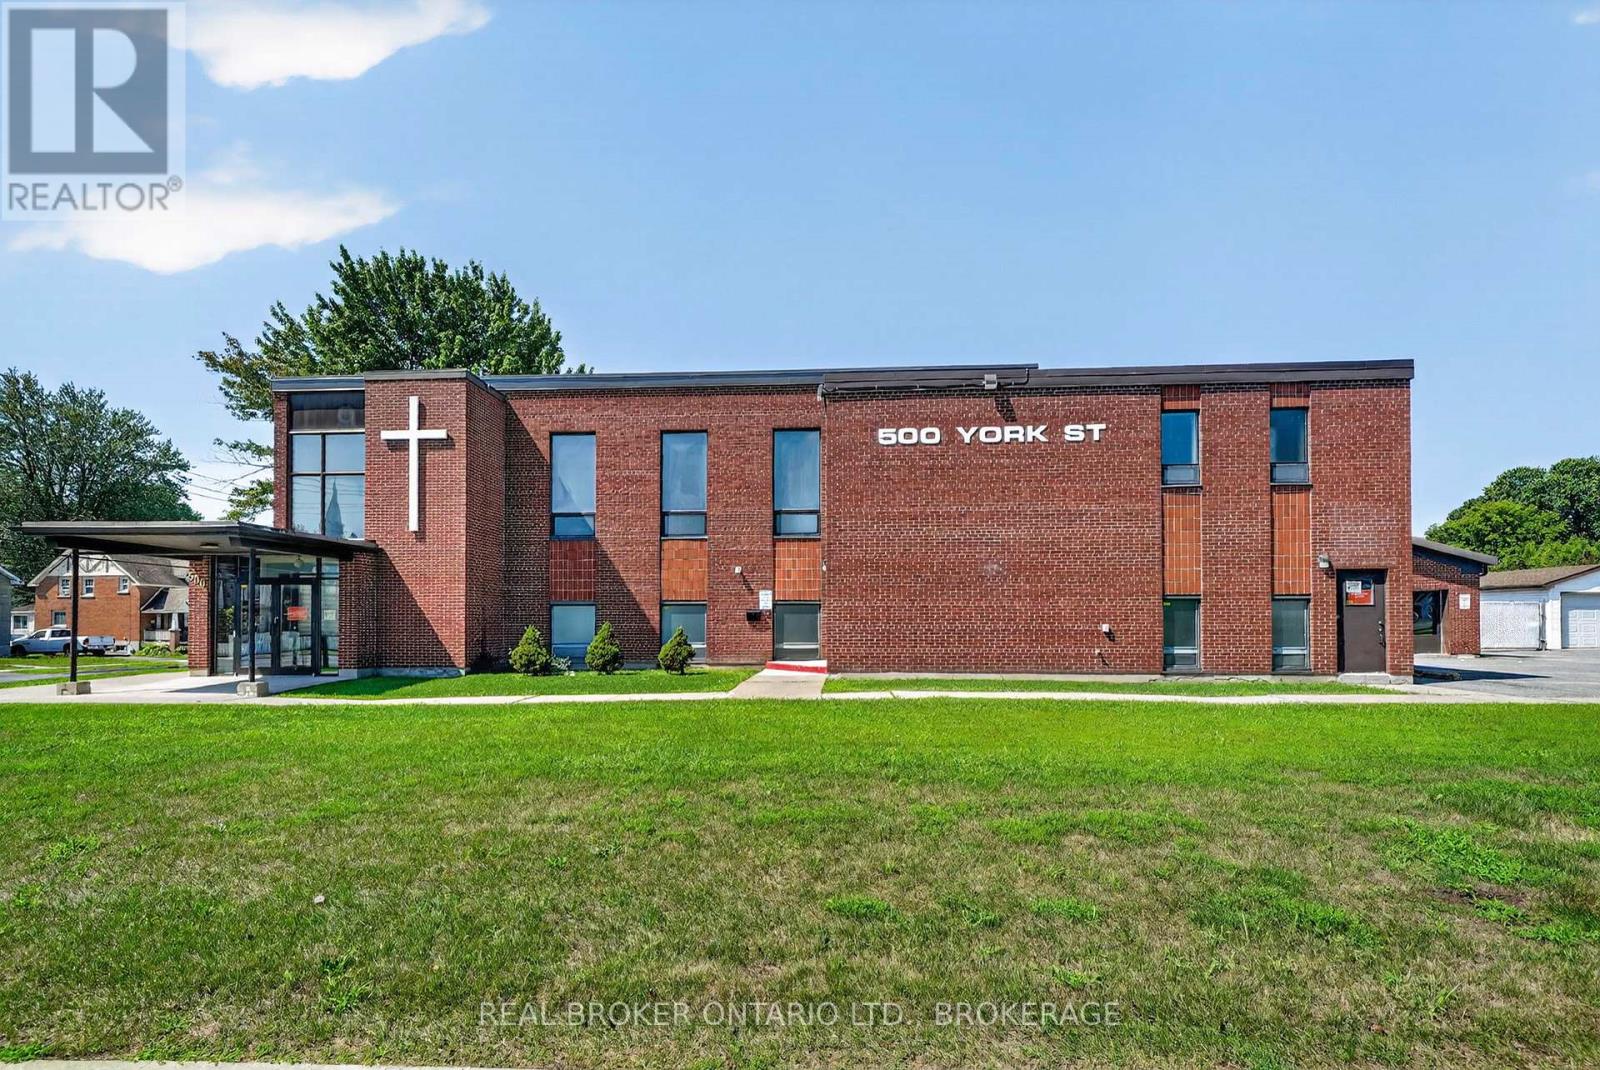
Opportunity awaits at 500 York Street in Cornwall. This versatile property offers a unique combination of space, functionality and potential, well suited for a variety of organizations, businesses or community-focused uses. The main building features multiple offices, a large open gathering space, kitchen facilities and additional flexible areas that can be adapted to suit a new owner's needs. An attached secondary building, accessed separately from the exterior, provides even more usable space and possibilities. The property also includes a garage, on-site parking and multiple access points for added convenience. Previously home to The Salvation Army's church and community services, the building has accommodated a wide range of programs and operations over the years.With its generous footprint, established layout and central Cornwall location, this is a property with plenty of potential for its next chapter. Buyers to verify zoning and permitted uses. 24 hour irrevocable on all offers. (id:61194)
Mississauga, Ontario
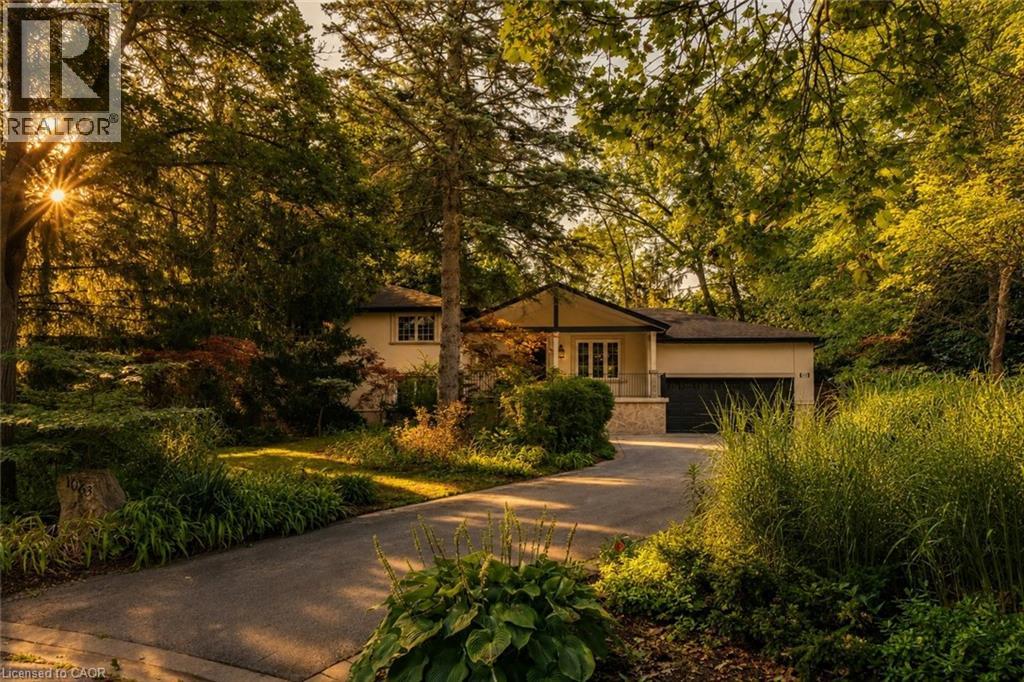
Tucked away on a quiet street in the prestigious White Oaks of Jalna enclave in Lorne Park, 1063 Greenoaks Drive is a beautifully renovated four-level side split offering a rare blend of refined living, effortless entertaining and resort-style outdoor living. Lovingly enjoyed by the current owners since 2012, the home has been thoughtfully transformed with extensive updates inside and out. The sunfilled main level features a spacious living room with oversized windows and gas fireplace, elegant dining area and a stunning entertainer’s kitchen, completely renovated in July 2026. The kitchen offers quartz countertops, a generous island with seating and prep sink, high-end stainless steel appliances and custom cabinetry. A new roof was completed in August 2026 and a new water heater was installed in May 2026. Upstairs, the serene primary suite features a completely renovated spa inspired ensuite with heated floors, steam shower, jets, dual shower heads and dual vanities, plus a custom walk-in closet. The second bedroom has been converted into a stylish office with a comfortable Murphy bed and can easily be converted back to a bedroom. The next level offers a welcoming family room with a wood burning fireplace and new shelving, two additional bedrooms and a beautifully appointed bathroom with tub. The finished lower level is designed for entertainment, featuring a custom 125-inch movie theatre with screen, projector, electronics and theatre seating, plus a home gym. Outside, an approximately $425,000 backyard transformation has created a private resort with pet-friendly artificial turf, extensive stonework, a 4ft pool with waterfall, custom cabana with built-in bar and fireplace, dining deck, lower patio and dedicated hot tub deck. Close to top schools, parks, trails, shopping and Clarkson GO, with Toronto just a short drive away, this exceptional home delivers the ultimate combination of luxury, lifestyle and location. (id:61194)