
St. Clements, Ontario
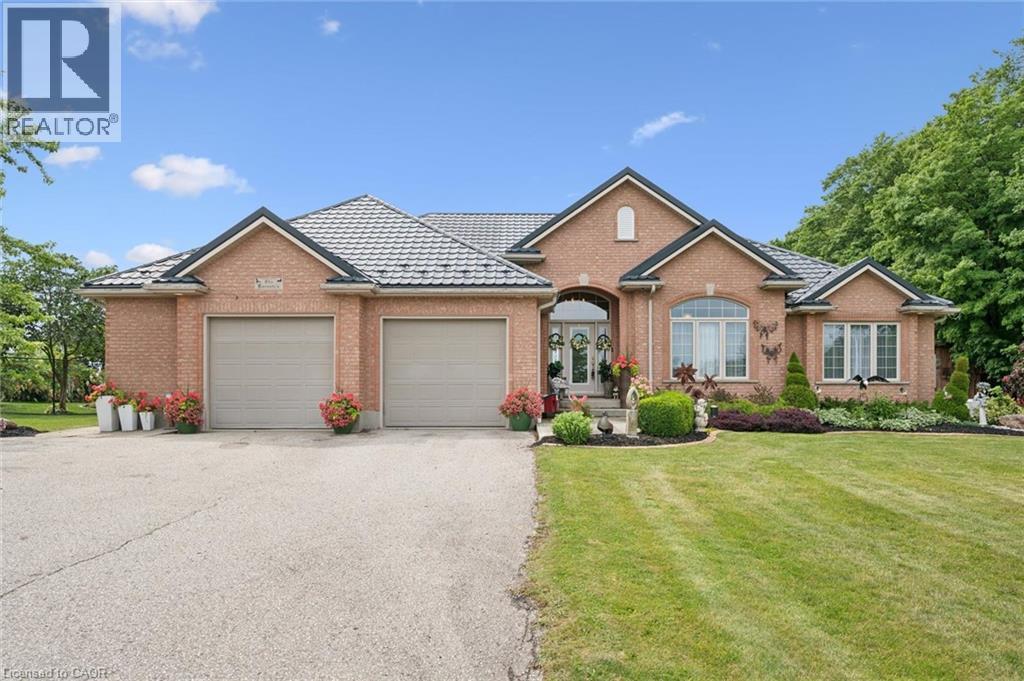
Properties like this rarely come to market. Set on over an acre of beautifully maintained land backing onto peaceful farmland, this immaculate all brick bungalow offers the perfect blend of space, privacy, and versatility. Boasting more than 4,000 square feet of finished living space, this exceptional home features 4 bedrooms, 4 bathrooms, a fully finished basement with an in law suite, and a fully detached shop and garage. It truly has everything you've been searching for in a forever home. Lovingly maintained inside and out, the bright and spacious main floor welcomes you with beautiful flooring, an abundance of natural light, and a thoughtfully designed layout perfect for everyday living and entertaining. The expansive kitchen features stunning cherry cabinetry, exceptional storage, and a generous eat in dining area. It flows effortlessly into the inviting sitting room and formal dining room, creating a home that feels both warm and spacious. Step outside to the concrete patio overlooking the private backyard, mature trees, and rolling farmland. The beautifully landscaped grounds include a charming she shed, creating the perfect place to relax while enjoying the peace and privacy of country living just minutes from town. The finished lower level offers outstanding flexibility for multigenerational living or older children. It features a spacious recreation room with a cozy wood burning fireplace, a full second kitchen, two additional bedrooms, an additional bathroom, a hot tub and plenty of room for family gatherings, hobbies, or overnight guests. Additional highlights include a steel roof with a lifetime warranty installed in 2018, a new boiler and generator completed in 2025, immaculate gardens, and a fully detached shop that is ideal for storing vehicles, tools, equipment, or your next project. If you've been dreaming of spacious bungalow living with unmatched privacy, beautiful views, and room for the whole family, this is the one for you. (id:61194)
Mississauga, Ontario
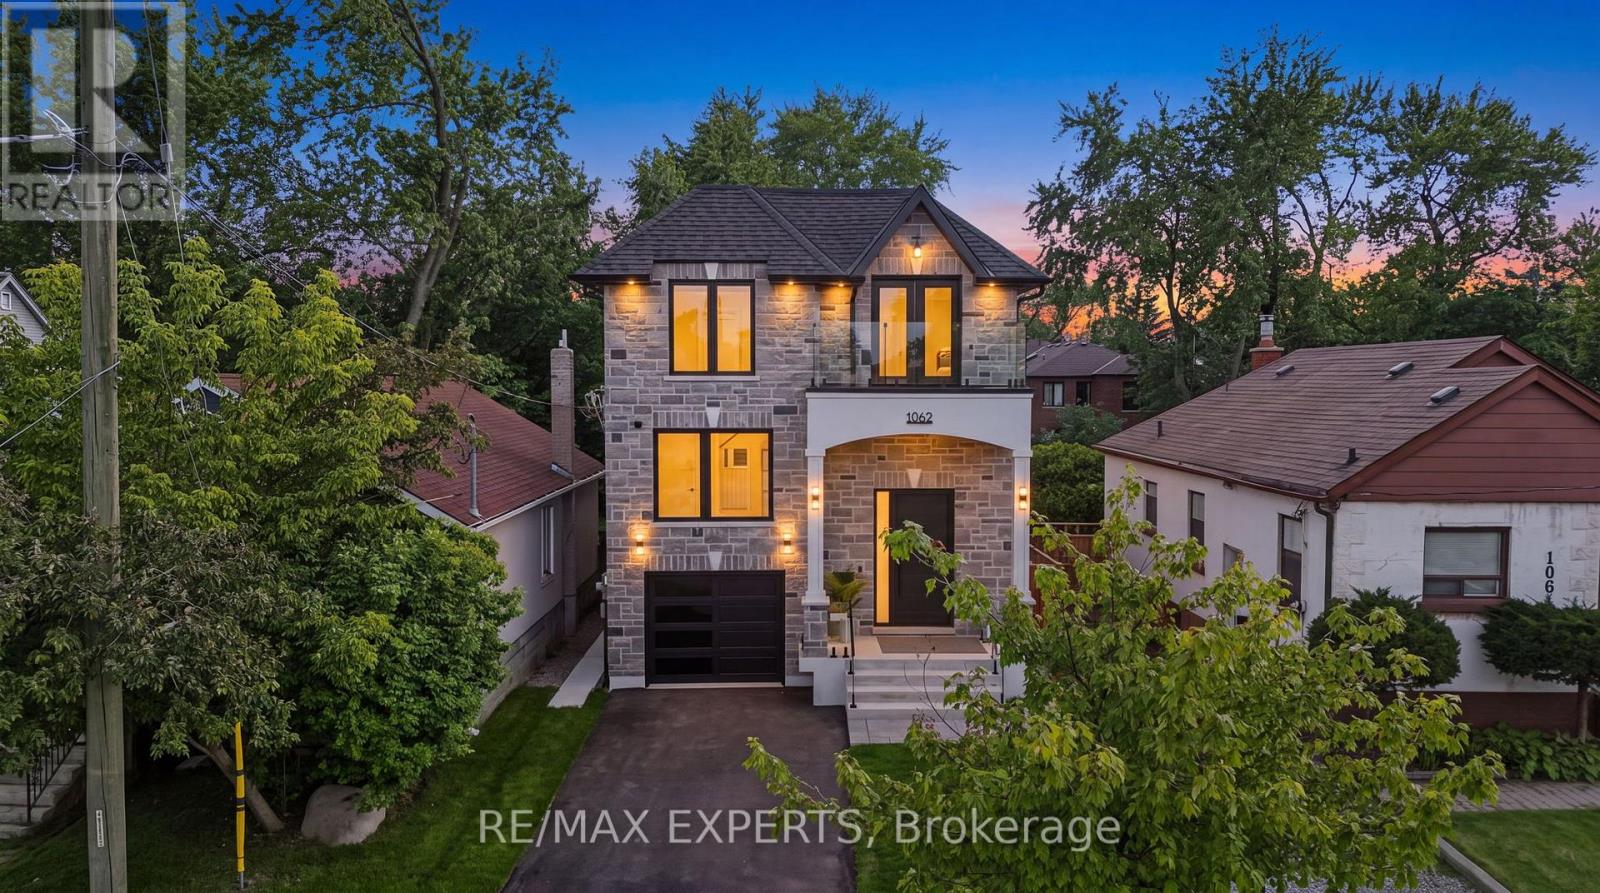
Welcome to 1062 Alexandra Avenue, a brand-new, never-lived-in custom-built home available for lease in the heart of Lakeview, one of Mississauga's most sought-after waterfront communities. Backed by a brand-new Tarion Warranty, this exceptional residence offers over 4,750 sq. ft. of total finished living space, including 3,323 sq. ft. above grade plus a 1,436 sq. ft. finished basement. The bright and spacious main residence features soaring ceilings, oversized windows, skylights, seamless glass railings, pot lights, a spacious living room, family room, private office, and chef-inspired kitchen with premium built-in appliances and custom cabinetry. Upstairs, the luxurious primary suite offers a spa-inspired ensuite, walk-in closet, and private balcony, while a second bedroom enjoys its own balcony. The legal two-bedroom basement features a separate entrance, full kitchen, private living space, bathroom, and its own laundry, making it ideal for extended family, multi-generational living, or additional private living space. Enjoy an expansive rear deck overlooking the deep backyard. Additional features include two laundry areas, ample parking, built-in speakers, EV charger rough-in, security camera system, and premium finishes throughout. Ideally located minutes from the lake, Port Credit, parks, schools, shopping, restaurants, highways, and Downtown Toronto. An exceptional opportunity to lease the entire property and enjoy everything this remarkable Lakeview home has to offer. (id:61194)
Windsor, Ontario
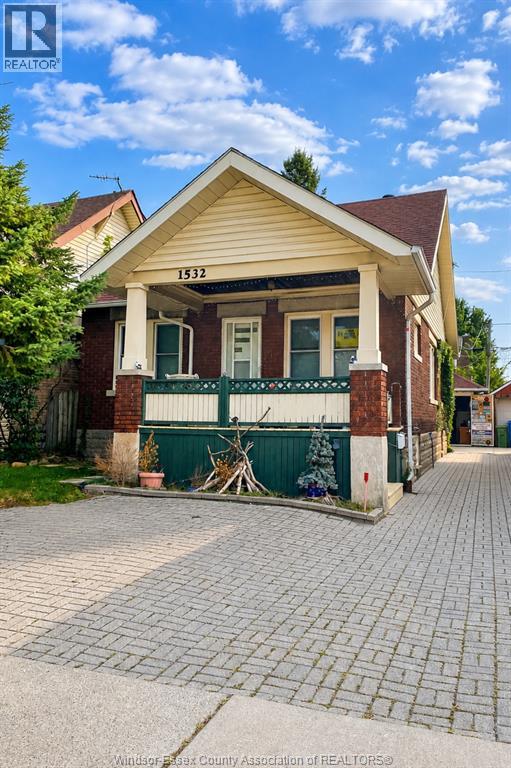
Welcome to 1532 Dufferin! This well maintained 1 bedroom, 1 bathroom unit offers a spacious living room & generously sized bedroom. Rent is $1,280/month ALL INCLUSIVE, with water, hydro & gas paid by the landlord. Shared laundry is conveniently located in the basement. Vacant & available for immediate occupancy. Centrally located near shopping, restaurants, parks, public transit, schools & everyday amenities, with easy access to downtown Windsor. Credit check and proof of income are mandatory with all applications. (id:61194)
Mississauga, Ontario
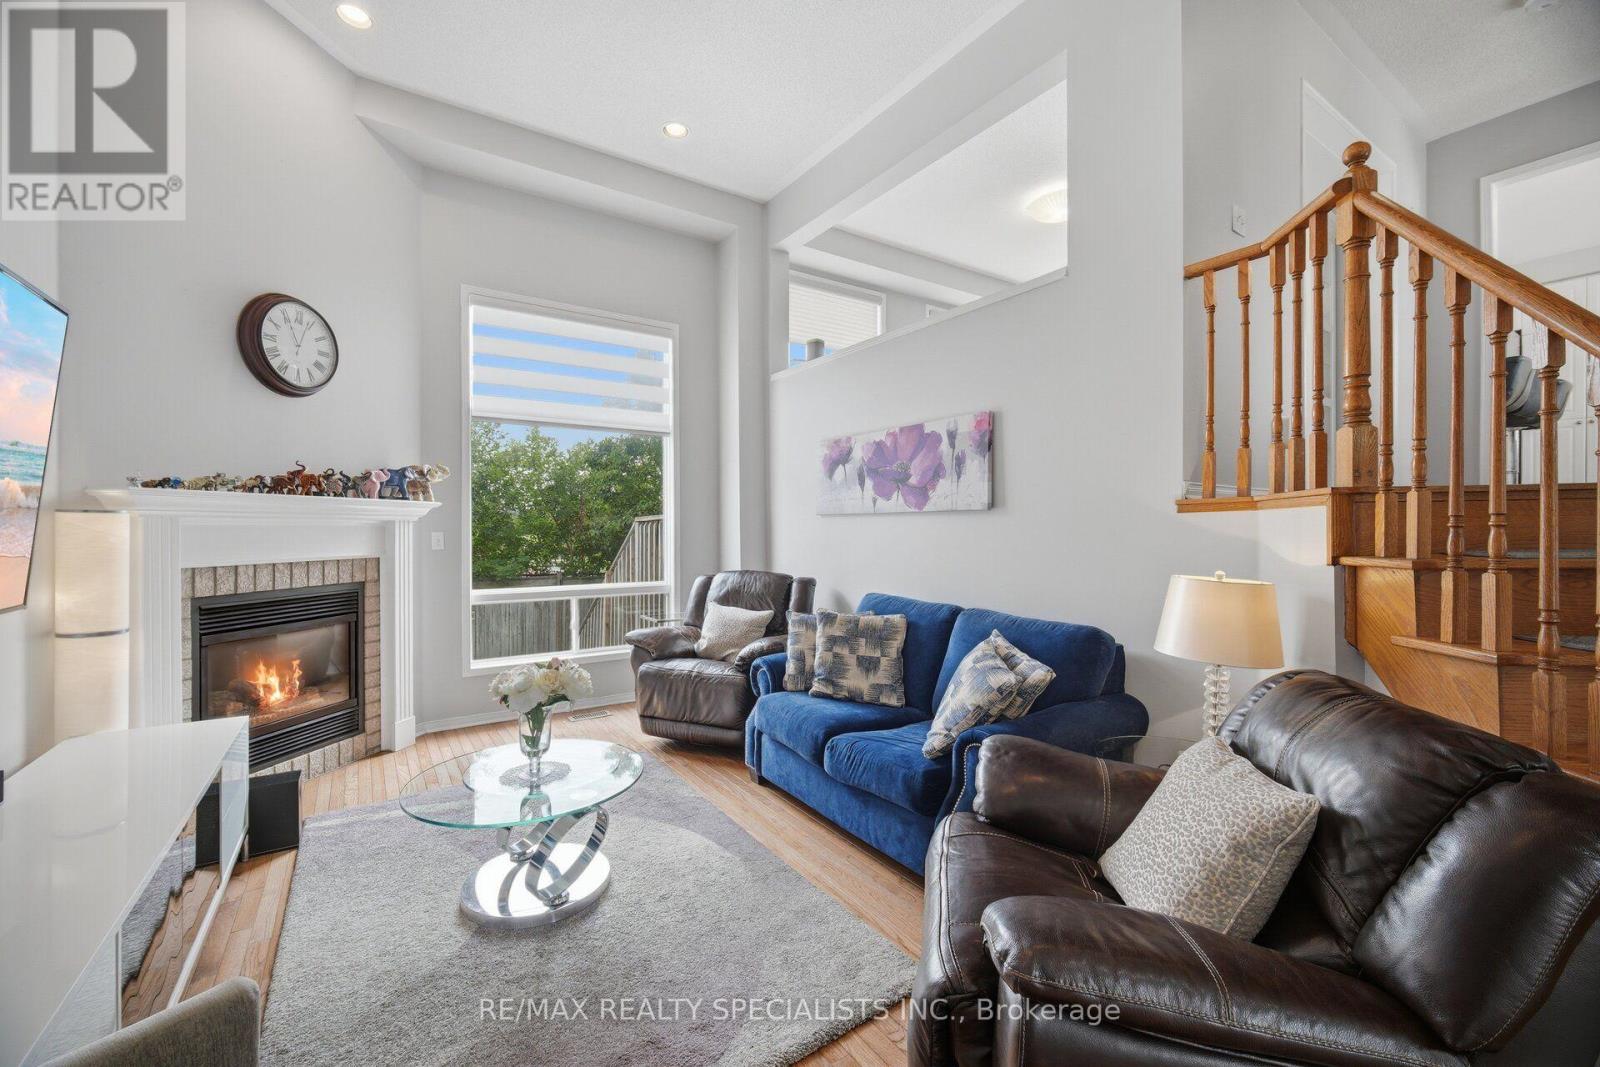
RARE DOUBLE GARAGE TOWNHOME WITH A PRIVATE BACKYARD OASIS! Welcome to one of the most desirable townhomes in Central Erin Mills! Built by Daniels and offering 1,894 sq. ft. of finished living space, this exceptional home combines a functional family layout with rare features seldom found in condo townhomes. Located within the highly sought-after John Fraser Secondary, St. Aloysius Gonzaga Secondary, Thomas Street Middle School and Middlebury Public School districts, this bright and beautifully maintained home is ideal for families seeking space, comfort and convenience. Step inside to soaring 12-ft cathedral ceilings in the living room, hardwood flooring throughout the main and upper levels, pot lights throughout, and a spacious modern kitchen featuring quartz countertops, a large centre island, breakfast area and walkout to an oversized raised deck overlooking a fully fenced private backyard oasis. Unlike many townhomes, the backyard is not shared with neighbouring units, creating a truly private outdoor retreat complete with a hot tub, gas BBQ and storage shed-perfect for entertaining or relaxing. The spacious primary bedroom features a walk-in closet and a luxurious 5-piece ensuite with separate shower and soaker tub. Additional highlights include an updated powder room, double garage with direct access to both the home and backyard, furnace (2015), A/C (2015), roof (2017), gas stove, refrigerator (2024), washer (2023), newer primary bedroom windows, and custom built-in bed frame and nightstands included. Residents enjoy outstanding community amenities including an outdoor pool, playground and visitor parking. Ideally located just minutes to Erin Mills Town Centre, Streetsville GO Station, Credit Valley Hospital, parks, trails, public transit and Highways 403, 401 and 407. A rare opportunity to own one of the community's premier family homes with a combination of size, privacy, location and features rarely available. (id:61194)

Guelph, Ontario
Set in Guelph’s south end, 104-332 Gosling Gardens offers a low-maintenance lifestyle close to daily conveniences. Restaurants, cafés, grocery options,Galaxy Cinemas,GoodLife Fitness, and Springfield Golf & Country Club are nearby for shopping,dining, fitness and recreation. The building offers secure entry, visitor parking, two high-speed elevators, centralized water softening, and an emergency generator. Residents also enjoy a fitness room, party room lounge, outdoor terrace with BBQ/dining space, outdoor yoga/flex area, dog wash station, bike storage, mailroom, garbage/recycling room, and climate-controlled storage. Inside the suite has a clean, modern feel with 9-foot ceilings, in-suite laundry, ceramic tile in the bathroom, and wood-look vinyl plank flooring through the main living areas. The kitchen features white cabinetry, a blue island, quartz countertops, and an open connection to the living and dining space. The one-bedroom plus den layout gives the home flexibility. The den works well as a home office, reading area, hobby space, or guest area. The bedroom connects to the 4-piece cheater ensuite with a fibreglass soaker tub, ceramic tiled walls, and quartz countertop. Roller and blackout shades add comfort for privacy and sleep. The north-east-facing balcony extends the living space outdoors and offers a place to enjoy morning light, fresh air, or a quiet coffee. At approximately 28'10 x 4'8, it is a meaningful outdoor feature for a one-bedroom plus den condo. Parking and storage add practical value. The unit currently has one owned above-ground parking space and one rented underground space from Thomasfield Homes and there is one climate-controlled storage unit. With secure key fob access, guest entry, security cameras, fire sprinklers, amenities, outdoor space, parking, storage, and a flexible den, this is a practical option for buyers who want a modern condo in a convenient south Guelph location. (id:61194)
Guelph, Ontario
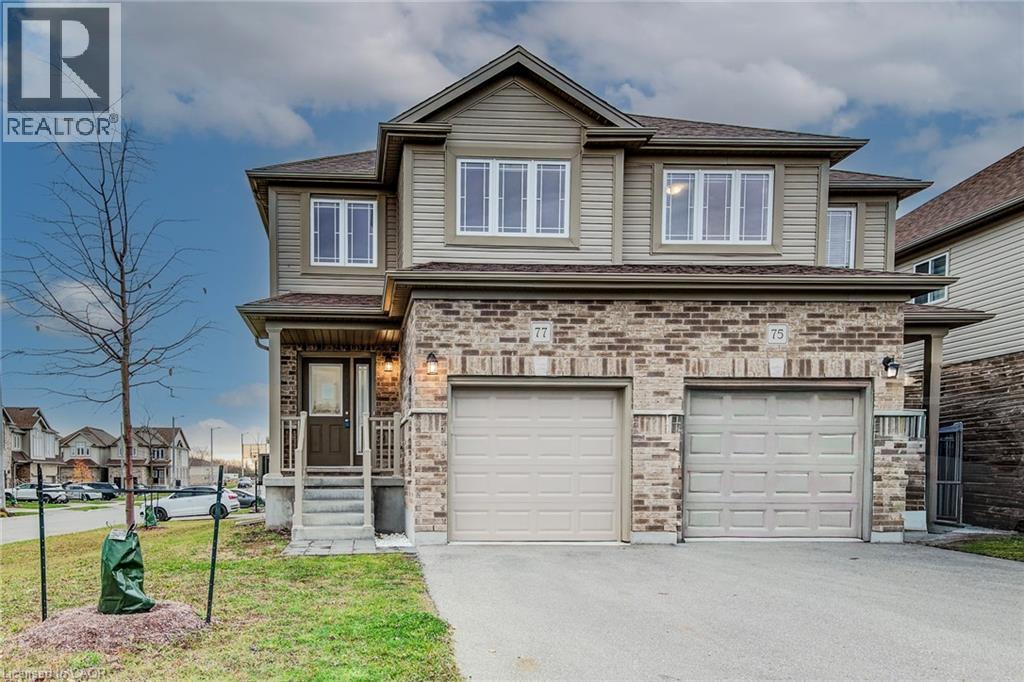
Welcome to 77 John Brabson Crescent, a 2020-built freehold semi in Guelph’s Kortright East. With 1,430 sq. ft. above grade, three bedrooms, 2.5 bathrooms and parking for three, it offers a practical alternative to condo townhome living—with no monthly condo fee. The south Guelph location keeps parks, schools, shopping, the University of Guelph and commuter routes, including Highway 401, within convenient reach. A brick-and-vinyl exterior, attached single garage and private driveway lead into a bright, connected main floor. The foyer features a dark-stained staircase with black metal railings and a powder room for guests. Windows along the side and rear bring natural light into the open kitchen, dining and living areas. In the kitchen, dark shaker cabinetry is paired with bright white countertops, a subway-tile backsplash and a large island with a double sink and generous workspace. Upstairs are three bedrooms, a four-piece family bathroom and the convenience of a separate laundry room. The primary bedroom includes a walk-in closet and private four-piece ensuite. The full unfinished basement provides substantial storage now and flexibility for future plans. Outside, the open side and rear yard offers manageable maintenance and room to personalize. Flexible possession is available. (id:61194)
Minden Hills, Ontario
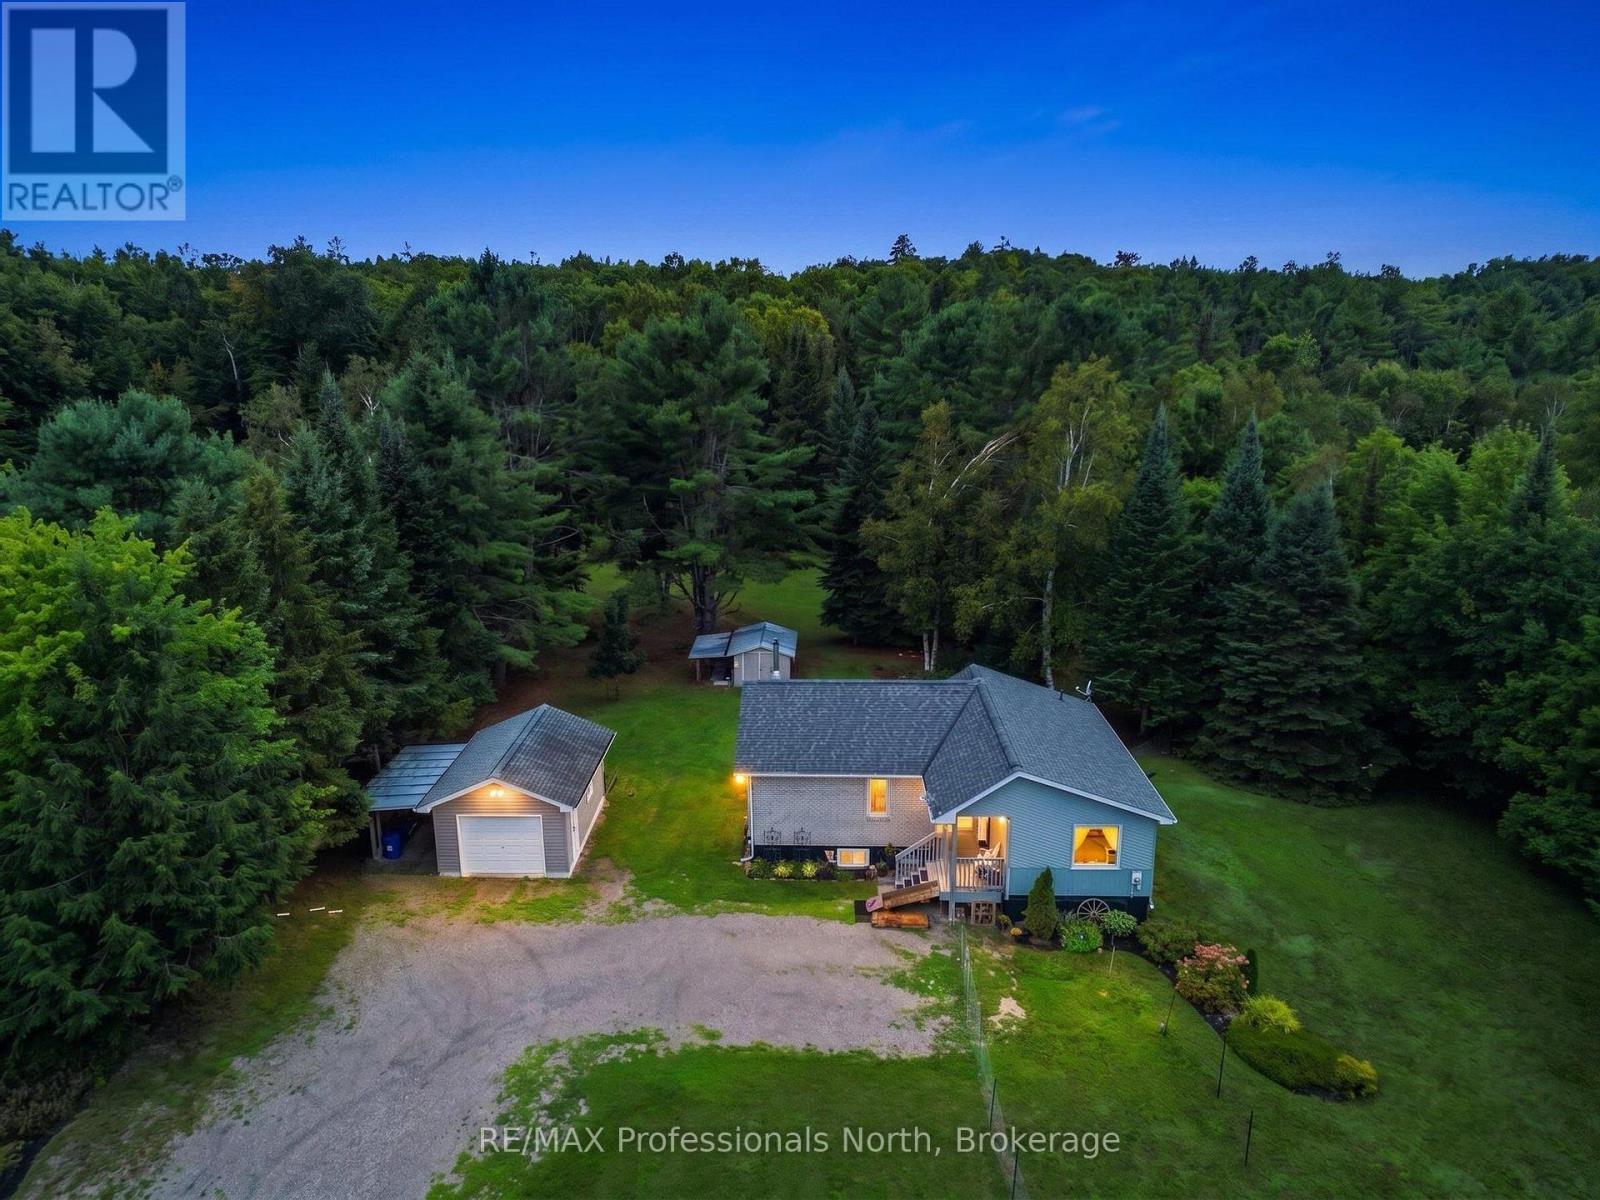
Park like setting with 2.5 acres with the front half of the property rolling with a mixture of trees, some flowering and the flower beds then open space to the apple trees. Beyond the halfway point wander the trail through the trees, there is a bridge over the creek and relax. Listen to the birds and watch for the deer along with other wildlife. This very well maintained three bedroom home with a full finished walk out basement is waiting for a new owner. Start your day on the front covered porch and enjoy the sunrise and gardens. Open concept living space with a back BBQ deck off the kitchen is bright and cheerful. Spacious three piece ensuite from the primary bedroom with double closets. The lower level is fantastic for entertaining the gang! Walkout family room to the back patio and back yard. Quiet places to read a book or do a craft. So many upgrades: New Heat Pump for living space, since 2017 with a new kitchen, new flooring, new appliances, pressure tank, Hot Water tank replaced, new deck and all very well maintained. The oversize single car garage is 20' x 14' and offers storage along with the 16' x 8' lean-to on the side for toy storage. There is a 15' x 10' garden shed on a pad with a 15' x 6' lean-to and storage behind the shed as well. Only five minutes to Minden. On a paved dead end quiet township maintained road. School Bus Route! (id:61194)
Toronto, Ontario
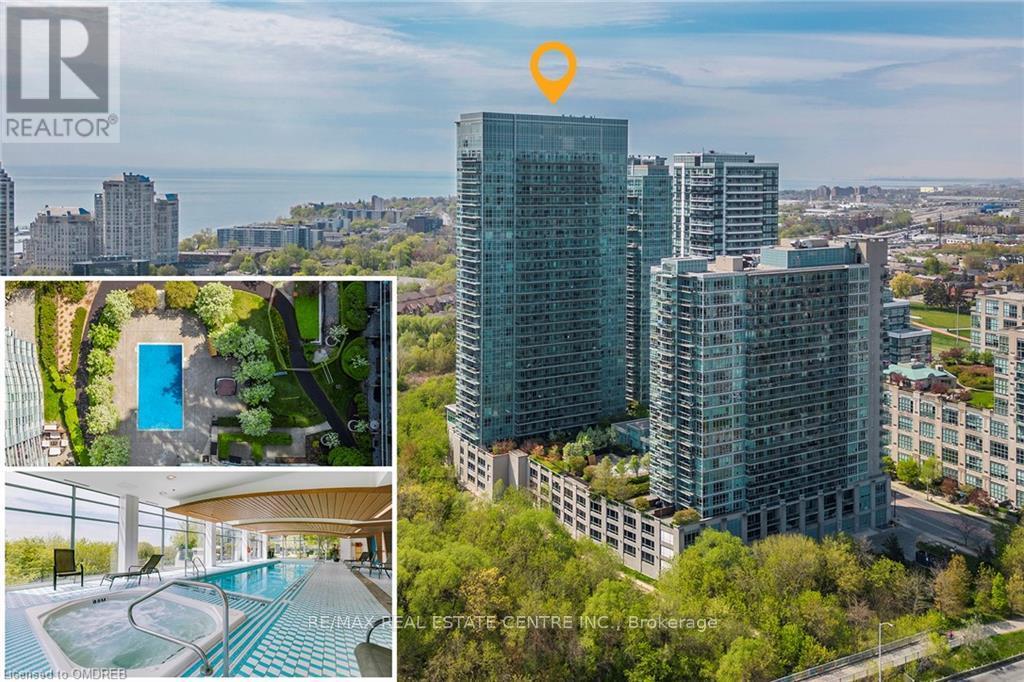
FURNISHED SHORT TERM - MIDTERM RENTAL AVAILABLE! Experience Toronto's sought-after Mimico community steps from Humber Shores on Lake Ontario. This freshly painted 1-bedroom + den condo offers approximately 780 sq. ft. of living space, including a private balcony overlooking the outdoor pool and hot tub. The open-concept layout features 9 ft ceilings, laminate flooring, a modern kitchen with full size stainless steel appliances, quartz countertops, and a spacious center island. The versatile den is ideal as a home office, guest room, or second sleeping area. Enjoy access to premium building amenities including indoor and outdoor pools, hot tubs, saunas, fitness centres, theatre room, squash, volleyball, indoor soccer, and badminton courts. Plus a spectacular 31st-floor Sky Lounge with panoramic lake and city views. Conveniently located steps from Humber Bay Shores trails, parks, restaurants, shopping, public transit, Mimico GO Station, and major highways. Includes in-suite laundry, parking spot, and all utilities. Nice conveniences for a comfortable extended stay. Perfect for professionals, corporate relocations, remote workers, and extended visits to Toronto. Check it out! (id:61194)
Native Leased Lands, Ontario
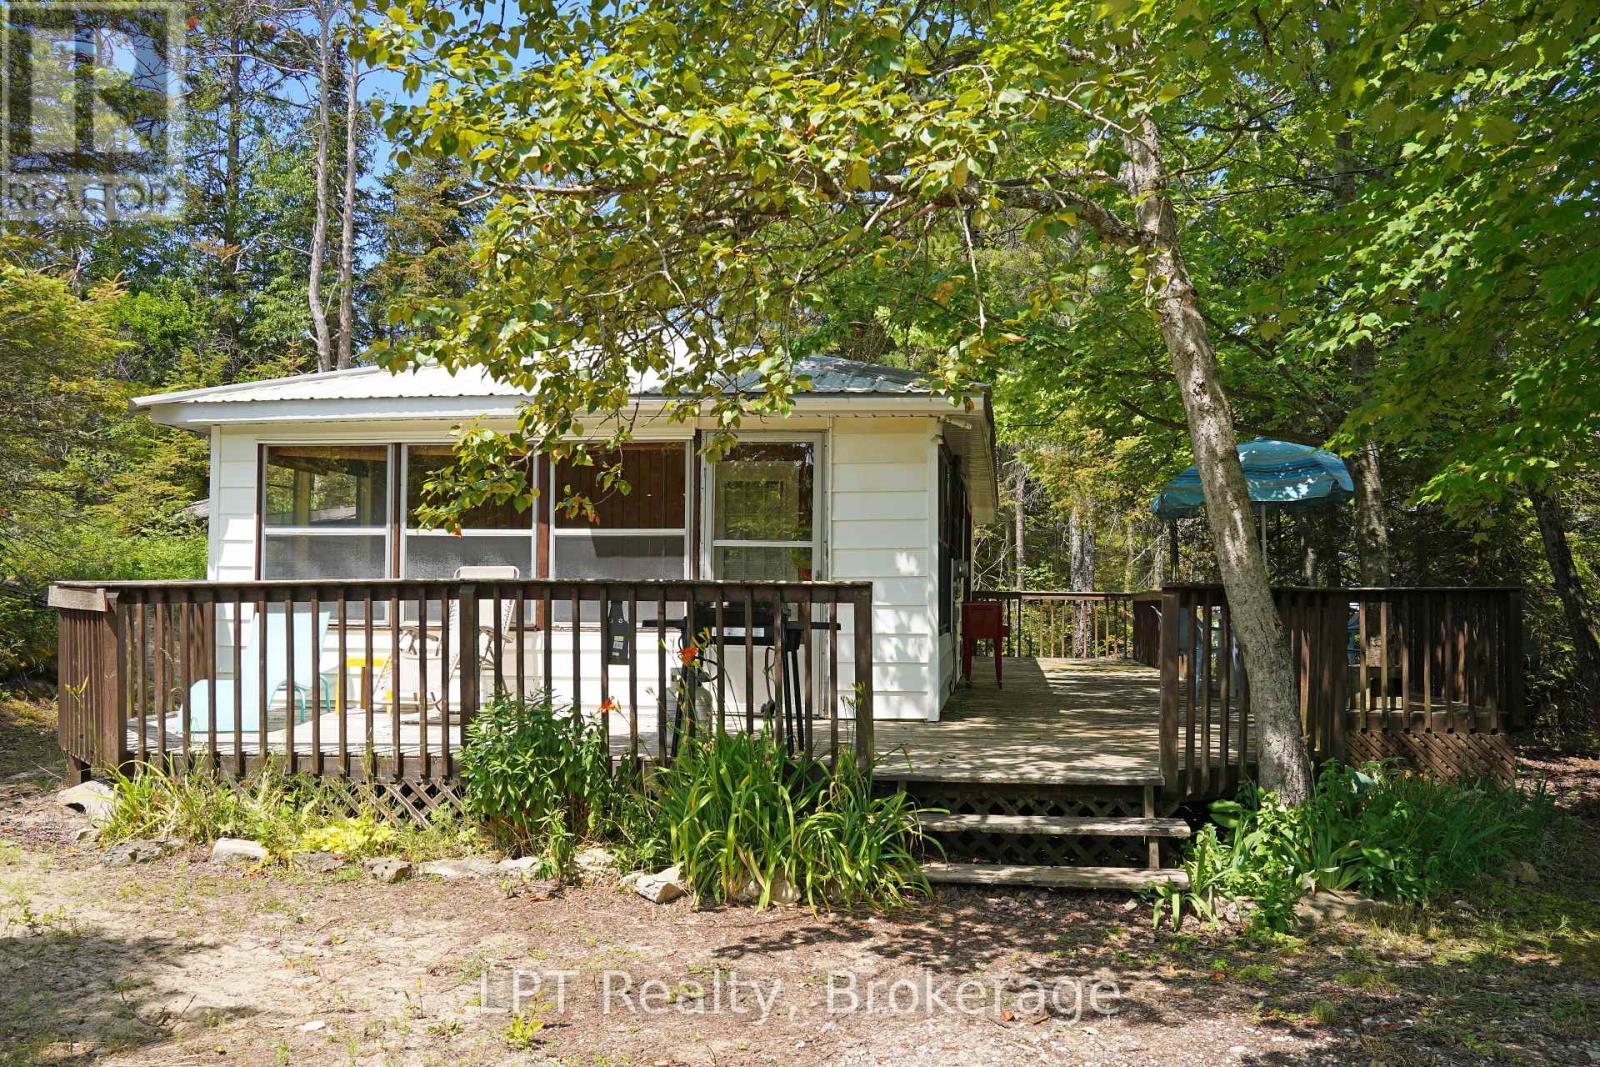
Discover the charm of Bruce Peninsula cottage living at 14 Sog-Je-Wa-Sa Drive, where relaxation and waterfront adventures are just steps from your door. Located only a one-minute walk from public water access, this inviting three-bedroom, one-bathroom cottage is the perfect escape for families, weekend adventurers, or anyone looking to enjoy life near the water. Inside, you'll find a bright and welcoming layout designed for easy cottage living. The spacious sunroom is the heart of the home, offering the perfect place to enjoy your morning coffee, gather with family and friends, or unwind after a day on the water. Three comfortable bedrooms provide plenty of space for guests, making it easy to create lasting memories together. Spend your days kayaking, paddleboarding, boating, fishing, or swimming in the crystal-clear waters of the Bruce Peninsula, then return home to relax in the peaceful surroundings. Whether you're enjoying summer evenings around the fire, exploring nearby trails, or simply soaking up the quiet atmosphere, this property delivers the lifestyle so many dream about. Conveniently located near local amenities, marinas, beaches, and some of the Bruce Peninsula's most beautiful natural attractions, this cottage offers the ideal balance of recreation and relaxation. Whether you're searching for your first cottage, a family getaway, or an investment opportunity, 14 Sog-Je-Wa-Sa Drive is your chance to own an affordable piece of Ontario's premier cottage country. (id:61194)
Barrie, Ontario
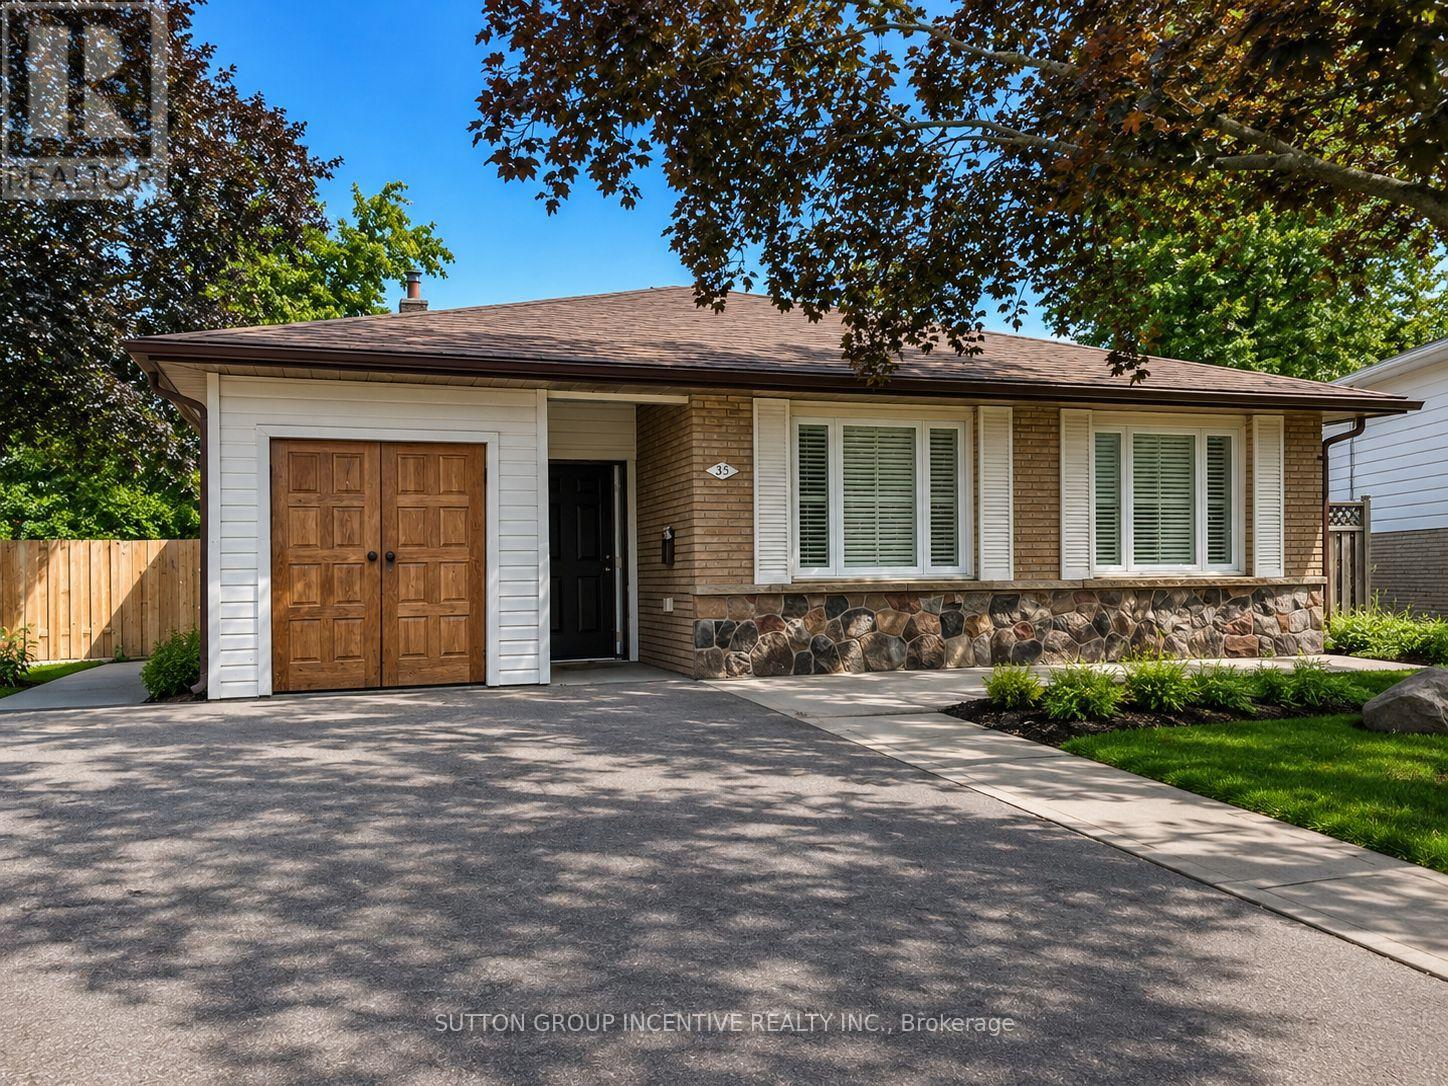
Perfectly located close to schools, shopping, and major highways for easy commuting. This home features four smaller bedrooms on the upper level, along with a good-sized combined living and dining room area. A large entrance breezeway provides additional functional space and includes a separate storage room. The lower level offers a separate entrance with an additional bedroom and bathroom area that remains unfinished. The pie-shaped backyard provides added outdoor space, while the driveway offers parking for up to six vehicles. This property offers excellent potential for the right buyer but will require work to complete unfinished projects and address deficiencies left by the previous owner. Property is being sold in "as is, where is" condition with no representations or warranties by the Seller. Some rooms have been virtually staged. (id:61194)
Ramara, Ontario
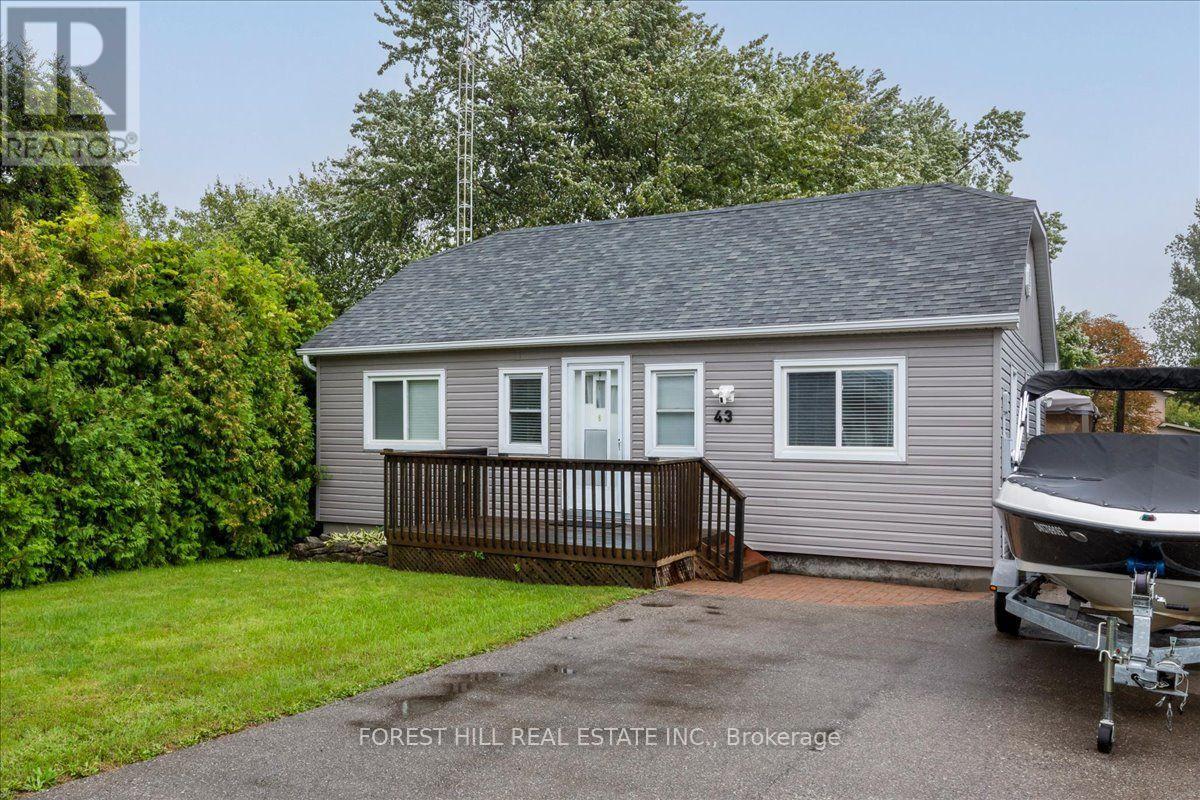
Welcome to Lagoon City, located on the eastern shore of Lake Simcoe. Live in a waterfront community without the waterfront price. This bungalow offers deeded access to Lake Simcoe beaches! Walk to Lake Simcoe private & public sandy beaches. Enjoy easy access to a full-service marina ($20 to launch your boat for the day). Enjoy Lake Simcoe views from your front deck. This home offers 2 patio walkouts to the backyard deck where families can enjoy games and relaxation in a big partially fenced backyard. Local restaurants, and an active community centre offering fitness classes, yoga, line dancing, euchre, and social clubs. Residents also enjoy a yacht club, racquet club (tennis & pickleball), and extensive walking, biking, and ATV trails. All municipal services and high-speed internet is available - combining waterfront living with modern convenience. Prime Location: 20 minutes to Casino Rama Resort for world-class entertainment & dining, 30 minutes to Orillia for big box stores, waterfront parks, dining & shopping. Approximately 1.5 hours to the GTA. (id:61194)
Kincardine, Ontario
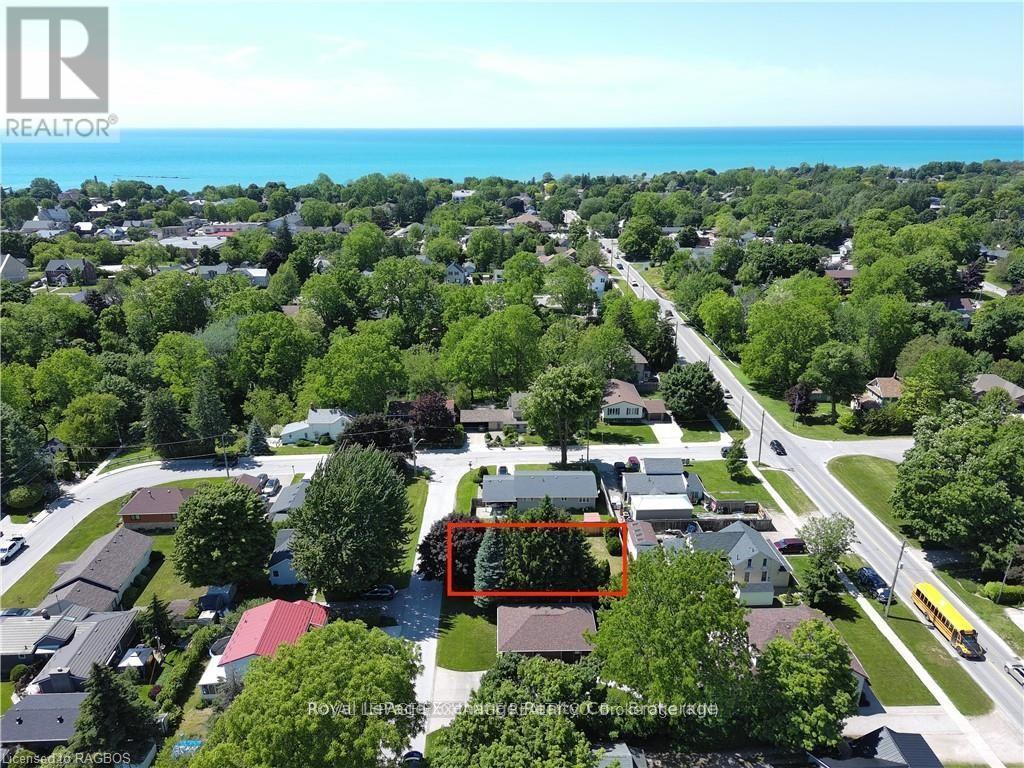
Here is the opportunity to own a building lot in the downtown core area. Build your dream home and be walking distance to downtown, the beach and all the festivals that Kincardine has to offer. (id:61194)
Markham, Ontario
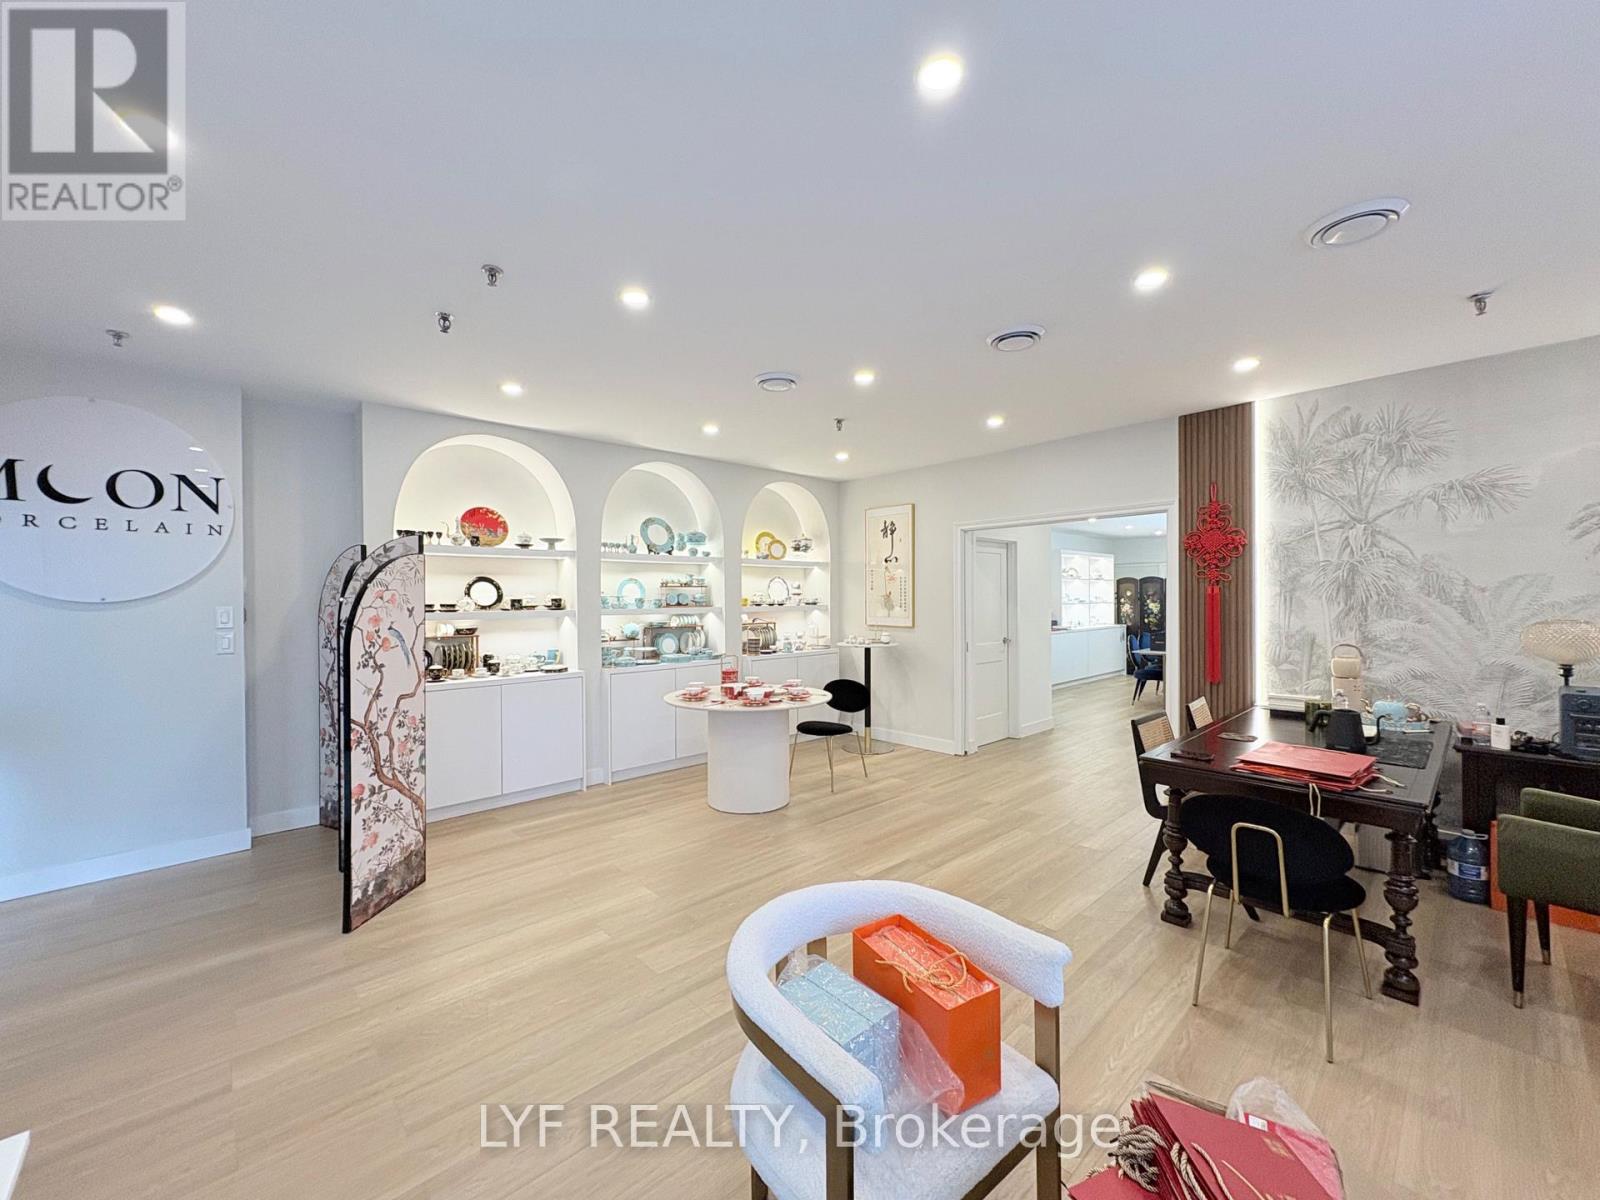
Great Alternative For Office Users. Current Tenant Spent Large $$$ for Leasehold Improvement.Low Density Ground Floor Office Space. No Elevators. Tenant Controlled Heating/Cooling And Janitorial Services. Parking Is Steps From Front Door. Professionally Managed, Well-Maintained Building Located In One Of Markham's Most Desirable Business Parks. Convenient Access ToHighways 404 And 407 And Public Transit. Many amenities, Stores And Restaurants Are In Proximity. Leasehold Improvement for SALE, Business Not For Sale. 2 Year Lease Left + 5 Year Option to Renewal. (id:61194)
Bradford West Gwillimbury, Ontario
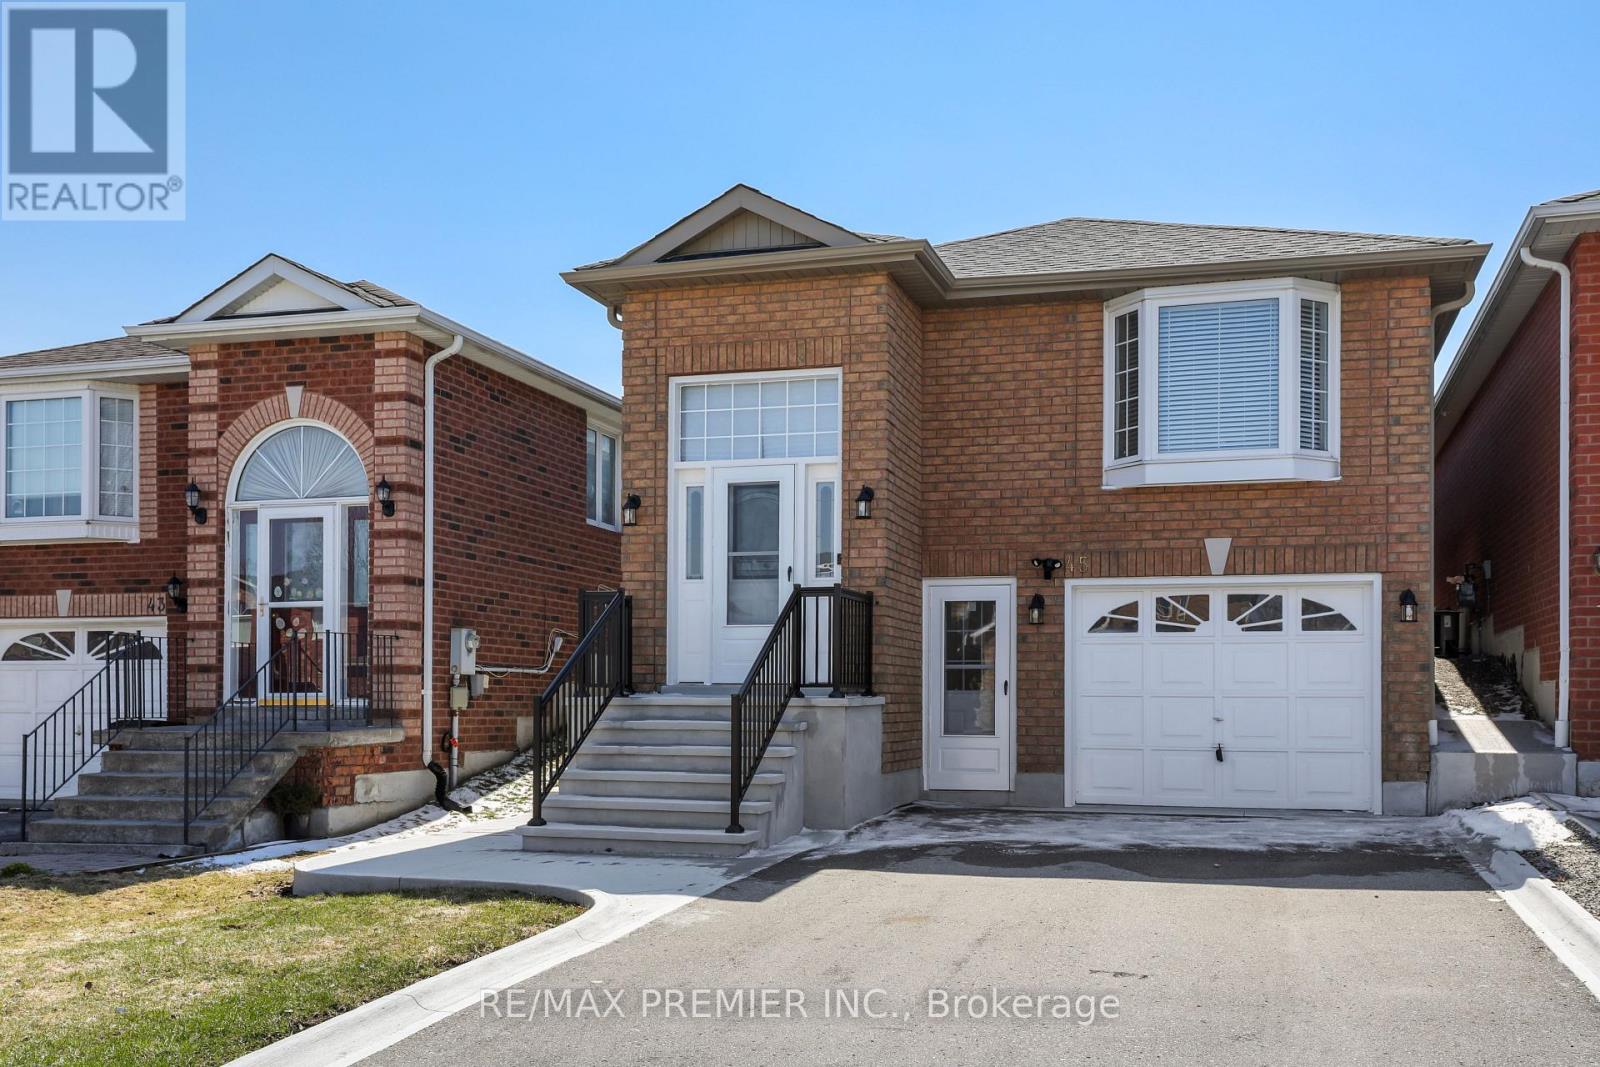
Beautifully renovated 3 bedroom raised bungalow offering bright, modern living from top to bottom. This home features a fully finished walk-out basement, updated throughout with stylish quality finishes, vinyl flooring, pot lights, new kitchen and baths. Enjoy a sun filled west-facing backyard, perfect for relaxing or entertaining, along with clean curb appeal enhanced by concrete walkways and no sidewalk. Great family oriented neighbourhood, walk to schools, parks, amenities. (id:61194)
Whitchurch-Stouffville, Ontario
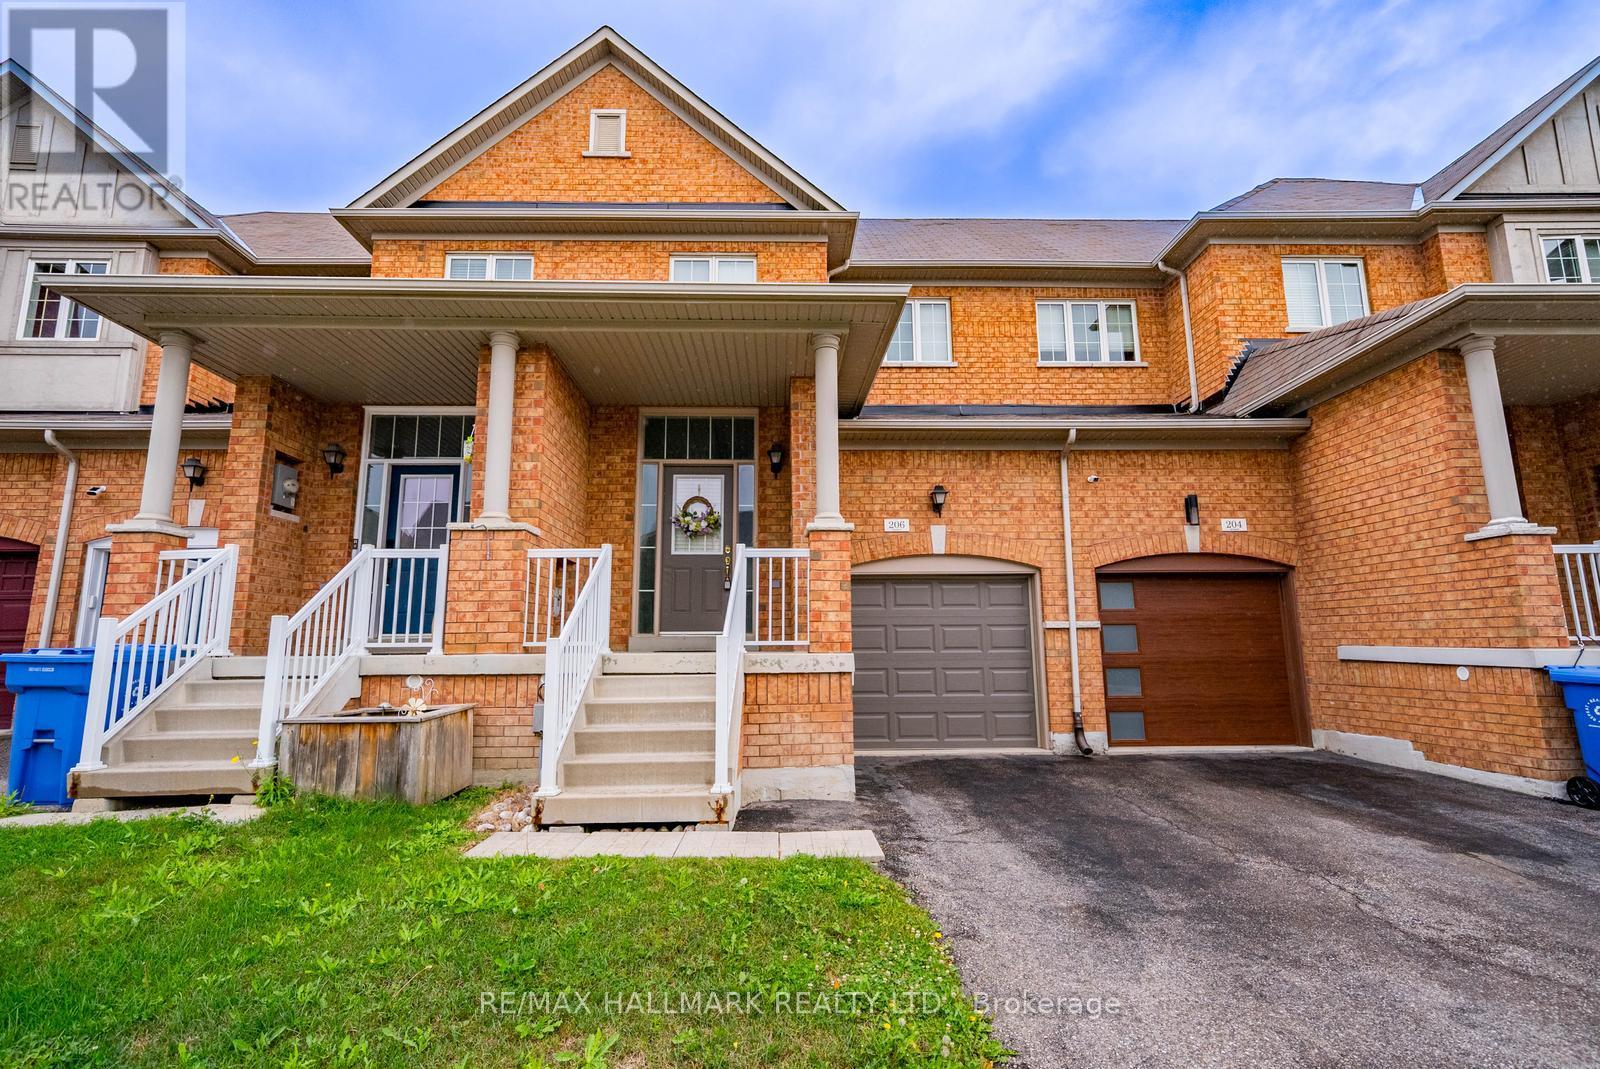
Welcome to 206 Lageer Drive! This well-maintained 3-bedroom, 3-bathroom townhome offers a functional and spacious layout, making it the perfect place to call home. The bright and inviting main floor provides plenty of space for everyday living and entertaining, while the upper level features three generously sized bedrooms. Enjoy a great-sized backyard, perfect for relaxing or entertaining during the warmer months. The unfinished basement offers plenty of additional storage space. Ideally suited for families, couples or professionals looking for a clean, comfortable and well-cared-for home in a great community. Move in and enjoy! (id:61194)
Markham, Ontario
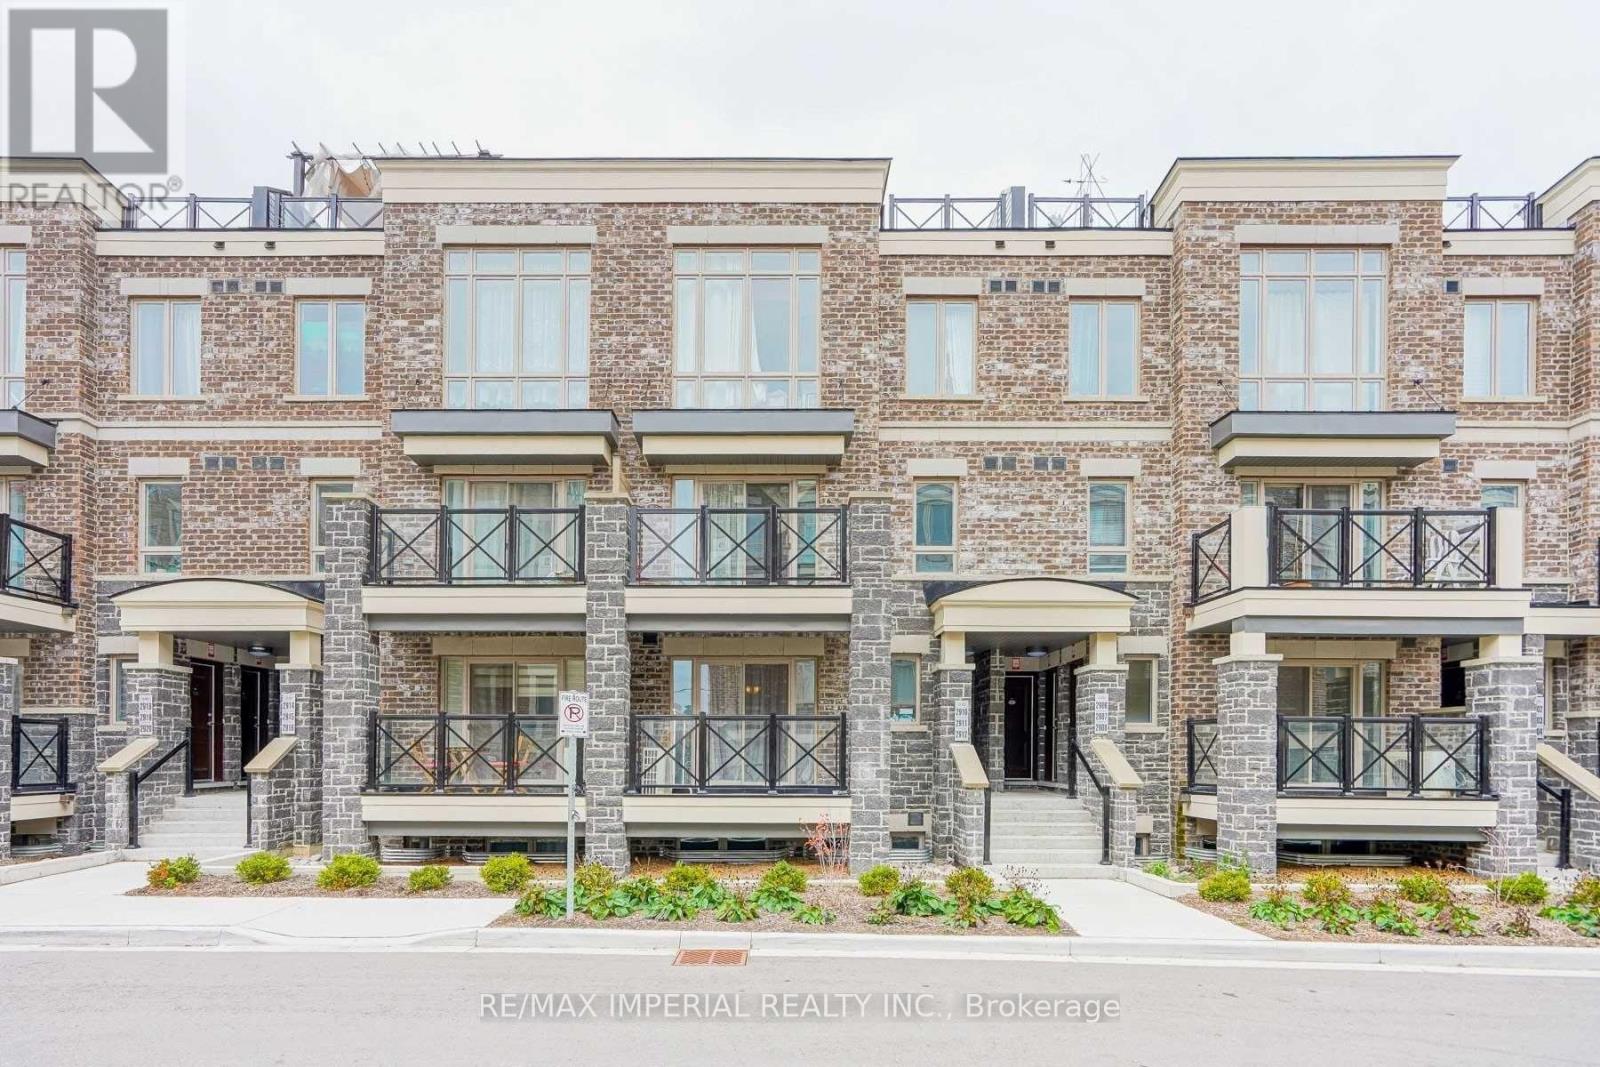
Spacious 2 Bedroom 2 Washroom Flat Apartment in Stacked Townhome Complex. Close To HWY407 , Markham Stouffville Hospital, Mount JoyGo Station. Open Concept Kitchen, W/ Walkout Balcony From Great Room, With Ensuite Laundry. Tenant Pays Electricity, Water, Natural Gas, Hwt Rental($62.79/mth), Tenant Insurance. (id:61194)
Markham, Ontario
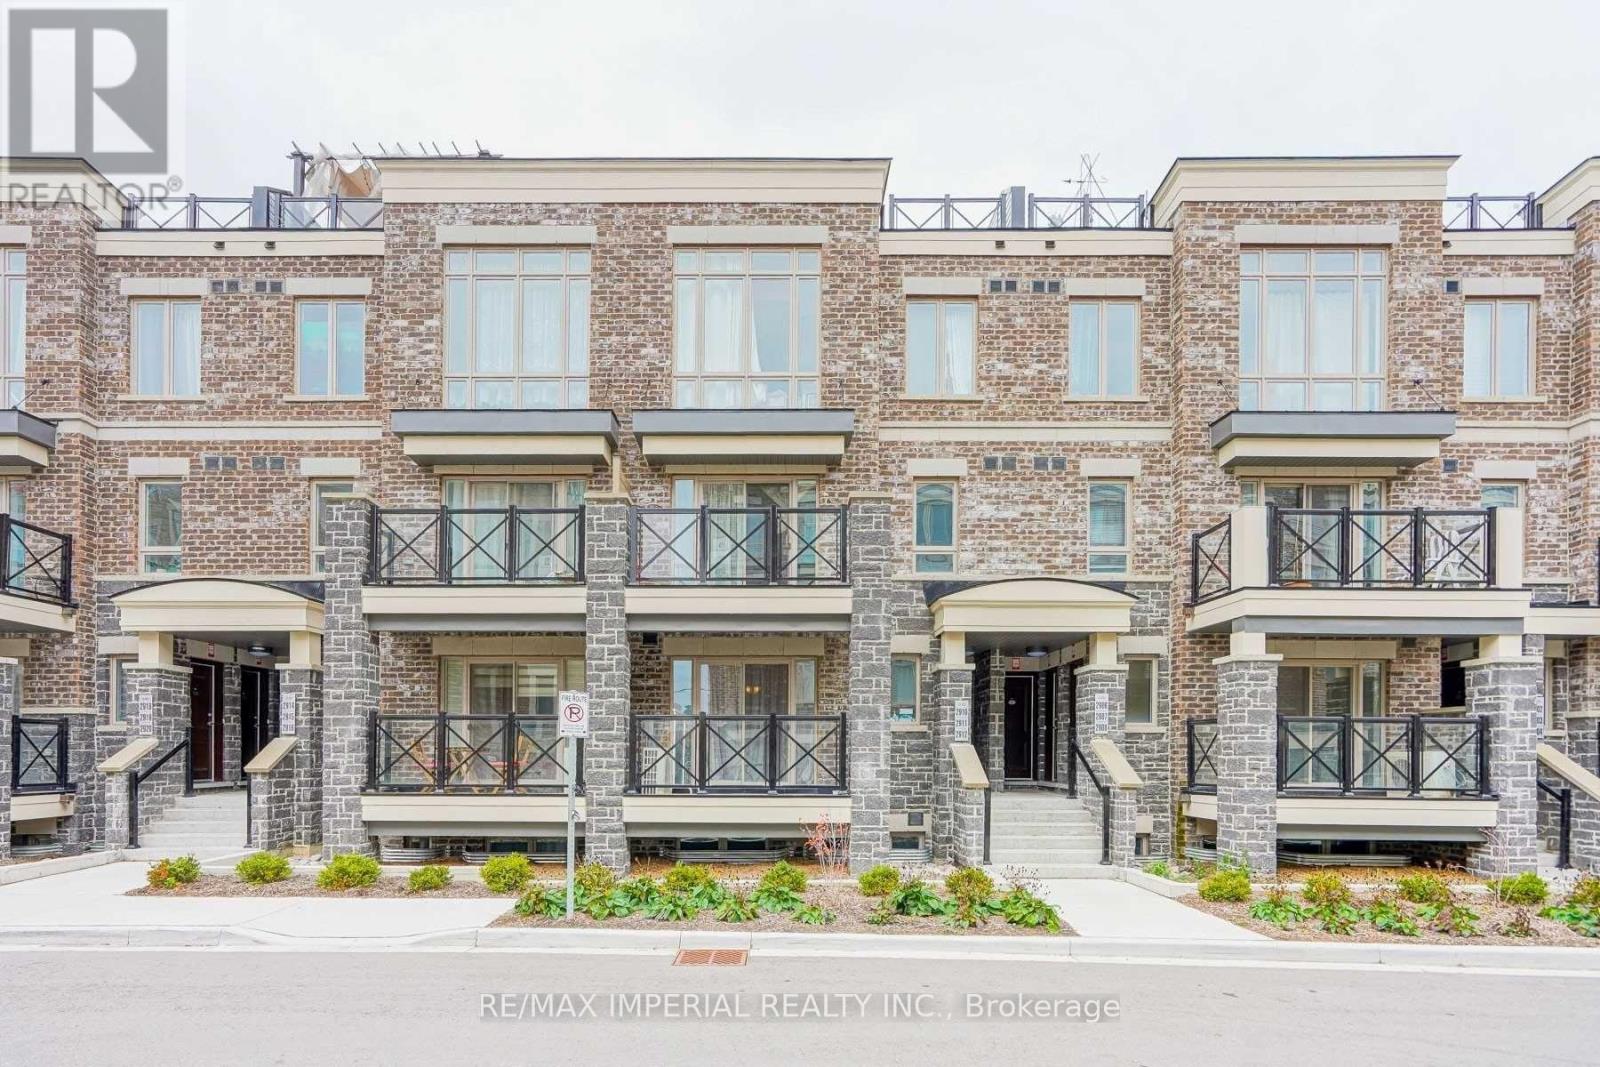
Spacious 2 Bedroom 2 Washroom Flat Apartment in Stacked Townhome Complex. Close To HWY407 , Markham Stouffville Hospital, Mount Joy Go Station. Open Concept Kitchen, W/ Walkout Balcony From Great Room, With Ensuite Laundry. (id:61194)
Tiny, Ontario
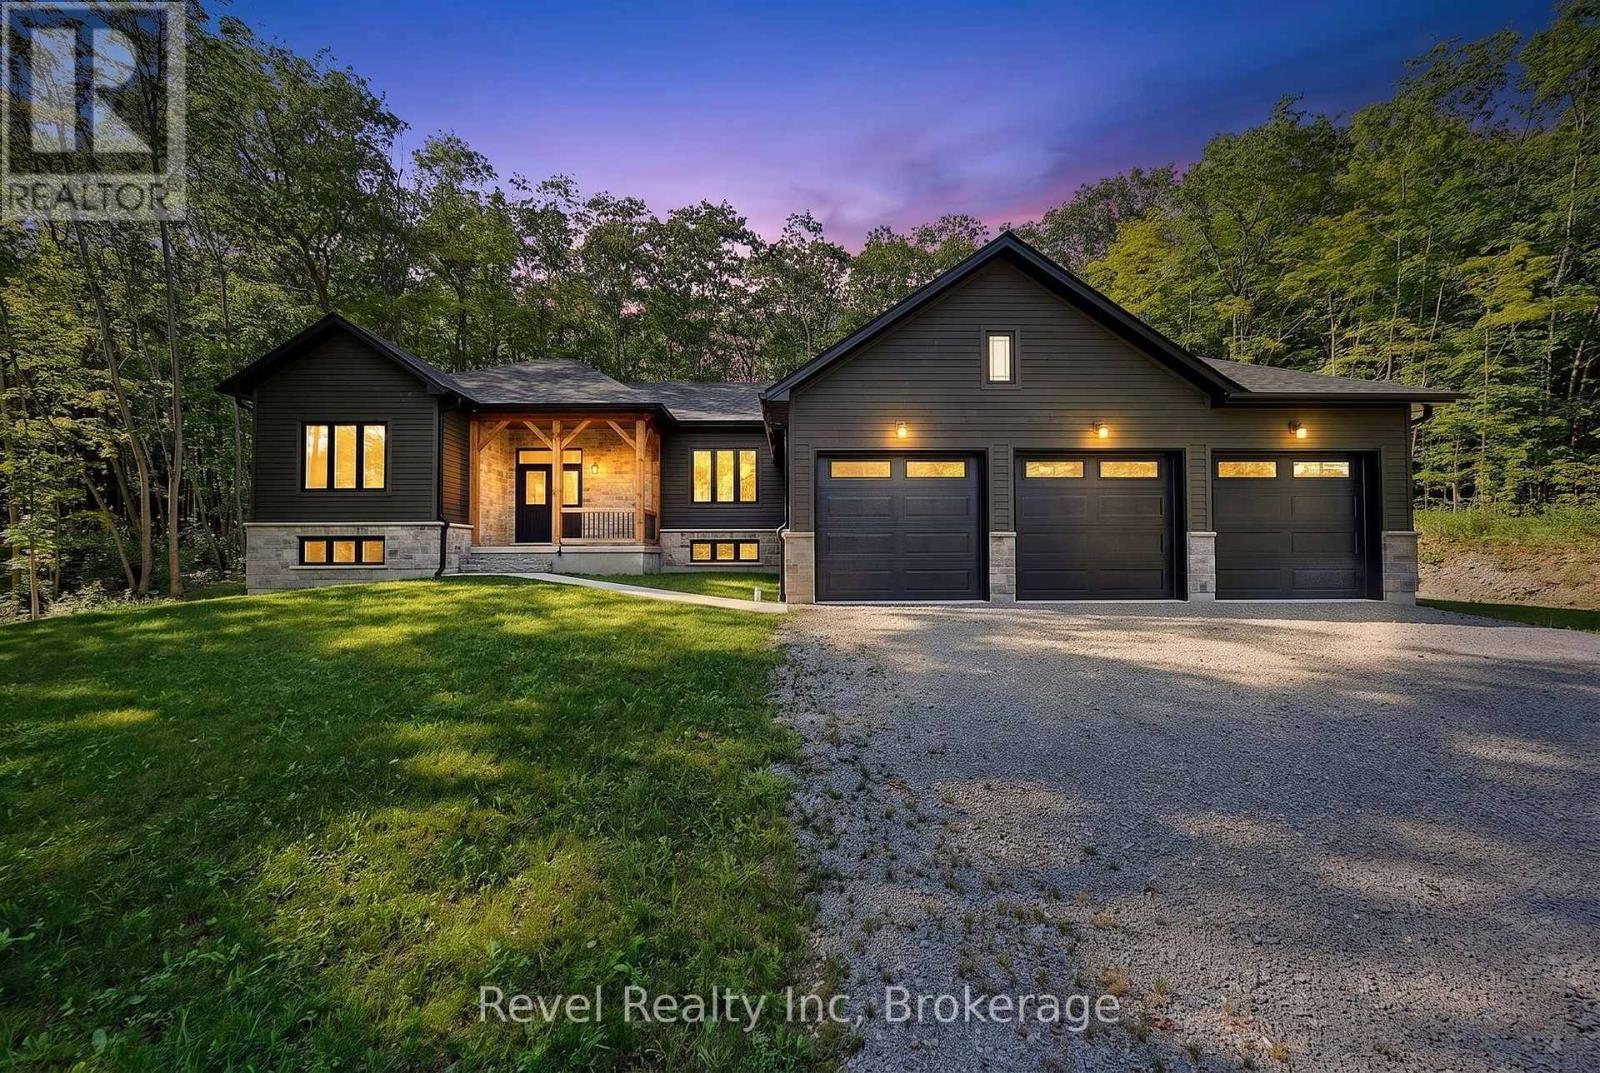
Experience the opportunity to own a brand-new, quality-built bungalow in the heart of Tiny Township, where spacious lots, natural surroundings, and thoughtful design create an exceptional place to call home. Built by a respected local builder known for quality craftsmanship, this beautiful home offers 1,740 sq. ft. of well-planned living space with the ability to personalize many of the finishes to suit your style. This ranch bungalow features 3 bedrooms and 2 full bathrooms on the main floor. The bright, open-concept layout is enhanced by 9-foot and vaulted ceilings, creating an airy and inviting atmosphere. The gourmet kitchen includes granite countertops, a large centre island, and overlooks the dining and living areas, where a cozy gas fireplace provides the perfect gathering place. Patio doors from both the living room and the spacious primary suite lead to the rear deck. The primary bedroom also features a walk-in closet and a private ensuite.Hardwood and ceramic flooring, main-floor laundry, and an attached triple-car garage with inside entry add convenience and functionality. The full, high unfinished basement includes a rough-in for a third bathroom and offers endless possibilities for future living space. This lot also provides the option to upgrade to a walkout basement.Situated on a private, treed lot of over half an acre, this family-friendly subdivision backs onto a large Township-owned park with baseball diamonds and a dog park and is within walking distance to the Simcoe County Forest trail system for year-round hiking, biking, and outdoor recreation.Located just minutes from Georgian Bay's public beaches, marinas, Awenda Provincial Park, golf courses, and the amenities of Midland and Penetanguishene, this is an outstanding opportunity to enjoy quality new construction in one of Tiny Township's most desirable locations.Photos and are of a previously built home of the same model by the same builder and are for illustrative purposes only. (id:61194)
Tiny, Ontario
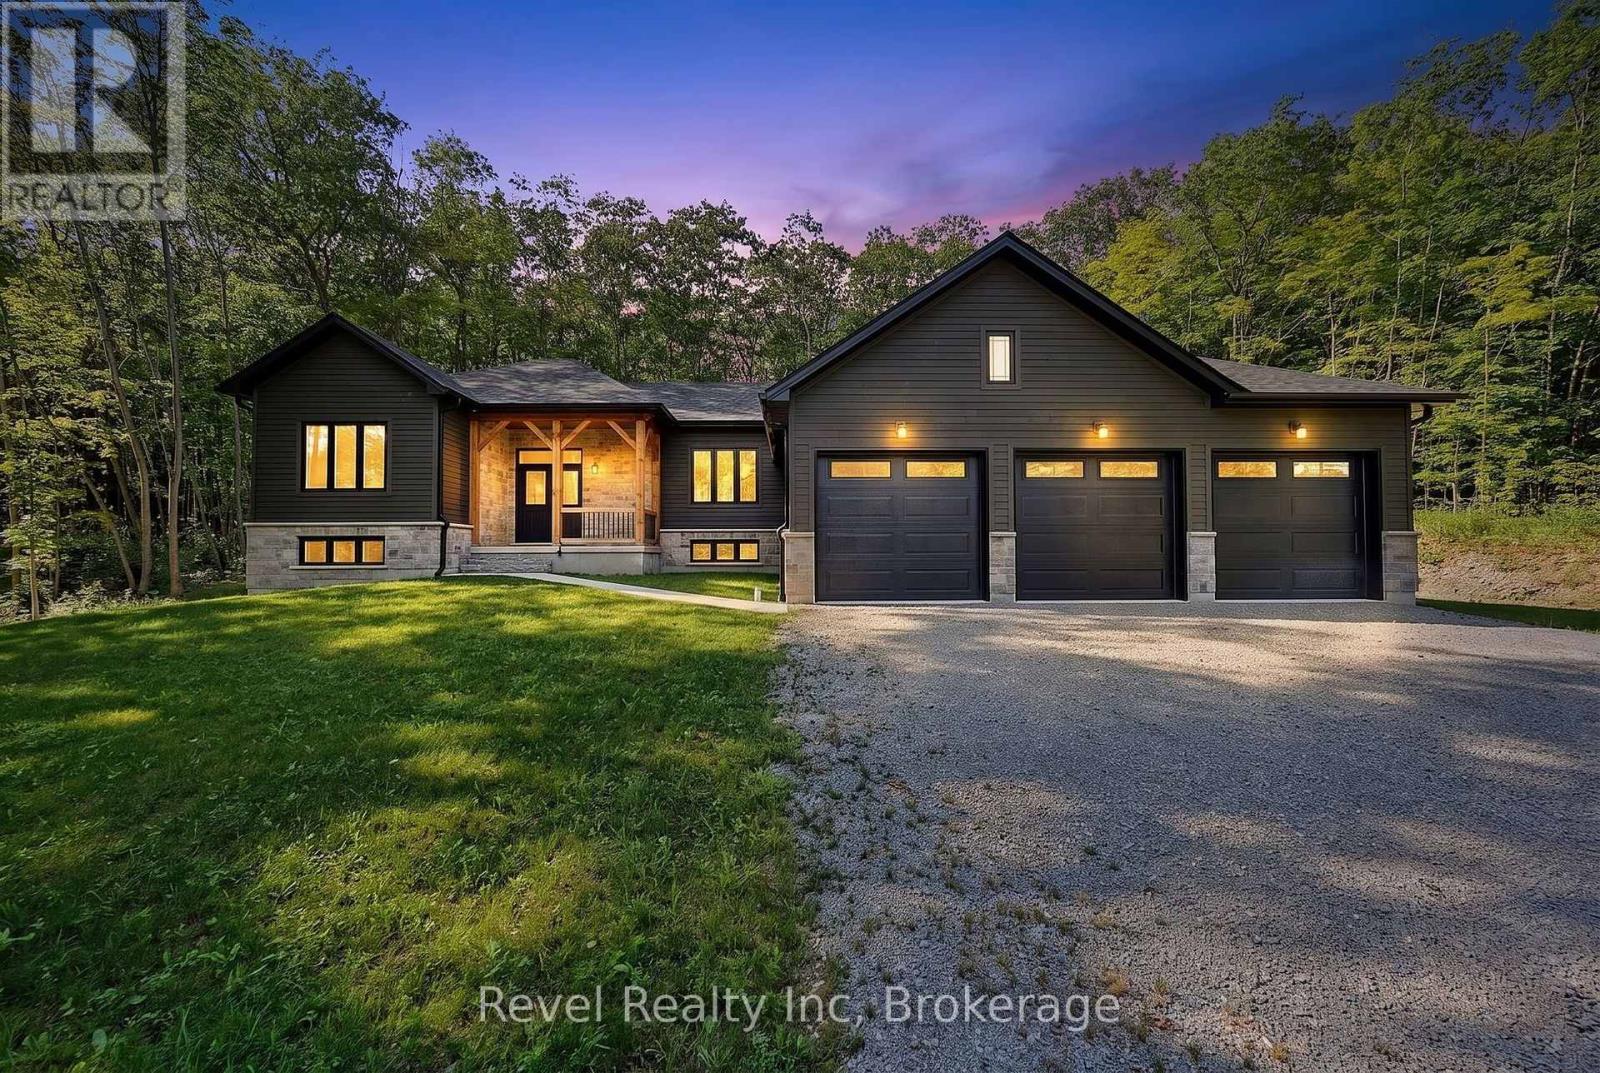
Build your dream home in one of Tiny Township's newest and most desirable neighbourhoods, where peaceful surroundings and modern living come together. This thoughtfully designed 1,740 sq. ft. bungalow offers exceptional craftsmanship, functional design, and the opportunity to personalize your new home.The bright, open-concept floor plan features 3 spacious bedrooms and 2 full bathrooms on the main level, enhanced by 9-foot and vaulted ceilings that create an inviting sense of space. The gourmet kitchen showcases granite countertops, a large centre island, and overlooks the dining and living areas. A gas fireplace adds warmth to the living room, while patio doors provide access to the rear deck from both the great room and the primary suite. The primary bedroom also offers a walk-in closet and a private ensuite.Hardwood and ceramic flooring, main-floor laundry, and an attached triple-car garage with inside entry add comfort and convenience. The full unfinished basement is ready for your future plans with a rough-in for a third bathroom. This particular lot also offers the option to upgrade to a walkout basement, creating even more possibilities for additional living space and direct access to the backyard.Set on a private, treed lot of over half an acre, buyers can select many of their own finishes, including flooring, cabinetry, countertops, siding, and shingles, creating a home that reflects their personal style.This family-friendly subdivision backs onto a large Township-owned park featuring baseball diamonds and a dog park and is within walking distance to the Simcoe County Forest trail system.Conveniently located just minutes from Georgian Bay's public beaches, marinas, Awenda Provincial Park, golf courses, and the amenities of Midland and Penetanguishene, this home is ideal for anyone looking to enjoy a relaxed lifestyle surrounded by nature.Photos are of a previously built home of the same model by the same builder and are for illustrative purposes only. (id:61194)
Tiny, Ontario
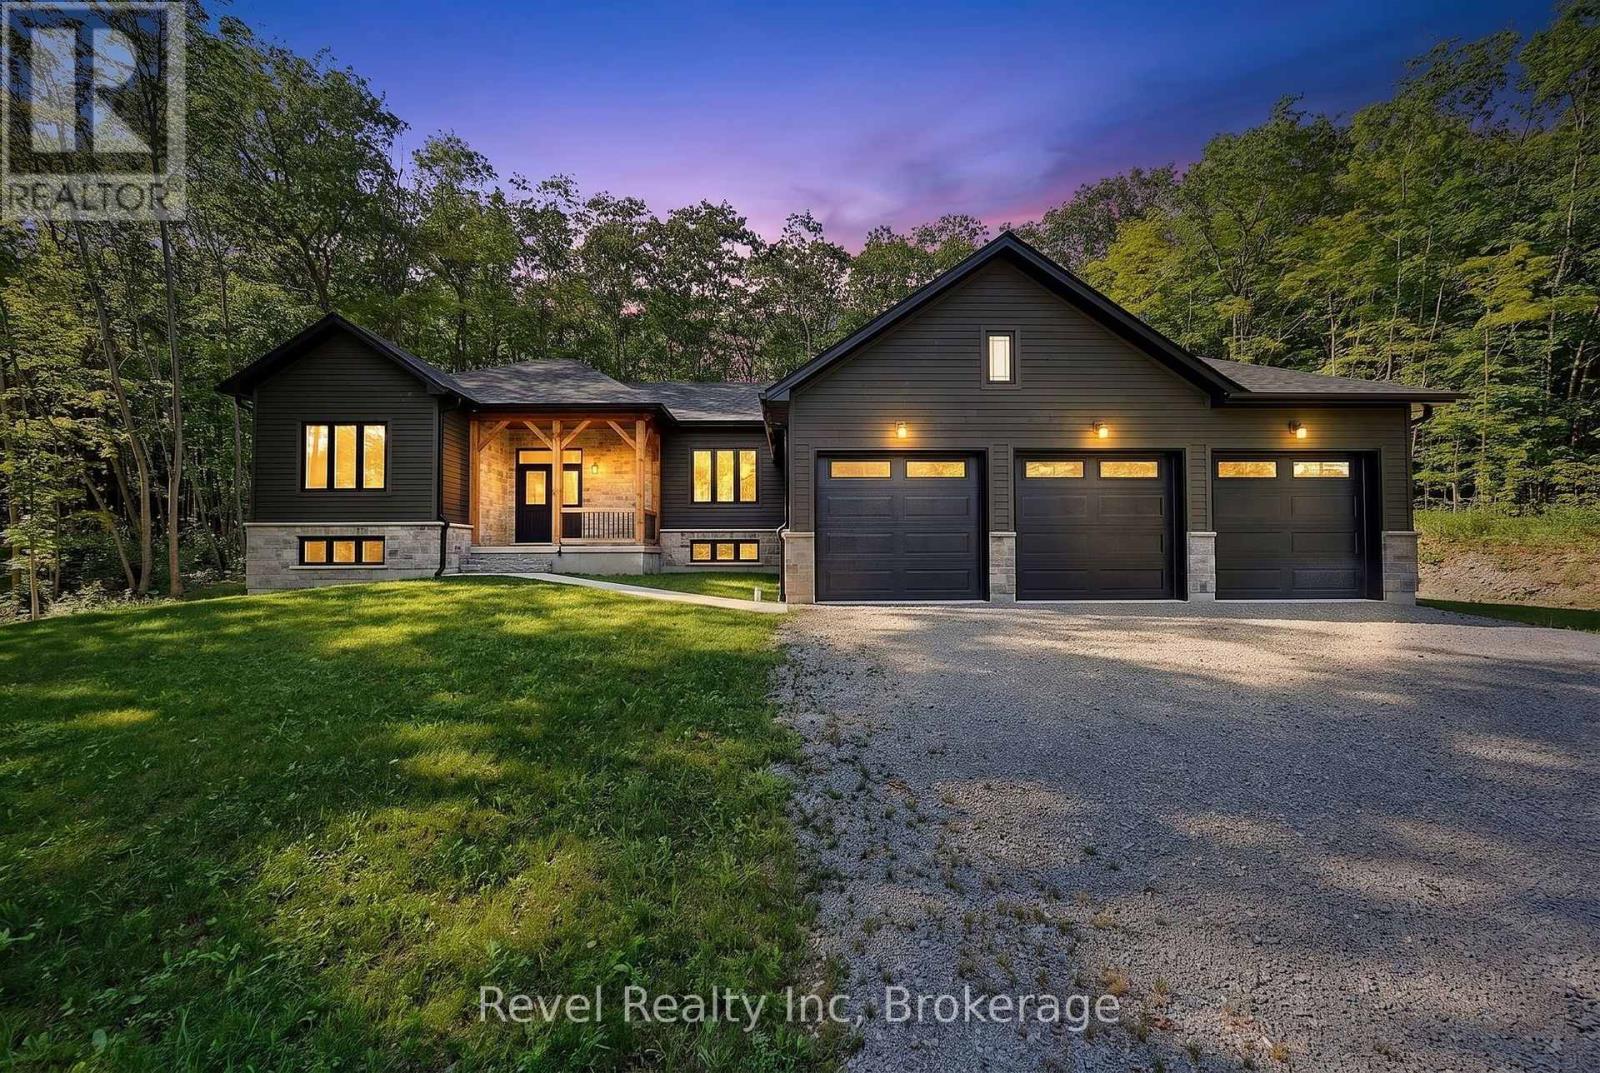
**Quality New Build at a Value Price!** Discover what exceptional value looks like in one of Tiny Township's most desirable new communities. This beautifully designed, to-be-built 1,740 sq. ft. ranch bungalow combines modern comfort, quality craftsmanship, and an unbeatable lifestyle.Thoughtfully designed with 3 bedrooms and 2 full bathrooms on the main level, this home features soaring 9-foot and vaulted ceilings that create a bright, open living space. The gourmet kitchen is complete with granite countertops, a large island, and seamless flow into the spacious great room, where a cozy gas fireplace invites you to relax. Step out onto the expansive rear deck from either the living room or the private primary suite, which also features a walk-in closet and a luxurious ensuite.Main-floor laundry, hardwood and ceramic flooring, and an attached triple-car garage with inside entry add everyday convenience. The full, high unfinished basement includes a rough-in for a third bathroom and offers endless possibilities for additional living space, a home gym, or recreation room.Situated on a private, treed lot of over half an acre, buyers have the exciting opportunity to personalize finishes including siding, shingles, flooring, cabinetry, and more to truly make this home their own.This family-friendly subdivision backs onto a large Township-owned park featuring a dog park and baseball diamonds and is within walking distance to the Simcoe County Forest trail system, offering year-round hiking, biking, and outdoor recreation.Ideally located just minutes from Georgian Bay's beautiful public beaches, marinas, Awenda Provincial Park, golf courses, and the amenities of Midland and Penetanguishene, this home is perfect for families, professionals, retirees, or anyone seeking a peaceful lifestyle without sacrificing convenience.**Photos are of a previously built home of the same model and are for illustrative purposes only.** (id:61194)
Richmond Hill, Ontario
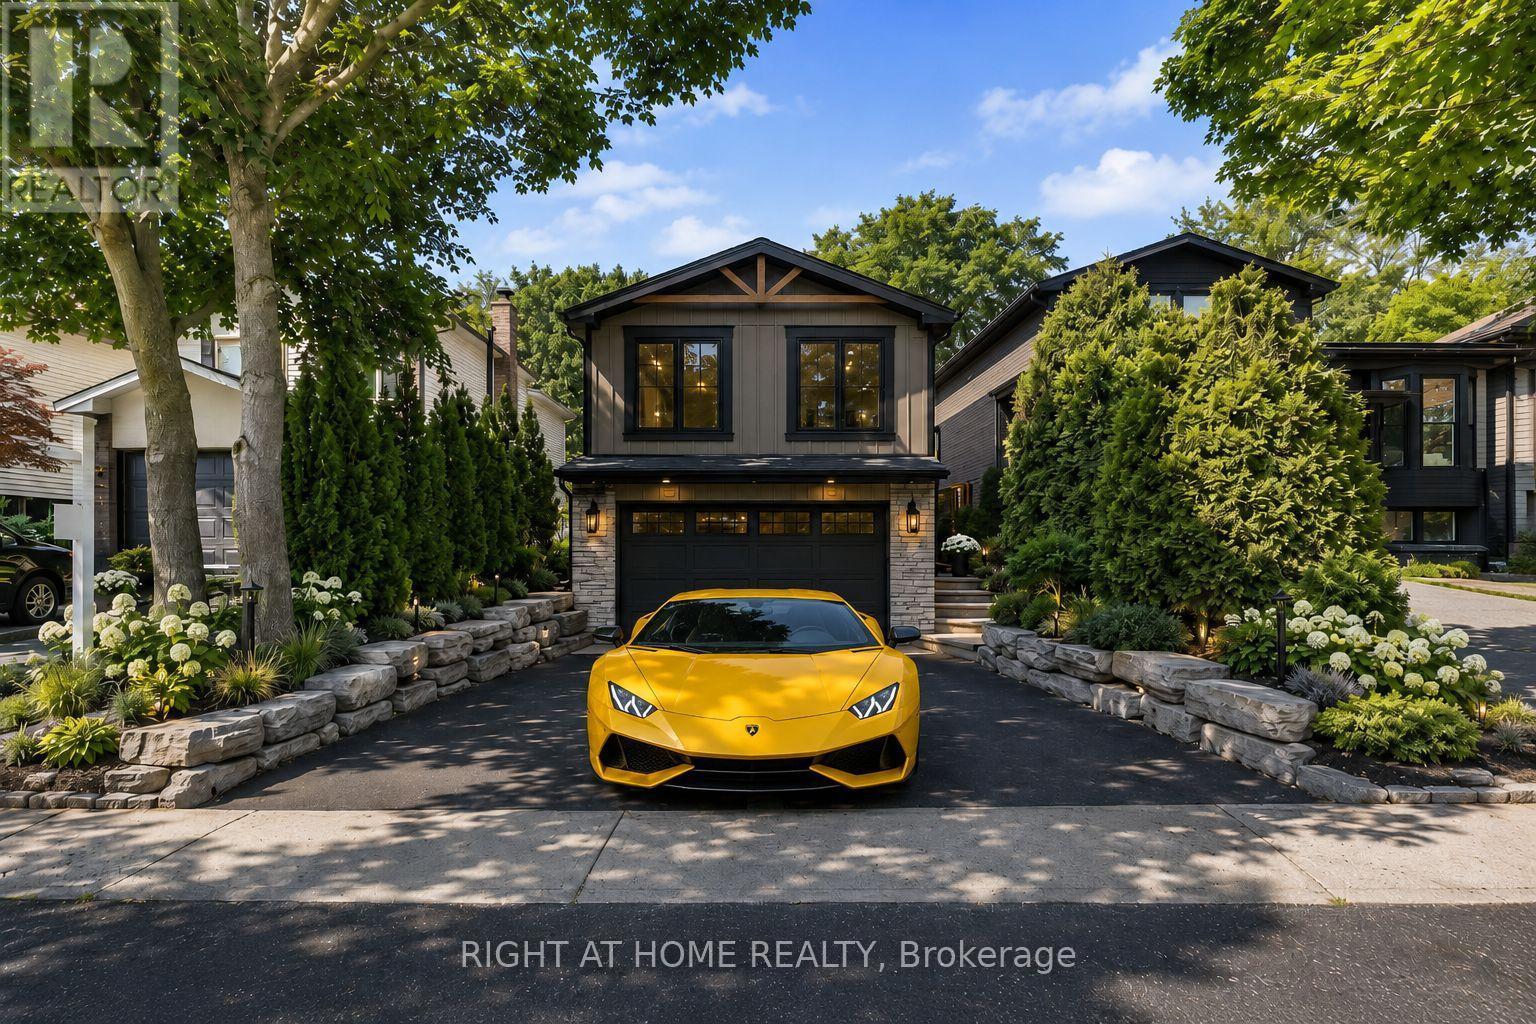
Affordable Luxury Living with Exceptional Future Potential in North Richvale: Newly enhanced virtual photos help buyers visualize this meticulously renovated raised bungalow as it is today, while also showcasing exciting customization possibilities, including furniture/layout concepts, exterior design ideas and a potential second-level addition concept that may increase living space to approx. 3,000 sq ft, subject to buyer due diligence and municipal approvals. A dramatic Starlight Galaxy granite foyer introduces a home designed for buyers who value quality, precision and enduring style. Custom staircases create architectural flow. Chef's kitchen features granite counters/floors, maple cabinetry/new stove with air fry/air bake, opening to formal dining beneath a crystal chandelier and sun-filled living room. Main level offers 3 spacious bedrooms and spa-inspired 5-pc bath with matched Starlight Galaxy granite, porcelain and Jacuzzi tub. Kitchen walks out to a private backyard for seamless indoor-outdoor living. Engineered hardwood selected for the Princess Margaret Lottery Home, Benjamin Moore finishes and R60+ insulation add quality and efficiency. Wood-paneled lower level features home theatre with 7.1 surround, executive office or 4th bedroom, 2nd bathroom and direct garage access for safety and convenience. Bell Pure Fibre Optics adds modern connectivity. Customized double garage with automotive/movie artwork, overhead lighting and sound system fits 2 large luxury SUVs, plus 4 cars on driveway; ideal workshop, studio or collector showcase. Separate garage entrance offers basement income potential. Estate-calibre exterior and in-drive lighting create striking night presence. Private rear garden beneath mature trees offers rare privacy, comfortably seating 16 guests in a secluded oasis. Steps to Hillcrest Mall, schools, parks, hospital, transit, groceries and upcoming subway. Linked property. ** This is a linked property.** (id:61194)
Tiny, Ontario
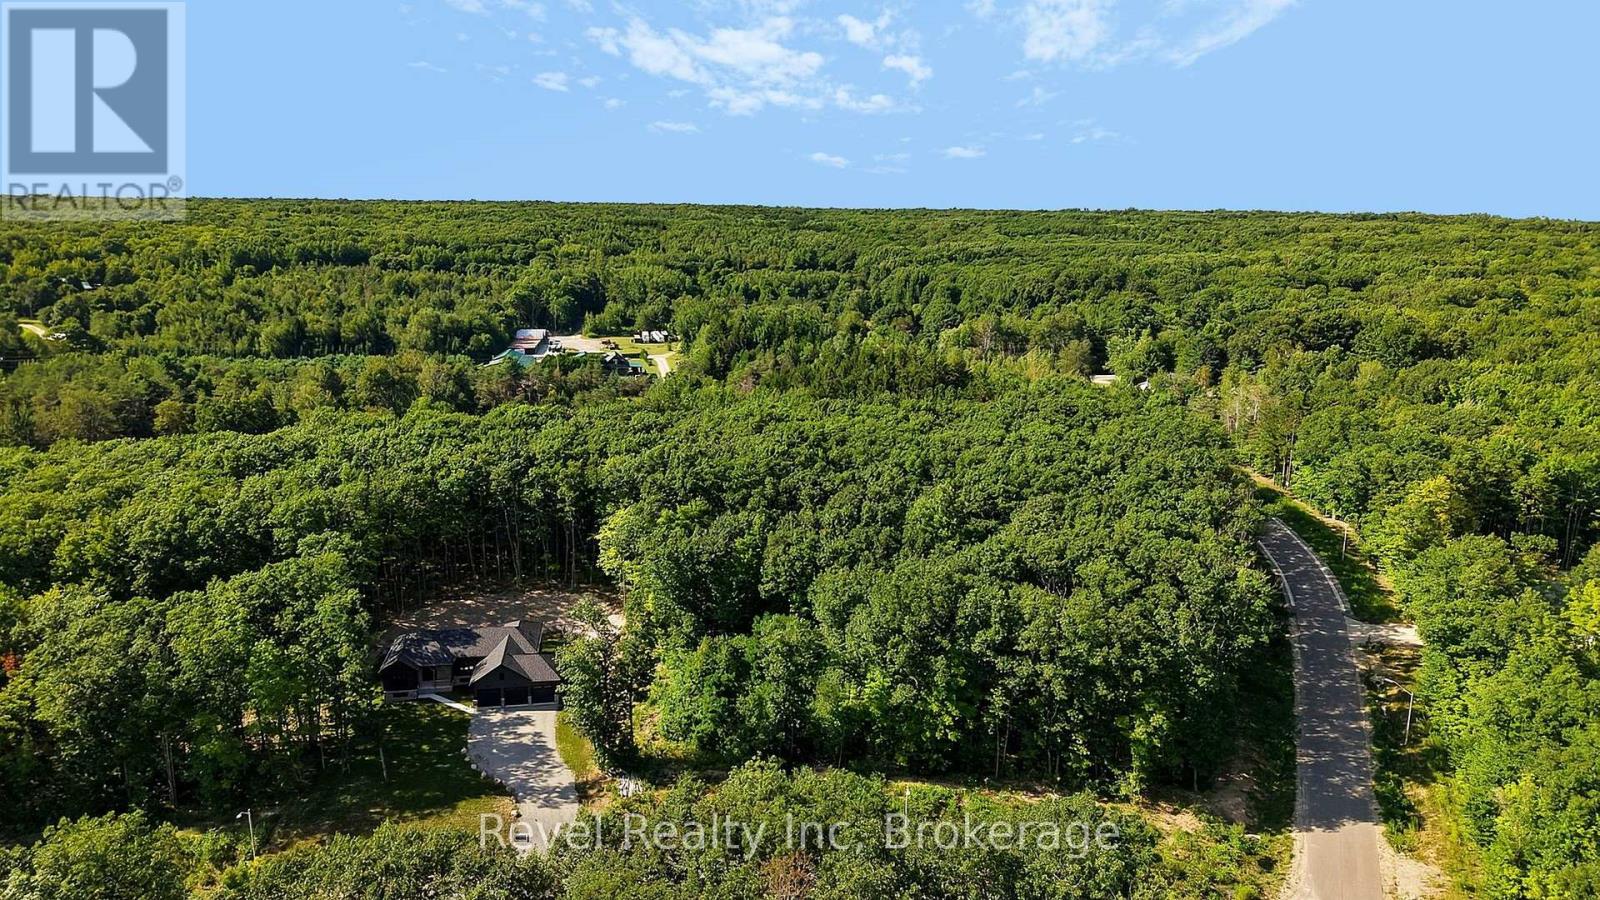
**Quality New Home Ready for You! Quick Closing Available!** Imagine moving into a beautiful, brand-new bungalow in the peaceful surroundings of Tiny Township without the wait. This thoughtfully designed home offers the perfect combination of modern comfort, quality craftsmanship, and a relaxed lifestyle surrounded by nature.This 1,740 sq. ft. ranch bungalow features 3 bedrooms and 2 full bathrooms on the main level, providing a functional layout ideal for retirees, downsizers, professionals, or those looking to enjoy single-level living. The bright, open-concept design is enhanced by 9-foot and vaulted ceilings, creating a spacious and welcoming atmosphere. The gourmet kitchen features granite countertops, a large centre island, and flows seamlessly into the dining area and living room with a cozy gas fireplace. Walk out to the rear deck from the living room or enjoy access from the primary bedroom, which includes a walk-in closet and private ensuite.Quality finishes and thoughtful details include hardwood and ceramic flooring, main-floor laundry, and an attached triple-car garage with inside entry. The full, high unfinished basement offers excellent potential for future living space and includes a rough-in for a third bathroom.Situated on a private, treed lot of over half an acre.This desirable subdivision backs onto a large Township-owned park featuring baseball diamonds and a dog park and is within walking distance to the Simcoe County Forest trail system, offering endless opportunities for hiking, biking, and enjoying the outdoors.Located just minutes from Georgian Bay beaches, marinas, Awenda Provincial Park, golf courses, and the amenities of Midland and Penetanguishene, this is a rare opportunity to own a quality new home in one of Tiny Township's most sought-after communities. (id:61194)
Tiny, Ontario
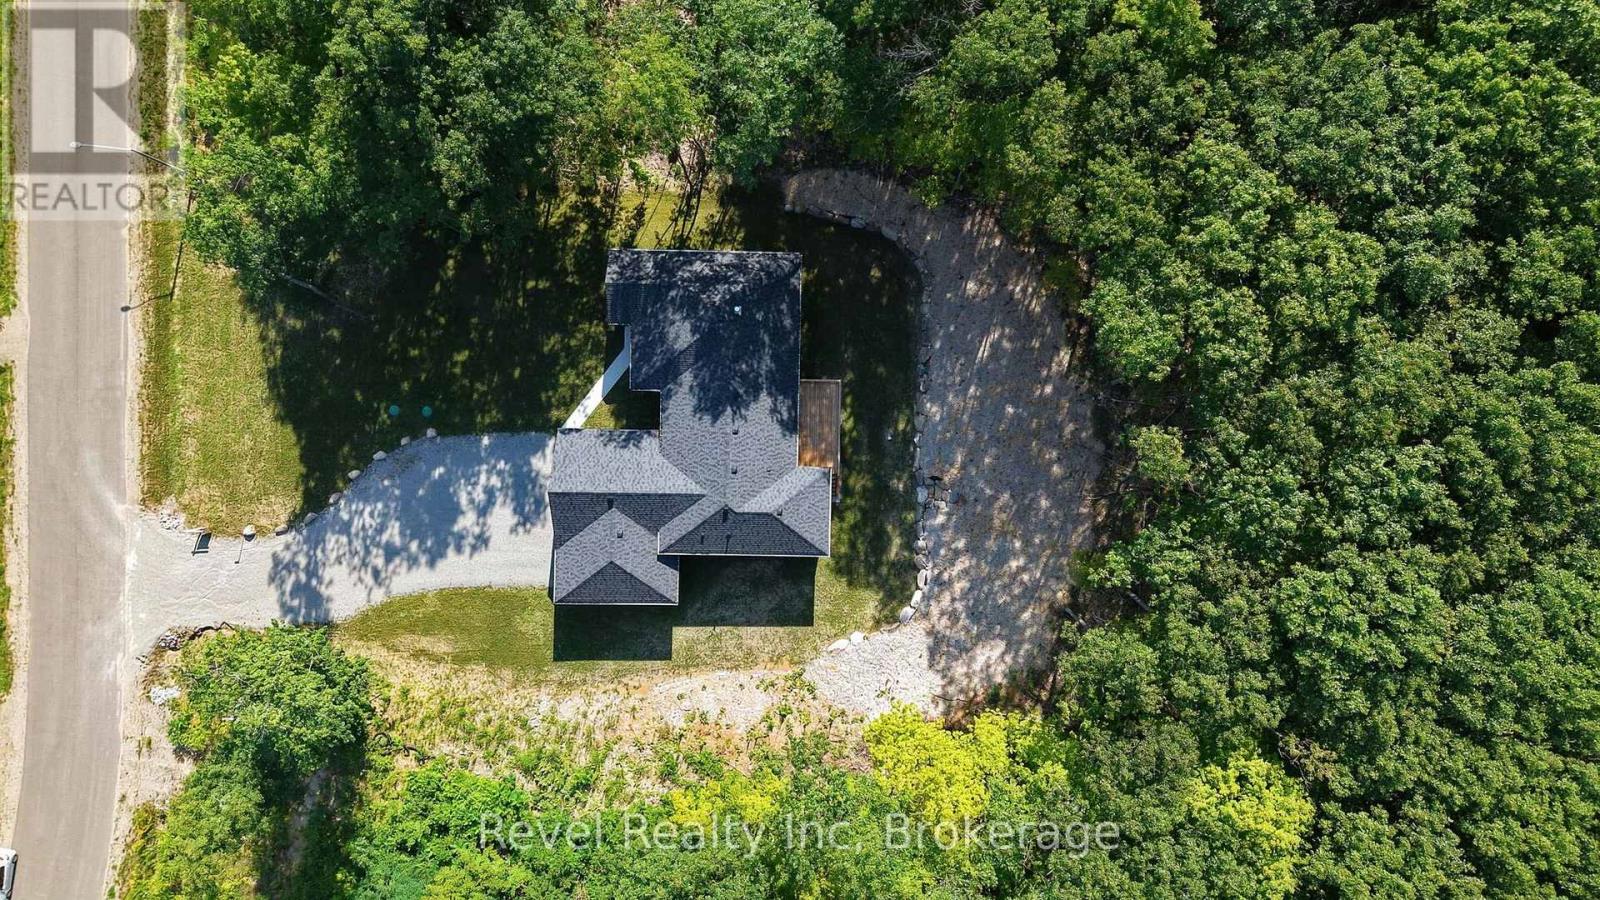
New executive ranch bungalow to be built. Imagine waking up surrounded by nature, enjoying the peace and privacy of Tiny Township while living in a brand-new home. Whether you're looking to retire, downsize without compromise, or make a lifestyle change, this quality-built bungalow offers the perfect blend of modern design and relaxed country living.This beautifully planned 1,740 sq. ft. ranch bungalow features 3 bedrooms and 2 full bathrooms on the main level. The open-concept layout is enhanced by 9-foot and vaulted ceilings, creating a bright and spacious atmosphere. The gourmet kitchen features granite countertops, a large centre island, and flows seamlessly into the dining area and living room, complete with a cozy gas fireplace. Enjoy easy access to the rear deck from both the living room and primary bedroom, which includes a walk-in closet and private ensuite.Designed for everyday convenience, this home offers hardwood and ceramic flooring, main-floor laundry, and an attached triple-car garage with inside entry. The full, high unfinished basement includes a rough-in for a third bathroom and provides endless possibilities for future living space. This lot also offers the option to upgrade to a walkout basement.Situated on a private, treed lot of over half an acre, buyers have the opportunity to personalize many finishes, including flooring, cabinetry, and exterior selections.This desirable subdivision backs onto a large Township-owned park featuring baseball diamonds and a dog park, and is within walking distance to the Simcoe County Forest trail system for hiking, biking, and enjoying the outdoors.Just minutes from Georgian Bay beaches, marinas, Awenda Provincial Park, golf courses, and the amenities of Midland and Penetanguishene, this is an exceptional opportunity to own a quality new home in one of Tiny Township's most sought-after communities.Photos are of a previously built home of the same model by the same builder and are for illustrative purposes only (id:61194)
Vaughan, Ontario
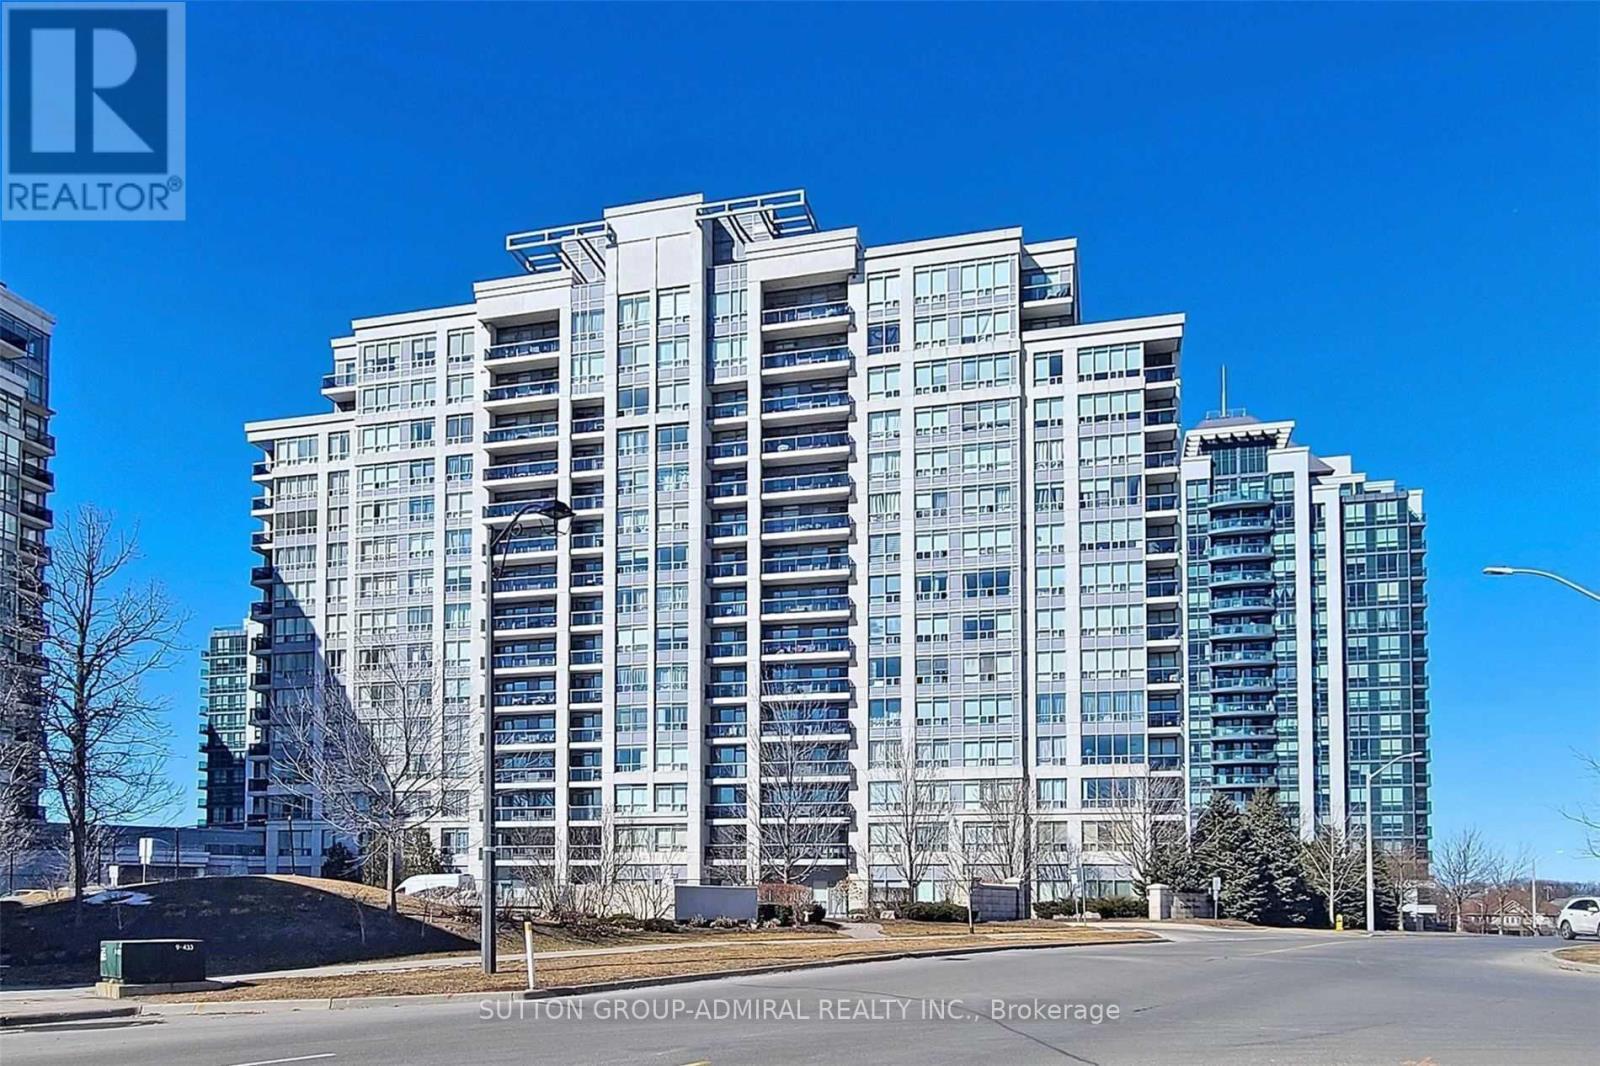
Welcome to this spacious and beautifully maintained penthouse at 50 Disera Drive in the heart of Vaughan. Enjoy unobstructed views from every window, high ceilings, and a bright, functional layout. The separate den can be used as a second bedroom, home office, or additional living space. Features include a modern kitchen with breakfast bar, granite countertops and backsplash, laminate flooring throughout, and recently updated appliances including a fridge, oven, Dishwasher, washer, Dryer,move-in ready. Excellent location close to Promenade Mall, Walmart, shops, community centre, library, public transit and everyday amenities. Building amenities include an indoor pool, fitness centre, sauna, 24-hour concierge and visitor parking. (id:61194)
Vaughan, Ontario
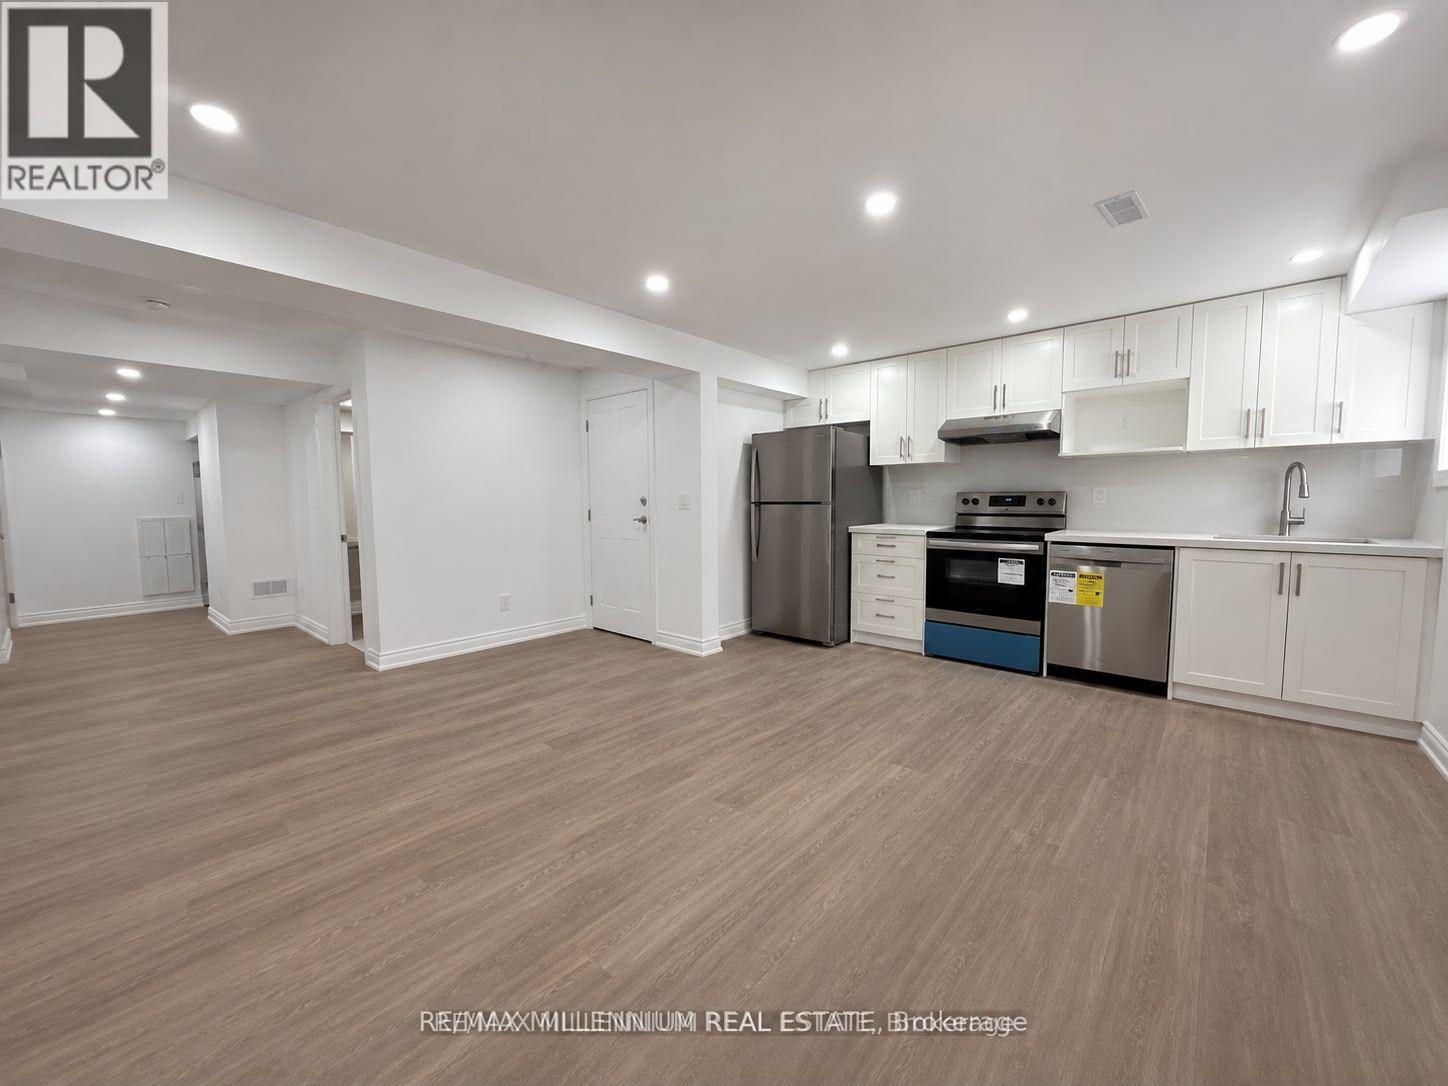
Walkout Professionally Finshed Legal Basement Apartment. Be the first to live in this brand-new, never-occupied 2-bedroom basement apartment located in one of Kleinburg's prestigious, family-friendly neighbourhoods. This bright and spacious suite features large windows providing plenty of natural light, a private separate entrance, and a modern, carpet-free interior.Enjoy a stylish kitchen equipped with stainless steel appliances, modern cabinetry. Pot lights throughout create a bright and welcoming atmosphere, while the spacious bedrooms offer comfortable everyday living.One driveway parking space is included. A very friendly and respectful family resides upstairs, making this an ideal home for responsible tenants looking for a peaceful and well-maintained place to live.Conveniently located close to parks, schools, shopping, public transit and major highways, with easy access to all that Kleinburg and Vaughan have to offer.Seeking responsible tenants with good income, stable employment and good credit. Tenant to Pay 30% all utilities. (id:61194)
Markham, Ontario
A Great Business Investment Opportunity At Liberty Square In Markham! High-traffic And Upscale Neighborhood With Excellent Exposure, Steps From The Markham Town Centre. Surrounded By Over 2,000 Newly Established and Upcoming condominium Units, Offering Strong and Growing Residential Density. Good Mix Of Business: Professional Office, Bank, Accounting, Health-Related, Insurance, Financing...Etc. The Property Offers Ample Parking, Including Both Underground And Surface Parking. Easy Transportation, Mins To Hwy 407/404. (id:61194)
Markham, Ontario
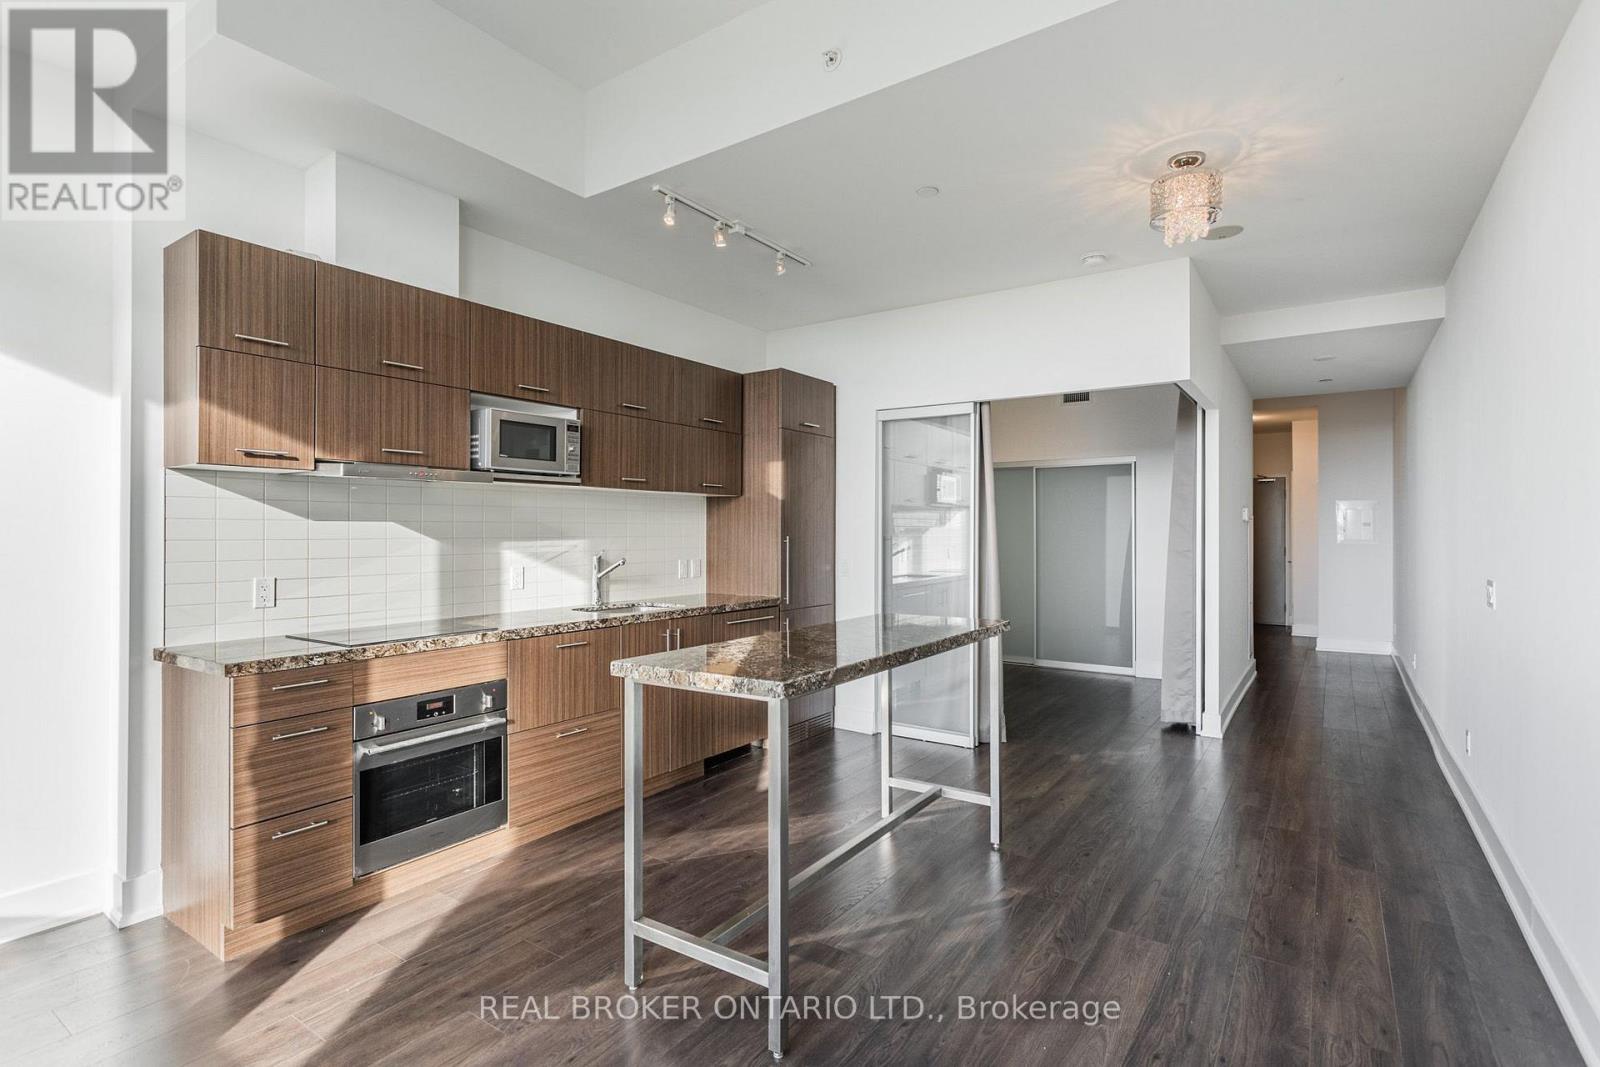
Prime Location! Luxurious Unit In Downtown Markham For Lease. In The Heart Of Markham. Located In Front Of The Markham Vip Theatre, And Steps Away From Restaurants, Goodlife Fitness And Public Transit. Also Next To The Markham York Campus. 10' Ceilings And Very Spacious 1 Bedroom 1 Den Unit. (id:61194)
Oshawa, Ontario
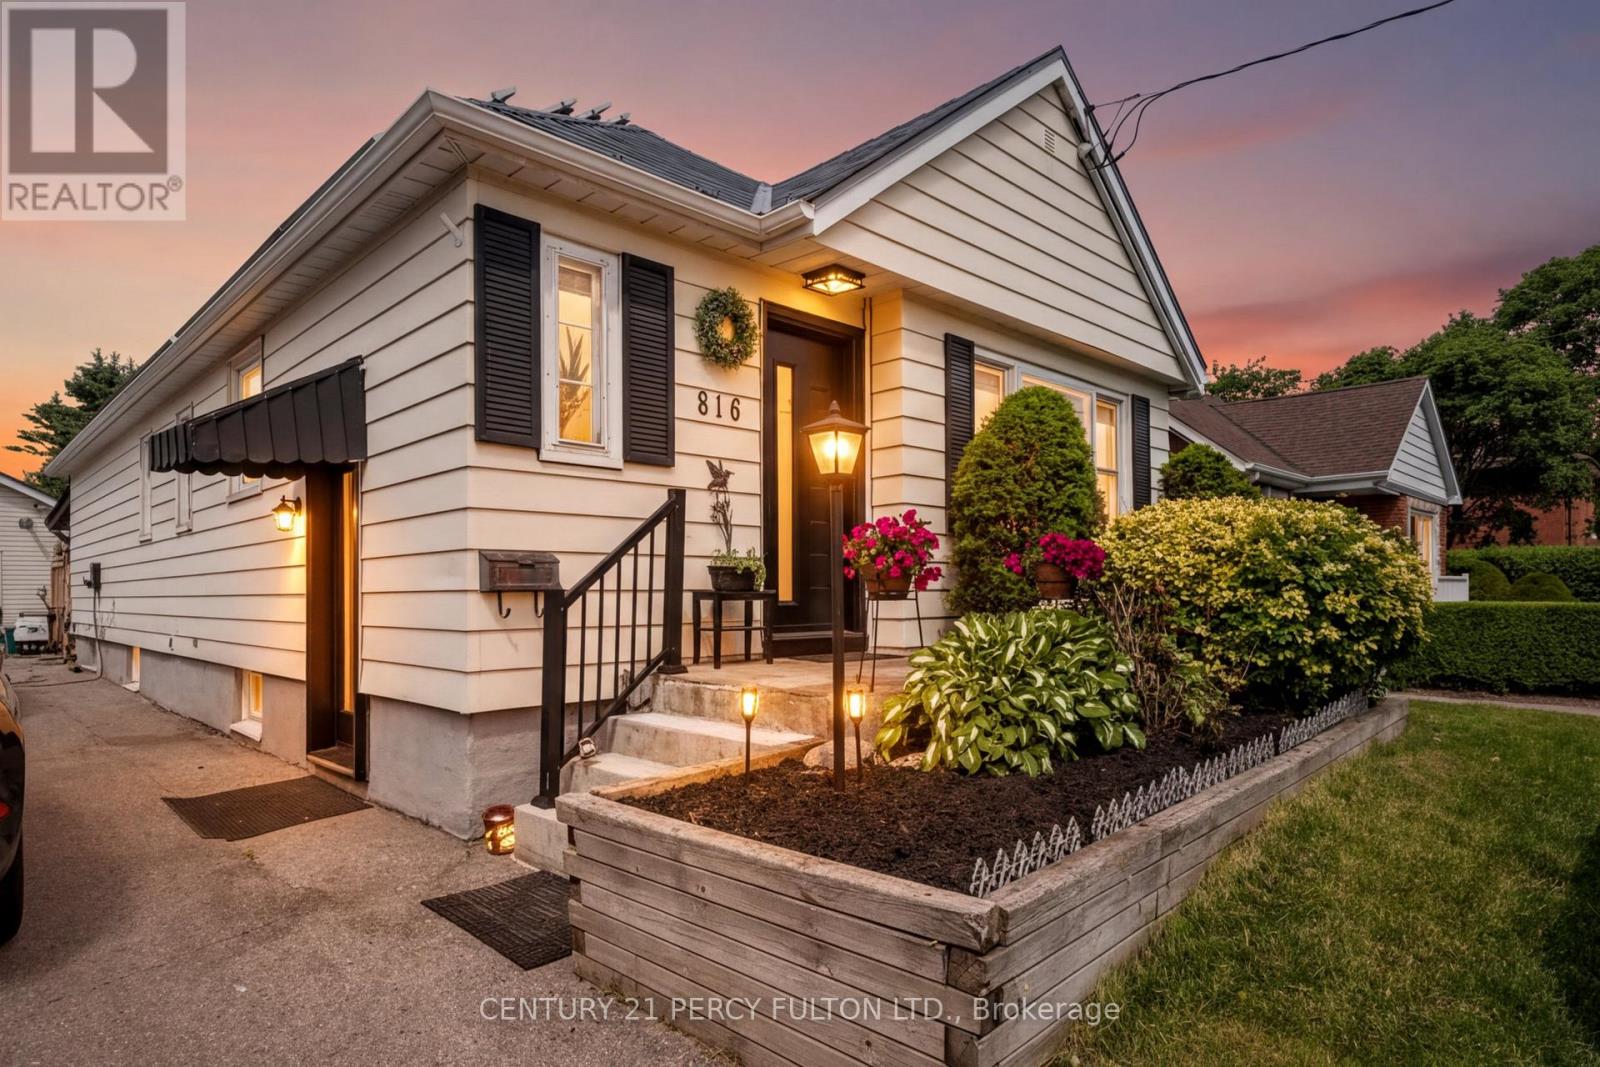
Welcome to a rare opportunity to own a Certified Two-Unit Dwelling that seamlessly combines exceptional lifestyle, multi-generational living, and outstanding income potential. Whether you're looking to accommodate extended family, offset mortgage costs with rental income, or expand your investment portfolio, this versatile property offers endless possibilities. Designed with flexibility in mind, the home features two selfcontained living spaces, making it ideal for multi-generational families seeking both togetherness and privacy. Parents, adult children, in-laws, or tenants can enjoy independent living arrangements under one roof while benefiting from shared outdoor amenities and generous space. Outside, you'll discover a true backyard retreat. The resort-inspired setting includes a sparkling in-ground pool, covered deck for year-round entertaining, change room, workshop, and an expansive yard with potential for future enhancements such as a garden suite (buyer to verify). Whether hosting family gatherings or enjoying peaceful evenings at home, this outdoor oasis delivers the perfect balance of recreation and relaxation. Adding even more value, the property features an income-generating solar panel system that helps offset operating costs while supporting a sustainable lifestyle. With parking for up to 11 vehicles, there is ample space for multiple families, guests, tenants, or home-based business needs .Properties offering a Two-Unit Dwelling Certificate are increasingly sought after for their flexibility, legal status, and long-term financial advantages. Live comfortably in one unit while generating rental income from the other, accommodate multiple generations with ease, or maximize the property's investment potential . (id:61194)
Toronto, Ontario
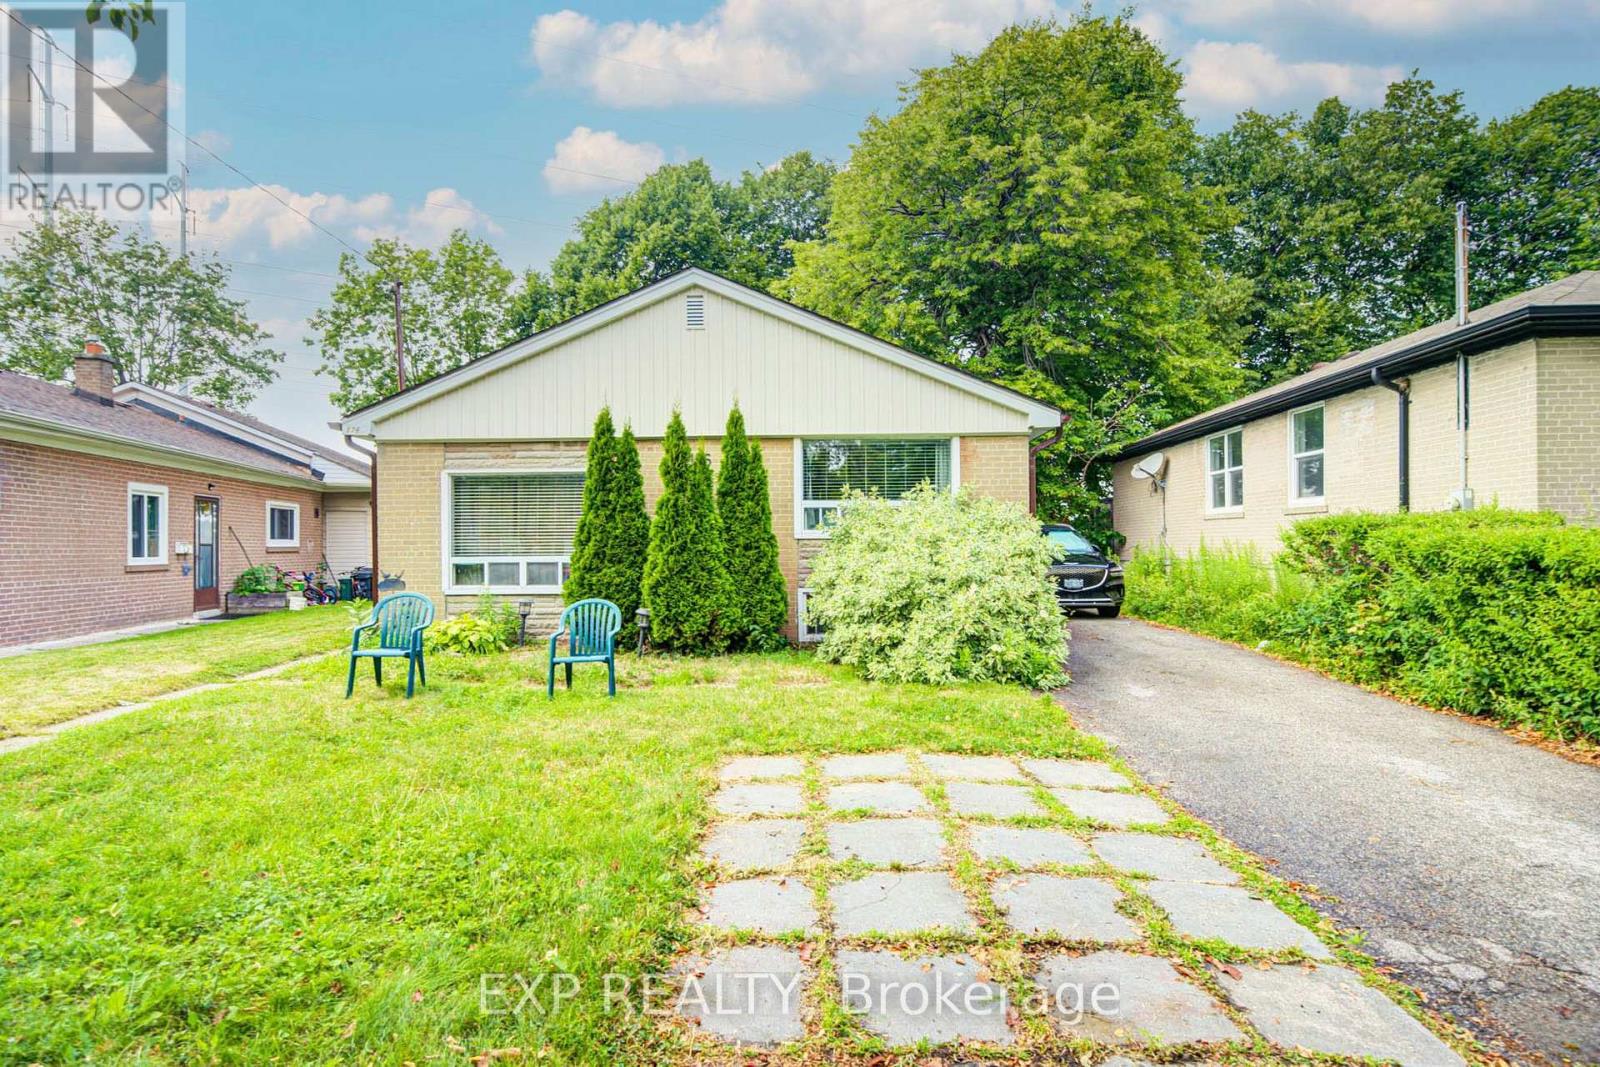
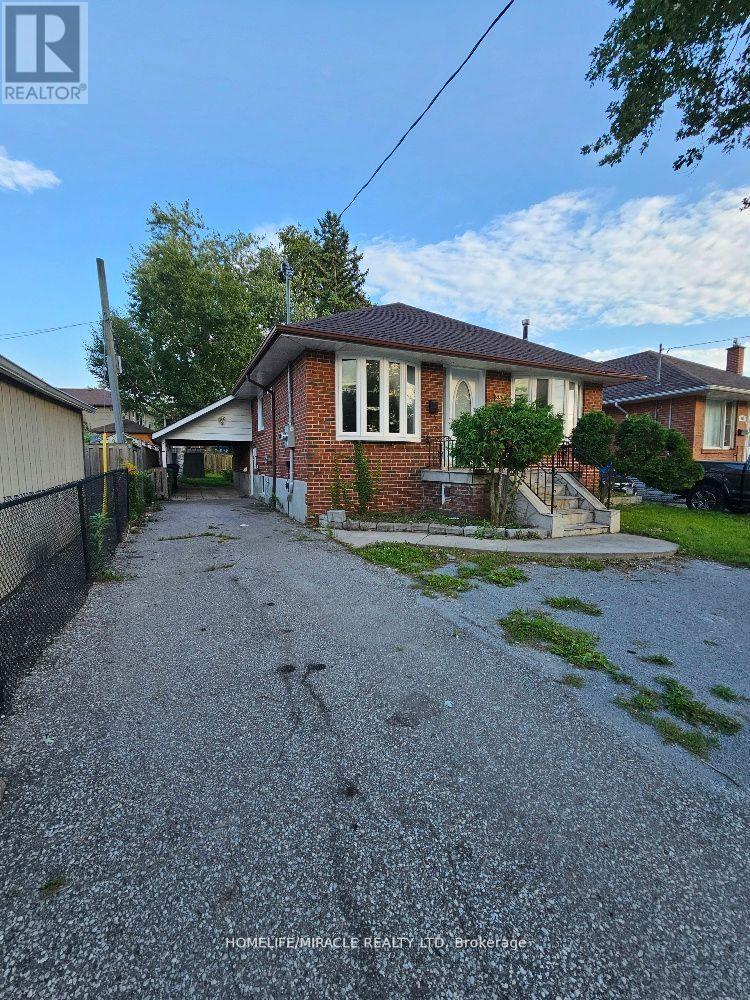
Discover This 5+2 -Bedroom, 2-Bathroom Detached Home Set On A Spacious Lot Backing Onto Green Space *The Main Level Features A Hardwood Flooring, And A Dining Room Addition *The Kitchen Offers Pot Lights, Stainless Steel Appliances, And A Walkout To The Patio And Fully Fenced Backyard-Perfect For Relaxing Or Entertaining *Additional Highlights Include A Long Private Driveway, Detached Garage *Conveniently Located Near Highway 401, Scarborough Town Centre, GO Transit, TTC, Shopping, And Everyday Amenities* (id:61194)
Toronto, Ontario
Beautifull Cozy 1-Bedroom Basement Apartment Located In A Prime, Family-Friendly Neighborhood! This Spacious And Modern Unit Features A good size Bedroom With Ensuite Washroom, Full Kitchen, Separate Laundry for basement only, A Carpet-Free Layout Designed For Comfortable Living.Enjoy Access To A Large Backyard And A Quiet Residential Setting While Being Conveniently Close To TTC, Parks, Schools, Grocery Stores, Costco, Walmart, Restaurants, And Major Highways For Easy Commuting.Perfect For A Single Professional Or Couple Seeking A Well-Maintained Home In A Highly Accessible Location.Tenant To Pay 20% Of Utilities Or Optional Fixed Utility Cost Of $150/Month. Parking Available For $50/Month. Key Deposit: $100.Professionally Managed By Sawera Property Management, A Google 5-Star Rated Management Company. (id:61194)
Oshawa, Ontario
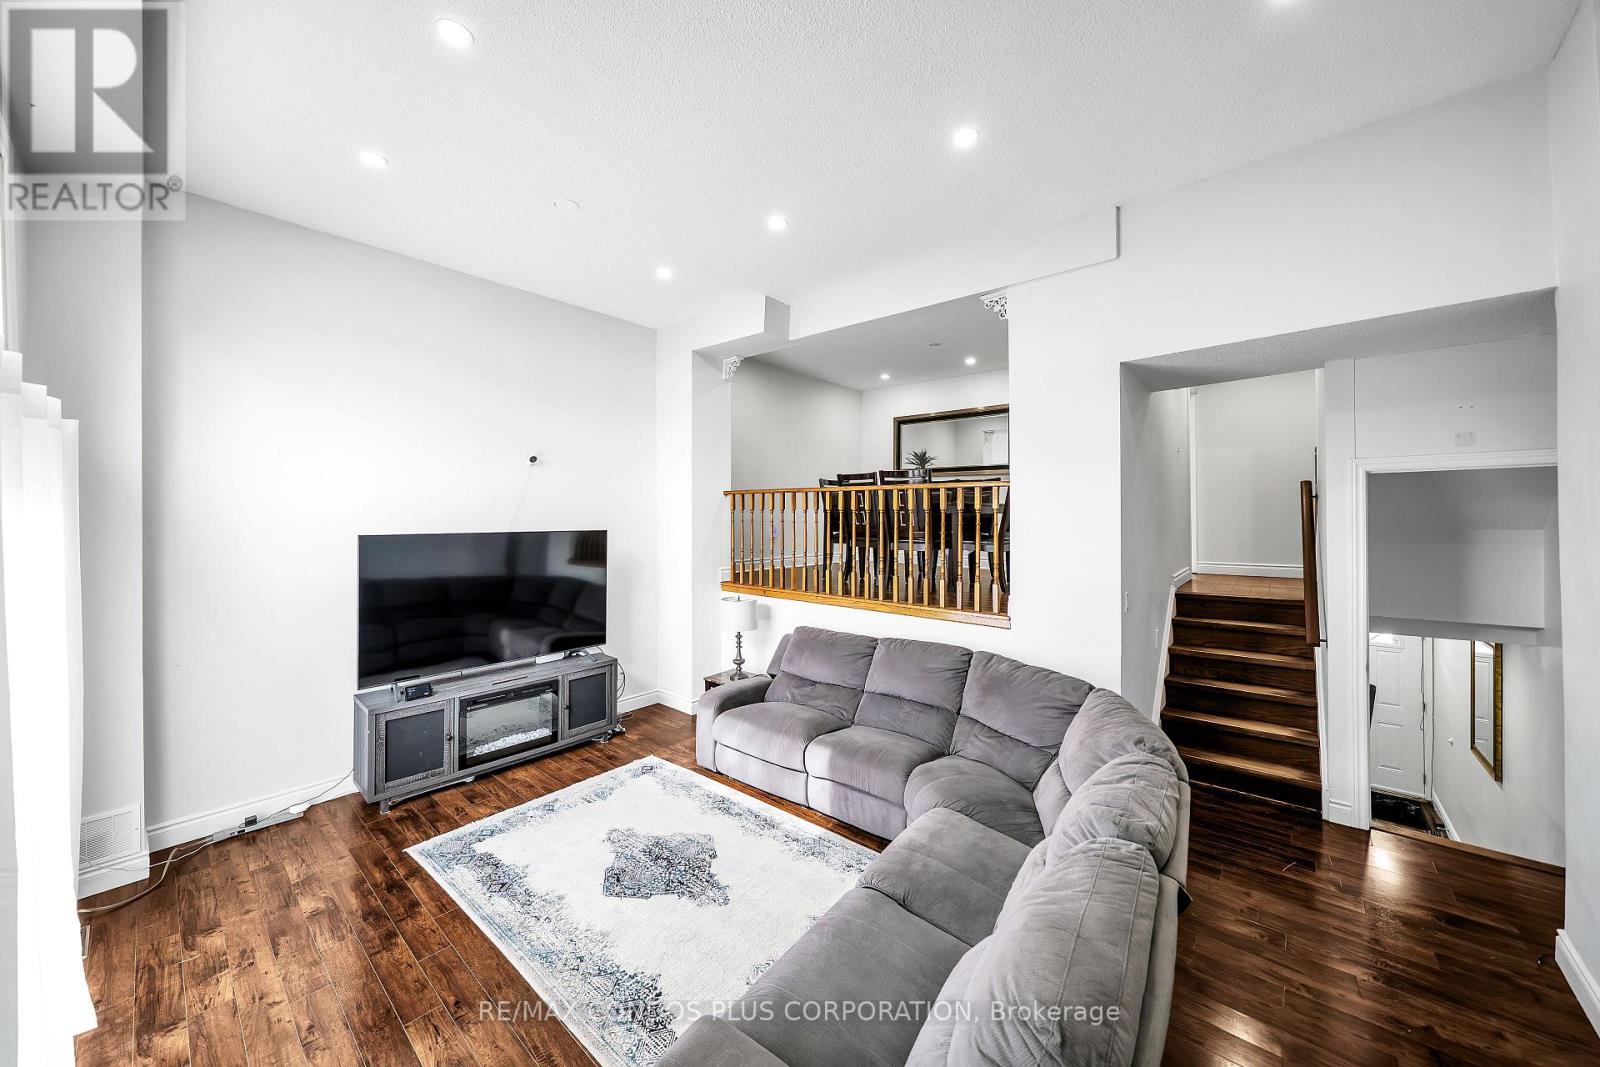
Welcome To Unit #39 - 222 Pearson Street, Oshawa A Spacious 4 Bedroom Townhome ( converted to 3 Bedroom by previous owner) In The Heart Of Oshawa! Recently Upgraded Through- Out, Roof (2025) Hardwood Flooring Through- Out Updated Kitchen W/Quartz Counter Tops,Ceramic Flooring And Stainless Steel Appliances, Fridge, Stove, Dishwasher, White Washer/ Dryer (2023) , 4 New Carbon monoxide, Large Living Room With New Pot Lights,High Ceilings And Walk Out To Yard. Separate Dining Room Overlooking Living Area, Newly Finished Iron Pickets And Railings, Spacious Bedrooms With Large Windows And Ample Closet Space.New Toilets And New Bathroom Vanities. Finished Rec Room W/Wood Burning Fireplace.Well Maintained Family Friendly Complex Features Playground & Outdoor Pool With Lifeguard!Near To 401 And Many Amenities. (id:61194)
Toronto, Ontario
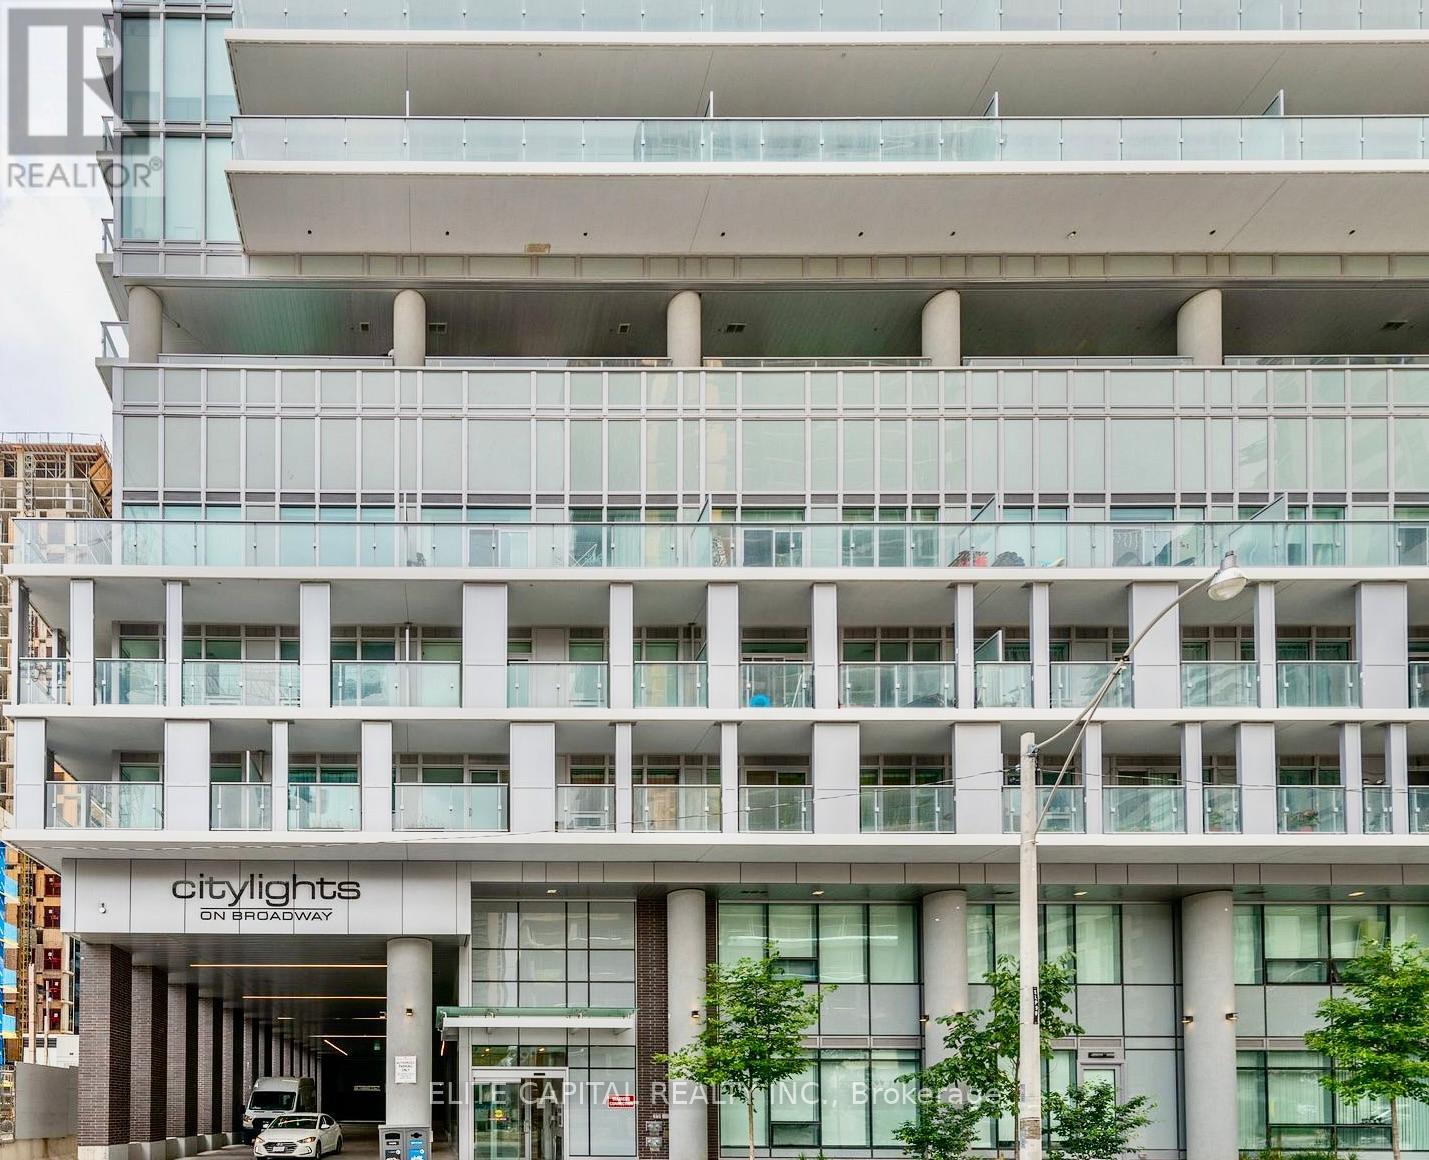
Welcome to the beautiful Citylights on Broadway! Enjoy the luxury of this fully furnished unit, as well as the bright and spacious layout of this very functional unit that has been meticulously maintained. After a long day, enjoy the heavenly premium Casper mattress included in the unit! You'll have access to 5 star amenities, all full of luxury and tranquility. Equipped with a basketball court, full size gym, yoga room and workspaces inside, you're greeted with a gorgeous swimming pool, cabanas, barbecues and theatre when you step outside. With the TTC subway station steps away, it is a commuter's paradise. Citylights on Broadway offers convenience to transit, restaurants and shopping right at your fingertips in the heart of midtown Toronto. International students and newcomers welcome! (id:61194)
Toronto, Ontario
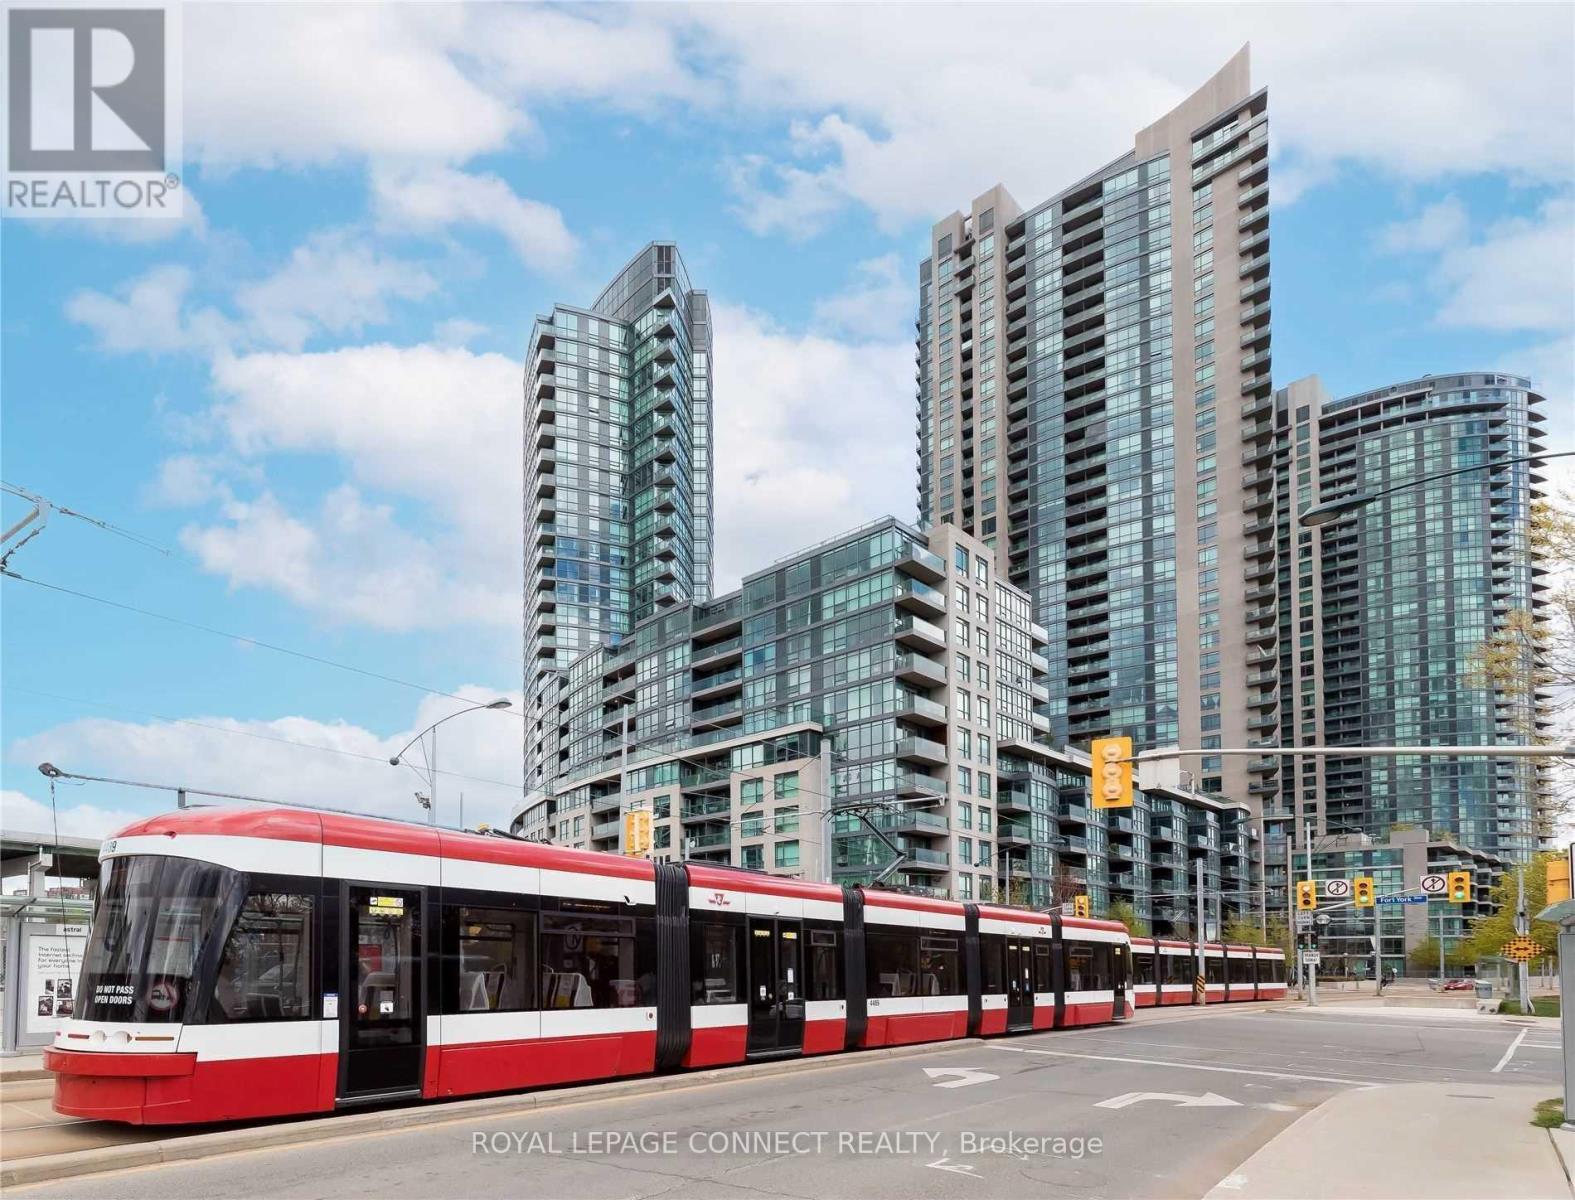
Freshly painted 1+ Den Unit On The Higher Floor. 623 Sft.+ Balcony. 1 Parking & Locker. 9 Ft Ceiling. 180 Degree N/E/S Unobstructed Lake & City Skyline View. Granite Counter, S/S Appliances, Ceramic Backsplash, Hardwood Flooring Throughout, Locker Included. Walk To Park & Waterfront Trail, TTC At Door, Street Car To Union. Minutes To The City's Finest Restaurants & Entertainment, Lounges On King St West.: Great Facilities: 24 Hours Concierge, Indoor Pool, Sauna, Jacuzzi, Party Room, Gym, Guest Suite (id:61194)
Toronto, Ontario
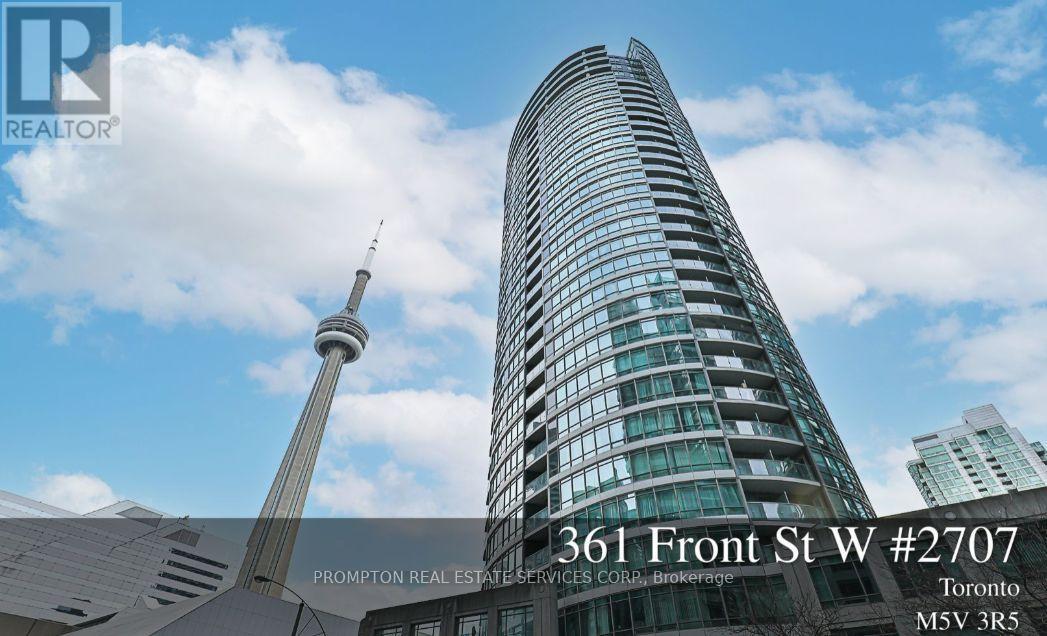
2 Bed/2 Bath City Place Condo. 24 Hour Concierge. Approx.870Sqft. Huge Master Room. Great Amenities Including Pool, Exercise Room, Party Room And Gym. Get Hair, Nails And Feet Done At Suisse Spa On Site. Steps To Ttc, Eon's, Roger's Ctr, Chinatown, Waterfront And Entertainment District. 15 Mins Walk To Union Stn. Rabba And Pizza Nova Located On Main Floor Of Bldg. Easy Access To Gardiner. (id:61194)
Toronto, Ontario
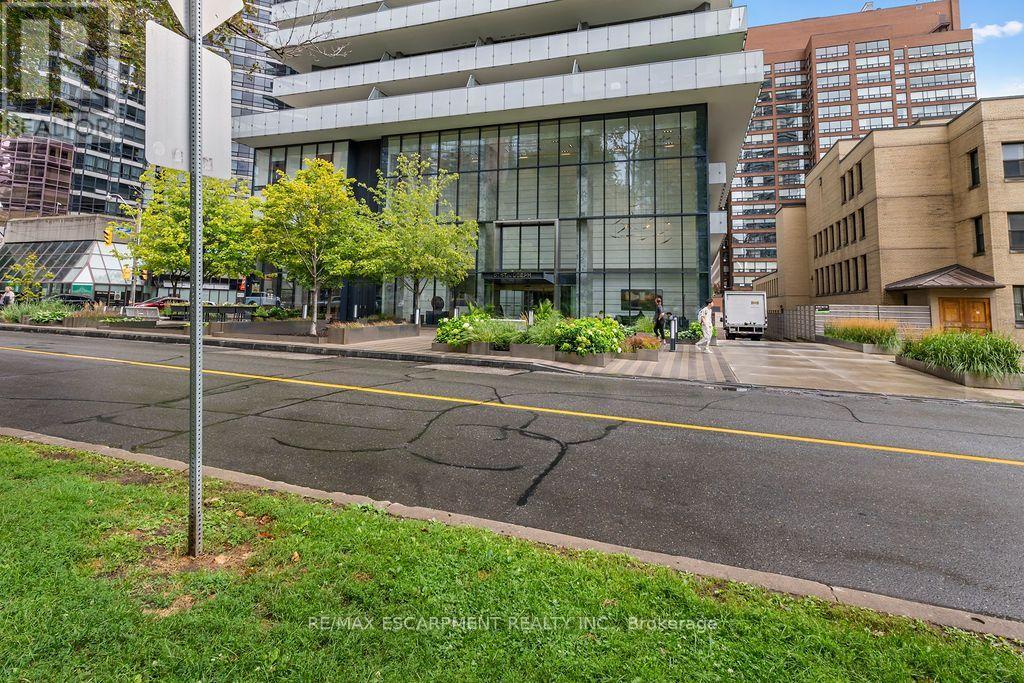
Welcome to the sought-after 1 Thousand Bay Condos, where luxury and convenience meet! This well-appointed 1-bedroom + den unit boasts an open-concept layout with a modern kitchen featuring sleek cabinetry and a functional island. The spacious living and dining area is bathed in natural light, thanks to floor-to-ceiling windows, and opens to a private balcony, perfect for relaxing or entertaining. The versatile den can be used as a home office or guest space. A spa-like 4-piece bathroom and ample storage add to the practicality of this suite. Residents enjoy premium amenities, including a rooftop deck with stunning city views, an outdoor pool, fitness center, 24-hour concierge, and more. Steps to U of T, Yorkville, the Financial District, and high-end shops and dining, this is urban living at its finest! Don't miss your chance to own in this prime location with exceptional investment potential. Currently Vacant allowing for immediate possession! (id:61194)
Toronto, Ontario
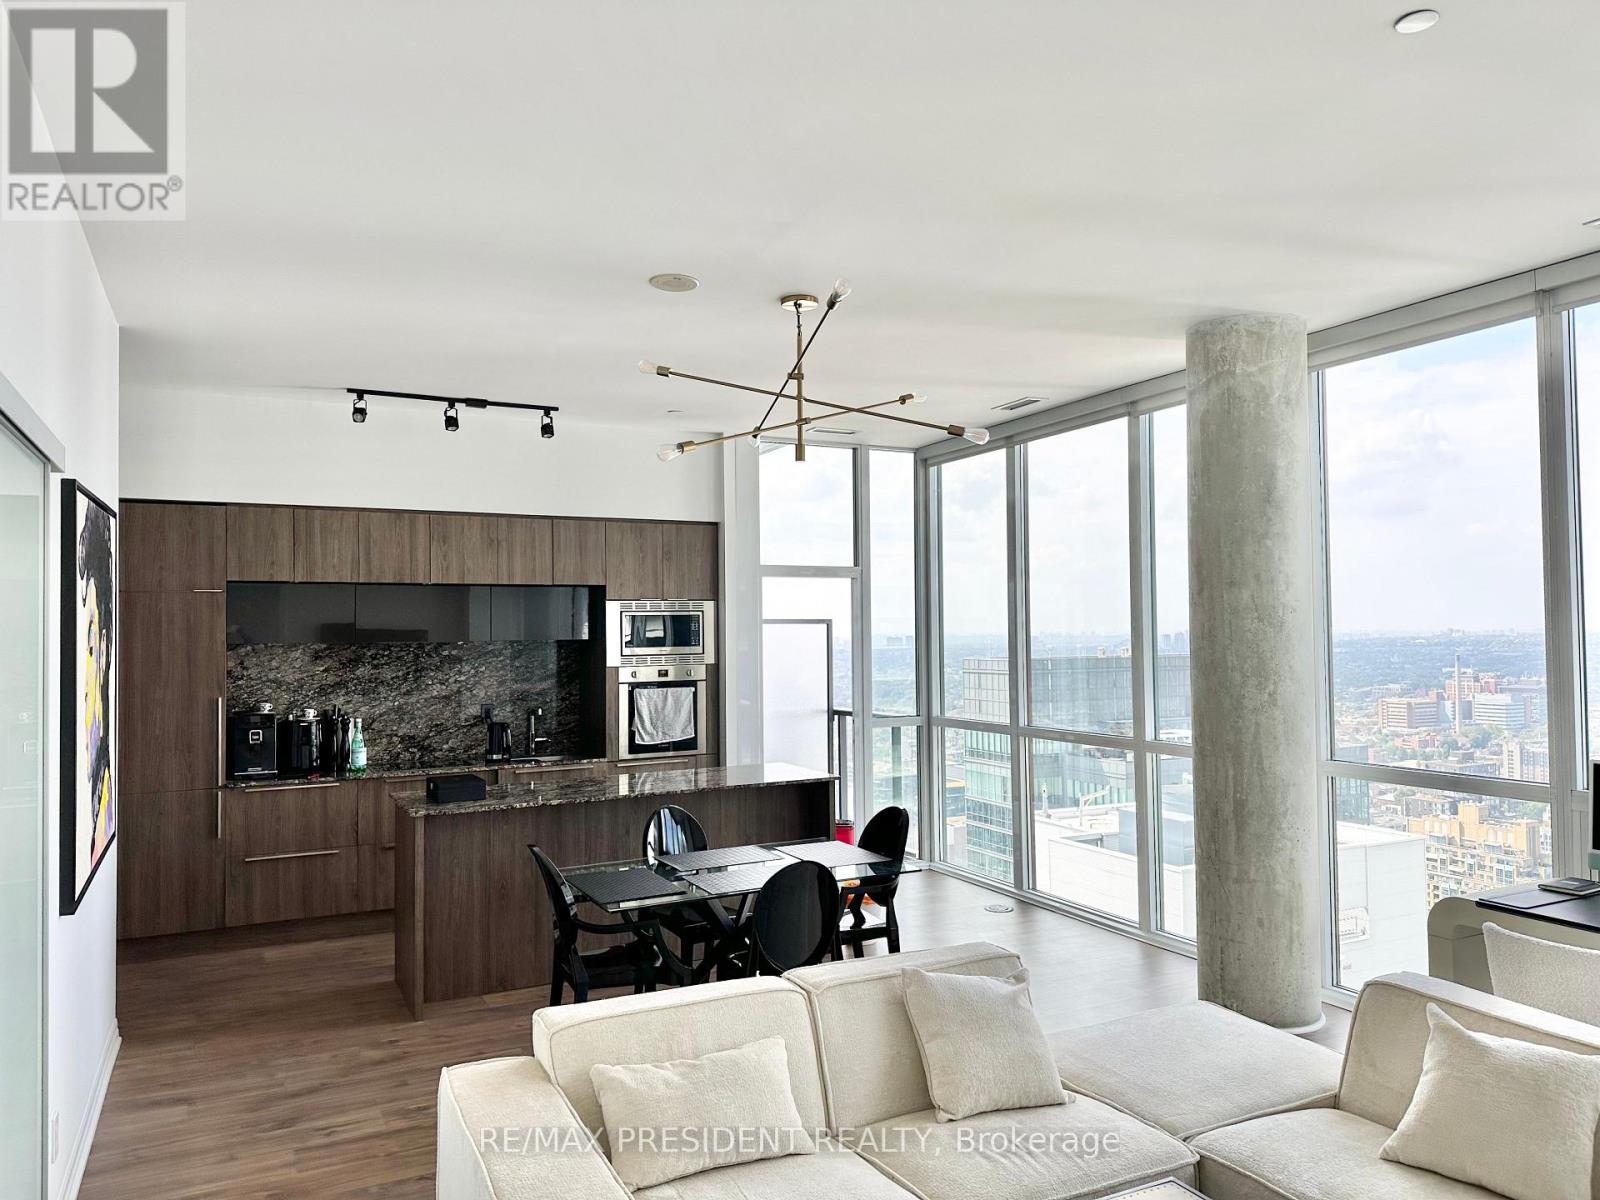
Rarely offered penthouse-level residence at the iconic Bisha Hotel & Private Residences. This exceptional 2-bedroom, 2-bathroom Isabelle suite offers an impressive 1,070 sq. ft. of interior living space plus a 68 sq. ft. balcony. Located on the only residential floor with soaring 10-ft ceilings and with just five residences on the entire floor, this is a truly distinctive offering.One of the larger 2-bedroom layouts at Bisha, the suite features an expansive open-concept living and dining area spanning over 22 feet, with floor-to-ceiling windows and the space and proportions rarely found in downtown condo living. The sleek contemporary kitchen integrates seamlessly with the main living area, creating an ideal setting for entertaining and comfortable everyday living.The thoughtfully designed split-bedroom layout provides excellent privacy. The generous primary bedroom features an ensuite bath and walk-in closet with custom built-in wardrobes. Additional built-in wardrobes in the hallway provide exceptional storage rarely found in a downtown condominium.Residents enjoy Bisha's signature hotel-inspired lifestyle with 24-hour concierge, spectacular rooftop infinity pool, fitness facilities and exceptional amenities. Step outside to the best of King West and the Entertainment District, with TIFF Bell Lightbox, Rogers Centre, the CN Tower, Financial District, theatres, restaurants, cafés and transit all within easy reach.One underground parking space is included. Available furnished or unfurnished, offering the flexibility to simply move in and enjoy or make this exceptional residence your own. (id:61194)
Toronto, Ontario
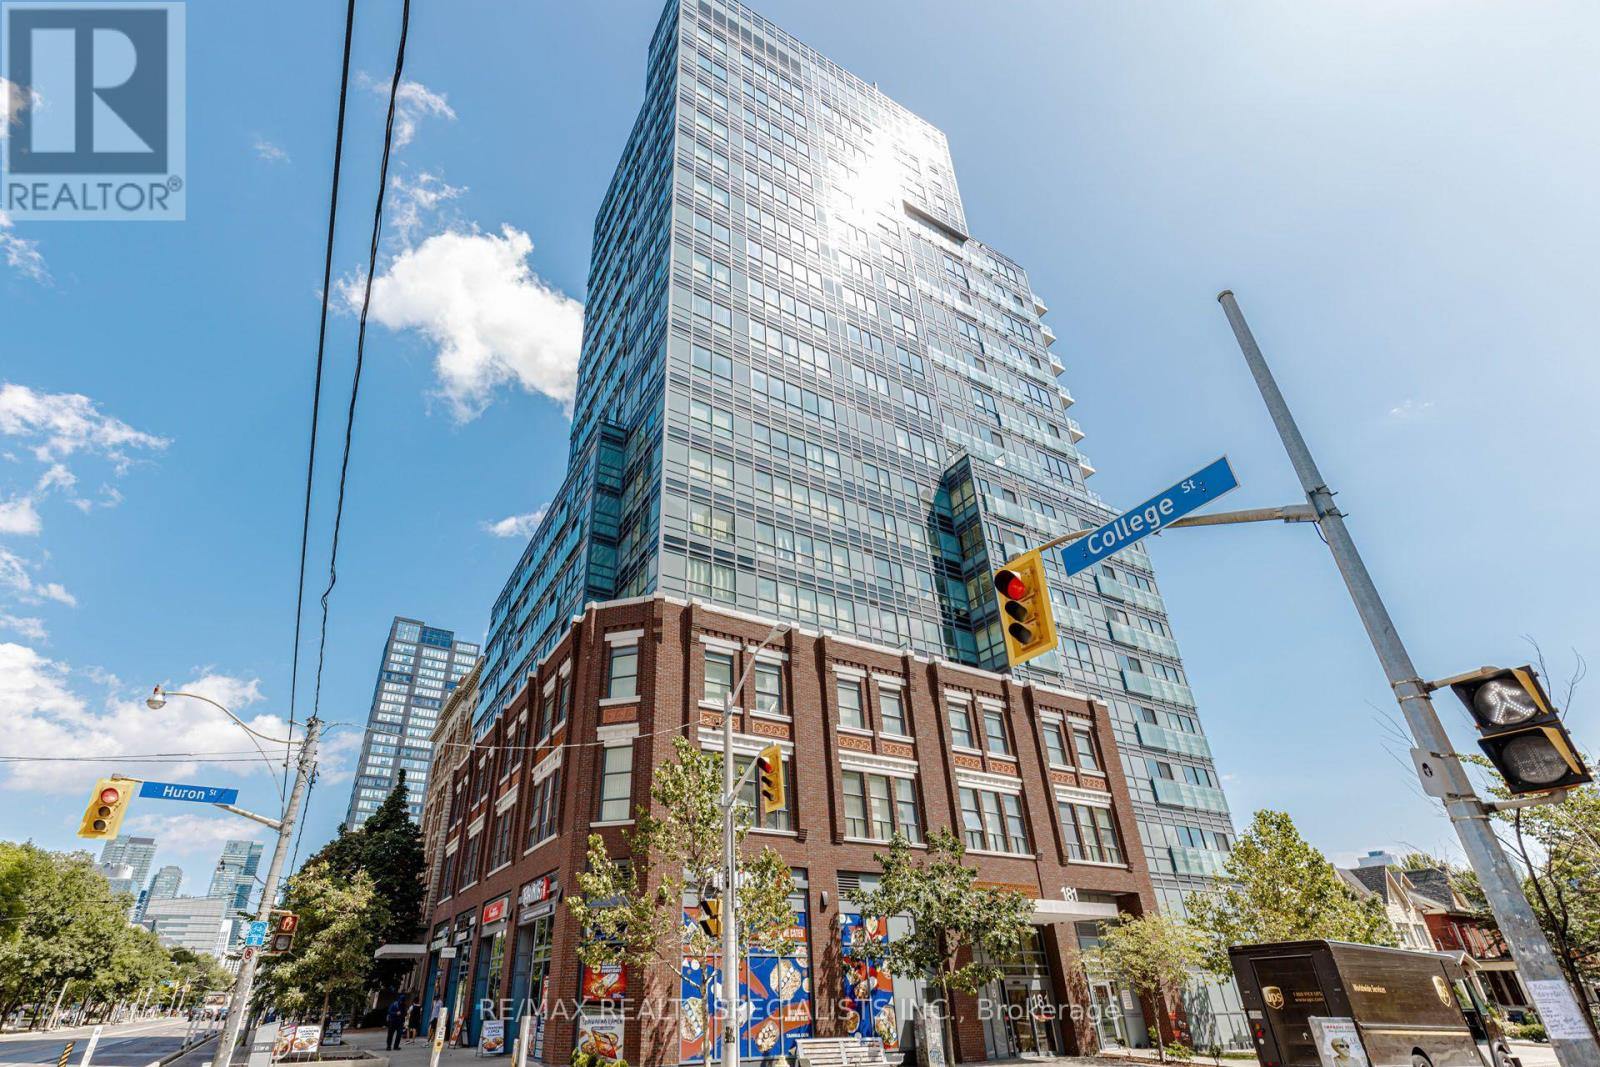
Stunning Luxury 2 Bedroom + 2 Bathroom Condo With 2 Owned Lockers In The Heart Of Downtown Toronto! Perfectly Positioned At College St & Huron St - University Of Toronto- St. George Campus Directly Across The Street & Toronto Public Library Next Door. Streetcar Stop At The Foot Of The Building & Subway Station Just Steps Away For Effortless Commuting. Walk To T&T Supermarket, Vibrant Chinatown & Kensington Market For All Your Daily Needs. Minutes To Toronto Western Hospital, Mount Sinai, SickKids, Toronto General & Women's College Hospital. Quick Access To Bay Street Financial District, Queen's Park, Yorkville Luxury Shopping & Eaton Centre. Surrounded By Top-Rated Restaurants, Cafés, Parks & Cultural Landmarks - Everything Toronto Has To Offer Is At Your Doorstep! (id:61194)
Toronto, Ontario
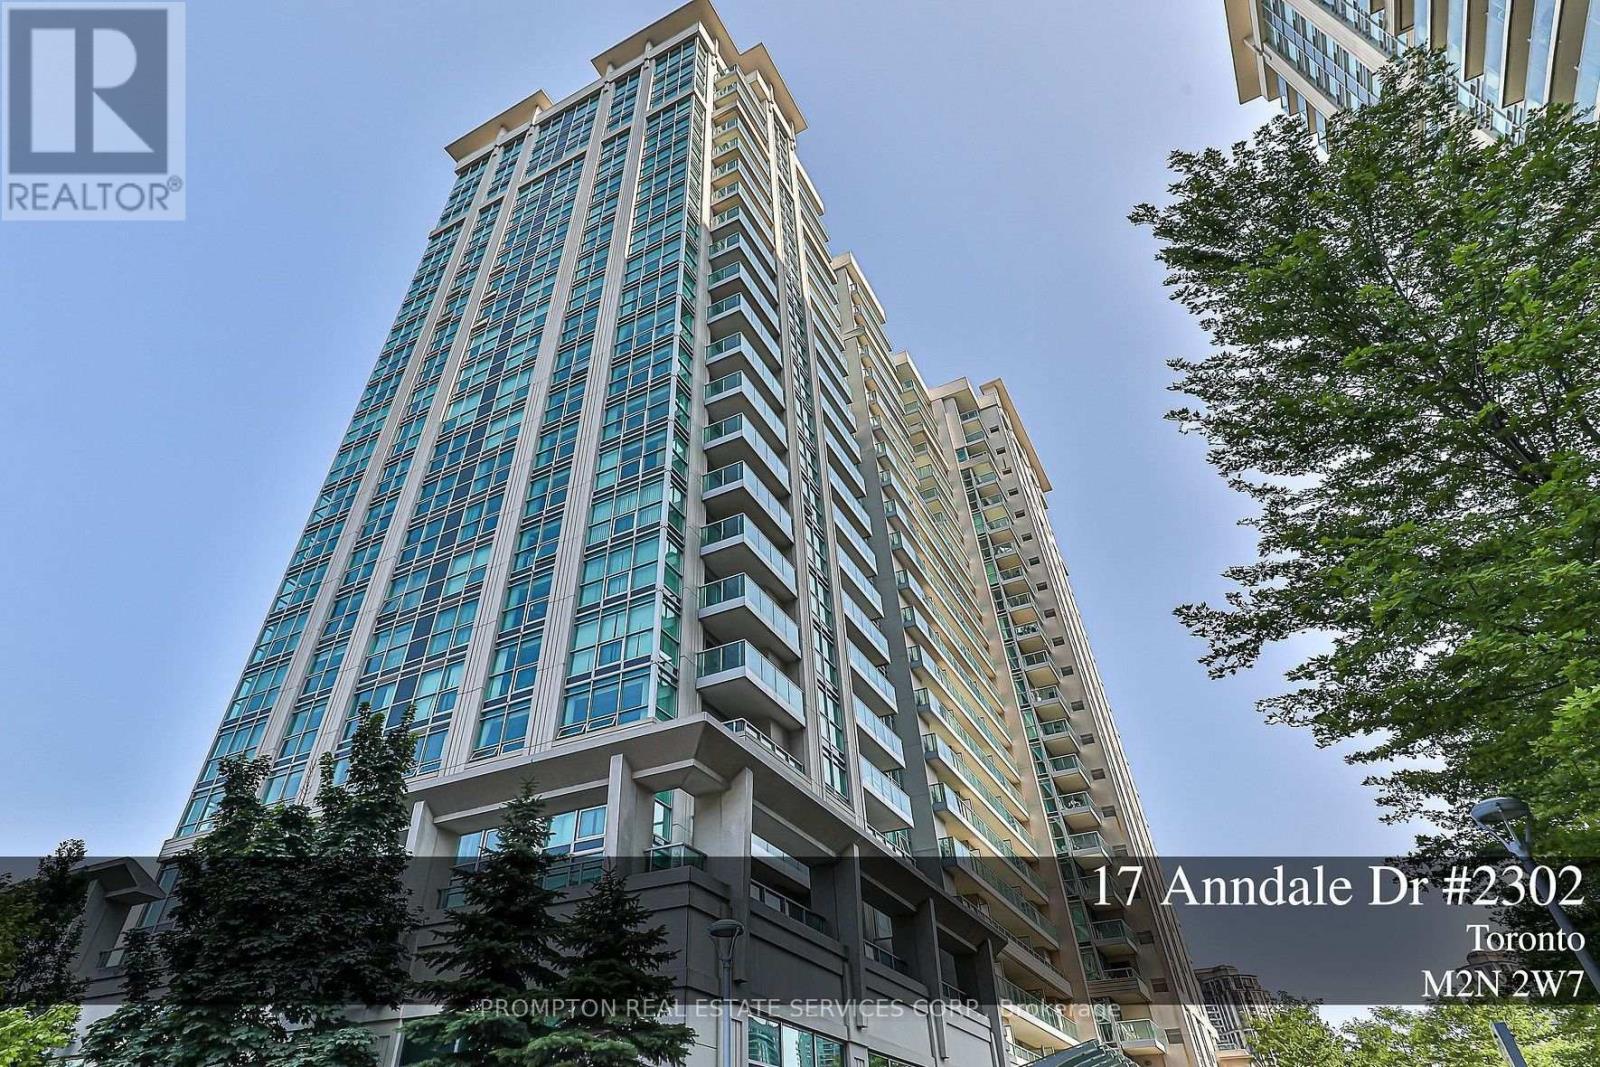
Located in a luxury building by Menkes, this residence offers ultimate convenience just steps from Sheppard Subway and premier shopping. Enjoy 24-hour concierge and security, along with top-tier amenities including a fully equipped exercise room, indoor pool, sauna, party room, theater room, study room, outdoor lounge, and guest suites. The unit features granite countertops, stainless steel appliances, and stylish laminate flooring throughout. One(1) Parking(B#58) One(1) Locker(B#204) Included. (id:61194)
Toronto, Ontario
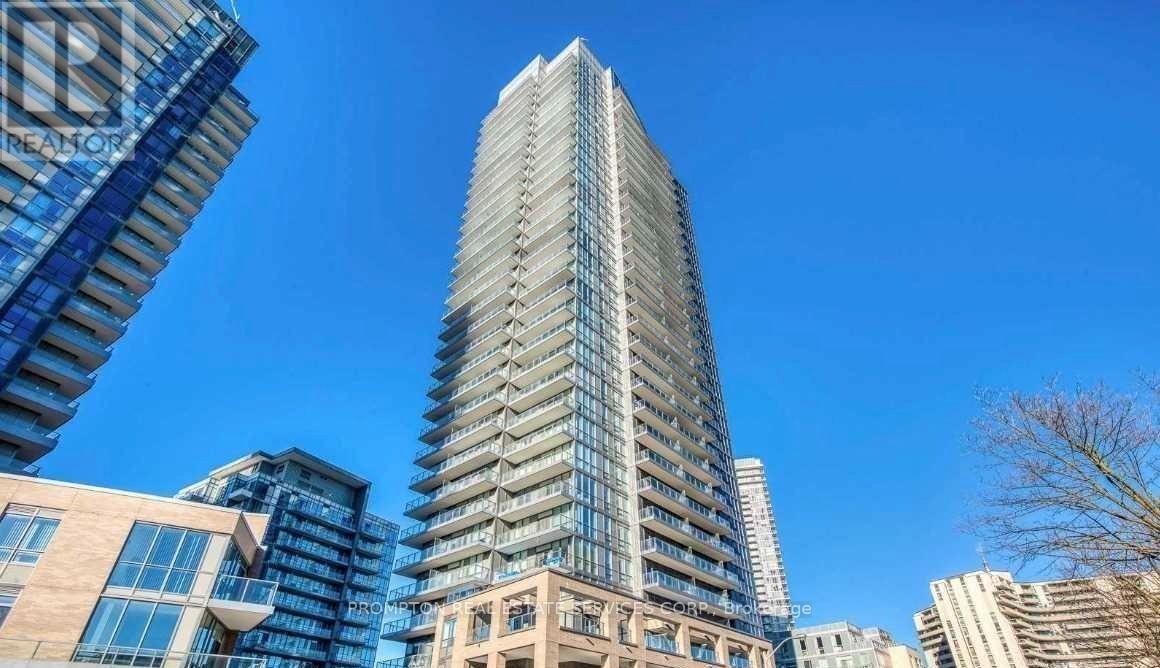
At Park Club Condo*Prime Location & Steps To Don Mills Station*Unobstructed South-West Exposure*Balcony W/Plenty Of Sunlight*9Ft Ceiling & Laminate Flr*Open Concept Kitchen & Dining Rm W/A Multi-Purpose Island*Both Bedrooms With Wdws & Closet*Steps To Fairview Mall, Yrt Bus & Ttc Subway*Great Amenities: 24 Hr Concierge,Spa Inspired Steam Rm & Sauna,Gym,Guest Suit,Party Rm...Etc* (id:61194)
Toronto, Ontario
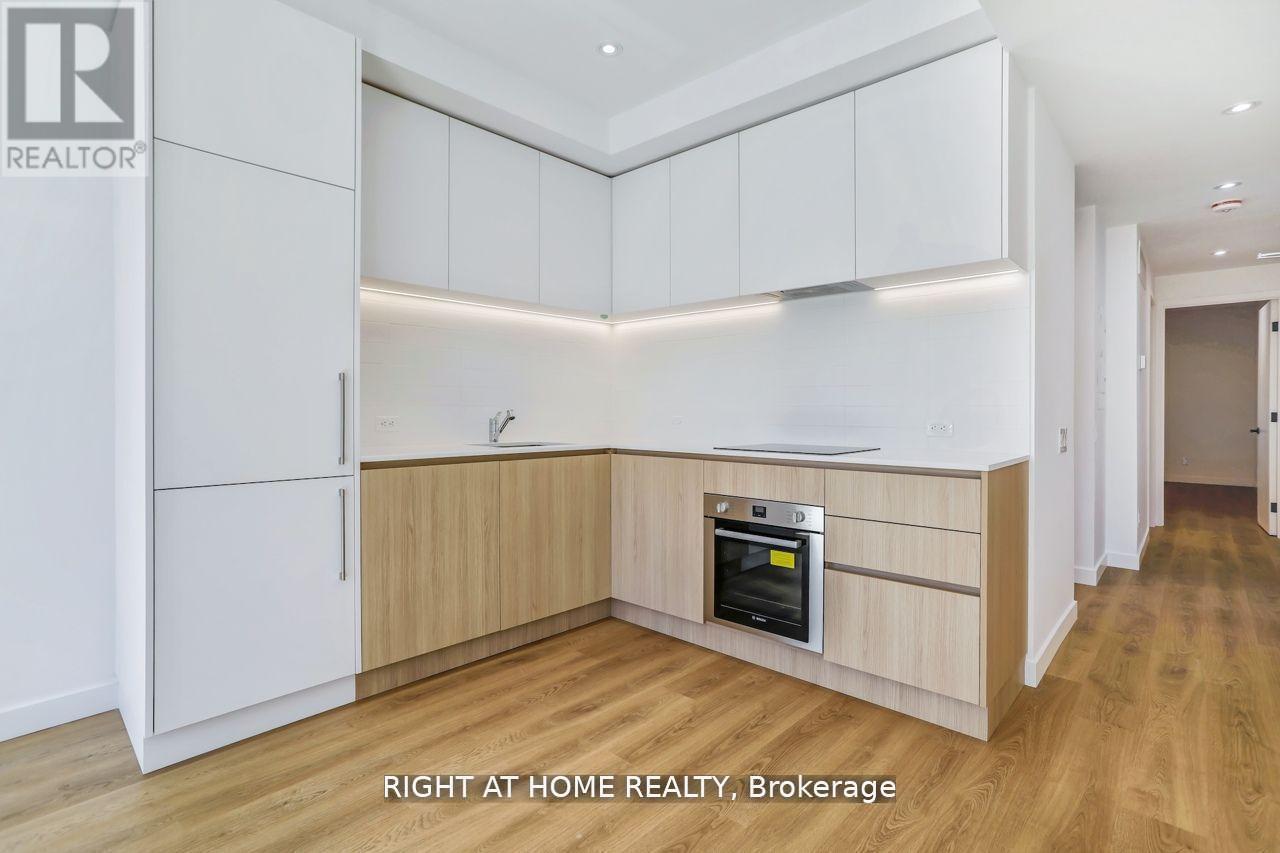
Welcome to 1086 St.Clair. Up to date technology with very convenient options to use key or keyless entry to unit. 2 Bedroom/1 Bath Apartment in Oakwood Village. Romeo & Juliet Balcony. All brand New Bosch Appliances which can be controlled with mobile phone. Open Concept Layout With Natural Sun Light Fill The Space. Steps Away From Transit and Best Restaurants St. Clair has to Offer(Cano, Rosa's, Atomic 10, Bar Ape, The Rushton, Ferro, Amucca, FK Restaurant, Marcello's, True History Brewing, Futura, Savoy, Pukka, Aaamar, Queen's Head Bar and more)Washer & Dryer in Unit. Unit has dishwasher and A/C. All Separately Metred. Tenant controls their own Heat & AC. Green P Parking Or Street Parking Permit Also Available. Parking at back of unit available for fee. Note:Pictures are from previous listing. (id:61194)
Toronto, Ontario
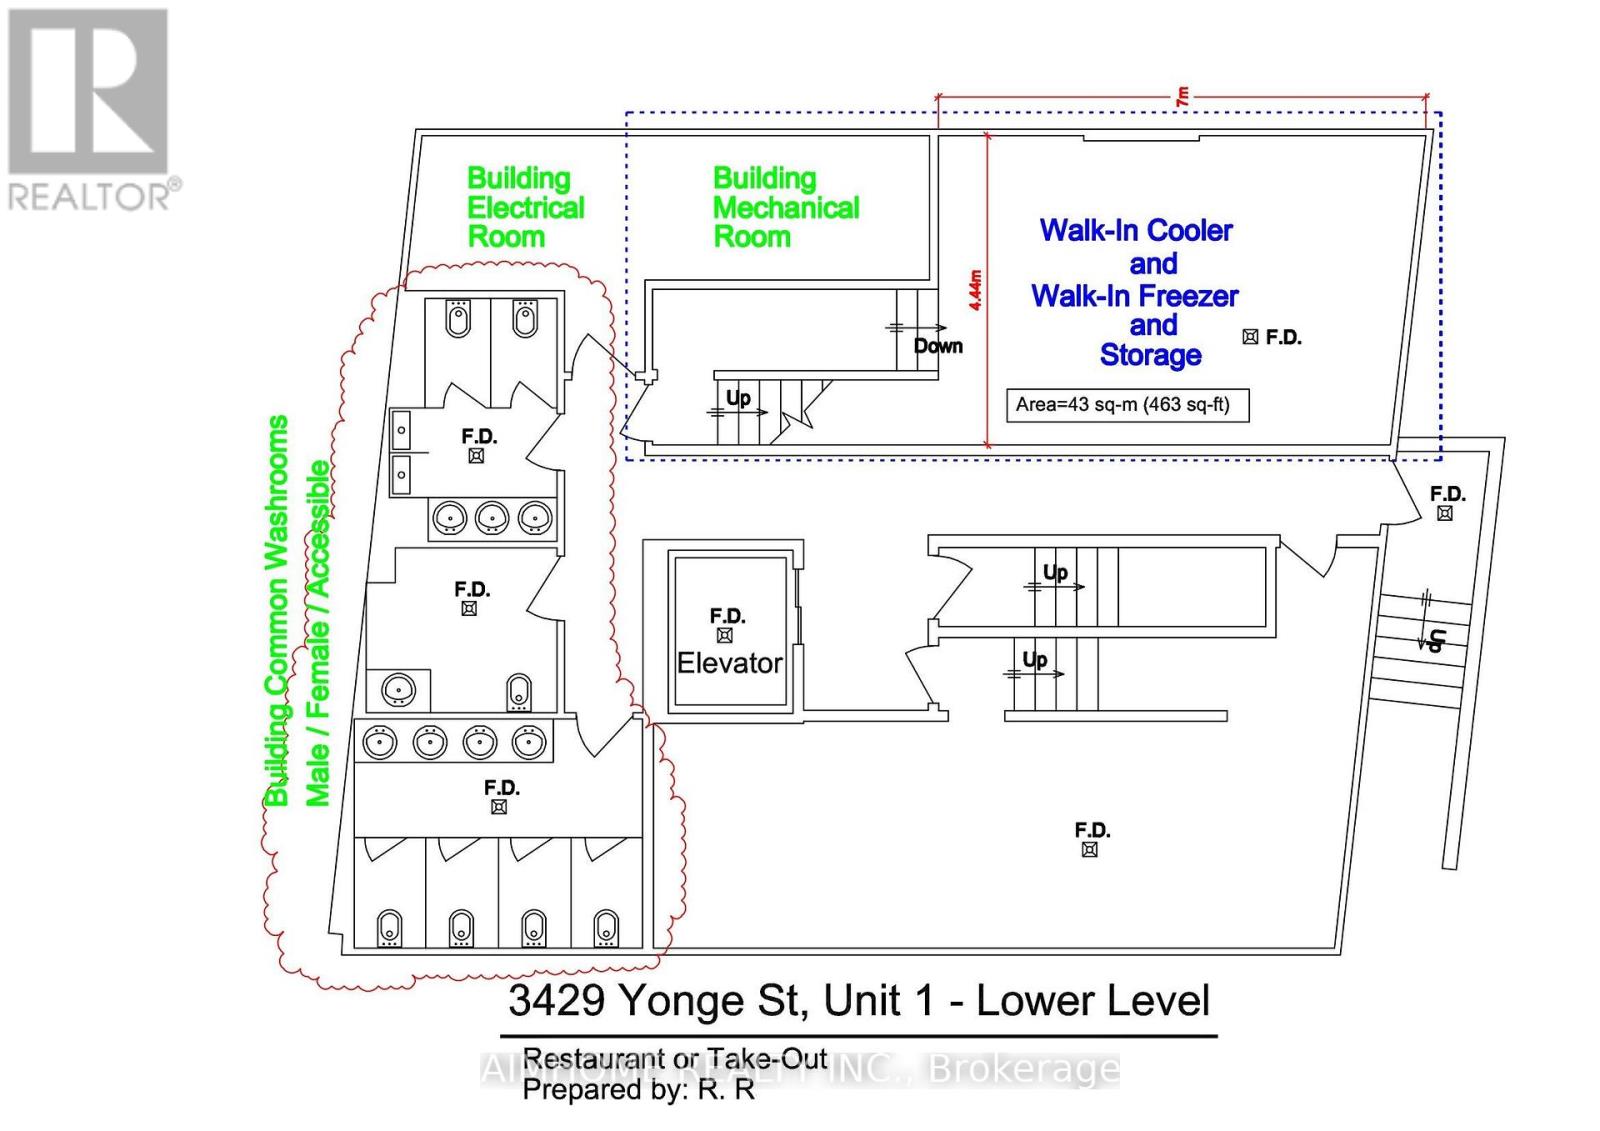
Prime Yonge Street opportunity in a prestigious building. Ideal for a wide variety of commercial uses, including a dental clinic, medical clinic, pharmacy, restaurant, franchise, bakery, coffee shop, retail store, showroom, bank, Dry cleaning and more (subject to permitted uses). Flooring and 9 Bathrooms finished, Elevators, Features 3-phase power, 240V, 125-amp electrical service, and Cat6/RJ45 wiring throughout the unit. Excellent exposure with TTC at the doorstep, and convenient access to Highway 401 and Lawrence Subway Station. (id:61194)
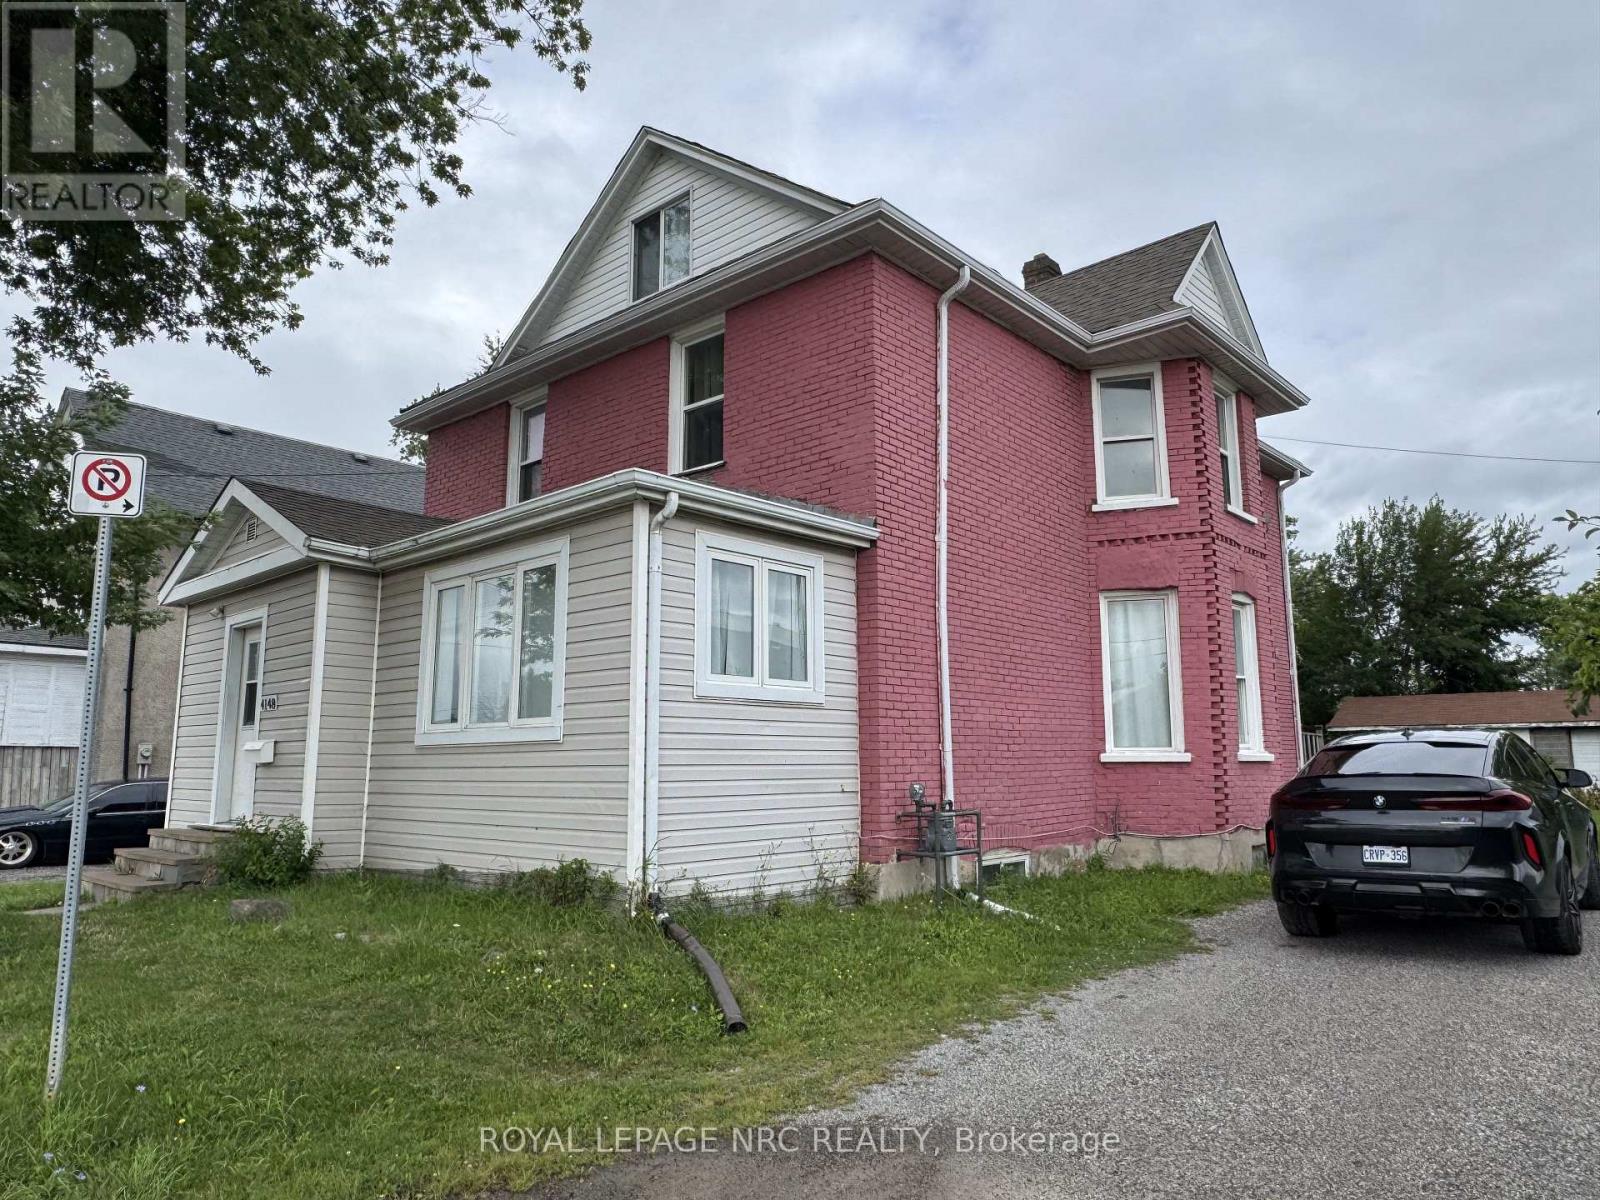
Niagara Falls, Ontario
Exceptional multi-unit investment opportunity, currently operated as a short-term rental! Ideally located just one minute from Great Wolf Lodge and five minutes from Niagara Falls. The main-floor unit features two bedrooms, a spacious living area, a kitchen, a four-piece bathroom, and patio doors leading to the backyard. The second-floor unit offers three additional bedrooms, a living room, a kitchen, and a full bathroom. The third-floor unit is a private one-bedroom apartment complete with a kitchenette and a three-piece bathroom. Situated on a generous 50 x 150 ft lot, this property offers excellent potential for investors, short-term-rental operators, or buyers seeking flexible multi-generational living. Offer date: 3rd of September at 4 pm. (id:61194)
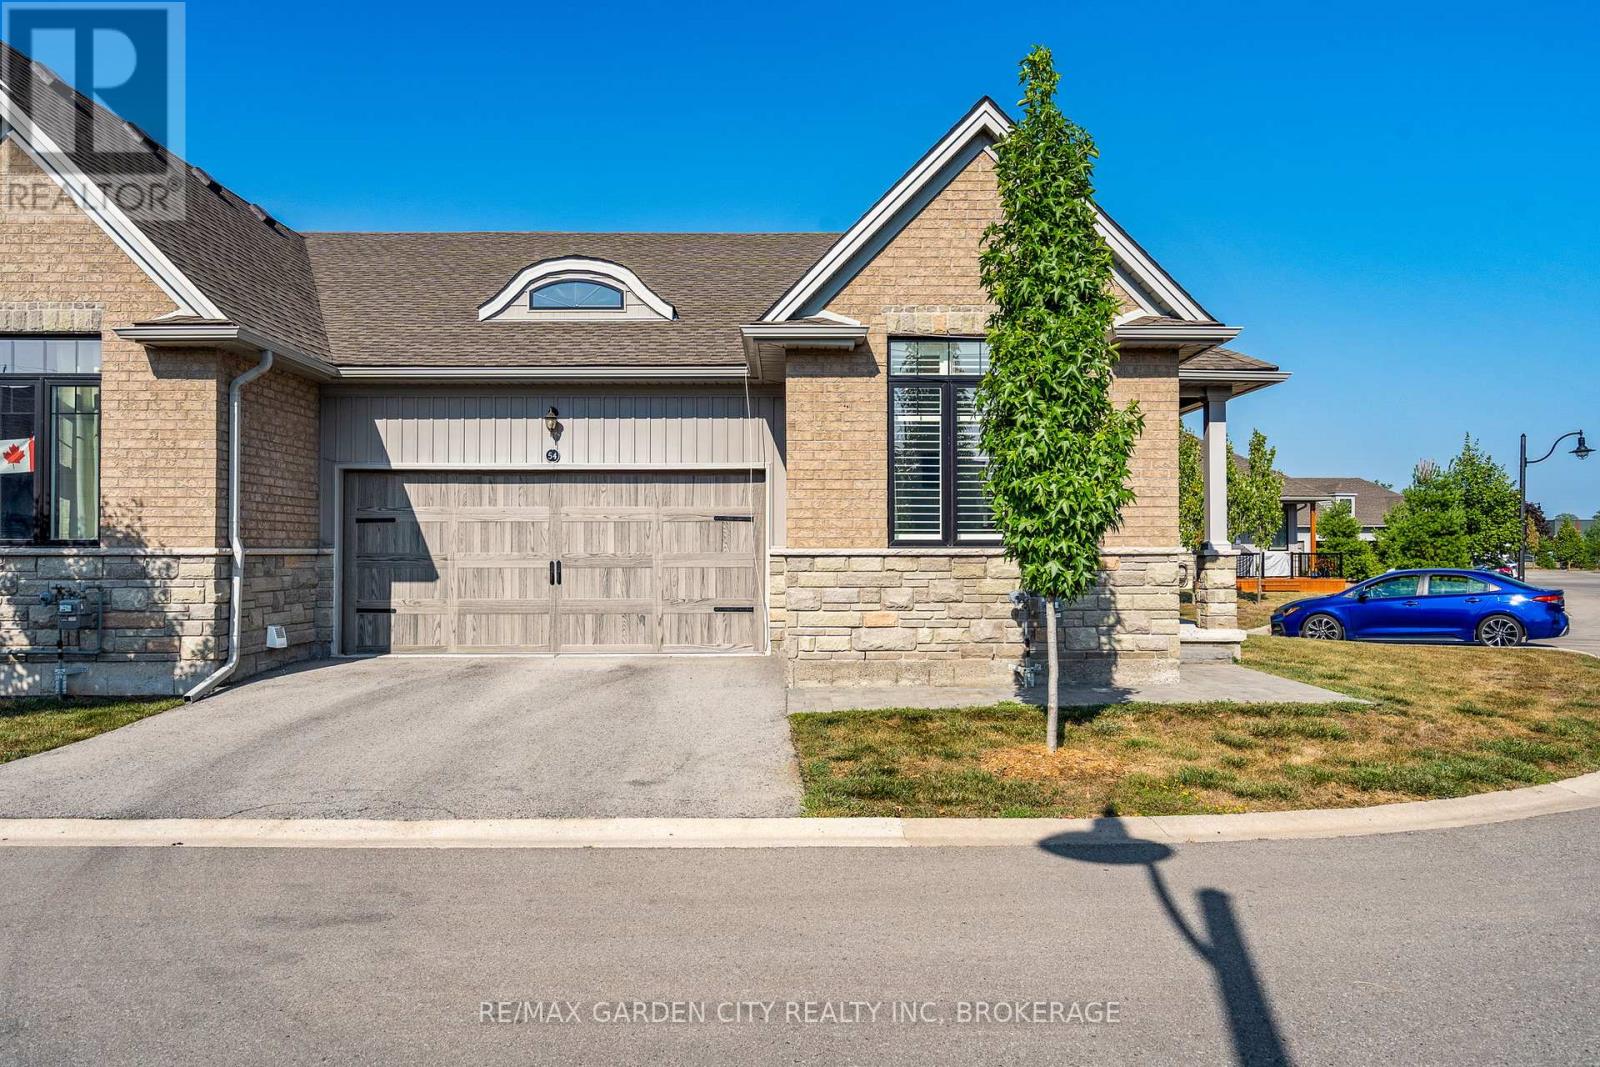
Welland, Ontario
Sought-After "End Unit Bungalow Townhome" in the Village on Prince Charles. Welcome to this beautifully maintained end unit bungalow townhouse condominium in the highly desirable Village on Prince Charles. Nestled in a prime location, this bungalow townhome combines convenience with a relaxed, maintenance-free lifestyle. The main floor offers hardwood floors, 9-foot ceilings, and southern exposure, filling the space with natural light. Enjoy the open-concept layout featuring a spacious chefs kitchen with granite countertops, an island, and stainless-steel appliances, perfect for entertaining family & friends. The dining area is well-appointed, and the inviting living room includes a cozy gas fireplace and direct walkout to a private covered patio. The primary bedroom offers a large walk-in closet and a luxurious 3-piece ensuite, with custom vanity, heated floors and a custom walk-in shower. A light & airy second bedroom, with an oversized window, and appreciate the convenience of a second 4-piece bathroom, also with heated floors and stylish finishes. Additional highlights completing the main living area, include main-floor laundry with plenty of storage, and mudroom, with direct access to the double car garage, double-wide "private driveway", and plenty of visitor parking. The full unfinished basement offers 9ft ceilings, three large windows, a rough-in for a bathroom...endless potential to increase future living space, in-law quarters or additional storage. Let the condo lifestyle pamper you, where every day feels like the weekend; with the lawn care and snow removal right to your front door, including your driveway...life doesn't get better then that - kick your feet up and take it all in!! Located in a central, sought-after area close to shopping, an abundance of medical services, pharmacy, and public transit this is carefree living at its finest, do not miss your chance to make this townhome yours! (id:61194)
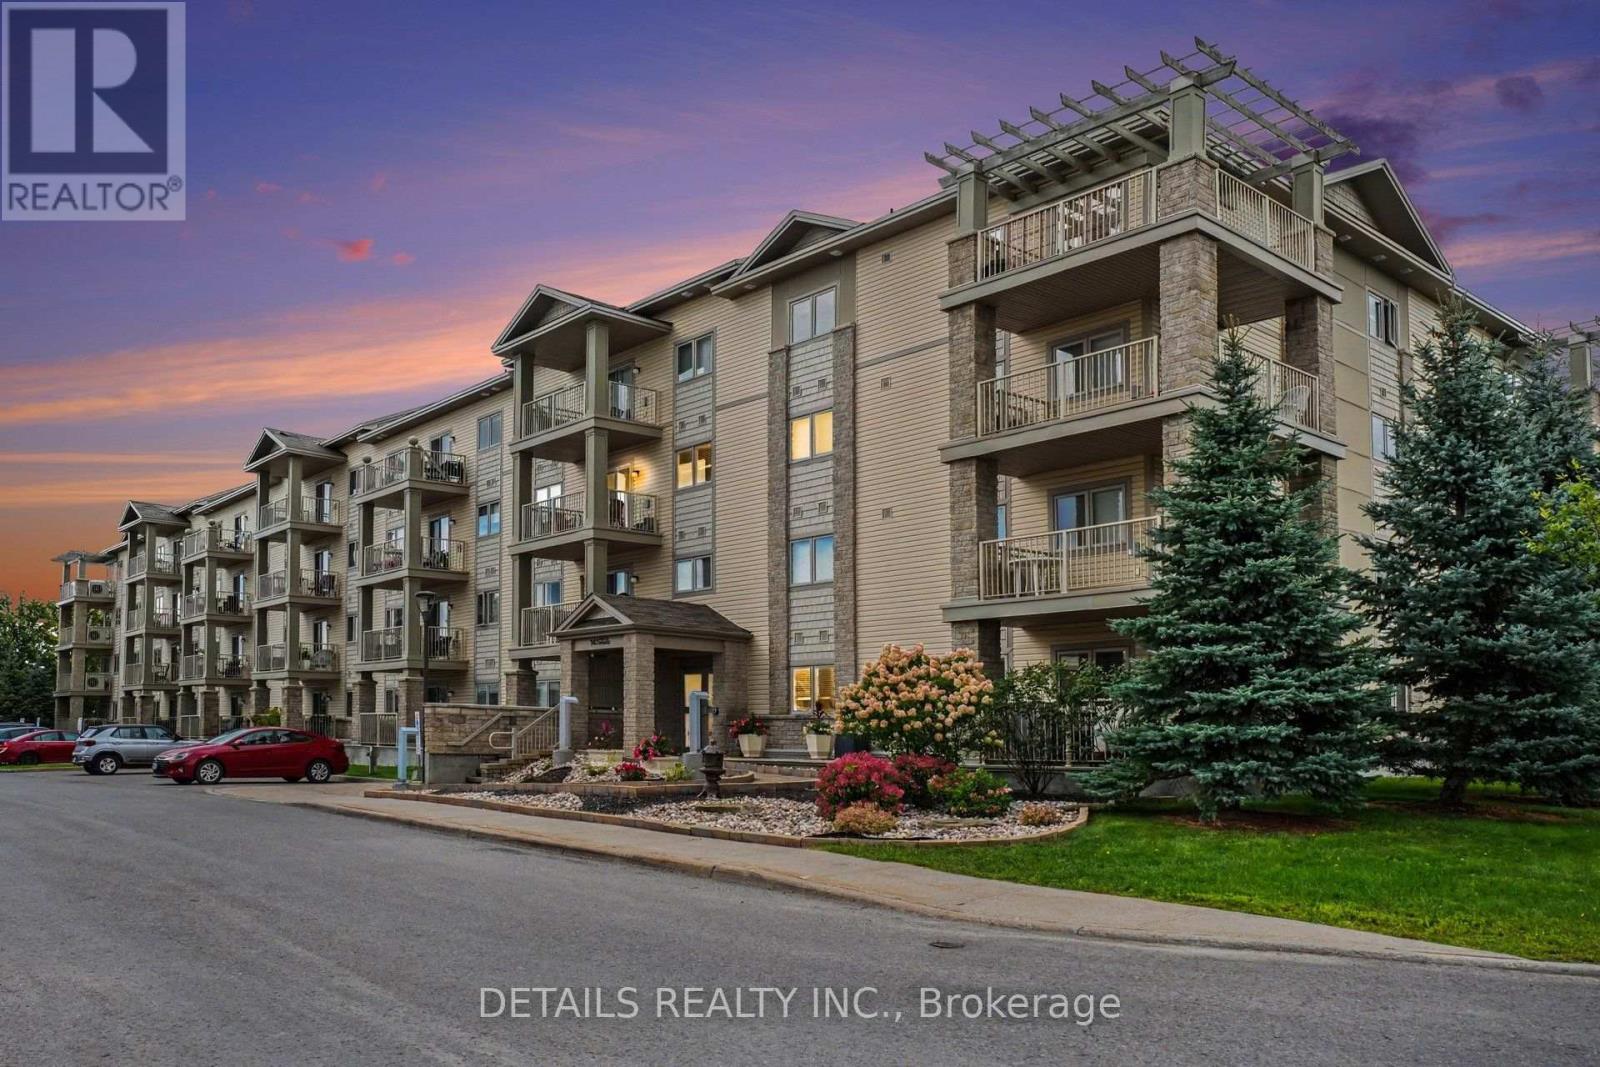
Ottawa, Ontario
MOVE-IN READY, IMMACULATE & WAITING FOR YOU! This beautifully maintained 2-bedroom, 2-full-bath condo has everything you need-and nothing to do but move in and enjoy. Located on the second floor, the bright living space opens to a private balcony with gorgeous west/southwest exposure-the perfect spot to unwind and take in the evening sunsets. The spacious primary bedroom features its own ensuite bath and walk-in closet, while comfortable radiant floor heating keeps things cozy year-round. Built in 2014 and complete with all appliances, underground parking and a storage locker. Flexible possession means you can make your move when it works for you. Clean, comfortable and exceptionally well cared for-this is one you'll want to see before someone else does! (id:61194)
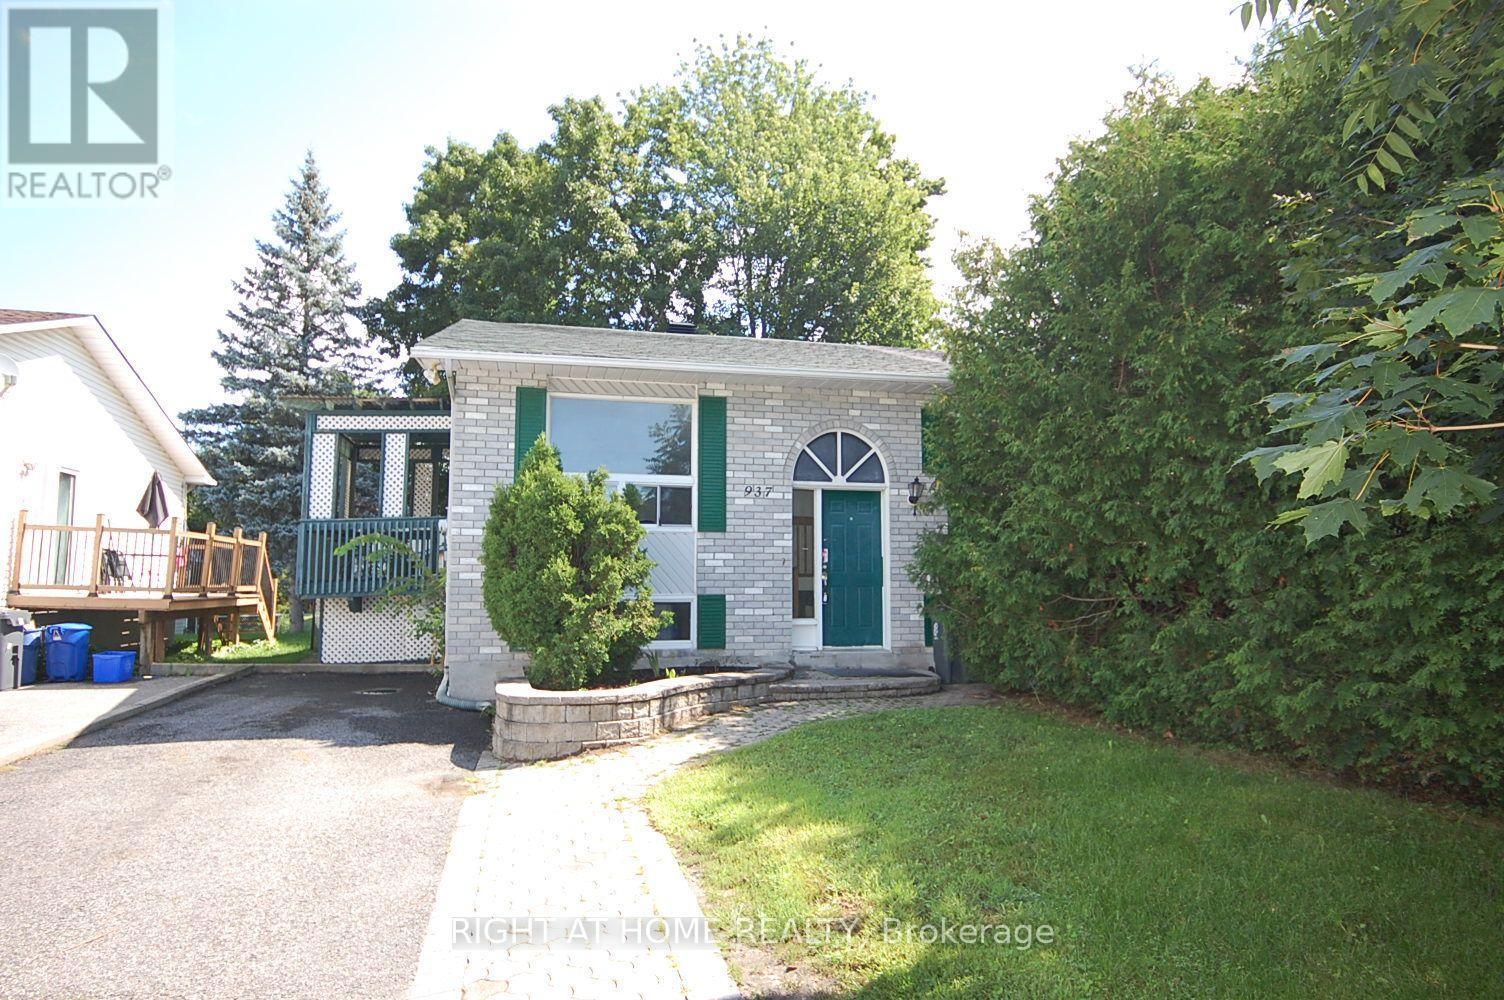
Clarence-Rockland, Ontario
This High Ranch Bungalow is located in a very desirable location Center East in Rockland. . Walking distance to schools(Public & Catholic, French-English), Library, minutes to multitude of Amenities, Stores, Box Store. This home offers 2+1 bungalow, 2 washroom, storage, basement family room and laundry room. Great for first time home buyer or for a retiring couple looking for a smaller home. Fenced back yard and storage shed. PROPERTY BEING SOLD AS IS WHERE IS . SOME TLC REQUIRED !!! OWNERS AS BEEN RENTING FOR MULTIPLE YEARS! (id:61194)
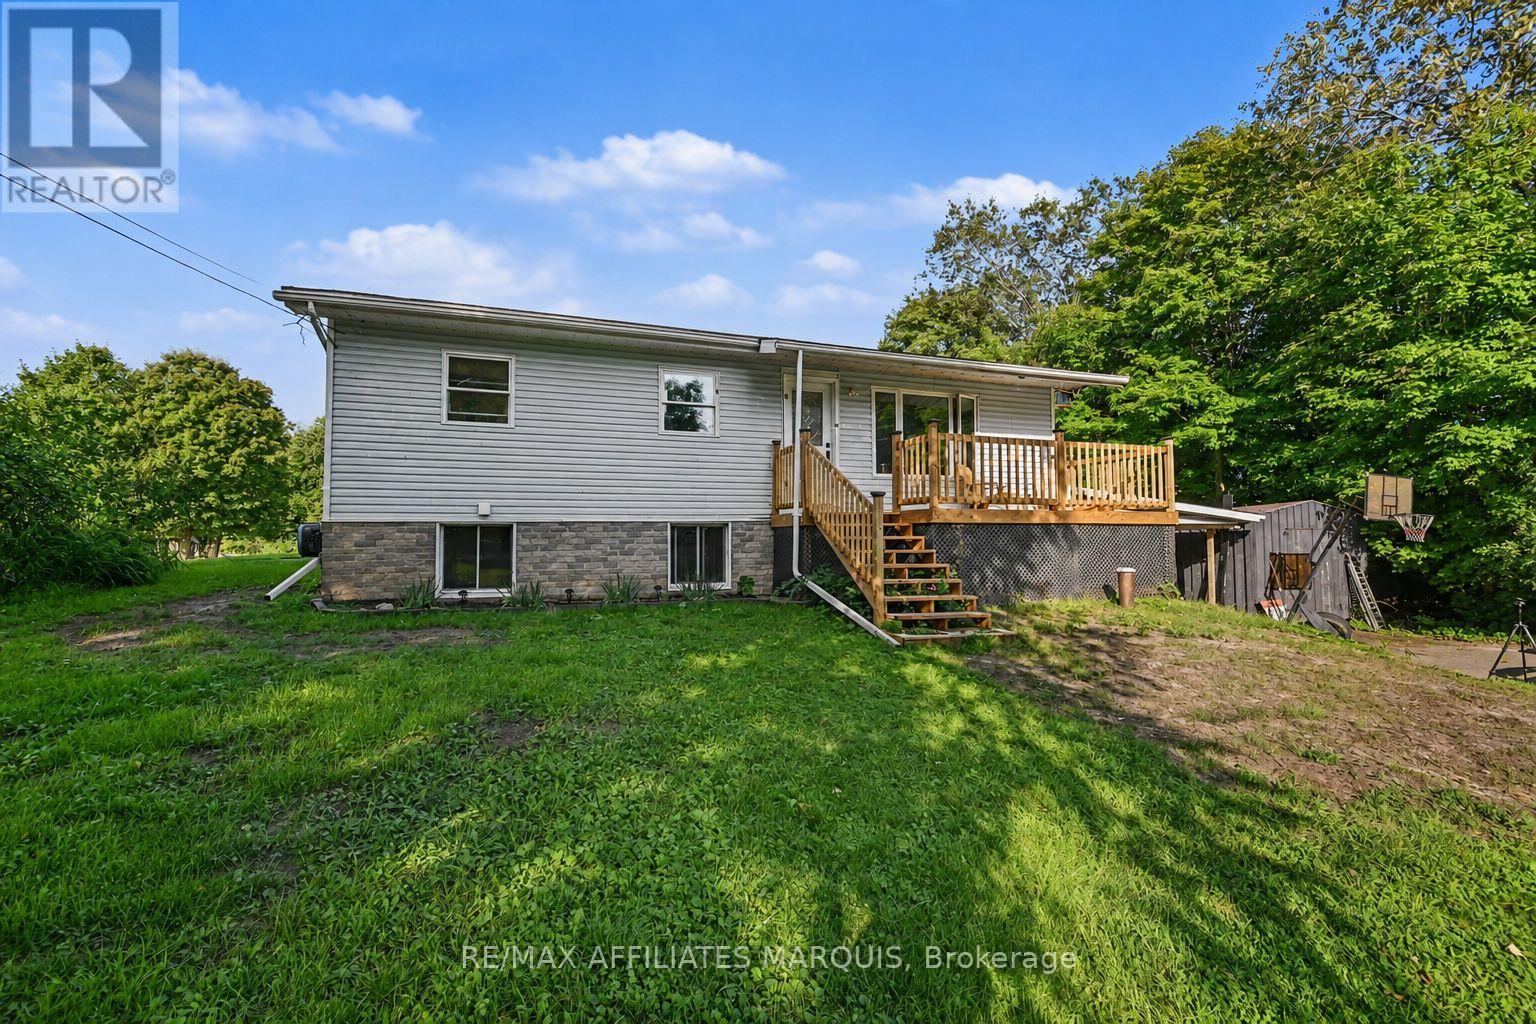
Rideau Lakes, Ontario
Country space, everyday convenience, and plenty of room to make it your own! Just minutes from town, this 3+ bedroom bungalow offers a versatile layout, great outdoor space, and several recent updates. Inside, the bright main floor features an open living and dining area and a refreshed kitchen with new flooring and backsplash, along with plenty of cabinetry and workspace. The finished lower level adds even more room to spread out, featuring a spacious family room warmed by a pellet stove. You also have a fourth bedroom or Additional Primary Suite with walkthrough closet and a 2 piece ensuite. There are two convenient walkouts to the yard. Outside is where this property really shines. A multi-level deck overlooks the above-ground pool with new liner, while the large yard offers plenty of space for kids, pets, gardens, or simply enjoying the outdoors. A heated Amish shed adds useful storage and even more flexibility. With a comfortable living space, a family friendly yard, and a location that gives you a little more breathing room without sacrificing proximity to schools, shopping, and amenities, this home is a great opportunity to settle in, add your own touches, and make it yours. (id:61194)
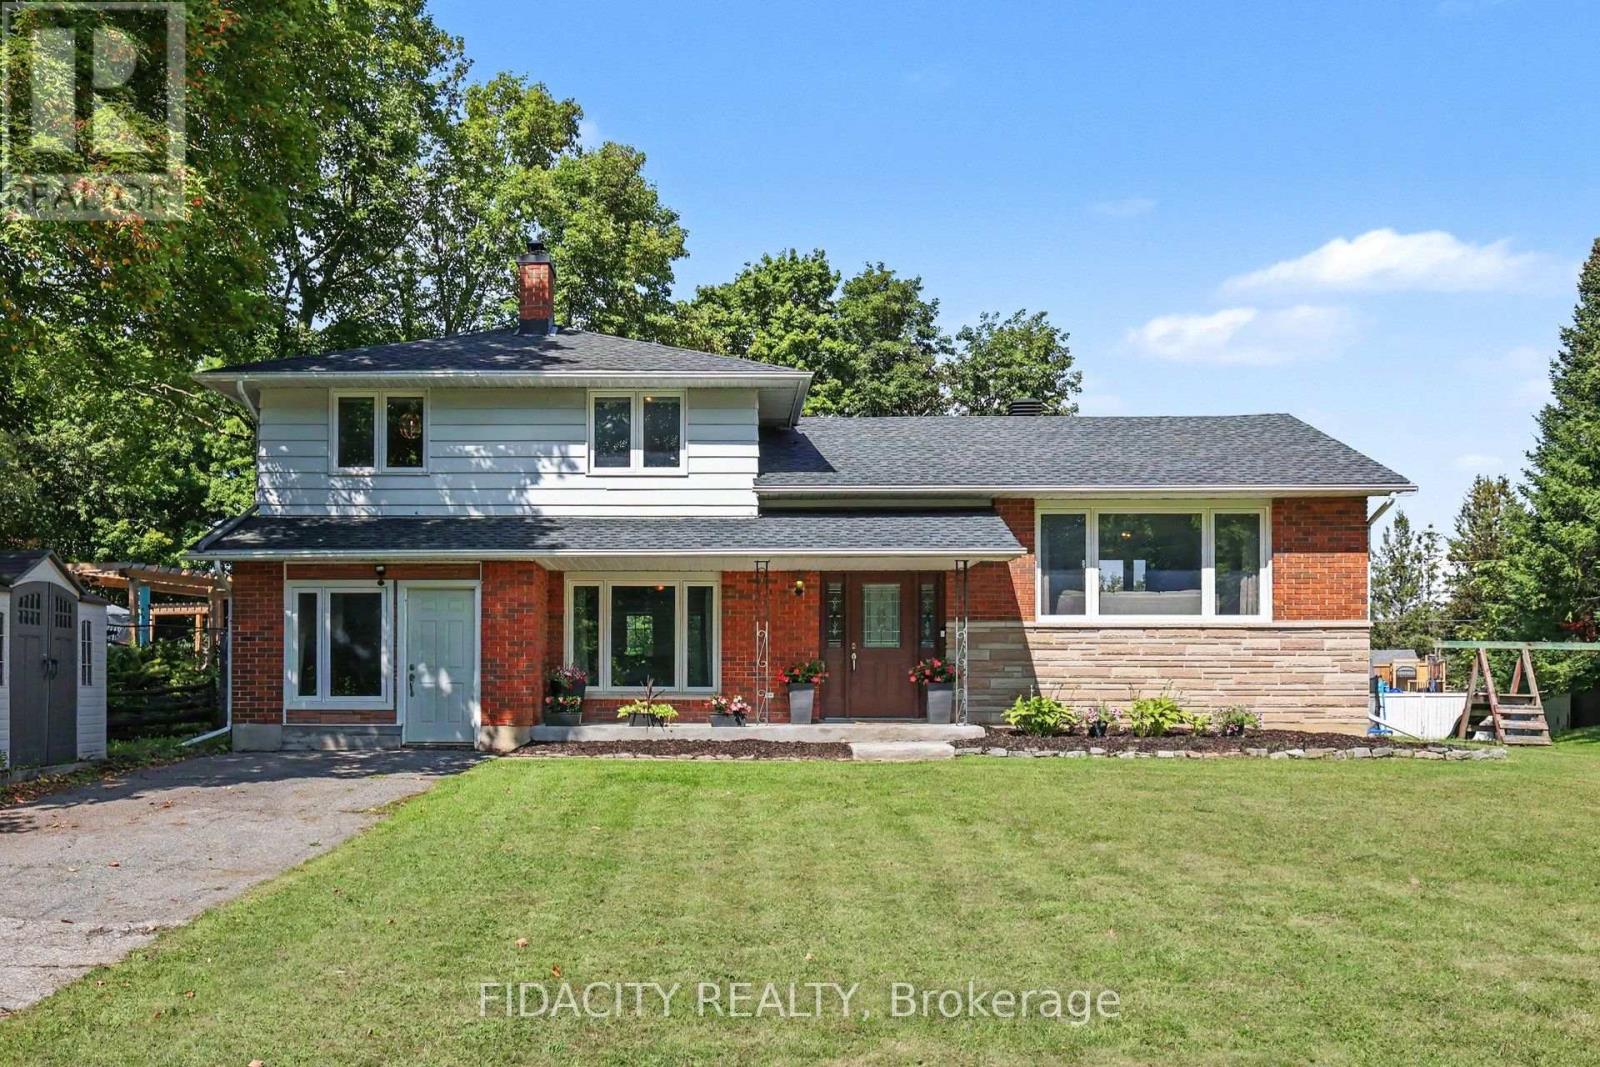
Beckwith, Ontario
Welcome to this bright and spacious split-level home, situated on an oversized lot (100 by 200) in an unbeatable location just minutes from Carleton Place and a short drive to Ottawa. Beautiful curb appeal welcomes you from the moment you arrive. Inside, the main level features a bright living room, dining area and kitchen with plenty of natural light throughout. Upstairs you'll find three bedrooms and a full bathroom.A few steps down is a bonus family room, convenient powder room and double-door access to the backyard. Down another level, the fully finished basement offers oversized windows, a fourth bedroom, rec room and additional storage.The garage has been converted into a functional space for a home-based business, offering a great work-from-home setup while still providing the flexibility to convert it back to a garage if desired. With four bedrooms, multiple living spaces and a large lot, this home offers plenty of room to make it your own. A great opportunity for anyone looking for space, flexibility and a location that keeps everyday amenities close by. Roof replaced in 2022. 24hr irrevocable on all offers as per form 244 (id:61194)
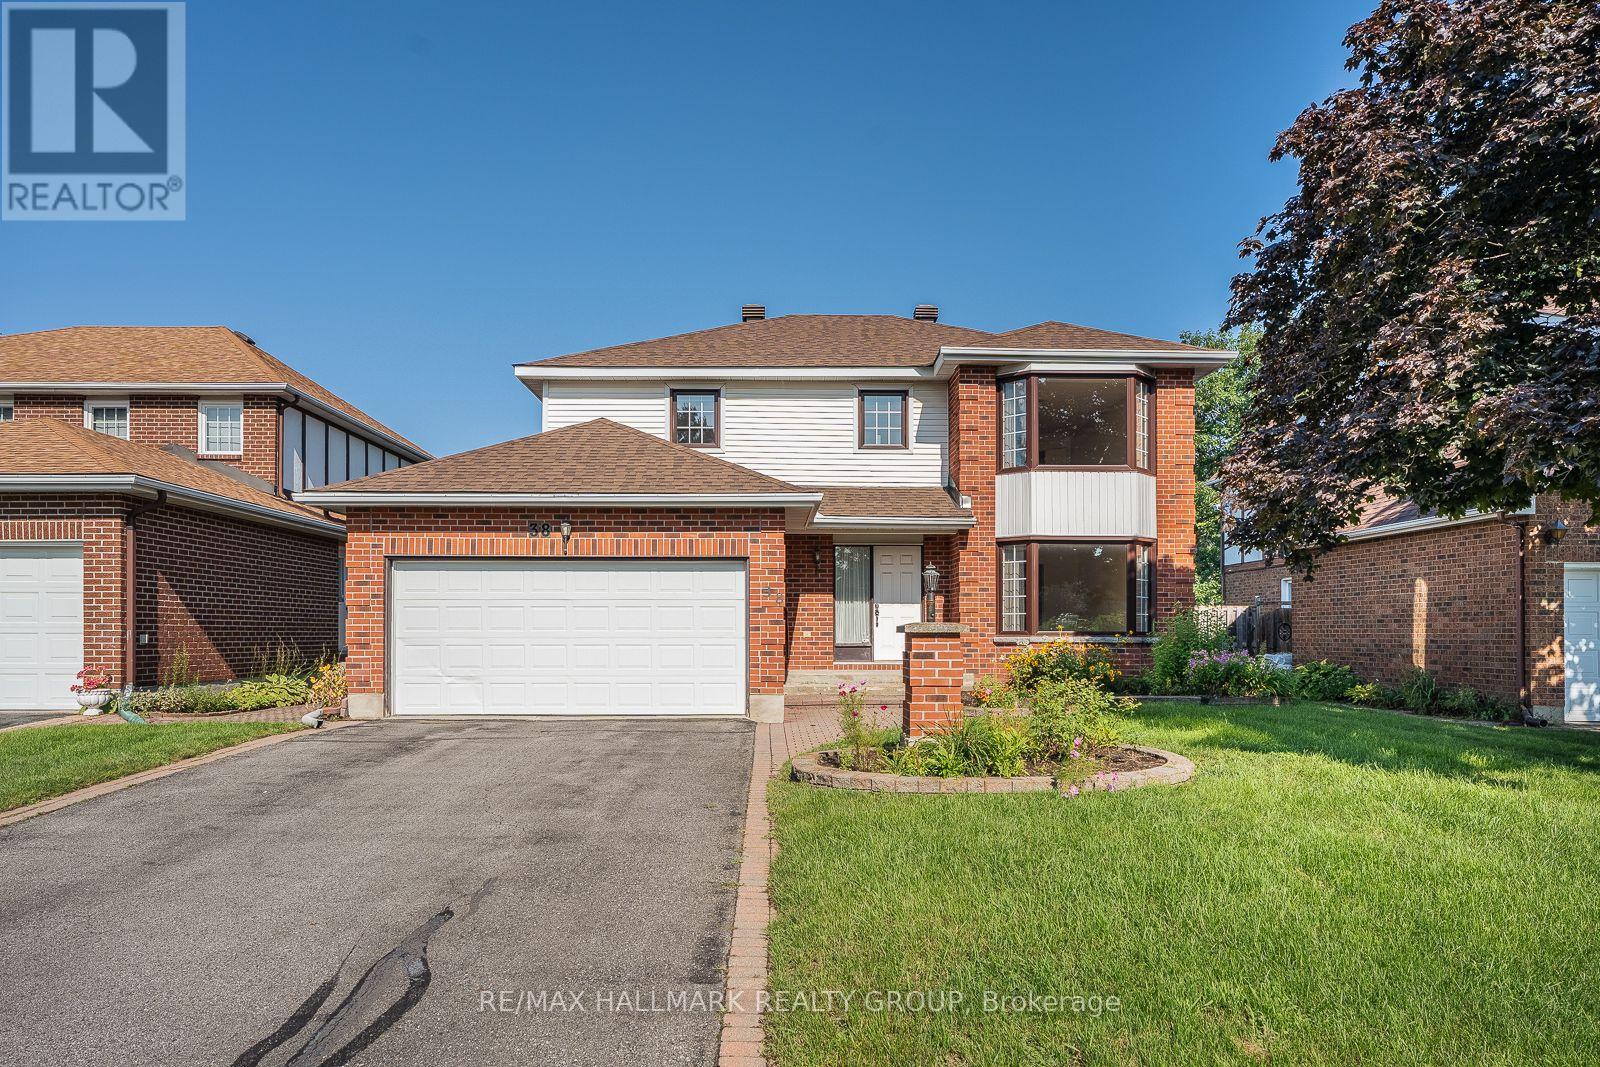
Ottawa, Ontario
Welcome to this Executive DETACHED 4 Bedroom, 2.5 Bathroom, Double car Garage home nestled in the highly desirable neighbourhood of the Estates of Arlington Woods! Situated on an oversized 49.2 ft x 100.1 ft lot, this home offers OVER 2,800 sq ft of finished living space and a fantastic layout with room to make it your own. The grand foyer welcomes you with a striking spiral staircase and an abundance of natural light. The spacious living and dining rooms offer an open and inviting space for entertaining. The bright kitchen features ample cabinetry and counter space, 3 stainless steel appliances and a sunny eating area surrounded by windows. Sliding doors lead to the large deck and private backyard. Just off the kitchen, the second living area features a wood burning fireplace, creating a warm and comfortable space to relax. A powder room and main floor laundry and mudroom with side door access complete the main level. Upstairs, the oversized primary bedroom features double doors, a generous walk in closet and large ensuite bathroom. Three additional well sized bedrooms and a full bathroom offer plenty of space for the family. The fully FINISHED Basement provides even more room for a recreation area, home office, gym or playroom, along with a large storage room with workspace. Outside, enjoy the private backyard with a spacious deck, partially fenced yard and beautiful cedar lined side for added privacy. The location is equally appealing, close to Parks, NCC trails, Ben Franklin Park, the Superdome and soccer fields. Schools, shopping, restaurants and everyday amenities are all nearby, with easy access to Hwy 416 and 417 and public transit. Algonquin College, Nepean Sportsplex, Queensway Carleton Hospital and Bruce Pit are also just minutes away. Enjoy the convenience of having recreation, nature and city amenities all within easy reach. A great home in a well established and highly sought after community. (id:61194)