
Southwold, Ontario
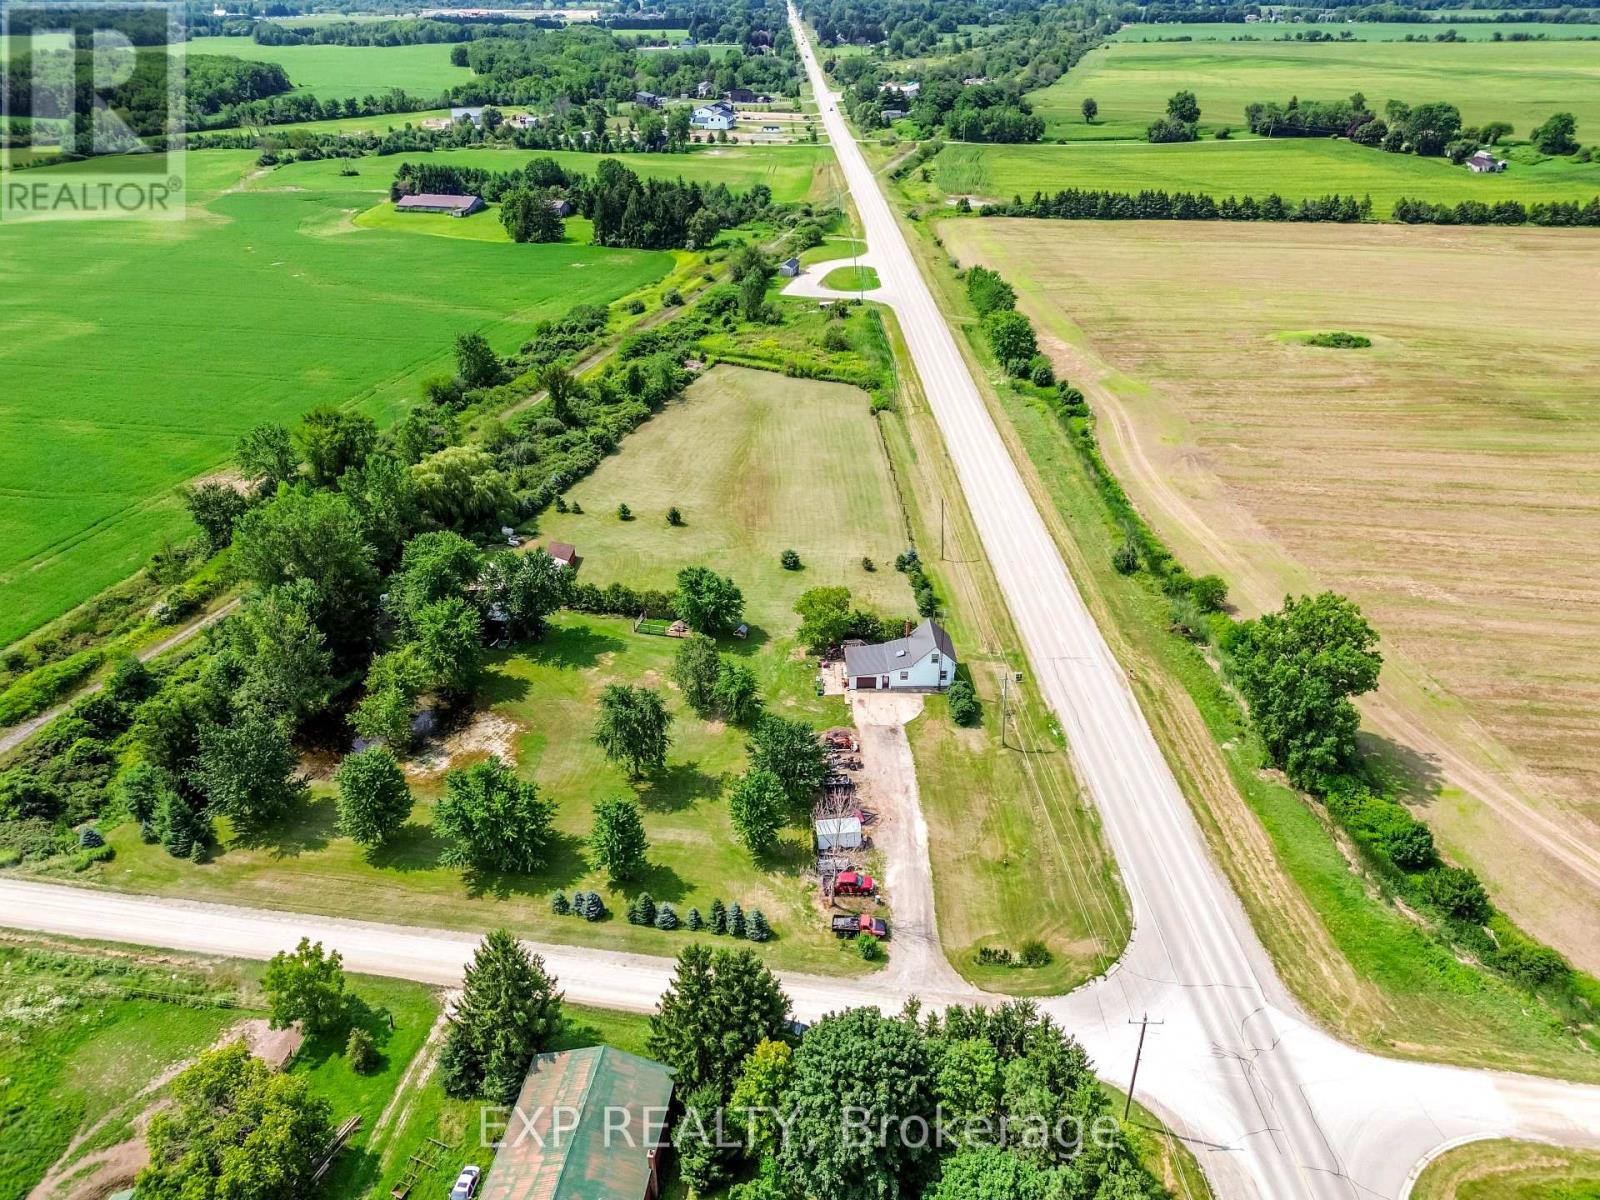
Welcome home to 9819 Oneida Rd. Situated on 4.5 scenic and private acres on a corner lot, framed by mature trees and offering the kind of space the country was made for. Inside, a big skylight pours natural light into the kitchen, where oak cabinetry delivers ample storage and an easy flow into both the living room and sitting room. Two spacious bedrooms upstairs, plus a third bedroom and full bathroom conveniently on the main floor. For the hobbyist, this property delivers a large barn (795 sq ft) with a metal roof, with hydro and water, and two additional sheds (450 sq ft) perfect for the riding lawn mower, ATVs, or seasonal toys. The 16x16 single car garage is attached to the house with 100 Amp service, plus 100 Amp service feeding the barn and shop. A new high-efficiency heat pump, tankless water heater, and new furnace were installed this past winter. Ducts cleaned in 2025. The metal roof on both the house and the main barn was done in September 2025. Riding lawnmower is included. Located in the rapidly growing community of Shedden, this 4.5-acre cleared and usable parcel also presents an exceptional opportunity for developers, builders, or those envisioning a custom dream home. Southwold Township is actively encouraging residential growth, backed by major industrial investment nearby in St. Thomas, including the Amazon Facility and the Volkswagen Battery Plant. Fully serviced at the road with city water, this property is ready for your vision. Make your dream of moving to the country come true today! (id:61194)

Muskoka Lakes, Ontario
Your dream cottage awaits on prestigious Lake Rosseau, set on 180 feet of waterfront at the end of peaceful Long Bay, with beautiful western sunset views across the lake. This newer-build, four-season cottage offers over 3,400 sq. ft. of thoughtfully designed living space. The main floor features an open-concept kitchen, living and dining area with soaring 16-foot vaulted ceilings, a gas fireplace and walkout to an expansive 40' x 20' deck overlooking Lake Rosseau - awaiting your custom finish! The custom kitchen includes top-of-the-line built-in appliances, gas range, quartz counters and backsplash, and a large waterfall island with seating for 8 (or more!). Hardwood floors, pot lighting and warm finishes create a comfortable setting for relaxed cottage evenings. The main-floor primary suite offers a walkout to the deck and lake views, a generous walk-in closet and 5-piece ensuite with a separate soaker tub and glass-enclosed shower. The above-grade lower level makes this a true two-storey cottage, with four additional bedrooms, including two with a Jack-and-Jill 5-piece ensuite and a second primary suite with its own full ensuite and walkout to the lake. A spacious laundry room features custom cabinetry and quartz counters, while an additional living and entertaining area includes a wet bar, beverage fridge and walkout to your future screened Muskoka room. Ideally located minutes from Port Carling, the local butcher and all that Muskoka has to offer, this exceptional Lake Rosseau property is a wonderful place to gather, relax and enjoy a luxury cottage life. (id:61194)
St. Catharines, Ontario
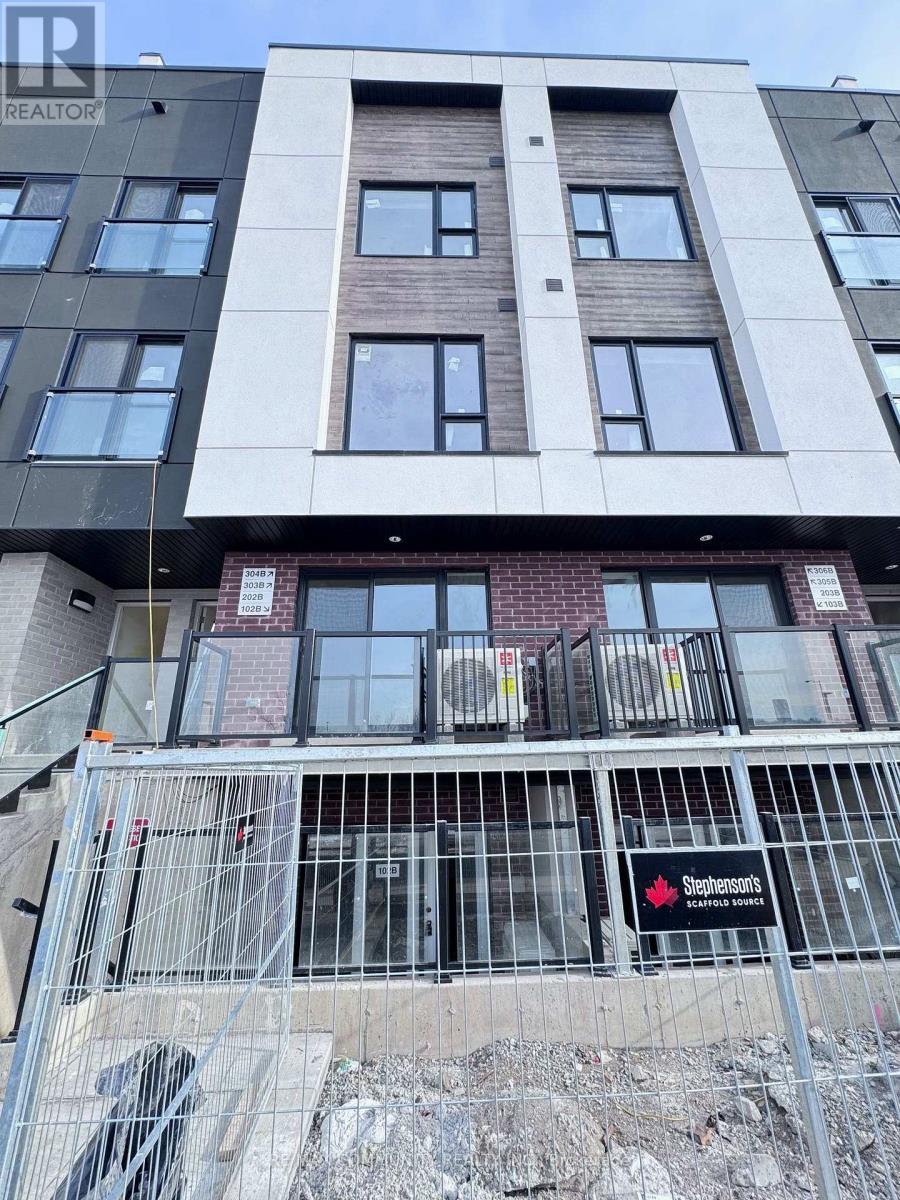
Brand new never lived in stacked townhouse in desirable St. Catharines offering convenient bungalow style living with everything on one floor. This bright and spacious 2 bedroom plus study home features quartz countertops, stylish backsplash, skylights, upgraded lighting, and a primary bedroom with an upgraded standing shower ensuite. Enjoy an open concept layout filled with natural light and a covered porch perfect for relaxing or BBQ. Located close to downtown St. Catharines, Brock University campus, shopping, and major highways. A great opportunity to lease a modern and spacious home in a prime location. (id:61194)

Guelph/eramosa, Ontario
Read on-it's even more impressive in person! This beautifully renovated 3-bedroom, 3-bathroom Bungaloft at 235 Ridge Road in Rockwood offers just under 2,800 sq. ft. of finished above-grade living space and more than $200,000 in thoughtful upgrades. Combining timeless elegance with modern comfort, the home is located just 10 minutes from Guelph and approximately 30 minutes from the GTA, with convenient access to nature, outdoor recreation, local shopping, dining, and vibrant community amenities. Set on a generous lot with over 99 ft. of frontage and more than 139 ft. of depth, the property makes an exceptional first impression. Stone detailing, three mature evergreens, two red Japanese maples, an oversized natural-rock garden bed, and beautifully landscaped grounds create a welcoming and private outdoor setting in the front and side yards, while a well-constructed shed with a steel roof and a steel-designed backyard gate provide additional appeal, security, and convenience. Exterior features include a steel roof completed in 2015, double-door entry, and an in-ground sprinkler system servicing both the front and backyard. The main floor is thoughtfully designed for everyday living and entertaining, with smooth ceilings, new lighting and pot lights, California blinds, a water softener, central vacuum with kick plate, and two laundry areas adding comfort and convenience. The stylish foyer features crown moulding, a chandelier, bench, and accent wall, while the elegant dining area showcases a cathedral ceiling and chandelier that flows seamlessly into the inviting open-concept living room, where a gas fireplace with a floor-to-ceiling stone surround creates a warm focal point. The brand-new kitchen is refined and highly functional, featuring a massive centre island, premium Café appliances, custom range hood, touchless faucet, two spice racks, oversized garbage drawer, slab backsplash, and beautiful backyard views..... (id:61194)
Oakville, Ontario
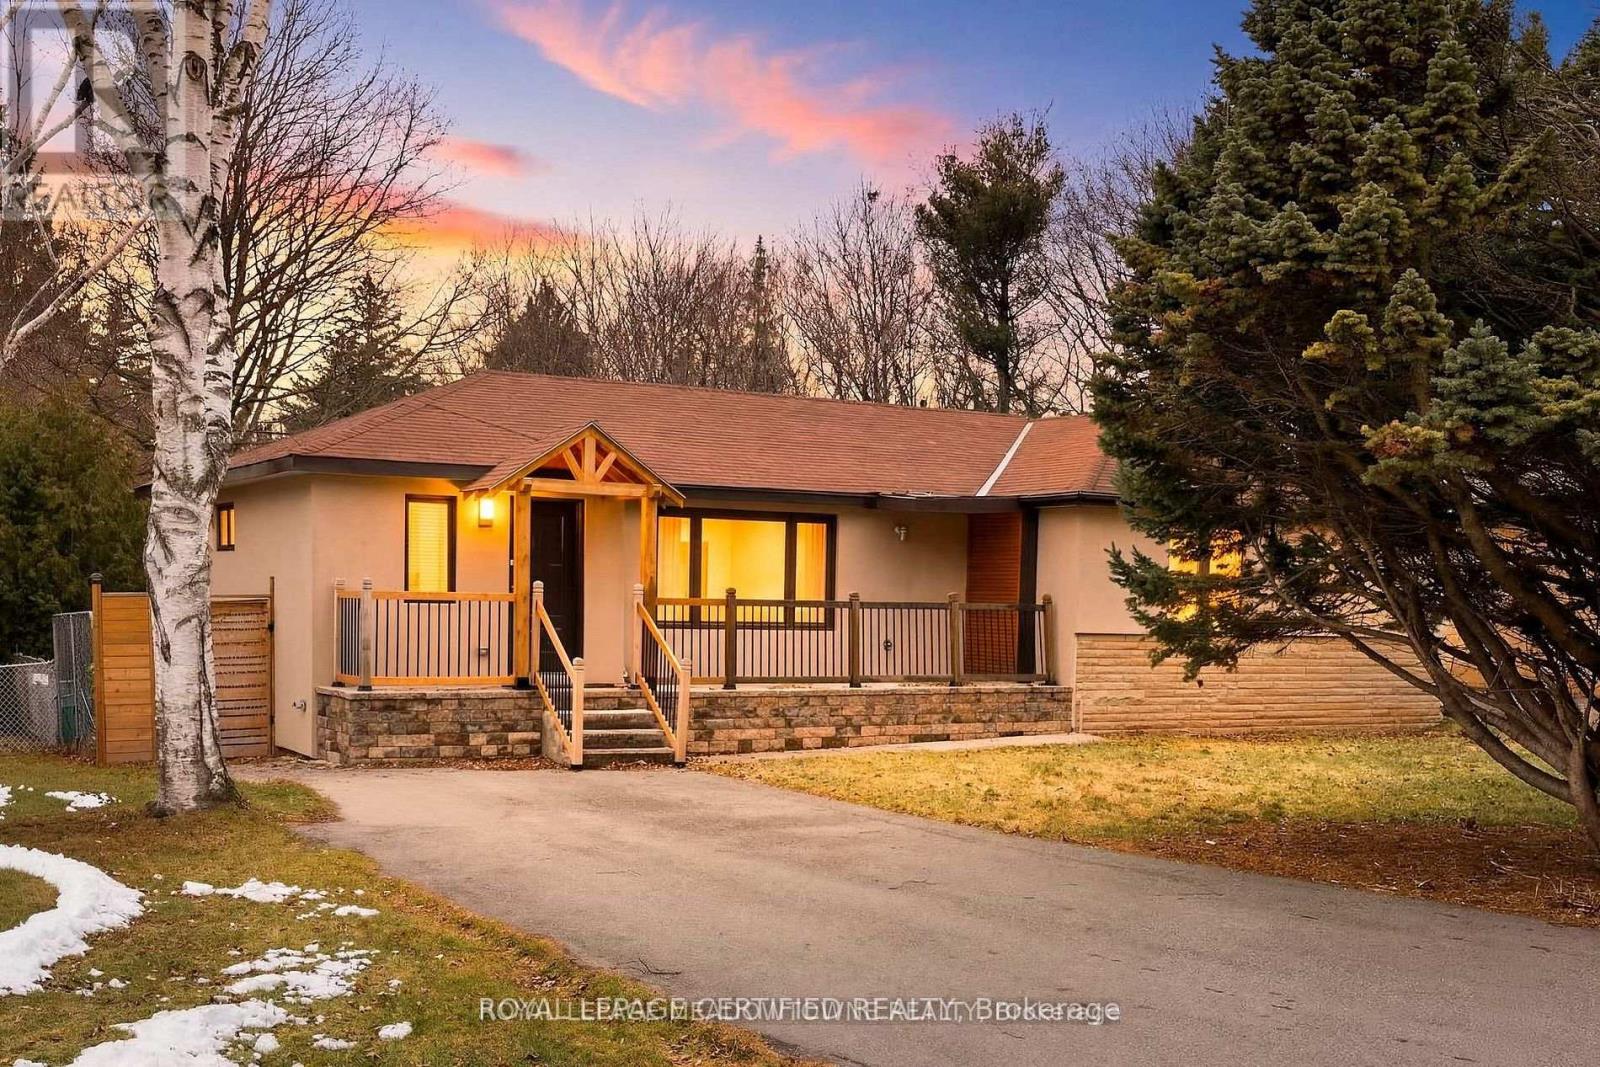
***FOR LEASE*** Nestled in the prestigious community of South Oakville, this beautifully renovated bungalow offers the perfect blend of modern elegance and every day comfort. A welcoming private foyer leads into the bright, open-concept living space, featuring a custom-designed kitchen complete with quartz countertops, a stylish backsplash, large center island and brand-new high-end stainless steel appliances. The kitchen flows seamlessly into the sun-filled living and dining area, enhanced by over-sized windows and pot lights that create a warm and inviting atmosphere. The spacious primary suite features a walk-in closet and private ensuite bathroom, while two additional bedrooms and a beautifully updated full bathroom complete the main level. The fully finished basement expands the living space with a generous recreation room featuring a wet bar, pot lights, large windows and a cozy second fireplace. A fourth bedroom, a three-piece bathroom, and a finished laundry room provide added flexibility for guests, extended family or a home office. Step outside to enjoy the private backyard retreat, complete with a large patio and gazebo, surrounded by mature trees and backing onto a tranquil wooded ravine for added privacy. OFFERED FULLY FURNISHED, this turnkey home is ready for you to move in and enjoy! (id:61194)
Oro-Medonte, Ontario
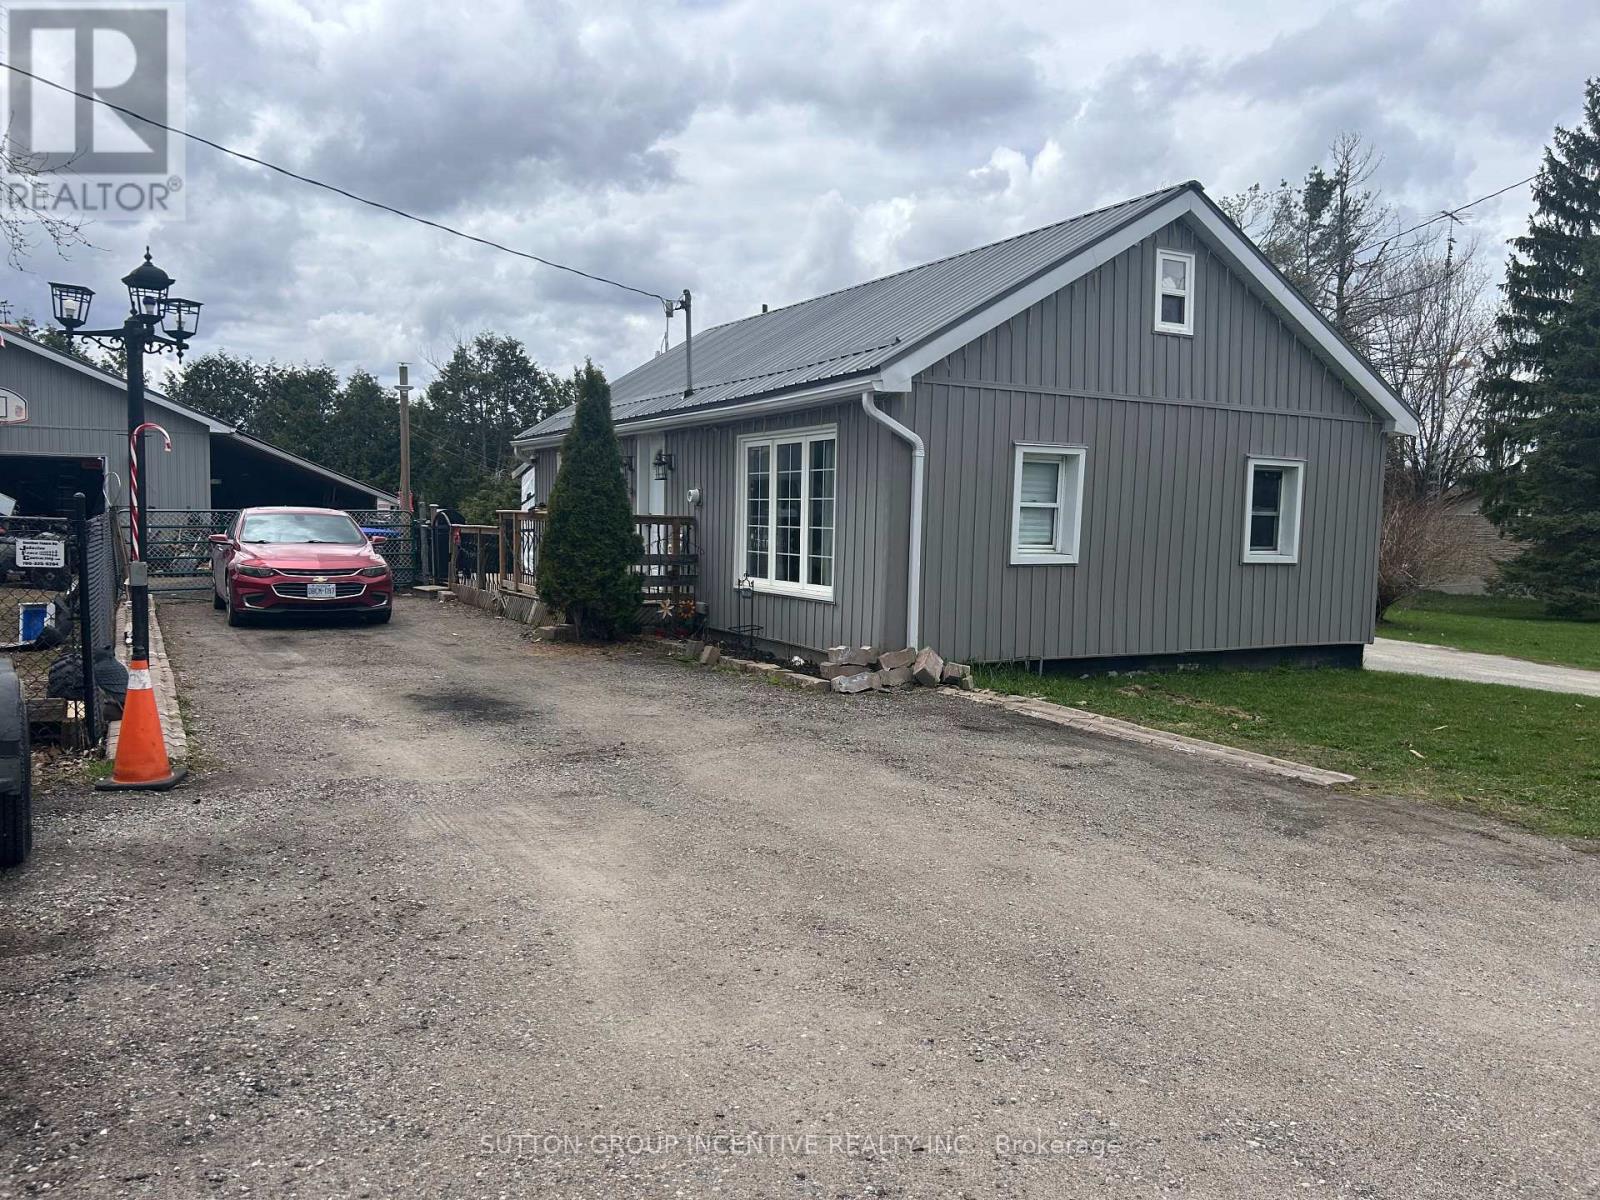
This charming smaller home in Oro-Medonte sits on just under half an acre and offers a comfortable, functional layout. The main level features two bedrooms, ideal for families or downsizers, while the upper loft provides a versatile space perfect for a child's bedroom, home office, or games room. The property truly stands out with a large shop located on the back half of the lot, making it an excellent option for hobbyists or home mechanics. In addition, a detached garage, built approximately 10 years ago, includes in-floor heating, adding convenience and year-round usability to this well-rounded rural property. (id:61194)
Meaford, Ontario
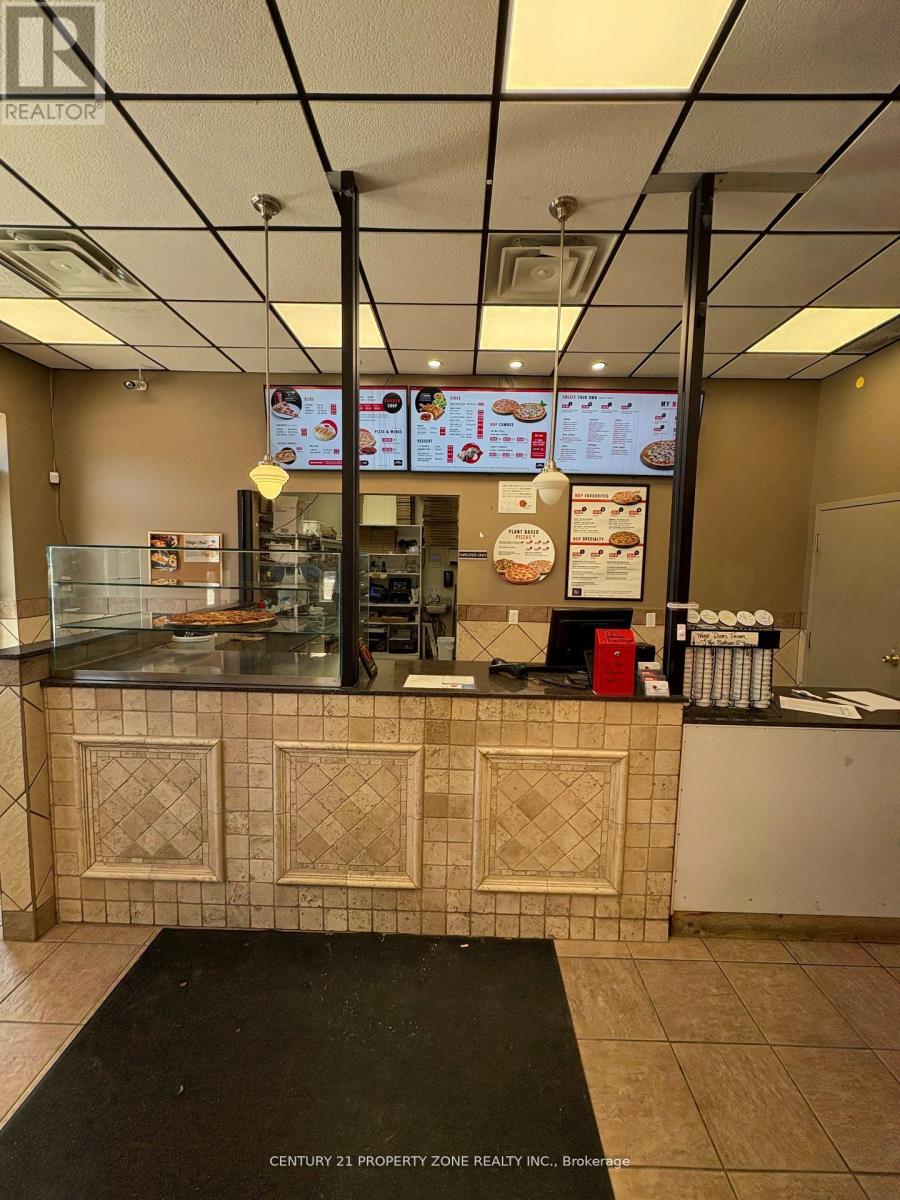
Profitable Pizza Business - Turnkey & Prime Location! Well-established pizza shop in a high-traffic, east-facing 1,000 sq ft unit with seating for 25. Super low rent: $1,897.27/month (incl. TMI & HST). All equipment is fully owned by the franchise - no lease or extra costs.Perfectly situated in a vibrant, growing neighborhood, this location benefits from consistent foot traffic and strong community presence. Located in a busy, growing neighborhood, this is a turn key opportunity with strong margins and minimal overhead. Perfect for owner-operators or investors.?? High visibility?? Proven profits?? Fully equipped????? Move-in ready This is a true turn key opportunity with stable sales, simple operations, and great growth potential. Suitable for experienced restaurateurs or first-time buyers looking to step into a successful business with minimal risk. (id:61194)
Haldimand, Ontario

Check out this tastefully presented, well priced character filled home & property situated in the heart of Hagersville - a super friendly, rural rooted town with incredible community spirit enjoying close proximity to schools, churches, public park, town pool, skate board park, downtown shop sand eateries - relaxing 30 minute commute to Hamilton, Brantford & Hwy 403. The freshly painted, redecorated 1.5 storey brick home is positioned proudly on huge 0.21 acre serviced lot(62ft x 150ft) surrounded by mature trees & foliage ensuring natural privacy. Gleaming original hardwood flooring, period woodwork, trim & baseboards compliment the 1,395sf of above grade living space with timeless charm. Inviting front landing provides entry to comfortable living room boasting street facing picture window - leads to functional kitchen - then segues to formal dining room - continues past convenient 2pc bath & laundry station completed with attractive, pine accented rear sun room includes walk-out to large entertainment deck & user friendly back yard. Ultra spacious primary bedroom highlights bright upper level featuring 2 additional bedrooms &4pc bath includes newly installed tub surround. Let your imagination run rampant with endless design possibilities to finish 815sf unspoiled basement - housing efficient n/gas hot water/boiler heater & updated 100 amp hydro service on breakers. Noteworthy extras - all appliances, vinyl clad windows, asphalt roof shingles and oversized paved double driveway. Lockbox for showing ease - immediate possession available. Attractive & Affordable property - large lot is ideal for young families wanting to raise their children in wholesome small town environment - or - great price is perfect for 1st time Buyers looking to purchase a value packed quality product. No disappointments here! (id:61194)
King, Ontario
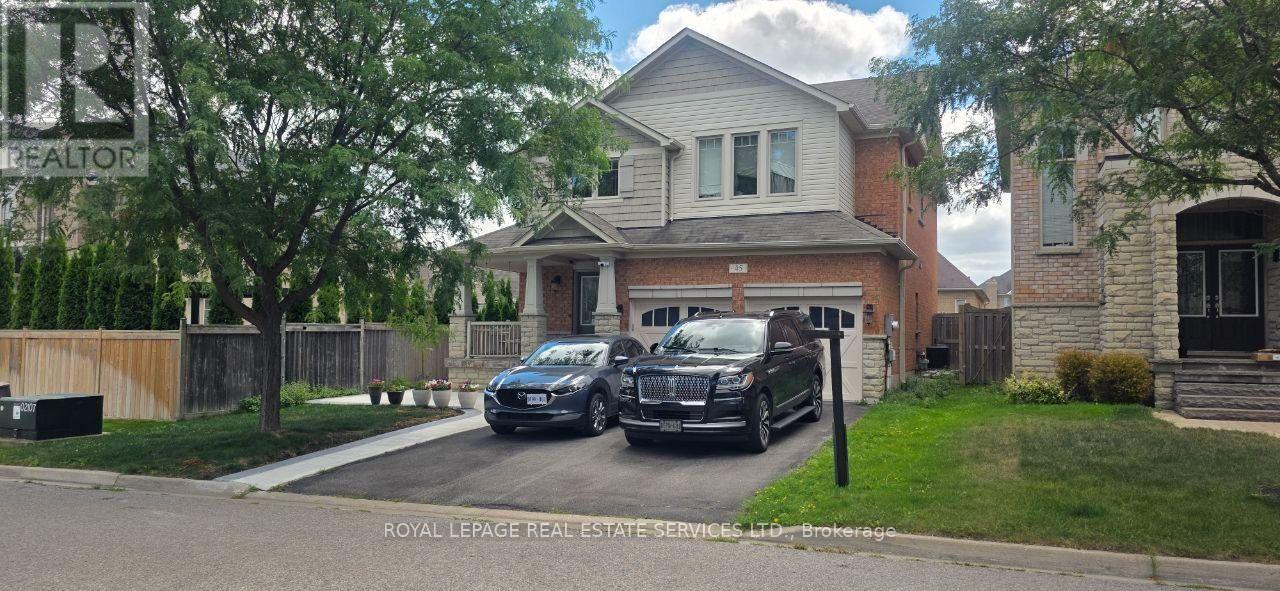
Welcome to Schomberg - a picturesque village within King Township known for its safe, tree-lined streets, welcoming community spirit, local parks, charming shops, and year-round community events. This is small town living at its best, just minutes from everyday conveniences. Nestled in a quiet, highly sought-after pocket of the neighborhood with a peaceful, country-like atmosphere, this immaculate open-concept home is move-in ready and beautifully maintained. The professionally landscaped front and backyard feature a private, fenced-in garden -perfect for relaxing or entertaining. A spacious double-car garage offers direct access to the mudroom, while a cozy gas fireplace brings warmth and charm to the living room. The fully finished basement includes a second kitchen, ideal for extended family, gatherings, or in-law potential. Located close to shops, restaurants, parks, and everyday amenities, this home offers the best of both comfort and convenience. Notable upgrades & features :9 ft smooth ceilings Pot lights throughout Upgraded baseboards and trim Hardwood flooring in main areas Granite countertops in kitchen and bathrooms Double sinks in the main bathroom Modern light fixtures Ample storage space (id:61194)
Hamilton, Ontario
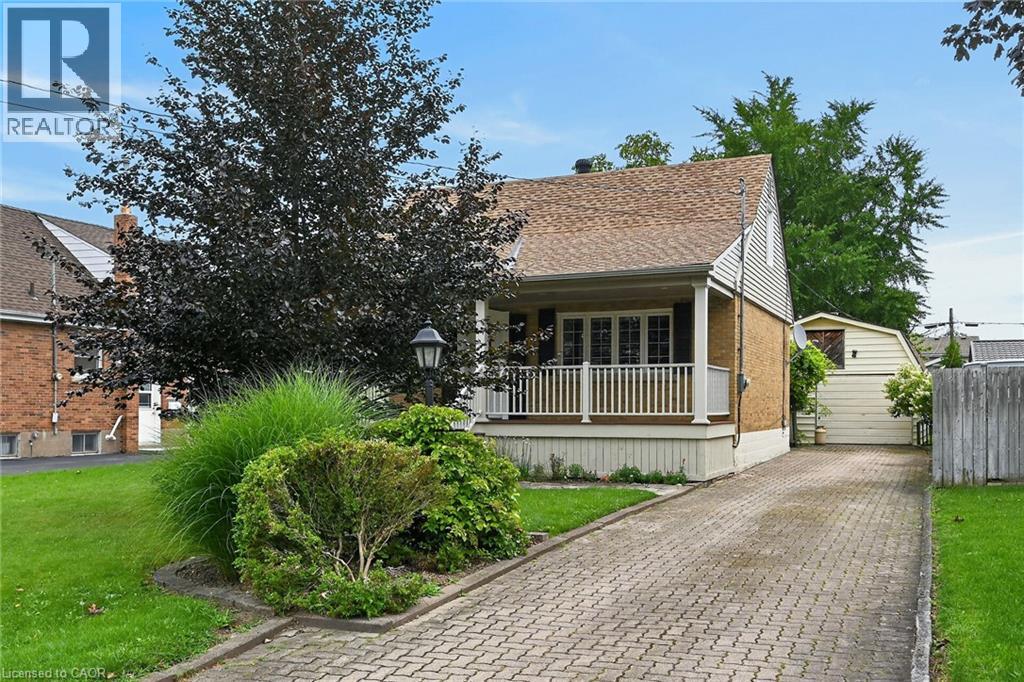
Attractive, well priced property boasting desired west Stoney Creek location offering close proximity to all amenities incs schools, churches, parks, walking trails, arena/rec centres, shopping, city transit & easy Linc/Red Hill & Mountain access. Well preserved 1.5 storey home graces the mature 0.18 acre lot enjoying 52 ft of frontage on quiet, tree-lined dead-end street ftrs interlock double driveway extending to 18’x24’ insulated garage w/loft - incs entry to beautiful 150ft deep rear yard w/flag stone path way winding thru stands of towering pines & hardwoods complimented w/established perennial gardens topped off w/rustic potting shed. Envision a morning coffee or late night beverage while relaxing on incredible 328sf covered wrap-around deck, constructed in 2017, blending seamlessly w/charming, character filled original design. Introduces 1,173sf of freshly painted/redecorated interior showcasing updated galley style kitchen, adjacent dining room, formal living room accented w/period hardwood flooring, modern 3pc bath, main floor bedroom/possible office completed w/custom built all-seasons sunroom sporting wall to wall patio doors & free-standing gas fireplace - either entertain or relax - this venue is perfect for both. Functional upper level incs 2 large, identical sized bedrooms augmented w/hardwood floors - flanking convenient 2pc bath plus hallway. Spacious family room highlights 789sf basement level enhanced w/decorative corner fireplace & entry to cold room - continues to versatile storage/utility room & roomy laundry room. Notable extras - roof shingles-2017, all windows replaced since 2017, n/g furnace, AC & updated 100 amp hydro panel on breakers. This lovingly cared for home is waiting for you! (id:61194)
Oakville, Ontario
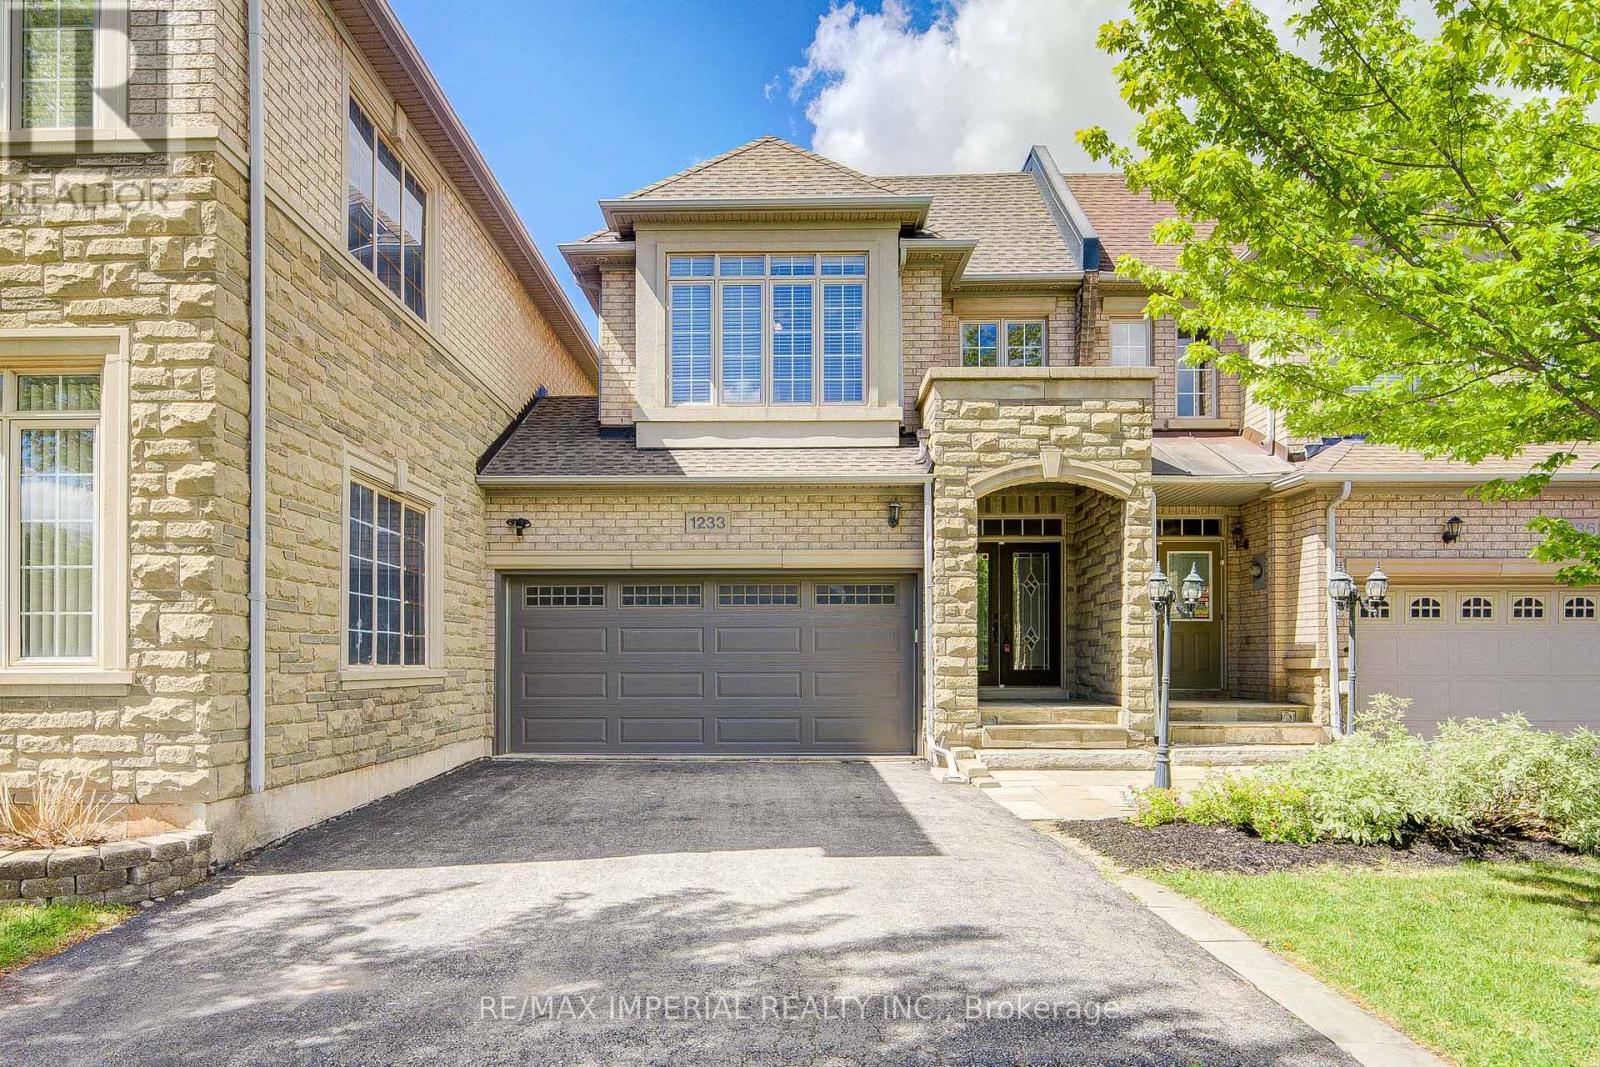
Welcome to your next home in Oakville's prestigious Joshua Creek! Built by Fernbrook Homes, this executive double-garage townhouse masterfully blends timeless architectural elegance with modern, high-quality premier suburban living at an incredible value. Grand Entrance & Main Floor: A dramatic two-story foyer featuring a winding oak staircase introduces the home's sophisticated design. The main level boasts 9-foot smooth ceilings and rich hardwood flooring throughout.Gourmet Kitchen: Built for culinary enthusiasts, featuring custom white cabinetry, granite countertops, and premium functionality.Primary Suite & Upper Level: The spacious primary retreat includes a massive walk-in closet and a spa-inspired 5-piece ensuite bathroom. For ultimate convenience, the laundry room is located on the upper floor.Finished Basement: A professionally finished lower level provides an expansive recreation area, a full bathroom, and plentiful storage options.Outdoor Living: A private, beautifully landscaped backyard and patio offer the ideal setting for outdoor relaxation and family gatherings.Prime Location & Top-Tier EducationSituated on a quiet, family-friendly street, this home offers access to some of Ontario's top-ranked educational institutions, including Joshua Creek Public School and Iroquois Ridge High School. Enjoy a peaceful neighborhood setting without sacrificing proximity to local amenities, parks, and commuter routes. (id:61194)
Cambridge, Ontario
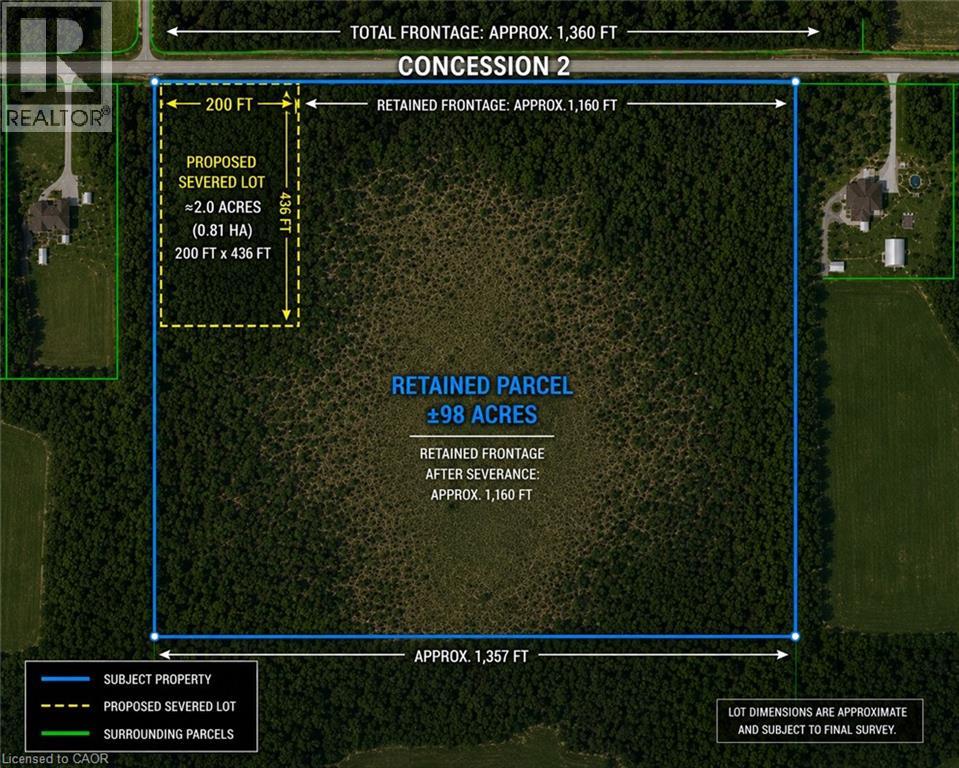
Once-in-a-generation opportunity. An extraordinary offering of 100 acres of prime land, presenting a rare opportunity to secure a significant landholding in an area poised for continued growth. With over 1,350 feet of road frontage, this remarkable property offers exceptional exposure, accessibility, and long-term potential. The property was once envisioned as a golf course—a testament to its remarkable size, topography, and natural beauty. Today, surrounded by neighbouring luxury homes and residential development, it presents exciting possibilities for those looking to create an exclusive estate, a collection of luxury homes (subject to approvals), or secure a legacy investment for generations to come. Whether your vision is a truly one-of-a-kind country estate or you are exploring future development potential, opportunities of this calibre seldom become available. (id:61194)