
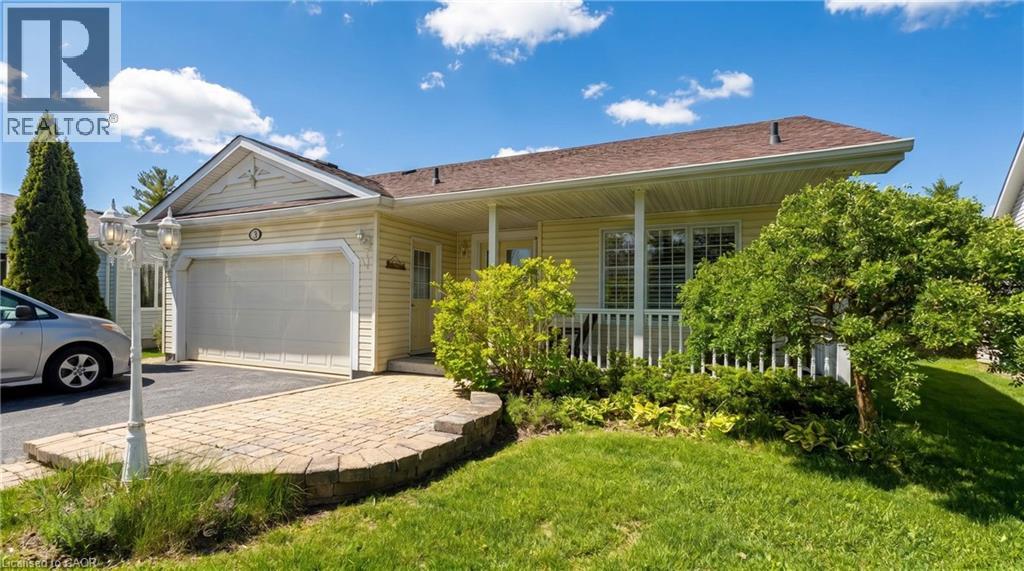
Freelton, Ontario
Wake up to stunning views of the countryside and enjoy open-concept living with a main floor primary bedroom, ensuite and laundry! This gorgeous two bedroom plus den bungalow is loaded with two-car garage and four-car driveway, finished basement with plenty of storage room and has no rear neighbours. Nestled on a premium lot in Antrim Glen, a Parkbridge Adult Lifestyle Community, just steps from the community centre. The home features a carpet-free main floor, oversized windows with California shutters and a cozy fireplace in the living room. Enjoy the outdoor saltwater pool, sauna, gym, crafts rooms, billiard room, library, trails and so much more. Monthly land lease fee $975.99, estimated monthly tax- structure $166.93, estimated monthly tax - lot $60.83. Don’t be TOO LATE*! *REG TM. RSA. (id:61194)

Kitchener, Ontario
An exceptional CUSTOM-BUILT home situated on a premium lot backing onto protected greenspace. With 6,300 sq. ft. of meticulously finished LUXURY living space,this home offers uncompromising craftsmanship, timeless design,and an extraordinary level of attention to detail throughout.From the stately stone & brick exterior, interlock driveway to the oversized two-car garage and professionally landscaped grounds, every element of this property has been thoughtfully curated.Designed for elevated living, the home features a stunning designer kitchen complete with extensive custom cabinetry, premium built-in appliances, a 10ft island with quartz waterfall edge countertop, spacious workspace and storage. The adjoining great room is anchored by an impressive floor-to-ceiling quartz-clad media wall with integrated electric fireplace flanked by custom built-in cabinetry, for a dramatic & inviting focal point.This home has two expansive primary suites,each with its own spa-inspired ensuite bath finished with luxury touches including curbless glass showers,floating vanities with undermount lighting,and free-standing tubs. One primary suite features French doors leading to a sprawling private deck overlooking the tranquil backyard greenspace — the perfect setting to enjoy morning coffee and breathtaking sunsets thanks to the coveted S/E exposure.Thoughtful SMART features include security,alarm,sound & sprinkler systems & motorized window coverings. Spacious rooms,designer lighting,custom millwork,premium finishes & carefully considered architectural details enhance the home.The fully finished lower level offers additional living and entertaining space as well as a guest bedroom & bathroom, exercise room and utility room. Located minutes to great schools,nature trails,HWY 401 & all amenities,this is a rare offering blending luxury,privacy and custom craftsmanship in one of Kitchener’s most prestigious neighbourhoods. (id:61194)

Kitchener, Ontario
Welcome to The Oaks! This immaculate 2 bed, two bath, one owner condo has everything you have been waiting for ! This home features a lovely open concept with lovely hardwood floors, granite countertops, separate dining area and in-suite laundry. The large master bedroom has a large walk-in closet as well as a full four piece ensuite. The private covered patio is the perfect size for entertaining or just enjoying nature. One owned parking space and one owned locker along with plenty of visitor parking complete this property. Located on a quiet Court in Lackner woods, backing onto The Natchez Forest area, this condo is ideally placed for long walks and quiet enjoyment while still providing easy access to shopping, schools and major highways. Included with this home is one owned parking space and one 4x6 ceiling height locker. Don't miss your chance to make this lovely unit home! (id:61194)
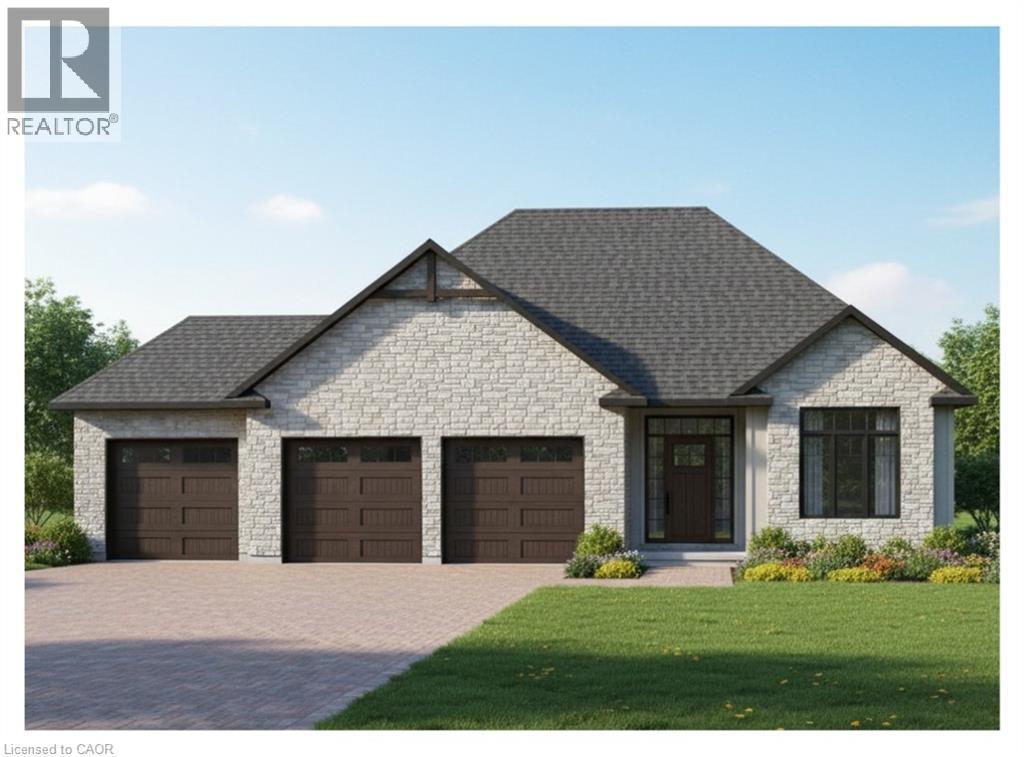
St. Williams, Ontario
This is your chance to own a stunning, to-be-built 1685 sqft home, located at 23 Wildrose in the gated community of BB Ranch Estates. This homes curb appeal is accentuated by a stone & hardboard facade and a spacious multi-car garage setup. BB Ranch Estates is designed for those who appreciate peace, nature, and high-end living. You'll enjoy the safety and quiet of a gated community where neighbors share a love for the serene environment and the spectacular waterfront setting. You will love relaxing right from your own covered deck at the back—the perfect spot to unwind and enjoy the sights and sounds of nature. Inside, every detail shows quality craftsmanship. Step through the welcoming front porch and foyer into an expansive living room featuring an impressive 10' raised ceiling and an optional cozy fireplace. The open-concept design seamlessly connects the living room to a bright dining area and a chef's dream kitchen, complete with a large island and a direct-access walk-in pantry. The main floor layout is split for maximum privacy, placing a spacious second bedroom and 4pc bath near the front of the home. On the opposite side, the primary suite serves as a true retreat, featuring a walk-in closet and a 3pc ensuite bath. For ease and functionality, there is also a main floor laundry room situated just off the large garage. This home is ready for you to build the high-end, comfortable life you deserve. (id:61194)
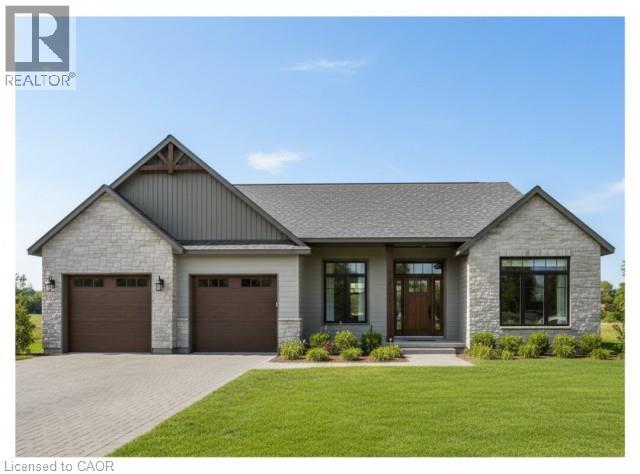
St. Williams, Ontario
This is your chance to own a stunning, to-be-built 1856 sqft home, located at 22 Wildrose in the gated community of BB Ranch Estates. This homes curb appeal is accentuated by a stone & hardboard facade and a spacious multi-car garage setup. BB Ranch Estates is designed for those who appreciate peace, nature, and high-end living. You'll enjoy the safety and quiet of a gated community where neighbors share a love for the serene environment and the spectacular waterfront setting. The home itself sits on a large lot, offering the luxury, comfort, and convenience with sought-after main floor living. You will love relaxing right from your own covered porch at the back—the perfect spot to unwind and enjoy the sights and sounds of nature. Inside, every detail shows quality craftsmanship. Step through the welcoming covered front porch and into a foyer that flows beautifully into a great room, featuring an impressive 10' high raised ceiling. The open-concept design seamlessly connects to a bright dining area and a kitchen complete with a large island and a walk-in pantry. The main floor layout is intelligently split for privacy. On one side, you'll find two comfortable bedrooms—including one with a cathedral ceiling—and a 4pc bath. On the opposite side, the primary suite serves as a true retreat, boasting a large bedroom, with walk-in closet, and a 3pc ensuite bath. For ease and functionality, a dedicated mudroom and laundry room are conveniently situated just off the large garage. It’s time to build the modern, country retreat you deserve. Book an appointment or visit our sales center for more information. (id:61194)
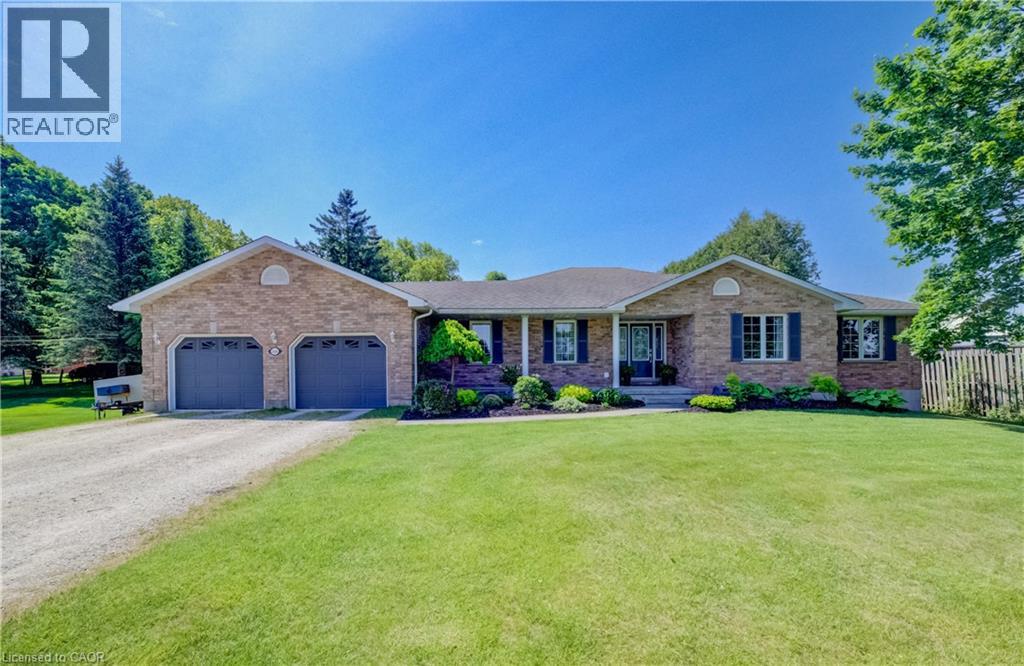
Mount Forest, Ontario
Set on a spacious lot at the edge of town, this beautifully maintained 3-bedroom, 3-bath bungalow offers the perfect blend of comfort, space, and scenic surroundings. Enjoy peaceful views over the neighbouring countryside and take in spectacular sunsets from the welcoming front porch. Designed with family living in mind, the bright and inviting main floor features a thoughtful layout with generous living spaces and the convenience of main floor laundry. A striking double-sided fireplace creates a warm focal point between the living and dining areas, adding character and ambiance to everyday living and family gatherings. The fully finished basement provides exceptional additional living space, featuring a large recreation room centred around a custom-built wet bar—an ideal setting for entertaining. A rough-in for a future gas fireplace offers additional potential to customize the space to your needs. A flexible bonus room is perfect for a home office, gym, hobby room, or guest area, while direct access from the garage to the basement adds everyday convenience. You'll also appreciate the abundant storage options, including a large cold cellar. Step outside to the covered back deck, where you can enjoy outdoor living in comfort through multiple seasons. Complete with a natural gas BBQ hookup, it's an ideal space for hosting family and friends while taking in the expansive yard and surrounding views. The powered garden shed provides additional functionality for hobbies, storage, or outdoor projects. With beautiful countryside views, stunning sunsets, and the convenience of town amenities, schools, parks, and services just minutes away, this property delivers the space, flexibility, and lifestyle today's families are looking for. (id:61194)
Listowel, Ontario
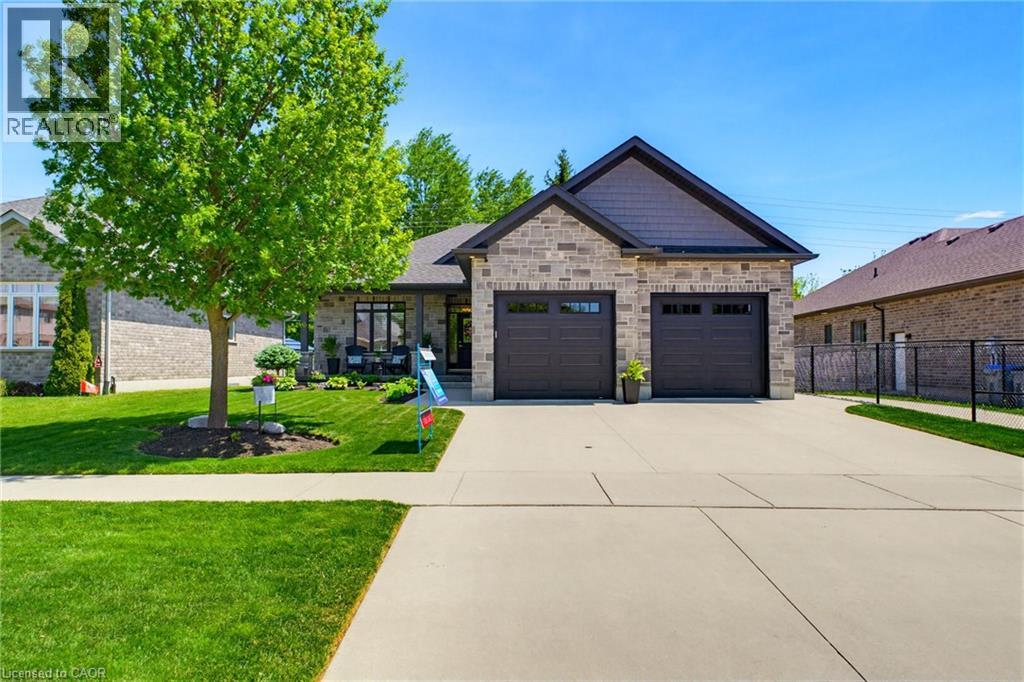
TWO-TIERED TREX DECK, 5 BEDROOMS, BACKING ONTO TRAIL. Situated in the sought-after Emerald Green subdivision, this well-maintained home offers one of Listowel’s most convenient locations with easy access to golf, arena, school, trails, and amenities. This exceptional O'Malley home showcases quality craftsmanship, premium finishes, and thoughtful upgrades throughout. The main level features engineered hardwood flooring, upgraded lighting, and custom shutters on all windows. The living room is enhanced by an elegant tray ceiling, and a beautiful gas fireplace creating a warm and inviting space for everyday living and entertaining. At the heart of the home is the Barzotti kitchen, featuring ceiling-height cabinetry, quartz countertops, a striking leathered granite island, and upgraded tilework. Quartz countertops continue in the ensuite and main bathroom, while upgraded tiling adds a touch of luxury to all main-level bathrooms and the laundry room. The fully finished lower level offers outstanding additional living space with luxury vinyl plank flooring, two bedrooms, a 4-piece bathroom, an electric fireplace, and custom cabinetry complete with a sink and fridge. A convenient walk-up from the basement to the garage provides added functionality and ease of access. The exterior is equally impressive, showcasing a timeless stone and brick façade, extensive front and rear landscaping, stamped concrete on the front porch and a multi-level Trex composite deck with glass-panel railings. The private, treed lot backs directly onto the North Perth walking trail, offering a picturesque wooded backdrop, and exceptional privacy. A natural gas hookup near the rear deck makes outdoor entertaining easy, while the 12' x 8' garden shed with electricity provides excellent storage and workspace options. This home combines luxury finishes, exceptional indoor and outdoor living spaces, and a sought-after setting with tranquil treed views in a desirable neighborhood. (id:61194)
Burlington, Ontario
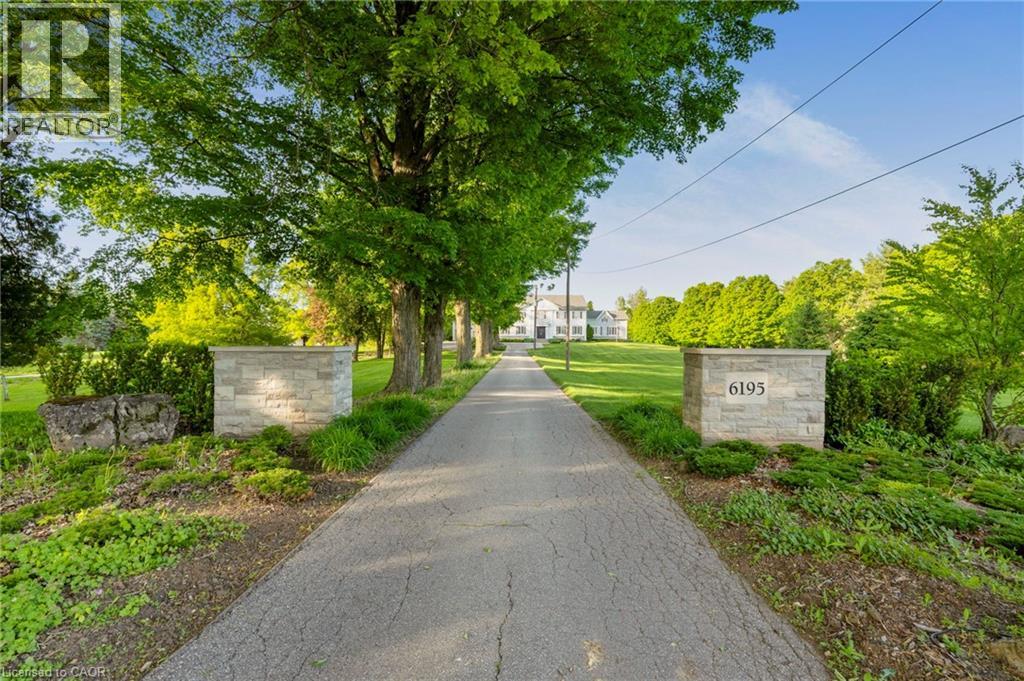
Welcome To This Luxurious Custom-Built Estate Home Offering Approx. 6,146 Sq.Ft. Of Refined Living Space In The Prestigious Bryn Mawr Estates Community Of North Rural Burlington. Nestled On Over 3 Acres Of Scenic Land, This Exceptional Residence Features A Stunning Tree-Lined Laneway, Grand Frontage And A Royal-Inspired Entrance Creating Unmatched Curb Appeal. Step Inside Through The Impressive Double Door Entry Into A Soaring Double-Height Tiled Foyer. Featuring 10 Ft Ceilings On The Main Floor, Extensive Crown Moulding & Wainscoting Throughout, And A Stunning Coffered Ceiling In The Family Room, This Home Showcases Exceptional Craftsmanship And Timeless Elegance. The Main Floor Offers Elegant Living & Formal Dining Rooms With A Dedicated Servery, A Spacious Family Room Featuring A Temperature-Controlled Wine Cellar, And A Chef-Inspired Gourmet Kitchen Equipped With A Large Centre Island, 6-Burner Thermador Range, Built-In Fridge, Beverage Fridge, Expansive Pantry & Breakfast Area. Additional Main Floor Features Include A Private Office, A Separate Library With Potential To Be Converted Into A 5th Bedroom, A Mud Room & A Powder Room. An Elegant Staircase Leads To The Upper Level Offering A Convenient Second-Floor Laundry Room And 4 Spacious Bedrooms, Each Featuring Its Own Private Ensuite Bathroom & Walk-In Closet. Enjoy Resort-Style Outdoor Living With A Covered Porch, Sitting Area, Hot Tub, Golf Putting Area & Beautifully Landscaped Grounds With Mature Trees And Fruit Trees Including Cherry, Apricot, Pear, Maple & Blueberry Bushes. Located Steps To Bronte Creek Trails And Minutes To Kelso Conservation Area, Crawford Lake, Royal Botanical Gardens, Burlington Golf & Country Club, Top-Rated Schools, Shopping, Fine Dining, Hwy 401/407/QEW & Burlington/Oakville Amenities. Rare Opportunity To Own A Private Luxury Estate In One Of Burlington's Most Prestigious Rural Communities. (id:61194)
Puslinch, Ontario
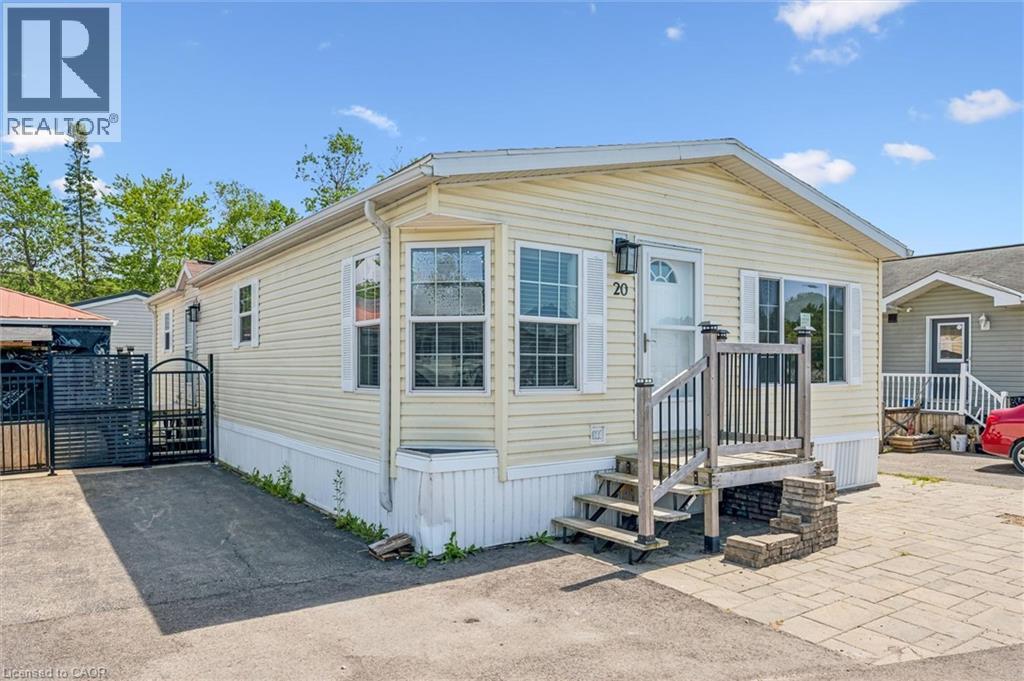
Country living meets convenience! This exquisite 2-BR bungalow is nestled in a private lake community just minutes from Guelph and the 401—perfect for commuters. The bright, open-concept interior features an updated kitchen (2019) with quartz counters, SS appliances, and a high-end Blanco sink. Relax in the spacious living area or the spa-like baths, featuring a 5' glass walk-in shower and a luxurious soaker tub. Both bedrooms boast walk-in closets (primary with organizer), while the 2nd bedroom includes a custom floor-to-ceiling bookcase. Major updates: Furnace (2024), A/C (2025), and Dishwasher (2025). Outside, a double drive and front patio offer ample parking. The backyard oasis features a Unlock patio and a 12'x12' powered, screened-in gazebo—ideal for bug-free movie nights. Own your land in this gated community! Common Elements Fee includes water/septic and access to a heated pool, fishing, paddling, trails, and a vibrant social scene. A clean, pet-friendly lifestyle awaits! (id:61194)
Waterloo, Ontario
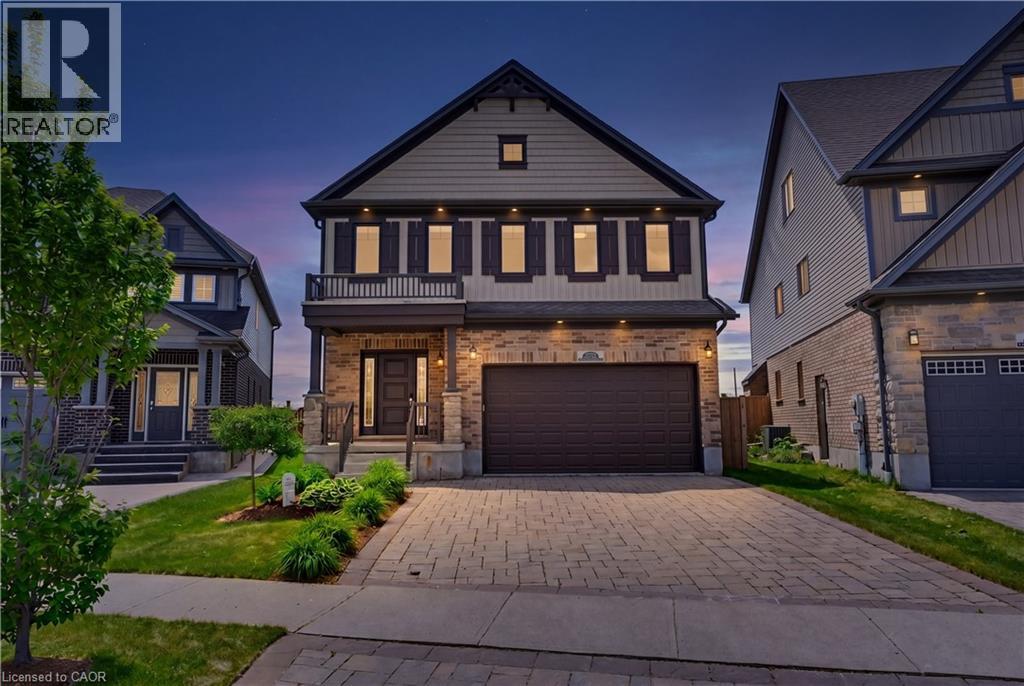
Welcome to 239 Buttonbush Street, a stunning executive home in Waterloo’s desirable Vista Hills neighbourhood. This home offers the perfect blend of elegance, comfort, and everyday family functionality. Bright, and inviting, the main floor features beautiful new hardwood flooring and an open-concept layout designed for connection. Whether you’re hosting friends or gathering for a family meal, the spacious living and dining area brings everyone together. The elegant kitchen is the heart of the home, with stone countertops and a custom pantry. For added convenience, the main floor includes a large, dedicated laundry room and a powder room. Upstairs, five large bedrooms offer great flexibility for growing families and can also serve as a home office. The primary bedroom feels like a private retreat, with a large walk-in closet and a spa-like ensuite. You'll appreciate the stand-up shower on hectic mornings, and the soaker tub will be your sanctuary for relaxation following a strenuous day. This finished basement provides versatility for a fitness space, rec room, or guest suite and includes a full bathroom. You will appreciate the opportunity to customize this lower level to your needs. Step outside to your private backyard oasis! An incredible lot like this is difficult to find in the city! Perfect for lounging, dining, and entertaining, you will enjoy hot summer days cooling off in the spa pool or crisp, Fall mornings sipping coffee. The electric awning feature gives you the choice to have more shade or sun. Located in the prestigious and quiet Vista Hills neighbourhood, this home is close to excellent schools, parks, and amenities. Just minutes away, you will love the convenient proximity to Costco and all the dining, shopping and daily essentials of the bustling Boardwalk. This is a wonderful opportunity to own a thoughtfully designed family home in one of Waterloo’s most sought-after communities. Your home search stops here! Book your private showing today! (id:61194)
Burlington, Ontario
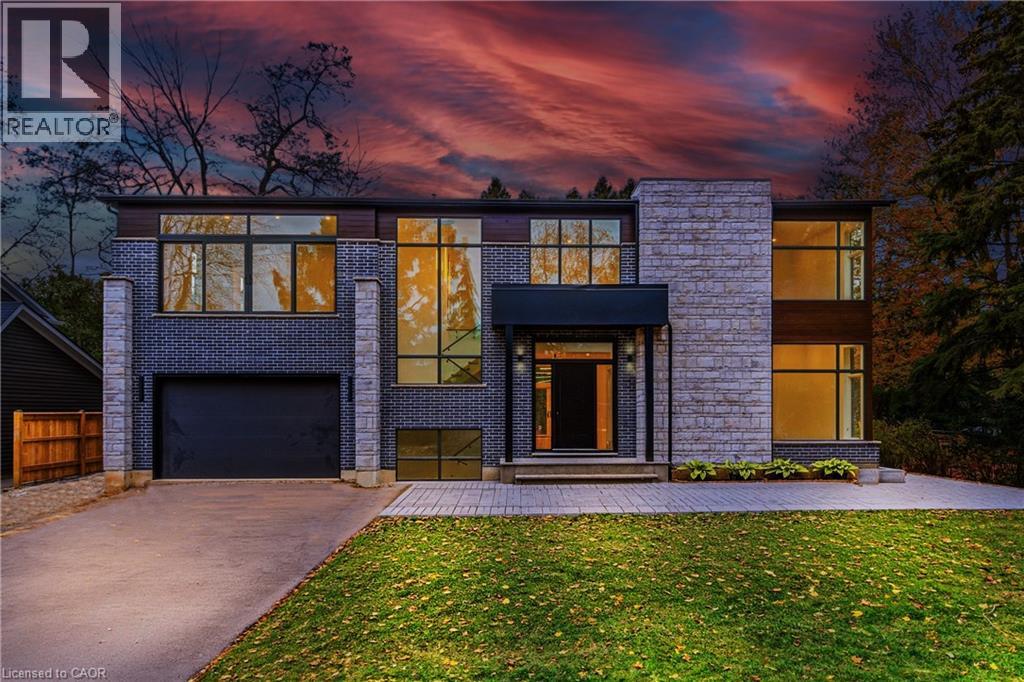
Introducing an exceptional luxury residence steps from Lake Ontario at 135 Secord Lane. This newly built 2,950 sq. ft. modern home sits at the end of a private laneway south of Lakeshore Road, offering exclusive water access. A sleek exterior, expansive windows, and a soaring open-to-below foyer set the tone for the light-filled interior. The main level features an elegant open-concept layout with a designer kitchen, waterfall island, gas range with pot filler, built-in ovens, and full-height cabinetry, with double walkouts to a covered stone patio. A corner bedroom/office and stylish pantry & laundry complete the level. Upstairs, the resort-inspired primary suite boasts lake views, a custom walk-in, makeup vanity, and spa-calibre ensuite, plus three additional bedrooms with walk-ins and ensuite or shared baths. Surrounded by mature trees and near Paletta Park, this home defines Burlington luxury. (id:61194)
Ancaster, Ontario
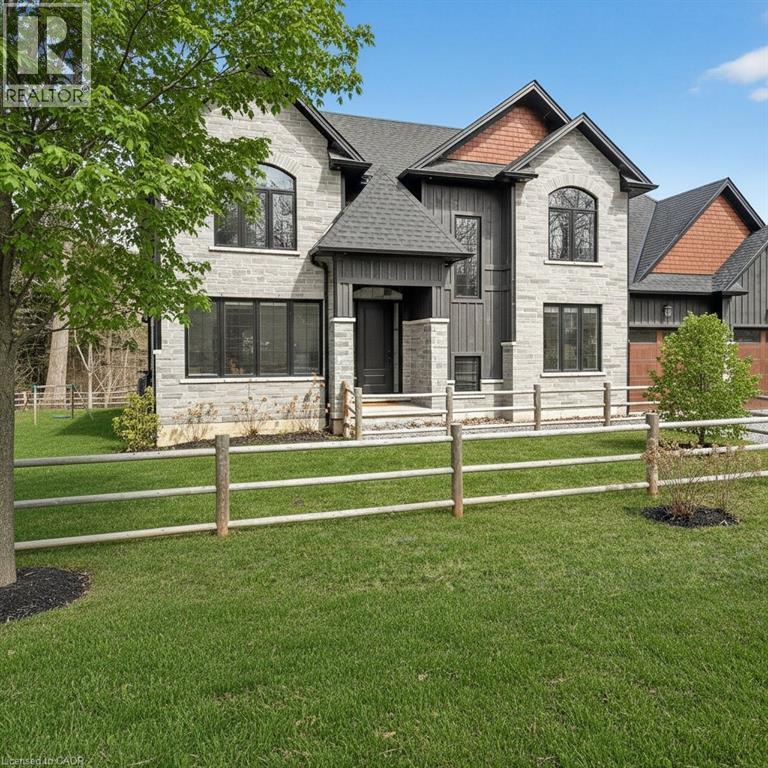
Tucked away along the scenic curves of Mineral Springs Road, this exceptional Ancaster property offers a rare blend of privacy, natural beauty, and everyday convenience. Surrounded by mature trees and set within one of Hamilton’s most desirable countryside pockets, this home provides a peaceful retreat just minutes from Ancaster Village, top-rated schools, conservation areas, and easy highway access. Thoughtfully designed for comfortable living and entertaining, the home features generous living spaces filled with natural light, seamless indoor-outdoor flow, and tranquil views of the surrounding landscape. Whether you’re enjoying quiet mornings in nature, hosting family and friends, or exploring nearby trails and golf courses, this property delivers a lifestyle that’s both relaxed and connected. A truly special opportunity to own along one of Ancaster’s most sought-after roads—where charm, privacy, and location come together. (id:61194)