
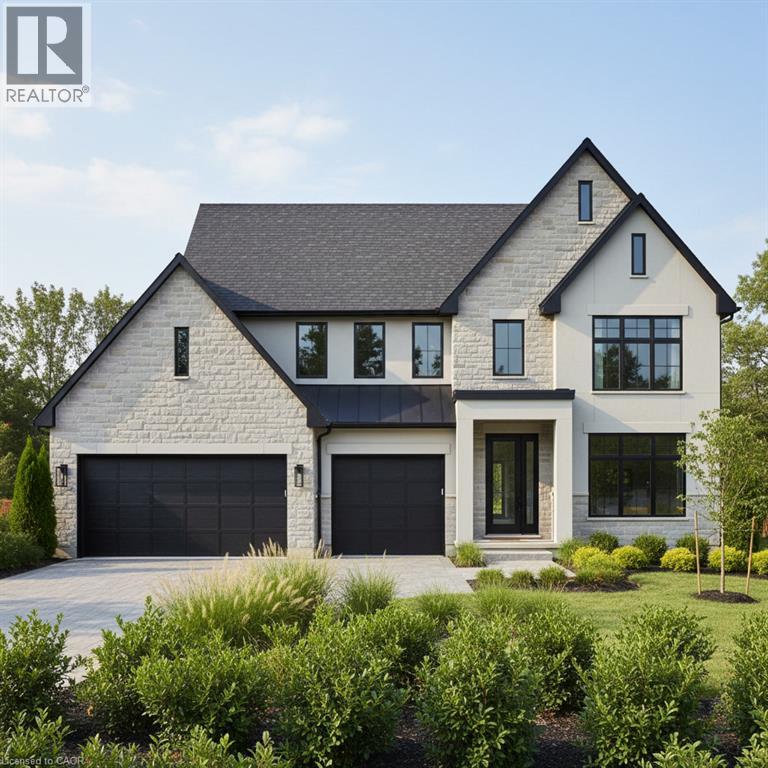
Nithburg, Ontario
Build your dream home in the charming town of Nithburg on a picturesque half acre walk out lot. Cailor Homes provides the unique opportunity to select your own floorplan and select every detail of your dream home. Nestled in a picturesque setting, this expansive .6 acre property provides the perfect canvas for a thoughtfully designed residence that blends modern luxury with functional living. You have the opportunity to craft a home that showcases architectural elegance, high-end finishes, and meticulous craftsmanship. Imagine soaring ceilings and expansive windows that capture breathtaking views, an open-concept living space designed for seamless entertaining, and a chef-inspired kitchen featuring premium cabinetry, quartz countertops, and an optional butler’s pantry for extra storage and convenience. For those who appreciate refined details, consider features such as a striking floating staircase with glass railings, a frameless glass-enclosed home office, or a statement wine display integrated into your dining space. Design your upper level with spacious bedrooms and spa-inspired en-suites. Extend your living space with a fully finished basement featuring oversized windows, a bright recreation area, and an additional bedroom or home gym. Currently available for pre-construction customization, this is your chance to build the home you’ve always envisioned in a tranquil and scenic location. MODEL HOME LOCATED AT 1060 WALTON AVE. (id:61194)
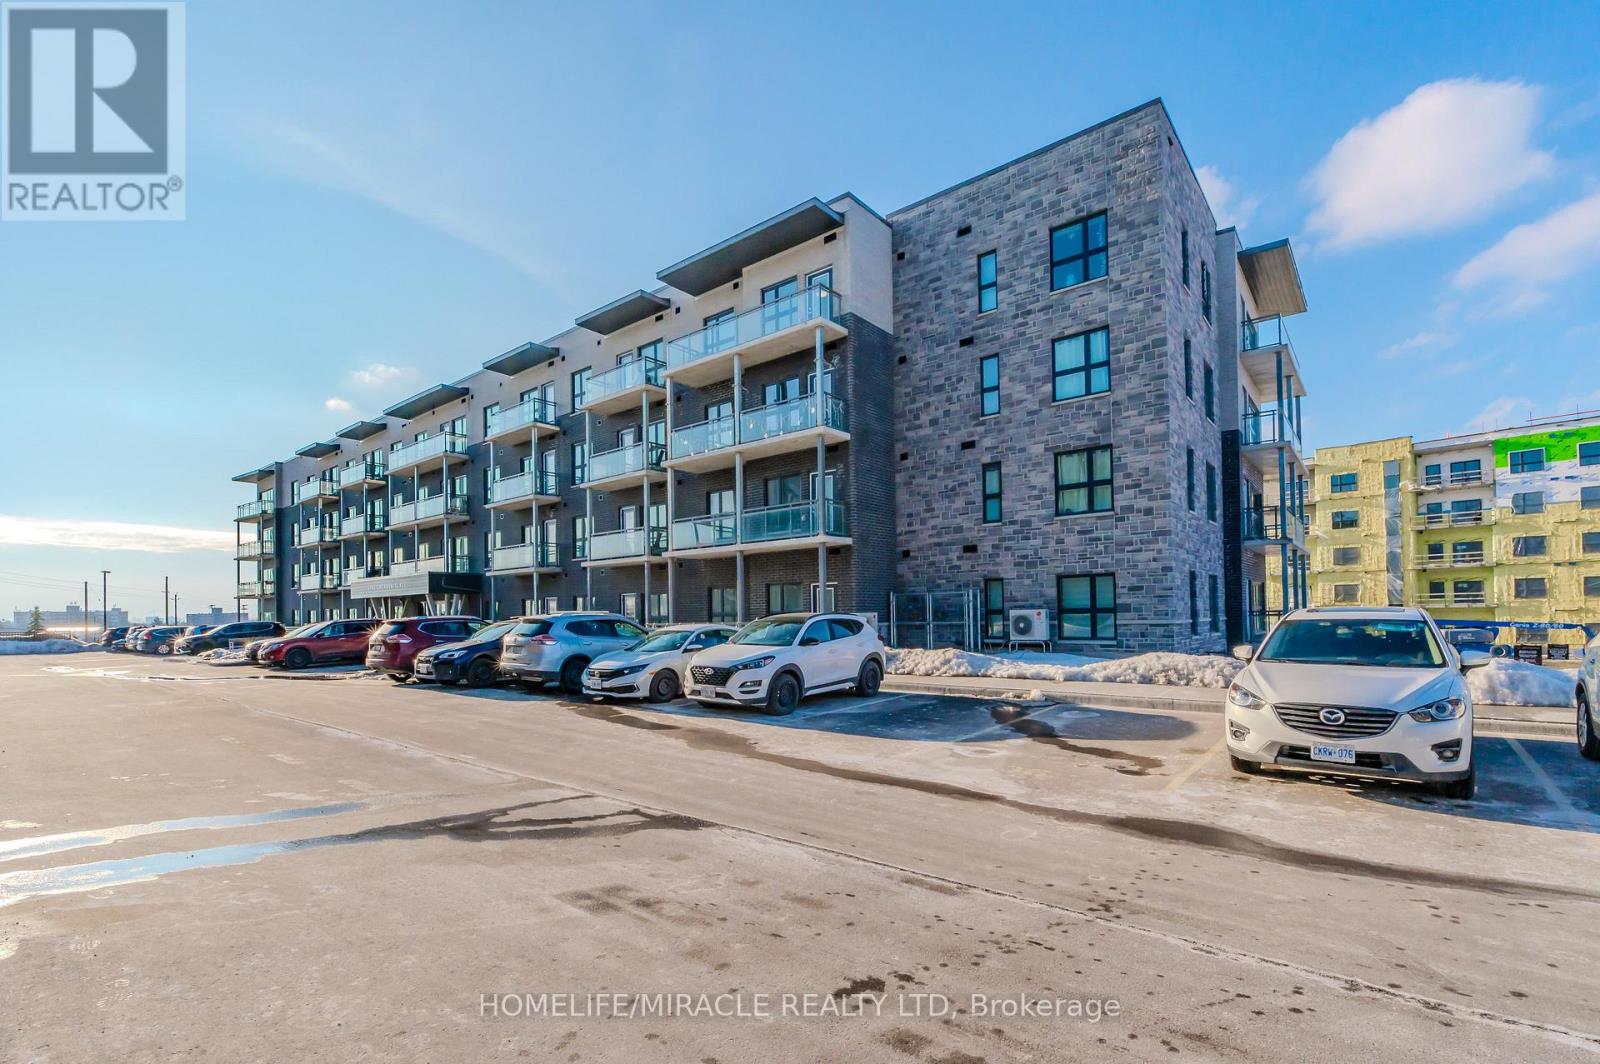
Kitchener, Ontario
A modern luxurious condo with one bedroom and a den (708 sq. ft) stunning modern finishes, including pot lights, quartz counter top, white kitchen cabinets & backsplash, laminate flooring throughout, stainless-steel appliances, and en-suite laundry with front load Washer and Dryer. This condo offers a spacious den, perfect for an office or a quite relaxing area. The bedroom includes a walk-in closet, large window allowing abundance of natural light into the space. This condo is conveniently located near walking trails, shopping, public transit, public schools, grocery store, pharmacy and so much more. It is also close to many industrial plants (i.e., Toyota), and Hwy-401. One (1) Parking spot and One (1) Locker included. (id:61194)
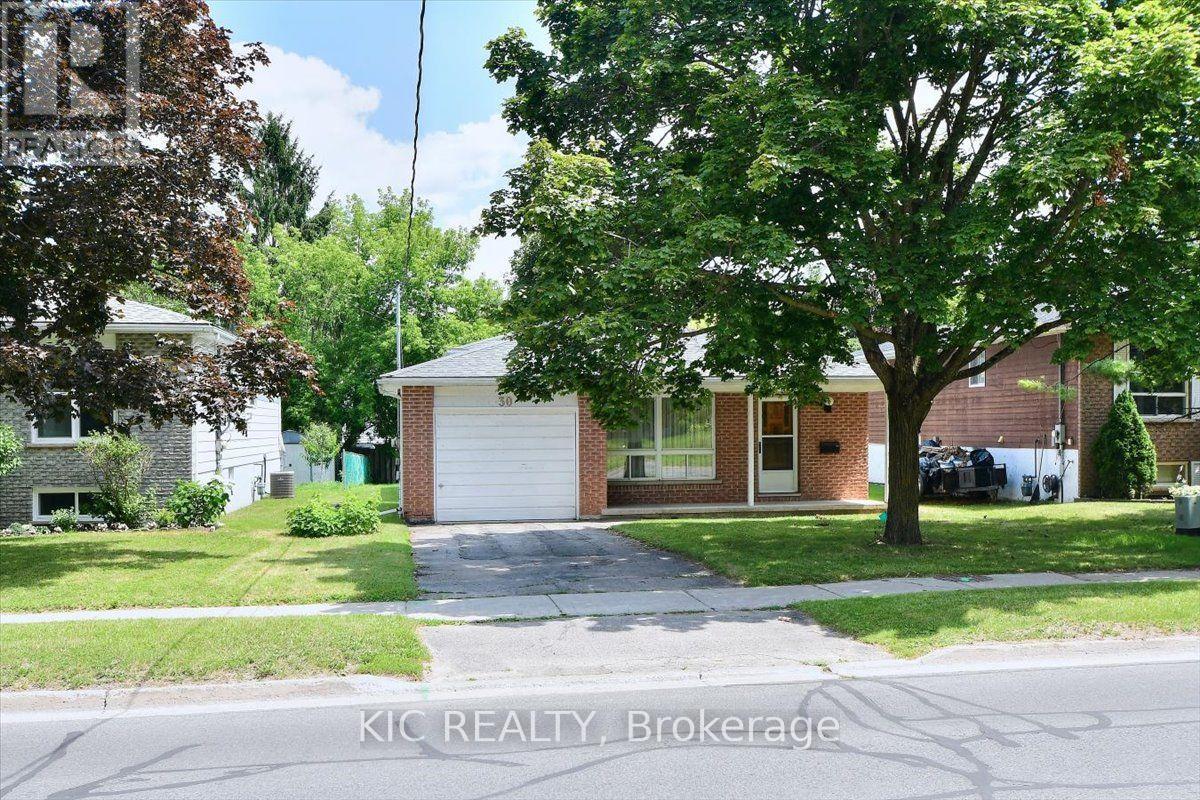
Peterborough, Ontario
Excellent west end location close to schools, amenities, highway access, Kawartha Golf and Country Club and Fleming College. This well maintained 3 Level Backsplit features 3 bedrooms, 1 full bath, an unfinished basement, ready to finish how a potential buyer would like, attached garage with entry to foyer. Hardwood floors throughout the main level, all appliances included and ample parking in the driveway. Don't miss your chance to own this delightful backsplit in a sought-after location. Whether you're a growing family, a first-time buyer, or investor, this home has everything you. Original Owner, first time this home has been for sale in 40 years. (id:61194)
Hamilton, Ontario
Brand new 3-bedroom, 2-bathroom suite available in Dundas - just over 900 sq ft with high-end finishes, a private separate entrance, and a location that can't be beat! Nestled at the base of the Niagara Escarpment, you're steps from trails, waterfalls, and everything that makes Old Dundas one of Hamilton's most desirable communities. The unit is will be finished to a luxury standard throughout - brand new, never occupied, and ready for someone who appreciates the details. AAA+ applicants only. Submit a completed rental application, references, photo ID, Equifax credit report, employment letter, and two most recent pay stubs. Tenant responsible for hydro, cable TV, water, insurance and internet. Unit is still under construction. (id:61194)
Niagara Falls, Ontario
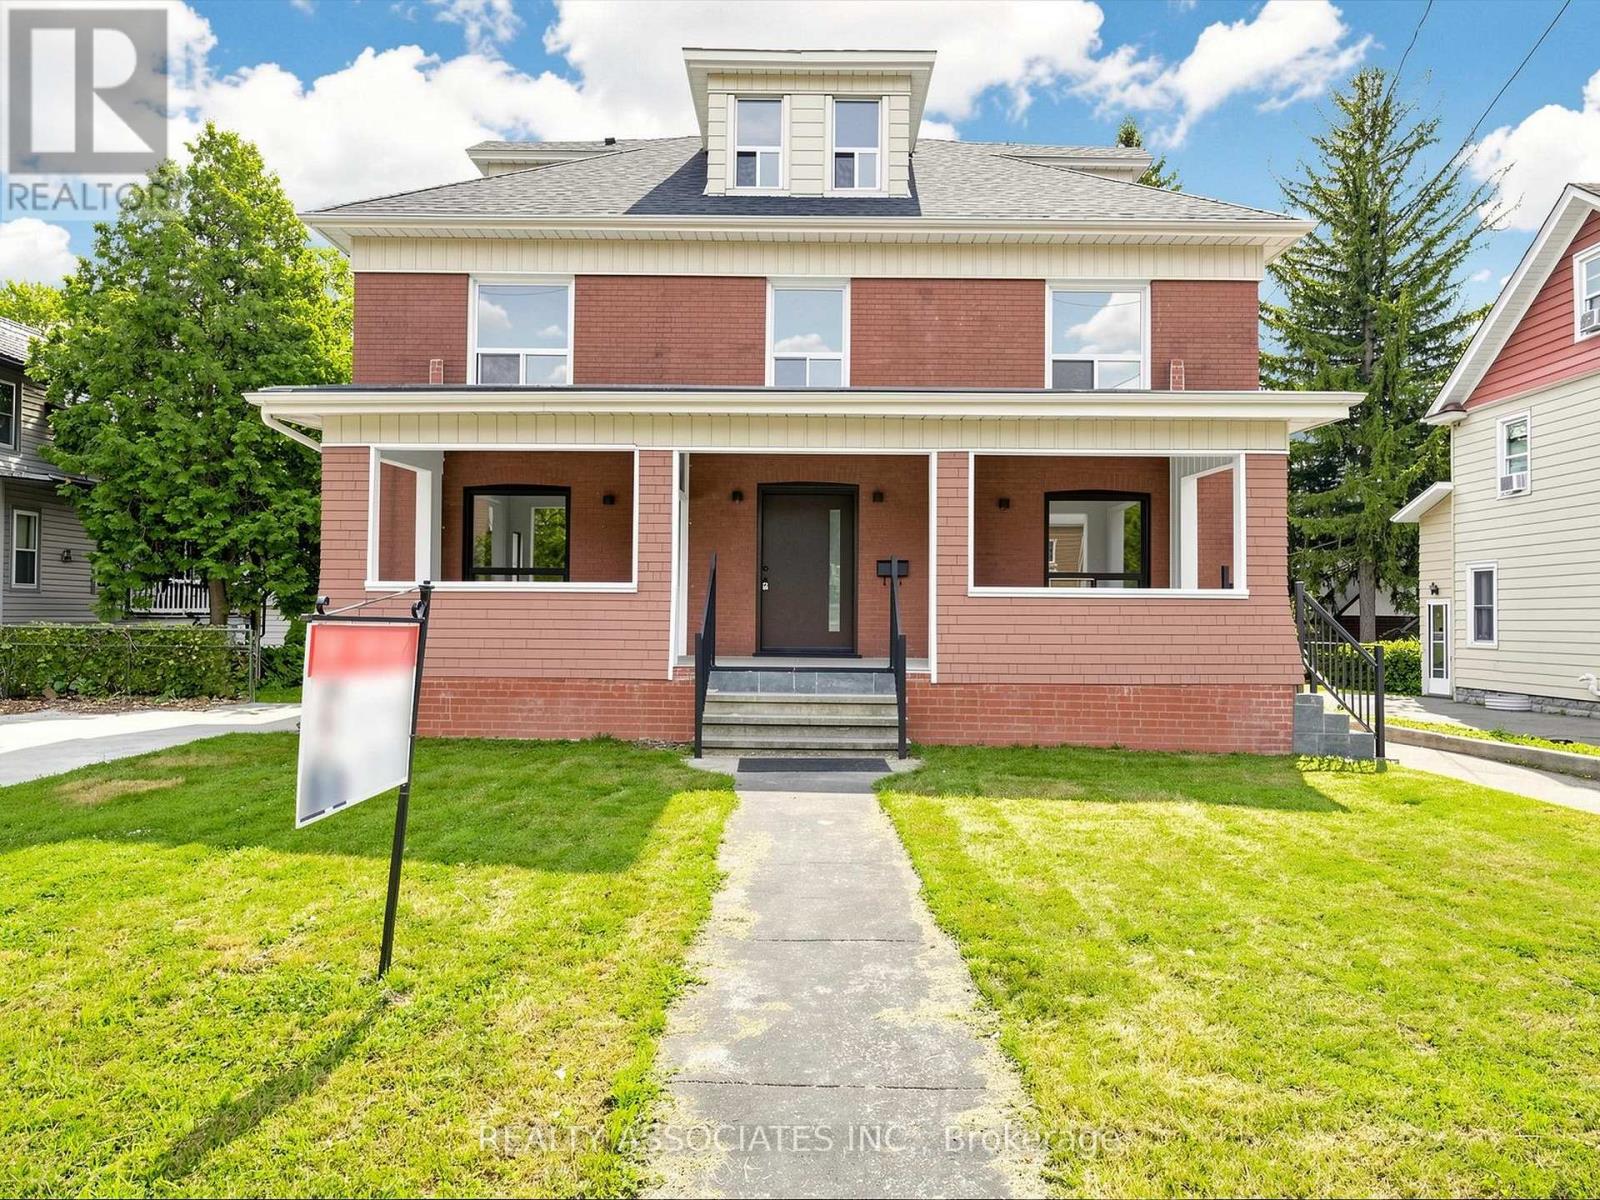
A rare gem blending historical elegance with modern luxury! This magnificent mansion sits on a massive 70' x 151' premium lot in a mature, highly convenient residential neighborhood in central Niagara Falls. Over $200K spent on the premium upgrades. Key Upgrades Include: 1**. All electrical wiring and plumbing have been completely replaced. 2**. Brand-new custom kitchen equipped with all-new high-end appliances. 3**. Fully renovated modern bathrooms throughout. 4**. Brand-new, gleaming hardwood flooring. 5**. Newly crafted stairs and Iron railings. 6**. New front entrance door and stairs. 7**. New CAC and new Gas furnace with new duct system, 8**. New roof. 9**. New paint throughout. Too many to list. Greatly enhancing your comfort and overall living experience. The buyer can also add more space to finish the large basement and attic. Enjoy peaceful living just a 10- to 15-minute drive from the vibrant tourist hubs, world-class casinos, and the breathtaking Falls. This is a unique opportunity to own a piece of history, but fully optimized for modern living. Don't miss out on this masterpiece! See 360 tour! (id:61194)
Burk's Falls, Ontario
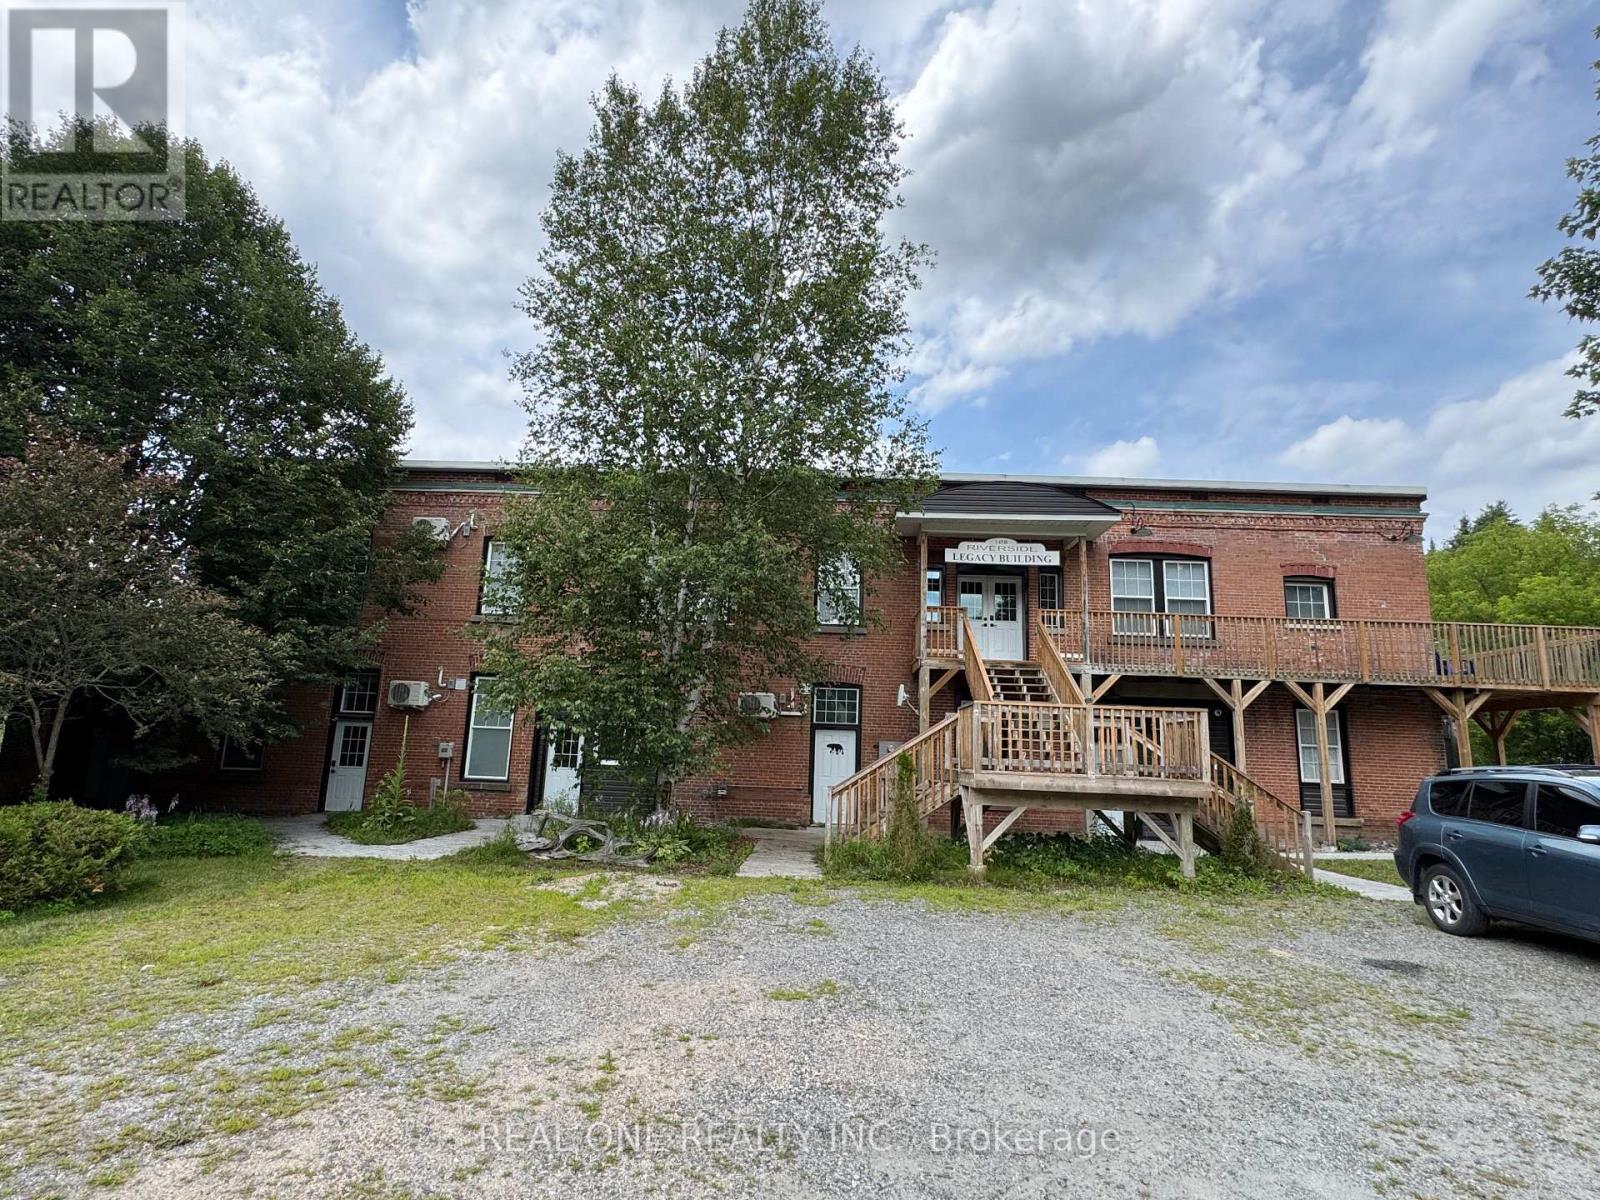
Maximize Your ROI: Turn-Key Airbnb Property with Vendor Take-Back (VTB) MortgageUnlock a rare, high-yield investment on the serene shores of the Magnetawan River in Burk's Falls. Operating as a successful Airbnb with five fully renovated luxury units, this asset offers immediate cash flow. The seller is open to offering a Vendor Take-Back (VTB) Mortgage, lowering your barrier to entry and providing flexible financing.Investment Strategy & FlexibilityActive Airbnb Setup: Turn-key operations ready for immediate short-term rental income.Flexible VTB Financing: Capitalize on seller financing to bypass rigid traditional bank guidelines.Diverse Revenue Stream: 5 separate units allow for a mix of short-term, medium-term, or long-term rentals.Premium Optimization: Luxury finishes command top-tier nightly rates and maximize occupancy.Asset Breakdown & LayoutTotal Living Space: 5,888+ sq. ft. of refined, top-to-bottom renovated space.Total Capacity: 11 spacious bedrooms distributed across 5 high-end units.Main Floor (3 Units): Optimized for high-turnover guests (570 sq. ft. | 707 sq. ft. | 980 sq. ft.).Upper Level (2 Premium Suites): Perfect for larger groups or luxury stays (1,580 sq. ft. | 898 sq. ft.). (id:61194)

Hamilton, Ontario
Welcome to 127 Tragina Ave South, a stunning showcase of move-in-ready elegance situated in Hamilton's highly desirable Bartonville neighbourhood. From the moment you arrive, the home's impressive curb appeal and beautifully manicured lot set a warm, inviting tone. Step inside to discover a thoughtfully upgraded interior boasting quality finishes throughout. The heart of the home features a brilliantly updated kitchen designed to blend modern functionality with effortless style, serving as the perfect backdrop for daily family life and weekend entertaining alike. The continuous attention to detail extends into the fully finished basement, which offers valuable extra living space ideal for a recreation room, home theater, or private office space. The updated bathroom features fresh, stylish fixtures that bring a touch of spa-like comfort to your daily routine. Meticulously maintained and entirely turn-key, this property removes all the stress of moving-allowing you to simply unpack, relax, and immediately start enjoying your new home from day one. Outdoors, the property continues to impress with a private, tranquil backyard and a patio built for effortless relaxation. A widened driveway provides generous parking, leading to a detached garage equipped with hydro-a standout feature perfect for a workshop, studio, or additional storage. Unbeatably located in a peaceful area surrounded by lots of parks, great schools, and convenient shopping, along with quick access to major highways, transit routes, and all the vibrant offerings of the city, 127 Tragina Ave South combines low-maintenance luxury with ultimate everyday convenience. (id:61194)
Heidelberg, Ontario

Storybook charm meets timeless craftsmanship in the heart of Heidelberg. Tucked away on a quiet court and set on an impressive 0.375-acre lot, this custom-built, one-owner home is a rare offering that has been lovingly maintained and thoughtfully upgraded throughout the years. From the moment you arrive, the wraparound porch, impeccable curb appeal, and picturesque setting create the feeling of stepping into a fairytale. Inside, you'll discover a home filled with warmth, character, and exceptional craftsmanship. The beautifully designed kitchen features a large island, wet bar, and an ideal layout for entertaining, flowing seamlessly into the spacious dining room and inviting family room with a cozy gas fireplace. One of the home's most captivating spaces is the stunning turret room, showcasing custom built-ins and architectural details that make it truly one of a kind. Upstairs, you'll find three generous bedrooms, including a beautiful primary retreat complete with custom built-in closets and a renovated ensuite. A versatile loft above the garage offers the perfect space for a fourth bedroom, home office, or creative studio, while the main floor also features laundry room, and a convenient two-piece bathroom. The finished basement is designed for gathering and entertaining, complete with a spacious recreation room, bar, pool table area, and an additional full bathroom. Step outside to your own private backyard oasis, where mature trees, lush gardens, a composite deck, and an expansive fenced yard create the perfect backdrop for family gatherings, summer evenings, and peaceful mornings. Additional highlights include heated tile flooring on the main level, an updated heat pump, newer upper-level windows, a newer roof, and an in-ground sprinkler system. Every detail reflects the pride of ownership that has gone into this exceptional home. This is more than just a house. It's a home filled with character, craftsmanship, and memories, ready for its next chapter. (id:61194)
Toronto, Ontario
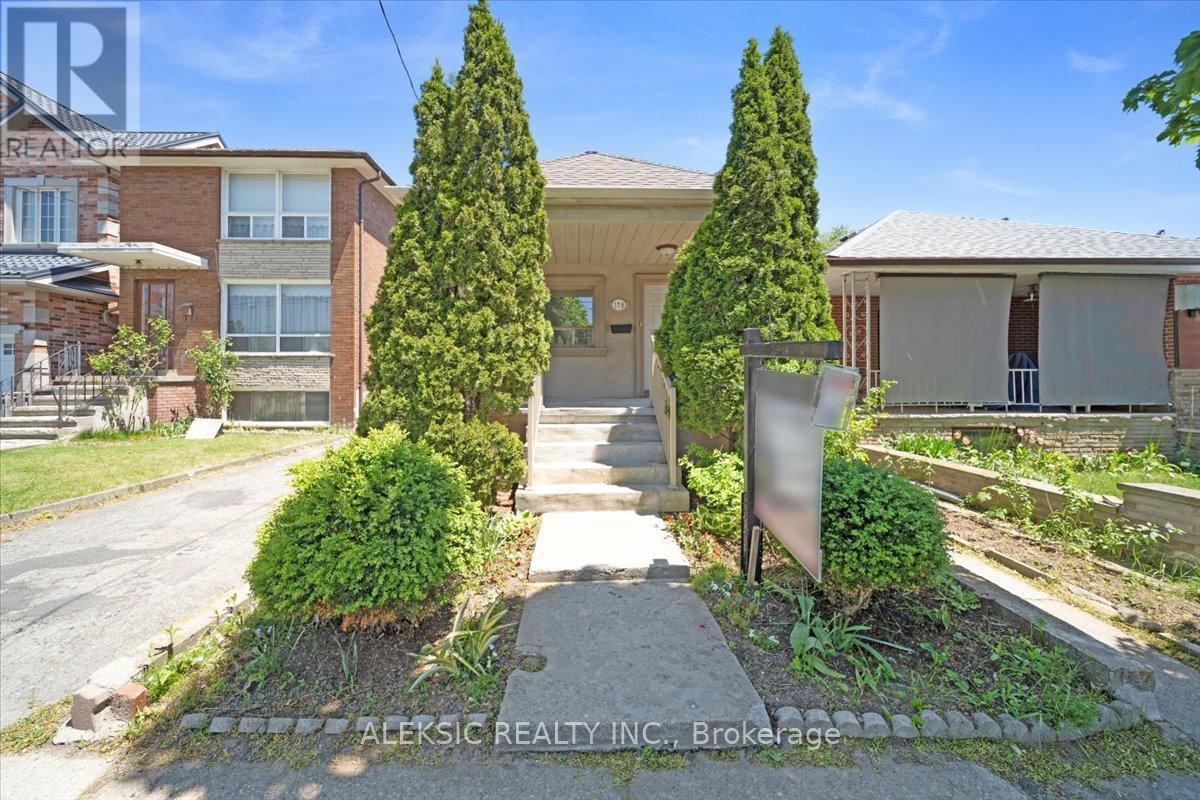
Welcome to 179 Thirtieth Street - a rare opportunity in the heart of Alderwood, zoned E1 for flexible residential or commercial use.Set on a generous 25 ft x 134.58 ft lot, this charming bungalow offers exceptional versatility: ideal as a family home, an income-generating property, or a live-work opportunity for a home-based business or office. E1 zoning permits offices, research & development, light manufacturing, warehousing & distribution, business parks, and employment-supportive service commercial uses.The main level has been freshly painted and updated with new laminate flooring, featuring two well-appointed bedrooms and a bright, sun-filled kitchen with stainless steel appliances, granite countertops, and abundant natural light throughout.A separate entrance leads to the fully finished basement, complete with its own laminate flooring, a spacious recreation room with large windows, an additional bedroom with closet, and a second kitchen - perfect for extended family living or as a potential rental income suite.Additional features include a private garage and a large driveway with ample parking.Ideally located just minutes from transit, shopping, and major highways, this property offers the best of both worlds: a peaceful residential setting with the added potential for commercial or investment use. (id:61194)
Mississauga, Ontario
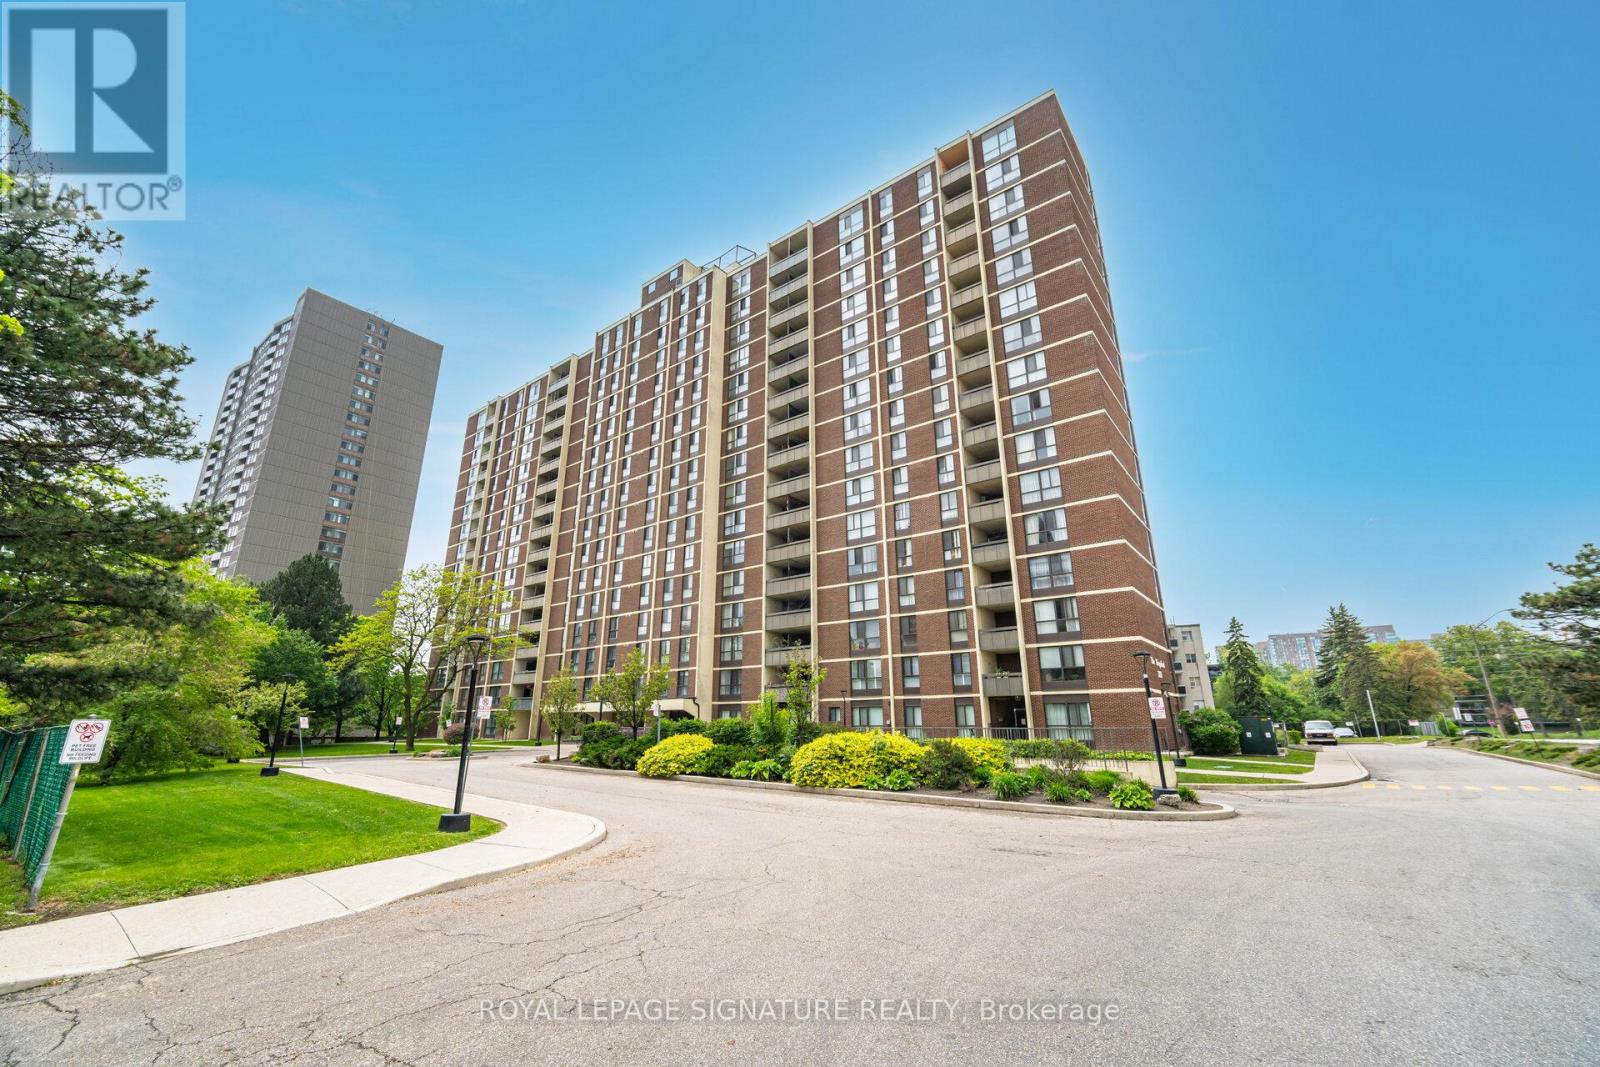
**ALL INCLUSIVE MAINTENANCE FEE** This bright and spacious corner suite is one of the best value condos in the city. This unit features a smart, functional layout, with an open concept living & dining area, three generously sized bedrooms, large walk in laundry room, and enclosed balcony. Upgrades include: Bathrooms , custom closet doors, and upgraded fan coil with smart thermostat, rare for units in the building. (id:61194)
Mississauga, Ontario
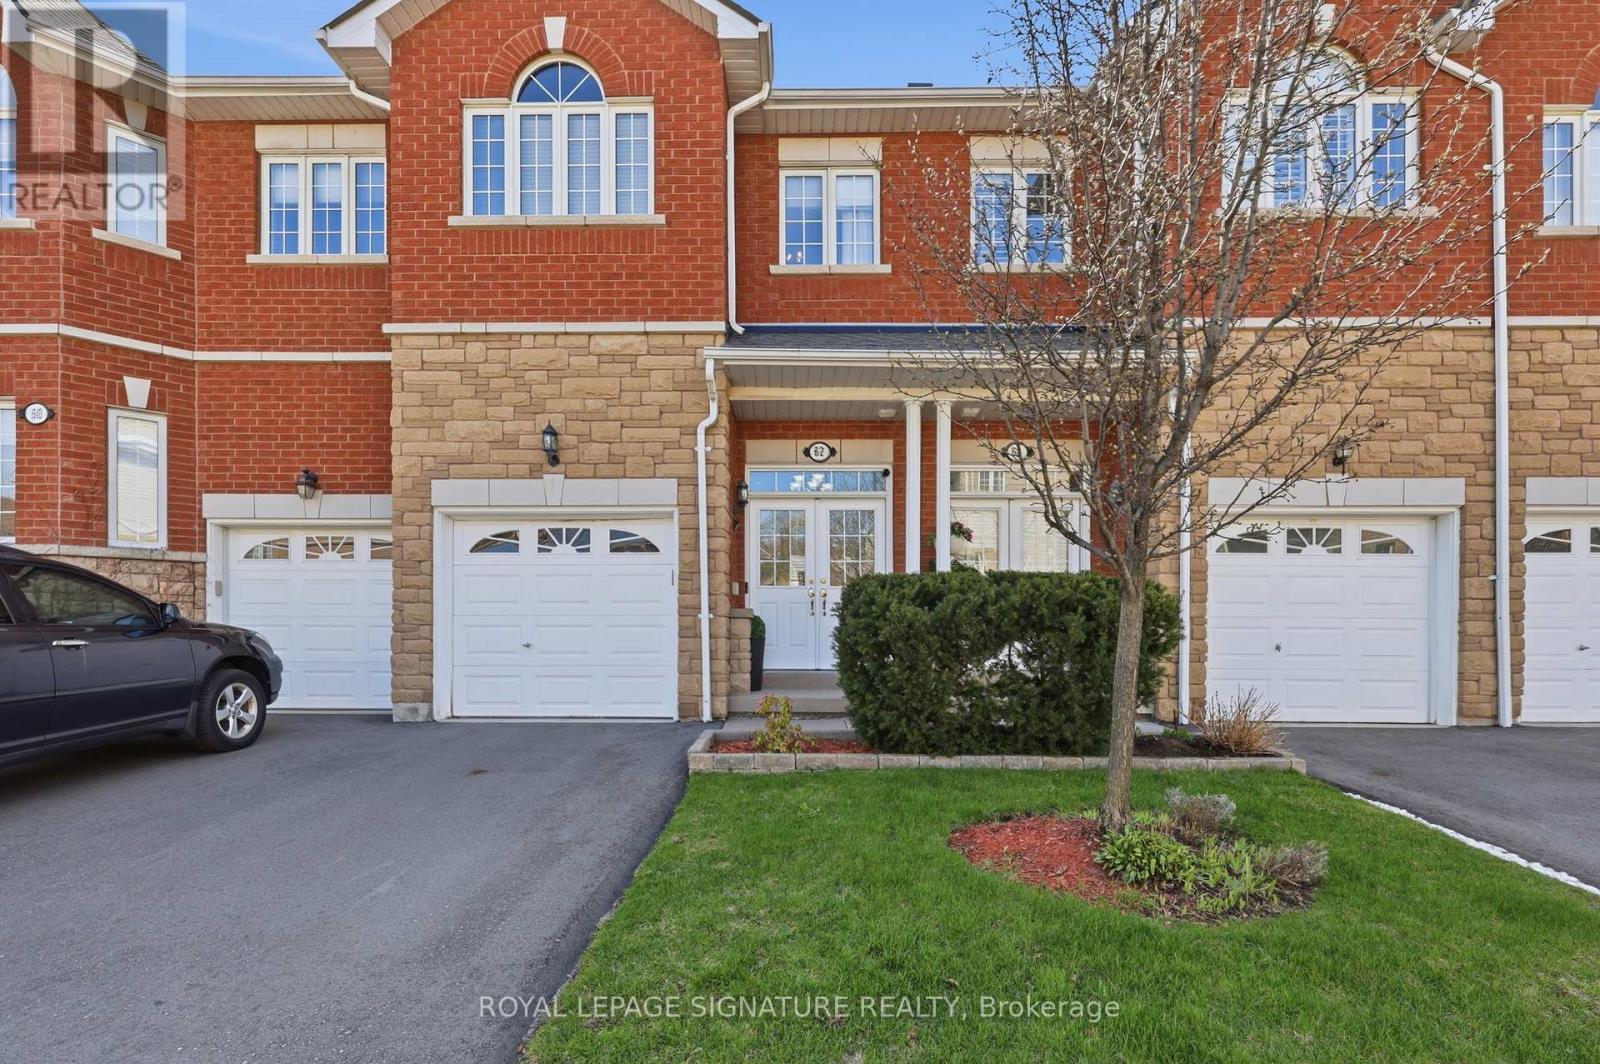
Beautifully Maintained Townhome in a Highly Sought-After Family-Friendly Community! This spacious 3-bedroom, 3.5-bath home features 9 ft. ceilings, maple hardwood flooring, an open-concept layout, and plenty of natural light. The upgraded kitchen offers stainless steel appliances, oak cabinetry, and a breakfast bar overlooking the inviting living room with an electric fireplace and walk-out to a renovated deck-perfect for entertaining. Upstairs features a carpet-free level with laminate flooring throughout, a spacious primary suite with a custom walk-in closet and 4-piece ensuite, plus custom closet organizers in every bedroom. Freshly painted and meticulously maintained, this move-in-ready home also includes an upgraded garage with custom storage. Ideally located close to parks, schools, shopping, public transit, Heartland Town Centre, and Square One. Please note, some photos have been virtually staged. (id:61194)
Burlington, Ontario
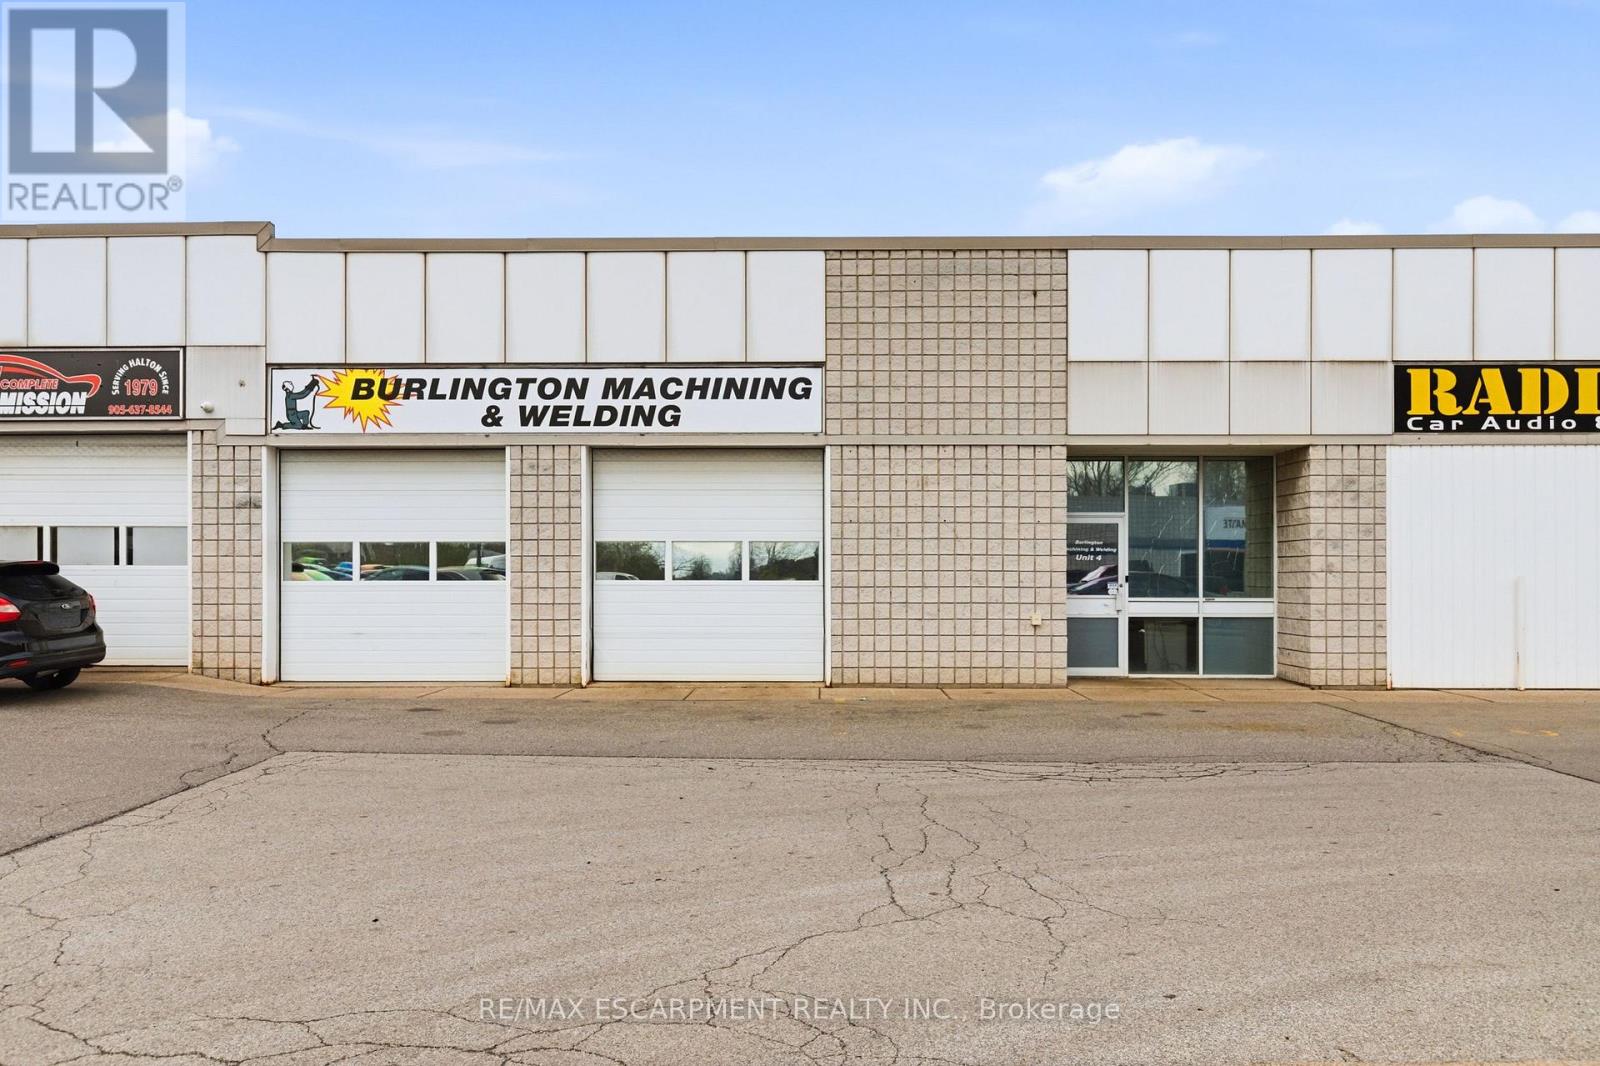
Rare opportunity to own a well-maintained industrial building in a prime Burlington location. Offering approximately 4,000 sq. ft. of versatile industrial space, the property features three drive-in doors at the rear, two at the front, and three dedicated parking spaces. The unit also includes exclusive use of a secure rear compound, ideal for fleet vehicles, equipment, or outdoor storage, as well as two C-can storage containers. A great opportunity for owner-occupiers or investors seeking functional industrial space in an established area. (id:61194)
Waterdown, Ontario
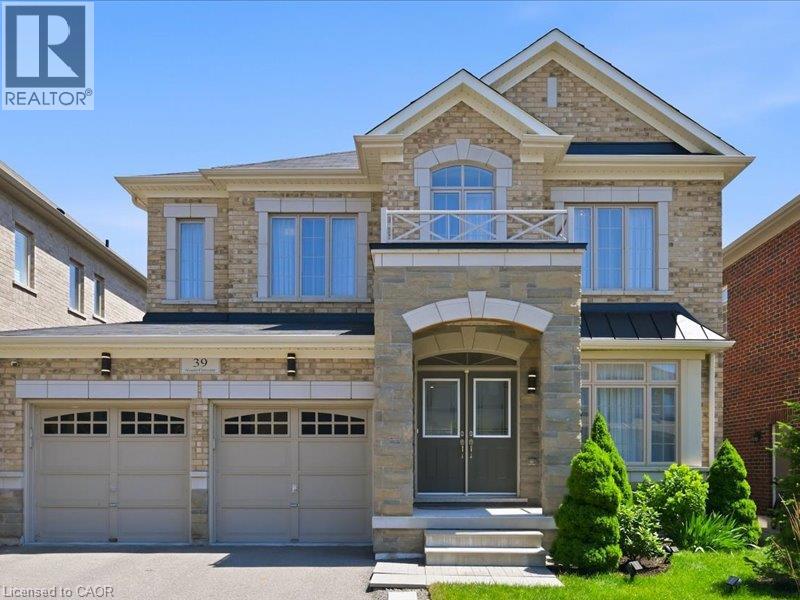
Welcome to this exceptional Starlane built executive home, ideally located on a quiet crescent in the highly desirable Mountainview Heights community of Waterdown. Surrounded by beautiful homes and welcoming neighbours, this family friendly neighbourhood offers parks, playgrounds, scenic trails and sought after schools. Enjoy easy access to shopping, restaurants, GO Transit, major highways and the Niagara Escarpment, making this the perfect place to enjoy both convenience and an active lifestyle. Offering approximately 4,000 sq. ft. of finished living space, including a professionally finished basement, this meticulously maintained home showcases approximately $350K in upgrades. Designed for family living and entertaining, the main floor features an elegant dining room with butler's pantry, upgraded kitchen with granite countertops, premium appliances and a spacious family room overlooking the backyard oasis. Upstairs offers a rare layout with four spacious bedrooms, including two private primary retreats, each with a walk in closet and ensuite bathroom. The additional bedrooms share a convenient Jack and Jill bathroom, creating an ideal setup for families. The finished basement adds two bedrooms, a full bathroom, large recreation room and ample storage, providing exceptional flexibility for guests, teens or extended family. The south facing backyard is a private retreat featuring a heated saltwater in ground pool with non slip concrete surround, professionally installed trench drains, custom cedar gazebo, elevated deck with natural gas BBQ hookup and beautifully landscaped grounds. Perfect for entertaining, relaxing and creating lasting memories with family and friends throughout the summer months. A rare opportunity to own a beautifully upgraded Starlane home in one of Waterdown's most desirable communities, offering exceptional space, privacy and a lifestyle you'll love. (id:61194)
Oakville, Ontario
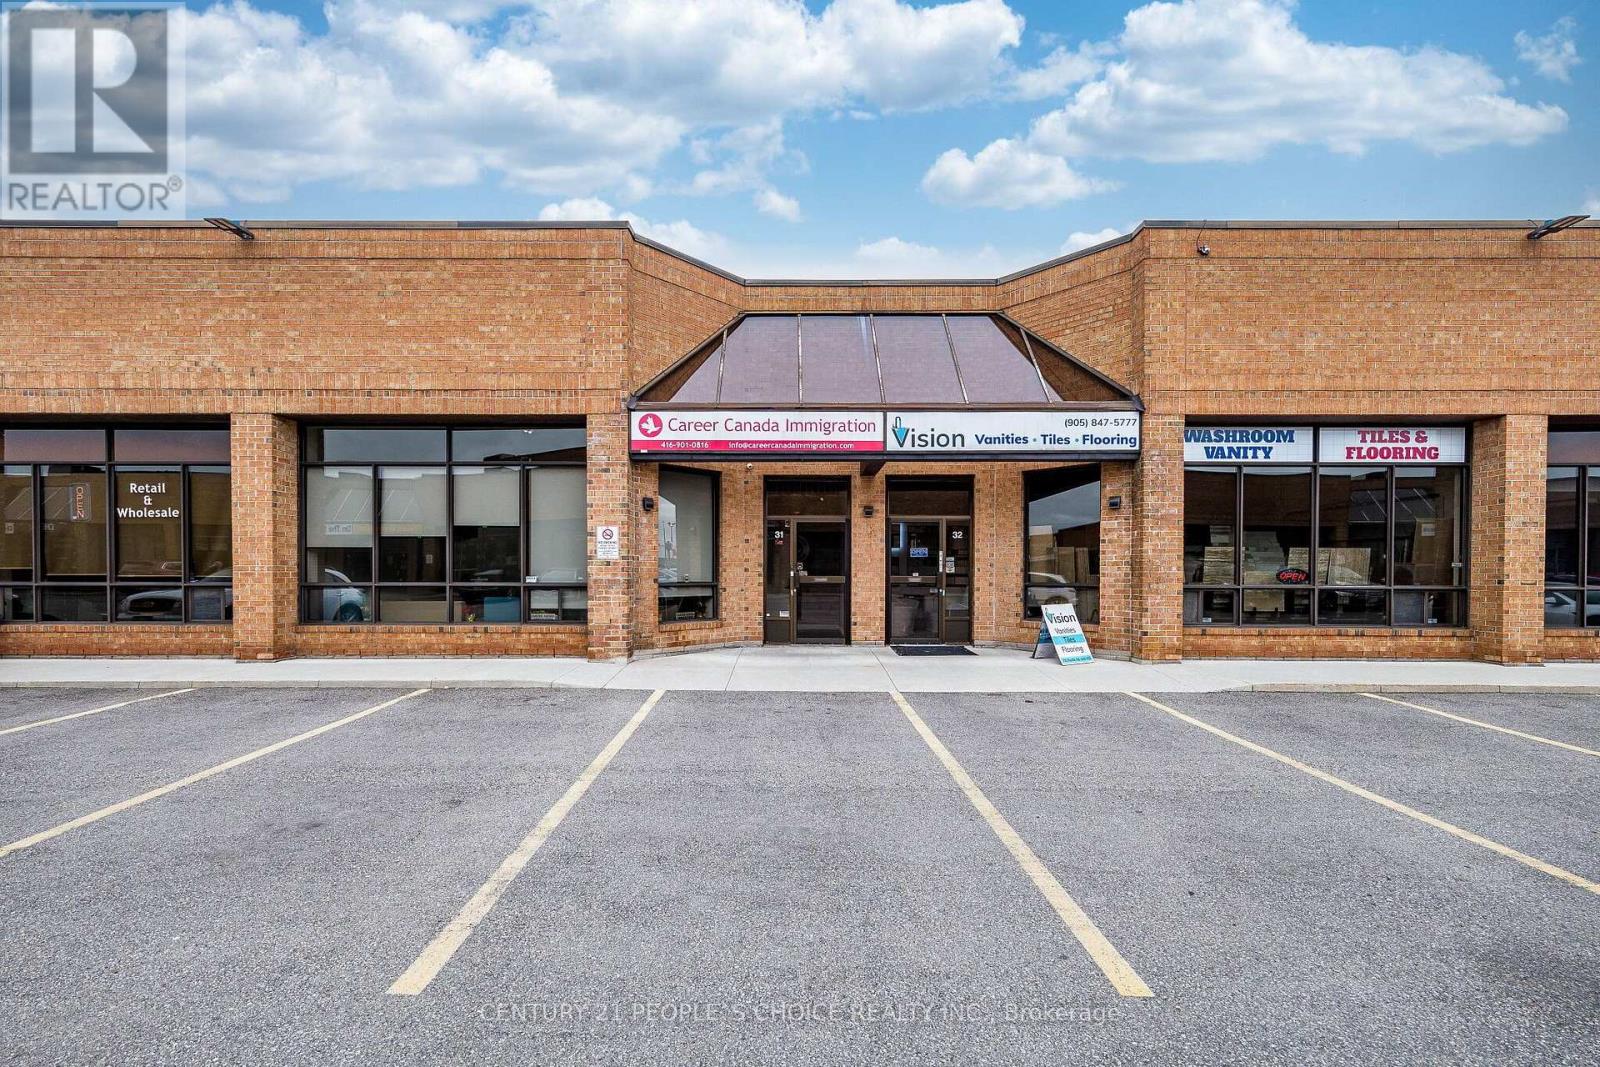
Excellent Location With Quick And Convenient Access To The QEW. Exceptional Opportunity To Lease Professional Office Space In A Modern, Well-Maintained Commercial Office Unit. This Functional Floating Mezzanine Features Two Private Offices And An Open-Concept Work Area With Impressive High Ceilings And Abundant Natural Light. The Unit Features A Shared Main Entrance With An Established Law Office On The Ground Floor, Providing A Professional Business Environment. Common Amenities Include A Reception Area, Comfortable Client Waiting Lounge, And A Modern, Fully Equipped Spacious Kitchen. Separate Men's And Women's Washrooms Are Also Available. Conveniently Located In A High-Traffic Commercial Complex Surrounded By Established Businesses, Restaurants, And Everyday Amenities. Ample On-Site Parking Is Available For Both Staff And Clients. Monthly Lease Rate Includes Taxes, Insurance, And Condominium Fees. (id:61194)
Oakville, Ontario
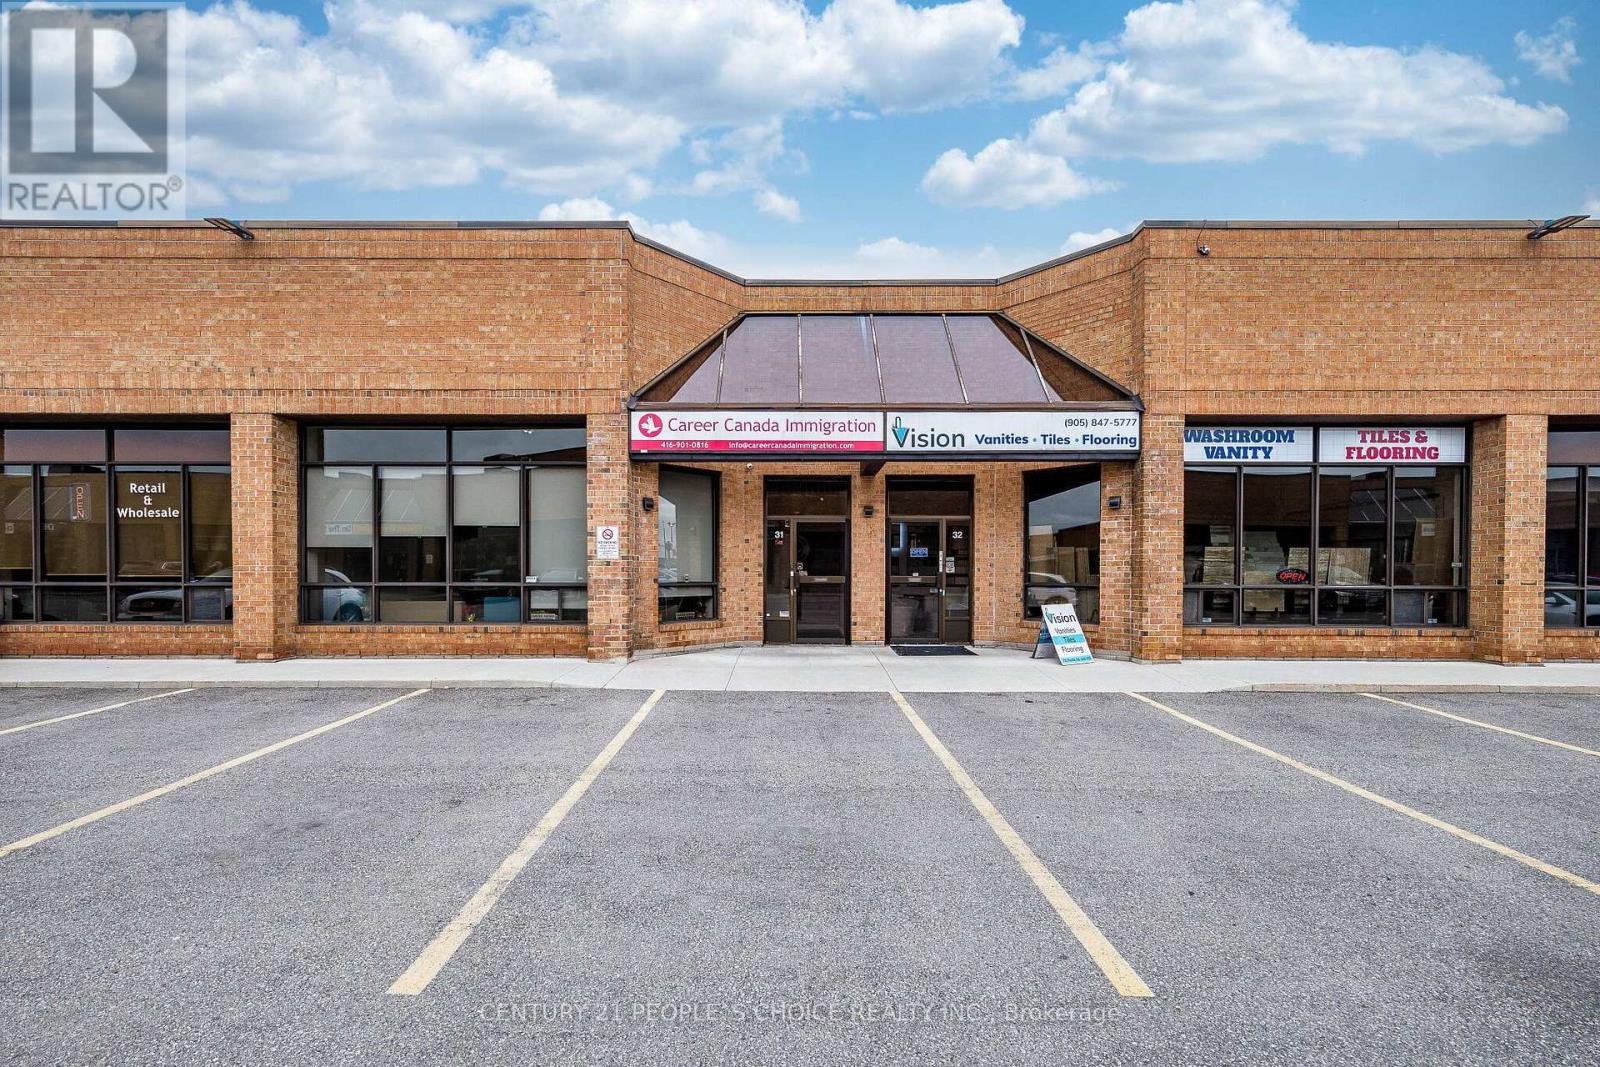
Exceptional opportunity to acquire a well-maintained industrial condominium unit in the highly desirable Bronte West industrial corridor. This 2,174 sq. ft. unit offers a functional layout with a finished mezzanine of approximately 805 sq. ft. and 18-foot clear height. The office area includes a reception area, four private offices, boardroom space, kitchenette, and two washrooms. Zoned E2 - Business Employment, the property permits a wide range of commercial and industrial uses, including office, warehousing, medical, training facilities, accessory retail/showroom, and more. Situated in a professionally managed complex with excellent access to the QEW, Bronte GO Station, and major amenities, this property is ideal for owner-users or investors seeking a well-located industrial asset in Oakville's strong employment and business node. (id:61194)
St. Clements, Ontario
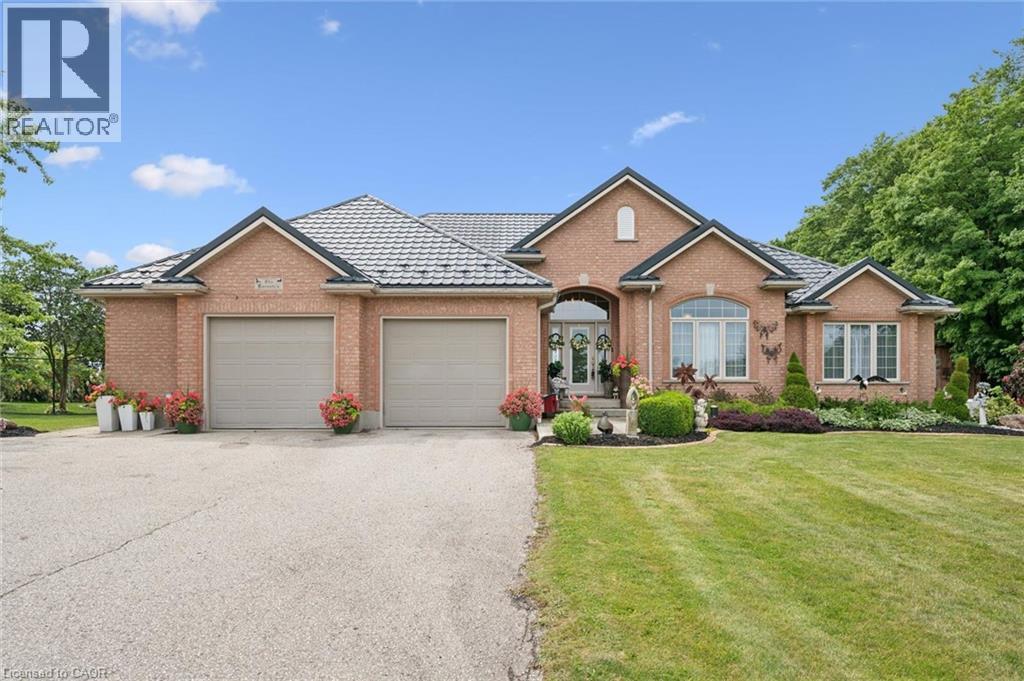
Properties like this rarely come to market. Set on over an acre of beautifully maintained land backing onto peaceful farmland, this immaculate all brick bungalow offers the perfect blend of space, privacy, and versatility. Boasting more than 4,000 square feet of finished living space, this exceptional home features 4 bedrooms, 4 bathrooms, a fully finished basement with an in law suite, and a fully detached shop and garage. It truly has everything you've been searching for in a forever home. Lovingly maintained inside and out, the bright and spacious main floor welcomes you with beautiful flooring, an abundance of natural light, and a thoughtfully designed layout perfect for everyday living and entertaining. The expansive kitchen features stunning cherry cabinetry, exceptional storage, and a generous eat in dining area. It flows effortlessly into the inviting sitting room and formal dining room, creating a home that feels both warm and spacious. Step outside to the concrete patio overlooking the private backyard, mature trees, and rolling farmland. The beautifully landscaped grounds include a charming she shed, creating the perfect place to relax while enjoying the peace and privacy of country living just minutes from town. The finished lower level offers outstanding flexibility for multigenerational living or older children. It features a spacious recreation room with a cozy wood burning fireplace, a full second kitchen, two additional bedrooms, an additional bathroom, a hot tub and plenty of room for family gatherings, hobbies, or overnight guests. Additional highlights include a steel roof with a lifetime warranty installed in 2018, a new boiler and generator completed in 2025, immaculate gardens, and a fully detached shop that is ideal for storing vehicles, tools, equipment, or your next project. If you've been dreaming of spacious bungalow living with unmatched privacy, beautiful views, and room for the whole family, this is the one for you. (id:61194)
Mississauga, Ontario
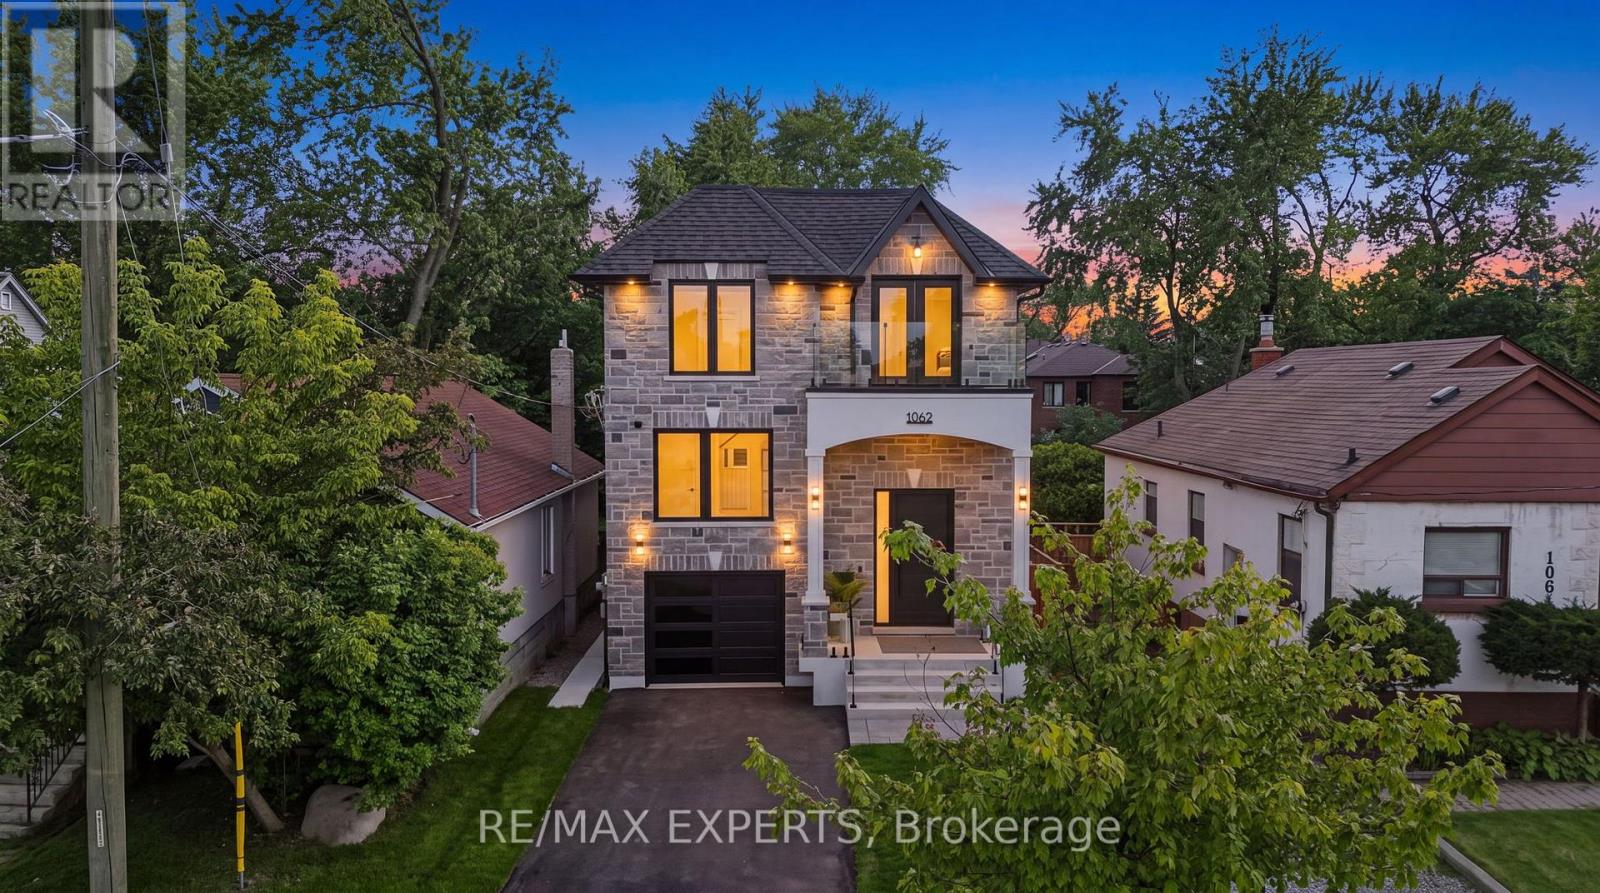
Welcome to 1062 Alexandra Avenue, a brand-new, never-lived-in custom-built home available for lease in the heart of Lakeview, one of Mississauga's most sought-after waterfront communities. Backed by a brand-new Tarion Warranty, this exceptional residence offers over 4,750 sq. ft. of total finished living space, including 3,323 sq. ft. above grade plus a 1,436 sq. ft. finished basement. The bright and spacious main residence features soaring ceilings, oversized windows, skylights, seamless glass railings, pot lights, a spacious living room, family room, private office, and chef-inspired kitchen with premium built-in appliances and custom cabinetry. Upstairs, the luxurious primary suite offers a spa-inspired ensuite, walk-in closet, and private balcony, while a second bedroom enjoys its own balcony. The legal two-bedroom basement features a separate entrance, full kitchen, private living space, bathroom, and its own laundry, making it ideal for extended family, multi-generational living, or additional private living space. Enjoy an expansive rear deck overlooking the deep backyard. Additional features include two laundry areas, ample parking, built-in speakers, EV charger rough-in, security camera system, and premium finishes throughout. Ideally located minutes from the lake, Port Credit, parks, schools, shopping, restaurants, highways, and Downtown Toronto. An exceptional opportunity to lease the entire property and enjoy everything this remarkable Lakeview home has to offer. (id:61194)
Windsor, Ontario
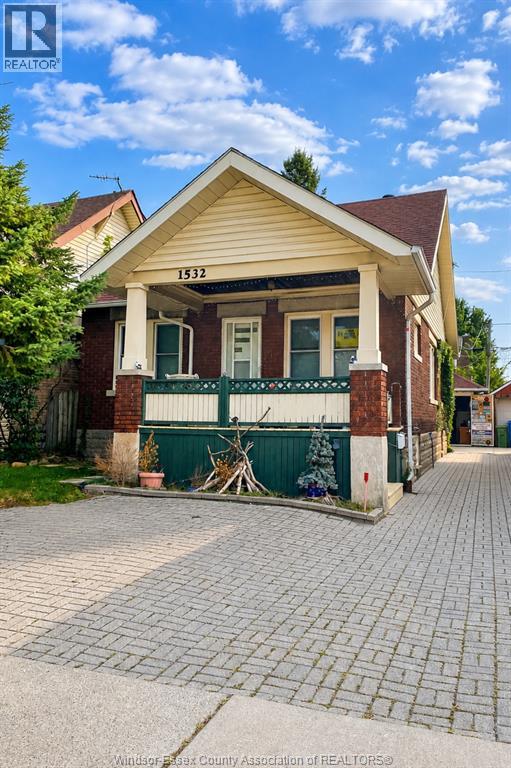
Welcome to 1532 Dufferin! This well maintained 1 bedroom, 1 bathroom unit offers a spacious living room & generously sized bedroom. Rent is $1,280/month ALL INCLUSIVE, with water, hydro & gas paid by the landlord. Shared laundry is conveniently located in the basement. Vacant & available for immediate occupancy. Centrally located near shopping, restaurants, parks, public transit, schools & everyday amenities, with easy access to downtown Windsor. Credit check and proof of income are mandatory with all applications. (id:61194)
Mississauga, Ontario
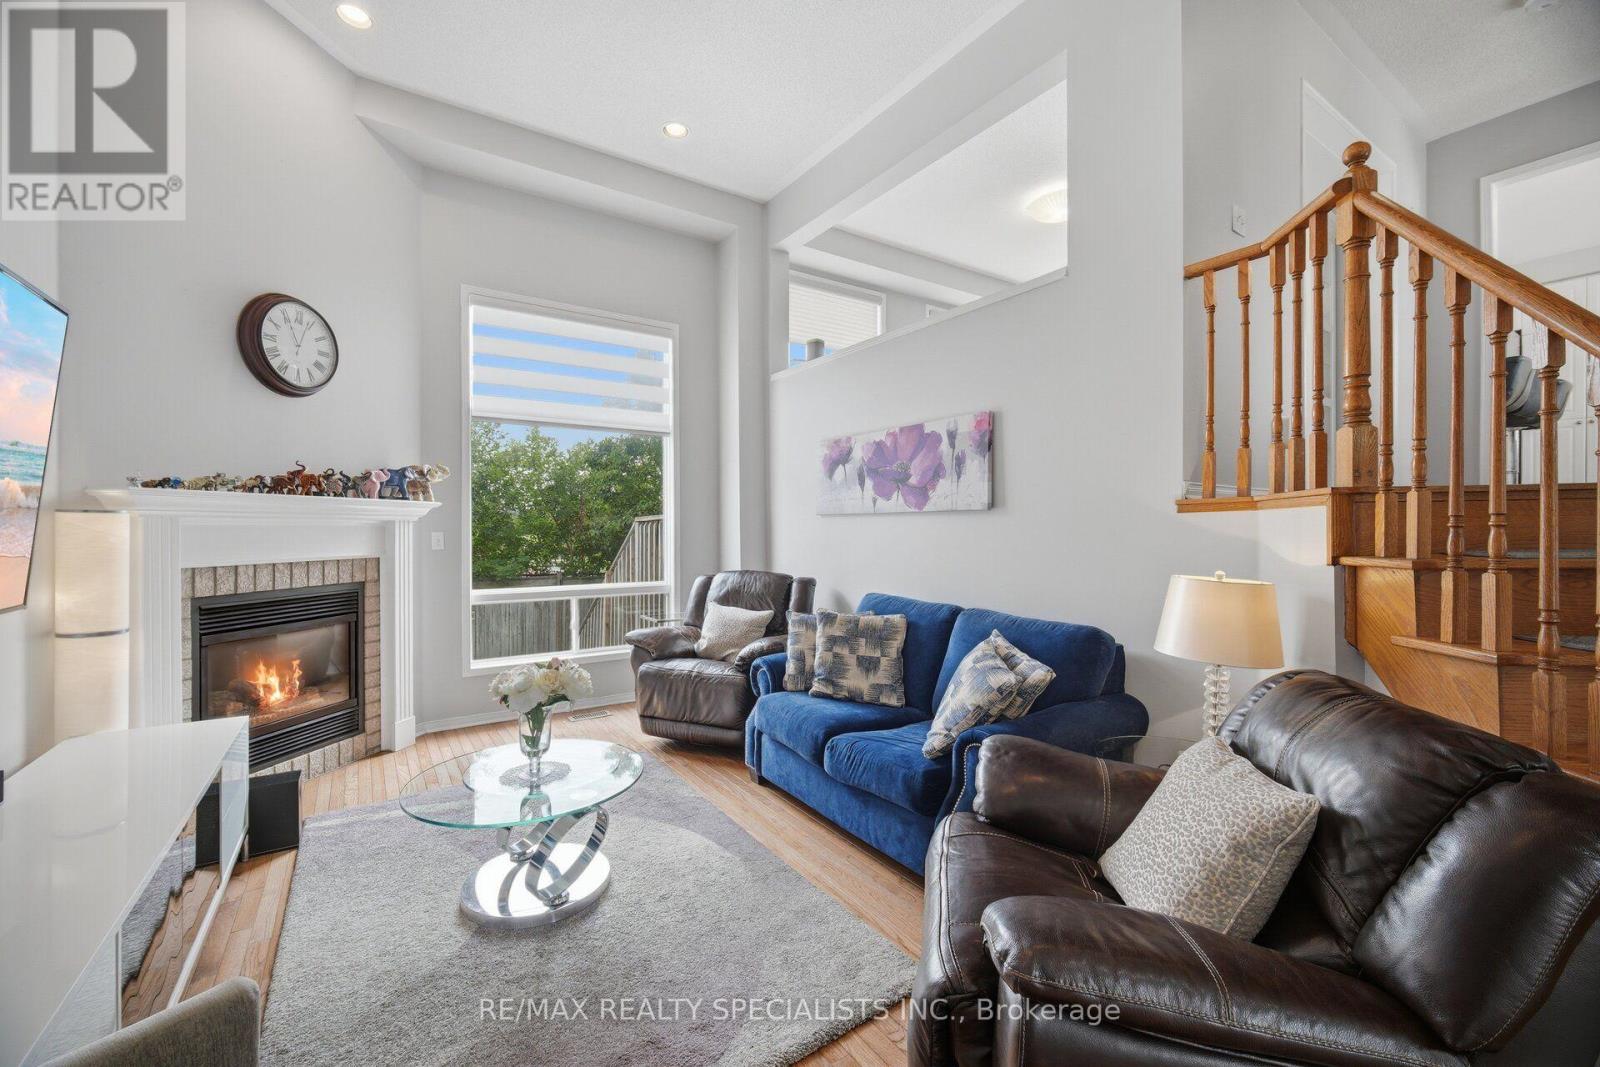
RARE DOUBLE GARAGE TOWNHOME WITH A PRIVATE BACKYARD OASIS! Welcome to one of the most desirable townhomes in Central Erin Mills! Built by Daniels and offering 1,894 sq. ft. of finished living space, this exceptional home combines a functional family layout with rare features seldom found in condo townhomes. Located within the highly sought-after John Fraser Secondary, St. Aloysius Gonzaga Secondary, Thomas Street Middle School and Middlebury Public School districts, this bright and beautifully maintained home is ideal for families seeking space, comfort and convenience. Step inside to soaring 12-ft cathedral ceilings in the living room, hardwood flooring throughout the main and upper levels, pot lights throughout, and a spacious modern kitchen featuring quartz countertops, a large centre island, breakfast area and walkout to an oversized raised deck overlooking a fully fenced private backyard oasis. Unlike many townhomes, the backyard is not shared with neighbouring units, creating a truly private outdoor retreat complete with a hot tub, gas BBQ and storage shed-perfect for entertaining or relaxing. The spacious primary bedroom features a walk-in closet and a luxurious 5-piece ensuite with separate shower and soaker tub. Additional highlights include an updated powder room, double garage with direct access to both the home and backyard, furnace (2015), A/C (2015), roof (2017), gas stove, refrigerator (2024), washer (2023), newer primary bedroom windows, and custom built-in bed frame and nightstands included. Residents enjoy outstanding community amenities including an outdoor pool, playground and visitor parking. Ideally located just minutes to Erin Mills Town Centre, Streetsville GO Station, Credit Valley Hospital, parks, trails, public transit and Highways 403, 401 and 407. A rare opportunity to own one of the community's premier family homes with a combination of size, privacy, location and features rarely available. (id:61194)

Guelph, Ontario
Set in Guelph’s south end, 104-332 Gosling Gardens offers a low-maintenance lifestyle close to daily conveniences. Restaurants, cafés, grocery options,Galaxy Cinemas,GoodLife Fitness, and Springfield Golf & Country Club are nearby for shopping,dining, fitness and recreation. The building offers secure entry, visitor parking, two high-speed elevators, centralized water softening, and an emergency generator. Residents also enjoy a fitness room, party room lounge, outdoor terrace with BBQ/dining space, outdoor yoga/flex area, dog wash station, bike storage, mailroom, garbage/recycling room, and climate-controlled storage. Inside the suite has a clean, modern feel with 9-foot ceilings, in-suite laundry, ceramic tile in the bathroom, and wood-look vinyl plank flooring through the main living areas. The kitchen features white cabinetry, a blue island, quartz countertops, and an open connection to the living and dining space. The one-bedroom plus den layout gives the home flexibility. The den works well as a home office, reading area, hobby space, or guest area. The bedroom connects to the 4-piece cheater ensuite with a fibreglass soaker tub, ceramic tiled walls, and quartz countertop. Roller and blackout shades add comfort for privacy and sleep. The north-east-facing balcony extends the living space outdoors and offers a place to enjoy morning light, fresh air, or a quiet coffee. At approximately 28'10 x 4'8, it is a meaningful outdoor feature for a one-bedroom plus den condo. Parking and storage add practical value. The unit currently has one owned above-ground parking space and one rented underground space from Thomasfield Homes and there is one climate-controlled storage unit. With secure key fob access, guest entry, security cameras, fire sprinklers, amenities, outdoor space, parking, storage, and a flexible den, this is a practical option for buyers who want a modern condo in a convenient south Guelph location. (id:61194)
Guelph, Ontario
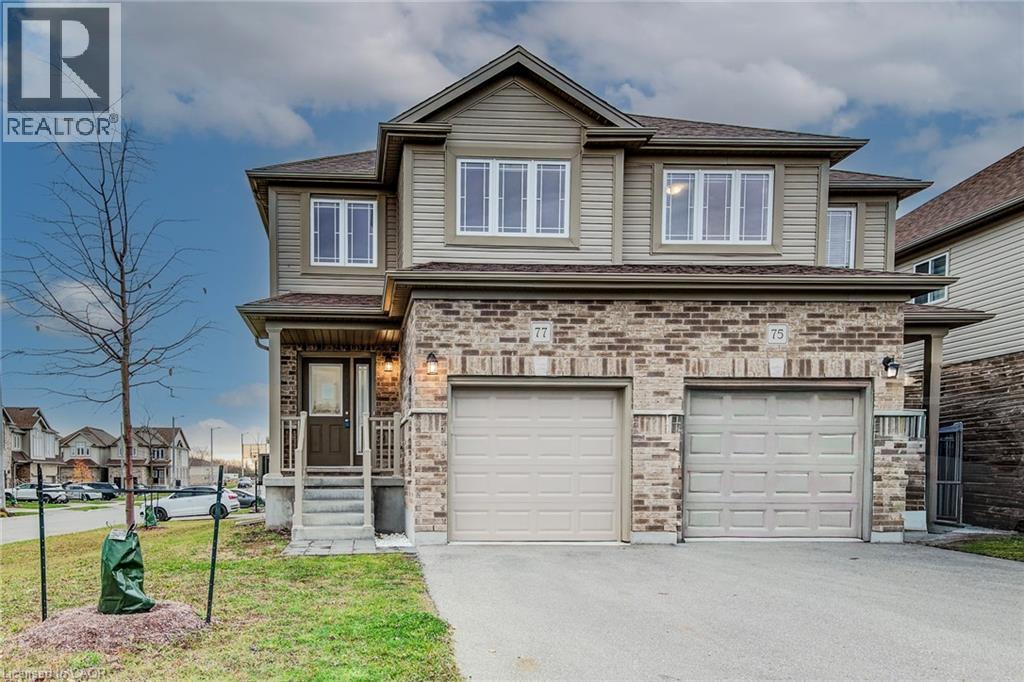
Welcome to 77 John Brabson Crescent, a 2020-built freehold semi in Guelph’s Kortright East. With 1,430 sq. ft. above grade, three bedrooms, 2.5 bathrooms and parking for three, it offers a practical alternative to condo townhome living—with no monthly condo fee. The south Guelph location keeps parks, schools, shopping, the University of Guelph and commuter routes, including Highway 401, within convenient reach. A brick-and-vinyl exterior, attached single garage and private driveway lead into a bright, connected main floor. The foyer features a dark-stained staircase with black metal railings and a powder room for guests. Windows along the side and rear bring natural light into the open kitchen, dining and living areas. In the kitchen, dark shaker cabinetry is paired with bright white countertops, a subway-tile backsplash and a large island with a double sink and generous workspace. Upstairs are three bedrooms, a four-piece family bathroom and the convenience of a separate laundry room. The primary bedroom includes a walk-in closet and private four-piece ensuite. The full unfinished basement provides substantial storage now and flexibility for future plans. Outside, the open side and rear yard offers manageable maintenance and room to personalize. Flexible possession is available. (id:61194)
Minden Hills, Ontario
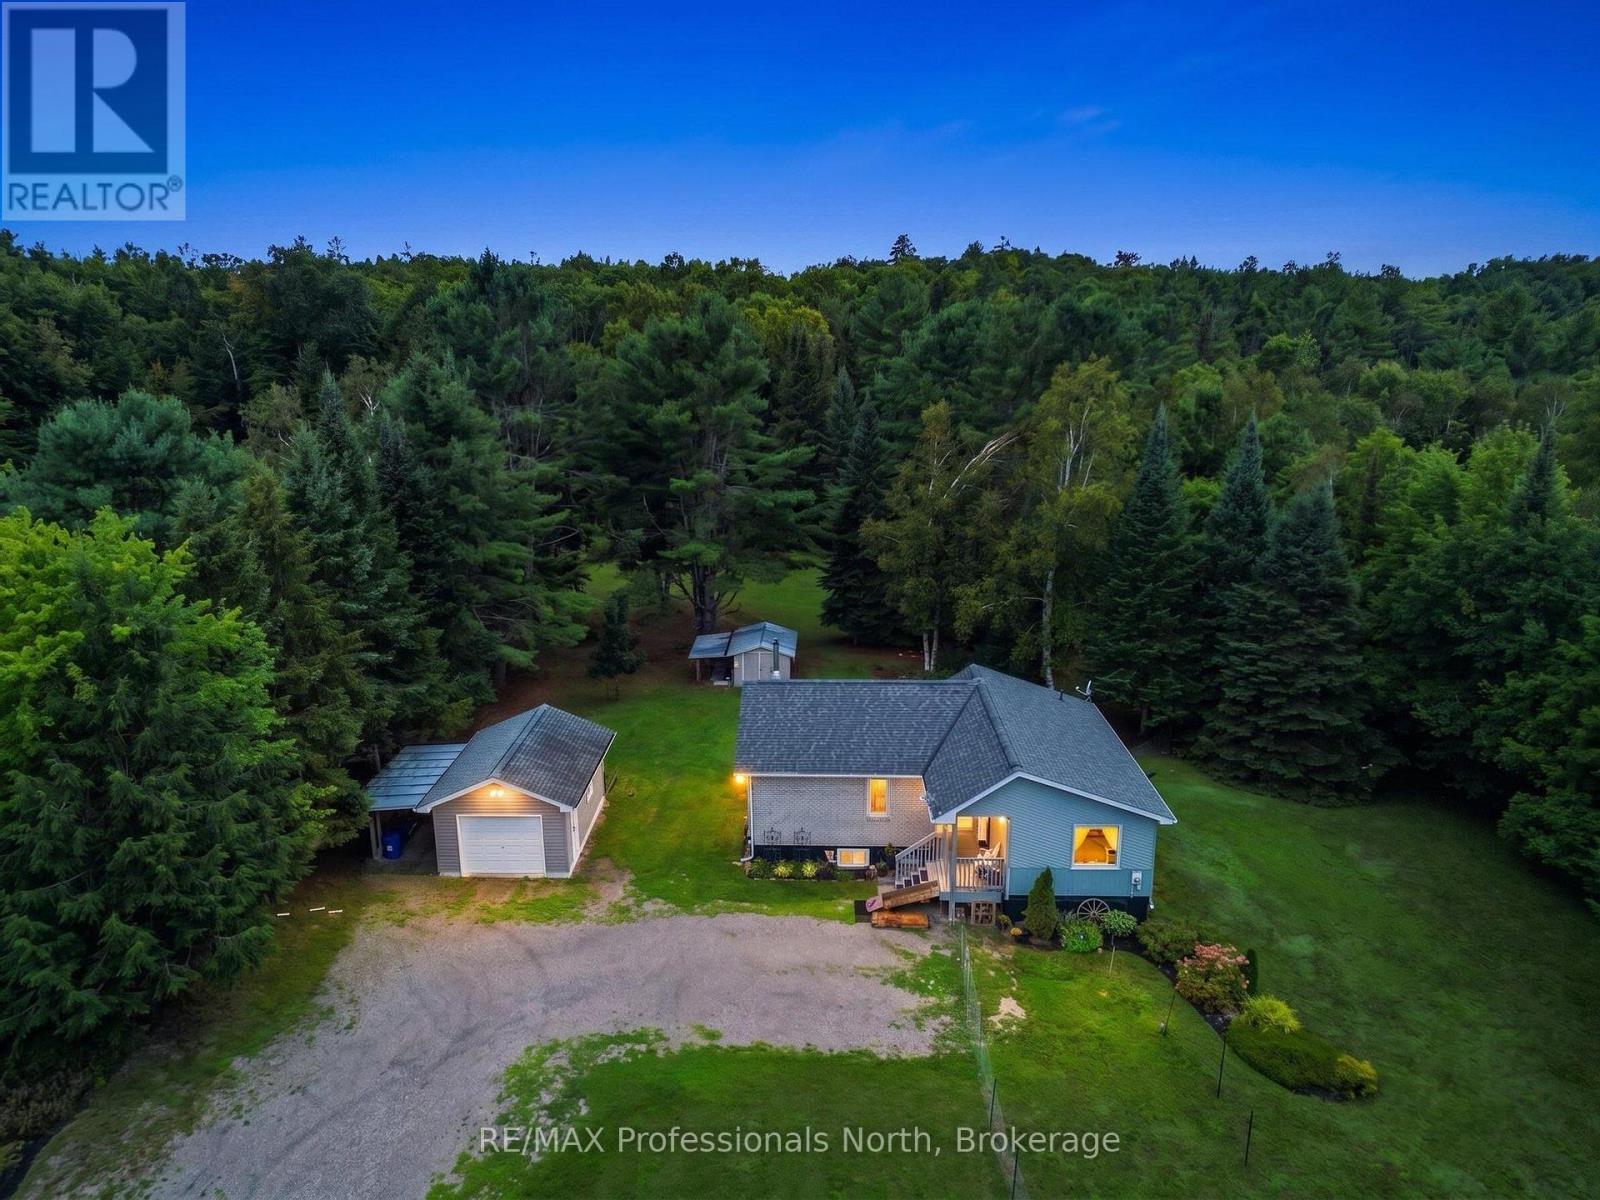
Park like setting with 2.5 acres with the front half of the property rolling with a mixture of trees, some flowering and the flower beds then open space to the apple trees. Beyond the halfway point wander the trail through the trees, there is a bridge over the creek and relax. Listen to the birds and watch for the deer along with other wildlife. This very well maintained three bedroom home with a full finished walk out basement is waiting for a new owner. Start your day on the front covered porch and enjoy the sunrise and gardens. Open concept living space with a back BBQ deck off the kitchen is bright and cheerful. Spacious three piece ensuite from the primary bedroom with double closets. The lower level is fantastic for entertaining the gang! Walkout family room to the back patio and back yard. Quiet places to read a book or do a craft. So many upgrades: New Heat Pump for living space, since 2017 with a new kitchen, new flooring, new appliances, pressure tank, Hot Water tank replaced, new deck and all very well maintained. The oversize single car garage is 20' x 14' and offers storage along with the 16' x 8' lean-to on the side for toy storage. There is a 15' x 10' garden shed on a pad with a 15' x 6' lean-to and storage behind the shed as well. Only five minutes to Minden. On a paved dead end quiet township maintained road. School Bus Route! (id:61194)
Toronto, Ontario
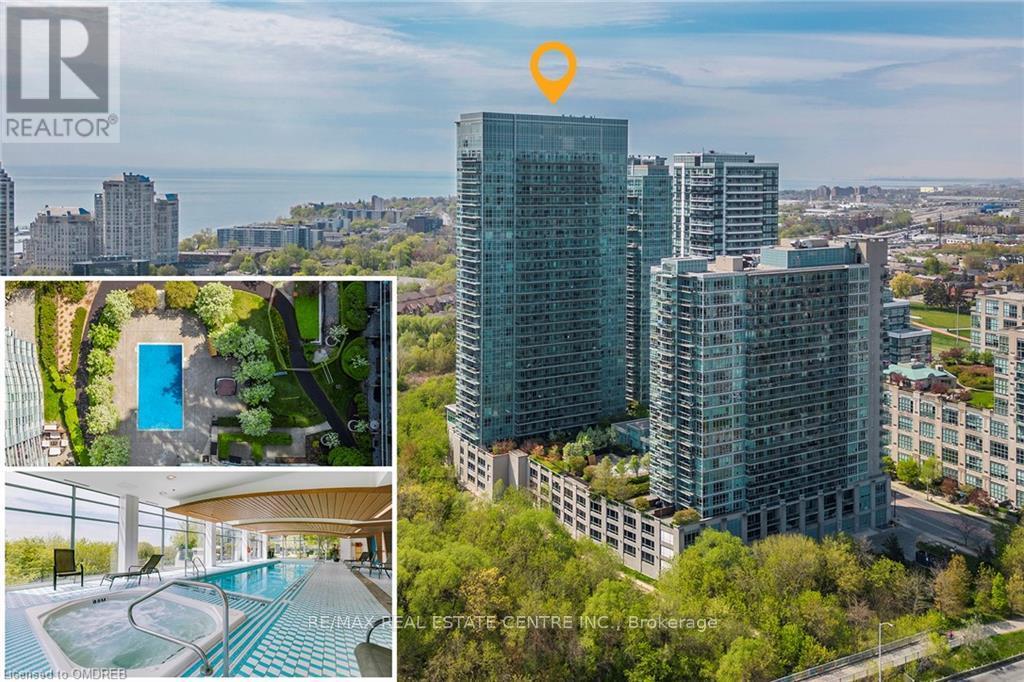
FURNISHED SHORT TERM - MIDTERM RENTAL AVAILABLE! Experience Toronto's sought-after Mimico community steps from Humber Shores on Lake Ontario. This freshly painted 1-bedroom + den condo offers approximately 780 sq. ft. of living space, including a private balcony overlooking the outdoor pool and hot tub. The open-concept layout features 9 ft ceilings, laminate flooring, a modern kitchen with full size stainless steel appliances, quartz countertops, and a spacious center island. The versatile den is ideal as a home office, guest room, or second sleeping area. Enjoy access to premium building amenities including indoor and outdoor pools, hot tubs, saunas, fitness centres, theatre room, squash, volleyball, indoor soccer, and badminton courts. Plus a spectacular 31st-floor Sky Lounge with panoramic lake and city views. Conveniently located steps from Humber Bay Shores trails, parks, restaurants, shopping, public transit, Mimico GO Station, and major highways. Includes in-suite laundry, parking spot, and all utilities. Nice conveniences for a comfortable extended stay. Perfect for professionals, corporate relocations, remote workers, and extended visits to Toronto. Check it out! (id:61194)
Native Leased Lands, Ontario
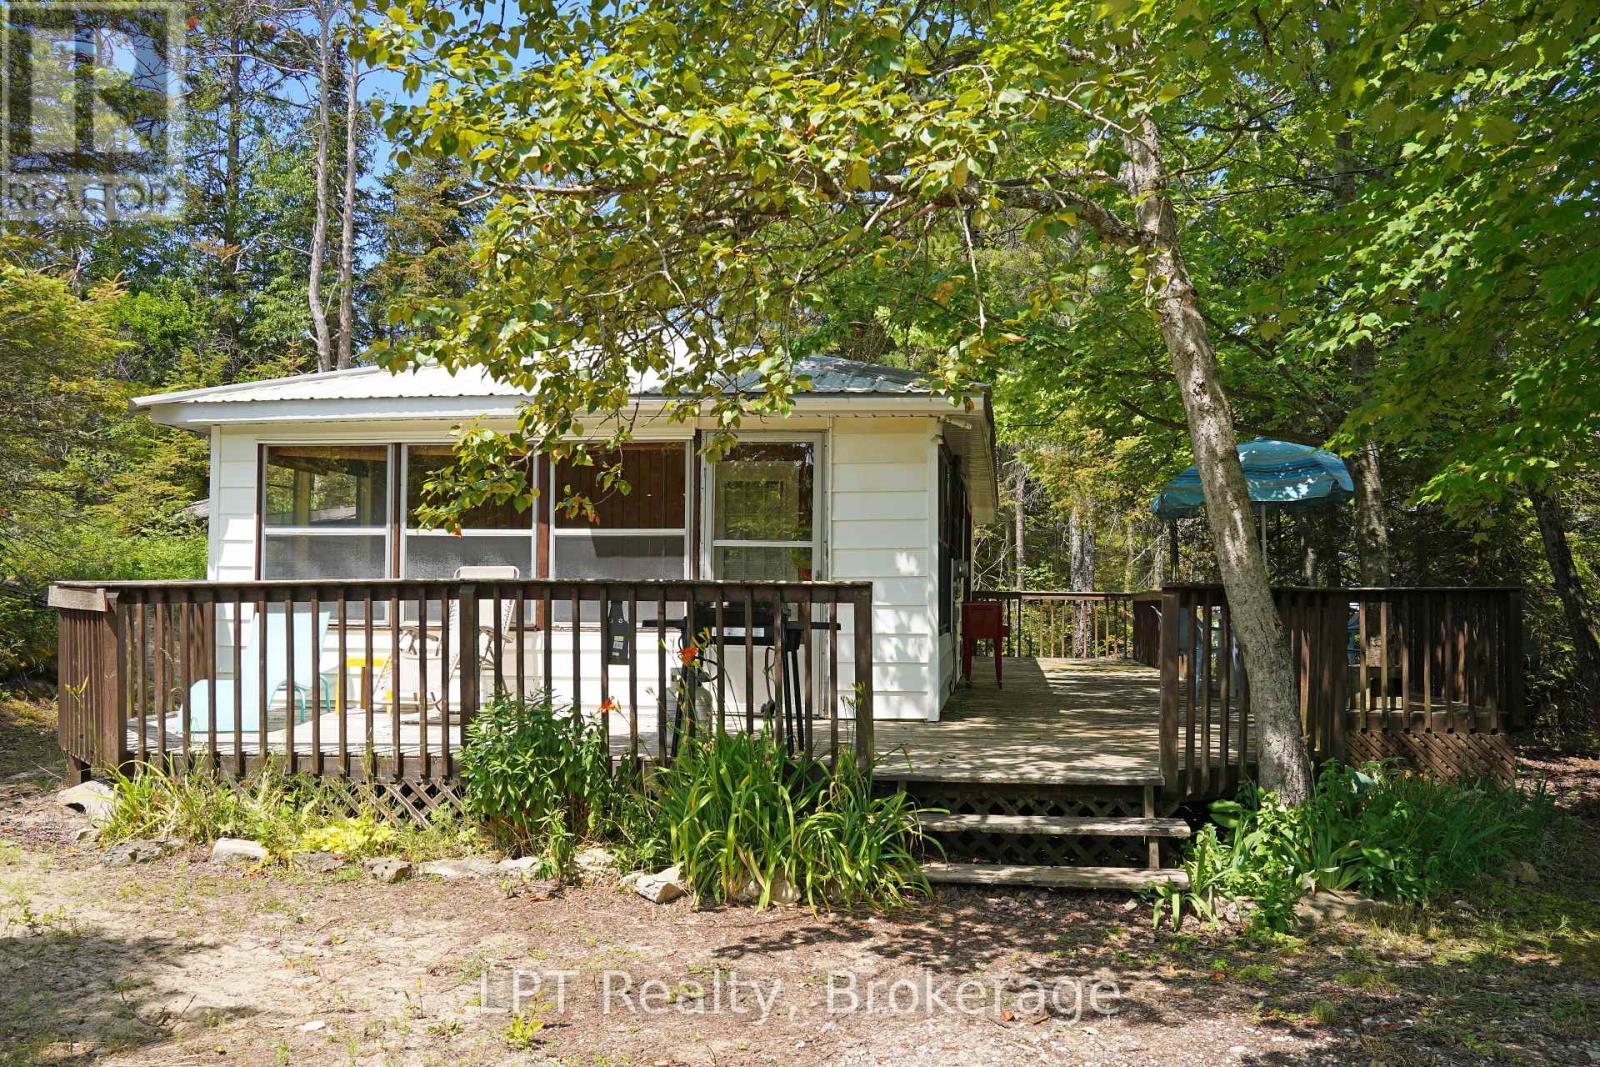
Discover the charm of Bruce Peninsula cottage living at 14 Sog-Je-Wa-Sa Drive, where relaxation and waterfront adventures are just steps from your door. Located only a one-minute walk from public water access, this inviting three-bedroom, one-bathroom cottage is the perfect escape for families, weekend adventurers, or anyone looking to enjoy life near the water. Inside, you'll find a bright and welcoming layout designed for easy cottage living. The spacious sunroom is the heart of the home, offering the perfect place to enjoy your morning coffee, gather with family and friends, or unwind after a day on the water. Three comfortable bedrooms provide plenty of space for guests, making it easy to create lasting memories together. Spend your days kayaking, paddleboarding, boating, fishing, or swimming in the crystal-clear waters of the Bruce Peninsula, then return home to relax in the peaceful surroundings. Whether you're enjoying summer evenings around the fire, exploring nearby trails, or simply soaking up the quiet atmosphere, this property delivers the lifestyle so many dream about. Conveniently located near local amenities, marinas, beaches, and some of the Bruce Peninsula's most beautiful natural attractions, this cottage offers the ideal balance of recreation and relaxation. Whether you're searching for your first cottage, a family getaway, or an investment opportunity, 14 Sog-Je-Wa-Sa Drive is your chance to own an affordable piece of Ontario's premier cottage country. (id:61194)
Barrie, Ontario
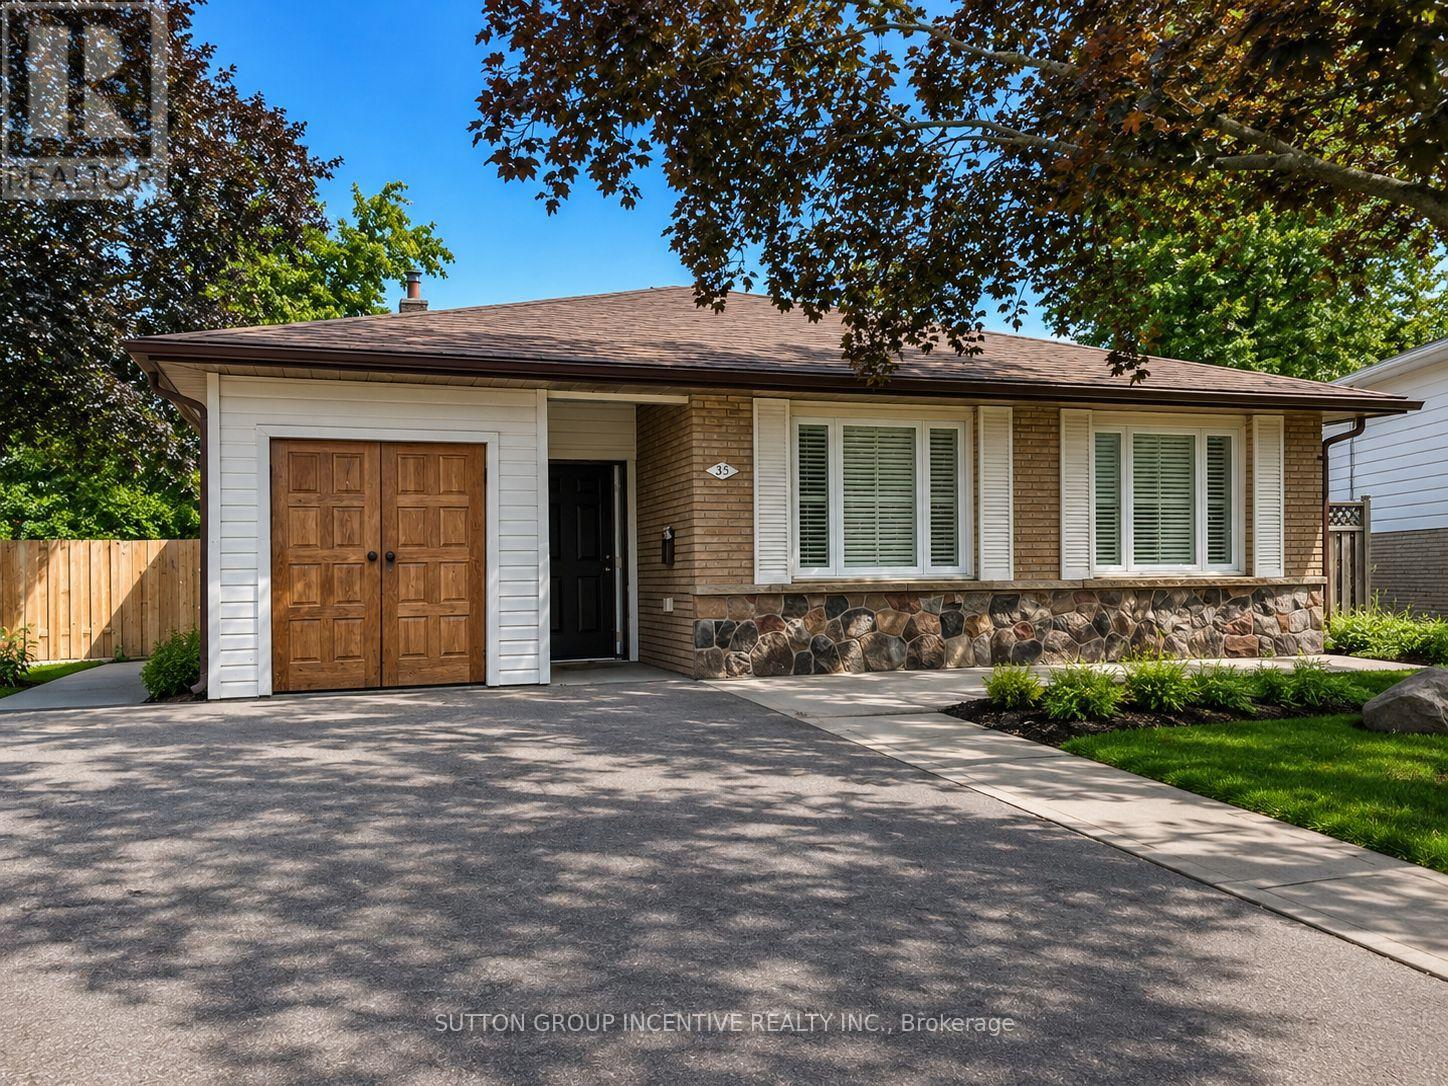
Perfectly located close to schools, shopping, and major highways for easy commuting. This home features four smaller bedrooms on the upper level, along with a good-sized combined living and dining room area. A large entrance breezeway provides additional functional space and includes a separate storage room. The lower level offers a separate entrance with an additional bedroom and bathroom area that remains unfinished. The pie-shaped backyard provides added outdoor space, while the driveway offers parking for up to six vehicles. This property offers excellent potential for the right buyer but will require work to complete unfinished projects and address deficiencies left by the previous owner. Property is being sold in "as is, where is" condition with no representations or warranties by the Seller. Some rooms have been virtually staged. (id:61194)
Ramara, Ontario
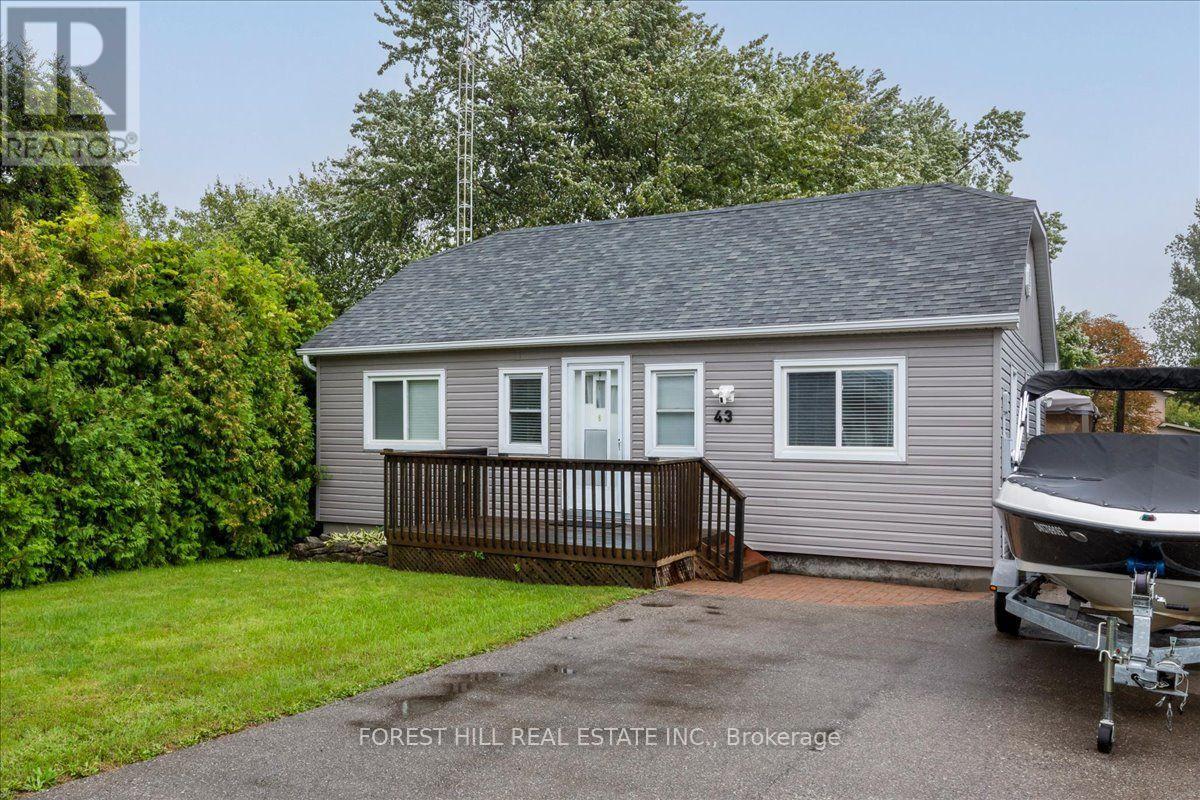
Welcome to Lagoon City, located on the eastern shore of Lake Simcoe. Live in a waterfront community without the waterfront price. This bungalow offers deeded access to Lake Simcoe beaches! Walk to Lake Simcoe private & public sandy beaches. Enjoy easy access to a full-service marina ($20 to launch your boat for the day). Enjoy Lake Simcoe views from your front deck. This home offers 2 patio walkouts to the backyard deck where families can enjoy games and relaxation in a big partially fenced backyard. Local restaurants, and an active community centre offering fitness classes, yoga, line dancing, euchre, and social clubs. Residents also enjoy a yacht club, racquet club (tennis & pickleball), and extensive walking, biking, and ATV trails. All municipal services and high-speed internet is available - combining waterfront living with modern convenience. Prime Location: 20 minutes to Casino Rama Resort for world-class entertainment & dining, 30 minutes to Orillia for big box stores, waterfront parks, dining & shopping. Approximately 1.5 hours to the GTA. (id:61194)
Kincardine, Ontario
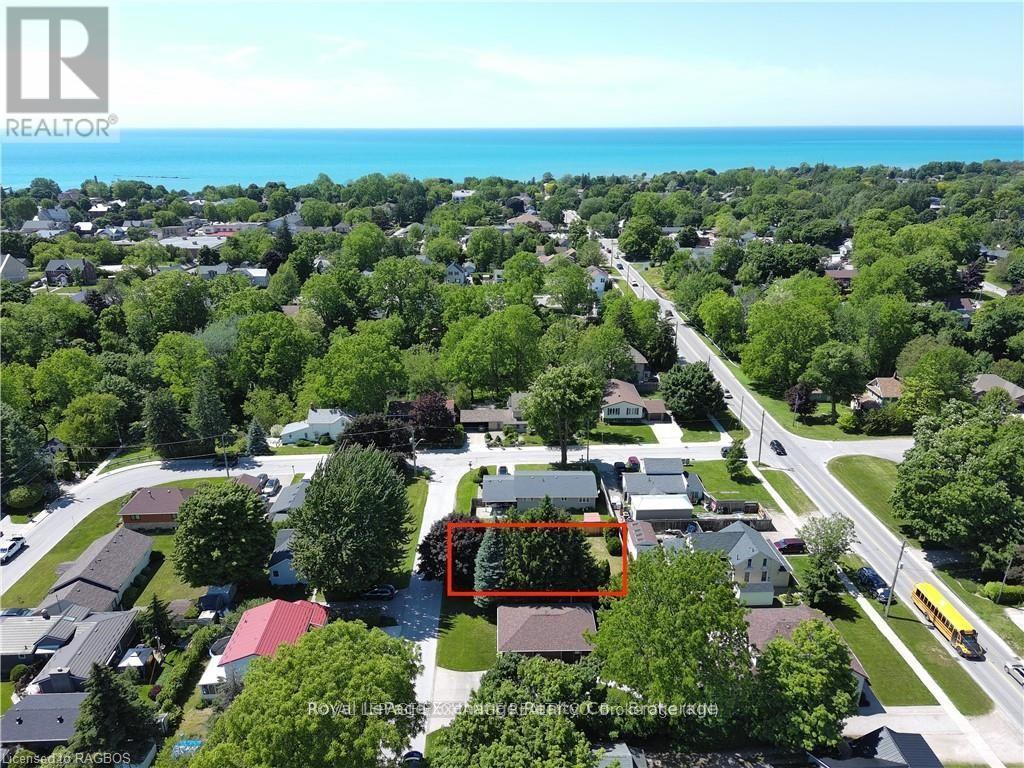
Here is the opportunity to own a building lot in the downtown core area. Build your dream home and be walking distance to downtown, the beach and all the festivals that Kincardine has to offer. (id:61194)
Markham, Ontario
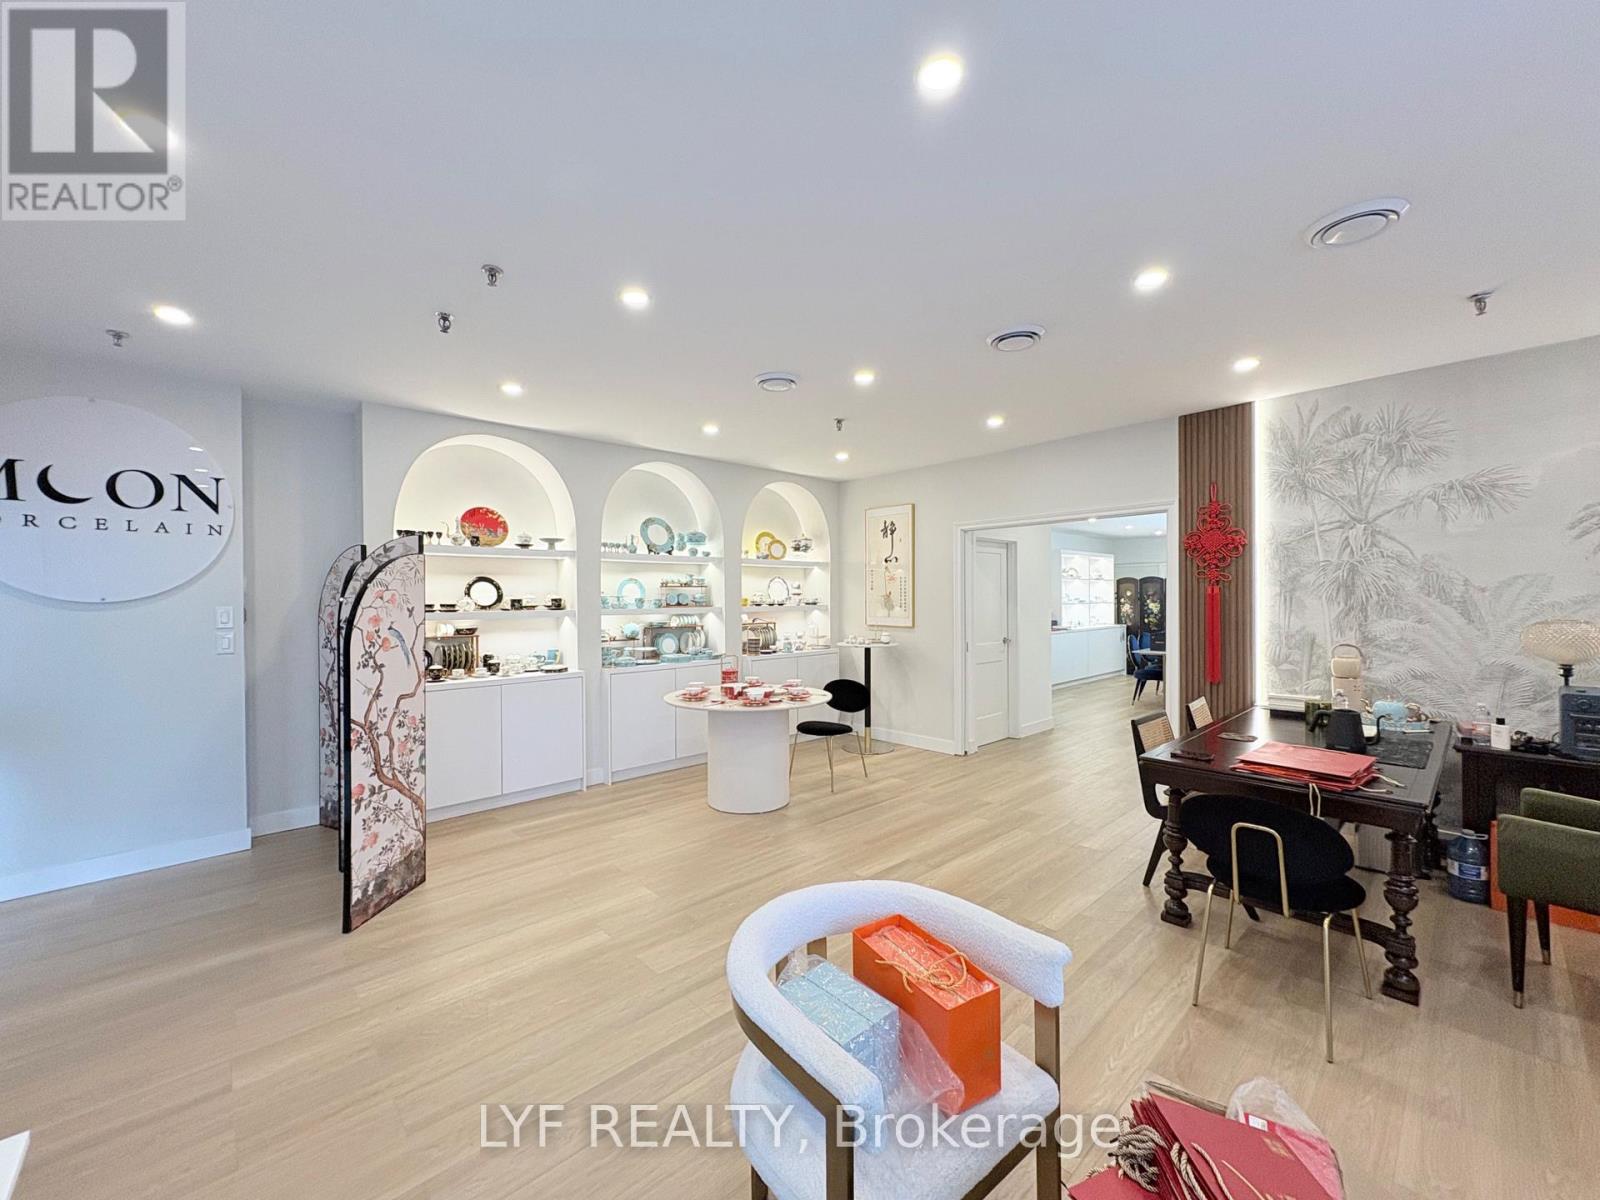
Great Alternative For Office Users. Current Tenant Spent Large $$$ for Leasehold Improvement.Low Density Ground Floor Office Space. No Elevators. Tenant Controlled Heating/Cooling And Janitorial Services. Parking Is Steps From Front Door. Professionally Managed, Well-Maintained Building Located In One Of Markham's Most Desirable Business Parks. Convenient Access ToHighways 404 And 407 And Public Transit. Many amenities, Stores And Restaurants Are In Proximity. Leasehold Improvement for SALE, Business Not For Sale. 2 Year Lease Left + 5 Year Option to Renewal. (id:61194)
Bradford West Gwillimbury, Ontario
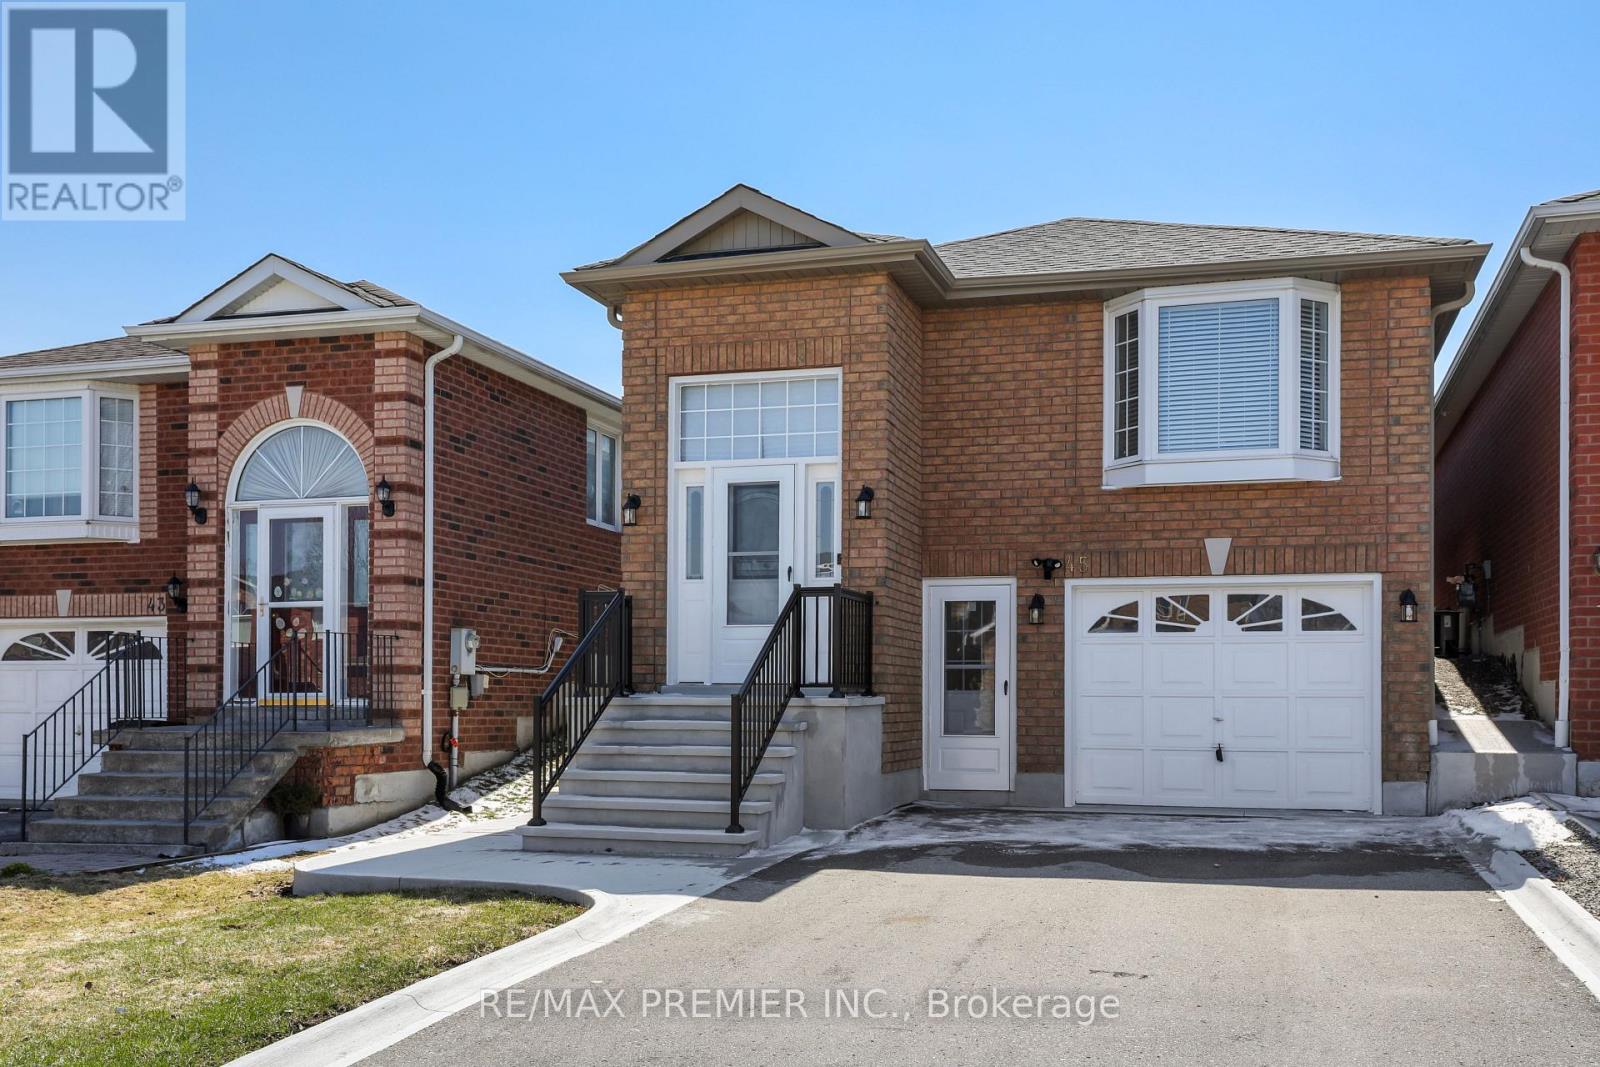
Beautifully renovated 3 bedroom raised bungalow offering bright, modern living from top to bottom. This home features a fully finished walk-out basement, updated throughout with stylish quality finishes, vinyl flooring, pot lights, new kitchen and baths. Enjoy a sun filled west-facing backyard, perfect for relaxing or entertaining, along with clean curb appeal enhanced by concrete walkways and no sidewalk. Great family oriented neighbourhood, walk to schools, parks, amenities. (id:61194)
Whitchurch-Stouffville, Ontario
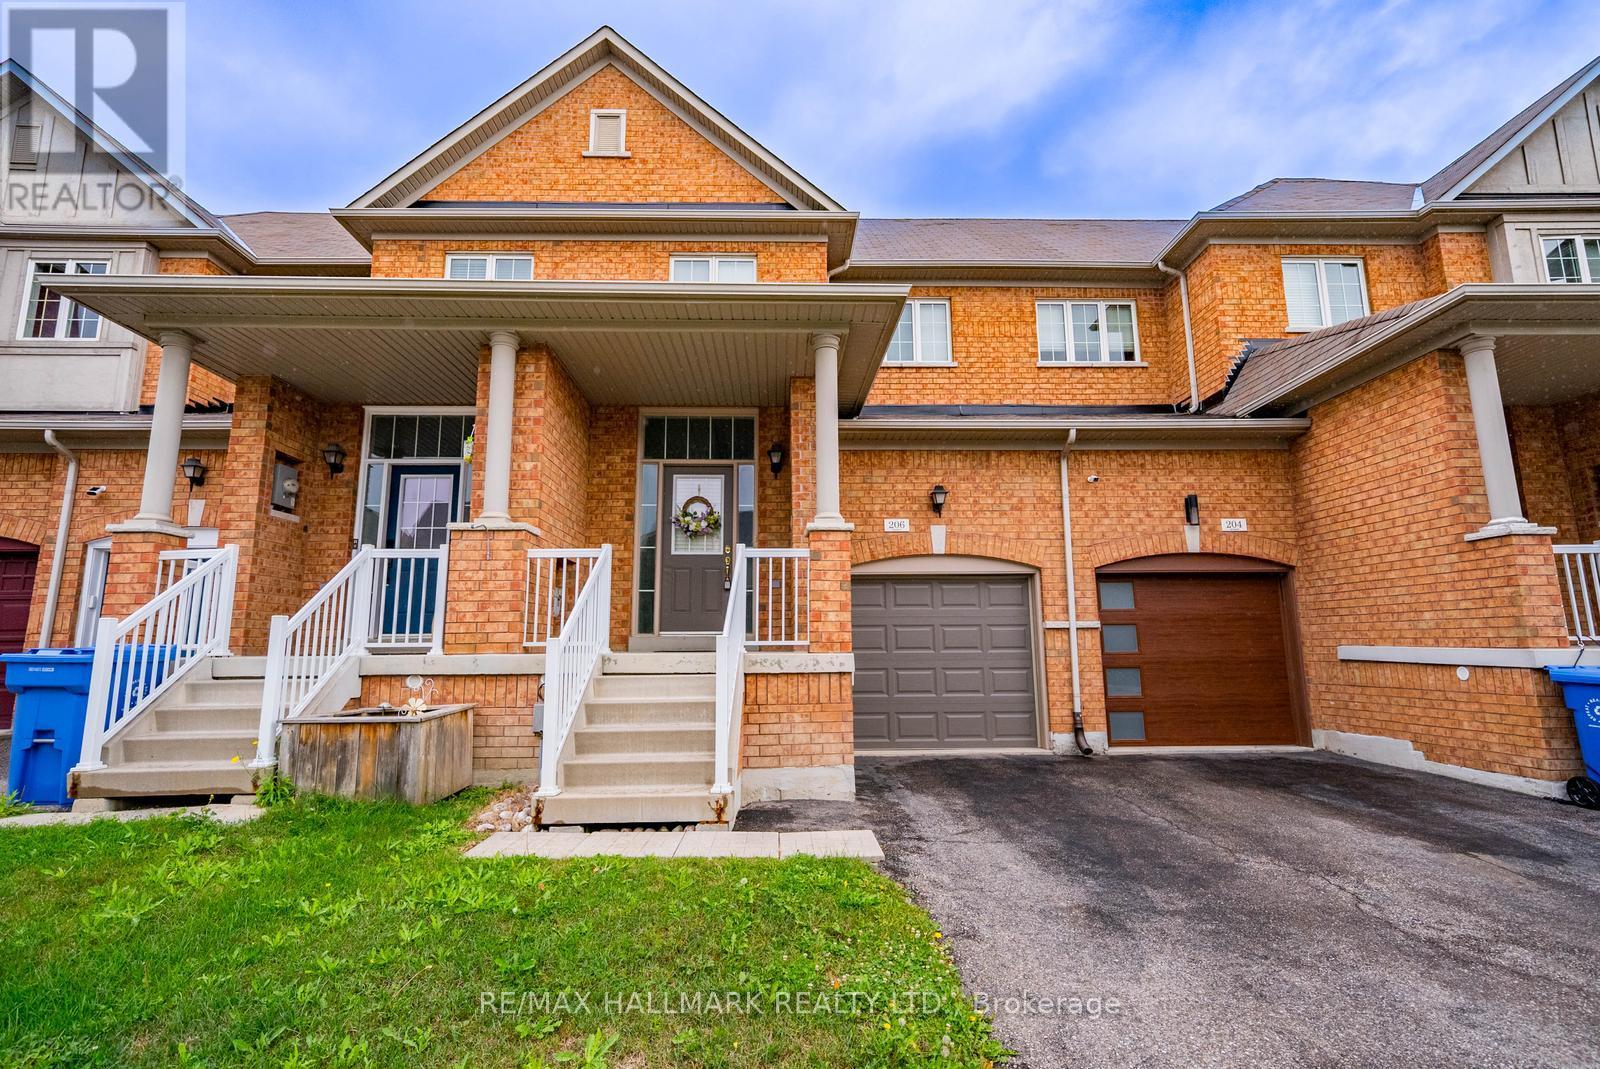
Welcome to 206 Lageer Drive! This well-maintained 3-bedroom, 3-bathroom townhome offers a functional and spacious layout, making it the perfect place to call home. The bright and inviting main floor provides plenty of space for everyday living and entertaining, while the upper level features three generously sized bedrooms. Enjoy a great-sized backyard, perfect for relaxing or entertaining during the warmer months. The unfinished basement offers plenty of additional storage space. Ideally suited for families, couples or professionals looking for a clean, comfortable and well-cared-for home in a great community. Move in and enjoy! (id:61194)
Markham, Ontario
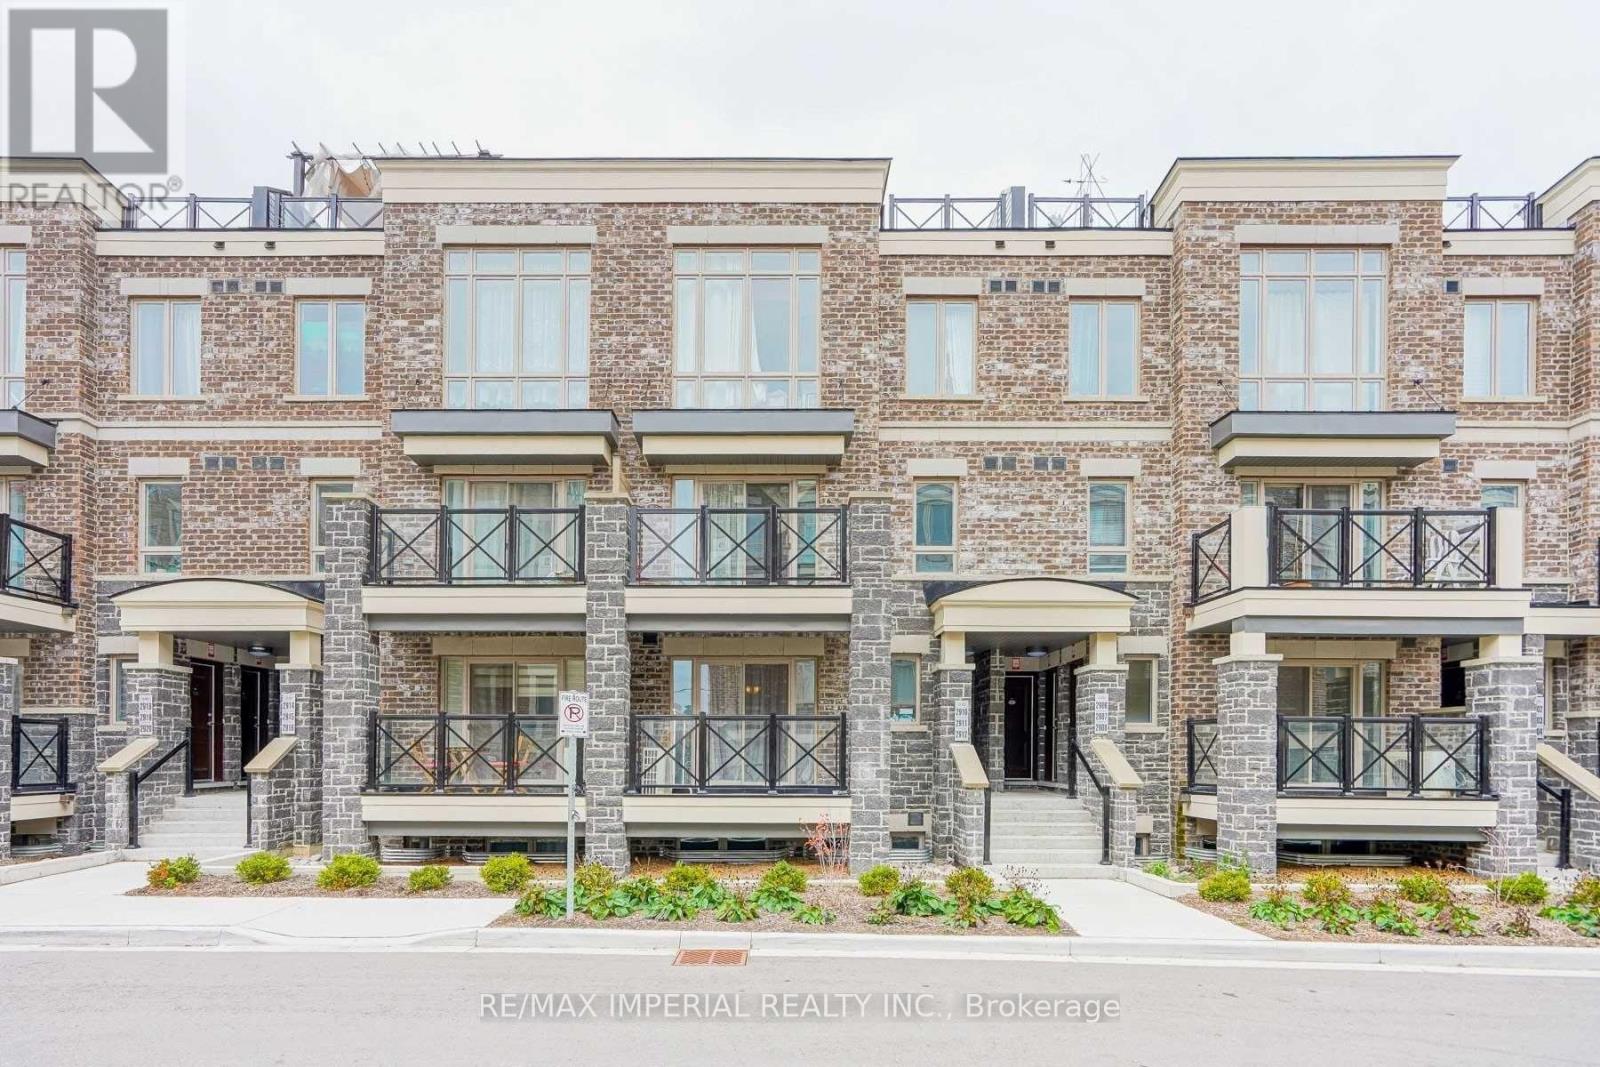
Spacious 2 Bedroom 2 Washroom Flat Apartment in Stacked Townhome Complex. Close To HWY407 , Markham Stouffville Hospital, Mount JoyGo Station. Open Concept Kitchen, W/ Walkout Balcony From Great Room, With Ensuite Laundry. Tenant Pays Electricity, Water, Natural Gas, Hwt Rental($62.79/mth), Tenant Insurance. (id:61194)
Markham, Ontario
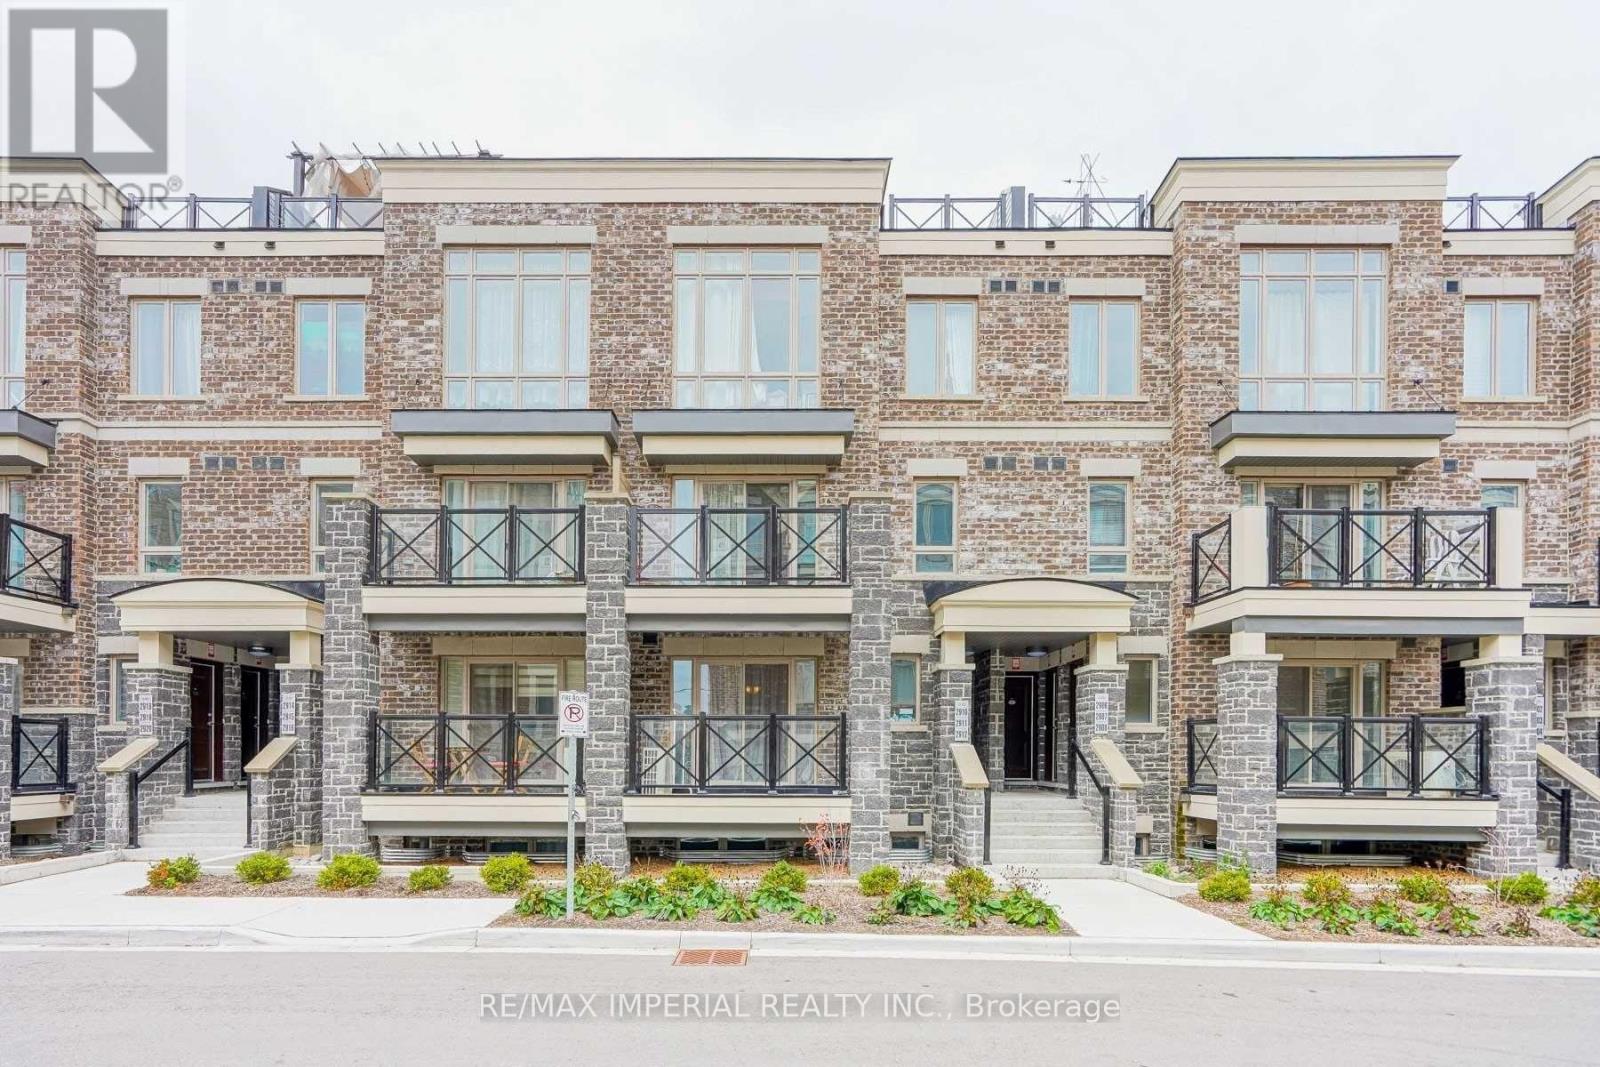
Spacious 2 Bedroom 2 Washroom Flat Apartment in Stacked Townhome Complex. Close To HWY407 , Markham Stouffville Hospital, Mount Joy Go Station. Open Concept Kitchen, W/ Walkout Balcony From Great Room, With Ensuite Laundry. (id:61194)
Tiny, Ontario
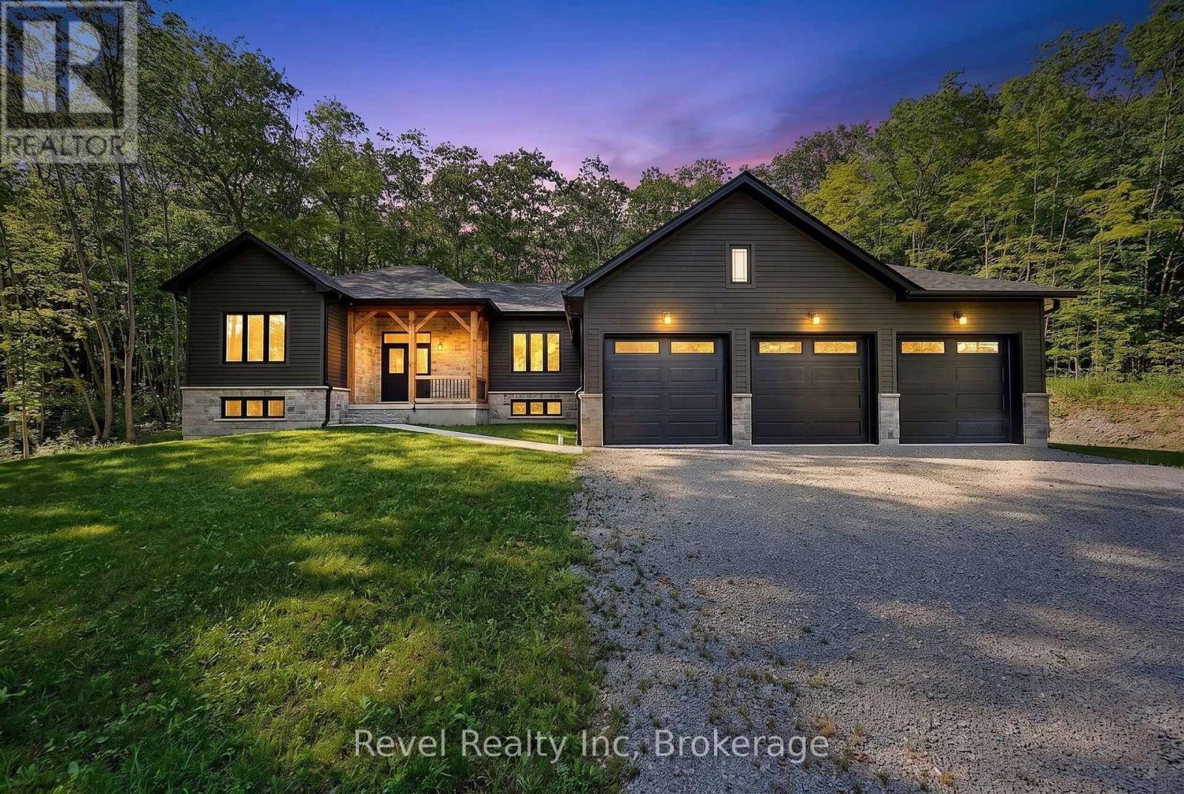
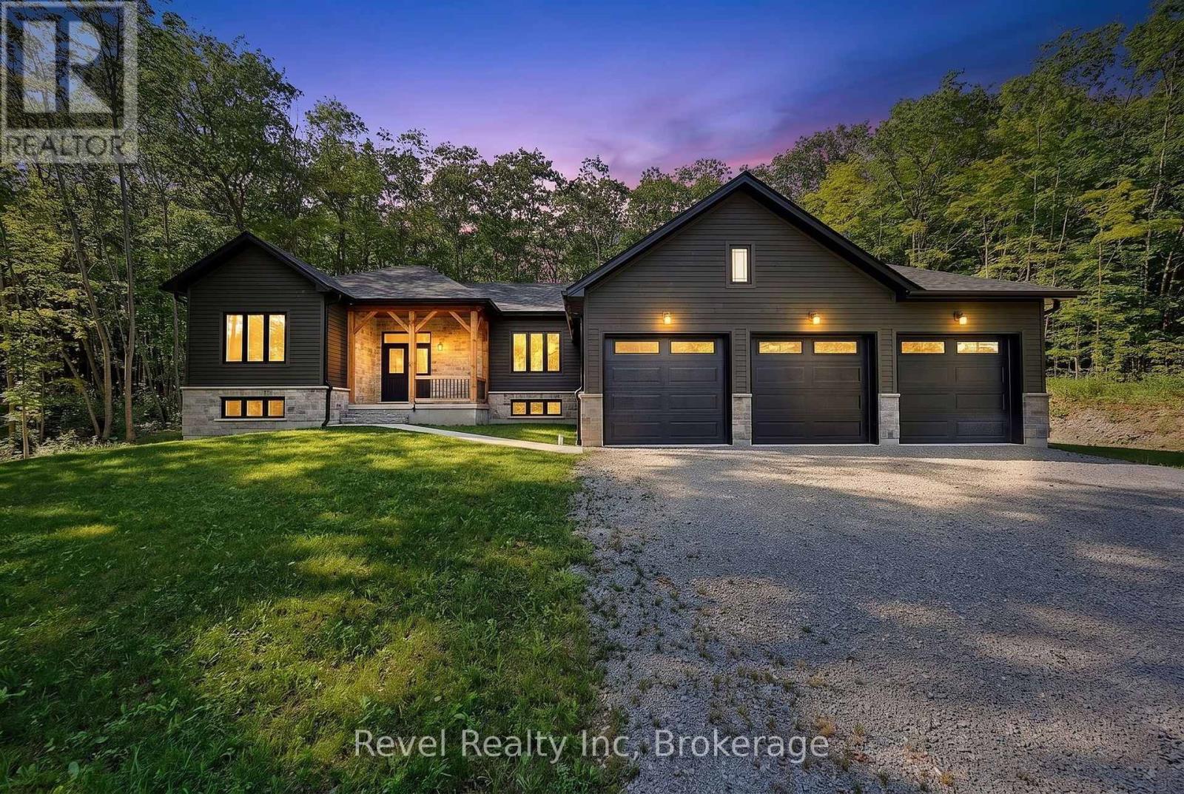
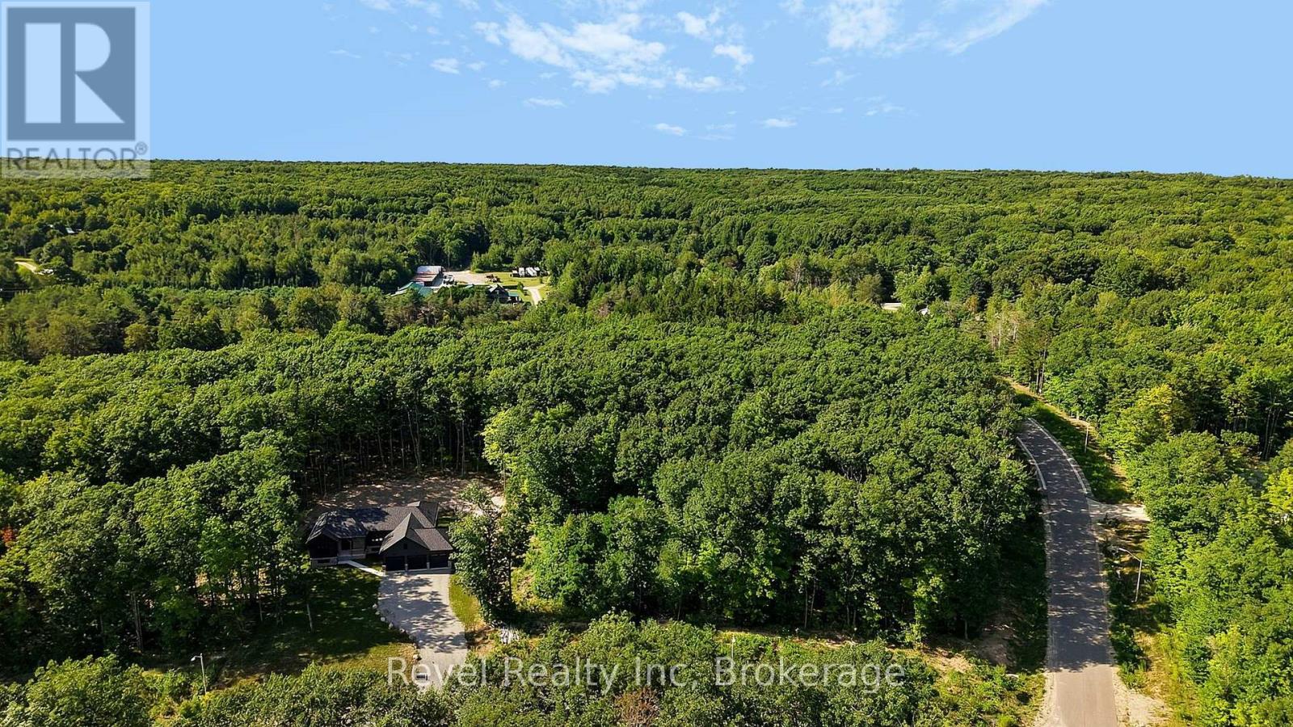
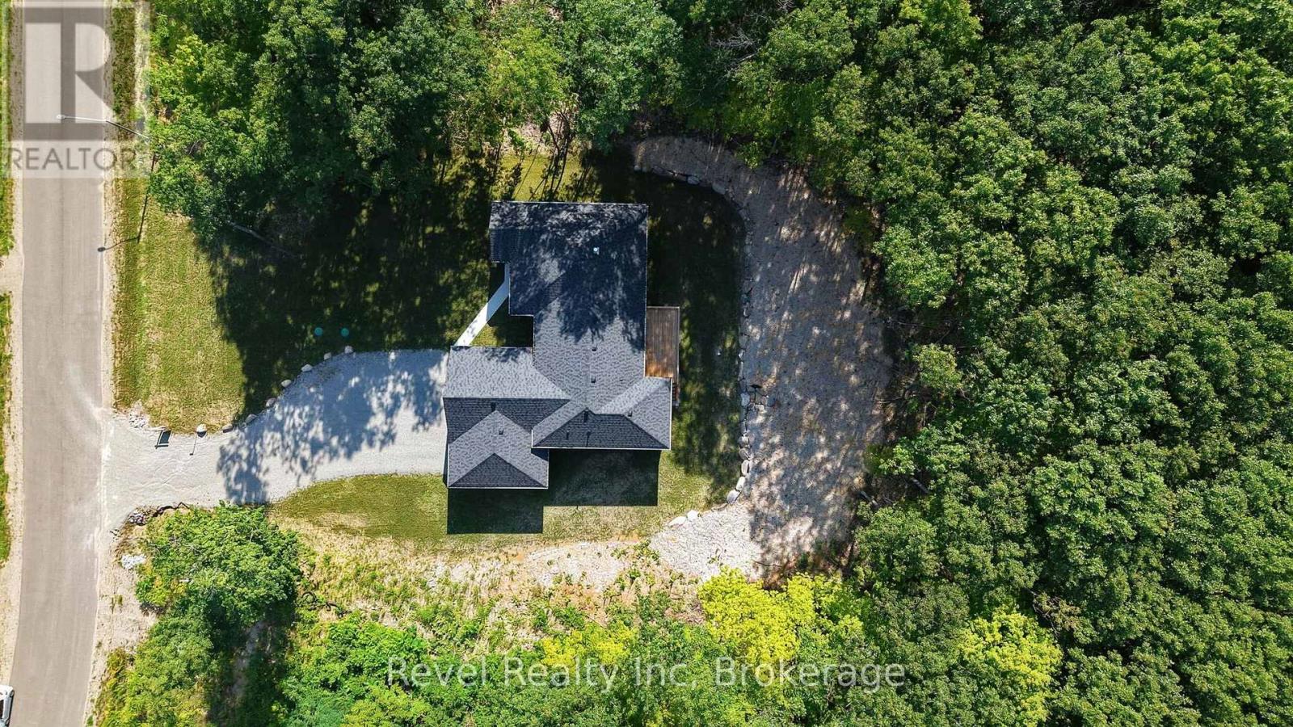
Experience the opportunity to own a brand-new, quality-built bungalow in the heart of Tiny Township, where spacious lots, natural surroundings, and thoughtful design create an exceptional place to call home. Built by a respected local builder known for quality craftsmanship, this beautiful home offers 1,740 sq. ft. of well-planned living space with the ability to personalize many of the finishes to suit your style. This ranch bungalow features 3 bedrooms and 2 full bathrooms on the main floor. The bright, open-concept layout is enhanced by 9-foot and vaulted ceilings, creating an airy and inviting atmosphere. The gourmet kitchen includes granite countertops, a large centre island, and overlooks the dining and living areas, where a cozy gas fireplace provides the perfect gathering place. Patio doors from both the living room and the spacious primary suite lead to the rear deck. The primary bedroom also features a walk-in closet and a private ensuite.Hardwood and ceramic flooring, main-floor laundry, and an attached triple-car garage with inside entry add convenience and functionality. The full, high unfinished basement includes a rough-in for a third bathroom and offers endless possibilities for future living space. This lot also provides the option to upgrade to a walkout basement.Situated on a private, treed lot of over half an acre, this family-friendly subdivision backs onto a large Township-owned park with baseball diamonds and a dog park and is within walking distance to the Simcoe County Forest trail system for year-round hiking, biking, and outdoor recreation.Located just minutes from Georgian Bay's public beaches, marinas, Awenda Provincial Park, golf courses, and the amenities of Midland and Penetanguishene, this is an outstanding opportunity to enjoy quality new construction in one of Tiny Township's most desirable locations.Photos and are of a previously built home of the same model by the same builder and are for illustrative purposes only. (id:61194)
Tiny, Ontario
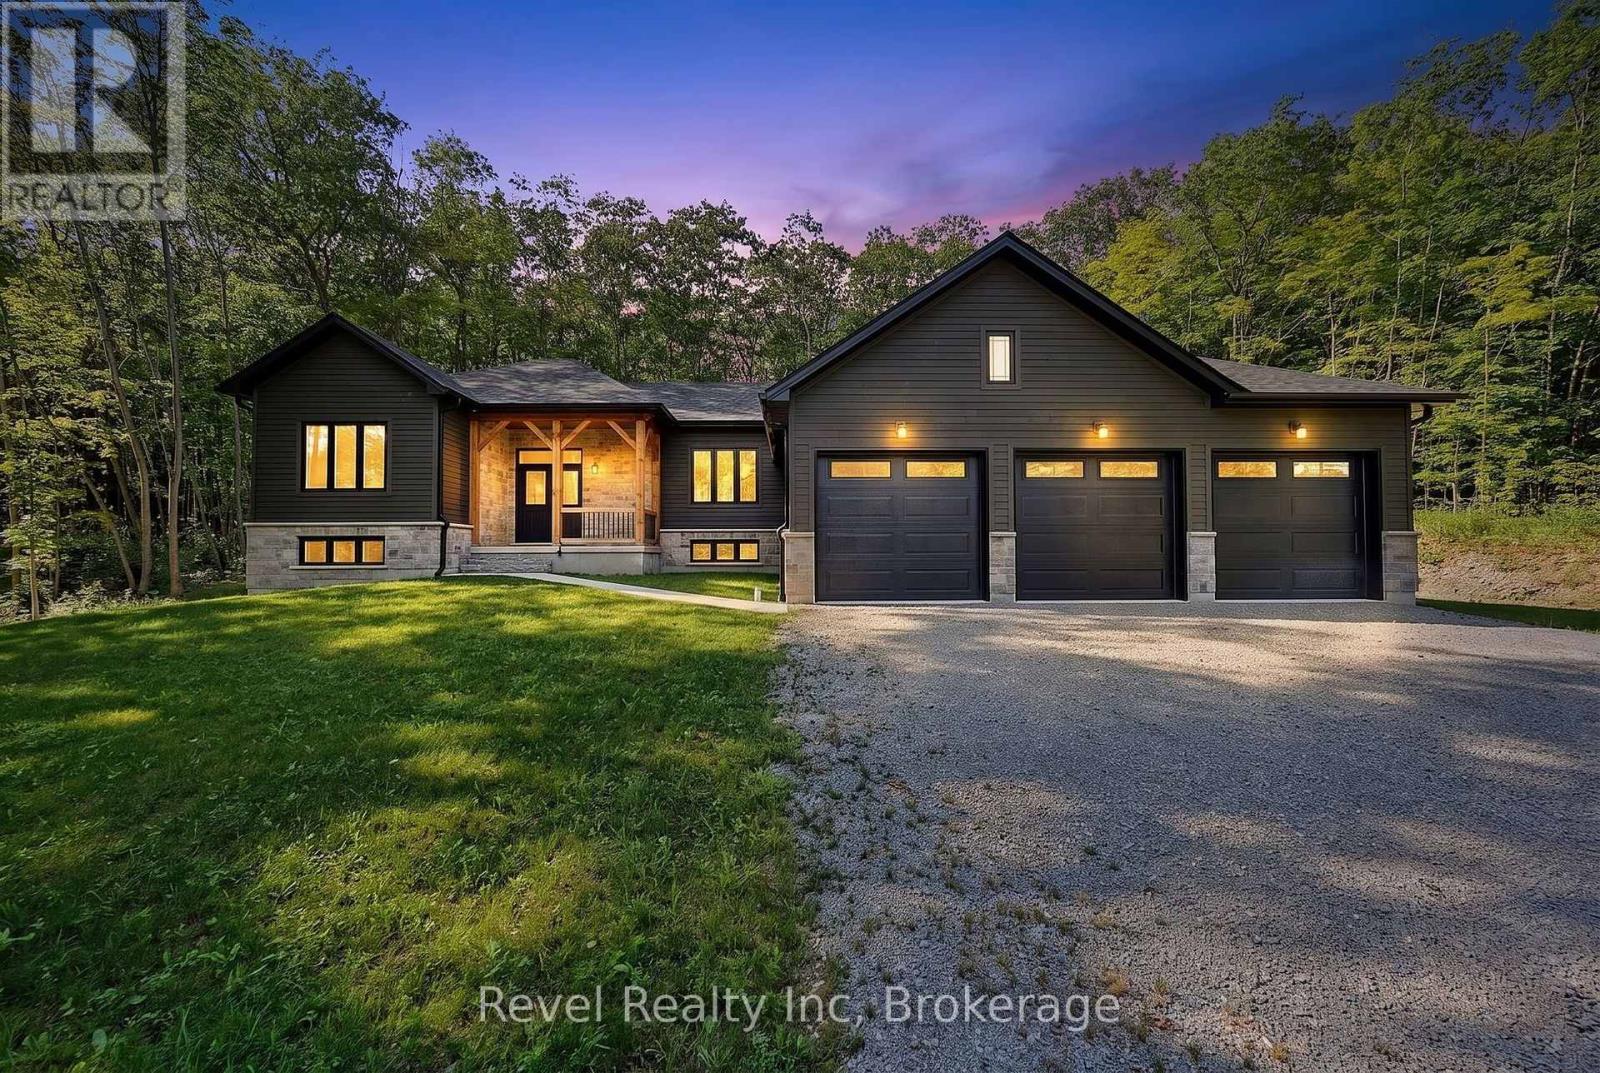
Build your dream home in one of Tiny Township's newest and most desirable neighbourhoods, where peaceful surroundings and modern living come together. This thoughtfully designed 1,740 sq. ft. bungalow offers exceptional craftsmanship, functional design, and the opportunity to personalize your new home.The bright, open-concept floor plan features 3 spacious bedrooms and 2 full bathrooms on the main level, enhanced by 9-foot and vaulted ceilings that create an inviting sense of space. The gourmet kitchen showcases granite countertops, a large centre island, and overlooks the dining and living areas. A gas fireplace adds warmth to the living room, while patio doors provide access to the rear deck from both the great room and the primary suite. The primary bedroom also offers a walk-in closet and a private ensuite.Hardwood and ceramic flooring, main-floor laundry, and an attached triple-car garage with inside entry add comfort and convenience. The full unfinished basement is ready for your future plans with a rough-in for a third bathroom. This particular lot also offers the option to upgrade to a walkout basement, creating even more possibilities for additional living space and direct access to the backyard.Set on a private, treed lot of over half an acre, buyers can select many of their own finishes, including flooring, cabinetry, countertops, siding, and shingles, creating a home that reflects their personal style.This family-friendly subdivision backs onto a large Township-owned park featuring baseball diamonds and a dog park and is within walking distance to the Simcoe County Forest trail system.Conveniently located just minutes from Georgian Bay's public beaches, marinas, Awenda Provincial Park, golf courses, and the amenities of Midland and Penetanguishene, this home is ideal for anyone looking to enjoy a relaxed lifestyle surrounded by nature.Photos are of a previously built home of the same model by the same builder and are for illustrative purposes only. (id:61194)
Tiny, Ontario
**Quality New Build at a Value Price!** Discover what exceptional value looks like in one of Tiny Township's most desirable new communities. This beautifully designed, to-be-built 1,740 sq. ft. ranch bungalow combines modern comfort, quality craftsmanship, and an unbeatable lifestyle.Thoughtfully designed with 3 bedrooms and 2 full bathrooms on the main level, this home features soaring 9-foot and vaulted ceilings that create a bright, open living space. The gourmet kitchen is complete with granite countertops, a large island, and seamless flow into the spacious great room, where a cozy gas fireplace invites you to relax. Step out onto the expansive rear deck from either the living room or the private primary suite, which also features a walk-in closet and a luxurious ensuite.Main-floor laundry, hardwood and ceramic flooring, and an attached triple-car garage with inside entry add everyday convenience. The full, high unfinished basement includes a rough-in for a third bathroom and offers endless possibilities for additional living space, a home gym, or recreation room.Situated on a private, treed lot of over half an acre, buyers have the exciting opportunity to personalize finishes including siding, shingles, flooring, cabinetry, and more to truly make this home their own.This family-friendly subdivision backs onto a large Township-owned park featuring a dog park and baseball diamonds and is within walking distance to the Simcoe County Forest trail system, offering year-round hiking, biking, and outdoor recreation.Ideally located just minutes from Georgian Bay's beautiful public beaches, marinas, Awenda Provincial Park, golf courses, and the amenities of Midland and Penetanguishene, this home is perfect for families, professionals, retirees, or anyone seeking a peaceful lifestyle without sacrificing convenience.**Photos are of a previously built home of the same model and are for illustrative purposes only.** (id:61194)
Richmond Hill, Ontario
Affordable Luxury Living with Exceptional Future Potential in North Richvale: Newly enhanced virtual photos help buyers visualize this meticulously renovated raised bungalow as it is today, while also showcasing exciting customization possibilities, including furniture/layout concepts, exterior design ideas and a potential second-level addition concept that may increase living space to approx. 3,000 sq ft, subject to buyer due diligence and municipal approvals. A dramatic Starlight Galaxy granite foyer introduces a home designed for buyers who value quality, precision and enduring style. Custom staircases create architectural flow. Chef's kitchen features granite counters/floors, maple cabinetry/new stove with air fry/air bake, opening to formal dining beneath a crystal chandelier and sun-filled living room. Main level offers 3 spacious bedrooms and spa-inspired 5-pc bath with matched Starlight Galaxy granite, porcelain and Jacuzzi tub. Kitchen walks out to a private backyard for seamless indoor-outdoor living. Engineered hardwood selected for the Princess Margaret Lottery Home, Benjamin Moore finishes and R60+ insulation add quality and efficiency. Wood-paneled lower level features home theatre with 7.1 surround, executive office or 4th bedroom, 2nd bathroom and direct garage access for safety and convenience. Bell Pure Fibre Optics adds modern connectivity. Customized double garage with automotive/movie artwork, overhead lighting and sound system fits 2 large luxury SUVs, plus 4 cars on driveway; ideal workshop, studio or collector showcase. Separate garage entrance offers basement income potential. Estate-calibre exterior and in-drive lighting create striking night presence. Private rear garden beneath mature trees offers rare privacy, comfortably seating 16 guests in a secluded oasis. Steps to Hillcrest Mall, schools, parks, hospital, transit, groceries and upcoming subway. Linked property. ** This is a linked property.** (id:61194)
Tiny, Ontario
**Quality New Home Ready for You! Quick Closing Available!** Imagine moving into a beautiful, brand-new bungalow in the peaceful surroundings of Tiny Township without the wait. This thoughtfully designed home offers the perfect combination of modern comfort, quality craftsmanship, and a relaxed lifestyle surrounded by nature.This 1,740 sq. ft. ranch bungalow features 3 bedrooms and 2 full bathrooms on the main level, providing a functional layout ideal for retirees, downsizers, professionals, or those looking to enjoy single-level living. The bright, open-concept design is enhanced by 9-foot and vaulted ceilings, creating a spacious and welcoming atmosphere. The gourmet kitchen features granite countertops, a large centre island, and flows seamlessly into the dining area and living room with a cozy gas fireplace. Walk out to the rear deck from the living room or enjoy access from the primary bedroom, which includes a walk-in closet and private ensuite.Quality finishes and thoughtful details include hardwood and ceramic flooring, main-floor laundry, and an attached triple-car garage with inside entry. The full, high unfinished basement offers excellent potential for future living space and includes a rough-in for a third bathroom.Situated on a private, treed lot of over half an acre.This desirable subdivision backs onto a large Township-owned park featuring baseball diamonds and a dog park and is within walking distance to the Simcoe County Forest trail system, offering endless opportunities for hiking, biking, and enjoying the outdoors.Located just minutes from Georgian Bay beaches, marinas, Awenda Provincial Park, golf courses, and the amenities of Midland and Penetanguishene, this is a rare opportunity to own a quality new home in one of Tiny Township's most sought-after communities. (id:61194)
Tiny, Ontario
New executive ranch bungalow to be built. Imagine waking up surrounded by nature, enjoying the peace and privacy of Tiny Township while living in a brand-new home. Whether you're looking to retire, downsize without compromise, or make a lifestyle change, this quality-built bungalow offers the perfect blend of modern design and relaxed country living.This beautifully planned 1,740 sq. ft. ranch bungalow features 3 bedrooms and 2 full bathrooms on the main level. The open-concept layout is enhanced by 9-foot and vaulted ceilings, creating a bright and spacious atmosphere. The gourmet kitchen features granite countertops, a large centre island, and flows seamlessly into the dining area and living room, complete with a cozy gas fireplace. Enjoy easy access to the rear deck from both the living room and primary bedroom, which includes a walk-in closet and private ensuite.Designed for everyday convenience, this home offers hardwood and ceramic flooring, main-floor laundry, and an attached triple-car garage with inside entry. The full, high unfinished basement includes a rough-in for a third bathroom and provides endless possibilities for future living space. This lot also offers the option to upgrade to a walkout basement.Situated on a private, treed lot of over half an acre, buyers have the opportunity to personalize many finishes, including flooring, cabinetry, and exterior selections.This desirable subdivision backs onto a large Township-owned park featuring baseball diamonds and a dog park, and is within walking distance to the Simcoe County Forest trail system for hiking, biking, and enjoying the outdoors.Just minutes from Georgian Bay beaches, marinas, Awenda Provincial Park, golf courses, and the amenities of Midland and Penetanguishene, this is an exceptional opportunity to own a quality new home in one of Tiny Township's most sought-after communities.Photos are of a previously built home of the same model by the same builder and are for illustrative purposes only (id:61194)
Vaughan, Ontario
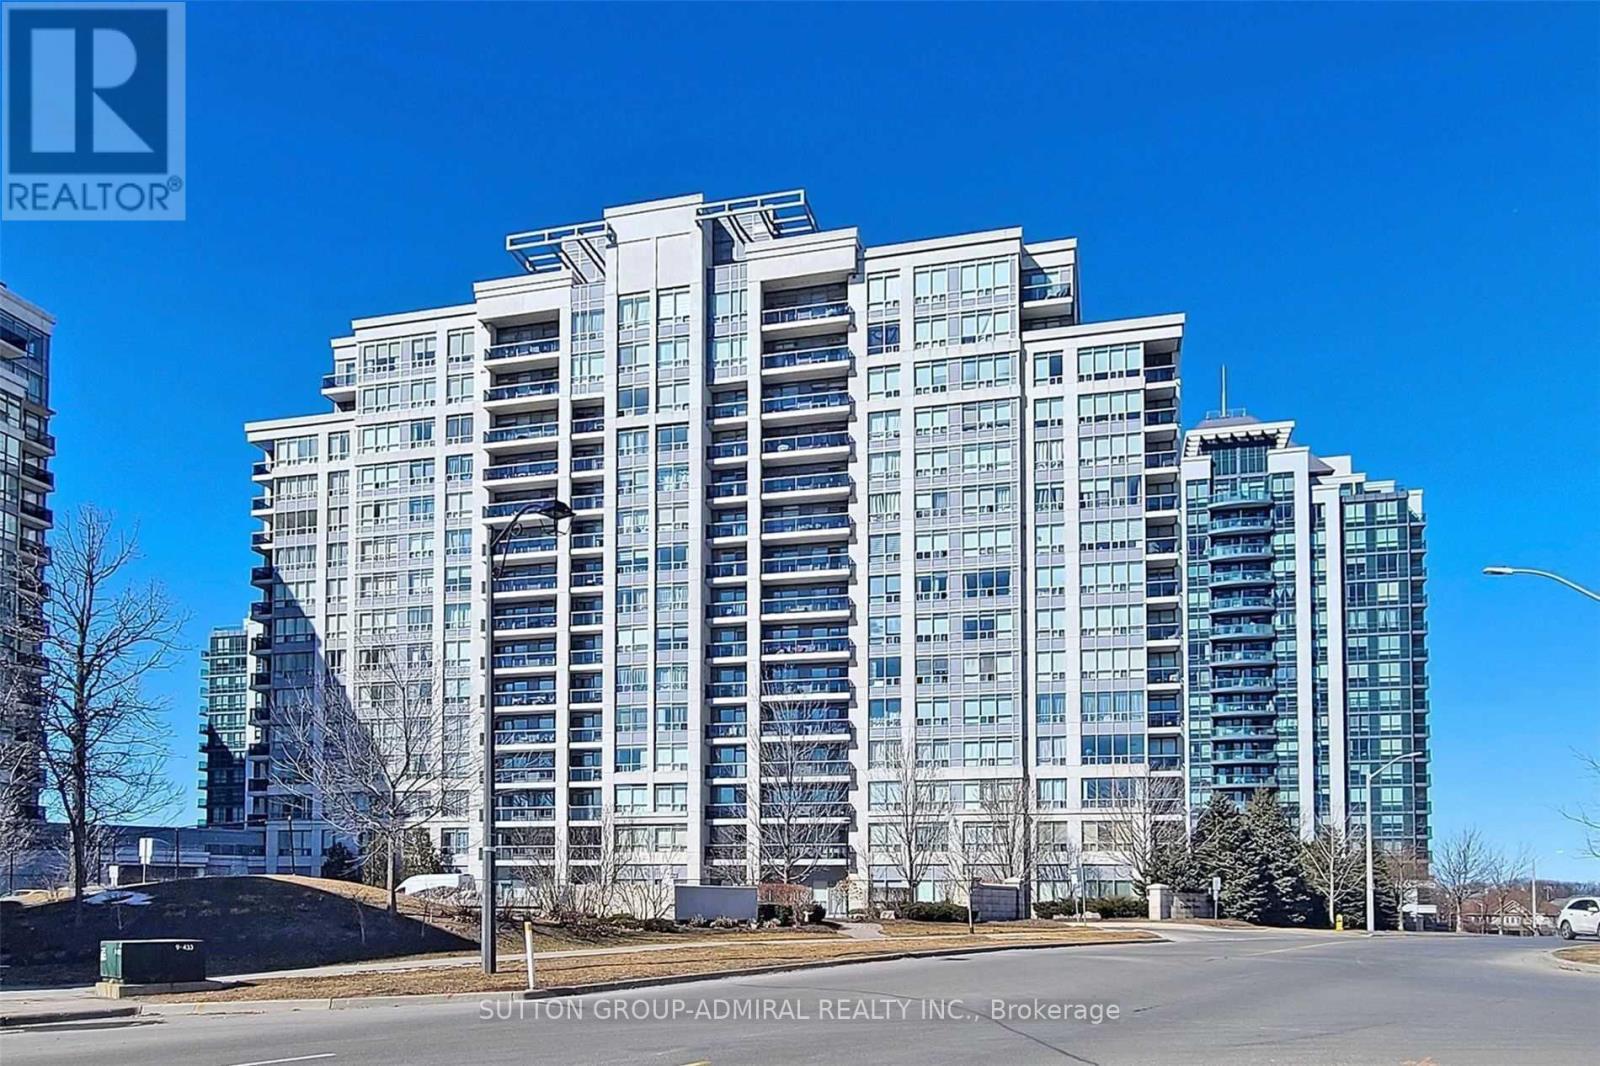
Welcome to this spacious and beautifully maintained penthouse at 50 Disera Drive in the heart of Vaughan. Enjoy unobstructed views from every window, high ceilings, and a bright, functional layout. The separate den can be used as a second bedroom, home office, or additional living space. Features include a modern kitchen with breakfast bar, granite countertops and backsplash, laminate flooring throughout, and recently updated appliances including a fridge, oven, Dishwasher, washer, Dryer,move-in ready. Excellent location close to Promenade Mall, Walmart, shops, community centre, library, public transit and everyday amenities. Building amenities include an indoor pool, fitness centre, sauna, 24-hour concierge and visitor parking. (id:61194)
Vaughan, Ontario
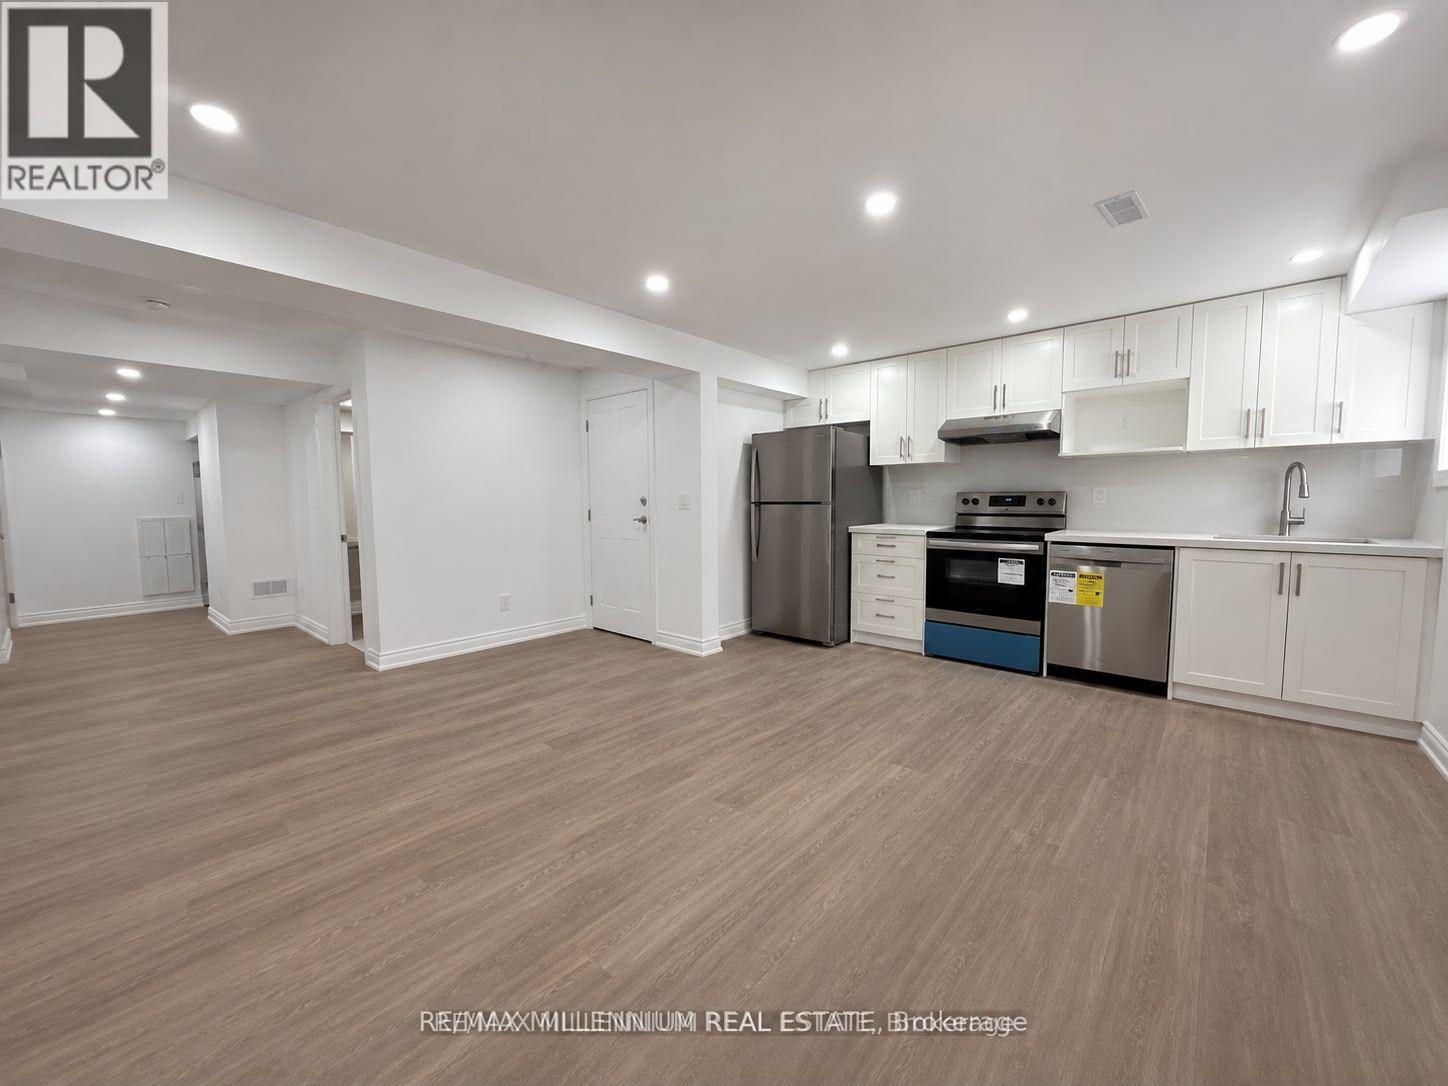
Walkout Professionally Finshed Legal Basement Apartment. Be the first to live in this brand-new, never-occupied 2-bedroom basement apartment located in one of Kleinburg's prestigious, family-friendly neighbourhoods. This bright and spacious suite features large windows providing plenty of natural light, a private separate entrance, and a modern, carpet-free interior.Enjoy a stylish kitchen equipped with stainless steel appliances, modern cabinetry. Pot lights throughout create a bright and welcoming atmosphere, while the spacious bedrooms offer comfortable everyday living.One driveway parking space is included. A very friendly and respectful family resides upstairs, making this an ideal home for responsible tenants looking for a peaceful and well-maintained place to live.Conveniently located close to parks, schools, shopping, public transit and major highways, with easy access to all that Kleinburg and Vaughan have to offer.Seeking responsible tenants with good income, stable employment and good credit. Tenant to Pay 30% all utilities. (id:61194)
Markham, Ontario
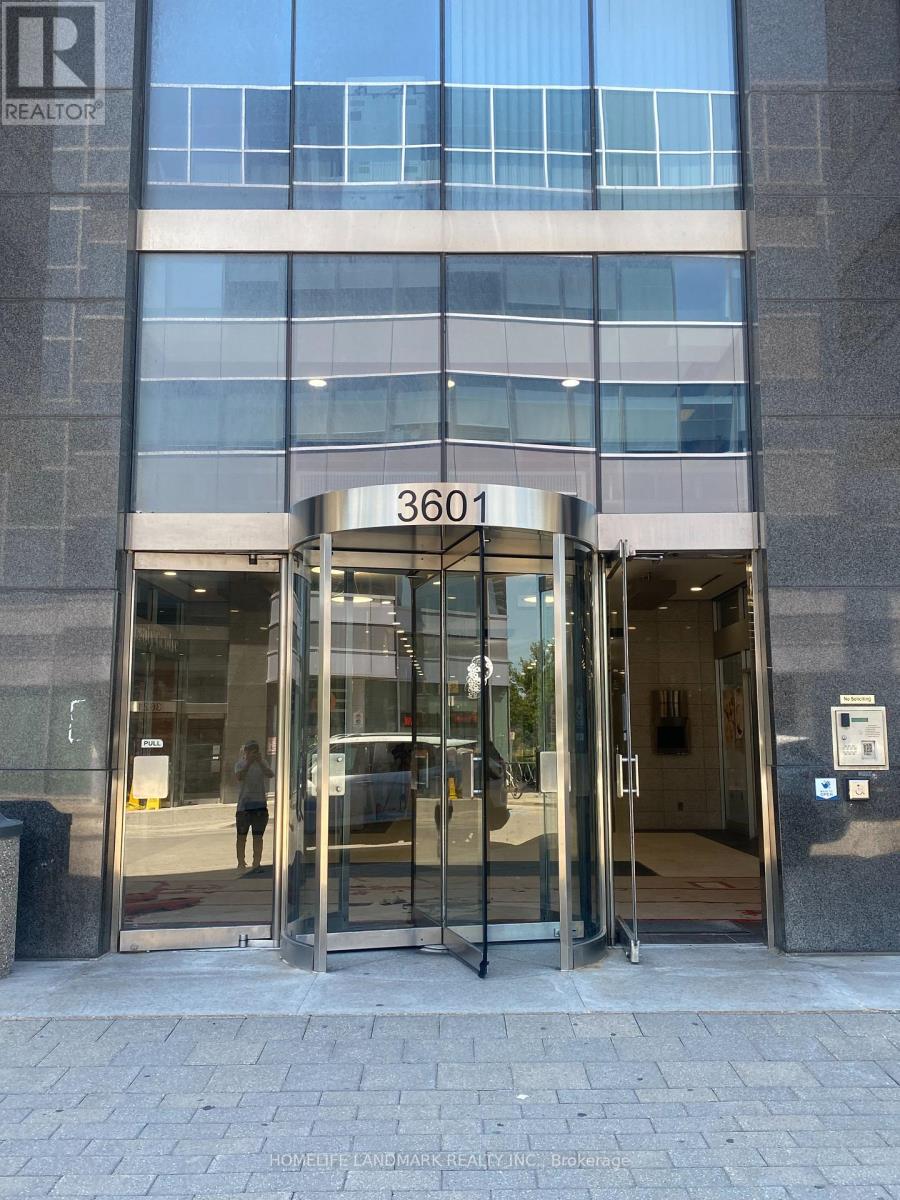
A Great Business Investment Opportunity At Liberty Square In Markham! High-traffic And Upscale Neighborhood With Excellent Exposure, Steps From The Markham Town Centre. Surrounded By Over 2,000 Newly Established and Upcoming condominium Units, Offering Strong and Growing Residential Density. Good Mix Of Business: Professional Office, Bank, Accounting, Health-Related, Insurance, Financing...Etc. The Property Offers Ample Parking, Including Both Underground And Surface Parking. Easy Transportation, Mins To Hwy 407/404. (id:61194)
Markham, Ontario
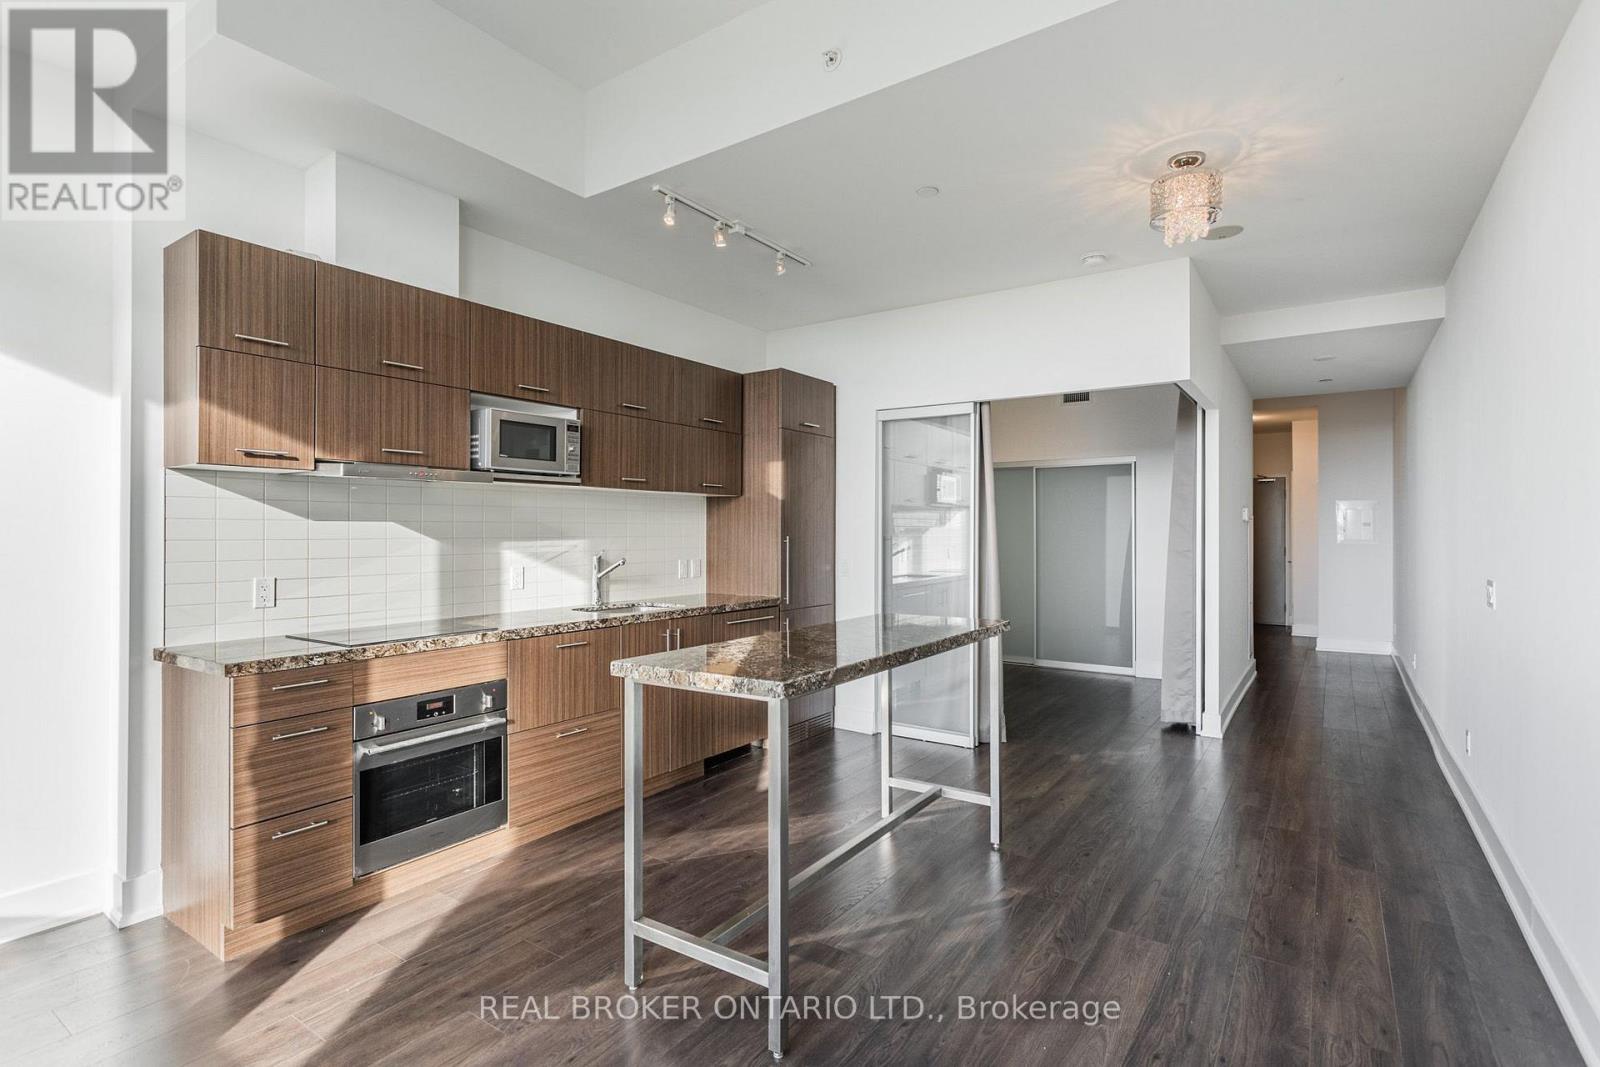
Prime Location! Luxurious Unit In Downtown Markham For Lease. In The Heart Of Markham. Located In Front Of The Markham Vip Theatre, And Steps Away From Restaurants, Goodlife Fitness And Public Transit. Also Next To The Markham York Campus. 10' Ceilings And Very Spacious 1 Bedroom 1 Den Unit. (id:61194)
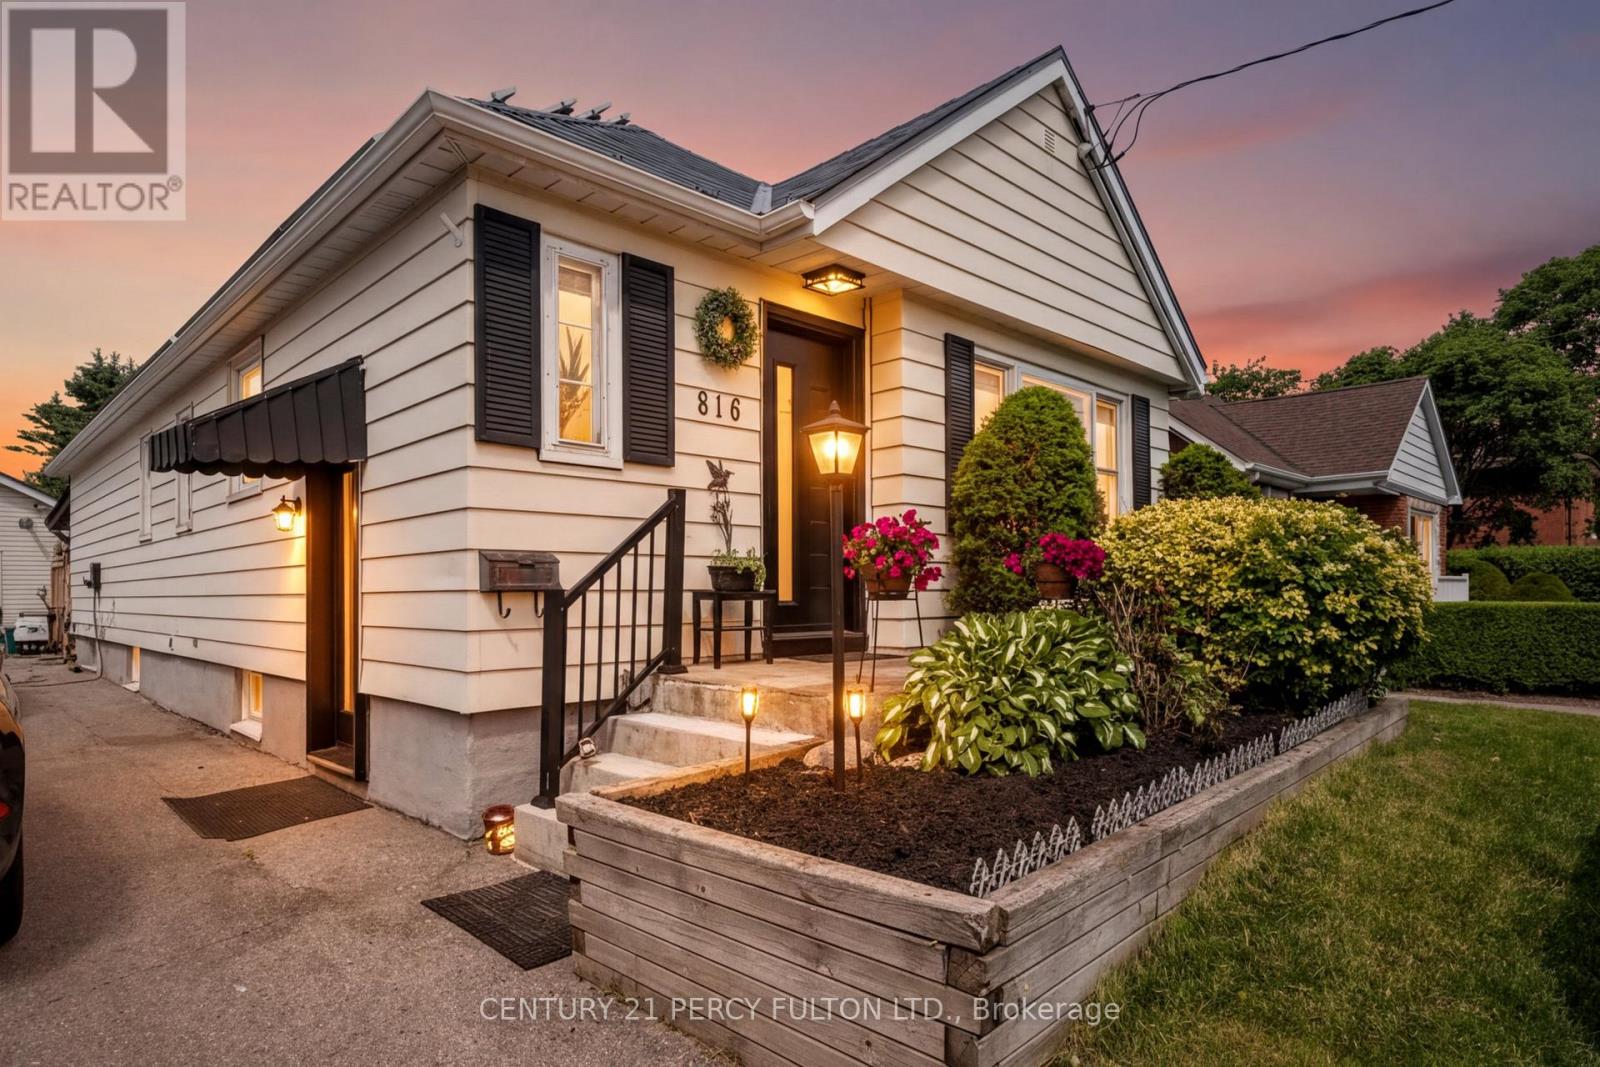
Oshawa, Ontario
Welcome to a rare opportunity to own a Certified Two-Unit Dwelling that seamlessly combines exceptional lifestyle, multi-generational living, and outstanding income potential. Whether you're looking to accommodate extended family, offset mortgage costs with rental income, or expand your investment portfolio, this versatile property offers endless possibilities. Designed with flexibility in mind, the home features two selfcontained living spaces, making it ideal for multi-generational families seeking both togetherness and privacy. Parents, adult children, in-laws, or tenants can enjoy independent living arrangements under one roof while benefiting from shared outdoor amenities and generous space. Outside, you'll discover a true backyard retreat. The resort-inspired setting includes a sparkling in-ground pool, covered deck for year-round entertaining, change room, workshop, and an expansive yard with potential for future enhancements such as a garden suite (buyer to verify). Whether hosting family gatherings or enjoying peaceful evenings at home, this outdoor oasis delivers the perfect balance of recreation and relaxation. Adding even more value, the property features an income-generating solar panel system that helps offset operating costs while supporting a sustainable lifestyle. With parking for up to 11 vehicles, there is ample space for multiple families, guests, tenants, or home-based business needs .Properties offering a Two-Unit Dwelling Certificate are increasingly sought after for their flexibility, legal status, and long-term financial advantages. Live comfortably in one unit while generating rental income from the other, accommodate multiple generations with ease, or maximize the property's investment potential . (id:61194)
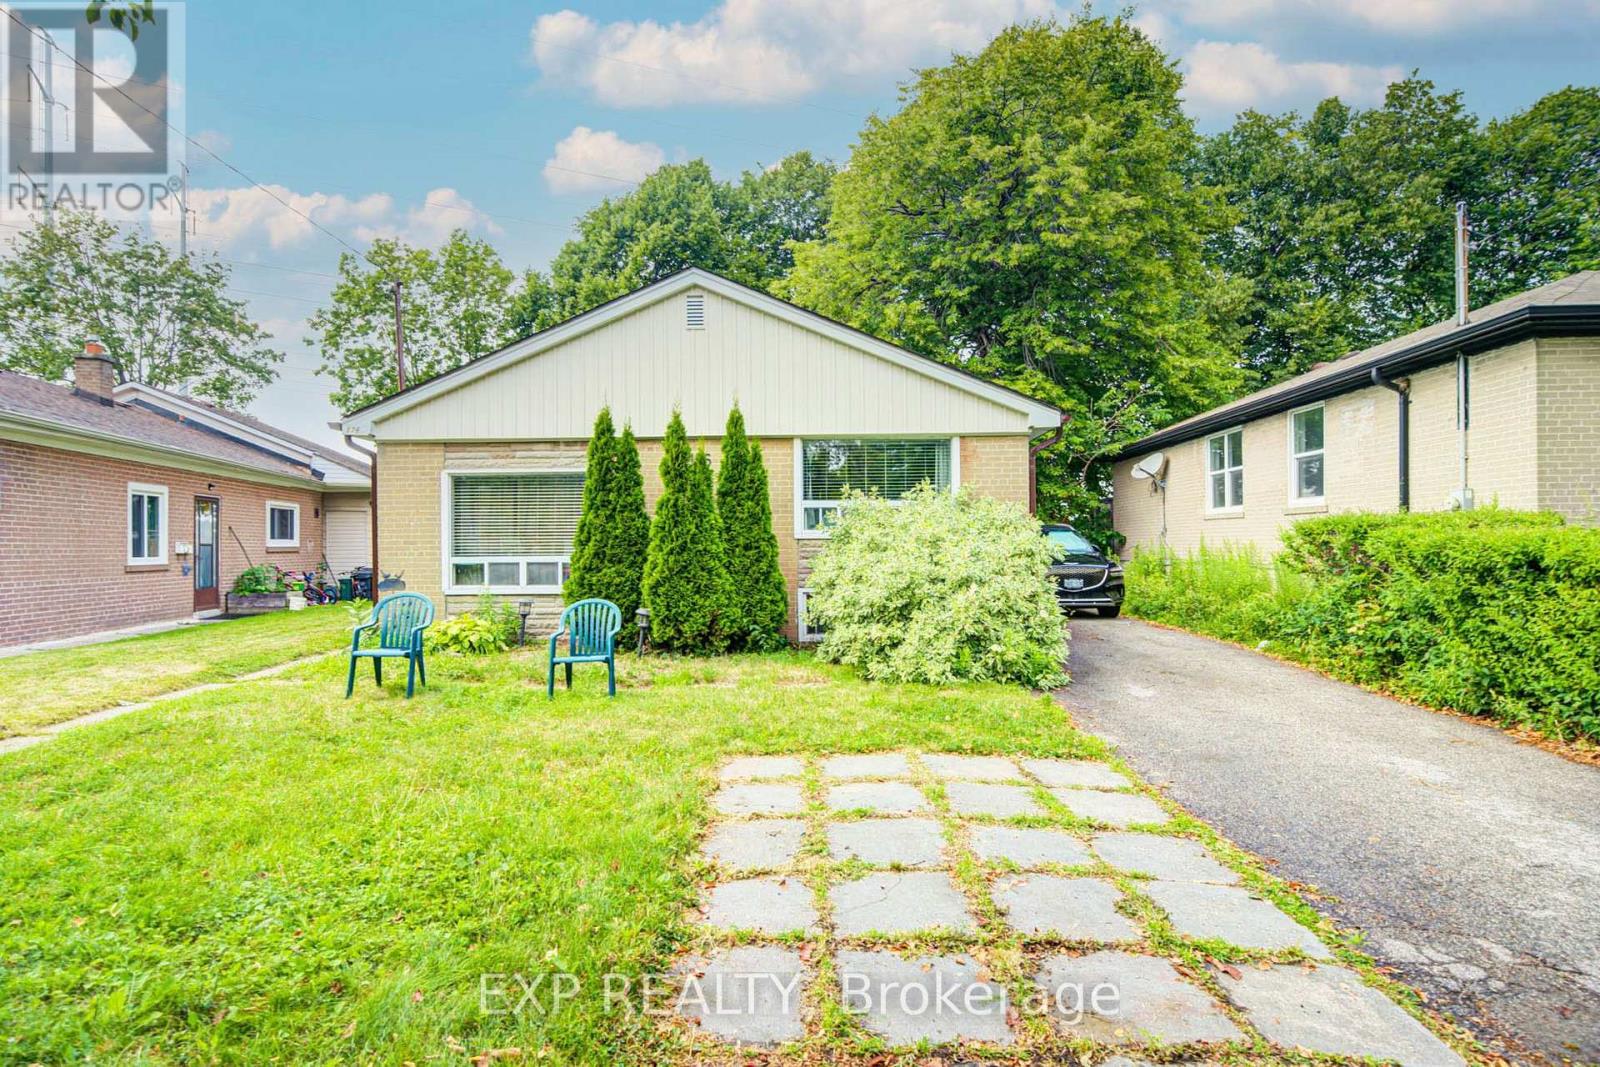
Toronto, Ontario
Discover This 5+2 -Bedroom, 2-Bathroom Detached Home Set On A Spacious Lot Backing Onto Green Space *The Main Level Features A Hardwood Flooring, And A Dining Room Addition *The Kitchen Offers Pot Lights, Stainless Steel Appliances, And A Walkout To The Patio And Fully Fenced Backyard-Perfect For Relaxing Or Entertaining *Additional Highlights Include A Long Private Driveway, Detached Garage *Conveniently Located Near Highway 401, Scarborough Town Centre, GO Transit, TTC, Shopping, And Everyday Amenities* (id:61194)
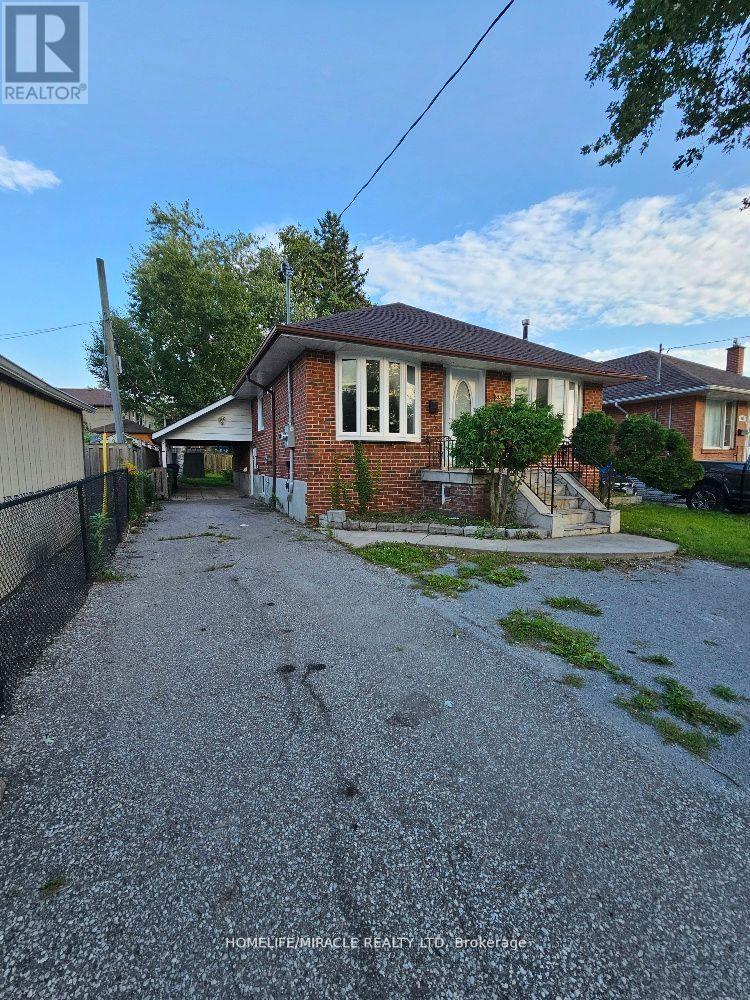
Toronto, Ontario
Beautifull Cozy 1-Bedroom Basement Apartment Located In A Prime, Family-Friendly Neighborhood! This Spacious And Modern Unit Features A good size Bedroom With Ensuite Washroom, Full Kitchen, Separate Laundry for basement only, A Carpet-Free Layout Designed For Comfortable Living.Enjoy Access To A Large Backyard And A Quiet Residential Setting While Being Conveniently Close To TTC, Parks, Schools, Grocery Stores, Costco, Walmart, Restaurants, And Major Highways For Easy Commuting.Perfect For A Single Professional Or Couple Seeking A Well-Maintained Home In A Highly Accessible Location.Tenant To Pay 20% Of Utilities Or Optional Fixed Utility Cost Of $150/Month. Parking Available For $50/Month. Key Deposit: $100.Professionally Managed By Sawera Property Management, A Google 5-Star Rated Management Company. (id:61194)
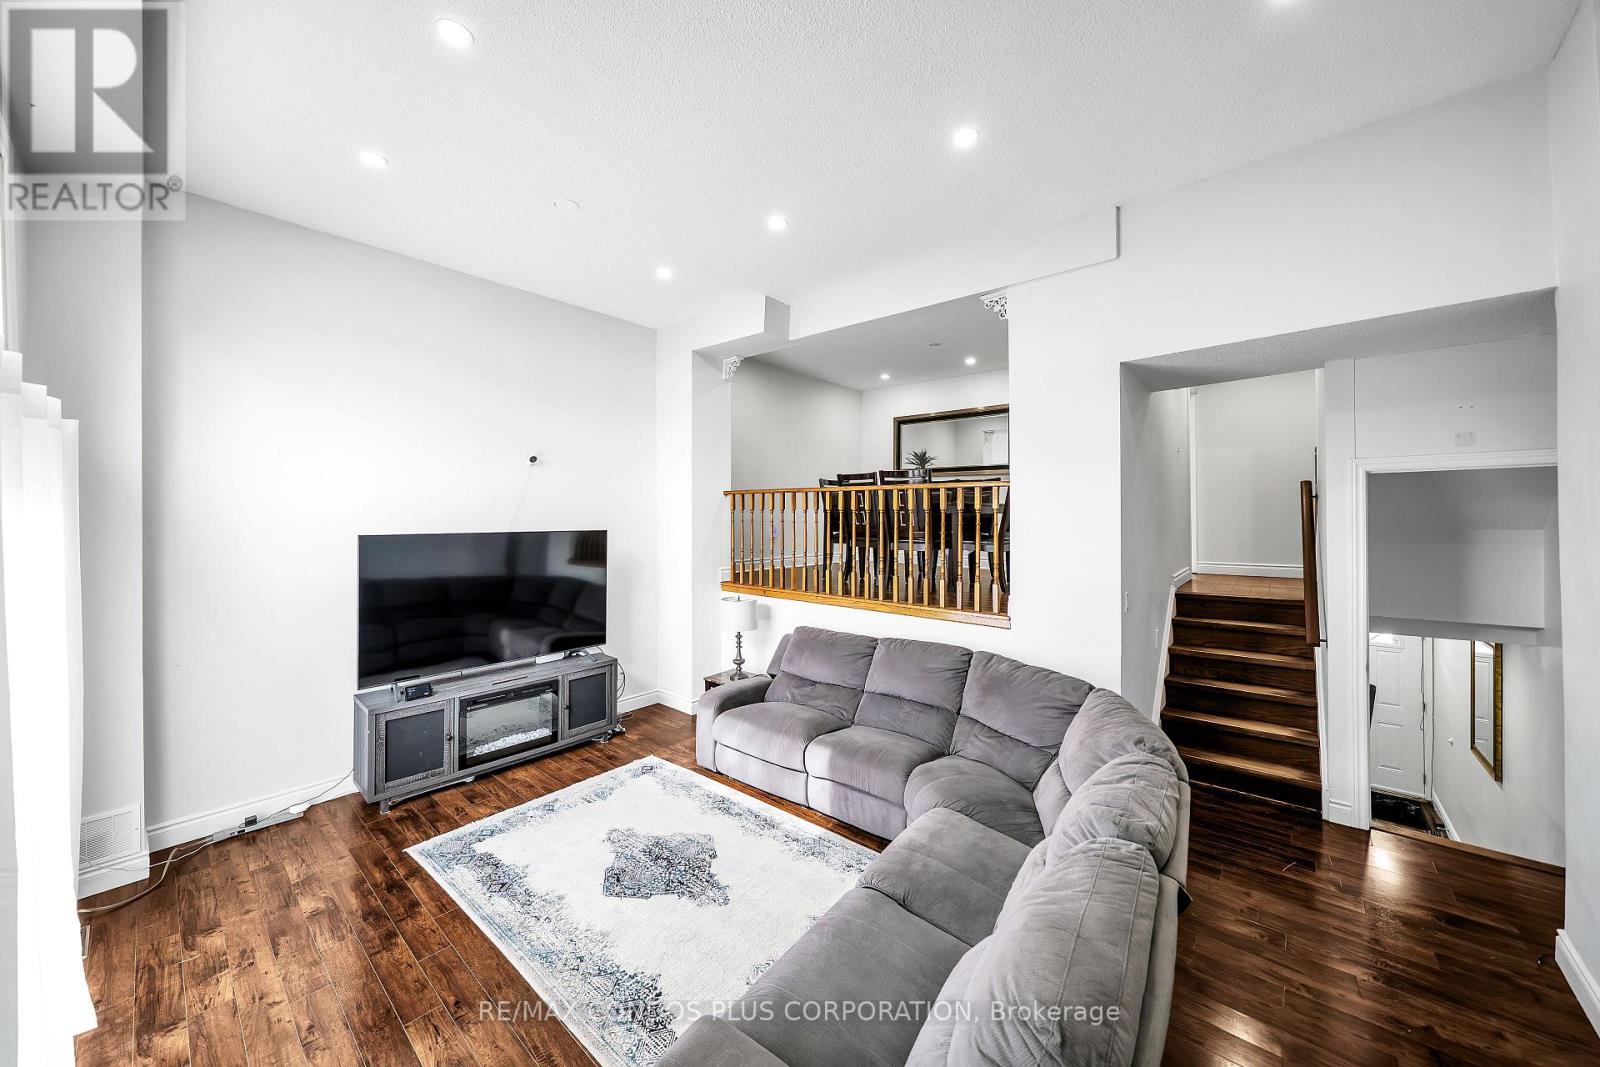
Oshawa, Ontario
Welcome To Unit #39 - 222 Pearson Street, Oshawa A Spacious 4 Bedroom Townhome ( converted to 3 Bedroom by previous owner) In The Heart Of Oshawa! Recently Upgraded Through- Out, Roof (2025) Hardwood Flooring Through- Out Updated Kitchen W/Quartz Counter Tops,Ceramic Flooring And Stainless Steel Appliances, Fridge, Stove, Dishwasher, White Washer/ Dryer (2023) , 4 New Carbon monoxide, Large Living Room With New Pot Lights,High Ceilings And Walk Out To Yard. Separate Dining Room Overlooking Living Area, Newly Finished Iron Pickets And Railings, Spacious Bedrooms With Large Windows And Ample Closet Space.New Toilets And New Bathroom Vanities. Finished Rec Room W/Wood Burning Fireplace.Well Maintained Family Friendly Complex Features Playground & Outdoor Pool With Lifeguard!Near To 401 And Many Amenities. (id:61194)
Toronto, Ontario
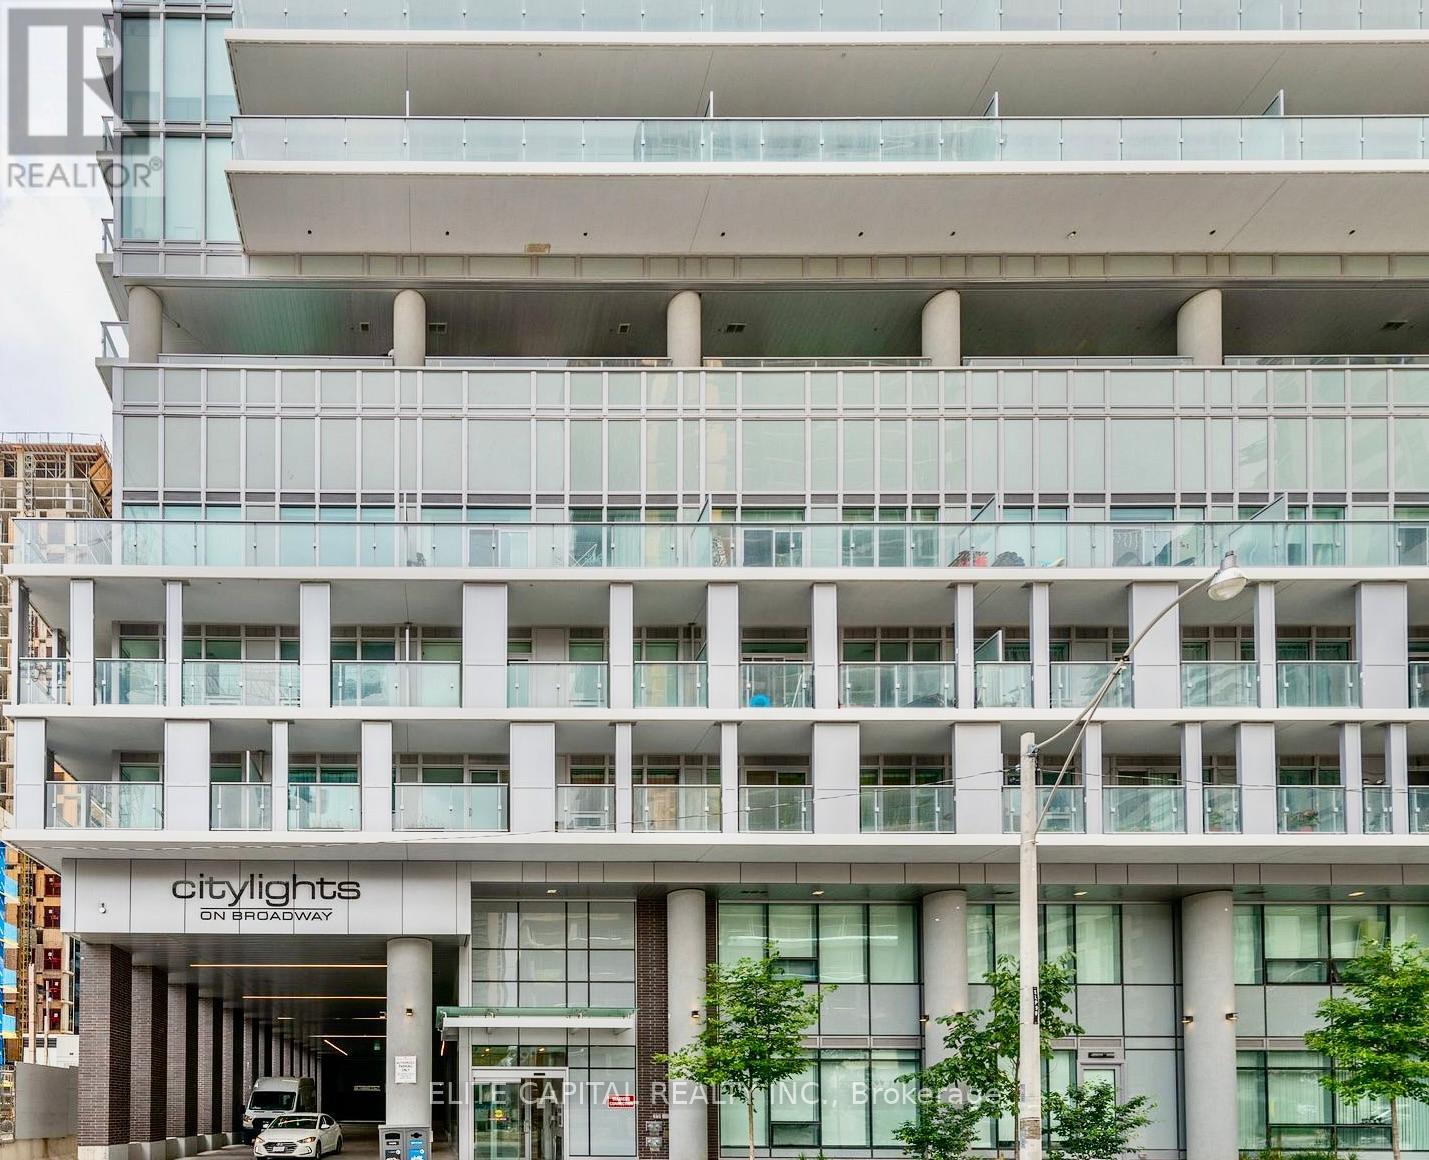
Welcome to the beautiful Citylights on Broadway! Enjoy the luxury of this fully furnished unit, as well as the bright and spacious layout of this very functional unit that has been meticulously maintained. After a long day, enjoy the heavenly premium Casper mattress included in the unit! You'll have access to 5 star amenities, all full of luxury and tranquility. Equipped with a basketball court, full size gym, yoga room and workspaces inside, you're greeted with a gorgeous swimming pool, cabanas, barbecues and theatre when you step outside. With the TTC subway station steps away, it is a commuter's paradise. Citylights on Broadway offers convenience to transit, restaurants and shopping right at your fingertips in the heart of midtown Toronto. International students and newcomers welcome! (id:61194)
Toronto, Ontario
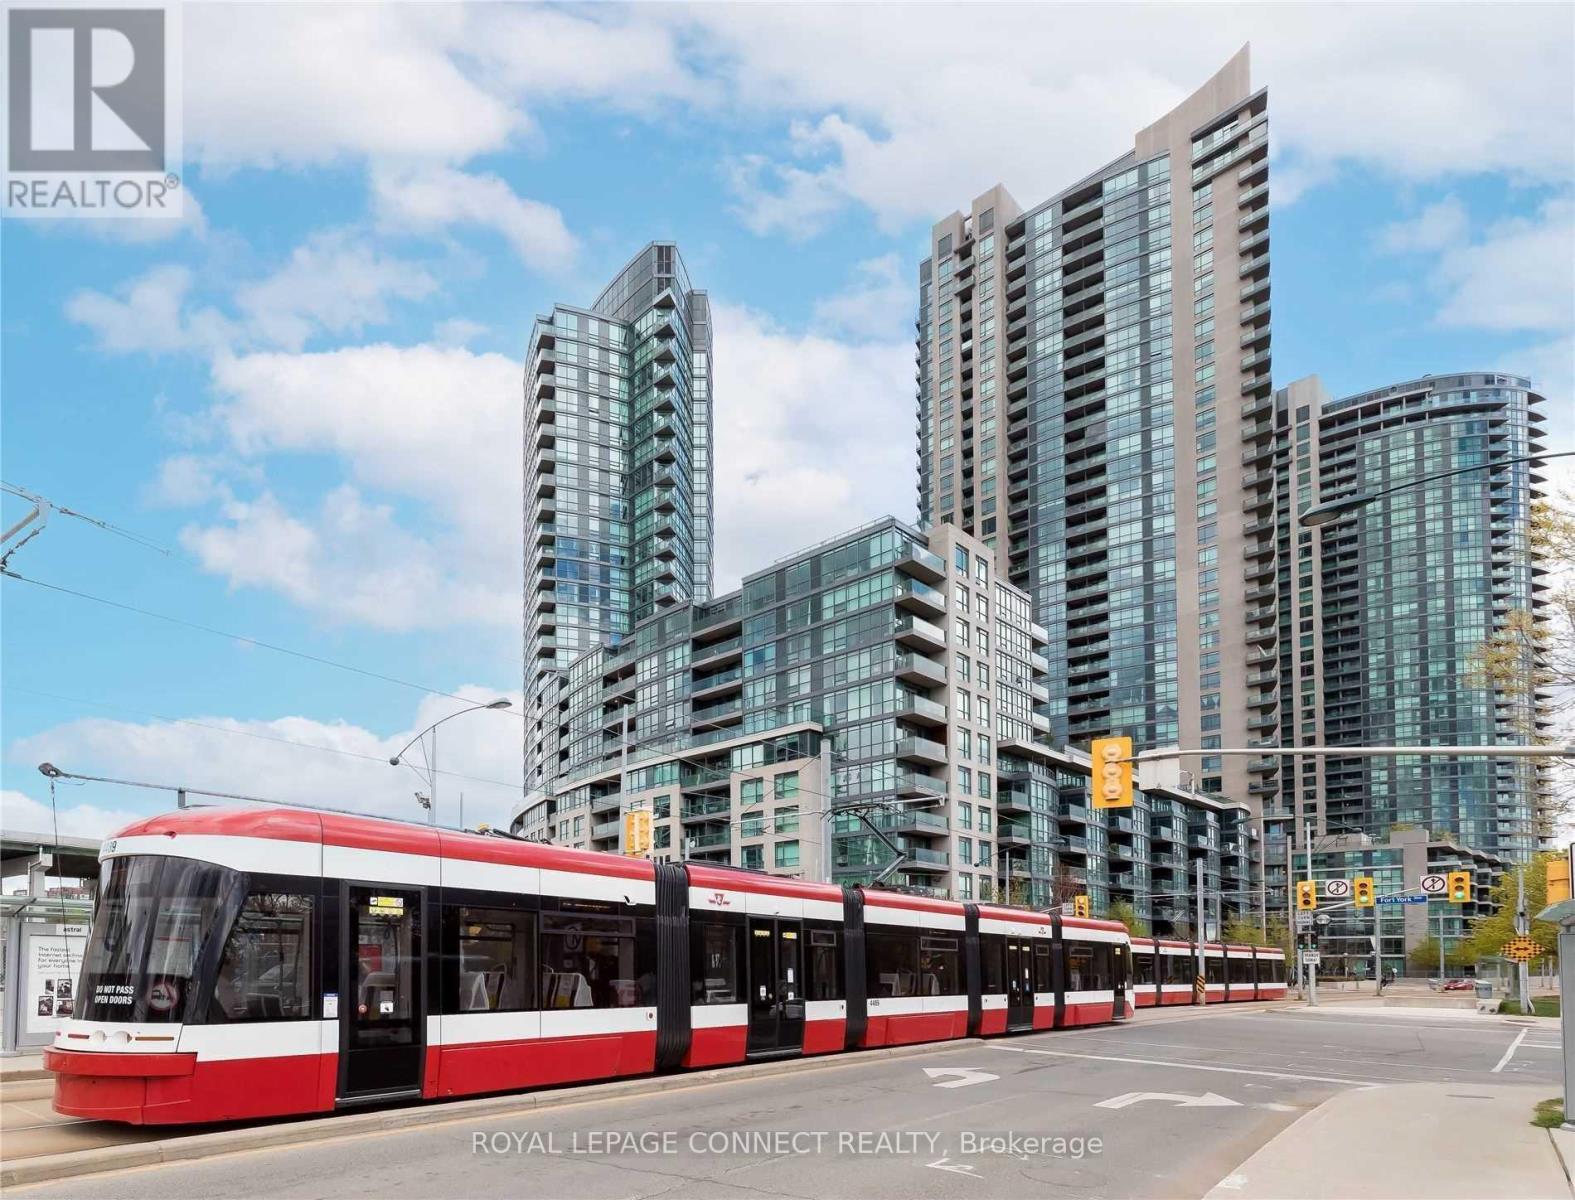
Freshly painted 1+ Den Unit On The Higher Floor. 623 Sft.+ Balcony. 1 Parking & Locker. 9 Ft Ceiling. 180 Degree N/E/S Unobstructed Lake & City Skyline View. Granite Counter, S/S Appliances, Ceramic Backsplash, Hardwood Flooring Throughout, Locker Included. Walk To Park & Waterfront Trail, TTC At Door, Street Car To Union. Minutes To The City's Finest Restaurants & Entertainment, Lounges On King St West.: Great Facilities: 24 Hours Concierge, Indoor Pool, Sauna, Jacuzzi, Party Room, Gym, Guest Suite (id:61194)