
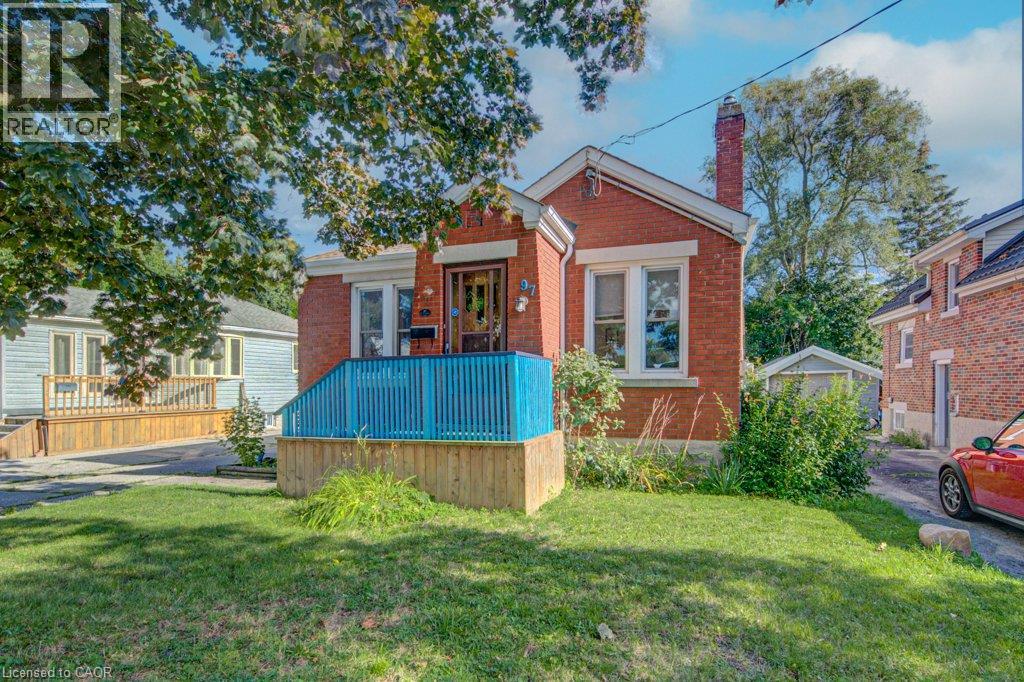
Cambridge, Ontario
There’s a lot to love about 97 Francis Street. Conveniently located in sought-after West Galt, this 2+1 bed, 2-full-bath bungalow gives you the kind of space that’s getting harder to find! With 4-car parking, a convenient side entrance, and a huge backyard featuring a two-tier deck, there’s plenty of room both inside and out. The rear sunroom is a great bonus, opening right into the backyard and giving you another place to enjoy the outdoors. Inside, the kitchen was completely refreshed this year with new cabinets, counters, backsplash and flooring, and the basement has also been renovated, adding even more usable living space. The bigger updates are already taken care of, including new windows throughout, updated plumbing and electrical, and the electrical panel completed in 2022. Plus, you're within walking distance of the Gaslight District, putting restaurants, entertainment and family fun just steps from home! With this much parking, outdoor space, and functionality, all in sought-after West Galt, 97 Francis Street is worth seeing in person. (id:61194)
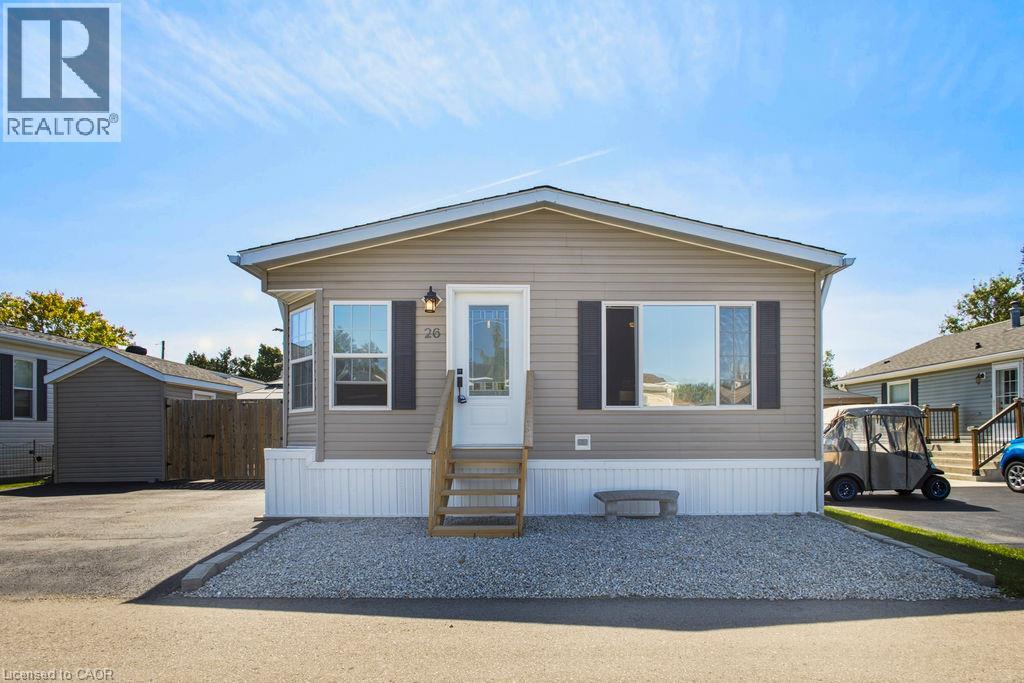
Puslinch, Ontario
Welcome to MINI LAKES, a year round private community! Step inside this spacious 1150 Square Foot Modular home with 2 Bedrooms and 2 Bathrooms. The Primary Bedroom has a large walk in closet and private 4 Piece Ensuite with soaker tub. The second Bedroom is equally spacious with a large closet and lots of natural light. Across the hall, the Second Bathroom is also 4 piece and has a tub/shower as well as a skylight. The open concept layout is perfect for a family and all your family gatherings. The impressive kitchen cupboards and pantry provide ample storage for all your appliances and the large kitchen island adds extra work space for preparing those family meals! The main floor Laundry room is tucked away with lots of storage and is well designed. Outside find a fully decked and fenced yard as well as an insulated 10 x 16 foot shed with hydro, perfect for a workshop or bunkie!! This is a rare opportunity to lease in the Mini Lakes private community and enjoy all the amenities!! From fishing in the big lake, paddle boarding or kayaking to swimming in the heated pool, we have you covered! If you enjoy Darts, Bocci, Hiking, Gardening, Entertaining or hanging out in the Library, we have you covered!! There is something for everyone in Mini Lakes and the community is always bustling with activities. Book a tour and step inside the gates to find a truly unique and special community, you won't want to leave!! Let us show you a life you’ve been waiting for! (id:61194)
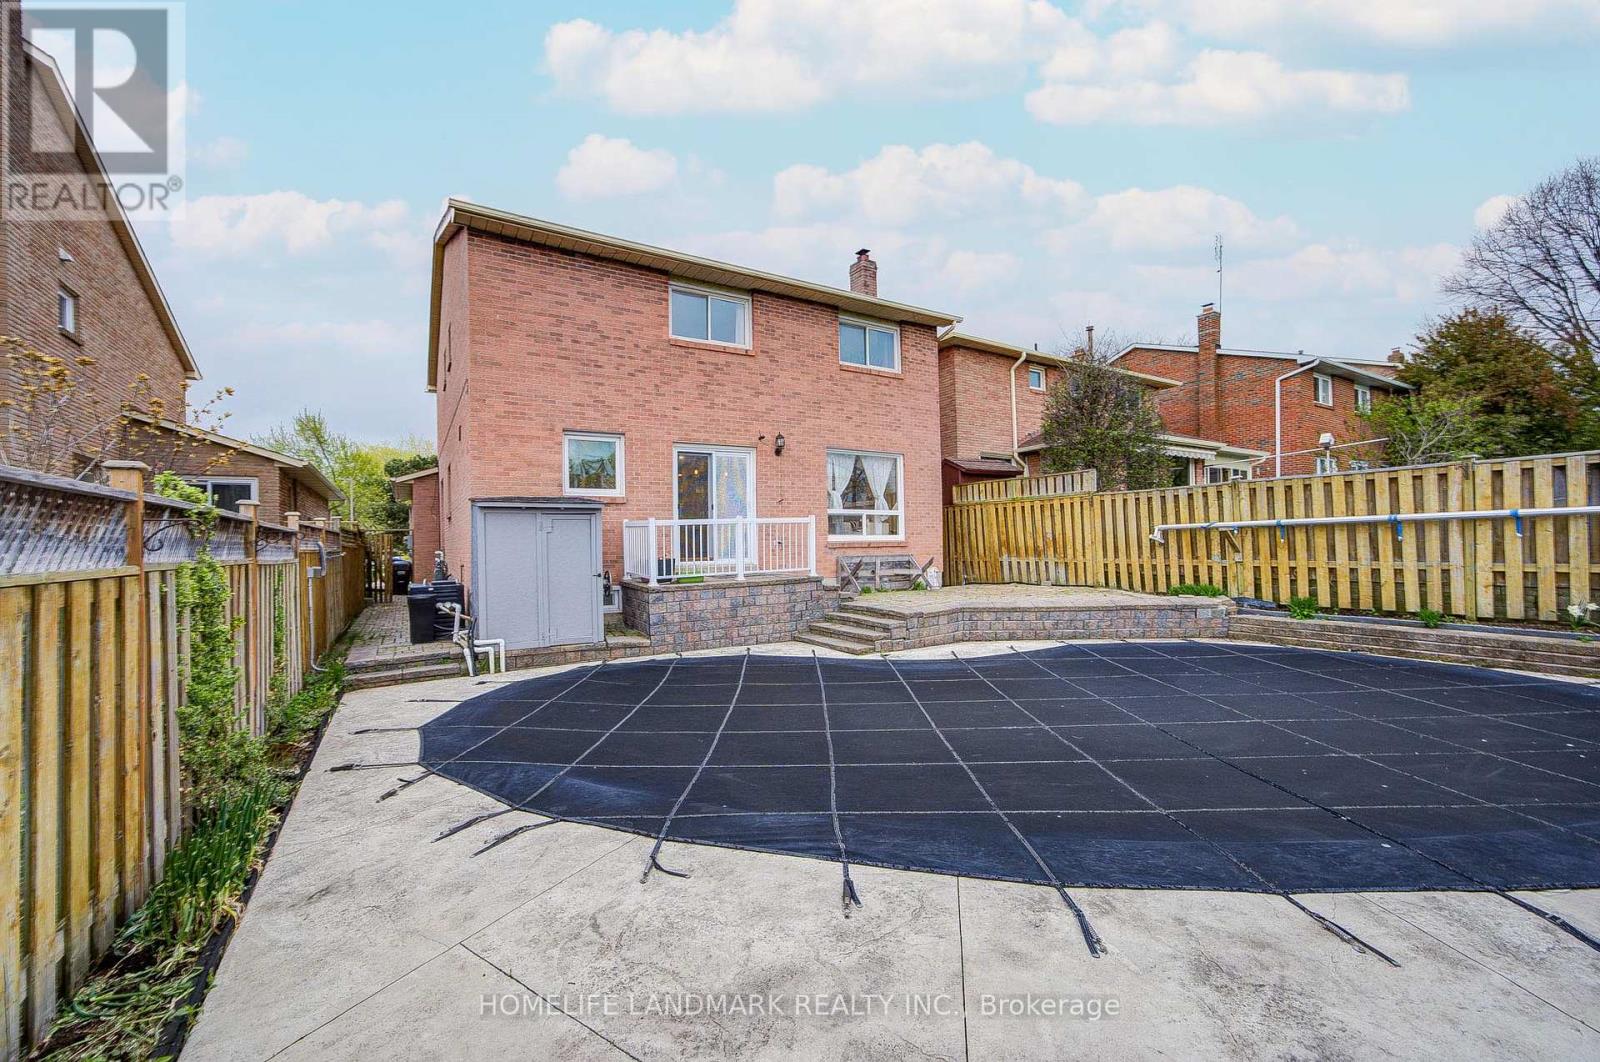
Mississauga, Ontario
Location!!! In The Heart Of Erin Mills, Close To Parks, Trails, Schools, Shopping & Major Highways. All Brick Detached Beauty With Back To Greenspace, Surrounded By A Ravine & Parks. Private Backyard With An Inground Pool With All Major Equipment Changed. Whole Property recent Upgraded, Pot Lights Through The Whole Property, Cozy Fireplace, Perfect For Your Family Life. Separate Entrance To A Finished 2 Bedrooms Basement. Lots Of Living Space Or Rent Basement For Extra Income. Amazing Family Neighborhood! (id:61194)
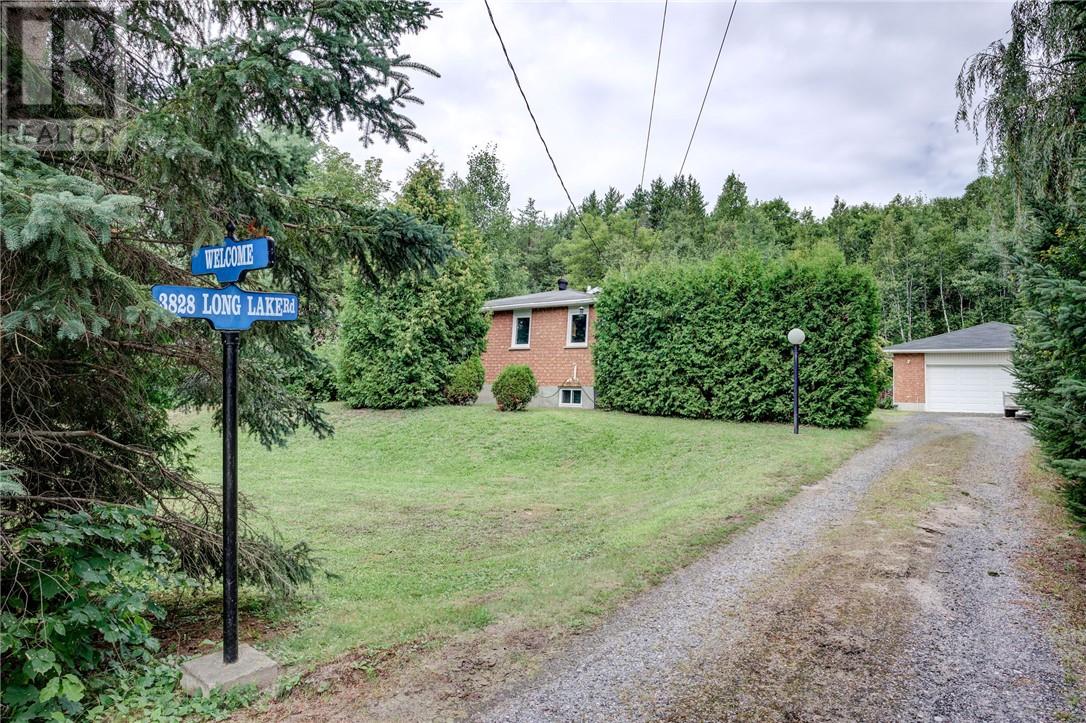
Greater Sudbury, Ontario
Welcome to this charming 2+1 bedroom, 2-bathroom bungalow nestled in a peaceful country setting surrounded by mature trees and natural beauty. Situated on a gently sloping lot, this inviting home offers a wonderful blend of privacy, comfort, and outdoor living. The spacious layout provides plenty of room for family and guests, while the additional lower-level bedroom offers flexibility for a home office, guest room, or growing family. Enjoy relaxing outdoors in either of two private gazebos, perfectly positioned to take in the tranquil surroundings. A large detached garage provides exceptional space for vehicles, storage, hobbies, or the ultimate workshop. If you’re looking for a quiet country setting with room to enjoy the outdoors and plenty of useful space, this property is well worth a look. (id:61194)
Lakeshore, Ontario
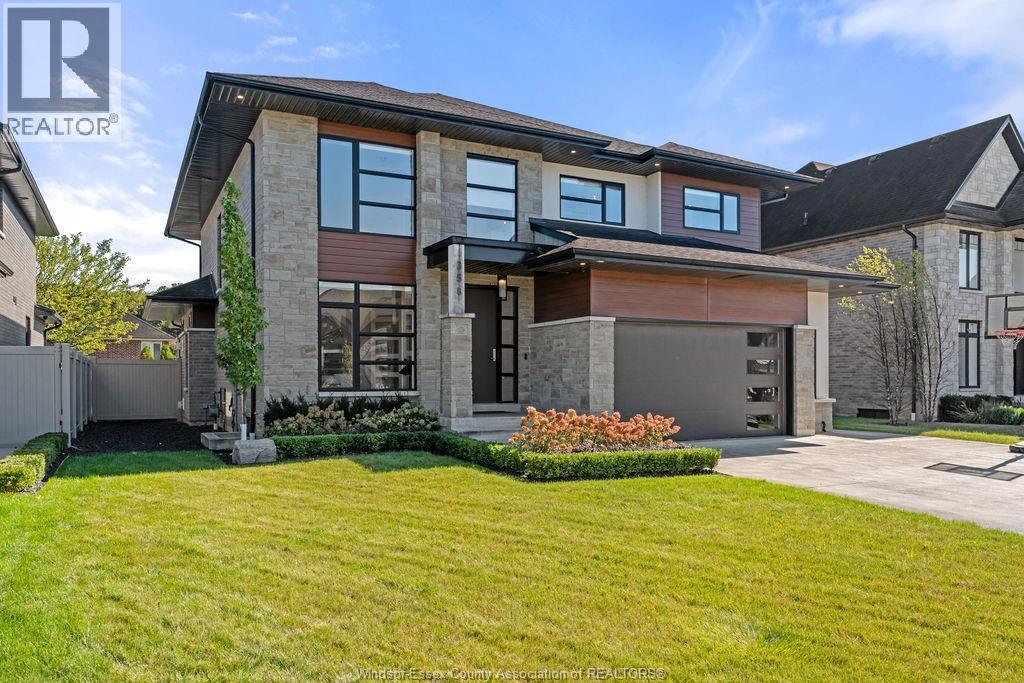
Step into luxury living in this absolutely stunning 4+1 BR, 3.1 Bath home by Caster Custom Homes, located on a quiet, professional street in a sought-after, family-friendly neighbourhood, just moment from the water, top-rated schools & Tecumseh amenities. From top to bottom, this home offers tons of finished living space, ultra high-end finishes, & quality construction that truly sets it apart. Inside, the open-concept floor plan flows seamlessly into a spacious family area, both perfectly functional and thoughtfully designed. The custom Cremasco kitchen is a true chef’s dream, featuring an oversized 10-ft island, sleek quartz backsplash, walk-in pantry & top-tier appliances. Upstairs, enjoy generously sized bedrooms, including a luxurious primary retreat complete w/ a spa-inspired ensuite & XL walk-in closet. The second-floor laundry room offers loads of built-in storage & function. Downstairs, the finished basement impresses w/ rare 9-ft ceilings, a dedicated home gym w/ rubber flooring & mirrors, rec area, cozy gas fireplace and an extra bedroom. Outside is your personal resort equipped for year round enjoyment with a heated saltwater inground pool, covered porch w/ gas fireplace and motorized blinds, and a fully fenced yard. The long list of extras incl. motorized window coverings throughout, an oversized garage w/ Gen 3 EV charger, and premium finishes in every corner. Whether you're entertaining friends, raising a family, or simply enjoying the finer things in life, this exceptional home has it all. Don't miss your chance to own a one-of-a-kind property that offers the perfect mix of space, comfort, and quality. (id:61194)
Brant, Ontario
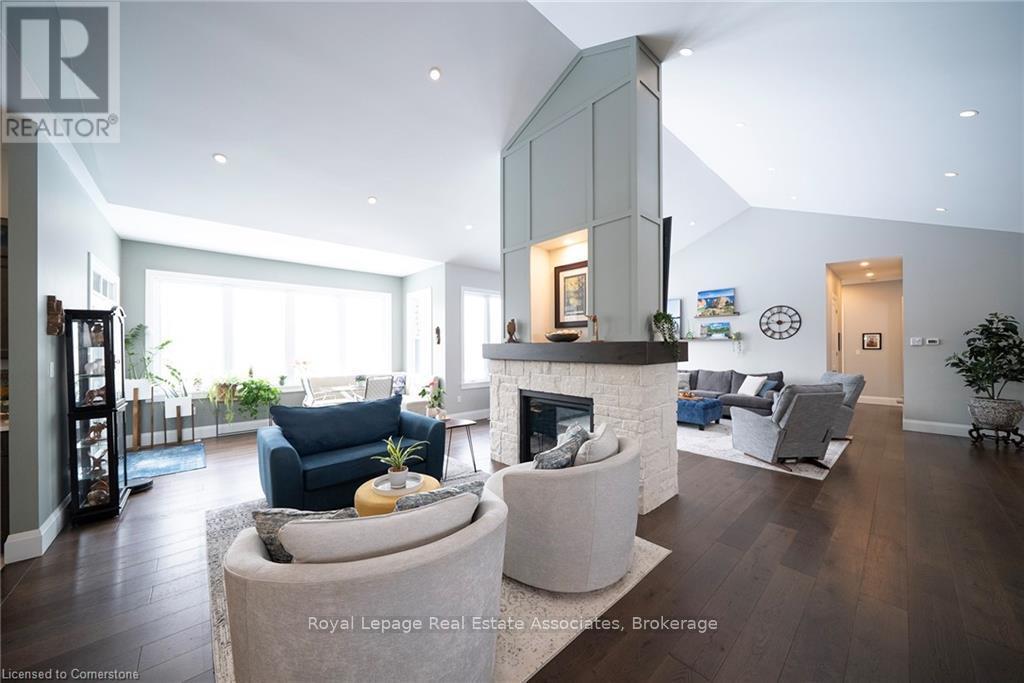
A Private Estate Where Luxury Meets Nature! Welcome to 325 McLean School Road, a stunning custom-built bungalow offering over 7,000 sq. ft. of finished living space on a private 1-acre lot surrounded by 10 acres of protected green space. Enjoy the perfect balance of luxury, privacy, and convenience, just minutes from Cambridge, Brantford, and St. George. Step through the custom front entry into a breathtaking foyer with soaring 16-ft cathedral ceilings. The spectacular great room serves as the heart of the home, featuring a striking two-sided stone fireplace and seamless access to a chef-inspired kitchen complete with premium appliances, abundant cabinetry, and a spacious walk-in pantry currently styled as a coffee station. Designed for both entertaining and everyday living, the main level also offers a formal dining room, bright breakfast area, and sun-filled sitting room overlooking the picturesque property. Four spacious bedrooms are located on the main floor, including a luxurious primary retreat with spa-like comfort. A thoughtfully designed laundry and mudroom adds everyday convenience. The fully finished lower level provides more than 3,000 sq. ft. of additional living space, featuring a custom wet bar, expansive recreation and games areas, a hidden cold room, and three additional bedrooms ideal for guests, extended family, or multi-generational living. Outside, discover private walking trails, mature trees, and sweeping countryside views that create a true retreat-like setting. A heated workshop and oversized garage with space for up to nine vehicles offer exceptional flexibility for car enthusiasts, hobbyists, or entrepreneurs. This remarkable community combines luxury living, incredible space, and unmatched privacy in one of the area's most desirable settings. More than a home, its a sanctuary, a statement, and a lifestyle. (id:61194)
Hamilton, Ontario
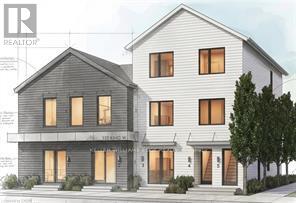
Brand new 3-bedroom, 2-bathroom suite available in Dundas - just over 900 sq ft with high-end finishes, a private separate entrance, and a location that can't be beat! Nestled at the base of the Niagara Escarpment, you're steps from trails, waterfalls, and everything that makes Old Dundas one of Hamilton's most desirable communities. The unit will be finished to a luxury standard throughout - brand new, never occupied, and ready for someone who appreciates the details. AAA+ applicants only. Submit a completed rental application, references, photo ID, Equifax credit report, employment letter, and two most recent pay stubs. Tenant responsible for hydro, cable TV, water, insurance and internet. Unit is still under construction. (id:61194)
Hamilton, Ontario
Brand new 3-bedroom, 2-bathroom suite available in Dundas - almost 1,100 sq ft with high-end finishes, a private separate entrance, and a location that can't be beat! Nestled at the base of the Niagara Escarpment, you're steps from trails, waterfalls, and everything that makes Old Dundas one of Hamilton's most desirable communities. The unit is will be finished to a luxury standard throughout - brand new, never occupied, and ready for someone who appreciates the details. AAA+ applicants only. Submit a completed rental application, references, photo ID, Equifax credit report, employment letter, and two most recent pay stubs. Tenant responsible for hydro, cable TV, water, insurance and internet. Unit is still under construction. (id:61194)

Welland, Ontario
Open House Tues to Sat from 1 to 5 pm. Be among the first to experience life at Upper Vista Welland, a brand-new waterfront condominium community perfectly positioned along the scenic Welland Canal. This beautifully designed suite offers bright, open-concept living with floor-to-ceiling windows, a private balcony, quartz countertops, s/s appliances, designer cabinetry, wide-plank flooring, and the convenience of in-suite laundry. As the first occupant, you'll enjoy the fresh feel of a never-lived-in home with modern finishes and brand-new appliances throughout. Discover a true resort-style lifestyle with thoughtfully designed amenities that make every day feel like a getaway. Residents enjoy a fully equipped fitness centre, elegant resident and social lounges, rooftop terrace with panoramic canal views, beautifully landscaped outdoor spaces, a waterfront dock with canoe and kayak access, seasonal boat rentals, pet wash station, visitor parking, and secure underground parking with controlled building access, providing both convenience and peace of mind. Step outside your door to kilometers of picturesque waterfront walking and cycling trails, perfect for morning coffee strolls, evening sunsets, or an active lifestyle surrounded by nature. Ideally located just minutes from shopping, restaurants, cafés, grocery stores, the Welland International Flatwater Centre, Niagara College, golf courses, parks, public transit, Niagara Falls, Niagara's renowned wineries, the U.S. border, & major highways, you'll enjoy the perfect balance of waterfront tranquility and everyday convenience. Whether you're a professional, couple, downsizer, retiree, or simply looking for a fresh start in one of Niagara's newest condominium communities, Upper Vista Welland offers the quality, lifestyle, and location you've been waiting for. With occupancy now underway, secure a brand-new home before the community is fully leased. Experience the Upper Vista lifestyle for yourself. (id:61194)

Brockville, Ontario
Welcome to 190 Bartholomew Street in beautiful Brockville, and to life in a quiet, family-oriented community, on the shores of The St. Lawrence River. Located close to downtown, shopping, restaurants, and one block from the hospital, this home provides all the conveniences you will need or expect. With three bedrooms and two bathrooms, this charming and unique property consists of an amazing double lot, with over 89 feet of frontage, bordered on the north side by Butlers Creek and plenty of trees, with no houses across the road. The lot is flat and nicely landscaped, for a multitude of opportunities to enjoy outdoor activities right in your back yard. The original two-storey home had a spacious addition constructed in 2010, adding a main floor bedroom, a second bathroom and a cozy living room with a gas fireplace, as well as a walk-out to the expansive (31' x 14') deck with a gazebo and a natural gas BBQ hookup. Beautiful oak staircase leading to the second level. Crown moulding throughout main floor. Washing machine/electric dryer connections in the basement. This property features a driveway on each side of the house, providing parking for four cars, or even a boat or RV. Over the years, the windows, shingles, furnace and AC unit have all been updated, making this home move-in ready, for you to begin your next chapter! Quick closing is also available, if necessary. This home is priced to sell, so book your showing today! (id:61194)
Erin, Ontario
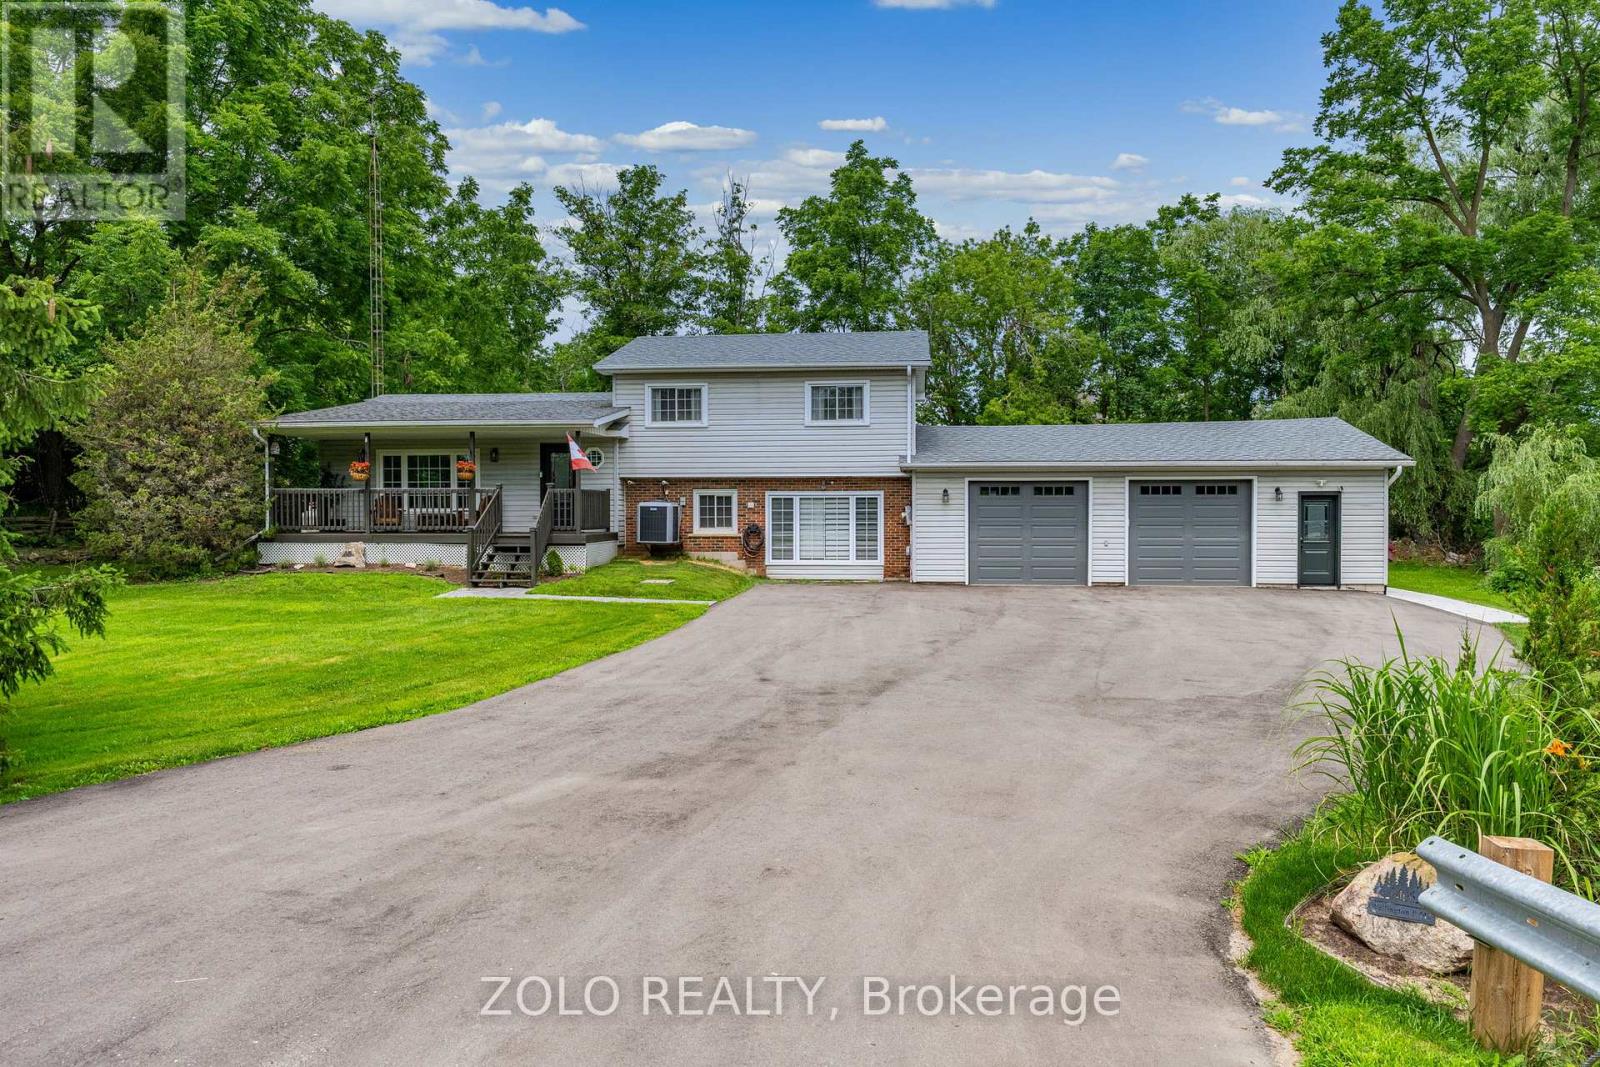
Location, Location, Location! Attention All Landscapers! Mechanics! Contractors! Business Owners and Hobbiests! Down-sizers! Or first time home buyers!! This has it for all!!...Exquisite and beautified! $1000's spent in renos! With parking up to 10 plus cars!! Welcome to charming and country living in Ballinafad Erin!!! A back yard ready to party!! A massive (33ft x 23ft) workshop/garage ready to create with 200 amp service!! Fantastic side split located In beautiful Erin on a generous 1/2 Acre Lot - Perfect for entertainment with family or friends! Only 2nd owners and true pride of ownership shown throughout. With close proximity to downtown Erin, Acton or Georgetown! All amenities and easy commute to the GTA Is just an added bonus!...Extras: Kitchen (2021) Roof (2013), Furnace (2026),A/C heat pump(2022) Windows (2001-15) 3 Garage doors and 3 man doors (2024-2026) Complete back yard (2025) landscaping/driveway/walk ways (2022-2025), Reverse Osmosis System, Wood Burning Fire Place, Multiple walkouts to tranquil yard and much more! Book your showing before it's too late! Too much to list!! See Virtual tour for more!! (id:61194)
Alnwick/haldimand, Ontario
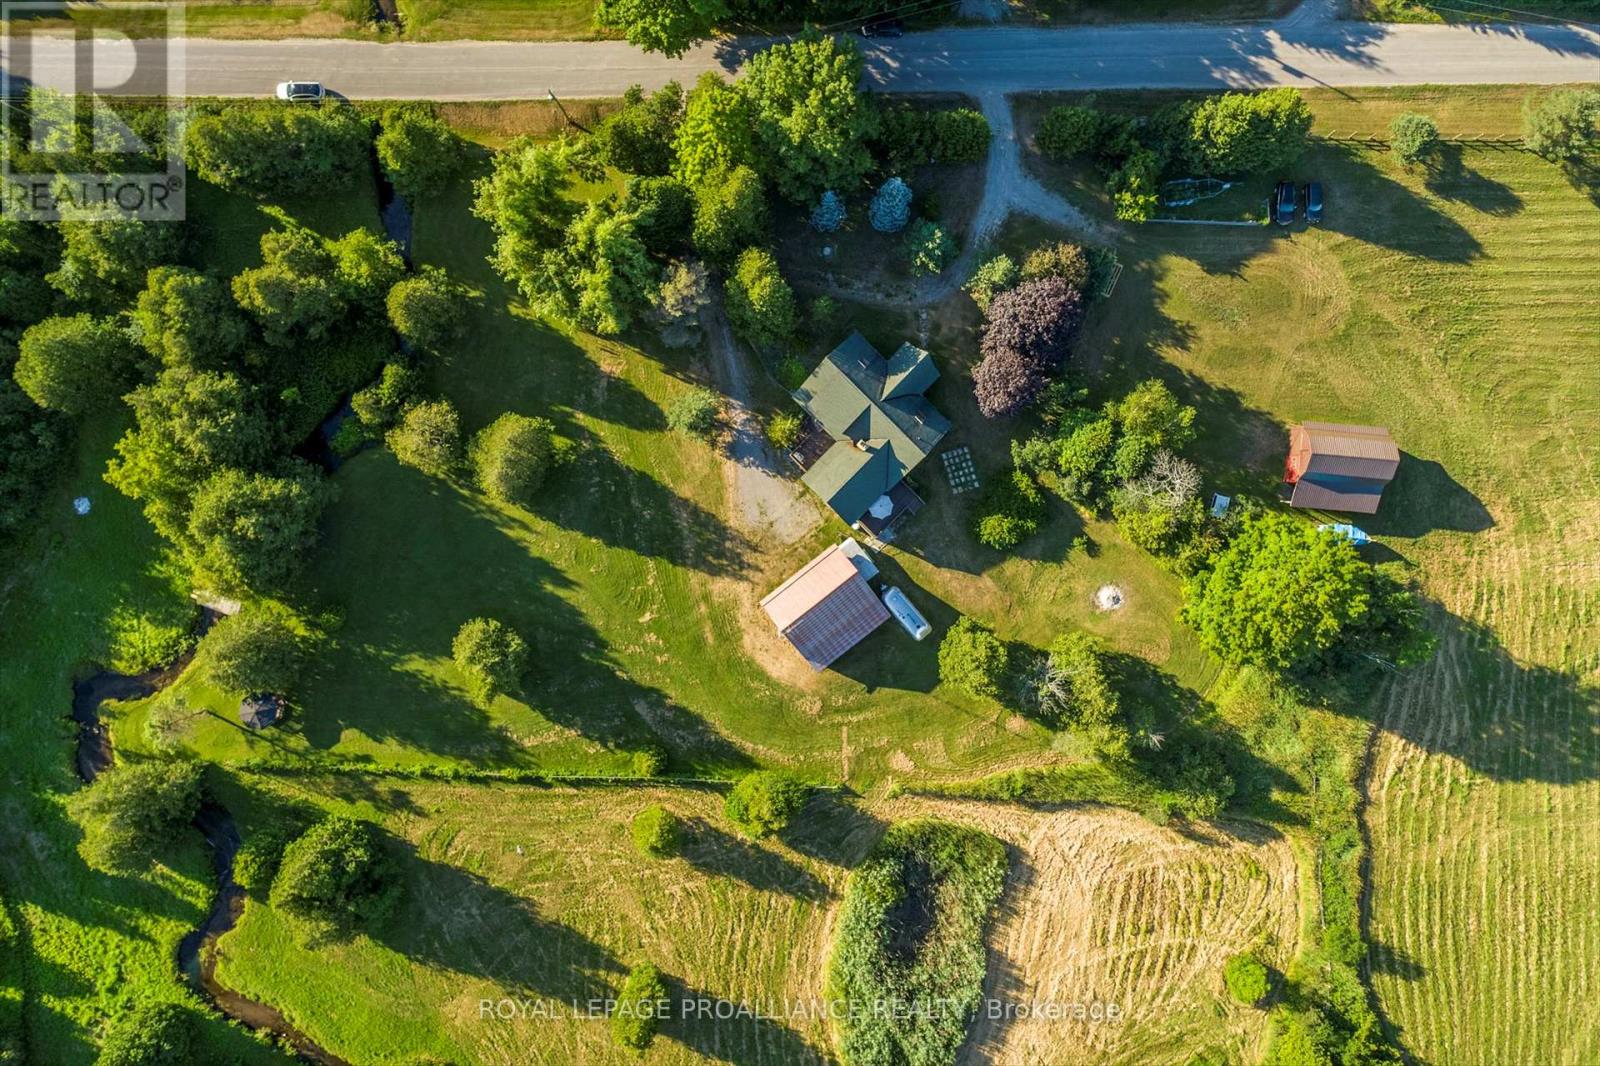
Set on nine picturesque acres with a babbling creek, just minutes from Highway 401 and the charming hamlet of Grafton, 12 km east of Cobourg. The custom square-log home showcases desirable craftsmanship and over 2,475 sq ft above grade. The main floor features a 17.5' cathedral ceiling great room, anchored by a granite fireplace to create a cozy atmosphere for gatherings. The loft primary suite retreat is complemented by individual dressing rooms. The lower level offers flexibility and privacy, warmed by its own stone fireplace and can function as a self-contained suite for extended family or guests visiting nearby Ste. Anne's Spa. A standout feature of this property is the serene creek meandering through the property, a haven for local wildlife and exceptional birding opportunities. The creek is home to full-size trout migrating from Lake Ontario, enhancing this tranquil setting. The property is designed for a self-sufficient lifestyle, featuring gardens, mixed forest, and space ideal for horses, chickens, or a farm menagerie. Outdoor living extends to the creek with a gazebo, perfect for relaxation or entertaining, and expansive decking further enhances outdoor living spaces. Outbuildings include a small barn with two horse stalls and a hay loft, a 2.5-car detached garage with a loft ideal for a studio or workshop measuring 23'x28', perfect for artists and hobbyists. The nearby Cobourg VIA Rail station offers direct connections to Toronto and Montreal, while the amenities of Lake Ontario are easily accessible, combining genuine country privacy with everyday convenience. Floor plans and home pre-inspection available. (id:61194)
Blue Mountains, Ontario
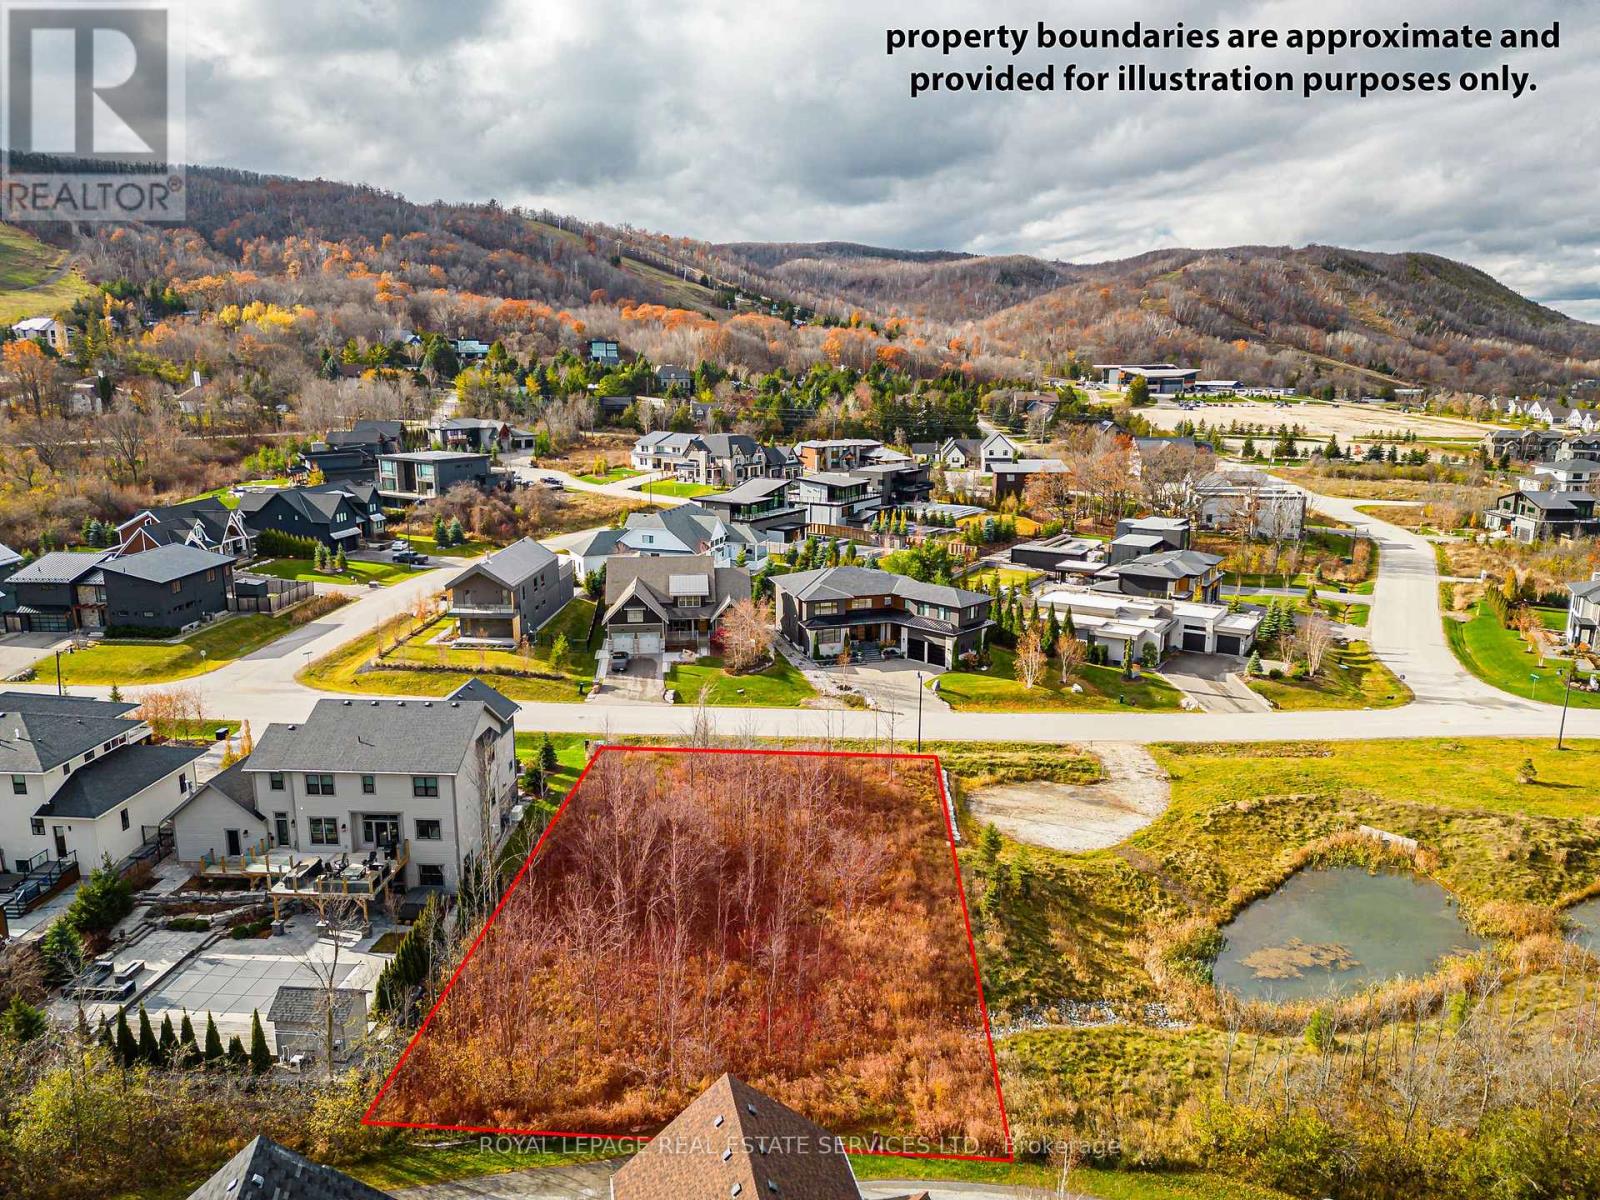
Rare opportunity to build your dream home in the coveted Nipissing Ridge community - one of the area's most sought-after addresses on the Escarpment. This prime lot sits beside a serene pond, offering a truly exceptional backdrop for your custom build. With direct access to Alpine and Craigleith Ski Clubs and the Nipissing Ridge Tennis Courts, you're perfectly positioned for year-round recreation. Georgian Bay's stunning shores are moments away, along with world-class hiking and biking trails, championship golf courses, and a wealth of private ski clubs. When you're ready to venture out, Blue Mountain Village's boutique shops and renowned dining scene are just minutes down the road. The lot is fully serviced - municipal water, sewer, and natural gas are all at the lot line - so you can break ground with ease. Properties like this, surrounded by breathtaking four-season beauty with this level of lifestyle access, rarely come to market. Don't let this one pass you by. (id:61194)
Listowel, Ontario
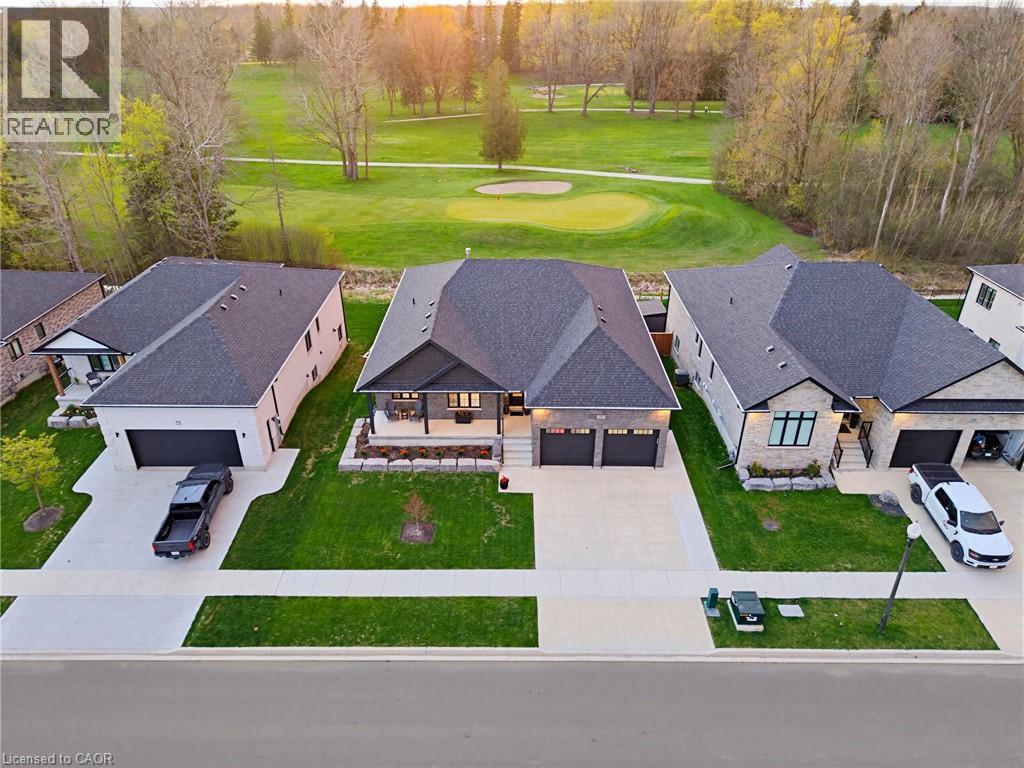
STUNNING GOLF COURSE VIEWS, WALK-OUT BASEMENT, IN-LAW SUITE, 3,566 FINISHED SQ FT. Welcome to this stunning bungalow backing onto the beautiful Listowel Golf Club. Built in 2023 by O'Malley Homes, this home offers over 3,500 sq. ft. of finished living space with breathtaking golf course views. The open-concept main floor features 9-foot ceilings, a tray ceiling, and a spacious kitchen with granite countertops, flowing seamlessly into the dining and living areas. The living room includes a cozy fireplace and large sliding doors leading to the covered back deck, creating the perfect space for entertaining or relaxing while enjoying the view. The primary bedroom features an ensuite bath and custom closet organizer for added comfort and convenience. The fully finished walkout basement offers exceptional additional living space, complete with a full kitchen and direct walk-up access to the garage — ideal for in-laws, guests, or extended family. Outside, enjoy the fully fenced backyard, covered composite deck, concrete patio, BBQ gas hookup, and storage shed. The home also features excellent curb appeal with a welcoming front porch that spans the width of the home. Complete with a double-car garage (with chair lift) and concrete driveway, this beautifully crafted home combines luxury, comfort, and an unbeatable location. Book your showing today. (id:61194)
Mississauga, Ontario
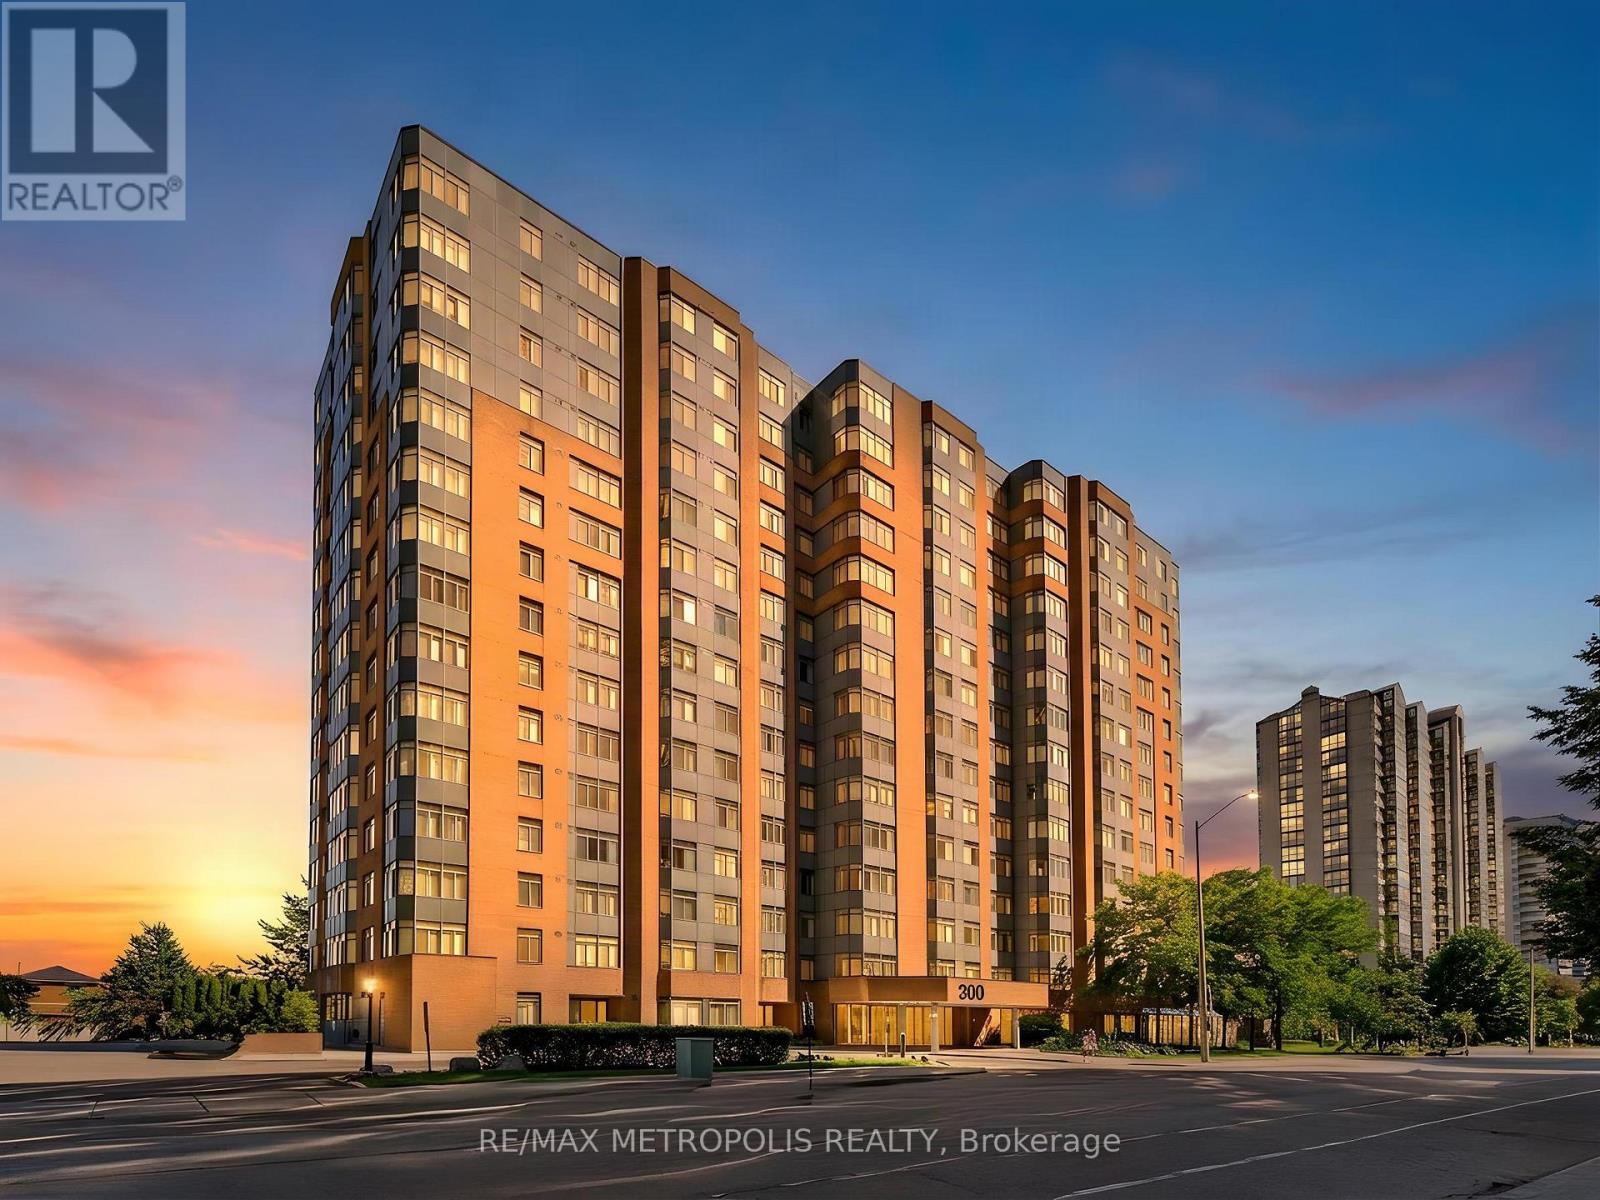
** PARKING + LOCKER INCLUDED! ** Welcome to Club One Condo, This Suite Is A Bright & Spacious 700 Sq. Ft. 1 Bedroom + Solarium With Spectacular Views Of Mississauga & Toronto! Beautifully Maintained Suite Featuring A Chef's Kitchen With Plentyful of Cabinetry, Complementing The Modern Open-Concept Layout. Ideally Located Just Steps From Square One Mall, Sheridan College, YMCA, Central Library, City Hall & The City Centre Bus Terminal. Enjoy Easy Access To Major Highways, Dining, Shopping & Entertainment. Building Amenities Include An Indoor Swimming Pool, Sauna, Fully Equipped Exercise Rooms & A Spacious Party Hall. A Fantastic Opportunity In The Heart Of Mississauga! Tenant Pays Hydro. (id:61194)
Toronto, Ontario
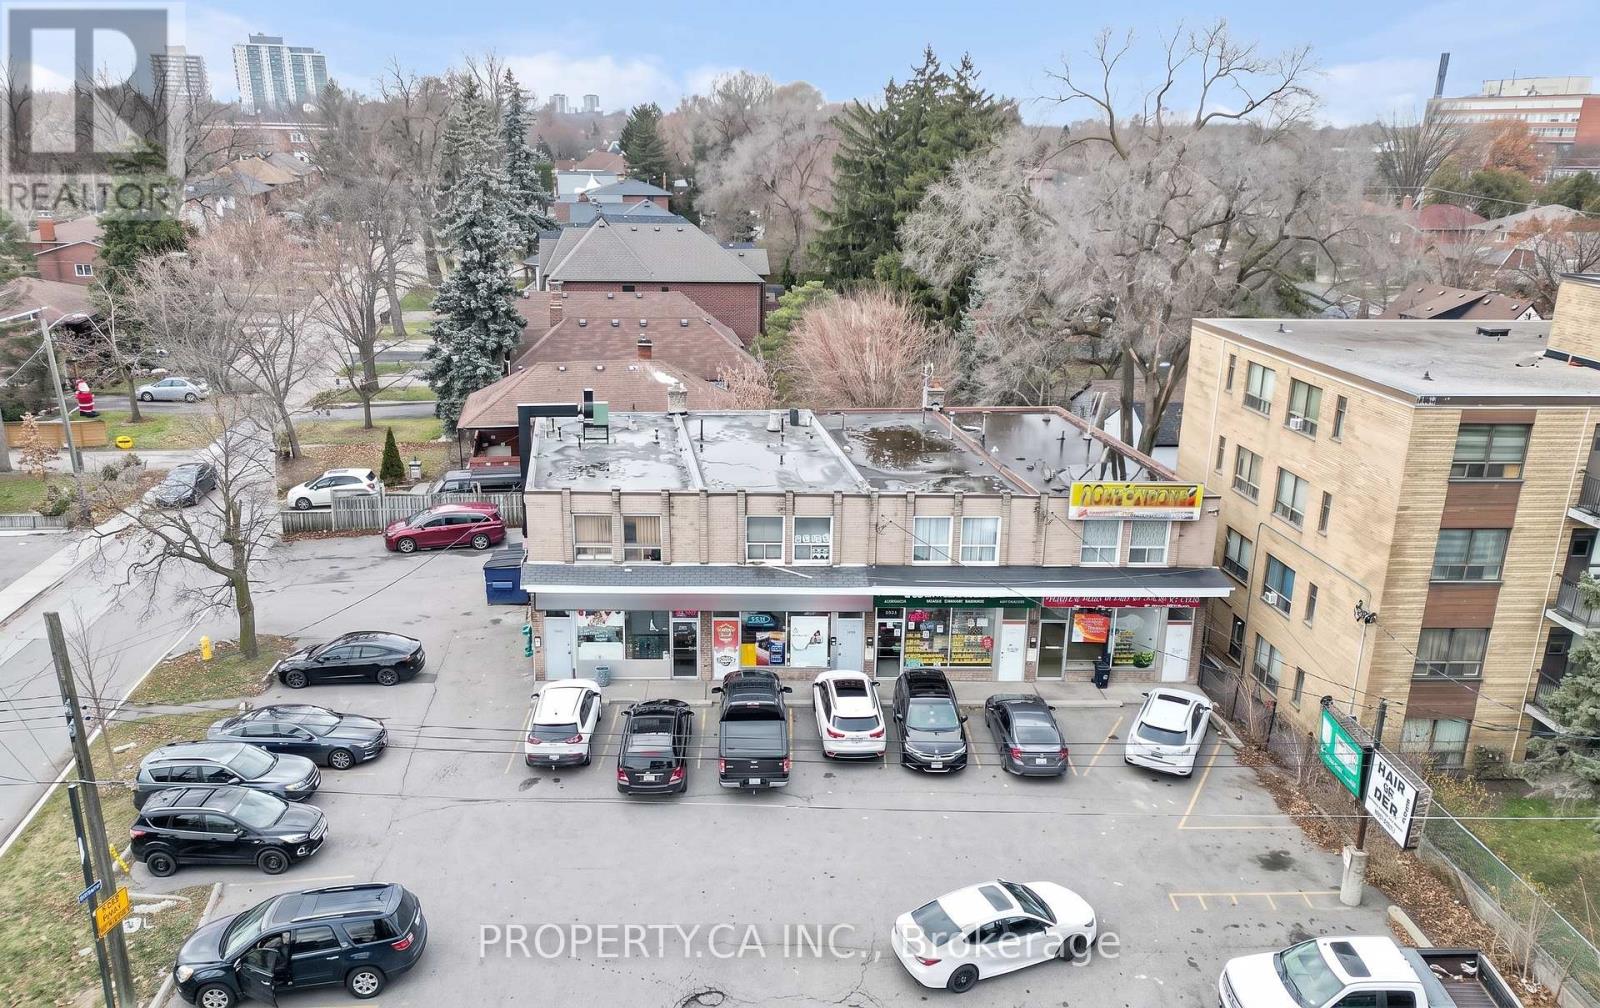
Exceptional mixed-use investment and redevelopment opportunity in Toronto's rapidly evolving Jane Street corridor. Positioned on a prominent, high-exposure site, this Commercial Residential (CR 2.0 (c2.0; r2.0) SS2 (x1168)) zoned property offers remarkable flexibility for investors, developers, owner-users, and business owners alike.The CR zoning permits a broad range of residential and commercial uses, including retail, restaurants, cafes, professional and medical offices, personal service businesses, studios, daycares, community uses, and residential development, subject to applicable approvals. With a Floor Space Index (FSI) of 2.0, the property presents exciting potential for a boutique mixed-use redevelopment featuring commercial space at grade with residential units above, or the opportunity to reposition the existing asset to suit a variety of business and investment objectives.Located along one of Toronto's major arterial roads, the property benefits from outstanding visibility, strong pedestrian and vehicular traffic, excellent transit connectivity, and close proximity to established residential neighbourhoods, schools, parks, and everyday amenities. Whether you're seeking a long-term investment, an owner-occupier opportunity, or a future redevelopment project, 1834 Jane Street offers exceptional versatility in a growing west Toronto community. Buyers are encouraged to complete their own due diligence regarding permitted uses and future development potential. (id:61194)
Toronto, Ontario
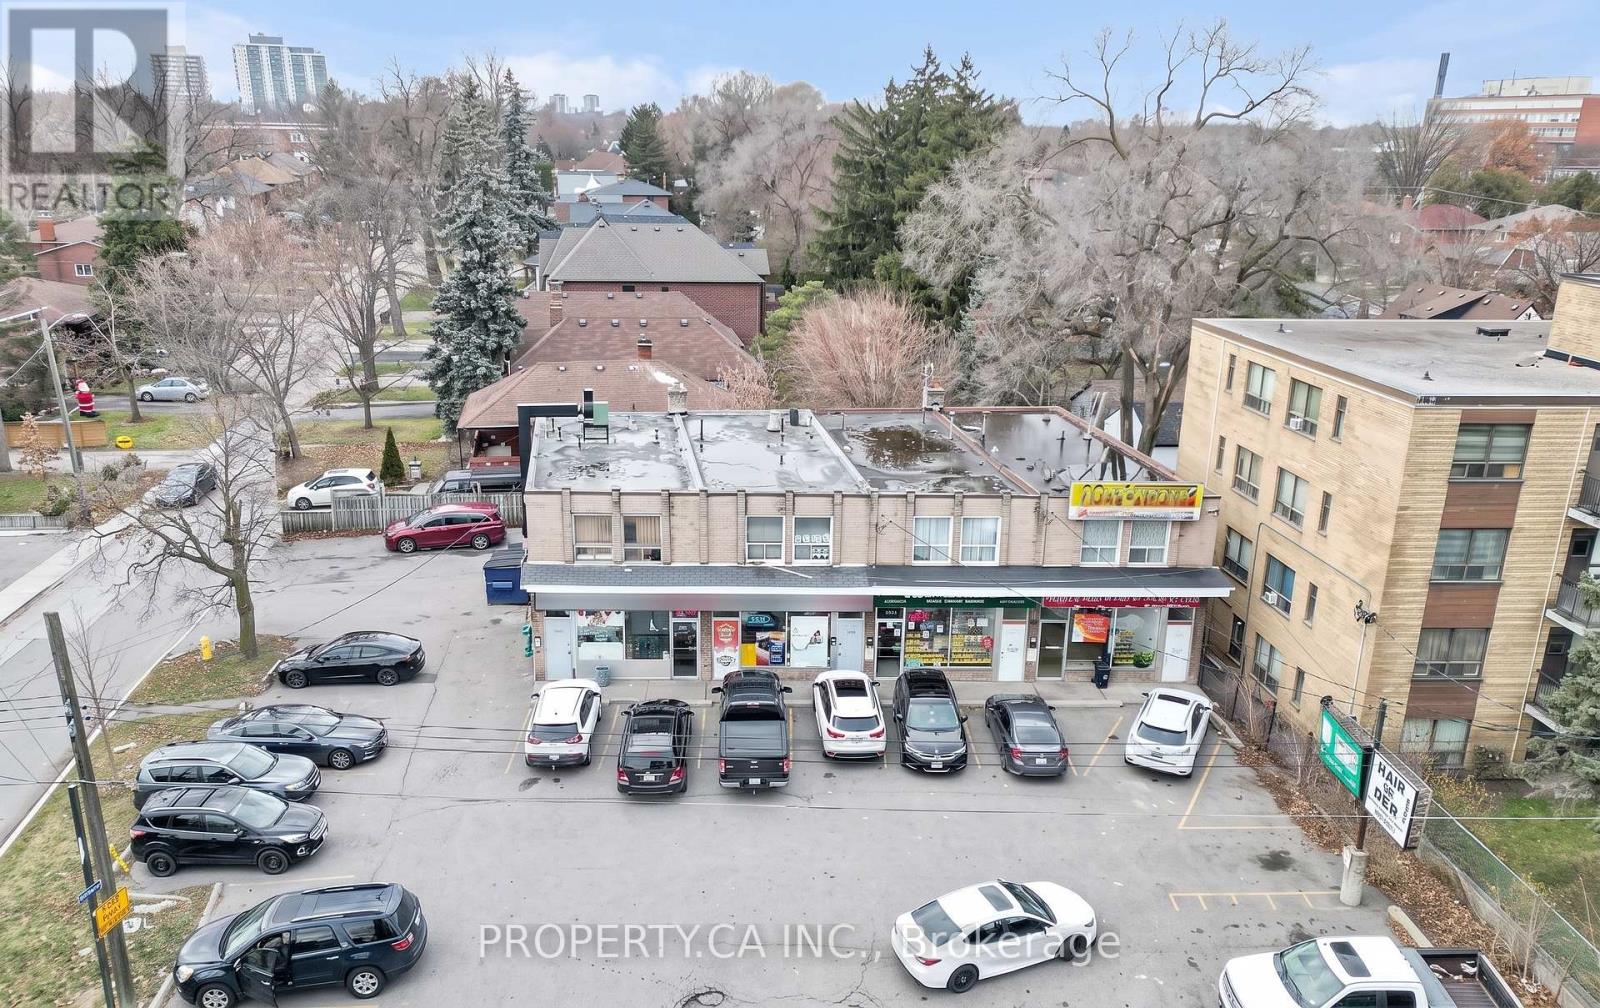
An exceptional opportunity to own a fully equipped convenience store in Toronto. This high traffic space is located in a busy area with steady foot traffic, surrounded by residential Buildings and Homes with easy access to highway 401. (id:61194)
Simcoe, Ontario
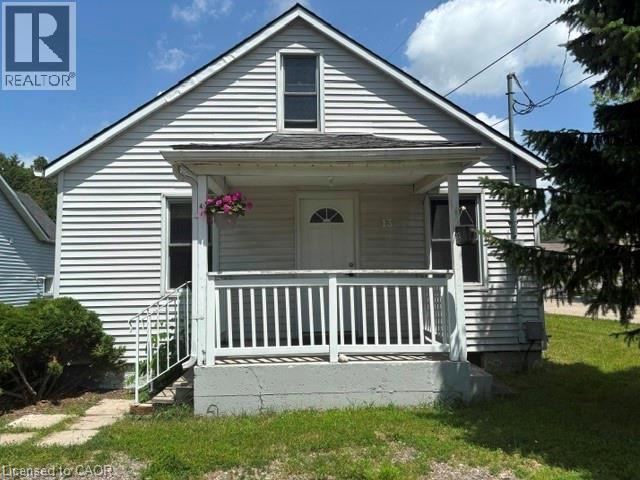
Affordable small home priced to sell!! 3 bedroom 1 1/2 storey home, well kept, close to the LynnValley Trail; fenced back yard, patio off kitchen, a/c on main floor 2013 new drywall, insulation lighting, flooring, storage cupboards upstairs: main floor painted: new roof 2014 fence installed; property goes back to the tree 2015 new shower installed, fresh paint 2016 new dryer 2017 replace wooden steps front porch 2018 laminate flooring main floor 2019 new washing machine 2021 new AC rental unit - Reliance 2023 New door knobs/locks front and back door 2025 Board and Batten ceiling in stair well (id:61194)
Mississauga, Ontario
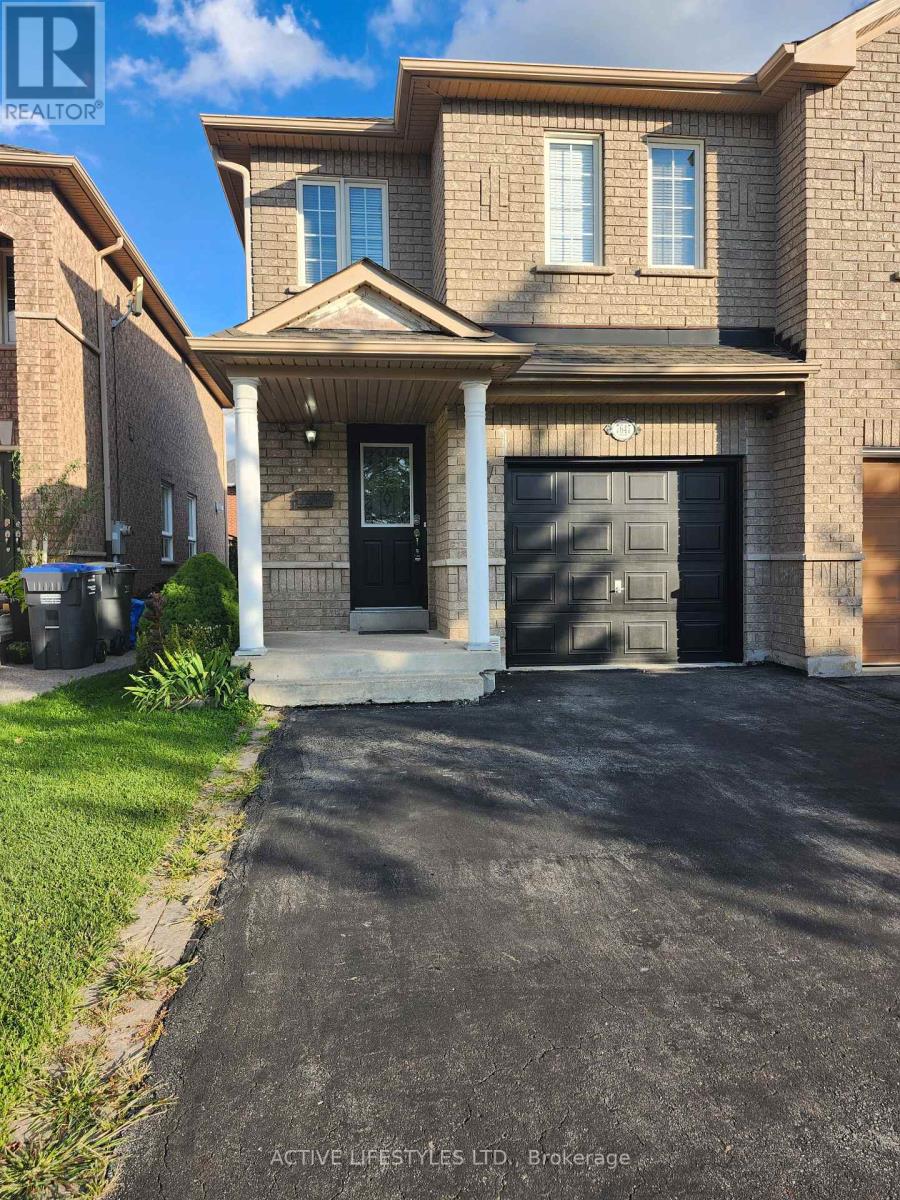
Attention first-time buyers! 3+1 bed, 3 bath semi-detached home in popular NW Mississauga. Features a main floor living room with hardwood floors .plus a modern kitchen with SS appliances, dining area with gas fireplace. and inside garage door entry. 3 bedrooms upstairs. Fully finished lower level adds an extra bedroom and 3-pc bath. Double-wide driveway. Steps to shopping, schools, transit, and quick 401/407 highway access (id:61194)
Oakville, Ontario
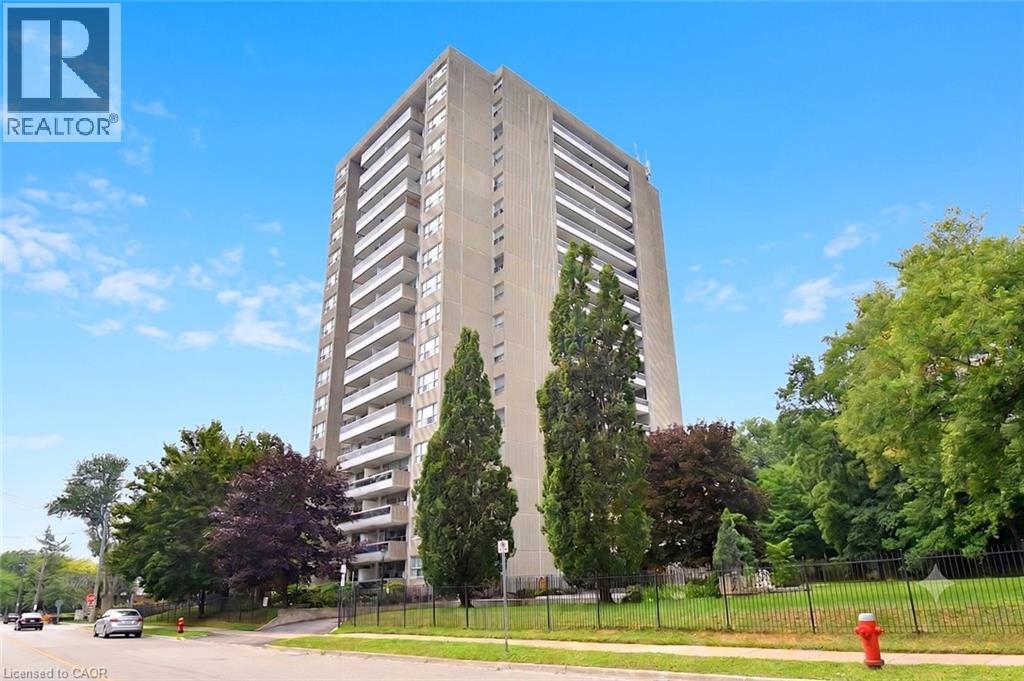
Experience the perfect blend of comfort, style, & convenience in this beautifully maintained 2 bedroom, 1 bathroom corner unit condo. The bright, open-concept living & dining area is ideal for both everyday living & entertaining while enhanced by California shutters & crown moulding that continue throughout the living room & bedrooms. Luxury vinyl flooring flows seamlessly throughout the home complementing the timeless white kitchen featuring granite countertops & a classic subway tile backsplash. Neutral finishes throughout create a warm, inviting space that's ready for you to make your own. Enjoy the added convenience of in-suite laundry & relax on your large private balcony. Resort-style amenities elevate everyday living, including a fitness center, party room, workshop, library, billiards room, sauna, and outdoor pool. Fees also conveniently include all utilities and internet! Ideally situated just steps from the shores of Lake Ontario, Bronte Marina, scenic waterfront trails, shops, and restaurants, with quick access to the GO Station and major highways, this exceptional home offers the perfect balance of a relaxed lakeside lifestyle & effortless commuting. (id:61194)
Hamilton, Ontario
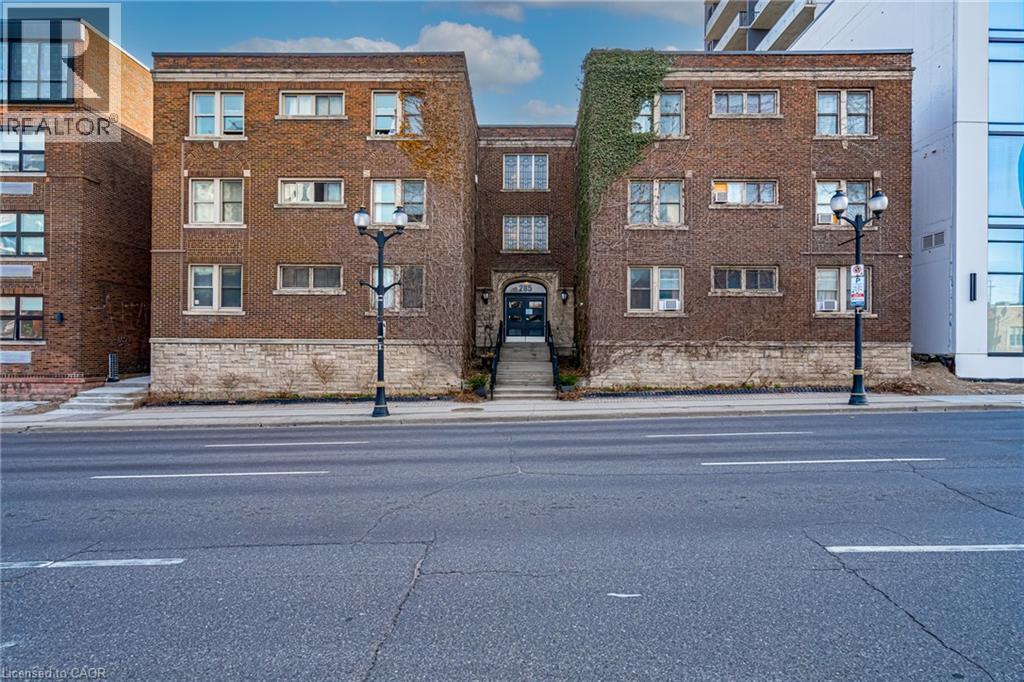
Character like this is hard to find and harder to replicate. The Chantilly is a 1928 landmark building in the heart of downtown Hamilton. Original details have been preserved throughout: hardwood floors, soaring baseboards, stained glass, and a grand staircase that sets the tone the moment you walk in. Out back, a quiet garden offers a rare pocket of calm downtown. Steps to Hess Village, minutes to Locke Street, the waterfront, and the GO Station, with transit, highway access, shopping, and dining all close at hand. A chance to live in a piece of one of Hamilton's most beloved heritage buildings. (id:61194)
Brampton, Ontario
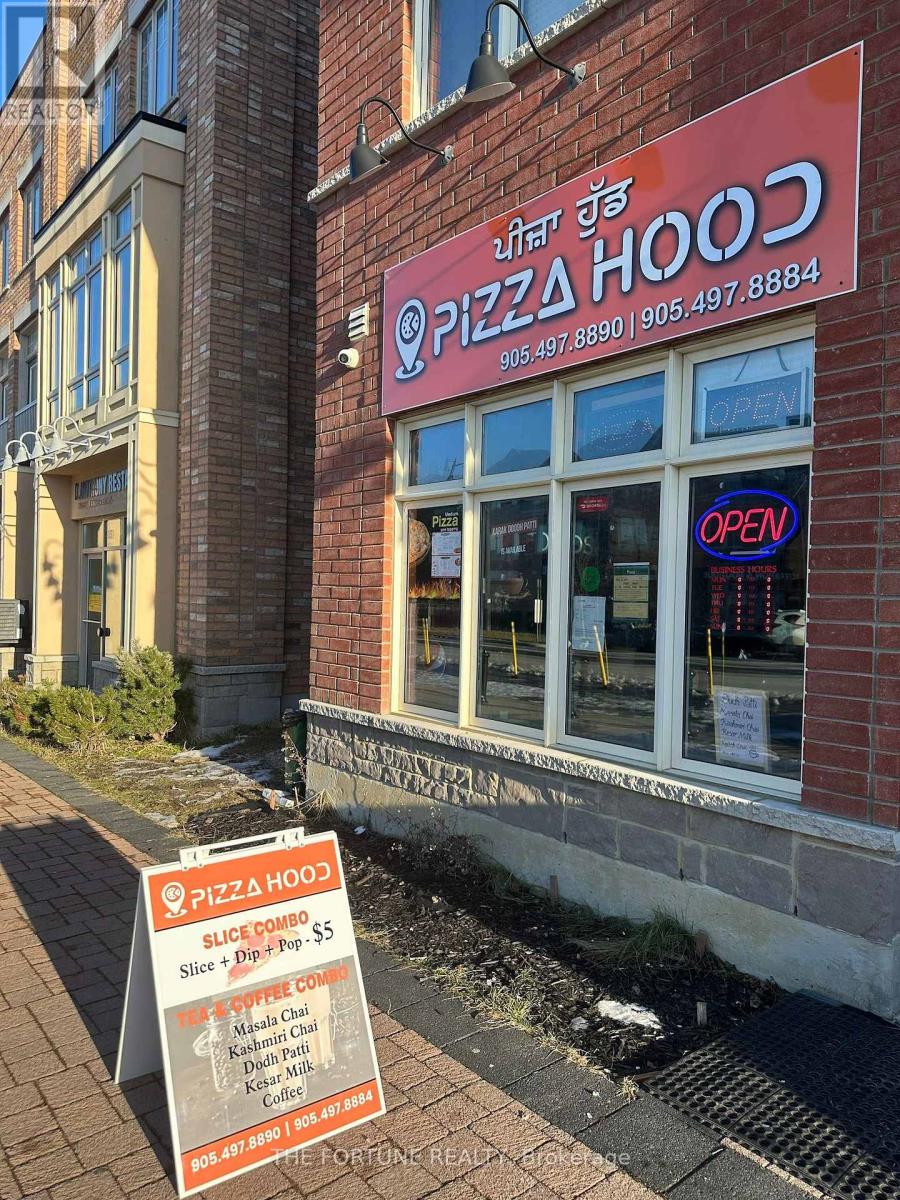
Priced To Sell ! Gourmet Pizza Store For Sale, Licensed For Take Out, Fully Updated & Just Move In, Operate The Business. Unique Menu Options. Located In The Heart Of Residential And Business, On Inspire Blvd. Reasonable Rent At $2500 Per Month. Extras: Auto Mall Right Across Street, Steps To School, Shopping Street,Close To Caledon. . Great Opportunity To Be Your Own Boss. (id:61194)
St. Williams, Ontario
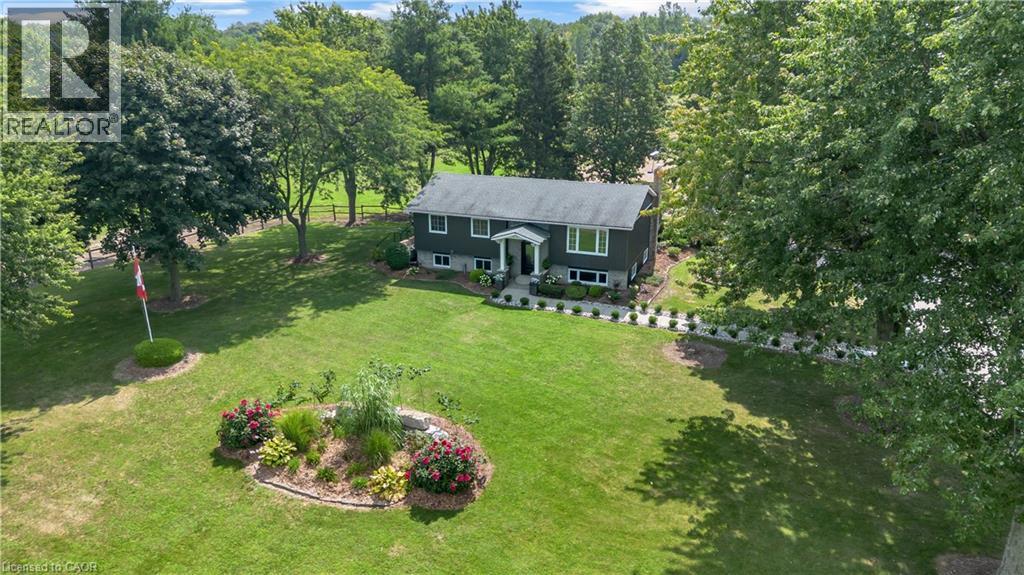
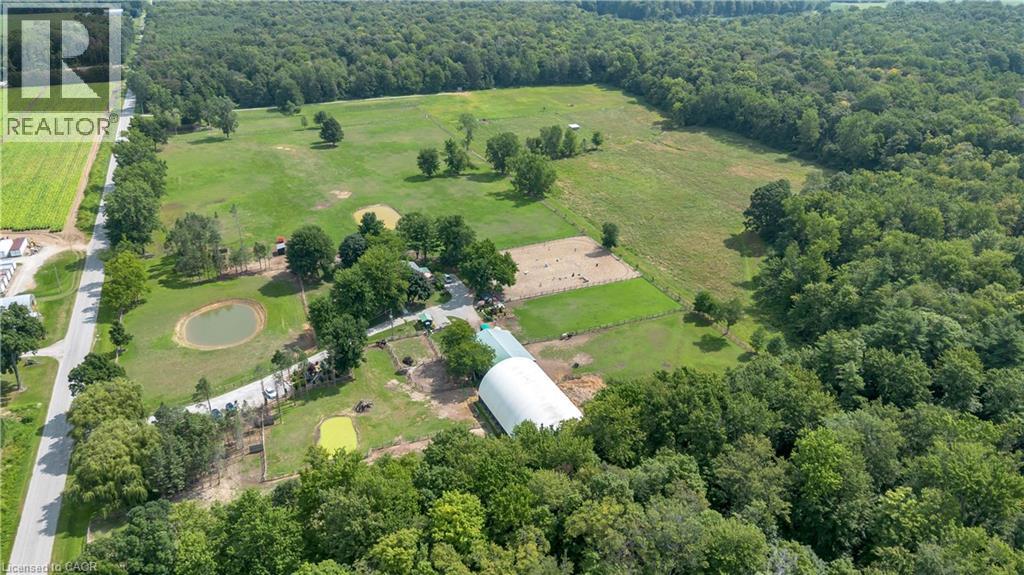
WHERE EQUESTRIAN LIVING MEETS COUNTRY LUXURY — 1684 4th Concession Road Welcome to an exceptional 17+ acre equestrian property where country living, thoughtful upgrades, and incredible versatility come together. Whether you're an avid horse enthusiast, looking to operate an equestrian business, or simply dreaming of a private rural retreat, this property is an opportunity you won't want to miss. The beautifully maintained 3-bedroom home is warm and inviting, featuring solid walnut hardwood flooring, tasteful upgrades and finishes throughout, and an updated furnace/heat pump for year-round comfort. The partially finished lower level offers even more living space, complete with a cozy W.E.T.T.-certified wood-burning fireplace—perfect for relaxing after a day outdoors. Step outside and unwind in the hot tub while taking in the peaceful country surroundings. For the equestrian enthusiast, the property truly shines. Multiple paddocks, including 16 box stalls 10x10 high percentage of white oak ,expansive pastures, a riding arena and round pen provide an excellent setup for training, boarding, breeding, or enjoying your own horses at home. The barn goes well beyond the traditional, offering a gym and kitchen area, adding flexibility for personal use, clients, staff, or potential business opportunities. The grounds are just as impressive, with extensive gardens, four picturesque ponds and beautifully maintained outdoor spaces spread across more than 17+ acres. There is room to ride, roam, entertain and enjoy the privacy of country living. With its established equestrian infrastructure, acreage and versatile barn facilities, this property also offers exciting income potential for the right buyer. (id:61194)
St. Williams, Ontario
WHERE EQUESTRIAN LIVING MEETS COUNTRY LUXURY - 1684 4th Concession Road Welcome to an exceptional 17+ acre equestrian property where country living, thoughtful upgrades, and incredible versatility come together. Whether you're an avid horse enthusiast, looking to operate an equestrian business, or simply dreaming of a private rural retreat, this property is an opportunity you won't want to miss. The beautifully maintained 3-bedroom home is warm and inviting, featuring solid walnut hardwood flooring, tasteful upgrades and finishes throughout, and an updated furnace/heat pump for year-round comfort. The partially finished lower level offers even more living space, complete with a cozy W.E.T.T.-certified wood-burning fireplace-perfect for relaxing after a day outdoors. Step outside and unwind in the hot tub while taking in the peaceful country surroundings. For the equestrian enthusiast, the property truly shines. Multiple paddocks 16 box stalls 10 x 10 high percentage white oak, expansive pastures, a riding arena and round pen provide an excellent setup for training, boarding, breeding, or enjoying your own horses at home. The barn goes well beyond the traditional, offering a gym and kitchen area, adding flexibility for personal use, clients, staff, or potential business opportunities. The grounds are just as impressive, with extensive gardens, two picturesque ponds and beautifully maintained outdoor spaces spread across more than 17+ acres. There is room to ride, roam, entertain and enjoy the privacy of country living. With its established equestrian infrastructure, acreage and versatile barn facilities, this property also offers exciting income potential for the right buyer. (id:61194)
Collingwood, Ontario
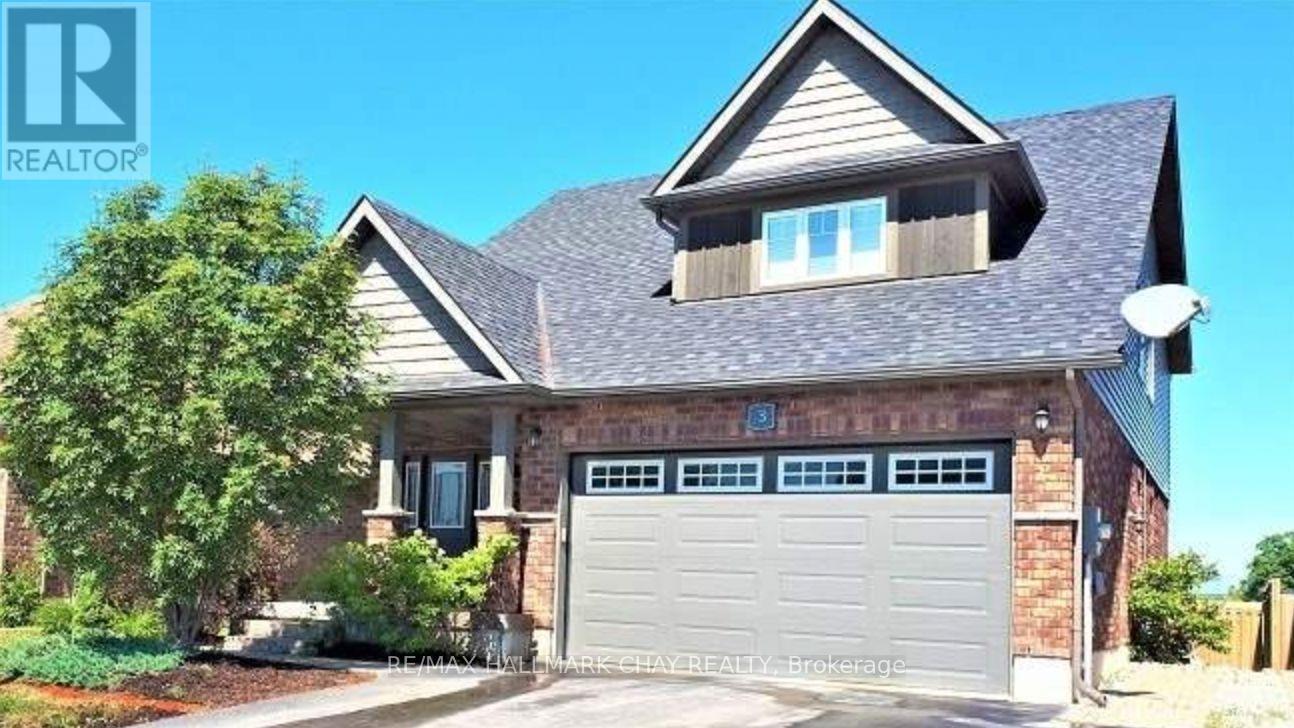
Extra large bright 1 bedroom basement apartment with separate entrance in Collingwood's popular South end. Easy access off Poplar Sideroad and minutes to Airport Road for commuters. This unit shows 10+ and offers a large kitchen with island, granite counters, stainless steel fridge, stove, built-in dishwasher, washer, dryer, central air, 1 parking spot. All applicants must have good credit, solid employment, excellent references. Landlord may consider a 6 month lease with supporting reason. Ideal for single professional! First and last month rent required. (id:61194)
Huntsville, Ontario
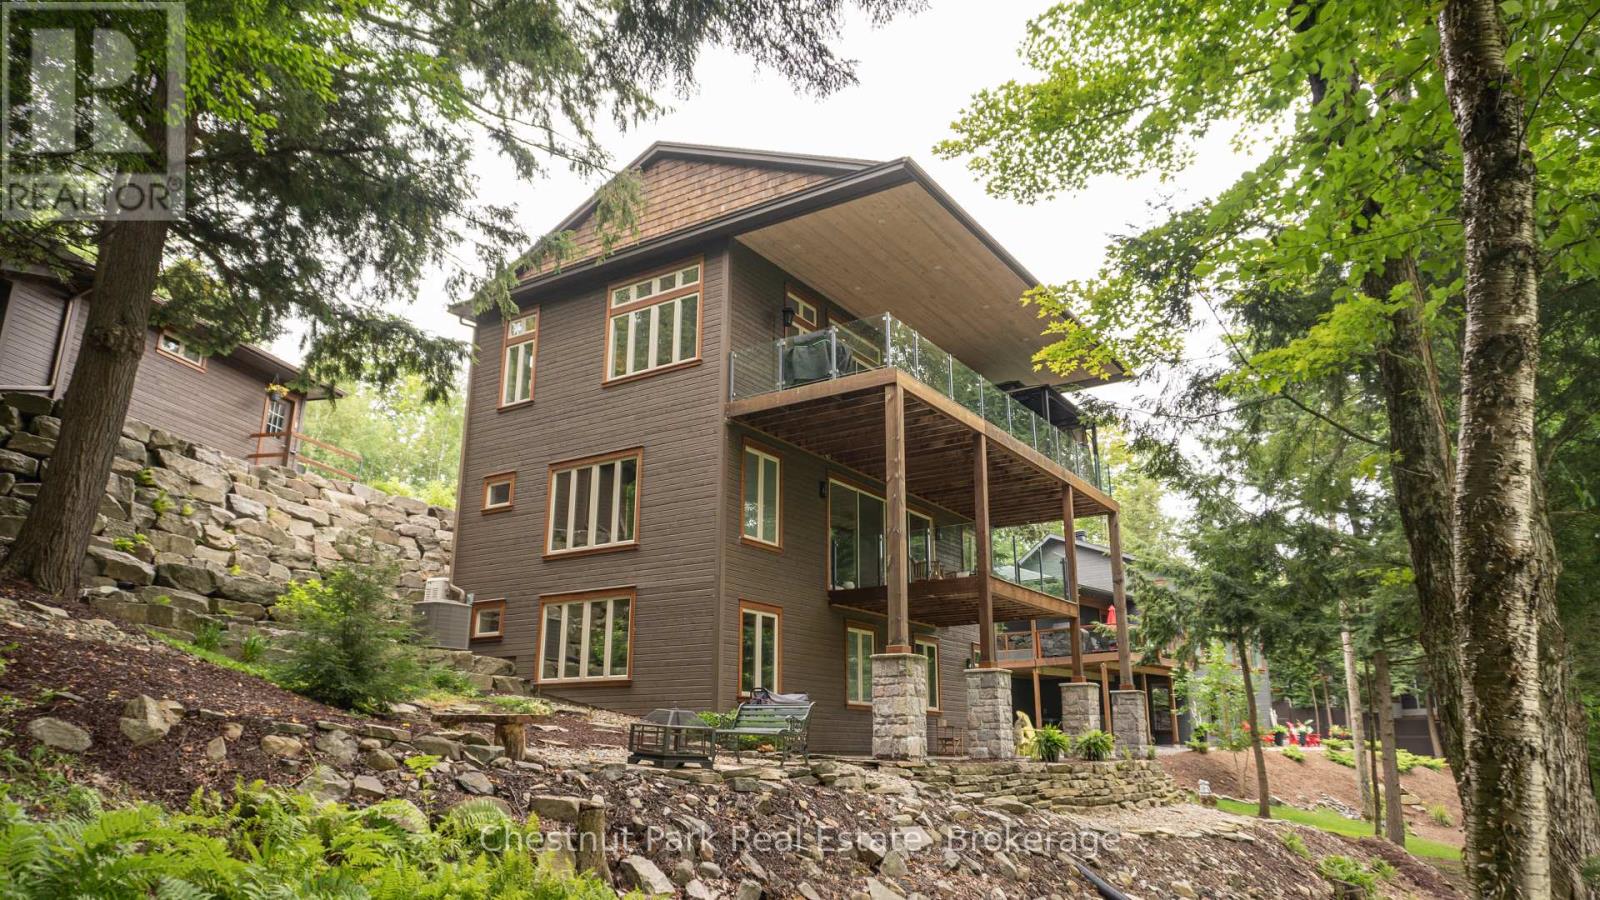
LOCATION, FEATURES & VALUE - all sure to please the most discriminating of buyers. Welcome to 41 Clubhouse Drive in the prestigious Highland Estates - where a beautifully custom-crafted fairway residence overlooks the Deerhurst Highlands Golf Course. This 3-bedroom, 3-bathroom home offers exceptional quality and functionality - complete with an elevator that is perfectly ensconced in the stairwell (conveniently provides accessibility for those with current or future mobility needs). Step inside from the level, covered timber frame entrance and you will be greeted by soaring ceilings, expansive windows, and an open-concept living, dining, and kitchen area complete with built-in appliances. Premium finishes are evident throughout. Cozy up by the gas fireplace or walk out to the amazing covered terrace which spans the entire width of the home, easily accommodating all of your entertaining needs from al fresco dining to simply relaxing outdoors. A rare feature - one entire floor is dedicated to your own luxurious primary retreat: first there is the spacious bedroom with separate sitting area den/office, then a spa-like 4-piece ensuite bath complete with in-floor heating and large walk-in closet. Separate laundry room. Another private covered balcony overlooks the golf course & forested area beside (note: there is no neighbour to the right side). Walk-out level w separate entry offers two additional bedrooms, both with ensuite access to the 5-piece bathroom. Generous closets, storage space and extra appliances too. Walk right out to the covered patio and beautifully landscaped yard. Additional highlights include a detached double car garage with separate storage area at rear, interlock driveway, whole-home Generac generator, central vac and central air conditioning. Many furnishings, both inside and out, are included - please inquire. Located on a quiet, sought-after street in one of Muskoka's premiere golf communities, mere minutes from downtown Huntsville amenities. (id:61194)
Tiny, Ontario
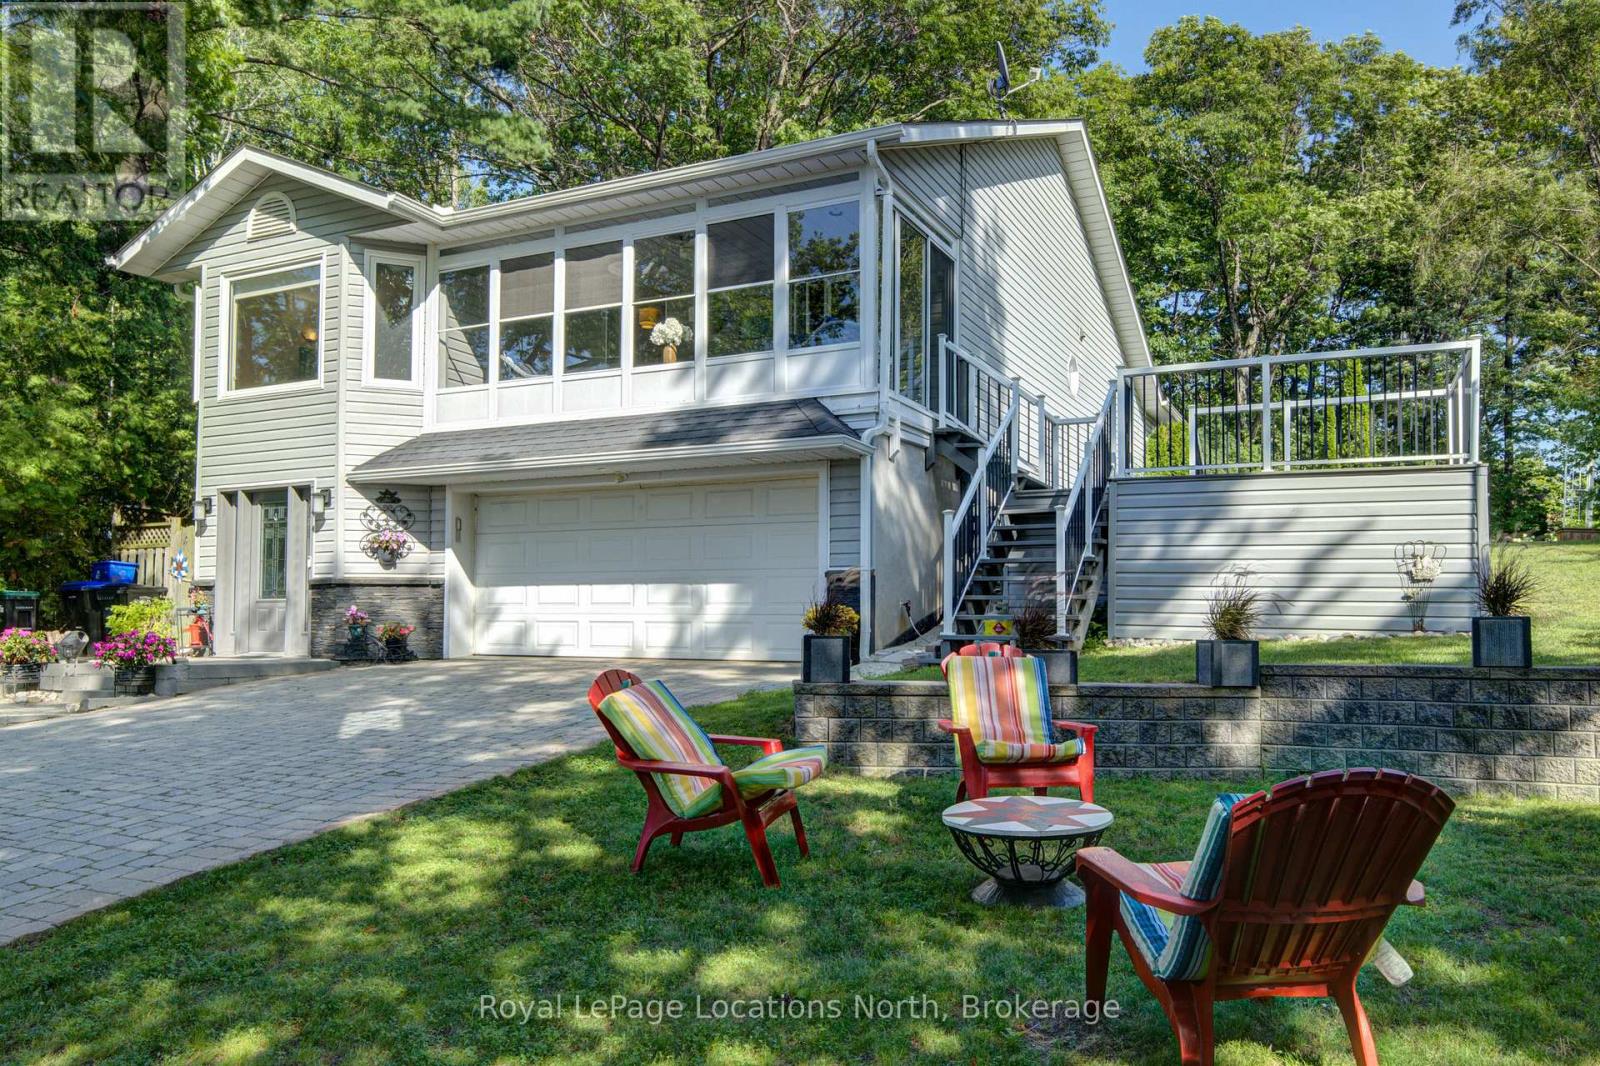
Cherished by its original owners since its custom build, this exceptional home combines quality craftsmanship with refined comfort. Every detail reflects thoughtful design and enduring care, offering a home that feels both luxurious and genuinely welcoming. Set high and dry on a 75x160 ft lot, enjoy water views and spectacular Georgian Bay sunsets from many second floor living spaces. If big gatherings are important to you, this home features a family-sized chef's kitchen designed for effortless entertaining and everyday culinary passion, with a walk out to a large balcony and gas line for a bbq, or fire table. The private king size primary suite with large windows and walk out to a balcony is complete with a generous walk-through closet leading to a spa-inspired ensuite bath. Woodland Beach is a highly sought after, social, and beach-focused community where you'll enjoy a welcoming, active neighborhood atmosphere with sandy shores just steps away. This location offers supreme convenience with quick, easy access to all the amenities, dining, and recreation of nearby Wasaga Beach. Worth noting is the quality finishes like hardwood flooring and tile, a 30 foot deep garage, 2 gas fireplaces (one is double sided), and private back yard. The ground floor would make a comfortable suite for the in-laws with a private bedroom, and bathroom with a laundry set, as well as a large recreation room with walk out to a large ground floor screened in porch that overlooks the back yard. (id:61194)
Innisfil, Ontario
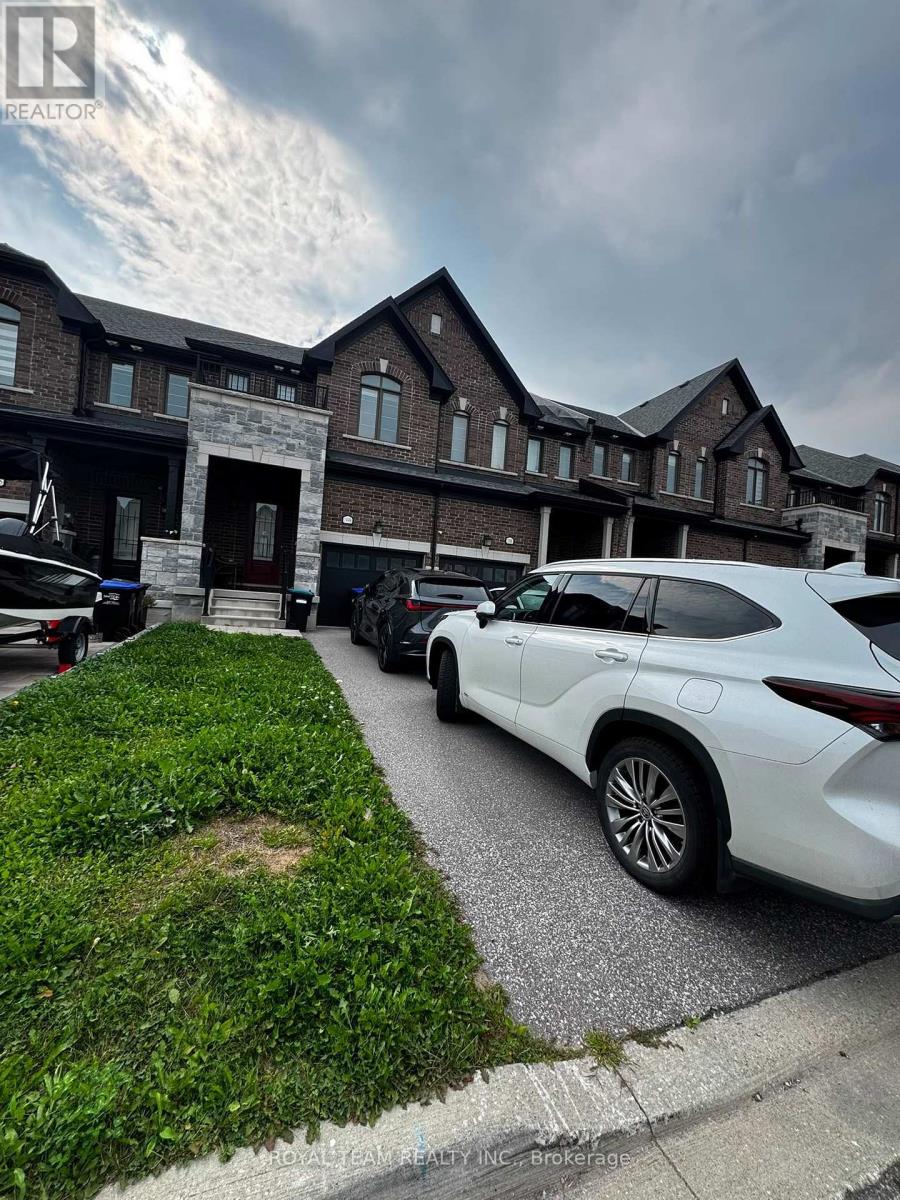
Beautifully Appointed 3-Bedroom, 3-Bathroom Townhome Offering Approx. 1,700 Sq. Ft. of Finished Living Space in a Desirable Family-Friendly Community. Enjoy Extra Privacy with No Neighbours Directly Behind! The Bright, Open-Concept Main Level Features Hardwood & Ceramic Flooring and a Stylish Eat-In Kitchen Complete with Quartz Countertops, Centre Island and Tiled Backsplash. The Spacious Living & Dining Area is Enhanced by an Electric Fireplace and Walkout to a Generous Backyard - Perfect for Relaxing, Entertaining or Family Time. Upstairs, the Primary Retreat Features a Walk-In Closet and 5-Piece Ensuite, Along with Two Additional Generously Sized Bedrooms and Convenient Second-Floor Laundry. Ideally Situated Close to Everyday Amenities, Beaches and the Future GO Train & Orbit Development. A Wonderful Opportunity to Enjoy a Spacious, Move-In Ready Home in a Growing Community! (id:61194)
Aurora, Ontario
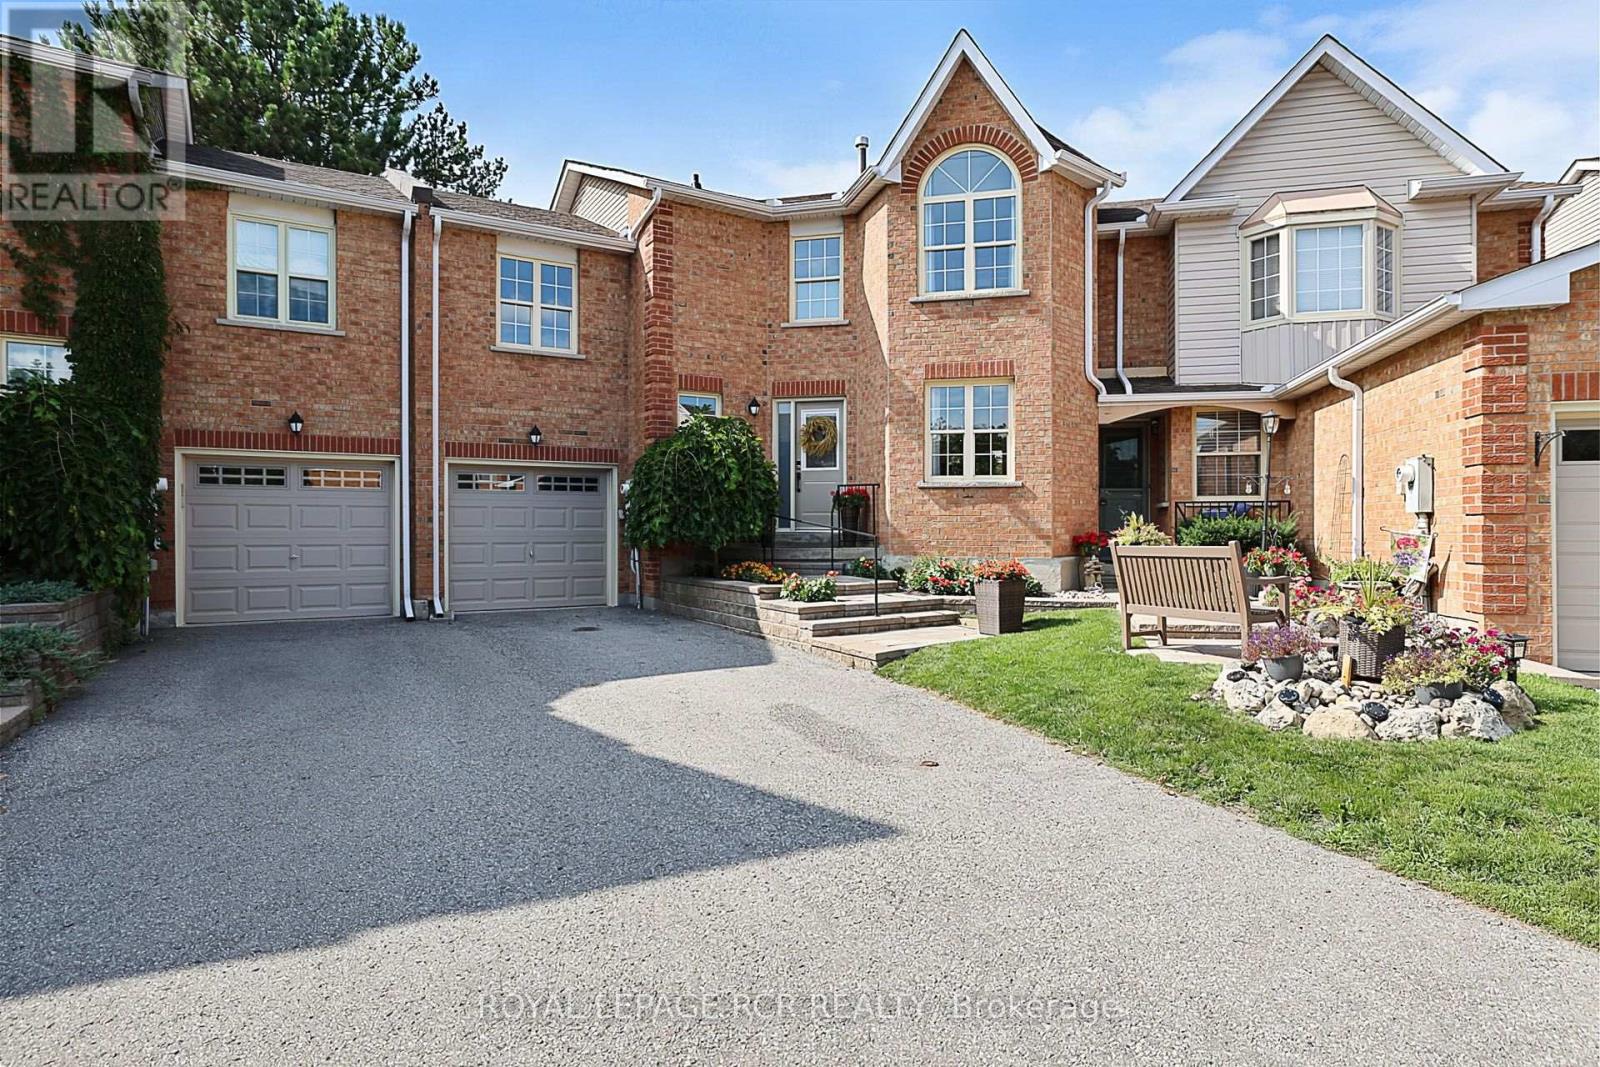
Nestled on a quiet, circular cul-de-sac in the highly desirable Aurora Tara Hill community, this fully renovated condo townhome is within a few short minutes of private schools, all amenities, a leisure complex, and walking trails. This stylish home offers a spectacular wide floor plan designed with modern elegance and functional living. Upgraded throughout, this bright home features hardwood flooring, smooth ceilings and pot lighting. The spacious, chef-inspired dream kitchen spans the back of the home and features a grand centre island, amazing counter prep space, lots of storage, and a walk-out to a large private deck surrounded by greenery. Adding to the home's unique layout is a lovely mid-level family room, perfectly tucked away from the main entertaining areas. Designed to comfortably accommodate growing families or busy lifestyles, the upper level features three expansive bedrooms, and two updated large bathrooms. The spacious Primary suite boasts a large walk-in closet and spa retreat ensuite with stand alone tub. The fully finished basement offers an office, a recreation room with a fireplace and built-in shelving, an exercise room, a three-piece bath with an oversized shower, a chic laundry room with an above-grade window and a convenient kitchenette service bar with a sink and under-counter fridge. Beyond its interior charm, this turn-key residence offers the perfect opportunity to enjoy luxury space, a tight-knit neighbourhood, and a spectacular in-town location. (id:61194)
Vaughan, Ontario
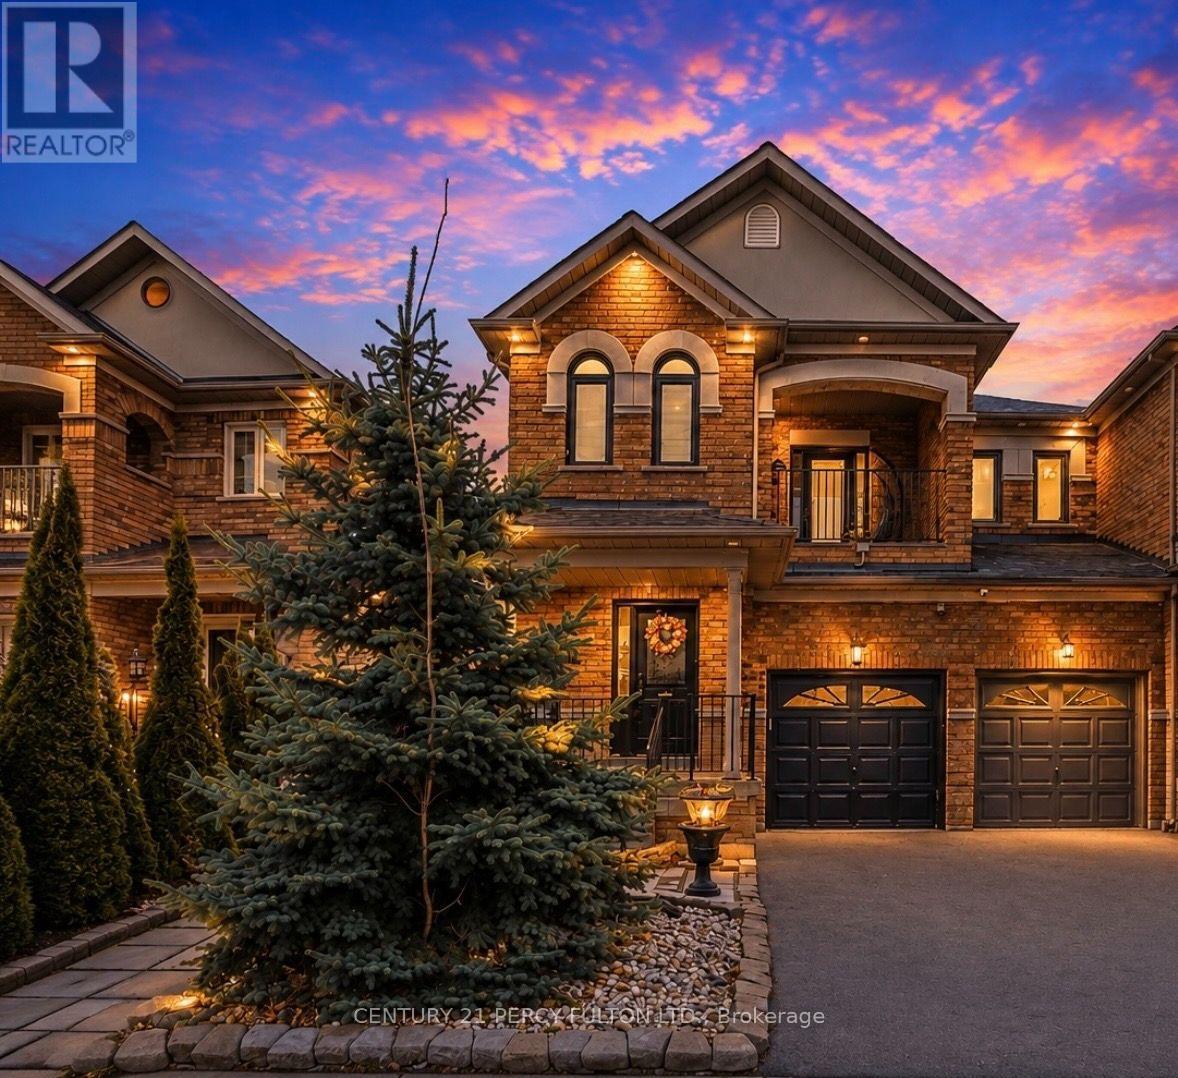
Some homes are just houses. This one is a story waiting to be written. This Beautiful Home was built for a family that Loves Morning Coffee in a Kraft Maid kitchen with Granite Counters. Sunday dinners in an open concept dining room with 9ft ceilings. Summer evenings by your private 2023 Swim/Spa Pool. And when family visits - they have their own fully finished 3-bedroom suite downstairs. This is not just a home. This is your next chapter. Located in sought-after East Woodbridge, this bright and spacious home has been freshly painted and offers over 2,000 sq. ft. of above-grade living space, plus approximately 1,100 sq. ft. of finished basement - perfect for large families or investors. The main floor features 9 ft ceilings, French doors, an open-concept family room with a two-sided gas fireplace, and a renovated Kraft Maid Kitchen with Granite Counters, Stainless Steel appliances, and a wall pantry. The living and dining area offers a warm, inviting layout with bay window bench seating and a walkout to a private deck with a swim/spa pool. Enjoy direct garage access to the mudroom, convenient second-floor laundry, and a separate entrance to a fully finished basement apartment with 3 bedrooms and storage - offering excellent income potential. Recent upgrades include three renovated bathrooms with quartz counters and glass showers, high-efficiency Carrier furnace and A/C, 200-amp electrical panel, and a 240V EV charger in the garage. Backyard features a newer 2023 swim/spa pool. A rare opportunity to own a turnkey family home with built-in income potential in one of Vaughan's most desirable neighbourhoods. Close to top schools, parks, cafes, shopping, transit, and major highways. (id:61194)
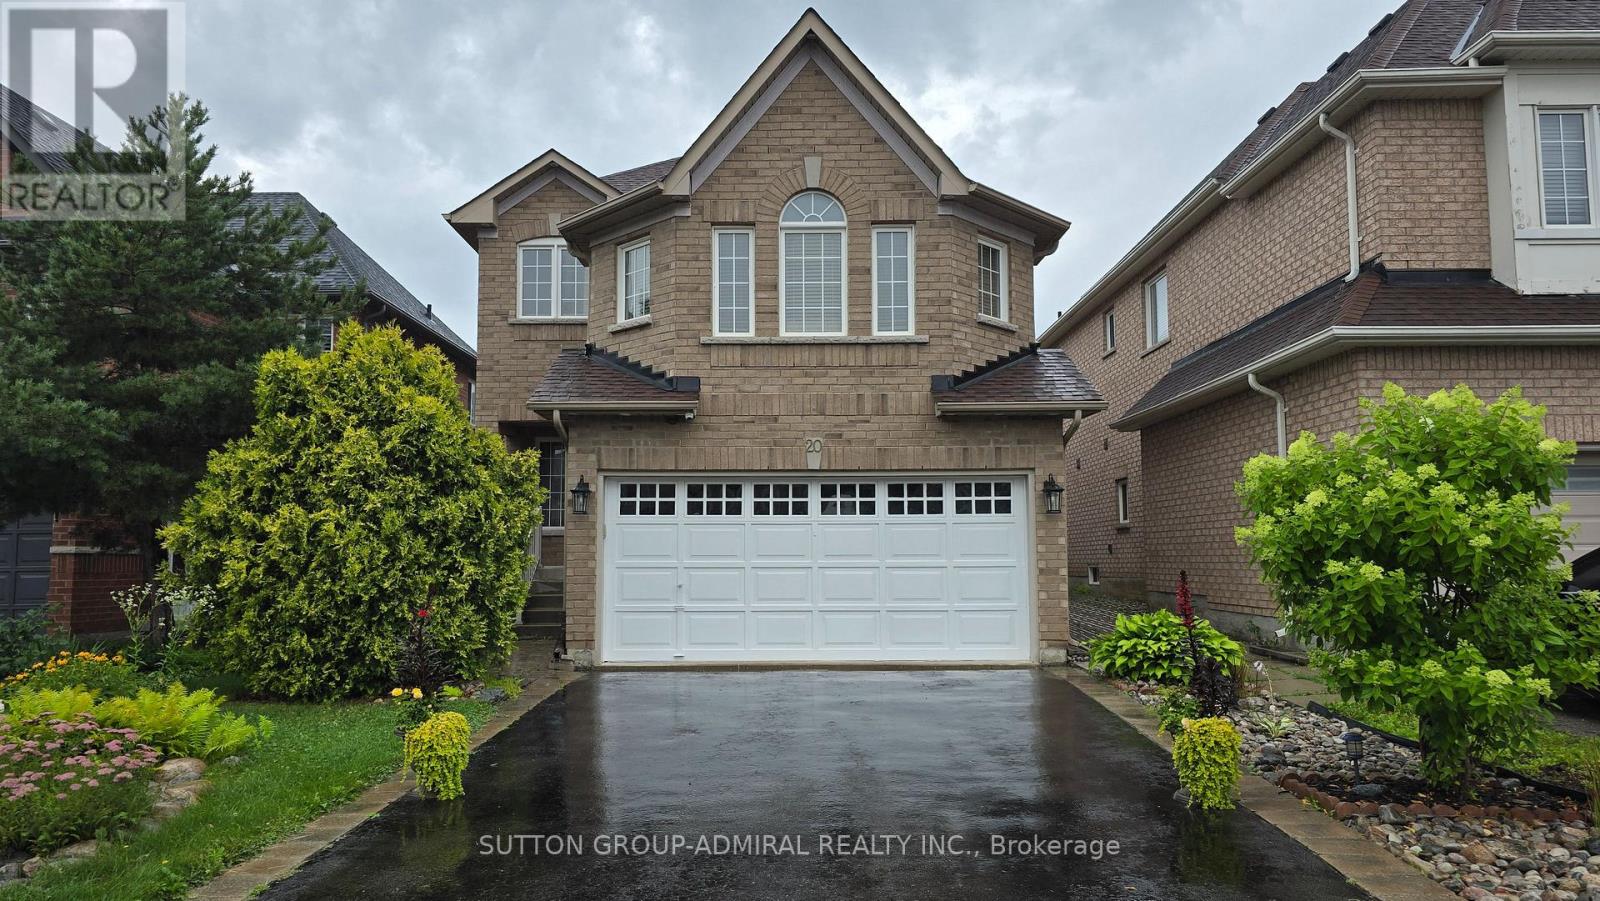
Richmond Hill, Ontario
Bright 1-Bedroom Basement Apartment for Lease in Desirable Westbrook, offering a comfortable and private living space with its own separate entrance. Ideal for a quiet, responsible individual or a couple seeking a welcoming place to call home. The unit features a spacious living area, a practical kitchen, one generously sized bedroom, and a full bathroom. Enjoy the convenience of in-suite laundry. One driveway parking space is also included. Tenant is responsible for 1/3 of the utilities. High-speed internet is included in the rent. No pets and no smoking, as per landlord's instructions due to allergies. (id:61194)

Toronto, Ontario
Street Exposure To Lawrence Ave (Westbound). Walk To L.R.T. Station. T.T.C. At Door. Excellent Electric Power. Space Is Not Divisible. Large Power Supply. (id:61194)
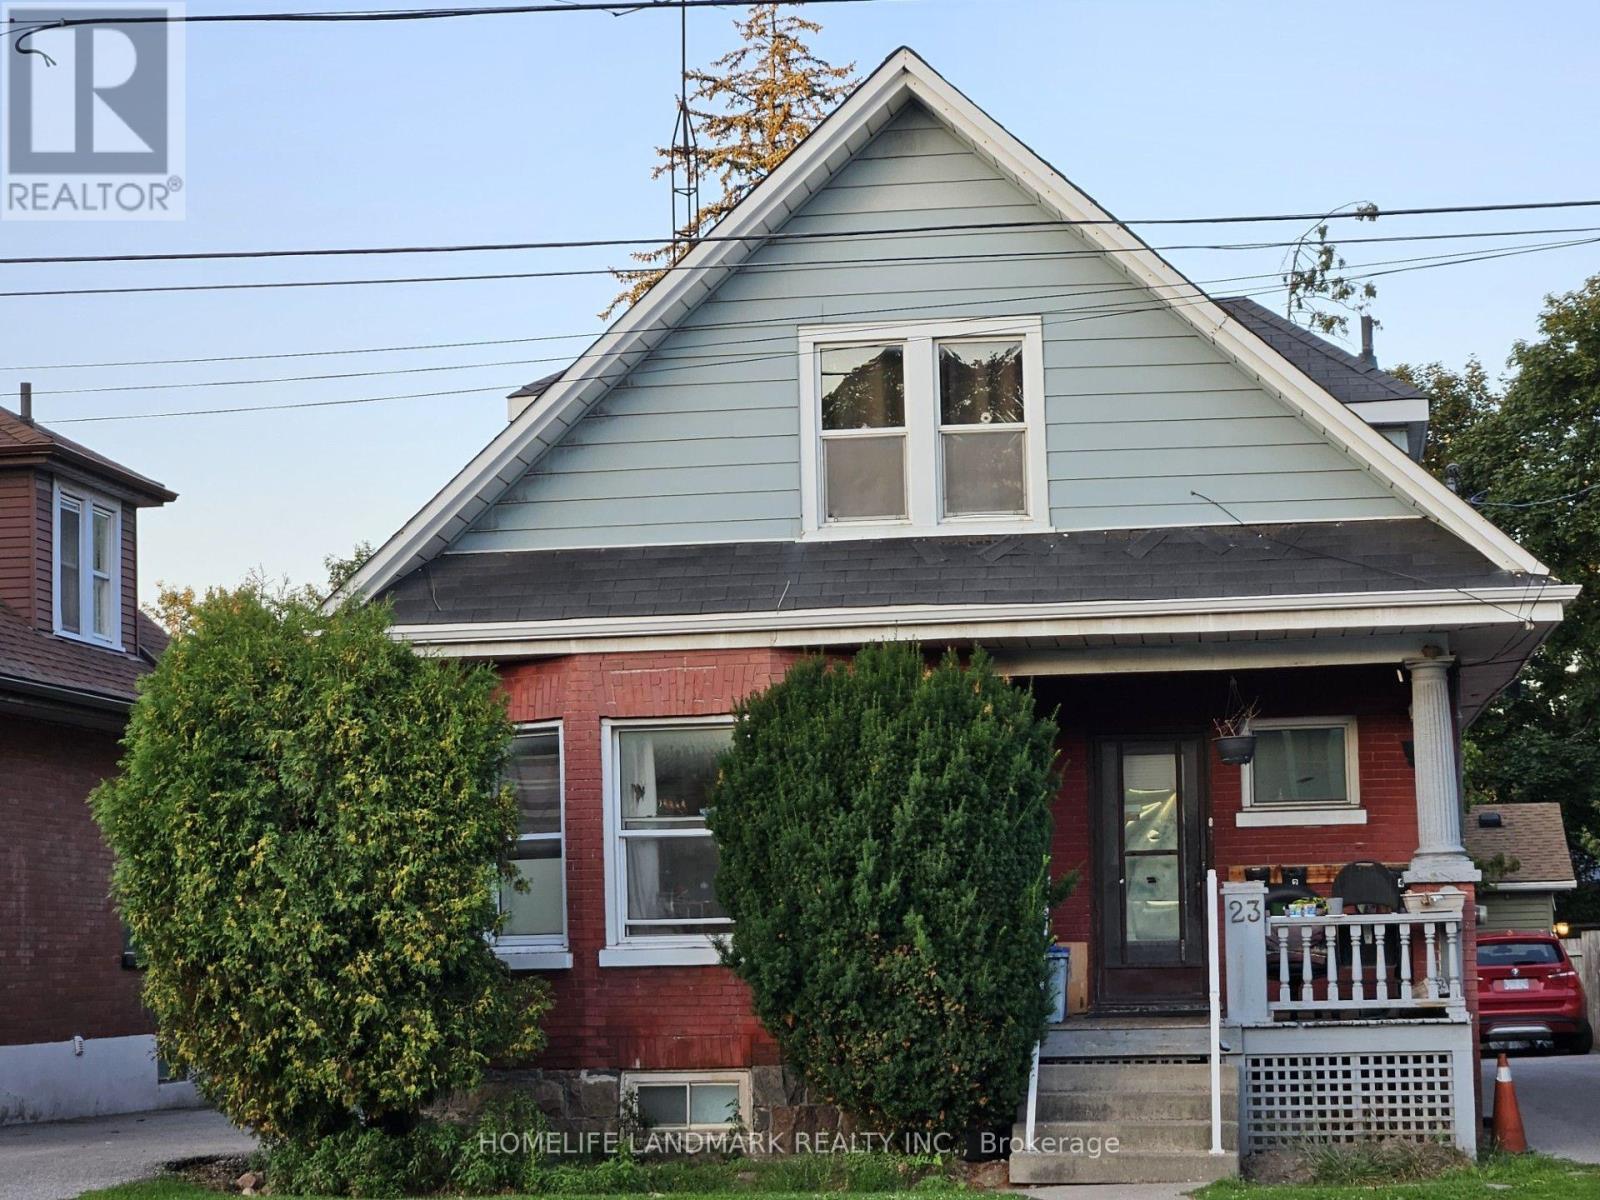
Oshawa, Ontario
This charming 1-bedroom, 1-bathroom Main-floor unit offers plenty of natural light and is perfect for couples or single professionals. Conveniently located near GO Transit, Hwy 401, shopping, and the Oshawa Centre, it provides easy access to all amenities. Features: * Bright and spacious layout, * Steps to transit, shopping, and more, * Utilities included: Hydro, heat, water, and water heater, * One parking space included, * No lawn maintenance or snow shoveling required, * Legal unit, * No AC and No Laundry is available, Don't miss out on this inviting space. (id:61194)
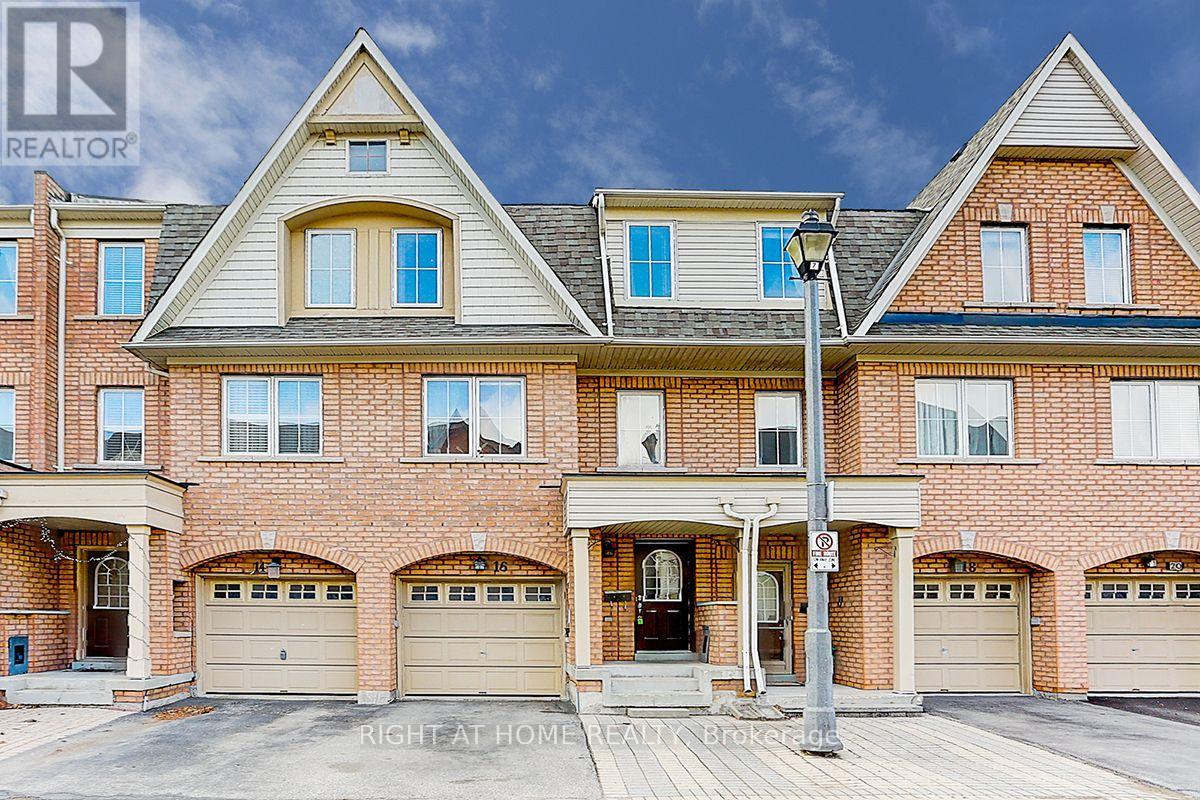
Toronto, Ontario
Beautifully maintained 3-storey condo townhome in the heart of Scarborough! Featuring 3+1 bedrooms, 3 full baths + powder room, single-car garage, 1-car driveway parking. Bright open-concept layout with large windows, spacious principal rooms, and a flexible upper-level family room ideal as a home office, or media room. Generous primary bedroom with ensuite. Walk-out Basement currently as Exercise Room, but can be easily convert to a 4th BR or a rental unit with it's own Kitchenette and 4-PC WR, potential Income to help with your mortgage. Recent upgrades include: brand-new bathrooms on 3rd floor, brand-new appliances: Fridge, Stove, Dishwasher, roof (2022), and high-efficiency furnace (2023). Enjoy ultra-low $158/month condo fees covering roof maintenance, eavestroughs, snow removal, and grass cutting. Prime Kennedy & Lawrence location, close to Eglinton Crosstown LRT, Kennedy GO/TTC Hub, Kennedy Commons, parks, and local masjid... Perfect for families and investors! (id:61194)

Clarington, Ontario
Welcome home to a space designed for making memories. This inviting 4 bedroom, 2.5 bathroom home is designed for comfortable family living. Featuring a bright and functional layout, spacious living area and room for the whole family to grow. At the heart of the home is a stunning new kitchen (2025) featuring modern finishes, ample cabinetry, and plenty of workspace that is perfect for preparing meals and entertaining family and friends. You will find comfortable gathering spaces and a backyard that's perfect for summer barbecues and relaxing in the hot tub while enjoying the garden by your gas firepit and water feature. Upstairs, four spacious bedrooms provide plenty of room for a family. The extra large primary bedroom has newly renovated (2025) private ensuite retreat. Completing the home is an attached two car garage with convenient inside entry. Located near schools, parks, shopping, and commuter routes, this home offers the perfect balance of comfort and convenience. This move-in-ready home is ready for its next chapter with you. ** This is a linked property.** (id:61194)

Pickering, Ontario
Welcome to this fully upgraded, move in ready 4 bed 4 bath, detached home in the exclusive Seaton Mulberry community within New Seaton. One of the larger sq ft / functional floor plans with 4 spacious bedrooms, bonus 3 bathrooms upstairs + 1 bathroom on the main floor. Total 6 car parking: 2 car garage + 4 on the driveway with the extension. No expenses were spared on the upgrades: 9 ft & smooth ceilings on the main floor. Kitchen has High End Appliances ('Bespoke' Samsung line) with ai/ smart features; Upgraded Quartz countertop w/ waterfall island + backsplash +Valence Lighting; Breakfast bar seating + breakfast area w/ built in window seating. Open concept living area overlooking the living areas with a custom accent wall + quartz wall + fire place. Upgraded 200A electrical panel, with updated light fixtures through out. Quartz counter tops + upgraded hardware & fixtures in all bathrooms. Massive windows w/ zebra blinds making this a naturally bright home! High Quality Custom Accent Walls throughout the home. 2nd floor laundry with upgraded Smart Samsung Washer/ Dryer. Builder add ons- Upgraded Smart home Package with security alarm system, upgraded Flooring/Stairs/ bannister/ Kitchen Cabinets/ Paint/ Trim/Door/Hardware + MORE. New interlocking in the front + new exterior pot lights + new fencing. Basement rough in- ready for a bathroom + upgraded sizes for all windows. *option to have basement finished before closing*. Too many upgrades to list, see feature sheet for full details. Well located next to the 407, easy access to Taunton/ Steeles, Surrounded by hiking/biking trails, walking distance to 3 parks. Large Community Plan with it's own Elementary schools/ Recreation complex & Library, Heritage & Community Centre, Commercial plazas (w/Grocery Stores, Day Cares, restaurants, Pharmacy) and more! coming soon! (id:61194)
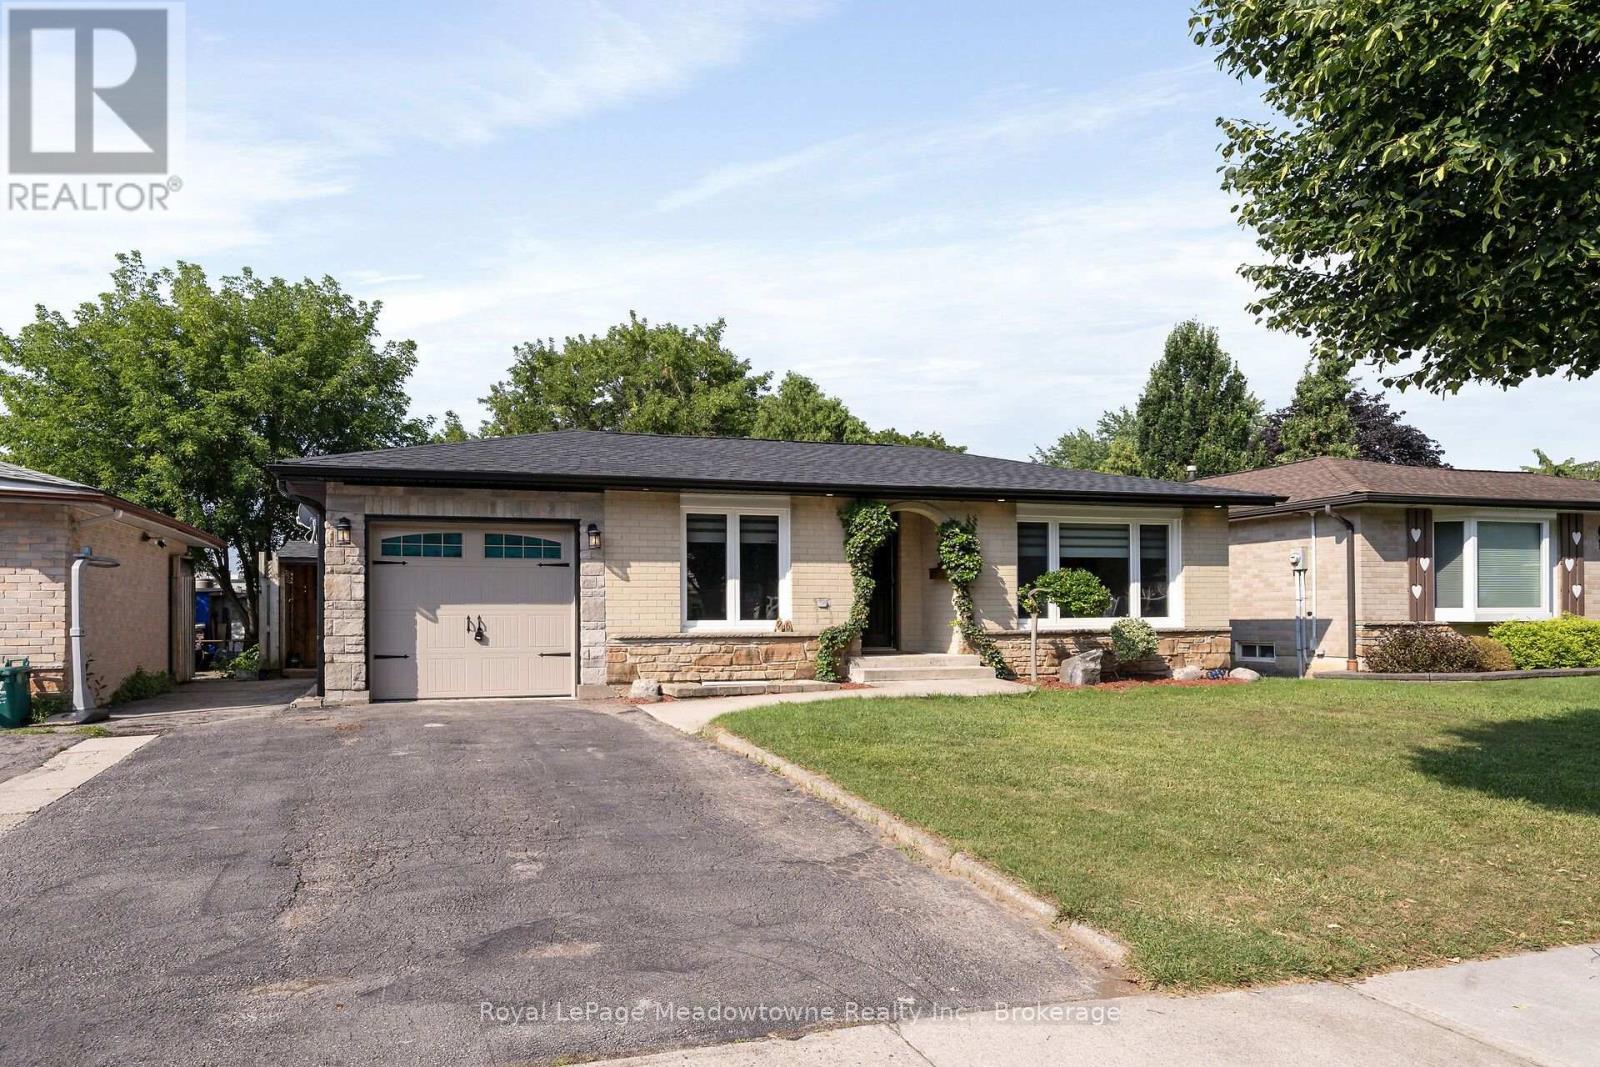
Milton, Ontario
Beautifully renovated 2+1-bedroom bungalow in mature, family-friendly Dorset Park.! "Major renovations complete! Enjoy all new high-ticket updates throughout, with just a few cosmetic finishing touches (trim, light hardware) left for the buyer to personalize. Walking distance to parks, schools, downtown, shopping, transit & GO station. Situated on a 50' x 120' lot with a private backyard, no homes directly behind, single-car garage & double driveway. Incredible backyard features an outdoor building with two functional spaces: a screened enclosure with a newer 56-jet hot tub featuring captain's chairs, speakers & waterfall, plus a fully enclosed room with private entrance, electrical service, insulated walls & flooring-ideal for a home office or man cave. The interior has been thoughtfully renovated with modern décor & an open-concept layout. Spacious living room is perfect for entertaining. Chef-inspired kitchen features an eat-in area, breakfast bar with prep sink, custom shaker-style cabinetry, quartz countertops, built-in microwave & gas line for the stove. Renovated bathrooms feature modern tile & stylish standalone showers. Spacious primary bedroom boasts an impressive walk-in closet with wall-to-wall cabinetry & organizers. Soundproofed basement offers excellent additional living & entertaining space, featuring large windows, recreation room with room for a pool table, large bar with seating for eight, second kitchen, bedroom with walk-in closet & renovated 3-piece bathroom with standalone shower & slate tile. Upgrades include newer furnace & A/C, soffits, eavestroughs, brand-new roof with new plywood, new attic insulation, shaker-style interior doors, pot lights, surround sound, central vacuum & newer high-end washer & dryer. 200-amp electrical service with ESA approval for basement & workshop. Updated windows & oversized basement window well provide safe emergency escape, gas hookup for main floor stove and outdoor BBq. (id:61194)
Ridgetown, Ontario
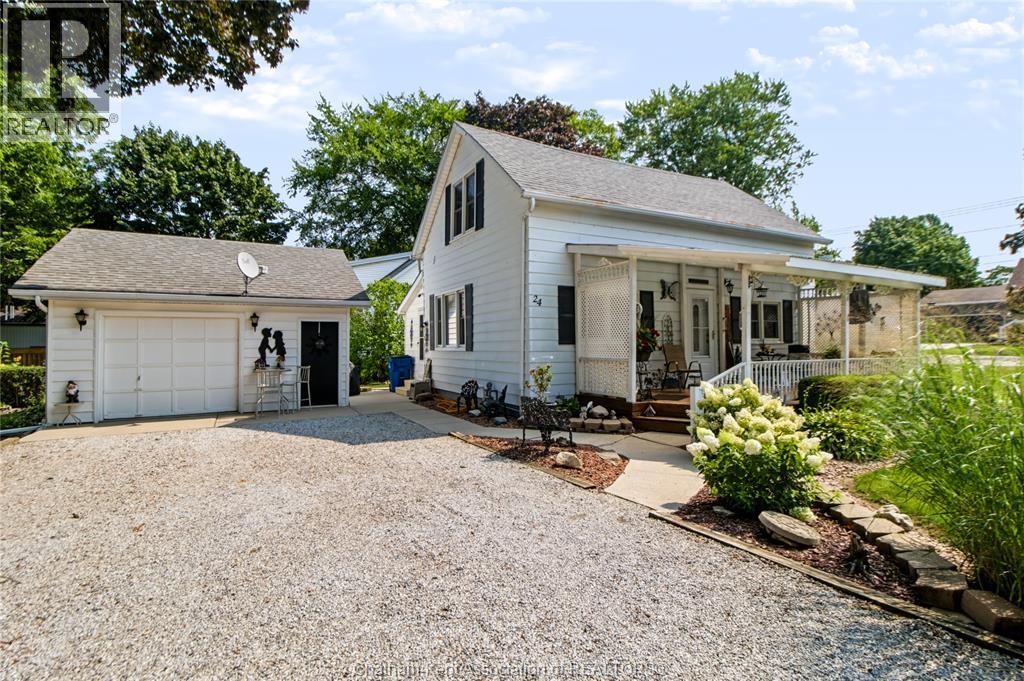
Proudly family owned, this is the first time this well-cared for home has been offered for sale in 75 years. Situated on a large, beautifully landscaped corner lot in the quiet community of Ridgetown, this charming detached home offers character, comfort and plenty of potential for its next owner. The home features a bright living room, a large dining area connected to the kitchen, a 4pc bath and bonus room on the main level. The primary bedroom is located upstairs alongside a spacious separate sitting area. This versatile upper-level space could easily be converted into a second bedroom, home office, studio or additional living area to suit your needs. Several important updates have been completed, including furnace and air conditioner, insulation improvements to the home's walls and attic, and updated flooring. The home has been well maintained and offers a comfortable foundation for its next owner. Outside, the property offers a detached garage, mature landscaping and a generous gravel driveway with parking for up to 6 vehicles. The large corner lot provides plenty of space for gardening, entertaining, relaxing or enjoying the peaceful surroundings. This quiet street and established neighbourhood add to the welcoming feel of this special property. This meticulously cared for home offers an excellent opportunity for a first-time buyers, downsizers, investors or anyone looking for a well-maintained home in a quiet community. (id:61194)
Ottawa, Ontario
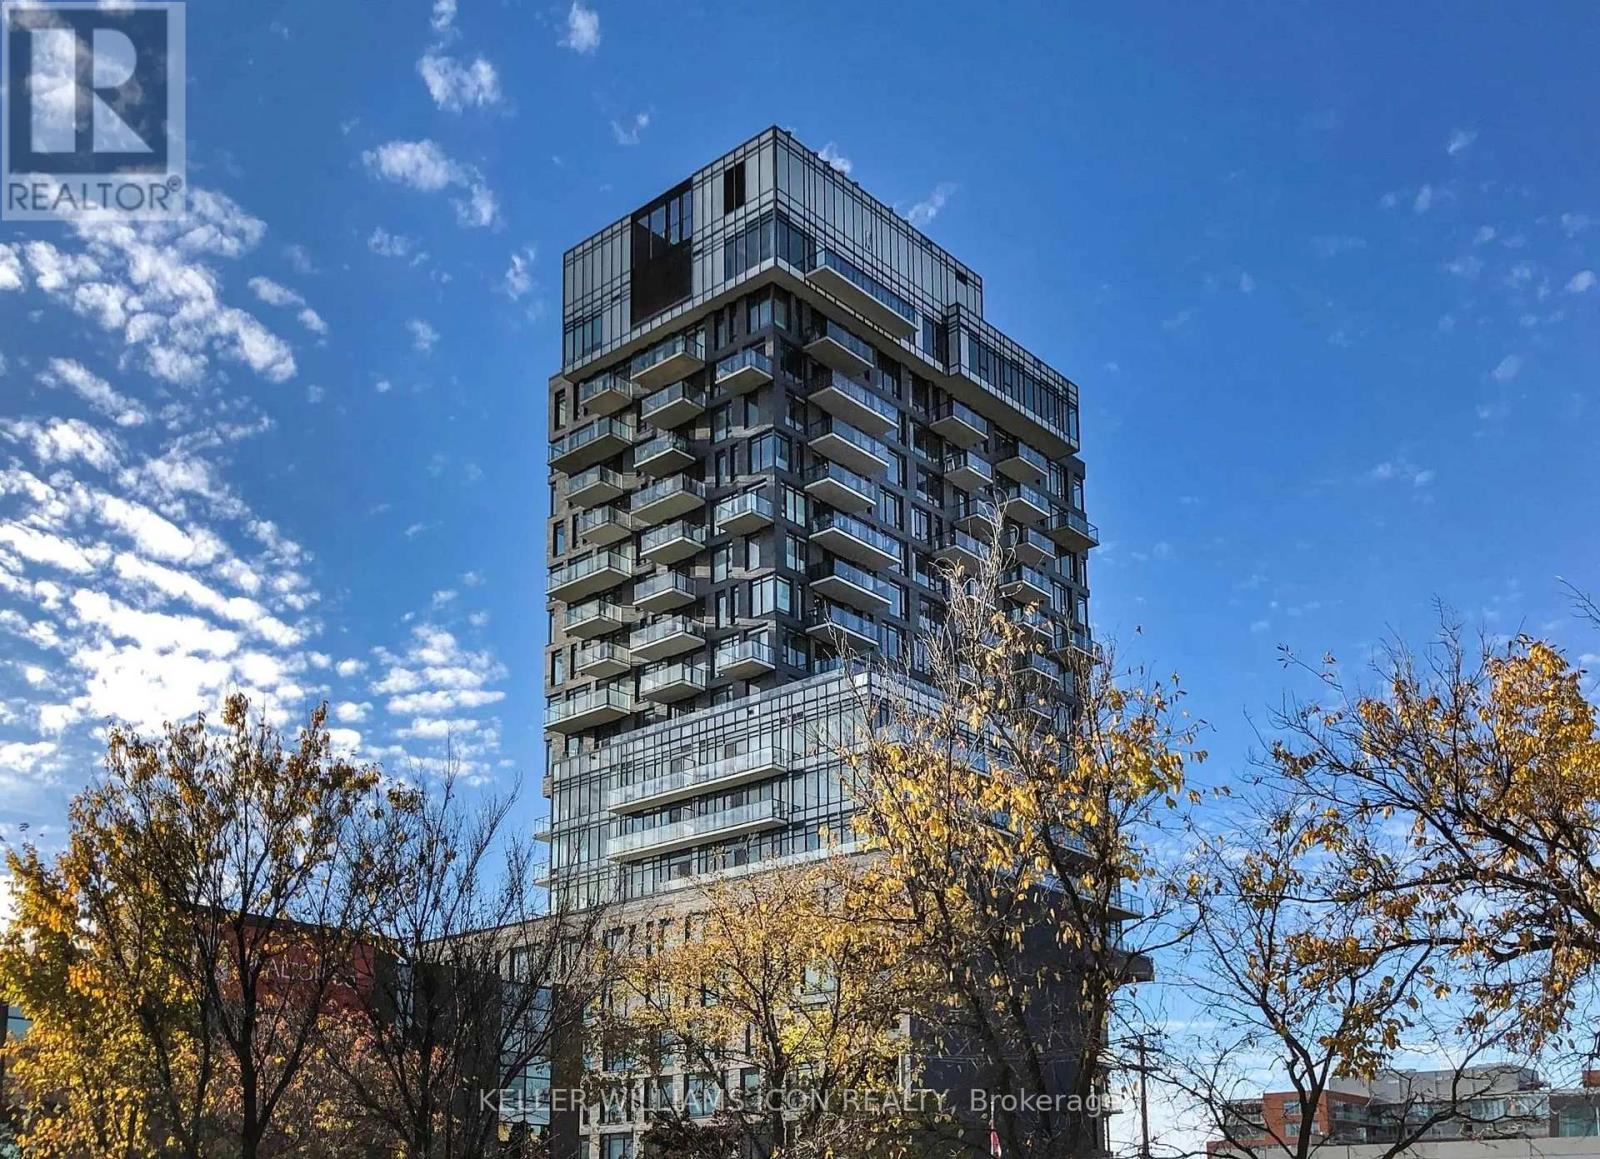
Fully furnished and move-in ready, this stylish second-floor suite offers excellent privacy and a thoughtfully designed living space in the heart of Centretown. Compact yet beautifully finished, every inch of the home is designed to feel polished, comfortable, and functional.Located at SoBa, 203 Catherine Street, just steps from Bank Street, the unit offers convenient access to restaurants, cafés, shops, public transit, and everyday essentials. The modern interior comes fully furnished, making your move simple and effortless-just bring your suitcase and settle in.Residents can also enjoy great building amenities, including a gym, party room, and seasonal outdoor pool. A refined and convenient downtown home for anyone looking for a turnkey living experience in a prime central location. (id:61194)

Ottawa, Ontario
Welcome to this beautifully maintained three-story single-family home, offering the perfect blend of space, comfort, and convenience. Featuring 3+1 bedrooms, 2 full bathrooms, and 2 half bathrooms, this home is ideal for growing families or those who love to entertain. The spacious primary suite serves as a private retreat, complete with a generous walk-in closet and a luxurious 4-piece ensuite. The inviting family room boasts stunning vaulted ceilings, creating an open and airy atmosphere perfect for relaxing or gathering with family and friends. The beautiful kitchen is thoughtfully designed with abundance of cabinetry and storage, making meal preparation and organization effortless. A finished basement allows for flexibility for a home office, guest room, or playroom. Step outside to enjoy the backyard oasis featuring a spacious deck-perfect for summer barbecues, outdoor dining, or simply unwinding at the end of the day. A double-car garage provides ample parking and extra storage. Located in a mature, family-friendly neighborhood, this exceptional home is just minutes from transit, shopping, schools, parks, and everyday amenities, offering the ideal combination of peaceful living and urban convenience. Don't miss the opportunity to make this wonderful home your own! (id:61194)
Kawartha Lakes, Ontario
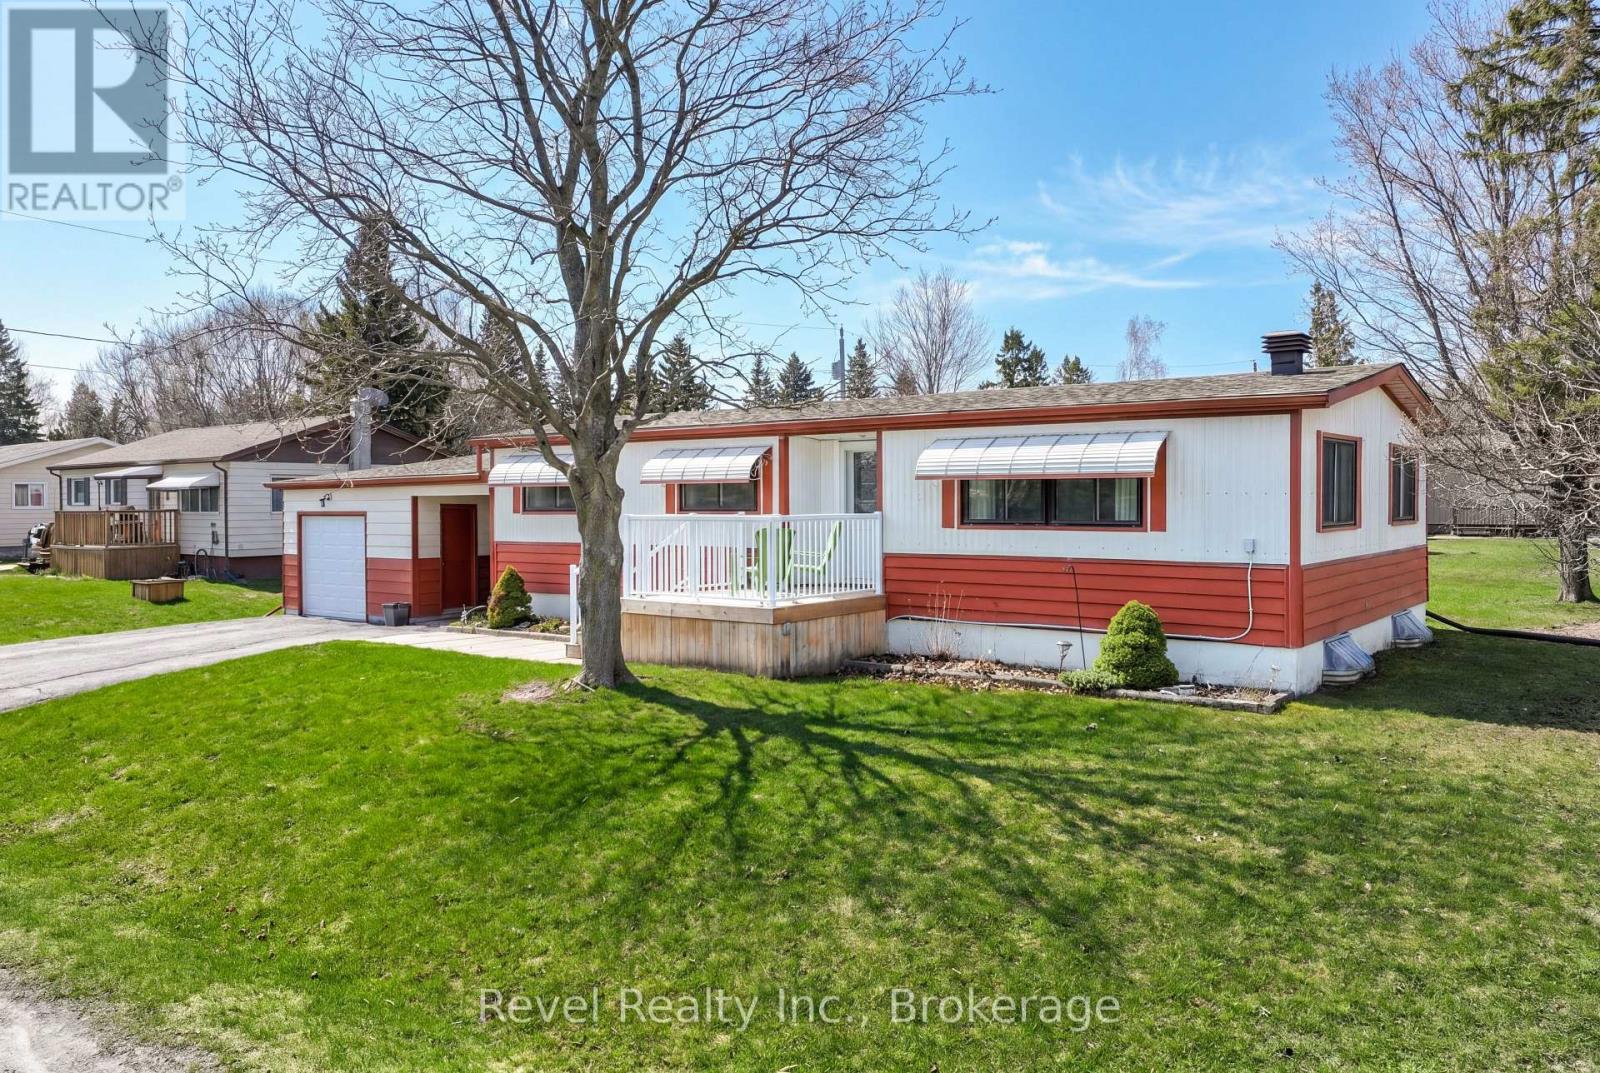
Sunset Views, Country Charm & Modern Convenience-Your Perfect Bungalow Awaits!Welcome to this beautifully maintained 3-bedroom bungalow with a versatile office that can easily serve as a 4th bedroom, nestled in the highly sought-after Pleasant View community. Thoughtfully designed with 2 full bathrooms and a bright, open-concept layout, this home offers the perfect balance of comfort, functionality, and effortless entertaining.The sun-filled kitchen flows seamlessly into the dining and living areas, creating a warm and inviting gathering space for family and friends. Enjoy the convenience of main floor laundry and well-planned living spaces that make everyday life easy.The fully finished basement extends your living space with an additional bedroom, full bathroom, generous storage, and utility areas ideal for guests, multi-generational living, a growing family, or a home office.Outside, unwind with your morning coffee on the welcoming front porch or spend your evenings in the expansive backyard, where breathtaking sunset views provide the perfect backdrop. A detached garage offers plenty of room for vehicles, hobbies, or additional storage.Enjoy added peace of mind with a brand-new septic system (2025). Ideally located just minutes north of Lindsay and a short drive to Fenelon Falls, you'll appreciate easy access to shopping, hospital services, golf courses, restaurants, and all the amenities you need while still enjoying the tranquility of country living.This is the lifestyle you've been waiting for-move in, relax, and enjoy the best of both worlds. (id:61194)
Brockville, Ontario
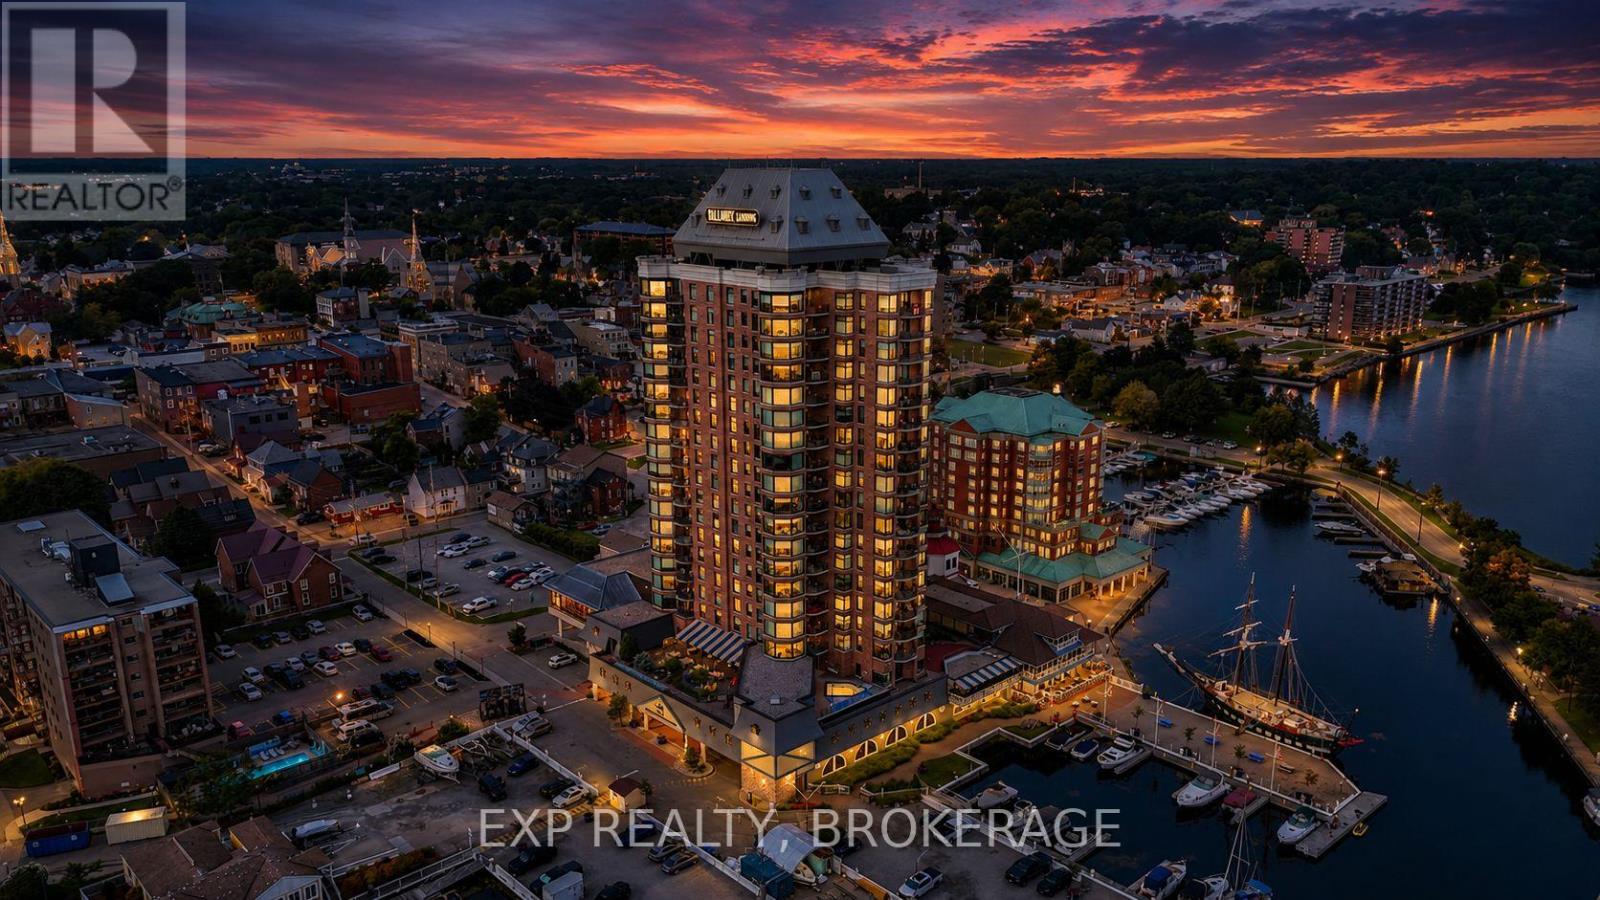
Perched high above the St. Lawrence River, this exceptional 18th-floor, southwest-facing suite offers an unforgettable panorama of the world-famous 1000 Islands. Enjoy breathtaking views where ships from around the world glide along the St. Lawrence River, luxury superyachts appear almost within touching distance, and your own boat can be docked in the marina directly below. This is waterfront living at its finest, set against one of Ontario's most beautiful and iconic landscapes. Tall Ships Landing is known for its welcoming community atmosphere and residents who appreciate the exceptional lifestyle. Offering over 1,600 sq/ft of beautifully appointed living space, this exceptional suite has been upgraded to the highest standards and is filled with incredible natural light. Enjoy spectacular sunrises and sunsets, ever-changing river views, and an abundance of luxury finishes including custom cabinetry, classic light fixtures, beautiful hardwood flooring, powered window coverings, crown mouldings, and strategically placed mirrors that enhance the light and expansive views throughout. The spa-inspired ensuite is a true retreat, featuring a double Jacuzzi tub and heated flooring, the perfect place to unwind after a day spent exploring the river or enjoying Brockville'svibrant waterfront. Your ownership also includes access to Tall Ships' impressive collection of amenities, including an indoor salt-water pool, fitness centre, lounges, indoor and outdoor hot tubs, and splash pad. A preferred accessible parking space conveniently located beside the elevator adds an exceptional level of comfort and convenience. Located in the heart of Brockville, one of the most picturesque waterfront communities along the St. Lawrence River. Explore the river by boat, discover historic islands and secluded bays, enjoy waterfront dining, walk the scenic trails and parks, or experience Brockville's charming downtown, shops, restaurants, galleries, and cultural attractions. (id:61194)
Ottawa, Ontario
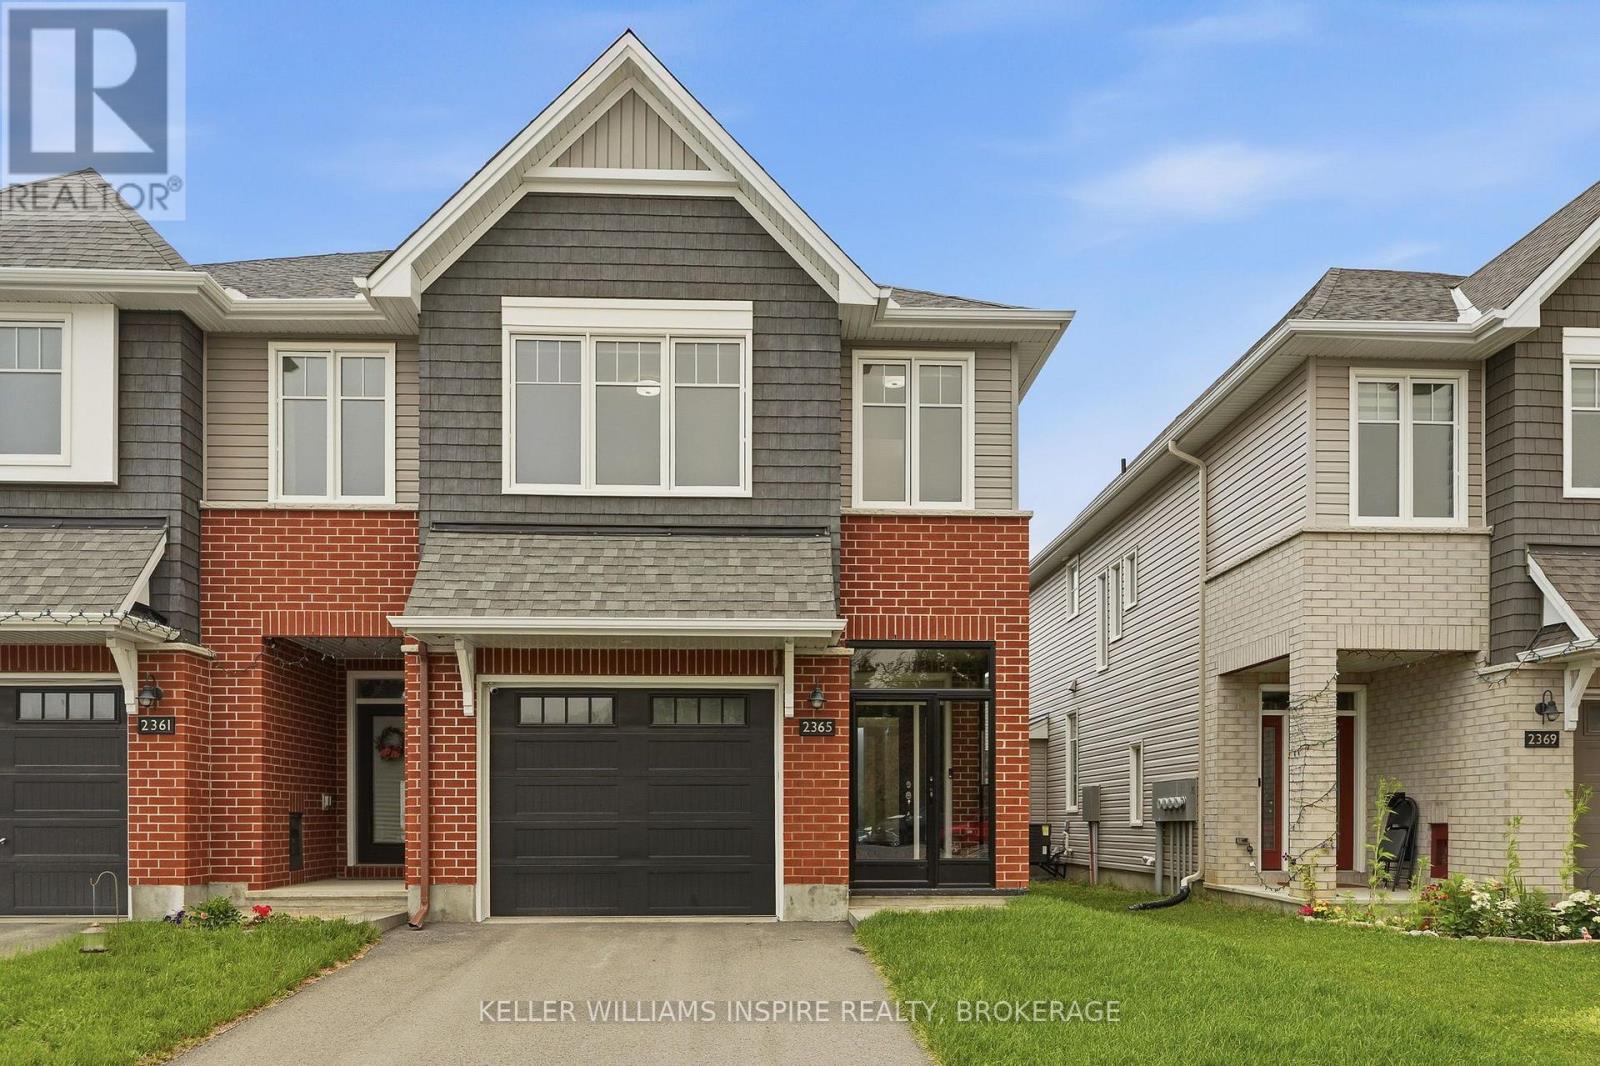
Welcome to this beautifully maintained, modern Tamarack end-unit townhome, offering exceptional curb appeal with its striking brick exterior, single-car garage, and inviting glass-enclosed front porch. The generous foyer offers a warm welcome to the home, with a convenient powder room perfectly placed on the main level, this leads seamlessly into a bright, open-concept main floor designed for both everyday living and entertaining. Rich hardwood flooring flows through the spacious living area, centered around a cozy gas fireplace and framed by large windows that fill the space with natural light. The chef-inspired kitchen features modern appliances, plenty of cabinetry, and a generous center island. The dining area features sliding glass doors opening directly to the private back and fully fenced backyard with its own private side entrance. Upstairs, the luxurious primary suite serves as a true retreat with a large walk-in closet and a spa-like 5-piece ensuite boasting a deep soaker tub and separate shower. Two additional spacious bedrooms, a stylish 4-piece bath, a dedicated second-floor laundry room with ample storage, and a versatile flex space-ideal for a home office or reading nook-complete the upper level. Downstairs, the fully finished basement provides fantastic extra living space for a rec room or home gym, along with a massive utility and storage room. Recent upgrades include a fully fenced backyard with private entrance (2025), glass-enclosed front porch with locking door (2025), upgraded eavestroughs for improved drainage (2025), whole-home water softener (2024), privacy roller blinds throughout (2024), automatic garage door opener (2024). (id:61194)
Kawartha Lakes, Ontario
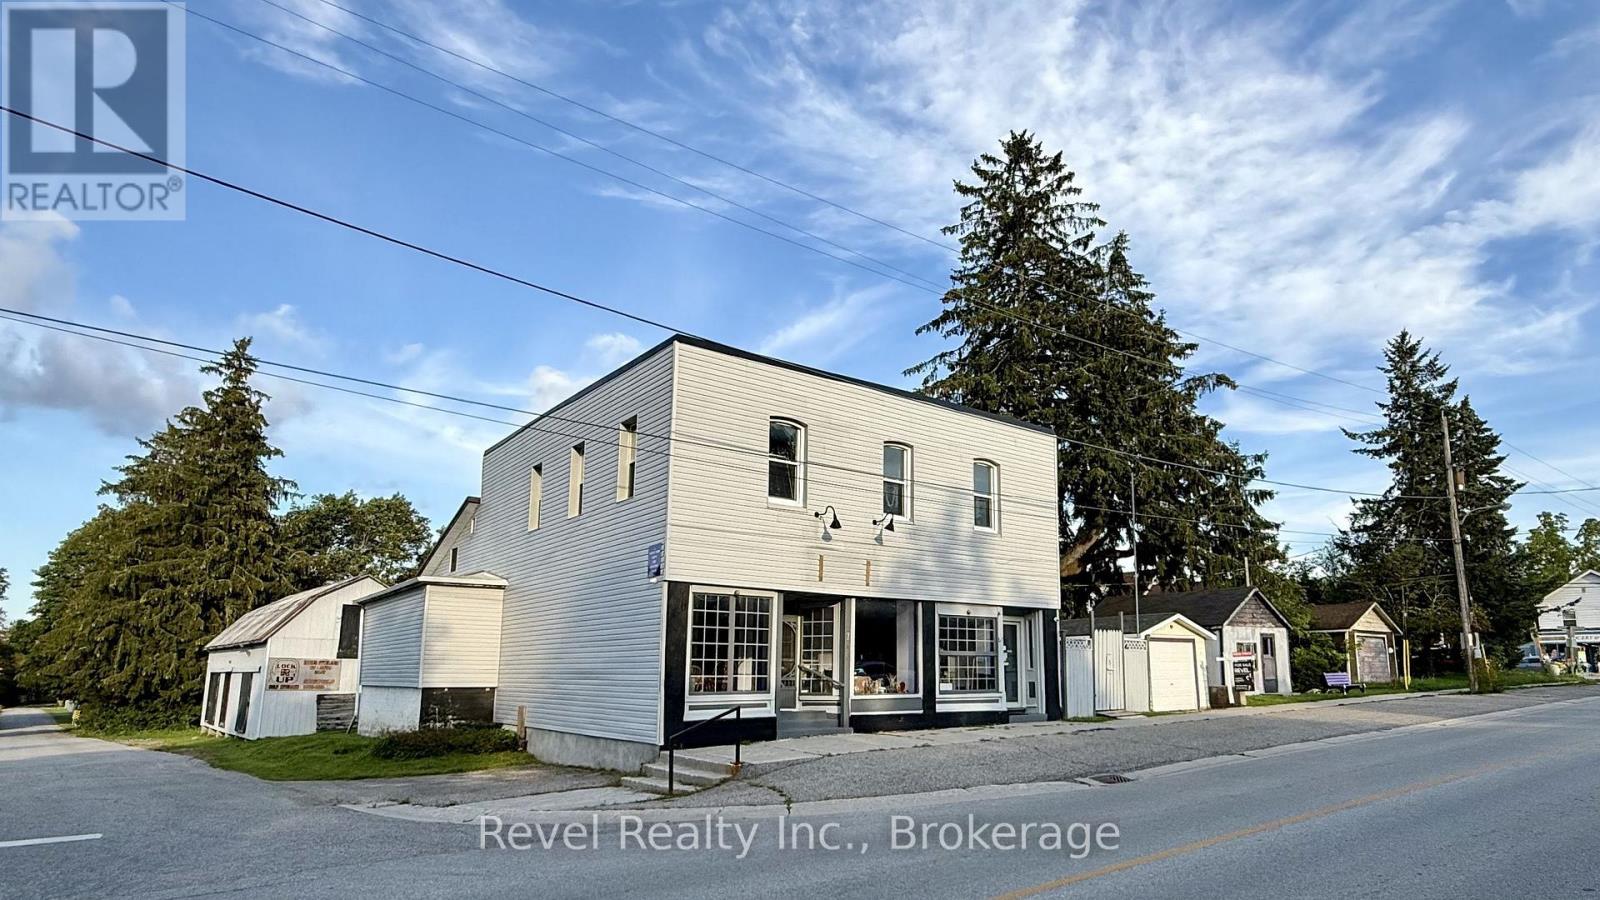
Unlock Endless Possibilities At 1718 Kirkfield Road. This Unique C2-Zoned Property Offers The Perfect Blend Of Business And Small-Town Living In The Heart Of Kirkfield. Set On A Generous Lot With Excellent Road Exposure, The Main Building Features A Bright, Flexible Commercial Space Ready To Bring Your Vision To Life, Along With A Warm And Inviting Attached Apartment For True Live-Work Convenience.There Are Six Additional Outbuildings On The Property, Providing Ample Space For Storage, Hobbies, Or Future Expansion. Extensive Updates Have Been Completed For Peace Of Mind, Including Upstairs Windows (2017), New Roof On Main Building (2017), Gas Fireplace In Apartment (2017), Central Air And Furnace (2017), Water Purification System (2017), Drilled Well And Water Pump (2018), Holding Tank (2018), Sub Pump (2019), Vinyl Siding (2018), And A Reliable Eton By Generac Generator That Can Power The Main Building.The Property Also Includes A Working Septic System, Ensuring Added Functionality For Daily Use. 2025 Taxes Are $4,672.84, Making This An Affordable Investment For Entrepreneurs, Investors, Or Those Seeking To Combine Work And Lifestyle In One Convenient Location.Minutes To Local Shops, Trails, And The Trent-Severn Waterway, This Is Small-Town Business Living At Its Best. Seize This Rare Opportunity To Build Your Dream And Enjoy The Charm Of The Kawarthas. (id:61194)
Toronto, Ontario
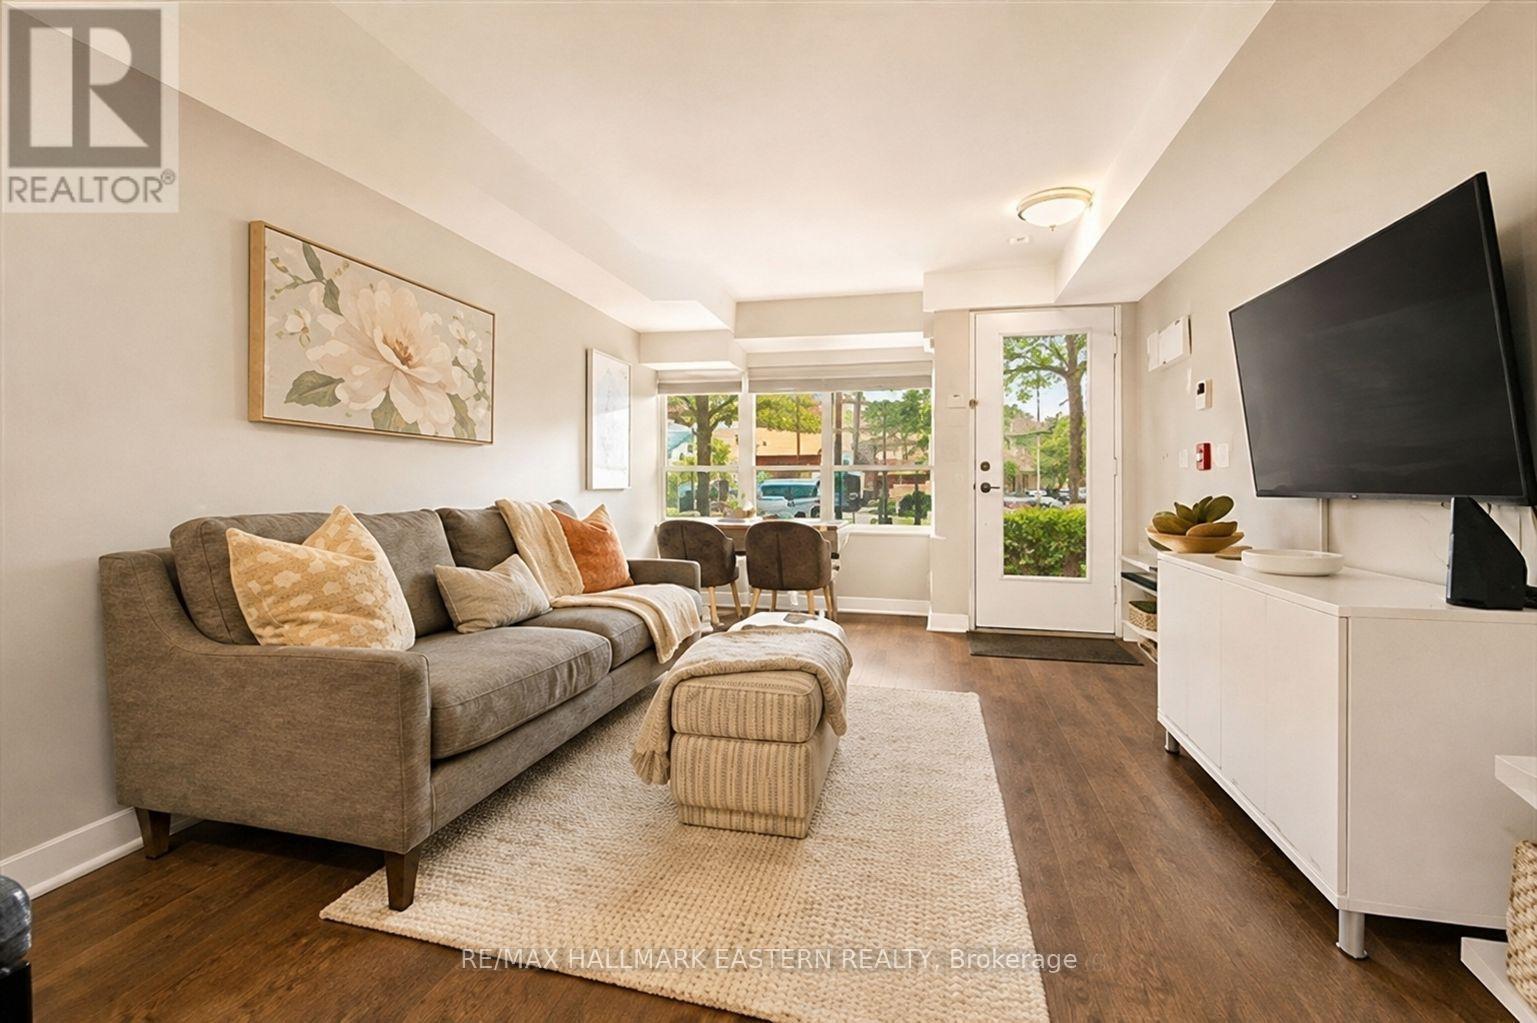
TH3 at 11 Superior Avenue with private entrance is a spacious 1-bedroom, plus one, 2-bathroom end-unit condo townhouse offering approximately 1,050 sq. ft. in Mimico, under $500k Toronto. Priced under $500,000, this rare two-storey home includes underground parking, a private locker and a location just steps from Lake Ontario.This distinctive residence offers a practical layout with room to live and work. Offered by the original owner, this bright South Etobicoke condo combines the privacy of a traditional townhouse with the convenience of condo living. The open-concept main level provides generous living and dining areas with room for relaxing, working from home or entertaining. A powder room and full-size in-suite laundry complete the main floor. Upstairs, the generously sized primary bedroom offers a peaceful retreat with space for additional furniture or a reading area. The separate den is well suited for a home office, nursery, creative studio, exercise area or guest retreat. A four-piece bathroom with a relaxing soaker tub completes the upper level. The property includes a prime Level 1 underground parking space and a private storage locker located on the same floor. Residents of Eleven Superior enjoy a fitness centre, 24-hour security, visitor parking, a rooftop terrace and a party room overlooking the Toronto skyline. Enjoy the Mimico waterfront lifestyle with Lake Ontario, scenic parks, walking and cycling trails, cafs, restaurants and local shops nearby. TTC service is close to the building, while Mimico GO Station is about a 10-minute walk away, providing access to downtown Toronto. The Gardiner Expressway and Lake Shore Boulevard are easily accessible. An excellent opportunity for professionals, couples, downsizers, first-time buyers or investors looking for a large Mimico condo townhouse with a separate den, two bathrooms, parking and storage. Experience more space, privacy and flexibility than typically found in a one-bedroom condominium. (id:61194)
Windsor, Ontario
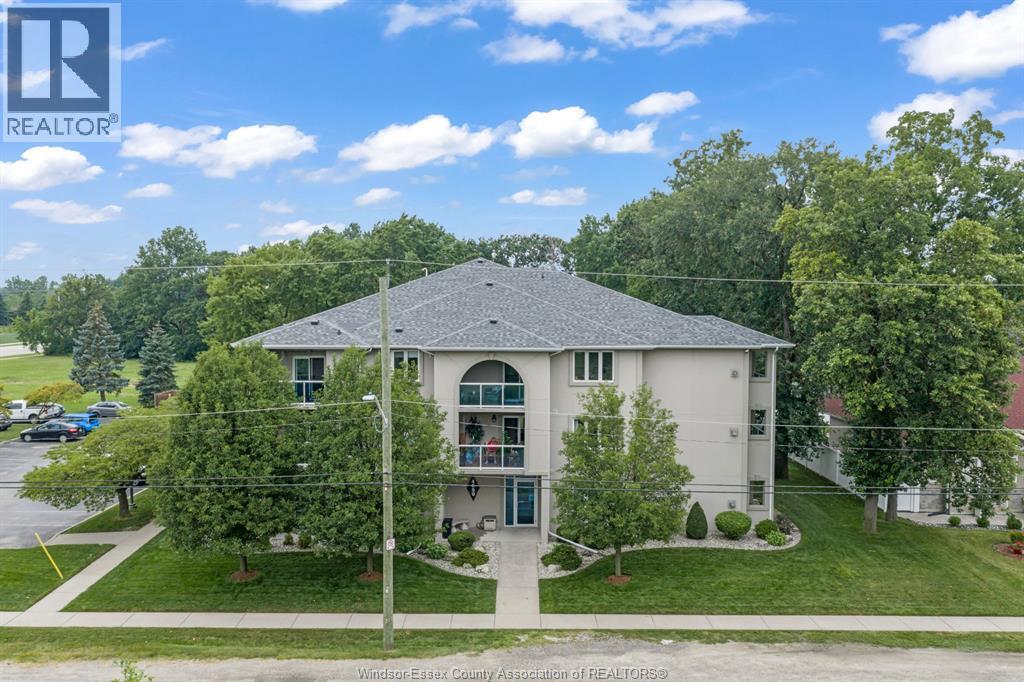
Approximately 1,350 sq. ft. move-in ready 2-bedroom, 1-bathroom condo in desirable east Windsor! Beautifully updated throughout with a modern kitchen featuring granite countertops, luxury vinyl plank flooring, renovated bathroom, updated paint and trim, designer accent wall, in-suite laundry, abundant storage, and two large private balconies. Brand-new furnace and central air (July 2026). Ideally located near shopping, parks, walking trails, EC Row Expressway, and major employers including Ford Motor Company, Syncreon, and NextStar Energy. Approximately 10 minutes to both Windsor Costco locations. An excellent opportunity for first-time buyers, professionals, or those looking to downsize and enjoy spacious, maintenance-free condo living. (id:61194)
Hamilton, Ontario
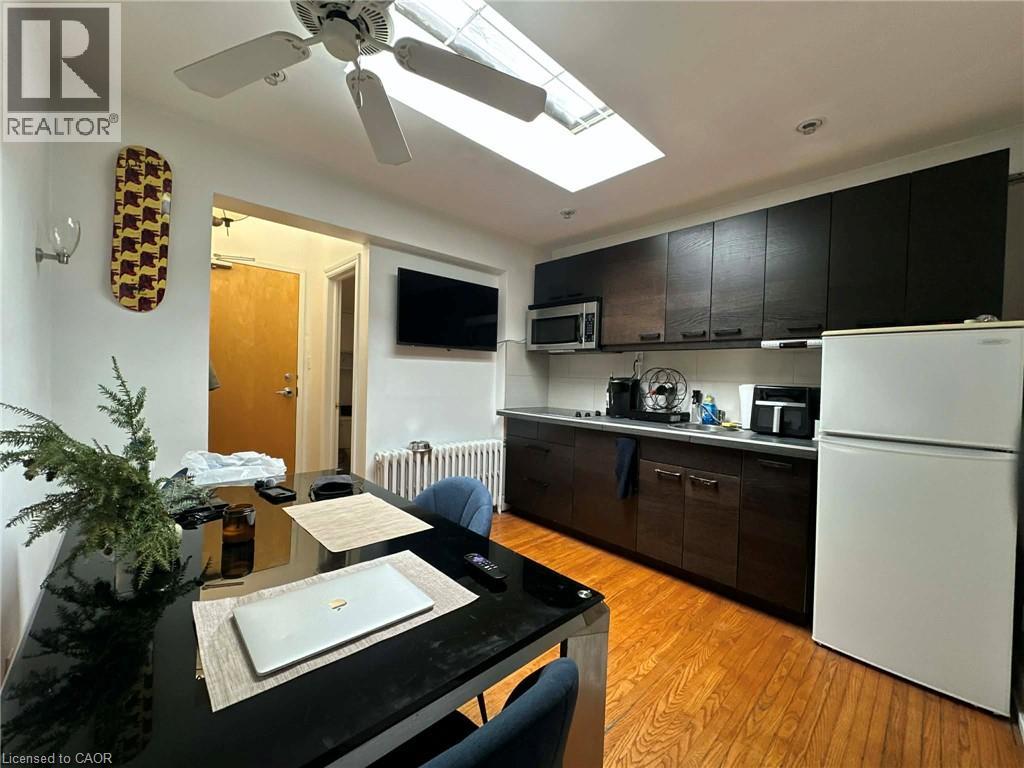
Welcome to your new home on James Street North, the cultural heartbeat of the city. This bright and stylish 1-bedroom, 1 bathroom apartment Optional fully furnished making it completely move-in ready. Enjoy the rare bonus of your private patio, perfect for morning coffee, evening drinks, or simply relaxing outdoors in the heart of downtown. Step outside and discover everything that makes James Street North one of Hamilton’s most desirable neighbourhoods: Hamilton’s famous Art Crawl and annual Supercrawl festival Trendy cafés, craft breweries, and award-winning restaurants Unique boutique shops and independent art galleries The Hamilton Farmers’ Market is just minutes away for fresh, local finds Year-round music, culture, and community events For commuters, the West Harbour GO Station is only a 2-minute walk, making Toronto and the GTA easily accessible. When it’s time to unwind, you’re just a 5-minute stroll to Bayfront Park, where you’ll find scenic waterfront trails, lush green space, and marinas perfect for boating and summer activities. This apartment combines urban living, community culture, and private comfort — all in one unbeatable location. GAS, WATER, HEAT,AC, and INTERNET at an additional fixed cost of $250 all-inclusive Possible Parking Option Available at additional Cost (id:61194)
Hamilton, Ontario
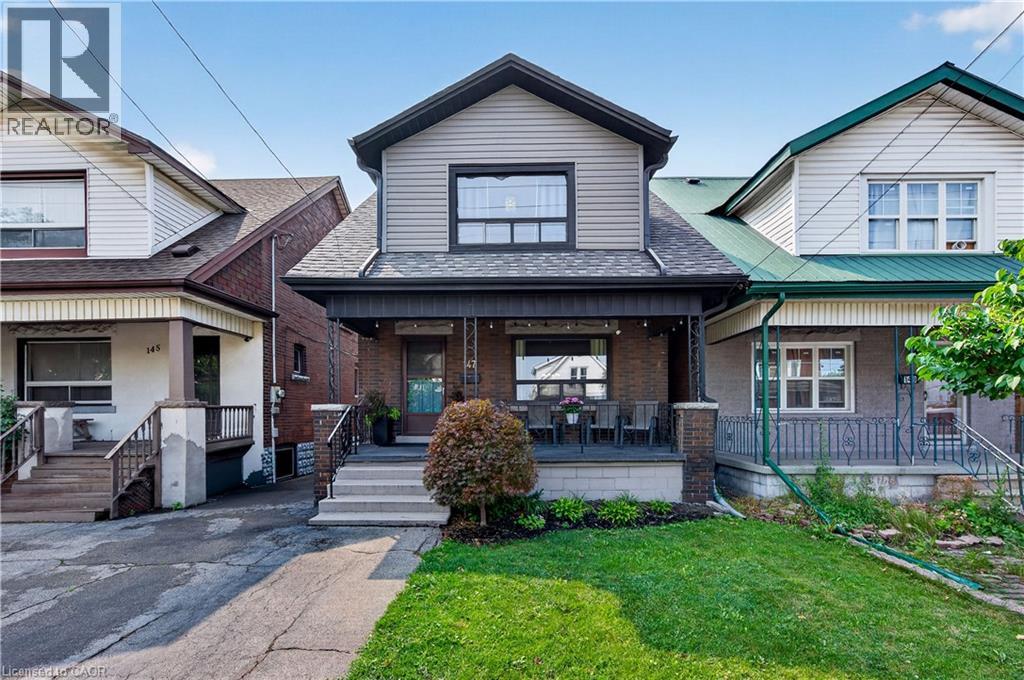
Welcome to 147 Melrose Ave N, where timeless character meets modern style& central urban convenience. Located in the heart of Hamilton’s Stipley neighbourhood, this updated detached home w/ parking, welcomes you with a classic front porch - an ideal spot for a morning coffee or a relaxing evening and an inviting foyer anchored by a beautiful original wooden staircase. Next you'll find a spacious light-filled living room. Beautiful hardwood flooring& original trim throughout. The formal dining room sits conveniently beside a well-appointed kitchen which features a charming pass-through window that keeps conversations flowing between the two rooms while making meals. Tucked just off the kitchen, a flexible bonus space serves as a practical mudroom& storage area. Upstairs, you'll find 3 generously sized bedrooms, each offering ample closet space and a fully renovated, stylish 4 pc bathroom. Generously sized backyard perfect for hosting family& friends, complete with a large storage shed for tools, bikes& equipment. For even more potential, the basement features a large open area of unfinished space, laundry and a 1 pc bathroom. There's also a cold room and a separate entrance. Beyond the property itself, the home is perfectly positioned to enjoy the best of the city. Head over to Ottawa Street North to explore famous antique shops, artisan bakeries& vibrant weekly farmers markets and check out some of Hamilton's newest, trendiest cafes and dining spots nearby. Active living and events are effortless with Gage Park, Hamilton Stadium and the recreation facilities at the Bernie Morelli Recreation Centre all just minutes away. Complete with easy daily transit access and proximity to the future LRT line, this move-in-ready home offers an exceptional opportunity to embrace a vibrant, walkable urban lifestyle! Recent updates - roof, bathroom and electrical *See multimedia link for the video (id:61194)