
Oakville, Ontario
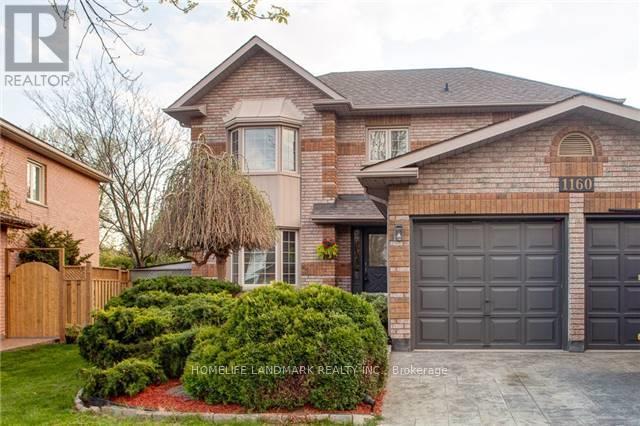
This exquisite detached residence in the desirable Clearview area of Oakville features a fully finished basement. It offers four bedrooms on the upper level and an additional bedroom in the basement, along with four bathrooms. The property has undergone a complete renovation, showcasing an open-concept kitchen and a family room on the main floor that leads to a patterned concrete patio. Additional highlights include a stamped concrete driveway, ceramic-tiled foyer, open oak staircases, and hardwood flooring throughout. A gas fireplace enhances the main floor family room, and the basement boasts a newly installed 3-piece bathroom. Conveniently located near Clarkson Go, QEW/403, and shopping centers like Costco, Metro, and LCBO. Renowned public and Catholic schools are also nearby. Ready for move-in experience a wonderful lifestyle! Note: Only five-star tenants can apply; rental application, employment letter, credit report, and pay stub are required. (id:61194)
Mississauga, Ontario
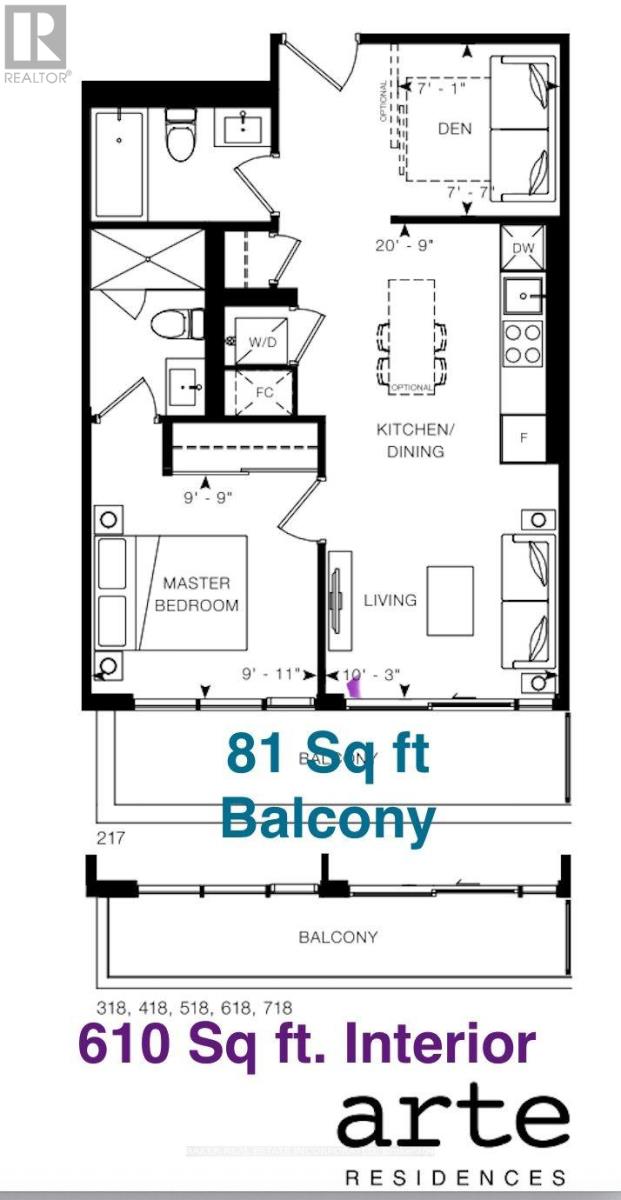
Welcome to Arte Condos! This bright, 610 sq. ft. west-facing gem features an open-concept layout, floor-to-ceiling windows, and a private balcony. The sleek kitchen boasts soft-close cabinets and quartz countertops. Enjoy a spacious primary bedroom with a private ensuite and large closet, plus a versatile den perfect for a home office, and a second full bathroom. Rare storage locker located on the exact same floor as the unit! Parking included. Please note: interior photos showcase the unit when vacant to accurately illustrate the property's true layout and space potential. PRIME LOCATION!!! Steps to the future Hurontario LRT, minutes to Square One, UTM, hospitals, Cooksville GO, Hwy 403, and the QEW. Offering the perfect blend of style and transit connectivity, this is an ideal home for professionals. Residents enjoy 22,500+ sq. ft. of exceptional indoor/outdoor amenities: 24hr concierge, fitness centre, yoga studio, rooftop terrace, business centre, co-working lounge, pet spa, and visitor parking. Truly a must-see unit and building! (id:61194)
Toronto, Ontario
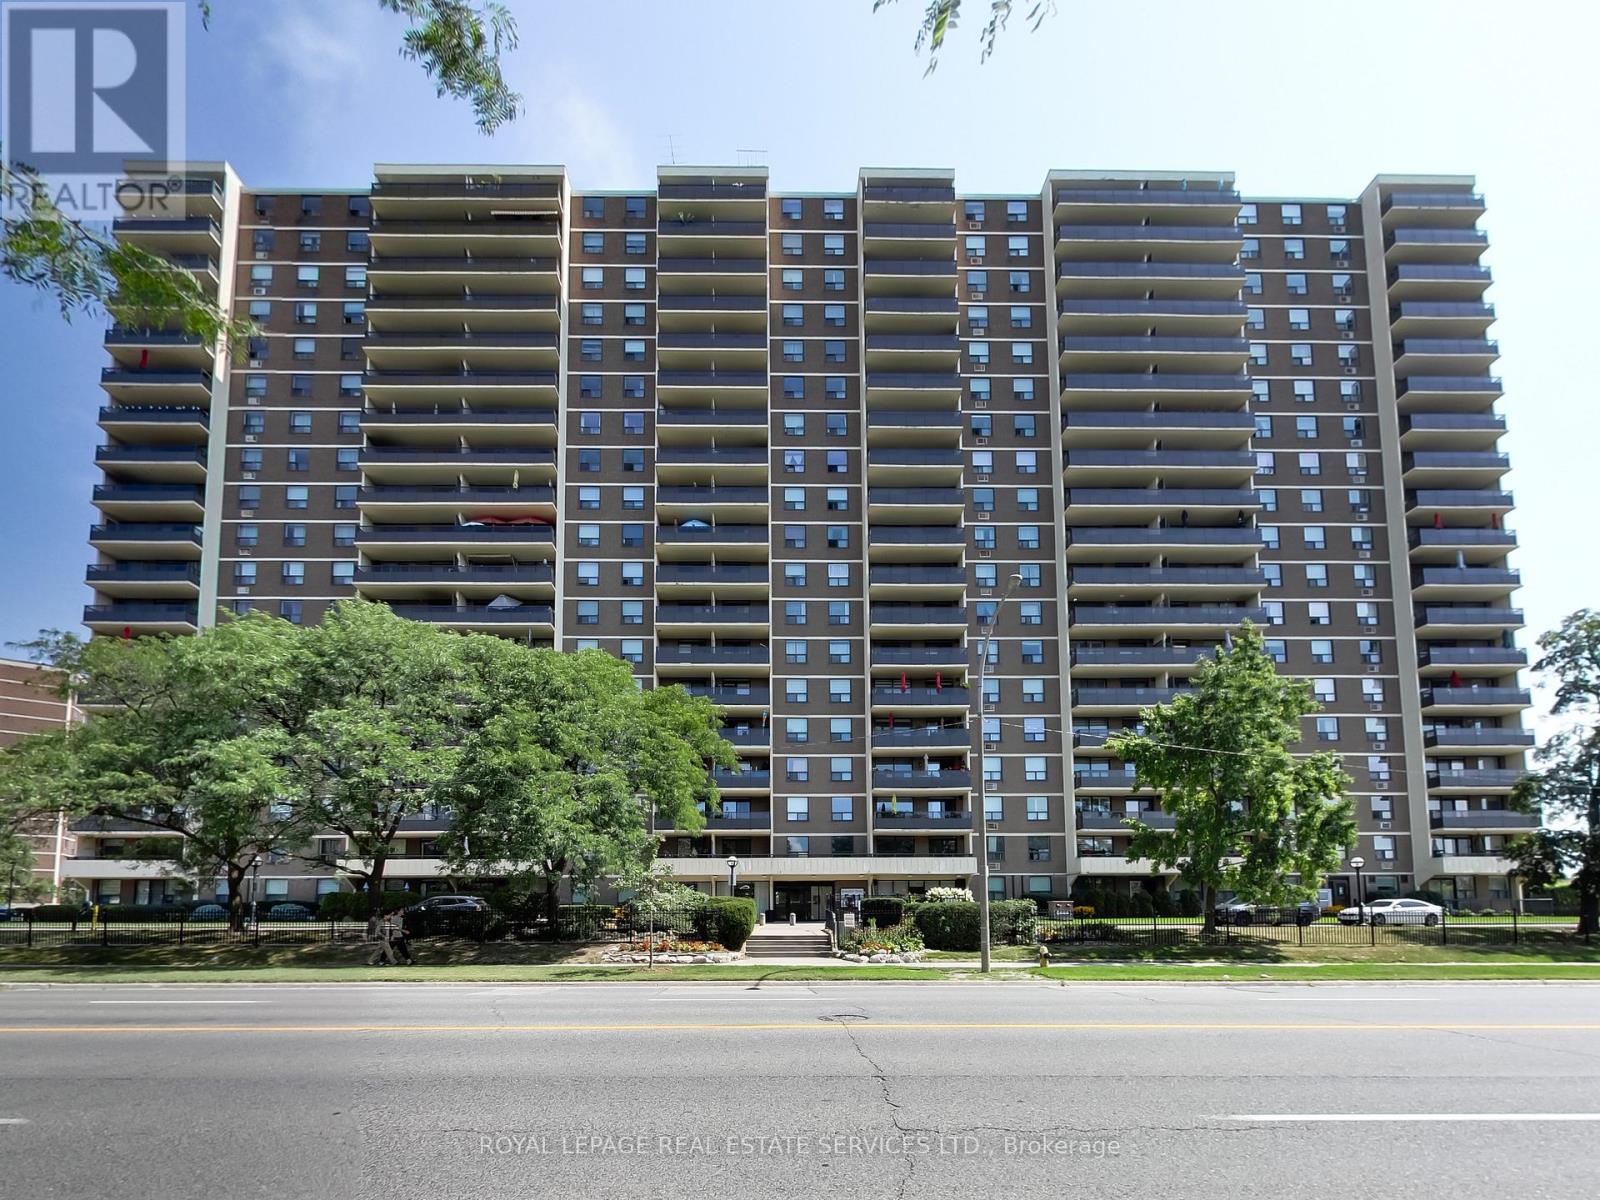
Welcome to 511 The West Mall, Suite 702. An exceptionally spacious and beautifully updated 3 bedroom condo offering approximately 1,470 sq. ft. of bright, comfortable living space in the heart of Etobicoke. Freshly painted throughout, this impressive suite features gleaming hardwood floors, updated light fixtures and generously sized principal rooms with plenty of natural light. The newly updated kitchen offers quartz countertops, a stainless steel sink, ample cabinetry and a large pantry providing excellent storage. Three spacious bedrooms offer flexibility for families, downsizers or those looking for additional home office space, while two updated bathrooms complete the functional layout. Step outside to the large east-facing balcony and enjoy beautiful morning sunrises along with views of the CN Tower and Toronto skyline. Located in a well-managed building with an impressive selection of amenities that continue to be updated and improved. Enjoy the convenience and value of maintenance fees that include heat, hydro, water, cable, internet and access to the building's amenities. A rare opportunity to own a bright, move-in-ready 3 bedroom suite with the space and feel of a home, combined with the convenience of condo living in a fantastic Etobicoke location. (id:61194)
Mississauga, Ontario
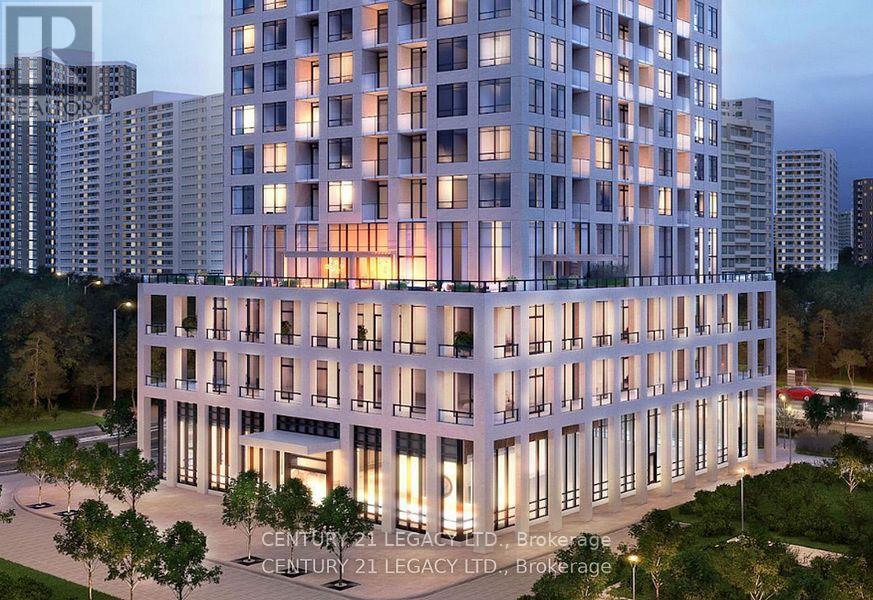
Discover this stunning, brand-new condo offering unobstructed views of the newly constructed Tower 3, complemented by a serene parkette and skyline vistas. With high ceilings allowing ample sunlight to stream throughout the day, this residence boasts a functional layout that thoughtfully separates personal and common spaces. The den, equipped with sliding doors, provides the flexibility to create a quiet home office or a cozy kids' bedroom and playroom. Enjoy your morning or evening coffee on the spacious balcony, which adds a perfect touch of relaxation to your day. The open-concept design maximizes space efficiency, eliminating wasted space in walkways or alleys. This carpet-free home is conveniently located near the upcoming LRT, just steps from your door. You'll be within walking distance to Celebration Square, Square One, restaurants, plazas, and more. The kitchen is well-appointed with stainless steel appliances, quartz countertops, and ample cooking space, further enhanced by an island that doubles as a breakfast area. Both washrooms feature sleek and modern finishes. You'll also benefit from easy access to major highways, including the 403 and QEW, as well as the scenic waterfront to the south. With 24-hour security, your safety and peace of mind are assured. (id:61194)
Oakville, Ontario
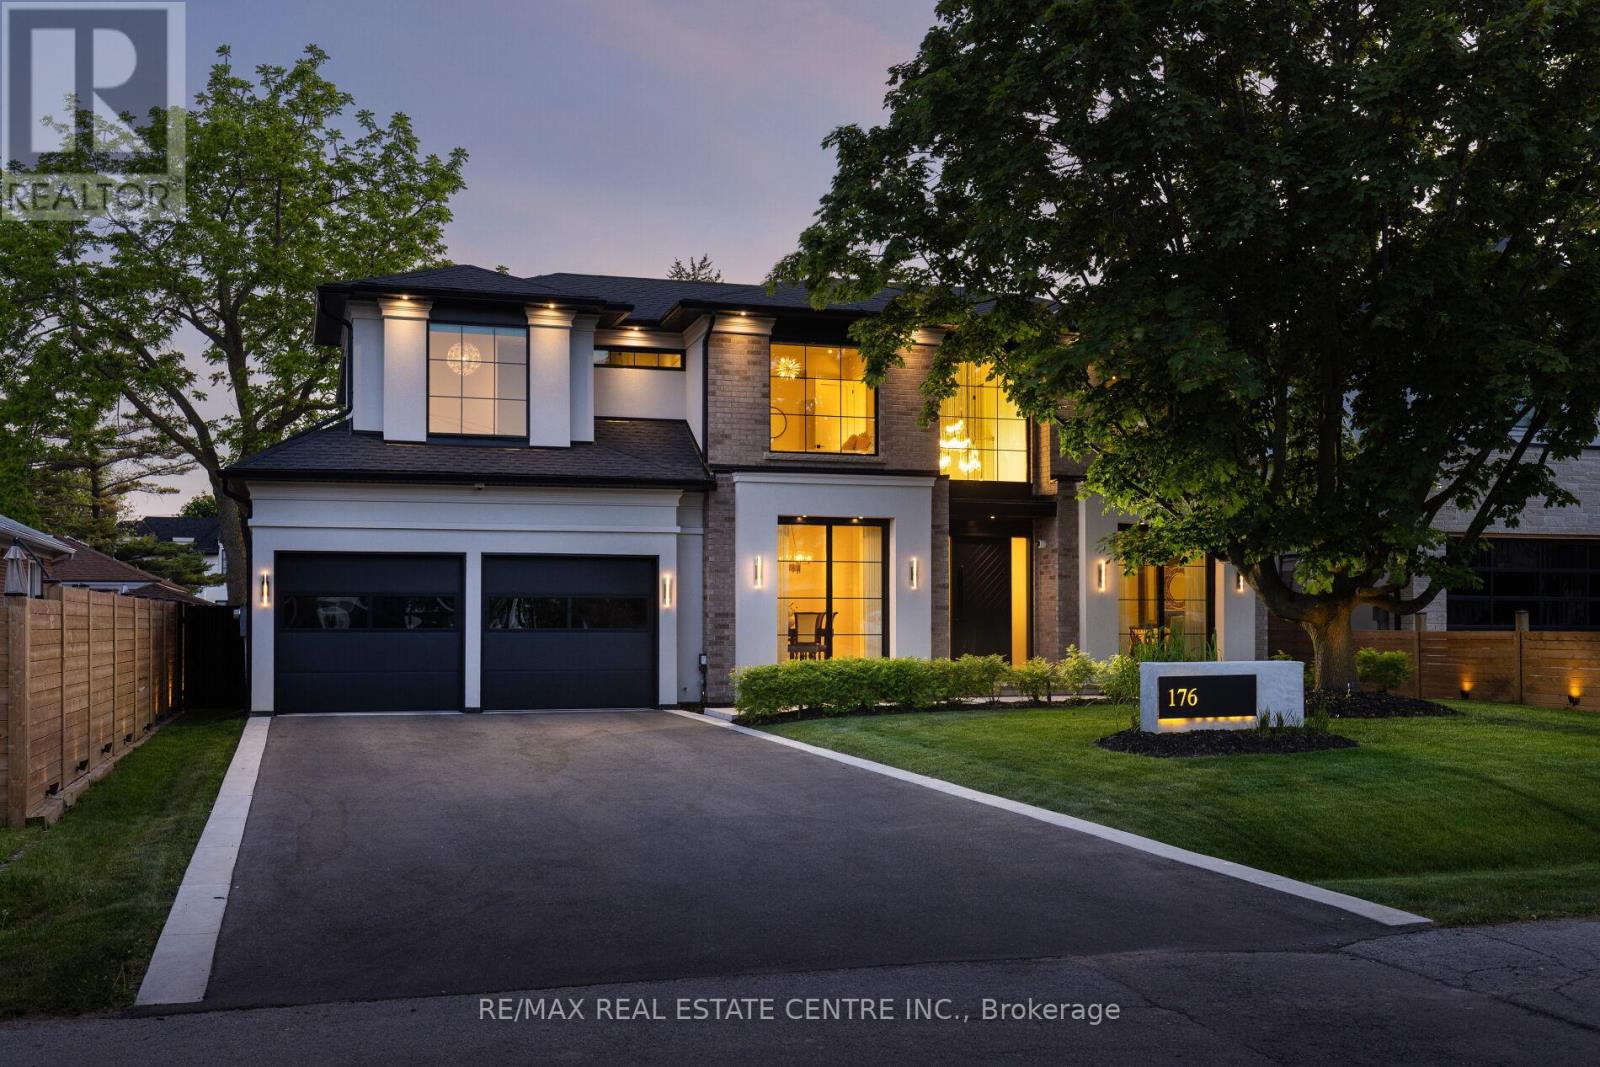
A masterclass in modern luxury, this custom-built South Oakville residence seamlessly blends sophisticated design, cutting-edge smart-home technology, and exceptional craftsmanship. This stunning home features 5 bedrooms, 5 bathrooms, soaring 10' main floor ceilings, 9' second floor ceilings, and an impressive 18' family room with a dramatic three-sided gas fireplace. At the heart of the home is a designer kitchen showcasing premium JennAir Noir appliances, quartzite surfaces, custom cabinetry, an oversized island, walk-in pantry, and dedicated servery. The luxurious primary retreat offers a spa-inspired ensuite with heated floors, freestanding tub, and rain shower, creating the perfect private sanctuary. Premium white oak flooring, a floating staircase with glass railings, custom millwork, and designer finishes elevate every level of the home. The fully finished walkout lower level provides exceptional additional living and entertaining space, while integrated smart-home technology delivers modern comfort and convenience throughout. Step outside to a spectacular covered patio with cedar ceilings, gas fireplace, professional landscaping, illuminated walkways, and a private fenced backyard designed for year-round enjoyment. Additional highlights include a 400-amp electrical service, EV charger connection, Marvin Energy Star windows, and built-in home sound system and so much more. A rare opportunity to own a meticulously designed, technology-forward luxury home in one of Oakville's most sought-after neighbourhoods. (id:61194)
Mississauga, Ontario
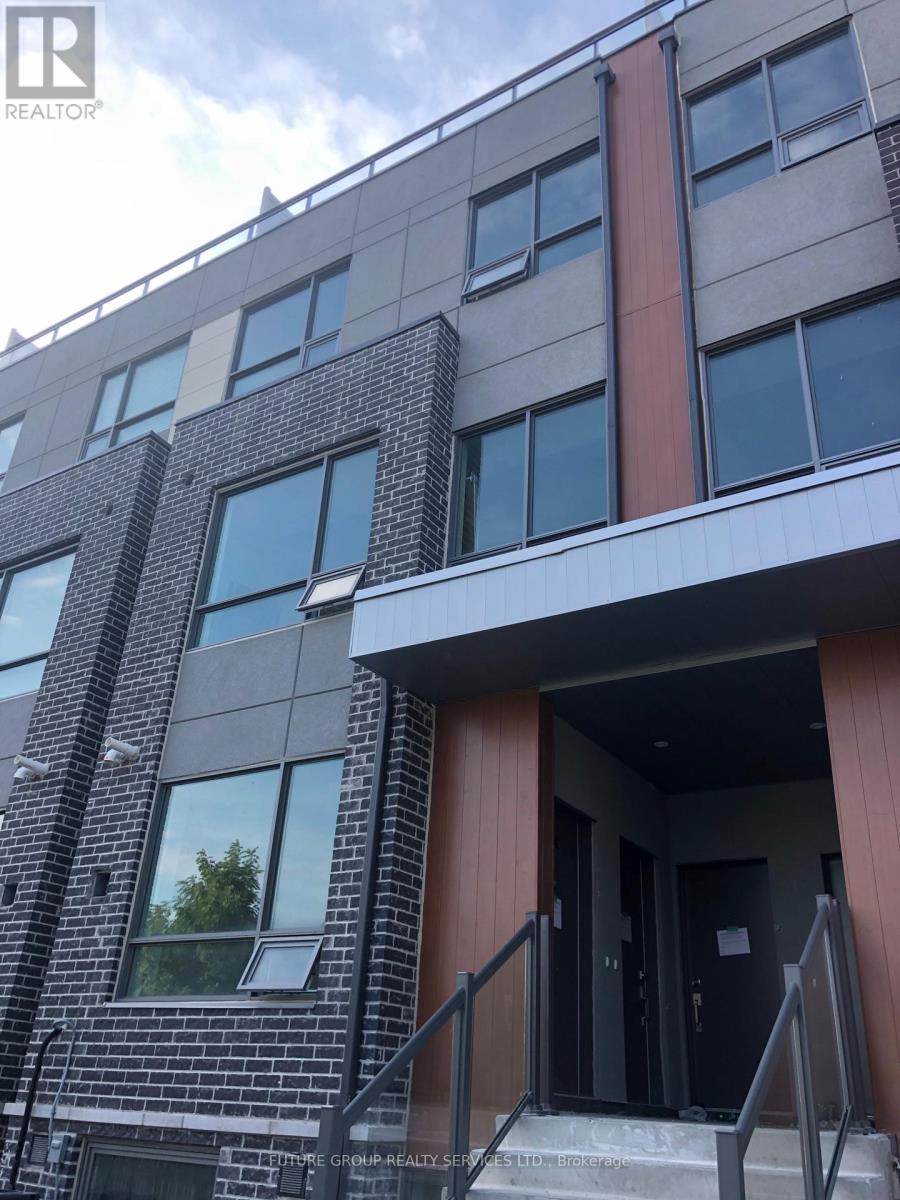
Luxurious Urban Townhome In The New Mineola Community. A Perfect Balance between Carefree-Living & Modern Lifestyle. Ecologically Built Dellwood Park. Mins From The QEQ, Port Credit GO, Public Transit, Lakeshore, Schools, Parks, Trails, Green Spaces & Shops, Dining & Entertainment Of Port Credit Village. One Of The Premium Unit With Private Rooftop Terrace with BBQ Gas Line. Central A/C, S/S Fridge, Stove, Dishwasher, OTR, Washer & Dryer. (id:61194)
Toronto, Ontario
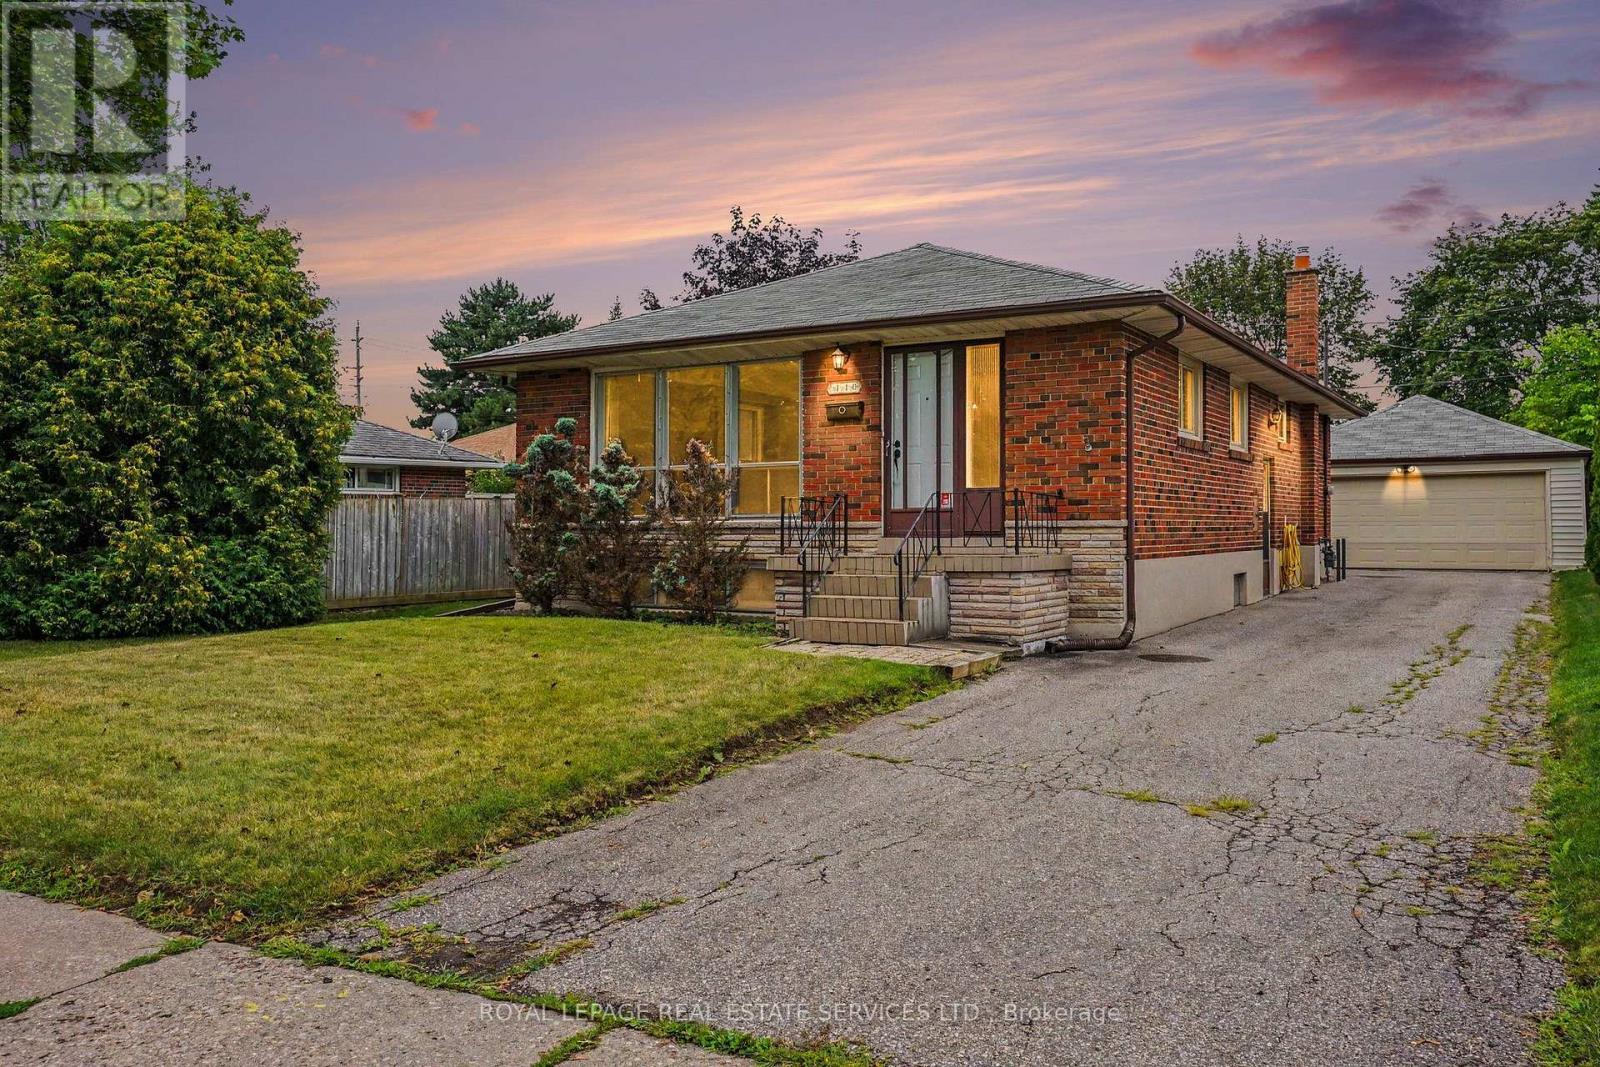
Welcome to this spacious three-bedroom home in the family-oriented community of Martingrove Gardens, Featuring an updated kitchen, bright open-concept living spaces, and flexible lower-level potential, this home offers comfortable family living with everyday conveniences close at hand. Three bedrooms with a spacious layout for family living, The Updated kitchen is a refreshed centre piece for everyday meals and gatherings, The Open-concept living and dining areas are enhanced by a large, sun-filled picture window, The flexible lower level has a separate entrance which offers possible income or in-law suite potential, The partially finished basement has above-grade windows that bring in plenty of natural light, The spacious separate double-car garage has convenient parking and storage, Enjoy this lovely neighbourhood with conveniences just steps away, including multiple public, Catholic, and French schools, parks, plazas, and TTC access, This home is minutes from the airport, major highways, and downtown, With its spacious layout, flexible lower level, and convenient access to schools, amenities, transportation, and key destinations, this Martingrove Gardens home is well suited to family living. (id:61194)
Oakville, Ontario
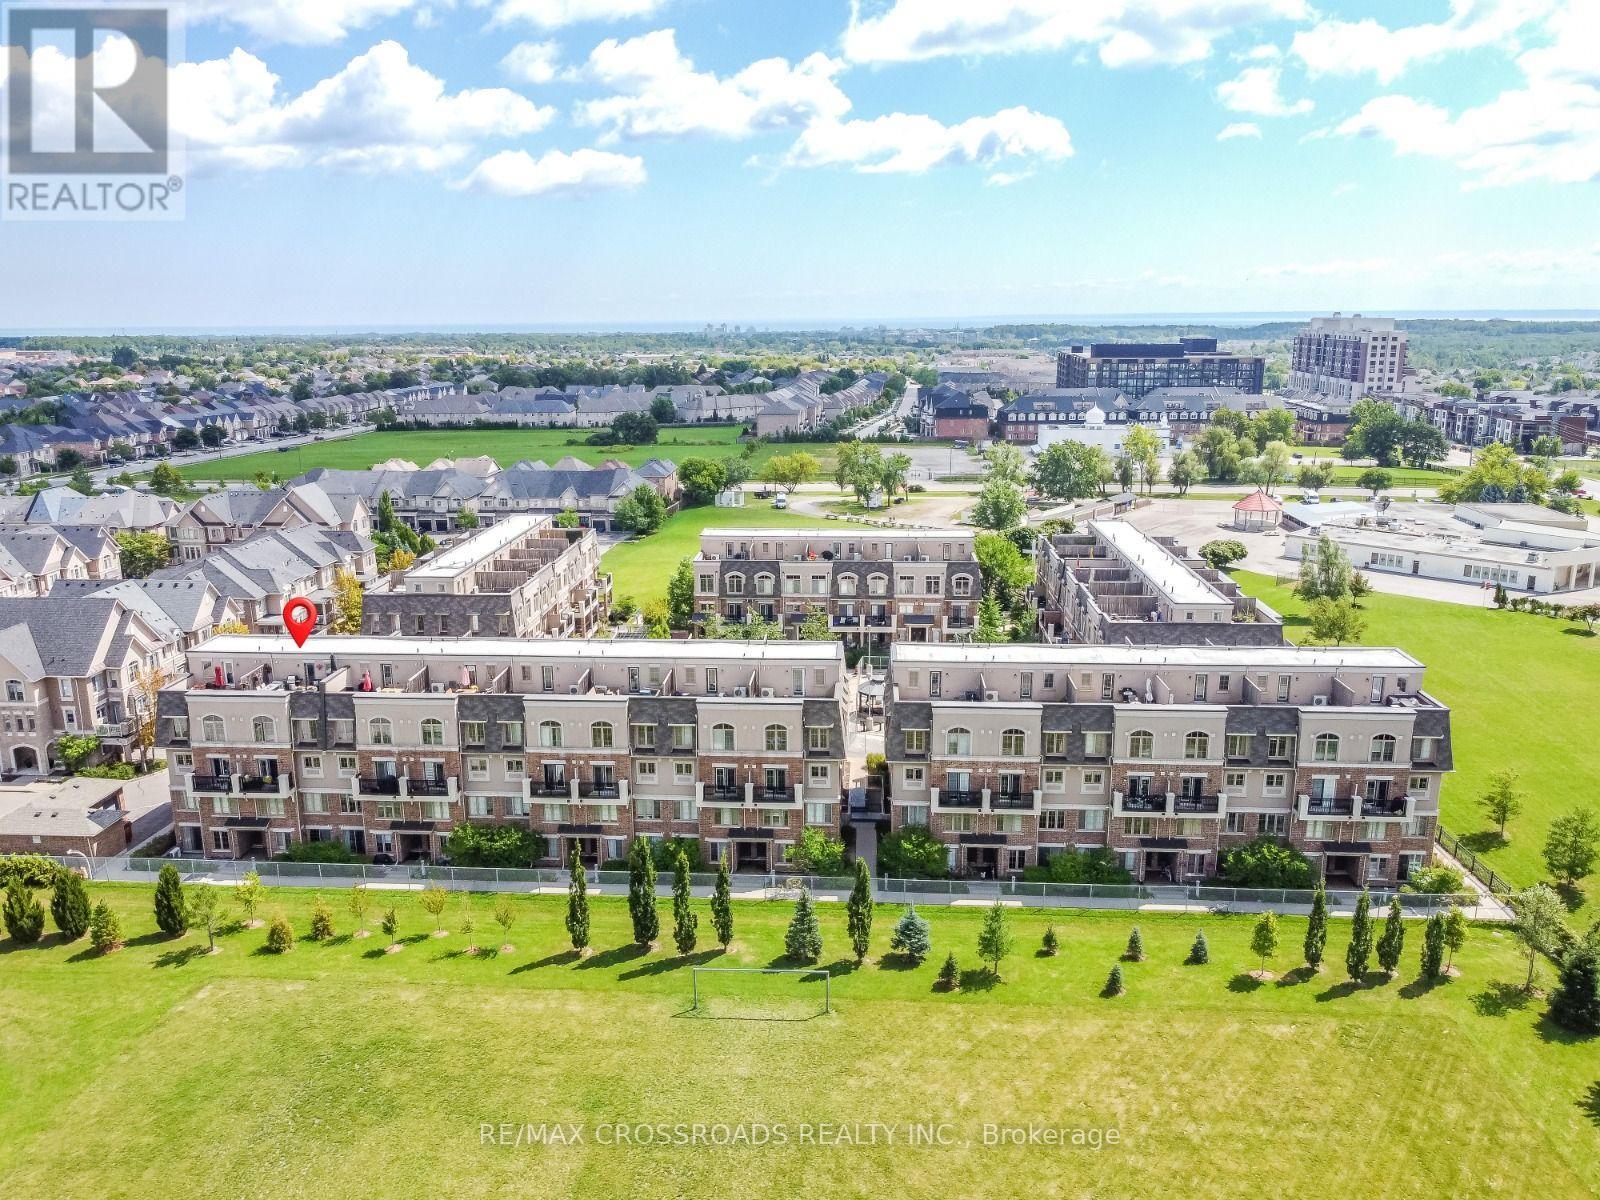
Welcome to this beautifully designed 2-bedroom, 2-storey home by award-winning Menkes Homes, perfectly situated backing onto picturesque green space. This bright, open-concept home features no carpet throughout and a wooden staircase, offering a clean, upscale feel. Enjoy the added luxury of a private rooftop terrace with a rare gas line, an exclusive feature found in only a few units within the complex, ideal for outdoor dining and entertaining. Also includes two private underground parking spaces and two lockers, one oversized and conveniently located directly behind one parking spot. Ideally located within walking distance to Oakville Hospital, parks, trails, supermarkets, and top-ranked schools, with easy access to Highways 403, 407, and the QEW. A perfect combination of style, comfort, and prime convenience. (id:61194)
Mississauga, Ontario
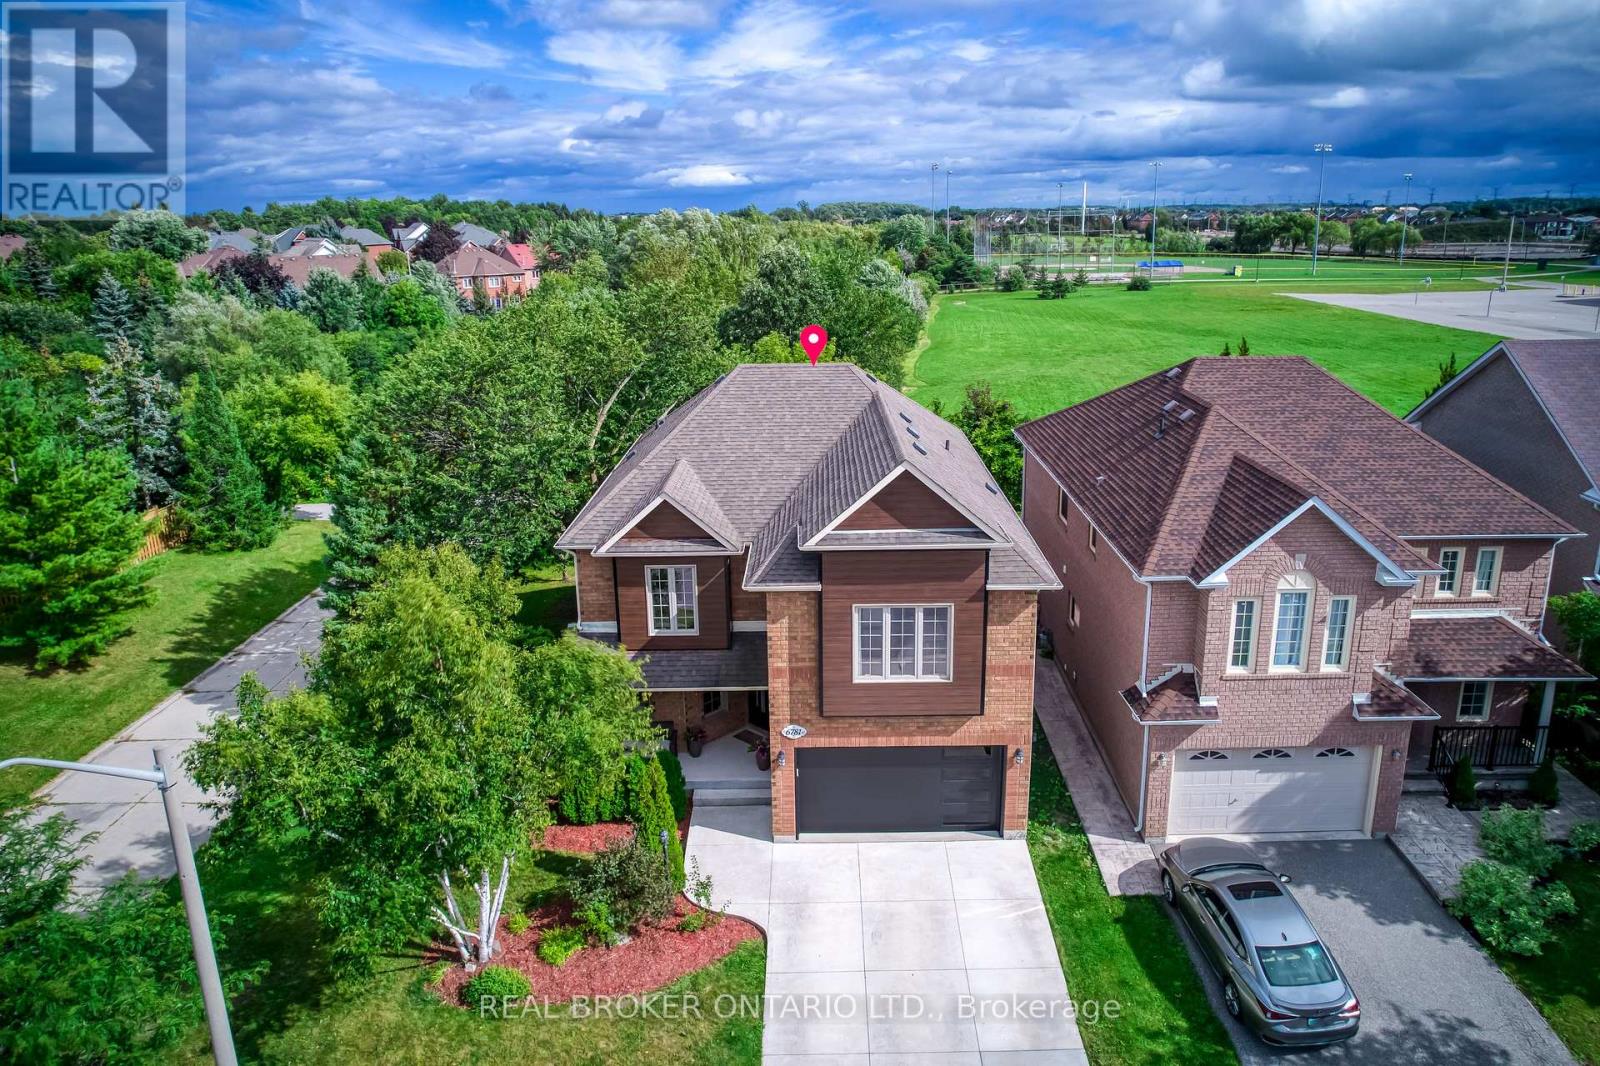
Welcome to this exceptional, fully renovated detached two-storey home, privately set on a premium corner lot backing onto a tranquil greenbelt with only one neighbouring home. Offering approximately 2,500 sq. ft. above grade plus a fully finished lower level, this move-in-ready residence features 4+1 bedrooms, 5 bathrooms and a double-car garage. The bright, open-concept main floor showcases wide-plank hardwood flooring, contemporary finishes and abundant natural light. The designer kitchen features premium appliances, a full quartz waterfall island and a custom walk-in pantry with built-in shelving and exceptional storage. The primary suite offers a private retreat with a custom-designed walk-in wardrobe. The finished basement adds a spacious recreation area, dedicated home gym, additional bedroom and bathroom, plus flexible space for guests, extended family or a home office. Outside, enjoy Southeast sunlight all day while enjoying a private resort-style backyard with an in-ground pool, expansive patterned-concrete entertaining areas and professionally landscaped grounds. The greenbelt backdrop and limited neighbouring exposure provide exceptional privacy and peaceful views. Extensive updates include new aluminum exterior cladding, front and garage doors, fencing and driveway, creating polished modern curb appeal. Fully renovated. Premium corner lot. Greenbelt backing. In-ground pool. Exceptional privacy. Turnkey and move-in ready. A rare opportunity for refined living and resort-inspired outdoor enjoyment in sought-after Lisgar. See list and dates of improvements (id:61194)
Milton, Ontario
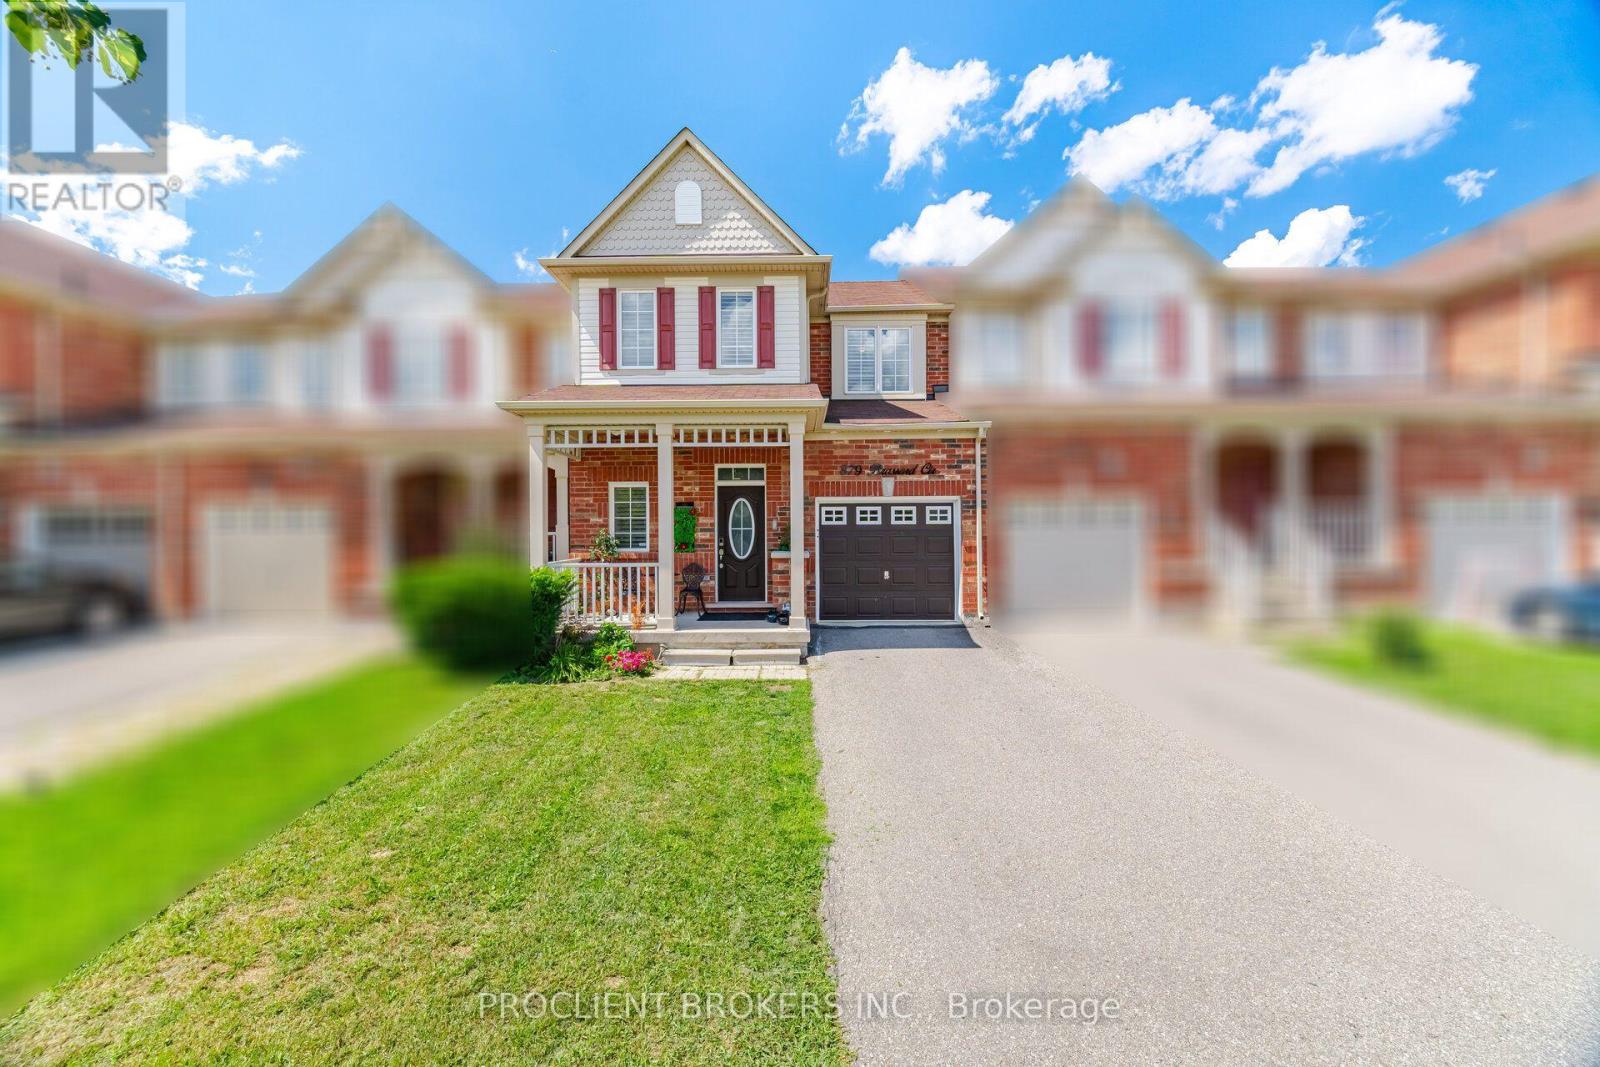
Located in Milton's highly sought-after Willmott neighbourhood, this beautifully maintained 3-bedroom, 3-bathroom freehold townhome offers over 2,200 sq. ft. of finished living space and is truly move-in ready. The bright, open-concept main level features hardwood flooring, newly installed pot lights, and a modern kitchen with refinished cabinetry, stainless steel appliances, ample counter space, and seamless flow into the spacious dining and living areas-ideal for both everyday living and entertaining.Step outside to a fully fenced backyard with green space beyond, creating a private and peaceful setting. Upstairs, you'll find three generously sized bedrooms with comfortable broadloom, along with the convenience of second-floor laundry featuring a new washer and dryer (2023). Recently freshly painted throughout in a timeless neutral palette, the home feels bright, clean, and welcoming.The finished basement provides even more versatile living space with a large recreation room, new pot lights, and quality laminate flooring-perfect for a home theatre, office, gym, playroom, or additional family space. Additional highlights include direct interior garage access and parking for two maybe 3 vehicles. Ideally situated just a 2-minute walk from Sunny Mount Park and close to scenic trails, excellent schools, shopping, and everyday amenities. Commuters will appreciate convenient access to Highways 401 and 407, as well as Milton GO. A fantastic opportunity to own a spacious, updated freehold townhome in one of Milton's most desirable family-friendly communities. (id:61194)
Oakville, Ontario
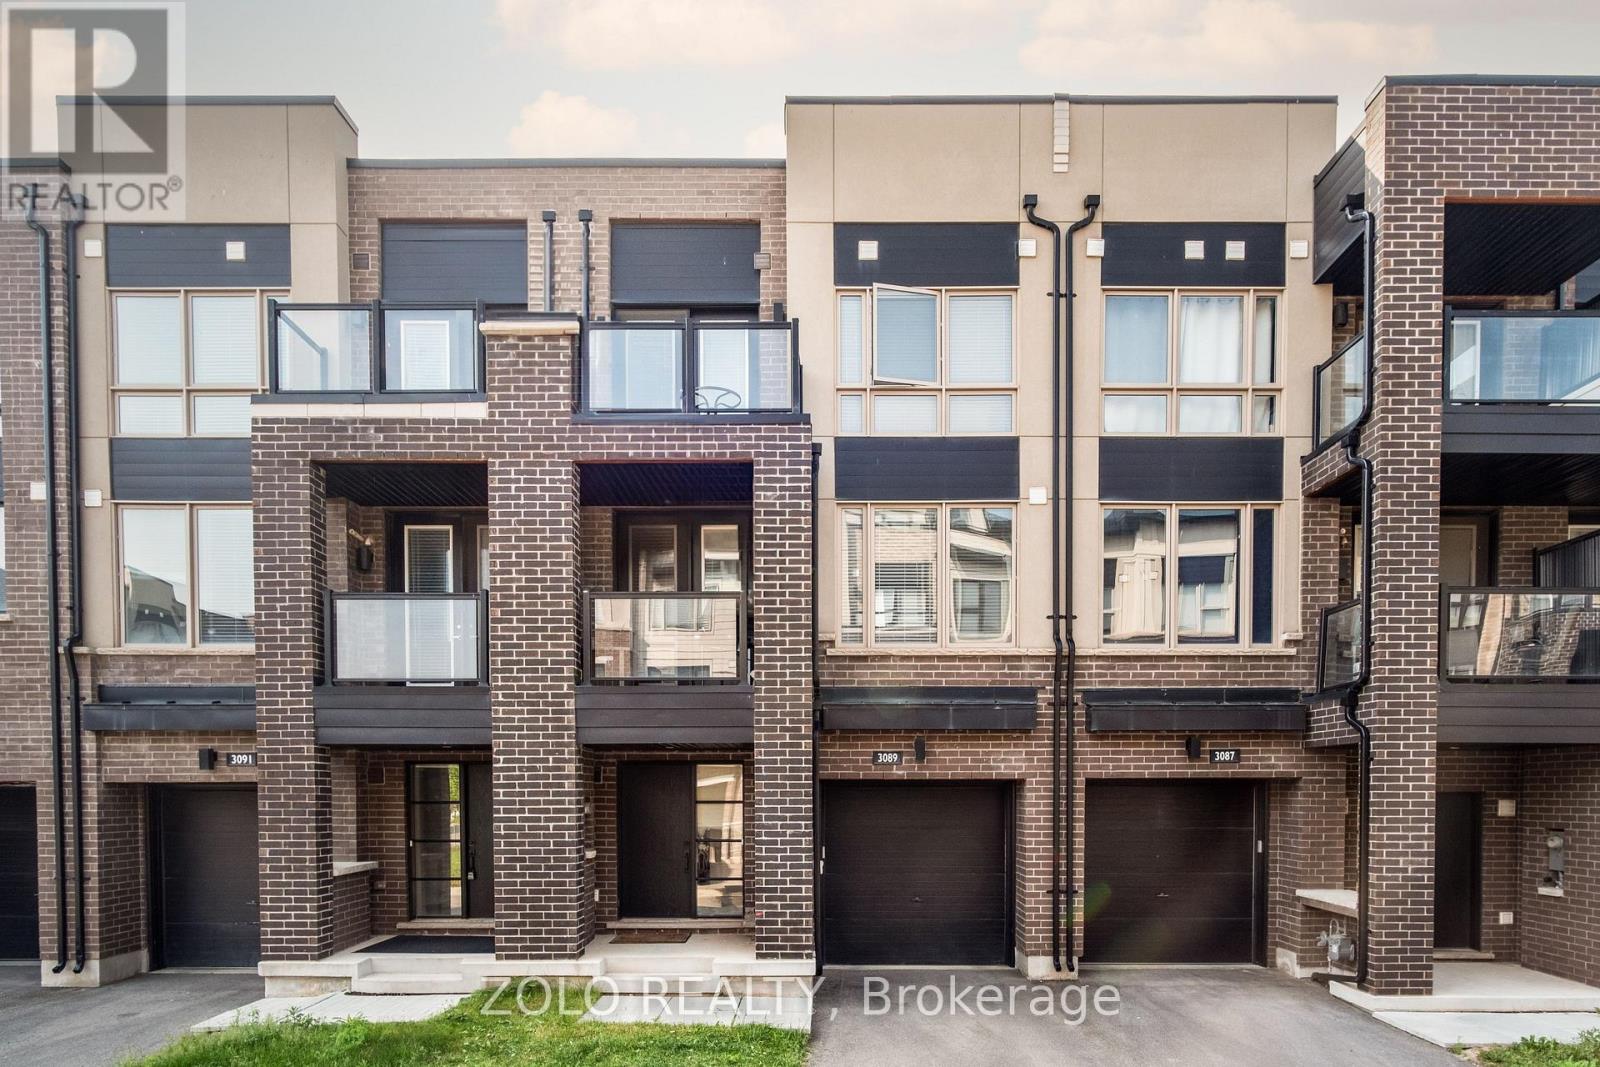
Gorgeous 2 Bedroom, 2.5 Bathroom Unit Close To Highways, Shopping, Restaurants And Public Transportation. Open Concept Floor Plan With Hardwood Flooring On Main Living Area, 2 Balconies, Spacious Gourmet Kitchen. Spacious Master With His And Hers Closets And 3 Piece Ensuite. Oversized Garage With Storage Area. Tenant To Pay All Utilities. (id:61194)
Kitchener, Ontario
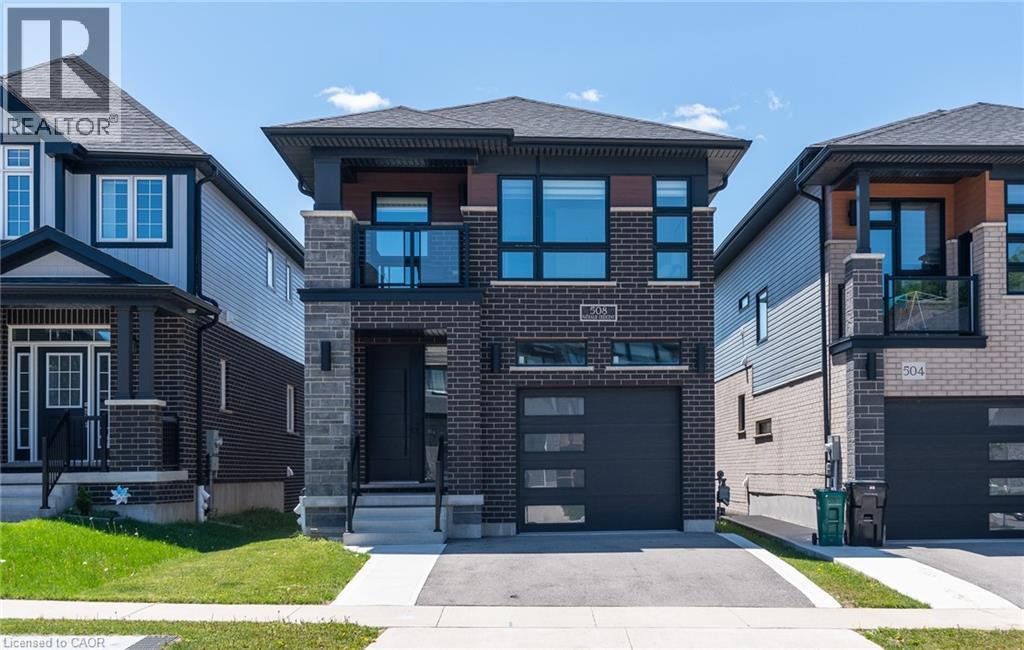
Discover comfort, modern style, quality built by Activa (Brookside elevation M), exceptional value in this beautifully upgraded detached home offering over $100,000 in upgrades. Featuring 4 spacious bedrooms, 4 bathrooms, and a finished walk-out basement, this home is designed for modern family living. The bright, open-concept main floor showcases luxury flooring and an upgraded kitchen complete with stainless steel appliances, a large island, and quality finishes throughout. Upstairs, you’ll find four generous bedrooms and convenient second-floor laundry, including a luxurious primary retreat with a walk-in closet and a modern 3-piece ensuite. The finished walk-out basement offers excellent additional living space with a large rec room, 3-piece bathroom, rough-in for a future kitchen, cold room, and utility room — providing great in-law or future income potential. Perfectly located just minutes from The Boardwalk and Sunrise Shopping Centre, Highway 8, parks, restaurants, and grocery stores, all within a welcoming, family-friendly neighbourhood. Thoughtfully upgraded and truly move-in ready, this is the turnkey home you’ve been waiting for. (id:61194)
Toronto, Ontario
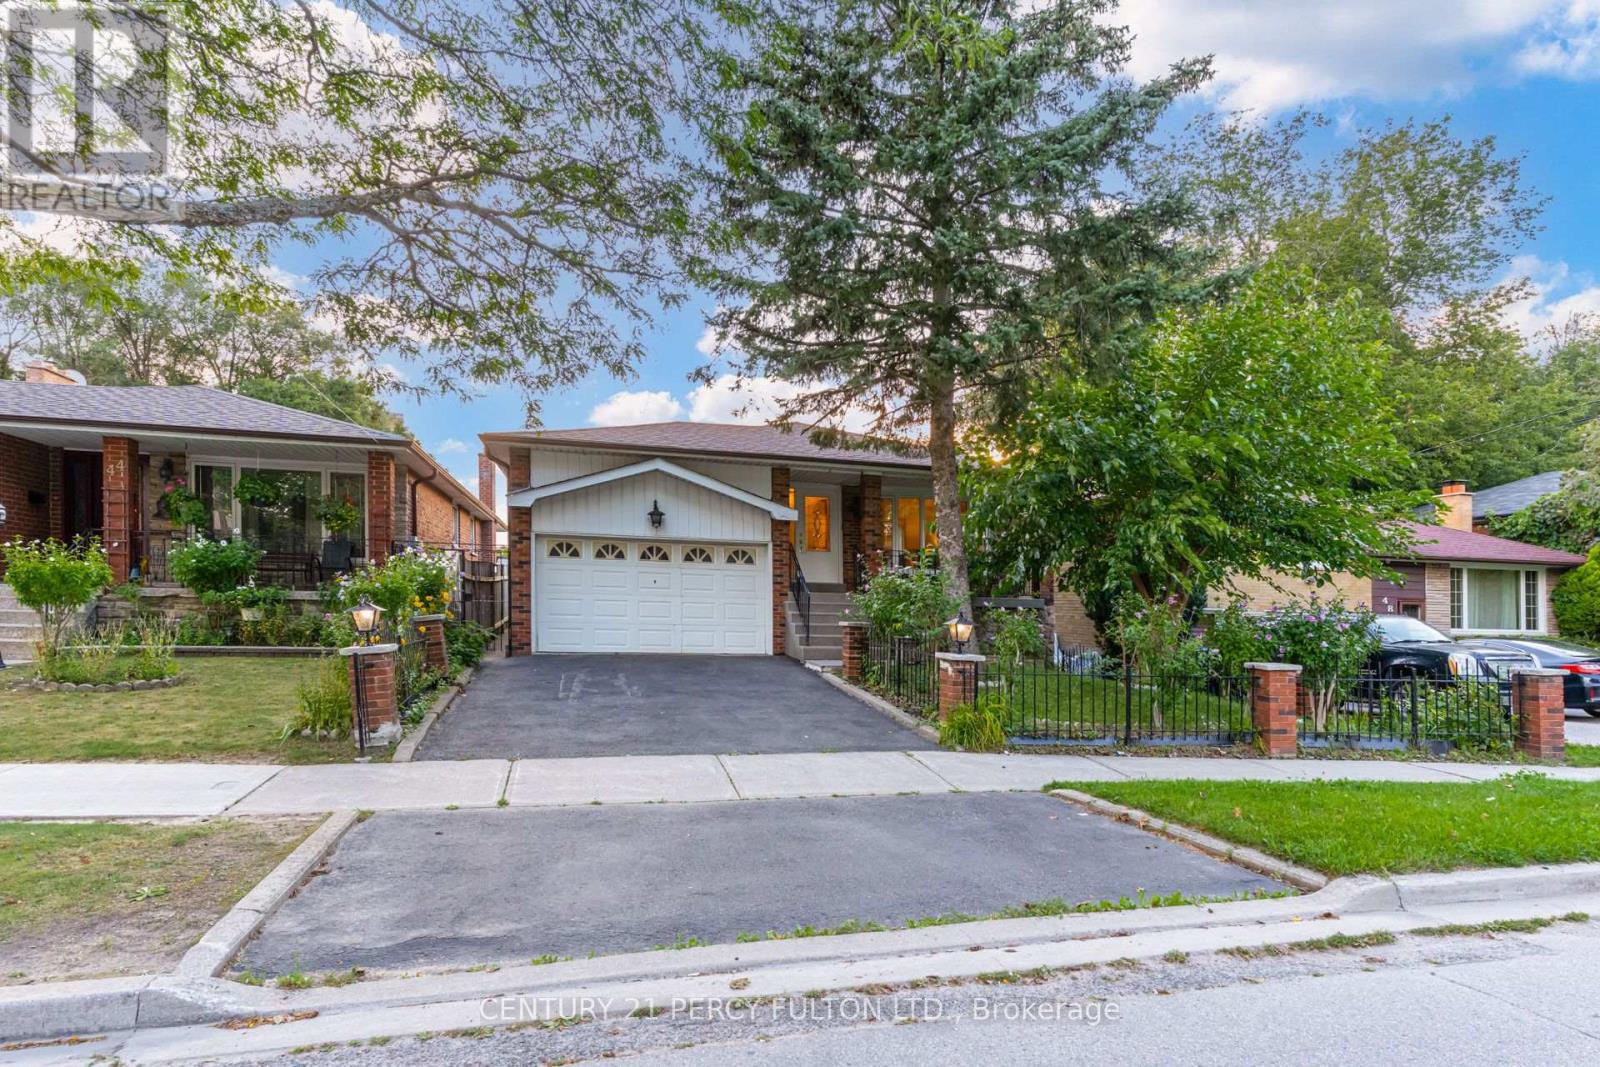
Spacious 3+1 Bedroom Detached Bungalow In Desirable Scarborough Village * Situated On A Deep 143-Ft Lot * 1,469 Sq ft * Bright Living & Dining Room With Crown Moulding* Large Eat-In Kitchen With Breakfast Area & Walk-Out To Yard * Three Spacious Bedrooms, Each With Double Closets * Basement Apartment With Separate Entrance, Kitchen, Bedroom, Family Room With Wood-Burning Fireplace, Expansive Recreation Room & 3-pc Bath * Cold Room * Built-In Charcoal BBQ In Backyard* Additional Storage at top of garage * Conveniently Located Near Schools, Parks, Shopping, Transit & Amenities. Apple, Pear, Cherry & Peach Trees in the backyard and a Mulberry Tree In The Front Yard (id:61194)
Toronto, Ontario
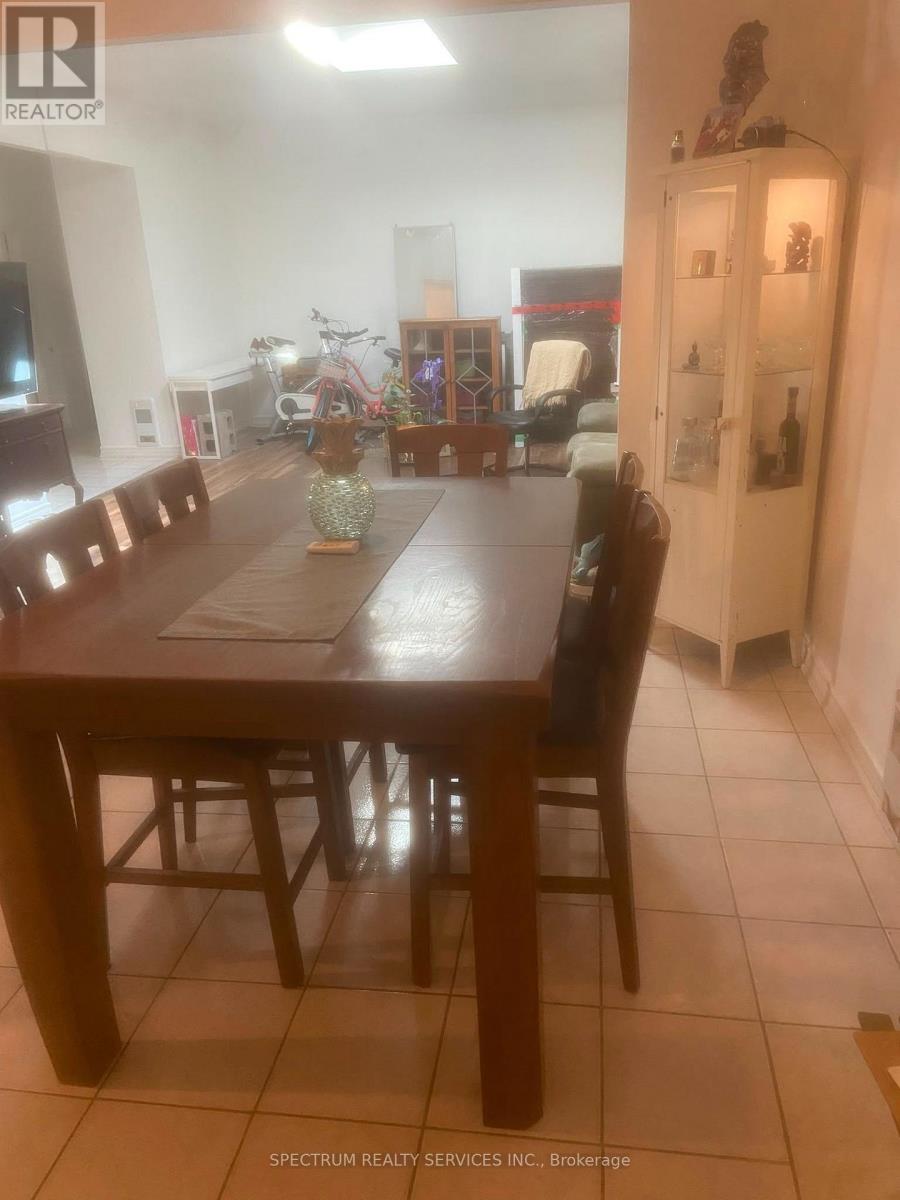
Stunning One of Kind Loft Style 2 Bedroom Located in the Junction** One of Toronto's most desirable neighborhoods. This unique open-concept layout showcases a modern Decore**a chef-inspired kitchen **stainless steel appliances, and a gorgeous approx. 11-foot ceilings. The Oversized living and dining areas Open Concept are perfect for entertaining, highlighted by large windows and a stunning two-sided glass fireplace. Upstairs, the primary bedroom features a custom Skylight and abundant natural light. With warm large Bedrrom*this home is perfect for a young professional couple seeking convenience, charm and a vibrant community. Close to parks trails, dining, and transit-this You will love this one. (id:61194)

Oakville, Ontario
Rare Ravine-Side Setting on Munn's CreekBacking onto a ravine on two sides and surrounded by mature trees, this owner home offers remarkableprivacy and a beautiful natural backdrop, with only one immediate neighbor. Set on a fenced, 125 ft deeplot, it features 4 bedrooms and 2 bathrooms.The updated eat-in kitchen includes a side entrance. The living and formal dining rooms feature hardwoodflooring under carpet, and the dining room opens through sliding doors to a three-season sunroom withsweeping views of the ravine.Upstairs are 4 bedrooms and a 4-piece main bathroom, also with hardwood under carpet. Brand new Pot Lights in the main are and smart lightning in all Bedrooms. The finishedlower level offers dark wood paneling, 3" hardwood flooring, a 3-piece bathroom, and a spacious laundryroom.Outside, unwind on the 23' x 11'5" stone patio, store tools in the 10' x 8' garden shed, or take in thecreek views from the wood deck overlooking Munn's Creek. A private driveway parks 4 small or 3 largecars.Best school's in the area within the Catchment and Top IB High school on the same street. SheridanCollege , Oakville Place , Trafalgar & Upper Middle Road all within 1-2 Kms . Surrounded by Parks ,trails , river streams . Basement can also be accessed via separate entrance. (id:61194)
Toronto, Ontario
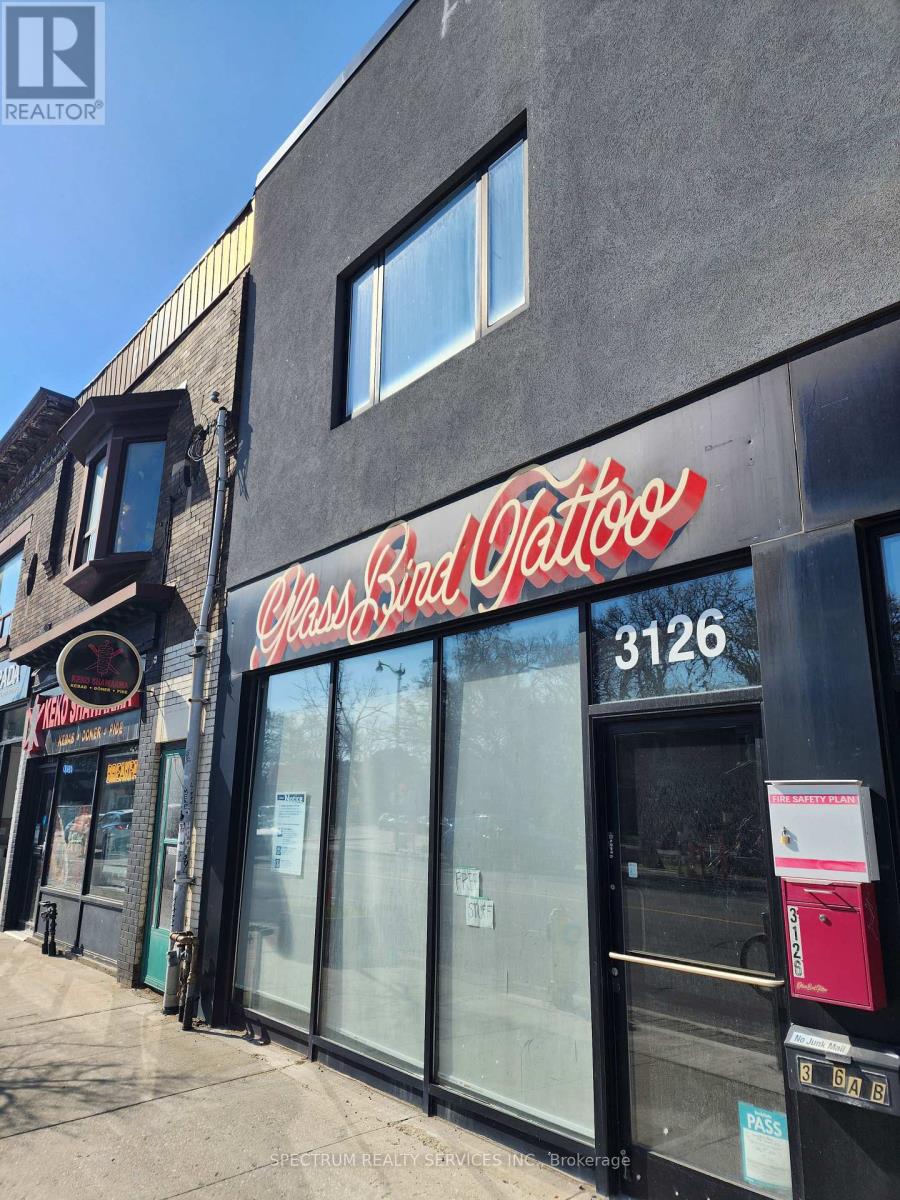
Large Commercial Basement Private Storage Space For Rent. Large Private Basement, 10 ft High Ceiling, open storage s pace for rent. Great for over stock, On-line business, logistic management. Located in the Junction Triangle, ***Small business inventory Storage space** The Space for your business to grow. Limited opportunity**Won't last** Excellent Space** (id:61194)
Kitchener, Ontario
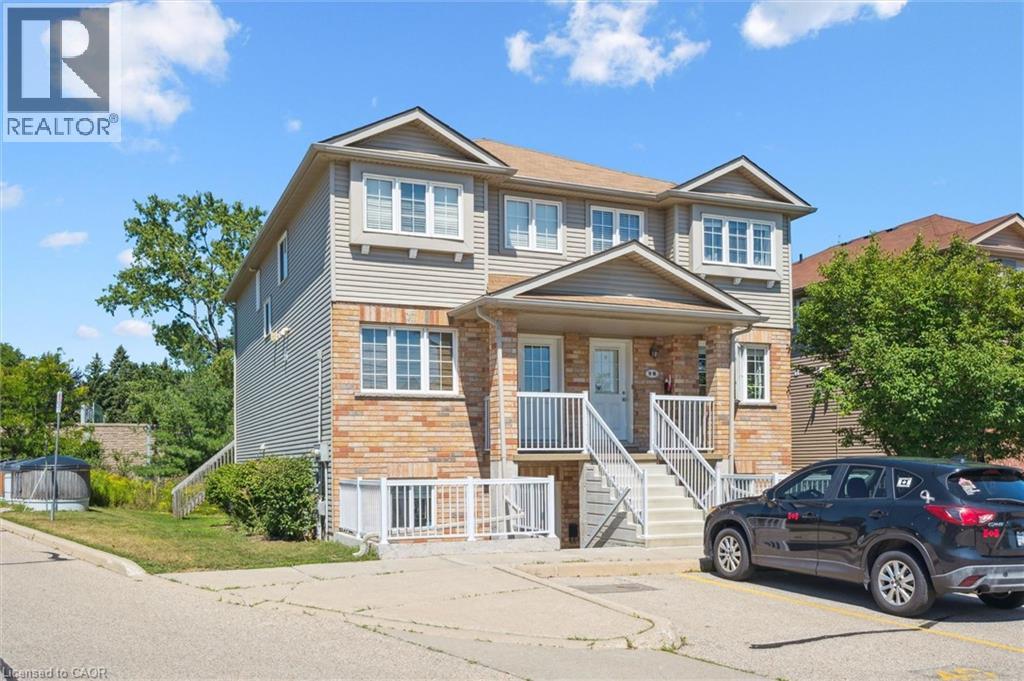
50 Howe Drive Unit 9D is a clean, updated one bedroom in Laurentian Hills that is genuinely ready to move into. New flooring throughout, new water softener, and a brand new AC unit. The work is done. Single level layout with in-suite laundry, a private patio, and one dedicated parking spot. Low monthly fees cover the roof, exterior, and common areas so you are not getting surprise bills. Good location for first time buyers who need transit and highway access, investors looking for a low maintenance hold, or downsizers who want simplicity without sacrificing comfort. This one is easy to own from day one. (id:61194)
Toronto, Ontario
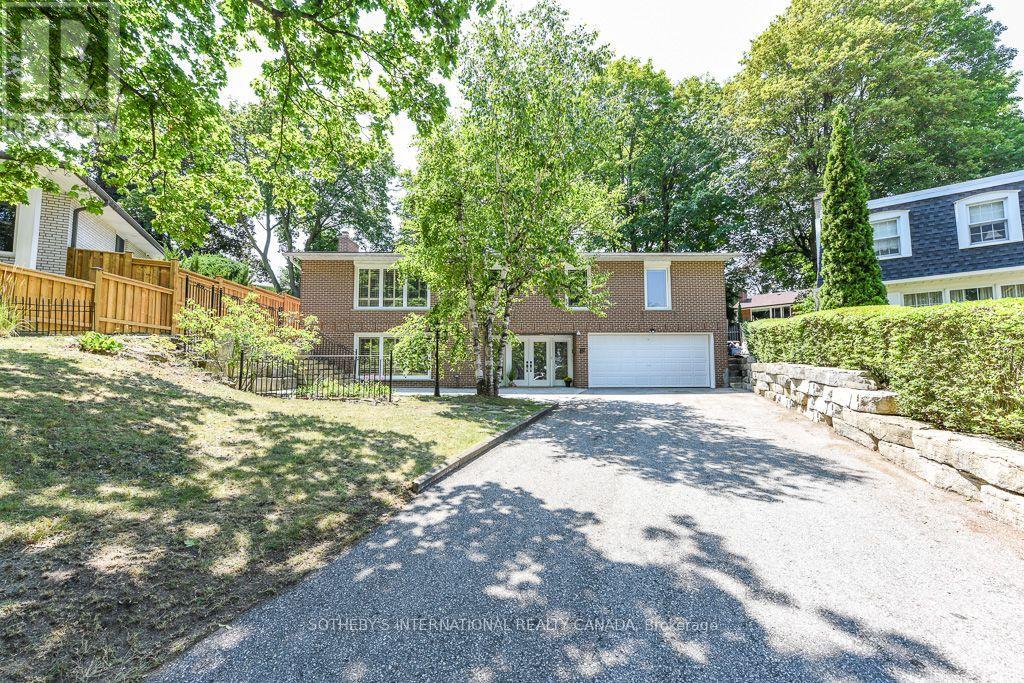
One of a kind home on a one of a kind spectacular lot! Located in the high demand area of Richmond gardens. Come see this beautiful very rare 4 bedroom 3 baths raised bungalow home, sitting on almost 1/4 acre lot. Always Feel like living at the cottage while living in the city with the views of mature trees right from your bedroom window. Approx 2674 Sq.Ft of living space, a very unique style 4 bedroom home, with Double door entrance to gleaming porcelain ceramic floors through out ground floor, large foyer, living or family room, office or 5th bedroom, laundry room, 3pc bath & large utility room with lots of storage space and walk out to garage. Walk up the stairs to the main floor and see the beautiful renovated large kitchen with caesarstone counter tops, marble tile backsplash, large breakfast bar, porcelain ceramic floors, stainless Miele b/in appliances, wolf gas stove, pot filler, 2 sinks, extra custom built cabinets, walk out to large stone patio and gorgeous private backyard. Hardwood Strip flooring in Living room and all bedrooms. Large family size Living room with gas fireplace Great curb appeal, extra long driveway with 6 car parking plus 2 car garage. Large stone patio entrance with stone steps leading to backyard. Wonderful area to raise a family, quite crescent, amazing schools, steps to Richview High school, library, silver creek park including public outdoor pool & tennis courts. Richview plaza. Close to new subway line, 427,401 and much more This property is Truly one of a kind! A Must See! (id:61194)
Burlington, Ontario
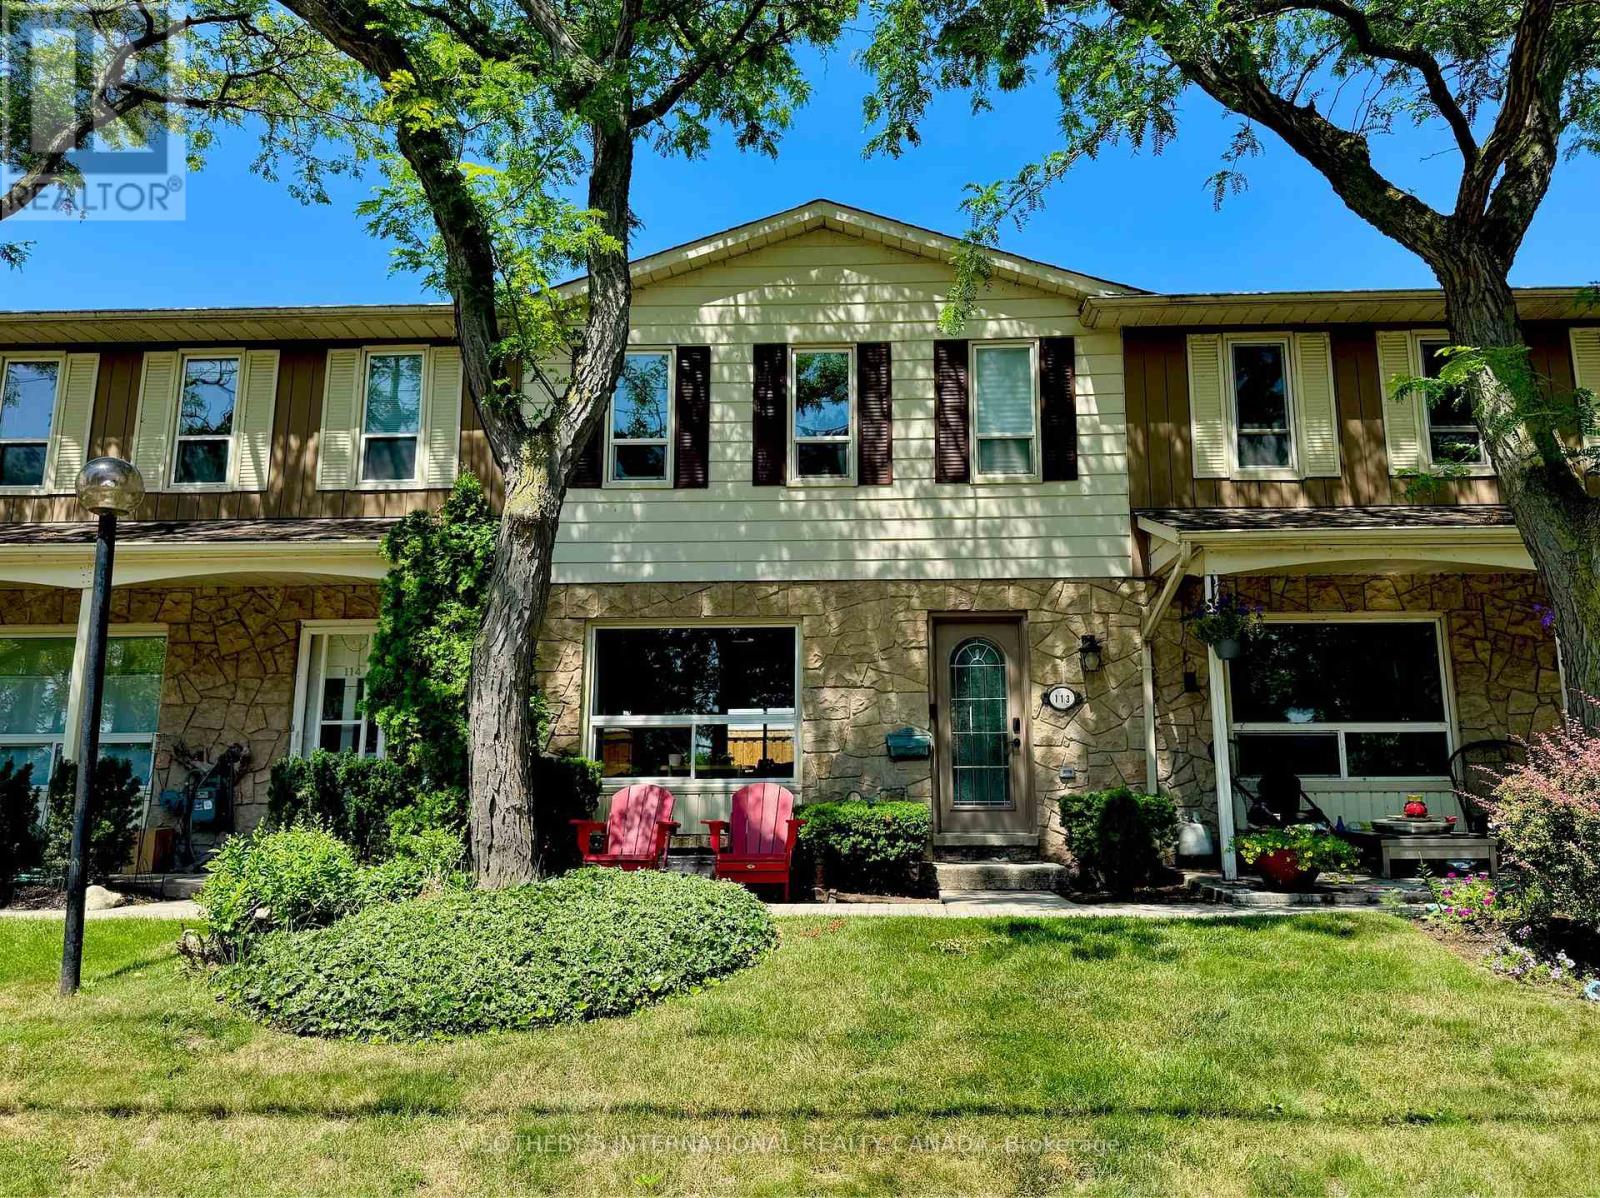
Wake up to the beauty of Lake Ontario at Unit 113, 5475 Lakeshore Road. Perfectly positioned directly across from Burloak Waterfront Park, this beautifully updated townhome offers a rare opportunity to enjoy lakeside living while being just minutes from both Burlington and Oakville. Step outside your front door for morning walks along the waterfront, afternoon bike rides, or breathtaking sunsets by the lake. Inside, approximately 1,500 square feet of thoughtfully designed living space spans three finished levels. The bright, open-concept main floor features lake views from the living room, a beautifully appointed kitchen with a gas range, and inviting spaces that are perfect for both everyday living and entertaining. Upstairs, the spacious primary suite offers its own private ensuite, while two additional bedrooms provide comfortable accommodations for family or guests. With two full bathrooms and two powder rooms throughout the home, there's plenty of space and convenience for everyone. The finished lower level adds even more flexible living space, ideal for a recreation room, home gym, office, or guest suite. Enjoy the convenience of direct access to the underground garage, where two parking spaces are located at your door. Residents also enjoy exceptional community amenities, including an outdoor pool, fitness centre, and sauna. Whether you're searching for a year-round residence or a low-maintenance lakeside retreat, this is a rare opportunity to own in one of Burlington's most desirable waterfront communities. (id:61194)
Mississauga, Ontario
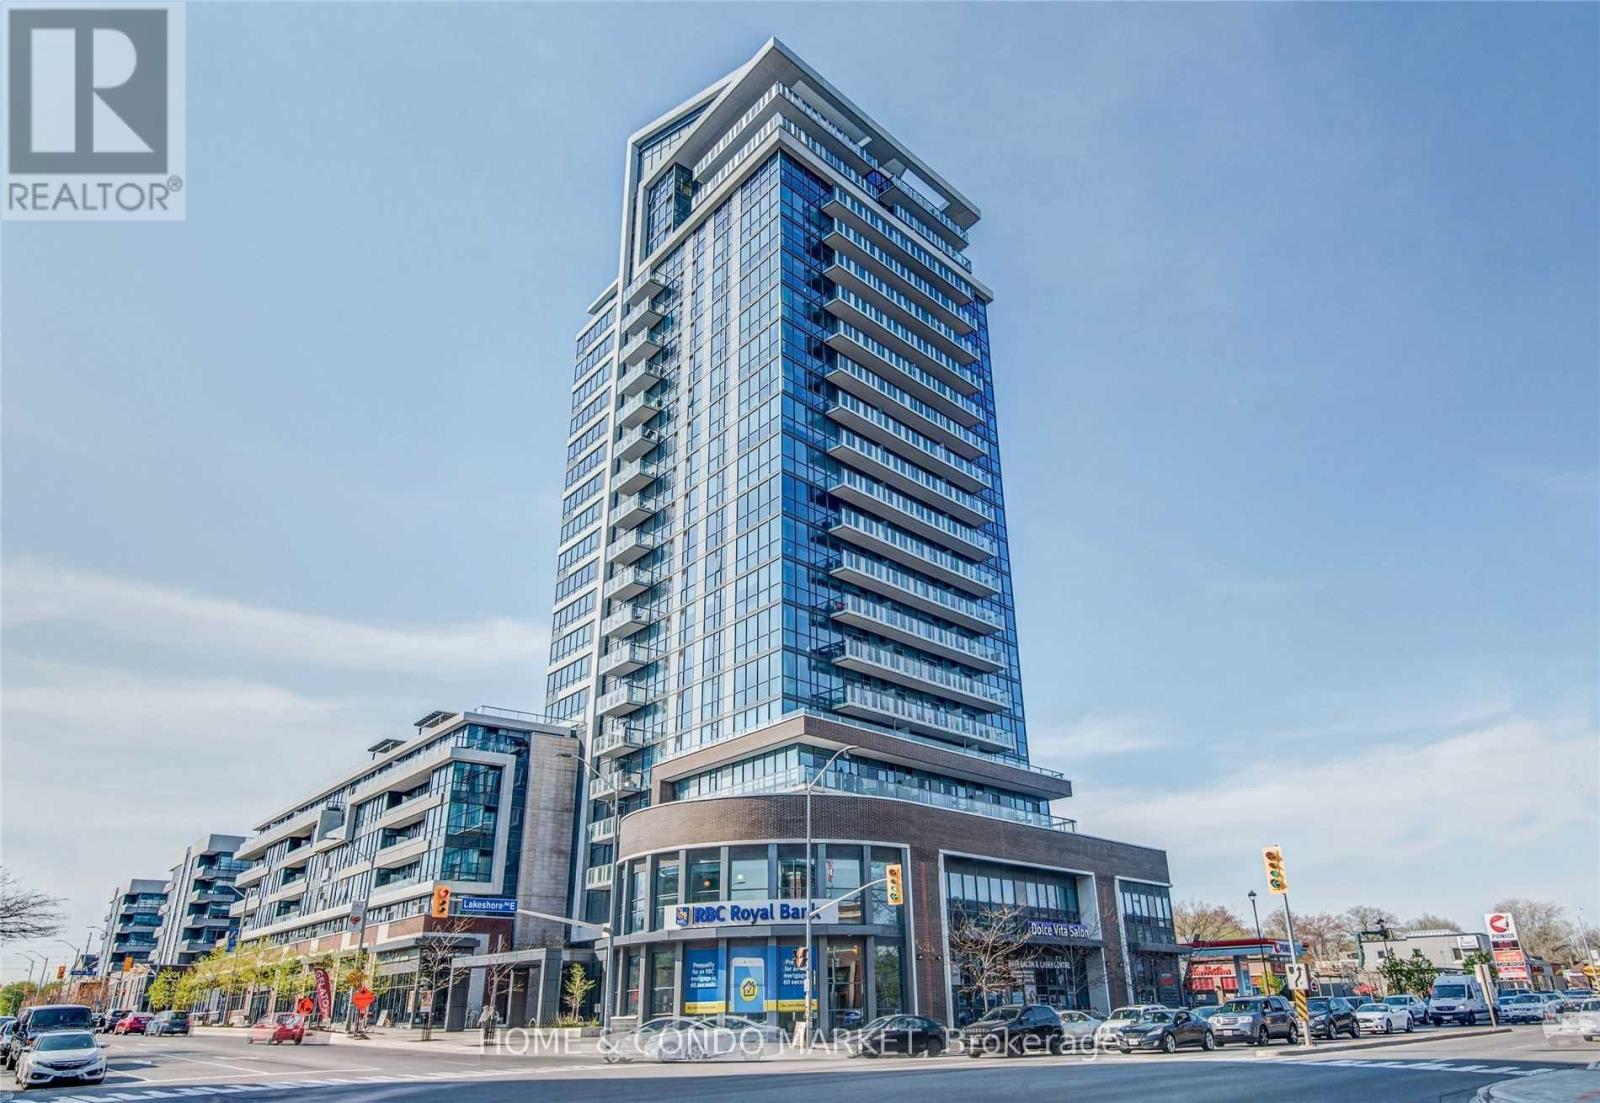
Discover unparalleled urban living at Northshore in this fabulous 2 bdrm, 2 bath condominium! Perfectly situated in the highly sought-after waterfront community of Port Credit, this bright and spacious corner unit offers a functional split layout with modern finishes and an abundance of natural light from the beautiful floor to ceiling windows! This freshly painted unit is move in ready! Step into just over 1100sf to an inviting open-concept layout, ideal for both entertaining and everyday living. The kitchen features stainless steel appliances, granite countertops, ample cabinetry, a lovely centre island that flows seamlessly into the separate dining area and living room. A generous primary bedroom boasts a 4 pc ensuite and walk in closet. The 2nd bedroom is equally as spacious, perfect for guests, home office, or a growing family boasting it's own walk in closet and large, bright window. This carpet free unit offers rich engineered hardwood floors throughout, spacious in suite laundry room and additional storage closet. Enjoy partial lake views from the oversized balcony or venture up to the 7th floor roof top terrace where you can BBQ, relax, and take in the beautiful full lake views and evening sunsets. Experience the best of waterfront living right at your doorstep! This vibrant community pulsates with energy, offering an incredible array of amenities and conveniences within steps of your front door. Enjoy leisurely strolls along the scenic waterfront , or indulge in the diverse culinary scene with a variety of restaurants, pubs and charming cafes. Local boutique shops offer retail therapy or drive to Sherway Gardens in 15 minutes! *EXTRAS* Walk to the GO Train in 5 min and be downtown in less than 30. Quick and easy access to QEW in less than 7 min. Location cannot be beat! Don't miss this fabulous opportunity! (id:61194)
Brampton, Ontario
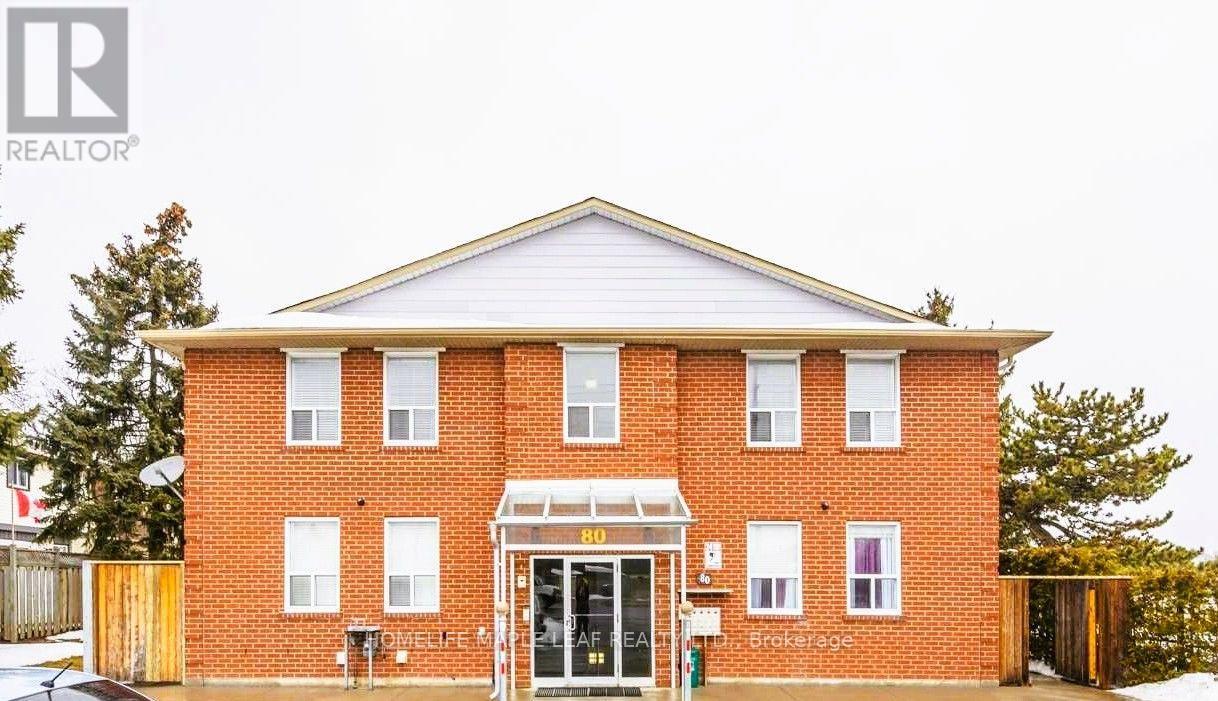
Legal Four-Plex In Downtown Brampton Location! ** Four Three Bedroom Units With Identical Layout -1200 sqft Each. 2 Parking Spaces Per Unit Plus Individuals Storage Locker ! ** Great Solid Brick Building With Concrete Floors. All Units Are Renovated and Each Unit Has Separate Heating & Air Conditioning. ** Separate Meters For Utilities, Coin Laundry. ** Video/Security Cameras.** (id:61194)
Hamilton, Ontario
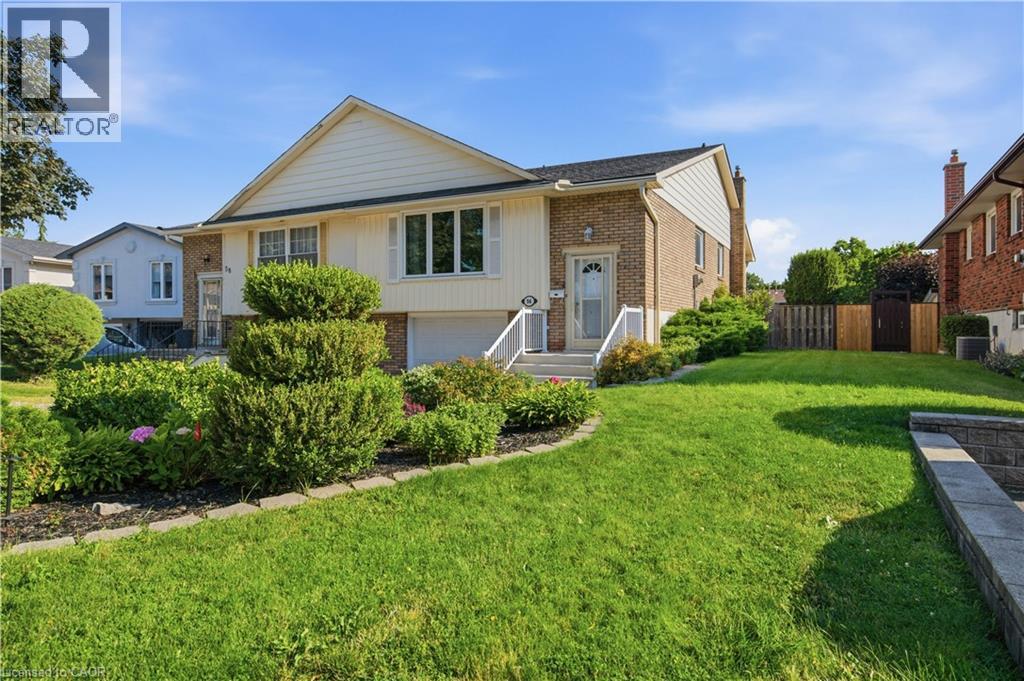
Welcome home to Brookstream, a quiet court loaded with families waiting for a fantastic new neighbour. Built in the 1970s to accent the Redhill Valley trails and the community surrounding, this neighbourhood has notable schools, 2 golf courses, public hiking and quick highway access.Enjoy modern living space in the East End, this semi detached raised bungalow is full of light on both levels, is loaded with valuable upgrades, and has bells and whistles that older homes don't.Start out with the driveway finished in aggregate with room for three cars and remote access to a 1.5 garage with interior access.Welcome guests into the front foyer of this split level with open sight lines of the bright living room, or easy access to the lower level. Enjoy the family focused living space with open concept dining, and a chef's kitchen completed in custom hardwood cabinetry with stainless steel appliances.The back of the home features three generous bedrooms, including a primary with double closets and Jack & Jill access to a renovated 4 piece bath w/ jetted tub.All completed in high-quality luxury vinyl - neutral and durable!The basement features over 700 ft of finish space, primarily anchored by an over 25 foot long family room that ends in sliding patio doors directly out to the yard and pool.This lower level also features a private bedroom, also used as an office, also with autonomous access to the rear yard.No wet pool feet upstairs, the lower level also features a powder room, and a generous laundry space great for storage.This home is loaded with closets, storage at every turn. It also has an upgraded roof (2018), air-conditioning (2019), gutter guards (2017), front window and slider (2018) washer (2026) dryer (2025), over $40,000 spent in the last five years alone! Enjoy your own backyard, included in the sale are the gazebo, shed, above ground pool w/ pump, heater, zodiac pool cleaner. Fantastic perennial gardens that do the work for you, central vacuum, gas fireplace! (id:61194)
Mississauga, Ontario
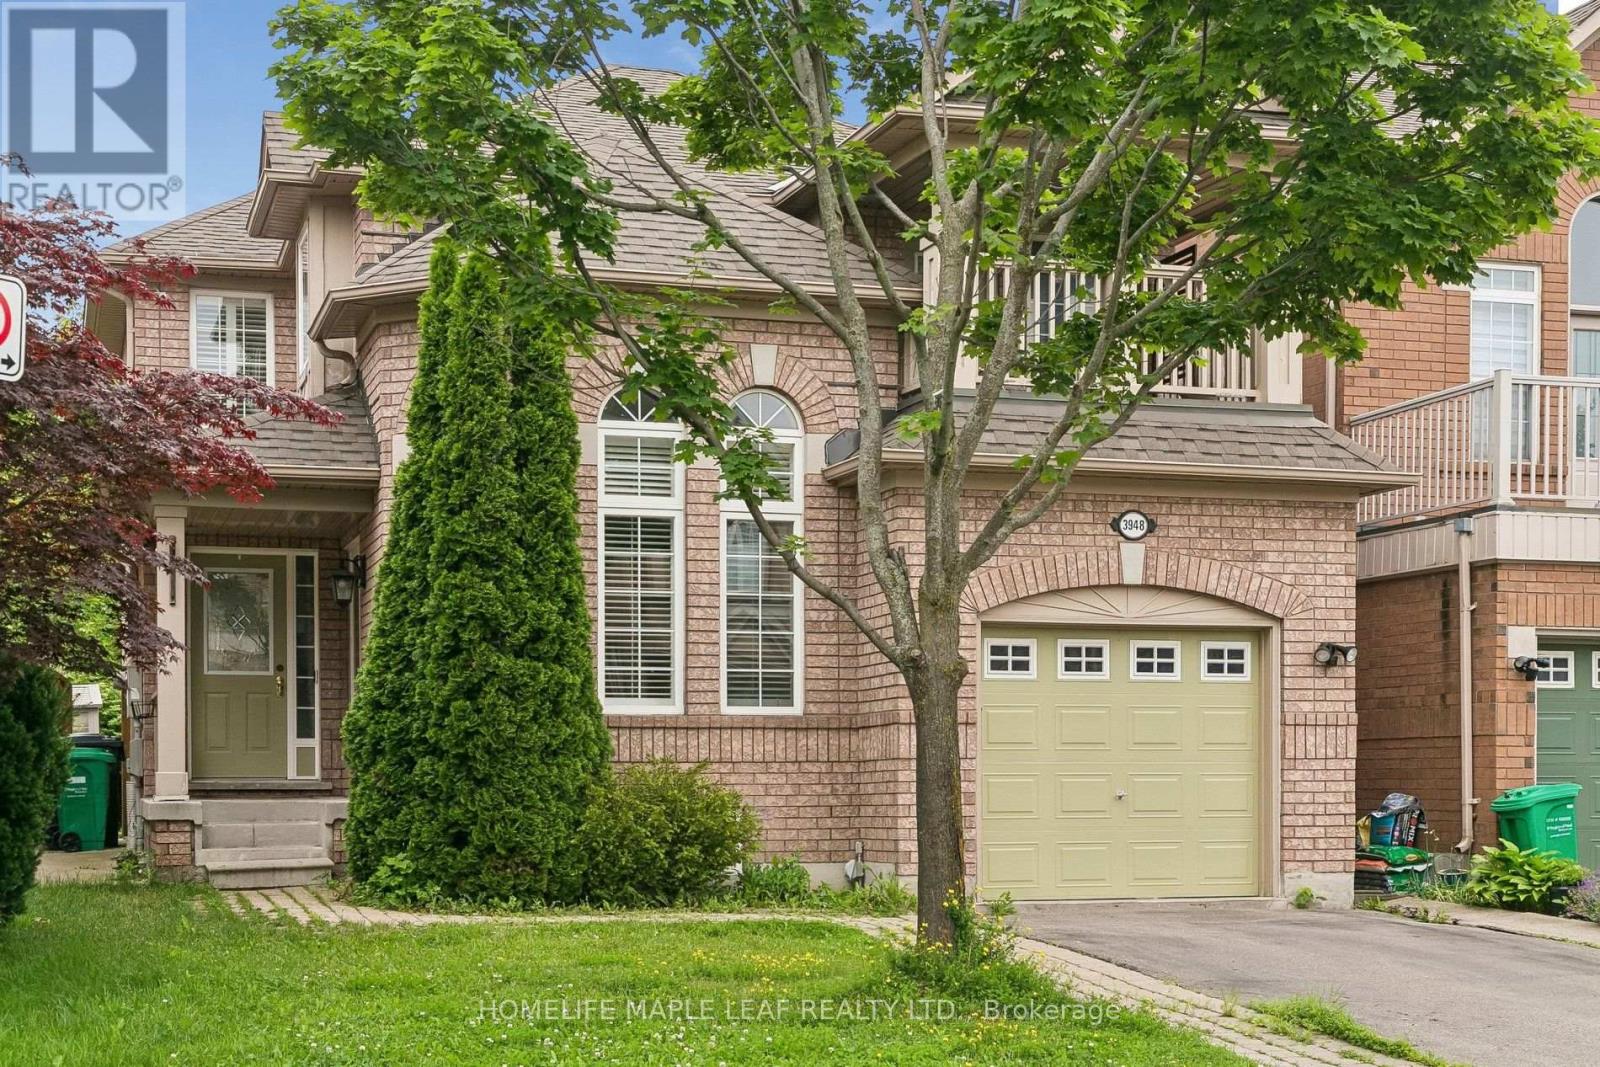
Home in the highly sought-after Churchill Meadows community, Ideally located across from a park. Featuring an open-concept layout, this home offers tile flooring throughout the main level, with hardwood flooring in the living room. The family room is highlighted by a cozy gas fireplace and a walkout to a private wooden deck, creating the perfect setting for entertaining or relaxing. A fully finished in-law suite with a separate entrance, complete with its own kitchen and bathroom, offers exceptional flexibility for extended family, multi-generational living, guests, or potential rental income. Ideally situated close to schools, parks, shopping, public transit, and major highways, this exceptional home combines space, functionality, and an unbeatable location. (id:61194)
Guelph, Ontario
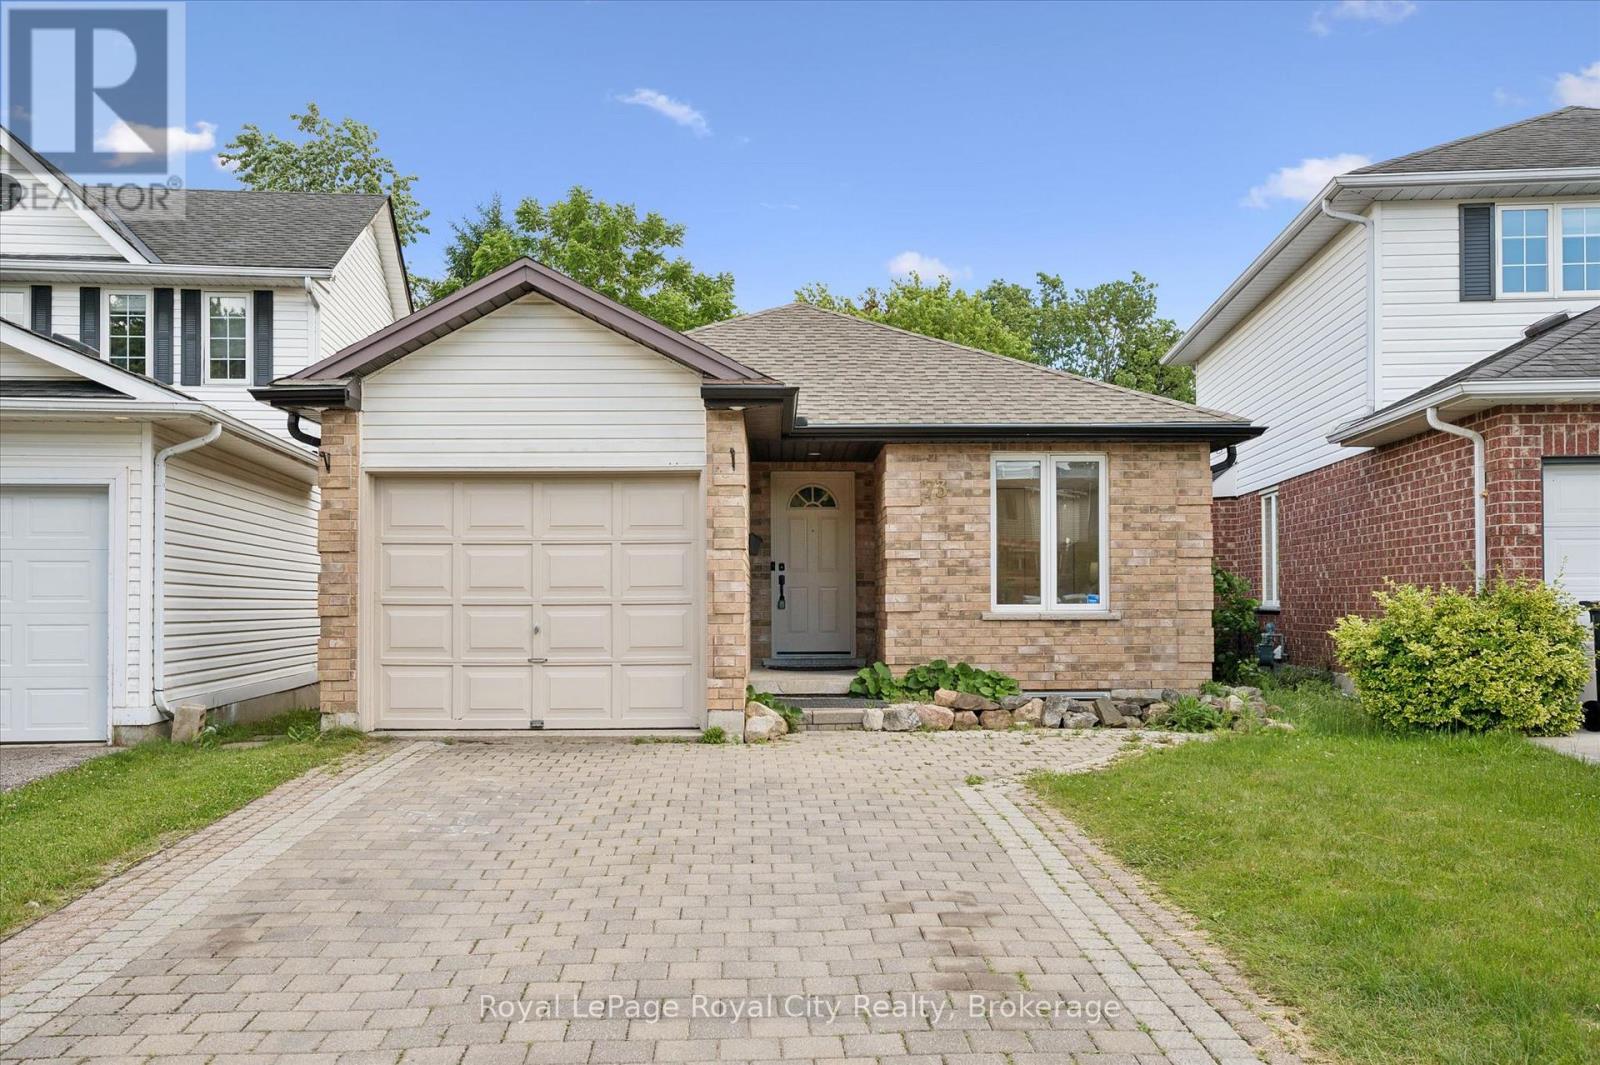
More than meets the eye - 73 Waxwing is so much more than it appears! This charming home offers 3 bedrooms on the main level, a bright eat-in kitchen, living room, dining room, and a walkout deck where you can sip your morning coffee while watching an incredible variety of birds and wildlife - waxwings, cardinals, and so much more right in your backyard.Head downstairs and you'll discover something truly special: a fully legal 2-bedroom accessory apartment with its own separate entrance - perfect for rental income, multigenerational living, or a mortgage helper. Backing onto mature trees and peaceful farmland with no rear neighbours, the nature views and wildlife are simply unmatched. And for families, you're in the highly sought-after Kortright Hills Public School district - one of Guelph's most desirable communities. Opportunities like this don't come around often! (id:61194)
Guelph, Ontario
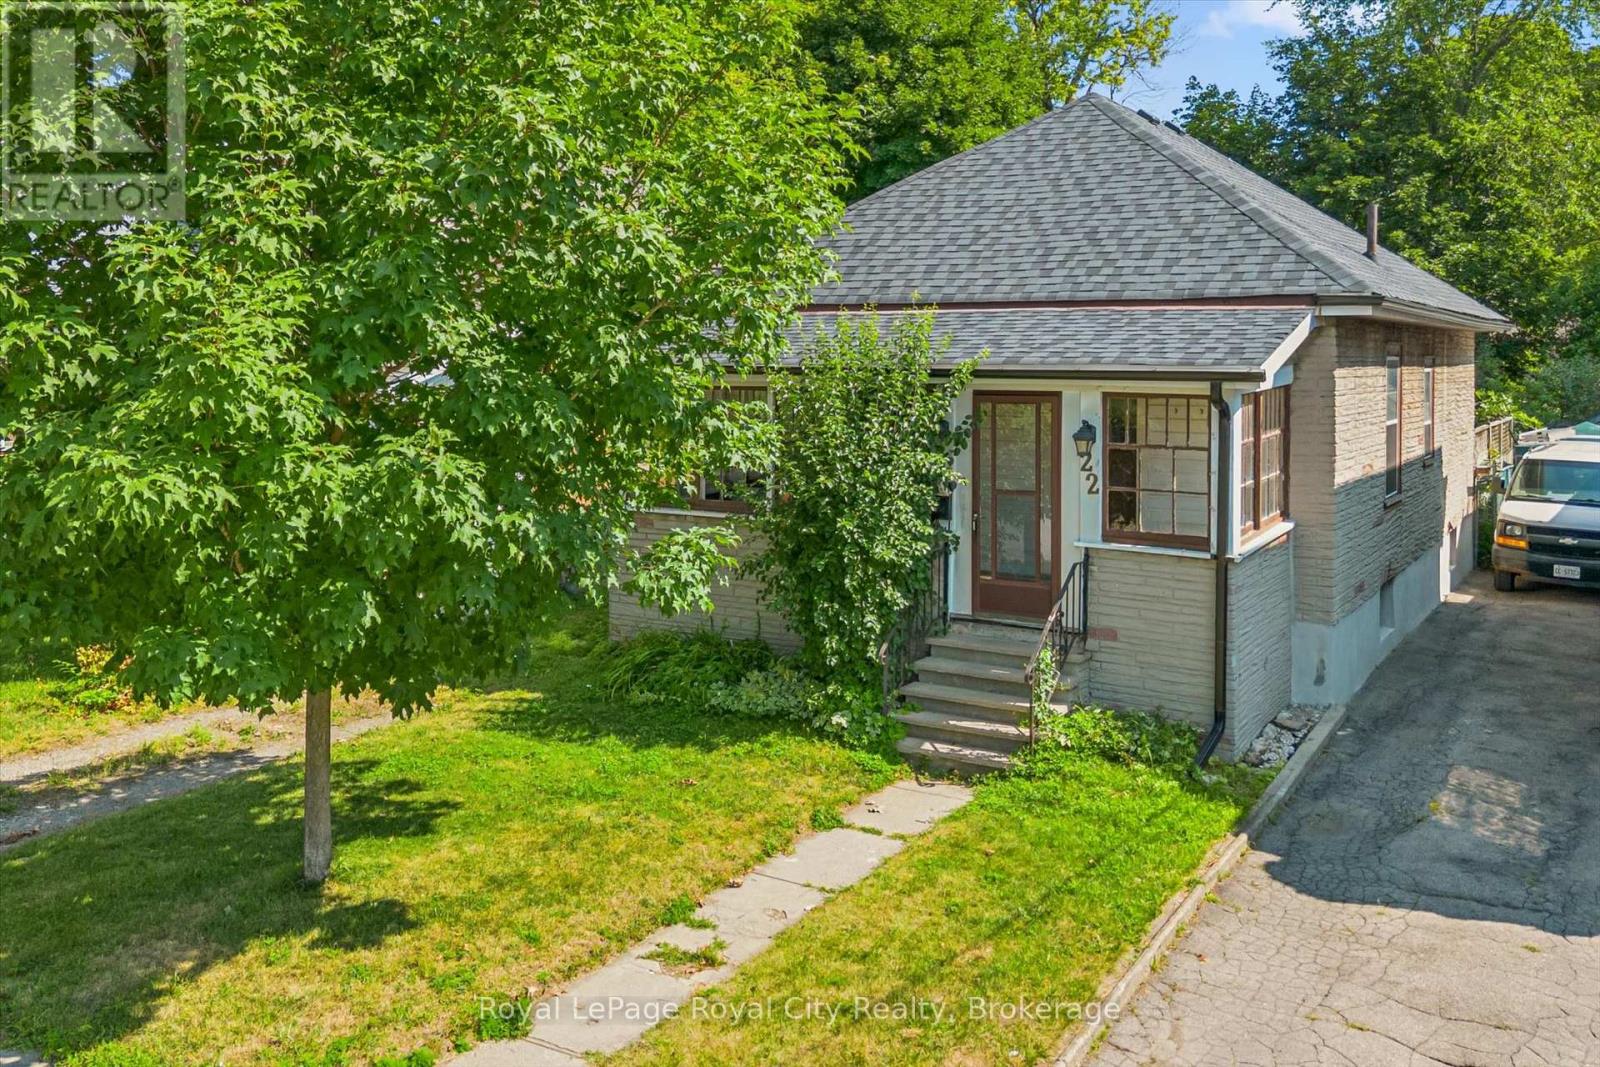
Welcome to 22 Boult Avenue, a charming bungalow nestled in the heart of St. Patrick's Ward, one of Guelph's most vibrant and sought-after neighbourhoods. Whether you're purchasing your first home or looking to downsize without compromise, this delightful property offers comfort, character, and an unbeatable location. A spacious covered front porch welcomes you home, providing the perfect place to enjoy your morning coffee or unwind at the end of the day. Inside, the bright living room is filled with warmth, featuring beautiful hardwood flooring and a cozy natural gas fireplace. Just beyond, the formal dining room offers plenty of space to host family dinners and holiday gatherings. The functional kitchen is equipped with stainless steel appliances, ample cabinetry, and generous storage for easy everyday living. Two well-sized bedrooms are conveniently located on the main floor, each offering spacious closets, while a 4-piece bathroom sits between them for added convenience. At the back of the home, a sunroom provides a peaceful retreat where you can enjoy natural light throughout every season. The unfinished basement offers endless potential to create additional living space, a home gym, workshop, or whatever best suits your lifestyle. Step outside to the fully fenced backyard, perfect for summer barbecues, gardening, pets, or children to play safely. Located just a short walk from downtown Guelph, you'll love having restaurants, cafés, parks, trails, shopping, and everyday amenities right at your doorstep. Even better, this home sits directly across from Lyon Park, offering exceptional recreation right outside your front door with an outdoor pool, playground, baseball diamonds, and plenty of green space to enjoy throughout the year. This charming home combines timeless appeal, practical living, and an exceptional location, making it an opportunity you won't want to miss. (id:61194)
Halton Hills, Ontario
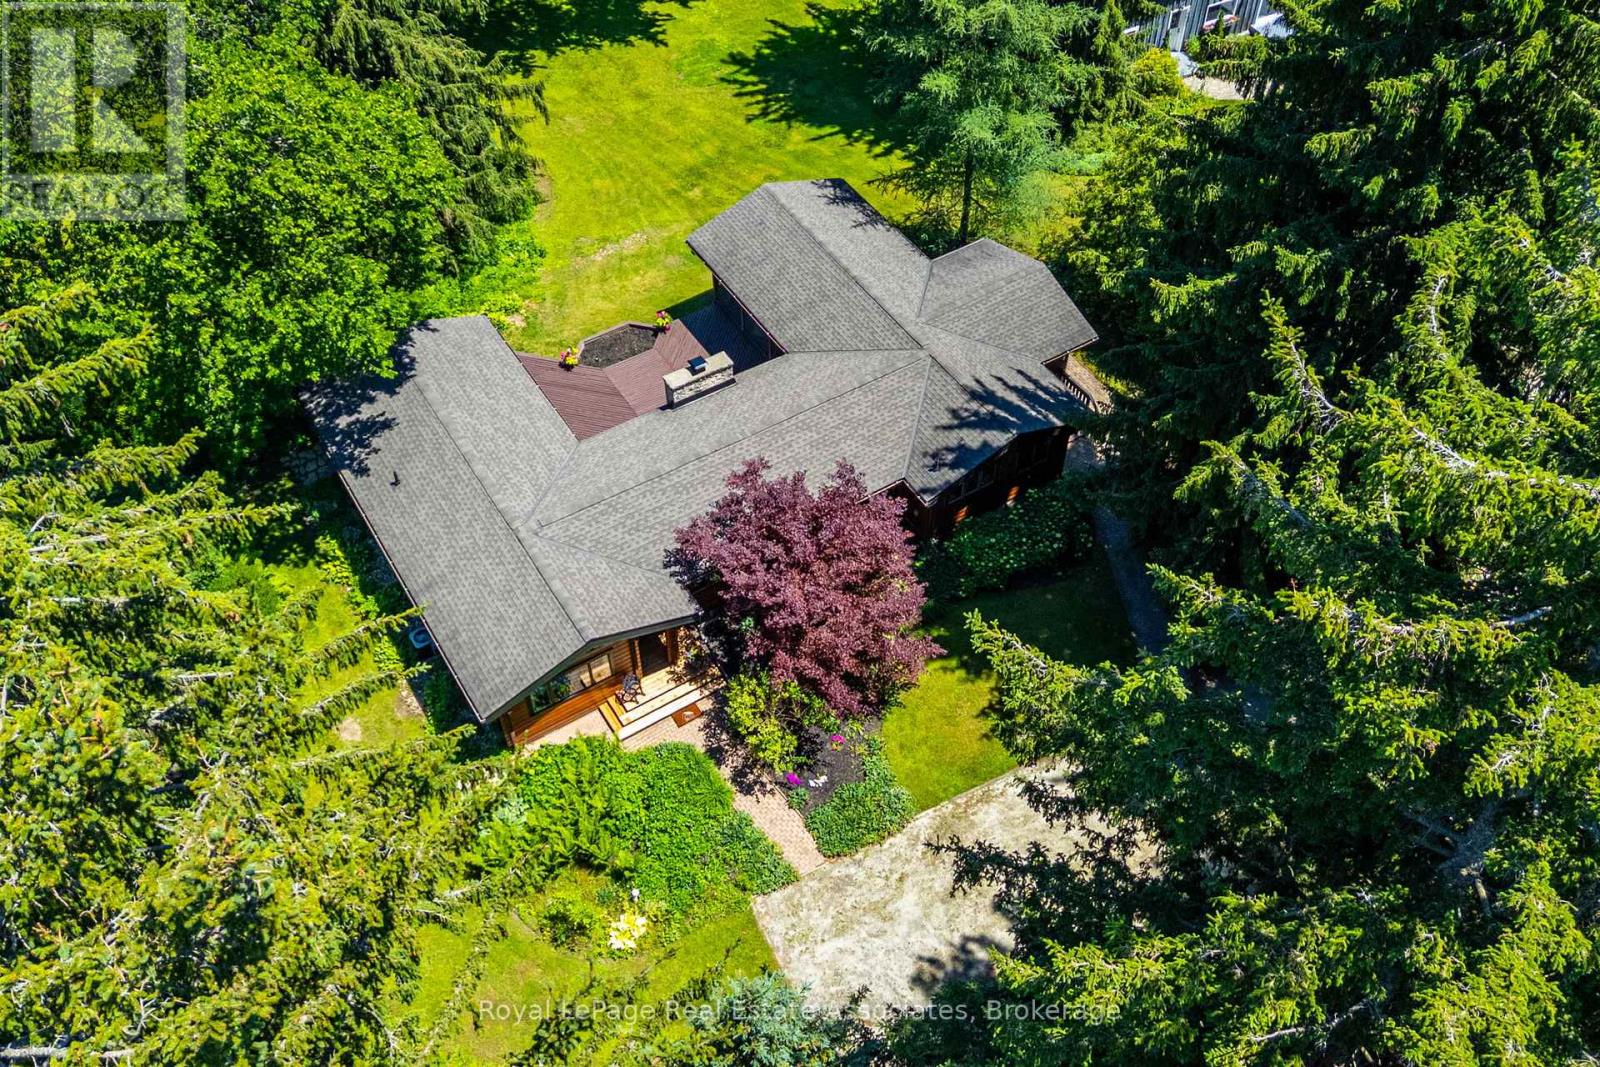
Escape to the tranquility of Glen Williams with this charming Pan-Abode Western Red Cedar log cabin bungalow, positioned on 2.55 acres w/ the Credit River running through the property. Nestled among mature trees & landscaped gardens, this one-of-a-kind property offers the perfect blend of rustic character, natural beauty & everyday comfort. Cedar accents & natural light create an inviting atmosphere throughout. The family room serves as the heart of the home, with a stunning floor-to-ceiling stone wood-burning fireplace, a large picture window & expansive windows that frame picturesque views of the landscape. The eat-in kitchen offers ample cabinetry & a functional layout. The main level includes 3 bedrooms, featuring cedar-lined closets & large windows, along with a 3pc bathroom. The primary bedroom offers direct access to the rear deck, where the soothing sounds of the river provide the perfect backdrop for your morning coffee. A separate dining room opens through sliding glass doors to a timber beam screened-in porch, creating an exceptional indoor-outdoor living space with a pellet stove & panoramic views of the backyard. The main floor also offers a mudroom featuring a picture window overlooking the side yard, accessible by both the front & back yards. The finished basement extends the living space w/ a recently renovated recreation room featuring ceramic flooring, above-grade windows, pot lights, a 3pc bathroom & a spacious laundry room. The private backyard is a nature lover's dream, offering a fire pit overlooking the river running through the property & plenty of space to relax, entertain, or simply enjoy the peaceful surroundings. Located in the hamlet of Glen Williams - where scenes from the hit tv show Sterling Point were filmed - this exceptional property could double as your family cottage, and is just steps from artist studios, boutique shops, dining & scenic trails. Experience waterfront living in one of Halton Hills' most sought-after communities. (id:61194)
Georgetown, Ontario
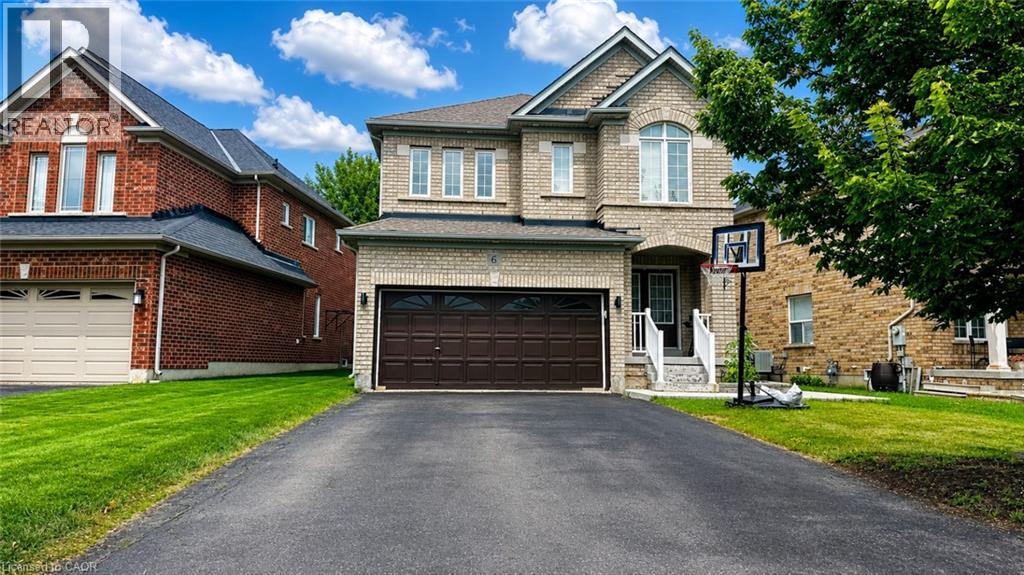
Immediately Available! Legal 2-Bedroom, 1-Bathroom Basement with Separate Entrance and 2 Driveway Parking Space in the sought-after neighborhood of Georgetown. Featuring newer appliances, this home is located in a quiet community within walking distance to major stores including Metro, Shoppers Drug Mart, Subway, restaurants, and more. This spacious 2-bedroom basement is perfect for a small family. Utilities are separate, with the basement tenant responsible for 30% of the utilities. To be considered, please submit a rental application along with a credit report, employment details, and previous landlord references. All documents and references will be verified. (id:61194)
Huntsville, Ontario
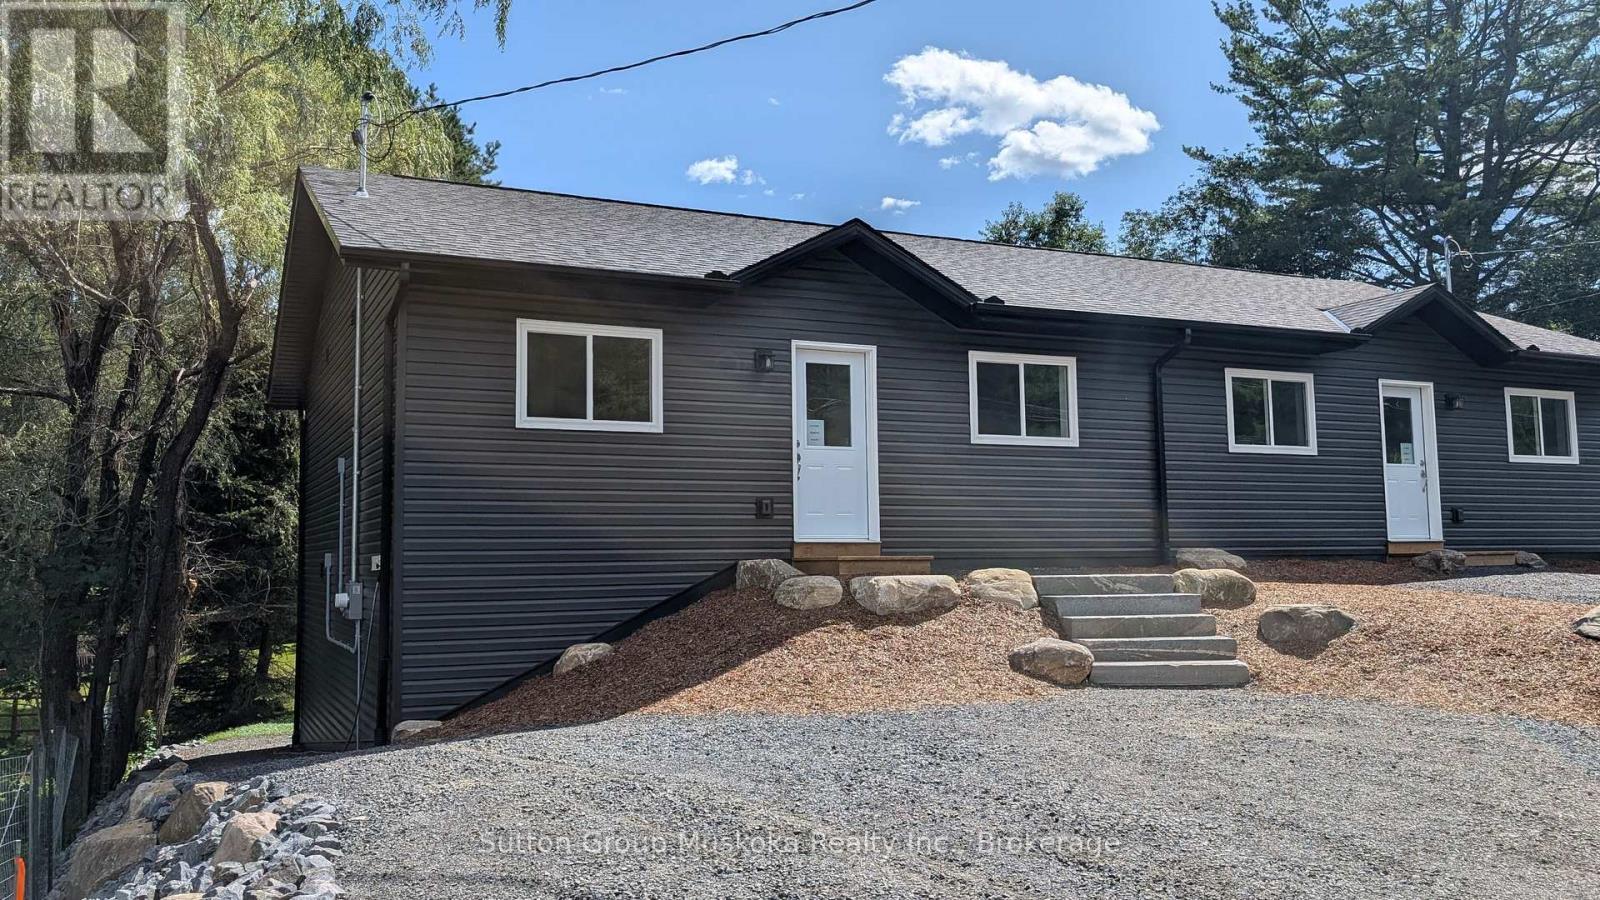
New construction with income potential and an ideal location! This beautifully designed semi-detached bungalow features two spacious, self-contained two-bedroom units, each offering approximately 900 sq. ft. of comfortable living space. Both units feature large, bright kitchens, a generous primary bedroom with a walk-in closet, and convenient in-suite laundry/utility rooms equipped with a water heater and HRV. 9" vinyl-plank flooring throughout, offering a modern, durable, and easy-care finish. The lower unit is a walkout. The property sits on a beautiful south-facing 36' x 213' lot, backing onto a wooded area. Each unit is separately metered for Hydro, making this an attractive option for an owner-occupier looking to offset costs with rental income. The two-unit configuration also offers flexibility for multi-generational living. Conveniently located close to the hospital and within walking distance of Spruce Glen School. This property combines modern construction, practical design, privacy, and an excellent location. HST is included in the price, assuming the Buyer qualifies and signs the appropriate HST exemption form stating the home will be used as a principal residence. (id:61194)
Huntsville, Ontario
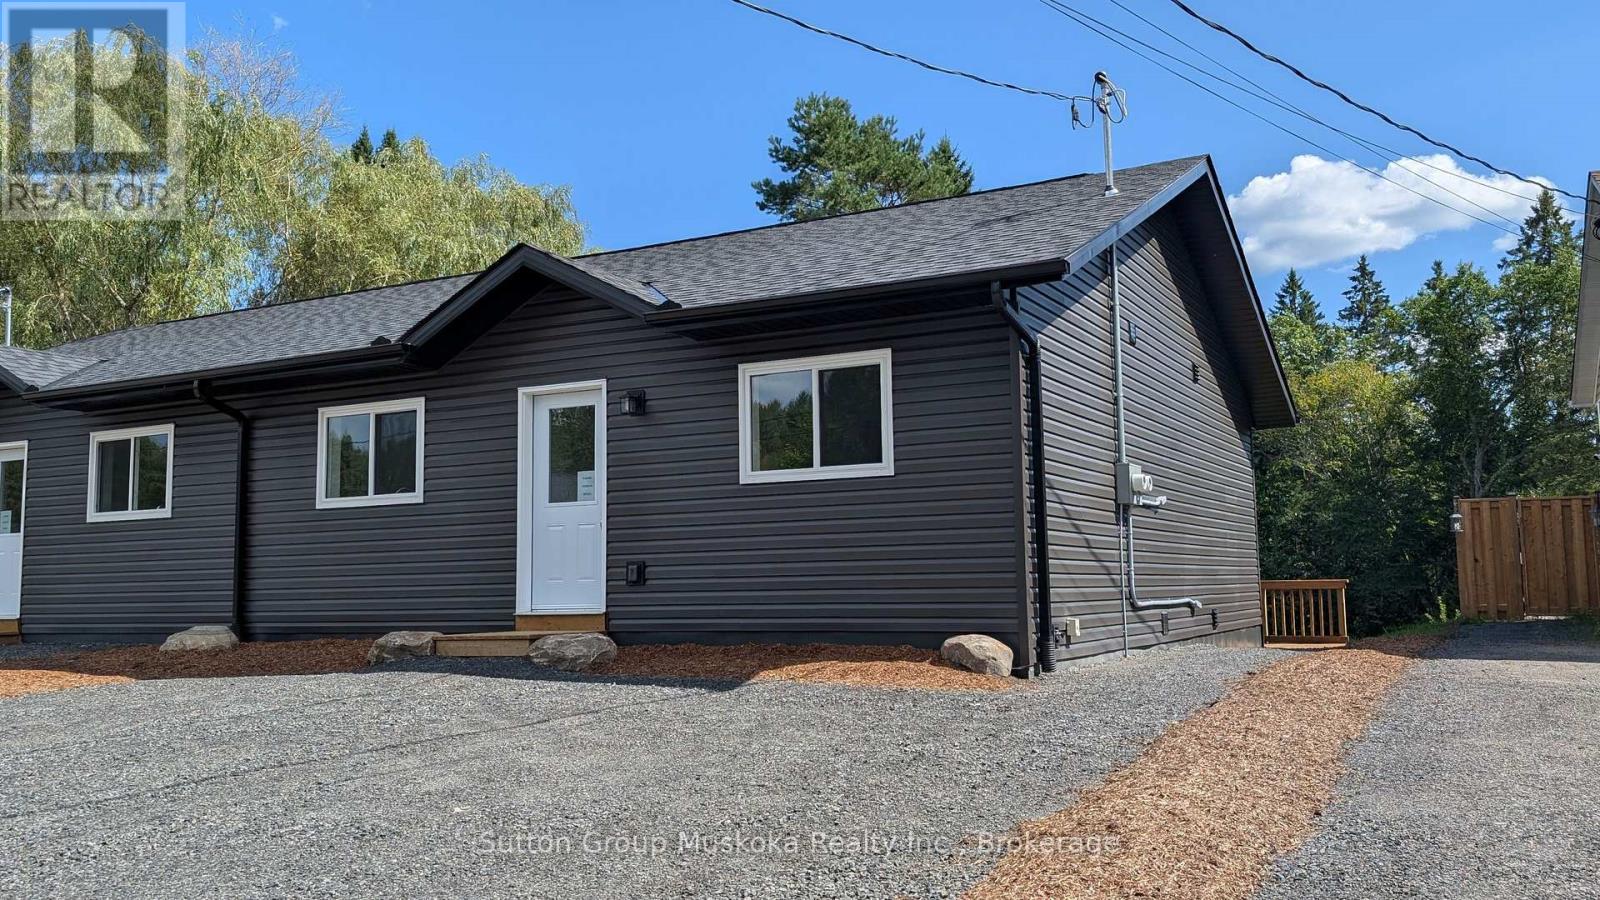
New construction with income potential and an ideal location! This beautifully designed semi-detached bungalow features two spacious, self-contained two-bedroom units, each offering approximately 900 sq. ft. of comfortable living space. Both units feature large, bright kitchens, a generous primary bedroom with a walk-in closet, and convenient in-suite laundry/utility rooms equipped with a water heater and HRV. 9" vinyl-plank flooring throughout, offering a modern, durable, and easy-care finish. The lower unit is a walkout. The property sits on a beautiful south-facing 36' x 213' lot, backing onto a wooded area. Each unit is separately metered for Hydro, making this an attractive option for an owner-occupier looking to offset costs with rental income. The two-unit configuration also offers flexibility for multi-generational living. Conveniently located close to the hospital and within walking distance of Spruce Glen School. This property combines modern construction, practical design, privacy, and an excellent location. HST is included in the price, assuming the Buyer qualifies and signs the appropriate HST exemption form stating the home will be used as a principal residence. (id:61194)

Guelph, Ontario
Welcome to 324 Waterloo Avenue, a well-maintained home set on a spacious lot in one of Guelph's most convenient central locations. Offering a rare blend of city convenience and backyard privacy, this property features newer central air, a detached 1.5 car garage and parking for up to six vehicles.Inside, the main floor features a functional layout with a bright kitchen that opens directly to the large private deck, creating a seamless connection for outdoor dining and entertaining. The kitchen flows into the dining and living areas, while a separate den offers an ideal space for a home office, playroom, or reading nook. A convenient main floor bathroom completes the level.Upstairs, you'll find three generously sized bedrooms and a four-piece bathroom, providing comfortable space for families of all sizes.The partially finished basement offers side entrance access, ample storage, and excellent potential for future living space, a workshop, or hobby area.Located just minutes from downtown Guelph, you'll enjoy easy access to shopping, restaurants, parks, trails, schools, and everyday amenities. This is a fantastic opportunity to own a well-cared-for home on a large lot in a sought-after neighbourhood.Book your showing today! (id:61194)
Pickering, Ontario
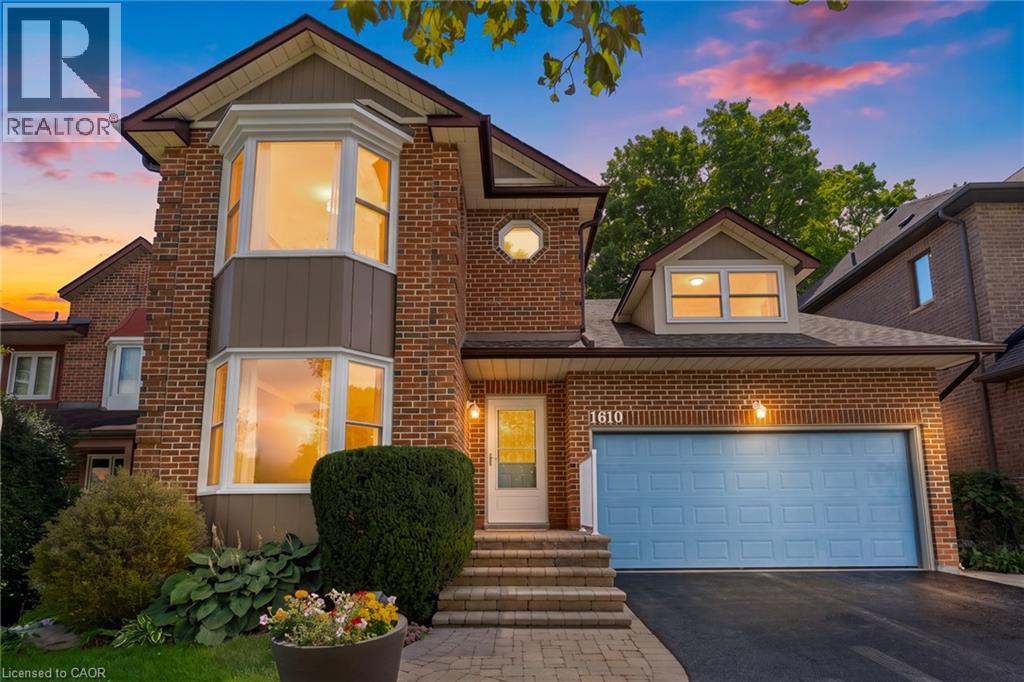
Welcome To 1610 Heathside Crescent, A John Body Executive Built Home Offering 4+1 Bedroom, 4-Bathroom Detached Home Offering An Exceptional Layout For Family Living And Entertaining. The Main Level Features Hardwood Flooring, Crown Moulding, A Formal Living And Dining Area, And A Bright Eat-In Kitchen Complete With Quartz Countertops, Stainless Steel Appliances, Tile Backsplash, And A Walkout To The Backyard Deck. A Separate Office Overlooking The Backyard Provides The Perfect Work-From-Home Space, While The Main Floor Laundry Offers A Convenient Separate Side Entrance. A Standout Loft Creates An Impressive Additional Living Area With A Gas Fireplace, Large Window, And Walkout To A Private Balcony. Upstairs, The Spacious Primary Retreat Features A Large Bay Window, Walk-In Closet, Walk-In Linen Closet, And 4-Piece Ensuite, Complemented By Three Additional Bedrooms And A 5-Piece Main Bathroom. The Refinished Basement (2022) Extends The Living Space With A Recreation Room, Pot Lights, Additional Bedroom, And 2-Piece Bathroom. Outside, Enjoy A Fully Fenced Backyard Surrounded By Mature Trees With A Large Deck, Stamped Concrete Patio, And Storage Shed. Additional Updates Include Most Windows (2021-2024) And A New Electrical Panel (2022). Complete With A Double Car Garage And 3-Car Driveway, This Versatile Family Home Is Ideally Situated Close To Schools, Parks, Shopping, Restaurants, Recreation, Public Transit, And Everyday Amenities, With Convenient Access To Major Highways For An Easy Commute Throughout The GTA. (id:61194)
Brantford, Ontario
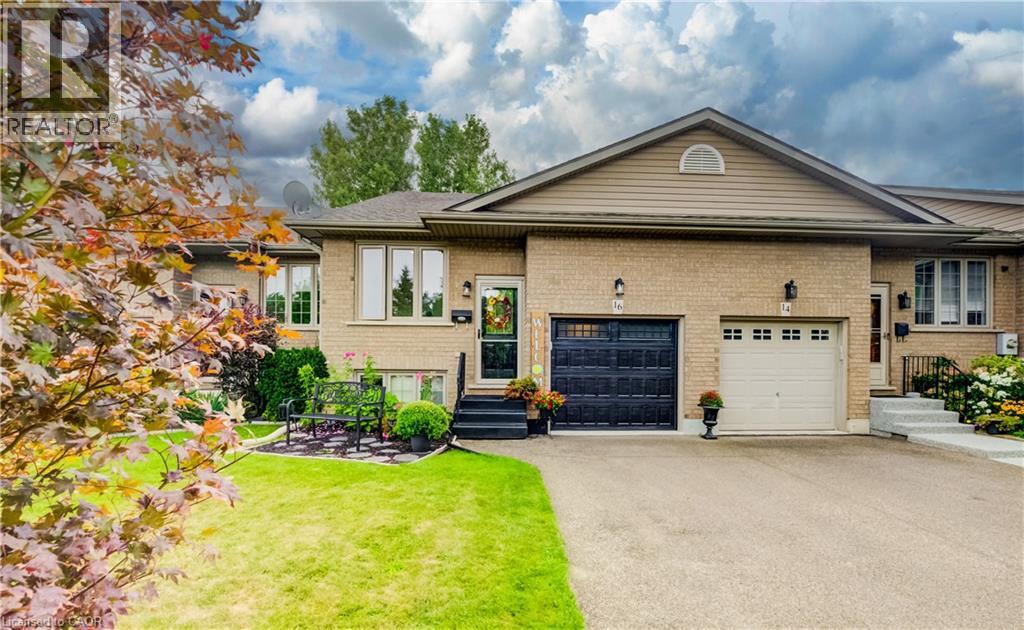
Welcome to ’16 Steed Court’. Beautifully maintained 2+1 bedroom, 2 bathroom freehold townhouse in the desirable community of Echo Place! Offering 925 sqft of main floor living space plus an impressive 761 sqft in the finished basement, there is plenty of room for the whole family to spread out. This home feels remarkably spacious with its vaulted ceiling, pot lights and an abundance of natural light pouring in throughout the main living areas. You cannot help but notice that this home has been lovingly cared for and extensively updated, offering the perfect opportunity to move in and enjoy without the worry of a long renovation list. Updates include luxury vinyl flooring throughout (2019), roof re-shingled (approx. 2018), new furnace & A/C (2024), new garage door (2026), walk-in shower (2024), updated kitchen cupboards & countertops (2025), and new windows in the front room, patio/screen door and back window (2024). Additional improvements include updated smoke & carbon monoxide detectors (2026), electric curtains in the living room (2022), and repaired fencing on the upper deck (2023). The finished basement provides even more versatile living space, perfect for a family room, home office, gym, guest area or whatever your lifestyle requires. Step outside and discover your own peaceful retreat. The serene backyard features a large gazebo, creating the perfect spot for summer entertaining, morning coffee or simply unwinding at the end of the day. Parking is another standout feature with 3 spaces on the driveway plus 1 additional space in the garage. Located close to shopping, restaurants, schools, parks and all the amenities you need, with quick and convenient highway access, this is an ideal location for commuters. Immaculate, updated and move-in ready… there is truly nothing left to do but fall in love and bring your bags! Come see for yourself; this one is even better in person. (id:61194)
Mississauga, Ontario
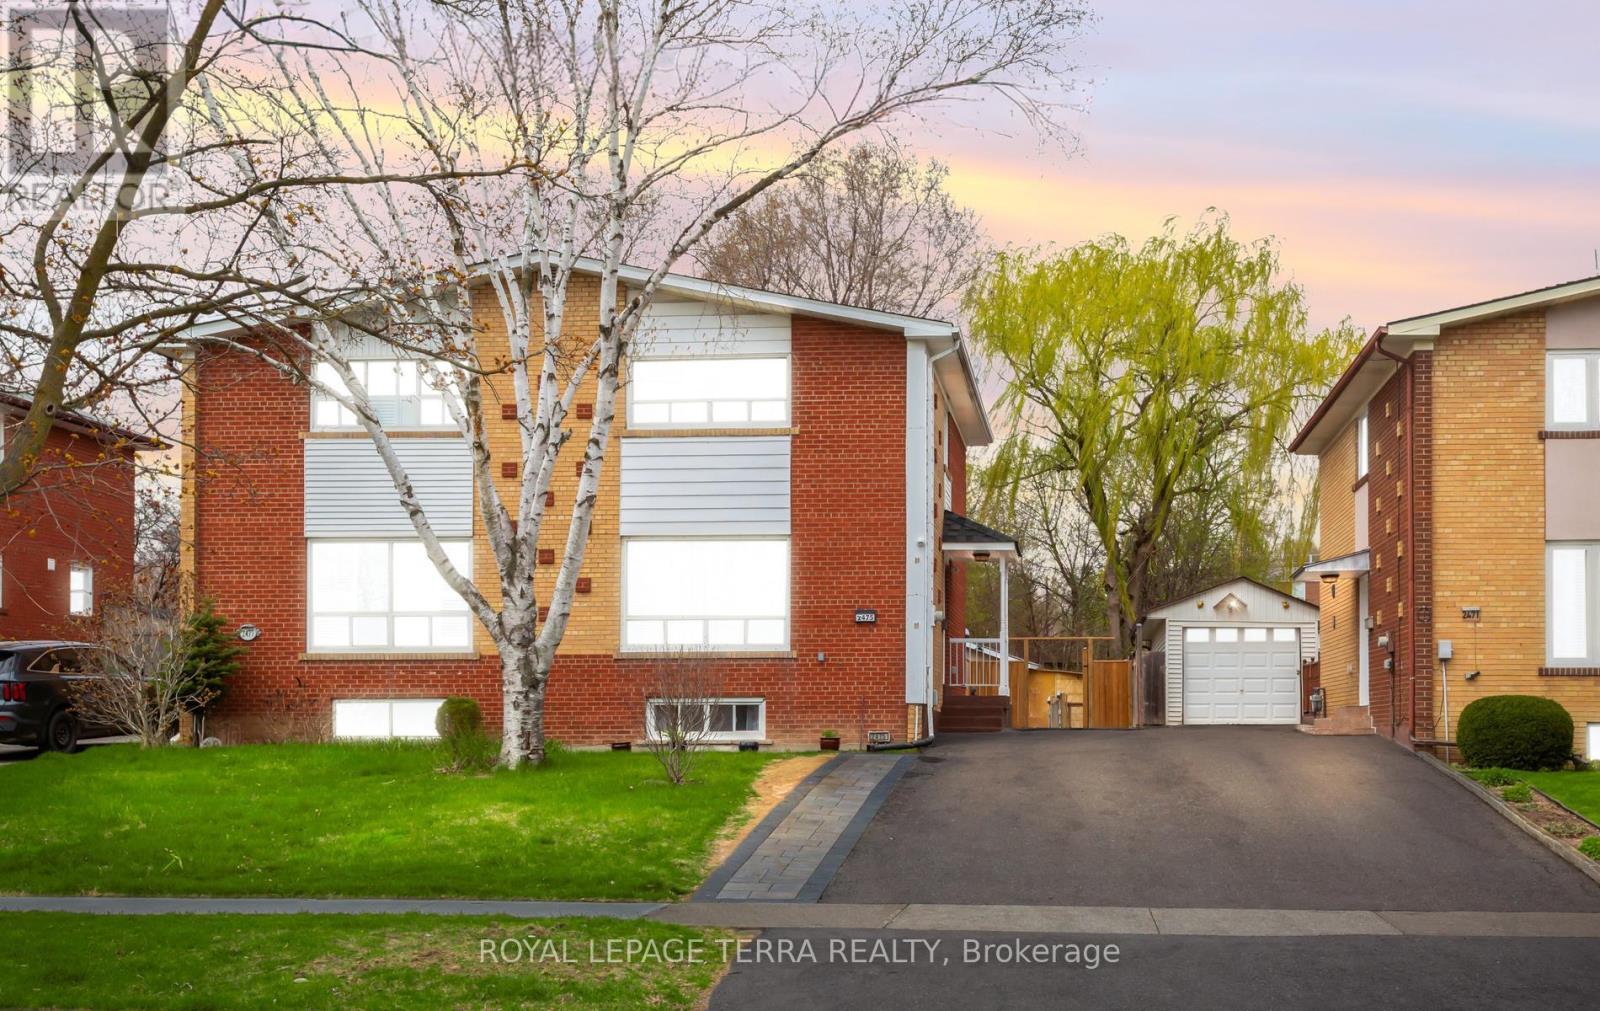
So Many Reasons To Love This Home.**This Immaculately Kept Semi-Detached House Has Bright, Spacious 3 Bedroom , 2 Washroom.The Main Level Showcases Sun Filled Spacious Living With Eat-In Kitchen .**Finished Basement With Large Recreation Room And 3 Pc Bath**Backyard With Ample Space For You To Enjoy BBQ Nights With Family & Friends.**Pot-Lights ,S/S Appliances In Kitchen (2022) Wide Driveway Offers Parking For 5 & 2 Storage Shed** The List Goes On...This Location Offers The Homeowner A Perfect Balance Of Closeness To Major Transit ,Schools & Offers Quietness Of A Community Built Around A Desirable Neighborhood Of Clarkson, Mississauga.**Shows 10/10 !!Come See For Yourself If This Is Your Next Home!! (id:61194)
Brantford, Ontario
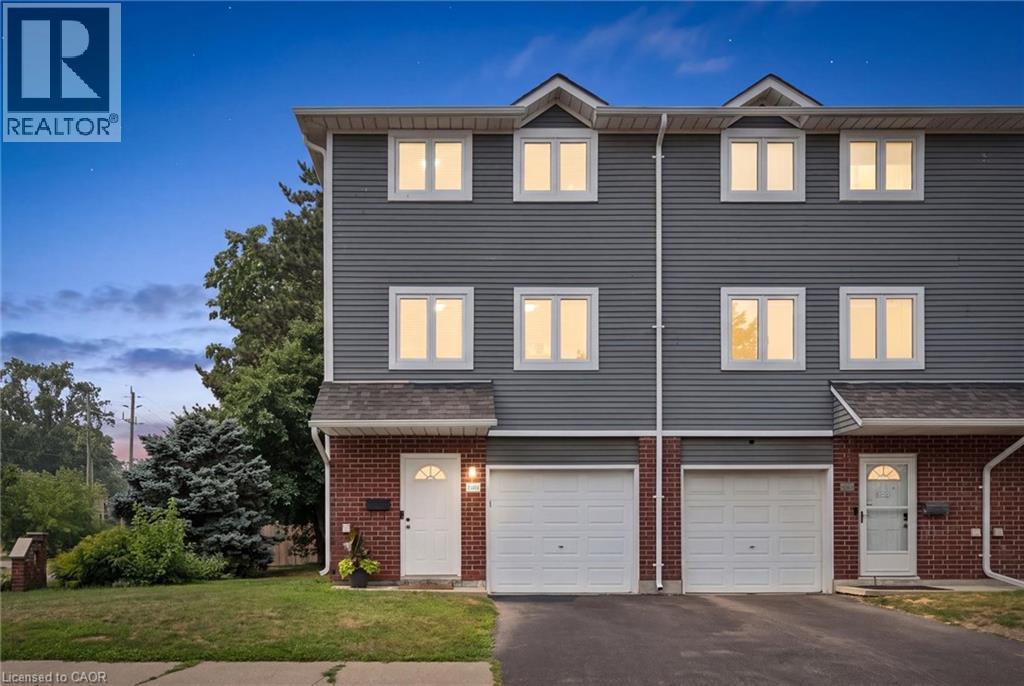
Welcome to 38A Harris Ave, a beautifully maintained end-unit townhome in a desirable part of Brantford, offering 1,430 sq ft of smart, move-in ready living space. The heart of this 3-bedroom, 1.5-bathroom home is the beautifully designed kitchen, which features a bright, functional layout, large arrangeable island workspace and provides tons of smart storage options throughout. Upstairs, you'll find newly carpeted stairs and bedrooms designed for a high-end, luxurious, cozy on the feet feel, and plenty of closet space. As an end unit, this property offers significant advantages, including reduced neighbour noise, an a/c unit at side of unit (not in your patio). In addition to the garage, an additional driveway parking space, the convenience of being the first unit in the complex with quick access to extra road parking. A first floor room is ideal for office, kids play room or guest room and convenient bathroom. A walkout leads directly to your own private patio, where large trees shade a perfect spot for relaxing or a safe space for kids to play, with the added benefit of zero yard upkeep. Located minutes from schools, local parks, and shopping, this bright, turnkey property is ideal for first-time buyers, investors, or growing families looking to avoid renovation stress, so book your private showing today! (id:61194)
Dundas, Ontario
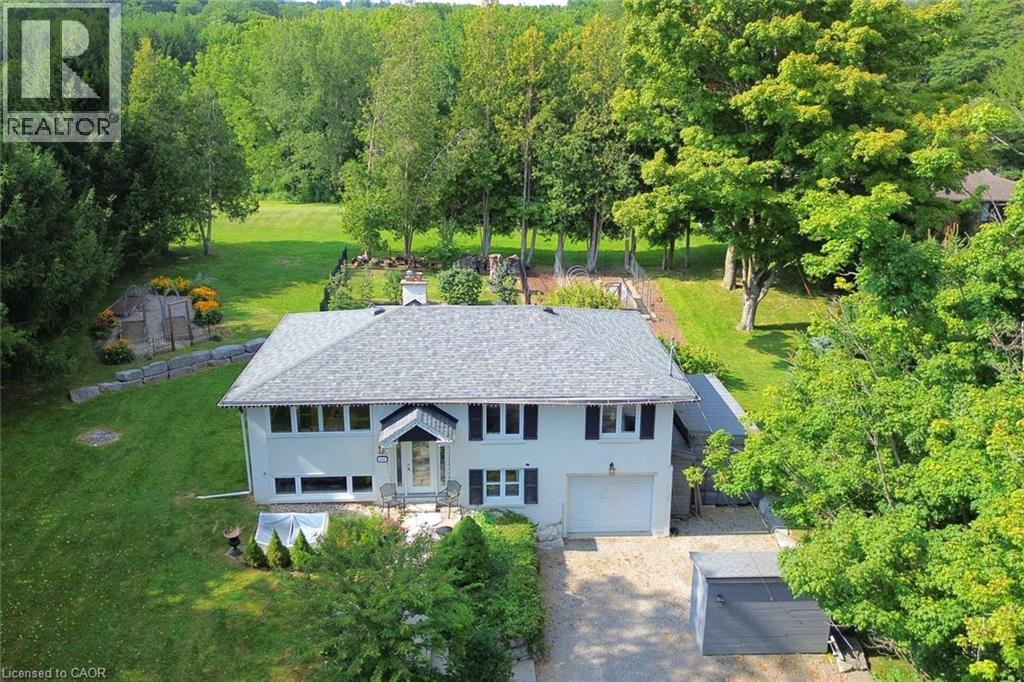
Minutes from downtown Dundas, this beautifully renovated raised ranch offers a rare combination of country living, privacy & convenience on a large, picturesque lot. Surrounded by mature perennial gardens, raised garden beds & an abundance of greenery, the property feels like a private country retreat while remaining just minutes from everything Dundas has to offer. The spacious, wrought-iron-fenced rear yard is designed for enjoying the outdoors, with two decks, an above-ground soaker pool. There is plenty of parking, along with an abundance of outbuildings offering excellent storage. Inside, the home is bright, spacious & carpet-free, with an abundance of natural light & 360-degree views throughout. The impressive chef’s eat-in kitchen features extensive preparation space, excellent storage & plenty of room for entertaining. Thoughtful character details have been incorporated throughout, including a staircase rebuilt using reclaimed materials & posts salvaged from a Victorian-era home. The dining bench also incorporates these distinctive reclaimed elements, adding warmth & character to the space. The spacious primary bedroom features a walk-in closet & beautiful ensuite bathroom. The lower level adds even more versatility, with a bedroom, large family room & walk-out access to the storage area & garage. The space offers tremendous potential & could easily be adapted to accommodate an additional kitchen, bathroom or bedroom, depending on your needs. For outdoor enthusiasts, the location is exceptional. Just seconds from McCormack Trails & the Dundas Valley Conservation Area, with access to hiking & Nordic pole hiking trails, this is an ideal setting for those who love nature, trails & an active outdoor lifestyle. Yet downtown Dundas is only minutes away. A truly unique property offering privacy, character, space & endless possibilities in one of Dundas’ most sought-after natural settings. A property that must be seen to be fully appreciated. (id:61194)
Hamilton, Ontario
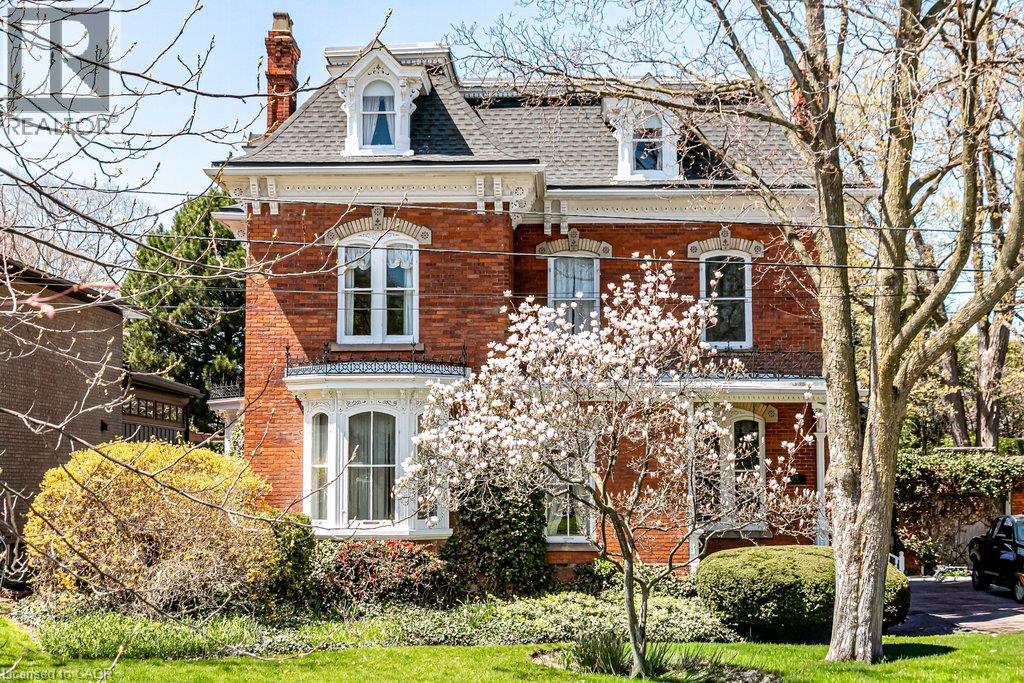
Welcome to 370 Hess Street South, Kildallan Magnificent 1850 second empire Victorian masterpiece in the Durand neighbourhood. This home offers 6 Bedrooms and 3.5 Baths with over 4500 square feet of above ground living space. A rare, historic offering; this home has been in the same family for almost 50 years. An opportunity to own one of Durand’s finest Victorian homes. Originally built by the Moore family and occupied by Colonel Alexander Huggins Moore of the 13th regiment-RHLI until his death in 1916. The home was named after his Mother's Parish in Ireland. A grand Victorian home with beautiful curb appeal, presence and one of the largest east/west facing lots in the area. Stunning gardens and one of the spectacular Durand magnolias. The grand entrance and principal rooms are graced with 11 foot ceilings, high baseboards and generous crown moulding. Original crystal chandeliers and plaster ceiling medallions adorned with flowers and birds. Stunning architectural detail throughout. A truly wonderful house for entertaining with great flow. Large arched living/dining room open to the conservatory that is flooded with light (south facing) and French doors to the back garden. Additional family room and library on the main floor. Generous sized kitchen with additional back staircase and butler's pantry/laundry room. Original wood flooring throughout the main floor. Second floor with 3 good sized bedrooms and primary suite with ensuite privilege. Top floor with 4 additional rooms (baseboard electric heat) and 3 piece bathroom. An incredible offering for the buyer looking for a special home. The next owner will have the opportunity to make this remarkable home their own and carry its story forward into a new chapter. This house is beautiful during all seasons, A stunning Christmas home. (id:61194)
Kitchener, Ontario
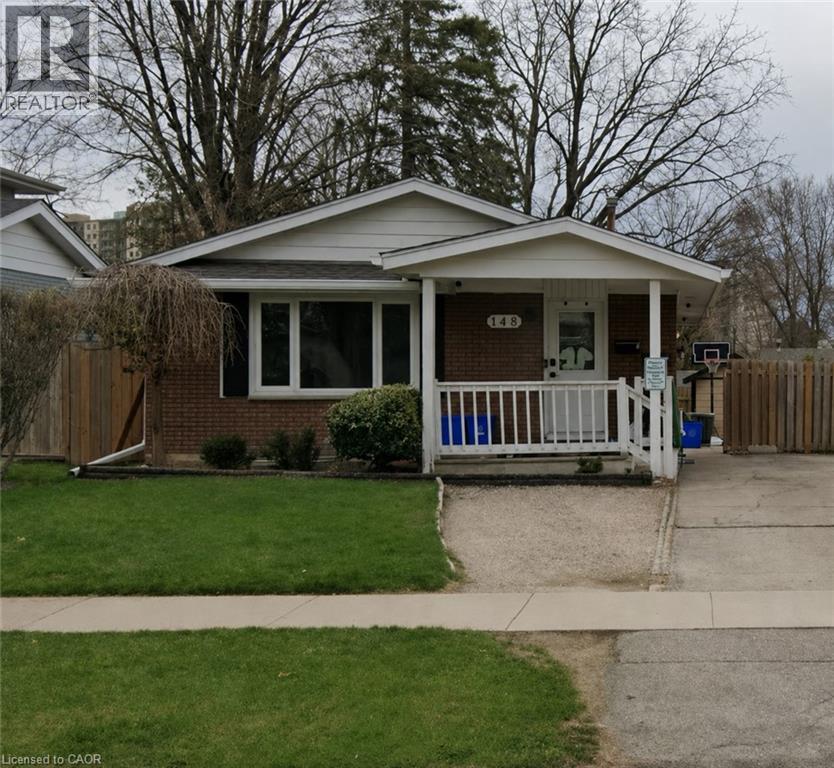
Modern 1-Bedroom + Den Lower Unit for Lease in Desirable Lower Doon. Legal duplex, located in the sought-after and family-friendly neighbourhood. Just 5 minutes from Conestoga College and Highway 401, this bright and stylish basement apartment offers exceptional convenience and comfort. Private side entrance. The open-concept layout features a modern kitchen, full 4-piece bath, and spacious bedroom—ideal for students, young professionals, or couples. Step outside to a fully fenced backyard with interlock patio, shared with the upper unit—a perfect spot to unwind after a busy day. Parking for two vehicles is included on the private side driveway (shared with upper tenant). Located just minutes from the Pioneer Park shopping centre, with easy access to groceries, dining, banking, LCBO, parks, trails, and public transit. Utilities bills are shared with upper tenant (id:61194)
Wainfleet, Ontario
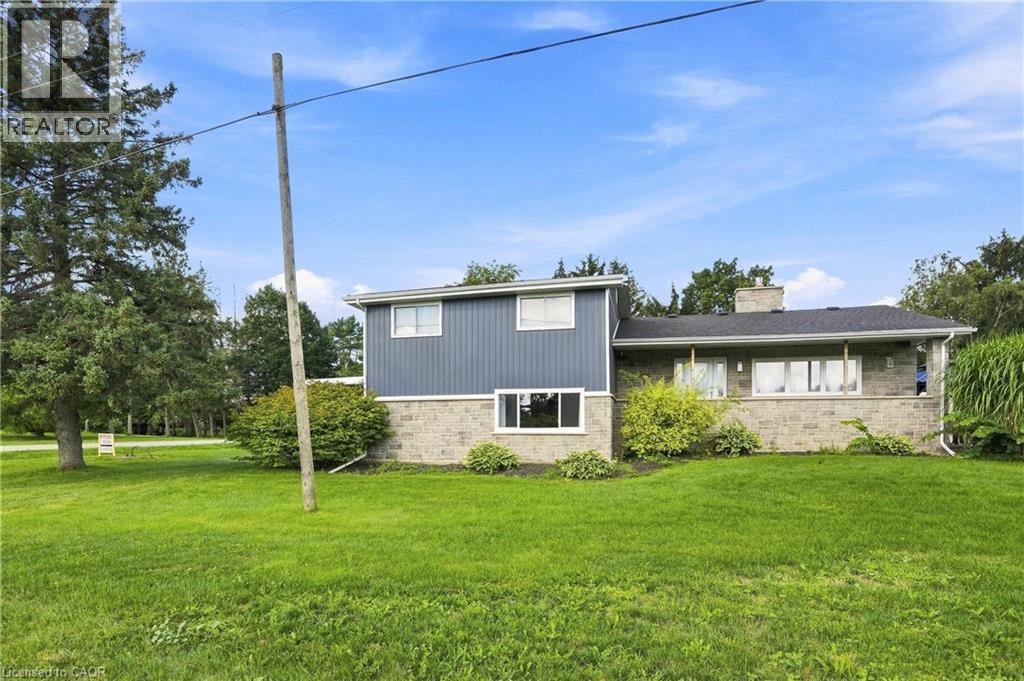
Welcome to your Wainfleet retreat! This beautifully renovated 1-bedroom, 1-bathroom home offers a bright and inviting living space in a peaceful lakeside setting. Large windows throughout fill the home with an abundance of natural light, while modern updates create a fresh, comfortable feel. Enjoy the added convenience of in-suite laundry and a spacious, functional layout perfect for easy everyday living. Located just a short walk from Lake Erie and only minutes from Long Beach, this home offers the perfect balance of relaxed lakeside living and convenience. A great opportunity to lease a beautifully updated home in a desirable Wainfleet location. (id:61194)
North Grenville, Ontario
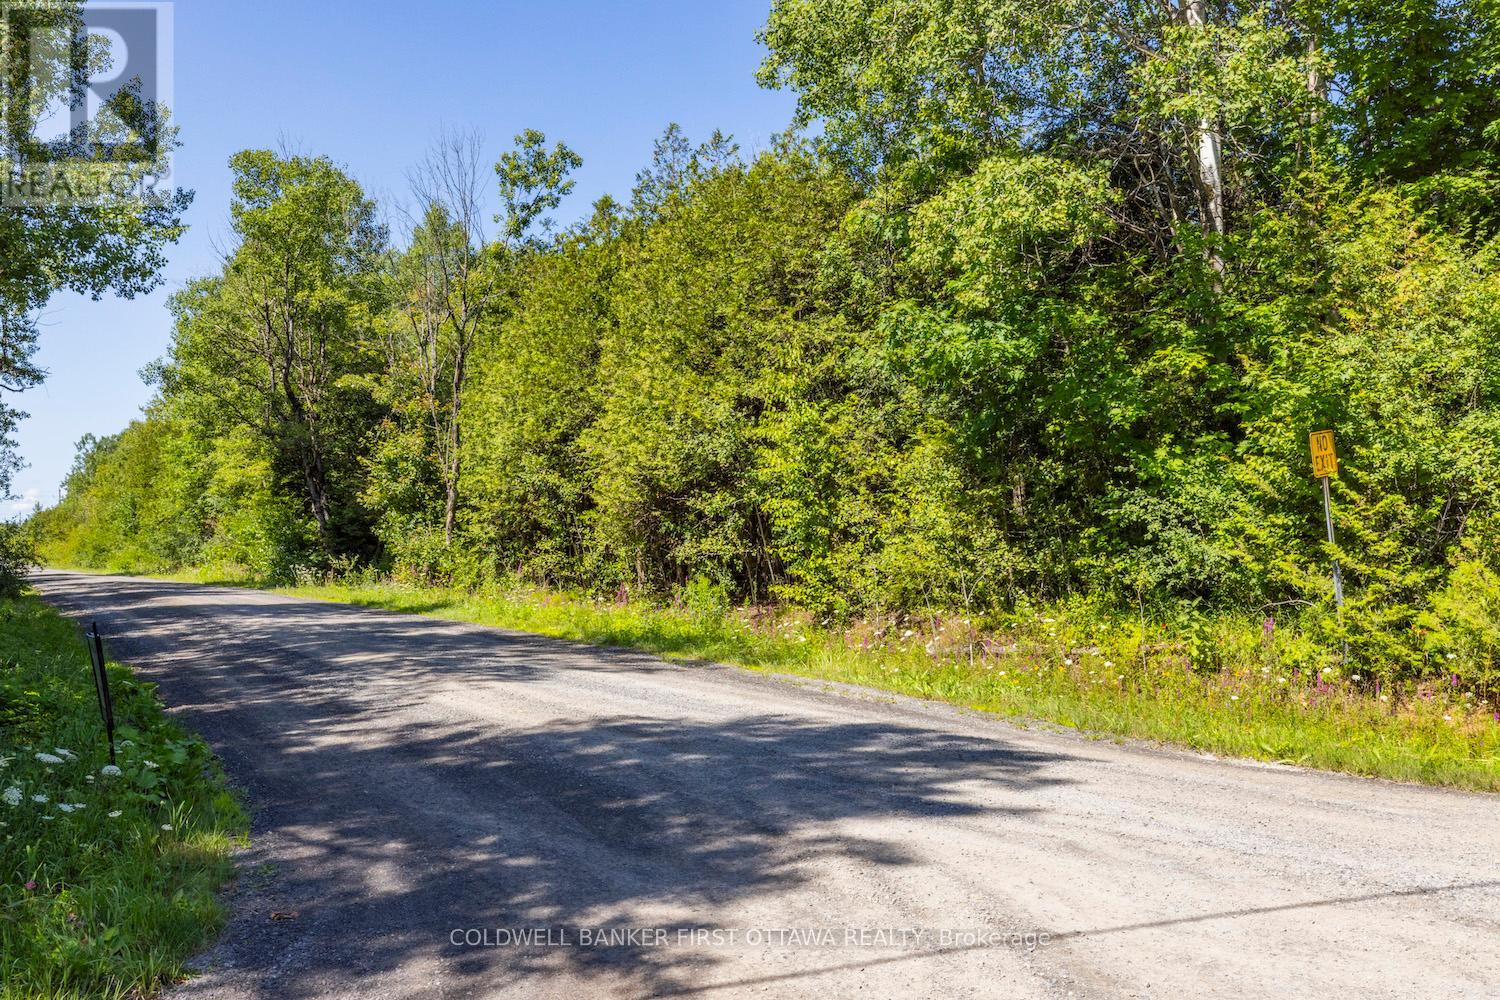
Welcome to this picturesque 3.1-acre corner lot, ideally located at the corner of Bolton and Forbes Road in sought-after North Grenville area.This beautiful parcel is the perfect canvas for your future dream home, country retreat, or long-term investment. With a culvert and private driveway already installed, much of the hard work has been done just start your planning, grab your permits, and build.The land has been thoughtfully maintained, offering a blend of cleared space for building while preserving the natural forested elements that provide privacy, fresh air, and a connection to nature. Wake up to the sounds of birdsong, enjoy peaceful country sunsets, and take in the serene surroundings that only rural living can provide.Hydro is easily accessible at the road, and the lot is located less than an hour to Ottawa, making it ideal for commuters or those seeking quiet living with city convenience. Situated perfectly between the charming village of Merrickville and the growing town of Kemptville, you'll enjoy access to schools, shopping, dining, and recreational -- all just minutes away. Whether you're a builder, investor, or dreaming of your forever home in the country, this lot offers incredible potential in a location that continues to grow in demand. Don't miss your chance to secure this stunning rural escape! (id:61194)
Ashfield-Colborne-Wawanosh, Ontario
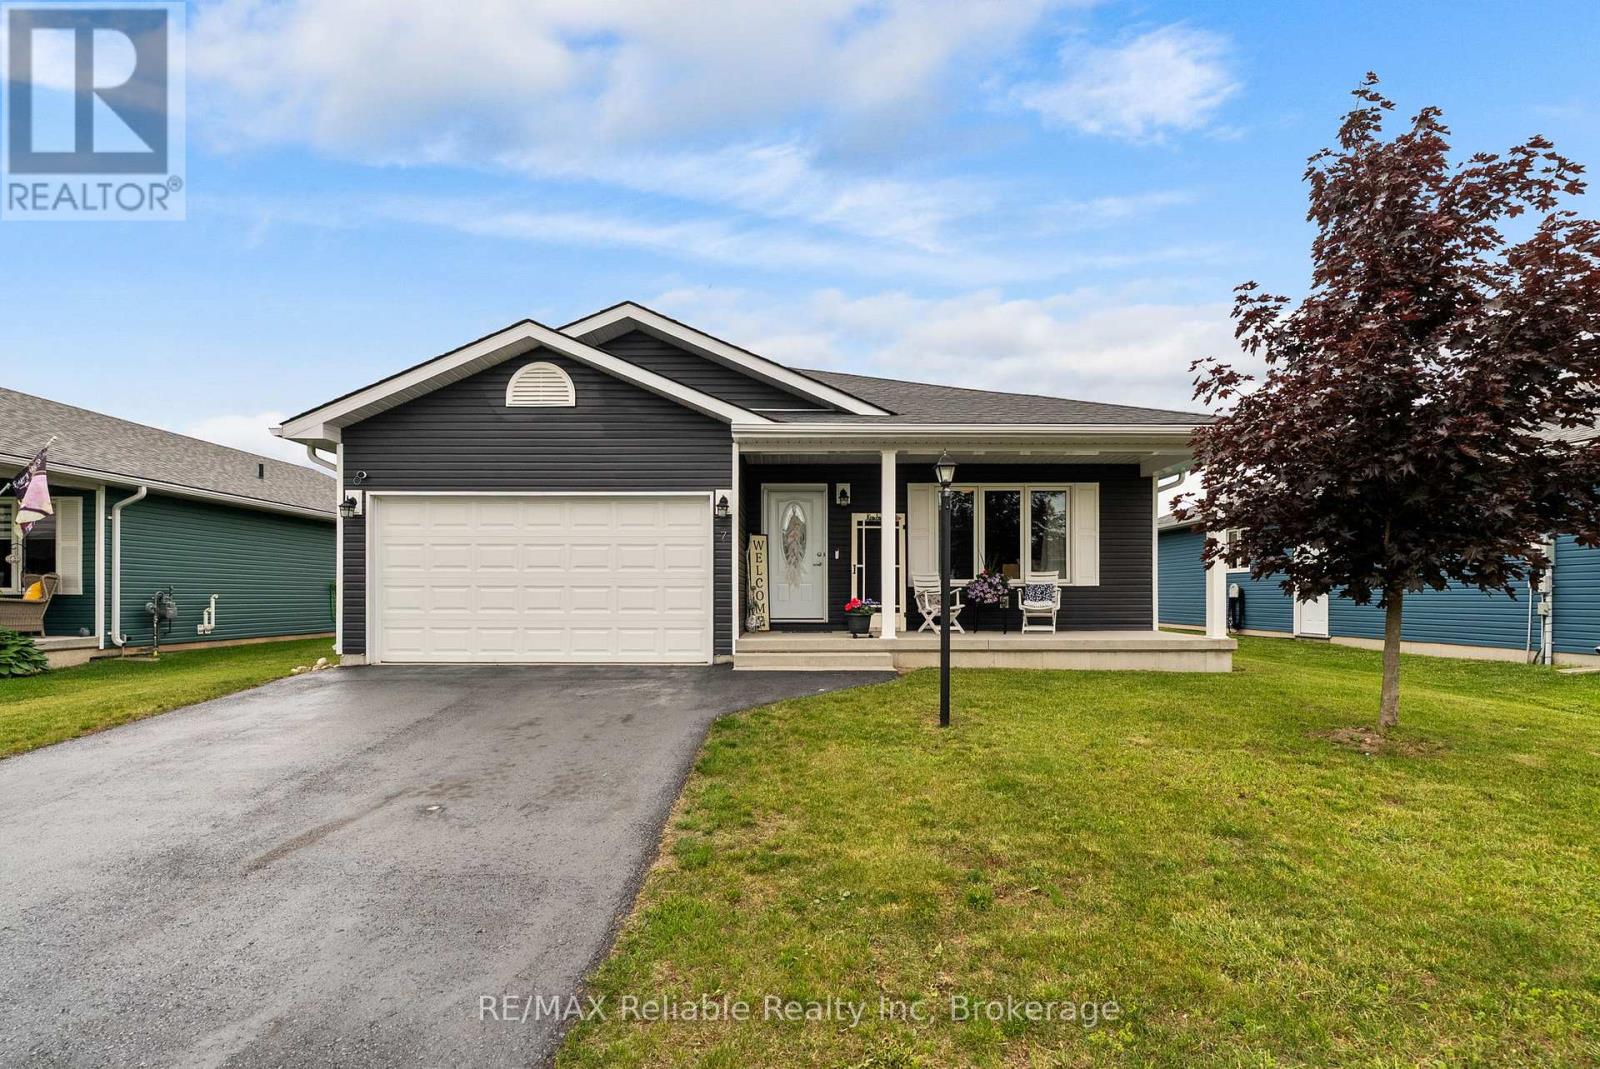
Welcome to this beautiful home in The Bluffs at Huron community just minutes from Goderich, Ontario. Offering 2 bedrooms, 2 bathrooms, and an attached 1.5 garage, this inviting property features an open-concept layout designed for comfortable living and effortless entertaining. An extended addition provides extra living space, enhancing both comfort and functionality. Enjoy the convenience of being just two minutes from Sunset Golf Course and with access to the stunning shores of Lake Huron, where you can take in breathtaking sunsets. Residents can also take advantage of the many amenities the Bluffs community has to offer, including pickleball courts and a variety of social and recreational activities. If you're looking for a vibrant community lifestyle in a peaceful setting, this could be the perfect place to call home. Contact us today for more information or to schedule a viewing (id:61194)
Burlington, Ontario
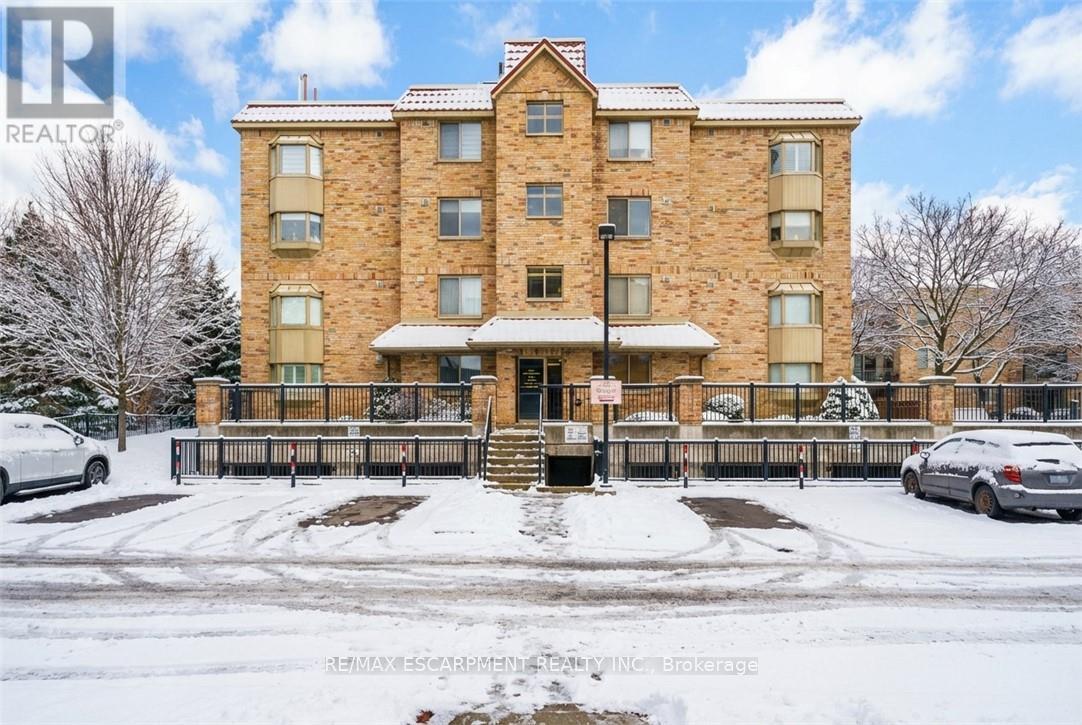
An excellent opportunity to own in the well-established Walker's Square community, this beautifully maintained 1-bedroom,1-bath condo offers a lifestyle defined by ease, comfort, and convenience. Sun-filled and thoughtfully laid out, the open-concept design features a generous living area alongside a functional eat-in kitchen with abundant white cabinetry and stainless-steel appliances. The spacious primary bedroom is paired with a full 4-piece bathroom and the added benefit of in-suite laundry for everyday ease. Enjoy your morning coffee or evening wind-down on the private balcony, overlooking mature trees and meticulously maintained grounds that create a peaceful, park-like atmosphere. Residents benefit from a smoke-free, impeccably managed building that delivers a quiet, worry-free living experience, complete with exclusive underground parking and a locker conveniently located on the same level as the suite. Impressive on-site amenities include a fitness centre, party room, car wash station, and a community patio with BBQ area-perfect for entertaining or connecting with neighbours. With shopping, transit, and daily necessities just steps away, plus quick access to the 403, QEW, and GO Station, this is affordable, low-maintenance living in a location that truly delivers. Some photos have been virtually staged. (id:61194)
Barrie, Ontario
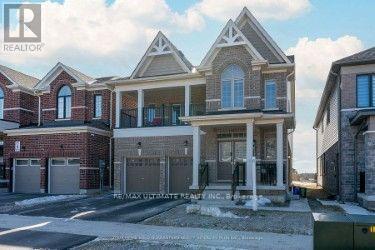
Bright and Open Concept Duplex by Tiffany Homes, designed with a striking architectural style and thoughtful layout. Each unit features meticulously crafted floor plans with separate laundry areas, fully equipped kitchens with top-of-the-line appliances, and exquisite engineered hardwood floors beneath soaring 9-foot ceilings on the main level-creating an atmosphere of unparalleled luxury and comfort. The home's curb appeal is equally impressive, showcasing a covered front porch and a spacious second-level balcony, perfect for unwinding or hosting outdoor gatherings. The unfinished basement offers unlimited potential-ample storage space and the opportunity to expand with additional living areas or increase rental income, with the possibility of adding a side entrance for a separate unit, turning this into a highly profitable triplex. Nestled in Barrie's highly sought-after southeast end, residents enjoy effortless access to Barrie South GO Station and Highway 400, ensuring unbeatable convenience for commuters and attracting potential tenants. (id:61194)
Blue Mountains, Ontario
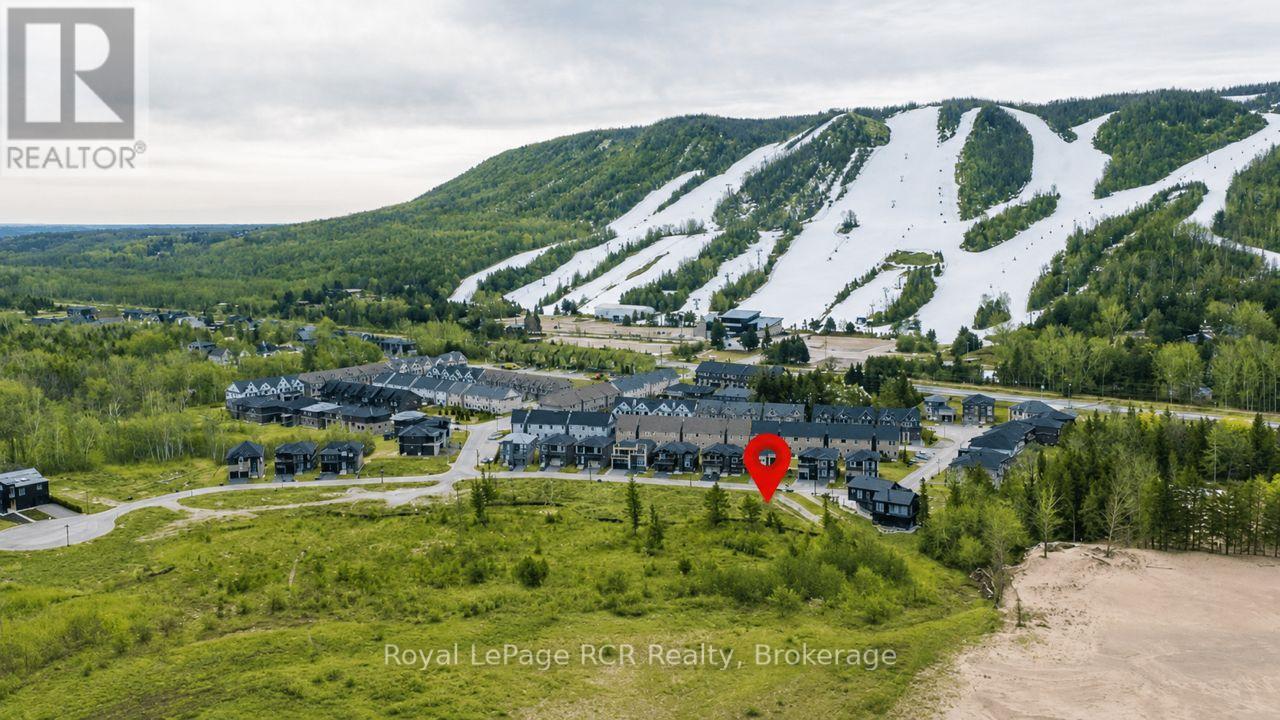
Views of Georgian Bay from this Building Lot in a desirable area with 132' at the back of the lot providing unobstructed views of the lake. To the south are views of Georgian Peaks. Good opportunity to build in a great location with expansive views of the lake. Services are at the lot line. Shoreline allowance. HST is applicable to the sale price. Only 10 minutes to Thornbury, Blue Mountain, Collingwood, steps to Georgian Trail and year round recreational activities. VTB available with 20% down at 5% interest. (id:61194)
Springwater, Ontario
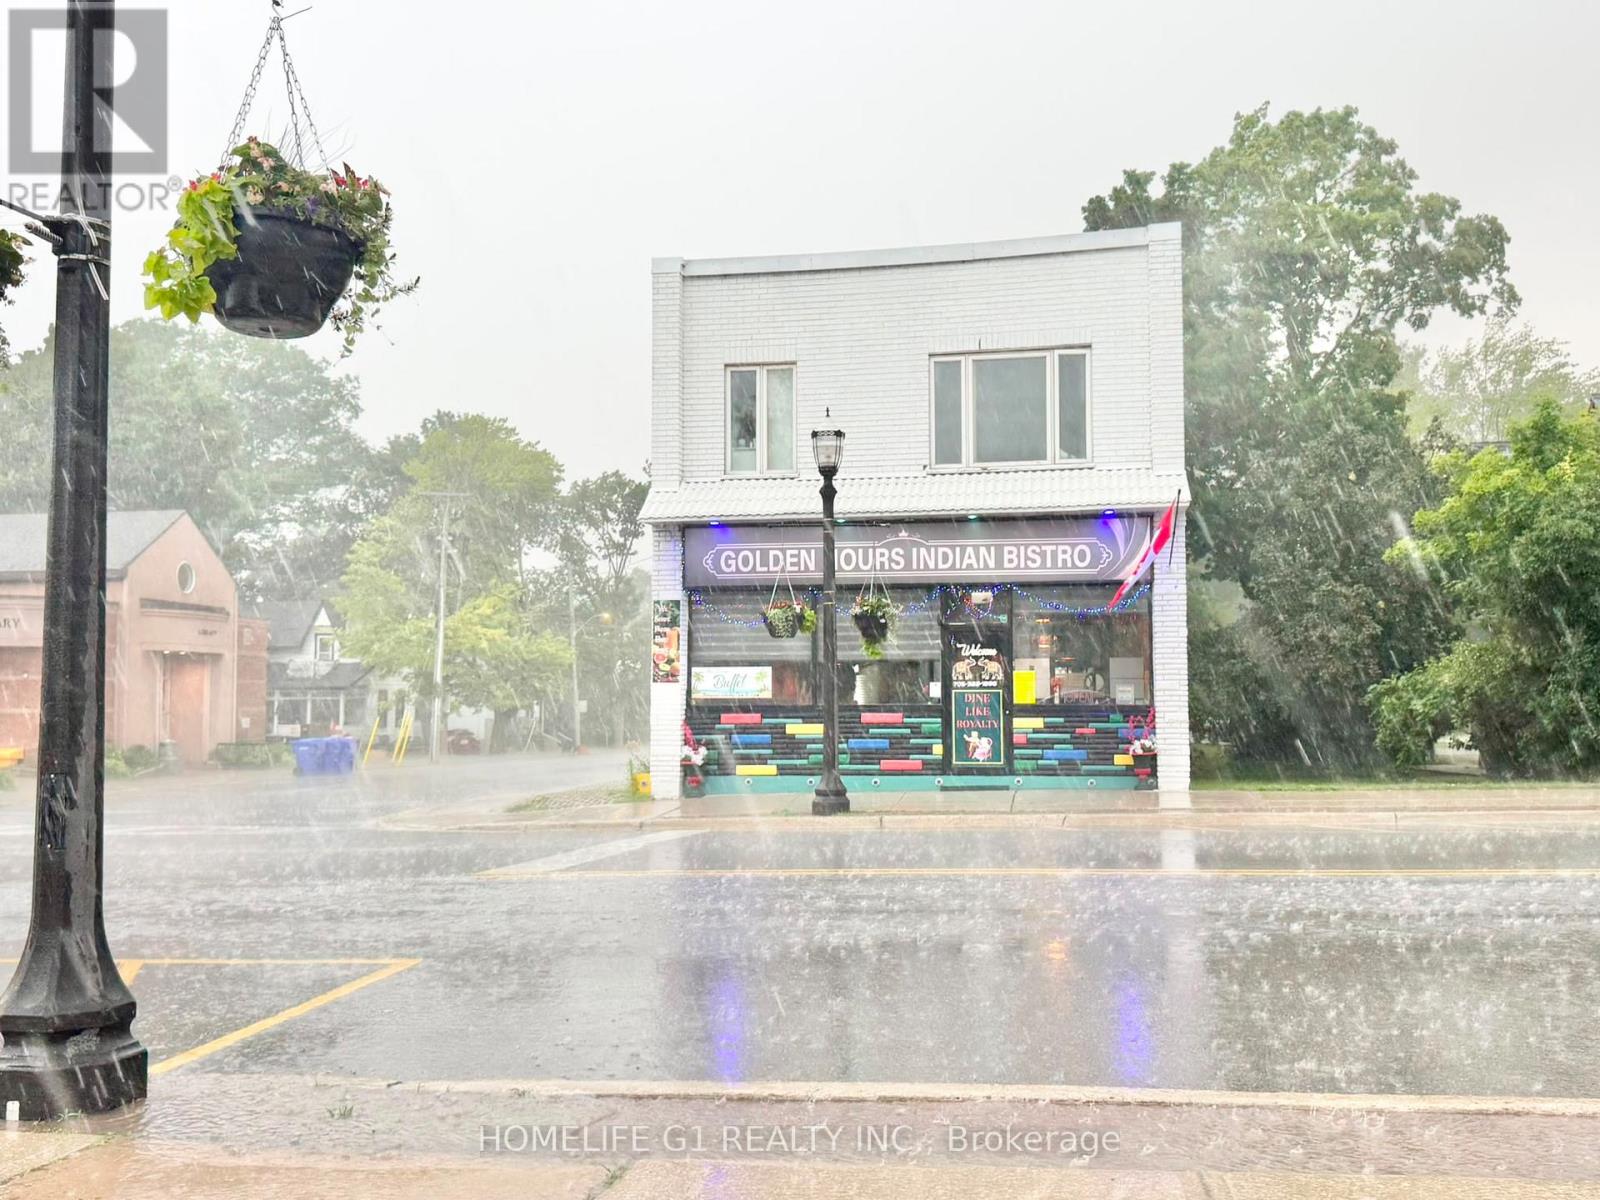
***Taxes Yet to Be Assessed*** Own a thriving Indian restaurant in one of Simcoe County's growing communities! Golden Hours Indian Bistro - Elmvale is a fully operational, liquor-licensed restaurant offering an excellent turnkey business opportunity just 10 km from Wasaga Beach on a major route connecting to the beach. Strategically located in the heart of Elmvale, the restaurant benefits from strong drive-by exposure, surrounding new residential developments, and a prime location directly across from the community center. A high school is located just 500 meters south, while the local arena is only steps away, providing consistent customer traffic throughout the year. The premises offer approximately 1,800 sq. ft. of main-floor restaurant space, plus an additional 700 sq. ft. unfinished basement ideal for storage. Additional storage is also available at the rear of the building. The property features three separate entrances and separate men's and women's washrooms. The current lease extends until 2030, with an option to renew for an additional five years. The current monthly rent is $2,765, including TMI and HST, making this an attractive opportunity for entrepreneurs or investors looking to step into a well-established restaurant in a growing market with limited direct competition. Don't miss this rare opportunity to own a successful restaurant in a high visibility location with excellent growth potential. (id:61194)
Sarnia, Ontario
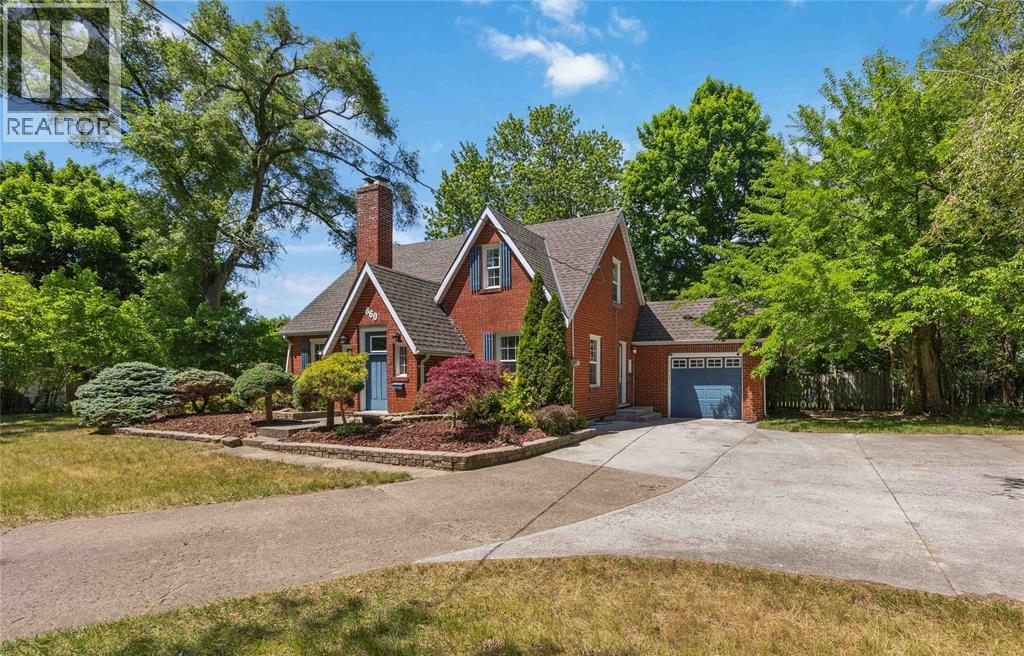
Welcome to 860 London Road, Sarnia! This charming character home is centrally located on a half Acre, double wide lot and close to shopping, schools, parks, and everyday amenities. The main floor features an open-concept kitchen and dining area, flowing into a cozy living room with a fireplace. Complete with a convenient main floor bedroom, and a 2-piece bathroom. Upstairs offers two additional bedrooms, including a primary with walk-in closet, and a 4-piece bathroom. The basement offers plenty of storage space and future potential! Outside, enjoy a large, open backyard with a patio, perfect for summer days! Ample front parking completes this attractive property. Don’t miss your opportunity to own this centrally located Sarnia home with character, space, and convenience. (id:61194)
Tiny, Ontario
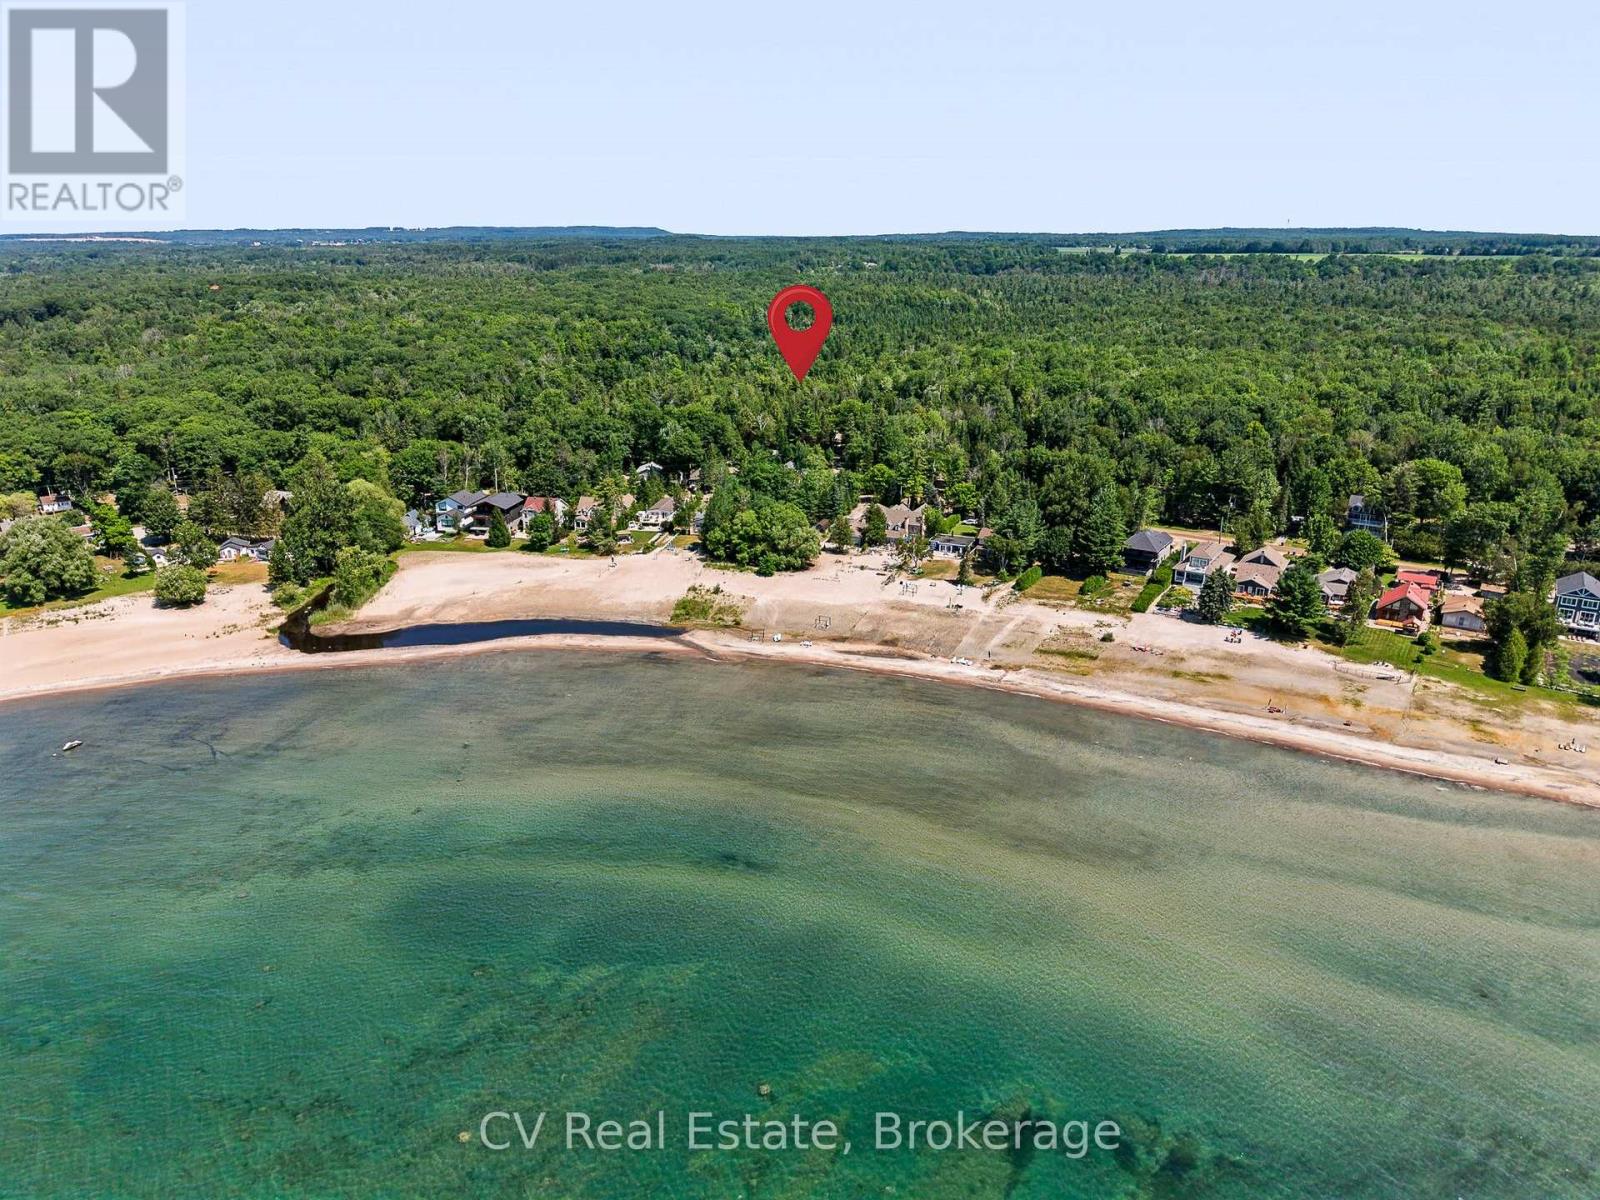
Welcome to 10 Brookside Drive, where the best of Georgian Bay's beach lifestyle is right at your doorstep. A two-minute walk to the stunning sandy shores of Nottawasaga Bay, this charming cottage is perfectly positioned for swimming, boating, and unforgettable summer days. Enjoy crystal-clear, shallow waters, breathtaking sunsets, and endless bay views, with the public boat launch just 500 metres away. Set on a quiet, low-traffic street with only a handful of neighbouring cottages and homes, this property offers peace and privacy while remaining close to local restaurants, shops, the LCBO, tennis and pickleball courts, the Town of Midland, and just a short drive to Wasaga Beach. The beautifully private, fully fenced yard is a true nature retreat. A peaceful stream winds through the property, crossed by a charming bridge leading to a separate bunkie with one bedroom and a living room-perfect for guests or extra living space. Relax or entertain on the new stone patio or in the Muskoka room, featuring an opening window that creates a unique bar-style serving area. A covered carport, workshop, and large storage shed provide plenty of room for beach gear, bikes, kayaks, paddleboards, and more. Inside, the open-concept kitchen and living area is ready to enjoy today while offering an excellent opportunity to renovate or update to your own style. Recent upgrades include a brand-new roof (2025), new 40-gallon water heater, and new water filtration system for added peace of mind. Whether you're looking for a family cottage/weekend getaway, or a property with incredible potential, 10 Brookside Drive offers an exceptional opportunity to enjoy everything Georgian Bay has to offer, with beautiful beaches, boating, and a peaceful setting all just steps from your door. (id:61194)
Vaughan, Ontario
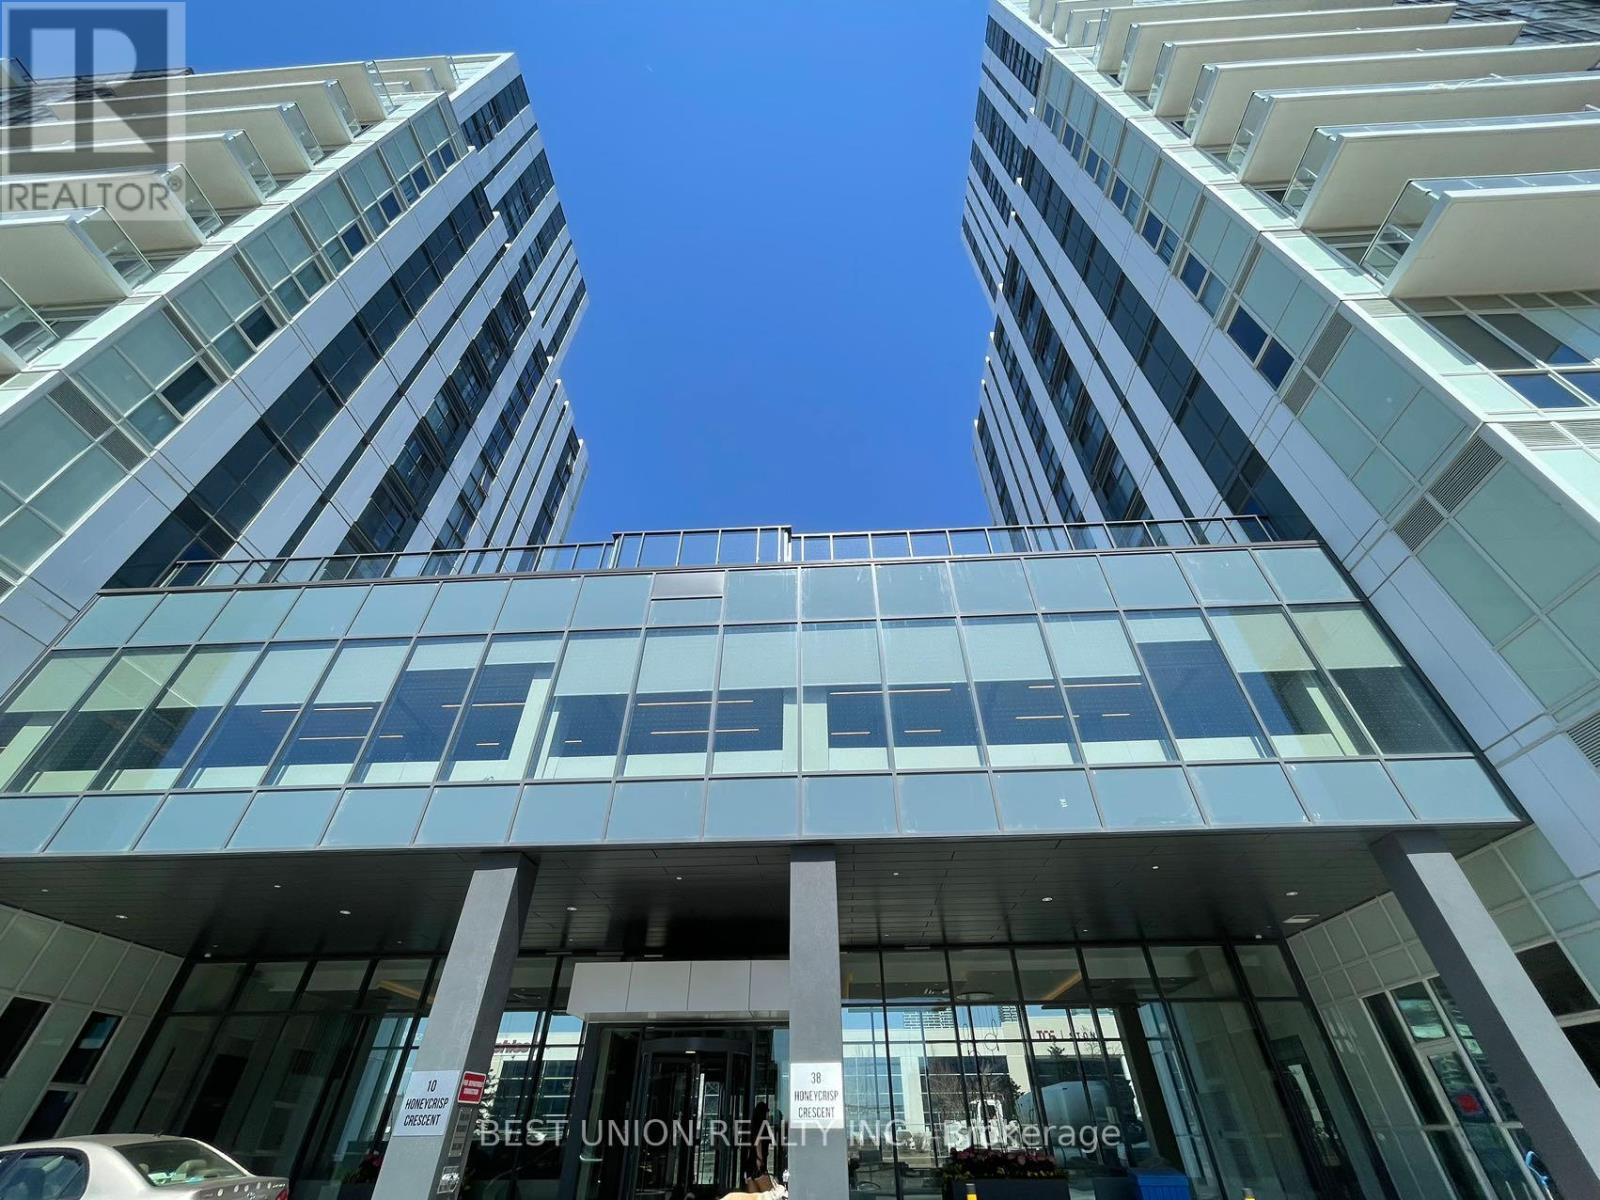
Great Location! Great Newer Building! Great Layout W/Large Dan Size/Full Bathrooms/1 Parking!!! Beautiful South View With Cn Towner Downtown View! Engineered Wood Floors, Stone Counter Top And Backsplash, Amenities Include State-Of The-Art Theatre, A Party Room With A Bar Area, A Fitness Centre, A Lounge And Meeting Room, Guest Suites, A Terrace With A Bbq Area And Much More Will Be Able To Enjoy In Urban Area Of The VMC * Minutes Walk To Vaughan Metropolitan Centre. Nearby Entertainment Options, Fitness Centres, Retail Shops, Cineplex And Much More* Minutes Dr To Vaughan Mills Shopping Centre! Including One Parking ! (id:61194)
Vaughan, Ontario
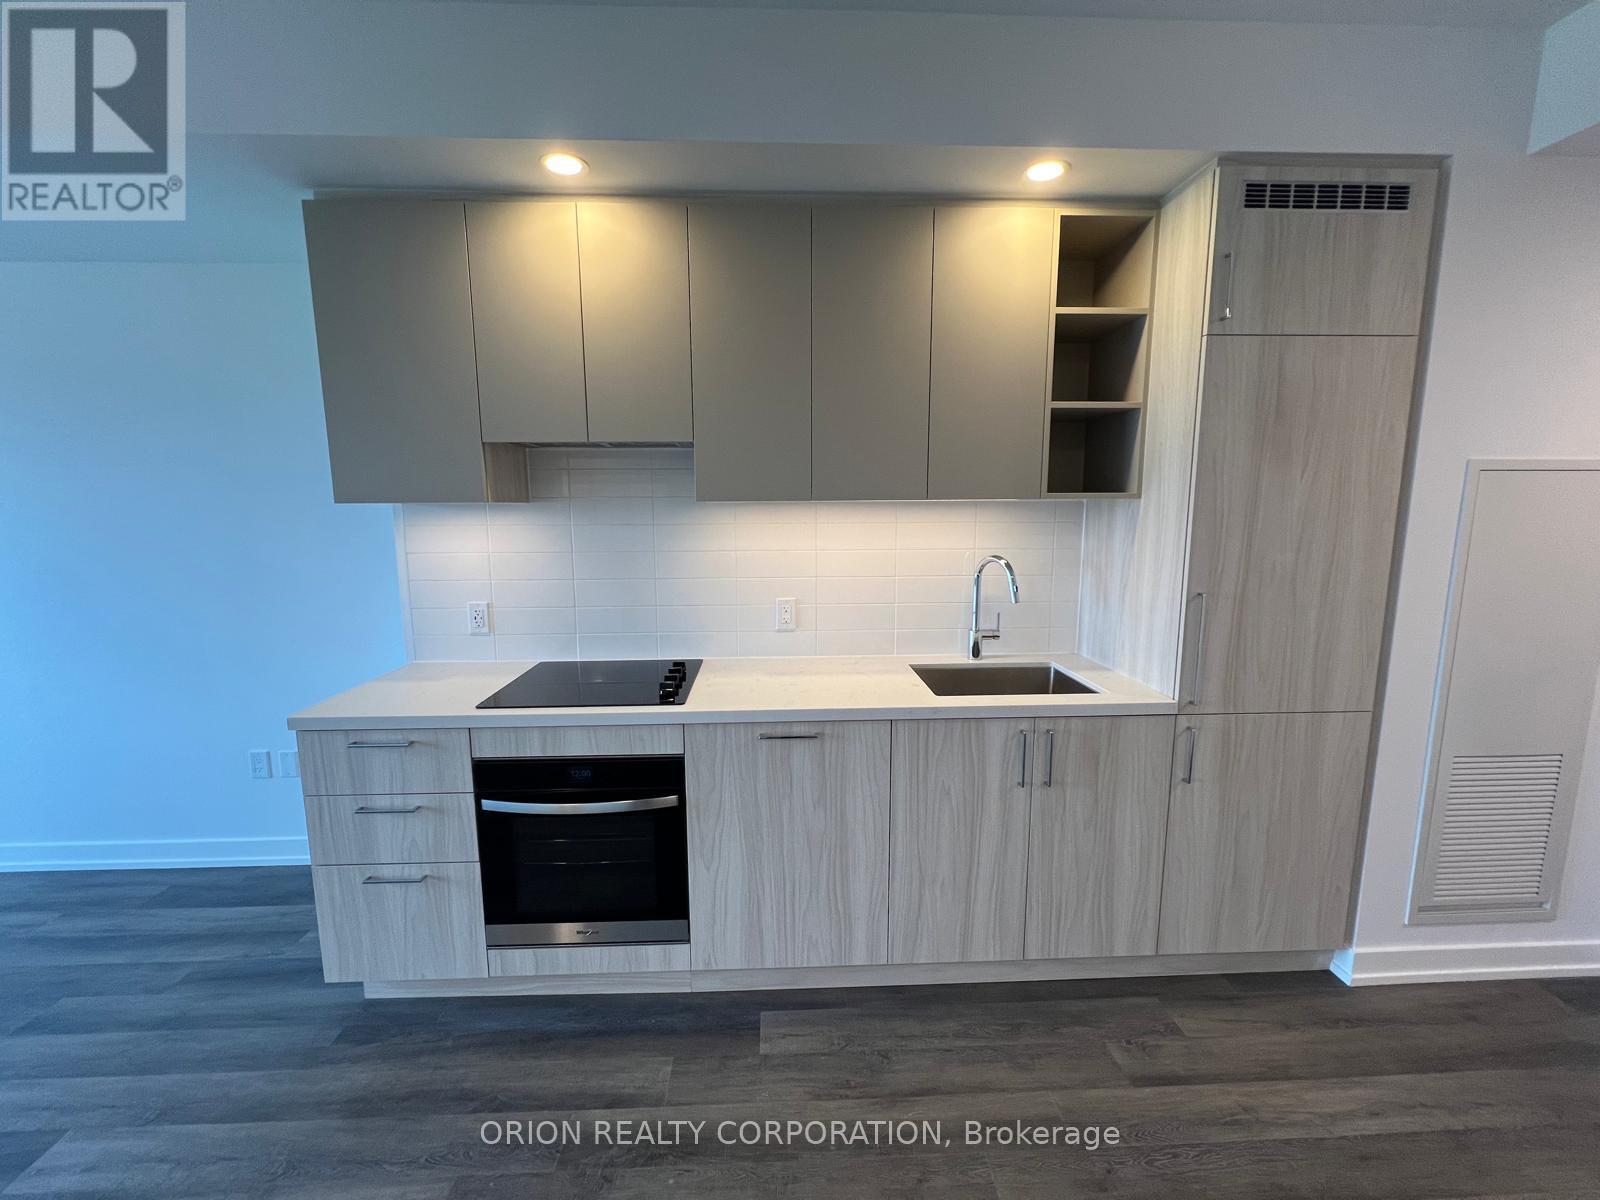
Welcome to The Vincent! This brand-new 1-bedroom plus den suite offers stylish, modern living in a thoughtfully designed 571 sq. ft. layout, complemented by a 35 sq. ft. balcony with west-facing exposure. This bright unit features contemporary finishes, an open-concept design, and afunctional den that maximizes both comfort and space. Enjoy the convenience of a prime Vaughan location with easy access to the Vaughan Metropolitan Centre Subway, Highway 7, shopping, dining, parks, and everyday amenities. Move into a fresh, sophisticated space and experience everything this exciting new community has to offer (id:61194)