
Mississauga, Ontario
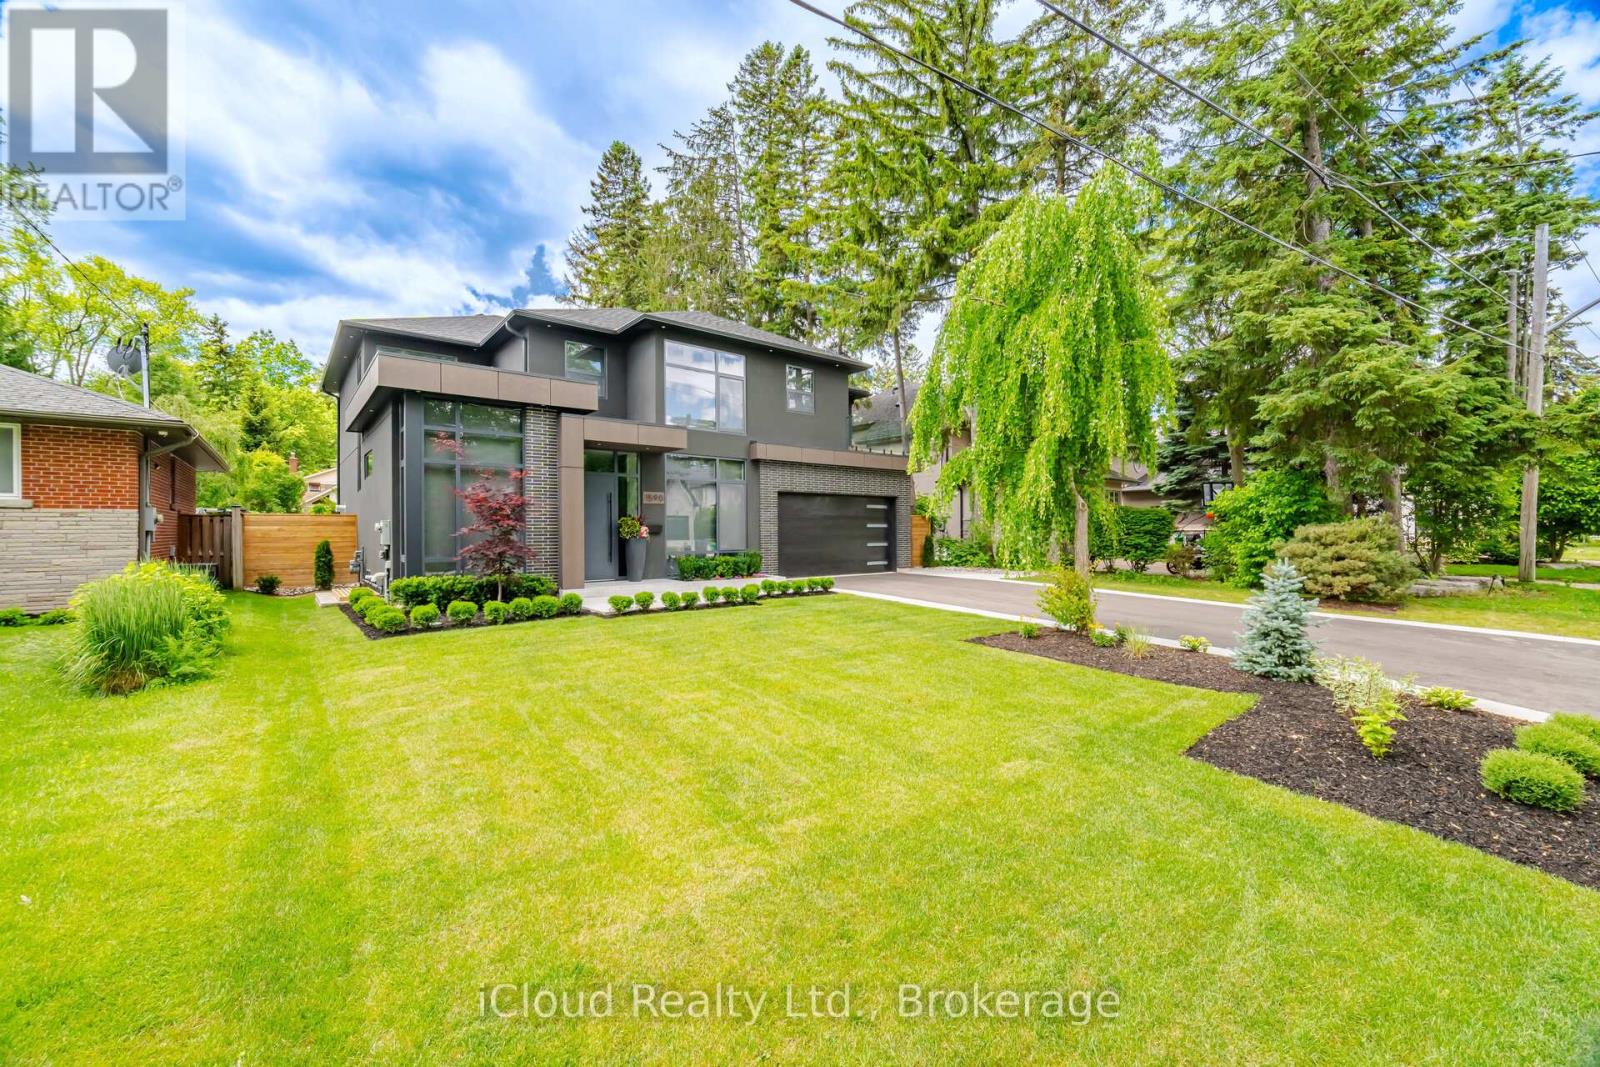
Leading Edge, Modern Design In Prime Location. A refined indoor-outdoor flow. Large windows fill the home with natural light and connects the modern living space with the beauty of the surrounding nature, highlighting beautiful hardwood floors & custom built-in cabinetry, New Custom Home (2026), Build by Luxury Custom Homes Builder Gatestone Homes. High-end Custom Design LINE TO LINE Millwork and Kitchen Company .Designer Light Fixtures & Potlights, Luxury Baseboards And Trim. The chef's linear kitchen features full height flat panel touch-latch cabinets with no visible hardware, waterfall island, porcelain countertop and backsplash with under cabinet lighting, and a premium Wolf appliance including 5 burner gas cooktop, wall oven and wall steam oven, Fulgor Milano Dishwasher, full height Subzero Fridge And Subzero Freezer ,walk-in pantry for more space and storage, All 4-Bedrooms With Private Ensuites and Walking Closets with Custom Built in cabinetry. Primary Bedroom With Epic Dressing Room. Fully finished floor heated basement offers an open space with bar area, exercise room, powder room and a bedroom with private ensuite. Surrounded by mature landscaping and clean concrete hardscaping, featuring an outdoor cabana, attached outdoor powder room and spacious backyard with plenty of room to create the pool oasis of your dreams. This property places you within one of South Mississauga's most coveted communities. Just a short stroll to Lake Ontario, all shops and cafes of Port Credit and everyday amenities, the neighborhood blends prestige with convenience. (id:61194)
Owen Sound, Ontario
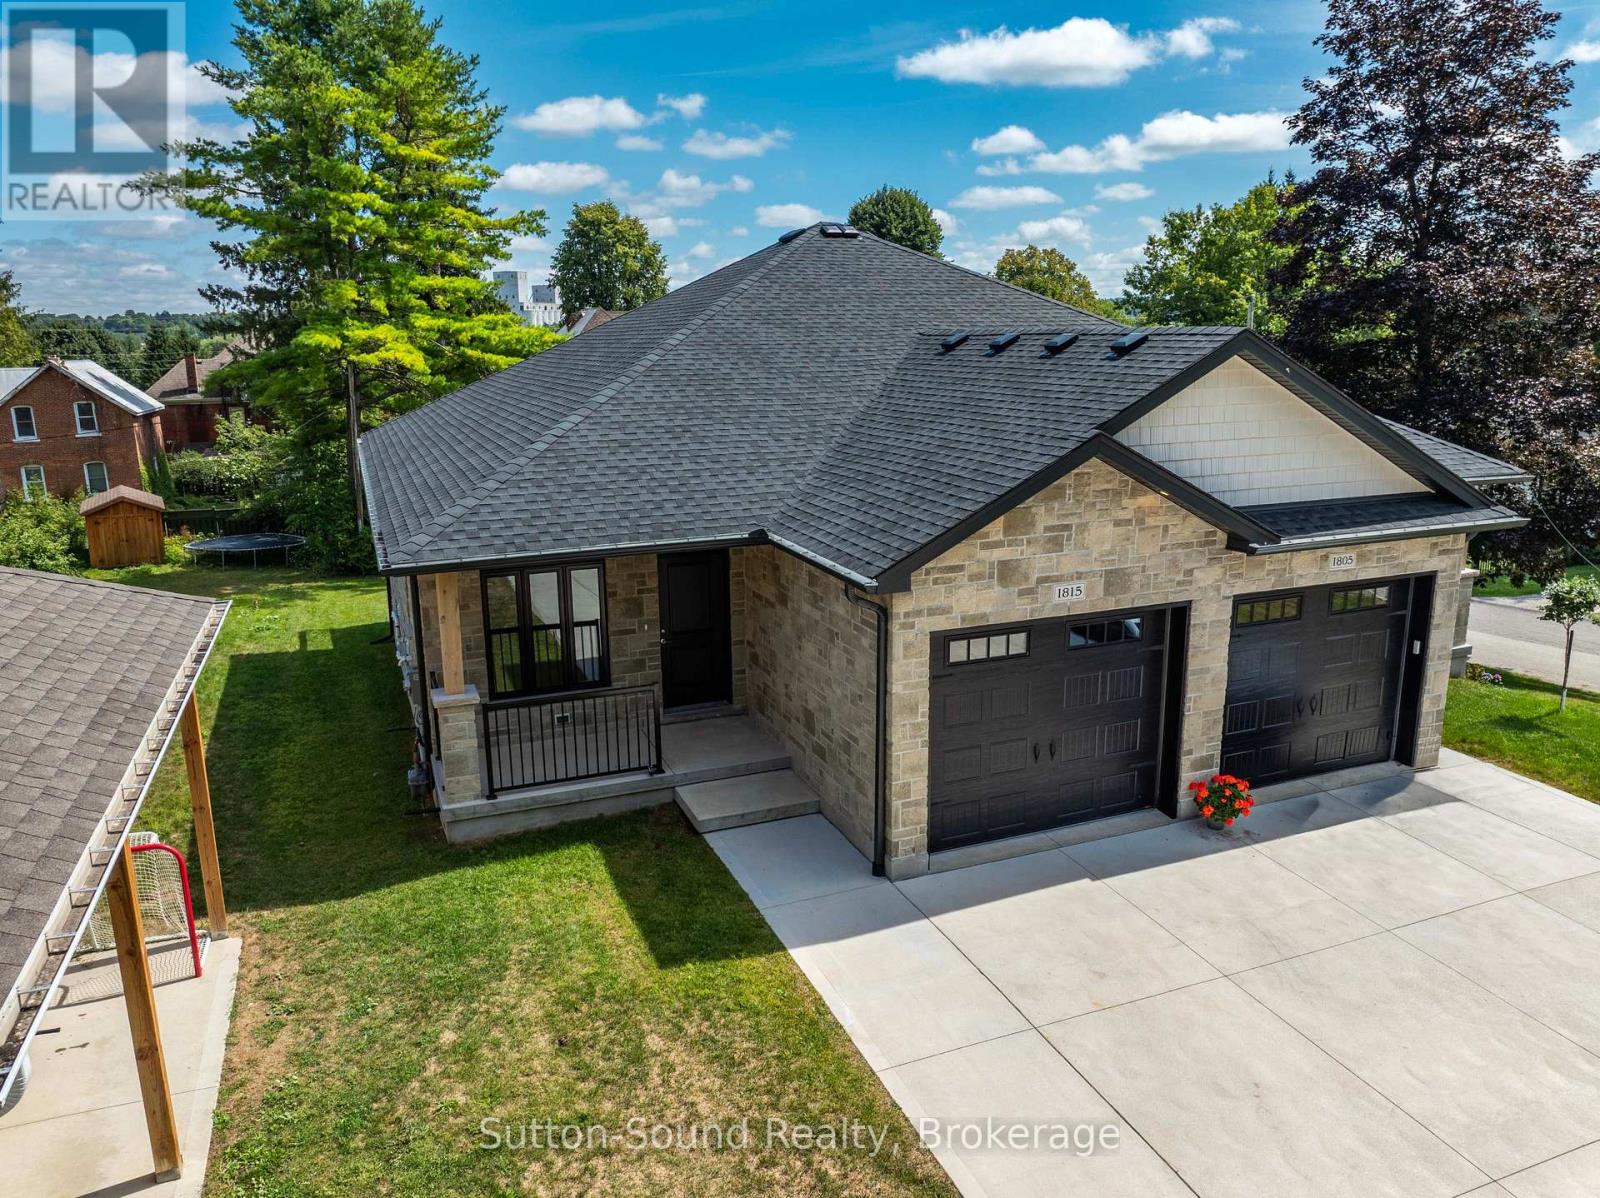
3 bedroom 2 1/2 baths. Upon entering, you'll find a spacious main floor featuring a luxurious master bedroom suite, with a generous walk-in closet and a 3-piece ensuite bathroom. The open-concept living area has 9-foot ceilings, hardwood flooring except in the bathrooms and the mud/laundry room where tasteful ceramic tiles complement the design. The main floor includes 2-piece powder room, perfect for guests. The heart of this home is the L-shaped kitchen, designed with both functionality and style in mind. It features a large central island adorned with stunning quartz countertops, also found in the master bath. You'll enjoy a cozy fireplace on the main floor living area with a beautifully painted surround mantel. The fully finished basement offers versatility and space for family or guests, featuring two additional bedrooms and a stylish 4-piece bathroom equipped with an acrylic tub/shower. The expansive family room serves as a perfect setting for entertainment or relaxation, while a convenient utility room adds practicality to this already impressive space. Soft carpeting in the lower-level bedrooms and the family room creates a warm and inviting atmosphere, along with carpeted stairs leading from the basement. Outside, the home showcases an insulated garage with remote control access, alongside a concrete driveway and a carefully designed walkway leading to a fully covered front porch. The outdoor space has a 10 x 14 pressure-treated back deck. The exterior features attractive Sholdice Stone paired with vinyl shake accents above the garage door. This home is equipped with modern, energy-efficient systems, including a high-efficiency gas forced air furnace and a Heat Recovery Ventilation (HRV) system that enhances air quality throughout the home. For added comfort central air conditioning ensures a pleasant living environment. Rough-in for a central vacuum system. (id:61194)
Hamilton, Ontario
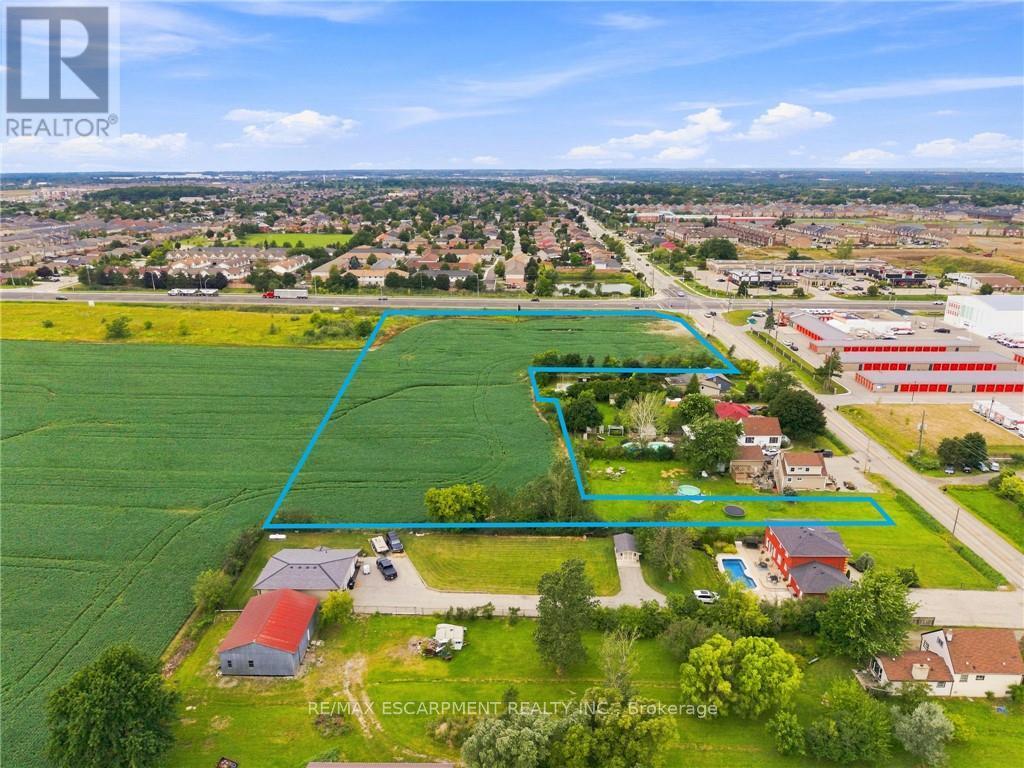
On August 17, 2026, the Ontario Land Tribunal (OLT) ruled that Hamilton's urban boundary must expand, the property offers approximately 4.616 acres in a strategic location surrounded by one of Hamilton's most significant emerging growth corridor, this creates a potential commercial/mixed-use land site. With the Elfrida planning process advancing, this property provides an opportunity for you to acquire land today with the potential to participate in Hamilton's long-term residential and mixed-use expansion. For developers and investors, the attraction is simple: control a substantial parcel in a major future growth area before the planning process is fully built out. Opportunities combining this amount of acreage with this strategic location are increasingly difficult to find , This property should be on the radar of every serious land investor and developer looking for Hamilton's next generation of growth opportunities. (id:61194)
Waterloo, Ontario
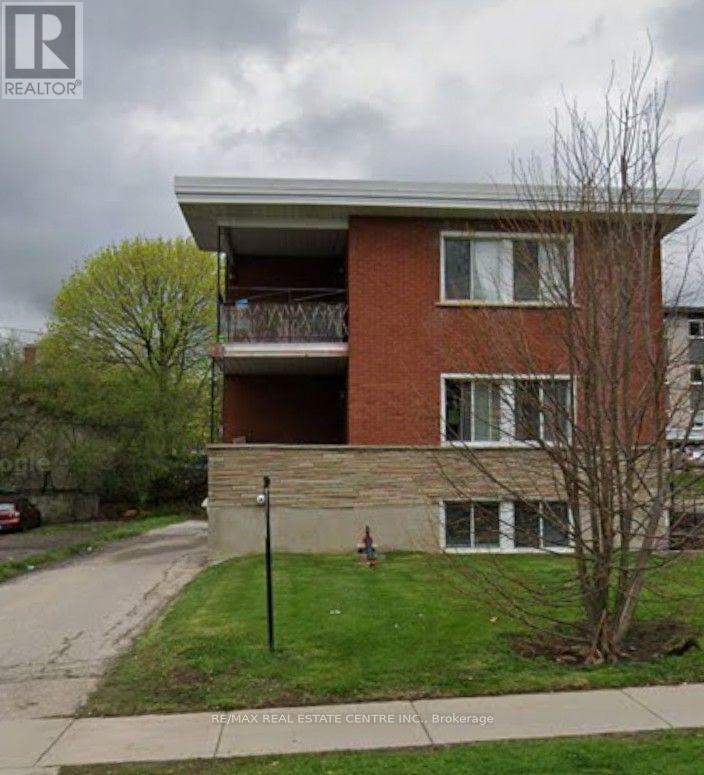
Purpose-built triplex in a proven Waterloo rental location - close to St. David Catholic Secondary School and WCI, and minutes to the University of Waterloo, Wilfrid Laurier University and Uptown Waterloo. Three self-contained units with some updates completed and windows in great shape. Ample on-site parking, a real draw for tenants. Lower unit held vacant for the sale, allowing the buyer to set market rent, place their own tenant, or occupy. Solid in-place income with room to improve cash flow (id:61194)
Kitchener, Ontario
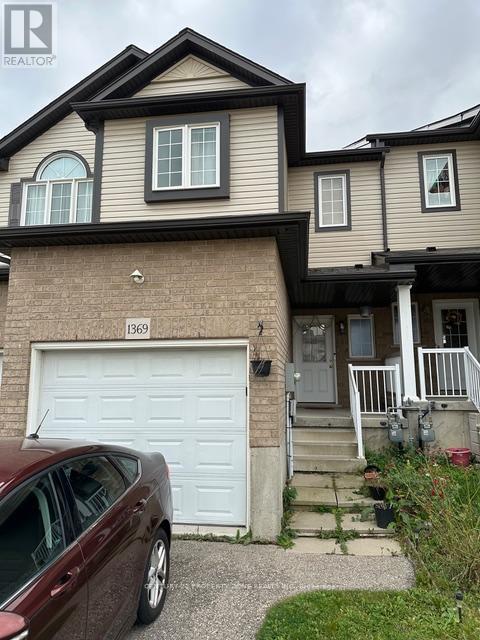
Welcome to this beautiful modern townhome situated on a spacious lot with no rear neighbours,offering exceptional privacy and tranquility. Enjoy a beautifully landscaped, fully fencedbackyard with a deck-perfect for relaxing and entertaining. The bright open-concept main floor features spacious living and dining areas, along with a well-appointed kitchen offering amplecabinetry and storage. The oversized primary bedroom includes a private ensuite, creating a comfortable retreat. A perfect blend of style, comfort, and privacy-book your showing today! (id:61194)
Kitchener, Ontario
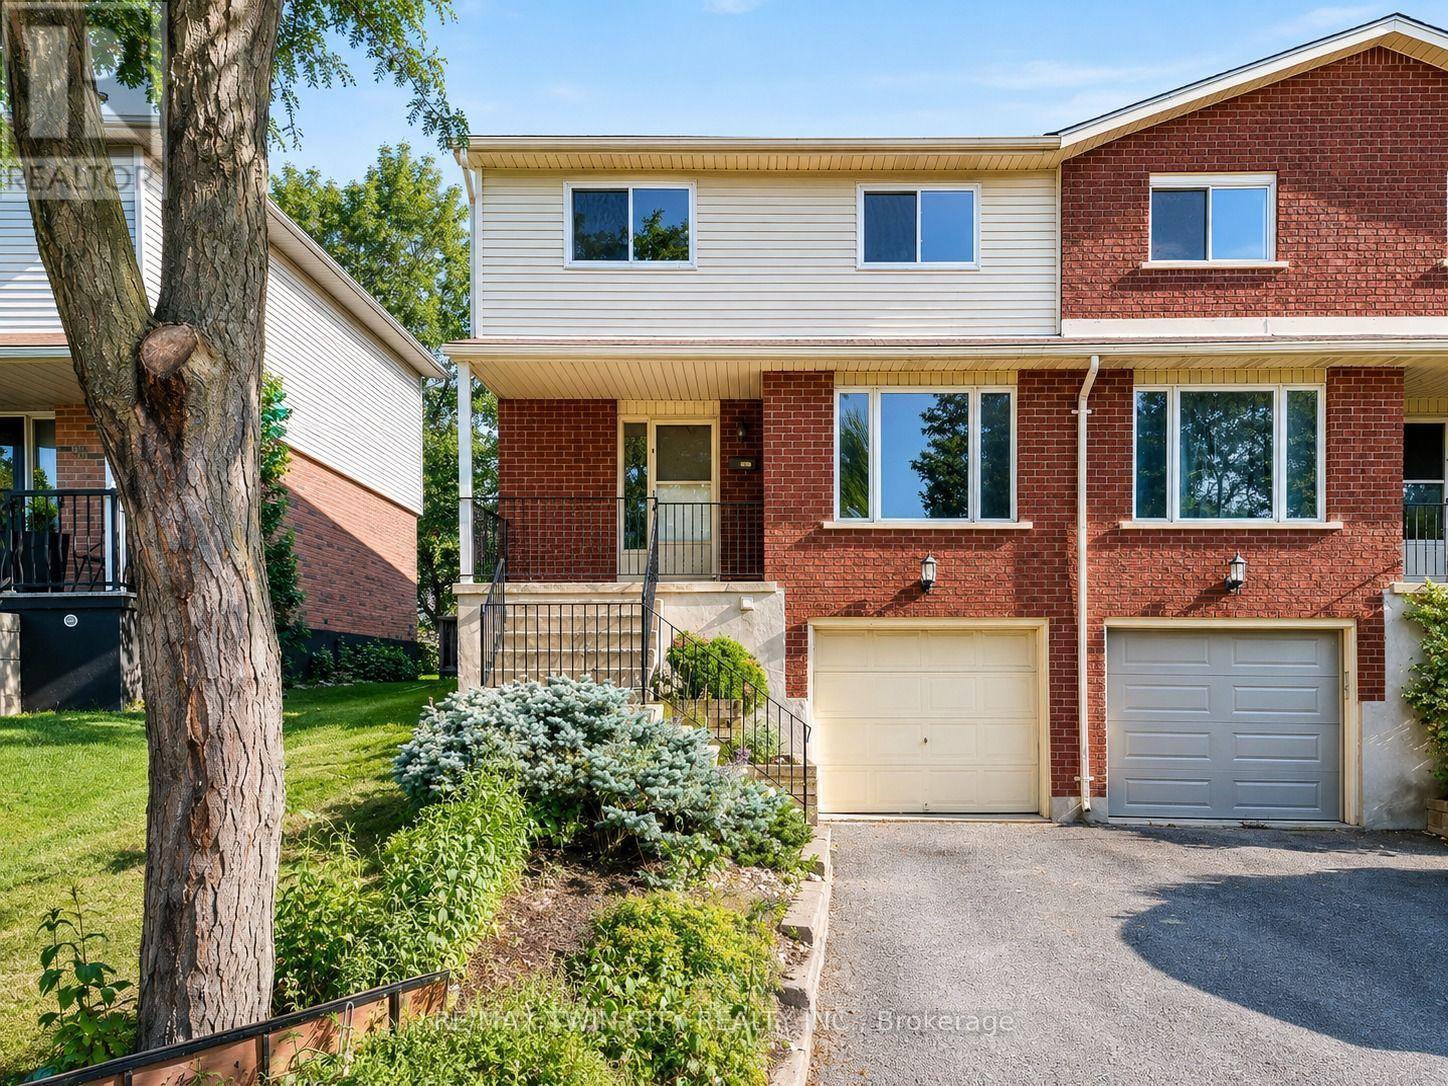
Welcome to 68 Old Huron Court, Kitchener, a beautifully updated semi-detached raised-bungalow, offering a spacious and functional layout in a desirable, family-friendly neighbourhood. Situated on an approximately 30' x 102' lot, this move-in-ready home features new flooring and fresh paint completed in 2026. The main level welcomes you with an exceptionally spacious living room, offering the perfect setting for quality family time, game nights, movie nights, or entertaining guests. The kitchen is equipped with appliances that are being sold as-is and are currently in working order, with an adjacent dining area providing a comfortable space for everyday meals and family gatherings. A convenient powder room completes the main living area. The home features 3 generously sized bedrooms and 4 bathrooms. Upstairs, the bright and spacious primary bedroom offers its own 4pc ensuite along with ample closet space. The two additional bedrooms are generously sized, airy, and filled with natural light, offering pleasant backyard views. A second shared 4-piece bathroom serves these bedrooms. The finished basement adds even more valuable and versatile living space. It features a spacious recreation room, a kitchenette setup, a 3pc bathroom, plenty of storage and direct access to the garage. Whether used for extended family, guests, a home office or additional everyday living, this lower level provides plenty of possibilities. Step outside to the fully fenced backyard, complete with a deck and garden shed. With plenty of space to relax, entertain, barbecue, or enjoy time with family and friends, the backyard offers a private outdoor retreat to complement the home's generous interior living space. Parking includes an attached 1-car garage plus parking for 1 vehicle on the driveway. Located in a welcoming and convenient Kitchener neighbourhood, this house provides easy access to everyday amenities, parks, schools, shopping, transit and major routes. Book your private showing today! (id:61194)
Morris Turnberry, Ontario
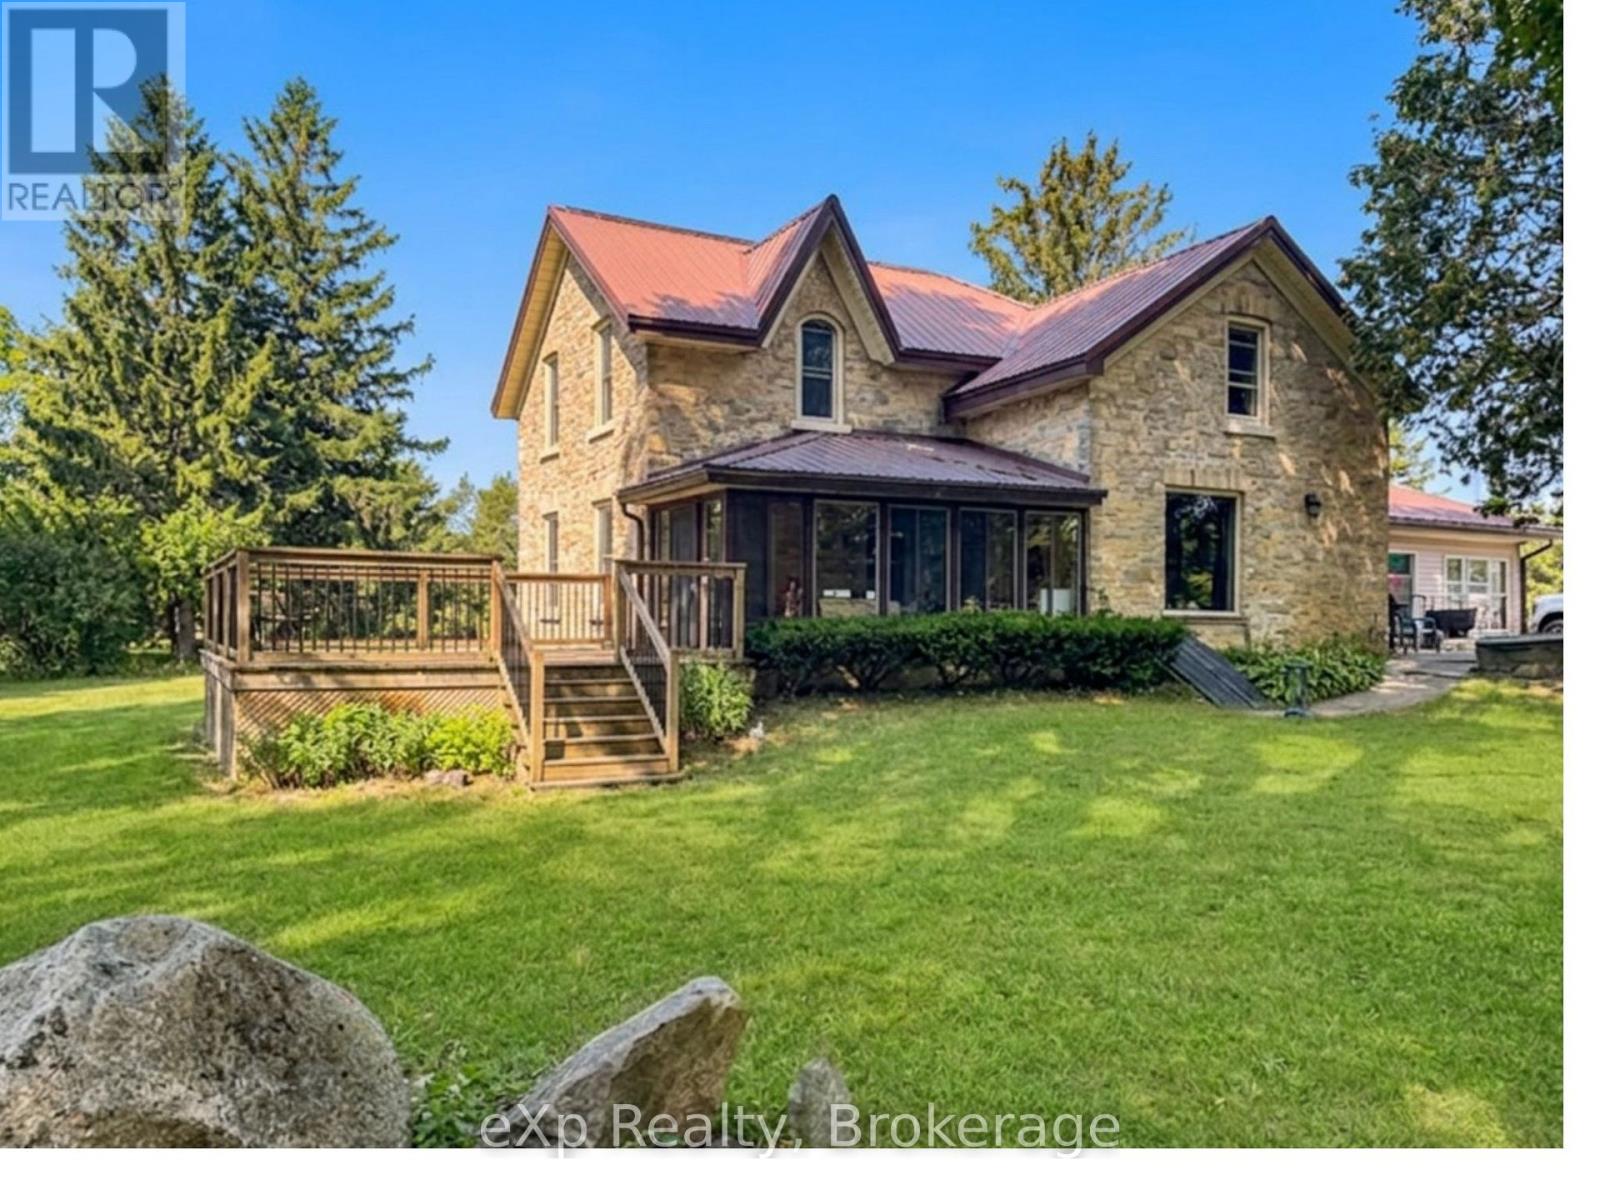
Discover peaceful country living on 3.49 acres just minutes from Wingham. This spacious 6 bedroom, 2 bathroom home offers approx. 2800 sq. ft of comfortable living space, a full basement with future potential and a bright solarium overlooking the property - an ideal setting for families, hobby farmers or anyone craving room to breathe. Enjoy the benefits of geo-thermal heating and cooling, mostly updated windows and a versatile small barn with hydro and water, complete with a frost free tap and an additional garden shed. The land offers endless possibilities: gardens, animals, storage, recreation or simply soaking in the quiet countryside. Inside a generous living space, well sized bedrooms and a functional kitchen make everyday living easy. The basement adds flexibility for finishing, multi-generational living or expanded storage. A full collection of useful inclusions: fridge, stove, washer, dryer, lawn vacuum, sprayer and a 2022 John Deere lawn tractor with blower - makes this property truly move-in ready for rural living. Located just minutes from Wingham's schools, hospital, shopping and amenities, this home offers the best of both worlds: Country tranquility with town convenience. (id:61194)
Cambridge, Ontario
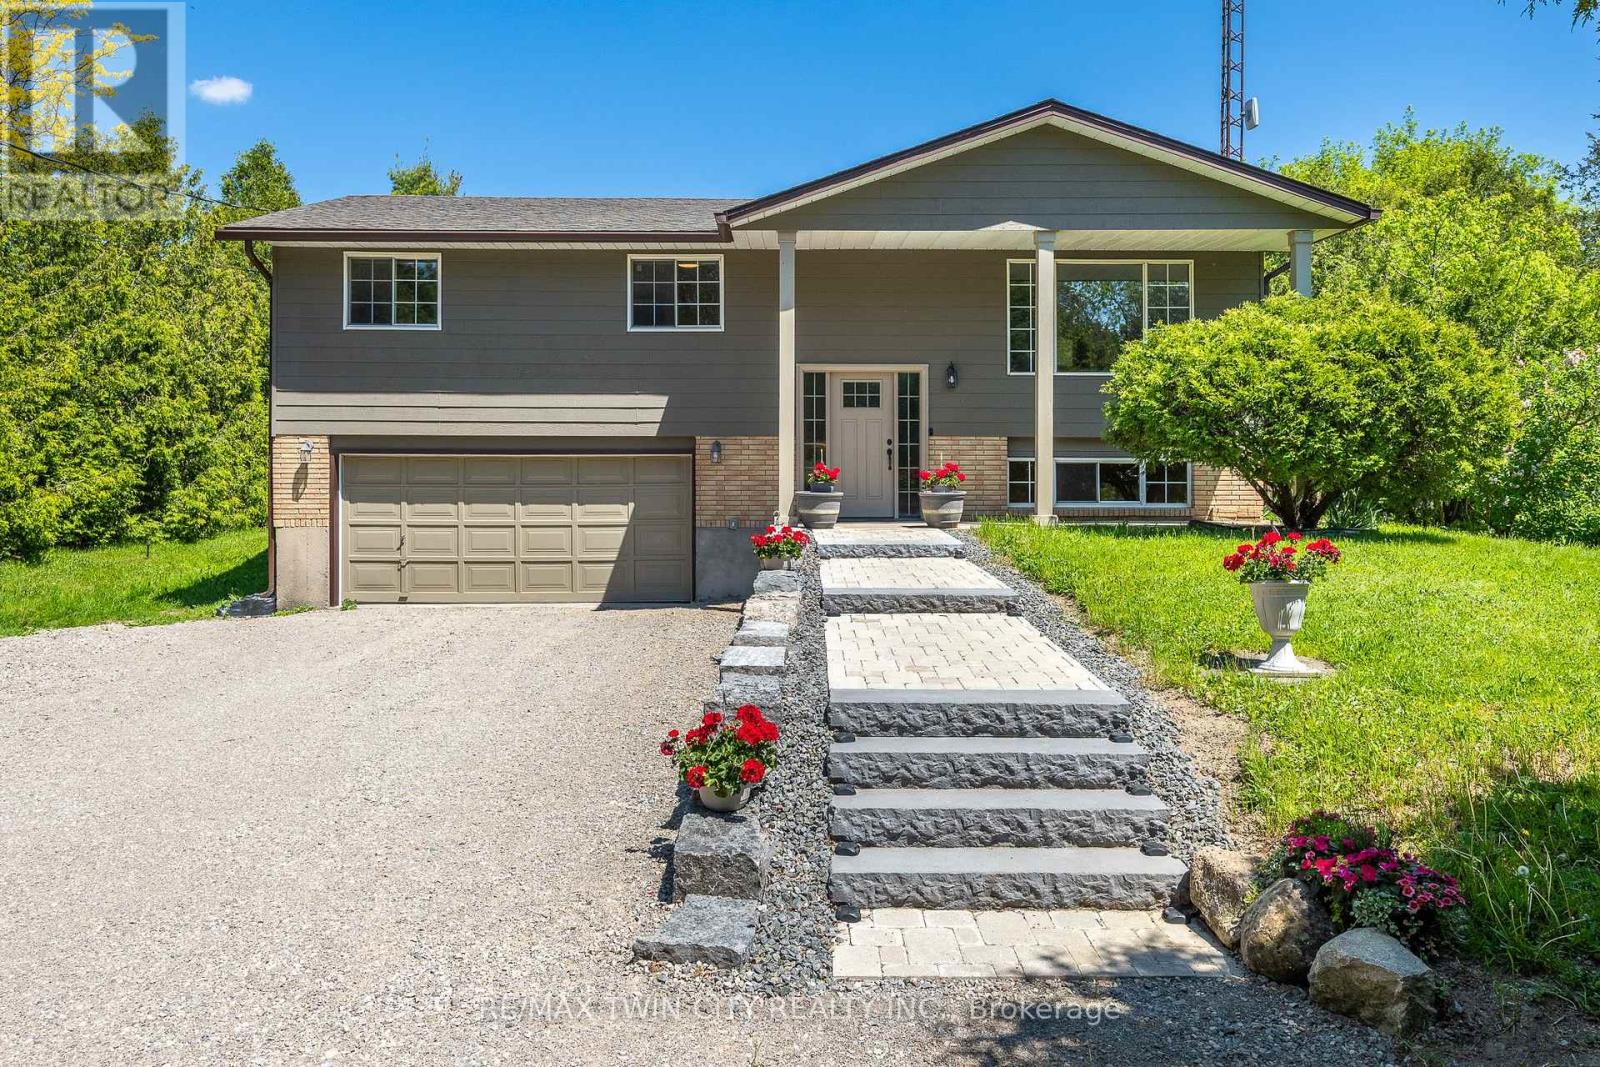
Country feel. City convenience. Endless possibilities! Escape the hustle without giving up convenience at this private Morrison Road retreat, nestled among mature trees and backing onto no visible rear neighbours-yet just minutes from shopping, schools, restaurants and everything Cambridge has to offer. This well-maintained raised bungalow offers 3 bedrooms, 1.5 baths and over 1,100 sq. ft. of comfortable living space, with a bright, functional layout and a dining area that opens to a covered two-tier deck overlooking the expansive backyard. The finished lower level adds valuable living space with direct garage access and potential for an in-law suite, multi-generational living or a fantastic recreation area. Recent updates include roof, eavestroughs, front door, flooring, iron filter, RO system plus fresh exterior paint, new front walkway and steps, and a refreshed gravel driveway in 2025. For the hobbyist, contractor or outdoor enthusiast, the possibilities are exceptional-with dual driveways, parking for 10+ vehicles, and plenty of room for trailers, RVs, equipment or a home-based business. Future potential for a detached workshop or outbuilding, subject to approvals. (id:61194)
Norfolk, Ontario
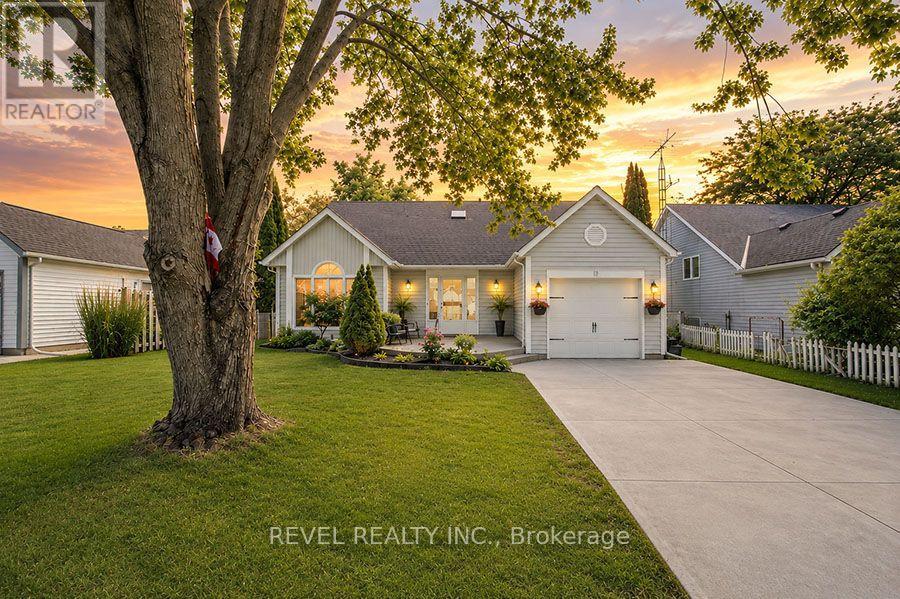
Welcome to this beautifully renovated backsplit nestled in one of Port Dover's most sought-after neighbourhoods. Offering 3+2 bedrooms,3bathrooms, and stylish updates throughout, this move-in-ready home is perfect for growing families or those seeking flexible living space. Step inside to a bright and inviting main floor featuring soaring vaulted ceilings in the living room, creating an open and airy feel that looks to the dining room above, which is perfect for family meals. The stunning eat-in kitchen has been completely transformed with 24-inch marble-look tile flooring, crisp white cabinetry, quartz countertops, and elegant gold accents, providing both style and functionality. Upstairs, you'll find three spacious bedrooms, including a primary retreat complete with a walk-in closet and private ensuite that offers a luxurious feel with new tile flooring, dual vanities, and a striking accent wall. The main bathroom has been tastefully updated with new tile flooring and a quartz-topped vanity. The fully finished lower level expands your living space with a massive rec room featuring an electric fireplace set against a beautiful feature wall-perfect for family gatherings or relaxing evenings at home. Two additional bedrooms, a renovated bathroom with new tile flooring, a shower, and a quartz vanity, plus a convenient laundry room, complete this level. Outside, this charming home boasts exceptional curb appeal and a welcoming exterior, complemented by a single-car garage and a double-wide concrete driveway. Extensively renovated from top to bottom, this turnkey Port Dover gem combines modern finishes, thoughtful design, and an unbeatable location. Simply move in and enjoy! (id:61194)
Trent Lakes, Ontario
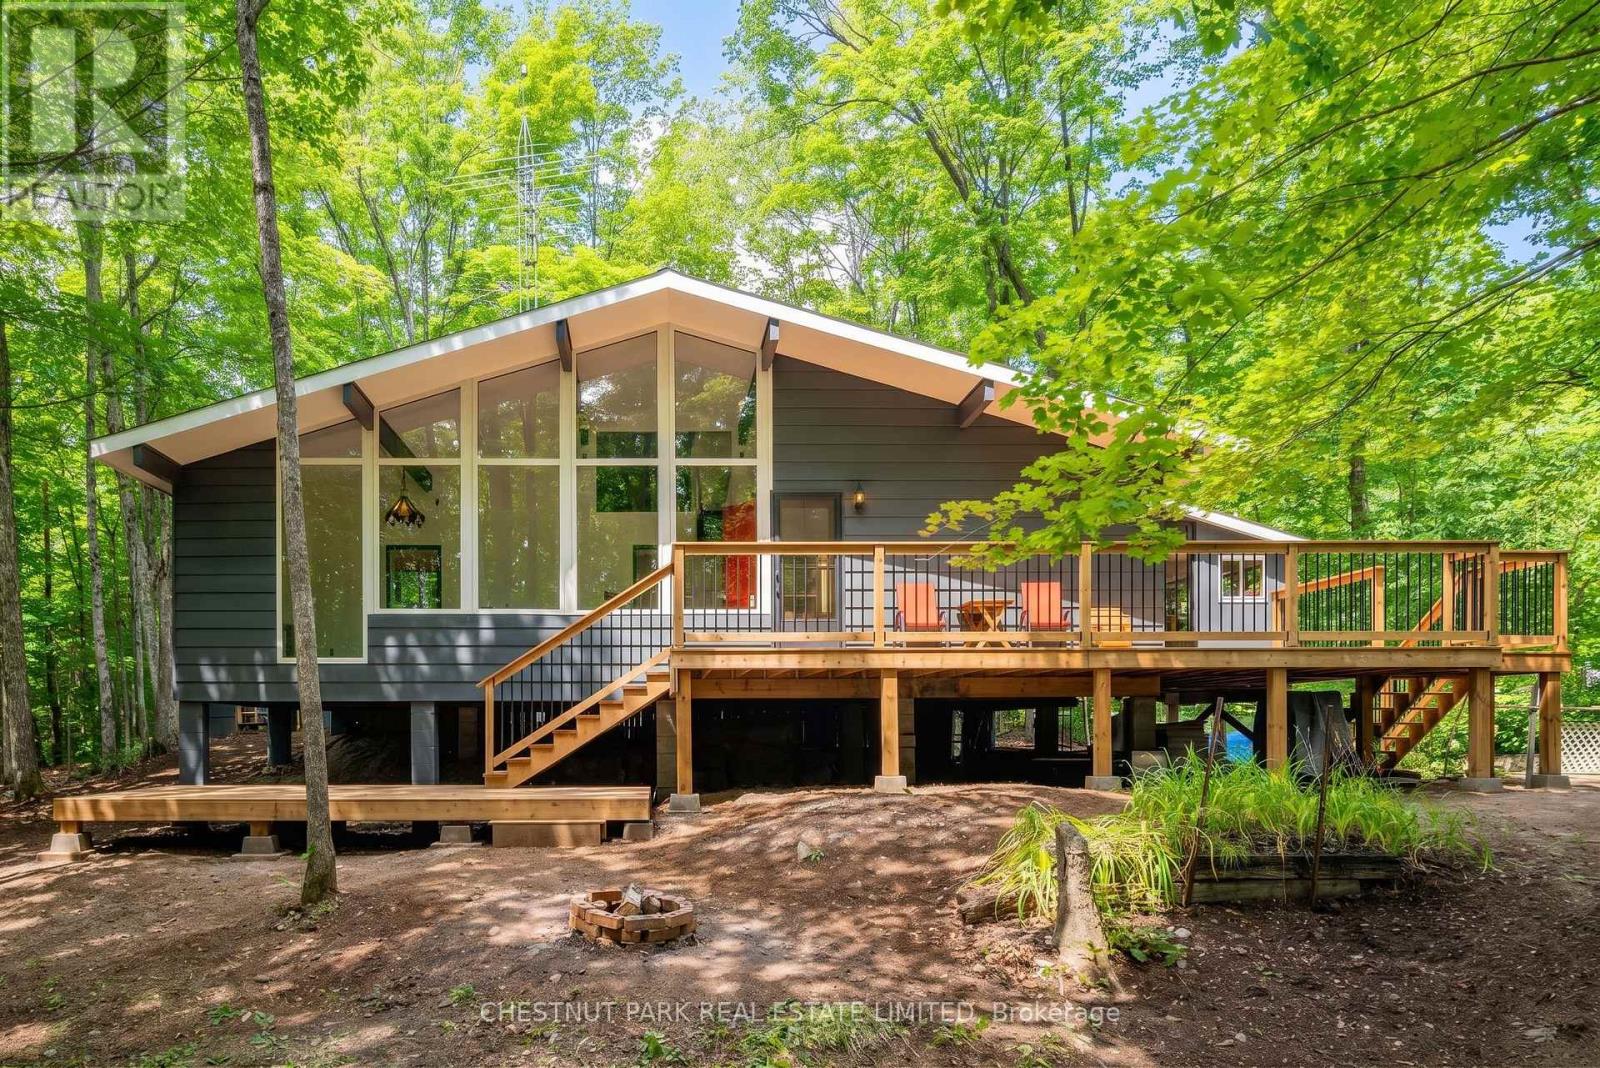
Welcome to 110 Fire Route 367, a spacious, turn-key three-bedroom cottage on a private 1.17 acre lot. This handsome mid-century modern raised bungalow, with a multi-level deck spanning its width, ticks every box on your cottage checklist except for direct waterfront! Back Bay Estates is a unique cottaging opportunity, with ~70 cottages each with deeded access to ~1,500' of Crystal Lake waterfront, with plenty of docking, a private beach and a boat launch ramp. The individual cottages are freehold ownership and may be the most cost-effective way to access a premier lake in central Ontario.The cottage is in a quiet, private location within the development, with no neighbours behind for ultimate tranquility. The open concept living room/dining room/kitchen, with its beamed cathedral ceiling, is ideal for entertaining and family living. Take in the natural forest splendor though a veritable wall of windows. Enjoy morning coffee in the natural wood-panelled sunroom with windows on three sides. Access the second level loft through a fold-away staircase. The cottage is freshly painted inside and out and has new vinyl flooring throughout. Annual community fee of $200. Easy access to 5 Points Trail System. Crystal Lake is a deep, spring-fed lake with 40+km of shoreline. Cottage is available furnished. (id:61194)
Brantford, Ontario
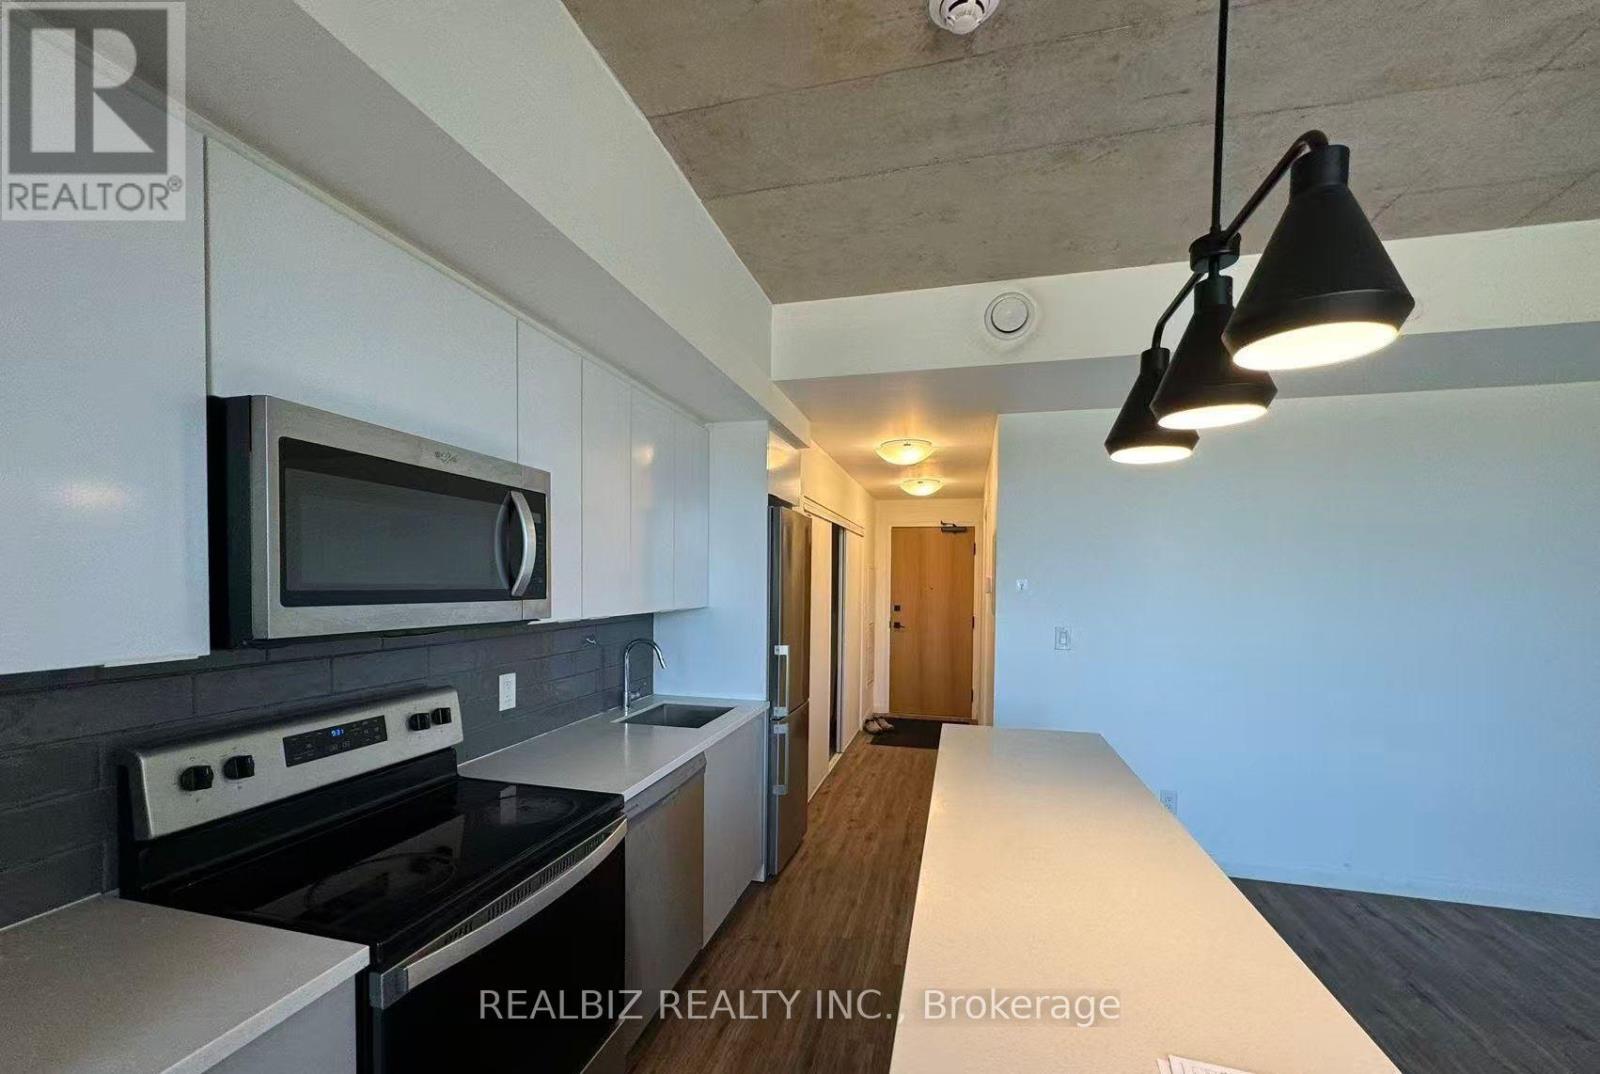
Grandbell Condos Is The First Master Planned Community which is freshly painted and newly renovated In The City Of Brantford. This Boutique Building Offers Modern Finishes, Upscale Amenities And Convenience. Grandbell Condos Is Located Minutes From Laurier University, The Grandriver And A Plaza With A Tim Hortons,Freshco, Beer Store, Boston Pizza And Many Others. (id:61194)

Brantford, Ontario
Step back in time and experience the timeless charm of this classic Century Home, where character and craftsmanship meet everyday comfort. Offering 3 spacious bedrooms plus a second-floor office, this home provides plenty of space for families, professionals, or those working from home. The inviting living room is warm and welcoming, while the formal dining room is perfect for entertaining and is complemented by a charming butler's pantry. The large eat-in kitchen offers ample space for family meals, and a convenient main-floor water closet is tucked near the second staircase. Original hardwood floors, elegant crown moulding, and stunning coffered ceilings showcase the grandeur and quality of a bygone era. The unfinished third-floor attic presents an exciting opportunity to create additional living space, a studio, or a private retreat to suit your needs. The dry basement houses the laundry and utilities and features a walk-up to the backyard. Outside, a generous yard includes a concrete pad ready for your future patio, garage, or outdoor entertaining space. Situated in the desirable Dufferin neighbourhood, this home is surrounded by mature tree-lined streets and is just a short walk to Dufferin Park, offering a wonderful setting for families and outdoor enthusiasts alike. If you've been searching for a home with history, charm, and endless potential, this Century Home is ready to welcome its next chapter. **Photos have been enhanced to highlight the property** (id:61194)