

Addington Highlands, Ontario
Looking to build your new home or install a trendy tiny home? Here's 6 Building lots to choose from in the quaint village of Northbrook. The Land O Lakes tourist region includes many small towns, cottages, lodges and thousands of lakes! Northbrook is convenient to Bon Echo to the north or Napanee to the south. **EXTRAS** Build your home here. Garbage pick up, street lights, telephone, cul de sac, treed, septic and well to be installed. (id:61194)
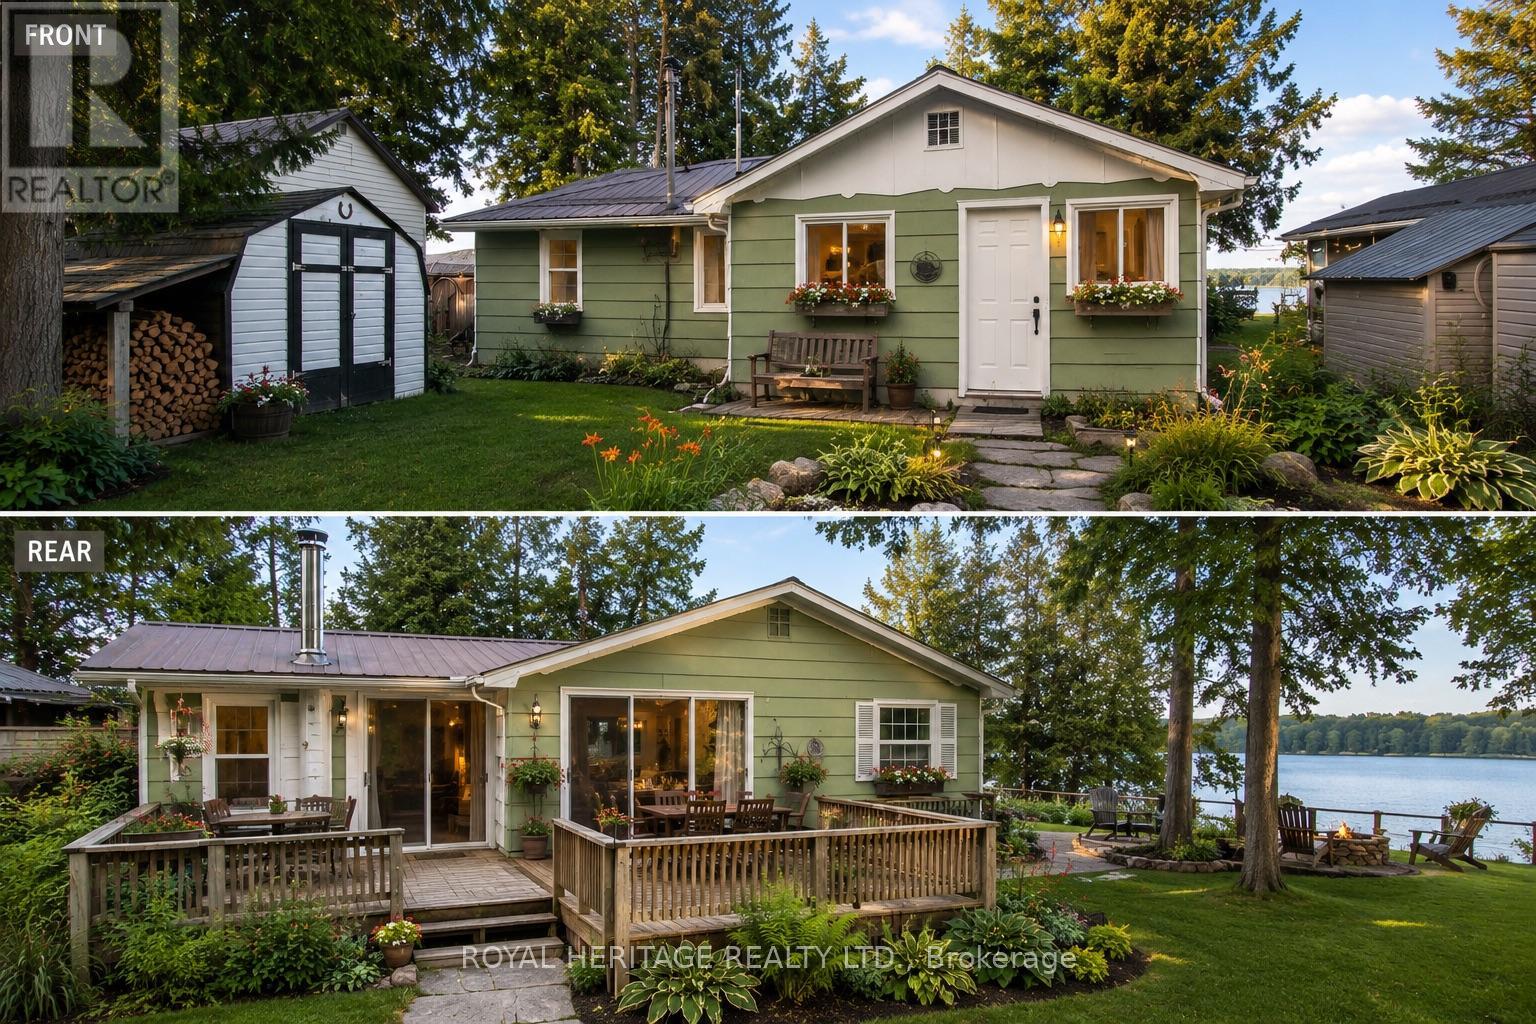
Alnwick/haldimand, Ontario
Rice Lake Waterfront Cottage Opportunity Welcome to an incredible opportunity on beautiful Rice Lake! This 2-bedroom direct waterfront cottage is located on a quiet dead-end street, offering privacy, peaceful surroundings, and spectacular sunsets. The home has been stripped down to the studs, providing a blank canvas for someone with vision and the skills to create their dream cottage. Ideal for a handy person looking for a rewarding renovation project-or an excellent opportunity to build a new home in a wonderful waterfront setting. Enjoy direct access to Rice Lake, breathtaking sunsets, and the chance to create a property that truly reflects your vision. Opportunities like this are hard to find-bring your ideas and turn this waterfront property into your dream home! (id:61194)
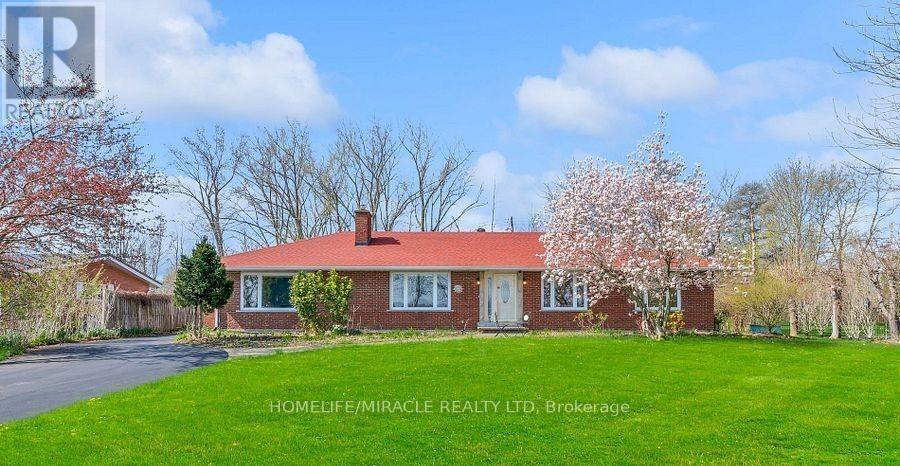
Fort Erie, Ontario
This elegant all-brick bungalow offers approximately 2,664 sq ft of refined living space, set on an expansive 100 x 300 ft waterfront lot with breathtaking views of the Niagara River. The home features a beautifully renovated modern kitchen with high-quality finishes, seamlessly flowing into an open-concept kitchen and dining area-perfect for everyday living and entertaining. A bright and inviting sunroom with a gas fireplace provides direct access to the backyard, while the spacious family room also showcases a fireplace and stunning river views. The property includes three generously sized bedrooms, each with its own private ensuite, ensuring comfort and privacy. A large driveway offers ample parking, making this home ideal for buyers seeking luxury waterfront living, tranquility, and an exceptional space for entertaining. (id:61194)
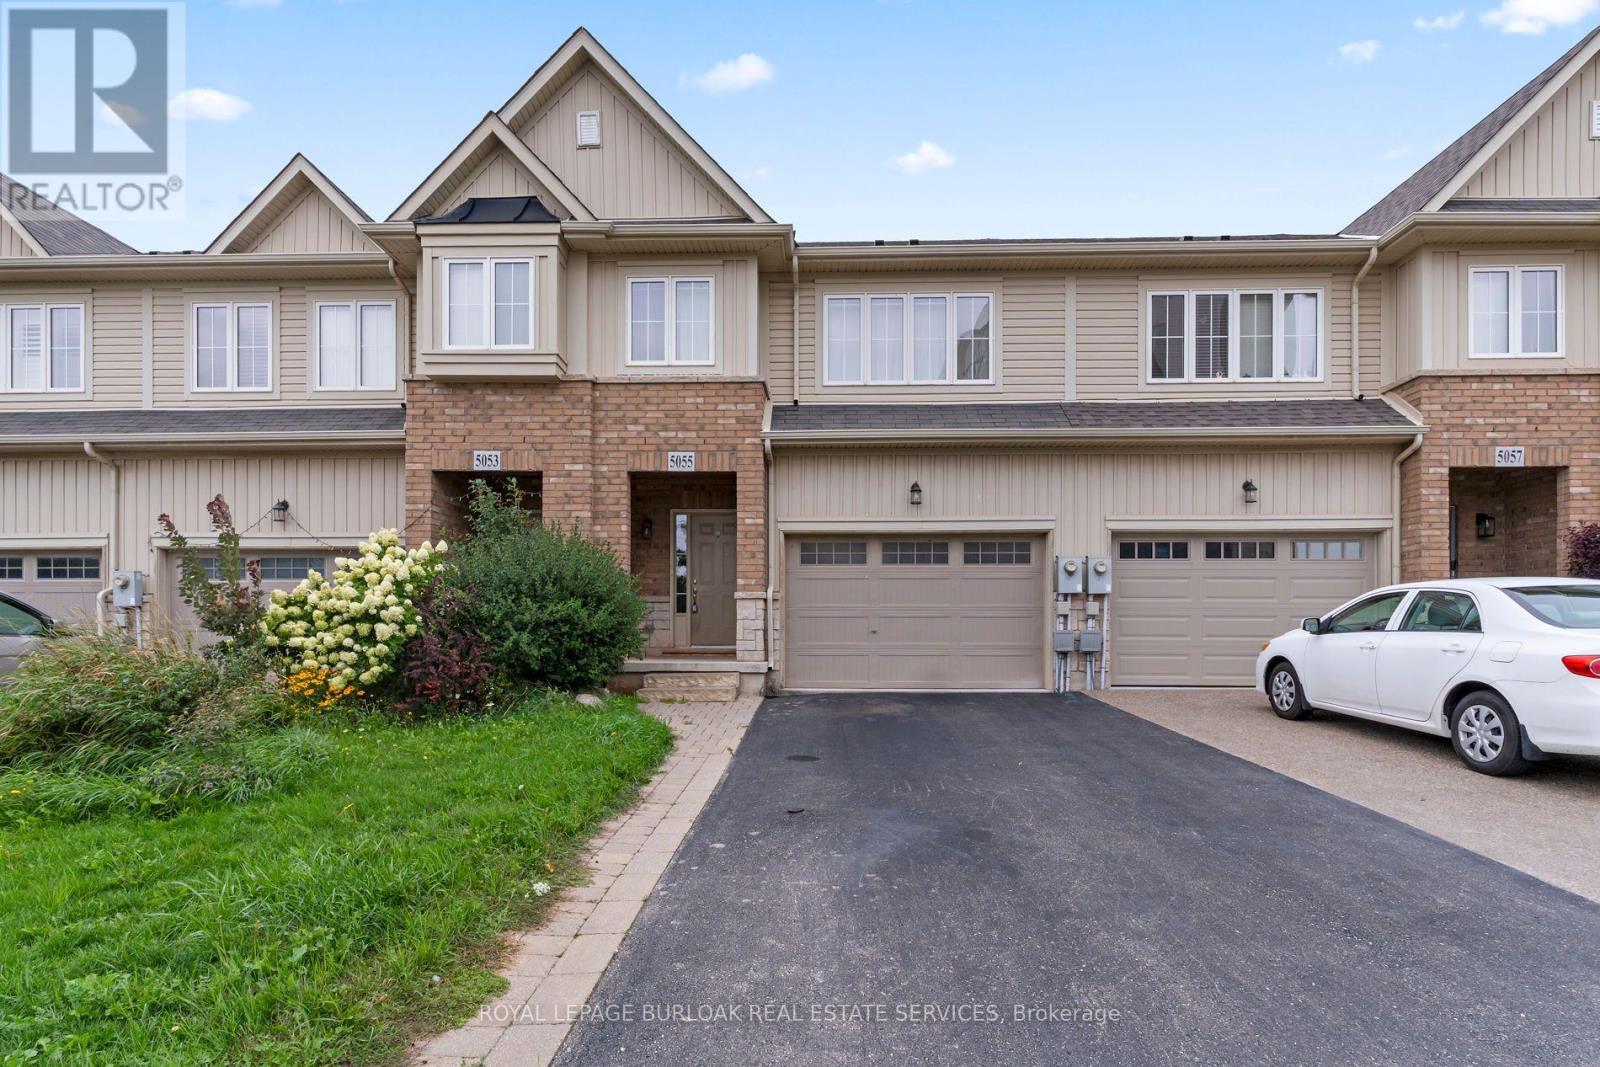
Lincoln, Ontario
There's something especially nice about having green space right outside your front door. Aneighbourhood park and walking trails sit just across the street, giving you an easy place toget outside, walk the dog, let the kids play, or simply enjoy a little more breathing roomaround home. Inside, the layout offers the space and flexibility to suit everyday life, whetherthat means busy mornings, working from home, entertaining, or settling in for a quiet night.Located in an established Beamsville neighbourhood close to schools, shops, wineries, andeveryday amenities, this is a home that offers the comfort of a residential community withnature woven right into it. If you've been looking for a place that feels connected,convenient, and a little less boxed in, this one is worth a look. (id:61194)
Trent Lakes, Ontario
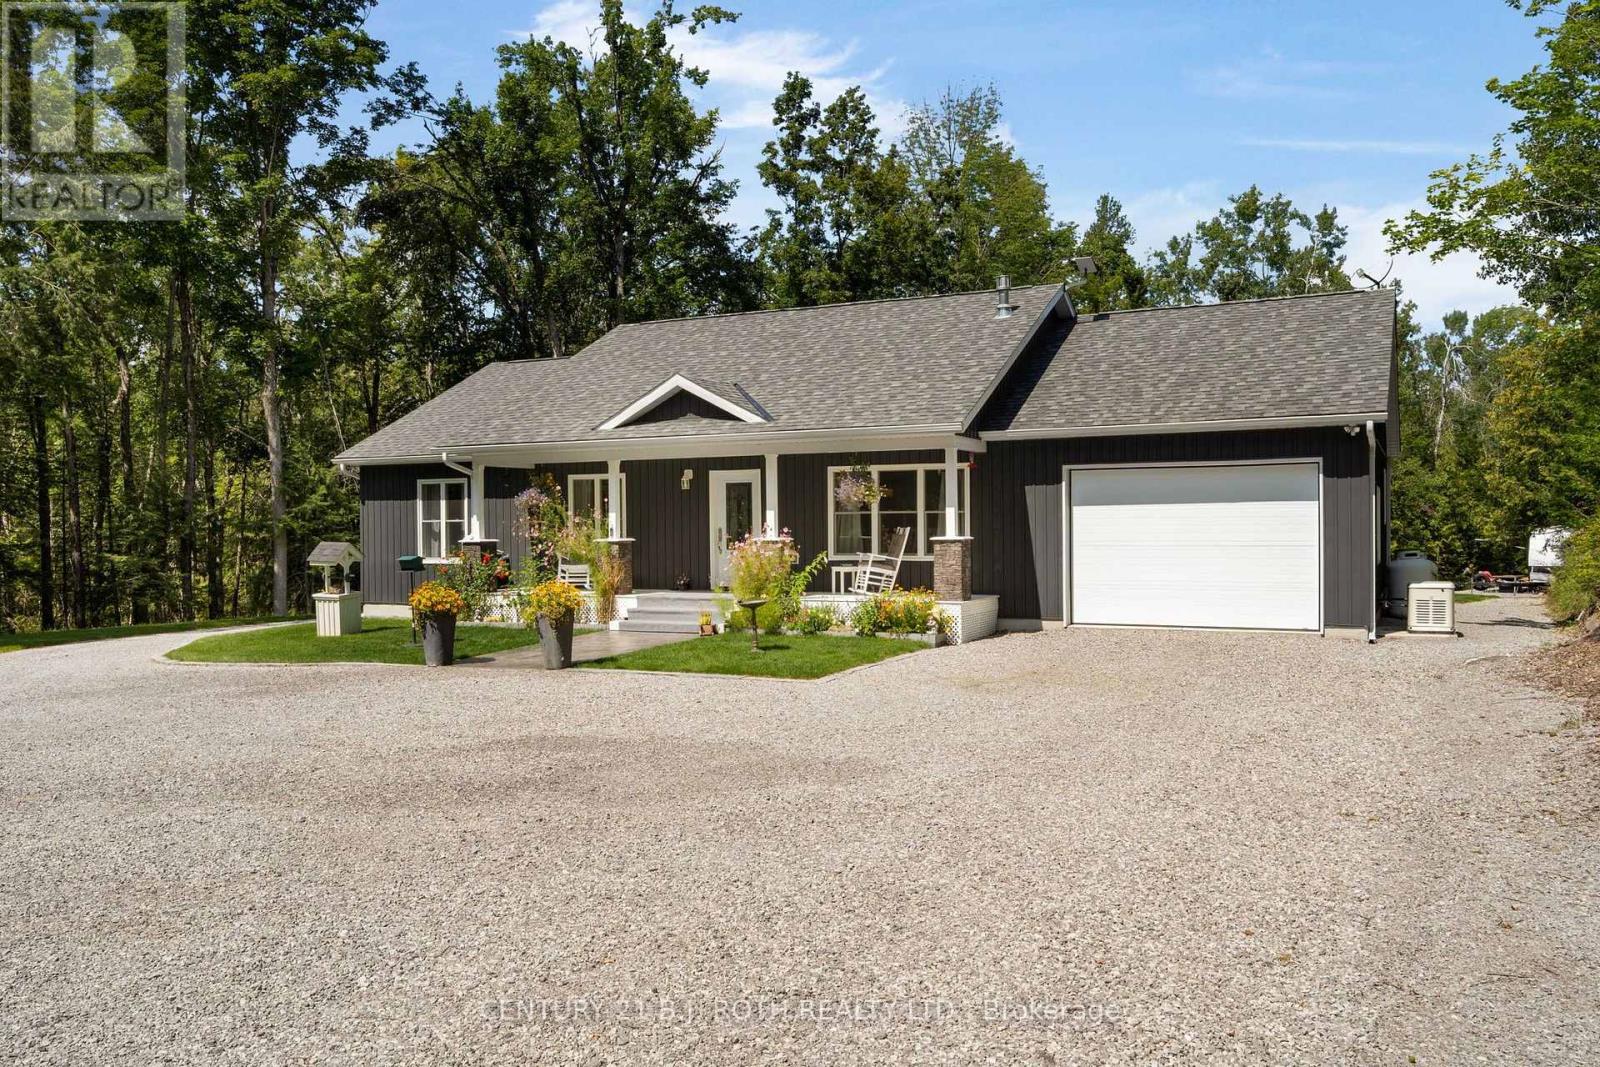
Welcome to your private year-round retreat where you can have it all on a 51 acre estate. Countless landscape garden beds border the driveway and property as you wind down your gated driveway. This custom-built 2022 bungalow offers over 1500 sq.ft of living with tasteful upgrades, 200 amp service with generac, a beautiful muskoka room off of the back deck and 10 person swim spa accessible right off of the master bedroom! Directly across from the house is a massive 50x35 ft shop also built in 2022. This structure boasts 200 amp service with generator, wood burning fireplace, oversized 12x10 ft Garaga doors, 14 ft ceilings inside with bonus finished living space and gas fireplace at the back of the shop. Walking through the backyard you find a greenhouse with wood burning fireplace for year round growing. As you continue walking north you reach the pond! This beautiful pond is great for swimming at 35 x 68 feet! With a sandy beach, 12 ft deep end and diving board it is sure to be fun for the whole family. The property also freatures a hunting blind, networks of trails, streams and other amazing areas to explore! Located on a paved municipal road with school bus service, just steps from a public boat launch with access to the Trent Severn Waterway, this home offers the best rural living with unbeatable convenience. (id:61194)
Cambridge, Ontario
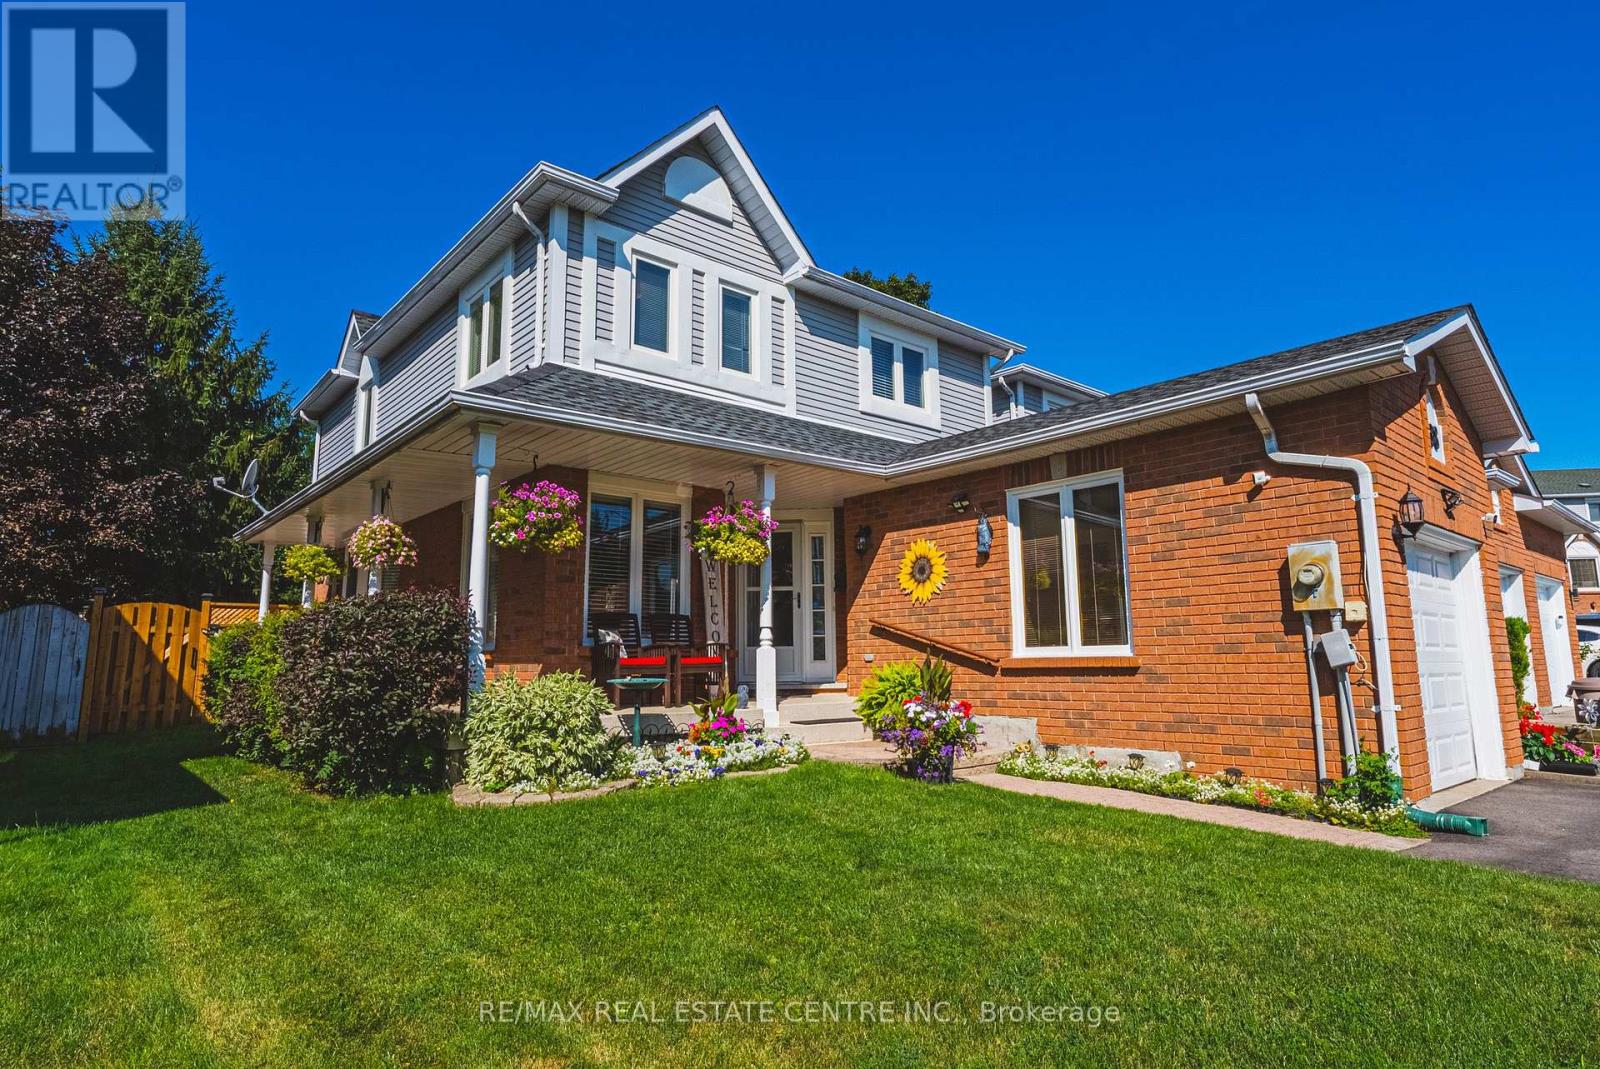
Put aside every preconceived notion you have about a townhouse. It doesn't look like one and doesn't feel like one. From the generous interior space to the incredible private outdoor setting, this 4-bedroom, 4-bathroom home feels anything but typical. The finished basement has so much potential, starting with the 4th bedroom, an office, a rec room, a full bathroom and still some space to get creative. A kitchenette, a hobby space. So many options. In addition to the garage the exceptional driveway has parking for up to 4 vehicles, there's room here to truly live. Inside and out. But the backyard is where this home sets itself apart. Step outside to your own private retreat featuring a large deck, newly installed fencing (2026) and a custom-built gazebo/outdoor sunroom that creates an amazing extension of the living space. Perfect for morning coffee, summer dinners, entertaining or simply unwinding at the end of the day. It's the kind of outdoor space you simply don't expect to find with a townhouse. This home has been meticulously maintained and improved with triple-pane windows (2023), upgraded attic insulation, driveway (2024), roof oil treatment (2025), fresh interior paint (2025-2026) and a new water softener (2026). An impressive list of inclusions adds even more value, including two refrigerators, stand-up freezer, Samsung built-in microwave, LG gas stove, KitchenAid built-in dishwasher, Maytag washer and dryer, water softener, custom blinds and window coverings included, and custom-built gazebo. If you've been overlooking townhouses because you want space, privacy, parking and a backyard you'll actually use, this is the one that may change your mind. Definitely worth a look. (id:61194)
Kawartha Lakes, Ontario
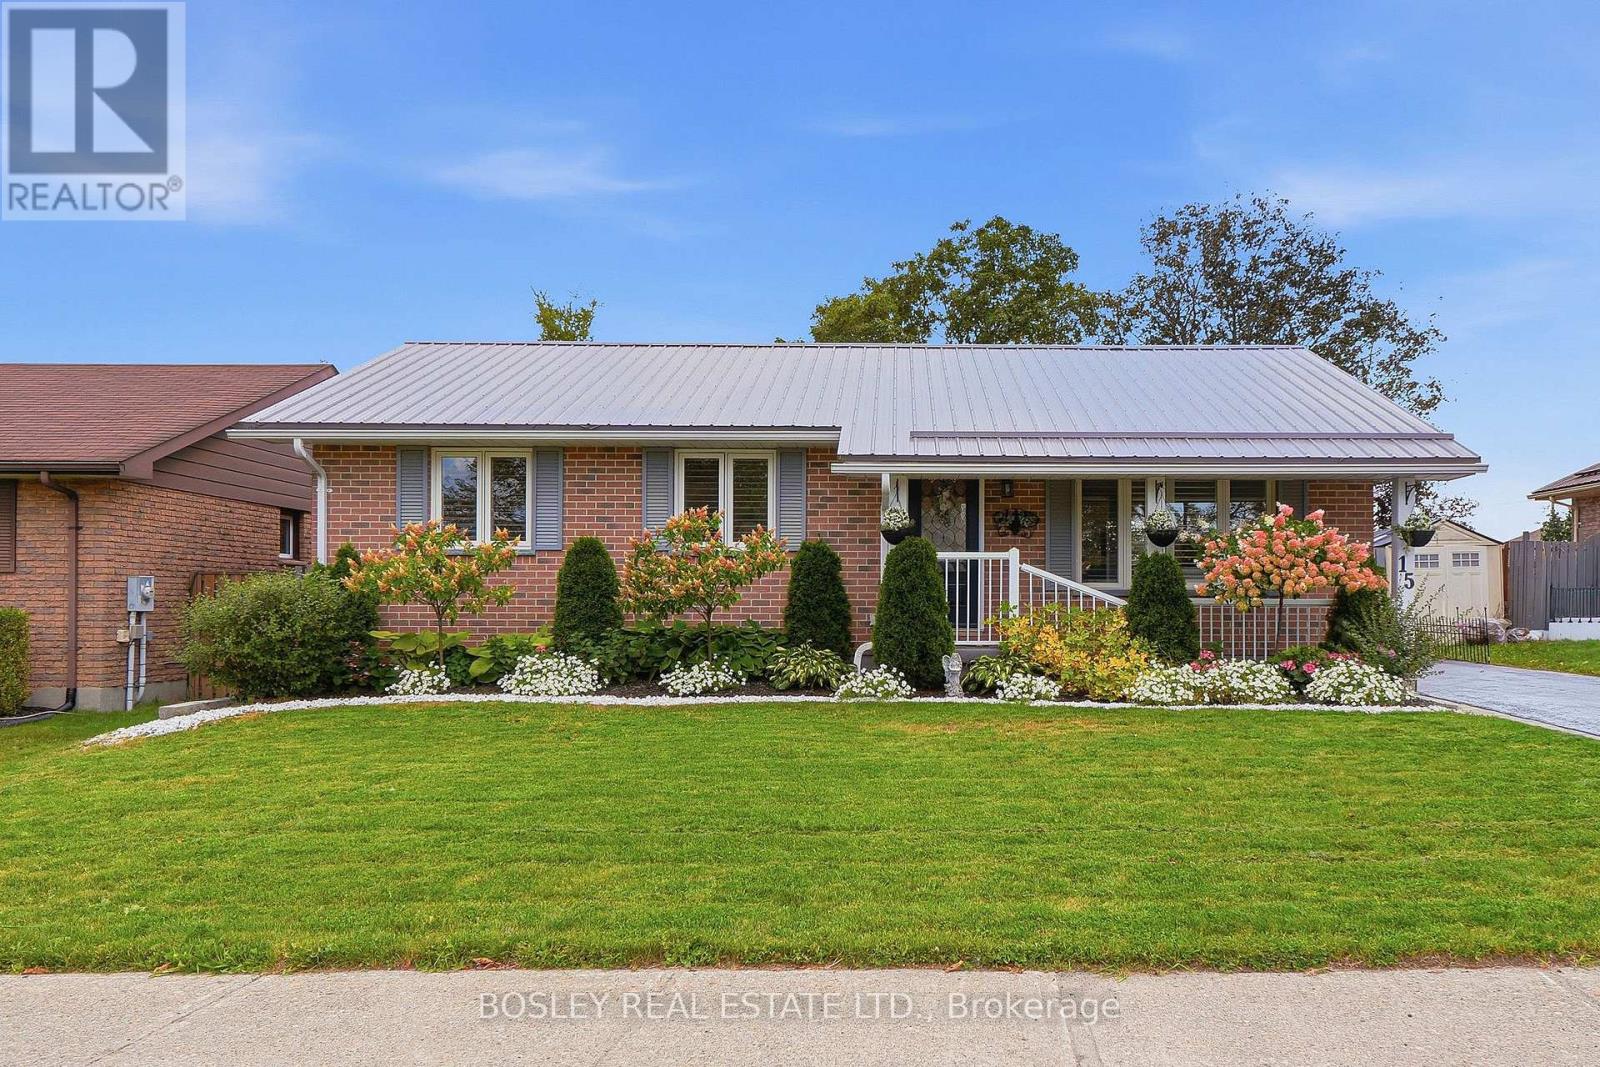
Tucked away in a peaceful Lindsay neighbourhood with minimal traffic, this lovingly cared-for 3+2 bedroom bungalow offers the space, privacy and comfort that make a house feel like home. With two full bathrooms, three car parking on a private drive and a private backyard surrounded by well-maintained gardens, there's plenty of room to enjoy everyday life both inside and out. Pride of ownership is evident throughout, with the home having been thoughtfully maintained over the years. The fully waterproofed basement adds valuable peace of mind and flexible living space, while the 3+2 bedroom layout offers plenty of options for a young family, guests, a home office or those looking to downsize without giving up the space they've grown accustomed to. Whether you're looking for a quieter pace of life, more room to spread out or a home that offers both privacy and a sense of community, this inviting bungalow is a wonderful opportunity to put down roots in Lindsay. Seller does not warrant retrofit status of basement apartment. (id:61194)
Muskoka Lakes, Ontario
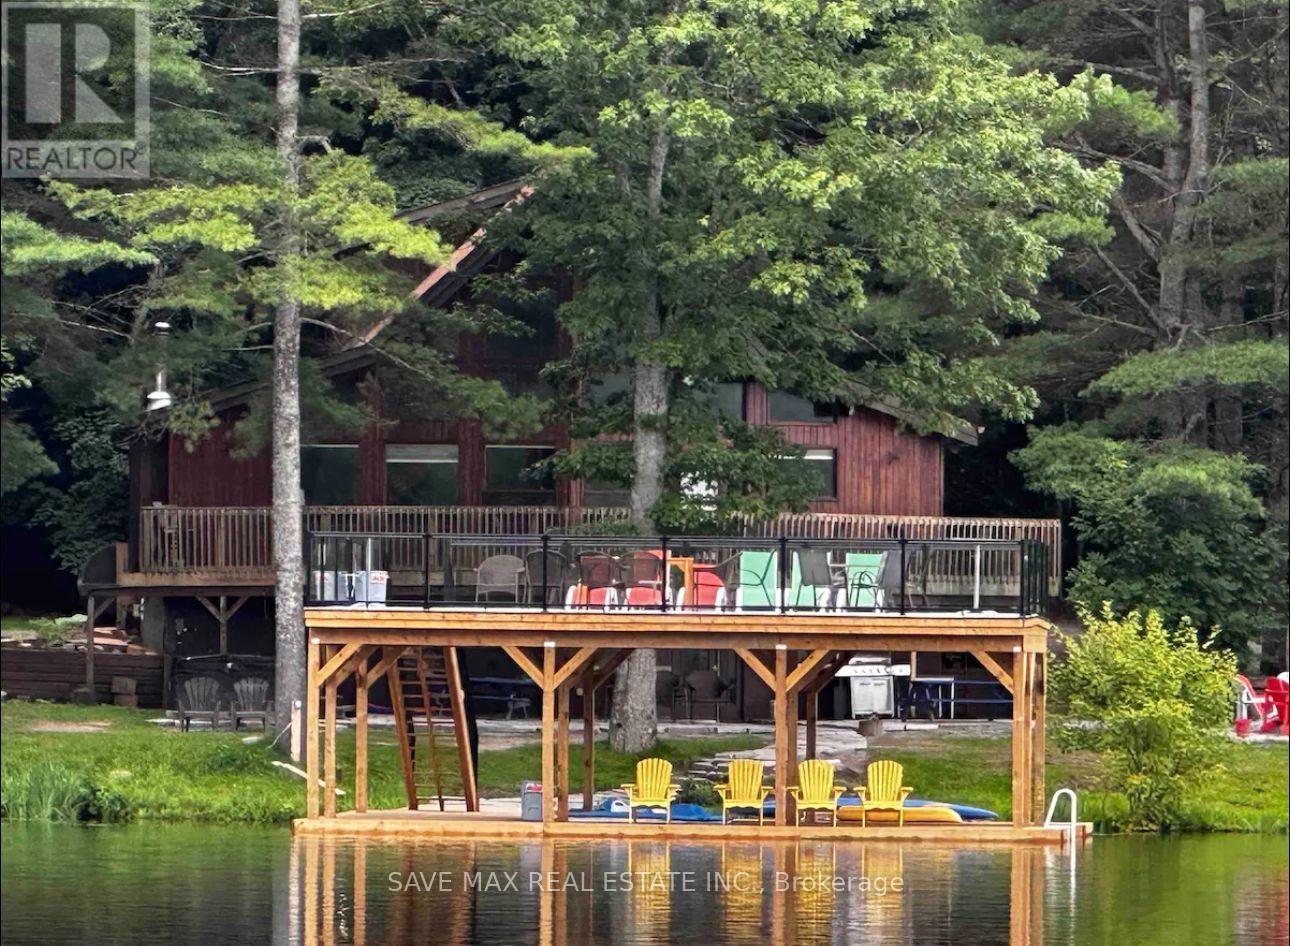
Beautiful Unique "A" shaped cottage fully renovated and located in the heart of Muskoka cross from Hanna park and beach. This property offer a large waterfront with a beautiful recently constructed dock with a 700 square feet double deck right on the water. Room for a boat to be covered and stay dry. The glass railing on the deck gives you great space for just enjoying or having a great get together. Being right in town enjoy the shopping for all your needs. The "A" shape will provide you tons and tons of sunlight. The newly renovated kitchen gives you tons of space to cook. The loft on the second floor is beautiful space that gives you scenic views of the waterfront through the "A" shaped windows. Seeing is believing. The Septic system was was replaced in August 2023. Both Septic and Double deck with dock done with City permits. Landscaping done with Muskoka Stone with a fire pit. 3000 square feet gives a large family tons of room. Short term rental can make a great investment to your portfolio. Capable of bringing a cap rate of 18 percent. At present bringing in 10 percent. This property can offer great times and be a great investment. Cap Rate of over 10 percent. Will make it nice retirement property. Force air furnace and air conditioning and Generator are 4 years old. All the furniture is included which is 6 years old. **EXTRAS** Fridge, Built in countertop electric stove, Built in oven, Built in Microwave, Built in Dishwasher, Washer and Dryer. Electrical fixtures. 24 Kwatt Generator. 6 persons Hot tub. Tesla Charger. Will get it in perfect condition as all updates will be completed as per buyer choice. Turn key. (id:61194)
Mckellar, Ontario
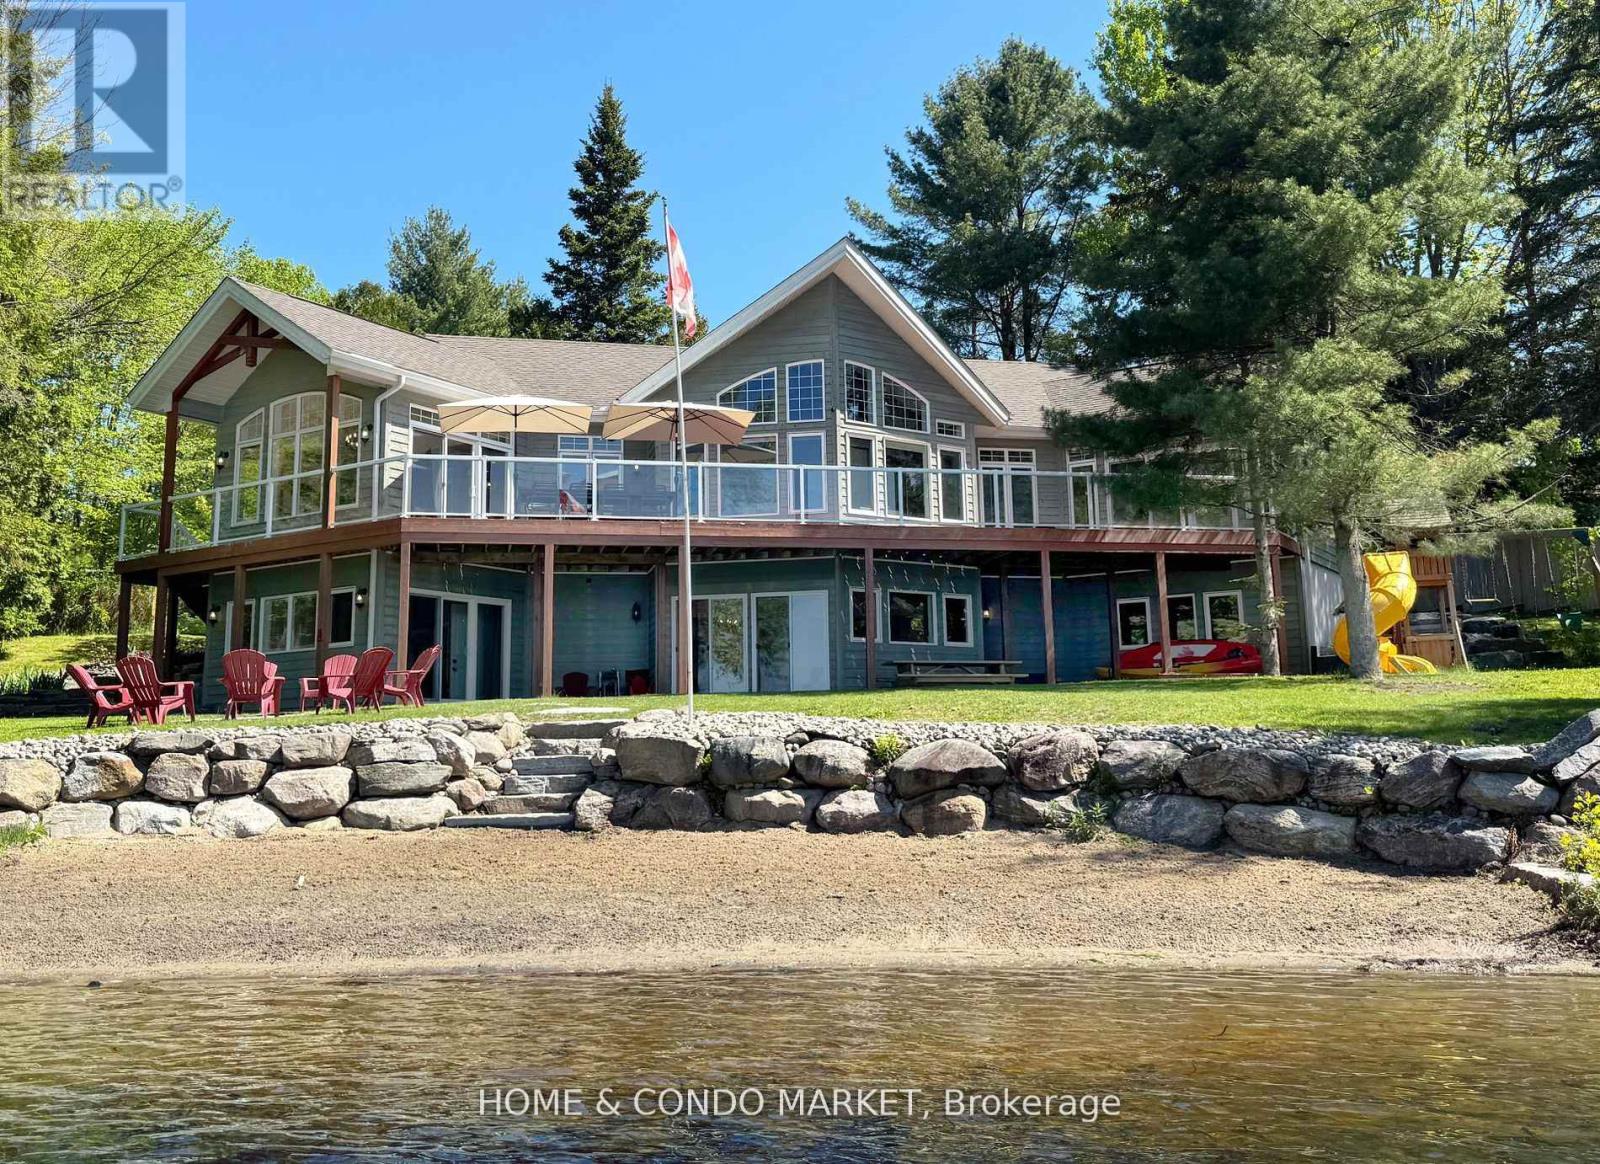
Nestled on a rare crescent-shaped waterfront lot with coveted western exposure and long-lake views, this 4-season, 5-bedroom, 3-bathroom luxury cottage offers all-day sun and unforgettable sunsets over prestigious Manitouwabing Lake. 3200+ sq ft of finished space built by Cedarland Homes. The main living space features vaulted ceilings, rustic wood beams, and full-height windows framing panoramic views of the bay. The open concept kitchen, complete with breakfast bar, flows into the great room and dining area stepping out to a full-width deck with elevated lake vistas and a covered patio below. Your private sandy beach and shallow walk-in shoreline are ideal for kids, while the dock is perfect for fishing and boating. The walk-out lower level, finished in 2023, includes a family room, wet bar, games room, laundry and bathroom all designed for comfort and entertaining. Extras include double garage with hydro, municipally maintained road access, and an exclusive cul-de-sac with just 5 homes. Parking Includes 2 Car Garage, main driveway and an overflow space at west side of lot. Located just minutes from Manitou Ridge Golf Course, local bistro, butcher and General Store. Under 25 minutes to full service amenities in Parry Sound including, hospital, dining and shopping, plus amenities in neighbouring Muskoka. Whether you are seeking a private family haven to make everlasting memories or an investment-grade waterfront property, this home is move-in ready and made for lakeside living. (id:61194)
Leamington, Ontario
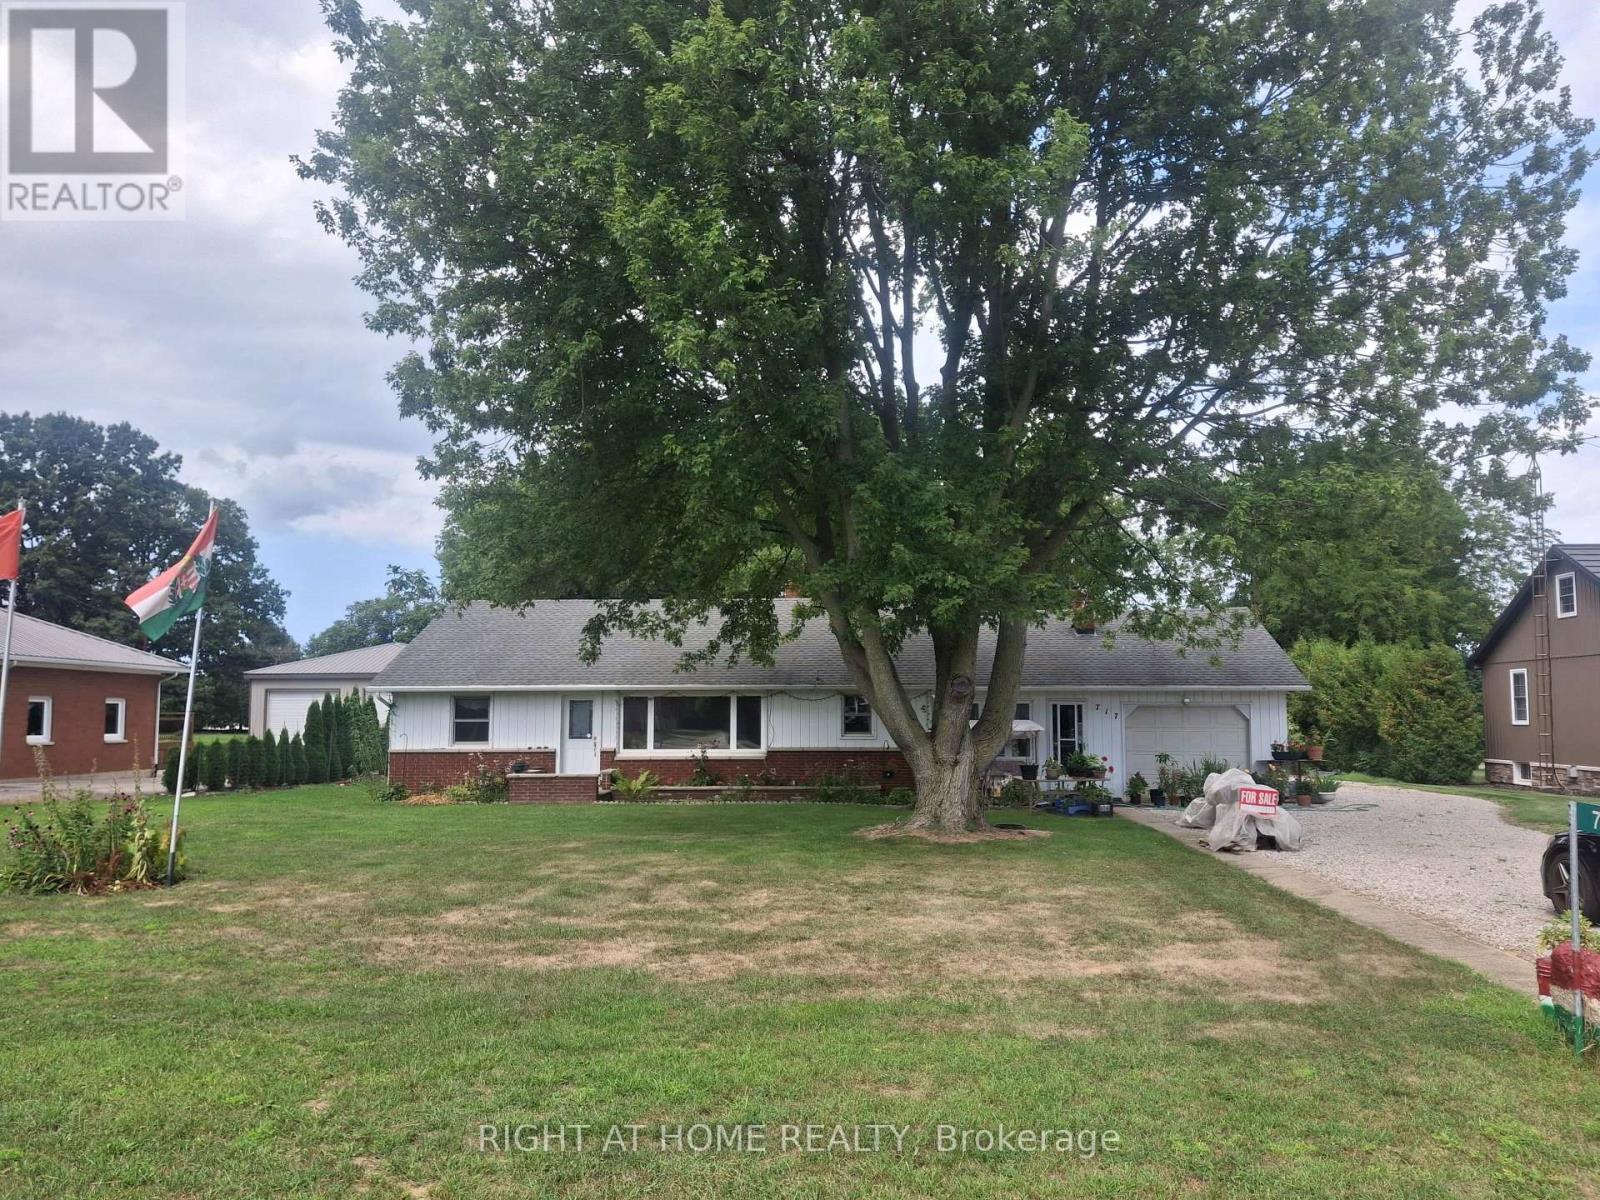
This well maintained home in a charming ranch style is situated on just about 1 ACRE, tree lined lot. The home has been upgraded with newer owned hot water tank, furnace, shingles and insulation. It features LARGE bedrooms, Family room , Gas Fireplace, open concept living, 2 SEPERATE GARAGES- ATTACHED AND DETACHED with shed. Includes a gorgeous vegetable garden. ***The house is centrally Heated and Cooled*** (id:61194)
Trent Lakes, Ontario
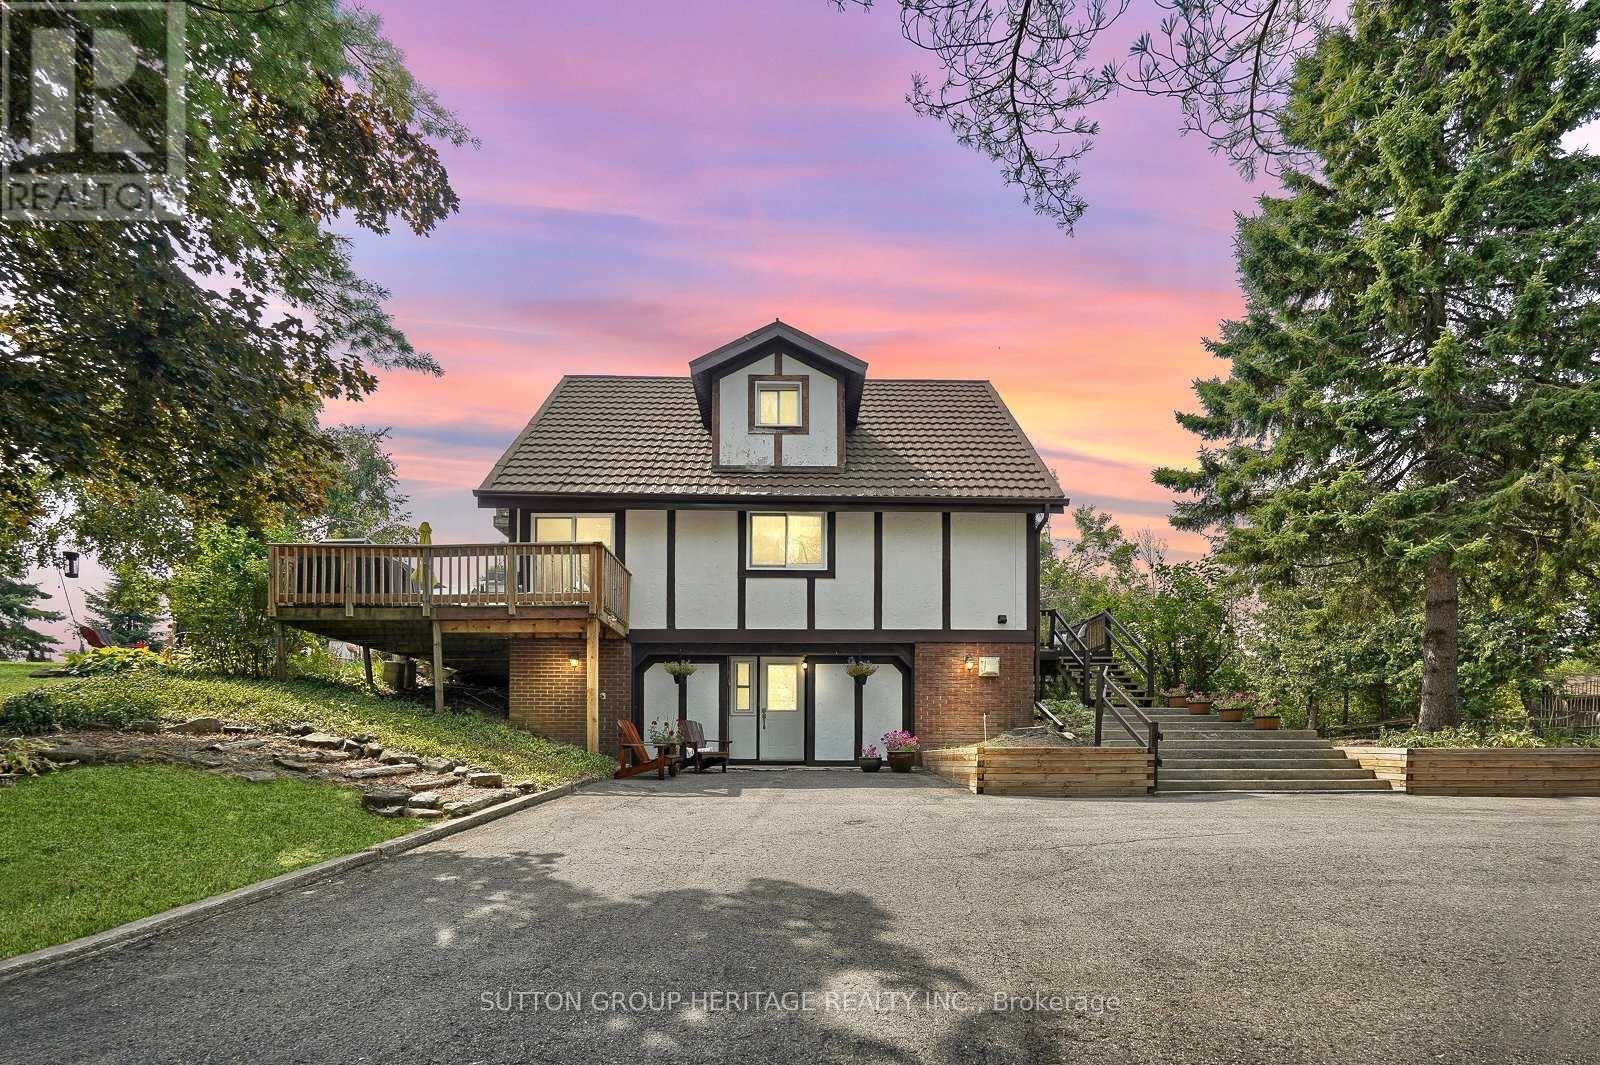
Don't Miss Out On This Charming 2.5 Storey Chalet Style Home! The Home Sits On A Beautiful Private Lot With Sunny Western Exposure! A Beautiful Waterfront Community With Deeded Access To Pigeon Lake And Trent System. Bright And Sunny Home With Updated Kitchen Is Open To Living And Dining Room With 2 Walkouts. Main Floor Laundry And 2Pc Bathroom On Main Floor. Generous Size Bedrooms One Has A Walk-In Closet. 2nd Level Has 2 Spacious Bedrooms And A Tastefully Updated 4Pc Bathroom! Primary Bedroom Also Has A Balcony To Enjoy Your Morning Coffee. Lower Level Has Separate Entrance To A Fully Finished Family Room With Office And Workshop. Looking For A In-Law Suite Huge Potential With The Walkout Basement. This Waterfront Community Has Docking And Private Beach Small Yearly Fee For Dock. Boat 5 Lakes Without Using The Locks. The Home Provides Lots Of Storage. Small Single Car Garage. Community Township Well Water Yearly Fee Paid Through Taxes. Walkout From Living Room To Gazebo And Bonfire Pit. New Patio Door(2023), Eavestrough, Soffit And Fascia New(2020), Leaf Guards At Front Of House (id:61194)
Centre Wellington, Ontario
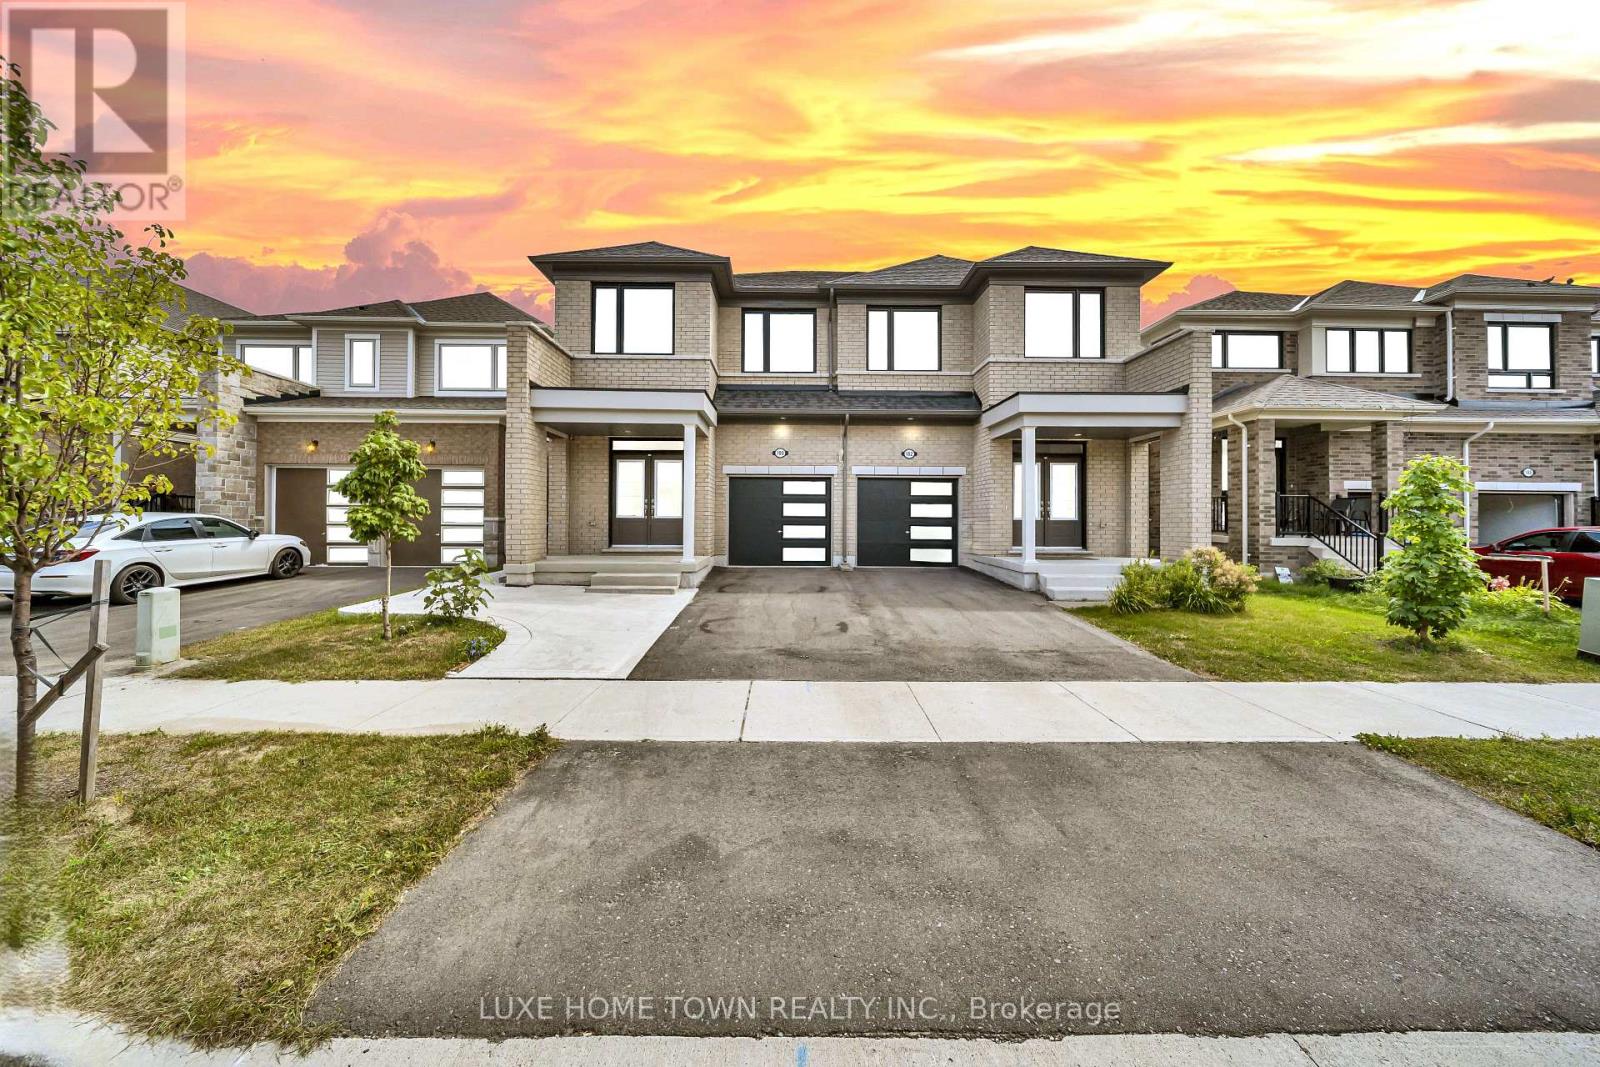
1 bed 1 bath legal basement apartment ,Only 2 Years Old | Modern Semi-Detached | | Fergus .Welcome to this stunning 2-year-old Duncan Model semi-detached home, beautifully designed with a modern elevation and located in one of Fergus's highly sought-after newer communities. Offering approximately 4 bedrooms + 1-bedroom legal basement apartment and 3+1 bathrooms, this exceptional property is ideal for families, investors, or buyers seeking additional rental income.The main level features a bright and spacious open-concept layout with a welcoming foyer, 2-piece powder room, closet, and convenient garage access. The impressive Great Room seamlessly connects to the dining/breakfast area and a beautifully upgraded kitchen featuring extended cabinetry, a large centre island, and ample counter space, with direct access to the backyard.Upstairs, the spacious primary bedroom offers a luxurious 4-piece ensuite and walk-in closet. Three additional generously sized bedrooms, an upgraded full bathroom, and convenient upper-level laundry complete the second floor.The property also features a separate 1-bedroom legal basement apartment, providing an excellent opportunity for rental income, multi-generational living, or additional private accommodation.Enjoy a brick-front exterior, large windows, abundant natural sunlight, modern finishes, and thoughtful upgrades throughout. New grass and driveway are part of the builder's plan and will be completed by the builder.A fantastic opportunity to own a modern, income-generating property in beautiful Fergus. Don't miss this one! (id:61194)

Alderville First Nation, Ontario
Top 10 reasons to buy this home. 1. 50 feet of beautiful Rice Lake waterfront with stunning views and spectacular sunsets. 2. Well-maintained 1998 Linwood 2-bedroom, 2-bathroom bungaloft designed for lakeside living. 3. Bright great room with cathedral ceilings, floor-to-ceiling windows and fireplace. 4. Lakeside deck perfect for morning coffee, entertaining and enjoying the views. 5. Open-concept kitchen with stainless steel appliances, guest bedroom, 4-piece bath and laundry. 6. Spacious loft primary suite with 3-piece bath, walk-in closet and panoramic lake views. 7. Includes private dock, boathouse and bunkie with hydro and water. 8. Updates include roof (2015) and furnace, A/C and hot water tank (2017), plus excellent basement storage. 9. Enjoy four-season recreation including boating, fishing, skating, ice fishing and snowmobiling, with direct access to the Trent-Severn Waterway. 10. Bellmere Winds Golf Club is directly across the lake, offering the unique opportunity to boat over and golf. GPS: 66 Parker Drive, Roseneath. (id:61194)
Hamilton, Ontario
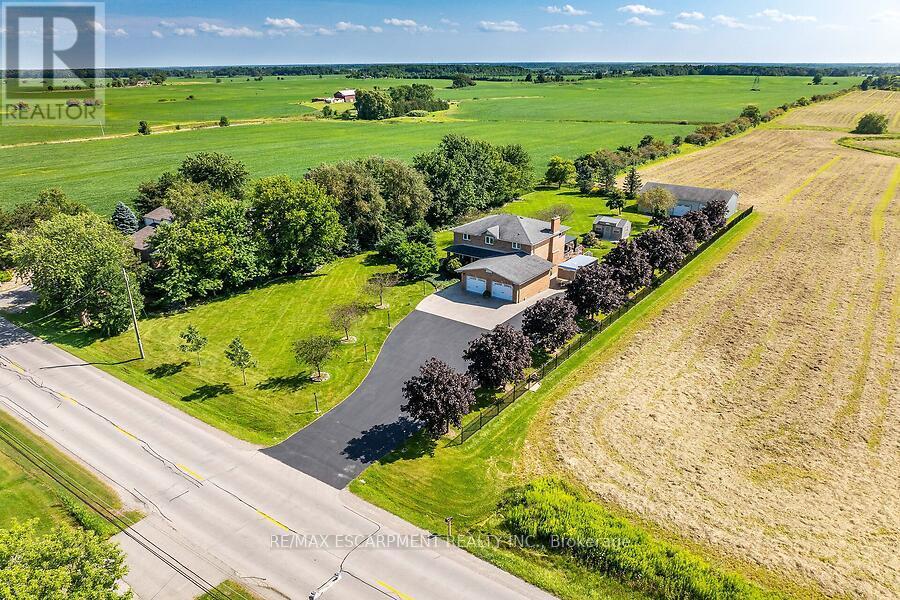
Welcome to this custom-built, all-brick, 2167+ sq ft one-owner home, lovingly maintained and upgraded, situated on an impressive 140' x 312' lot in Binbrook. The spacious main floor offers separate dining and family rooms, with the family room featuring a cozy natural gas fireplace. The custom de Boer kitchen is designed for both everyday living and entertaining with granite countertops, custom backsplash, corner sink, coffee bar area and centre island with prep sink. Patio doors lead to a south facing 38' x 18' deck with covered gazebo overlooking the gardens. Upstairs, the primary bedroom features a walk-in closet and private ensuite with curbless walk in shower, complemented by two additional bedrooms and a full main bathroom. The finished lower level adds even more living space with a custom built-in bar, great room, den and large pump/utility room with convenient walk-up access to the double-car garage. Standout features of this property are the two impressive outbuildings. One has been beautifully finished as a craft/hobby complete with hydro and built-ins, while the other 50' x 30' outbuilding with heat and hydro offers exceptional space for the car enthusiast, collector, hobbyist or workshop. Bonus: natural gas, hardwood flooring, solid oak staircases, vinyl windows and a 6,000-gallon cistern. A rare opportunity to enjoy a custom home, exceptional outdoor space and outstanding outbuildings on a spectacular Binbrook property! (id:61194)
Laurentian Valley, Ontario
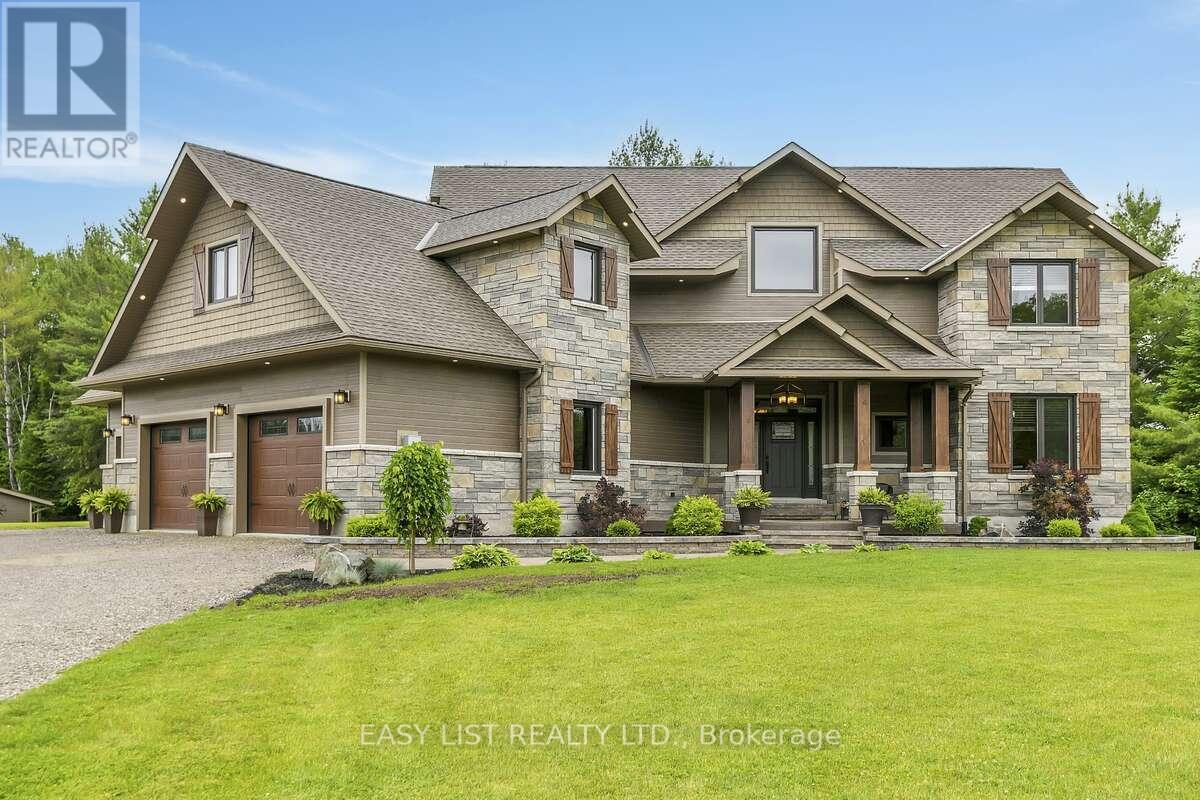
Visit the REALTOR website for further information about this Listing. Welcome to 2882 B Line Road-an exceptional custom-built estate set on 8.5 acres of serene natural beauty. Thoughtfully designed and masterfully constructed, this one-of-a-kind property offers a rare blend of luxury, privacy, and lifestyle. The grand foyer features a soaring 30-foot vaulted ceiling and a stunning hand-hewn barn beam staircase, crafted with over 100 hours of skilled workmanship-an unforgettable focal point that defines the home's character. The open-concept kitchen is both functional and stunning, featuring rare bird's-eye maple cabinetry and a statement island with live-edge spalted wood countertops-perfect for gathering and entertaining. A convenient pot filler adds everyday ease, while rustic river pine floors sourced from the Ottawa River, hand-milled and stained, bring warmth and authenticity throughout. Each main bedroom includes a walk-in closet, while the primary suite offers a private retreat with a spa-inspired ensuite, complete with a soaker tub and body spray shower. The finished lower level offers excellent potential for multi-generational living or an in-law suite, with direct access to the impressive triple-car garage with radiant heated floors. Outdoors, stamped concrete walkways, a covered entertaining area with outdoor kitchen, propane fire table, a custom play structure, private walking and snowshoe trails, and your own fruit orchard. An outdoor wood furnace complements the propane heating system for added efficiency. Ideally located just 7-10 minutes from Pembroke, Petawawa, healthcare, and the Quebec border, this extraordinary property offers the perfect balance of seclusion and convenience. A rare opportunity to own a truly distinctive country retreat. (id:61194)
Hawkesbury, Ontario
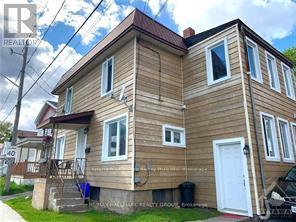
Nice Duplex. Located int he center o Town, a walk away from the Sports Complex . Close to shopping and restaurants. (id:61194)
Whitestone, Ontario
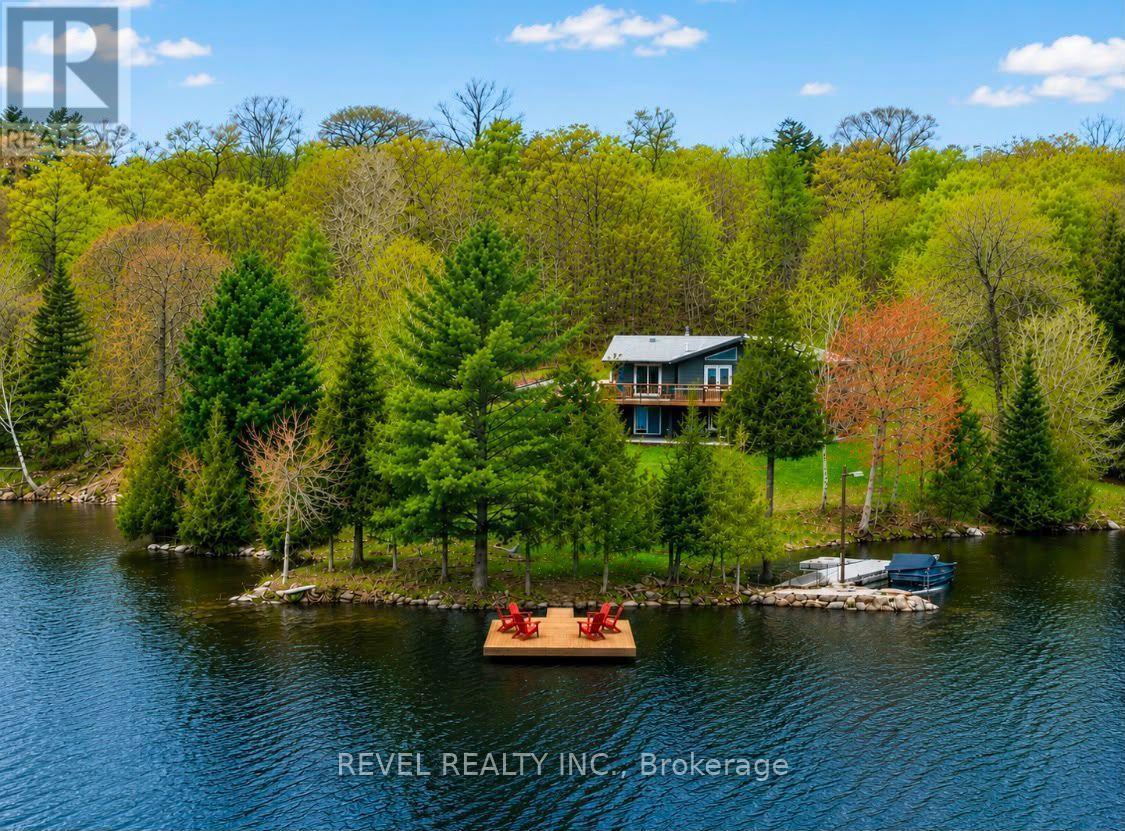
Nestled on a beautifully wooded 2.5 acres with an impressive 540 feet of private waterfront on sought-after Lorimer Lake, this fully renovated cottage offers approximately 2,400 sq. ft. of finished and usable living space. Featuring four charming bedrooms, an expansive basement recreation room, and a versatile bonus room, there is plenty of space for entertaining family and friends or accommodating weekend guests. For even more space, the detached garage features a beautifully finished living area above, comfortably accommodating an additional 6-8 guests. With pristine waterfront, picturesque lake views, and an abundance of privacy, this property offers a true escape from the hustle and bustle of the city.The main floor features seamless open-concept living, with a cozy fireplace creating the perfect atmosphere to unwind after a day on the water. The gourmet kitchen is a chef's delight, offering generous counter space and a large walk-in pantry, ideal for preparing meals and entertaining.Step outside and enjoy everything this exceptional waterfront property has to offer. The private dock is perfect for swimming, fishing, and soaking up the sun on highly sought-after Lorimer Lake, recognized for its excellent water quality and pristine natural surroundings. The spacious deck off the kitchen showcases panoramic lake views and is the perfect setting for morning coffee or unforgettable sunset gatherings.Relax and rejuvenate in the lakeside sauna overlooking the water, or welcome guests from the charming covered front porch. Whether enjoying peaceful mornings by the lake, lively evenings with family and friends, or simply escaping the everyday, this is more than a cottage-it's a place to create lasting memories for years to come. A MUST SEE! (id:61194)
Georgian Bay, Ontario
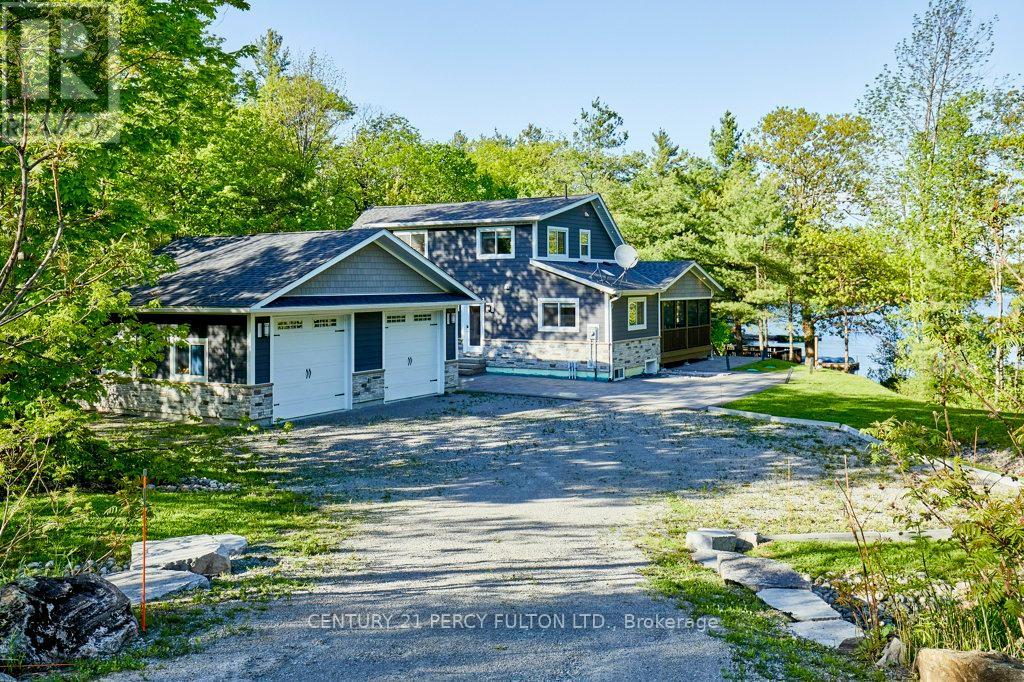
Welcome to 450 Crooked Bay Rd, a beautifully built waterfront retreat on the highly sought-after shores of Six Mile Lake in Port Severn. Built in 2019, this modern cottage property offers the comfort of newer construction with the warmth and charm of a true lakeside escape. Set on an impressive 220 feet of private shoreline, the property features beautiful natural surroundings, mature trees, a spacious dock, and excellent outdoor areas for relaxing, entertaining, and enjoying life by the water. Inside, the open-concept main living area is bright, inviting, and thoughtfully designed, with soaring cathedral ceilings, rustic wood beams, expansive windows, and a dramatic floor-to-ceiling stone fireplace. The dining area flows naturally to the outdoor living spaces, while the contemporary kitchen offers white cabinetry, dark countertops, stainless steel appliances, and direct access to the grilling area. The layout includes three bedrooms plus a spacious upper loft, creating flexible sleeping arrangements for family, guests, or potential rental use. The screened-in porch, large patio areas, and waterfront setting make this property ideal for summer entertaining, quiet weekend retreats, and year-round cottage enjoyment. With newer construction, generous shoreline, strong privacy, and a versatile layout, this is a rare opportunity to own a modern waterfront property in one of the region's most desirable cottage communities. Buyer to verify all rental potential, local regulations, and permitted uses. (id:61194)
Amaranth, Ontario
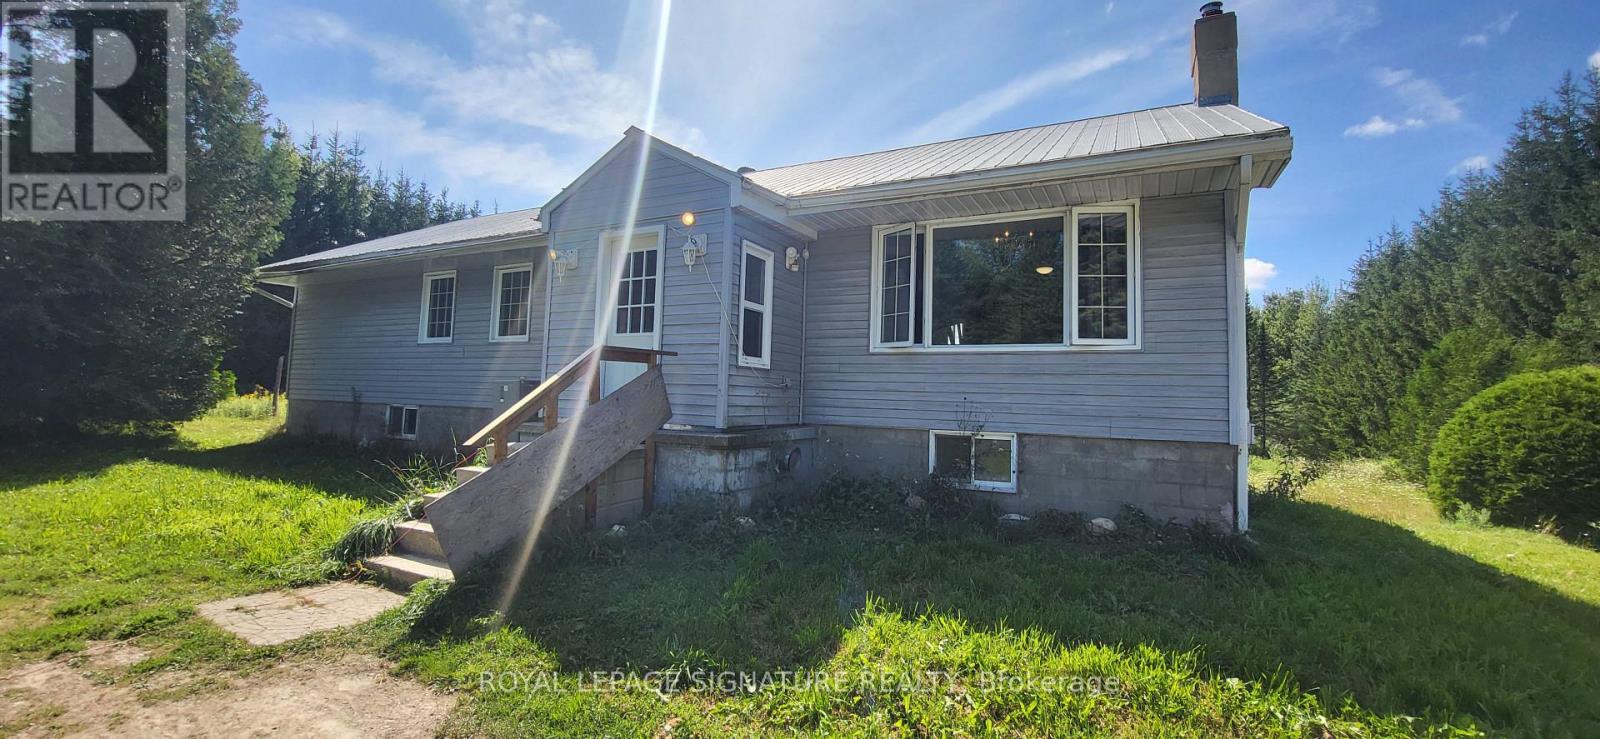
Welcome To Your Private Country Retreat, Where Space, Privacy, And Country Living Come Together! Situated On Over 11 Acres Of Private Land, This Spacious 3-Bedroom, 3-Bathroom Detached Home Offers An Incredible Opportunity To Make It Your Own. Large Detached Workshop Included! Step Inside To A Functional And Inviting Layout Featuring An Updated Kitchen And Three Updated Bathrooms. The Spacious Primary Bedroom Boasts Hardwood Floors, A Walk-In Closet, And A Luxurious 5-Piece Ensuite. Downstairs, The Walkout Basement Features High Ceilings And An Open Concept Recreation Room, Offering Plenty Of Additional Living And Entertaining Space. Outside Is Where This Property Truly Shines! Enjoy The Tranquility Of Your Expansive Acreage, Ample Parking For Family And Guests, And An Above-Ground Pool That's Perfect For Cooling Off And Entertaining During The Summer Months. With So Much Outdoor Space, There's Plenty Of Room To Relax, Play, Garden, And Enjoy The Peaceful Surroundings. Located Just Outside Shelburne, The Property Offers A Wonderful Balance Of Rural Privacy And Everyday Convenience, With Easy Access To Local Shops, Restaurants, Schools, Parks, Recreation, And Community Amenities. Enjoy The Charm Of Country Living While Remaining Within Reach Of Town And Major Routes For Commuting. With An Amazing Layout, Beautiful Acreage, And Loads Of Potential, This Home Is Ready For A Little TLC And Your Personal Touch. A Rare Opportunity To Enjoy Over 11 Acres And Create Your Own Private Country Retreat! (id:61194)

Kawartha Lakes, Ontario
Welcome to 4 Second Street, lovingly referred to as the Birdsnest, where waterfront living, community spirit & 4-season Kawartha adventures come together! Enjoy summer traditions like the Poker Run & Regalia, watch boats cruise along the water, explore nearby Thurstonia Park, or spend the day enjoying the Trent-Severn Waterway, with tour boats & houseboats making their way through the area. With your private dock spot, the water is right at your fingertips, perfect for boating, fishing & swimming in the warmer months, and even ice fishing on the sandbar when winter arrives. This charming 4-season home offers beautiful views of Sturgeon Lake from multiple vantage points, including the generously sized deck, main living area & even the primary bedroom window. The updated kitchen has stainless steel appliances, while the spacious primary bedroom offers generous built-in closets. The bright main living area is designed to take full advantage of the views, with a few steps leading down to a versatile office area and convenient side entrance. Main-floor laundry provides easy access to the backyard through sliding glass doors, opening onto the back deck. Outdoors, you'll find a 16' x 20' storage shed with hydro, plus an impressive 16' x 20' greenhouse and workshop, complete with a huge sliding glass door & windows all around. Plant enthusiasts &hobbyists will love the possibilities this exceptional space offers! Adding even more versatility is the newly finished, completely separate walkout unit, offering its own full kitchen, bathroom, generous bedroom and living area, ideal for extended family, guests, a private retreat or additional living flexibility. Whether you're spending summer days on the lake, enjoying community events, cruising the Trent-Severn Waterway, tending your garden, or relaxing on the deck...4 Second Street offers a true Kawartha lifestyle where every day can feel like a getaway. Come experience Dunsford & discover this special waterfront community now! (id:61194)
Muskoka Lakes, Ontario
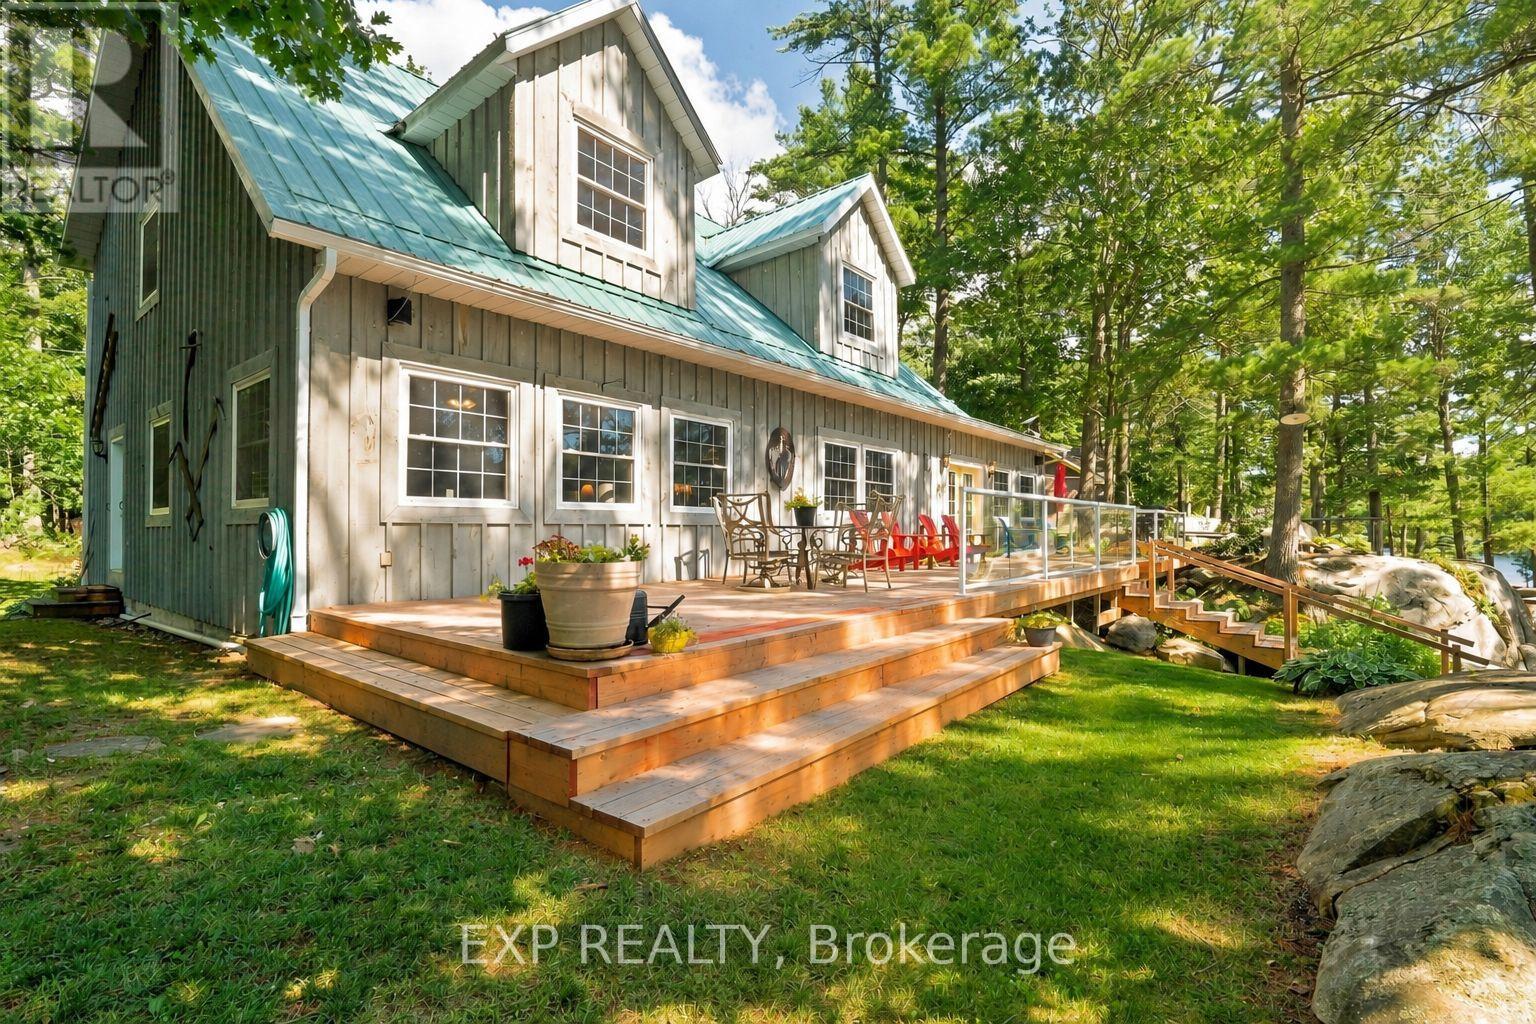
Everyone arrives at once. A 3,383 sq ft main cottage, sitting on 1.835 acres, with five bedrooms, and seven more can sleep in the bunkie. A combined living and family room runs close to 35 feet with a wood burning fireplace set in stone, wall to wall, and a dining room with space for a dozen. Nobody eats standing up. Three buildings and a boathouse on Wood Bay, a quiet offshoot of the Trent-Severn Waterway between Locks 43 and 44, two locks from Georgian Bay. Water access only, reached by boat. Canadian Shield at the water's edge, flat and open ground behind. The primary bedroom is on the main floor with a 96 sq ft walk-in closet and a four-piece semi-ensuite. Four more bedrooms upstairs share a five-piece bath with double sinks, and a bonus room takes the overflow. The kitchen stays fully equipped and laundry is on the main floor. Guests get their own 803 sq ft building. The two-storey bunkie has its own rec room, deck, and a powder room with a composting toilet and sink. Then count the places to be. A front deck facing the water and a back deck with new boards this August. A covered gazebo out on the dock. A swing in the trees. A wood fired cedar sauna with an outdoor shower ready for hook-up: heat, then the river, then the hammock. A 180 sq ft workshop attached to the bunkie, a shed, gardens, and a brook running through the back with a small bridge. At the shoreline, 180 feet of frontage: a single slip wet boathouse with power and an electric door opener, dock wrapping around it, a boat lift and a wood raft. Evenings finish at the sunset dock, sun from morning to evening, then up to the firepit facing the water. Starlink is available, equipment excluded, with an office off the foyer for workdays. Reverse osmosis filtered water with UV treatment, electric forced air heat, and a Generac generator included. Offered largely furnished, so the rest of the season is yours. A short boat ride from the marina to your happy place. This one takes time to see it all. (id:61194)
Kawartha Lakes, Ontario
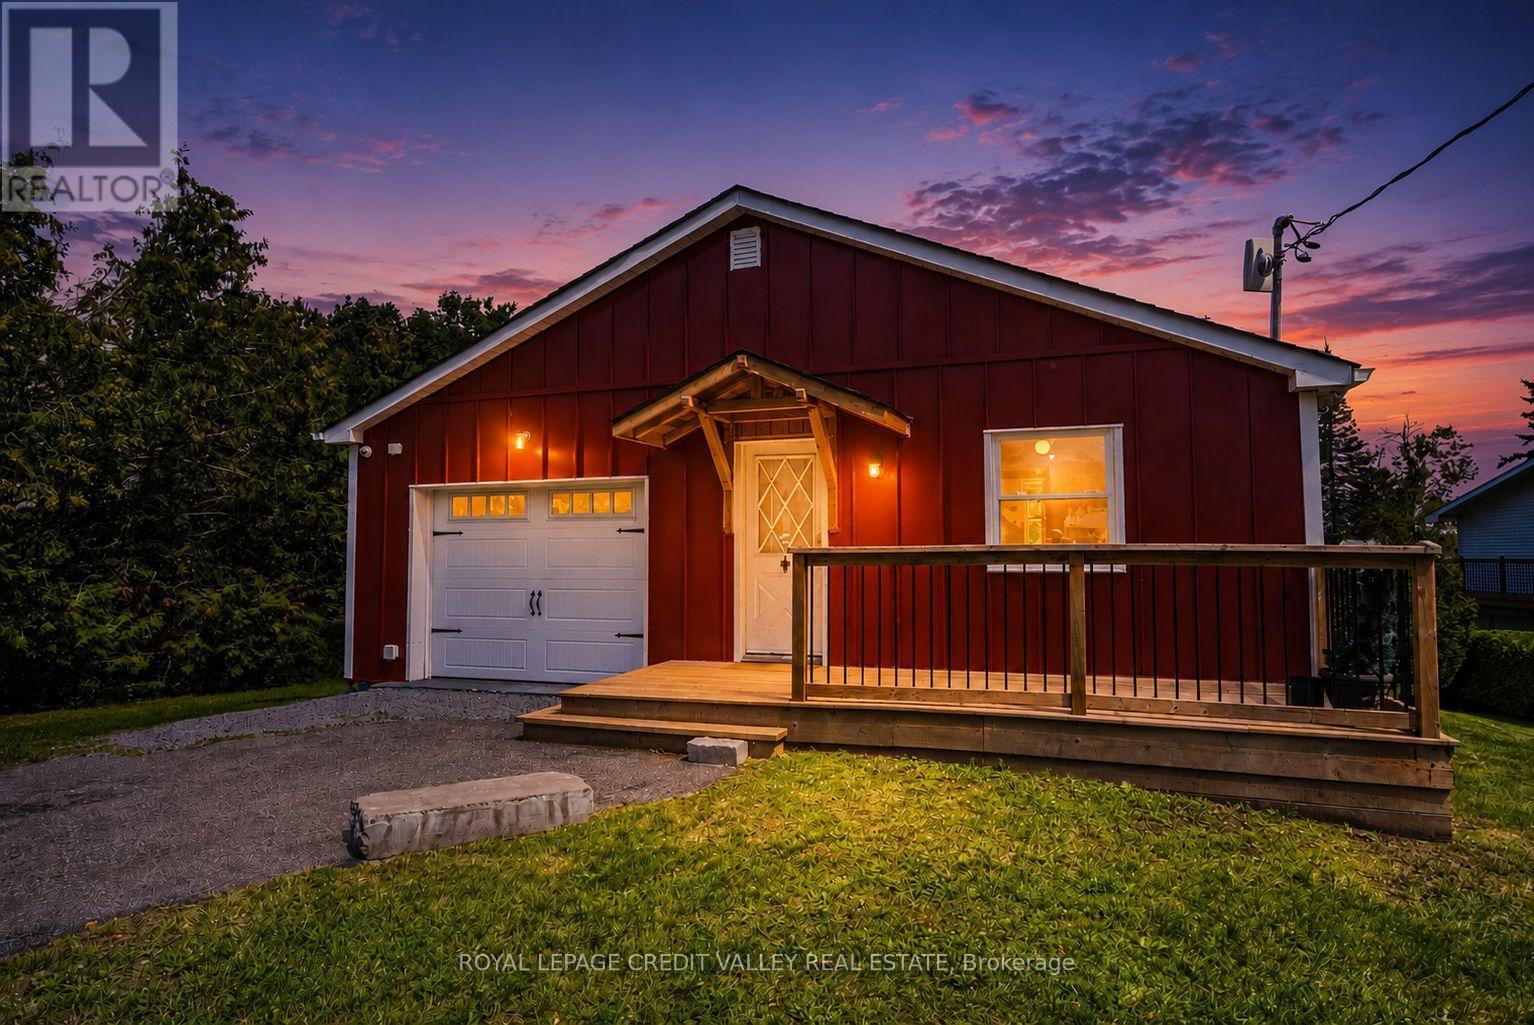
Mitchell Lake Waterfront Retreat - Four Season Living !!!Welcome to this charming FULLY FURNISHED & RENOVATED 2+2 bedroom waterfront home sitting on over half an acre on beautiful Mitchell Lake in the Kawartha's, offering stunning lake views and just over 50 feet of direct waterfront access. The main level features 2 bedrooms, a 4PCbathroom, a spacious kitchen, and a comfortable living area with a walkout to the deck - the perfect spot to relax and take in the peaceful surroundings and views. The completely finished lower level offers excellent flexibility with its own kitchen, two additional bedrooms, an additional 4PC bathroom, with another living area and walkout to a patio, ideal for extended family, guests or entertaining. Outside, enjoy the covered bar pavilion complete with a blackstone flat top grill and bar fridge, perfect for summer gatherings by the lake. At night warm up by the fire pit and roast some marshmallows watching the sunset. Located on a municipally maintained road, this inviting property is ideal as a year-round home or four-season retreat, with boating, fishing, swimming and everything the Kawartha's lifestyle has to offer right at your doorstep. (id:61194)
Prince Edward County, Ontario
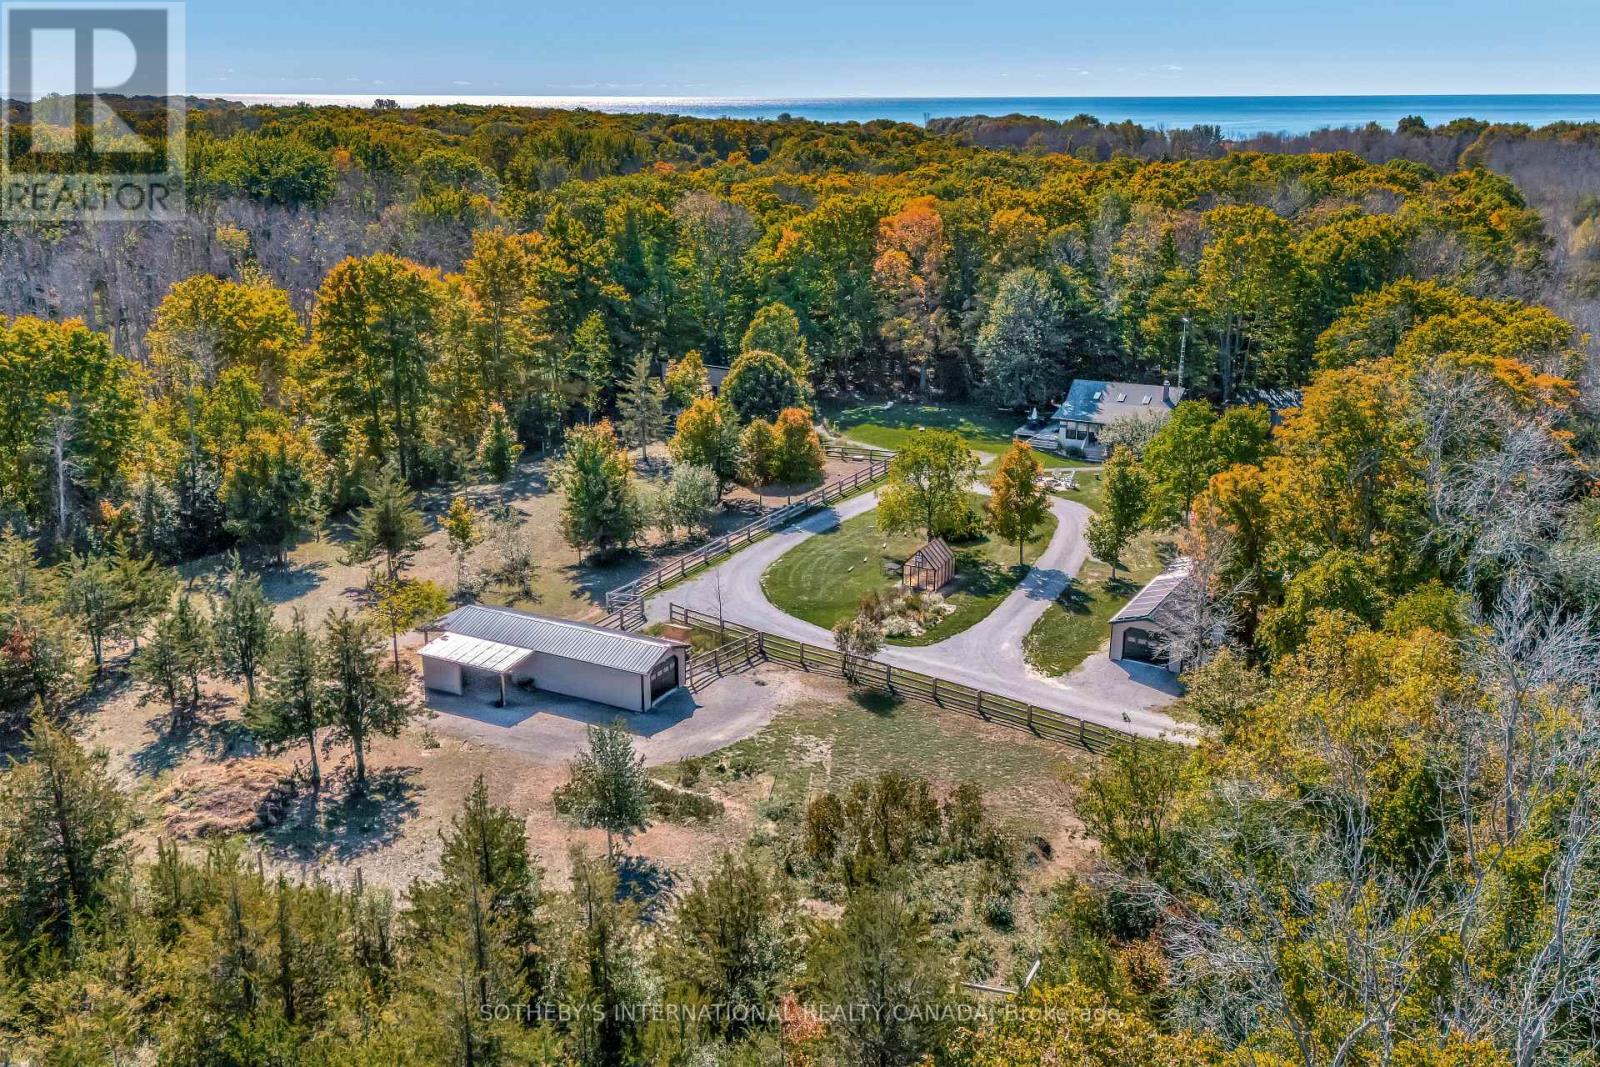
More than a property, Emberlyn Forest is a living, breathing sanctuary for those who value creativity, sustainability, and a deep connection to the land. This rare off-grid retreat includes a main house, a separate one-bedroom guest suite, a multi-purpose studio, an art gallery, a barn, a greenhouse, and a quiet pond, each thoughtfully built with conservation in mind and sited to work with the land's natural contours and beauty.At the heart of it all is a warm two-bedroom cabin, rich with character and history. Pine ceilings salvaged from the original homestead and a hand-built stone hearth, laid from rocks gathered on the property, ground the space in timeless charm. Solar-powered and wrapped in forest, it offers quiet simplicity without sacrifice.The guest suite brings a Scandinavian sensibility: clean lines, natural textures, and large windows that frame serene woodland views. Ideal for visitors, extended family, or a personal retreat.The light-filled studio is open to interpretation. Meditation space, home office, workshop, or all three. The art gallery gives Emberlyn Forest's creative spirit a home of its own, a vibrant, immersive space made for making and showing work.The barn and fenced pasture support small-scale farming, animal care, or flexible land use, while the greenhouse extends the growing season year-round. The pond adds a still water element, perfect for reflection or watching the land come alive.Whether you envision a multi-generational family compound or a personal retreat built around wellness and creativity, Emberlyn Forest is ready to support your vision. Private, soulful, and minutes from PEC's wineries, beaches, and community. A rare opportunity to live with purpose, in harmony with the land. (id:61194)
Trent Lakes, Ontario
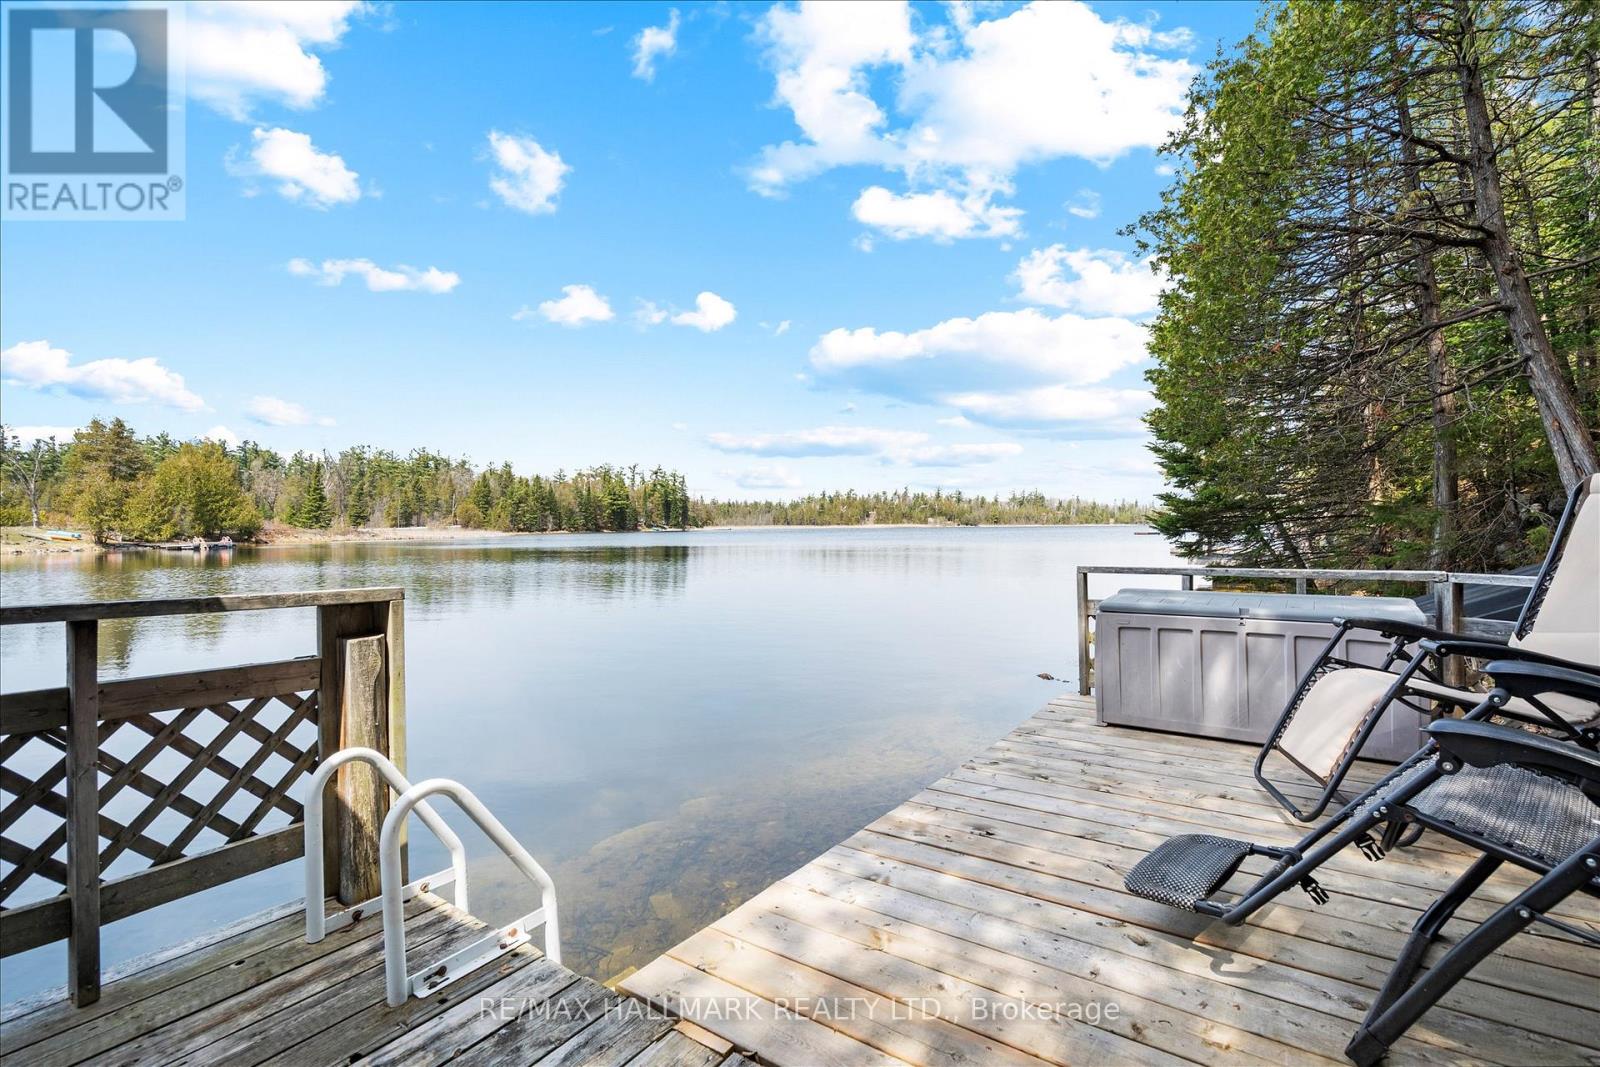
Welcome to Little Silver Lake Way- your own little piece of paradise! This beautiful, wooded property features 100 feet of direct waterfront and offers more than 1,600 square feet of living space within a 4-season home. Featuring two bedrooms and a 4piece bathroom with laundry on the main floor and an additional two bedrooms on the lower level, this house offers ample space for families and guests and has significant potential. The spacious, open-concept main floor features a generous kitchen overlooking the living area, making it perfect for both spending time with family and hosting guests. Hardwood flooring, pine ceilings and an inviting fireplace make this the centre of the home no matter the time of year. Walk out to the warm and cozy sunroom for views of the lake, and access to the deck and backyard, where you'll find a firepit perfect for bonfires and s'mores, and a spacious, recently built wood gazebo overlooking the lake. Stairs lead from the backyard to the waterfront deck and dock on a quiet, deep and clear lake. The weed-free waterfront is perfect for swimming, paddle boarding, fishing, kayaking, cannonballs and just floating about. And if motor sports are your thing, ATV and snowmobiling trails are just around the corner! Back inside, the lower level of the house offers two additional bedrooms with above grade windows, a second fireplace in the oversized rec room and a walkout to the front yard and perennial gardens. Road and driveway ploughing as well as biennial stocking of the lake for fishing is included in the community association fees of only $300 per year. With a new roof in 2025, 2 sheds, parking for 10+ cars, killer sunsets over the lake and close proximity to Bobcaygeon, this property is a fantastic choice for your waterfront fulltime home or vacation retreat!! (id:61194)
Kawartha Lakes, Ontario
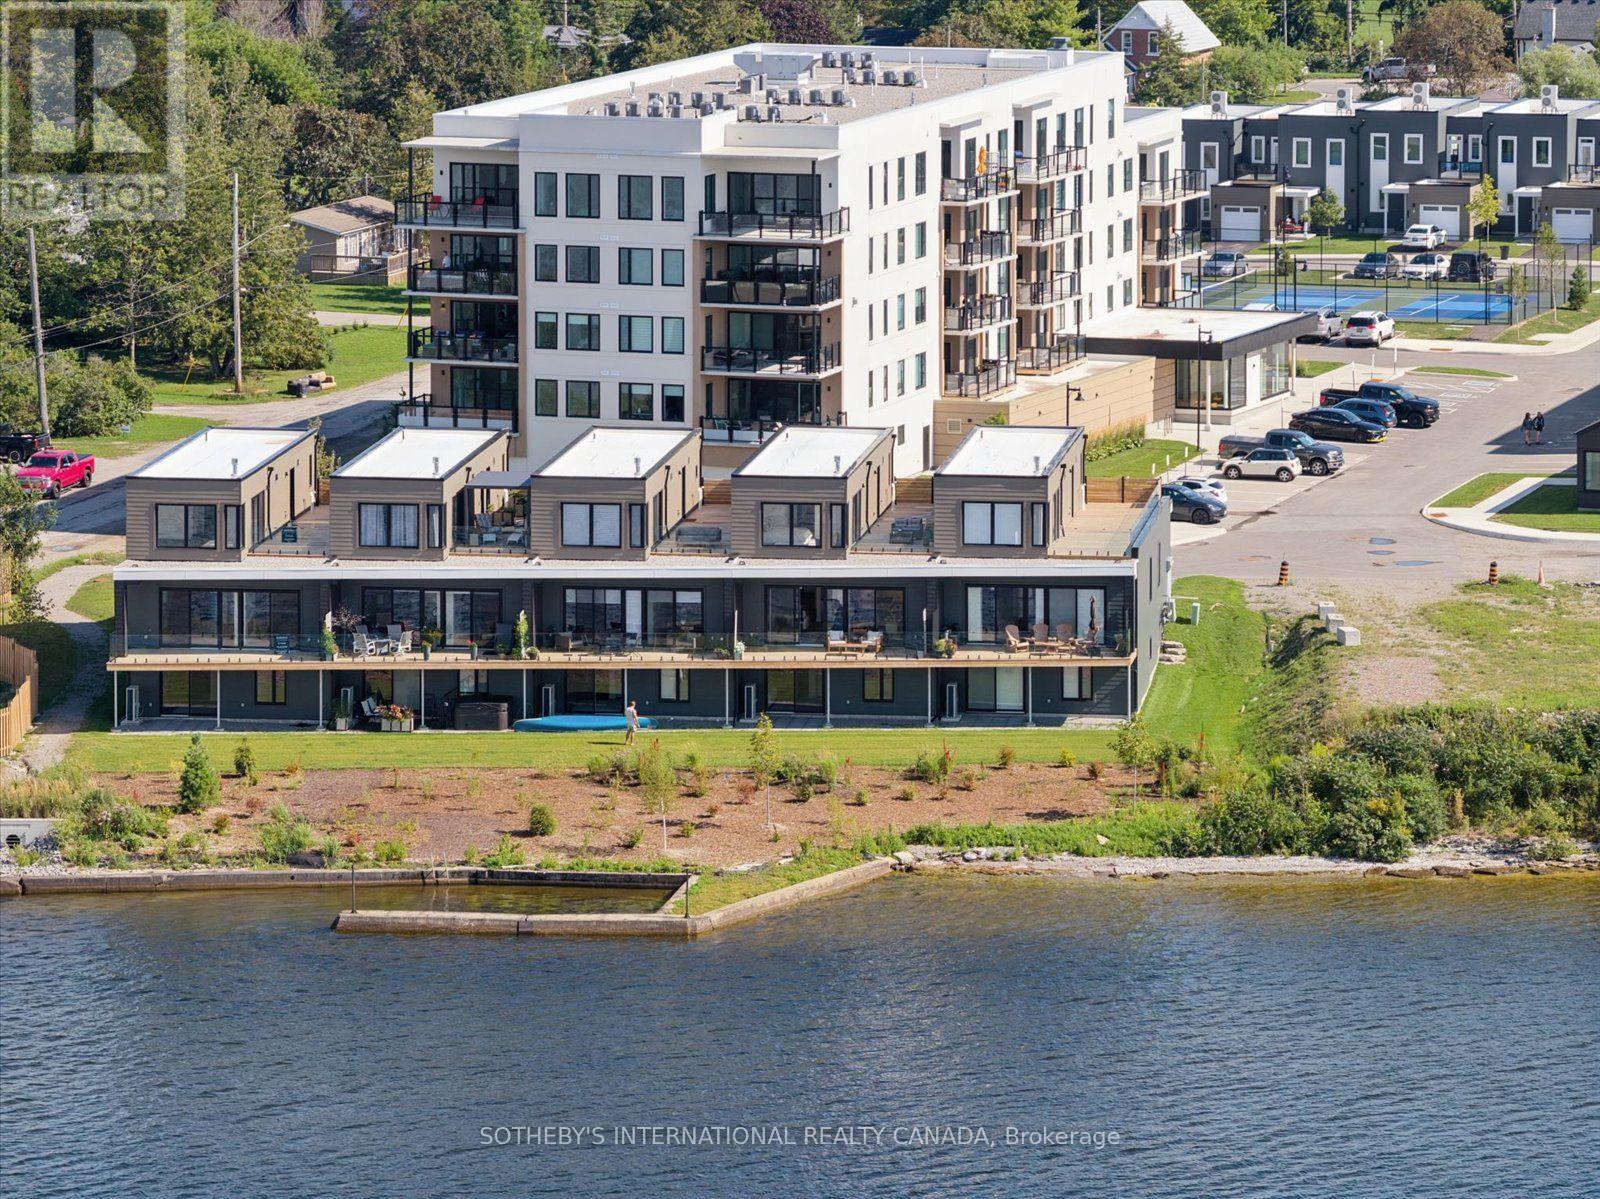
Luxury on Cameron Lake Without The Work! LIVE FREE FOR A YEAR INCENTIVE: The Builder will pay for your maintenance fees, property taxes, and utilities for a full year! Designed for privacy, this 2,249 sq. ft. waterfront executive townhome boasts breathtaking views, 3 bedrooms, and 3 bathrooms. The moment you walk through the front door, the view pulls you right in. Soaring 10-foot ceilings and oversized sliding doors that fill this space with natural light. Step out onto your terrace, where you can entertain guests, watch the sunset all while taking in these breathtaking, big-water views complete with BBQ hook-up, water and electricity. Moving upstairs, we reach the ultimate top-floor primary retreat. The elevated perspective up here provides an incredible sense of privacy and serenity.Your ensuite feels like a five-star hotel complete with a free-standing soaker tub, double vanity, separate glass shower. But the real highlight? Your private 500-square-foot upper terrace. An exclusive sanctuary for you with possibilities as big as your imagination. Down to the walk-out lower level features a second living space, two additional bedrooms, a full bath, a second laundry, and a private patio. An elevator shaft allows for easy multi-level access.Enjoy maintenance-free living with lawn care and snow removal included, plus exclusive Fenelon Lakes Club amenities: a clubhouse, gym, outdoor salt water pool, tennis/pickleball courts, and a private dock area.Located a short stroll from downtown Fenelon Falls' shops and dining, and under 90 minutes to the GTA. Full Tarion Warranity (id:61194)
Kawartha Lakes, Ontario
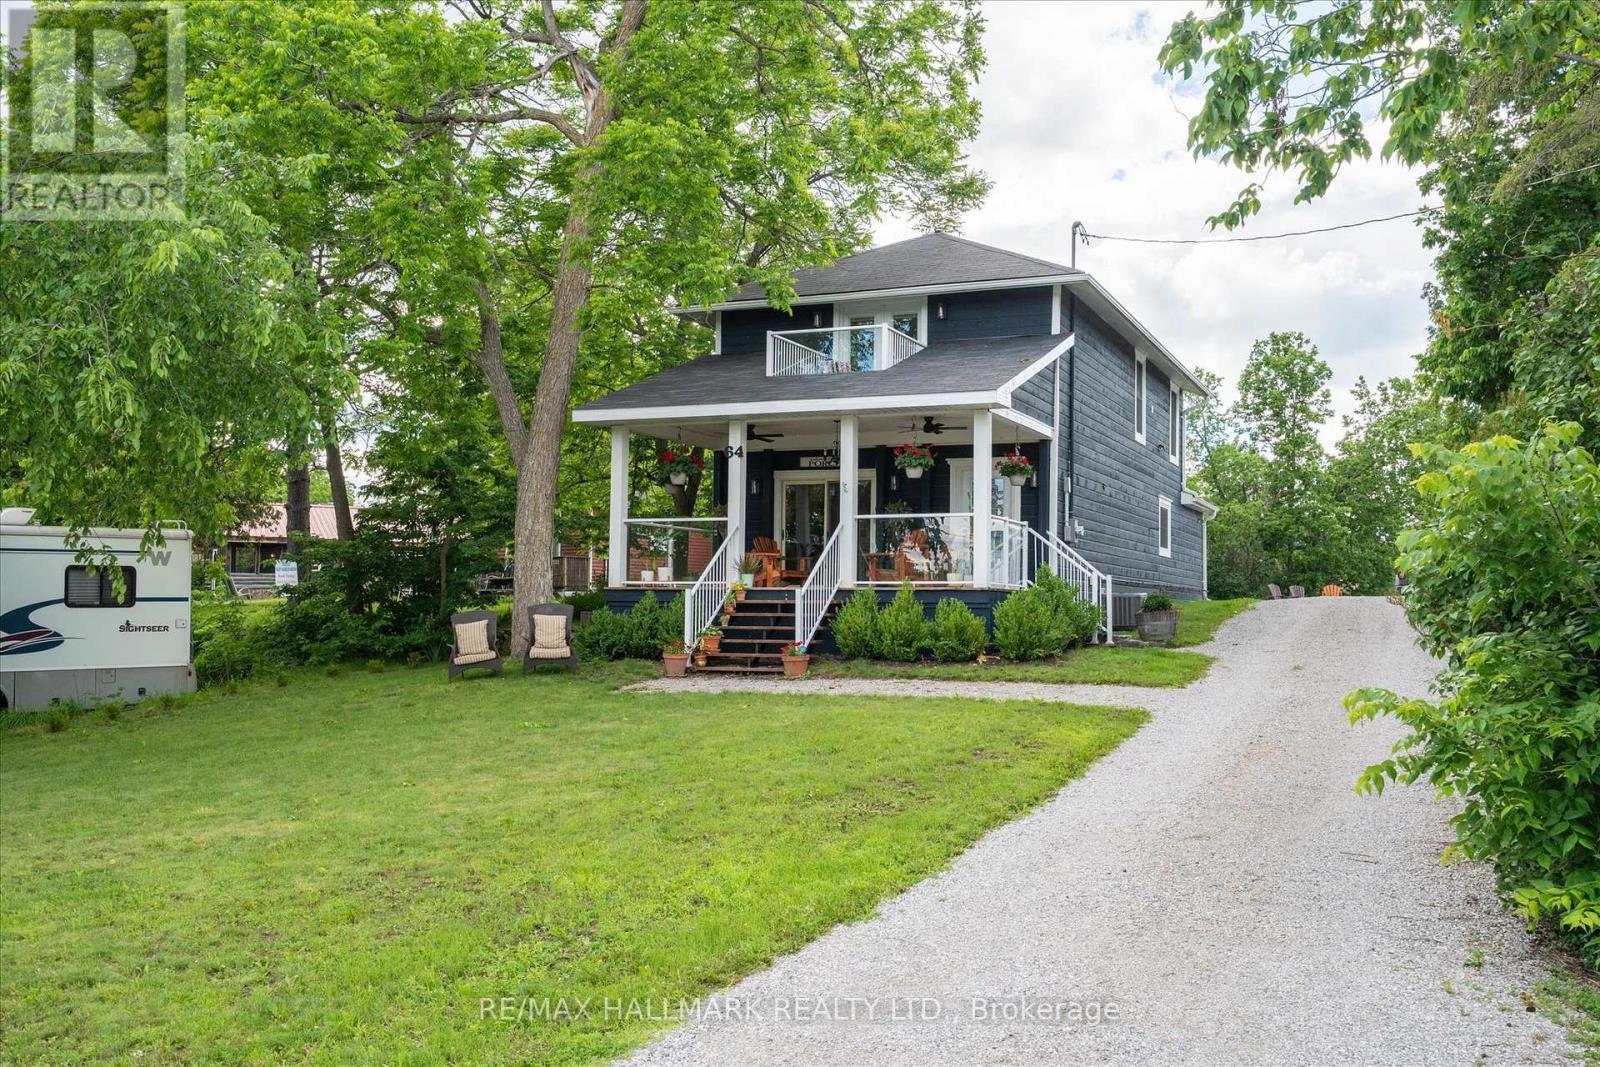
Experience the ultimate in lakeside living with this stunning, 4-bedroom turnkey home in the heart of Bobcaygeon. Fully renovated from top to bottom in 2022 with high-end finishes, this property is perfectly suited as a year-round residence, a luxury cottage getaway, or a high- potential investment opportunity. Property Highlights: - Modern Interior: Features an open-concept layout anchored by a floor-to-ceiling stone propane fireplace. - Chef's Kitchen: Equipped with five stainless steel appliances, premium quartz countertops, and a massive 124" island that seats eight. - Upper Level Luxury: Includes a convenient laundry area and two full bathrooms featuring marble floors and granite vanities. - Primary Suite: A private retreat featuring a Juliet balcony with exceptional views of the water and the Trent Severn waterway. Renovated Excellence (2022 Updates): Rest easy knowing every mechanical system was replaced with permits and plans, including: - New Infrastructure: 100% new electrical, plumbing, HVAC, furnace, and air conditioning. - High-End Finishes: New windows, doors, flooring, drywall, and cabinetry throughout. - Exterior: Cedar porch with glass inset railings, pine columns, and premium curb appeal. Location & Lot: Situated on a .32-acre lot with municipal water and sewer, the property offers ample parking and is just steps from the municipal boat ramp at Gordon's Marina. Enjoy a short 5-minute walk to downtown Bobcaygeon's vibrant restaurants, boutiques, and local brewery. With a rear storage room ready for conversion into a four-season sunroom and space for a future garage or addition, this home offers endless potential. Contents can be negotiated in the sale! (id:61194)
Mcdougall, Ontario
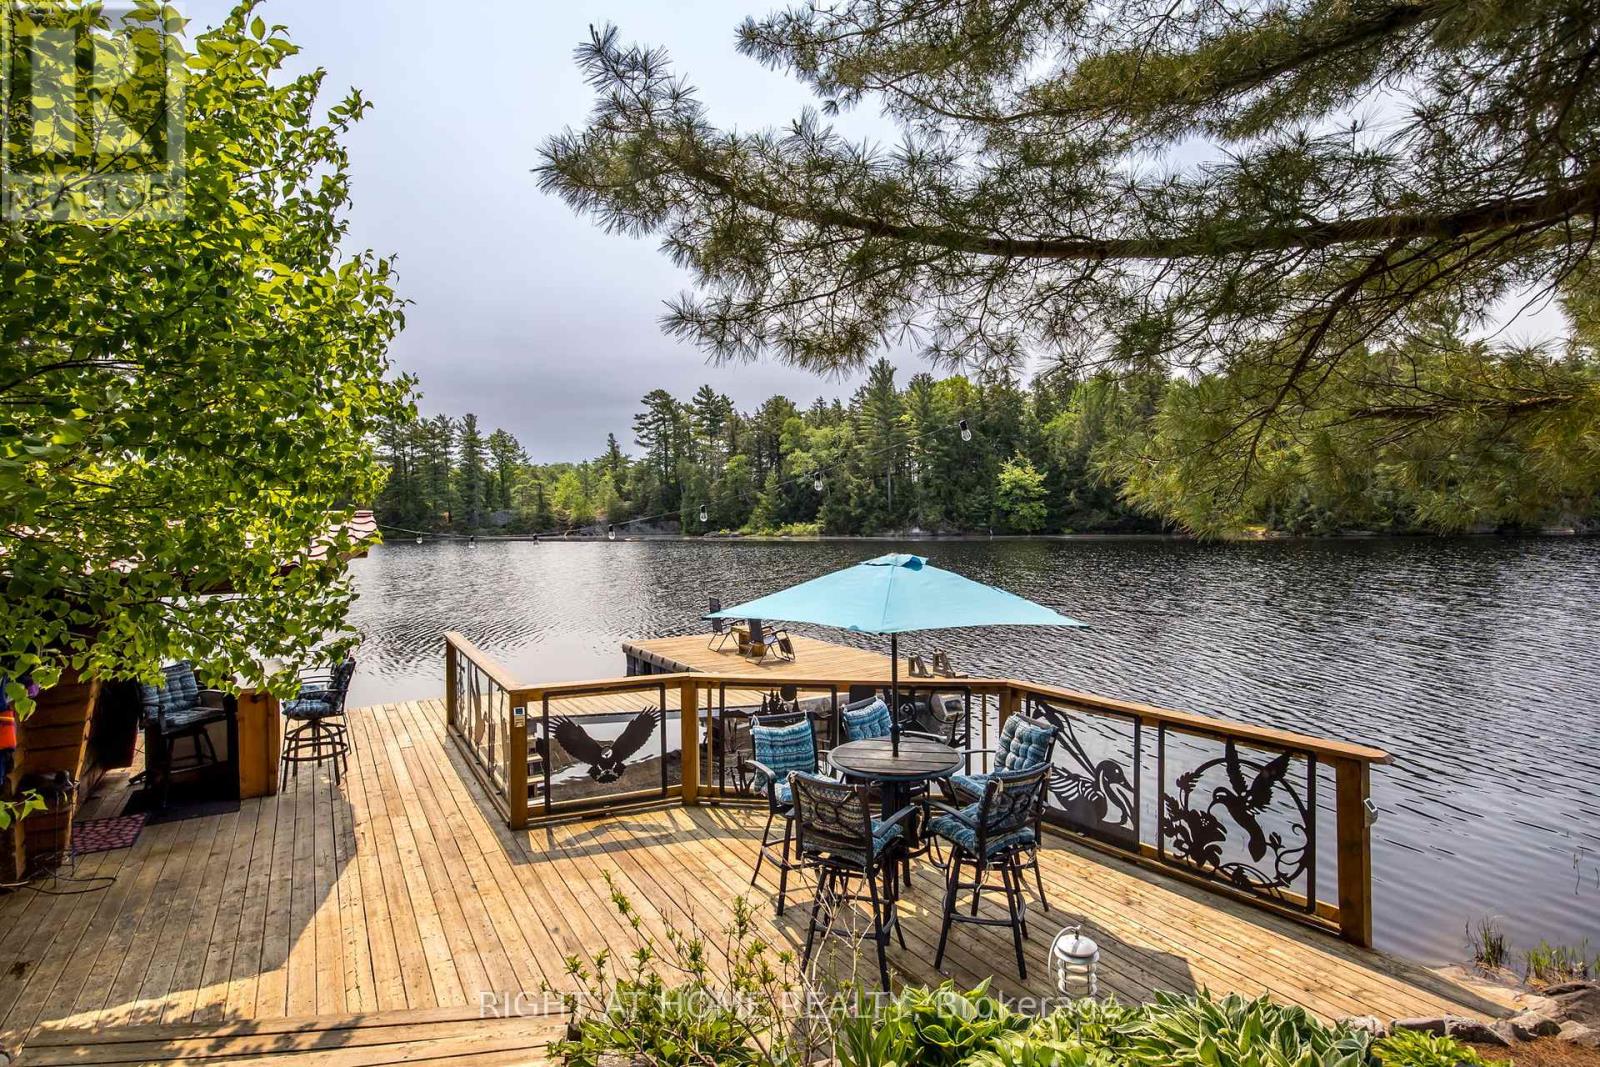
Discover this Unique FOUR-SEASON!!! TURNKEY!!! RARE EASY-ACCESS WATERFRONT!!! property with a private executive lakeside retreat on Vowel Lake, just 20 minutes from Parry Sound.Now is the time to Buy your Dream Home Surounded by the incredible nature.- This custom-built log home offers over 2,200 sq. ft. of finished living space, 188 ft. of smooth, easily accessible shoreline, and beautiful views across serene Crown Land.- Enjoy true year-round access on a municipally maintained and winter-plowed road, making the property easy to enjoy in every season.- The home is fully turnkey and move-in ready.Inside, the spacious great room features vaulted ceilings, wide-plank pine floors and a cozy double-sided fireplace. The main level includes a generous principal bedroom with 4-piece ensuite, a charming loft bedroom, and a bright four-season sunroom with panoramic lake views.The fully finished walkout lower level provides additional living space with a private suite, family room and den - ideal for family and guests.Outside, south- and west-facing multi-level decks create your own private waterfront resort, with spectacular sunset views. Enjoy the lakeside bunkie and sauna, landscaped grounds and plenty of parking for cars, boats, RVs and recreational toys.Additional features include a private well with water-treatment system, Generac automatic backup power, Starlink high-speed internet and smart Wi-Fi thermostats.Four-season comfort. Effortless waterfront access. Peace, privacy and everything ready to enjoy.Easily accessible from the GTA,this one-of-a-kind Northern log lake house on Vowel Lake is the ideal escape you've been dreaming of! (id:61194)
Amaranth, Ontario
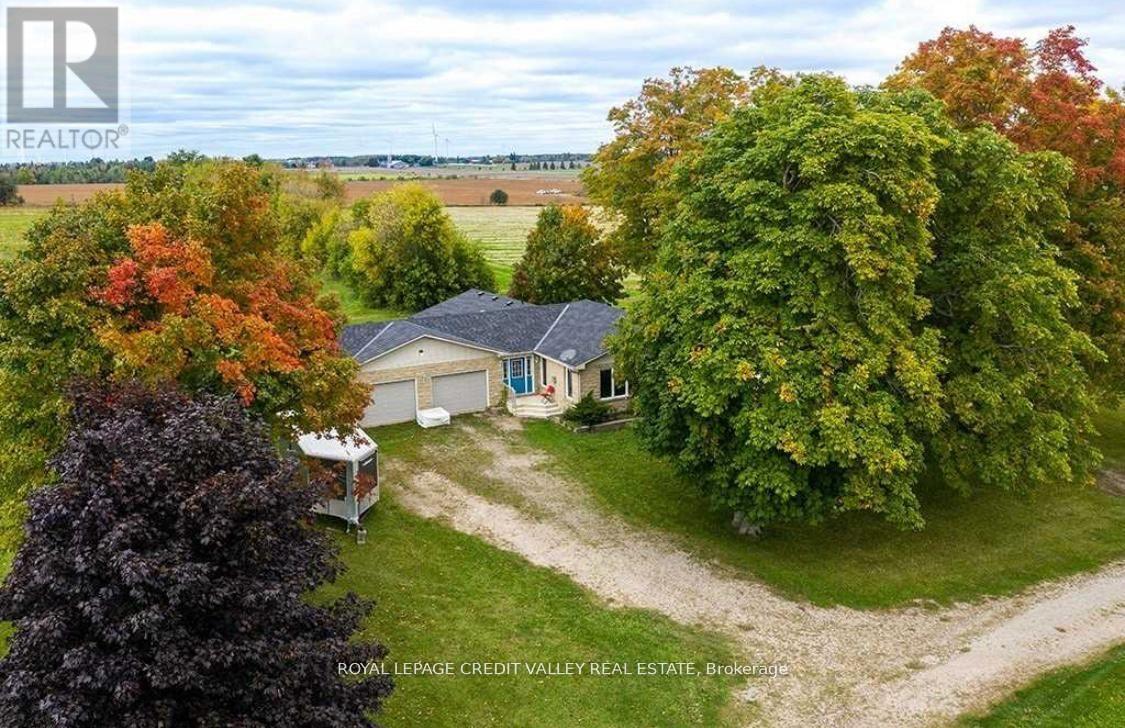
Quaint, fully furnished home w/ large acres of land. Tractor for lawn mowing comes with the property. The home itself is a large 3 br 2 full washroom bungalow w/ hardwood flooring, custom kitchen cabinets, & kitchen island that opens to the dining room which itself walks-out to a large deck. A perfect property to live, work, and play and a place to finally call home.*EXTRAS** Large size steel storage barn (50' x 56') with a cement floor is available at additional cost ($1000/month). Propane tank rented. Hydro is the utility. (id:61194)
Pelham, Ontario
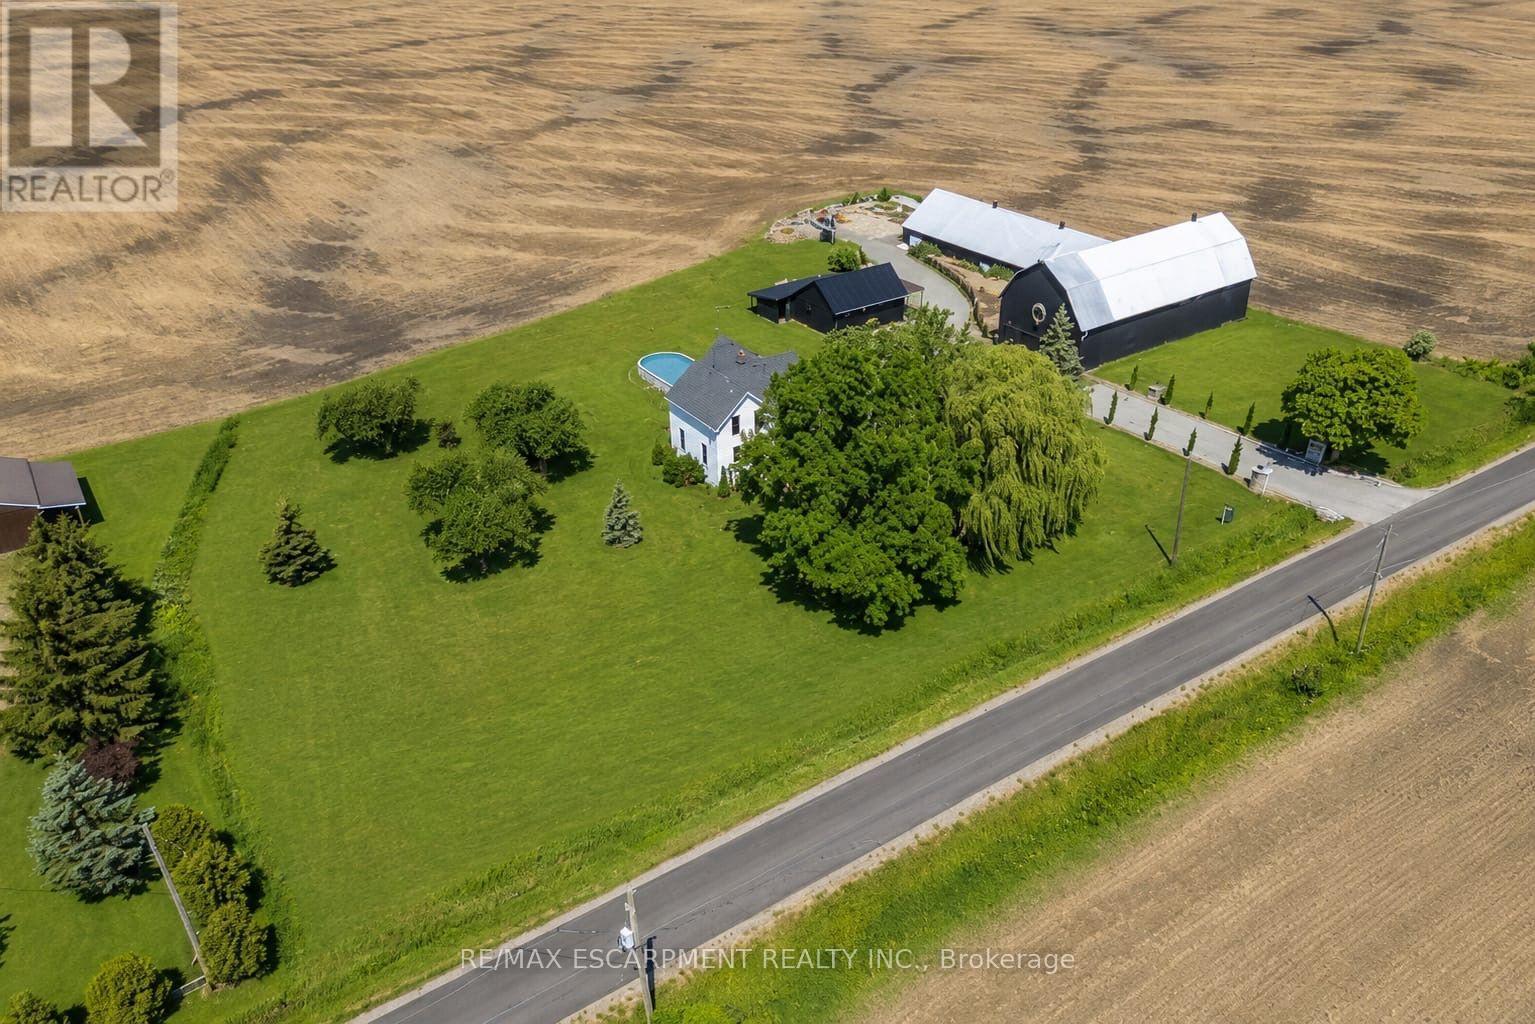
Where century-old character meets modern-day livability. This beautifully renovated 1902 3 bed, 2 full bath farmhouse sits on nearly 2 acres of countryside, offering the kind of space, versatility, and charm that rarely comes to market. Step inside to soaring 10-ft ceilings, oversized windows that flood the home with natural light, and gorgeous reclaimed wood floors that carry the story of the original build while feeling completely at home in today's lifestyle. The eat-in country kitchen is the heart of the home - stainless steel appliances, generous prep space, and room to gather, all wrapped in warm, character-rich finishes that blend farmhouse charm with modern function.But it's what's outside that truly sets this property apart. An almost 7,000 sq ft barn and workshop offers extraordinary potential - whether you're running a home-based business, pursuing a hobby farm, housing a serious collection, or need auction-ready storage and workspace, this is the kind of infrastructure that's nearly impossible to find. The possibilities are as big as the space itself. Set on nearly 2 acres surrounded by open countryside, yet just 5 minutes to town and conveniently located on a school bus route - this is rural living without the compromise. Space to grow, room to work, and a home with genuine character throughout. A rare offering for buyers seeking acreage, outbuildings, and a fully renovated century home all in one place. (id:61194)
Hamilton, Ontario
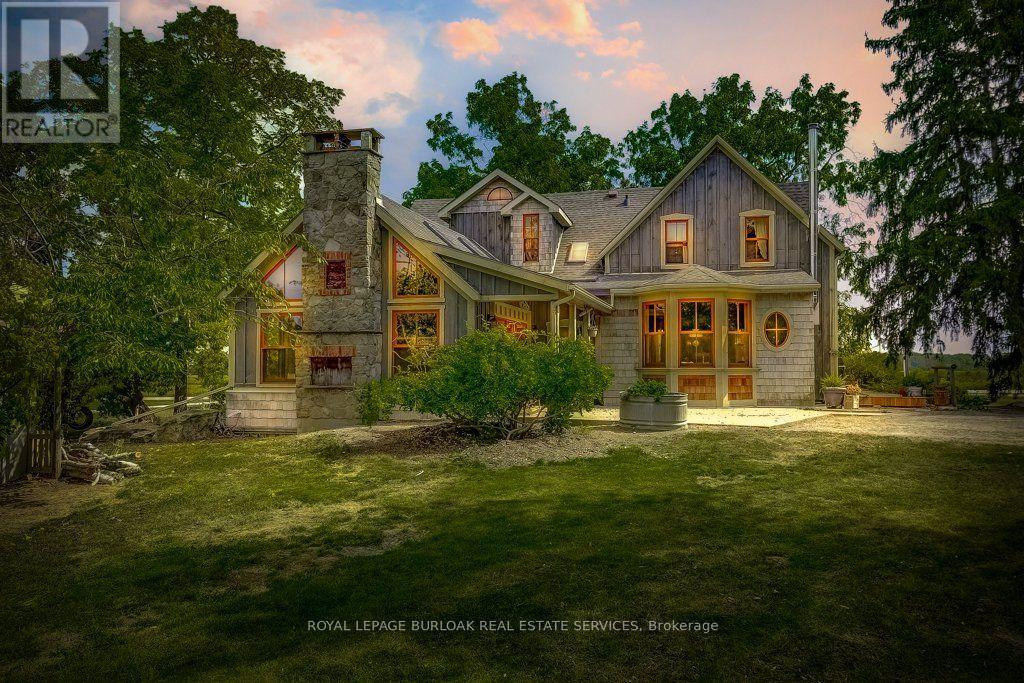
Excellent opportunity to acquire a 50 + acre farm. It is approximately a 15-minute commute to Stoney Creek, Hamilton, Grimsby, Smithville, and Q.E.W. This century farmhouse has been carefully planned to replicate the rustic character of yesteryear with the conveniences of today. There is an exposed stairway to the second level, + a butler's staircase off the dining room to the master bedroom. The den off the DR offers the potential for a main-floor bedroom. Living/family room features a stone fireplace, cathedral ceiling with skylights, an exposed loft & heated flagstone floors. The main floor 3 pc. bthrm has the advantage of plumbing and electrical wiring for a washer and dryer. The private master bedroom has been designed to be one of a kind. Enhanced by heated floors, skylights, vaulted ceilings, & dual knee closets. A unique ensuite positioned behind the bed area is a 5-pc ensuite with vanity/sinks, a sit-down shower, a 2-person jet tub & a built-in electric fireplace. The 2nd bedroom opens to a 3 pc bath with ensuite privileges. The upper-level hallway has a built-in washer & dryer tower for convenience. A spacious eat-in kitchen is enhanced with a unique elevated built-in woodstove set in a reclaimed brick hearth to warm the country- style kitchen. A 4-stall livestock barn with access to water. 2 fenced paddocks, a chicken coop & gazebo. PART BSMT for utilities. - excellent field stone foundation/walls HOUSE - p/gas furnace w/CA, water heater, water pump/pressure tank, 200 amp hydro w/sub-panel breakers If you are looking for a country home, you might like to view this property. Beautiful curb appeal and a must-see! (id:61194)
Trent Hills, Ontario
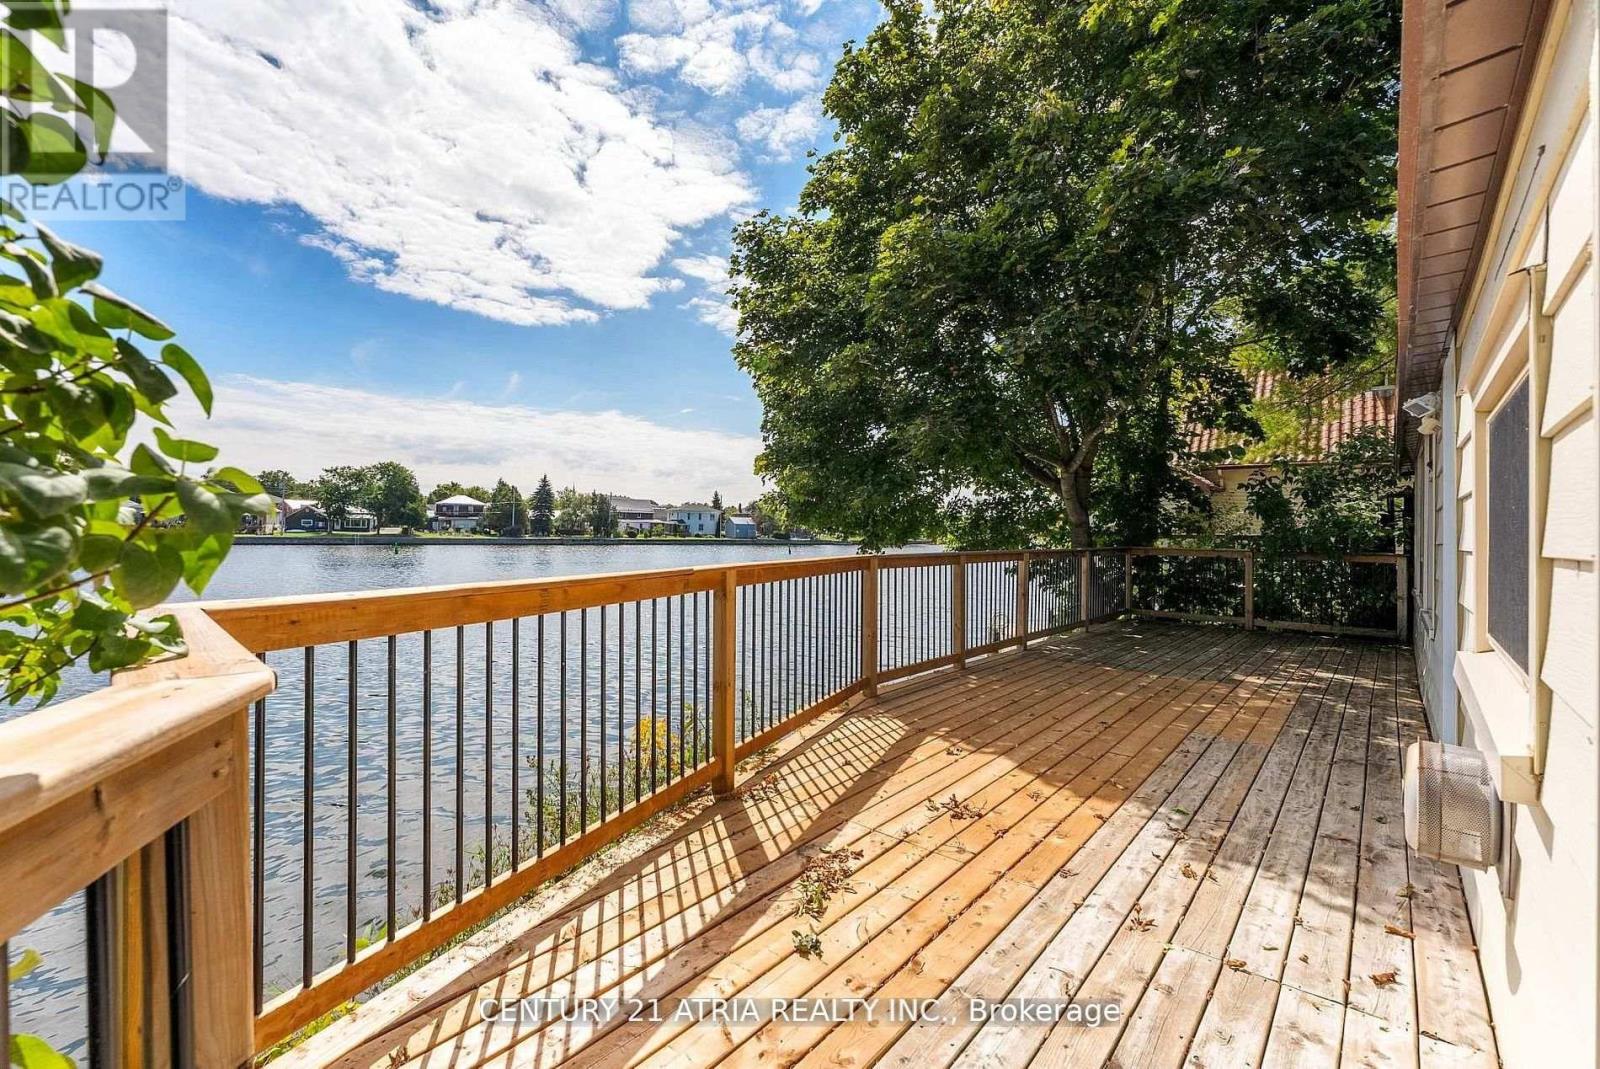
Discover the perfect blend of waterfront serenity and small-town charm with this beautifully renovated Trent River retreat. Boasting over 200 feet of pristine waterfront, this exceptional property offers the flexibility of year-round living or the ultimate weekend escape. Ideally situated on the edge of Campbellford, you'll enjoy the rare convenience of being able to walk or cycle to the town's many amenities while still feeling worlds away in your own private riverside haven. Small in size yet rich in lifestyle, this inviting property is designed for those who appreciate making the most of every moment. Spend your days paddleboarding, kayaking, boating, fishing, or swimming from your own shoreline, then unwind on the expansive deck as boats drift peacefully along the river and spectacular sunsets paint the sky. Outdoor enthusiasts will love the endless trails and natural beauty of nearby Ferris Provincial Park, while culture and entertainment are always within easy reach. Enjoy acclaimed performances at Westben Theatre, catch a film at the Aron Cinema, indulge in treats from Canada's famous Dooher's Bakery, or take advantage of the town's excellent amenities, including a new YMCA, hospital, charming restaurants, boutique shops, and essential services. Whether you're seeking a tranquil waterfront residence, a four-season getaway, or an investment in a vibrant and growing community, this captivating Trent River property offers a lifestyle that is simply unmatched. (id:61194)
Norwich, Ontario
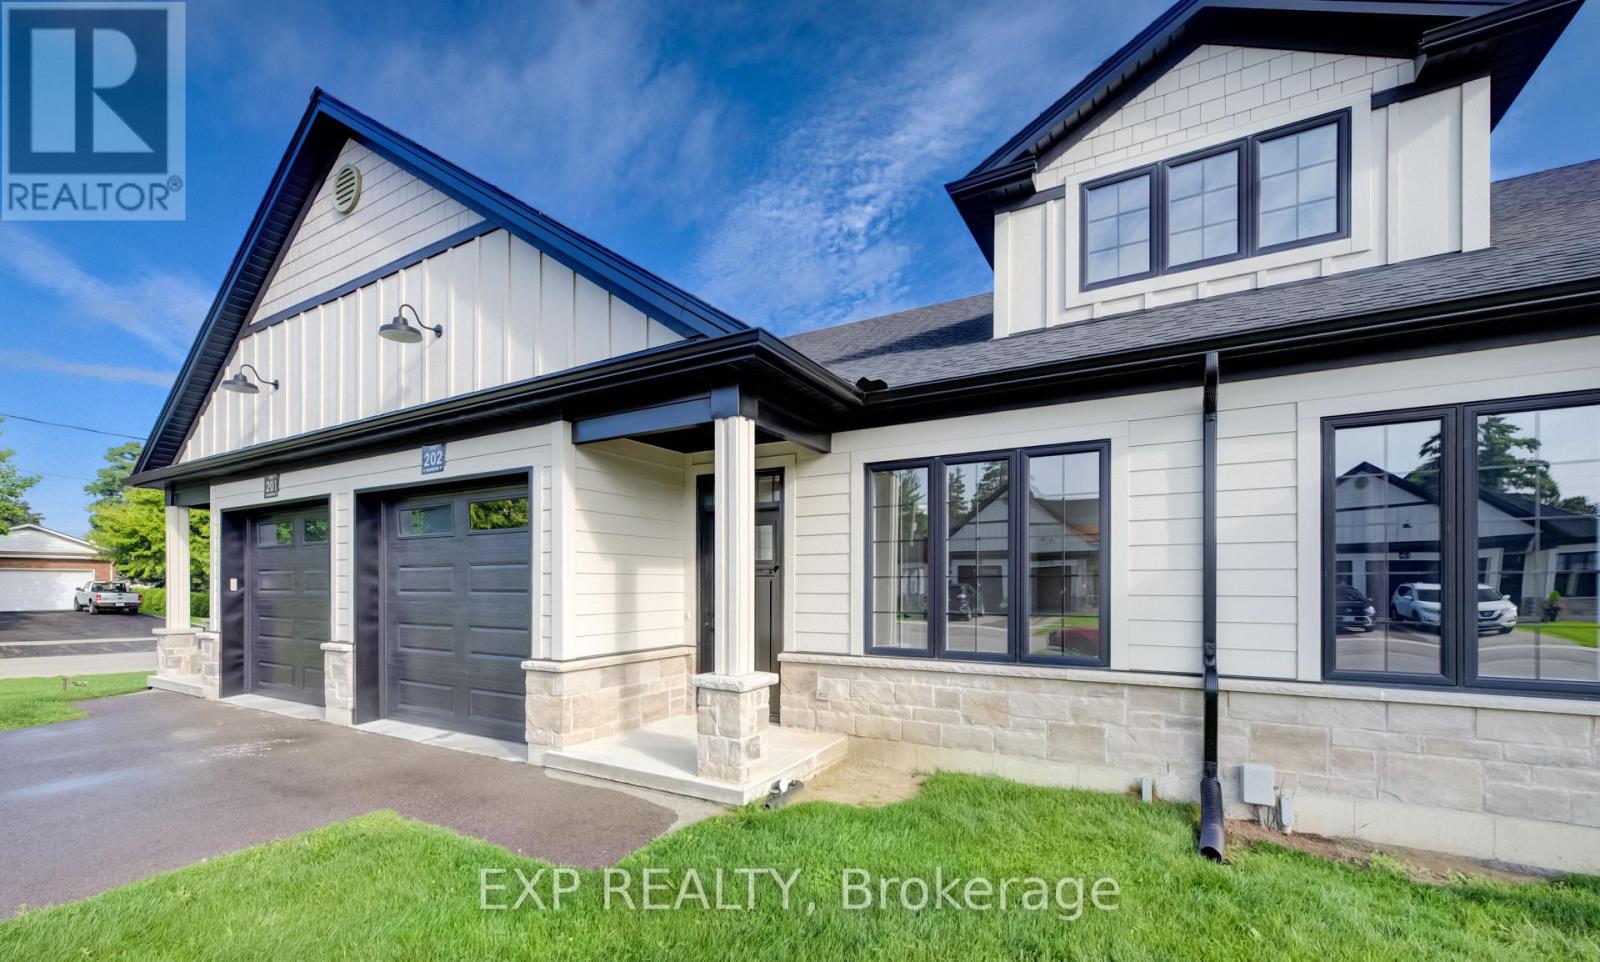
Welcome to the Willows at Norwich! Discover 12 Washington Street, Unit #202-a stylish 2-bedroom, 1-bathroom bungalow townhouse tucked away on a quiet cul-de-sac in the charming town of Norwich. Just 20 minutes to Woodstock and 30 minutes to London, this home combines small-town tranquility with easy access to city amenities. Step inside to soaring 9-foot ceilings and a spacious foyer with convenient garage access. The front bedroom offers flexibility as a guest room, home office, or nursery. An open-concept design highlights the modern kitchen with quartz countertops, custom cabinetry, stainless steel appliances, and a central island ideal for casual gatherings. The light-filled living area flows seamlessly to a private deck-perfect for relaxing evenings outdoors. The primary bedroom features a large bright window, dual closets, and a 4- piece cheater ensuite. A basement rough-in for an additional bathroom provides excellent potential for future living space. Close to Norwich's parks, schools, and everyday conveniences, this Willows at Norwich home is the perfect blend of comfort, style, and location. (id:61194)

Guelph, Ontario
Welcome to this beautifully renovated and extensively upgraded 3+1 bedroom home, ideally situated on a premium lot in a highly desirable and family-friendly Guelph neighbourhood. Offering an impressive combination of modern finishes, functional living space, and a convenient location, this stunning property is ready for you to move in and enjoy! Step inside to discover a bright and inviting interior featuring hardwood flooring throughout the main and second levels, elegant oak-finished stairs, and pot lights throughout the home, creating a warm and contemporary atmosphere. The upgraded kitchen is designed for both everyday living and entertaining, showcasing beautiful quartz countertops, ample cabinetry, generous counter space, and modern finishes. The spacious living area offers a comfortable setting for family gatherings and features a walkout to the deck, providing a seamless transition to the outdoor living space. The premium lot offers plenty of room to relax, entertain, and enjoy the outdoors. Additional exterior pot lights further enhance the home's curb appeal and create an impressive look in the evenings. The second level features three well-appointed bedrooms, offering comfortable and functional space for the entire family. The professionally finished basement features an additional bedroom and an in-law suite, providing excellent flexibility for extended family, guests, a home office, or additional living space. Conveniently located close to schools, Conestoga College, shopping, public transit, Costco, parks, and everyday amenities, this home offers exceptional convenience and accessibility. With extensive renovations, thoughtful upgrades, and versatile living space, this property is an incredible opportunity for families and buyers looking for a move-in-ready home in Guelph. A truly impressive property with so much to offer-don't miss your opportunity to make this beautiful home yours! (id:61194)
Elliot Lake, Ontario
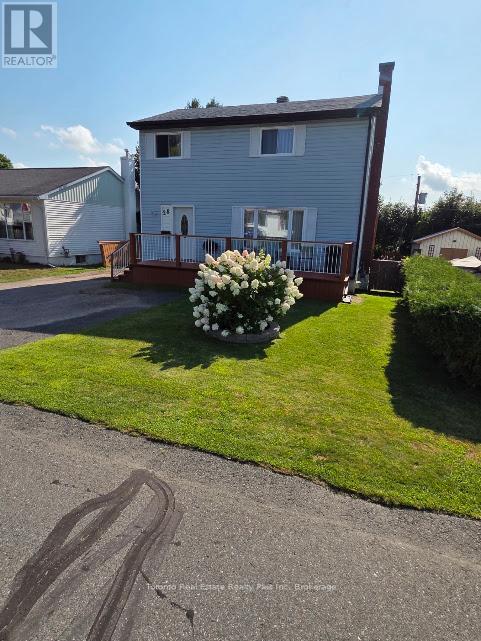
IMMACULATE 3-BEDROOM, 2-BATHROOM TWO-STOREY HOME IN A DESIRABLE, QUIET NEIGHBOURHOOD!Welcome to this beautifully maintained and tastefully upgraded 3-bedroom, 2-full-bathroom, two-storey home, offering a bright and inviting open-concept layout. The welcoming entrance leads into a spacious living, dining, and kitchen area, perfect for everyday living and entertaining.The functional kitchen features a convenient island and flows seamlessly into the main living space, complemented by classic dark oak hardwood flooring and upgraded ceramic tile flooring, both completed in 2019.Upstairs, you'll find three comfortable bedrooms and a spacious, beautifully upgraded full bathroom, renovated in 2020.The fully finished basement, renovated in 2019, provides excellent additional living space and includes a kitchenette, extra stove and refrigerator, and a 3-piece bathroom - offering excellent potential for an in-law suite, guest accommodation, or extended family living. A **brand-new gas fireplace and tiles were installed in December 2023**, creating a warm and inviting space to relax.Numerous exterior updates provide added peace of mind, including **roof shingles replaced in 2018, fascia, eavestroughs and soffits replaced in 2021, and new shed shingles in 2022.**Step outside and enjoy generous, solid decks at both the front and rear of the home, offering beautiful views and plenty of space for outdoor entertaining. The spacious shed sits on a poured concrete foundation and provides an excellent opportunity for a workshop, hobby room, or additional workspace.Beautiful landscaping surrounds the property, adding to its curb appeal and creating a welcoming outdoor setting.Very low taxes are a bonus!Move-in ready, thoughtfully upgraded, and offering exceptional versatility - this wonderful home is a must-see! (id:61194)
Haldimand, Ontario
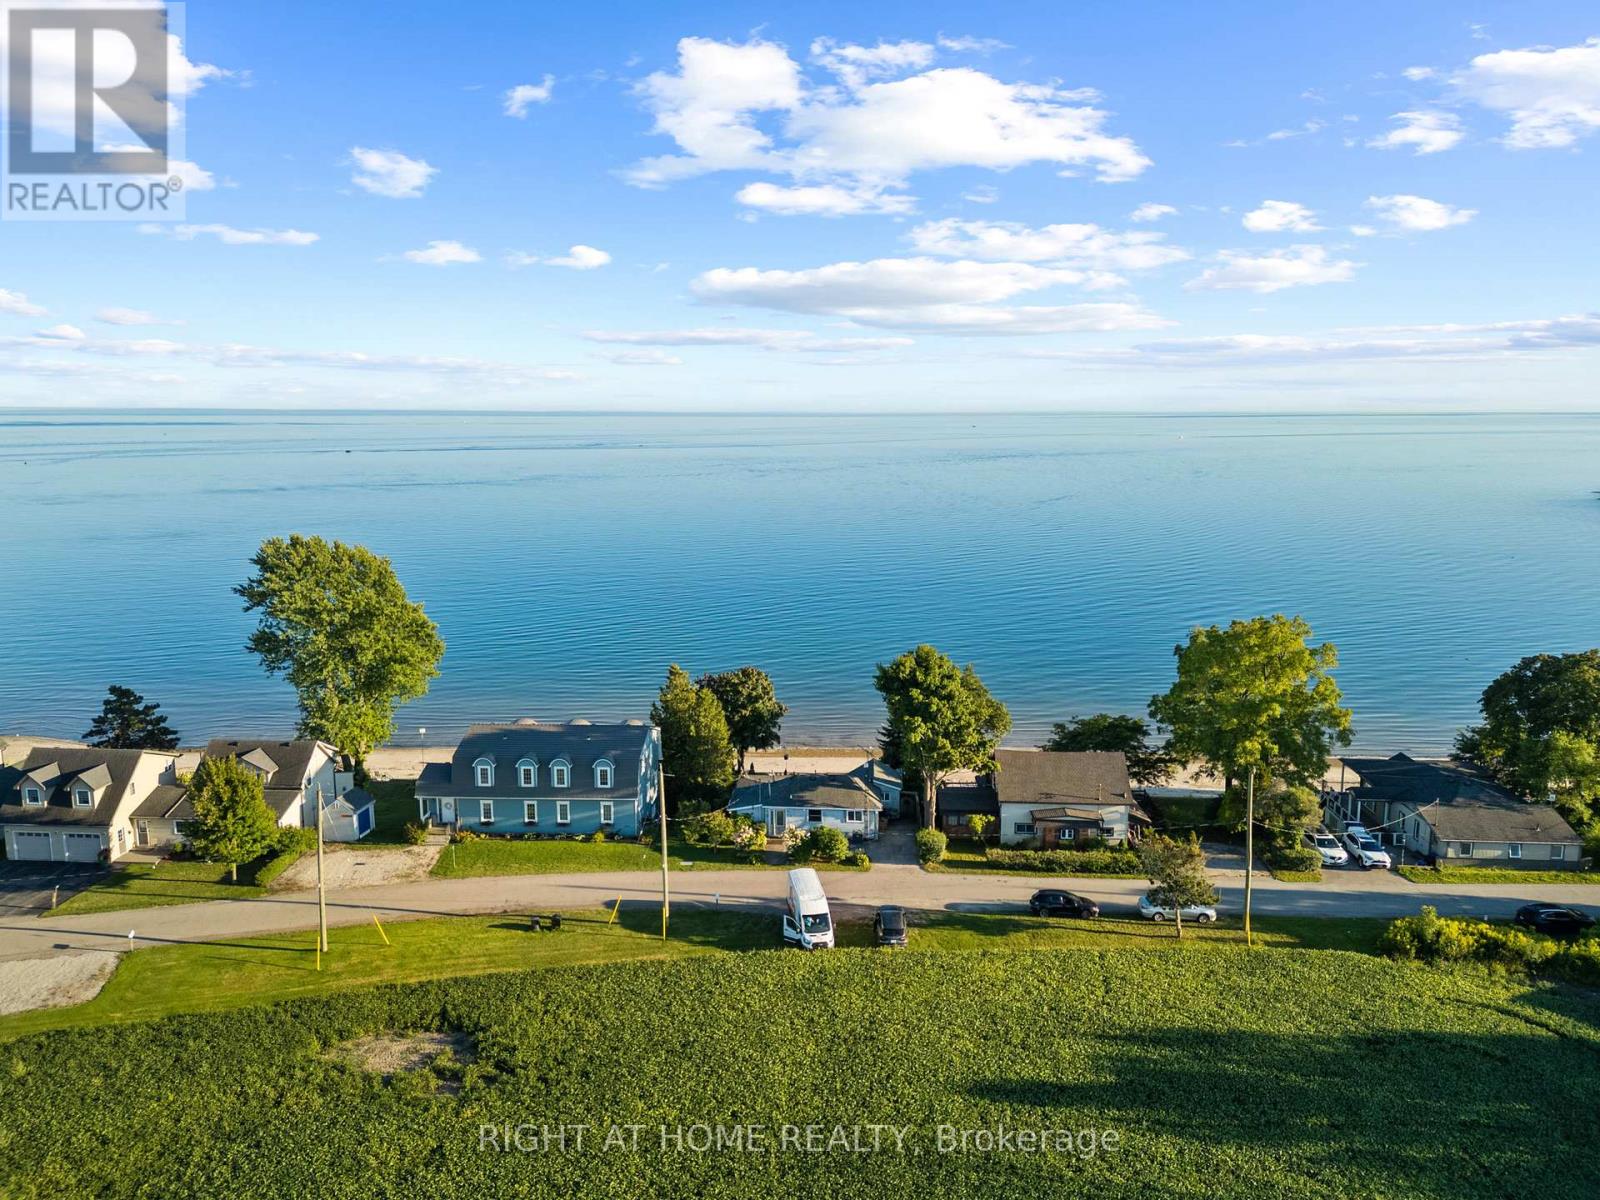
Escape to your own private waterfront retreat. This beautifully maintained 3-bedroom, 2-bathroom cottage offers a rare opportunity to enjoy a Florida-style sandy beach right on the shores of Lake Erie, with breathtaking, panoramic views from nearly every room. Designed for year-round living or the perfect getaway, this all-season home delivers the ultimate lifestyle for water lovers. Step outside to a newly installed composite deck, an above-ground pool, and a brand-new hot tub-ideal for unwinding while taking in stunning lakefront sunsets. Whether you enjoy fishing, boating, swimming, paddle boarding, or simply relaxing by the water, this property offers it all. Set in a quiet, safe, and welcoming community, you'll experience peaceful lakeside living while remaining just a short drive from shopping, dining, and everyday conveniences. Opportunities like this don't come often-own your own slice of paradise on Lake Erie. (id:61194)

Hamilton, Ontario
Welcome to this lovely raised bungalow nestled in the charming village of Lynden, just a two minute walk to the Park. Set on an impressive 100 x 175 foot lot, this wonderful home offers privacy, beautiful perennial gardens, and plenty of space to enjoy the outdoors. The sun filled main floor features updated flooring and a spacious living and dining room highlighted by a gorgeous fireplace with a stone hearth. The kitchen overlooks the private backyard and offers loads of cupboard space plus a centre island, perfect for baking, meal preparation, and entertaining. An updated bathroom completes the main level. The finished lower level provides additional living space with large windows that fill the room with natural light and a gas fireplace, creating a warm and inviting space for relaxing or gathering with family and friends. A separate additional room offers flexibility as a bedroom, home office, hobby room, or guest space. Step outside to your own private backyard retreat featuring an above ground pool, firepit, beautiful perennial gardens, and plenty of room to relax and entertain. With parking for 6+ vehicles and a garage with convenient inside entry, this home offers both functionality and charm. Additional updates include a newer furnace and central air installed in 2024. A wonderful opportunity to enjoy village living, generous outdoor space, and a welcoming home in the heart of Lynden. (id:61194)
Selwyn, Ontario
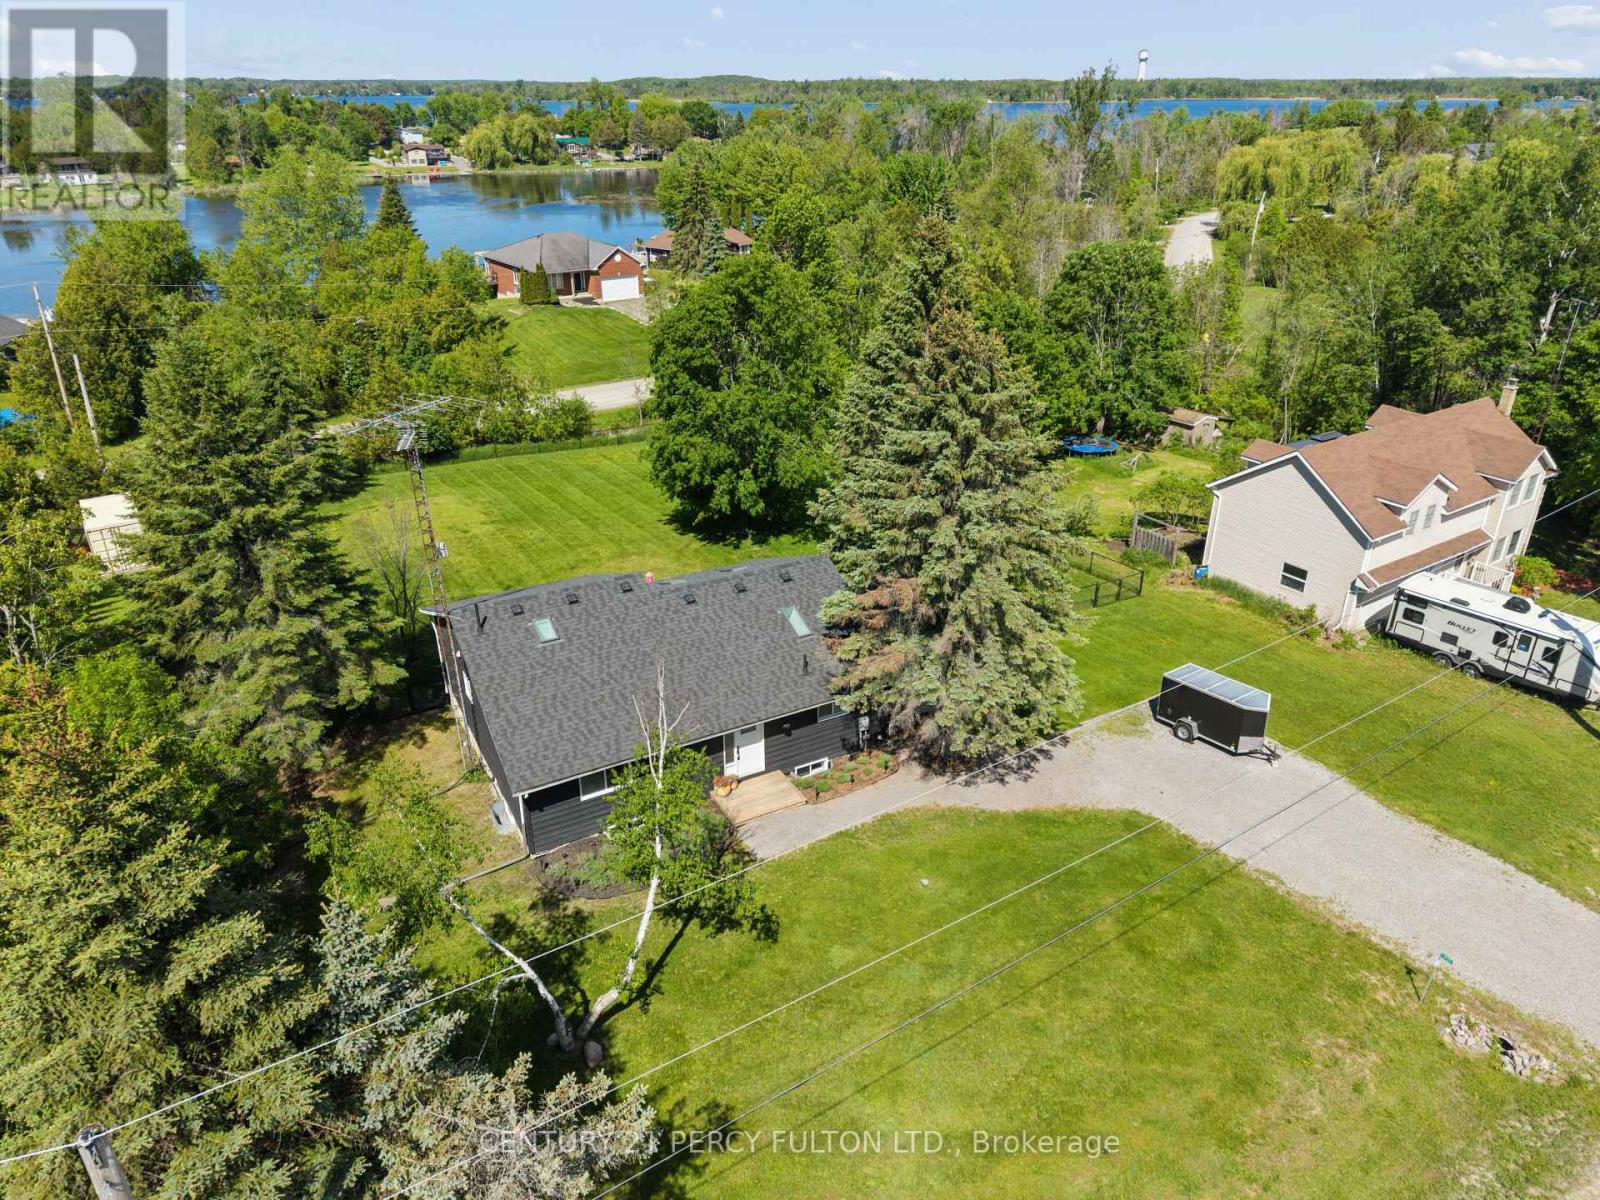
Welcome to 1935 Pratt Marina Road, a beautifully maintained bungalow offering the perfect blend of country living and waterfront lifestyle. This immaculate 2+2 bedroom, 3 bathroom home is situated on a generous 3/4 acre lot and includes deeded access to Chemong Lake, part of the renowned Trent-Severn Waterway. The bright, open-concept main floor features hardwood flooring, a spacious sun filled living and dining area with large picture windows, and views of the oversized deck overlooking the private, fully fenced backyard with three convenient gates. The primary bedroom offers a walk-in closet and a private 3-piece ensuite, while a second bedroom and full bathroom complete the main level. The fully finished lower level provides exceptional additional living space with a large recreation room, games room, two additional bedrooms, a convenient 2-piece bathroom, and a cozy fireplace-perfect for relaxing on chilly winter evenings. Large above-grade windows fill the space with natural light, and the spacious utility/storage room offers plenty of practical storage. A standout feature of this property is the 2 minute walk to deeded access, including a dock slip and access to a private beach area. A modest annual fee is shared among the owners, making it easy to enjoy boating, fishing, swimming, and all the benefits of waterfront living without the waterfront taxes. Additional features include a high-efficiency furnace (2021), central air conditioning, and a large lot with ample space and potential for a future detached garage or workshop. Enjoy the peace and privacy of country living while being just minutes from Peterborough and all amenities. Public boat launch at the end of the street and 5 min drive to Selwyn Conservation area with hiking trails and beach area with picnic tables! Move in and start enjoying everything this exceptional property has to offer this summer! (id:61194)
Prince Edward County, Ontario
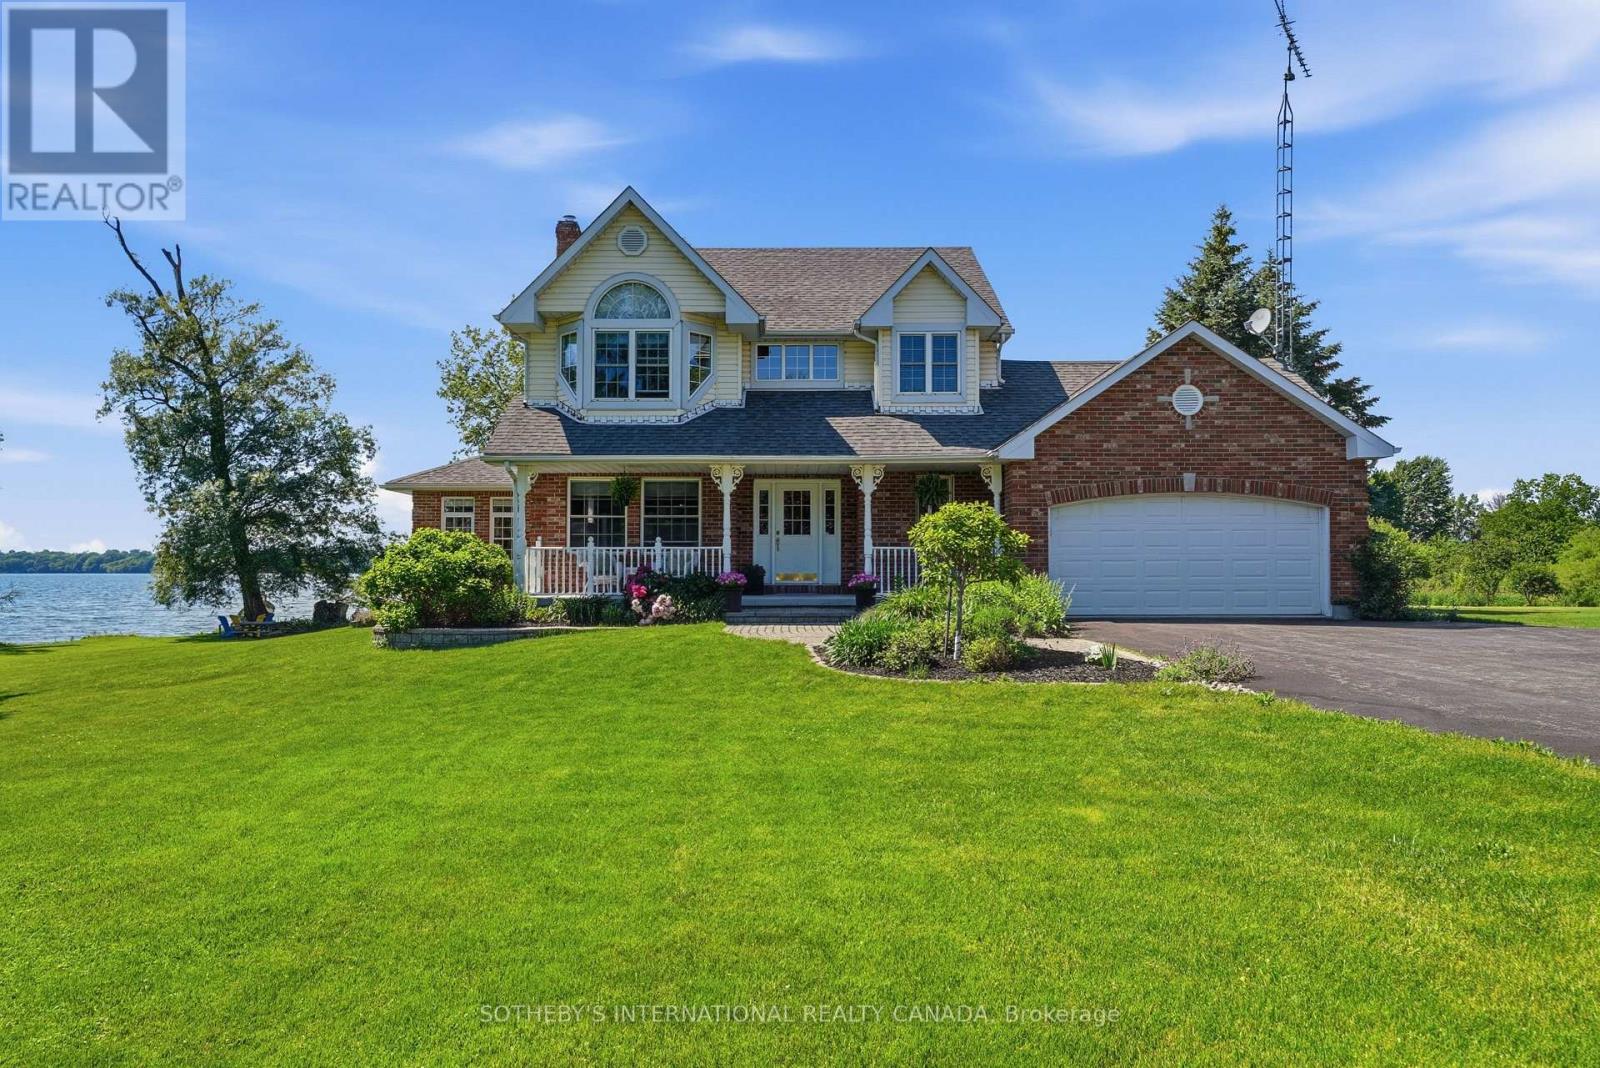
There are waterfront properties, and then there is Willow Creek Cove. Well-built & thoughtfully laid out, this 3-bedroom sanctuary sits on nearly 3 acres along the South Shore, designed with a single vision in mind: to capture the water view from every room. Rich hardwood floors run throughout generously scaled principal rooms, including 2 family rooms, each with its own fireplace, offering space for both quiet nights in and lively gatherings. Sunlight streams through many windows, while expansive outdoor decks extend the living space into the landscape, framing water views that shift & shimmer through every season. Beyond the doors, the property unfolds toward its true treasure: a shoreline that slopes gracefully into a protected cove on the Bay, a rare, sheltered haven for mooring your boat, launching a paddleboard, or simply watching the water go still at dusk. Featuring direct access to Lake Ontario, a sandy bottom, coveted sunset exposure and an armour stone reinforced shoreline, this is a waterfront setting of exceptional quality. A direct hook-up BBQ completes the outdoor living experience, making al fresco evenings by the water effortless. Cherished gardens border the grounds, and a namesake willow tree stands at the water's edge. A bonus barn adds further versatility, envision it as a sunlit pottery studio, an artist's retreat, or a fully functional woodshop, the kind of dedicated space that's hard to come by. It's equally ready as storage for watercraft, giving the flexibility to shape it around your own passions. Willow Creek Cove has been thoughtfully maintained with peace of mind in every upgrade: including a Generac generator and new furnace installed in 2025. Simply enjoy the lifestyle, worry-free. Every detail, from the fireside family rooms to the sun-soaked decks to the calm of the cove, has been made for gathering, for stillness, for the kind of memories that define a home. Willow Creek Cove is more than an address, it's an heirloom in the making. (id:61194)
Haldimand, Ontario
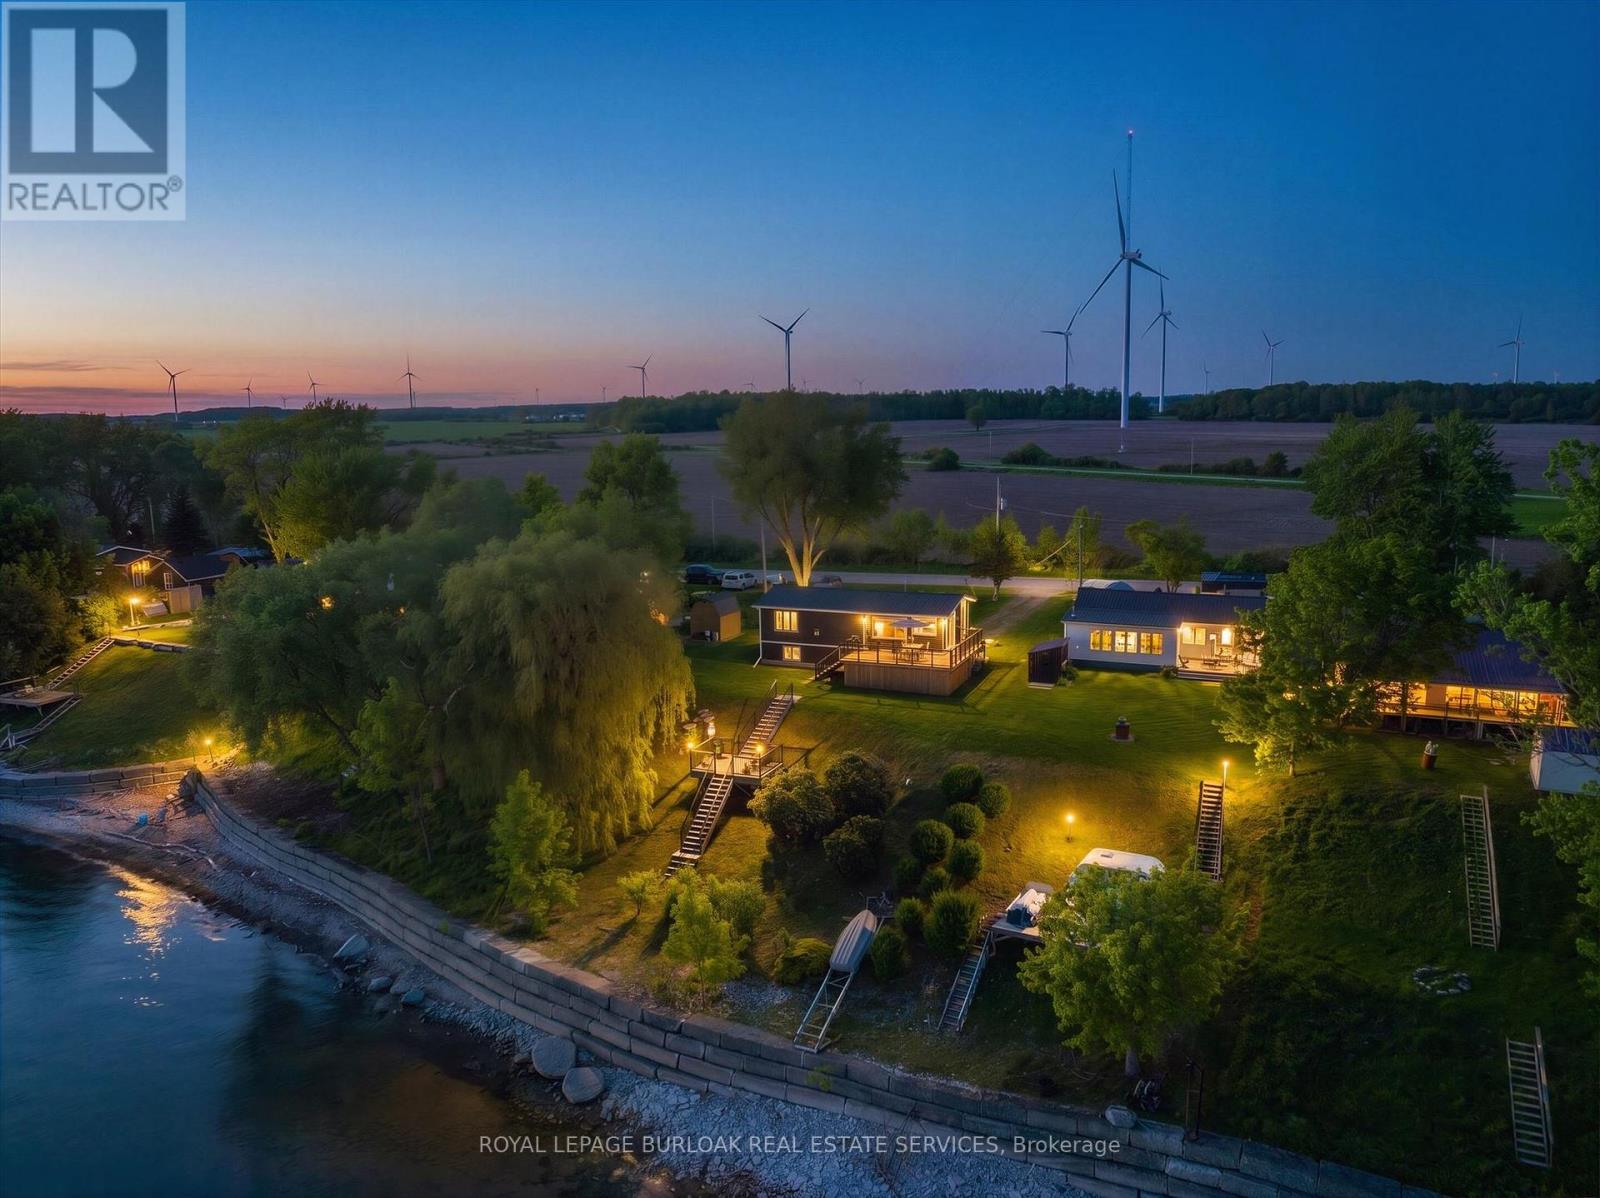
Welcome to your own slice of lakeside paradise located on Lake Erie's South Coast! This move in ready 1+2 bedroom, 2-bathroom home offers the perfect blend of comfort, style, and tranquility, just steps from the waterfront of Lake Erie. Bright and airy throughout, the home features vaulted ceilings, large windows that flood the space with natural light, and a beautiful kitchen complete with a peninsula and stainless steel appliances. Step outside to the stunning glass-panel deck and enjoy breathtaking views of the lake, where glorious sunrises and spectacular sunsets can be enjoyed from the comfort of your own backyard. A second deck(2023) located right by the water provides the perfect spot to relax, entertain, or simply take in the beauty of the shoreline. The fully finished lower level offers two spacious bedrooms with large windows and a modern bathroom, providing flexible space for family, guests, or a home office. Situated in a quiet and peaceful setting near Hoover's Marina and local beaches, this property is ideal for young professionals, family's, couples, downsizers, or anyone seeking a year-round home or summer retreat. With a durable metal roof, a 10' x 16' garden shed for additional storage, and a convenient location just 45 minutes from Hamilton, this exceptional home offers the best of waterfront living with everyday convenience. Don't miss this opportunity to enjoy life by the lake! (id:61194)
Alnwick/haldimand, Ontario
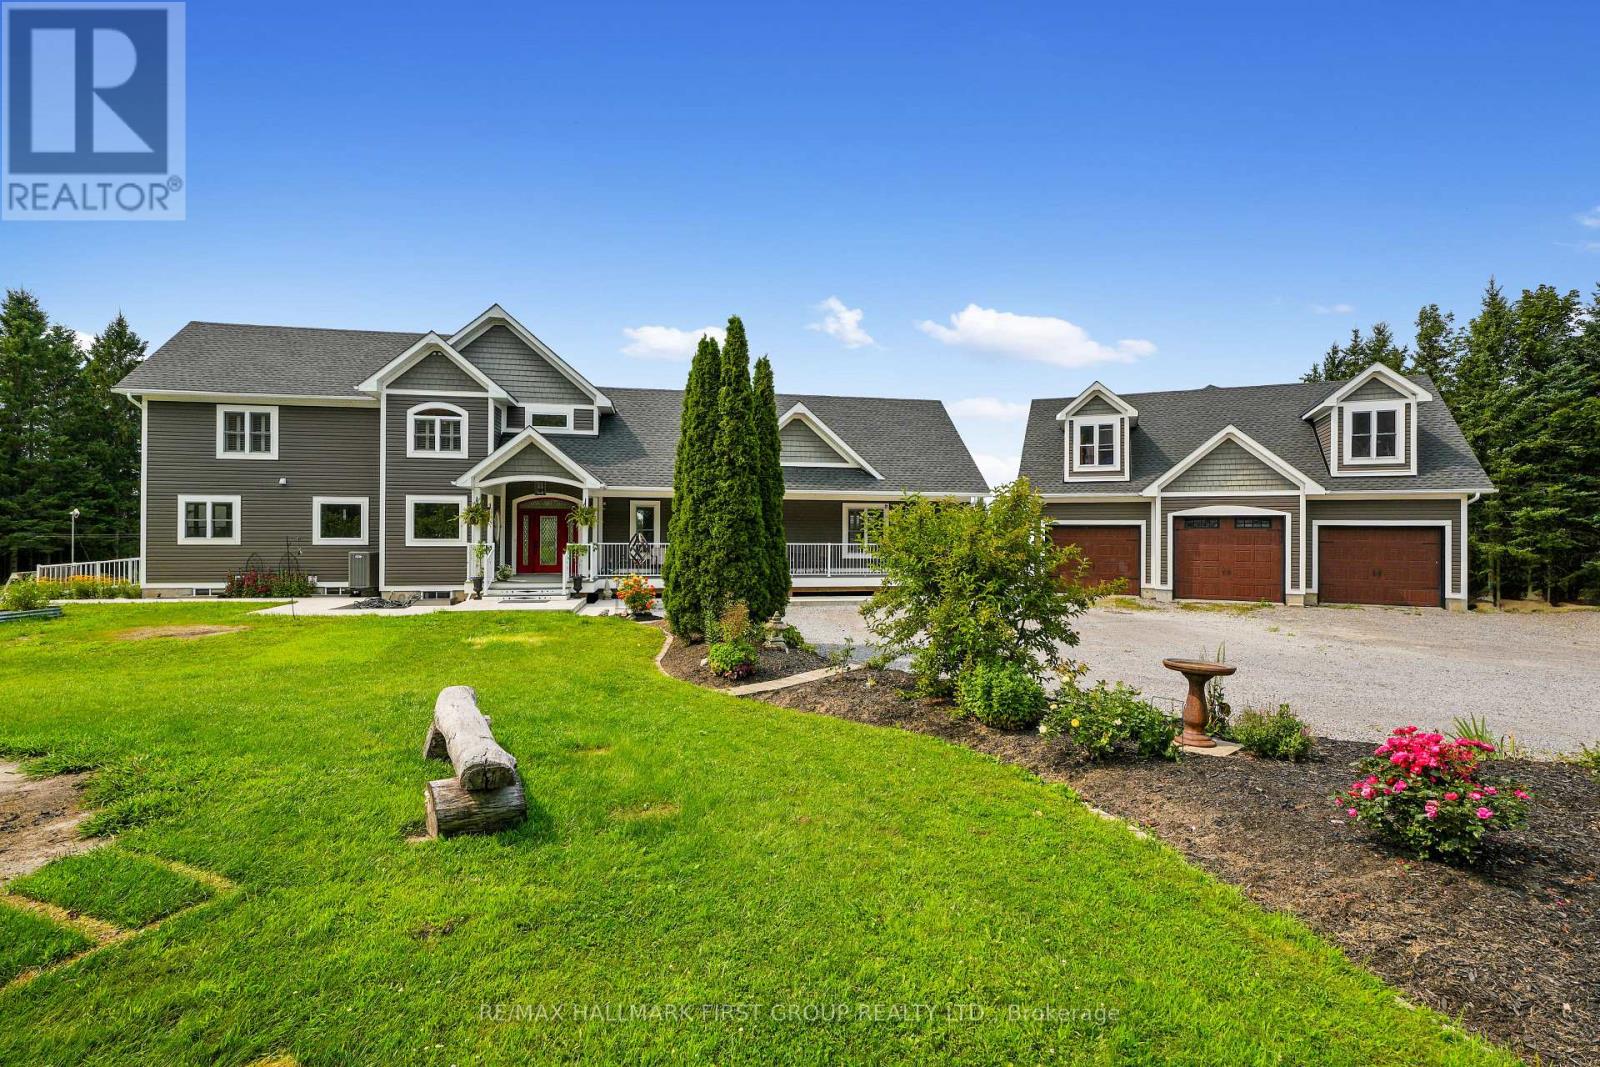
Classic Cape Cod architecture gives the home a warm and timeless presence, perfectly suited to its peaceful surroundings. Inside, the expansive layout provides an abundance of living space with the flexibility to create distinct areas for everyday family life, entertaining, working from home and hosting extended family. With more than 3,000 sq. ft. to work with, the home is particularly well suited to multi-generational living, offering the opportunity for parents, adult children or extended family to live together while still enjoying their own space and privacy. The great room offers floor-to-ceiling windows that flood the main floor with natural light and a stone fireplace creates ambiance and warmth. The chef's kitchen offers an expansive island with plenty of room for the whole family to gather in the mornings and the tucked-away pantry offers ample storage and additional workspace. The main floor bedroom with adjacent family room is perfect for your teens to gather or provides an ideal home office location with plenty of versatility. Multiple walkouts from the main floor lead directly to the stunning deck. Upstairs, you'll find a private primary retreat featuring a luxury ensuite, spacious walk-through closet and a walkout to balcony. A private reading nook completes the upper level. Downstairs you'll find the partly finished basement, offering additional living space and flexibility to make it your own! Beyond the home, the property becomes its own private sanctuary. More than 19 forested acres create an incredible sense of seclusion, with mature trees surrounding the property and providing a beautiful backdrop through every season. Spend mornings enjoying the quiet of the countryside, afternoons exploring your own woods and evenings surrounded by the sights and sounds of nature. The acreage offers tremendous potential for walking trails, outdoor recreation, gardens, play areas, or simply preserving the natural landscape and enjoying the privacy it provides. (id:61194)
Assiginack, Ontario
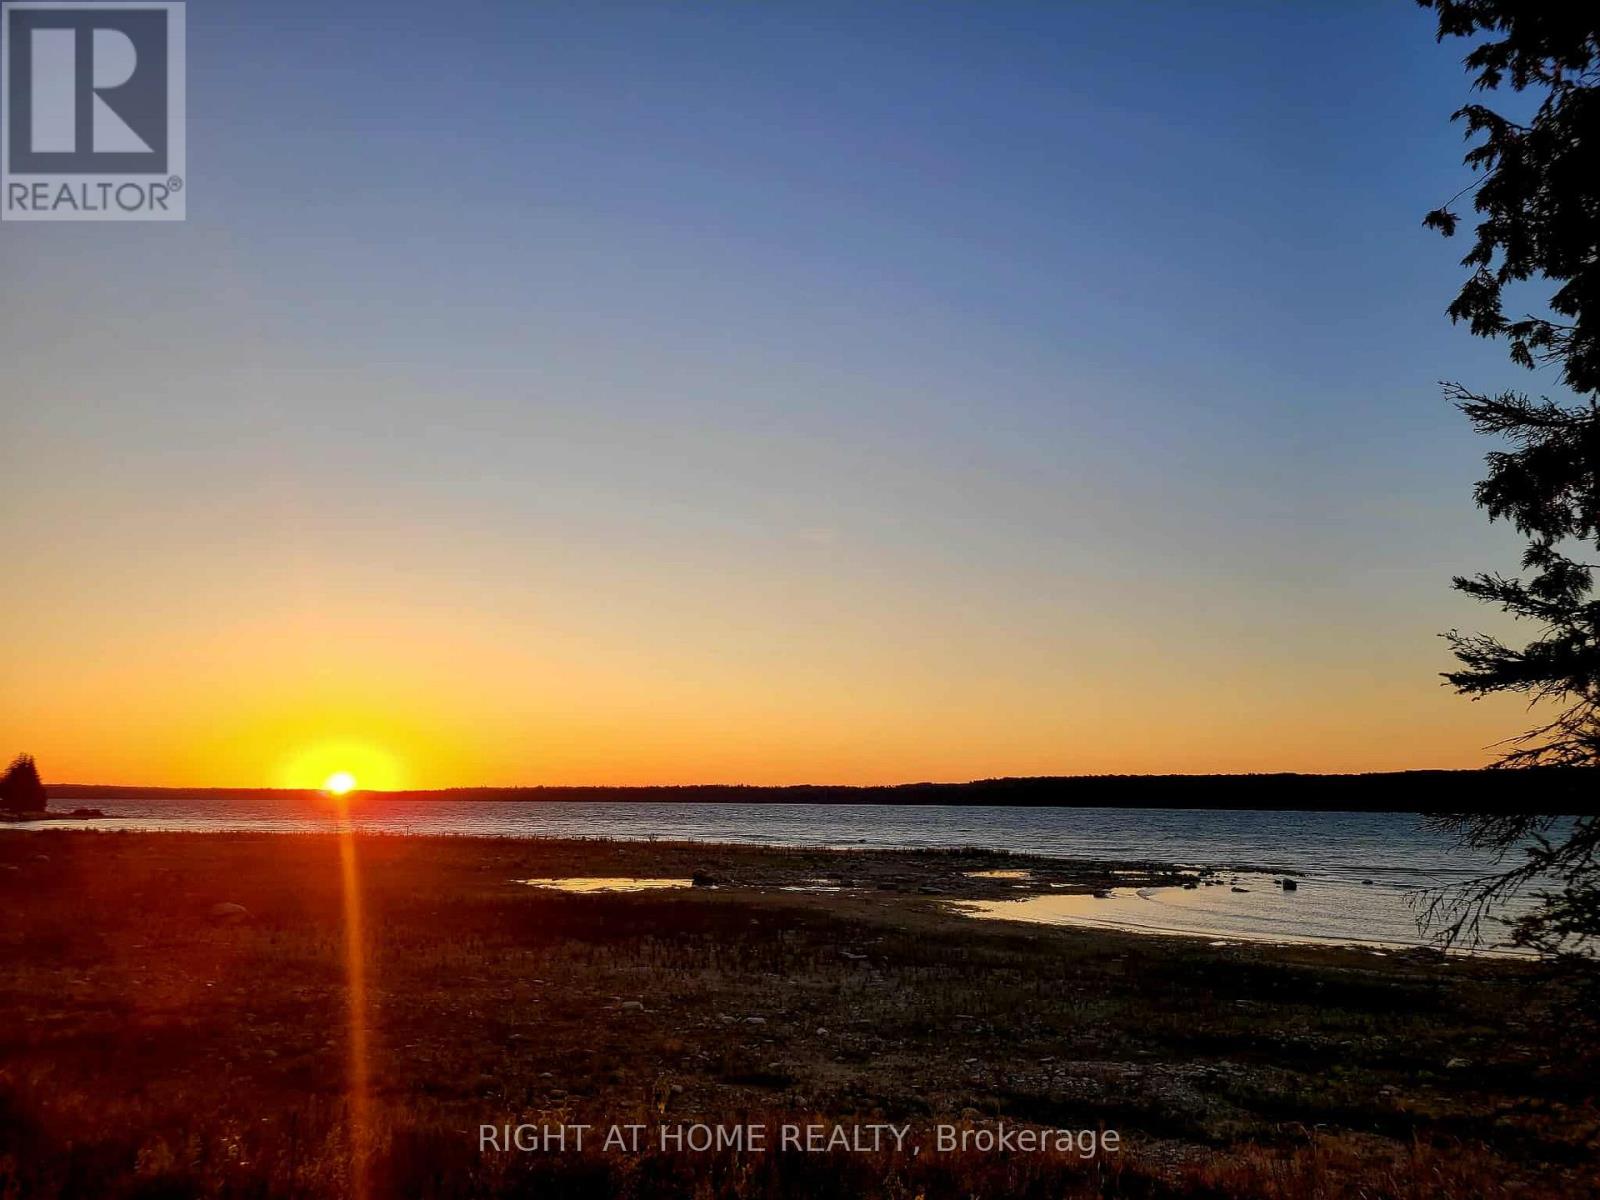
Waterfront Isn't Just a Dream-It's Ready for You. Opportunities like this don't come along often. Set on 1.476 private acres with 150 feet of clean waterfront on beautiful South Bay, this unique Manitoulin Island property offers the perfect combination of privacy, recreation, and future potential. With year-round municipal road access, you can enjoy every season with ease. Unlike many waterfront lots, this property is ready to use from day one. Spend this summer swimming from the clean shoreline, launching your kayak, casting a line, or gathering around the campfire under a sky filled with stars. A charming bunkie and the included 2017 Jay Flight SLX travel trailer (sleeping up to 8 with a kitchenette and 3-piece bath) mean you can start making memories immediately while planning your future cottage or dream home. Existing solar equipment provides an excellent head start for off-grid or sustainable living.The property features a beautiful mix of mature trees and open clearings, giving you the flexibility to build while maintaining privacy. Whether you're looking for a family getaway, a peaceful retreat, or a waterfront investment, this property offers endless possibilities.Located less than 20 minutes from the MS Chi-Cheemaun Ferry in South Baymouth, you'll have convenient access to the island while enjoying everything Manitoulin is famous for-boating, fishing, hiking, wildlife, and some of Ontario's most breathtaking scenery.Properties that offer year-round access, usable waterfront, existing accommodations, and exceptional value are becoming increasingly difficult to find.Come walk the shoreline, experience the peace and quiet, and discover why so many people fall in love with Manitoulin Island. Your waterfront escape is waiting. (id:61194)

Haldimand, Ontario
Rarely does the opportunity come along to own a near-new, custom-built home on direct waterfront. Step onto the sprawling front verandah and through the grand entry, where soaring ceilings, a spacious foyer, open staircase, second-floor overlook and walls of windows showcasing water views. This thoughtfully designed floor plan offers a main-floor primary suite with a spa-like 5-piece ensuite, complete with freestanding tub and glass-and-tile shower, main floor office / additional bedroom flex space, plus convenient main-floor laundry/mudroom. The expansive kitchen, featuring a large island, opens seamlessly to the great room with its impressive fireplace. The dining area walks out to the covered rear deck with built-in hot tub, while the primary suite also enjoys direct access to the covered deck. Two spacious upper bedrooms each feature walk-in closets. The oversized triple garage includes a fourth roll-up door facing patio and the water. The finished lower level adds two bedrooms with egress windows, 3-piece bath, large open games room, recreation room and hobby room. Additionally this property features two sheds and a bunk that sleeps 6. A truly exceptional waterfront home offering custom design, impressive space and spectacular views. (id:61194)
Georgian Bay, Ontario
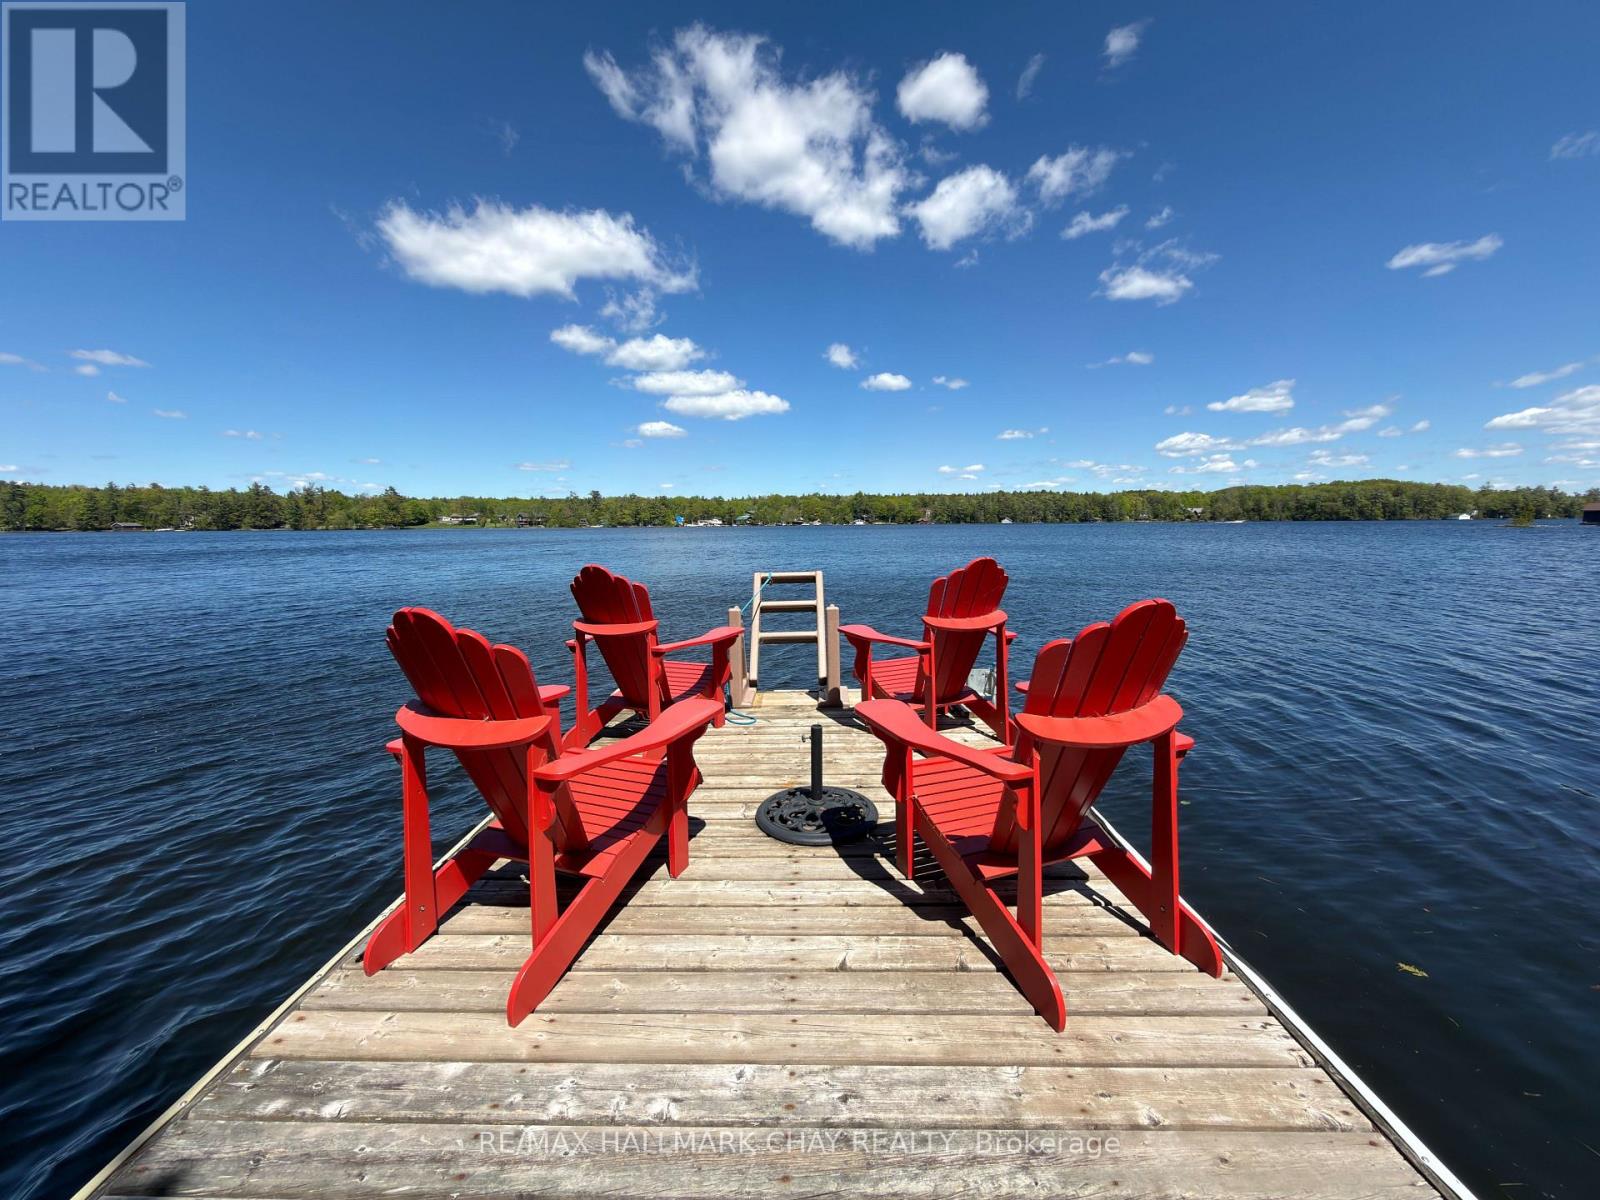
Welcome to Muskoka, where life slows down and the water is always calling. Set on 0.6 private acres along White's Bay on Gloucester Pool, this year-round waterfront retreat offers privacy, natural beauty and easy access from Toronto, just 1.5 hours away. The bright, modern bungalow features open-concept living, oversized windows with beautiful water views and a gathering-friendly kitchen with a large island. Step outside to the incredible 52-foot covered deck, perfect for morning coffee, summer dinners and sunset cocktails. The spacious primary suite features a walkout to the three-season room and deck, walk-through closet and oversized ensuite. The finished walkout lower level adds a cozy family room with gas fireplace, third bedroom, bathroom, workshop and direct access to the waterfront. Outside, wander through your own Enchanted Forest with mature trees, gardens and natural Muskoka granite. A detached double garage and workshop offers plenty of room for all the toys. Best of all, Gloucester Pool connects to the Trent-Severn Waterway, with Georgian Bay just one lock away. Boating, swimming, entertaining or curling up by the fire... this is Muskoka living in every season. (id:61194)
Bracebridge, Ontario
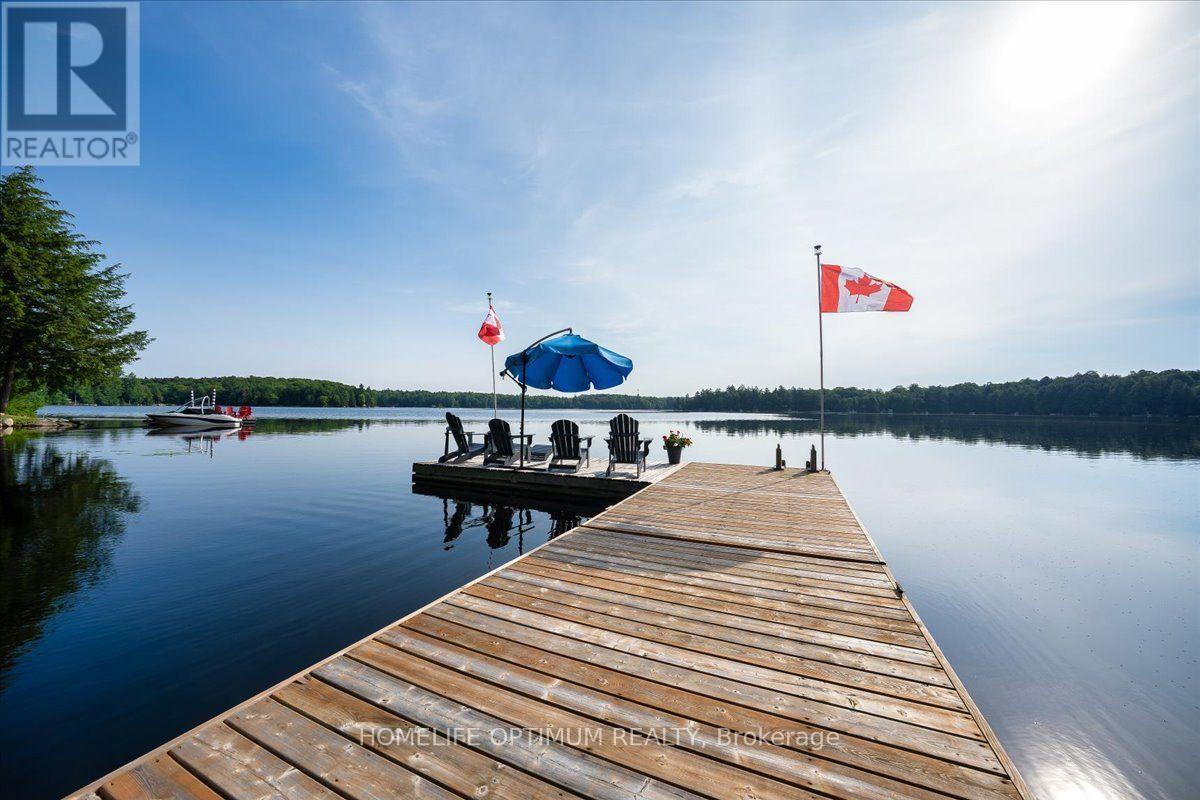
Offered for the very first time by its original owner, this 1,833 sq ft 4-season with new propane furnace (July 2026) This lakefront home features 3 bedrooms, 1 1/2 bathrooms, plus an office that could easily be used as a 4th bedroom. Showing true pride of ownership in every detail, it sits on a private lot in a quiet neighbourhood with a gentle sloping lot leading down to 108 feet of shoreline on a spring fed lake with breathtaking views Overlooking the water, an expansive two-level deck at the lake side of the home provides a spectacular setting for outdoor seating and entertaining. Down at the shore, is the perfect spot for canoeing, fishing, swimming, boating, water skiing or just enjoying the sunrise. featuring a spacious L-shaped dock with ample room to dock your boat or relax by the water in the gazebo right by the shore.This turnkey home with level entry makes it wheelchair accessible, and most of the furniture is included, you just need to pack your suitcase! Inside, the home features cathedral ceilings, open concept family/dining/kitchen with natural light and panoramic lake view that comes equipped with a large island, raised-panel cupboards, and durable high-end Spanish Silestone countertops with new appliances (July 2026). Overload Guests will love staying in the cozy heated bunkie. The property features a huge 4-car garage with high ceilings and a separate 100-amp electrical panel-perfect for storing your vehicles, boats, and extra toys.Additionally, there is plenty of parking for all your guests. (id:61194)
Georgian Bay, Ontario
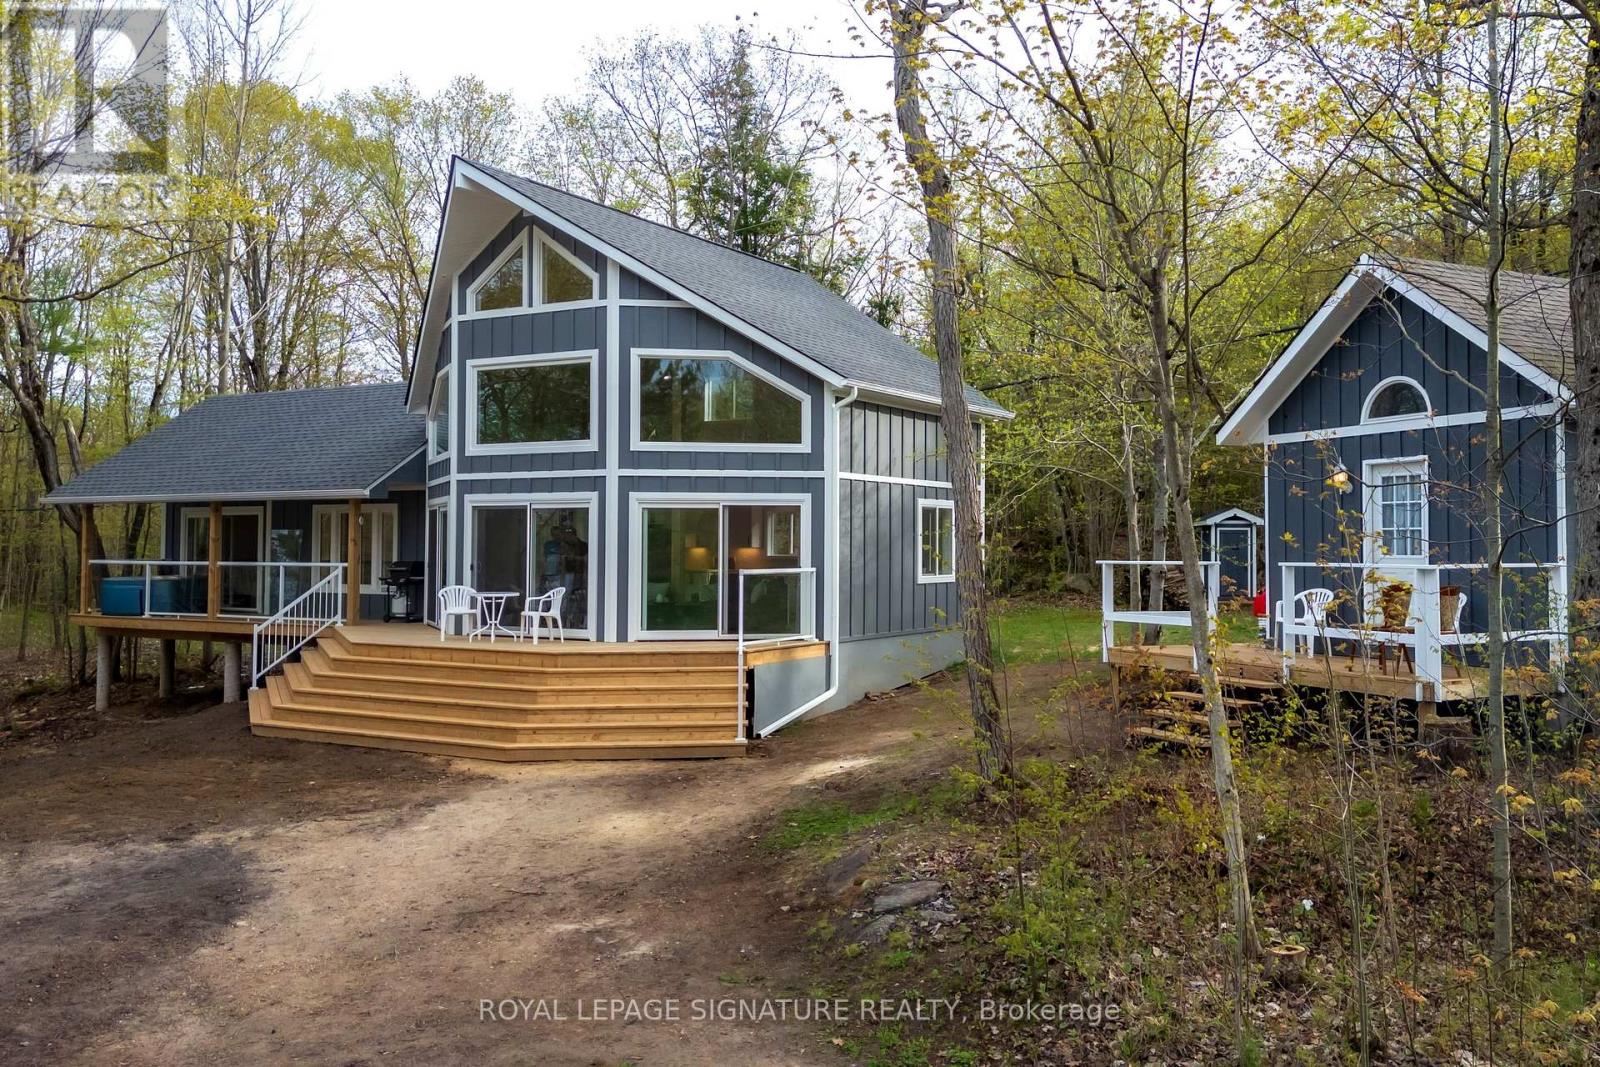
Private 48-Acre Waterfront Escape in South Bay, Honey Harbour. Discover an exceptional opportunity to own 48 acres of waterfront. This boat-access-only property offers rare privacy, a calm protected inlet for easy docking, and a sandy shoreline with a gradual entry. The newly constructed cottage (1,378 finished sq. ft., just 2 years old) combines modern style with warm, inviting comfort. Vaulted ceilings and expansive windows draw in natural light and frame tranquil water views, creating a bright and open living space designed for gathering and entertaining. The thoughtfully designed layout allows effortless connection between the kitchen, dining area, and family room. A versatile loft adds additional sleeping accommodations or a quiet space to unwind. Most furnishings are included, allowing for a seamless, turnkey transition. This four-season retreat also features a fully serviced bunkie complete with heat and hydro - perfect for guests or extended family. A floating dock enhances your waterfront experience, while acres of land invite exploration year-round, including easy access to established snowmobile trails for winter enjoyment. A rare offering that blends privacy, recreation, and modern comfort - all in one remarkable South Bay setting. Visit our website for further details and additional information. (id:61194)
Kawartha Lakes, Ontario
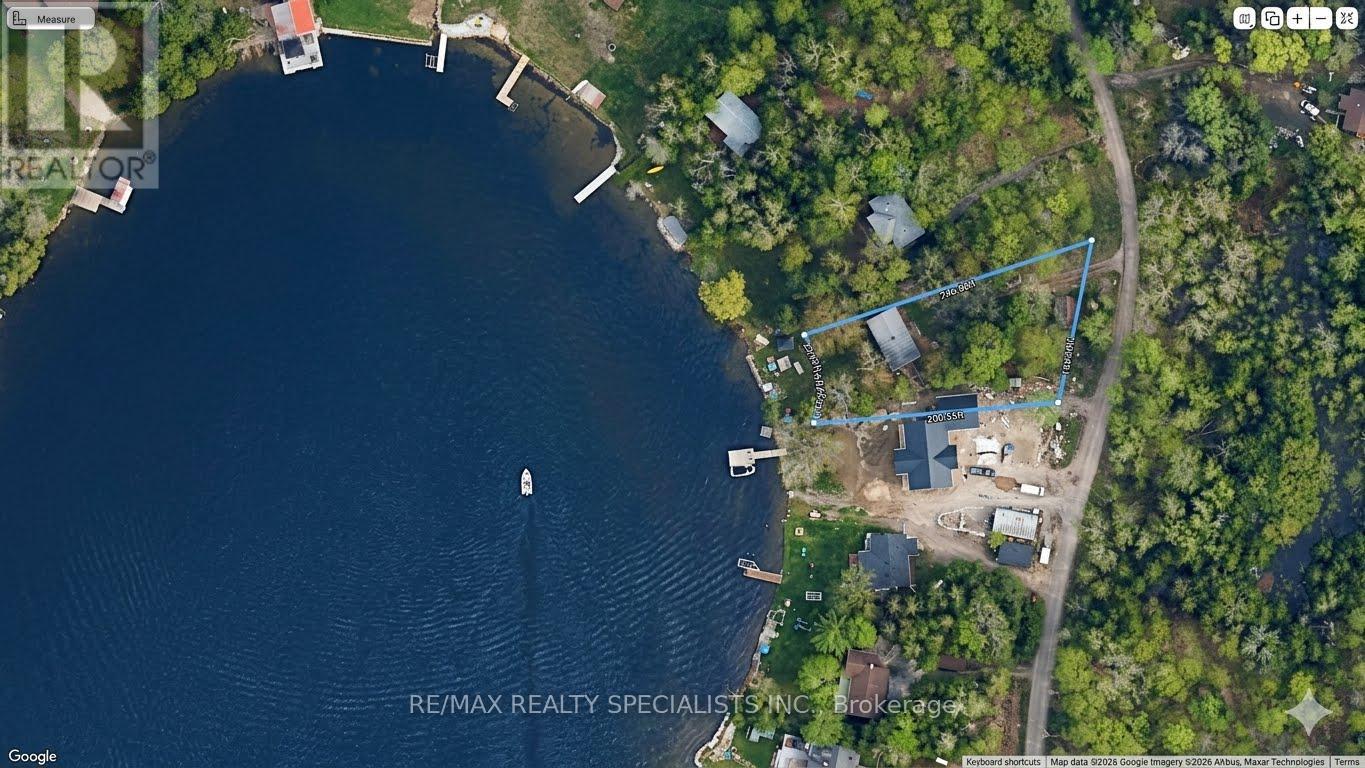
Sunset Views & Sandy Shores - Your Balsam Lake Gateway Embrace the ultimate Kawartha Lakes lifestyle on prestigious Balsam Lake. This exceptional waterfront property features 75 feet of pristine, west-facing shoreline-perfect for capturing legendary, unobstructed sunsets. Enjoy the best of both worlds with a gentle, walk-in sandy beach for wading, or dive straight into deep water right off the dock.The property hosts a charming, turn-key entry-level cottage ready for immediate summer enjoyment. Alternatively, utilize this premium lot to design and build your bespoke dream waterfront estate. Located just 5 minutes by car (or a scenic 15-minute boat ride) from local grocery stores, hardware shops, and the LCBO. Don't miss this rare opportunity to secure a piece of paradise. (id:61194)
Highlands East, Ontario
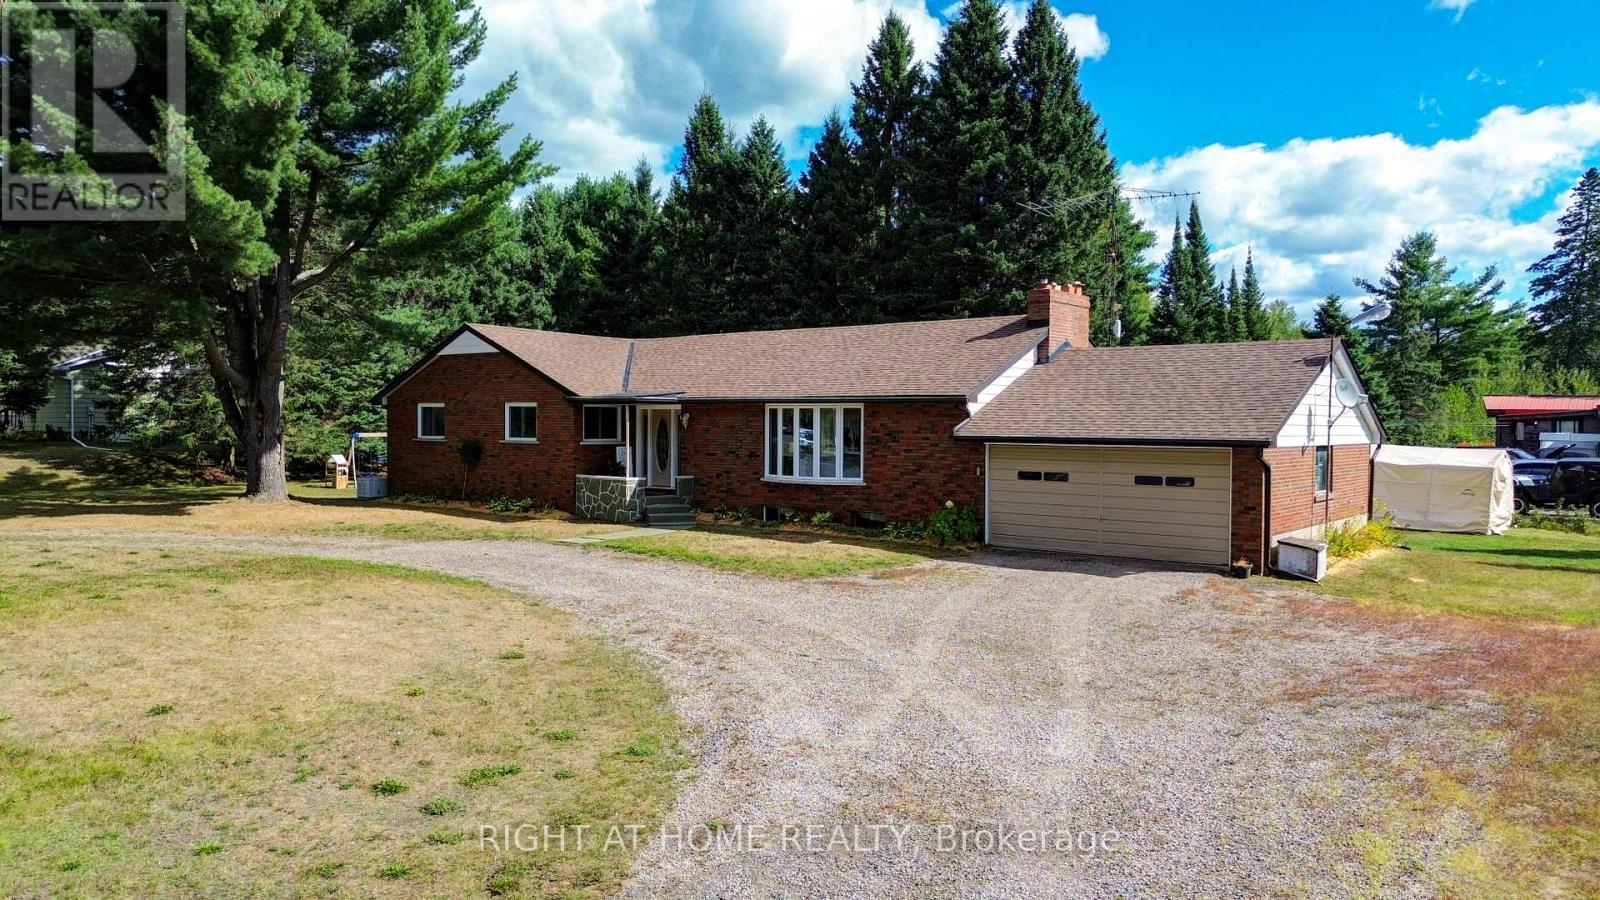
Nestled in the heart of Wilberforce Community and close to seven of the most beautiful lakes within the Highlands East municipality, this exceptional property is a true gem of Haliburton County. Thoughtfully upgraded and reimagined, this 3-bedroom, 2 full baths solid brick bungalow offers over 1,716 sq.ft. of luxury living space, blending modern comfort with the peaceful charm of country life.The main floor is bright and inviting, featuring an open-concept layout that connects the living room, dining area, and gourmet style kitchen with custom cabinetry, quartz countertops, a large centre island, built-in stainless steel appliances, and open-concept views throughout. Recent upgrades include a newer furnace, roof, windows, flooring, bathrooms, kitchen, and a new power generator, ensuring comfort and efficiency in every season.The sun-filled, tranquil primary bedroom provides a relaxing retreat, complemented by two additional well-sized bedrooms and spa-like bathrooms. The spacious living and dining rooms offer a cozy setting for family gatherings. The generous basement features upsized windows, a separate entrance, and flexible space ideal for a home office, workshop, or recreation room.A well-planned mudroom with a separate entrance from the back of the house adds exceptional convenience. Tastefully designed outdoor spaces provide privacy and serenity-perfect for enjoying life in this beautiful home. The double attached garage, along with ample additional parking, enhances daily functionality. The lot features topographically flat terrain, providing an ideal setting for outdoor living and effortless maintenance.Surrounded by trails, lakes, and the natural beauty of Highlands East, this move-in-ready property delivers convenient location & quality finishes. A turn-key bungalow you'll love forever. Home of this quality is a rare find. (id:61194)
Kawartha Lakes, Ontario
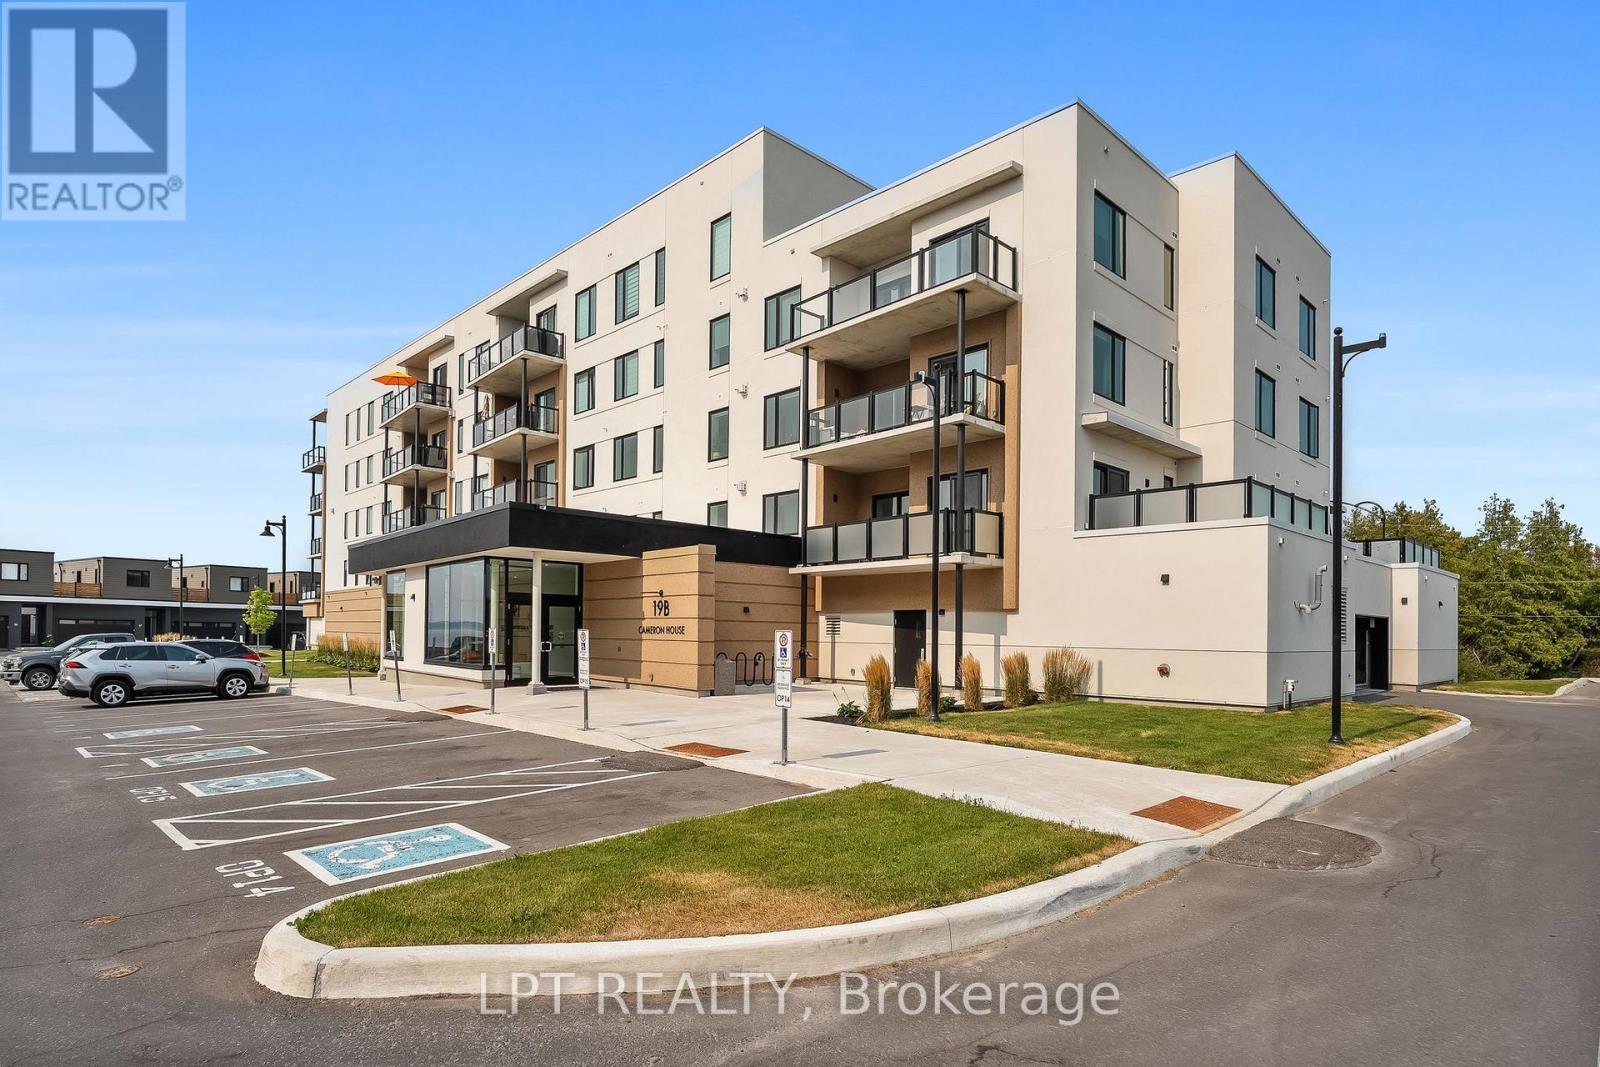
Imagine enjoying the waterfront lifestyle without the maintenance of a traditional waterfront home. Leave the lawn mower, the snow shovel and the endless home maintenance behind and embrace carefree living just steps from the shores of beautiful Cameron Lake in the heart of Fenelon Falls, the Jewel of the Kawarthas.Built in 2023, this beautifully appointed two-bedroom, two-bathroom condominium offers over 1,000 square feet of thoughtfully designed living space with contemporary finishes throughout. The chef-inspired kitchen features quartz countertops, a large centre island, stainless steel appliances and abundant cabinetry, flowing seamlessly into the bright, open-concept living and dining area where a modern fireplace creates the perfect place to gather with family and friends.Step onto your private balcony to relax with your morning coffee, unwind after a day on the water or simply enjoy views toward Cameron Lake and the peaceful surroundings.The spacious primary suite offers a walk-in closet and an elegant ensuite with double vanities and a glass walk-in shower, while the second bedroom provides the flexibility for guests, a home office or hobby space. In-suite laundry, underground parking, a private storage locker and secure building access add comfort and convenience.Enjoy exceptional resort-style amenities, including a heated outdoor pool, fitness centre, elegant clubhouse, party room with kitchen and beautifully landscaped grounds. Just a short stroll to downtown shops, restaurants, Lock 34, waterfront parks and the Victoria Rail Trail, you'll enjoy boating, kayaking, cycling and year-round recreation right outside your door.Whether you're downsizing, retiring or searching for a low-maintenance waterfront lifestyle, this exceptional home offers the perfect combination of modern luxury, outstanding amenities and one of the Kawarthas' most desirable locations. Your Kawartha lifestyle starts here! (id:61194)