
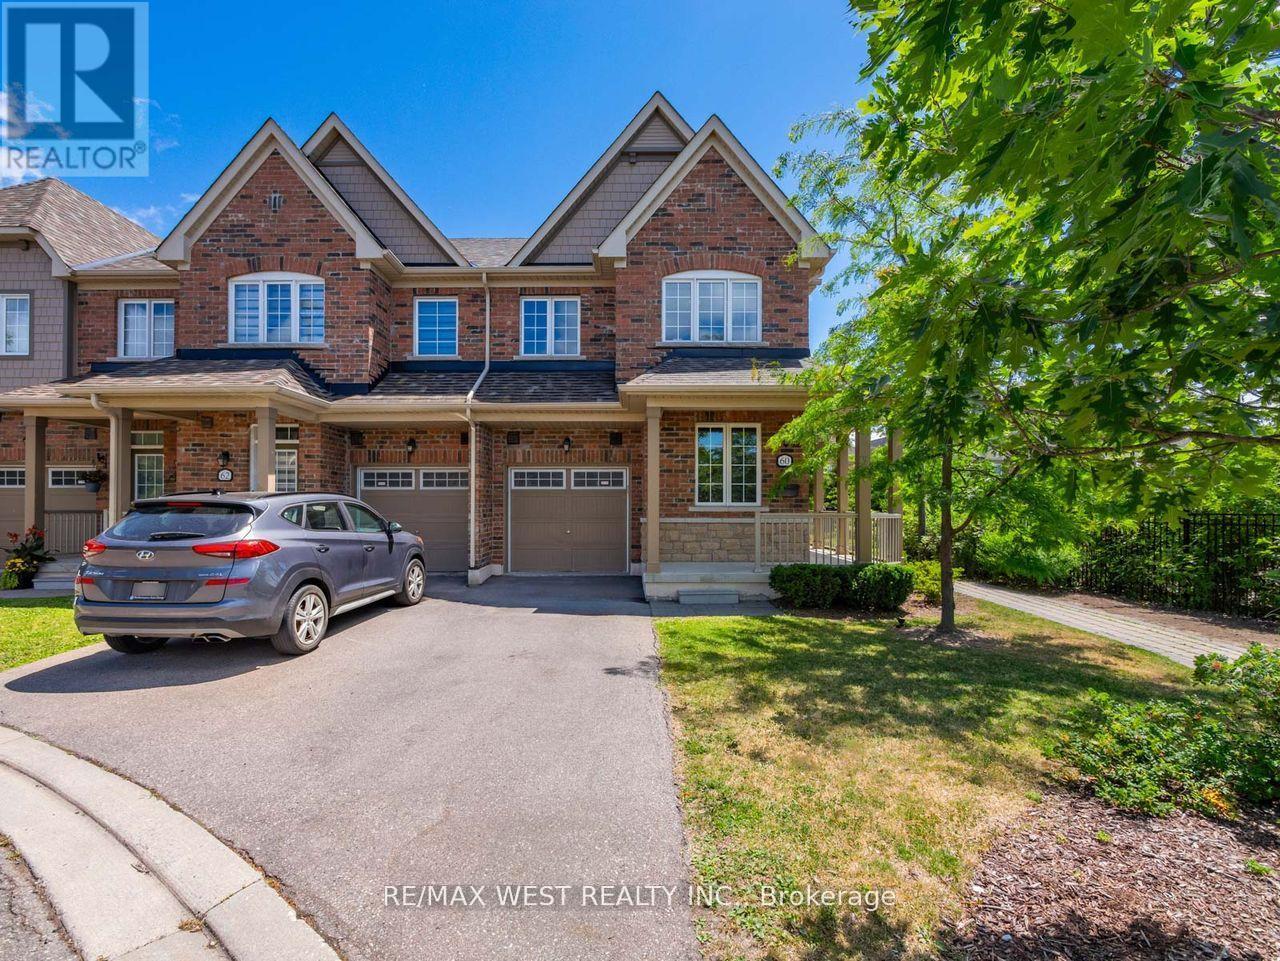
Brampton, Ontario
Stunning End Unit Townhome in Prime Brampton Location! This beautifully upgraded 3+1 bedroom home features 9-ft ceilings on the main floor and a renovated kitchen with stainless steel appliances, quartz countertops, breakfast bar, pot lights throughout, and a walk-out to the backyard. The main floor powder room is updated, and the home showcases brand new staircases with elegant wrought iron pickets. Enjoy hardwood flooring on the main and upper levels, paired with large modern tiles in the kitchen and foyer. The open-concept layout is bright and airy, with large windows and custom window coverings. Upstairs offers 3 spacious bedrooms, while the finished basement includes a 4th bedroom or versatile living space with a full ensuite bath-ideal for guests or extended family. The backyard features a deck, patio, and access to a community playground. A move-in ready gem in a family-friendly neighborhood! Ideally situated in a desirable community, with easy access to schools, parks, shopping, transit, and major highways-this move-in-ready home truly checks all the boxes. (id:61194)
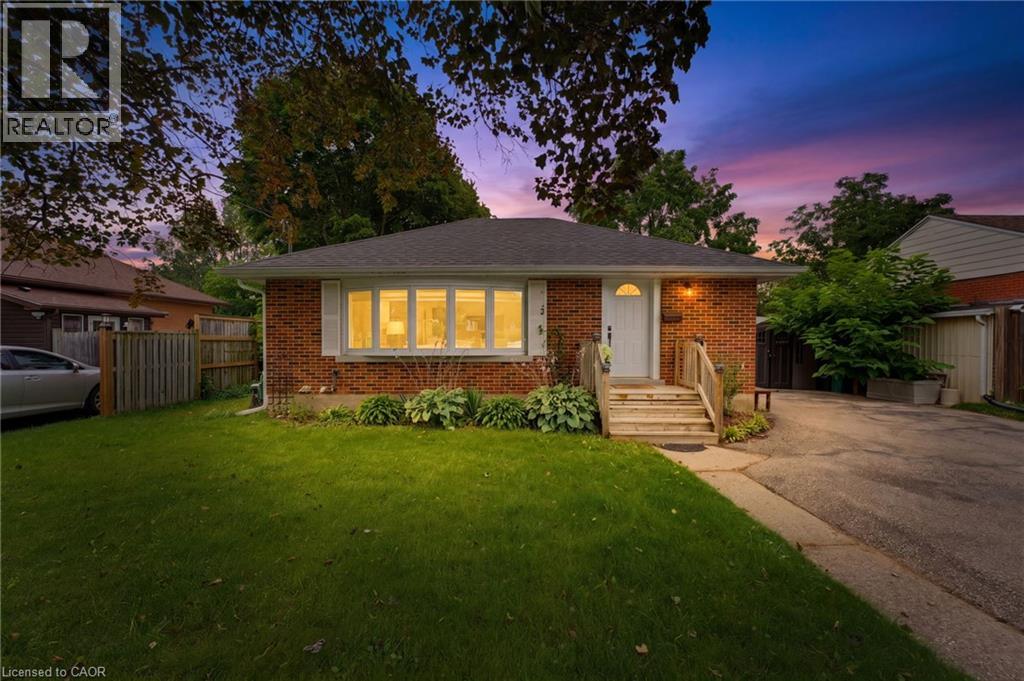
Cambridge, Ontario
Welcome to 66 Scrimger Avenue - a beautifully updated brick bungalow offering exceptional flexibility, comfortable living space, and plenty of room for the whole family. Situated on a generous 60' x 100' lot with a double-wide driveway and parking for up to six vehicles, this home offers a rare combination of space, functionality and value in a convenient Cambridge location. Inside, the main level has been refreshed with a completely renovated kitchen featuring a bright, modern design and plenty of counter space, creating a stylish and functional hub for everyday living. New flooring throughout was completed in 2024, adding to the home's fresh, move-in-ready feel. The main floor bathroom was also newly completed in 2024, providing another important update for the next owner. The layout offers 2 bedrooms on the main level and 2 additional bedrooms in the fully finished basement. The lower level also features a wet bar, living space and 4-piece bathroom, creating excellent potential for an in-law suite, multigenerational living arrangement, guest accommodations, or simply additional space for the family. Step outside and you'll find a large backyard with plenty of room to relax, entertain and enjoy the outdoors. The covered deck provides a great extension of the living space during the warmer months. Located in an established Cambridge neighbourhood close to schools, parks, shopping, public transit, the hospital, library and major routes, this home puts everyday conveniences within easy reach. Whether you're a first-time buyer looking for room to grow, a family needing separate living areas, or someone searching for a home with genuine in-law potential, 66 Scrimger Avenue offers the flexibility to make it your own - without taking on a major renovation project. (id:61194)
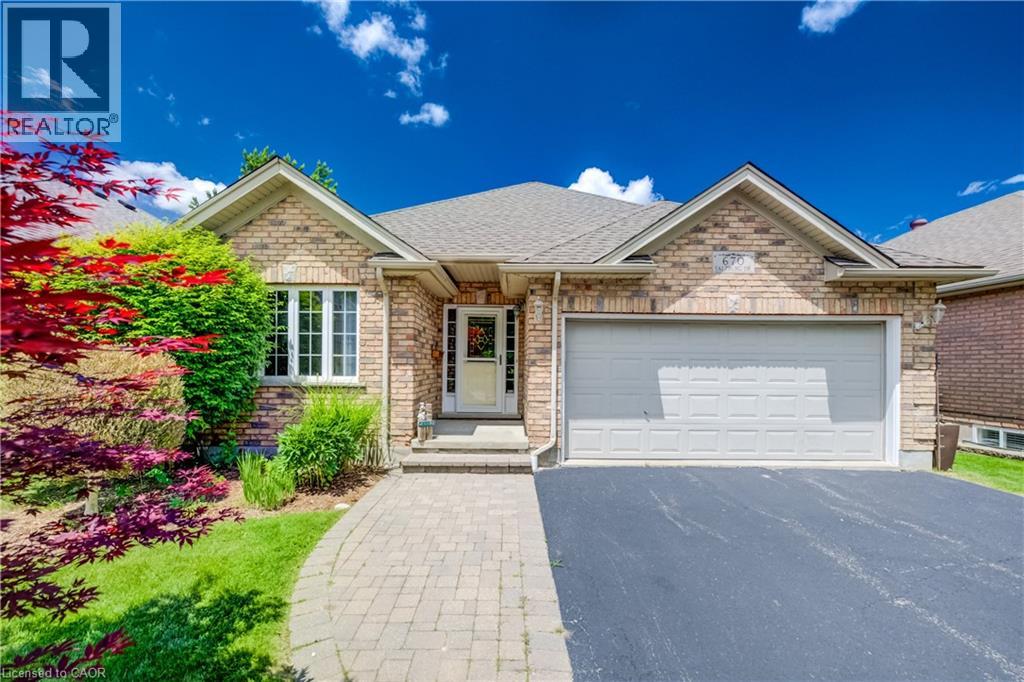
Waterloo, Ontario
PRICELESS WATER VIEW! A rare opportunity to own a modern, freehold walkout bungalow with no condo fees, backing directly onto beautiful Rosewood Pond in Waterloo’s sought-after Clair Hills community. Freshly painted, updated with new carpet and completely move-in ready, this 2+1 bedroom, 3 bathroom home offers nearly 2,000 sq. ft. of finished living space designed for comfort, style and easy living. The bright, open-concept main floor features maple hardwood and ceramic tile, with large windows capturing peaceful pond views. Step outside to the raised deck with glass railings and enjoy a truly exceptional backdrop. The spacious primary bedroom overlooks the water and includes a walk-in closet and private 4-piece ensuite. A second main floor bedroom features a built-in Murphy bed, making it ideal as either a home office or guest room. The finished walkout lower level is equally impressive, with oversized windows, a gas fireplace and direct access to the yard and covered patio — perfect for entertaining, relaxing or enjoying quiet mornings by the pond. A third bedroom with ensuite privilege and a generous utility/storage room completes the lower level. Thoughtfully designed with accessibility in mind, the home features widened doorways, lowered light switches and convenient one-level living for everyday needs. Add a double garage, quiet low-traffic setting and one of the neighbourhood’s most desirable pond-side locations, and this is an outstanding option for anyone looking to right-size without compromising on space, quality or lifestyle. Homes combining a walkout bungalow, freehold ownership, accessibility features and a setting like this are seldom available. Welcome to Rosewood Estates — book your private showing today! (id:61194)
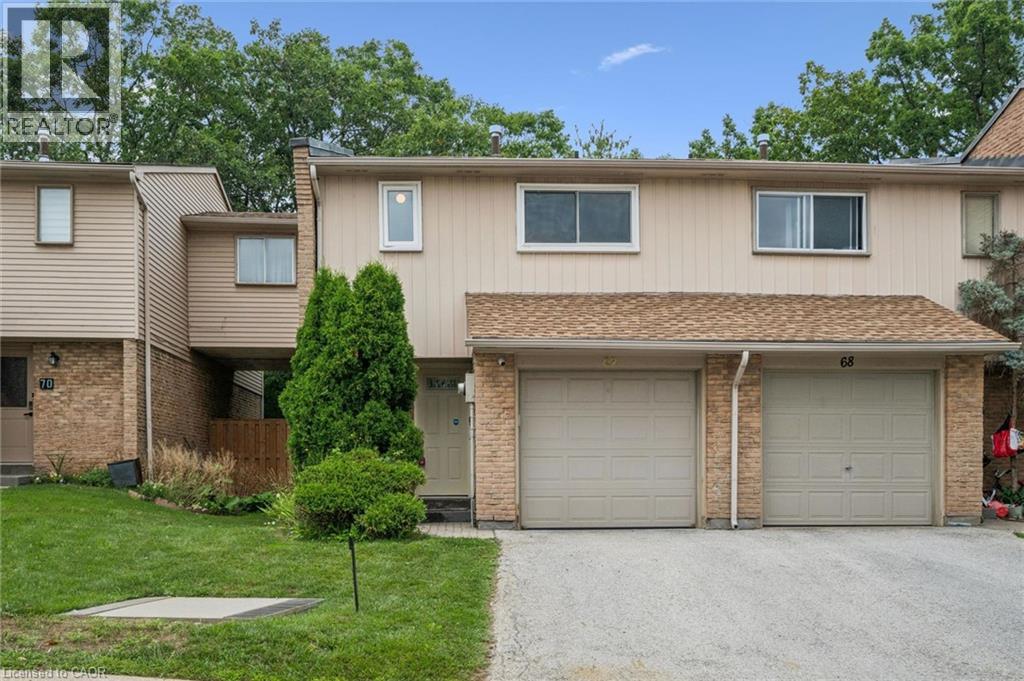
Oakville, Ontario
Affordable home ownership in the Falgarwood Community of Oakville is here. This spacious 3-bedroom, 2-bathroom condo townhouse features a walkout to a wooded private patio and is situated in the incredibly convenient Sheridan Heights complex. This entire home has been freshly painted, and features an open living and dining room, updated kitchen with stainless appliances, hardwood floors, large windows, and patiio door access to the private wooded yard, a feature highly sought after in townhome living. Featuring a large front entryway, inside access from the garage, a wide stairwell with high ceilings, wide hallways and large closets, these townhomes have withstood the test of time with the feeling of spaciousness at a reasonable price in Oakville. Upstairs you will find a large Primary bedroom with an open closet, as well as 2 additional bedrooms, each featuring laminate flooring for easy maintenance. An updated 4 piece washroom completes the second level. The finished basement is a flex space, with a finished recreation room, a 2-piece bathroom and a stand up shower ideal or pets or overnight guests. Ideal for first time buyers or downsizers. Become a part of this this wonderful Oakville neighborhood, walking distance to both Sheridan and Holy Family Elementary Scjools and rich with parks, ravines, and scenic walking trails. Situated just minutes from the Oakville GO Station, with excellent shopping and dining just steps away, this home offers the ultimate low-maintenance lifestyle in a nature-rich Falgarwood neighborhood. With excellent schools and a Northeast Oakville location with easy access to highways, this is an affordable option with big returns in quality of life. (id:61194)
Burlington, Ontario
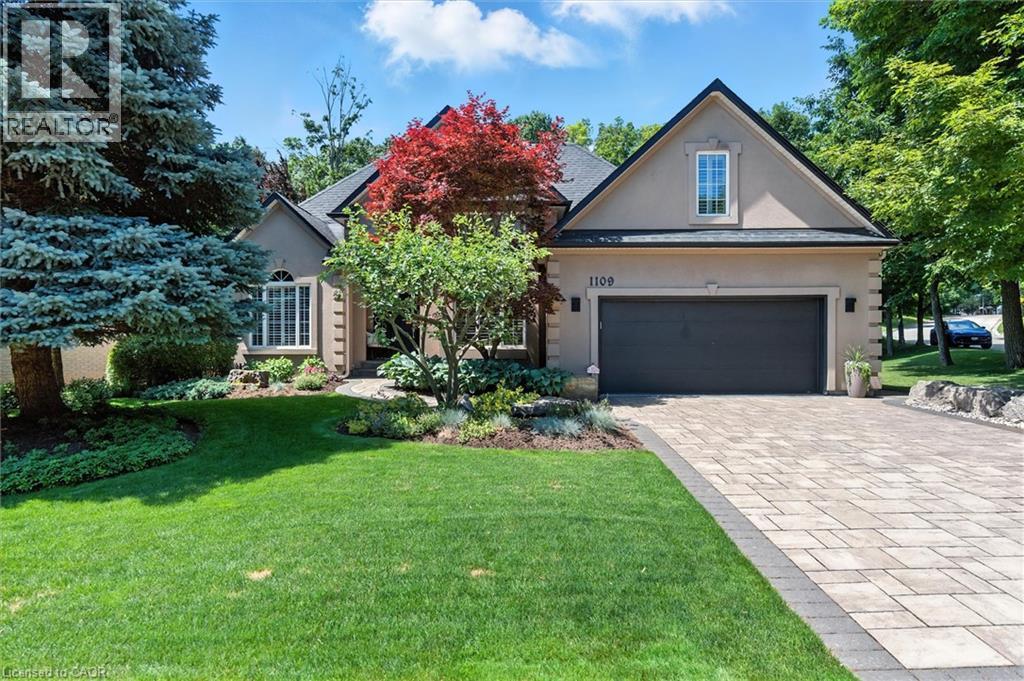
Experience easy living, privacy and natural beauty of the Tyandaga Woodlands in this custom-built California-style bungaloft. Situated on a meticulously landscaped 90 ft. lot, this home has over 5,000 square feet of total living space, and a terrific backyard oasis, ideal for entertaining or just relaxing with a book by the pool. Featuring a 18 x 36 ft. kidney shaped pool with new liner and pool lighting and a new covered porch deck with Lumon retractable sun blocking screens, this property has undergone extensive upgrades and hardscaping, including a new driveway, front and side walkways, pool decking, waterfall, wrought iron fencing, and exterior facade stucco. Once inside, you will be greeted by a grand foyer with 14 ft. ceilings into the living room, which serves and the center of the home, connecting the kitchen, dining space, cozy den and bedroom wings. Warm solid hardwood and luxury ceramic flooring run throughout the principal rooms. The kitchen with new quartz counters, backspash tiles, undercounter lighting and high end stainless appliances connects the living room. dining room and to the backyard from the eat in breakfast room. With a total of 4 plus 2 bedrooms and 3.5 baths, the showstooper in this home is the primary bedroom suite with upgraded 5 pc bath, fireplace, walk in closet and back door to pool deck. The fully finished lower level is designated for relaxation and family gatherings, offering games rooms, rec. room, a custom bar with granite counters and high end solid oak cabinetry, a TV room and ample storage areas. See supplements for detailed features list. This home is a rare find. Impeccably clean and move in ready. This one will not last. (id:61194)
Welland, Ontario
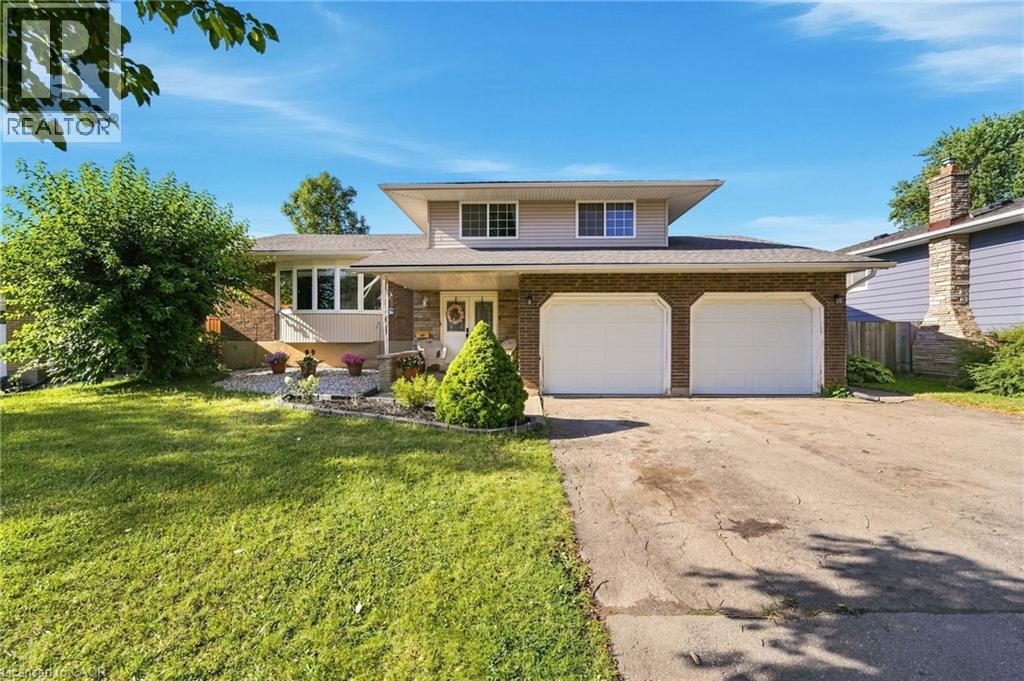
Welcome to 46 McColl Drive, a versatile and spacious 3+2 bedroom, 3.5 bathroom home set on an expansive 66' x 114' lot in one of Welland's most desirable, mature neighborhoods. Framed by beautiful tree-lined streets, this property offers the perfect balance of peaceful suburban living and modern convenience-just minutes from top-rated schools, Niagara College, the YMCA, and major shopping centers. Designed with flexibility in mind, the lower level features a fully separate basement in-law suite with its own private entrance, making it ideal for multi-generational families or hosting long-term guests. The main living spaces offer generous proportions, anchored by a large 2-car garage with convenient inside entry. Enjoy peace of mind with major mechanical updates already taken care of, including a newer (2023) owned furnace, owned hot water tank, and roof shingles replaced in 2017. Whether you're looking for extra space for a growing family or an ideal multi-generational setup in a prime location, this home delivers exceptional value and endless potential. (id:61194)
Barrie, Ontario
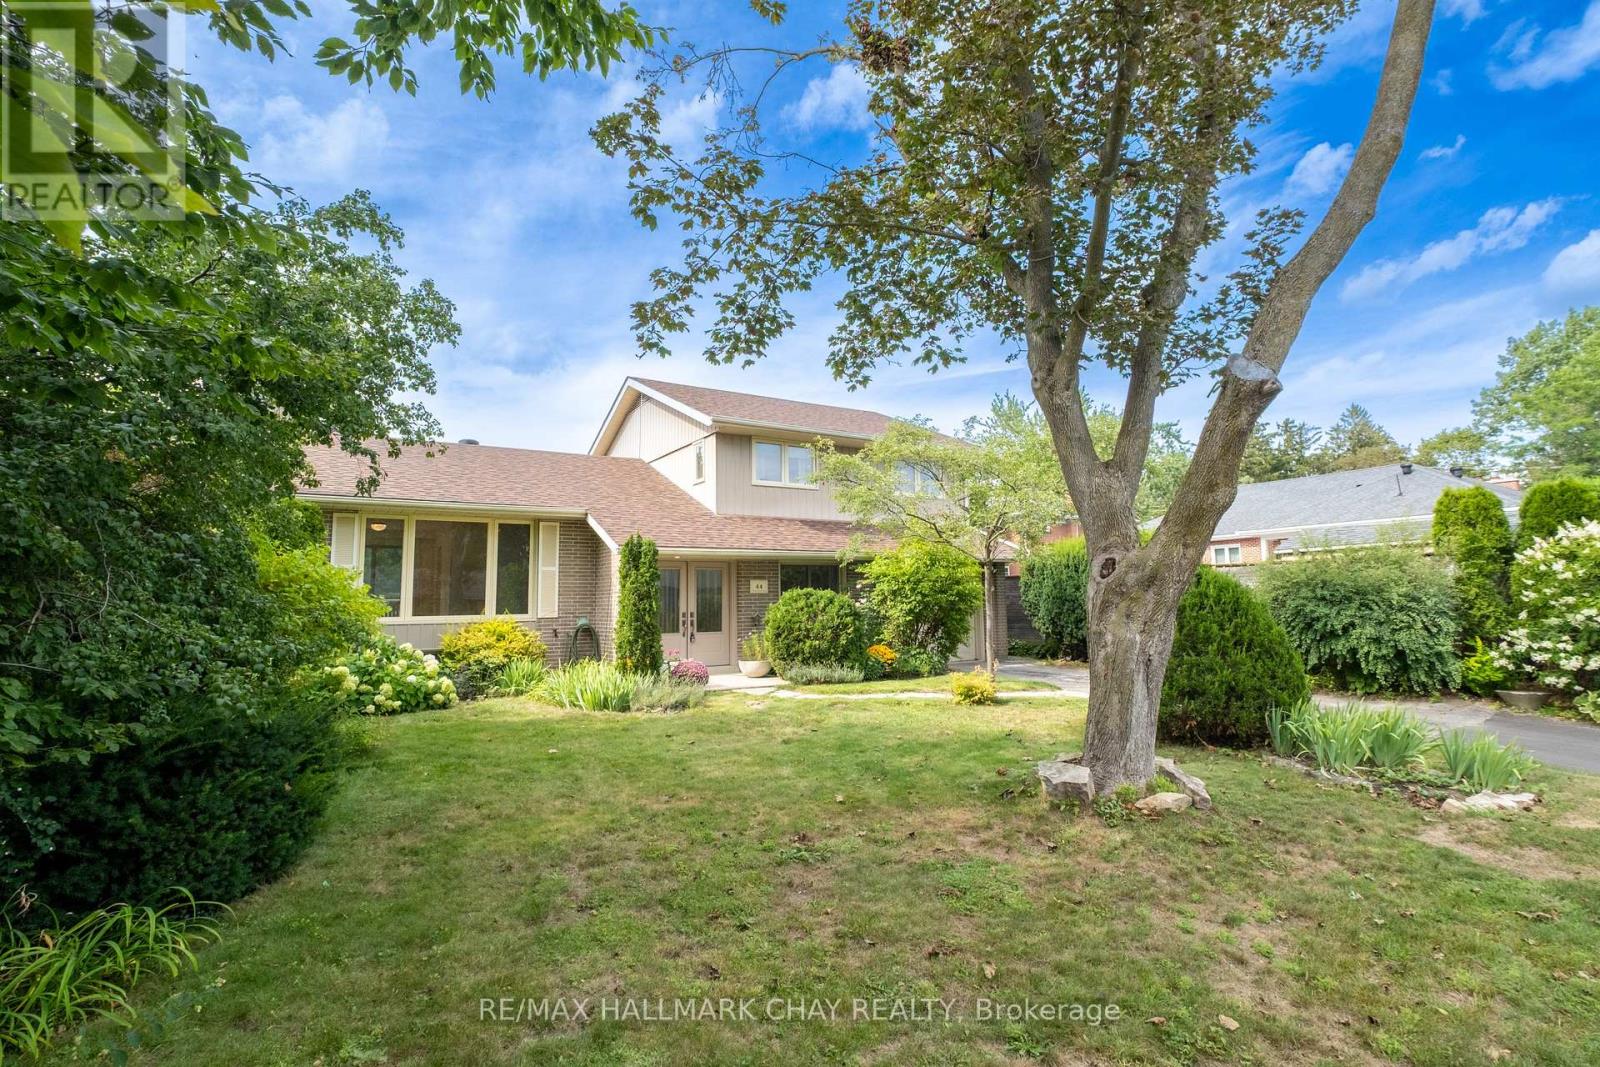
Located near the shimmering blue waters of Kempenfelt Bay, this well maintained mid-century home has been lovingly cared for and updated through the years. With 4 bedrooms and 2 bathrooms, a large open concept living and dining room and a den or office overlooking the yard, there is no shortage of room for the family to spread out in, or gather together for cozy evenings and dinners. The lower level has just been painted and carpeted and is ready for the home media room to be set up. The kitchen and baths have been renovated with timeless white finishes and are in pristine condition. Enjoy an energy effcient home with 6 year old shingles, a high efficiency furnace in 2021, and new insulation to code, in 2025. Most of the home has a neutral and continuous hardwood in great condition throughout. A park like 60 x175 ft. deep lot with mature landscaping and perennials that fill the warmer months with continuous colourful blooms invites you to explore, forget you are in the city, and find the whimsical studio tucked away at the back of the property. Children and the young at heart will adore this special place. Walk from your quiet neighbourhood to the waterfront, trails, farmers market, shops and cafes. This peaceful pocket has caught the eye of a handful of professionals who are priviledged to call this address home. Let your creativity run wild with this property and everything it is, and can be. *Some photos have been virtually staged. (id:61194)
Caledonia, Ontario
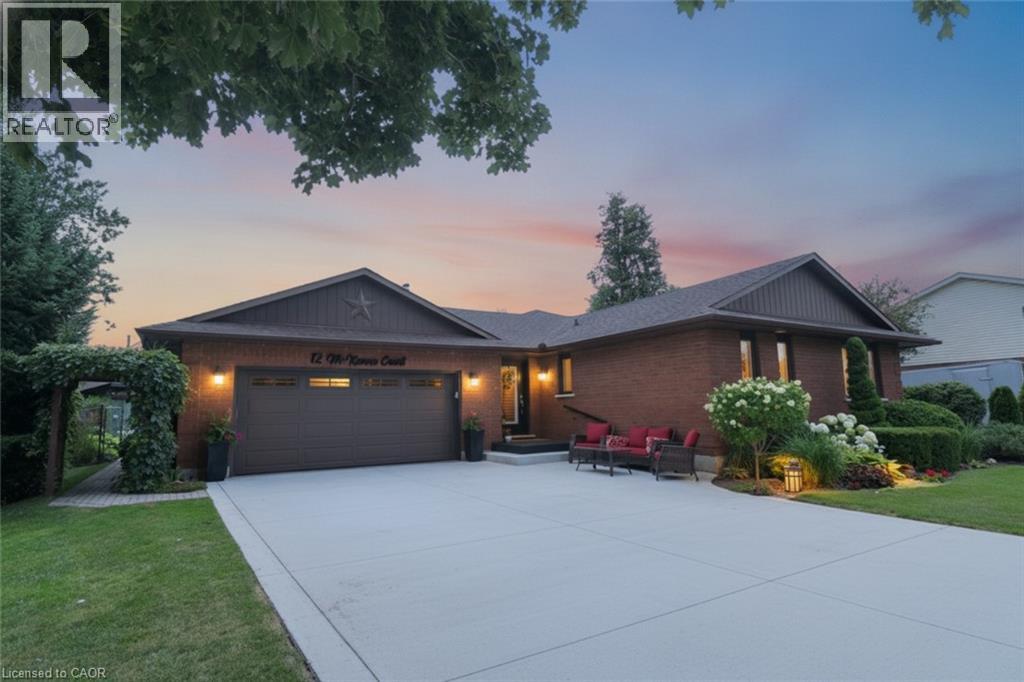
Welcome to this rare, custom-built, all-brick open-concept bungalow in Caledonia! Beautifully renovated and meticulously maintained, this turnkey home offers modern updates, quality finishes, and exceptional versatility throughout. The main floor features beautiful 3/4 hardwood flooring, a custom kitchen approximately two years new, California shutters throughout, and a four-season sunroom with large windows overlooking the backyard and access to the rear deck. The main level includes a newly renovated 4-piece bathroom and a renovated 3-piece ensuite. The fully finished basement provides additional living space, a second kitchen, and a renovated 3-piece bathroom—ideal for extended family, guests, or added flexibility. Major updates include a new heat pump and furnace (approximately two years new) with a 10-year parts and labour warranty, a two-year-new natural gas heater in the garage, new windows and door inserts completed within the last five years, and recently finished modern railings. Outside, enjoy a professionally landscaped property with a new (3 years) six-car concrete driveway, extended front sitting area, interlocking patio with gas fire pit, and a wooden deck perfect for relaxing or entertaining. This exceptional home is truly move-in ready—nothing to do but move in and enjoy! (id:61194)
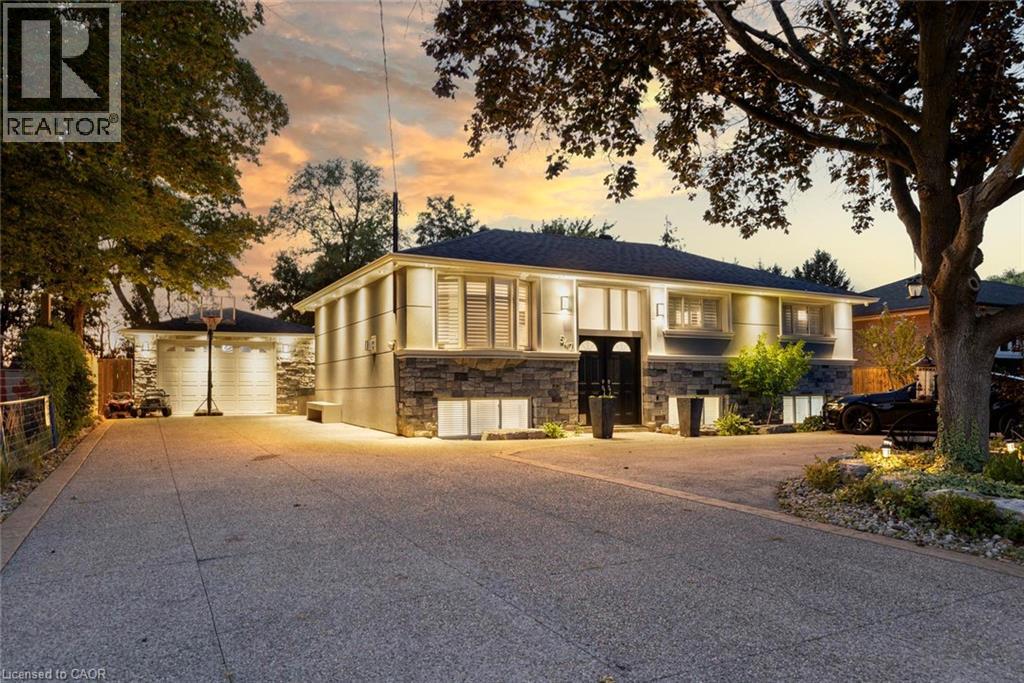
Oakville, Ontario
This exceptional, beautifully redesigned bungalow is located on sought-after Pinegrove Road in one of Oakville’s most desirable neighbourhoods. Created with quality, comfort and modern living in mind, this impressive home offers 3 spacious bedrooms and 3.5 bathrooms. The bright, open-concept layout features flush beams, smooth ceilings and no bulkheads, giving the home a clean and airy feel. The elegant custom Italian kitchen is a true highlight, featuring premium Miele and Liebherr appliances, VELUX power-opening skylights with built-in shades and quality TOTO fixtures. Stylish herringbone tile flooring and a Napoleon gas fireplace bring warmth and character to the living space. Extensive improvements include a ManaBloc plumbing system, replaced drains to the city side, upgraded 1.25 copper water line, new electrical with 150+ LED pot lights, soundproofed walls and ceilings, new roof, eavestroughs, furnace, A/C and tankless hot water system. A concrete rear addition provides valuable extra living space, while fresh stone and stucco finishes on the home and garage create impressive curb appeal. The fully insulated and finished shed offers flexible space for a home office, gym, studio or private retreat. Step outside to your own resort-inspired backyard, with over $250,000 invested in outdoor improvements. Highlights include natural stone landscaping, a Crown Verity outdoor kitchen with quartz counters, built-in Bose audio and an 8' privacy fence. The expansive U-shaped in-and-out driveway provides parking for 20+ vehicles. A rare Oakville home combining thoughtful design, impressive upgrades, privacy and exceptional indoor-outdoor living. (id:61194)
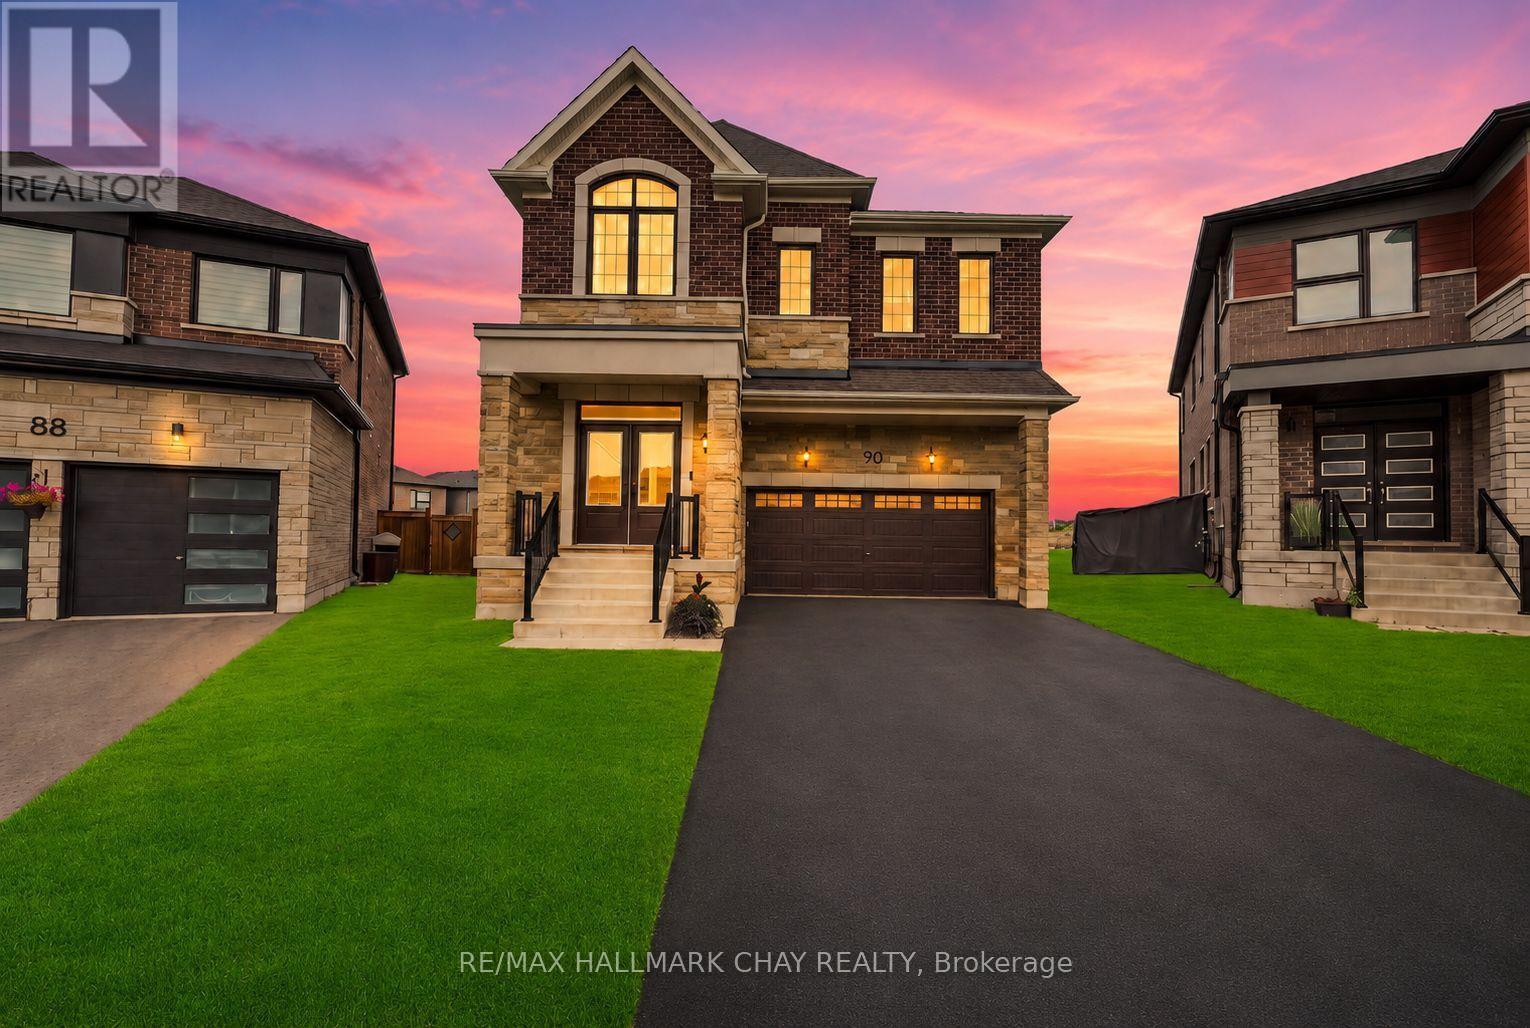
Barrie, Ontario
FIVE-BEDROOM MASTERPIECE IN SOUTHEAST BARRIE! Two-year-new home where luxury, design and upgrades come together on the most premium lots in the area! Meticulously maintained & upgraded this stunning property sits on an impressive 142' deep diamond-shaped lot spanning approximately 1/4 acre, fully landscaped, fenced and backs onto a picturesque farmers field! Incredible curb appeal with upgraded window package, stone/ brick exterior, extensive hardscaping and no sidewalk. Step through the grand double-door entrance to soaring 9' smooth ceilings on the main and upper levels, 8' solid-core doors and an abundance of natural light w/ beautiful sightlines all the way to the backyard. Chef's kitchen is truly the heart of this home, featuring an oversized 8' island, quartz countertops, floor-to-ceiling cabinetry with display features, full-sized pantry and premium stainless steel appliances including a 6-burner gas range. Mudroom off the garage w/ custom organizers & bench. The upper level offers FIVE spacious bedrooms and THREE full bathrooms. An impressive primary retreat with walk-in closet and spa-inspired ensuite bathroom complete with double vanity, freestanding tub and glass shower. Top Floor laundry room. Fully finished basement adds even more living space with a wet bar/kitchenette, gym, pot lights and above-grade windows. List of features continues with SMART switches, doorbell, locks and garage opener, custom window coverings, TWO Nat Gas BBQ hookups, Hardwired cameras custom garden shed and four hose bibs; including hot water in the garage! The tiled utility room includes a water softener and tankless water heater. Approx 3,600 finished square feet, this truly one-of-a-kind Energy Star Rated home delivers an incredible combination of space, luxury & functionality, all in a prime South Barrie location within walking distance to the GO Train, Mapleview, Park Place, shops, restaurants and major amenities. Quick access to Yonge Street, Lake Simcoe and Highway 400!! (id:61194)
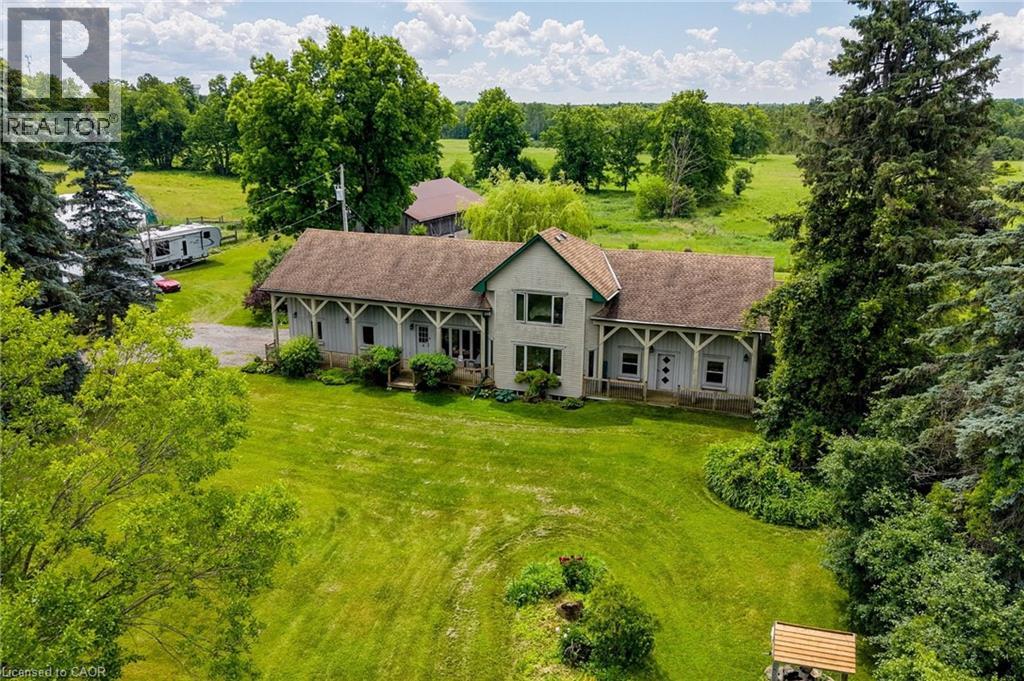
Hamilton, Ontario
Offered for sale for the first time ever, this rare 98-acre legacy estate features 50+ workable acres in a prime location just minutes off Highway 6! This unique, historically significant property offers an unmatched blend of rural privacy and commuter convenience, boasting stunning rolling countryside views and a rich agricultural past as a successful cattle and hay farm. At the heart of the property sits a distinctive 3-bedroom, 4-bathroom home with an attached 2-car garage that seamlessly incorporates an original pioneer log cabin into a spacious, more modern addition. With a flexible layout offering excellent potential for a future in-law suite or multigenerational living, the home awaits your personal updates and vision to unlock its full potential. Outside, there's ample parking for family, guests, farm equipment, trailers, and recreational vehicles. The sprawling property is fully equipped with an impressive collection of versatile outbuildings, including a classic multi-level 40' x 60' bank barn, a large 50' x 30' hoop barn for storage, and a 16' x 24' drive shed ideal for machinery, tractors, or a workshop. Whether you're looking to restore a piece of local history, expand your agricultural operation, or invest in a premier property in the Hamilton area, this once-in-a-generation opportunity is a canvas waiting for your vision. Schedule your private tour today! (id:61194)
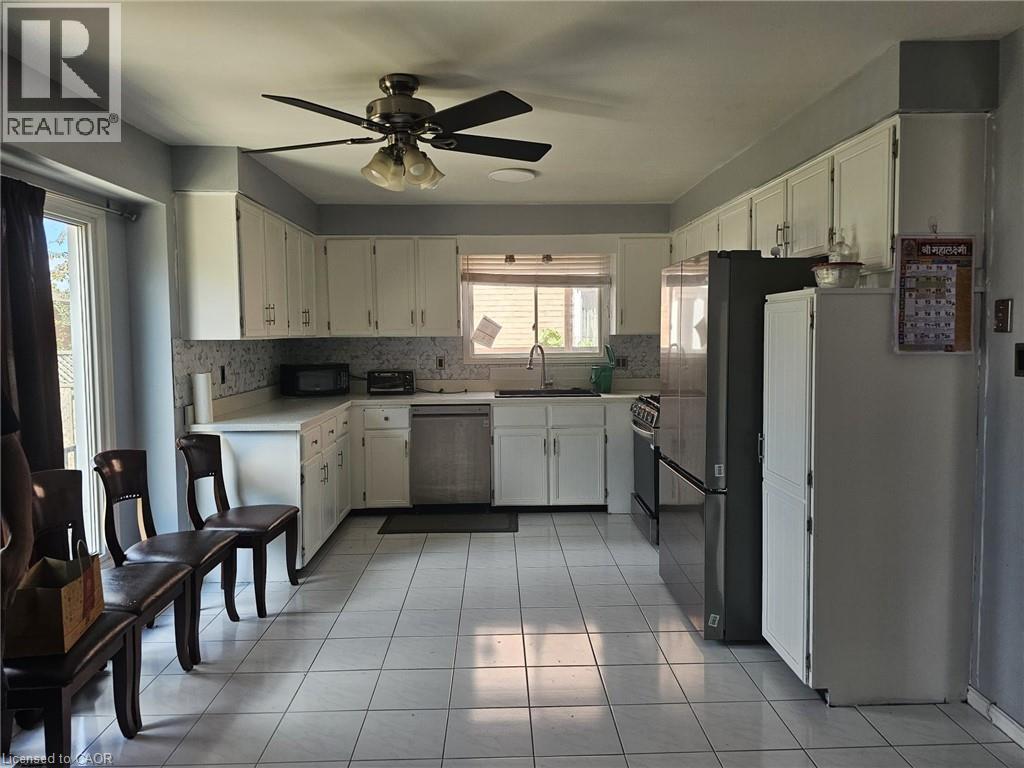
Hamilton, Ontario
Welcome To 19 Glenayr St, A Bright Detached 2-Storey Family Home For Lease In Hamilton's Desirable West Mountain Neighbourhood. This Clean, Comfortable & Convenient 3 Bedroom, 2.5 Bathroom Home Features A Well Laid-Out Floor Plan That Maximizes Every Square Foot. The Spacious Main Floor provides A Family Room That Opens To A Large Eat-In Kitchen With Stainless Steel Appliances, Quartz Counter & Large Bay Window Overlooking The Fully Fenced Backyard. Main Floor Laundry, Powder Room, Hardwood Floors, Cement Driveway & Garage With Yard & House Access Complete The Level. Upstairs Features 3 Bedrooms Including A Large Primary Bedroom (11x18) With Double Sink Ensuite. All Smart LG Appliances In Kitchen & Laundry. Ideally Located Minutes To Mohawk College & St. Joseph's Healthcare West 5th Campus, With Easy Access To The LINC, Hwy 403 & The Meadowlands For An Easy GTA Commute. Around The Corner From Gilkson Park, Steps To HSR Transit & Close To Bruce Trail & Escarpment Access For Hiking & Biking. Walking Distance To Schools, Parks, Shopping, Grocery Stores & Restaurants. A Perfect Place To Call Home For Your Family! (id:61194)