
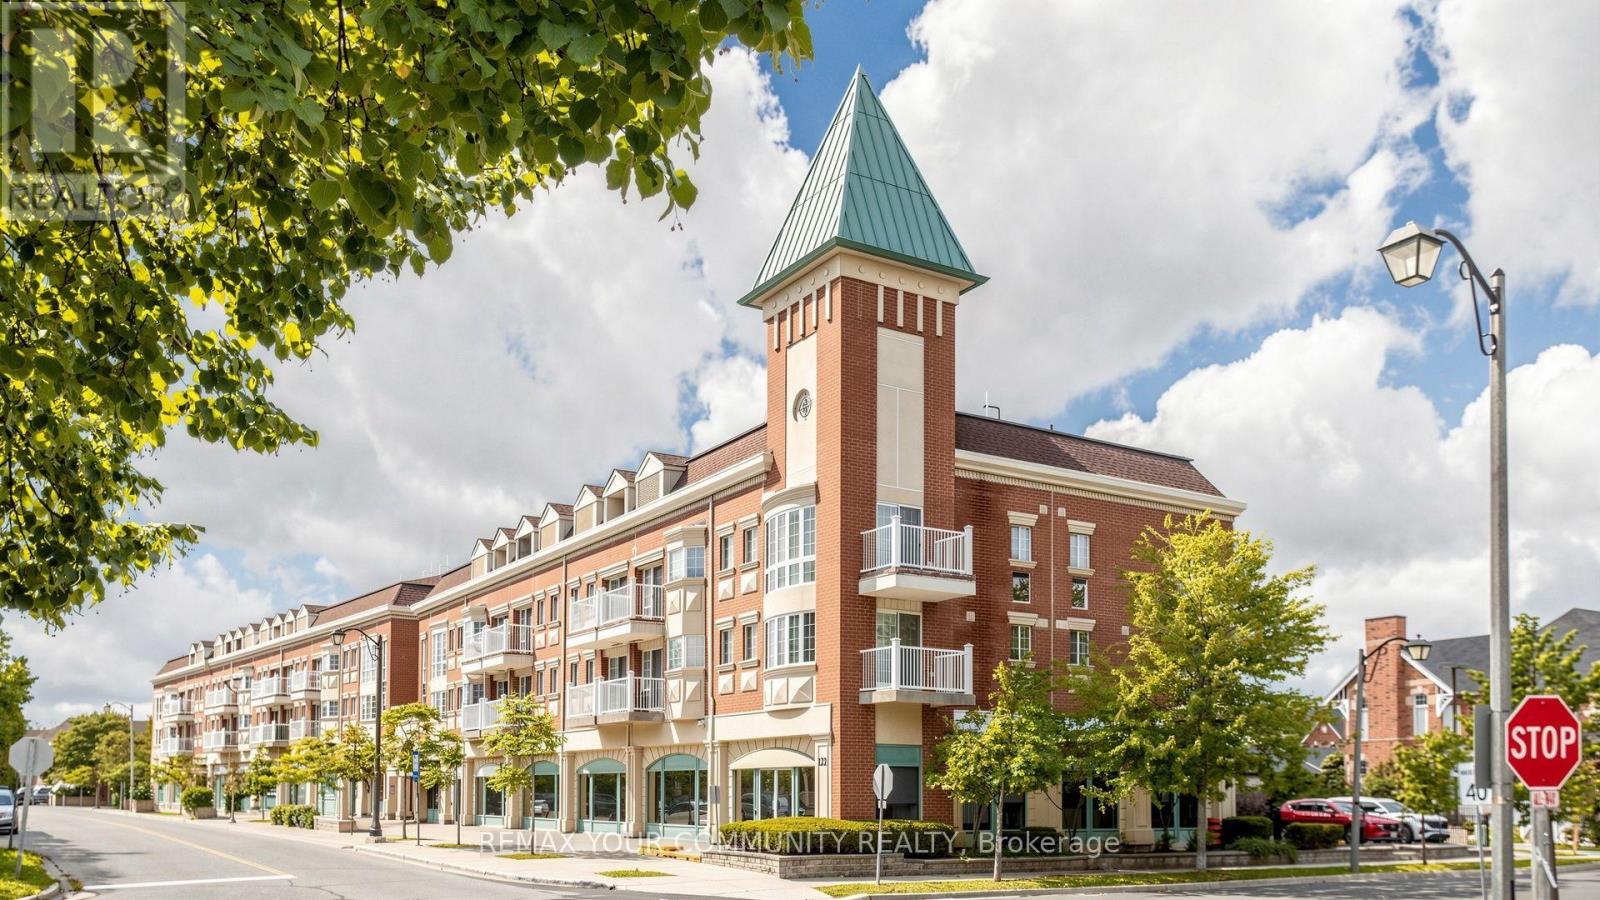
Markham, Ontario
Beautiful Cornell Village. 2 Storey Condo Suite. Impeccably clean and bright. Open Concept Main Level with Living, Dining areas, full kitchen with Breakfast Bar, Walk-Out to balcony, laundry and powder room. The 2nd level features 2 spacious bedrooms, 5 piece bathroom and 9' high ceilings. Ideally located within walking distace to Markham Stouffville Hospital and minutes from an array of amenities including medical services, Longos Grocery, restaurants, shopping, Cornell Community Centre & Library, Parks and Cornell Bus Terminal. ~ Perfect living space for working professional or couple. (id:61194)

Wasaga Beach, Ontario
NEW HST REBATE PRICING! Welcome to the Pine Model Elevation A by Baycliffe Communities, offering approximately 2,513 sq. ft. of thoughtfully designed living space on a premium walk-out lot backing onto forest and trails with no rear neighbours. Featuring a timeless all-brick and stone exterior, this brand-new home offers exceptional value, combining thoughtful design, everyday functionality, and a peaceful natural setting. The bright open-concept main floor features 9-foot ceilings, upgraded hardwood flooring, a spacious family room, a versatile living and dining area, and a bright white kitchen with timeless cabinetry and a breakfast area overlooking the backyard. Upstairs, you'll find four generously sized bedrooms, including a spacious primary suite complete with a large walk-in closet and a beautifully appointed 5-piece ensuite. Convenient second-floor laundry and hardwood flooring throughout the upper hallway enhance the home's thoughtful layout, while two additional full bathrooms provide excellent space for family and guests.The full walk-out basement with a bathroom rough-in offers outstanding potential for future living space while providing direct access to the backyard and surrounding natural setting. Additional features include a convenient man door from the garage, and Tarion Warranty for added peace of mind. Located in the highly sought-after Wasaga Sands neighbourhood, this home is just minutes from the beach, trails, schools, and shopping, with Collingwood and Blue Mountain only a short drive away for year-round recreation. (id:61194)
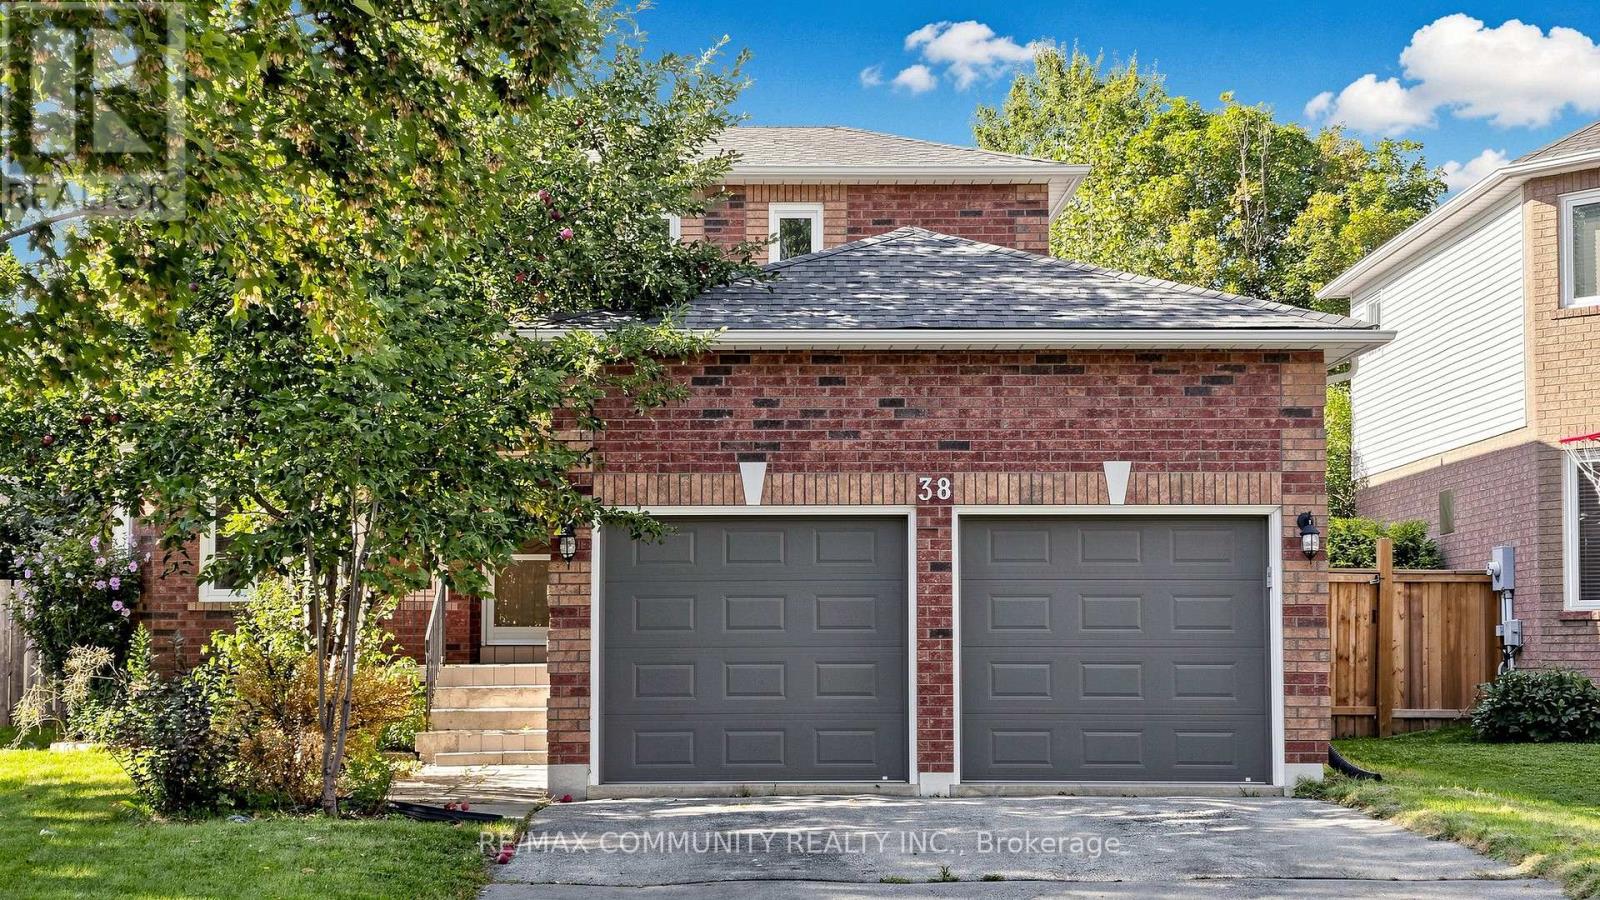
Georgina, Ontario
See Additional Remarks To Data Form (id:61194)
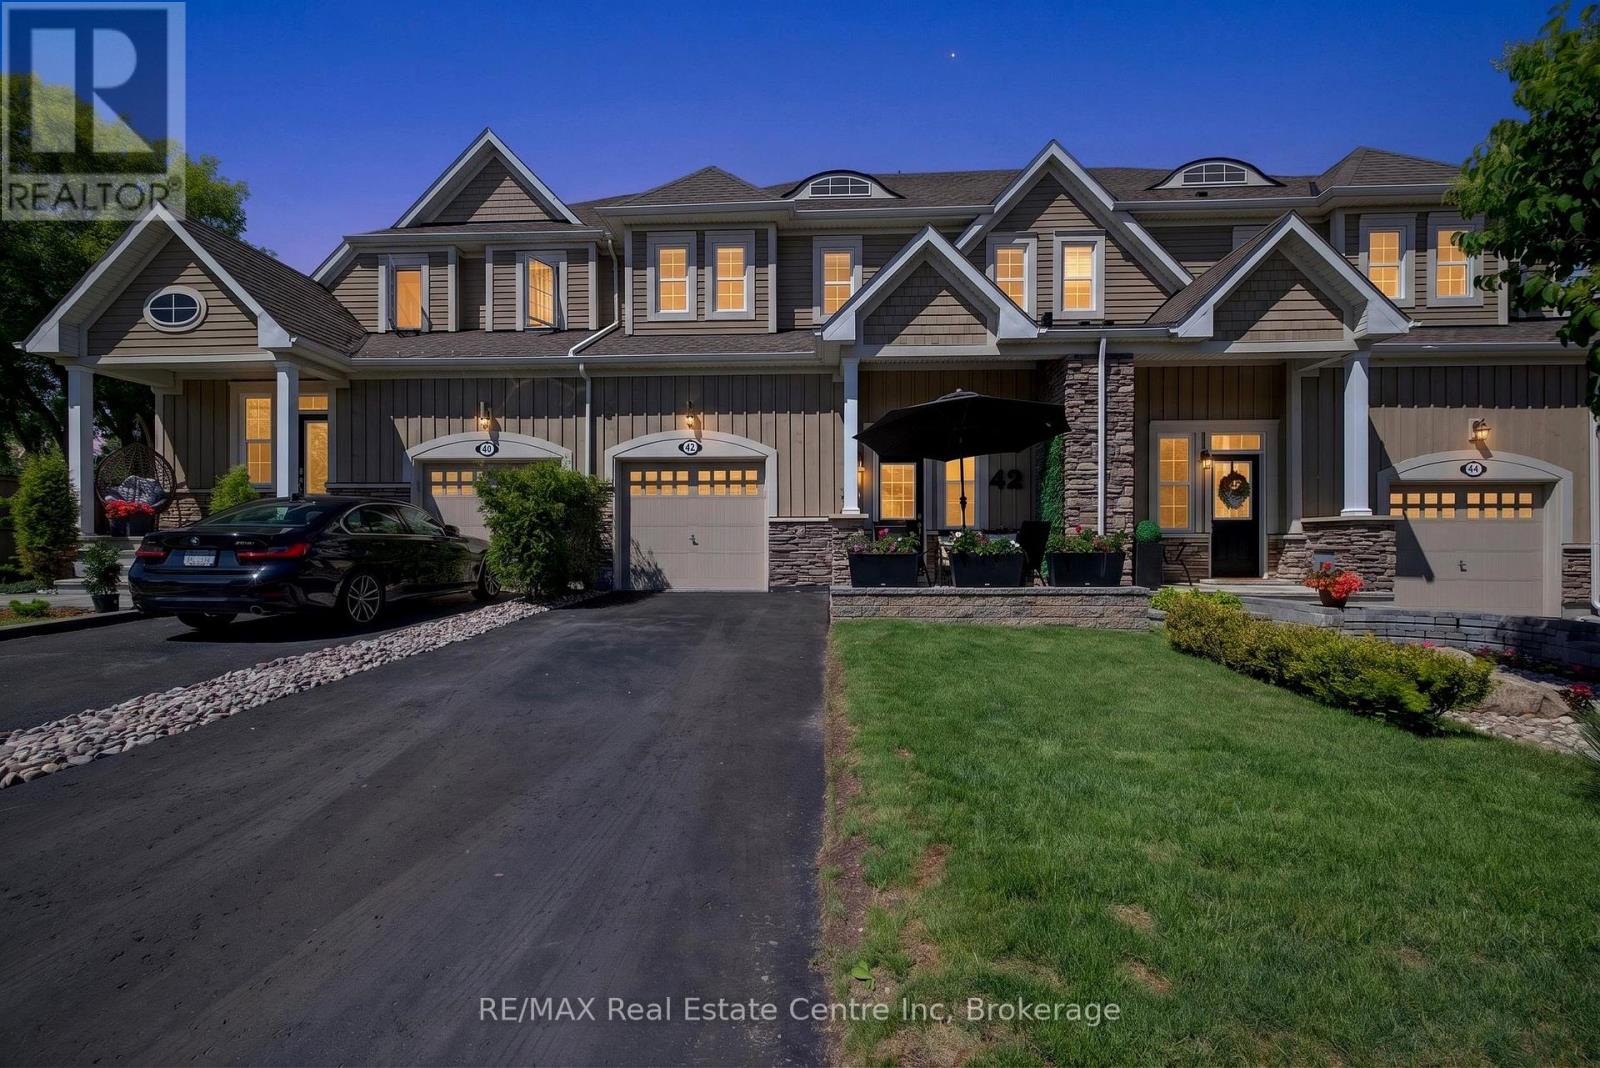
Georgina, Ontario
Welcome to this uniquely designed, 1,924 sq. ft. bungaloft townhouse in an exclusive Jackson's Point enclave. Offering a bright and elevated perspective, a welcoming foyer leads up a few short steps to your primary living sanctuary, where effortless single-level functionality awaits. This highly sought-after layout positions the principal bedroom retreat, full ensuite washroom, and laundry room all on the main living level minimizing daily stair use. The bright, open-concept main floor flows seamlessly, while the upper loft level hosts two additional bedrooms and a full bath for guests. The massive unfinished basement with roughed in washroom provides incredible storage and room to expand. Embrace the ultimate Lake Simcoe lifestyle with shared private water access and a private dock that is shared with only 25 neighbours for unparalleled low-density privacy. With remarkably low POTL fees of just $299.77/month taking care of common ground and dock maintenance, this is carefree lakeside luxury at its absolute finest. (id:61194)
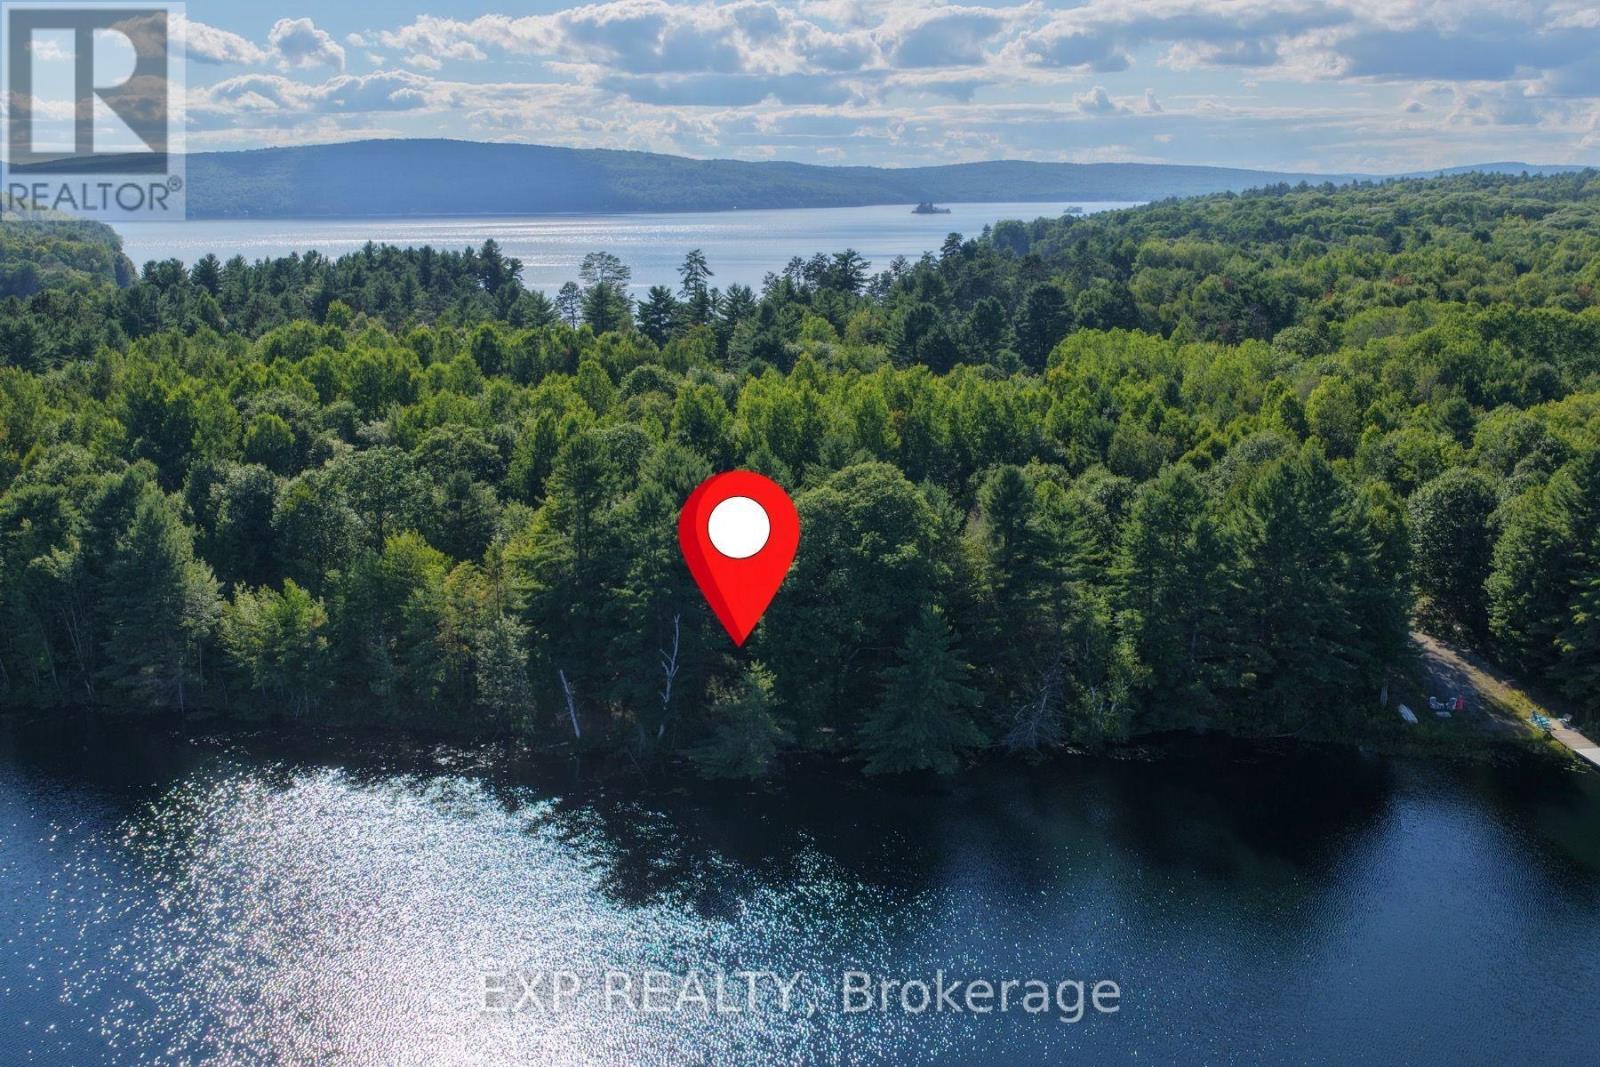
Madawaska Valley, Ontario
With mature tree growth and a level, open area near the water's edge, Lot 15 offers 162 feet of frontage on the tranquil Green Lake. Spanning 2.17 acres, this property provides endless possibilities to create your dream home or cottage. If peaceful lakefront living surrounded by nature is what you seek, this is it. The calm, clear waters of Green Lake are perfect for canoeing, kayaking, and family fun. A drilled well is already in place for your convenience. Chippawa Shores is a freehold waterfront community thoughtfully designed with privacy and exclusivity in mind. It's an opportunity to be part of a development where families build lasting memories for generations. Owners enjoy joint-use access to The Lodge, The Great Lawn, and The Beach-featuring over 1,300 feet of western-facing sandy shoreline, ideal for swimming, beach volleyball, and watersports. A private road ensures year-round access. The minimum build size is 1,250 sq. ft., with no timeline to build. Municipal by-laws and the Ontario Building Code govern what and where you can build, allowing flexibility while preserving the integrity of this beautiful community. (id:61194)
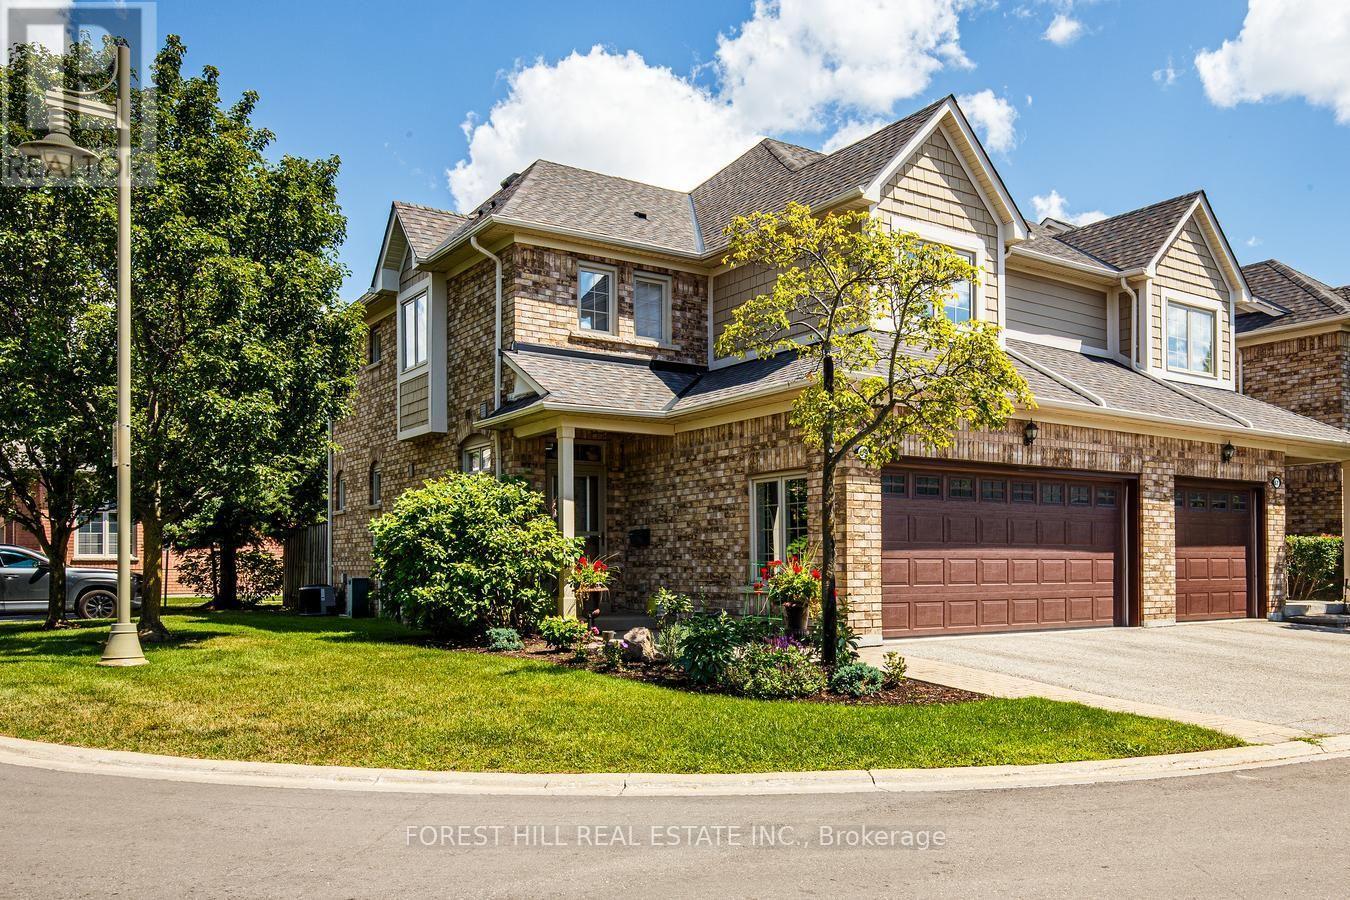
Markham, Ontario
Discover an exceptional lifestyle in Swan Lake Village, Markham's premier gated adult lifestyle community, where resort-inspired amenities, 24-hour gated security, beautifully landscaped grounds and an active social atmosphere create one of the GTA's most sought-after retirement destinations. Residents enjoy an impressive clubhouse featuring an indoor salt water pool, fitness centre, billiards, library, organized social events, plus outdoor pools, tennis, pickleball, bocce, scenic walking trails and tranquil lake views-all just minutes from Historic-Main Street Markham, shopping, restaurants and essential services. Rarely offered, this elegant executive townhome offers approximately 2,500 sq. ft. of beautifully finished living space and the convenience of a private elevator servicing every level. Lovingly maintained with evident pride of ownership and numerous upgrades throughout, the home features a coveted 2-car garage plus a private double driveway.The dramatic living and dining rooms showcase soaring vaulted ceilings, creating a bright and sophisticated entertaining space with a walk-out to your own professionally landscaped backyard retreat, complete with an expansive deck and BBQ area-perfect for relaxing or hosting family and friends. The spacious second-floor family room easily converts to a second bedroom, offering flexibility to suit your lifestyle.The finished lower level is ideal for extended family, overnight guests or a live-in caregiver, complete with its own kitchen and a 3-piece bathroom. This is a rare opportunity to enjoy luxurious, low-maintenance living without compromising on space, privacy or comfort in one of Markham's most prestigious gated communities. Experience the security, elegance and vibrant lifestyle that make Swan Lake Village truly unlike anywhere else. This home is truly move in ready! (id:61194)
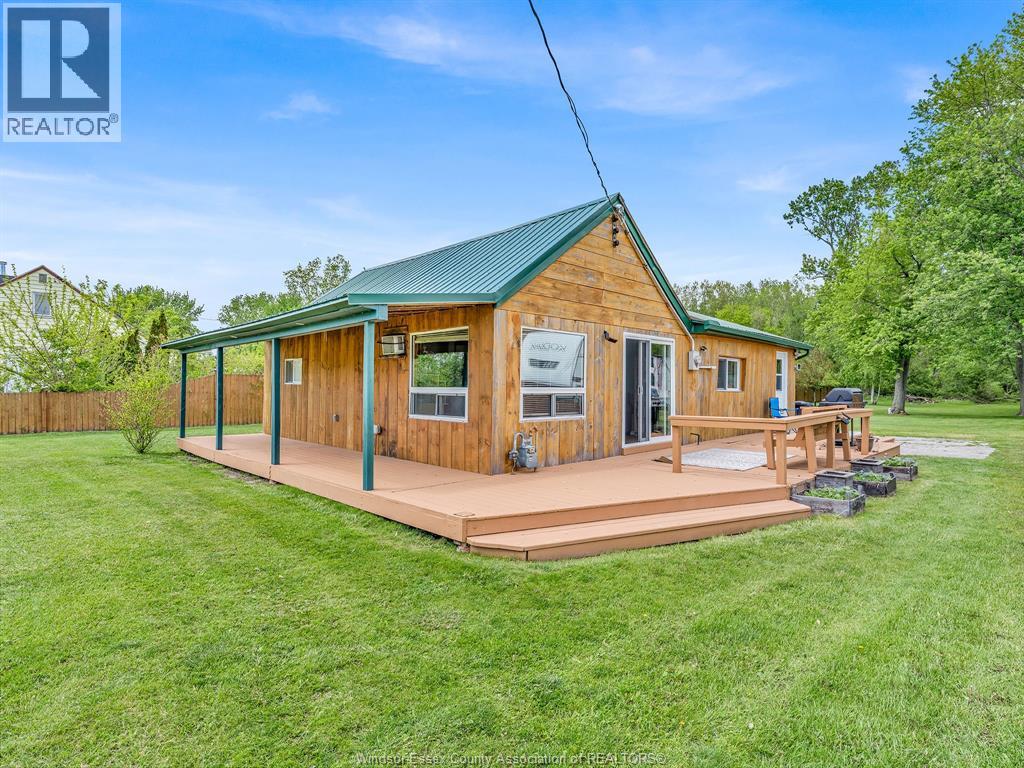
Harrow, Ontario
Welcome to 2420 County Road 20 W, Harrow. Nicely appointed 3 bedroom, 1 bath bungalow on an absolutely stunning 87 Ft. X 963 Ft. treed lot (1.94 Acres). Beautiful country kitchen with loads of cabinets and updated flooring. Large living room area with doors leading to a 2 sided wraparound deck with large covered front porch. Home has a metal roof. There are three outer buildings on the property. Nature at its best. This home & property is perfect for the starter family or hobbyist. (id:61194)
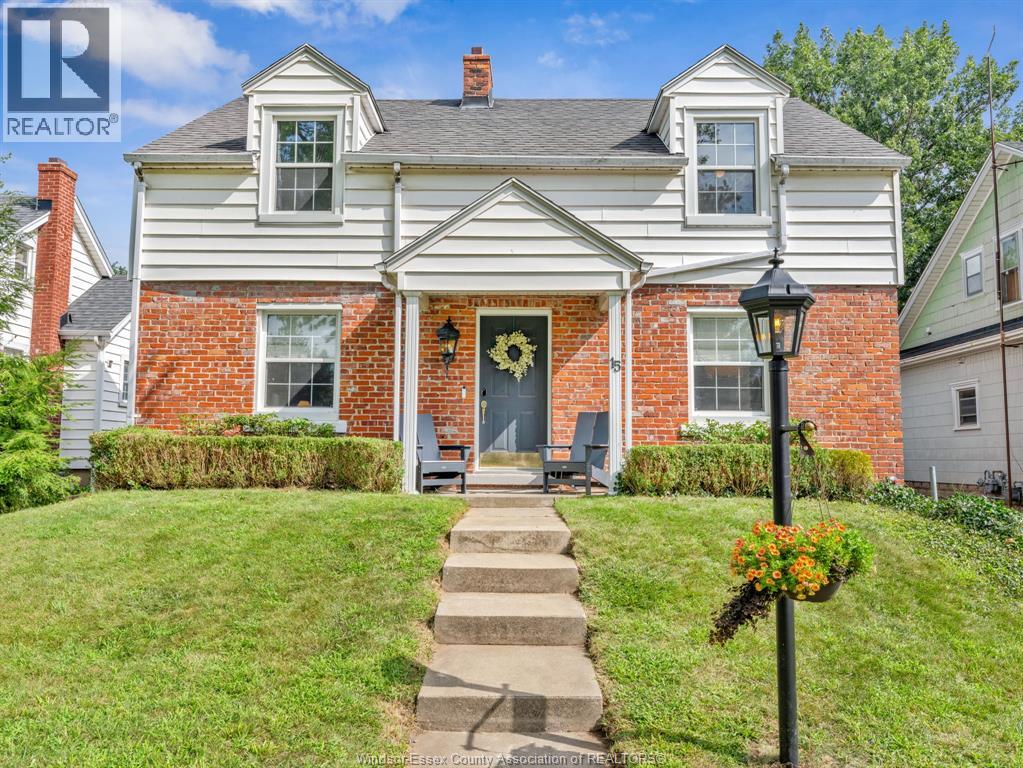
Leamington, Ontario
Welcome to this warm and welcoming 3-bedroom, 1.5-bath family home, thoughtfully designed for comfortable everyday living. The updated kitchen provides a fresh, functional space for family meals and entertaining, while the inviting family room features a cozy fireplace- the perfect place to gather and relax. The spacious primary bedroom offers a walk-in closet, providing plenty of storage. A sunroom adds valuable living space and makes an ideal second family room, play area, or quiet retreat. Convenient main-floor laundry and a practical mudroom keep daily routines organized, with a dedicated spot for kids to hang backpacks and jackets. Outside, enjoy the large deck and fenced in yard as well as a single detached garage and a great location close to schools, recreation facilities, and all the amenities Leamington has to offer. The beautiful waterfront is within walking distance. A comfortable, welcoming home in a wonderful family-friendly setting! (id:61194)

Innisfil, Ontario
A smarter, eco-efficient way to live - just a 10-minute walk from Lake Simcoe! A rare opportunity to own a fully reimagined private oasis, set on a beautifully landscaped 70 x 200 ft. (1/3 acre) lot, just minutes to beaches, Friday Harbour, GO Station, schools, shopping, parks, and easy GTA access. Offering over 1,800 sq. ft. of finished living space, this 4-bed, 2-bath home blends comfort, function, and modern efficiency. A bright open-concept kitchen, dining, and living area flows to a large patio and deck, ideal for entertaining and everyday living. What sets this home apart is its intelligent infrastructure. The Smarter Power Smart Hub 20 kWh Battery Storage System reduces hydro costs by storing low-cost overnight power for daytime use and provides whole-home backup during outages. Upgrades include a 200-amp service, high-efficiency heat pump, and Level 2 EV charger. Municipal water plus a dedicated irrigation well supports efficient outdoor living.The professionally renovated basement (2026) adds valuable living space with spray foam insulation, cork underlay, and a basement bedroom featuring acoustic ceiling panels, ideal for a music studio, or quiet home office. Step outside into a true backyard oasis with professionally designed perennial gardens, rich planting areas for growing food, expansive decks, a pergola, and multiple sheds - offering a private retreat for relaxation and self-sufficient living. A standout feature is the nearly 500 sq. ft. heated drive-through tandem garage/workshop, designed as a two-car garage easily adaptable, with hydro, water rough-in, and heat pump mini-split ready for installation. Ideal for storing a boat, working on cars, hobbies, or future Accessory Dwelling Unit potential (subject to approvals). A newly installed septic system (2023) with alarm monitoring adds peace of mind.This is a rare lifestyle property offering space, efficiency, and future potential - just minutes from Lake Simcoe and lakeside living. (id:61194)
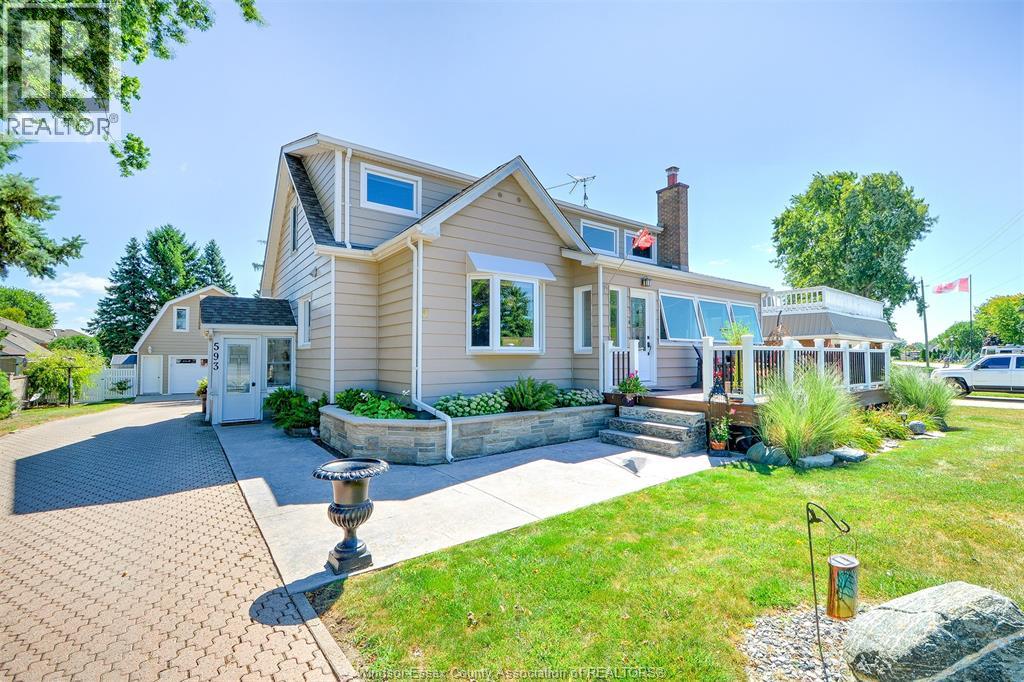
Amherstburg, Ontario
RARE FIND on desirable Dalhousie Street in historic Amherstburg! This beautifully cared-for home is filled with warmth, character and wonderful finishes, all complemented by incredible views of the Detroit River. Relax on the front porch, in the front living rm or w gas FP, from the primary bedroom and enjoy the river views. The inviting interior features many updates, include a fabulous kitchen with 1rg 6-burner gas range, vinyl windows, roof, heating and cooling. Beautifully remodeled upstairs primary bdrm features a lovely ensuite bath. Part fin bsmt adds even more living space with a 3rd BR, rec rm and plenty of storage. Step outside to the covered rear porch overlooking the incredible yard-a beautiful setting for relaxing or entertaining. Adding tremendous value is the impressive 22' x 32' garage/outbuilding with full loft, offering endless possibilities for a workshop, hobby space, storage and more. An interlock brick driveway completes this exceptional property. A truly special Amherstburg home offering character, updates, outstanding outdoor space and unforgettable Detroit River views! (id:61194)
Lasalle, Ontario
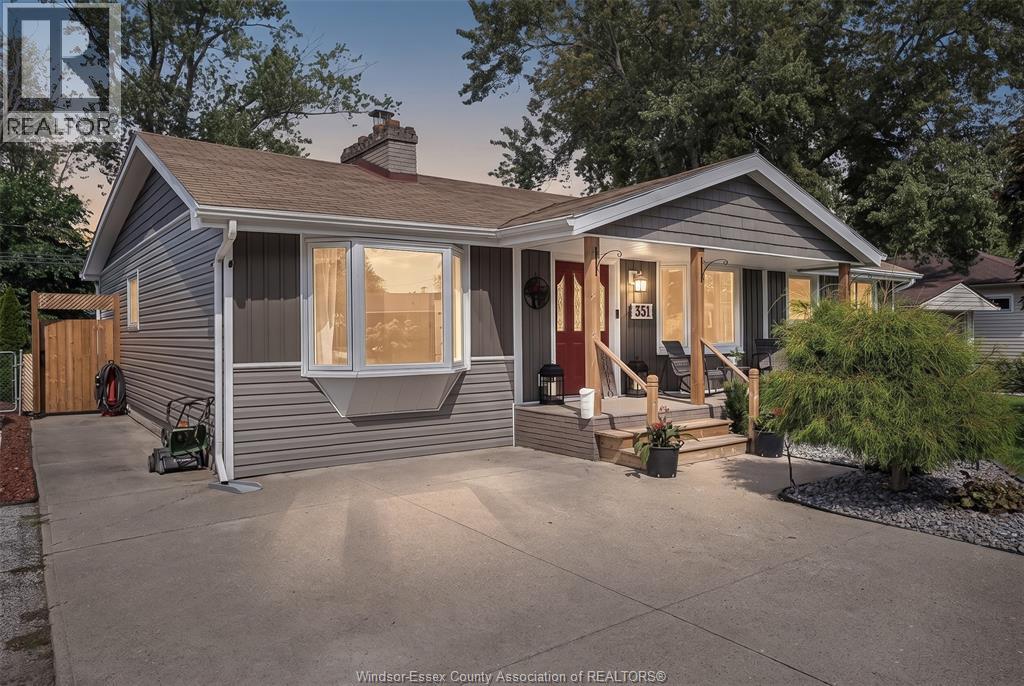
Welcome to 351 Superior, a spacious approximately 1,900 sq. ft. family home offering four bedrooms and two bathrooms. The home features a comfortable living room with a natural fireplace, a separate family room, and a four-season room providing extra space to relax and entertain. The eat-in kitchen offers a large center island with plenty of room for meal preparation and gathering, along with an adjoining eating area for everyday family meals. It creates a practical and welcoming hub for the home, with space for both casual dining and entertaining. Located in a family-friendly neighbourhood, this home is within walking distance of the waterfront, event center, and Front Road amenities. A great combination of space, location, and lifestyle, with plenty of room for a growing family. Set in the heart of Old LaSalle, this established neighbourhood is known for its quiet streets, mature surroundings, and strong sense of community. Families can enjoy nearby parks, waterfront activities, local events, and everyday amenities, all while being part of one of LaSalle's long-established residential neighbourhoods. (id:61194)
Windsor, Ontario
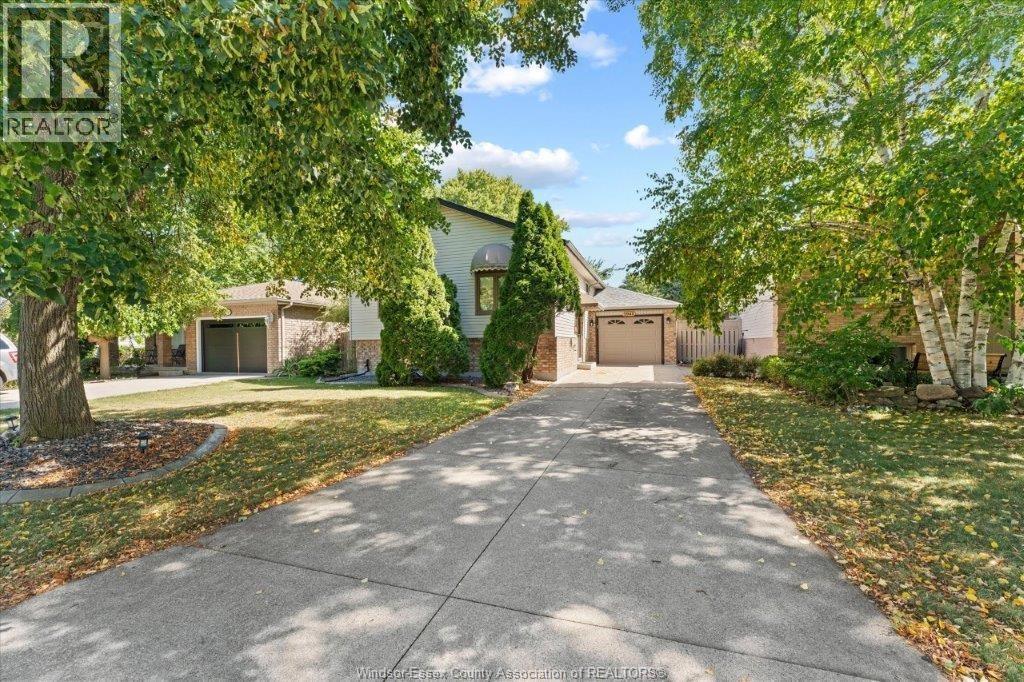
COMPLETELY FINISEED UP AND DOWN AND READY TO MOVE IN! Centrally located on a dead end street for added privacy ,this well kept 4-bedroom, 2-full-bath home offers plenty of space for the whole family. The main floor features a gourmet kitchen, spacious living room, and dining room. The lower level offers a comfortable family room with a corner fireplace, plus a convenient grade entrance leading to the rear fenced yard. Complete with a one-car garage, this move-in-ready home has everything you need! (id:61194)