
London East, Ontario
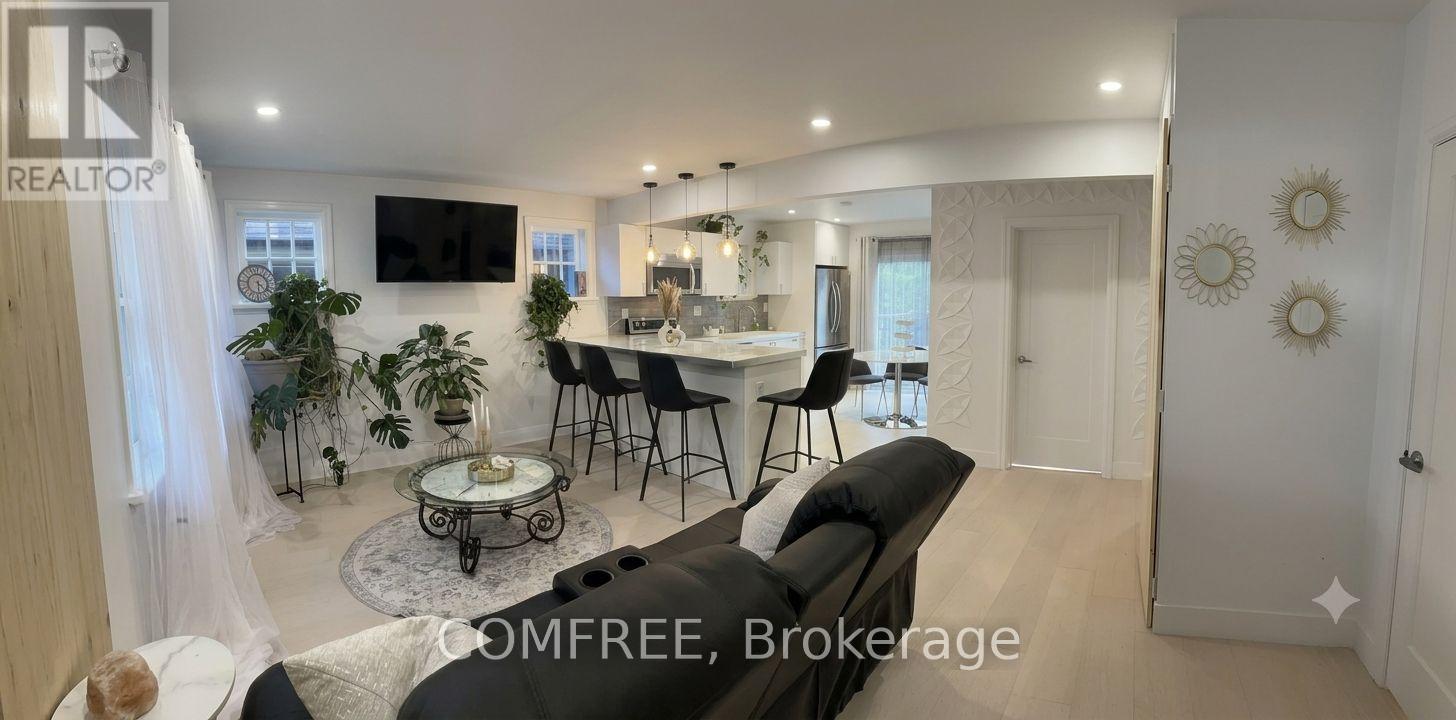
Fully renovated bungalow offering modern European-inspired design and quality finishes in a convenient London location, minutes from Highway 401, downtown, public transit and everyday amenities. The functional layout includes 2 main-level bedrooms plus 3 lower-level bedrooms with new egress windows and a separate entrance, making it ideal for a multigenerational family. Features two full bathrooms, two kitchens and separate laundry areas on each level for complete independent living flexibility. Interior highlights include white oak hardwood flooring on the main level, tile and waterproof vinyl flooring downstairs, fresh paint throughout, smart switches, and stainless steel appliances. The main kitchen features a marble-style island, while the bathrooms include a soaking tub and a spacious walk-in marble-style shower. The insulated lower level is designed with added fire and sound resistance. Additional features include gas heating, central air conditioning, a fully fenced yard, raised deck, detached garage with remote opener and driveway parking for four vehicles. Room dimensions and square footage are approximate and should be independently verified by the buyer. (id:61194)
Rideau Lakes, Ontario
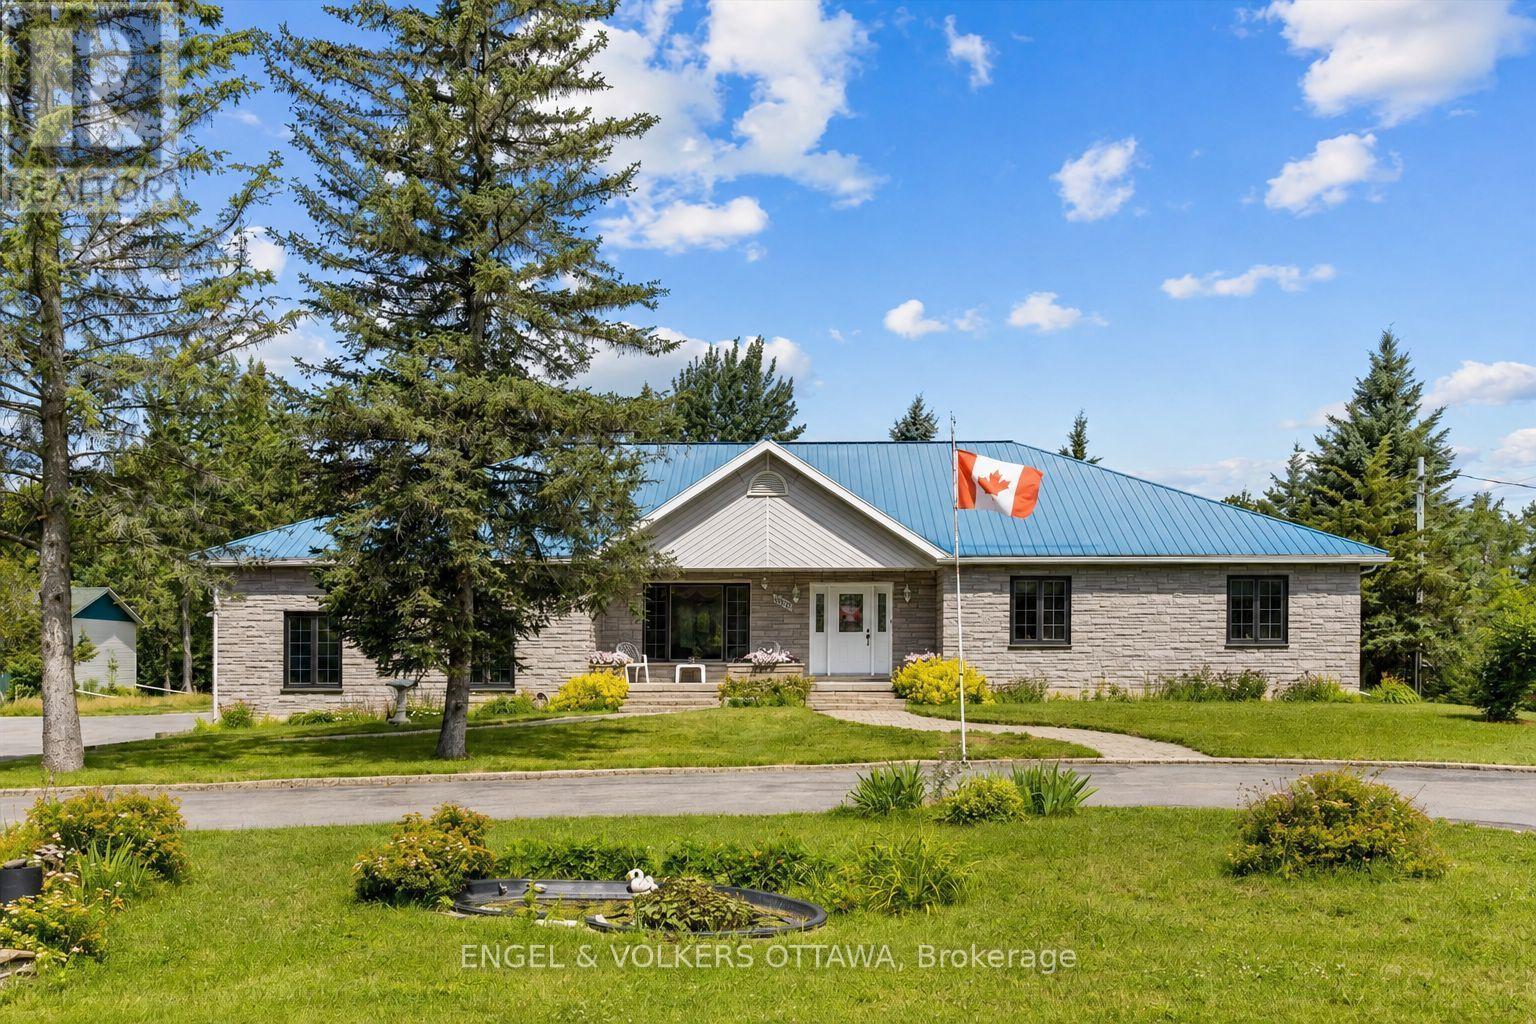
Welcome to 3805 Big Rideau Lake Road. This custom-built bungalow combines quality craftsmanship and a spacious layout. Set on a fully landscaped lot with a paved circular driveway this stone and brick home offers just over 1,600 sq ft of thoughtfully finished living space on the main level, plus a bonus three-season insulated sunroom for extended enjoyment through the shoulder seasons. Step inside to a large welcoming foyer, hardwood and tile flow throughout the main level, complementing three bedrooms and two full bathrooms designed for comfortable, everyday living. The main level features large windows for an abundance of natural light, spacious bedrooms, and neutral paint colours. Main floor laundry includes access to the basement (low) for additional storage. Solid construction is evident at every turn, backed by a steel roof (2018), furnace and AC (2015), and new windows scheduled for installation in August 2026. An oversized double car garage provides everyday convenience with inside access, while a separate detached, heated 28' x 32' workshop opens up possibilities, ideal for a home-based business, hobbyist space, or additional vehicle and equipment storage. Location is where this property truly shines. Tucked into a quiet, established community, just steps from the Waterways boat launch, granting easy access to the Big Rideau Lake, part of the historic Rideau Canal system. Spend your days boating, fishing, or paddling the interconnected lakes and locks, then return home to the peace and privacy of a low-traffic, nature-framed setting. The area offers that rare balance of rural tranquility and recreational access, with nearby villages providing everyday conveniences, marinas, and dining, all within easy reach of Ottawa, Kingston, Brockville, Perth and Smiths Falls. Whether you're looking for a year-round residence or a well-built retreat close to the water, 3805 Big Rideau Lake Road offers quality construction, space, and recreational living at its doorstep. (id:61194)

Ottawa, Ontario
Welcome to the this beautifully maintained 4-bedroom, 3-bathroom home nestled in one of Stittsville's most desirable family-friendly neighbourhoods, situated on an exceptional private lot right next to scenic walking trails and green space. Filled with natural light, the main floor features hardwood flooring, a spacious living room with a cozy fireplace and balcony, while the kitchen offers granite countertops and an abundance of cabinetry for everyday living and entertaining. Outside, enjoy a fully fenced and professionally landscaped yard complete with a hard-top gazebo and your own putting green, creating the perfect outdoor retreat. Upstairs, you'll find four generously sized bedrooms, including a spacious primary suite, along with two full bathrooms to accommodate the whole family. The impressive basement boasts soaring12-foot ceilings-a rare feature found in only select models-offering endless possibilities for additional living space. Ideally located just minutes from shopping, grocery stores, parks, and excellent schools, this home combines privacy, space, and convenience in one outstanding package. Front & Back Windows & patio doors 2025, Furnace 2019, AC 2018, Roof 2024. (id:61194)

Ottawa, Ontario
Welcome to 430 Foxhall Way, a beautifully maintained freehold townhouse nestled in the heart of Bridlewood, one of Kanata's most desirable family-friendly communities. Combining comfort, functionality, and stylish living, this move-in ready home is perfect for first-time buyers, growing families, or busy professionals looking for a home that checks every box.Step inside to a bright, welcoming main floor where large windows flood the space with natural light. The thoughtfully designed open-concept layout creates an effortless flow between the kitchen, dining, and living areas, making everyday living and entertaining equally enjoyable. Whether you're hosting friends or spending a quiet evening at home, this inviting space is designed to bring people together.Upstairs, you'll find spacious bedrooms, including a generous primary suite with plenty of closet space. The additional bedrooms offer flexibility for children, overnight guests, or a dedicated home office to suit today's lifestyle.The fully finished walk-out basement expands your living space with endless possibilities. Create the ultimate family room, home theatre, gym, playroom, or work-from-home space while enjoying direct access to the backyard.Outside, your private fenced yard offers the perfect place to relax and entertain. Enjoy summer barbecues on the deck, let children or pets play safely, or simply unwind with your morning coffee in your own outdoor retreat.Ideally located just minutes from top-rated schools, parks, walking trails, shopping, restaurants, recreation facilities, public transit, and easy access to Highway 417, this home offers the perfect balance of peaceful suburban living and everyday convenience.This is an exceptional opportunity to own a turnkey home in one of Kanata's most established neighbourhoods. Simply move in, unpack, and start enjoying everything 430 Foxhall Way has to offer. (id:61194)
North Grenville, Ontario
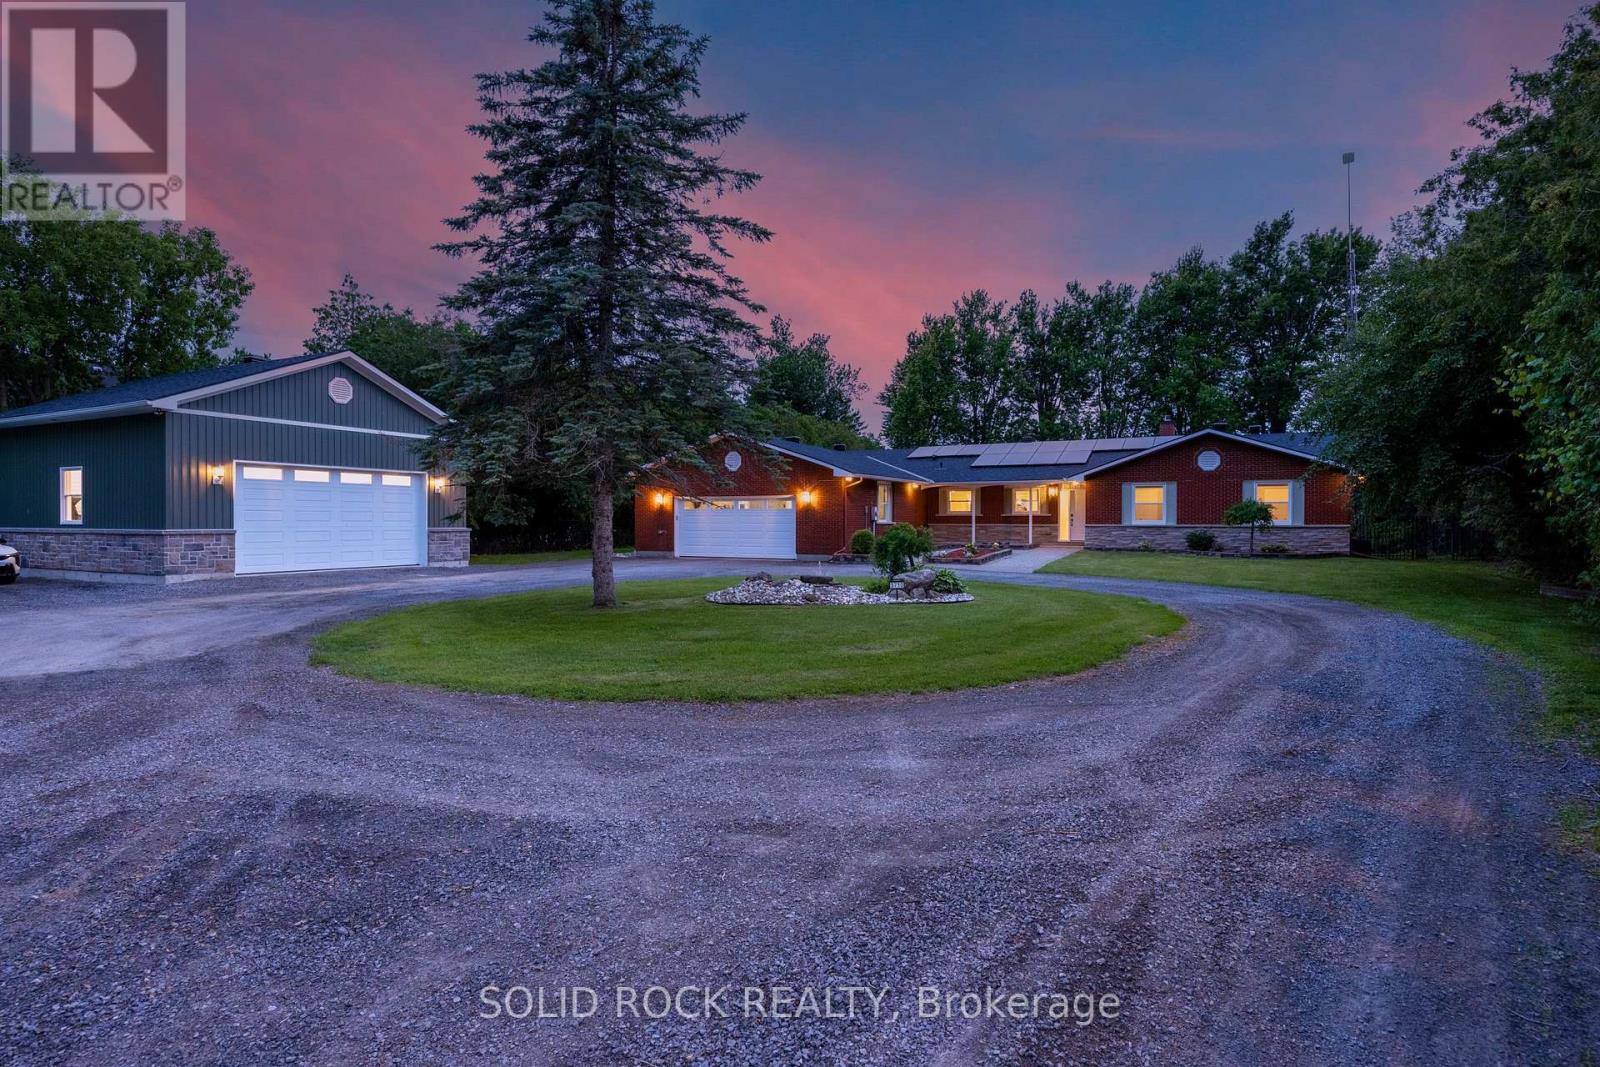
Welcome to 3710 River Road - a modern waterfront estate set on 2.64 private acres along the Rideau River. Comprehensively rebuilt between 2021-2026, this exceptional property offers privacy, thoughtful design, and a refined four-season lifestyle just minutes from Manotick. Located on one of the Rideau River's most desirable stretches, the property offers approximately 40 km of uninterrupted boating on deep navigable water. With western exposure and stunning sunset views, the property invites boating, paddling, fishing, skating, and year-round recreation directly from your backyard. The OFATV/OFSC trail access is also conveniently located directly across the road. Designed for effortless single-level living, the home offers approximately 2,800 sq ft above grade with 4 bedrooms, 3 full bathrooms, open living and entertaining spaces, theatre room, dedicated home office, 4-season sunroom, flex space, and main-floor laundry. Expansive windows create a seamless connection between indoor living and the surrounding landscape. Outside, enjoy 120 ft of direct waterfront with your own personal dock, mature trees, expansive lawns, and peaceful natural surroundings. Two heated garages provide exceptional flexibility for vehicles, hobbies, storage, and recreational equipment. Extensive modernization includes major interior renovation, natural gas conversion, upgraded mechanical systems, improved energy performance, whole-home solar and backup power capability, and numerous additional improvements completed between 2021-2026. This property is truly one of a kind and offers a rare opportunity to enjoy waterfront estate living with modern infrastructure and exceptional access to the Rideau lifestyle. To learn more about the property's technical specifications and full list of improvements, please refer to the attached fact sheet. (id:61194)
Ottawa, Ontario
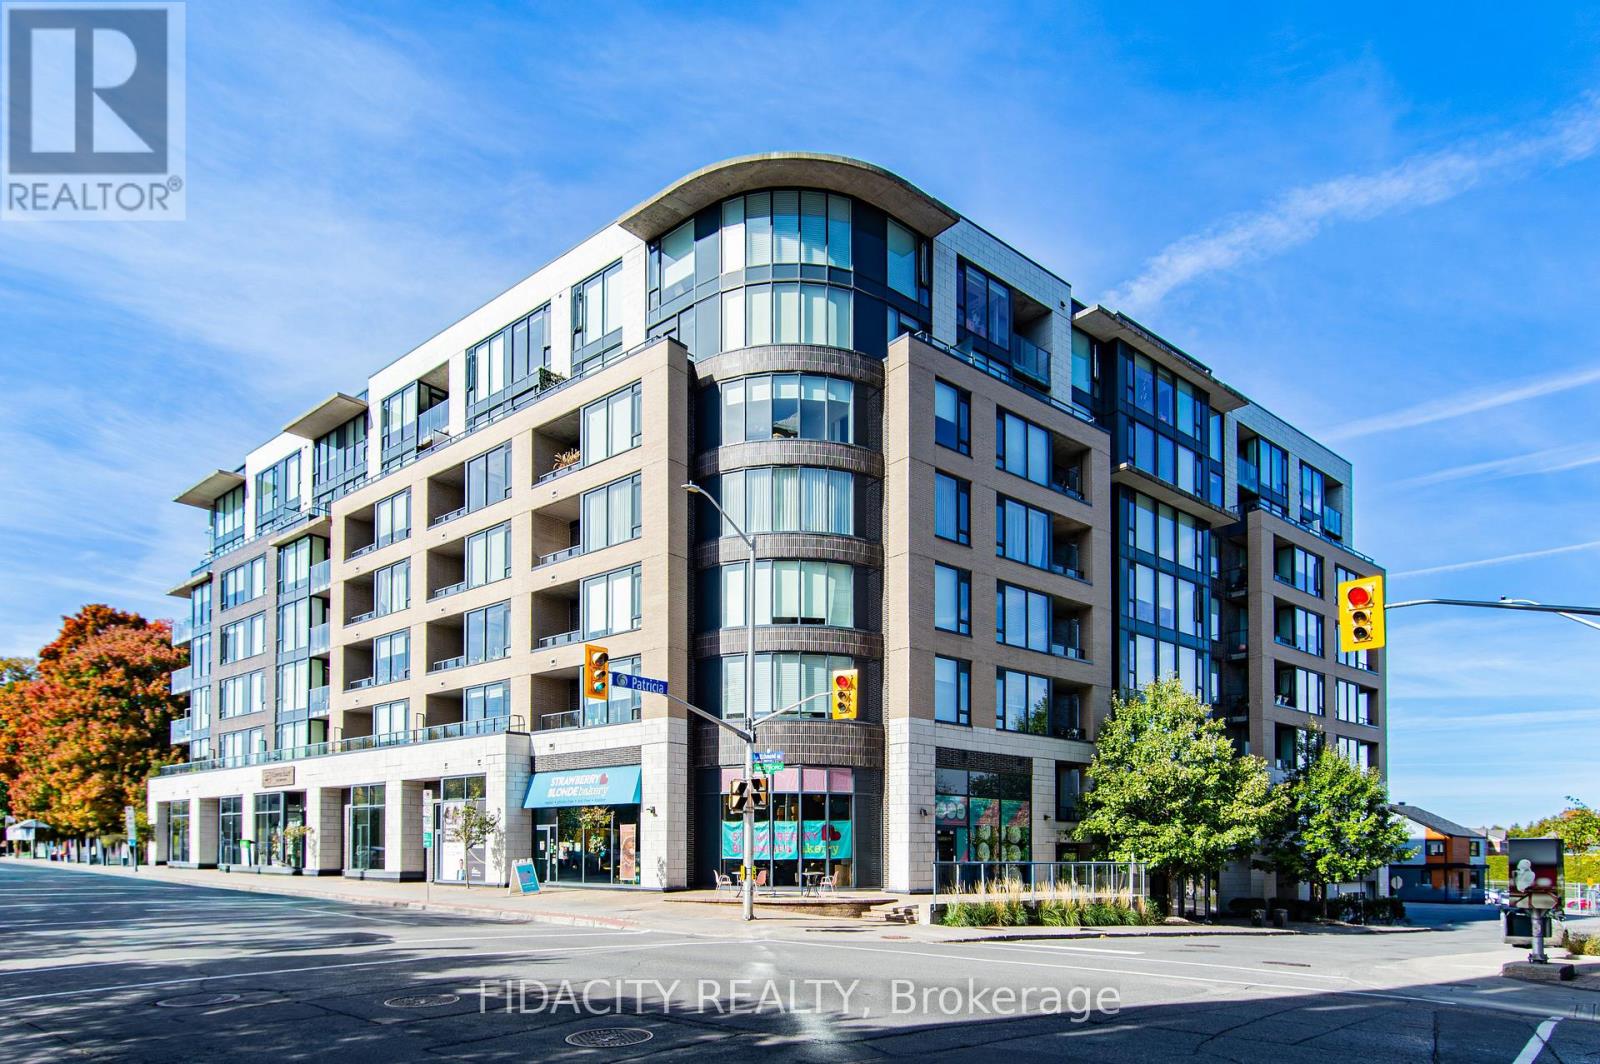
111 Richmond Rd - 8271 Sq ft of retail space - currently separated into 6 bays. Currently 4 Bays are rented to Strawberry Blonde, Cooper Alley, BetterU Fitness and Gallery Elder. Please contact Mike Scerbo for Rent rolls . (id:61194)

Greater Madawaska, Ontario
Set on a private, treed lot along the shores of Black Donald Lake, 67 Birch Hill Lane is a four-bedroom cottage offering the perfect balance of comfort and outdoor living. Enjoy clean, swimmable water, excellent fishing, and access to an extensive lake system ideal for boating and watersports. Inside, vaulted ceilings and floor-to-ceiling windows capture stunning lake views and fill the space with natural light. A cozy wood stove adds warmth, while the screened-in porch off the kitchen is perfect for dining, relaxing, or games-bug-free. A balcony off the sunroom provides an additional peaceful lookout. The walk-out lower level offers easy access to the outdoors, with a short path leading to your private dock-ideal for swimming, boating, and fishing. Located just minutes from Calabogie Peaks Ski Hill and a short drive to Calabogie village, home to the Redneck Bistro, the Guitars & Gasoline summer festival, Calabogie Highlands Golf Club, and Calabogie Brewing Company. Black Donald Lake is known for great fishing and forms part of an approximately 18-mile lake system, including Centennial Lake. A true lakeside retreat offering comfort, privacy, and stunning views. (id:61194)
Kitchener, Ontario
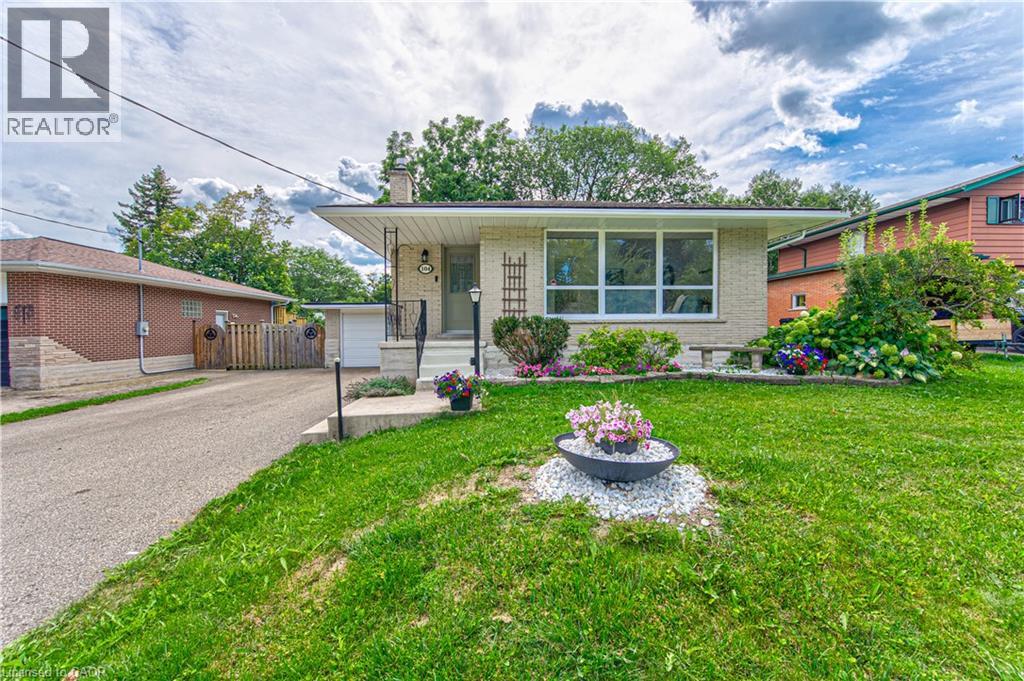
Gardener’s paradise meets country living in the city! Welcome to this beautifully maintained 4-level backsplit, tucked away on a quiet crescent in desirable Forest Hill. Set on a generous lot surrounded by mature trees, this home offers wonderful space, privacy and the charm of a well-established neighbourhood. Inside, you’ll find a bright, open-concept main living area with a well-appointed kitchen and pantry—perfect for everyday living and entertaining. The fully fenced backyard is the true showstopper, with mature gardens, a refreshing swimming pool, relaxing hot tub, patio and plenty of room to gather, play or simply unwind. There is space here for gardeners, kids, pets and summer entertaining without sacrificing the feeling of a private retreat. A large garden shed keeps tools and outdoor equipment neatly tucked away. The lower-level walkout opens to a lovely covered patio overlooking this private backyard oasis, creating another inviting space to enjoy the outdoors in comfort. The home also offers exceptional storage with a full basement, an oversized single-car garage with two access doors and driveway parking for up to six vehicles. Enjoy mature, tree-lined streets, walkability to neighbourhood schools and parks, and quick access to the expressway. Forest Hill is a long-established community with a welcoming, connected feel, where mature lots and established streets create a true sense of neighbourhood. Thoughtful updates, generous parking, excellent storage and outstanding outdoor space make this a rare opportunity. A special Forest Hill home with character, privacy and a lot that truly gives everyone room to enjoy. (id:61194)

Ottawa, Ontario
This charming brick bungalow in the heart of Richmond sits on a spacious lot and features two legal dwelling units, each with its own private entrance and separate utilities. With convenient access to schools, shopping, and major highways, the location is ideal for families and working professionals alike. The upper unit offers 3 bedrooms and 2 full bathrooms, including a primary suite with a walk-in closet and ensuite. The kitchen features stainless steel appliances and granite countertops, with a sliding door leading to a wooden deck overlooking the large, fully fenced backyard. An oversized two-car garage provides ample parking and additional storage. The lower-level unit features 2 bedrooms and is well finished with a high-end kitchen, vinyl flooring, generous storage, and large windows that allow for plenty of natural light. Both units are currently tenant-occupied on a month-to-month basis, offering flexibility for investors or future owner occupancy. (id:61194)
South Dundas, Ontario
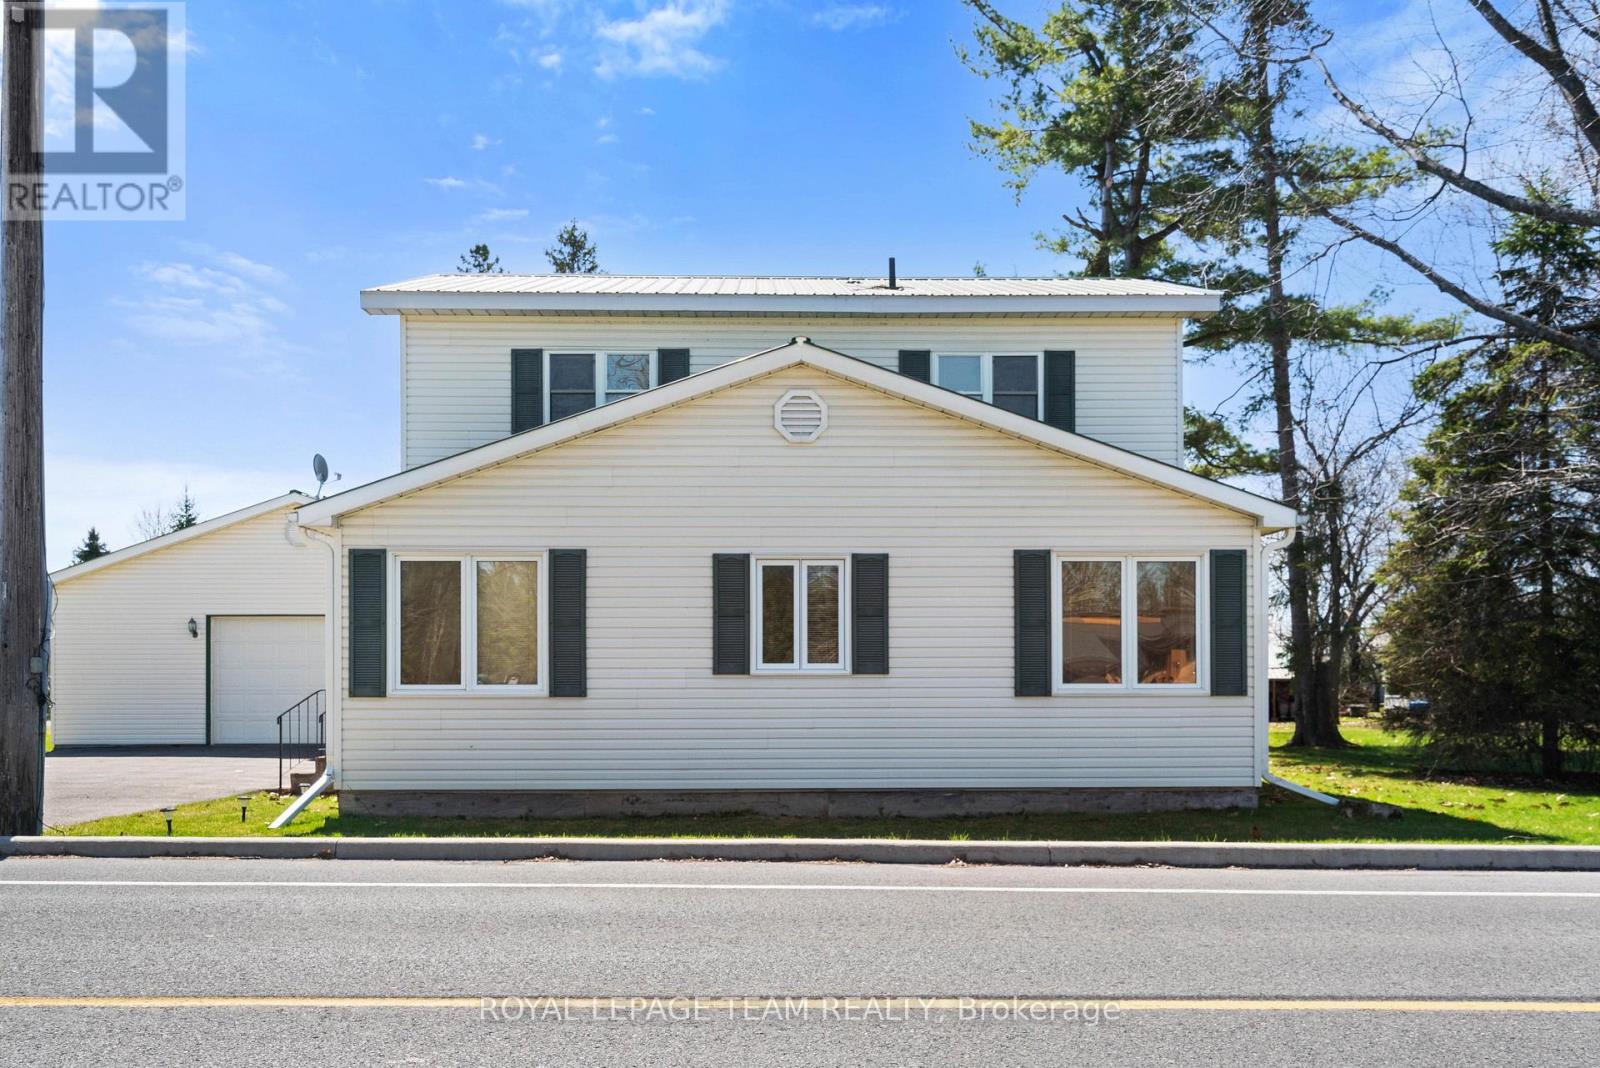
Charming and well-maintained century home just steps from the beautiful St. Lawrence River, offering a rare combination of character, functionality, and incredible garage space. Situated in a welcoming, tight-knit community known for its pride of ownership and strong curb appeal, this property is ideal for buyers seeking both lifestyle and practicality.The home features a functional layout with a bright main level, including a main floor 4-piece bathroom, and an upper level offering three bedrooms with convenient 3-piece bathroom. Over the years, the property has been thoughtfully maintained, with key mechanical updates including a natural gas furnace (serviced January), central air conditioning, and a 200-amp electrical panel with pony panel in the garage.Exterior features include a durable metal roof, vinyl siding, and a paved driveway with parking for up to eight vehicles (four inside, four outside). A standout feature is the impressive detached garage/shop, capable of accommodating four vehicles and equipped with a vehicle lift-perfect for hobbyists, car enthusiasts, or those needing significant workspace. Additional highlights include a peat moss septic system, most windows updated approx 1998 and recently cleaned, and a full suite of included appliances (fridge, freezer, washer/dryer, dishwasher, and laundry sink). Being sold as part of an estate sale, this property is offered "as is, where is, as the Executor has not lived in the property. A unique opportunity to own a character home with exceptional garage space in a desirable riverside community. (id:61194)
Haldimand, Ontario
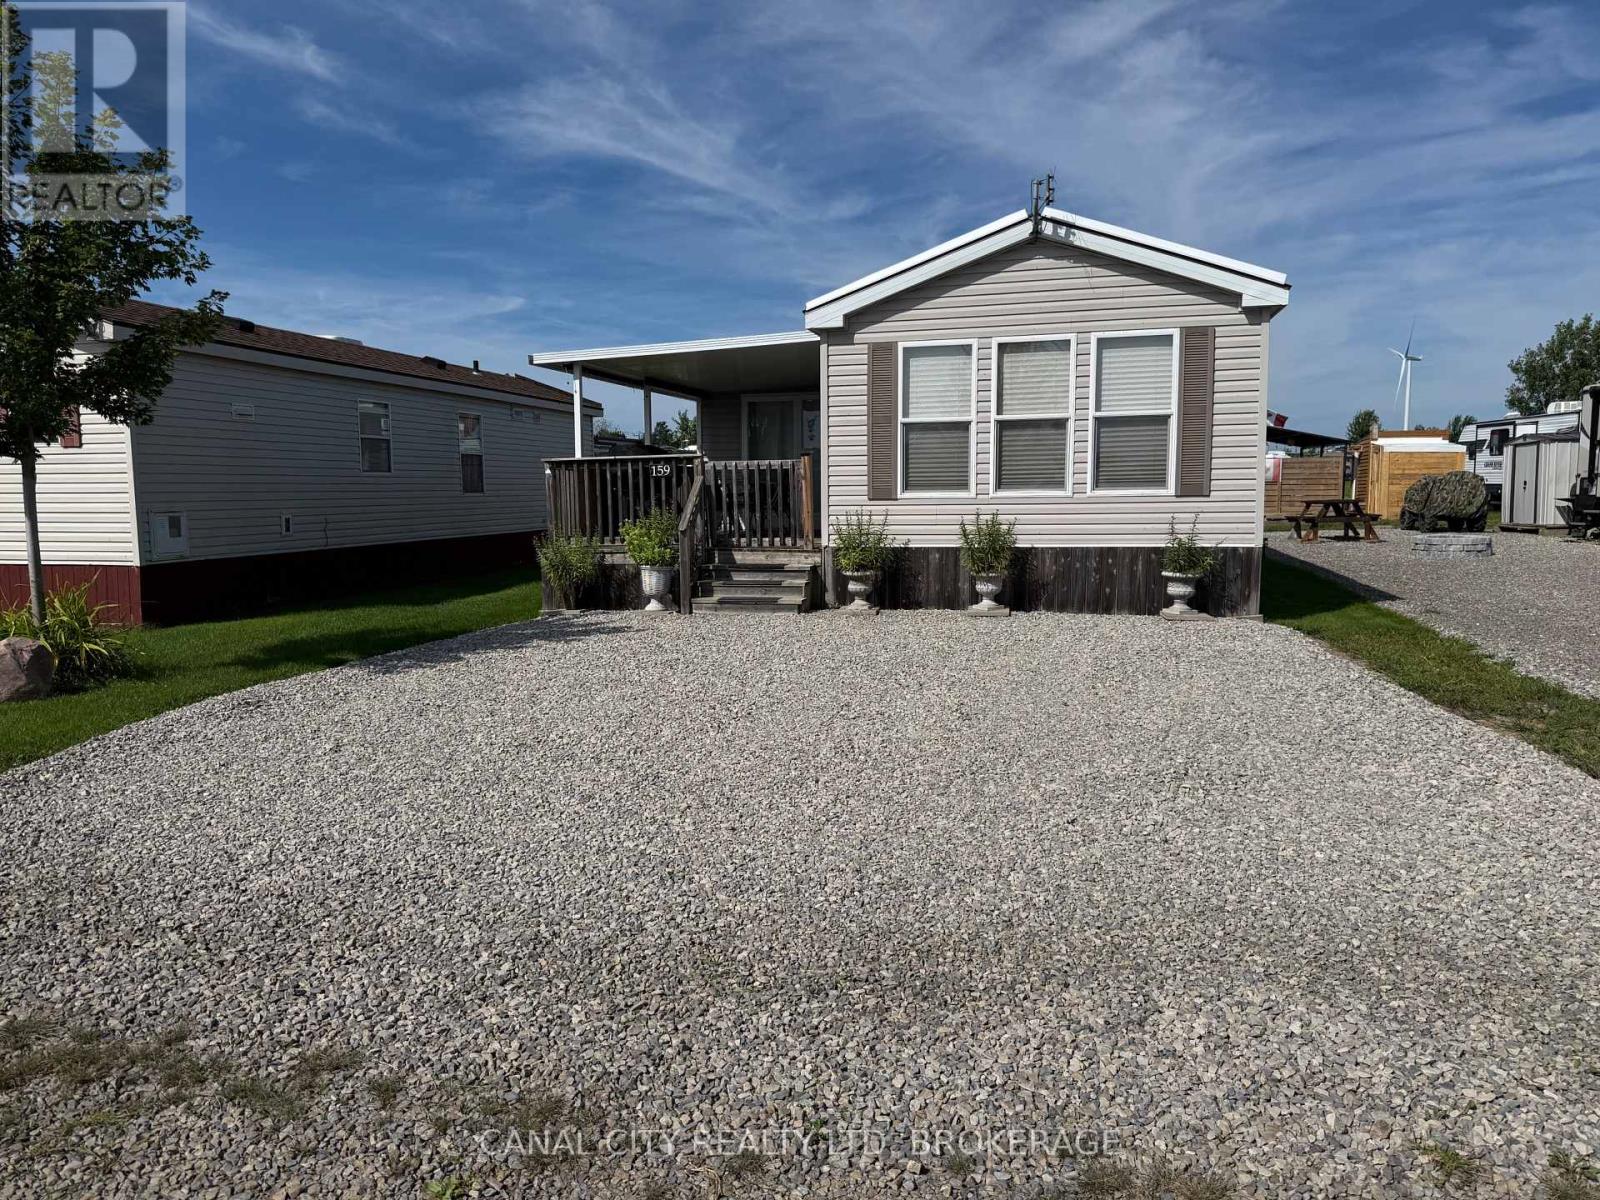
Escape to resort living at beautiful Maitland Shores. This well maintained 2008 Northlander Cottager Escape offers a bright and inviting 3 bedroom layout, perfect for relaxing weekends or spending the entire season with family and friends. The primary bedroom features a walk in closet, and the 3 pc bathroom provides added convenience. The functional kitchen is finished with attractive maple cabinetry and comes complete with a gas stove and refrigerator. Sliding patio doors lead to a generous wood deck, perfect for outdoor dining and entertaining, while the block patio provides additional space to relax and enjoy the outdoors. The seasonal retreat is being sold with any extras, including a T.V., window coverings, table and 4 chairs, sofa bed, BBQ and golf cart, making it ready for you to move in and start enjoying immediately. Enjoy all that Maitland Shores community has to offer, including a heated salt water pool, fishing and boating on the beautiful shores of Lake Erie. Whether your are looking for a peaceful getaway or a fun filled summer retreat, this turnkey property is ready for you to make lasting memories. Park is open from April 15 - October 31. (id:61194)
London East, Ontario
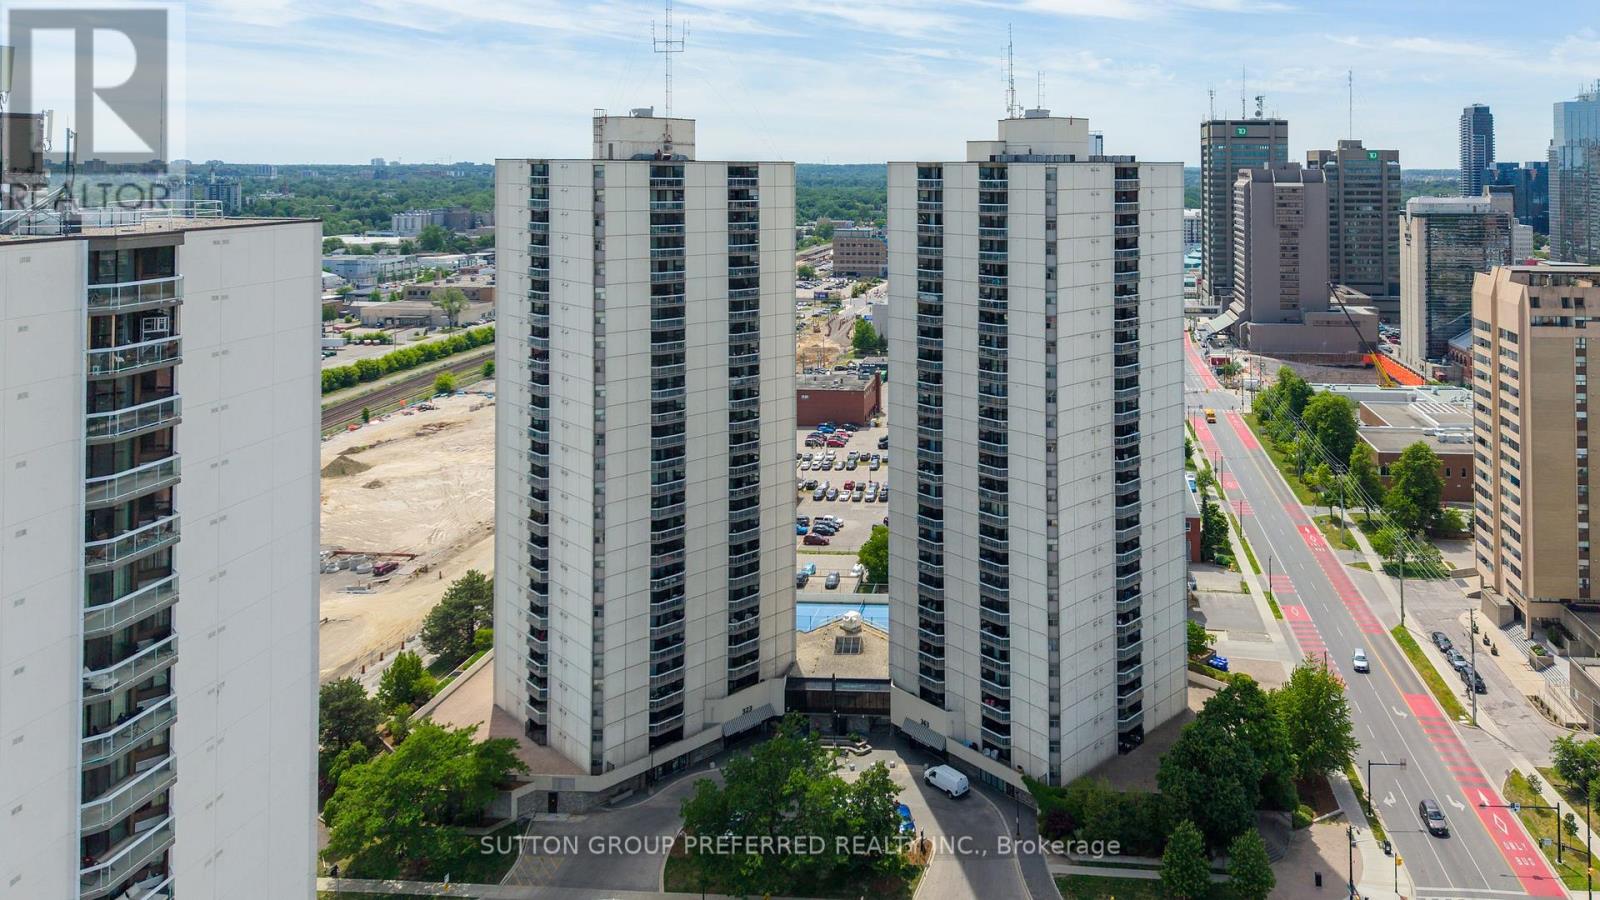
Colborne Towers. Downtown London - Spacious 2 bedroom, 2 bathroom apartment with south east view from the balcony. Open concept - large living and dining areas with patio doors to the balcony. Lots of cupboards and counterspace in the kitchen. Master bedroom with large closet and updated 3 piece ensuite - 2026. Storage room with laundry. Mix of carpet, vinyl and ceramic flooring. Includes appliances - fridge, stove, washer, dryer, dishwasher and microwave. Great building offers underground parking, indoor pool, whirlpool, sauna, gym, common room for meetings/parties, tennis court, exterior patio common area with barbecues, Guest suite and bike storage. Some updates - flooring, some windows, patio door, kitchen. Immediate possession (id:61194)