
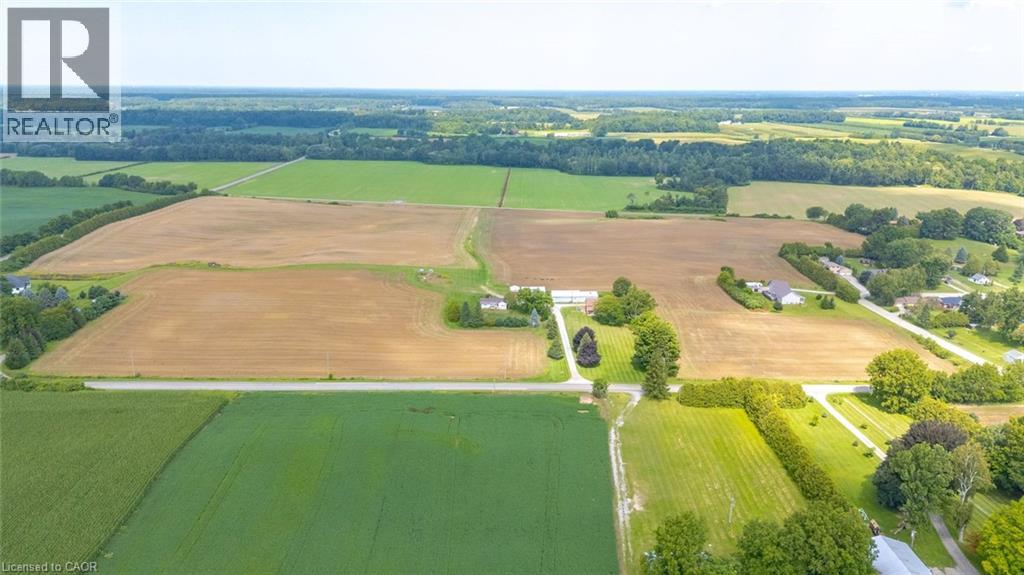
Vittoria, Ontario
A rare opportunity to acquire a productive 57-acre farm on the edge of historic Vittoria, held by the same family for five generations. Offering approximately 53 workable acres with good drainage, the land features loam soil and sandy soil that becomes sandier toward the west side. Formerly used as an apple and peach orchard, the property is currently maintained in a wheat and rye rotation, making it an excellent opportunity for farmers looking to expand their existing land base. Adding to its long-term appeal, a portion of the east side falls within Vittoria’s Hamlet designation. The current owners have completed preliminary planning work regarding potential future lot creation, and supporting correspondence and mapping are available. Any buyer wishing to pursue this opportunity will be responsible for obtaining all required County approvals. Outbuildings include a single-car garage, a 20' x 40' steel barn and a 20' x 60' steel barn that features concrete floors and 200-amp electrical service, with an insulated and heated workshop providing excellent space for equipment, storage or projects. Also included is a five-bedroom, two-storey brick century home built around 1900. The home has a 16 year old roof but has been vacant for approximately 16 years and is being sold strictly “as is, where is.” Buyer to register a Right of Way for the mutual driveway. Located minutes from Lake Erie’s north shore, this property offers peaceful rural surroundings with convenient access to Vittoria, Simcoe, Port Dover, local farm markets, wineries, beaches, boating and everything Norfolk County has to offer. (id:61194)
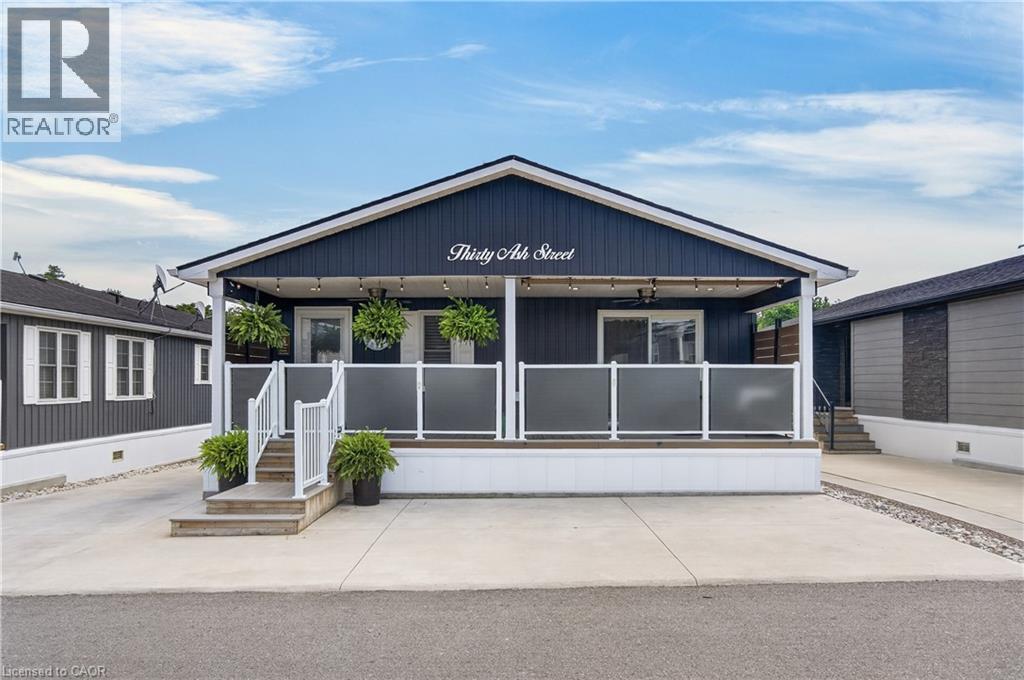
Burlington, Ontario
Discover One of Burlington’s Best-Kept Secrets Lost Forest Park. An exclusive gated community offering a truly unique, low-maintenance lifestyle tailored to the most discerning buyer. Surrounded by nature, comfort and connection, this is a rare opportunity to enjoy refined living in a serene, resort-inspired setting. This is the model you have been waiting for. Bright, spacious and beautifully appointed, this exceptional home showcases an open-concept layout complemented by elegant finishes throughout. The designer-inspired kitchen is truly the heart of the home, thoughtfully crafted for both everyday living and effortless entertaining. A spectacular 10-foot island, abundant white cabinetry, stainless steel appliances, stylish pendant lighting and a tasteful backsplash create a space that is as functional as it is sophisticated. The rare floor plan offers exceptional versatility, with two generously sized bedrooms, each featuring its own private ensuite. One bedroom offers wonderful in-law potential, complete with a separate entrance, private bathroom, ideal for extended family or guests. An in-suite laundry room adds an additional layer of convenience. Step outside and indulge in the expansive porch, the perfect private retreat for savouring peaceful mornings, enjoying an evening glass of wine or simply taking in the tranquil surroundings. Lost Forest Park offers a rare blend of community, tranquility and carefree living. Residents enjoy access to thoughtful amenities, including a seasonal pool, horseshoe pits, community centre with organized activities and beautifully maintained grounds. Designed for comfort and ease, this exceptional community presents the perfect opportunity to downsize gracefully without compromising on style. Embrace a more maintenance-free lifestyle. Ideally located in North Burlington, just minutes from Waterdown, shopping, trails, golf and convenient highway access. Come discover the lifestyle you have been waiting for at Lost Forest Park. (id:61194)
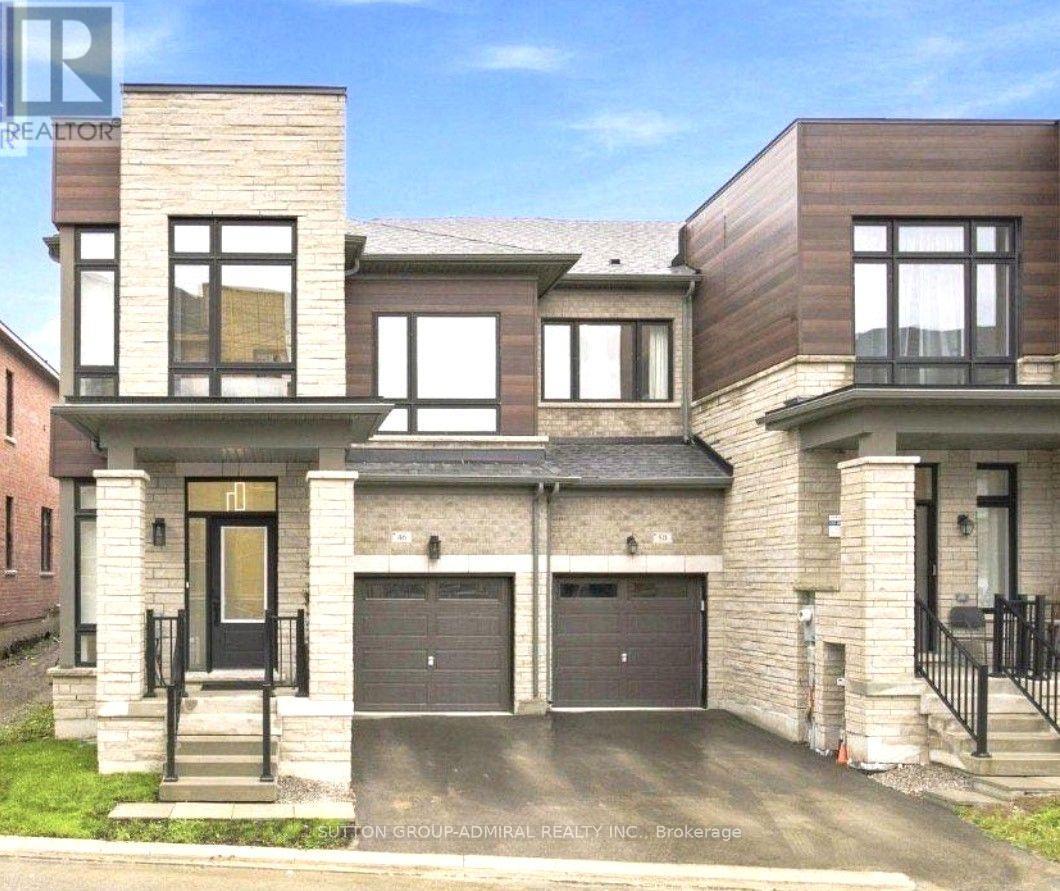
Aurora, Ontario
Located in the heart of Aurora, this newly constructed 18 month old premium end-unit townhome offers exceptional style, space, and natural light. Featuring soaring 9-foot ceilings on the main floor and a spacious, fully open-concept 4-bedroom layout, this home is designed for modern family living and effortless entertaining. Large chef's kitchen with tasteful custom backsplash, upgraded quartz countertops and in washrooms. Luxurious primary bath with double sink, frameless glass shower and Rich hardwood flooring flows throughout the main living areas, complemented by an abundance of oversized floor to ceiling windows that fill the home with an immense amount of sunshine and super convenient second floor laundry. The fully enclosed backyard features a brand-new fence, creating a private outdoor space perfect for relaxing and entertaining. Ideally situated close Go transit for those who travel downtown to work, top-rated schools, parks, shopping, restaurants, amenities, major highways, public transit, and everything Aurora has to offer. Backed by the full Tarion Warranty and maintained in immaculate, virtually brand-new condition. Simply move in and enjoy - this exceptional end-unit townhome won't last long! (id:61194)
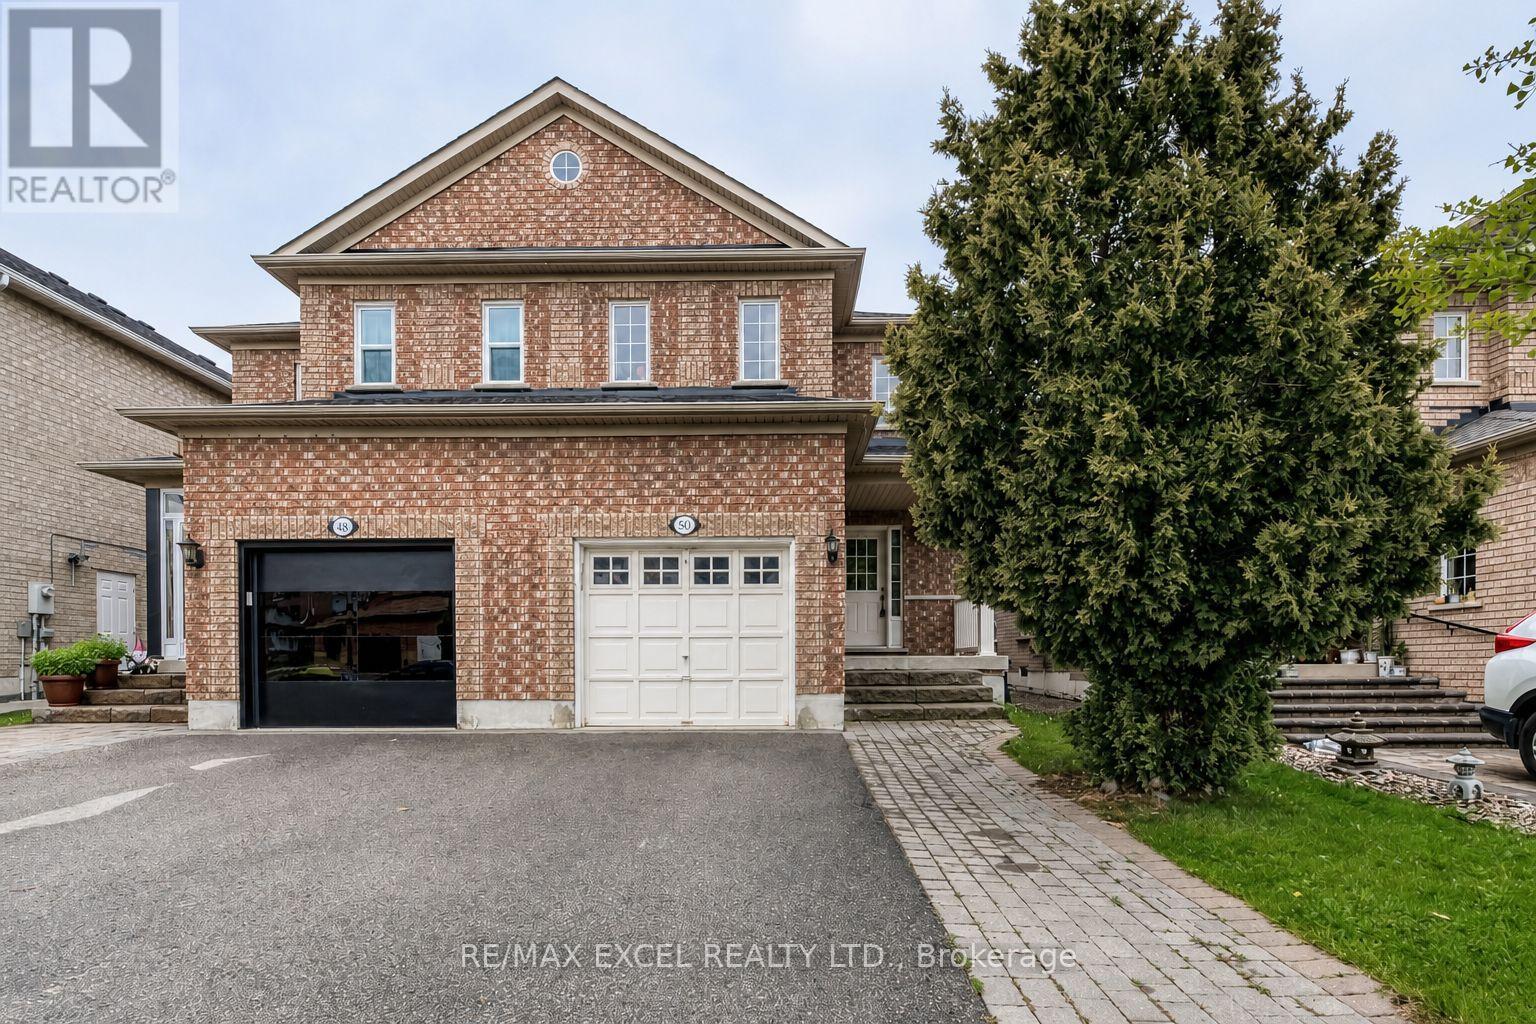
Vaughan, Ontario
Bright, spacious and well-maintained four-bedroom semi-detached home in a highly convenient Vaughan location. Walk to Vaughan Mills, schools, parks, public transit, GO bus service and Canada's Wonderland, with a short drive to the TTC Vaughan Metropolitan Centre subway station. Features four generously sized bedrooms, hardwood flooring throughout the principal living areas and a beautiful oak staircase. The custom kitchen offers a breakfast area, breakfast bar, backsplash, appliances, new countertop and new sink, with a walkout to the large patio and fully fenced backyard. Updated powder room with a new countertop, sink and light fixture. Parking for four cars with no sidewalk. The unfinished basement includes a rough-in for a future bathroom. Exceptionally clean, comfortable and in absolute move-in condition! (id:61194)
Vaughan, Ontario
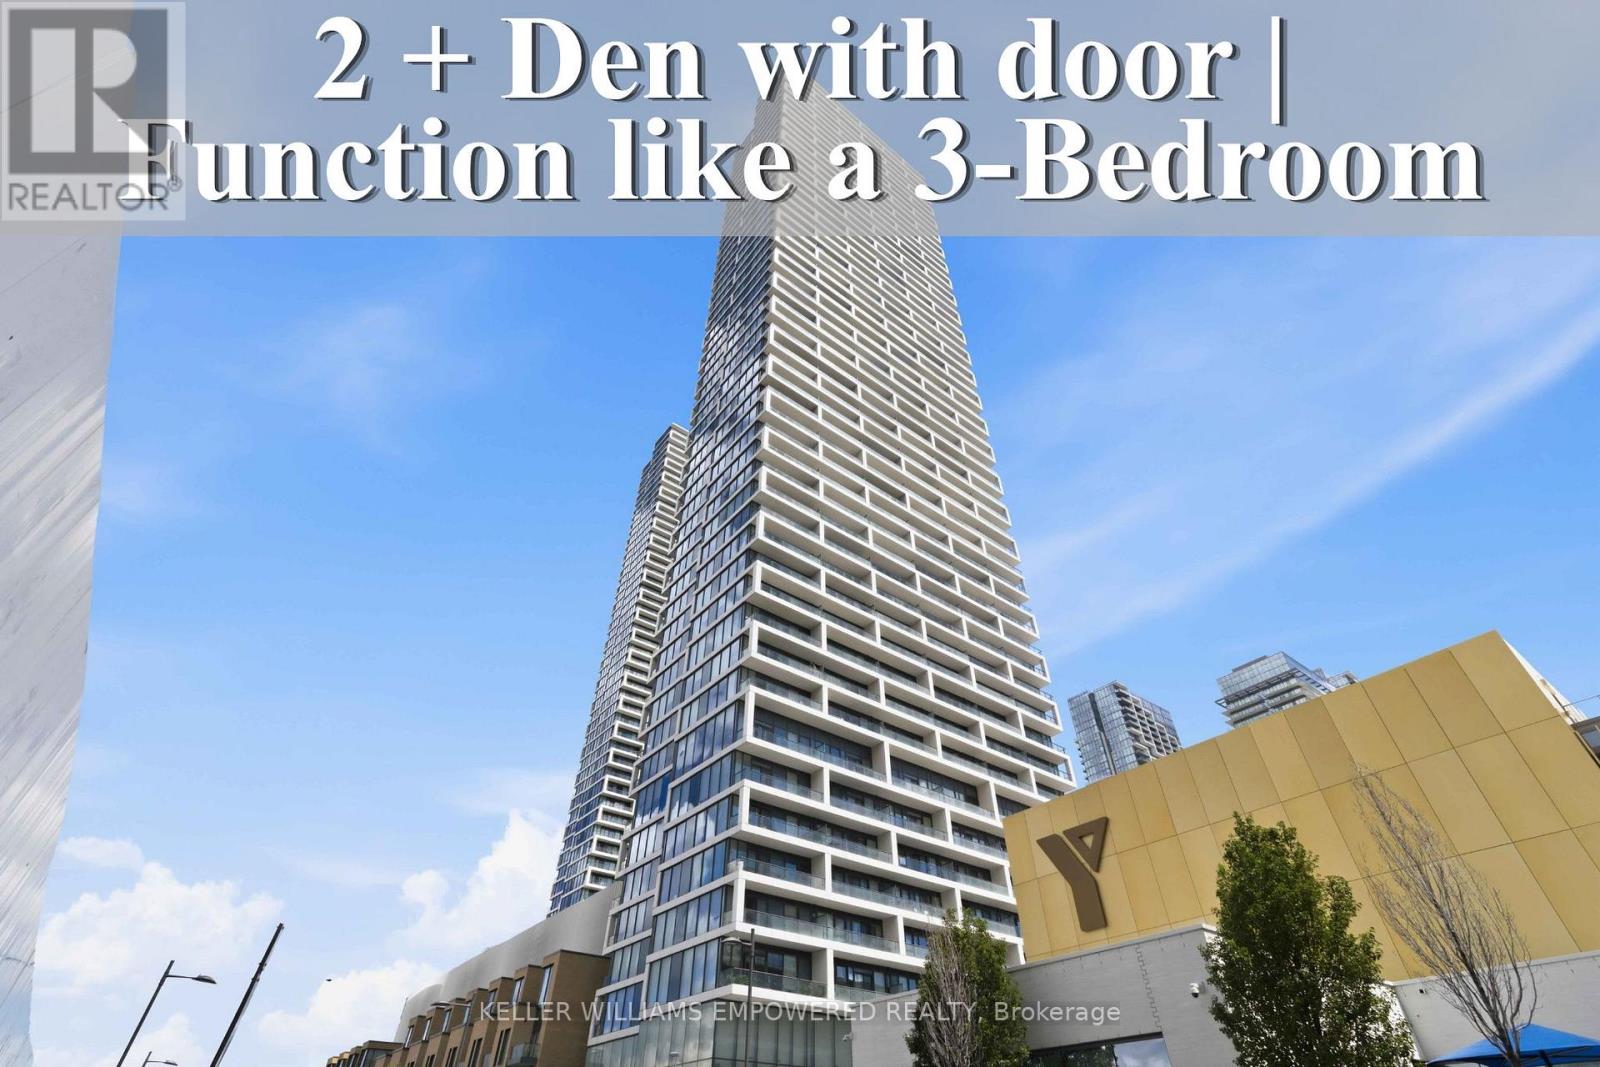
Welcome to this stunning residence at Transit City 1 & 2, offering breathtaking views showcase beautiful sunsets every evening. Enjoy an unbeatable location with convenient access to Highways 400, 407, and 7. Step directly to Viva and Zum transit for effortless commuting throughout the GTA, with Vaughan Metropolitan Centre Station just a short walk away. York University is only a short drive or transit ride away, and Walmart is conveniently located nearby. Thoughtfully designed as a spacious 2-bedroom + den suite, this home features 9-ft ceilings, floor-to-ceiling windows, and a bright open-concept layout that seamlessly combines style, comfort, and convenience. The modern kitchen equipped with built-in appliances, sleek cabinetry, and contemporary finishes that flow effortlessly into the spacious living and dining areas. The versatile den is enclosed with sliding doors and can easily function as a third bedroom, home office, or guest space, offering excellent flexibility for families and professionals alike. Natural light fills the home, creating a warm and inviting atmosphere throughout the day. Residents enjoy access to outstanding building amenities and one of Vaughan's most connected urban locations. Vaughan Mills, RioCan Colossus Centre, and Air Riderz Adventure Park are all just minutes away, with banks, restaurants, cafes, and everyday shopping conveniently nearby. An outstanding opportunity to own or invest in one of Vaughan's most vibrant urban communities. Experience modern Vaughan living with unbeatable transit connectivity, premium conveniences, and exceptional comfort. Don't miss your chance to make this remarkable home yours! (id:61194)
Huron-Kinloss, Ontario
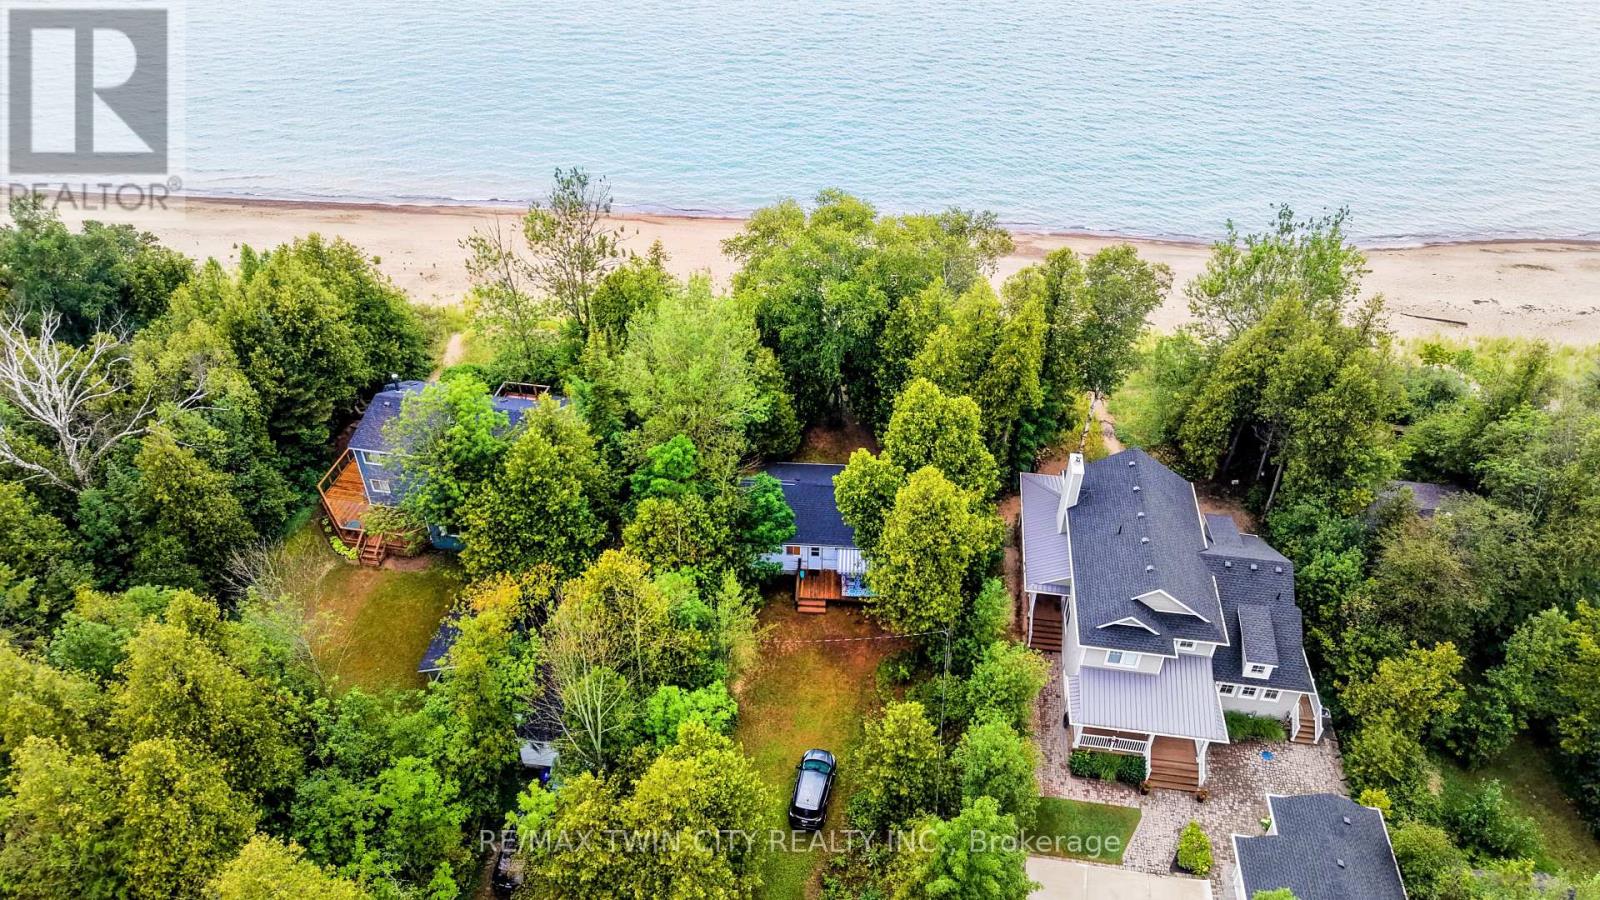
BUILD YOUR DREAM HOME/COTTAGE! Rare Point Clark waterfront on Lake Huron! One of the area's few remaining original cottage properties, set along the sought-after primary beach with beautiful shoreline, sandbar swimming and excellent boating. A unique chance to create your own Lake Huron retreat! Wake up to the sound of the waves, spend sunny days by the water and enjoy unforgettable evenings overlooking the lake. Inside the charming 2-bedroom cottage you'll love the vaulted ceilings, warm wood finishes and exposed beams, creating a classic and inviting cottage atmosphere. The bright open-concept layout brings the kitchen, dining and living spaces together, making this the perfect place to relax, entertain and create wonderful memories with family and friends. The spacious deck provides the perfect spot for morning coffee or relaxing throughout the day. And when evening arrives, the west-facing waterfront location truly shines. Settle in on on your own private beach and enjoy a front-row seat as the sun slips toward the horizon, painting the sky and Lake Huron in beautiful evening colours. There's something pretty special about ending a summer day with a sunset over the water right outside your door. Outside, mature trees provide a peaceful cottage-country setting, while lots of parking makes it easy to welcome family and friends. Spend your days swimming, beachcombing, boating or simply enjoying the shoreline, then come home to your own private retreat. Whether you're looking for a weekend getaway, a family cottage or your own piece of Lake Huron waterfront, 757 Victoria Road offers the relaxed, carefree lifestyle you've been dreaming about. No packing up the car to go to the beach-the beach is right outside your door. Come for the cottage, stay for the sunsets and make Lake Huron your happy place! (id:61194)
Toronto, Ontario
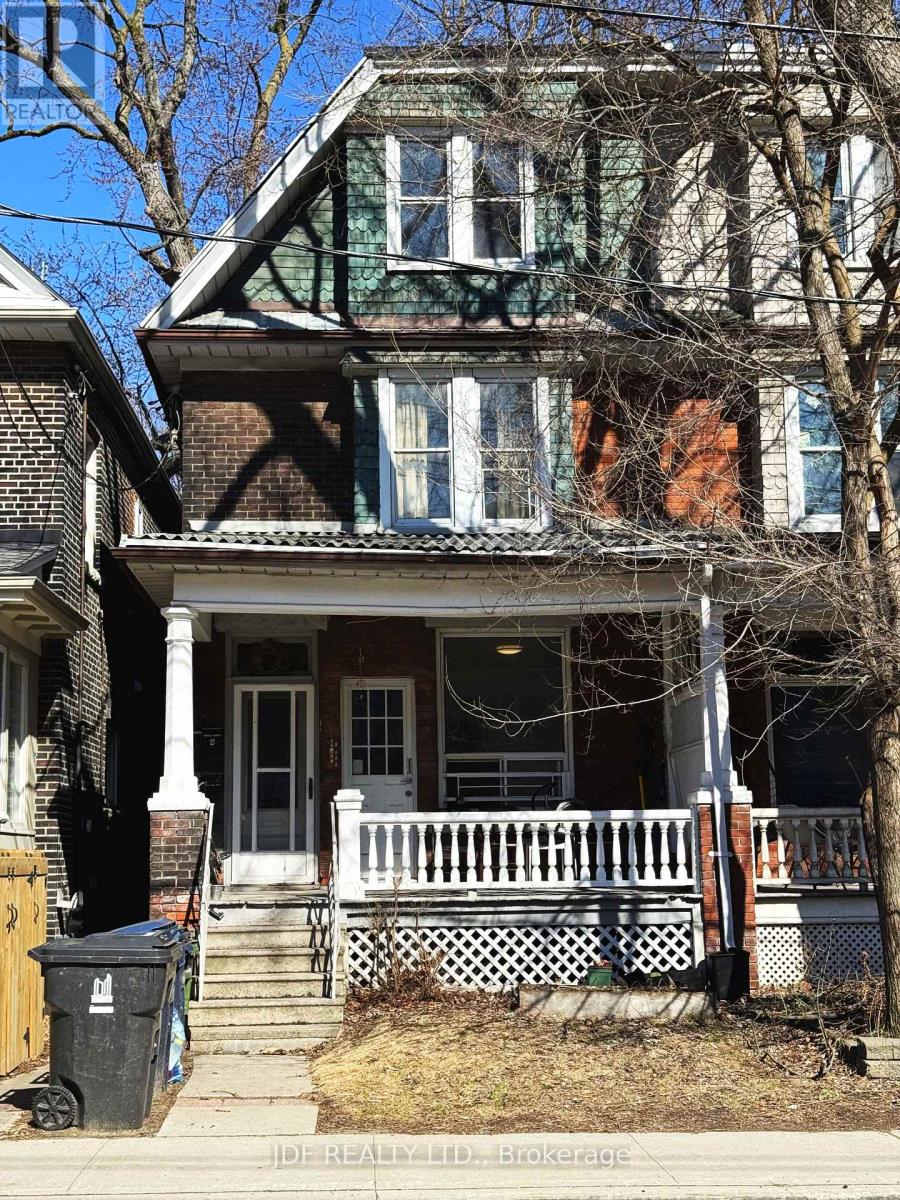
Spacious and beautifully renovated 3 bedroom main floor apartment 867 SF, in the highly sought-after Dufferin Grove neighborhood! Separate entrance, this bright and modern suite offers a comfortable and contemporary living space with thoughtful updates. Enjoy being just steps from Bloor St., College Street, Dundas West, West Queen West, and Roncesvalles Village, with endless shops, cafes, and restaurants nearby. Located minutes from shopping, restaurants & cafes, and surrounded by great schools, green parks, and TTC transit right at your doorstep. Large shared backyard. Tenant responsible for hydro, rent includes water, gas and garbage removal. This location truly has it all (id:61194)
Barrie, Ontario
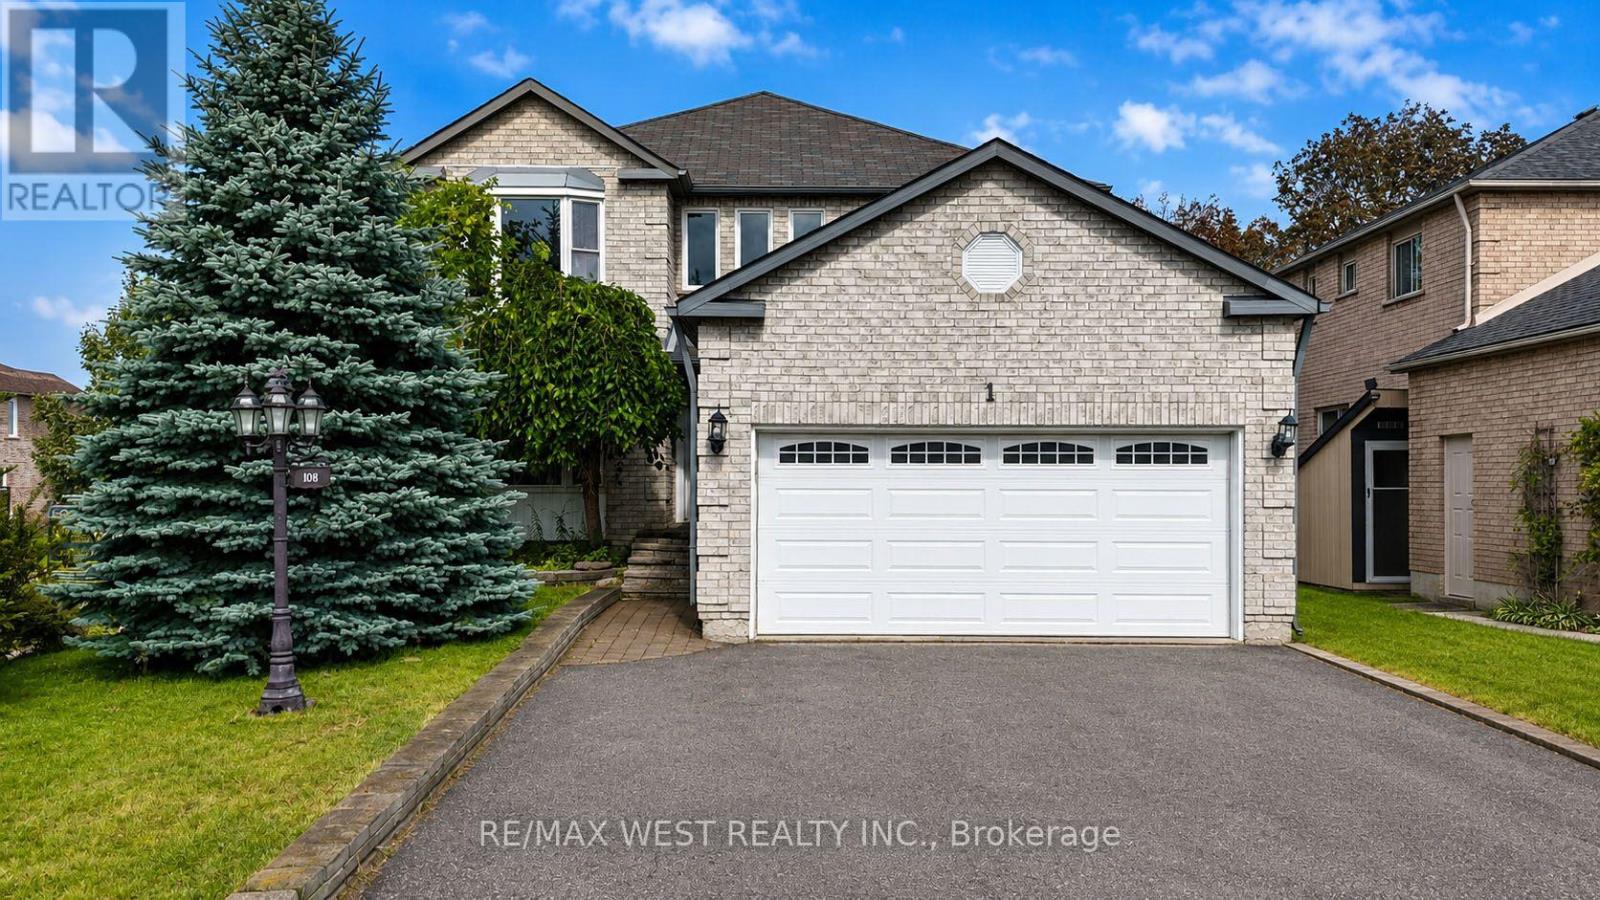
Welcome To This Exceptionally Spacious And Sun-Filled Detached Home In Desirable North Barrie, Situated On A Premium Corner Lot With Abundant Natural Light Throughout. Offering A Flexible Layout With Four Generously Sized Bedrooms Upstairs Plus A Versatile Main-Floor Room That Can Be Used As A Home Office, Den, Or Additional Bedroom, This Home Is Designed For Comfortable Family Living.The Main Floor Features A Warm And Inviting Family Room With A Cozy Gas Fireplace, A Spacious Kitchen And Dining Area, And A Bright Layout Perfect For Everyday Living And Entertaining. Upstairs, You'll Find Four Well-Proportioned Bedrooms, Including A Generous Primary Retreat With A Functional 5-Piece Ensuite.The Fully Finished Two-Bedroom Basement Apartment Features A Separate Entrance, Its Own Kitchen, And Dedicated Living Space, Offering Excellent Flexibility For Extended Family, Guests, Or Potential Rental Income.Step Outside And Enjoy Your Mornings On The Spacious Deck, Soaking In The Natural Sunlight And Fresh Air. The Outdoor Space Provides A Wonderful Setting For Relaxing, Entertaining, Or Enjoying A Quiet Morning With Your Coffee.Ideally Located Just Minutes From Highway 400, Shopping, Restaurants, Parks, Schools, And Everyday Amenities, This Exceptional Home Offers The Perfect Combination Of Space, Natural Light, Flexibility, And Convenience In A Desirable North Barrie Location.A Rare Opportunity To Own A Spacious Family Home With A Versatile Basement Apartment, Premium Corner Lot, Abundant Natural Light, And A Beautiful Outdoor Deck - Don't Miss It! (id:61194)
Cambridge, Ontario
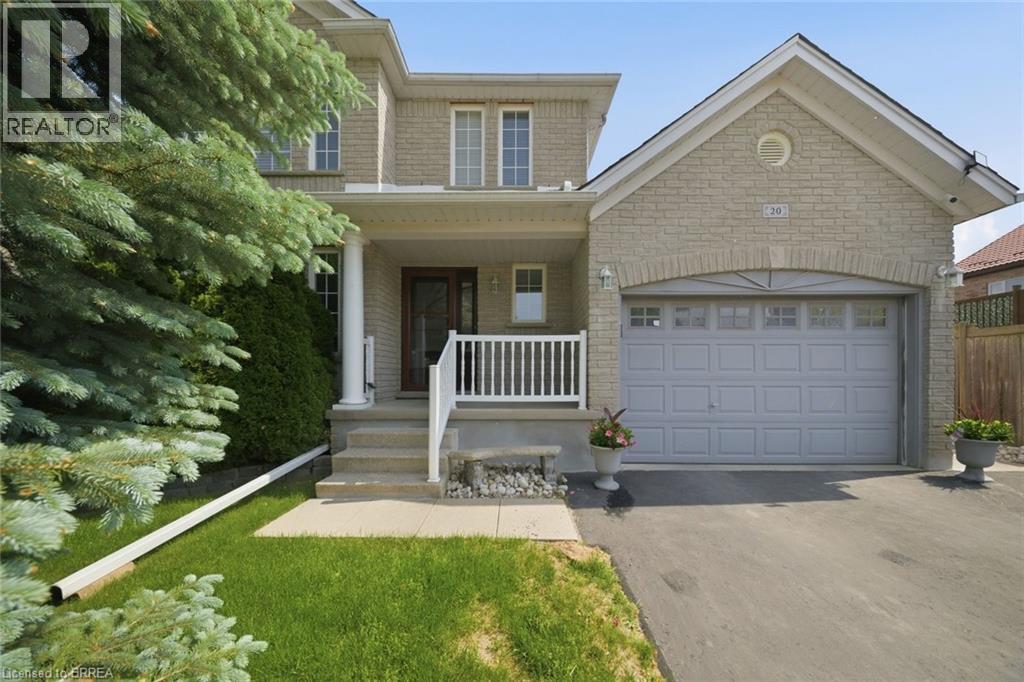
There's a reason this one keeps catching buyers' eyes. 20 Melran Drive sits in one of Cambridge's best pockets, close enough to the 401 for an easy commute, yet just steps from the small town feel of Hespeler village. Grab a coffee, walk along the river, or head to nearby schools and parks, it's all close by. This two storey brick home has been owned and cared for by the same family since it was built in 1998, and that pride of ownership shows in every corner. The furnace was replaced in 2026 and the roof in 2016, so the big ticket items are already taken care of. Inside, the layout gives you room to breathe. A bright living room greets you at the front, and the kitchen opens into a cozy family room at the back, complete with a breakfast bar, plenty of cabinets, and a sunny dinette for everyday meals. Upstairs holds a large primary bedroom filled with natural light, plus two more good sized bedrooms with space for whatever you need. Downstairs, the basement is unfinished but fully framed, a blank canvas ready for your own ideas. Outside, you'll find two patios for morning coffee or evening dinners, a generous yard, and a shed for extra storage. The 1.5 car garage gives you space for your vehicle plus a workshop or hobby space. Good neighbours, a great location, and a home built to last, this one truly has it all. Come see it for yourself. (id:61194)
Mississauga, Ontario
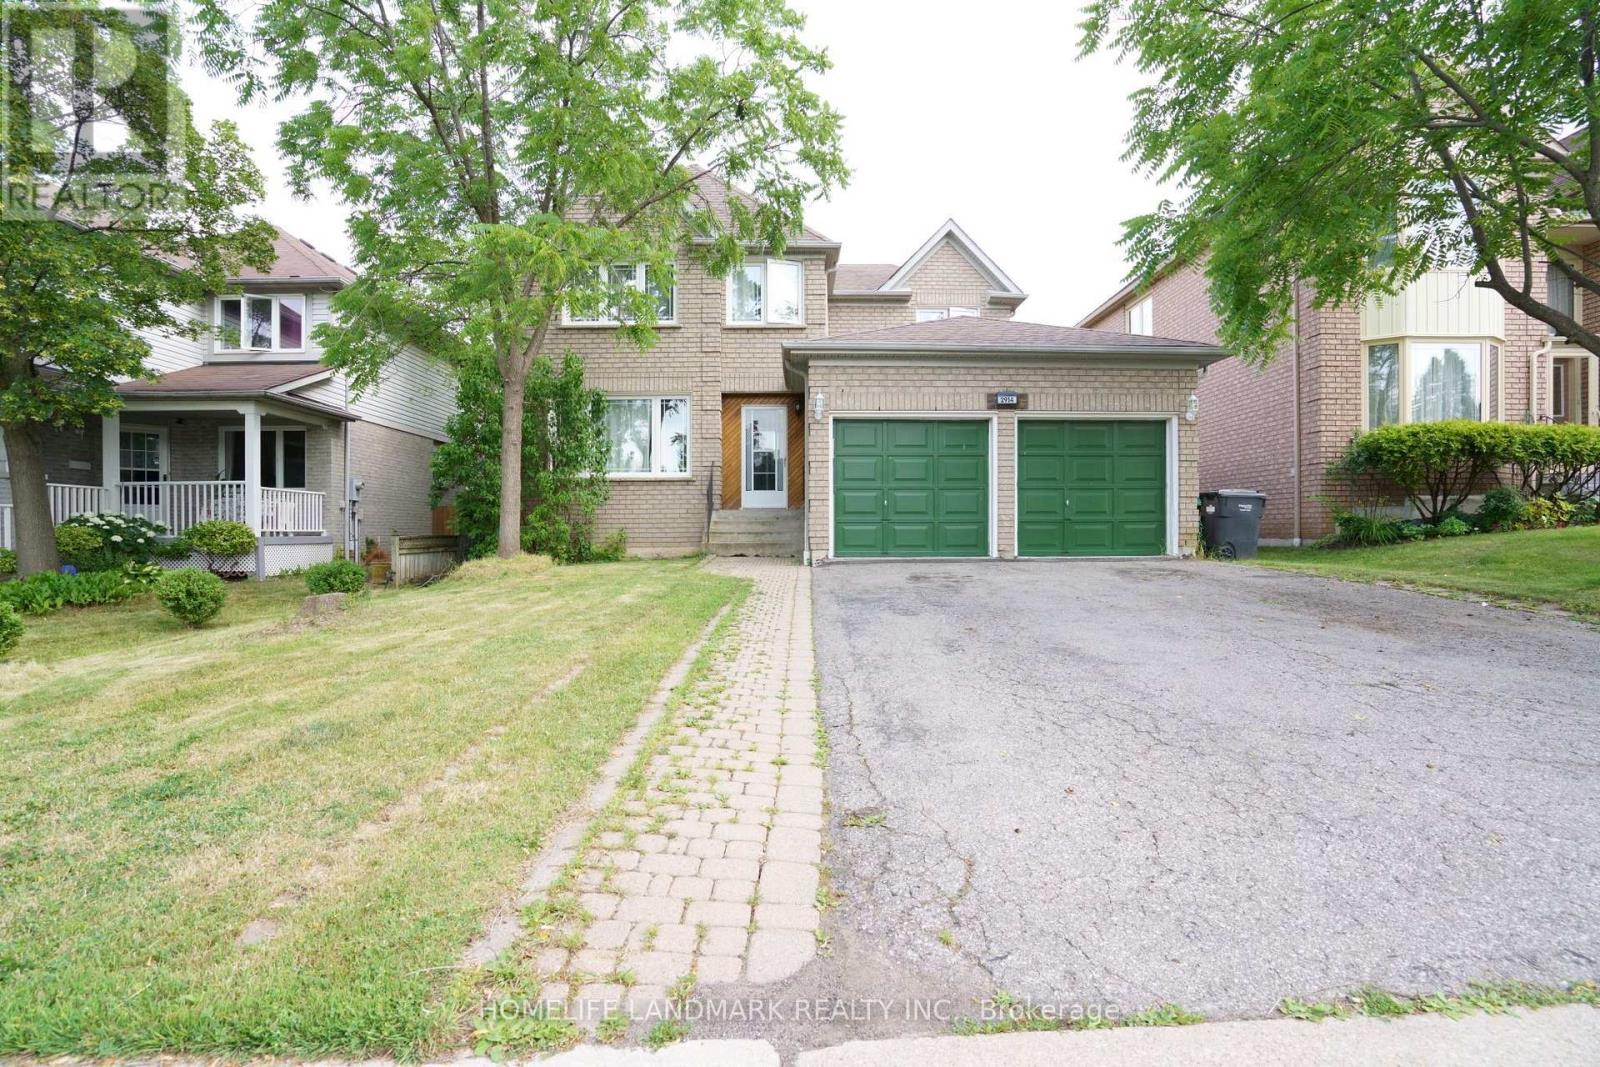
Great Location! Quality Detached Home In Sought-After Central Erin Mills, Within The Highly Desirable John Fraser And St. Aloysius Gonzaga School Districts. Bright And Spacious Layout With 4 Generously Sized Bedrooms, Eat-In Kitchen With Walk-Out To A Private Fenced Backyard, And Finished Basement With Plenty Of Storage. Close To Erin Mills Town Centre, Credit Valley Hospital, Schools, Parks, Community Centres, Walking Trails, Shopping, Restaurants And Public Transit. Easy Access To Hwy 403, 401, 407 And QEW. An Excellent Family Home In A Prime Mississauga Location! (id:61194)
Orillia, Ontario
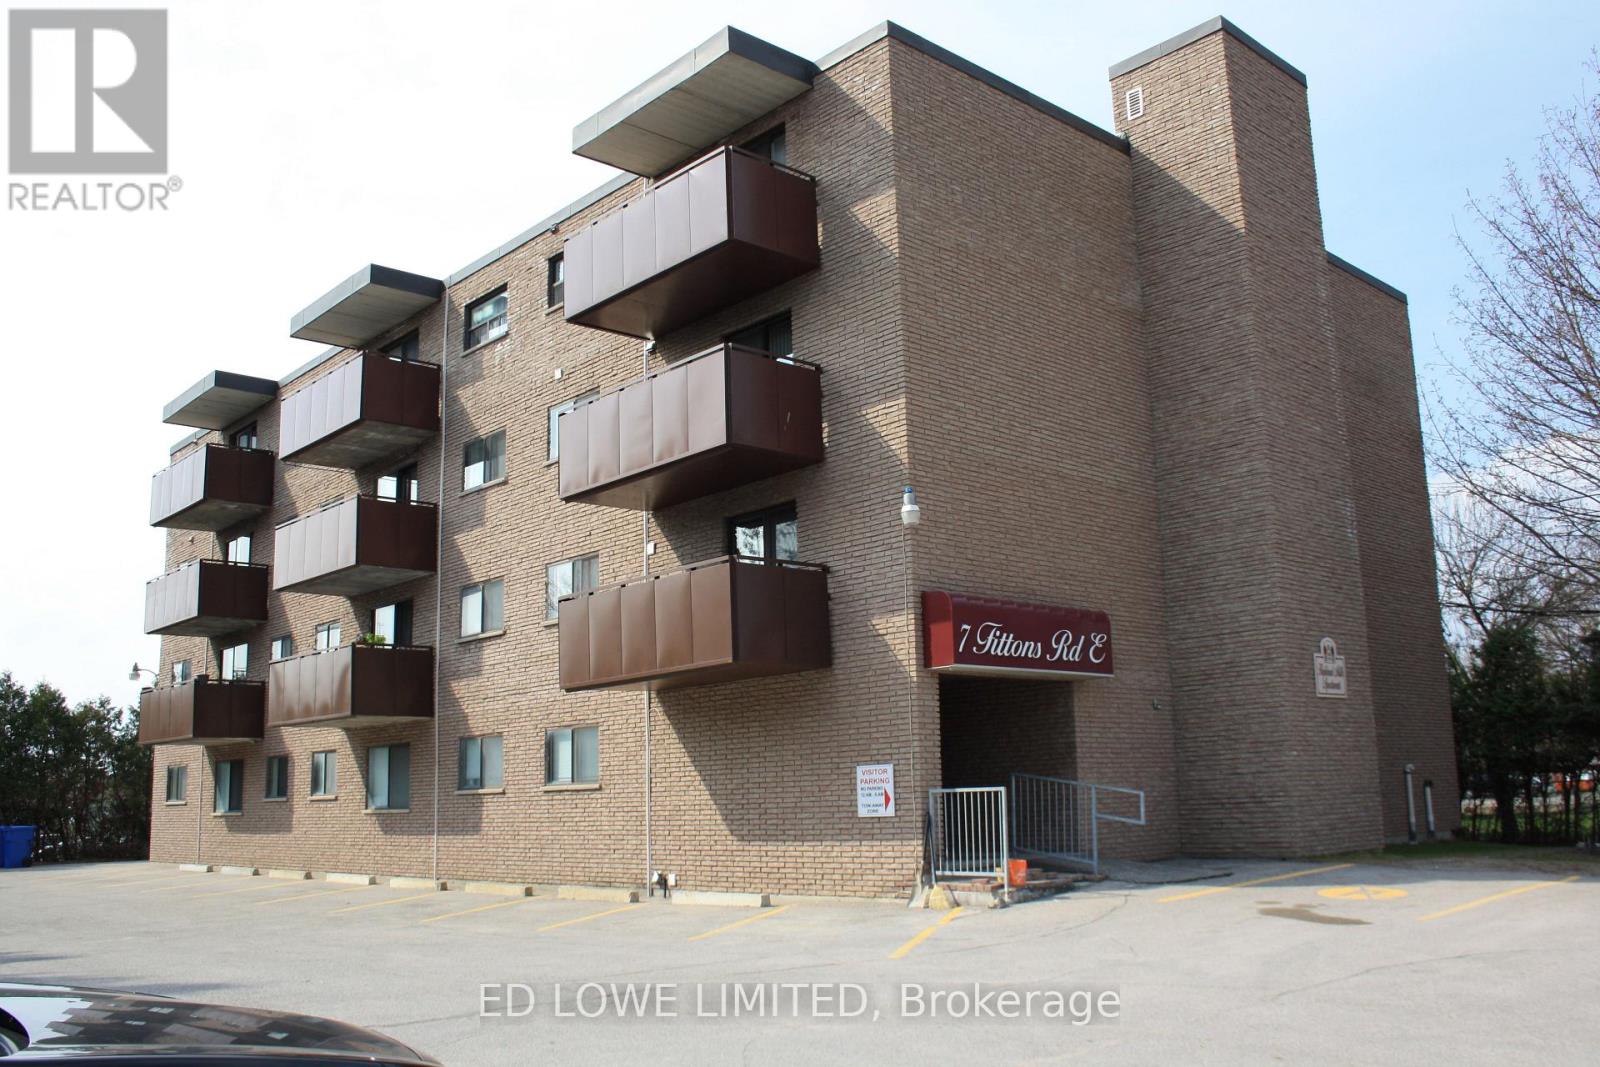
7 Fittons Road East is a well-maintained, quiet apartment building located in a mature, desirable neighbourhood in Orillia. The building features an elevator, on-site coin laundry, and parking for residents. Conveniently situated close to local amenities and public transit. Rental rates include utilities, offering great value. (id:61194)
Mississauga, Ontario
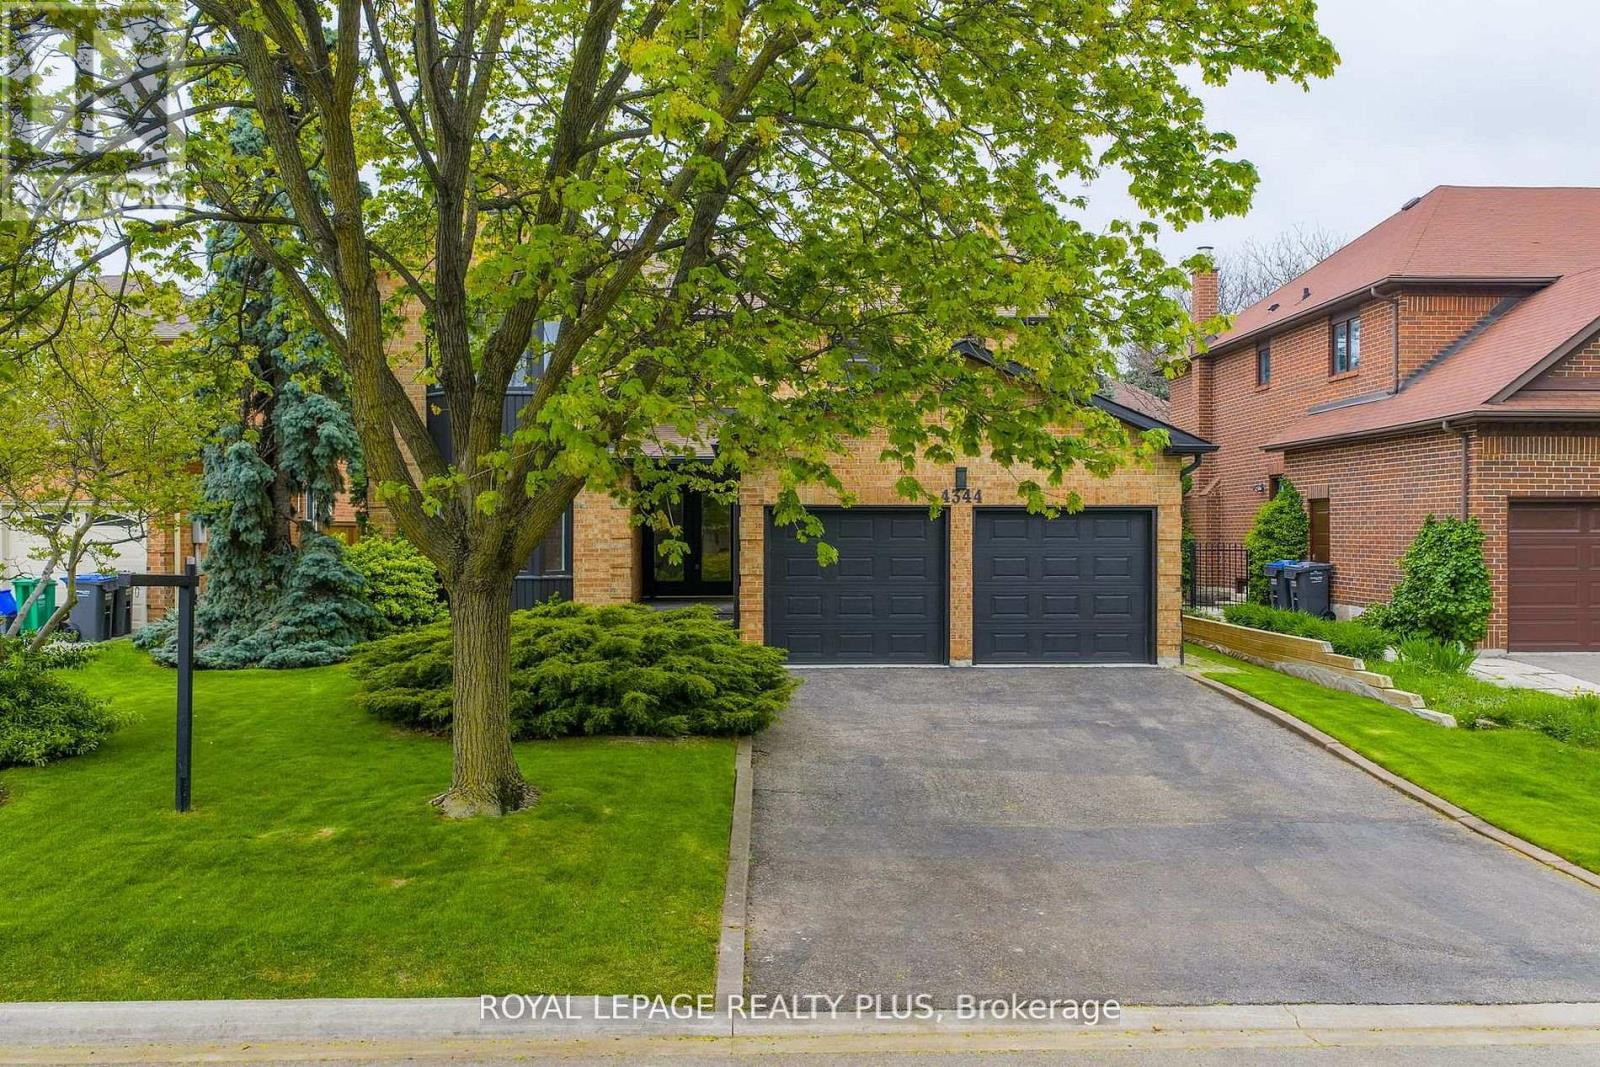
Nestled in a prestigious cul-de-sac, this stunning home boasts a grand entrance, 9.5-inch natural oak floors, an open-concept design, and a chefs dream kitchen with an oversized island. Skylights and floor-to-ceiling windows flood the space with natural light, while a cozy fireplace, custom feature wall, and built-in speakers create a warm and inviting family room with walkout access to a fully fenced backyard featuring mature trees and a patio. The spacious primary suite offers a bay window, open walk-in closet, and a luxurious en-suite with heated floors. All bedrooms are generously sized with custom-built closets. The fully finished lower level includes a wine cellar, an additional bedroom with a walk-in closet or office space, a three-piece en-suite, and potential for a second kitchen or bar. Completing this home is a double car garage, an extended four-car driveway with no sidewalk, and professional landscaping all combining elegance, comfort, and practicality in one remarkable property. (id:61194)