

London South, Ontario
This purchase price is the base price less HST. The HST rebate is subject to Buyers' eligibility and final approval by applicable government authorities. Buyers who do not qualify, or are unable to fulfil all eligibility requirements will be subject to all applicable additional HST on closing. 2 HOMES in one with 2248 sq ft of finished space !! The bright main level features a large living/dining room with natural light and a chefs kitchen with ample counter space. Upstairs, the primary suite offers a private bathroom and walk-in closet, two additional bedrooms and a full bathroom. The finished basement includes an extra bedroom, bathroom, and kitchen, perfect for a rental unit or in-law suite. Its private entrance located at the side of the house ensures privacy and convenience for tenants. Ironstone's Ironclad Pricing Guarantee ensures you get: 9 main floor ceilings Ceramic tile in foyer, kitchen, finished laundry & baths Engineered hardwood floors throughout the great room Carpet in main floor bedroom, stairs to upper floors, upper areas, upper hallway(s), & bedrooms Laminate countertops in powder & bathrooms with tiled shower or 3/4 acrylic shower in each ensuite Concrete driveway . Don't miss this opportunity to own a property that offers flexibility, functionality, and the potential for additional income. Pictures shown are of the model home. Don't miss out on this exceptional opportunity make this house your forever home! .Visit our Sales Office/Model Homes at 999 DEVERON CRES for viewings Saturdays and Sundays from 12 PM to 4 PM .READY TO MOVE IN !! (id:61194)

London South, Ontario
This purchase price is the base price less HST. The HST rebate is subject to Buyers' eligibility and final approval by applicable government authorities. Buyers who do not qualify, or are unable to fulfil all eligibility requirements will be subject to all applicable additional HST on closing.READY TO MOVE IN - NEW CONSTRUCTION ! The Montana functional design This impressive home features 3 bedrooms, 2.5 baths, (WALK OUT basement ) . Ironstone's Ironclad Pricing Guarantee ensures you get: 9 main floor ceilings Ceramic tile in foyer, kitchen, finished laundry & baths Engineered hardwood floors throughout the great room Carpet in main floor bedroom, stairs to upper floors, upper areas, upper hallway(s), & bedrooms Hard surface kitchen countertops Laminate countertops in powder & bathrooms with tiled shower or 3/4 acrylic shower in each ensuite Stone paved driveway. Visit our Sales Office/Model Homes at 999 DEVERON CRES Rd for viewings Saturdays and Sundays from 12 PM to 4 PM Pictures shown are of the model home. This house is ready to move in (id:61194)

Toronto, Ontario
MOTIVATED SELLER - MAKE AN OFFER! Fantastic North York Location Solid brick 3-bedroom, 2-bathroom bungalow on a large 50' x 150' pool-sized lot. Features a detached 2-car garage plus private driveway parking for up to 10 vehicles.Recent updates include:Freshly painted Living room, dining room, hallway and 3 bedrooms, Newer roof (2022) Newer broadloom in living room & hallway (2024) Located in a highly desirable, family-oriented community with excellent access to transit, schools, parks, and everyday amenities.. Walk to TTC bus. Conveniently located just a short drive or bus ride to York University. With quick access to Highways 400 & 401. TTC Bus routes on Jane St and Wilson Ave provides easy connection to Wilson and Pioneer Village subway stations. Enjoy the convenience of Sheridan Mall just a 5-minute drive or a 15-minute walk. Surrounded by everyday essentials including grocery stores, restaurants, medical clinics, schools, parks and recreation facilities. One of Toronto's most affordable and sought-after neighborhoods, offering exceptional value, convenience, and future growth potential. Perfect for families, investors, or anyone seeking a solid home on a premium lot in a prime location. Private side entrance allows easy access to basement with Bedroom, Kitchen, Bathroom, family room and laundry facility. There is also a large cold-storage/Cantina underneath the front-porch. (id:61194)
Toronto, Ontario
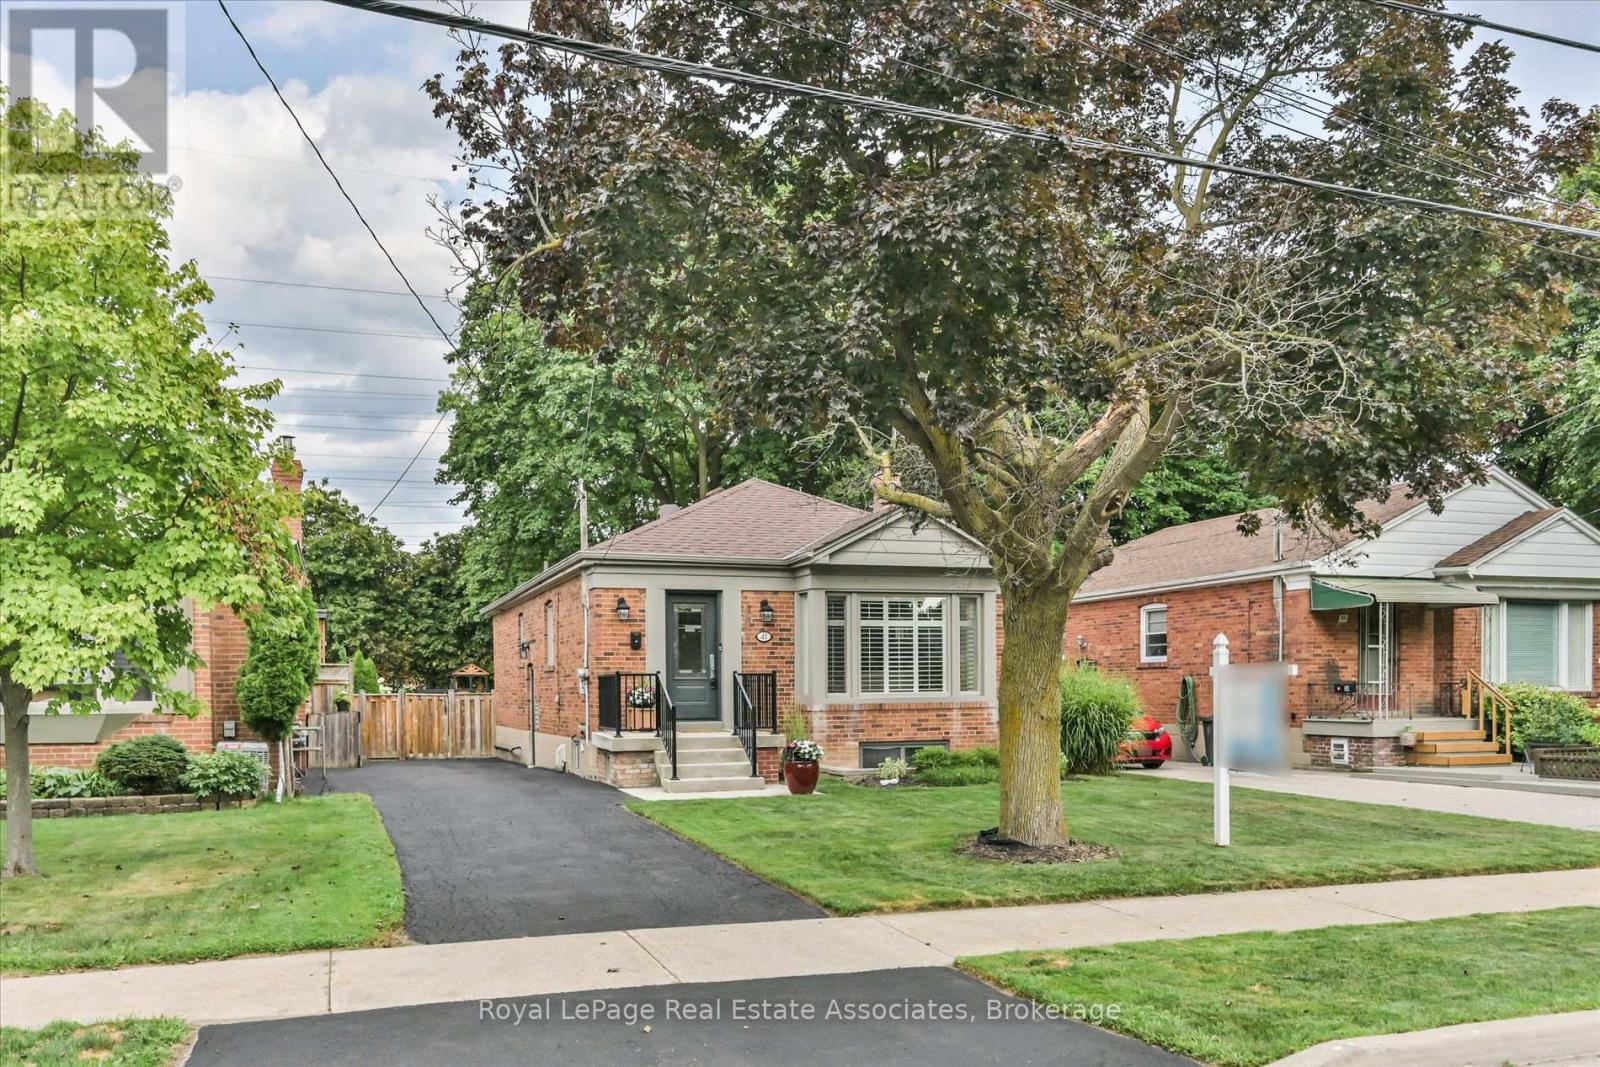
Welcome to 41 Ashbourne - Turnkey Living with Income Potential in the Heart of Etobicoke. Nestled on a quiet, family-friendly street, this beautifully updated bungalow offers the perfect blend of comfort, style, and opportunity. Just a 10-minute walk to both Kipling Subway and GO Stations, commuting downtown or across the GTA has never been easier. The main floor features 3 bedrooms, 4 pc bathroom, and stunning hardwood floors throughout. Completely renovated in 2015 and 2017, the home boasts an upgraded kitchen with stainless steel appliances and a bright, inviting layout. Step out to your private backyard oasis with a two-tier deck, ideal for entertaining, morning coffee, or relaxing summer evenings. Driveway parking for four adds to everyday convenience.The standout feature? A fully permitted, inspected, and legal 2-bedroom basement apartment with its own full kitchen, perfect for generating rental income, accommodating extended family, or offsetting your mortgage. Move-in ready and thoughtfully upgraded, this beautiful home is a rare find that checks every box. Don't miss your chance to call it home! (id:61194)

Mississauga, Ontario
Tucked on a quiet, tree-lined street just minutes from Square One and Mississauga City Centre, this custom-built home offers a rare combination of space, flexibility, and convenience. With no sidewalk and a super long driveway, there is plenty of parking and a more private feel from the street. Easy access to Hwy 403 makes commuting a breeze. Located in a sought-after school catchment, with St. Francis Xavier SS (IB), Bristol Road Middle School (Pre-IB & French Immersion), St. Matthew Catholic School, and Huntington Ridge PS nearby. Offering approximately 2,200 sq. ft. of above-grade living space, the home features hardwood flooring, spacious principal rooms, two separate living areas, and a finished basement with direct garage access---ideal for extended or multi-generational families. The bright living room opens to a dining room with elegant French doors and a charming bay window. The family-sized eat-in kitchen offers solid wood cabinetry, granite countertops, stainless steel appliances, generous prep space, and pantry storage. The raised family room features vaulted ceilings, custom built-ins, hardwood floors, and a brick fireplace, and can also be converted to a 4th bedroom if desired. The practical laundry/mudroom leads directly to the private backyard, complete with a freshly painted deck, mature trees, landscaped gardens, and gazebo. Upstairs offers three good-sized bedrooms, including a spacious primary suite with a large 4-piece ensuite. Renovated in 2019, the finished basement includes a second kitchen, full bathroom, additional bedroom, living area, and separate washer with dryer rough-in---perfect for in-laws, guests, or grown children. Recent updates include a repainted driveway, new light fixtures, and added pot lights throughout. Genuinely well cared for and move-in ready, this spacious and flexible home offers exceptional value in one of Mississauga's most desirable neighbourhoods. (id:61194)
Brampton, Ontario
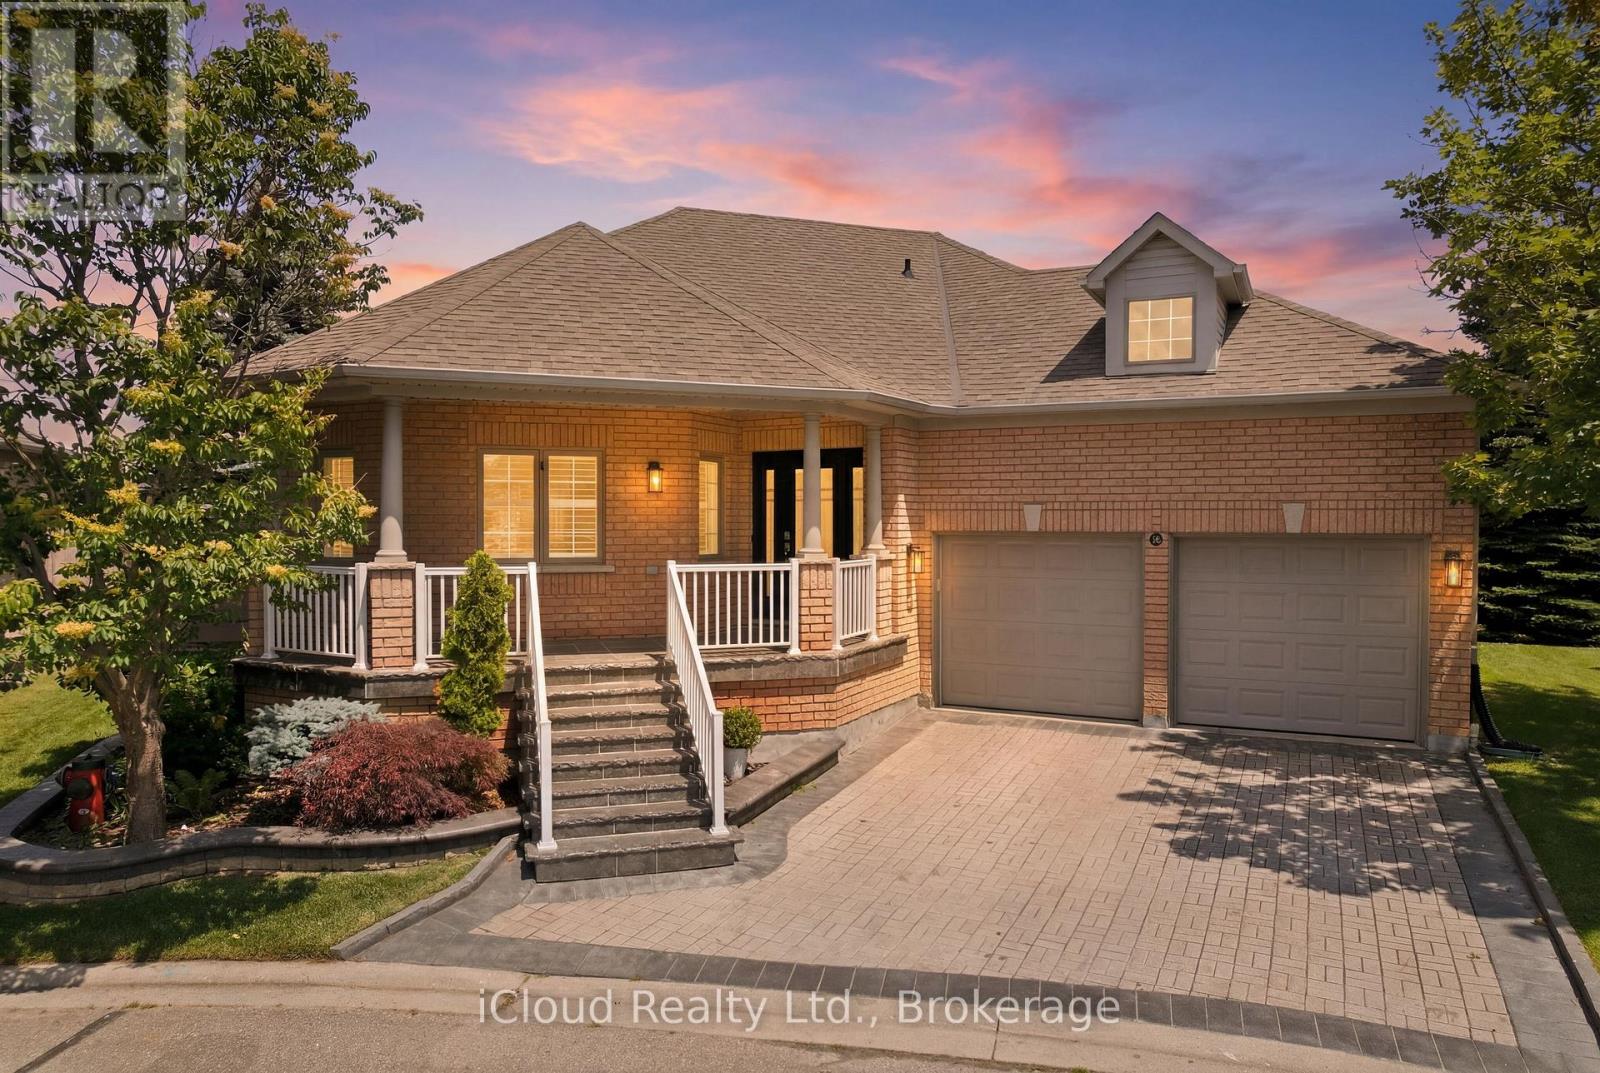
Welcome To This Meticulously Redesigned Executive Open Concept Bungalow In The Prestigious Rosedale Village Golf & Country Club, One Of Brampton's Most Sought-After Gated Adult Lifestyle Communities. Enjoy An Exclusive Golf-Course Lifestyle With Access To The Private 9Hole Golf Course, Clubhouse, Indoor Pool, Tennis Facilities, 24-Hour Security And Exceptional Resort-Style Amenities. Situated On One Of The Community's Largest Lots, This Rare Residence Showcases High-End Designer Finishes, Premium Lighting, Brazilian Hardwood Flooring Throughout The Main Floor And Primary Bedroom, Wood California Shutters, And Exceptional Attention To Detail Throughout. The Stunning Chef's Kitchen Features Premium Sub-Zero Refrigeration, Incl Extended BuiltIn Freezer And Cooler Drawers, Incl Multiple Freezers And A Beverage Cooler, Wolf Gas Cooktop, Built-In Oven With Warming Drawer, Microwave, Miele Dishwasher, Quartz Countertops, Custom Cabinetry And An Oversized 6-Seat Island-Perfect For Entertaining. The Spa-Inspired Primary Ensuite Offers Heated Floors, A Smart Toilet/Bidet, Rainfall Shower With Body Jets, Sauna And A Luxurious Jetted Tub, Creating The Ultimate Private Retreat. The Primary Bedroom Includes A Custom Headboard/Head Post, Which Is Included With The Property. Additional Highlights Include Heated Laundry Room Floors, A Custom Wine Cellar With Humidifier, Brand-New Furnace, Tankless Water Heater, Upgraded Systems And Custom Finishes Throughout. The Professionally Finished Lower Level Offers An Expansive Recreation And Media Area With Mirrored Feature Walls And Flexible Space For Entertaining, Hosting Guests Or Creating A Private Home Office. Enjoy Premium Landscaping, Exceptional Privacy And The Convenience Of Maintenance-Free, Resort-Style Community Living. A Rare Opportunity To Own A Truly One-Of-A-Kind, Turnkey Residence Offering Luxury, Prestige And An Unmatched Golf-Course Lifestyle In One Of Brampton's Most Desirable Gated Communities. (id:61194)

Toronto, Ontario
Over 1,900 sq. ft. of finished above-grade living space on a rare pie-shaped lot with 52.5 ft of frontage, 116.5 ft of depth and approximately 83 ft across the rear. Welcome to 77 Letchworth Crescent, a beautifully updated detached home backing directly onto the green space of Roding Park, with mature trees, exceptional privacy and no rear neighbours. The bright, open-concept main level features hardwood floors, large windows, a renovated kitchen with granite countertops and a walkout to an elevated deck overlooking the landscaped backyard. The above-grade walkout lower level offers a spacious family room, second kitchen, three-piece bathroom and separate entrance, providing excellent flexibility for extended family, a home office or recreation. Enjoy multiple outdoor entertaining areas, including a brick patio, garden seating area and firepit. Complete with three bedrooms, three bathrooms, an attached two-car garage and parking for up to seven vehicles. Muskoka living in the city, close to TTC, highways, shopping, schools and parks. (id:61194)
Mississauga, Ontario
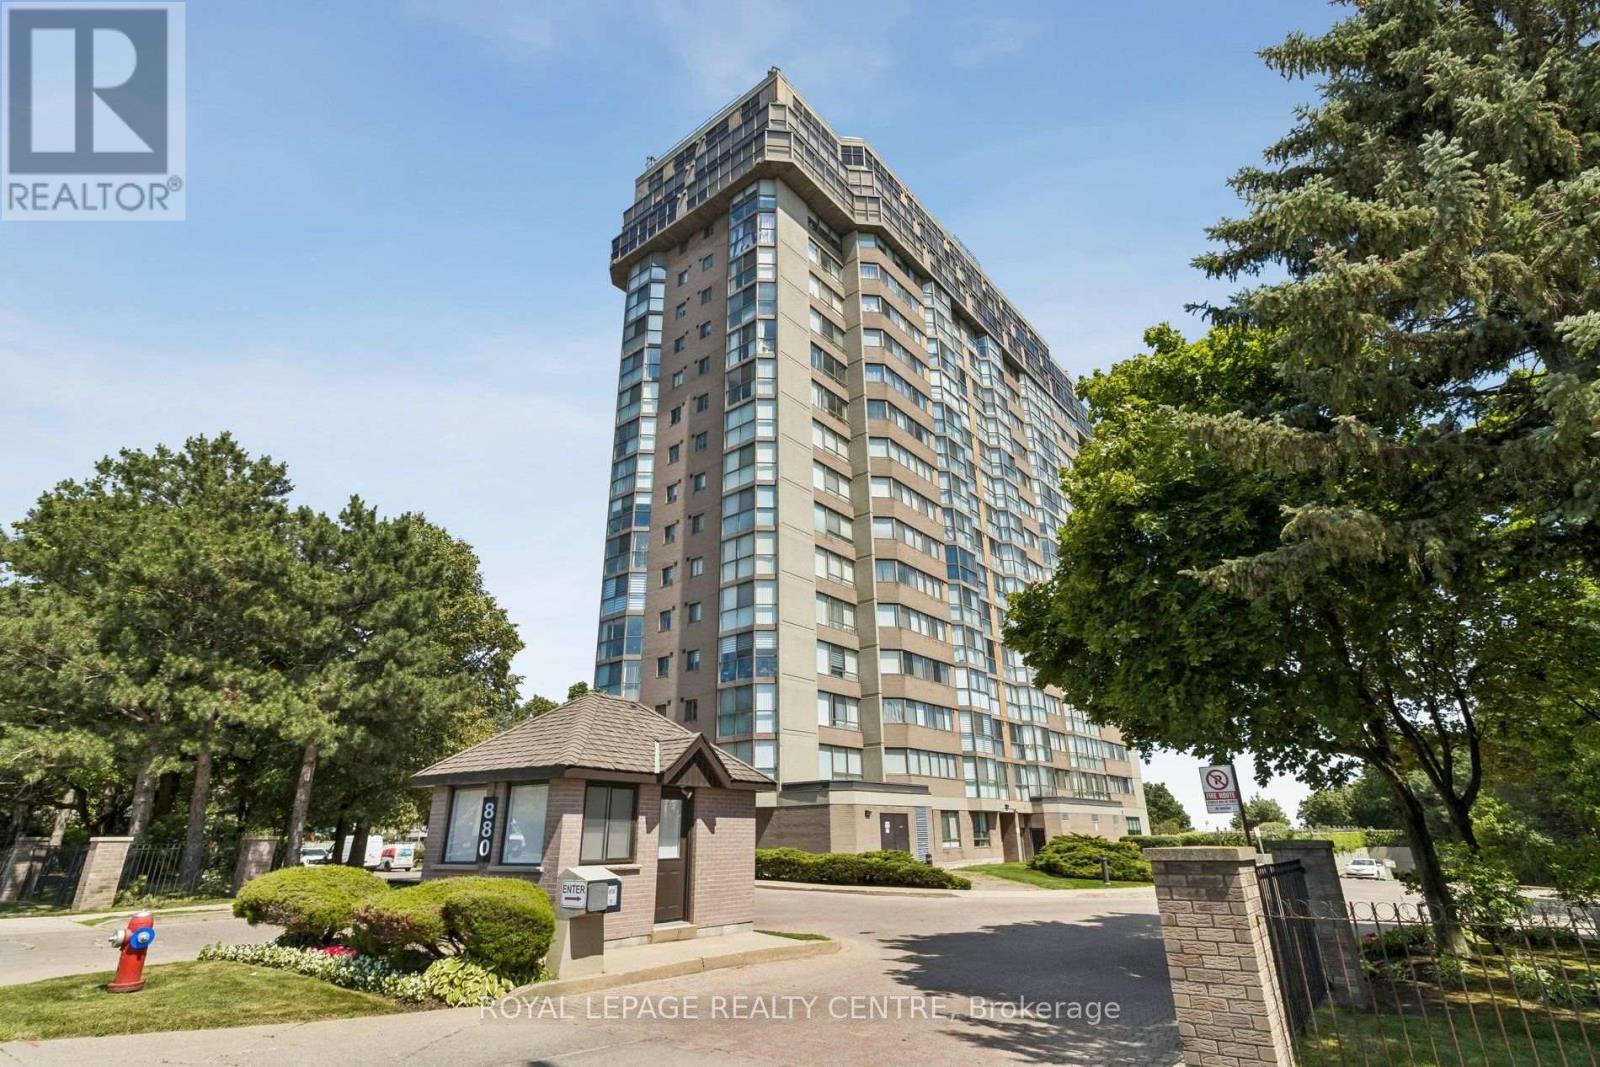
Dundas View! View! View! Spectacular 1,384 Sq. Ft. Corner Suite With Breathtaking Wraparound Views Of The Lake, City Skyline, And Lush Green Space. This Bright 2-Bedroom, 2-Bathroom Condo Includes 2 Parking Spaces And A Locker. The Open-Concept Living And Dining Areas Are Surrounded By Expansive Windows, Filling The Home With Natural Light. The Modern Kitchen Features Stainless Steel Appliances, Ample Cabinetry, And Marble Floors. The Spacious Primary Suite Offers A Walk-In Closet And Private Ensuite. Enjoy Exceptional Amenities Including An Indoor Pool, Gym, Sauna, Party Room, Cinema, Guest Suite, Hobby Room, Car Wash, Bike Room, And More. Conveniently Located Near Shopping, Restaurants, Parks, Schools, And Transit. All Utilities, Cable TV, Internet, And Stunning Daily Sunrises Are Included! (id:61194)

Brampton, Ontario
Rosedale Village gated adult lifestyle living. This much desired community has so much to offer... fantastic club house with large indoor heated pool, exercise room, lounge area, hugh auditorium and much more. Outdoor tennis court, shuffle court, bocce court and a magnificent 9 hole golf course and much more... Welcome to 6 Ballerina Gdns which is a beautiful townhouse in the heart of the villages. This unit is spacious, excellent layout, renovated kitchen (2025) roof was reshingled in 2024, epoxy on garage floor ..perfect in every way. Snow removal & lawn maintenance included in maintenance fee. (id:61194)

Mississauga, Ontario
Gorgeous renovated home with thousands spent on upgrades nestled on a pie shaped lot with over 85 foot frontage with in-ground pool and located in the exclusive area of Oakridge. Spacious living room with hardwood floors, French doors, crown moulding and overlooking the front gardens. Open concept updated dining room (2022) with built-in cabinetry, flat ceilings, wainscoting, pot lighting, electronic blinds, crown moulding, and overlooking the pool. Renovated gourmet kitchen (2022) with stainless steel appliances, paneled exhaust hood, pot filler, soft closing cabinetry and drawers, pullout pantry door, breakfast area with open window to family room, remote blinds, 29"by 29" porcelain floors, porcelain countertops and backsplash. Main floor family room with gas fireplace, crown moulding, pot lighting, built-in wall unit, and second walk-out to interlocking stone patio area. Updated 2 piece powder room (2020) with new toilet, vanity, and flooring. Main floor updated laundry with front load LG washer/dryer, and a convenient interior entrance to garage. Four upper level bedrooms with hardwood floors throughout, and a renovated main 5 piece bathroom (2023) with his/her sinks and rain shower head. Primary bedroom retreat with rare sitting area, walk-in closet, and 3 piece en-suite with built-in cabinetry, and walk-in shower with hand held spray. Finished basement with recreation area with vinyl floors (2020), crown moulding, pot lighting, 3 piece bathroom, cold cellar, and 5th bedroom. Private backyard oasis with lush gardens, fenced in-ground pool, stone patio area, and garden shed. Great curb appeal with beautifully landscaped gardens, stone walkway, double door entry with wrought iron, and covered front entrance with flagstone. Premium location close to schools, daycare, parks, trails, transit, highways, shopping, restaurants, University of Toronto (UTM), Clarkson Go Station, Mississauga Golf and Country Club. (id:61194)

Orangeville, Ontario
Open House Sat Aug 15th & Sun Aug 16th from 12-2PM. Great Family Home in One of Orangeville's Most Desirable Neighbourhoods! Nestled in a sought-after area, this beautifully maintained 4-bedroom, 3-bathroom home offers the perfect blend of comfort, functionality, and location. Backing onto protected Greenbelt lands & currently managed forest area, you'll enjoy added privacy and peaceful views year-round. Step inside to discover a bright and inviting layout featuring a spacious kitchen with granite countertops and a walkout to the fully fenced backyard-ideal for entertaining, children, and pets. The main level offers separate living and family spaces, a cozy fireplace, convenient main-floor laundry, and an upgraded staircase with hardwood treads and wrought iron spindles. The upper level has been tastefully refreshed with updated doors, trim, hardware, and refinished ceilings, while the unspoiled basement provides endless possibilities for future living space. Families will appreciate being within walking distance of highly regarded schools, including Credit Meadows ES, Orangeville District SS and St. Benedict ES, making school drop-offs and extracurricular activities a breeze. The neighbourhood is also surrounded by parks, playgrounds, sports fields, walking trails, and transit options, shopping, dog park, creating an exceptional environment for growing families. Carpet-free throughout, featuring no rental items & all above grade windows replaced, this move-in-ready home offers exceptional value in a location that's hard to beat. A wonderful opportunity to put down roots and enjoy everything Orangeville has to offer. (id:61194)

Mississauga, Ontario
Ravine Lot! Nestled in the highly sought-after Lisgar community of Mississauga, this executive Detached home offers a bright, functional layout with 4 Spacious Bedrooms, including an Oversized Primary Bedroom with a Large Ensuite. | Features include strip hardwood flooring in the living, dining, and family rooms, an open-concept design, a Spacious kitchen with a Walkout to the deck, an upgraded gas fireplace, and direct garage access. | Backing onto a tranquil Ravine with mature trees, the Private backyard is perfect for relaxing or entertaining. | Finished Basement with 2 bedrooms, washroom, Separate Entrance through the garage, provision for separate Laundry, previously rented & now vacant ideal for extended family or POTENTIAL rental income. | Conveniently located near Lisgar GO Station, SmartCentres Meadowvale, Near several well-rated public & Catholic schools, Parks, and Highway 401 | Pre-Home Inspection report available, highlighting a well-maintained property with only minor Maintenance & safety recommendations, offering buyers added peace of mind and Confidence. (id:61194)

Brampton, Ontario
A true showstopper on a quiet court in one of Brampton's most sought-after neighborhoods. This meticulously maintained four-bedroom semi-detached home offers the perfect blend of space, natural light, and everyday convenience. Open-concept layout seamlessly connects the kitchen, living, dining, and family areas Bright, spacious rooms designed for modern living and effortless entertaining. Pot lights for a clean, contemporary look. Direct interior access from the garage. The upper level features 4 generous bedrooms flooded with natural light and 2 full bathrooms for comfort and privacy. Spectacular oversized backyard - ideal for gatherings, play, or relaxation. Basement with interior entrance from garage. Quiet court location with minimal through-traffic. Walking distance to transit, plazas, amenities, and banks. Prime Vales of Castlemore area - established, family-friendly, and convenient. (id:61194)

Mississauga, Ontario
Luxury Modern Masterpiece | 1617 Trotwood Ave, Mineola. This exceptional custom-built residence by Architect Dom Design offers ~4,650 sqft of refined living space in Mineola's most prestigious neighbourhood. Built with a Nudura ICF foundation, European high-performance windows/doors, smooth stucco, natural stone, and bold black-framed glazing, it delivers superior craftsmanship, energy efficiency, and timeless modern architecture. A dramatic 19ft foyer with floating white oak/glass staircase welcomes you. Wide-plank engineered oak flooring, soaring ceilings & expansive windows create bright, open living. The Millworx custom kitchen features full-height cabinetry, leather-finish counters, oversized waterfall quartz island, breakfast area & premium Thermador appliances. Seamlessly connected to the elegant dining room and principal spaces, the 11ft. room boasts a floor-to-ceiling natural stone wall & two-sided Napoleon gas fireplace opening to the covered outdoor pavilion. A private glass-enclosed office & custom l. room built-ins complete the main level. Upstairs: 4 bedrooms, 4 luxurious bathrooms. The primary suite offers a private balcony, boutique Komandor dressing room w/custom organizers/LED lighting & spa-inspired ensuite w/freestanding soaker tub, oversized curbless shower, floating double vanity & heated floors. Each secondary bedroom includes generous proportions, walk-in closets, and beautiful ensuites/semi-ensuites. The lower level provides a rec room with w/o, glass-enclosed fitness studio, 5th bedroom, full bathroom, heated floors, and climate-controlled wine cellar. Resort-style backyard: Heated inground pool , expansive stone patios, covered pavilion w/gas fireplace, multiple entertaining areas, professionally landscaped grounds. Premium inclusions: Heated 485 sqft garage (EV rough-in), Viessmann boiler, Continental furnace/AC, Sonos audio, 200 Amp panel, central vac, alarm + 7 cameras, blinds, highend fixtures/lighting, radiant floors. Luxury Certified (id:61194)
Caledon, Ontario
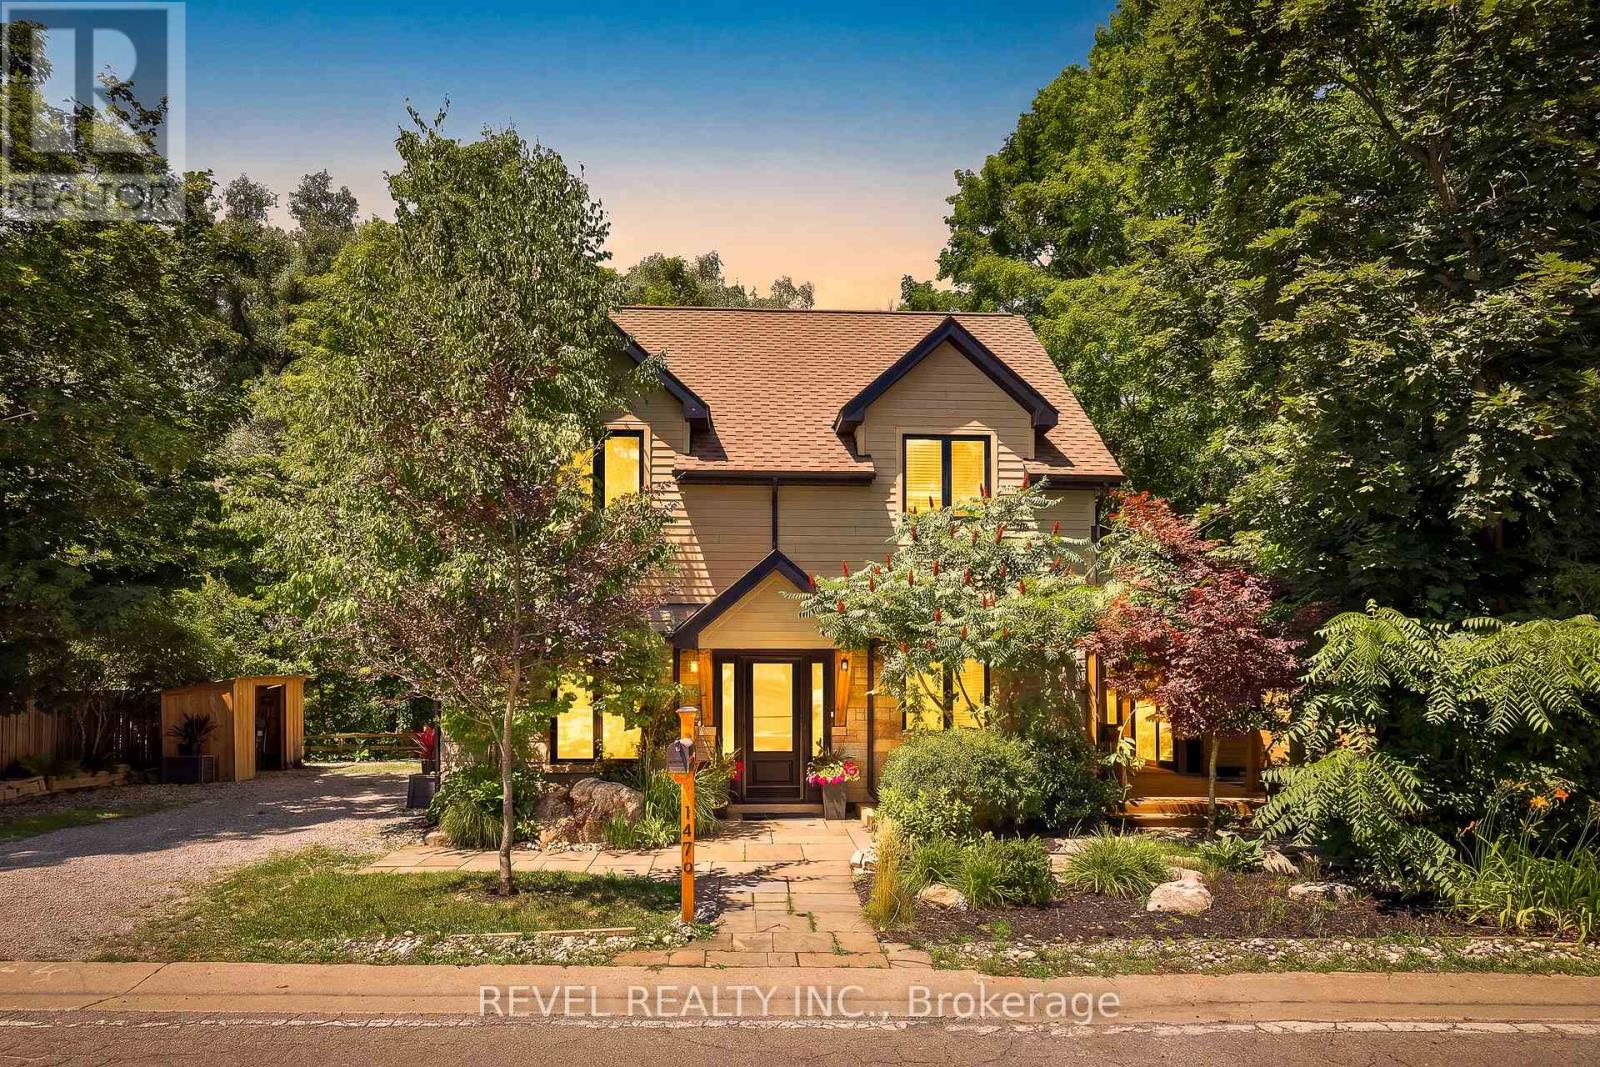
Nestled In The Heart Of The Highly Sought-After Alton Community In Caledon, This Stunning 2-StoreyHome Offers A Rare Blend Of Natural Beauty, Privacy, And Refined Living. Backing Onto The River AndSurrounded By Mature Trees, The Property Creates A Truly Peaceful Setting Where The Sound Of FlowingWater And Views Of The Waterfall Become Part Of Everyday Life. Thoughtfully Updated And ShowcasingTrue Pride Of Ownership Throughout, This 4-Bedroom, 4-Bathroom Home Features A Main Floor PrimaryRetreat With An Updated Ensuite, Newer Roof And Windows, Updated Main Floor Plank Hardwood Flooring(2026), And In-Floor Heating For Added Comfort. The Bright And Spacious Kitchen Is Finished With QuartzCountertops And Walkout Access To A Covered Porch Perfect For Morning Coffee Or Evening Relaxation.Two Expansive Cedar Decks Overlook The River And Scenic Surroundings, While The Private Backyard OasisFeatures A Hot Tub And Exceptional Tranquility. Upstairs Offers Generously Sized Bedrooms Including A Jack And Jill Ensuite Between Bedrooms 2 And 3, Plus A Private Ensuite For Bedroom 4. The FinishedBasement Adds Additional Living Space Ideal For Entertaining Or Family Enjoyment. All Within WalkingDistance To Restaurants, Local Shops, And The Art Gallery, While Still Offering The Feeling Of Escaping To A Peaceful Riverside Retreat. (id:61194)
Burlington, Ontario
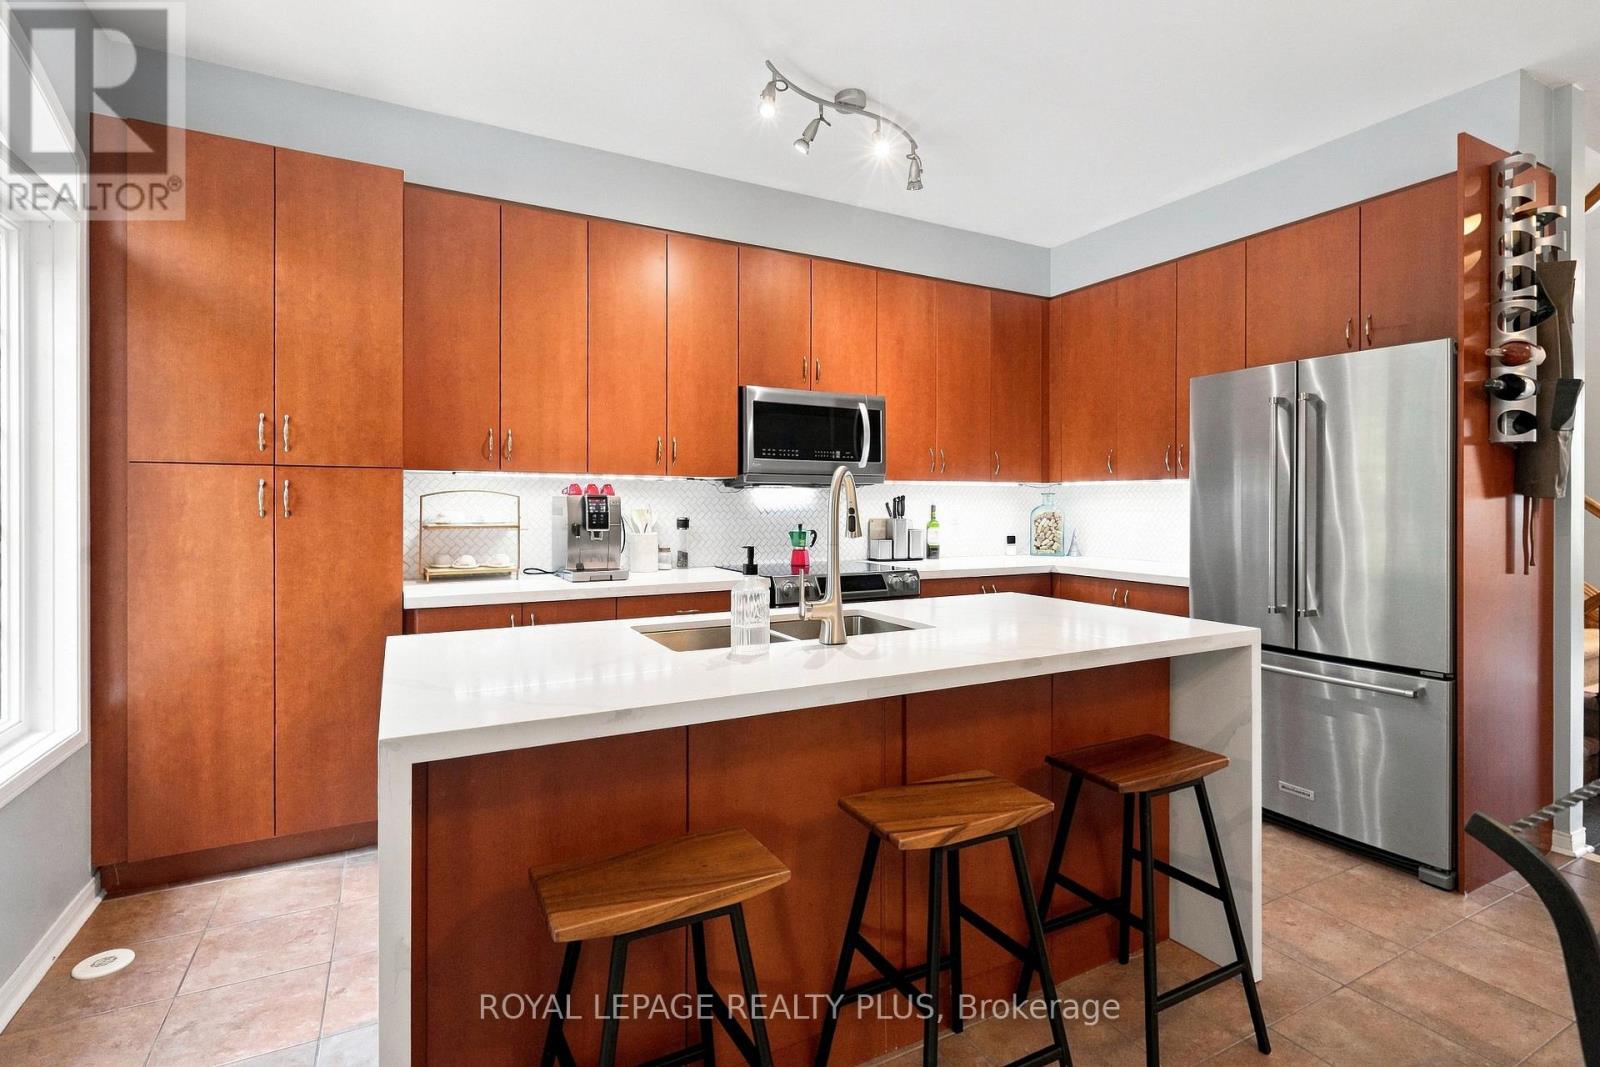
Beautifully renovated executive freehold townhome( No condo fees) nestled in the highly sought-after family-friendly community of The Orchard. Thousands $$$$$ spent on Upgrades . Offering exceptional living space, thoughtful design, and incredible versatility, this home is perfect for growing families, or savvy buyers looking for potential rental income. Step inside to discover an executive chef full size gourmet kitchen featuring extra-tall cabinetry, stylish backsplash, high end stainless steel appliances, and a bright dining area-perfect for everyday family meals.The expansive formal living room is filled with natural light from two stunning Palladian windows with laminate floors creating a warm and inviting atmosphere for family gatherings. The upper level offers three generously sized bedrooms, including a spacious primary retreat complete with large closets and a luxurious 4-piece ensuite featuring a separate shower. The second bedroom enjoys convenient semi-ensuite access. 9-foot ceilings on the main living level enhance the home's open and airy feel. A convenient main-floor laundry room adds everyday functionality. The professionally finished basement, complete with a separate entrance and two additional bedrooms, provides outstanding flexibility for extended family, a home office or the potential for rental income. Entrance door to garage and separate basement entrance. Additional highlights include a newer HVAC high efficiency heating and cooling system valued at approx. 20k. Unbeatable location in one of Burlington's most desirable neighbourhoods. Close to excellent schools, parks, walking trails, shopping, restaurants, public transit, and major highways. Fantastic opportunity to own a spacious freehold townhome in The Orchard-where family living meets exceptional lifestyle. Attention investors potential market rents up to $3400 for the entire home with 5 bedrooms or buyers looking to live in the property and have rental income from lower level . (id:61194)
Mississauga, Ontario
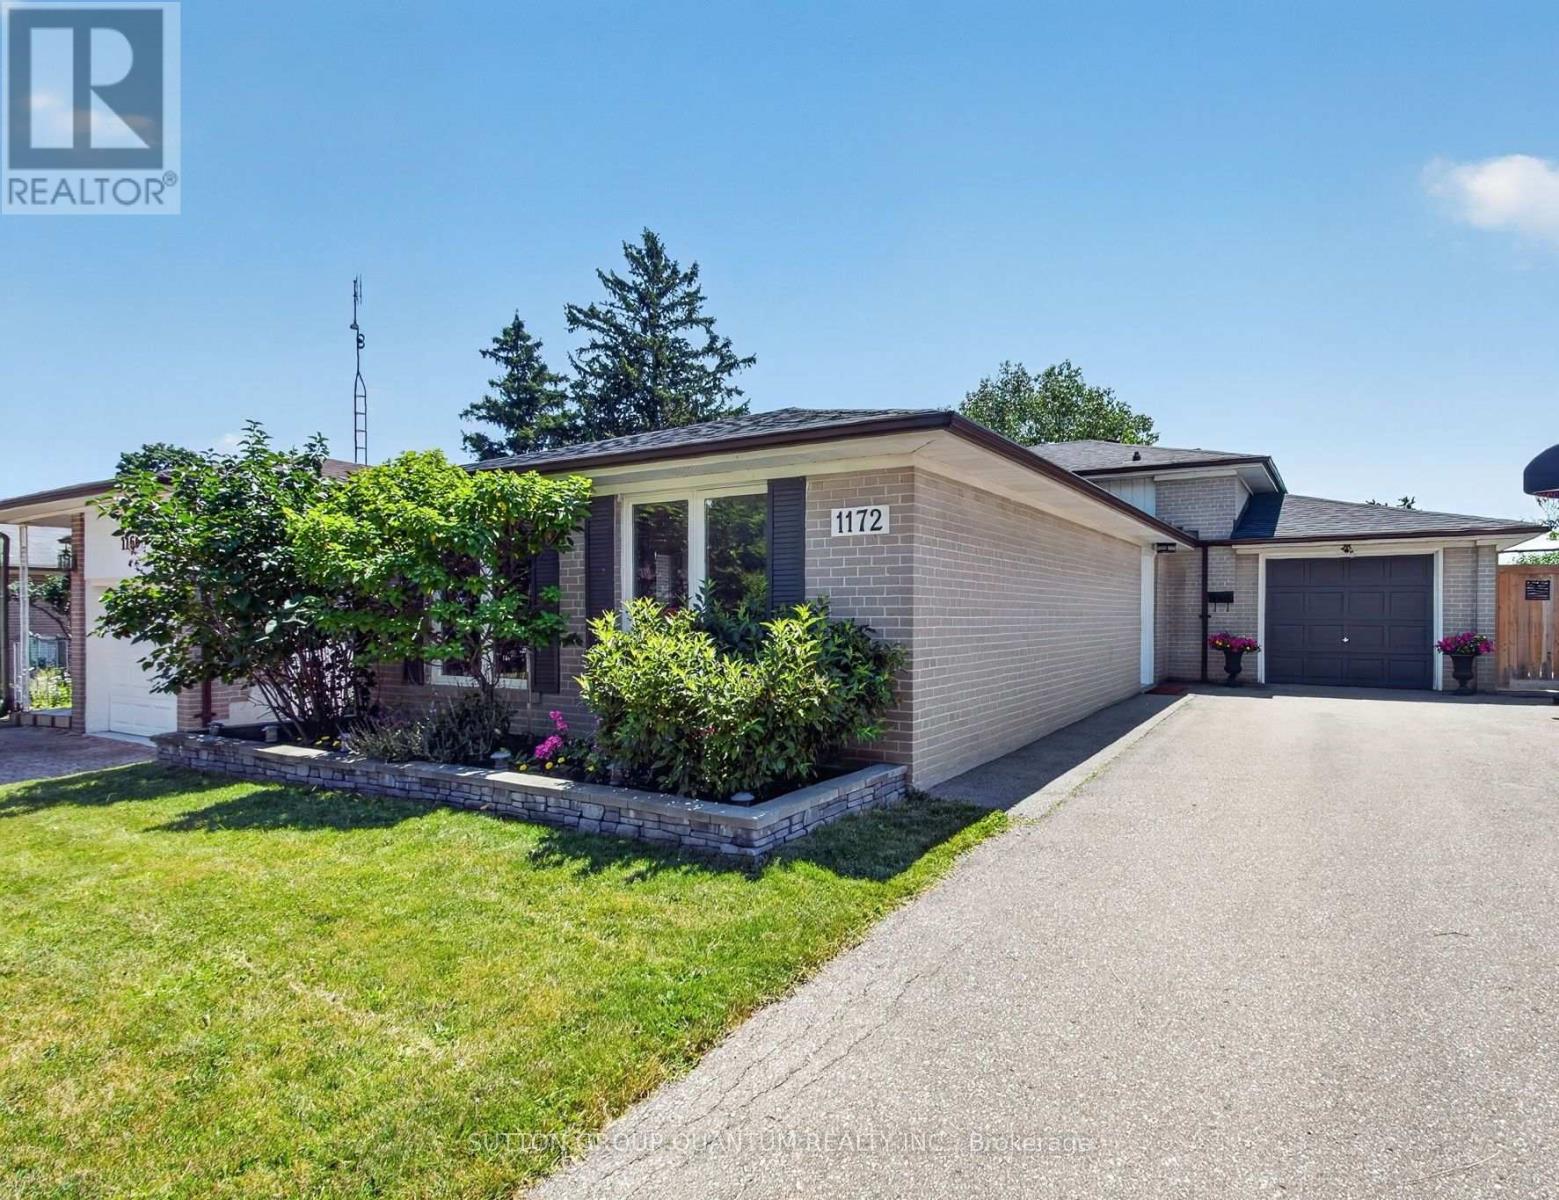
Welcome to 1172 Chada Avenue, a beautifully updated home in the highly sought-after Credit Woodlands community of Mississauga. Situated on a premium 50 x 120 ft lot, this move-in-ready property offers the perfect blend of style, comfort and functionality. Step inside to a bright, open-concept living and dining area featuring gleaming hardwood floors, pot lights and large windows that fill the space with natural light. The updated eat-in kitchen is designed for both everyday living and entertaining, complete with stainless steel appliances, granite counters and the added bonus of a spacious walk-in pantry. The upper level features three generously sized bedrooms, all with hardwood flooring, along with an oversized linen closet offering exceptional storage. The thoughtfully designed main bathroom is ideal for busy households, with a separate vanity area from the tub and toilet, allowing multiple family members to get ready at the same time. A separate side entrance provides easy access to the finished lower level, offering excellent in-law suite potential with a private 4th bedroom, spacious family room and full bathroom. The fully fenced backyard is an entertainer's dream, boasting an oversized deck that's perfect for summer BBQs, family gatherings and outdoor relaxation. An oversized driveway accommodates up to six vehicles, providing ample parking for family and guests. Located in the established and family-friendly Credit Woodlands neighbourhood, you'll enjoy proximity to the University of Toronto Mississauga campus, top-rated schools, beautiful parks and walking trails, Erindale Park, the Credit River, shopping, public transit and convenient access to major highways for an easy commute. This is a wonderful opportunity to own a beautifully updated home in an exceptional location. (id:61194)
Oakville, Ontario
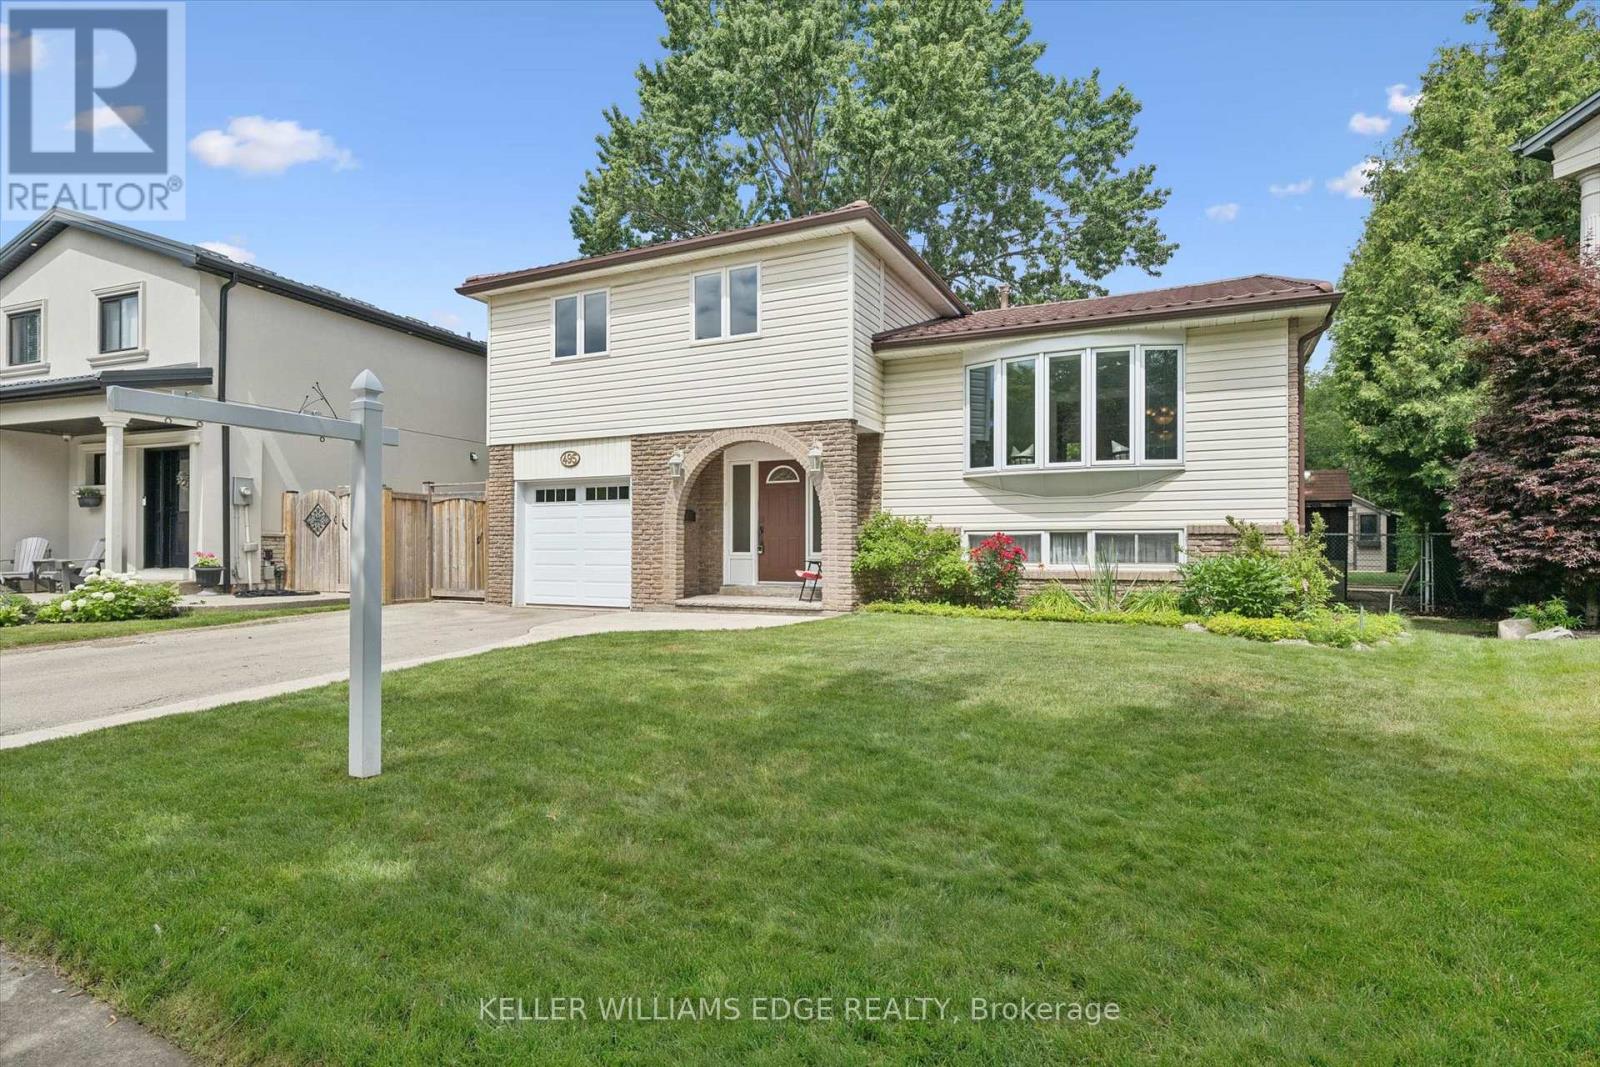
Welcome to this lovingly maintained 4 bed, 2 bath, 4 level side split, offered for sale for the first time in 35 years. Nestled on a large pie shaped lot in one of Bronte's most sought after family neighbourhoods, this home backs onto peaceful greenspace and offers the perfect combination of privacy, comfort and everyday convenience. With approximately 1,739 sq. ft. above grade, the functional multi-level layout provides generous living space for growing families. The updated kitchen serves as the heart of the home and flows seamlessly into the main living areas. The four bedroom layout offers flexibility for families, guests or those working from home. Pride of ownership is evident throughout, with quality updates and exceptional care over the years. A durable steel roof, installed approximately 12 years ago, provides lasting peace of mind. Step outside to enjoy the private backyard retreat featuring a large composite deck, poured concrete patio, 2 outdoor sheds and mature trees, creating an ideal setting for relaxing, entertaining or simply enjoying the tranquil green-space behind. Gas hook-up for BBQ in backyard. Located just minutes from parks, walking trails, schools, shopping, recreation facilities and the lake, this established Bronte community is known for its welcoming atmosphere and exceptional family appeal. A rare opportunity to own a meticulously cared for home in one of Oakville's most desirable neighbourhoods. (id:61194)
Brampton, Ontario
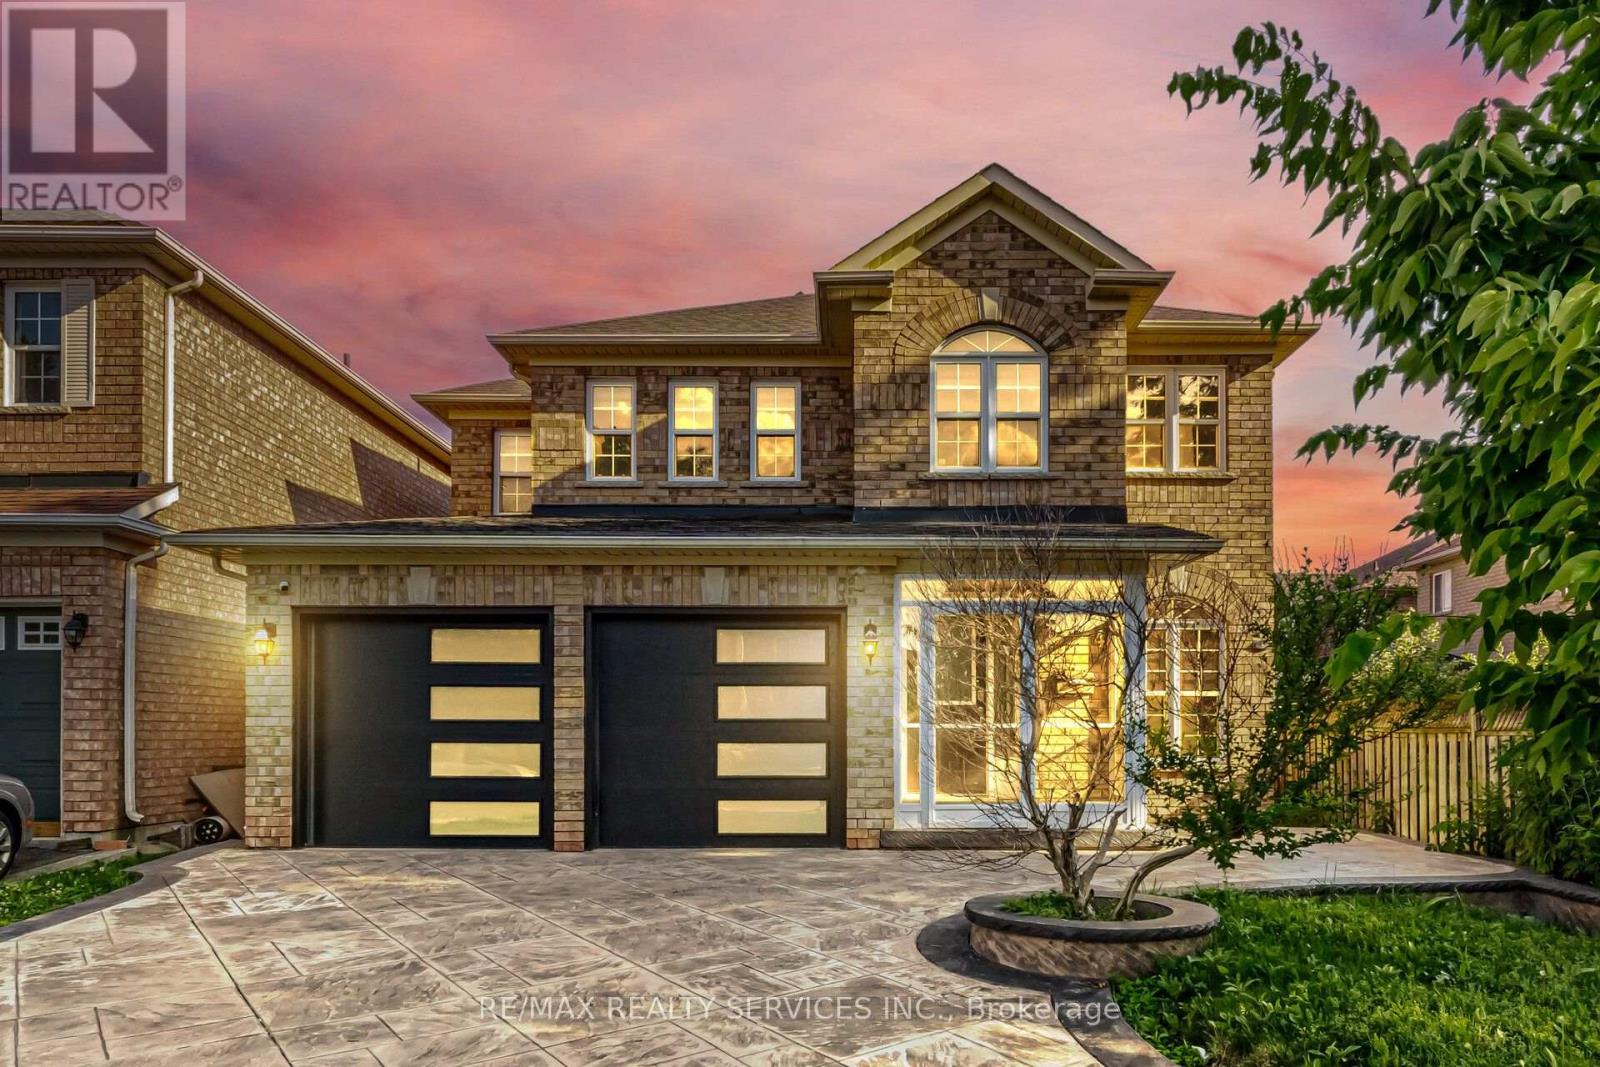
One of the Best Streets in Fletcher's Meadow! This beautiful home is situated on a premium ravine lot and is filled with natural sunlight throughout.The main floor features a separate living room, a spacious carpet-free family room, and a bright eat-in kitchen with a large island-perfect for family gatherings. Step out onto the wooden deck and enjoy the private, fully fenced backyard overlooking the ravine. It offers exceptional privacy and a peaceful setting that feels like you're relaxing in Muskoka. The second floor offers 4 generously sized bedrooms. The primary bedroom features a walk-in closet and a private ensuite bathroom. The other three bedrooms are also spacious, filled with natural light, and each includes its own closet.Additional features include:Premium ravine lot with exceptional privacy Stamped concrete driveway with extra parking New garage doors Newly updated kitchen, Close to plazas, grocery stores, schools, parks, public transit, and all other amenities A fantastic opportunity to own a beautiful home in one of Fletcher's Meadow's most desirable neighborhoods. (id:61194)
Toronto, Ontario
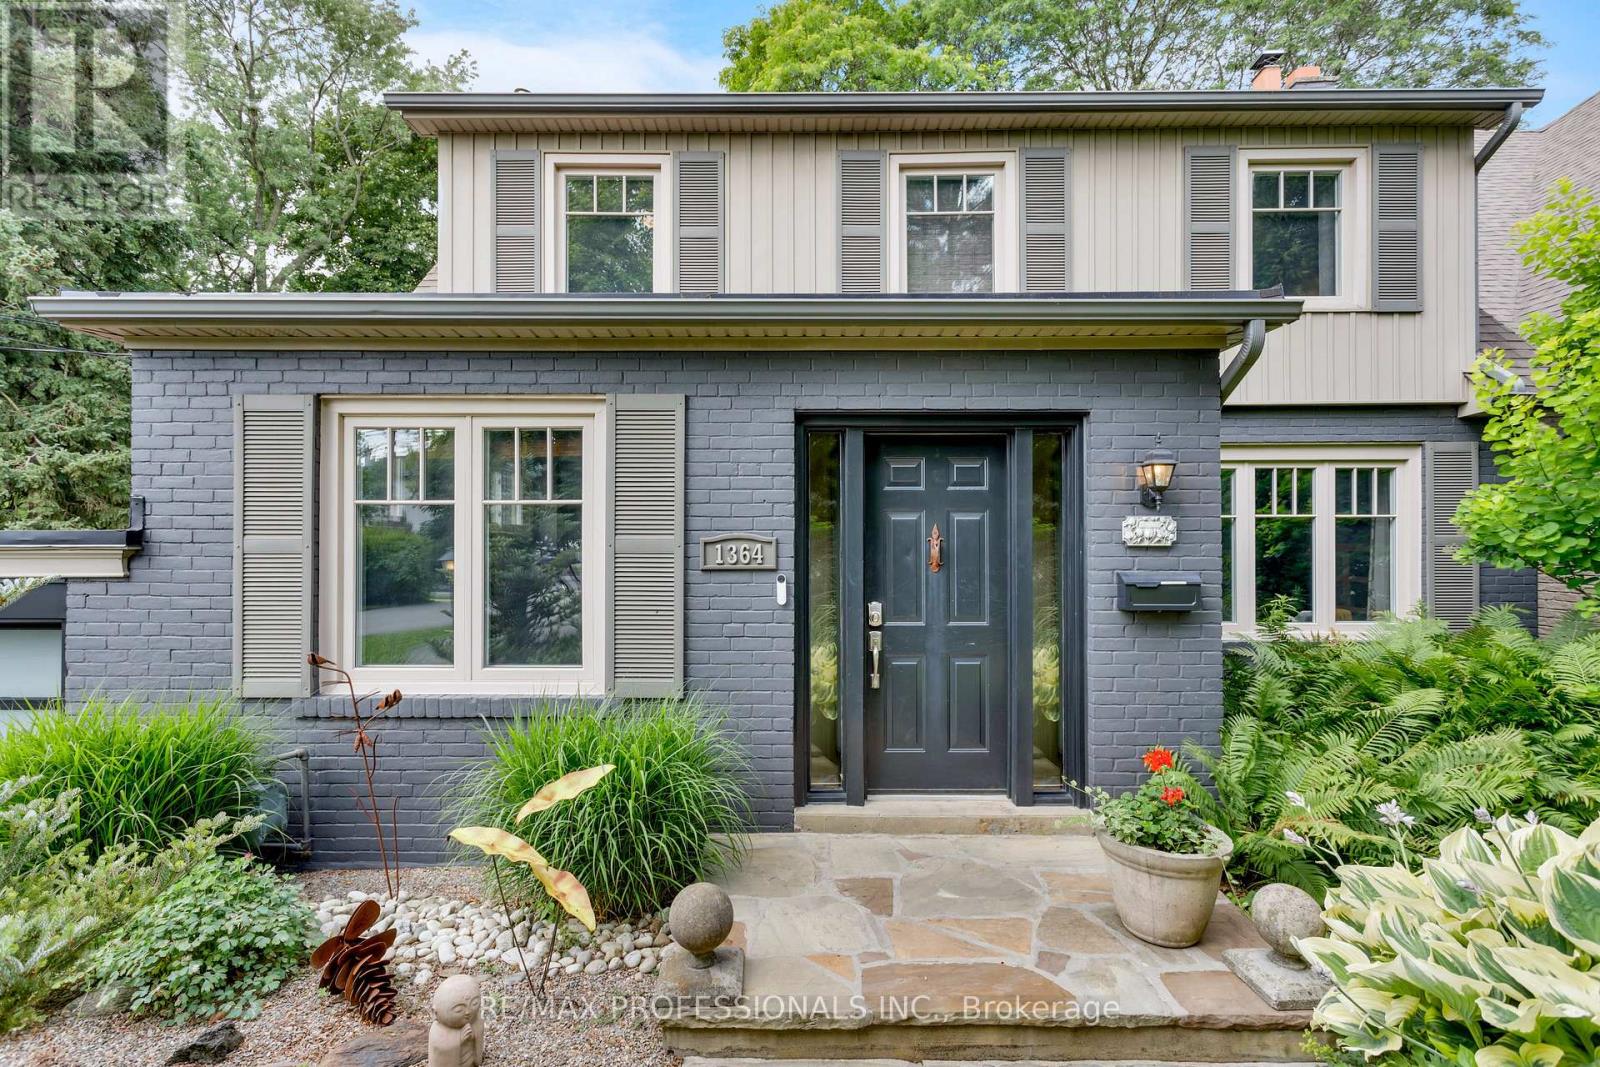
Rare opportunity in one of Etobicoke's most prestigious neighbourhoods! Situated on an extraordinary 49 x 390 ft (approx.) lot backing onto the private Islington Golf Club, this charming farmhouse-inspired home offers exceptional privacy, beautiful views and endless future potential.The existing 3 bed, 2.5 bath home is full of warmth and character. The spacious living room features a wood-burning fireplace, while the updated kitchen offers abundant natural light and a walk-out to the expansive backyard. The finished lower level adds valuable living space with a large recreation room featuring a gas fireplace, a versatile bonus room ideal for a home office or gym, and a spacious laundry room complete with sink and countertop workspace.The beautifully landscaped grounds showcase lush gardens and mature greenery, creating a peaceful outdoor retreat with room to envision your dream backyard oasis. Additional features include Rainbird irrigation system, backyard deck, Jacuzzi hot tub, updated tandem garage doors and tool shed. Whether you're looking to renovate, build your forever home, explore re-development possibilities, or invest in a premium location, this property offers exceptional flexibility. Conveniently located near Islington Subway Station and close to top-rated schools, parks, shopping, restaurants and everyday amenities. An exceptional property offering charm today and remarkable potential for tomorrow. (id:61194)
Milton, Ontario
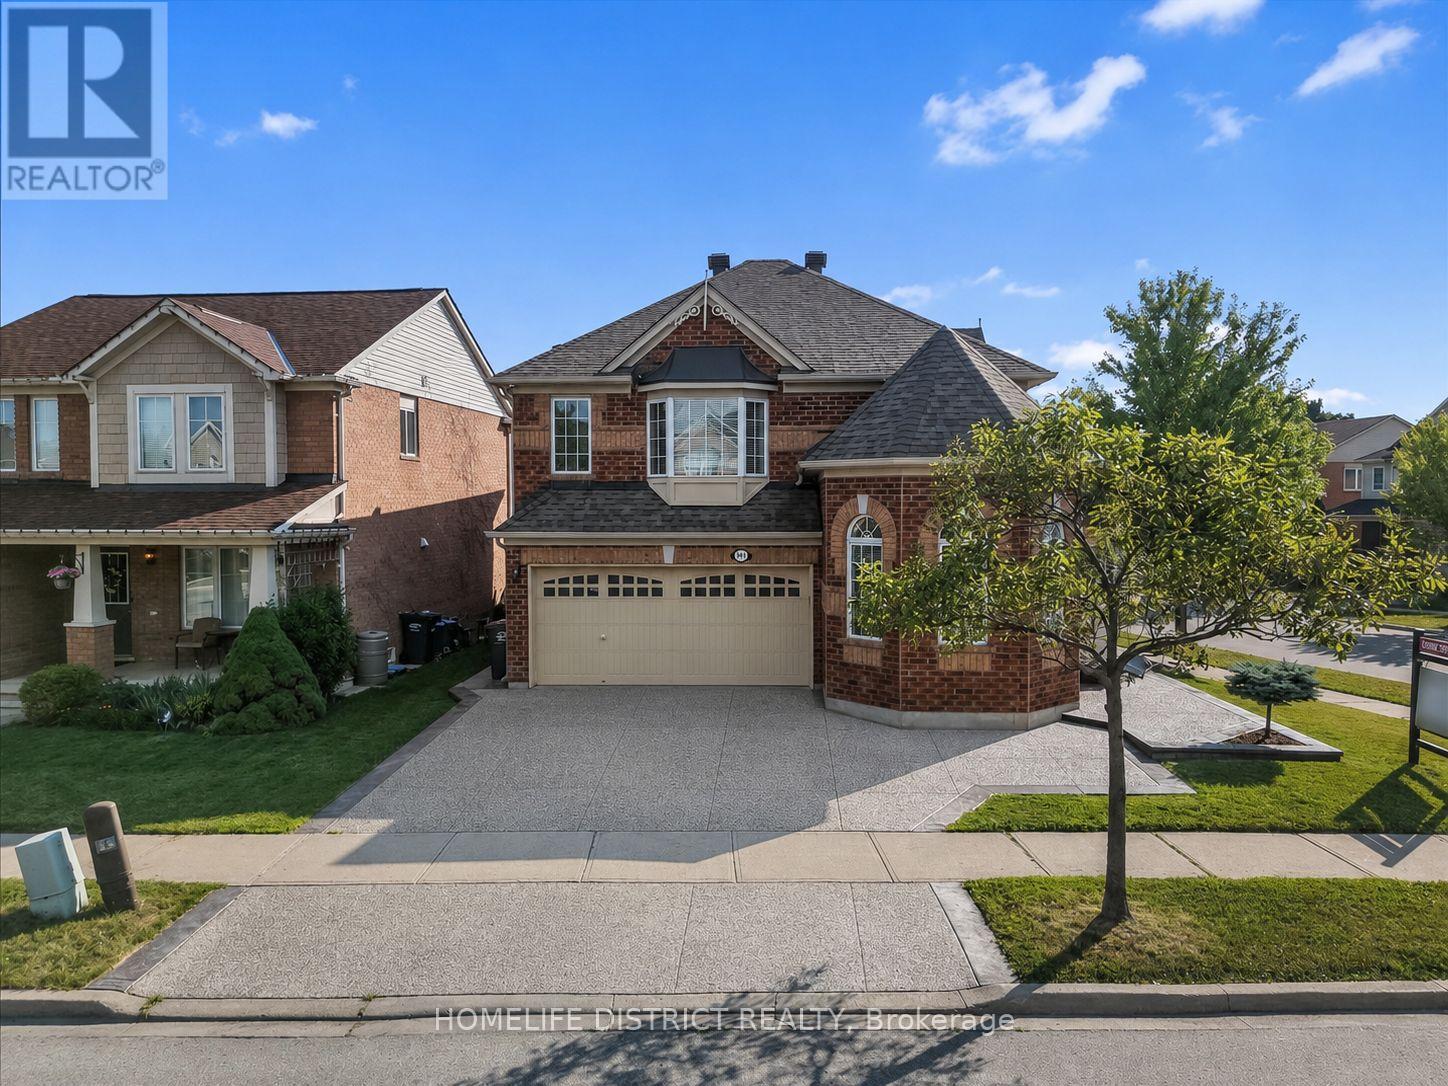
Welcome to this beautifully maintained detached home situated on a premium corner lot in one of Milton's most sought-after family-friendly neighbourhoods! This spacious home features 4 generously sized bedrooms, a bright and functional layout, convenient upper-level laundry, and a professionally finished basement complete with 2 additional bedrooms, a large recreation room, and a full bathroom ideal for extended family, guests, or added living space. Pride of ownership is evident throughout, with numerous updates including hardwood flooring (2018), exterior concrete (2020), water heater & furnace with humidifier (2020), roof (2019), and washer and dryer (2024). The home offers excellent curb appeal and a beautifully Landscaped, well-maintained backyard, perfect for relaxing or entertaining. Ideally Located near highly regarded schools, including Hawthorne Village Public School, Guardian Angels Catholic Elementary School, and Craig Kielburger Secondary School. Enjoy easy access to parks, shopping, public transit, Milton GO Station, the new Wilfrid Laurier University Milton campus, and Conestoga College. This is a fantastic opportunity to own a spacious, move-in-ready family home in a prime Milton location! (id:61194)

Mississauga, Ontario
The property is a 6-bedroom, 5-level backsplit semi-detached house. It is located in the heart of Mississauga. The layout offers maximum versatility for large families, multi-generational living, or investors. The house features 4 generous bedrooms and multiple living zones. There are two sets of laundry appliances for separate use. The property is close to public transportation, including the Hazel McCallion LRT and Cooksville GO Station .It is also near shopping centers, schools, and major highways. (id:61194)
Toronto, Ontario
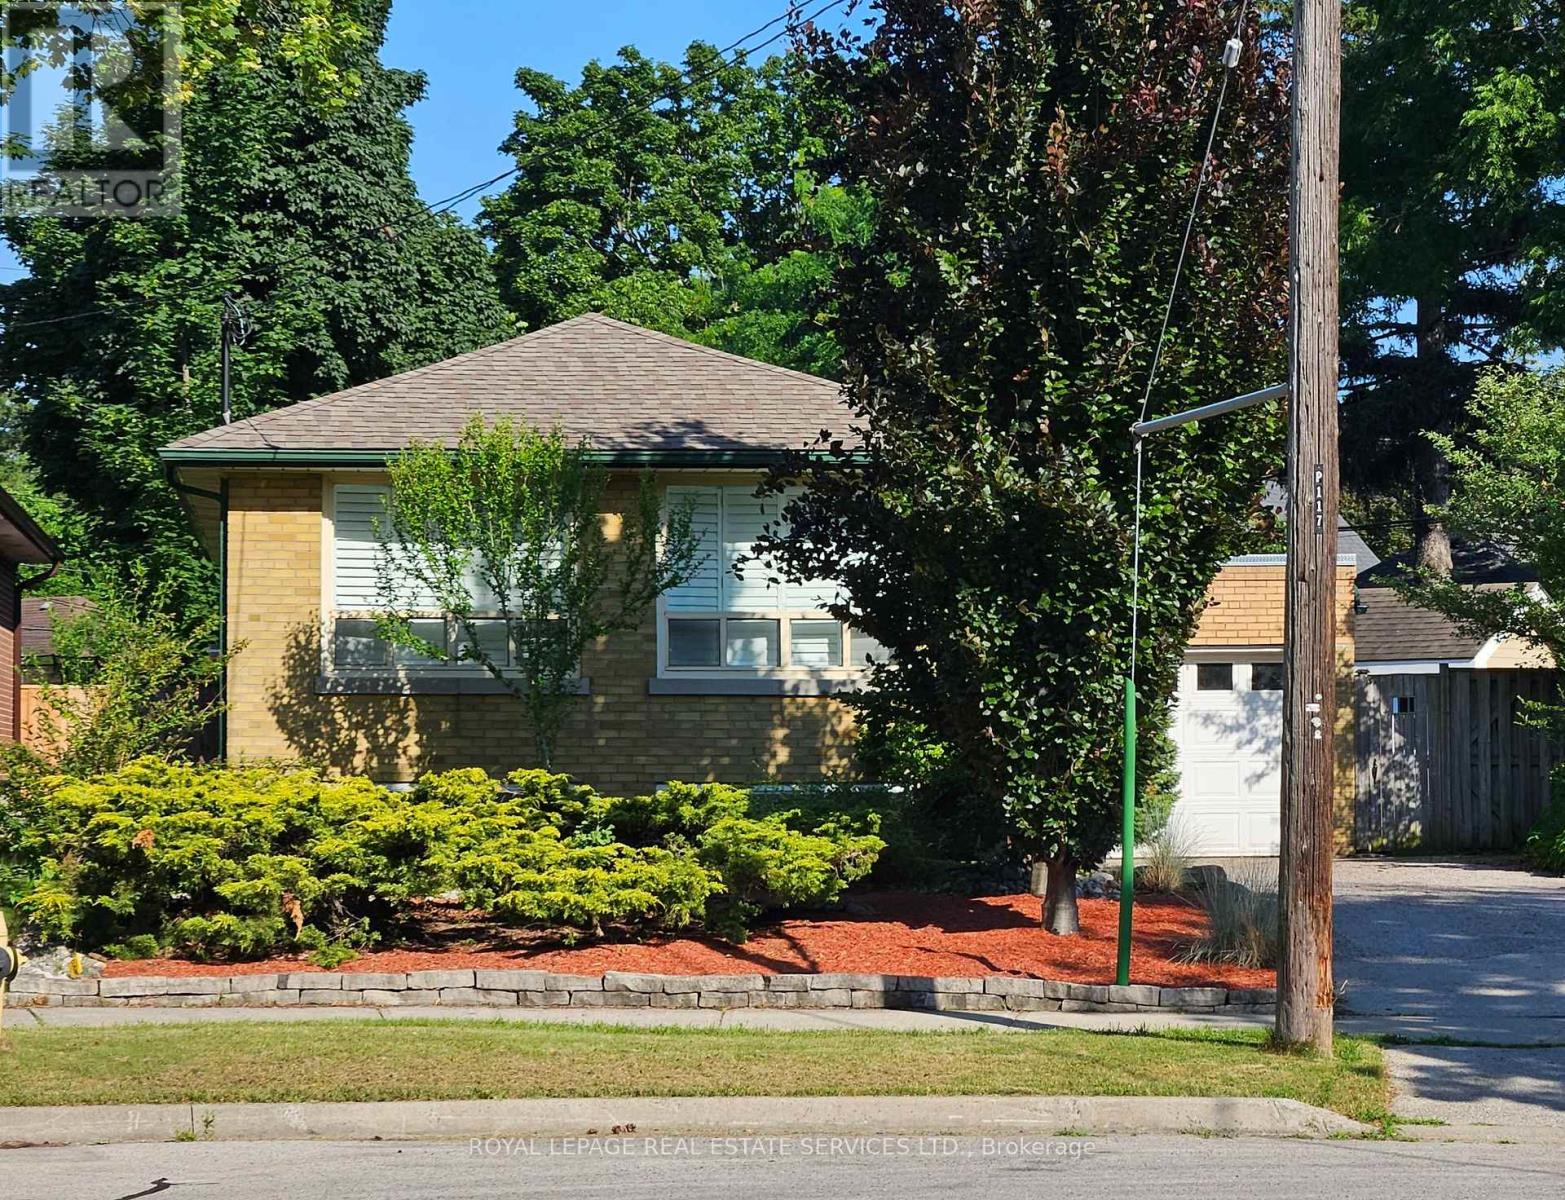
Welcome to The Kingsway and the perfect home to settle into in a great community! Situated in a quiet cul-de-sac, this oversized lot is only minutes from transit, walking trails, parks, top-rated schools, shopping, restaurants, highways, and the airport. With hardwood floors throughout the main level and an open concept living/dining area, large wall-to-wall windows with California shutters make this space bright and roomy. The three upper level bedrooms are also light filled and ready for move in. Walk out to the back deck and down onto the lower deck to have your morning coffee surrounded by trees and green; an oasis in the city. Downstairs delivers a spacious family room with above grade windows and a gas fireplace, aside ample office space, large storage areas, a bright 4th bedroom, and laundry room. Great potential for a secondary unit, as a starter home, or rental property as well. (id:61194)

Caledon, Ontario
*4,490 Sq. Ft. (as per MPAC)!** Detached 2-storey home in Caledon. One Bedroom on main-floor with complete ensuite bathroom and walk-in closet**. 19ft and 10ft ceiling, Tandem garage, 8 car parking, Walkin pantry, 9 ft Basement ceiling, chef's kitchen, fully equiped, crown moulding, pot lights, california and zebra blinds, increased counter tops, large kitchen island, thermo soft closing doors, central vaccum. Featuring approximately **$200,000 in upgrades** (see attached upgrade schedule), this beautifully designed home offers **5 spacious bedrooms and 6 bathrooms**.Upstairs, every bedroom includes its own **private ensuite bathroom and walk-in closet**, with great room providing comfort and privacy for the whole family. The upgraded chef's kitchen features premium finishes, a large centre island, **24" x 24" tiles**, built-in appliances, generous **32" x 32" refrigerator space** along with walkin pantry.Conveniently located close to top-rated schools, parks, walking trails, shopping, and major highways, this home offers the perfect combination of luxury, space, and convenience. Don't miss this rare opportunity to own a beautifully upgraded executive home in the heart of Caledon. Please refer to the attached upgrade schedule for the complete list of features. (id:61194)