
Ramara, Ontario
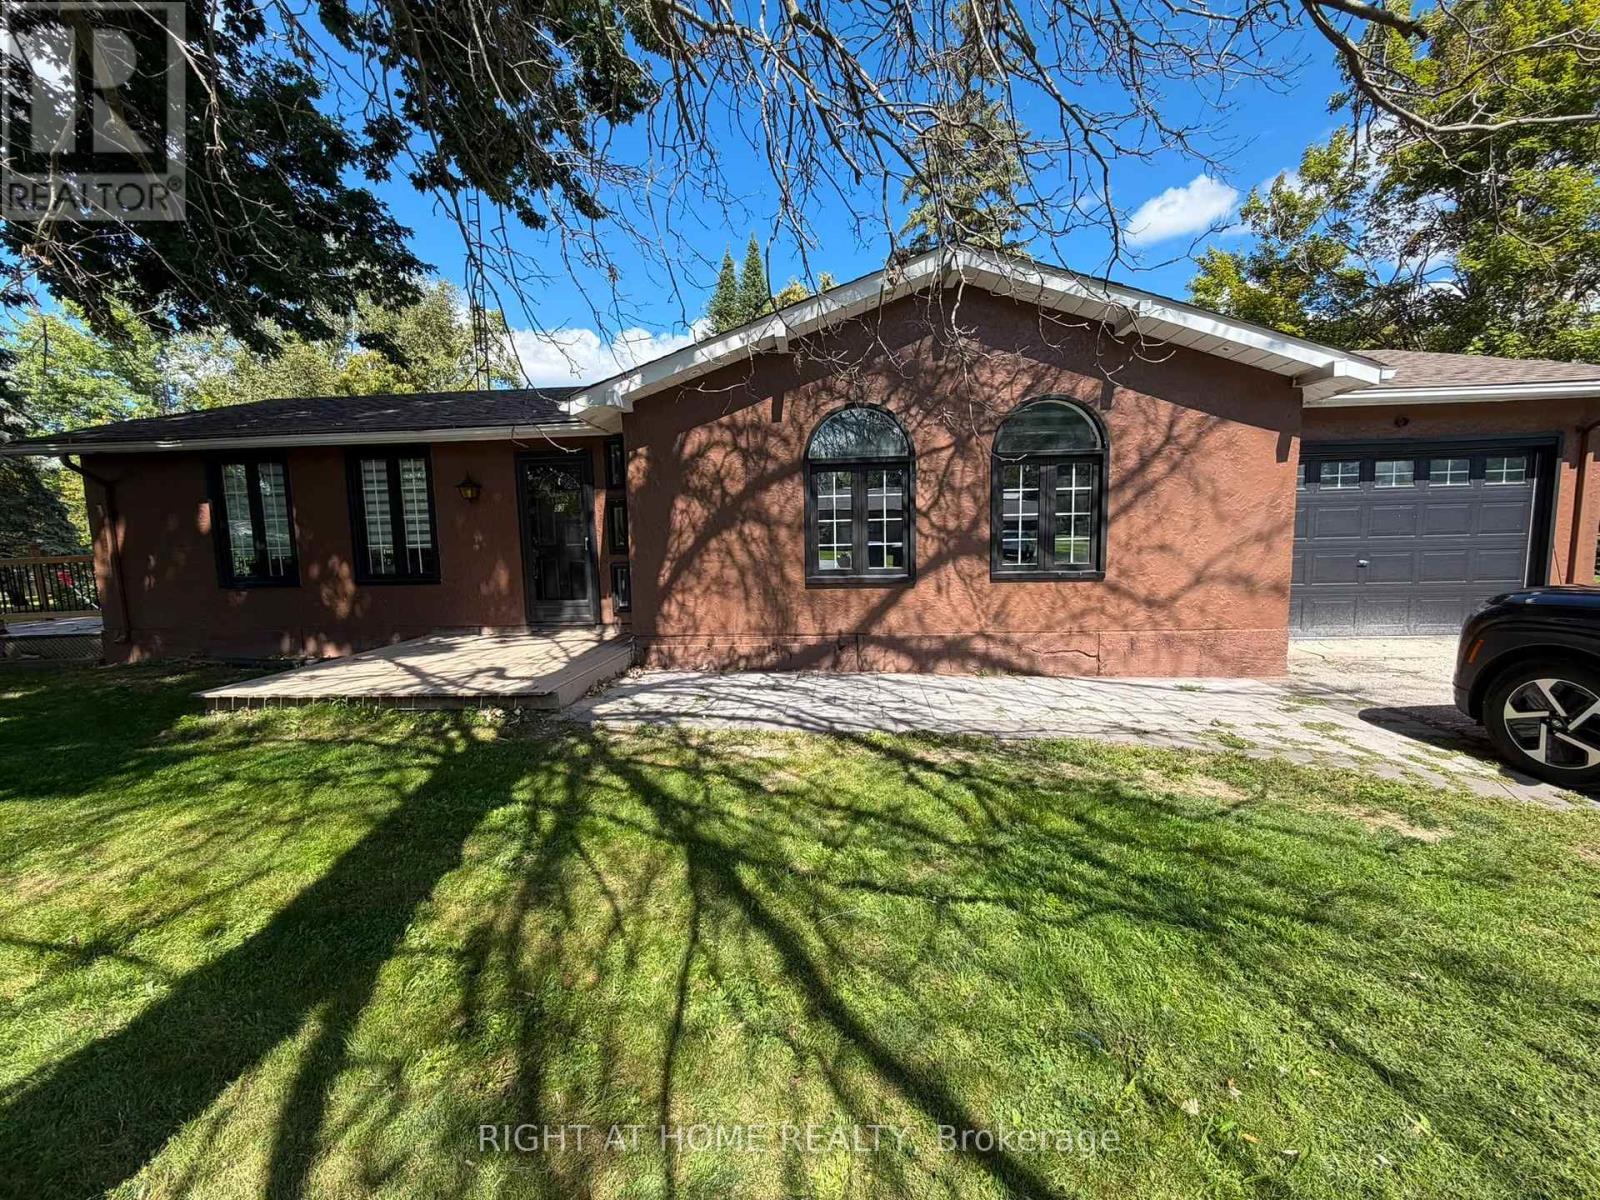
**Highly sought-after waterfront setting on a peaceful canal with direct boating access to Lake Simcoe and the Trent-Severn Waterway.** Located less than 2 hours from the GTA and conveniently close to Orillia, this beautifully treed property offers the perfect combination of privacy, accessibility and waterfront living. Surrounded by mature trees, this elegant 3-bedroom bungalow has undergone **over $200,000 in upgrades and renovations**, including a full interior renovation, upgraded electrical system, engineered hardwood flooring, pot lights and a modern HVAC system installed in 2023. The home features a relaxing primary suite and 2 full bathrooms, providing comfort and convenience for family and guests. The **professionally reinforced front shoreline** was extensively improved in 2023 with gravel-reinforced soil, creating a clean, firm and stable waterfront area and addressing the soft shoreline conditions commonly found in the area . A premium dock provides convenient access to the water, while the **bridge-free boating route allows larger boats and watercraft to travel directly to the property and dock right in front of the home**-an exceptional advantage for boating enthusiasts. A 5-car driveway and attached 1.5-car garage provide ample parking and storage. Whether you're searching for a luxury waterfront retreat, a recreational getaway or an income-producing investment, this extensively upgraded property offers an exceptional opportunity to enjoy the Lake Simcoe lifestyle. (id:61194)
Barrie, Ontario
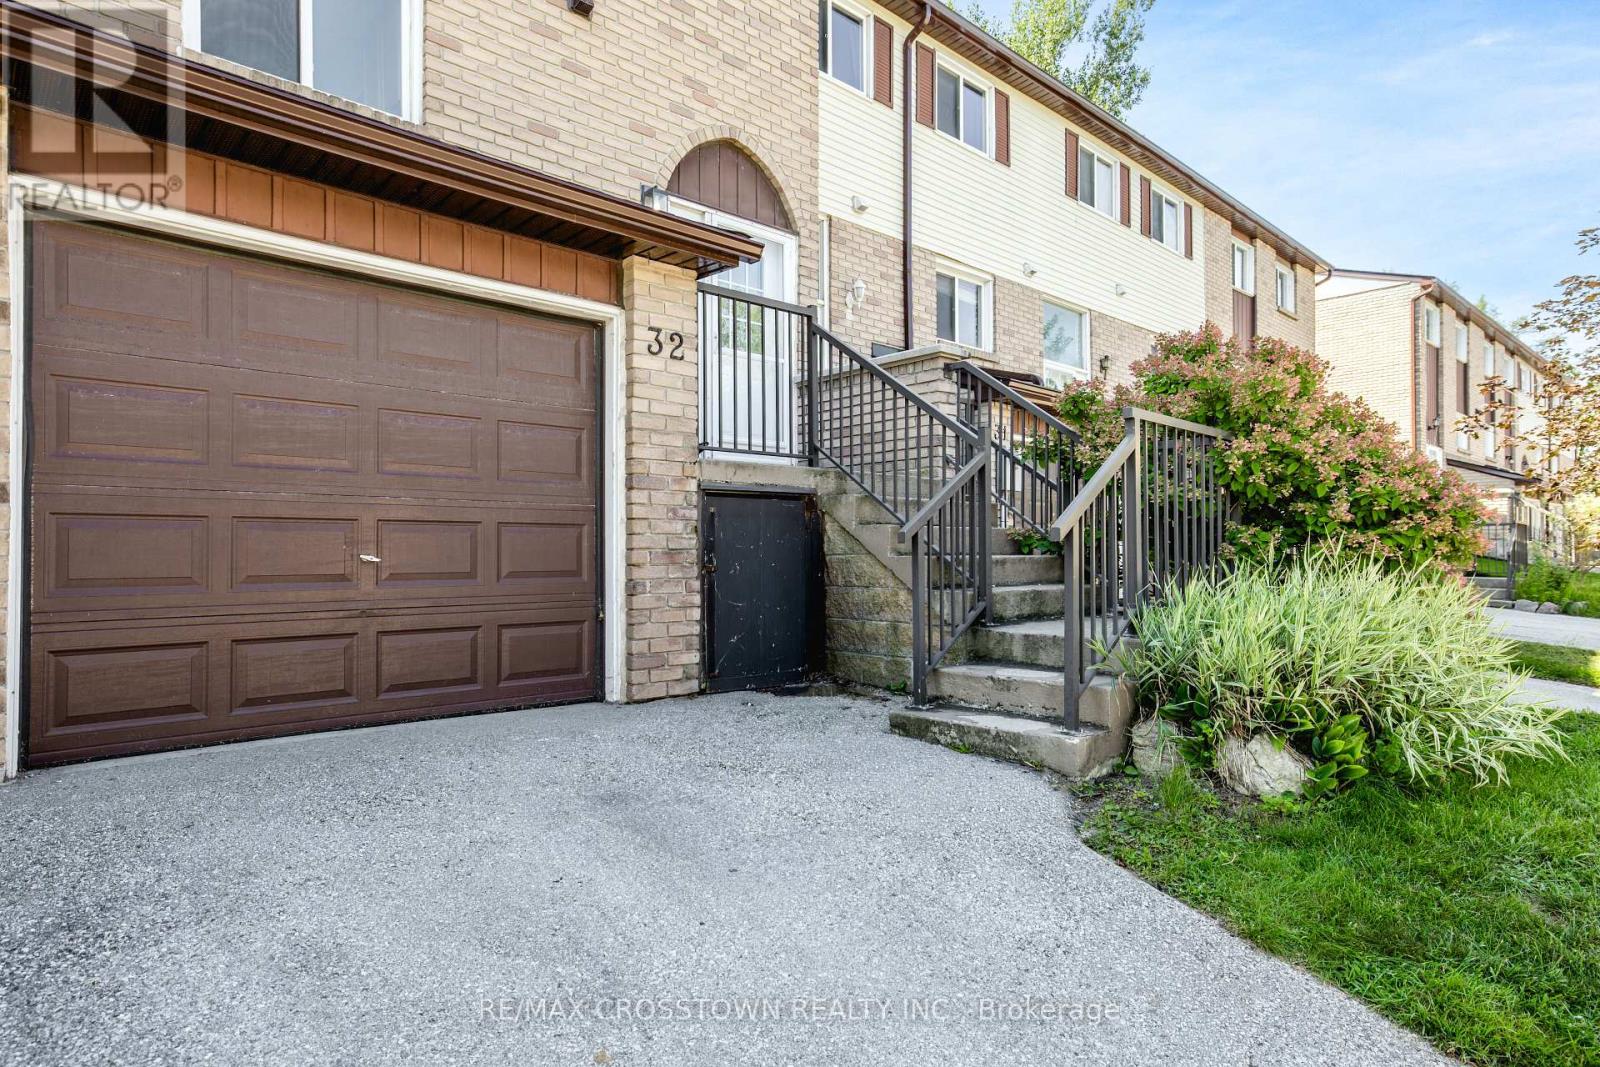
Welcome to Unit 32 at 52 Adelaide Street! This beautifully maintained 3-bedroom, 3-bathroom 3-bath townhome offers comfortable, move-in-ready living in a convenient Barrie location. The bright main floor features modern flooring, beautiful lighting and an inviting layout that flows naturally from the living room into the dining area and updated kitchen. With stainless steel appliances, ample cabinetry, and plenty of workspace, the kitchen is both functional and perfect for entertaining.Upstairs, you'll find three spacious bedrooms, including a generous primary retreat, plus a full bathroom. The finished lower level provides valuable additional living space, perfect for a home office, family room, gym, or movie nights.Step outside to your private, fully fenced backyard, with a peaceful setting and offer a wonderful sense of privacy. It's the perfect spot to enjoy your morning coffee, entertain friends, or simply relax outdoors.Located close to shopping, schools, parks, restaurants, transit, and many of Barrie's everyday amenities, this home offers the perfect combination of comfort, convenience, and low-maintenance living.Move-in ready, beautifully presented, and waiting for you to make it home! (id:61194)
Barrie, Ontario
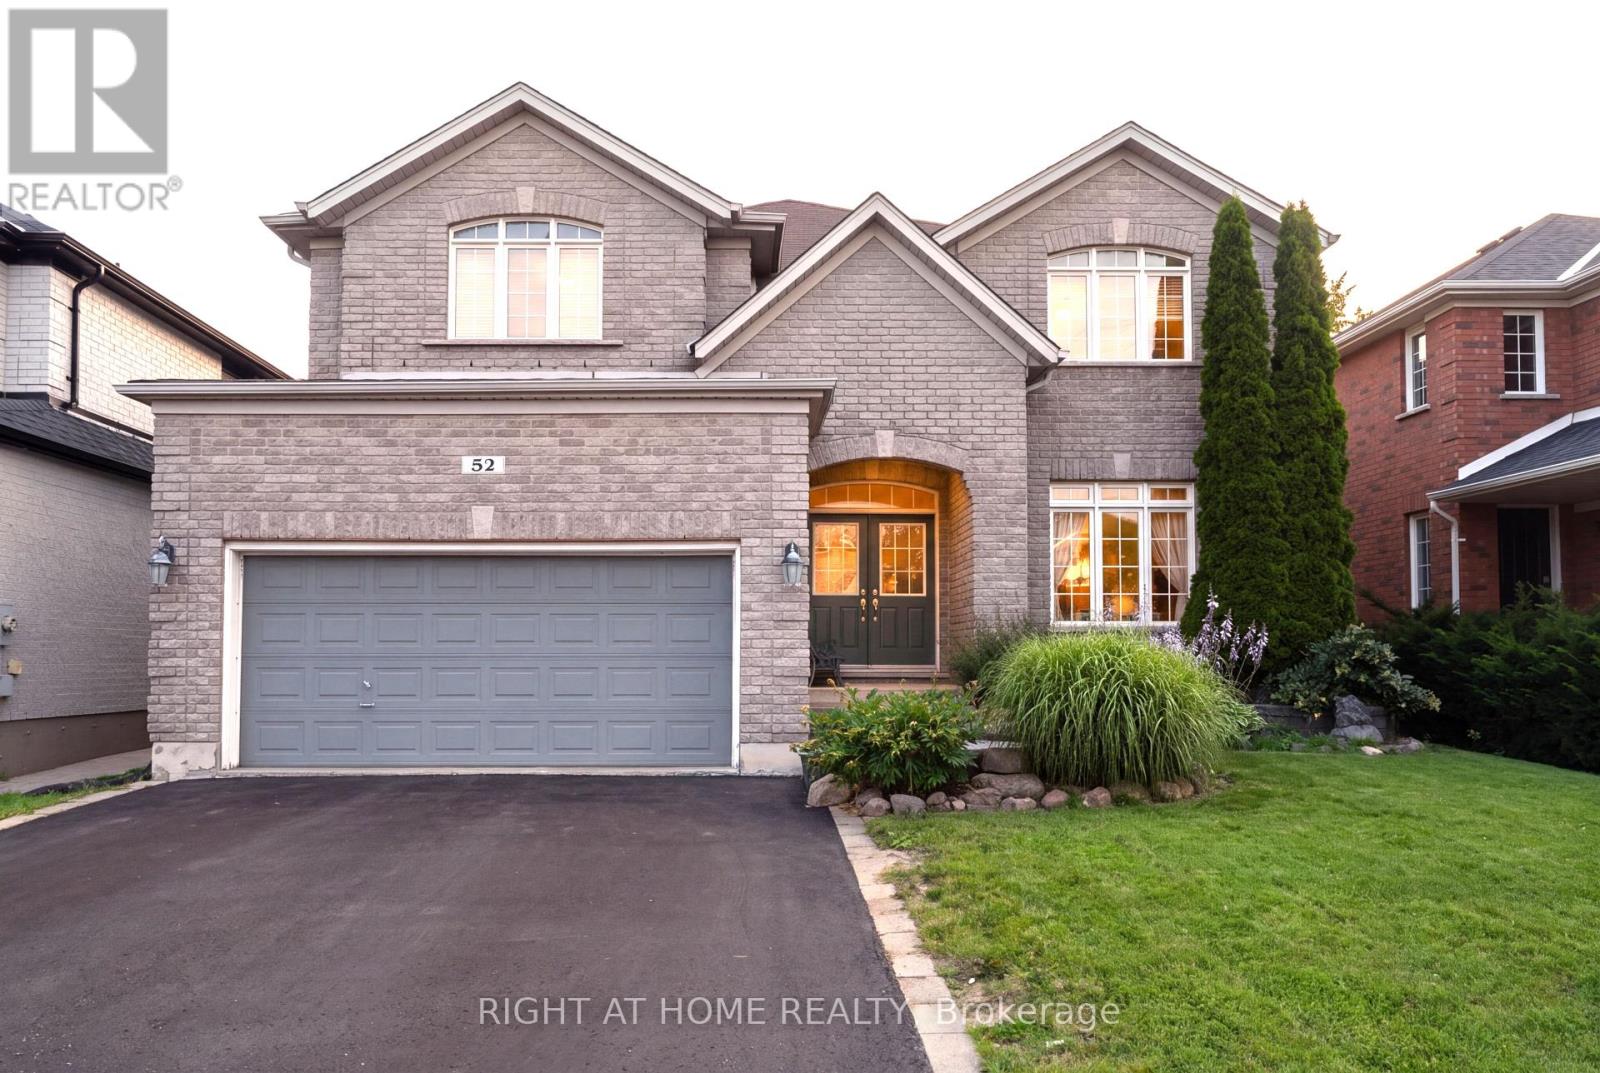
Beautifully maintained 4 bedroom plus a den 3250 sqft Jameston house nestled in highly desirable Southeast Barrie. The house is priced for Quick sale. The sellers are very motivated. The property includes a double front door, rich hardwood on main floor, and 9 ft ceiling. The spacious eat-in kitchen features elegant extended-height cabinetry, offering abundant storage while adding a sophisticated, elevated look to the space. The well designed layout offers elegant separate living and dining spaces, along with a main level laundry room with direct access from the garage. The open concept eat-in kitchen connects the breakfast room overlooking a spacious family room, complete wit a cozy fireplace and walkout to your own private backyard retreat, making it ideal for entertaining. Beautiful crown moulding through out the main floor and primary bedroom, adding a sophisticated architectural detail that enhances the home's refined, timeless appeal. The backyard is fully fenced, landscaped perfect for summer enjoyment. Expansive Master suite offering a grand sized bed room with two walk-in closets. five pieces ensuite with double sink vanity. The generously sized primary bedroom offers a private retreat area, creating a versatile space for relaxing, reading, or enjoying a quiet moments in comfort and style. Recent upgrades include 2022 new roof. The home is ideally located near top-rated schools, parks, shopping, Go transit and highway 400. (id:61194)
Barrie, Ontario
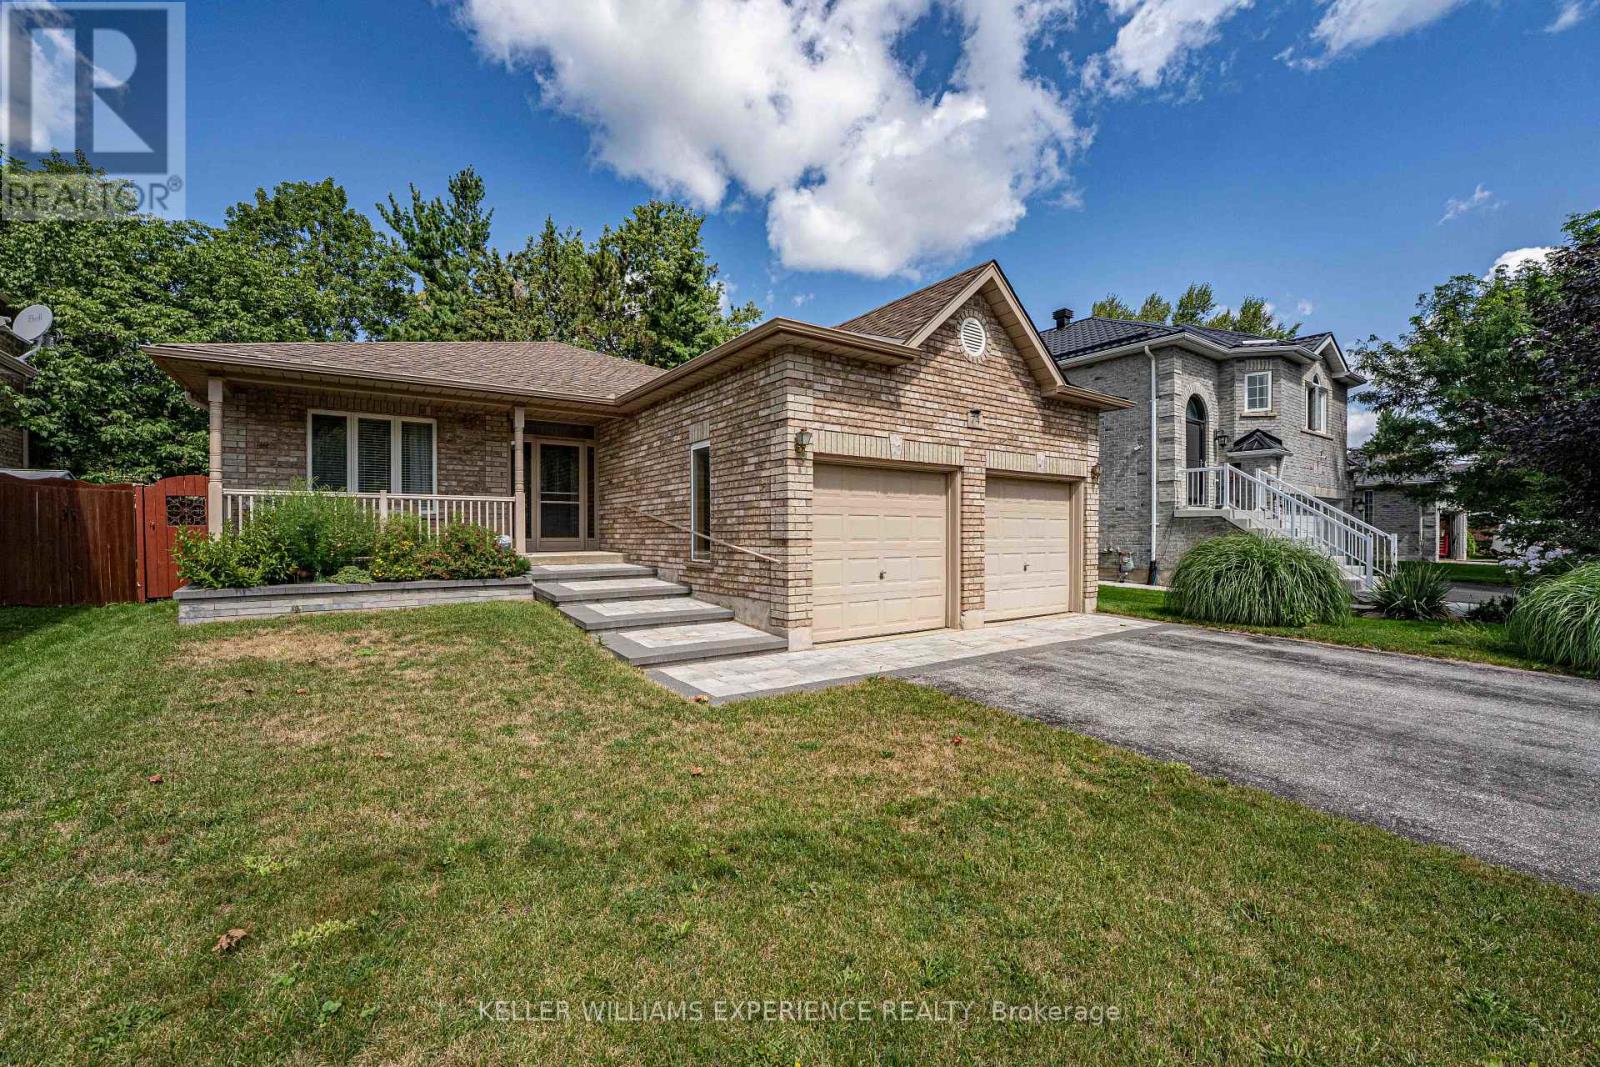
Welcome home to this bright and beautifully maintained all-brick bungalow featuring exceptional curb appeal and a charming front entry. Step inside to a thoughtful open-concept main floor enhanced with durable laminate and low-maintenance ceramic flooring through the foyer, kitchen, hallway, and baths. The spacious kitchen is a chef's delight, featuring updated granite countertops, expanded cabinetry with dedicated pot drawers, and an included appliance package (fridge, stove, dishwasher, microwave). The kitchen seamlessly overlooks a bright dining area and comfortable living room, where a sliding glass walkout opens to a large rear deck and landscaped backyard-complete with a gas BBQ hookup for easy outdoor entertaining. The main level offers two well-appointed bedrooms, highlighted by a spacious primary suite featuring a luxurious 5-piece ensuite with a deep soaker tub and separate shower. Downstairs, the fully finished basement expands your living space with a massive rec room area and a convenient two-piece bathroom. Packed with practical value, this home includes an attached garage with two door openers and ample storage, an HRV system, gas heating, and 100-amp service. Ideally located just minutes from Downtown Barrie, Lake Simcoe waterfront, local dining, shopping, and quick Hwy 400 access for commuters-this gem is truly a must-see! (id:61194)

Wasaga Beach, Ontario
Welcome to The Villas of Wasaga Meadows, a beautifully maintained Parkbridge Land Lease Community in the heart of Wasaga Beach, one of Ontario's most sought-after retirement destinations. Known for its relaxed lifestyle, natural beauty and endless recreation, Wasaga Beach is the perfect place to downsize without sacrificing comfort or quality. This beautifully appointed 2 plus 1 bedroom,3 bathroom townhouse features an open-concept layout with soaring cathedral ceilings, oversized windows, abundant natural light and Loft Area for added living space. The stunning kitchen is designed to impress with an oversized centre island and breakfast bar, stainless steel appliances, gas cooktop, extended cabinetry with crown moulding, under-cabinet lighting and pot lights-ideal for everyday living and entertaining. The spacious living room is highlighted by a built-in gas fireplace, while upgraded laminate flooring adds style and durability throughout. Additional features include a convenient laundry room, direct access to the attached garage and a large crawl space for seasonal storage. Enjoy outdoor living with a private enclosed concrete patio with no neighbours behind your home, plus a covered front porch that's perfect for your morning coffee. For a nominal annual fee, residents also have the option to enjoy indoor and outdoor swimming pools located within a nearby Parkbridge community, adding to the resort-style lifestyle. Ideally located just steps from the new Wasaga Beach Arena and Library with its indoor walking track, and only minutes to Stonebridge Town Centre, Marlwood Golf & Country Club, healthcare services, shopping, restaurants, scenic walking trails and the world's longest freshwater beach. This is more than a home, it's a lifestyle offering low-maintenance living in one of Ontario's premier beach communities. Don't miss your opportunity to enjoy retirement living at its finest. (id:61194)
Severn, Ontario
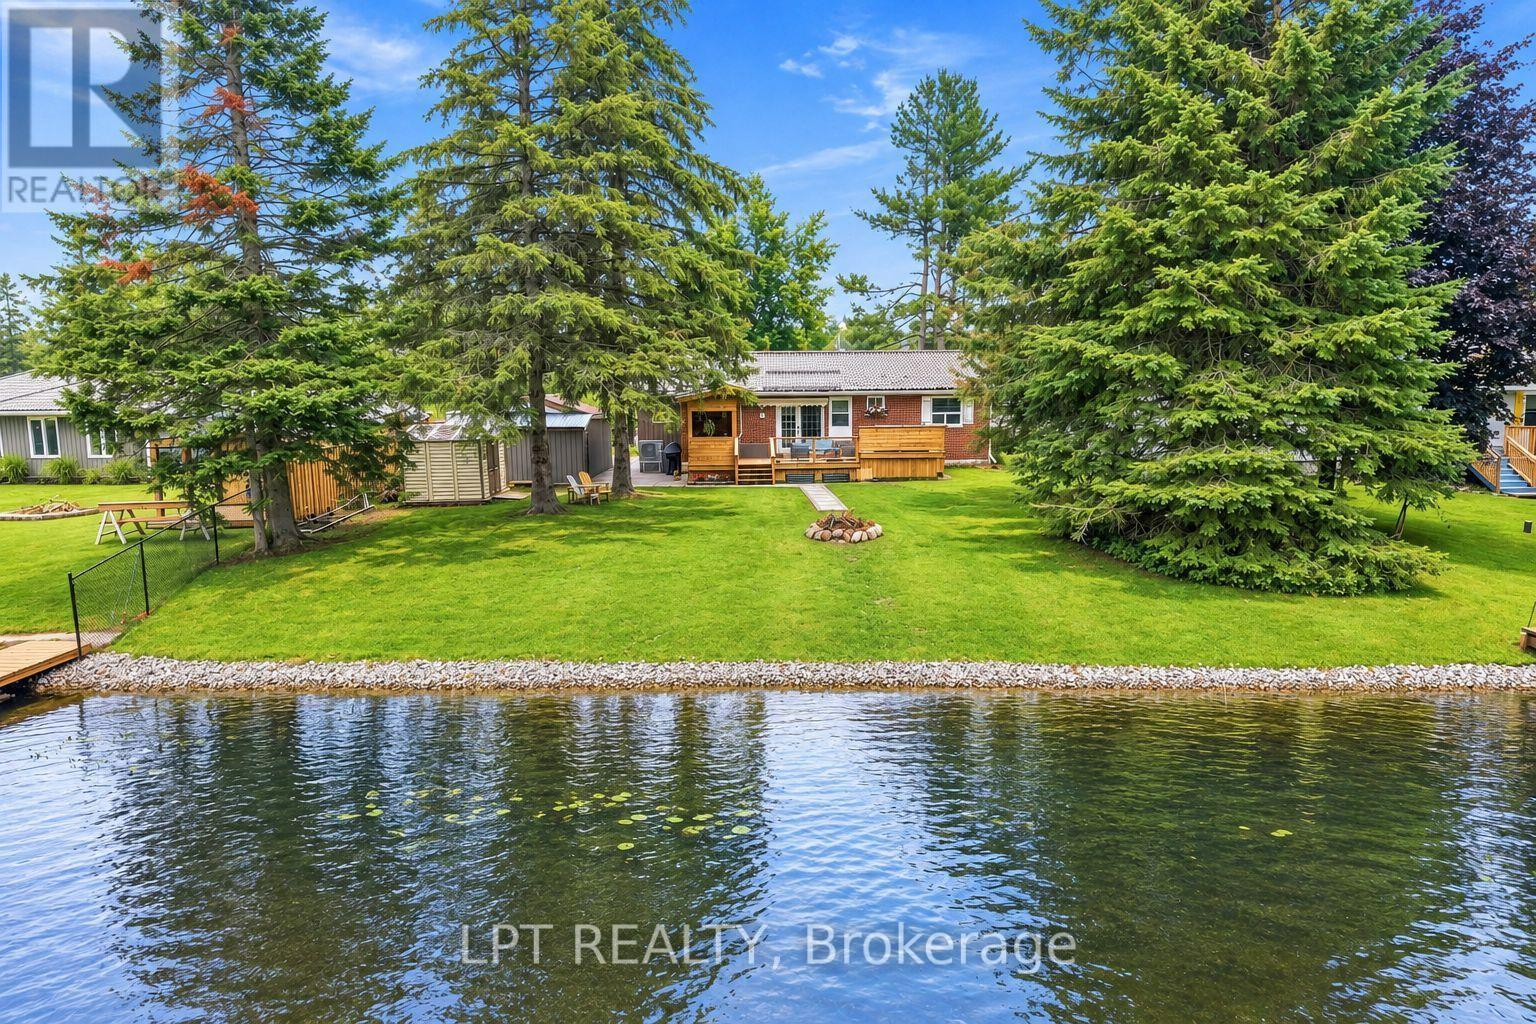
Discover waterfront living in the sought after Westshore neighbourhood, just minutes north of Orillia. Set on 72 feet of tranquil canal frontage with direct access to Lake Couchiching and the Trent Severn Waterway, this beautifully renovated raised bungalow puts boating, paddleboarding, kayaking and fishing right at your doorstep. After a day on the water, unwind in the hot tub or entertain family and friends from the covered BBQ area.Thoughtfully renovated from top to bottom, this move in ready home offers 3+1 bedrooms, 3 bathrooms and a bright, functional layout designed for modern living. The fully finished lower level features a second kitchen, full bathroom, additional bedroom and living space, offering excellent flexibility for extended family or multi-generational living.Outside, a large paved driveway provides plenty of parking alongside an oversized detached garage and impressive 24 x 32 detached workshop with vehicle hoist, an incredible setup for car enthusiasts, hobbyists, contractors or anyone looking for exceptional workspace and storage.Westshore offers even more to enjoy beyond your own backyard, including private access to Lake Couchiching with a members-only beach, dock, boat launch and playground. Walk to Severn Shores School, enjoy quick access to Highway 11, and reach Orillia's shopping, dining and everyday amenities within minutes.Beautifully updated, exceptionally versatile and connected to the water, this is your opportunity to enjoy the Westshore lifestyle year round. (id:61194)
Toronto, Ontario
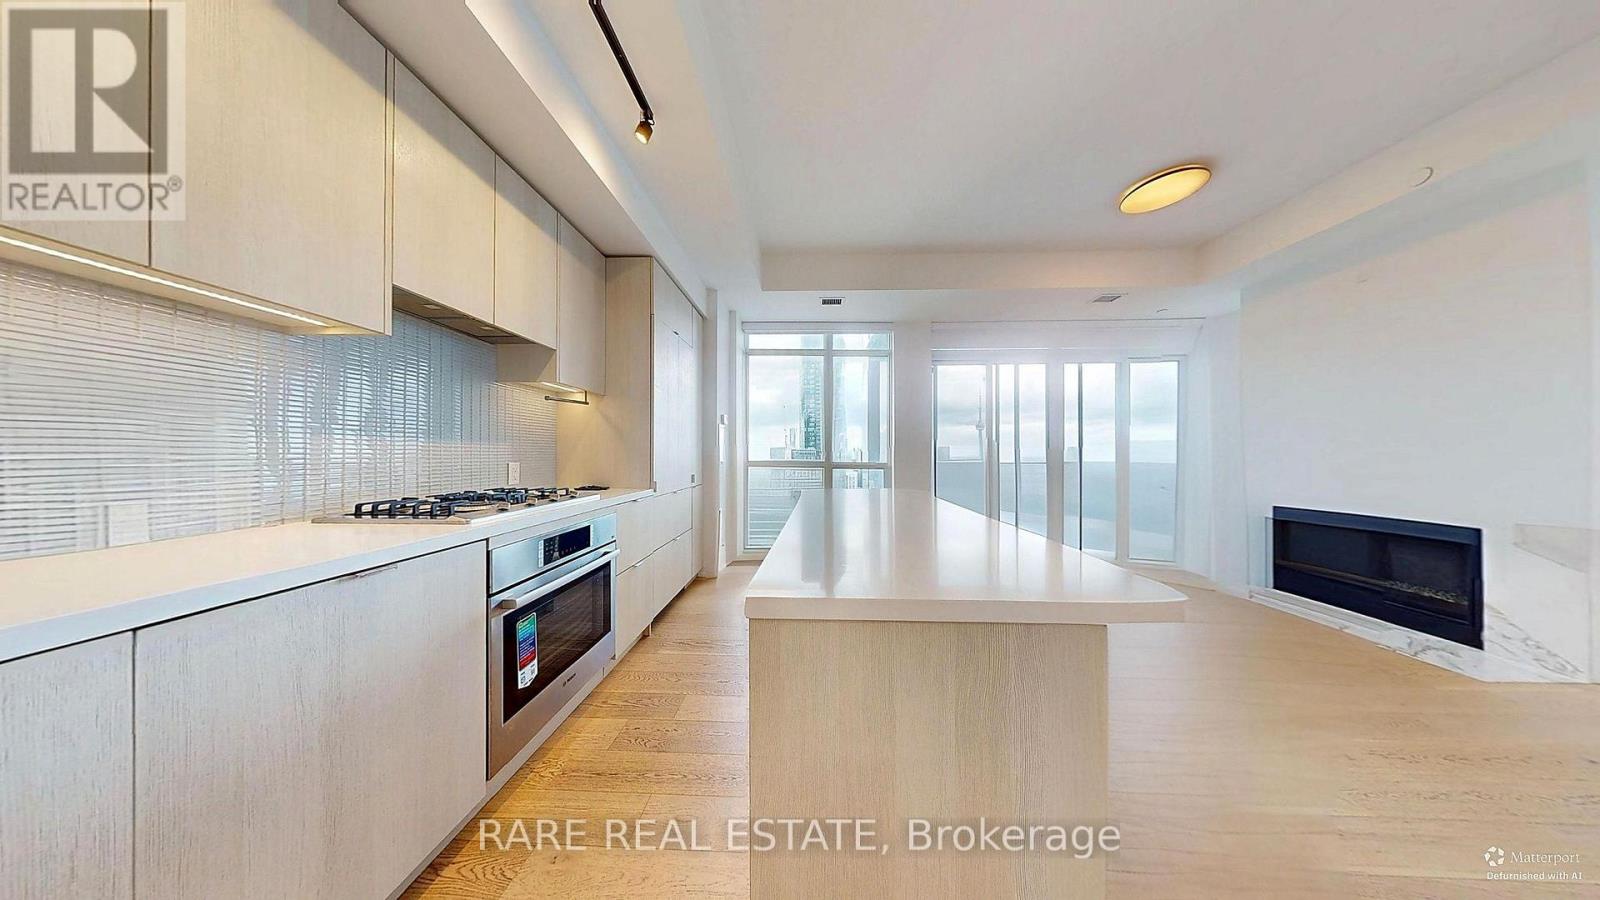
Experience luxury living at YC Condos in this spacious three-bedroom corner suite offering approximately 1,200 sq. ft. of beautifully designed living space. Enjoy unobstructed panoramic views of the lake, CN Tower and city skyline, complemented by two walkouts to an expansive 400sq. ft. wraparound balcony. Featuring 10-foot ceilings, parking and a locker, this exceptional residence offers both style and convenience. Residents enjoy hotel-inspired amenities, including the spectacular infinity pool on the 66th floor. Ideally located downtown, just steps from the subway, University of Toronto, Toronto Metropolitan University, Eaton Centre, the Financial District and major hospitals. (id:61194)
Wasaga Beach, Ontario
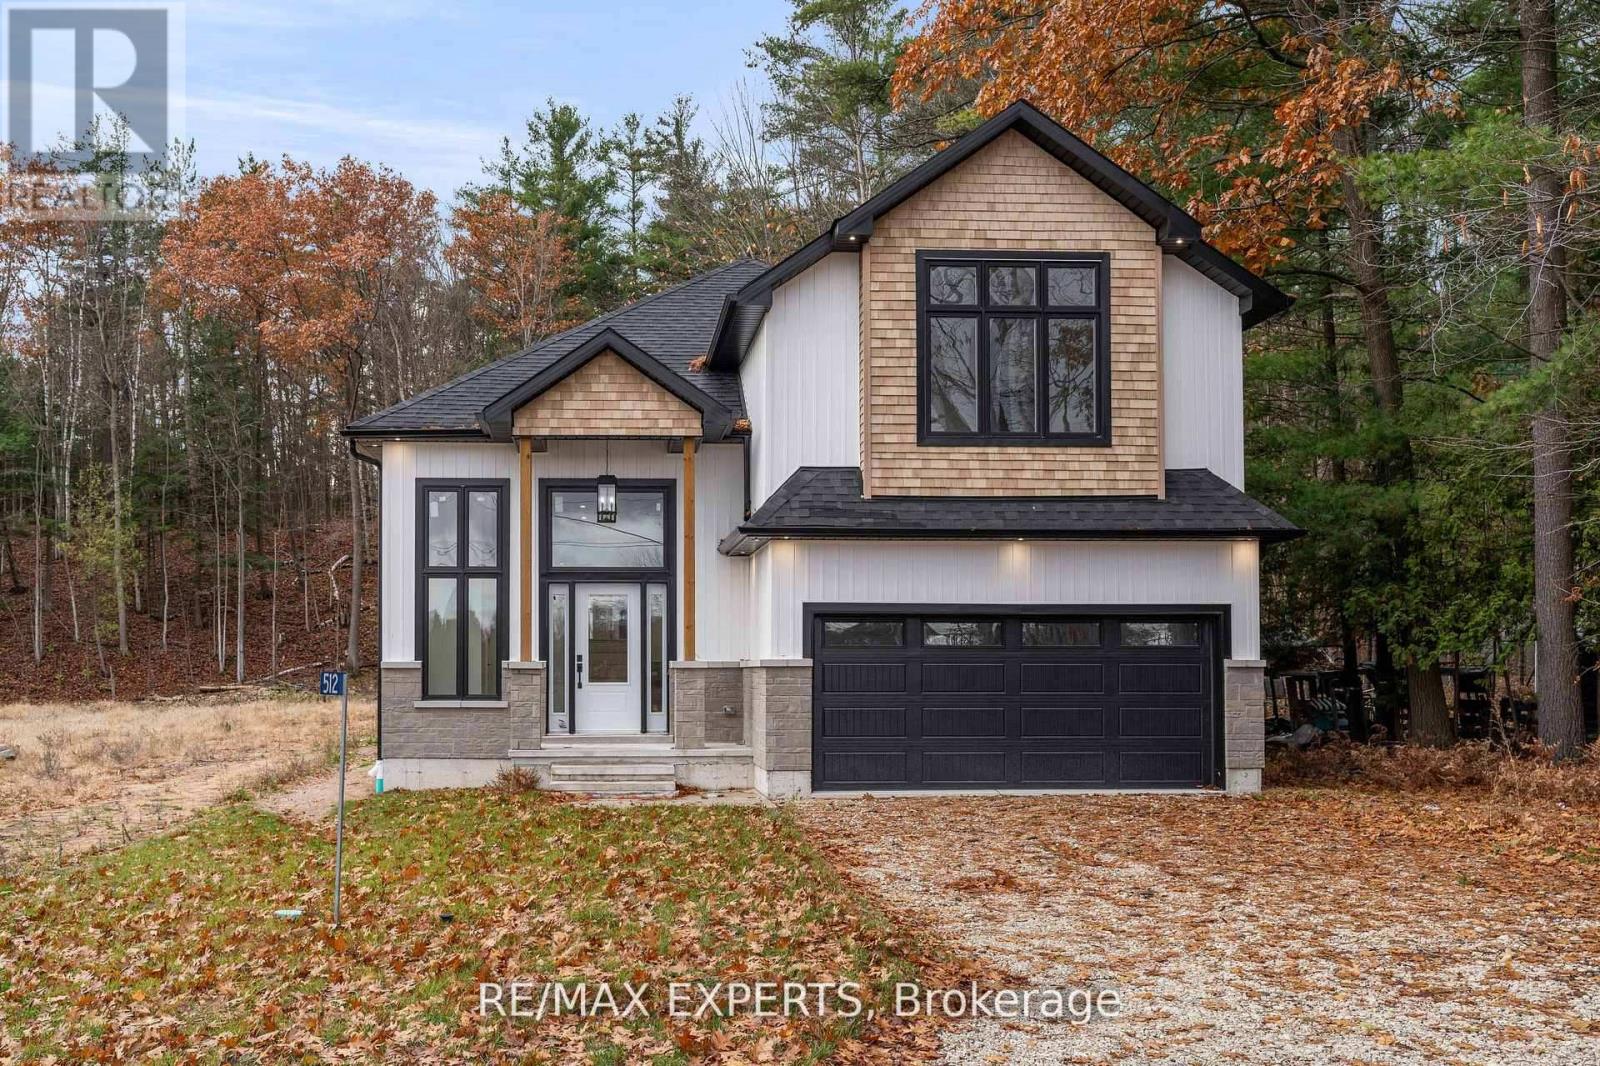
Welcome to 506 Golf Course Road, where refined luxury meets exceptional craftsmanship in this extraordinary and rarely offered Bungaloft. This never-lived-in model home showcases over 3,180 sq. ft. of exquisitely finished living space, thoughtfully designed with timeless elegance and loaded with premium builder upgrades throughout. From its sophisticated architectural details and high-end finishes to its impeccable attention to detail, every element of this residence has been carefully curated to deliver an unparalleled living experience. Blending luxurious comfort with modern functionality, this remarkable home offers an exceptional opportunity to own one of Wasaga Beach's most distinguished residences in a highly desirable community surrounded by natural beauty and year-round recreation. Designed to impress, this stunning main floor features engineered hardwood flooring, 9-foot ceilings, custom designer kitchen with quartz countertops and high-end appliances, and a spectacular primary suite highlighted by an 11-foot vaulted ceiling. Upgraded electrical, designer lighting, and large windows fill the home with natural light, enhancing the thoughtfully designed open-concept layout and impeccable craftsmanship. Enjoy the privacy and tranquility of nature while being on your private walk-out deck. The professionally finished basement adds incredible versatility, offering 9-foot ceilings, a full bathroom, and an additional room-ideal for guests, an in-law suite, a home office, gym, or recreation space or allows for the flexibility to design for what ever your family desires. An exceptional setting, the home also fronts a golf course, providing picturesque views and an enhanced sense of openness. Set on an extraordinary private Half acre lot and 416 ft deep. Wasaga's Sandy Shores of Beach One & vibrant Main St, New Costco & Amenities is just a short drive away. Love to Ski or Snowboard? Blue Mountain/Collingwood is 20 min away! (id:61194)
Toronto, Ontario
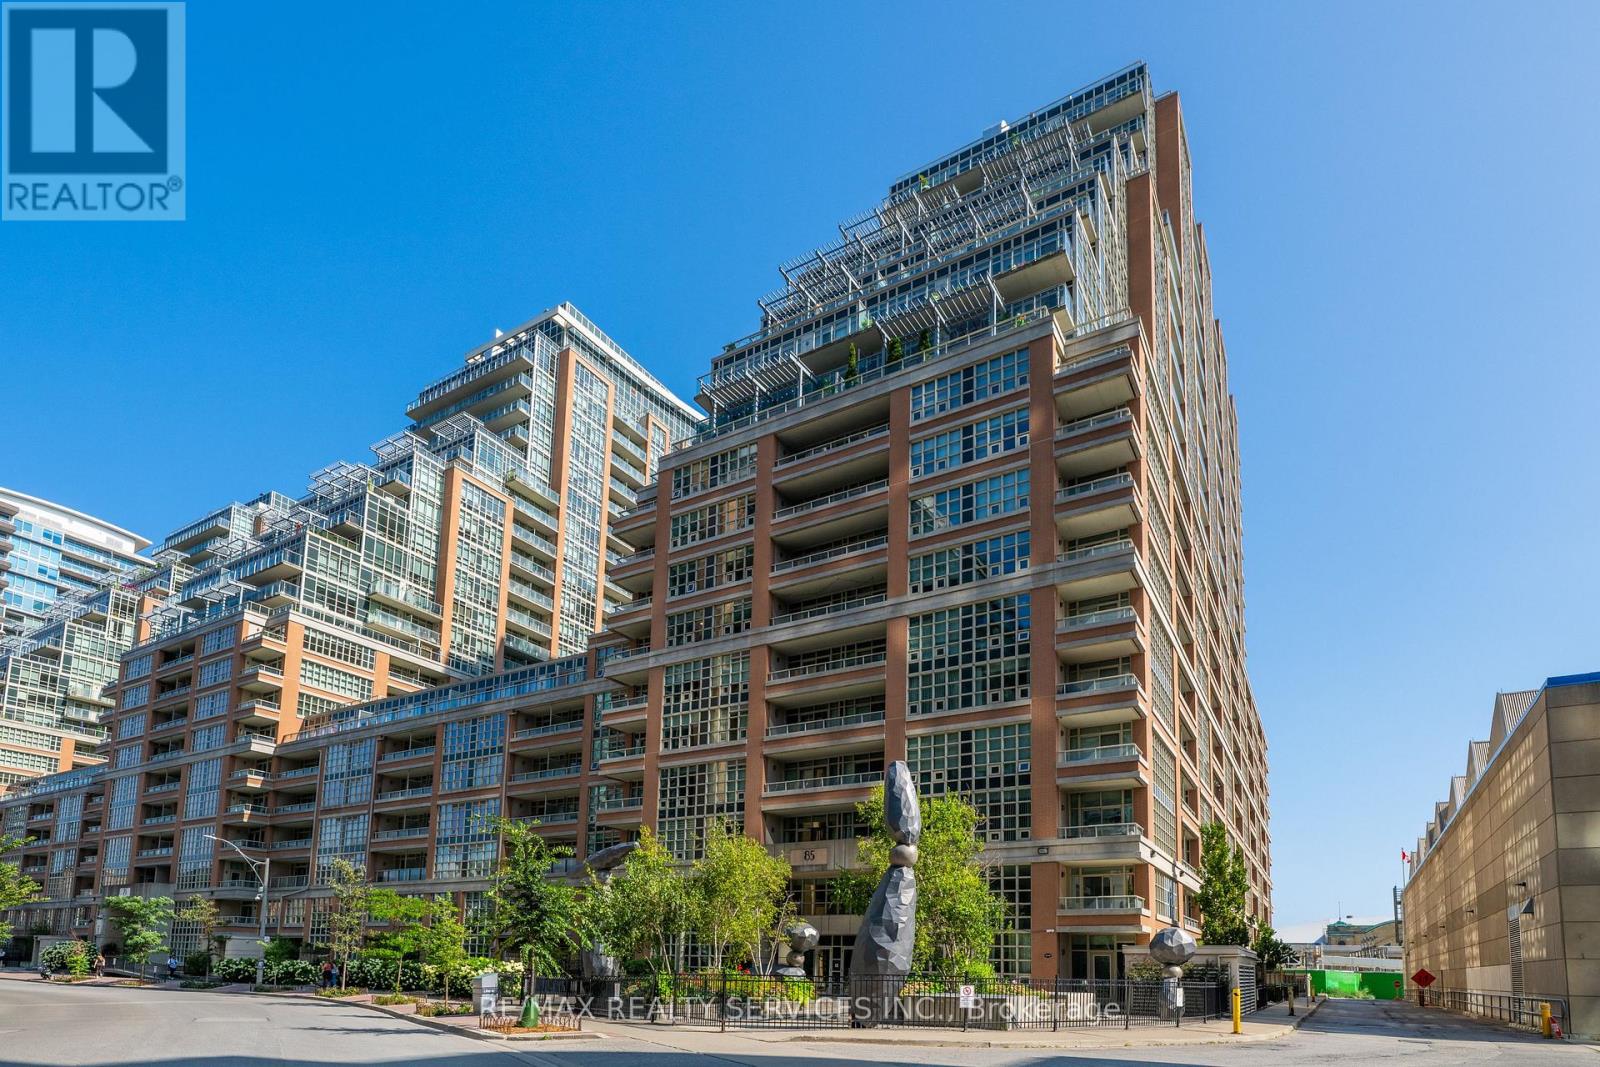
Welcome to modern urban living at its finest in the heart of Liberty Village! Soaring high on the 18th floor, this premium turnkey 1-bedroom plus den suite offers elevated, direct views of BMO Field, the sparkling waters of Lake Ontario, and stunning daily sunsets. Total transformation that feels just like walking into a brand-new construction unit. Exquisitely upgraded from top to bottom, the bright interior showcases brand-new blonde oak luxury vinyl plank flooring and, pristine fresh paint, new baseboard trim, and updated modern lighting. The climate is seamlessly controlled by a newly installed smart thermostat for ultimate efficiency and comfort. The open-concept kitchen features solid quartz countertops, a stylish tile backsplash, and full-size appliances, while the spacious den offers the perfect dedicated space for a home office or dining area. Step out onto your private balcony from this high-floor vantage point, or relax in the primary bedroom with an immaculate 4-piece bath and in-suite laundry nearby. World-class resort-style amenities include an indoor pool, full gym, rooftop party room and terrace, courtyard party room, movie theatre, virtual golf simulator, bowling alley, billiards and games room, kids club, and meeting room. Unbeatable location-steps to Metro, LCBO, local cafes, TTC, Exhibition GO, and the waterfront. Spotless, soaring, fully captured in brand-new high-definition media, and truly brand-new in feel! Note: Select photos have been virtually staged for illustration purposes (id:61194)
Ramara, Ontario
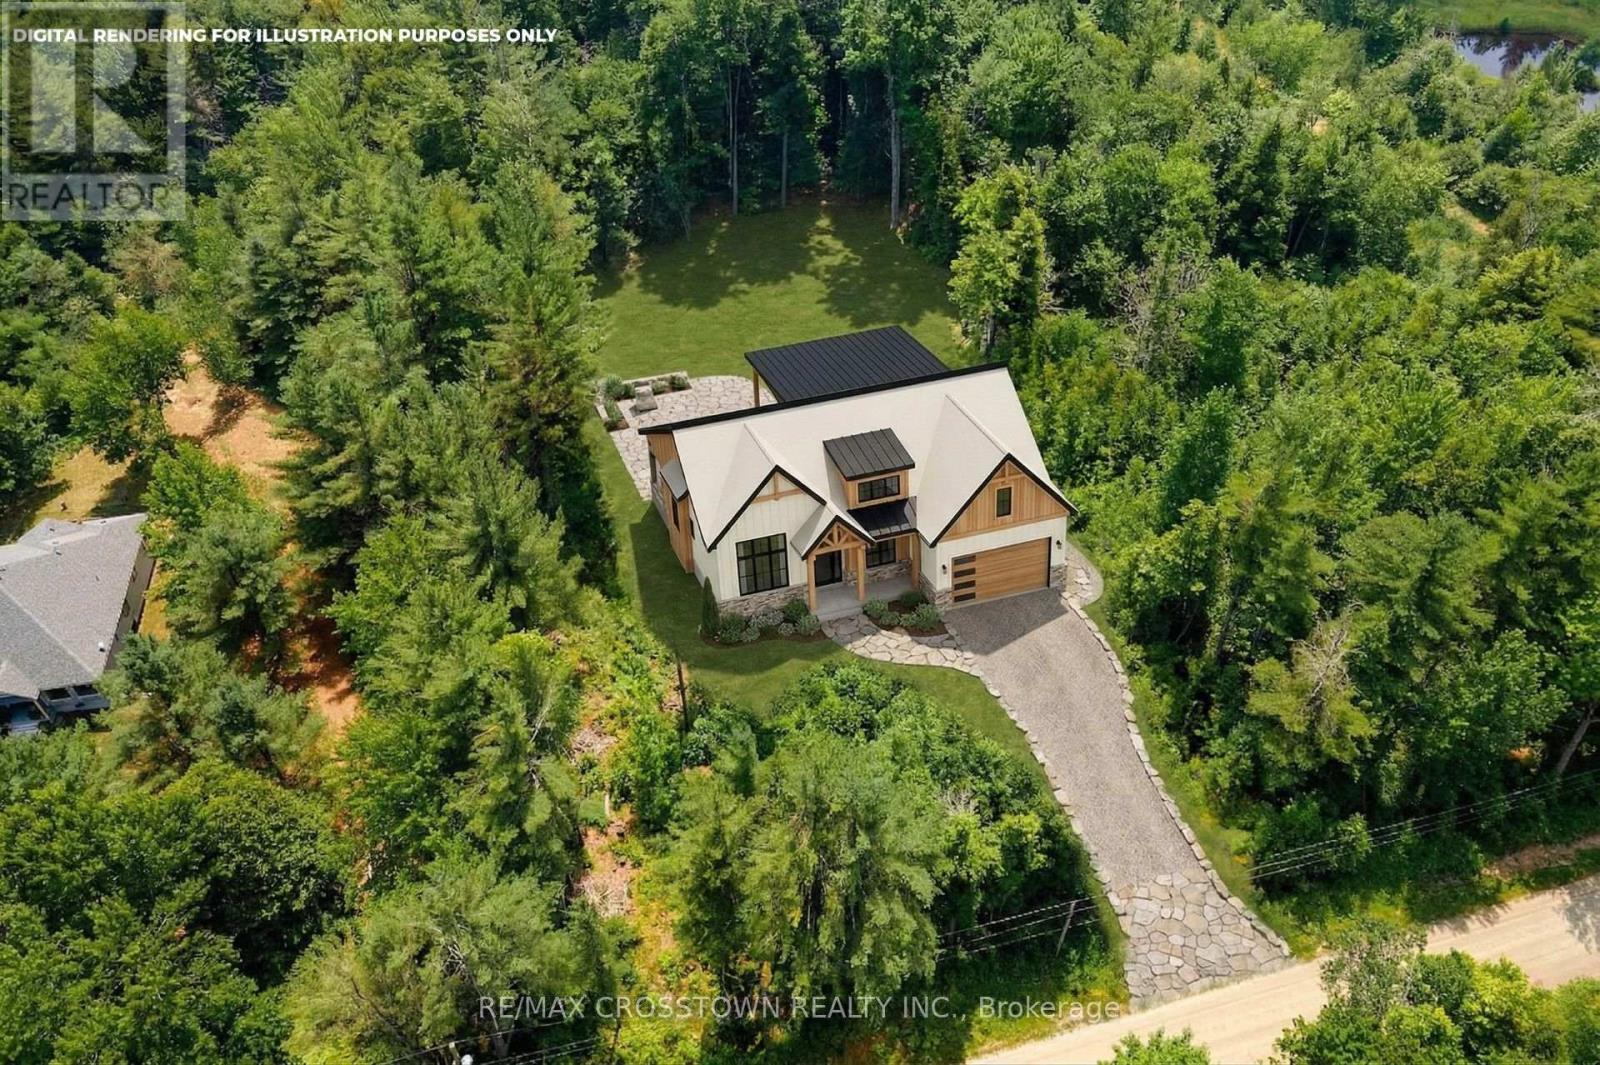
Imagine building your dream home on this beautiful 1.83-acre parcel, tucked away on a peaceful country road just outside the charming community of Washago.With the property already partially cleared and hydro available at the lot line, much of the groundwork is in place for you to bring your vision to life. Whether you're dreaming of a cozy country bungalow, a modern retreat, or a spacious family home surrounded by nature, this property offers the space and privacy to make it happen.Enjoy the best of country living while remaining just minutes from Washago's shops, restaurants, hiking trails, and several options for water access. Spend your mornings enjoying the tranquility of your own property and your afternoons exploring everything the area has to offer.And there's more: the seller is open to considering Vendor Take-Back (VTB) financing, offering a potential opportunity for qualified buyers to explore flexible purchasing options.Come walk the property, experience the peaceful setting, and start imagining what your dream home could look like here!All Levies and Development Fees are the responsibility of the Buyer. (id:61194)
Barrie, Ontario
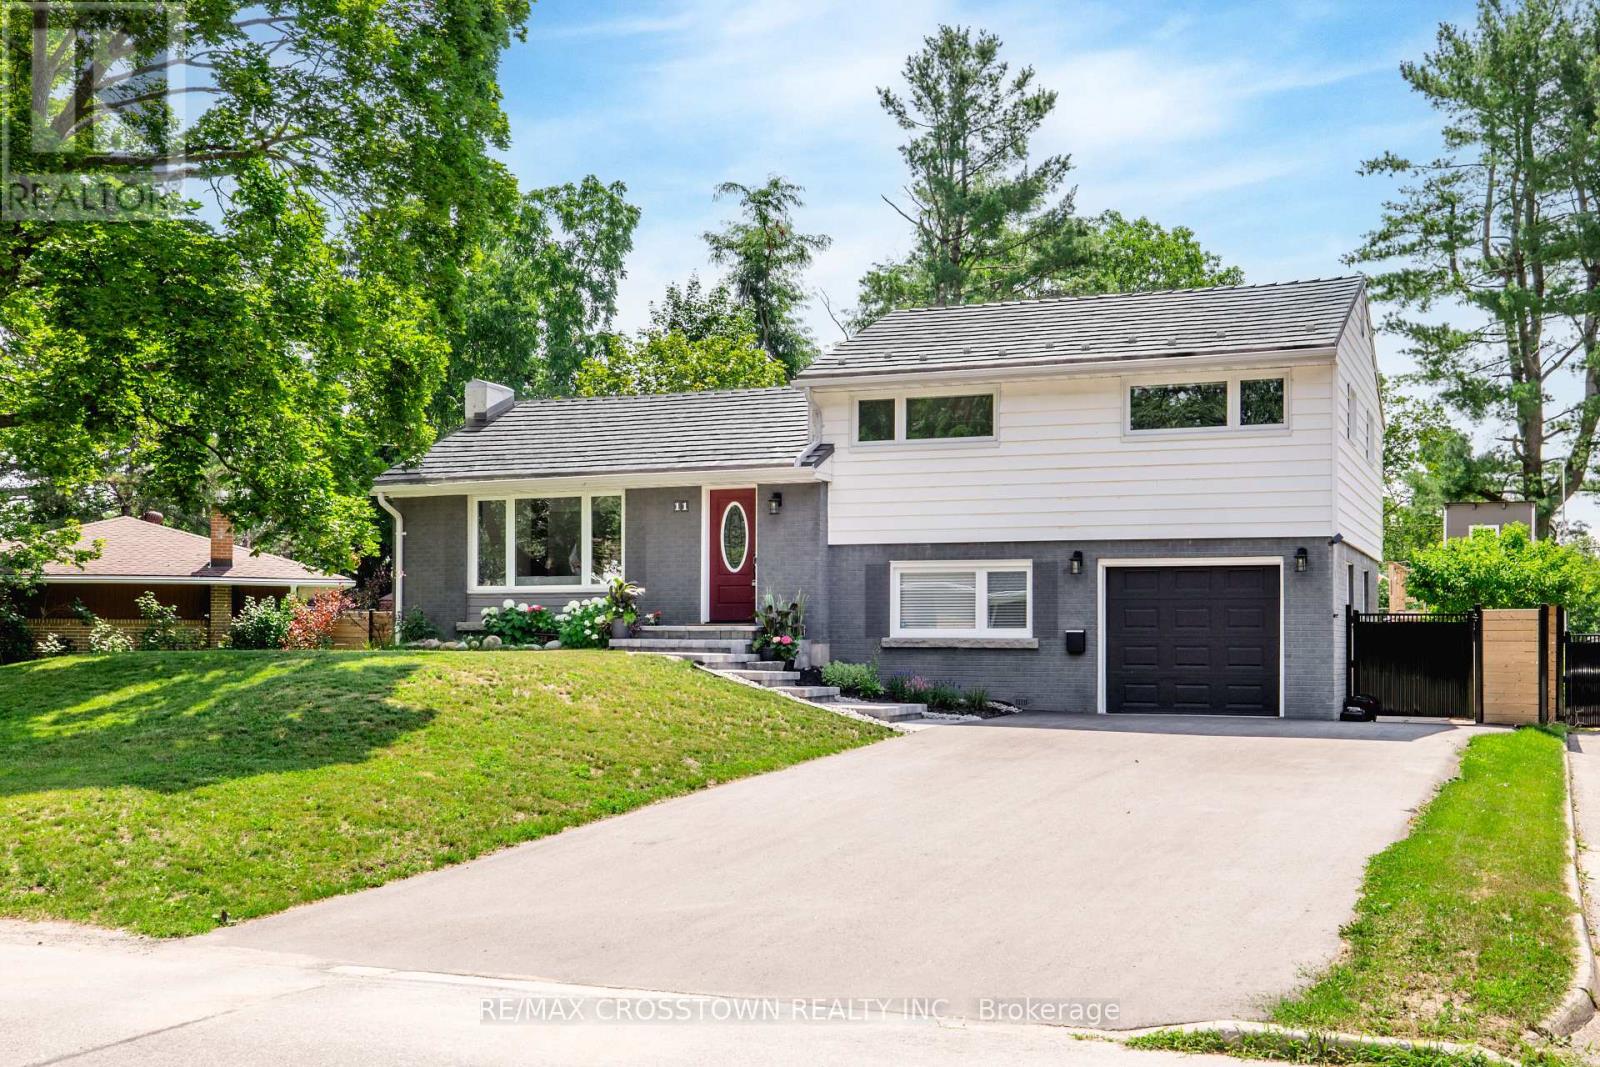
Welcome Home to 11 Castle Drive! Nestled on a quiet, tree-lined street in one of Barrie's most desirable neighbourhoods, this beautifully updated, move-in-ready home is ready to welcome you. As you pull up, you will immediately notice the newly paved 2025 driveway. A fantastic bonus: there is no sidewalk on the driveway side, giving you extra, uninterrupted space for full-use parking. Step inside to bright, open living spaces where large windows flood the home with natural light, and a cozy fireplace creates a warm, inviting atmosphere. Everyday comfort is a breeze with the convenience of an energy-efficient smart thermostat already installed.Offering 3+1 bedrooms, 2 bathrooms, a finished basement, and direct access to the insulated garage, this home is tailor-made for growing families. You can also enjoy complete peace of mind thanks to a long list of recent improvements, including: New furnace (2025) New driveway (2025) Custom stone entrance (2025) Updated windows (2022-2025) Sturdy fencing (2023-2024) Through the amazing sunroom step outside into your private, fully fenced, south-facing backyard. Complete with a flagstone patio, a fire pit, and a charming treehouse, it is an incredible oasis with plenty of room to entertain, relax, or even add a pool. Location is everything! Ideally situated right across from Kearsey Park, you are just minutes away from the GO Station, Sunnidale Park, Barries stunning waterfront, Highway 400, RVH, local schools, shopping, and restaurants. Move in, unpack, and start making memories-11 Castle Drive is waiting for you. (id:61194)
Springwater, Ontario
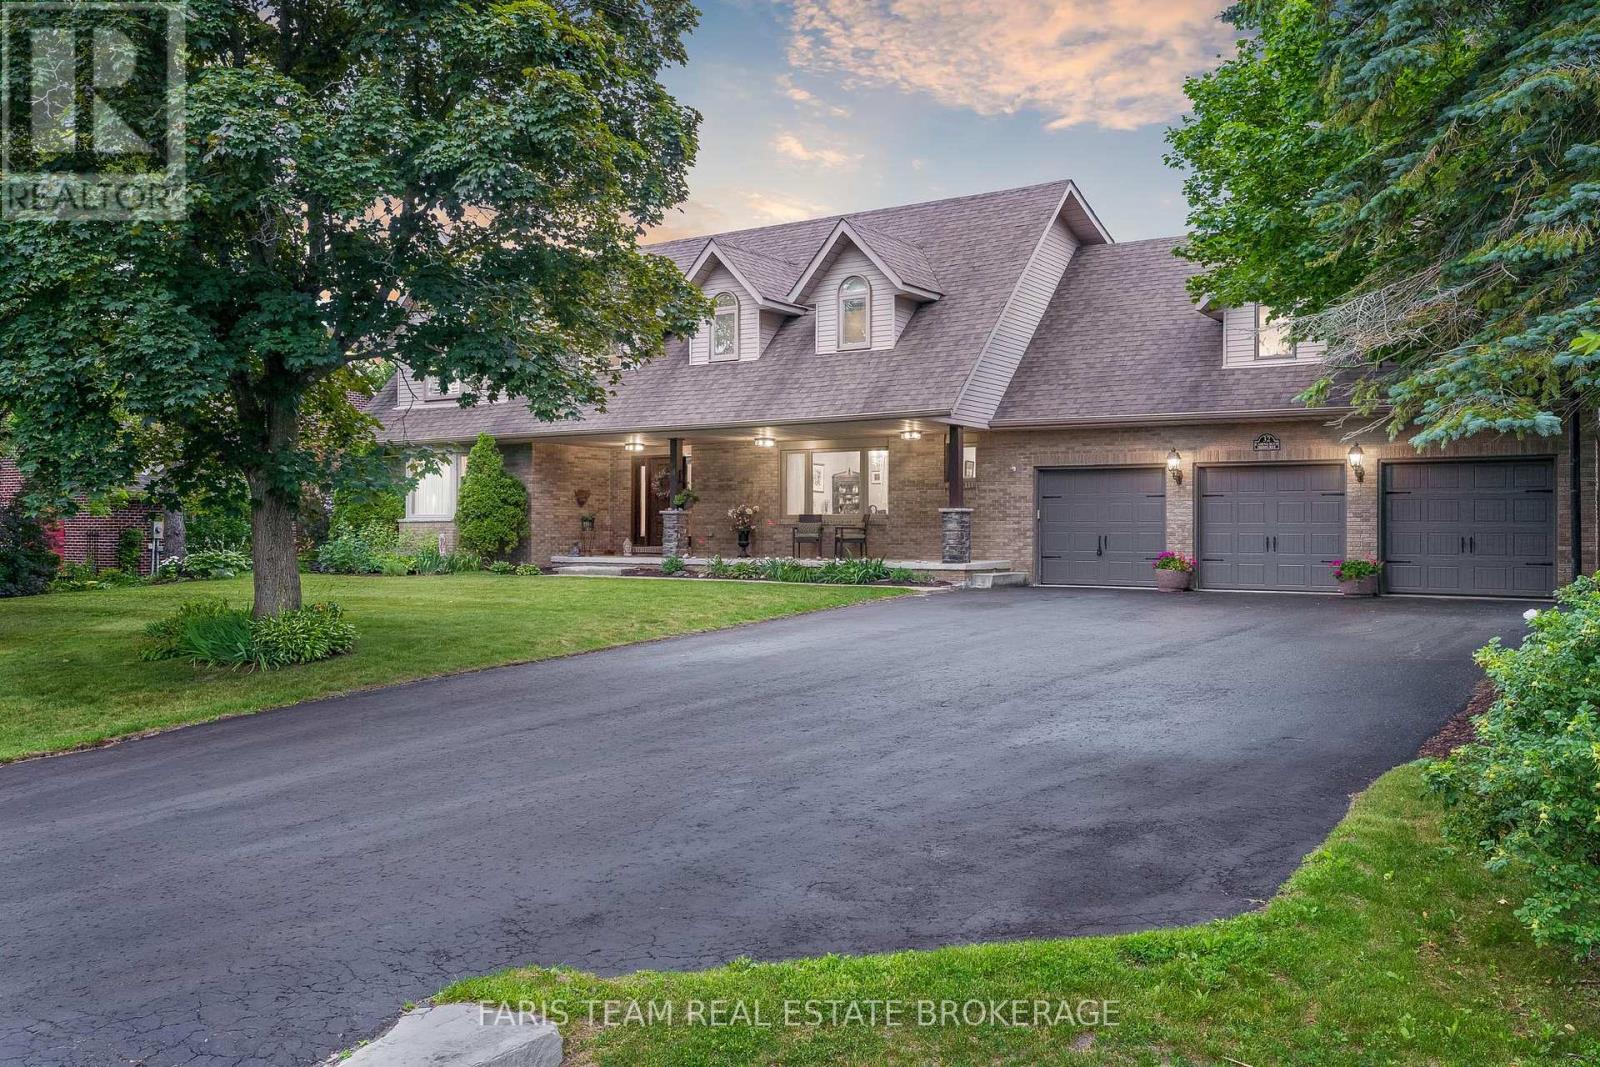
Top 5 Reasons You Will Love This Home: 1) Step into luxury living in the heart of beautiful Midhurst with this stunning executive residence, ideally suited for large or multi-generational families, nestled on a premium lot backing directly onto the tranquil Willow Creek and complete with extensive renovations and two spacious primary bedrooms 2) Your personal paradise awaits in the backyard, a private, serene oasis designed for relaxation and entertaining, where you can take a dip in the inground saltwater pool, unwind in the custom pool house featuring a sauna, or host unforgettable gatherings on the sprawling deck complete with an awning for shade and comfort 3) The heart of the home features an updated chefs kitchen outfitted with granite countertops, stainless-steel appliances, and a bright eat-in area, perfect for casual mornings, while a separate formal dining room provides an elegant space for entertaining guests or hosting holiday meals 4) Warmth and character define the main living areas, highlighted by a stunning stone gas fireplace and beautiful French doors that add a touch of timeless elegance, alongside a winding staircase leading to the upper level, enhancing the home's sense of grandeur and charm 5) Enjoy the serenity of no neighbours in front or behind, your home feels like a retreat in the heart of cottage country, surrounded by nature, the setting is quiet, peaceful, and picturesque, with a charming front porch welcoming you home and a backyard that feels like your own private resort. 3,623 above grade sq.ft. plus a finished basement. (id:61194)