
Oakville, Ontario
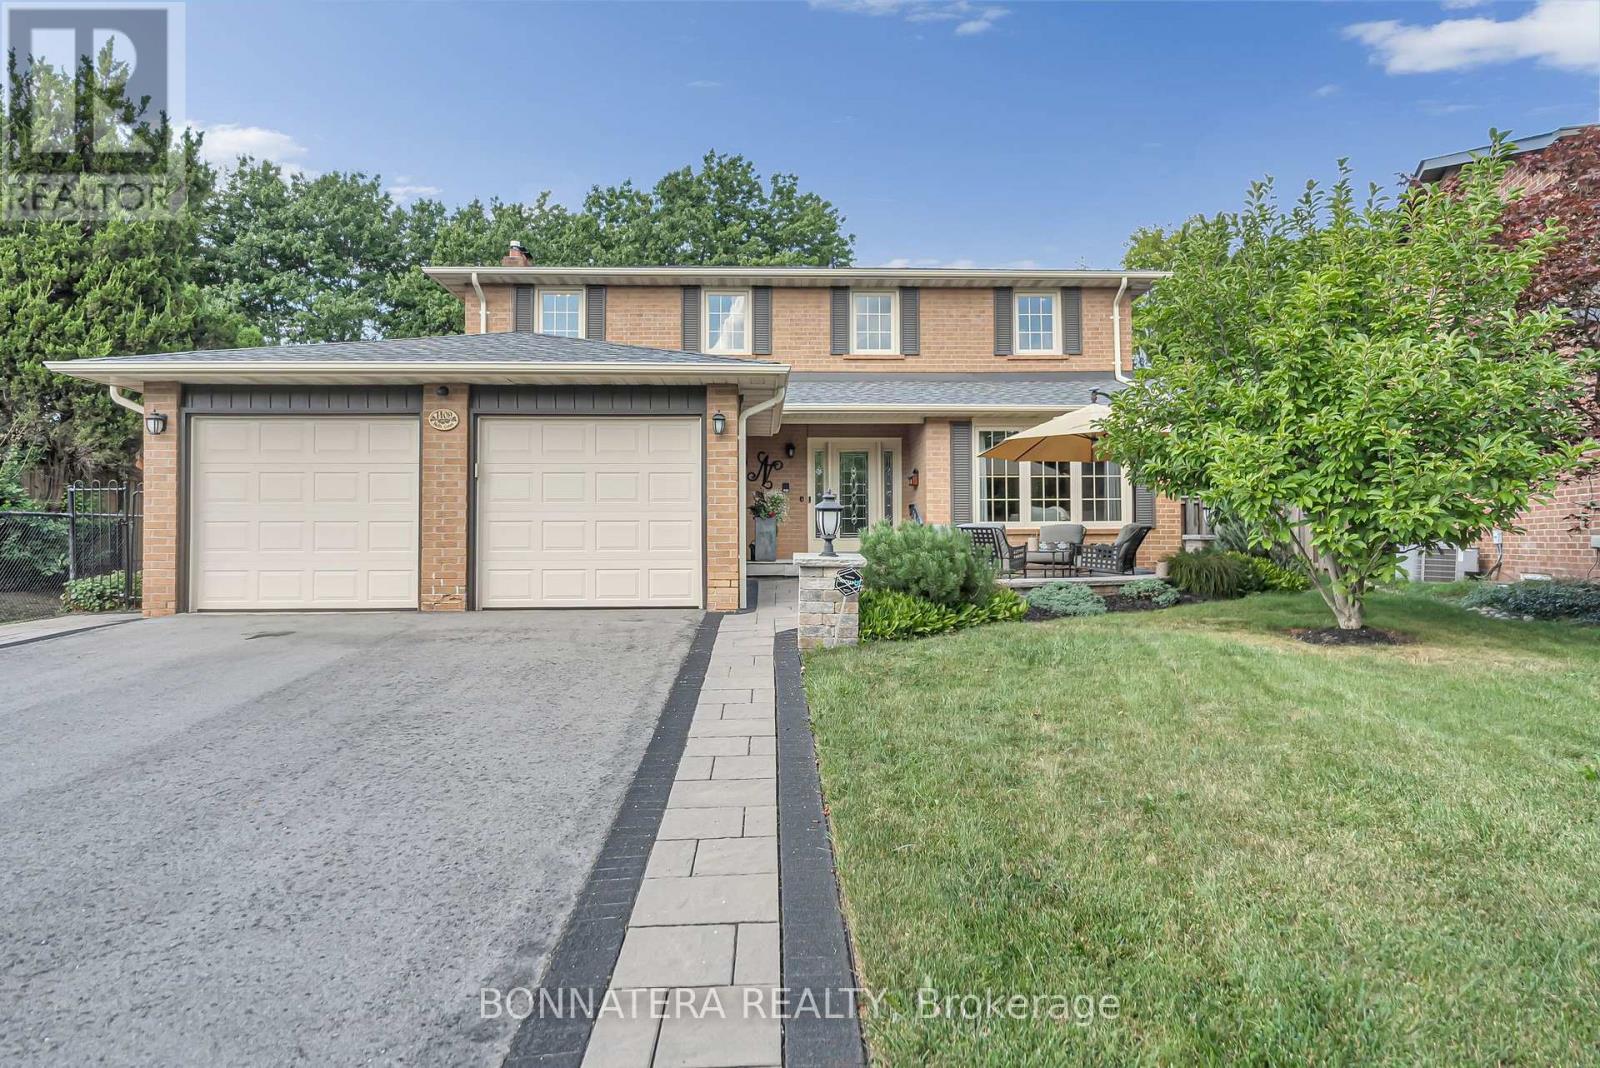
Set within a tranquil court and backing directly onto the picturesque Golden Meadow Park, this exceptional 4-bedroom, 4-bathroom residence offers an elegant blend of timeless comfort, thoughtful updates, and an enviable natural setting in the sought-after, family-friendly community of Falgarwood. The custom Kakoz white kitchen is beautifully appointed with refined cabinetry and quartz countertops, while the self-cleaning, anti-reflective sunroom addition, creates a luminous year-round retreat overlooking the pool, beautifully landscaped grounds, and serene park beyond. An extended driveway leads to a charming outdoor sitting area, creating the perfect setting for morning coffee, leisurely afternoons, or evening cocktails while enjoying the peaceful court or while watching your kids biking and playing at the court. Beautiful in-ground salt-water heated pool, perfect for enjoying the hot summer days with your family and friends! This school boundary has 2 of the highest ranked schools in all Ontario (Iroquois Ridge - High School and Munns - Elementary school French Immersion). Surrounded by trails and ravines, parks and walking distance to Metro, Shoppers Drugmart, LCBO, Vereda Central, Dollarama, restaurants and banks. All within minutes! Pool liner replaced in 2025 by Leisure Industries, Pool pump replaced in 2025Pool vacuum purchased in 2025 - Under warranty Roof replaced in 2026 Water Heater is rented - replaced in 2026Security System installed in 2024 Deck upgraded in 2022 (id:61194)
Toronto, Ontario
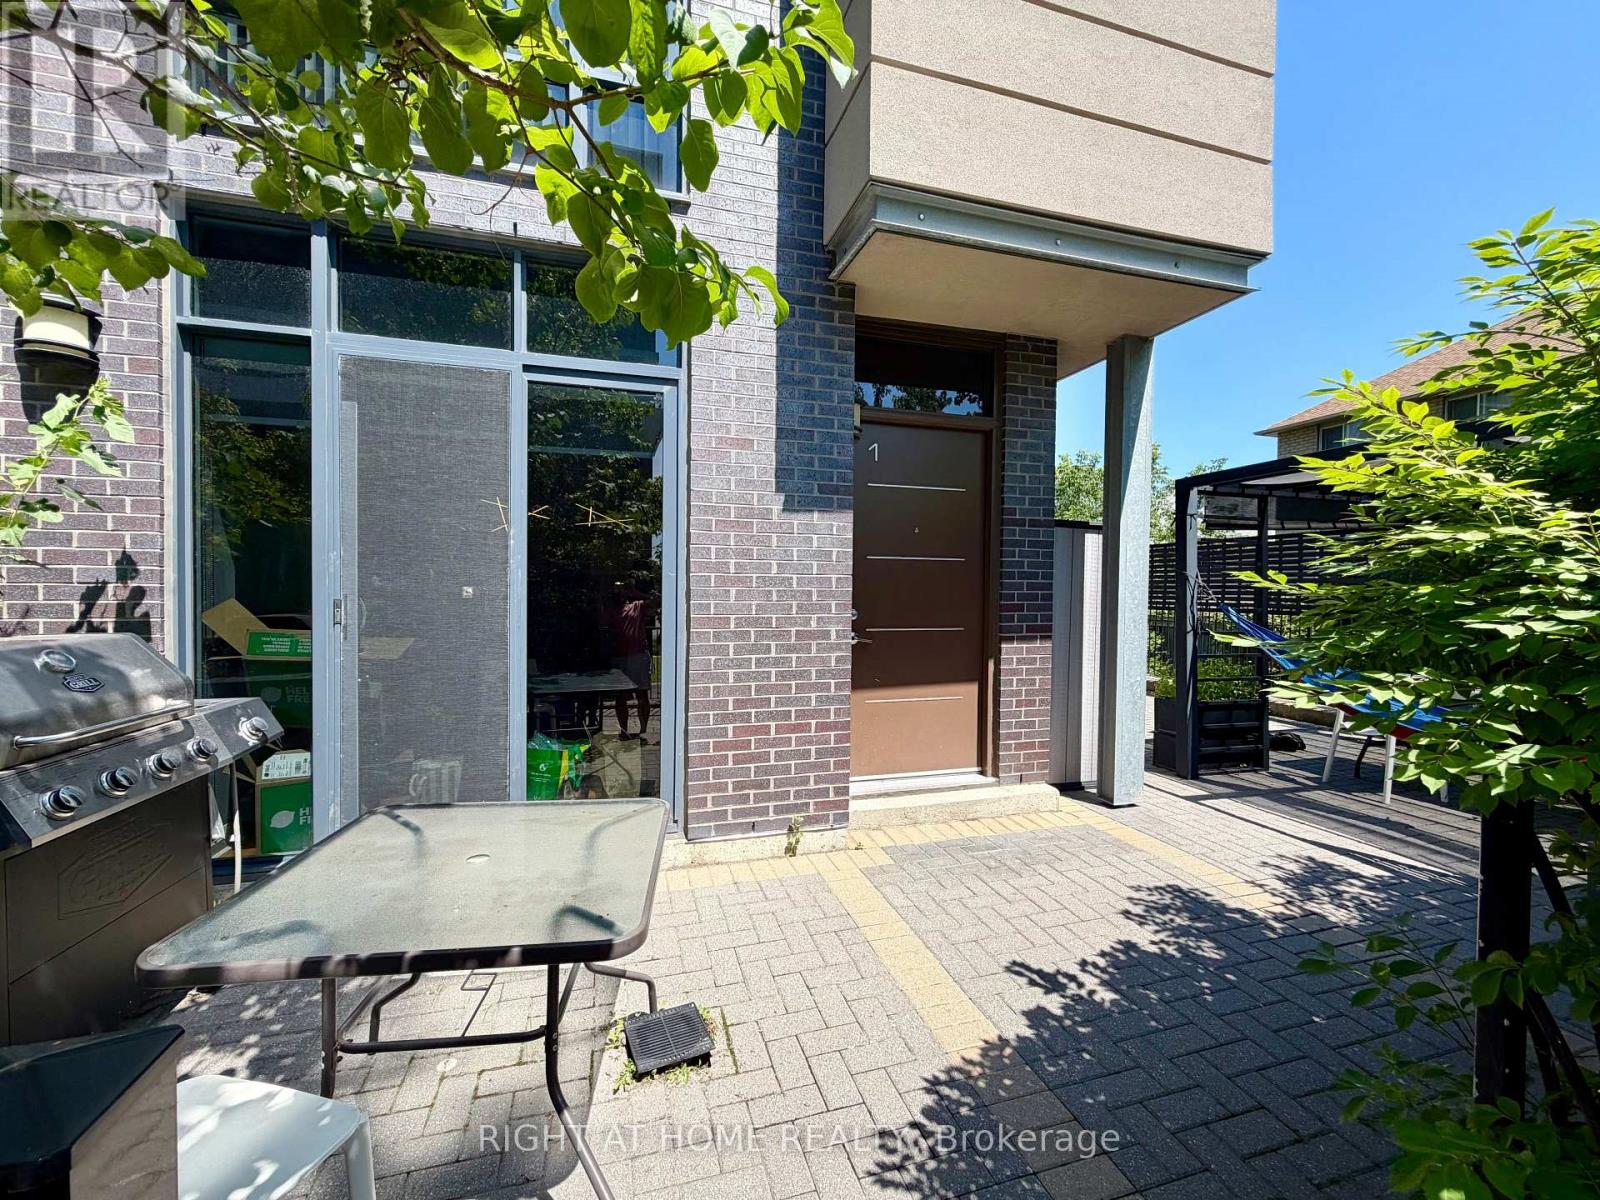
Welcome to 15 Valhalla Inn Rd, The Only Corner Unit Available With 4 bedroom end-unit With exceptional privacy and an entertainer's dream patio! Plus Lots Of Storage! This beautifully designed contemporary 3-storey townhome features 4 spacious bedrooms, each with walk-in closets, 2 full bathrooms plus a convenient main-floor powder room, all in one of Etobicoke's most sought-after communities.The sleek European-style kitchen boasts granite countertops with breakfast bar, pantry, and full stainless steel appliance package (stove, oven, microwave, fridge & freezer). Smart, functional layout maximizes every square foot, with abundant storage throughout and third-floor front-load washer/dryer for everyday convenience.Step out to your show-stopping private patio complete with pergola and gas BBQ hookup perfect for summer gatherings and true indoor/outdoor living!Enjoy resort-style amenities shared across the Valhalla community: fitness centre, indoor pool, hot tub, party room, theatre, games room, lounge, guest suites, children's playroom, and pet park. Pet friendly - dogs and cats welcome!Includes 1 underground parking spot and locker. Steps to TTC, Loblaws, shopping, and quick highway access - minutes to downtown and Pearson Airport (id:61194)
Toronto, Ontario
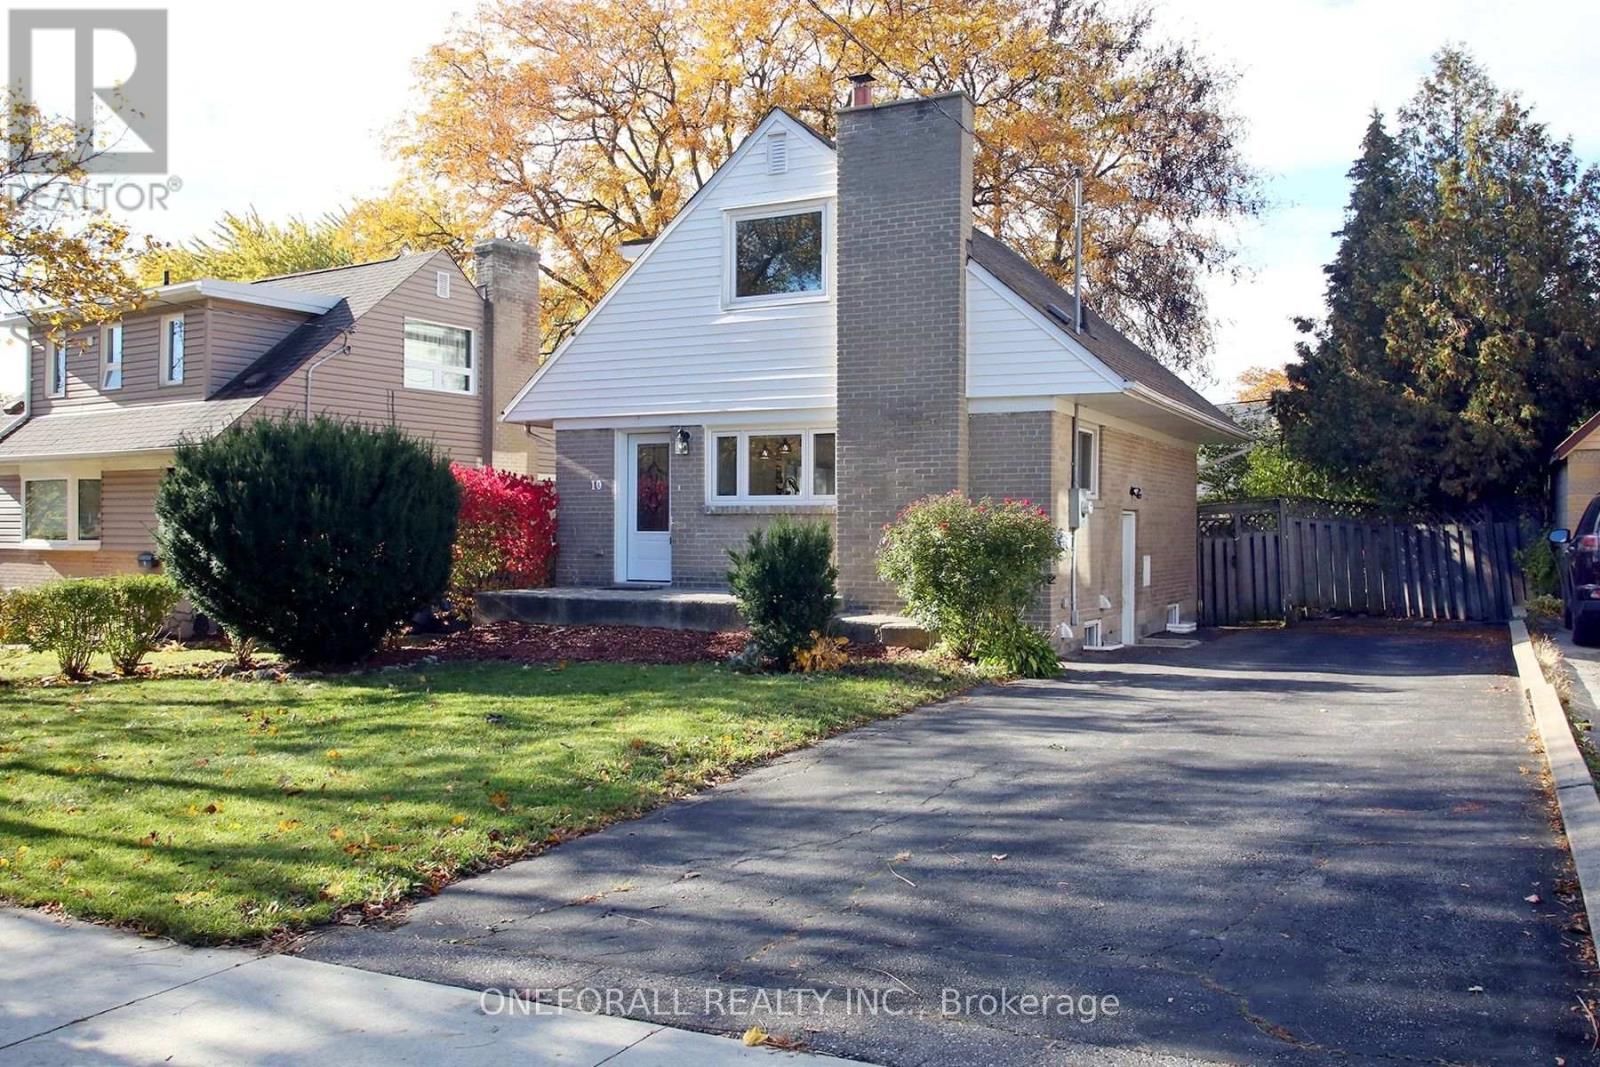
Beautifully renovated 4-bedroom, 2-bathroom single-family home available for long-term lease. Features an open-concept layout and fully fenced backyard. Luxury finishes include custom closets, farmhouse sink and Japanese-style soaking tub. Located in a quiet neighbourhood ideal for families or couples, with all amenities close by. Nature at your doorstep with parks and Humber River hiking and biking trails. Pine Point tennis and pickleball courts, soccer field, outdoor pool and École Elmlea Junior School (English & French Immersion) close by. Short walk to Walmart, Fresh Value Asian supermarket and all major banks. Costco, Canadian Tire, Chipotle and Baskin-Robbins a short drive away. Convenient access to Hwy 401, 427 and 400, Weston GO and Etobicoke North GO. (id:61194)
Toronto, Ontario
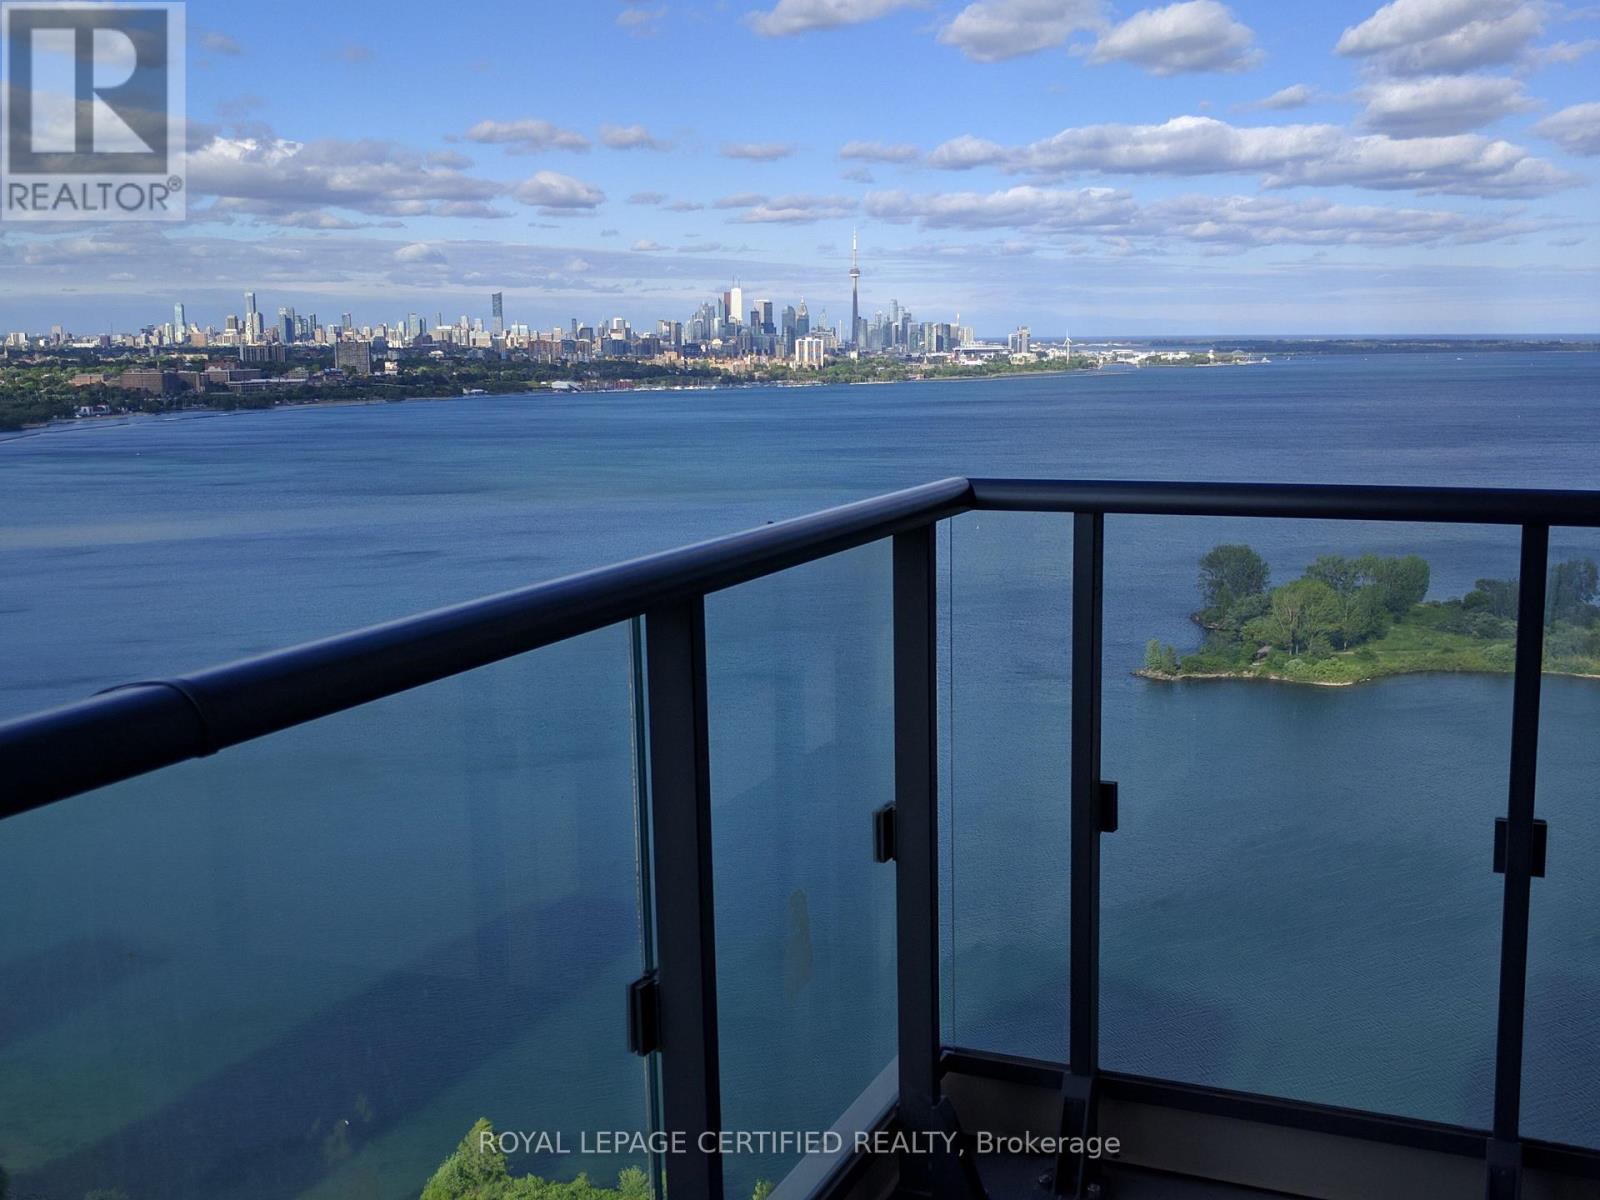
Stunning Ocean Club Condo-High Floor!! N/E Corner Unit With Clear Lake & Downtown Views From 30th Floor - Lots Of Sunlight - 2 Bed+Den - Modern & Stylish - 9Ft Floor To Ceiling Windows - Laminate Floors - Upgraded Kitchen With B/I European Inspired Appliances. Master Bedroom With 3Pc Ensuite & Lake/CN Tower View. Spacious 2nd Bdr. 1 Parking & 1 Locker Included. Mins To Transit. Walk To 24 Hr Metro Grocery Store. Great Waterfront Lifestyle!! Steps To Walking/Bike Trails. Pictures taken when unit was vacant. State Of The Art Amenities: Saltwater Pool, Steam Room, Gym/Yoga Room, Billiard Room, Guest Suite, Roof Top Terrace W/ Bbq & More. (id:61194)

Burlington, Ontario
Welcome to the Wedgewood complex- a community of Low rise 4 level buildings with plenty of visitor parking, and shared amenities include exercise and party room for your convenience. Close to shopping, restaurants, park, transit, and easy highway access. Top floor 1020 sf unit with vaulted ceilings and open concept design, combo living and dining area, cozy kitchen with eating area, quartz counters and breakfast bar, decorative backsplash and dark cabinetry. Dark laminate flooring and pot lighting throughout. Primary bedroom with convenient 4 piece ensuite plus second bedroom with access to 3 piece bathroom. Convenient in suite laundry. Kitec removed. Patio door walkout to balcony with treed view. 1 underground parking (53) and 1 locker (77). Ideal for the first time buyer, investor or down sizer. (id:61194)
Oakville, Ontario
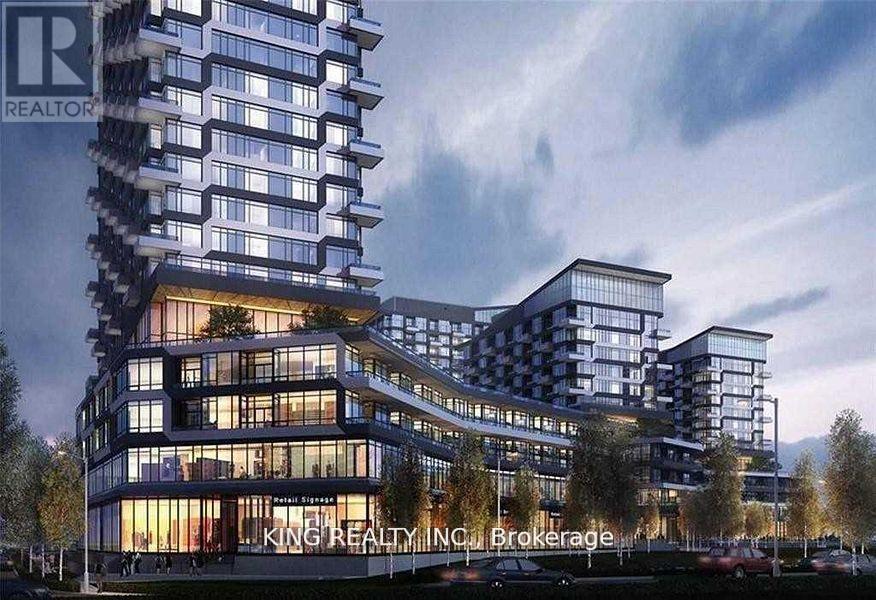
Fantastic Opportunity in Oakville! This fully functional, spacious 2-bedroom, 2-bathroom unit offers approximately 783 sq. ft. of living space. Located just steps away from shops, cafes, restaurants, grocery stores, and banks. Convenient access to transit, Go Train Station, Hwy 407, and Hwy 403. Enjoy a fitness centre right outside your door! The unit also includes 1 parking spot, en-suite laundry, and a locker next door. Perfect for nature lovers with all amenities within reach. Centrally located at Dundas E & Trafalgar Rd. (id:61194)
Toronto, Ontario
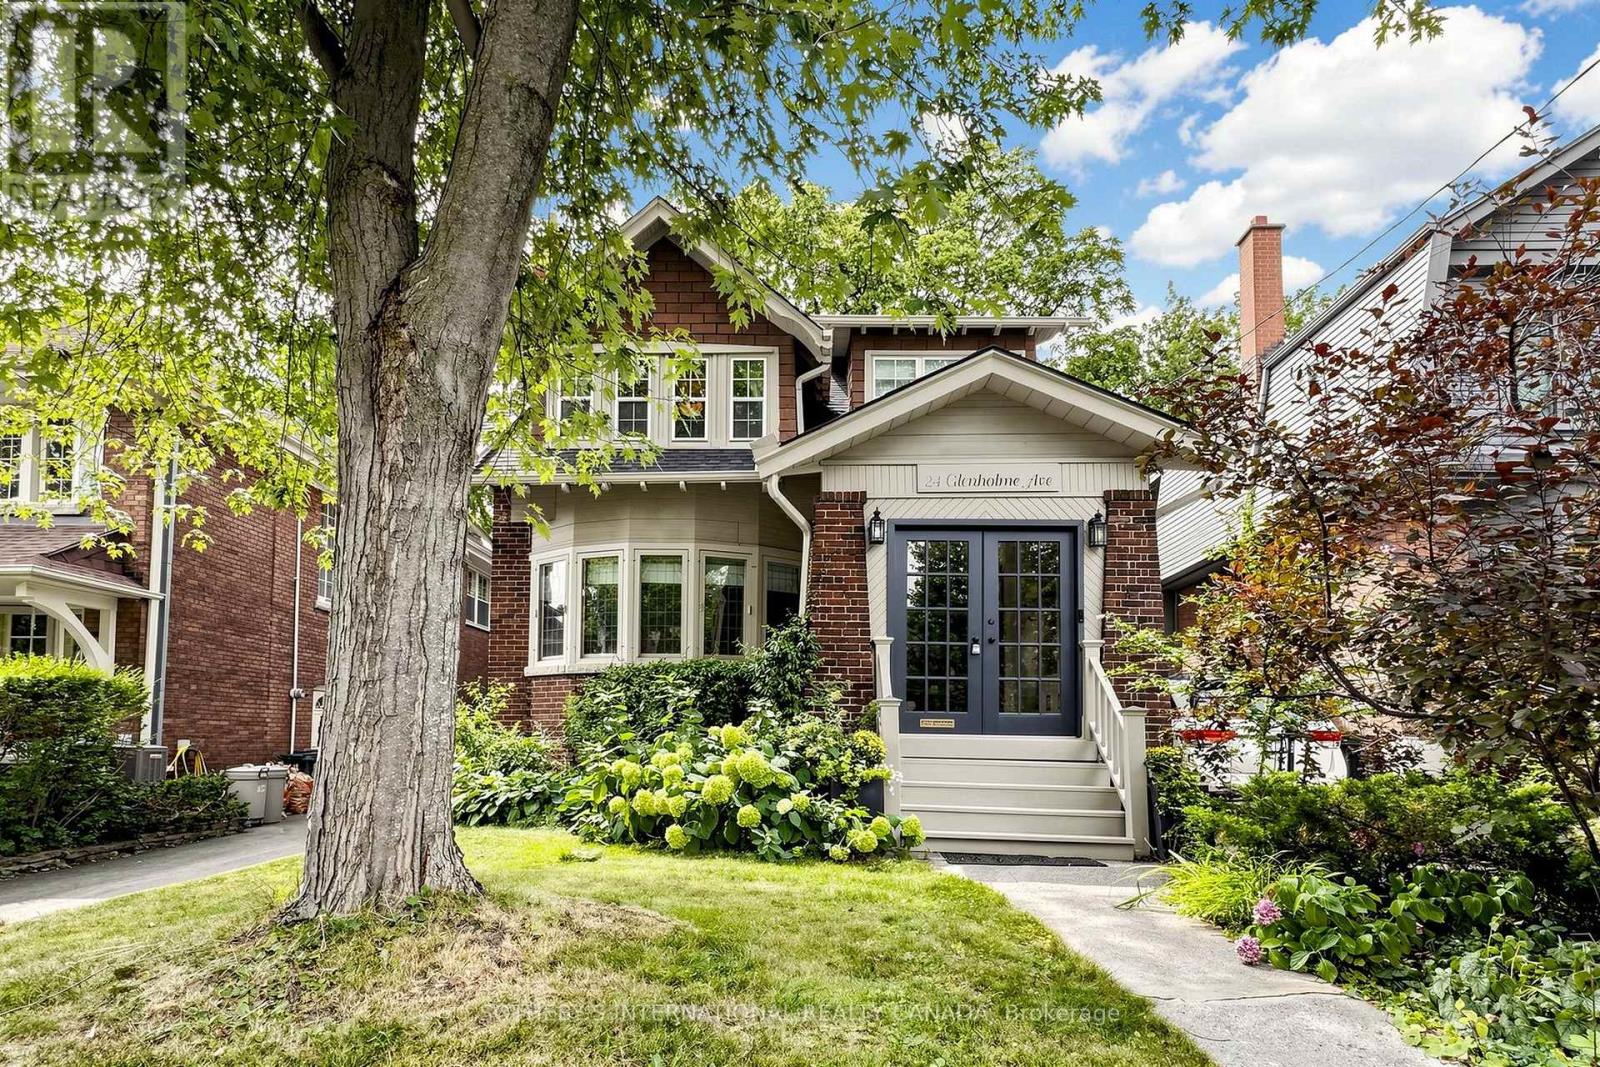
Regal Heights presents an exceptional opportunity to lease a beautifully finished, owner-occupied detached home nestled on a serene, tree-lined street. This residence boasts 4 bedrooms and 3 bathrooms, along with an impressive backyard retreat featuring a hot tub and a custom, architecturally designed carport with EV charger that serve as both parking space and a versatile entertainment area with rolling doors. The expansive main floor is ideal for family living and hosting guests, with large living and dining areas that seamlessly connect. Upon entering, you're greeted by a spacious foyer adorned with original wood trim, showcasing a timeless charm. The living room is highlighted by a striking bay window and a cozy wood-burning fireplace, while the dining room effortlessly connects to the kitchen and sunroom, along with a convenient 2 piece washroom and direct access to the deck and garden. Upstairs you'll find four generously sized bedrooms complemented by two bathrooms. The primary bedroom features a full-wall custom wardrobe, an ensuite washroom with heated floors, and a laundry unit. The 4th bedroom currently serves as a home office and family room. The beautifully landscaped backyard offers an urban oasis, complete with multi-tiered composite bamboo decking, black granite tiles and Douglas fir ceiling with integrated lighting in carport. Conveniently located within walking distance to Regal Road Junior Public School this home is also near Hillcrest Park, Wychwood Barns and its renowned Saturday Farmers' Market, as well a variety of popular restaurants, cafes, and local amenities along St. Clair West, Geary Ave and Ossington. Don't pass up this exceptional chance to live in one of the greatest neighbourhoods! (basement excluded and will be owner occupied & not leased to another tenant (id:61194)
Mississauga, Ontario
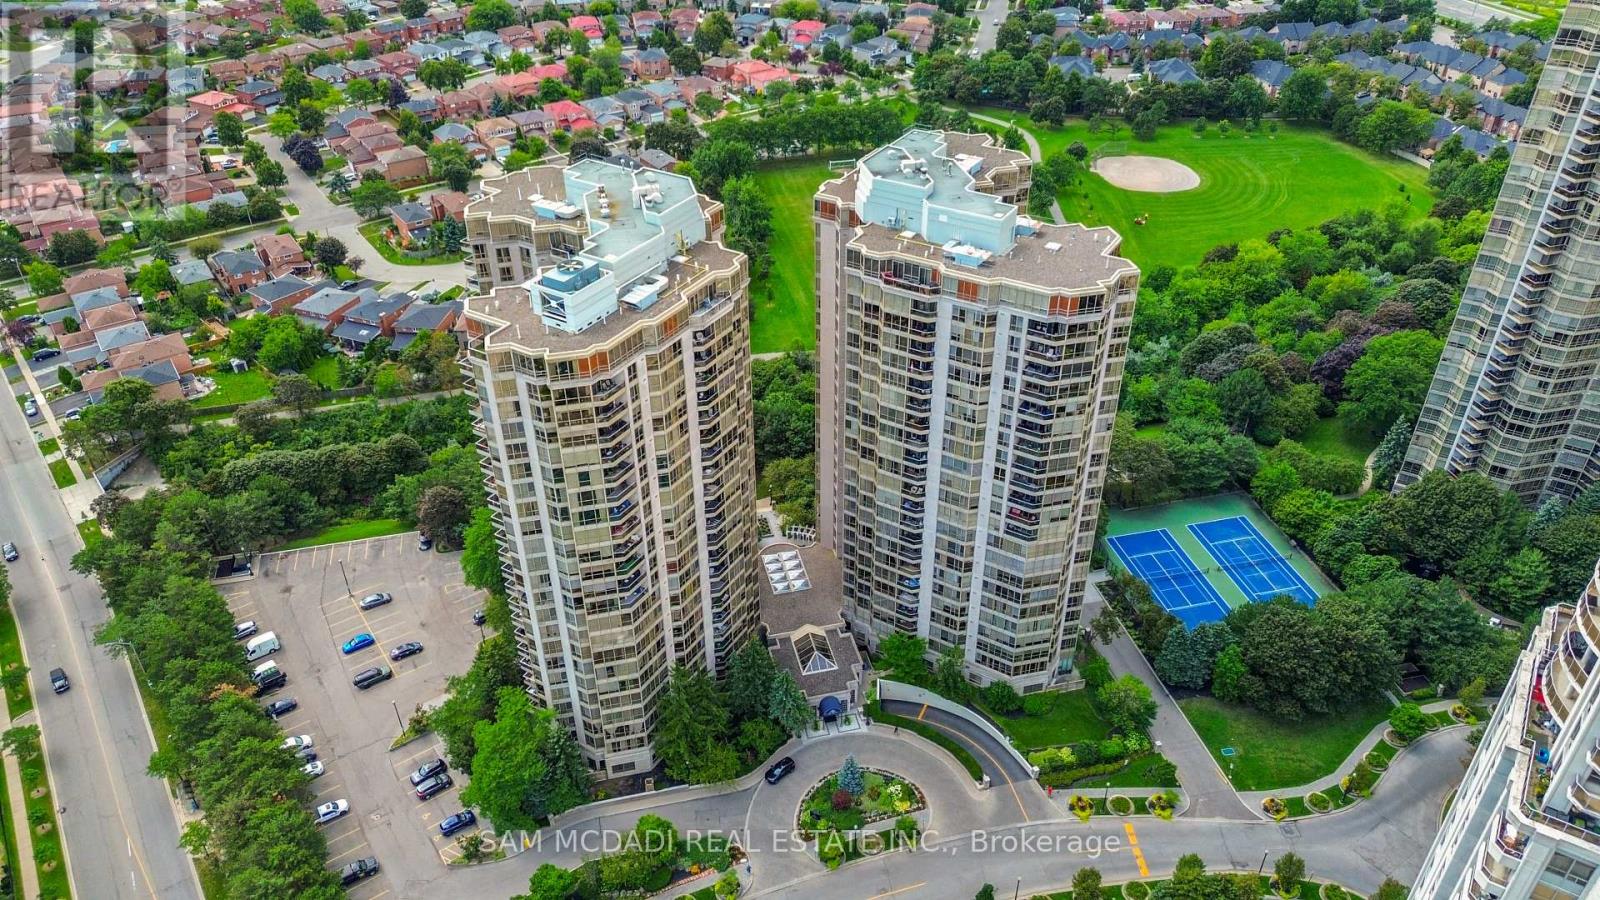
Spacious 3-Bedroom Condo in Prime Location! Welcome to this bright and well-maintained 3-bedroom, 3-bathroom condo at 55 Kingsbridge Garden Circle. Featuring a spacious and functional layout, generous living and dining areas, and a versatile sunroom offering additional space for a home office, sitting area, or relaxation. Well-suited for families or professionals seeking comfort and convenience. Residents also enjoy access to building amenities including a gym, tennis courts, & meeting room. Conveniently located close to shopping, restaurants, transit, parks, schools, and major highways. A great opportunity to lease in a desirable Mississauga community! (id:61194)
Paris, Ontario
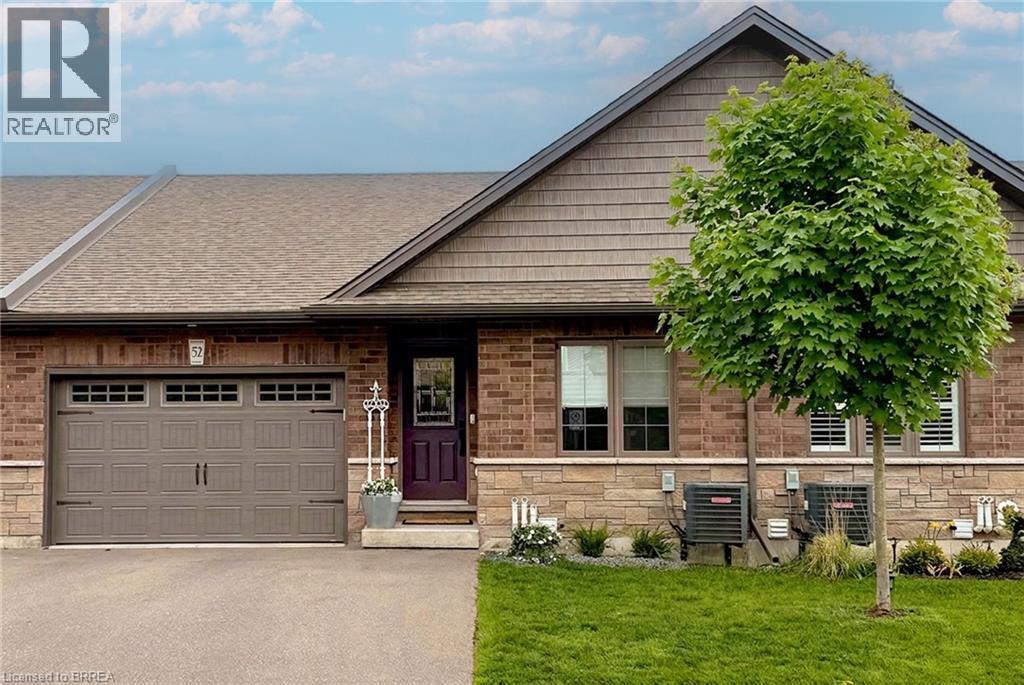
Welcome to 52-29 Schuyler St, a stunning freehold bungalow townhouse offering the ultimate blend of luxury and low-overhead lifestyle in vibrant North Paris. This meticulously curated home boasts an impressive 2,214 sq. ft. of total finished living space with a remarkably low $131/month common road fee—giving you maintenance-free convenience without the high costs of traditional condo corporations. Complete with a rare 1.5-car garage, parking and storage are effortless. The main level is a beautiful example of functional elegance, featuring a seamless open-concept design that keeps all your primary living essentials on one floor, including a sun-drenched private deck, a chef's kitchen with quartz counters, and a living room highlighted by a stunning glass accent fireplace. The expansive, professionally finished lower level serves as a true sanctuary, complete with a massive recreation room, a dedicated games area, a second stunning glass accent fireplace, an additional guest bedroom with a walk-in closet, a full bathroom, and endless storage. Enjoy a simplified, lock-and-leave lifestyle free from heavy exterior upkeep, just steps from the scenic Grand River trails with quick commuter access to Ayr, Kitchener, and Cambridge. Welcome home to the best of Paris living! (id:61194)
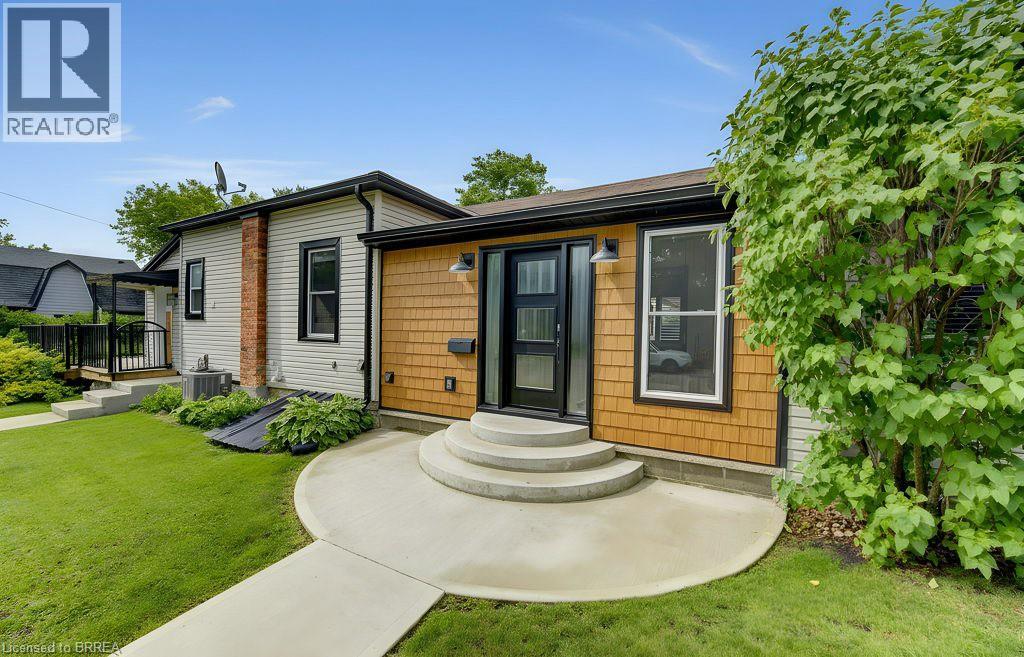
Paris, Ontario
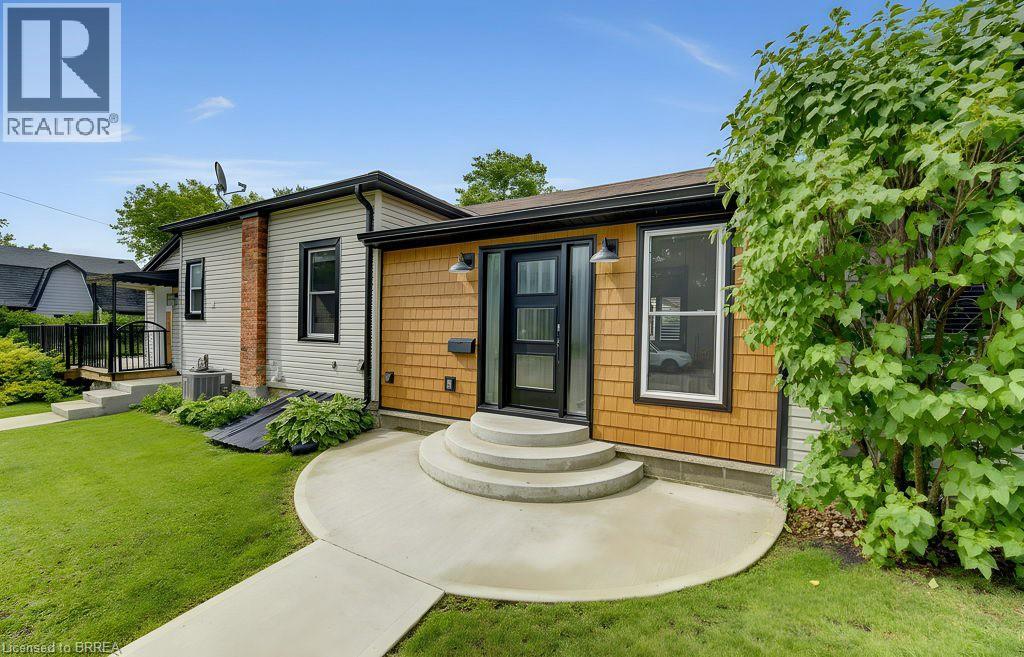
Welcome to 17 Amelia Street, a beautifully updated turnkey bungalow in a mature, sought-after Paris neighbourhood offering over 1,500 sq ft of flexible main floor living space! Updated furnace, central A/C, roof, new front door, and vinyl windows. The heart of the home features a standout kitchenette with abundant storage and a great dining area built to host 10+ guests that flows seamlessly out to a large, fully fenced yard with a dual-zone back deck with one side fully covered for summer BBQs! There is a garden shed, and a dry basement for extra storage. Added versatility comes from a flexible side unit with its own private entrance, living area, kitchenette, full bath, bedroom, and private sun deck-allowing the home to function as a 3 or 4 bedroom single family home, a side by side bungalow duplex with two completely separate living spaces, or as a primary residence with a high-yield Airbnb/mortgage helper. Completing the floor plan is a welcoming foyer, a generous-sized, bright living space, a beautifully finished main floor laundry/storage room, a double-sized primary bedroom-easily convertible back into two rooms-alongside a bright second bedroom and the main bathroom. (id:61194)
Paris, Ontario
Welcome to 17 Amelia Street, a beautifully updated turnkey bungalow in a mature, sought-after Paris neighbourhood offering over 1,500 sq ft of flexible main floor living space! Updated furnace, central A/C, roof, new front door, and vinyl windows. The heart of the home features a standout kitchenette with abundant storage and a great dining area built to host 10+ guests that flows seamlessly out to a large, fully fenced yard with a dual-zone back deck with one side fully covered for summer BBQs! There is a garden shed, and a dry basement for extra storage. Added versatility comes from a flexible side unit with its own private entrance, living area, kitchenette, full bath, bedroom, and private sun deck-allowing the home to function as a 3 or 4 bedroom single family home, a side by side bungalow duplex with two completely separate living spaces, or as a primary residence with a high-yield Airbnb/mortgage helper. Completing the floor plan is a welcoming foyer, a generous-sized, bright living space, a beautifully finished main floor laundry/storage room, a double-sized primary bedroom-easily convertible back into two rooms-alongside a bright second bedroom and the main bathroom. (id:61194)
Paris, Ontario
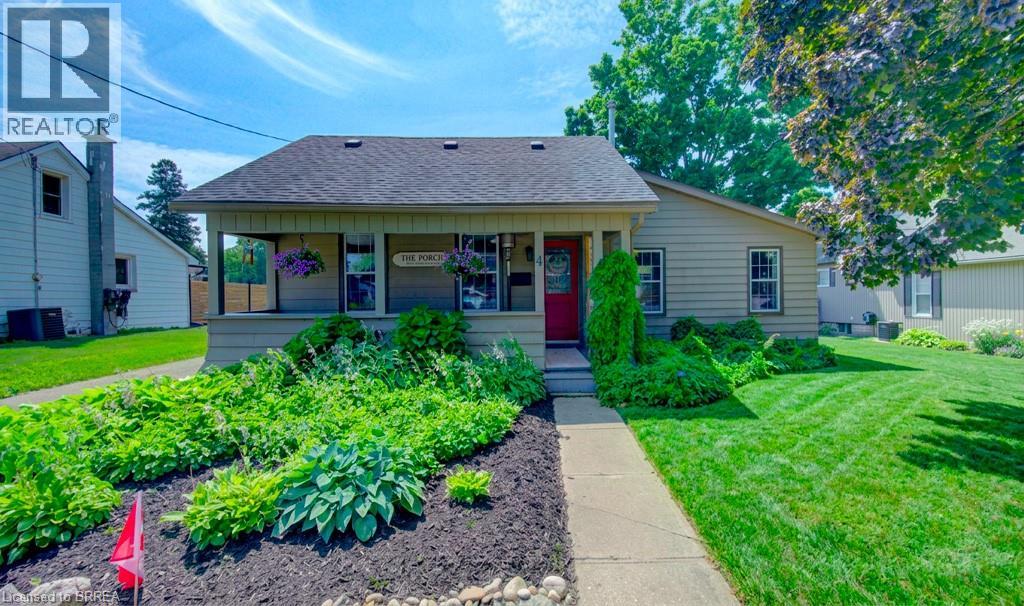
Welcome to 4 Wellington Street in the charming town of Paris, where this unique 3 + 1 bedroom home offers an impressive 2,874 square feet of total finished living space! Tucked into a mature, family-friendly neighbourhood, this versatile property features a covered front porch, a 4+ car driveway, and a detached garage. Designed for true main-floor living, the main level boasts a bright front living room—ideal for entertaining, a home office, or potential Airbnb setup—alongside a spacious eat-in kitchen with a central island and built-in laundry center. Down the hall, a stylish barn door leads to a quiet bedroom wing containing two comfortable bedrooms plus a primary suite featuring a 3-piece ensuite and sliding doors to the back patio. Relax in the rear family room, or step upstairs via a dedicated entrance to a private bonus loft perfect for a teen retreat, secondary primary suite, or separate guest unit. Downstairs, a finished lower-level rec room with high ceilings provides extra living space alongside generous storage. Outside, the deep, fully fenced backyard is surrounded by mature trees with plenty of room to add a pool, expand the garage, and enjoy summer hosting— walkable to top schools, shopping, and downtown Paris amenities! (id:61194)