
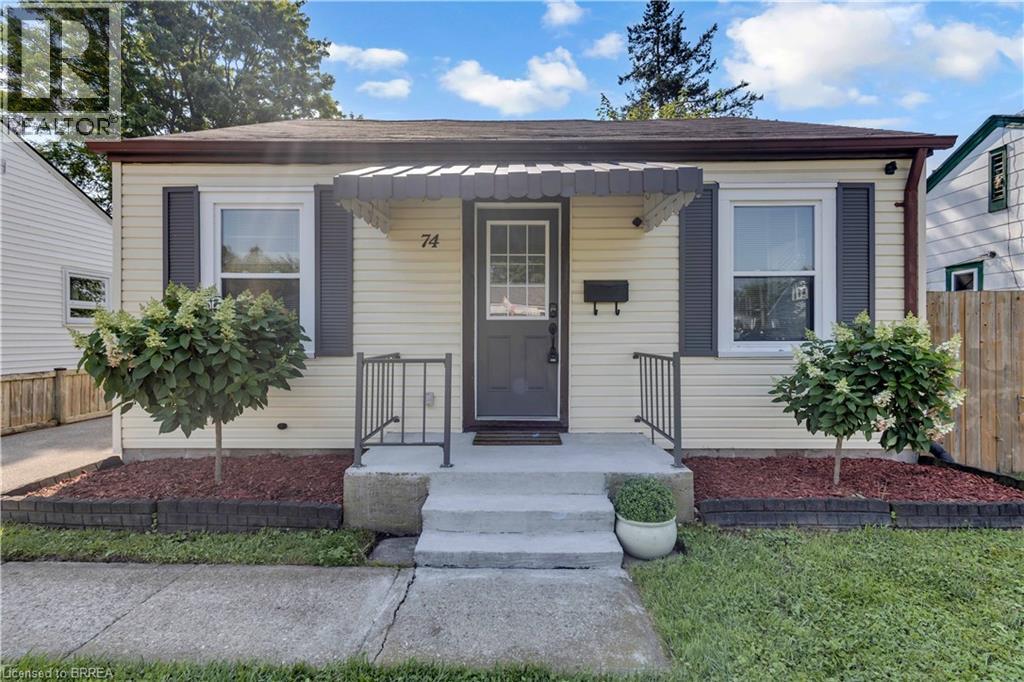
Brantford, Ontario
Welcome to 74 Eighth Avenue, a beautifully updated home ideally located near scenic walking trails and the Grand River. This charming 2-bedroom, 1-bathroom home has been thoughtfully renovated throughout, offering a modern, comfortable and move-in-ready living space. Inside, you’ll find a newer modern kitchen and appliances, updated flooring, and tasteful finishes throughout. The backyard has also been transformed into a private outdoor retreat, complete with an inviting deck and privacy fencing, perfect for entertaining, relaxing, or enjoying a quiet evening at home. An excellent opportunity for a first-time buyer, downsizer, investor, or anyone looking for an easy to maintain home, 74 Eighth Avenue combines modern updates with a fantastic location close to the Grand River, walking trails and everyday amenities. Move in and enjoy! (id:61194)
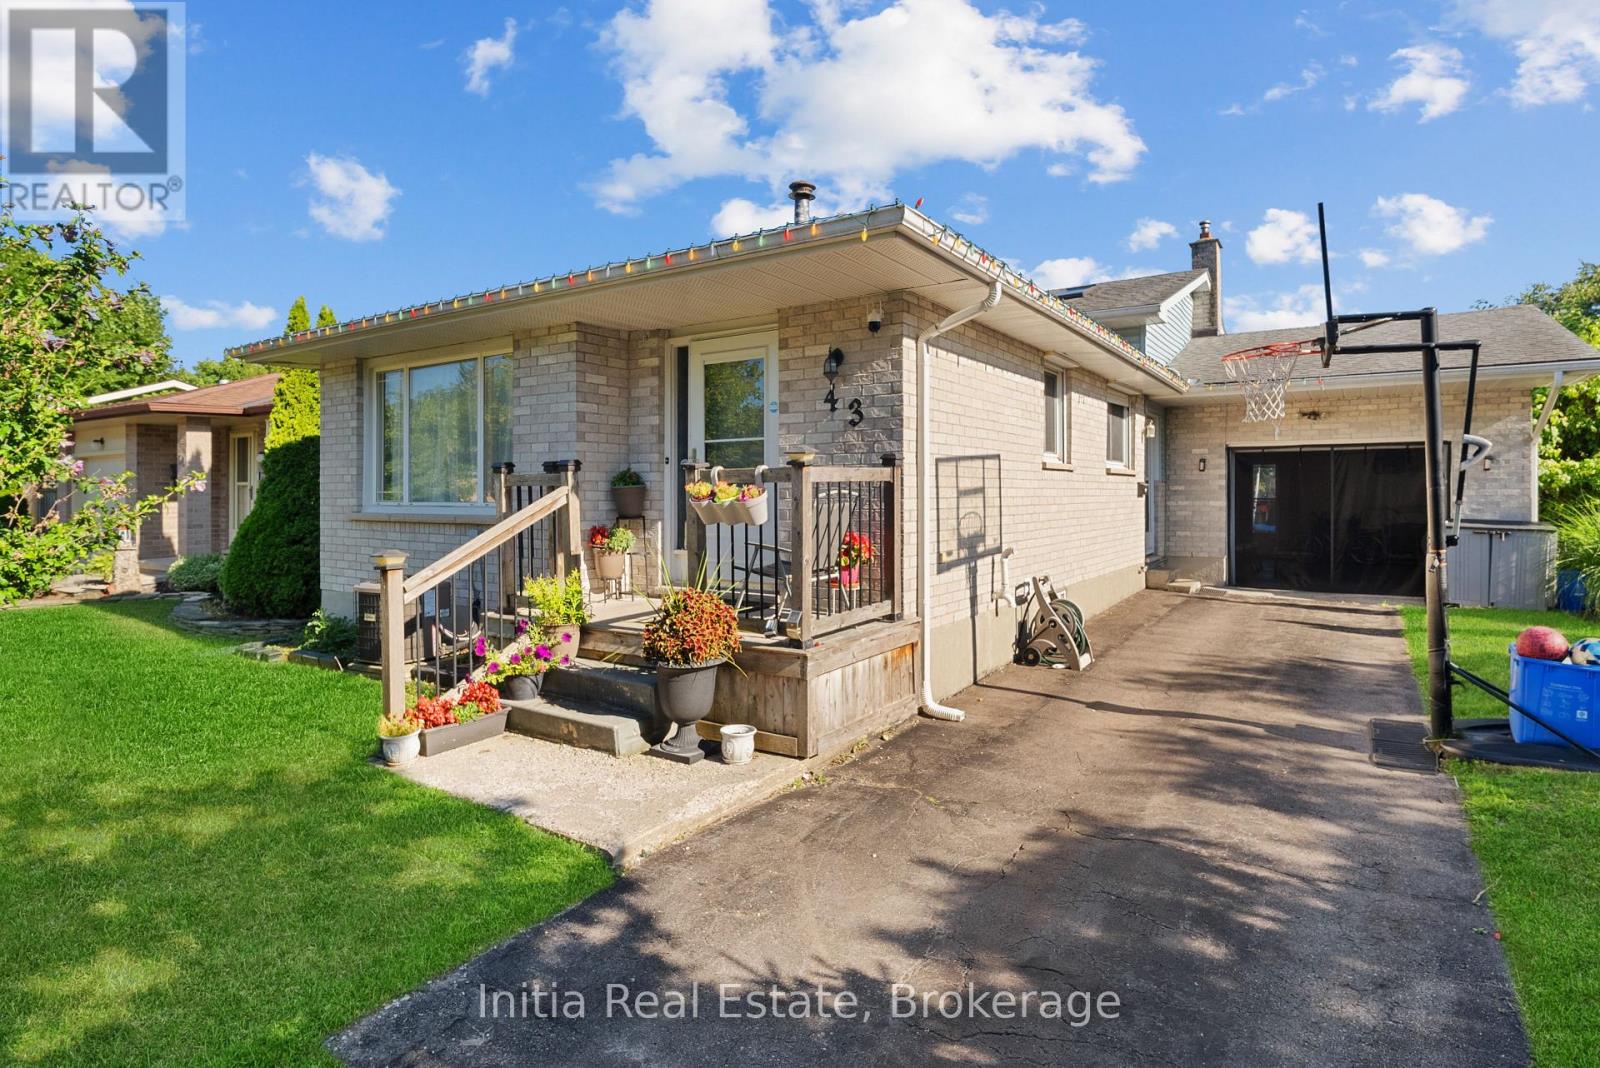
London East, Ontario
Welcome to 43 Sussex Crescent, a detached four-level backsplit in London's Huron Heights community. This versatile home offers 3+1 bedrooms and two bathrooms, with a main-level living room, dining room and kitchen. Enjoy additional living space with a separate family room and recreation room-ideal for relaxing, entertaining, a home office or play area. The home also features a finished basement, an attached single-car garage and parking for four vehicles. Conveniently located near parks, schools, a library, places of worship and school-bus routes. A comfortable home offering flexible space for today's lifestyle-book your showing today. (id:61194)
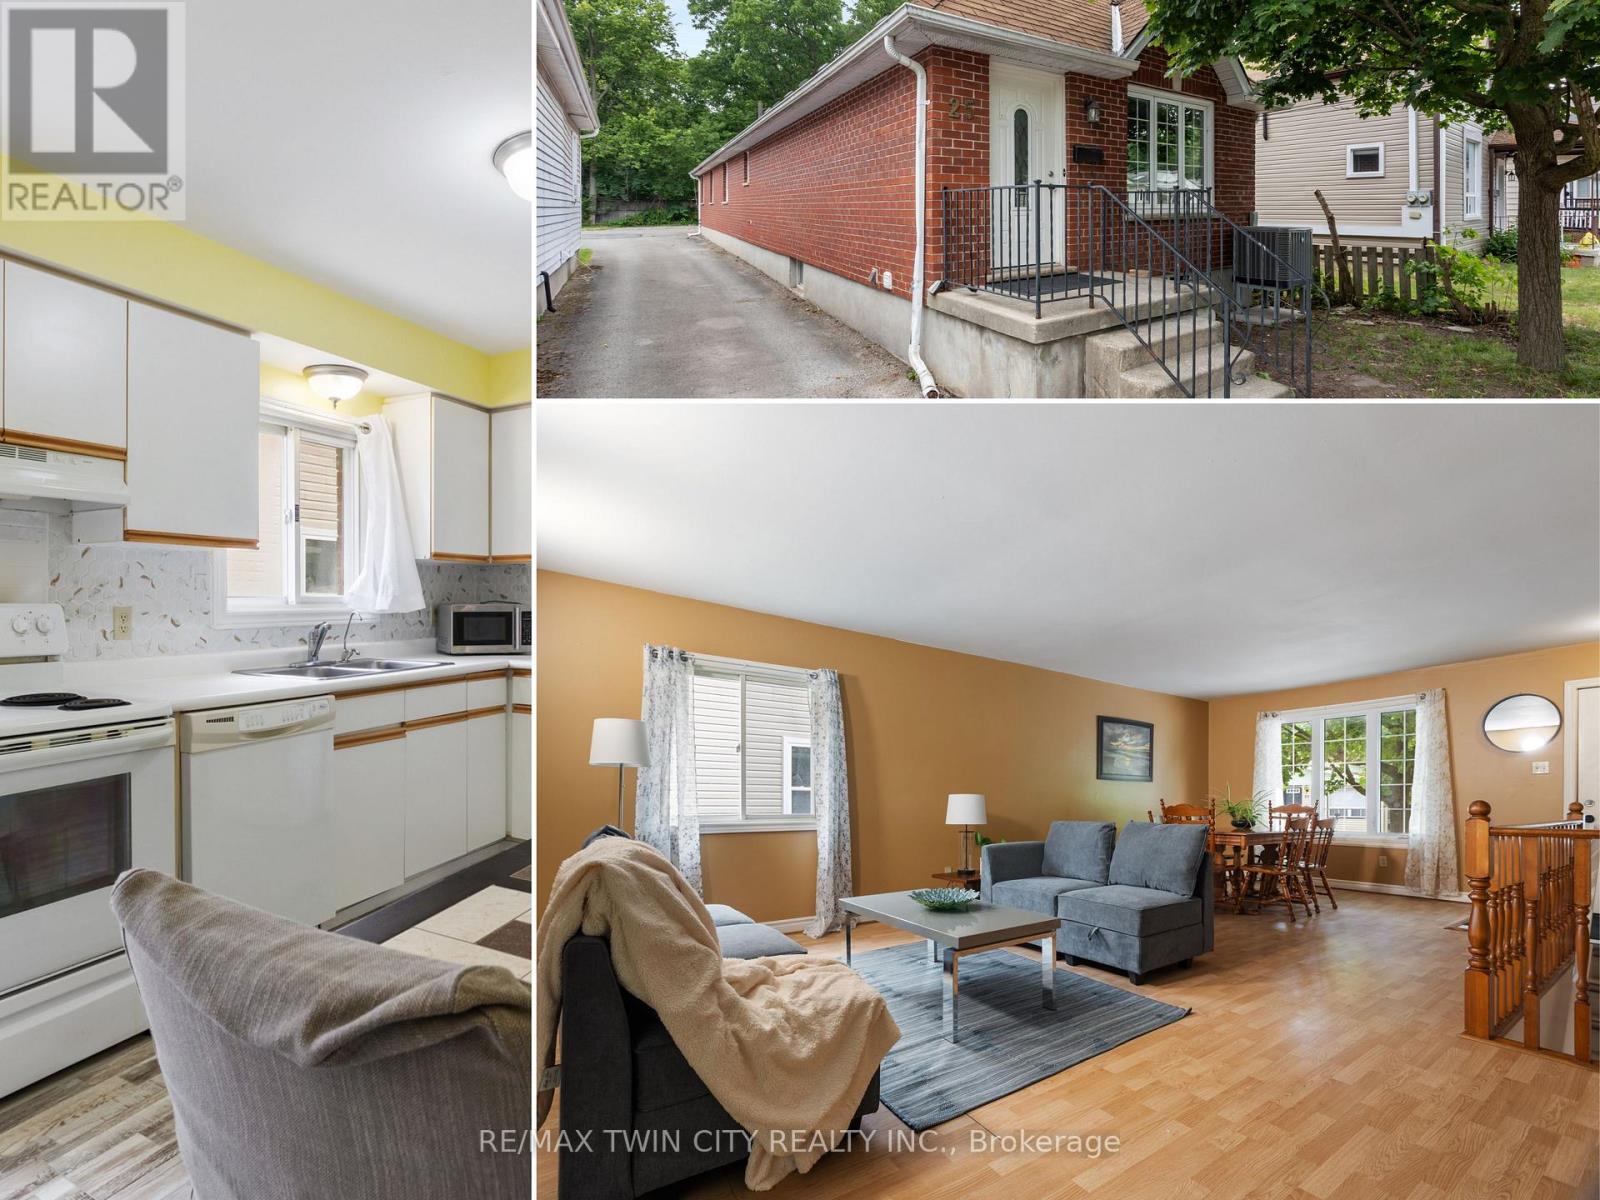
London North, Ontario
ATTENTION INVESTORS! Residential Rental Unit License (RRUL) in place, 6-BDRM & 2-4pc-BTH DWELLING. ALL 6 BDRMS RENTED AT $750/MONTH! An outstanding opportunity to add a purposefully designed six-LARGE-bedroom & 2-4pc bathroom raised bungalow to your investment portfolio. Built in 1995, this 2,319 sq. ft. all-brick home offers a thoughtfully designed 3+3 floor plan with an open-concept main level that maximizes space and functionality. Whether you're looking for a student rental, multi-generational living, or long-term investment potential, this property offers exceptional flexibility. Featuring 6 oversized bdrms and 2 spacious 4-pc bthrms, every bdrm easily accommodates a queen-size bed, desk, dresser, and additional furniture. The 3 lower-level bdrms feature large windows, creating bright, comfortable living spaces. Open-concept main level features a spacious living rm, separate dining area, and generously sized, bright eat-in kitchen, creating an inviting space for everyday living, entertaining, or shared accommodations. Recent improvements include new laminate flooring throughout most of the home, freshly painted interiors, carpet-free living spaces, a 6-month-old air conditioner, and furnace (2015). The durable all-brick exterior and low-maintenance lot with minimal grass to cut make this an easy property to own and maintain. The home's practical layout also offers excellent potential for future wheelchair accessibility, adding long-term versatility. Minutes from Western University, King's University College, University Hospital, downtown London, shopping, restaurants, parks, and public transit, this property is ideally positioned to attract strong rental demand while also appealing to future owner-occupants. Whether you're expanding your investment portfolio, purchasing for university-bound students, or planning for future family use, 25 Saunby St combines generous room sizes, a thoughtfully designed layout, and low-maintenance ownership. (id:61194)
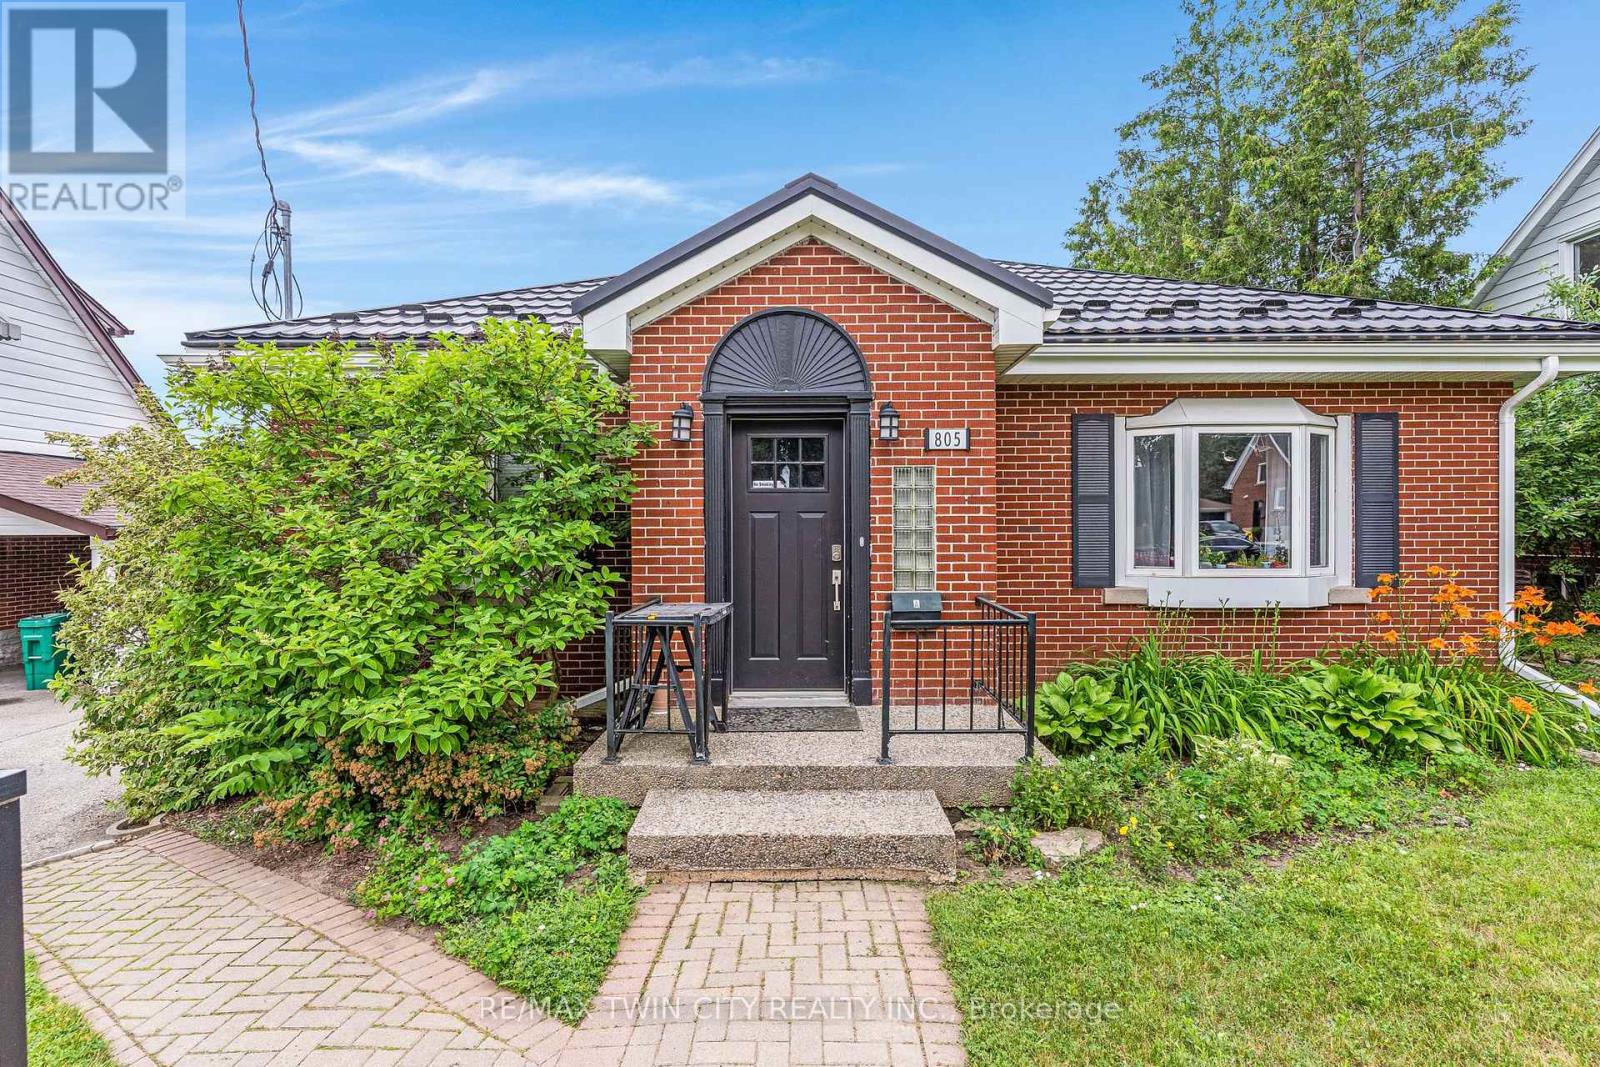
Kitchener, Ontario
Amazing turnkey investment opportunity with this fully renovated legal duplex located in the desirable Rockway Gardens area of Kitchener. Whether you're an investor looking for a strong income property or a homeowner wanting a mortgage helper, this property offers flexibility, quality, & long-term value. The duplex features a 3-bedroom, 1-bathroom upper unit & a 1-bedroom + Den, 1-bathroom lower unit. Each unit has separate parking, separate utilities, its own storage locker, private laundry, & its own fully fenced backyard space with a deck, providing excellent privacy for tenants. Completely gutted & renovated in 2022, this property was rebuilt with long-term durability in mind. No expense was spared during the renovation, & the home is topped with a steel roof for added peace of mind. The upper unit features luxury vinyl flooring throughout, a modern kitchen with granite countertops, a 4-piece bathroom, 3 bedrooms with a spacious primary bedroom with a large walk-in closet, & its own laundry room. The lower unit also features luxury vinyl flooring throughout, a kitchen with granite countertops, a den with a built-in desk that is ideal for a home office or study area, a bedroom, private laundry, & a 3-piece bathroom with heated floors. The furnace, hot water systems, water softeners, electrical panels, & utility equipment are conveniently located in a common utility room for easy access & maintenance. Outside, the property includes 3 surface parking spots, a 1-car garage, 2 private storage lockers, & separate fully fenced backyard spaces for each unit, making it an attractive option for tenants. Located in the sought-after Rockway Gardens neighbourhood, this property is minutes from Rockway Golf Course, parks, schools, walking trails, Fairview Park Mall, grocery stores, restaurants, public transit, & the ION LRT. Commuters will appreciate the quick access to Highway 7/8 & Highway 401. (id:61194)
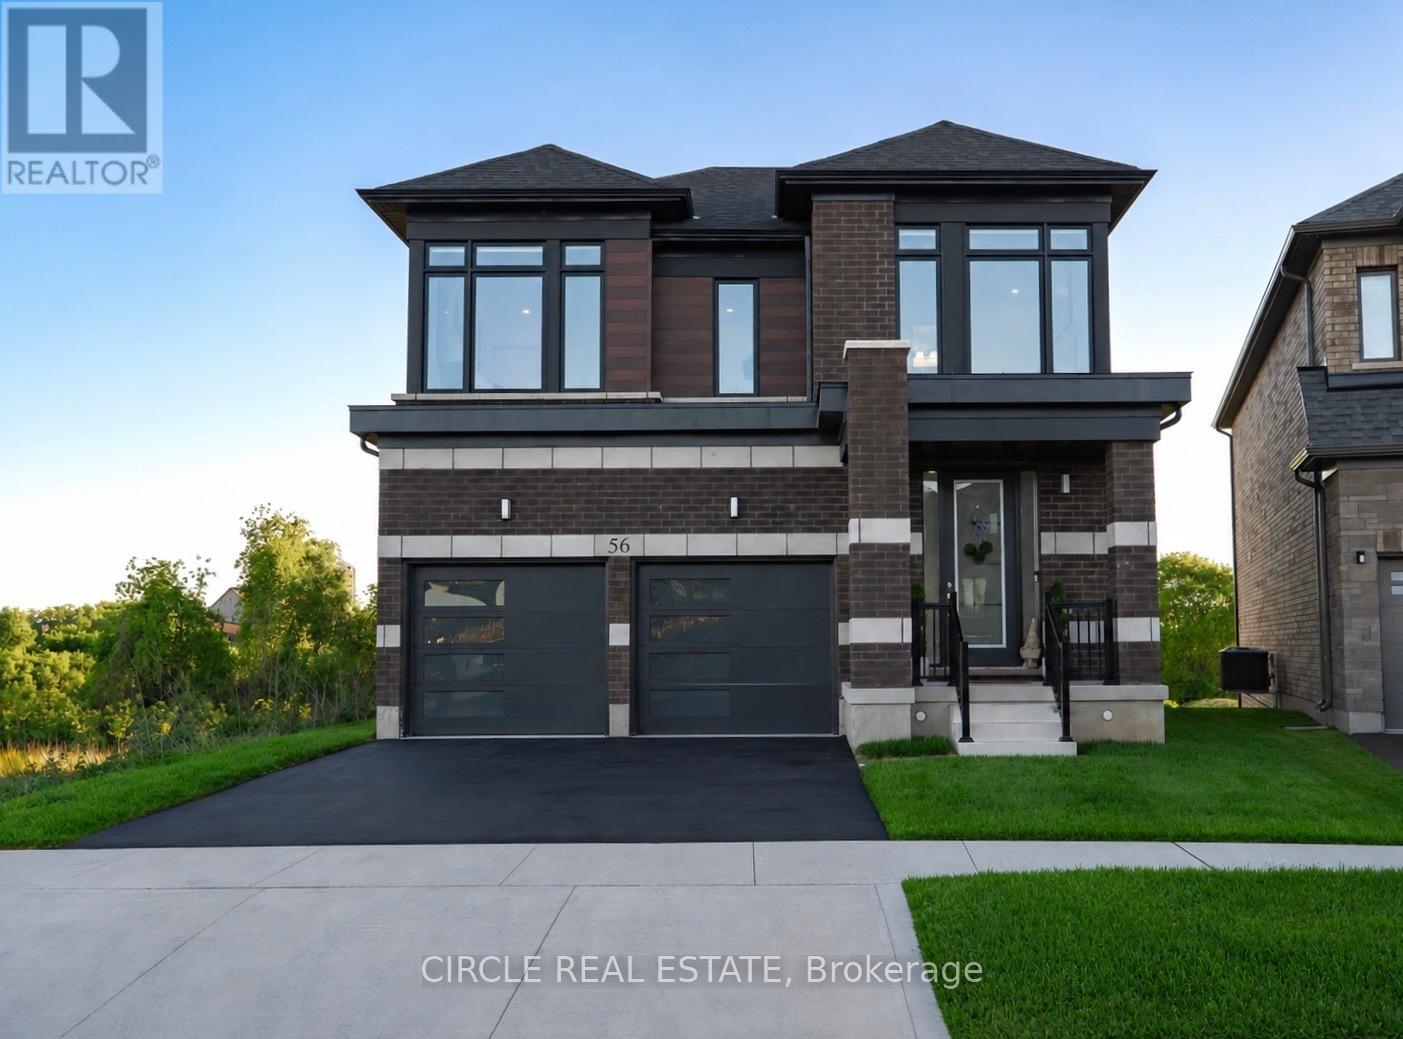
Cambridge, Ontario
Welcome To 56 Langridge Way, A Stunning Home In Cambridge's Highly Sought-After Westwood Village Community. Situated On A Premium Walkout Lot Backing Onto Greenspace With No Rear Neighbours, This Exceptional Property Offers The Perfect Blend Of Privacy, Scenic Views, And Everyday Convenience. Enjoy Breathtaking Sunsets And Peaceful Natural Surroundings Right From Your Backyard. Designed For Modern Family Living, The Bright Open-Concept Layout Is Filled With Natural Light From Oversized Windows And Features Soaring Ceilings That Create An Impressive Sense Of Space Throughout. The Chef-Inspired Kitchen Seamlessly Connects To The Living And Dining Areas, Making It Ideal For Both Entertaining And Everyday Living. Upstairs, The Spacious Primary Retreat Offers Double-Door Entry, Tranquil Views Of Surrounding Greenspace, 5-Piece Ensuite, And A Custom Walk-In Closet. The 2nd Bedroom Features Its Own Private Ensuite, While The 3rd And 4th Bedrooms Share A Convenient Jack And Jill Bathroom, Providing Comfort And Privacy For The Entire Family. The Unfinished Walkout Basement Offers Endless Possibilities As A True Blank Canvas, Providing The Opportunity To Design And Finish The Space To Suit Your Needs And Lifestyle, Including The Potential For An In-Law Suite. Conveniently Located Near Highway 401, Top-Rated Schools, Walking Trails, Shopping, Restaurants, Conestoga College, Whistle Bear Golf Club, And Countless Everyday Amenities.This Is More Than A Home, It's A Lifestyle. Premium Lots Like This Rarely Become Available. Don't Miss Your Opportunity To Own One Of The Most Desirable Properties In The Neighbourhood!!! (id:61194)
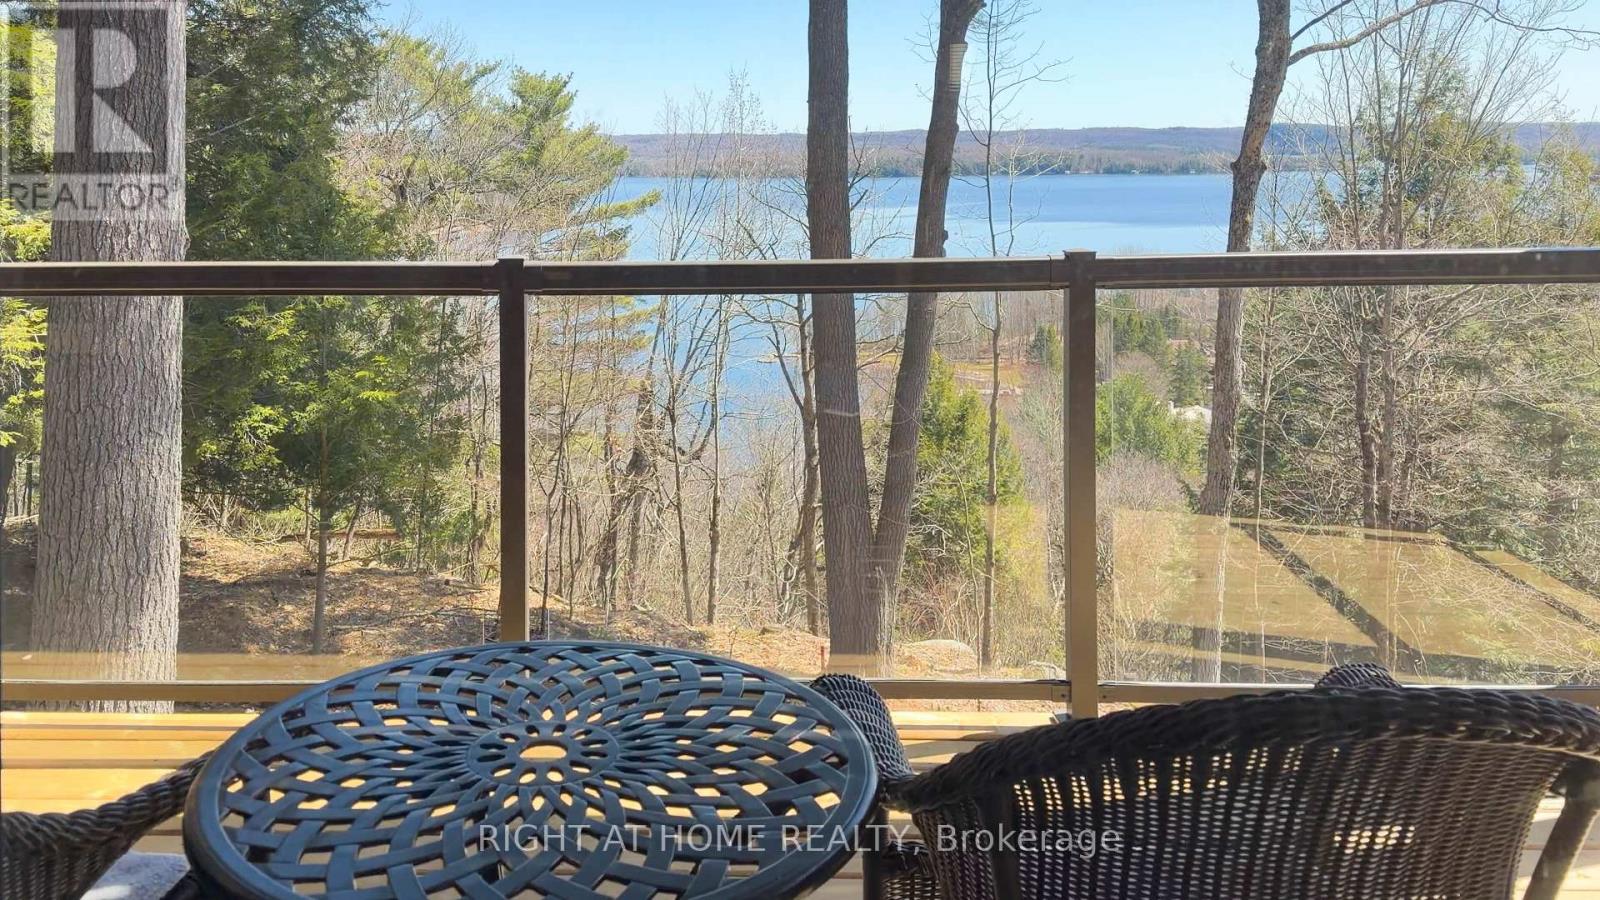
Huntsville, Ontario
Enjoy four-season resort living in this stunning luxury condo on Treetops Lane, featuring breathtaking lakefront views and access to exceptional recreational amenities. Surrounded by nature, this elegant residence offers comfort, relaxation, and outdoor adventure in one of Ontario's most desirable resort communities. Located across from Deerhurst Resort, it also provides convenient access to additional amenities and dining experiences.Wake up to serene water views and enjoy your morning coffee overlooking the lake. Residents have exclusive access to a private beach, ski-tracks, championship golf, and the renowned Hidden Valley amenities, including a pool, sauna, and jacuzzi-perfect for unwinding after a day of exploration.Surrounded by some of Ontario's most beautiful natural landscapes, this property is just minutes from provincial and national parks, scenic hiking trails, boating, kayaking, and year-round outdoor activities. In the winter months, enjoy nearby skiing and snowshoeing, while summer offers endless opportunities for golfing, swimming, and enjoying cottage country living. Live where every day feels like a vacation.This newly built, fully furnished condo offers a spacious kitchen with new appliances and a water filtration system. The living room and primary bedroom showcase beautiful lake views, while two full bathrooms add comfort and privacy. Interior furnishings include two TV units, and high-speed internet is included in the rent. The living room also features a fireplace, complemented by efficient in-floor water heating for a warm, inviting atmosphere. A spacious balcony provides the perfect place to relax and enjoy the lake, with ample storage and two assigned parking spaces included.Tenants to transfer the utilities - Electricity and Gas Bills into their names for the duration of the lease. Please include with the offer: Rental Application, Employment Letter, Recent Paystubs, Credit Report Credit Score, References, Copies of ID. (id:61194)
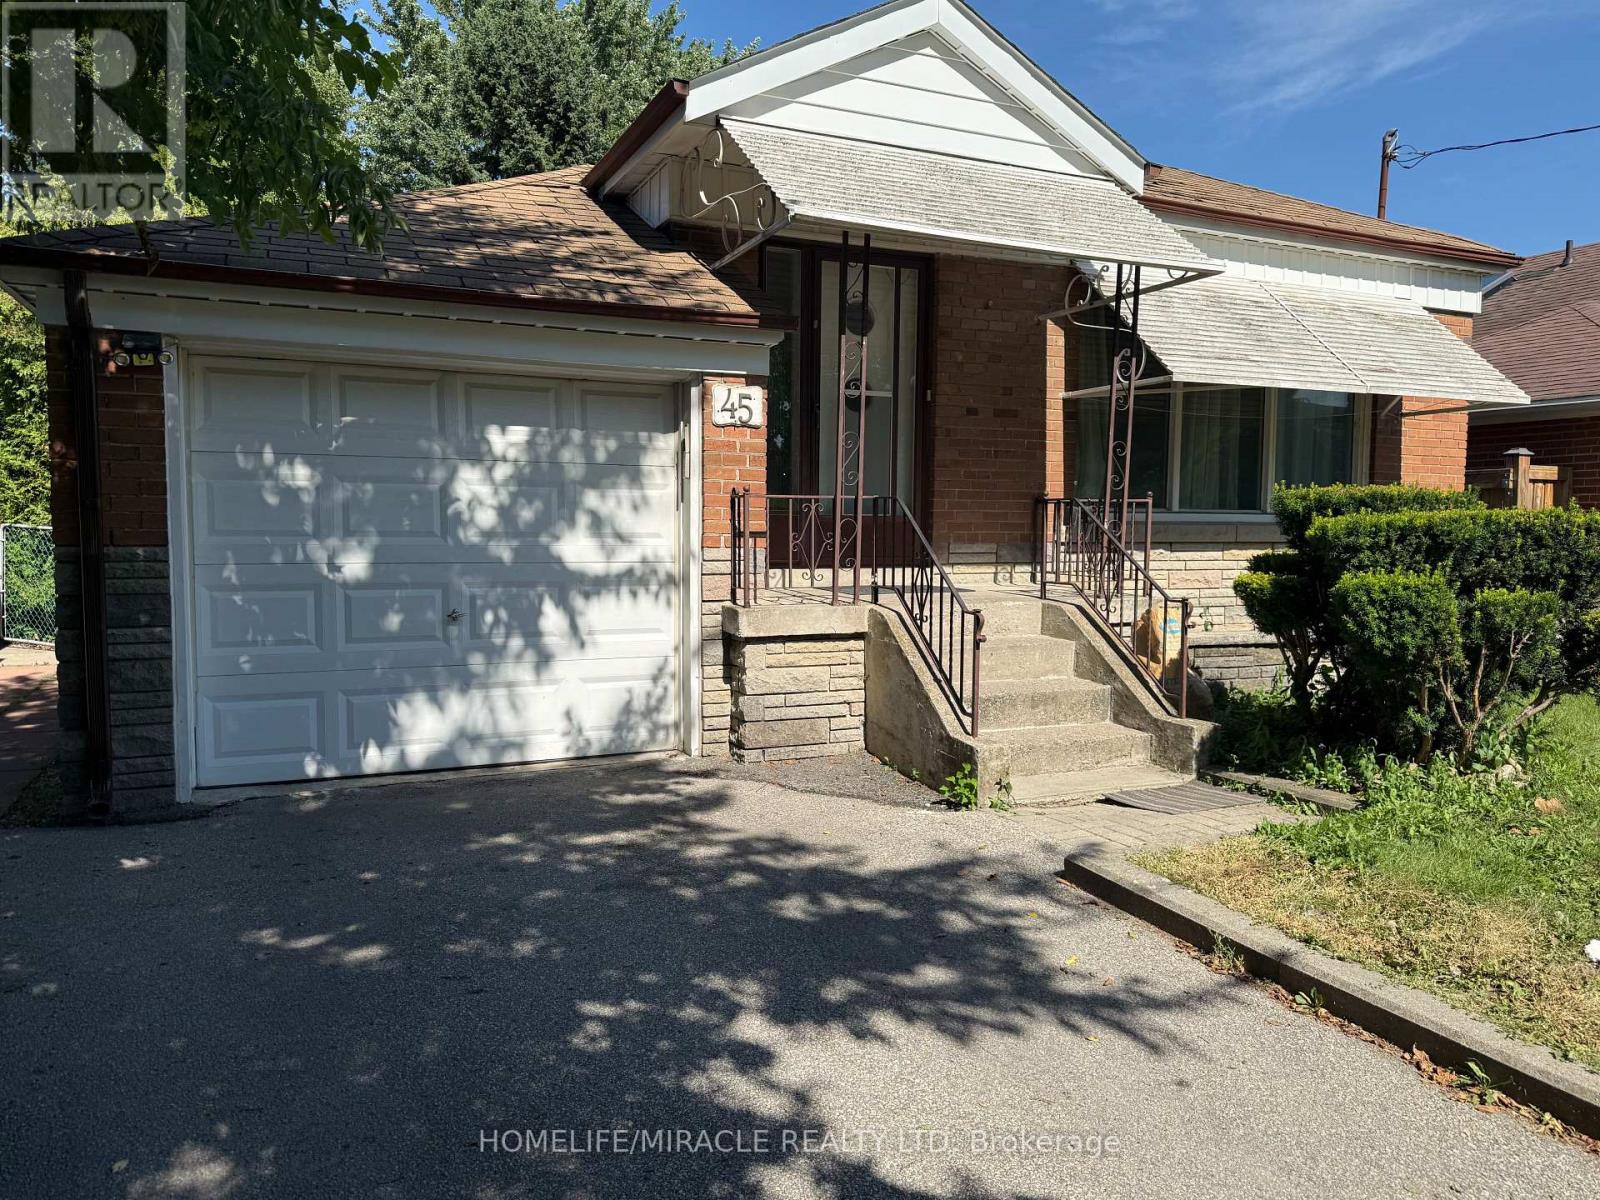
Toronto, Ontario
Welcome to this beautiful and spacious 3-bedroom bungalow (main floor), perfectly situated in a prime location just minutes from shopping malls and Kennedy Subway Station. Enjoy the convenience of walking distance to parks, schools, restaurants, and grocery stores, making it an ideal home for families. This home features large windows that flood the space with natural light, creating a bright and inviting atmosphere. A must-see property, available from May 1, 2026, Don't miss out-schedule your viewing today! (id:61194)
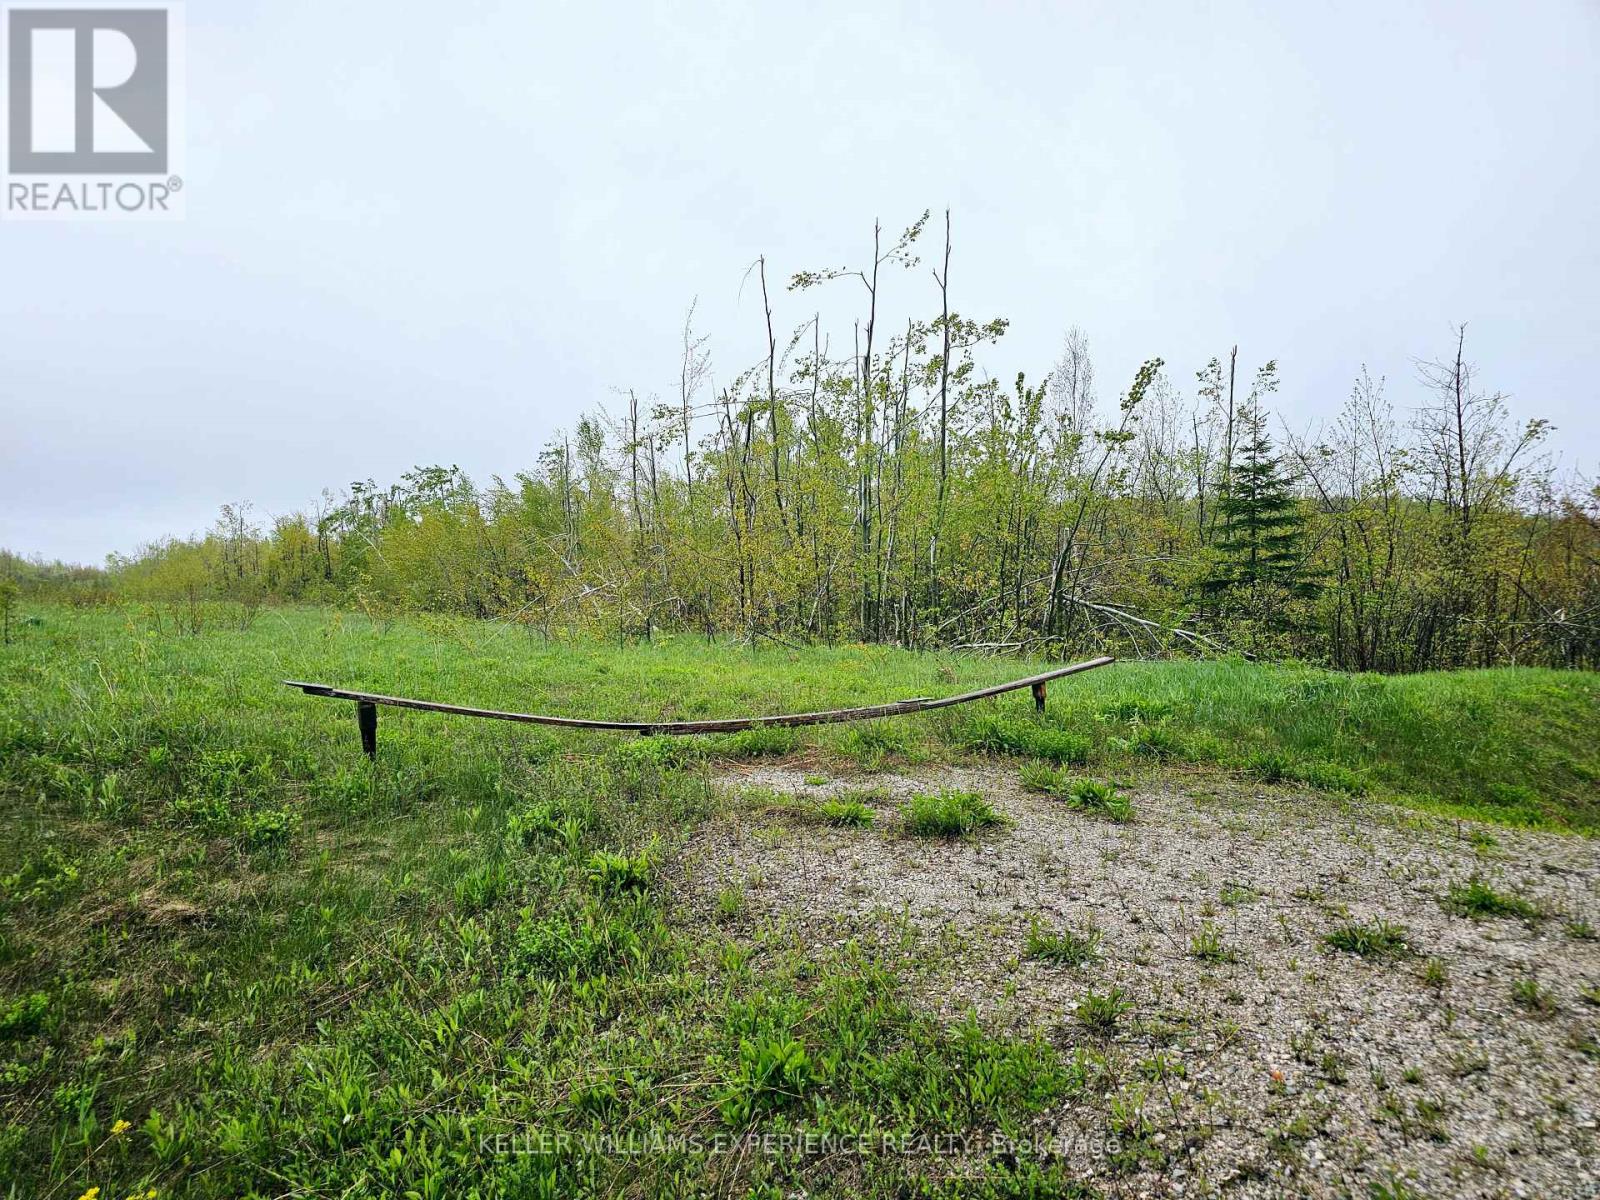
Meaford, Ontario
Welcome to an exceptional opportunity to create your dream home on over 7 acres of beautifully treed land, ideally located just outside the charming town of Meaford. This expansive vacant lot offers a rare combination of natural beauty, privacy, and convenience, making it the perfect setting for your forever home, weekend retreat, or investment property. Nestled amidst mature hardwoods and evergreens, the property provides a serene, park-like atmosphere with plenty of space to explore, design, and build. Whether you envision a custom-built estate, a cozy cottage, or a modern country escape, this lot serves as the perfect blank canvas to bring your vision to life. Surrounded by unspoiled nature and rich wildlife, you'll enjoy peaceful mornings, star-filled skies, and the calming sounds of the forest - an ideal backdrop for a relaxed and restorative lifestyle. Conveniently located only minutes from the vibrant communities of Meaford, Owen Sound, and Collingwood, as well as the shores of Georgian Bay, you'll have quick access to everything you need - grocery stores, boutique shopping, healthcare, schools, restaurants, and year-round recreational activities including hiking, skiing, golf, and boating. This property perfectly blends the tranquility of rural living with the advantages of urban accessibility. Whether you're planning to build immediately or invest for the future, this is a rare chance to own a piece of Ontario's beautiful countryside. (id:61194)
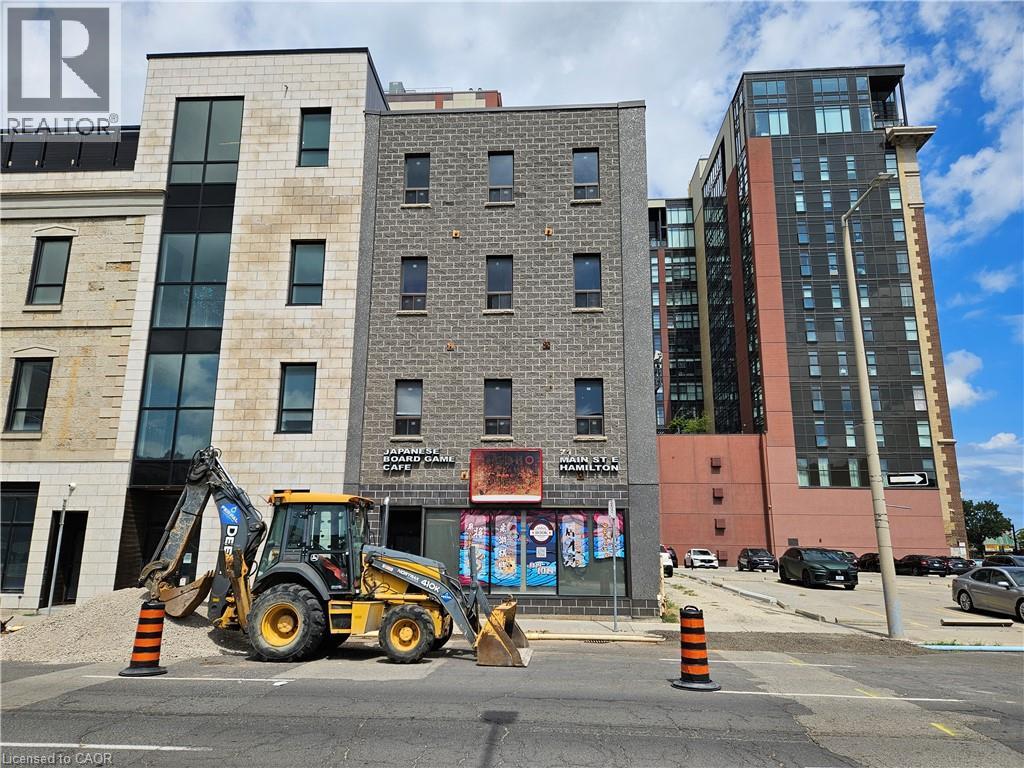
Hamilton, Ontario
One bedroom unit in the heart of Downtown Hamilton. large living room. full furnished. Central A/C for added comfort. Conveniently located near public transit, Hamilton GO Centre, shopping, restaurants, schools and major amenities. Utilities included. (id:61194)
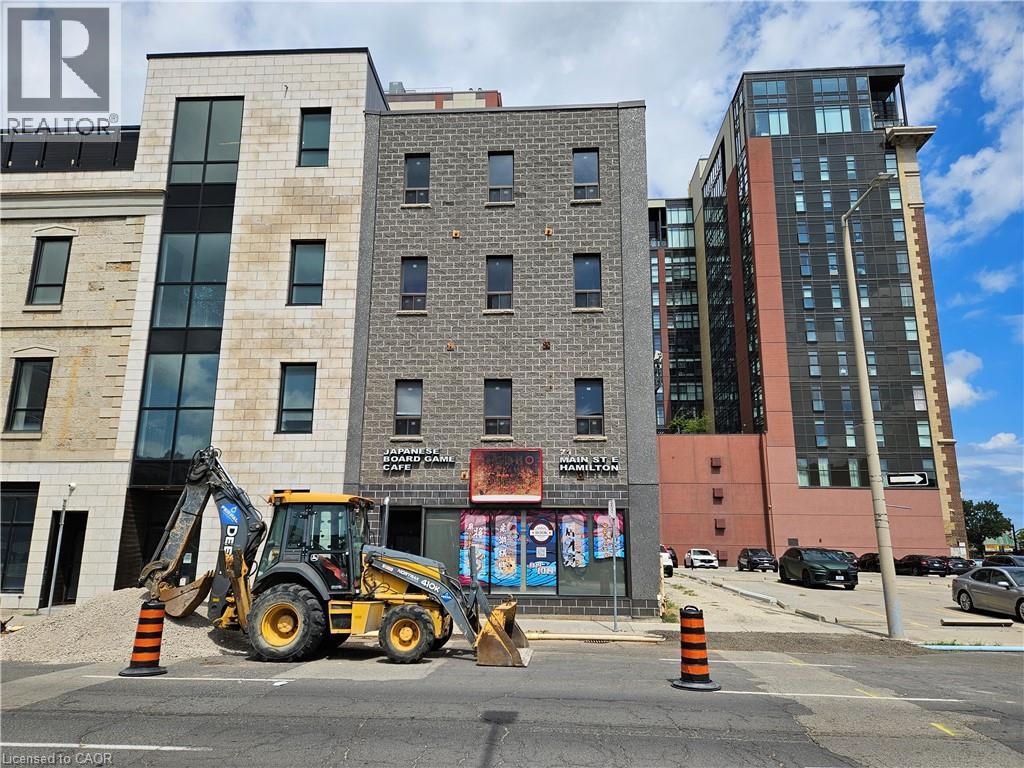
Hamilton, Ontario
LOCATION!LOCATION!LOCATION! HAMILTON DOWNTOWN SECOND FLOOR OFFICE WITH FULL BATHROOM AND KITCHEN. FLEXIABLE LEASE TERM START AT 12 MONTHS. (id:61194)
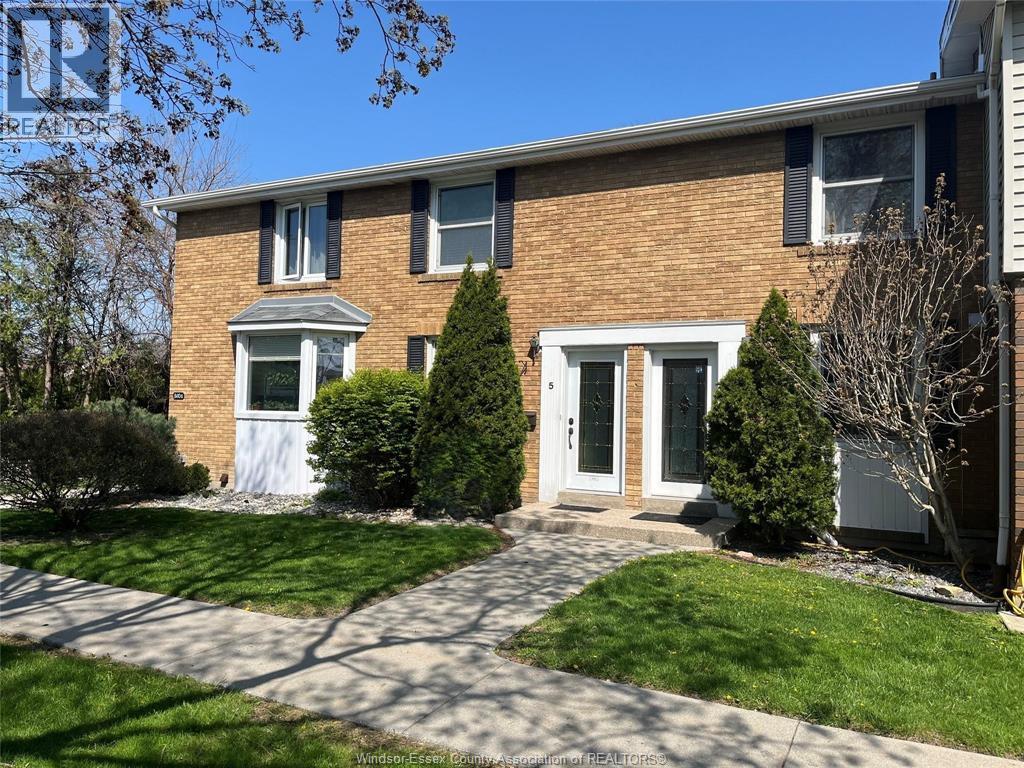
Windsor, Ontario
Fantastic 2BR/2 Bath condo located in beautiful PEACHTREE VILLAGE in prime RIVERSIDE. You will fall in love with the impeccably landscaped grounds and in-ground pool! This well cared for unit sits across from pool with a great close parking spot! Offers gas fireplace in living/dining area. Basement finished with bath, rec room, lots of storage. Very economical heat pump system (Low heating AND COOLING costs). Walk to trails and playground. BRAND NEW UPGRADED ELECTRICAL PANEL Check out parking spot B2! (id:61194)
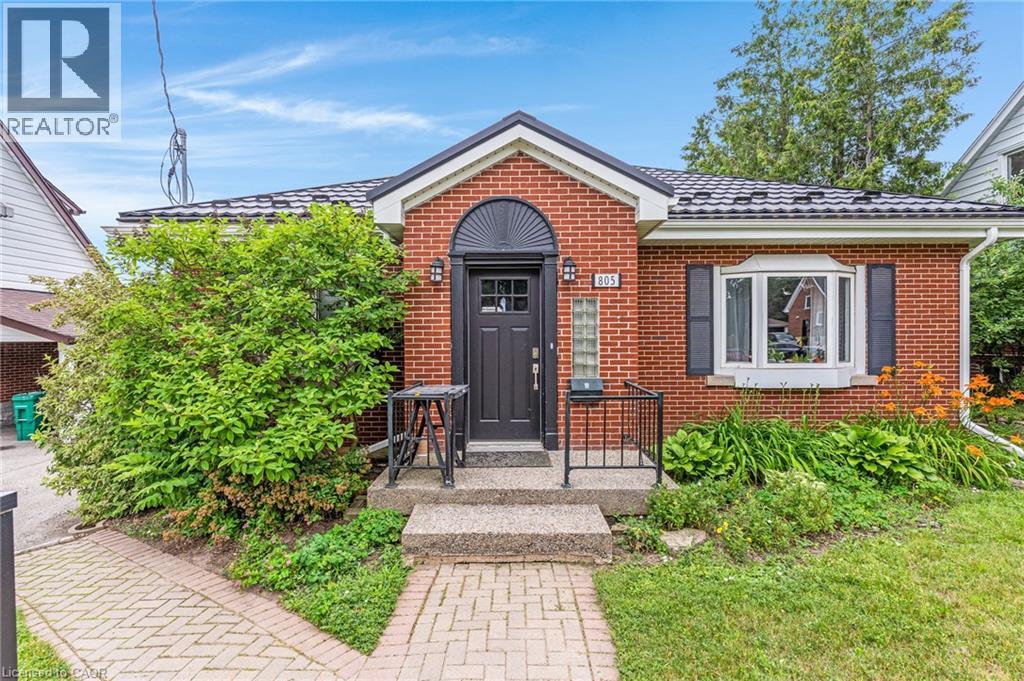
Kitchener, Ontario
Amazing turnkey investment opportunity with this fully renovated legal duplex located in the desirable Rockway Gardens area of Kitchener. Whether you're an investor looking for a strong income property or a homeowner wanting a mortgage helper, this property offers flexibility, quality, & long-term value. The duplex features a 3-bedroom, 1-bathroom upper unit & a 1-bedroom + Den, 1-bathroom lower unit. Each unit has separate parking, separate utilities, its own storage locker, private laundry, & its own fully fenced backyard space with a deck, providing excellent privacy for tenants. Completely gutted & renovated in 2022, this property was rebuilt with long-term durability in mind. No expense was spared during the renovation, & the home is topped with a steel roof for added peace of mind. The upper unit features luxury vinyl flooring throughout, a modern kitchen with granite countertops, a 4-piece bathroom, 3 bedrooms with a spacious primary bedroom with a large walk-in closet, & its own laundry room. The lower unit also features luxury vinyl flooring throughout, a kitchen with granite countertops, a den with a built-in desk that is ideal for a home office or study area, a bedroom, private laundry, & a 3-piece bathroom with heated floors. The furnace, hot water systems, water softeners, electrical panels, & utility equipment are conveniently located in a common utility room for easy access & maintenance. Outside, the property includes 3 surface parking spots, a 1-car garage, 2 private storage lockers, & separate fully fenced backyard spaces for each unit, making it an attractive option for tenants. Located in the sought-after Rockway Gardens neighbourhood, this property is minutes from Rockway Golf Course, parks, schools, walking trails, Fairview Park Mall, grocery stores, restaurants, public transit, & the ION LRT. Commuters will appreciate the quick access to Highway 7/8 & Highway 401. (id:61194)
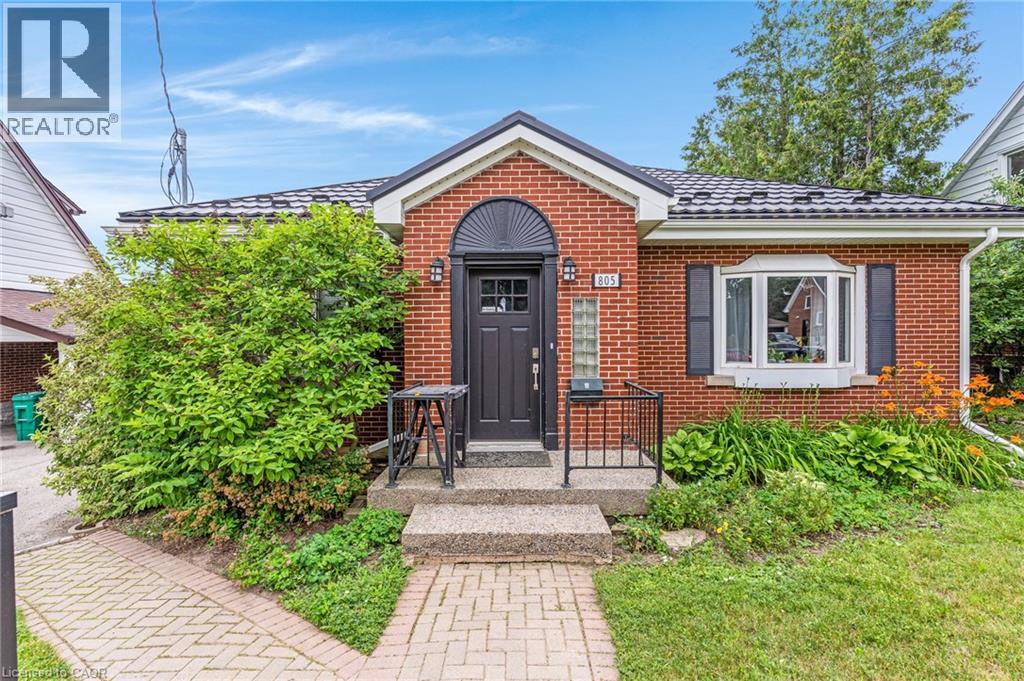
Kitchener, Ontario
Amazing turnkey investment opportunity with this fully renovated legal duplex located in the desirable Rockway Gardens area of Kitchener. Whether you're an investor looking for a strong income property or a homeowner wanting a mortgage helper, this property offers flexibility, quality, & long-term value. The duplex features a 3-bedroom, 1-bathroom upper unit & a 1-bedroom + Den, 1-bathroom lower unit. Each unit has separate parking, separate utilities, its own storage locker, private laundry, & its own fully fenced backyard space with a deck, providing excellent privacy for tenants. Completely gutted & renovated in 2022, this property was rebuilt with long-term durability in mind. No expense was spared during the renovation, & the home is topped with a steel roof for added peace of mind. The upper unit features luxury vinyl flooring throughout, a modern kitchen with granite countertops, a 4-piece bathroom, 3 bedrooms with a spacious primary bedroom with a large walk-in closet, & its own laundry room. The lower unit also features luxury vinyl flooring throughout, a kitchen with granite countertops, a den with a built-in desk that is ideal for a home office or study area, a bedroom, private laundry, & a 3-piece bathroom with heated floors. The furnace, hot water systems, water softeners, electrical panels, & utility equipment are conveniently located in a common utility room for easy access & maintenance. Outside, the property includes 3 surface parking spots, a 1-car garage, 2 private storage lockers, & separate fully fenced backyard spaces for each unit, making it an attractive option for tenants. Located in the sought-after Rockway Gardens neighbourhood, this property is minutes from Rockway Golf Course, parks, schools, walking trails, Fairview Park Mall, grocery stores, restaurants, public transit, & the ION LRT. Commuters will appreciate the quick access to Highway 7/8 & Highway 401. (id:61194)
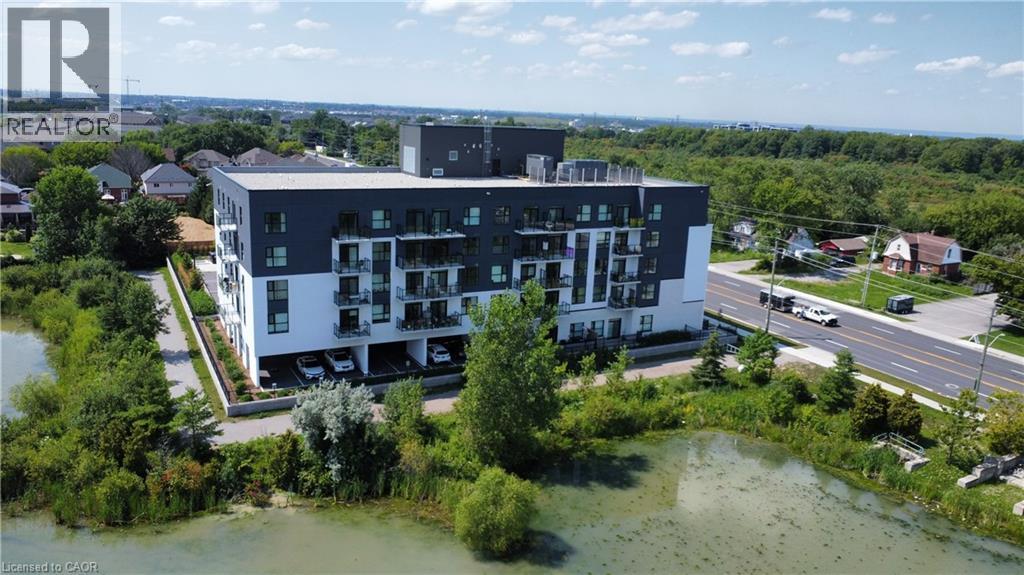
Hannon, Ontario
Offered for lease for the very first time, Unit 309 at 1936 Rymal Road East in PEAK Condos, this exceptional one-bedroom plus den suite reflects true pride of ownership in every detail, combining modern design with elevated comfort in a great location. From the moment you step inside, you are welcomed by a bright, open-concept floor plan bathed in natural light. The contemporary kitchen features clean lines, sleek quartz countertops, ample cabinetry, and quality finishes. The versatile separate den provides ideal adaptability—perfect for a dedicated work-from-home office, cozy library, or structured bonus storage. Complete with in-suite laundry and a stylish full bathroom, every square foot of this layout is maximized for functional, low-maintenance living. 1 Underground parking spot included plus Storage. Situated across from the scenic Eramosa Karst Conservation Area, PEAK Condos provides access to exceptional building amenities, including a state-of-the-art fitness center, elegant party room, and a rooftop terrace with barbecues and dining areas. You are minutes from major shopping centers, restaurants, grocery stores, local parks, public transit, and fast access to the Lincoln M. Alexander Parkway and Red Hill Valley Parkway. This spotless, original-owner suite is completely move-in ready and available for lease immediately. (id:61194)
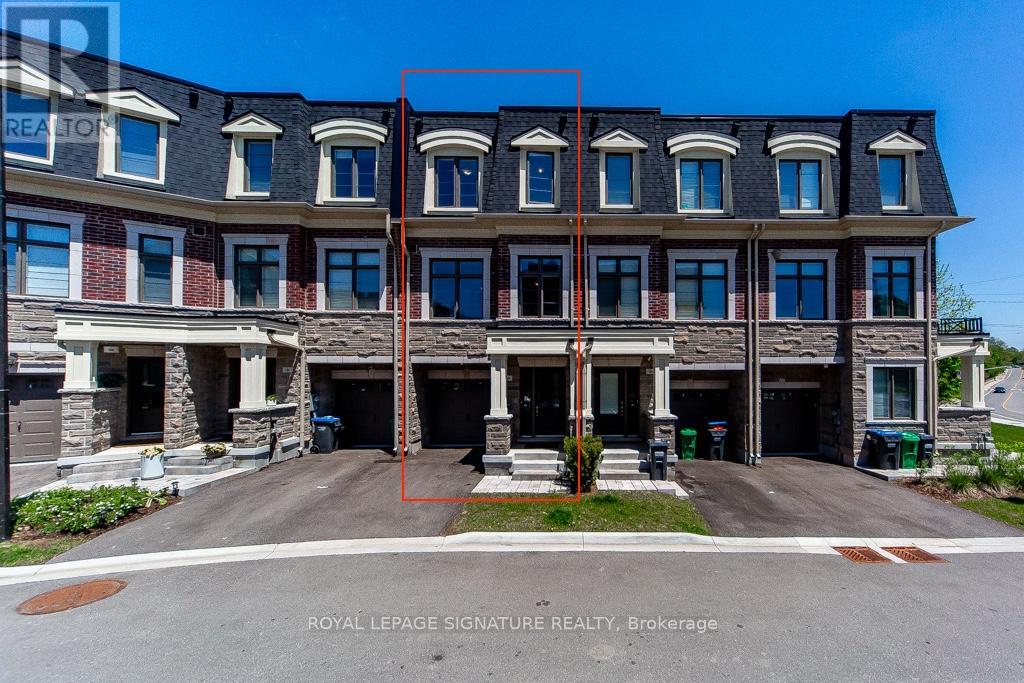
Mississauga, Ontario
Welcome to Ravines on Main, a newly built townhome offering modern finishes and rare ravine views in a highly sought-after location. Bright, open-concept layout with a spacious family room ideal for relaxing or a home office, perfectly positioned to overlook the ravine. A custom-built elevator provides effortless access to all levels, complemented by a beautiful wood staircase. The modern kitchen features stainless steel appliances, a centre island, and breakfast bar, flowing seamlessly into the open living and dining areas with hardwood floors, large windows, and a convenient 2-piece powder room. The third floor offers3 bedrooms and 2 full bathrooms. The primary suite includes a private balcony, walk-in closet, and a3-piece ensuite, creating a comfortable and private retreat. Conveniently located close to Hwy401/403/407, MiWay transit, Downtown Streetsville, parks, cafes, restaurants, and scenic trails. (id:61194)
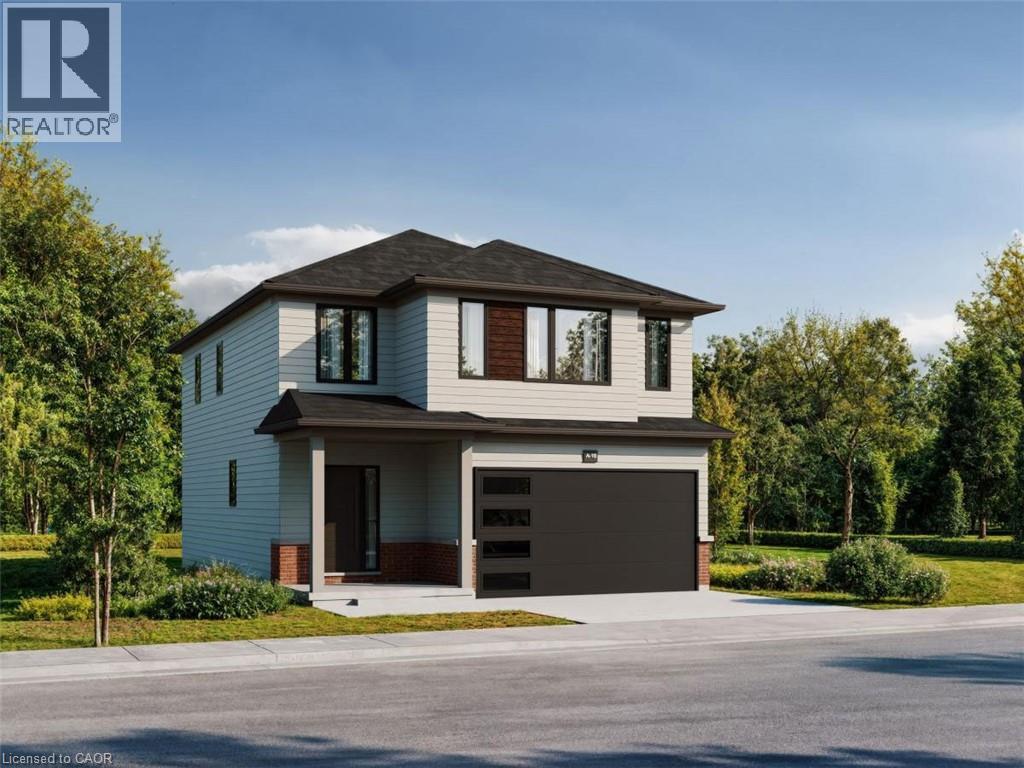
Kitchener, Ontario
Welcome to 83 Dominique Street, a stylish Juniper Walkout in Trussler West offering 1,744 sq. ft., 3 bedrooms and 2.5 bathrooms. The open-concept main floor features laminate flooring and a bright great room with pot lights. The kitchen is finished with quartz countertops, extended 45.5 upper cabinets, a 24 deep fridge cabinet, stylish backsplash and a large 70 x 36 island. Upstairs offers three bedrooms plus a separate family room, with laminate flooring through the hallway and family room. A stained full oak staircase, quartz ensuite with undermount sink and glass shower add elevated finishes. Complete with a walkout basement and ENERGY STAR® certification, this home blends style, functionality and efficiency. (id:61194)
Ottawa, Ontario
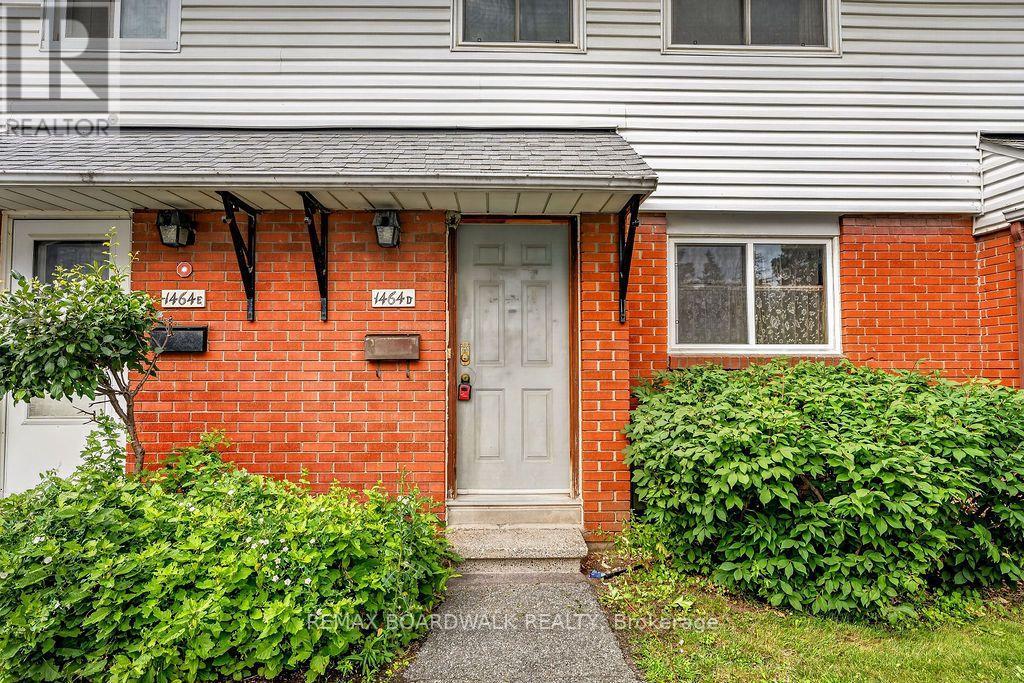
Welcome to 1464D Heatherington - a fantastic opportunity priced to reflect the work it needs and ready for someone with vision. This 3-bedroom, 1.5-bathroom home is ideal for investors, renovators, or first-time buyers looking to build instant equity. The entire house is ready to be transformed from top to bottom, offering a true blank canvas to bring your own style and finishes. Solid bones throughout with real potential to create serious value. Bring your contractor and your vision - homes at this price point don't come around often. Priced to sell, sold as-is - don't miss this one! (id:61194)
Ottawa, Ontario
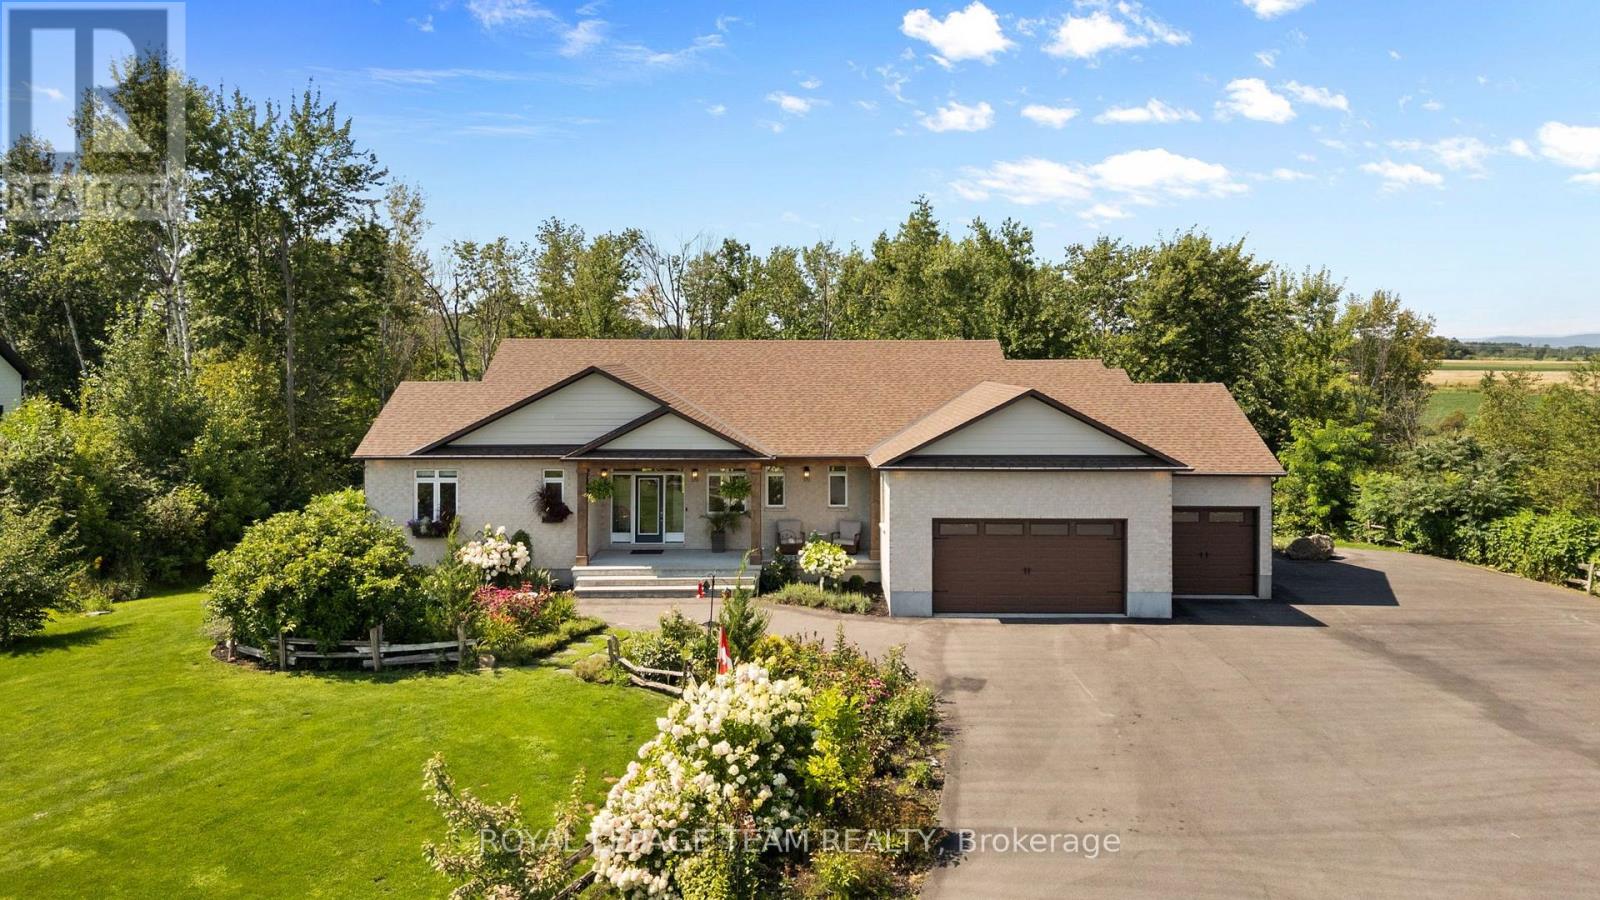
There is something truly special about 26 Synergy Way. Set on just over two acres, with beautiful gardens, mature trees and open farmland behind it, this home feels peaceful from the moment you arrive. The Gatineau Hills rise in the distance, birds and wildlife are frequent visitors, and every season brings something new to enjoy. Private and wonderfully quiet, it is only minutes from Kanata high tech. Step inside and the same warmth continues. The heart of the home is the open kitchen, dining area and great room, a space for family gatherings or quiet evenings by the fire. The beautifully planned kitchen features a 10-foot island that naturally draws everyone together. Beyond it, the vaulted great room is anchored by a 12-foot natural-stone fireplace and reclaimed barn-beam mantel. Wide-plank white oak floors, large windows and countryside views create a relaxed, welcoming feel. There are three bedrooms on the main level, including a lovely primary retreat with vaulted ceiling, walk-in closet and award-winning ensuite with heated floors. A walk-in pantry, well-organized mudroom and main-floor laundry make everyday life easier. The walkout lower level does not feel like a basement. Filled with natural light and quality finished space, it is a natural extension of the home, with a family room, fireplace, entertaining area, full bathroom and two additional finished rooms for work, hobbies, fitness or evolving family needs. Outside, the property becomes even more magical. The two-level deck looks across the countryside toward the Gatineau Hills. There are peaceful places to sit or swing on the hammock, room to gather around the firepit and open space to enjoy, surrounded by nature. A heated three-car garage, large paved driveway, workshop, abundant storage, irrigation system and included generator add exceptional practicality. This is not simply a beautiful house on two acres, but a home thoughtfully created, deeply enjoyed and lovingly cared for. (id:61194)
Parry Sound, Ontario
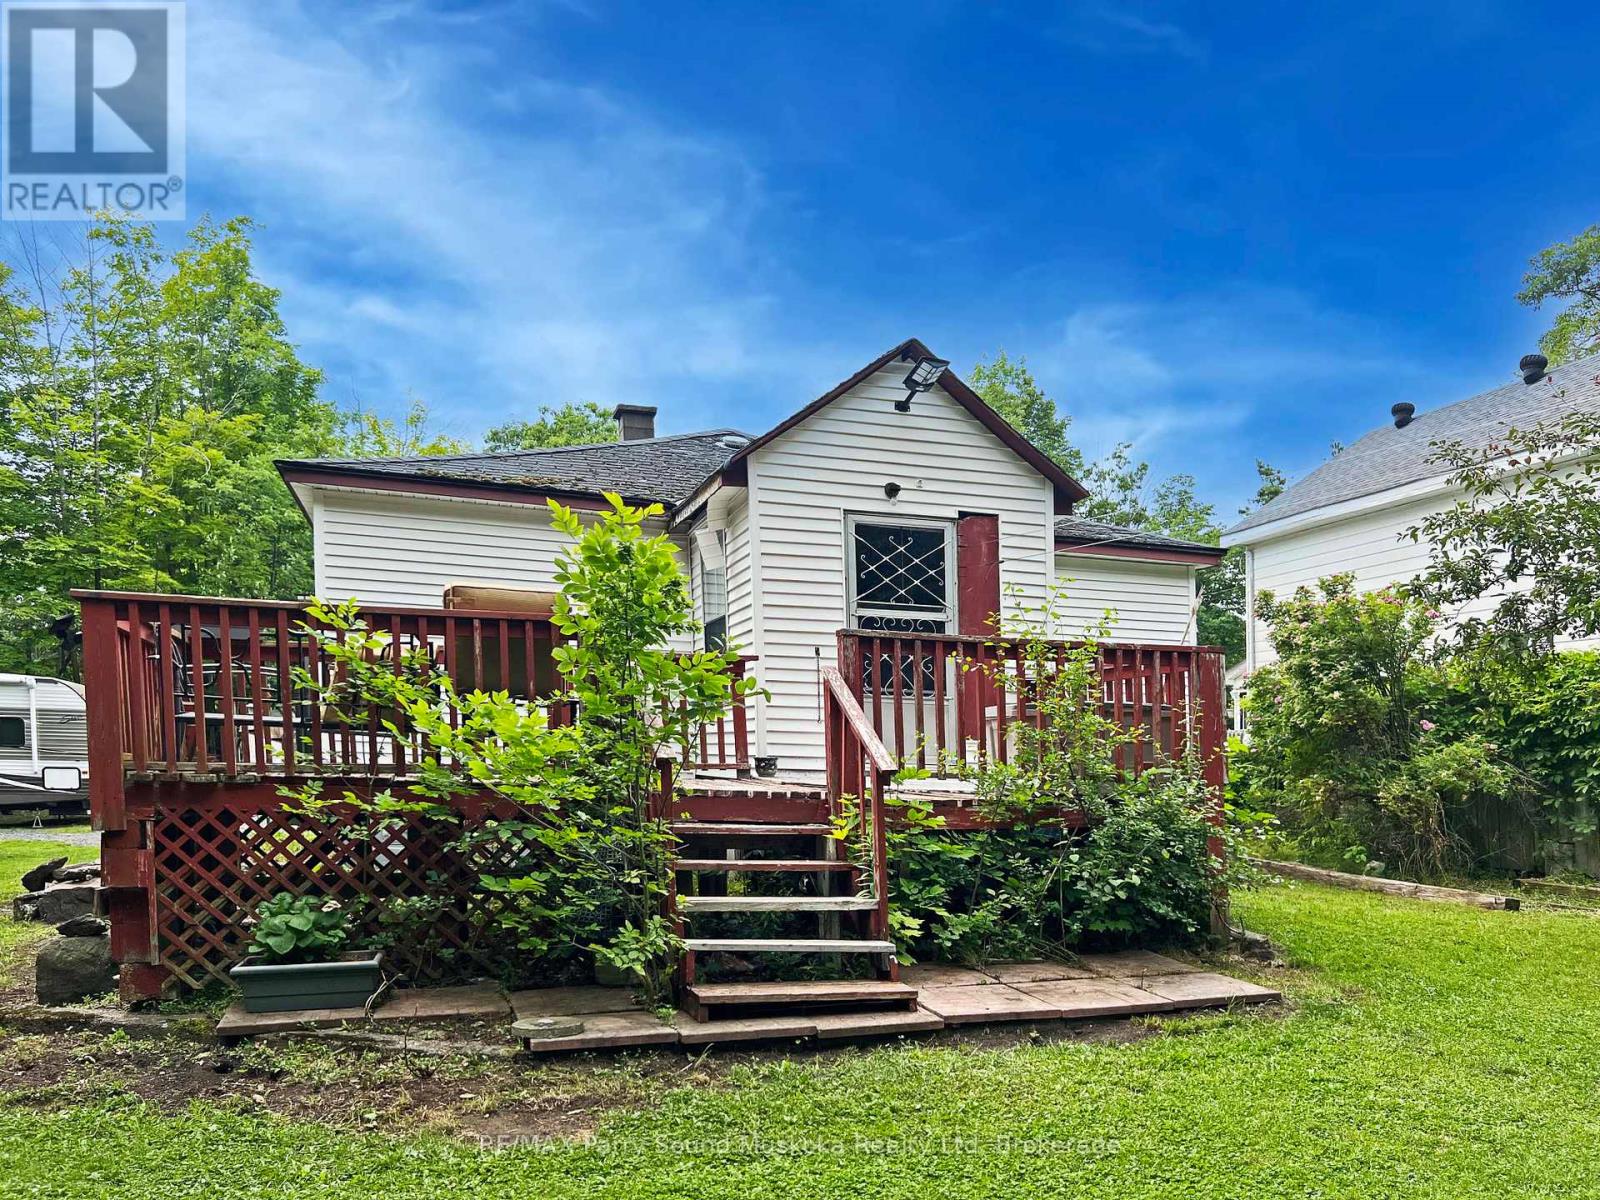
TOWN of PARRY SOUND OPPORTUNITY! IDEAL HOME to RENOVATE on PRIVATE LOT NESTLED at the END of a Quiet Street, Spacious Bungalow, 3 bedrooms + Den, Large living/dining area with gas fireplace, New gas furnace 2024, Generous parking, Crawl space, Ideal for the handy person/contractor or live in now & renovate in the future, A rare private location in town! *Buyers to do their due diligence regarding financing prior to making an offer. (id:61194)
Champlain, Ontario
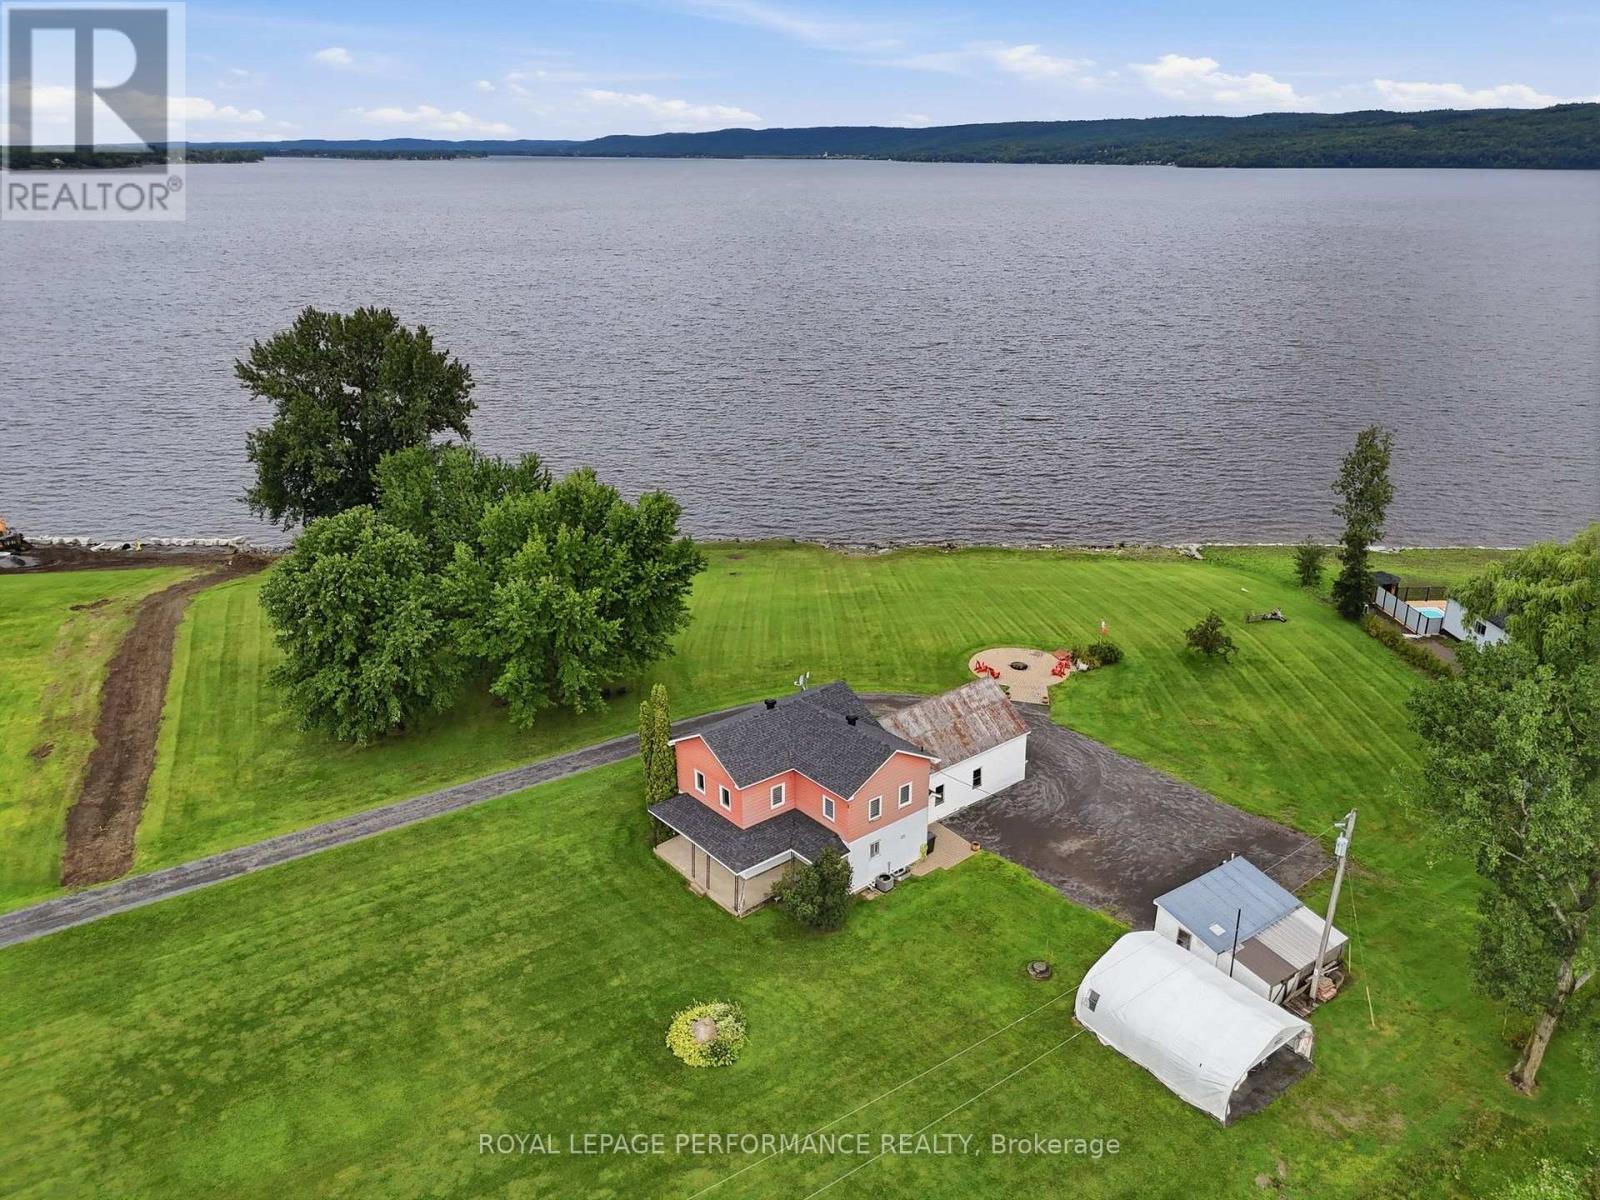
A Rare 3.44-Acre Waterfront Opportunity Where Lifestyle Meets Potential. Located in an established waterfront neighbourhood undergoing an exciting transformation, this exceptional property offers the space, setting and opportunity to create something truly special. Surrounded by properties being thoughtfully renovated, rebuilt and reimagined, the possibilities here are worth exploring. Natural gas, expansive grounds and an incredible Ottawa River setting add to the appeal, while the ever-changing colours of the Laurentians and big open skies create a breathtaking backdrop in every season.The house already in place allows you to enjoy the property while you plan your vision - whether that means transforming, rebuilding, creating a second home or simply embracing it as your private cottage retreat. You will be the envy of your friends with this backyard playground, with room to explore, relax, entertain and make memories. And when the day winds down, look across the river and enjoy million-dollar sunsets from a setting that offers both immediate enjoyment and exciting long-term potential. 380' waterfrornt House is 1650sq' 2 bed, 1.5 bath Natural gas Furnace and A/C. (id:61194)
Mulmur, Ontario
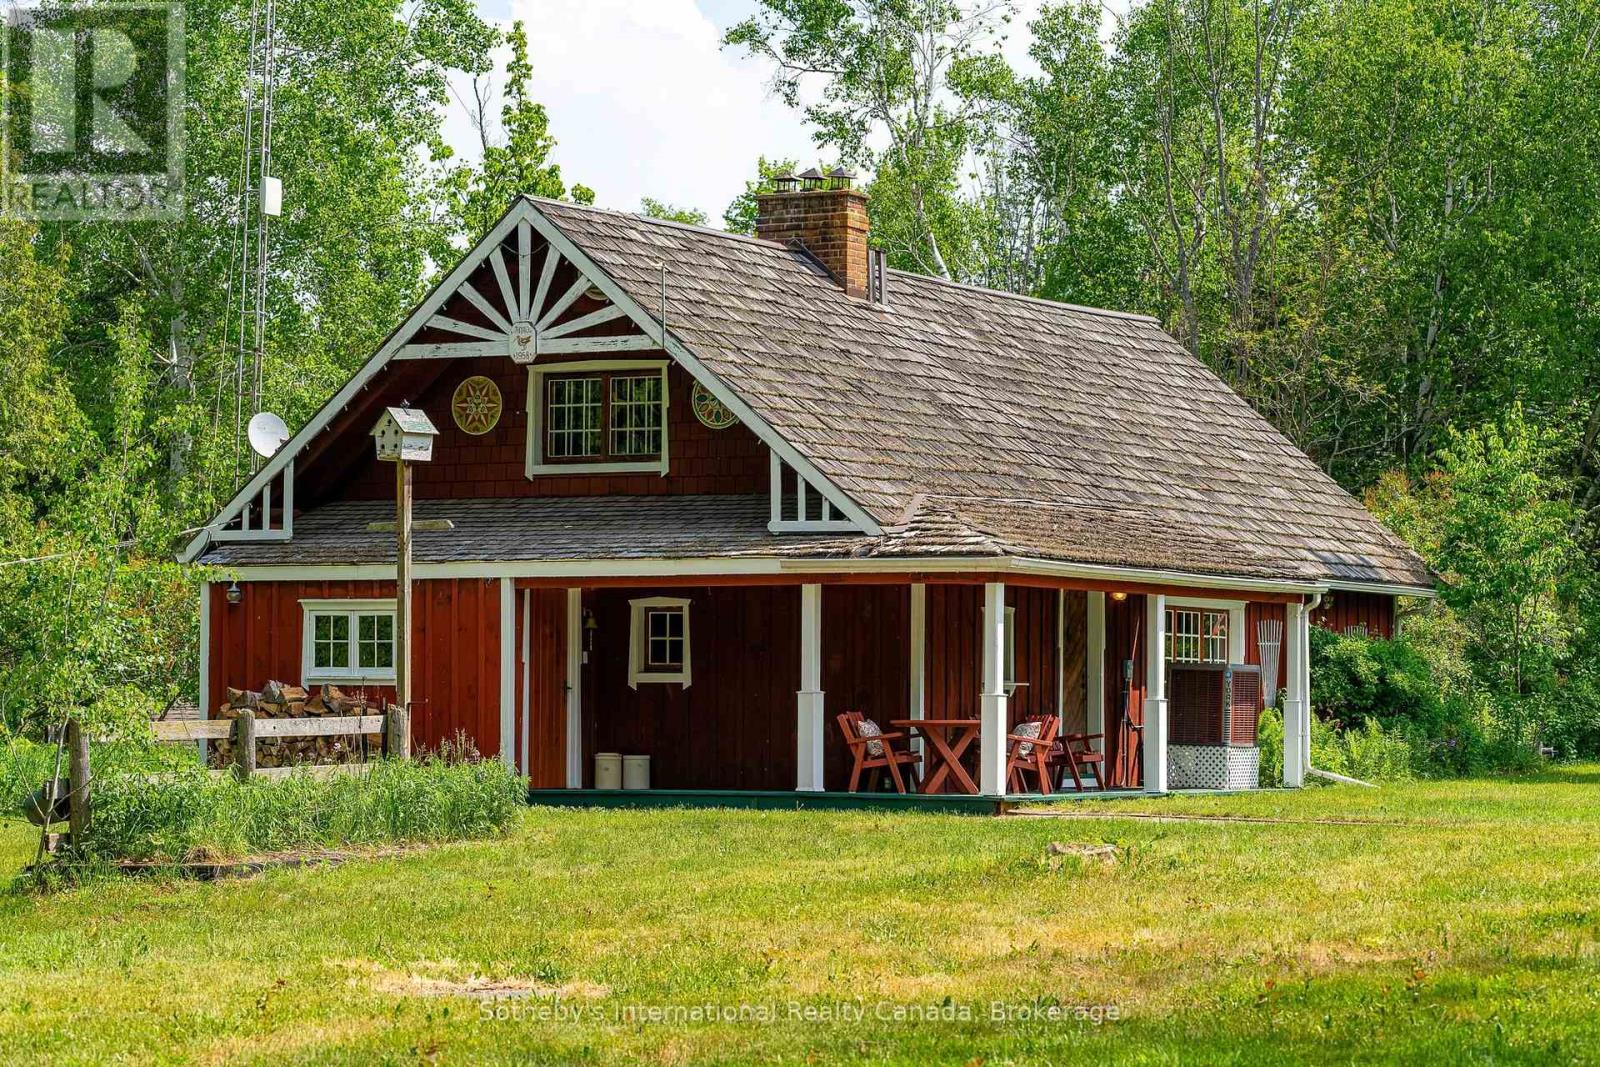
Welcome to 938501 Airport Road, a truly unique country retreat on 33.15 acres of beautiful Mulmur countryside. Tucked back from the road for privacy, this property offers a rare combination of history, character, and natural beauty, with rolling pasture, mature forests, trails, gardens, a seasonal stream, and a tranquil pond.Originally hand-built in 1958 by an Estonian family, the home is constructed from meticulously crafted hand-hewn logs and later clad in board and batten inspired by traditional Swedish architecture. The exterior was added to properly insulate the home, allowing it to function comfortably as a year-round residence. Inside, exposed logs create a warm and authentic atmosphere filled with charm and craftsmanship.The fully winterized cabin features two bedrooms on the main level, a powder room, and a welcoming living room centred around a wood-burning fireplace (WETT cert). The upper level offers open-concept sleeping quarters with three built-in beds, creating the nostalgic feel of a classic chalet retreat. The lower level includes an accessory kitchen, shower and sauna facilities, and a large woodworking workshop.Heating and cooling are provided by an efficient heat pump with central air conditioning, supplemented by a wood-burning furnace.A true highlight of the property is the separate hand-built log sauna. Constructed by family and community members in the late 1950s, this authentic Estonian wood-burning sauna accommodates approximately 8-12 people and stands as a remarkable example of old-world craftsmanship and tradition.For many years the owner was locally known for beekeeping and honey production, carefully stewarding both the land and its natural beauty. Whether enjoyed as a private family retreat, nature escape, hobby farm, or year-round residence, the property offers endless possibilities.Located just minutes from Creemore and within easy reach of skiing and golf. Currently under a managed forest program benefiting from a tax reduction. (id:61194)
Minden Hills, Ontario
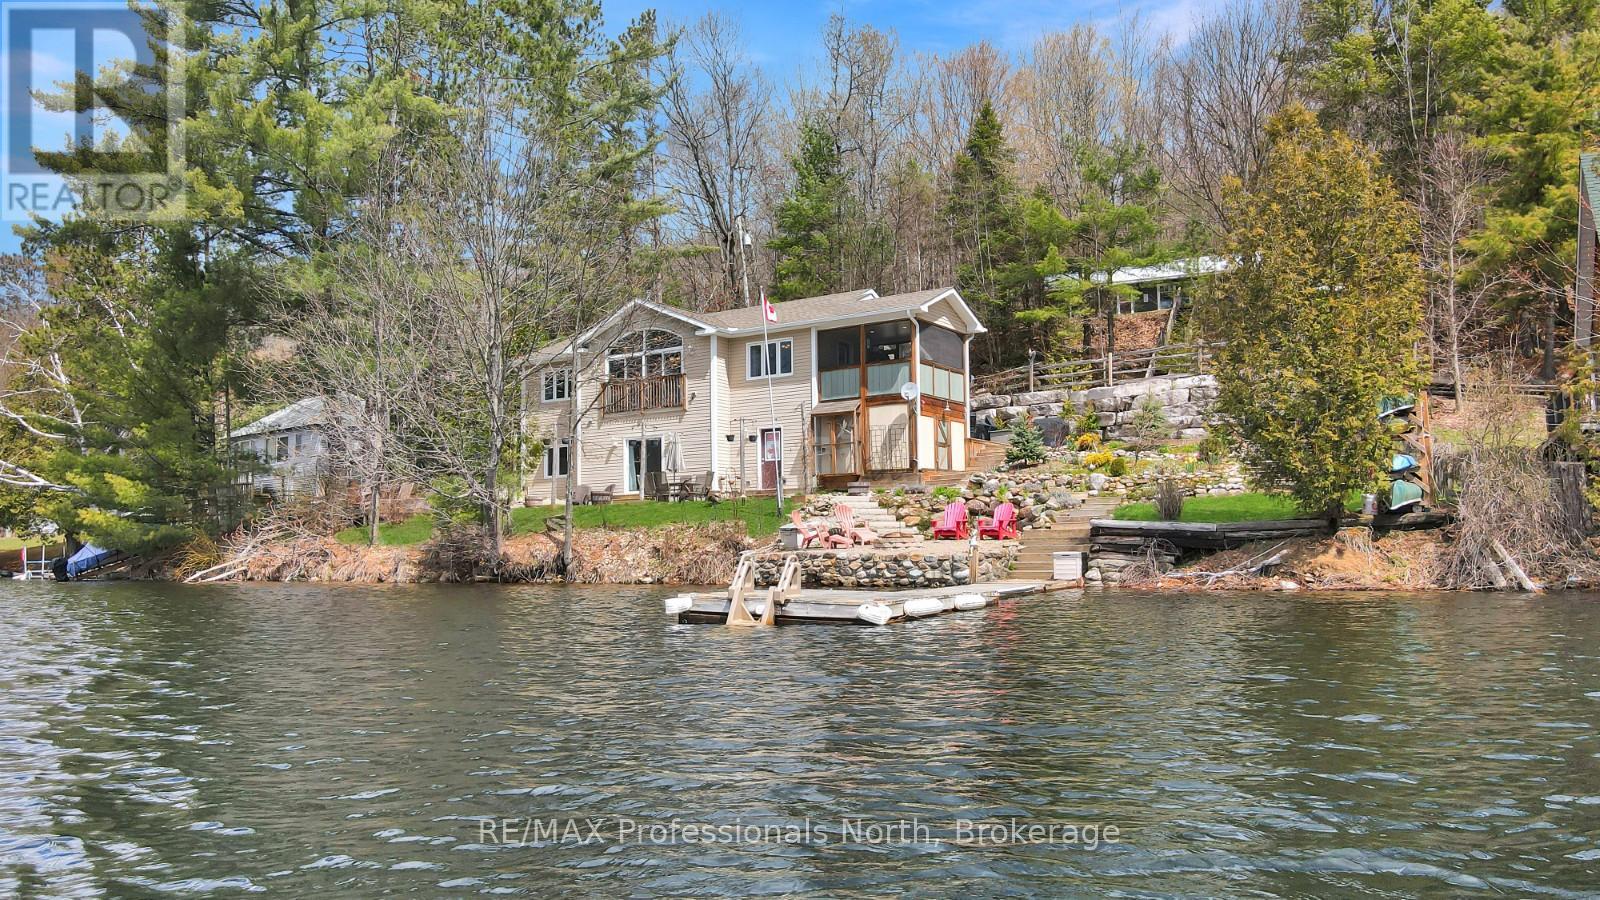
Set on the shores of beautiful Bob Lake, this fully finished 4-season waterfront property offers an exceptional location just minutes from the Village of Minden and within a couple of hours of the GTA. Known for its big, clean water, excellent lake trout fishing, and great swimming, Bob Lake is a fantastic setting for both year-round living and cottage enjoyment. Positioned right at the water's edge, the home offers approximately 2,100 sq ft of finished living space with beautiful lake views throughout. The main floor features an open-concept layout with vaulted ceilings, a wood-burning fireplace in the living room, and access to an 11' x 11' screened porch overlooking the lake. Also on the main level is a spacious primary bedroom with walk-in closet and a 4-piece bathroom. The fully finished walkout lower level provides excellent additional living space with two more bedrooms, a 3-piece bathroom, a large rec room, cold cellar, and workshop with walkout access to the outdoors. Beautiful landscaping surrounds the property, enhancing the waterfront setting and outdoor living spaces. The home is serviced by propane forced-air heating and is located on a year-round municipally maintained road for easy access in every season. Included with the purchase is a second dwelling located on the back lot overlooking the lake. Offering approximately 800 sq ft, this additional space features an open-concept kitchen, dining, and living area, 3 bedrooms, and a 3-piece bathroom. Ideal for guests, extended family, or overflow accommodations, it also provides additional parking and flexibility rarely found in a waterfront property. (id:61194)
St. Catharines, Ontario
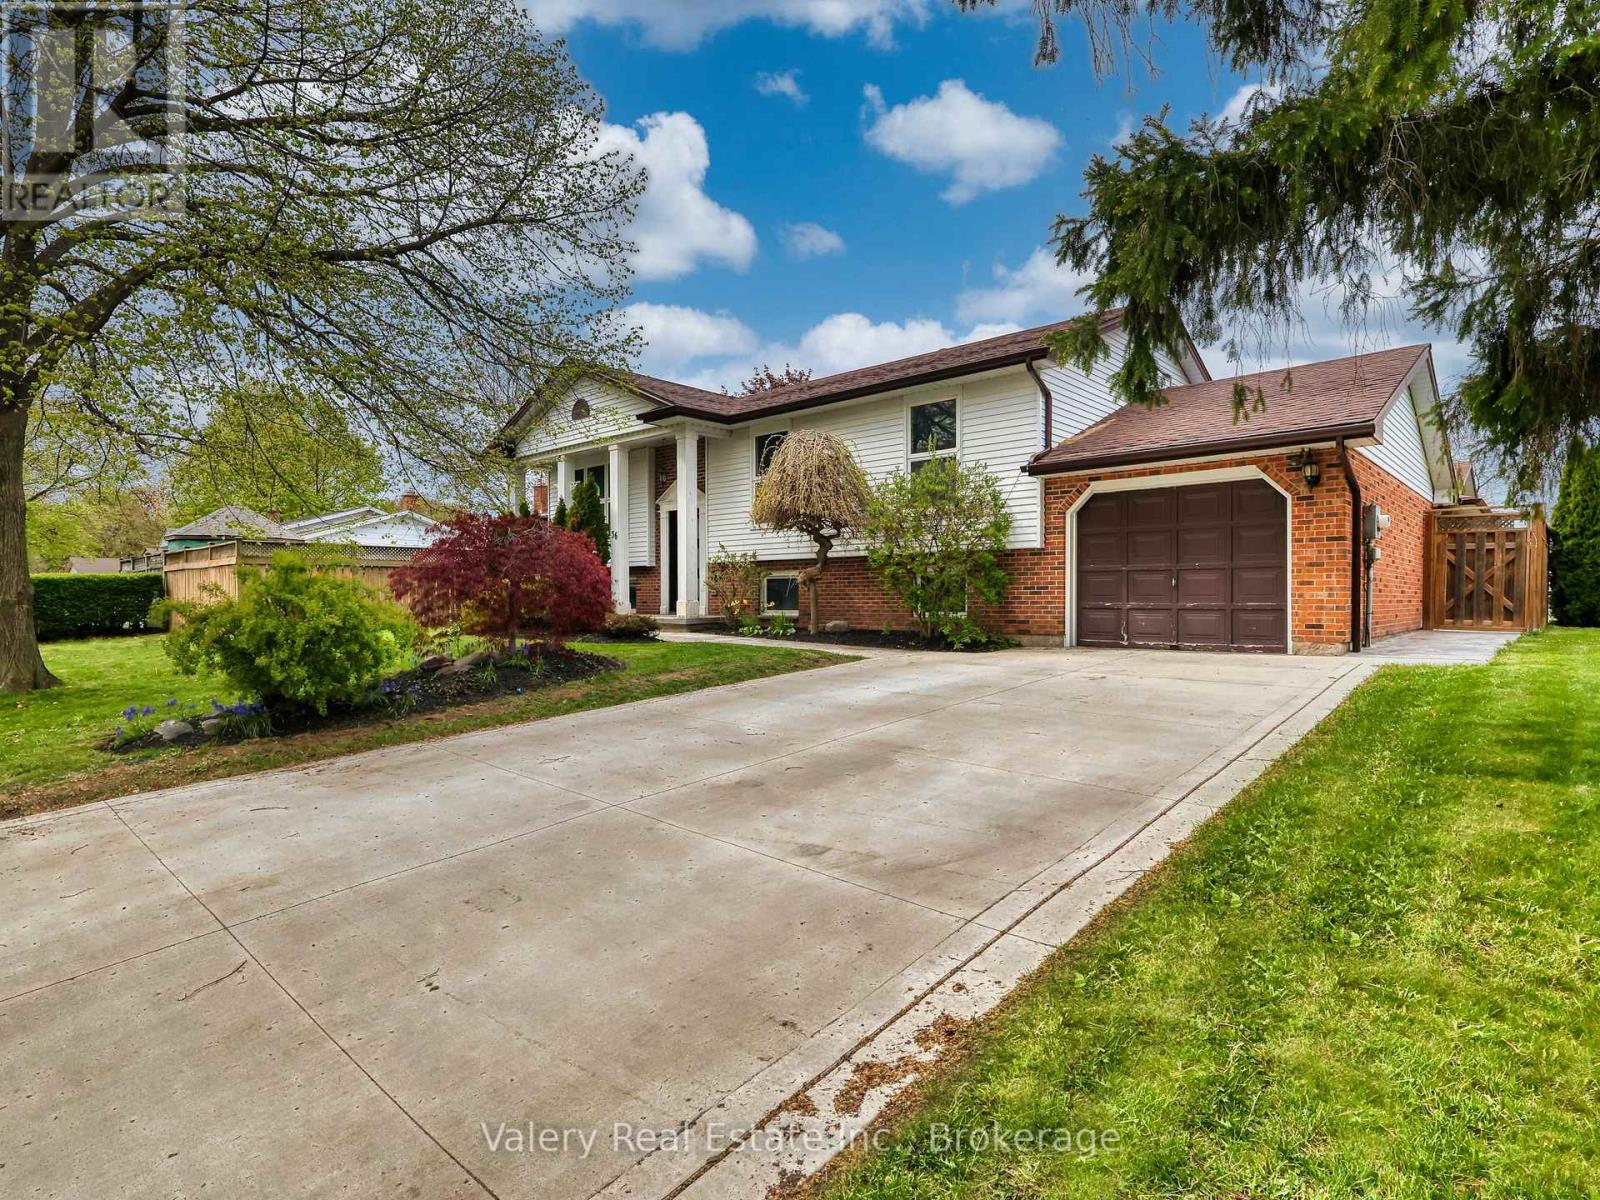
Welcome to 36 Rochelle Drive in the desirable north end of St. Catharines! This beautifully maintained raised bungalow offers 2+1 bedrooms, 2 full bathrooms, and 1 powder room, with a fully finished basement that provides the perfect blend of comfort, functionality, and entertaining space. The bright, open-concept kitchen features stainless steel appliances, ample counter space, and a walkout to a spacious deck overlooking a fully fenced backyard oasis. Enjoy outdoor living with a gazebo, hot tub, and extensive stamped concrete (2024) throughout the backyard, front porch, and driveway, creating impressive curb appeal and low-maintenance landscaping. Downstairs, the fully finished basement offers additional living space, along with a fully functioning sauna - the perfect place to relax and unwind from the comfort of your own home. Additional updates include a furnace and air conditioning system (2024) for added peace of mind. Ideally located close to schools, the Welland Canals Parkway, and just minutes from Niagara-on-the-Lake, wineries, shopping, and quick access to the QEW. A move-in ready home in one of St. Catharines' most sought-after neighbourhoods - this is one you won't want to miss! (id:61194)
Milton, Ontario
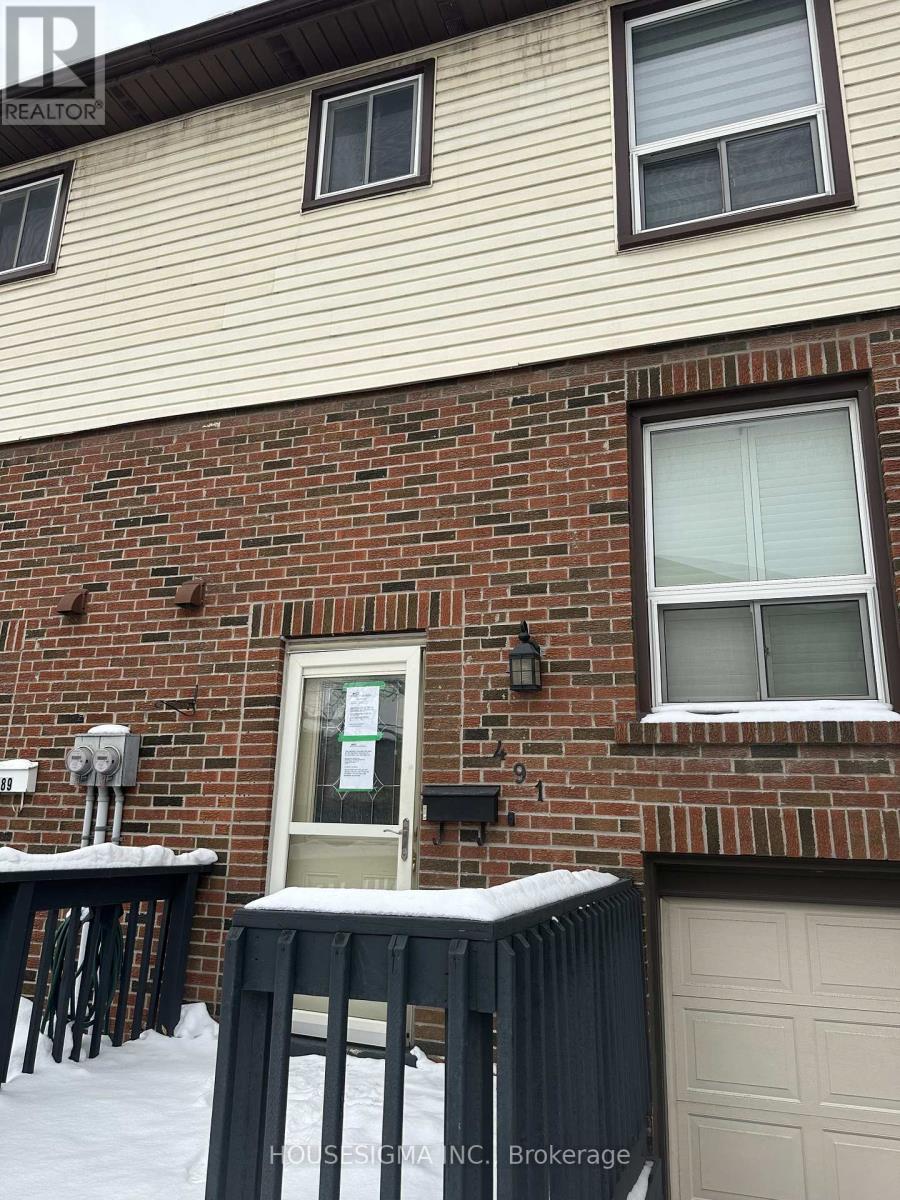
491 Ontario Street North is nestled in a quiet, tree-lined pocket of Dorset Park where neighbours wave hello and kids ride their bikes after dinner. This townhouse offers a bright, spacious layout. Enjoy walkout access from the living room to a private deck, a large eat-in kitchen with updated counters, sink, and taps, and renovated 2-piece and main bathrooms. Additional upgrades include a new garage door, upgraded front and storm doors, front deck, air conditioner, and a finished basement complete with a cozy cocktail bar-perfect for entertaining.The condo fee includes water, adding extra value to this move-in-ready home. Located just a 2-minute walk to a local plaza with popular dining spots and minutes to Steeles Avenue, Highway 401/407, Milton GO, parks, schools, Milton Mall, hospitals, and more-this is an unbeatable location for commuters, families, or first-time buyers. (id:61194)
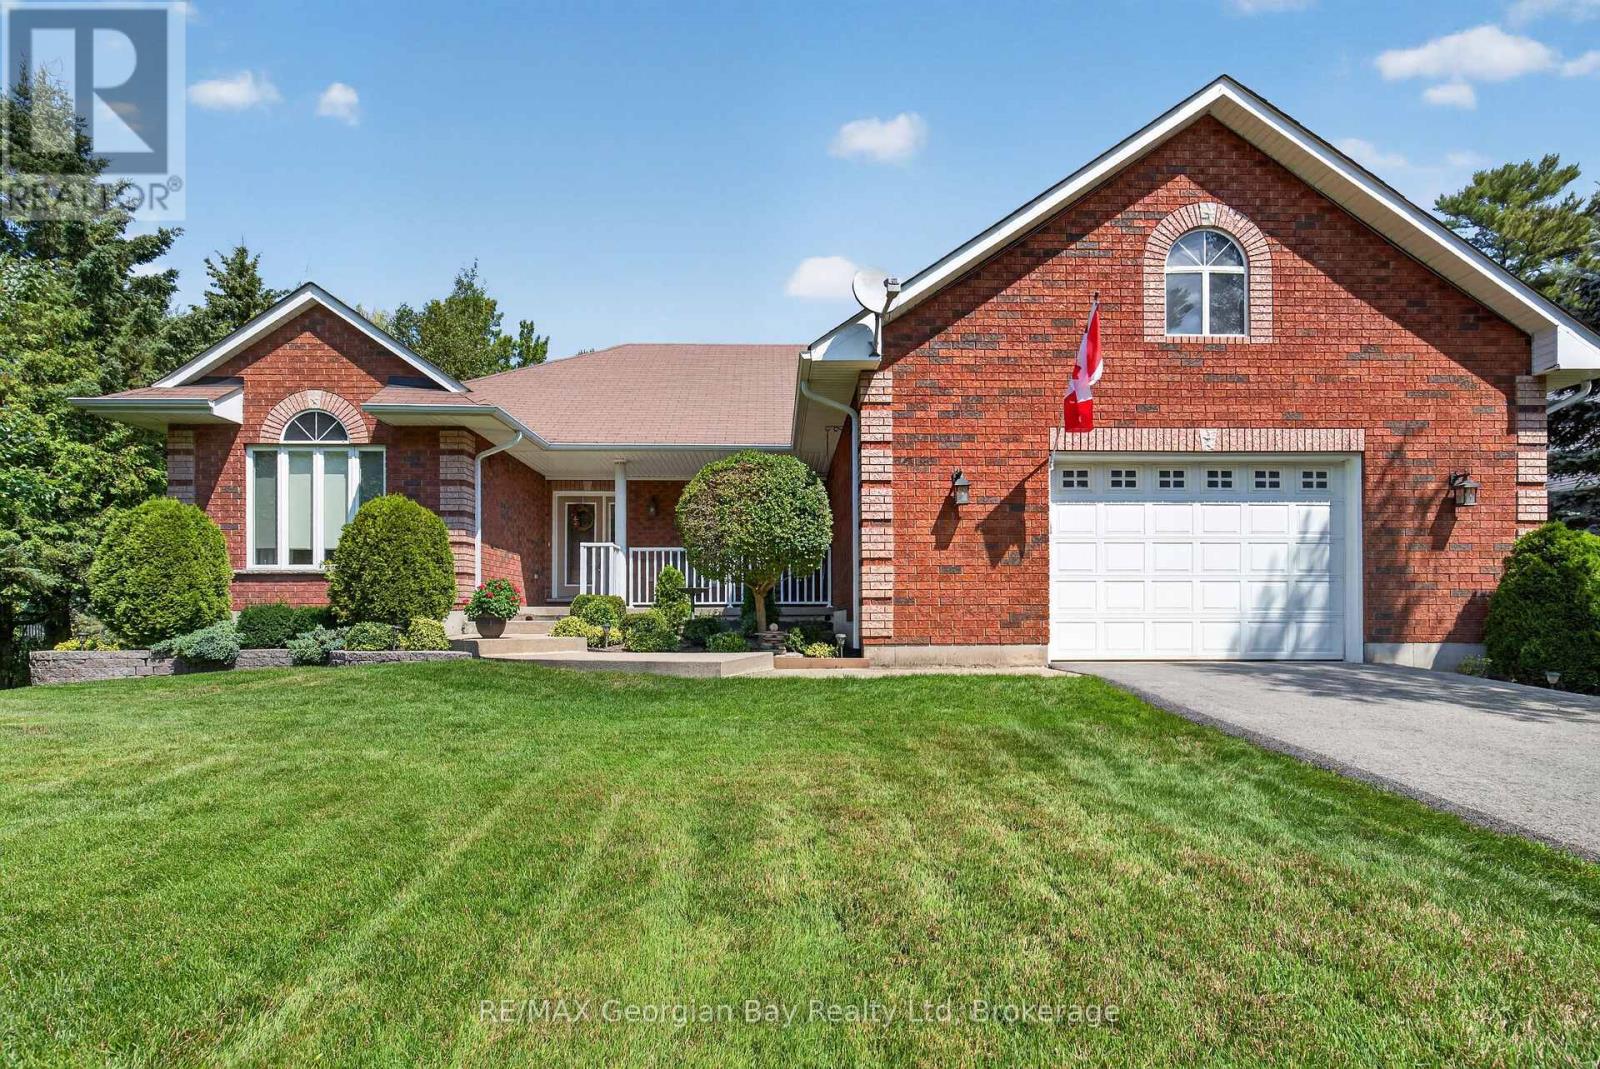
Tiny, Ontario
Welcome to 1339 Tiny Beaches Road North in Tiny, ideally located just a short walk to the beaches and the beautiful shores of Georgian Bay. This well-maintained home offers a great combination of indoor comfort and outdoor living in a desirable area. Featuring 2+2 bedrooms and three bathrooms, the home includes a welcoming living room with a gas fireplace and a fully finished basement that provides valuable additional living space. A walkout leads to the two-tier deck and beautifully landscaped yard, creating an ideal setting for entertaining family and friends or simply relaxing outdoors. Additional highlights include an oversized insulated garage, paved driveway and Generator. A fantastic opportunity to enjoy year-round living close to the water, beaches, and everything Tiny Township has to offer. (id:61194)
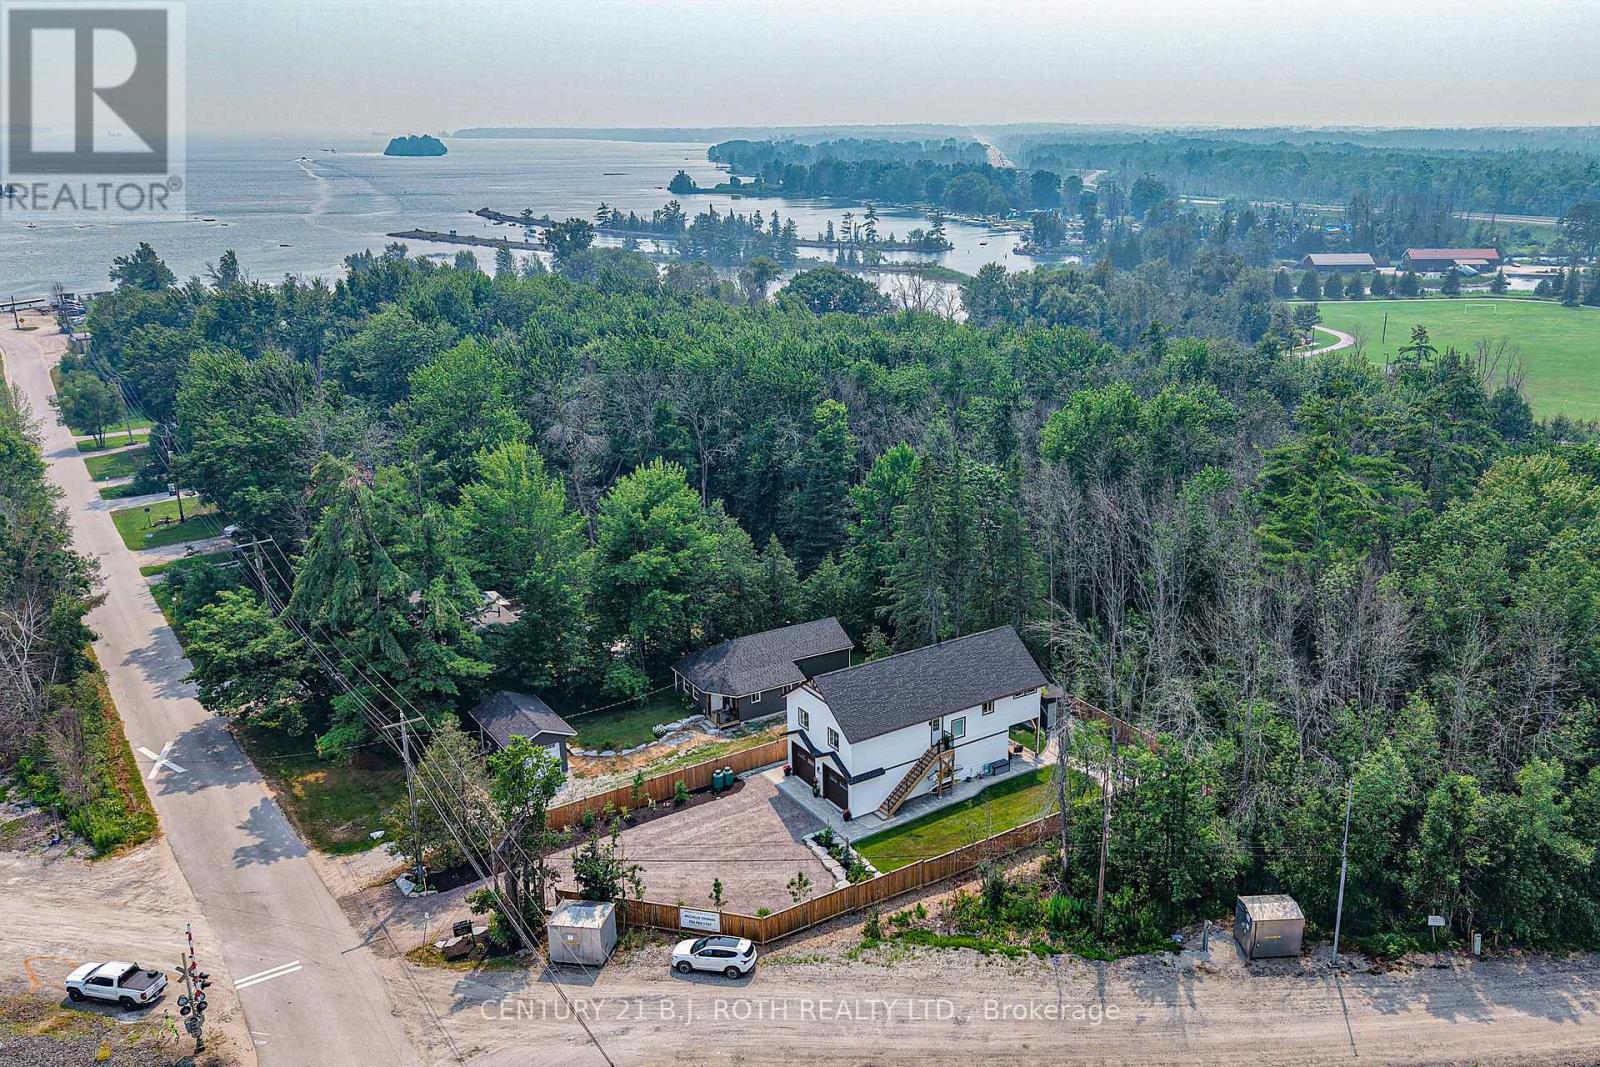
Severn, Ontario
OPEN HOUSE SUN AUG 23 1-3PM Welcome to modern Scandinavian-inspired living in the heart of Washago. Built in 2025 with exceptional attention to detail, this beautifully designed 3-bedroom, 2-bathroom carriage house offers the perfect blend of timeless architecture, energy efficiency, and flexible living.Thoughtfully designed with future in-law potential in mind, this home features an open, light-filled interior highlighted by soaring vaulted ceilings, clean contemporary lines, and warm natural finishes. Propane in-floor heating on both levels provides year-round comfort, while economical heat pump systems offer efficient heating and cooling throughout the seasons.Step outside and discover two spectacular outdoor living spaces designed to embrace every moment. Relax in the private sauna, entertain family and friends around the custom fire pit, or unwind on the elevated second-floor deck overlooking the peaceful forest beyond. Extensive professional landscaping, mature perennial gardens, and a fully fenced yard create a private outdoor oasis that is as beautiful as it is functional.The heated double garage provides generous space for vehicles, hobbies, and storage, making this property as practical as it is stylish.Perfectly situated in the sought-after village of Washago, you'll love being just minutes from the beach, public boat launch, park, dog park, pickleball courts, restaurants, and all the charm this vibrant lake/riverside community has to offer. Whether you're looking for a full-time residence, multi-generational living, or a weekend retreat, this exceptional home delivers modern comfort, thoughtful design, and an unbeatable lifestyle in one of Simcoe County's most desirable destinations. (id:61194)
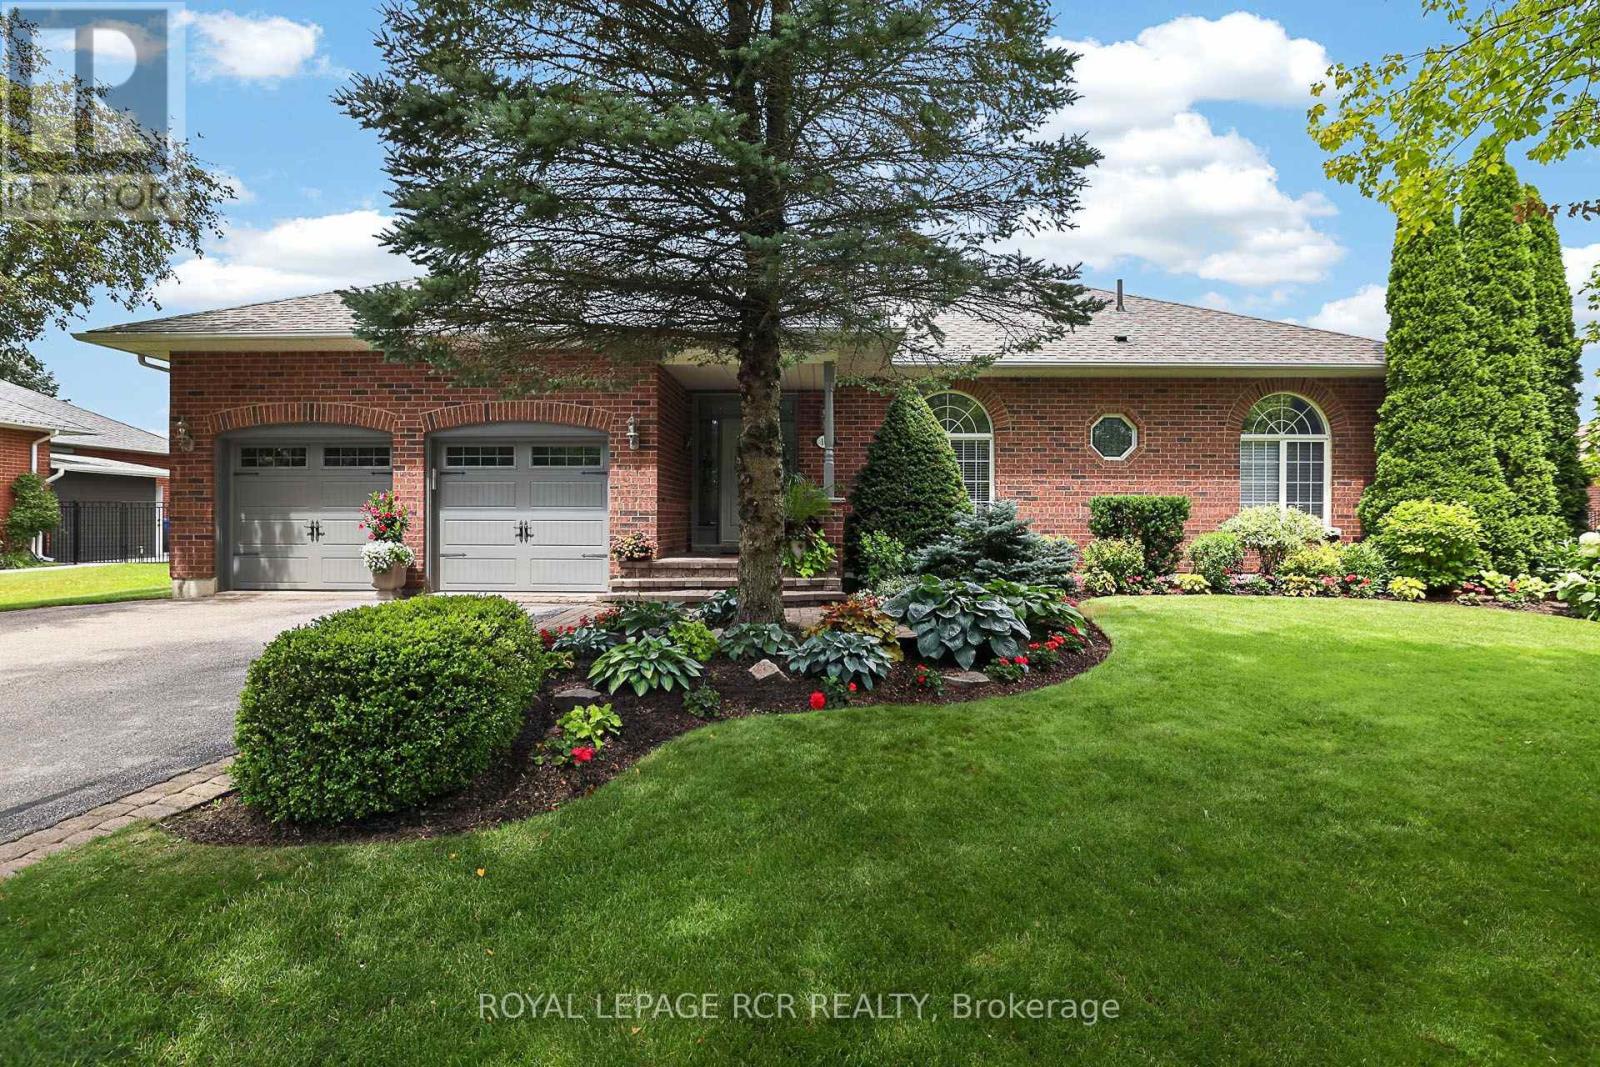
Whitchurch-Stouffville, Ontario
Welcome to 14 Tranmer Road your Dream Bungalow on a premium and private 0.70 Acre mature treed estate lot in desirable and prestigious Ballantrae. This stunning brick bungalow has beautiful curb appeal and sits on an exceptionally private lot nestled into the quiet core of the neighbourhood and surrounded by mature evergreens and extensive professional landscaping. The main floor is bright and open concept with 9-foot ceilings, hardwood flooring, numerous windows, crown moulding and gas fireplace. The stylish kitchen has white shaker cabinets, granite countertops, a breakfast bar, and tile flooring, opening to a dining area with a walk-out to the deck. Entertain in the spacious living room, highlighted by a gas fireplace, hardwood flooring, and gorgeous backyard views. Retreat to the primary suite, complete with a walk-in closet, a 4-piece ensuite, and serene natural views. A second and third bedroom both offer gorgeous arched windows and hardwood floors. A main-floor laundry room includes built-in cabinets and a sink , leading to a 2-car garage with high 10'6" ceilings. The finished basement has an oversized recreation room, games room, 2 piece powder room, and lots of storage. Step outside to your personal private backyard oasis complete with phenomenal 2-tier deck, cozy screened-in wooden gazebo, manicured gardens, professional landscaping, mature trees, and garden shed. Conveniently Located with easy access to local amenities including Highway 404, Highway 48, Stouffville, Wal-Mart/Big Box Shopping, Restaurants, Schools, Ballantrae Community Centre/Park/Tennis Club, Golf Courses. (id:61194)
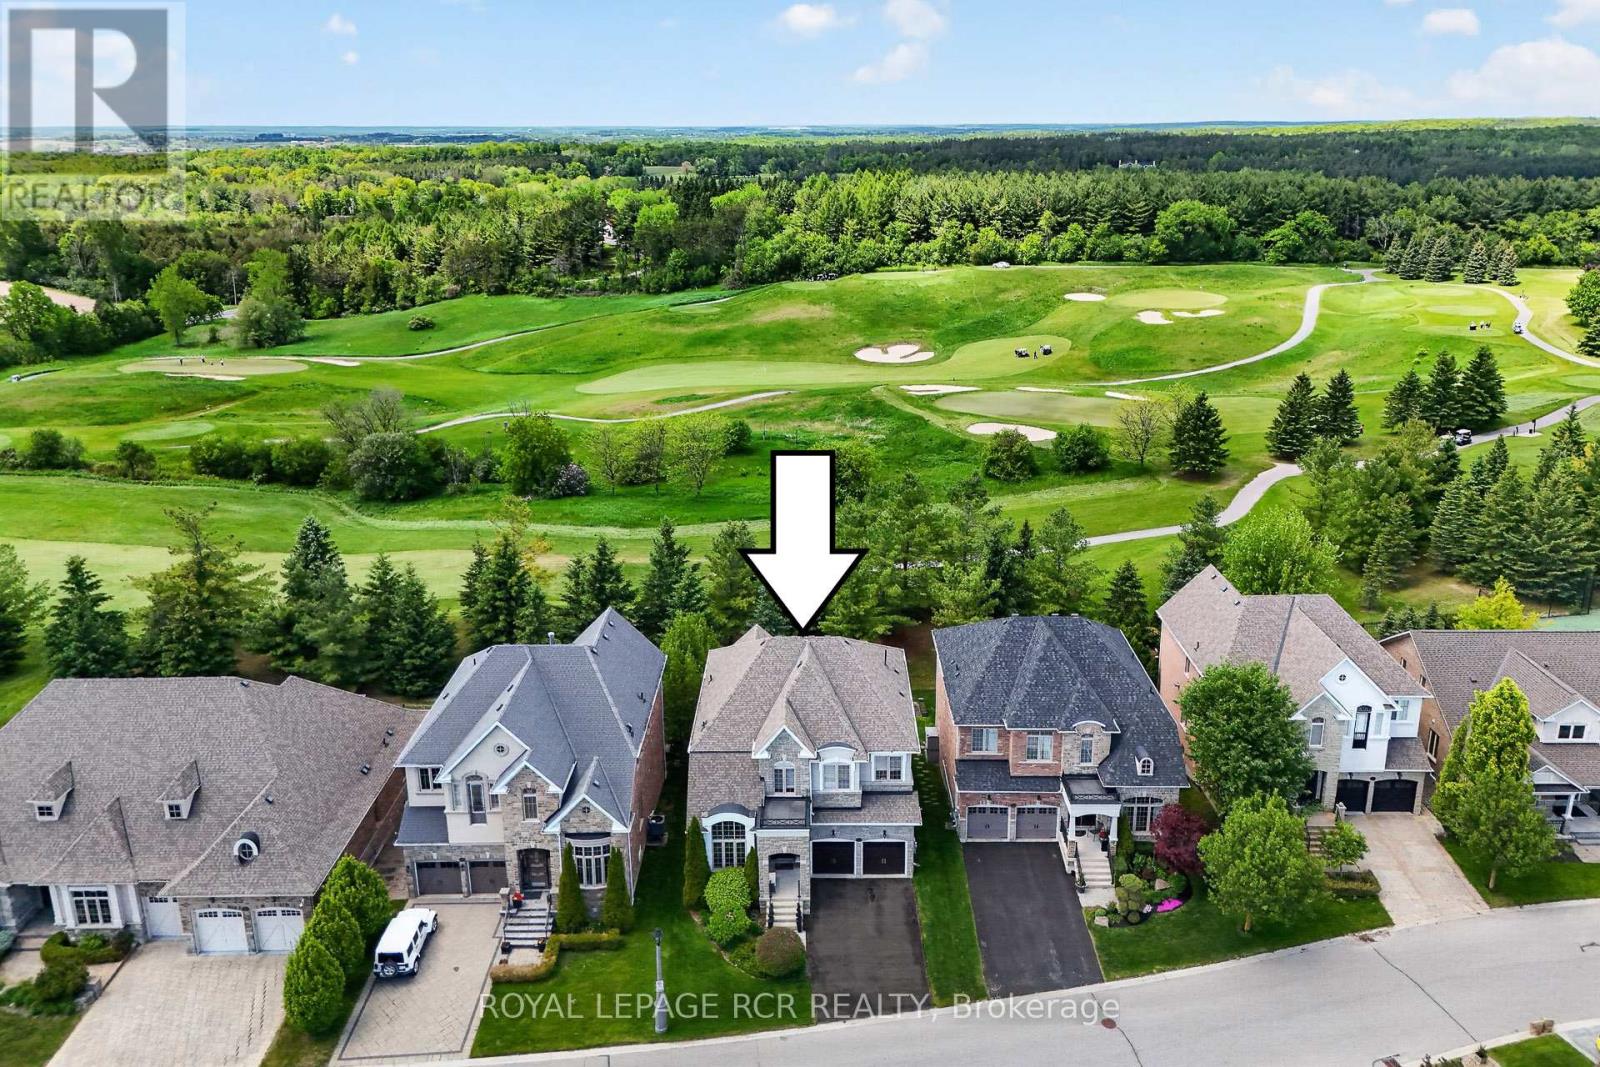
Whitchurch-Stouffville, Ontario
Stylish 2-storey home boasting soaring ceilings (10'-12' main floor and 9' second and basement) with finished basement that backs and fronts to prestigious Emerald Hills Golf Course. It is located in a small exclusive and safe, gated enclave with pool, hot tub, sauna, community centre, park and tennis court and is conveniently located within minutes to Hwy 404, Bloomington Go Train and all amenities. Enjoy luscious golf course views from numerous front and back windows. The main floor presents office, formal living and dining room, and kitchen with breakfast area that overlooks the family room and walks out to an oversized composite deck with huge awning. All bedrooms enjoy ensuites. The 4 bedroom floor plan (Primary bedroom has dressing room) can be easily converted back to a 5 bedroom plan. The finished basement offers look out windows, recreation room, games room, 2 piece bath, laundry room and lots of storage. All members (75 homes) of this exclusive community enjoy spectacular amenities including access to the community centre that offers, meeting room, party room and kitchen, games room, excercise room, suana and his and her baths. Welcome home to vacation style country living in an intimate safe community that is surrounded by golf course and is within minutes to all amenities.. Please see attached floor pans and video of community and home. (id:61194)
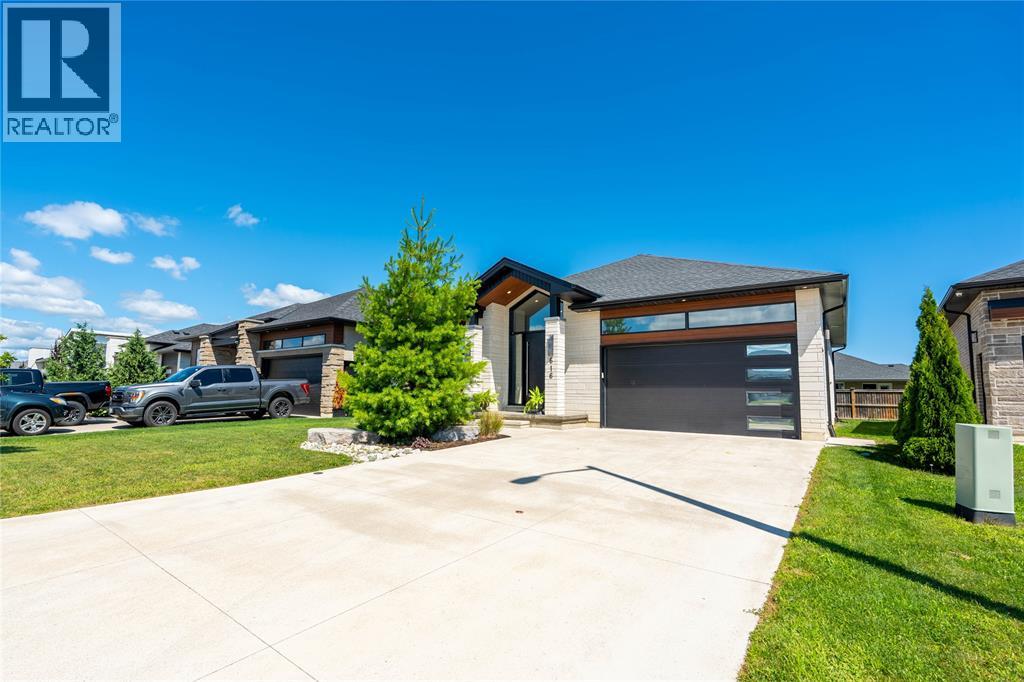
Sarnia, Ontario
Welcome to 616 Mead Court, tucked away on a quiet cul-de-sac in Heritage Park. Built by Iacobelli Construction in 2021. Step inside to an impressive 11-foot foyer and discover 10-foot ceilings throughout the main floor, creating a bright, open-concept living space. The great room is anchored by a cozy gas fireplace, while the kitchen features quartz countertops and an oversized island that naturally becomes the heart of the home, flowing seamlessly into the dining area for effortless everyday living and entertaining. The primary suite offers a walk-in closet and a luxurious 5-piece ensuite, while the 2+3 bedroom, 2+1 bathroom layout provides exceptional flexibility. The finished lower level includes two bedrooms, a spacious rec room, and an additional oversized room that can easily be transformed into a theatre room, home gym, playroom, or whatever best suits your lifestyle. Complete with an attached double garage and modern finishes throughout, 616 Mead Court is a move-in-ready home that perfectly blends style and comfort. Book your private showing today! (id:61194)
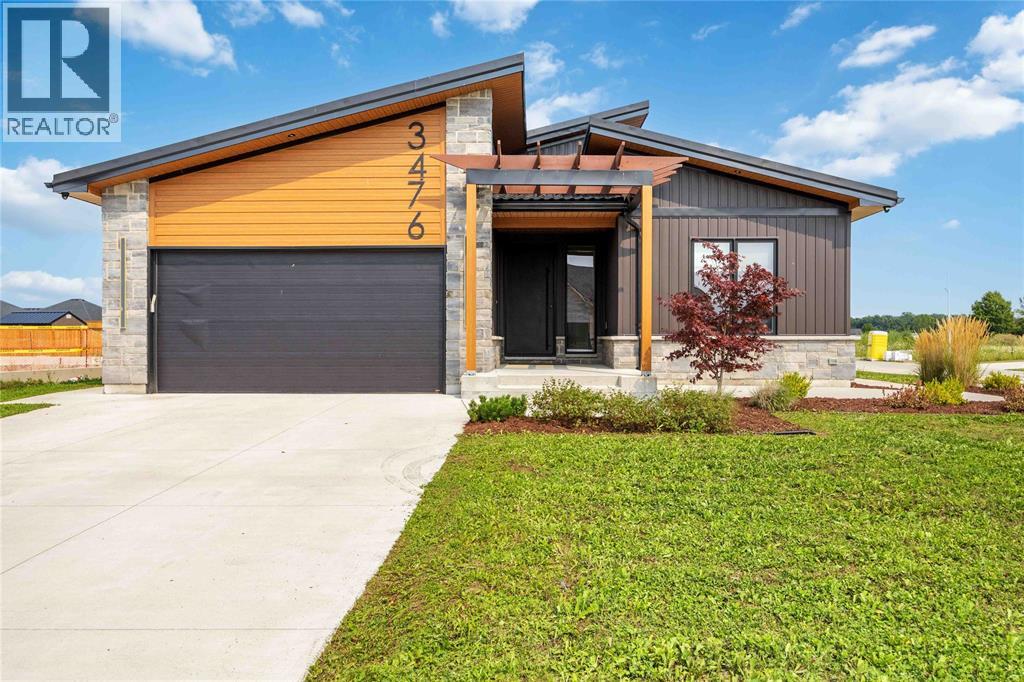
Plympton-Wyoming, Ontario
Looking for something different? than check out this modern style home with high end finishes. Sun filled foyer welcomes you to an open-concept main floor featuring a chefs kitchen with gourmet stainless steel appliances, brushed copper accents, deep copper sink and coffee bar. Plenty of space for cooking, gathering, and entertaining. The spacious primary suite comforts you with spa-inspired 5-piece ensuite featuring in-floor heating and a large walk-in closet. Newly finished basement with additional 3 bedrooms, full bath and huge rec space for all your family and friends. Covered back porch, metal roof, 200-amp electrical service, EV charger and hot tub wiring rough-in, rounds out this unique home. Call for your private viewing today. (id:61194)
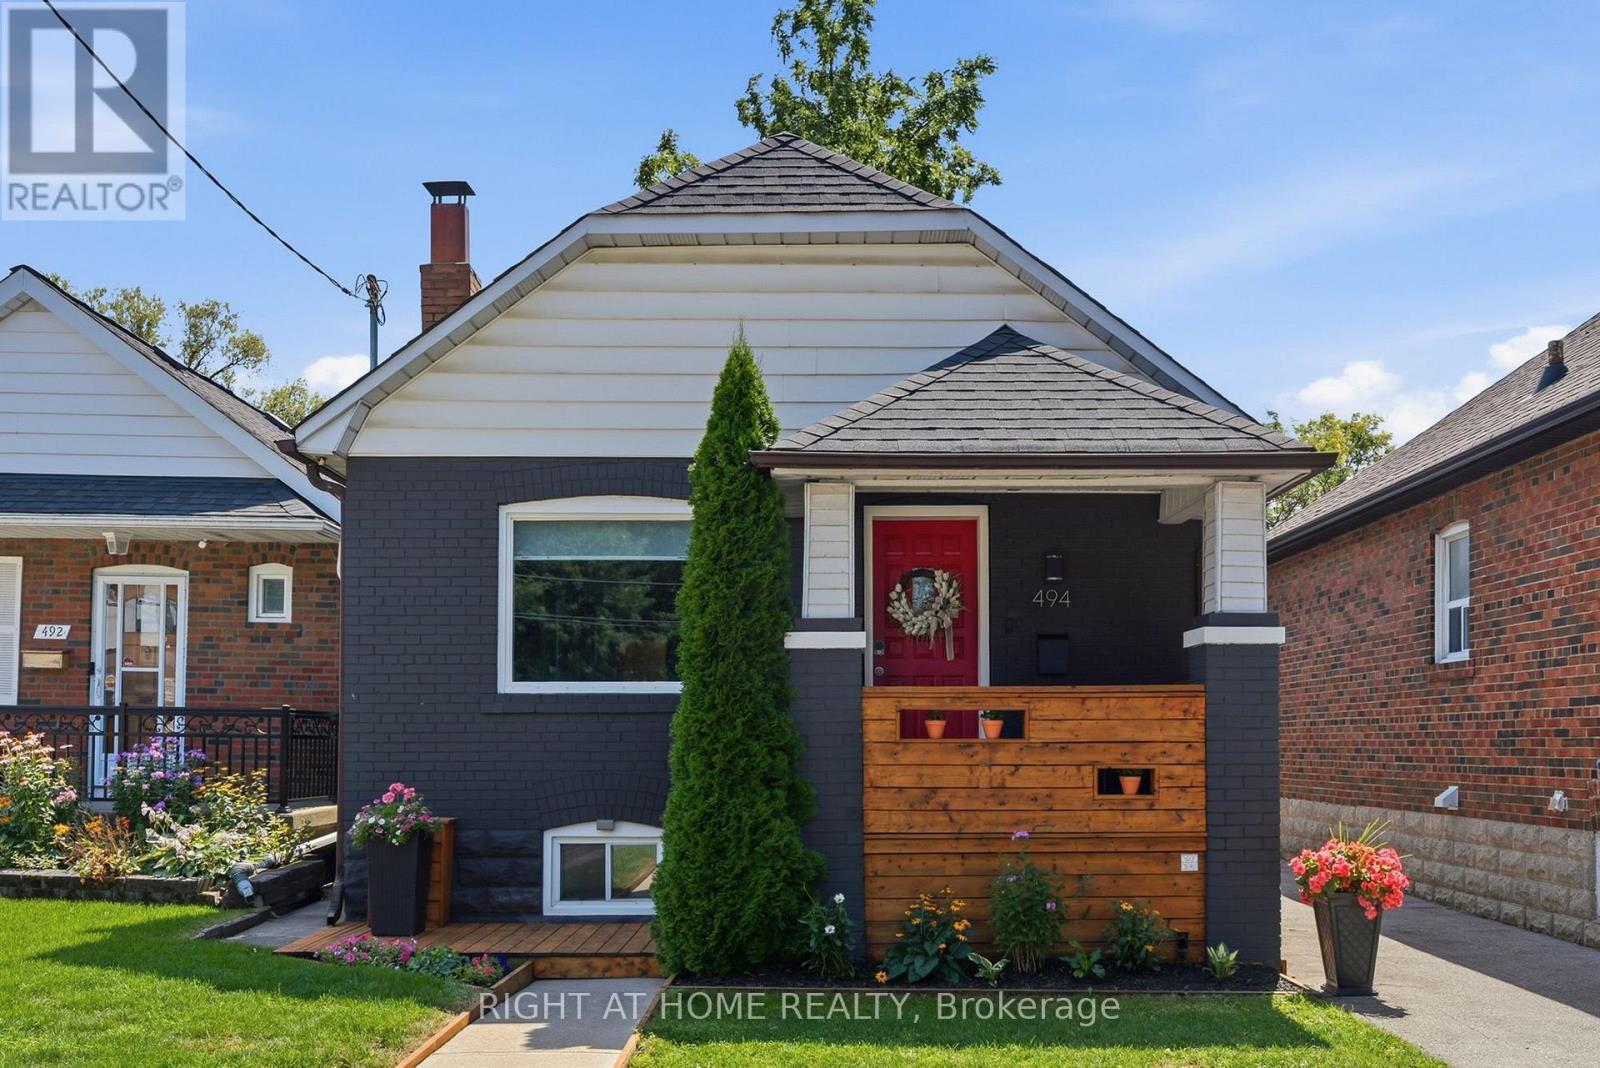
Toronto, Ontario
Prime East York Living | Welcome to 494 Donlands AvenueDiscover the perfect blend of urban convenience and neighborhood charm in one of East York's most connected and sought-after pockets, the Golden Triangle. Step inside this warm, sun-filled home designed for modern living and effortless entertaining. Featuring generous principal rooms, high ceilings, and an intuitive layout, every corner of this property maximizes light and functionality. The spacious living and dining areas flow seamlessly into a bright, well-appointed kitchen-ideal for family dinners or hosting friends.The main floor features well-proportioned bedrooms with ample closet space and serene neighborhood views. The versatile lower level offers incredible flexibility, perfect for a recreation space, home office, guest suite, or potential income-generating unit with its own private access.Step out back to enjoy your private outdoor oasis-ready for summer barbecues, gardening, or unwinding after a busy day.Location Highlights:Transit at Your Doorstep: Quick bus access straight to Donlands Subway Station (Line 2), the Eglinton LTR and minutes to the future Ontario Line.Vibrant Community: Stroll to local cafes, bakeries, and shops along Pape Village and the lively Danforth.Parks & Recreation: Surrounded by lush ravines, the Don Valley trail network, and local community centers.Commuter Friendly: Fast, easy access to the DVP, Bayview Extension, and downtown Toronto.Move in, unpack, and enjoy everything this dynamic East York community has to offer! (id:61194)
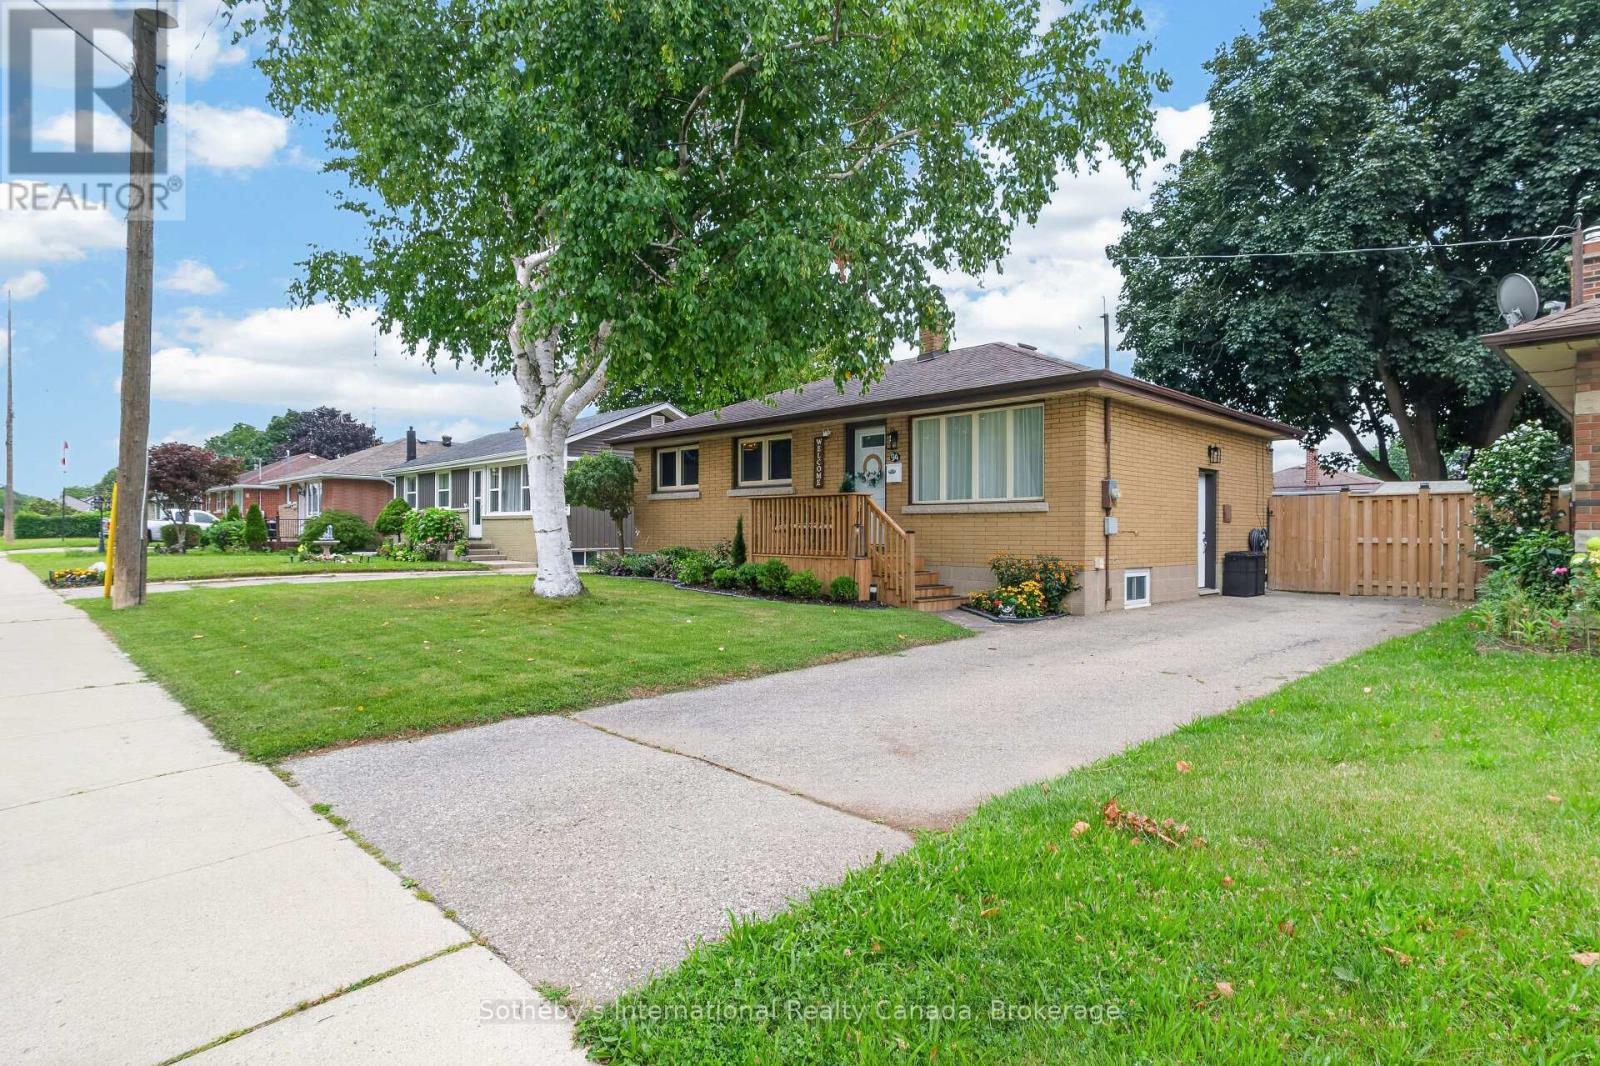
Brantford, Ontario
Welcome to this charming and beautifully maintained bungalow, ideally situated on a generous lot in a wonderful, family-friendly neighbourhood, just steps from schools, parks and everyday amenities. Thoughtfully updated throughout, this inviting home offers a functional layout filled with natural light and plenty of flexibility for today's lifestyle.Whether you're a first-time buyer, growing family or investor, this property offers incredible potential. A separate side entrance provides an excellent opportunity for an in-law suite or potential secondary living space, offering flexibility for extended family or the possibility of generating additional rental income, subject to applicable approvals.The backyard is a true highlight. Beautifully landscaped and exceptionally well maintained, this private outdoor retreat features a gazebo-covered entertaining area, hot tub, firepit gathering space, mature trees, manicured gardens and raised garden beds. There is plenty of room to entertain, garden, play or simply relax and enjoy the outdoors.Located in an established, welcoming neighbourhood that is ideal for raising a family, this home combines convenience with a wonderful sense of community. With its large lot, numerous updates, versatile layout, separate entrance and exceptional backyard, this move-in-ready property offers an outstanding combination of comfort, character, value and future potential.A fantastic opportunity for first-time buyers, families and investors alike-this is a home you won't want to miss! (id:61194)
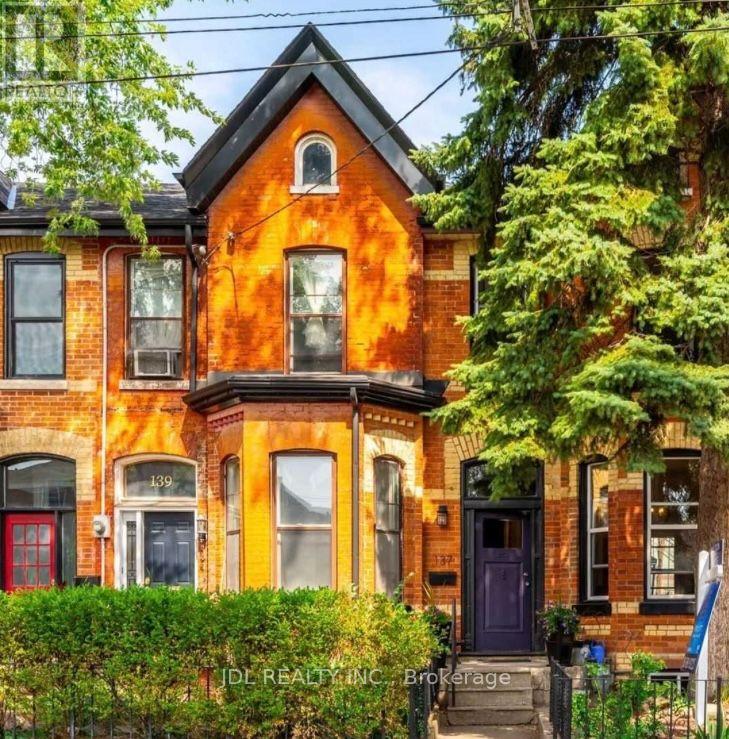
Toronto, Ontario
Toronto Center! Best Deal! Must See! Very Bright! Quite Spacious! Well Furnished! Free Internet! Unique Location! Very Close To All Amenities! University, School, Shopping Center, TTC, Bank, Restaurant, Subway, Etc. shared bath/kitchen/utility$51. Street Parking possibly available. Thank You Very Much! (id:61194)
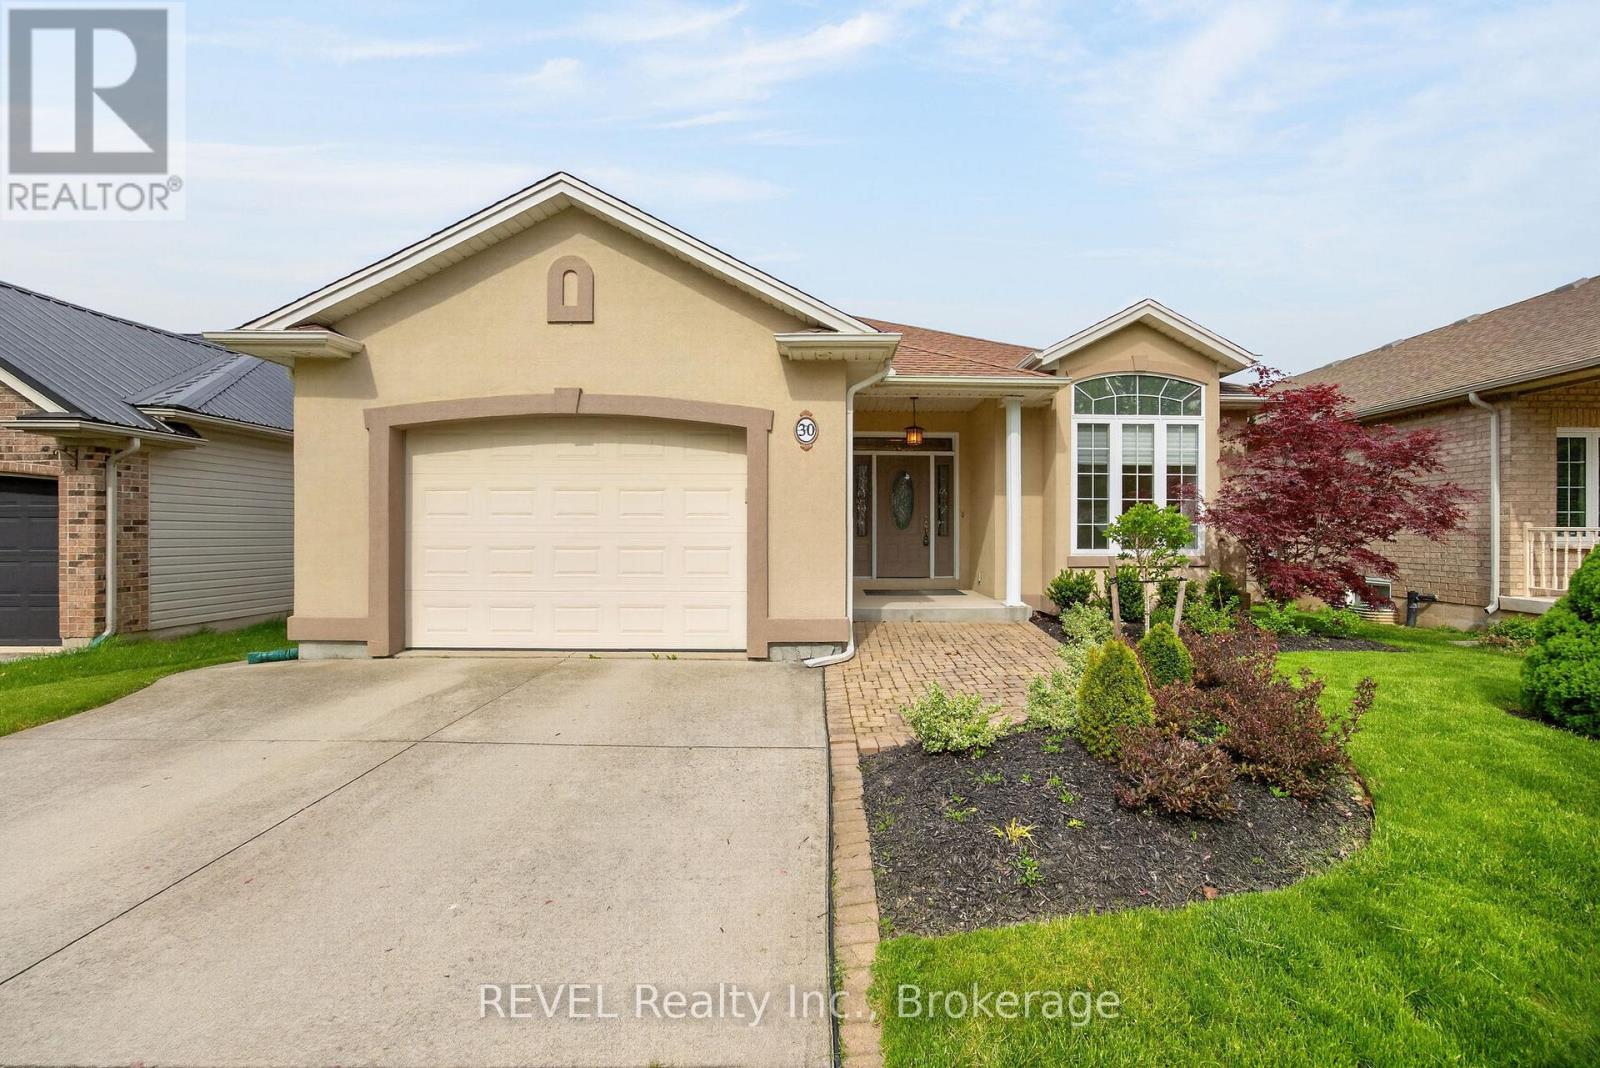
Niagara-On-The-Lake, Ontario
Welcome to this beautifully maintained bungalow in the heart of Virgil, one of Niagara on the Lake's most sought after communities. Offering 2 plus 1 bedrooms and 3 bathrooms, this home combines the ease of main floor living with the added space of a fully finished basement. Step inside to soaring ceilings, abundant natural light and a bright, open layout. The inviting living room features a gas fireplace and flows seamlessly into the dining area and well appointed kitchen with a pantry. Sliding doors lead to a covered porch and pergola overlooking the beautifully landscaped backyard, creating a private space to relax or entertain. The spacious primary bedroom features a private ensuite, while the second main floor bedroom with French doors is ideal as a guest room, home office or den. Main floor laundry adds everyday convenience. The finished lower level offers exceptional additional living space with a large family room featuring custom built in cabinetry and a second gas fireplace, an additional bedroom, a full bathroom and a wet bar with sink, making it ideal for guests, extended family or multigenerational living. Located on a quiet street just minutes from wineries, golf courses, parks, restaurants, shopping and historic Old Town Niagara on the Lake, this move in ready home offers the perfect combination of comfort, convenience and low maintenance living in one of the region's most desirable communities. (id:61194)

Ottawa, Ontario
Welcome to this beautifully maintained semi-detached bungalow with loft, ideally situated on a quiet crescent close to numerous amenities. The spacious foyer provides convenient access to the double-car garage, laundry area and powder room. The bright, open-concept main floor features a generous living room with soaring cathedral ceilings, hardwood flooring, a gas fireplace and patio doors leading to a private backyard featuring a durable 2-Tier TimberTek composite deck, perfect and lovely landscaping for relaxing or entertaining. The well-appointed kitchen offers ample cabinetry, granite countertops with a raised area and new Stainless Steel Appliances, a built-in desk area and separate dining room just steps away. The main-floor bedroom provides a comfortable retreat with hardwood flooring, a walk-in closet and a 4-piece ensuite with Jacuzzi Tub. Upstairs, the versatile loft features a second bedroom that has its own sitting area, full bathroom and additional loft space ideal for a home office, den or sitting area. The finished lower level offers even more living space with a spacious family room, additional bedroom, 4-piece bath and plenty of storage. A wonderful opportunity to enjoy comfortable, flexible living in a well-maintained home in a desirable location. Some photos are digitally enhanced. (id:61194)
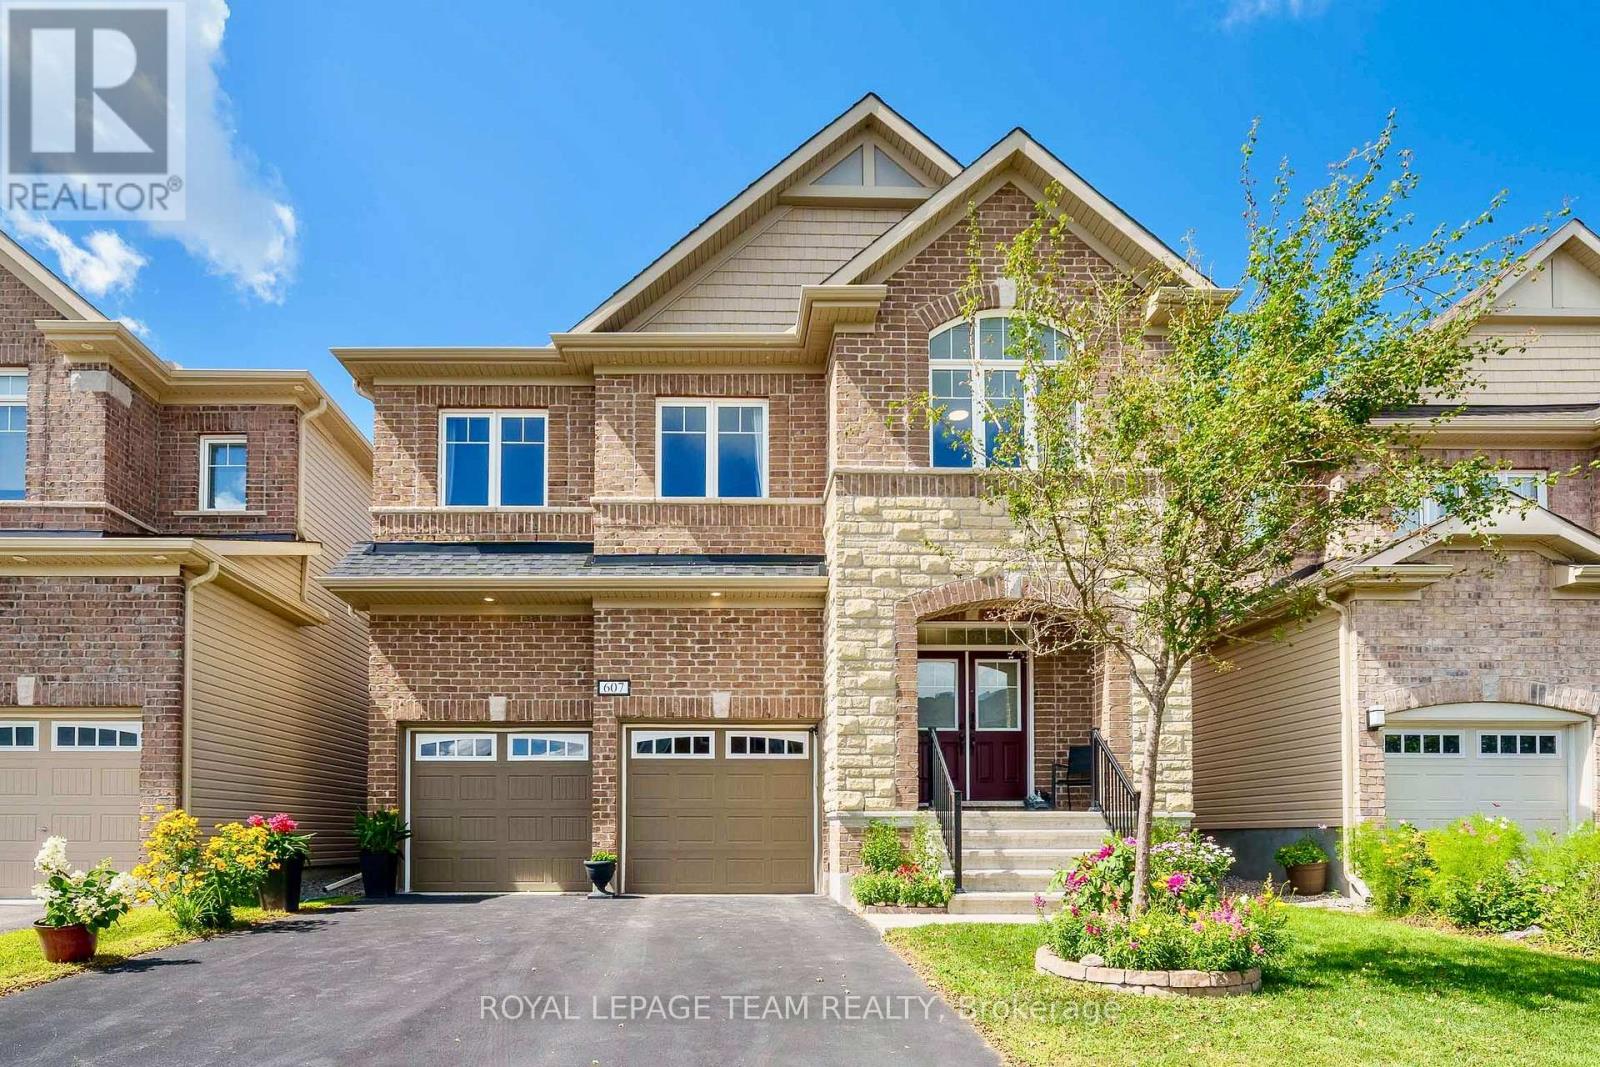
Ottawa, Ontario
This stunning all brick front 4-bedroom, 4-bathroom home located in mature Stittsville. 2018 Mattamy-built set on a 39x105 foot lot is loaded with upgrades and has been meticulously maintained, offering an ideal space for family living. Main Level:Features a bright, open-concept layout with plenty of natural light, an elegant foyer, a convenient laundry room connected to a mudroom, and a warm, north-facing family room with a cozy gas fireplace and beautiful coffered ceiling. The large, bright kitchen comes equipped with modern cabinetry, stainless steel appliances, and an oversized island. Upper Level: Hardwood stairs lead to a versatile loft ideal for a home office or playroom, alongside four generously sized bedrooms. The luxurious primary suite boasts walk-in closets and a spa-like 5-piece ensuite with a soaker tub and an oversized glass shower. A second bedroom features a private 4-piece ensuite, while the remaining two bedrooms are connected by a Jack-and-Jill bathroom and offer bright, spacious layouts. Outdoor Space: The private backyard features top-notch interlocking completed in 2019, making it perfect for summer entertaining. Home located in a vibrant, family-friendly community close to parks, schools, and shopping, this home offers style, space, and premium upgrades. Don't miss out this opportunity. AC, Furnace and Hot Water tank are owned. Hot water tank ( Owned in 2023 ) (id:61194)
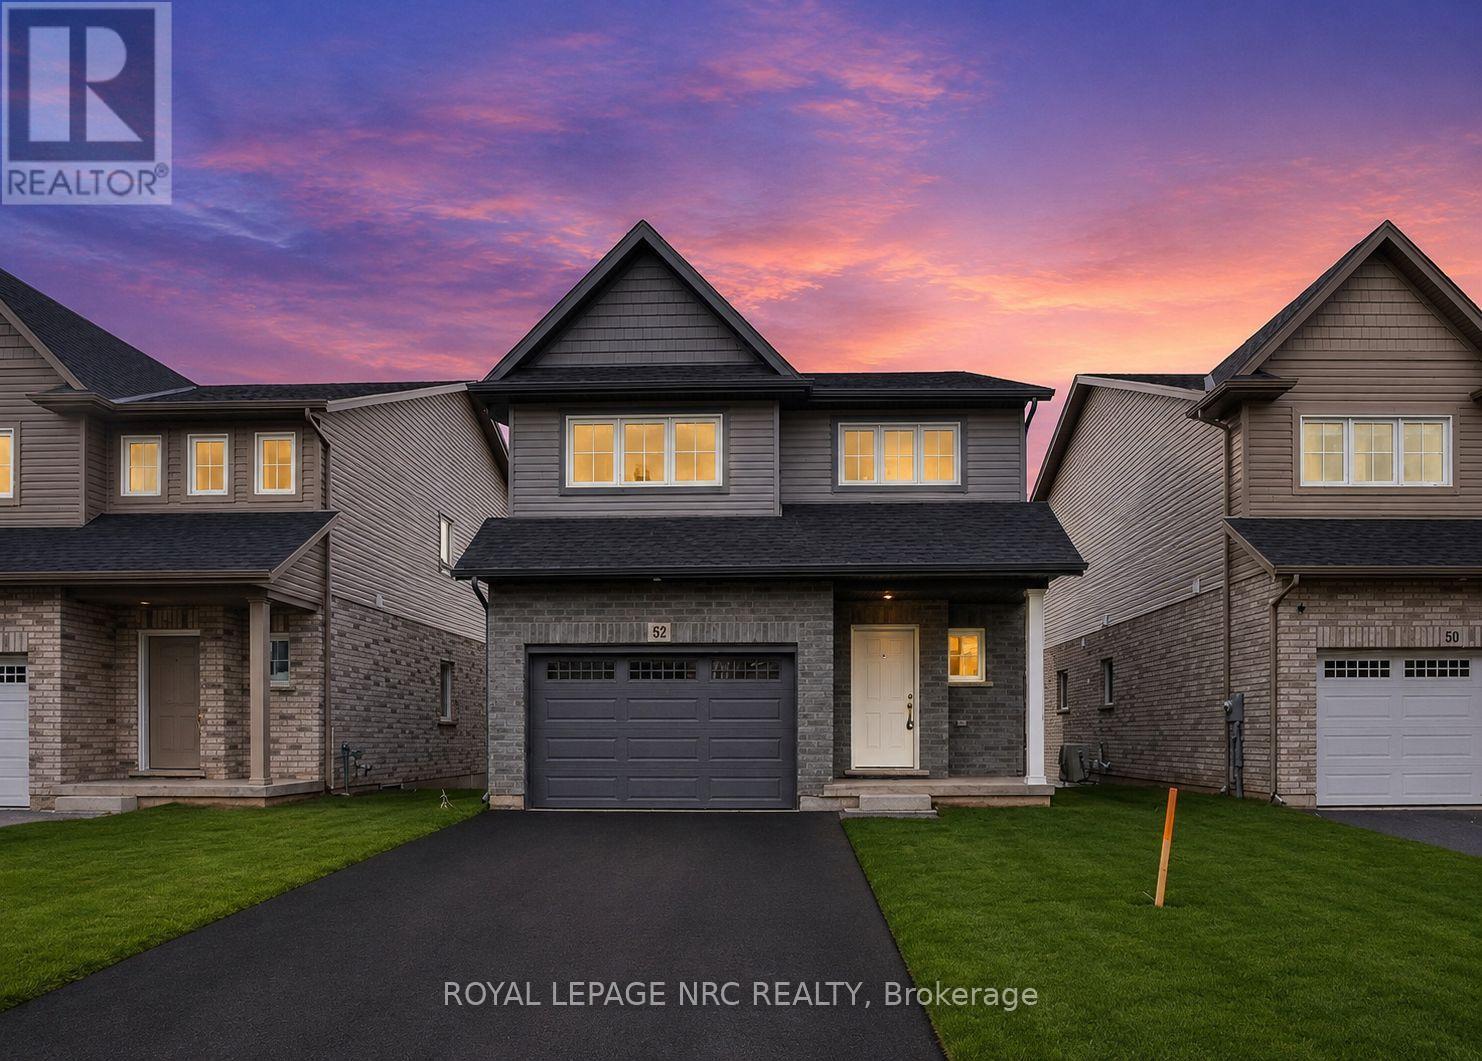
Thorold, Ontario
Purchase price is Net of HST. Welcome to this exceptional 4+1 bedroom, 3.5 bathroom home in the sought-after Towpath Estates community. Offering over 2,500 sq. ft. of beautifully finished living space, this home features an open-concept main floor with high ceilings, hardwood flooring, a spacious kitchen with ample cabinetry and pantry, and a dinette with walkout to the backyard backing onto serene green space with no rear neighbours. The fully finished lower level includes a rec room,bedroom, full bath, and private entrance - ideal for extended family living. Conveniently located just minutes from schools, Niagara College, and local amenities, this stunning Marken Homes build offers comfort, space, and privacy in one of Niagara's most desirable new communities. (id:61194)
Ottawa, Ontario
Welcome to this FORMER BUILDER MODEL HOME, featuring one of the LARGEST and most desirable townhome layouts in the community. Ideally located in a SOUGHT-AFTER SCHOOL DISTRICT with NO DIRECT FRONT OR REAR NEIGHBOURS, this home offers a rare combination of SPACE, PRIVACY and LOCATION. Walk to nearby schools, just 3 MINUTES TO FARM BOY and approximately 4 MINUTES TO PUBLIC TRANSIT, making everyday life incredibly convenient.The spacious main level features a bright living room, SEPARATE FAMILY ROOM, formal dining room, large kitchen, and sunny breakfast nook. Upstairs offers 3 OVERSIZED BEDROOMS, including a generous primary suite with WALK-IN CLOSET and 5-PIECE ENSUITE. The large second bedroom also features a walk-in closet, plus convenient SECOND-FLOOR LAUNDRY. The FINISHED LOWER LEVEL provides additional space for a rec room, office, gym, or playroom.Enjoy a FULLY FENCED BACKYARD with a LARGE DECK and NO DIRECT REAR NEIGHBOURS. Extensive updates include a BRAND-NEW DRIVEWAY (2026), interior paint, kitchen flooring, dishwasher, garage door opener, window glass replacement & refinished wood window frames (2026), FURNACE (2025), living room flooring & fences (2024), toilets (2023), stove & fridge (2022), OWNED HWT (2019), roof (2015), and deck (2012).An exceptional combination of LARGE LAYOUT, GREAT SCHOOL DISTRICT, PRIME WALKABLE LOCATION and OUTSTANDING PRIVACY-MOVE-IN READY and not to be missed! (id:61194)

Clarence-Rockland, Ontario
Situated in beautiful Morris Village, this 3 bedroom 2.5 bathroom home has an open concept and bright tones. The kitchen has ample cabinet space with modern hardware. Upstairs are 2 good size rooms and bright main bathroom. The primary bedroom is spacious and the ensuite has a beautiful stand up shower and stand alone tub. Close to parks, schools and shopping just a short distance away. (id:61194)
Ottawa, Ontario
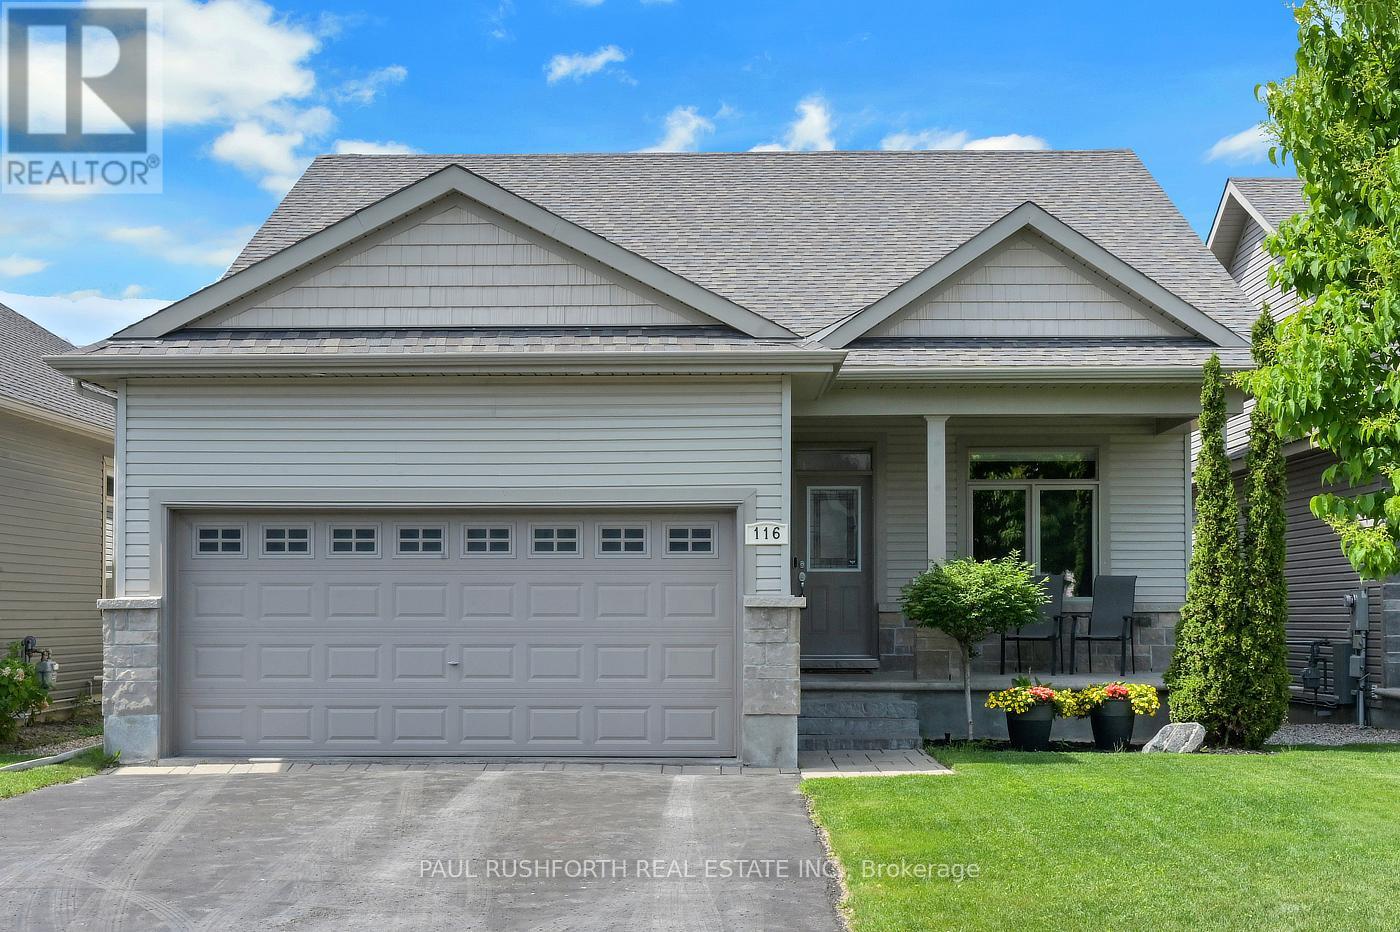
Welcome to 116 Elfin Grove, a quiet little crescent enclave in the desirable Blackstone development of Stittsville, a street lined entirely by bungalows with manicured yards-gardens and friendly neighbours. Some homes are designed for entertaining, others are built for slowing down after a long day. This beautifully maintained Stittsville/Kanata bungalow manages to do both effortlessly. From the moment you step inside, warm hardwood floors and the glow of a gas fireplace create the kind of atmosphere that makes gatherings feel easy. This thoughtfully designed bungalow offers the convenience of main-floor living paired with the extra space buyers are searching for in Ottawa's west end. The finished basement expands the home with a generous rec room perfect for movie nights, a home gym, games area, or space for guests to spread out comfortably. A sizeable lower-level bedroom complete with a walk-in closet and adjoining 3-piece bathroom creates an ideal retreat for guests, teenagers, multi-generational living, or a private home office setup. Outside, summer takes centre stage. The fully fenced yard offers privacy for kids, pets, and outdoor entertaining, while the double car garage provides everyday practicality through every Ottawa season. Located in the highly sought-after Stittsville/Kanata area, this home places you close to parks, schools, shopping, restaurants, transit, and the growing Kanata tech sector, while still offering the quieter pace and community feel buyers love about bungalow living. A rare blend of comfort, function, and backyard escape - this is the kind of home people wait for. *Seller is currently in the process of removing the pool and surrounding deck. Yard will be re graded and new sod added once all work is complete* (id:61194)
Clarence-Rockland, Ontario
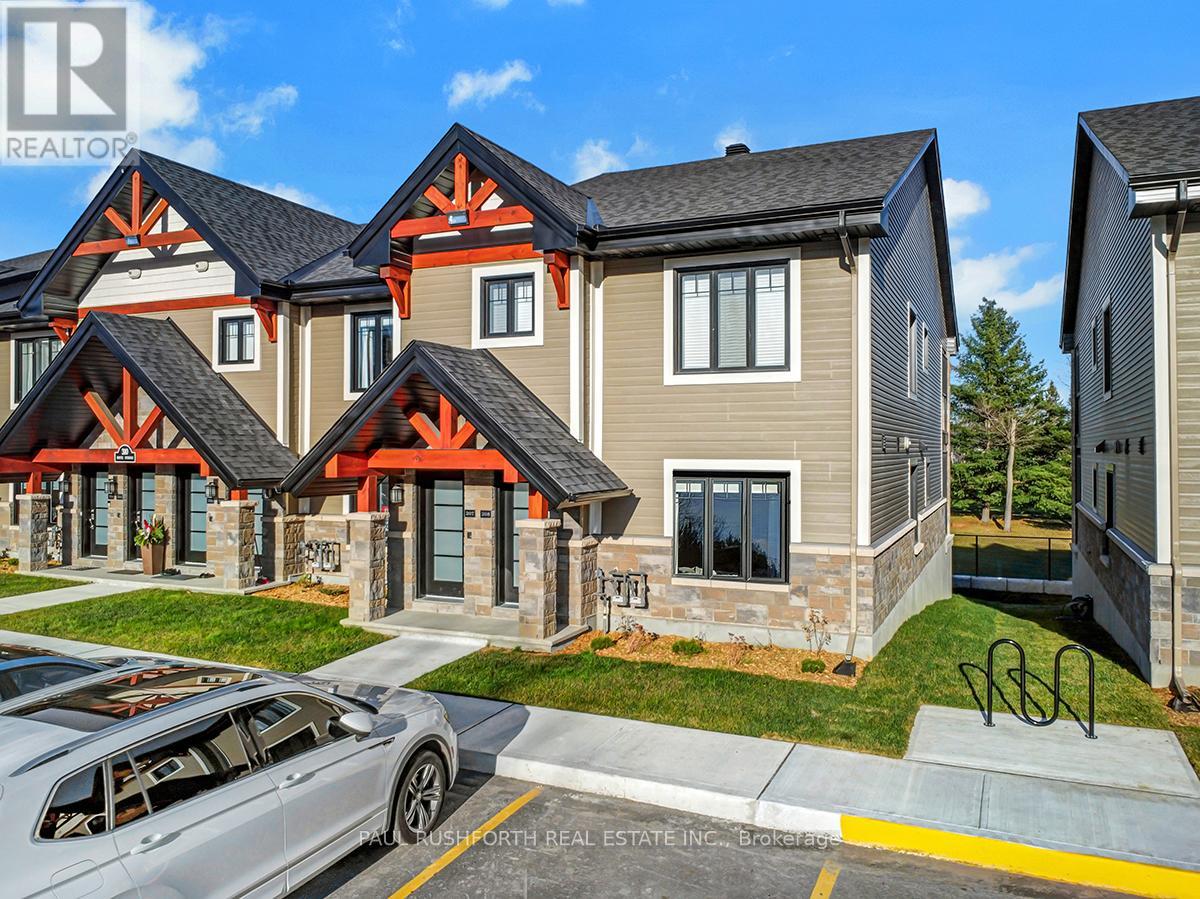
This upcoming 2-bedroom, 1-bathroom (2 Bath option also available.) condominium is a stunning lower level end unit home that provides privacy and is surrounded by amazing views. The modern and luxurious design features high-end finishes with attention to detail throughout the house. You will love the comfort and warmth provided by the radiant heat floors during the colder months. The concrete construction of the house ensures a peaceful and quiet living experience with minimal outside noise. Backing onto the Rockland Golf Course provides a tranquil and picturesque backdrop to your daily life. This home comes with all the modern amenities you could ask for, including in-suite laundry, parking, and ample storage space. The location is prime, in a growing community with easy access to major highways, shopping, dining, and entertainment. Photos are of a similar Le Mulligan Model and have been virtually staged. Buyer to choose upgrades/ finishes. (id:61194)

Clarence-Rockland, Ontario
Welcome to Golf Ridge. This house is not built. This 3 bed, 3 bath middle townhome has a stunning design and from the moment you step inside, you'll be struck by the bright & airy feel of the home, w/ an abundance of natural light. The open concept floor plan creates a sense of spaciousness & flow, making it the perfect space for entertaining. The kitchen is a chef's dream, w/ top-of-the-line appliances, ample counter space, & plenty of storage. The large island provides additional seating & storage. On the 2nd level each bedroom is bright & airy, w/ large windows that let in plenty of natural light. The primary bedroom includes a 3piece ensuite. The lower level can be finished (or not) and includes laundry & storage space. The 2 standout features of this home are the Rockland Golf Club in your backyard and the full block firewall providing your family with privacy. Photos were taken at the model home at 325 Dion Avenue. Flooring: Hardwood, Ceramic, Carpet Wall To Wall (id:61194)

Clarence-Rockland, Ontario
Welcome to Golf Ridge. This house is not built. This 3 bed, 2 bath Middle unit townhome has a stunning design and from the moment you step inside, you'll be struck by the bright & airy feel of the home, w/ an abundance of natural light. The open concept floor plan creates a sense of spaciousness & flow, making it the perfect space for entertaining. The kitchen is a chef's dream, w/ top-of-the-line appliances, ample counter space, & plenty of storage. The large island provides additional seating & storage. On the 2nd level each bedroom is bright & airy, w/ large windows that let in plenty of natural light. . The lower level includes laundry & storage space. A standout features of this home is the the full block firewall providing your family with privacy. Photos were taken at the model home at 325 Dion Avenue. Flooring: Hardwood, Ceramic, Carpet Wall To Wall. (id:61194)

Clarence-Rockland, Ontario
Welcome to Golf Ridge. This house is not built. This 3 bed, 2 bath end unit townhome has a stunning design and from the moment you step inside, you'll be struck by the bright & airy feel of the home, w/ an abundance of natural light. The open concept floor plan creates a sense of spaciousness & flow, making it the perfect space for entertaining. The kitchen is a chef's dream, w/ top-of-the-line appliances, ample counter space, & plenty of storage. The large island provides additional seating & storage. On the 2nd level each bedroom is bright & airy, w/ large windows that let in plenty of natural light. The lower level can be finished (or not) and includes laundry & storage space. A standout features of this home is the the full block firewall providing your family with privacy. Photos were taken at the model home at 325 Dion Avenue. Flooring: Hardwood, Ceramic, Carpet Wall To Wall. (id:61194)
Clarence-Rockland, Ontario
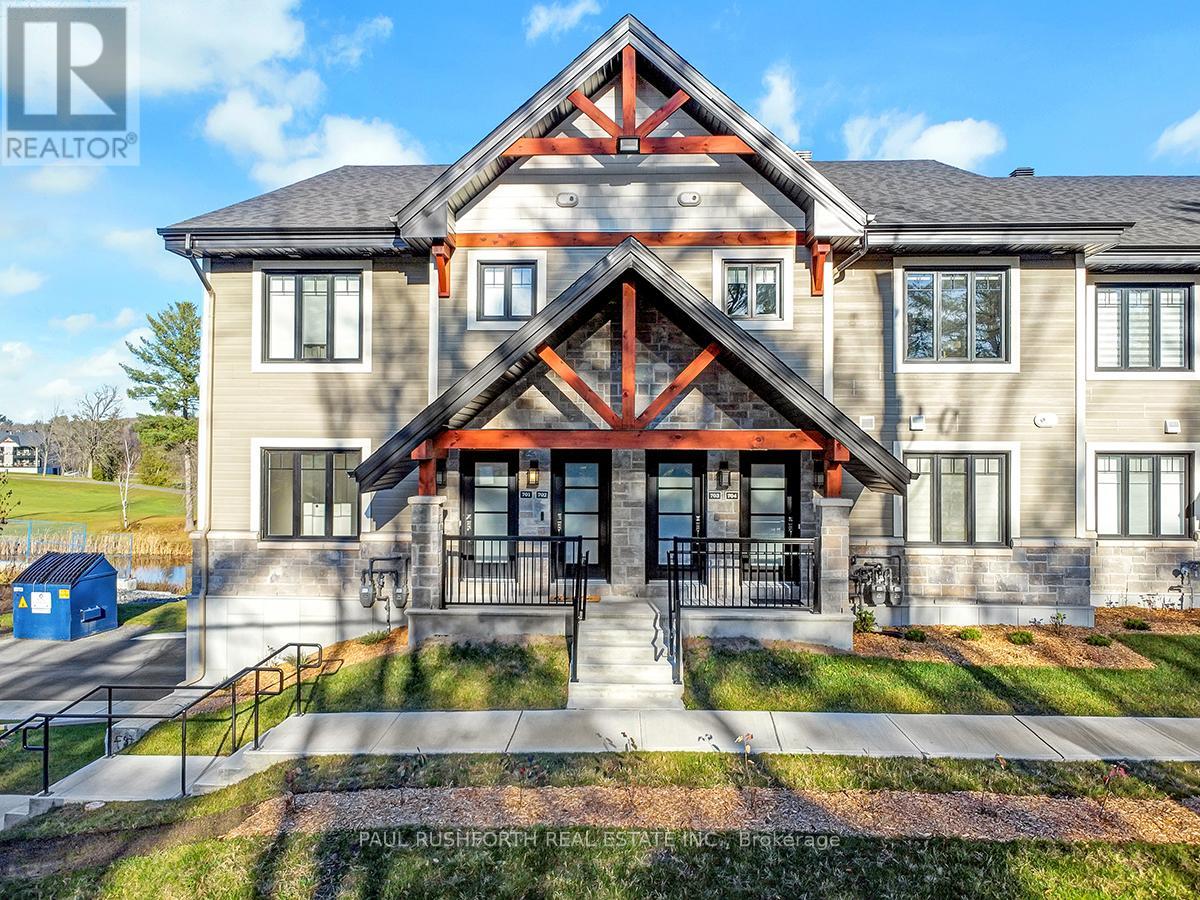
This upcoming 2-bedroom, 1-bathroom ( 2 Bath option available ) condominium is a stunning lower level middle unit home that provides privacy and is surrounded by amazing views. The modern and luxurious design features high-end finishes with attention to detail throughout the house. You will love the comfort and warmth provided by the radiant heat floors during the colder months. The concrete construction of the house ensures a peaceful and quiet living experience with minimal outside noise. Backing onto the Rockland Golf Course provides a tranquil and picturesque backdrop to your daily life. This home comes with all the modern amenities you could ask for, including in-suite laundry, parking, and ample storage space. The location is prime, in a growing community with easy access to major highways, shopping, dining, and entertainment. Photos have been virtually staged., Flooring: Ceramic, Laminate (id:61194)
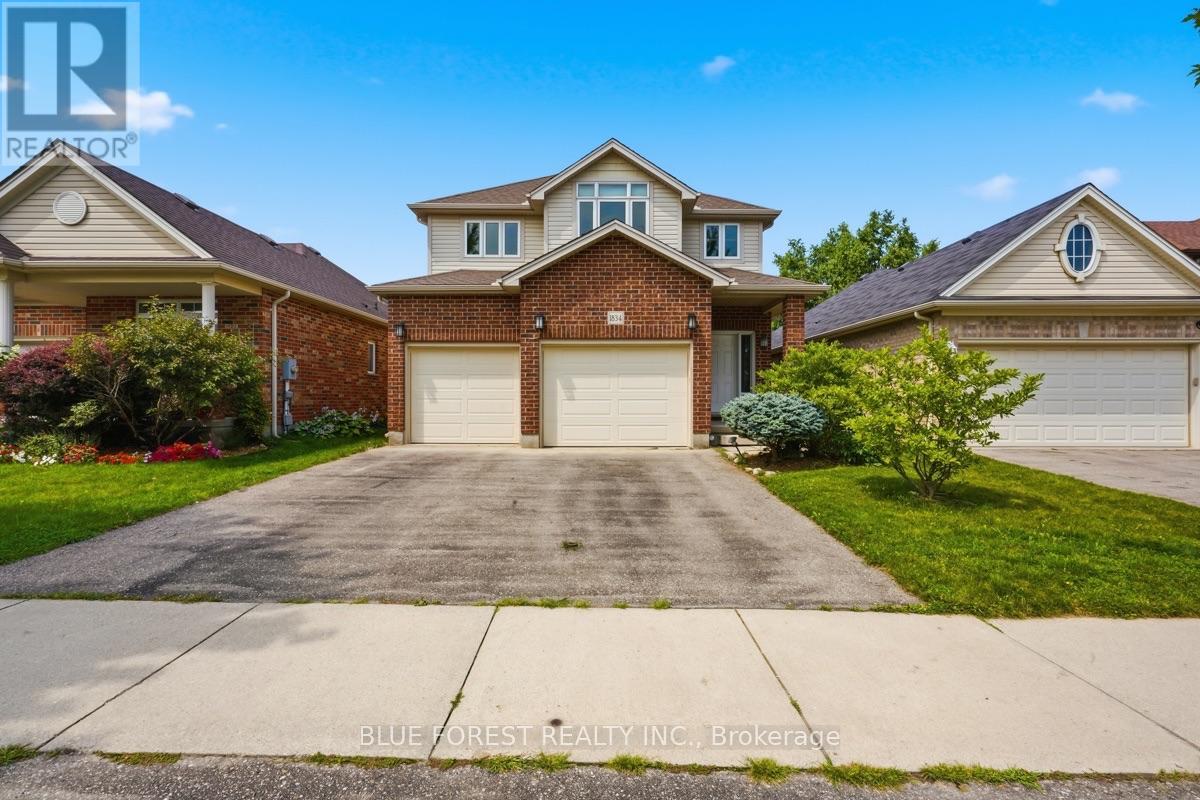
London South, Ontario
This inviting 3-bedroom, 1.5-bath two-storey home offers plenty of room for the whole family, with a double-car garage and a large, fully fenced backyard. Inside, the bright living room boasts impressive open-to-above ceilings, creating an airy and spacious atmosphere. The eat-in kitchen offers plenty of room for everyday living and overlooks the living room, making it ideal for entertaining and staying connected with family and guests. The basement provides additional potential with a cold cellar and rough-in for a future bathroom. Step outside to enjoy the generous backyard, featuring a swingset, garden shed, spacious deck and metal gazebo. With its functional layout, thoughtful features and inviting indoor and outdoor spaces, this home is perfectly suited for comfortable family living. Conveniently located close to schools, shopping and highway access, this is a wonderful opportunity to enjoy both comfort and convenience in a family-friendly setting. (id:61194)
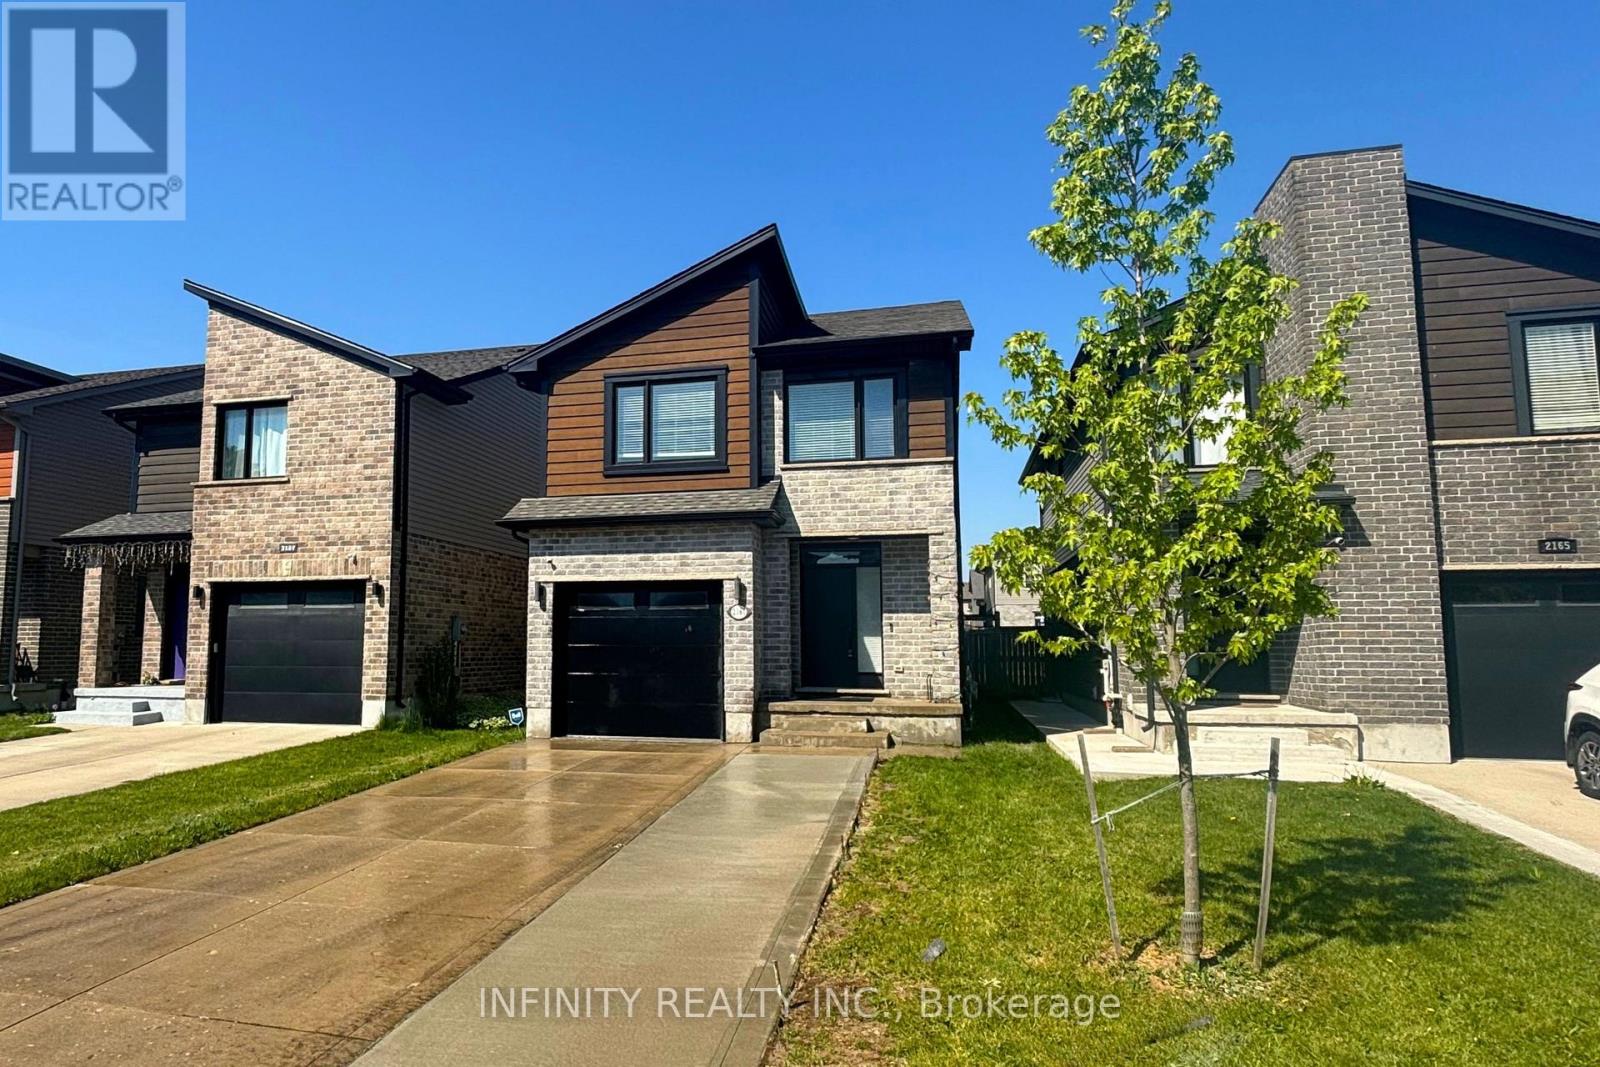
London North, Ontario
Welcome to this stunning 2 storey contemporary home situated in a highly desirable Hyde Park neighbourhood of North West London. This exceptional home showcases a perfect blend of modern design, functional living spaces & convenient location.Step inside to a bright & inviting open concept main level featuring 9' ceilings, loads of pot lights, engineered hardwood & ceramic flooring, 2pc bath and a sleek gourmet kitchen complete with ample cabinetry & storage space. The living & dining areas are flooded with natural light from large windows and a patio door leading to a fenced yard with concrete patio, ideal for relaxing or entertaining. Upstairs, you'll find all new hard surface flooring and a thoughtfully designed layout that includes a large primary bedroom with 2 walk-in closets and a 3pc ensuite bath with a tiled walk-in glass shower. Two additional spacious bedrooms, 4pc bath and convenient upper level Laundry. Freshly painted throughout, this move in ready home also features 5 car parking. All of this conveniently located close to all amenities, only steps to Walmart, Winners, Home Sense, LCBO, dental/medical clinics, banks, schools, parks, bus stops and much more! Don't miss out on this incredible opportunity to make this contemporary move in ready home your own! (id:61194)
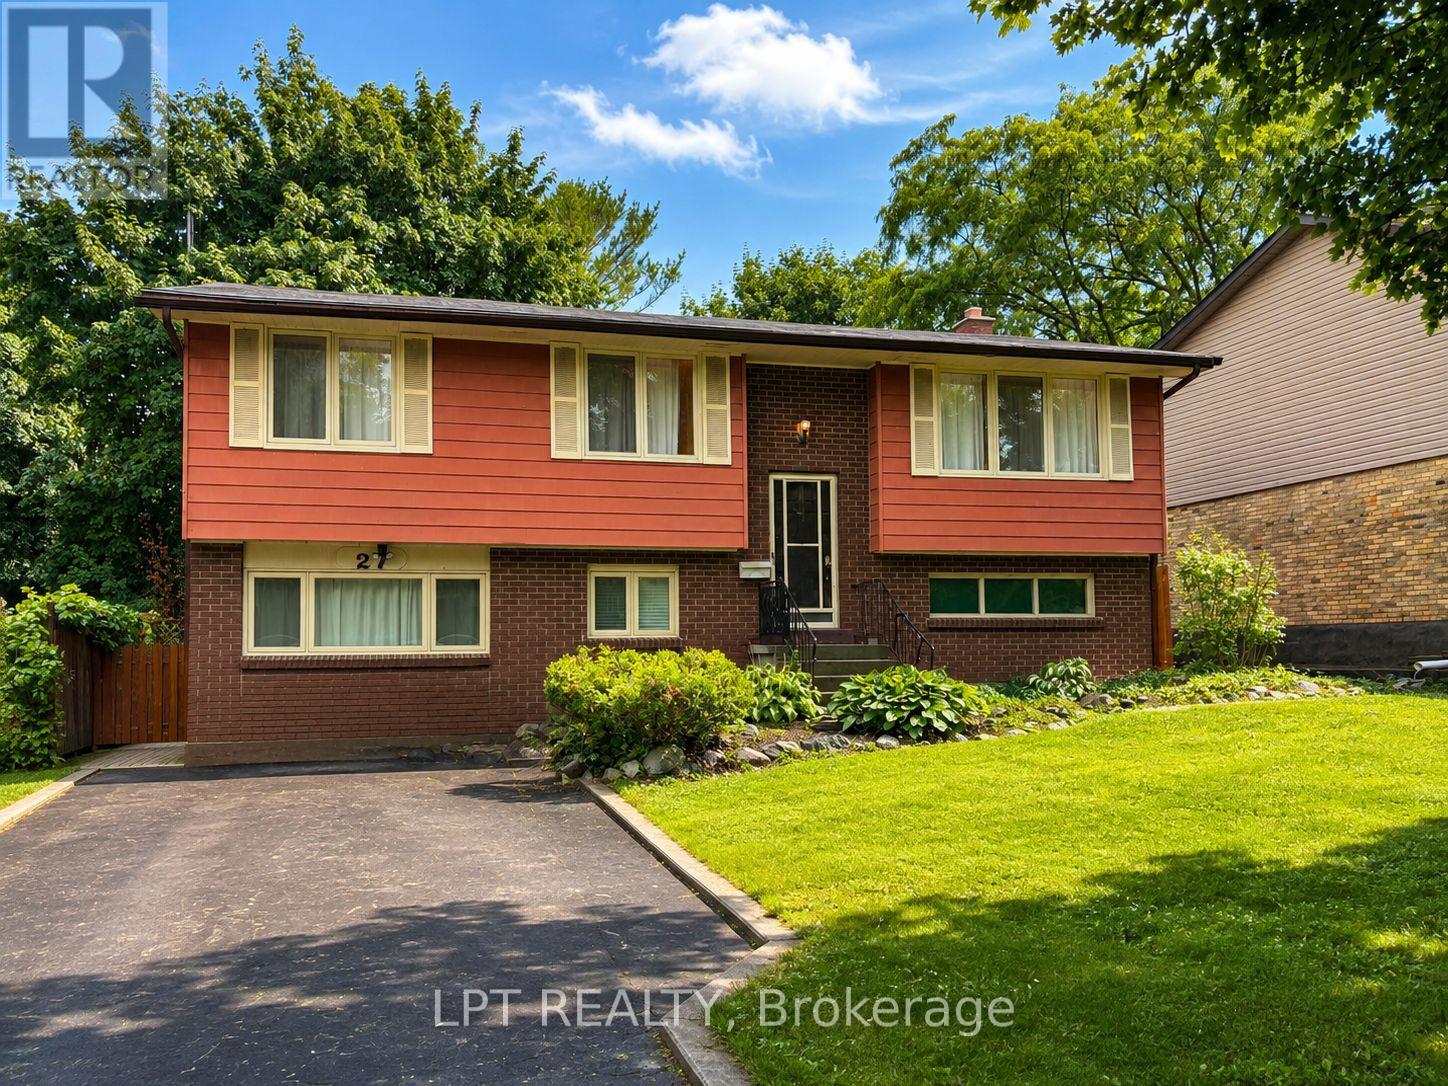
London North, Ontario
Welcome to 27 Paperbirch Crescent, a spacious 3+2 bedroom, 2-bathroom home available for lease in a convenient North London location. The functional layout offers generous living and dining areas, four generously sized bedrooms plus an additional flexible bedroom, home office or study, two full bathrooms, and a bright kitchen with access to the rear deck and mature, tree-lined outdoor space. Parking for up to three vehicles is included, along with shared on-site laundry. Conveniently located near Western University with easy access to public transit, shopping, groceries, restaurants and everyday amenities. Flexible rental options are available. Lease the main portion home for $2,750/month, including heat, hydro and water, or individual rooms are available for $750/month, including heat, hydro and water. Internet is the tenant's responsibility. The existing furnishings in the common areas can remain if desired, while bedrooms are unfurnished, allowing you to make the space your own. Shared laundry in the lower level. 27 Paperbirch offers flexible rental options in a convenient North London location. Available for September occupancy. Book your private showing today! (id:61194)