
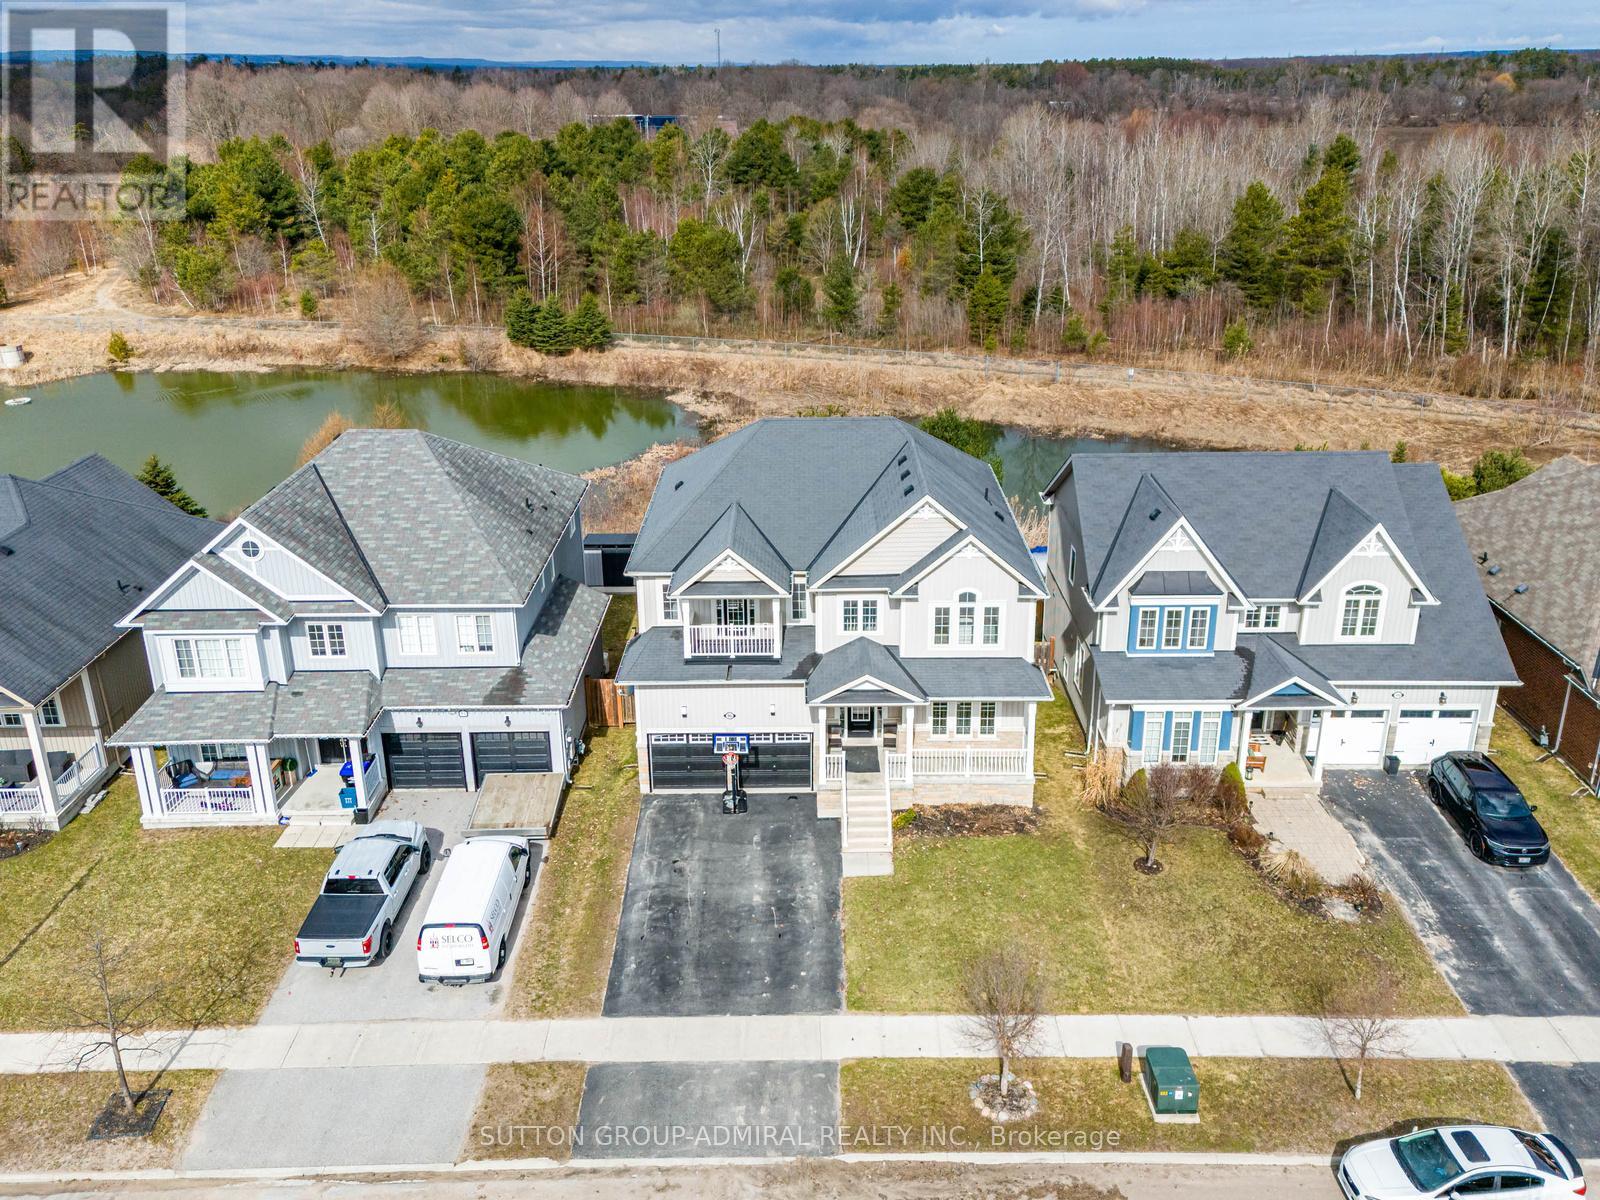
Essa, Ontario
Ravine/Pond !!! ... Rare Opportunity To Own This Beautiful Detached 4 Bedroom Home With A Fully Finished Walk-out Basement Backing Into Green Space With A Pond !!!.... Approximately 4500 Of Living Space. Enjoy This Cottage Style Living With A Multi-Million Dollar View Of The Pond, Firepit, Deck And Gazebo!!!.... Located On A Premium Lot In A Highly Desirable Neighborhood. Over $120,000 Spent On Upgrades !!! Upgraded Custom Kitchen (2025) With Quartz Countertop, New Backsplash, Light Fixtures And Brand Name Stainless Steel Appliances: Brand New Samsung Fridge (2026), KitchenAid Stove (2024), B/I Microwave (2024) & LG Dishwasher (2024). Upgraded Light Fixtures In The Whole House (2024). Oak Hardwood Floors On The Main Level. Brand New Laminate Flooring On The 2nd Level (2025). Great Layout Offers Office/Library Room On The Main Level, Open Concept Kitchen, Dining And Family Rooms Overlooking The Pond. Very Spacious Primary Bedroom On The Second Level Overlooking The Pond And Offering A Walk In Closet And Huge 5 Piece Ensuite Bathroom. Large Walk-Out Basement !!!... Offering A Huge Size Rec Room And A Decent Size 5th Bedroom. Large Backyard Is Perfect For Entertaining. Upgrades Include Maintenance Free Composite Deck (2023-$35,000), Gazebo (2023-$3,000), Firepit (2022-$3,000) & Hot Tub ($10,000) (id:61194)
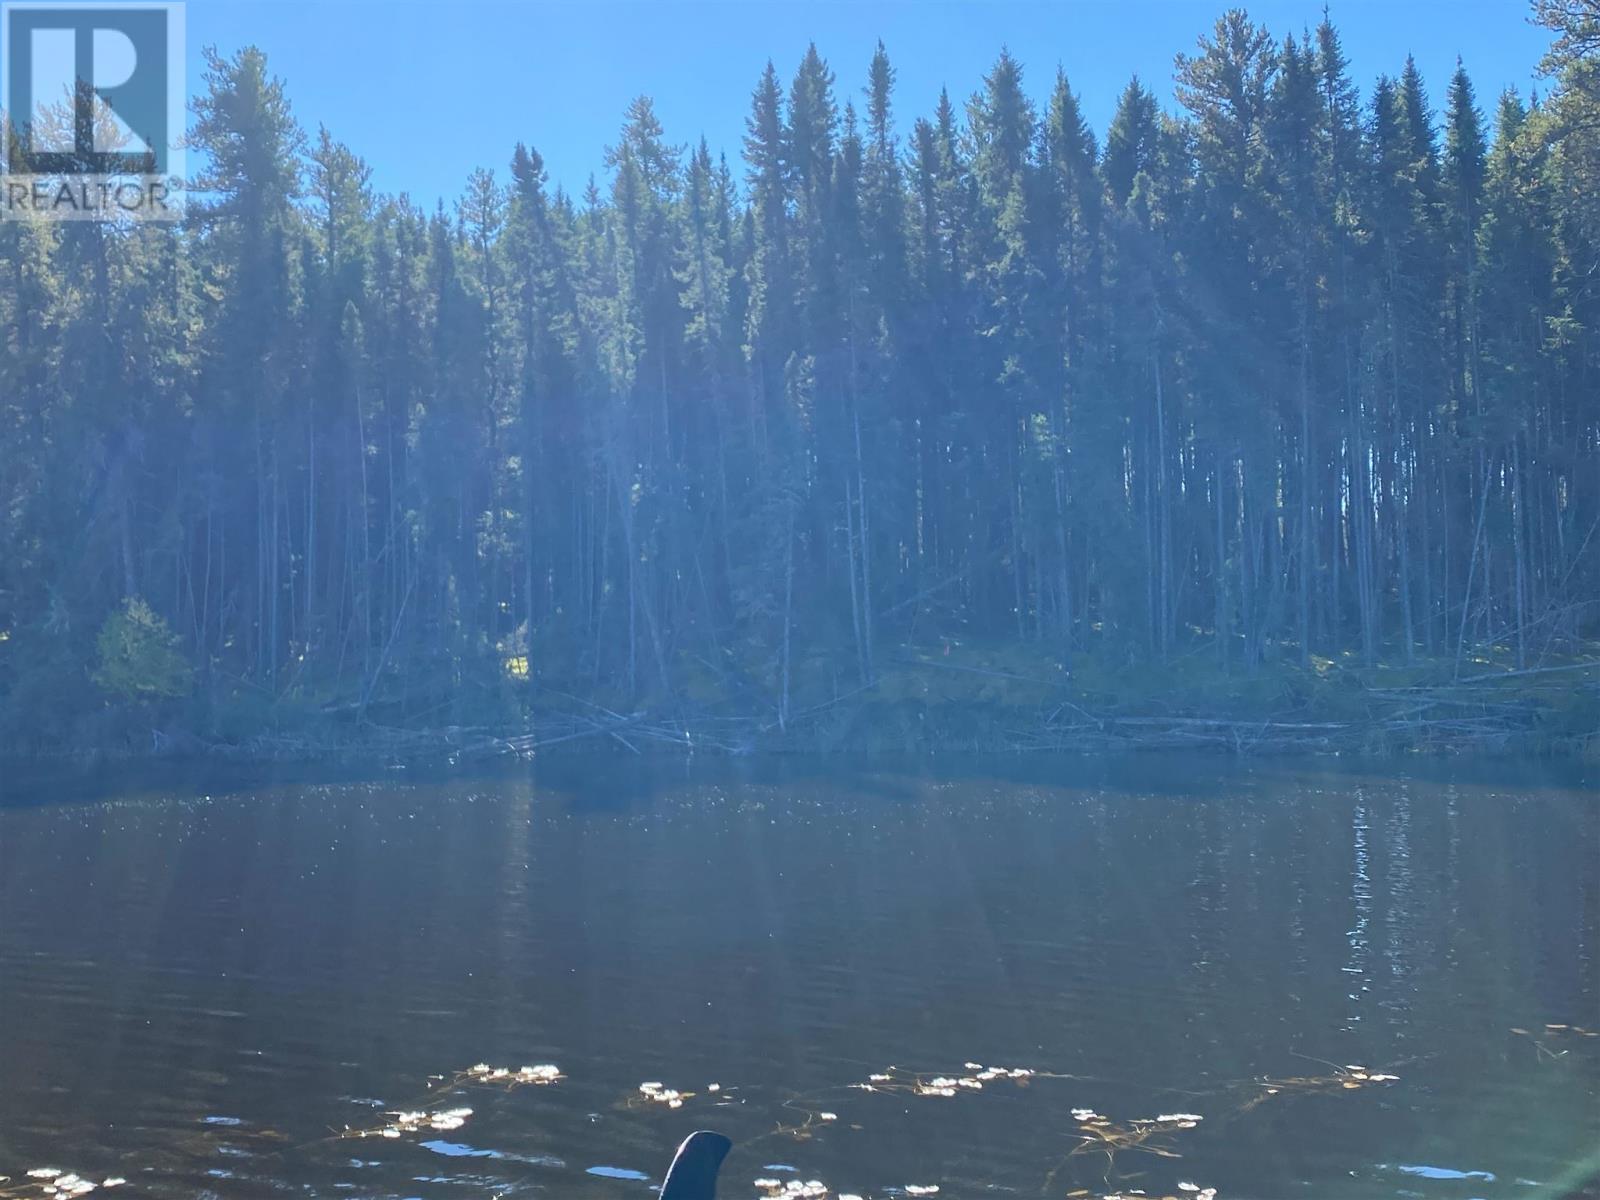
Red Lake, Ontario
This is a sizeable piece of property in the serene west end of Red Lake. With a huge amount of frontage, your could choose from multiple locations to build your dream cottage. Renowned fishing out your front door, as well as goregous sunsets. This piece of paradise could be just what you've been searching for! Video footage available. (id:61194)
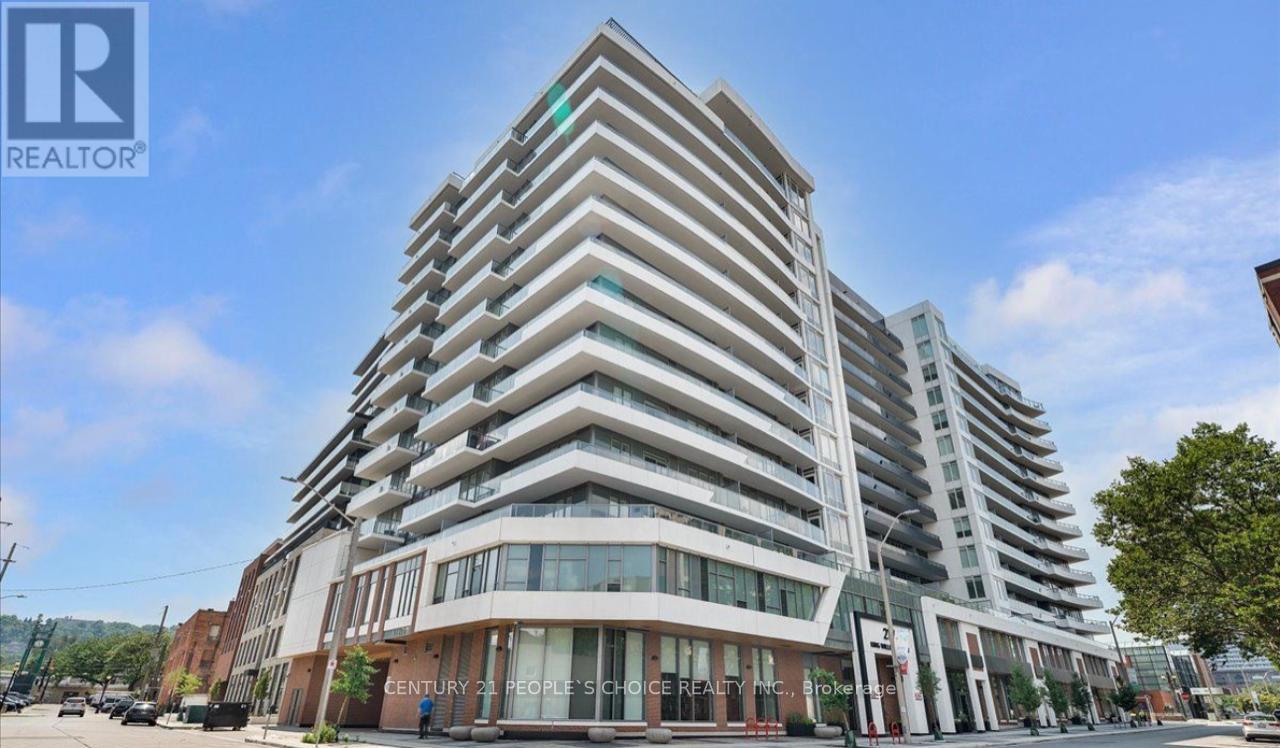
Hamilton, Ontario
Introducing an exceptional Corner Unit opportunity in prestigious KIWI Condos located in the heart of downtown Hamilton. This thoughtfully designed 800 sq. ft. suite offers a well-proportioned layout featuring 2 bedrooms and 2 full bathrooms, ideal for both comfortable living and investment potential. The interior is enhanced by 9-foot smooth ceilings and premium 6" wide vinyl plank laminate flooring throughout, creating a modern and cohesive aesthetic. The open-concept kitchen is appointed with stainless steel appliances and a sleek quartz countertop, providing both functionality and contemporary appeal. Seamlessly connected to the living space, this area is perfect for entertaining or everyday enjoyment. A standout feature of this residence is the expansive 265 sq. ft. wraparound balcony, offering an impressive outdoor extension with excellent city views. Additional conveniences include one underground parking space and a storage locker. Situated in a vibrant urban setting, this property is steps from acclaimed restaurants, entertainment venues, and essential amenities, with immediate access to major highways and the Hamilton GO Centre-making commuting effortless. This is a rare opportunity to own a stylish, well-appointed condo in one of Hamilton's most dynamic neighborhoods. (id:61194)
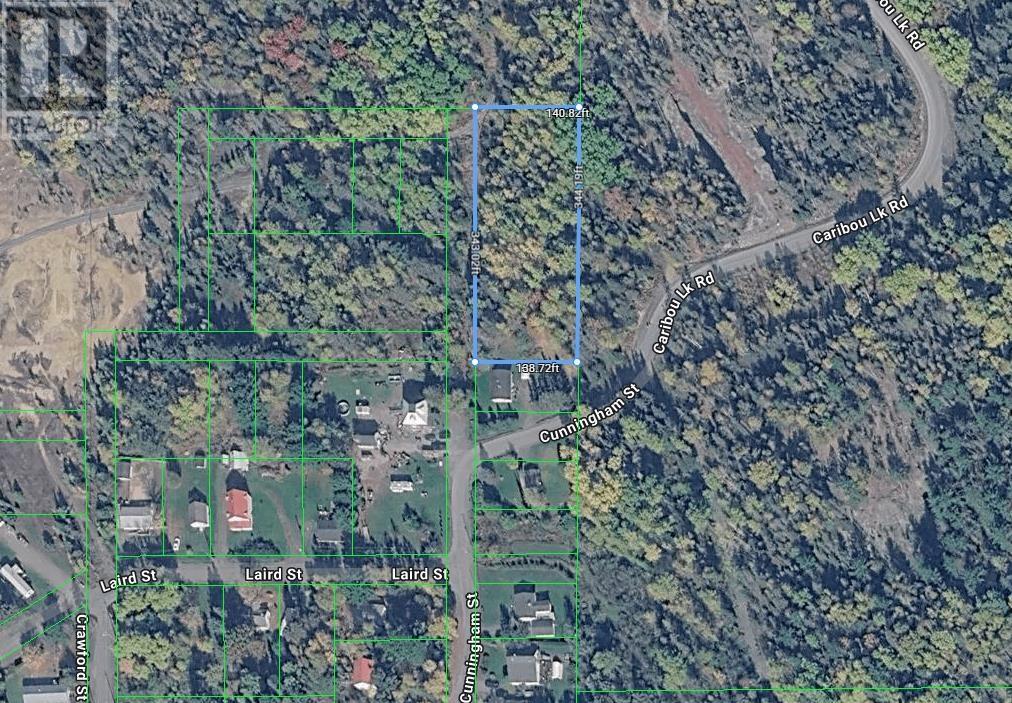
Bruce Mines, Ontario
Vacant 1.1 acre treed lot located at the quiet end of the road, offering privacy and natural surroundings. Access is via an unopened road allowance, there is no current maintenance of the access route. A great opportunity for those seeking a secluded property or future development potential. (id:61194)
Sault Ste. Marie, Ontario
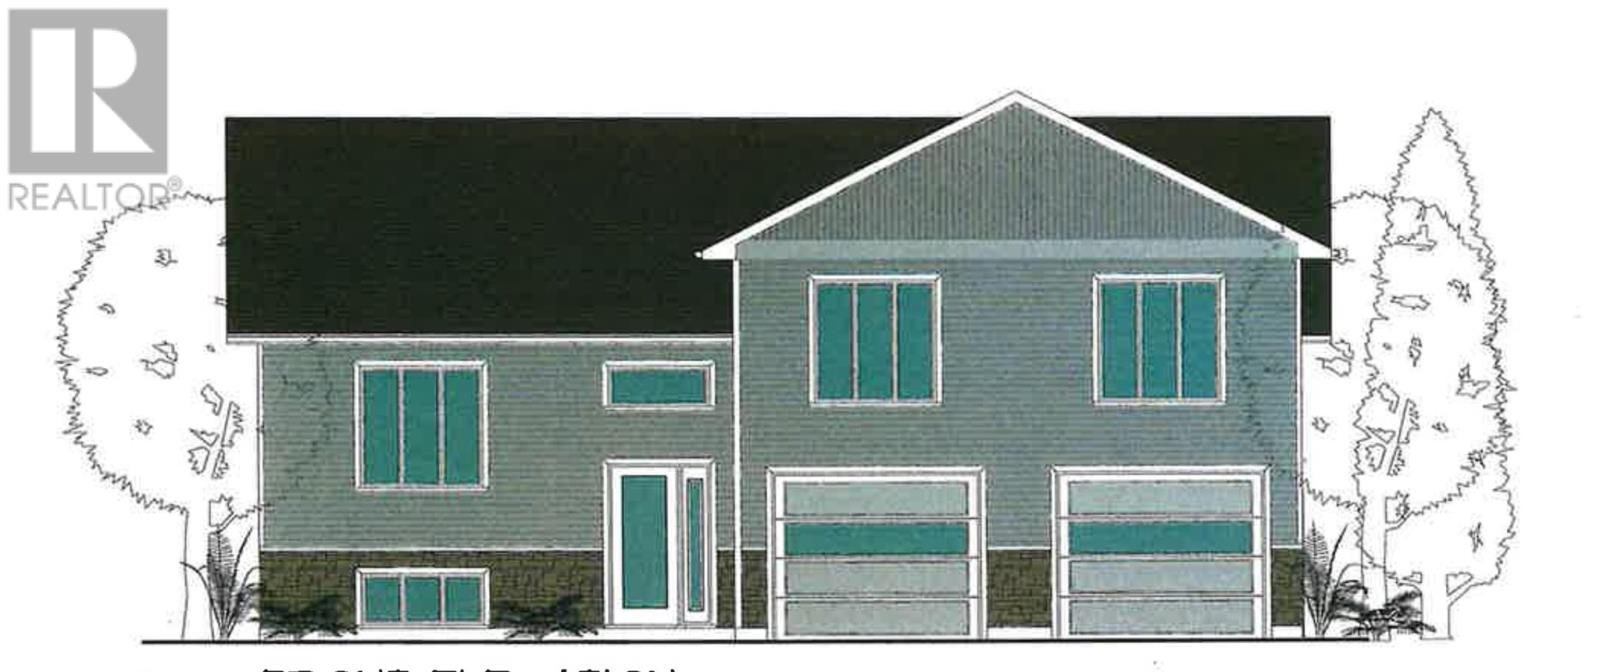
Currently under construction, if purchased early can choose some of interior finishing. Close to hospital and Great Northern Road. Ability to put in-law suite over garage. (id:61194)
Red Lake, Ontario
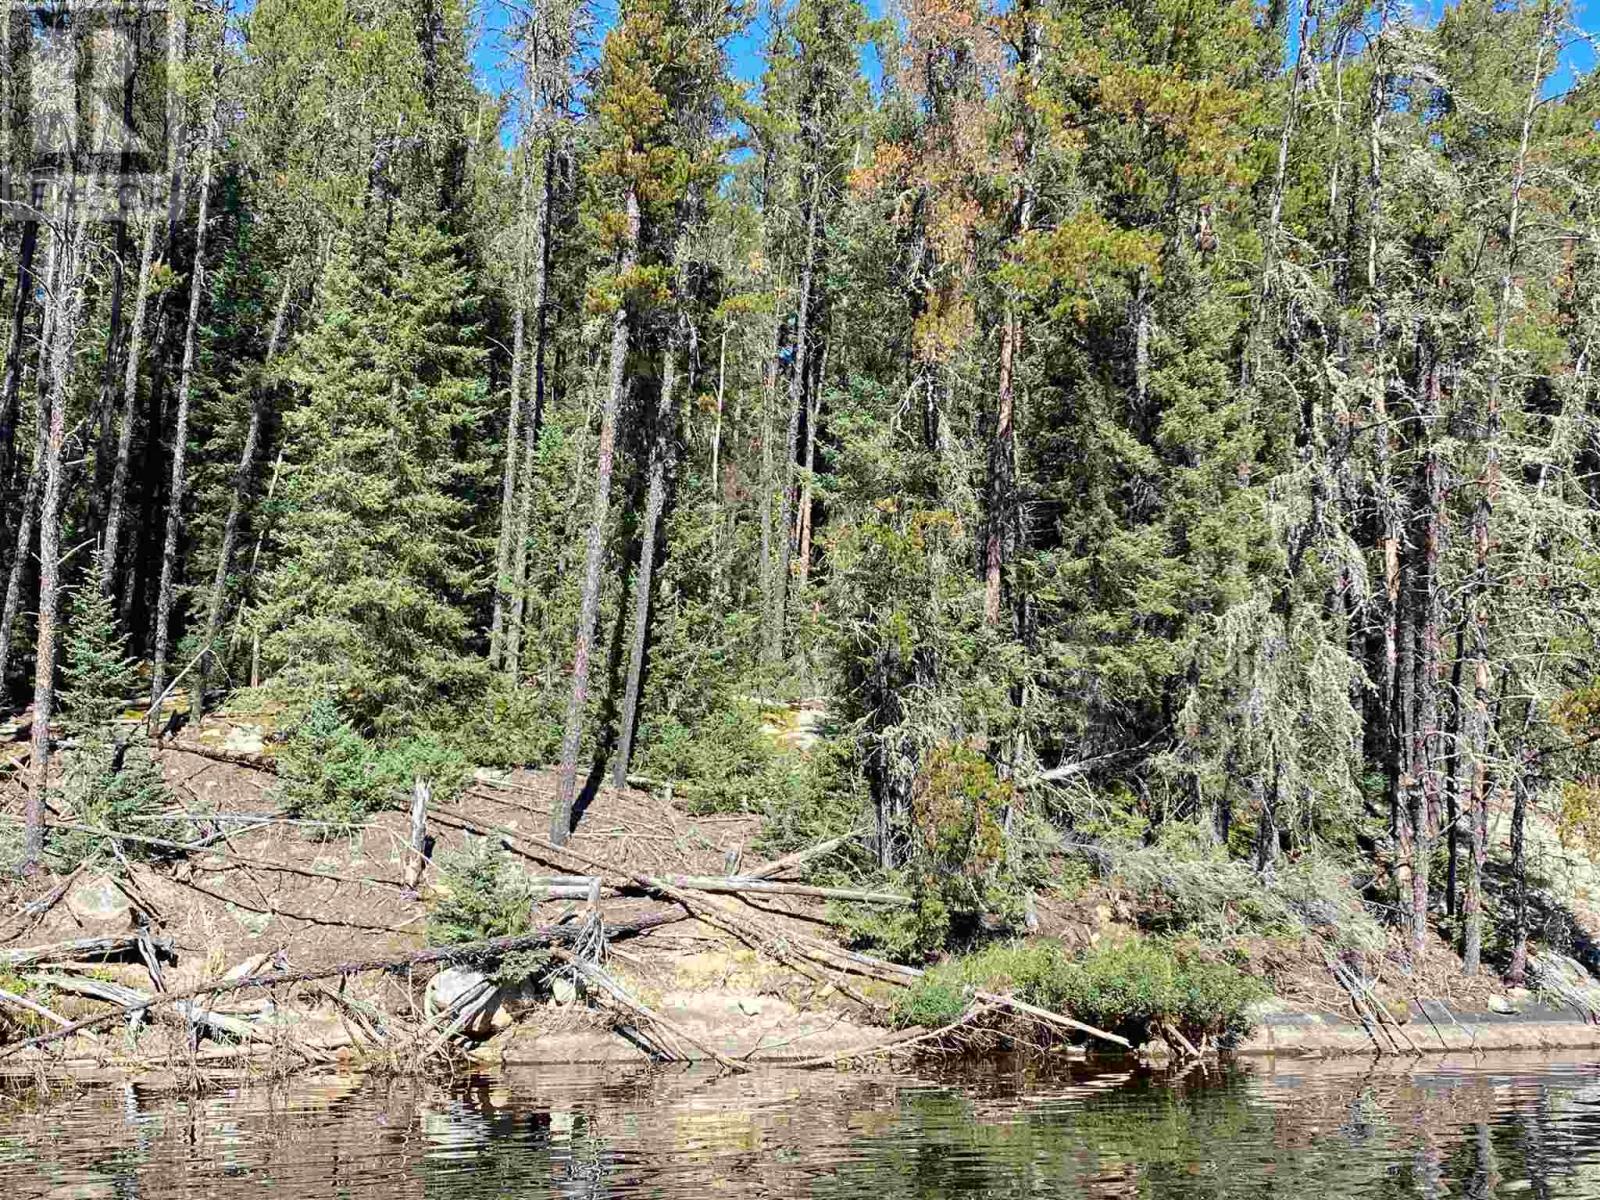
This sizeable waterfront lot, could be your outdoorsy oasis located in Northern Ontario. Great fishing and hunting right out your front door, in a gorgeous rural setting. Build your dream cottage, just the way you've always imagined! Video of property frontage available. (id:61194)
Markham, Ontario
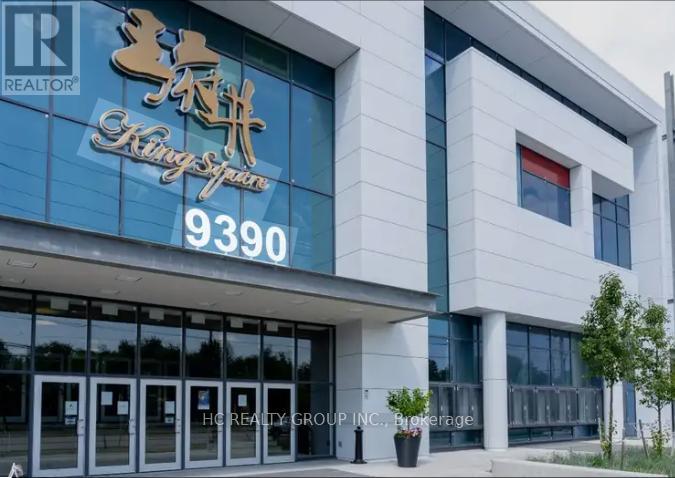
Rare Unit For Lease Along The Food Strip, May Be Used As A Restaurant **Outdoor Patio** Don't Miss This Opportunity To Run Your Business In King Square Shopping Mall , The Mall Has a Supermarket, Medical Office, Gymnasium, Restaurants And Other Various Types of Businesses (id:61194)
Markham, Ontario

Rare Unit For Sale, May Be Used As A Restaurant **Outdoor Patio** Don't Miss This Opportunity To Own In King Square Shopping Mall Located Near Hwy 404 (near Woodbine and 16th Avenue), The Mall Has a Supermarket, Medical Office, Gymnasium, Restaurants And Other Various Types of Businesses. (id:61194)
Oro-Medonte, Ontario
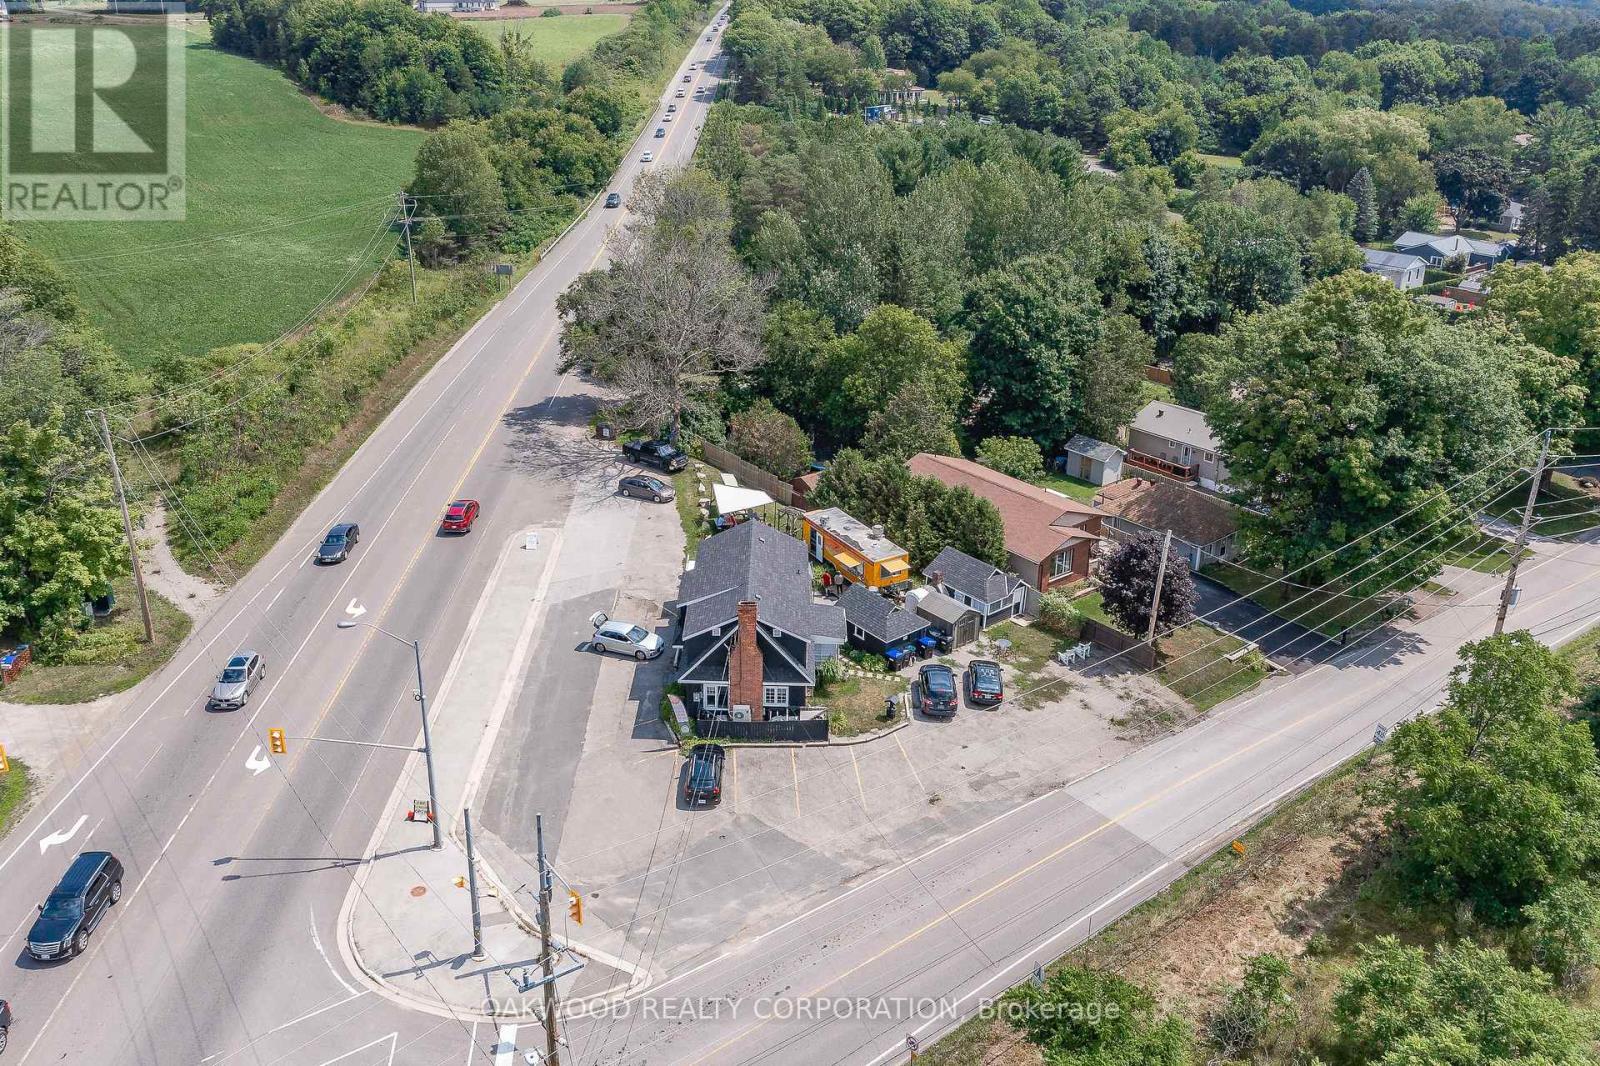
BUSY HIGH TRAFFIC CORNER LOCATION WOULD SUIT MOST COMMERCIAL USES; CAR LOT, SERVICE STATION, MARINA SALES AND SERVICE, CONVENIENCE STORE, RESTAURANT, TAKE OUT ESTABLISHMENT, OFFICE. TWO BEDROOM APARTMENT ON SECOND FLOOR EXCELLENT OPPORTUNITY FOR LIVE WORK OR RENT OUT FOR ADDITIONAL INCOME. OWNER WILLING TO ASSIT IN FINANCING TERMS AND RATE TO BE NEGOTIATED. WALKING DISTANCE TO BASS LAKE AND SHORT DRIVE TO ORILLIA. SELLER WOULD CONSIDER LEASING THE ENTIRE SPACE TERMS AND RATE TBN. PICTURES TAKEN BEFORE CHIP TRUCK AND PIZZAFORNO WERE REMOVED. **EXTRAS** ELECTRIC LIGHT FIXTURES, GAS FURNACE, AIR CONDITIONER, 2 STORAGE SHEDS, FINISHED "SHE SHED", APARTMENT FRIDGE, STOVE, WASHER AND DRYER. (id:61194)
Aurora, Ontario
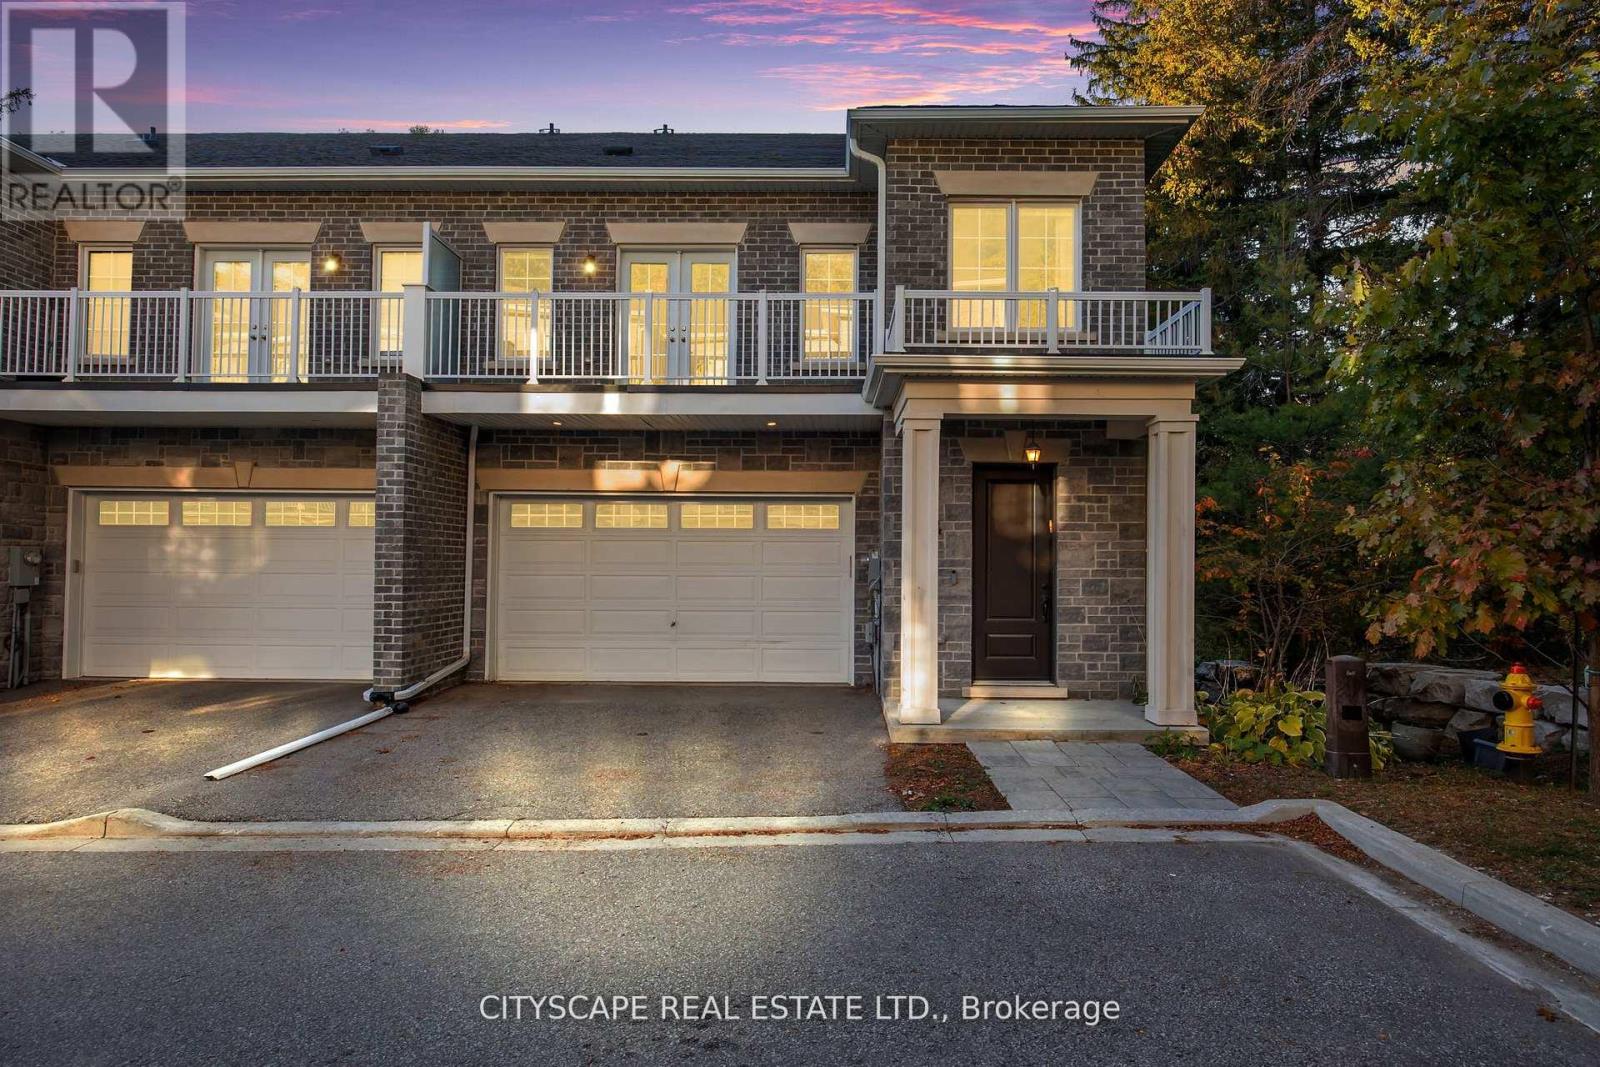
Rarely offered executive custom-built townhome in the prestigious Aurora Estates! This exceptional residence offers 4 expansive bedrooms, two featuring private ensuites and walk-in closets, and balconies in three of the bedrooms. Enjoy private elevator access to all levels, and a massive formal laundry room complete with built-in cabinetry and natural light. The finished basement offers incredible versatility - and could easily serve as a 5th bedroom, with bathroom rough-in already in place. Nestled within an exclusive enclave of only six custom-built townhomes, this property is surrounded by multi-million dollar estates and gated communities, offering unmatched privacy amidst a serene wooded setting. Additional features include: Central Vacuum, Garburator, main floor Surround Sound Speakers, B/I Blinds and so much more! 10 ft ceilings on the main level and 9 ft ceilings on all other floors - adding to the home's spacious, executive appeal. A truly rare opportunity in one of Aurora's most coveted communities - this is one you won't want to miss! (id:61194)
Haldimand, Ontario
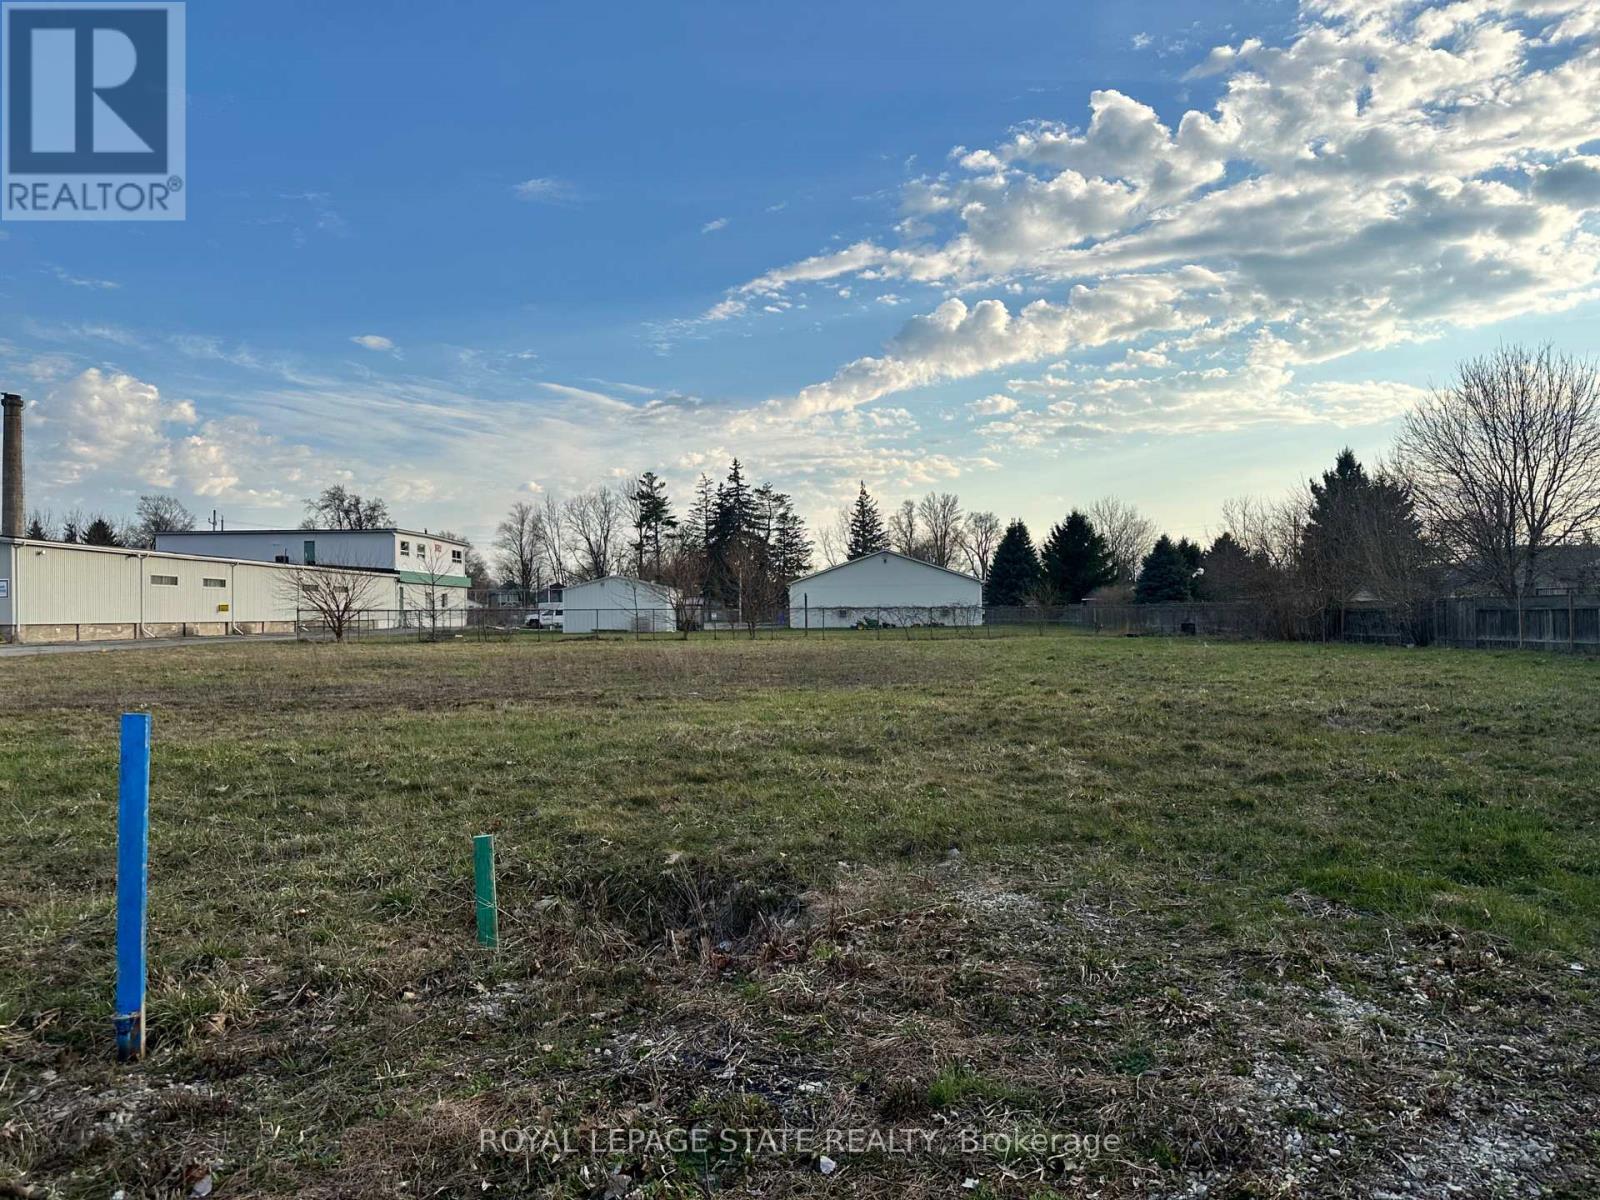
Light industrial zoning allows for auto service, car wash, office, outdoor storage, self storage, vehicle sales, contractor yard, light manufacturing, and many more uses. (id:61194)
Ajax, Ontario
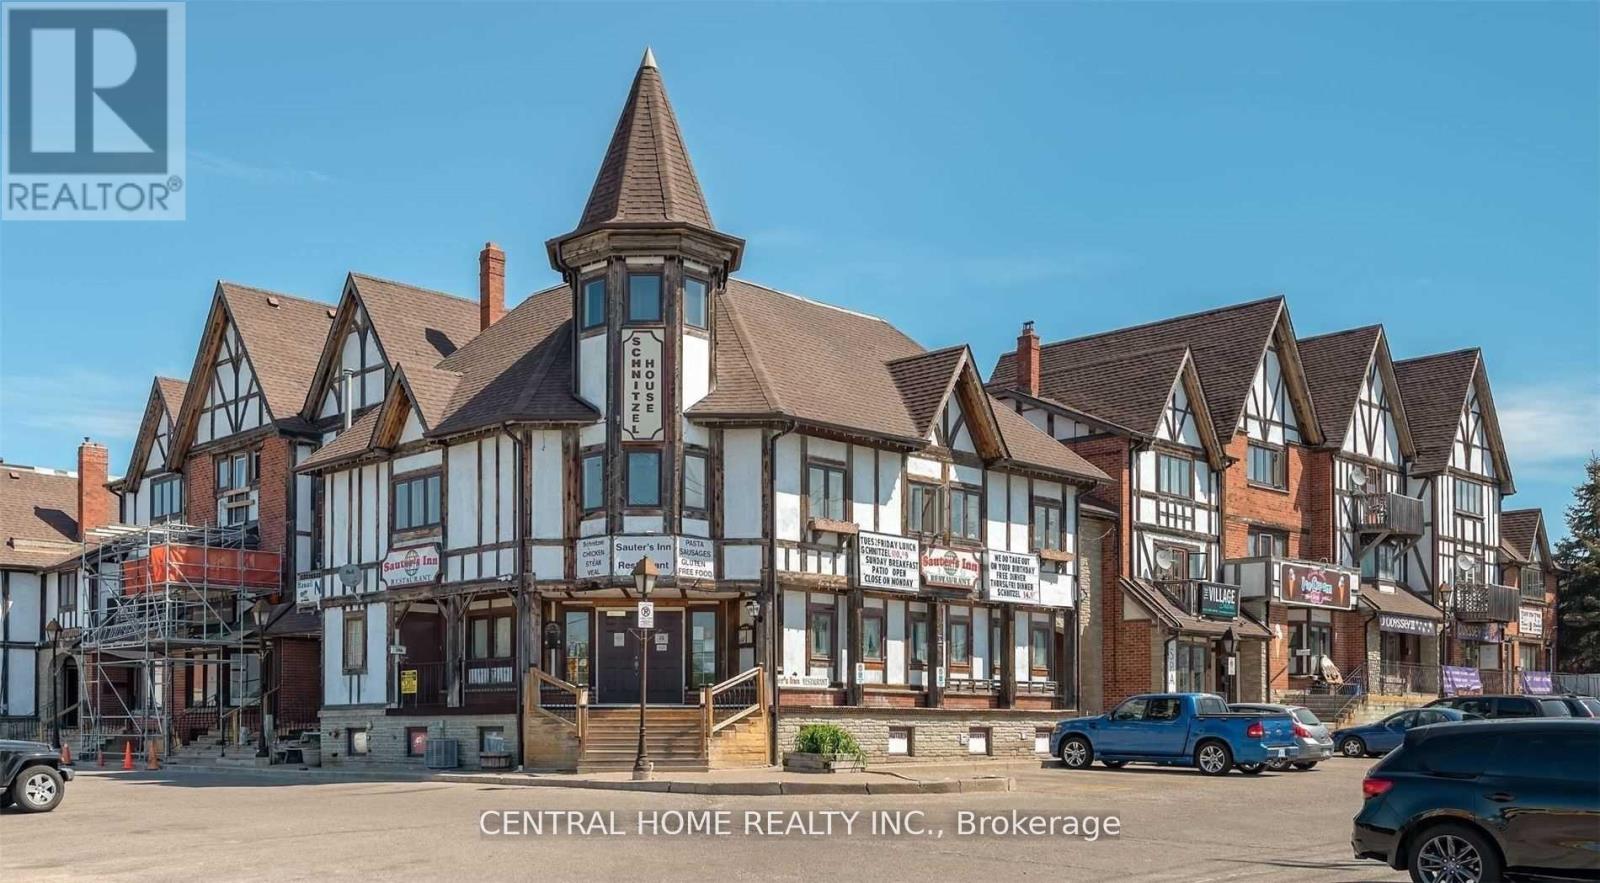
An Excellent Turnkey Investment Opportunity Located In An European-Look Pickering Village Facing To KINGSTON RD. WEST - 1 of The Busiest Road In Ajax-Durham With 2 Great AAA+++ Tenants.. Nails Salon With 2 Entrances: Front Faces To Kingston Rd W and Back Entry To Courtyard. Finished Basement For Retail Storage W/3 pcs Washroom. An Upper Two Levels For An Upgraded 2 Bedrooms Apt With 2 Balconies, 2 Overnight Parking Permitted. Separate Hydro Meters, Separate Furnaces. Each Tenant Pays Their Utility Bills Respectively. Water Bill + Roof + Windows and Common Area Are Covered In Condo Monthly Fee. A Total Usable of 2,232 sqft: Great Opportunity.....Upstairs Furnace (2026), Bsmt Furnace (2017) (id:61194)
Toronto, Ontario
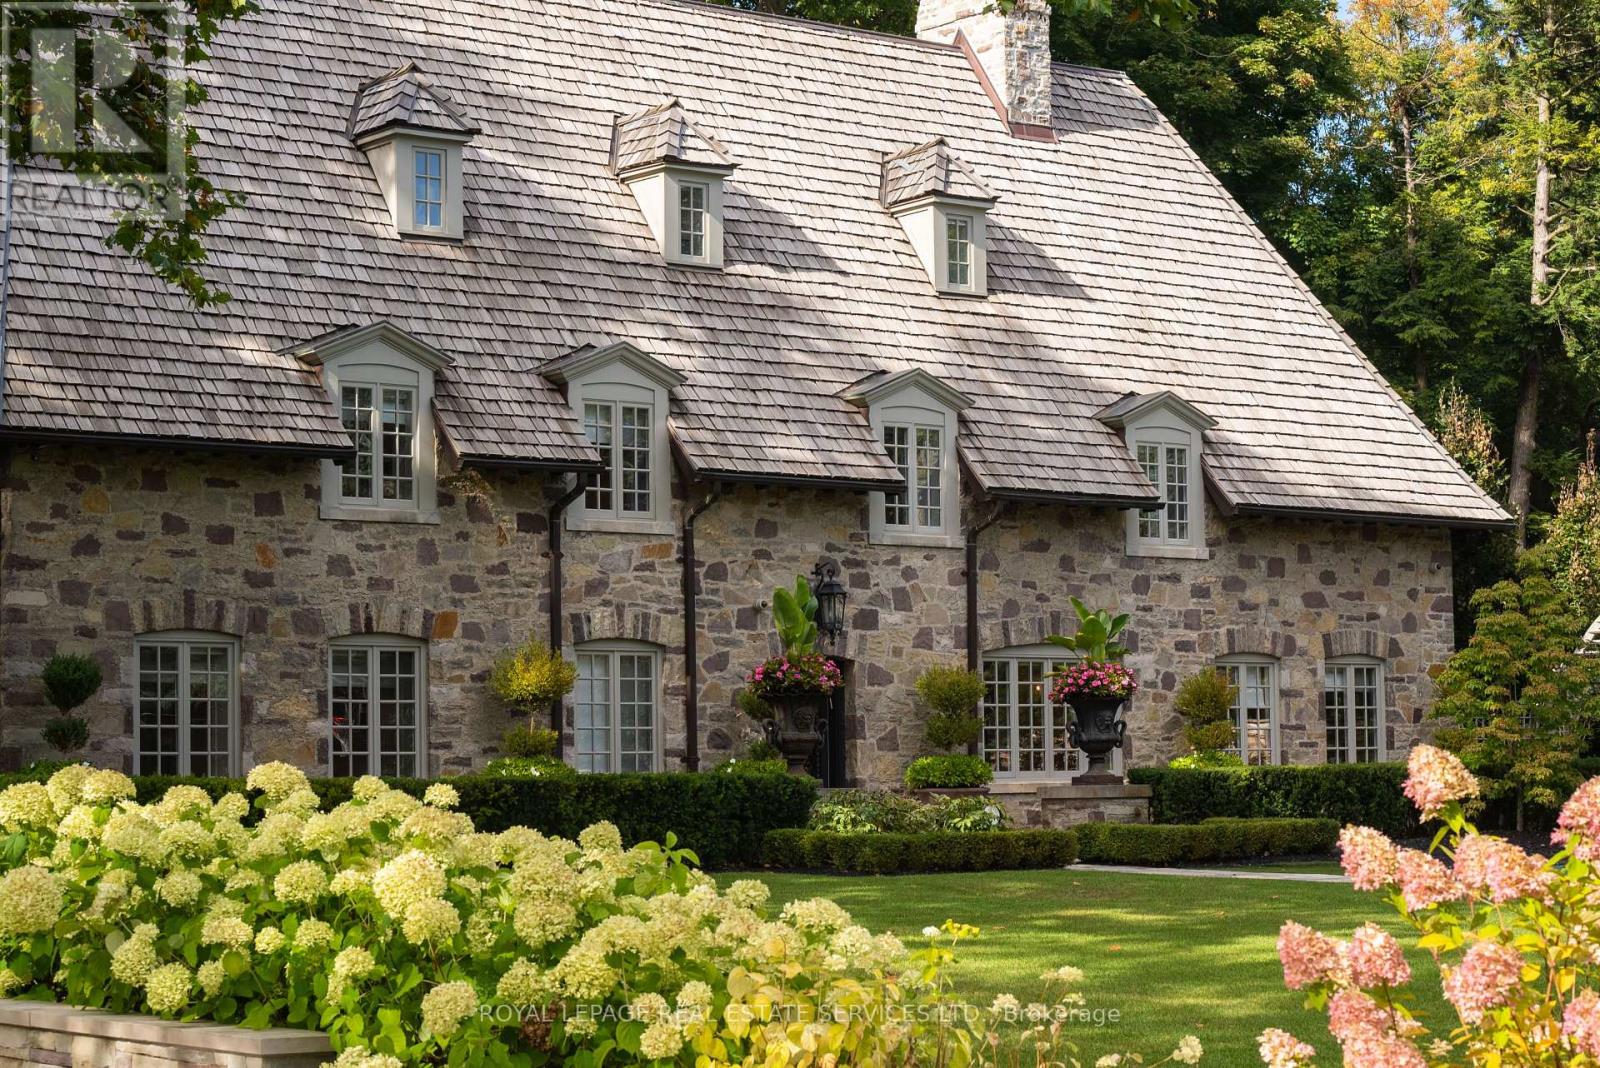
As one of Toronto's original landmark estates, the 'Rosewood Estate' sets the bar for uncompromising luxury in the city. Tucked discreetly at the end of a quiet cul-de-sac, the residence rests on a sprawling 1.12 acre private ravine lot. Reimagined in 2019 by acclaimed architect Lorne Rose, with interiors by Dvira Interiors, and built to exacting standards by JTF Custom Homes, the home is a masterclass in vision, craftsmanship, and enduring design. The approach is cinematic: a stone and wrought iron fence opens to manicured gardens, mature maple trees, and imported European planters that frame the limestone facade and cedar roofline. A heated drive and walkways lead to grounds designed for both grandeur and privacy, where an elegant saltwater pool, cabana, outdoor kitchen, fireplace, and a full sports court are seamlessly woven into the landscape. The gardens dissolve into a lush ravine backdrop, offering rare tranquility within the city. Inside, nearly 12,000 square feet of living space unfolds with quiet confidence. Timeless custom crown moulding and wainscoting, hand-carved marble fireplace mantels, and imported European wallpaper and hardware create a layered, textural narrative throughout. Built-in cabinetry and vanities by Falcon Kitchens anchor the principal rooms, while marble counters, bespoke lighting, custom drapery, and automated blinds reflect meticulous attention to detail. The chef's kitchen is equipped with a suite of luxury appliances, including a La Cornue range, and flows effortlessly into both formal living spaces designed for modern family life. The upper levels offer five serene bedrooms, including a primary retreat with soaring vaulted ceilings, dual bespoke dressing rooms, and a lavish marble-clad ensuite. The lower level rivals a private club, complete with a state-of-the-art theatre, glass-enclosed gym, recreation spaces, a nanny suite, and a large laundry room. Rosewood Estate is not merely a residence, it is a legacy property. (id:61194)
Brampton, Ontario
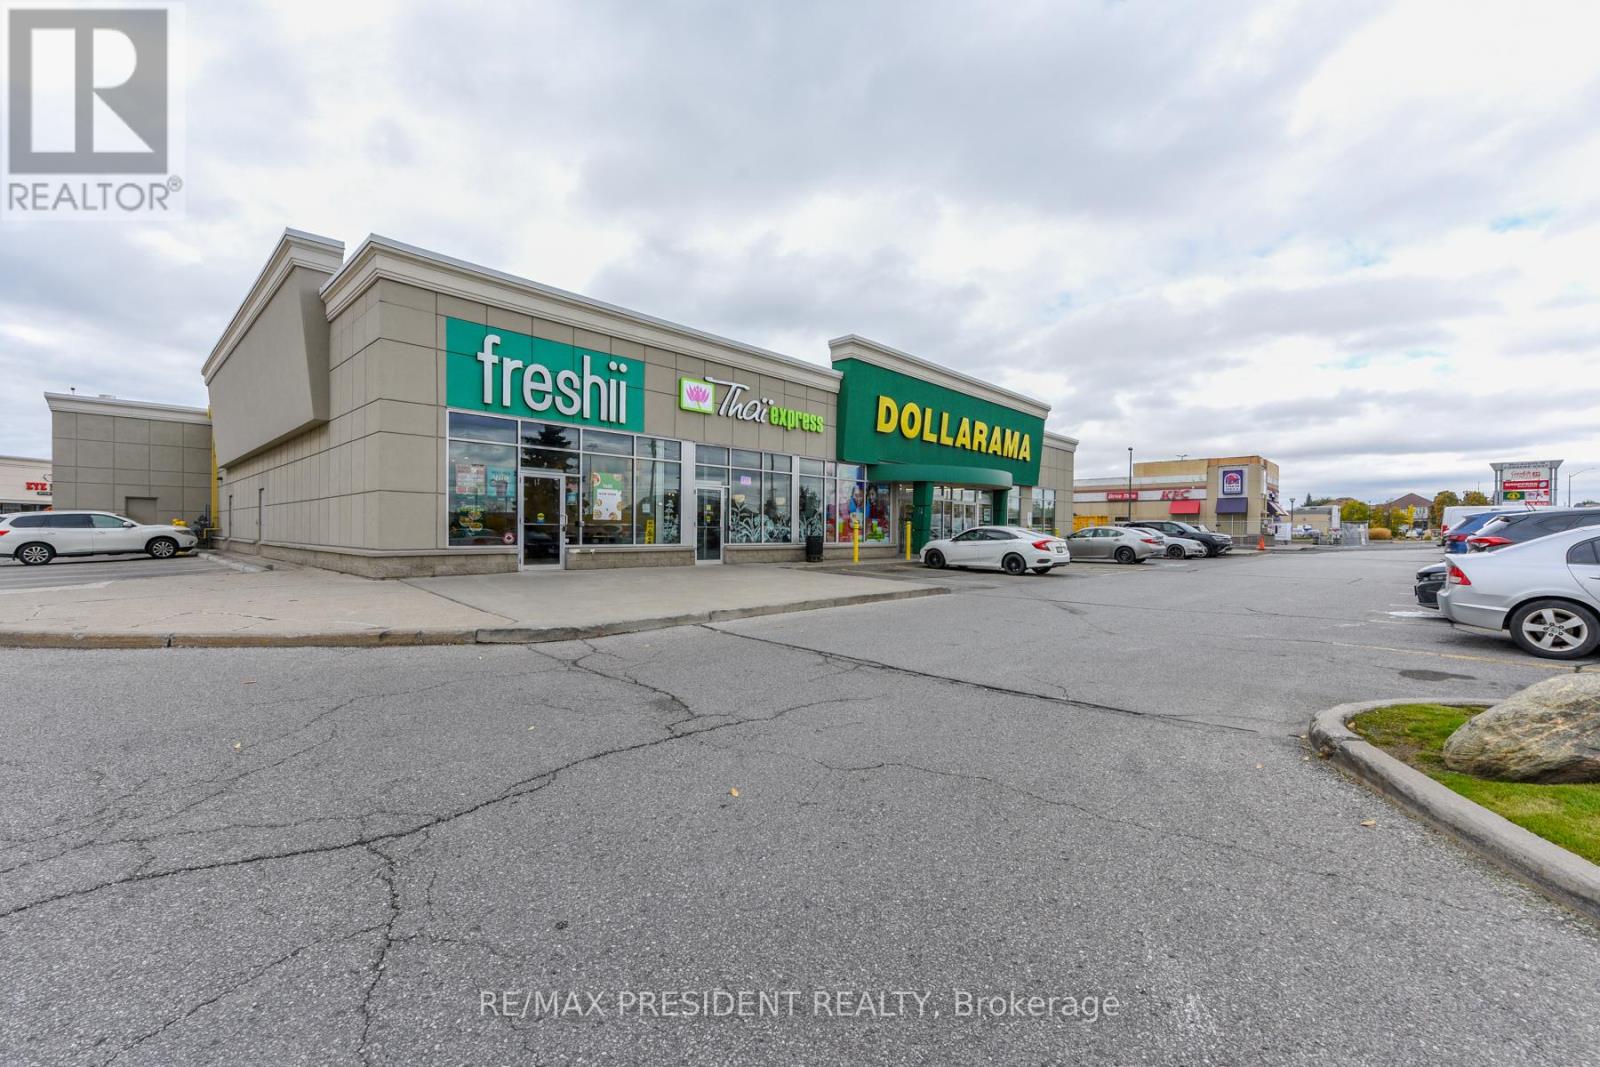
An outstanding opportunity to own a well-established Freshii franchise in Brampton, ideally located in a busy retail plaza at the high-traffic intersection of McLaughlin Road and Bovaird Drive. This modern, open-concept commercial space features high ceilings, ample natural light, and a welcoming atmosphere, creating an ideal setting for a thriving health-focused business. As one of Canada's leading quick-service restaurant brands in the healthy food segment, Freshii offers comprehensive training and ongoing operational support (subject to franchisor approval), making this a seamless opportunity for a motivated, hands-on owner-operator. The business demonstrates strong sales and profit potential, supported by a prime lease at $6,591 per month (including TMI), with 7years remaining and two additional 5-year renewal options. With minimal staffing needs, ample plaza parking, and excellent visibility among other popular eateries, this location offers significant potential for continued growth. A perfect investment for entrepreneurs passionate about wellness, community, and business success. (id:61194)
Barrie, Ontario
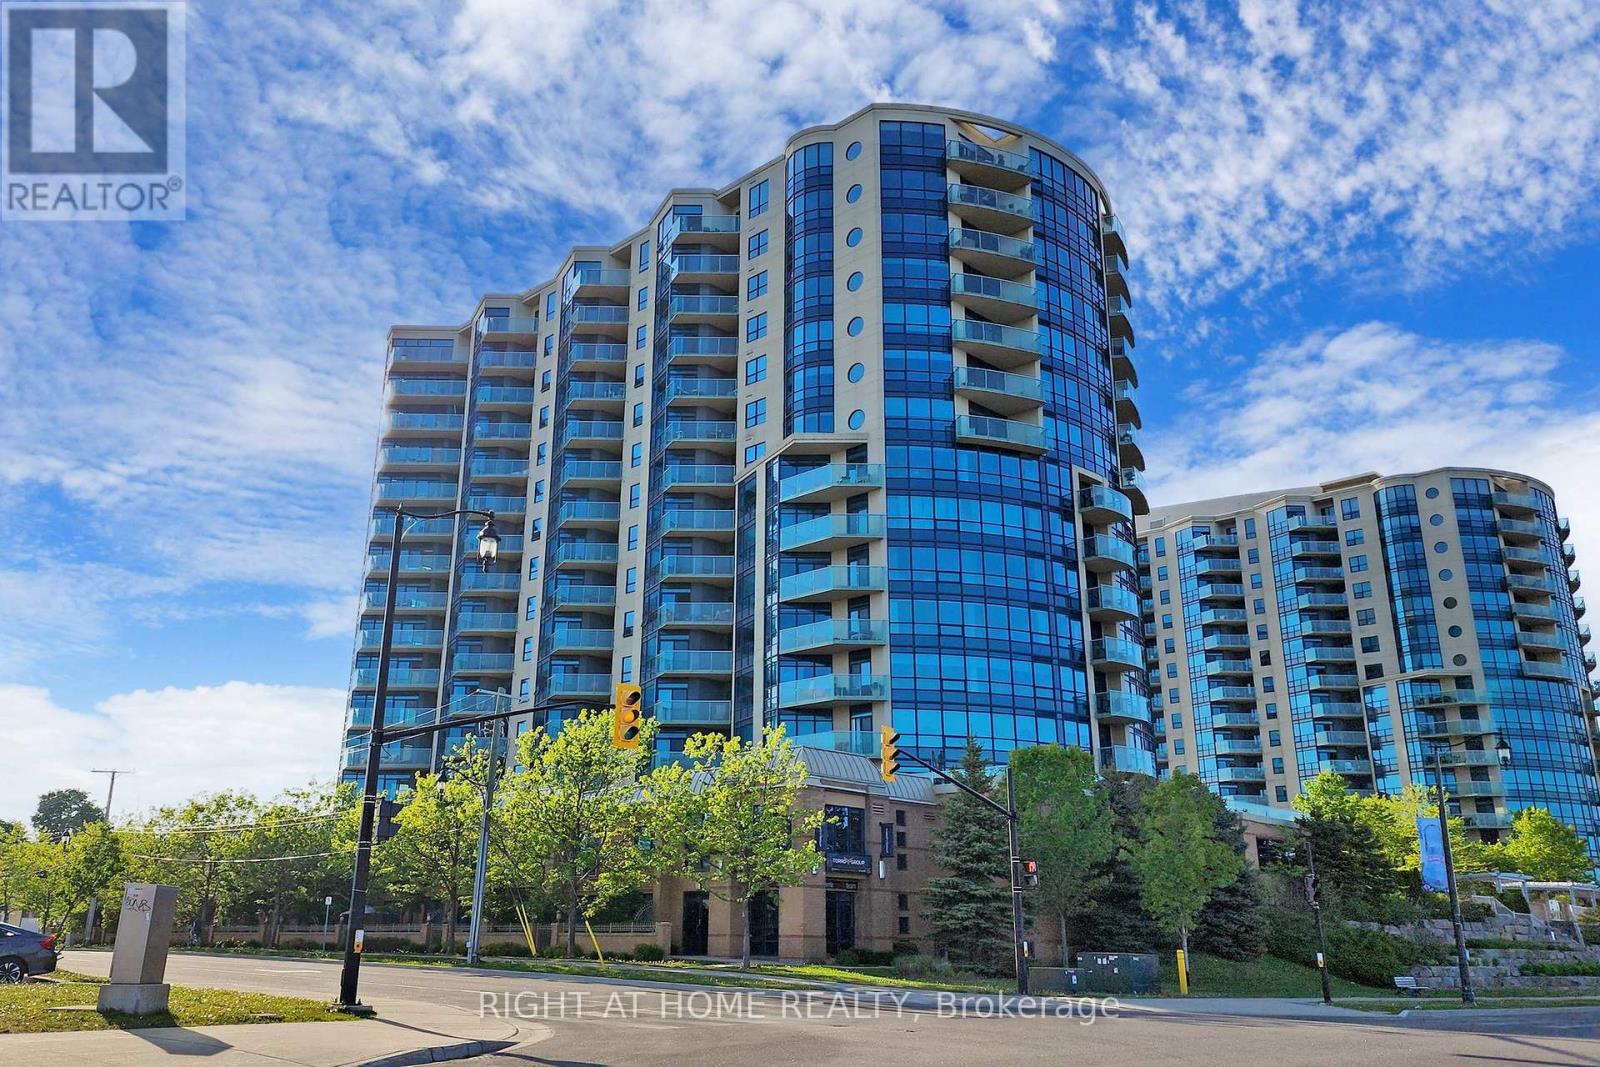
This Luxury Penthouse Has Your All Want! Experience breathtaking panoramic views of Lake Simcoe from this stunning 1,864 sqt penthouse featuring two well appointed bedrooms and two bathrooms. Enjoy an abundance of natural light throughout the space. Ideal for watching events like New Year's fireworks and Air show from your private balcony. Mins Away From The Beach And park. Great Amenities Include Indoor Pool, Hot Tub, Sauna, Gym, Games Room, Party Room Etc. Two parking and one locker included. (id:61194)
Hamilton, Ontario
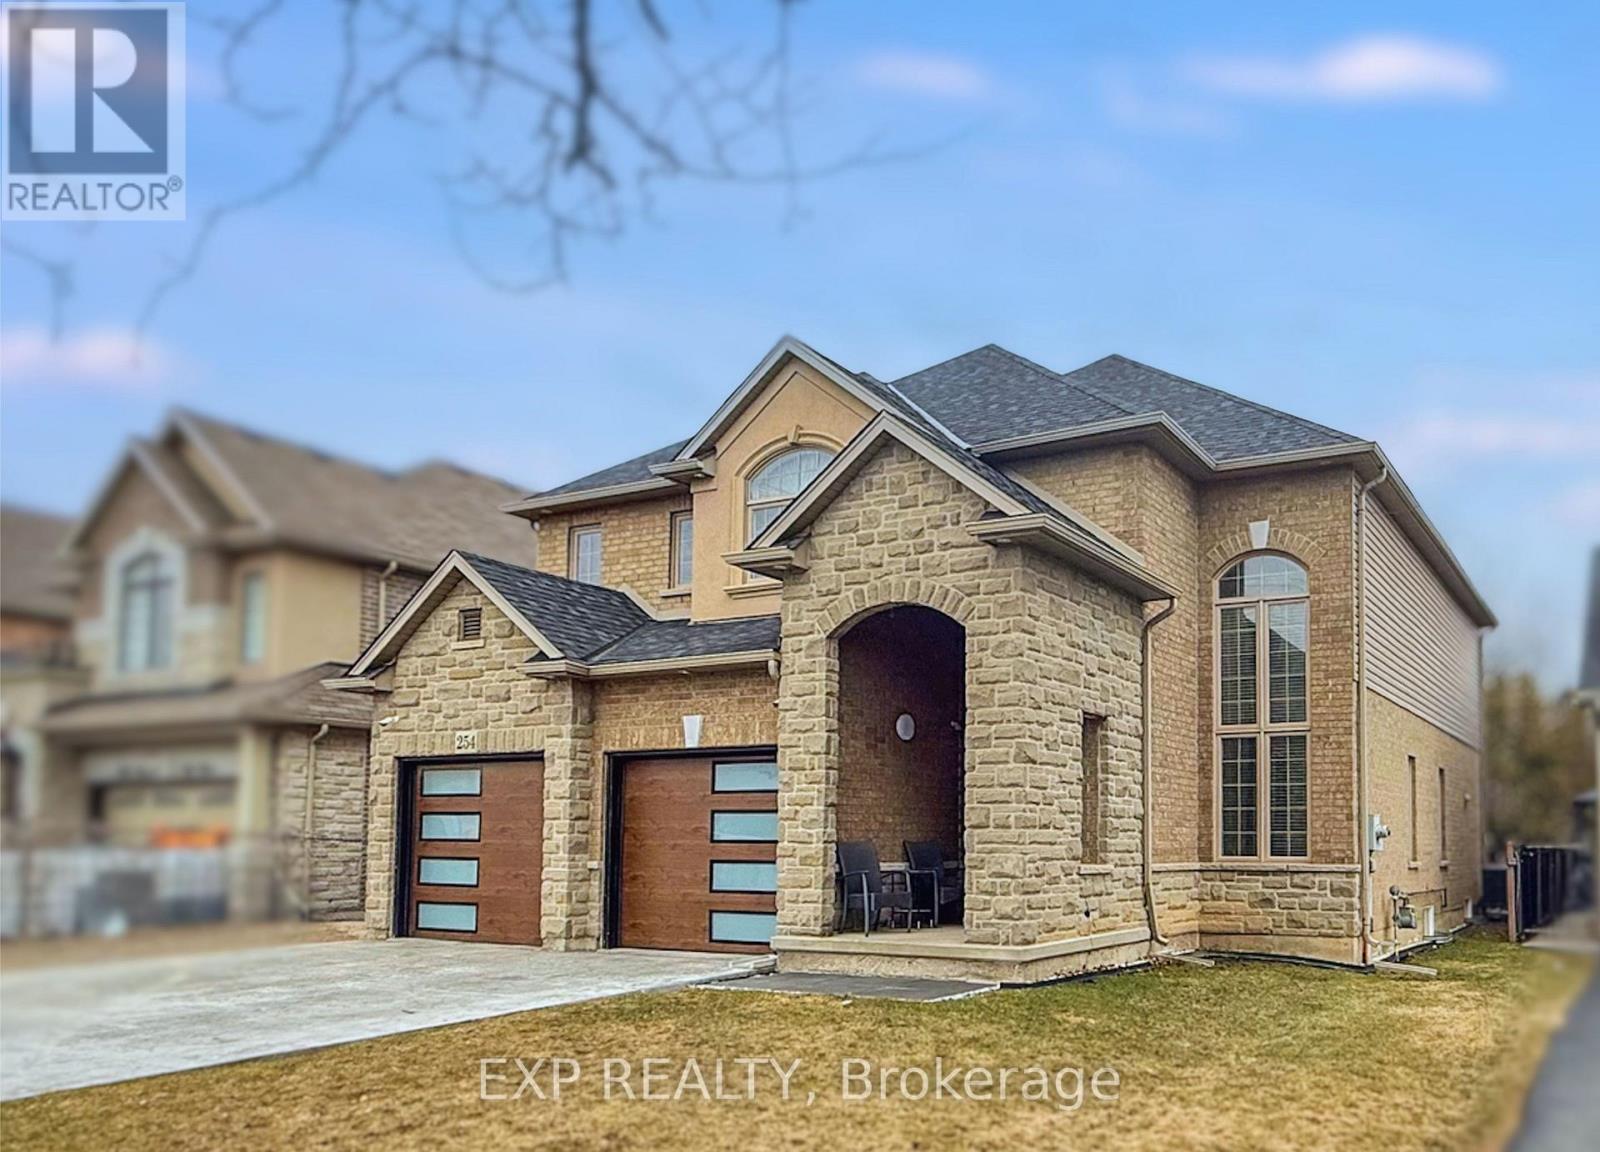
Welcome to 254 Rymal Road West, a custom-built 2-storey residence offering nearly 3,900 sq ft of beautifully finished living space tailored for families and multigenerational living. This thoughtfully designed home features 6 spacious bedrooms and 5 bathrooms, including a fully finished basement with a modern kitchen and appliances, ideal as an in-law suite or private guest space. Inside, enjoy a stunning open-to-above ceiling in both the dining and family rooms, creating a dramatic sense of space and natural light. The main floor layout offers seamless flow for everyday living and entertaining. Upstairs, dual luxury bathrooms serve the family quarters, including a 5-piece retreat-style ensuite. Outdoors, a freshly poured stamped concrete driveway leads to a double garage and adds upscale curb appeal. The private backyard backs onto open space, with no rear neighbours. Situated on a 49 x 138 ft lot, this home is ideally located minutes to Fortinos, William Connell Park, and top-rated schools, including Blessed Sacrament CES and Bishop Ryan CSS. With quick access to Upper James, Upper Gage, and the Lincoln Alexander Parkway, daily commuting and errands are effortless. A rare opportunity to own a home that blends elegance, space, and family-focused functionality in one of Hamilton's most convenient neighbourhoods (id:61194)

Welland, Ontario
Prime Commercial Opportunity: Burkholder Auto NetworkSeize the rare chance to own a Welland institution with the acquisition of Burkholder Auto Network, located at the high-traffic hubof 180 Fitch Street. Established in October 1999, this turn-key boutique auto repair shop has spent over a quarter-centurycultivating a stellar reputation built on a "family-first" atmosphere and a deeply loyal client base. The facility is meticulouslydesigned for maximum efficiency, featuring three spacious service bays capable of handling a high volume of mechanical repairs,oil changes, tire services, and professional undercoating. The professional front-of-house includes two private offices and adedicated waiting room, ensuring a premium experience for every customer who walks through the door.What sets this property apart is its unbeatable location and untapped growth potential. Situated in a bustling commercial corridor,the shop is surrounded by major anchor retailers that drive consistent daily traffic to the immediate area, including Rexall, DollarTree, and Giant Tiger. The business benefits from the built-in synergy of neighboring professional services like physiotherapistsand dozens of busy eateries and local stores, making it a convenient destination for clients to drop off their vehicles while theyshop or dine. For the ambitious investor, the upside is significant; the site was previously licensed as a used car lot, offering aturnkey pathway to reinstate vehicle sales and diversify revenue streams.With an expansive "Rolodex" of repeat clients and decades of established goodwill, this is a "well-oiled machine" ready for its nextchapter. Detailed financial packages are available to qualified buyers upon the execution of a Non-Disclosure Agreement (NDA).We kindly ask that you respect the ongoing operations of the business and refrain from visiting without an appointment. Take thewheel of this thriving Welland legacy. DO NOT GO DIRECT WITHOUT NOTICE. DO NOT SPEAK TO STAF (id:61194)
Norfolk, Ontario
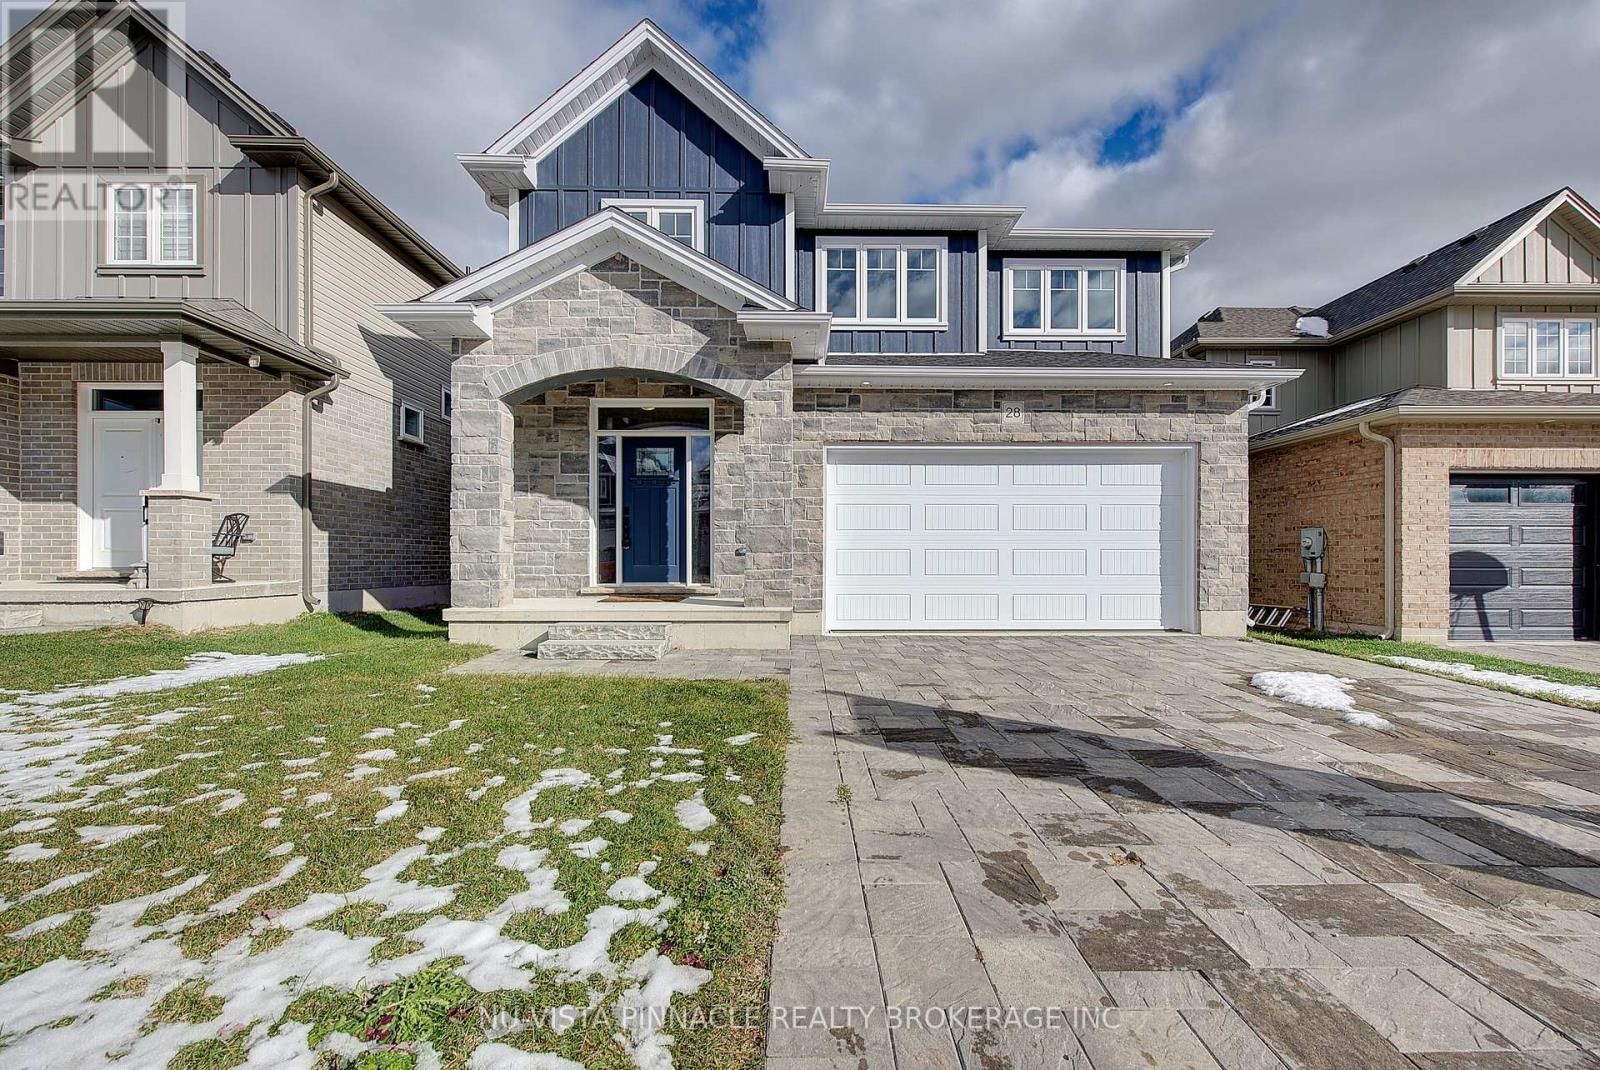
Great value ! This home offers great amenities to the growing family with 4 spacious bedrooms and 3.5 bathrooms. Entering you will find a open feel with wide plank hardwood throughout the main level. Kitchen has a large Island and corner pantry with soft close doors and drawers including a bank of pot and pan drawers and quartz counters. Kitchen is open to the dinning room, great room and eating area. Stairs lead to the 4 spacious bedrooms with a luxury master and stunning ensuite. Master walk in closet. 3 more spacious bedrooms with 2 more full baths round out the upper level. Pictures show finishes you should expect to get with very minor changes. This home is to be built. Price includes the new HST rebate. (id:61194)
Clearview, Ontario
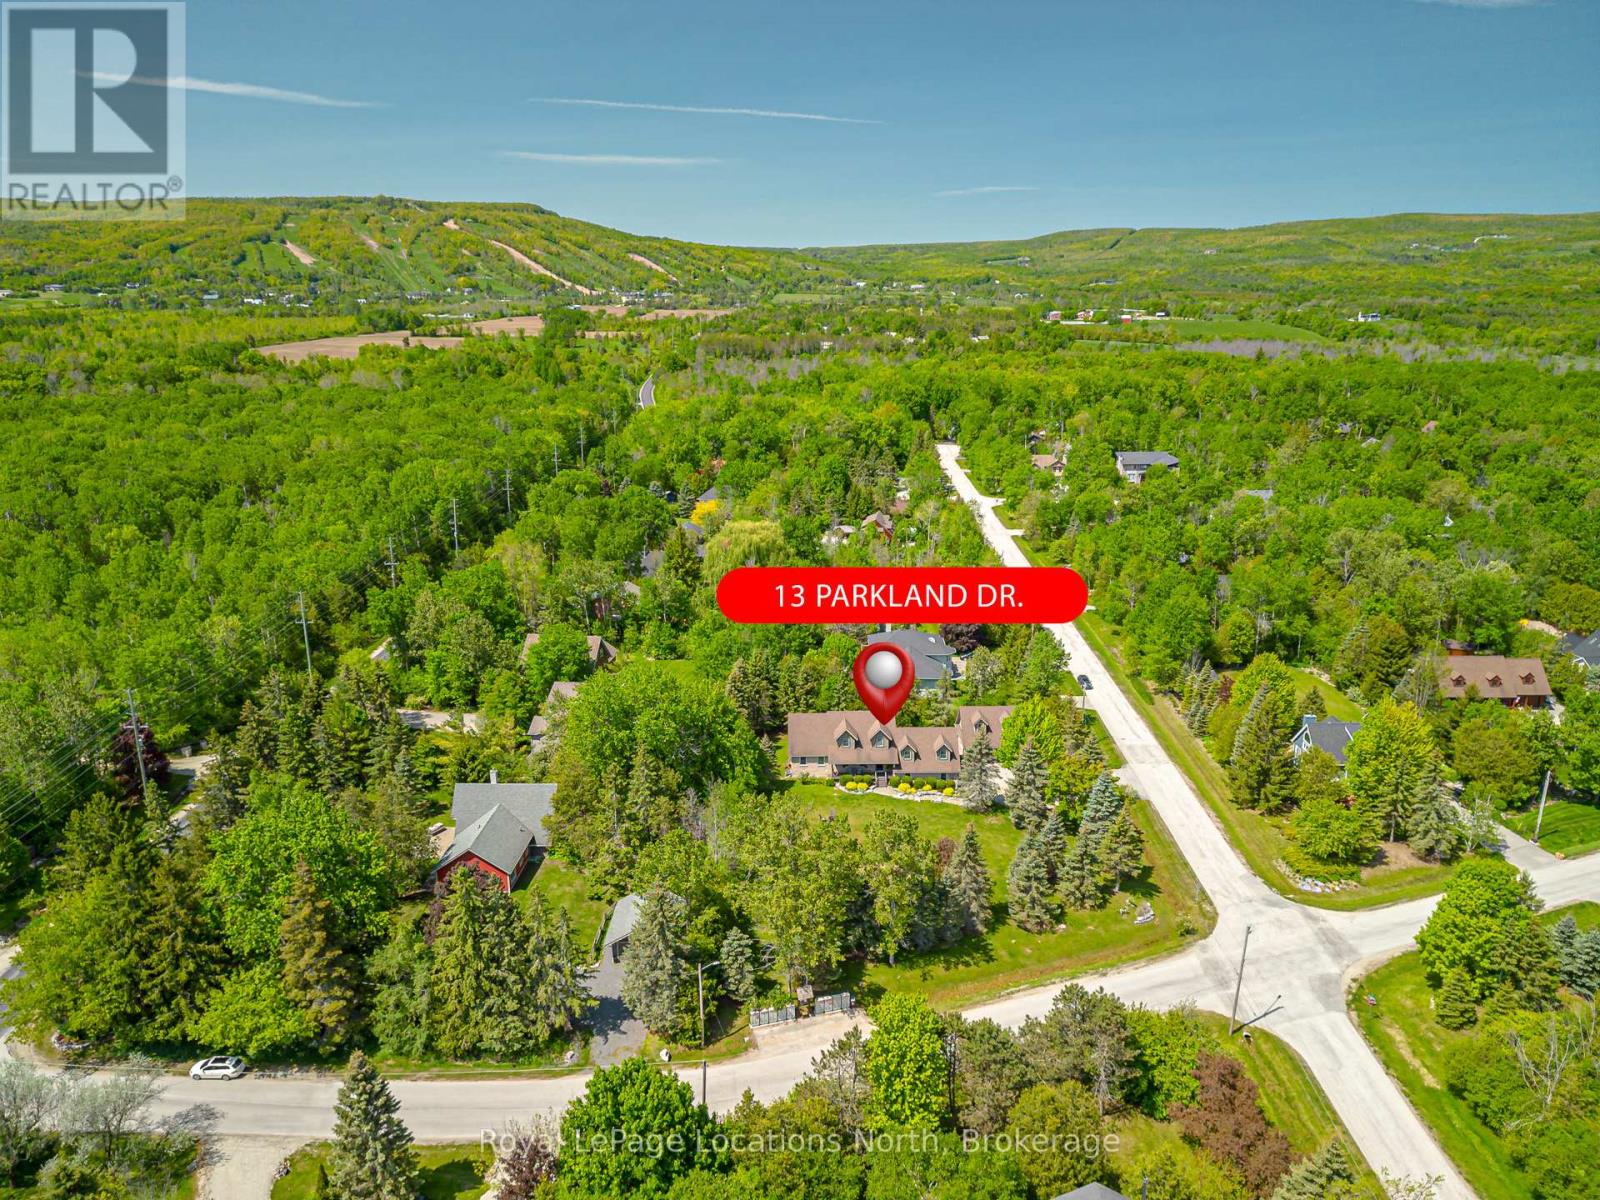
Your Dream Home Awaits in Prestigious Collingwoodlands. Discover the essence of refined country living in this truly exquisite 4-bedroom custom-built residence, nestled within the sought-after enclave of Collingwoodlands. Just minutes from the vibrant town of Collingwood & moments from Oslerbrook Golf Club, Osler Bluff Ski Club, & Blue Mountain Village, this exceptional property places you at the heart of Southern Georgian Bays most celebrated lifestyle & recreation. Crafted with timeless elegance & enduring quality, this home showcases superior craftsmanship, luxurious finishes & a design that seamlessly blends beauty with function. At its heart lies a gourmet chefs kitchen, complete with top-tier appliances, an expansive centre island, and fine detailing perfect for both sophisticated entertaining & everyday enjoyment. The gracious living room opens onto a covered porch, inviting you to begin your day with a coffee in hand, surrounded by natures tranquillity. A spacious dining room creates the perfect setting for memorable gatherings. The main-floor primary suite is a private retreat, featuring a spa-like 5-piece ensuite, walk-in closet, and direct access to a gorgeous 3 season sunroom , which flows out to the BBQ area & beautifully landscaped grounds. Upstairs, you'll find three beautifully appointed bedrooms, a 4-piece bathroom with a soaker tub. A charming loft-style family room is ideal for cozy movie nights or quiet reflection. The fully finished lower level offers exceptional versatility, with a second kitchen, pantry, home office, woodstove, & a spacious rec room/gym, with walk-out access to the heated double garage. Outdoors, relax in your private resort-like oasis, complete with a heated saltwater pool, detached double garage with loft & a heated attached garage with pool access. Professionally styled & lovingly maintained, this extraordinary home invites you to live a life of beauty, comfort & connection in one of Collingwood's most desirable enclaves. (id:61194)
Brampton, Ontario
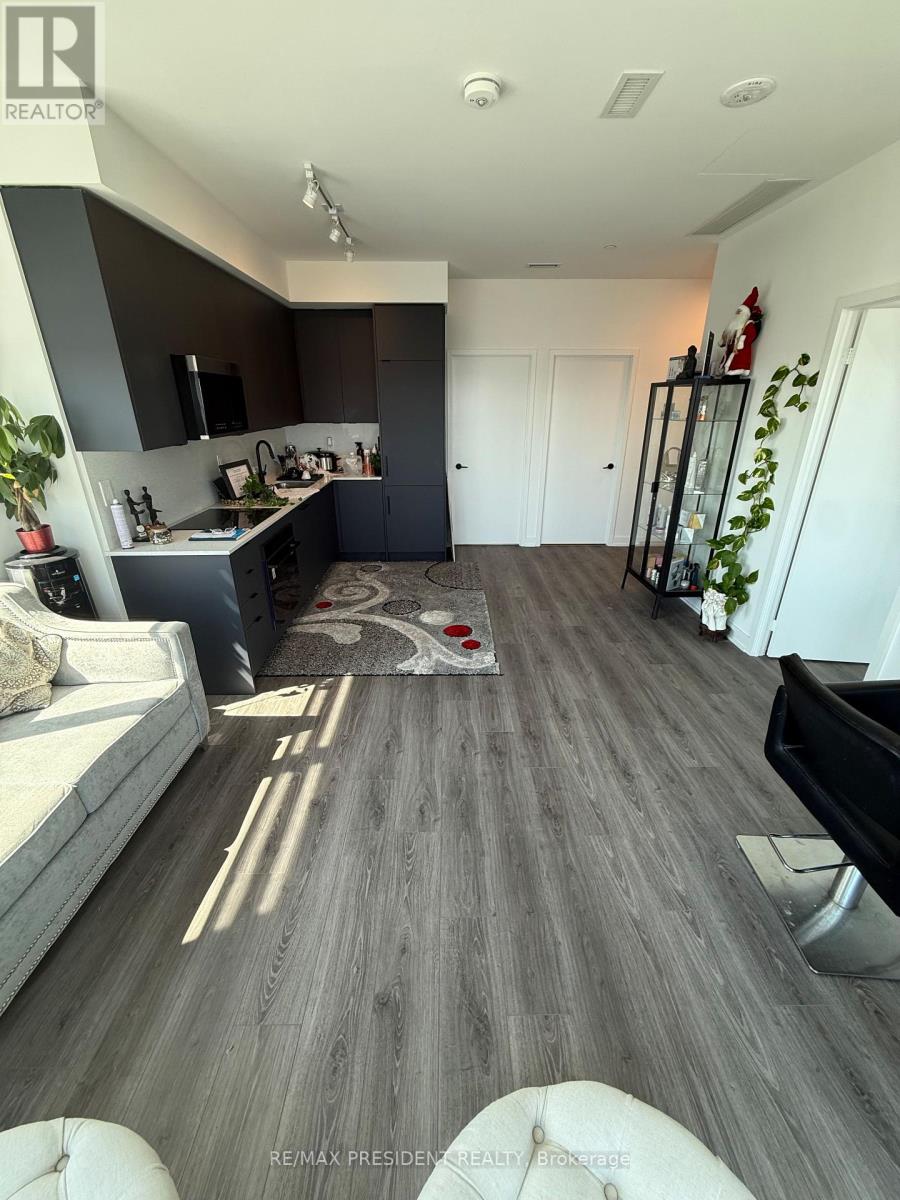
Rarely available, end unit penthouse, Two large bedrooms, Two full washrooms comes, a stylish kitchen with loads of sunlight. Upgraded home. perfect for first time buyers or investors. Ensuite laundry, parking, locker included, Gym, Rec Rooms & much more. Close to trails, Public transit at door steps, Open concept layout, Panoramic views. Move in ready (id:61194)
Toronto, Ontario
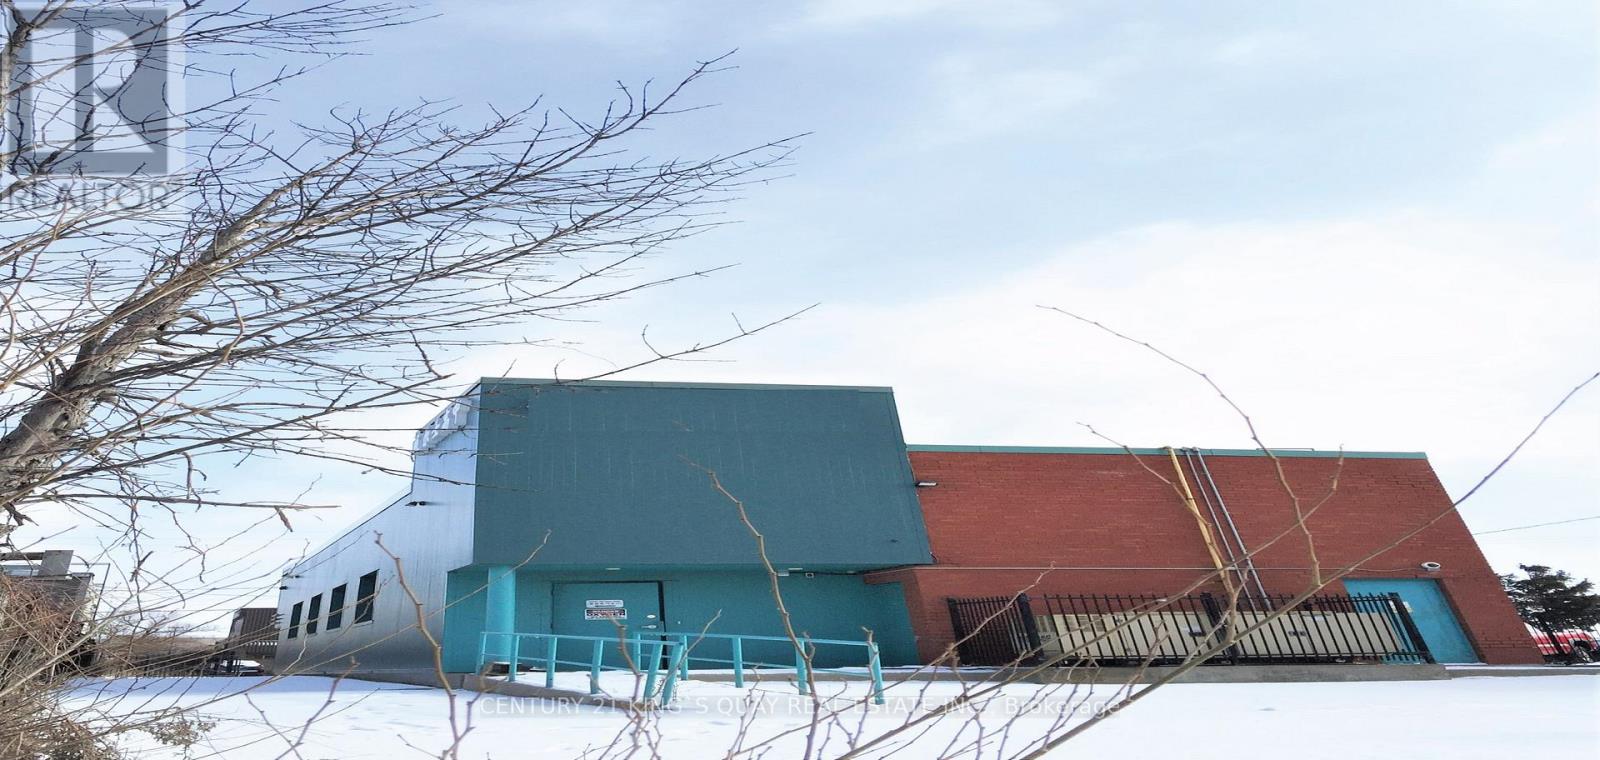
One Of A Kind Opportunity At The Strategic Location For Both Your Investment & Business, Either Use The Way As Is, The Existing School Building, Or Redesign The Way As You Operate, Or Rezone And Redevelop, Too Many Alternatives, Unlimited Potential. Major Commercial Retail Area, High Customer Traffic Flow, Rapid Developing, Excellent Exposure, Rarely Available Strategic Location, Right In Between Toronto & Markham, Closed By Prominent Shopping Centres, Go Train Station Etc, Seller Business Expanding, Don't Miss! (id:61194)
Kawartha Lakes, Ontario
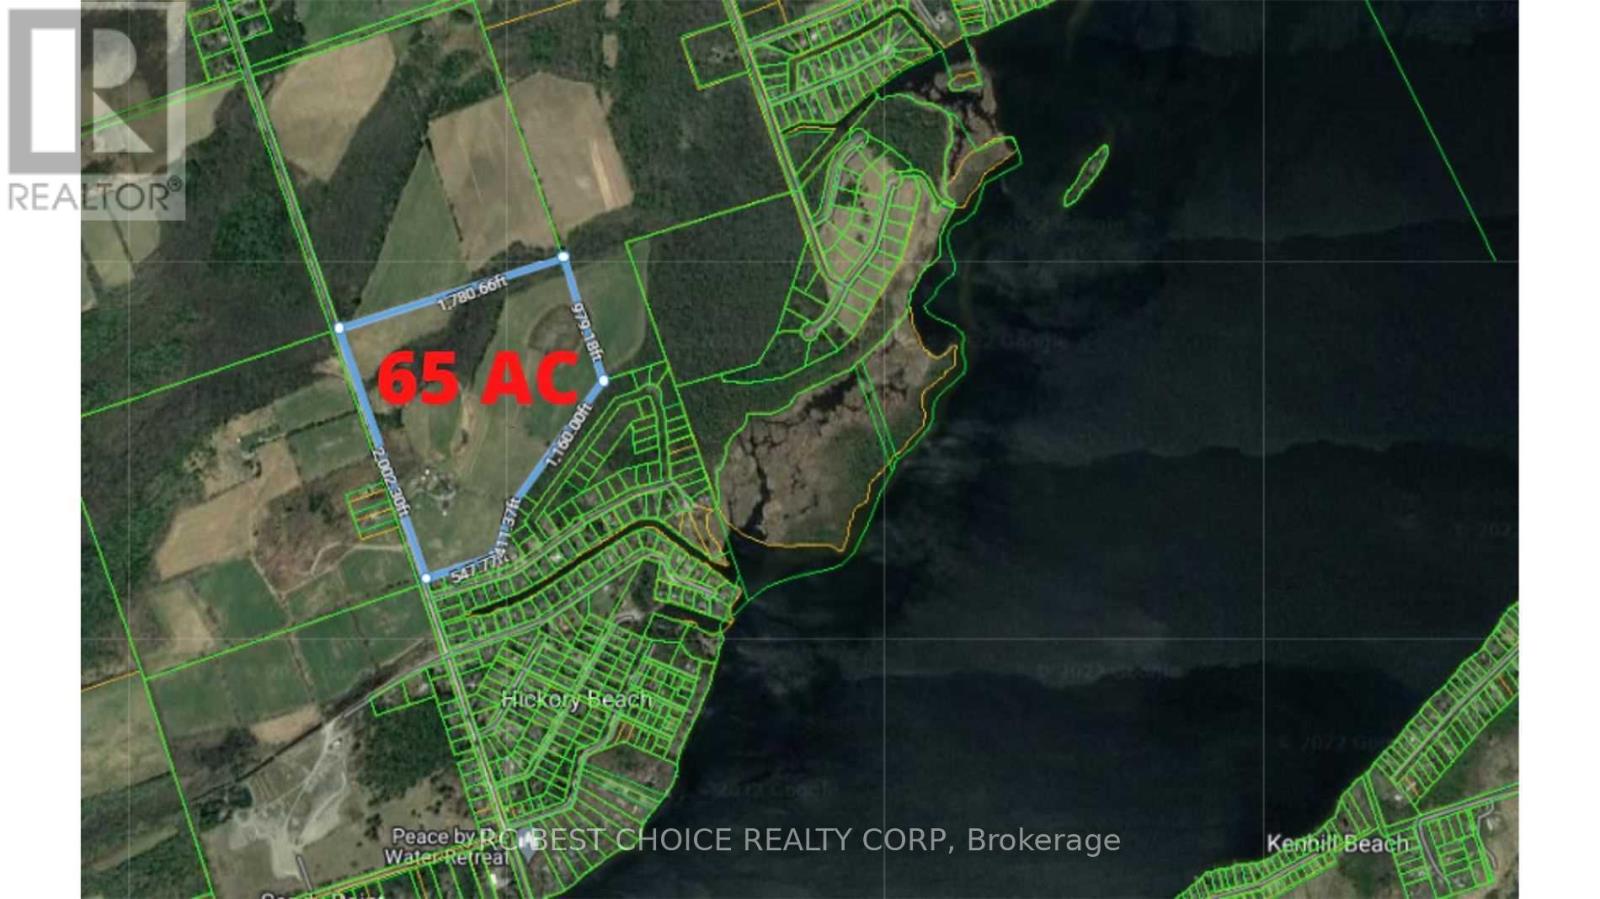
This Spectacular Country Property Has It All!! A Magnificent 2002.3 x 1780.6 Feet (65.59AC) Country Relaxing Around, the proposed zoning allows for various land uses including single detached dwellings, It comprises 37 lots, each with a minimum size of 0.7 acres, intended for single detached dwellings. Distance To Lake And, Great Land Investment Opportunity. Development: +/- 13.02 ha. (32.18 ac.). Development Potential. Next To A Development Area With Unlimited Potential. VTB available for qualified buyers. Ask for the details. **EXTRAS** Vegetable Garden, Hilltop Gazebo Overlooking The Property. Pride Of Ownership Throughout!! This Is A Must See Property. Offer presentation on May 6 at 6:00 PM. Accept pre-emptive offers. (id:61194)
Hamilton, Ontario
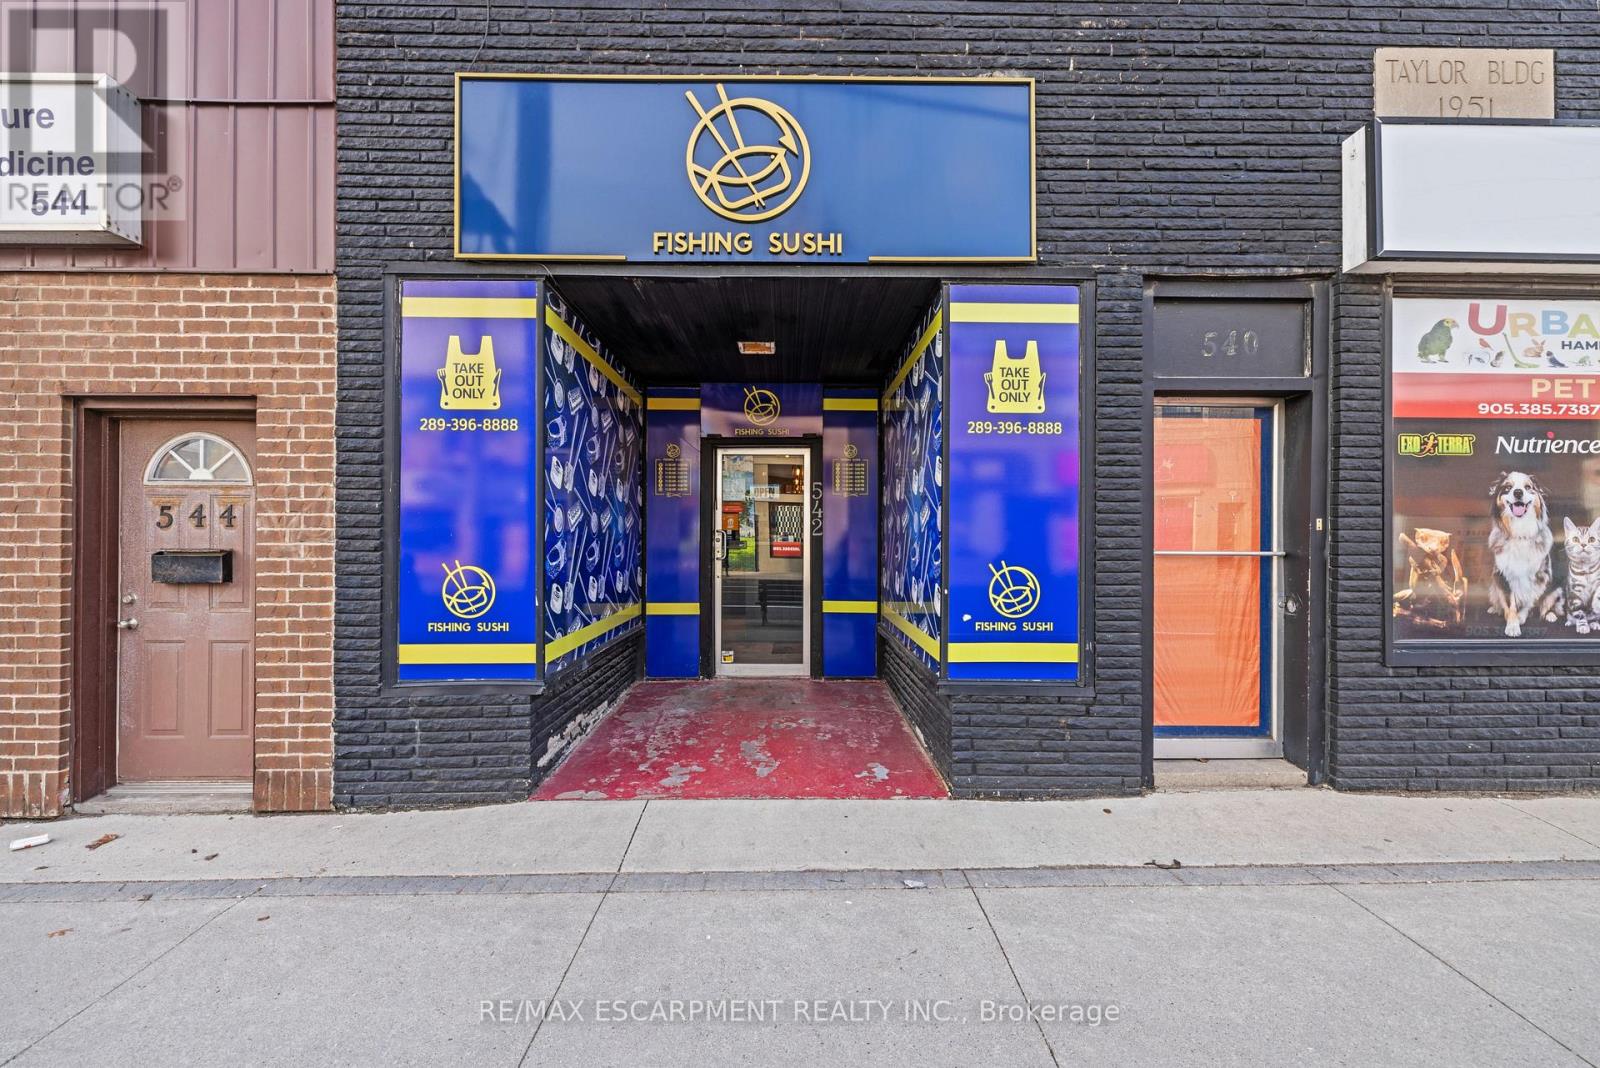
Excellent opportunity to acquire a fully built-out restaurant in a high-traffic commercial corridor on Concession Street. This asset sale includes restaurant chattels, equipment, leasehold improvements, and fixtures (excluding business name and goodwill). The space is turnkey and well-suited for a variety of food concepts, including dine-in, takeout, or delivery-focused operations. Located in a vibrant area surrounded by residential density, medical offices, and strong pedestrian and vehicular traffic. Ideal for owner-operators or investors looking to establish a new brand in a proven restaurant location. (id:61194)
Midland, Ontario
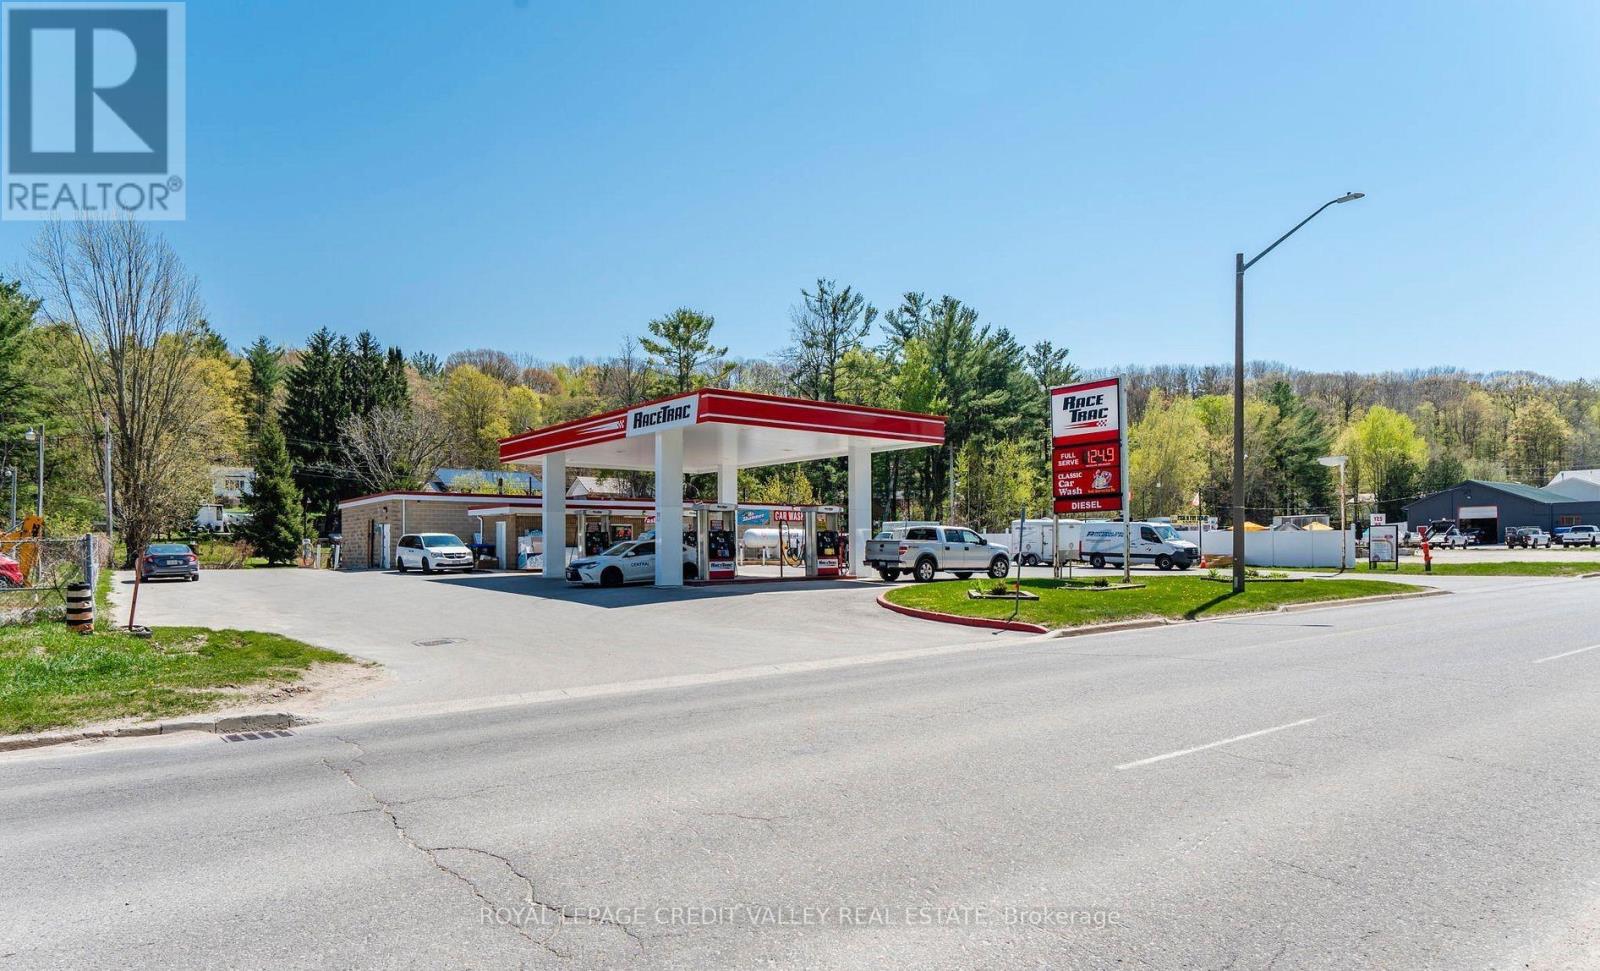
Profitable, well established Gas Station with Gas, Diesel and 6 Bay coin Car Wash Business for Sale with Property. Close to all the activity of Marinas and Georgian Bay, this station offers a very stable and scalable business opportunity .6 Bay coin Car wash, Propane dispensing facility, Lotto 649 and bait station brings in additional revenue and customers. This business has immense potential to add value and profit. (id:61194)
Toronto, Ontario
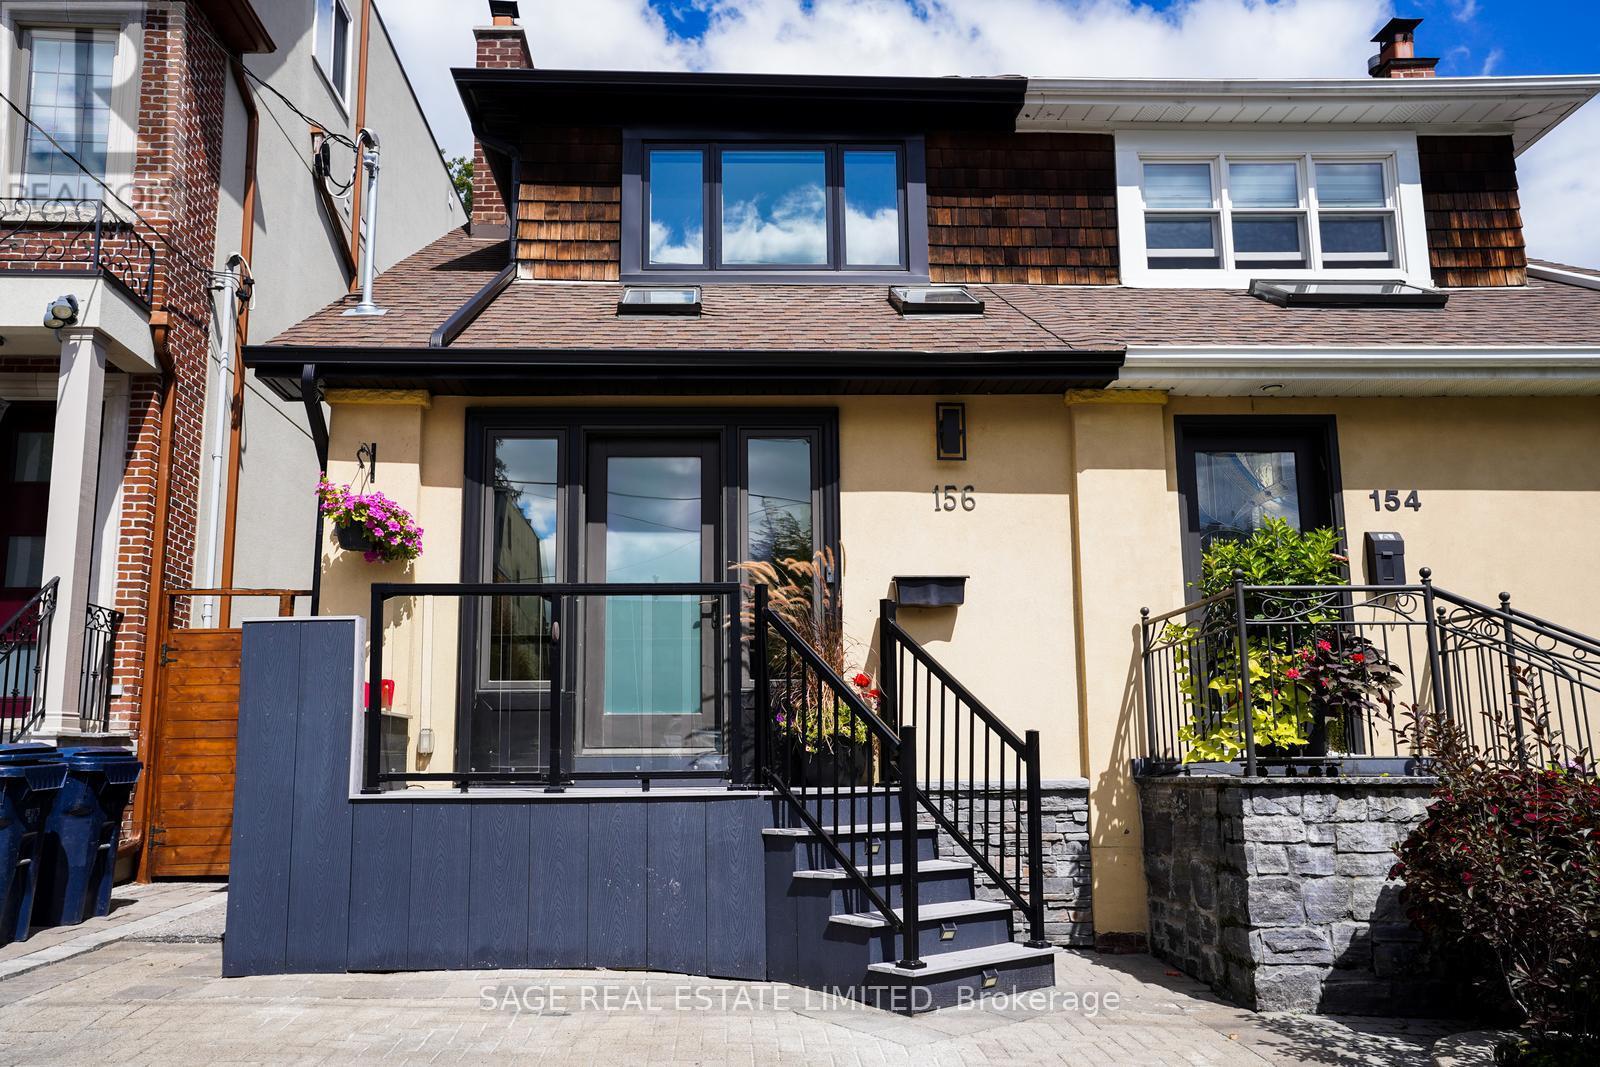
The Carson & Dunlop home inspector said it best: "This is a spectacular renovation." This renovation/addition is a true labour of love done by an owner with exquisite taste and an eye for quality and detail. She didn't plan on moving, but plans change and now you get the rare opportunity to live in this stunning home. The sparkling white kitchen with it's spacious island features top of the line appliances (Miele and Fisher Paykel) and has every bell and whistle you could want. Combined with the open concept living and dining rooms, this bright and light space is perfect for entertaining. The family room has floor to ceiling windows and doors leading to the fabulous deck and private garden - ideal for relaxing or socializing with friends and family. There are four gorgeous bathrooms including a handy main floor powder room and a primary bedroom ensuite. Do you like exposed brick walls, glass railings and custom sliding barn doors? You'll find them here. You will also find a fully finished basement for extra space. This home has been extensively renovated from top to bottom (pre-listing inspection report available) including kitchen, 4 bathrooms, HVAC, 200 amp electric, plumbing, Pella windows, engineered hardwood flooring, glass railings, drywall, deck and so much more! Another rare bonus - it has 2 parking spaces, one legal front yard space and a fantastic garage off Heather Street. To top it all off, this is one of the very best neighbourhoods in the city, known as John Ross, after the local public school. You can walk to the subway and all the great shops and restaurants on this part of Yonge. The public schools here (the aforementioned John Ross Robertson, Glenview, Lawrence Park Collegiate and North Toronto Collegiate) are highly regarded and you'll be close to private schools like UCC, Havergal, St. Clement's and Toronto French. It doesn't get any better than this so don't miss out on this one of a kind opportunity. (id:61194)
Kawartha Lakes, Ontario
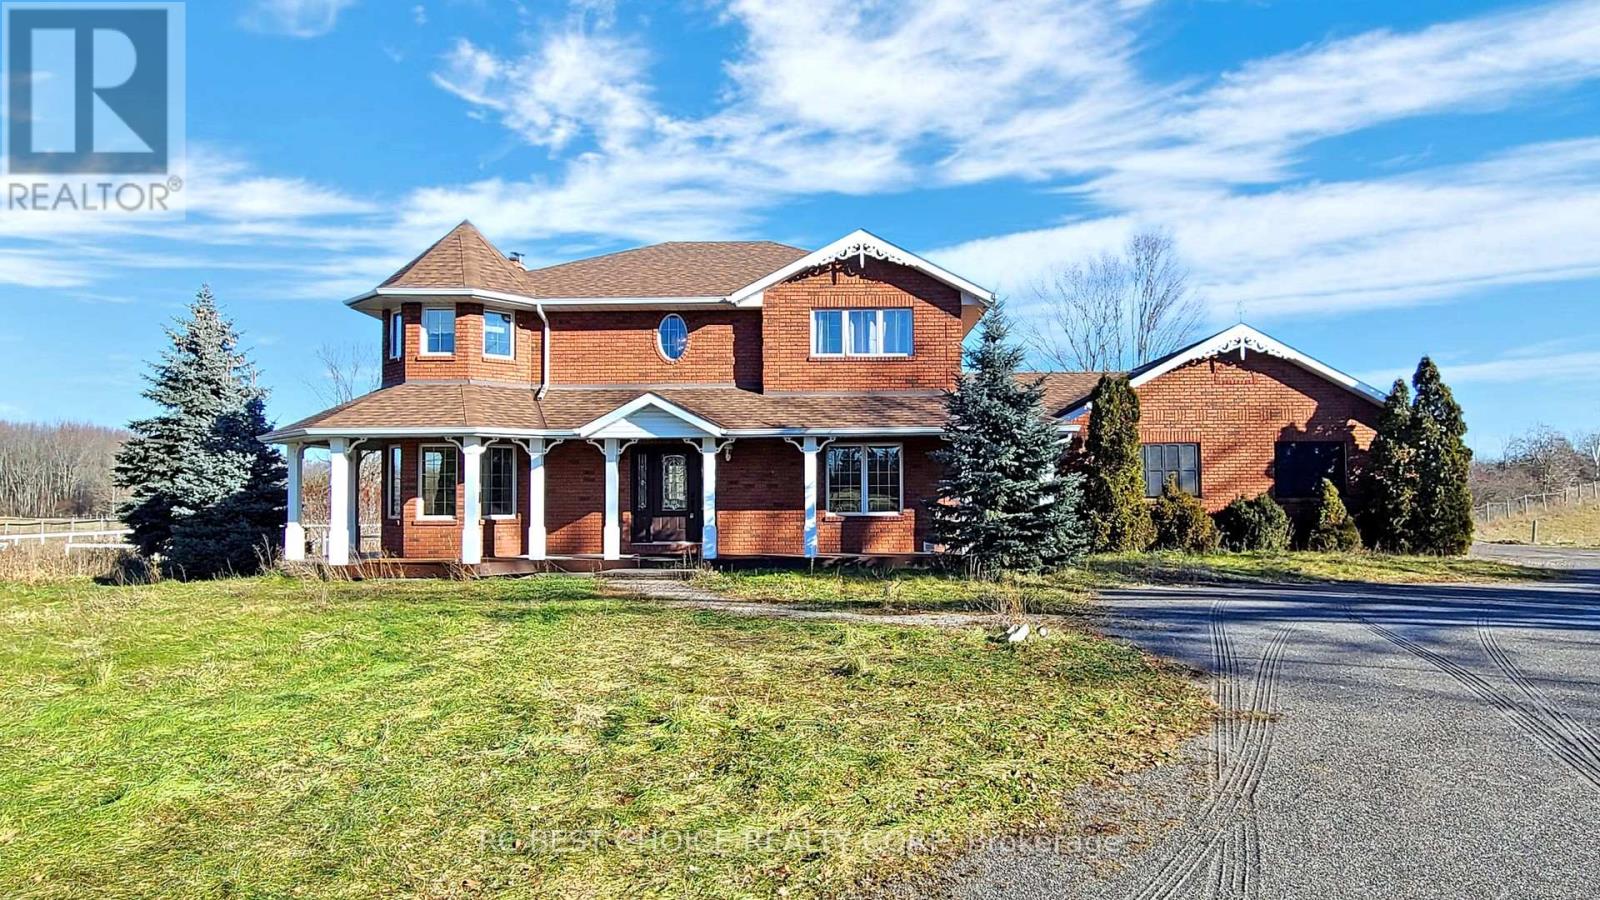
This Spectacular Country Property Has It All!! A Magnificent 2002.3 x 1780.6 Feet (65.59AC) Country Relaxing Around, the proposed zoning allows for various land uses including single detached dwellings, It comprises 37 lots, each with a minimum size of 0.7 acres, intended for single detached dwellings. Distance To Lake And, Great Land Investment Opportunity. Development: +/- 13.02 ha. (32.18 ac.). Development Potential. Next To A Development Area With Unlimited Potential. VTB available for qualified buyers. Ask for the details. **EXTRAS** Vegetable Garden, Hilltop Gazebo Overlooking The Property. Pride Of Ownership Throughout!! This Is A Must See Property. Offer presentation on May 6 at 6:00 PM. Accept pre-emptive offers. (id:61194)
Hamilton, Ontario
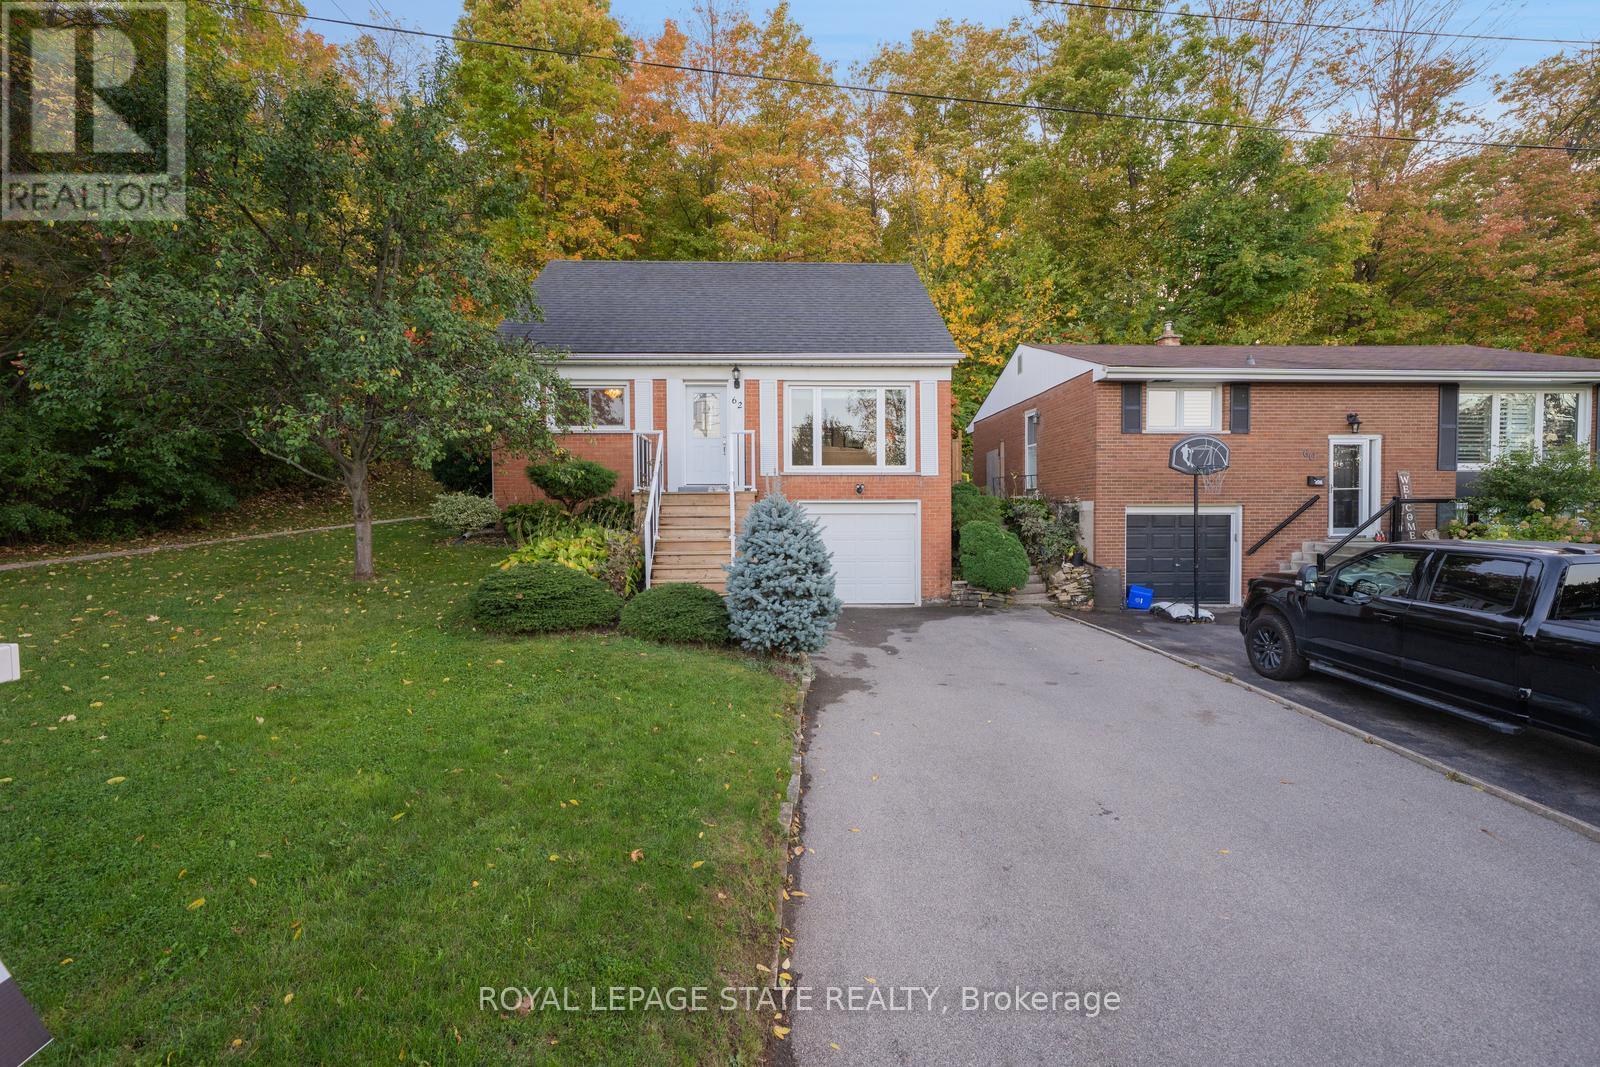
Nestled at the base of the Niagara Escarpment in one of Stoney Creek's most sought-after neighbourhoods, this beautifully maintained family home offers privacy, comfort, and easy access to top-rated schools. The lot extends into the forest, giving a serene backyard setting with only one neighbour. Inside, the home features two main-level bedrooms and an open, light-filled layout. Recent updates include a modern kitchen, refresed interior finishes, rear deck, and exterior stairs-perfect for entertaining or relaxing with family. Enjoy the convenience of nearby parks, shopping, and dining, with quick access to the QEW via Centennial Parkway and Fruitland Road. Located in the scenic Cardinal Heights area-known for its beautiful cardinal birds - this home offers a rare blend of natual surroundings and neighbourhood amenities, making it a must-see for families and anyone who enjoys privacy and serenity. (id:61194)
Vaughan, Ontario
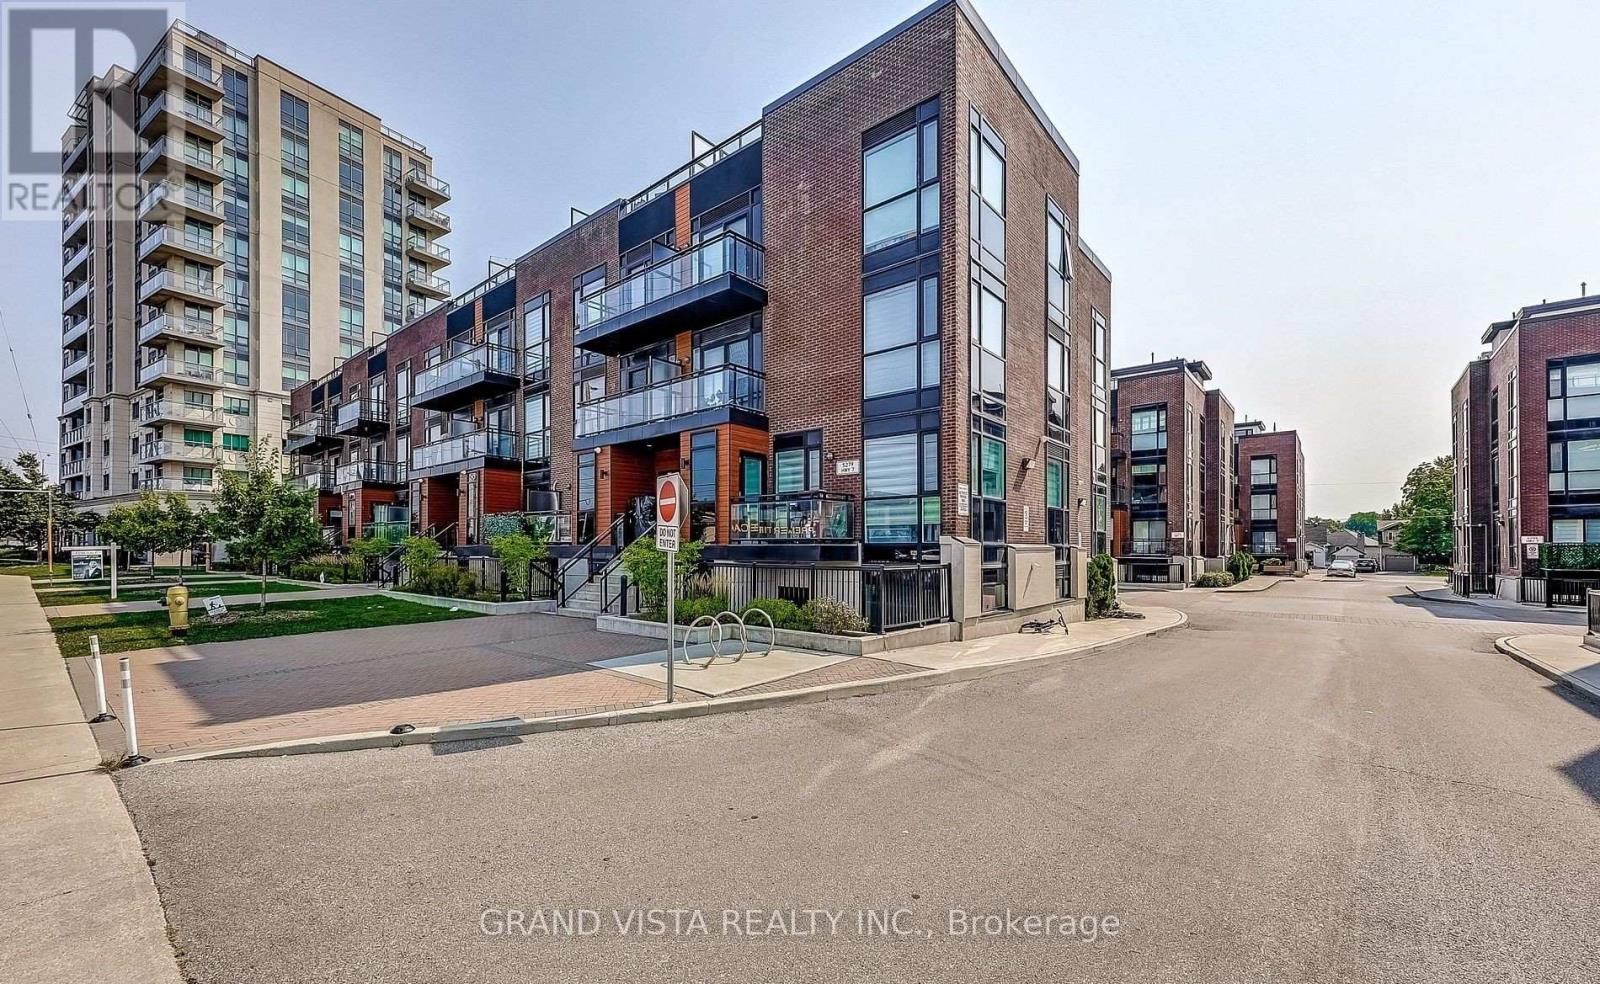
Welcome home! This bright and spacious stacked townhome offers a comfortable and functional layout with 3 bedrooms, a den, and 3 full bathrooms-perfect for families, professionals, or anyone looking for a little extra space. The open-concept main floor makes everyday living easy, with a natural flow between the kitchen and living area. The kitchen features stainless steel appliances, plenty of cabinet space, and a centre island that's great for quick meals or spending time with family. The living room opens onto a cozy porch, giving you a nice spot to enjoy your morning coffee or relax at the end of the day. There's also a bedroom on the main floor, ideal for guests or a home office. Upstairs, the primary bedroom includes its own ensuite and a walk-in closet, while the second bedroom is also generously sized. Both rooms have access to a private balcony, offering a quiet outdoor space to unwind. The open den on this level is perfect for working from home, studying, or creating a reading nook. You'll also appreciate the convenience of second-floor laundry. Additional features include underground parking and a private, oversized locker located right behind your parking space. The location is a major plus, with public transit just steps away and easy access to highways for commuting. You're also close to parks, shopping, restaurants, schools, Vaughan Mills, Canada's Wonderland, and more-everything you need is within reach. A great place to call home in a well-connected and growing community, A Must See!!! (id:61194)
Windsor, Ontario
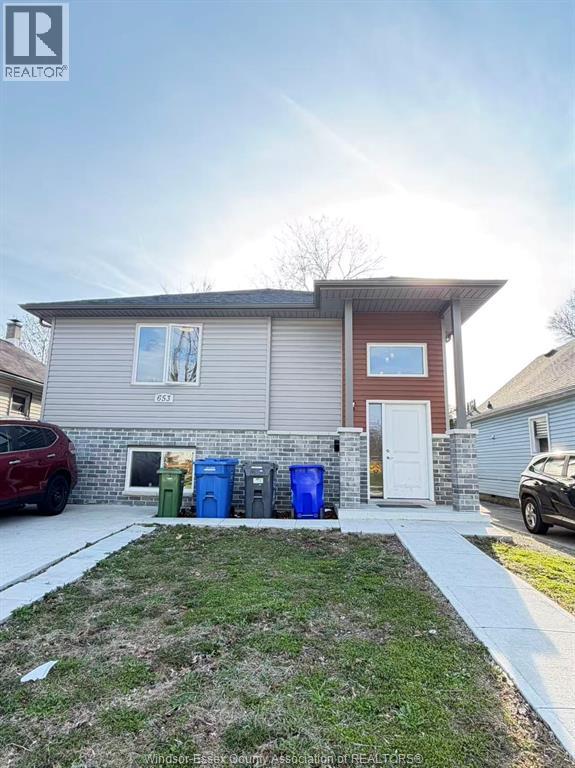
Welcome to this beautiful brand-new house located just minutes away from the University of Windsor. 3 rooms will be available from May 1st. ALL bedrooms featuring its own private ensuite bathroom. Two rooms available on upper level, and 1 room on lower level also available, price range from $850 to $925 all-inclusive. You will share a fully equipped, modern kitchen with 4 other quiet roommates. Great location: Highly convenient for students and professionals. There is washer and dryer on each level. (id:61194)
London East, Ontario
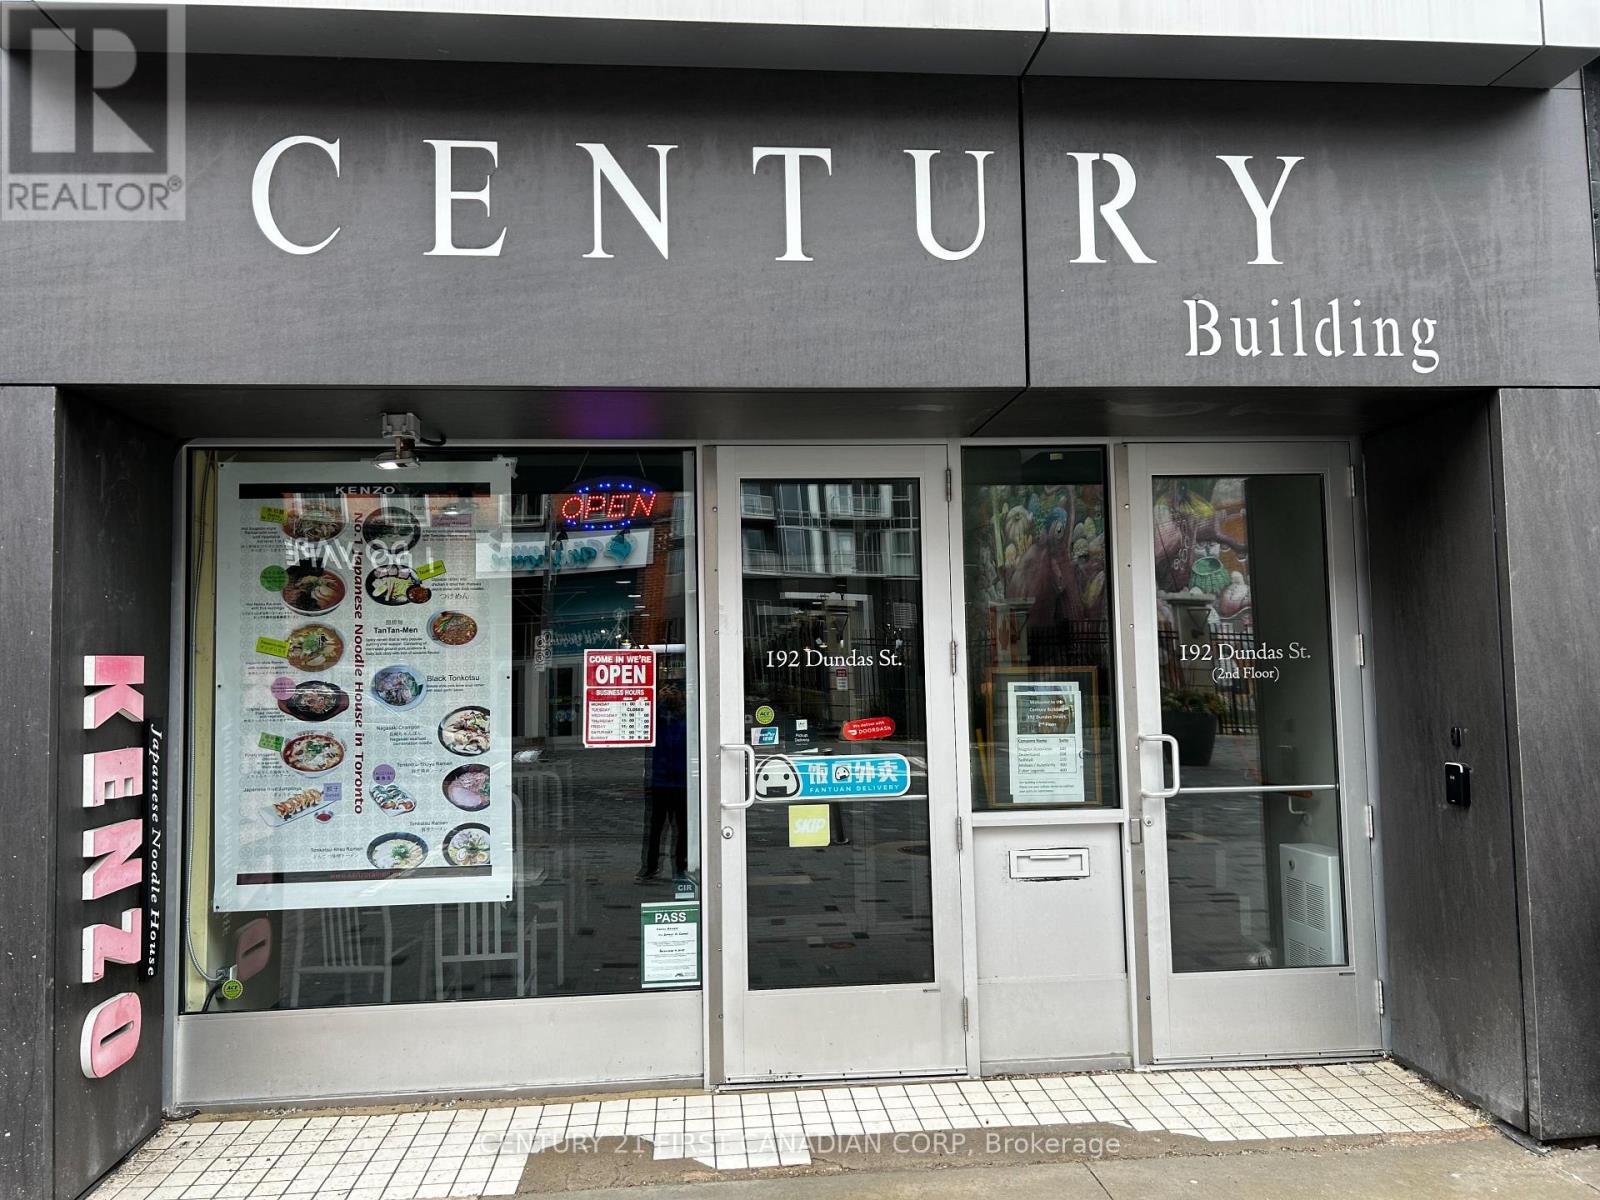
TURN KEY! Have you ever wanted to own your own restaurant/catering business? Why not start with one Japanese Ramen Noodles Franchisee named K E N Z O R A M E N L O N D O N that has had a successful 9 years run in the heart of Downtown London located on Dundas St. Already established, well known and still in great business with regular customers, high ratings, and incredible reputation. Excellent Lease and above average commercial kitchen appliances & equipment. all appliances & equipment included in price. It is a stable business, and good for a family run. Do not miss it! (id:61194)
Cobourg, Ontario
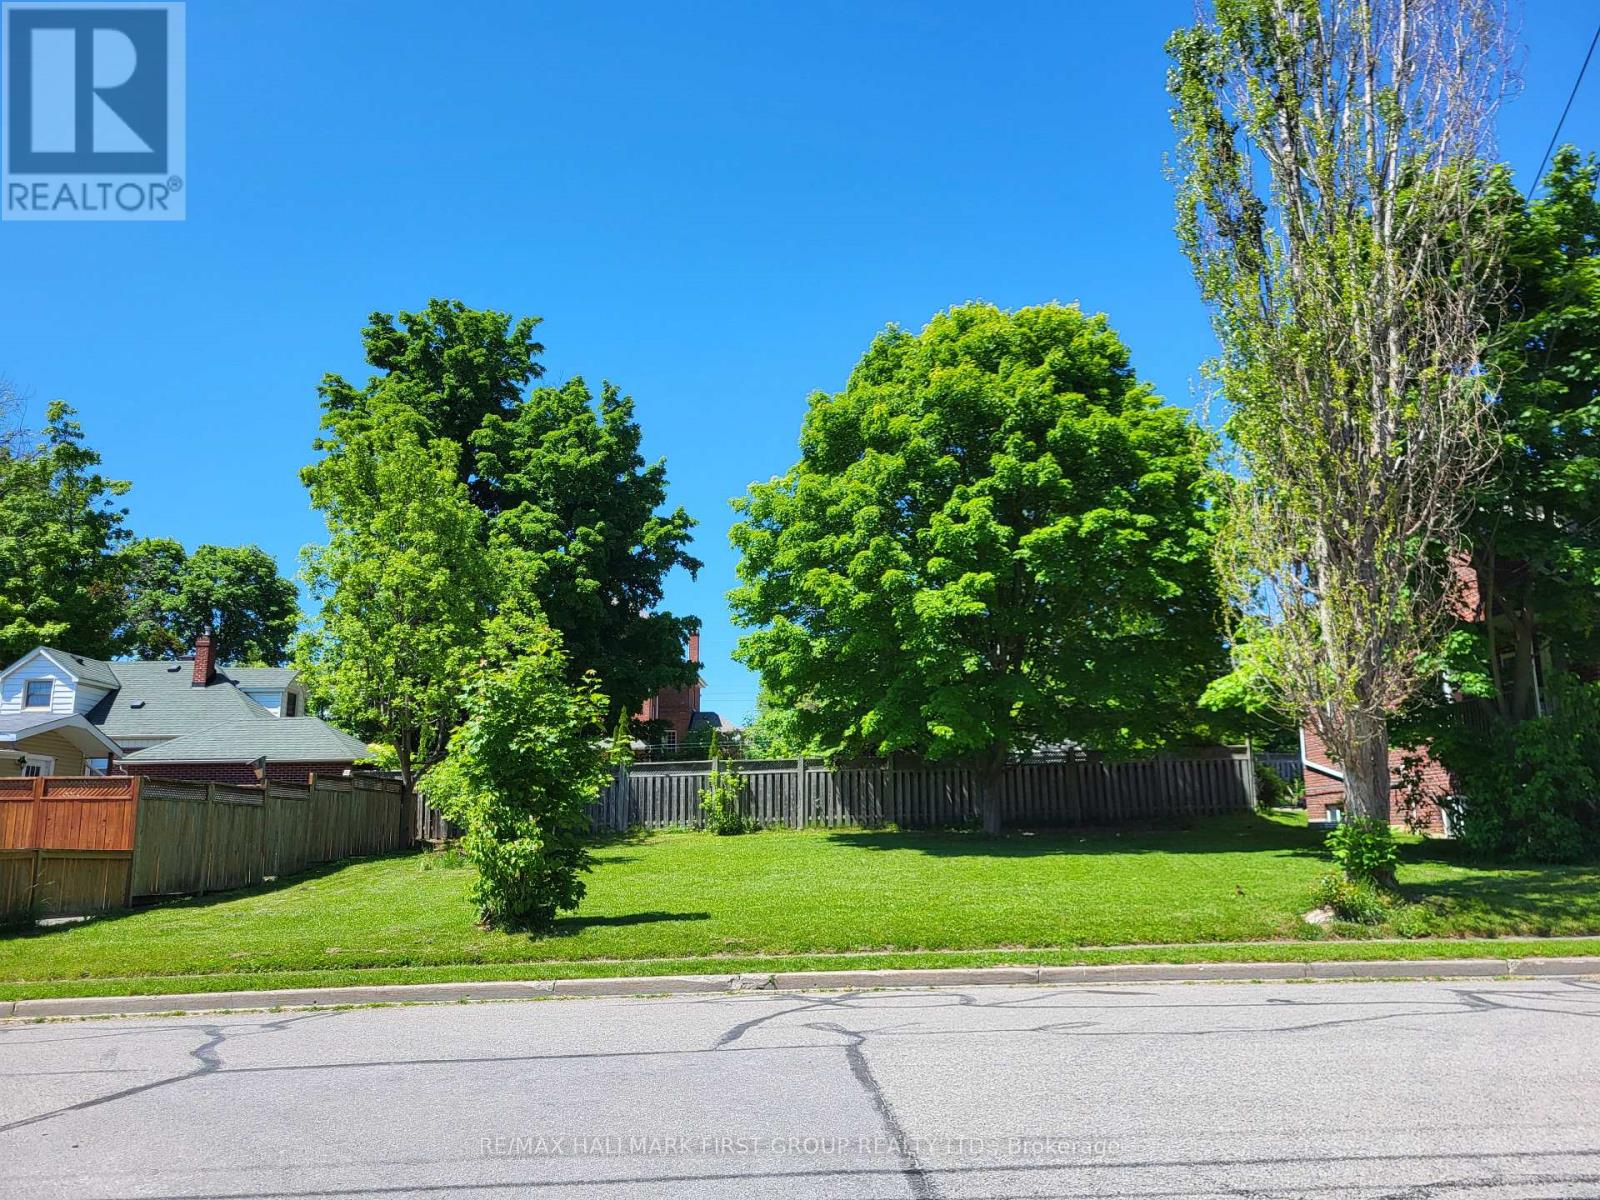
An exceptional opportunity to build in the heart of Cobourg. This prime downtown building lot offers the perfect canvas for creating your dream home, just moments from the waterfront and vibrant core. Enjoy a walkable lifestyle with easy access to local cafés, restaurants, and the farmers' market, all while being moments from Cobourg's picturesque beach and marina. Conveniently located near schools, parks, and everyday amenities, this property combines small-town charm with modern convenience. Commuters will appreciate the quick access to Highway 401, making travel to surrounding areas seamless. A rare chance to design and build in one of Cobourg's most sought-after locations. (id:61194)
Tillsonburg, Ontario
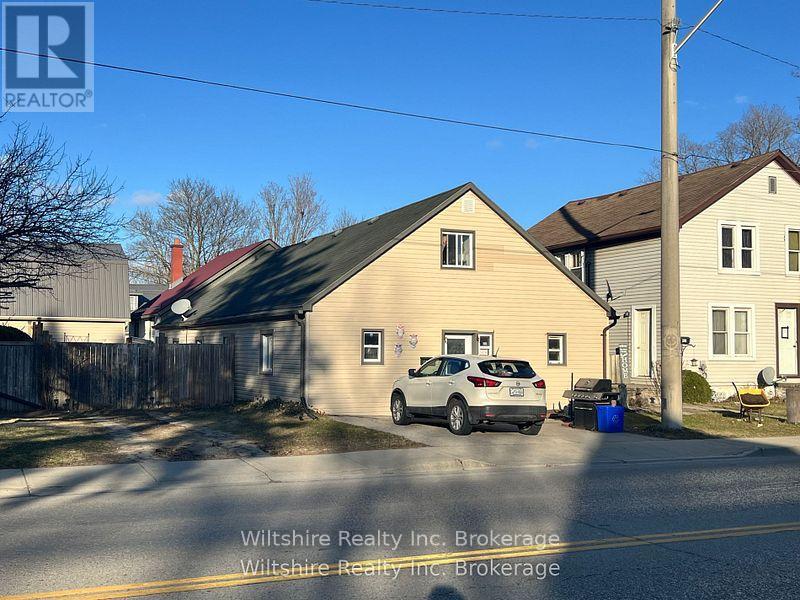
Located on the main street of Tillsonburg, this property offers a central location with convenient access to local amenities. With a generously sized interior, there's plenty of room to create a comfortable living space. The home features two dedicated parking spaces out front, a partially metal roof for durability. Additionally, this property offers potential for conversion into a multi-unit residence, pending necessary approvals. (id:61194)
Northern Bruce Peninsula, Ontario
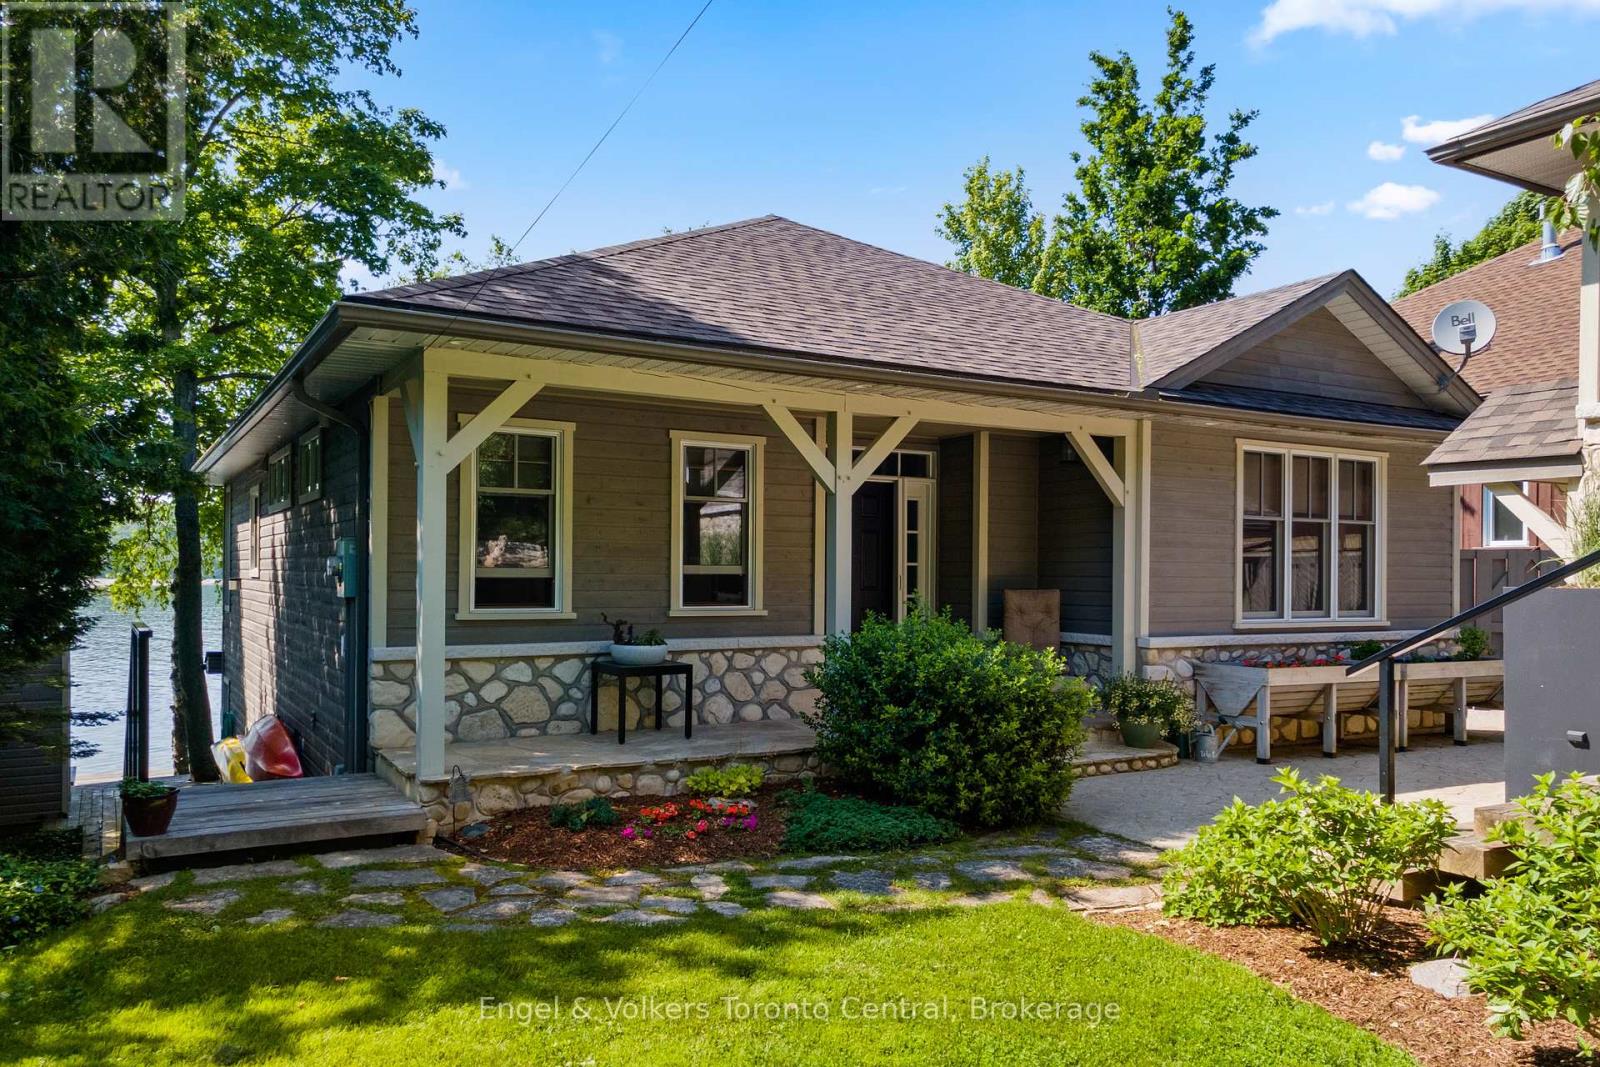
xquisite Waterfront Oasis on Lion's Head Bay - Discover an unparalleled opportunity to own a meticulously crafted waterfront bungalow, ideally situated on the pristine, protected shores of Georgian Bay. This custom-designed residence offers an idyllic escape, just steps from the vibrant marina and the charming village of Lion's Head. From the moment you arrive, the pride of ownership is immediately evident in this impeccably maintained home. Step inside to a thoughtfully laid out bungalow featuring a convenient walk-out lower level, gleaming hardwood flooring, and the inviting warmth of two fireplaces. The unique garage design provides exceptional functionality, boasting a dedicated lower-level workshop and ample storage, perfect for the discerning hobbyist or water sports enthusiast.This is not just a home; it's a lifestyle. Enjoy the ease of a friendly, gentle entrance to the water, perfect for swimming, paddleboarding, or simply dipping your toes in the clear bay. The incredible location on a quiet, no-through street with minimal traffic ensures tranquility and privacy, while offering direct access to the myriad activities the Bruce Peninsula is renowned for. Imagine weekends filled with hiking the Bruce Trail, exploring local caves, or simply unwinding by the water. Lion's Head offers a vibrant community spirit and endless recreational opportunities. Unlike any other lake house you've encountered, this property truly sets itself apart with its exceptional features and prime location. Welcome to the ultimate in lakefront living your private retreat awaits. (id:61194)
Toronto, Ontario
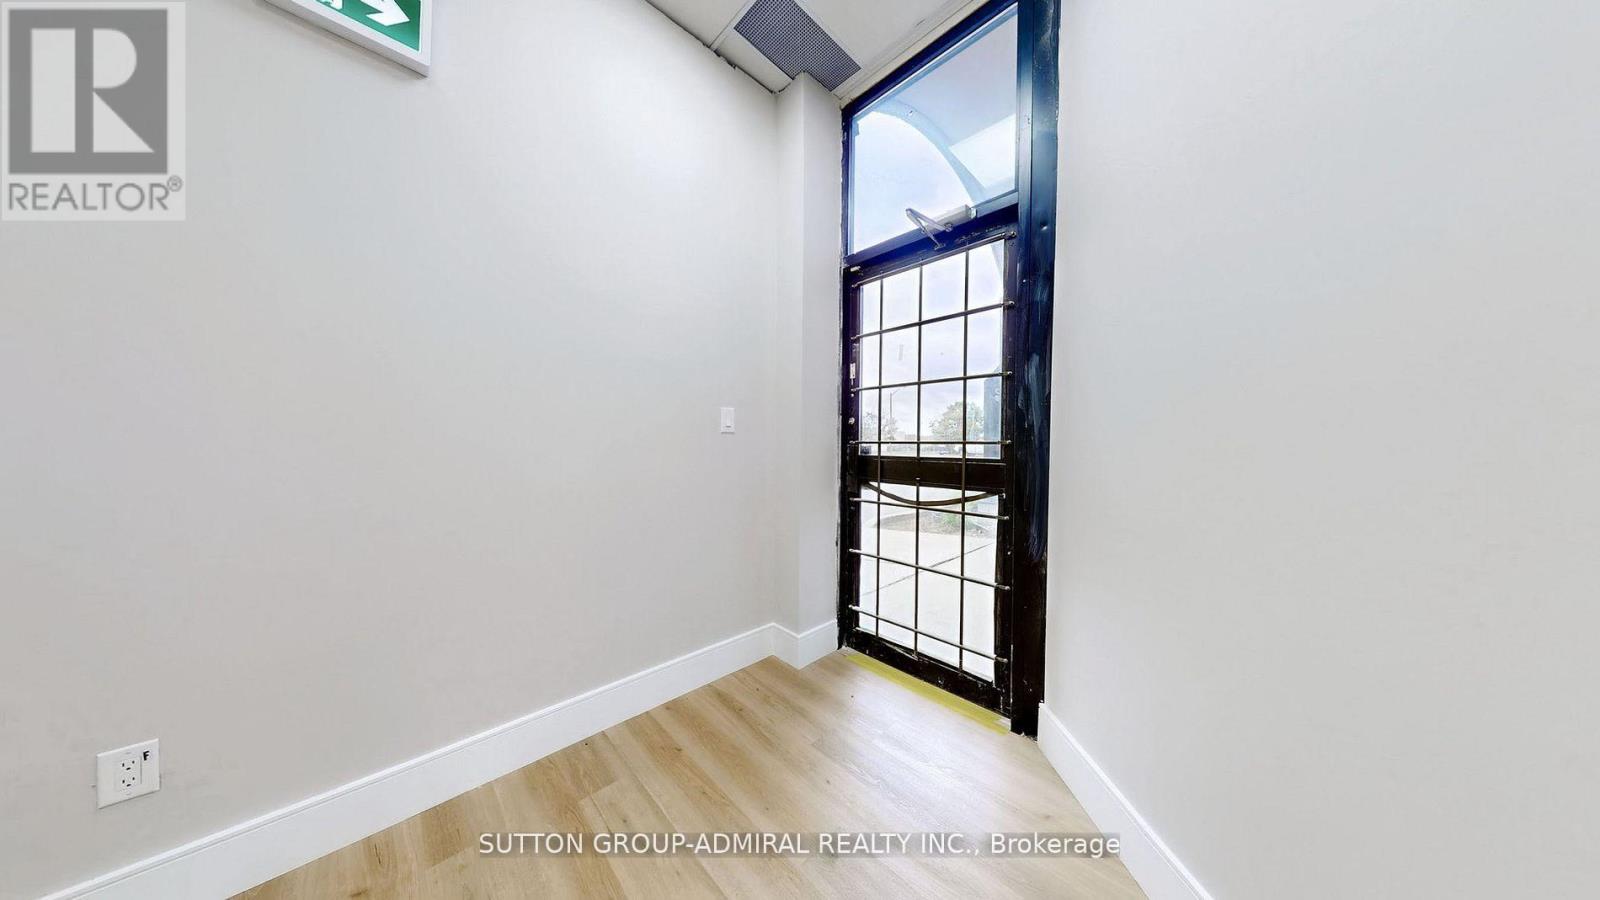
A well renovated Front Street Office Units: property in a very busy Commercial condo close to Keele and Steeles intersection. Perfectly constructed to fit various uses such as: Banks, Real Estate Offices, Accountant Offices, Employment Agency, Beauty/Hair Salon, Professional Offices, Private Club, Jewel Store, Frame and Art Shop, Photography Studios (Just to mention a few). 4 newly installed WC and Kitchenet are in the Units for convenience. All utility bills are to be paid by the tenant. (id:61194)
Brockville, Ontario
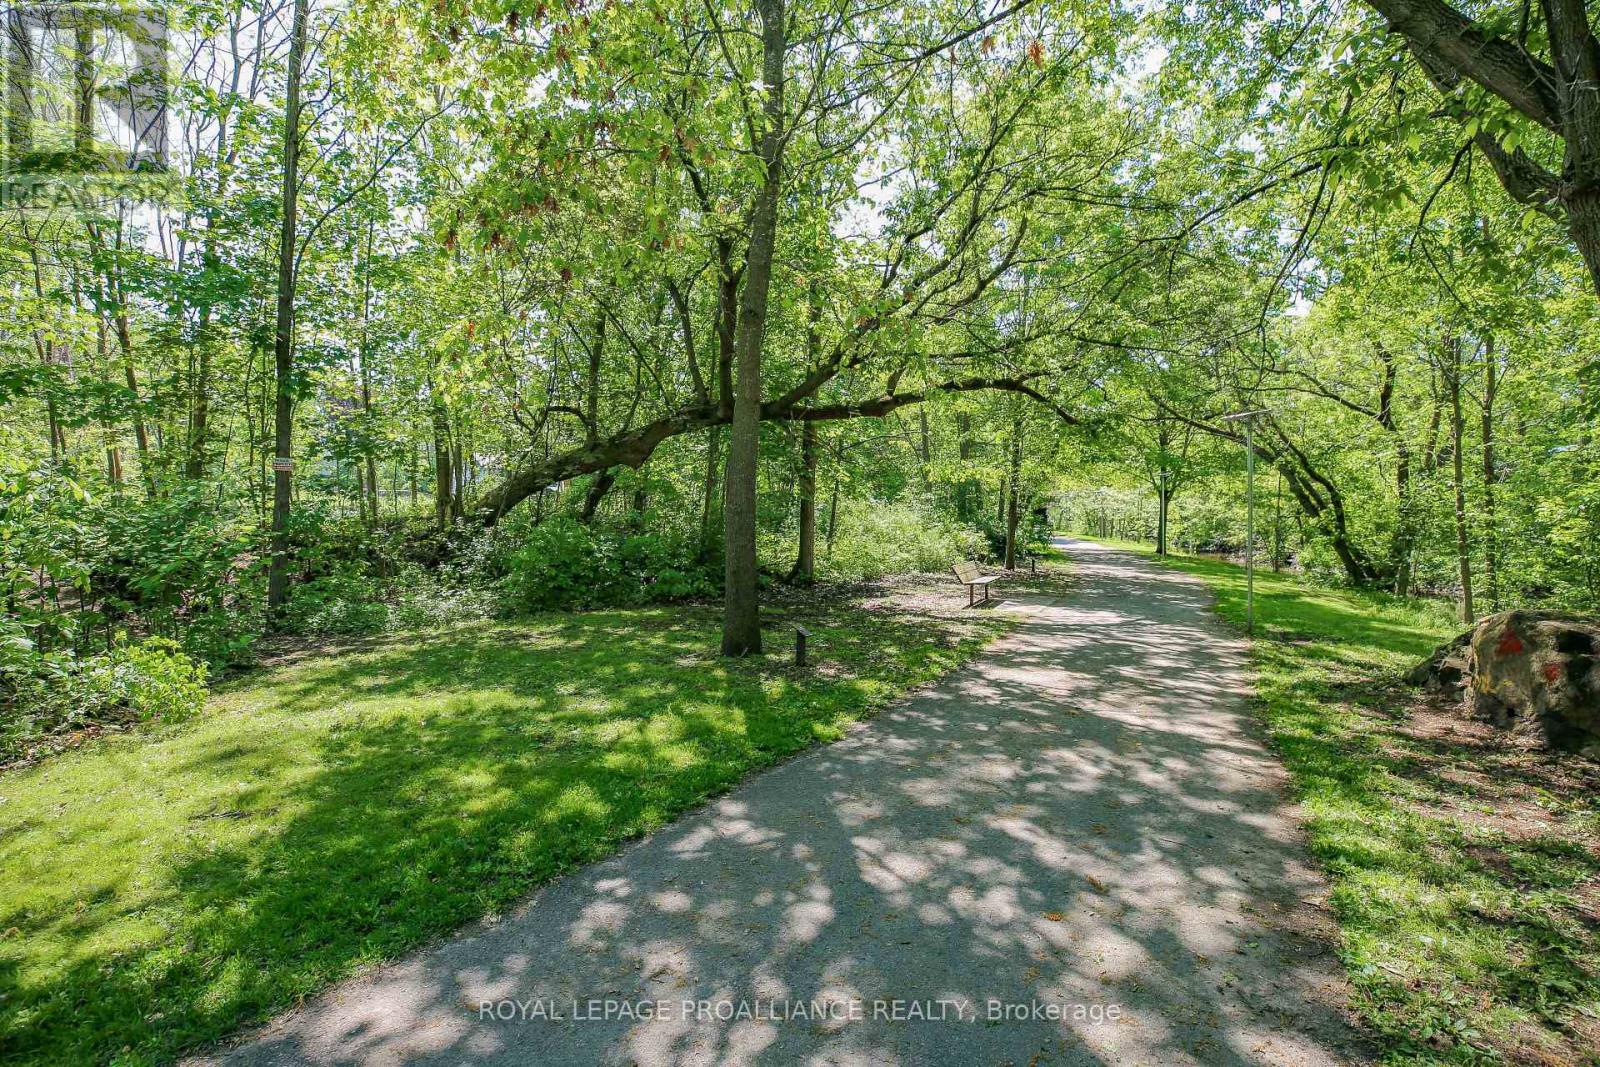
Rare downtown Brockville development opportunity in an outstanding location just moments from the St. Lawrence River, Brockville Yacht Club, and the city's vibrant downtown core. Enjoy a highly walkable setting with quick access to restaurants, pubs, shopping, the Arts Centre, and waterfront parks. This 1.1-acre vacant land assembly backs directly onto the scenic Brock Trail, offering an appealing natural backdrop while still being steps from Brockville's waterfront lifestyle. The property is zoned H1-H5-R4-3 (General Residential with Special Exception) and falls within the Source Water Protection area and Cataraqui Region Conservation Authority screening policies. A Phase II Environmental Study is available, and the property is included in both the Brownfields Community Improvement Plan and the Downtown Community Improvement Plan, presenting potential incentives for redevelopment. A concept plan suggests the possibility of an 18-unit townhome development, making this a compelling opportunity for builders or developers seeking a well-located project in the heart of Brockville. (id:61194)
Leeds And The Thousand Islands, Ontario
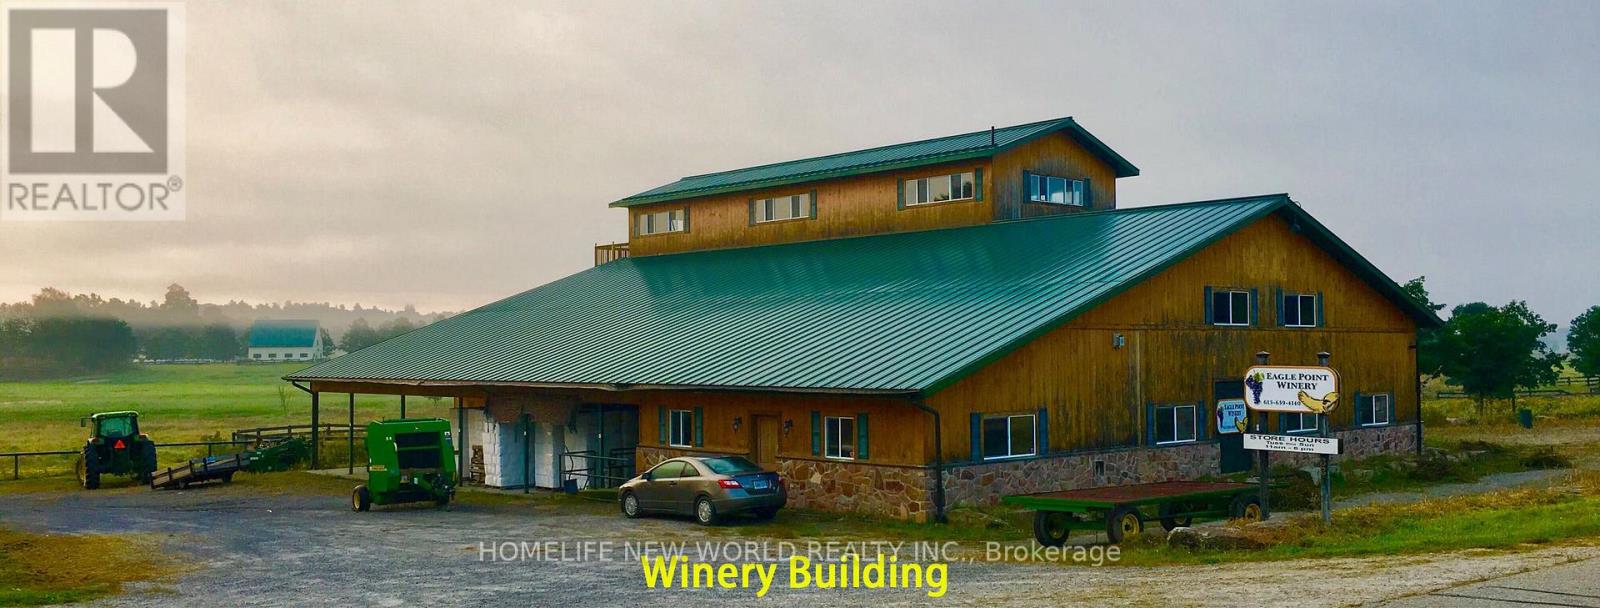
568 Acre Estate: A rare opportunity to own a breathtaking paradise with exceptional infrastructure, endless potential, and unmatched natural beauty. This expansive property, formerly the Eagle Point Winery, is a true masterpiece blending agricultural productivity, commercial viability, and serene countryside living. Featuring a commercial winery building, two charming farmhouses, and high-quality outbuildings including workshop, steel barn and insulated horse barn. This estate is a dream for entrepreneurs, equestrians, or those seeking a private retreat. Whether you envision a working winery, agri-tourism venture, or luxury private estate, this property offers the canvas to bring your vision to life. The lands natural splendor with its pristine creek, farm and pasture lands, and sweeping views creates a tranquil escape just waiting to be explored. This is more than a property; it's a legacy. Schedule your private tour today to experience its unmatched potential firsthand. Property Highlights: 16,000 sq. ft. Winery Building-Ideal for wine production, events, or repurposing; Two Farm Houses-Comfortable living spaces; Workshop with Underground Heating pipes; High-Quality Barns-Including an insulated horse barn; 6 Hydro Meters + Underground Wiring-Premium electrical infrastructure; 5 Drilled Wells-Reliable water supply; Diverse Landscapes-Farmland, rolling hills, forests, open pastures, and scenic trails; Water Features-A meandering creek, multiple ponds with fish. (id:61194)
Tecumseh, Ontario
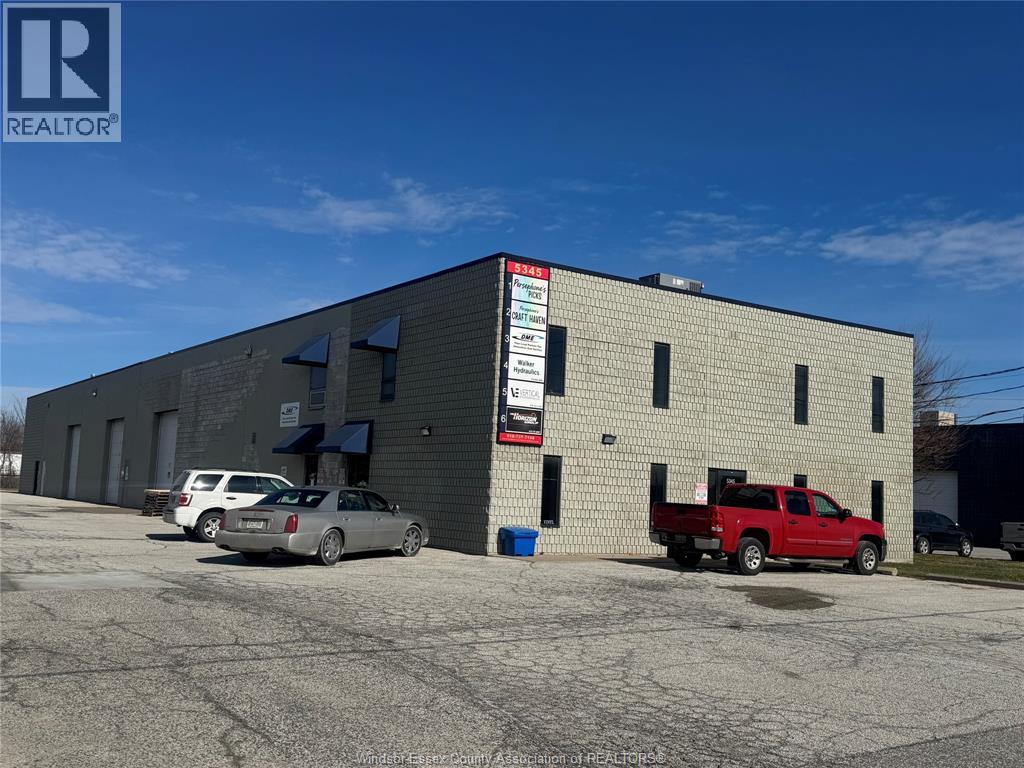
4,351 SQ FT OF VERSATILE WAREHOUSE AND OFFICE SPACE AVAILABLE FOR LEASE. 3702 SQ FT OF WAREHOUSE AND 649 SQ FT OF OFFICE. IDEAL FOR A VARIETY OF COMMERCIAL USES, THIS UNIT OFFERS A FUNCTIONAL LAYOUT TO SUIT YOUR BUSINESS NEEDS. LEASE TERM IS 2 YEARS WITH A TRIPLE NET STRUCTURE. GREAT OPPORTUNITY FOR BUSINESSES SEEKING FLEXIBLE SPACE. (id:61194)
Penetanguishene, Ontario
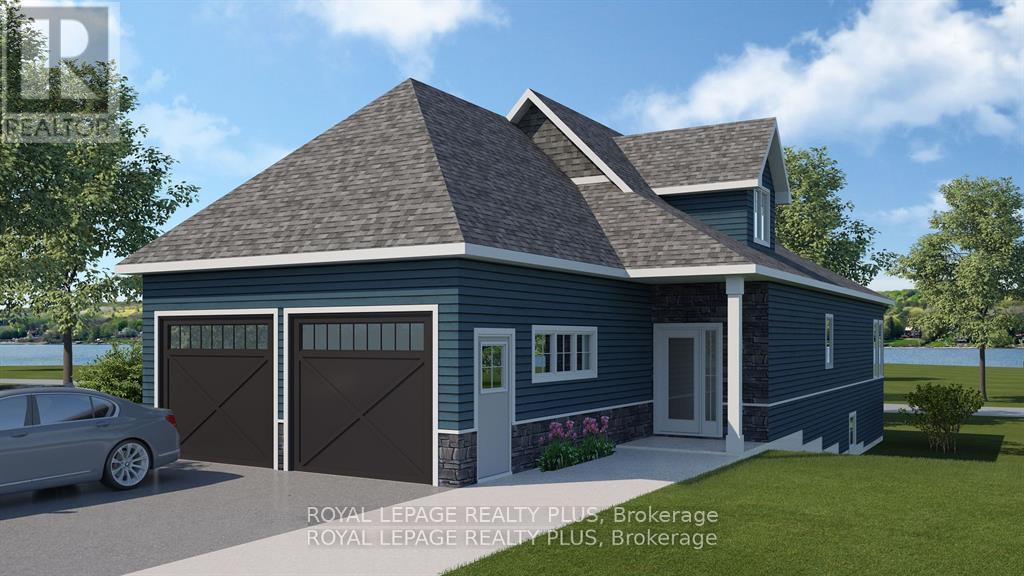
Pre-construction in upscale Waterfront community of Champlain Shores. Take advantage of new limited time pricing reflective of HST rebate! West-facing Waterview lot has partial views of the bay, steps from 2 future community parks. Single floor living Primary bedroom on main floor suitable for king size and featuring 5 pc ensuite; double sinks, step up tub separate shower. Flexible open concept layout with walk out to a covered deck is ideal for entertaining. Lots of quality standard features including 9' ceilings, quartz counters, hardwood on main level, oak staircase with metal spindles, 7" baseboards, pot lights and more. Select your finishes from designer curated packages of quality options and upgrades. This lot has the option to upgrade to a full 8' basement with potential for above ground windows. future community parks will offer spectacular views of the Bay; walk the dog, enjoy a coffee or socialize and enjoy year round sunsets. Community docks offer option of keeping your boat where you live; explore the best boating in Ontario through the 30,000 Islands Archipelago. Protected bay ideal for kayaks & paddle boards; take a sunset paddle to Discovery Harbour Magazine Island. Take an afternoon or evening boat cruise from the Town Dock and learn more about the rich history of the area. Awenda Park,many Simcoe Forest trails minutes away. Hop on the bike trail to hook up to the Tiny Rail Trail . Walk to Town for groceries, a bite to eat and many other amenities. Stroll to Rotary Park with art installations, walking trails, playground and splash pad, summer music nights and festivals. Close to McGuire Park with tennis and pickle ball. Big box stores and Georgian Bay Hospital are just 5 minutes by car. Midland 8 minutes, Barrie 30 minutes, Pearson Airport 90 minutes. This charming town offers great lifestyle with lots of recreation opportunities, friendly residents great community spirit. ***HST exempt for qualified buyers. List price reflects the HST exemption** (id:61194)
Penetanguishene, Ontario
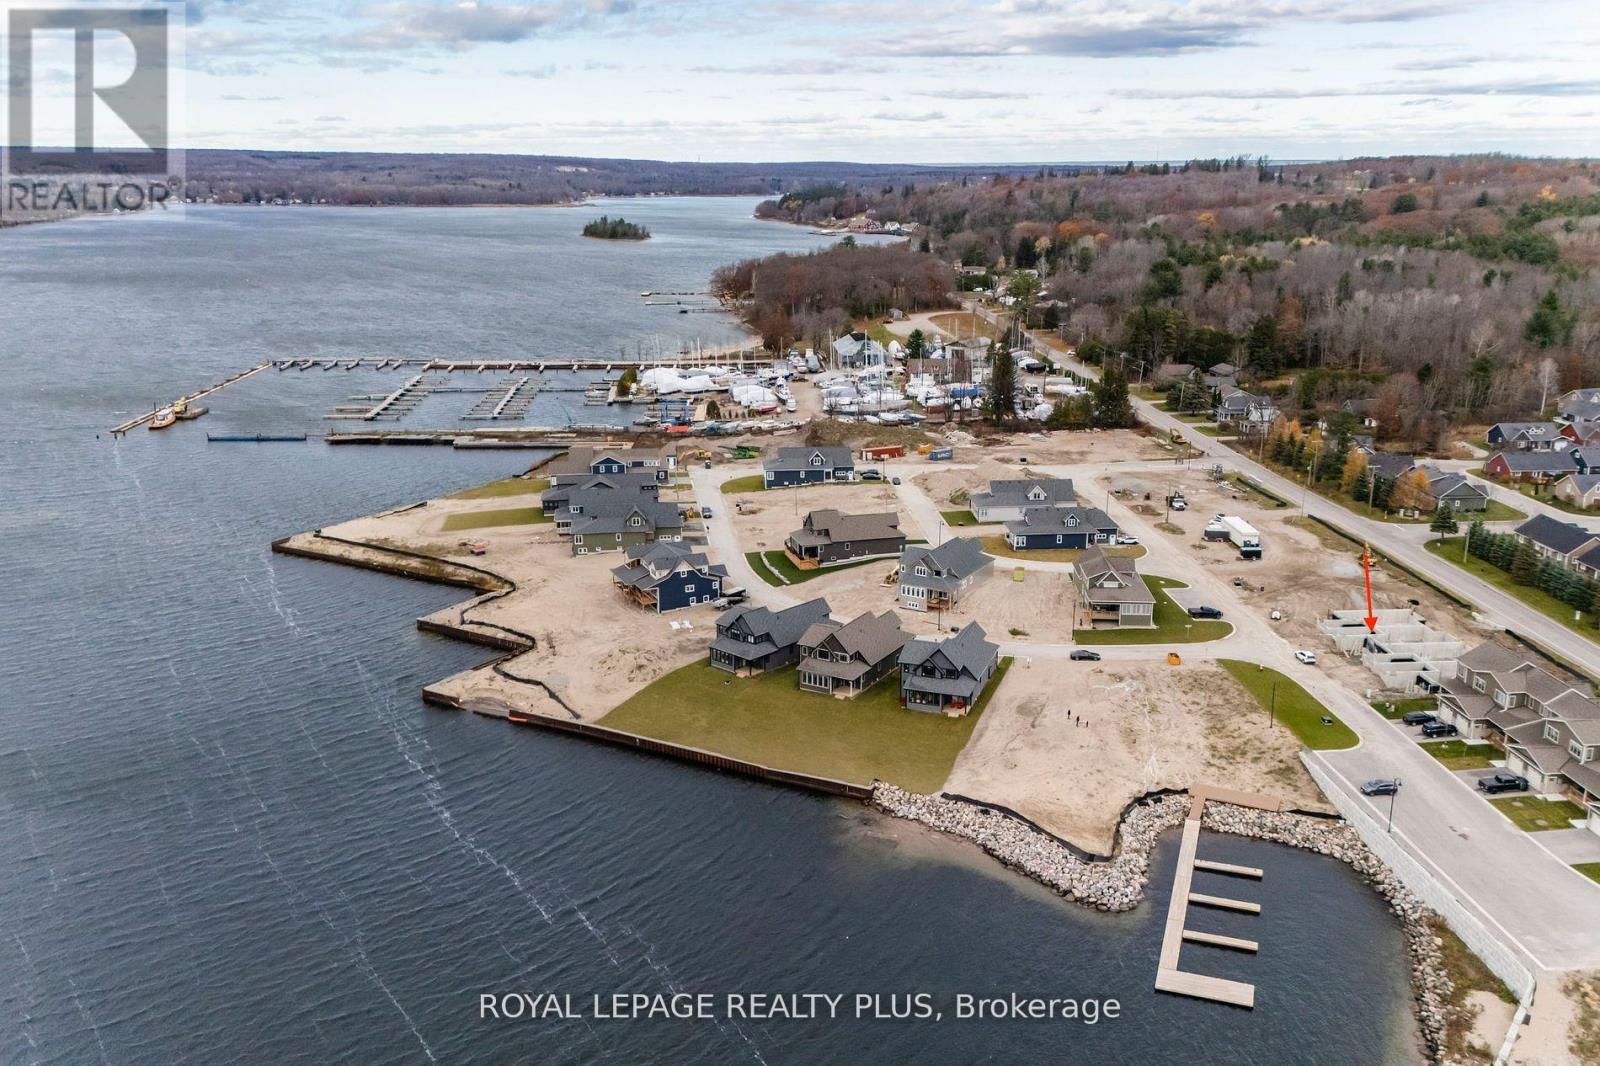
MOVE IN THIS SUMMER.Take advantage of new limited time pricing reflective of HST rebate! Executive freehold townhome in upscale waterfront community in historical Penetanguishene. New home under construction with high level of standard finishes; 9' ceilings, chunky baseboards and mouldings, oak staircase, hardwood on main floor, porcelain tiles, quartz counter-tops, pot-lights and more. Chef's kitchen with centre island, large pantry and tons of cabinets. Premium lot with views of park and lake from sizeable covered porch. Unfinished basement with roughed in bath & egress window for future development. Still time to pick your layout including the option of a primary bedroom and ensuite on the main floor. Select interior finishes from designer curated packages and upgrades. Development will include 2 private waterfront parks, rental docks for residents, water access. Renderings and photos for visualization purposes only and not exact representation. Room dimensions and layout may vary depending on floor plan chosen. Walk to Town of Penetanguishene, 8 minute drive to Midland, 35 minutes to Barrie. Close to Awenda Provincial Park, bike trail on community doorstep, lots of hiking and recreation trails in the area. Play golf, pickle ball and tennis nearby. Some of the best boating in Ontario as you explore the 30,000 Island National Park for a day trip or a weekend adventure. Pop your kayak or paddle board in the bay for a sunset ride over to Discovery Harbour. Great community for families or empty-nesters. Live, work and play on beautiful Georgian Bay.***HST exempt for qualified buyers. List price reflects the HST exemption*** (id:61194)
Brock, Ontario
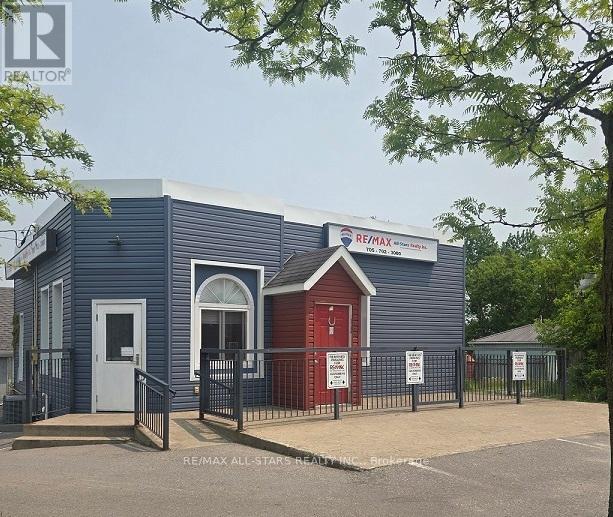
Prime Building With Office Space With A Versatile Layout. Located At The Intersection Of A Busy Main Street, This Exceptional Office Offers Unparalleled Exposure And Flexibility For Various Needs. The Building Was Previously used as a Restaurand & Bar, With Five Generously Sized Rooms And A Accessible Bathroom, This Space Is Primed For Success. Close Amenities include Laundry Mat, Library, Medical Clinic, Motor Vehicle Service Station, Car Wash, Nursery School, Elementary School, Restaurants and more. Don't Miss Out On Securing This Desired Building! (id:61194)
Whitby, Ontario
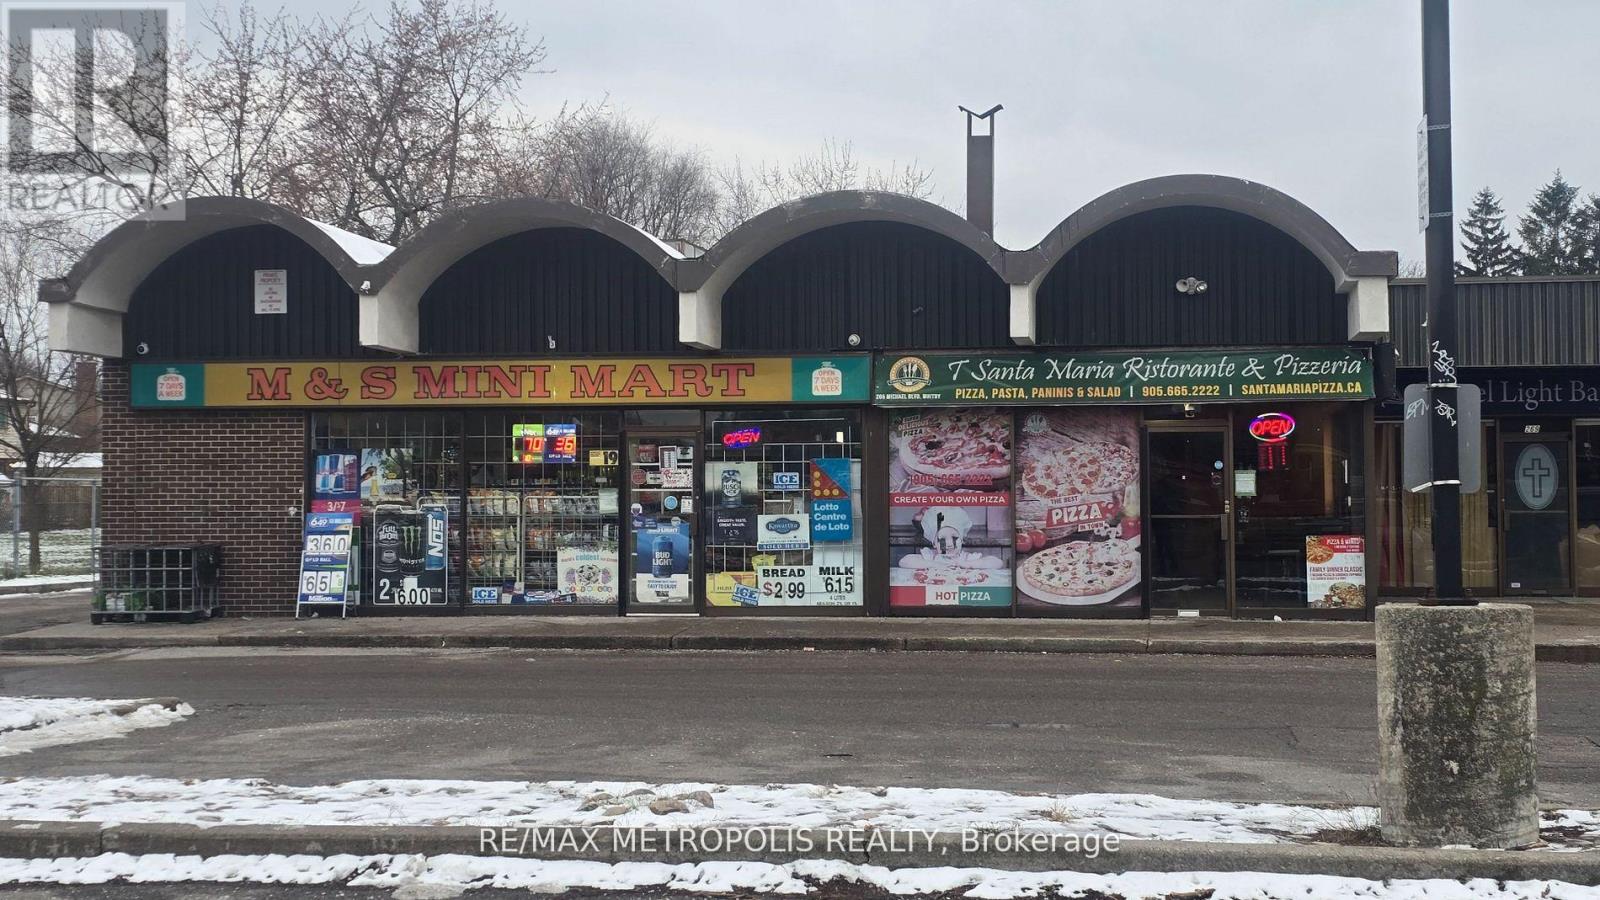
Excellent opportunity to own a commercial building with a long-standing convenience store tenant in a high-demand Whitby location. This income-producing property at 261 Michael Blvd #10 offers a stable tenant operating a convenience store with a lease in place until March 2027, currently paying $3,500 per month plus HST. The property is surrounded by strong community amenities, including several schools within a 2 km radius such as West Lynde Public School, St. Marguerite d'Youville Catholic School, Colonel J.E. Farewell Public School, Henry Street High School, and All Saints Catholic Secondary School. Located in a family-friendly neighborhood with parks, residential homes, transit, and major amenities nearby, this property provides excellent visibility, steady foot traffic, and reliable long-term investment potential. (id:61194)
Toronto, Ontario
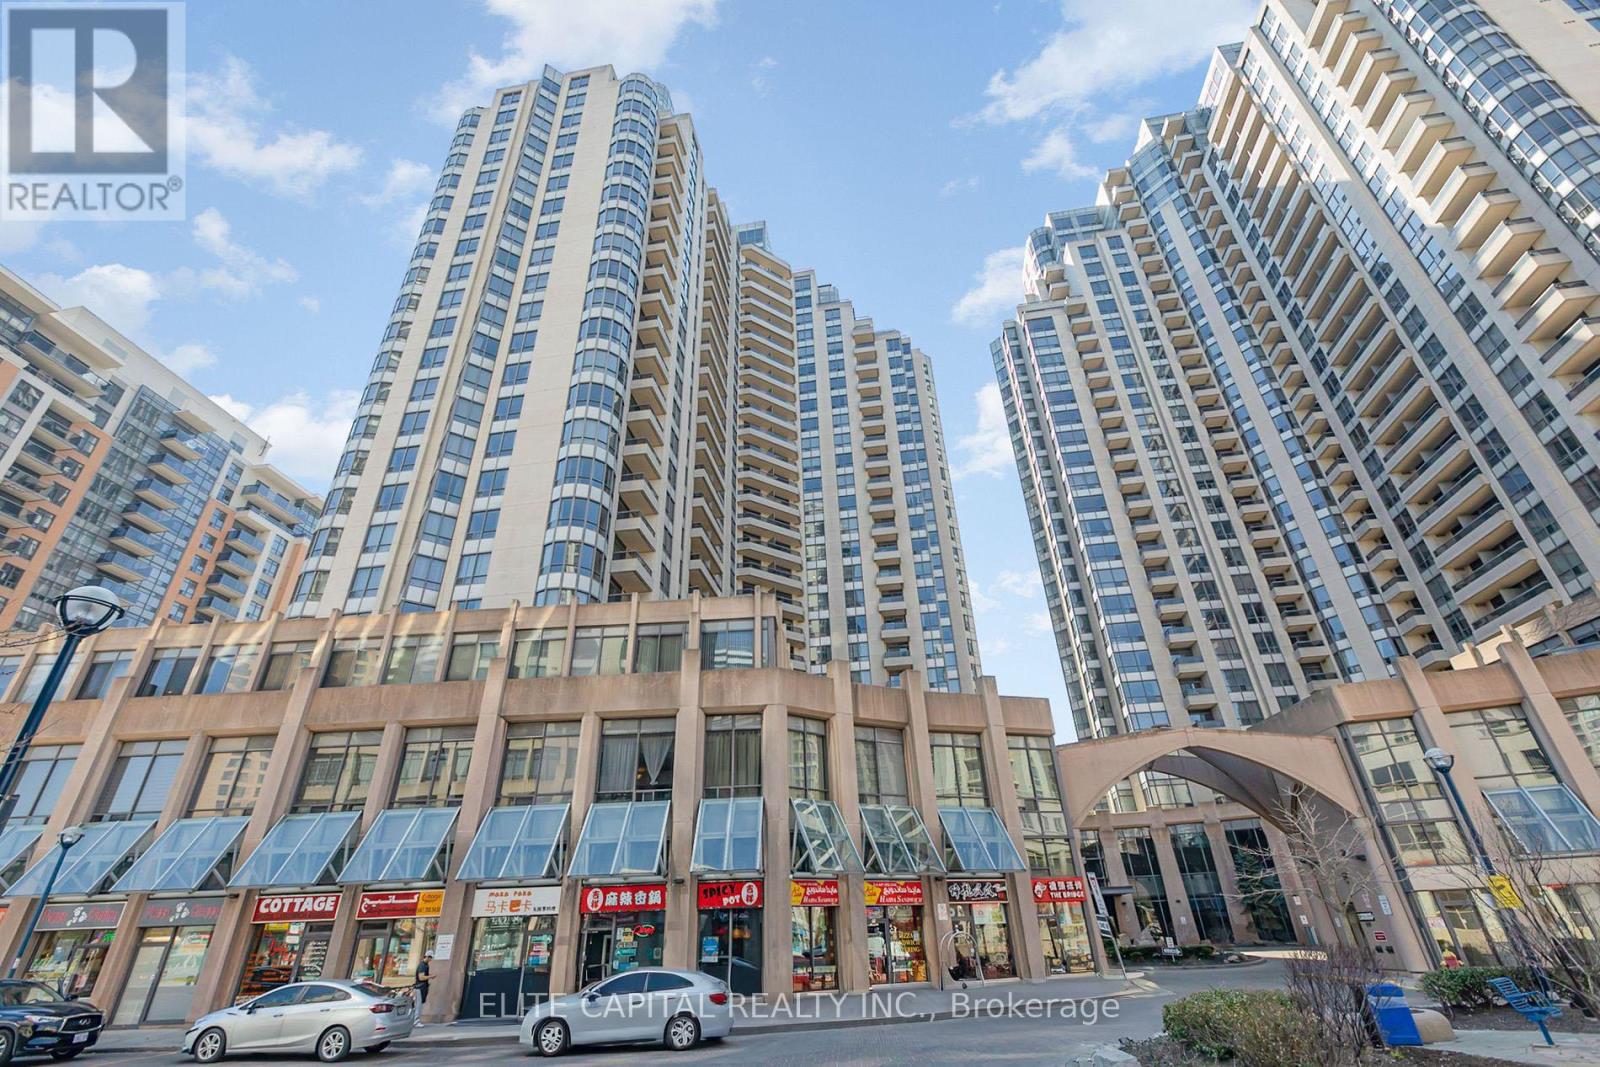
Beautifully Maintained 2 Bedroom Condo in Prime North York Location, Walking Distance To Subway, Steps To Restaurants, Supermarket, Retail And All Amenities, Luxurious Tridel Condo Corner Unit. Split 2 Bedrooms & 2 Baths. Great Facilities Including Pool, Tennis Court, Bowling, Gym. Rent Includes Heat, Hydro, Water, Parking. (id:61194)
Toronto, Ontario
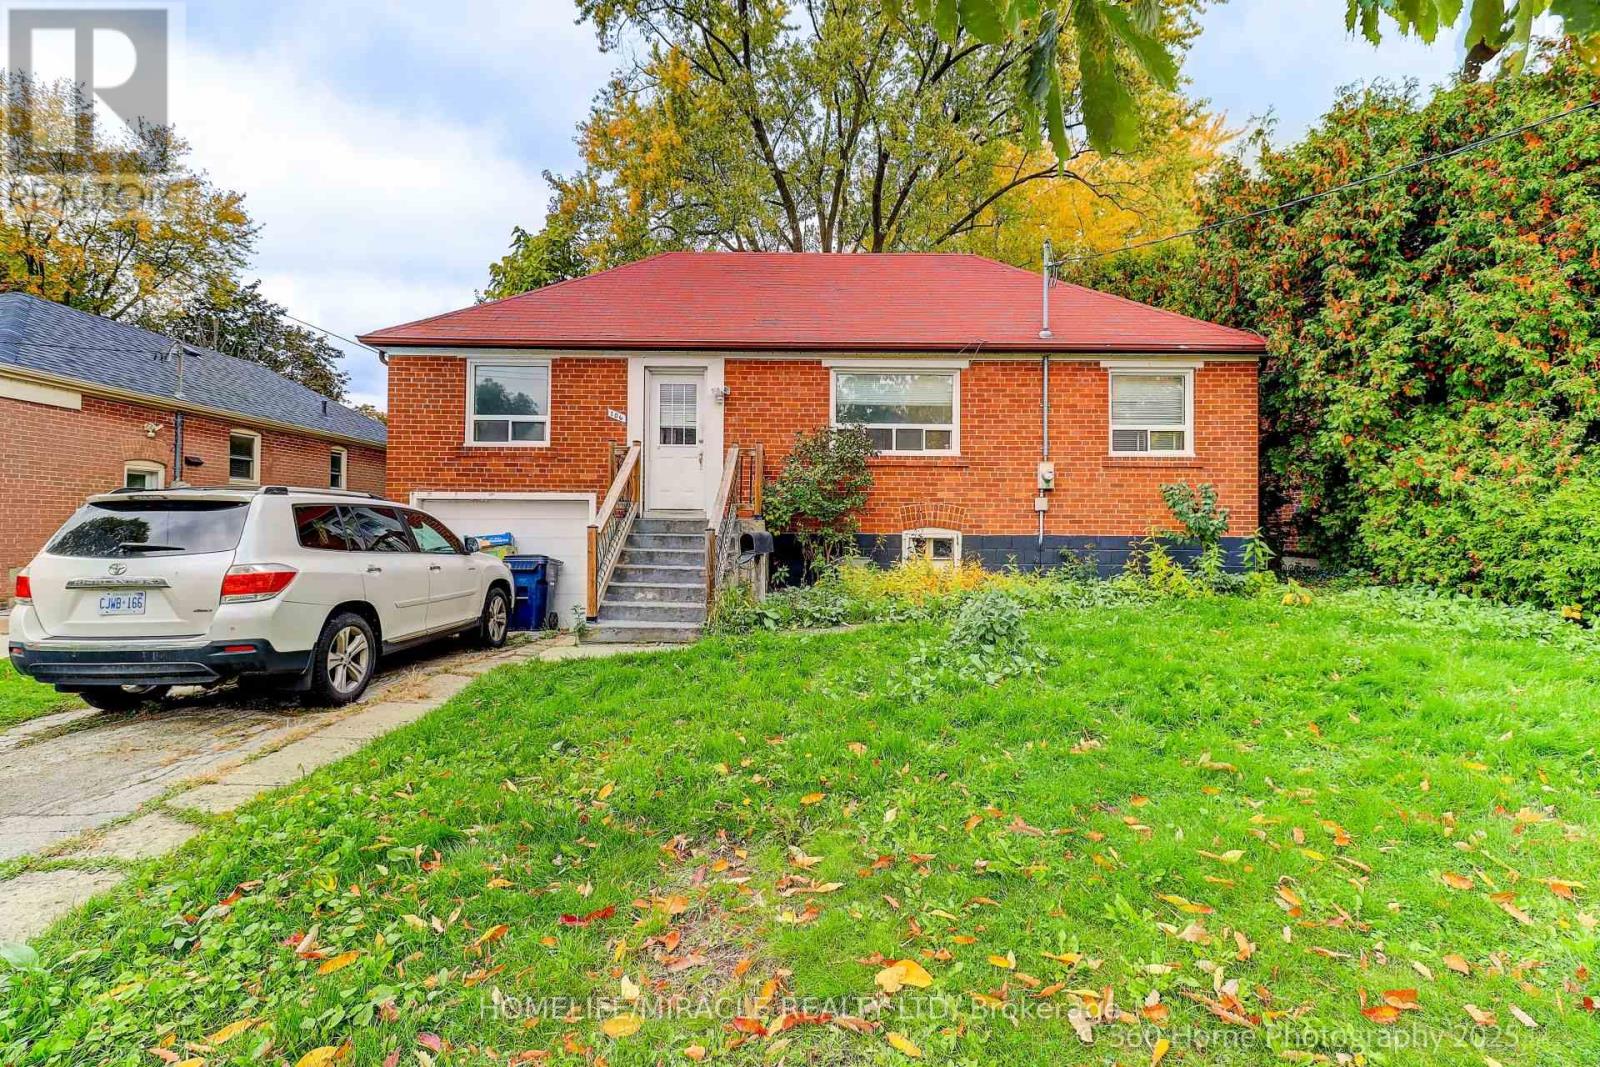
Steps to Yonge Street! Rare Opportunity in Prime Location Welcome to an unparalleled real estate opportunity in one of Toronto's most sought-after neighborhood's - just steps from Yonge & Sheppard! This expansive bungalow is the perfect canvas for homeowners, investors, contractors, or builders looking to customize, renovate, or rebuild. Situated on a generously sized lot, expansion, outdoor living, and creative redesign single home. The property boasts a renovated kitchen with a pantry that overlooks a bright and inviting main floor family room - complete with a walkout to a sunny backyard deck, perfect for relaxing or entertaining. Inside, you'll find generous living and dining rooms with gleaming hardwood floors, plus a separate entrance for added flexibility - ideal for an in-law suite or rental potential. Enjoy unmatched convenience with proximity to top-rated schools, parks, green spaces, places of worship, major highways, and public transit - including the subway just minutes away. Whether you're looking to move in, renovate, or build new, this property is a rare find in an unbeatable location. The spacious lot provides ample room for outdoor recreation, gardening, or future development, making this home a true urban oasis. (id:61194)
Gravenhurst, Ontario
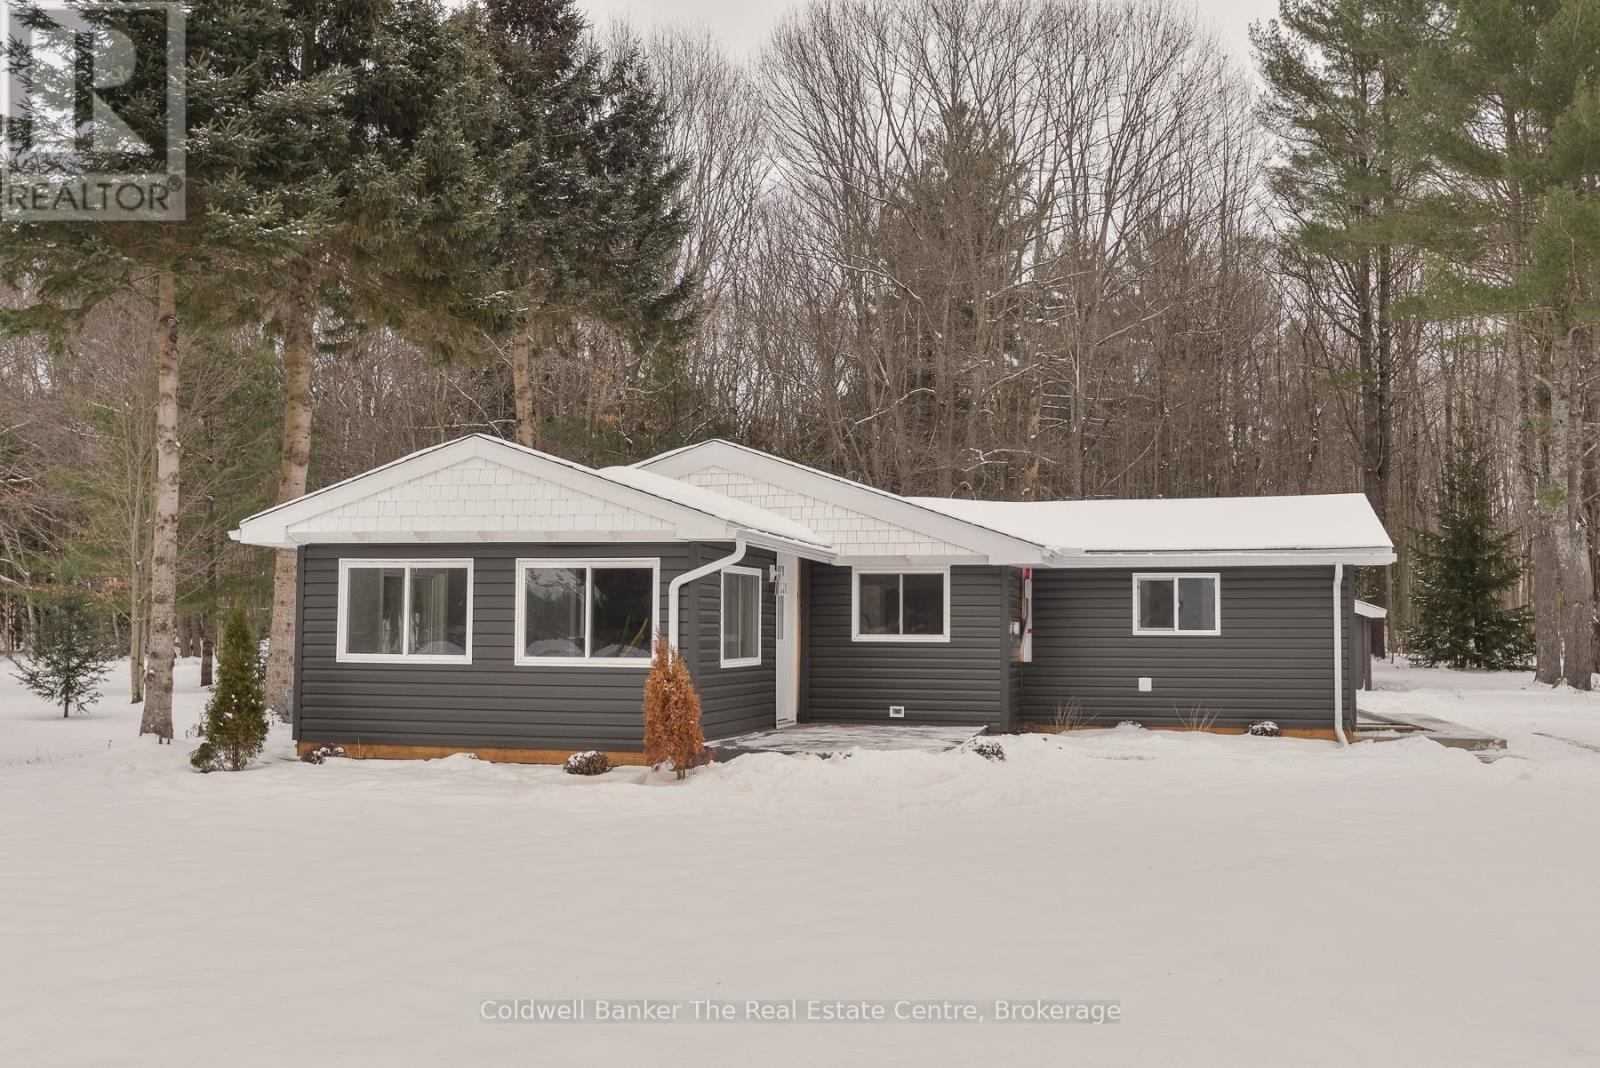
This fully renovated bungalow is perfectly situated on a rare and oversized double lot in one of the towns most desirable neighbourhoods, just a short walk to Muskoka Beechgrove Public School. This warm and inviting home features a stunning open-concept layout with soaring vaulted ceilings, striking wood beams, and a spacious kitchen complete with a large island ideal for hosting family and friends. Major upgrades include a new gas furnace, hot water tank, complete foundation waterproofing, new insulation in walls and ceilings, new roof sheeting and shingles, all new siding, drywall, and a fully updated interior. With 3 bedrooms, 2 full bathrooms, a pantry, laundry room, and a thoughtfully designed floor plan, this home delivers comfort, character, and functionality. The true opportunity lies in the large double lot, which offers incredible development potential in one of Gravenhurst's most sought-after neighbourhoods. With municipal sewer and water available right at the road, the property can likely be severed into two additional lots, making it an ideal choice for a wide range of buyers. Whether you're looking to sell the newly created vacant lots an extremely rare and valuable commodity in this area build your dream home while renting or selling the existing house, or develop a multi-unit investment property, the possibilities are endless. This property also presents a fantastic opportunity for entrepreneurs to build a shop with living quarters above or for families to create a backyard oasis with space for a pool, guesthouse, or custom outdoor retreat. No matter your vision, this lot offers the rare chance to build equity, generate income, or create the lifestyle you've been dreaming of all in a prime location with limited vacant land availability. A detached garage and shed offer extra storage or workspace. Whether you're an investor, entrepreneur, or homeowner with vision, this property is packed with potential and ready to help you build equity and income. (id:61194)
Aurora, Ontario
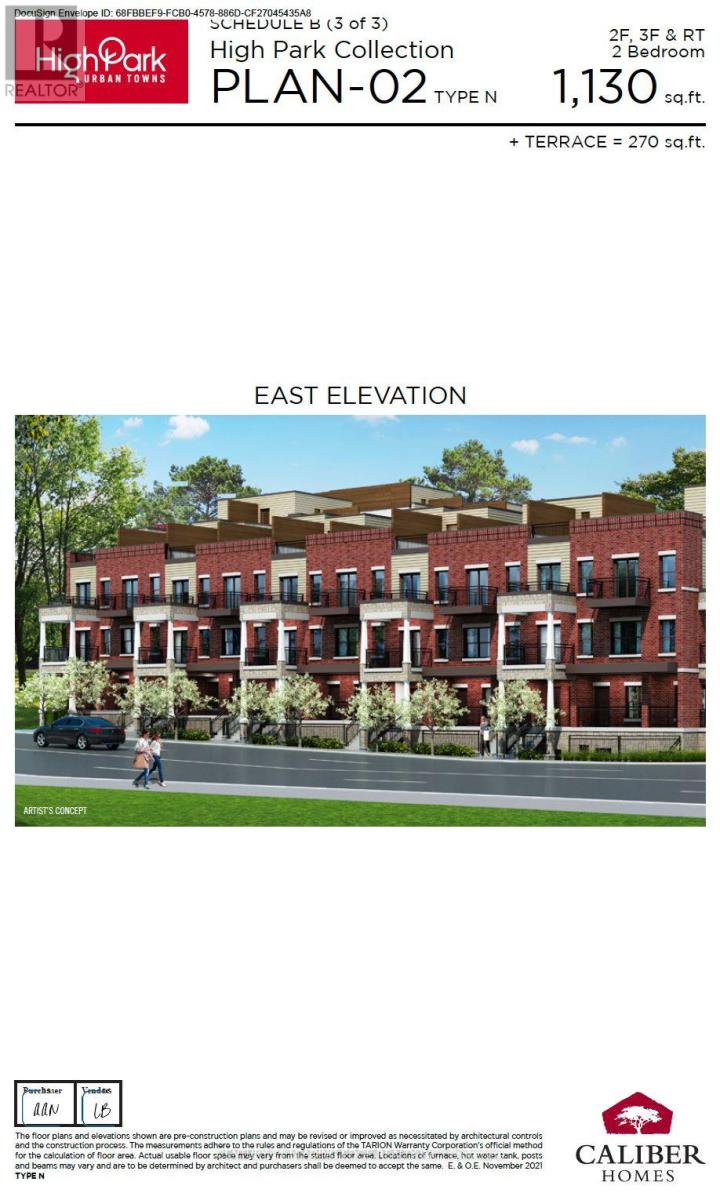
Welcome to this gorgeous Brand New Home in Aurora right on Yonge Street with covered parking. Enjoy the city living, shops, services, transit & schools nearby. Offer Anytime. (id:61194)
Markham, Ontario
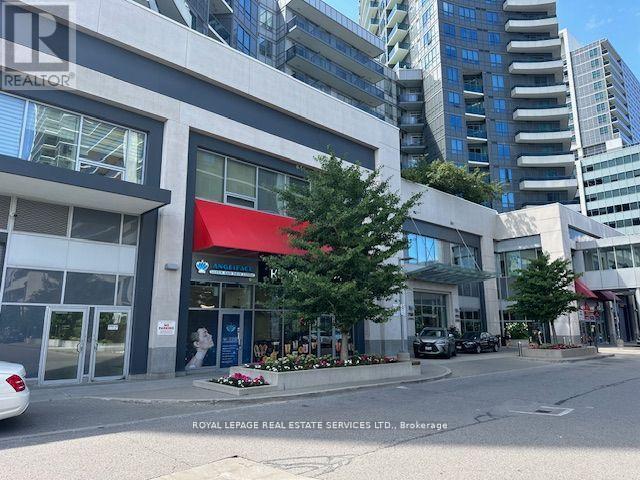
GROSS RENT ONLY $4800/MONTH + HST+Utility. Great Location In Desirable Destination On Yonge St (World On Yonge Condo) Commercial Unit. Vacant Possession. Multi Use Complex For Resident. Towers, Supermarket & Food Court. Ground Floor Unit Beside 7163 Condo Main Entrance Facing Square & Street. Former tenant: Facial and Laser Clinic, Medical Clinic. Steps To Public Transit & Future Subway Extension. Wide Range OfUse Such As Retail, Medical, Professional, Hair & Spa & Much More. Tenant And Tenant Agent Must Verify Use And Zoning With City Of Markham And Condo Corporation (Management office: 647-526-7727. 416-220-6161) (id:61194)
Mississauga, Ontario
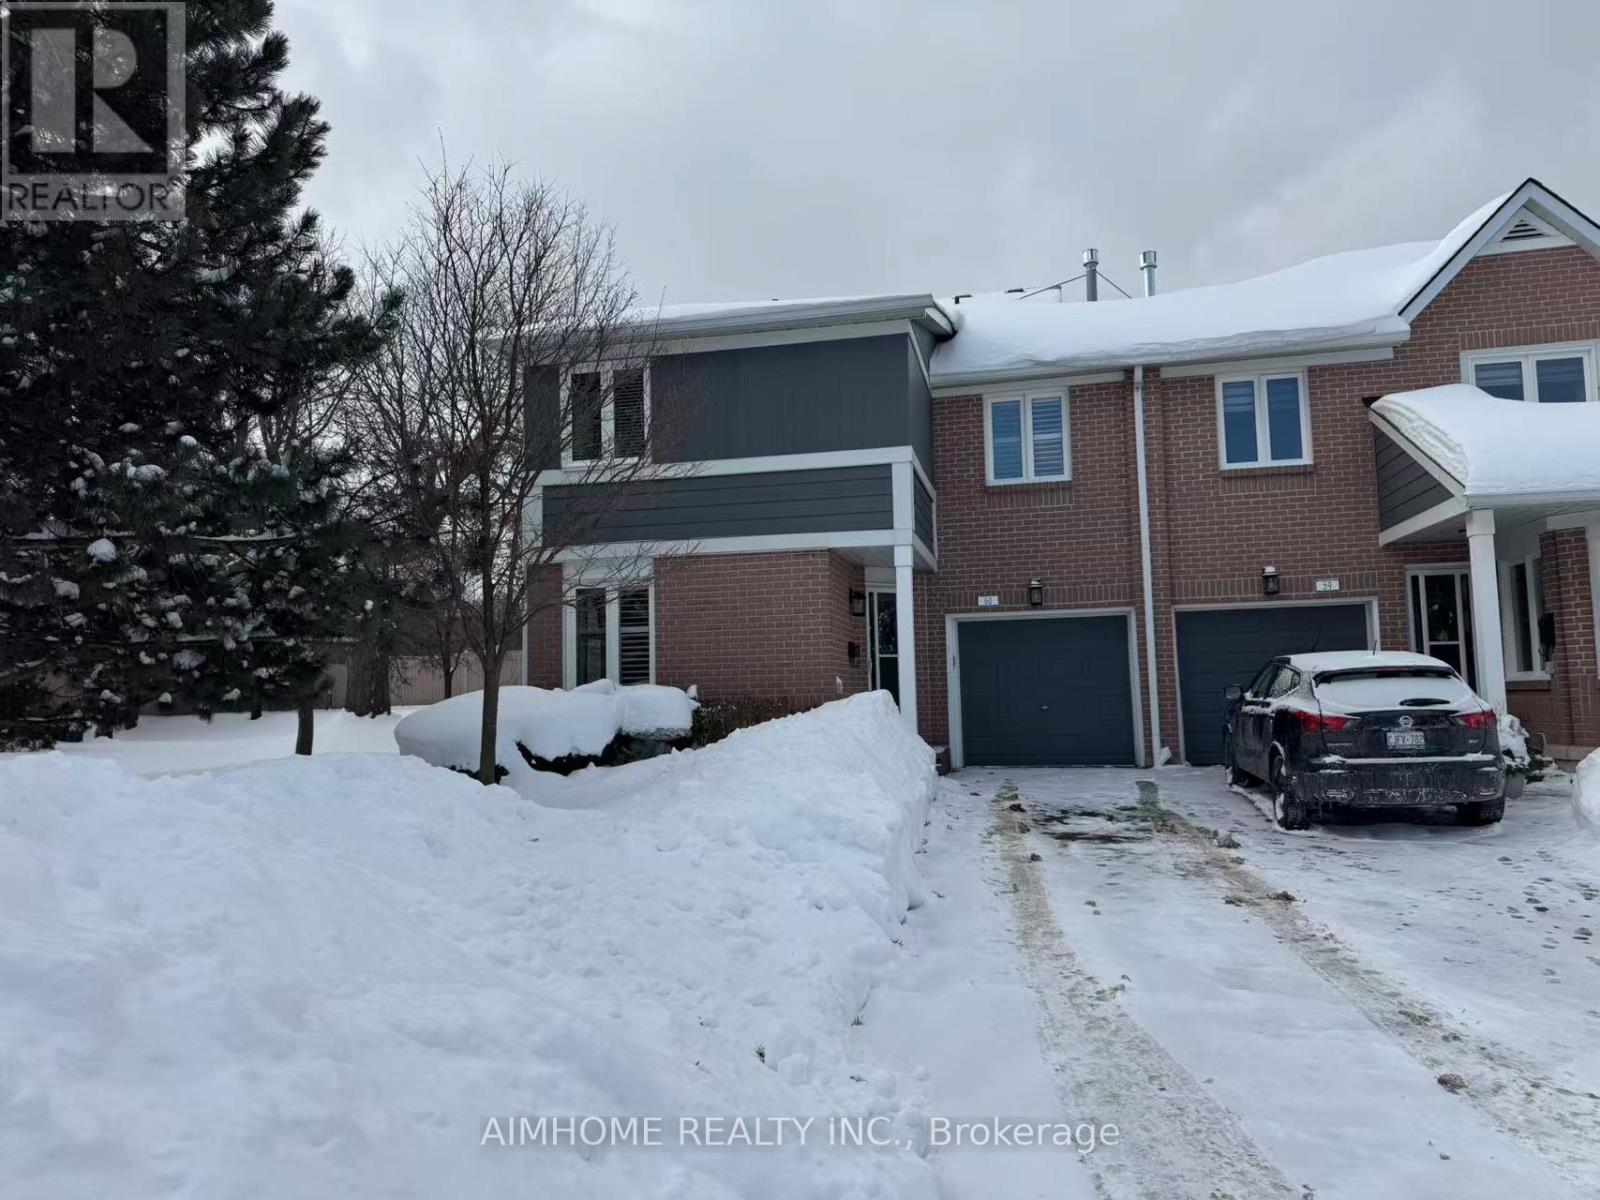
Very Well maintained and updated Daniels 2-storey townhome corner unit in a sought-after complex in It;s location offering convenience and comfort. Outdoor pool for summer relaxation and entertaining, and ideally located in a quiet community close to anywher, Three bedroom 2 washroom upstairs and finished basement. (id:61194)
Barrie, Ontario
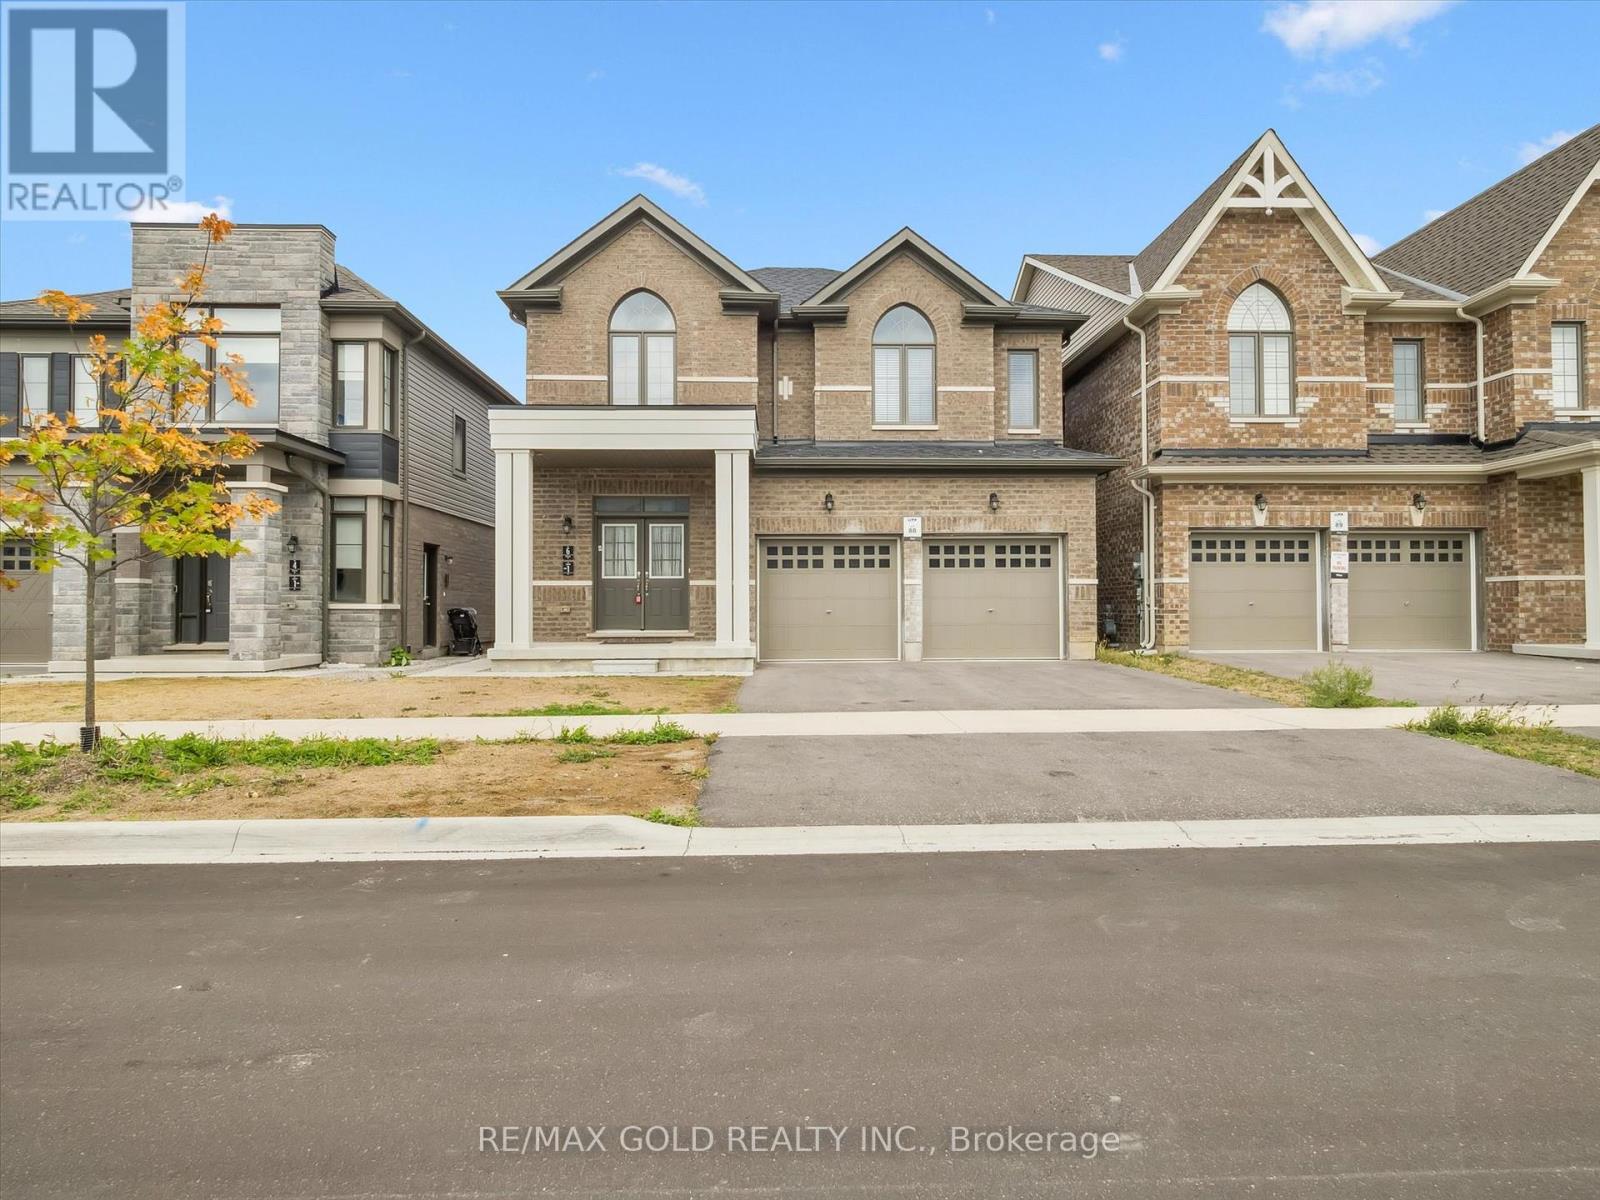
Only 3 Yrs New, Bright and specious detached home offering over 3000 square feet of beautiful living space and the builder finished basement as unit 1. A perfect combination of modern comfort and luxury, this 4+2-bedroom, 5 washroom property is ideal for any family plus income. The main floor features hardwood floors, massive windows & a very spacious dining & living room w/ fireplace. The lovely kitchen boasts granite countertops, a center island & a large & bright breakfast area. up the stairs, the master bedroom offers a walk-in closet & a 5pc ensuite. The other primary bedroom highlights a 3pc ensuite & a spacious closet. An additional shared four-piece bathroom serves the remaining 2 bedrooms, providing convenience and functionality for the entire family. the Builder finished basement featuring 2 bedrooms, 1 washroom & a separate kitchen (unit 1)is a great addition to this already wonderful property. Located Minutes away from the Go Train station, Costco, HWY400, Schools, Recreation and Big box stores, golf courses, walking trails and all other amenities. Currently both unit rented for $5200/Month, all inclusive. Lease expire 12/31/2026 and 3/31/2026 consecutively. (id:61194)