
Cambridge, Ontario
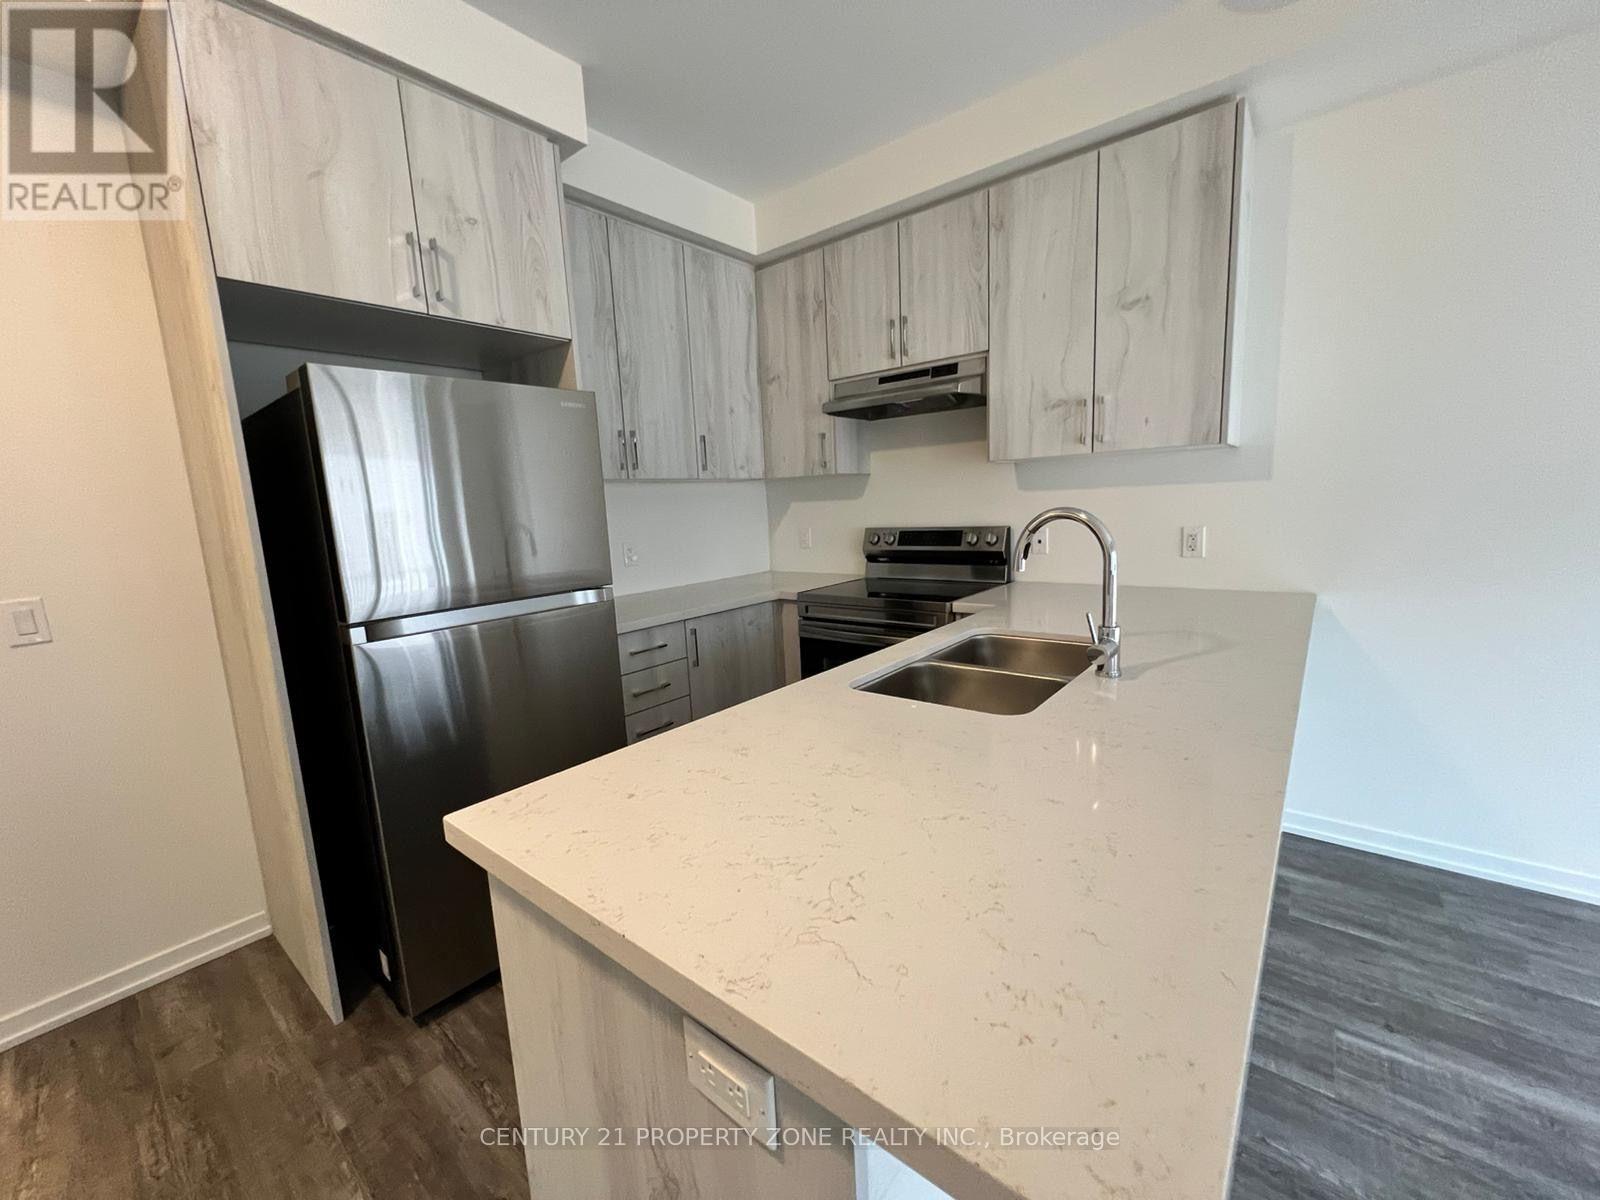
Welcome to this beautiful two-storey townhome in Cambridge, offering a bright and functionallayout with 3 bedrooms and 3 bathrooms. The open-concept main floor features a spacious livingarea with a cozy fireplace and a well-appointed kitchen with stainless steel appliances, amplecabinetry and a practical layout ideal for everyday living and entertaining. The second leveloffers generously sized bedrooms, providing comfortable space for the whole family.Conveniently located close to highways, schools, plazas, parks and trails, this home offersexcellent access to everyday amenities and commuting routes. A great opportunity to lease awell-maintained home in a desirable Cambridge location. (id:61194)
Port Colborne, Ontario
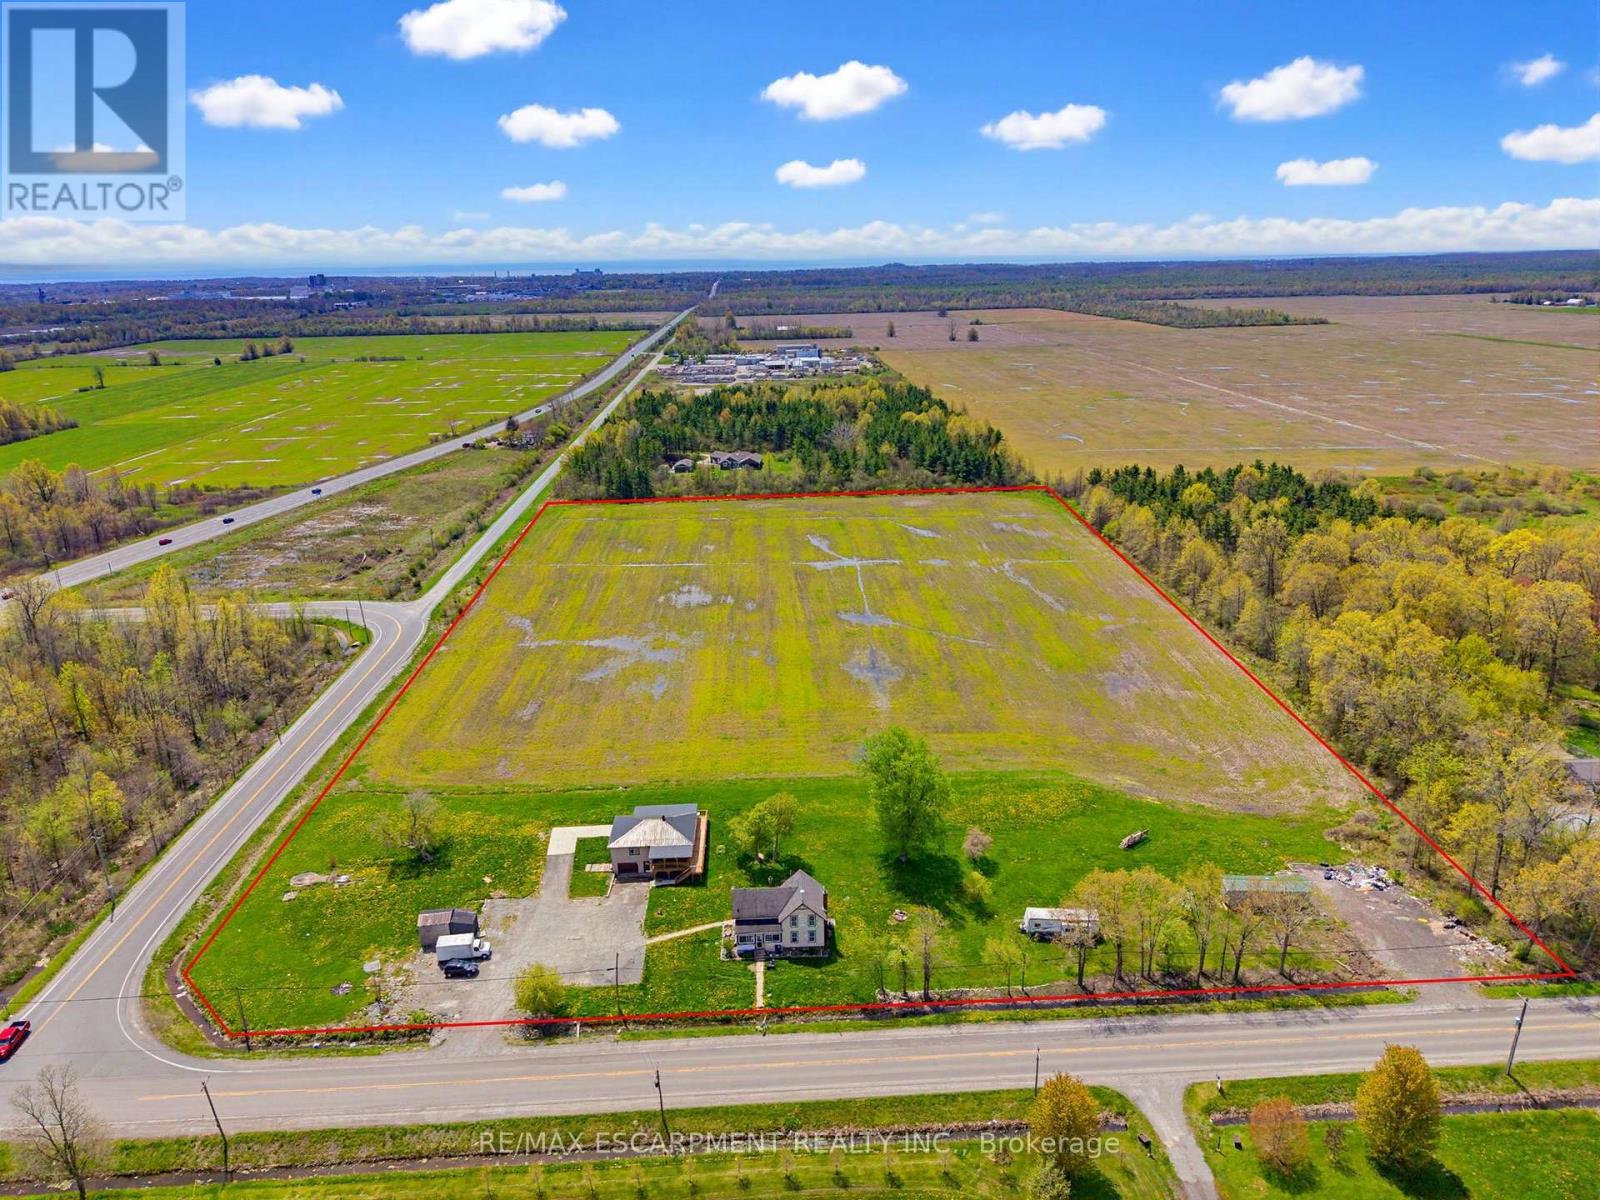
Expansive 14.9 acre property available in Port Colborne, zoned A1. The value is in the land and is being sold as is where is with no warranties or guarantees. (id:61194)
Amaranth, Ontario
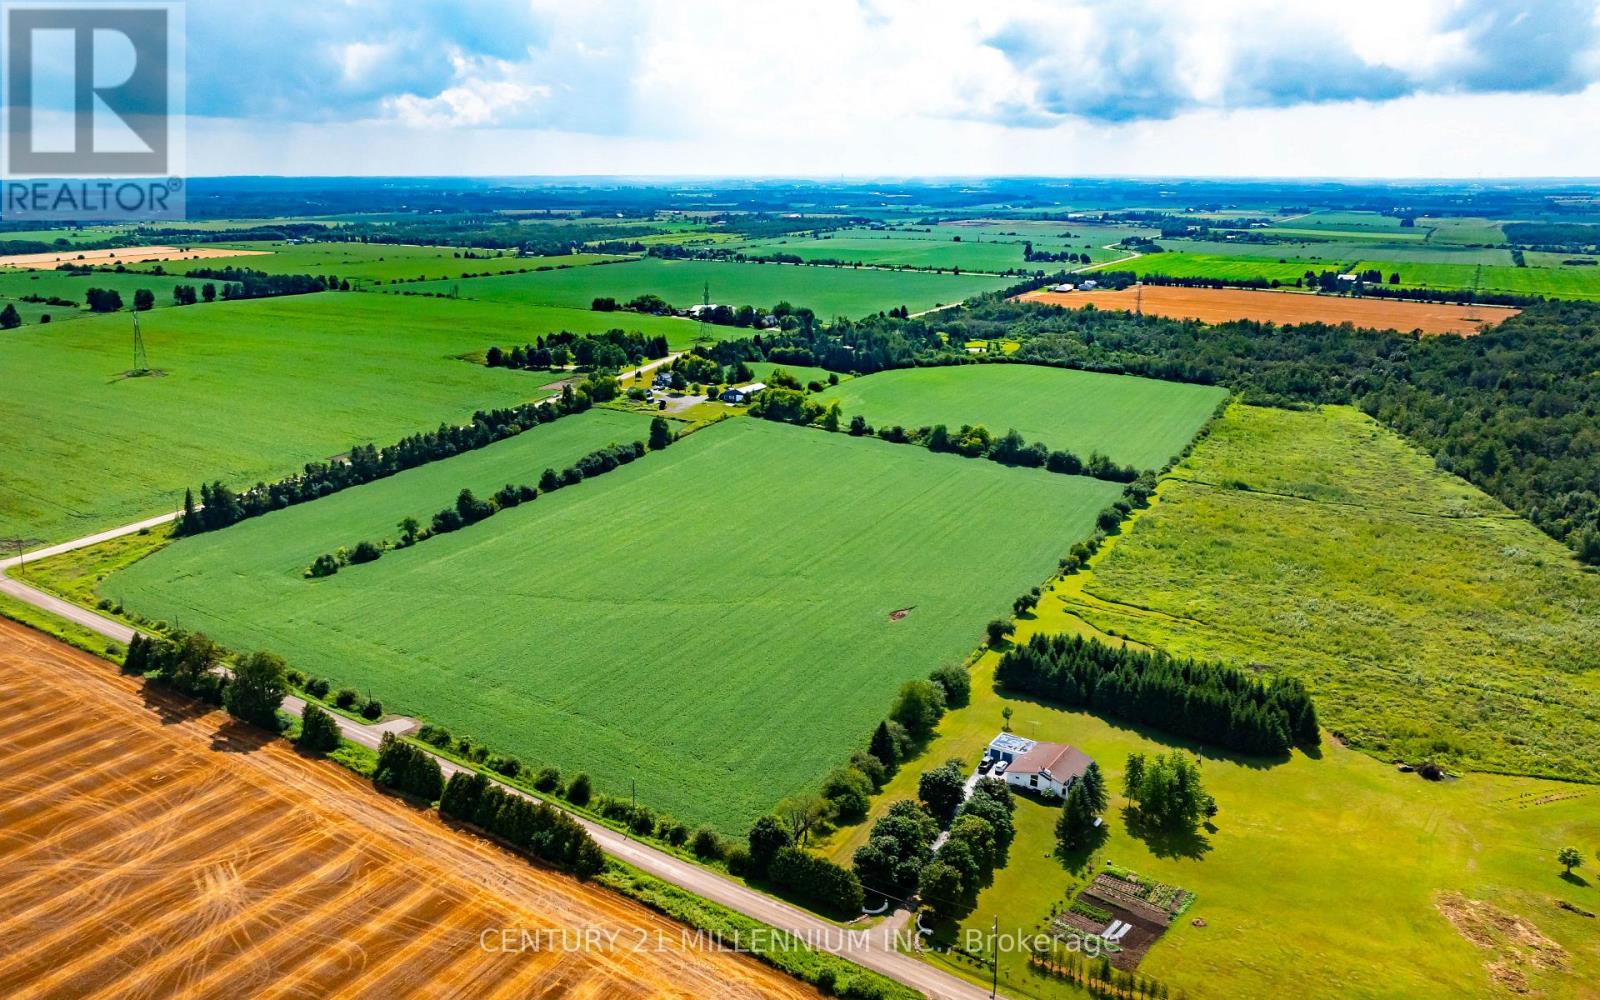
Are you a bona fide farmer looking to add to your operation in Dufferin County? Look no further than this 42 acre parcel of prime agricultural land in Amaranth. Currently being worked by a tenant farmer, this would be a great addition to any local operation. A new farm entrance has been installed on 4th Line. Consent application going for final vote. Offers to be presented after consent to sever has been granted. Exact lot size to be determined with approval. No residential building will be permitted on this land. Purchaser must be a bona fide farmer with a current farming operation. House, outbuildings and approximately 3 acres of land around them not included in sale. Taxes not yet assessed. (id:61194)
Hamilton, Ontario
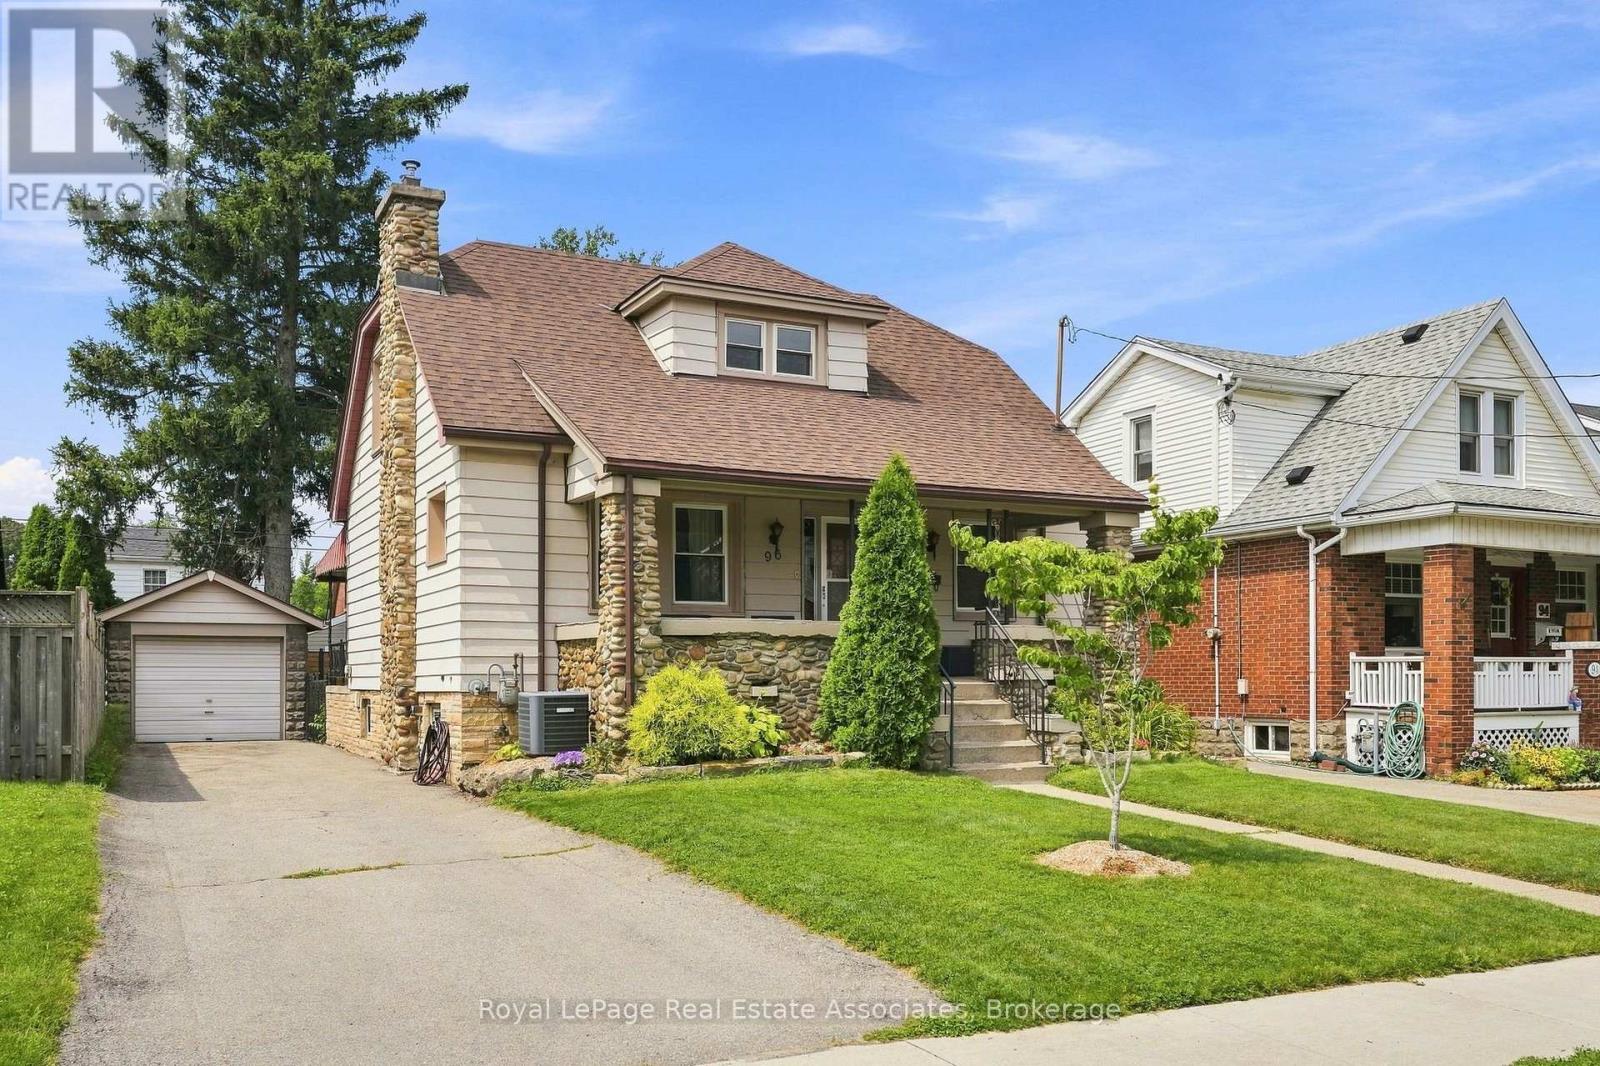
Welcome to 96 Huxley Ave S, a beautifully renovated 1.5 storey home in Hamilton's highly sought after Delta neighbourhood, offering 3 bedrooms & 2 bathrooms with timeless character and craftsmanship throughout. With a private driveway & detached garage with hydro, this updated home beautifully preserves its original framework & elegant cove plaster mouldings while incorporating quality modern finishes. The bright, inviting main floor offers a functional layout with comfortable living and dining rooms featuring engineered hardwood flooring (2022), a gas fireplace, and an electric fireplace with an antique tile surround. The renovated kitchen showcases updated cabinetry and backsplash (2025), oak countertops with pull out built-in cutting boards, an upgraded matte black faucet, and travertine flooring (2026). The redesigned 4 piece bathroom features mixed metals, tiled floors, a porcelain bath surround with a glass enclosure, a new vanity, toilet and pot lights. Completing the main floor is a bedroom with a custom-built wardrobe and dresser. Upstairs, you'll find two cozy bedrooms, along with new laminate flooring and quality foam underlayment (2026). The main & second floors feature fresh paint, new lighting, switches, and receptacles (2026). The basement offers additional living space, a 3 piece bathroom, significant plumbing upgrades (2022), and a walk-up to the backyard, presenting excellent in-law suite potential. Step outside to the sizeable, fully fenced backyard offering exceptional privacy - perfect for entertaining, relaxing, or spending time with family. Located in the Delta neighbourhood, this home is within walking distance of restaurants, parks, and schools, with quick highway access to Niagara and Toronto. Combining quality renovations, timeless charm, and an unbeatable location, 96 Huxley Avenue South is a truly exceptional place to call home. (id:61194)
Brantford, Ontario
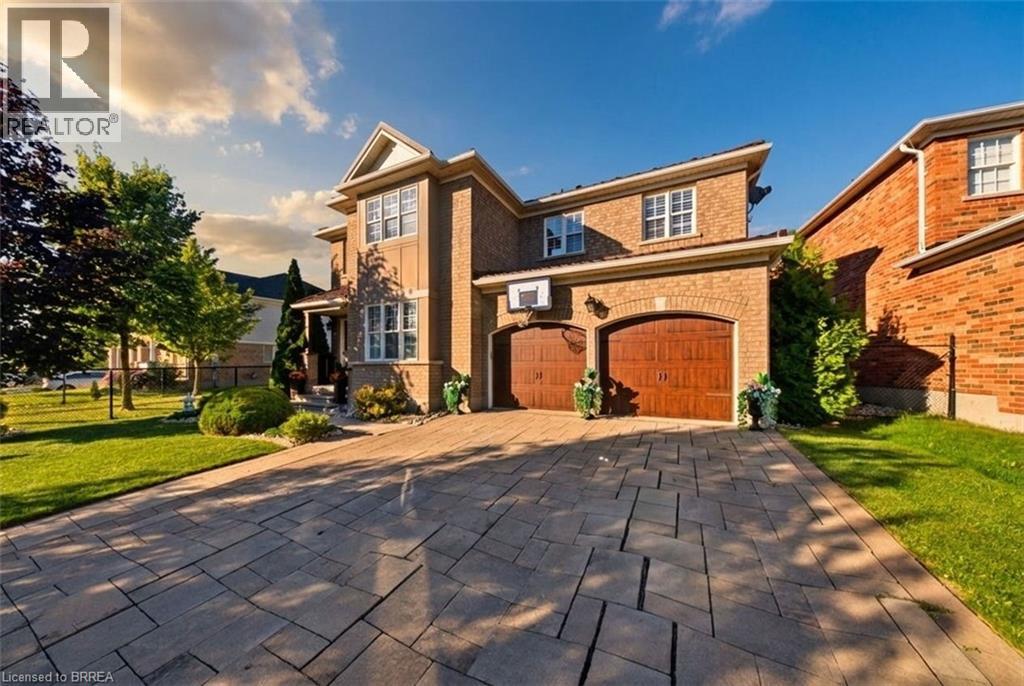
Welcome to 75 Hunter Way, on one of the most requested streets in West Brant's Wyndfield community. This 2009-built two-storey offers over 2,600 square feet above grade with four bedrooms and a full finished basement ready for your plans. Inside, the living room soars with twostorey ceilings, opening to a huge chef's kitchen built for cooking and gathering alike. Upstairs, the large master suite is a true retreat at the end of the day. The backyard is the showpiece: a 155-foot-deep lot backing directly onto green space with no rear neighbours, featuring an inground pool and hot tub, plus a covered patio and dining area made for entertaining all summer long. Curb appeal is strong, with a stone-and-brick front elevation, covered entry, attached double garage and double-wide drive. Walk to Walter Gretzky Elementary, with Assumption College, the Wayne Gretzky Sports Centre, trails, parks and West Brant shopping all minutes away, plus quick access to Highway 403. A private, pool-sized lot backing onto protected green space rarely comes up in Wyndfield — book your showing today. (id:61194)
Toronto, Ontario
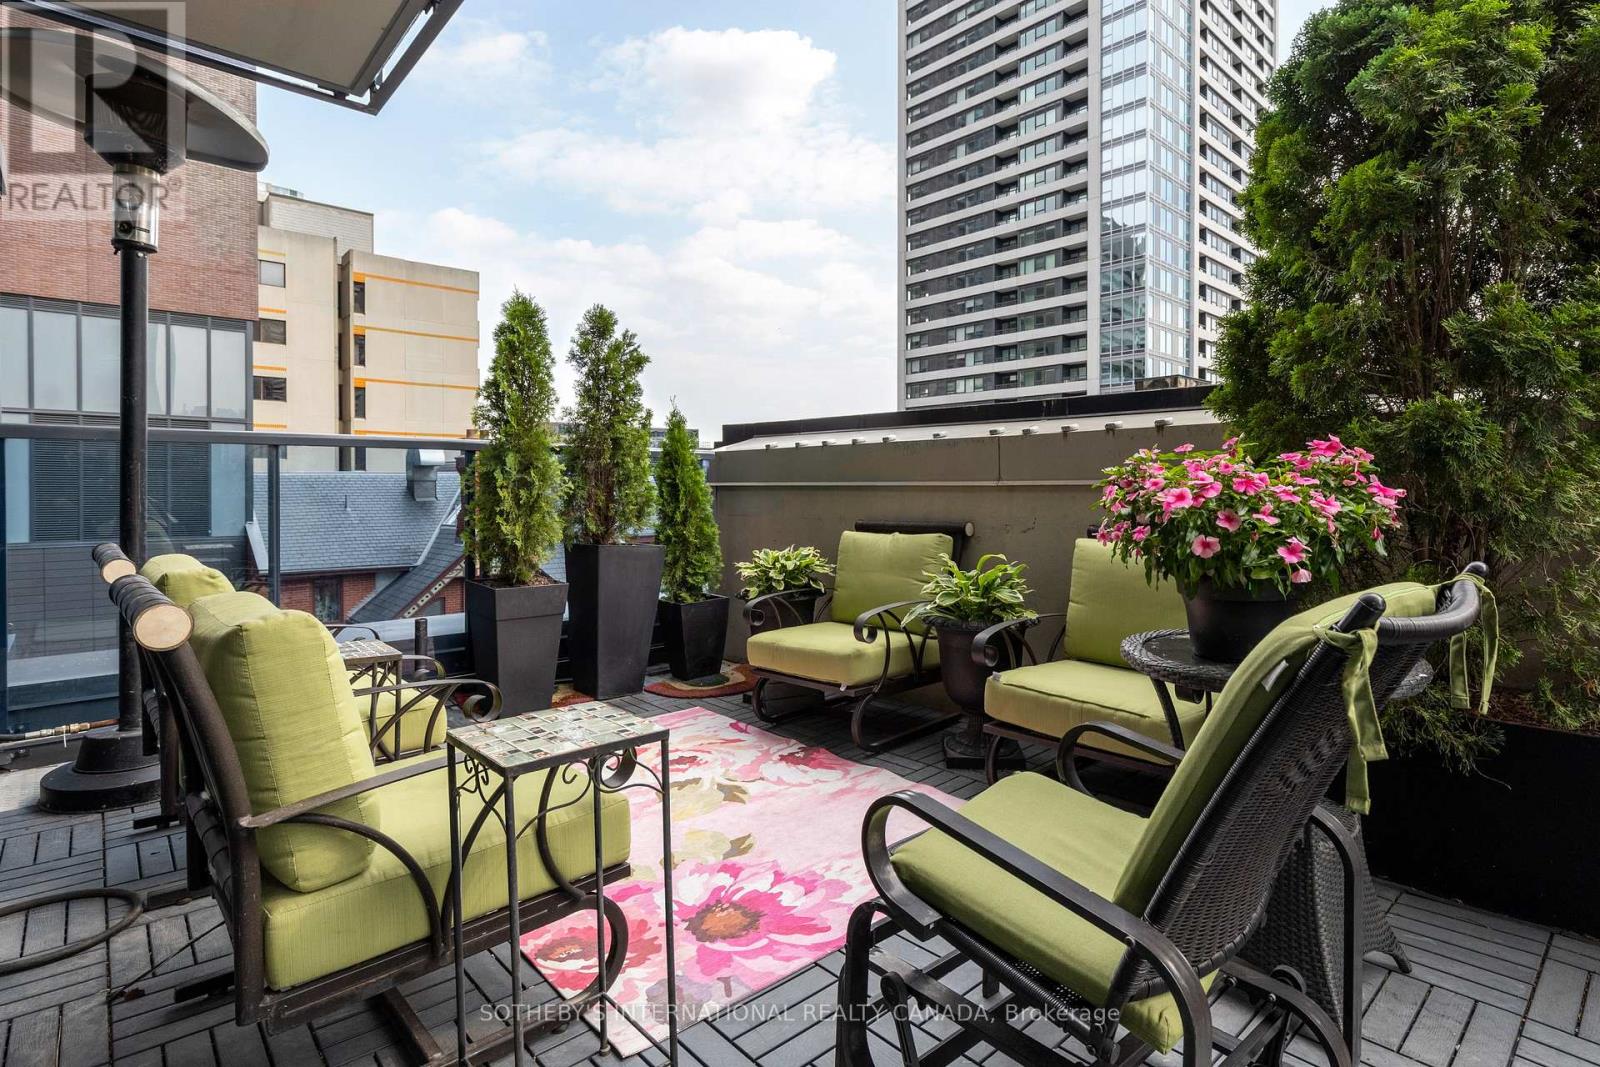
Welcome to the exclusive Signature Series Suites at the James Cooper Mansion Condos by Tridel, where contemporary luxury meets timeless heritage in the heart of the Downtown Core. Situated on the fourth floor, this expansive 1,445 sq. ft. residence offers 9-foot ceilings, hardwood floors and floor-to-ceiling windows that fill the home with natural light. The generous living and dining areas are designed for both elegant entertaining and comfortable everyday living. The beautifully renovated eat-in kitchen(2026) is a standout, featuring marble flooring, quartz countertops, brand-new appliances, and abundant workspace for the home chef. The true showpiece is the spectacular 440 sq. ft. private rooftop terrace. Complete with a gas line for BBQs, this extraordinary outdoor retreat is an incredibly rare offering in the heart of the city. Evoking the charm of London's Victorian rooftops, the terrace meets the magnificent heritage James Cooper Mansion, creating a peaceful, courtyard-like setting unlike anything else downtown. Residents enjoy exclusive access to the beautifully restored James Cooper Mansion, home to exceptional amenities including an elegant residents' lounge, theatre, billiards room, party room, fitness centre and yoga studio. The thoughtful split-bedroom layout provides excellent separation between the primary suite and second bedroom, making it ideal for guests or a private home office. In a garage recently updated to accommodate EV chargers, this suite's prime parking spot is beside the elevators. Perfectly positioned just steps from Yorkville's world-class shopping and dining, the Bloor subway line, charming cafés, and the green spaces of Rosedale, Cabbagetown, and Riverdale Farm, this location offers the very best of urban living. With an impressive Walk Score of 97 and the DVP just four minutes away, convenience is truly at your doorstep. A rare opportunity to own a sophisticated home with a remarkable private outdoor space. (id:61194)

Oakville, Ontario
Modern elegance inside & out, this rare combination of a semi-detached layout with a double garage and a massive, fully-loaded backyard makes this property an absolute must-see! Here is a chance to have your own private backyard oasis. Step outside into a professionally designed outdoor haven built for premium resort-style living. Established in 2023: (an On-Ground Pool/ perfect for cooling off on hot summer days: A custom easy-care composite deck (by Deckstore)/ built with premium, low-maintenance materials for seamless outdoor dining and lounging: A 6-Person luxury Hot Tub/ unwind year-round in a large, premium spa enclosed by a low-maintenance custom gazebo for ultimate privacy). Pool and Hot Tub both by Pioneer Pools.! Functional Side Yard: Features a large, storage shed to neatly tuck away all your pool accessories and seasonal gear. Once inside, discover luxury living in one of Oakville's most desirable neighbourhoods. Turnkey 3-bedroom, two storey home. Gorgeous newer (2021)white kitchen with lush stone countertops and charming coffee nook with built ins, plus eat in area, overlooks the backyard and pool. Pristine white tiles in kitchen through to entry (2021). Maple Hardwood floors and wood stair case for a no carpet home! Main floor laundry and walk in coat closet are very conveniently located! Large primary bedroom with ensuite bath with soaker tub and separate shower, incredible storage featuring an ample walk-in closet plus a second large closet with sleek, mirrored sliding doors. Second-Floor Family Room is a brilliant flex space that can easily double as a bright home office. It provides a fun, functional place to gather with family for quiet movie nights away from the main living area. Two Additional Bedrooms are well-appointed, perfect for children, guests, or hobbies. Front Concrete walkways by Decomax installed in 2023. Spacious garage fits 1 sm, 1 Lge car and all your extras! Don't miss this rare opportunity. (id:61194)
Mississauga, Ontario
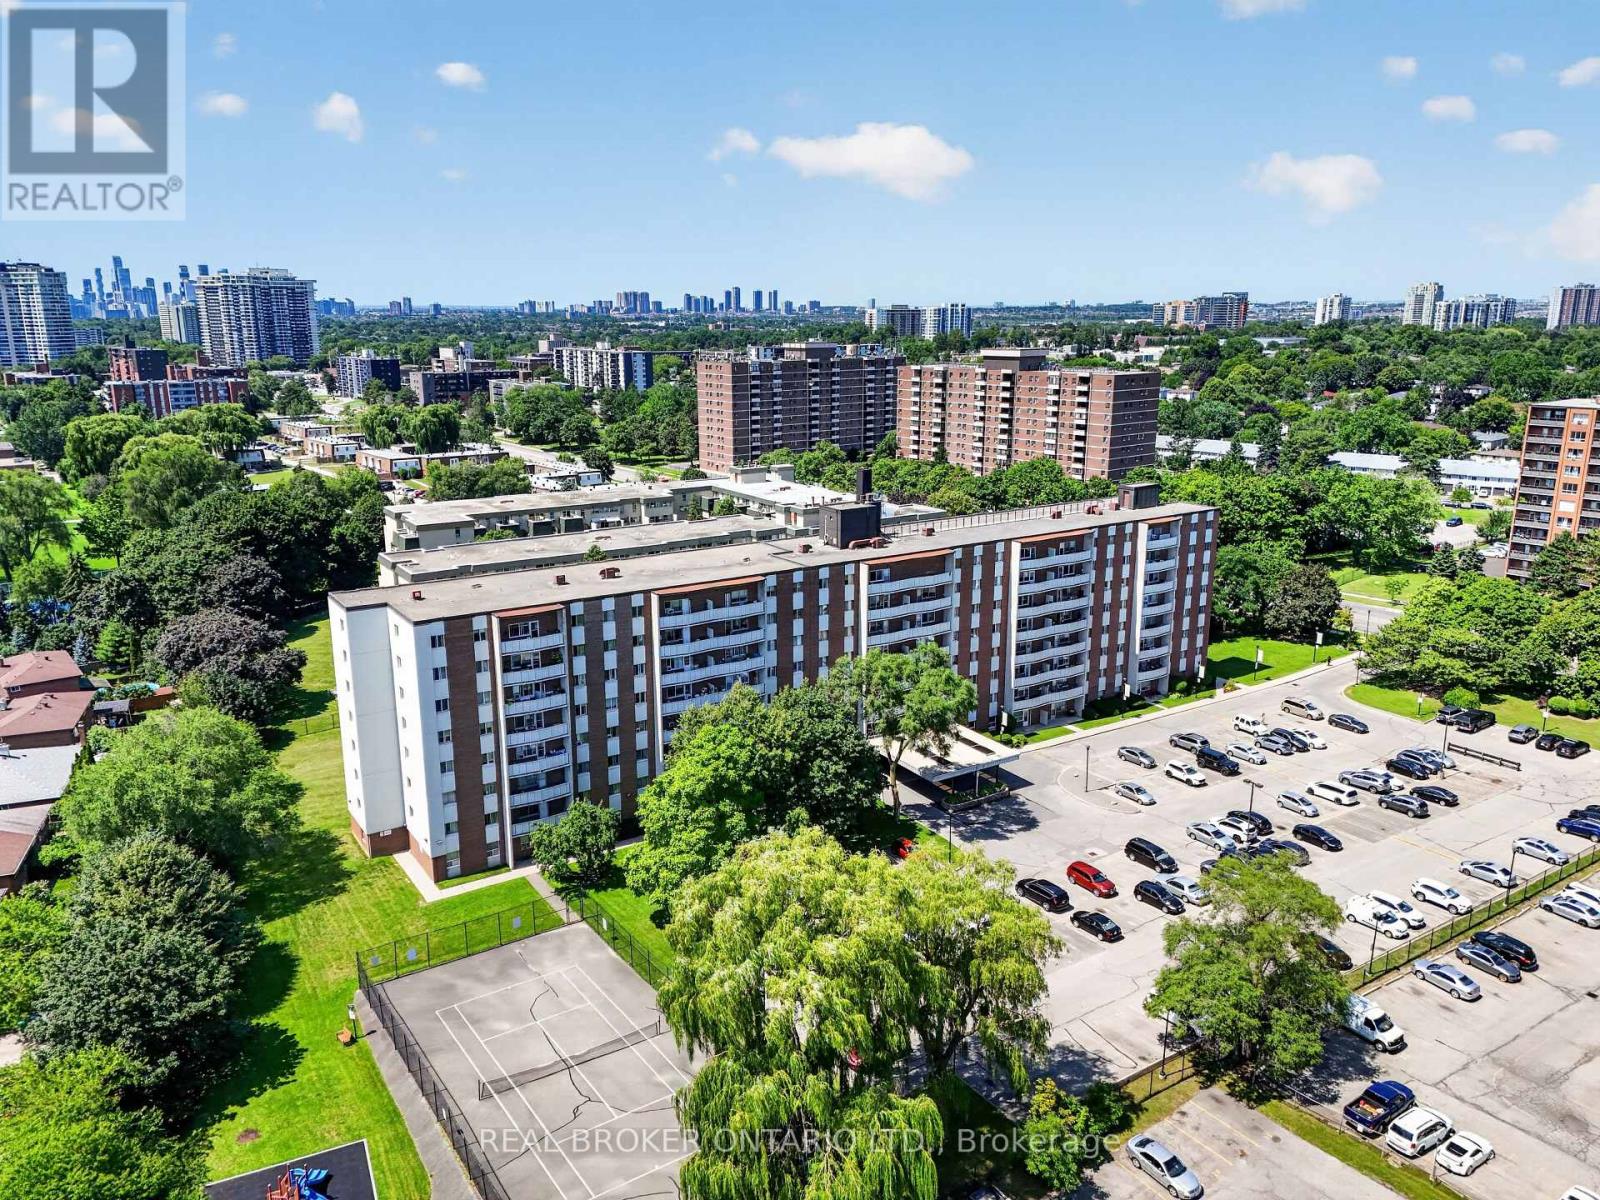
Welcome to 308-1660 Bloor! This bright and spacious 3 bedroom, 1 bath condo has been extremely well maintained and is truly move in ready. Freshly painted throughout with new carpets, a new fridge, and new closet doors, this unit offers a great layout with a generous living area, separate dining room and a functional kitchen, perfect for everyday living or entertaining. Enjoy fantastic building amenities including a gym, sauna, library, outdoor pool, tennis court, games room, party room, and an indoor/outdoor children's playground. The building sits on a bus route to Square One and the subway station, and is close to parks and schools. Located in a prime area with everything close by, this is a wonderful opportunity to get into homeownership or add a solid investment to your portfolio. (id:61194)
Milton, Ontario
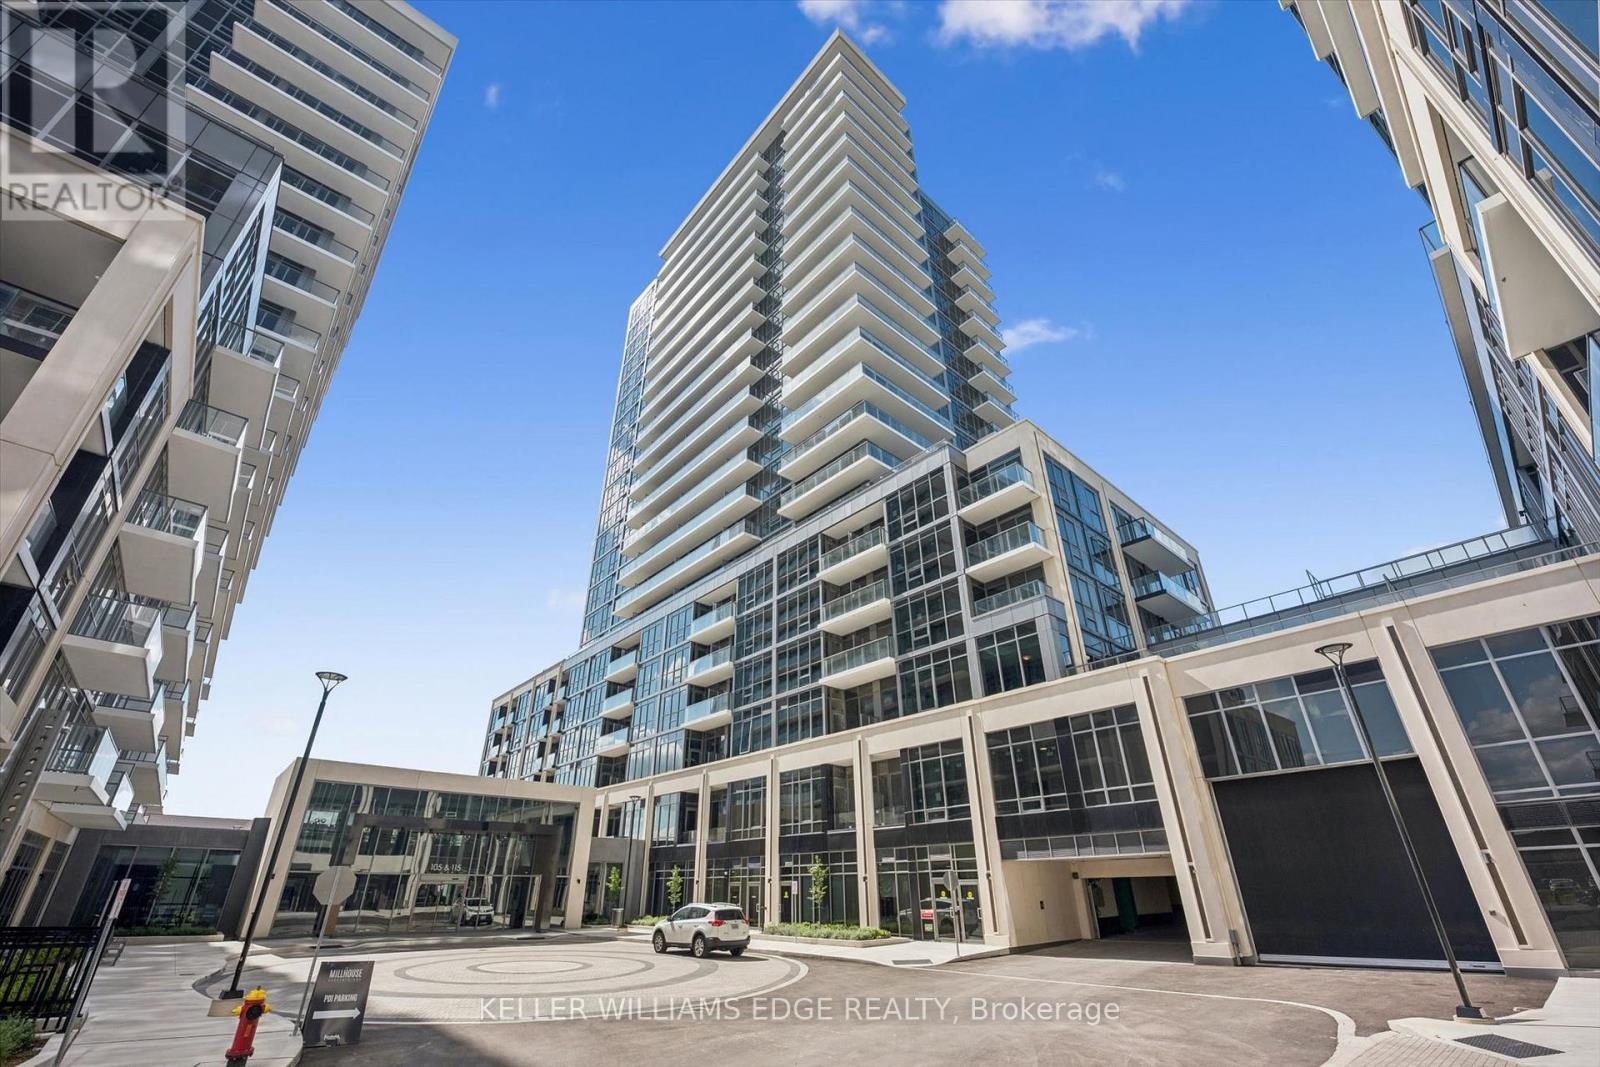
Welcome to this brand-new 1 Bed + Den suite at The Millhouse, featuring the added convenience of 2 FULL BATHROOMS! Thoughtfully designed for modern living, this bright residence features a functional open-concept layout, contemporary finishes, and a generously sized den ideal for overnight guests, a home office, study or additional living space. Ideally positioned on the quieter, more private side of the building, enjoy beautiful unobstructed views toward the Niagara Escarpment, evening sunsets, and views overlooking the resort-like outdoor pool, all from your private balcony. The sleek kitchen features modern cabinetry, stylish countertops, stainless steel appliances, and seamlessly overlooks the living and dining area. Enjoy the convenience of in-suite laundry, along with 1 underground parking space and 1 locker. The Millhouse offers an impressive collection of amenities, including 24-hour concierge, outdoor pool, fitness facilities, yoga studio, co-working spaces, party rooms, private dining and entertaining areas, outdoor terraces, playground, games room, BBQ areas and more. Conveniently located near Milton GO with easy access to Highways 401 and 407, Downtown Milton, shopping, dining, parks, trails and everyday amenities. Brand-new, beautifully finished and privately positioned, this is an exciting opportunity to be among the first to experience one of Milton's newest condominium communities. Tenant to pay all utilities. (id:61194)
Hamilton, Ontario
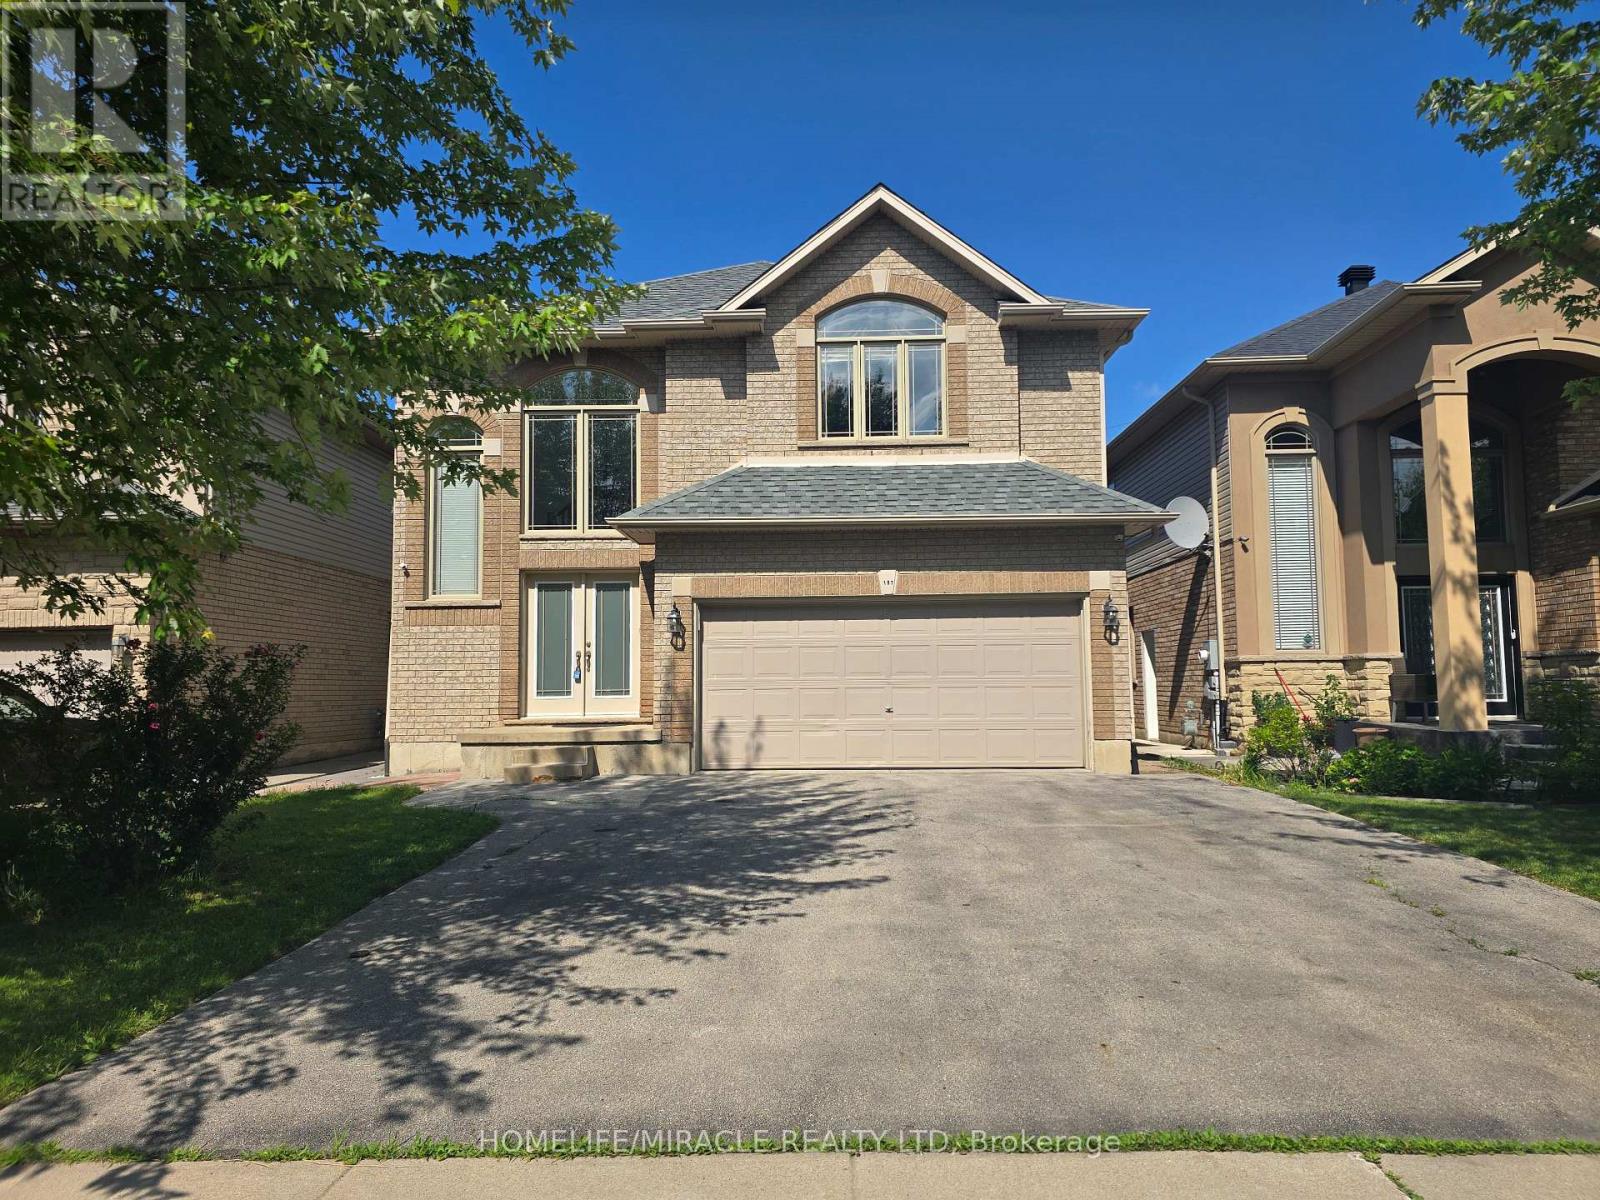
Welcome to this beautifully maintained detached home in the heart of desirable Ancaster. Situated on a quiet family-friendly street, 197 Cloverleaf Drive offers the perfect blend of space, functionality, and comfort for growing or multi-generational families. The main floor features a bright open-concept layout with spacious living and dining areas flowing seamlessly into the kitchen and dinette, creating an ideal space for both everyday living and entertaining. Convenient main floor laundry and a powder room add to the home's practical design. Upstairs, you'll find 4 generously sized bedrooms and 2 full bathrooms, providing plenty of room for the whole family. The fully finished basement offers incredible versatility with 2 additional bedrooms, a full bathroom, kitchen, and separate entrance - perfect for extended family, guests, or potential in-law suite opportunities. Step outside to enjoy a private backyard surrounded by mature trees, offering a peaceful setting for relaxing or entertaining outdoors. Located close to parks, schools, shopping, and major amenities, this home is a fantastic opportunity in one of Ancaster's most sought-after communities. (id:61194)
Niagara Falls, Ontario
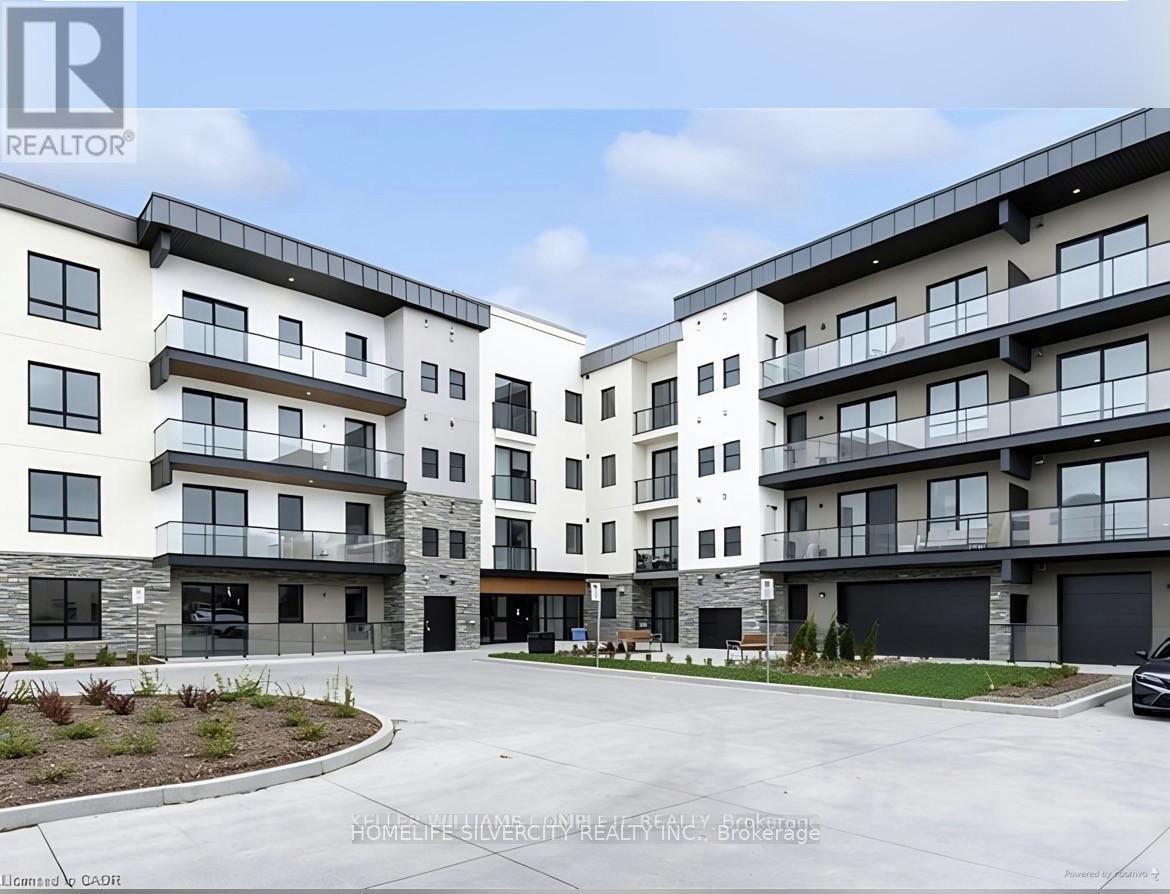
This stunning property offers a unique opportunity to own a beautiful home in one of Niagara Falls most desirable neighborhoods. With its spacious layout, modern amenities, and prime location, it provides the perfect blend of comfort and convenience. Enjoy a short distance to major amenities, schools, shopping centers, and, of course, the world-renowned Niagara Falls. Whether you're a first-time home buyer or looking for an investment opportunity, this property is a must-see. Located in a highly sought-after area of Niagara Falls, this well-maintained 2- bedroom, 2-bathroom condo offers a perfect balance of comfort and convenience. (id:61194)
Otonabee-South Monaghan, Ontario
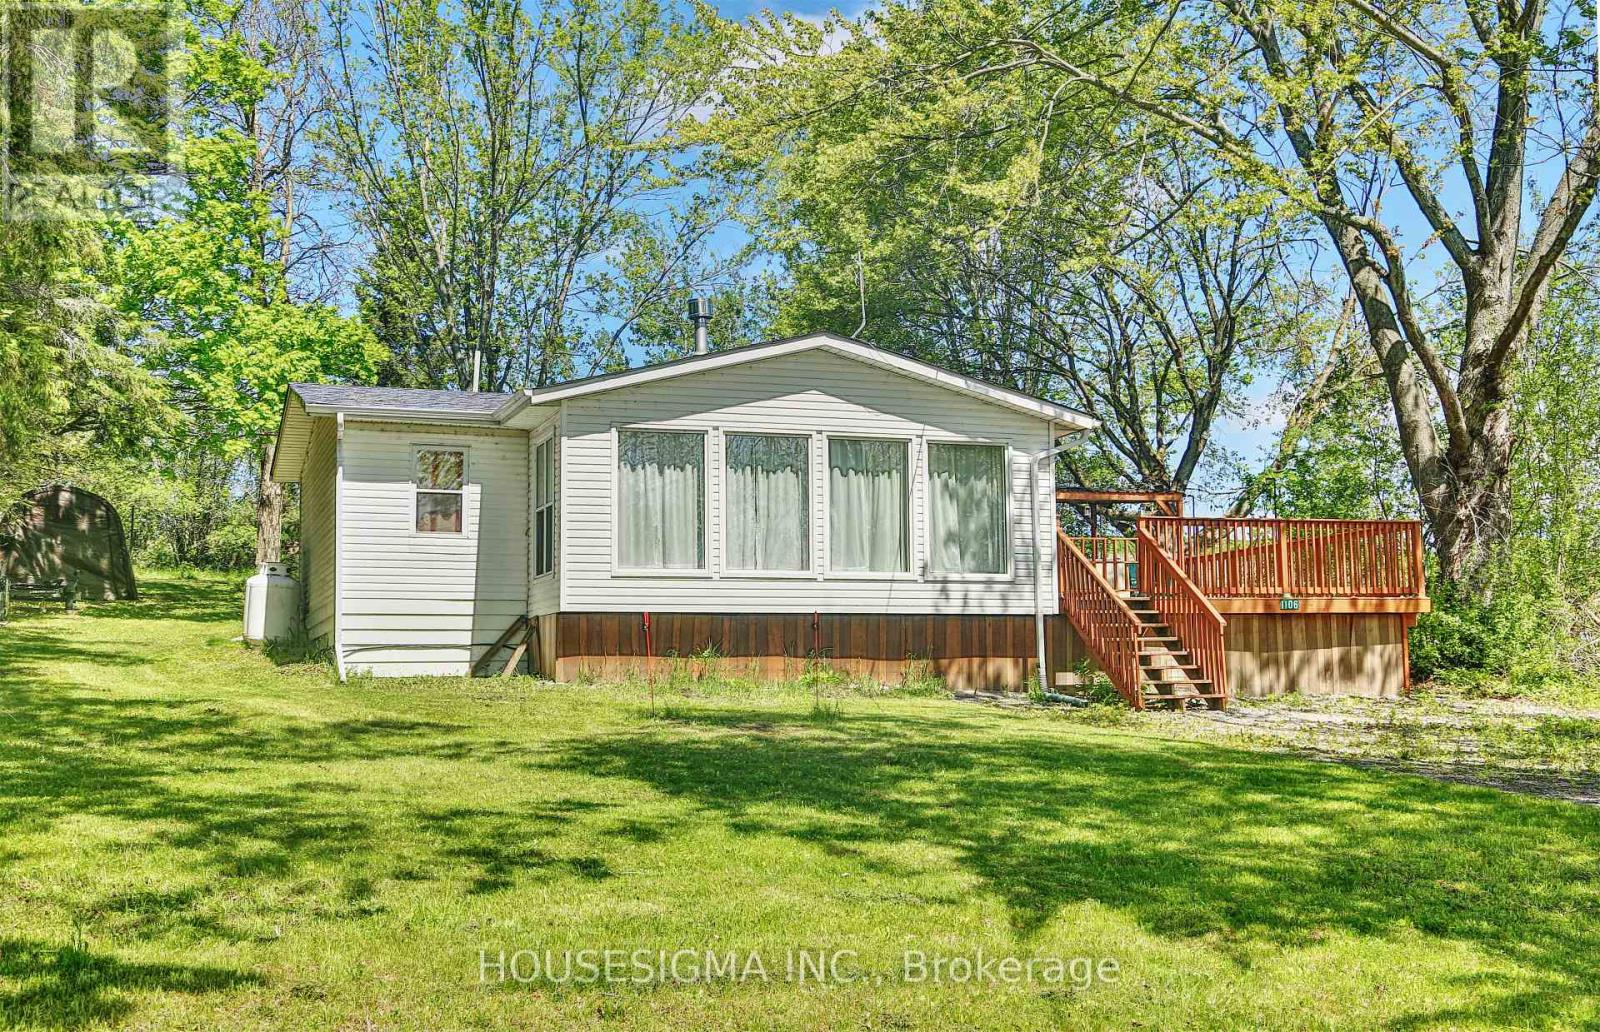
Welcome to your perfect lakeside escape-an inviting and beautifully maintained 3-bedroom, 1-bathroom cottage set in a scenic community just steps from Rice Lake. With deeded water access directly across the street, this sun-filled, south-facing retreat offers stunning views and an effortless blend of comfort and charm. Inside, you'll discover a bright, open-concept living and dining space, highlighted by large windows that flood the home with natural light. At the heart of the cottage is a cozy, updated kitchen, perfect for entertaining and creating lasting memories with family and friends. This turnkey property comes fully furnished and is ready for immediate enjoyment. Whether you're looking for a year-round residence or a seasonal getaway, this cottage is designed to be enjoyed in every season. Step outside to a generous outdoor space ideal for relaxing, entertaining, or enjoying lakeside living at its best. Take a short stroll to the nearby marina or enjoy dining at the local lakeside restaurant; everything you need is just moments away. Perfect as a personal retreat or a savvy investment, this property offers excellent short and long-term rental potential. Whether you're searching for a weekend escape or a family cottage, this charming lakeside gem truly has everything you need to inspire your dreams. (id:61194)
Mississauga, Ontario
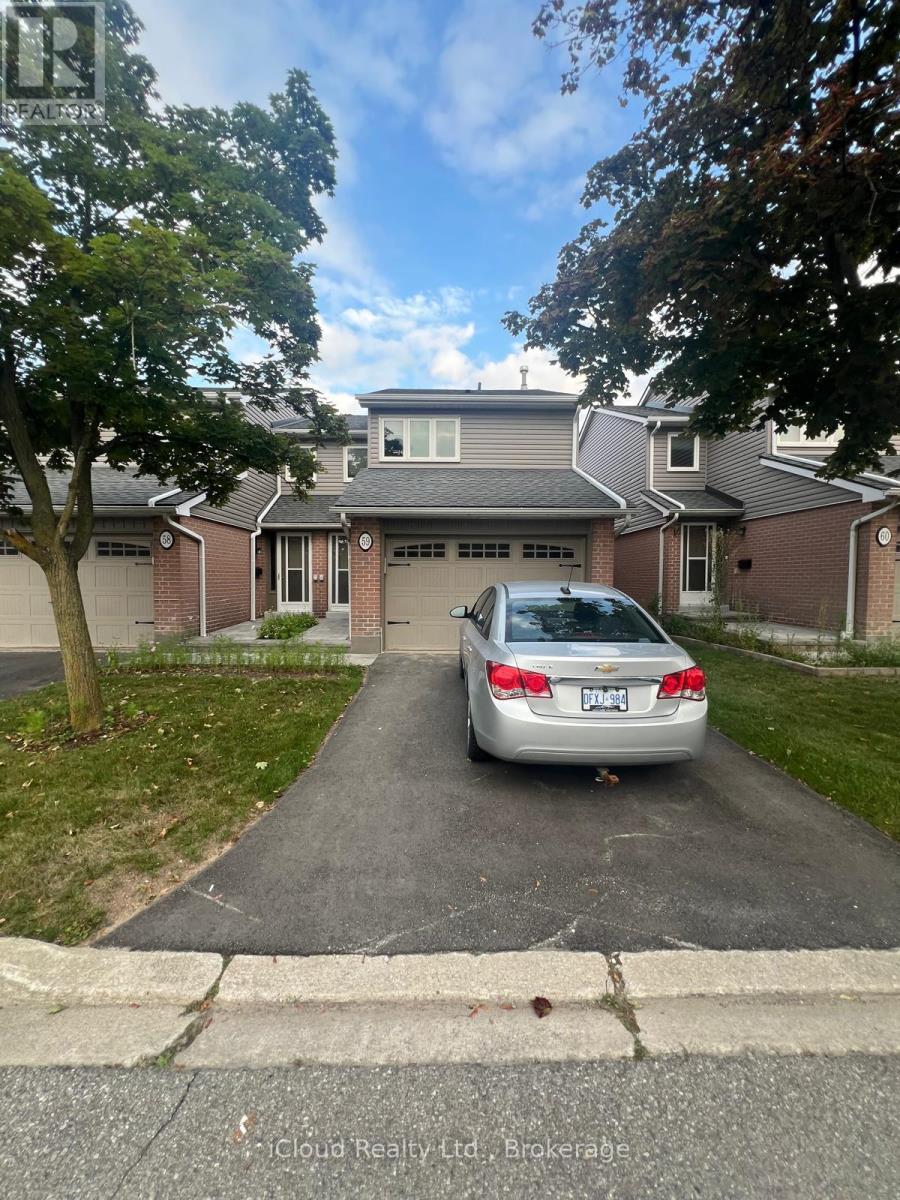
Bright & Spacious 3Br, 3 Bath Home in Prime Erin Mills Location! Quiet, Well Maintained Complex with Outdoor Swimming Pool! Open Concept Design! Garage Access! Living & Dining Combined Together with W/O to Yard! Spacious Kitchen! Good Sized Principle Rooms! Master Br with W/I Closet & Ensuite Bathroon! Fully Finished Open Concept Rec Room- Great for Entertaining! Close to South Common Rec Centre with Swimming Pool & Library. Easy Access to QEW & 403 & U of Toronto. Or you can get it for $3500 Furnished! (id:61194)
Toronto, Ontario
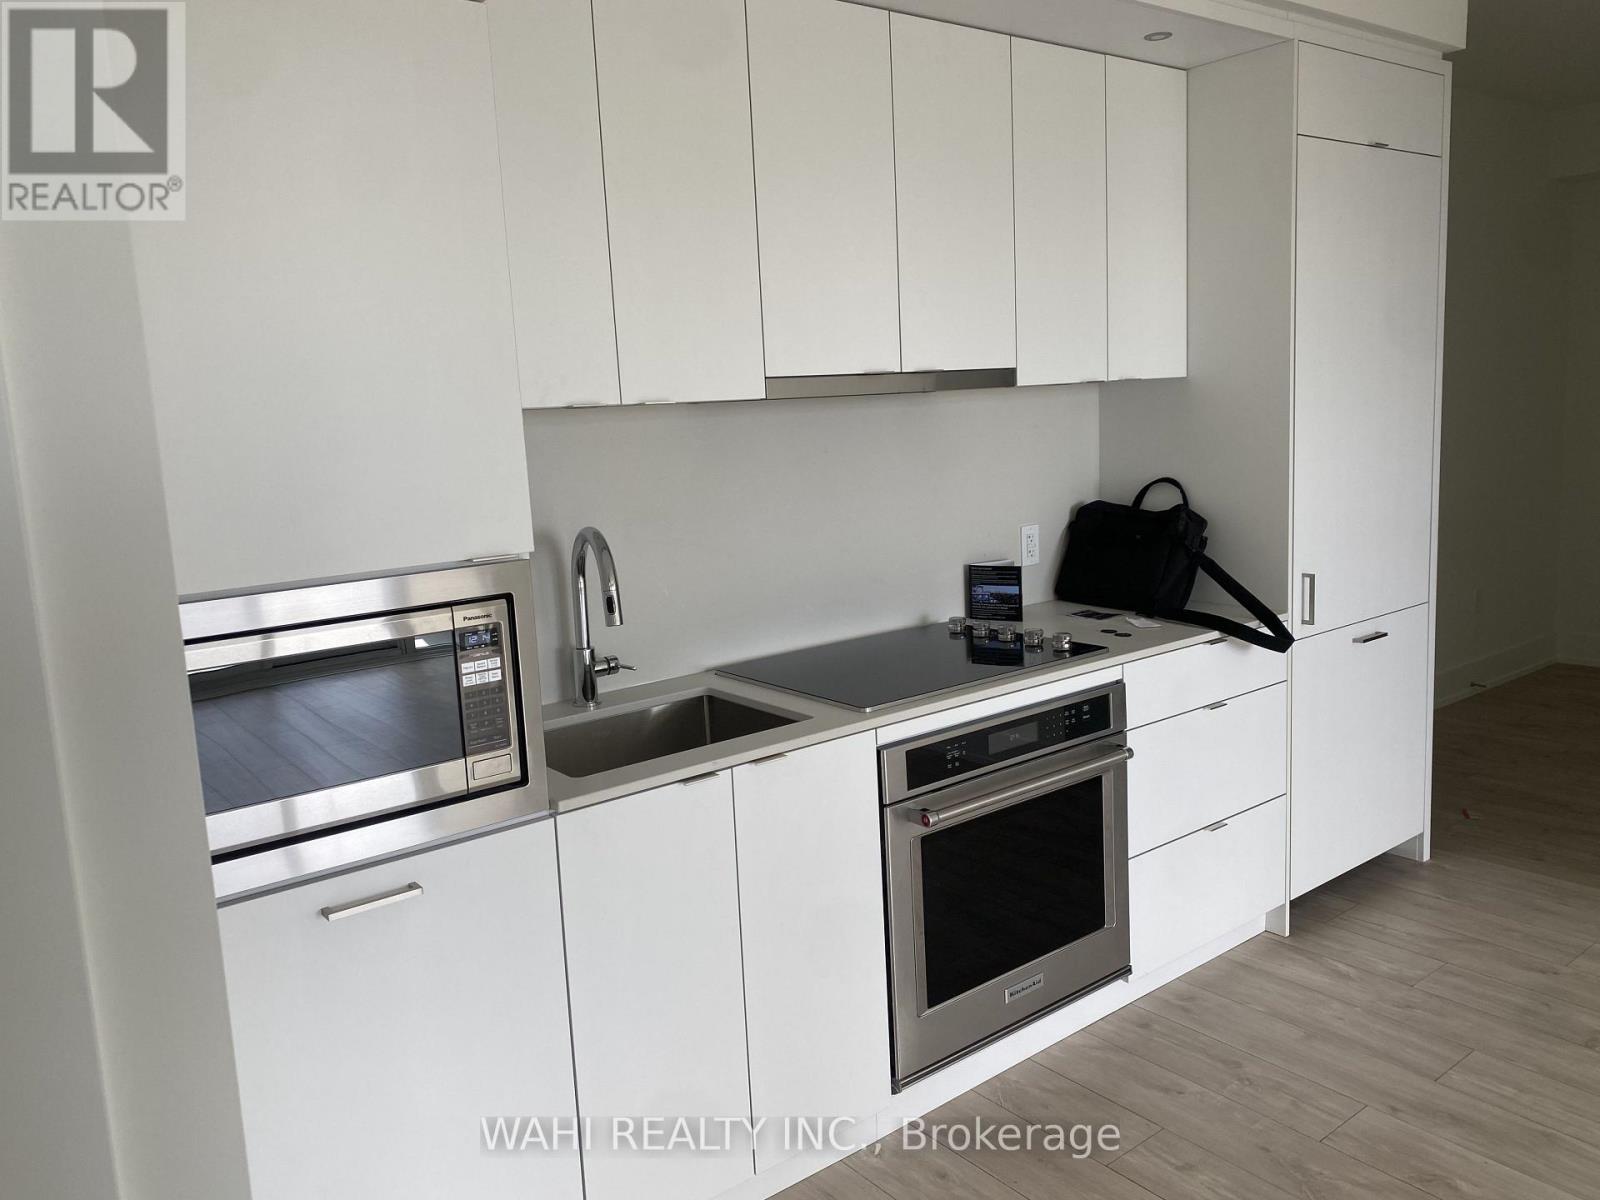
2-Bedroom large Den, 2-Bathroom, split bedroom layout Suite At The Dupont By Tridel. Bright & Spacious With A Functional Open-Concept Layout, 16,000 Sq. Ft. Of Exceptional Amenities Including An Outdoor Pool, BBQ Terrace, Fireside Lounges, State-Of-The-Art Fitness Centre With Sauna, Steam Room & Yoga Studio, Party Room, Games Lounge, Children's Play Area & 24-Hour Concierge. Perfectly Situated At Dupont & Ossington, Steps To Popular Restaurants, Cafes, Boutique Shopping, Parks & Ossington Station With Easy Access To Line 2. Includes 1 (id:61194)
Toronto, Ontario
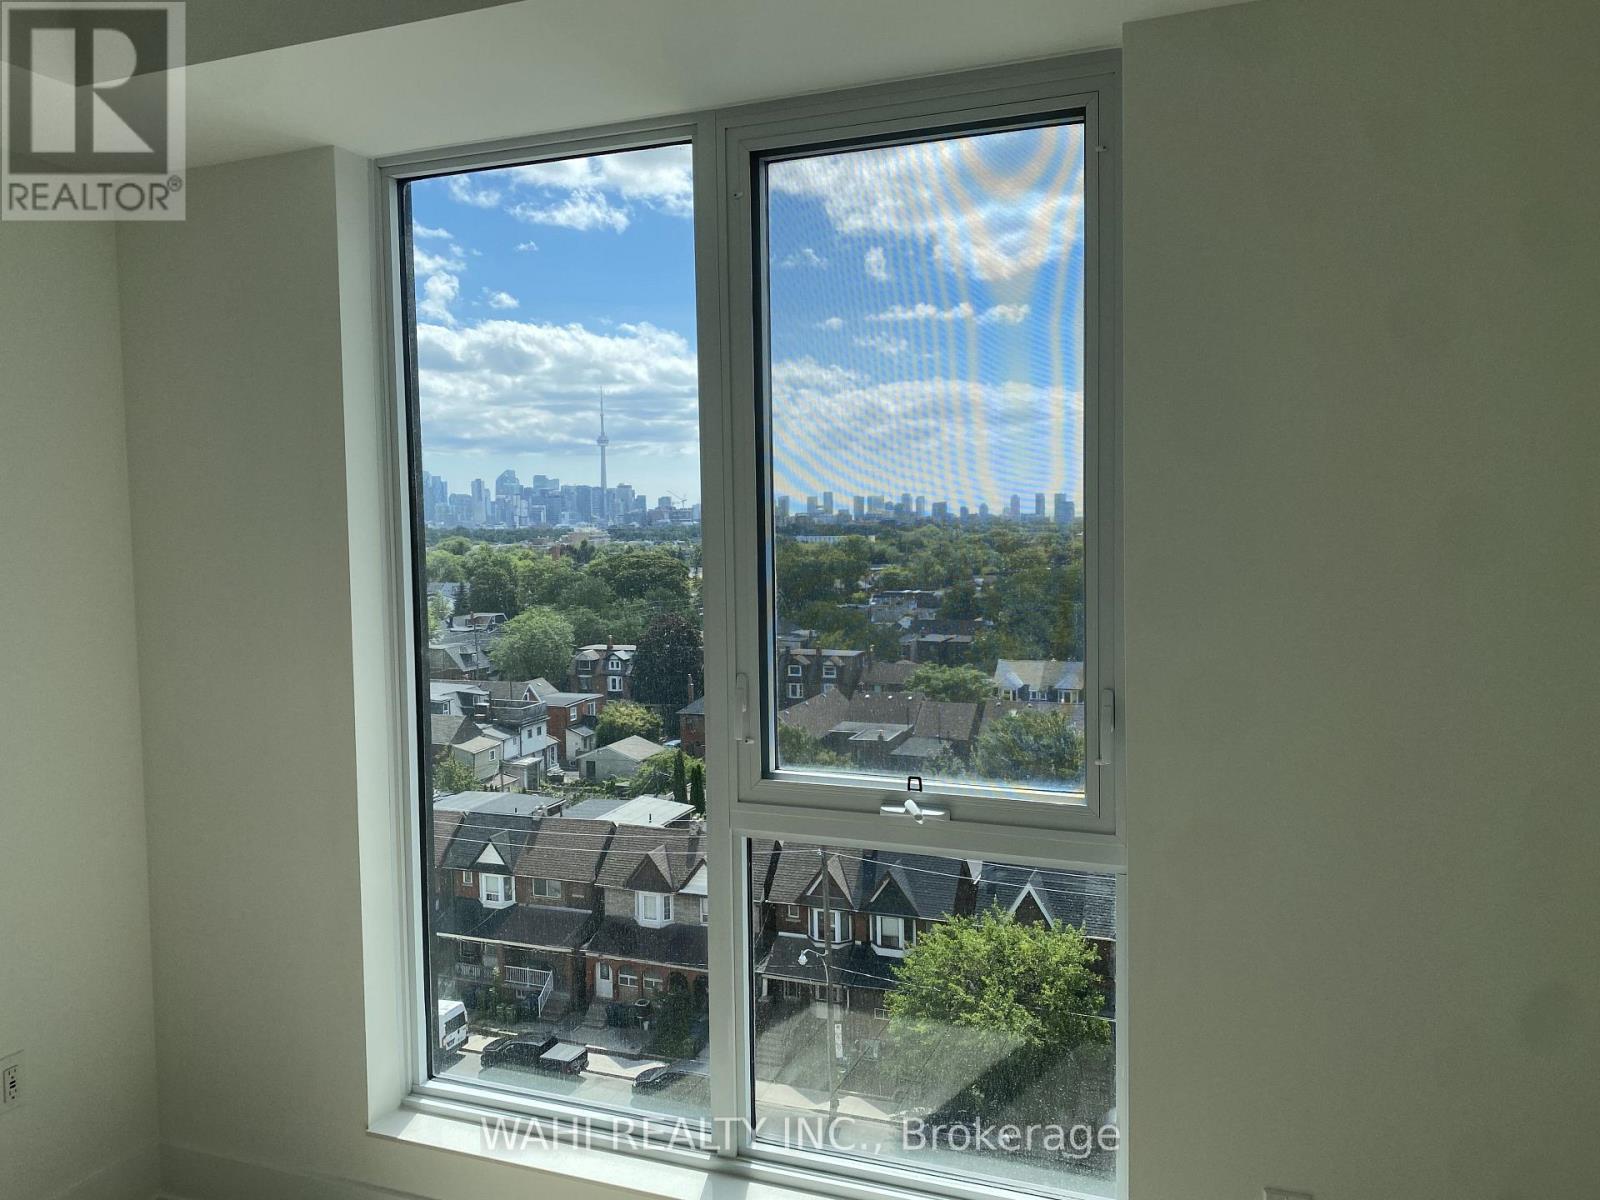
1 + D 2 -Bathroom Suite At The Dupont By Tridel. Bright & Spacious With A Functional Open-Concept Layout, This Beautifully Appointed Residence Features A Designer Kitchen With Centre Island, Premium Built-In Appliances & High-End Finishes Throughout. large balcony with Stunning CN Tower & City Skyline Views. Located In An Exclusive Boutique Building (id:61194)
Burlington, Ontario
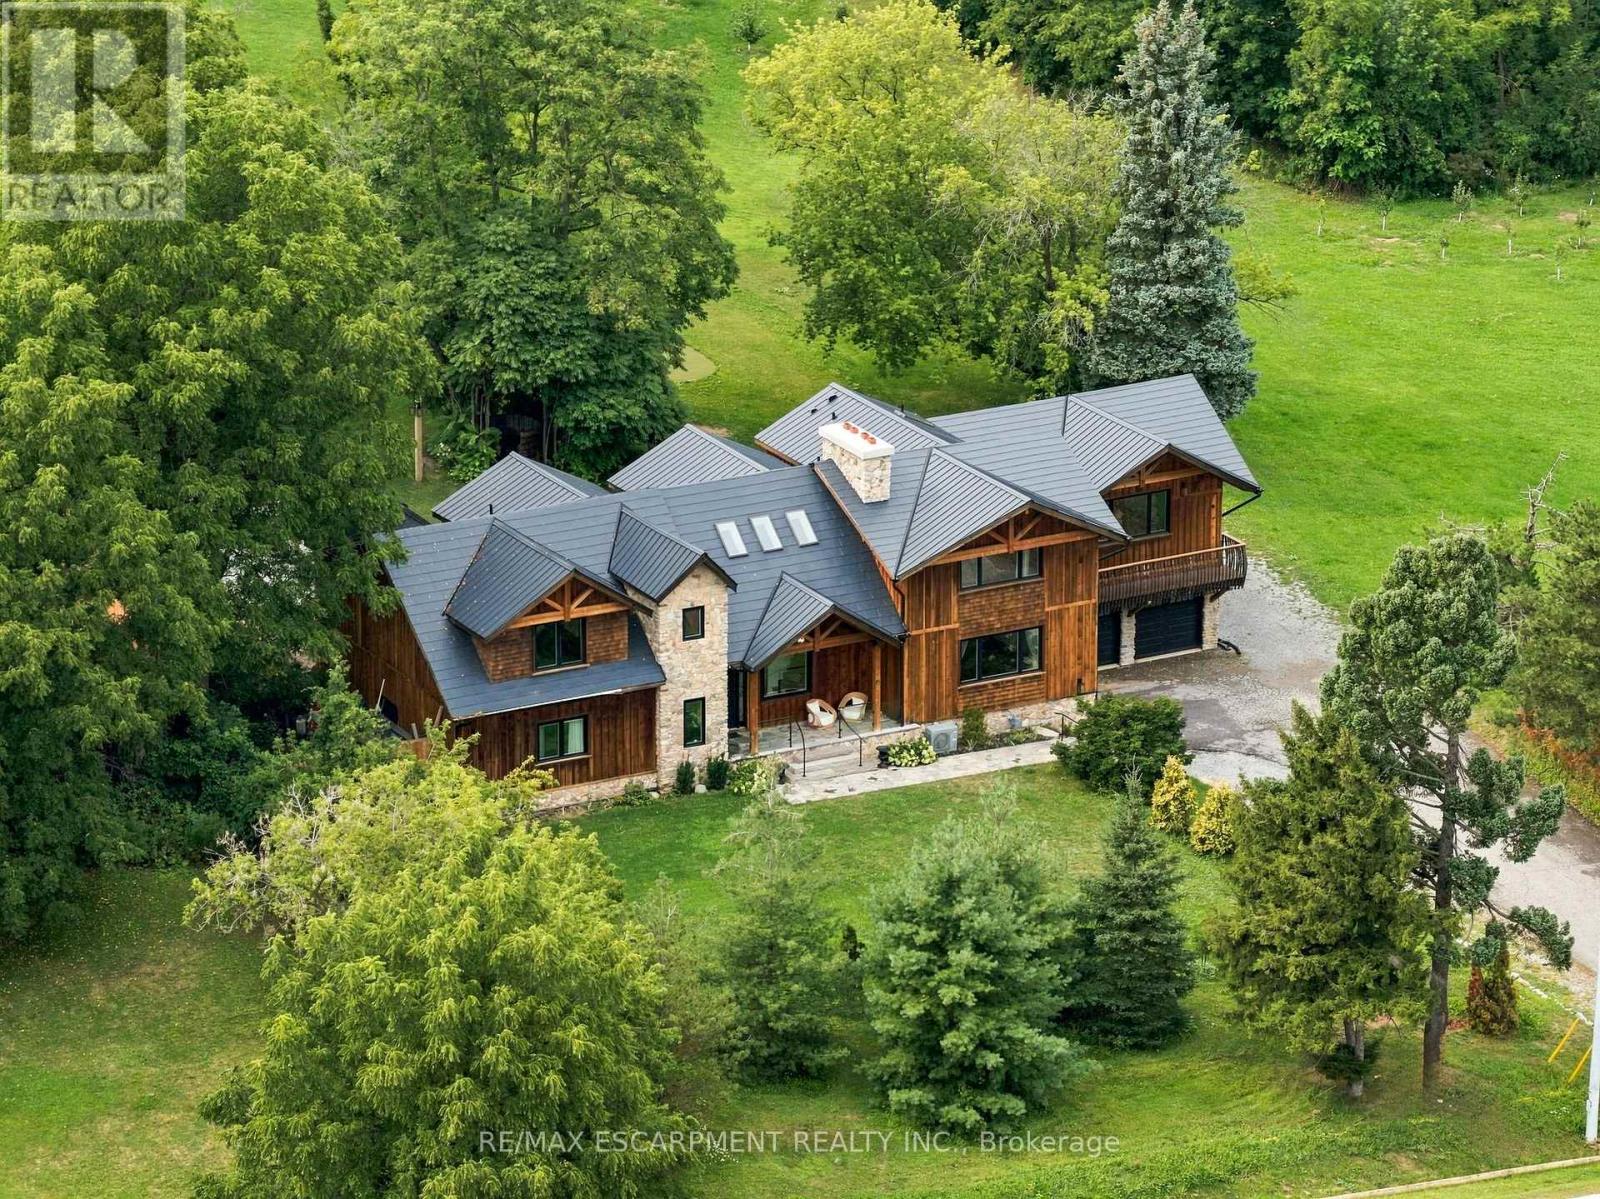
A truly extraordinary estate, set on just shy of an acre in North Burlington, offering luxury and privacy. Located along the Niagara Escarpment, this chalet-inspired residence captures breathtaking panoramic views of the GTA skyline and Lake Ontario. Custom craftsmanship throughout, the home features over 5,000 sq. ft. of living space, 4 bedrooms and 6 bathrooms, soaring vaulted ceilings, rustic post-and-beam construction, a wood-burning fireplace and an elevator for accessibility. The exterior blends natural fieldstone with pine board-and-batten siding, complemented by expansive triple-pane windows and a custom metal roof. Designed for resort-style living and entertaining, the spectacular outdoor setting features a wading pool with cascading waterfall, firepit, putting green and an expansive covered deck complete with wet bar. The kitchen offers high-end appliances and a wine cooler. Ideally located near top-rated schools, shopping, restaurants, hospitals, major highways and the Bruce Trail. Whether you're seeking a private luxury retreat or a unique property offering business potential, this exceptional estate delivers an unparalleled combination of craftsmanship, amenities, views and location. Luxury Certified. (id:61194)
Brampton, Ontario
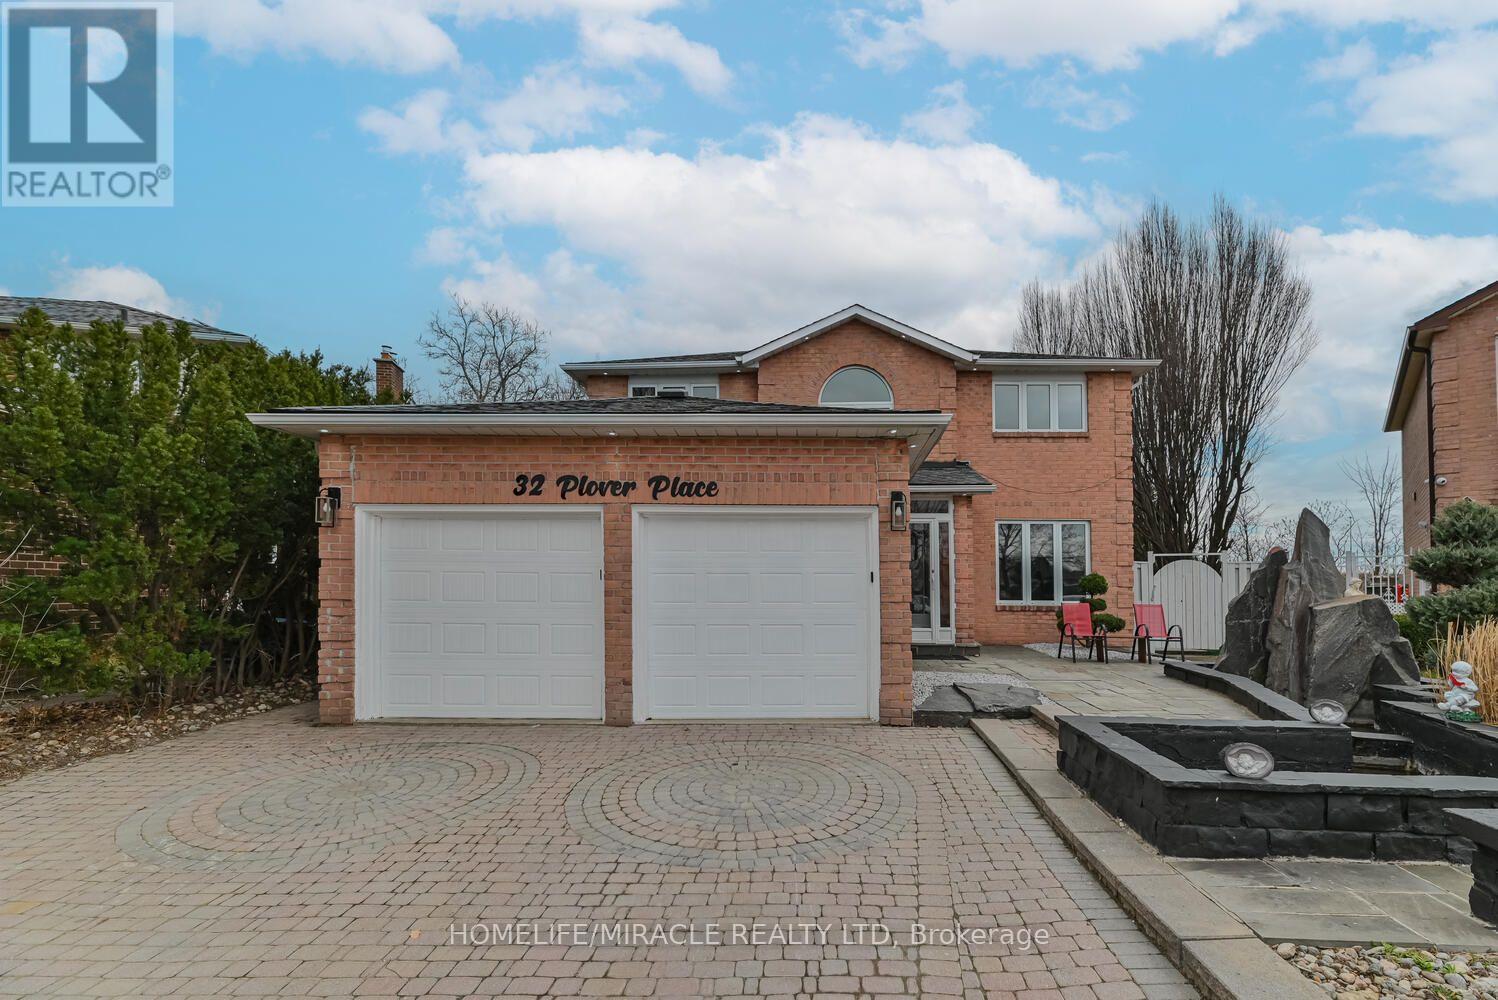
Welcome To This Beautiful Detached Home In Sought After Neighborhood Backing Onto Greenspace. This home features 4 Large Bedrooms, 4 Baths, a beautiful pie-shaped Lot, a Great foyer with a chandelier, a main-floor family room with a fireplace, and pot lights. A private main-floor office situated off the foyer ideal for remote work. Primary Bedroom With Huge Ensuite with skylight And Walk-In Closet, Hardwood Throughout Main & 2nd Level, skylight at the 2nd level Hallway, Formal Living/Dining Rooms. Open-concept kitchen with stainless steel appliances. Enjoy the cozy breakfast area, flooded with natural light from large windows that wrap around the space or step out onto the spacious deck to enjoy the peaceful views of the gazebo & swimming pool--ideal for morning coffee or serene evenings: private inground pool, Interlock Driveway with 4 car parking, Stunning Waterfall & Pond. Great Floor Plan, Three-Bedroom Finished Basement with Legal Separate Entrance & egress window. Close To All Amenities Including Highways, Shopping, Transit, Schools & Parks. This home beautifully blends comfort with elegance, offering a unique opportunity to enjoy luxurious living. Ready To "Move In" Condition. Wouldn't Last Long! Resort Like Backyard With Huge Deck, Covered Barbecue Area, Totally Private With Gorgeous Inground Pool. Backing Onto Greenspace, No Houses Behind This One. Excellent Location *Two Bedroom Finished Bsmt W/Separate Entrance & Egress Window**Must See! (id:61194)
Mississauga, Ontario
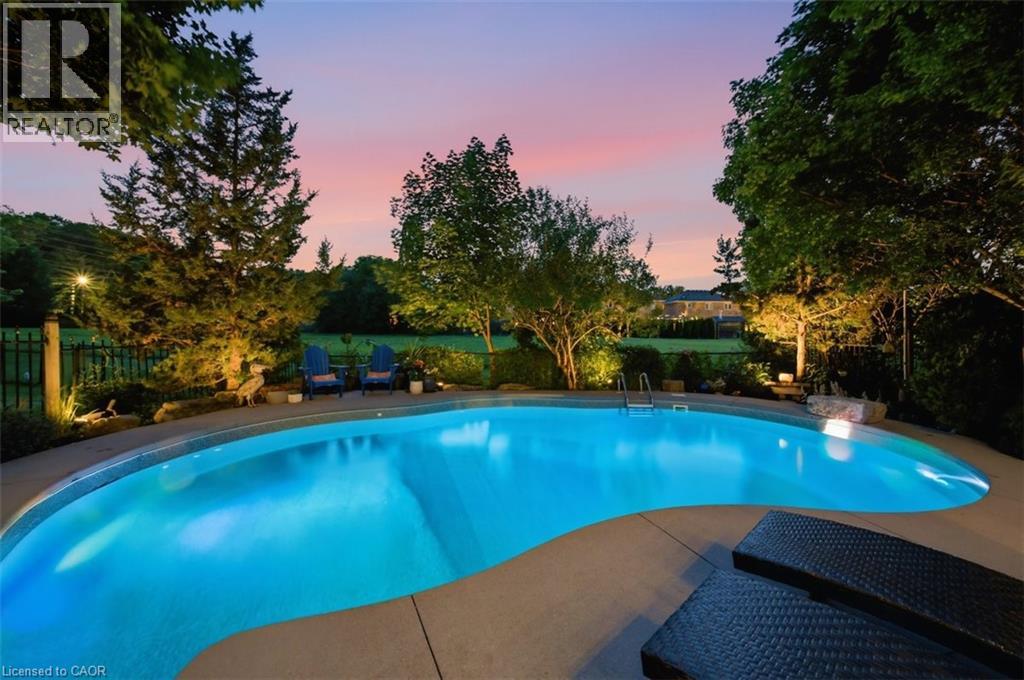
Set in one of the area's most sought-after neighbourhoods and backing onto a tranquil greenbelt with no neighbours behind, this beautifully maintained 4-bedroom, 2.5-bathroom home offers approximately 2,400 sq. ft. of well-designed living space with an incredible backyard you'll enjoy all summer long. The renovated kitchen features timeless cherry cabinetry, a maple island with a black countertop, and opens to comfortable living and entertaining spaces finished with rich tigerwood hardwood, a slate foyer, and updated lighting and hardware throughout. Freshly painted before closing, the home is move-in ready while still offering the opportunity to personalize the bathrooms and unfinished basement to your own style. Step outside to your own private backyard retreat complete with an in-ground pool featuring a new liner, pump, and filter (2026), a spacious deck, hot tub, and beautiful greenbelt views, creating the perfect setting for relaxing or entertaining in complete privacy. Additional updates include front windows (2010) and roof (2008/2009). A rare opportunity to own a quality family home on a premium lot with no rear neighbours in an established neighbourhood close to parks, top-rated schools, trails, shopping, and everyday amenities. (id:61194)
Orillia, Ontario
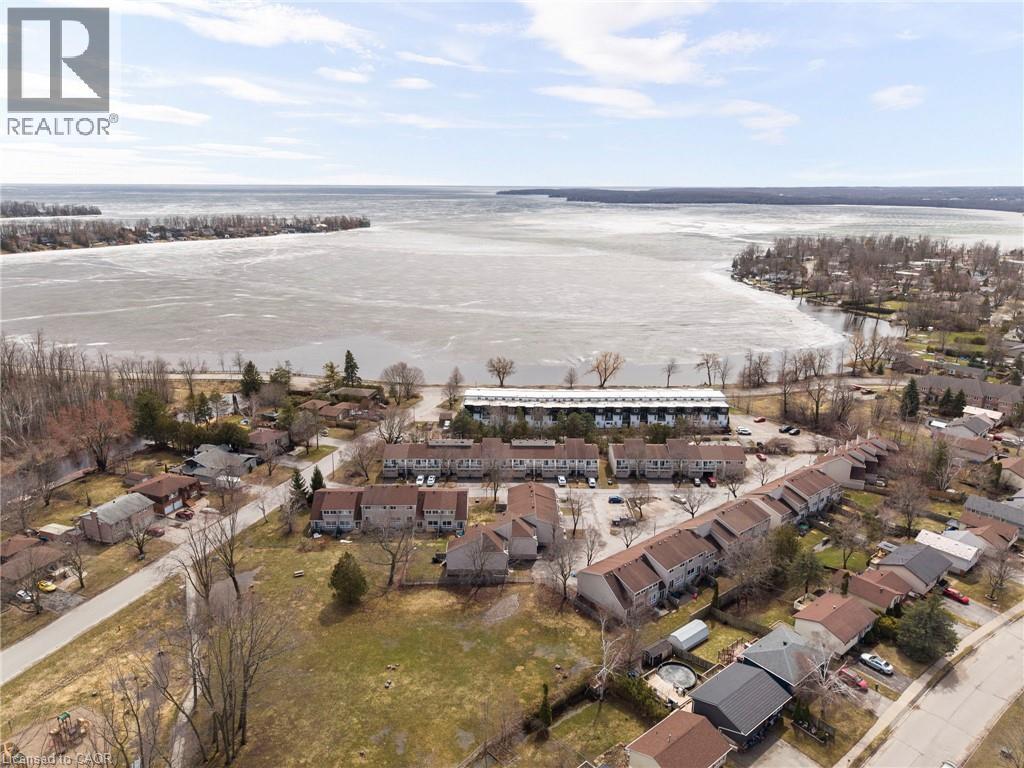
Freshly updated and move-in ready, this bright 3-bedroom condo townhouse offers outstanding value in a well-managed Orillia community. Featuring a fresh coat of paint throughout and brand new upstairs carpeting completed in 2026, this home has a clean, modern feel from the moment you step inside. The spacious main level offers a welcoming living room, functional kitchen with ample cabinetry and workspace, and a dining area with sliding doors leading to the backyard, perfect for relaxing, entertaining, or enjoying summer evenings. Upstairs, you will find three generously sized bedrooms including a large primary bedroom, along with a full 5-piece bathroom ideal for families, first-time buyers, downsizers, or investors. The unfinished basement offers laundry, plenty of storage, and excellent potential for future finished living space, home gym, office, or rec room. An attached garage with additional driveway parking provides space for two vehicles, while low monthly maintenance fees include snow removal, grass cutting, exterior lighting, and upkeep of the common areas and driveways, making for easy, low-maintenance living. Ideally located close to schools, parks, shopping, restaurants, and everyday amenities, this home is also just minutes from the beautiful waterfront at Lake Couchiching, the shops, dining and entertainment of Downtown Orillia, and popular recreation at Couchiching Beach Park. Commuters will appreciate quick access to Highway 11, while outdoor enthusiasts will love being near trails, marinas, and year-round activities. This is an excellent opportunity to own an affordable, turnkey home in one of Orillia's most convenient locations. (id:61194)
Cambridge, Ontario
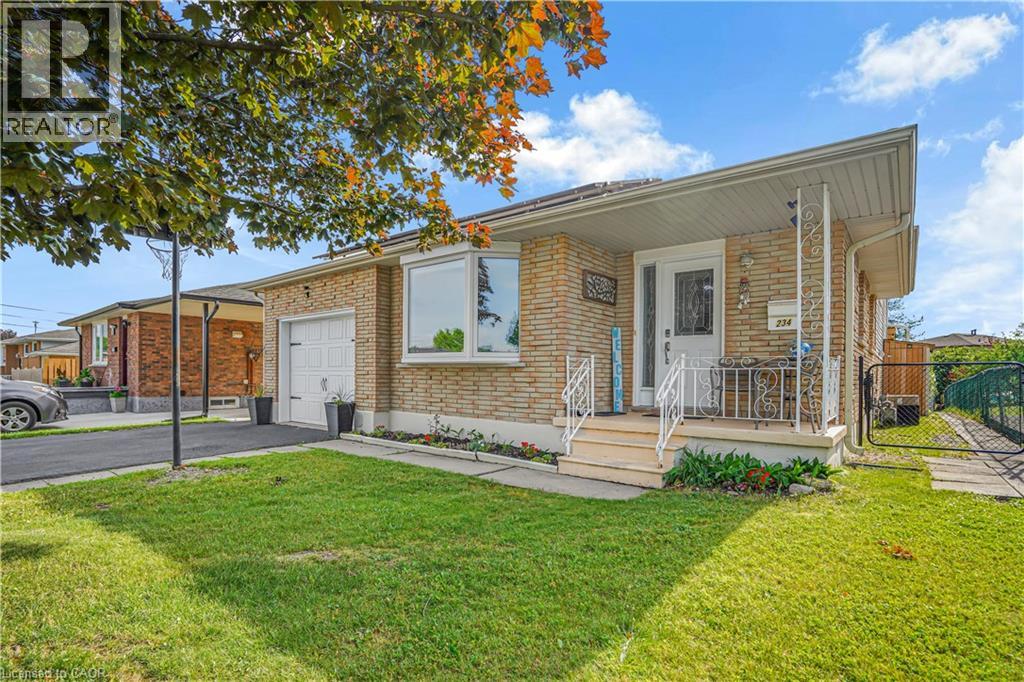
Tucked into a quiet, family-friendly neighbourhood in North Galt, Cambridge, this meticulously maintained 4-level backsplit delivers the rare combination of generous living space, serious entertaining capability, and built-in income, offering approximately 1,350 square feet above grade and over 2,500 square feet of total finished living space with a large eat-in kitchen, generous dining area, and inviting family room anchored by a gas fireplace, while the lower level provides versatile space ideal for a man cave or additional recreation; the true standout is the recently transformed backyard on the large private lot, featuring a spacious covered concrete patio with a built-in outdoor kitchen that turns hosting into an effortless pleasure, complemented by thoughtful updates including a refreshed kitchen and bathrooms in 2010, all new windows and doors, shingles replaced in 2017, and a high-efficiency furnace, along with fully owned solar panels generating approximately $3000-$4000 in annual income — a powerful financial advantage that offsets ownership costs and adds meaningful long-term value in a way few properties can match, all while being conveniently close to schools, parks, and everyday shopping in one of Cambridge’s most desirable pockets. This turnkey opportunity is ready for a family that wants space to grow, room to entertain, and a home that actually contributes to the bottom line (id:61194)
St. Catharines, Ontario
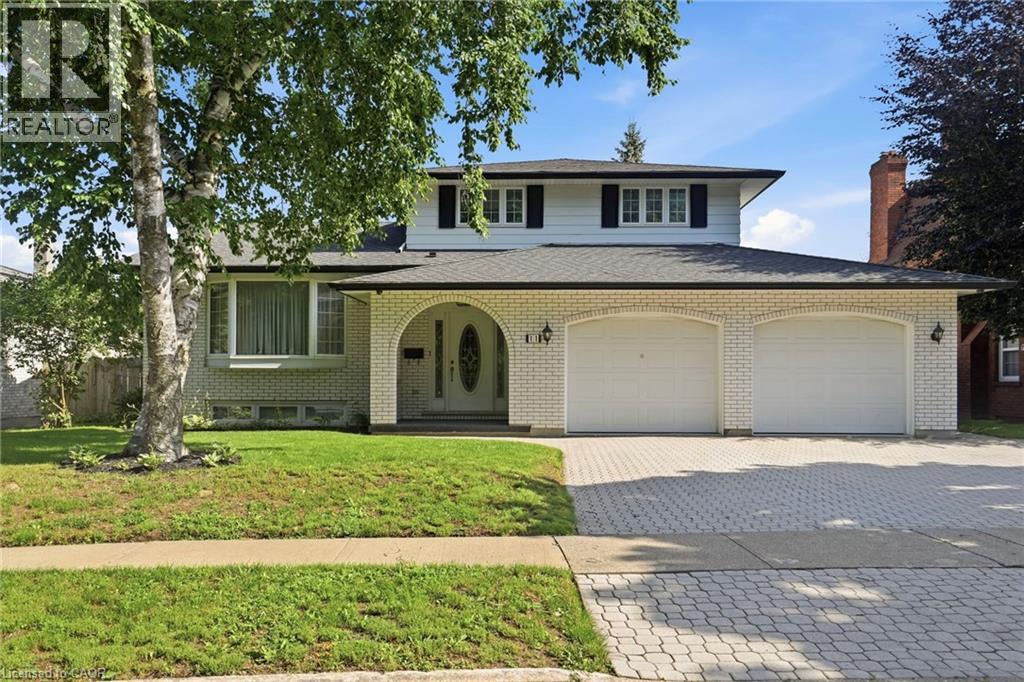
A rare opportunity to own a custom-built home in one of North St. Catharines' most desirable neighbourhoods. This cherished home has had just one owner and is now available as part of an Estate Sale. Built with quality and care, it offers 2,000 square feet of above-grade living space. 3 bedrooms, 2.5 bathrooms, a spacious living room, formal dining room, family room with gas fireplace, main floor laundry & family room. An additional rec/family room in the lower level. With a 3-piece bath and outside access, it has the potential to provide more bedrooms, an office or entertainment space. Oversized double garage, 60x100 lot complete this desirable property. Whether you're looking to move into a well-built home with timeless appeal or update it to reflect your own style, this home in sought after north St. Catharines presents an exceptional opportunity. Come enjoy everything the Niagara Region has to offer and experience the possibilities at 11 Tanera Crescent. (id:61194)
Fonthill, Ontario
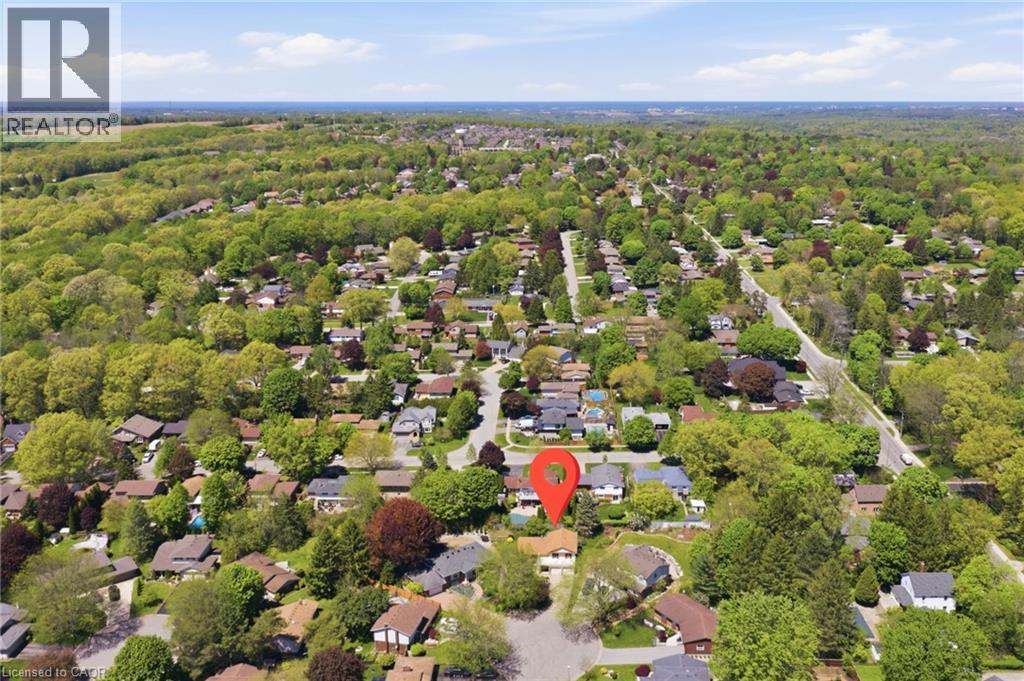
Incredible opportunity for multi-generational living, flexible space and endless opportunities! Tucked away on a quiet court in one of Fonthill's most desirable neighborhoods, this spacious detached side-split sits on a premium pie-shaped lot and offers 1,965 sq. ft. above grade finished living space. One of the home's standout features is the lower level, complete with high ceilings, above-grade windows, a separate entrance, and a wet bar - offering exceptional flexibility for an in-law set-up, extended family, guest accommodations, a home office, hobby space, or future customization to suit your needs. The home offers bright, generously sized living and dining rooms, an eat-in kitchen with abundant cabinetry and pantry, plus a warm, inviting family room featuring cherry hardwood flooring, a wood-burning fireplace, and a striking reclaimed wood beam that adds warmth and character. Upstairs, you will find a spacious primary bedroom with a renovated 3-piece ensuite and large double closet, along with two additional bedrooms and a full bathroom. Comfort-height toilets, multiple linen closets, and abundant storage add to the home's everyday functionality. Step outside to enjoy the privacy of the oversized pie-shaped backyard with mature landscaping, slate patio, flagstone accents, and plenty of room for entertaining, gardening, or family gatherings. A double-car garage, concrete driveway with parking for multiple vehicles, and covered front entrance complete the package. Recent updates include the furnace and central air conditioning (2021). This exceptional property is ideally located close to parks, schools, shopping, restaurants, golf, and all the amenities that make Fonthill one of Niagara's most sought-after communities. (id:61194)
Toronto, Ontario
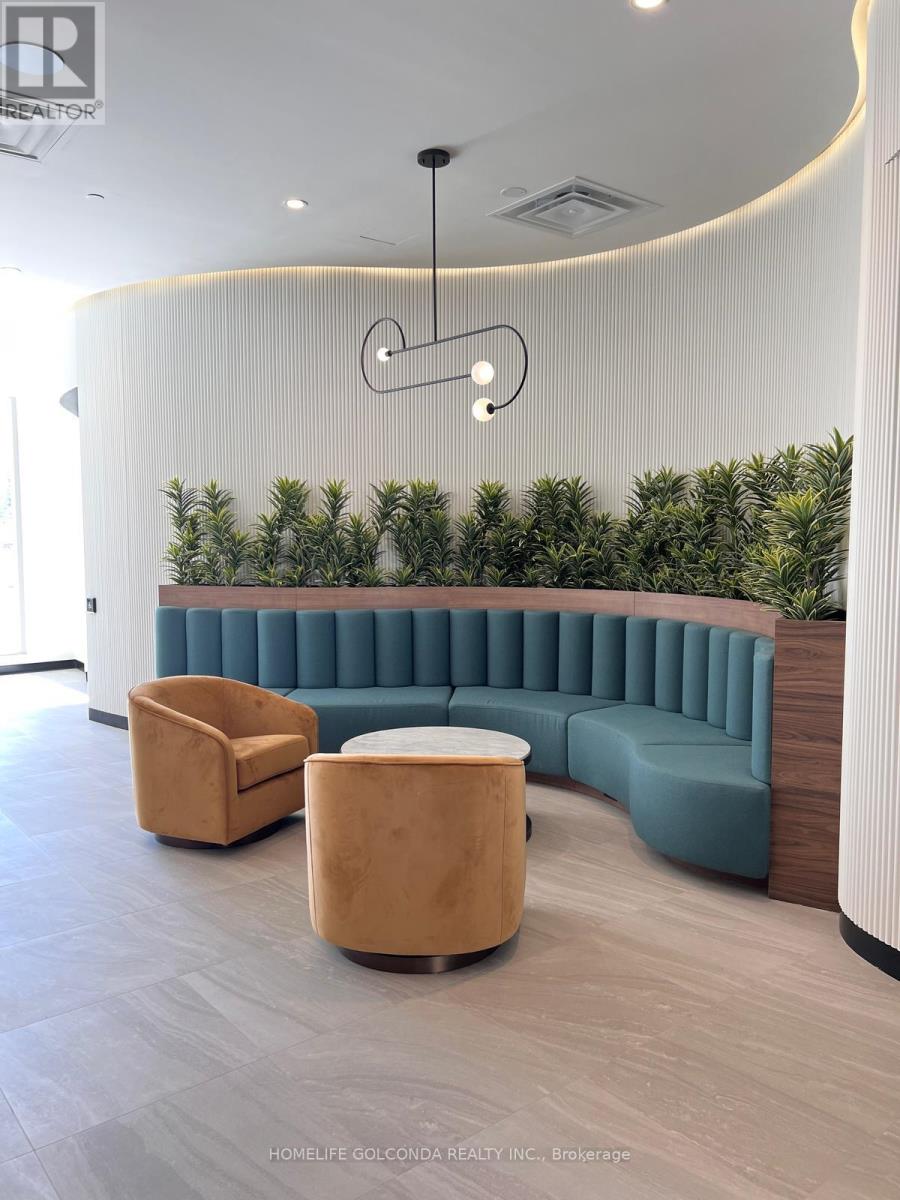
Welcome to Reina Unit where offers luxury living above the clouds. Stunning suite with Lake & CN Tower views. Open Concept Modern Kitchen with a breathtaking island & backsplash; in addition Huge terrace for summer enjoyment. Exclusive amenities, including a state-of-the-art gym, yoga studio, community room, kids playroom, hobby and games room, snack shack, pet wash, stroller and bike parking, and a unique sharing library. (id:61194)
Ancaster, Ontario
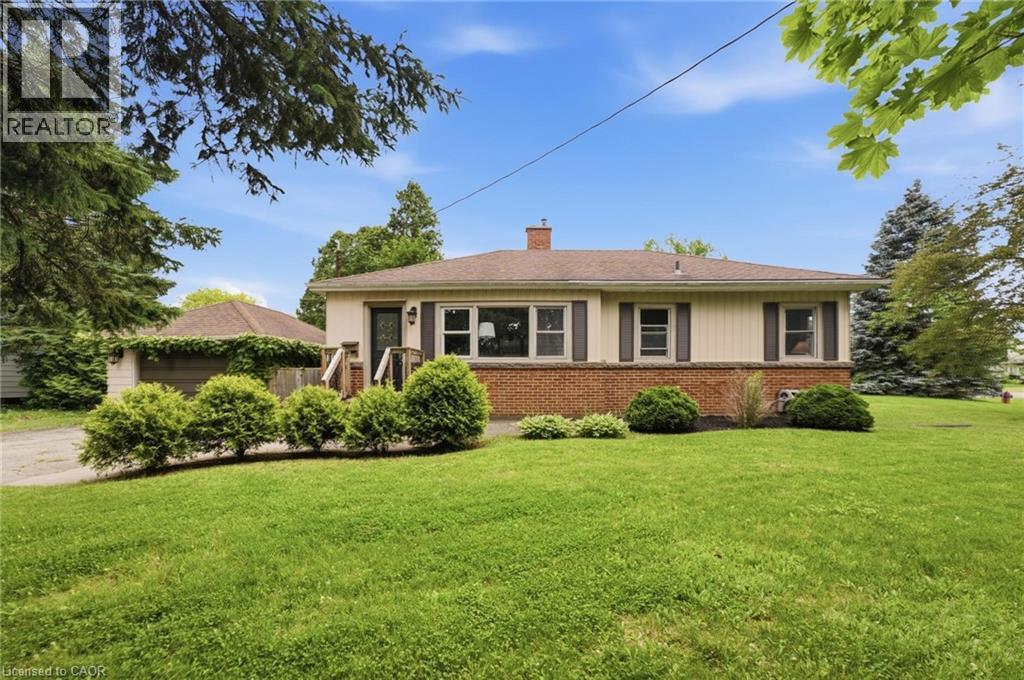
Welcome to Old Ancaster — where the streets are quiet, the neighbours wave hello, and kids still play outside until the streetlights come on. This charming 3-bedroom bungalow sits on a generous 100 x 75 ft lot in one of Ancaster's most sought-after family neighbourhoods, and the timing couldn't be more perfect — move in now and be settled before the first school bell rings in September. Here's what makes this pocket of Ancaster so special: you get the best of both worlds. Quiet, tree-lined streets perfect for morning dog walks, bike rides, and kids playing until dinner — without a hint of highway noise — yet you're just minutes from the on-ramp when life calls you elsewhere. Walk to top-rated schools and stroll to the nearby shopping plaza for groceries. Everything you need, right at your doorstep, with none of the chaos that usually comes with it. Whether you're planting roots for the first time or looking for a place to grow into, this lot gives you the room to do exactly that. Add on, expand up, or simply enjoy the yard as-is while the neighbourhood does what it does best — makes you feel at home. Some homes are just houses. This one is the beginning of something. And for the investors and developers paying attention — this lot also carries potential for rezoning, making it an opportunity worth a very close look. (id:61194)