

Oshawa, Ontario
Welcome to this lovely open-concept townhome tucked away in a quiet pocket of North Oshawa walking distance to all amenities, transit and just minutes from the 407 for an easy commute! This bright and inviting home offers a spacious, functional layout with natural sunlight throughout the main floor. The well-appointed kitchen features ample counter space and convenient patio door access to the fully fenced rear yard-perfect for enjoying summer days, outdoor dining or relaxing with family and friends.The welcoming foyer leads to a convenient main-floor powder room and the open living and dining areas. Upstairs, the spacious primary bedroom features a walk-in closet and semi-ensuite access to the main bathroom, while two additional generously sized bedrooms provide plenty of room for family, guests or a home office.The finished basement adds valuable living space with a comfortable recreation room, under-stair storage, laundry room and furnace room. A wonderful opportunity to own a bright, spacious home in a peaceful North Oshawa location, close to schools, parks, shopping, amenities and major commuter routes. Furnace and Air conditioner replaced in 2021! Walk through the gate in your back yard and enjoy the inground pool! Location! Location! Location! This one is awesome! (id:61194)
Toronto, Ontario
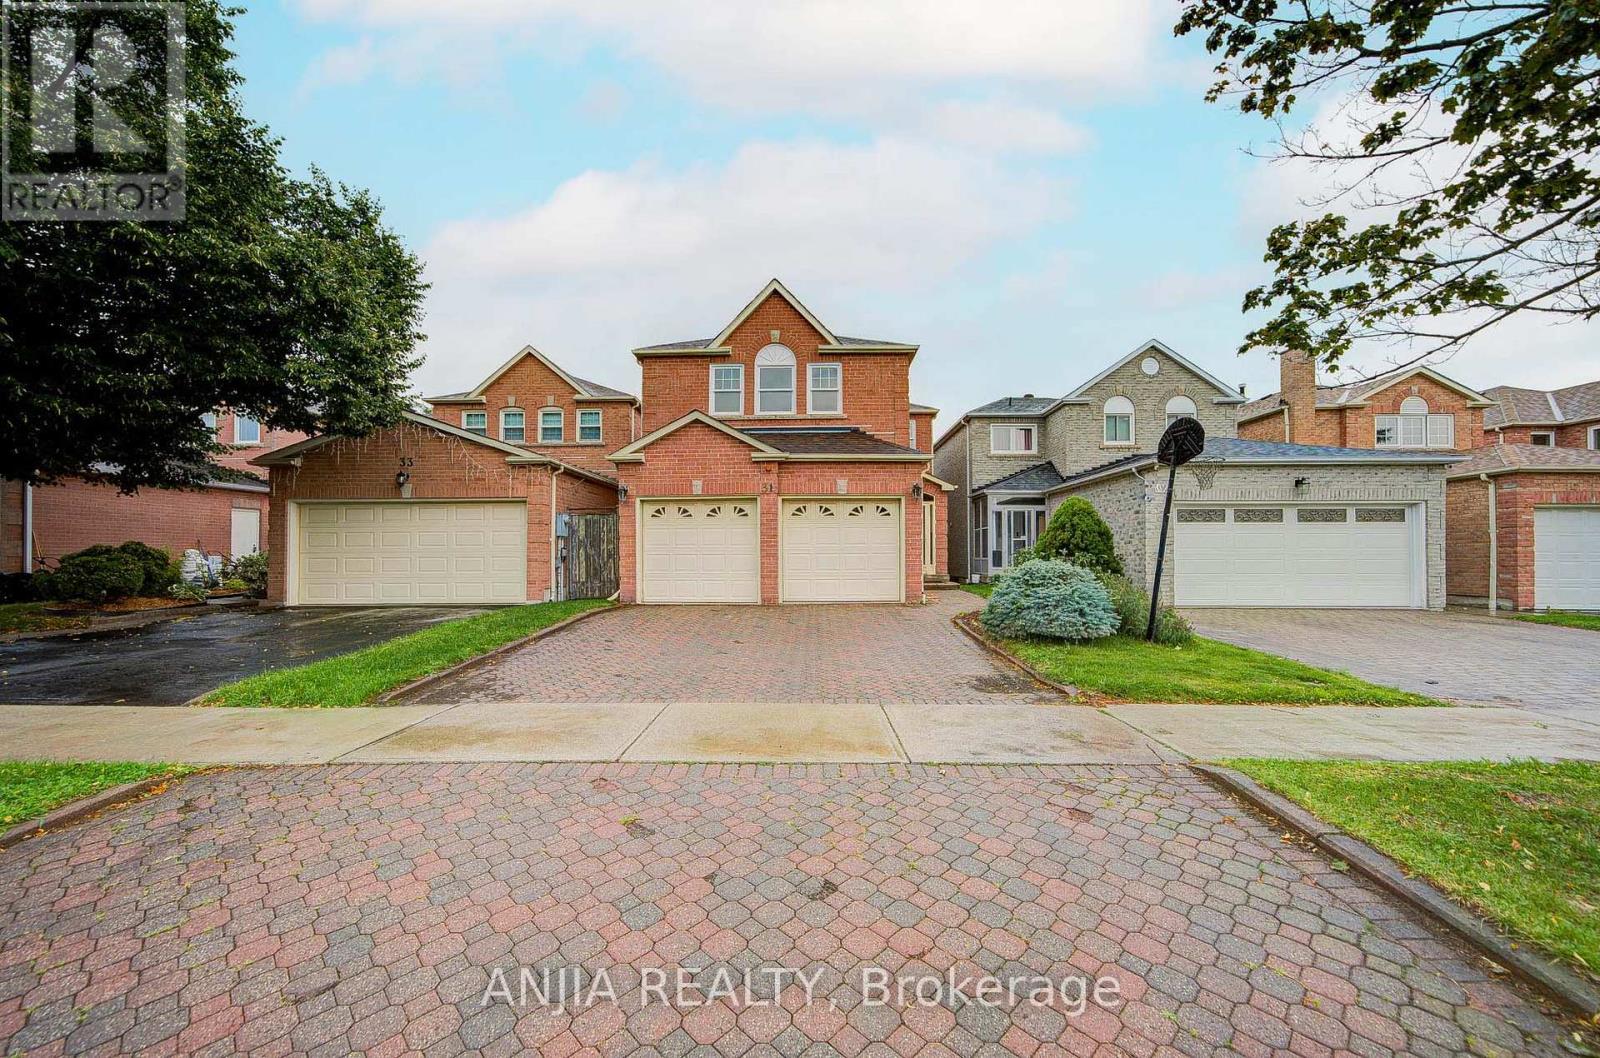
Welcome To This Beautifully Updated Detached Home In The Desirable Milliken Community! Thoughtfully Renovated And Move-In Ready, This Home Features Brand-New Laminate Flooring Throughout Both The Main And Second Floors (2026), Hardwood Staircase (2026), Brand-New Light Fixtures, And Freshly Painted Walls Throughout (2026). All Bathrooms Have Been Enhanced With New Countertops, While The Kitchen Features A Brand-New Dishwasher And Range Hood (2026). Enjoy Additional Peace Of Mind With A New Roof (2025).The Home Offers A Double Car Garage And A Spacious Interlock Driveway With Ample Parking For Multiple Vehicles. Ideally Located In A Family-Friendly Milliken Neighbourhood, Close To Schools, Parks, Shopping, Restaurants, Public Transit, Milliken GO Station And Major Highways. A Fantastic Opportunity To Own A Spacious, Extensively Updated Detached Home In A Convenient And Well-Established North Scarborough Location! (id:61194)
Toronto, Ontario
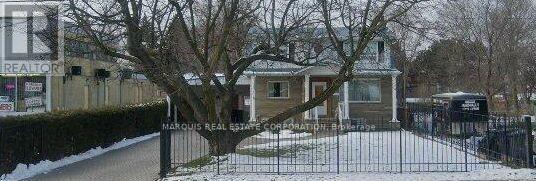
*** $30,000 back to the buyer, conditions apply.+ *** A residential property, a 2-storey detached house located in the Clairlea-Birchmount community of Scarborough. A spacious 4+2 bedroom, 4-bathroom house with a finished basement that has a separate entrance. It is situated on a large lot adjacent to a plaza. The area is close to schools, parks, and public transit, with convenient access to shopping, dining, and other amenities. Move-in ready with basement tenant potential. (id:61194)
Toronto, Ontario
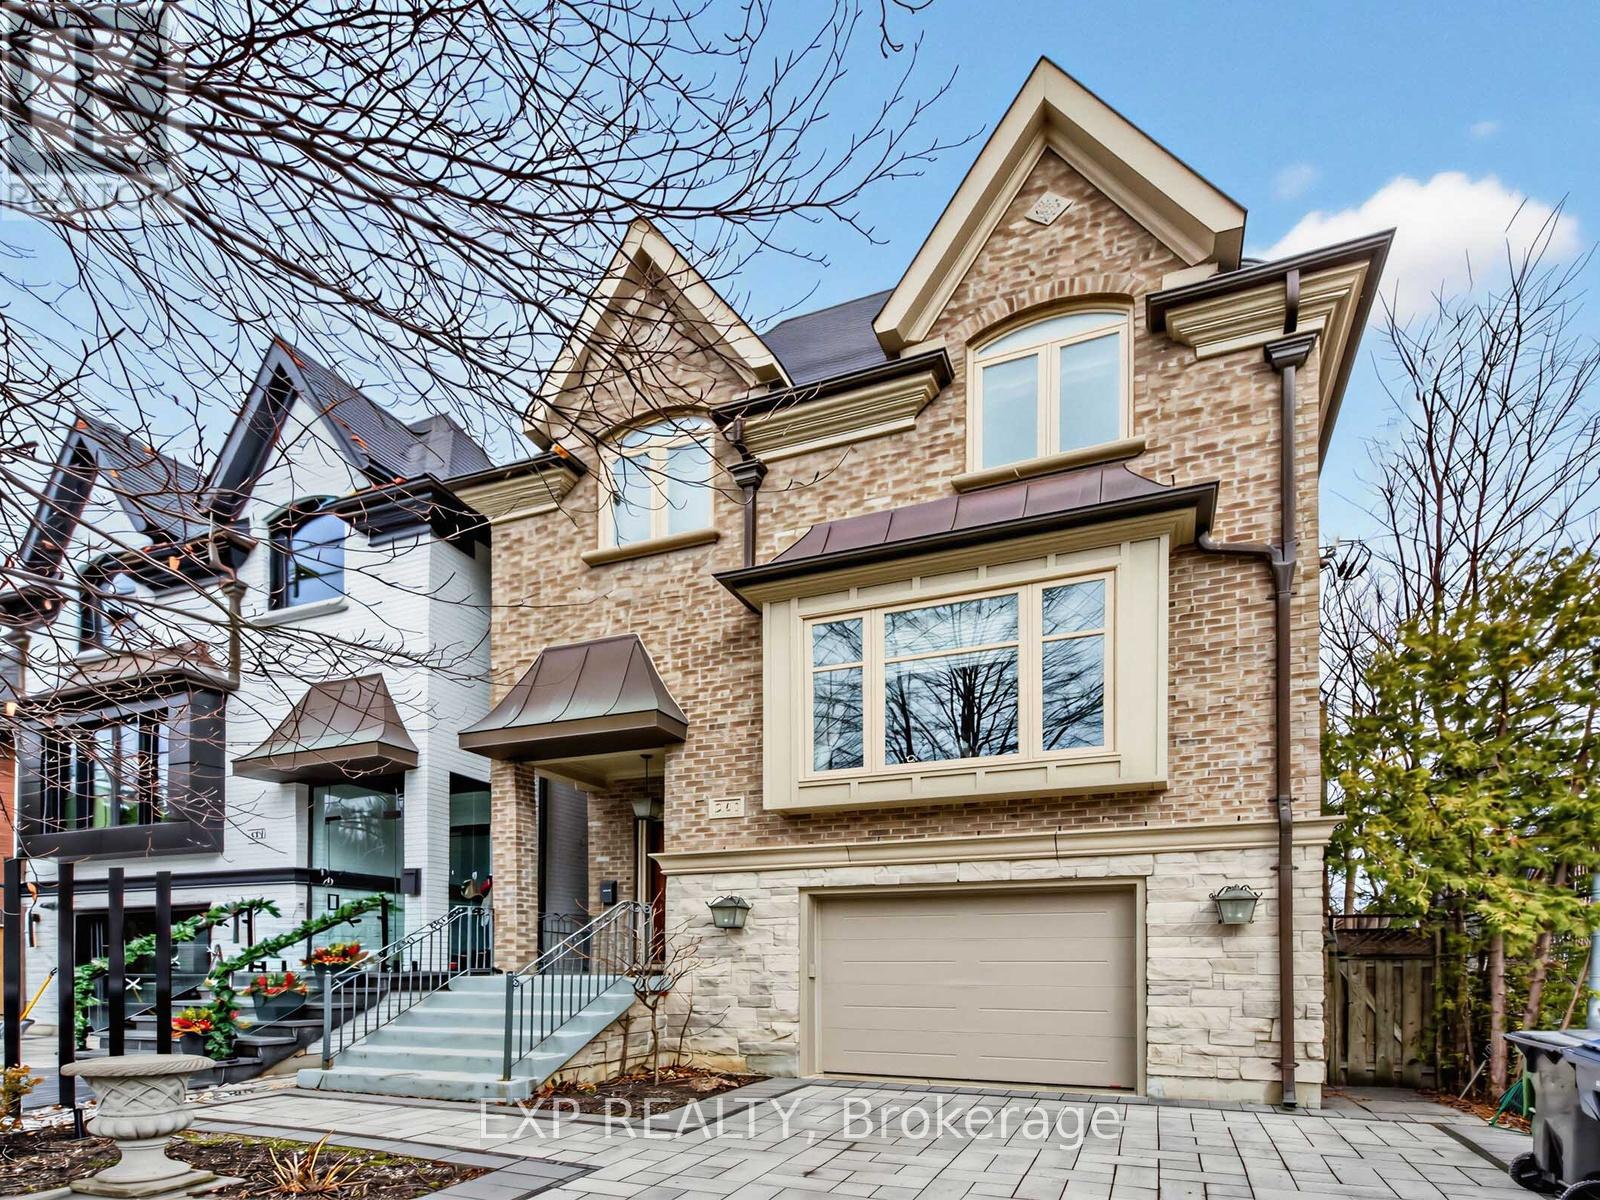
Nestled in the prestigious South Hill neighbourhood, this residence offers over 4,200 sq. ft. of beautifully designed living space, perfectly tailored for modern family living. With striking curb appeal, lush landscaping, and a timeless brick and stone exterior, the home immediately conveys elegance and warmth. Inside, thoughtfully designed formal and open-concept spaces create an effortless flow for both everyday living and entertaining. The chef-inspired kitchen with a brand-new large centre island opens into bright, welcoming gathering areas featuring fireplaces, expansive windows, and walk-outs that seamlessly extend the living space outdoors. The home offers generously sized bedrooms designed for privacy and relaxation, while the expansive upper-level retreat with a private terrace provides the perfect setting for a home office, creative studio, or tranquil escape for those working from home. The fully finished walk-out lower level adds exceptional versatility with heated floors, a custom entertainment space, a full bathroom, and extensive space for family movie nights, a home gym, or a comfortable guest suite. Recent upgrades include new windows, premium appliances, modern comfort systems, and professionally designed landscaping and driveway, ensuring both beauty and peace of mind. Ideally located just moments from Toronto's top private schools, including Upper Canada College, Bishop Strachan School, York School, and De La Salle College, as well as nearby parks and transit, this exceptional home offers a rare blend of luxury, convenience, and family-friendly living in one of Toronto's most sought-after communities. (id:61194)
Toronto, Ontario
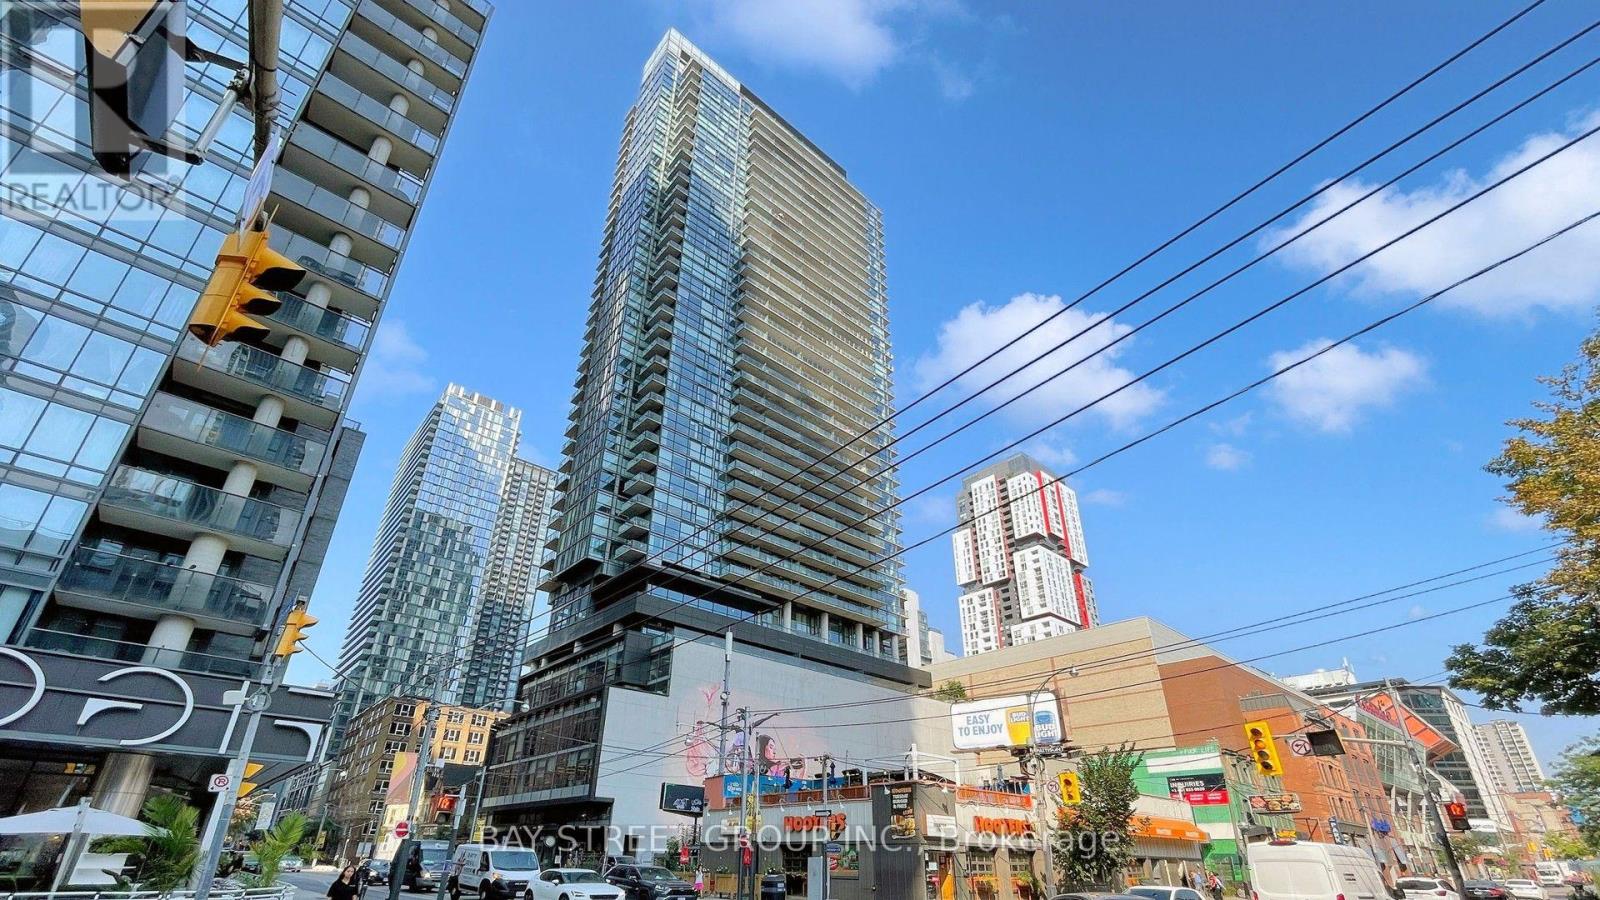
Enjoy Carefree Luxury Living In This Stunning 2-Bedroom Corner Suite Located In The Heart Of Toronto's Coveted Entertainment District. Boasting Panoramic City Views With Breathtaking Sunsets, This Bright Open-Concept Layout Features Floor-To-Ceiling Windows, Wood Flooring, And A Private Walk-Out Balcony. World-Class Building Amenities Include A 24-Hour Concierge, Outdoor Pool, Hot Tub, Fully Equipped Gym, Yoga Studio, Lounge With BBQ Facilities, Party Room, Games Room, Golf Simulator, And Billiards. Unbeatable Location Within Walking Distance To Union Station, Major Financial District Offices, U Of T, TMU, George Brown, Plus Premier Dining, Shopping, And Transit. (id:61194)
Toronto, Ontario
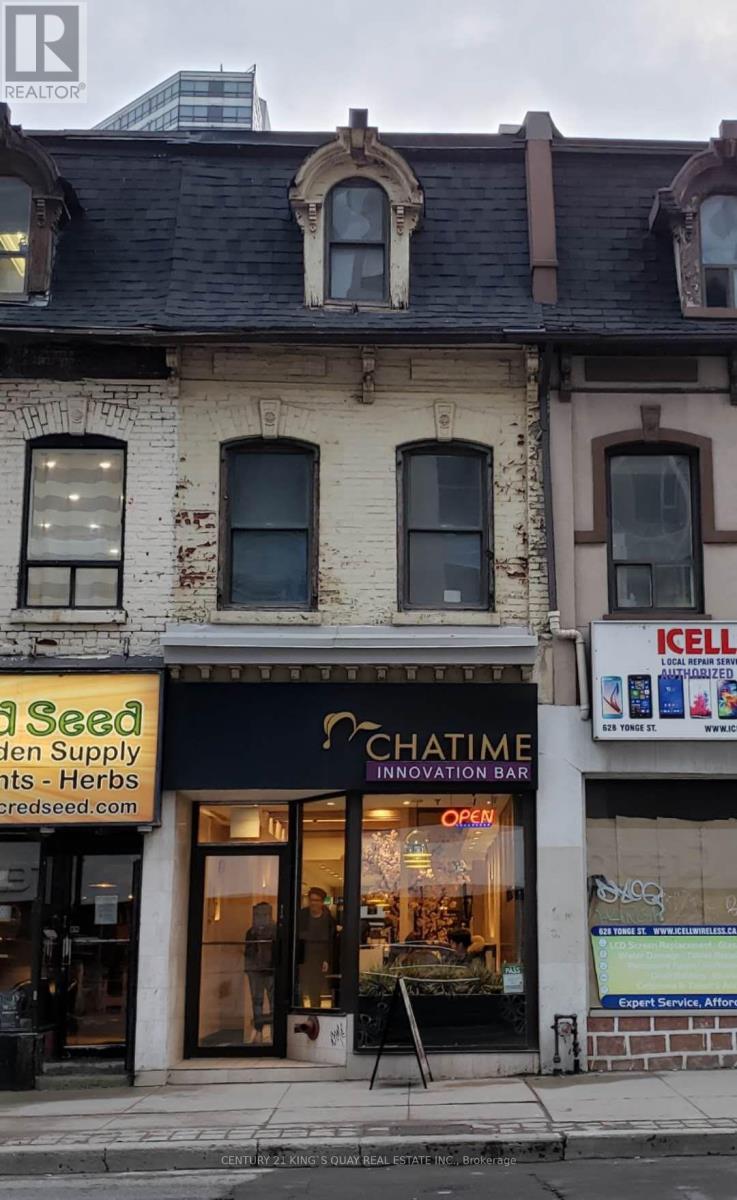
Updated 3 Bedroom 3 Bathroom Apartment With Laminate Flooring Thruout, Skylight Over Oak Stair, Granite Kitchen With Breakfast Bar Combined With Laundry, Situated At The Downtown Core Step To Subway Station, Shopping, Commercial Center Etc, Private Entrance Thru Laneway At Rear Of Building. (id:61194)
Toronto, Ontario
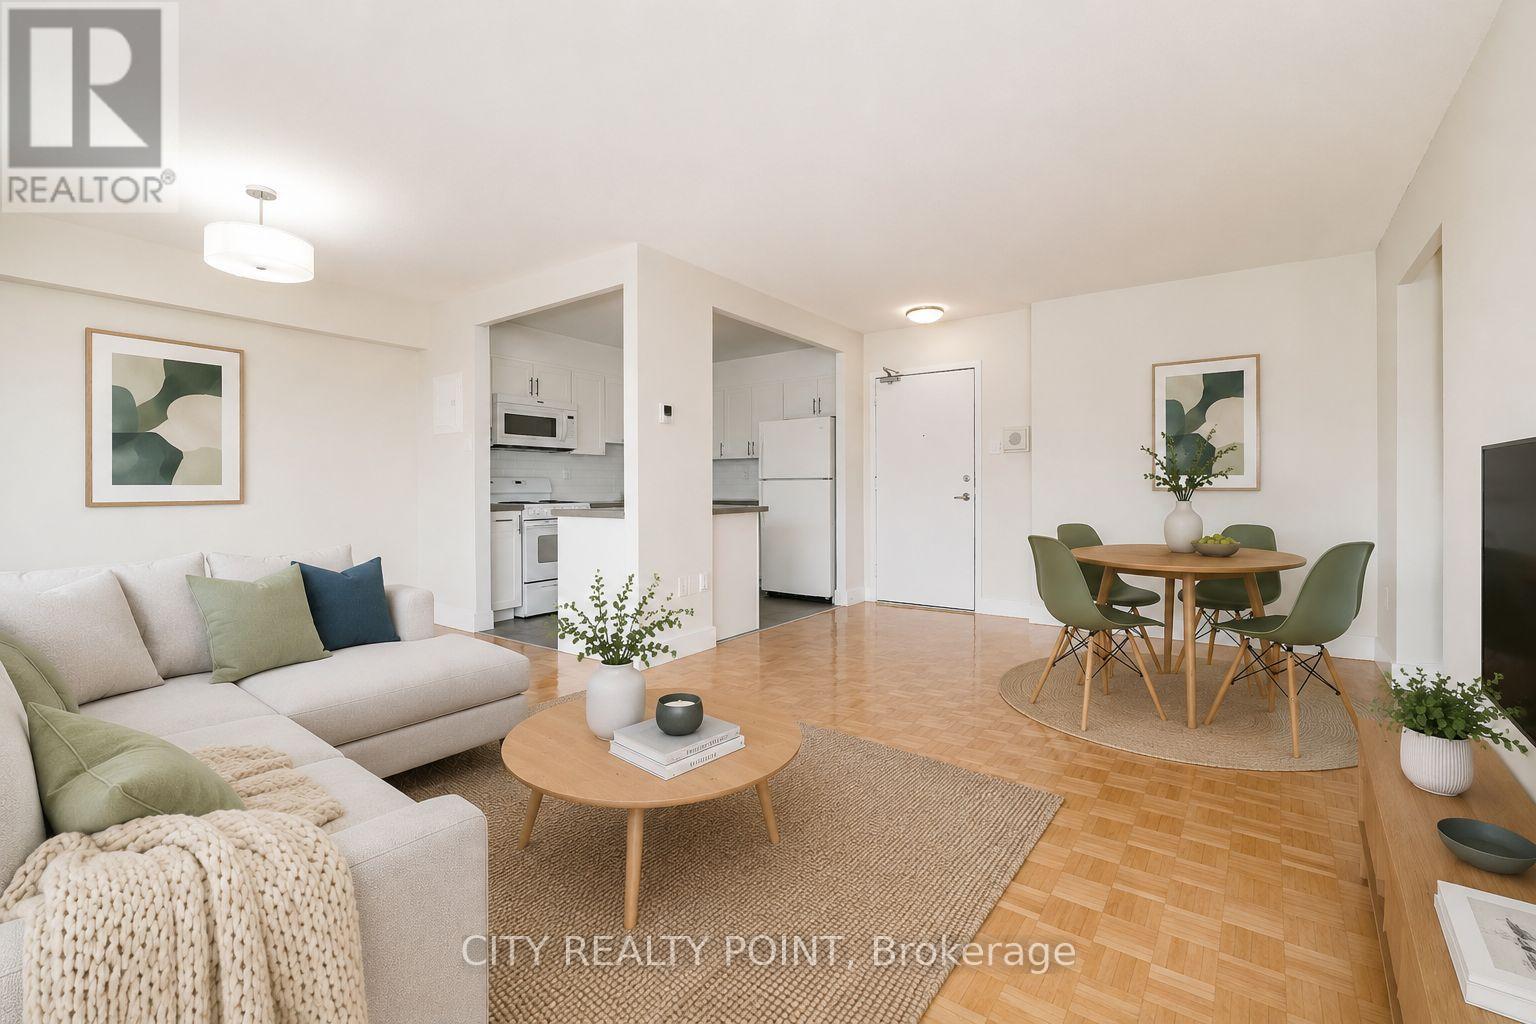
SAVE! | 3 MONTHS FREE | Move-In This Week |* U of T Students, Young Pros, & Newcomers! Live at 666 Spadina Ave, a fully renovated 2-bedroom, 1.5-bathroom apartment in a high-rise steps from the University of Toronto. Perfect for students from across Canada, young professionals, and newcomers, this move-in-ready suite is available IMMEDIATELY - secure your spot today! Enjoy all utilities included (heat, hydro, water), modern kitchens with new appliances, hardwood and ceramic floors, and balconies with city views. Steps to Bloor St shops, dining, nightlife, and Spadina subway make this location unbeatable, allowing you to walk to class, work, or explore downtown. Building amenities include lounge, study room, gym, pool table, kids area, clean laundry, optional lockers ($60/mo), parking ($225/mo), and A/C window units. Panoramic views, attentive staff, and transit at your doorstep make this ideal for busy students, young professionals, or newcomers looking for a hassle-free start. Move in this weekend! (id:61194)
Toronto, Ontario
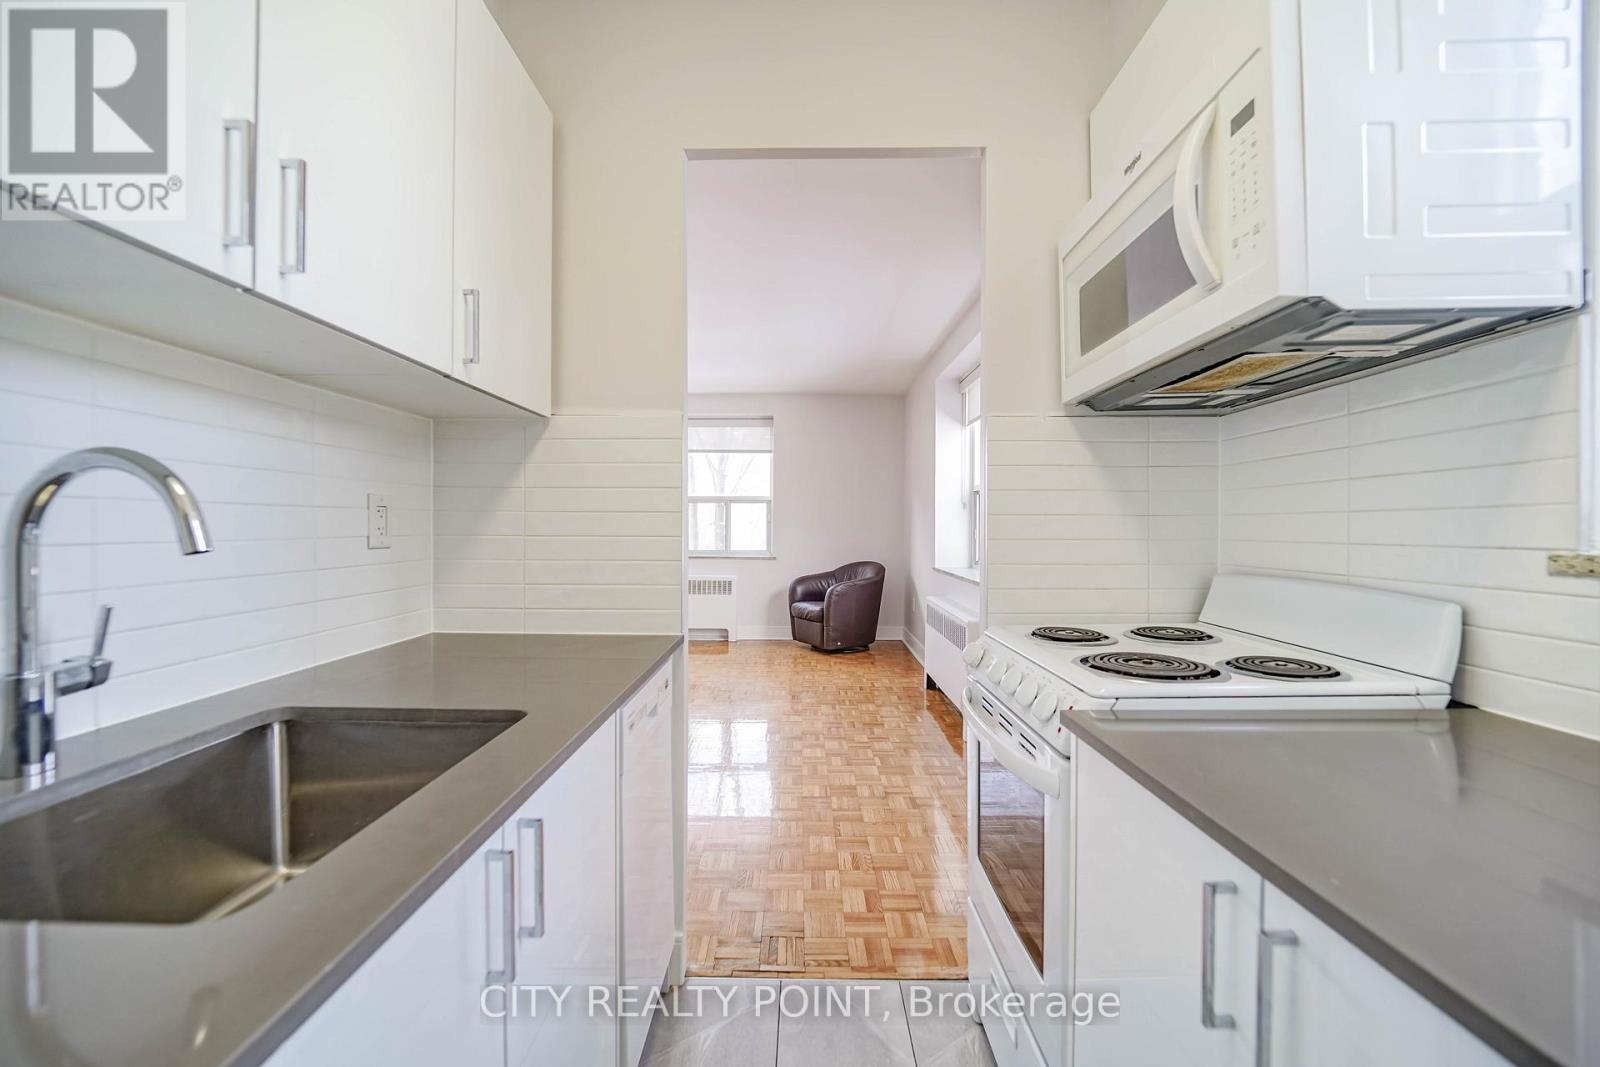
SUPER SAVE! | 3 MONTHS FREE | Move-In This Week | Step into budget-conscious living with this newly renovated, bright, and spotlessly clean studio apartment at 1291 Bayview, nestled in the heart of the prestigious Bayview-Leaside neighbourhood. Perfect for singles or couples, this stunning unit in a quiet, family-friendly building offers the ideal blend of comfort, style, and convenience - move in this weekend! Enjoy all utilities included (heat, hydro, and water).Freshly painted with sleek new kitchens, top-tier appliances (dishwasher, fridge, microwave, stove), and timeless hardwood and ceramic floors, the apartment also allows optional air conditioning installation. Building perks include on-site superintendent, camera surveillance, smart-card laundry, underground parking ($200/month), and lockers for rent. Located with TTC at your doorstep and easy access to the DVP and 401, you're minutes from downtown, Sunnybrook Hospital, top-rated schools, parks, shopping, cinemas, and restaurants. Immaculate common areas and a welcoming community make this a truly elevated living experience. Agents protected and welcome - schedule your tour today! (id:61194)
Toronto, Ontario
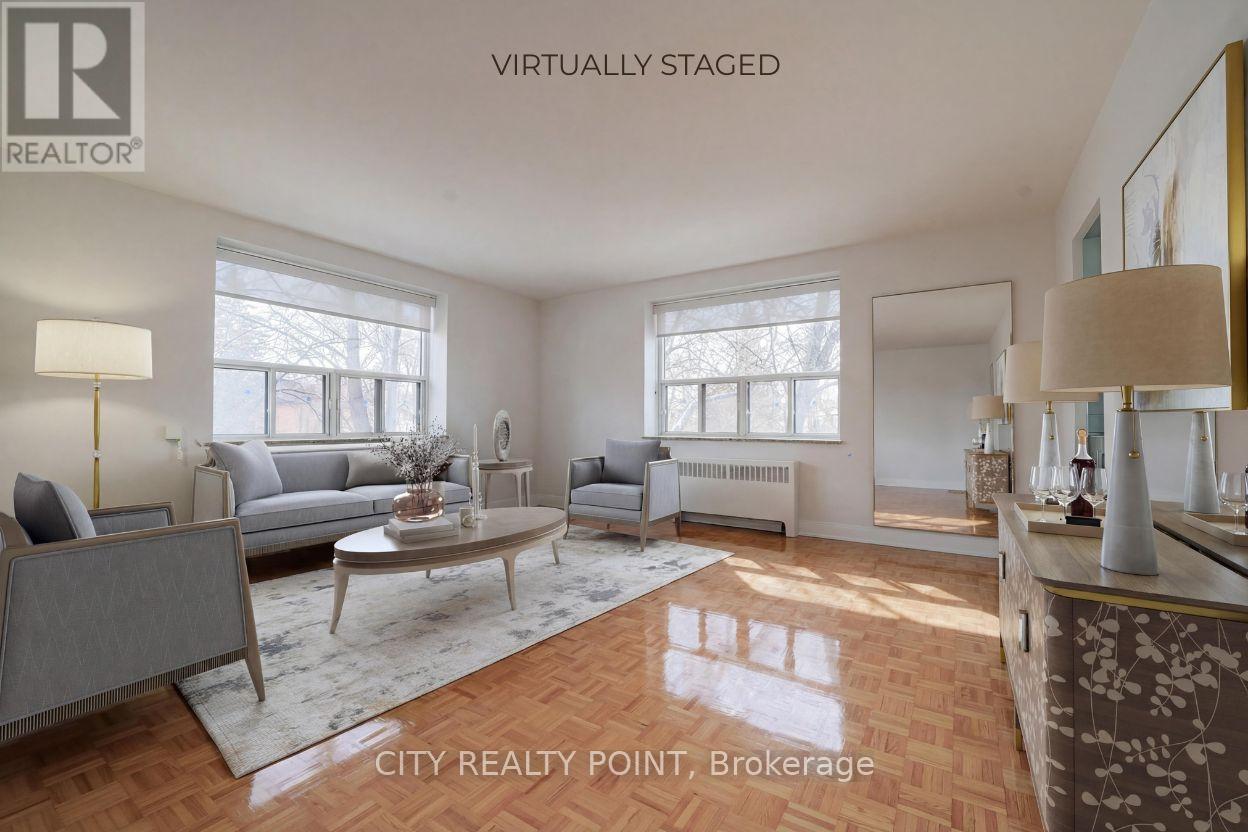
SUPER SAVE! | 3 MONTHS FREE | Move-In This Week | Step into budget-conscious living with this newly renovated, bright, and spotlessly clean 1-bedroom apartment at 1291 Bayview, nestled in the heart of the prestigious Bayview-Leaside neighbourhood. Perfect for singles or couples, this stunning unit in a quiet, family-friendly building offers the ideal blend of comfort, style, and convenience - move in this weekend! Enjoy all utilities included (heat, hydro, and water).Freshly painted with sleek new kitchens, top-tier appliances (dishwasher, fridge, microwave, stove), and timeless hardwood and ceramic floors, the apartment also allows optional air conditioning installation. Building perks include on-site superintendent, camera surveillance, smart-card laundry, underground parking ($200/month), and lockers for rent. Located with TTC at your doorstep and easy access to the DVP and 401, you're minutes from downtown, Sunnybrook Hospital, top-rated schools, parks, shopping, cinemas, and restaurants. Immaculate common areas and a welcoming community make this a truly elevated living experience. Agents protected and welcome - schedule your tour today! (id:61194)
Toronto, Ontario
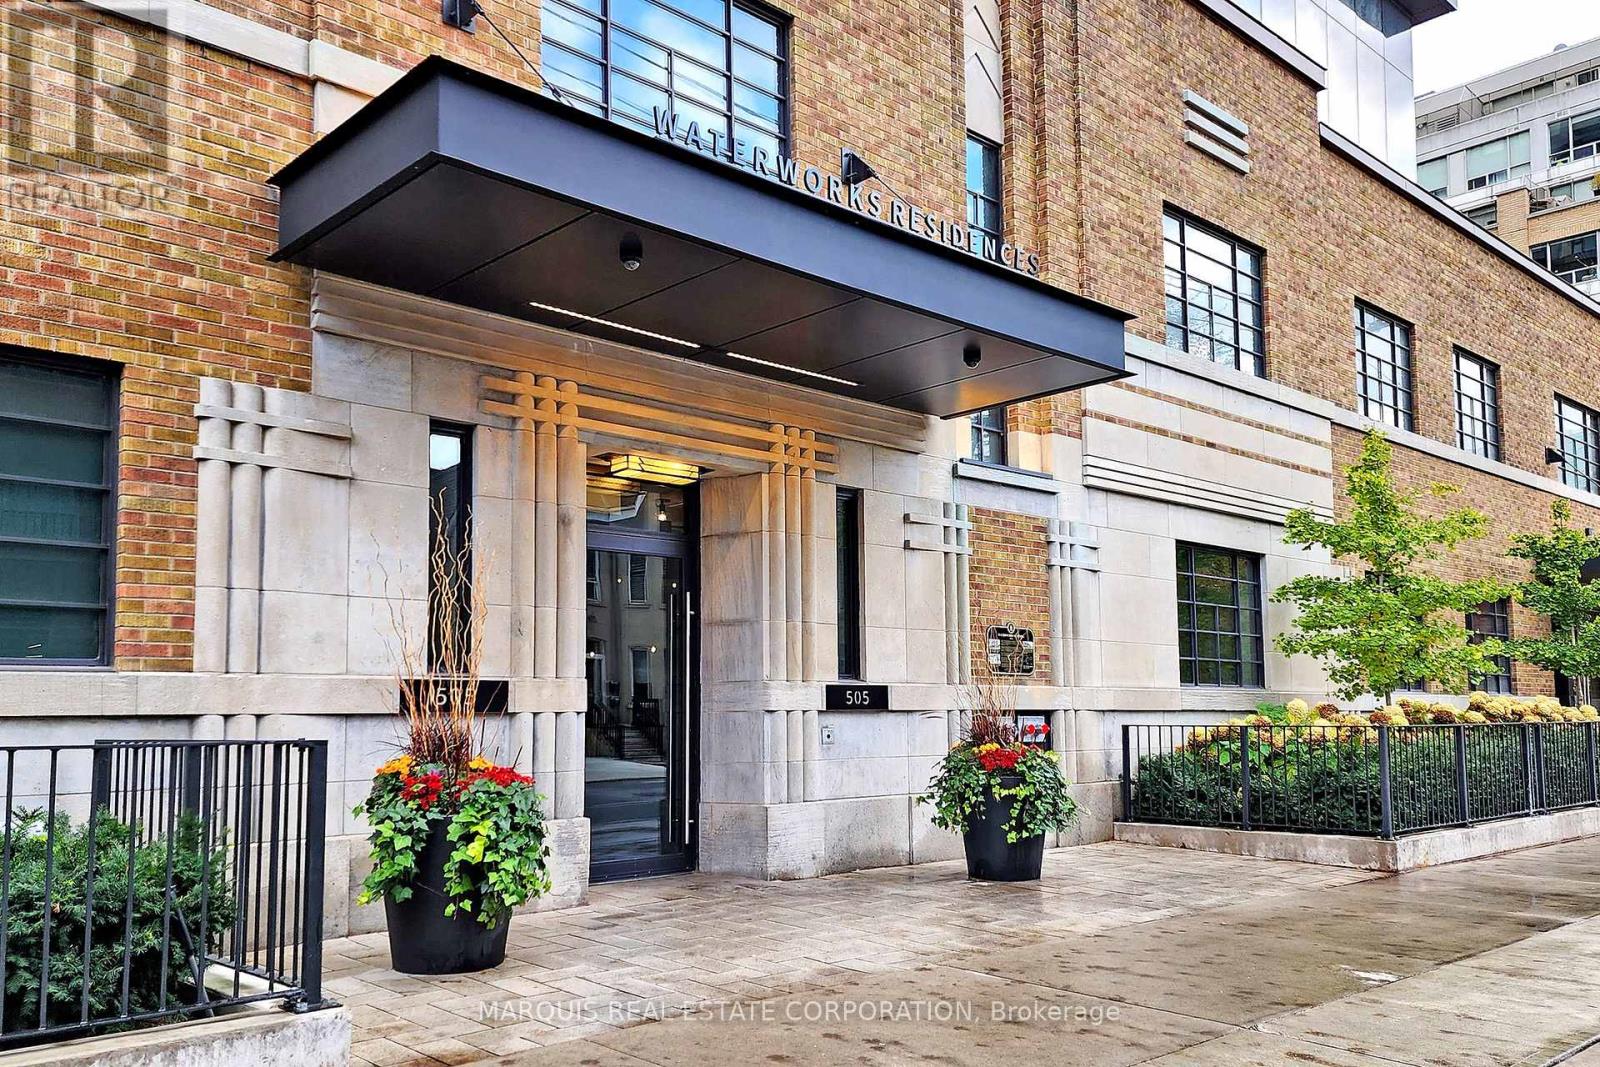
Must be owner of a unit in the building. Three parking spots available. EV rough-in. (id:61194)

Toronto, Ontario
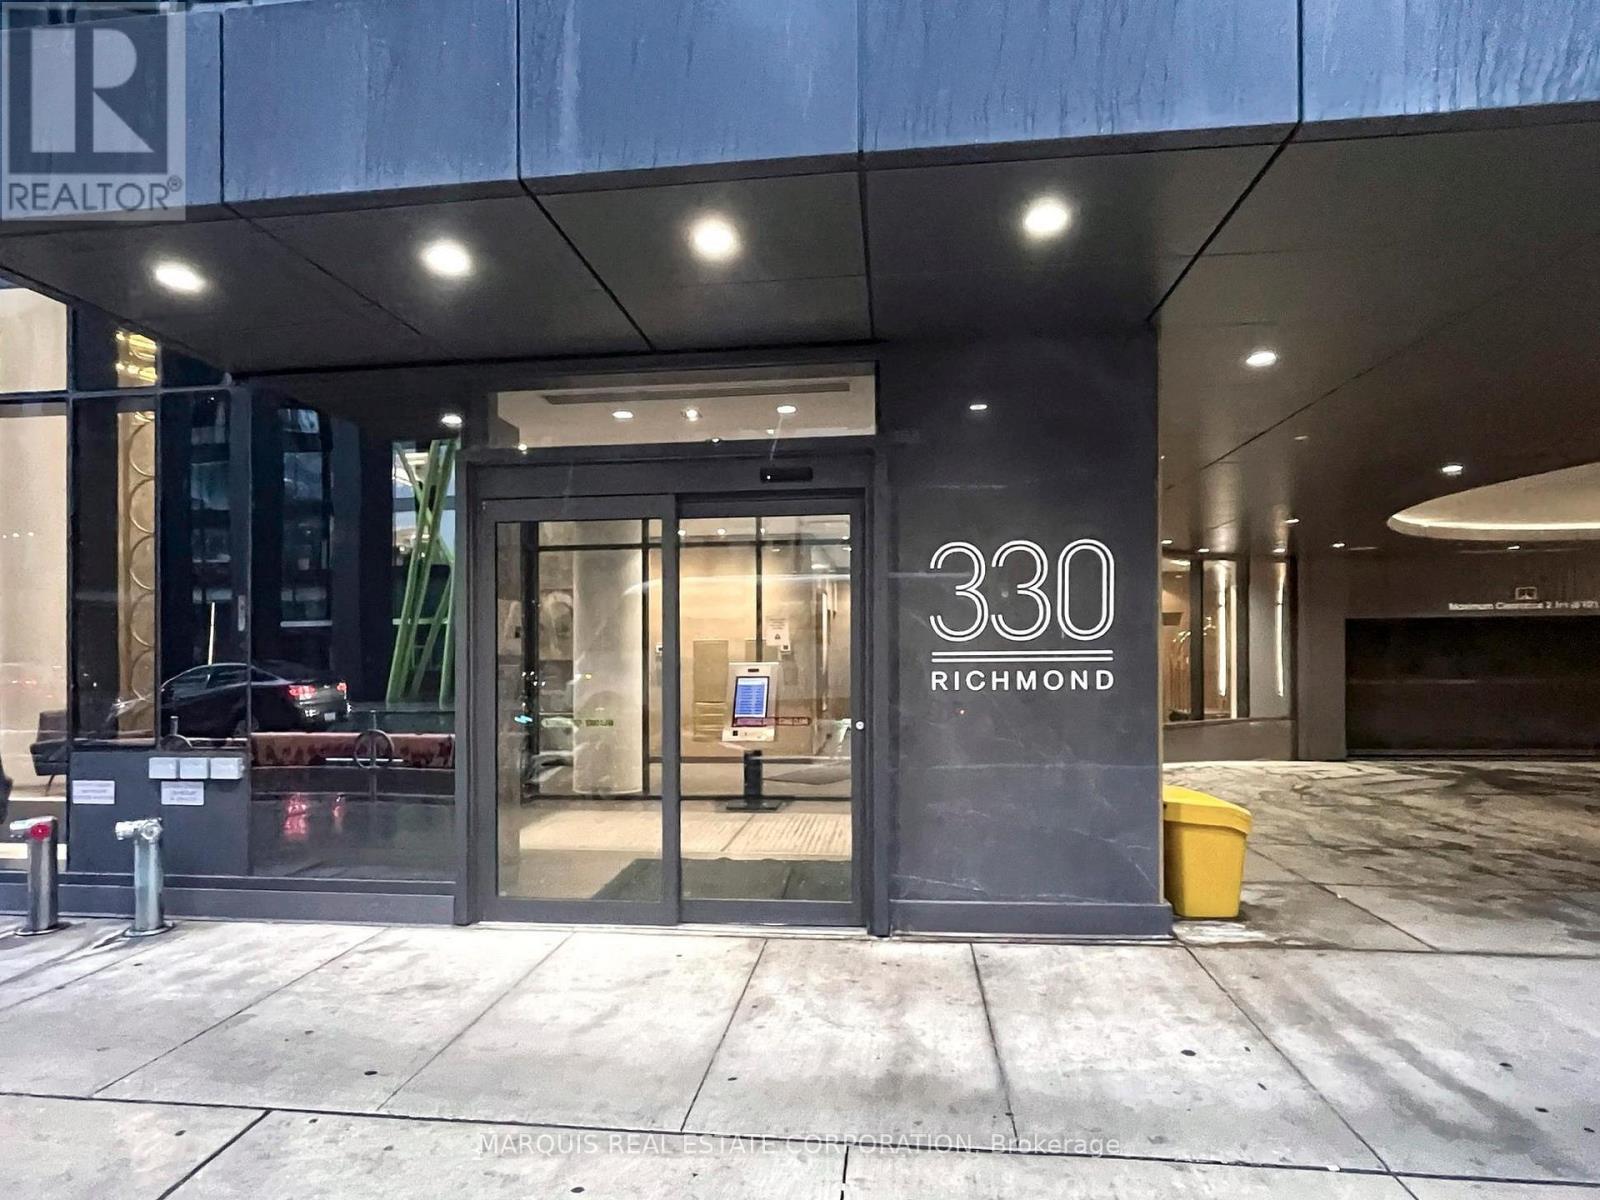
Luxury mid-rise condo developed by the Greenpark Group in the heart of Toronto's Entertainment District. Hotel like amenities. Building Features & Amenities - Rooftop Sky Lounge: Features an outdoor pool, sun deck, fireplace lounges, and community BBQ areas with panoramic city views. Fitness Centre: Fully equipped gym facility alongside a dedicated yoga/dance studio and saunas. Entertainment Spaces: Includes an exclusive movie theatre room, a games room with billiards, and a party room with a caterer's kitchen. Concierge: Monitored 24/7 lobby security and front desk services. Location & Neighbourhood - Perfect Walk Score: Boasts a 100/100 Walk Score, situated right between John Street and Peter Street. Transit & Shopping: Located steps from Queen Street West boutiques, close to Osgoode TTC Station, and a short walk to Loblaws. Local Dining: Surrounded by popular neighborhood establishments like Khao San Road and Dark Horse Espresso Bar. And more. Currently tenanted, can assume the tenants or vacant possession. (id:61194)
Toronto, Ontario
Parking spot for sale, must be owner of a unit in the building, taxes and condo fees to be determined. (id:61194)
St. Catharines, Ontario
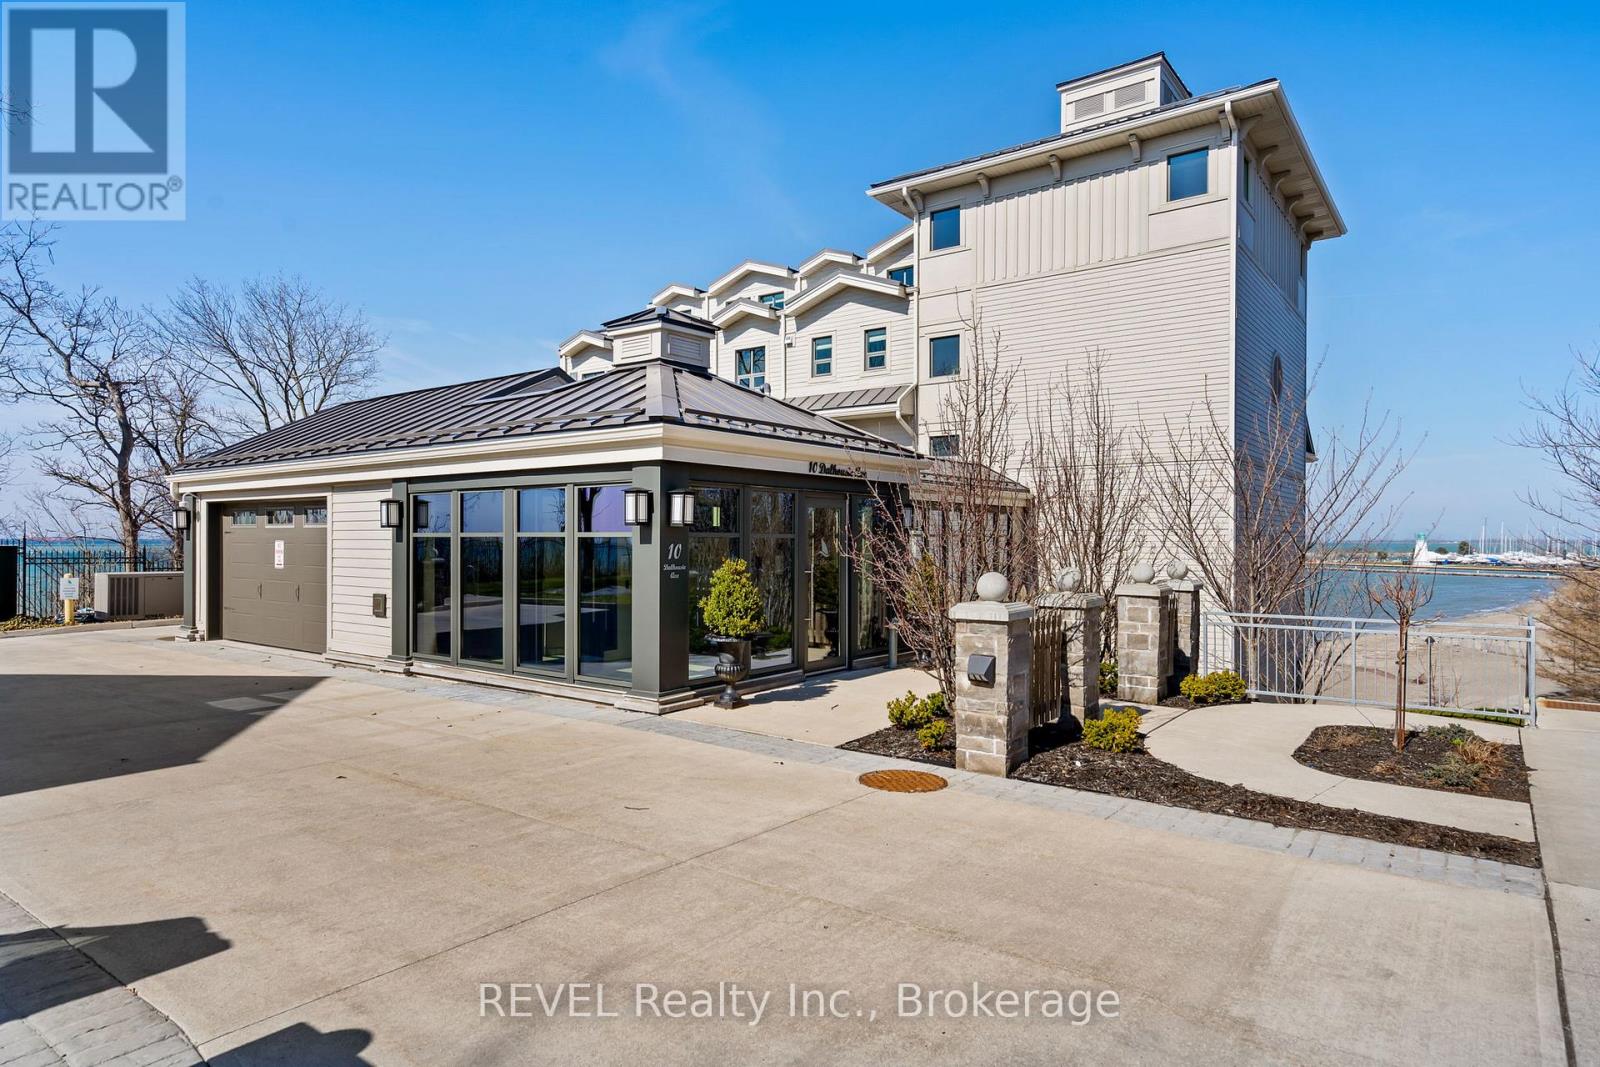
Set along the shimmering shores of Port Dalhousie, this exceptional lakefront residence is the epitome of refined coastal luxury. Showcasing breathtaking, unobstructed 180-degree vistas of Lake Ontario, the iconic Port Dalhousie Pier, Lakeside Park Beach, and the distant Toronto skyline, this is waterfront living at its most captivating. Spanning approximately 1,700 sq ft, the suite offers an elegant open-concept design curated for both everyday comfort and sophisticated entertaining. The designer kitchen is a true showpiece, appointed with premium integrated appliances including a Sub-Zero refrigerator, Wolf 6-burner gas range, Miele dishwasher, and Marvel wine fridge, all seamlessly blended with bespoke cabinetry and finishes. Exquisite custom built-ins and rich Moncer engineered hardwood flow throughout, complemented by a striking Napoleon gas fireplace. Floor-to-ceiling windows and dual walkouts lead to a private terrace with sleek glass railings, offering uninterrupted panoramic views and an unparalleled indoor-outdoor lifestyle. The primary retreat is a tranquil sanctuary, perfectly positioned to capture the lake's beauty, and features a spa-inspired, Japanese-influenced ensuite, custom-lit built-ins, and automated window coverings with blackout functionality. A beautifully appointed second bath echoes the same elevated design with a walk-in shower, Japanese-style toilet, and custom cabinetry. Additional highlights include a versatile bonus room ideal as a guest suite, media lounge, or home office, in-suite laundry with stacking appliances and abundant storage, and full smart wiring for media and sound throughout. Residents enjoy the peace of mind of a secure, well-managed building, complete with underground parking and a dedicated storage locker. Just steps to the waterfront, boutique dining, charming cafés, and the vibrant marina, this rare offering delivers an extraordinary lifestyle in one of Niagara's most coveted lakefront communities. (id:61194)

Niagara-On-The-Lake, Ontario
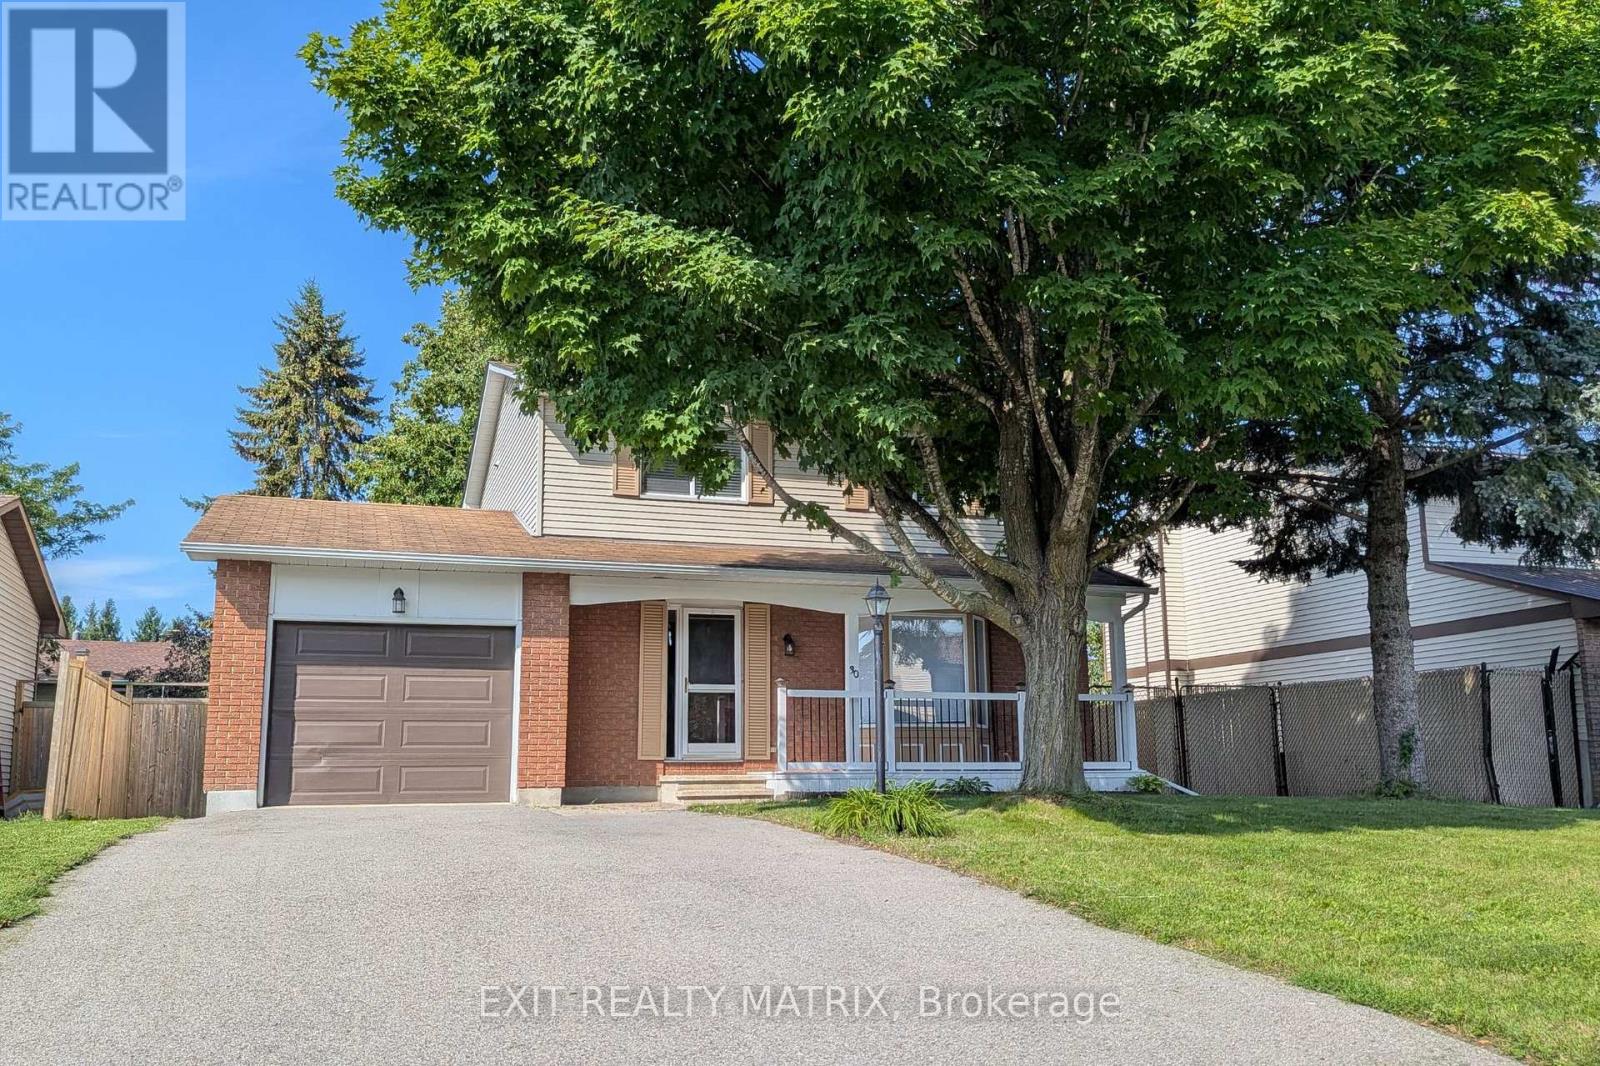
Amazing bungalow with warm flooring throughout the main floor, large room sizes, and a massive lot with stunning private cultured gardens for you to enjoy! Imagine sipping your morning coffee, sun rising over your private tall cedar lined property line, birds chirping, quiet, peaceful. That's what you get with this special property with extremely deep lot in the heart of Old Town. Two bedrooms on the main floor nicely separated for privacy with the main bath across from the primary bedroom. Separate step in shower and jacuzzi tub. So much natural light! This home is incredibly warm and inviting. Lovely updated kitchen with new built in dishwasher and professionally refinished cabinetry (2023.) The living room is large on the front of the home and the family room is on the back with an amazing brick hearth and natural gas fireplace as well as large sliding glass doors to the new composite deck (2025.) Side entry recently updated with composite deck as well (2025.) Furnace and AC replaced in 2022. The lower level has tons of space for you and/or the kids as a family room and the added lower level with basement walkout is massive and has so much potential to be an exercise room, family room, games room, bedroom, or even a small business area! There could be fantastic potential to live upstairs and use the 2nd lower level for your home based business (due diligence to be done by purchaser to ensure the zoning permits desired usage.) The grounds have been professionally groomed and cultured and they are very private. The garage is quite large with plenty of space for a workshop and storage. This bungalow is super cute and walking distance from the entertainment area, restaurants, golf, Shaw Theatre and so much more. You most definitely will not be disappointed! (id:61194)
Ottawa, Ontario
Realize your Dream in Barrhaven on the Green! Updated! Fresh and Sun Filled 3+1 Bed, 4 Bath Single family home on a peaceful lot on a peaceful crescent with beautiful mature trees - Boasting a Kitchen remodel in 2016, updated windows & patio door (2020), hardwood and tile floors (2022), remodeled bathrooms (2021) and a main level laundry. Primary bedroom with luxury ensuite, fully finished lower level rec room boasts a +1 bed and a 2pc bath. A fully fenced backyard with a two tiered deck and charming pergolas provides - a perfect outdoor retreat - ideal for summer evenings, family play, and heartfelt gatherings. Additional updates shine through: owned hot water tank (2017), New A/C (2026), fresh paint and double-wide driveway (2017). Nestled in the heart of Barrhaven, enjoy effortless walks to grocery store, cinemas, cafes, fabulous parks, the main transit hub and more! Come home to warmth, comfort and suburban bliss! Must See! Book your showing today. (id:61194)
Ottawa, Ontario
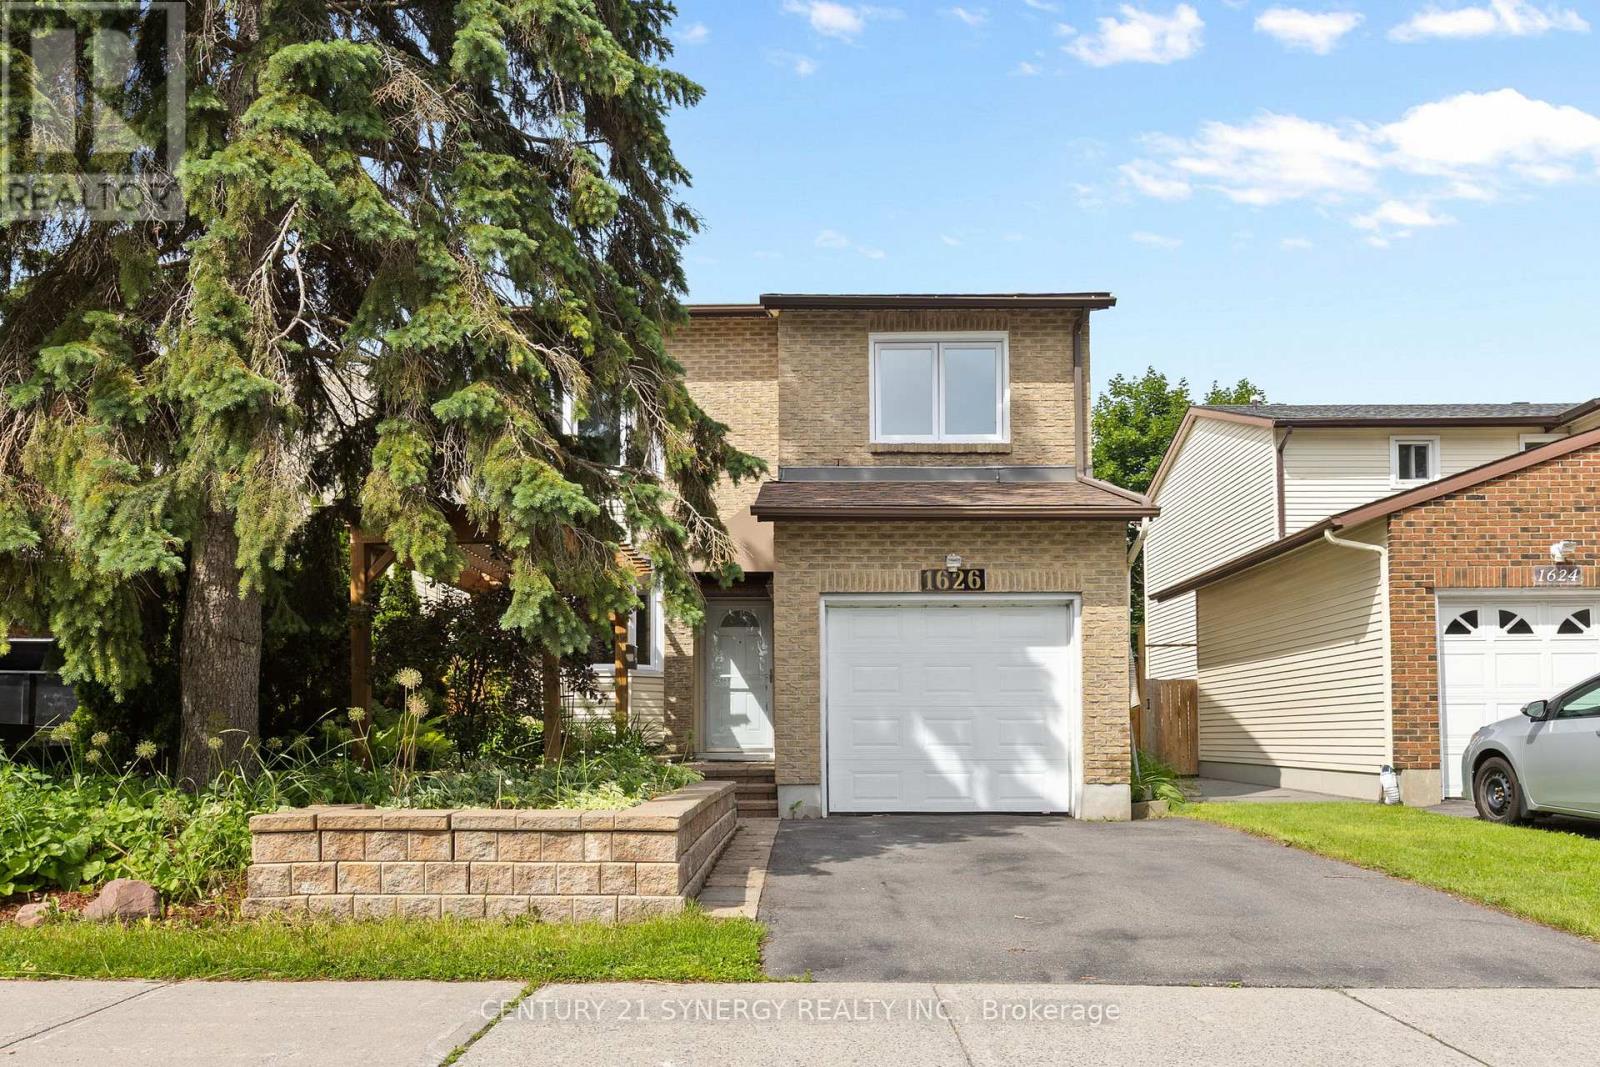
Nestled in the neighbourhood of Queenswood Heights Orleans. 1626 Prestwick Dr is a detached home with 1 car garage ready for its new family. As you approach the home you are welcomed by a great seating area with a pergola perfect for your morning coffee, with interlock bringing you right to the front door. The home has been freshly painted through out in 2026. Hardwood floors flow through the main level including the powder room and kitchen. The kitchen is a wonderful space to prepare a meal and entertain with its open concept design, breakfast bar and expansive granite countertops. Cozy up in the living room with the Gas Fireplace or head outside from the dining room to enjoy an evening on the deck with a pergola and covered BBQ space. The deck was built with additional storage and roll out trays below for easy access. The yard offers great space for those that like to garden, while appeasing those that like to tinker in the shed with electricity. (tools and contents of the shed to stay) Yard is fully fenced. The Primary bedroom is a generous size with bay window, Walk-In closet and ensuite bathroom. The upper level is complete with 3 additional bedrooms, full bathroom and large linen closet. The basement is full height and awaits your vision to accommodate your families needs. The basement does have a rough in for future bathroom. Queenswood Heights is known for its sense of community. A variety of schools for all ages, parks, recreation trails, Outdoor rinks surrounded by the every day much needed amenities. Shops, restaurants, public transit, Ray Friel complex, public library and more. Hot water tank is owned, Central vacuum, Windows 2018 (25yrs warranty). (id:61194)
Ottawa, Ontario
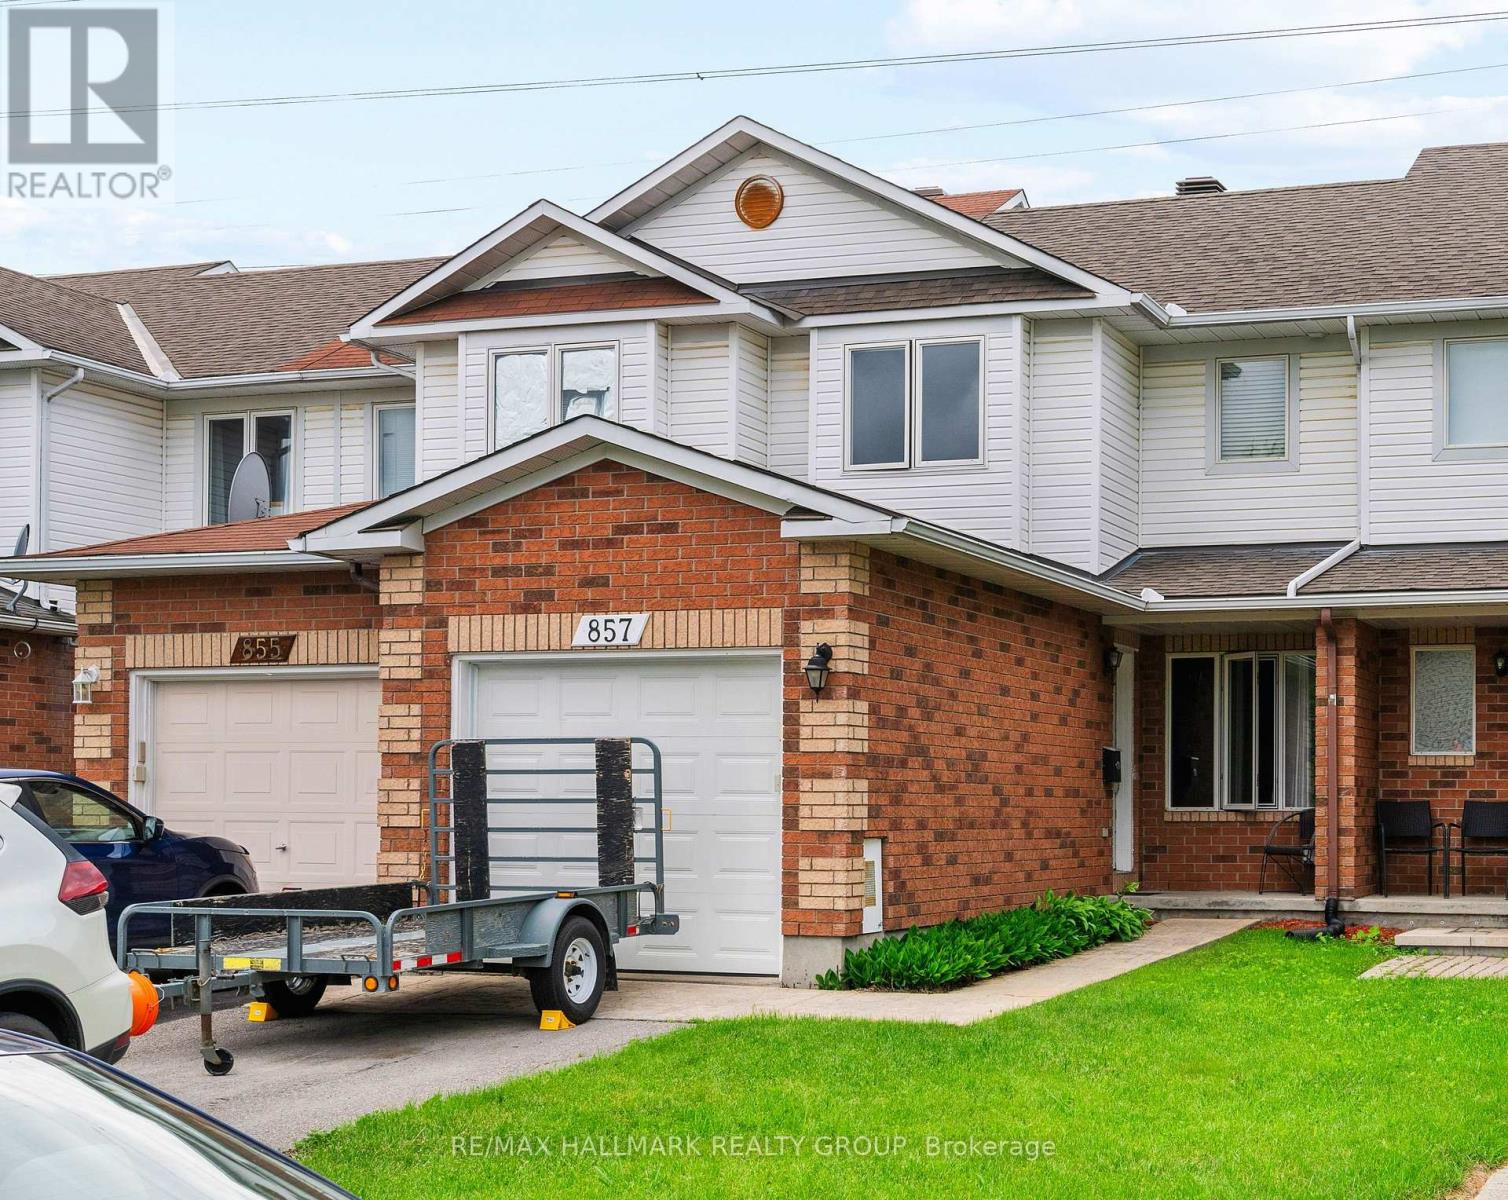
Discover the perfect blend of tranquility and urban living in this 3-bedroom, 2-bathroom townhome. Featuring no rear neighbors, this rare find backs onto a serene landscape, offering a private deck where you can truly unwind and feel like in nature. The main level boasts hardwood flooring and an open-concept living and dining area designed for both relaxation and entertaining. The spacious eat-in kitchen is a real treat with loads of cupboard space, balancing modern style with daily functionality. Upstairs, retreat to three bedrooms, including a primary suite with walk-in closet and a spa-like main bath with a soaker tub and oversized separate shower. Lifestyle Highlights: Versatile Space: The partially finished basement is ready for your home office, gym, or family media room. Prime Location: Steps from top-tier shopping, local restaurants, and public transit. Peace of Mind: Significant upgrades include a newer roof (last 10 years) with 35-year shingles, New garage door as of 2025. Convenience: Attached garage with inside entry and central vacuum ready. Schedule your private tour today to experience this great home! (id:61194)
London North, Ontario
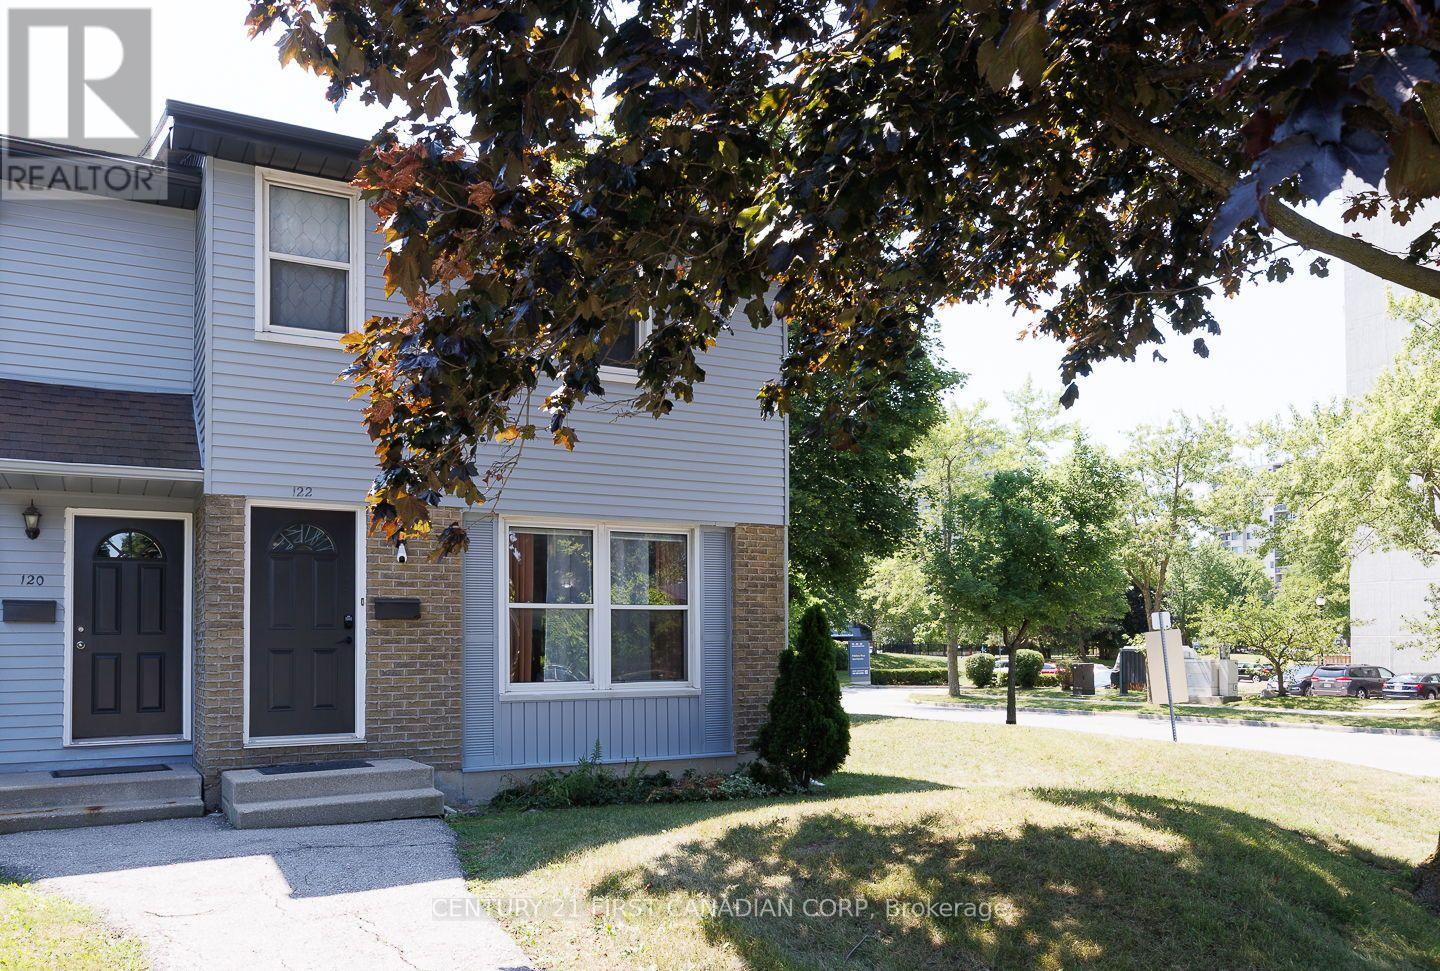
Welcome to this beautifully updated and rare 4-bedroom end-unit townhome in the heart of desirable Hyde Park! Offering the perfect blend of style, comfort, and convenience, this move-in-ready home is ideal for families, first-time buyers, or investors. Step inside to discover updated flooring and a modernized kitchen designed for everyday living. The spacious layout provides four generous bedrooms and bright, inviting living spaces filled with natural light. Enjoy peace of mind with the furnace and central air conditioner replaced in 2021. Located in one of London's most sought-after neighbourhoods, you'll appreciate being within walking distance of excellent shopping, popular restaurants, public transit, and highly rated schools, with parks and everyday amenities just minutes away. Whether you're looking for your first home, more space for your family, or a smart investment, this exceptional Hyde Park townhome in west London offers outstanding value in a prime location. Don't miss your opportunity to call this wonderful property home-book your private showing today! (id:61194)
Kitchener, Ontario
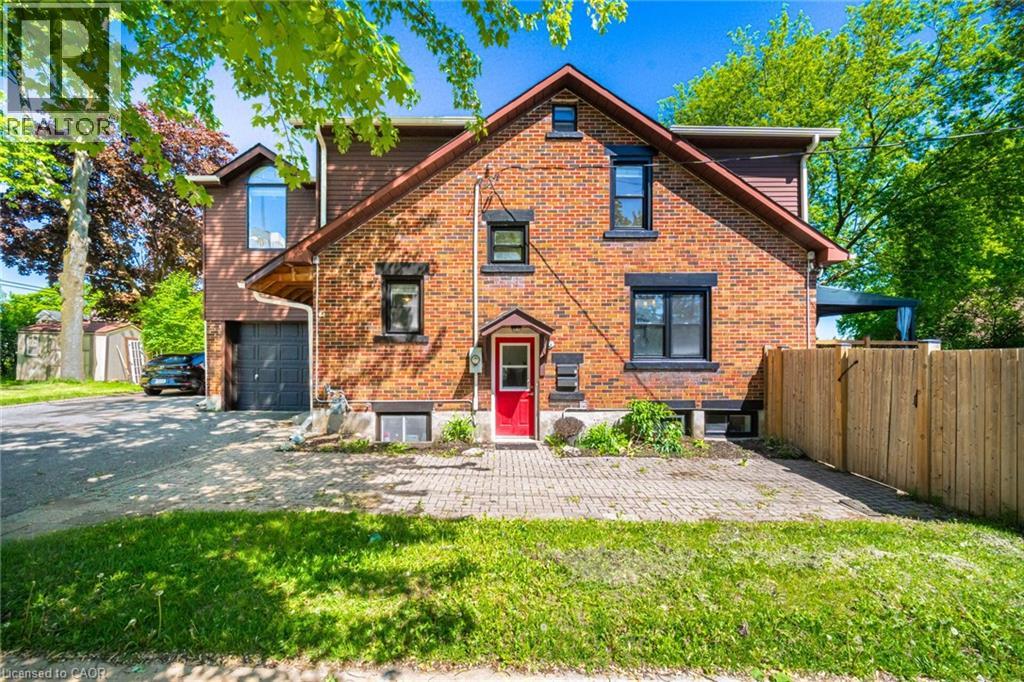
Welcome to this well-maintained basement rental in a convenient Kitchener location. The unit offers a comfortable layout with a bright living area, kitchen, bedroom, and bathroom. Conveniently located near public transit, shopping, restaurants, parks, schools, and major roadways. Ideal for a single professional or couple seeking a clean and convenient place to call home. (id:61194)
Ottawa, Ontario
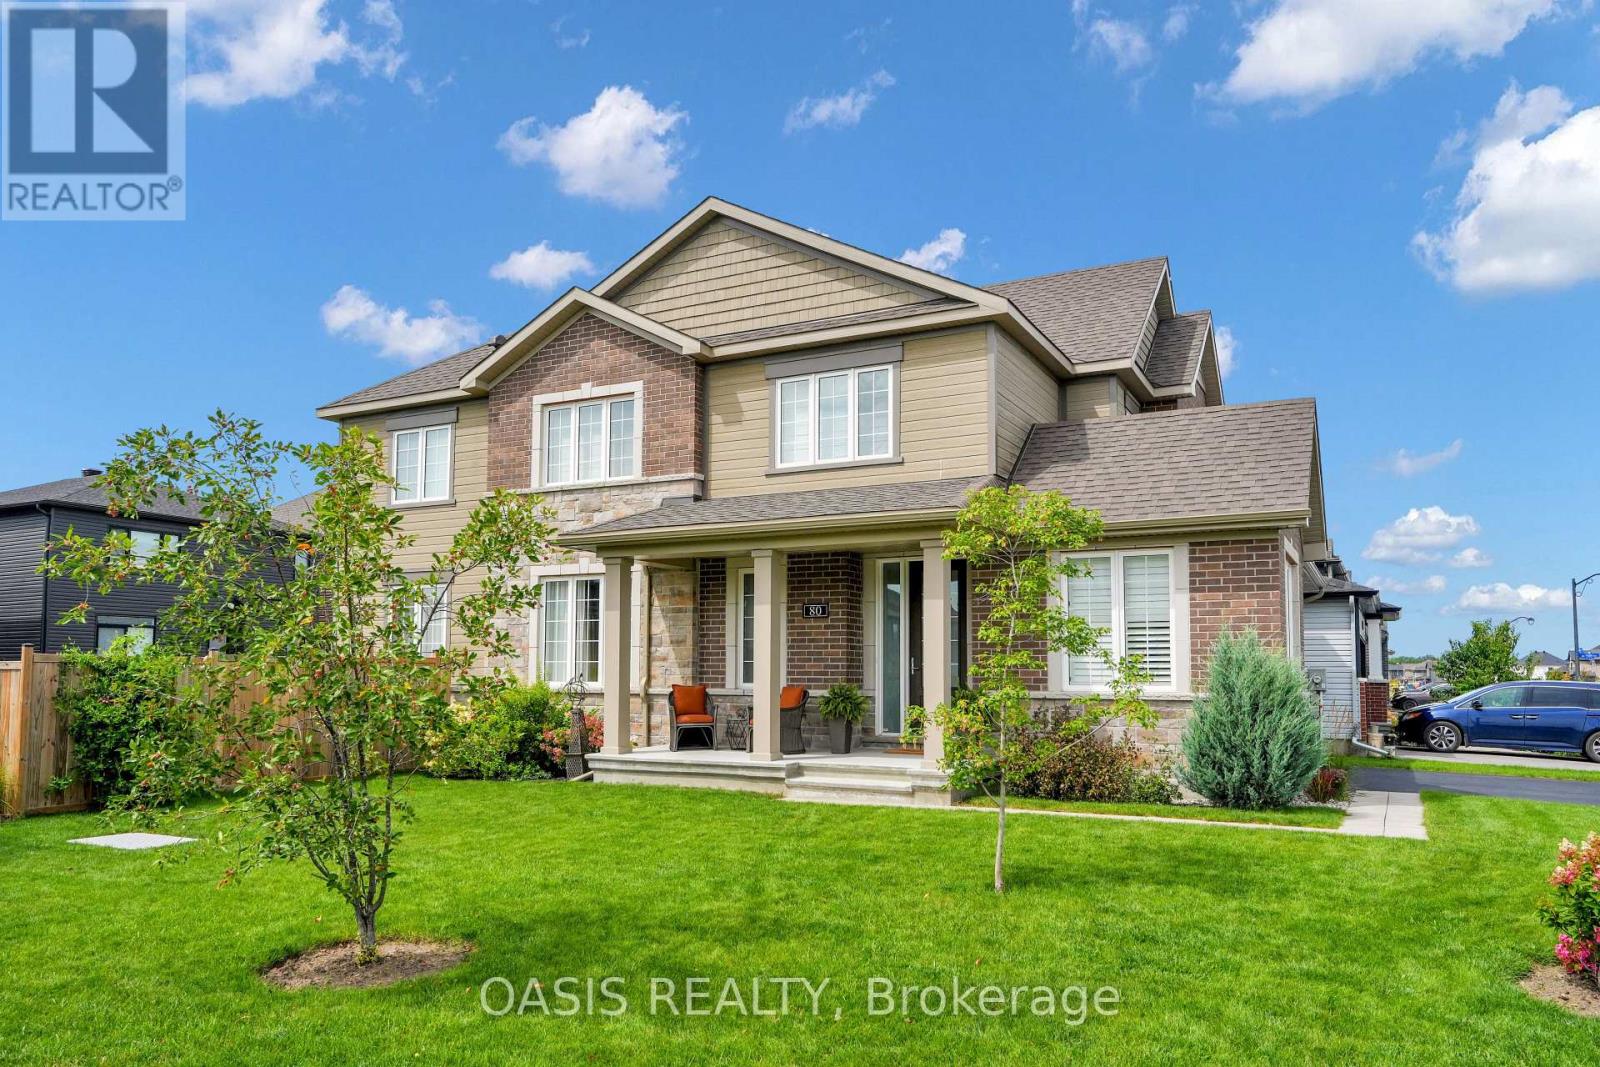
Upscale, yet affordable in Manotick Mahogany! Tastefully decorated and well appointed home with floorplan designed for its premium corner lot location, providing the best natural light and privacy possible for this southeast facing home. Timeless design choices and neutral colours abound. Three bedrooms plus a generous loft/tv room/office which could also be converted to a 4th bedroom .Main floor features a nice flow with a mix of open concept and defined functional spaces, including generous foyer, den/tv room, dining room, living room with gas fireplace and kitchen with large island and breakfast bar plus a generous eat in space. The basement level has been finished with a large family room and has both good natural light and pot lights, for additional living space with the overall finished living space a just over2,900 sq ft. (plus another 330 unfinished) Many key features and additions including: pool sized and fenced yard with garden shed, stainless steel appliances. Coffee bar, quartz counters, hardwood floors, landscaping, professional window coverings, some California style shutters, wide stairway to 2nd floor, extra pot lights and more. Enhanced value in this 5 year young home, providing the best of suburban amenities in this single family home neighbourhood , plus the village vibe, check it out today! (id:61194)

Newmarket, Ontario
ATTENTION BUILDERS, DEVELOPERS & INVESTORS! Rare Opportunity to Acquire a 100' X 100' Property in the Heart of Newmarket with an Approved 3-Lot Severance, Creating Three Approximately 33' X 100' Lots and Offering the Opportunity to Build Three Detached Homes Side-By-Side in an Established Residential Neighbourhood. Consent and Minor Variance Applications Have Been Approved, With Each Proposed Lot Permitting a Single-Family Home with Provision for One Accessory Dwelling Unit with A Separate Entrance. The Property Is Currently Improved with an Existing Home, Offering the Flexibility to Renovate qnd Retain the Existing Dwelling or Pursue the Approved Redevelopment Opportunity. R1-D Zoning, With Up To 35% Lot Coverage And 8.5m Maximum Building Height, Provides an Attractive Development Framework. Potential Development Charge Credit for the Existing House with Redevelopment. Alternatively, an Approved Two-Lot Configuration of Approximately 50' X 100' Each Is Also Available, Providing Flexibility for Different Development Strategies. Located In a Well-Established and Highly Desirable Newmarket Neighbourhood, Close to Main Street, Newmarket GO Station, Schools, Southlake Hospital and Fairy Lake. Existing Dwelling and All Contents Are Being Sold As-Is, Where-Is. A Rare Opportunity to Acquire a Development-Ready Site with Multiple Options in an Established Newmarket Location.. (id:61194)

Ajax, Ontario
An exceptional custom John Boddy Home located on a coveted premium lot, backing onto conservation in South Ajax. This unique Regalton model offers custom designs and premium finishes throughout, including: -10-foot ceilings on the main floor and 9-foot ceilings on the 2nd floor-stainless steel appliances in the Kitchen-3 gas fireplaces-Waffle ceiling-Composite deck overlooking the scenic backyard views-An extended double-garage that increases space for storage and living in the bedrooms above-Expansive lower level with an entertainment area, wet bar and a rear walk-out with potential for extended living (id:61194)
Thunder Bay, Ontario
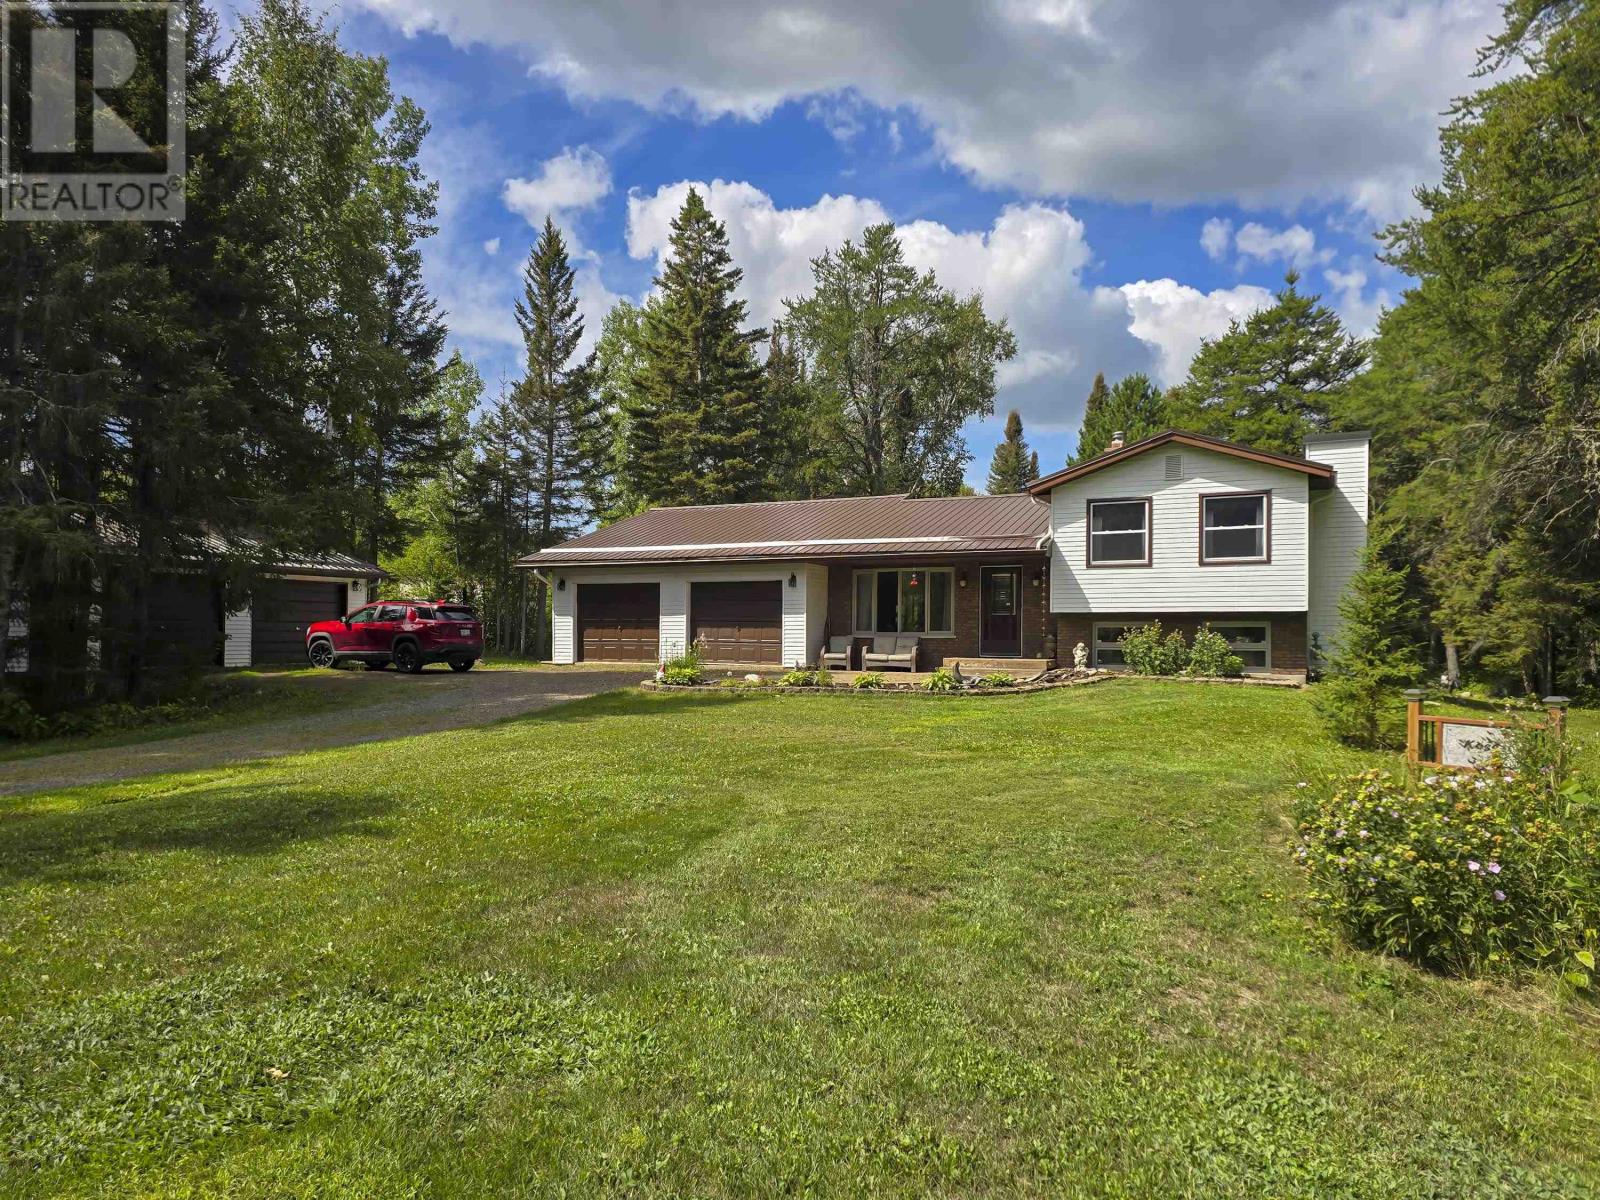
Attention nature enthusiasts – enjoy a million-dollar view and your own 2.5 acres of treed yard within the city limits. This 2+1 bedroom, 4-level split has 2 full bathrooms, an all-season sunroom and a chef inspired kitchen. From the back deck you can enjoy the private backyard and from the front yard you can enjoy watching the sunrise over Lost Mountain. Visit www.century21superior.com for more info and pics (id:61194)
Thunder Bay, Ontario
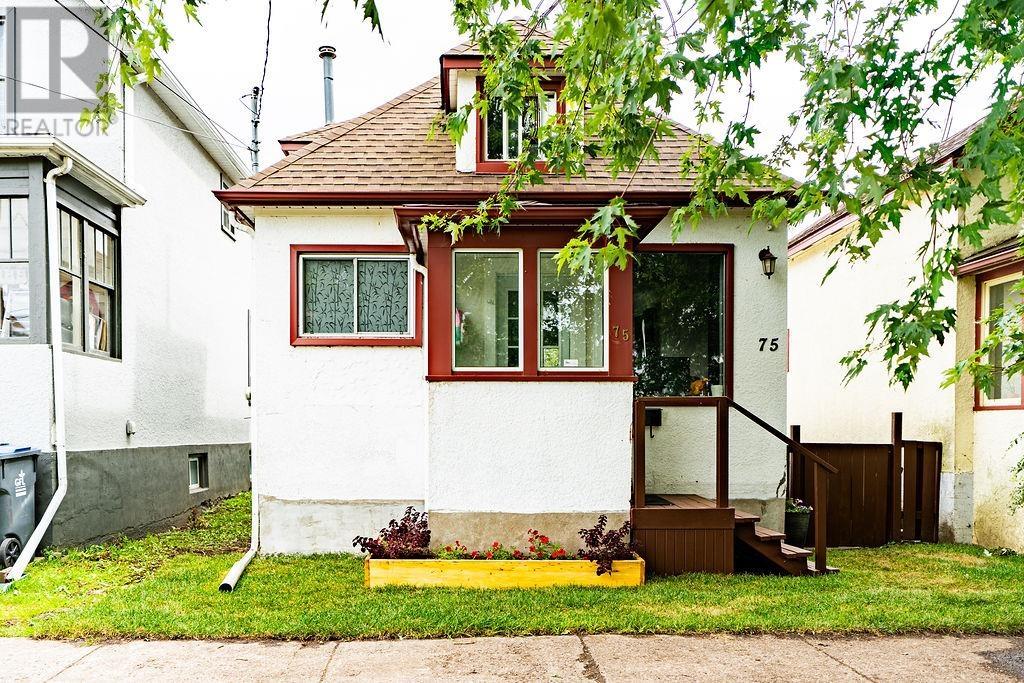
Welcome to 75 Ontario Street! Move-in ready and packed with features, this cozy 2-bedroom, 2-bathroom home is an ideal opportunity for first-time buyers, a young couple, or anyone looking for a well-maintained home in an unbeatable location. The bright main floor features updated vinyl flooring, a spacious living room, and a practical open-concept kitchen and dining area designed for everyday living and easy meal prep. The layout keeps everything within reach, making the main floor both functional and comfortable. The home offers two full bathrooms and recently upgraded appliances, making it easy to settle in and enjoy from day one. Downstairs, you'll find additional living space along with a cozy bedroom and convenient laundry area. The basement also includes a 3-piece bathroom. Whether used for guests, a home office, or additional personal space, the lower level adds valuable flexibility to the home. Step outside to the fully fenced backyard, offering a great space for kids, pets, gardening, or relaxing outdoors. The property also features a back-lane driveway with convenient street access. And the location is truly hard to beat! Enjoy being within walking distance of Lakehead University and Confederation College, restaurants, banks, pharmacies, public transit, the post office, Thunder Bay Marina, and the Thunder Bay Art Gallery. Clean, comfortable, and well maintained, this charming home offers the perfect combination of affordability, convenience, and location. A fantastic opportunity for first-time buyers looking to make their move into homeownership! (id:61194)
Sault Ste. Marie, Ontario
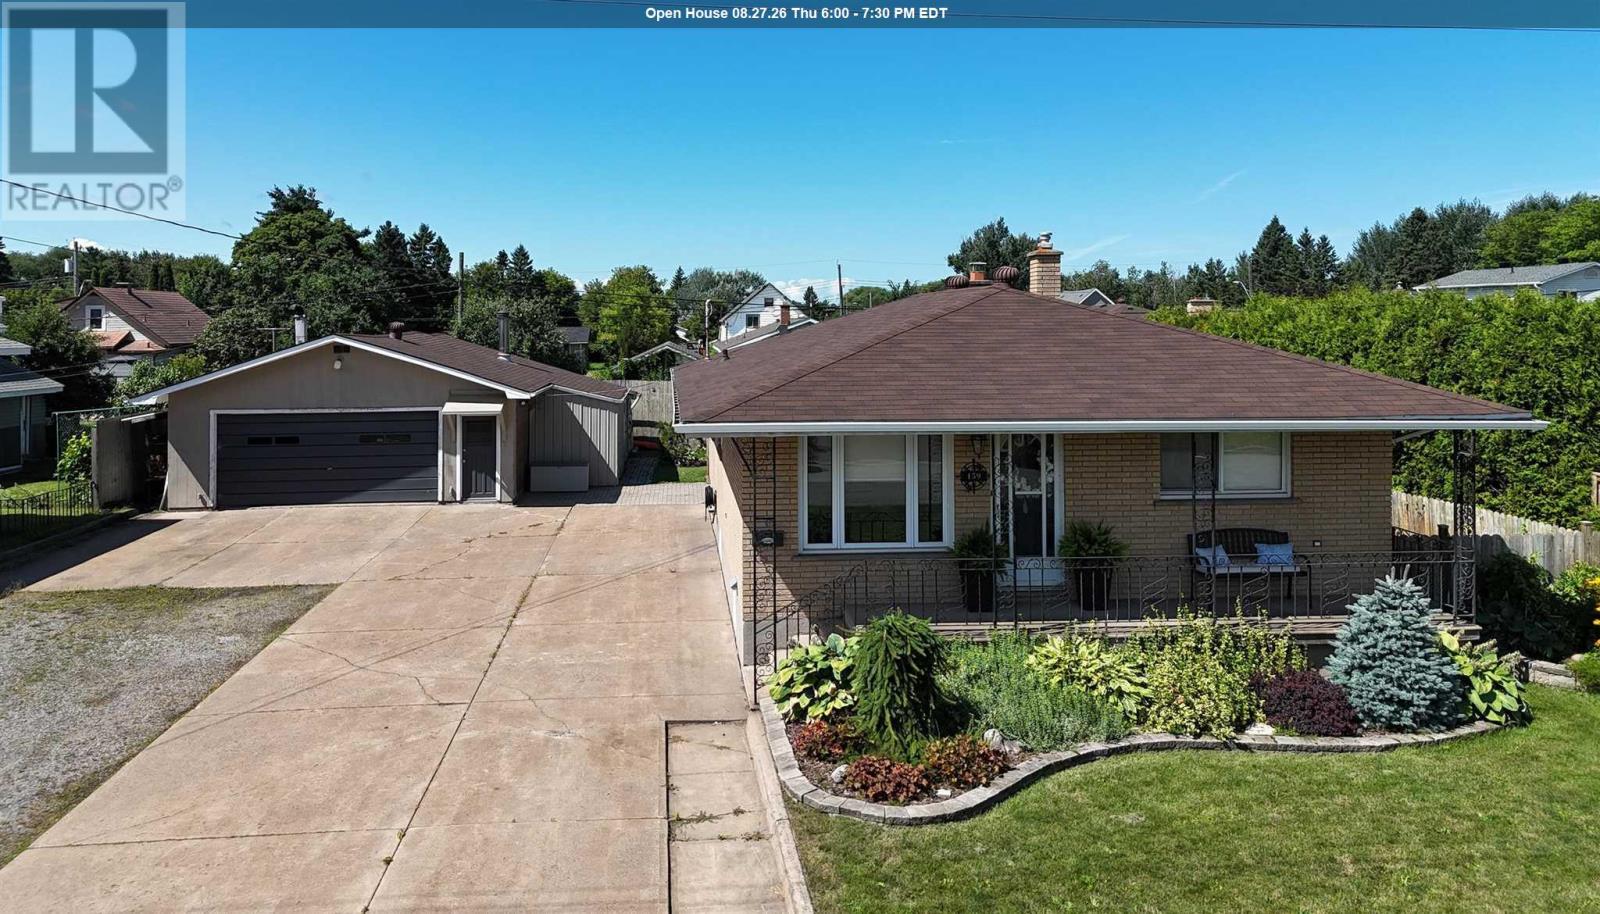
Welcome to this solid brick bungalow located in a great family-friendly West End neighbourhood! Situated on a rare 80-foot-wide lot, this well-cared-for home offers plenty of space, functionality, and potential for a growing family. The main floor offers a fantastic flow and is sure to impress. A spacious foyer welcomes you into the updated kitchen, complete with an island and quartz countertops. The open dining and living areas create an inviting space that is perfect for entertaining. Three spacious bedrooms provide plenty of room for the family, while the updated 4-piece bathroom features heated tile flooring for added comfort. Newer flooring throughout the main level adds to the home's move-in-ready appeal. The mostly finished lower level offers excellent additional living space and potential for an in-law suite. New vinyl plank flooring has been installed, and the spacious recreation room provides plenty of room to relax. A summer kitchen and brand-new 3-piece bathroom with walk-in shower add even more versatility. The home is heated efficiently with gas hot water heating and features a ductless split unit for comfortable summer cooling. Newer shingles and vinyl windows provide added peace of mind. Outside, the possibilities continue with a large driveway offering plenty of parking for vehicles, toys, or trailers, along with a dream garage for the hobbyist or someone who loves to tinker. Additional storage sheds provide even more space. The backyard features a spacious interlock stone patio, perfect for enjoying the outdoors, while the welcoming front veranda offers a great spot to sit and relax. This home has been lovingly cared for and offers the space, location, and features today's buyers are looking for. Don't miss your opportunity to make it your own. Call today to book your private viewing! (id:61194)
Sault Ste. Marie, Ontario
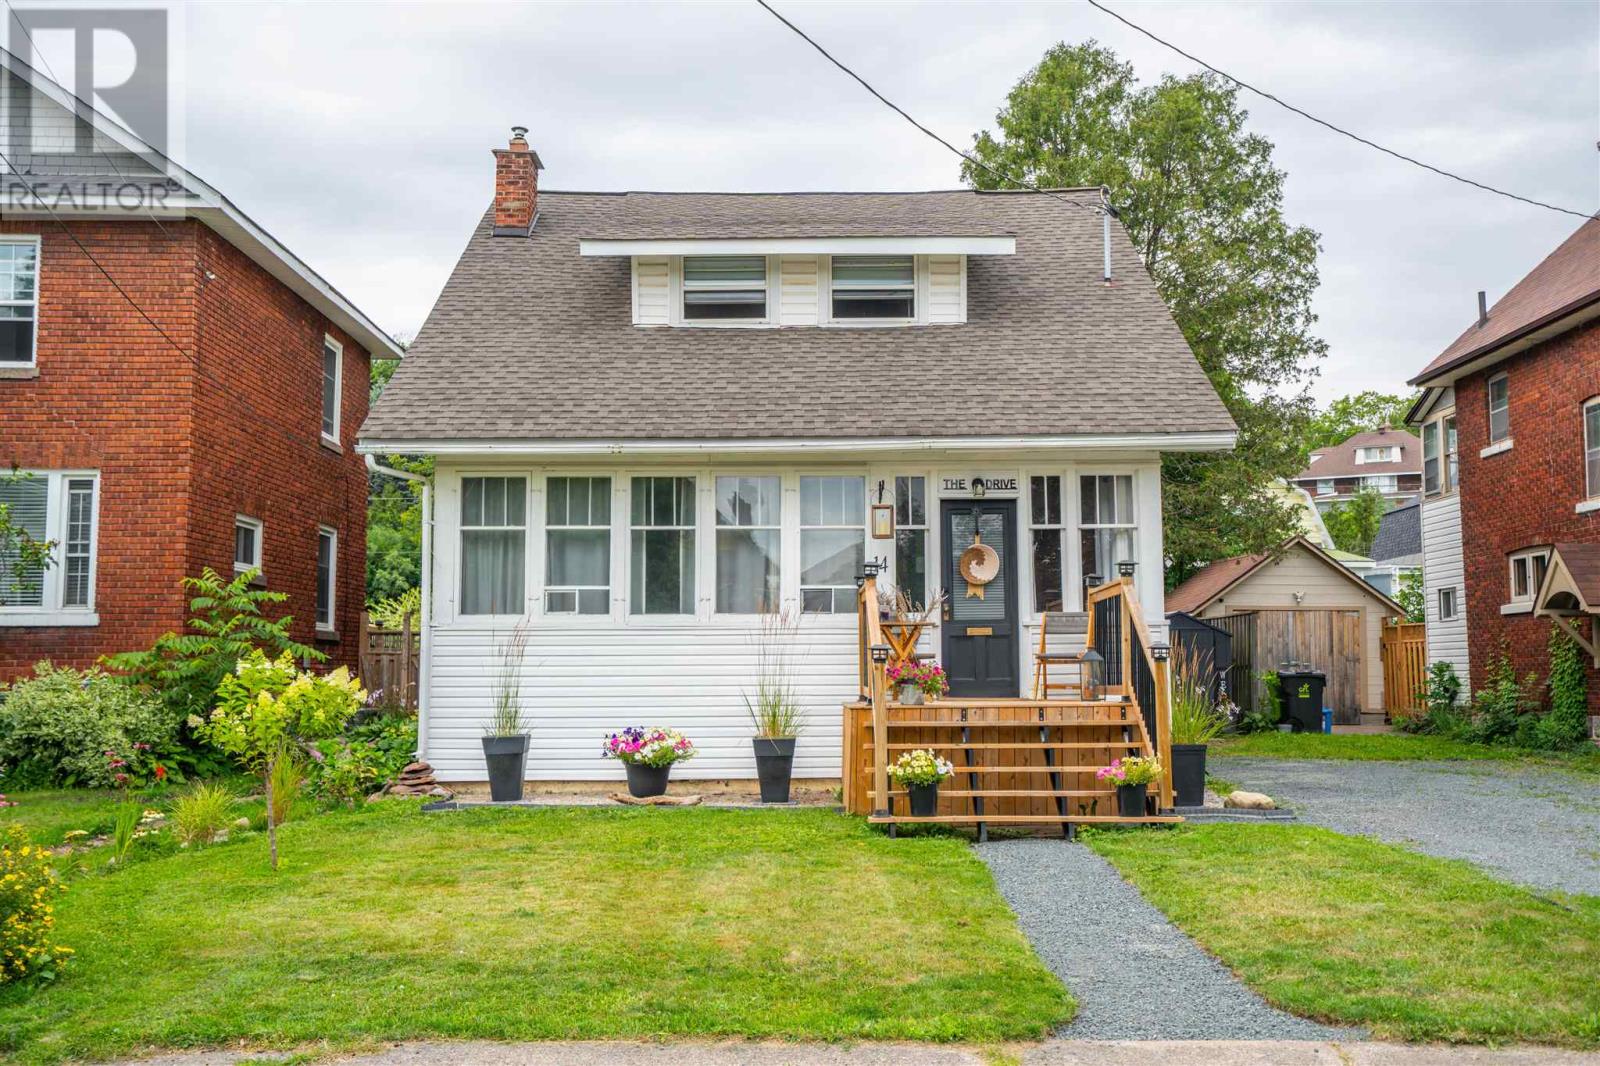
I am very pleased to present to you 14 The Drive. You can find this home tucked in under the hill in a central pocket of neighbourhood teeming with charm, originality and the very best people. Step into this home and take in the nostalgia of superb craftsmanship of the 1920's blended with modern upgrades to create a cohesive living space. From the foyer there is a large living room fully fronted with the original windows letting in the full Southern Exposure light with a fireplace focal point that does have a natural gas line hookup should you like to add a gas stove. The dining room is separate & it is the perfect place for family dinners and entertaining. New flooring has been installed throughout the main floor and the kitchen has been updated with stainless steel appliances, additional cupboards, countertop & sink all bathed in the natural light coming in from the large windows. Through to the back of the house a two piece bathroom was created in the spring of 2025 & main floor laundry too! Upstairs you will find 3 good sized bedrooms each in possession of its own structural charms, original hardwood floors and the 4 piece bathroom. In the basement there is a second washer and dryer & a built in work bench/space with multiple outlets. Great for the crafter, tinkerer, handy woman/man. Outside there is a large deck with newly installed railings & privacy wall looking out to the fully fenced backyard with a canopy of trees and a fire pit with benches to sit upon. This 105 year old beauty continues to stand the test of time housing each steward that comes along to live life in and add to its story. This Stewards' additions / updates include Electrical Panel 2025, Front of house siding 2023, Stairs & deck 2023, Kitchen floor 2024, Kitchen renos 2024, Shed 2024, Half bath & laundry 2025, Flooring 2026, Insulation & siding 2026, Fireplace hearth tile 2026. Many new windows, 2024 & 2026 Call your REALTOR® for more details & to book your viewing of this charmer today! (id:61194)
Echo Bay, Ontario
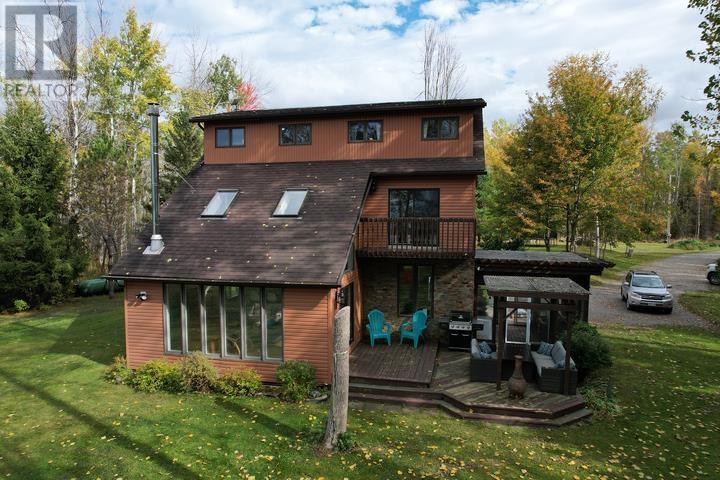
Your dream home on the water is here! This stunning 3-storey waterfront home offers the perfect balance of comfort, space, serenity, and privacy. With plenty of windows for natural light, you will also enjoy the phenomenal views of the water and unforgettable sunsets from the inside comfort of your own home. Whether you're sipping coffee on the deck or enjoying a quiet evening by the shore, this home is your personal escape to peace and quiet. Featuring 4 bedrooms, 2 full baths, a large 24x32 detached garage with additional 12x32 lean-to a large yard fir the kids/dogs to play, and a sandy waterfront, there is much to be desired about this home and property. With almost 3 acres and only one neighbor, your private oasis is less than 20 minutes from Sault Ste. Marie city limits. Don't miss the opportunity to make cottage-life your daily life! Call now to book your own private showing! (id:61194)
Sault Ste. Marie, Ontario
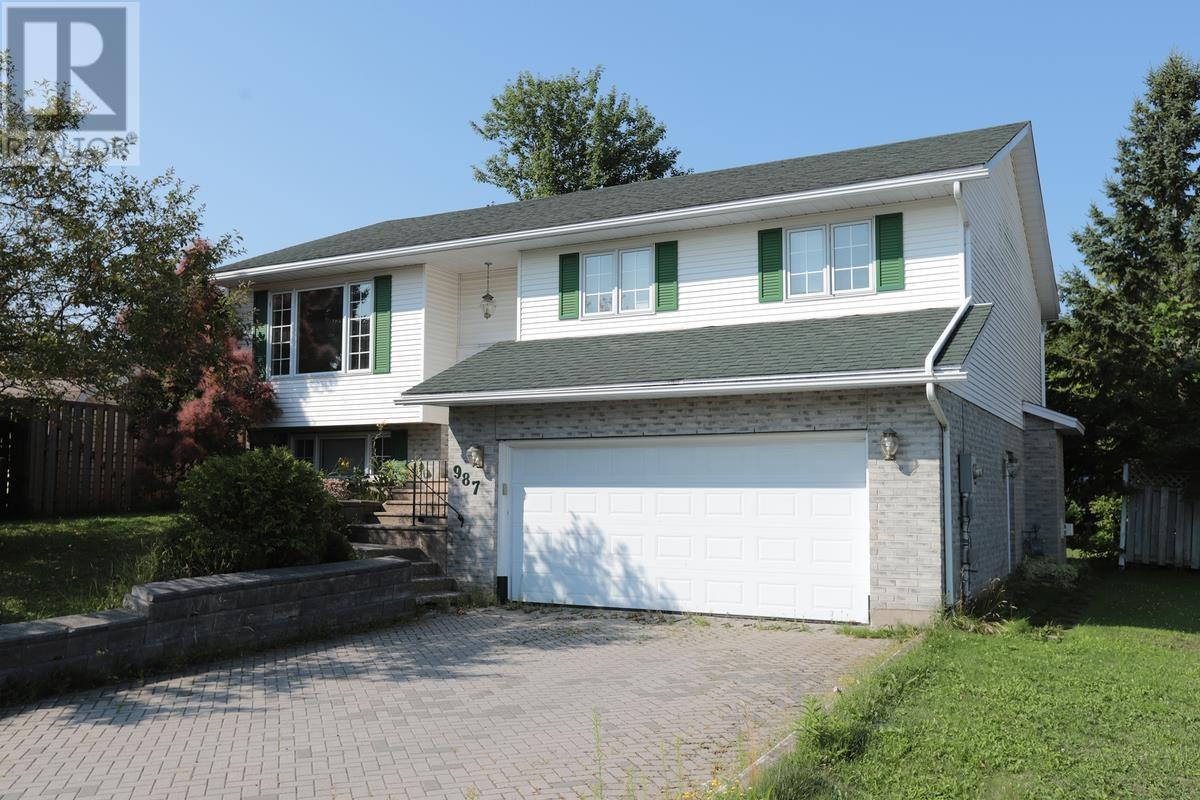
Move-in ready 3+1 bedroom, 3-bathroom hi-rise bungalow in a desirable central location. This open-concept home features cathedral ceilings, a bright living and dining area, and a spacious kitchen with a large centre island. The primary bedroom offers a walk-in closet and private 3-piece ensuite. The fully finished walk-out basement includes a large rec room with a gas fireplace, fourth bedroom or office, third bathroom, laundry room, and patio doors leading to the backyard. Outside, enjoy a 20' x 20' deck with southern exposure, a beautifully landscaped yard, brick driveway, and double attached garage. A fantastic family home that's ready for you to move in—book your private viewing today! (id:61194)
Sault Ste. Marie, Ontario
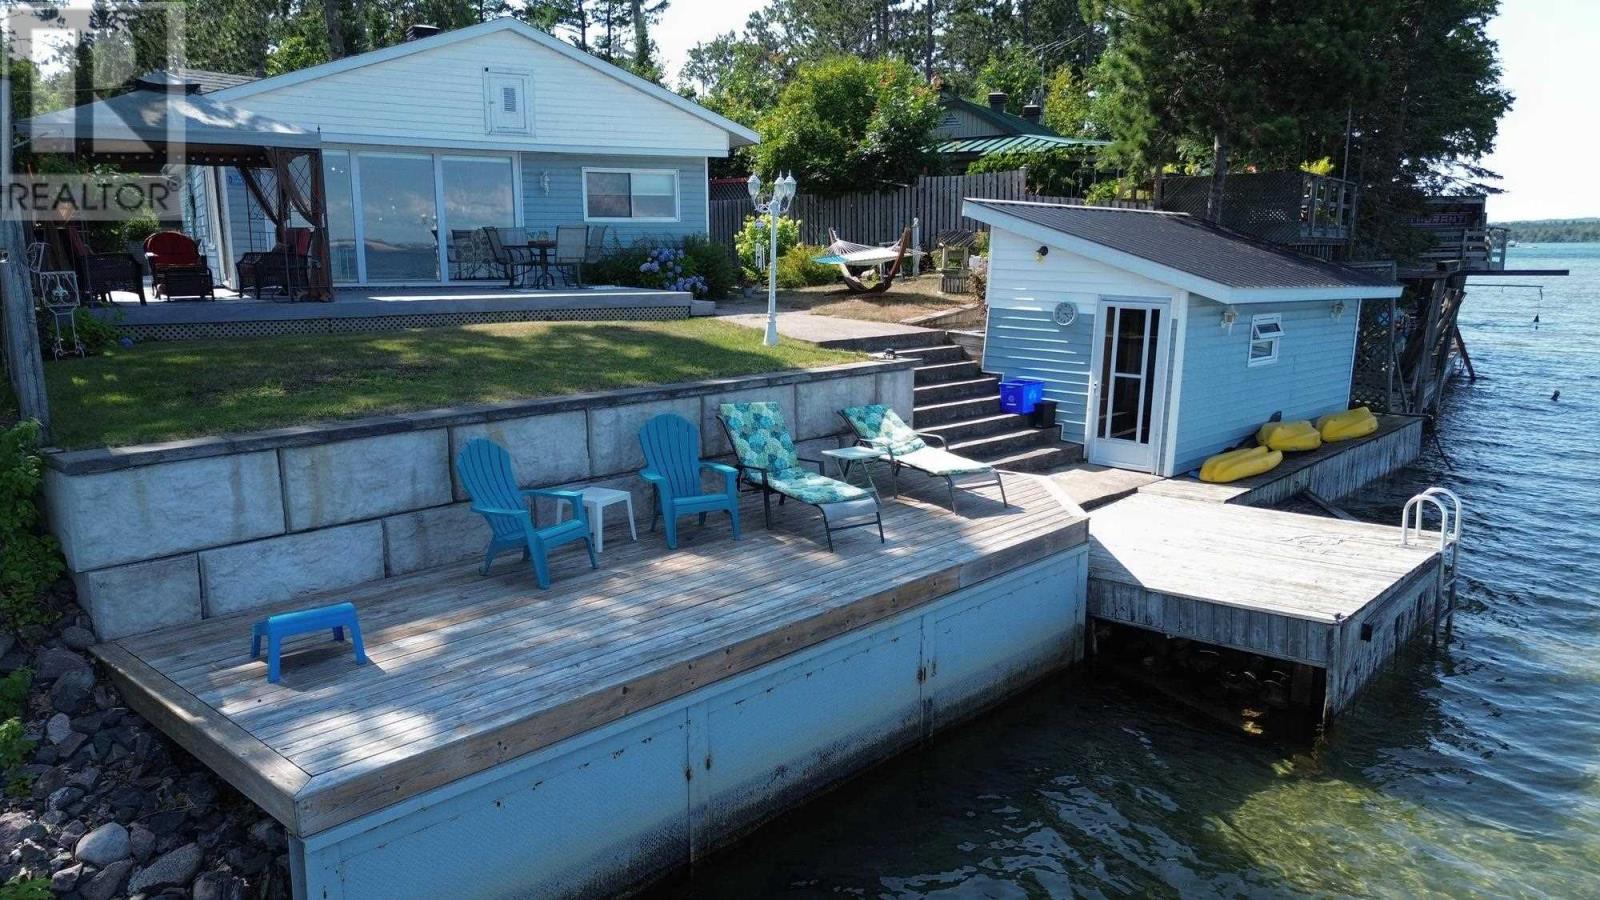
Welcome to your own piece of paradise on the St. Mary’s River. This beautifully updated 1,250 sq.ft. bungalow offers an exceptional waterfront lifestyle with a sandy shoreline, clear water, and endless opportunities for boating and enjoying the outdoors. From your own waterfront, watch freighters pass by at remarkably close range, a truly unique experience you can enjoy from the comfort of home. Inside, the thoughtfully updated home features 3 bedrooms, 1.5 bathrooms and a bright, open concept kitchen, dining and living area designed for relaxed everyday living and entertaining. Gas forced-air heating and central air provide year-round comfort. Outside the expansive deck is perfect for entertaining while overlooking the river, while the beautifully landscaped grounds create a private and inviting setting. Enjoy your own waterfront sauna, a newly constructed breakwall and direct access to the water for swimming, boating and making memories with family and friends. The property also offers a large detached garage with an unfinished bunkie, plus an attached carport with ample space for a trailer or RV. The unfinished bunkie also offers exciting potential for additional guest space, a studio or future use. With its incredible waterfront setting, recreational appeal and proximity to local amenities, this property could also present an excellent opportunity for those considering a short-term rental or Airbnb, offering the potential for additional income while enjoying the property yourself. Located just 5 minutes from the airport and close to nearby walking trails, this is a rare opportunity to enjoy waterfront living without sacrificing convenience. Wake up to the water, spend your days on the river and end your evenings watching the freighters pass. Whether you’re looking for a year-round home, a private waterfront getaway or an investment with short-term rental potential, this is waterfront living at its best. (id:61194)
Sault Ste. Marie, Ontario
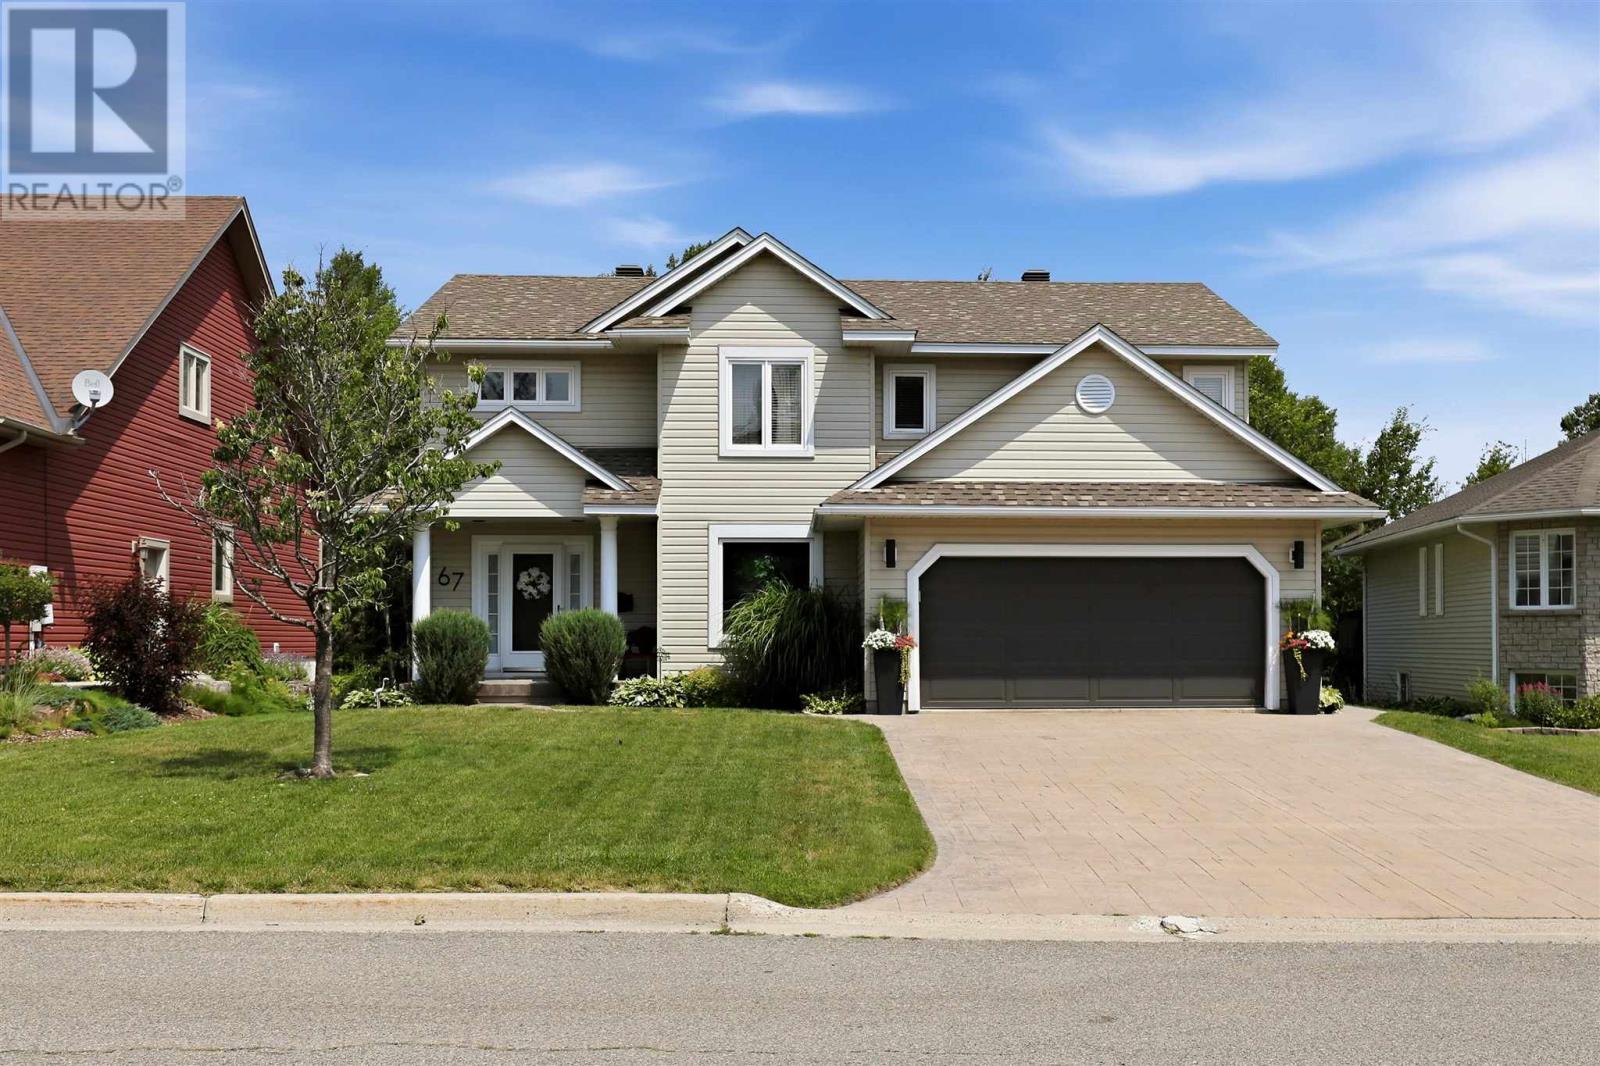
Welcome to 67 Parkview—offered for sale for the very first time and located in one of Sault Ste. Marie’s most sought-after central neighbourhoods. Backing onto green space with a private, fully fenced backyard, this exceptional home is just steps from the Hub Trail, parks, schools, and all the amenities your family needs. Meticulously maintained inside and out, this move-in-ready one owner home has been beautifully cared for and offers a bright, spacious layout finished on all three levels. The main floor features soaring ceilings, an open-concept kitchen, dining and living area, convenient main floor laundry, and patio doors leading to an incredible backyard retreat. Upstairs you’ll find three generous bedrooms, including an oversized primary suite complete with a walk-in closet, laundry chute and a beautifully renovated 5-piece ensuite. An additional updated 5-piece main bathroom provides plenty of space for the family. The finished basement adds even more versatile living space with a large rec room, bar/kitchenette area, cozy sitting space, cold room, abundant storage, a 2-piece bathroom with heated floors, and a separate flex room ideal as a home office, guest room, gym, or potential fourth bedroom. Outside is where this home truly shines. Enjoy a massive deck overlooking the mature, landscaped yard, complete with a hot tub, underground sprinkler system, stamped concrete driveway, and an attached garage. Recent shingles (approximately 2020), gas forced air heating, central air conditioning, central vacuum, and pride of ownership throughout complete this outstanding package.This is a rare opportunity to own a quality custom home in one of the city’s premier locations. Bright, inviting, impeccably maintained, and ready for its next family—67 Parkview is a home you’ll be proud to call your own. Call today to book your private viewing! (id:61194)
Thessalon, Ontario
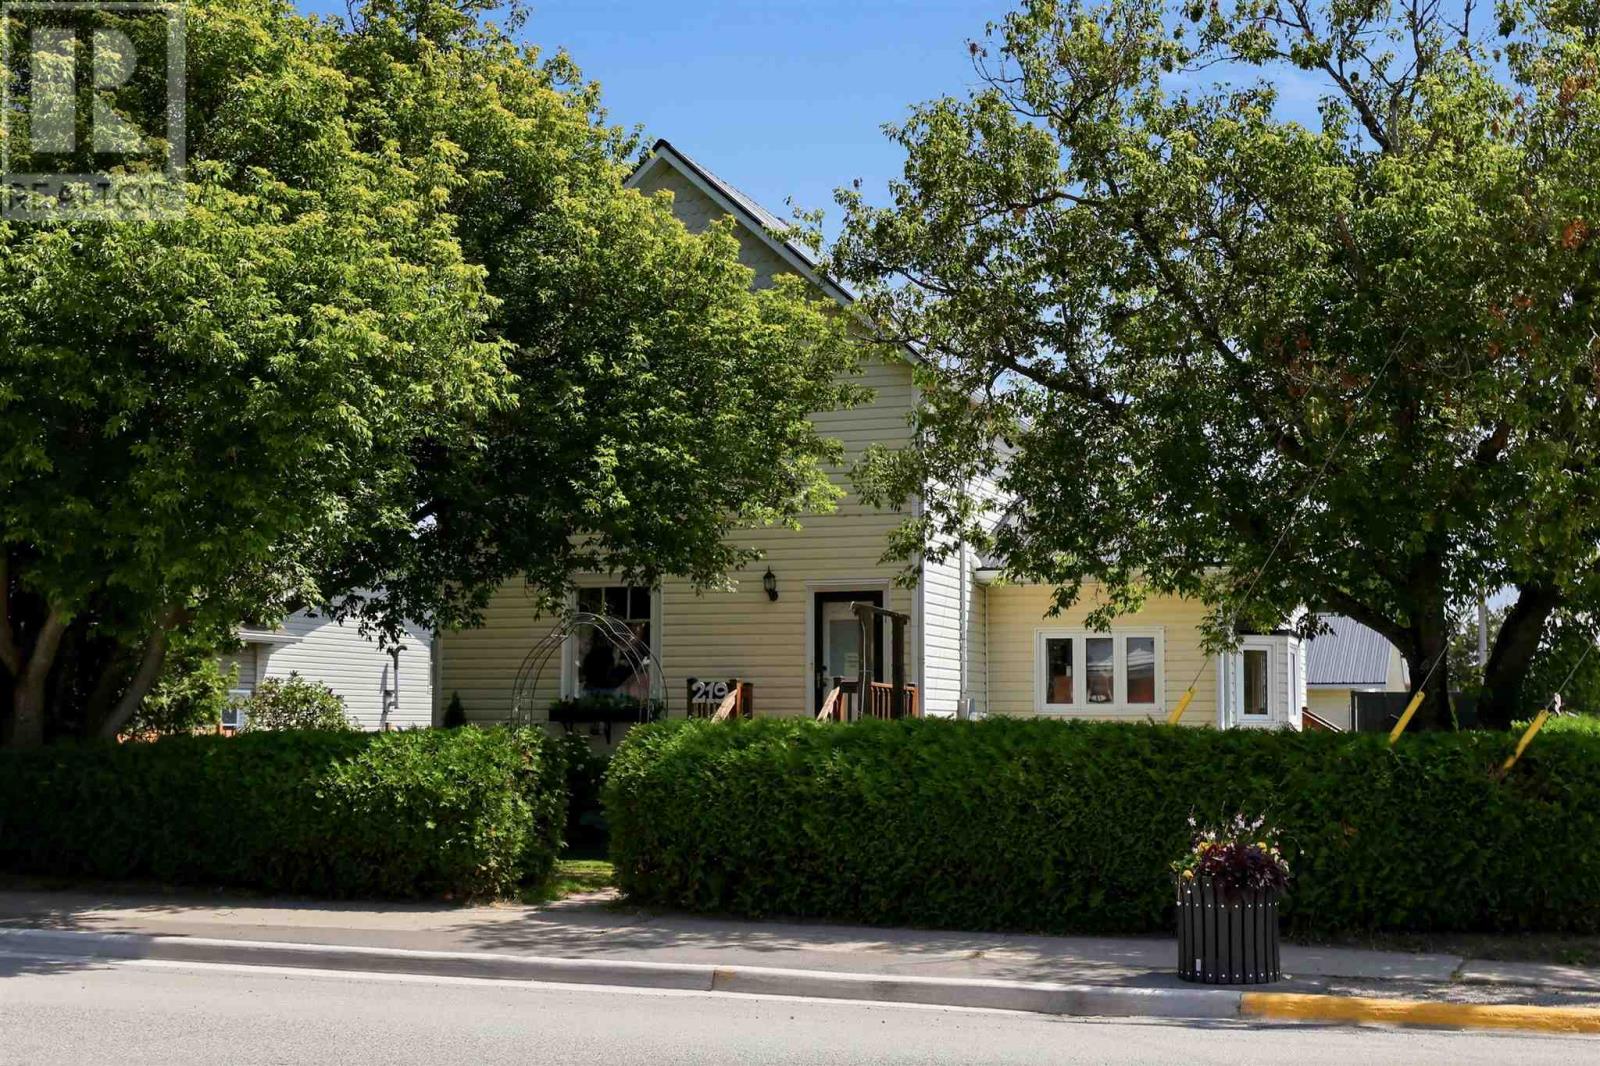
Situated in one of Thessalon's most convenient locations, 219 Main Street offers the perfect blend of space, comfort, and accessibility, all within easy walking distance of downtown amenities, schools, shopping, restaurants, and waterfront. This well-maintained 3-bedroom, 2.5-bathroom home has seen numerous updates throughout, including a beautifully renovated main-floor primary bedroom complete with a private ensuite. The functional layout also features main-floor laundry, making day-to-day living both comfortable and convenient. Upstairs, you'll find three additional spacious bedrooms and a full bathroom, providing plenty of room for family or guests. Outside, the large private backyard is designed for enjoying the warmer months, featuring a generous deck, above-ground pool, and ample green space for children, pets, or entertaining. A detached double garage offers excellent storage, workshop space, or room for vehicles and recreational toys. Adding to the property's appeal is its commercial zoning, offering excellent flexibility for those looking to operate a home-based business. Subject to municipal permitted uses, the property may be well suited for professional services such as a massage therapist, physiotherapist, hair salon or barber, esthetics studio, accounting office, consulting business, or other low-impact commercial uses while still enjoying all the comforts of a family home. Whether you're looking for a spacious family residence, a live-work opportunity, or simply want the convenience of being able to walk almost everywhere, this move-in-ready property is one you won't want to miss. (id:61194)
Sault Ste. Marie, Ontario
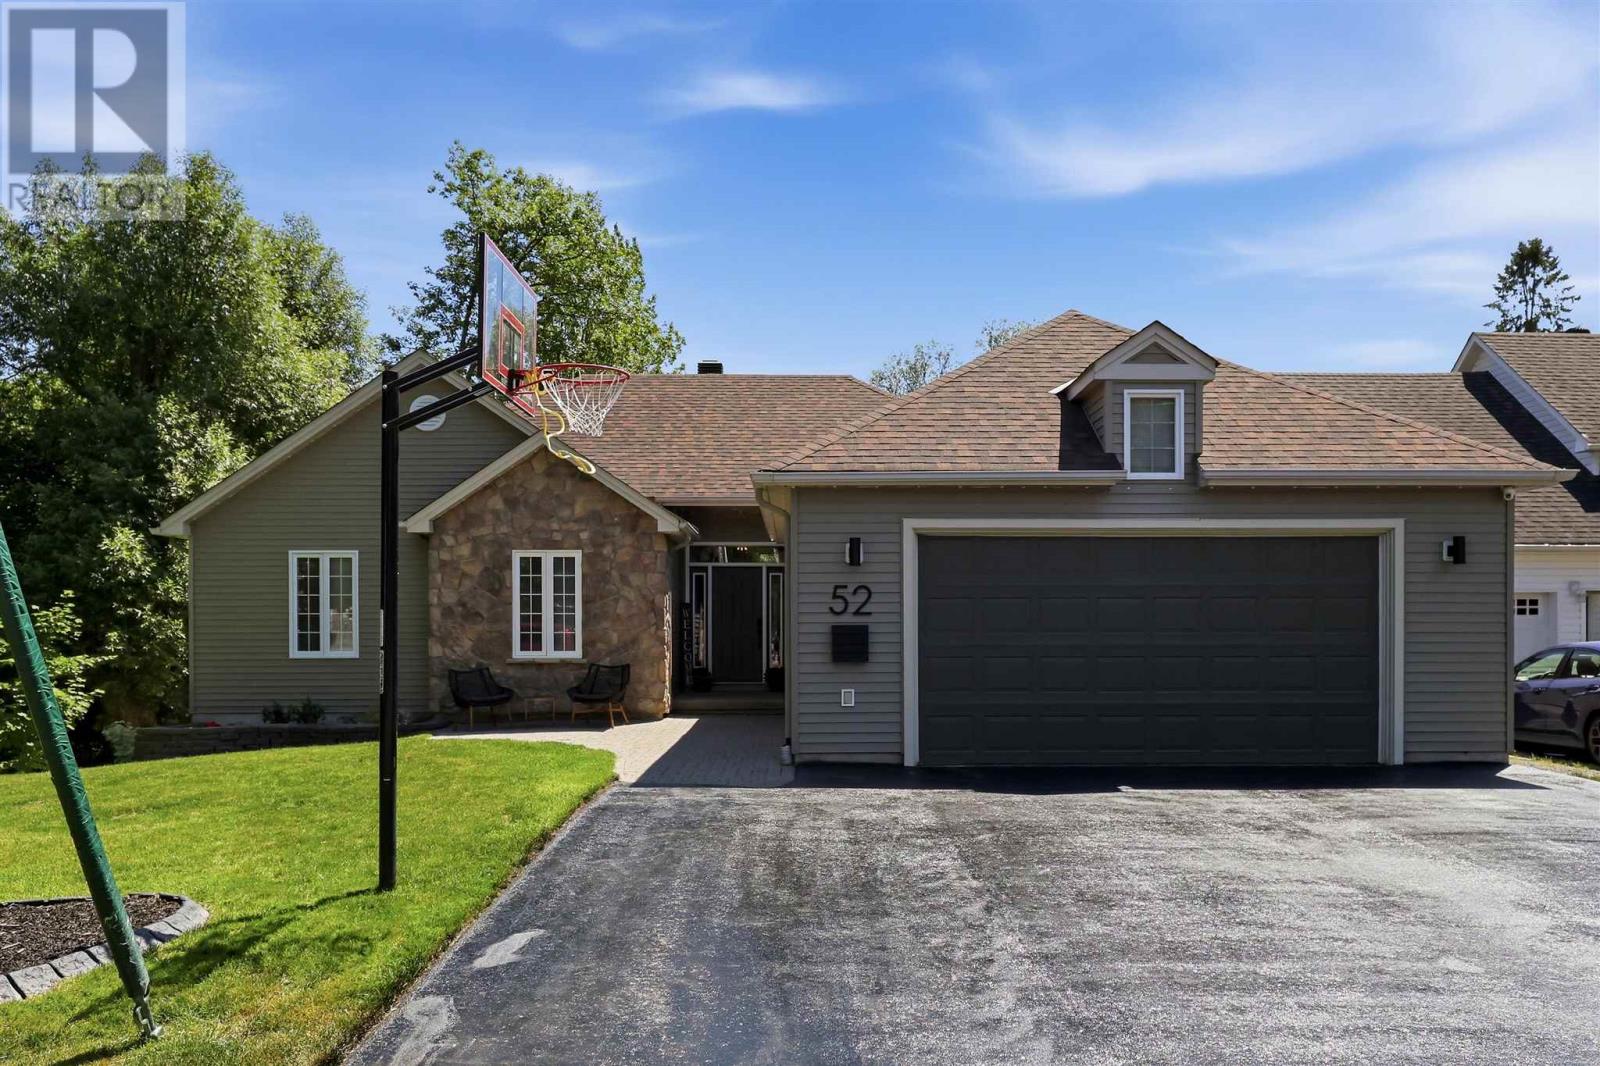
Welcome to 52 Borron Avenue! This spacious 1,727 sq. ft. executive bungalow offers 5 bedrooms (3+2), 3 full bathrooms, and a bright open-concept living, dining, and kitchen area. The fully finished walk-out basement opens to a private ravine setting with beautiful multi-level decks, all situated on an impressive 70 x 304 ft. lot. Complete with a double attached garage, this home offers exceptional space both inside and out. Annual taxes are $6,997 and average PUC costs are approximately $400 per month. Contact your trusted REALTOR® today for more information or to book your private showing. (id:61194)
Oakville, Ontario
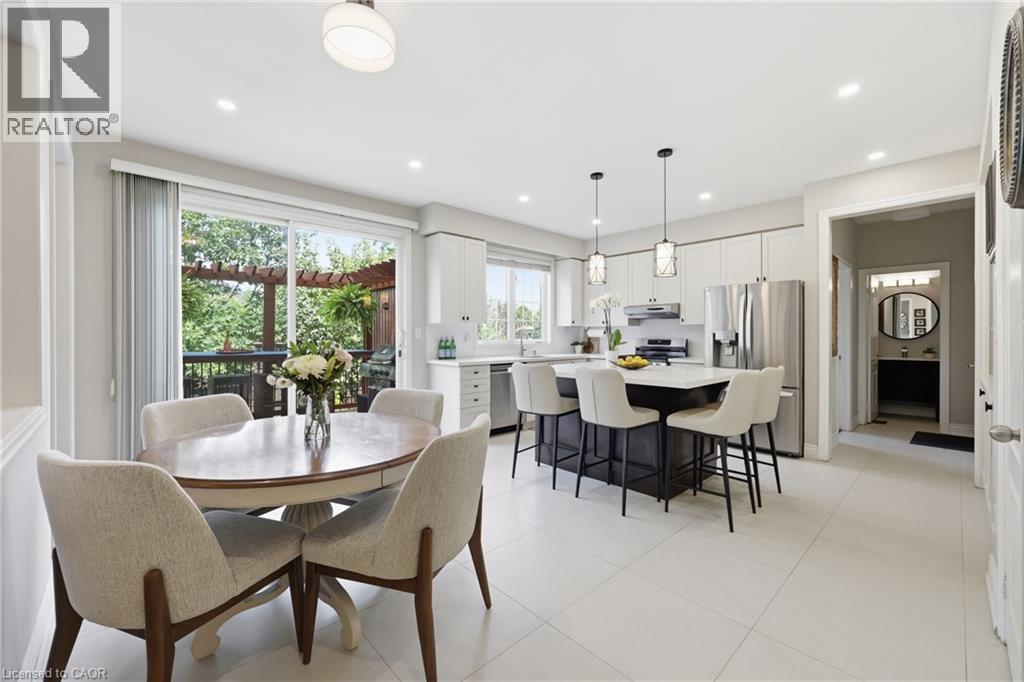
Welcome to this exceptional executive home offering over 3,400 sq. ft. above grade, situated on a premium 56-ft lot backing onto peaceful ravine greenspace in one of Oakville’s most desirable family communities. Featuring 4+2 bedrooms, 5 bathrooms, a main-floor office and fully finished basement, this impressive home offers outstanding space, privacy and recent upgrades. The newly updated kitchen features quartz countertops, stainless-steel appliances, modern lighting, abundant cabinetry and a generous centre island overlooking the backyard. The bright family room and main-floor office both enjoy serene ravine views. Upstairs, hardwood flooring flows throughout. The spacious primary retreat features his-and-hers closets and an updated spa-inspired ensuite. Two bedrooms share an updated Jack & Jill bathroom, while the fourth bedroom has its own private ensuite. The professionally landscaped backyard oasis features a luxury low-maintenance swim spa offering the enjoyment of both a pool and hot tub, expansive deck, stone patio, gardens and composite fencing—all surrounded by tranquil ravine views. The finished basement offers a large recreation room, wet bar, home gym, 2 additional bedrooms and full bathroom—ideal for guests, teenagers or extended family. Recent upgrades include quartz countertops & kitchen lighting (2026), refrigerator (2026), stove & primary ensuite (2025), Jack & Jill bathroom & upper hardwood (2023), furnace (2022) and composite fencing (2022). Close to top-rated schools, parks, trails, shopping, Oakville GO and major highways. A rare combination of 3,400+ sq. ft., ravine privacy, versatile living space and a resort-inspired backyard in an established Oakville community. (id:61194)
Brant, Ontario
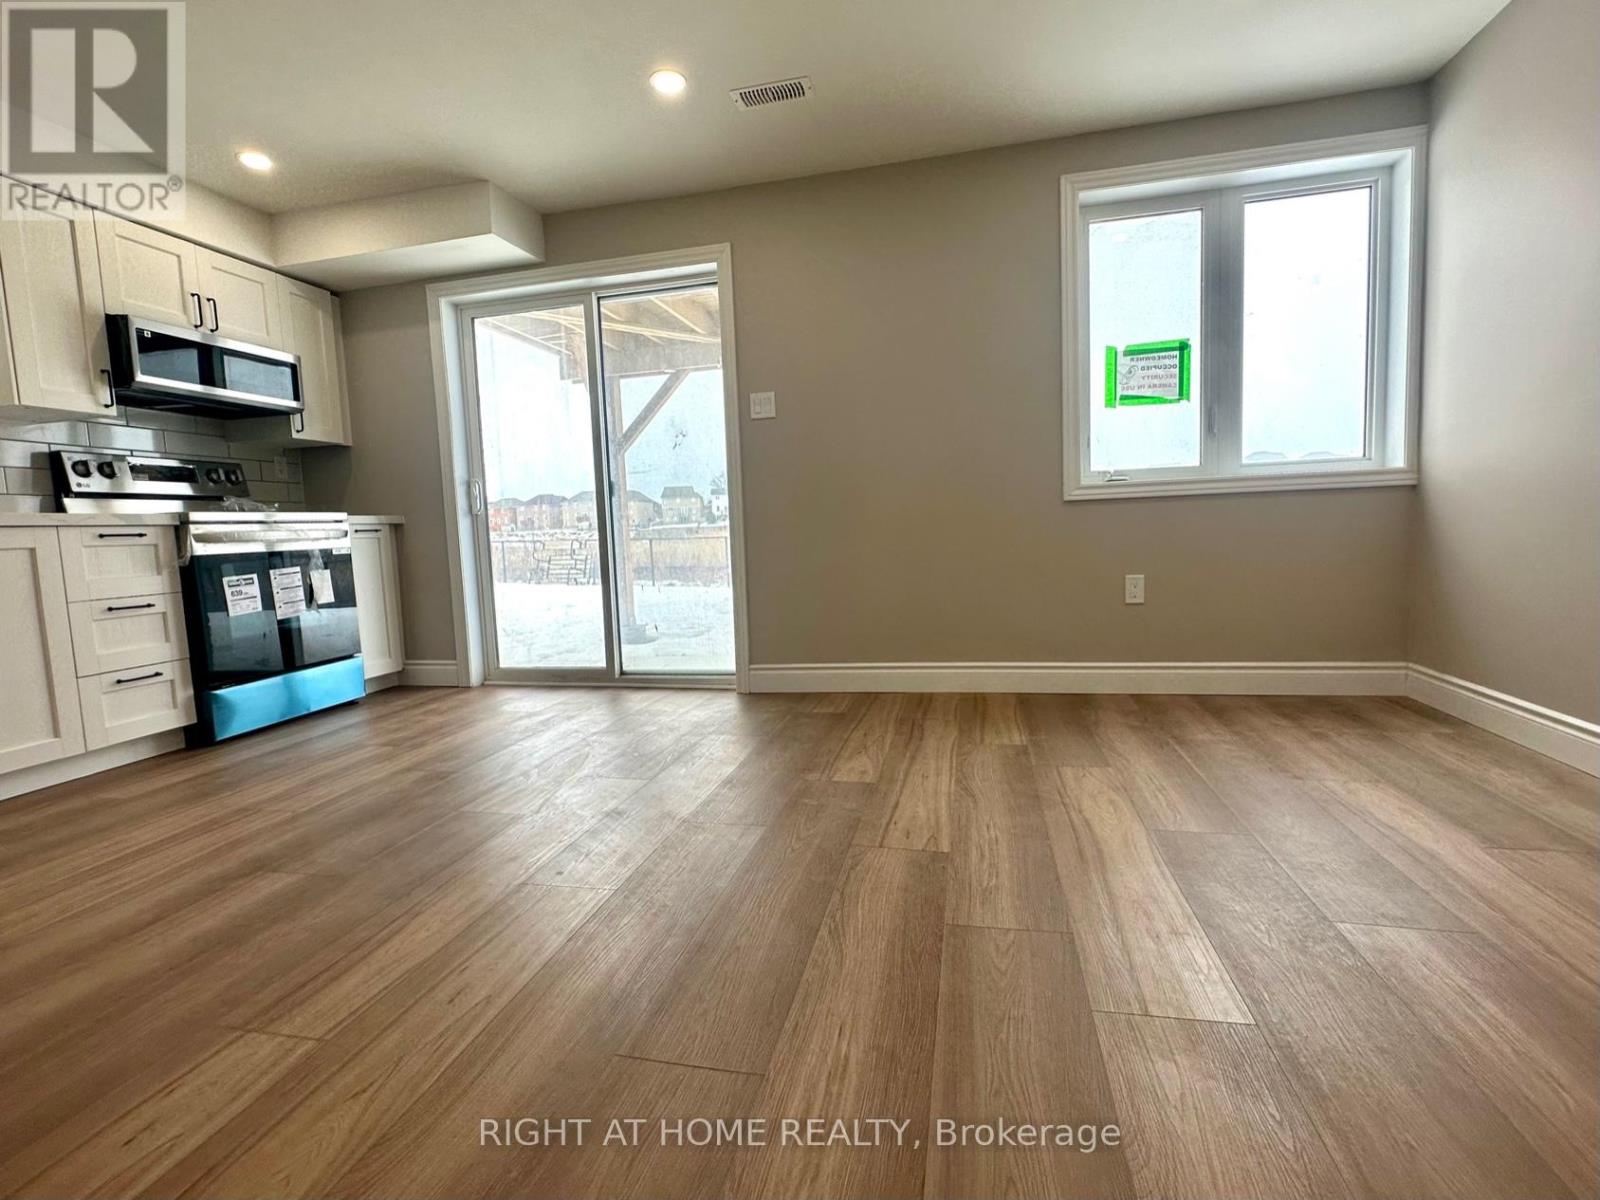
Exceptional Walkout fairly new 2 bedrooms + den legal basement apartment w private backyard (practically 3 rooms ). Five star finishes. Ready to move in, 2 decent sized bedrooms w large windows, mirrored closets, led lights. Chef's modern white kitchen w plenty of countertops and cabinet space, SS Appliances (Dd Fridge, SS Elec Stove, SS B/I Dishwasher, BI extra wide over the range Microwave). Quartz countertop and custom backsplash! Very Bright apartment W Loads Of Sunlight, Parking spot on driveway and plenty of street parking available. Custom Zebra blinds installed. Separate side entry. Luxury upgrades and finishes, carpet-free, vinyl floors. Living room overlooks a greenspace with walkout to a private backyard. Plenty of storage space under stairs. Bonus: Coat closet! Private laundry w full size Washer and dryer. Spa-like upgraded bathroom w spacious soaker tub, quality tiles, upgraded vanity w LED light mirror. This Beauty backs on a green-space and fronts a lovely kids park w play areas, basketball court & a splash pad. No neighbours in the back or front. Private Fenced Backyard oasis overlooking the ravine, perfect for your BBQs and gatherings, separate from the upper tenant backyard. Steps To All Amenities: Great Schools, Shopping, Parks, Bus Route, Trails & Close to colleges and the Hyw, as well as Costco Brantford. Tranquil and safe neighborhood great unit for families & professsionals working from home! (id:61194)
Woolwich, Ontario
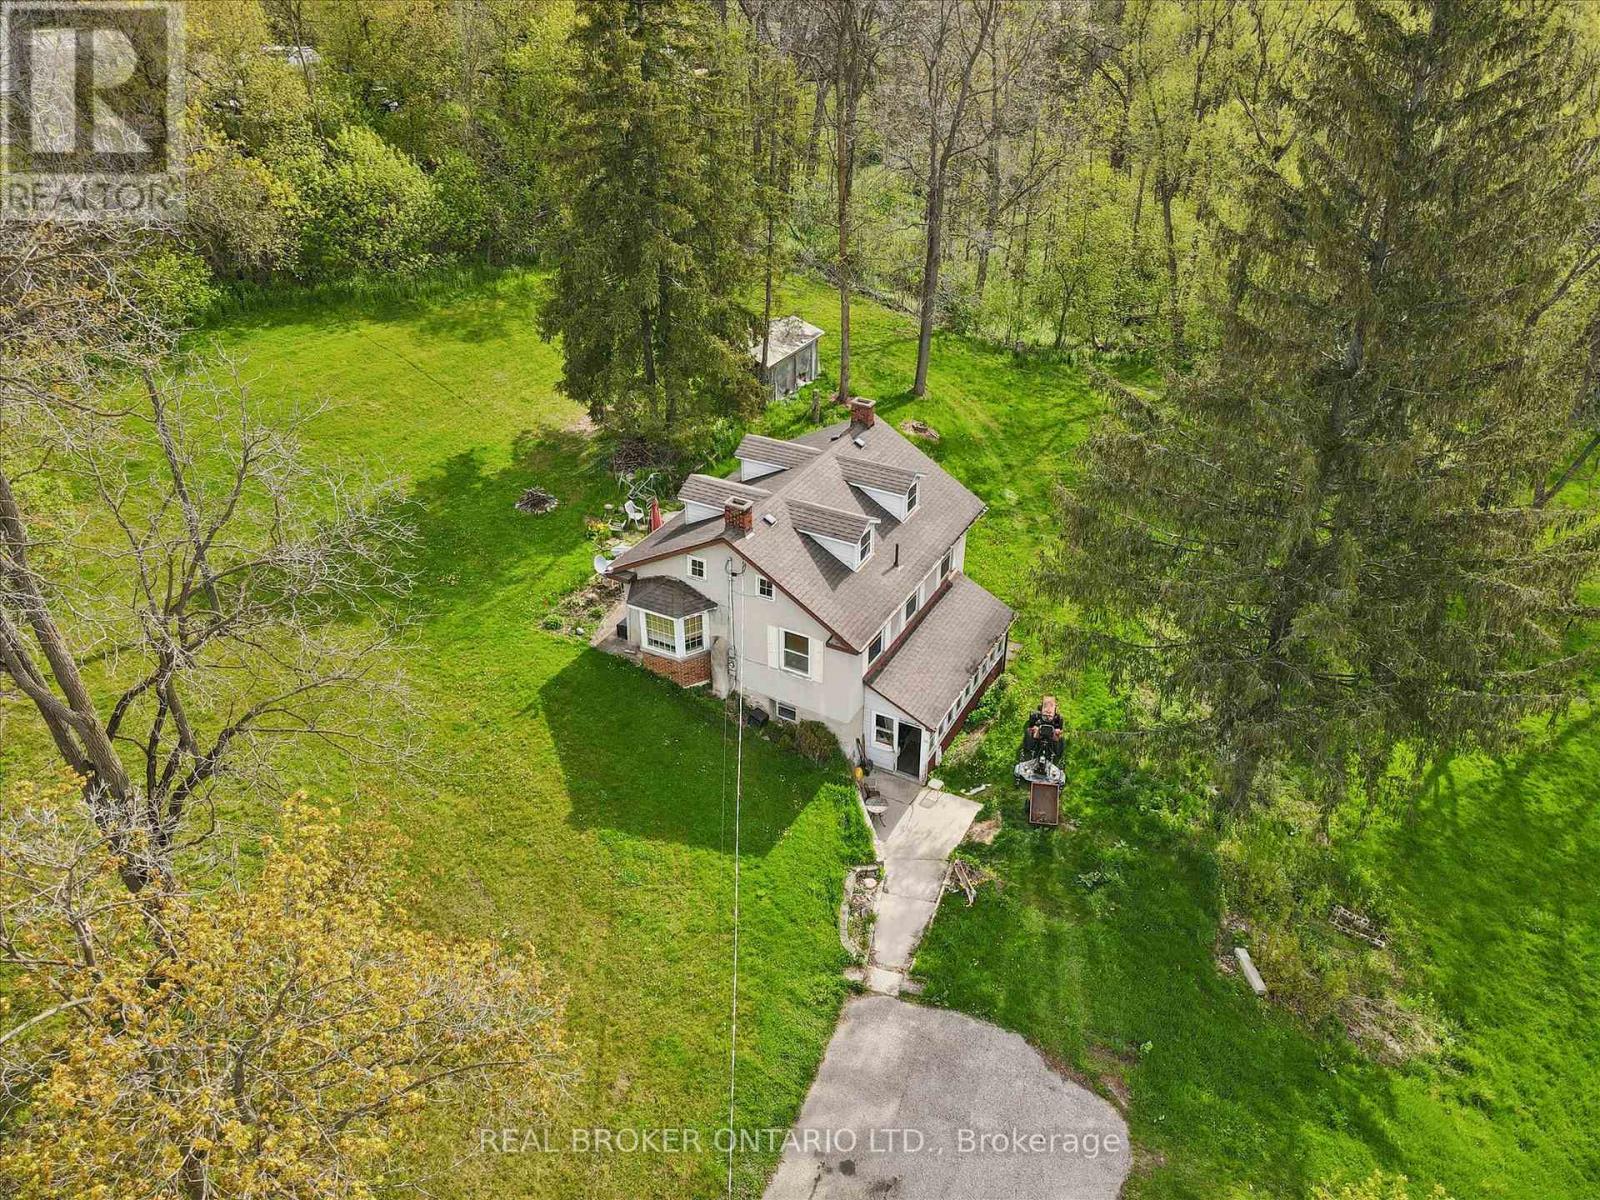
Welcome to 36 Elgin Street East - a truly exceptional opportunity in the heart of Conestogo, ideally situated along the picturesque Conestogo River. Set on a sprawling nearly 4-acre lot, this unique property offers an extraordinary combination of privacy, natural beauty, and potential for restoration or redevelopment. Surrounded by mature trees and tranquil countryside views, the setting is perfectly suited for a custom Estate Home or a peaceful rural retreat, all while being just minutes from Waterloo, St. Jacobs, and Elmira. The existing three Bedroom Home features a Main Floor with a Kitchen, Living Room, Dining Room, and Sunroom. The Second Floor features a Family Room, three Bedrooms, a 5-pce Bathroom, and a large Family Room. The unfinished Attic is the perfect area to add additional living space. Ideally situated near walking trails, golf courses, local shops, and highly regarded schools, the property offers a spacious rural setting with a variety of potential future uses (subject to all applicable approvals with the appropriate authorities). Surrounded by nature and beautiful Homes, 36 Elgin Street East presents a unique opportunity for anyone seeking a peaceful property in one of the region's most desirable communities. (id:61194)
London East, Ontario
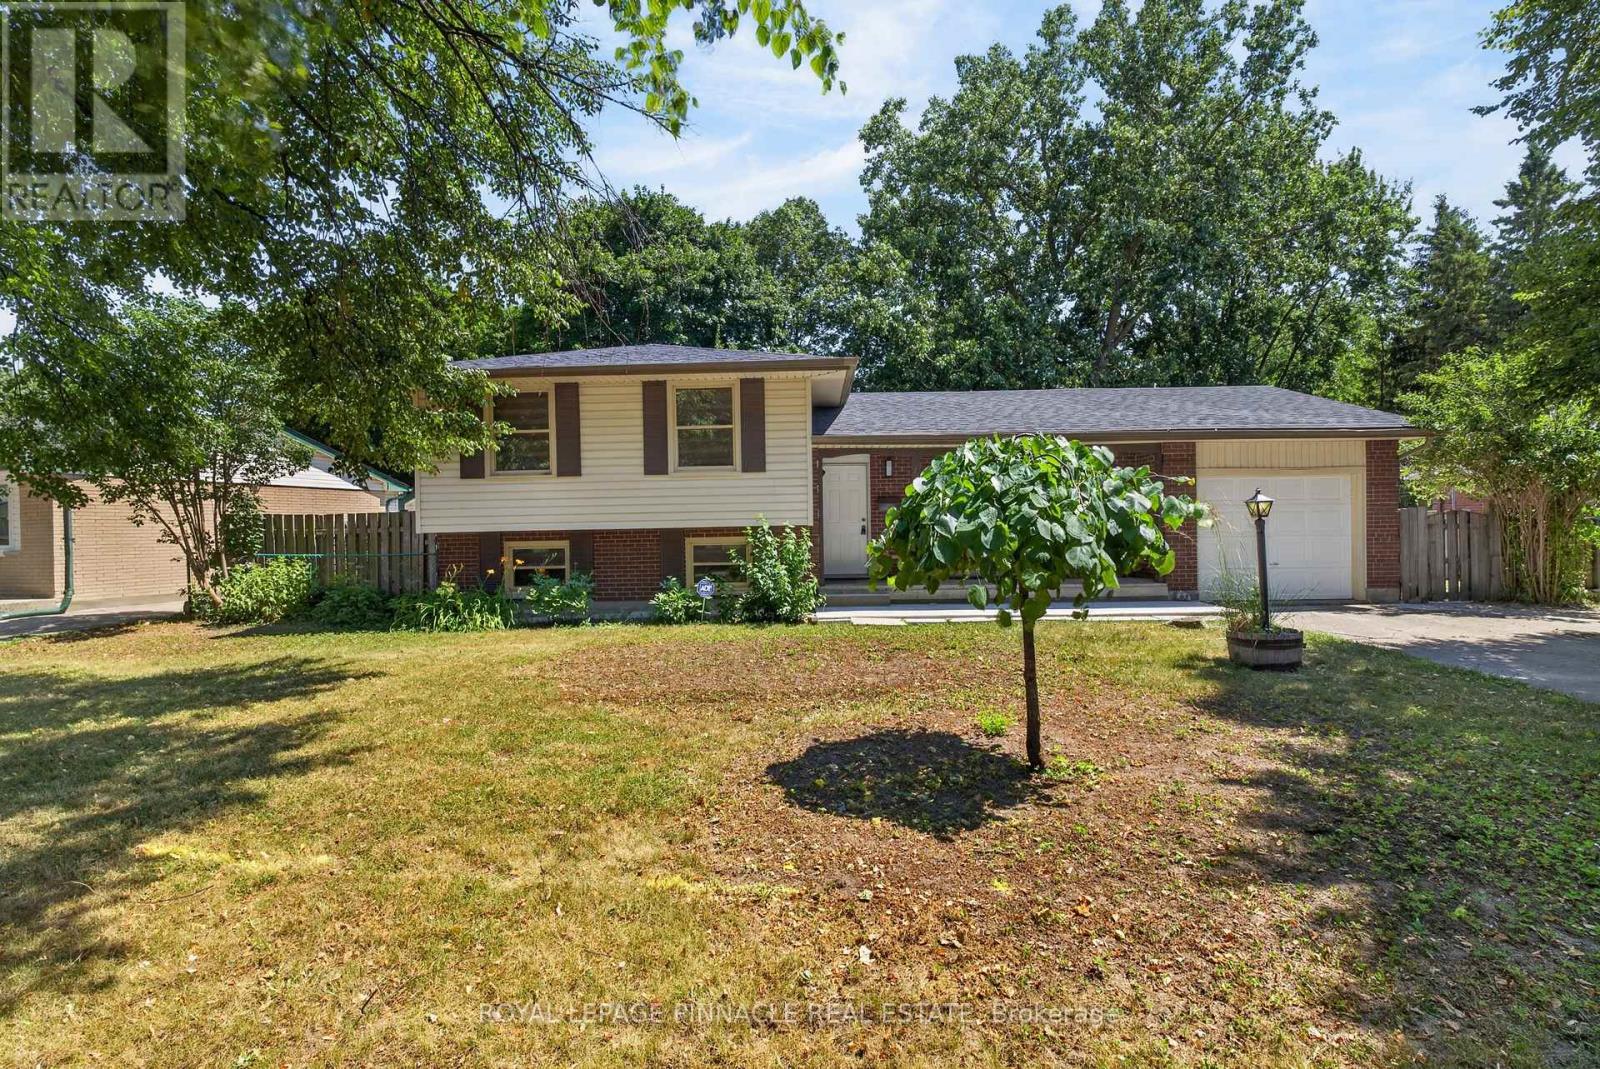
This charming 4-level side split sits on a landscaped, reverse pie-shaped lot on a quiet crescent close to Fanshawe College and major routes. Extensively updated with new flooring, kitchen, doors, trims, bathrooms, appliances, blinds, and finishes, making it move-in ready. The roof was done in 2022.The main level offers an open-concept living, dining, and kitchen layout with new cabinetry, stainless steel appliances, and updated counters, plus 3 bedrooms and 2 full bathrooms. The lower level adds a 4th bedroom, a spacious family room with rear entrance, and a second bathroom - ideal for an in-law setup, rental income, or teen retreat. The basement workshop offers excellent storage or future development potential.Outside, enjoy a private double driveway, attached garage, 5 total parking spaces, and a large, fully fenced backyard.A rare opportunity to own a renovated, multi-generational home in a prime London location. (id:61194)
Mississauga, Ontario
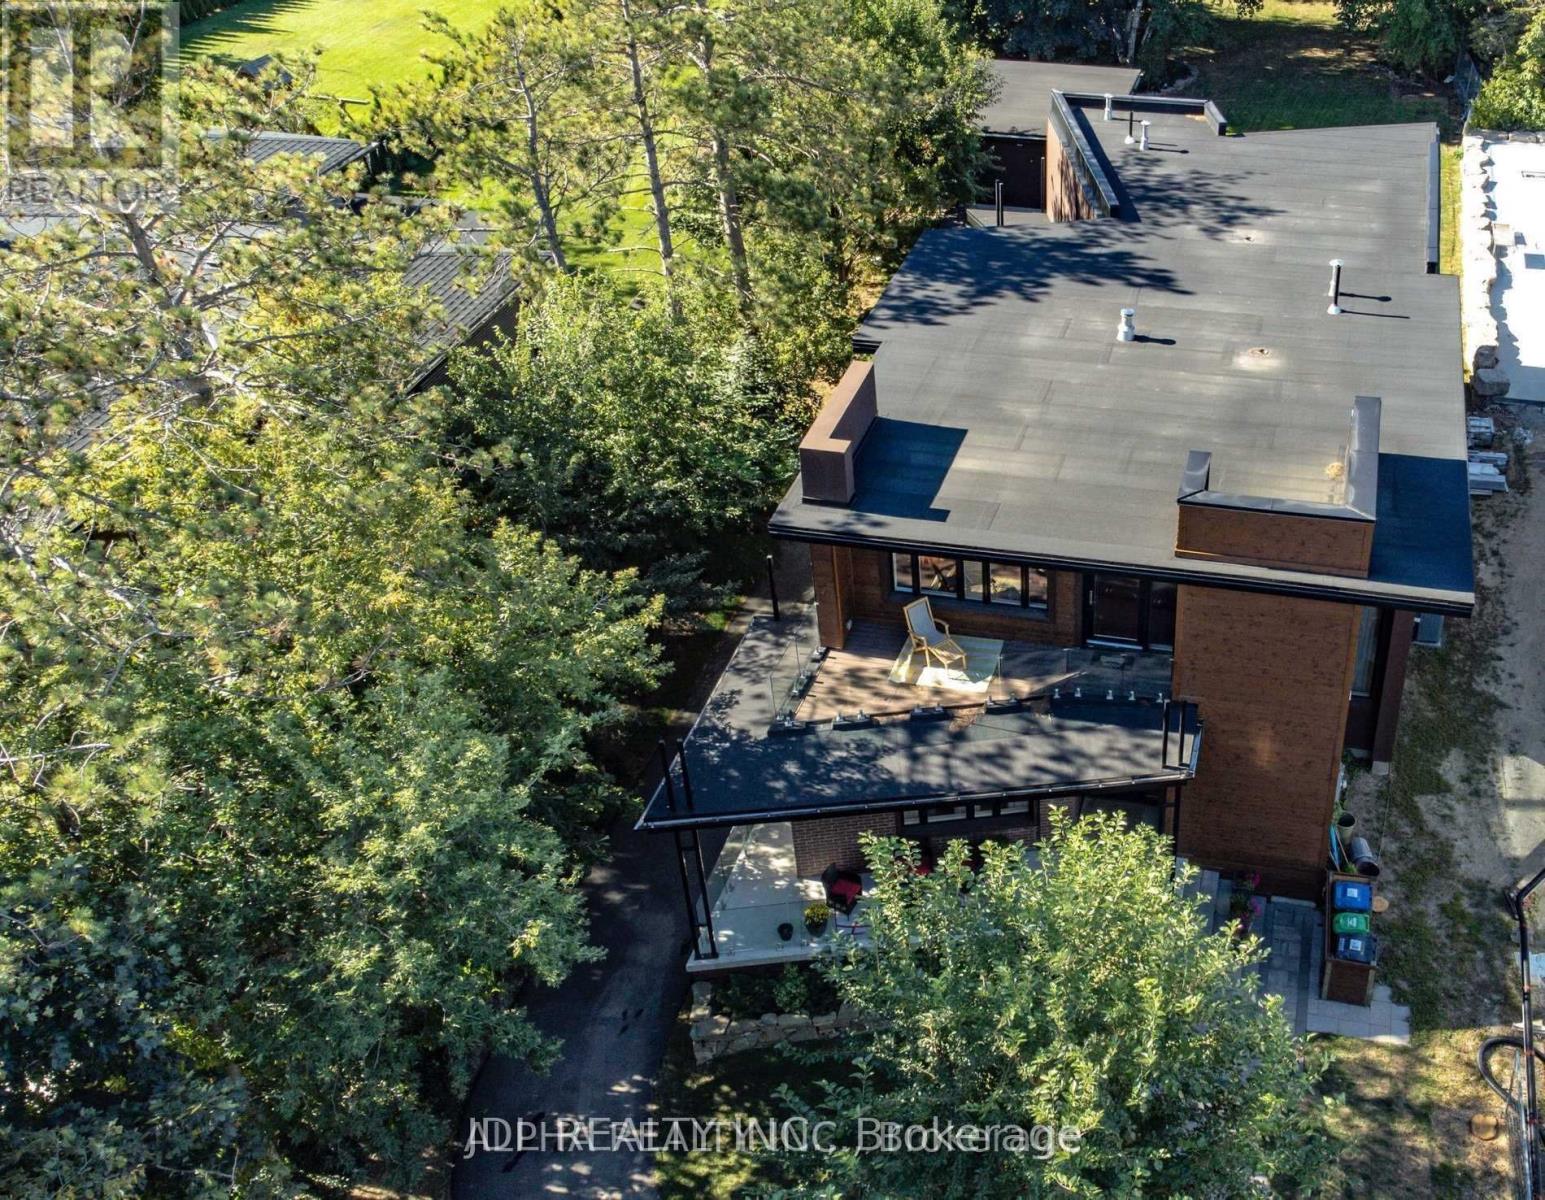
A stunning, modern custom-built executive residence offering close to 6,000 sq. ft. of luxurious living space, set on an expansive, Muskoka-inspired private lot with an impressive depth of 323.86 ft. Designed by ATR Architecture and expertly crafted by Architectural Sciences Group using Insulated Concrete Form (ICF) construction, this exceptional home is nestled in the highly sought-after Lakeview community, close to top-rated schools, scenic parks, waterfront trails, and Lake Ontario. The striking open-concept interior showcases soaring 22-ft ceilings in the living room, expansive windows that flood the home with natural light, hardwood flooring, sleek glass railings, and refined contemporary finishes throughout. At the heart of the home is a sophisticated chef-inspired kitchen designed for both everyday living and entertaining. Featuring five spacious bedrooms and five bathrooms, the residence offers an exceptional combination of space, comfort, and modern luxury. A remarkable finished lower level provides additional versatile living and entertaining space, while the beautifully landscaped, private backyard creates a serene retreat rarely found in the city. An extraordinary opportunity to lease a distinctive executive home in one of Lakeview's most desirable settings. (id:61194)
Vaughan, Ontario
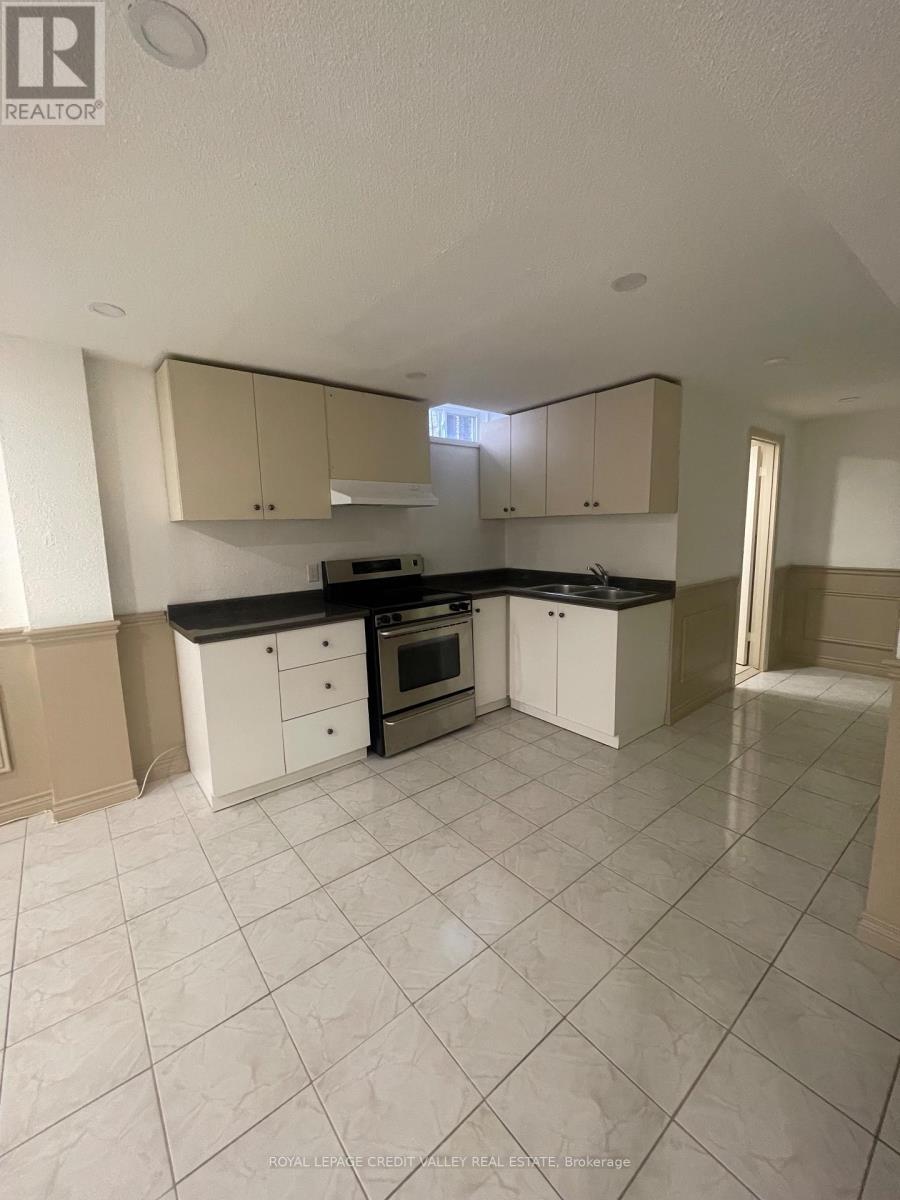
Beautifully renovated 1-bedroom, 1-bathroom basement apartment in the desirable West Woodbridge community.This bright and comfortable unit features a functional open-concept living and kitchen area,ceramic flooring, built-in shelving and stylish wainscoting. Enjoy your own separate entrance, shared laundry and 1 driveway parking space. Conveniently located near Martin Grove Road and Highway 7, with easy access to transit, schools, parks, shopping and everyday amenities. (id:61194)
Bradford, Ontario
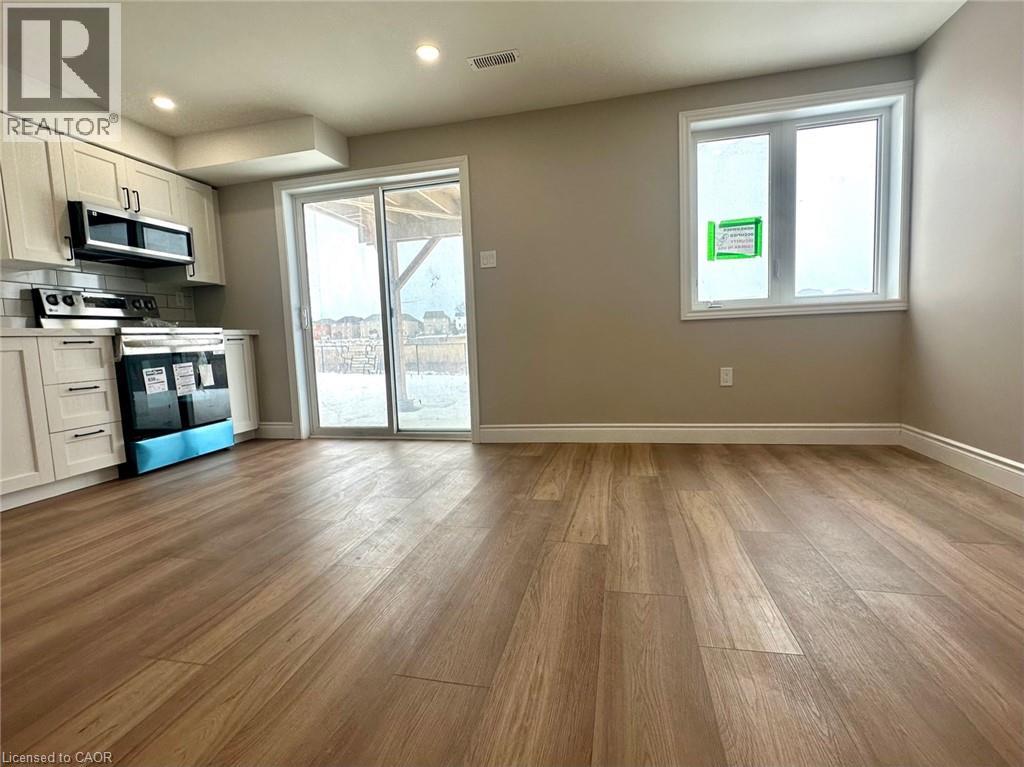
Exceptional Walkout fairly new 2 bedrooms + den legal basement apartment w private backyard (practically 3 rooms ). Five star finishes. Ready to move in, 2 decent sized bedrooms w large windows, mirrored closets, led lights. Chef's modern white kitchen w plenty of countertops and cabinet space, SS Appliances (Dd Fridge, SS Elec Stove, SS B/I Dishwasher, BI extra wide over the range Microwave). Quartz countertop and custom backsplash! Very Bright apartment W Loads Of Sunlight, Parking spot on driveway and plenty of street parking available. Custom Zebra blinds installed. Separate side entry. Luxury upgrades and finishes, carpet-free, vinyl floors. Living room overlooks a greenspace with walkout to a private backyard. Plenty of storage space under stairs. Bonus: Coat closet! Private laundry w full size Washer and dryer. Spa-like upgraded bathroom w spacious soaker tub, quality tiles, upgraded vanity w LED light mirror. This Beauty backs on a green-space and fronts a lovely kids park w play areas, basketball court & a splash pad. No neighbours in the back or front. Private Fenced Backyard oasis overlooking the ravine, perfect for your BBQs and gatherings, separate from the upper tenant backyard. Steps To All Amenities: Great Schools, Shopping, Parks, Bus Route, Trails & Close to colleges and the Hyw, as well as Costco Brantford. Tranquil and safe neighborhood great unit for families & professsionals working from home! (id:61194)
Toronto, Ontario
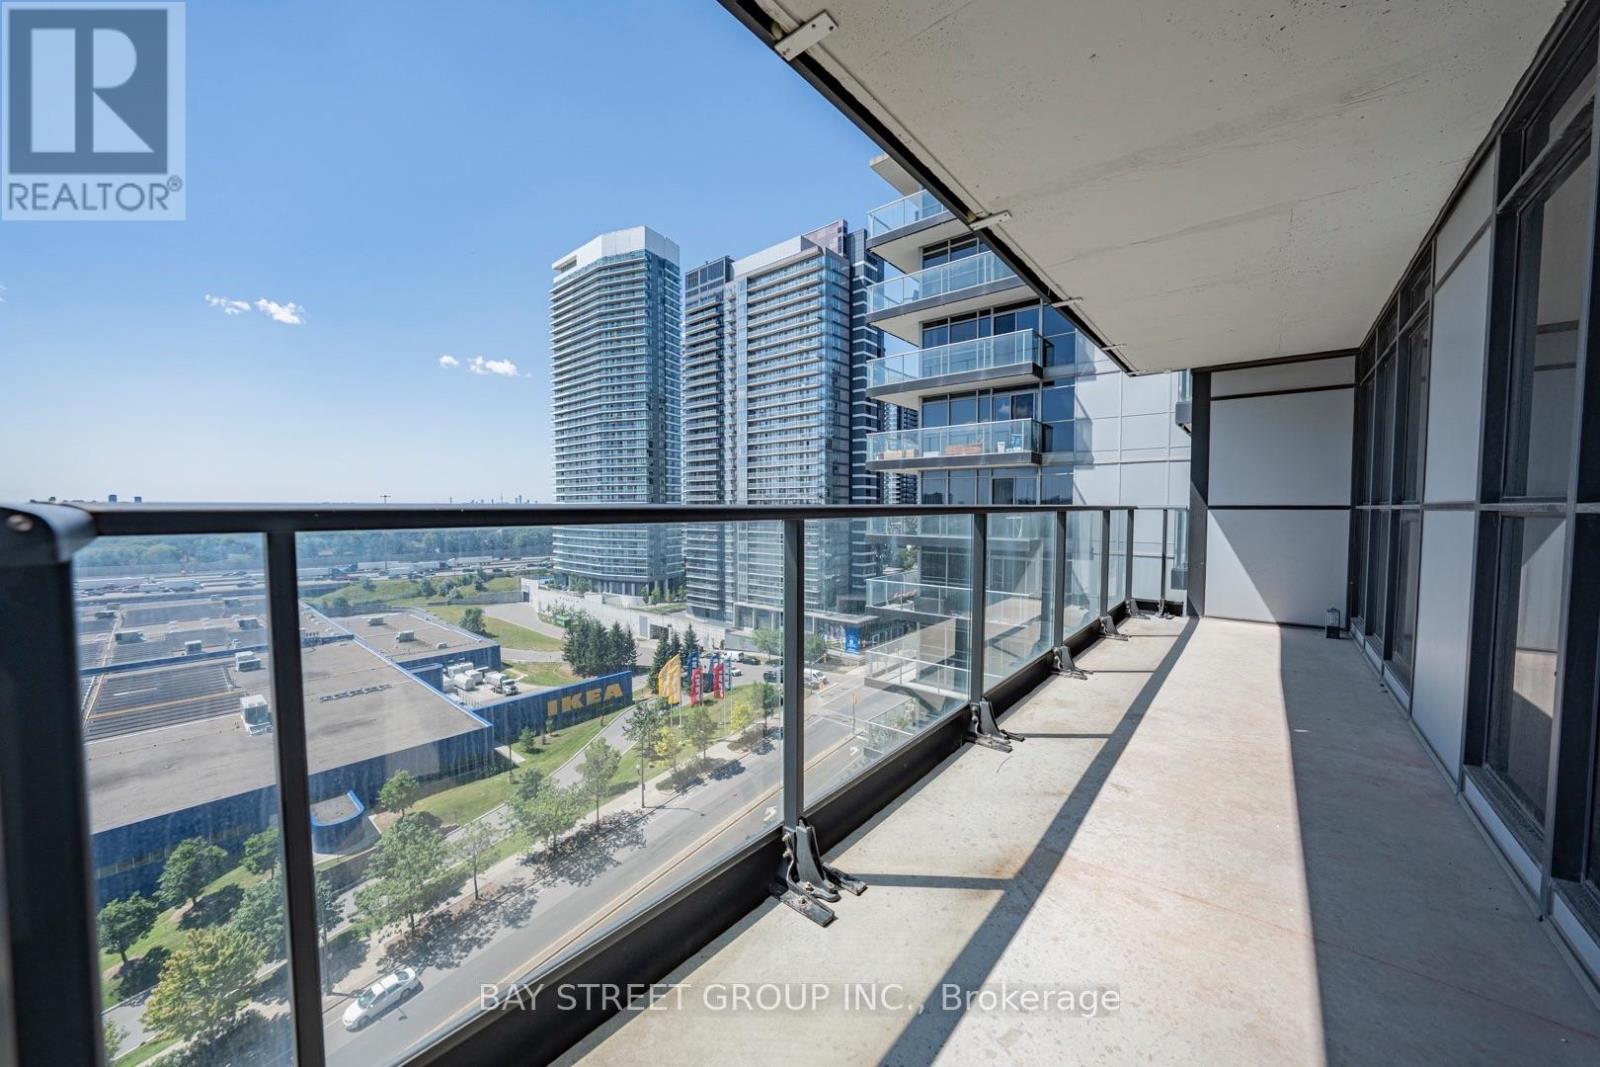
Welcome to this bright and spacious 2-Bedroom, 2-Bathroom condo in the highly desirable Concord Park Place community in the heart of Bayview Village. This well-designed suite features a functional open-concept layout with floor-to-ceiling windows, filling the home with abundant natural light. The modern kitchen offers quality cabinetry, stone countertops, and stainless steel appliances, seamlessly connecting to the living and dining areas-perfect for everyday living and entertaining.The generous primary bedroom includes a private ensuite bathroom and ample closet space, while the second bedroom is ideal for family, guests, or a home office. Enjoy the convenience of ensuite laundry and 1 underground parking space.Residents have access to outstanding building amenities, including a 24-hour concierge, indoor swimming pool, fitness centre, basketball/badminton courts, party room, guest suites, visitor parking, and more. Ideally located just steps to TTC, subway, parks, and nearby IKEA, with quick access to Highways 401 & 404. Minutes to Bayview Village Shopping Centre, Fairview Mall, restaurants, and North York General Hospital. An exceptional opportunity to enjoy luxury living in one of North York's most convenient and vibrant communities. (id:61194)
Whitby, Ontario
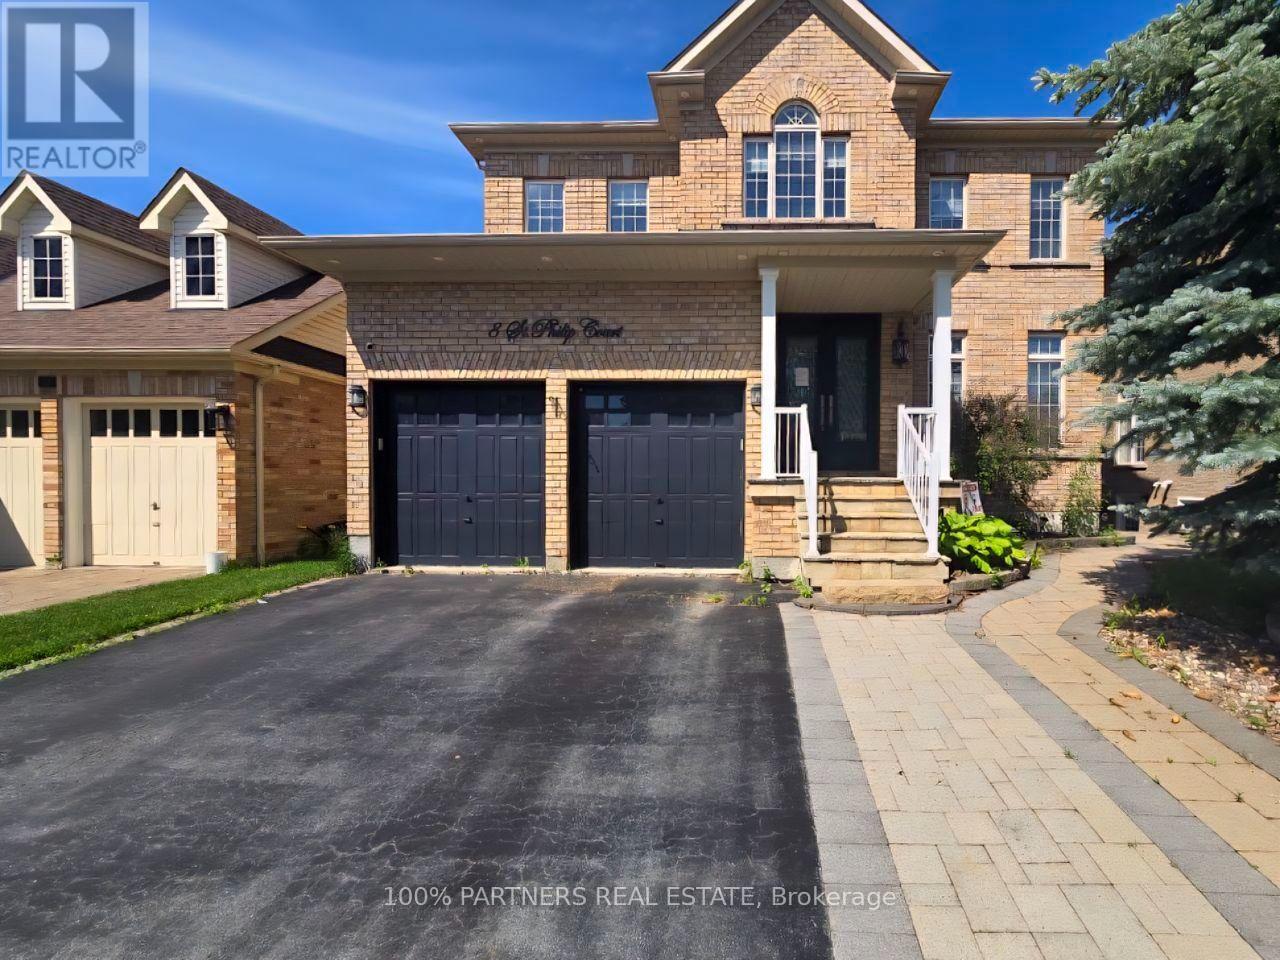
Welcome To This Exceptional Detached Home In The Prestigious Williamsburg Community, Perfectly Situated On A Rare Ravine Lot Overlooking Otter Creek And Conservation Lands. Offering Over 4,000 Sq. Ft. Of Finished Living Space, This Beautiful Home Features 5 Spacious Bedrooms, A Main Floor Den/Office, And A Fully Finished Walkout Basement With A Separate Entrance And 2 Additional Bedrooms, Ideal For Extended Family Or Potential Rental Income. The Open-Concept Main Floor Showcases Hardwood Floors, A Stunning Family Room With Coffered Ceiling, And A Gourmet Kitchen, Granite Countertops, A Large Centre Island, And A Walkout To An Elevated Deck Overlooking Your Private Backyard Oasis. Enjoy Resort-Style Outdoor Living, Stamped Concrete, And Beautiful Western Sunset Views. Located Just Steps To Rocketship Park, Baycliffe Park, Top-Rated Schools, Shopping, Restaurants, GO Transit, And Highways 401 & 412, This Exceptional Home Offers The Perfect Blend Of Luxury, Space, Privacy, And Convenience. SEE ADDITIONAL REMARKS TO DATA FORM (id:61194)
Windsor, Ontario
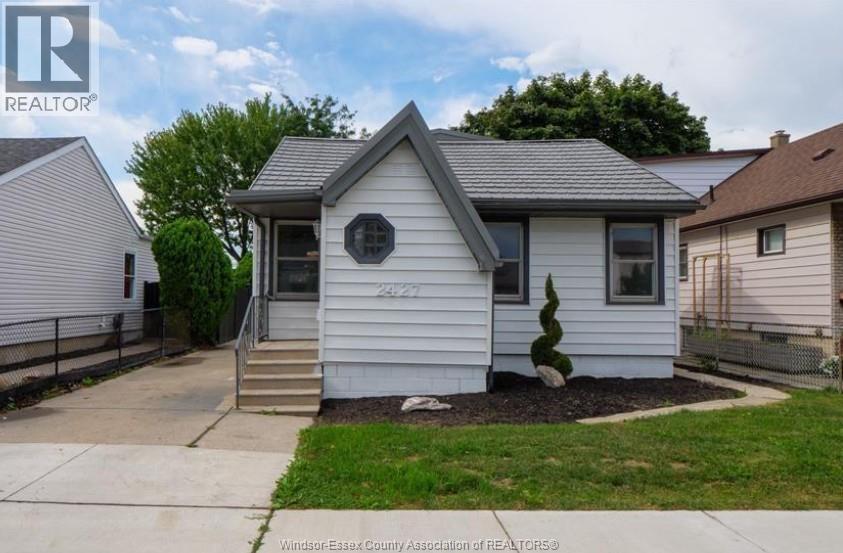
Move in to this comfortable recently renovated (2023) 4 bedroom, 1 bathroom home, on a generous sized lot conveniently located close to schools, parks, shopping, restaurants, medical centers and more. accessible from the rear alley 2 . This home features updates throughout including the bathroom (2023) and kitchen (2022), and appliances. Come and see and make it your new home! front finished driveway. fenced yard. this is a perfect home and location for any family to enjoy. (id:61194)
Hamilton, Ontario
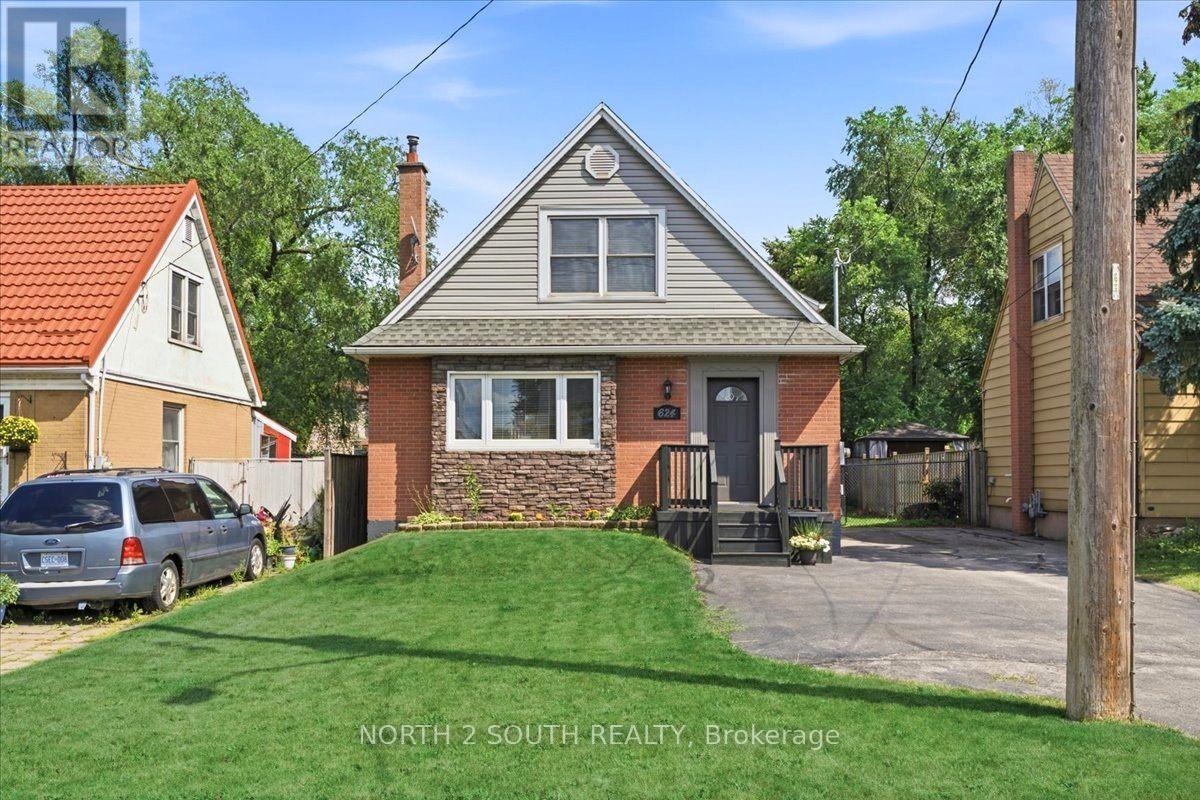
Welcome to this charming and move-in-ready 1.5-storey home offering an exceptional opportunity for multi-generational living, an income-producing setup, or those looking for added flexibility. Featuring two separate units, each with its own kitchen, hydro meter, electrical panel, and hot water tank, this home offers a rare level of independence between the two spaces. The bright and inviting main unit features a spacious front living room highlighted by a large bay window, a dining area with beautiful French doors and direct access to the rear deck, a well-appointed kitchen, and a four-piece bathroom. Upstairs, you'll find two generously sized bedrooms offering comfortable accommodations for the main unit. The separate one-bedroom basement unit features a kitchen, living area, bedroom, four-piece bathroom, laundry, and a dedicated side entrance. Outside, enjoy a large paved driveway with plenty of parking and a private fenced backyard featuring a rear deck and storage shed. Additional highlights include an updated furnace and central A/C unit (2024). Ideally located just a short drive from Confederation Park, waterfront trails along Lake Ontario, and convenient highway access, this is a fantastic opportunity to own a versatile property in a well-established part of Hamilton. (id:61194)
Milton, Ontario
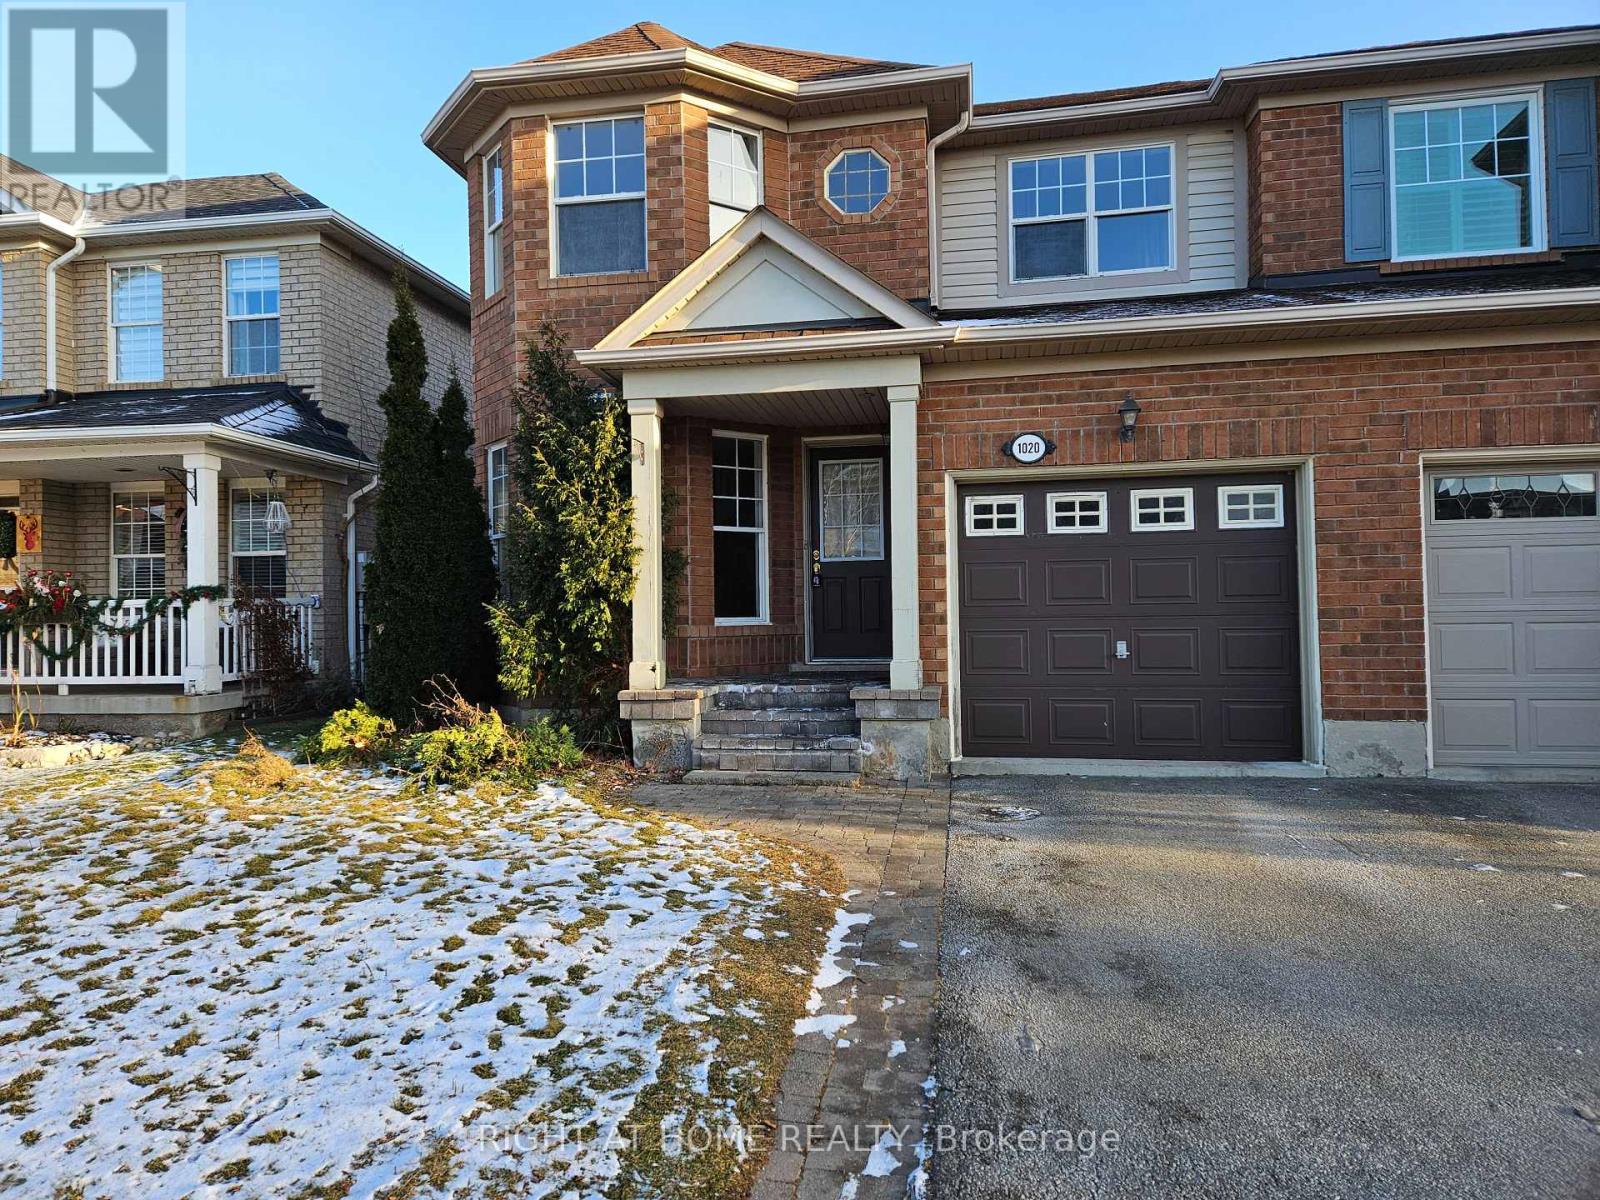
Welcome To This Lovely 3 Bedrooms/3 Washroom Family Semi-Detached Nestled In High Demand Hawthorne Village Community Close To Everything Your Family Needs! Beautiful Welcoming Interlocking Walkway & Front Porch Lead You Inside To A Bright Practical Layout Filled With Lots Of Natural Sunlight From Large Windows Around The Property. Hardwood Flooring Thru-Out Great Rm/Dinning Rm., A Spacious Family Eat-In Kitchen W/O To Fully Fenced Backyard Perfect For Gathering & Everyday Enjoyment. Formal Great Room Features A Charming Picture Window, Creating A Warm Space For Your Sweet Family To Relax, Chatting & Entertainment. All 3 Good Sized Bedrms Included A Comfy Spacious Master Retreated 4 Pcs Ensuite W/Sep Shower, Soaker Tub & W/I Closet. Convenient Inside Access From Garage. Don't Forget The Spacious Basement For Exercising & Storage >> Desirable Neighborhood Close To Schools, Park, Daycare, Kennedy Circle Plaza, Transit, "GO" Station and Milton Hospital. > No Pets & Non-Smoker ! (id:61194)
Richmond Hill, Ontario
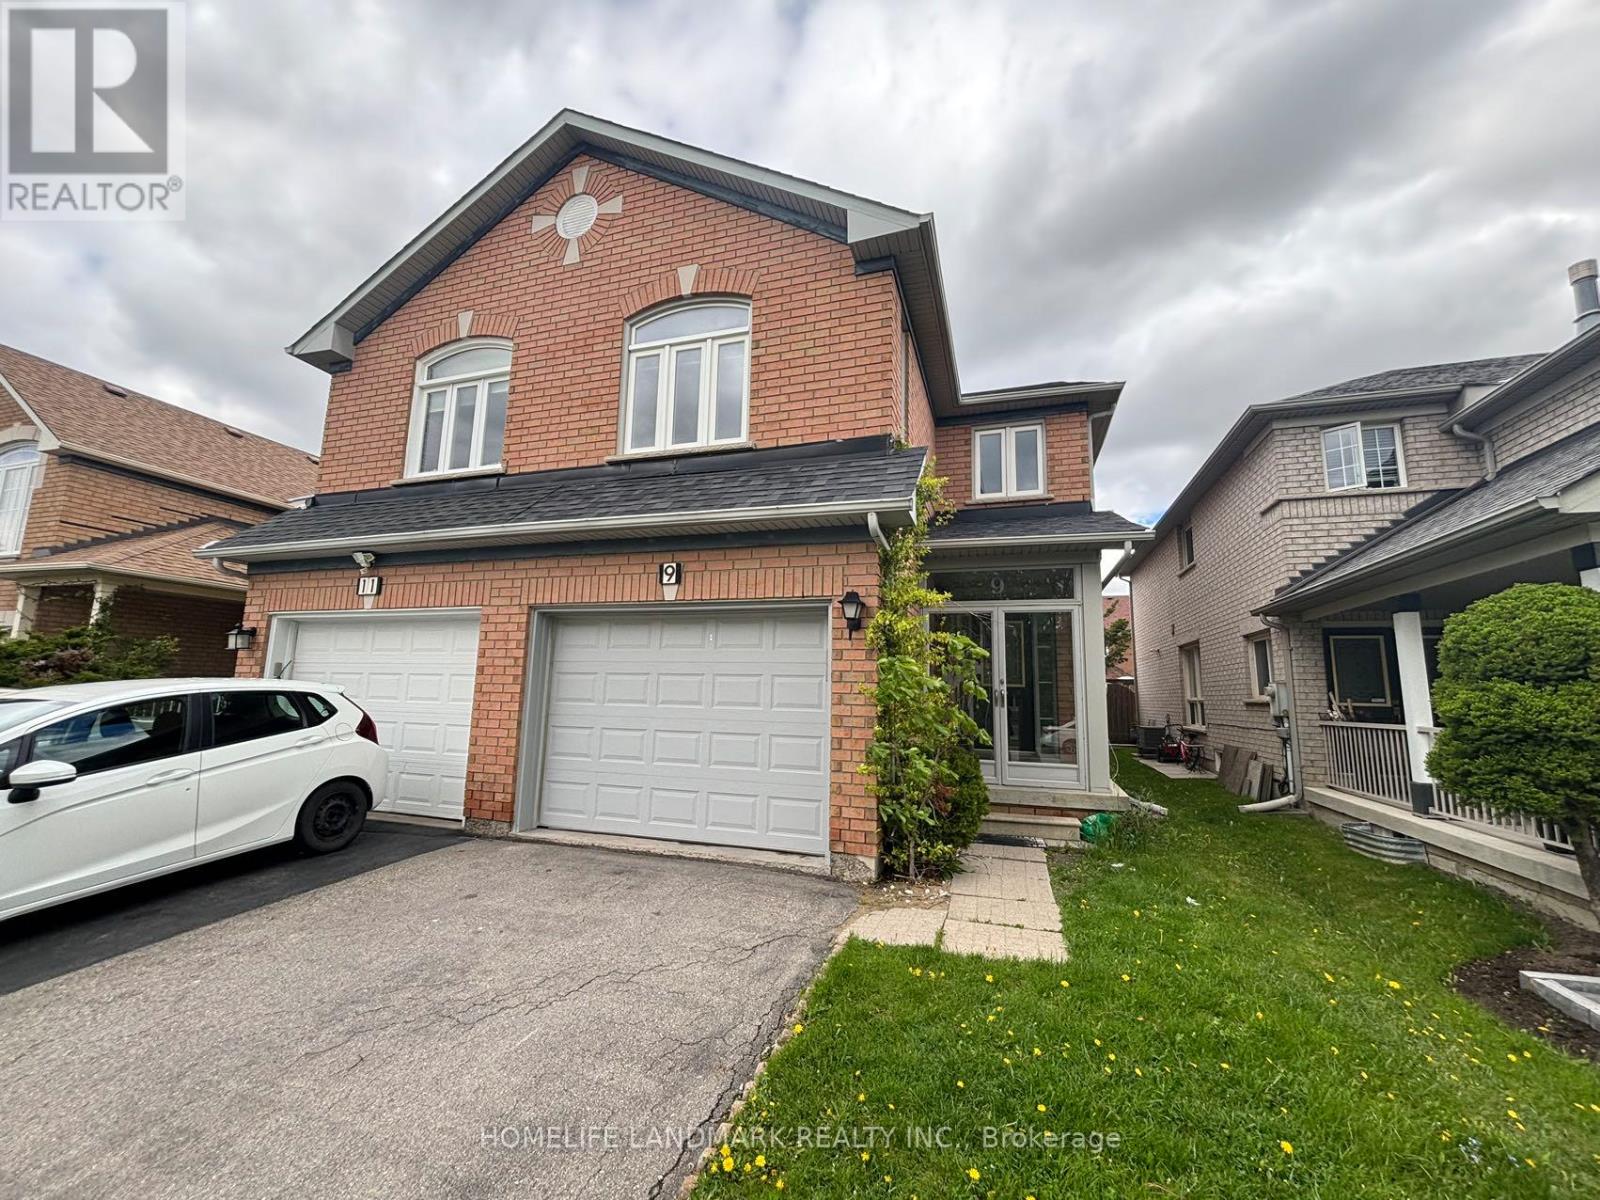
Spacious 3+1 Bedroom And 4 Washroom Semi-Detached Home In The Heart Of Richmond Hill. Extremely Bright & Clean With Fully Fenced Backyard. Upgraded Hardwood Floor On Main & 2nd Floor. Renovated Kitchen With Granite Counter Top. Newly Painted Throughout. Professionally Finished Basement. Electric Car Charger In Garage. Close To Public Transit, Schools, Parks, Shopping. Steps To Yonge St. And Yrt Bus Station. Easy Access To Hwy 7, 404, 407,400, Go Train And Go Bus. (id:61194)
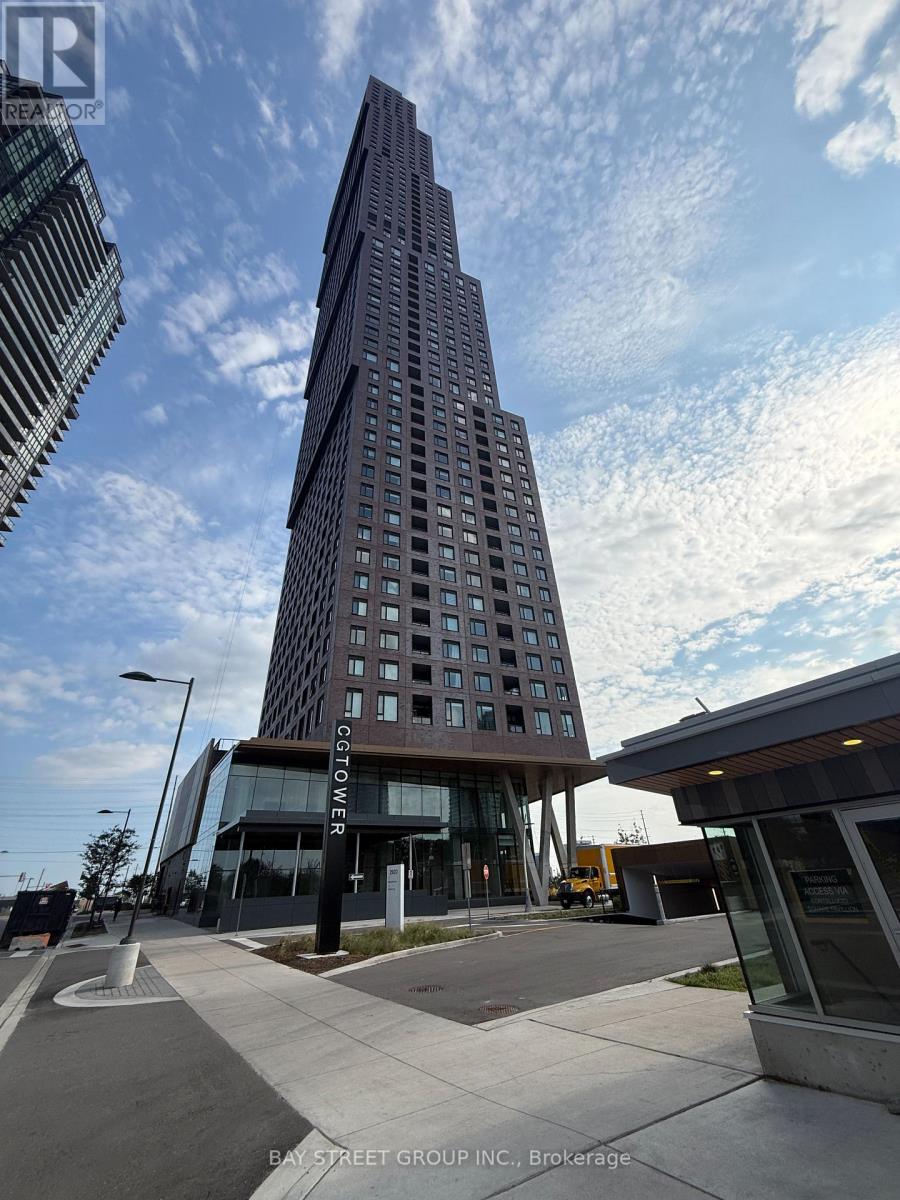
Vaughan, Ontario
Welcome to this bright and spacious 2-bedroom, 2-bathroom corner suite with parking at CG Tower, one of Vaughan Metropolitan Centre's most iconic residences. This open-concept suite features a sun-filled living and dining area with unobstructed views, creating a bright and inviting living space. The modern upgraded kitchen offers stainless steel appliances and elegant quartz countertops. Both bedrooms feature closets and stunning views, while the primary bedroom includes a private ensuite bathroom. Enjoy an exceptional range of amenities, including 24-hour concierge, outdoor pool, BBQ terrace, fully equipped fitness centre, yoga studio, elegant party rooms, and children's play areas. Ideally located just minutes from Vaughan Metropolitan Centre Subway Station, GO Transit, York University, major hospitals, public transit, Highways 427 & 407, and Vaughan Mills. For added convenience, the landlord will provide a sofa, TV, TV stand, and dining table set for the tenant's use. Tenant is responsible for all utilities. Don't miss this fantastic opportunity to live in the heart of Vaughan's vibrant downtown! (id:61194)
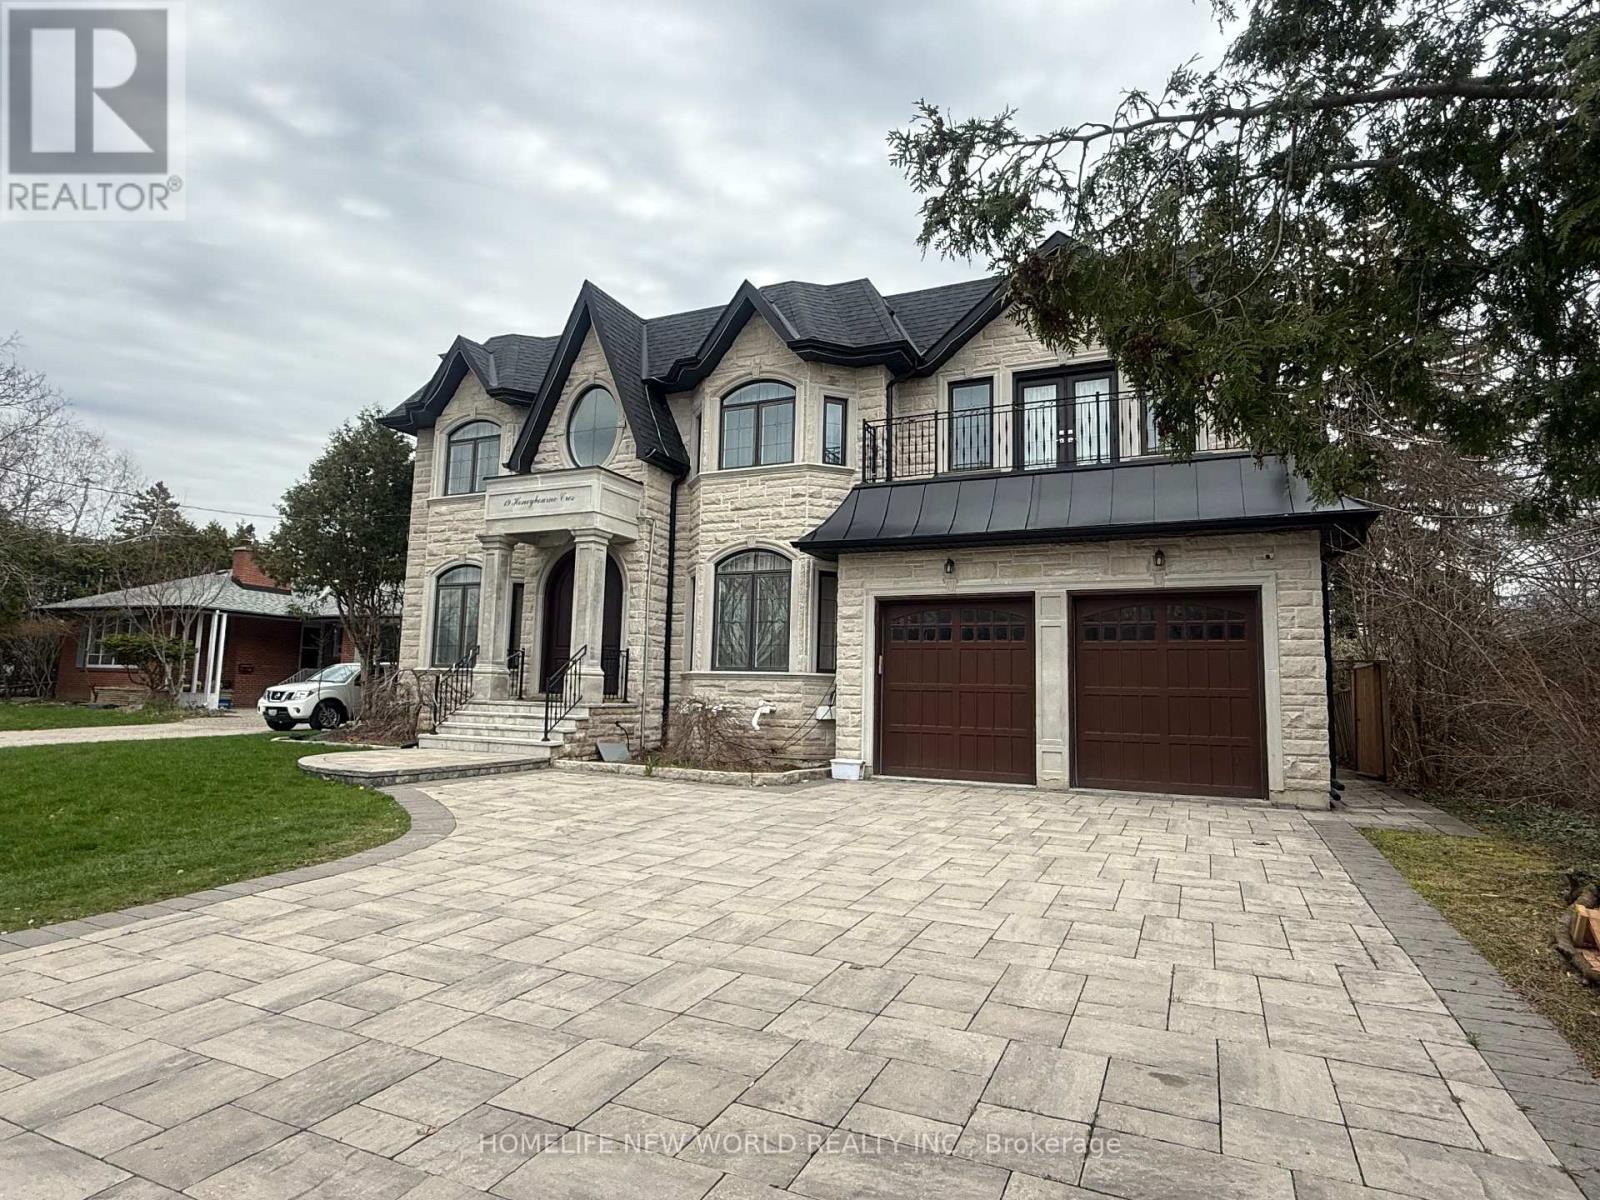
Markham, Ontario
Basement apartment in a newer custom build home in the quiet neighborhood of Markham Bullock area close to Highway 7. Walkup Separate entrance, spacious 2-bedroom featuring 9 ft high ceilings and modern finishes. Each bedroom includes its own ensuite bathroom, large above grade window, The open-concept living and dining area is perfect for relaxing or entertaining, Modern kitchen with stainless steel appliances, Quartz countertop, private washer and dryer. Heated floor. enjoy the Hugh backyard garden. Located in the top school - Markville Secondary School zone, close to shopping center, restaurant, Highways. (id:61194)
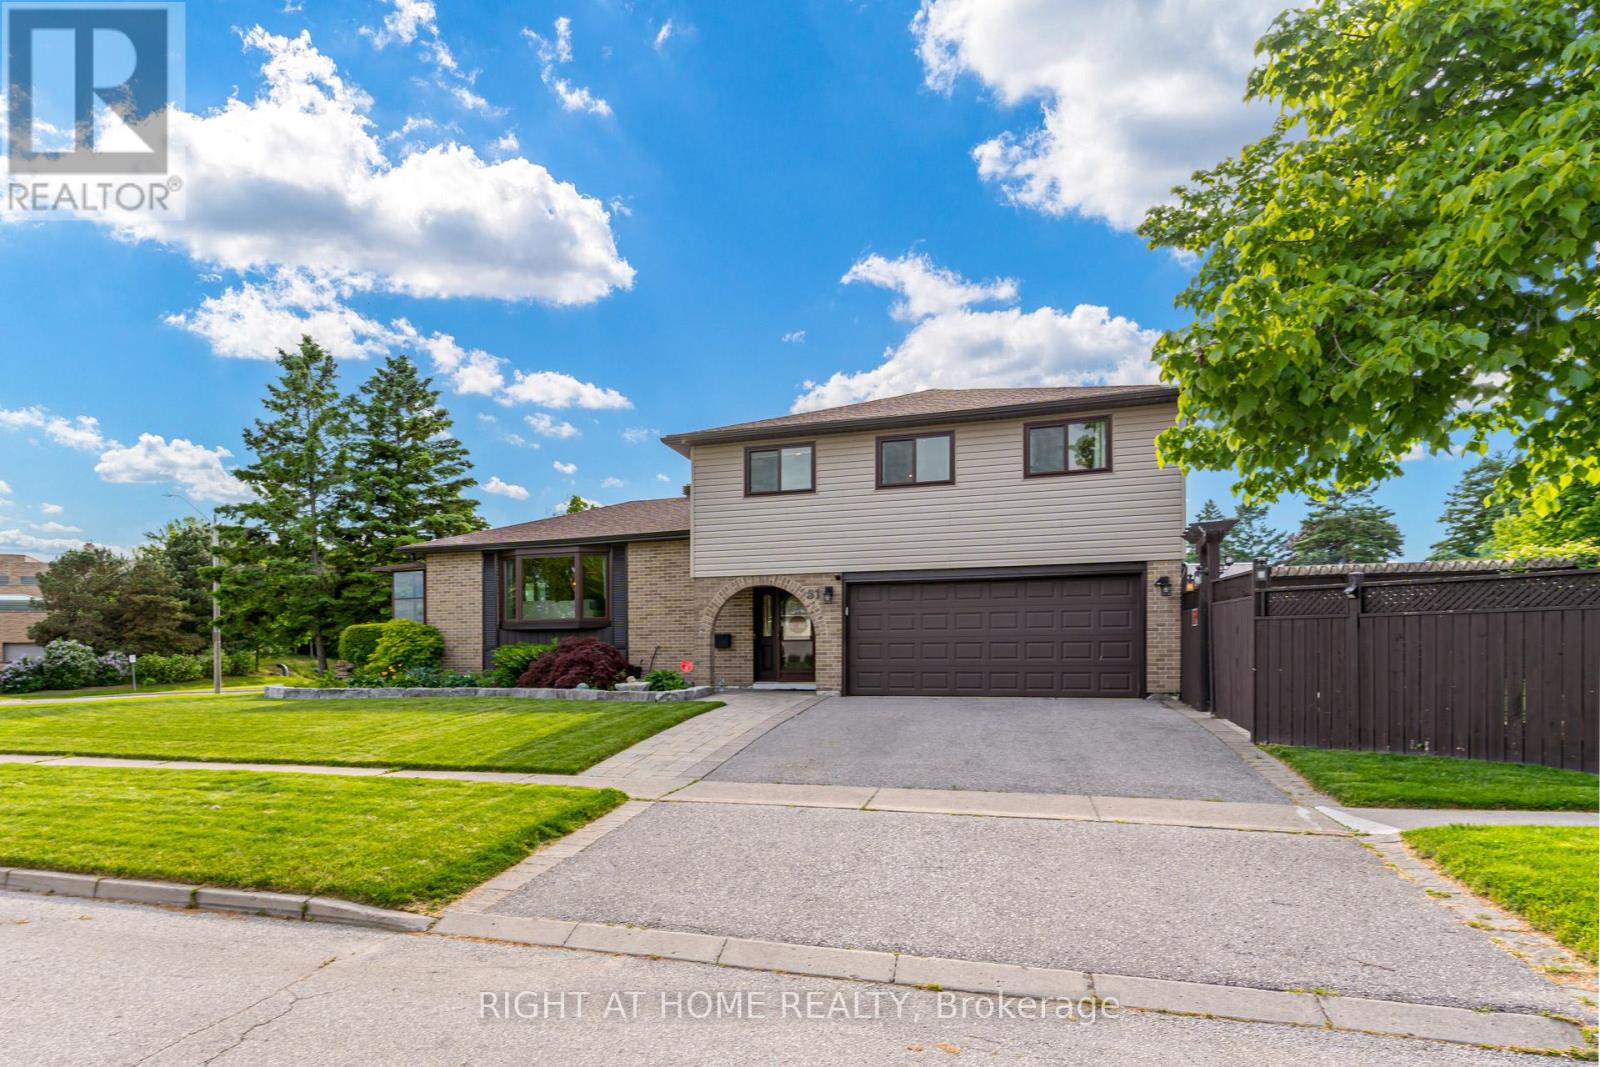
Ajax, Ontario
Discover the epitome of lakeside living in this 4-bed, 3-bath corner lot haven, nestled in the highly coveted lake driveway locale. This detached masterpiece boasts 2 cozy gas fireplaces, a sunroom with breathtaking views of the lake and lush greenery, and a renovated open-concept kitchen that's a chef's dream. Step outside to find professionally landscaped gardens, a charming pergola, and perennial blooms. Just steps to the Ajax waterfront; enjoy walking and cycling trails, a splash pad, Rotary park, and vibrant community activities. New Paint And Pot Lights. Don't miss the chance to make this tranquil oasis yours! (id:61194)