
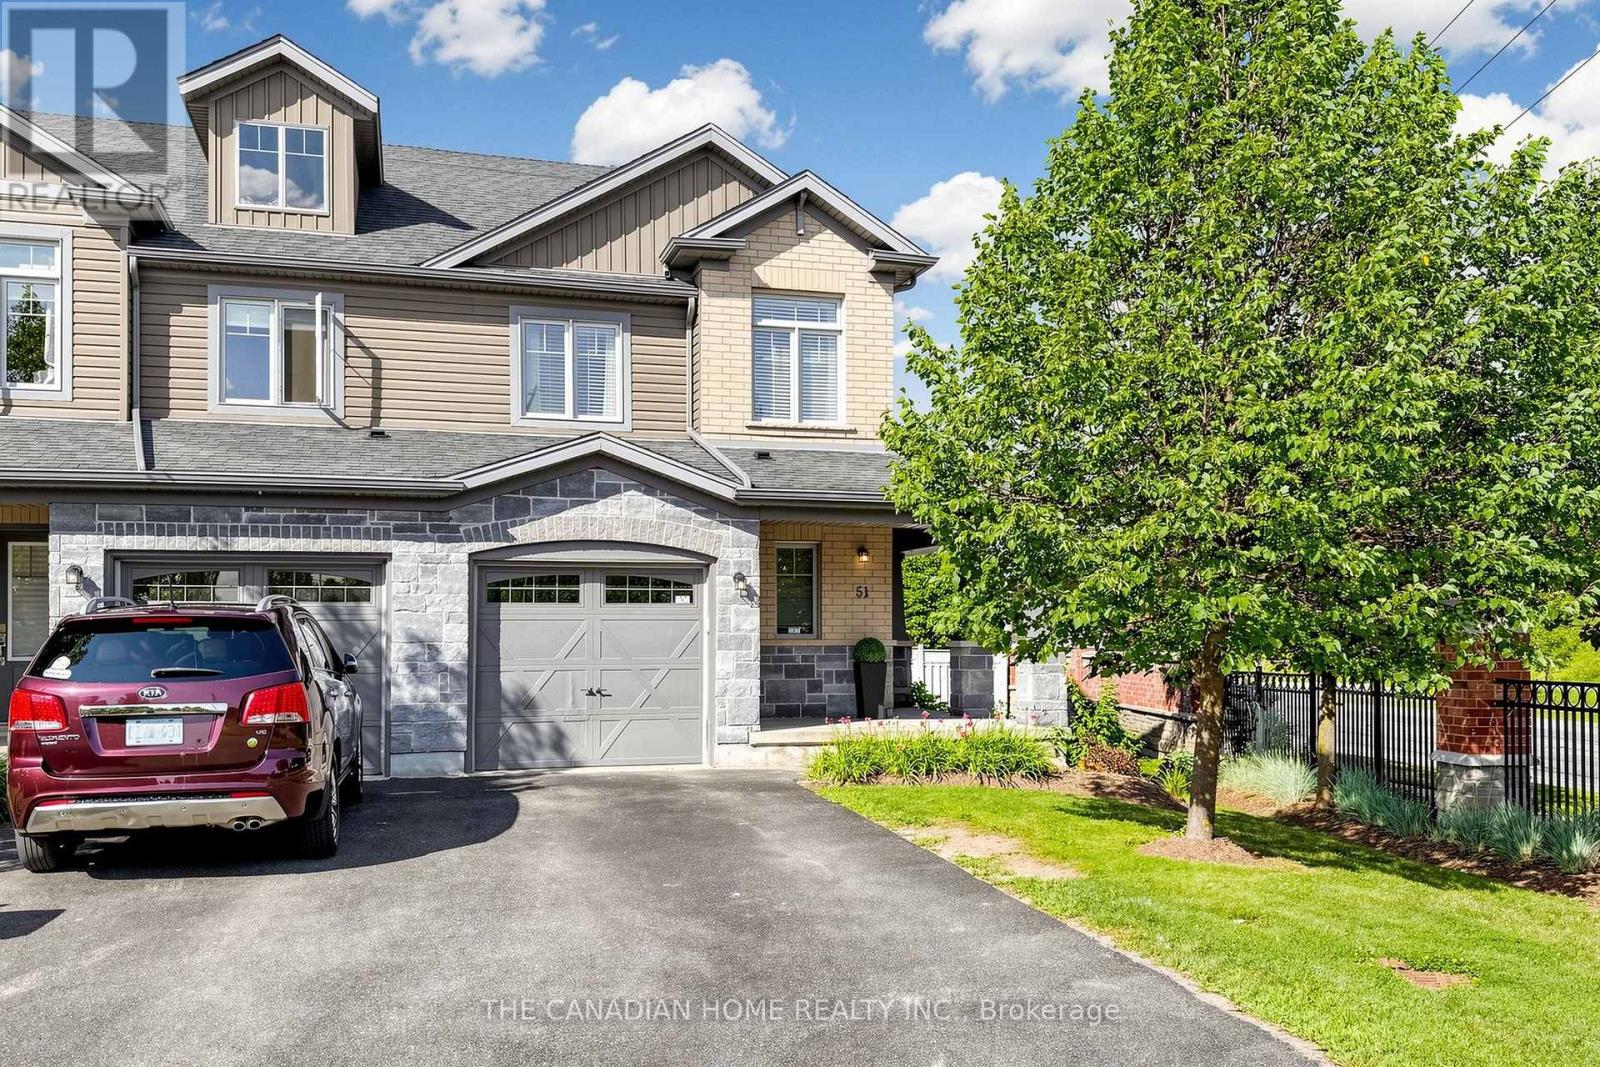
Guelph, Ontario
RARE END-UNIT | 3-CAR PARKING | FINISHED BASEMENT | PRIVATE FENCED YARD More privacy - More natural light - More space. If you're looking for a home that feels a little different from the typical townhome, 51 Arlington Crescent is worth a closer look.Tucked into a peaceful, well-established residential neighbourhood, this exceptionally well-maintained 3-bedroom, 3-bathroom corner unit offers the feel of a semi-detached home with the convenience of a townhome. Surrounded by trees (nature's way of saying, "welcome home"), there's approximately 1,250 sq. ft. of above-grade living space plus a finished basement - plenty of room to comfortably live, work and relax. The corner location makes a noticeable difference. Oversized windows bring in abundant natural light, while the spacious private side entrance and corner positioning create an enhanced sense of privacy and separation. Step outside to the fully fenced backyard, where you'll also enjoy access to a beautifully maintained side green space-giving you more greenery, more breathing room and more outdoor space without the maintenance. And then there's the PARKING-a single-car garage plus driveway parking for up to 3 vehicles, this home offers the kind of parking that's rarely found in a townhome.The home has also had approximately $20,000 in recent upgrades, including a high-efficiency HEAT PUMP and FURNACE (2024), WATER SOFTENER (2025), and HOT WATER TANK (2026). Many of the important upgrades are already taken care of, offering improved energy efficiency, year-round comfort and peace of mind. More privacy, more natural light, more outdoor space and more parking-it's the extra that makes this end-unit feel like so much more than a typical townhome.***BOOK YOUR PRIVATE SHOWING TODAY and discover why this exceptional end-unit stands out from the competition!*** (id:61194)
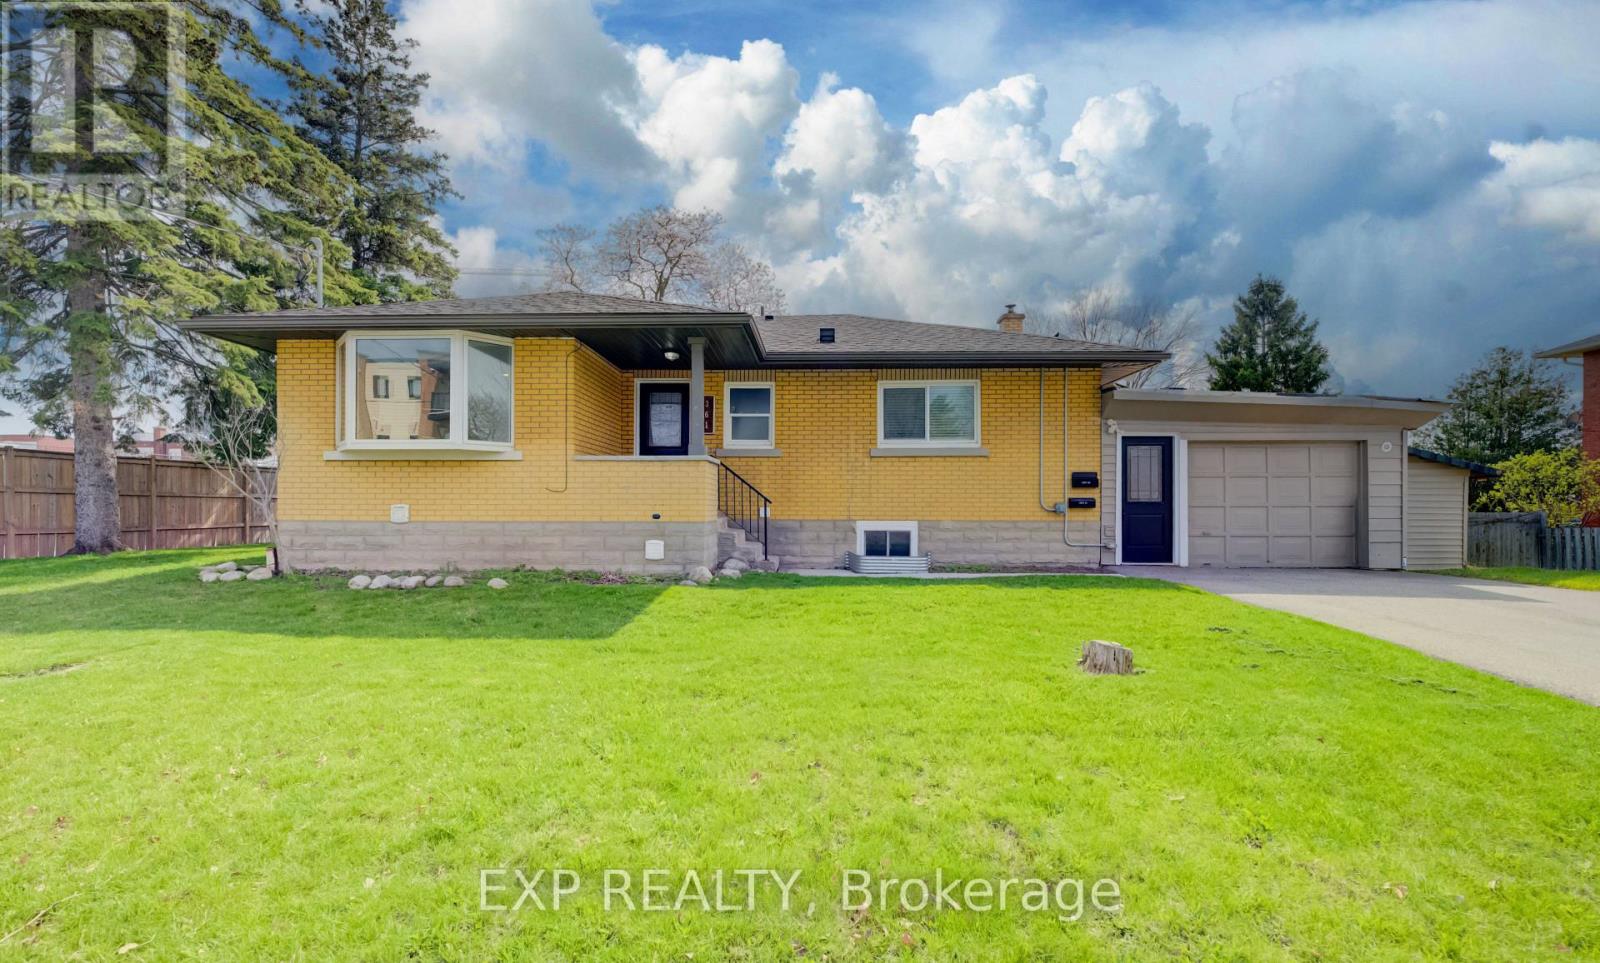
Kitchener, Ontario
VACANT TURNKEY LEGAL DUPLEX in a desirable Kitchener location, offering a 3-BEDROOM UPPER UNIT and 2-BEDROOM LOWER UNIT, each completely self-contained with its own kitchen, bathroom, in-suite laundry, and 100-amp hydro panel. Converted to a legal duplex in 2020, this property is ideal for investors, multi-generational living, or buyers looking to live in one unit while generating income from the other. Both units are fully vacant, giving buyers the flexibility to select their own tenants and establish current market rents. A spacious 6-car asphalt driveway, installed in 2020, provides ample parking for both units. Additional updates include a new furnace in 2025 and new garage roof in 2026. Both units have been freshly painted and refreshed, with additional recent improvements throughout. The basement is fully finished with the exception of the utility room. Located beside Sunnyside Public School, making the morning school run about as convenient as it gets! A solid opportunity to invest, accommodate extended family, or offset living costs with rental income. (id:61194)
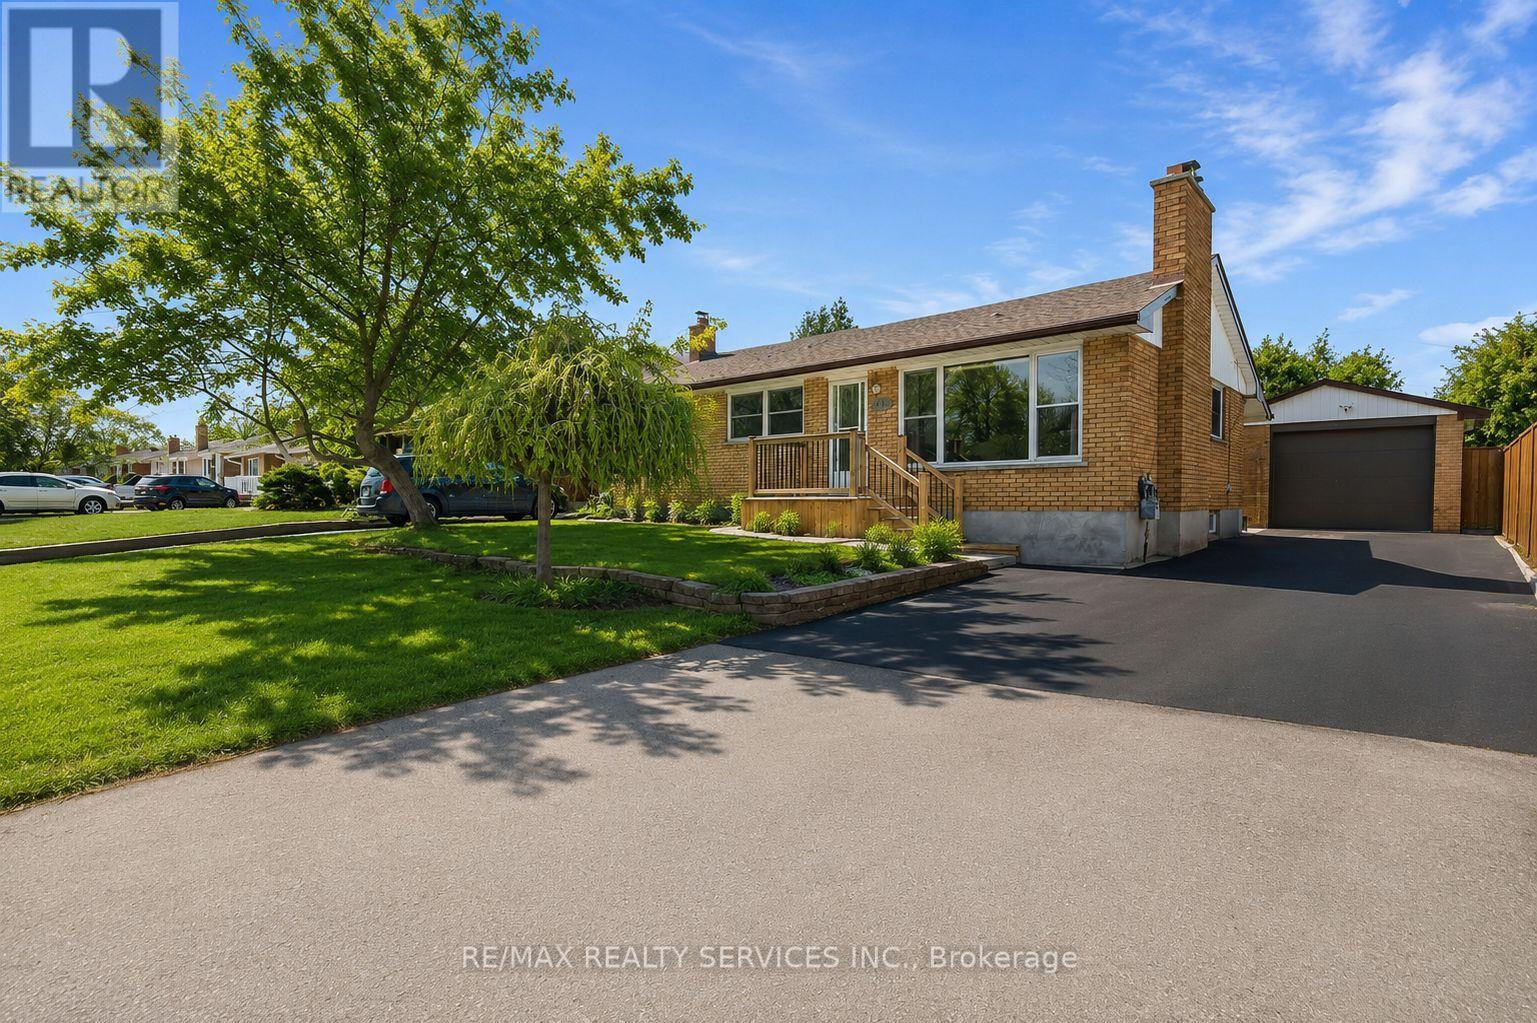
London South, Ontario
Welcome To 185 Burlington Street, A Spacious And Beautifully Maintained 3+2 Bedroom, 2 Bathroom Bungalow Nestled On A Mature, Tree Lined Street In London's Desirable Glen Cairn Community. Offering Exceptional Versatility And Income Potential, This Home Features Two Kitchens And A Separate Entrance To The Finished Lower Level Ideal For Extended Family, An In Law Suite Or A Potential Mortgage Helper. The Bright And Inviting Interior Showcases Refinished Hardwood And Tile Flooring Throughout, Along With A Recently Updated Main Bathroom. Outside, Enjoy Newly Constructed Front And Rear Porches, A New Stone Patio, Partial Concrete Driveway, New Eavestroughs, A New Garage Door And Newer Windows. With Parking For Up To Five Vehicles Plus A Double Car Garage, There Is No Shortage Of Space. Conveniently Located Near Schools, Public Transit And Highway 401, This Is An Incredible Opportunity For Families, Multi-Generational Living Or Savvy Buyers Looking To Maximize Their Investment. This One Checks All The Boxes! (id:61194)
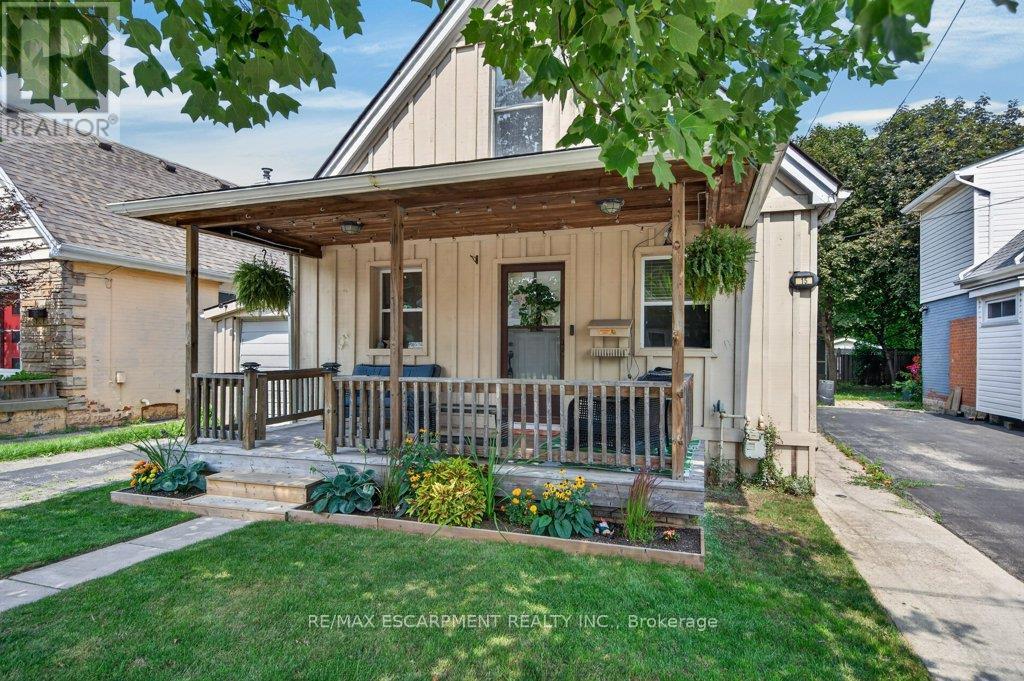
Hamilton, Ontario
Welcome to this charming home nestled on a quiet street just steps from Juravinski Hospital and the vibrant shops, restaurants, cafés, and amenities of Concession Street. Showcasing a beautiful board and batten exterior, an inviting front porch, an attached single-car garage, and thoughtfully landscaped gardens, this home offers timeless curb appeal from the moment you arrive. Step inside to a spacious foyer that sets the tone for the warm and inviting interior. Refinished hardwood flooring extends throughout the main level, where you'll find a bright front bedroom overlooking the porch - ideal as a guest room, home office, or nursery. The generous living room offers the perfect place to gather and unwind, while the sun-filled dining room, complete with stylish lighting, creates a welcoming space for everyday meals and entertaining. The beautifully updated kitchen is both functional and stylish, featuring stainless steel appliances, a classic white farmhouse sink, slate flooring, and ample prep and storage space. Just beyond the kitchen, a convenient mudroom provides direct access to the backyard. Upstairs, you'll find two spacious, light-filled bedrooms along with a bright four-piece bathroom featuring updated fixtures and a large vanity. The backyard is a peaceful retreat, surrounded by mature trees and offering plenty of room to garden, entertain, or simply relax. Enjoy a poured concrete patio, newer siding, and a large garden shed, providing both outdoor living space and practical storage. Move-in ready and full of character, this home provides the perfect opportunity to put down roots in one of Hamilton's most established neighbourhoods. (id:61194)
Hamilton, Ontario
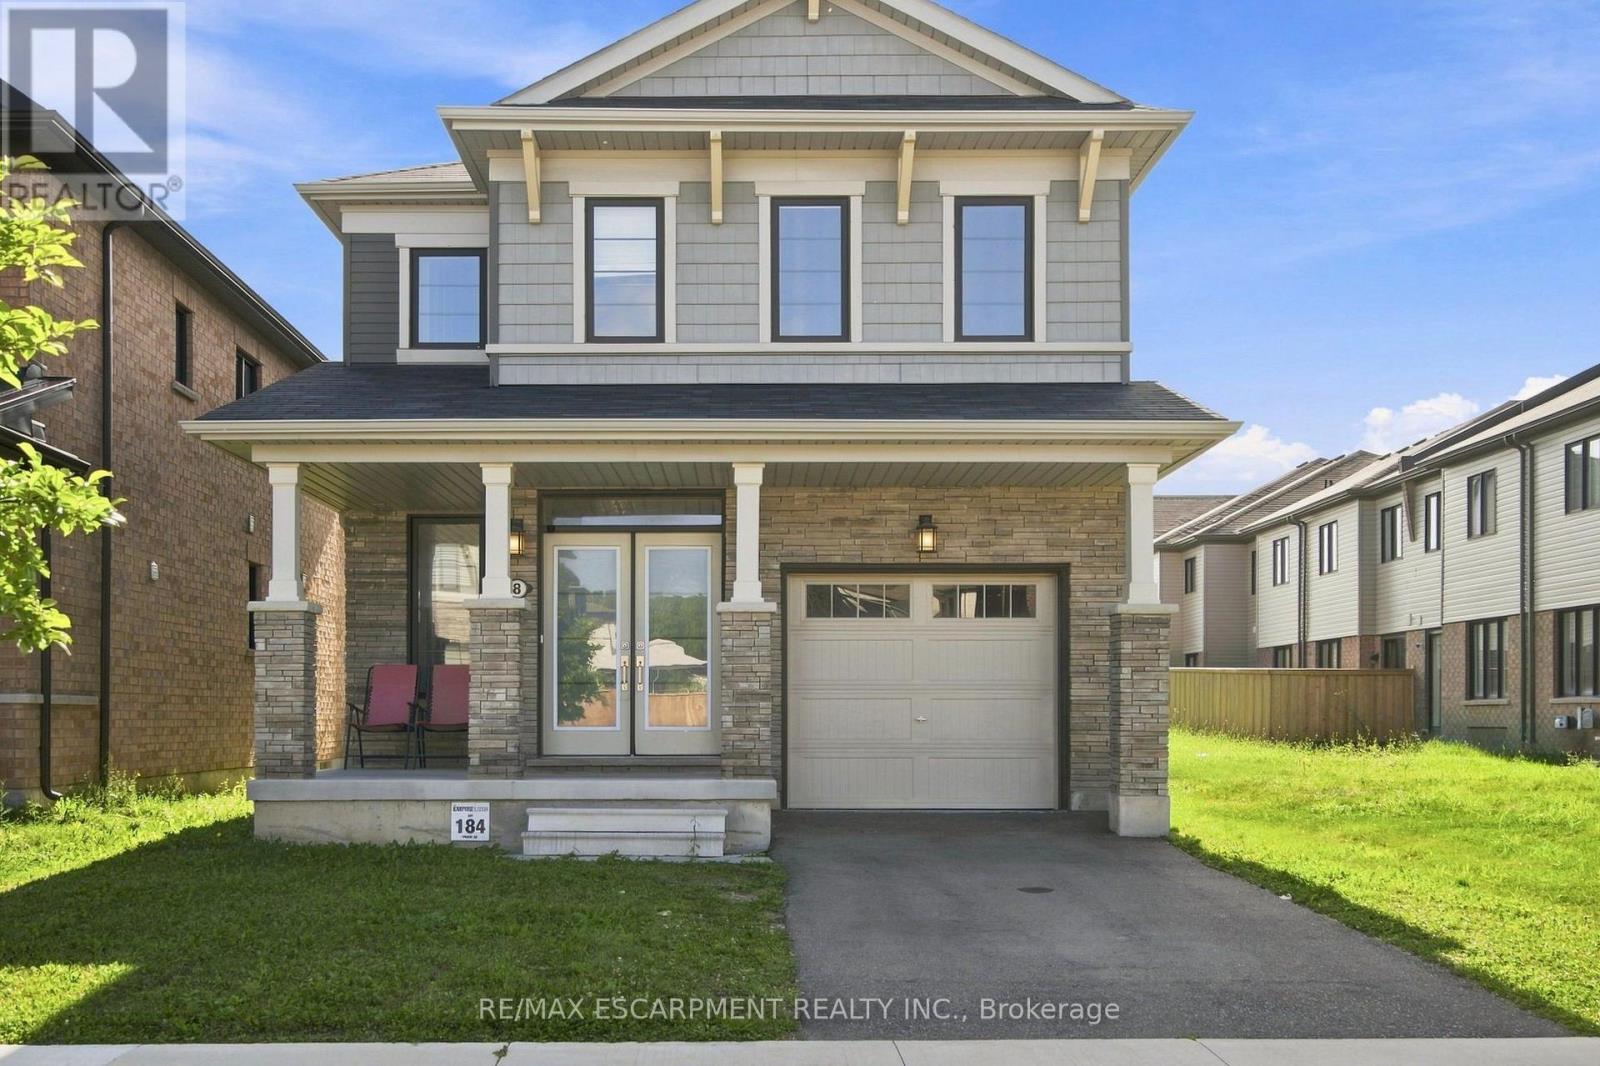
Welcome to Stoney Creek Mountain. Nestled among nature, this four-bedroom home has everything you are looking for. Over 2000 square feet of living space, you won't know what to do with it all. From the front door, you will be impressed with this beautiful home. The main floor is carpet-free with a very livable layout. The kitchen features stainless steel appliance and stone countertops, with an island breakfast bar and sink. The eat-in dining space has a walkout to the yard. Open-concept with the great room makes it a great place to entertain. The second floor has four big bedrooms. The master has an ensuite with a separate bath and shower plus a huge walk-in closet. There is even a full laundry room on the second floor. What a convenience! The unfinished basement offers great storage or put down some mats and create your home gym. Parks, shopping, schools, transit and highways are all right at your fingertips. Welcome home! RSA (id:61194)
Hamilton, Ontario
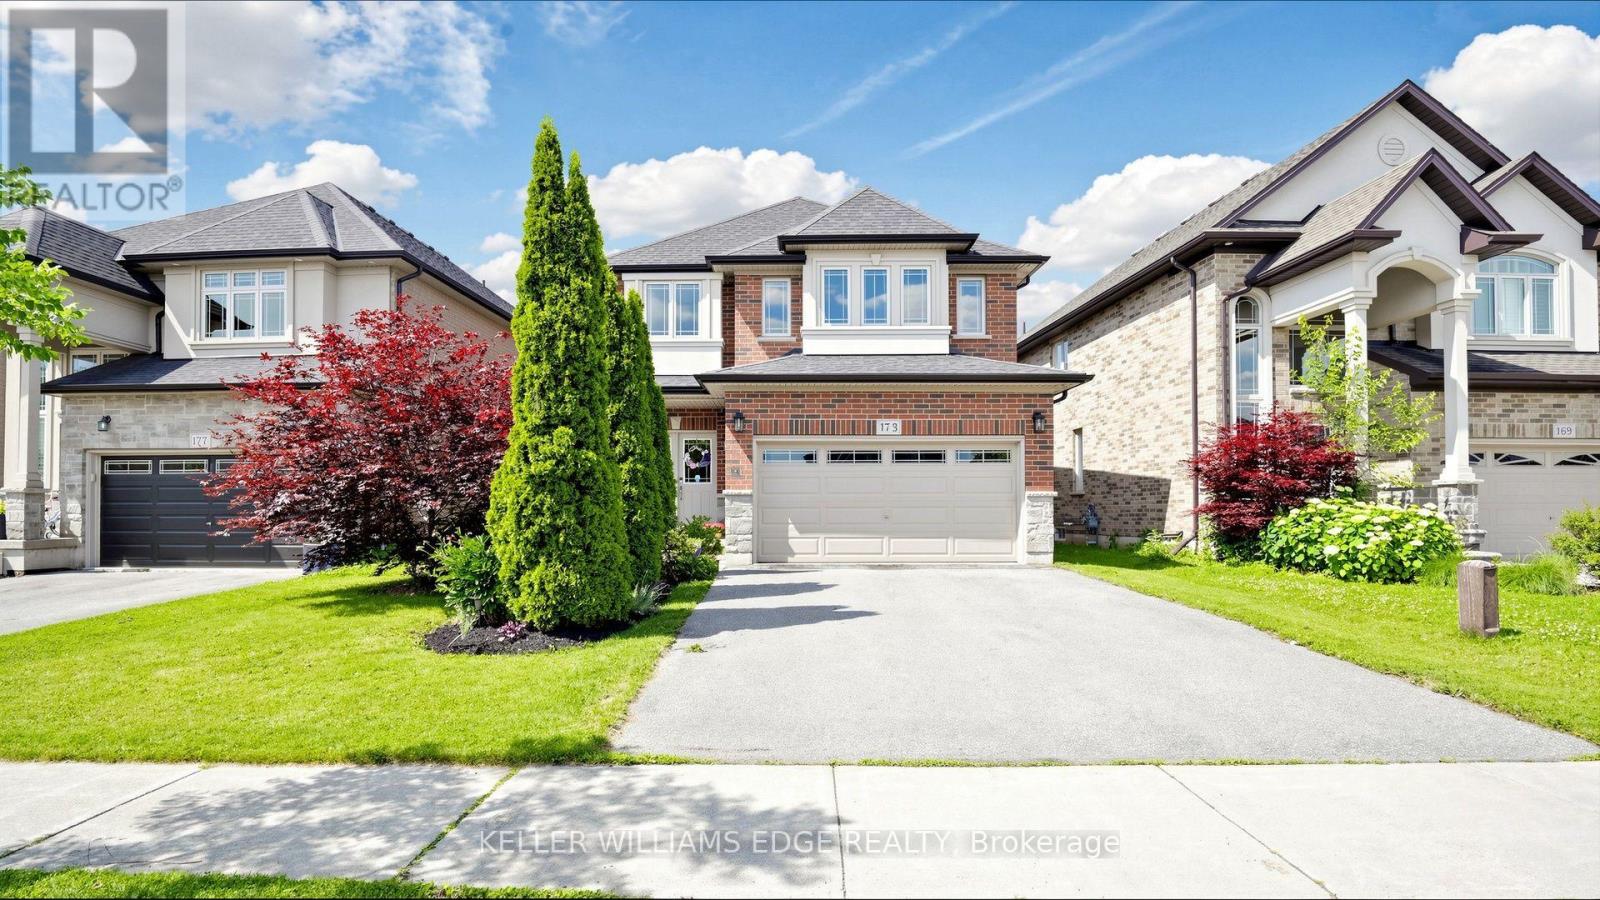
FIRST TIME EVER OFFERED! Discover this immaculate, carpet-free 4-bedroom executive home showcasing exceptional original-owner pride on a premium Ancaster lot. Featuring a bright, open-concept layout with 9-ft ceilings, rich hardwood flooring, elegant oak staircase, and a spacious Great Room with a gas fireplace. The chef-inspired kitchen offers granite countertops, designer backsplash (2025), under-cabinet lighting, and a premium GE Café stainless steel appliance package with gas range (2023). Convenient main-floor laundry with GE Smart washer and dryer (2023). The upper level features four generous bedrooms, including a spacious primary retreat with walk-in closet and ensuite. The spacious basement with cold room and bathroom rough-in offers endless potential to create your dream living space. Enjoy peace of mind with major updates including a Lennox high-efficiency furnace (2023), Rheem tankless water heater (2023), Carrier A/C, and Ecobee smart thermostat. Relax in the private, fully fenced backyard featuring an interlock stone patio and wooden gazebo. A true turnkey opportunity in a sought-after Ancaster location this exceptional home is a must-see! (id:61194)
Hamilton, Ontario
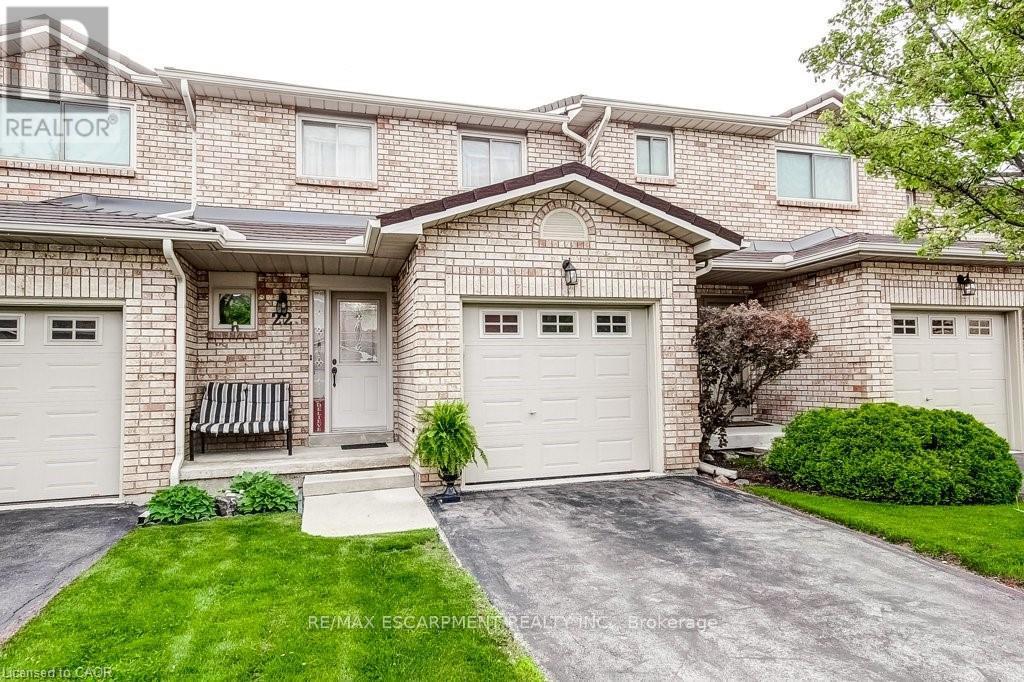
Central Mountain convenience plus easy, low-maintenance living in this very clean 3 bedroom townhome. Quiet, family-friendly complex. This move-in ready home has the kind of layout buyers are always hoping to find: spacious principal rooms, plenty of natural light and functional everyday living. Carpet free with ceramic, hardwood and laminate floors throughout. The main floor features a welcoming foyer, a bright and inviting living space with sliding door access to the deck, creating an easy flow for relaxing, BBQing or entertaining. The kitchen features a breakfast bar, a pantry, ample cabinetry and workspace, while the dining area is perfect for family dinners or hosting friends. The neutral décor throughout creates a warm, welcoming feel from the moment you walk in. Upstairs, you'll find 3 generously sized bedrooms including a spacious primary retreat with excellent closet space. The attached garage with inside entry adds everyday convenience, while the basement provides plenty of additional storage potential. Located in a popular central Hamilton Mountain location close to parks, shopping at Lime Ridge Mall, transit, recreation and quick highway access including the LINC, this location makes commuting and daily errands simple. The well-managed complex offers stress-free living with condominium fees covering exterior maintenance, landscaping, snow removal, water, cable TV and internet. A fantastic opportunity for first-time buyers, families or downsizers looking for comfort, convenience and value all in one package. (id:61194)
South Bruce Peninsula, Ontario
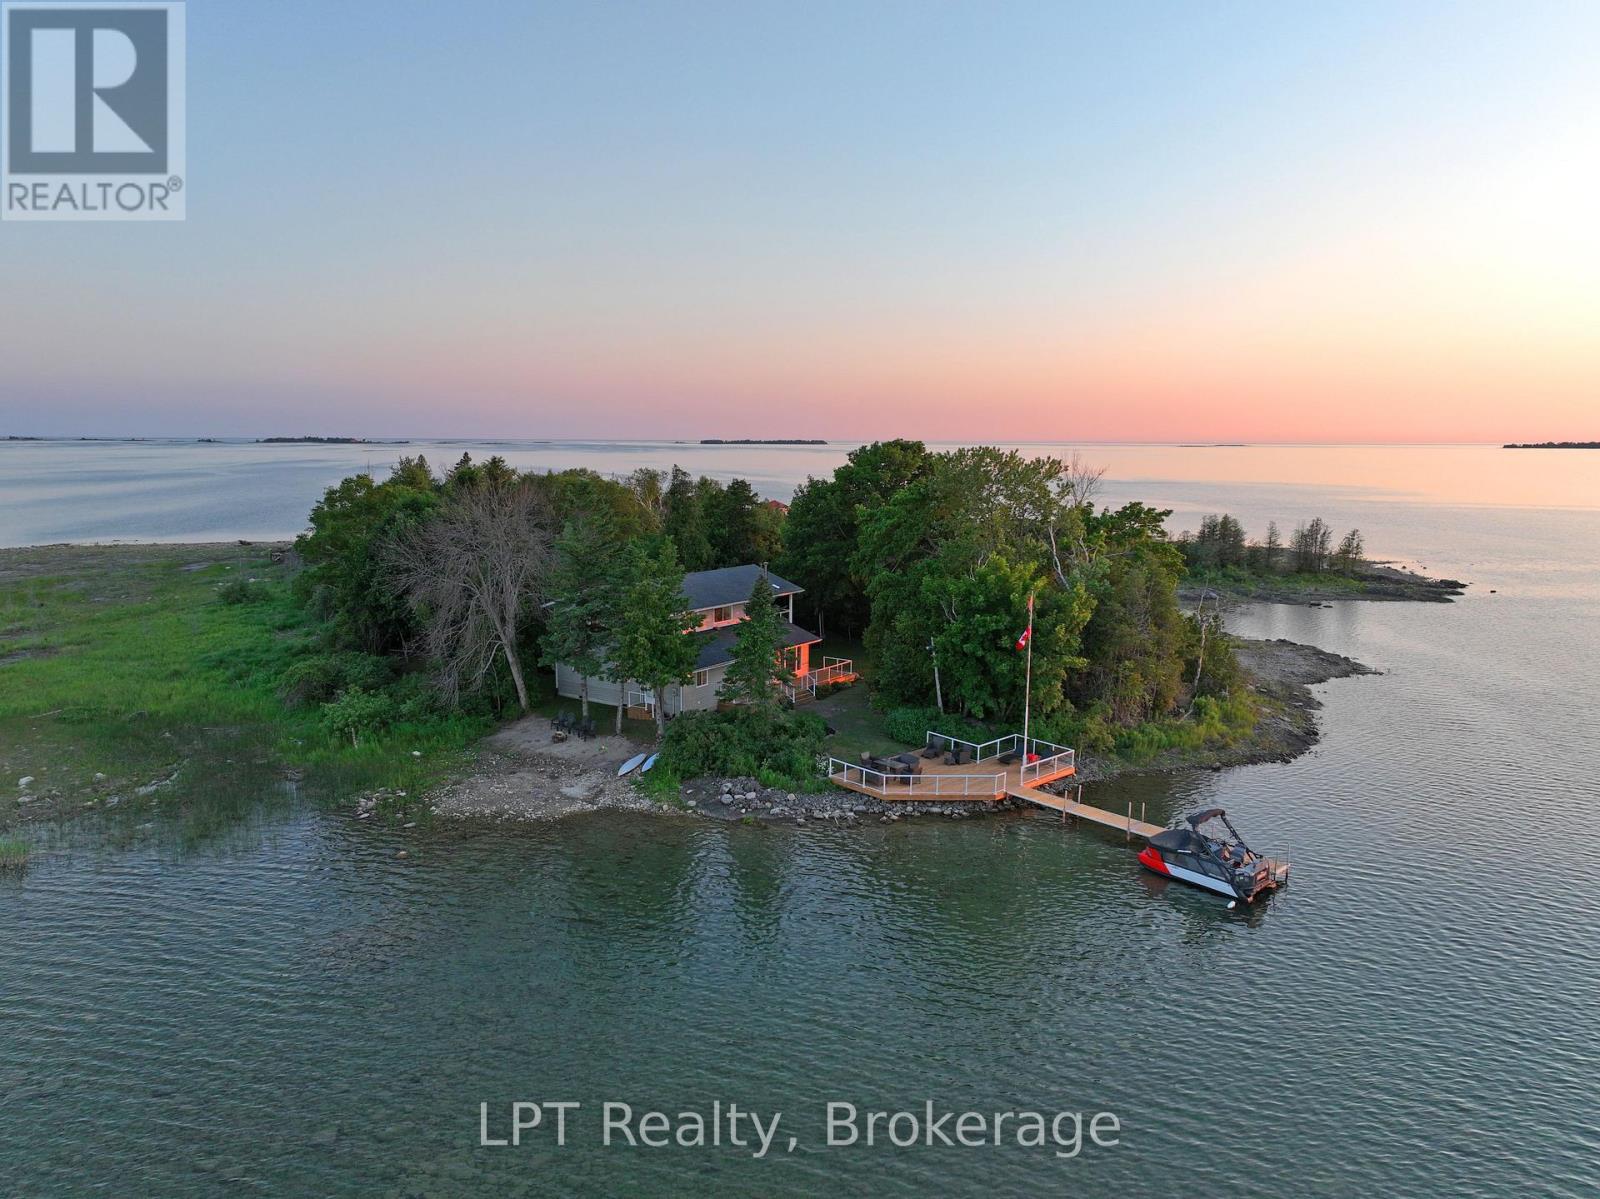
Discover this fully renovated ultimate Lake Huron waterfront escape in the desirable area of Howdenvale. Offering the perfect blend of adventure, privacy, and convenience, this beautiful four-season cottage or home is ideally set up for boating, kayak, canoe, paddleboard, or swimming with deep and shallow entry waterfront features, while still providing a peaceful waterfront lifestyle. The entire home has been thoughtfully renovated with stylish modern kitchen, flooring and finishes including all-new appliances, making it completely move-in ready and turn key all furniture, furnishings ect. can be included. Inside, you'll find four very large spacious bedrooms, two updated bathrooms, generous closet space, and stunning water views from nearly every room. Equipped with a drilled well, septic system, hydro, and TV and high-speed internet availability, this property offers all the comforts of home-whether you're looking for a year-round residence or an unforgettable cottage retreat. Start your mornings watching the sunrise over the water and end your evenings taking in spectacular sunsets from your own waterfront setting. Spend your days boating, fishing, kayaking, paddleboarding, or relaxing by the shoreline, with a public dock and sandy beach just moments away. Whether you're searching for a unique family cottage, an exceptional waterfront investment, or a peaceful work-from-home retreat surrounded by nature, this Tyson Island property offers a rare opportunity to experience the very best of Bruce Peninsula waterfront living. Sellers would also sell Sherp XT Pro (2021) and a Sea Doo Switch 18' (2023) (additional to price) (id:61194)
Marmora And Lake, Ontario
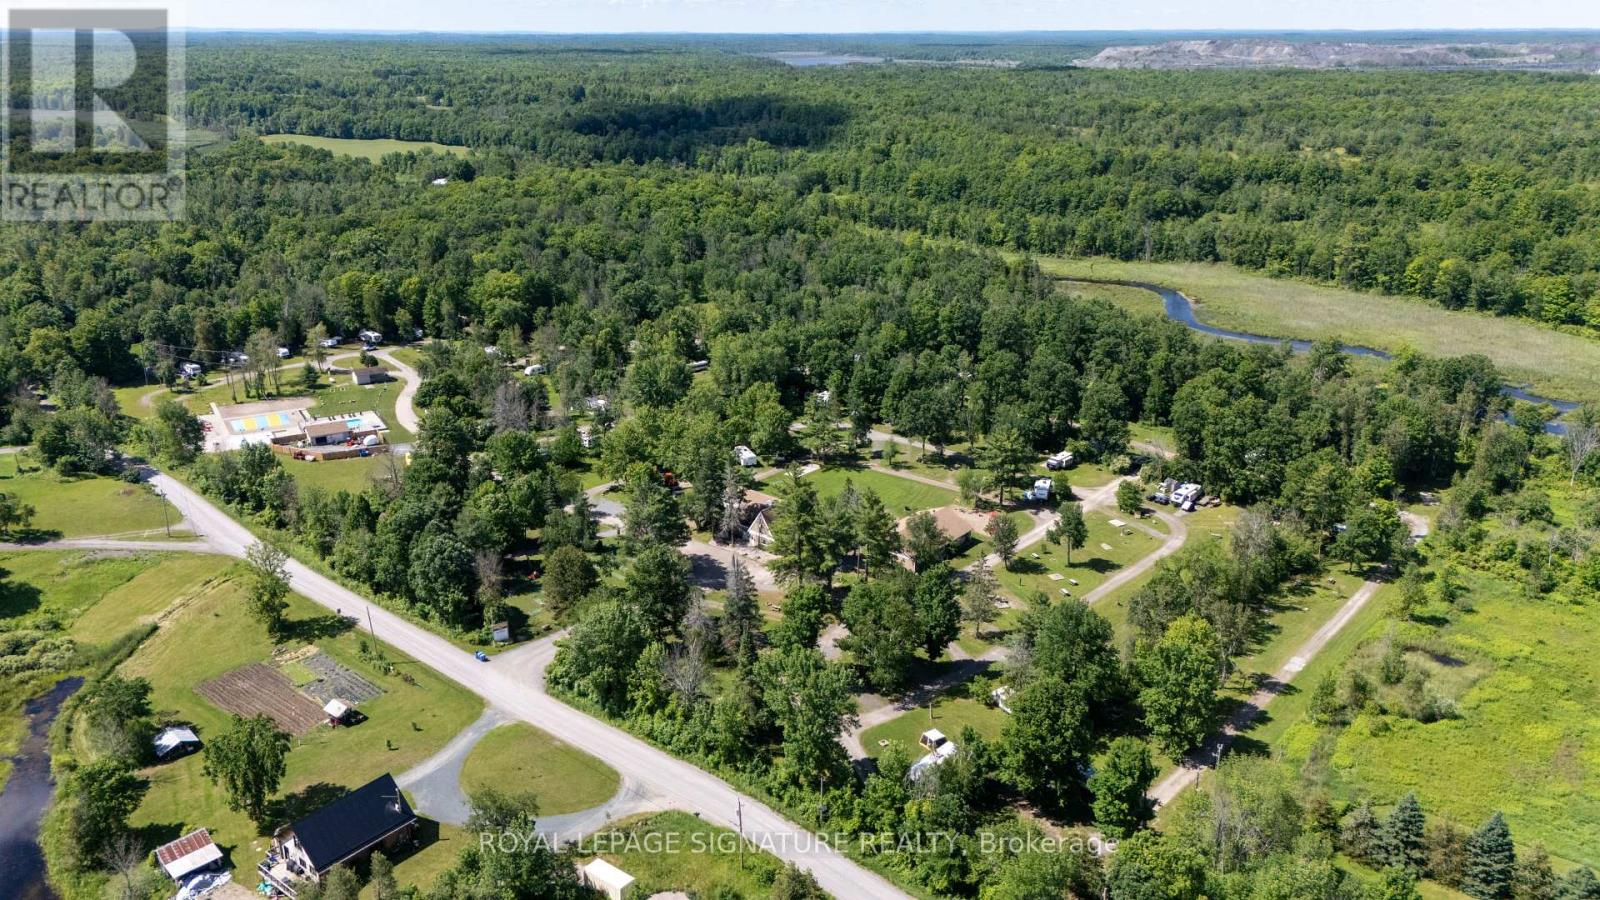
Great Canadian Campground - a full-amenity seasonal RV resort and campground of approx. 71.4 acres off Highway 7 (the Trans-Canada Highway) at Marmora, Hastings County, in the heart of Ontario cottage country, approx. 2 hrs from Toronto and 2.5 hrs from Ottawa. 192 sites: 184 serviced RV sites with 30-amp power and water (164 serviced today; all 184 serviceable by closing) plus 8 powered tent sites(15-amp), and 5 single-room cabins, with spare hydro capacity in place to add significantly more cabinsand powered tent sites. Approx. $1.8M capital program complete: new high-voltage underground electrical distribution across the entire park (7 new transformers, 14 new 200-amp panels); 105 sites newly serviced with water and electrical posts with 30-amp hookups; rebuilt family entertainment area with heated pool, new mini pool, splash pad, new 65-ft playground, 1,200 sq ft trampoline pillow jumper, new interlock, fencing, pumps, plumbing and heater; fully renovated main-building washrooms; new security gates. 60+ acres of on-property ATV, dirt bike and hiking trails with direct access to the Heritage Trail System, the Ontario Trail System and adjacent Crown land toward the Marmoraton Mine. Amenities Incl. rec centre and arcade, camp store, mini golf, two playgrounds, volleyball and basketball courts,dog park and laundry. Served by two drilled wells and three waste water holding tanks. (id:61194)
Hamilton, Ontario
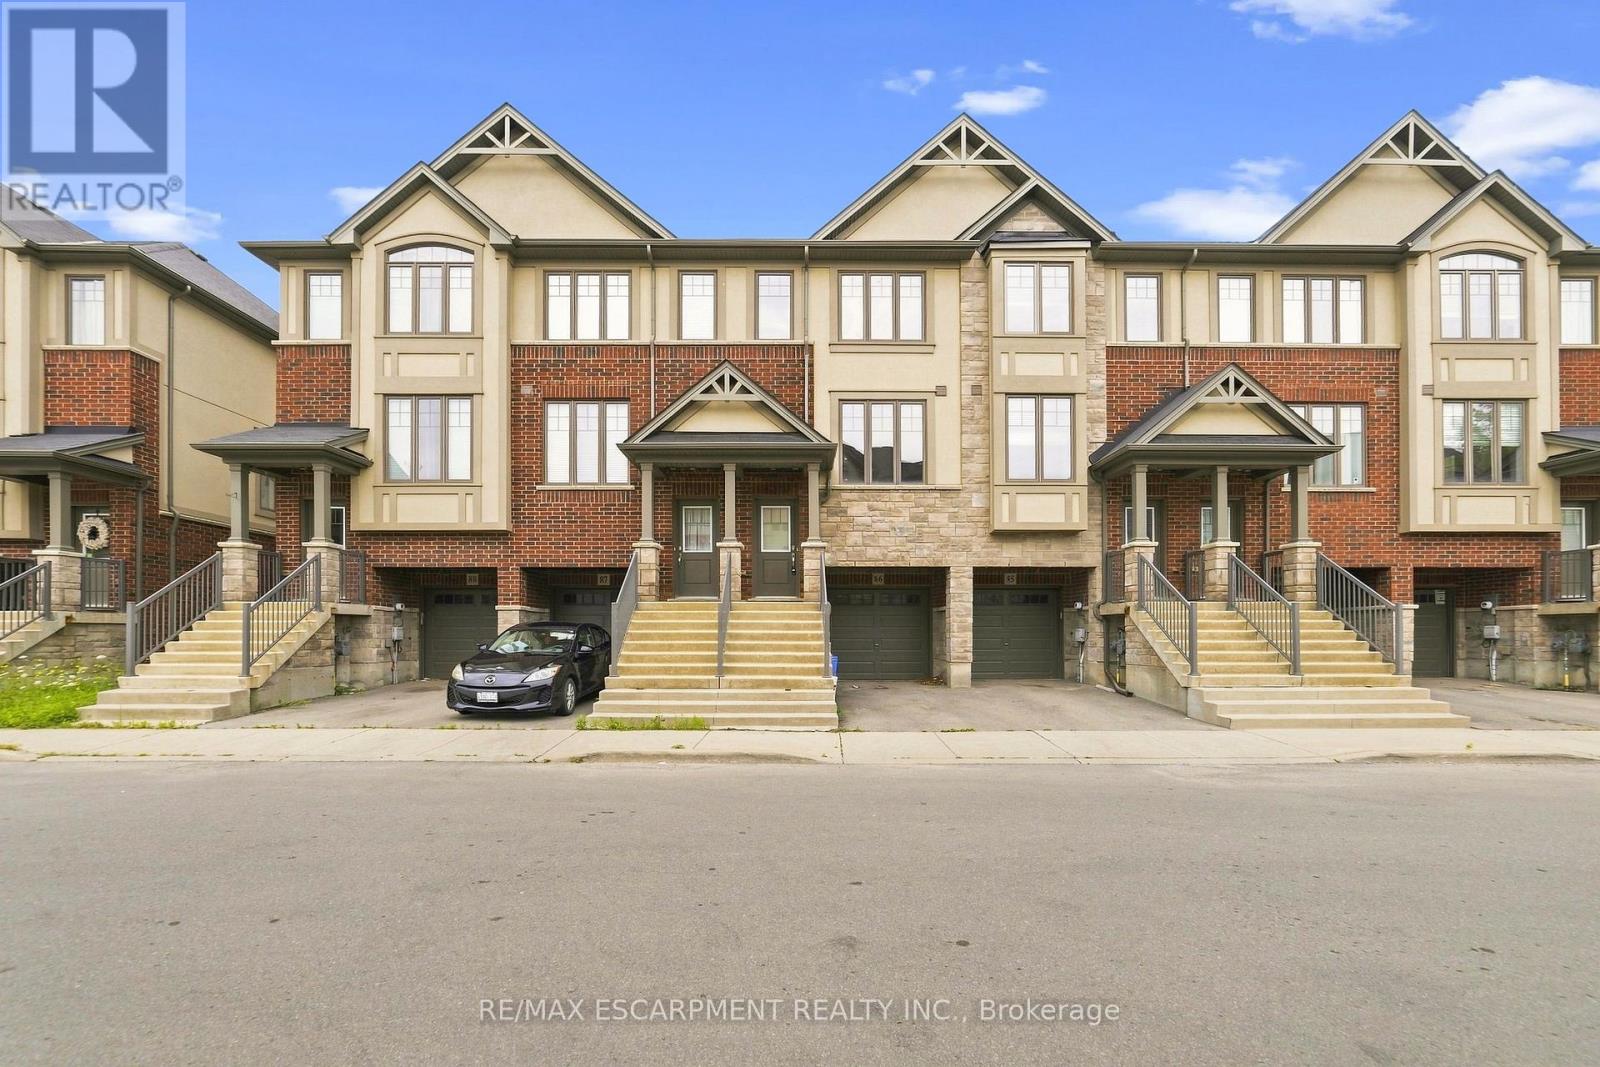
No rear neighbours! Welcome to this exceptional three-storey freehold townhome in one of Ancaster's most desirable family-friendly neighbourhoods, backing onto peaceful greenspace for added privacy and beautiful views. Filled with natural light, this move-in-ready home features a modern eat-in kitchen with quartz countertops, stainless steel appliances, and a balcony overlooking the greenspace-perfect for relaxing. The inviting family room showcases attractive plank flooring, while the upper level offers three generous bedrooms, including a spacious primary retreat with a walk-in closet. The lower level features sliding patio doors leading to a private concrete patio, inside access to the attached garage, and additional versatile living space. Ideally located close to schools, parks, shopping, restaurants and major highways, this is an outstanding opportunity for first-time buyers, families, commuters, or investors. Immediate possession available! (id:61194)
Kawartha Lakes, Ontario
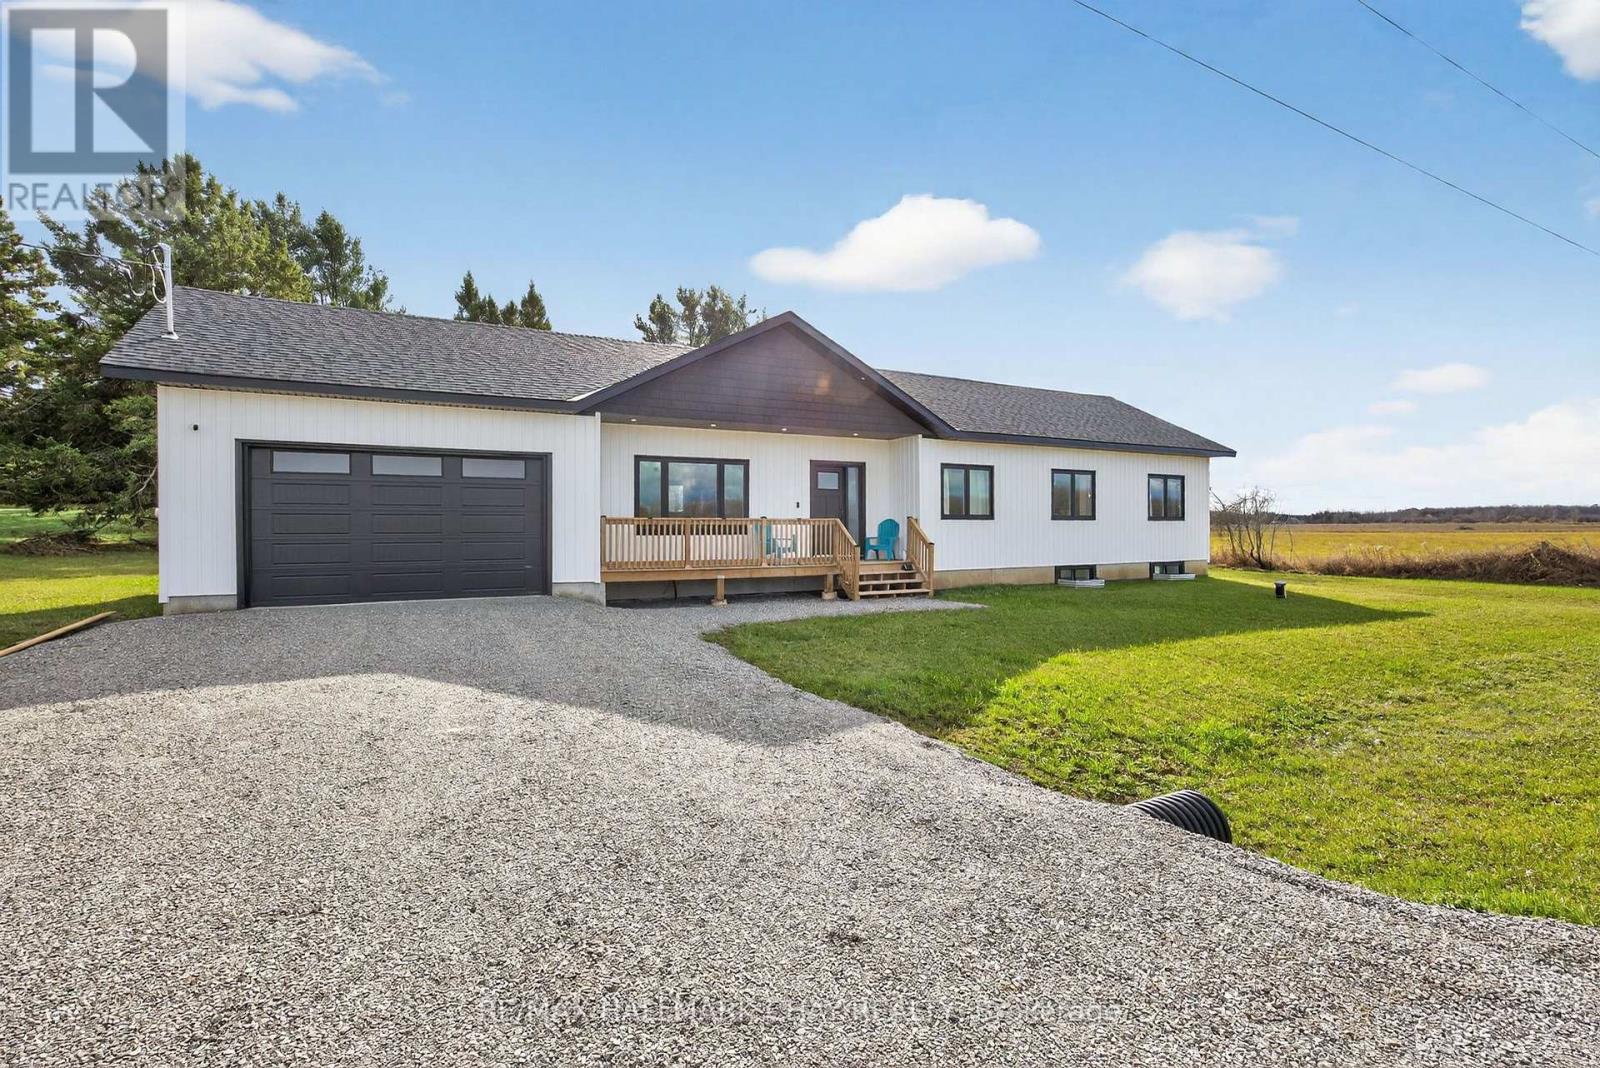
Just 15 Minutes From Orillia!! Step Into The Relaxed Charm Of This Beautifully Crafted 3-Bedroom, 2-Bathroom Home, Perfectly Situated Just Steps From The Sparkling Shores Of Lake Dalrymple. From The Moment You Arrive, You'll Feel The Peaceful Energy Of Country Living Combined With Modern Convenience. Inside, You'll Find A Bright & Open Layout Vaulted Ceiling Designed For Relaxation & Connection. The Spacious Living & Dining Areas Feature A Cozy Fireplace, Creating The Perfect Spot To Gather With Family & Friends. The Modern Kitchen Offers Plenty Of Space To Cook, Entertain, & Enjoy Meals With A View. The Primary Bedroom Is A Comfortable Retreat, While The Additional Bedrooms Provide Space For Guests, Family, Or A Home Office. Outside, Enjoy A Private Yard Perfect For Barbecues, Morning Coffee, Or Evenings By The Firepit. Just A Short Walk Away, You'll Find Lake Access For Swimming, Boating, & Some Of The Best Fishing Around. Take In Breathtaking Sunsets & Experience The Tranquility Of Lakeside Living. Whether You're Searching For A Year-Round Residence, Peaceful Living, This Property Invites You To Relax, Recharge, & Enjoy Life By The Lake. (id:61194)

Niagara Falls, Ontario
For sale by power of attorney, lovingly maintained and updated Mt. Carmel raised bungalow..This bright and inviting open concept family sized home features 5 bedrooms 3 on main and 2 on lower level, 2 full kitchens, and 2 bathrooms 4 pc main level and 3 pc lower level. Upgrades include main floor carpeting 2020, main floor windows 2024 (with transferable warranty), new skylights 2025, furnace/ air conditioning / rental hot water tank 2014 and roof 2011 with fully transferable 4 star coverage 50 year shingles.The large fenced yard and deck provide ample space to for outdoor enjoyment.Located in highly desirable neighborhood close schools, parks and all amenities. Rear of home will be park area - no houses directly behind the property . (id:61194)