
Oakville, Ontario
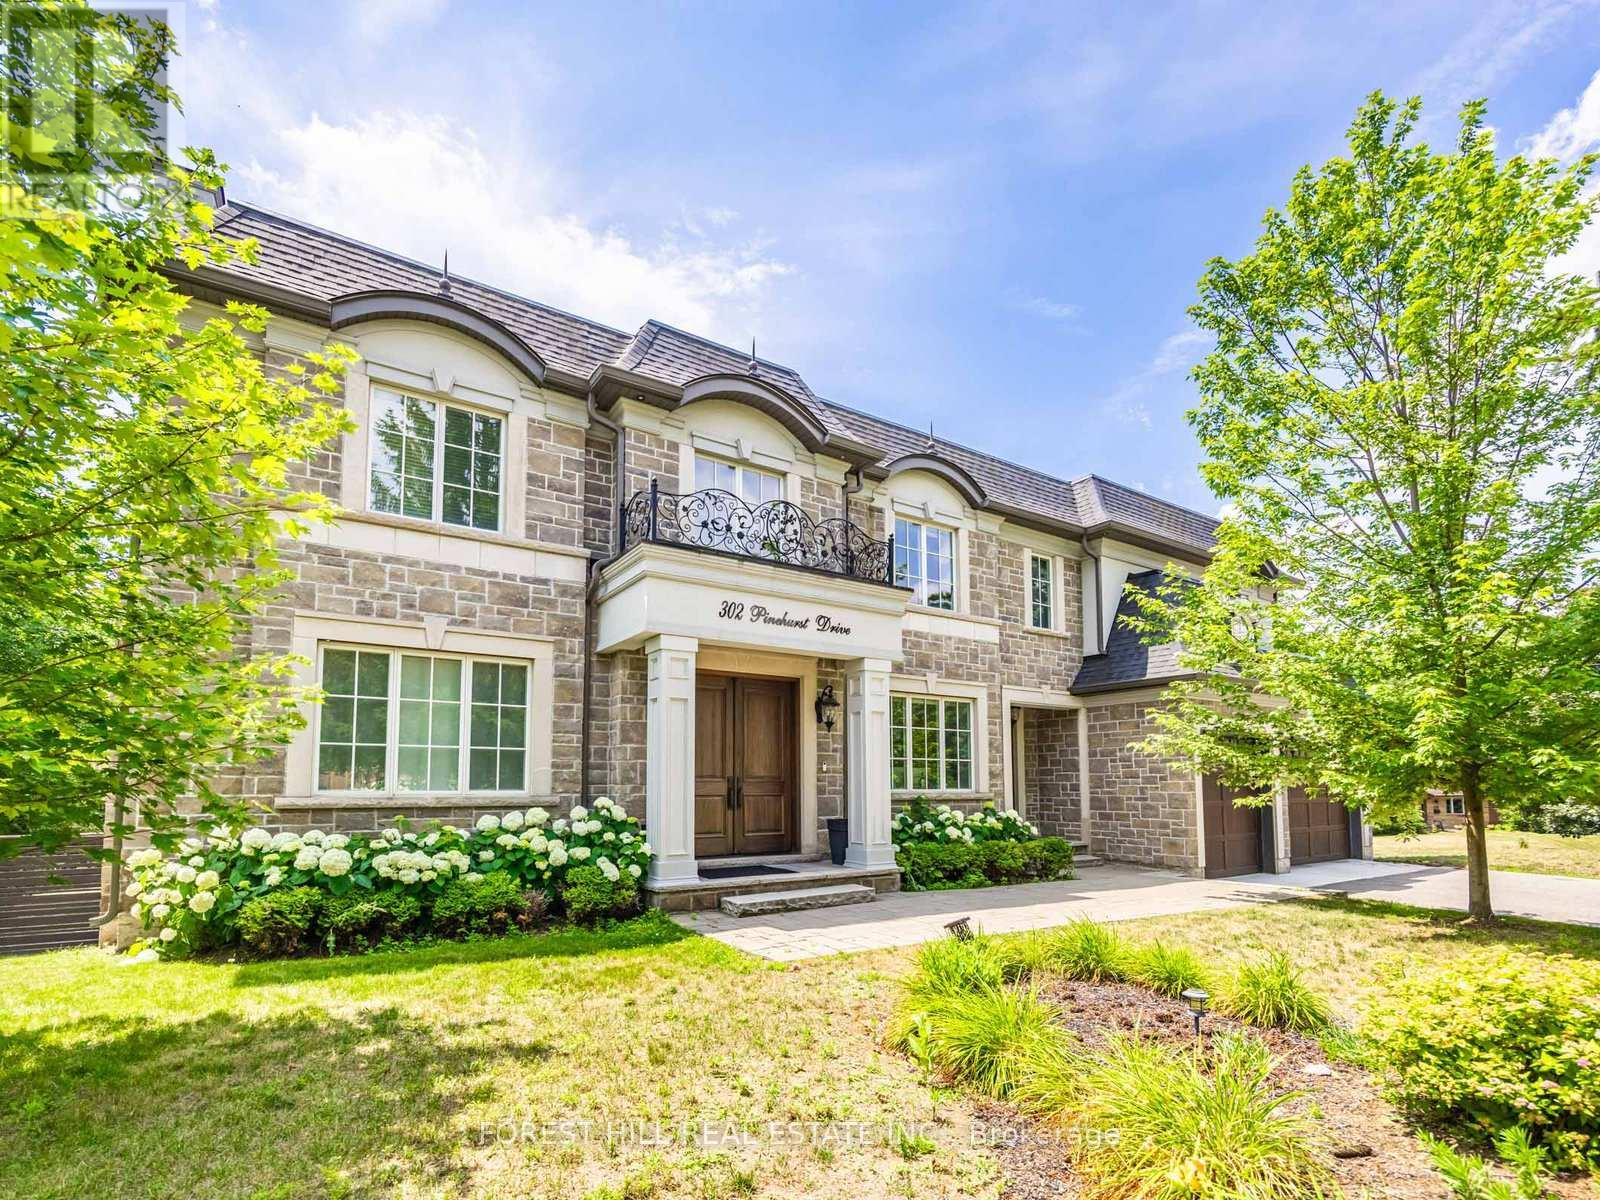
Beautiful Custom Built Home In Fabulous Southeast Oakville Location. 4,140 Sq Ft. Very Private And Bright Corner Lot. Spacious Side Centre Hall Plan With Expansive Kitchen, Family Room And Walk-Out To 335 Sq Ft Of Covered Deck. Gas Line On The Deck And Walk Out To Backyard Oasis. Still Room To Add A Pool. Main Floor Has Separate Formal Living Room, Dining Room And Home Office. 24 X 21 Double Garage Will Hold Two Cars Easily. ALL 4 Bedrooms On The Second Floor Have Ensuites. Second Floor Also Has Laundry Room With Side By Side Machines. Lower Level Has 2 Potential Extra Bedrooms, Screening Room, Wet Bar, Wine Cellar, Gym. Winding Streets And Mature Trees Characterize This Prime Eastwood Neighbourhood. Established, Family Community With Excellent Schools. Walk To Maple Grove Public, St. Vincent, Oakville Trafalgar High School & Ej James. QEW And Lakeshore Blvd Equidistant. Trails To The Lake Are Close By. (id:61194)
Brock, Ontario
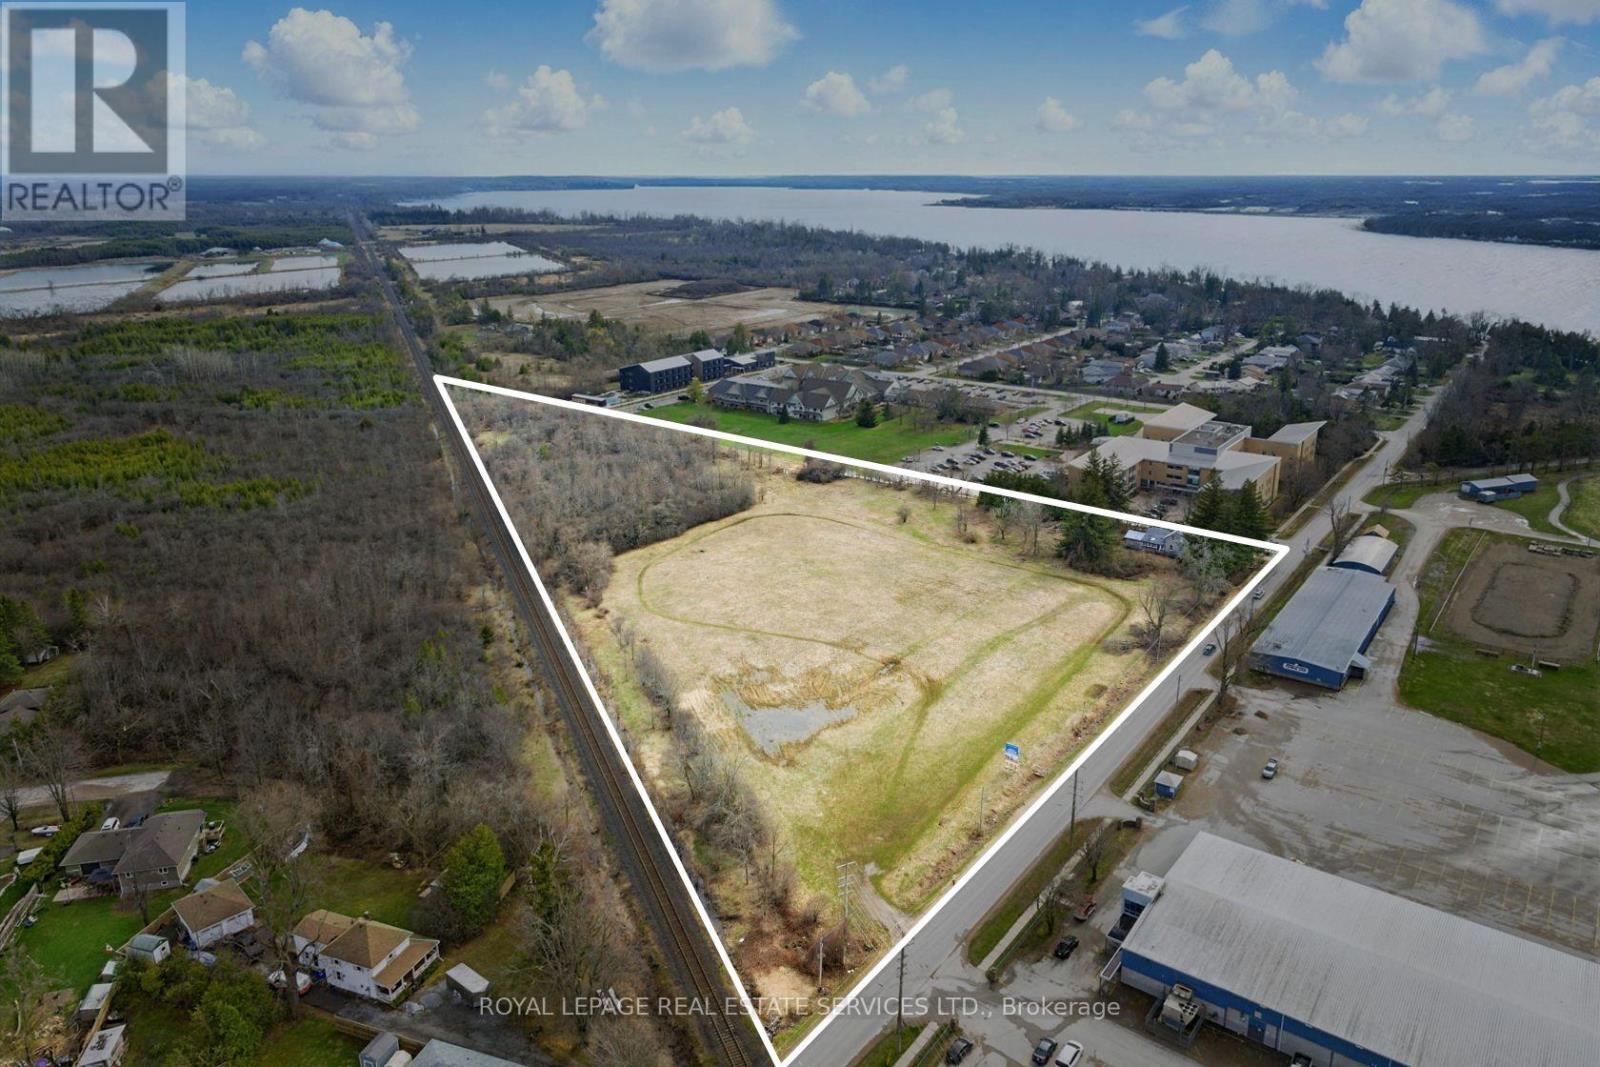
Attention builders and land investors!!! Now is the opportunity to take advantage of this development opportunity in Beaverton. Draft Plan Approved for 27 detached lots and 25 freehold townhome lots situated on 8.5 acres of flat land with municipal services ALREADY at the lot line. The Province has just announced that development charges are now only 50% for the next three years. This is a great time to finalize the development application and obtain your building permits. Situated in the development-friendly Township of Brock, this site location is minutes from downtown Beaverton, the Harbour and beach. (id:61194)
Pickering, Ontario
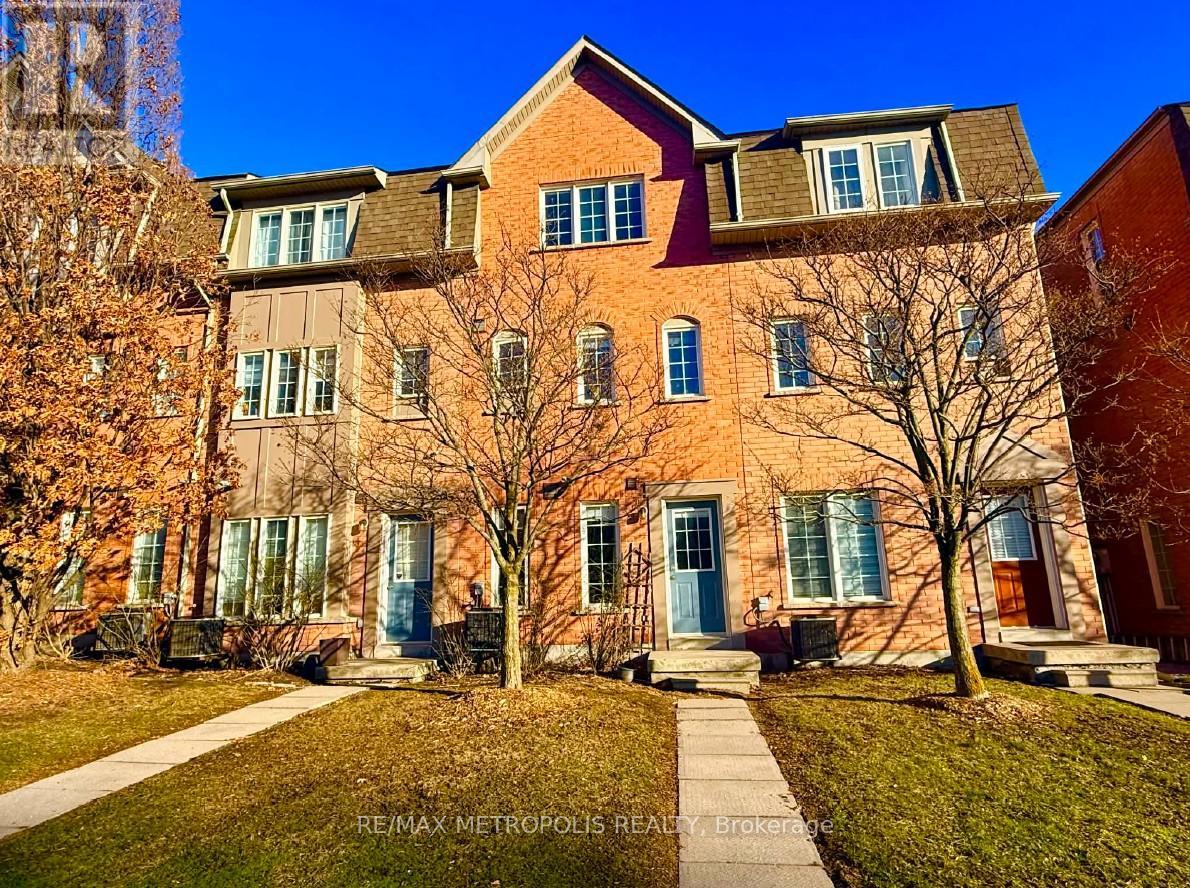
Beautifully maintained townhouse in the sought-after Canoe Landing community, just steps to Frenchman's Bay and lakefront trails. Featuring laminate flooring throughout, including a fully finished basement. Upgraded kitchen with quartz countertops and stainless steel fridge and stove. Spacious living area with walkout to private backyard patio-perfect for entertaining. Primary bedroom with oversized walk-in closet plus additional storage. Finished basement offers extra bedroom/office space and a 2-piece washroom. Separate entrance. Close to GO Transit, Hwy 401, shopping, schools, and more. Ideal for first-time buyers or qwa or downsizers seeking style, comfort, and location. (id:61194)
Blue Mountains, Ontario
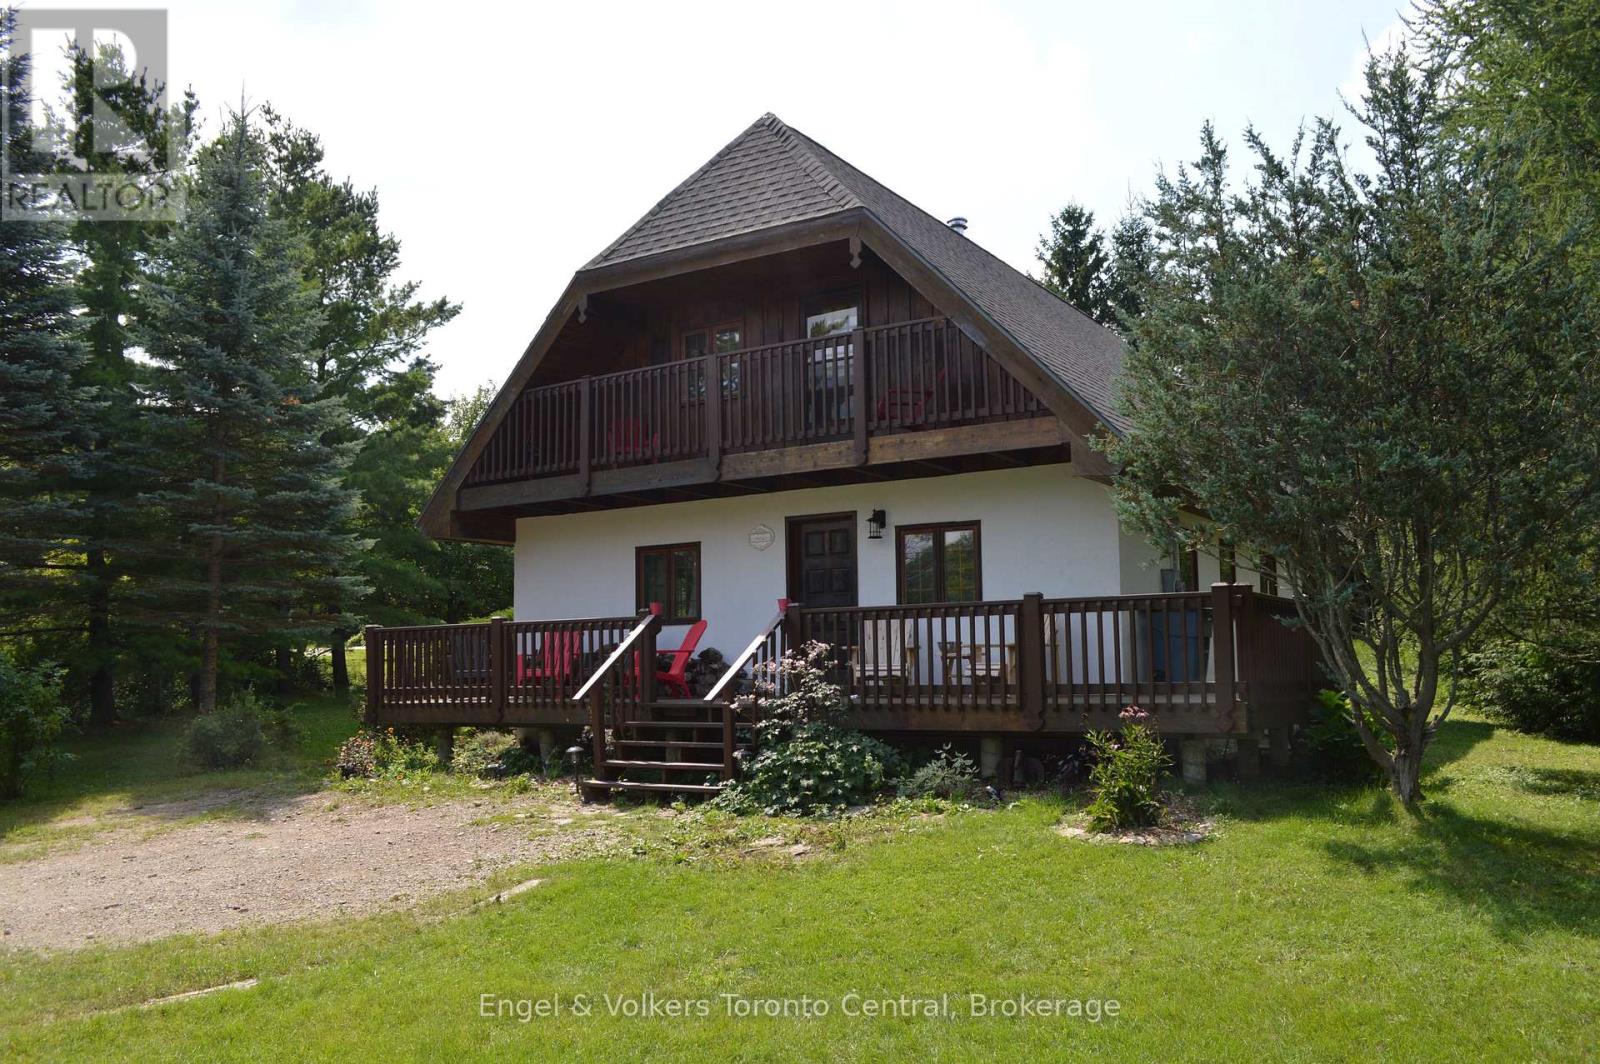
Seasonal rental available until November 2026, at the top of Blue Mountain, above the village, is a quiet little pocket of chalets and cottages buried in the trees. Swiss Meadows is known for its serenity and optimal location in the Blue Mountains. This all-season cottage/chalet is on Nordic Rd in Swiss Meadows. In the warm weather, it is a quiet retreat close to nature. In the winter it is a walk to the slopes. During all seasons it's a gondola down to Blue Mountain Village and close to the vast activities Collingwood has to offer. Very close to Scenic Caves, Woodview Mountain top skating, and ski lifts. The property has parking for 3-4 cars, 2 bathrooms, and 3 spacious bedrooms; one has an additional single, and one has an additional 2 singles. There is a smart tv in the main floor bedroom and in the living room. The kitchen includes the basic amenities plus a microwave, kettle, and Keurig machine. We include some light condiments, a few spices, and a few general food supplies to make your stay more enjoyable. Utensils, bed linens, and towels are all provided. Some additional amenities include phone chargers, a wireless speaker, a games cabinet, a DVD collection, a few toiletries, kids' toys, beach supplies, outdoor chairs, a second-floor balcony, wood for the fireplace, a separate laundry room, a Jacuzzi tub, and a BBQ. We are family- and pet-friendly. There is a Pack 'n Play crib and a child's cot also available if needed. Walk down the street and ski, or take the gondola down to the village. Enjoy the cozy wood fireplace after a day on the slopes or relax in the serenity of the location. Or enjoy sitting on the deck, watching the stars, and enjoying the peaceful location. NOTE: Spring and Fall months are available for $3500/m inclusive of utilities. Multi-month discounts are available.If you're looking for a retreat or an adventure, this place is waiting for you! (id:61194)
East Ferris, Ontario
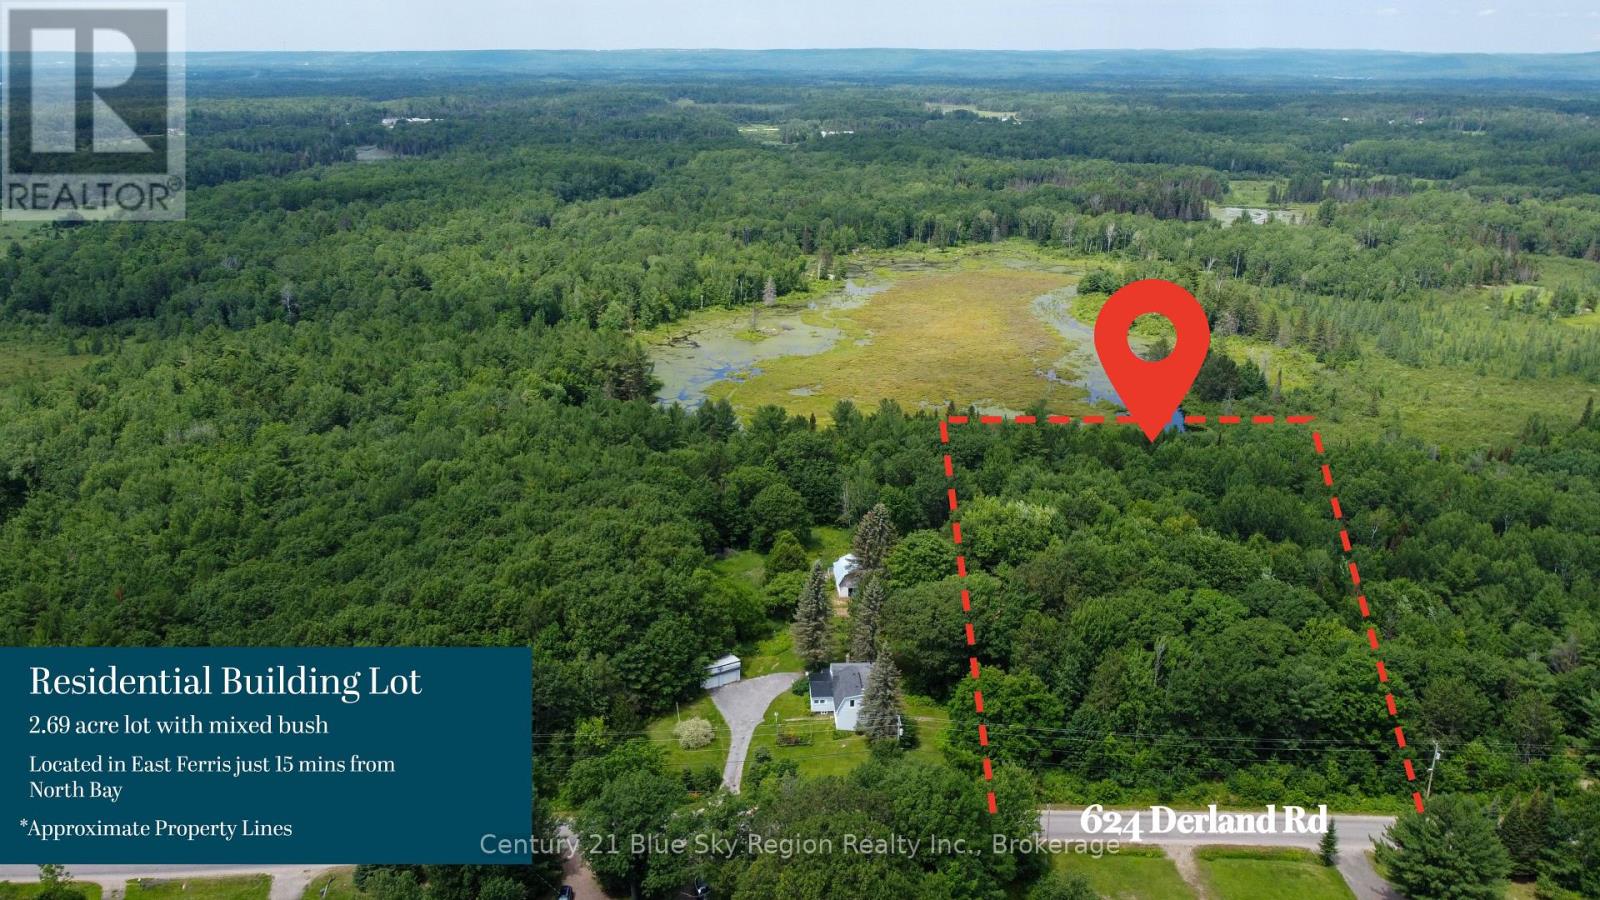
Build your dream home with the builder of your choice. This 2.6 acre lot features a beautiful mature mixed forest and is located in East Ferris, only a short drive to the town of Callander, including Callander Bay waterfront and beaches, as well as area schools and 15 min to North Bay. (id:61194)
Oakville, Ontario

NEW PRICE!! Charming and impeccably maintained split level home located in trendy Central Oakville. Versatile layout with 3 bedrooms, 2 bathrooms and finished recreational room. Steps away from great schools, shopping, highway access and a short walk to the lake and vibrant Kerr Street and Downtown Oakville. The fenced backyard adds privacy and usable outdoor space to enjoy barbques and family gatherings. Separate detached garage and shed/workshop frame the backyard. Move in and enjoy this cozy home now or have it serve as a blank canvas to create your personal family vision. (id:61194)
Prince Edward County, Ontario
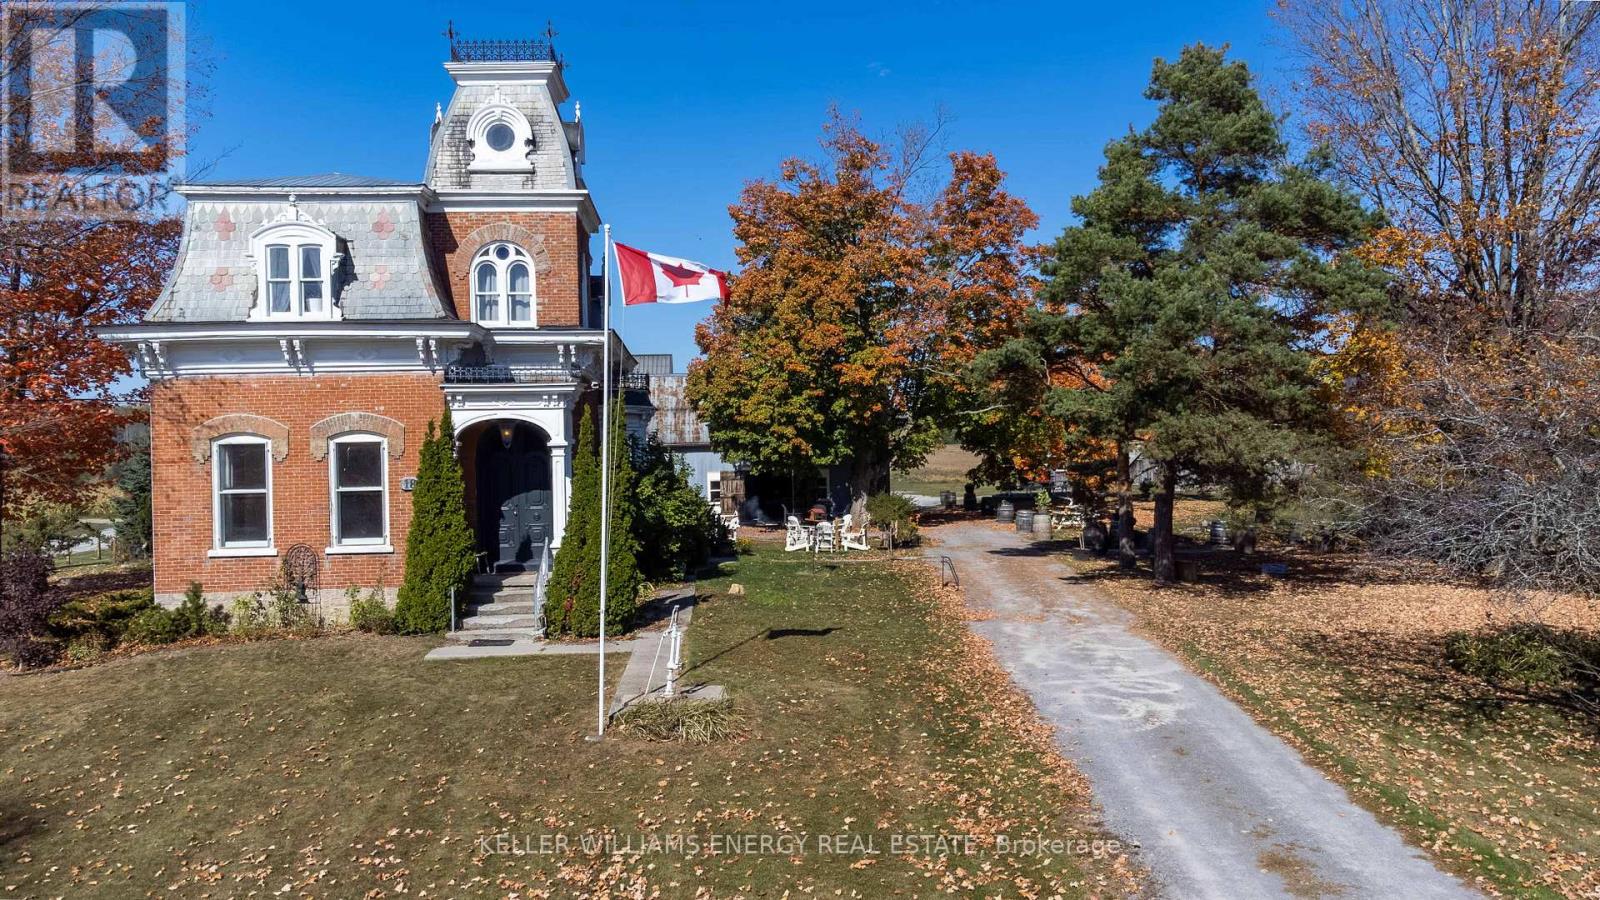
Nestled in the heart of Prince Edward County, where heritage meets artistry, Kinsip Distillery stands as a landmark estate blending a thriving business, historic charm, and modern rural living across 33 rolling acres. At its center is a state-of-the-art estate distillery and bottling facility, designed for efficiency, quality, and small-batch terroir excellence that rivals the best in Canada. From award-winning smooth whiskies and bright gins to barrel-aged maple syrup and handcrafted bitters, every creation captures the spirit of The County, the pride of its makers, and the heritage of the land. The welcoming tasting room invites connection and discovery, offering an authentic experience for both locals and visitors. Complemented by a private guest restroom, it is a space designed for stories, celebration, and community. The property also features heritage barns and outbuildings ready for production, events, or future expansion, all set within a picturesque rural landscape alive with charm-roosters greet the sunrise, peacocks wander the fields, and chickens roam freely. With ample room to grow, cultivate, or host, the estate offers exceptional potential. Anchoring the grounds is a magnificent Second Empire-style century home, built in 1874 and lovingly maintained. Original wide-plank floors, doors, and trim showcase timeless craftsmanship, while the mansard roof and tall windows highlight its architectural elegance. Offering three bedrooms and two bathrooms, the residence serves as an ideal owner's retreat, on-site headquarters, or distinctive guest accommodation. Kinsip Distillery represents a rare, turn-key opportunity-a profitable and beloved brand rooted in local heritage, framed by the beauty of The County, and poised for its next chapter. Whether envisioned as a private estate, hospitality destination, or expansion of a celebrated brand, this is a once-in-a-generation legacy opportunity. See it today, fall in love, and you too can call The County home! (id:61194)
Barrie, Ontario
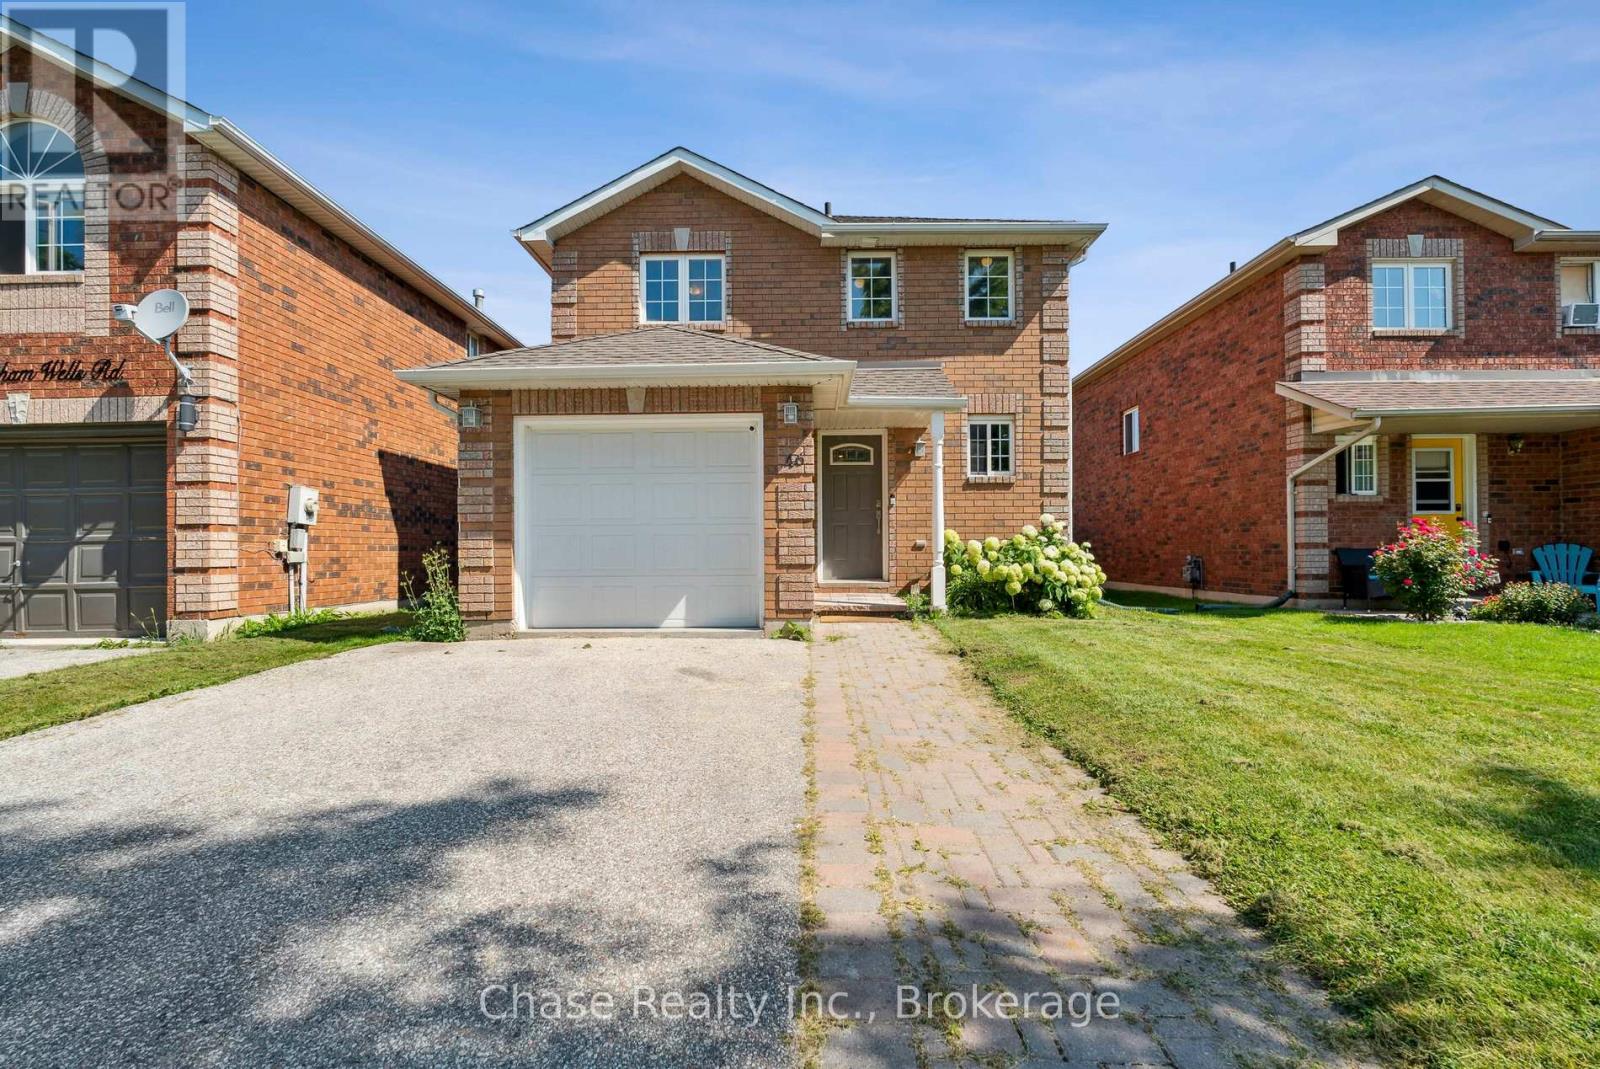
OPPORTUNITY! This 3 bedroom, 2 bathroom home has the possibility of getting pre-approved plans to convert to a duplex! Welcome to 46 Sydenham Wells! Nestled in a vibrant neighbourhood of Barrie, this charming house is a perfectly packaged opportunity for anyone looking to plant roots in a friendly community. With three cozy bedrooms and two well-appointed bathrooms, this residence offers comfort and functionality seamlessly blended into one delightful living space. This location is a winner! Take a brief stroll and you'll find the Eastview Secondary School, ensuring your morning school runs are a breeze. Public transport is no puzzle either, with the Steel Street bus station just a heartbeat away from your new doorstep This home isn't just a space to reside it's a place to thrive. Embrace the blend of accessibility and tranquility in this wonderful sanctuary. Start your new chapter today! (id:61194)

Kingsville, Ontario
This gorgeous, modern 2-storey is situated on a 60 x 125.78 foot lot in Kingsville. Main level features spacious family room with electric fireplace, dining room with sliding doors leading to covered rear patio, and beautiful kitchen with large island, quartz countertops & pantry. Spacious second level includes finished laundry room conveniently located next to 3 bedrooms and 2 full baths. Beautiful primary suite includes walk-in closet & 4 piece bath with 2 vanities and large walk-in shower. Fully finished basement features spacious family room with electric fireplace, wet bar & 4 piece bath. This property also includes an appliance package, tray ceilings with recessed lighting, 24'8"" x 26'9"" two car garage and covered patio area. Great location close to downtown Kingsville, Golf Courses, Lake Erie, the new JK-12 Erie Migration District School and Kingsville Arena & Sports Complex (Pickleball, Tennis, Soccer Fields & Baseball Diamonds). Other 2-storey and ranch models available! (id:61194)
Toronto, Ontario
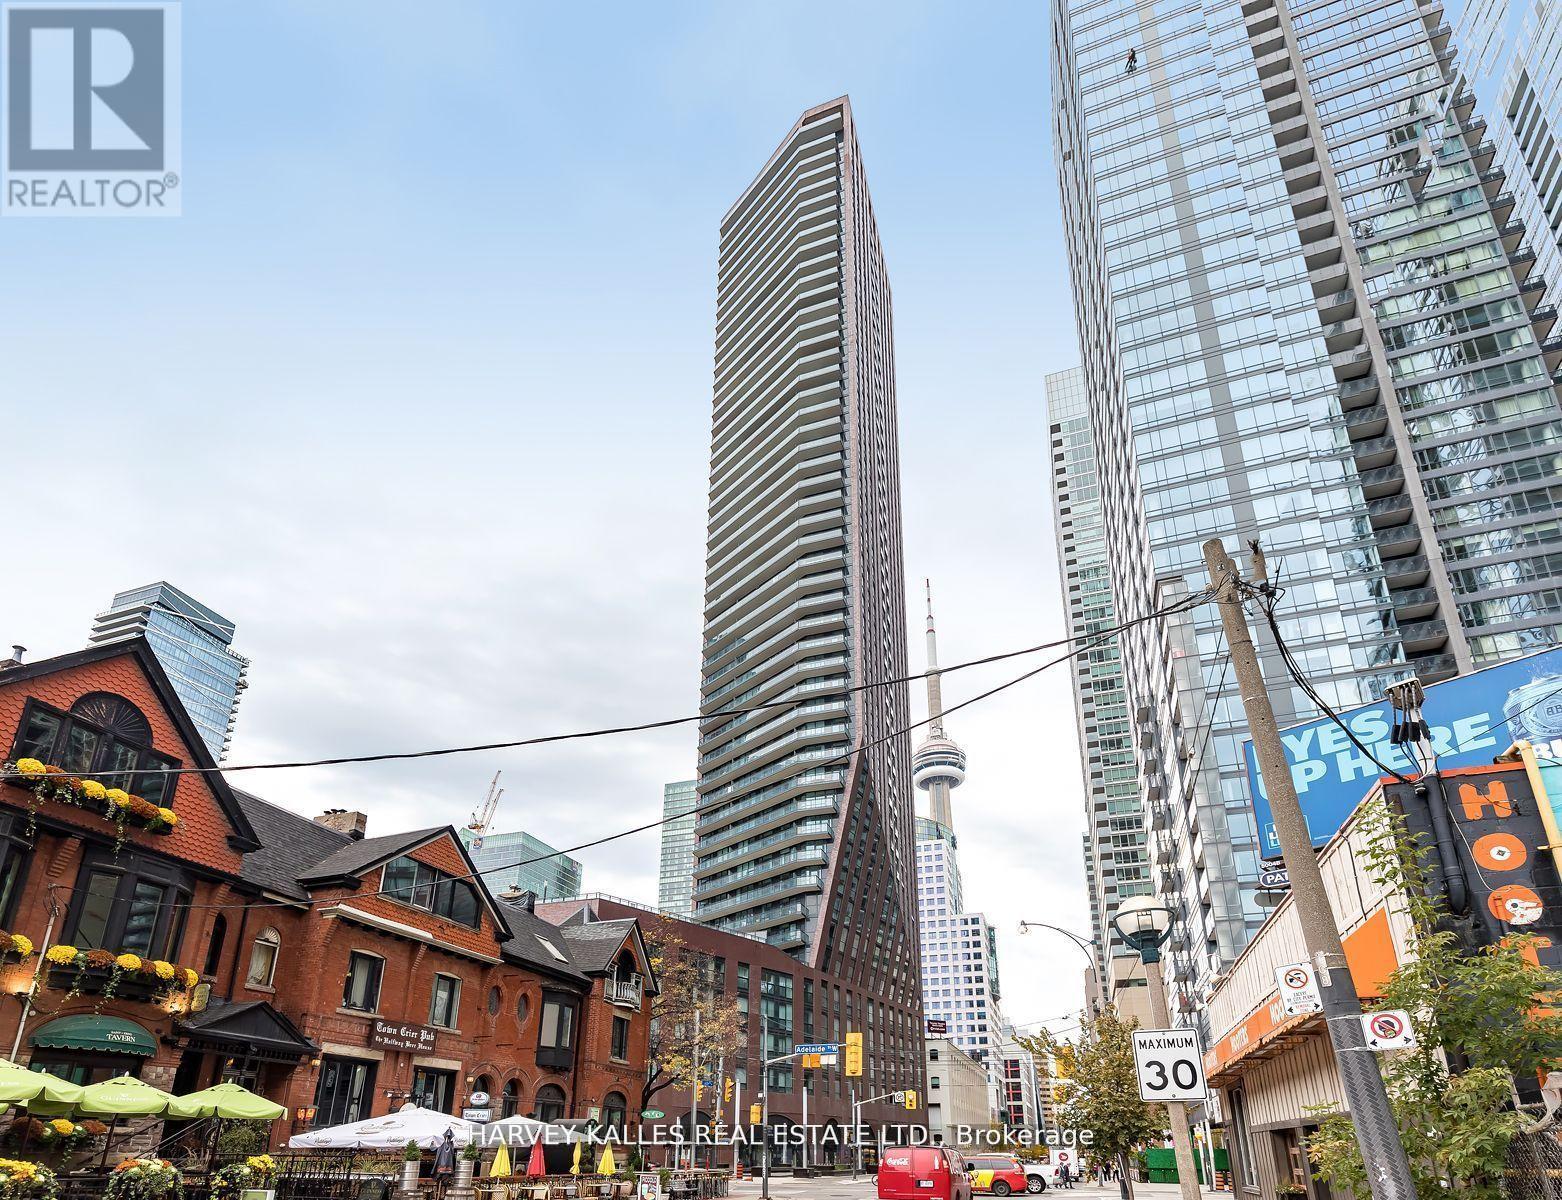
Once again, Pinnacle International celebrates penthouse living with this luxurious half-floor residence atop the iconic PJ. Perfectly situated in the heart of the city, just steps to Bay Street, world-class theatre, symphony, ballet, premier dining, sports venues, the PATH system, and some of Toronto's finest hotels. A full-length balcony spans the entire suite (311 sq. ft.), while above, a dramatic 1,424 sq. ft. columned rooftop terrace offers breathtaking panoramic views of the city skyline, Lake Ontario, and spectacular western sunsets. Complete with gas, water, and hydro, this extraordinary outdoor space is ideal for entertaining or private retreat. Inside, elegant herringbone hardwood floors flow throughout. The chef-inspired kitchen features Thermador stainless steel appliances, a generous centre island, and abundant custom cabinetry. The suite offers three spacious bedrooms, including two with private ensuites and walk-in closets. The primary retreat is a true standout, boasting a spa-like ensuite with stunning views of downtown Toronto. A rare and valuable feature, two separate dens-each with exceptional views-provide ideal spaces for a home office, library, or additional lounge areas. Designed for both grand entertaining and refined everyday living, this exceptional penthouse delivers space, style, and sophistication in equal measure. Live life exclusively and elegantly. (id:61194)
Fort Erie, Ontario
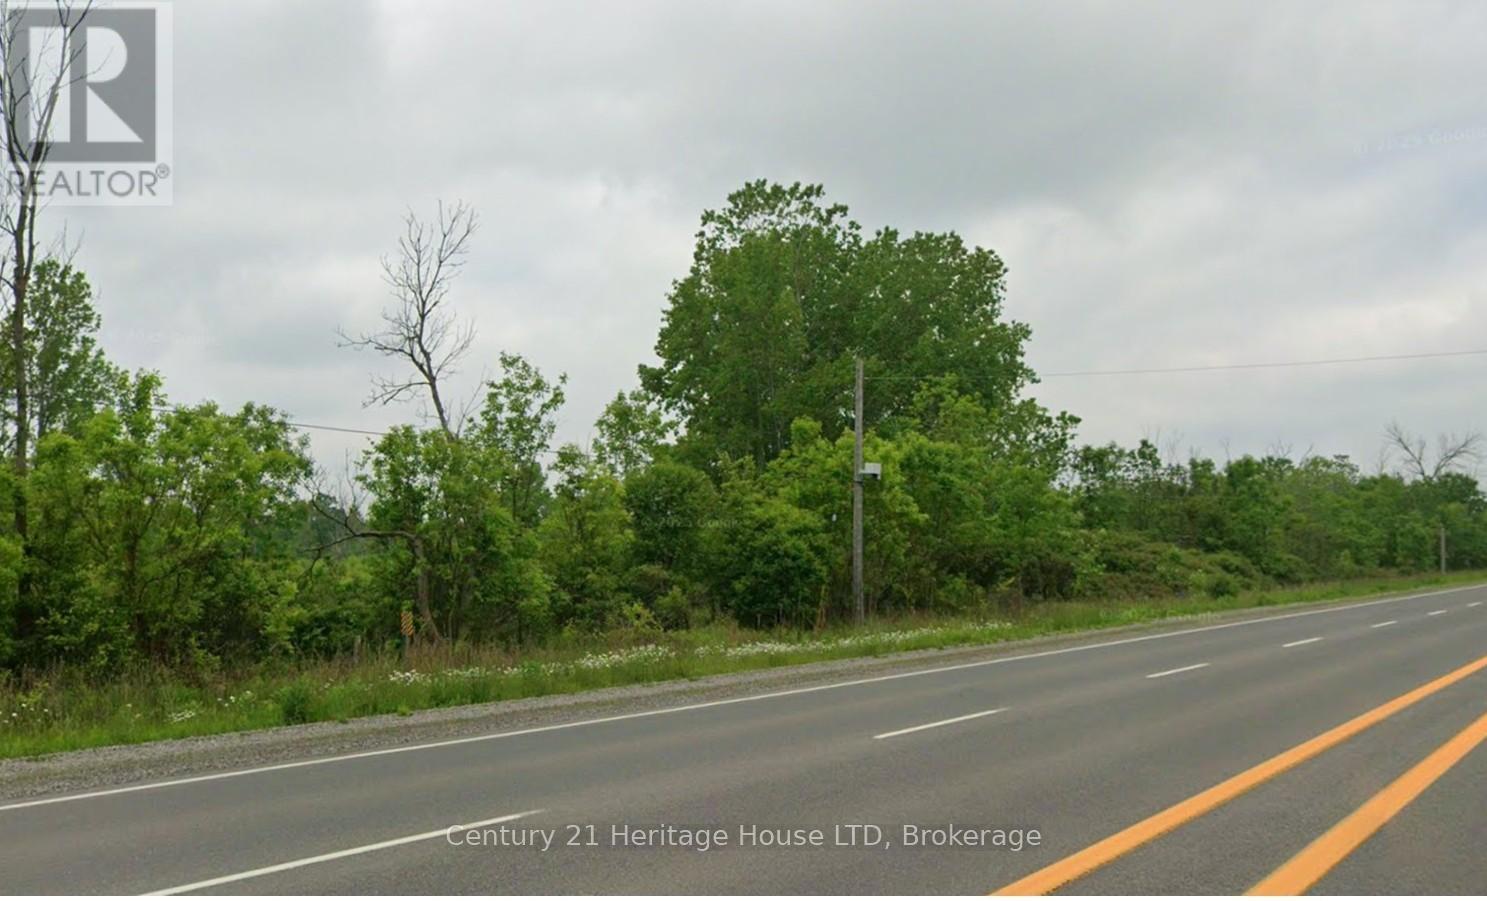
This remarkable property represents an excellent development opportunity, spanning over 81 acres with extensive frontage on Garrison Road, Stonemill Road, and Nigh Road. Because it offers such high accessibility, the land presents outstanding potential for future investment or large-scale development projects. While the location is strategically positioned near Niagara Falls, Port Colborne, and major highways-just minutes from the Peace Bridge to the U.S.A.-buyers are responsible for conducting their own due diligence regarding their intended use of the property. (id:61194)
Middlesex Centre, Ontario
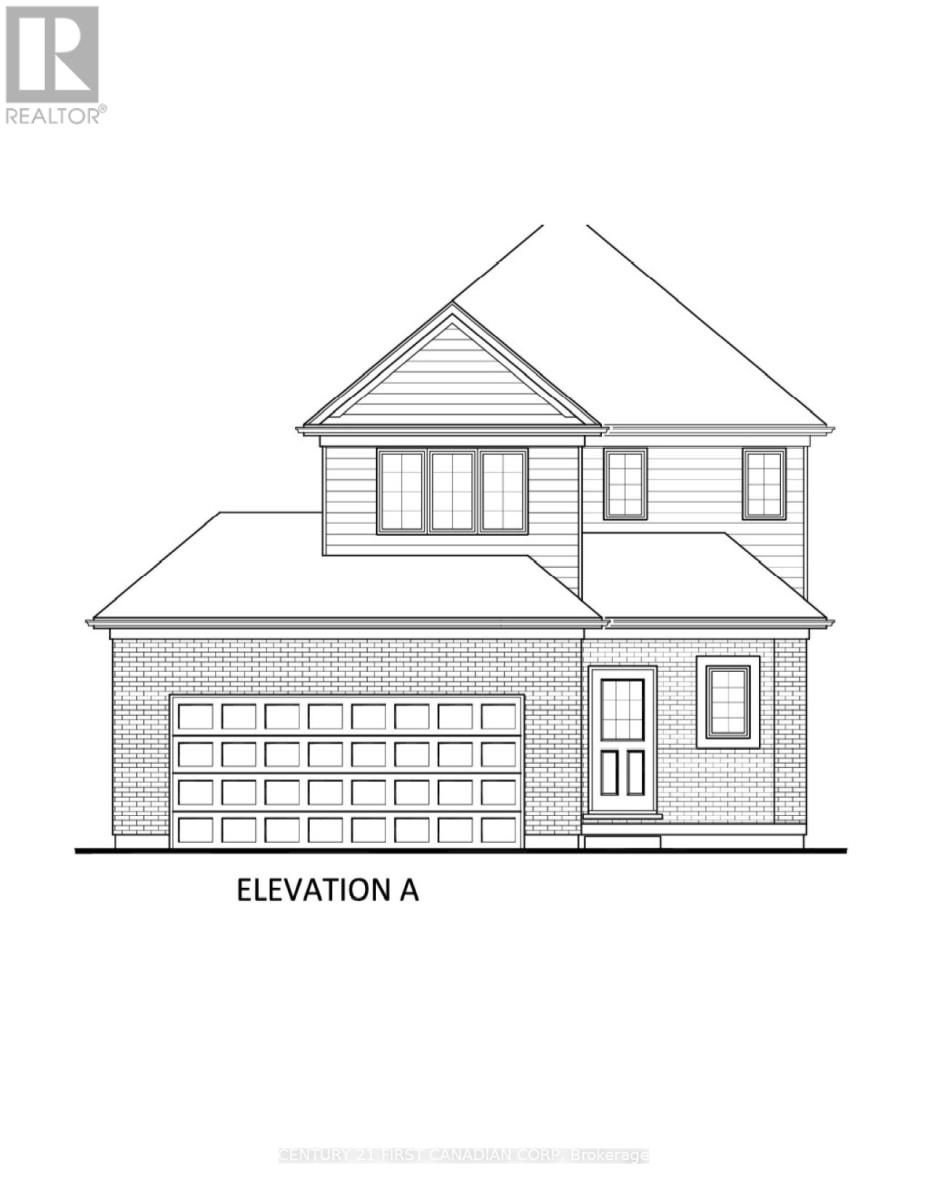
TO BE BUILT. Welcome to the NEW ROBERT layout with a NEW PRICE by Vranic Homes. New price reflects the new HST rebate. Over 1450 sq ft of beauty and luxury. This 3 bedroom two storey home in beautiful Clear Skies is available with closing in early to mid 2026. Come and select your own finishings, and don't wait - our special pricing is first come first served, only one lot left at this price. Quartz counters throughout, plus design your own kitchen with our design consultant! See documents for a list of standard features. Visit our model at 133 Basil Cr in Ilderton, open Saturdays and Sundays from 2-4. Other models and lots are available, ask for the complete builder's package. (id:61194)
Toronto, Ontario
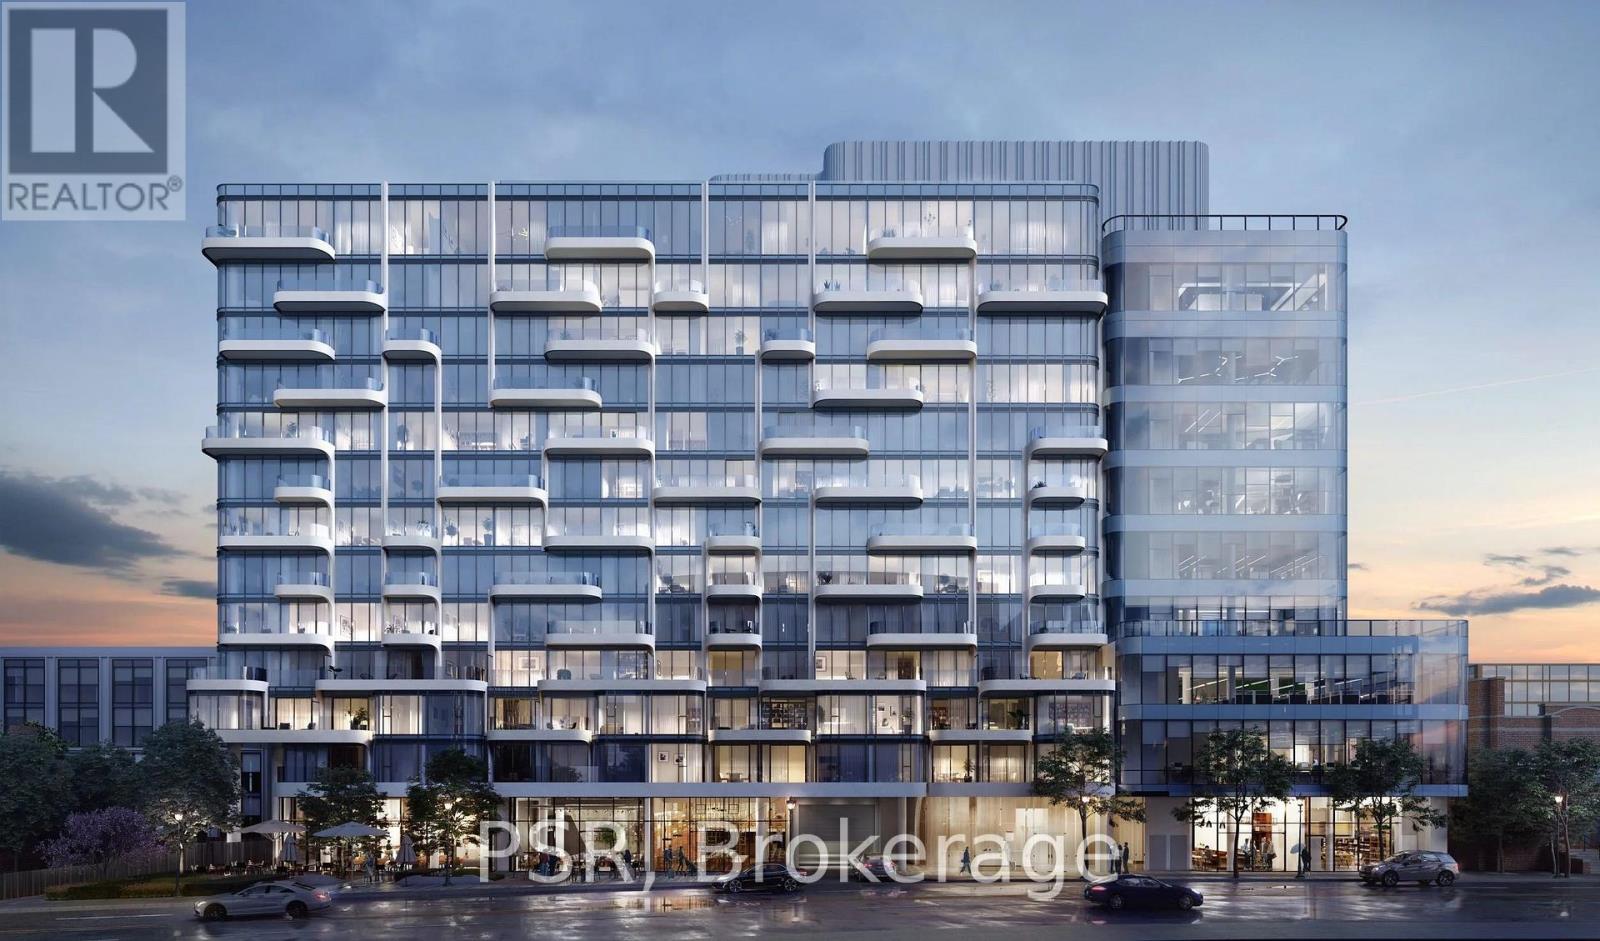
Prime ground floor retail in Freed's new ANX development. Large windows and lots of natural light. Possible to connect to 2nd floor commercial space. Additional 1,000 sq ft of dedicated storage space. Ideal for retail, studio, fitness, showroom, wellness, or office uses. High visibility along Dupont Street in the Annex corridor with steady foot traffic and strong local demographics. Underground parking. Steps to TTC Dupont Subway. Proximity to Casa Loma, Bloor Yorkville and Designers Walk. Join this Starbucks-anchored mixed used development. (id:61194)
Toronto, Ontario
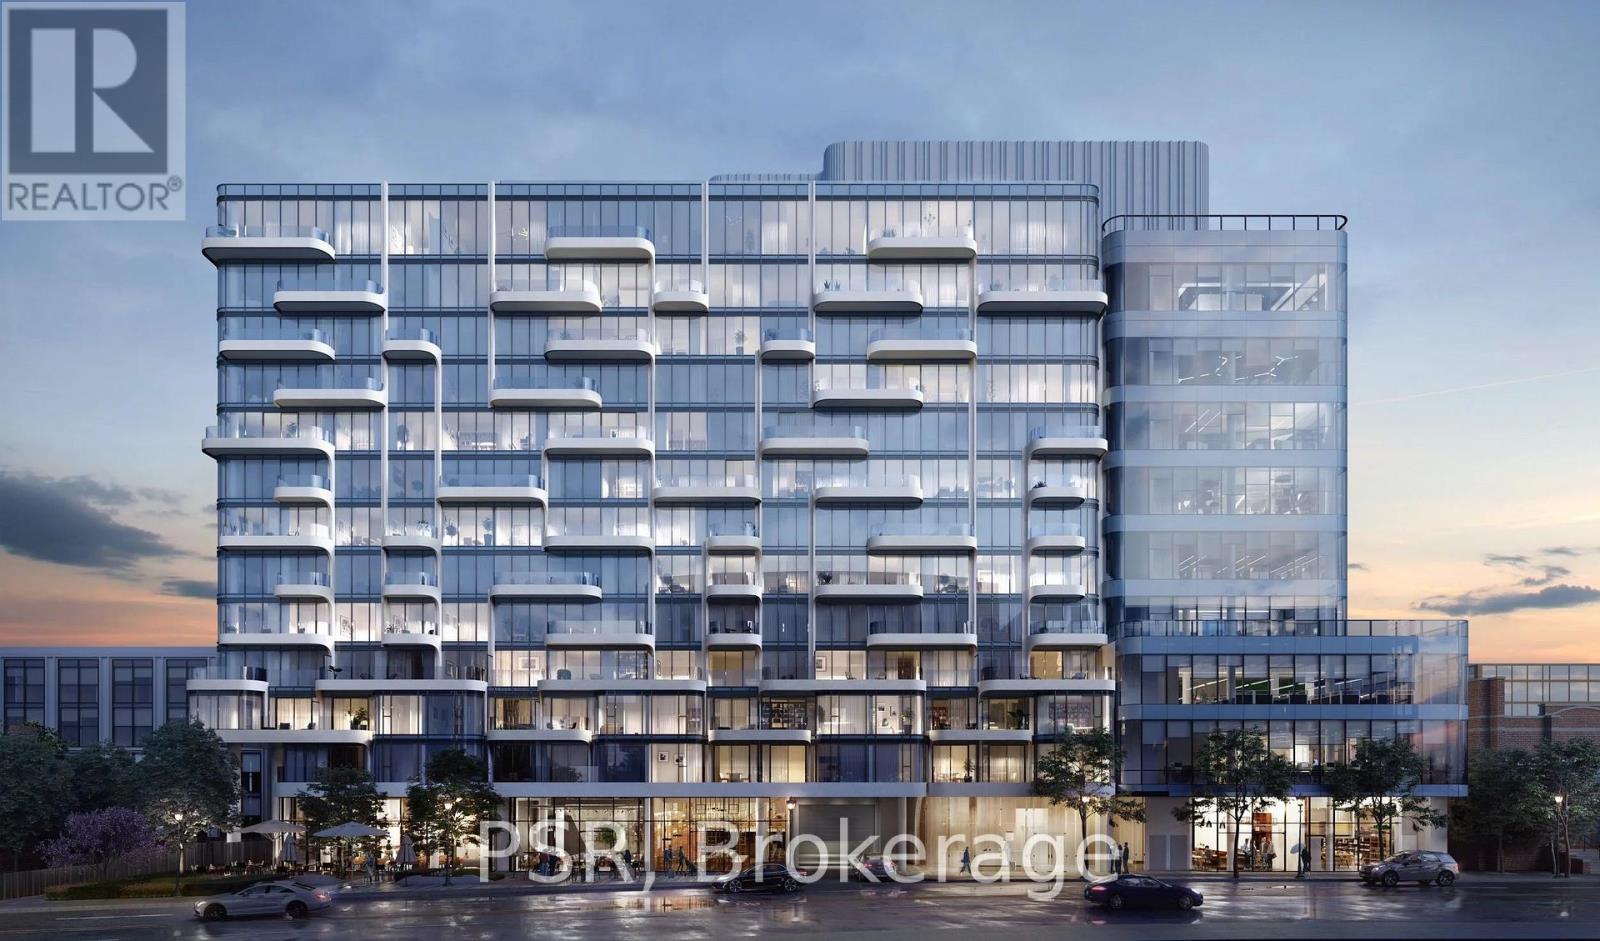
Prime 2nd floor commercial/studio/office space in Freed's new ANX development. Ample natural light and 17+' ceilings. Possible to connect to ground floor Retail 4 for street-level access. Ideal for many commercial, studio, fitness, showroom, wellness, other uses. High visibility along Dupont Street in the Annex corridor with steady foot traffic and strong local demographics. Underground parking. Dedicated elevator and staircase. Steps to TTC Dupont Subway. Proximity to Casa Loma, Bloor-Yorkville and Designers Walk. Join this Starbucks anchored mixed used development. (id:61194)
Toronto, Ontario
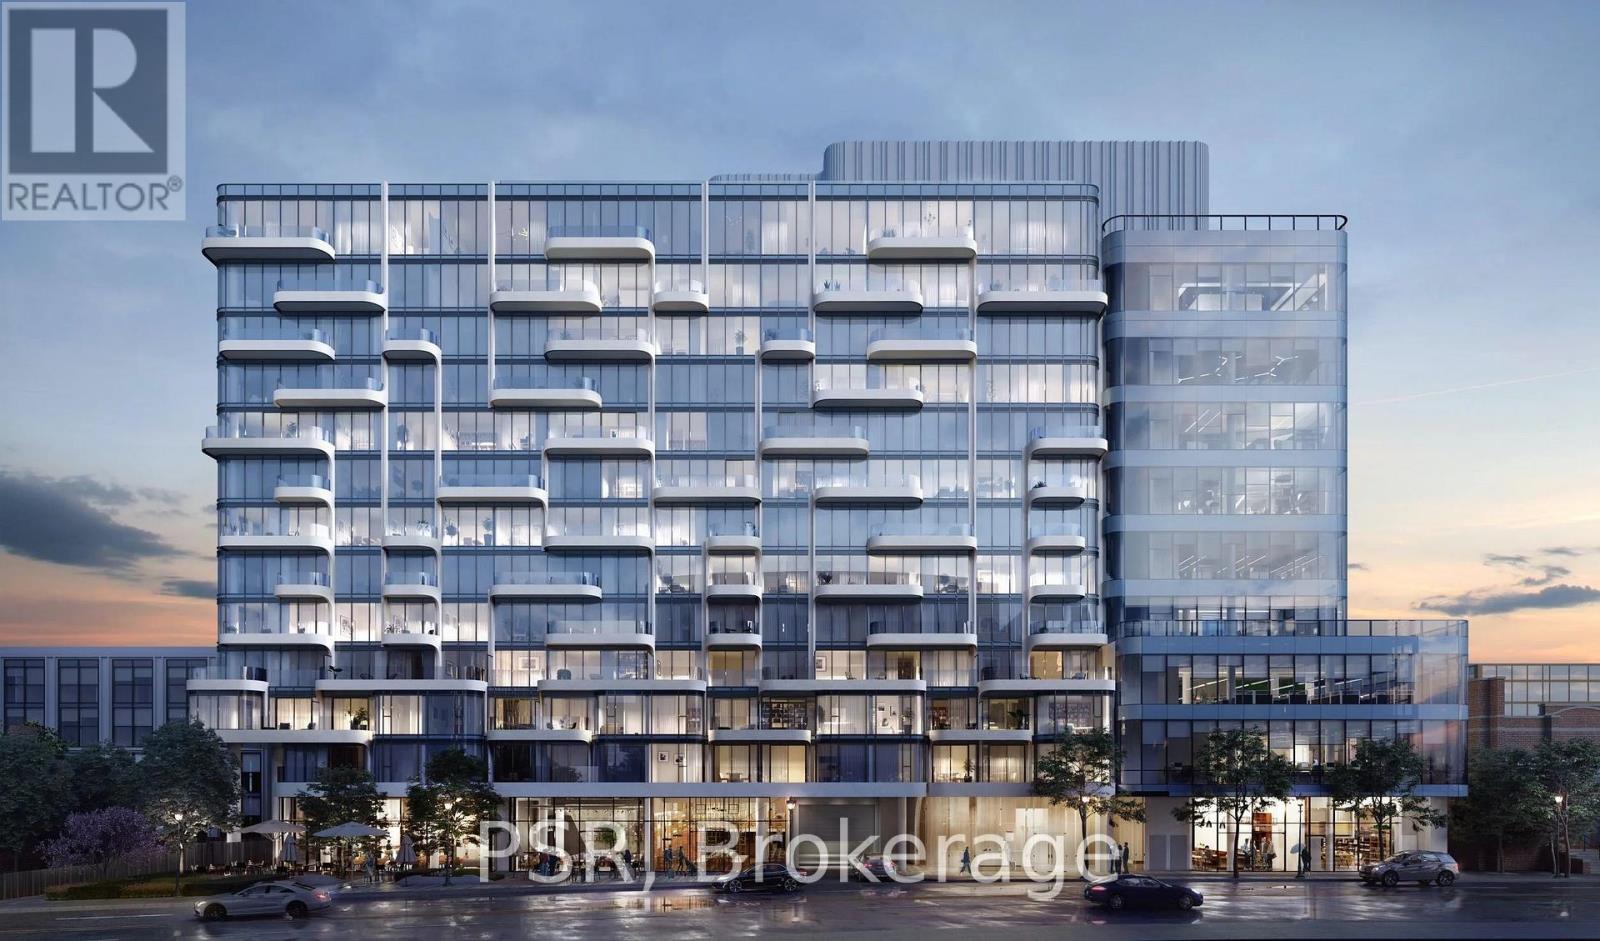
Prime ground floor retail in Freed's new ANX development. Large windows and lots of natural light. Possible to connect to 2nd floor commercial space. Potential for patio. Ideal for retail/restaurant, studio, fitness, showroom, wellness, other uses. High visibility along Dupont Street in the Annex corridor with steady foot traffic and strong local demographics. Underground parking. Steps to TTC Dupont Subway. Proximity to Casa Loma, Bloor-Yorkville and Designers Walk. Join this Starbucks-anchored mixed used development. (id:61194)
Wasaga Beach, Ontario
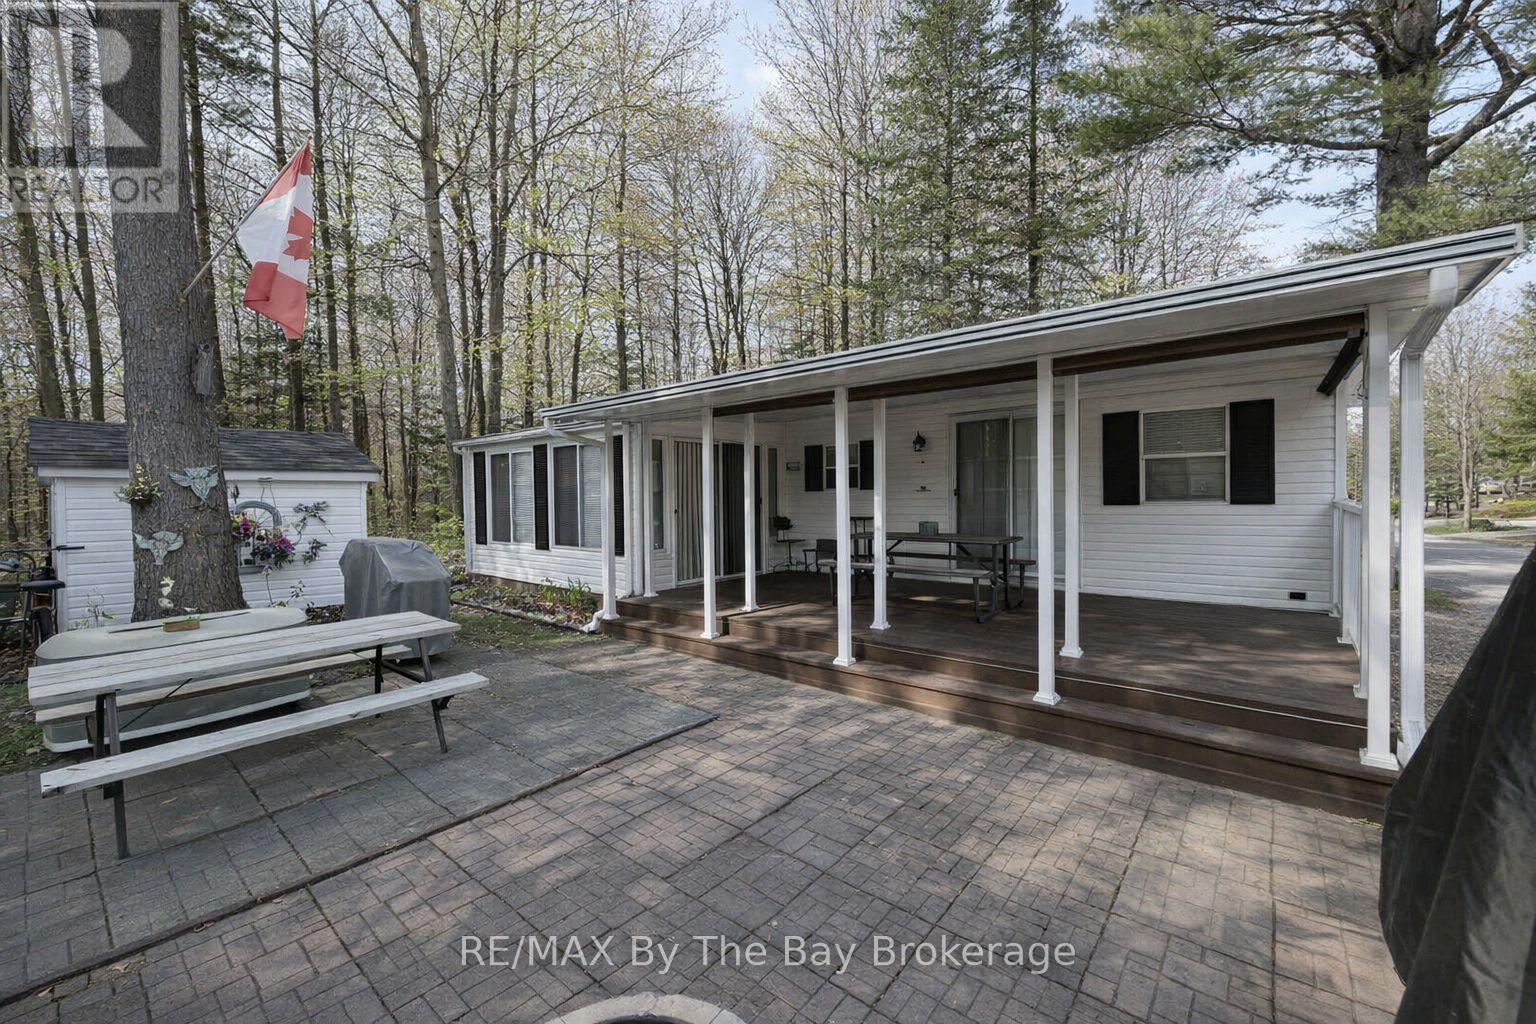
Northlander Cottager nestled within the serene beauty of Wasaga CountryLife Resort. This immaculately maintained 2-bedroom seasonal cottage offers a tranquil escape amidst the natural splendor of Ontario's cottage country. The spacious and bright sunroom welcomes you with its abundance of natural light, making it a perfect retreat for relaxation or entertainment. Step outside to your own private oasis - a covered 12 x 22ft deck with privacy shades, where you can savor the tranquil surroundings in comfort and seclusion. Situated on a private forested lot, this cottage is the epitome of peace and tranquility. But the allure doesn't stop at your doorstep. Wasaga CountryLife Resort itself is a haven of amenities, including 5 pools, a splash pad, and playgrounds, ensuring endless enjoyment for families and friends. Even more enticing, this remarkable property is just a leisurely stroll away from the magnificent Wasaga Beach, providing you with the perfect blend of lakeside living and the tranquility of a forested retreat. Don't miss this rare opportunity to own a piece of paradise in one of Ontario's most sought-after resort communities. Resort open from May 1st-Nov 16th 2026 Seasonal site fees are $6,740 (id:61194)
Cobourg, Ontario
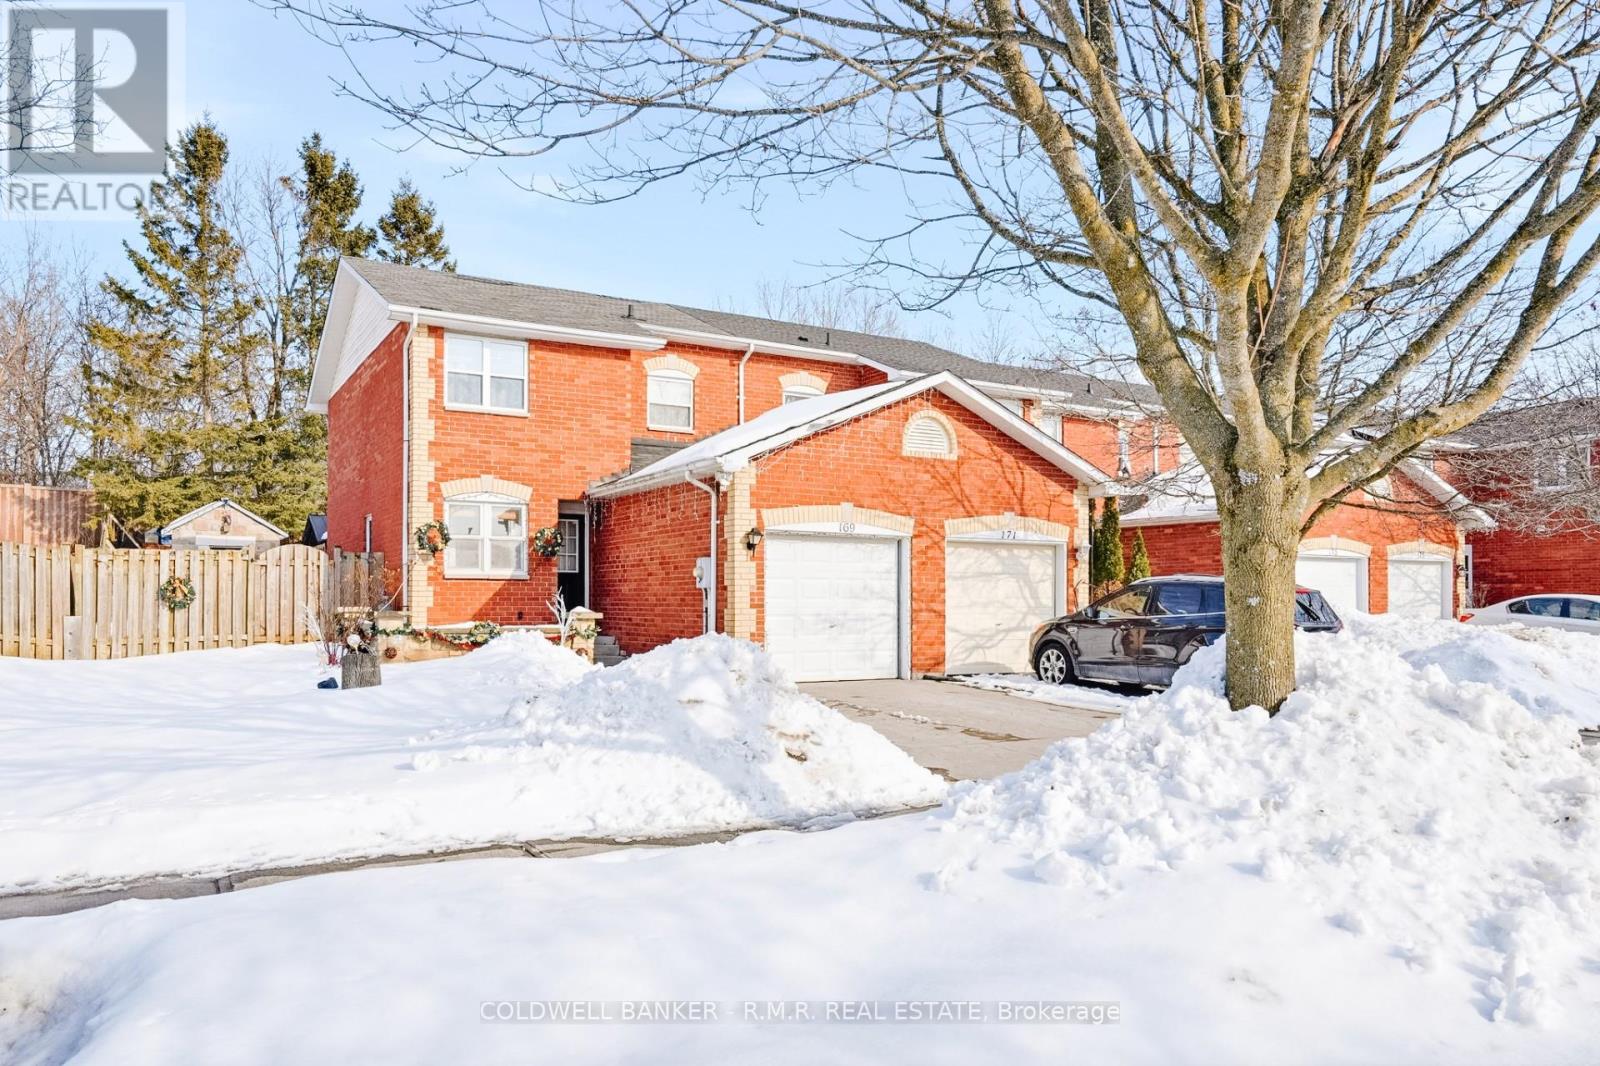
Welcome to this beautifully maintained semi-detached home offering 3 large bedrooms and 2 full bathrooms, perfect for families or those looking for extra space. The custom kitchen is a true highlight, featuring high end finishes, ample cabinetry, and a layout designed for both everyday living and entertaining. Step outside to your stunningly landscaped backyard oasis complete with a stamped concrete patio and a custom-built outdoor grill - ideal for summer BBQs and relaxing evenings with friends and family. This home blends comfort, style, and outdoor living all in one incredible package. (id:61194)
Richmond Hill, Ontario
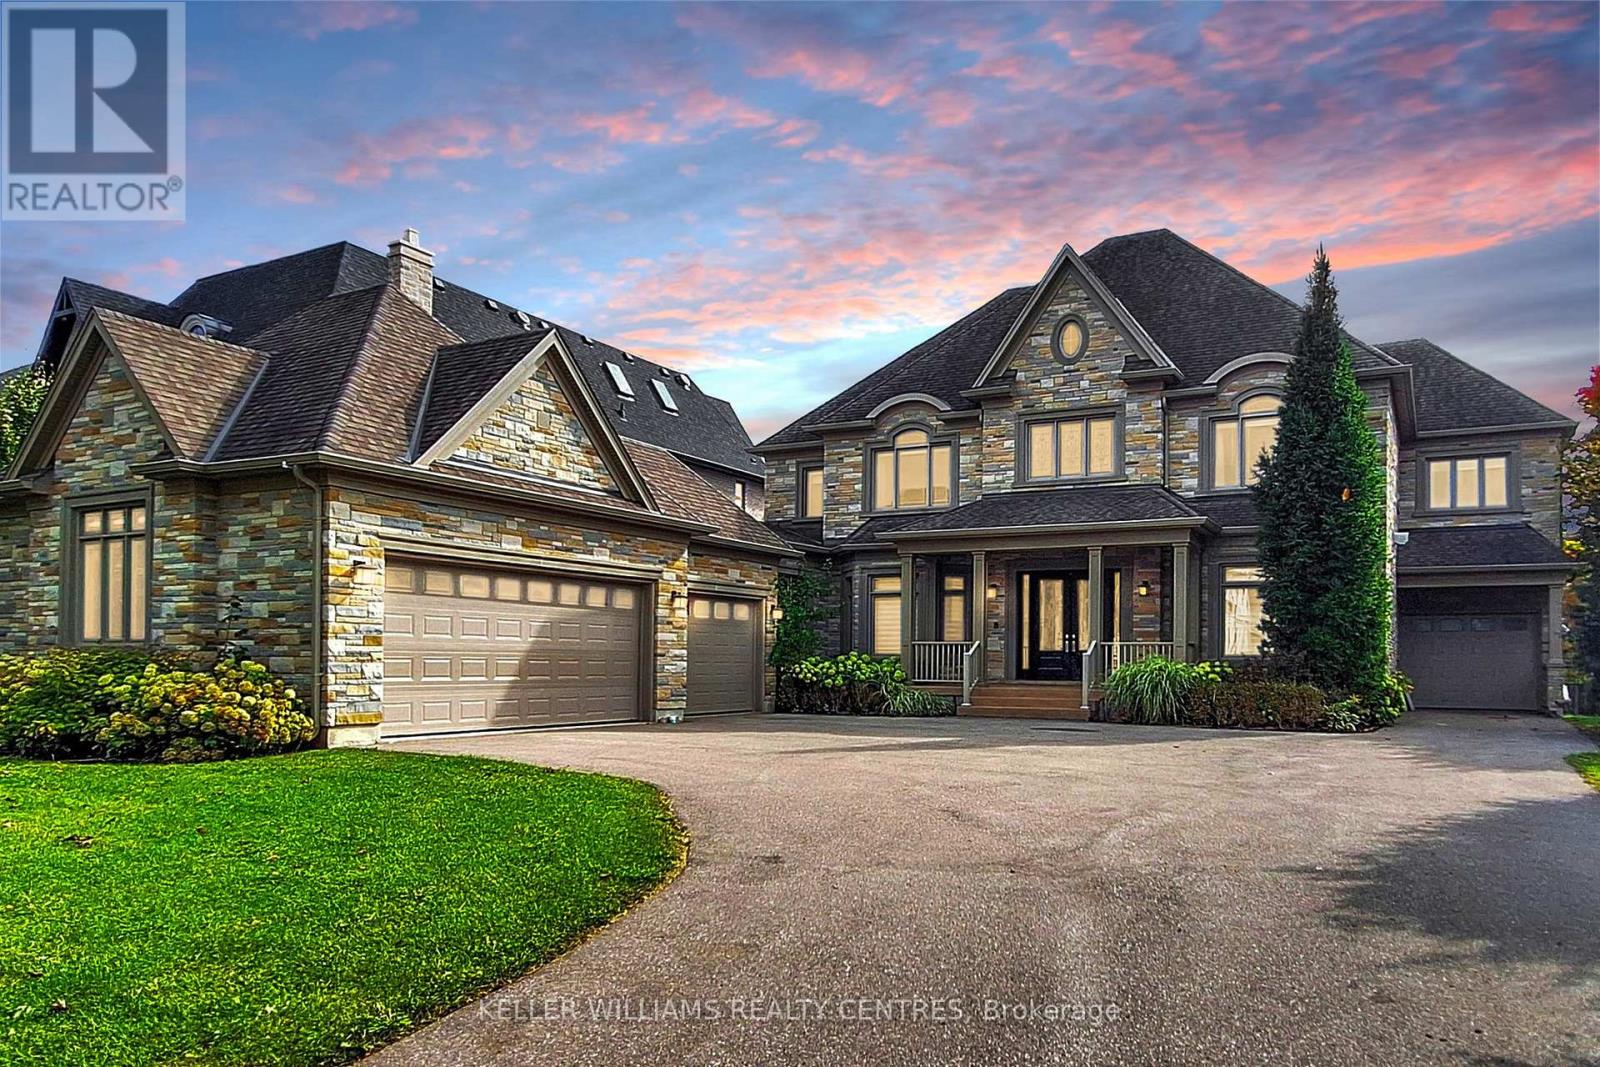
Spectacular custom-built Home on Richmond Hill's coveted Maple Grove Avenue on 0.67 Acres in Oak Ridges, showcasing uncompromising craftsmanship and luxury throughout. Approximately 9,000 sqft of exquisitely finished living space, custom Granite Slabs and 5 Car Garage. Step through the light-filled Foyer with Granite flooring into a Residence defined by exceptional Millwork, 10-ft ceilings on the Main Floor, Skylights and Gold-plated Chandeliers. The elegant formal Dining Room sets the stage for grand entertaining, while a Cambridge Elevator conveniently services all three levels. The Gourmet Kitchen is a Chef's Dream, boasting a large Centre Island, top of the line Appliances, a Viking Gas Stove, Granite Countertops and a spacious Breakfast Area, walking out to your covered Porch. A secondary Caterer's Kitchen includes a professional-grade walk-in Freezer. The sweeping spiral Oak Staircase leads to the upper Level with its 9ft Ceilings, where the grand Primary Suite impresses with a walk-in closet and a 6-piece Ensuite. The other 3 Bedrooms also each have their own walk-in Closets and Ensuites and the Laundry is conveniently located on the 2nd Floor. The Basement features additional 3000+ sqft of Living Space including a 3-piece bath and Fireplace. This Property truly must be experienced in person to appreciate its Scale, Design and Luxury. (id:61194)
Tweed, Ontario
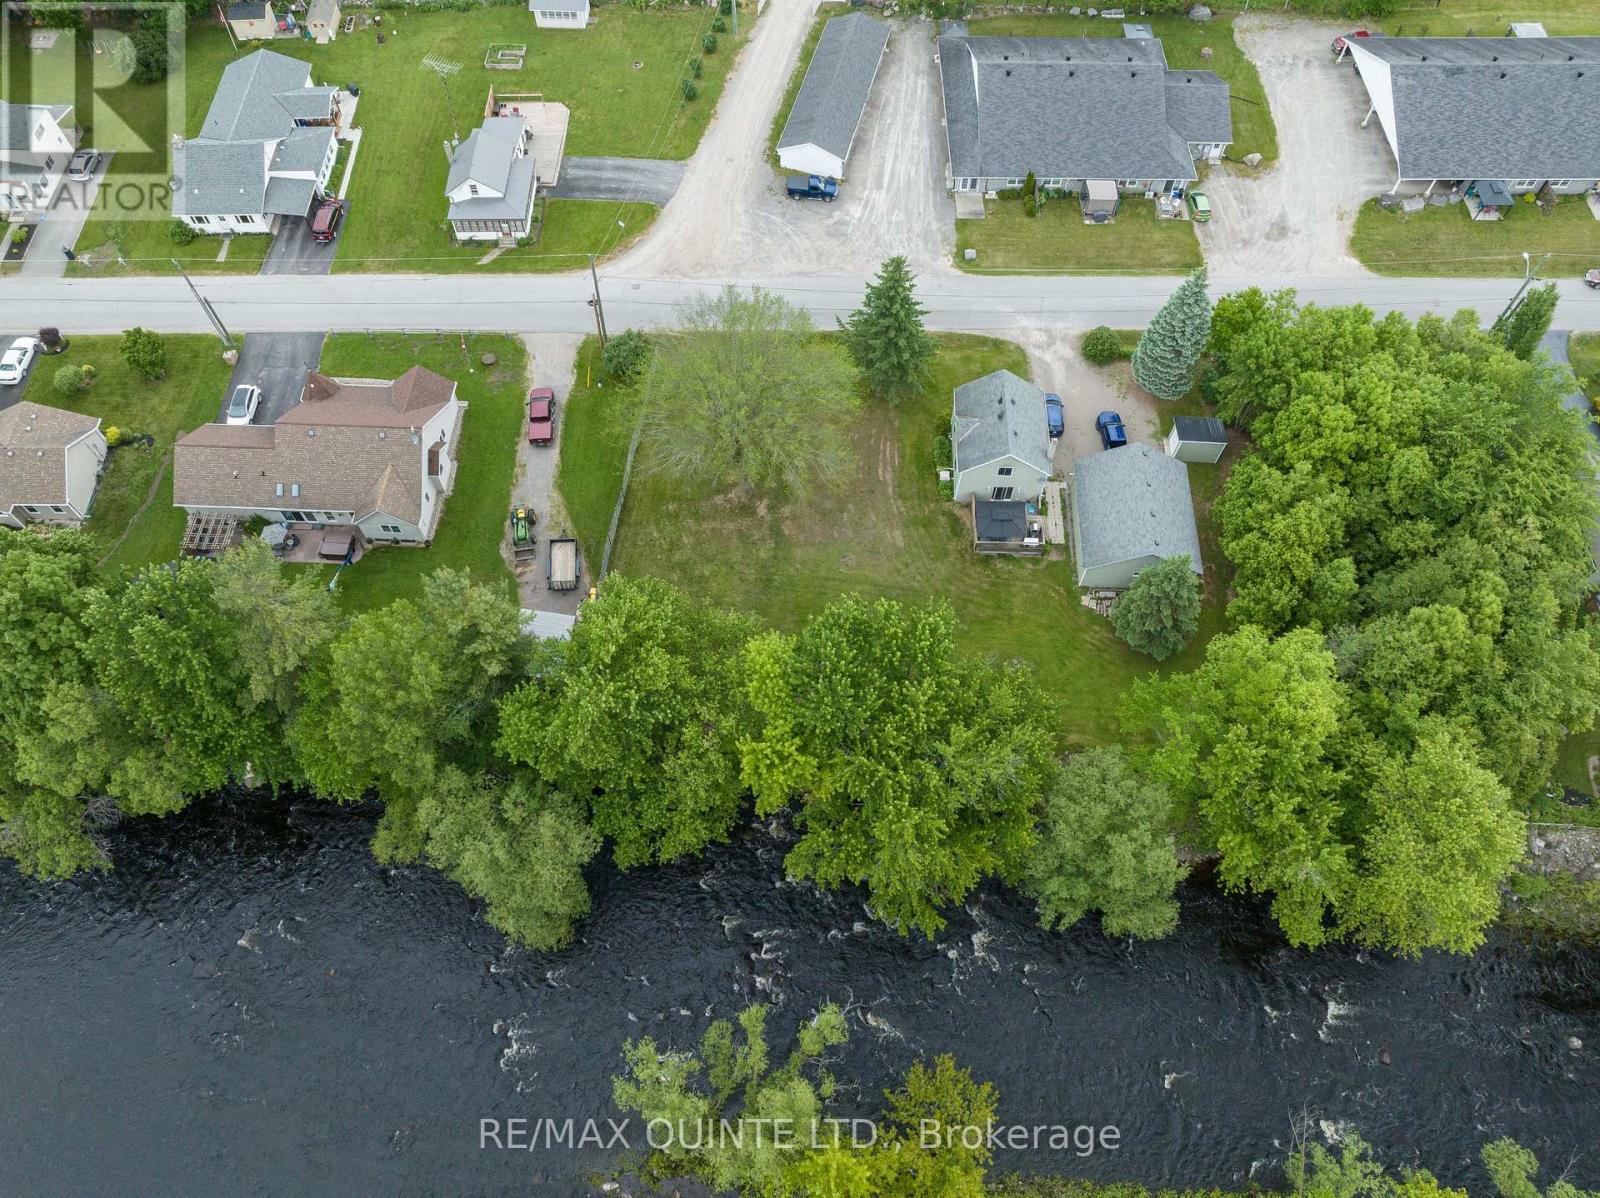
Stunning waterfront building lot in the Heart of Tweed! This rare, fully surveyed waterfront lot offers the perfect setting to bring your dream home to life. Zoned residential (R1), this prime parcel is ready for development with municipal services conveniently available at the lot line, including water, sewer, natural gas, hydro, and high-speed Bell Fibre internet. With local shops, schools, and recreation just minutes away, this property offers the perfect balance of tranquility and convenience. Secure your piece of riverfront paradise and start building the lifestyle you've been dreaming of. (id:61194)
Richmond Hill, Ontario
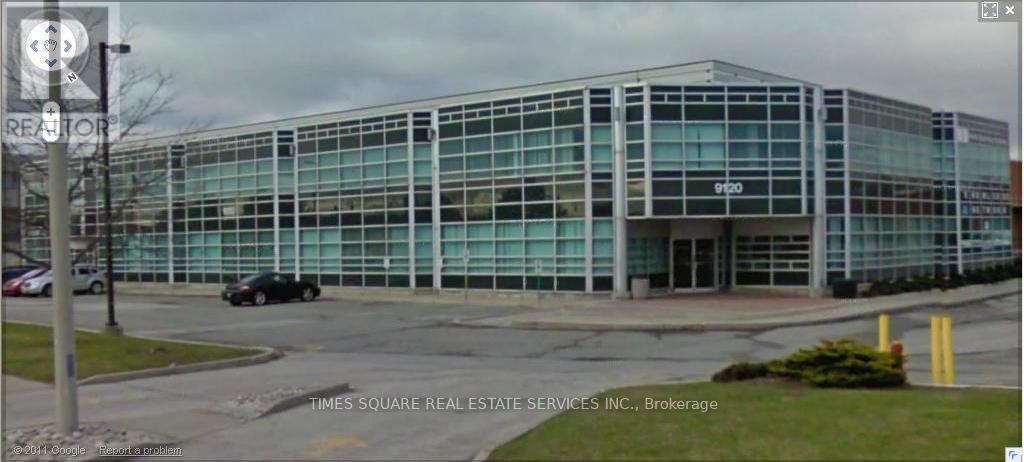
GROUND FLOOR OFFICE SPACE FACING LESLIE STREET WITH TREMENDOUS WINDOW LINE SIGNAGE FACING LESLIE STREET MIXTURE OF PRIVATE OFFICES AND WITH BOARDROOM AND LARGE OPEN AREA/ SHOWROOM KITCHEN PREVIOUS REAL ESTATE OFFICE EXCELLENT ACCESS TO 404 AND 407 SERIES OF HIGHWAYS (id:61194)
Mississauga, Ontario
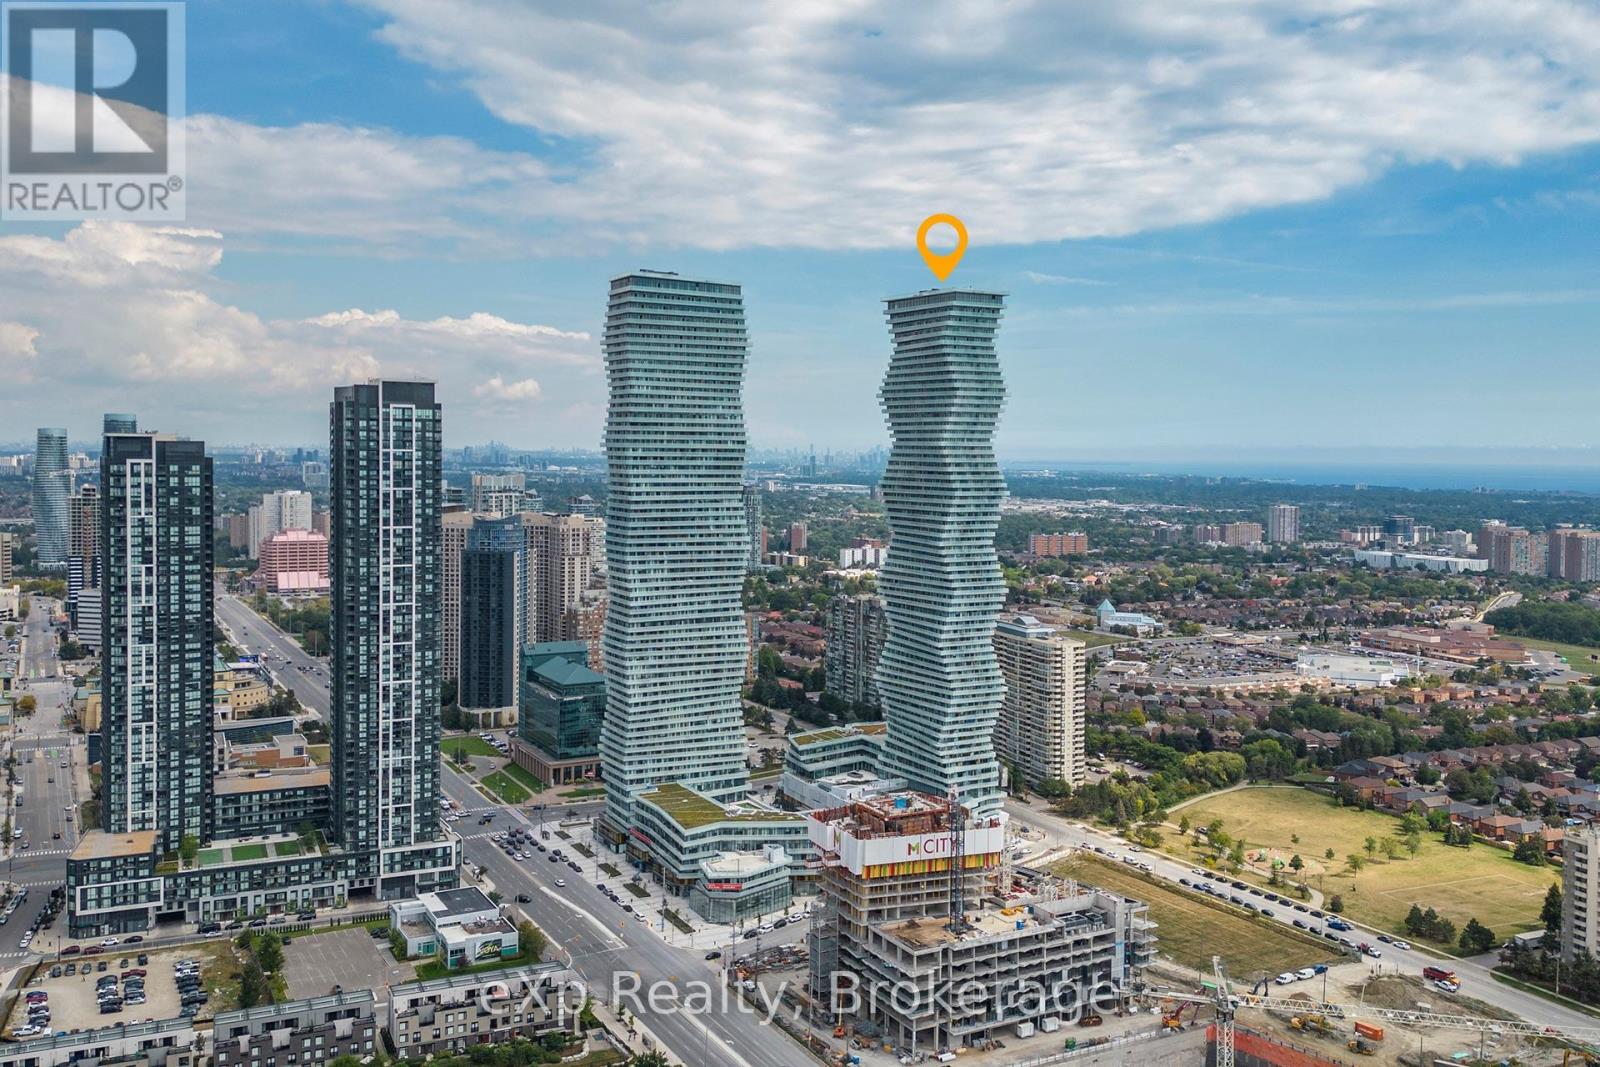
Experience luxury in this stunning 1-bed, 1-bath Mississauga condo. It features an expansive balcony that spans the width of the unit, bathing the interior in light and offering city views. The balcony is conveniently accessible from the living room and from the primary bedroom, which features a generous closet and private access. A dedicated study adds flexibility to the layout. The sleek kitchen with stainless steel appliances seamlessly connects to the dining area, ideal for entertaining. Luxury flooring and modern finishes grace this home. In-suite laundry and dedicated parking. The unbeatable location, near Square 1 Mall, schools, restaurants, and parks, completes the package. (id:61194)
Brampton, Ontario
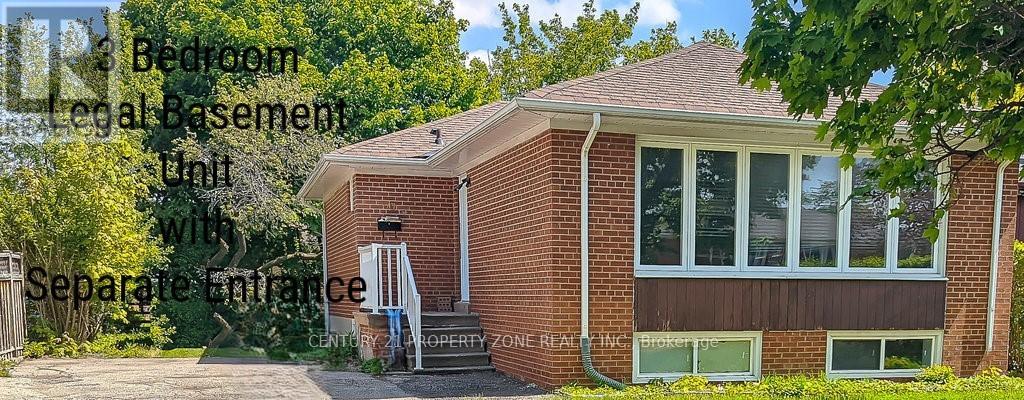
Looking for income generating great Investment opportunity in the heart of Brampton or looking for yourslef with supporting income from the legal basement unit? This amazing Duplex (Legal 2 Units) Bungalow in a high demand, matured neighbourhood in Brampton is the answer to that. Main Floor Unit has 3 Bedrroms and 2 full bathrooms. Fully renovated in 2022 with open concept kitchen, living/dinnig area overlooking the front yard. All newer appliances (August 2022), pot lights, premium window coverings. Legal Basement unit has 3 Bedrooms and 1 Full Bath with Large Over ground windows which give plenty of natural light. Both units have their own laundry. Both units are currently leased and get over $5000 in rent,. Vacant possession is possible. (id:61194)
Pickering, Ontario
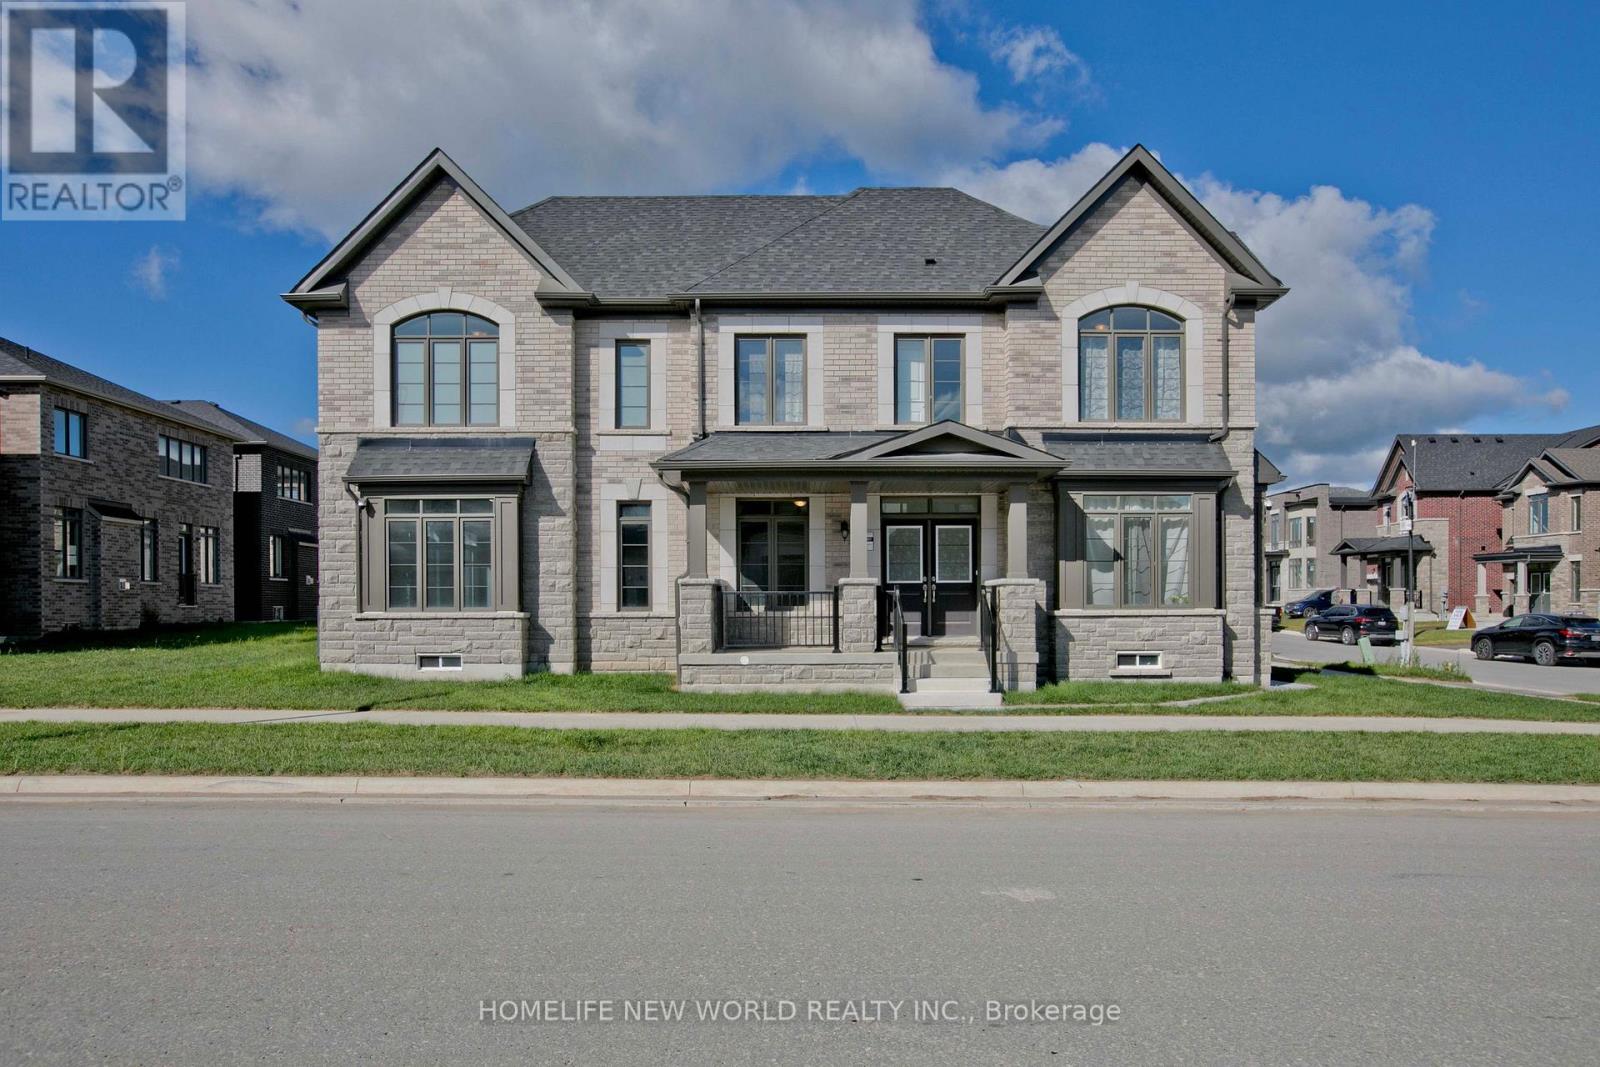
Brand new single-family home. Perfectly situated in a peaceful, tranquil, and nature-rich setting, surrounded by scenic parks, trails, and ponds. Conveniently located just minutes from Highways 401 and 407 and the GO Train. This elegant 4-bedroom, 3.5-bathroom residence offers luxury, spaciousness, and convenience in a bright, light-filled unit. Featuring brick and stone construction, the residence features a main-floor laundry room, 9-foot ceilings on both the main and second floors, and a master bedroom with a large walk-in closet and a five-piece ensuite. A spacious family room with a cozy fireplace, living and dining rooms, an upgraded kitchen and hardwood floors create a relaxed atmosphere ideal for entertaining and family gatherings. Don't miss out! **Bonus** Backed by a 7-year Tarion warranty. (id:61194)
Northern Bruce Peninsula, Ontario
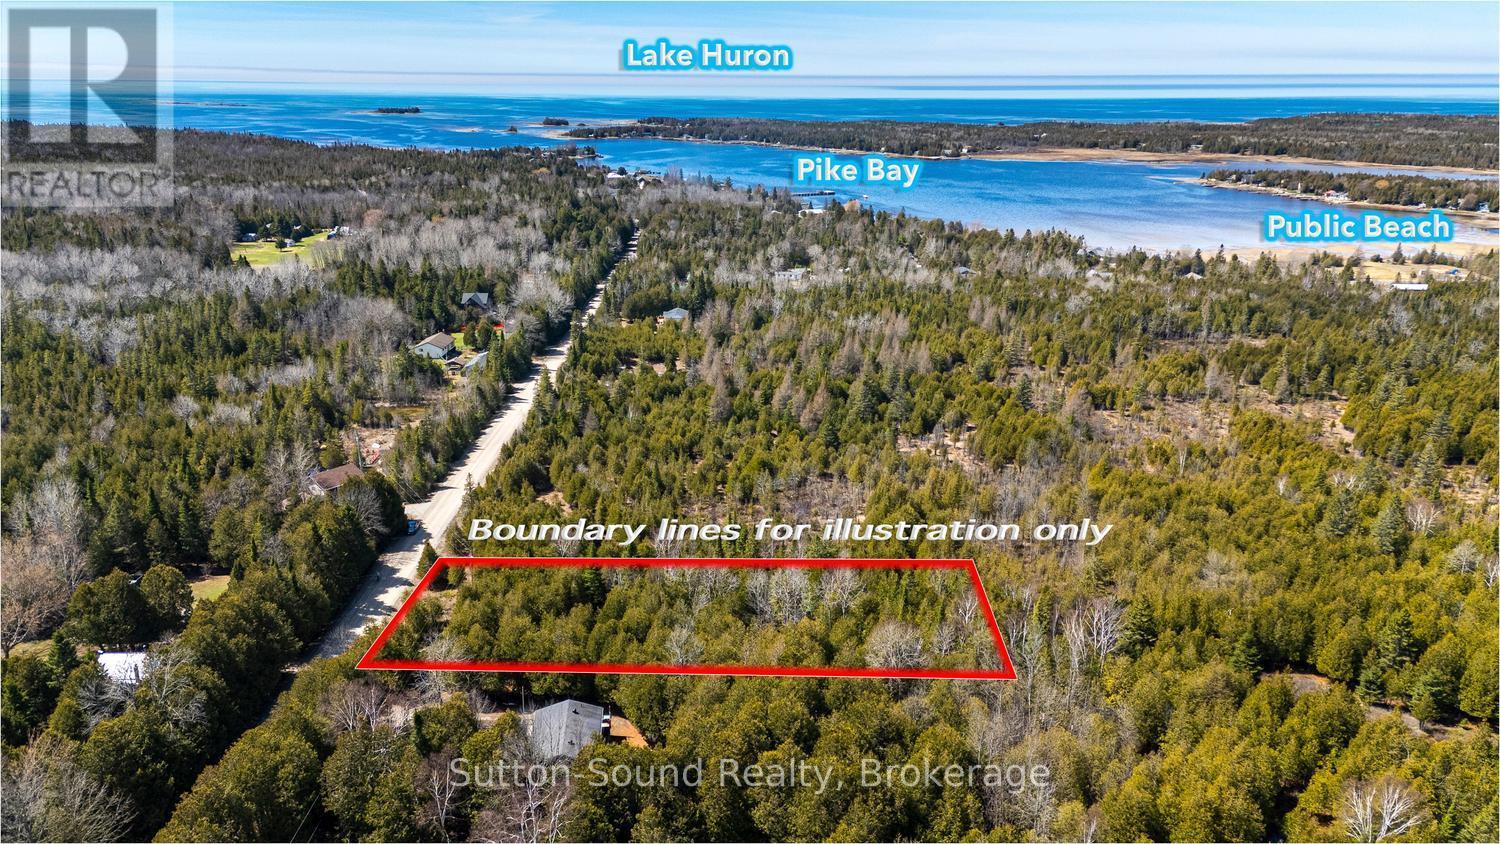
Imagine building your dream home just minutes from the water in beautiful Pike Bay. This 100 x 200 ft nicely treed building lot offers a peaceful setting with mature trees that provide natural privacy while still leaving plenty of space to bring your vision to life. Ideally located between Wiarton and Lion's Head, this property offers the perfect balance of quiet Peninsula living with convenient access to nearby amenities. Enjoy being just a short walk or bike ride to the Pike Bay Community Park and public water access, where you can take in the shoreline, launch a kayak, or spend the day enjoying the outdoors. Whether you're planning a year-round home or a relaxing getaway, this property is a great opportunity to create your own piece of the Bruce Peninsula lifestyle. (id:61194)
Windsor, Ontario
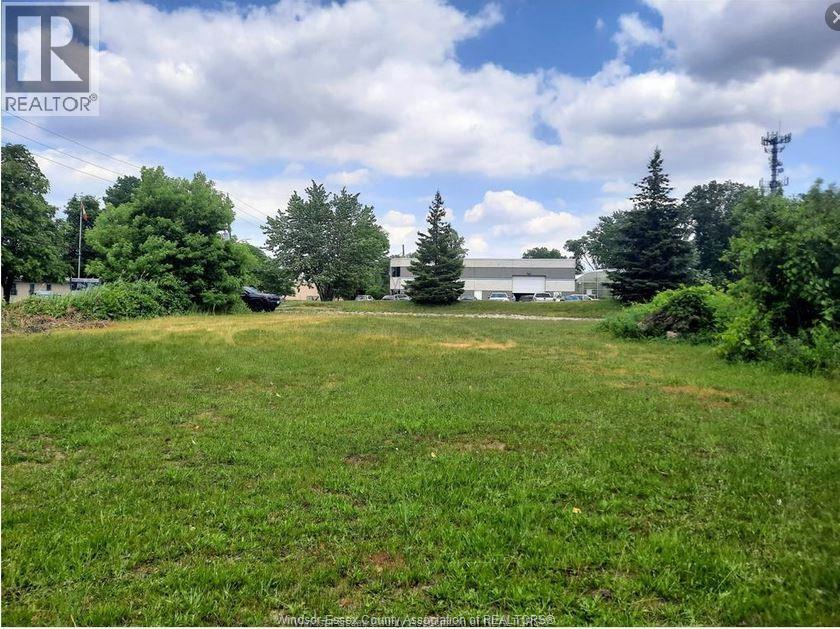
STRATEGIC LOCATION AT INTERSECTION OF NEW HON. HERB GRAY PARKWAY AND E.C. ROW EXPRESSWAY. EASY ACCESS TO HIGHWAY 401. MD2.1 ZONING ALLOWS FOR MANY USES. SERVICES AT ROAD. (id:61194)
Alnwick/haldimand, Ontario
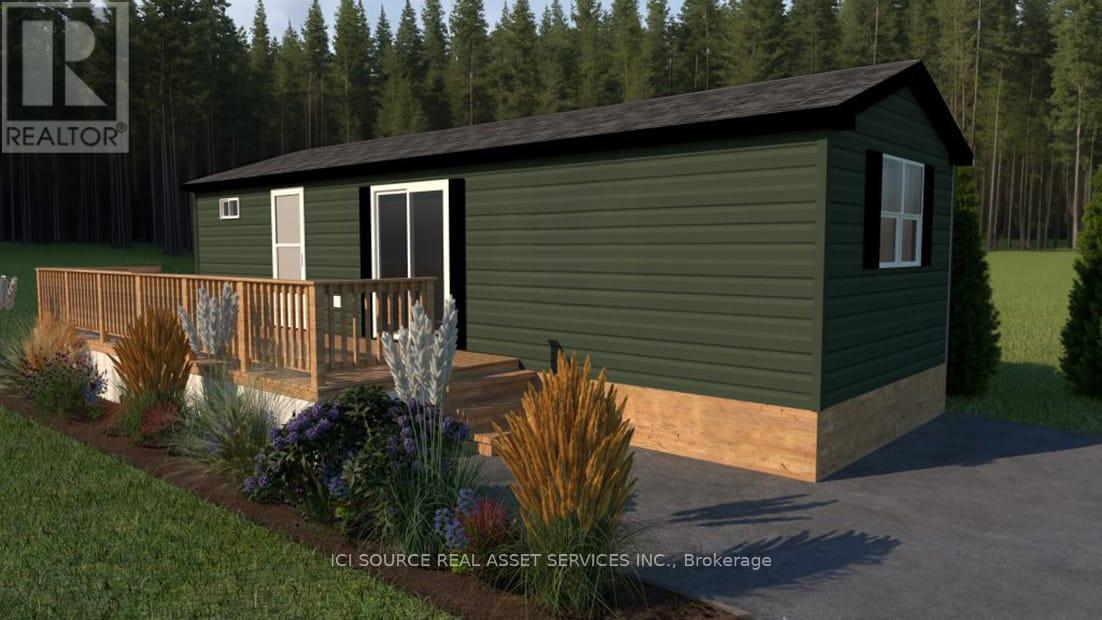
Looking for your first resort cottage or an easy family getaway? This brand-new model is designed just for you offering comfort, style, and unbeatable value at any Great Blue Resort. With 396 sq. ft. of bright, thoughtfully designed space, this 2-bedroom, 1-bathroom cottage comes fully furnished and move-in ready. Affordable. Effortless. Yours. Priced irresistibly and designed for three-season enjoyment: spring, summer, and fall, this cottage makes it easy to start your ownership journey without compromise. Whether you're escaping the city for weekend adventures or spending the whole season by the water, this resort cottage is your affordable key to modern, carefree cottage living. Be among the first to explore available sites and secure your cottage for next season. *For Additional Property Details Click The Brochure Icon Below* (id:61194)
Gravenhurst, Ontario
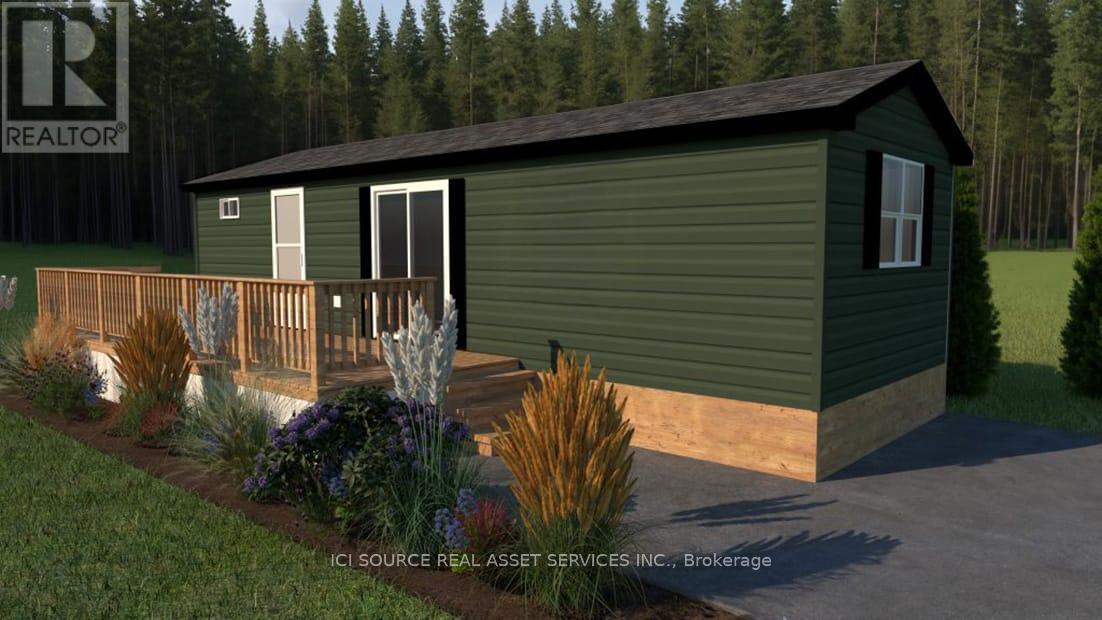
Looking for your first resort cottage or an easy family getaway? This brand-new model is designed just for you offering comfort, style, and unbeatable value at any Great Blue Resort. With 396 sq. ft. of bright, thoughtfully designed space, this 2-bedroom, 1-bathroom cottage comes fully furnished and move-in ready. Affordable. Effortless. Yours. Priced irresistibly and designed for three-season enjoyment: spring, summer, and fall, this cottage makes it easy to start your ownership journey without compromise. Whether you're escaping the city for weekend adventures or spending the whole season by the water, this resort cottage is your affordable key to modern, carefree cottage living. Be among the first to explore available sites and secure your cottage for next season. *For Additional Property Details Click The Brochure Icon Below* (id:61194)

Oakville, Ontario
MOVE BEYOND THE STANDARD in Oakville's prestigious Joshua Creek. This refined 4,200+ SF residential asset is a masterclass in architectural volume and intentional flow. Engineered for grand-scale entertaining, the residence opens to a soaring double-height foyer and a curved staircase, leading into a light-filled living space anchored by a sophisticated two-sided gas fireplace. The formal dining room features custom coffered ceilings, while the chef-inspired kitchen and breakfast room offer a seamless transition to the private porch and rear grounds. STRATEGIC LAYOUT & DESIGN - A secondary staircase provides direct lower-level access, complemented by a dedicated mudroom/laundry and abundant storage solutions. The upper gallery leads to a primary suite designed as a private sanctuary, featuring a spa-caliber ensuite and dual walk-in closets. Three additional oversized bedrooms offer unparalleled versatility, including a semi-ensuite and a private ensuite with a custom window bench. PREMIER LOCATION & ACCESS - Positioned within the catchment of Ontario's top-tier institutions-Joshua Creek Elementary and Iroquois Ridge SS-this property offers proximity to elite golf clubs, tranquil trail systems, and rapid transit/highway corridors (403/QEW/407). Experience the intersection of luxury and logic. Move Beyond the Search. (id:61194)
Markham, Ontario
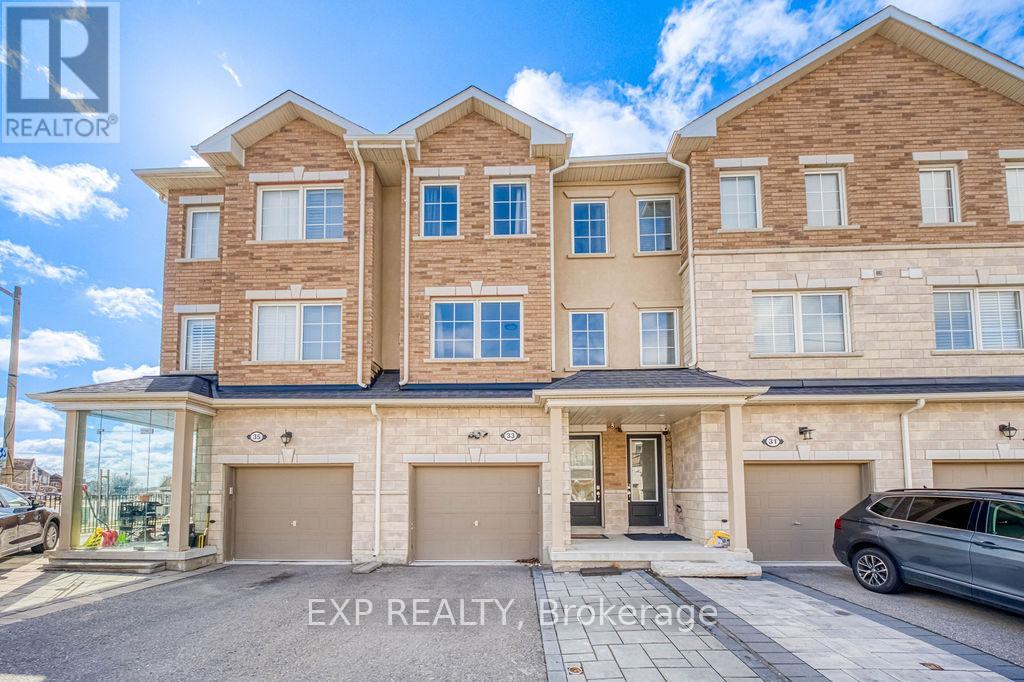
A one-of-a-kind, insanely spacious 4 bed 3 bath is now available! Walk into the open concept Kitchen with beautiful tiled floors, leading to its connecting living room full of natural light and well-maintained flooring. With tall, 9ft ceilings, on the main floor you'll find a more welcoming and inviting room, never feeling cramped! Upstairs you'll find four extremely spacious bedrooms and a primary bedroom with an ensuite and a walk-in closet. Perfect for your family, home offices, or even some hobby rooms! The lower level features its own cabinets and kitchen space. Create your own living area for in-laws, kids at college, or even explore the rental potential! (id:61194)
Markham, Ontario
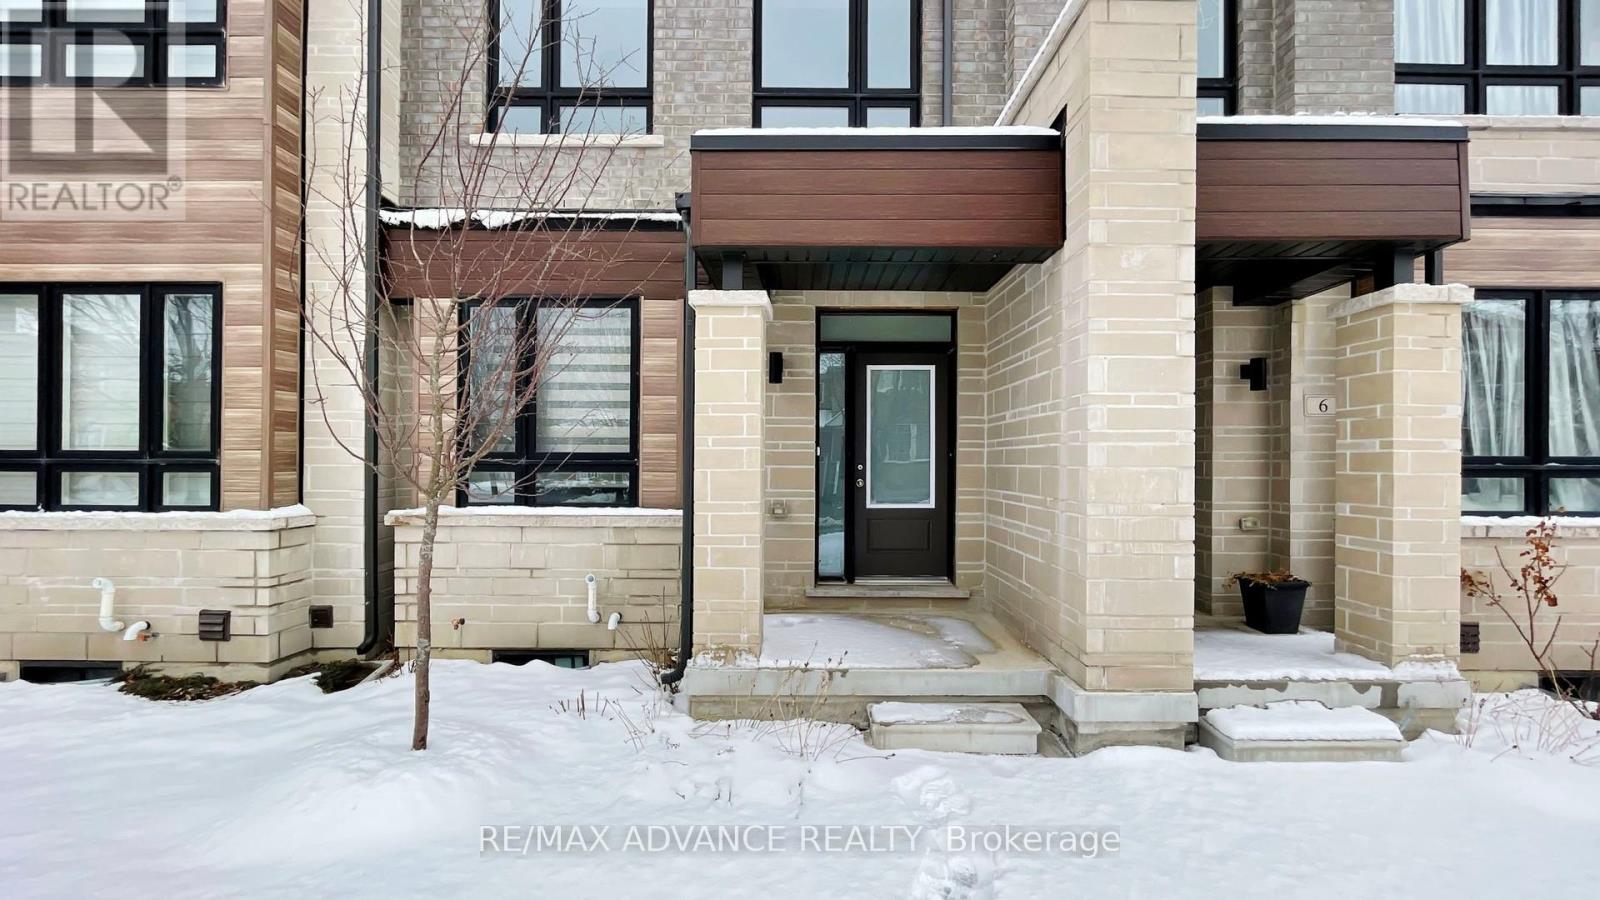
Stunning modern townhome in the highly sought-after Wismer community, offering over 2,000 sq. ft. of beautifully designed living space with 3+1 bedrooms and 3 bathrooms. This exceptional home features a bright open-concept layout with 9' ceilings on the main floor, expansive windows, and open views that fill the home with natural light. The ground level includes a spacious family room, perfect for everyday living or entertaining. The main level showcases premium hardwood flooring and a chef-inspired kitchen with high-end stainless steel appliances, quartz countertops, ceramic backsplash, abundant cabinetry, and a large centre island with under-mount sink. The primary bedroom offers a private retreat with a 4-piece ensuite, designer vanity, and quartz countertop. Ideally located minutes to Mount Joy GO Station, with convenient access to Markville Mall, major highways, parks, and trails. Situated within top-ranked school catchments including Fred Varley PS, Bur Oak SS, and Unionville High School, and surrounded by parks, playgrounds, community centres, and walkable amenities including No Frills and popular restaurants-an exceptional opportunity to enjoy modern living in a vibrant family-friendly. neighbourhood. (id:61194)
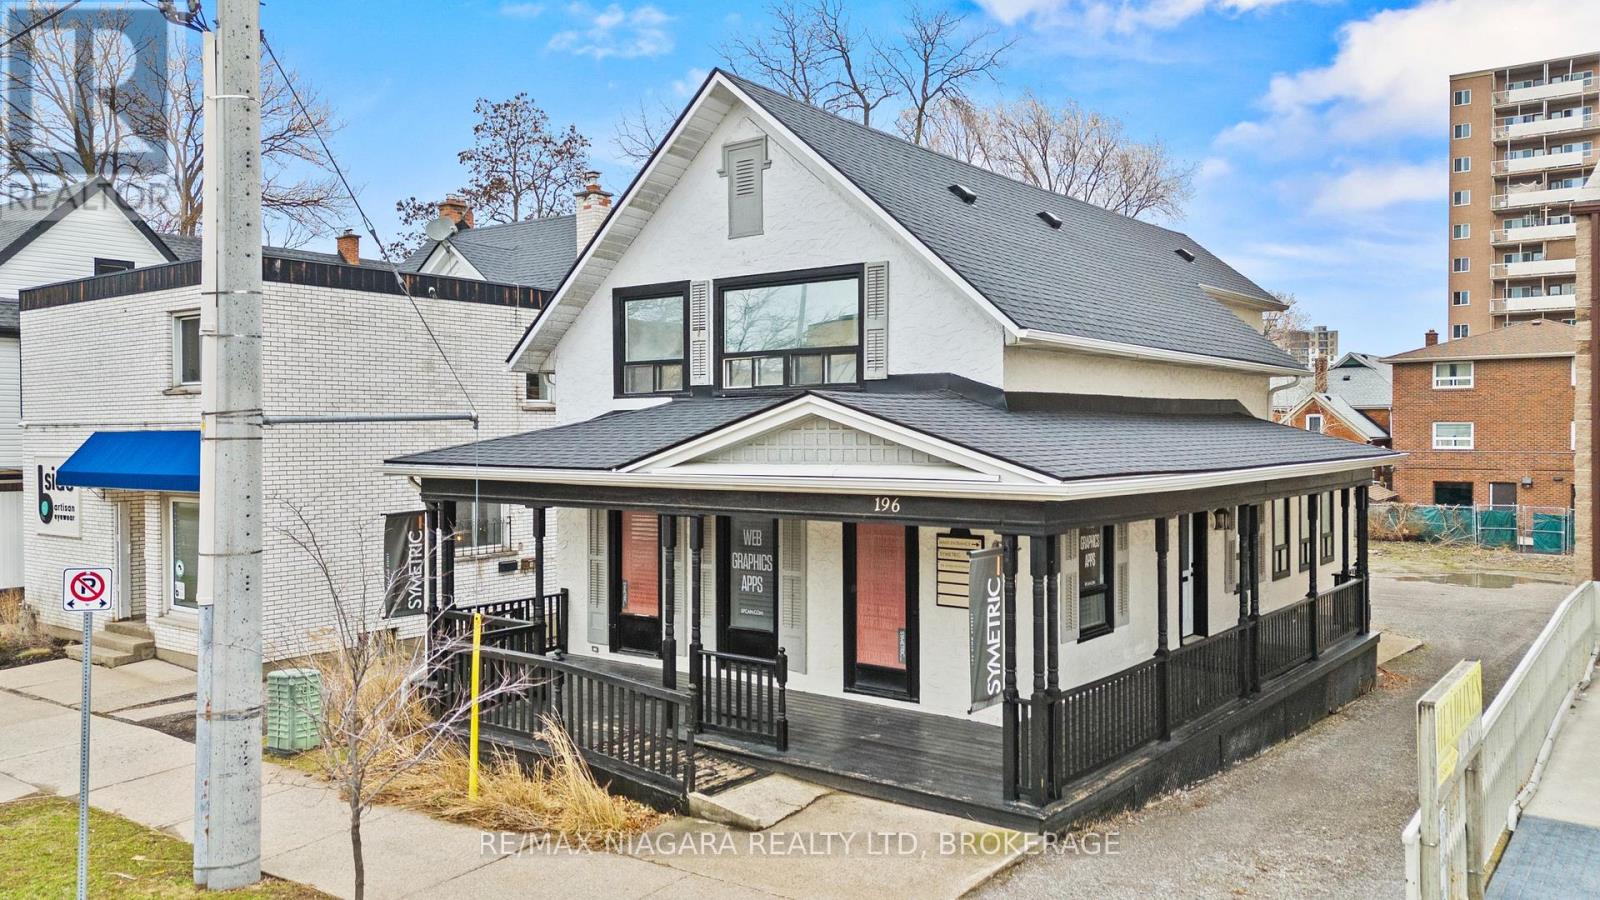
St. Catharines, Ontario
Prime opportunity to acquire a downtown property offering a modern, turn-key mixed-use building with exceptional street exposure, rare private on-site parking, and outstanding long-term development potential. Ideally suited for investors or owner-operators, this versatile asset combines strong commercial and residential components with flexible M2 zoning, supporting a wide range of uses, including commercial, residential, or mixed-use development. The property features a ramp up to a welcoming wrap-around porch, while the interior offers a functional, adaptable layout suitable for a variety of professional uses. Multiple exterior entrances provide excellent flexibility for single or multi-tenant configurations, offering exceptional accessibility and future adaptability. Offering approximately 2,235 sq. ft. of finished above-grade space plus an additional 800 sq. ft. in the basement, this property presents an excellent opportunity to customize to your needs. The main floor features a spacious open-concept co-working office, two private offices, a boardroom-style office, and an inviting front foyer complete with a coffee station and a convenient 2-piece washroom. The upper level includes an oversized executive office, three additional private offices, and a well-appointed 3-piece bathroom. Positioned on a high-traffic downtown corridor surrounded by established businesses, restaurants, cafes, and local amenities, the property benefits from consistent exposure and strong foot traffic. Just steps from the Meridian Centre, FirstOntario Performing Arts Centre, transit hub, GO Station, and with quick access to Highway 406 and the QEW, the location offers unmatched connectivity across the region. Whether expanding an investment portfolio or securing a strategic location for a growing business, this property delivers exceptional visibility, versatility, and future development potential in one of the city's most desirable downtown settings. (id:61194)
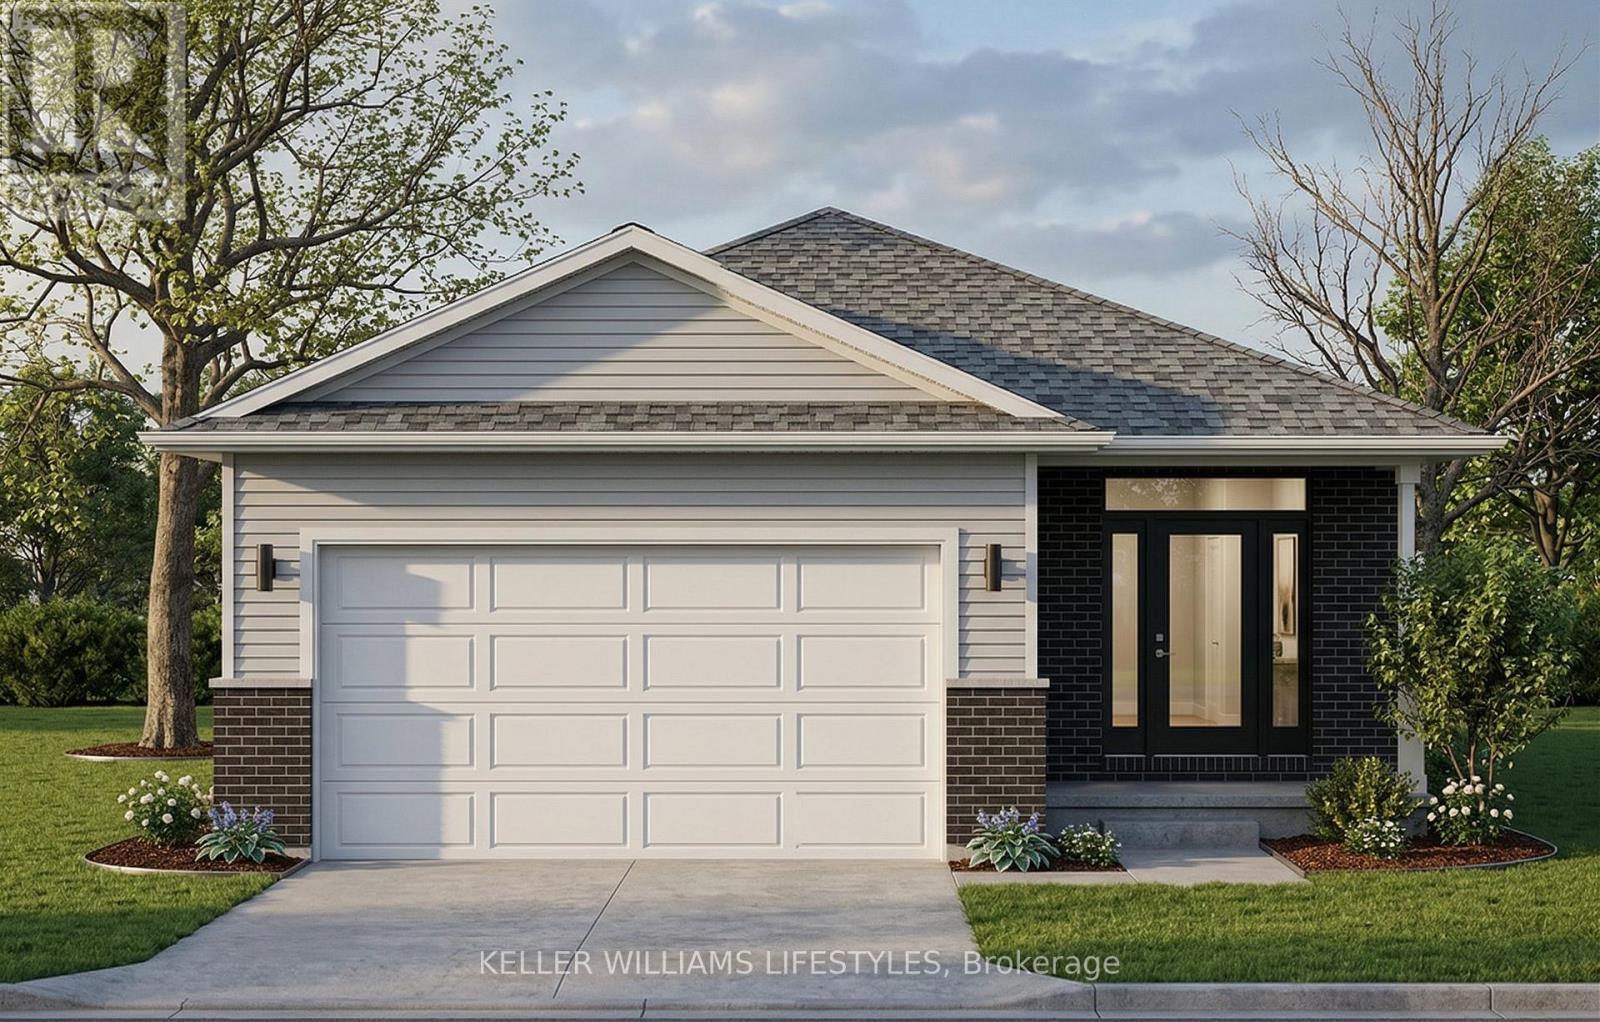
Central Elgin, Ontario
Welcome to Canterbury Heights in the charming community of Belmont, where this beautifully appointed 1,362-square-foot residence offers an exceptional blend of modern elegance and sophisticated design. The open-concept main floor is anchored by a chef-inspired kitchen featuring builder-grade Hanstone quartz countertops , ample cabinetry, and a sleek double undermount stainless steel sink. Seamlessly flowing from the kitchen are the bright dining and living areas , highlighted by airy 9-foot ceilings and beautiful engineered hardwood flooring that serves as a stunning architectural foundation. A conveniently located main-level laundry area and a dedicated mudroom with direct access to the 1.5-car attached garage add exceptional everyday convenience. Designed for effortless single-floor living , the home presents two spacious bedrooms , including a private primary suite complete with a walk-in closet and a dedicated ensuite bathroom. The layout is rounded out by a full main bathroom elegantly equipped with premium Moen and Tenzo fixtures. Situated in a highly desirable neighborhood, this property provides the tranquility of small-town living while maintaining excellent regional connectivity. Enjoy a brief drive to London and St. Thomas , alongside quick access to surrounding major hubs for effortless commuting. Residents are within easy walking distance of Belmont's picturesque parks, local arena, sports fields, shopping, and dining establishments. Experience the ideal balance of elevated comfort and community convenience - schedule your private viewing today. (id:61194)
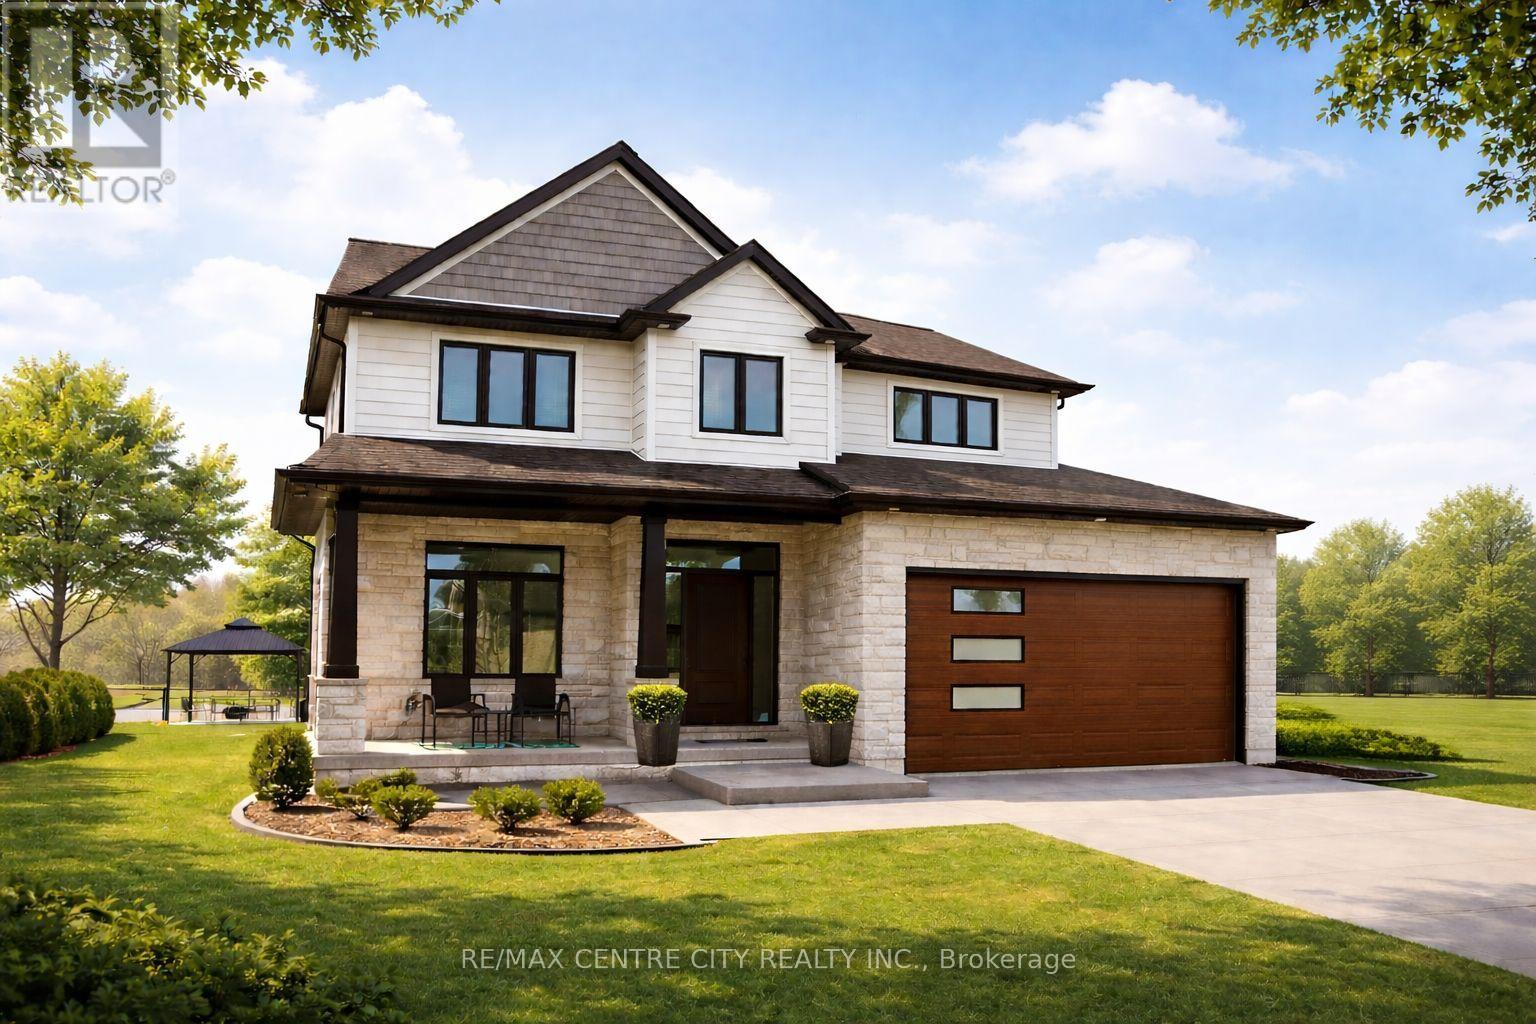
Thames Centre, Ontario
"TO BE BUILT" - Discover the REDWOOD by Qwest Homes, a thoughtfully designed residence offering a flexible, fully customizable layout ideal for growing families in search of a spacious four-bedroom home at an attainable price point. Boasting 2340 finished square feet, this home is equipped with a Net Zero Ready Energy Package for modern, energy-conscious living. The exterior delivers standout curb appeal with a timeless brick façade and vinyl shake accents. Inside, a welcoming front entry leads to a bright, open-concept main floor featuring 9-foot ceilings and an effortless flow between living spaces. The kitchen blends style and functionality with quartz countertops, built-in appliances, a designer range hood, and a walk-in pantry-perfect for everyday living and entertaining alike. Built with performance in mind, this home includes premium energy-efficient features such as triple-pane windows, R10 foam insulation beneath the basement slab, and a hot water recirculation system delivering near-instant hot water to all taps, along with many additional upgrades. Situated in the desirable Foxborough subdivision, residents will enjoy proximity to scenic walking trails and a quick 10-minute drive to the edge of London, offering a seamless blend of tranquillity and accessibility. Taxes and assessed value to be determined. DISCLOSURES: The interior photos are from a previously built "Birchwood"model and are for illustration purposes only - Some finishes & upgrades shown may not be included in standard specs. Purchase price reflects the primary residence 13% HST rebate, subject to buyer qualification and assignment to the seller. This pricing is subject to full implementation of expanded rebate, and that being available upon closing. VISIT OUR MODEL HOME AT 179 FOXBOROUGH FOR ALL OPEN HOUSES. (id:61194)
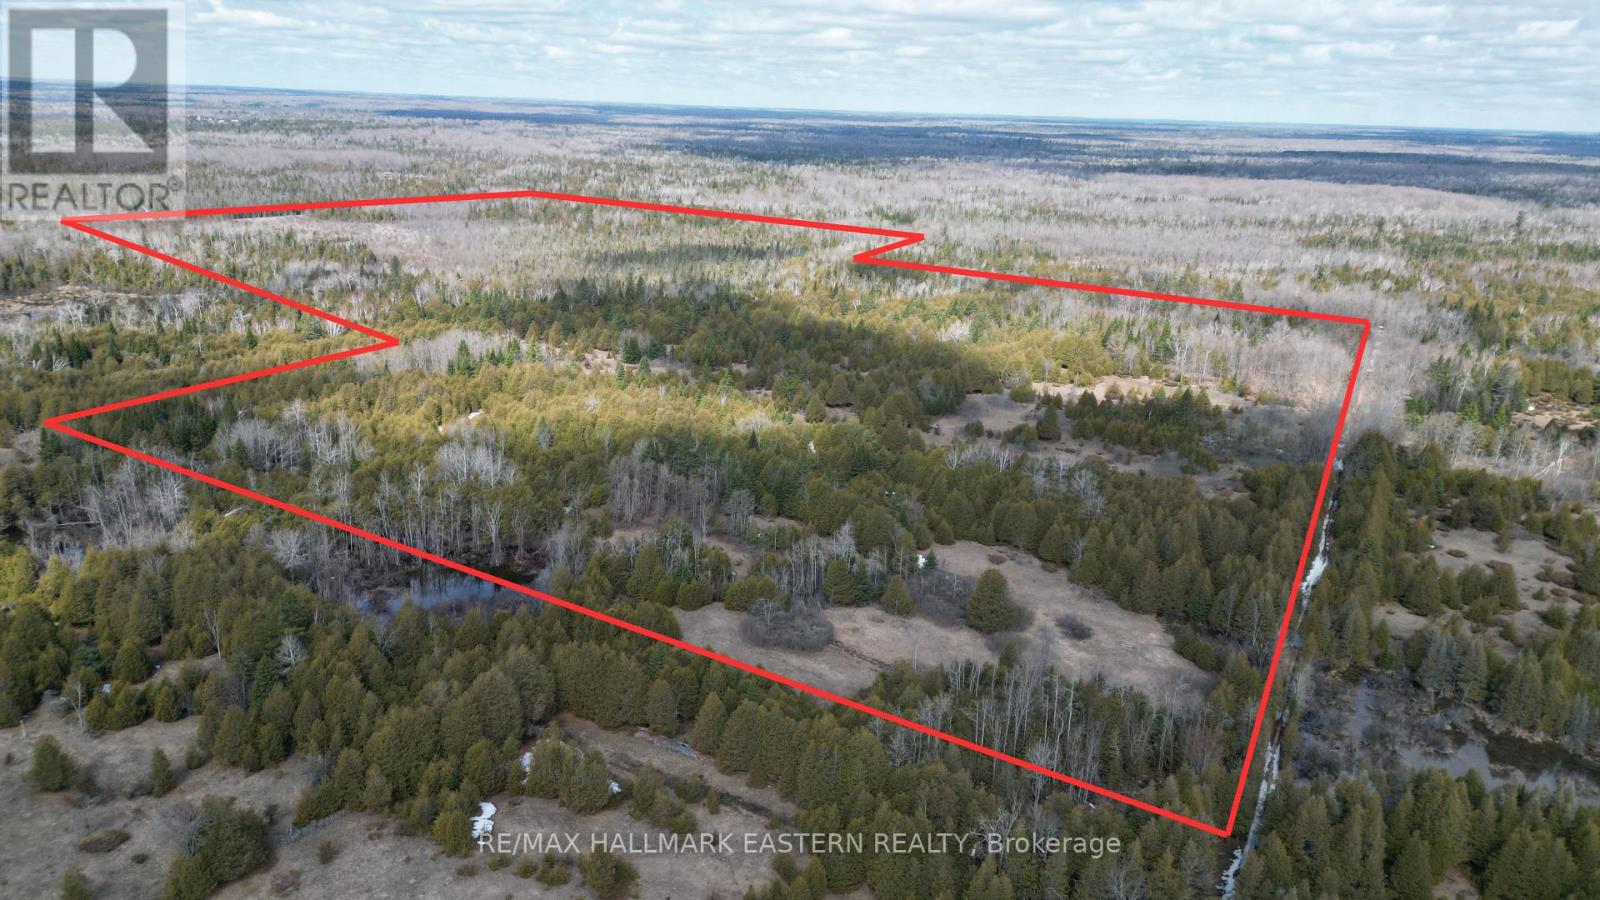
Douro-Dummer, Ontario
This 137-acre recreational property, which is just a few minutes North of Highway 7 between Norwood and Havelock, offers a spacious and private setting for outdoor enthusiasts. The land features a mix of trees throughout, along with a large wetland area that contributes to its natural character and supports local wildlife. The property is well known for excellent deer and turkey hunting. The parcel fronts on a municipal road along its west side, providing direct vehicle access. An ATV trail runs along the east side from Madeline Lane, adding convenient off-road connectivity. Just up the road is the Peterborough County Forest, a vast 1,967-hectare (4,800-acre) public woodland area with extensive trails and recreational opportunities. According to the Douro-Dummer Planning Department and the Otonabee Region Conservation Authority (ORCA), building a single family residence on the property is unlikely. A hunt camp is a permitted use in the RU Zone, subject to meeting the applicable provisions of the By-law. Regulations relating specifically to hunt camps can be found in Sections 9.2.7 and 3.18 of the Douro-Dummer Zoning By-law. This sizable recreational holding is ideally suited for hunting, trail use, and enjoying nature in a quiet rural location that is just a few minutes to two towns offering restaurants, grocery stores, shopping and more! (id:61194)
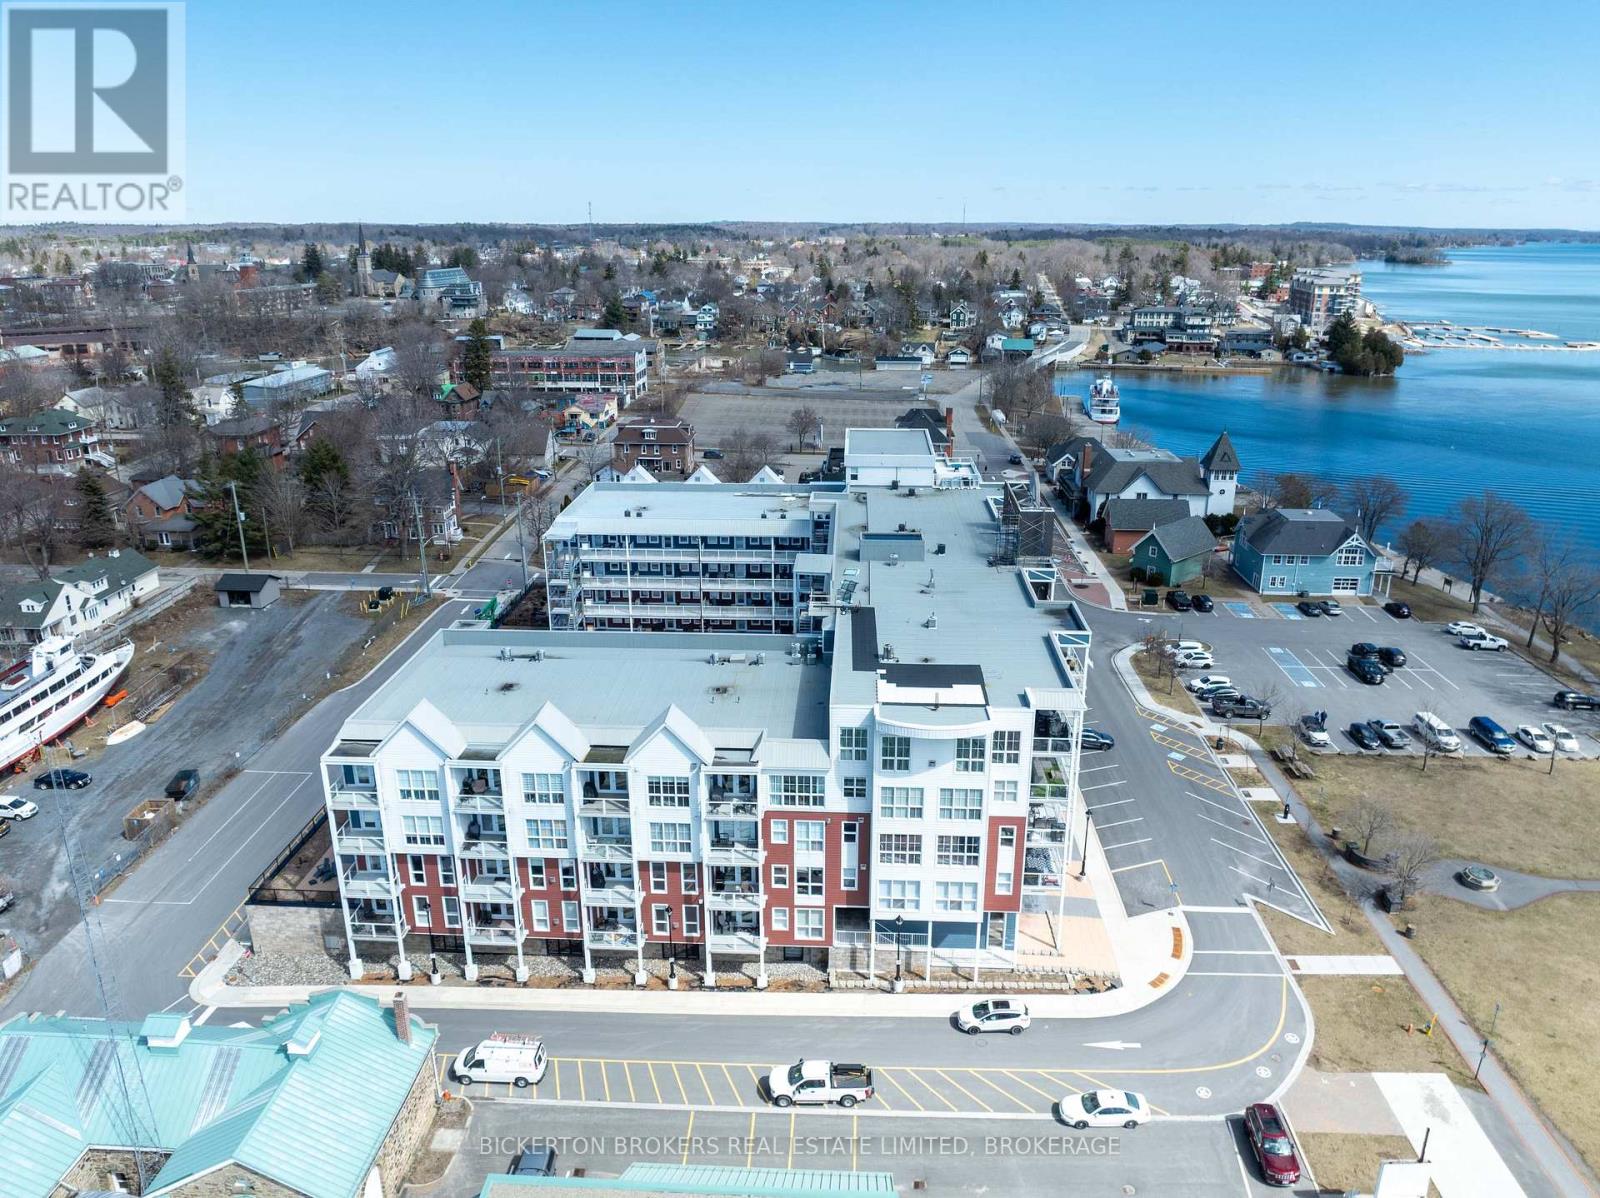
Gananoque, Ontario
Gorgeous river views and sunsets await you in this magnificent top floor Condo situated at the pet friendly Island Harbour Club on the shores of the St Lawrence River in beautiful GANANOQUE. This bright and spacious Condo unit has many extras and features 2 bedrooms, 2 bathrooms and all the modern finishes and features you would expect in a new Condo including open concept living, quartz countertops, in-floor heating and gas fireplace. You will love the indoor parking space (EV) and close proximity to local shopping, pubs, marinas , walking trails and entertainment. Call today to book your personal showing. (id:61194)
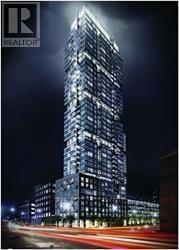
Toronto, Ontario
Fully Customized Designer Luxury Condo In Sought After Studio 2! Open Concept Layout With High 9Ft Celings, With its open-concept layout and floor-to- ceiling windows, Natural light fills the space. Luxury kitchen features quartz countertops, built-in appliances, and a trendy backsplash, making it as functional as it is beautiful. Perfectly Situated In The Downtown Core. Surrounded By Restaurants, Theater, Shopping, Sporting Events And Attractions. Steps To University Ave, Path, Osgoode & St. Andrews Subway. Extensive Building Amenities including a rooftop terrace with a hot tub and BBQs, a fully equipped gym, a party room, sauna, and 24-hour concierge & More. Don't miss out on this fantastic chance to own in one of downtown Torontos most sought-after buildings! (id:61194)
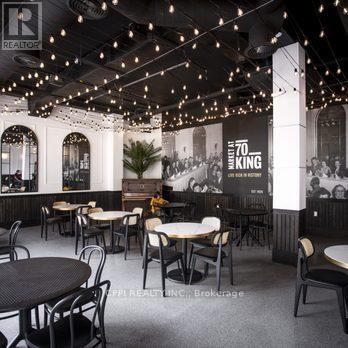
Oshawa, Ontario
Prime commercial opportunity in the heart of Downtown Oshawa at Market at 70 King St E. This vibrant food-hall style marketplace offers high foot traffic, excellent visibility, and a diverse tenant mix. Suitable for a wide variety of uses including specialty restaurants, fast-casual food, café or beverage concepts, retail boutiques, convenience, takeaway, and service-based operators. Flexible unit sizes available ranging from approx. 100 sq ft to 600 sq ft to accommodate a variety of business models. Ideal for operators seeking an affordable, high-exposure location within a growing downtown corridor. (id:61194)
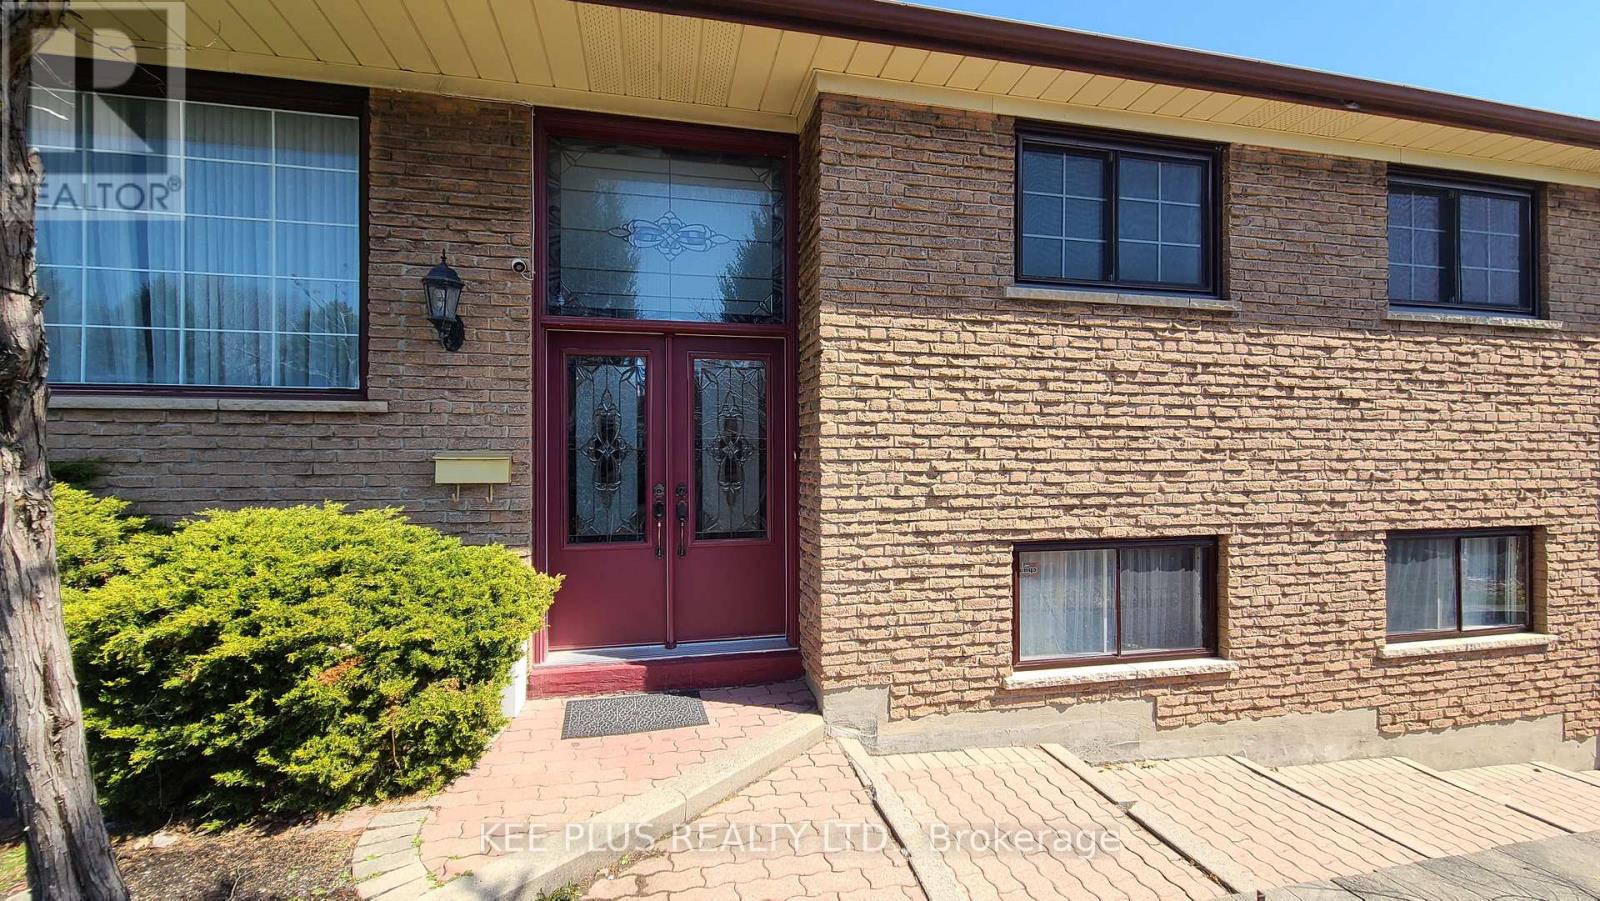
Toronto, Ontario
Welcome to a spacious and well-located home in the highly desirable Morningside community, just minutes from University of Toronto Scarborough and Centennial College. This versatile property offers a functional layout ideal for families, professionals, or shared living arrangements. Featuring generous room sizes, ample natural light, and multiple living areas, the home provides both comfort and flexibility for a variety of lifestyles. Situated on a quiet residential street with convenient access to public transit, major routes, shopping, parks, and everyday amenities. The property includes private parking and a sizeable lot, offering outdoor space and added convenience. Ideal for tenants seeking proximity to campus, work, and essential services while enjoying a peaceful neighbourhood setting. The layout also lends itself well to multi-occupant living, making it a practical option for students or groups looking to share accommodations responsibly.Clean, well-maintained, and ready for immediate occupancy. A rare opportunity to lease a home in a growing and high-demand rental corridor in Scarborough. (id:61194)
Toronto, Ontario

Start Your Own Cafe Business Right Now! Right Here! Prime & Private 2nd Floor Cafe Business For Sale In The Heart Of North York Area. Large Populations And Traffic Surrounding. New 49 Storey Condo Development Project Coming Up Will Bring More Business Opportunity. Ample Plaza Parking With Large Signage Options Available. Low Monthly Rent: $3,750 + Hst. Lease Until June 30,2027. (id:61194)
Shelburne, Ontario
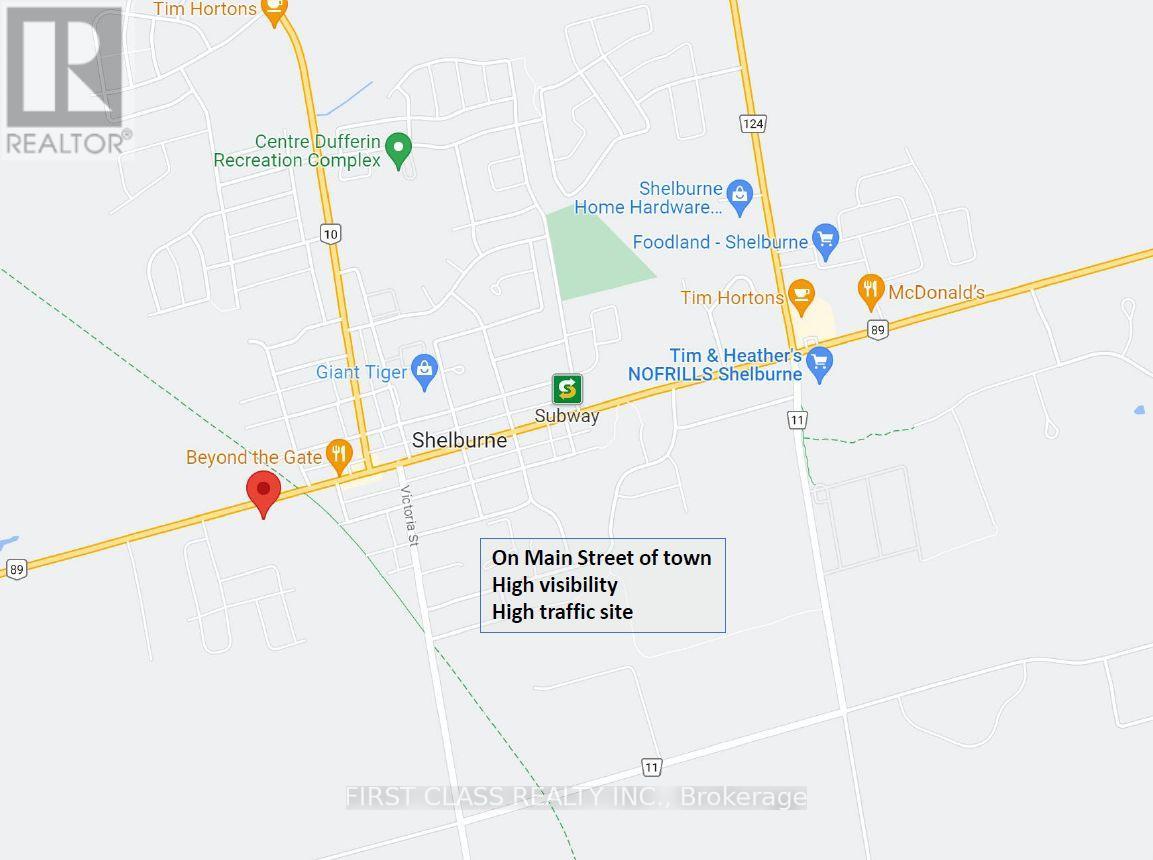
Exceptional development opportunity in the growing community of Shelburne. Approximately 1.36-acre site located on Main Street West (Highway 89), benefiting from strong exposure and high traffic volume along a major east-west corridor, with convenient access to Highway 10 and Highway 11.Proposed for a modern, multi-use commercial development including a national-branded gas station (4 pump / 8 nozzle configuration offering regular, premium, and diesel), convenience store, automated car wash, and food/coffee component. Future EV charging infrastructure (Level 3) planned with multiple charging stations.Strategically positioned within a rapidly expanding residential area, offering strong walk-in customer base and consistent vehicular traffic. Surrounding neighborhoods are currently under-served by commercial amenities, presenting significant upside potential.Site plan approval in progress with completion anticipated in the near term. Ideal opportunity for investors, developers, or operators seeking to establish a flagship presence in a high-growth market. (id:61194)
Hamilton, Ontario
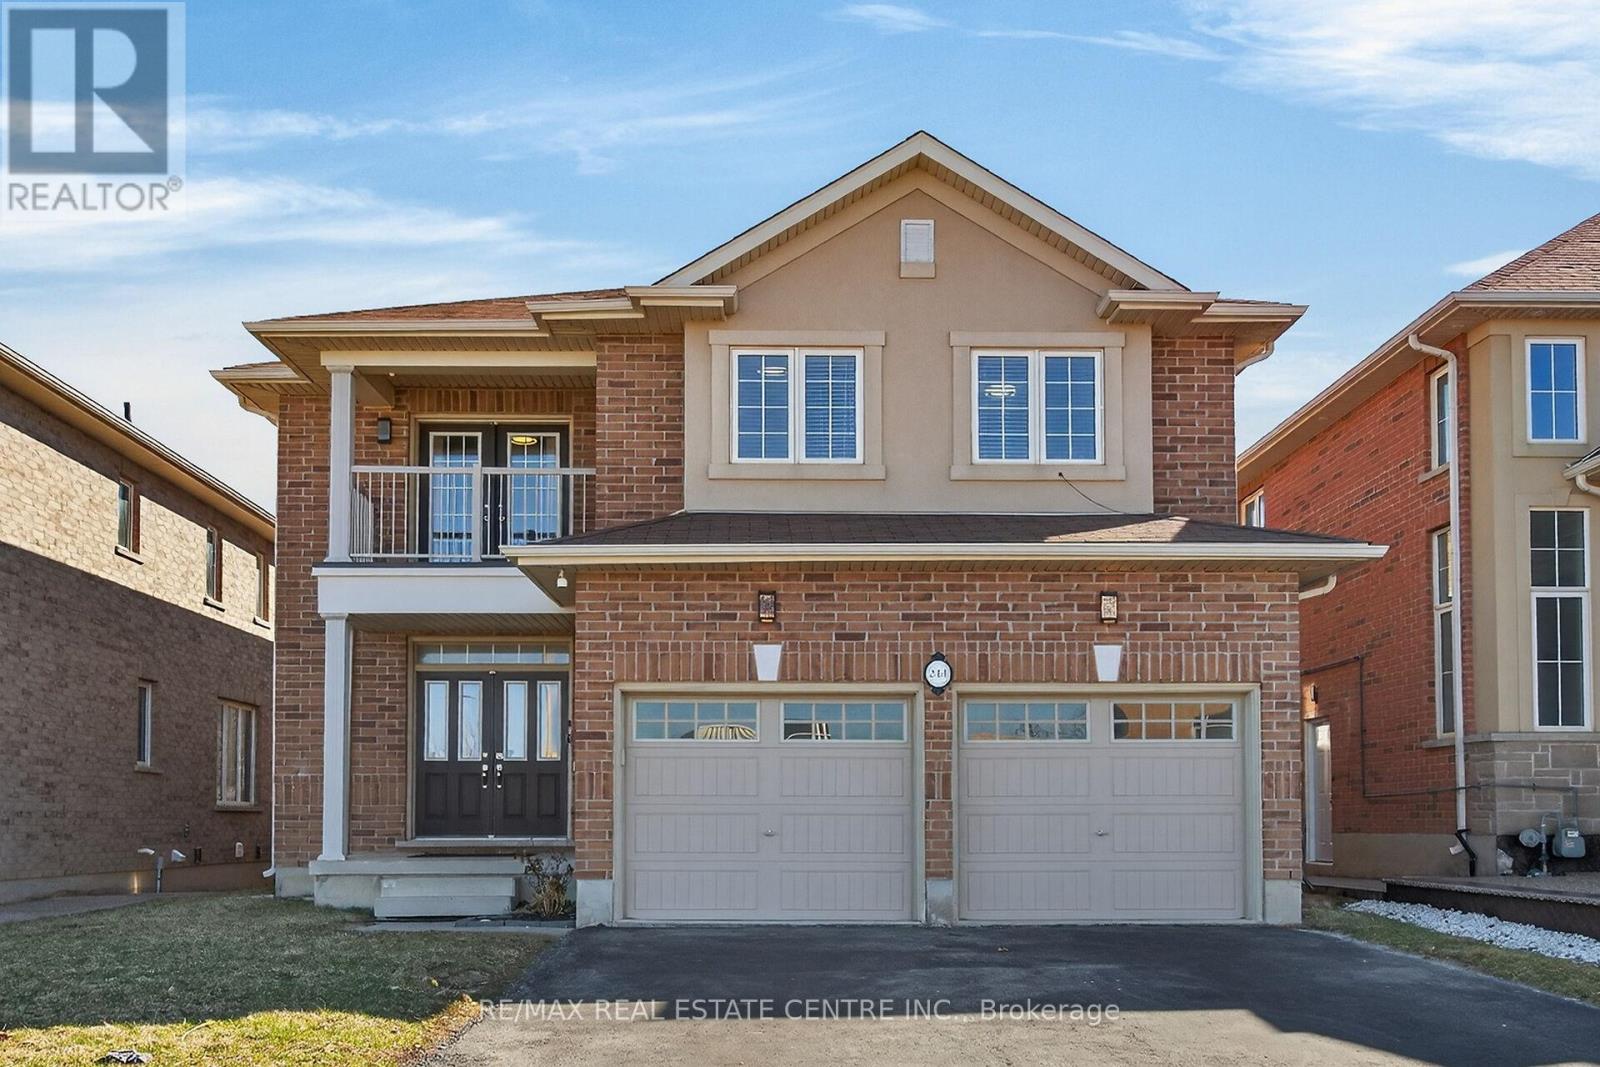
Welcome to 244 Raymond Road, an exceptional residence offering refined living in one of Ancaster's most desirable family-friendly communities. Built in 2013, this elegant 4-bedroom, 2.5-bath home seamlessly blends timeless design with modern comfort. From the moment you arrive, the home impresses with a spacious four-car driveway and double garage, setting the tone for the quality found throughout. Inside, thoughtfully designed principal rooms offer both sophistication and functionality, featuring a warm and inviting family room with a gas fireplace and a separate dining room ideal for hosting and entertaining. The heart of the home extends outdoors with a walkout from the kitchen to a wood deck overlooking the backyard, perfect for summer gatherings. Upstairs, the generously proportioned primary suite serves as a private retreat, complete with a walk-in closet and a beautifully appointed 4-piece ensuite featuring a deep soaker tub, glass-enclosed shower, and double vanity. One of the additional bedrooms offers a rare balcony walkout, providing a charming outdoor escape and added versatility. Enhancing the home's modern appeal are premium upgrades including a 200-amp electrical service and a Tesla EV charger-perfectly suited for today's lifestyle. Ideally located just moments from top-rated schools, parks, shopping, dining, and major highways, this home offers the perfect balance of luxury, convenience, and everyday living. (id:61194)
Markham, Ontario
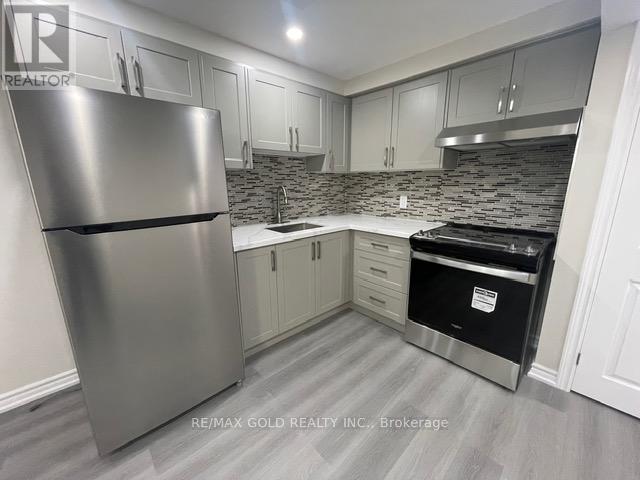
Rare Opportunity To Rent A Fully Combined Living Space Offering 2 Bedrooms, 2 Bathrooms, 1 Parking, Ensuite Laundry, And An Open-Concept Kitchen, Living & Dining Area, Located In The Highly Sought-After Cedarwood Community In Markham For $1,999/Month.This Unique Rental Package Includes A Brand New Never-Lived-In Studio Basement Apartment Along With A Separate Main Floor Bedroom With Ensuite Bathroom, Together Functioning As A Practical 2 Bed 2 Bath Layout Ideal For Single Tenant Use.The Basement Unit Features A Modern Open-Concept Design With A Seamless Kitchen, Living, And Dining Area. The Kitchen Is Equipped With Stainless Steel Appliances Including Stove With Oven And Fridge, Along With A Quartz Countertop Offering A Clean And Contemporary Finish. The Basement Also Includes Ensuite Laundry For Exclusive Convenience, Along With Multiple Closets Providing Excellent Storage Options. The Bathroom Is Beautifully Finished With A Glass-Enclosed Standing Shower And Quartz Vanity, Delivering A Sleek And Modern Design.The Main Floor Bedroom Offers A Private Ensuite Bathroom Featuring A Bath Tub, Quartz Countertop Vanity, And Toilet. This Space Provides Comfort, Privacy, And Functionality With Access To A Shared Main Entrance And Backyard.The Property Includes One Driveway Parking Space And Is Ideally Located Within Walking Distance To Costco, Grocery Stores, Restaurants, Parks, Schools, And Public Transit, Ensuring Exceptional Day-To-Day Convenience.Common Kitchen And Common Laundry Access Included.Utilities: 50% Shared.This Setup Is Ideal For A Working Professional Seeking A Clean, Quiet, And Functional Living Arrangement In A Prestigious And Highly Convenient Neighbourhood.One Tenant Only. No Room Sharing.Available Immediately. One-Year Lease Preferred.Applicants Must Provide Employment Letter, Recent Pay Stubs, References, Full Equifax Credit Report, Past Rental History, And Completed Rental Application. Strict Screening Process Applies. (id:61194)
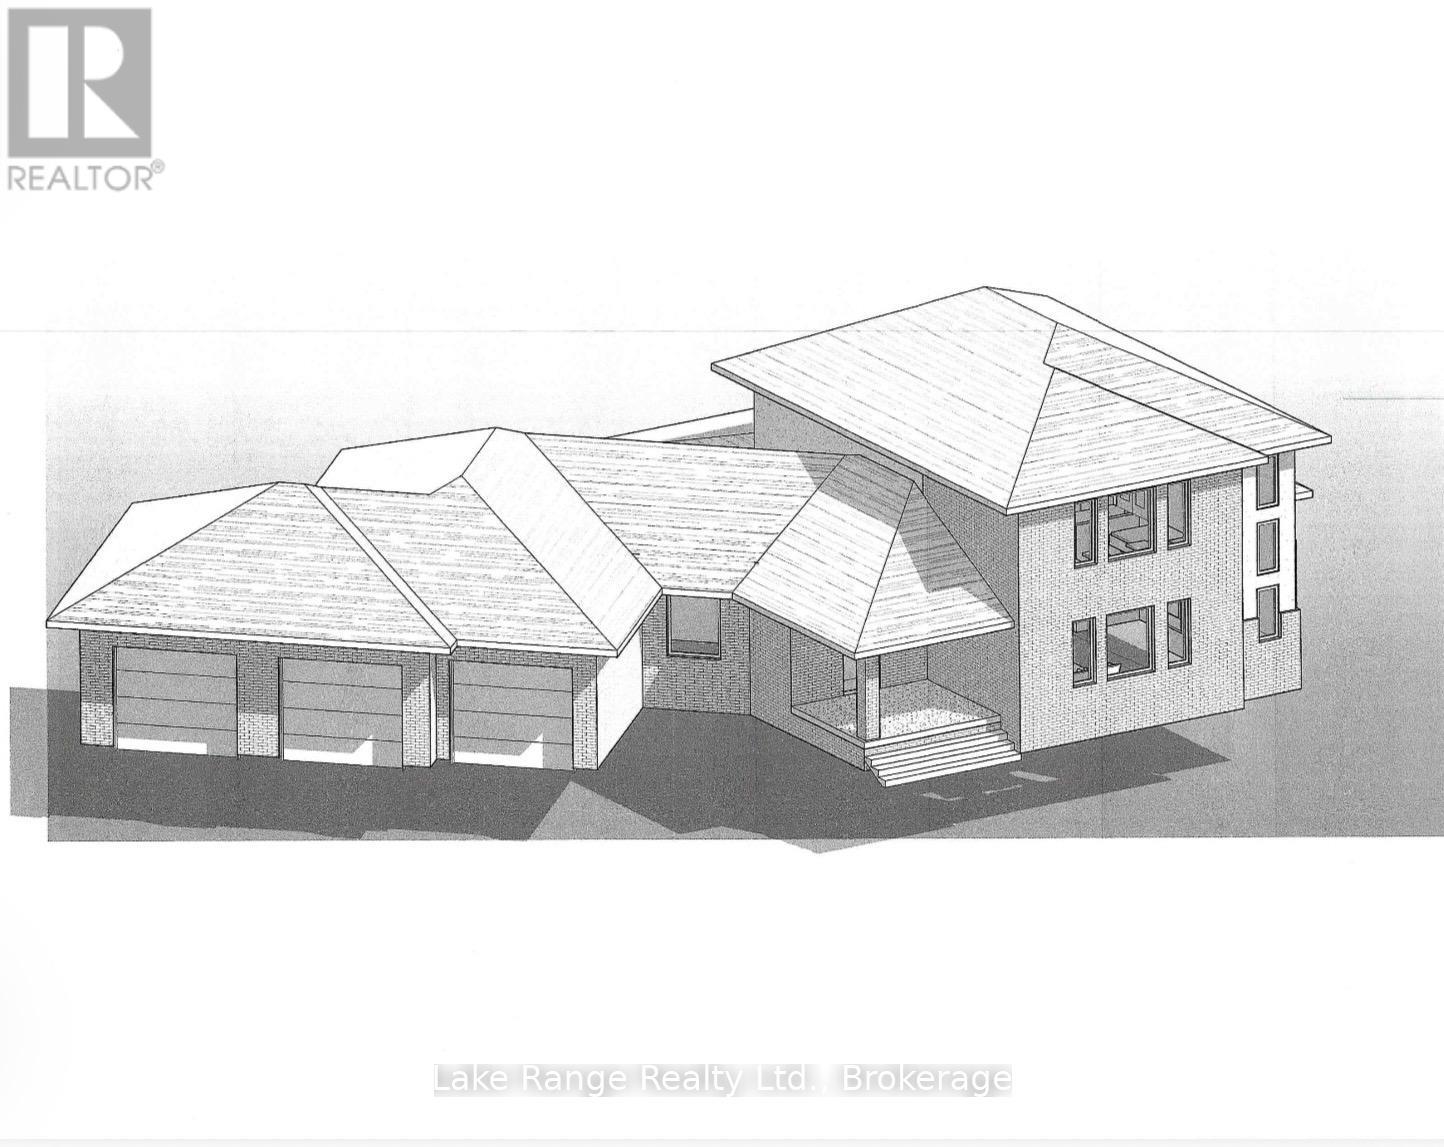
Huron-Kinloss, Ontario
Here's your opportunity to secure this beautiful new, 2672 sq ft home with 3 car garage, on this generously sized residential lot in the highly regarded Sunset Place subdivision, just steps from the shoreline of Lake Huron. Measuring just under half an acre, this property offers an ideal blend of space, privacy, and lakeside lifestyle. The lot features a mix of cleared area and natural tree coverage, creating flexibility for home design while maintaining a peaceful, wooded atmosphere. Two nearby beach access points are within easy walking distance, allowing you to enjoy spectacular sunsets, refreshing swims, and relaxing evenings by the water. Located close to the Point Clark Marina, this setting is perfect for boating and fishing enthusiasts, while still offering the quiet charm of a well-established community. Municipal water, hydro, and natural gas are available at the road; a septic system will be required. Zoned R1 Residential, the property is subject to restrictive covenants that help preserve neighbourhood standards and long-term property value. Conveniently positioned approximately 20 km from Kincardine and 40 km from Bruce Power, this lot offers both tranquility and accessibility. An exceptional chance to build a custom home or seasonal retreat in one of the area's most desirable lakeside locations. (id:61194)
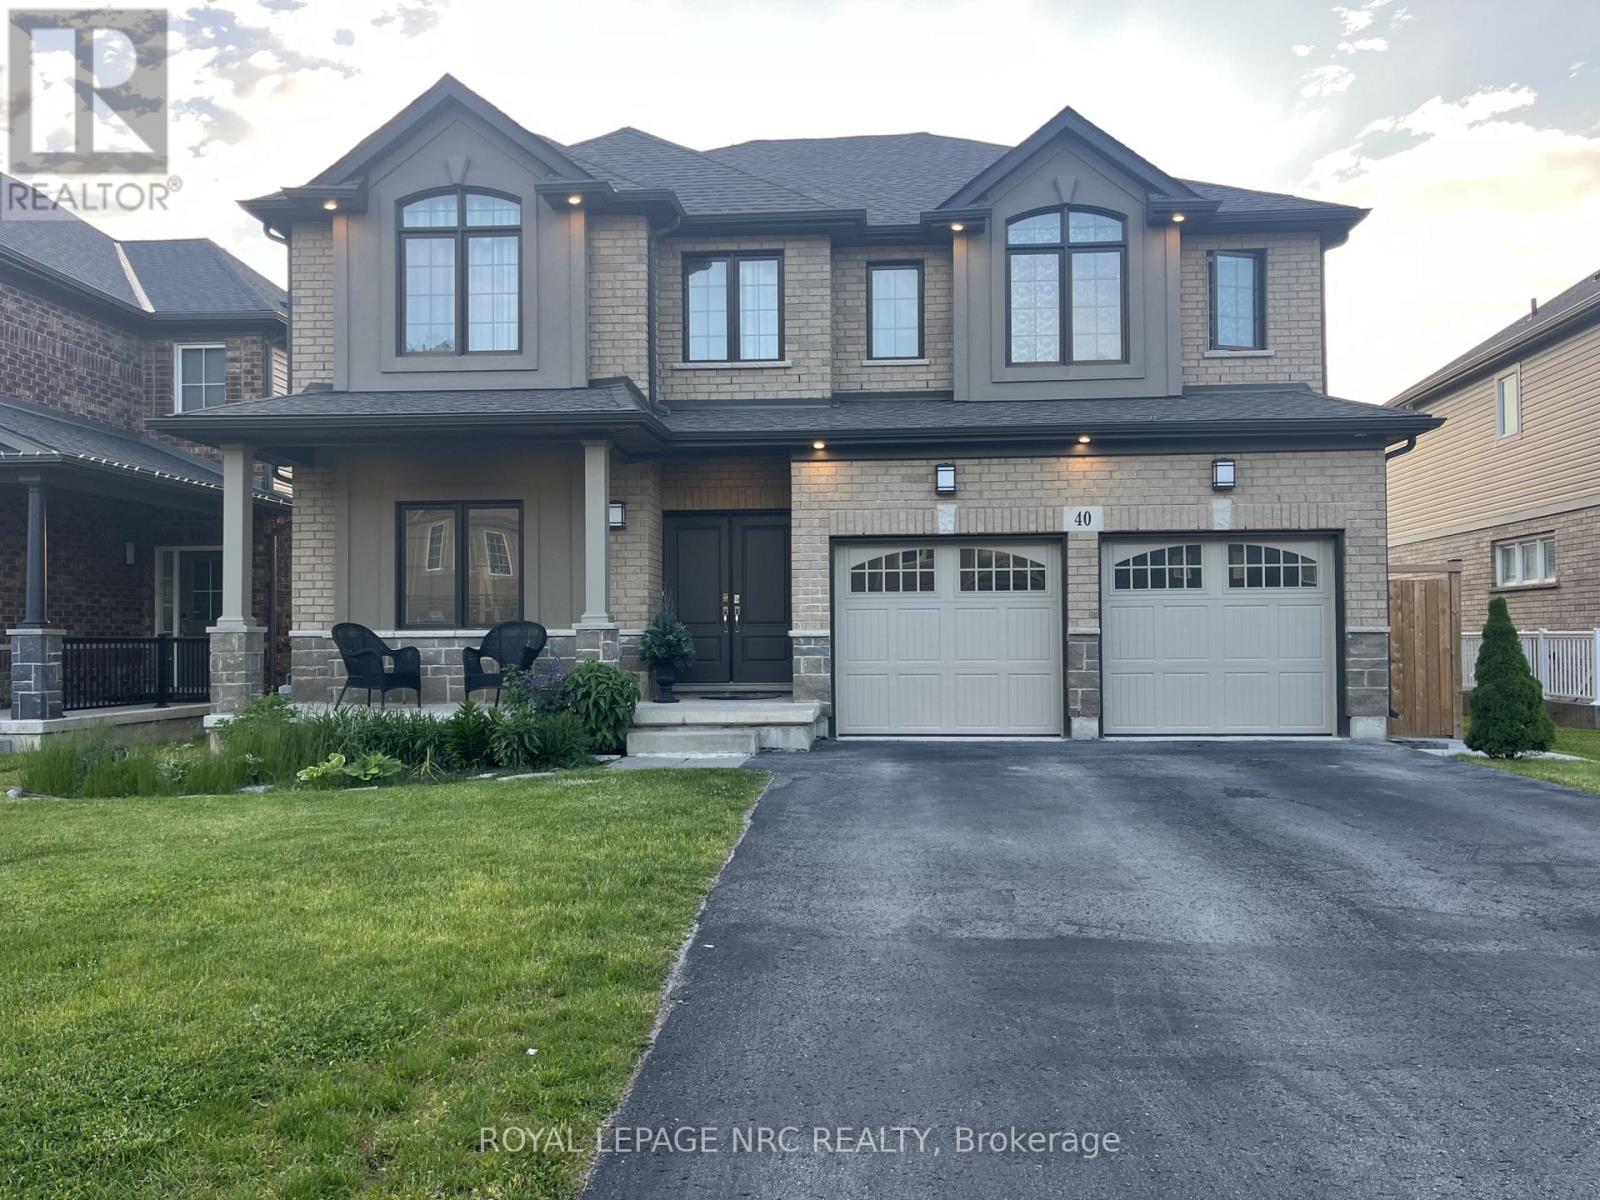
Thorold, Ontario
Located in the desirable Confederation Heights neighbourhood of Thorold, this well maintained detached home offers a spacious layout just minutes from Brock University, major highways, schools, and shopping centres. Features bright open concept living, four bedrooms and multiple bathrooms, plus a fully finished basement with a separate entrance, offering excellent potential for extended family or additional living space. Enjoy a fully fenced backyard in a quiet family friendly neighbourhood, a great opportunity in a sought after location. (id:61194)
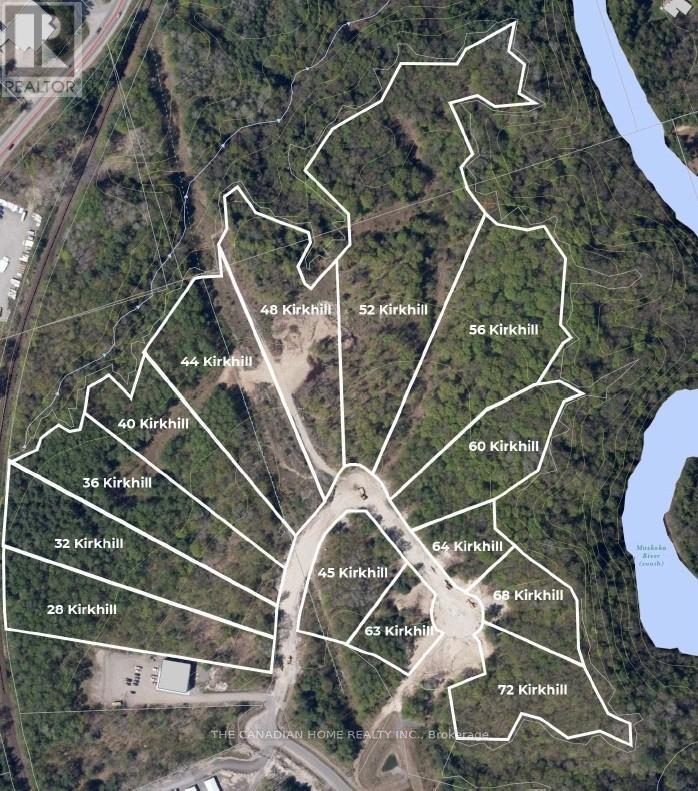
Bracebridge, Ontario
Prime 2.233-acre industrial development site in Bracebridge's growing business hub. Zoned M1-9 (Business Park Industrial), permitting a wide range of uses including warehousing, light manufacturing, contractor yards, service trades, offices, training facilities, automotive uses, and wholesale operations. Fully serviced to the lot line with municipal water, sewer, hydro, natural gas, and high-speed internet. Frontage on a newly paved municipal road. Shovel-ready with low development charges. Premium lot backing onto Muskoka River and Environmental Protection (EP) lands, offering a permanent natural buffer with no rear development and enhanced privacy. Strategically located just 3 minutes to Highway 11, under 2 miles to Muskoka Airport, and approximately 50 minutes north of Barrie, offering strong regional connectivity. Close to the new Bracebridge hospital site and along the upcoming Northlander rail corridor with a planned stop nearby. Build-to-suit opportunities may be available at additional cost. (id:61194)
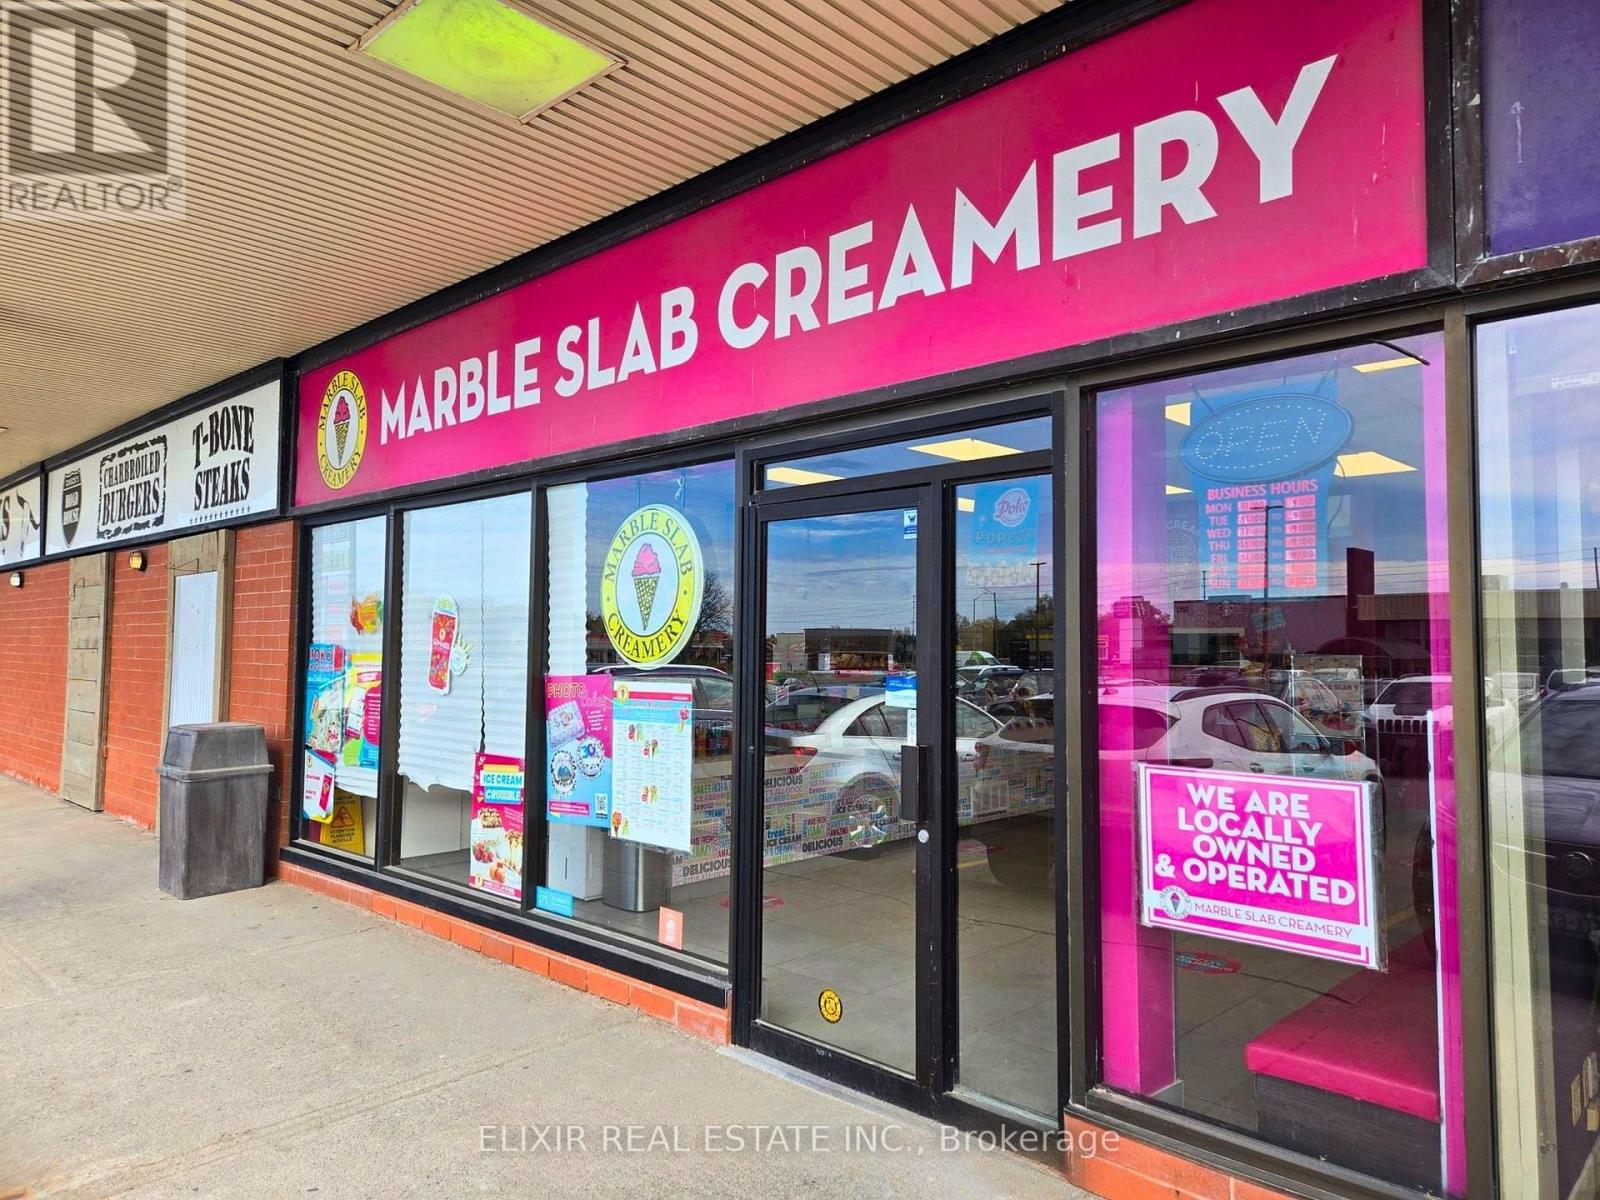
Belleville, Ontario
Excellent opportunity to acquire a well-established Marble Slab Creamery franchise located in a high-traffic plaza in Belleville. Established in 2021, this turnkey business benefits from strong brand recognition, a loyal customer base, and a modern, fully built-out interior.Prime location in one of Belleville's busiest shopping centres offering excellent visibility and consistent foot traffic. The business operates with stable weekly sales ranging from approximately $6,000 to $7,000.Favourable lease in place with below-market rent, currently under 10% of gross sales, providing strong operational margins. Long-term lease available, offering stability and growth potential.Ideal opportunity for owner-operators or investors looking to enter a proven franchise system. Full training and franchisor support available. (id:61194)
Muskoka Lakes, Ontario
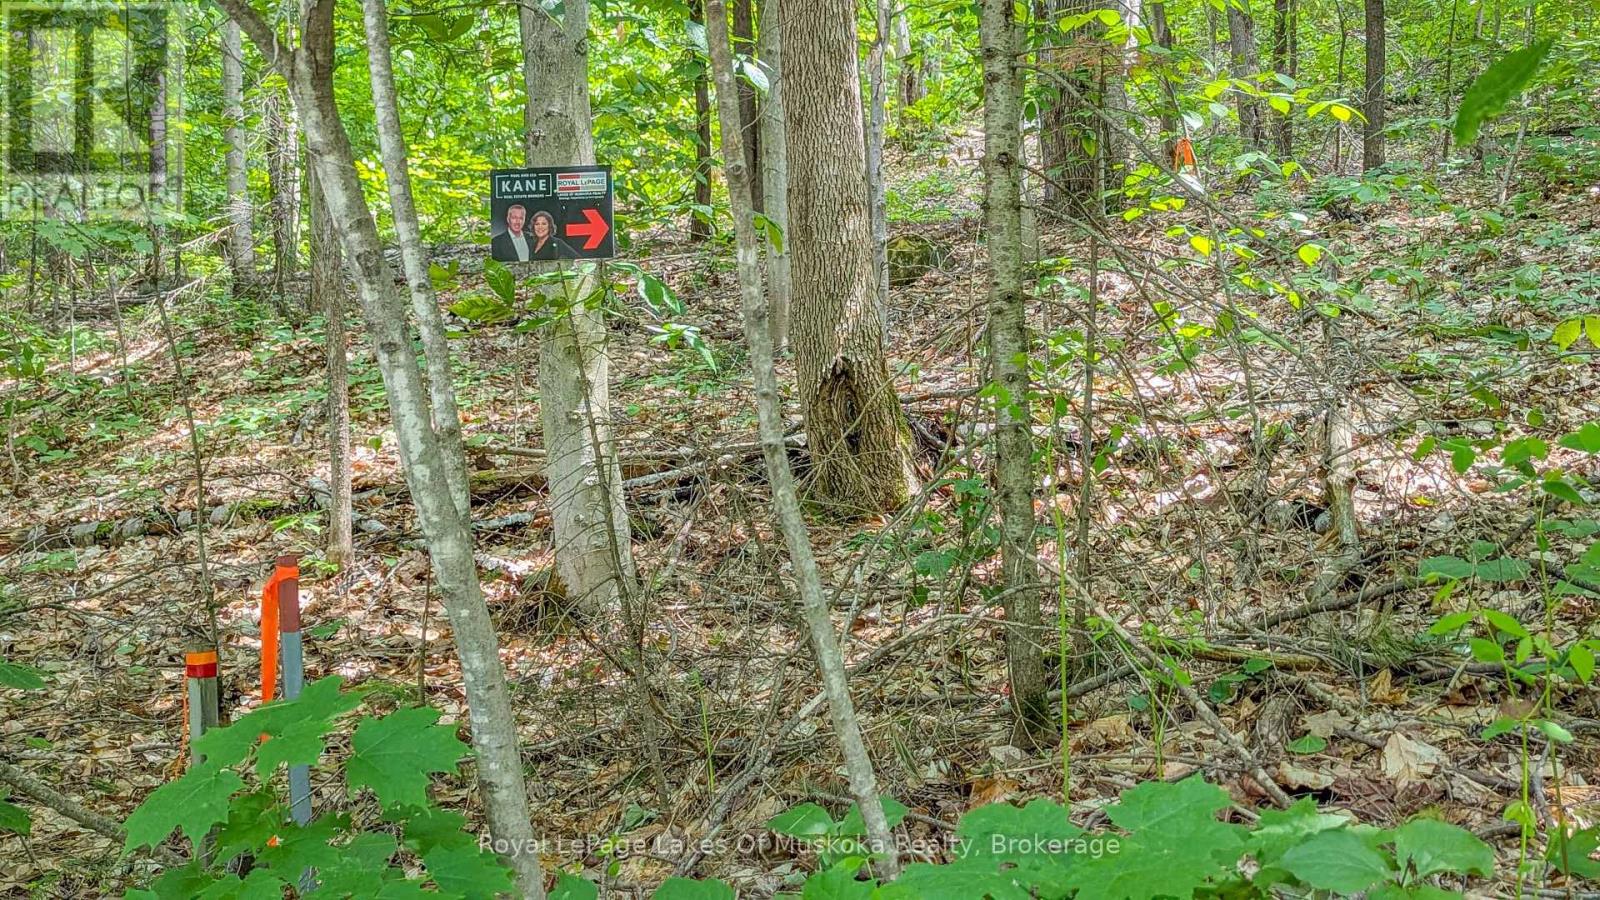
Serene 4-ACRE Forested Lot Ideal for Your Year-Round Home or Private Retreat. Discover the perfect setting for your dream home or getaway on this 4-acre hardwood forest, accented with soft pines for a truly picturesque landscape. With 353 feet of road frontage on a year-round municipal road, this property offers easy access while maintaining a sense of seclusion. The land features a gentle sloping terrain, with an ideal building envelope nestled midway between the east and west property lines providing the ultimate privacy. Hydro is conveniently available at the road, making development even easier. Whether you're looking to build a year-round residence or a peaceful retreat, this property offers the perfect blend of accessibility, natural beauty, and tranquility. WHATS NEARBY?? Only 350m from the Bent River General Store, Gas & LCBO Outlet. 3kms from the public boat launch to Lake Rosseau. 8-minute drive to Skeleton Lake Public Beach, and 10-minute drive to Four Mile Point Park on Lake Rosseau for great swimming and paddling! 25-minutes to Bracebridge or Huntsville. RURH (Rural Residential Hamlet) zoning provides the opportunity for Residential Dwelling Unit, Secondary Residential Dwelling Unit, Home Based Business, B&B, Rooming House, and more. (id:61194)
Mississauga, Ontario

Fully furnished Office Space available for Sublease int he heart pot Mississauga's bought =after business district near Square One. Thus turnkey workspace offers a professional setting ideal for Small Team, Startups or Independant Professionals, featuring desks, Chairs and Meeting Space ready for immediate use. Located in a well maintained Office Complex with convenient access to Major Highways (401/403) and surrounding amenities, this space provides a polished business environment without the overhead of a full lease, with flexible sublease terms available. All utilities are included. (id:61194)