
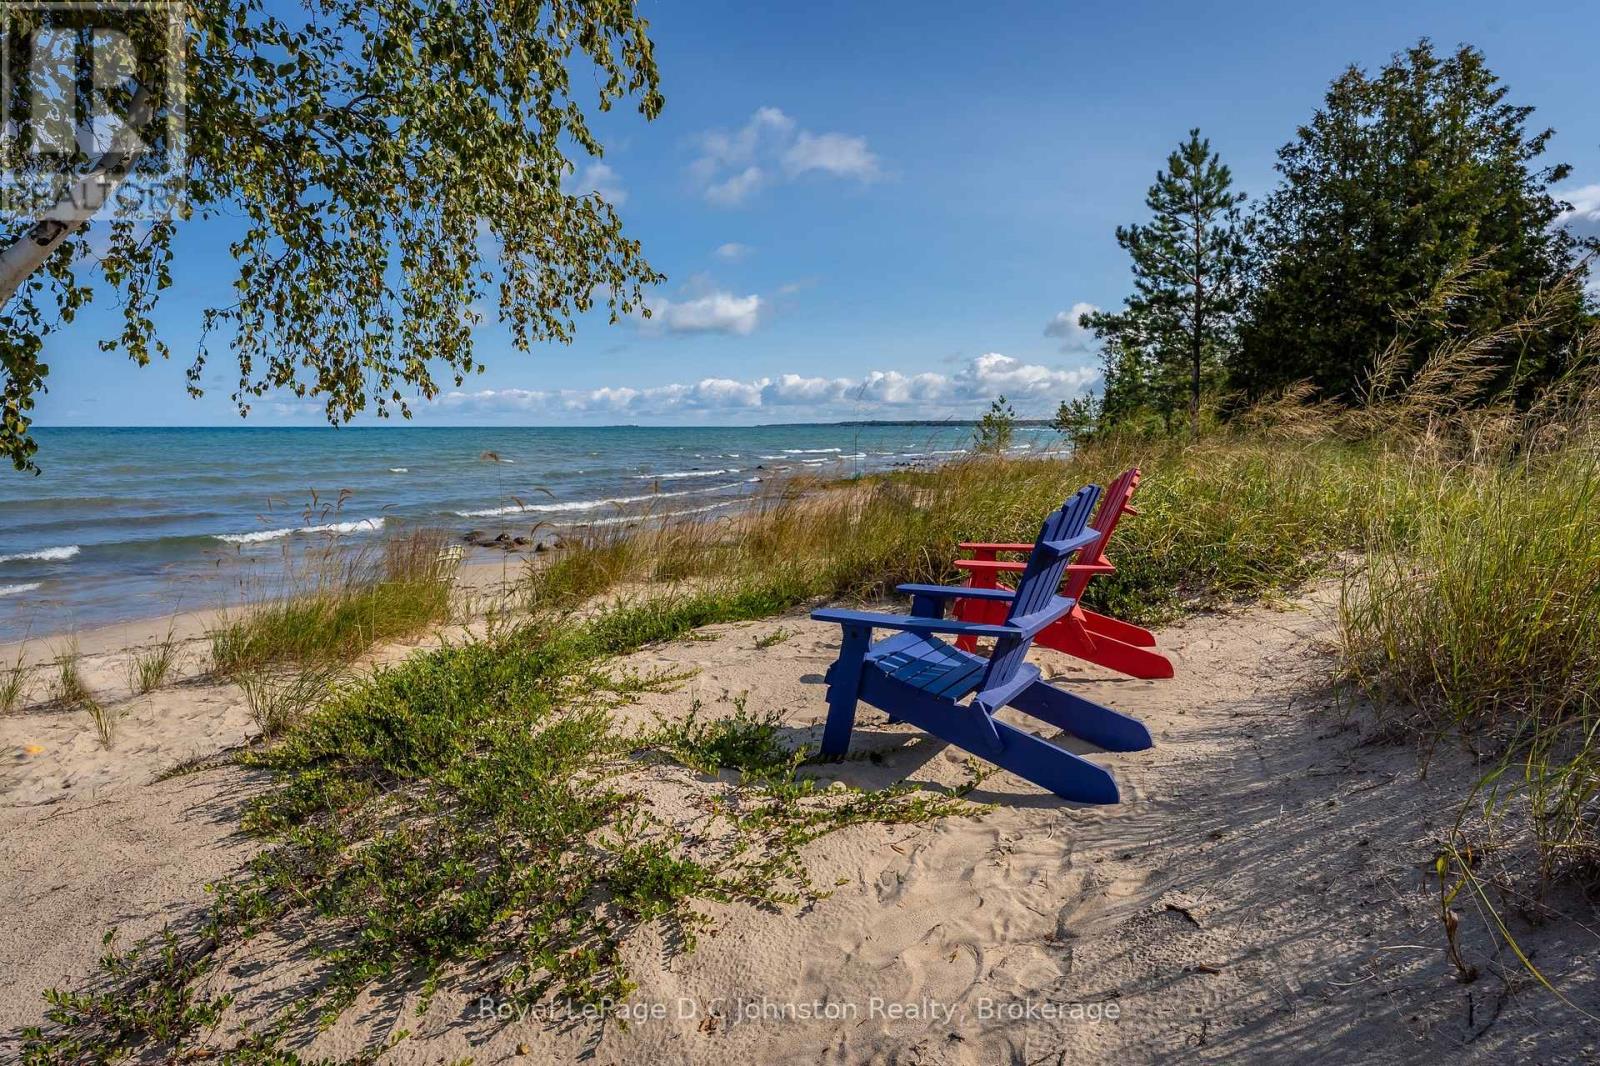
Saugeen Shores, Ontario
Dream Beachfront Retreat in Port Elgin. This is an unparalleled opportunity to own a piece of Saugeen Beach Road's coveted shoreline, nestled in the trees along the enclave known locally as Eidt's Grove. This property boasts a generous 111 foot frontage of sandy Lake Huron shoreline, offering spectacular panoramic views and sunsets. The large, private lot is a natural oasis, featuring a charming babbling stream that meanders through the property. The fully renovated 1,800 square foot year-round home or vacation hideaway (fully updated in 2010) is designed for comfort and style. Inside, the home is anchored by a rustic stone fireplace in the main living area, complemented by engineered hickory wood floors and a bright, functional kitchen featuring whitewashed poplar cabinetry, a large island, and stainless steel appliances. With three bedrooms, a large entrance foyer, and a main-floor laundry room, this home is as practical as it is beautiful. Step outside to exceptional outdoor living spaces, including stunning exposed aggregate concrete walkways and patios that lead directly to the white sand beach. The property is complete with an oversized, detached 24 x 30 foot insulated garage/workshop, a woodshed, a 7 x 11 foot bunkie, and a refreshing outdoor shower, making this a truly turn-key lakefront gem. (id:61194)
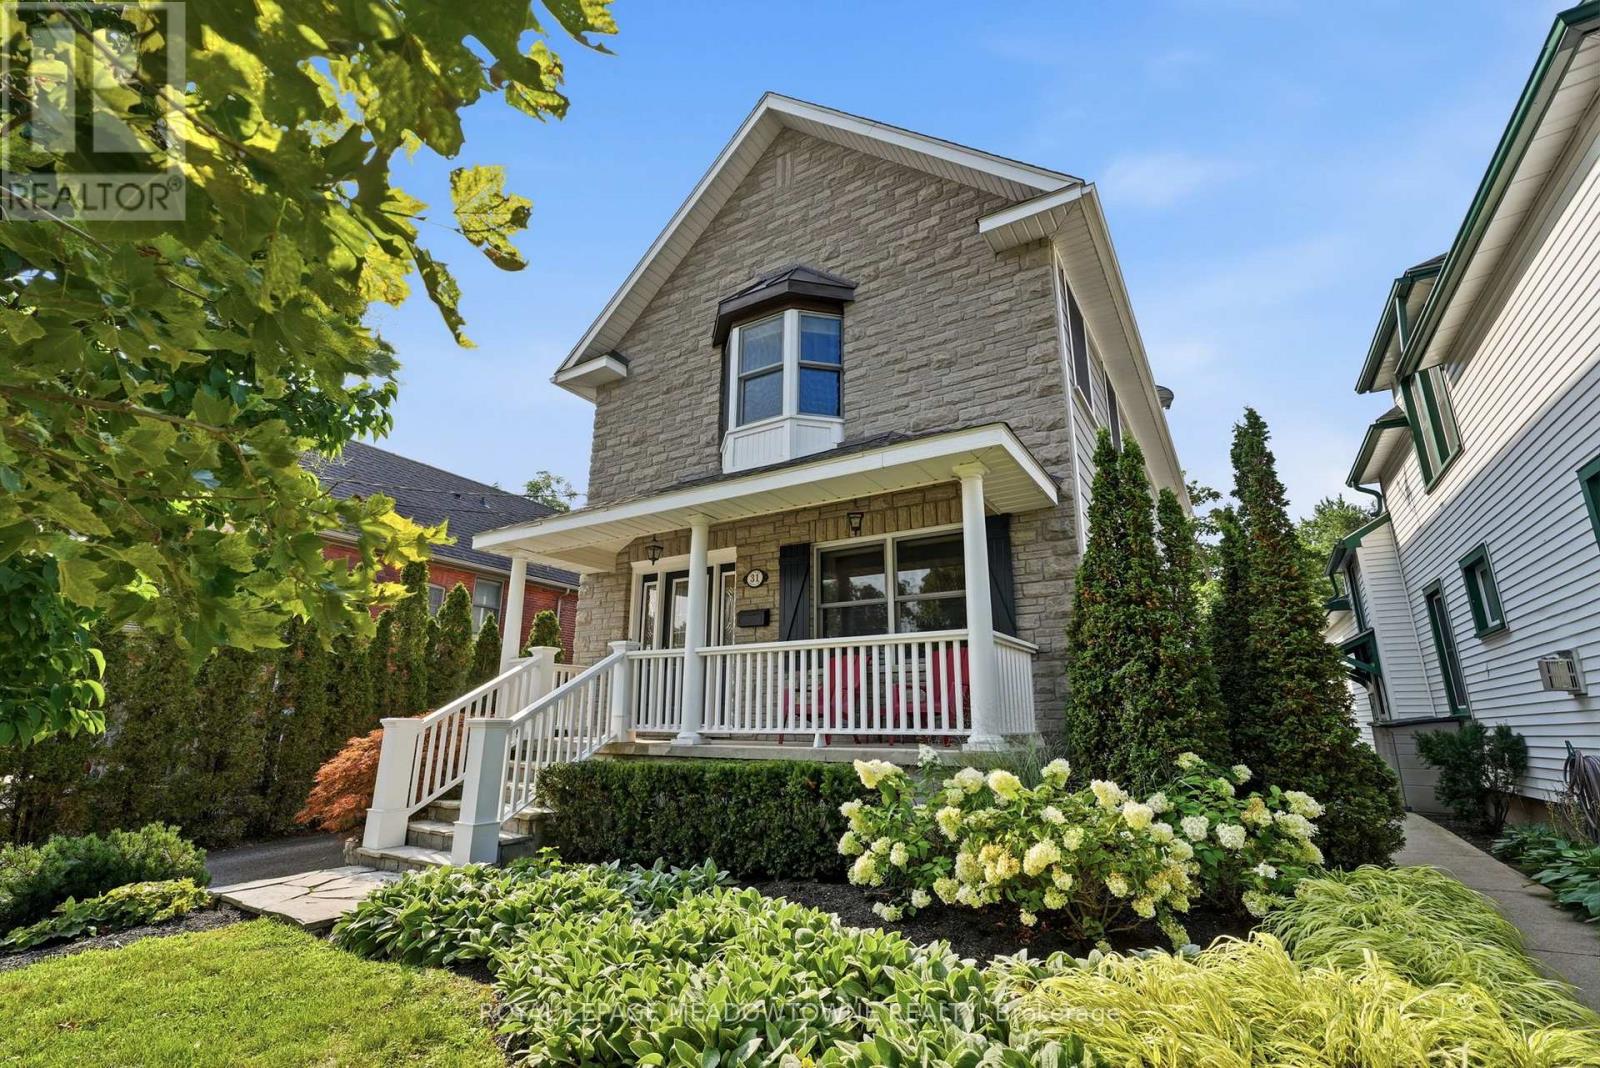
Fort Erie, Ontario
Exceptional property including a custom built home! Excellent design choices throughout! You will love it! When you are inside this home you feel a sense of privacy & comfort that is so rare to find! Attractive front exterior & covered porch area however often the preferred way to enter the house is from the Rear Year Round Sunroom w/ heated flooring and pot lighting! This rear entrance leads you through sliding glass doors with a lock to the modern kitchen with quartz countertops & pot lighting! Custom designed kitchen ideal for use & together family times! Beautiful wooden staircases up & down which are a more gradual slope, custom designed for a more comfortable experience! 3 bedroom spaces on the 2nd floor, all with higher level hardwood flooring & the primary bedroom space with a vaulted ceiling for enjoyment & better air circulation above the ensuite bathroom w a jacuzzi tub. Rec room in the basement is fully finished ready for wonderful family times, including a built-in TV / Media centre above the gas fireplace within built-in shelving as well! Very cozy space for movie nights, entertaining family & friends! The outdoor backyard space is amazing! Very private feeling, Salt water / heated inground pool, with an exceptional quality change house / with a fridge / inside sitting space if you want. Hot tub nearby & gas line BBQ which are staying with the property. Also, a covered patio / gazebo also staying with the property. (id:61194)
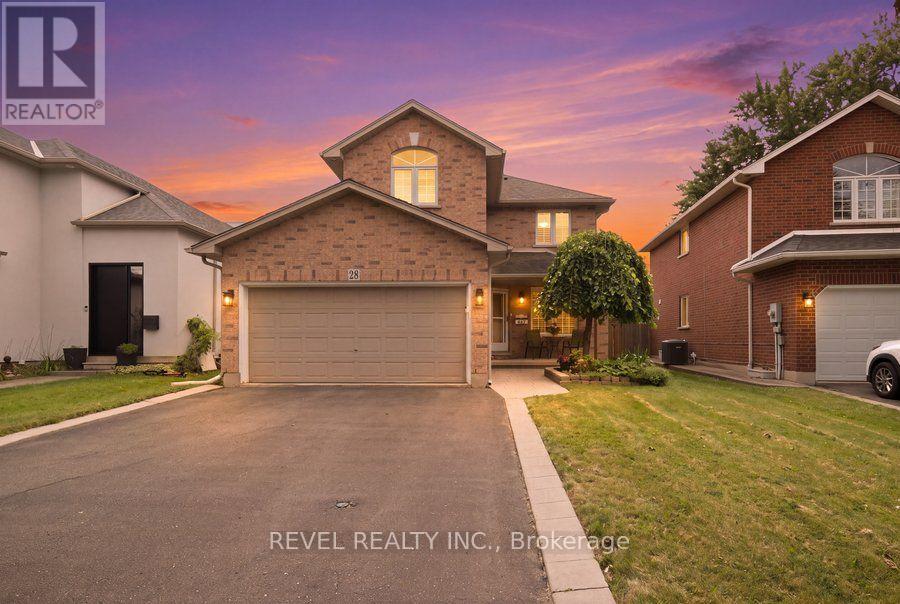
Grimsby, Ontario
Welcome to 28 Lake Street, where generous living space, thoughtful updates and the Niagara lifestyle come together in one of Grimsby's most desirable communities. Offering over 3,000 sq. ft. of finished living space, this 4-bedroom, 2.5-bathroom detached home provides the flexibility today's families need for everyday living, entertaining and working from home.The extensively renovated main floor is anchored by a beautifully updated kitchen featuring a large centre island, 36" induction cooktop, built-in wall oven, combination microwave/convection oven, 36" counter-depth refrigerator, Bosch dishwasher, beverage fridge, Kraus sink, custom pantry storage, under-cabinet lighting and integrated recycling and central-vac features. Engineered hardwood flooring, pot lighting and an expanded laundry area continue the thoughtful 2024 updates throughout the main level.Upstairs, four spacious bedrooms include a primary retreat with walk-in closet and 5-piece ensuite. The primary shower was updated with glass and tile, while an additional 4-piece bathroom serves the remaining bedrooms.The finished lower level expands the home even further with a large open-concept recreation space, pot lighting, engineered hardwood flooring, storage and a bathroom rough-in-plus a unique children's climbing cave that adds a little extra fun.Outside, enjoy a fully fenced yard, deck, play structure and shed, while the attached double garage and private double-wide driveway provide parking for up to six vehicles.Located in the Grimsby Beach area, this home places you close to the water, beaches, trails, parks, schools, shopping, downtown amenities and recreation, with convenient highway access keeping Hamilton, Niagara and the GTA within easy reach.This is more than a home with space-it's a place designed to give you more ways to live, work, gather and enjoy everything Grimsby and Niagara have to offer. (id:61194)
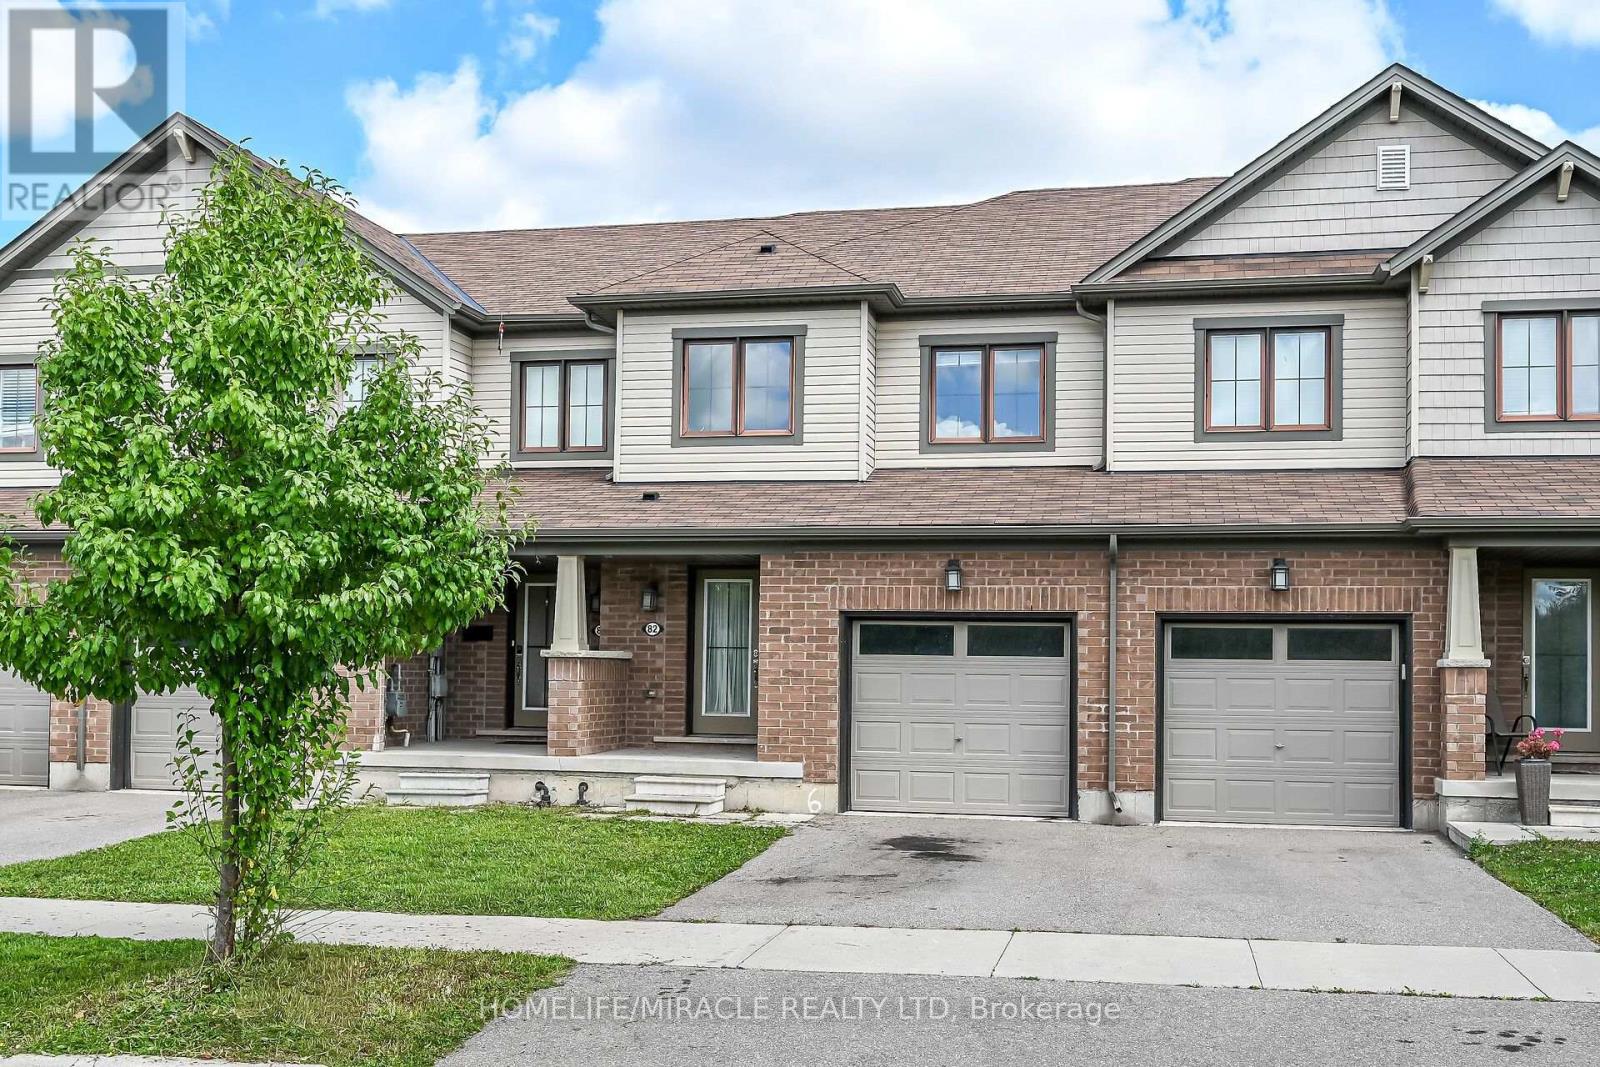
Hamilton, Ontario
Welcome to 82 Scarletwood Street, a beautifully maintained 2-storey townhome located in a highly sought-after, family-friendlyneighbourhood in Stoney Creek Mountain.Property Highlights:3 Spacious Bedrooms & 3 Bathrooms: Thoughtfully designed layout offering comfortable living space for growing families.Freshly Painted & Carpet-Free: Move-in ready with a modern neutral color palette throughout, crisp fresh paint, and updated hard-surfaceflooring with no carpet anywhere in the house.Bright & Open Concept: Generous main floor living and dining spaces filled with natural light, perfect for everyday living and entertainingguests.Primary Retreat: Large primary bedroom complete with a walk-in closet and a private ensuite bathroom.Unbeatable Location: Conveniently located close to top-rated schools, parks, playgrounds, shopping centers, restaurants, and everydayamenities.Easy Commuter Access: Minutes away from the Red Hill Valley Parkway, Lincoln M. Alexander Parkway, and the QEW.This property combines modern finishes, low-maintenance living, and a premier location. A must-see home that is completely ready for you to move right in! (id:61194)
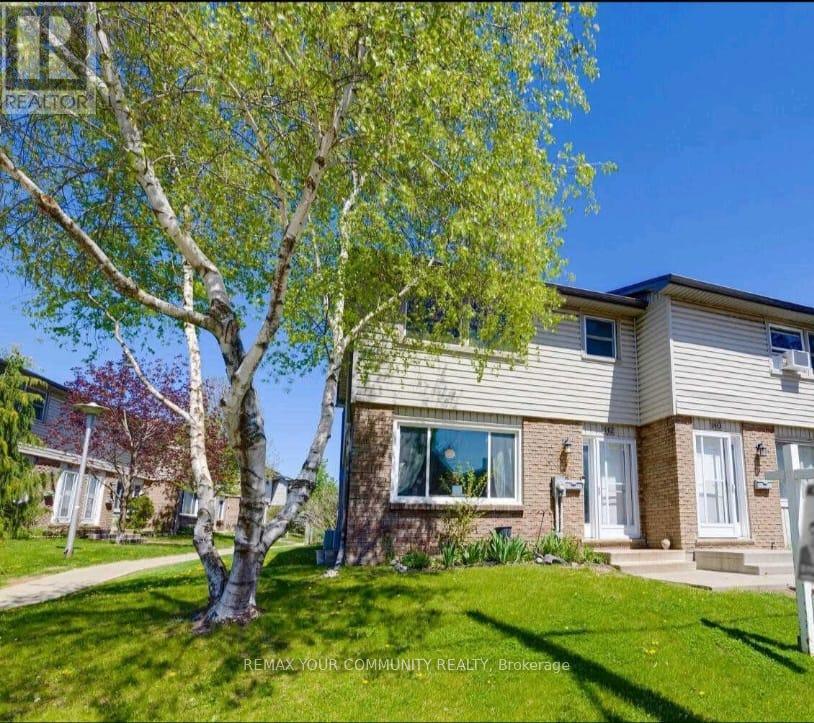
London East, Ontario
Welcome to this beautiful 3-Bedroom, 1.5 Bathroom Townhouse Condo! This is a great opportunity to lease a comfortable home in a family friendly community! This end-unit townhouse has the convenience of condo living but the feel of a semi-detached with only one neighbour! This bright and spacious town home offers a great functional floorplan! The open-concept main floor features a sun filled living area, separate dining space with walkout to a private patio perfect for outdoor dining and BBQs, and a functional galley-style kitchen. A convenient2-piece powder room is located on the main level. 3 spacious bedrooms and a full bathroom are upstairs. The lower level provides valuable bonus space with a versatile recreation area ideal for a home office, fitness zone, games room, or extra storage, complete with a laundry and utility room. Landlord is looking for a young family to make this house a home. Non-smoking Tenants. Preferably no pets. Tenants are responsible for their own utilities (hydro, water, internet).Snow removal and lawn maintenance provided by the complex's management company. Unit comes with one exclusive parking spot and one parking spot reserved for guests. Landlord has some furniture available for the Tenant's use. Conveniently located close to schools, parks, and places of worship. Easy access to public transit which is just steps away and quick connections to Highway 401 make commuting a breeze. (id:61194)
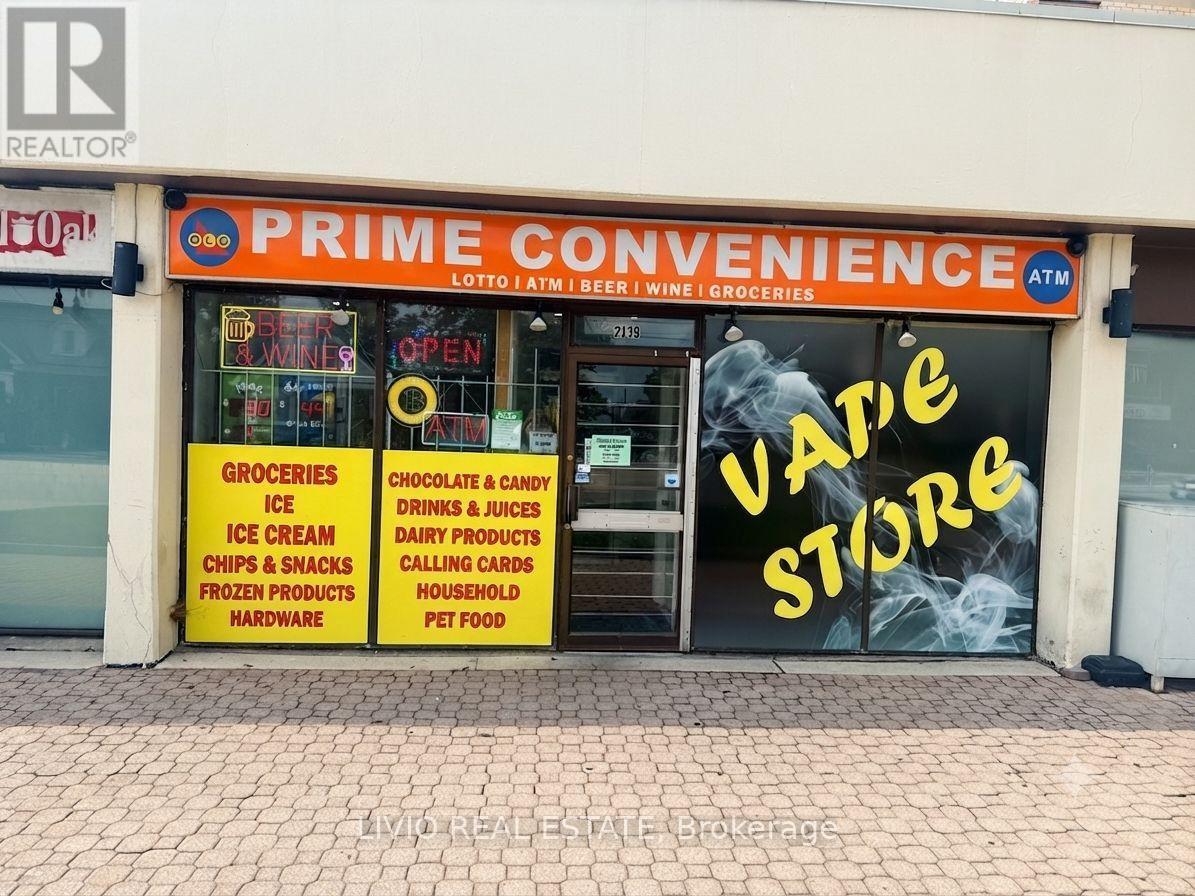
Hamilton, Ontario
Excellent opportunity to own an established business in a high-visibility location on King St E in Hamilton. The store offers approximately 3,000 sq. ft. of space and is situated in a busy commercial area with excellent exposure and convenient access.Approx. Weekly Sales: $13,000 Other Commission Income: Approx. $900 Lotto Commission: Approx. $1,000/month Monthly Rent: $4,687.39 + HST Lease Term: 4 + 5 + 5 years Store Size: Approx. 3,000 sq. ft.This is a great opportunity for an owner-operator or investor looking to take over an established business in a well-established Hamilton neighbourhood. The location provides strong visibility and convenient access, with potential for further growth and increased revenue. (id:61194)
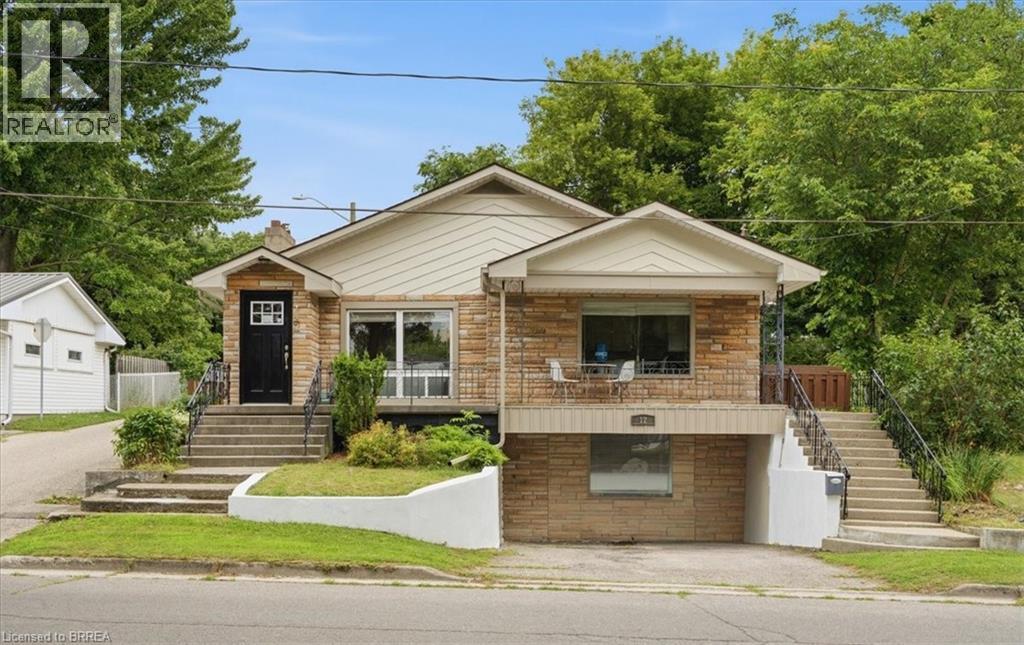
Tillsonburg, Ontario
Perfect for first-time homebuyers, families or investors, this move-in ready raised bungalow offers far more space than meets the eye! Featuring 3 spacious bedrooms, including a primary suite with a walk-in closet and private ensuite, this home boasts a bright, open-concept layout connecting the living room and kitchen; ideal for everyday living and entertaining. The full, unfinished walkout basement has its own separate driveway, providing exceptional potential to expand to approximately 3,000 sq. ft. of finished living space. Customize the lower level to suit your needs, whether it's extra living space for your family, you're looking to create an in-law suite or a legal rental unit for additional income. This versatile property is full of possibilities and is a must-see. Book your private showing today before it's gone! (id:61194)
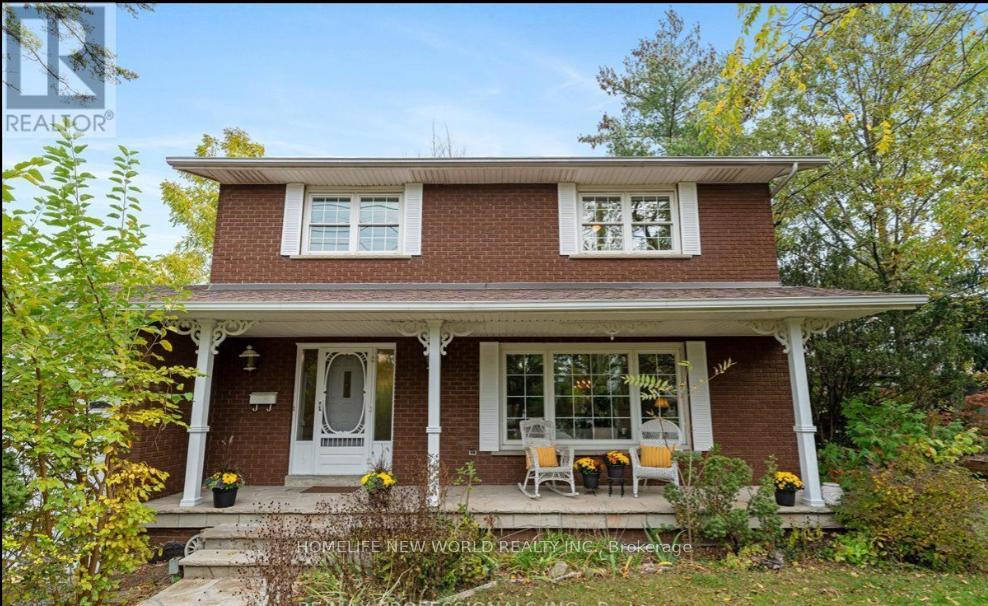
Mississauga, Ontario
Brand-New Renovated 2-Bedroom Basement Apartment with Separate Entrance! Located in a quiet, family-friendly neighbourhood, this beautifully renovated unit features 2 spacious bedrooms with large above-ground windows, providing plenty of natural light and lovely backyard views. Enjoy a full bathroom with shower and a comfortable, functional living space. Conveniently located just minutes from Clarkson GO Station, with easy access to transit, shopping, restaurants, and local amenities. One designated parking space included. Ideal for professionals, couples, or a small family looking for a clean, bright, and well-maintained home in a convenient location.EXTRAS: Utilities are additional at 30%. (id:61194)
Waterloo, Ontario
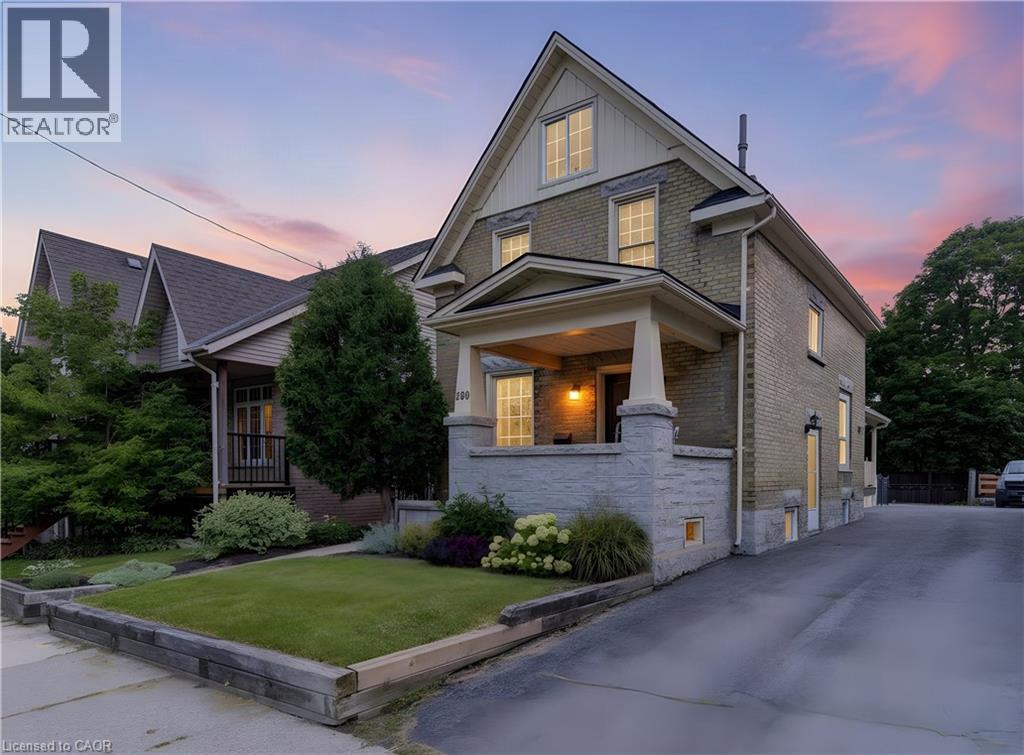
Welcome to 250 Herbert Street, a stunning 4-bedroom, 2-bathroom century home perfectly positioned just steps from the heart of Uptown Waterloo. This impeccably maintained residence has been completely renovated throughout, blending timeless charm with modern comfort and convenience. Step inside to discover a bright and inviting main floor featuring re-finished hardwood floors, high ceilings, and abundant natural light. The updated kitchen boasts newer stainless steel appliances, ample cabinetry, and a functional layout ideal for both everyday living and entertaining. Adjacent dining and living spaces flow seamlessly creating a warm gathering place for family and friends. The main floor office or bedroom is incredibly convenient, as is the main floor full bathroom and laundry room. Upstairs, you'll find three generously sized bedrooms and a beautifully updated bathroom. The finished attic space offers versatile additional living area—perfect for a home office, playroom, or guest suite and has a new wall unit and heat pump (2024). Recent updates provide peace of mind and long-term value: the furnace was updated in 2017, the roof was replaced in 2019, and newer windows and appliances throughout ensure efficiency and comfort year-round. The private backyard is a tranquil retreat, fully fenced and ready for summer barbecues, gardening, or relaxing after a long day. Located in one of Waterloo's most desirable neighbourhoods, this home puts you within walking distance of Uptown's shops, cafes, restaurants, and entertainment. Quick access to the LRT, major commuter routes, universities, parks, and schools makes this an ideal setting for young professionals, couples, or families seeking both convenience and character. Don't miss this rare opportunity to own a move-in-ready century home in prime Uptown Waterloo. Schedule your private showing today and experience the perfect blend of historic charm and modern living at 250 Herbert Street. (id:61194)
Cambridge, Ontario
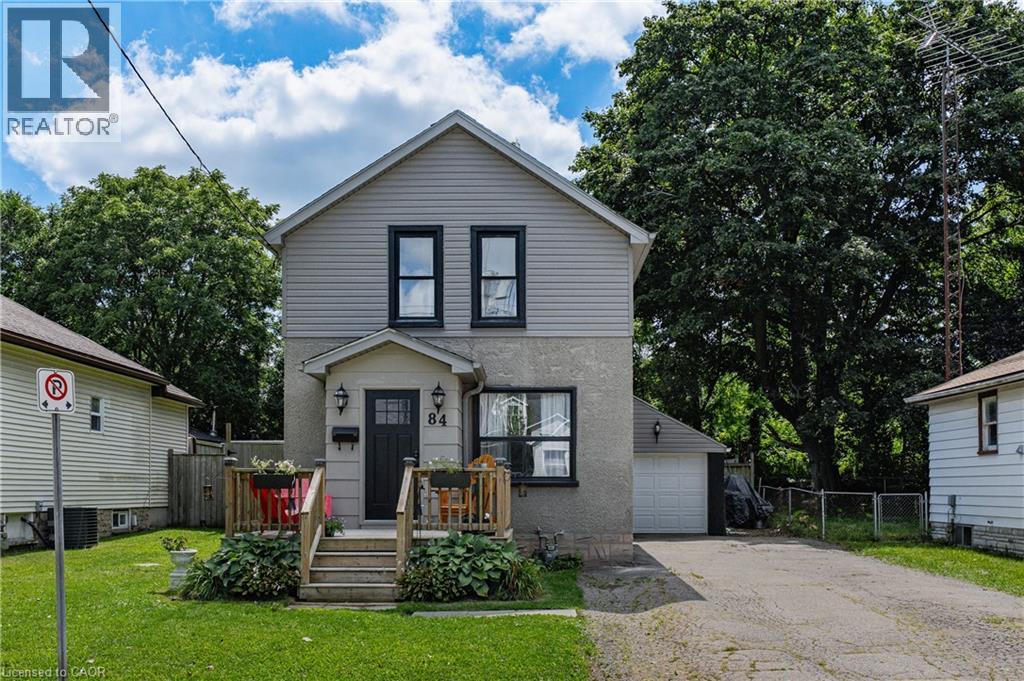
Welcome to 84 Norfolk Avenue, a charming detached home built in 1930, where great character meets thoughtful updates and everyday convenience. Recent exterior improvements include the roof, siding, soffits and fascia, giving buyers added peace of mind. Inside, the main floor features an inviting living room with exposed brick accents, a spacious kitchen with abundant cabinetry and a moveable centre island, plus a separate dinette and mudroom area.. Upstairs, you’ll find two bedrooms and a primary bedroom with an open concept walk in closet or bonus area. A full four-piece bathroom. The unspoiled basement has great potential to finish to you needs. Outside, the large lot offers plenty of room to garden, play or simply enjoy the outdoors, while the long driveway and detached garage provide ample parking and additional storage. Conveniently located close to shopping, schools, parks, transit and everyday amenities, this character-filled home is a wonderful opportunity for first-time buyers, young families or anyone looking for a detached home with space inside and out. (id:61194)
Kitchener, Ontario
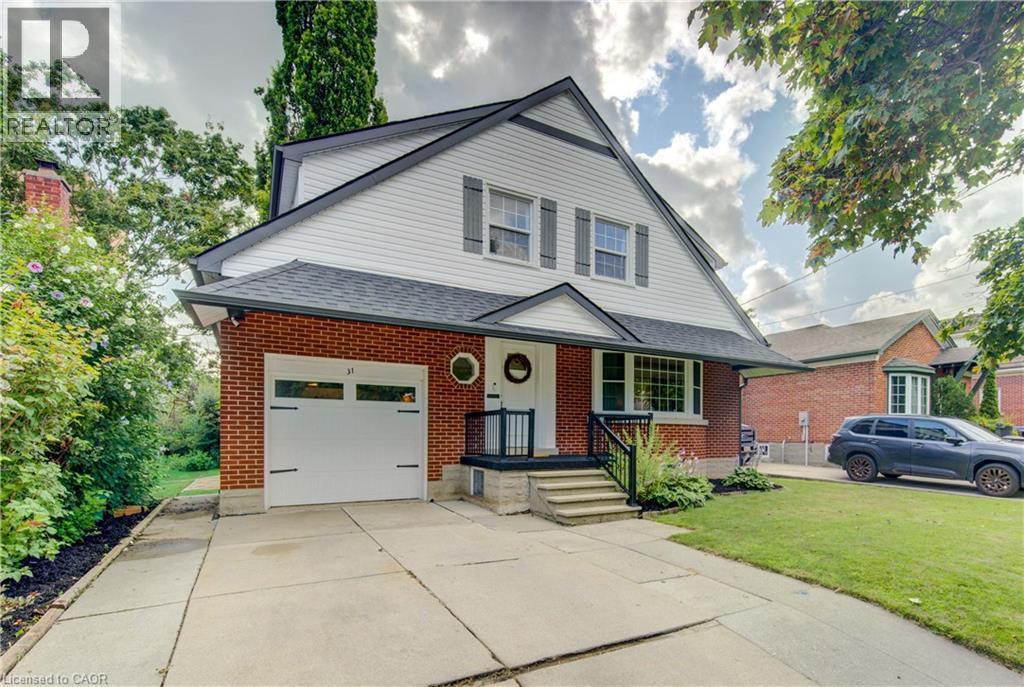
This delightful home in the established low traffic neighbourhood of Eastwood will impress with its attractive exterior, family ready layout, fabulous yard and numerous updated features. Hard to find is this oversized 211' deep fenced lot with a desirable inground salt water pool enhanced with an outdoor shower with heated water, pool shed, exterior summer grill with sink plus beverage cooler & media venues. Make the most of your summer here! No need to head off to a cottage. Spacious & bright interior with plenty of natural light. Carpet free on main & upper levels with newer quality wide vinyl plank flooring including the basement den. Newer carpet in the Recroom too! Large picture windows from the kitchen and family rooms provide a clean sight line to the fenced in pool area. Updated kitchen features multiple pot lights, butcher block counters with breakfast bar & stools, greenhouse window, double sink, pantry cabinets plus new induction range & overhead hood fan. Formal living, dining & family rooms create your main floor living space with the family room having wide patio slider access to the partially covered deck. Off the bedroom hallway is a roof top deck having composite deck tiles with railings. Sure to be your quiet spot for reading and nightly chats. The mature backyard is full of fun for everyone. The pool has mood lighting for night time swimming. Beyond the initial fencing is additional yard for your children & pets to safely play plus a useful shed for seasonal storage items. This quiet location offers quick access to Highway 401 & beyond for commuters. Hockey fans will love walking over to The Aud for Kitchener Ranger games. Daily walks can include Rockway Gardens to pick up The Iron Horse Trail route. Public bus is at Sheldon and Weber Streets. Fairview Park Mall is a short drive for numerous amenities. Move in ready for the next family! (id:61194)
Hamilton, Ontario
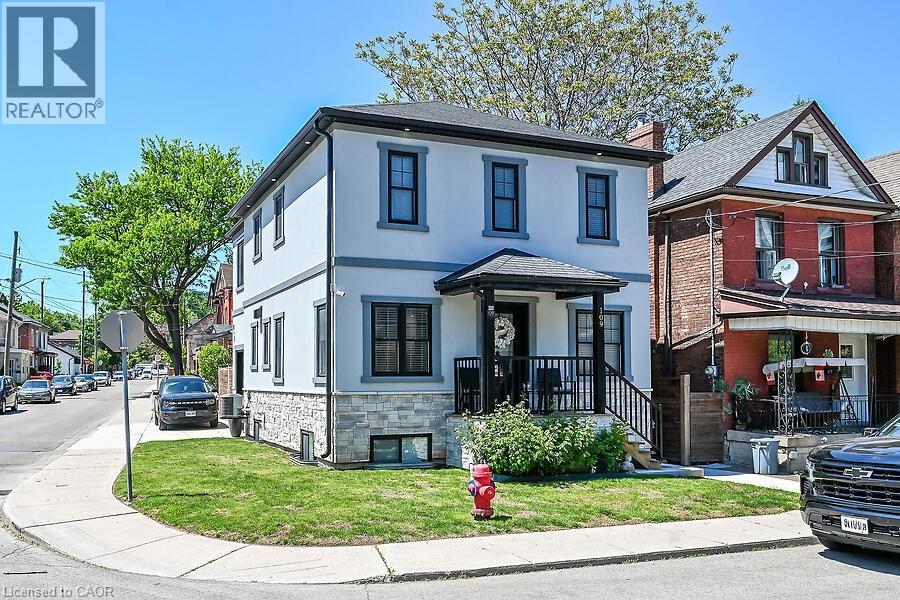
Meticulously cared for !! Entertainers dream in the Strathcona neighborhood just minutes to TD Coliseum, the Go Station and all amenities! . This luxury home comes at no spared expense. Custom built-in closets by Closets By Design have been installed in all bedrooms, laundry room and mudroom. Spacious bedrooms with walk-in closets in not one, but two bedrooms. Engineered hardwood floors throughout the open-concept main level and second level. Also features a chef's kitchen with quartz countertops, large island with double sink and garburator, and high-end stainless appliances including SmartThings convection oven with gas range. Cozy up in the fully finished basement featuring an elegant 5-piece bathroom with double sink. Attached garage with temperature-controlled heated floors, pot lights, built-in cabinets, roll-up garage door and enough ceiling height to install a lift and store two cars. Enjoy peace of mind with the owned Paradox home security system - no contract required. Concrete driveway wraps around the house and into the backyard for maintenance-free relaxing or entertaining. 200-amps on breakers. Walking distance to Victoria and Dundurn Park, Locke Street shops, and Bayfront Waterfront. Enjoy the benefits of a fully finished home with premium upgrades everywhere! This is a must see!! (id:61194)