
Waterloo, Ontario
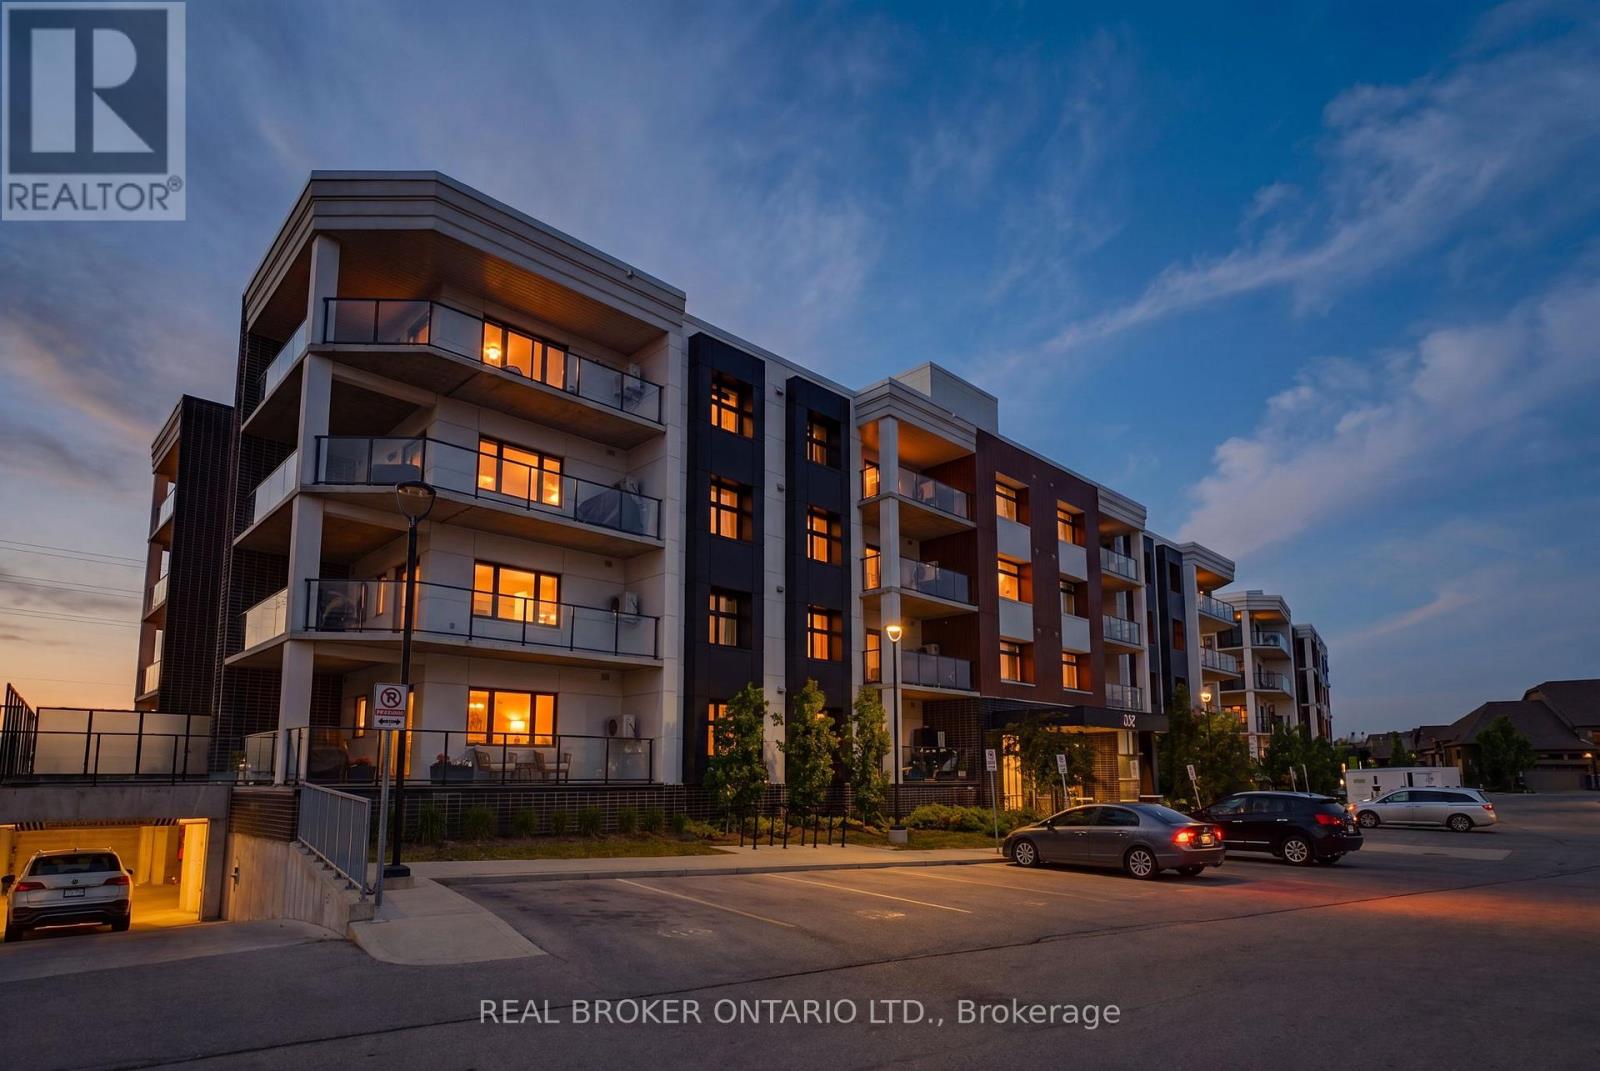
Welcome to Unit 102 at 247 Grey Silo Road - one of Waterloo's most sought-after addresses. This beautifully appointed 2-bed, 2-bath ground-floor condo features luxury vinyl plank flooring, oversized windows, and brushed nickel hardware throughout. The open concept kitchen is a true highlight, featuring a large island, quartz countertops, KitchenAid stainless steel appliances, and an upgraded range hood - perfect for both cooking and entertaining. Just off the kitchen, step onto an enormous balcony with three distinct seating areas where BBQs are permitted - an entertainer's delight for gatherings or quiet evenings outdoors. The generously sized primary suite comfortably fits a king-size bed with room to spare, includes a double closet, and features a private ensuite with walk-in shower - perfect for downsizers. Modern bathrooms feature quartz vanities and comfort-height toilets, while additional upgrades include in-suite washer and dryer, a high efficiency water heater, water softener, and an HRV system for fresh air circulation year-round. Ground-floor entry keeps daily life effortless, and the rooftop terrace offers even more outdoor space to enjoy. Two owned parking spots included.Steps from Grey Silo Golf Course, the Walter Bean Trail, St. Jacobs Farmers' Market, RIM Park, and local restaurants - with easy access to Uptown Waterloo, both universities, and the expressway. Low-maintenance luxury living in one of Waterloo's most prestigious pockets (id:61194)
Guelph, Ontario
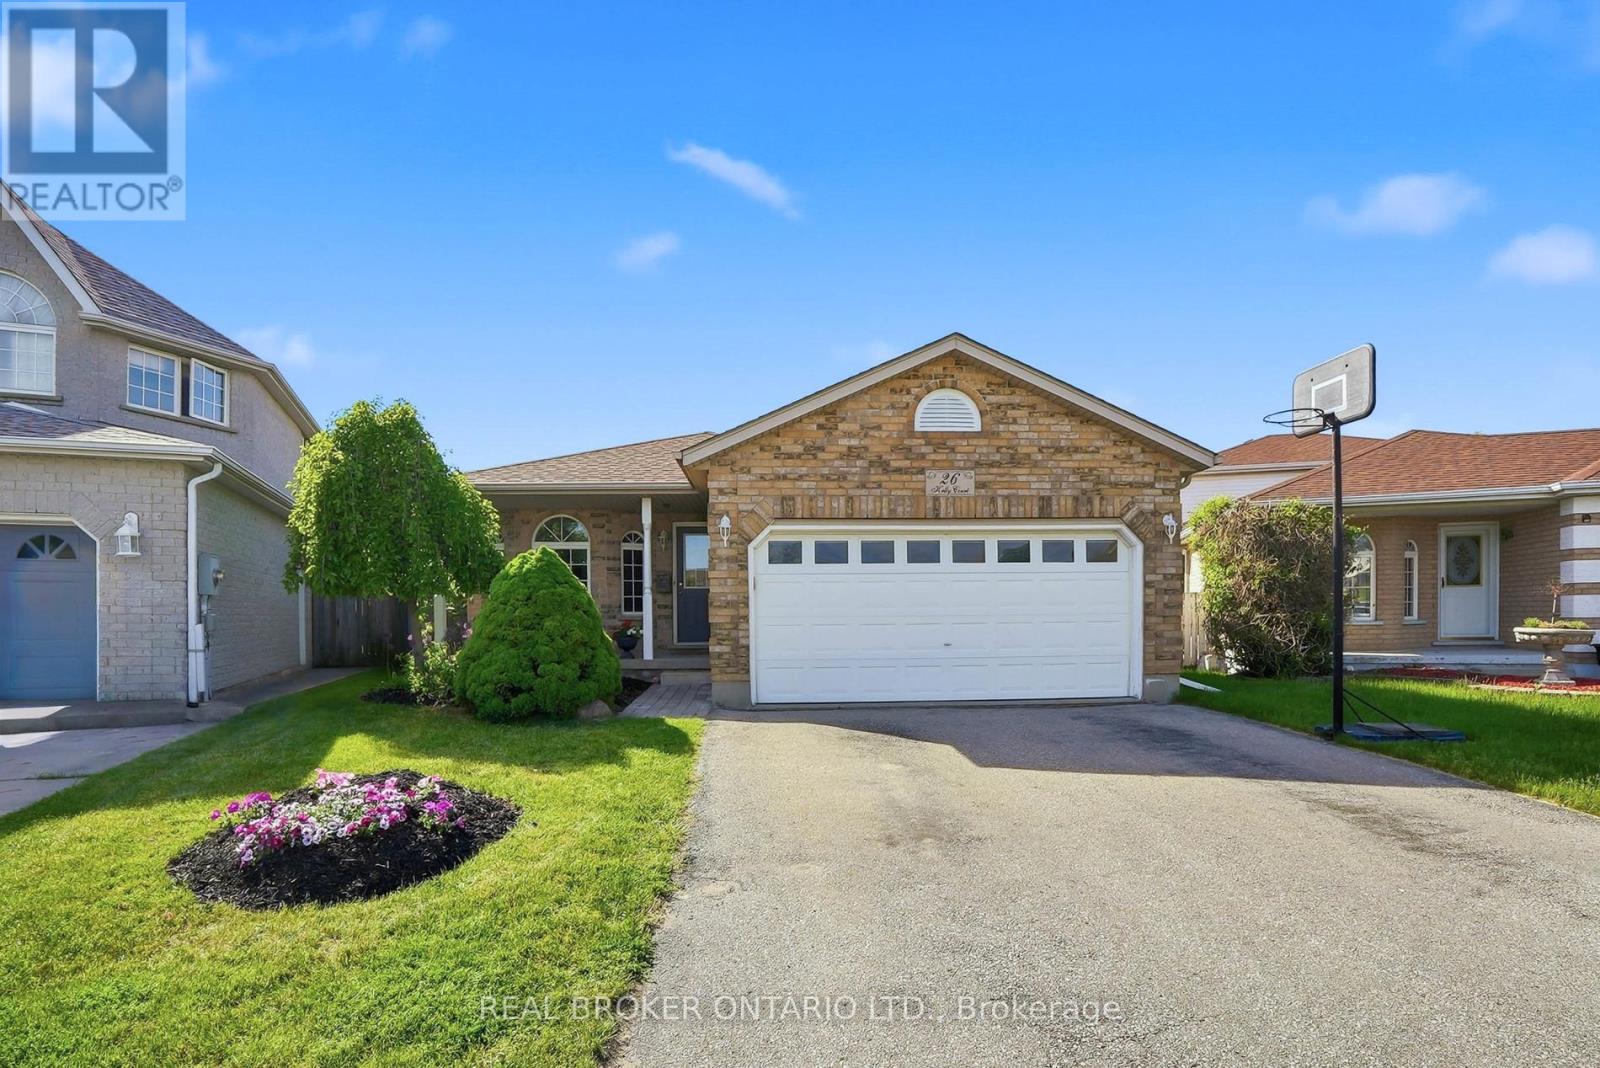
Welcome to 26 Kelly Court, a beautifully maintained family home tucked away on a quiet private court in Guelph's highly sought-after west end. Offering exceptional space, style, and convenience, this spacious backsplit is perfect for growing families looking to settle into a welcoming, family-oriented neighbourhood. Step inside to discover a bright and inviting interior featuring soaring cathedral ceilings, large windows, and an abundance of natural light throughout the main living area. Recently painted and beautifully decorated, the main floor offers a warm, modern feel with spacious living and entertaining areas overlooking the stunning backyard. The recently renovated upstairs bedrooms provide stylish, comfortable retreats for the whole family. The thoughtfully designed layout offers flexibility for everyday living, while the partially finished basement creates additional space for a recreation room, home office, playroom, or fitness area. Additional features include central vacuum and ensuite privilege. Outside, your private backyard oasis awaits. Situated on a large lot, this incredible outdoor space is designed for summer enjoyment with family and friends, featuring an in-ground pool, mature landscaping, and plenty of room to relax, entertain, and create lasting memories. The home's attractive curb appeal, ample parking, and desirable court location add to its exceptional value. Enjoy the convenience of nearby schools, parks, shopping, restaurants, recreation facilities, and everyday amenities, all just minutes from your doorstep. Commuters will appreciate quick access to Highway 6 and Highway 401, making travel throughout the region simple and efficient. Combining spacious family living, tasteful updates, and an unbeatable location, this is a rare opportunity to own a home that truly has it all. (id:61194)
Haldimand, Ontario
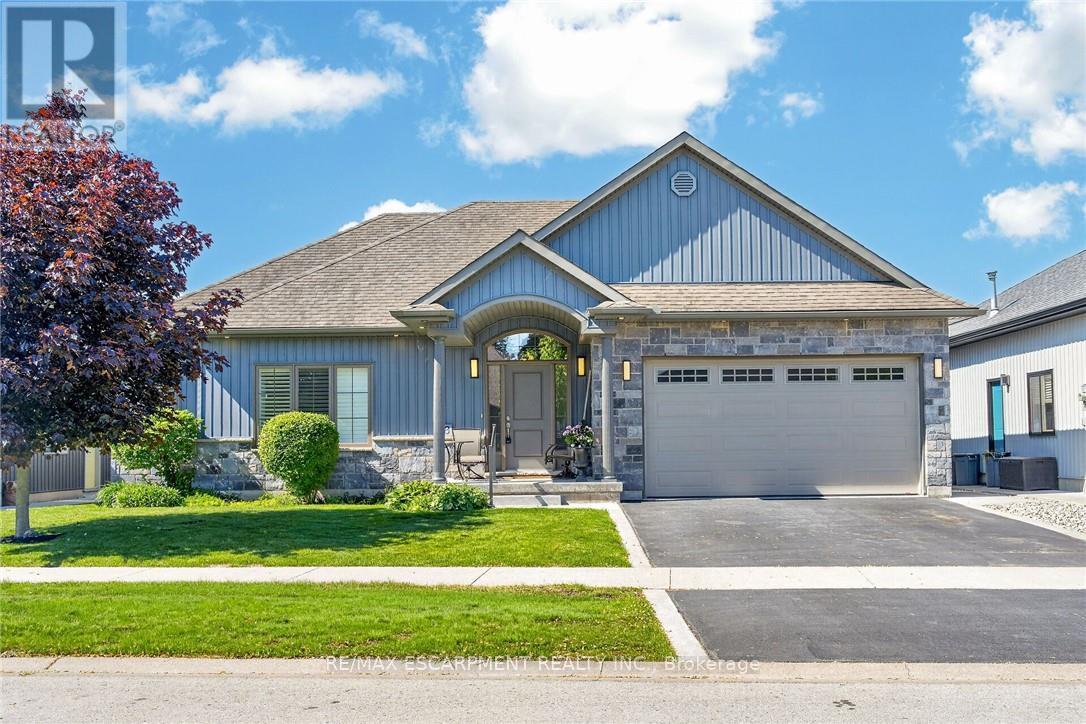
Beautifully presented, Custom built 3 bedroom, 3 bathroom Bungalow in sought after "Woodland Estates" subdivision. Great curb appeal with stone & complimenting sided exterior, professional landscaping including sprinkler system, attached double garage, paved driveway with concrete borders, & stunning fenced back yard complete with expansive deck & gazebo. The flowing, open concept interior layout is highlighted by 9 ft ceilings throughout, custom kitchen with oversized island, S/S appliances, & tile backsplash, comfortable dining area, bright living room with gas fireplace, 2 MF bedrooms including primary bedroom with walk in closet & ensuite, 4 pc bathroom, desired MF laundry, & welcoming foyer. The finished basement features rec room, 4th bedroom, additional 3 pc bathroom, & storage area. Conveniently located within walking distance to parks, schools, shopping, restaurants, hospital, farmers market, & Grand River amenities. Shows Incredibly well. Ideal for those looking for main floor living or family looking to upsize. Experience Dunnville Living! (id:61194)
St. Catharines, Ontario
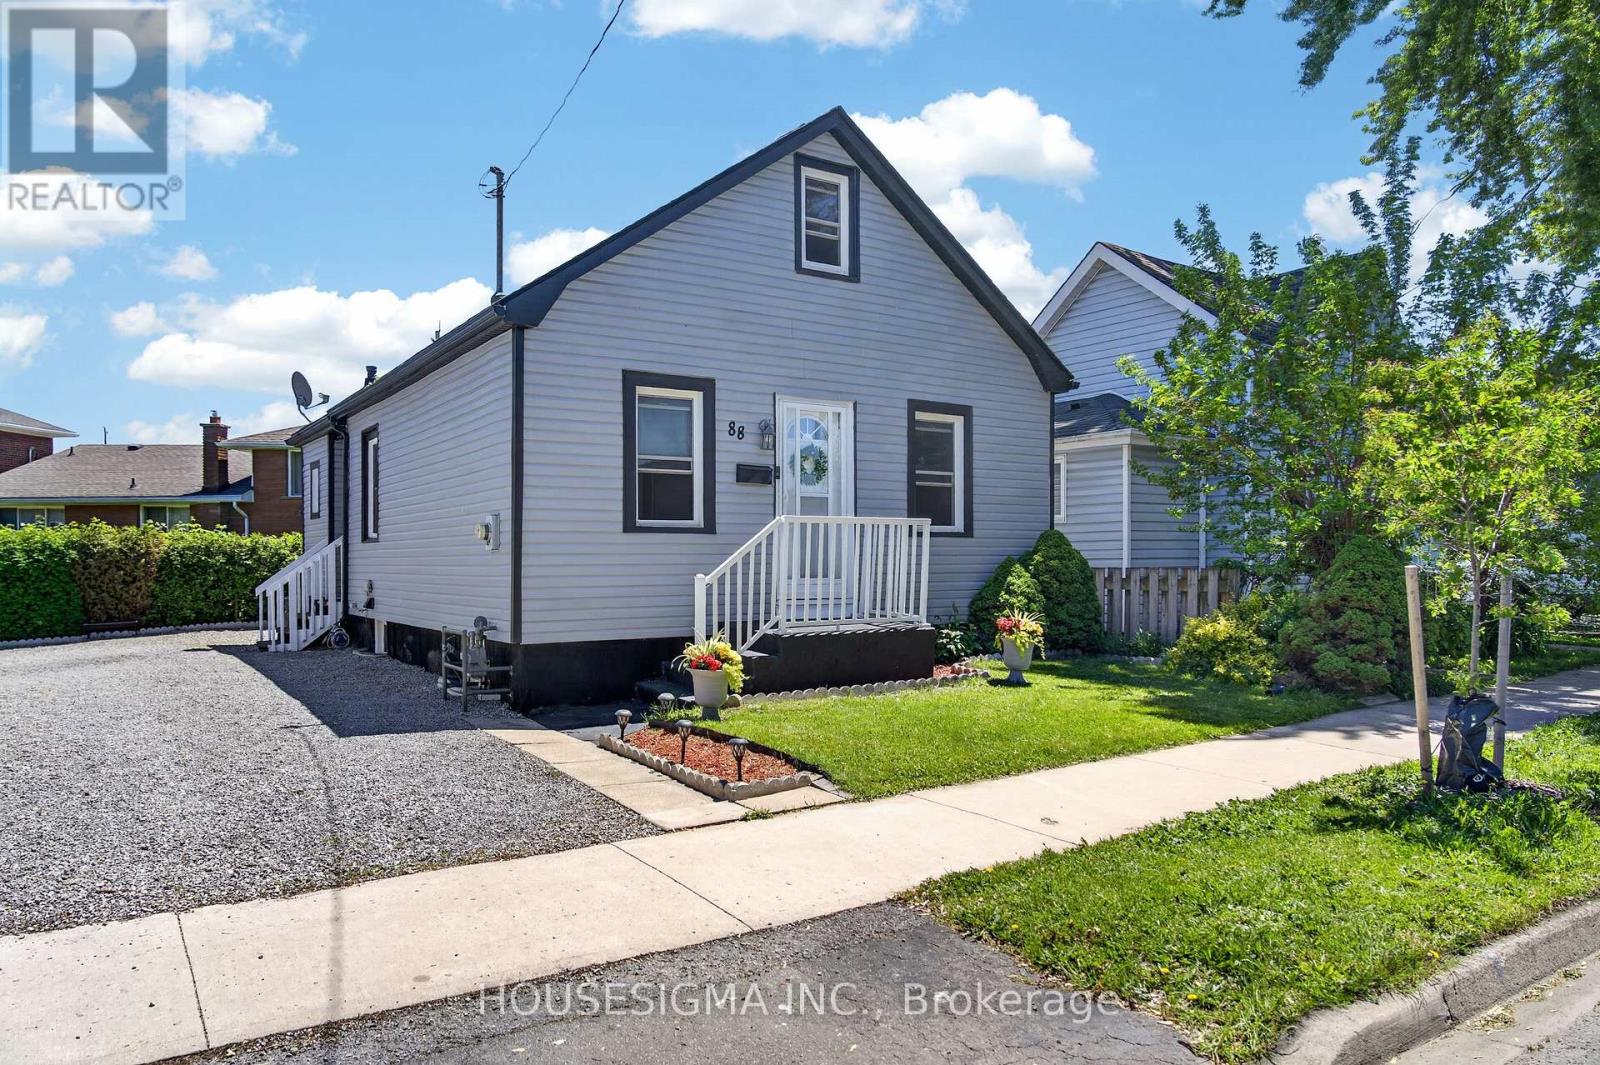
Welcome to 88 Page Street in St. Catharines - a beautifully updated residence blending modern style with everyday comfort in one of Niagara's most convenient locations. Perfectly suited for first-time buyers, investors, or those looking to downsize without compromise, this charming home offers 3 spacious bedrooms and 2 updated bathrooms across a thoughtfully designed layout.Stylish new flooring, fresh designer paint tones, and upgraded appliances elevate the home, creating a move-in-ready experience. Bright and inviting living spaces flow effortlessly throughout, offering both functionality and warmth for everyday living and entertaining alike.Ideally situated close to shopping, restaurants, parks, schools, and recreational amenities, this property also offers quick access to major highways, making commuting throughout Niagara and the GTA seamless. Whether you're searching for a family home or a strong investment opportunity, 88 Page Street delivers exceptional value, modern updates, and unbeatable convenience.Don't miss your chance to own this beautifully refreshed home in the heart of St. Catharines. Shared driveway with one dedicated parking space included. Additional street parking is available for residents and guests. (id:61194)
Kawartha Lakes, Ontario
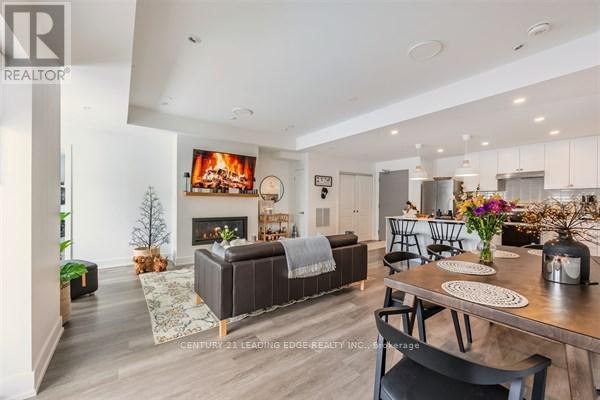
2 bed, 2 bath COMPLETELY FURNISHED 1237 sq. ft. west facing condo at the Fenelon Falls Club on the shores of Cameron Lake. $37,000 in upgrades including gas fireplace, gas stove, upgraded cabinetry and extra potlighting. 20' wide balcony with (2) walk-outs and gas bbq hookup. Exclusive amenities include clubhouse, gym, outdoor pool, tennis/pickle ball courts, dog wash. Magnificent sunset views. Short stroll to Fenelon Falls, 20 minute drive to Lindsay and Bobcaygeon, 90 minutes to the GTA. (id:61194)

Kitchener, Ontario
This purchase price is the base price less HST. The HST rebate is subject to Buyers' eligibility and final approval by applicable government authorities. Buyers who do not qualify, or are unable to fulfil all eligibility requirements will be subject to all applicable additional HST on closing. Hard to find 4 bedroom home on a 73 foot wide treed lot ( backs onto conservation area)in a private cul-de-sac! Welcome to The Enclave at Jeffrey Place by the award-winning The Ironstone Building Company Inc. This private Country Hills cul-de-sac location offers executive homes on stunning treed lots and modern /functional design. The Somerset offers 9' on main floor, oak staircase to the second floor, ceramic tile in the foyer, kitchen, laundry and baths, engineered hardwood in the family room, dining room, carpet in bedrooms, hard surface kitchen and bath countertop (1st/2nd floor). Master bedroom with W/I closet/luxury 5 pc bath with tilled glass shower and enclosed toilet. The open concept kitchen offers plenty of cabinets( soft close),island with a breakfast bar. Hard surface driveway (concrete) /200 amp service, central air. An absolute must-see! This house is ready to move in . (id:61194)

Kitchener, Ontario
This purchase price is the base price less HST. The HST rebate is subject to Buyers' eligibility and final approval by applicable government authorities. Buyers who do not qualify, or are unable to fulfil all eligibility requirements will be subject to all applicable additional HST on closing.This private Country Hills cul-de-sac location offers executive homes on stunning treed lots and modern /functional design. The Kent -2812 sq ft/4 bed(all with walk in closet )/2.5 bath, offers 9 main floor plus a home office ,oak staircase to the second floor, ceramic tile in the foyer, kitchen, laundry and baths, engineered hardwood in the family room, dining room, office, breakfast room and great room, carpet in bedrooms, hard surface kitchen and bath countertop. Master bedroom with large W/I closet/luxury 5 pc bath with glass shower. The open concept kitchen offers plenty of cabinets( soft close),island and walk in pantry. Hard surface driveway (concrete) /200 amp service and pot lights through out main floor. The house is under construction. Model/presentation center available to see via private appointment , located at 220 Jeffrey PL. All color selection has been done , no alteration allowed. Pictures as per same design / same color selection (id:61194)
Hamilton, Ontario
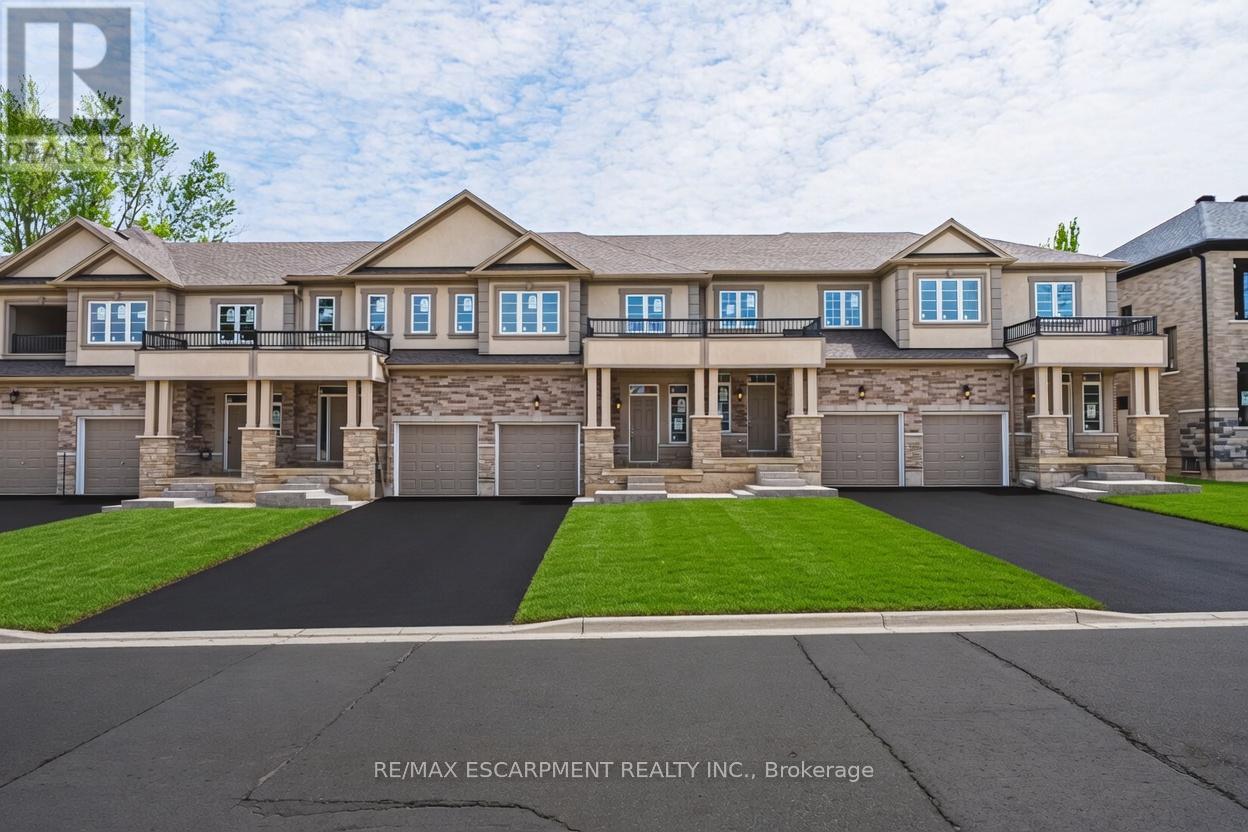
Welcome to this beautifully finished brand-new freehold townhome in the highly desirable West Hamilton Mountain community. Offering just under 1,500 sq. ft. of thoughtfully designed living space, this modern home combines style, comfort, and functionality with no condo or road maintenance fees. The main level features 9-foot ceilings, 8-foot doors, and a bright open-concept layout with a refined oak staircase, matching railings, and durable pre-finished flooring throughout. Enjoy the convenience of interior garage access, adding everyday practicality and ease. Upstairs offers a well-planned layout with bedroom-level laundry for added convenience. The spacious primary bedroom includes a walk-in closet and a private 4-piece ensuite bath. The lower level provides approximately 600 sq. ft. of unfinished space with a rough-in for a future bathroom, offering excellent potential for a recreation room, home office, or additional living space. Backed by the Tarion New Home Warranty, this home provides peace of mind for buyers. Ideally located close to schools, parks, shopping, and major highway access, it is an excellent choice for families, professionals, and investors alike. (id:61194)
Guelph/eramosa, Ontario
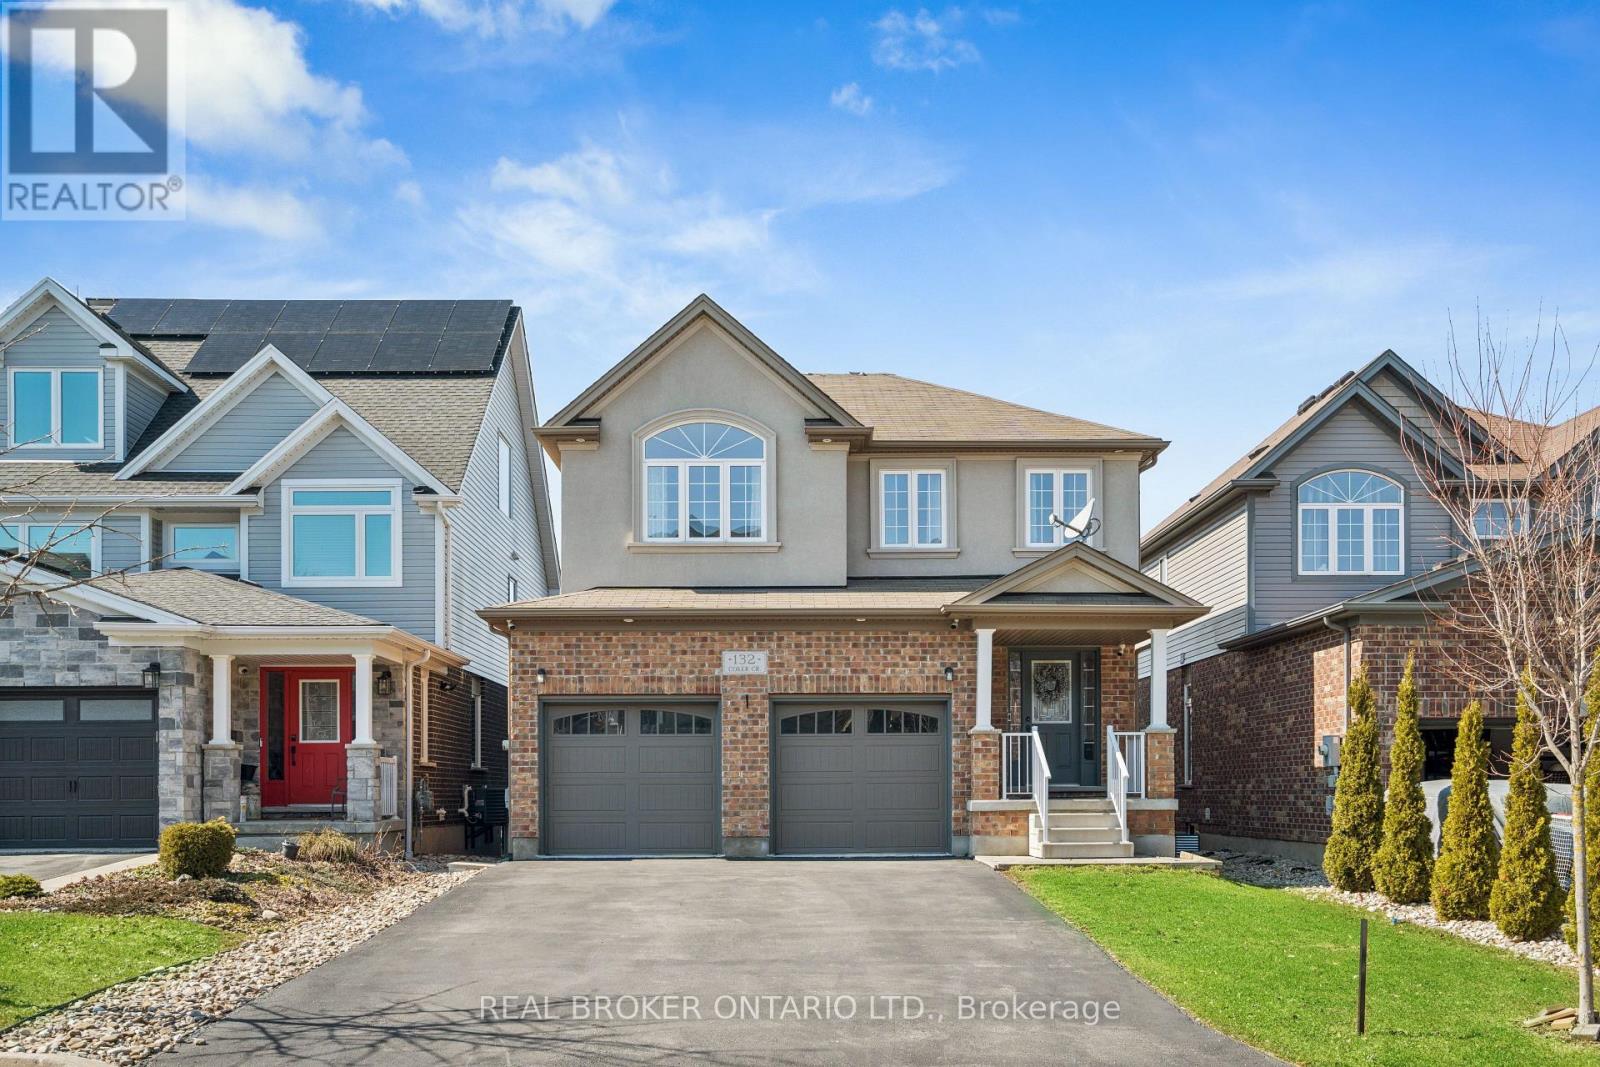
4 BEDROOMS! FINISHED WALKOUT BASEMENT! Welcome to 132 Coker Crescent, a beautifully maintained detached family home on a generous 36 x 116 ft lot in one of Rockwood's most sought-after neighbourhoods. From the moment you step inside, you'll appreciate the bright and open main floor layout designed for everyday family living. The combined living and dining room features hardwood flooring, elegant crown moulding, pot lights, and a cozy gas fireplace. Large windows allow natural light to pour in. The kitchen is truly the heart of the home, complete with quartz countertops, a stylish stone backsplash, stainless-steel appliances, gas stove, centre island, pantry, and pot lights. The adjoining breakfast area includes crown moulding and a walk-out to a raised deck. Perfect for summer bbqs. Convenience is key with main floor laundry and direct access to the double car garage. A 2-piece powder room completes this level. Upstairs, hardwood flooring continues throughout. A spacious second-floor family room offers additional living space with crown moulding, pot lights, ceiling fan, and large windows. Ideal for movie nights or a kids' hangout area. The primary bedroom retreat features a walk-in closet and a 5-piece ensuite designed for relaxation. Two additional generously sized bedrooms with double closets share a well-appointed 5-piece main bathroom, making busy mornings easy. The finished walk-out basement expands your living space beautifully. The recreation room includes a gas fireplace, pot lights, and above-grade windows that keep the space bright and welcoming. With a fourth bedroom, 3-piece bathroom, patio walk-out, and cold storage, this level is perfect for teens, guests, or extended family. With parking for up to six vehicles, including a double car garage and four-car driveway, this home checks every box for modern family living in Rockwood. If you are searching for a detached home with finished walk-out basement near parks and conservation areas, this is the one. (id:61194)
Tillsonburg, Ontario
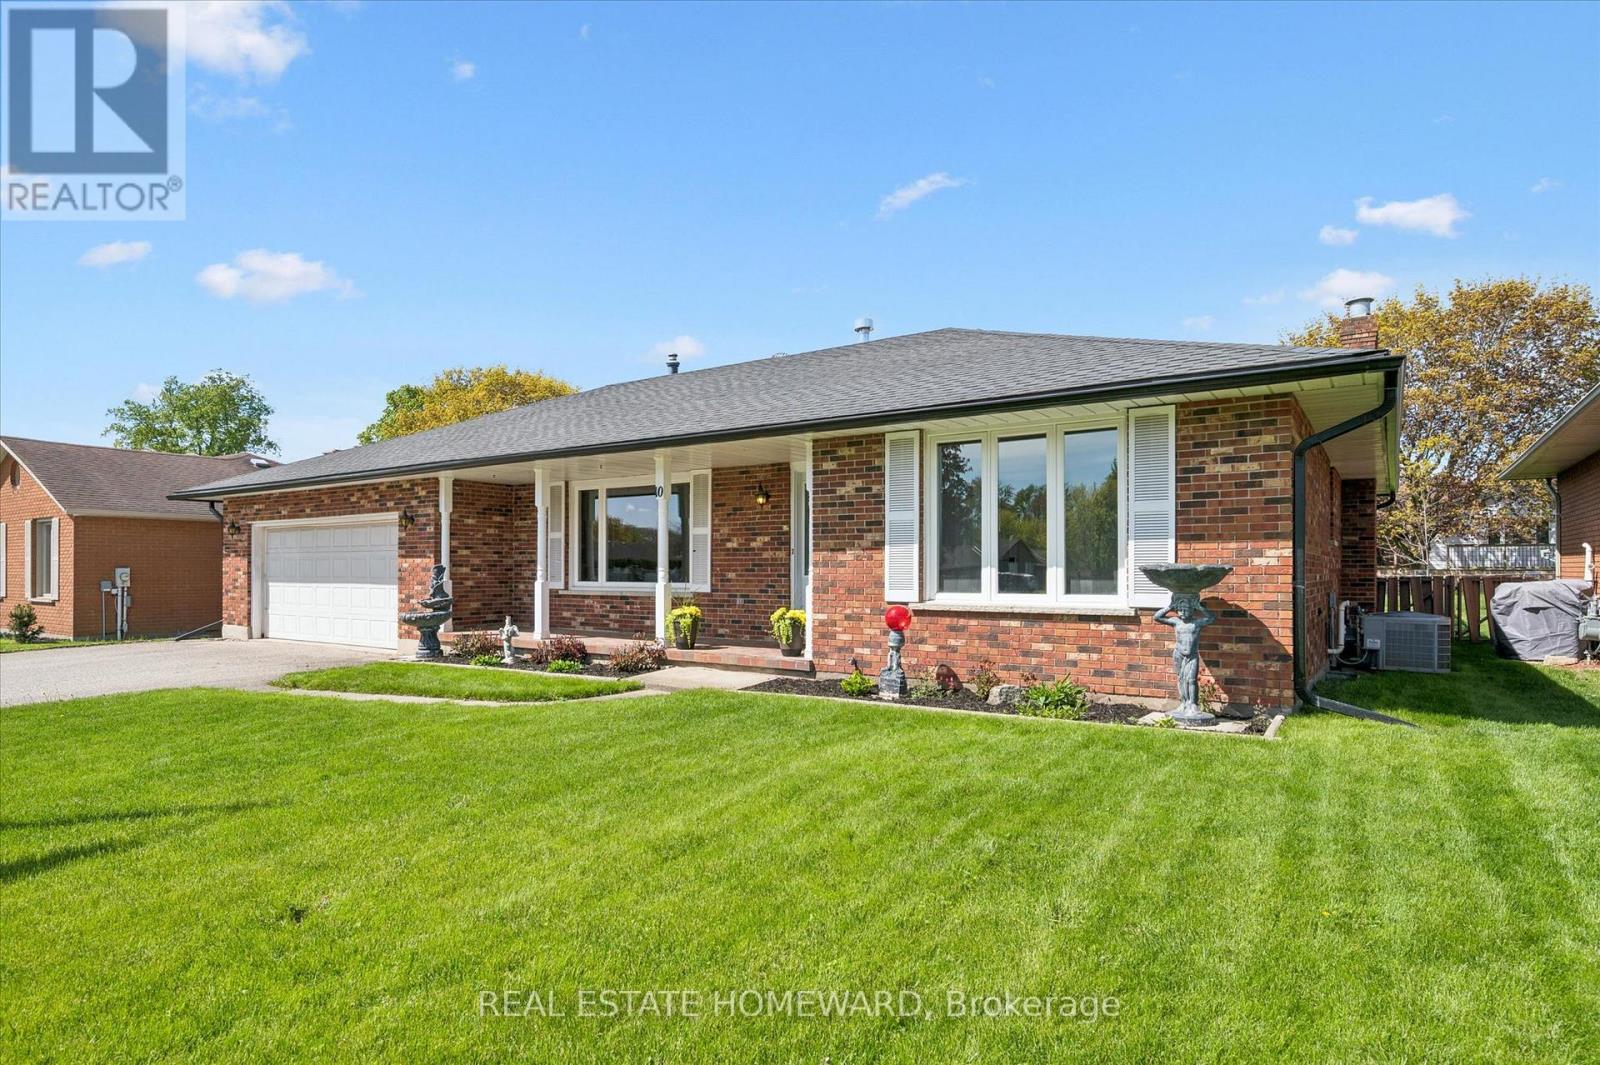
It's rare to find a home that truly checks the boxes for accessible, comfortable living without compromise, and even rarer to find one where the main floor has been fully renovated like this. Designed with a senior buyer in mind, this bungalow offers a thoughtful, mobility friendly layout that is almost impossible to find. The main floor, with 1375 sf, is completely redone to enhance ease of movement with an open concept design, no carpet, and wide, functional spaces that accommodate a walker or wheelchair. This is a home where you can comfortably age in place with dignity, without sacrificing style or comfort. The kitchen, dining and living areas connect naturally, creating a space that feels open yet warm. The gas fireplace brings a cozy, inviting feel to the living area. Zebra blinds and updated finishes give the home a clean, modern feel throughout. The main bathroom is a true highlight, thoughtfully designed with heated floors, a curbless shower with space for seating, grab bars, and a roll up vanity, combining comfort, safety, and independence in a way that is rarely done this well. The three season solarium is another standout, a space you will use often for quiet mornings or relaxing at the end of the day. The lower level adds flexibility with finished space for extended family, hobbies, or simply spreading out. Room sizes are comfortable and functional. Parking offers room for multiple vehicles, making it easy for visitors or family support. Set in Tillsonburg's established Annandale neighbourhood, you are surrounded by quiet, low traffic streets, mature trees, and sidewalks. You can easily walk to the Livingston Centre, a community hub offering health care, mental health support, social services, employment programs, and more, with Service Canada right beside it. And with a brand new long term care home around the corner, this is a location that supports independence, convenience, and everyday peace of mind. (id:61194)

Erin, Ontario
An exceptional opportunity awaits a new family to create memories on a beautiful 99.5-acre parcel of land located in the south-central rural portion of Erin township minutes from Ballinafad, Acton and Guelph. Whether you're envisioning a private retreat or an entrepreneurial venture, this location offers endless possibilities. No VTB. The property is being sold by Estate Trustees. Estate provides no warrant and as such it is being sold AS IS WHERE IS. The property features 55 workable/farmed acres currently planted. The neighbouring farmer will harvest the crop this fall, leaving you with a clean slate next spring, or continue to rent the land to the farmer. The home was built in 1991 and is a custom modular pre-fab bungalow built by Quality Homes and features 3 good size bedrooms, 1,826 square feet on the main floor that is in need of TLC. With an attached single-car garage, two full bathrooms, one powder room, and an unfinished basement. There is room to create something special here. The essentials are in place-forced air gas furnace (2011), well, septic pumped and inspected in 2024, 200-amp breaker panel plus a pony panel to service the steel Quonset outbuilding is 55'x38' and sits on a concrete pad. This building adds to the functionality of the property, perfect for storage or a workshop. With some land clearing and tile drainage, theres potential to expand the workable land by another 15 acres.Spend time by the pond and enjoy the sounds of nature. The spring peepers may even become your new favourite band. If you are seeking a private peaceful lifestyle with room to grow, this could be your perfect match. (id:61194)
North Perth, Ontario
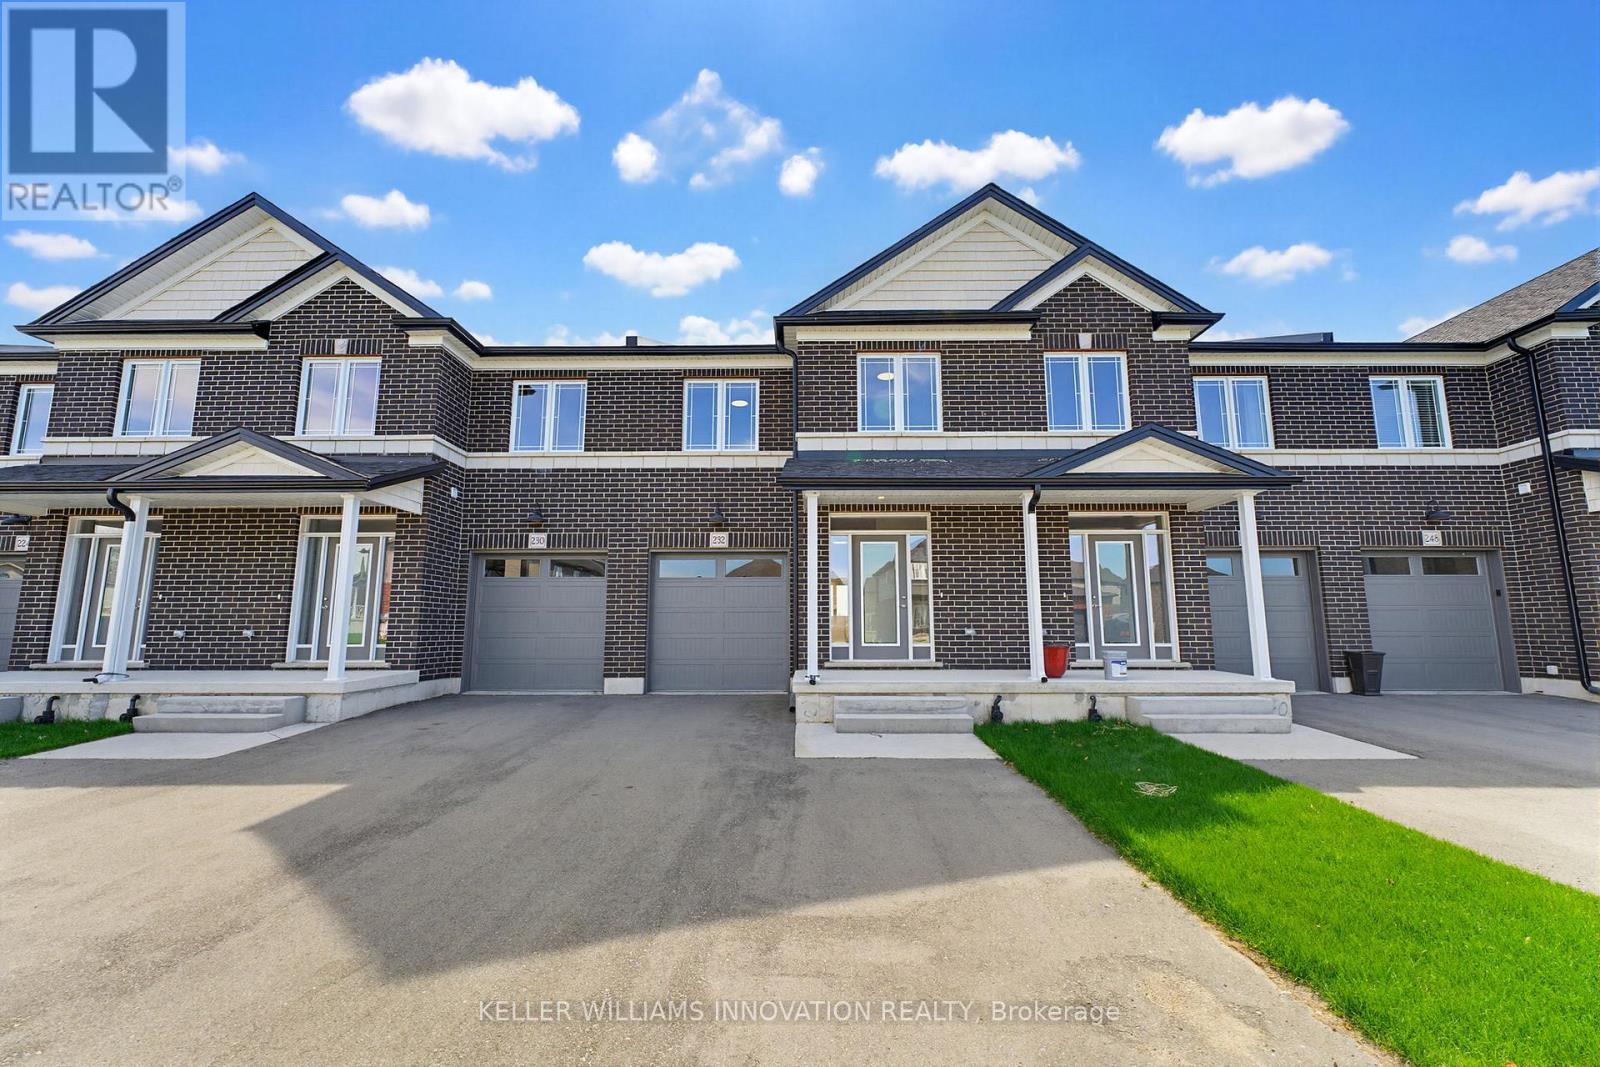
NEW BUILD, SPACIOUS FAMILY LAYOUT, STEPS TO TRAILS & PARKS. Nestled close to scenic trails and parks, this stunning new-build two-storey townhome by Euro Custom Homes offers approximately 1,860 sq. ft. of thoughtfully designed living space with 3 spacious bedrooms and 3 bathrooms. Step inside and be welcomed by soaring ceilings and a bright, open-concept layout perfect for modern living. The stylish kitchen features ample cabinetry, a walk-in pantry, and a large island overlooking the living and dining areas - ideal for entertaining or everyday family life. Limited time builder offer a finished wooden deck, where you can relax and enjoy the afternoon sun. Upstairs, the generous primary suite includes two walk-in closets and a luxurious ensuite with double sinks and a tiled shower. Two additional spacious bedrooms, a full bathroom, and a conveniently located second-floor laundry room with a sink complete the upper level. Basement is fully framed and ready for drywall, plumbing and finished electrical. Includes Tarion Warranty Corporation warranty coverage for added peace of mind. Eligible purchasers may benefit from the new Federal and Ontario GST/HST Rebate Program, with potential combined tax rebates of up to $130,000 on qualifying new homes under $1 million. The list price is shown without HST, and qualifying buyers will not be required to pay the HST, representing a significant additional savings. (id:61194)

Hamilton, Ontario
Welcome to effortless living in this beautifully positioned 3-bedroom bungaloft condo, tucked away in a desirable adult lifestyle community and overlooking a peaceful ravine. Offering the perfect balance of comfort, privacy and low-maintenance living, this home is ideal for those looking to simplify without sacrificing space or style. The thoughtfully designed bungaloft layout provides excellent main-floor living, with everything you need for everyday life conveniently located on one level, while the upper level offers additional space for family, guests, a home office or hobbies. Large windows take full advantage of the ravine setting, bringing in natural light and creating a wonderful connection with nature. Imagine enjoying your morning coffee or winding down at the end of the day surrounded by mature greenery rather than looking into another row of homes. With three bedrooms, there is plenty of flexibility for visiting children and grandchildren, overnight guests, or creating a dedicated office, den or hobby room. The bungaloft design offers the freedom to enjoy the home comfortably now while also providing the flexibility that makes sense for the years ahead. Located in an adult-oriented community, this is an opportunity to enjoy a more relaxed pace of life with the convenience of condominium living and the benefits of a welcoming neighbourhood. If you're looking for a home that gives you more time to enjoy life-and less time worrying about maintenance-this could be the perfect fit. (id:61194)
Erin, Ontario
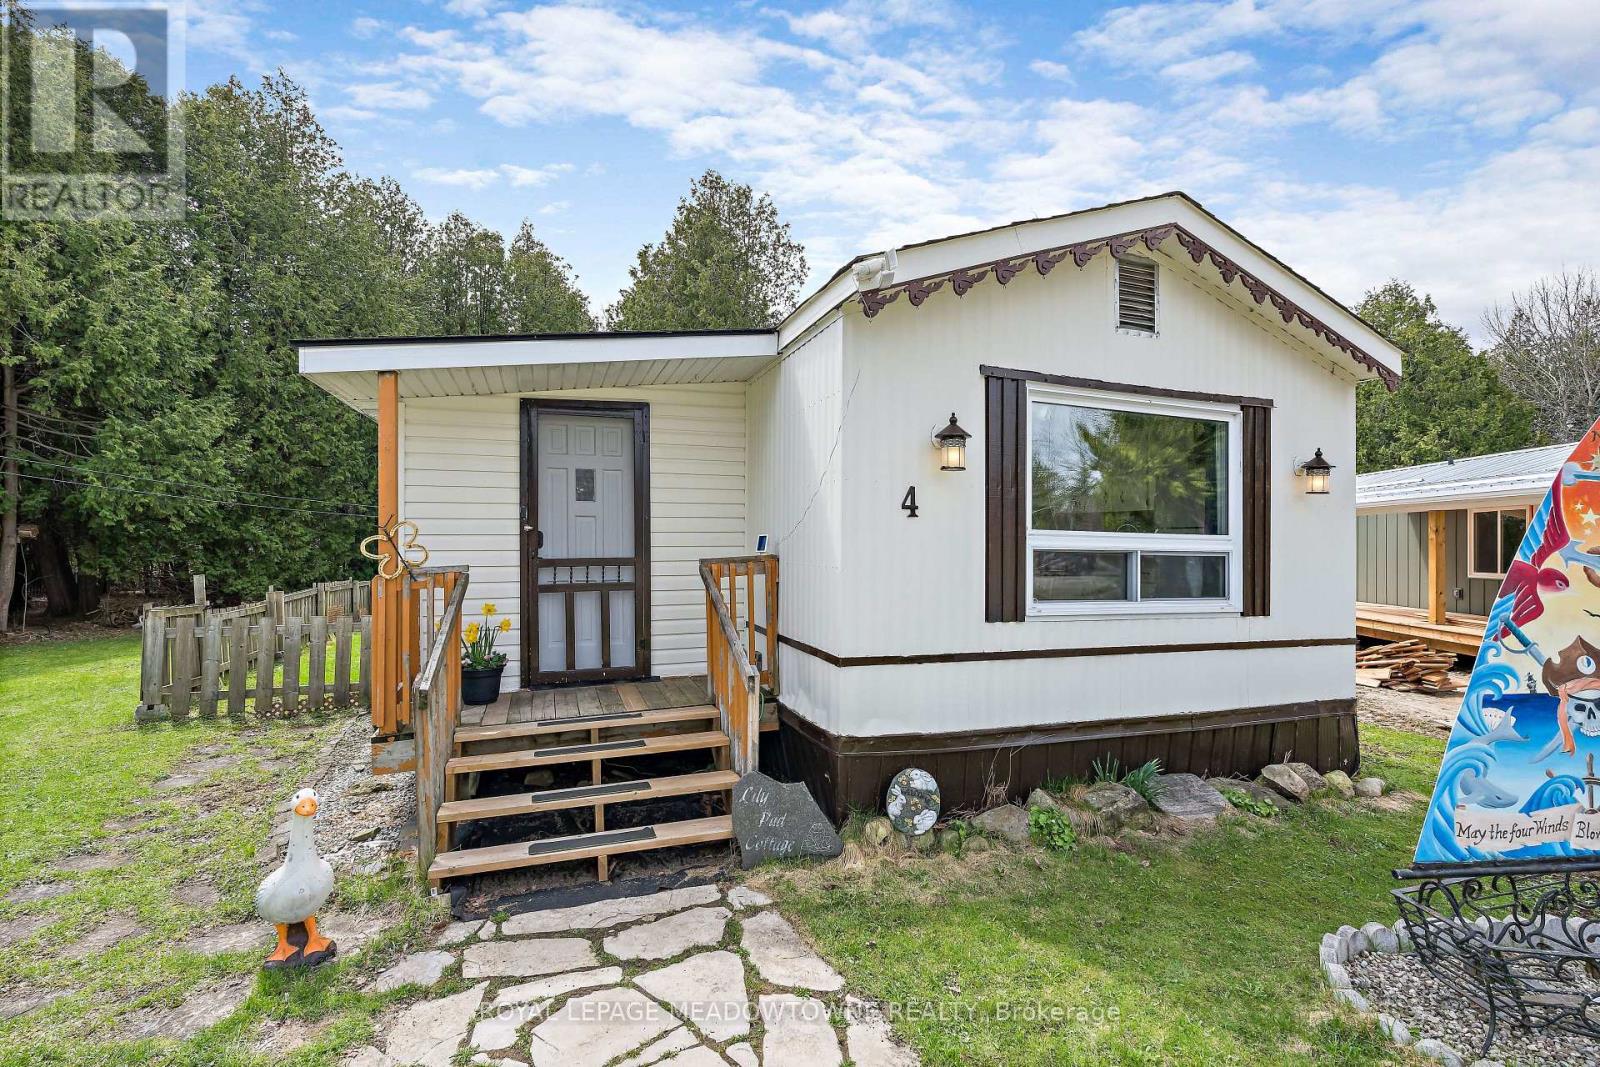
Lovely, Turnkey, bright & spacious mobile home nestled on a quiet Cul-De-Sac in the Town of Erin's desirable Stanley Park. Backing on to conservation and walking distance to Stanley Park pond. Open concept living room and large eat-in kitchen with vaulted ceiling. Exterior was painted in 2024. Enjoy the peace and quiet on the new deck (2021) with Gazebo. Current $780 land lease includes property taxes, water, septic and road maintenance. Just move in and start enjoying the tranquil lifestyle! (id:61194)
Hamilton, Ontario
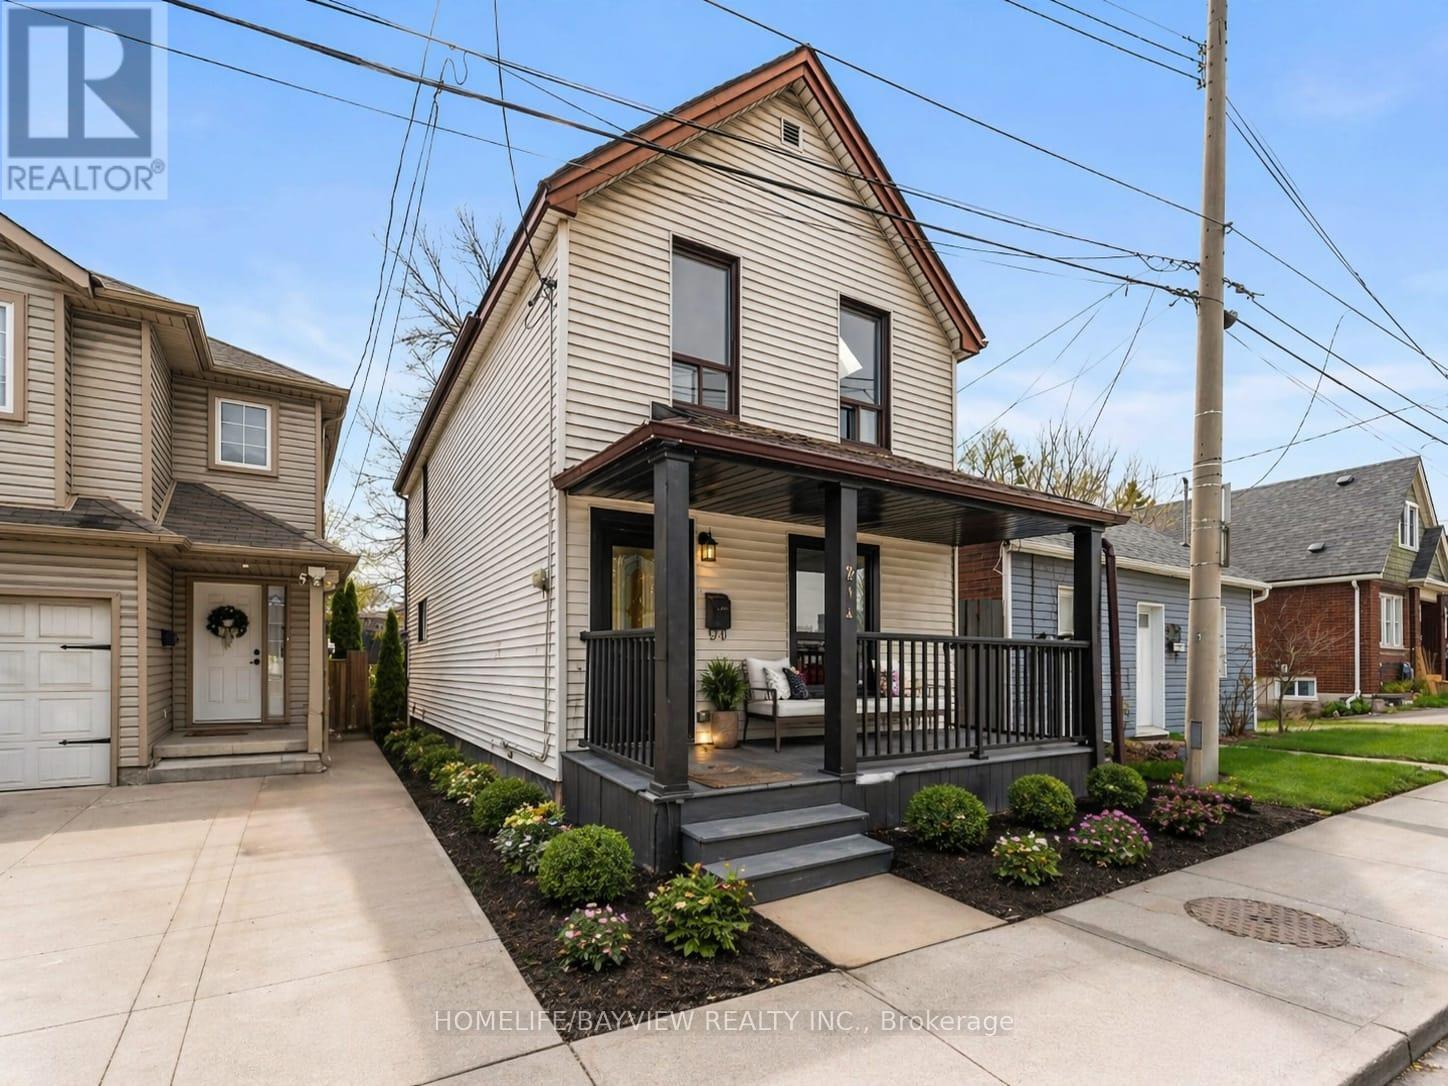
Great all renovated ,ready to move in home, with a deep lot (18oFt) and a built Shed for out door living or future expansion .A walk out Basement has a large Tub for extra retreat and entertainment ,Spacious kitchen with a step out Large deck. Walk to James St Go Station , Bay 4 Pier .Bayfront Pier 8 Water front Re Development .(Some Photos Are virtually staged ) (id:61194)

Southwest Middlesex, Ontario
OPEN OR VIEWING THIS SATURDAY, AUG 22ND 11:30 TO 1! Charming Bungaloft with In-Law Suite on a Spacious Lot in Glencoe! Welcome to this beautifully updated bungaloft set on a large, private lot in the heart of Glencoe. The main floor has been recently renovated with bright, modern finishes and neutral tones throughout. Enjoy open-concept living in the spacious kitchen, dining, and living area featuring luxury vinyl plank flooring, plus a stylishly updated 4-piece bathroom and a sun-filled sunroom perfect for relaxing year-round. Upstairs, a massive loft offers incredible flexibility-easily convertible into two generous bedrooms, a home office, or creative space. The fully finished 2-bedroom in-law suite is a standout feature, complete with its own kitchen, living room, 3-piece bath, and walkout to a deck overlooking the large fenced backyard. Comfort is built in with separate heating and air conditioning, making it ideal for extended family or rental potential. Additional highlights include newer furnace and central air for the main home, newer stainless steel appliances in both units, and a new asphalt driveway with parking for up to six vehicles. A new utility shed adds extra storage convenience. Located in a vibrant community, Glencoe offers everything you need-grocery stores, banks, pharmacy, medical clinic, dentist, optometrist, local shops, restaurants, schools, recreation centres, hockey and curling arenas, public pool, Via Rail access, and nearby hospital and golf courses, plus abundant conservation areas. This is a rare opportunity to own a versatile, move-in-ready home with income potential in a welcoming small-town setting. (id:61194)

Georgian Bay, Ontario
Two buildings for the price of one. You will find this gem of a property (almost 1 acre) right in Honey Harbour. A full brick bungalow that has an open living area with 3 bedrooms and 2 bathrooms. This home has large rooms and is also handicap friendly with easy access to the inside. The Main house is approximately 1800 Square square feet. Recent updates in the main home are new windows - 2017, 2021 - thermal windows in the sunroom, new door, upgraded attic insulation and propane fireplace. On this same property is a second large building is 30' x 66' equaling 1980 square feet. This is an opportunity for you to put your ideas to work. Both buildings are in excellent condition and have their own electrical service with separate meters. There are endless possibilities; live in the home and run your business next door; or run your business and rent the house. It is a great investment property. This location is close to stores, a park, pickle ball courts and Georgian Bay. Walk to Honey Harbours waterfront, town docks and Marina's. It is a family friendly area with ATV and snowmobile trails as well as skiing nearby. Honey Harbour has everything you can ask for. (id:61194)
Otonabee-South Monaghan, Ontario
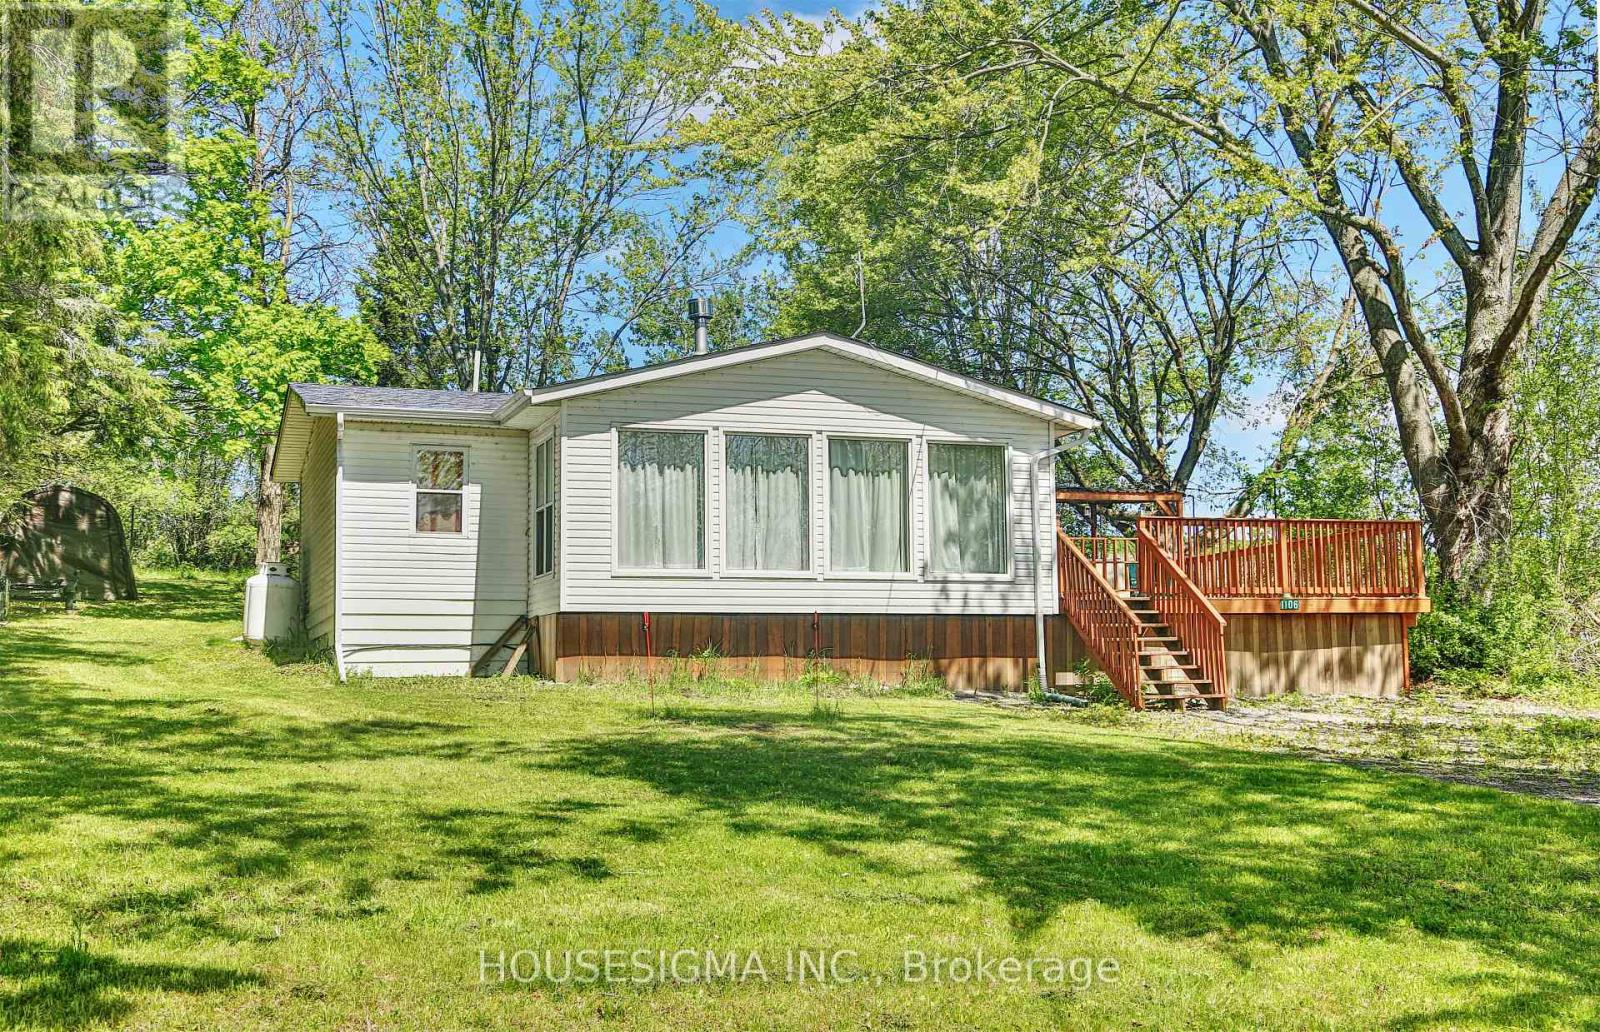
Welcome to your perfect lakeside escape-an inviting and beautifully maintained 3-bedroom, 1-bathroom cottage set in a scenic community just steps from Rice Lake. With deeded water access directly across the street, this sun-filled, south-facing retreat offers stunning views and an effortless blend of comfort and charm. Inside, you'll discover a bright, open-concept living and dining space, highlighted by large windows that flood the home with natural light. At the heart of the cottage is a cozy, updated kitchen, perfect for entertaining and creating lasting memories with family and friends. This turnkey property comes fully furnished and is ready for immediate enjoyment. Whether you're looking for a year-round residence or a seasonal getaway, this cottage is designed to be enjoyed in every season. Step outside to a generous outdoor space ideal for relaxing, entertaining, or enjoying lakeside living at its best. Take a short stroll to the nearby marina or enjoy dining at the local lakeside restaurant; everything you need is just moments away. Perfect as a personal retreat or a savvy investment, this property offers excellent short and long-term rental potential. Whether you're searching for a weekend escape or a family cottage, this charming lakeside gem truly has everything you need to inspire your dreams. (id:61194)

Hamilton, Ontario
**MOVE-IN READY - Zeina Homes Modified Forestview Model** This beautiful custom home siting on 40 by 124 lot. Features 5 spacious bedrooms plus den and 5 bathrooms, basement with a side entrance, ideal for an in-law suite. The open-concept main floor boasts a welcoming double-door entrance, modern décor, and abundant natural light. The custom kitchen includes a center island, extensive cabinetry, and stylish light fixtures. Sliding doors lead to an oversized concrete porch in the backyard. Additional highlights include an elegant oak staircase, oversized windows, granite/quartz countertops, hardwood floors, a brick-to-roof exterior, and a 2-car garage. Located in a mature Ancaster neighborhood, this home is close to parks, schools, shopping, restaurants, Costco, and more. (id:61194)
Brantford, Ontario
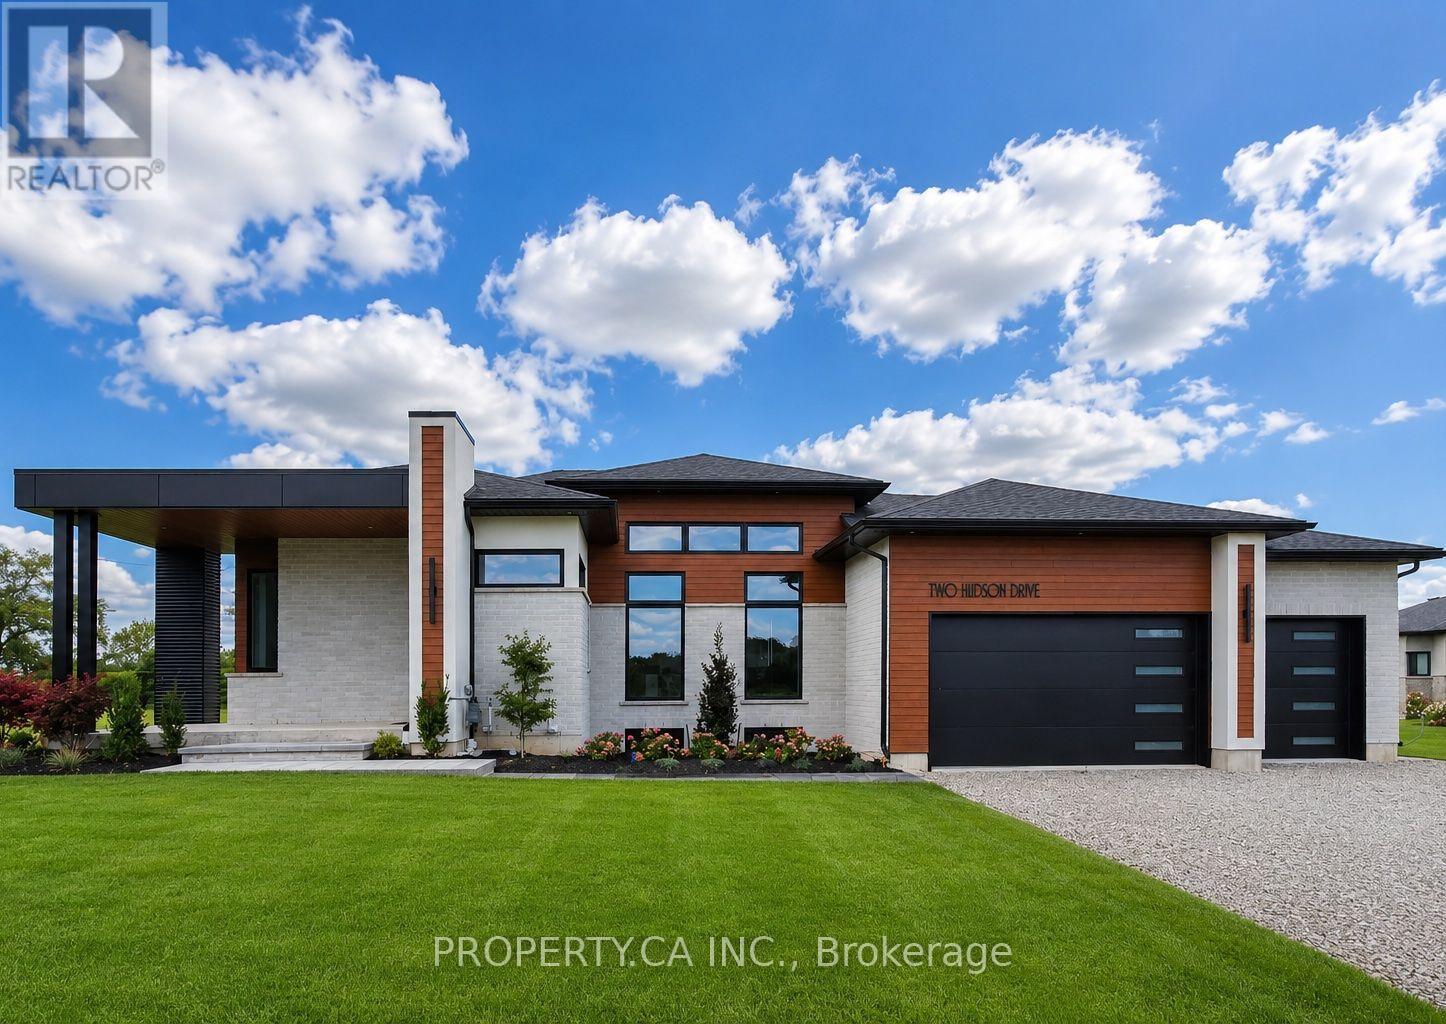
SAVE UP TO $130,000 IN HST! Qualifying purchasers may be eligible. Another stunning bungalow designed and built by local builder, Carriageview Construction. This home has all the 'WOW' factor that is sure to impress and presents a modern and functional living space, characterized by its open concept layout and high ceilings. The kitchen is equipped with high-quality finishes, including stainless steel appliances (refrigerator, stove, dishwasher, and microwave). An island serves as a central feature for cooking and socializing, while the dinette area provides dining space. Sliding doors lead from the kitchen to a covered deck measuring 12x12, allowing for outdoor entertaining or relaxation. Note the upgraded engineered hardwood flooring, trim, lighting and so much more! A main floor Laundry Room & 2 pc bath is conveniently located to/from the Triple Car Garage. In addition to the 1755 sq. ft. finished on the upper level, the lower level is partially finished adding another 720 sq. ft. which boasts a Bedroom, Rec Room & 4pc.Bath. **EXTRAS** Potential to finish an 800 sq ft Granny Suite in the basement, which would include: 2 bedrooms, 4pc Bath, combined Kitchen/Living Room & Laundry. Builder will partially fencing the backyard in Spring at his expense. Includes HST & TARION. (id:61194)
Mississauga, Ontario
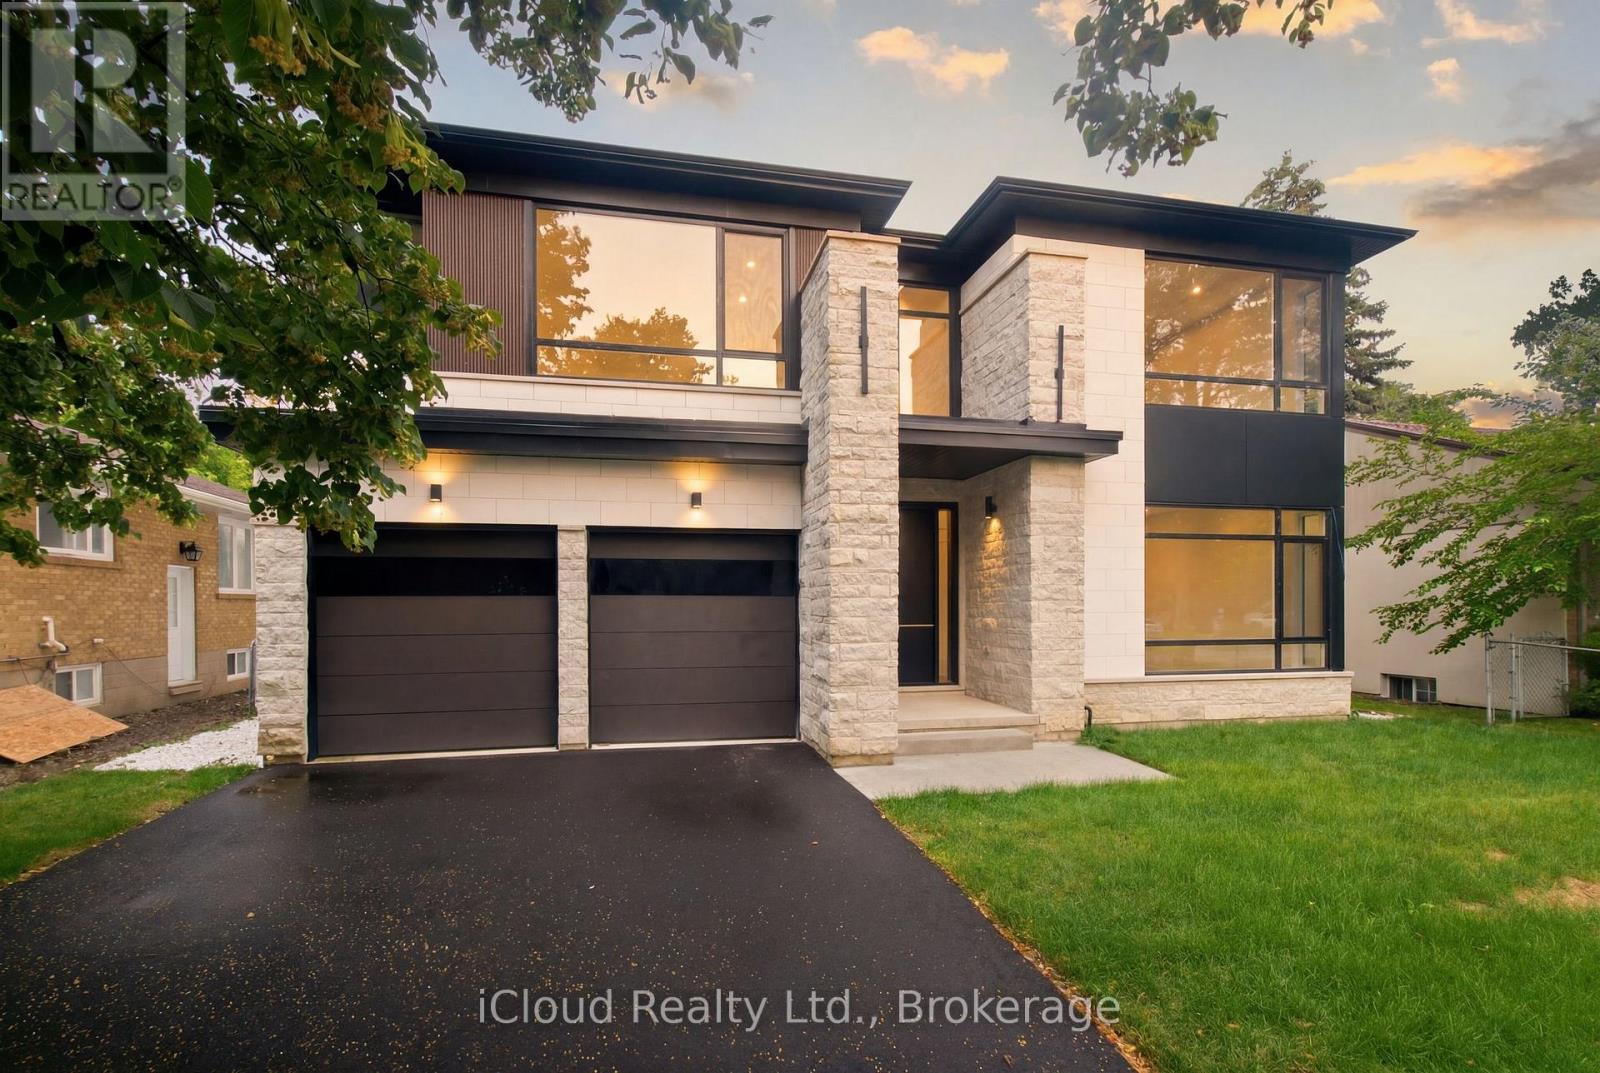
Welcome to A Brand-New Custom Luxury Residence Situated On A Premium Lot In The Prestigious Cooksville Community. Offering Over 5,000 Sq. Ft. Above Grade With 10-Ft Ceilings On All Three Levels, This Architectural Masterpiece Showcases A Striking Modern Elevation Featuring Premium Limestone Accents, Imported Brick Detailing, Triple-Glazed European-Style Windows, And Exceptional Craftsmanship Throughout. Step Through The Impressive Designer Front Entrance Featuring An Oversized Smart Door With Advanced Facial Recognition Technology. A Dramatic Open-To-Above Foyer Extends To Two Spectacular Skylights Above, Creating A Stunning Sense Of Space And Filling The Home With Natural Light. Expansive Floor-To-Ceiling Windows Further Enhance The Bright And Airy Interior While Providing Superior Energy Efficiency And Sound Insulation. Designed For Modern Living And Entertaining, The Main Level Features Expansive Principal Rooms, Designer Finishes, Custom Millwork, And Seamless Open-Concept Living Spaces. The Chef's Kitchen Is Appointed With A Premium Miele Appliance Collection, Including Built-In Refrigerator, Built-In Wall Oven, Built-In Coffee System, Professional 48-Inch Gas Cooktop, Custom Hood Fan, Pot Filler, Walk-In Pantry, Servery, Oversized Centre Island, And Extensive Custom Cabinetry. The Upper Level Offers Luxurious Bedroom Retreats And Spa-Inspired Bathrooms Finished With Premium Materials And Designer Fixtures. Additional Features Include Dual-Zone Climate Control, Tarion Warranty Coverage, And A Rare Tandem Garage Accommodating Up To Three Vehicles. The Expansive Unfinished Walk-Up Basement With 10-Ft Ceilings Provides Endless Possibilities To Create A Home Theatre, Gym, Golf Simulator, Entertainment Lounge, Or Additional Living Space. Ideally Located Near Top-Rated Schools, Major Highways, Square One, Golf Courses, Parks Transit, This Is A Rare Opportunity To Own One Of Cooksville's Finest New Luxury Homes. Property taxes are not assessed yet. (id:61194)
Mississauga, Ontario
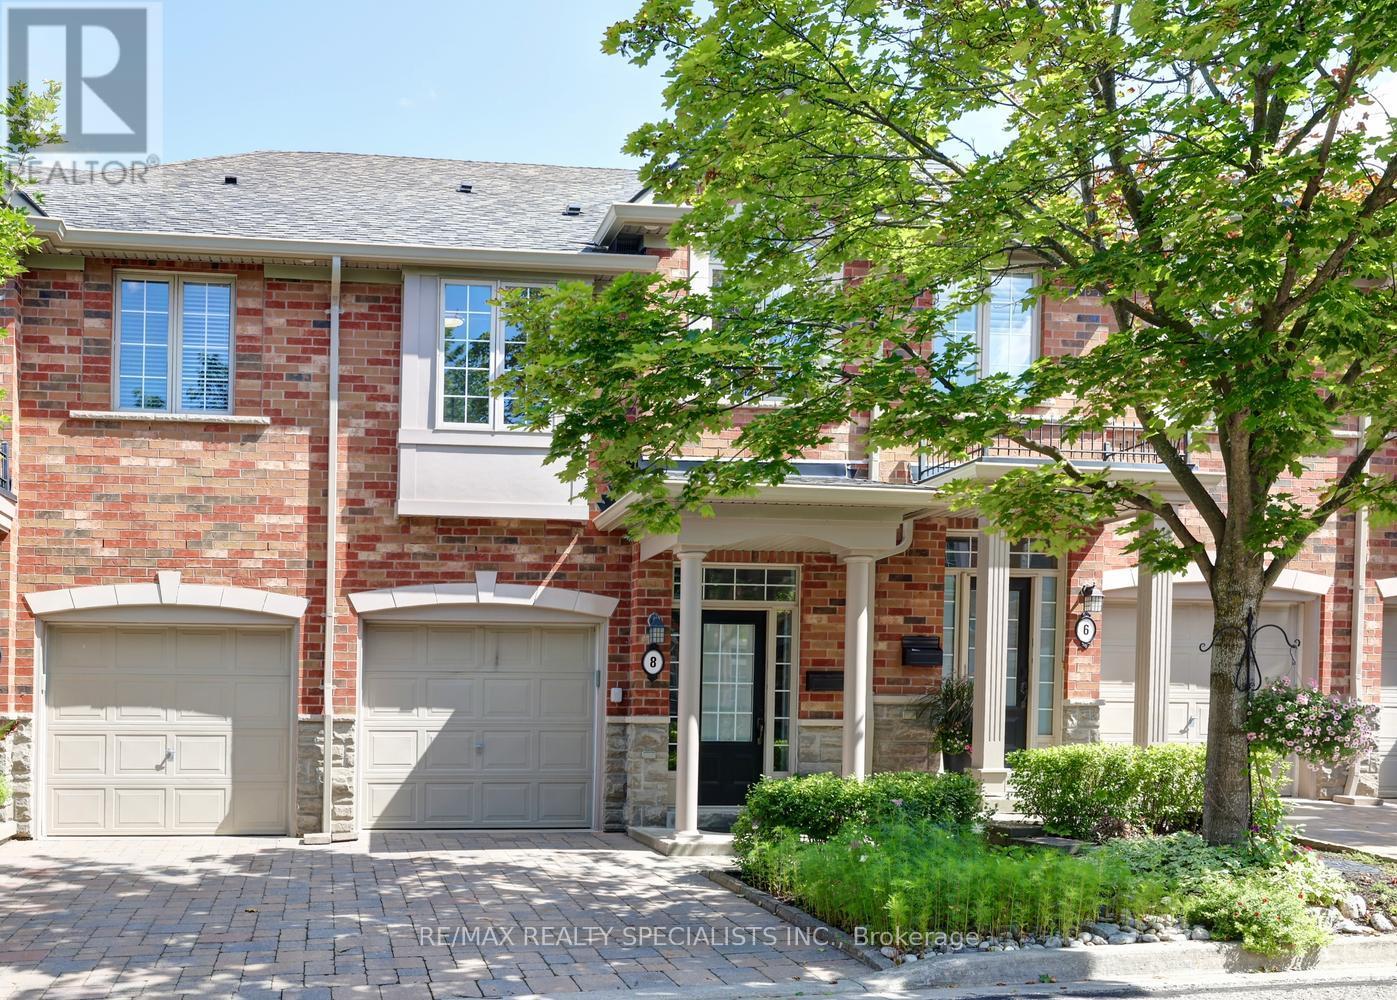
Gorgeous executive townhome approximately 1500 square feet and located in the sought after area of Sheridan Homelands. Nestled in a boutique condominium complex with only 15 units in total. Spacious living/dining room area with new hardwood floors (2026), gas fireplace with custom mantle, and garden doors leading to a backyard patio. Open concept kitchen with new hardwood floors (2026), stainless steel appliances, wine rack, under cabinet lighting, and centre island with breakfast bar. Fantastic layout with 9' foot ceilings on the main level, stunning 2' by 2' porcelain entrance floors (2026) and 2 piece powder room with pedestal sink. Three upper level bedrooms with laminate floors, convenient 2nd floor laundry, and main 4 piece bathroom. Primary bedroom retreat with walk-in closet with organizers, and 4 piece en-suite with an oval jacuzzi tub. Second bedroom with semi en-suite and double closet. Finished basement with recreation with laminate floors and lots of storage space. Backyard oasis with walk-out to a private patio area with privacy fence and lush professionally landscaped gardens. Premium location just minutes away to schools, parks, trails, shopping, transit, highways, Clarkson Go Station, South Common Recreation Centre, tennis/pickleball, sports fields, and University of Toronto (UTM). (id:61194)

Brampton, Ontario
A true showstopper on a quiet court in one of Brampton's most sought-after neighborhoods. This meticulously maintained four-bedroom semi-detached home offers the perfect blend of space, natural light, and everyday convenience. Open-concept layout seamlessly connects the kitchen, living, dining, and family areas Bright, spacious rooms designed for modern living and effortless entertaining. Pot lights for a clean, contemporary look. Direct interior access from the garage. The upper level features 4 generous bedrooms flooded with natural light and 2 full bathrooms for comfort and privacy. Spectacular oversized backyard - ideal for gatherings, play, or relaxation. Basement with interior entrance from garage. Quiet court location with minimal through-traffic. Walking distance to transit, plazas, amenities, and banks. Prime Vales of Castlemore area - established, family-friendly, and convenient. (id:61194)
Milton, Ontario
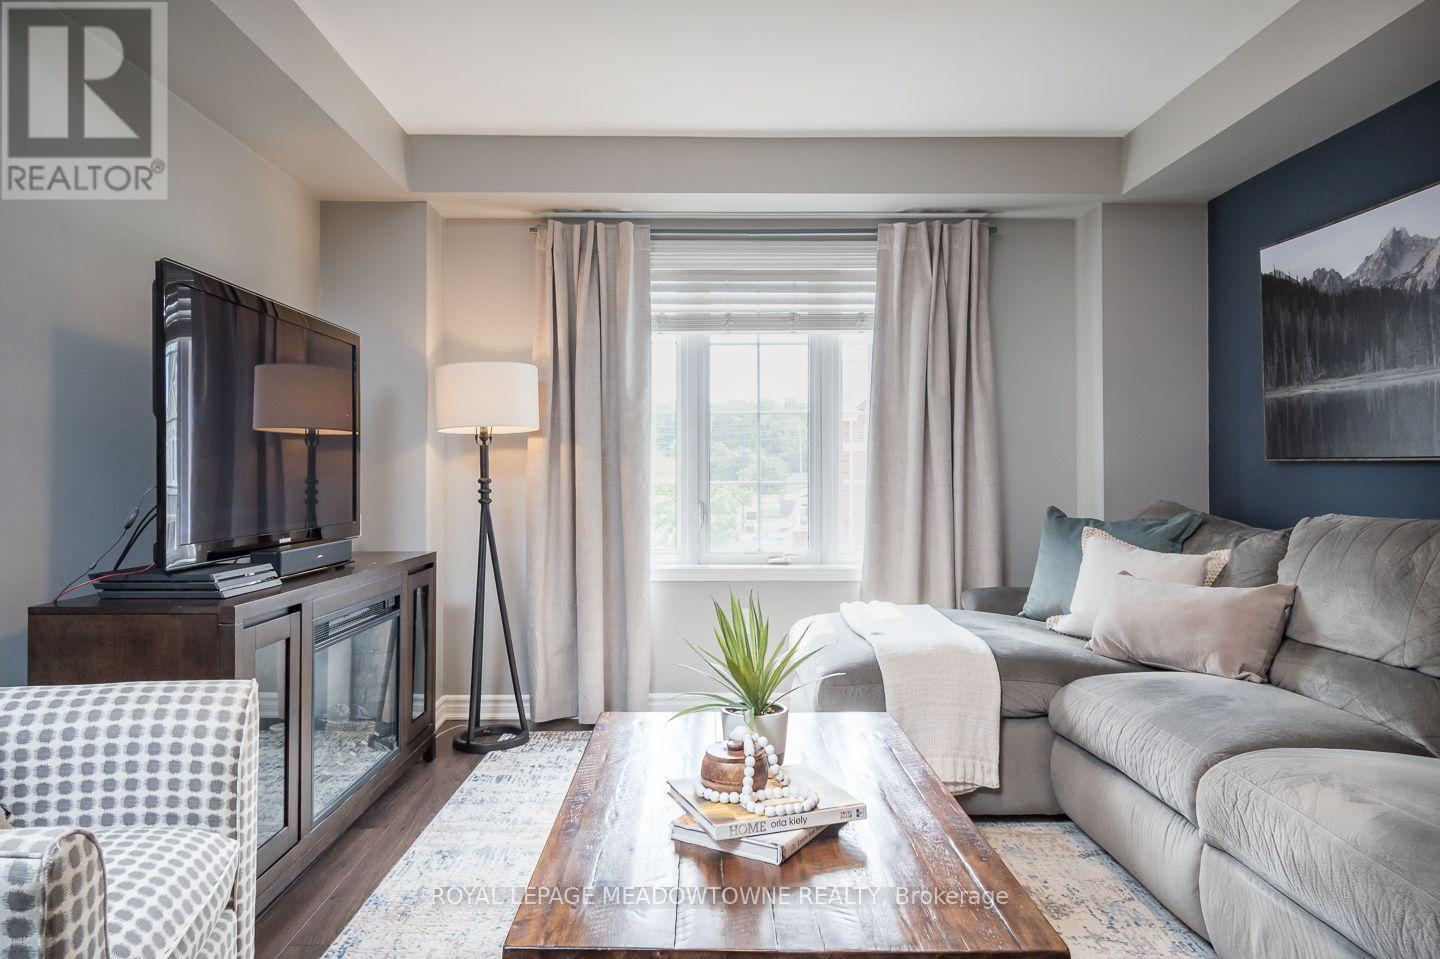
Welcome to 275 Eves Gate, a beautifully maintained freehold townhome in Milton's sought-after Ford neighbourhood. Offering 3 bedrooms, 3 bathrooms and parking for 2 vehicles, this home combines style, comfort and convenience. The open concept kitchen overlooks the dining area and features dark cabinetry, under cabinet lighting, tiled backsplash, stainless steel appliances, a double door pantry, breakfast bar seating, pot lights and upgraded lighting. The bright main living area showcases laminate flooring, neutral décor and direct access to a private balcony for year-round enjoyment. A versatile den on the main level offers the perfect space for a home office or flex room, while laundry is conveniently located on the main living level. Upstairs, the spacious primary bedroom accommodates king-sized furniture and features a window seat, his and hers closets and a private 3-piece ensuite with a stand-up shower. Two additional generously sized bedrooms, a 4-piece main bathroom, large linen closet and convenient 2-piece powder room located on the main living level complete the home. Ideally located just minutes from shopping, schools and everyday amenities with quick commuter access to Oakville, Burlington and Highway 407. Enjoy being close to the Mattamy National Cycling Centre and the Niagara Escarpment. An excellent opportunity to own a move-in ready home in one of Milton's most desirable communities. (id:61194)
Brampton, Ontario
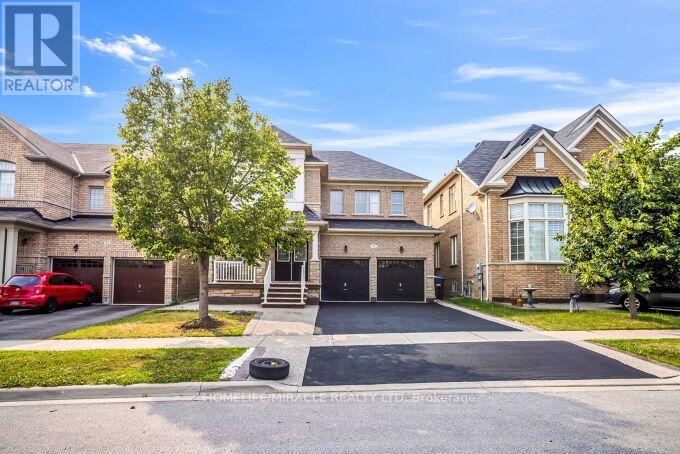
** 2 Bedroom 2 Washrooms legal basement** Stunning Detached Home. Welcome to this freshly painted, sun-filled 4-bedroom, 3-bathroom detached home featuring a fully legal 2-bedroom, 2-bathroom basement suite. Soaring 9-foot ceilings on the main floor, Double-door entry into a bright, open-concept layout Combined living and dining room flows into a spacious family room. Upgraded kitchen with granite countertops and new hood Primary suite with dual walk-in closets Generously sized bedrooms throughout. Convenient second-floor laundry, Fresh paint and pot lights inside and out. Parking for 5 vehicles. Location Nestled in the prestigious Credit Valley neighborhood. Steps from Eldorado Park, top-rated schools, and easy highway access. (id:61194)
Toronto, Ontario
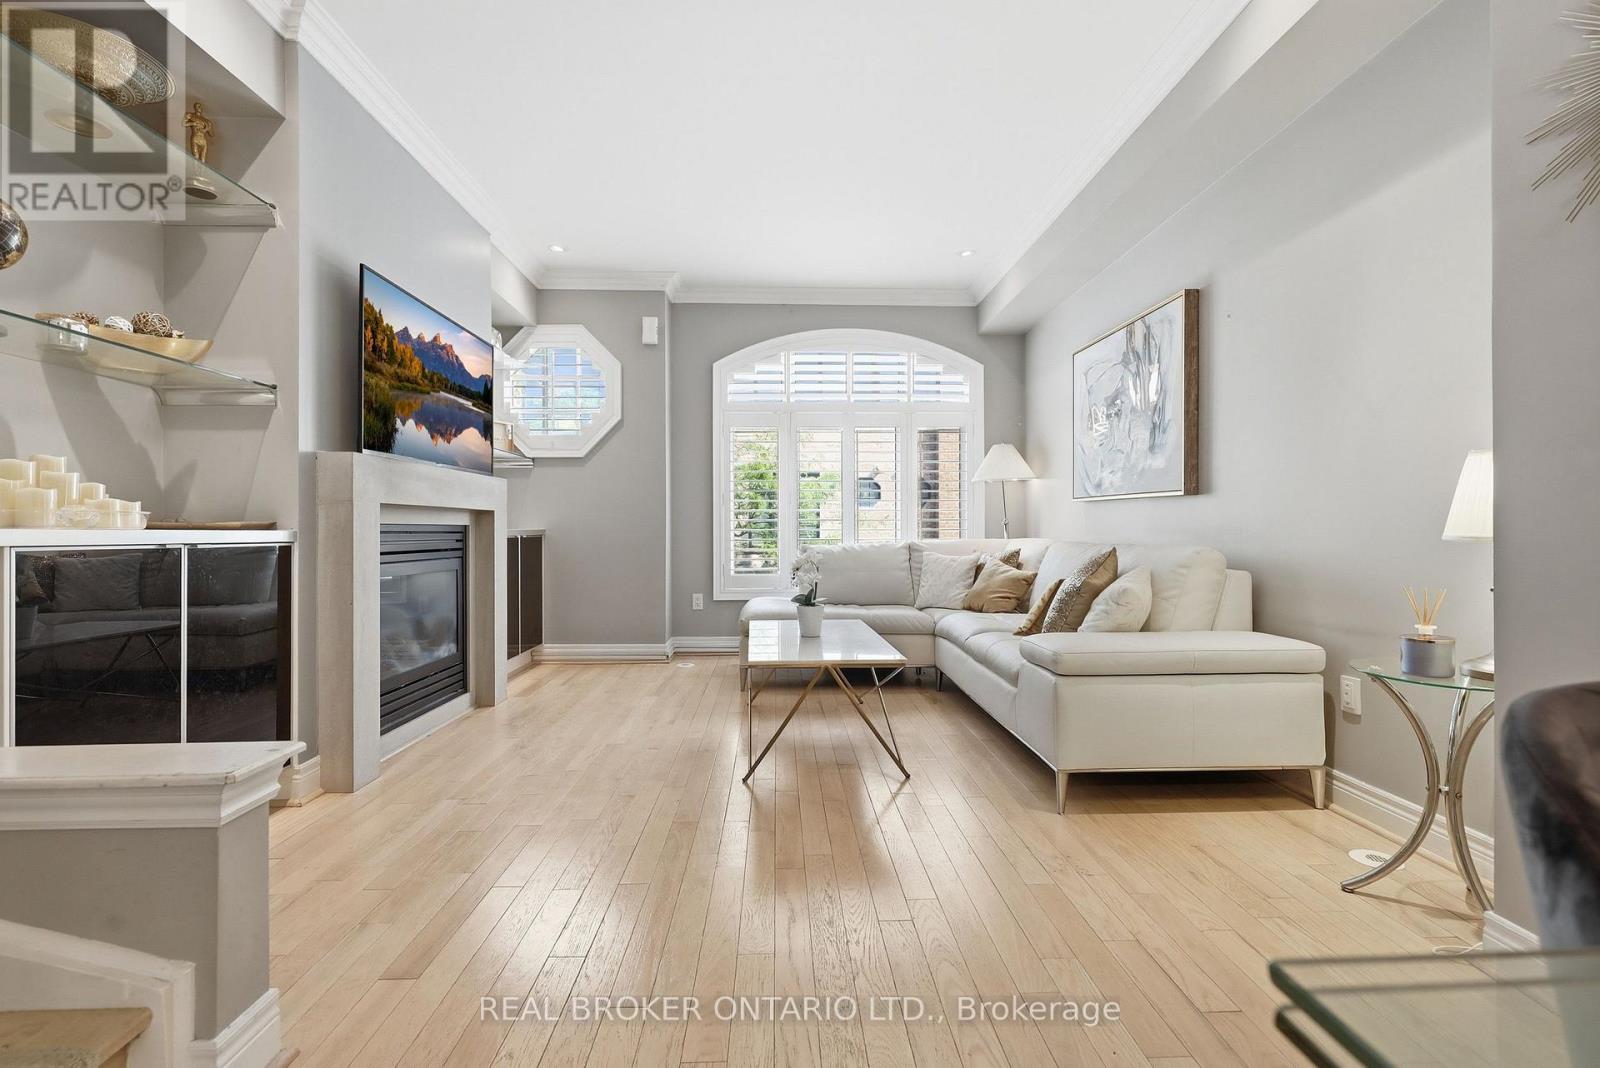
There's something about 39 Lobo Mews that just makes family living easier. Set in the highly desirable community, this move-in-ready 3-storey townhome gives you the space and privacy of a house with the low-maintenance ease of condo living. No snow shoveling. No exterior grounds to maintain. Just more time to enjoy your home and the people in it. With three levels of thoughtfully designed living space, there's room for everyone to spread out, come together and entertain. Host family and friends with ease, fire up the BBQ with the convenient gas hookup, or simply enjoy having enough space for everyone to find a little privacy of their own. For families, the location checks the boxes too; great school districts and easy access to major highways and transit, making everyday life and commuting that much easier. It's that hard-to-find sweet spot: the space and privacy you love about a detached home, paired with the convenience and low maintenance of condo living. Space to live. Room to entertain. Less to maintain. This could be the one you've been dreaming of. (id:61194)
Caledon, Ontario
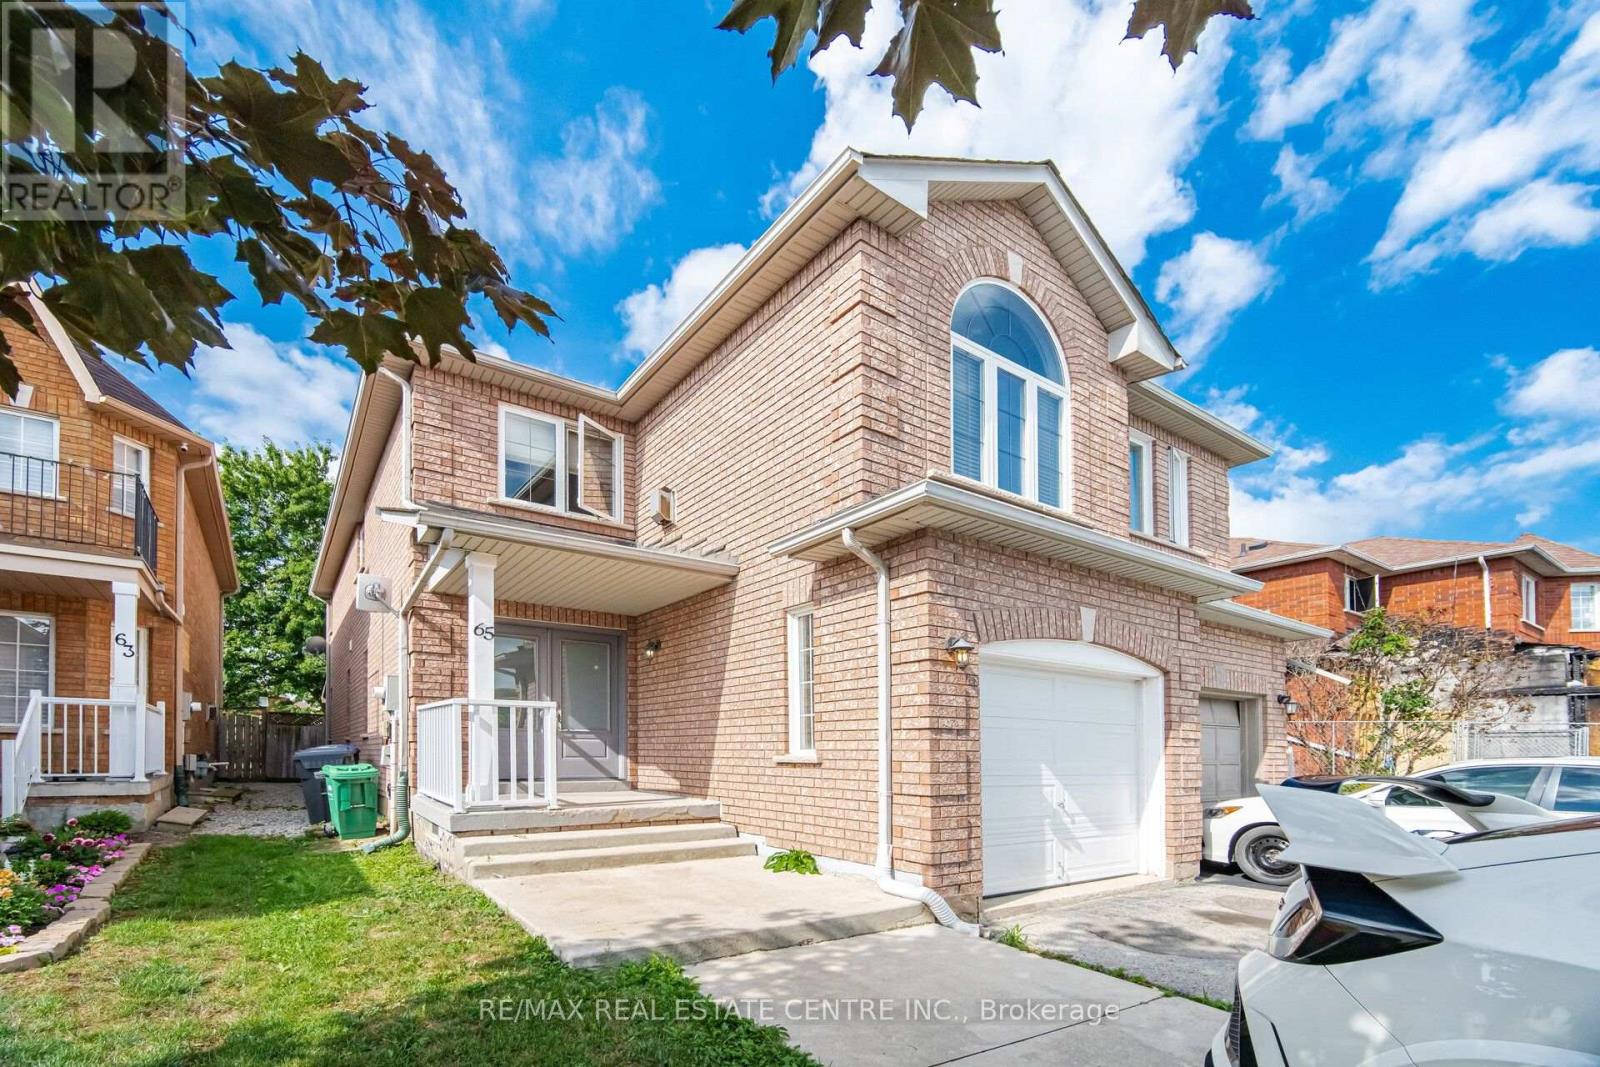
Welcome to 65 Coolspring Crescent a beautifully maintained, carpet-free 3 bedroom, 3 bathroom semi-detached home in the highly desirable South Hill community of Bolton! Offering approximately 1,800 sq. ft. of comfortable living space above grade, this move-in-ready family home is situated on a quiet, family-friendly crescent and backs directly onto a park, providing a wonderful sense of privacy and an ideal setting for families.The bright and functional layout features gleaming parquet and ceramic flooring throughout, a welcoming double-door entry, and a spacious oak kitchen with a family-sized eat-in area. The upper-level family room is a standout feature, offering a cozy gas fireplace and a large Palladian window - the perfect space to relax with the family or entertain guests.Upstairs, the generous primary bedroom features a walk-in closet and a private 4-piece ensuite, while two additional well-sized bedrooms offer plenty of room for children, guests or a home office. The partially finished basement adds valuable living space with a versatile recreation room, ideal for a growing family, teenagers or extended family.Enjoy the convenience of a paved driveway, fully fenced yard and direct access to the park from the rear - an exceptional combination of indoor comfort and outdoor enjoyment.Located in desirable Bolton South Hill, close to schools, parks, recreation, shopping, restaurants and everyday amenities. Bolton offers a strong family-oriented community with a wide range of schools, services and recreational opportunities.A fantastic opportunity for first-time buyers, growing families or those looking to move into one of Bolton's established residential communities. This is a home you won't want to miss! (id:61194)
Halton Hills, Ontario
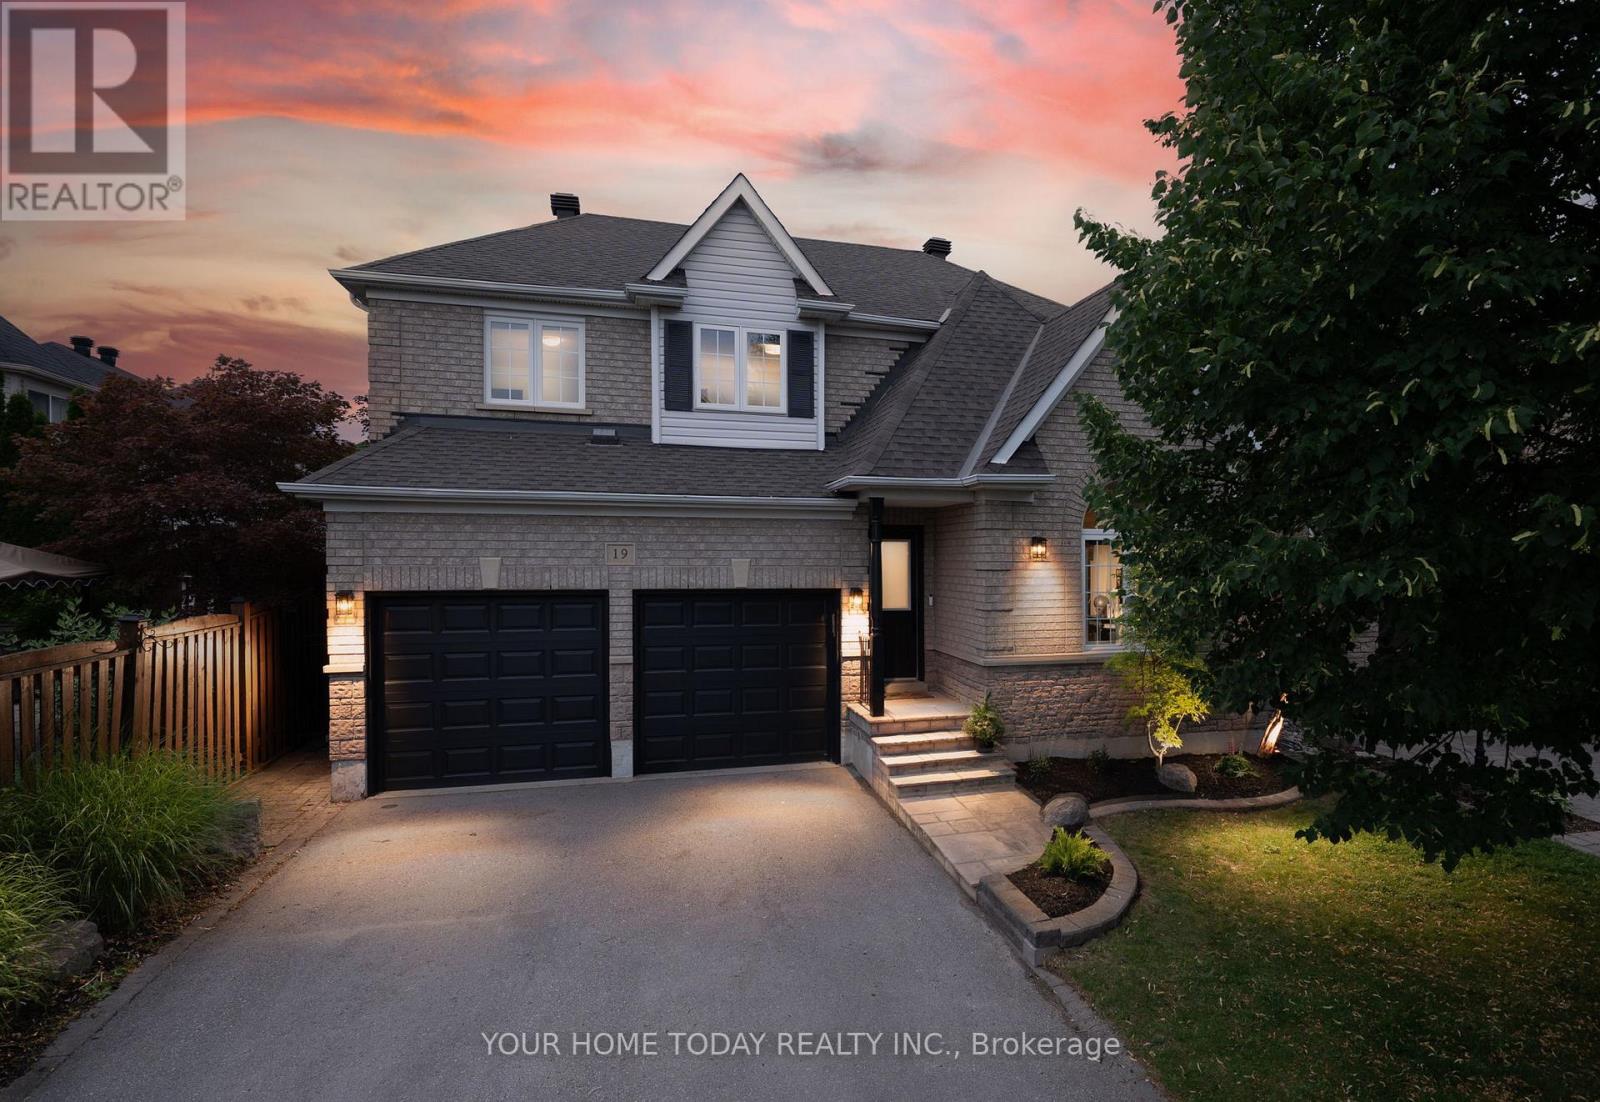
Elegant Family Living with a Resort-Inspired Backyard! Every once in a while, a home comes along that truly checks all the boxes - a beautiful family home, prime location and a backyard retreat made for summer living. Lovely landscaping and a welcoming covered front porch create a beautiful first impression, setting the stage for the elegance, comfort and approximately 3,500 sq. ft. of impeccably finished living space that awaits you inside. The main level showcases stylish flooring, crown molding, tasteful décor and quality finishes throughout. A sun-filled living room makes a memorable first impression with its soaring vaulted ceiling and large palladium-style window, while the adjoining dining room offers an elegant space for entertaining. At the back of the home, the open-concept family room and kitchen create the true heart of the home - a warm, welcoming space for family time, relaxed gatherings and effortless indoor-outdoor living. The family room adds comfort and character with an eye-catching fireplace framed by built-in shelving and views over the yard. The chef-inspired kitchen features neutral shaker-style cabinetry, elegant quartz counters, stainless steel appliances, a large pantry and a walkout to the spectacular backyard retreat with heated inground pool, hot tub, stone patio, lovely gardens, mature trees and plenty of space to unwind or entertain. A powder room and laundry with garage access complete the main level. Upstairs are four spacious bedrooms, including a generous primary suite with a decadent 5-piece ensuite. The main 4-piece bath serves the three remaining bedrooms. The finished lower level adds an amazing party-sized rec room, a spa-inspired 3-piece bathroom and excellent storage/utility space for added versatility. A double garage and driveway parking for four cars add everyday convenience to this exceptional offering, in sought-after Stewart's Mill close to schools, parks, trails, rec centre, shops, and major commuter routes. (id:61194)
Mississauga, Ontario
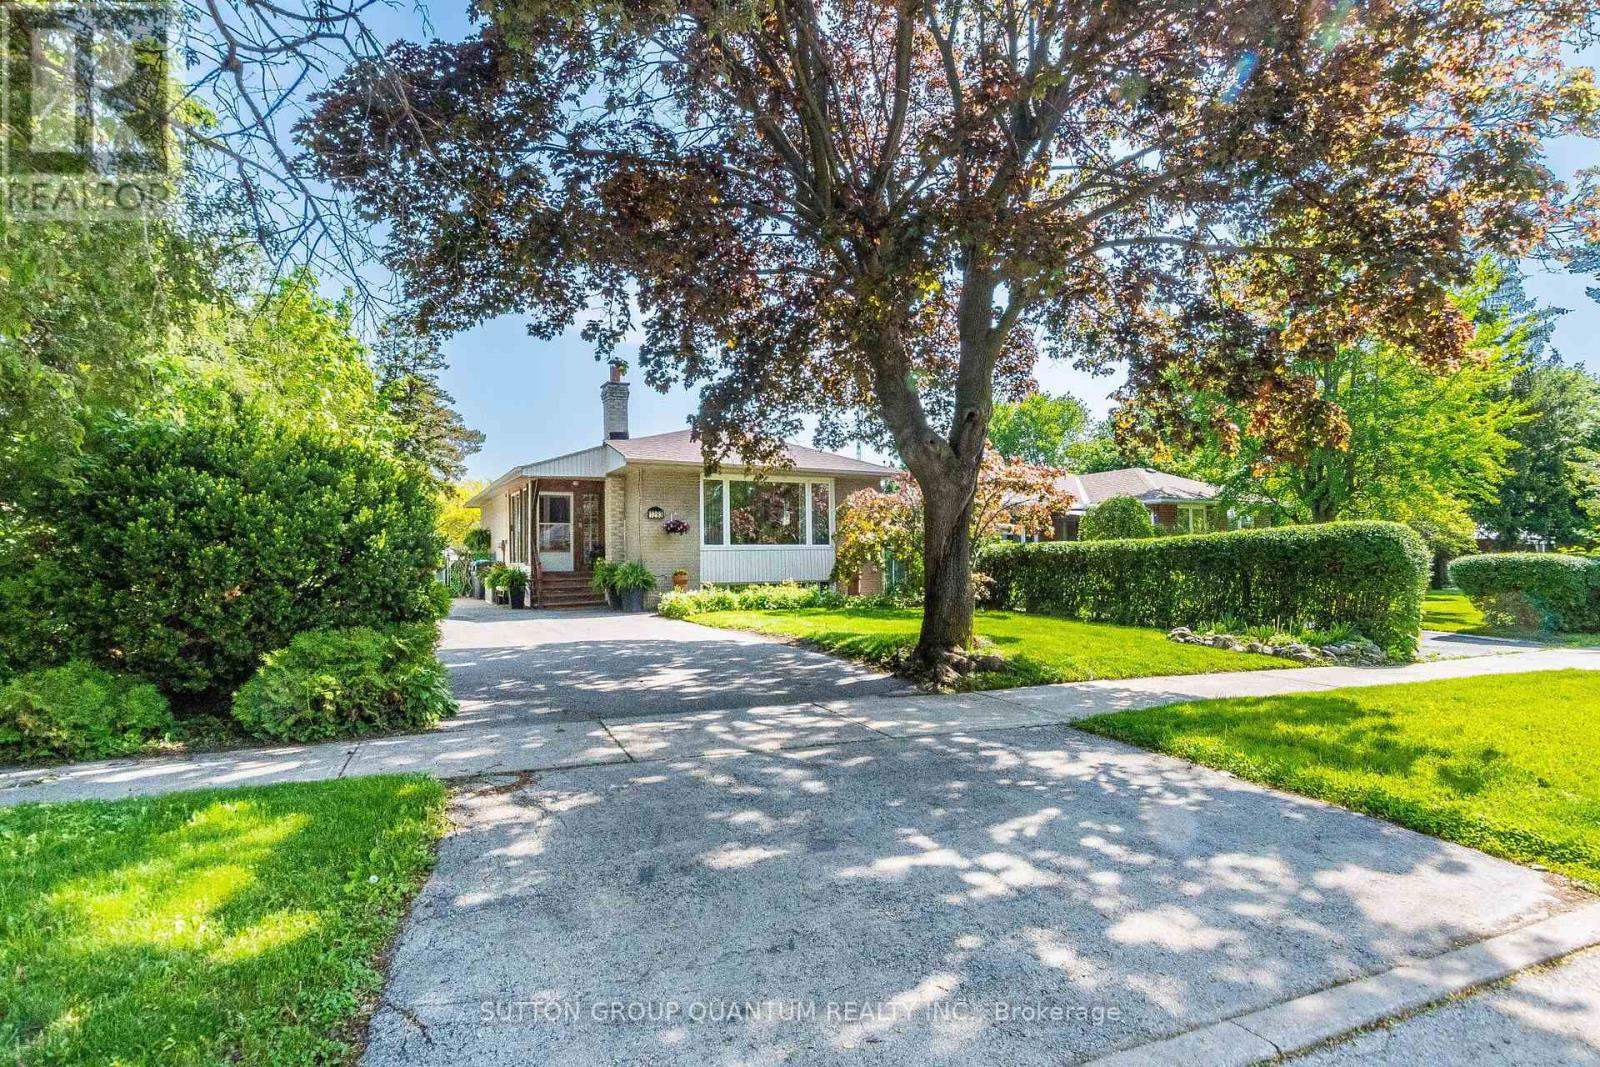
This rare, solid brick, raised bungalow has endless potential. Perfect for first-time buyers who are seeking help in mortgage payments; down-sizers who would like to add some extra income to their pensions; and investors. Bright and clean house, has been well-maintained by the same owners for 40 years. It is full of a homely, family atmosphere and charm. Located in area with excellent schools, parks, walking trails and convenient, short walk- access to GO train, bus, community center and shopping plaza. Just a 20-minute GO ride to downtown Toronto. Situated on a treed, quite street in a family oriented neighborhood. The property offers spacious, private backyard and driveway for 5 cars. It also has a professionally finished basement with a separate entrance. Several options of architectural drawings are available for potential additions. (id:61194)

Toronto, Ontario
A grand dame with undeniable charm and exceptional potential, this home makes a memorable first impression with its handsome presence and great curb appeal. Rich in character and filled with the architectural appeal of a bygone era, it offers a rare opportunity to shape a home for today while positioning yourself for long-term value. Currently divided into two owner-occupied units - main floor and second/third floors plus basement - the property offers flexibility from day one. Keep it as a multiplex, establish your own rents, and maximize its income potential, or restore this distinguished home to its original glory and create a spectacular five-bedroom single-family residence. The scale, setting, and street are all well suited to supporting the value of a truly exceptional transformation. Enjoy the insulated, powered bunkie at the back of the garden, currently used as a cozy spot for watching TV, lounging, or hanging out with friends. Just steps from St. Clair Avenue West, you are surrounded by vibrant urban offerings, from cafés and restaurants to shops and everyday conveniences. Nearby Corso Italia brings an unmistakable connection to Italian culture, food, music, and community. The Wychwood Barns and Regal Public School are also close at hand, adding to the neighborhood's appeal. (id:61194)
Mississauga, Ontario
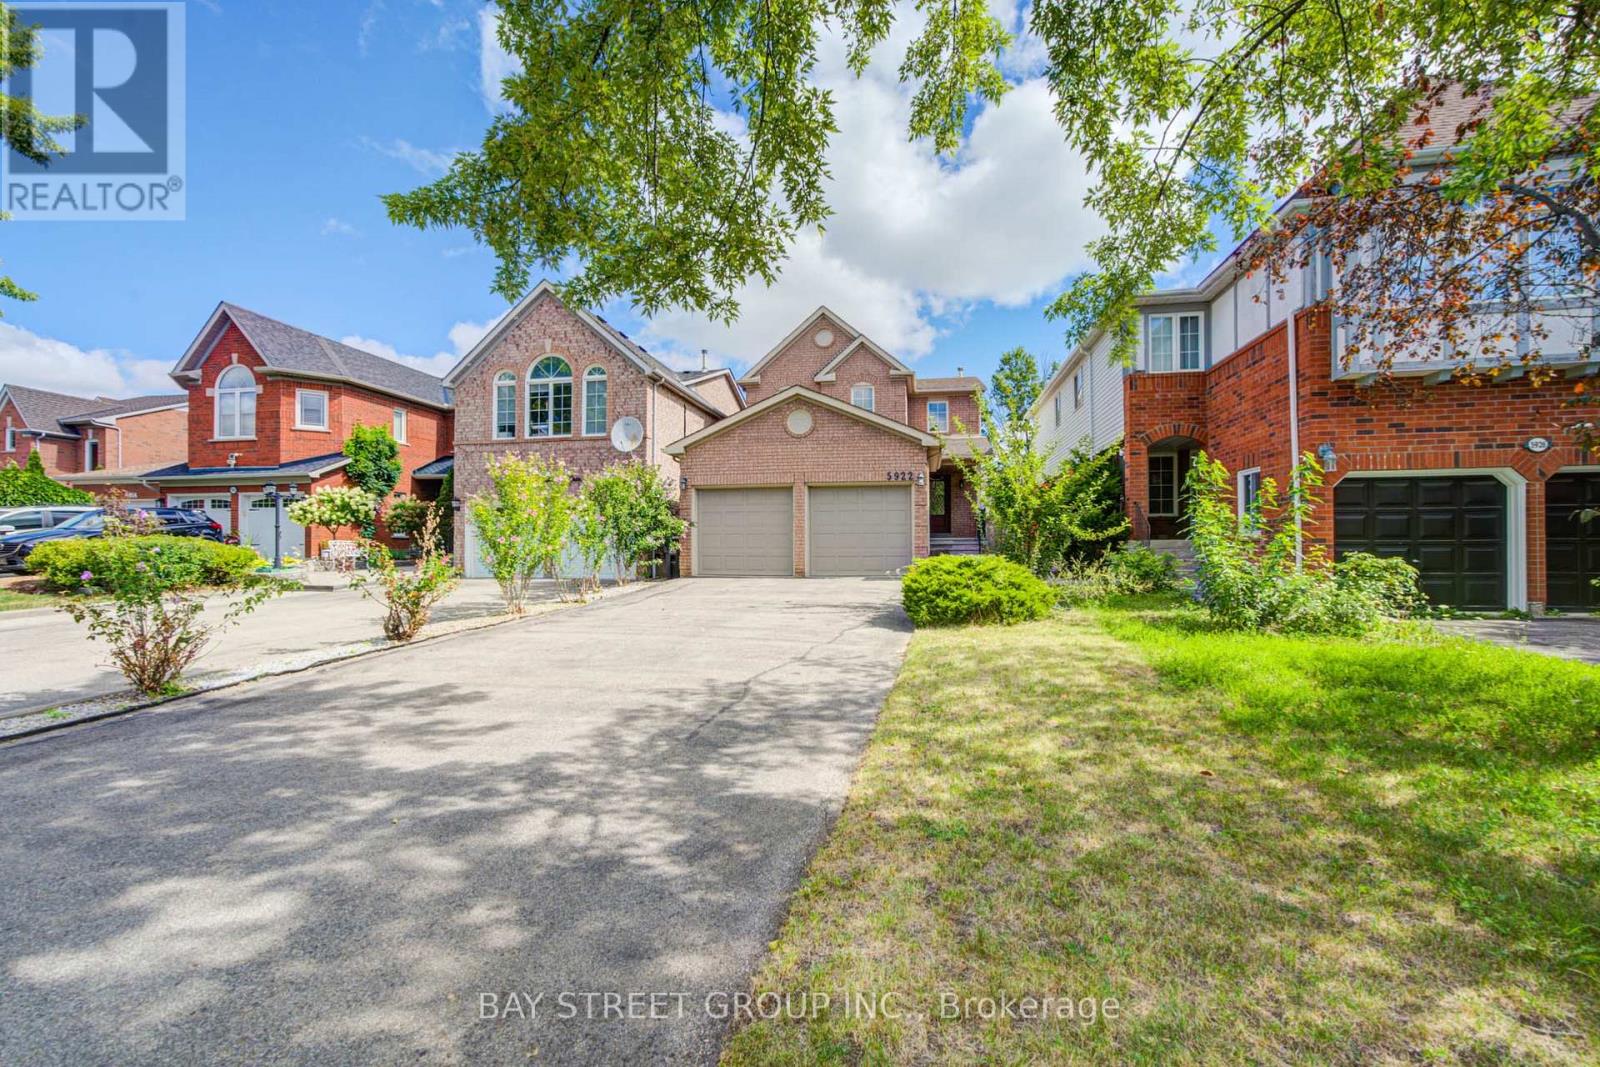
Gorgeous, well-maintained 3-bedroom detached home on a quiet, tree-lined crescent in the highly sought-after Erin Mills community! Located in the prestigious John Fraser Secondary School district,, this move-in-ready home features a bright semi-open concept layout with hardwood and ceramic flooring, a sunken living room, separate dining room, and a cozy family room with a gas fireplace. Step outside to a beautifully landscaped, low-maintenance interlock backyard throughout , perfect for relaxing or entertaining with minimal upkeep. Recent updates include a newer heat pump and furnace. Conveniently located close to top-rated schools, parks, shopping, transit, and major highways. A fantastic opportunity to own a beautiful family home in one of Mississauga's most desirable neighbourhoods. Newer Furance, Newer AC, and Interlock (id:61194)
Mississauga, Ontario
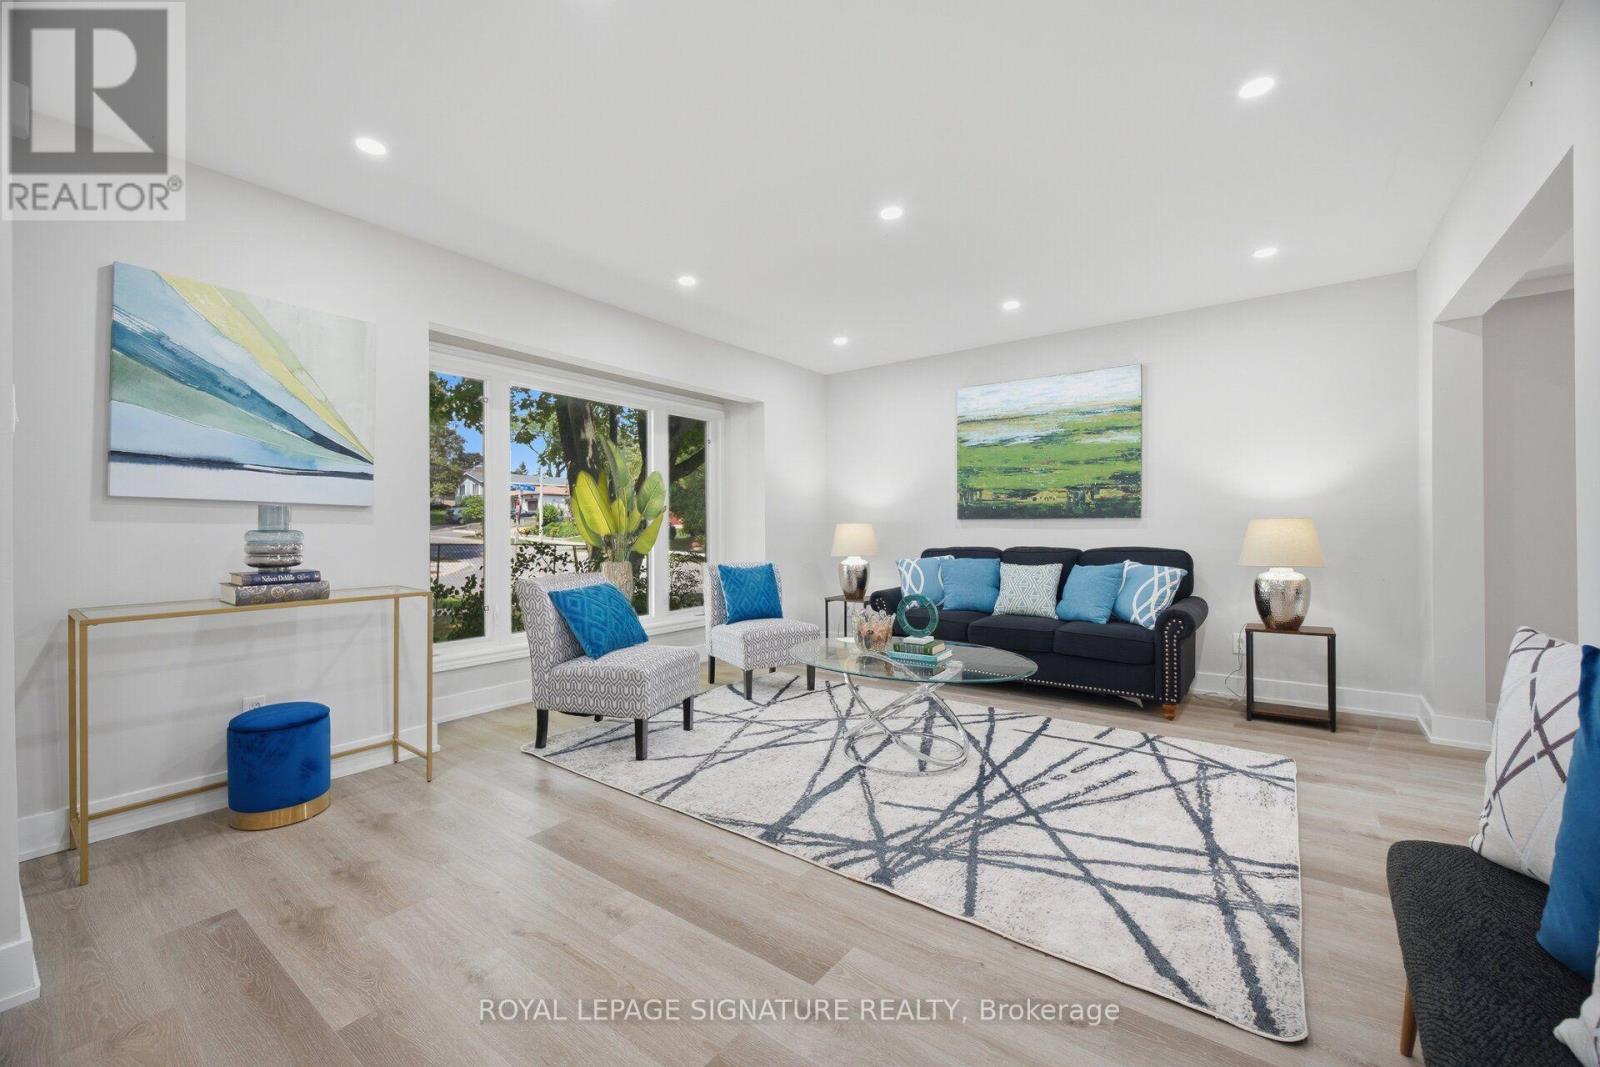
Welcome To This Beautifully Renovated 3 Bedroom, 4 Bathroom Semi Detached Home Situated On A Spacious Corner Lot In The Highly Sought After Clarkson Neighbourhood Of Mississauga! Featuring A Large Lot And Double Wide Driveway, This Move In Ready Home Offers Stylish Modern Finishes And Plenty Of Space For The Whole Family. Step Inside To A Bright, Freshly Painted Interior Featuring Oversized Vinyl Windows, Pot Lights Throughout, Neutral Modern Finishes And Sleek Matte Black Hardware! The Stunning Custom Kitchen Features Modern White Cabinetry, Quartz Countertops And Stainless Steel Appliances. The Finished Basement Offers Exceptional Additional Living Space With A Separate Entrance, Kitchen, Bedroom And Full Bathroom - Perfect For Extended Family, Guests Or Multi Generational Living. Enjoy A Fantastic Clarkson Location Close To Schools, Parks, Shopping, Restaurants And Everyday Conveniences. Just Minutes To Clarkson GO Station, Mi-Way Transit, Clarkson Community Centre And Library, With Easy Access To Lakeshore Road West And Major Highways. Enjoy Being Close To The Lake Ontario Waterfront, Rattray Marsh Conservation Area, Jack Darling Memorial Park And Beautiful Walking Trails And Green Spaces. A Beautifully Renovated Home On A Generous Corner Lot In An Established Family Friendly Neighbourhood, Ready For You To Move In And Enjoy! (id:61194)
Brampton, Ontario
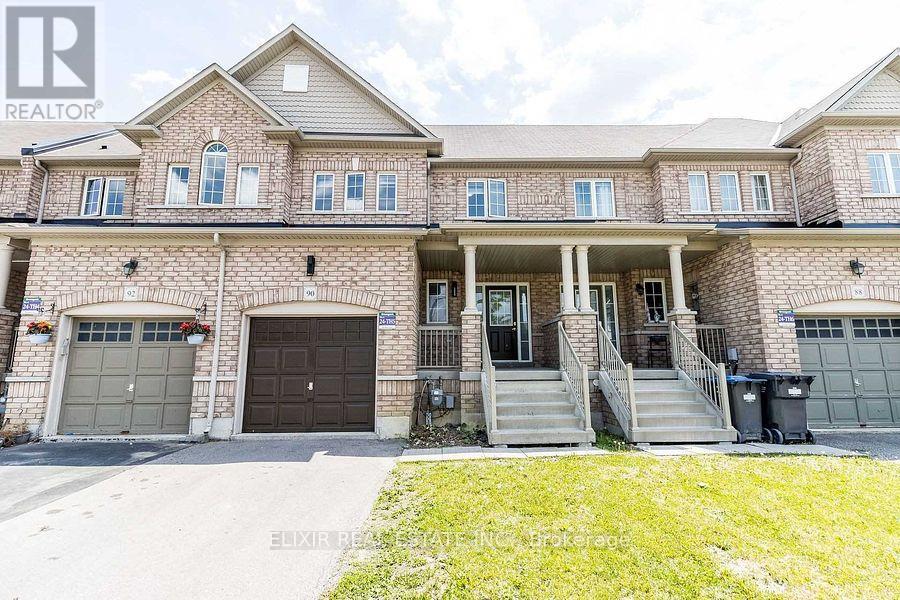
Beautiful FREEHOLD Townhome in Bram East with NO REAR NEIGHBOURS! Located on a quiet, family-friendly cul-de-sac, this well-kept home sits on an extra-deep lot with a large, fully fenced backyard, giving you plenty of outdoor space and privacy. Bright, open layout with lots of natural light, hardwood flooring on the main floor, a matching oak staircase, freshly painted, and NO CARPET throughout the home. The upgraded kitchen features quartz countertops and stainless steel appliances. Spacious primary bedroom with a walk-in closet and 5-piece ensuite. Great location with shopping plazas, grocery stores, banks, pharmacy and Brampton Transit just a short walk away. Minutes to Costco, top schools, temples, Gurudwaras and Highways 50, 427, 27 & 7. A great family home in one of Bram East's most convenient neighbourhoods. Move in and enjoy! Note: Listing photos have been digitally edited and virtually stage using AI tools. (id:61194)
Mississauga, Ontario
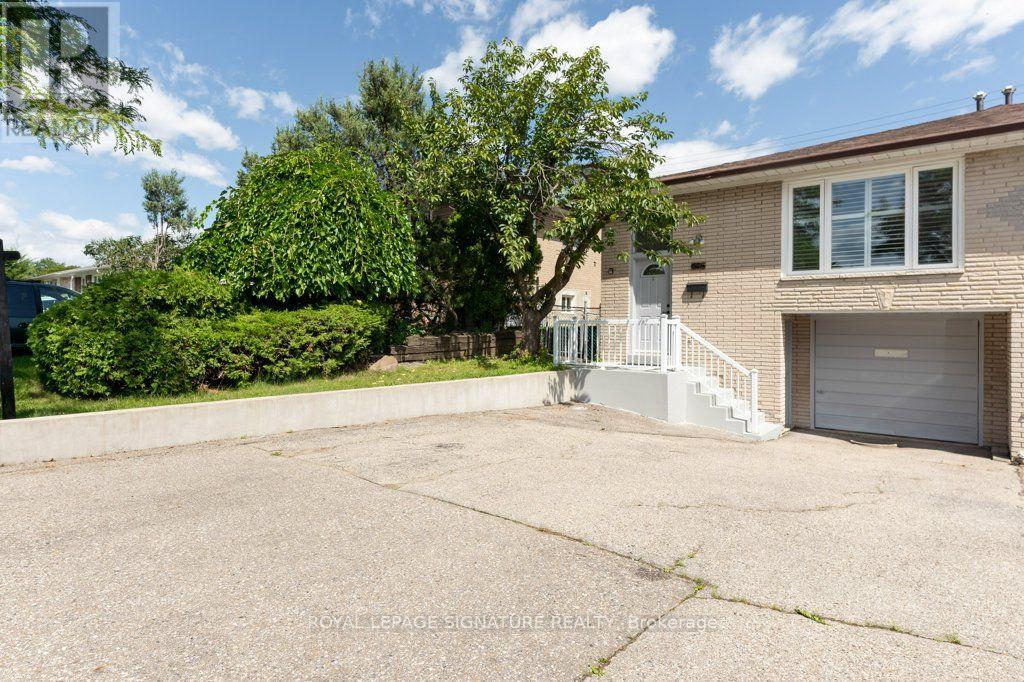
Welcome to this beautiful and versatile home in a desirable Mississauga location! The main floor features- 3 spacious bedrooms**, offering plenty of room for a growing family, while the **1 extra bedroom in the basement with a separate entrance** provides excellent flexibility for extended family, guests or in-law suite. Conveniently located close to **schools, shopping, restaurants, parks, public transit, major highways, and other essential amenities**, this home combines comfort, functionality, and convenience.**Features:*** 3 large bedrooms on the main floor* 1-bedroom in the basement *Separate basement entrance* Excellent layout for families or investors* Convenient Mississauga location* Close to amenities and transportation* Great potential **A wonderful opportunity for homeowners looking for space, flexibility, or income potential in Mississauga!** (id:61194)
Milton, Ontario
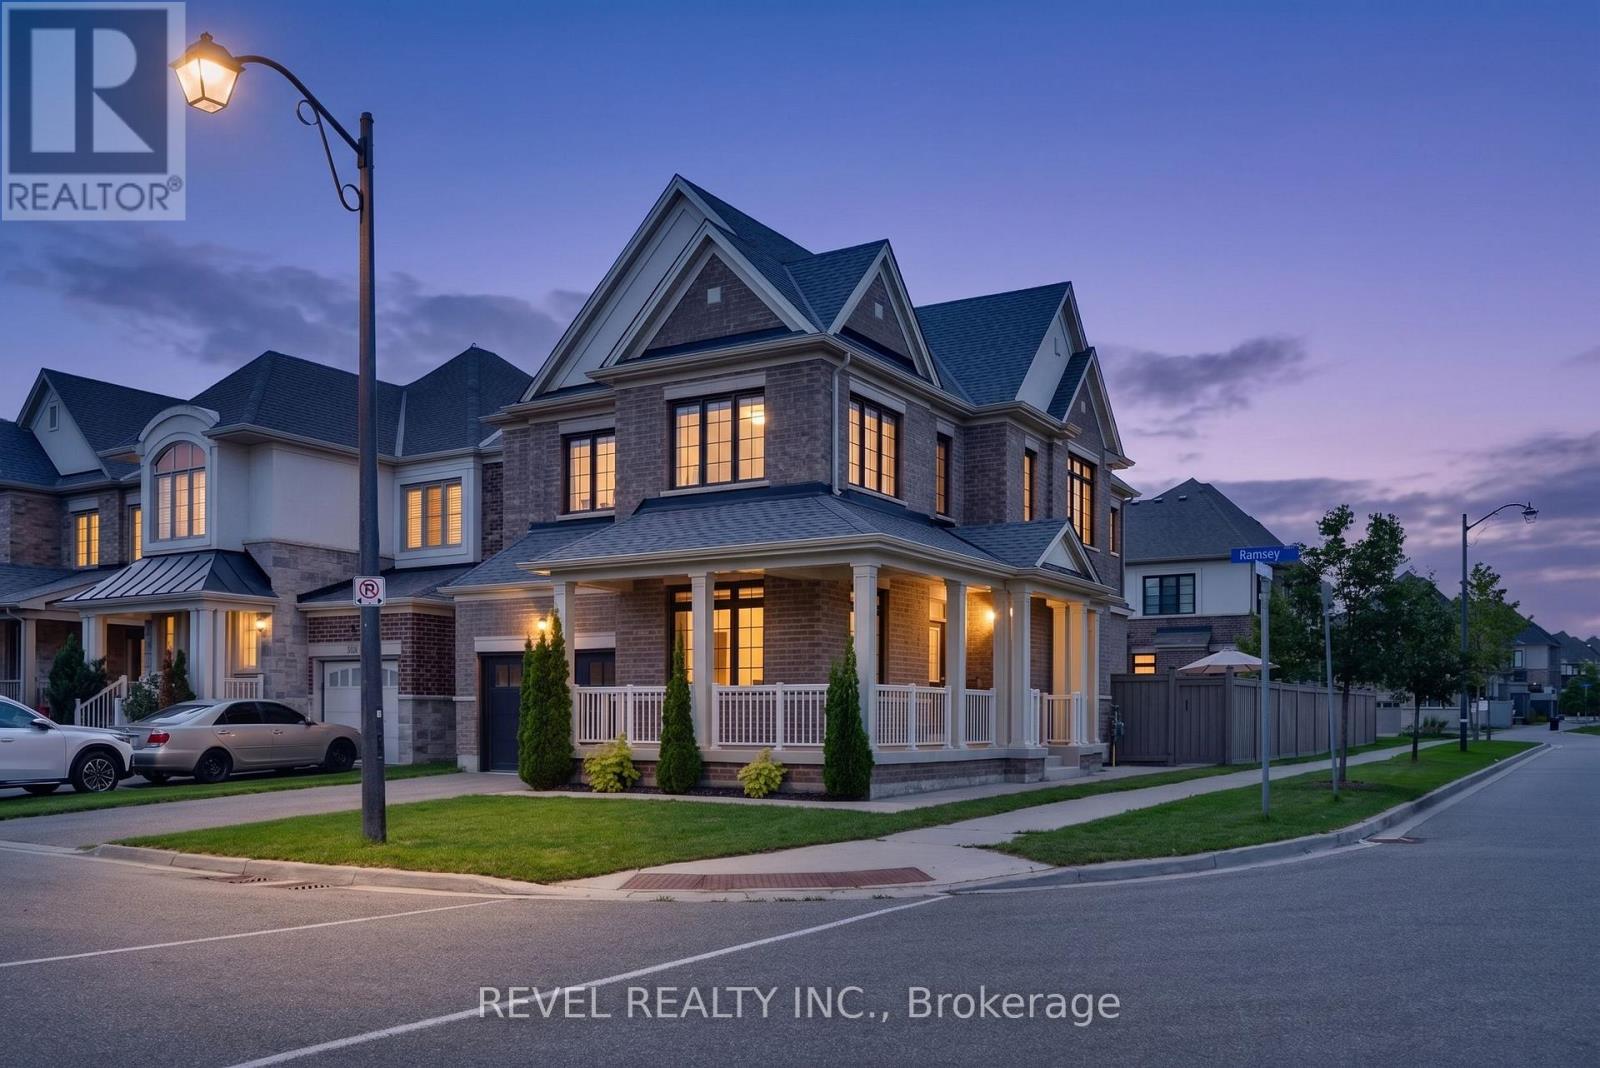
This stunning "Victoria" model by Great Gulf Homes offers approximately 2,240 sqft of beautifully designed living space, 9-ft ceilings, a main-floor office, and a charming half-wrap front porch.From the moment you step inside, the attention to detail is unmistakable. Rich dark hardwood flooring flows throughout both levels, complemented by an impressive two-tone staircase, smart lighting system throughout the home, and stylish finishes. The main floor features a bright office with double French doors, an elegant dining area, and a spacious open-concept living room anchored by a gas fireplace.The upgraded kitchen showcases quartz countertops, a spectacular waterfall-edge island, upgraded built-in stainless steel appliances, and a bright breakfast area with a walk-out to the beautifully landscaped and fully fenced backyard. Premium artificial turf and an impressive stone patio create a low-maintenance outdoor space, ideal for everyday living and entertaining.Adding to the home's modern convenience, Lutron automated blinds are featured throughout the main and second floors, seamlessly complementing the smart lighting system and creating an elevated, connected living experience.Upstairs, four generously sized bedrooms provide plenty of space for the entire family, along with two beautifully finished bathrooms and a convenient second-floor laundry room. The primary suite features a freestanding soaker tub, glass-enclosed shower, quartz vanity, and a spacious walk-in closet with custom built-in organizers.The professionally finished basement takes entertaining to another level with a dedicated home theatre complete with built-in speakers and projector screen, while still offering generous space for a kids' play area, home gym, and stylish three-piece bathroom.A truly turnkey home offering exceptional style, thoughtful design, smart-home technology, and premium upgrades in one of Milton's most desirable communities. (id:61194)
Oakville, Ontario
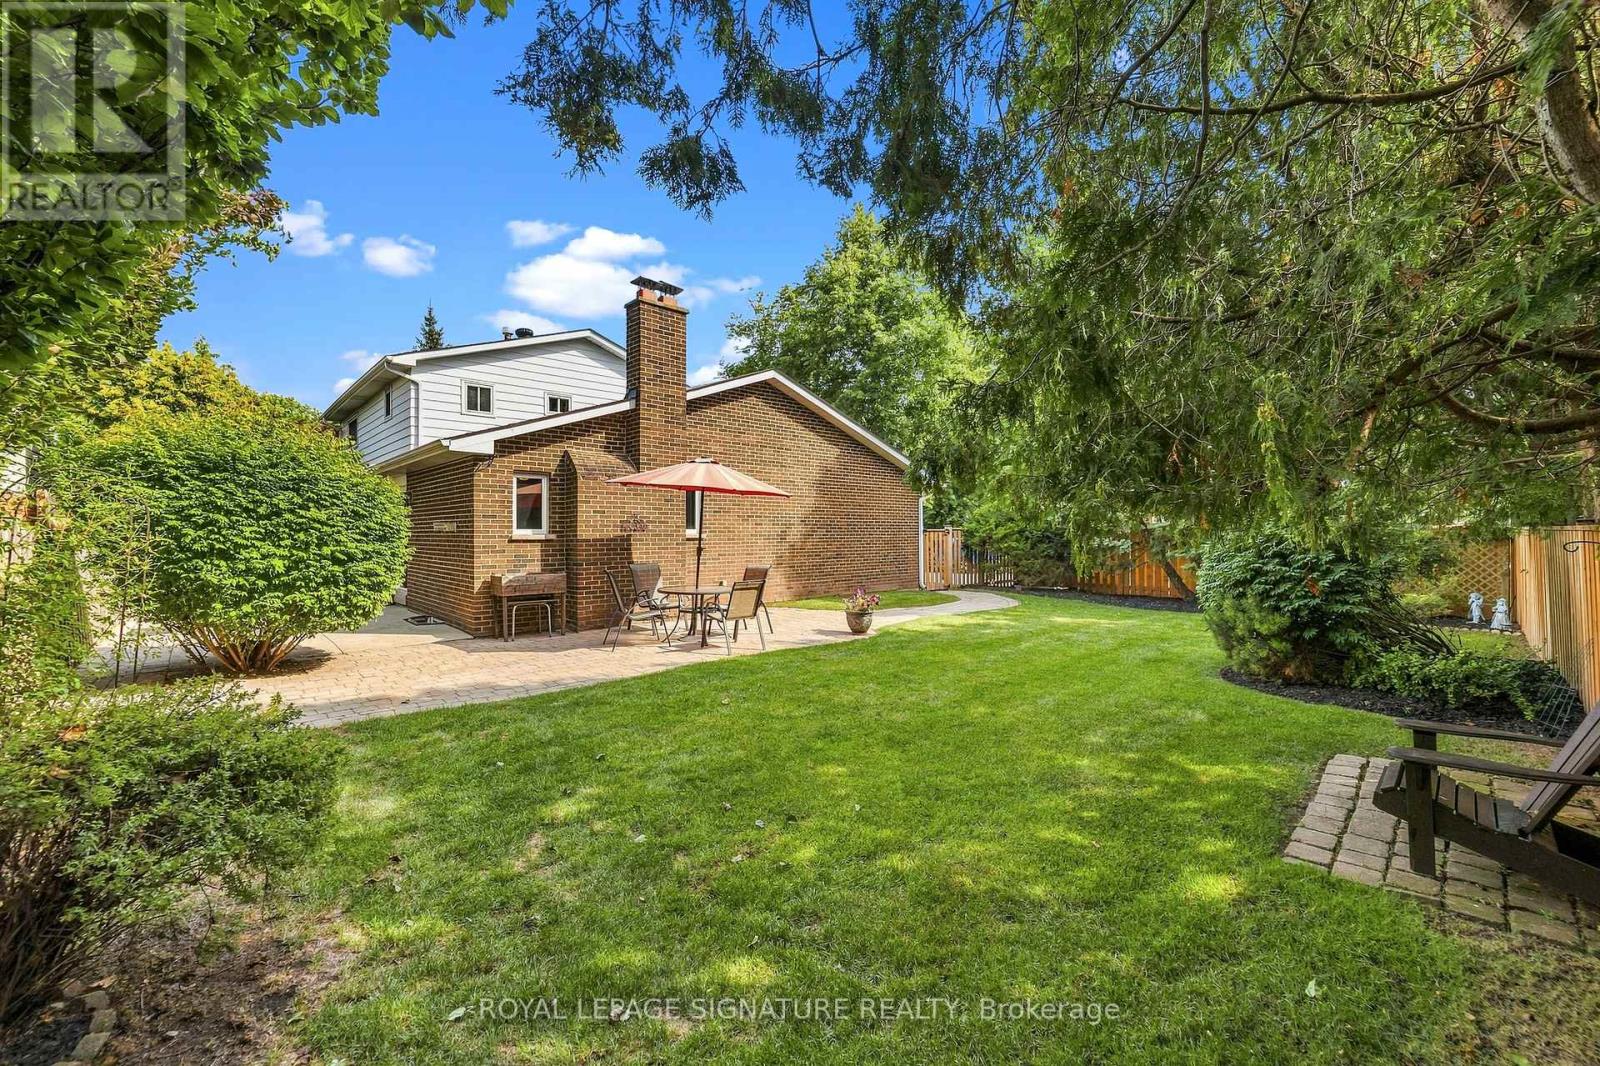
Welcome to 1385 Highgate - a solid brick, two-storey home tucked away on a quiet, family-friendly court in sought-after Falgarwood. Lovingly and professionally maintained by its owners for almost 35 years, this home offers the space and layout today's buyers are looking for. Upstairs you'll find three good-sized bedrooms, including a primary with ensuite. The main floor delivers a spacious, functional layout with a family room, living room, separate dining room, and powder room - ideal for both everyday living and entertaining. The finished basement adds even more flexibility with a guest bedroom, full bathroom, recreation room, laundry room, and tons of storage. Outside, the home sits on a generous 64 x 107 ft lot with a private backyard featuring mature gardens and an inground sprinkler system - a true retreat. A double car garage completes the package. Don't miss your opportunity to make 1385 Highgate your next home! (id:61194)
Milton, Ontario
Welcome to this spacious 1-bedroom + den condo in the highly sought-after Dempsey community of Milton! This freshly painted, carpet-free unit offers a bright and functional layout with hardwood flooring throughout. The upgraded kitchen features quartz countertops, stylish backsplash and stainless steel appliances. The generously sized den provides excellent flexibility and can be used as a home office, study or additional sleeping space. Spacious primary bedroom with pot lights and a 4-piece bathroom featuring an upgraded quartz vanity.Conveniently located close to the elevator, this unit includes underground parking and 2 unique storage lockers - one in the basement and one on the balcony. Water is included, making this a low-maintenance and practical choice for both homeowners and investors.Enjoy excellent building amenities including a gym/exercise room, party room, car wash and ample visitor parking. Prime Dempsey location just minutes to Highway 401, Milton GO Station, Milton Library, major grocery stores, restaurants, shopping, Cineplex, parks and everyday amenities. Easy access to major routes makes commuting convenient.An excellent opportunity for first-time buyers, investors, downsizers or anyone looking for smart sizing without compromising on space. A well-maintained building, great location, practical layout and low-maintenance lifestyle - this one is a must-see! (id:61194)
Brampton, Ontario
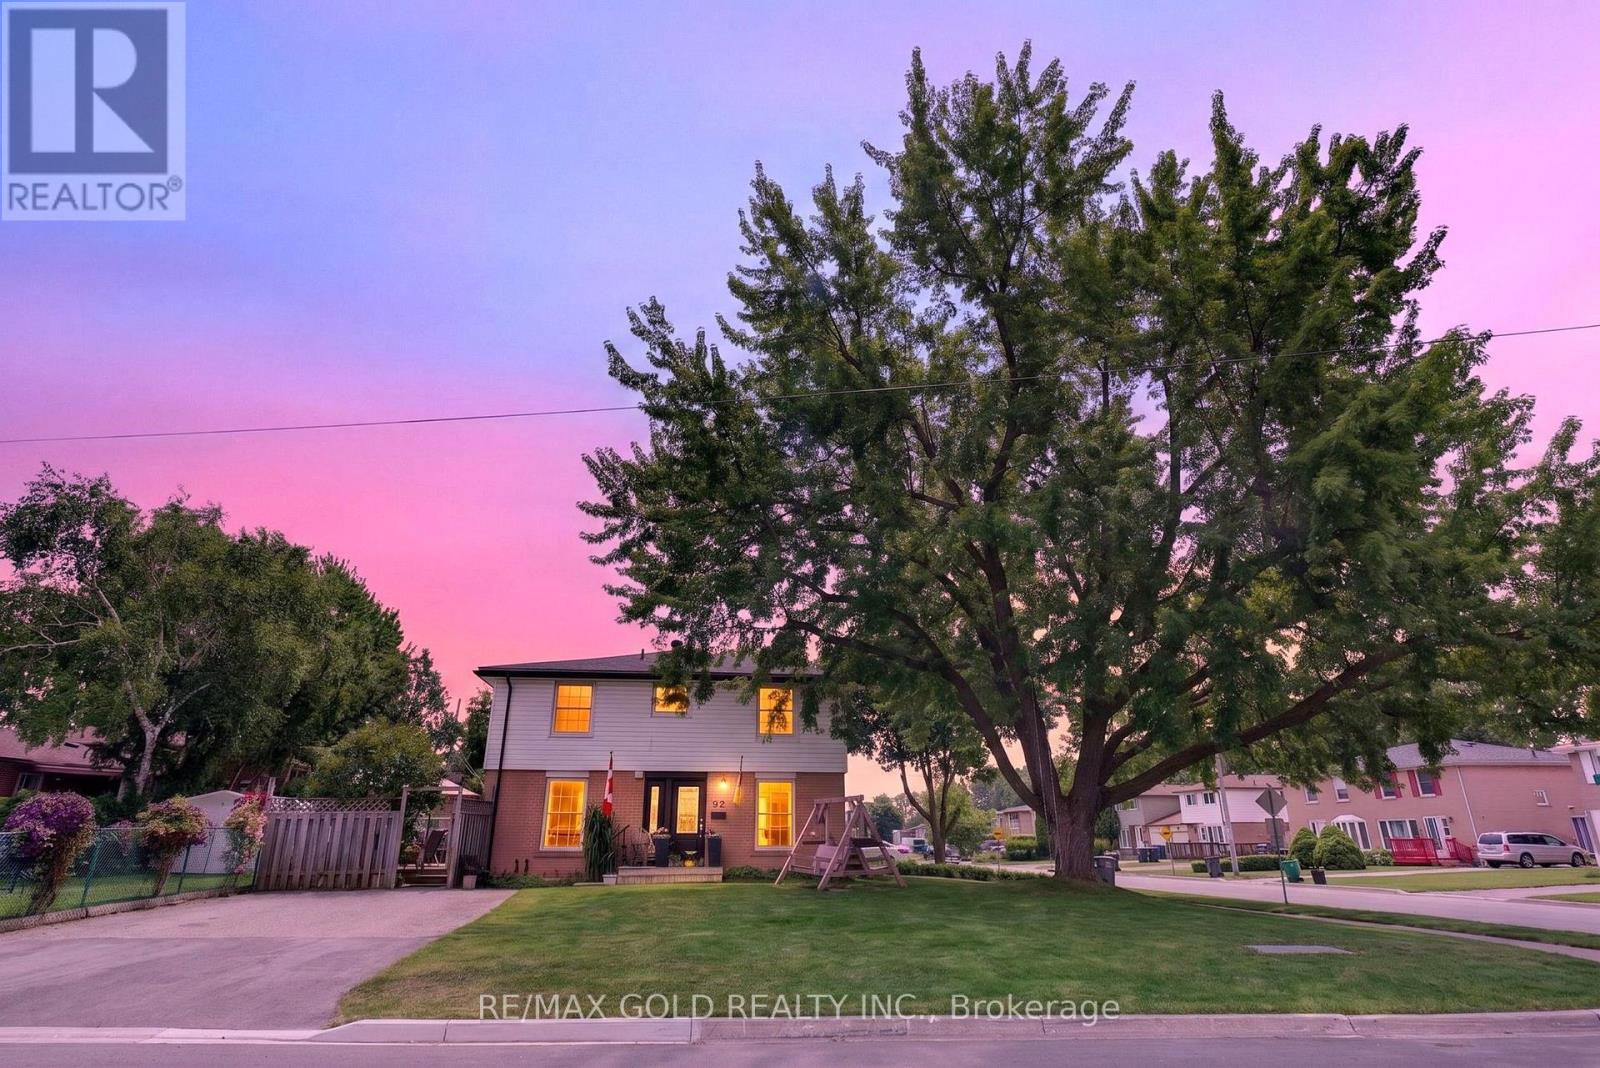
Beautifully well maintained 4 bedrooms' home on 120' deep lot features great curb appeal with beautiful landscaped corner lot with extra wide driveway (2025) with 4 parking...functional layout on main floor features extra spacious living room with new floor (2026) full of natural light...formal dining area overlooks to renovated large modern eat in kitchen with quartz counter top/back splash/pot lights walks out to beautiful privately fenced backyard with family sized deck (2024) perfect for summer bbqs with family and friends with raised vegetable garden along with spices wicking garden with the perfect balance of grass and garden shed for storage...4 generous sized bedrooms full of natural light; 2 washrooms...basement features large rec room along with other room with lots of potential for growing family/in law suite...ready to move in home with lots of potential located close to go station, parks, public transit, place of worship, hwy 410/407; schools, shopping and much more amenities (id:61194)
Toronto, Ontario
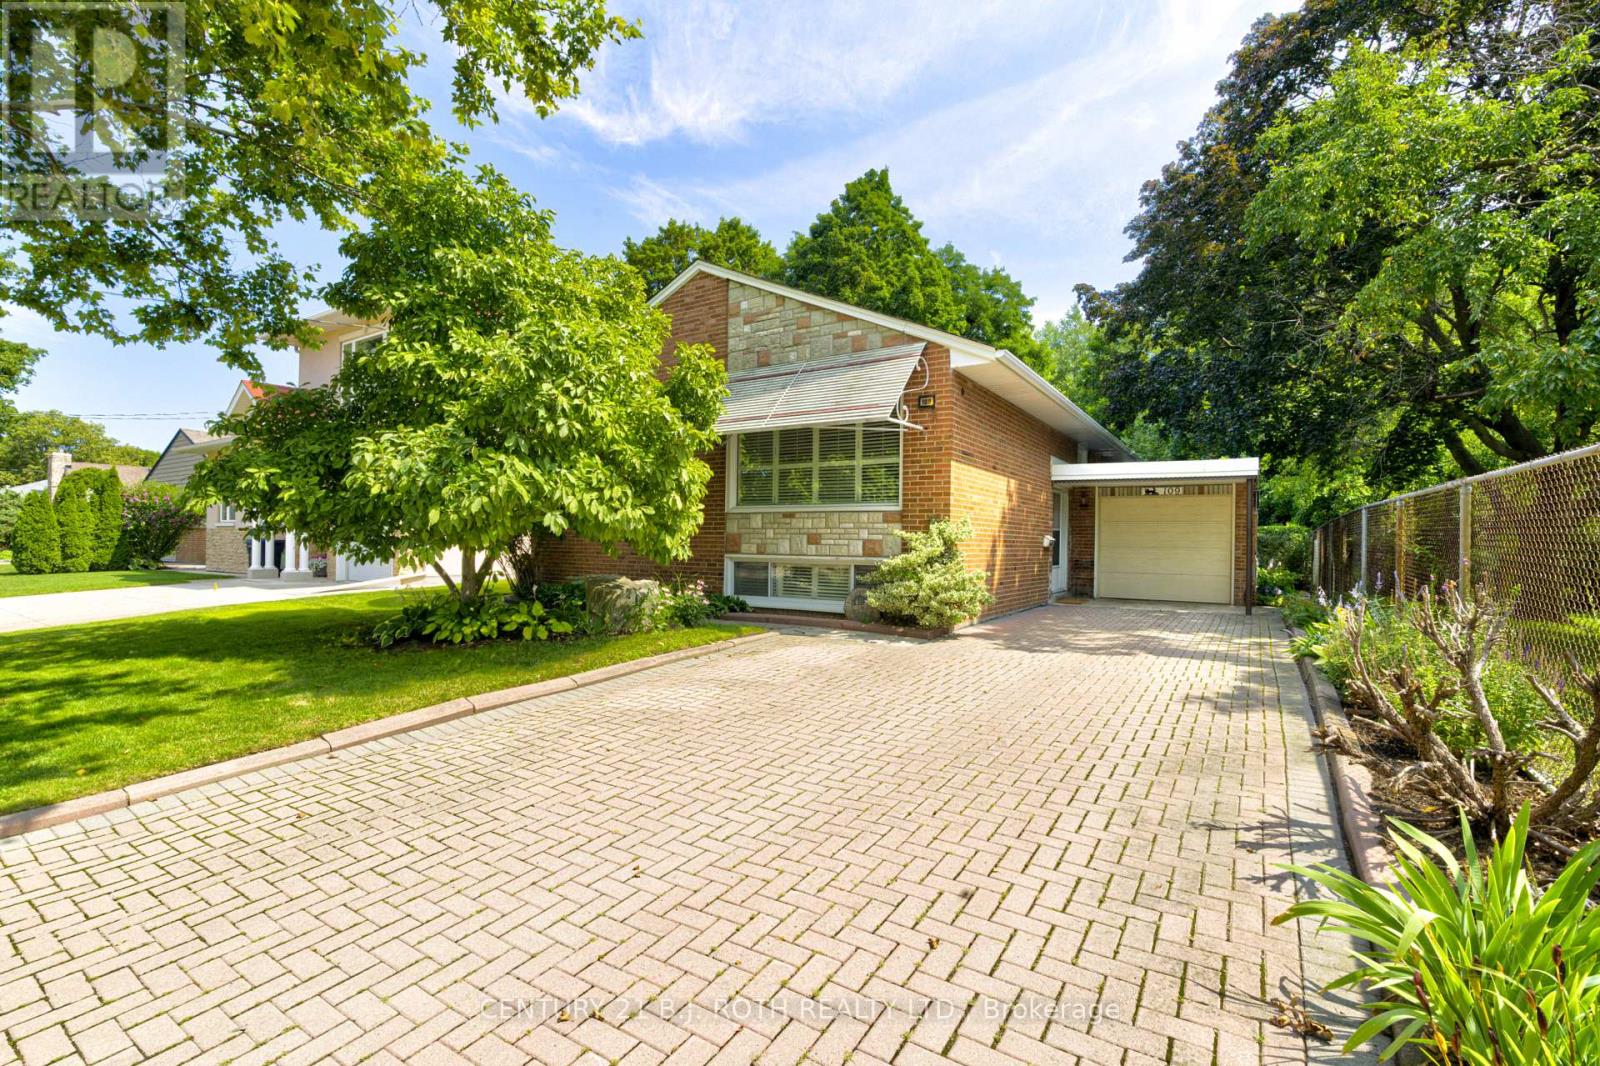
Tucked away on a quiet street in one of Etobicoke's most desirable pockets, this home offers something you don't stumble across often: real elbow room, backing directly onto parkland with towering trees standing sentinel around the property. There's no one behind you, no one beside you, with an oversized lot and the kind of hush that you would find at a cottage, not right here in Toronto.Step into the backyard and you'll understand why people fall in love with this home. Formal hedges frame the space, raised garden beds hint at afternoons spent puttering, and an interlocking patio ties it all together for entertaining, unwinding, or just sitting still and listening to the birds.Inside, the kitchen balances polish and practicality: butcher block counters, stainless appliances, soft-close cabinetry throughout, a pull-out spice rack, a glass basket-weave backsplash, and pots-and-pans drawers that make everyday cooking easier. A built-in microwave rounds things out, and the walkout deck stretches the living space right into the yard, coffee in hand, canopy overhead. Downstairs, the layout flexes to whatever you need it to be. The oversized family room could become a fourth bedroom, a home office, a rec room, or a guest suite, and a full bathroom with a walk-in shower for real everyday function. Beyond that, a large, partially framed unfinished section sits ready and waiting; a blank canvas for whoever wants to put their own stamp on it. What you're really buying is a piece of serenity: mature trees, breathing room, and a backyard that feels borrowed from the countryside, all without leaving Etobicoke's amenities behind. Country quiet, city convenience; this one gives you both. (id:61194)
Oakville, Ontario
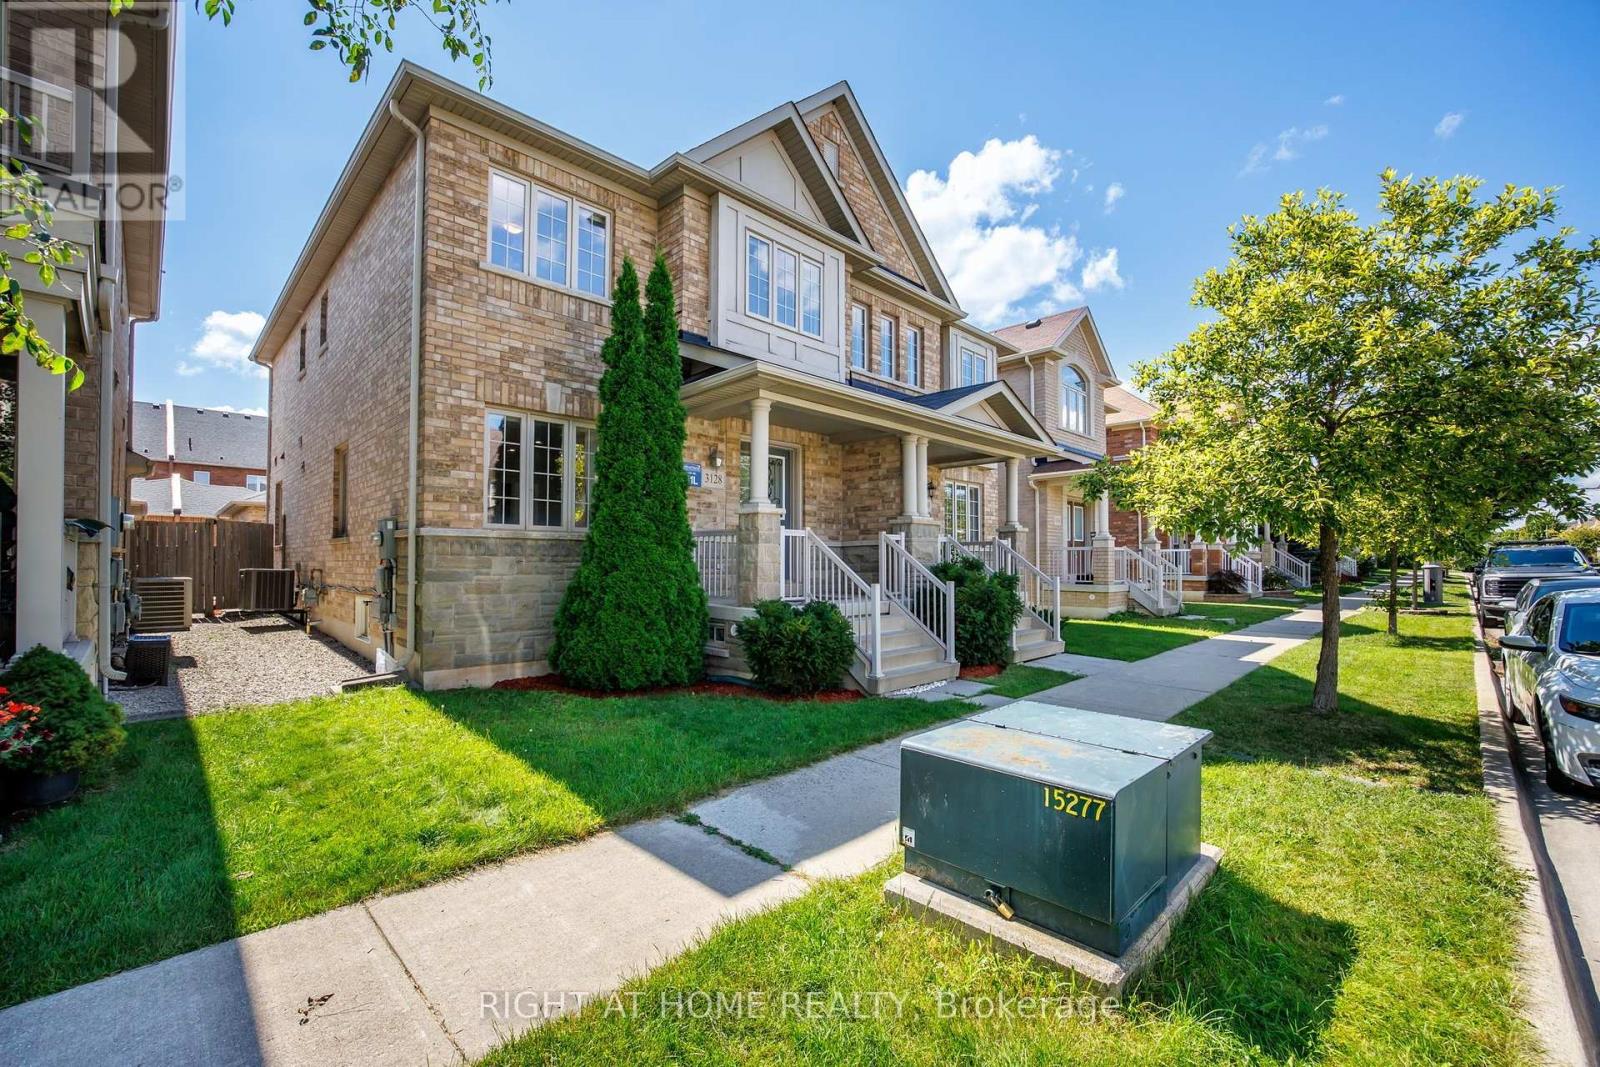
Unbitable Location!!! Functional Semi-Detached Upgraded Home with Extra Wide Layout: Living/Dining Rms, Kitchen /Breakfast Area and Laundry Rms on Main Floor. The Second Floor with Generous size 3 Bedrooms, Two 4 pc. Washrooms. Spacious Master Bedroom with Large En-Suite Bath and Walk-In Closet. Finished Basement W/Good Size Bedroom & 3 Pc Bath. Perfect For Extended Family. Double Car Garage. Excellent Location - Walking Distance to Sixteen Mile Sports Complex (Hockey arena, Gym, Sixteen-Mile Indoor Pool, Outdoor splash Park, Bike Pump Trak, Fitness station, Cricket and Soccer fields a Dog Park, Basketball, Pickleball, Tennis and beach Volleyball. Lions Valley Park, Fortino's Plaza with 4 Banks and Rio Centre with More Shops, Bank and Restaurants, Newer Schools - Oodenawi Public School, St. Gregory the Great Catholic School, King-s Christian Collegiate - Private School. Minutes to Oakville Trafalgar Memorial Hospital and Walmart Supercentre in Uptown Core. Easy access to Hwy 407; 403 and QEW. Some photos are virtualy staged!!! (id:61194)
Toronto, Ontario
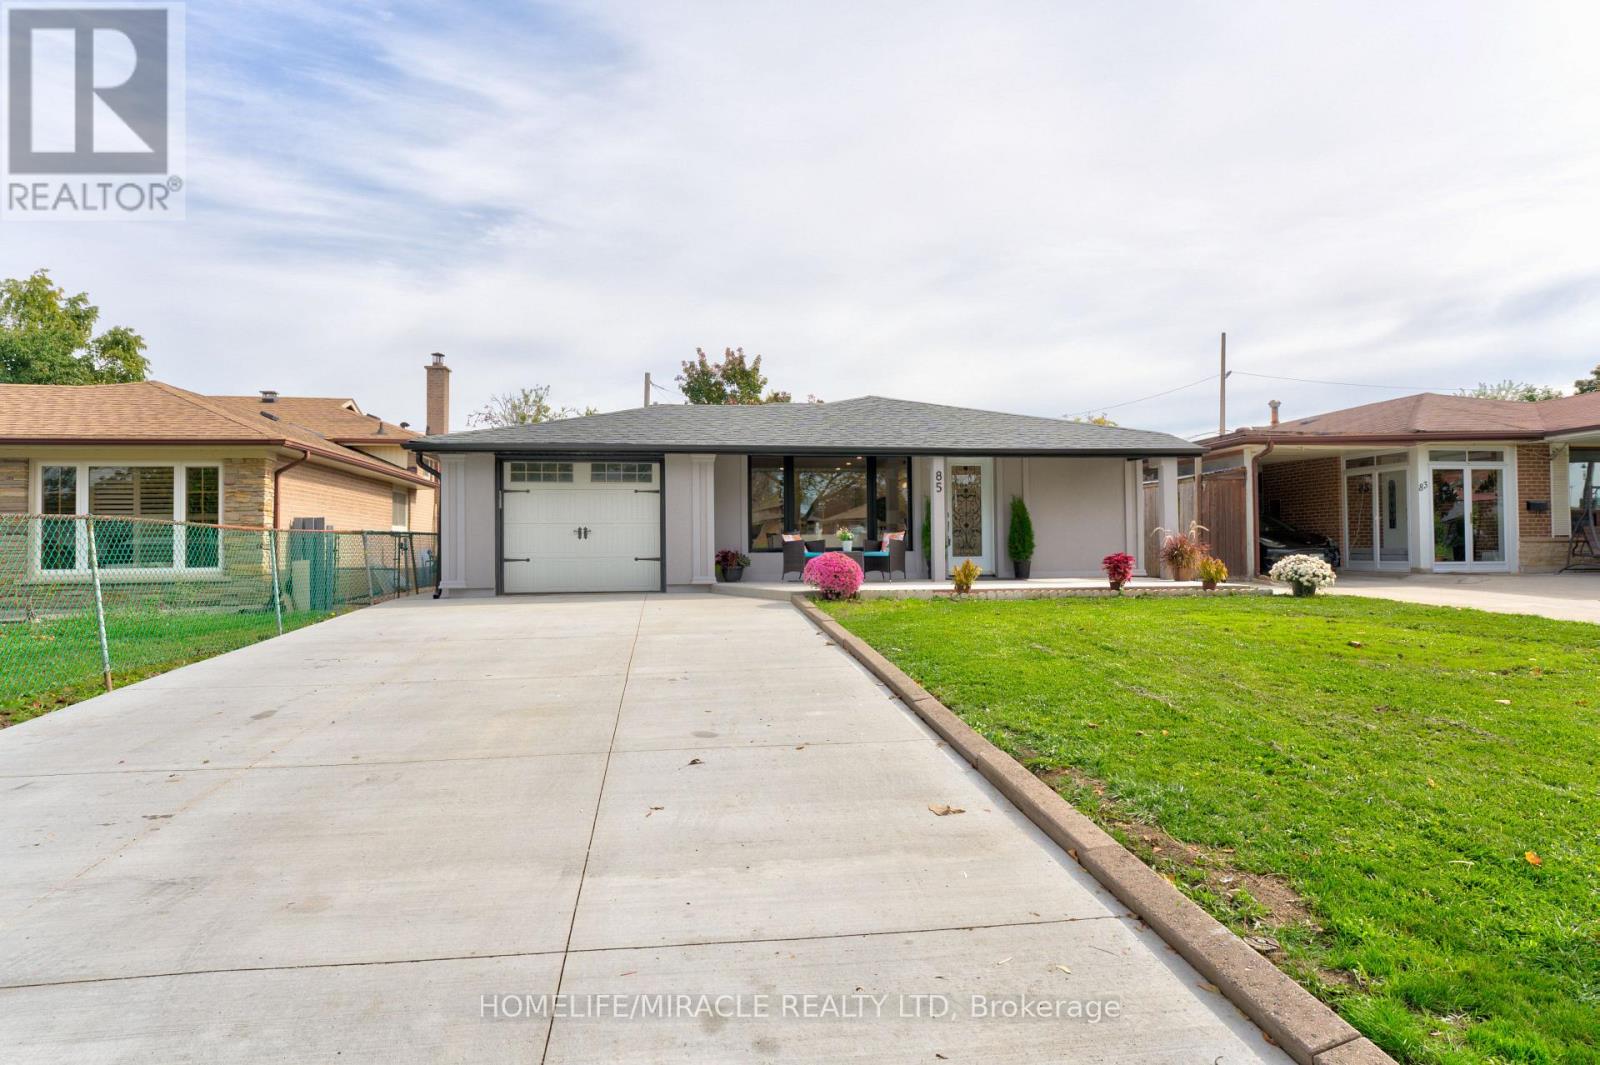
Welcome to this stunning 4-level backsplit nestled in the desirable Mount Olive neighbourhood. Thoughtfully renovated from top to bottom, this beautifully upgraded home combines modern elegance, functionality, and exceptional versatility. The bright, open-concept main floor is filled with natural light and offers an ideal setting for both everyday living and effortless entertaining. The spacious gourmet kitchen features a gas cooktop, built-in appliances, and a large centre island perfect for gathering with family and friends. The inviting living room, complete with a cozy fireplace, creates a warm and welcoming atmosphere, while the charming courtyard garden provides a beautiful space to enjoy throughout the year. Upstairs, you'll find three generously sized bedrooms and a spacious family bathroom. The primary bedroom serves as a private retreat, featuring its own ensuite and serene views overlooking the solarium and private backyard. The fully finished lower level, complete with a separate entrance, offers excellent potential for an in-law suite or rental opportunity, featuring two additional spacious bedrooms, a full bathroom, a large kitchen, and a dedicated laundry area. With its extensive upgrades, versatile layout, and exceptional location, this remarkable home is a true must-see and an opportunity not to be missed! (id:61194)

Oakville, Ontario
Steps from the shoreline of Lake Ontario and Coronation Park. One of only seven homes on this secluded street, properties in this tightly held pocket rarely come to market. Occupying an oversized lot of more than 10,000 sq ft with nearly 90 ft of frontage (RL2-0 zoning), this fully renovated bungalow offers an exceptional combination of immediate enjoyment and long-term potential. The main level has been completely transformed with an open-concept layout featuring wide-plank hardwood flooring, custom millwork, crown moulding and pot lighting throughout. The kitchen anchors the space with HanStone quartz countertops, updated cabinetry, new hardware and backsplash, along with a full suite of appliances including a gas range. Designer lighting from Restoration Hardware and Crate & Barrel, complemented by custom window treatments, adds a polished finishing touch. Three well-proportioned bedrooms and a fully renovated main bathroom featuring high-end fixtures offer a refined and functional layout. The lower level extends the home's livability with new carpeting, pot lights, a bright renovated laundry area, built-in storage, a dedicated office, additional flexible living space and a fully updated bathroom-ideal for families, guests or work-from-home flexibility. Outside, the property has been extensively upgraded with refreshed exterior finishes and new doors. The grounds have been fully reimagined with professional landscaping, while the private backyard is designed for both relaxation and entertaining, featuring a refreshed deck, lounge area and newly installed shed. A true turnkey opportunity in a premier lakeside neighbourhood, offering a beautifully updated home to enjoy today, paired with the space, lot size and meaningful long-term potential (id:61194)
Burlington, Ontario
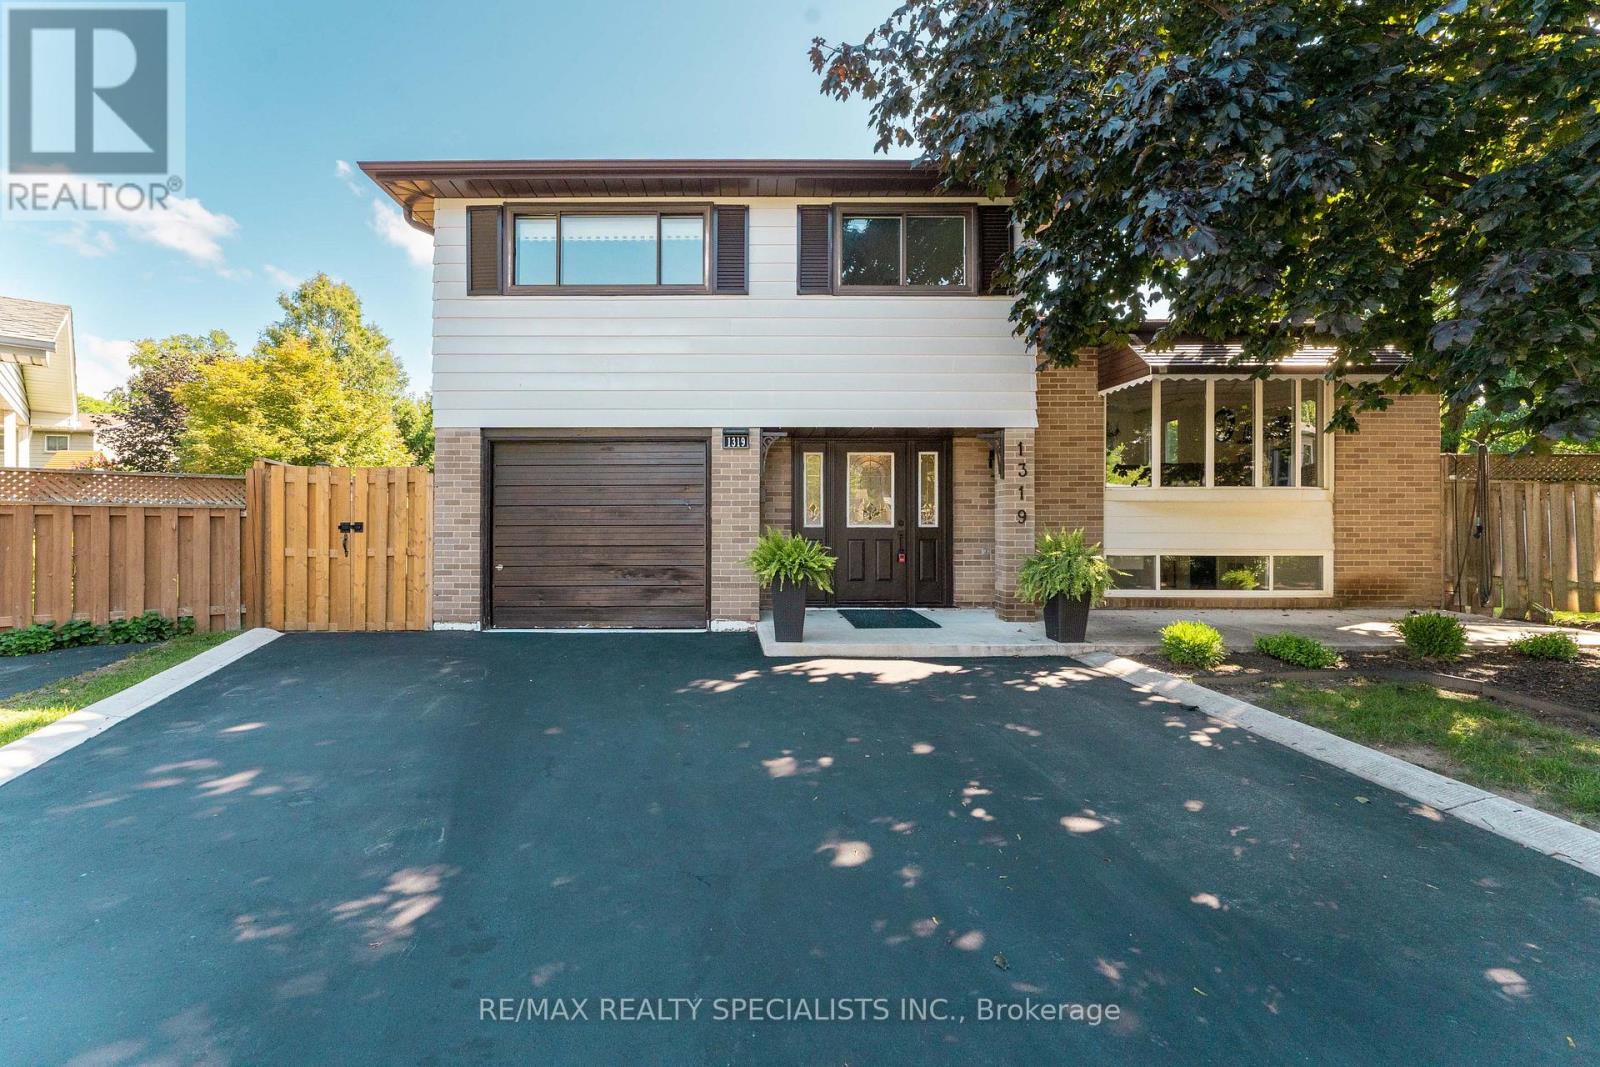
Welcome to 1319 Sherwood Court, Ideally located in the desirable Palmer Community! Situated on a beautiful, quiet court, this spacious 4-level side-split sits on a generous pie-shaped lot and offers plenty of room for the whole family. Featuring 4 bedrooms, a bright open-concept living and dining area, and a separate family room with a walkout to the backyard, this home offers a functional and inviting layout. Step outside to the spacious backyard and large deck, perfect for entertaining, relaxing, or enjoying time with family and friends. The finished basement provides even more living space, along with an abundance of additional storage in the crawlspace, because you can never have too much storage! A wonderful family home with plenty of space to live, entertain and grow. (id:61194)
Brampton, Ontario
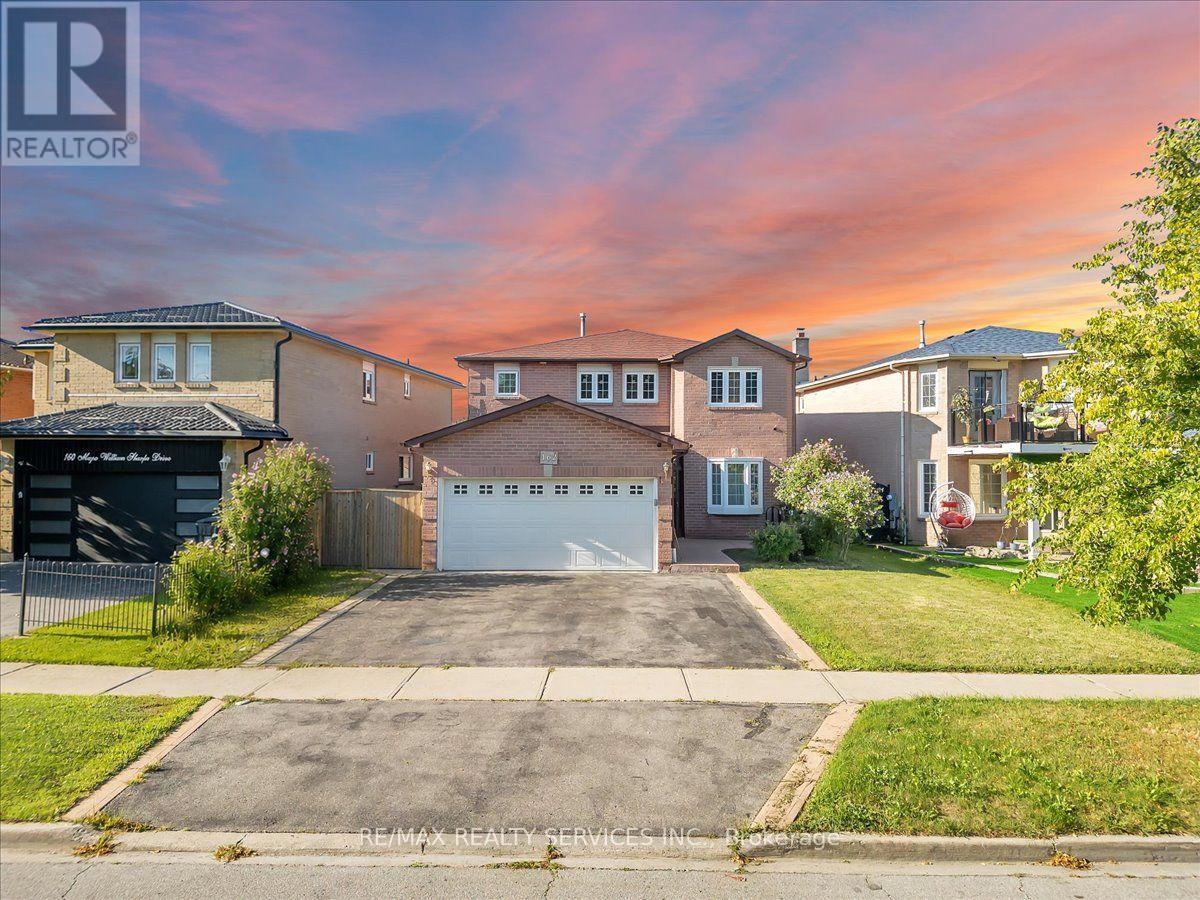
Welcome to this well-maintained 4+3 bedrooms 4 Bathrooms detached Finished basement with Separate side Entrance home in a highly desirable, family-friendly neighborhood!( ***New Laminate Floor in upstairs Bedrooms & both bathrooms updated in 2026, Main level Kitchen 2021 , Roof 2019, Windows 2018 .Furnace , AC, HWT Upgrade .*** As per Seller) Steps To David Suzuki School, Lady Of Peace School, Park & Public Transit.(some photos are subject to virtual staging) (id:61194)

Oakville, Ontario
Set on a cul-de-sac on Woodfield Road in River Oaks. Over $200,000 invested, and every dollar shows in this renovated home offering 1,980 sq ft above grade plus 825 sq ft finished below. Just over 2800 square feet of living space. Nine-foot ceilings and maple hardwood set the tone on the main floor, where the chef's kitchen anchors an open concept plan: high-gloss cabinetry, quartz counters, oversized island with breakfast bar, built-in wall oven, cooktop and pot filler. The breakfast area sits in a curved bow window, and the living room walks out to an expansive deck backing onto mature trees. A separate dining room and powder room complete the level. Upstairs, the vaulted ceiling primary retreat opens through French doors to a private balcony, with his and hers closets one being a walk-in closet and five-piece ensuite finished in marble-look porcelain, a freestanding soaker tub, double vanity and glass shower. Two more generous bedrooms, a four-piece bath and second floor laundry means no need to go to the basement. The finished lower level adds a 40-foot recreation room, an office or fourth bedroom,, a three-piece bath and large storage area ideal for guests, teens or working from home. The big-ticket items are done: tankless water heater and air conditioning (2026), furnace (2018), roof (2016), basement finished (2016), first and second floors fully renovated (2020). California shutters, pot lighting throughout, central vac, curved oak staircase with wrought-iron pickets, double garage with inside entry and a private driveway. Minutes to excellent schools like River Oaks, White Oaks, and Sunnydale. Minutes to River Oaks Community Centre, trails, shopping and the QEW/403. Turn-key in one of Oakville's most sought after neighbourhoods - nothing left to do but move in. (id:61194)
Halton Hills, Ontario
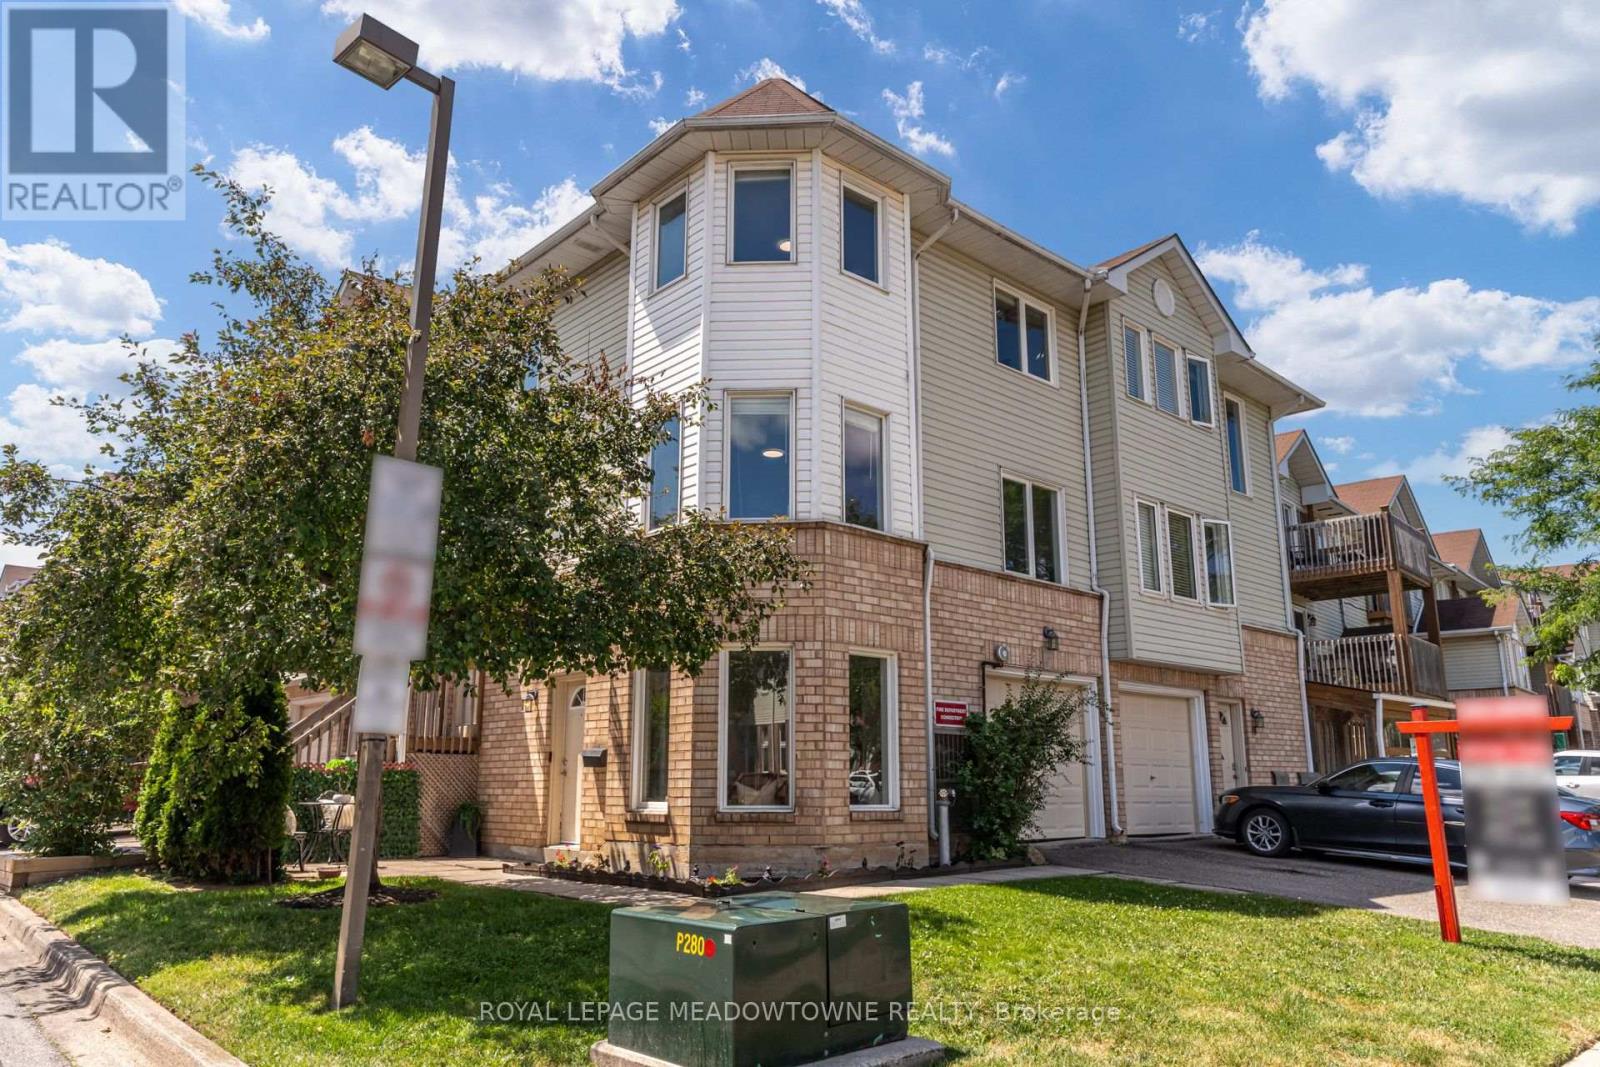
STUNNING!!!!! WON'T LAST!!!!!*** Situated at 2 Wylie Circle, Unit 85, in prestigious Georgetown, this freshly painted multi-level residence represents an ideal acquisition for discerning first-time buyers and sophisticated investors seeking turnkey luxury. Sun-drenched interiors are illuminated by expansive bay windows, accentuating a seamless open-concept living and dining space. The refreshed culinary area features crisp white cabinetry and tailored quartz countertops, offering clean architectural lines. Outstanding spatial versatility defines the ground floor, where an executive home office functions effortlessly as a private third bedroom, complete with its own two-piece ensuite. Upstairs, serene sleeping quarters anchor the layout, featuring a primary suite accompanied by a modernized full bath with refined quartz finishes. Outside, an intimate ground-level terrace provides a secluded setting for morning coffee. Positioned in the heart of Halton Region, this exceptional property offers immediate access to Georgetown GO Transit, elite local schools, championship golf courses, and fine dining destinations, effortlessly merging commuter convenience with elevated suburban living. Urgency is paramount; secure this remarkable Halton asset before it is gone. (id:61194)

Oakville, Ontario
Imagine quiet summer mornings, enjoying breakfast under an umbrella on your European style rooftop terrace overlooking scenic trails and a peaceful pond! A substantial premium was paid for this unique location and view. This could be the dream home you have been waiting for! An incredible price for a fantastic 3 bed, 3 bath freehold townhome offering approx. 1,630 sq. ft., a large living and dining area, contemporary kitchen, first floor office, balcony off the living room, private rooftop outdoor living space, and a 2 car tandem garage with EV charger. Features include marble foyer flooring, 9' smooth ceilings, double doors to the balcony, fridge enclosure, pantry, quartz countertops with breakfast bar, stainless steel appliances, backsplash, U/G faucet, U/G bathroom vanities, and much more. Approximately 4 min to Hwy 407, 7 min to Hwy 403 and Mississauga, 9 min to the QEW, 10 min to Oakville GO, and about 40 min to downtown Toronto, depending on traffic.Located in Halton Region, consistently recognized as one of Canada's safest large municipalities. Oakville is known for its highly rated schools and exceptional quality of life. This could be your home act fast! (id:61194)

Burlington, Ontario
Welcome to 3059 Ferguson Drive in Alton Village! Set on a beautiful ravine lot, this inviting 4-bedroom, 4-bathroom home offers exceptional privacy and a stunning natural backdrop. The bright, open-concept main floor features a spacious layout designed for both everyday living and entertaining. Upstairs, discover four generous bedrooms plus a versatile upper-level loft-perfect for a home office, playroom, reading space, or additional family living area. The finished basement extends your living space with room for movie nights, a home gym, recreation, or guests. Step outside to your private backyard oasis, complete with a hot tub and peaceful ravine views. Located close to top-rated schools, parks, shopping, restaurants, and everyday conveniences, this is a home that offers the perfect blend of space, privacy, and lifestyle. (id:61194)