
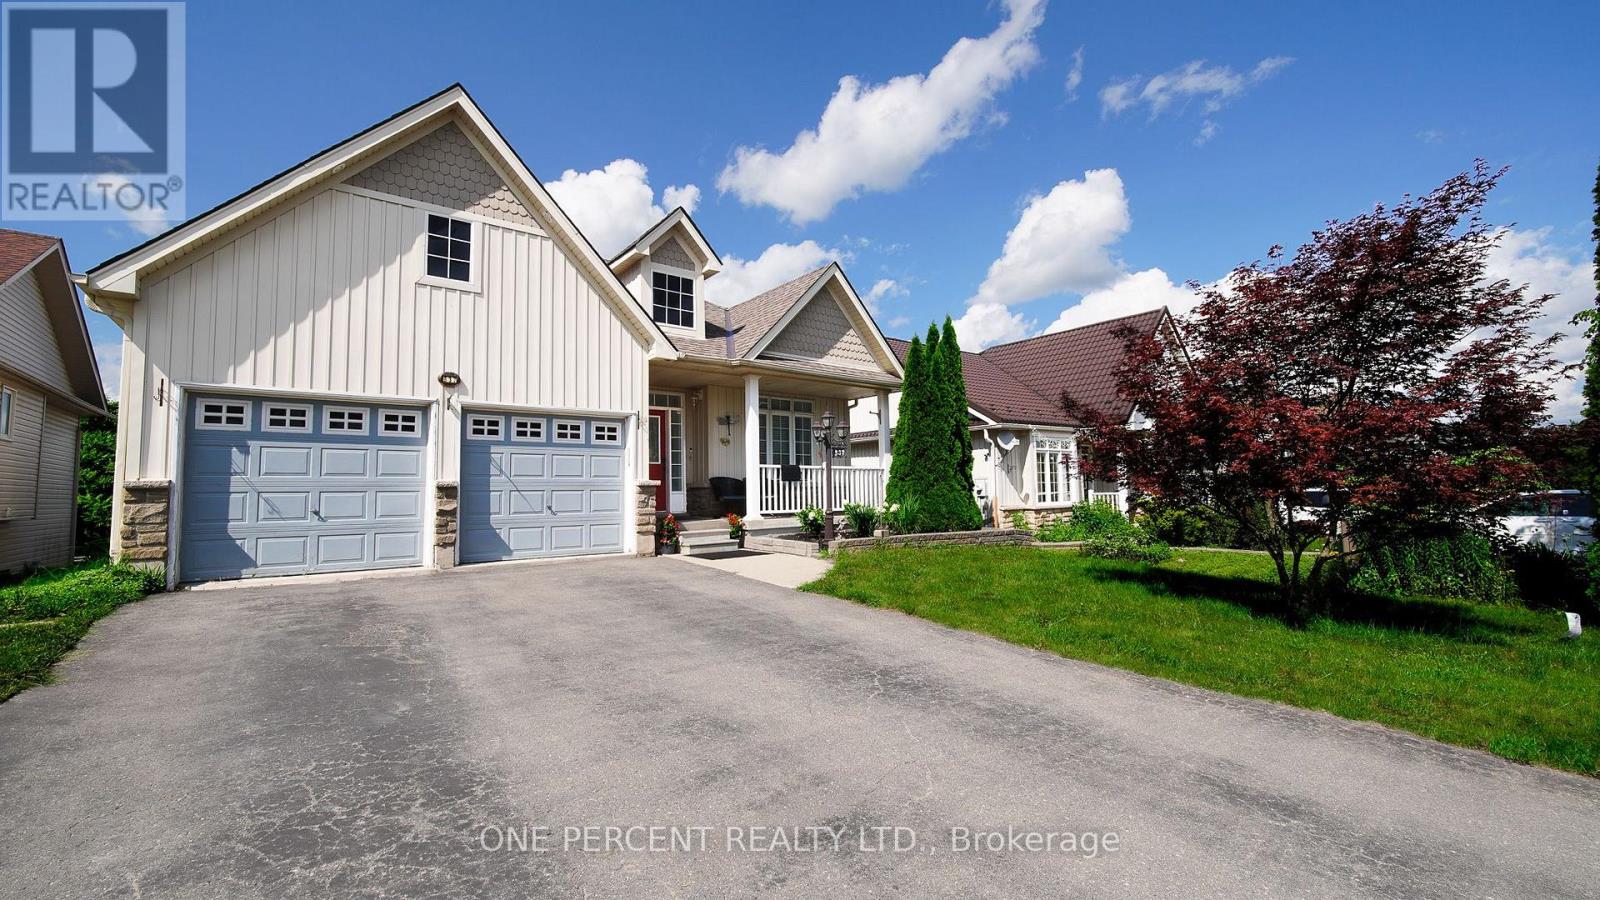
Shelburne, Ontario
Welcome To This Well-Maintained Bungalow Located In Shelburne's beautiful Fiddle Park section. Offering 3 Bedrooms On The Main Level And 2 Additional Bedrooms In The Finished Lower Level with In-law Suite with Separate Entrance and Walk-out to the backyard. This Home Provides Exceptional Flexibility For Growing Or Multigenerational Families. The Bright And Spacious Layout Offers Abundant Natural Light Throughout. Step Outside To Enjoy your morning Coffee at the SunDeck. The Lower Level Offers Two Bedroom areas and a large living/Recreation area that walks out to the large deck. Making It Ideal For Extended Family Or In-Law Accommodations. Conveniently Located Close To Schools, Parks, Trails, Recreation Facilities, Shopping, And Major Commuter Routes. This Versatile Home Offers Outstanding Value And Endless Possibilities. (id:61194)
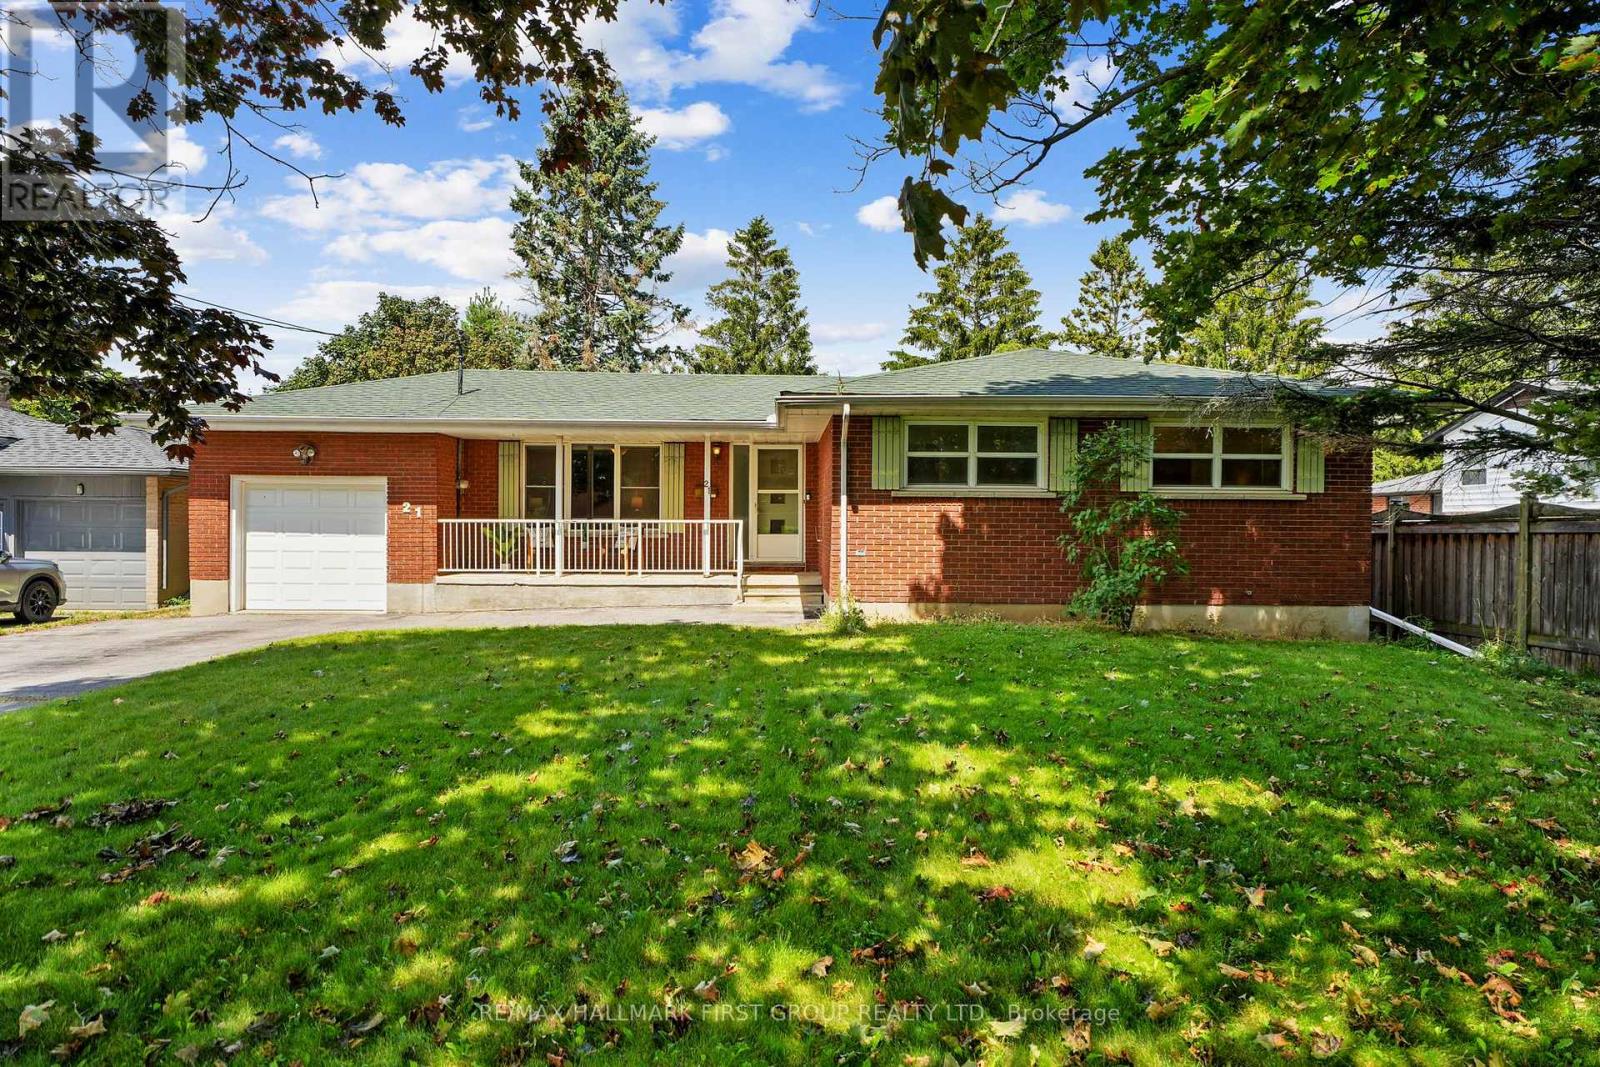
Cobourg, Ontario
Situated in the desirable east end of Cobourg, steps from Lake Ontario and parks, this inviting red-brick home blends timeless character with everyday comfort and the convenience of one-level living. A covered front porch welcomes you inside, where the bright living room is filled with natural light from a large front window and enhanced by crown moulding, a ceiling medallion, and built-in shelving. The spacious eat-in kitchen offers ample cabinetry and counter space, a tiled backsplash and matching appliances, creating a practical and welcoming space for everyday meals and gatherings. The main level features two well-appointed bedrooms, a full bathroom with a relaxing soaker tub and separate shower enclosure, plus convenient main-level laundry with generous storage. Downstairs presents a wonderful opportunity to create additional living space tailored to your needs, with the added benefit of a separate walk-out entrance. The space offers a rec area, a powder room, and a workshop. Outside, enjoy an expansive covered sun porch overlooking the spacious, fully fenced backyard, where mature trees provide privacy and a peaceful backdrop for relaxing, entertaining or enjoying summer days with family and friends. Perfectly positioned just moments from parks and sports courts, the shores of Lake Ontario and Cobourg's vibrant downtown amenities, with direct access to Highway 401 for commuters. A warm and welcoming home in a location that makes it easy to enjoy all that Cobourg has to offer. (id:61194)
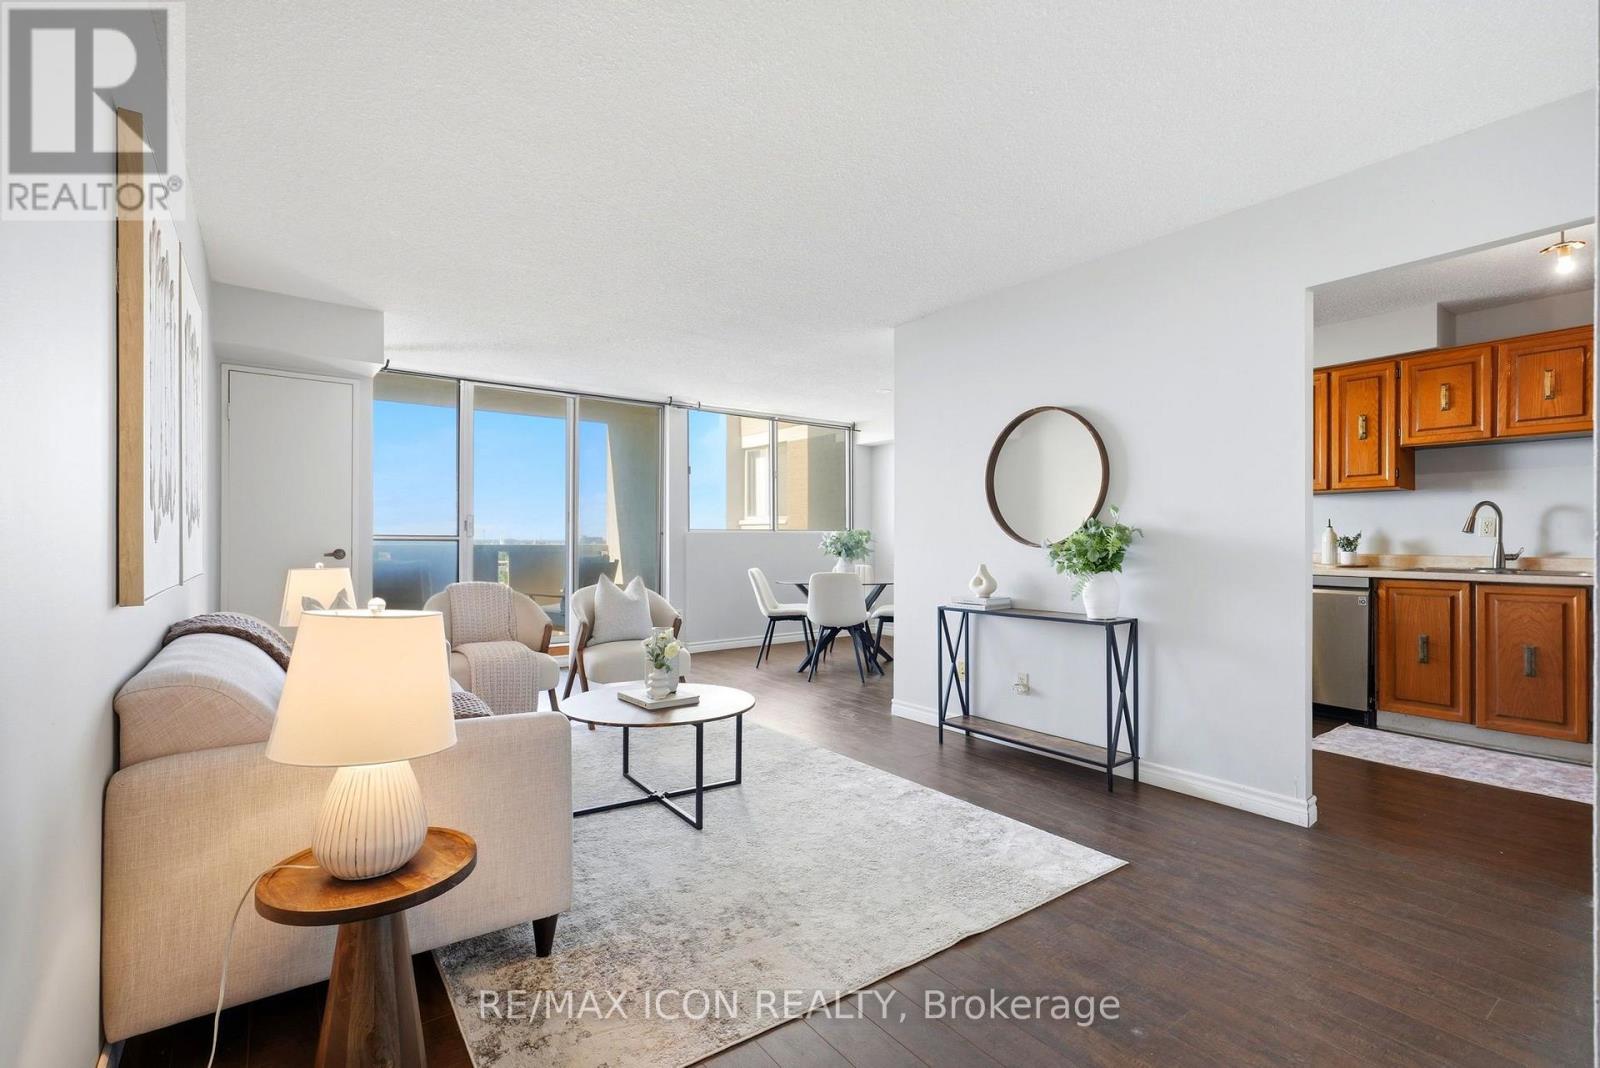
Waterloo, Ontario
Welcome to Unit 708 at 375 King Street North in Waterloo! This bright and spacious condo offers a functional layout, plenty of natural light and an excellent location close to everything Waterloo has to offer. The unit features a generous living and dining area with walkout to the balcony, a well-sized kitchen and 2 comfortable bedrooms with ample closet space. What really sets this building apart is the impressive collection of amenities. Residents can enjoy an indoor pool, sauna, expansive fitness centre, party and recreation spaces, and even a workshop giving you far more than the typical condo lifestyle. Conveniently located just minutes from Uptown Waterloo, the Universities, shopping, restaurants, transit and everyday amenities, this is an excellent opportunity for first-time buyers, downsizers or investors looking for value in a well-established Waterloo building. Enjoy the convenience of condo living with an amenity package that's hard to beat! (id:61194)
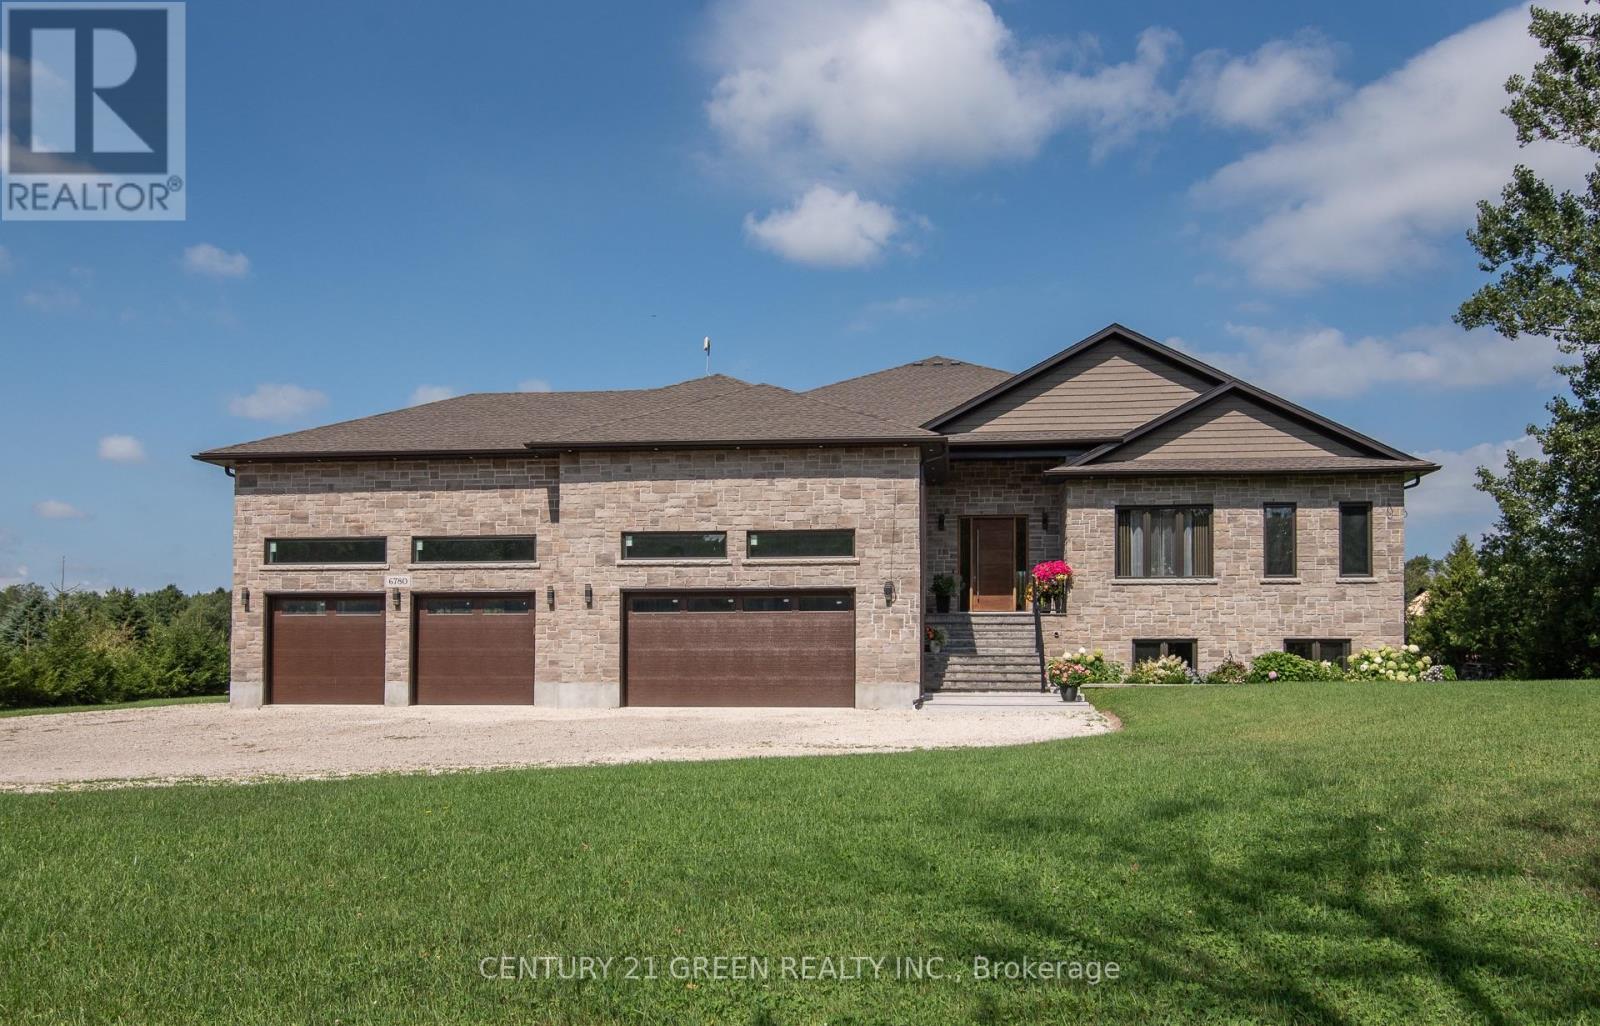
Mapleton, Ontario
Welcome to this exceptional custom-built all-brick and stone raised bungalow, set on a spectacular 1-acre lot with a pool-sized backyard, abundant parking, and plenty of room for a future 30' x 40' workshop.Offering approximately 3,809 sq. ft. on the main level plus an additional 3,809 sq. ft. of basement space, this remarkable home features 5 bedrooms, 4 bathrooms, and an impressive 4-car garage.The main floor showcases soaring 10-ft ceilings, rising to 12 ft in the living area, 8-ft solid interior doors, engineered hardwood flooring throughout, and an abundance of windows providing exceptional natural light. Expansive 8-ft sliding doors open to an impressive 840 sq. ft. covered porch with substantial storage space underneath.The stunning gourmet kitchen features a large pantry, built-in microwave and oven, 36" stainless steel refrigerator with an option for 48", space for a second dishwasher, a spectacular 12-ft quartz island, and a beautiful built-in wine fridge-perfect for entertaining.The home is thoughtfully designed for comfort and efficiency, featuring propane heating, a septic system, a 250-ft deep well with drinking-quality water, and 200-amp electrical service with a transfer switch for a generator. A sump pump and sewer pump serve the basement, while a Viessmann system provides hot water and heating, with an electric hot water heater as a backup.Exceptional insulation and energy efficiency include spray foam insulation from the basement through the top of the home, R-22 exterior walls, R-60 ceilings, and R-24 basement walls. The basement also features in-floor heating with separate controlsThe oversized 4-car garage is a true standout, featuring 17-ft ceilings, a drive-through garage door, commercial-grade door openers with battery backup, in-floor heating, and its own dedicated central vacuum system. A must-see to fully appreciate everything this exceptional home has to offer! (id:61194)
Hamilton, Ontario
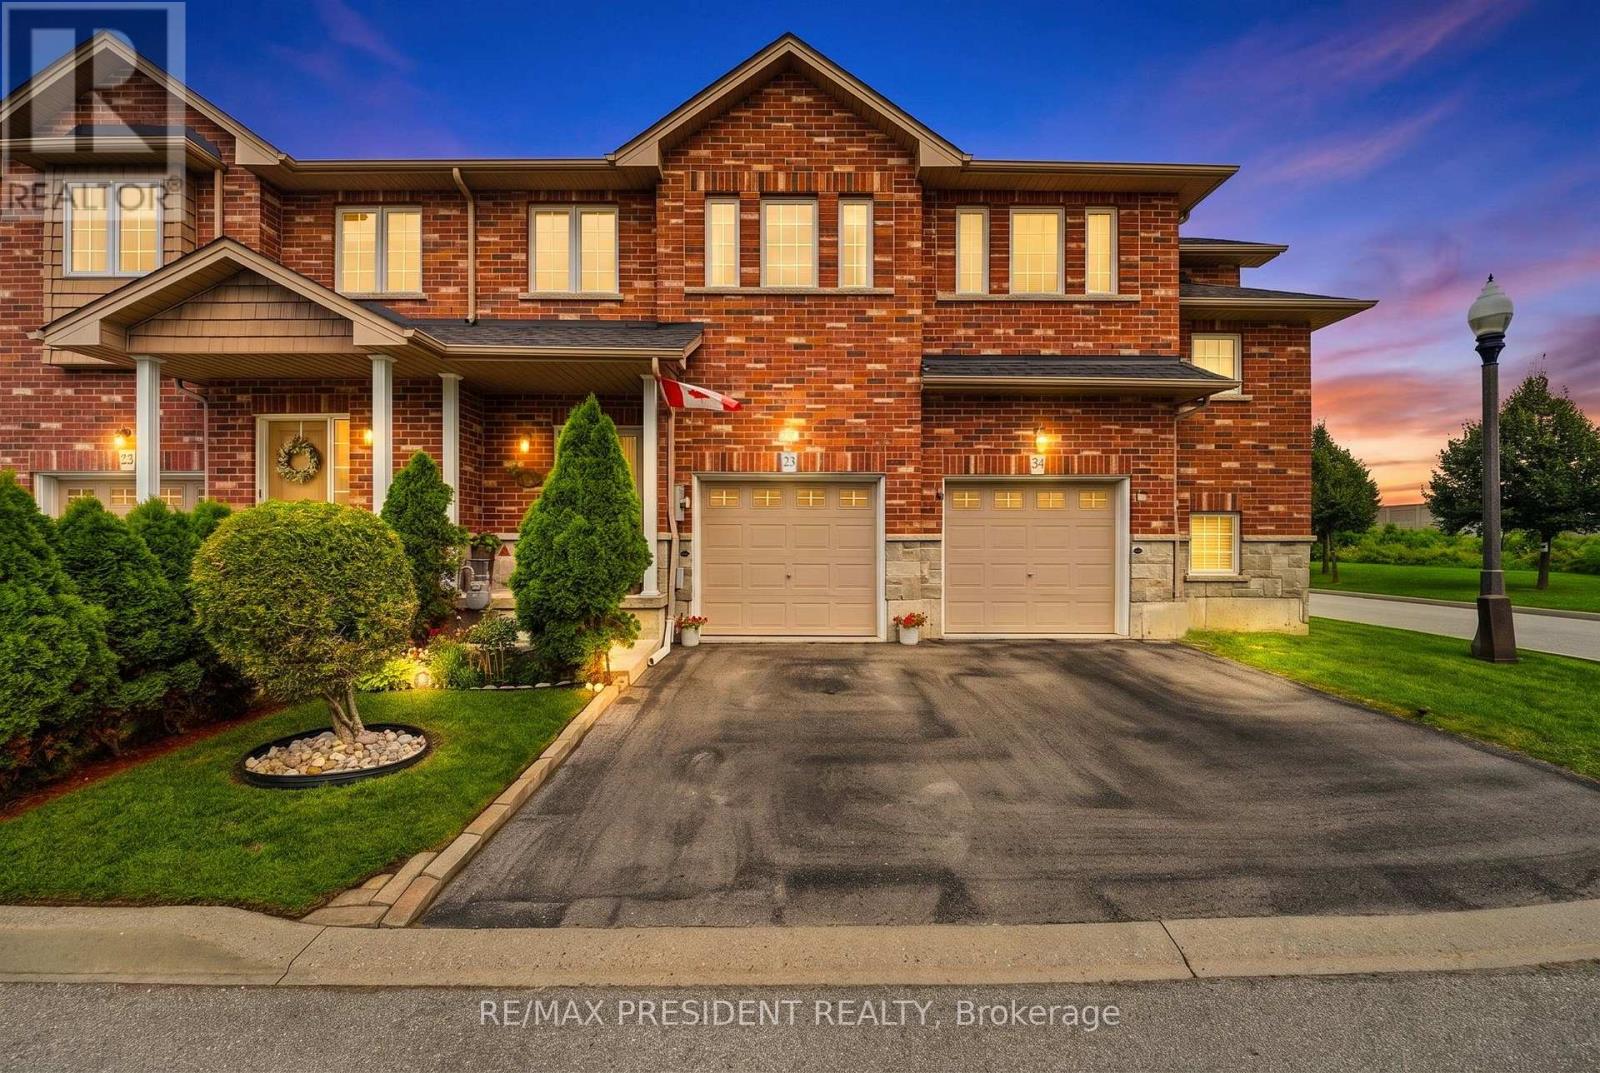
Welcome to this beautiful 3 bedroom, 2.5 bathroom townhome ideally located in the desirable Winona community of Stoney Creek. Offering a functional and inviting layout, this well maintained home features spacious principal rooms, comfortable bedrooms, and a finished basement complete with a wet bar, perfect for entertaining, relaxing, or additional living space. The home also features a updated roof in 2023. Enjoy the convenience of being minutes from Fifty Point Conservation Area, the Lake Ontario waterfront, Costco, shopping, restaurants, schools, parks, and quick access to the QEW for commuters travelling toward Hamilton, Toronto, or Niagara. A wonderful opportunity to enjoy a move in ready home in a sought after location close to everyday amenities and recreation. (id:61194)
Woodstock, Ontario
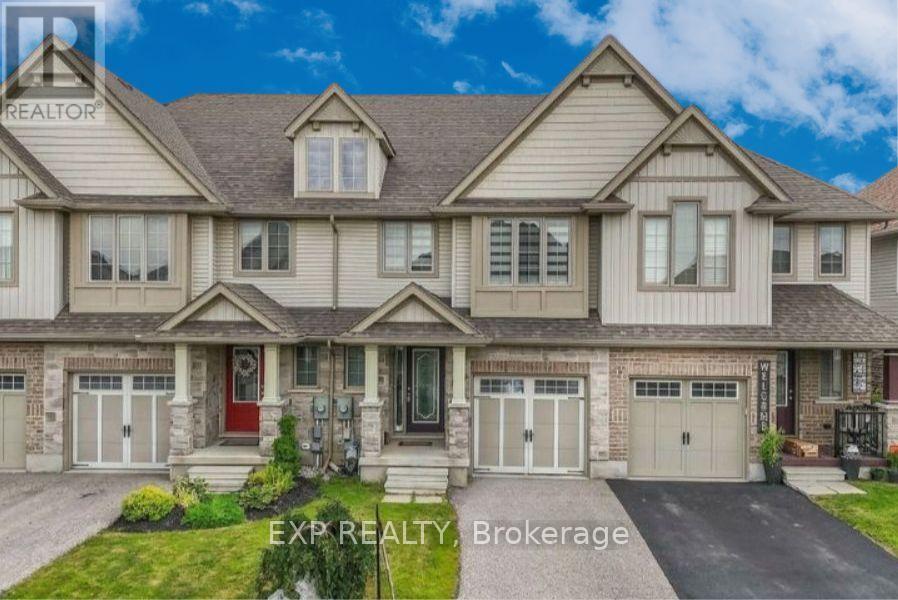
Welcome to 1441 Dunkirk Avenue Where Modern Comfort Meets Natural Charm in One Exceptional Freehold Home. Step Inside to an Immaculate Open Concept Layout Featuring Beautiful Flooring Throughout Giving it that Carpet free Vibe. The Main Level has lots of Natural Light and in the Night you have Pot Lights And A Cozy Gas Fireplace That Creates A Warm And Inviting Atmosphere. The Stunning Chef's Kitchen Showcases Granite Countertops with a Centre Island and Stainless Steel Appliances with a Stylish Backsplash and a Spacious Pantry Perfect for Everyday Living and Staying Organized. Step outside to your fully Fenced Backyard Complete with a Private Deck Ideal for Summer BBQs and Relaxing Evenings. Upstairs you'll Find Three Oversized Bedrooms Including a Luxurious Primary Suite Featuring a Beautiful 4 Piece Ensuite with Double Sinks a Frameless Glass Shower and Elegant Finishes Throughout Plus the Convenience of Second Floor Laundry. The Finished Basement adds Incredible Living Space Complete With a 3 Piece Bathroom Perfect For Guests a Home Office or Recreation for Entertaining Family & Friends. Additional Features Include Zebra Blinds Throughout and a Water Softener for Added Comfort with an EV Charger in the Garage. Ideally Located Just Minutes to Highways 401 and 403 Top Rated Schools Parks Shopping and the Scenic Thames River. A Beautifully Upgraded Home Offering Style Functionality and an Incredible Lifestyle. (id:61194)

Hamilton, Ontario
Charming, Solid Brick Home W 10Ft Ceilings! This 4 Bed, 2 Bath Home Exudes Elegance. Wide Trim, Glass Transoms, Marble Fireplace, Rounded Banister & South Facing Sun room, This Home Is Easy To Warm Up-To. The Main Floor Is Open & Flows Beautifully. Bedroom Sizes Are Generous. Modern Conveniences Incl: Updated Kitchen & Bathrooms, Newer Appliances, Furnace/Ac, Electrical. Parking For 1 Car, Maybe 2. Located Close To General Hospital, Revitalizing Barton Village & Downtown.New Glass Shower,Roof -2 years old , New Goodman Furnace.Upgraded plumbing.New windows-2nd Floor. (id:61194)
Waterloo, Ontario
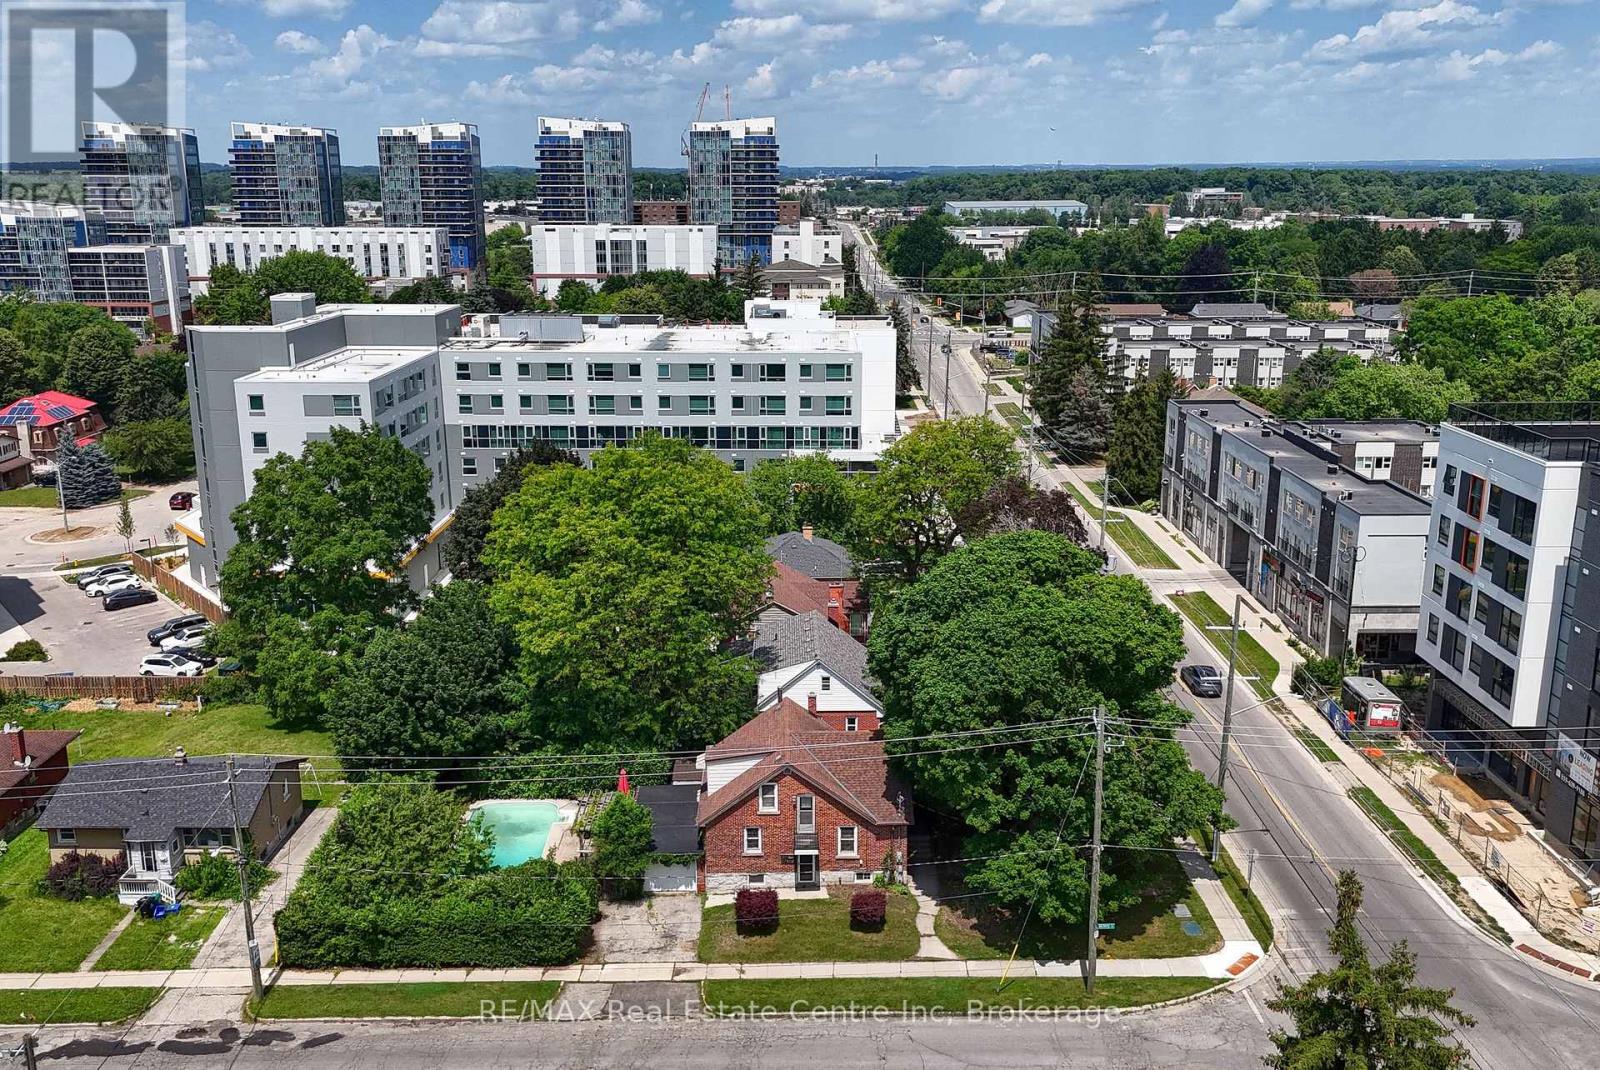
**WATERLOO CORNER LOT | INVESTMENT & FUTURE DEVELOPMENT OPPORTUNITY | $650,000**Strategically positioned at **Albert Street & Hickory Street**, this approximately **7,340 sq. ft. corner lot** offers multiple possibilities-**live in it, rent it, invest in it or explore its future potential**, subject to planning, zoning (it is zoned RN6), servicing and municipal approvals. This well-maintained brick home offers **over 1,800 sq. ft. of finished living space**, featuring **4 bedrooms, 2 bathrooms, a functional layout, separate basement entrance, attached single-car garage and ample parking**. The private backyard features an **inground pool, mature landscaping and patio area**, providing an ideal setting for family enjoyment and entertaining. For homeowners, this is an opportunity to own a spacious property in a highly desirable Waterloo location, minutes from the **University of Waterloo, Wilfrid Laurier University, shopping, restaurants, transit, parks and everyday amenities**.For investors, the four-bedroom layout, university proximity and established student-rental history offer attractive possibilities, subject to current City of Waterloo requirements. The property was previously licensed as a **Class B 4-bedroom rental through March 31, 2026**.For future-minded investors or developers, the **prominent corner location and approximately 7,340 sq. ft. lot** provide an opportunity to explore longer-term potential. **Three adjacent Albert Street properties are also available for sale**, allowing interested purchasers to investigate a potential larger land assembly and future redevelopment possibilities, subject to planning, zoning, servicing and municipal approvals.**A rare combination of location, land, flexibility and opportunity in Waterloo.** (id:61194)
Kitchener, Ontario
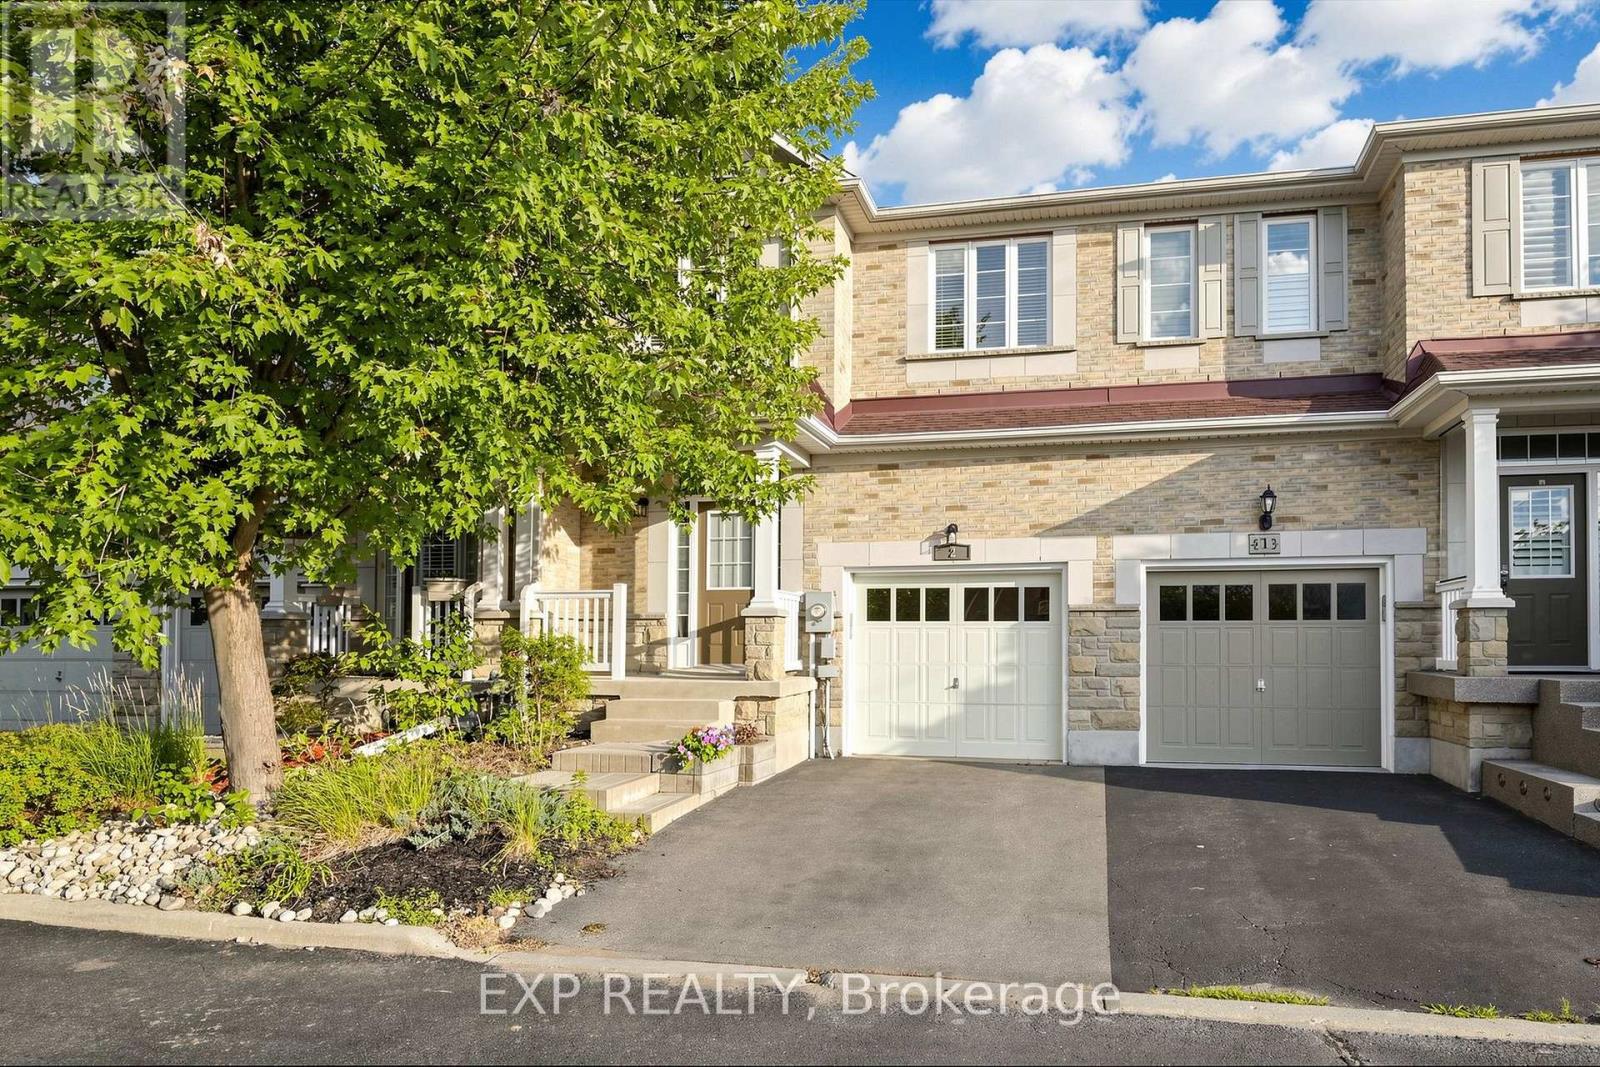
Wow...Beautiful 3 Bedroom FREEHOLD TOWNHOME In Desirable DOON SOUTH * Bright OPEN CONCEPT Main Floor With 9 FT CEILINGS * NEWLY PAINTED * NO SIDEWALK * HARDWOOD FLOORING * POT LIGHTS * Spacious Living And Dining Areas Filled With Natural Light * Upgraded Kitchen With TILED BACKSPLASH * STAINLESS STEEL APPLIANCES * NEW DISHWASHER * PANTRY FOR EXTRA STORAGE * Large Primary Bedroom With WALK IN CLOSET * 5 PC ENSUITE With SOAKER TUB And Separate Standing Shower * 2 Additional Bedrooms * 2.5 BATHROOMS * UPSTAIRS LAUNDRY * ATTACHED GARAGE * LOW $180 MONTHLY COMMON ELEMENT FEE Includes Private Garbage And Snow Removal * PRIME LOCATION Minutes To HWY 401 * Schools * Conestoga College * Parks * Trails * Shopping And Transit * STATUS CERTIFICATE AVAILABLE UPON REQUEST * MUST SEE * Act fast...Book your showing now.... (id:61194)
Erin, Ontario
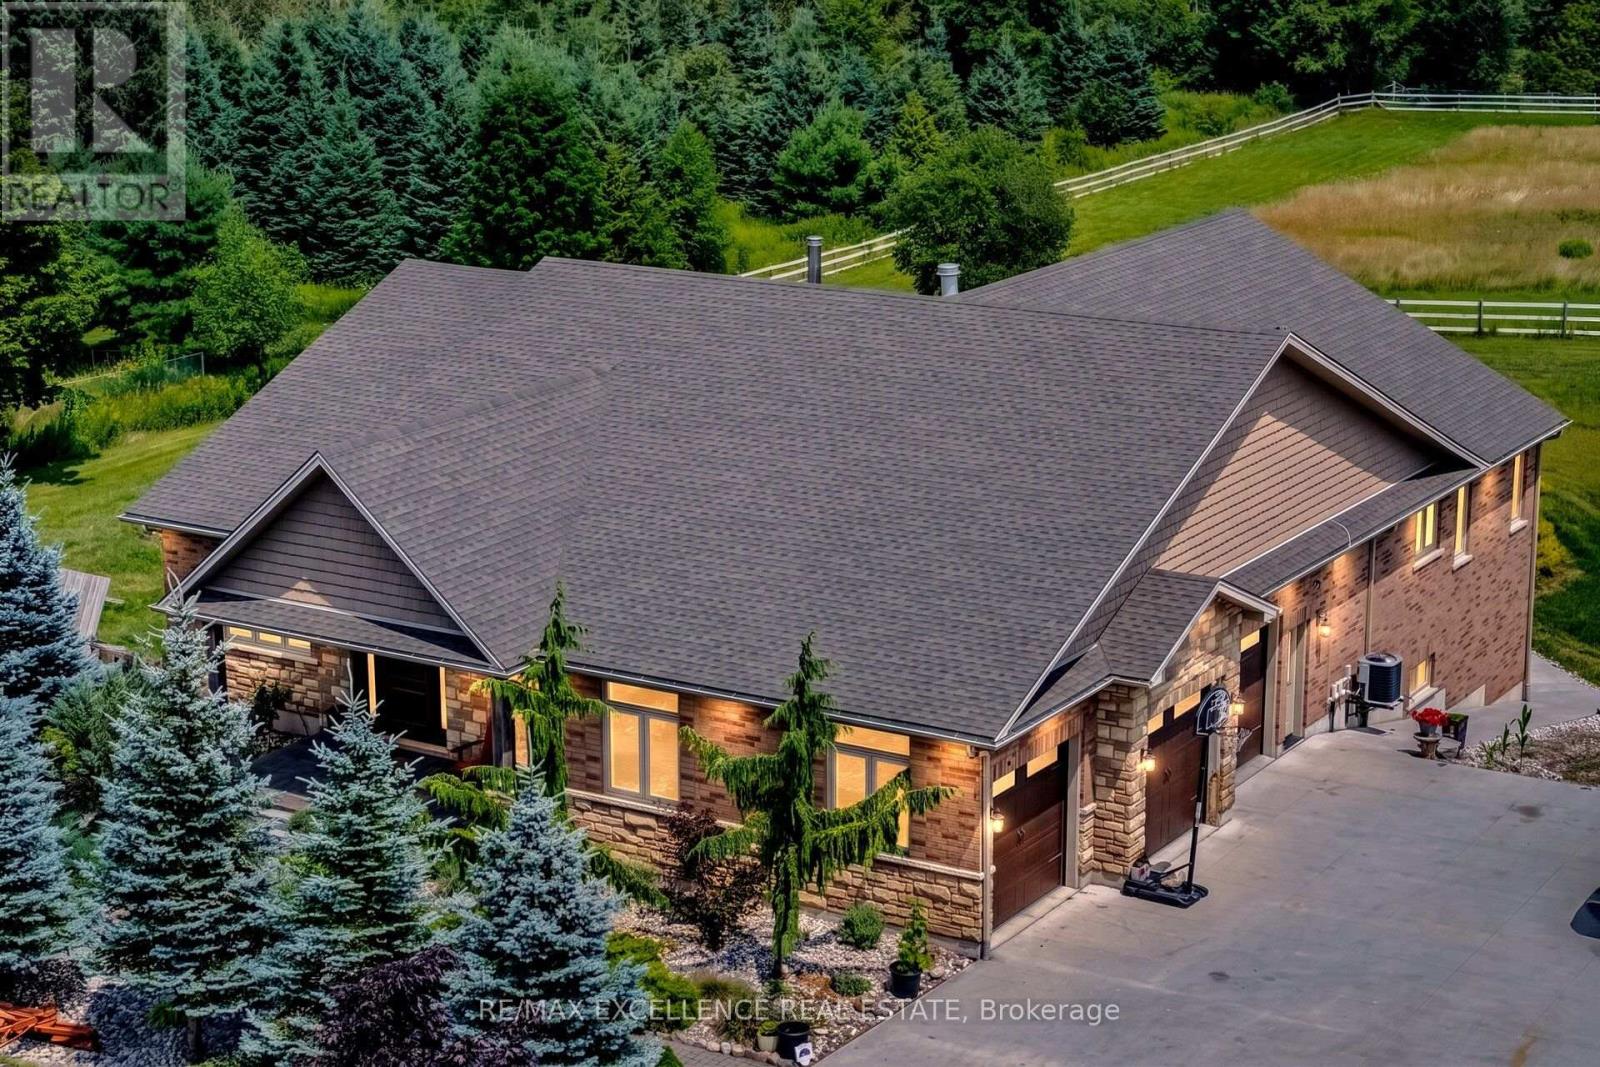
Welcome To This Exceptional Custom-Built Bungalow, Nestled On Approx. 2 Private Acres And Presenting Over 5000 Sqft Of Living Space. Built In 2014 With Exceptional Craftsmanship, This Stunning Home Features 9' Ceilings Throughout With Elegant 10' Tray Ceilings, Solid Interior Doors & A Striking Double-Sided High-Efficiency Wood-Burning Fireplace. The Chef-Inspired Kitchen Showcases Custom Maple Cabinetry, 48" JennAir Pro-Style Range & Hood, Dual Built-In Liebherr Refrigerators & Premium Appliances. Thought-Fully Layed Out With 3+3 Bedrooms and 5 Baths, Giving Ample Space To Each Family Member! Every Main-Floor Bedroom Enjoys Its Own Private Full Ensuite, While The Luxurious Primary Retreat Features A Custom Built-In Walk-In Closet & Spa-Inspired Ensuite With Quartz Counters And Premium Fixtures. The Spectacular Finished Walkout Lower Level Offers Heated Floors, Full-Size Windows, Slate Flooring, Oversized Dual-Head Shower, Custom Wet Bar For Entertainment Plus A Dedicated Theatre Room. Step Outside To Your Own Private Resort-Style Oasis Featuring An 18'x36' Heated Inground Saltwater Pool With Built-In Lounger, Jacuzzi Jets & Hideaway Cover, Pool House, Built-In BBQ/Outdoor Bar & Custom Fire Pit. An Impressive 1,000+ Sq.Ft. Insulated Garage Offers 9' Doors & 12' Ceilings. Additional Features Include A 16KW Whole-Home Generator, Natural Gas Heating, Water Softener, Reverse Osmosis System, LED Lighting, And Many More Features. A Rare Opportunity To Enjoy Exceptional Craftsmanship, Privacy & Resort-Style Living On 2 Beautiful Acres! (id:61194)

Fort Erie, Ontario
Welcome to 3597 Carolinia Court in Ridgeway, one of Fort Erie's most sought-after residential pockets, just moments from the sandy shores of Crystal Beach. This standout two-storey home, built in 2021, offers 2,659 square feet of thoughtfully designed living space with four bedrooms and five bathrooms. With plenty of room to accommodate families of any size, large or small, it strikes the perfect balance between comfort and flexibility. Hardwood and tile flooring flow throughout the main and second levels, creating a warm, polished feel the moment you step inside. The main floor is open and inviting, featuring two bathrooms, a spacious open concept kitchen with a centre island, a separate dining room, and a convenient laundry room. Thanks to the sunny south facing lot, natural light pours into the kitchen and living areas throughout the day, filling the home with warmth at all hours. Upstairs, the layout is designed with family living in mind. Four well-sized bedrooms and three bathrooms include two full ensuites. The primary suite is a true retreat, complete with a five-piece bathroom, separate shower, and its own walk-in closet. The second bedroom functions like a mini primary suite, complete with its own walk-in closet and ensuite. A loft area adds flexible space, perfect for a home office, playroom, or quiet reading nook. Extras include oversized windows, a super spacious and convenient two-car garage, and a massive lower level that can be finished to your taste or used as ample storage. Located on an exceptionally quiet, tight-knit street with plenty of kids and families, this home is minutes shops, restaurants, schools, trails, and only 20 minutes from Niagara Falls. A rare opportunity to enjoy everyday comfort with easy access to everything the region has to offer. Please note that some of the listing photos have been virtually staged. (id:61194)
Cambridge, Ontario
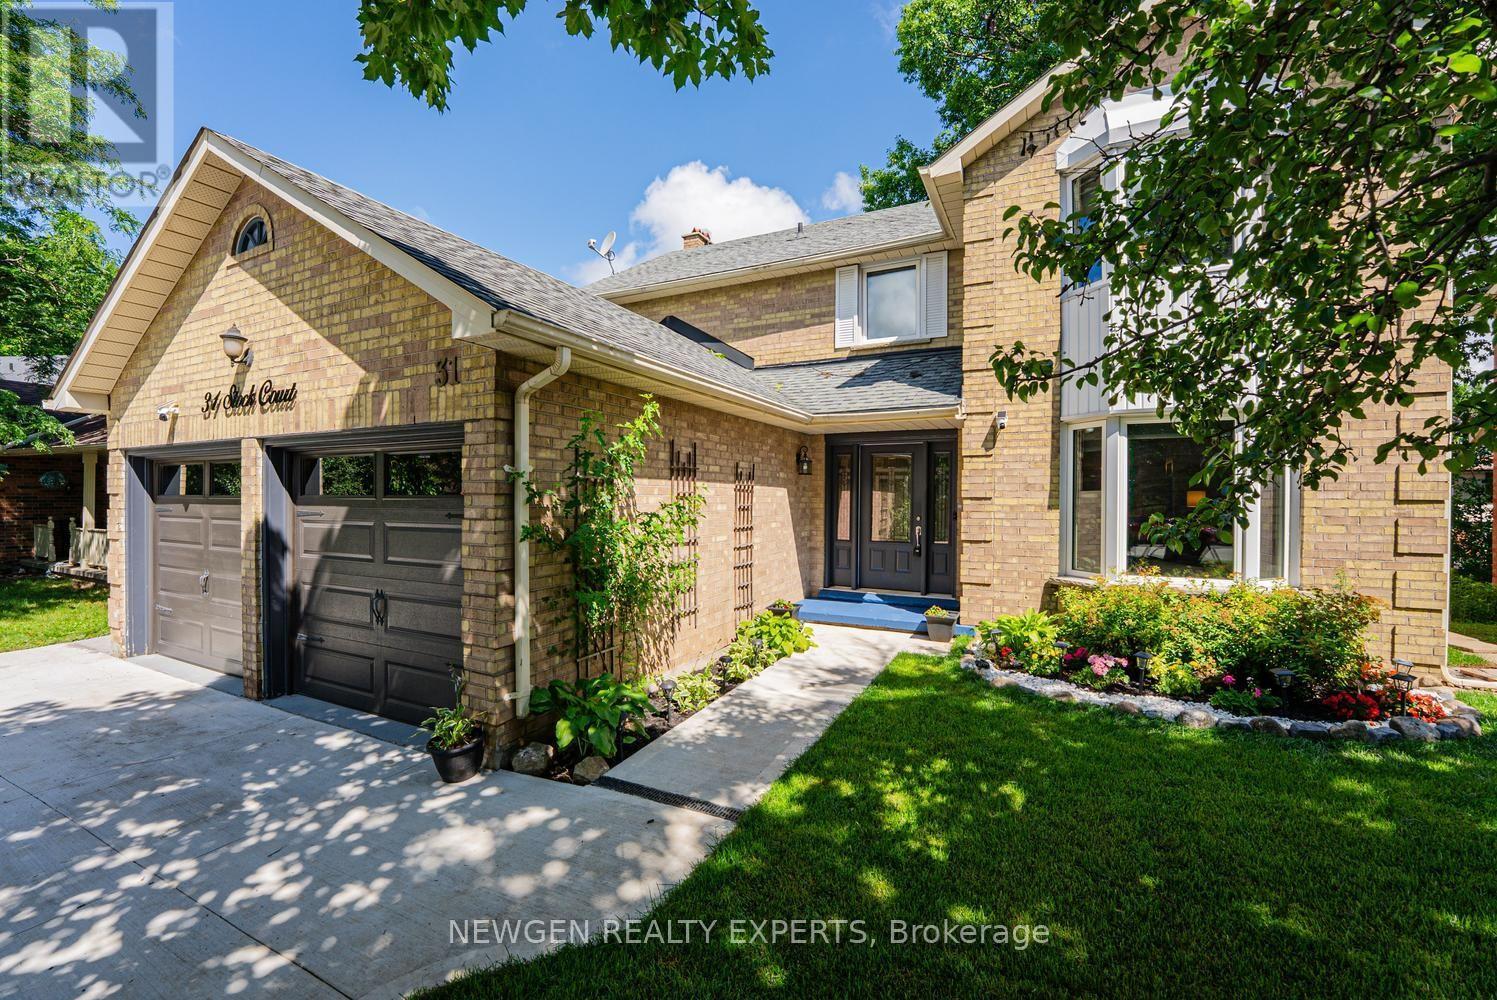
Welcome to 31 Stock Court, Cambridge! Nestled on a quiet cul-de-sac in the highly sought-after Hespeler neighbourhood, this stunning carpet-free detached home sits on a premium 55-ft wide lot and offers 4+2 bedrooms, 4 bathrooms, 2 kitchens, a double-car garage, and a fully finished walk-out basement-an ideal home for growing, extended, or multi-generational families.Designed for comfortable family living, the main floor features a spacious foyer with garage access, separate living, dining, and family rooms, plus the convenience of main floor laundry and Access from Garage. The updated kitchen is beautifully appointed with quartz countertops, stainless steel appliances, a stylish backsplash, and ample cabinetry, Breakfast Area making it the perfect space for everyday living and entertaining.The second floor offers four generously sized bedrooms and two full bathrooms, including a spacious primary suite featuring a 4-piece ensuite and a separate make-up/vanity area.The finished walk-out basement provides incredible versatility with 2 additional bedrooms, a full bathroom, a second kitchen, and direct backyard access-offering excellent in-law suite or multi-generational living potential.Enjoy peace of mind with major recent upgrades, including a new furnace (2025), new water heater (2025), and new water softener (2025). Outside, you'll appreciate recently finished concrete driveway (2026), side walkway, professional landscaping, and new Grass in both the front and backyard, creating outstanding curb appeal.Located in one of Cambridge's most desirable family-friendly communities, this home is just minutes from Highway 401, top-rated schools, parks, shopping, restaurants, public transit, and all essential amenities. This is a rare opportunity to own a spacious, move-in-ready home with exceptional living space, premium lot size, and an unbeatable Hespeler location.Don't miss your chance to own this exceptional family home in one of the most desirable neighbourhoods! (id:61194)