
Owen Sound, Ontario
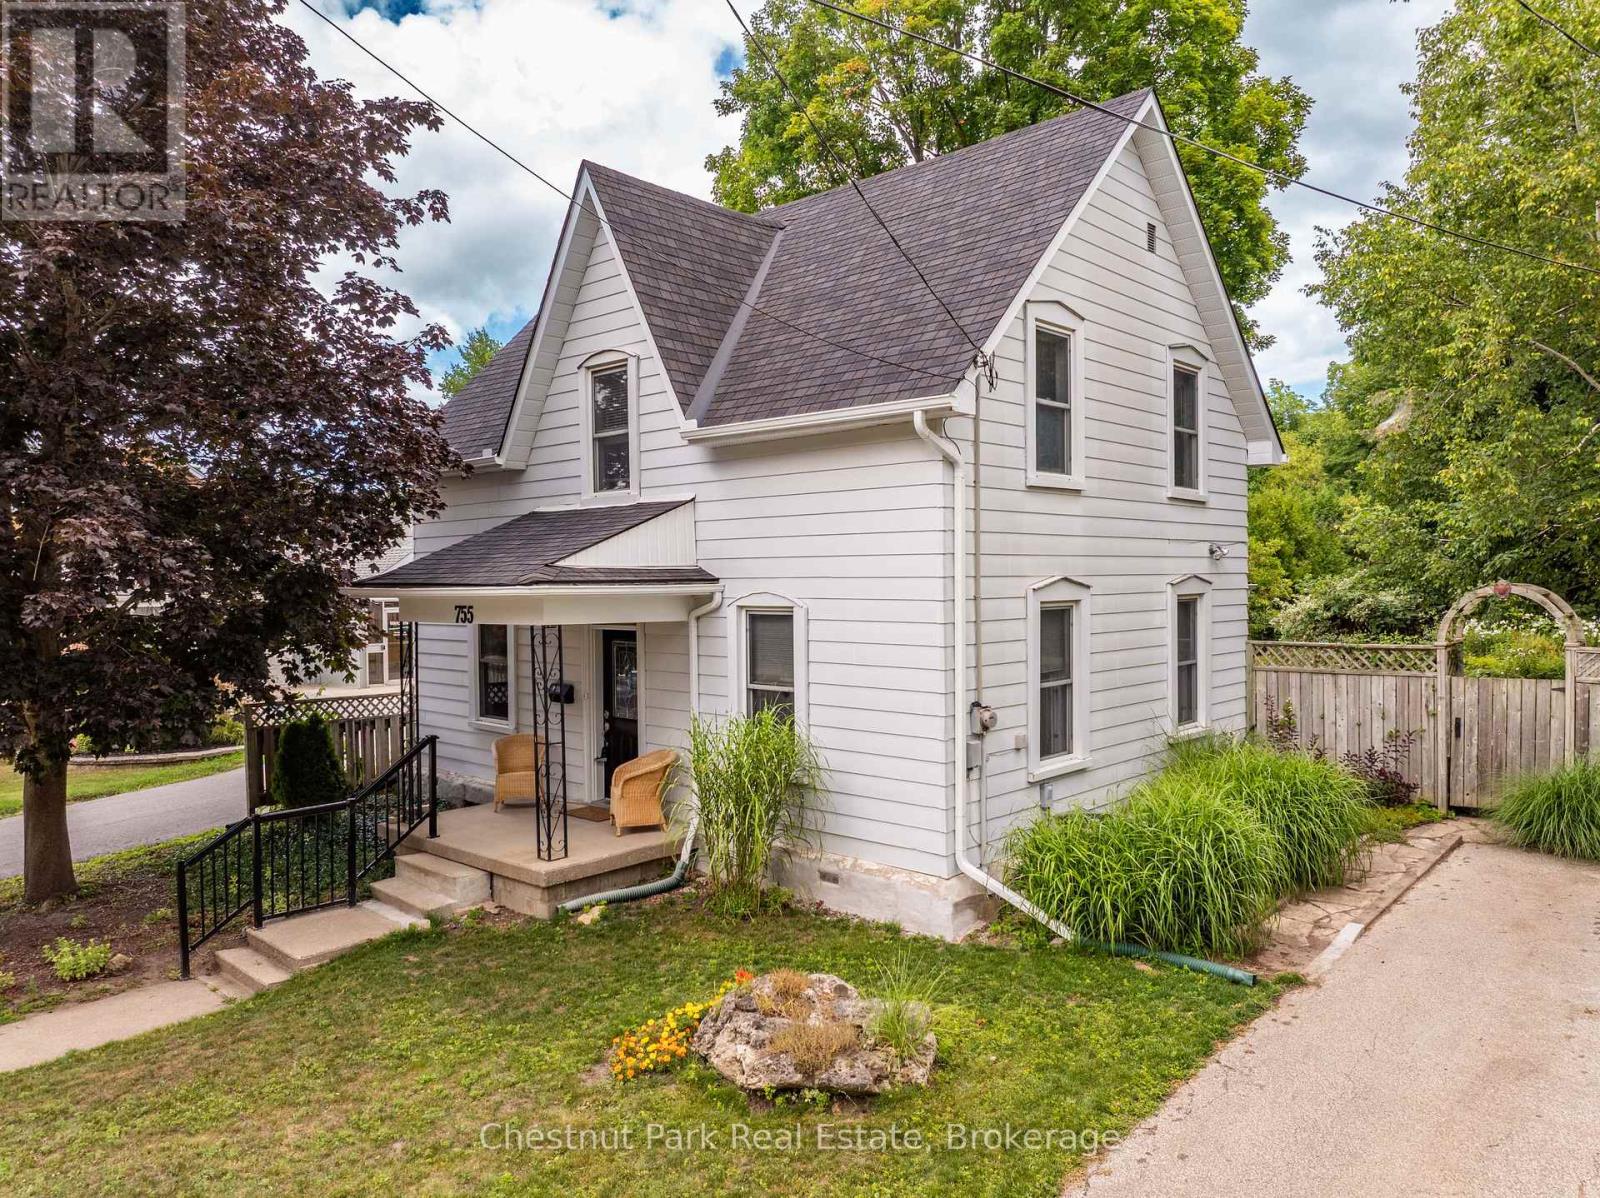
Welcome to this must-view charming home in the heart of Owen Sound! This enchanting 1.5-storey home offers the warmth and character of a country cottage with beautiful gardens tucked behind. With 3 bedrooms, 2 full baths and a wonderfully inviting layout, this is a home made for relaxed, family living and enjoying the simple pleasures of life. The main floor features an updated bright kitchen with centre island, adjacent dining room, cozy living room with gas fireplace, and an inviting family room with a walkout to the spectacular gardens and fully fenced yard. Main floor bathroom & laundry with plenty of storage adds everyday convenience. Upstairs, three comfortable bedrooms and an updated full 4-piece bathroom create a peaceful private retreat. But the true magic happens outside. Step through the doors to the large patio and discover a garden oasis filled with an enchanting mix of flowers, mature shrubs, winding pathways and grassy quiet spaces to sit, relax and enjoy nature. Meander through a beautiful tapestry of gardens to the rear of the property, where a quaint shed/barn awaits, complete with a charming loft and an attached garden tool room. Full of possibilities, it would make a wonderful artist's studio, kids' playhouse, garden retreat, man cave or she-shed; this versatile space is ready to inspire! And the central location? Simply wonderful. Parks, restaurants, shopping, library, schools and so much more are all close by, making it easy to leave the car behind and walk wherever you need to go. Most appliances have been replaced in the past 4-6 years. Roof 2023, Furnace 2021 & Central Air 2020. This is more than a house-it's a lifestyle. An exceptional opportunity to embrace a relaxed, carefree feeling of cottage living while being right in the city. (id:61194)
Kitchener, Ontario
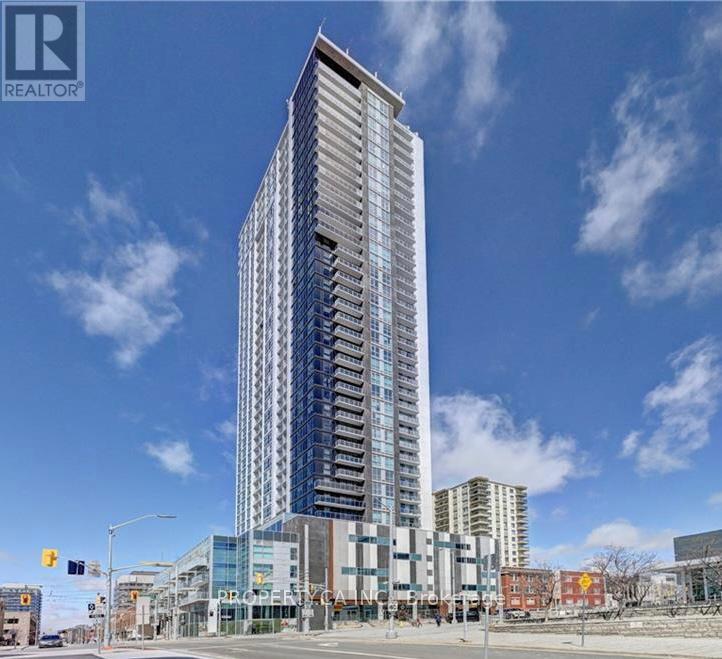
Welcome to DTK Condos, luxury living in Downtown Kitchener's tallest tower. This stunning one bedroom plus den suite on the 37th floor offers breathtaking panoramic views, floor to ceiling windows, and a bright open concept carpet free layout. Enjoy a modern kitchen with stainless steel appliances and quartz counters, in suite laundry, a private ensuite bath, and a second washroom for guests. The versatile den is perfect for a home office or extra living space. Heat, water, and high speed internet are all included. Tenant only pays hydro. Residents enjoy smart building technology, full concierge service, premium amenities on the 6th floor, and unbeatable convenience with the LRT and bus stops right at your doorstep, a public parking lot just 200 meters away, and quick access to Conestoga College, UW, WLU, Victoria Park, Google, shops, restaurants, and more. (id:61194)
Waterloo, Ontario
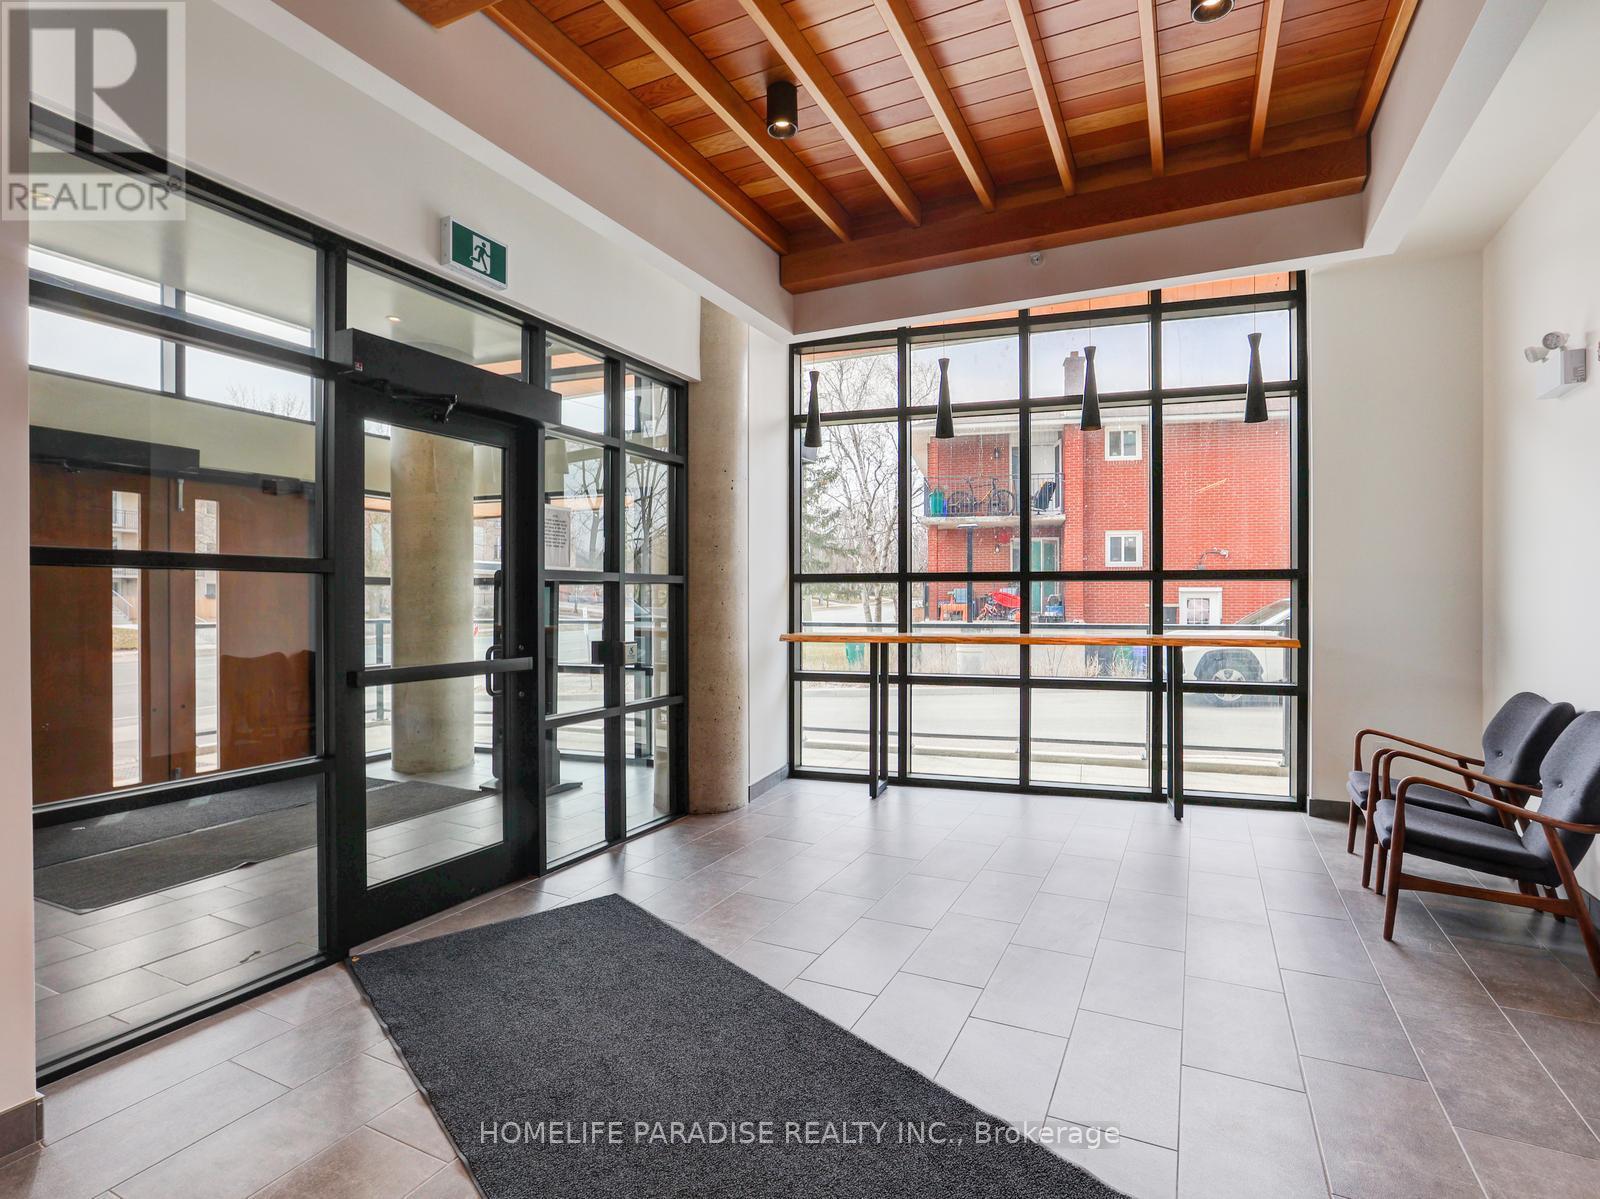
"Unit Good For Students and Couples".Newer built-in 1 Bedroom,1 Washroom, Furnished Moda Unit in Waterloo available for lease. Very desirable location, close to University of Waterloo and Laurier University. Sleek finishes with modern amenities.Steps from GRT bus stop and ION LRT line. Close to transport, restaurants and major shopping plazas. Tenant to pay all the utilities. One parking and locker included in the price. The heat and internet are covered in the rent. The tenants are supposed to pay the Hydro and Hot Water Tank rent/Water.The unit is vacant now and available for immediate move in (id:61194)

Brampton, Ontario
Welcome to this beautifully maintained 4-bedroom home, proudly cared for by the original owners for 24 years and set on a mature, private lot with direct gated access to a municipal featuring soccer nets, basketball court, gazebo, playground and open field. A separate side entrance offers excellent potential for an in-law suite in the basement, while the laundry/mudroom can remain a convenient shared common laundry area. The landscaped property is filled with established trees, perennial gardens, Japanese maple, blue spruce, cedars, peonies, hostas, wisteria and more. Enjoy a covered front porch, double garage, private double driveway with parking for 4, stamped concrete walkways, a 13'xand a Canadian-made 7-person hot tub. Inside, the spacious layout features 7"engineered maple hardwood, designer colours and a dramatic family cathedral ceiling ,Palladian window and Majestic gas fireplace serviced in 2026. The kitchen offers oak cabinetry, pantry, back splash, stainless steel appliances and a bright breakfast with walkout to the deck. Upstairs are 3 bedrooms plus a large 4th bedroom/loft with cathedral ceiling and its own2-piece bath. The primary suite includes double 4-piece ensuite with soaker tub and separate rain-head shower. The finished basement boasts spot lights, built-in speakers, bar, room and abundant storage. Garage features mezzanine storage, shelving, My opener and EV-ready wiring. Major updates include Lennox furnace, A/C humidifier (2021), owned Rheem tankless(2019). Central vac and ADT wiring complete the water heater 2021) and roof package. All principal windows overlook mature Gated access on both an attached 10* 4' garden shed add everyday convenience. A rare combination of space, privacy, park access, multi-generational potential and long-term pride of ownership. (id:61194)
Mississauga, Ontario
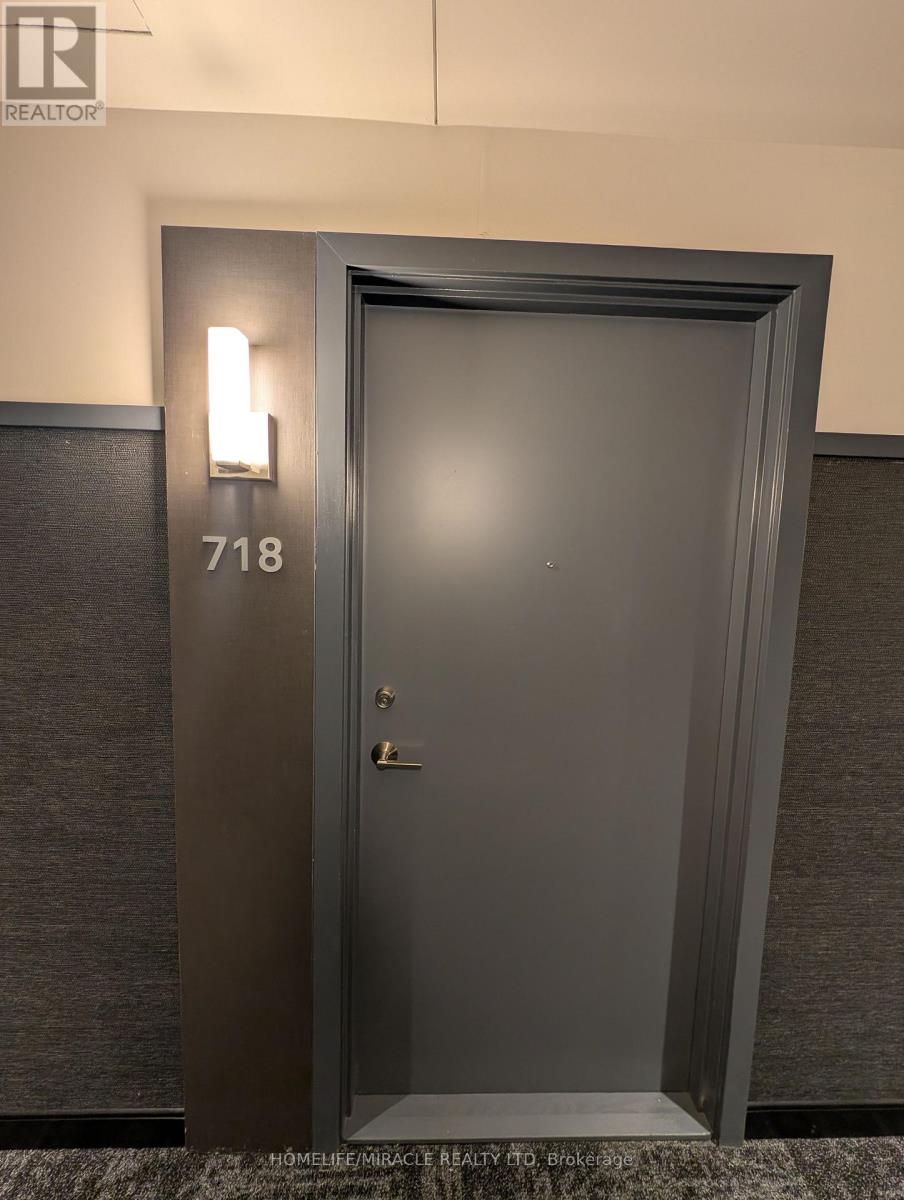
Welcome to Kith Condo! Walk into this stylish, bright, and thoughtfully designed 1-bedroom, 1-bathroom residence where modern comfort meets unbeatable convenience. Step inside to a spacious open-concept layout filled with natural light, creating an inviting atmosphere that's perfect for both relaxing and entertaining. The contemporary kitchen features full-size appliances and flows seamlessly into the comfortable living area, which opens directly onto your private balcony-your own spot to enjoy a morning coffee or unwind at the end of the day. The suite is complete with in-suite laundry and one underground parking space, while residents also enjoy access to the building's amenities. Perfectly positioned on Eglinton Avenue West, you're just steps from shopping, restaurants, transit, and major highways, with the future Eglinton LRT adding even more connectivity. Modern. Bright. Connected. Move-in ready. Suite 718 is more than a place to live-it's a space designed for the way you live. (id:61194)

Toronto, Ontario
A grand dame with undeniable charm and exceptional potential, this home makes a memorable first impression with its handsome presence and great curb appeal. Rich in character and filled with the architectural appeal of a bygone era, it offers a rare opportunity to shape a home for today while positioning yourself for long-term value. Currently divided into two owner-occupied units - main floor and second/third floors plus basement - the property offers flexibility from day one. Keep it as a multiplex, establish your own rents, and maximize its income potential, or restore this distinguished home to its original glory and create a spectacular five-bedroom single-family residence. The scale, setting, and street are all well suited to supporting the value of a truly exceptional transformation. Enjoy the insulated, powered bunkie at the back of the garden, currently used as a cozy spot for watching TV, lounging, or hanging out with friends. Just steps from St. Clair Avenue West, you are surrounded by vibrant urban offerings, from cafés and restaurants to shops and everyday conveniences. Nearby Corso Italia brings an unmistakable connection to Italian culture, food, music, and community. The Wychwood Barns and Regal Public School are also close at hand, adding to the neighborhood's appeal. (id:61194)
Mississauga, Ontario
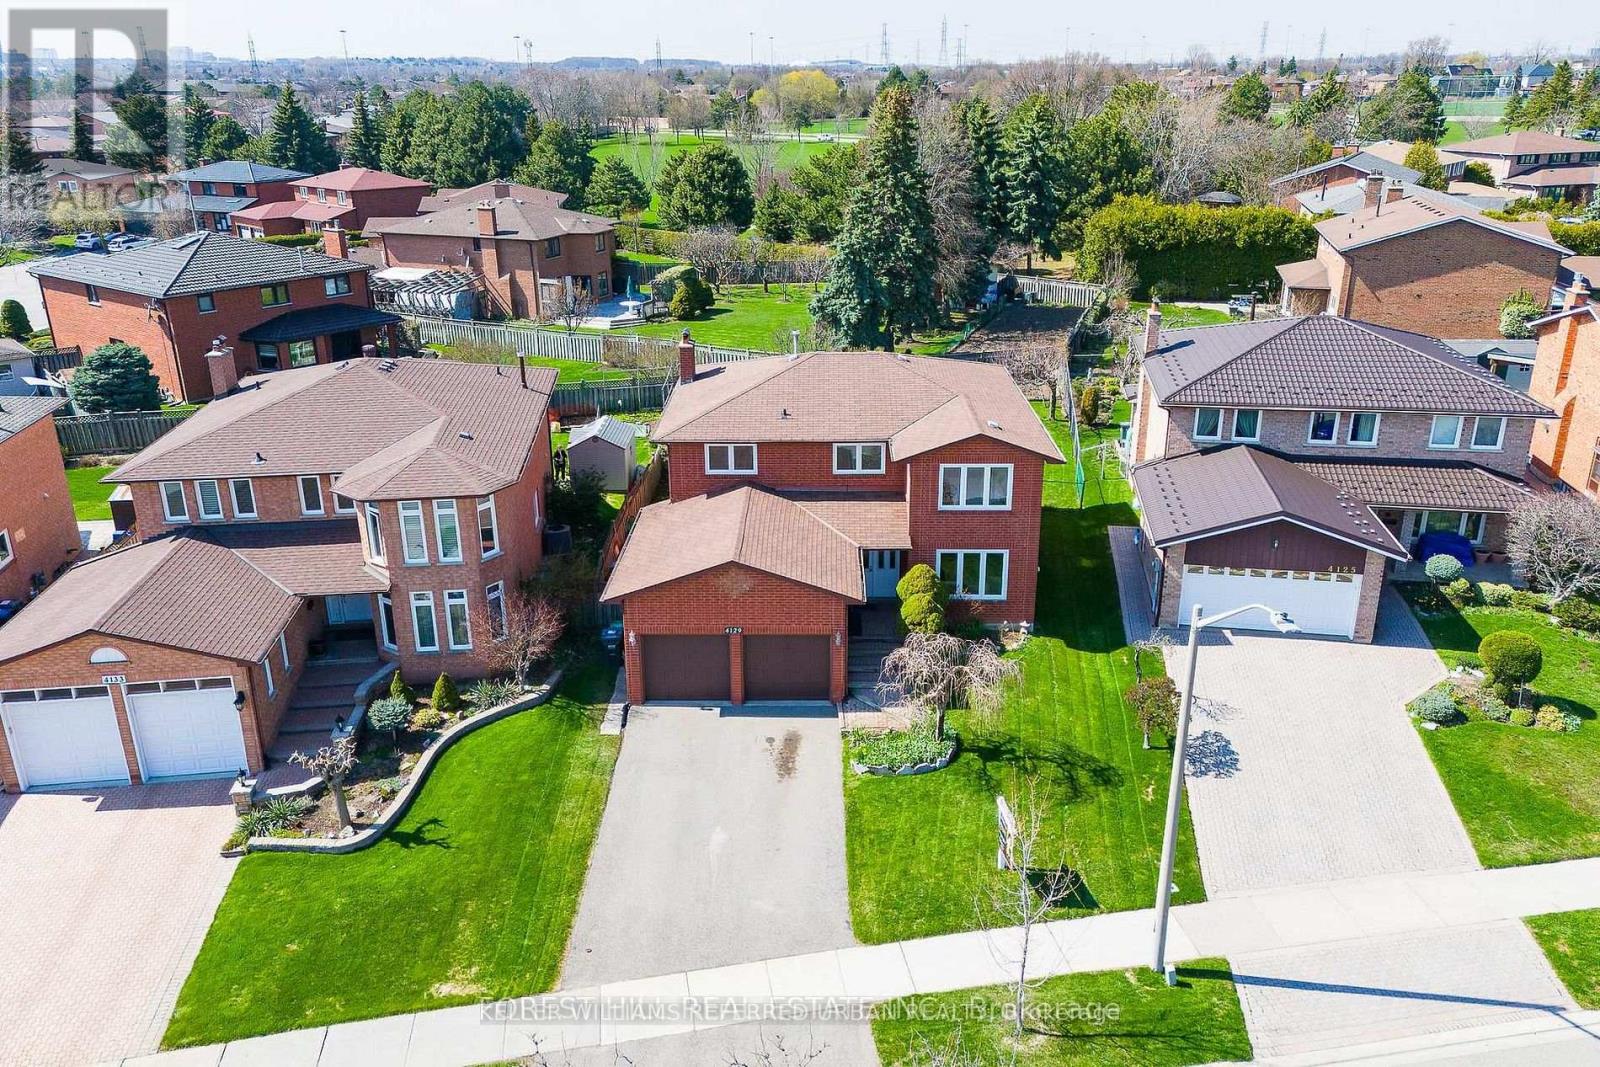
***Welcome to 4129 Molly Avenue, nestled in a well-established, and family-friendly/oriented neighborhood---Excellent Location & Great Opportunity in the Heart of Rathwood Community surrounded by Green Space and connected trails and shopping malls nearby. This appx 2700 sq.ft executive home boasts on a pied-shaped land-- Widens to 69.03ft at the back--offers a timeless floor plan and perfect opportunity to update to your personal style, offering exceptional & spacious 4+1 bedrooms, 4 bathrooms with fully finished basement with a double car garages. The Main Floor Offers a Large Foyer with a Double Main Door Leading to Sunny & Bright---Spacious Living Room with a Picture Window & Open Concept Dining Room Overlooking Backyard** A separate family room with a cozy fireplace, overlooking tranquil and private backyard along with Huge Kitchen Combined with Breakfast area Surrounded by Windows, Offering Easy Access to Deck at the Backyard & A Perfect Outdoor Retreat for Relaxation and Gatherings. Upstairs, The Principal-Primary Bedroom W/ a walk-in closet & A 4-Piece Ensuite along with Three generous bedrooms W/ Abundant Natural Sunlight. The finished basement adds outstanding flexibility with a full kitchen, 1 Bedroom, 1 Bathroom--Excellent Potential to extend your living space for multi-generation or extended family. Countless Transit Options--Easy Access to Hwy, Close to Future Hurontario LRT--Together with Plenty of Retail, Dining, Recreation, Parks & Green Spaces surrounding this highly demanded neighborhood!!!! (id:61194)

Oakville, Ontario
Welcome to a home perfect for young couples, growing families or retirees looking to enjoy one of Oakville's most established neighbourhoods. Loved by the same family for over 50 years, this home is filled with a lifetime of memories. Set in the highly sought after Morrison neighbourhood of Southeast Oakville, this special property offers privacy, mature surroundings and an exceptional location close to top rated schools, parks and everything this incredible community has to offer. Inside, the home feels bright and welcoming, with a comfortable layout for everyday living. The updated kitchen features a sunny breakfast area and flows naturally into the dining room, where a walkout leads to the deck and backyard. The spacious living room is filled with natural light from a large picture window, creating an inviting place to relax or entertain. Upstairs are three generously sized bedrooms and a four-piece bathroom. A few steps down, the family room offers another warm and comfortable gathering space, complete with a wood burning fireplace perfect for cozy winter afternoons. Around the corner is a fourth above grade bedroom that could also make an ideal home office, along with a two-piece bathroom. This level also features a walkout to the backyard, making it easy to enjoy the outdoor space. The unfinished basement provides even more potential, with laundry, storage and the opportunity to create additional living space to suit your needs. Outside, a three car driveway plus a single car garage provides plenty of parking. With an incredible location, beautiful mature surroundings and more than 50 years of memories within its walls, this is a special place to call home. Now it's ready for a new chapter and new memories to be made. (id:61194)
Windsor, Ontario
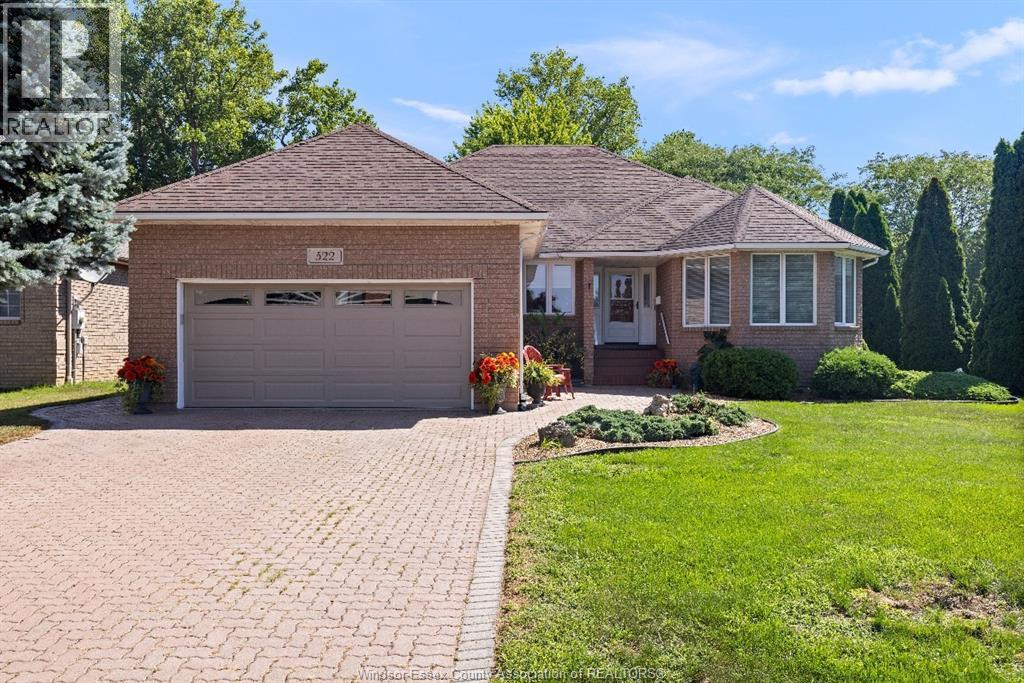
Welcome to 522 Breezewood! This spacious 1,850 sq. ft. ranch with a fully finished lower level offers 2+2 bedrooms and 3 bathrooms, tucked away on a quiet, no-through street in sought-after East Riverside and backing onto the Ganatchio Trail and beautiful mature greenspace. The main floor offers a bright living and dining area with hardwood floors, followed by an updated kitchen (2017) featuring granite countertops and stainless steel appliances, open to the family room with custom built-ins, gas fireplace and views of the greenery beyond. Two bedrooms and convenient main-floor laundry make for comfortable one-floor living. The fully finished lower level provides two additional bedrooms, a bathroom, wet bar and plenty of additional living and entertaining space, along with the added convenience of a separate exterior entrance. Outside, enjoy the large composite deck (2023) overlooking a peaceful, tree-lined backdrop with no homes directly behind. Complete with an attached 2-car garage, furnace (2016) and A/C (2019). With 1,850 sq. ft. above grade plus a fully finished lower level, multiple living spaces and an exceptional trailside setting, this is a rare opportunity to enjoy space, privacy and one of East Riverside's most desirable locations! (id:61194)
Mississauga, Ontario
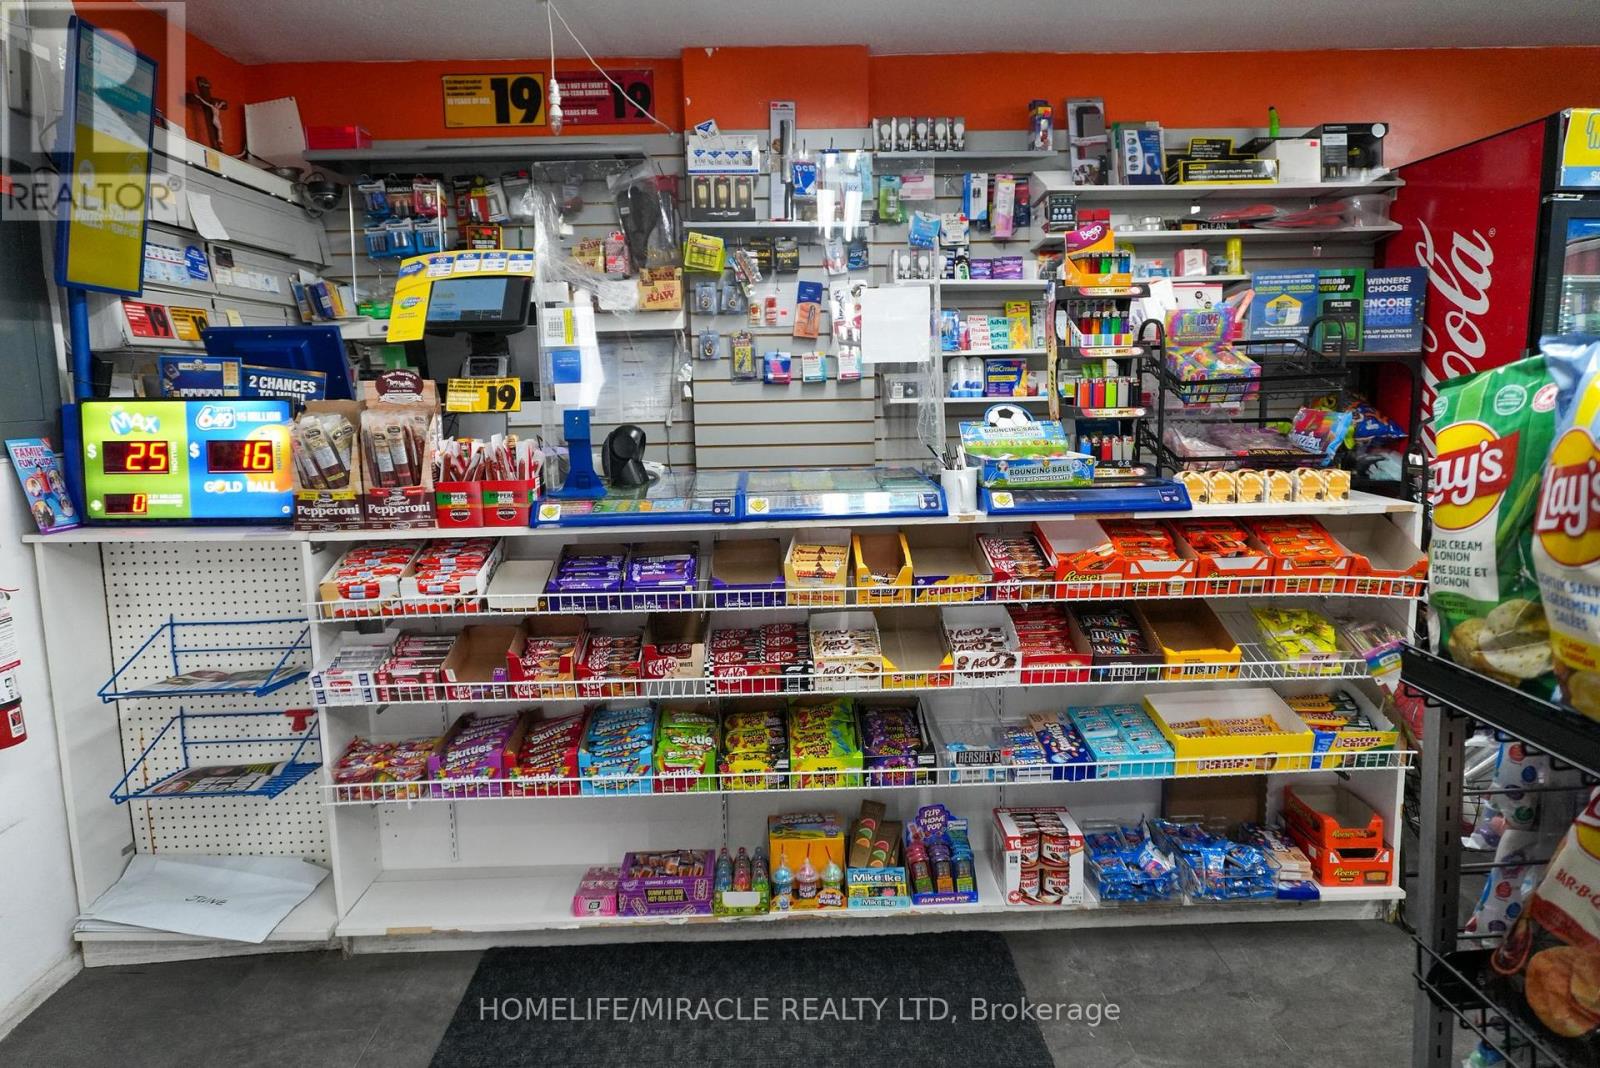
Looking to own a Business with zero hassle, this turnkey Convenience/Variety store is the ideal opportunity. Fully stocked and operational, it's ready for you to step in and start earning immediately. Located in a prime area surrounded by high-density Apartment Buildings, Town houses, and Trillium Hospital Mississauga-the store enjoys steady sales with strong growth potential. With limited hours of operation, there's ample room to expand and increase profitability. Enjoy stress-free ownership with unbelievable rent that includes water and Gas, as well as multiple sources of income. There's also potential to introduce Beer/Wine to attract more customers. Whether you're a first-time business owner or an experienced entrepreneur, this turnkey store offers the perfect balance of convenience and opportunity. Full training and support will be provided, empowering new owners to maximize the business's profitability with their expertise. (id:61194)

Uxbridge, Ontario
Escape to the peace and beauty of country living with this incredible approximately 48.84 acre property in the heart of Zephyr. Offered for the first time by the original owner since 1972, this custom built ranch style bungalow has been lovingly cared for and offers a rare opportunity to own a truly special piece of countryside. The home features approximately 1,747 sq. ft. with 3 bedrooms and 2 full bathrooms, including a spacious primary bedroom with its own 4-piece ensuite. Hardwood floors run throughout most of the main level, while the bright heated family room, complete with a fireplace, is sure to become your favourite place to unwind. With direct access to the double-car garage, a large deck with two walkouts, and panoramic views of the surrounding property, it's the perfect space to enjoy every season. The living room features a wood burning fireplace that adds even more warmth and charm to the home. The partially finished basement offers additional space for a recreation room, workshop and plenty of storage. Step outside and you'll discover what makes this property truly unforgettable. Approximately 48 rolling acres surrounded by mature trees offer incredible privacy, beautiful scenery, and endless possibilities. Whether you're looking to keep horses or livestock, start a hobby farm, grow your own crops, or simply enjoy the open space, the approximately 1,836 sq. ft. animal barn is ready for your vision. Properties like this don't come along often. Peaceful, private, and full of potential, it's a place where you can slow down, enjoy nature, and create the country lifestyle you've always imagined; all within easy reach of Uxbridge, Stouffville, and Newmarket. Just 20 Mins to Highway 48, Local Schools Include Scott Central PS, Uxbridge PS, and Uxbridge SS. ** No Survey Available ** (id:61194)
Toronto, Ontario
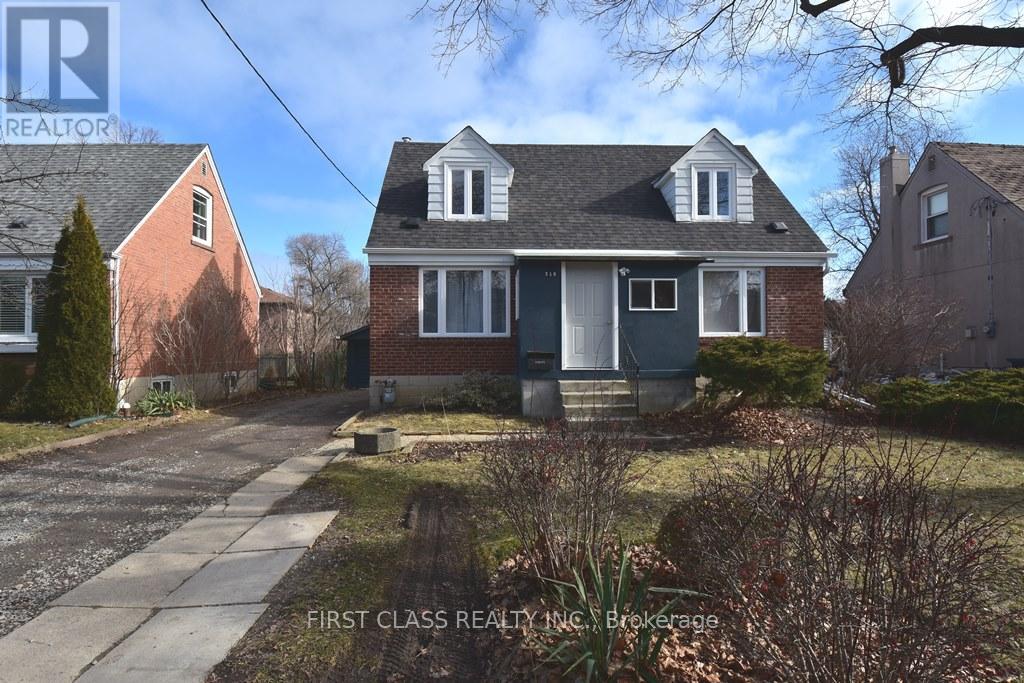
Beautiful 2 Bedroom Fully Renovated Separate Apartment in High Demand North York Yonge and Finch Area. Finch Subway Station and Completely Separate Entrance with your Own Ensuite Laundry. Close To All Amenities, Subway, Parks Schools, Shopping And Restaurants. Utilities Extra $200/Month. (id:61194)