
Zorra, Ontario
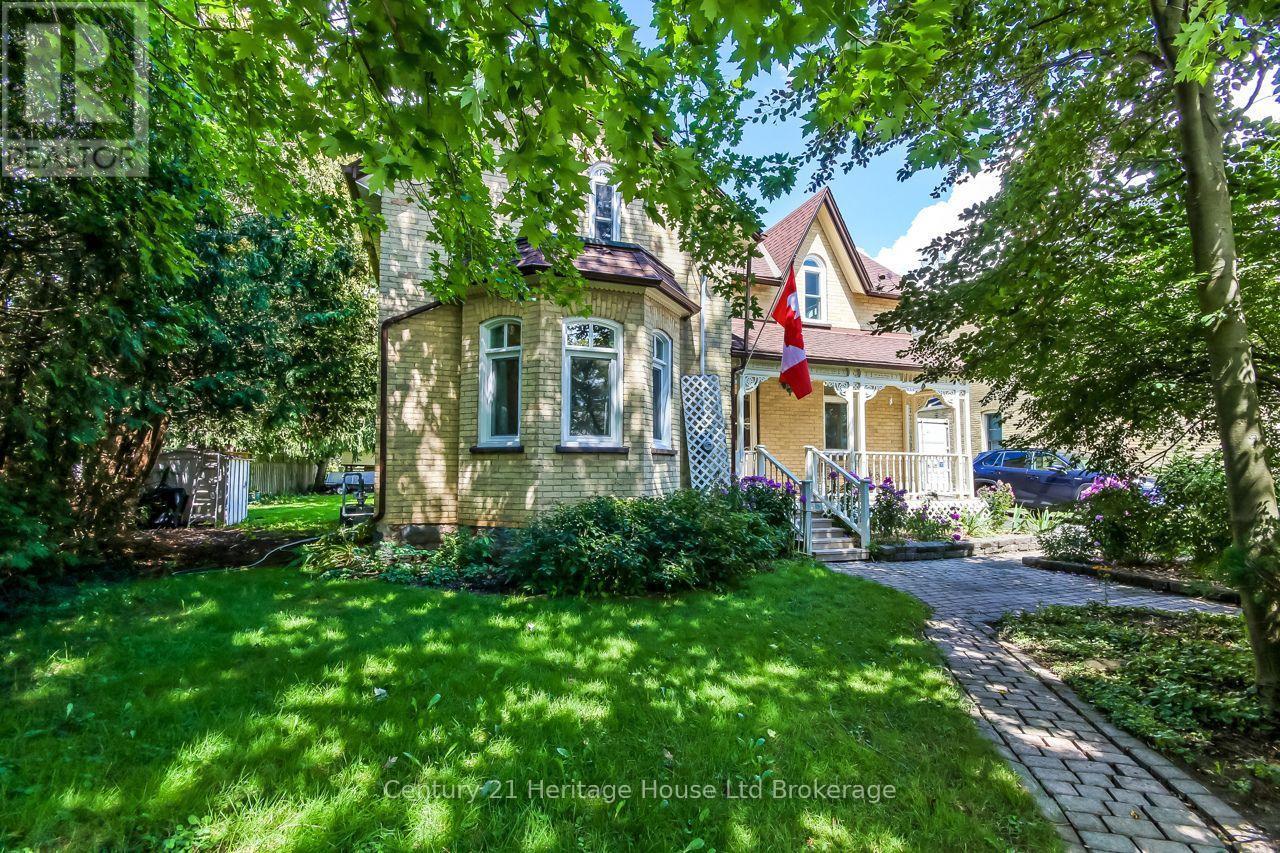
Welcome to this 3 bedroom, 2 bathroom century home, beautifully maintained and updated throughout the years. Perfectly situated in the highly sought-after community of Thamesford. Enjoy the charm of character living combined with modern peace of mind, all within walking distance to local schools, parks, library, recreation centre, shopping, and dining. All new energy-efficient triple-glazed, Low-E argon gas Eurostyle Tilt & Turn windows with a LIFETIME Transferable Warranty (Dec 2023); 2 family room windows, 1 kitchen window & Bathroom window replaced 2008, new 60-gallon hot water heater (July 2026), new furnace (Jan 2025), and roof new 3/8in plywood and 50yr Timberline shingles (Sept 2015). This home also features a main-floor laundry and a functional floor plan that blends historic character with everyday convenience. Set on a generous lot (74ft X 178ft) with surrounding landscaping and a covered back deck and front porch. Ideal for outdoor relaxing and entertaining year-round. (id:61194)
Toronto, Ontario
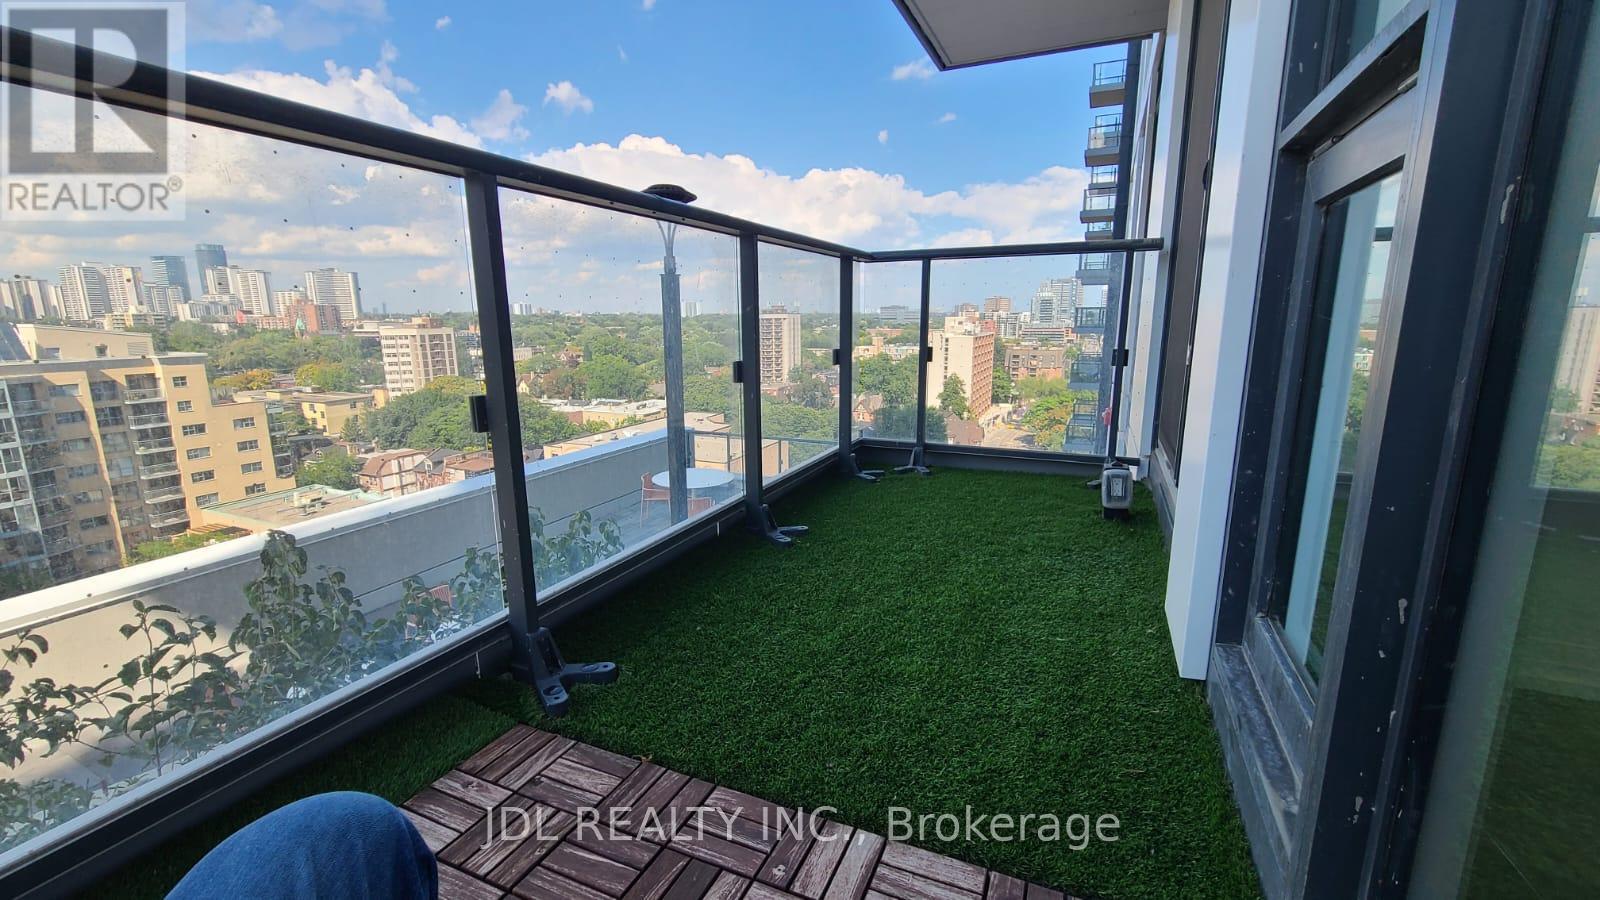
Beautiful 1 Bed Plus Den Which Can Be Used As A Second Bedroom With Balcony With Clear East Laminated Flooring Throughout. Pot Lights In Den And Main Bedroom. Sliding Door With Privacy Screen For Den. Open Concept Kitchen With Built In Appliances And Microwave. 5 Mins Walk To Dundas Subway Station. Walking Distance To Ryerson University, Eaton Centre, George Brown, Yonge-Dundas Square, Major Hospital And More.... (id:61194)
Hamilton, Ontario
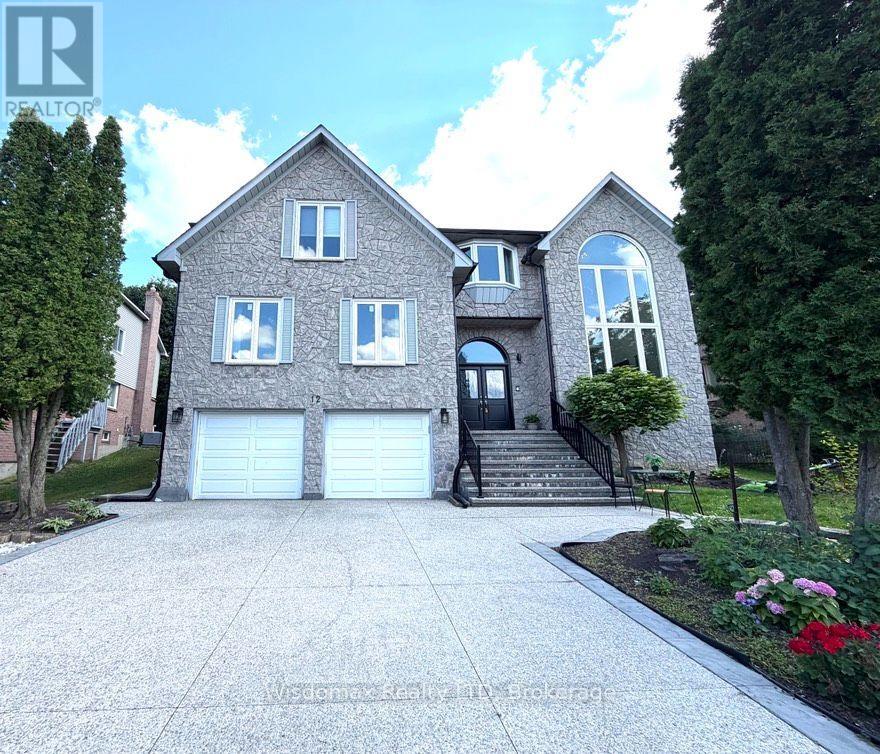
location! location ! Put Your Own Stamp On Over 3,963 Square Feet In Ancaster's Scenic Woods. 5+2 Bedroom 4+2 And A Half Bathroom Home With A Stone Facade, Interlock Driveway And Double Car Garage. Master Bedroom With Juliet Balcony Overlooks Two Storey Conservatory With Wall Of Windows. Three Bedrooms Have Ensuite Bathrooms.plus a one-bedroom in-law suite on the main floor . Perfect for multi-generation. Eat In Kitchen With Walkout. Large Formal Living And Dining Rooms And A Family Room With Wood Burning Fireplace. Basement Access To The Garage. Fully finished basement with two bedrooms 2 bathrooms unit. Close to the shopping mall! ** This is a linked property.** (id:61194)

Welland, Ontario
Welcome to 6 Cardinal Crescent! Stunning 4-bedroom, 3-bathroom bungalow with attached double car garage, built by Mountainview Homes, featuring the highly sought-after "Hepburn" floor plan, thoughtfully designed to accommodate all your main-floor living needs. Whether you're downsizing, looking to avoid daily stairs, or searching for the perfect home for your growing family, this exceptional property offers comfort, style, and functionality. From the moment you step inside, you'll be welcomed by a spacious foyer with 20FT ceilings, highlighted by elegant columns and a beautifully curved archways leading into the open-concept living, dining, and kitchen area. Filled with natural light, this inviting space is perfect for entertaining, preparing family meals or keeping an eye on the little ones while they play. The living space extends into a gorgeous 13' x 13.9' three-season sunroom with built in heater, providing the perfect place to relax and enjoy. The main floor features two generous bedrooms and two full bathrooms, including a spacious primary retreat with a beautifully renovated 4-piece ensuite showcasing a curbless walk-in shower, smart toilet, heated towel bar, and elegant LED mirrors. The fully finished basement offers even more living space with two oversized bedrooms, a massive recreation room finished with engineered hardwood flooring, and large windows that bathe the space with natural light. You'll also find a 3-piece bathroom and an expansive craft or hobby room with endless possibilities. Close to clean and safe parks, with everyday conveniences your family needs close by. Truly a wonderful neighborhood known for its pride of ownership. Beautifully maintained homes in a desirable neighborhood with a warm community feel. This Bungalow will check all your must have boxes! Come experience all that 6 Cardinal Crescent has to offer. This is the one you've been waiting for! (id:61194)

Ottawa, Ontario
Rarely offered on this quiet crescent, backing on private greenery. Fresh updates throughout the house (2026)! Bright, sunny and spacious main floor, open area between living and dining rooms, and sizeable eat-in kitchen. Plenty of cabinets and counter space. Convenient reno'd powder room. Upper Level: Three bedrooms, with a generous primary bedroom upstairs, a full wall of closet space, and backyard facing bay windows. 4 pce. bathroom . New luxury vinyl flooring throughout main, new plush carpeting through upper level and finished areas in the lower level. Patio doors lead to private two-tiered deck with west facing exposure, interlock patio. No grass to cut! Recent finishings in lower level as well, creates a very versatile living space. Kitchen has been nicely updated and both bathrooms renovated. Freshly painted walls throughout. Move-in ready! Great location in family friendly Katimavik. Close to many top-rated schools, shopping, parks and recreation. Minutes from Centrum, quick access to the 417 and a short walk to the park and ride. Vacant and ready for a preferred early closing. 48 hours irrevocable on offers. Estate Sale. (id:61194)

Beckwith, Ontario
Custom-built bungalow on a private 1-acre woodland setting, just minutes to Carleton Place, & Highway 7. Enjoy the privacy of country living without sacrificing the convenience of nearby amenities. A spacious foyer with a vaulted ceiling welcomes you inside, while inside entry from the attached two-car garage adds everyday convenience.The main level offers three bedrooms, including a primary suite with a walk-in closet, 4-piece ensuite, & bow window overlooking the treed backyard. The centrally located main bathroom & laundry room add to the home's practical layout. The living room is anchored by a modern wood-burning fireplace & flows into the kitchen, creating a comfortable space for everyday living. The home office, just off the kitchen overlooking the deck & backyard, provide a peaceful workspace.The kitchen features a wall of oak cabinetry, generous storage, & plenty of prep space. The eat-in area is ideal for casual meals, while the separate dining room is perfectly suited for family gatherings & entertaining. The family room, highlighted by its vaulted ceiling, offers another bright & inviting space to relax.The finished basement provides additional flexibility with a spacious den ideal for a home office, gym, hobby room, or guest space, along with two separate storage rooms to keep everything organized.Outside, the screened-in room is the perfect place to enjoy your morning coffee or unwind on warm summer evenings overlooking the flower gardens, interlock walkway, & mature trees. Offering space, privacy, and a location just minutes from town, this is a home that blends country living with everyday convenience at an exceptional value. (id:61194)
Dundas, Ontario
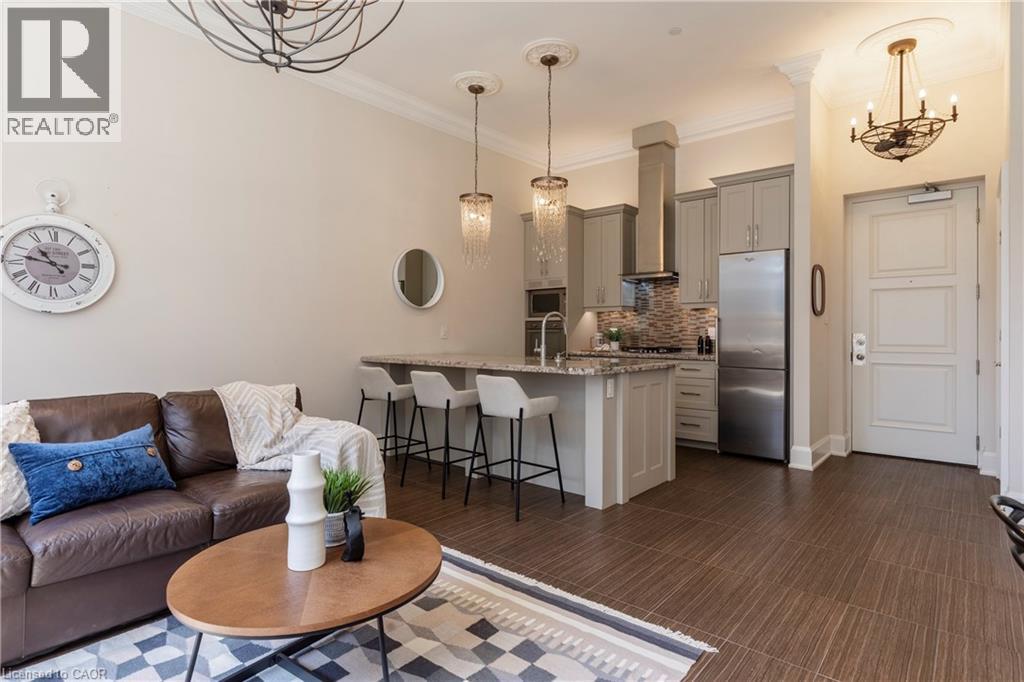
Situated on the West end of Dundas and nestled at the base of the Peak awaits the lifestyle, serenity, & sophistication you've been craving. Seamlessly blending the historical elements of the building with a contemporary & upscale aesthetic, the District Lofts offer a blend of character, charm, & modern convenience. Located in the original part of the building, Unit 207 boasts soaring 12’ ceilings complete with gorgeous crown moulding & upgraded lighting. The south exposure offers exquisite views onto the front gardens & Fisher’s Mill Park, allowing an abundance of natural light through the expansive windows. The open-concept kitchen/living area is at the heart of the unit. The modern fixtures & neutral decor create the perfect canvas to blend your own personal style. With ample cabinetry, granite countertops, stainless steel appliances, contemporary backsplash, & ornate pendant light fixtures, this kitchen is a stunner! The generously sized bedroom with stunning chandelier, a comfortable 4PC bath with soaker tub, & in-suite laundry complete this space. Radiant in-floor heating & two wall-mounted ac units add to the consideration and comfort put into this unit. Also on this level you’ll find the well appointed gym. The upper level offers the rooftop patio, accessible all year long. All this conveniently located just a short drive from West Hamilton & McMaster University. Embrace the ease of condo living in this spectacular one-of-a-kind property. Room sizes/sq ft approx. (id:61194)
Timmins, Ontario
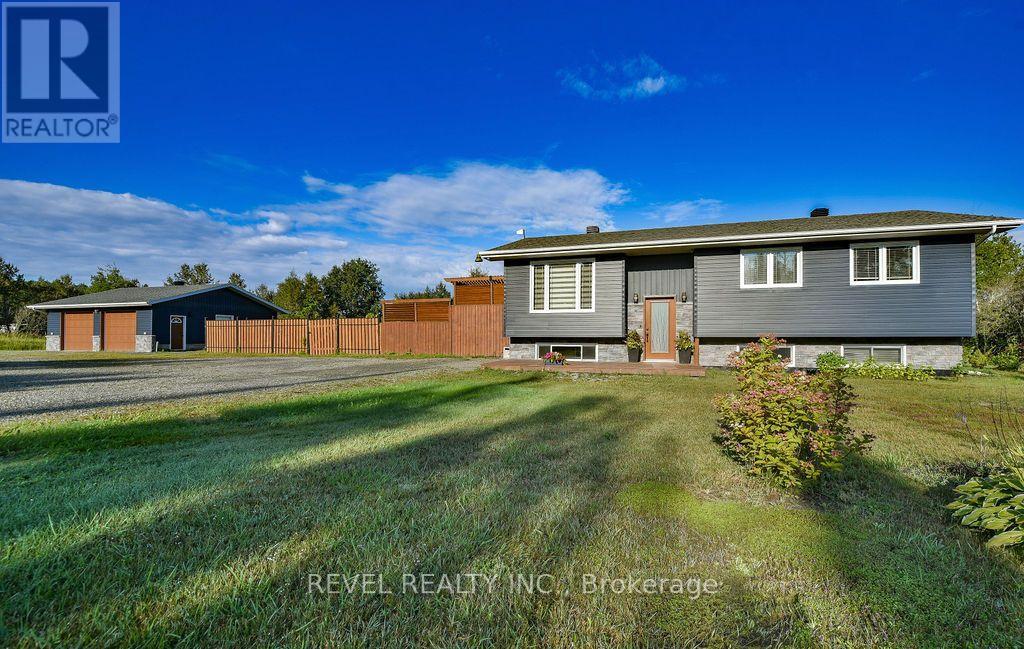
Enjoy peaceful country living on 5 acres with this well-maintained 3+1 bedroom, 2-bathroom bungalow, built in 1997, offering approximately 1,110 sq. ft. of comfortable living space. The open-concept main floor is bright and functional, with kitchen appliances included. Outside, enjoy plenty of space for parking, a 8' x 12' storage shed, a large fenced portion of the yard with a deck and garden shed. The 30' x 28' detached double garage, built in 2003, is heated with gas infrared tube heaters, providing an excellent workspace or storage area. Numerous updates have been completed over the years, including the furnace and central air in 2018, roof shingles in 2023, main floor windows and exterior doors 2025, siding on house 2025, siding on garage and shed 2026, garage windows 2026 with more improvements throughout. A great opportunity to enjoy the space, privacy and tranquility of rural living! (id:61194)
Addington Highlands, Ontario
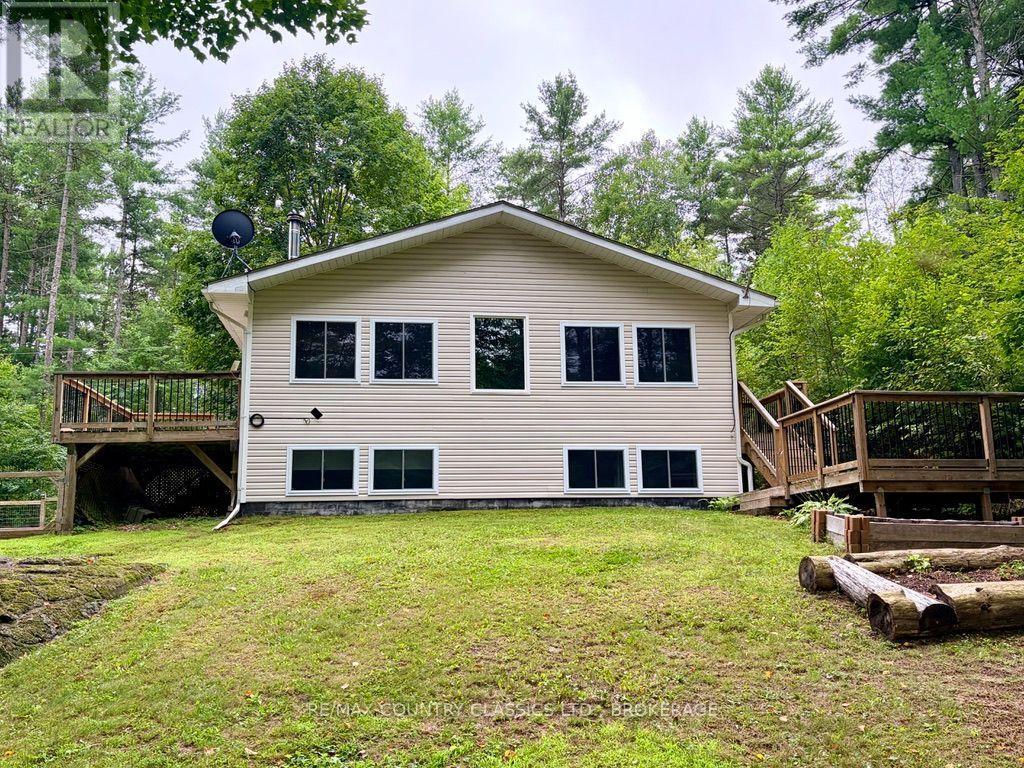
Welcome to 1068C Jacques Bay Road! This beautiful newer-built 4-season home with access to Skootamatta Lake offers 3 spacious bedrooms, 1 bathroom, and a park-like setting on a 1.58 acre lot. This turn-key property provides about 1400 sq ft of living space and comes fully furnished and ready to enjoy! One of the home's great features is the high-tech heat pump system on both levels, providing efficient heating during the winter and air conditioning during the summer. For those cold evenings, cozy up by the wood stove, and with a backup generator, you can enjoy peace of mind even when the power goes out. Outdoor enthusiasts will love the waterfront lifestyle. From the upper level, enjoy two decks - one providing convenient access from the kitchen / dining area and another offering a fantastic space for outdoor entertaining. Step outside to your private dock and explore Wolfe Creek, or head under the bridge and venture onto the beautiful waters of Skootamatta Lake. Whether you're boating, fishing, relaxing by the water, or enjoying the surrounding outdoors, this property offers an incredible opportunity to embrace the cottage lifestyle. Don't miss your chance to make this incredible property your own. Book your private showing today! (id:61194)
Kingston, Ontario
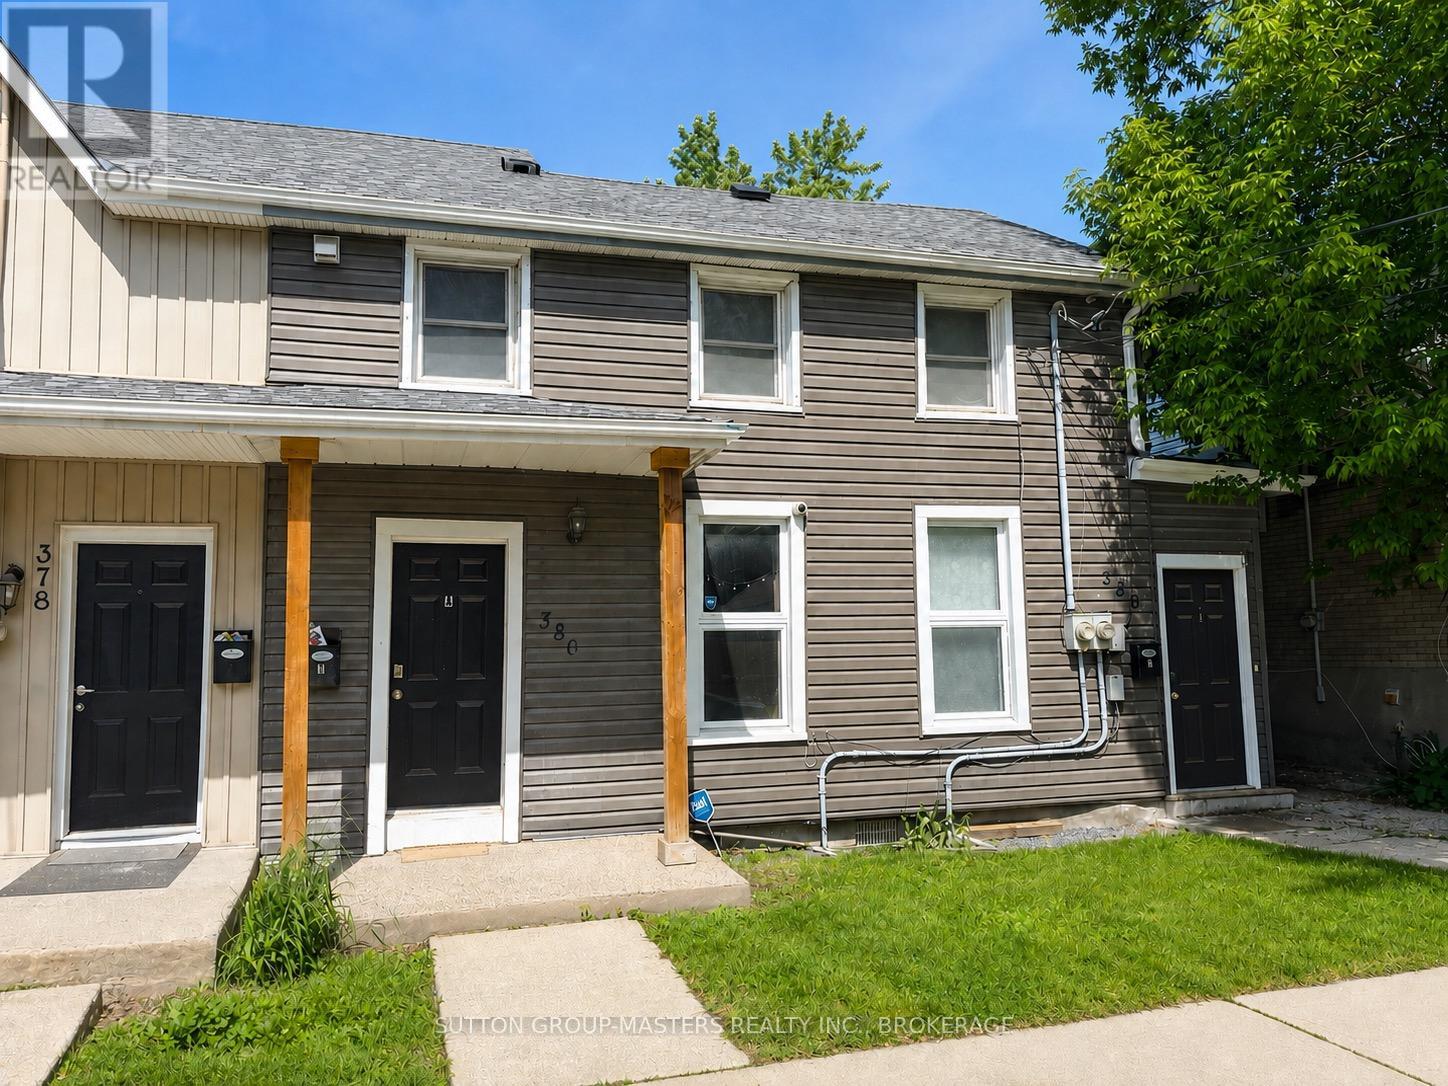
7.5 NET CAP RATE | $78,000 GROSS ANNUAL INCOME | TURN-KEY DUPLEX. An exceptional investment opportunity offering a strong 7.5 net cap rate, this recently updated duplex generates $78,000 in annual gross rental income and is ideally located just steps from the downtown core and within easy walking distance to Queen's University. Each spacious unit features four bedrooms, large principal rooms, and in-suite laundry, creating a highly desirable rental offering in a proven student and professional rental location. The well-maintained property offers parking for three vehicles, with additional upside potential through the future monetization of the parking spaces. New leases are in place through the end of April 2027(with the high possibility of both units renewing), providing investors with stable, secured income and immediate cash-flow potential. The current owners have enjoyed zero vacancy throughout their ownership, highlighting the property's strong tenant demand and desirable location. Additional recent improvements include a new roof installed in 2024. With a 7.5 NET CAP RATE, established rental income, secured tenancy, zero vacancy history, and further potential to increase future revenue, this is a compelling turn-key investment opportunity for investors seeking strong, reliable cash flow. Unit 1 $3200/month plus tenants pay for utilities, Unit 2 $3300/month and tenants pay for utilities. (id:61194)
Belleville, Ontario
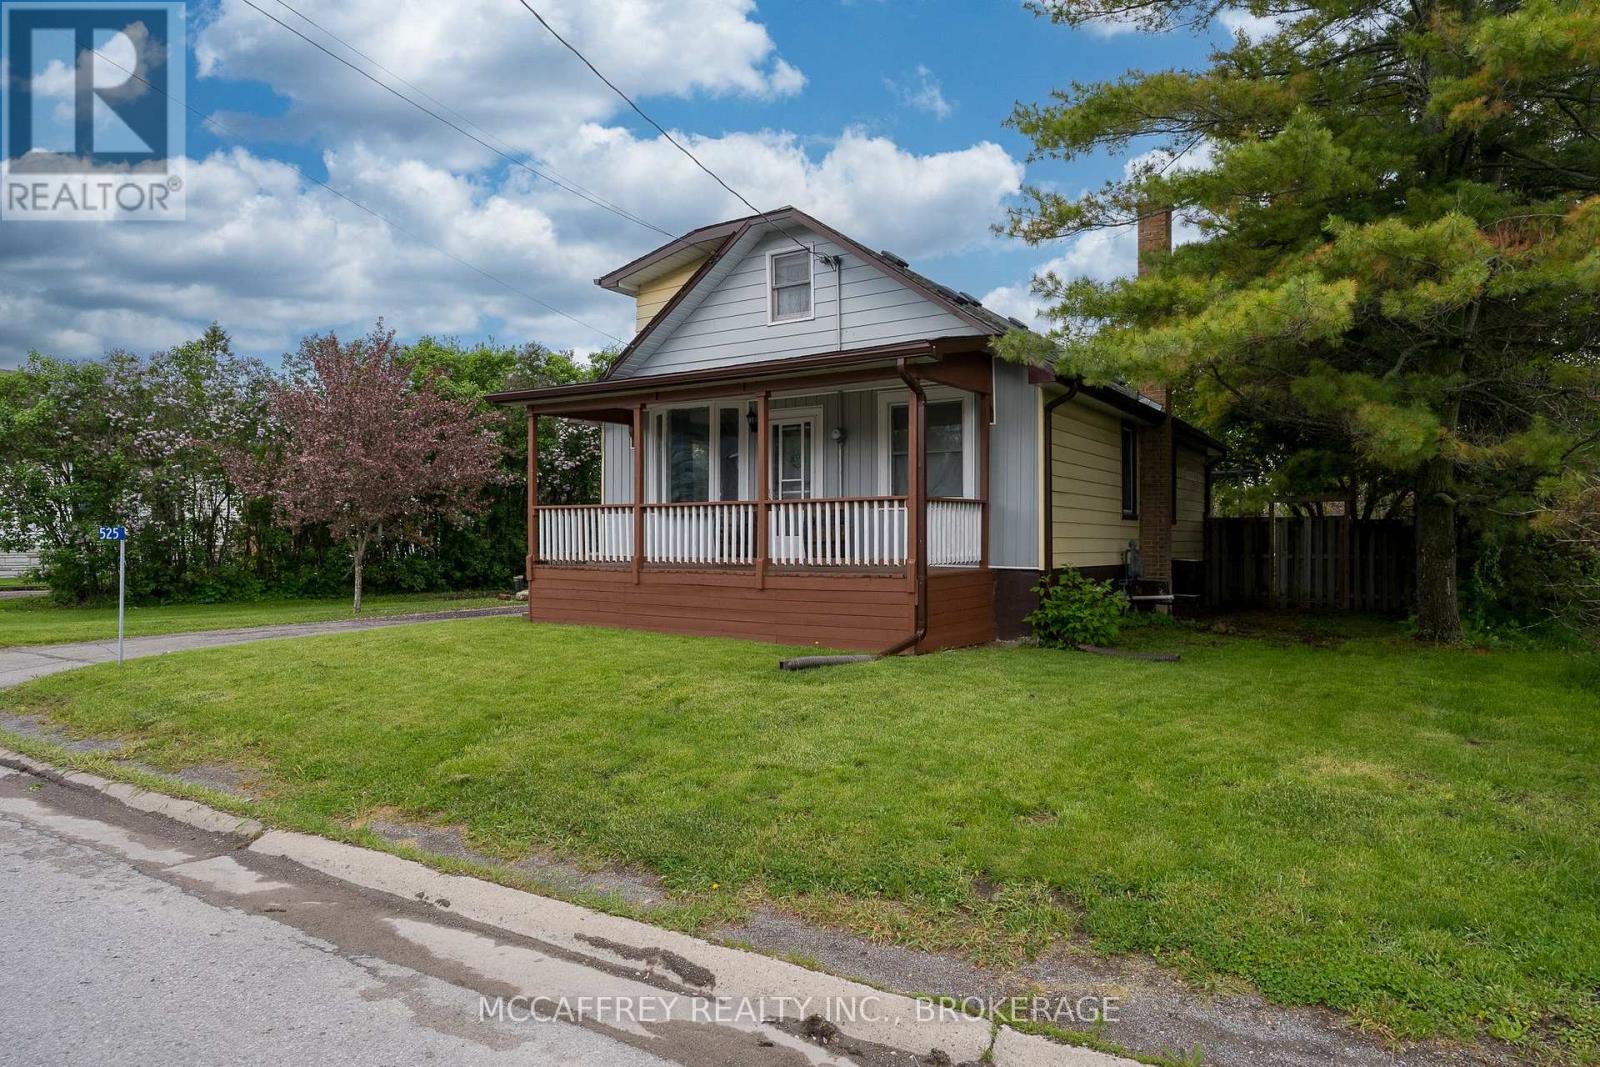
Perfect for car enthusiasts, hobbyists, or anyone who needs serious extra workspace, this unique 1.5-storey home offers the ideal blend of practical living and functional outbuildings. Featuring 3 bedrooms, including a convenient main-floor bedroom, the home also offers an open-concept living area, full bathroom, and main-floor laundry for everyday ease. Step outside to enjoy the welcoming front porch, a fenced backyard, spacious deck, and plenty of room for kids or entertaining. Outside, this property is where it really shines - with a detached garage(19.5ft x19.4ft) plus a bonus barn (23.3ft x 29.10ft) with Loft (22.2ft x 29.11ft) offering incredible potential for a workshop, project car storage, tools, equipment, or all the extra space your hobbies demand. A rare find for buyers looking for room to tinker, build, and store without compromise. (id:61194)
Richmond Hill, Ontario
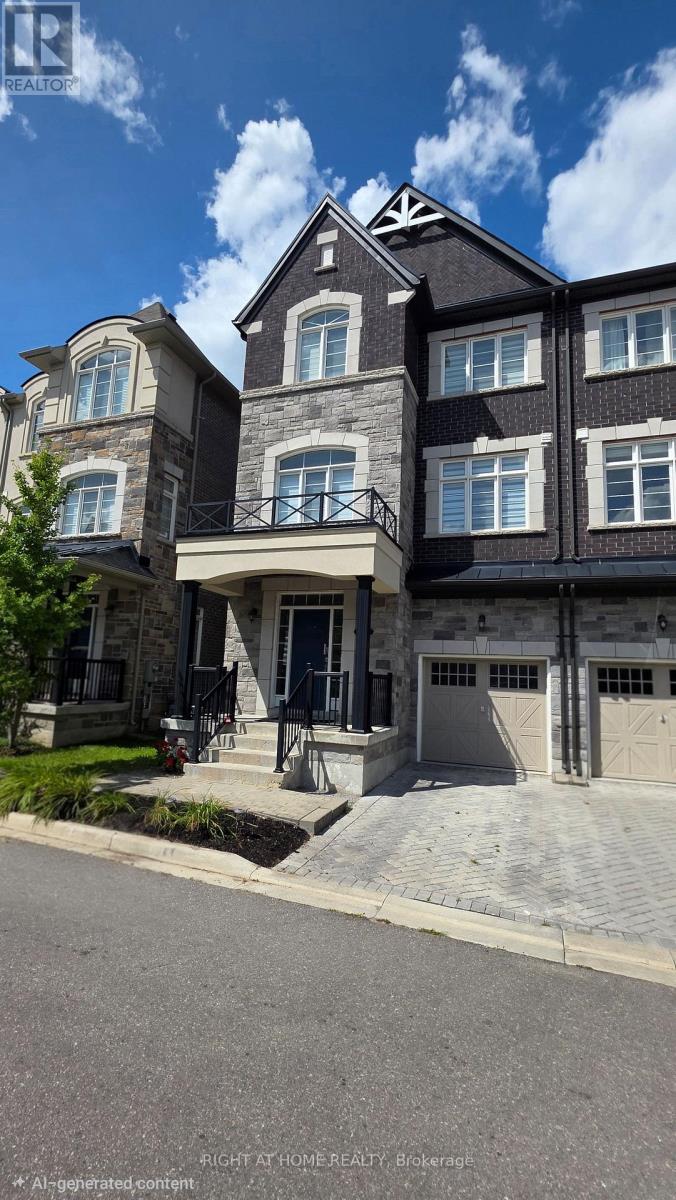
Welcome to this stunning Graystone semi-detached home in the highly desirable and family-oriented Oak Ridges community of Richmond Hill. Offering a spacious and thoughtfully designed layout, this impressive home features 3 generous bedrooms, including a primary bedroom with a private Juliet balcony, 4 bathrooms, and a versatile entry-level Great Room with excellent potential for an in-law suite or extended-family living. The bright and inviting main living areas are designed for both everyday comfort and entertaining, featuring a stylish kitchen, hardwood flooring, 9-ft ceilings, and large windows that fill the home with an abundance of natural light. Multiple levels provide exceptional flexibility for growing families, working from home, entertaining, or multi-generational living. Enjoy the convenience of a built-in garage providing total two parking spaces, along with a functional layout that maximizes both comfort and privacy. Located in a family-friendly Oak Ridges neighbourhood, close to parks, schools, shopping, restaurants, transit, and everyday amenities. Eligible homeowners may also have the opportunity to obtain membership at the Oak Ridges Community Centre, providing access to a wide range of recreational amenities and facilities, including those surrounding Lake Wilcox. An exceptional opportunity to own a spacious and versatile family home in one of Richmond Hill's most sought-after communities. (id:61194)
Brampton, Ontario
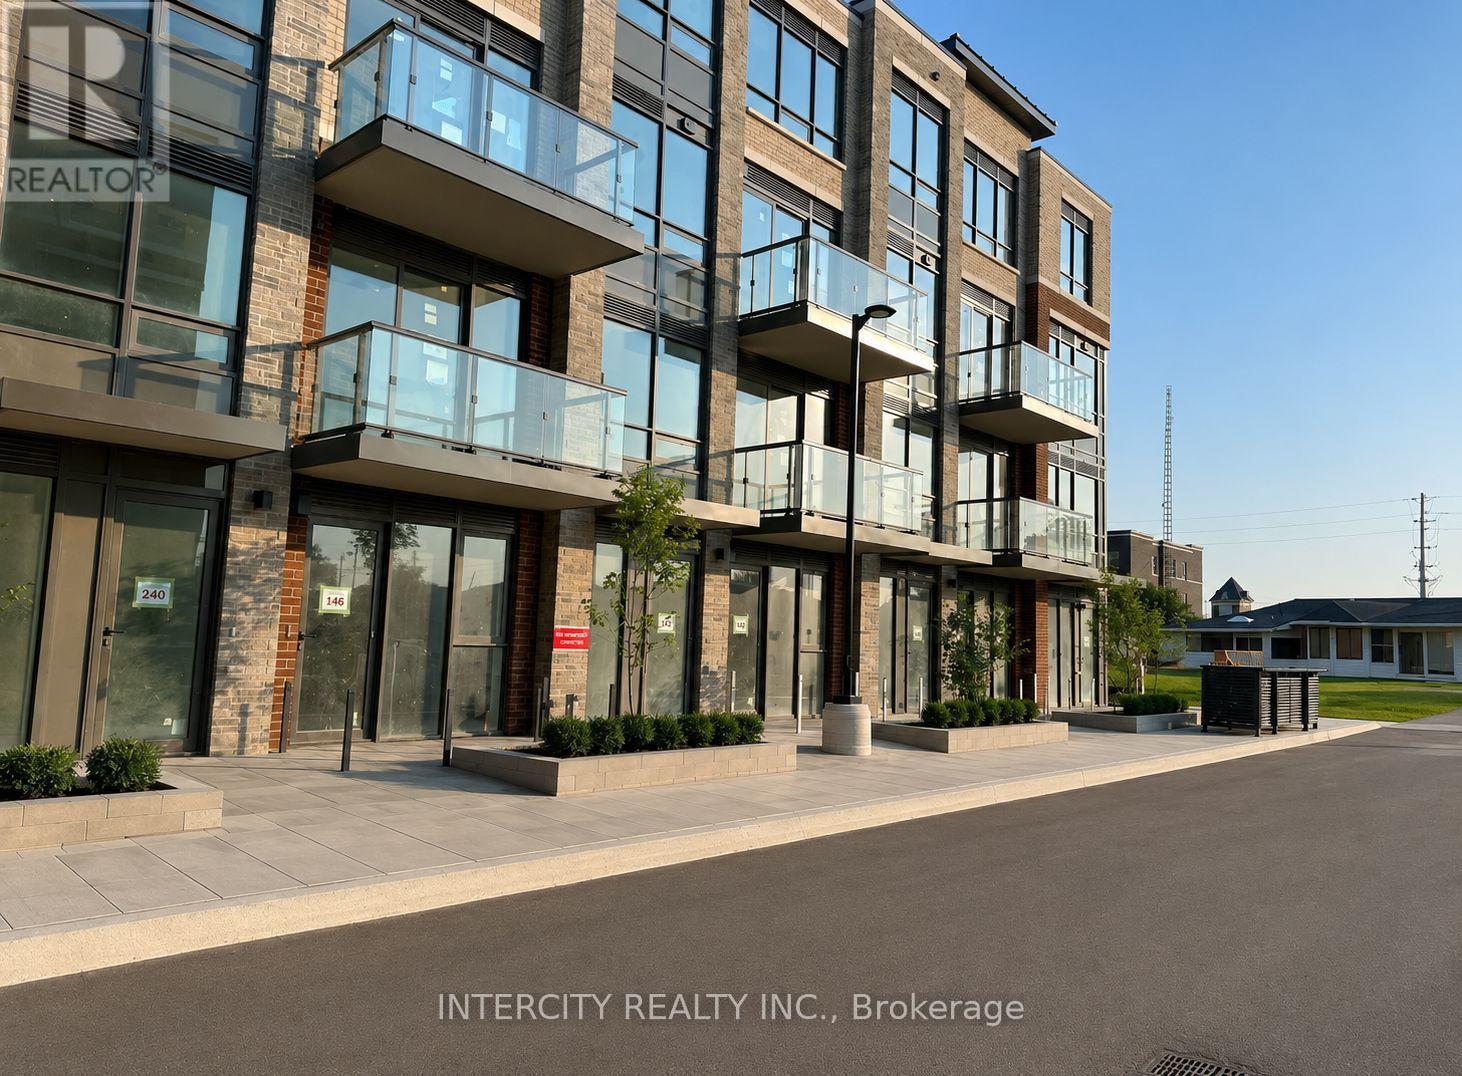
Welcome to this beautiful 3 year new two-story corner unit in the highly sought after Brampton East community built by Royal Pine homes. This wintergreen model offers approximately 1,480 square feet of bright open concept living space featuring three bedrooms and an upgraded interior. The sun filled main floor, boosts, large windows, modern laminate flooring and stylish, contemporary kitchen with quartz countertops, backsplash, and additional ensuite storage. Enjoy a spectacular unobstructed view and a functional layout designed for comfort living and entertaining. The unit includes one underground tandem parking space accommodating, two vehicles plus one locker. Excellent location with easy access to Highway 7, 407, 427, public transit and nearby shopping and amenities, bus stop within walking distance. No smoking or vaping of any kind permitted on the property, no pets as per landlord's instructions. (id:61194)
Windsor, Ontario
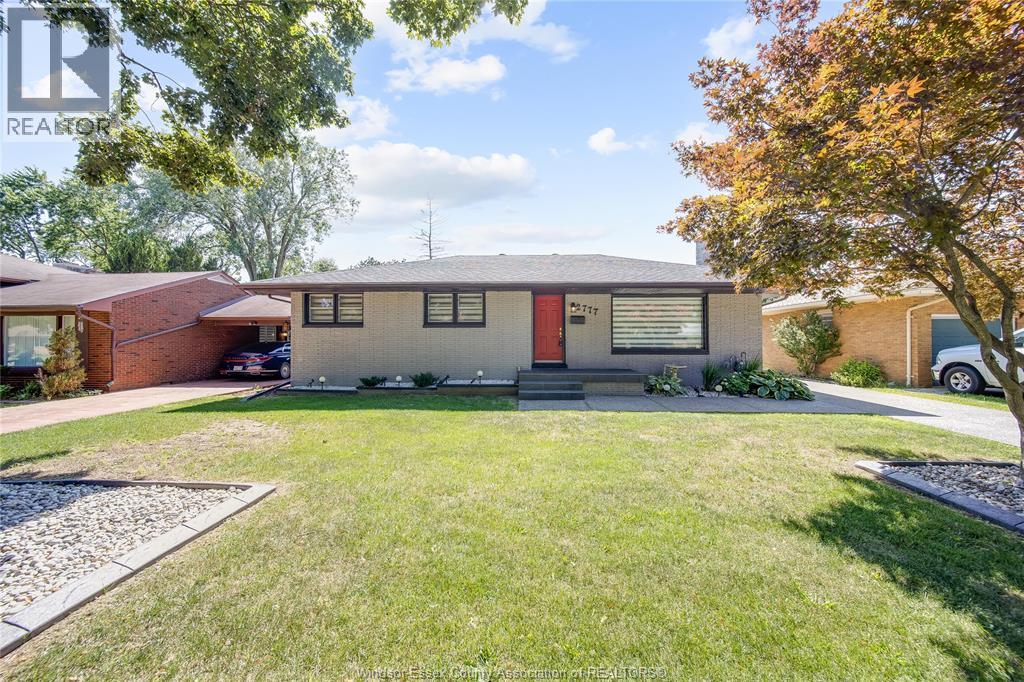
Beautifully renovated ranch in one of South Windsor's most sought-after neighbourhoods on a quiet, dead-end street! This move-in ready home offers stylish updates throughout, a cozy sunroom with a gas fireplace, a fully finished basement providing additional living space, and exceptional outdoor amenities. Enjoy summers in the heated above-ground pool, entertain on the extensive aggregate concrete patio and walkways, and take advantage of the impressive 2.5-car detached garage—perfect for vehicles, hobbies, or extra storage. Close to all amenities, St. Clair College, and a short drive to U of W, the new Gordie Howe bridge, and easy access to 401. (id:61194)
Kitchener, Ontario
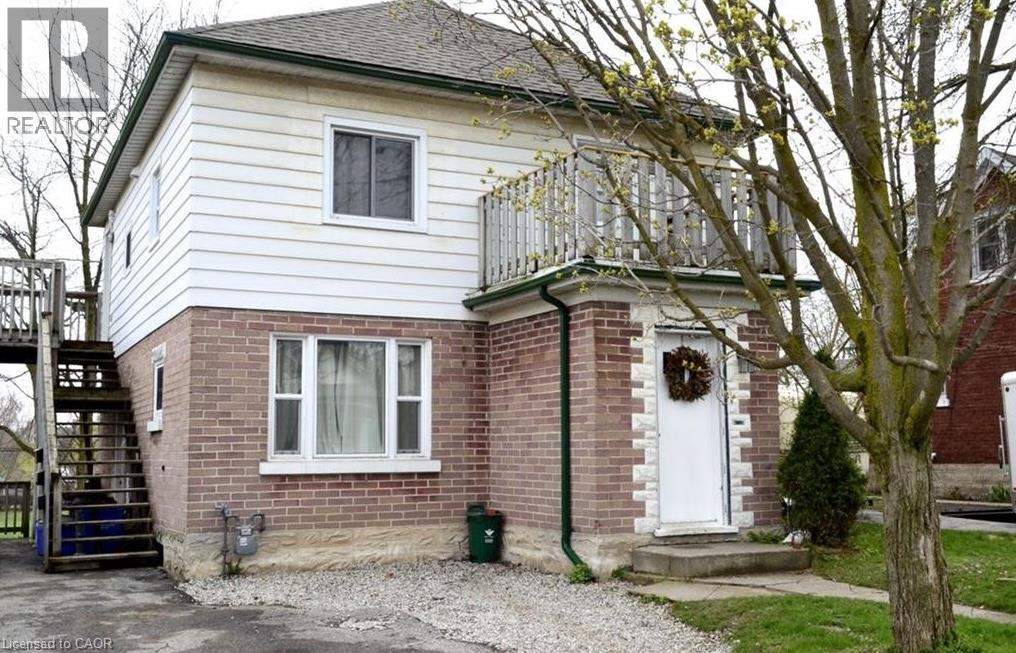
461 Victoria St S, Unit B, Kitchener Welcome to this cozy basement unit in a triplex offering approximately 500 square feet of comfortable living space in a convenient Kitchener neighborhood. Featuring a functional layout and modern amenities, this home is ideal for professionals, couples, or individuals seeking a well-located residence. The property offers 1 bedroom and 1 full bathroom, along with in-unit laundry, central air conditioning, and central heating for year-round comfort. One driveway parking space is included for added convenience. Conveniently situated close to schools, parks, shopping centers, restaurants, public transit, and major commuter routes, this property provides easy access to a wide range of amenities and everyday services. **Property Features:** • Basement Unit in a Triplex • 1 Bedroom • 1 Full Bathroom • Approximately 500 Sq Ft • 1 Driveway Parking Space Included • In-Unit Laundry • Central Air Conditioning • Central Heating Available ASAP. Tenanted Property - 24 hours notice required (id:61194)
Ancaster, Ontario
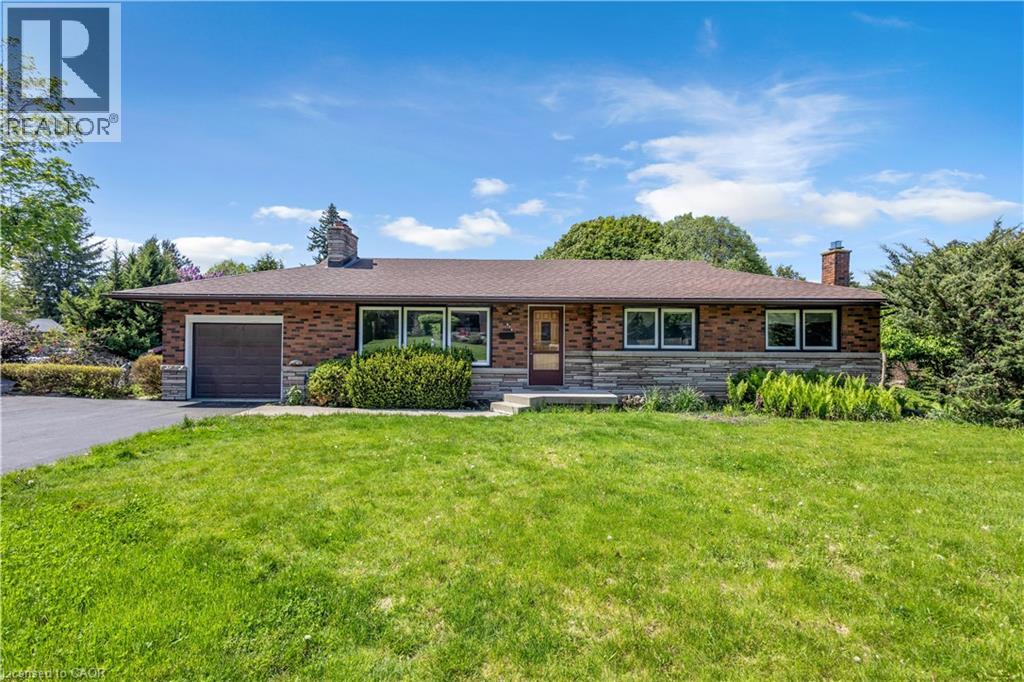
Welcome to this beautifully and tastefully renovated 4 bed, 2 bath bungalow set on a premium pie-shaped lot measuring approximately 160 FT by 126 FT at its widest. Offering exceptional space, privacy, and long-term potential, this home has been extensively upgraded in 2026. From the moment you step inside, you’ll be instantly impressed! You’ll immediately notice the luxurious engineered hardwood flooring throughout (2026) and the bright, newly installed pot lights that welcome you into the cozy and inviting living room. The open-concept dining area is perfect for memorable dinners with family and friends, while offering beautiful views of the nature-filled backyard. The kitchen has been completely refreshed with new cabinets (2026), stunning quartz countertops and backsplash (2026), and a fresh paint job (2026). With its opulent look and beautiful colour palette, this kitchen is truly a space you won’t want to leave. This home features three spacious and bright bedrooms on the main level, along with a newly updated and gorgeous bathroom. Downstairs, the fully renovated basement (2026) offers incredible additional living space with new flooring, new pot lights, and an updated bathroom. It includes a large family room perfect for gatherings, plus a nice-sized bedroom, making this home incredibly versatile. Additional 2026 upgrades include a brand new 6-car asphalt driveway. After seeing all this, you may have just found your dream home! Located near excellent schools, the highway, hiking trails, waterfalls, and so much more. (id:61194)
Kitchener, Ontario
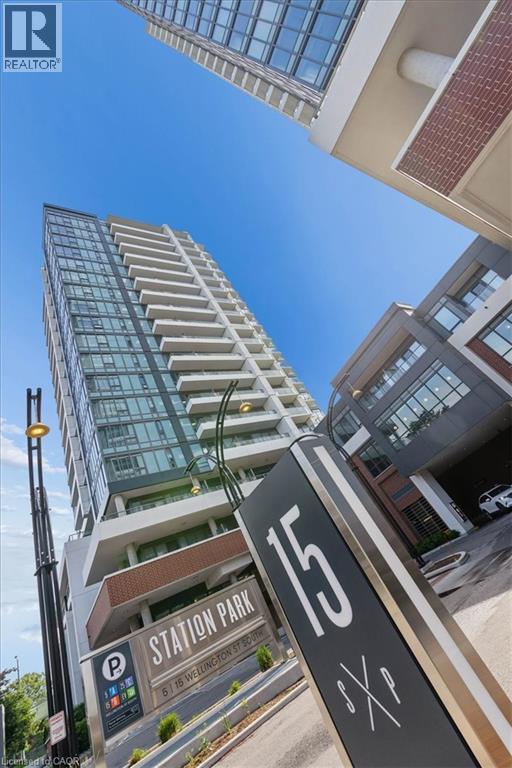
Experience elevated downtown living on this 12th floor suite at the iconic Station Park in the heart of Kitchener. Unit #1204 offers breathtaking west facing views from an open balcony, flooding the space with natural light and spectacular sunsets over the city skyline. The modern open concept layout features a stylish eat in kitchen with stainless steel appliances including fridge, stove, dishwasher, washer, and dryer. The bright living room flows seamlessly to the balcony, while a clever built-in alcove off the entryway offers just enough space to tuck away a desk perfect for those who work from home.The spacious primary bedroom also features a large closet. Enjoy the added convenience of in-suite laundry. Take full advantage of world class building amenities: a 2 lane bowling alley with Premier Lounge featuring a bar and gaming tables, a chef's dream communal kitchen, a private Hydropool swim spa and hot tub, a fully equipped fitness centre, yoga/Pilates studios, a pet spa and dog washing station, rooftop terrace with cabana seating and BBQs, and visitor parking. This lease includes 1 underground parking spot — a rare perk at Station Park. Ideally situated steps from Google, the GO Train station, the LRT line, Waterloo Park, and the best of Downtown and Uptown Kitchener's shops and restaurants. Future plans for the development include an outdoor skating rink, retail stores, and on-site dining. Don't miss your chance book your showing today! (id:61194)
St. Catharines, Ontario
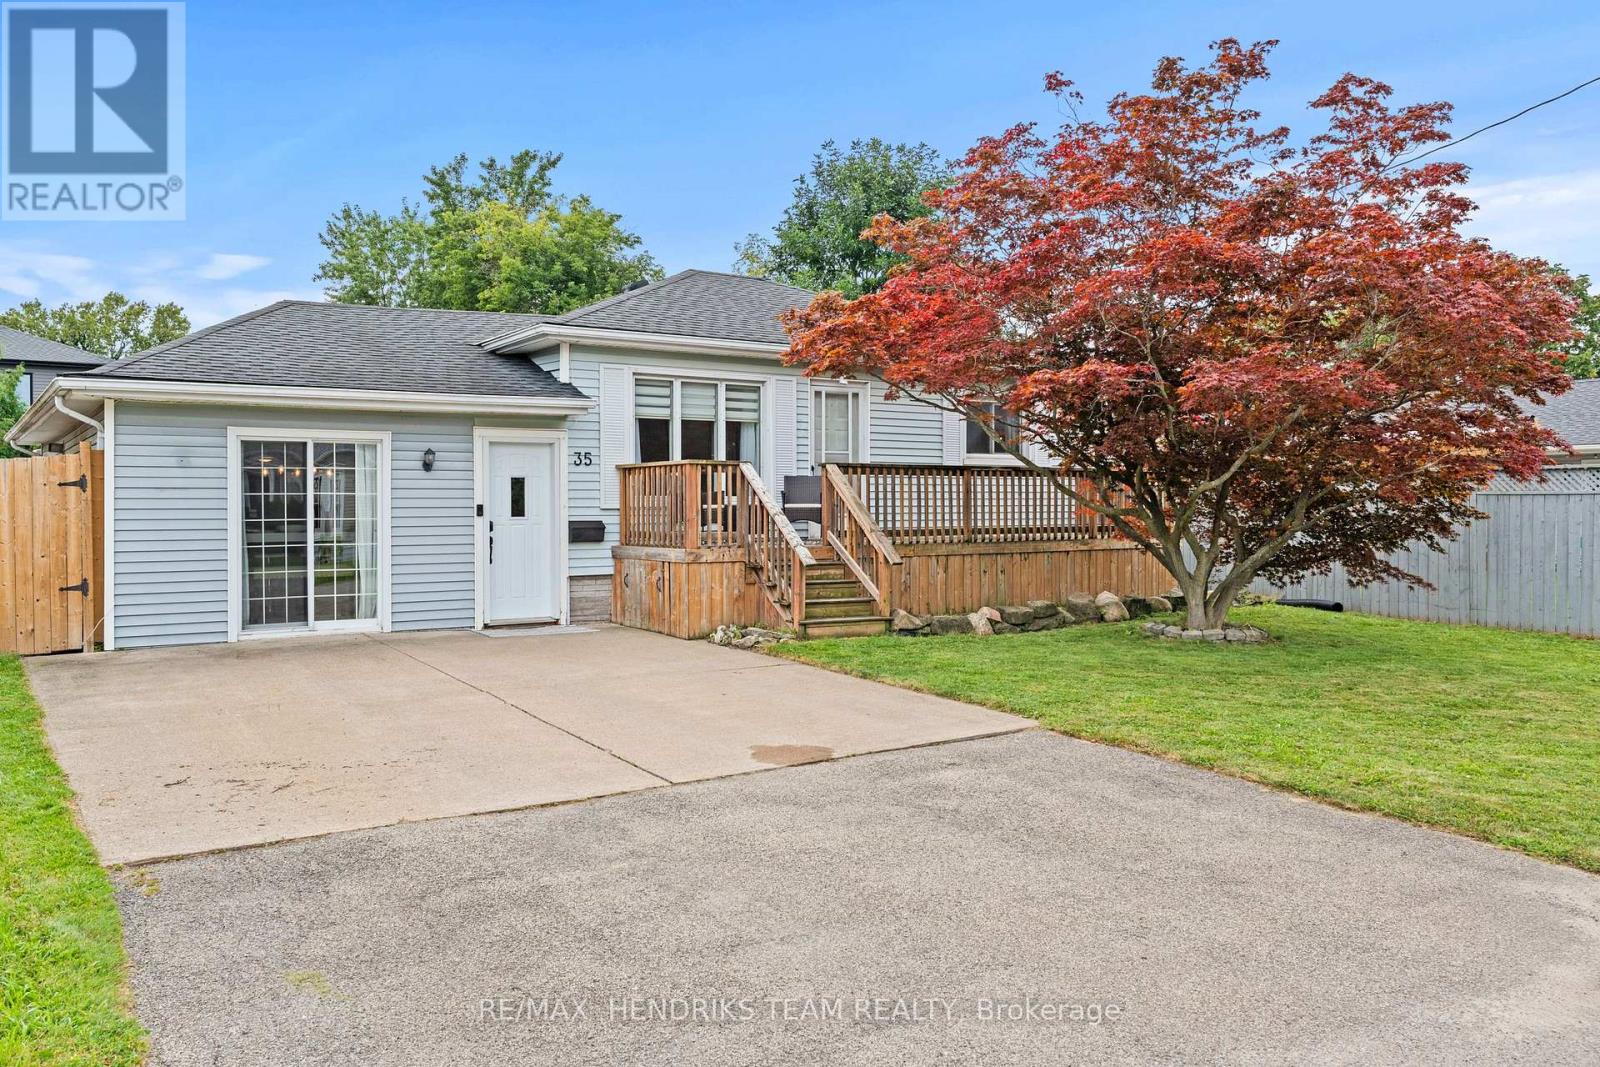
Now this is a lot of value packed into one house! This well-maintained and renovated detached bungalow is located in a convenient St. Catharines neighbourhood close to parks, schools, public transit and everyday amenities. Offering over 1,300 sq. ft. plus a fully finished basement, this home features 4 bedrooms, 2 full bathrooms and a separate bonus room currently being used as an office. Step inside to an oversized family room offering plenty of space for entertaining with two separate dining areas, a custom built-in TV unit with fireplace and sliding patio doors leading directly to the backyard. Just off the family room is the separate room currently being used as an office. A few steps up is the kitchen overlooking the main living space with an abundance of cabinetry and stainless steel appliances. Down the hall are 3 generously sized bedrooms. The primary was originally the home's living room which gives it considerably more space than you would typically find in a bungalow of this size as well as having access to your own outdoor space. Two additional bedrooms and a 4-piece bathroom complete the main floor. The fully finished lower level adds even more living space with a large open rec room featuring plenty of pot lighting. You will also find a 4th bedroom currently being used as an office, a 3-piece bathroom with an oversized custom tiled walk-in shower and a laundry room. Just when you thought this home couldn't offer any more, step outside! The oversized backyard is fully fenced with new fencing and features a large heated inground pool, spacious patio with gazebo, oversized storage shed, fire pit area and an outdoor TV mounted along the fence. There is plenty of space to entertain, relax and make the most of the summer months. With this much finished living space, 4 bedrooms, a renovated interior and a heated inground pool, this is a lot of house for the money. Come see it for yourself before someone else does! (id:61194)

Guelph, Ontario
Welcome to this stunning and spacious modern 2-storey end-unit townhome offering approximately 2,100 sq. ft. of beautifully designed living space in the heart of Guelph. Featuring 4+2 bedrooms, this home is perfect for growing families or savvy investors. Step inside to a bright, inviting main floor with gleaming floors throughout the hallway and foyer. The stylish kitchen features stainless steel appliances, a center island, a breakfast area, and direct access to a large deck overlooking the backyard-ideal for entertaining or relaxing outdoors. A convenient main-floor laundry room adds to the home's everyday functionality. Upstairs, the impressive primary suite welcomes you through elegant double doors into a spacious retreat complete with a walk-in closet, large sun-filled windows, and a private ensuite bathroom. Three additional generously sized bedrooms each offer large windows and ample closet space, while plush carpeting adds warmth and comfort throughout the upper level. Conveniently located directly across from visitor parking and the community mailbox. Adding exceptional value is the approximately 800 sq. ft. professionally finished 2-bedroom basement apartment with a private separate entrance. Flooded with natural light, this bright lower-level suite features an open-concept layout, pot lights, large windows, a stylish 3-piece bathroom with a glass walk-in shower, in-suite laundry, a water softener, and a thoughtfully designed floor plan that offers both privacy and comfort-ideal for extended family. Situated in a prime location close to elementary and secondary schools, the University of Guelph, Conestoga College, shopping centers, Costco, parks, the GO Station, and all major amenities. Enjoy quick access to Highway 401 with convenient connections to Cambridge, Kitchener, Hamilton, London, and the GTA. (id:61194)
Kitchener, Ontario
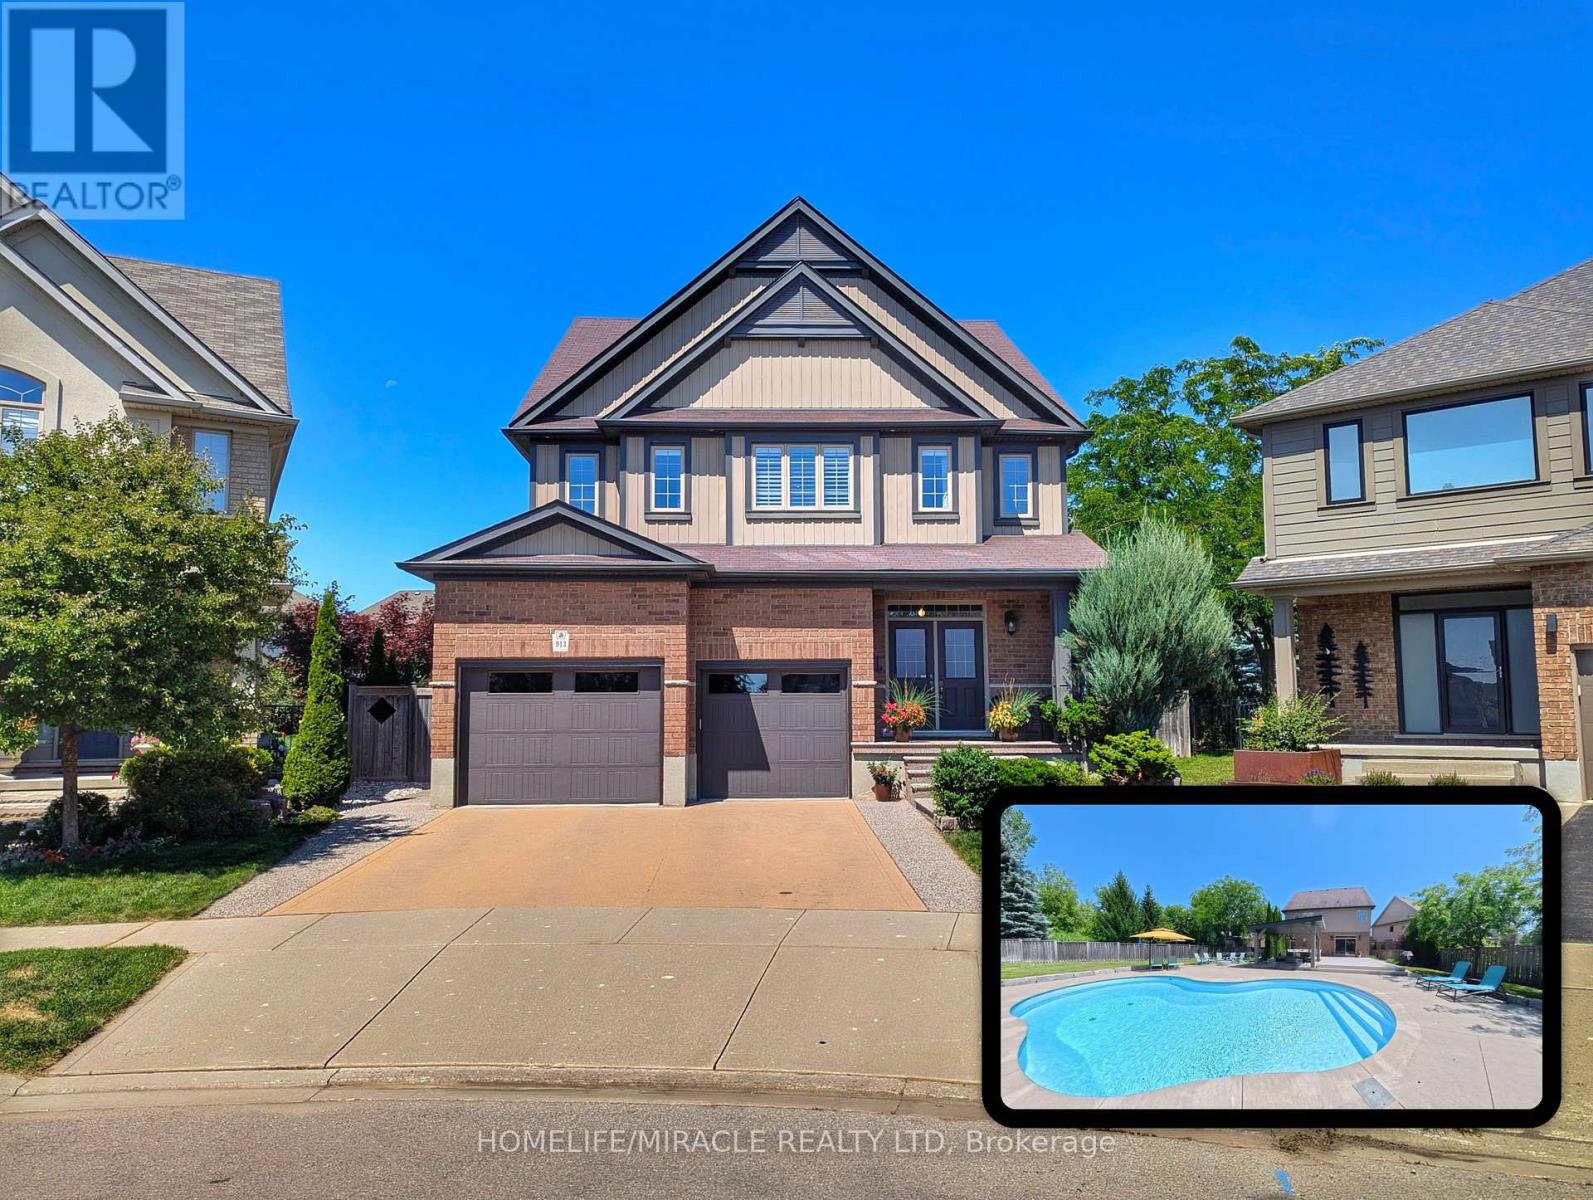
Situated on a quiet private court in Kitchener's desirable Grand River enclave, this executivehome delivers a private resort experience paired with thoughtful family living. The centerpieceof the property is a over $215,000 backyard getaway boasting stunning evening sunset views. Theoutdoor space centers around an inground saltwater Precision pool complete with upgraded insetsoft stairs and cantilever coping. Framing the pool area is 700 square feet of heat resistantcomposite decking, a custom modern cabana, a permanent pergola structure, and a gas fire pitset among armour stone landscaping. The expansive grounds still leave plenty of green space fora trampoline, outdoor games, or a private pitch and putt.Inside, the main level features an upgraded chef's kitchen with stone countertops and anoversized center island. Remote work is effortless in the purpose built $15,000 dual homeoffice, equipped with custom Gibson built in cabinetry and solid wood desks. Daily familylogistics are handled by the oversized laundry and mudroom, offering ample storage tocomfortably prep for a day on the slopes at nearby Chicopee Ski Club. Upstairs, the primarysuite includes a custom organized closet system. Additional value continues in the basement,which features high ceilings and upgraded large windows ready for future finishing.Maintained entirely pet free with no history of dogs or cats, the residence is ideal for buyerswith allergy sensitivities. The exterior enjoys city maintained court boulevard landscaping,while the location puts you steps from the Grand River trail network, top rated elementaryschools, and quick commuting routes. (id:61194)
Guelph, Ontario
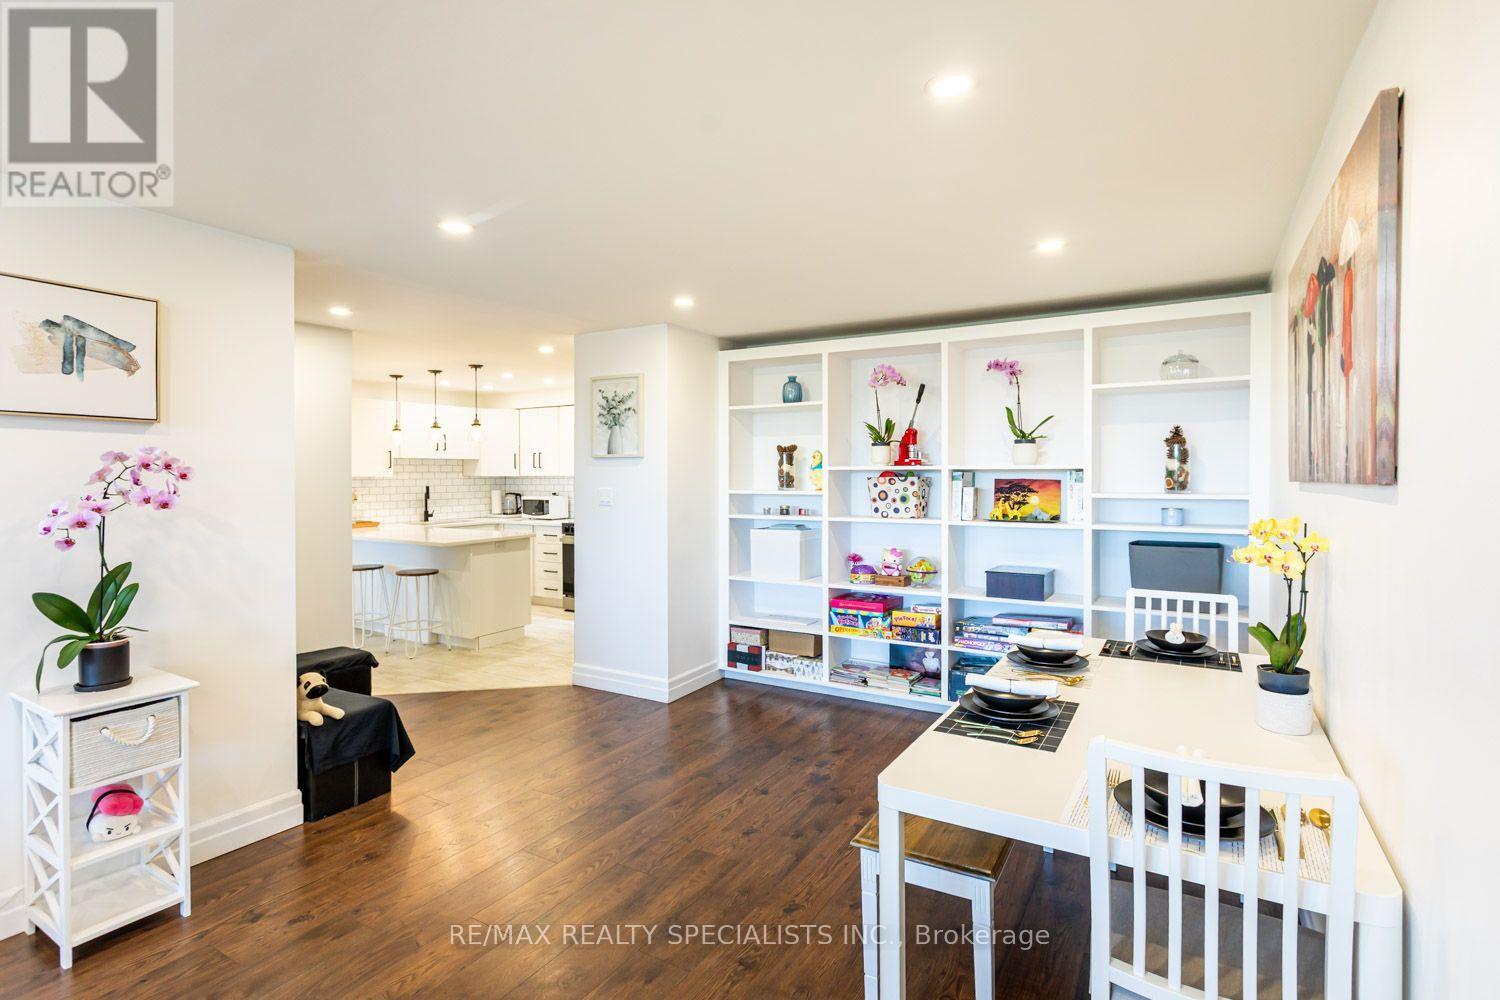
Downtown Guelph Living at a Price That Stands Out. Perfect for empty nesters and first time buyers. Experience incredible value in established downtown Guelph, complete with unobstructed views and beautiful sunsets. Great values priced at approximately $395 per square foot, compared with many new condominiums ranging from approximately $572 to $750 per square foot, as well as maintenance fees are 73 cents per sqft. This spacious residence offers approximately 1,115 square feet of comfortable, stylish living. The suite features two large bedrooms, including a primary bedroom with a two-piece ensuite, along with an open-concept living room, dining room and kitchen designed for comfortable everyday living and easy entertaining. Beautiful renovations include plank flooring throughout, an upgraded kitchen with an extended eating counter, and a custom wall-to-wall bookshelf and wall unit. Located in the heart of downtown Guelph, you can enjoy a vibrant, walkable lifestyle close to The Wooly Pub, Kanoo Coffee, cafes, restaurants, shops, the Guelph Farmers Market, the GO Station, bus routes and the University of Guelph. It is a cool home, a great location and exceptional value - downtown Guelph living at a price that truly stands out. Come to life in Guelph. Sellers will pay $300/month towards maintenance fees for no more than 12 months from $714.76 to $414.76. (id:61194)

Kawartha Lakes, Ontario
Welcome home to the peaceful lifestyle you've been looking for in the welcoming community of Joy Vista Estates! This charming 3-bedroom modular home offers comfortable living with bright, inviting spaces designed for everyday enjoyment. The spacious family-sized kitchen is the heart of the home, perfect for preparing meals and gathering with family and friends. Sunlight pours through the large picture window in the combined living and dining room, creating a warm and cheerful atmosphere. At the rear of the home, the cozy family room features a propane stove and tranquil views of the beautifully landscaped gardens, making it the perfect place to unwind in every season. A breezeway stretching across the back of the home provides additional living space and convenient walk-out access to the patio and private backyard, where you can relax, entertain, or simply enjoy the beauty of the gardens.Park Vista Estates offers a wonderful sense of community with exceptional amenities, including a clubhouse and outdoor pool, while being just a short drive from the shops, restaurants, waterfront, and recreational opportunities of Fenelon Falls and the conveniences of Lindsay. The monthly land lease of $768.92 includes land rent, property taxes, and water testing, offering exceptional value and easy, low-maintenance living. Whether you're looking to simplify your lifestyle or enjoy a peaceful place to call home, this delightful property is ready to welcome you. (id:61194)
Kincardine, Ontario
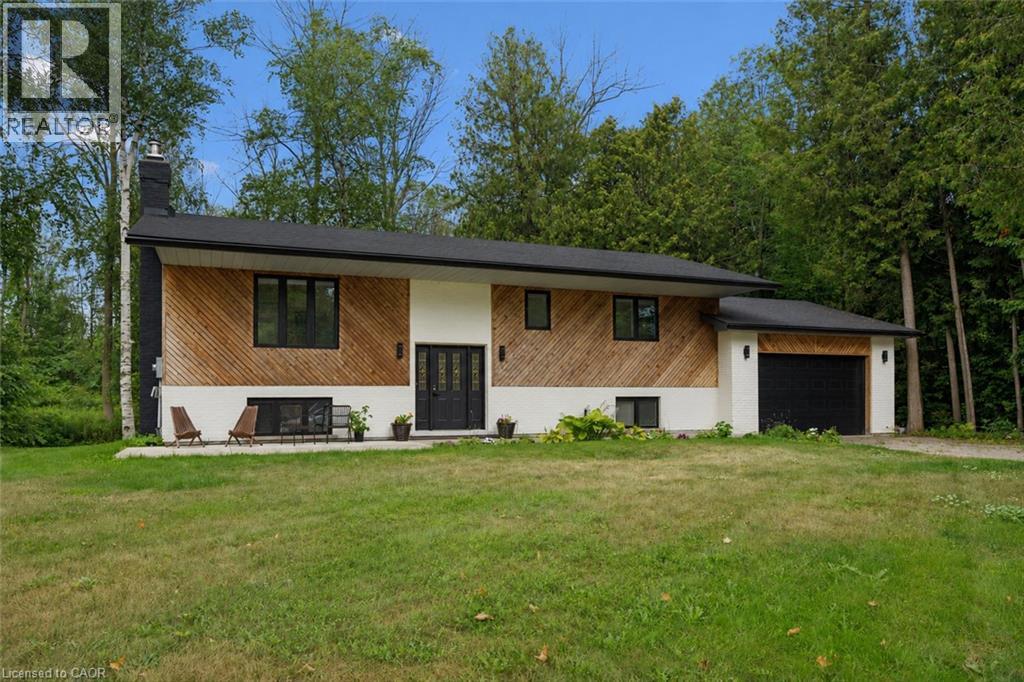
Welcome to 27 Dawson Drive, set on a nearly half-acre lot just north of Kincardine, offering an exceptional blend of privacy, comfort, and refined Country Living. This beautiful Raised Bungalow is ideally located just minutes from town, a short stroll from a quiet sandy beach, and steps from the KIPP Trail — providing a peaceful lifestyle without sacrificing convenience. The bright, welcoming Main Floor is filled with natural light and features a spacious Living Room, an updated Kitchen and Dining space with access to a backyard Deck, three well-appointed Bedrooms, and a 5-pce Bathroom. The finished Basement expands the living space with a generous Rec. Room, an additional Bedroom or Home Office, another 3-pce Bathroom, and dedicated Laundry and Storage areas. Outdoors, mature trees and attractive landscaping create a private setting with plenty of room to enjoy. An attached 20' x 25' Garage, a detached 20' x 21' Garage/Workshop with Hydro, and two spacious driveways provide exceptional parking, storage, and workspace. With generous living space, excellent Garage/Storage capacity, and an amazing location near Lake Huron and walking/hiking trails, 27 Dawson Drive presents a wonderful opportunity to experience a relaxing lifestyle while remaining close to all that Kincardine has to offer. Schedule your private viewing today! (id:61194)
Burlington, Ontario
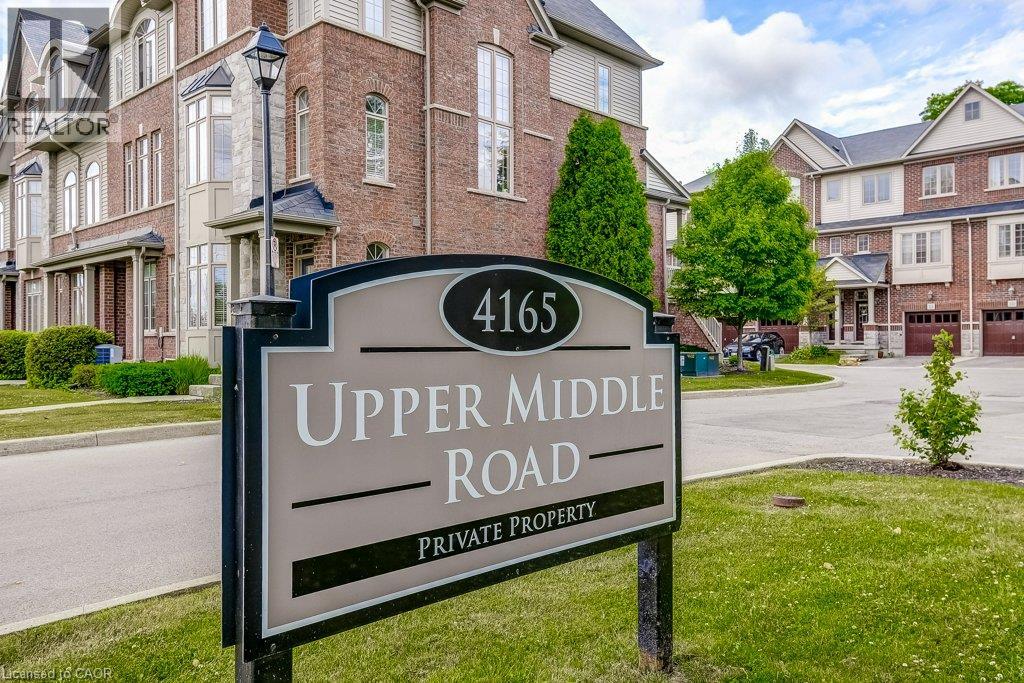
Welcome to 13-4165 Upper Middle Rd, a bright & spacious 2-bed, 2-bath end unit townhouse nestled in Burlington’s sought-after Millcroft community. With 1,848 sq ft of stylish living space, this home boasts soaring ceilings, abundant natural light, & low condo fees. The main floor features a versatile family room with walk-out to a private patio and backyard setting—ideal for relaxing or entertaining. Upstairs, enjoy open- concept living with an eat-in kitchen, dining area & cozy living room, 2-piece bath, and a walk-out to balcony overlooking mature trees, perfect for quiet mornings. The upstairs features two large bedrooms with double closets, 4 piece bath with ensuite privilege and convenient upper-level laundry. An unfinished basement awaits your personal touch—ideal for a gym, home office, or extra storage. Tucked away in a quiet enclave with quick access to Tansley Woods, parks, schools, shopping, and the QEW/407, this home is perfect for professionals, downsizers, or young families seeking comfort, space, and community in one of Burlington’s most desirable neighbourhoods. (id:61194)
Waterloo, Ontario
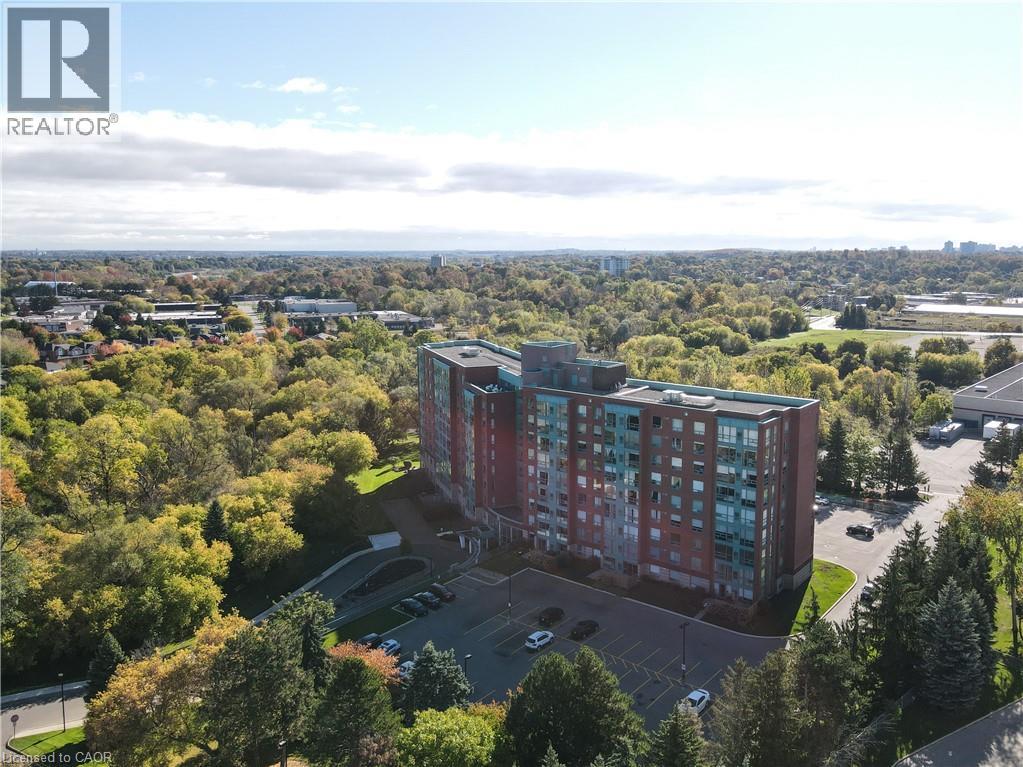
ON TOP OF THE WORLD! Enjoy the scenic views of the beautifully wooded grounds, trails and sparkling lights of the city through the floor to ceiling windows in this captivating 2 bedroom, 2 bath PENTHOUSE condo located in the sought after 'Atriums'. One underground and one outdoor parking space and 1 locker included. It will be a joy to cook in the beautifully upgraded kitchen with white shaker style cabinetry with soft close hinges, pantry with pull-out drawers, stainless steel fridge & stove, granite counters and mosaic backsplash situated next to the bright breakfast nook. You'll appreciate the abundant sunlight offered in the spacious living room and inviting dining room. The convenient in-suite laundry offers more storage. The primary bedroom features 2 closets and a RENOVATED ENSUITE BATHROOM with a glass shower, granite vanity and 2 sinks. The second bedroom is situated at the opposite end right next to the updated second bath offering privacy and comfort. Building features 2 party rooms, roof-top lounge, library, workshop and a guest suite. Desirably located close to greenspace, expressway, shopping and restaurants. PANORAMIC VISTAS! Condo corp does not allow dogs in the building. (id:61194)
Oakville, Ontario
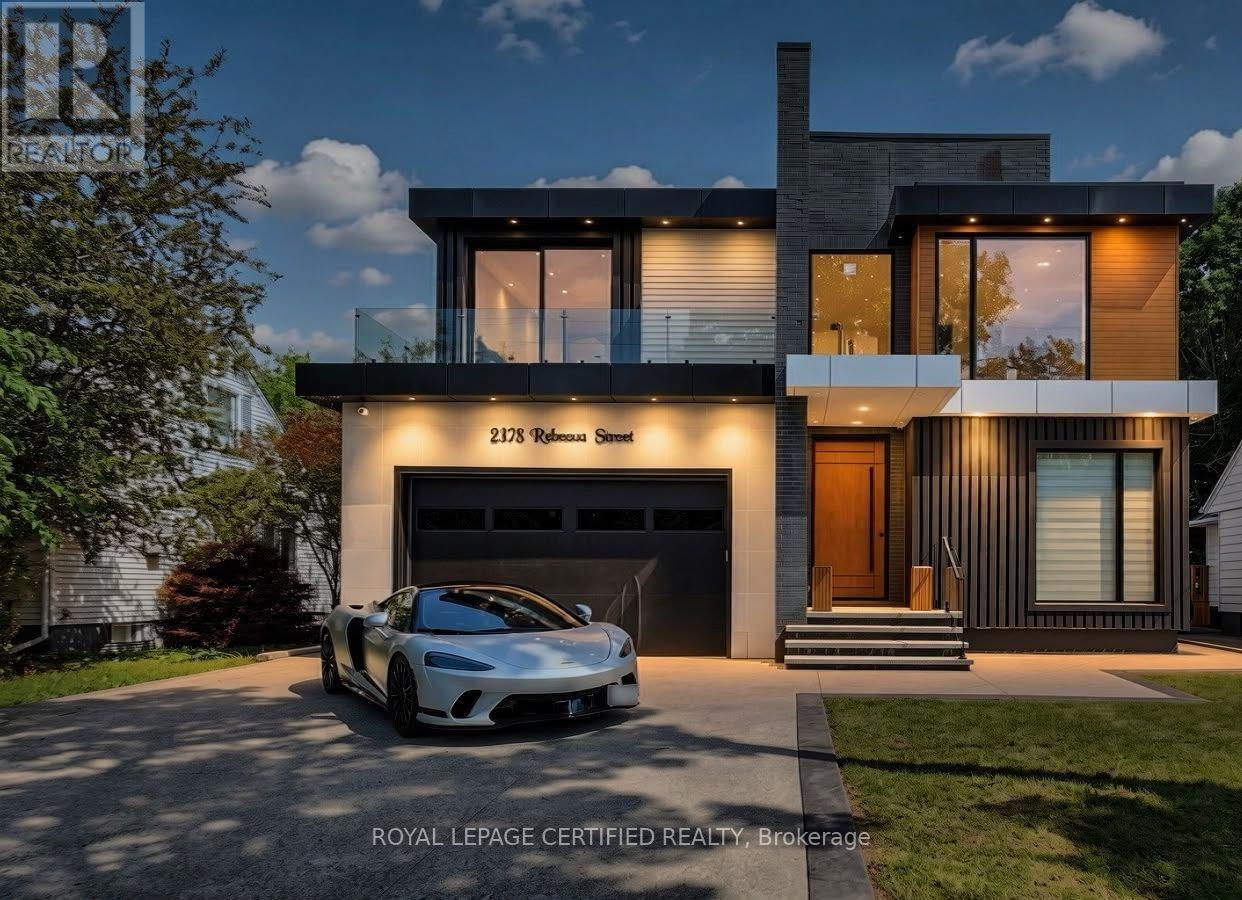
Custom contemporary masterpiece set on a rare, deep 150-foot lot in prime South Oakville, surrounded by prestigious multi-million-dollar estates. Spanning over 5,000 square feet of meticulously crafted total living space, this architectural home seamlessly blends European sophistication with cutting-edge modern luxury.Step inside to an breathtaking open-concept layout defined by soaring 20-foot ceilings in the grand foyer and main living room. The entire main floor features imported Italian Versace tile with integrated radiant floor heating, creating an ambiance of absolute refinement. The heart of the home is a chef-inspired gourmet kitchen equipped with dual marble islands, an extended breakfast bar, premium cabinetry, and an adjoining double-sided marble stone Dimplex fireplace with dual-mounted TV setups. A dramatic floor-to-ceiling marble waterfall feature wall serves as a stunning visual centerpiece.Ascend the architectural floating glass staircase to the second level, where you will find 4 spacious bedroom suites. Every bedroom boasts its own private heated-floor ensuite bathroom and tailored custom closet built-ins. The primary retreat offers a tranquil sanctuary featuring a private walk-out balcony and a lavish spa-like ensuite with a deep standalone soaking tub.The bright, sun-filled walk-out lower level expands your living options with 9-foot ceilings and oversized windows throughout. It includes a spacious open-concept recreation room, a 5th bedroom ideal for a nanny or guest suite, 2 additional bathrooms, and pre-plumbed rough-ins ready for a future second kitchen or custom wet bar.Located minutes from elite private schools, Oakville Harbour, downtown boutiques, fine dining, parks, and major transit routes. Uncompromising quality, world-class finishes, and an unbeatable South Oakville address! (id:61194)

Toronto, Ontario
A grand dame with undeniable charm and exceptional potential, this home makes a memorable first impression with its handsome presence and great curb appeal. Rich in character and filled with the architectural appeal of a bygone era, it offers a rare opportunity to shape a home for today while positioning yourself for long-term value. Currently divided into two owner-occupied units - main floor and second/third floors plus basement - the property offers flexibility from day one. Keep it as a multiplex, establish your own rents, and maximize its income potential, or restore this distinguished home to its original glory and create a spectacular five-bedroom single-family residence. The scale, setting, and street are all well suited to supporting the value of a truly exceptional transformation. Enjoy the insulated, powered bunkie at the back of the garden, currently used as a cozy spot for watching TV, lounging, or hanging out with friends. Just steps from St. Clair Avenue West, you are surrounded by vibrant urban offerings, from cafés and restaurants to shops and everyday conveniences. Nearby Corso Italia brings an unmistakable connection to Italian culture, food, music, and community. The Wychwood Barns and Regal Public School are also close at hand, adding to the neighborhood's appeal. (id:61194)
Toronto, Ontario
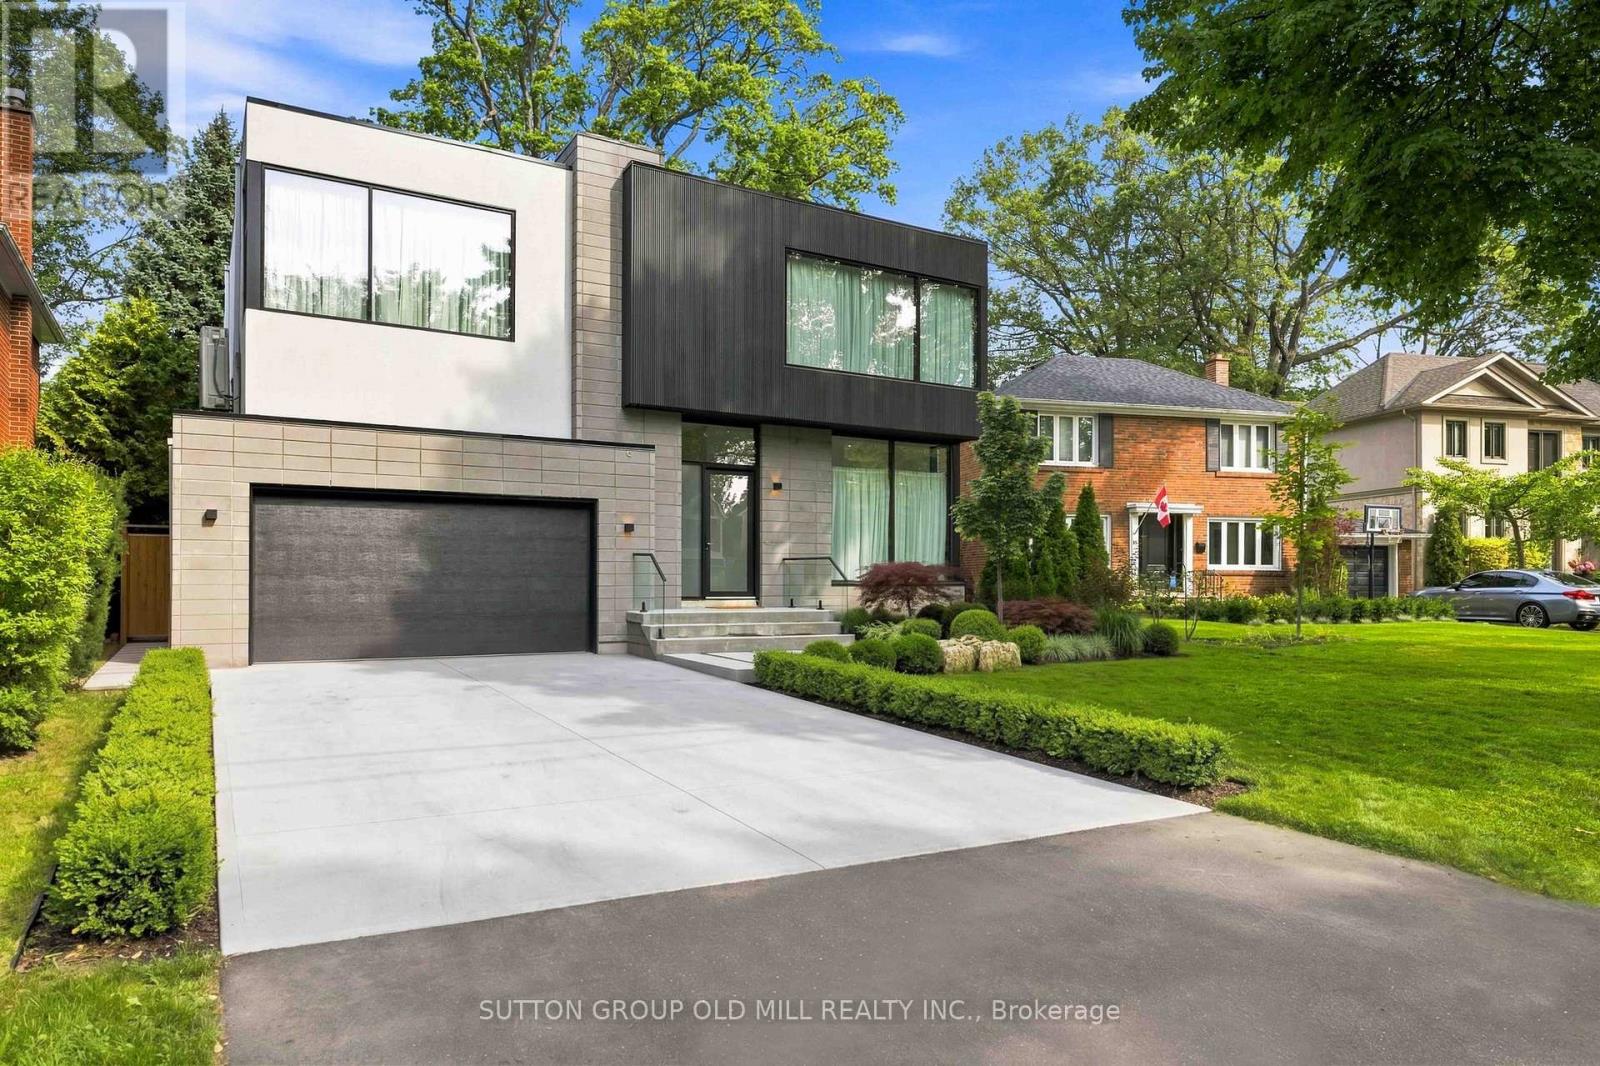
Exceptional living space with many upgraded features. Indirect light from the clerestory windows diffuse natural calming light throughout the home. High ceilings are featured on all levels. All tiled surfaces have infloor heating. Lower level entertainment area (1000sq. ft) features luxurious vinyl flooring with natural cork underlay (heated floor), fireplace, wet bar and large walkout.(snow melt heating). Concrete driveway completion is included in purchase price and will have snow melt system. Very large lot. Control 4 lighting automation. In ceiling speakers. (id:61194)
Toronto, Ontario
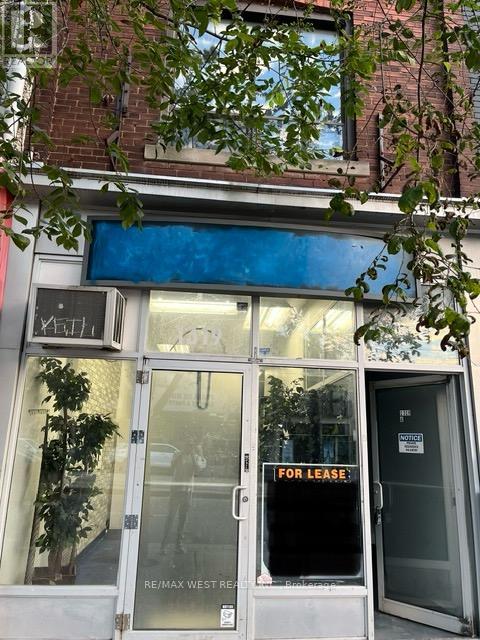
Very desirable Corso Italia location, plenty of foot traffic, steps to TTC stop, large Display windows, suitable for many types of business landlord is flexible. Extra storage in basement with 2 piece bath (id:61194)
Toronto, Ontario
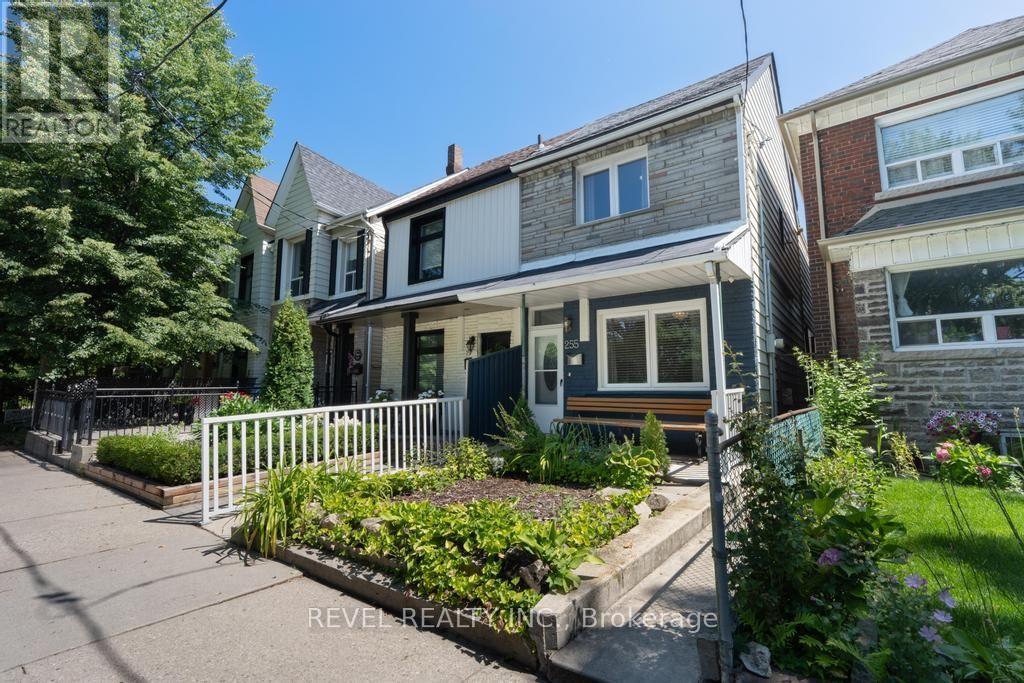
Well-maintained and full of opportunity in the Dundas & Dupont area. Set on a charming, treelined street, this spacious west-end home offers character, flexible living space, and excellent income potential. 2 kitchens and a kitchen rough-in in the basement, as well as a walkout, add to income potential. Detached garage. Natural flow between the living and dining areas, well suited to both everyday living and entertaining. The newer main kitchen offers ample cabinetry, practical workspace, and plenty of storage. Multiple levels provide comfortable bedrooms, full bathrooms, and flexible space to suit a range of needs. The lower level offers valuable additional living space with direct exterior access ideal for extended family, a home office, recreation space, or future income potential. Steps to neighbourhood cafés, shops, parks, transit, and all the energy of Toronto's west end. (id:61194)
Brampton, Ontario
Welcome to Beautiful Immaculate Detached Bungalow situated on a premium 62 x 120 ft rectangular lot in the Heart of Brampton++ with Brand New White kitchen 2026/// Brand new Paint in the Entire house///Brand New Windows 2026///Brand new furnace 2026///This versatile Home features a separate side Entrance leading to a finished Basement with two additional rooms, & kitchen ///& a 3-piece bathroom, with Lots of natural light in the house+++and potential for a kitchen, making it an excellent option for an in-law suite or multi-generational living. The bright and functional layout offers comfortable living with outstanding income potential. Enjoy the convenience of an Attached Garage, a Private Driveway with No Sidewalk, providing ample parking and Enhanced curb appeal. Located in a safe, family-friendly neighborhood, this home is just Minutes from Major highways, Bramalea City Centre, schools, parks, public transit, shopping, restaurants, and all essential amenities. Whether you're a growing family, an investor, or looking for a home with flexible living space, this property offers exceptional value and endless possibilities. Don't miss this incredible opportunity to own a spacious bungalow on a premium lot in one of Brampton's Most convenient and Desirable locations!! (id:61194)

Mississauga, Ontario
Welcome to 1451 Ravensmoor Crescent, an exceptional executive 2 storey residence tucked away within a quiet, low-traffic 'gated-feel' enclave in Mississauga's highly coveted Credit Pointe community. Offering 3 spacious bedrooms and more than 3,000 sq ft of thoughtfully designed living space, this beautifully maintained home seamlessly blends modern updates with timeless sophistication, creating an ideal setting for families, multi-generational living, or investment. Positioned on an impressive extra deep lot with outstanding curb appeal and exceptional privacy, this remarkable property radiates pride of ownership from the moment you arrive. The bright and inviting main floor features an elegant 16 ft. open-concept foyer, effortlessly connecting the spacious kitchen, dining area, and welcoming family room anchored by a cozy double sided fireplace-perfect for both everyday living and entertaining. The tastefully appointed kitchen overlooks a spectacular backyard retreat complete with an oversized kidney-shaped swimming pool, relaxing gazebo, concrete patio & mature trees that provide a tranquil and private oasis for family gatherings and summer entertaining. The fully finished lower level substantially expands the home's living space, offering incredible versatility with a spacious recreation room, dedicated office area, and potential fourth bedroom-perfect for extended family, in-law accommodation, guests, or your growing family's changing needs. Every detail of this home reflects meticulous care and exceptional attention to maintenance. Immaculately presented and truly move-in ready, this residence shows beautifully and earns a well-deserved 10+. In the highly sought-after Credit Pointe neighbourhood, you'll enjoy unparalleled convenience with easy access to Credit Valley Hospital, major highways, premium shopping, parks, community park and tennis courts. Nature lovers will appreciate having the scenic Credit River walking trails just steps from your front door! (id:61194)

Elmira, Ontario
Welcome to Pine Ridge Crossing, where modern bungalow living meets exceptional craftsmanship in the heart of Elmira’s desirable South Parkwood subdivision. These thoughtfully designed homes feature high-quality finishes, including 9-foot ceilings, large windows, and a warm, open-concept main floor anchored by a kitchen that showcases quartz countertops, soft-closing drawers, and floor-to-ceiling custom cabinetry with integrated custom shelving. The main level hosts a serene primary suite with a private ensuite, a versatile second bedroom, main-floor laundry, and an electric fireplace, all leading to a covered porch with peaceful views of the pond. For those seeking extra space, Units 18–23 come with fully finished basements that include an additional bedroom, bathroom, and living area, while Units 26–29 offer the flexibility to finish the basement to your exact specifications, adding the same extra bedroom, bathroom, and living space options. Residents enjoy a truly maintenance-free lifestyle with professional snow removal and landscaping covered, and as a special incentive, the builder is paying all common element fees until January 1, 2027. Whether you choose a move-in-ready design or personalize your space through our curated selection packages, you’ll enjoy a quiet small-town feel just 10 minutes from the city; we invite you to experience the quality firsthand by visiting our Model Home at Unit 20, open Thursdays from 4–7 pm and Saturdays from 10 am–1 pm. (id:61194)

Elmira, Ontario
Welcome to Pine Ridge Crossing, where modern bungalow living meets exceptional craftsmanship in the heart of Elmira’s desirable South Parkwood subdivision. These thoughtfully designed homes feature high-quality finishes, including 9-foot ceilings, large windows, and a warm, open-concept main floor anchored by a kitchen that showcases quartz countertops, soft-closing drawers, and floor-to-ceiling custom cabinetry with integrated custom shelving. The main level hosts a serene primary suite with a private ensuite, a versatile second bedroom, main-floor laundry, and an electric fireplace, all leading to a covered porch with peaceful views of the pond. For those seeking extra space, Units 18–23 come with fully finished basements that include an additional bedroom, bathroom, and living area, while Units 26–29 offer the flexibility to finish the basement to your exact specifications, adding the same extra bedroom, bathroom, and living space options. Residents enjoy a truly maintenance-free lifestyle with professional snow removal and landscaping covered, and as a special incentive, the builder is paying all common element fees until January 1, 2027. Whether you choose a move-in-ready design or personalize your space through our curated selection packages, you’ll enjoy a quiet small-town feel just 10 minutes from the city; we invite you to experience the quality firsthand by visiting our Model Home at Unit 20, open Thursdays from 4–7 pm and Saturdays from 10 am–1 pm. (id:61194)

Elmira, Ontario
Welcome to Pine Ridge Crossing, where modern bungalow living meets exceptional craftsmanship in the heart of Elmira’s desirable South Parkwood subdivision. These thoughtfully designed homes feature high-quality finishes, including 9-foot ceilings, large windows, and a warm, open-concept main floor anchored by a kitchen that showcases quartz countertops, soft-closing drawers, and floor-to-ceiling custom cabinetry with integrated custom shelving. The main level hosts a serene primary suite with a private ensuite, a versatile second bedroom, main-floor laundry, and an electric fireplace, all leading to a covered porch with peaceful views of the pond. For those seeking extra space, Units 18–23 come with fully finished basements that include an additional bedroom, bathroom, and living area, while Units 26–29 offer the flexibility to finish the basement to your exact specifications, adding the same extra bedroom, bathroom, and living space options. Residents enjoy a truly maintenance-free lifestyle with professional snow removal and landscaping covered, and as a special incentive, the builder is paying all common element fees until January 1, 2027. Whether you choose a move-in-ready design or personalize your space through our curated selection packages, you’ll enjoy a quiet small-town feel just 10 minutes from the city; we invite you to experience the quality firsthand by visiting our Model Home at Unit 20, open Thursdays from 4–7 pm and Saturdays from 10 am–1 pm. (id:61194)
Hamilton, Ontario
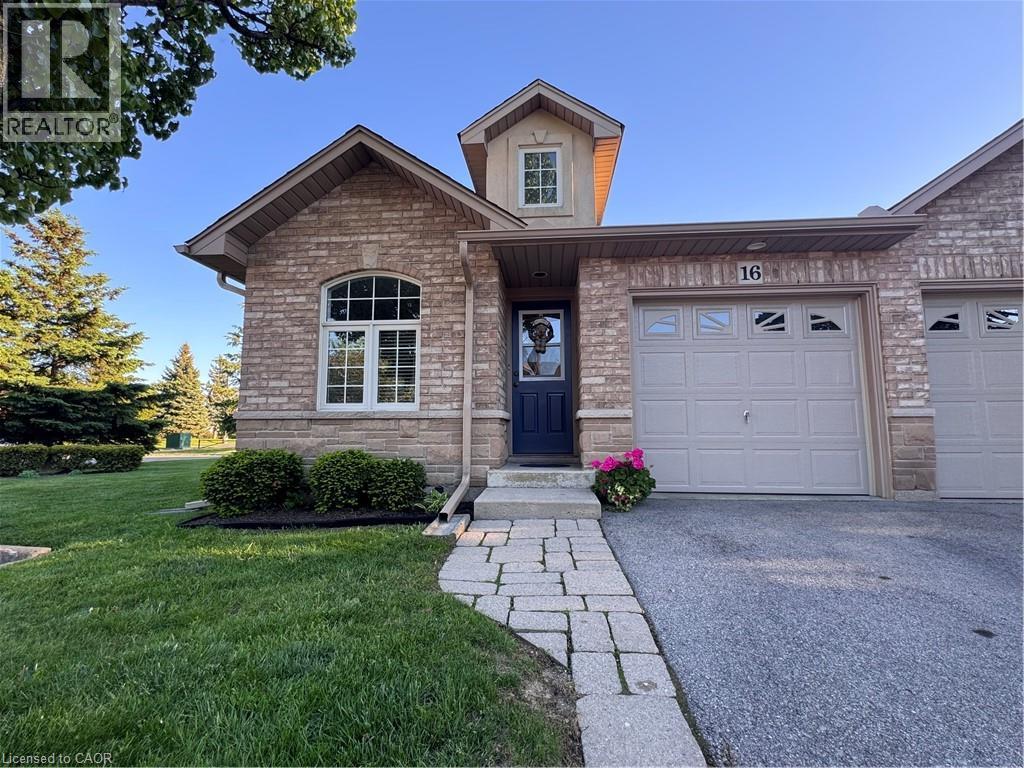
This stunning Corner Unit Bungalow conveniently situated on the West Mountain in a quiet and serene location! Freshly painted 2+1+ Den bedroom townhouse has so much to offer. A functional layout with vaulted ceilings, private deck off of the main living space, featuring spacious main floor primary bedroom with private en-suite and walk-in closet. With low condo fees and the convenience of the Westmount Community Health Centre just in front, housing Doctors, Pharmacy and public transit, this location is hard to beat. Don't hesitate - book your showing today and witness the incredible benefits this Home has to offer firsthand! Home also features a heat recovery ventilator (HRV) system designed to improve indoor air quality, updated plumbing August 2026 and help reduce window condensation. (id:61194)
Caledon, Ontario
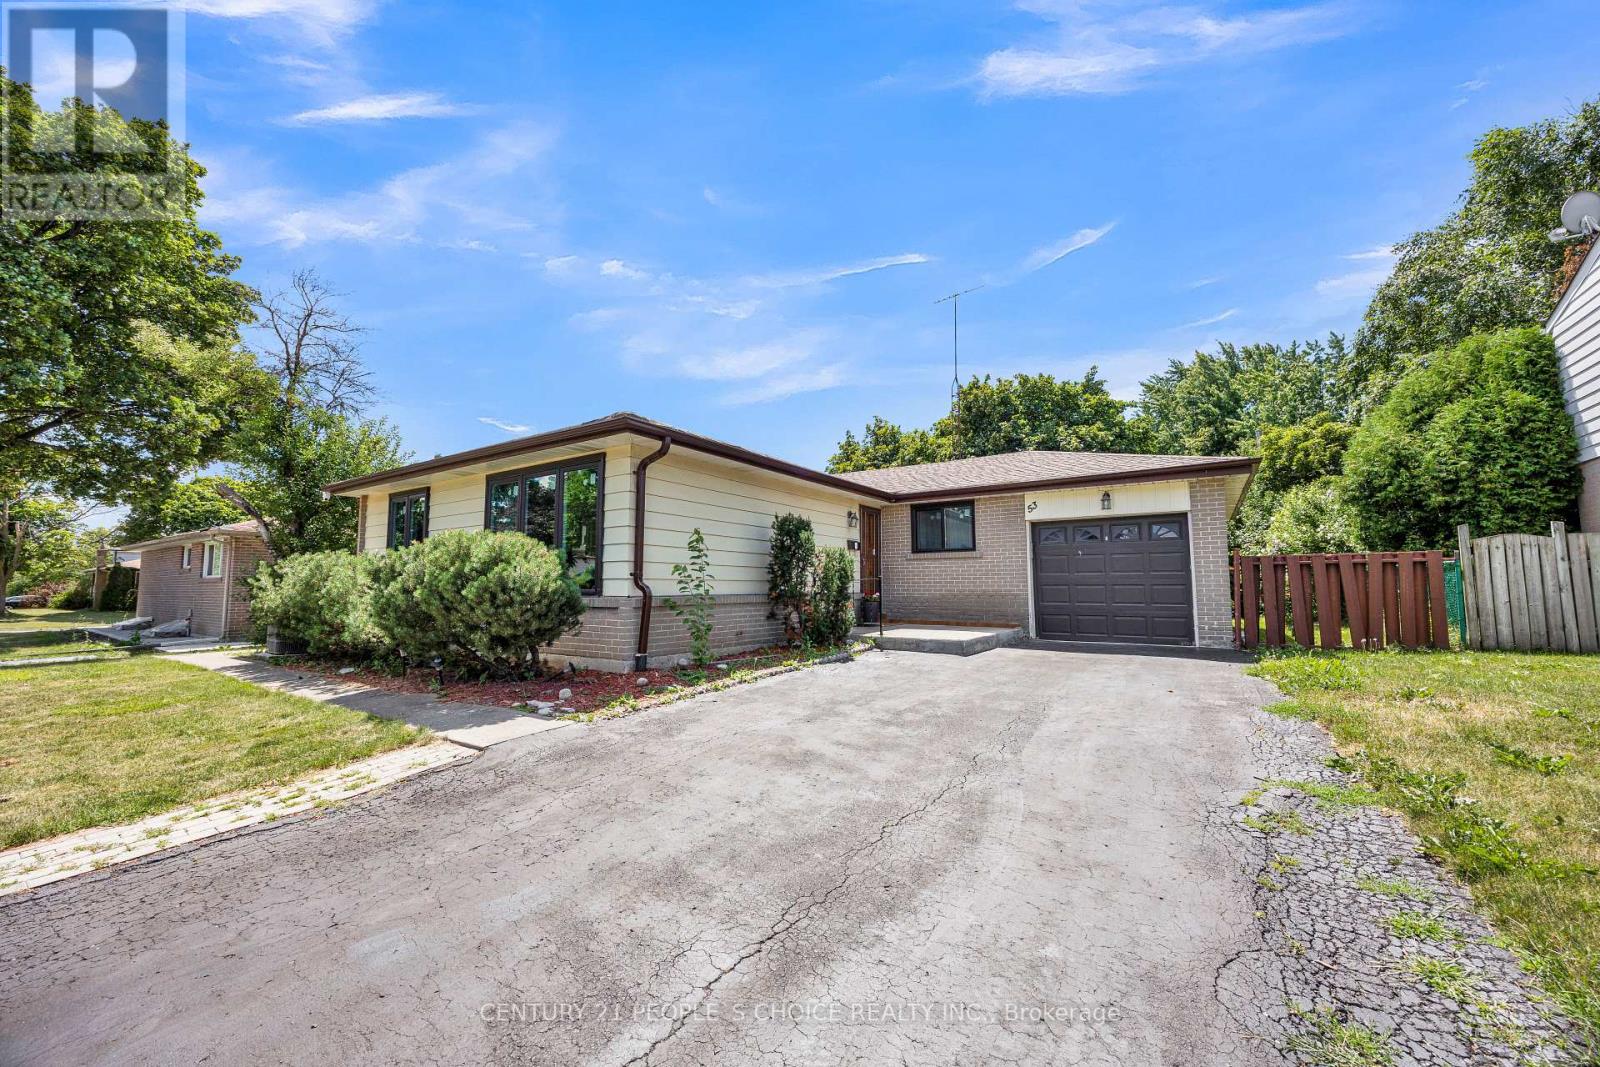
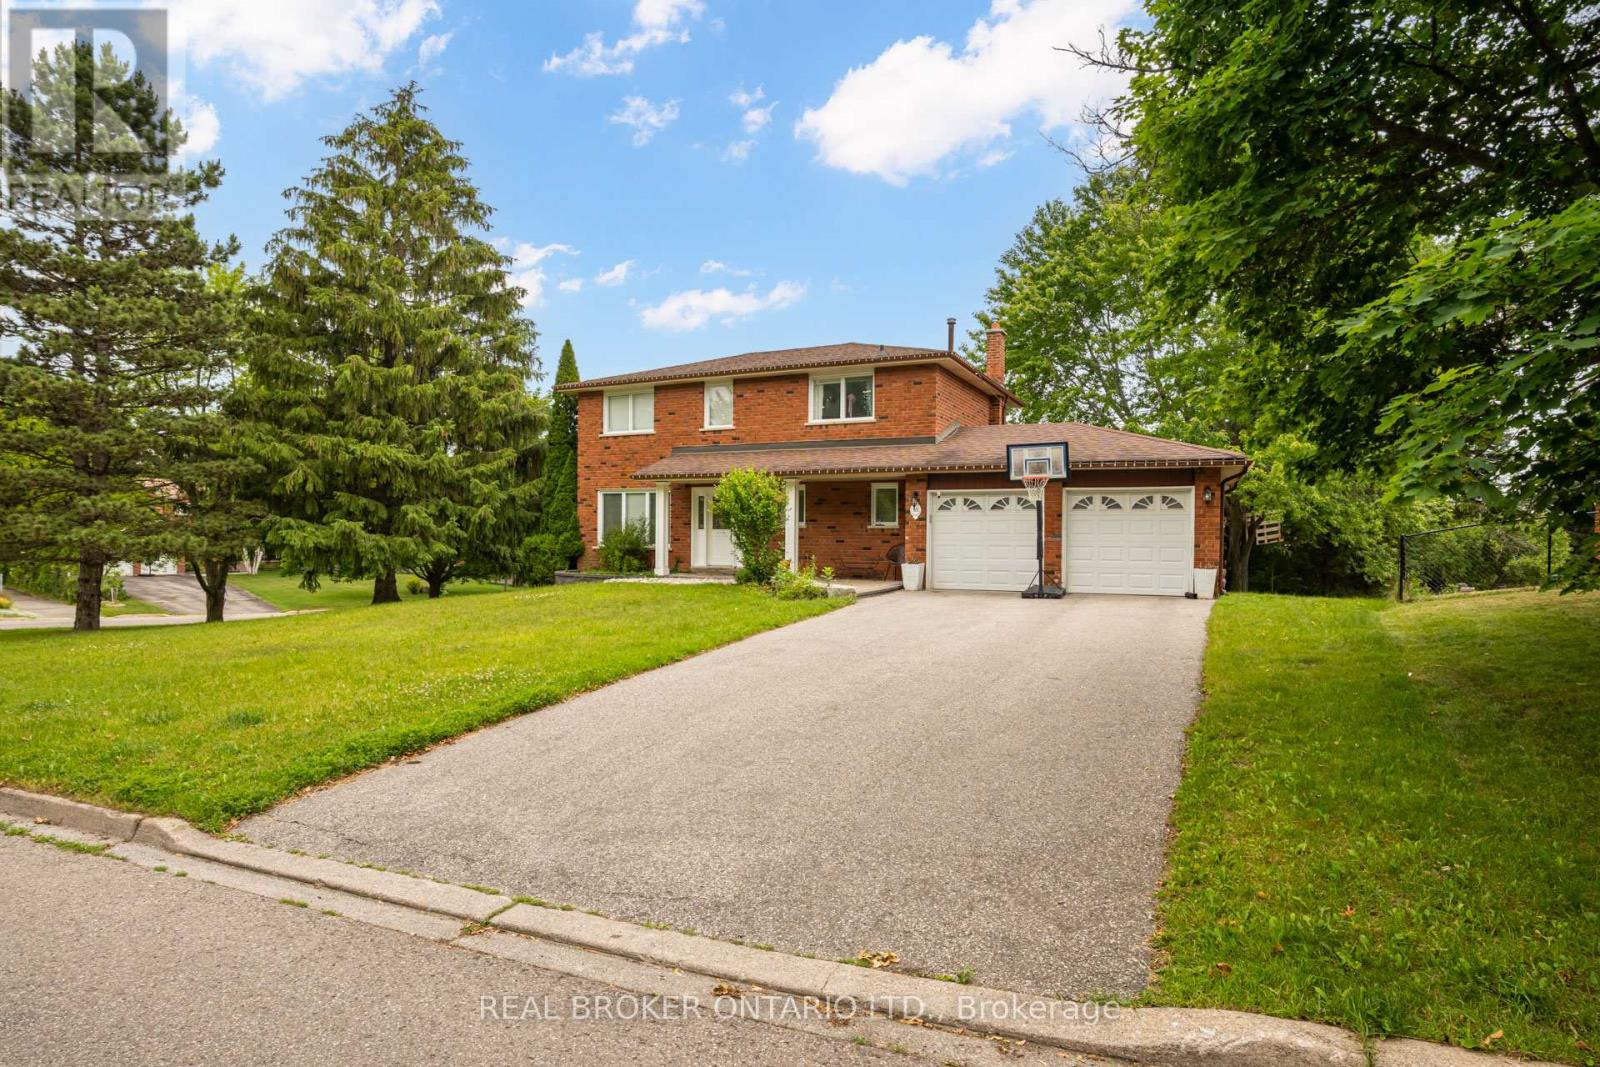
Welcome to 53 Marilyn Street, an exceptional opportunity to own a beautifully maintained detached home on a premium corner lot in one of Caledon East's most coveted family neighbourhoods. Surrounded by mature trees and prestigious homes, this property offers the perfect blend of privacy, space, and small-town charm. Step into your own backyard retreat featuring a massive entertainment deck, expansive greenspace, mature landscaping, an above-ground pool, storage shed, and a custom treehouse-creating the perfect setting for family fun and summer entertaining. Thoughtfully maintained with valuable updates including a high-efficiency furnace and central air conditioner (2021), hardwired security system with exterior surveillance cameras, and Bell Fibe directly to the home for ultra-fast internet and seamless remote work or streaming. Ideally located just minutes from excellent schools, parks, playgrounds, Caledon East Community Complex, arena, sports fields, scenic walking and cycling trails, conservation areas, restaurants, cafés, shopping and everyday amenities. Enjoy convenient access to Airport Road, Highway 10, Highway 9 and Highway 410, making commuting to Brampton, Vaughan, Pearson Airport and the GTA effortless while enjoying the peaceful lifestyle Caledon East is known for. Opportunities like this in Caledon East are exceptionally rare. A must-see! (id:61194)
Mississauga, Ontario
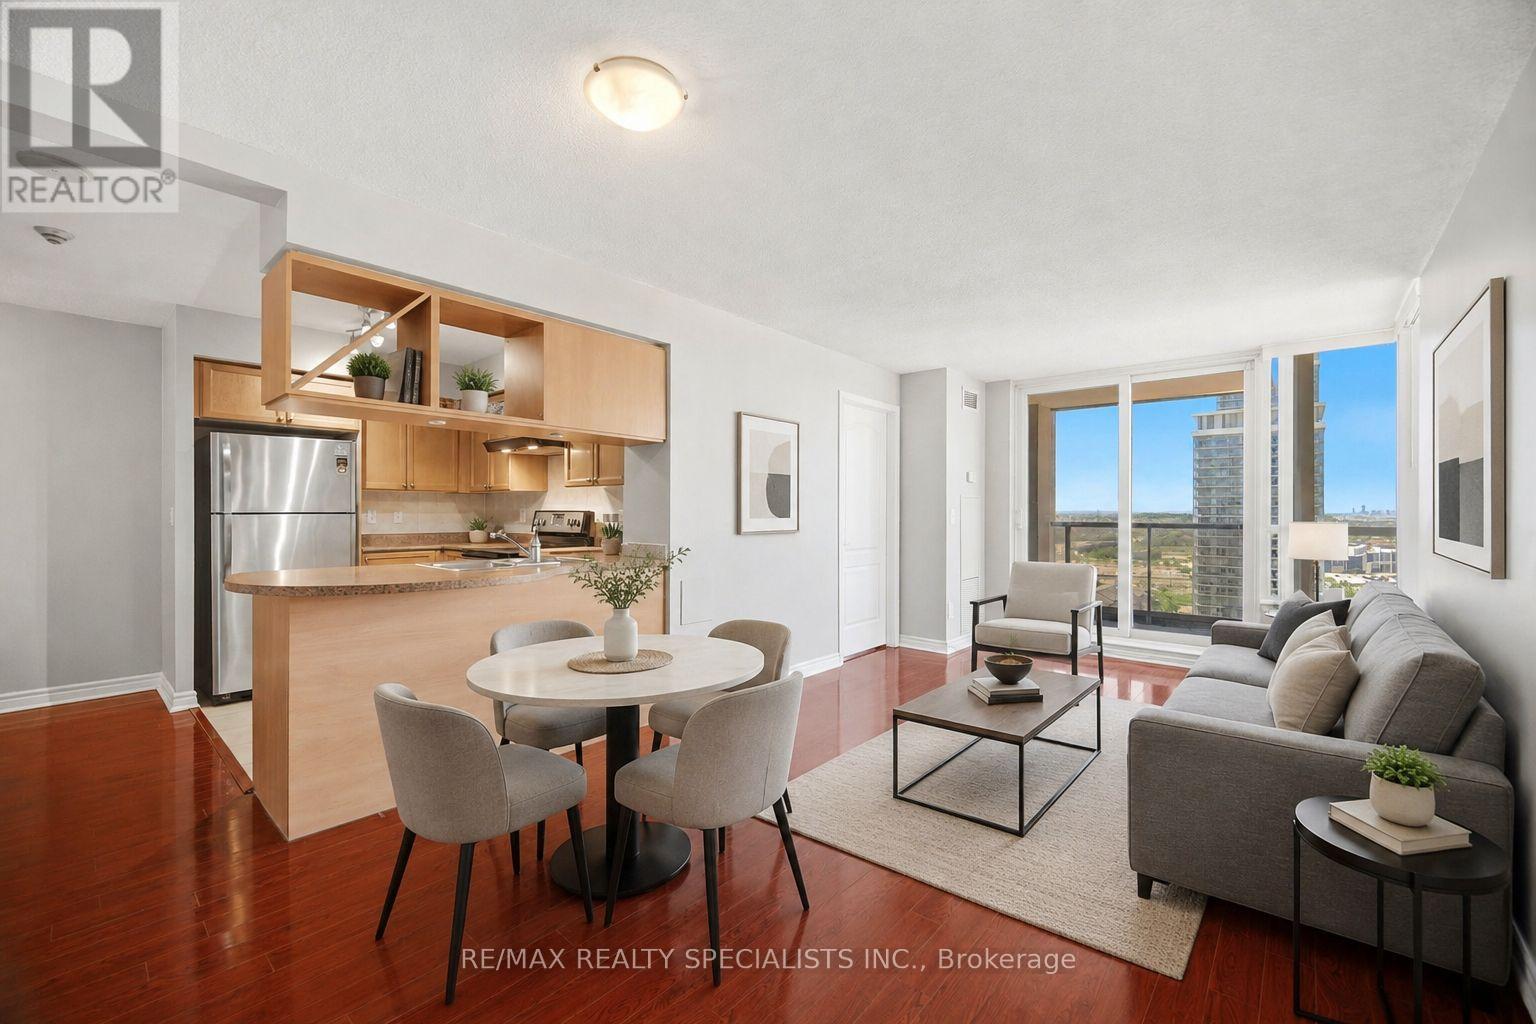
Set high above the heart of Mississauga, this beautifully maintained 2 + 1 enclosed den with closet plus 2 full bathroom condo offers the space, light, and everyday convenience buyers look for. Expansive windows frame open park views and the city skyline, bringing a bright, airy feel into the main living space. The open concept kitchen connects easily with the living and dining areas, creating a natural flow for daily life, relaxed dinners, and entertaining. Wood cabinetry, stainless steel appliances, a built-in dishwasher, laminate flooring throughout, and ensuite laundry with a new LG washer and dryer add comfort and function. Step out to the large open balcony and enjoy a private outdoor extension of the suite with room to sit, unwind, and take in the view. Includes 1 parking spot and 1 locker. Steps to Square One, Sheridan College, Celebration Square, City Hall, the YMCA, Central Library, parks, restaurants, cafes, shopping, and transit. Easy access to Hwy 403, 401, 407, 410, and Cooksville GO. Excellent building amenities include concierge, gym, indoor pool, games room, theatre, party/meeting room, security, and visitor parking, with newly renovated hallways adding a fresh first impression. 968 interior sq ft plus 105 sq ft balcony (id:61194)
Brampton, Ontario
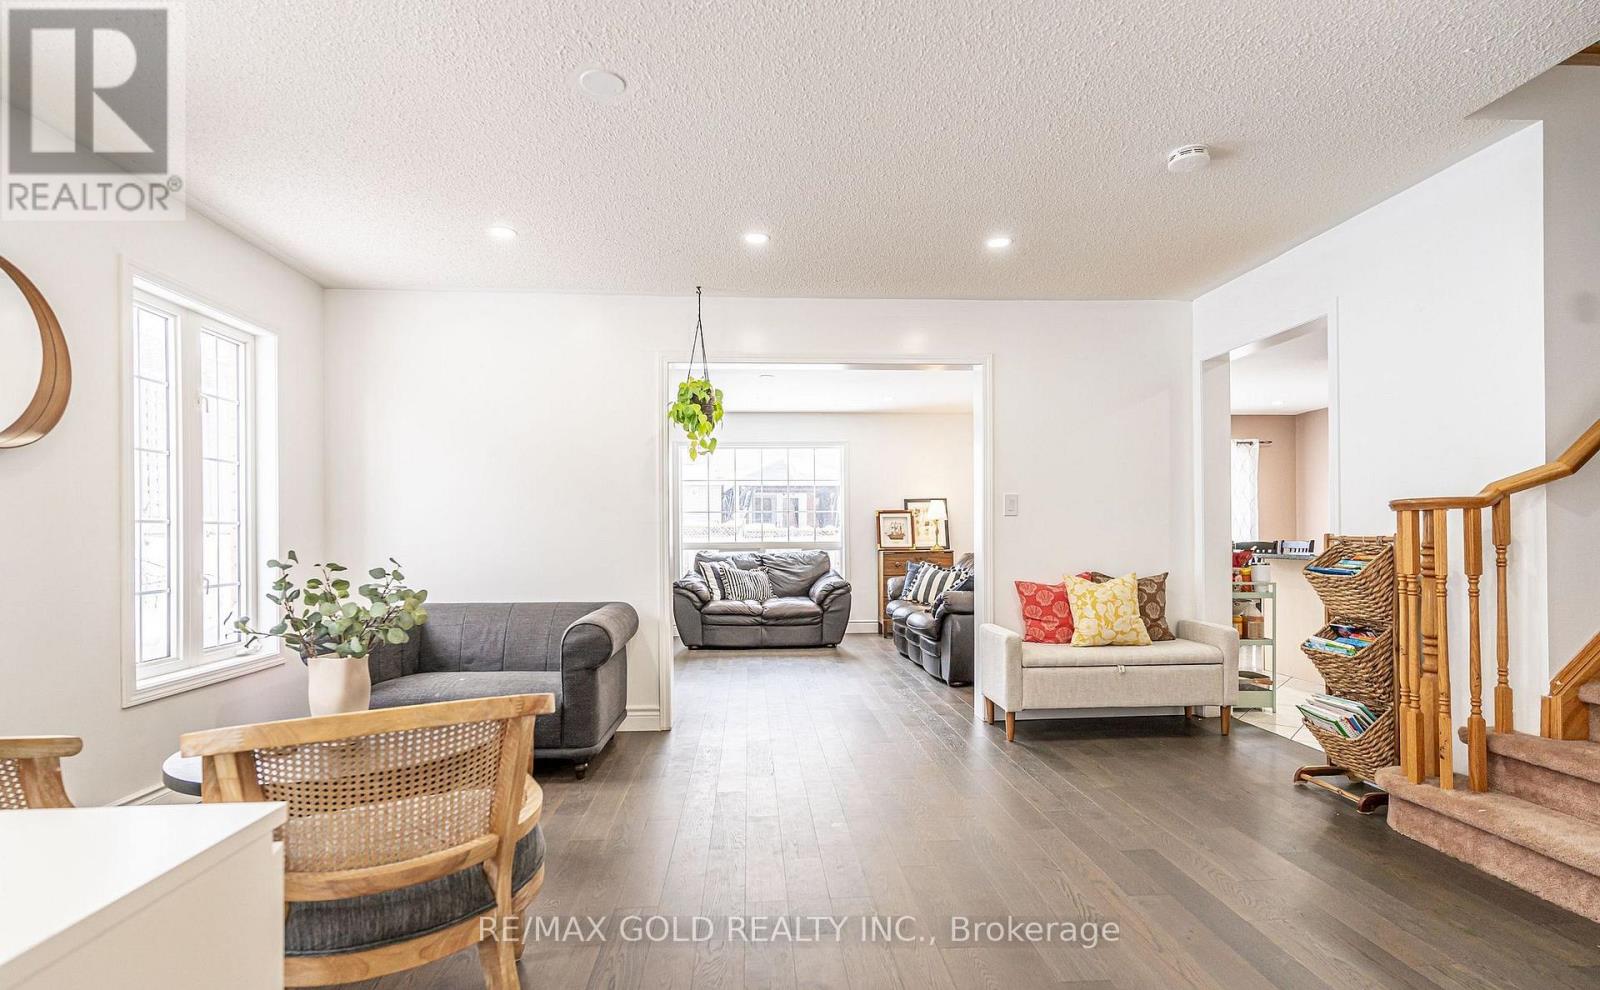
Absolutely gorgeous!! Step in to the epitome of luxury living at 2 Zimmer St. Beautiful, well maintained bright and spacious 4 bedroom detached home with a unique blend of comfort and style. House features separate living, family room, large kitchen with tons of cabinets and dining area. Primary bedroom includes ensuite and walk in closet and 3 other good size bedrooms. Freshly painted. Roof (2022) Finished basement with two bedroom and separate entrance .Close to schools, park and shopping plaza. A must see!! (id:61194)

St. Clements, Ontario
Build Your Dream Home in St. Clements. Nestled in the heart of this charming small town, this custom-built home offers comfort, quality, and a true sense of community—where neighbours feel like friends and life moves at a gentler pace. This thoughtfully designed 3-bedroom or 2 bedroom plus den home features an open-concept layout with vaulted ceilings, creating a bright, inviting space. The oversized kitchen island is perfect for gathering, complemented by a walk-in pantry, main floor laundry, and a covered deck for year-round enjoyment. Unwind in the primary ensuite with heated floors, a curbless shower, and a standalone tub. The oversized double garage includes a man door and direct basement access for added convenience. The basement is designed with an insulated floor and rough-in for in-floor heating, offering added comfort and future potential. Built with care and high-quality finishes throughout, this is more than a house—it’s a place to truly feel at home. Renderings and details subject to change. Home is currently under construction with time to select interior finishes. Some pictures enhanced with AI to show possibilities. *The purchase price assumes that the purchaser will qualify for all of the proposed enhanced provincial and federal new housing rebates (or a combination of the existing rebates and the enhanced rebates, collectively, the “Rebates”) and the purchaser assigns all of the Rebates to the Vendor on closing . If the purchaser does not qualify for one or more of the Rebates or if the one or more of the proposed Rebates are not brought into force prior to closing, or if one or more of the Rebates are not assignable to the Vendor on closing, the purchaser shall pay the amount of the said proposed Rebates, in addition to the purchase price on closing. (id:61194)
Springwater, Ontario
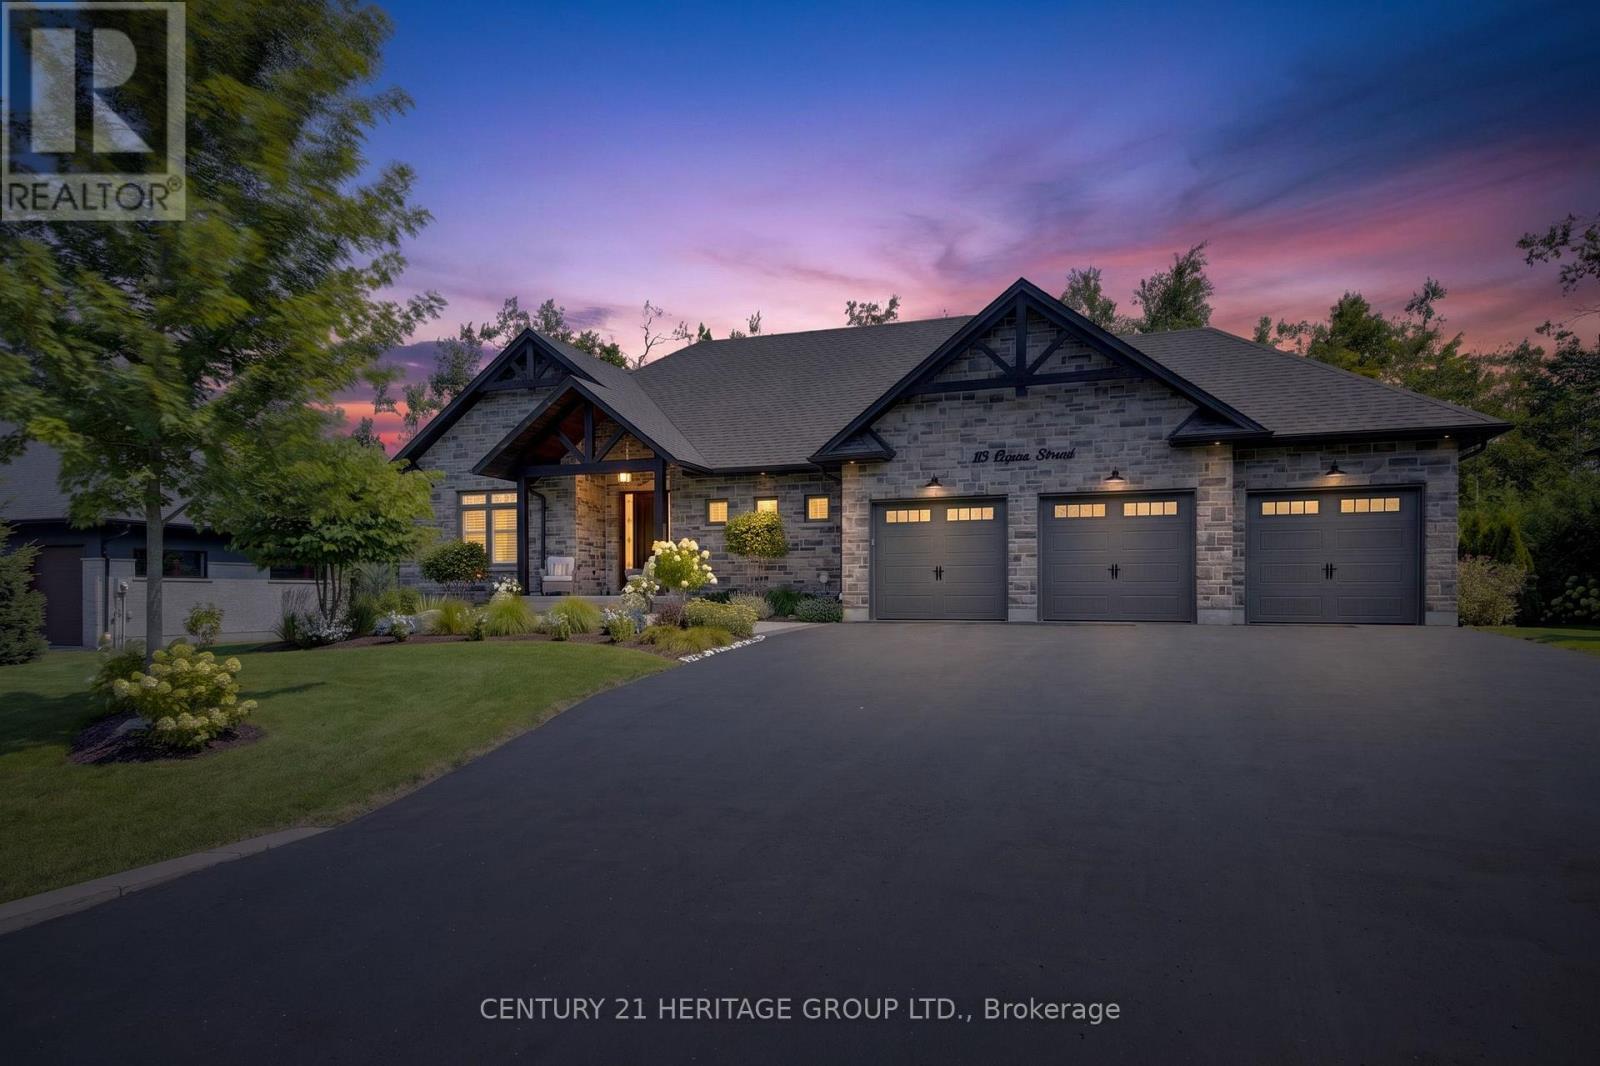
Every detail of this exceptional Cameron Estates executive bungalow has been thoughtfully curated, blending timeless design with uncompromising quality. Set on a professionally landscaped half-acre lot, this stunning 3+2 bedroom, 4 bathroom home offers luxurious main-floor living plus a beautifully finished self-contained lower level, ideal for multi-generational families, guests or added flexibility.The showpiece gourmet kitchen features a premium Thermador appliance package, custom cabinetry, premium countertops, built-in wine refrigerator and dedicated coffee bar, overlooking the open-concept living space with soaring 15' cathedral ceilings, wide-plank white oak engineered flooring, designer lighting and a striking Eldorado stone gas fireplace. The primary suite offers a custom California Closet and spa-inspired ensuite with heated floors. Thoughtful upgrades include California shutters, motorized roller shades, pot lights, premium finishes and quality craftsmanship throughout.The fully self-contained lower level offers two additional bedrooms, full kitchen, separate laundry, oversized upgraded windows, heated bathroom floors and premium finishes. Step outside to your private resort featuring a 16' x 35' saltwater pool with twin waterfalls, expansive pool deck, Maibec pool house, covered porch, stone fire pit, multiple entertaining spaces and exceptional privacy. Spray foam insulated pool walls add efficiency and durability. Luxury extends throughout with Schluter waterproofing in every shower, extensive exterior sealing, upgraded fixtures, professional rodent proofing with reinforced roof vent protection, Ring Doorbell and security cameras. Completing the home is an oversized triple-car drywalled garage with epoxy floors, insulated doors, Proslat storage and separate staircase to the basement. A rare opportunity to own a truly turnkey luxury bungalow in desirable Cameron Estates. (id:61194)
Barrie, Ontario
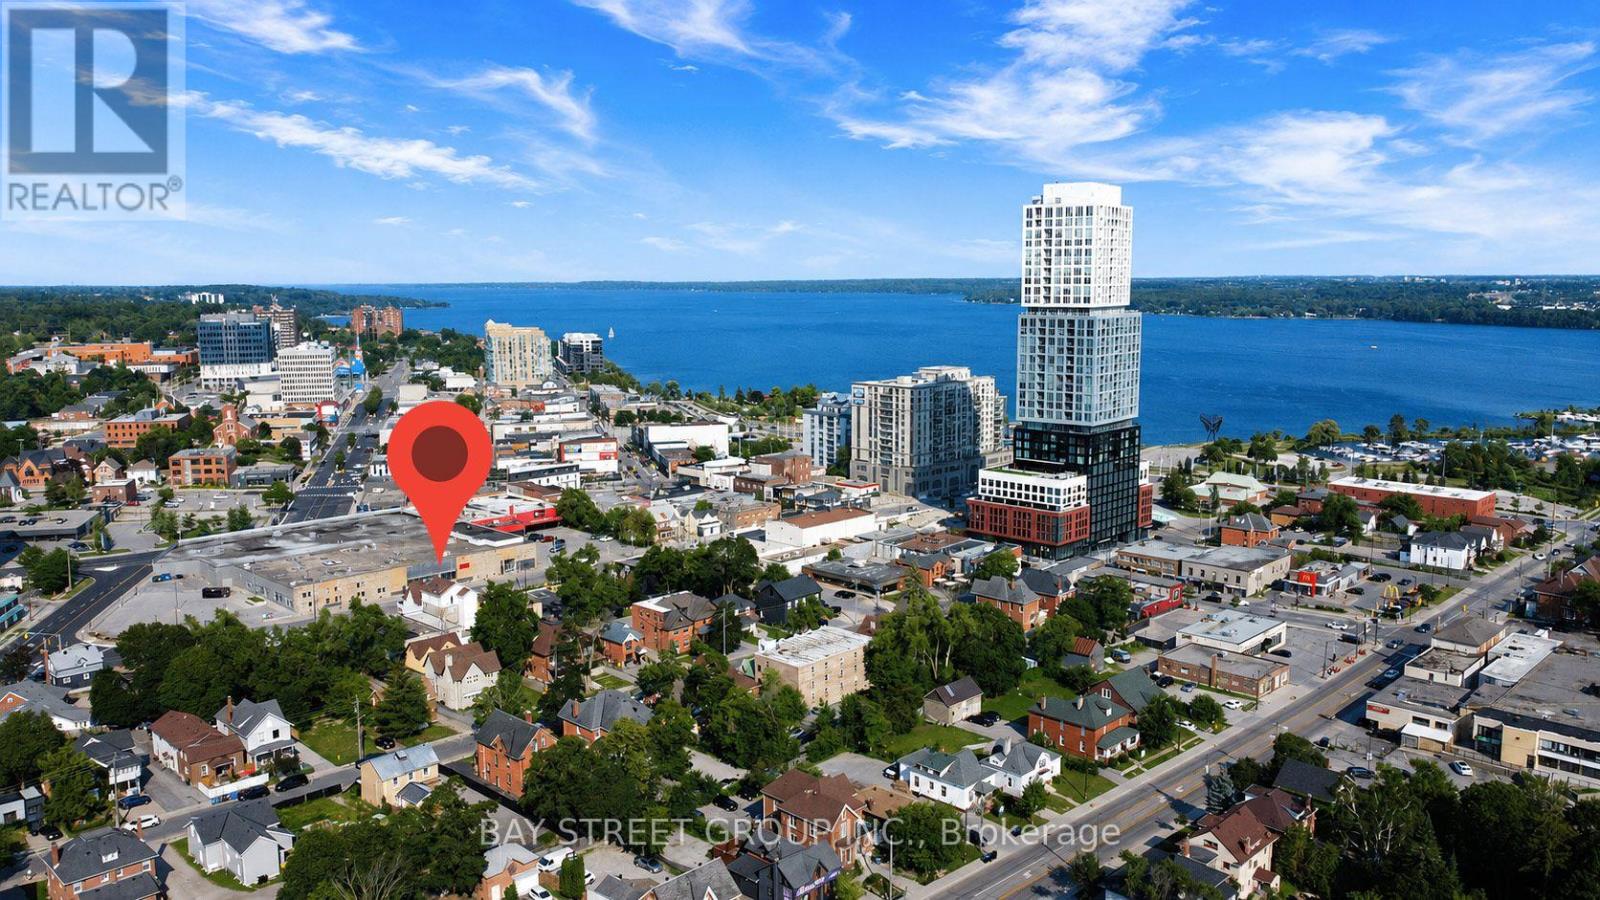
Welcome to this bright and inviting studio-style upper unit in the heart of downtown Barrie, offering an affordable and convenient place to call home. This unique layout gives you your own private bedroom area plus a family room, allowing you to create comfortable spaces for sleeping, relaxing, working, or enjoying your own personal time. | The bedroom area is ready for you to personalize and set up your bed exactly the way you like. Whether you prefer a cozy bedroom retreat or a simple, minimalist setup, the space gives you the flexibility to make it your own. | The family room is another great bonus, giving you additional room to relax, watch TV, work from home, read, or simply enjoy some quiet time. | You will have a shared kitchen, making every day cooking and meal preparation convenient. You will also have a shared washroom and shared laundry room, providing the essential amenities you need for comfortable daily living. The rent includes utility fees and WiFi. | Location is a major highlight! Enjoy the best of downtown Barrie with the waterfront, City Hall, restaurants, cafés, shops, entertainment, and everyday amenities all just steps away. | Public transit is extremely convenient, with the bus station approximately 50 meters away, making commuting around Barrie simple and accessible. | For visitors and additional parking needs, there are two nearby paid public parking lots, offering convenient options right in the downtown core. | Offered at a competitive rent with flexible and tenant-friendly lease terms, this is an excellent opportunity for someone looking for a well-located and budget-conscious home in downtown Barrie. | Ideal for a professional, student, or anyone who values convenience, accessibility, and downtown living. Opportunities like this do not come often. Come and see what makes this unique unit a great place to call home! Come and stay today! (id:61194)
Baden, Ontario
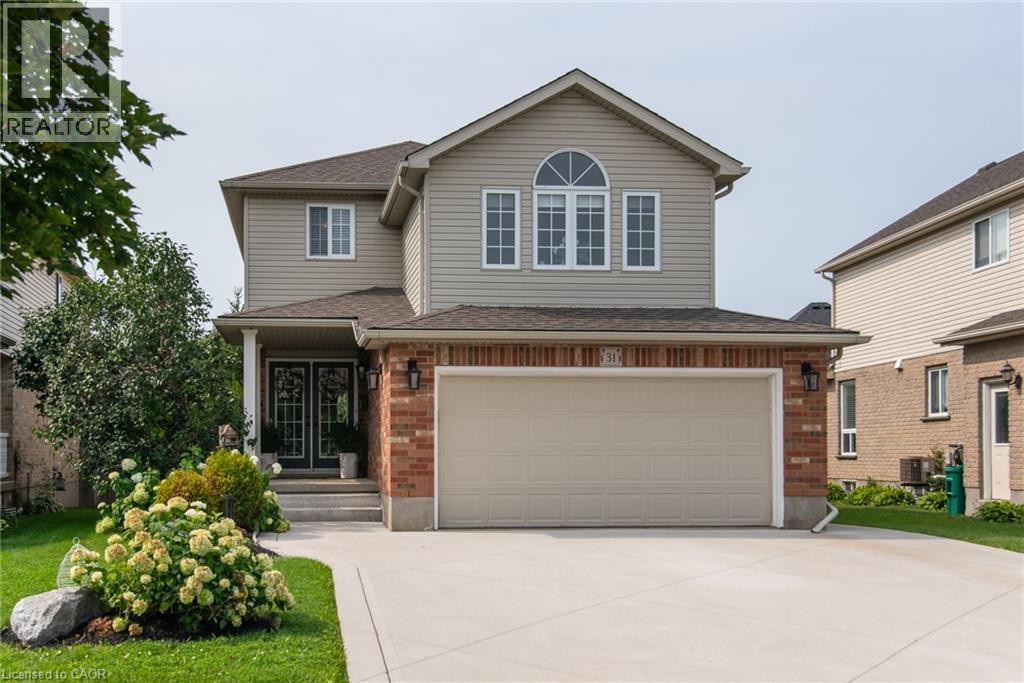
# Property Description Welcome to 31 Stiefelmeyer Cres. A triple-wide concrete driveway and walkway lead you to extra-wide steps to a covered porch. Double-door entry opens to a spacious main floor that has an abundance of natural light. The eat-in kitchen and living/dining rooms have large windows overlooking the beautiful deck and backyard — perfect for entertaining family and friends. The upper family room is bright and cheery with a natural gas fireplace for cooler days. Spacious bedrooms all have fans and large closets. The primary bedroom has a walk-in closet and 4-piece ensuite. Two sitting rooms in the basement add family living space. The newer deck, made of composite material, has a drink railing. The storage shed has electricity. Beautiful perennial gardens and garden boxes. (id:61194)
Barrie, Ontario
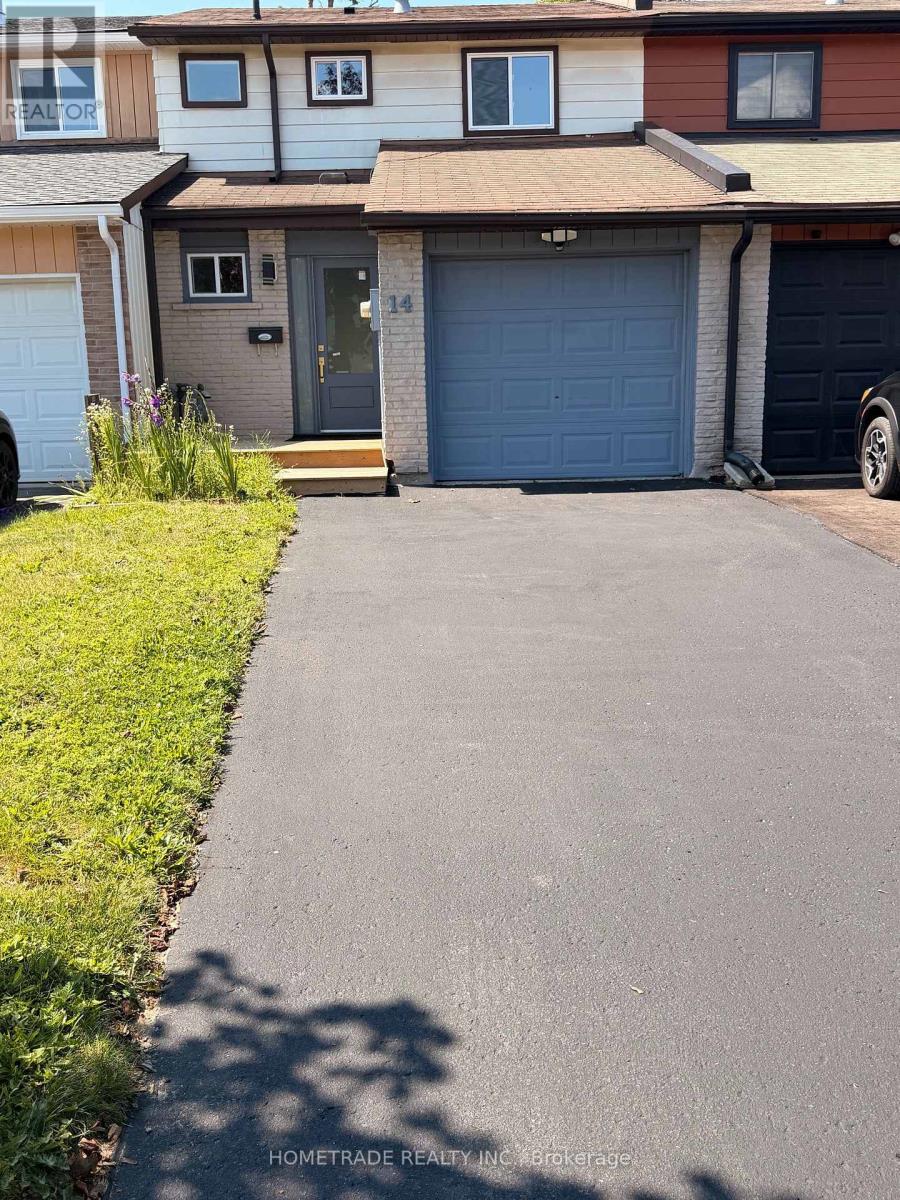
Welcome to this very well maintained, fully renovated super clean 3 bedroom/2 bath townhouse in Barrie. Whether you're a first time buyer, downsizer, or investor, this home offers the perfect blend of comfort, convenience, and value. This two storey freehold townhome is situated in a quiet community, close to all amenities including schools, shopping and public transit. Upgrades to this well maintained property include new floors throughout, a finished basement, new furnace in 2025, new AC 2025, new Electrical Panel 2026, new windows, New Kitchen, etc... The private and fully fenced rear yard includes a shed, and wood deck. (id:61194)
Owen Sound, Ontario
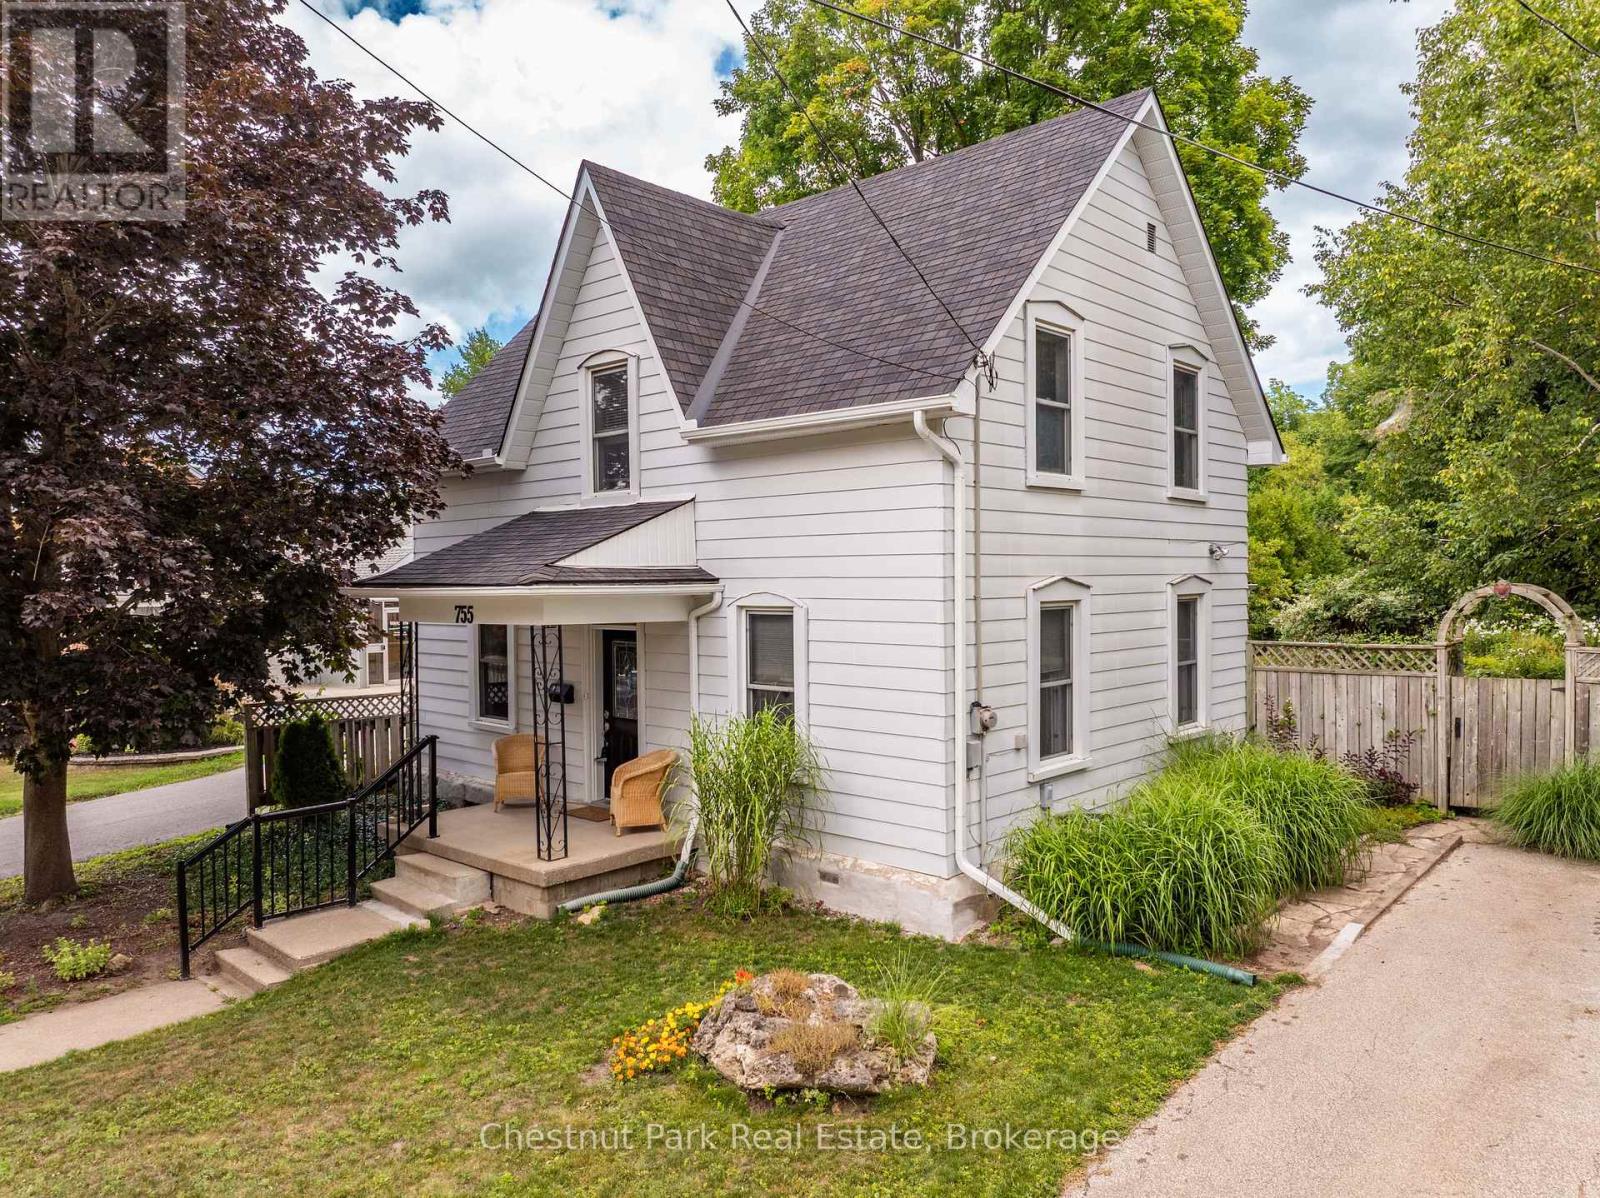
Welcome to this must-view charming home in the heart of Owen Sound! This enchanting 1.5-storey home offers the warmth and character of a country cottage with beautiful gardens tucked behind. With 3 bedrooms, 2 full baths and a wonderfully inviting layout, this is a home made for relaxed, family living and enjoying the simple pleasures of life. The main floor features an updated bright kitchen with centre island, adjacent dining room, cozy living room with gas fireplace, and an inviting family room with a walkout to the spectacular gardens and fully fenced yard. Main floor bathroom & laundry with plenty of storage adds everyday convenience. Upstairs, three comfortable bedrooms and an updated full 4-piece bathroom create a peaceful private retreat. But the true magic happens outside. Step through the doors to the large patio and discover a garden oasis filled with an enchanting mix of flowers, mature shrubs, winding pathways and grassy quiet spaces to sit, relax and enjoy nature. Meander through a beautiful tapestry of gardens to the rear of the property, where a quaint shed/barn awaits, complete with a charming loft and an attached garden tool room. Full of possibilities, it would make a wonderful artist's studio, kids' playhouse, garden retreat, man cave or she-shed; this versatile space is ready to inspire! And the central location? Simply wonderful. Parks, restaurants, shopping, library, schools and so much more are all close by, making it easy to leave the car behind and walk wherever you need to go. Most appliances have been replaced in the past 4-6 years. Roof 2023, Furnace 2021 & Central Air 2020. This is more than a house-it's a lifestyle. An exceptional opportunity to embrace a relaxed, carefree feeling of cottage living while being right in the city. (id:61194)
Wellington North, Ontario
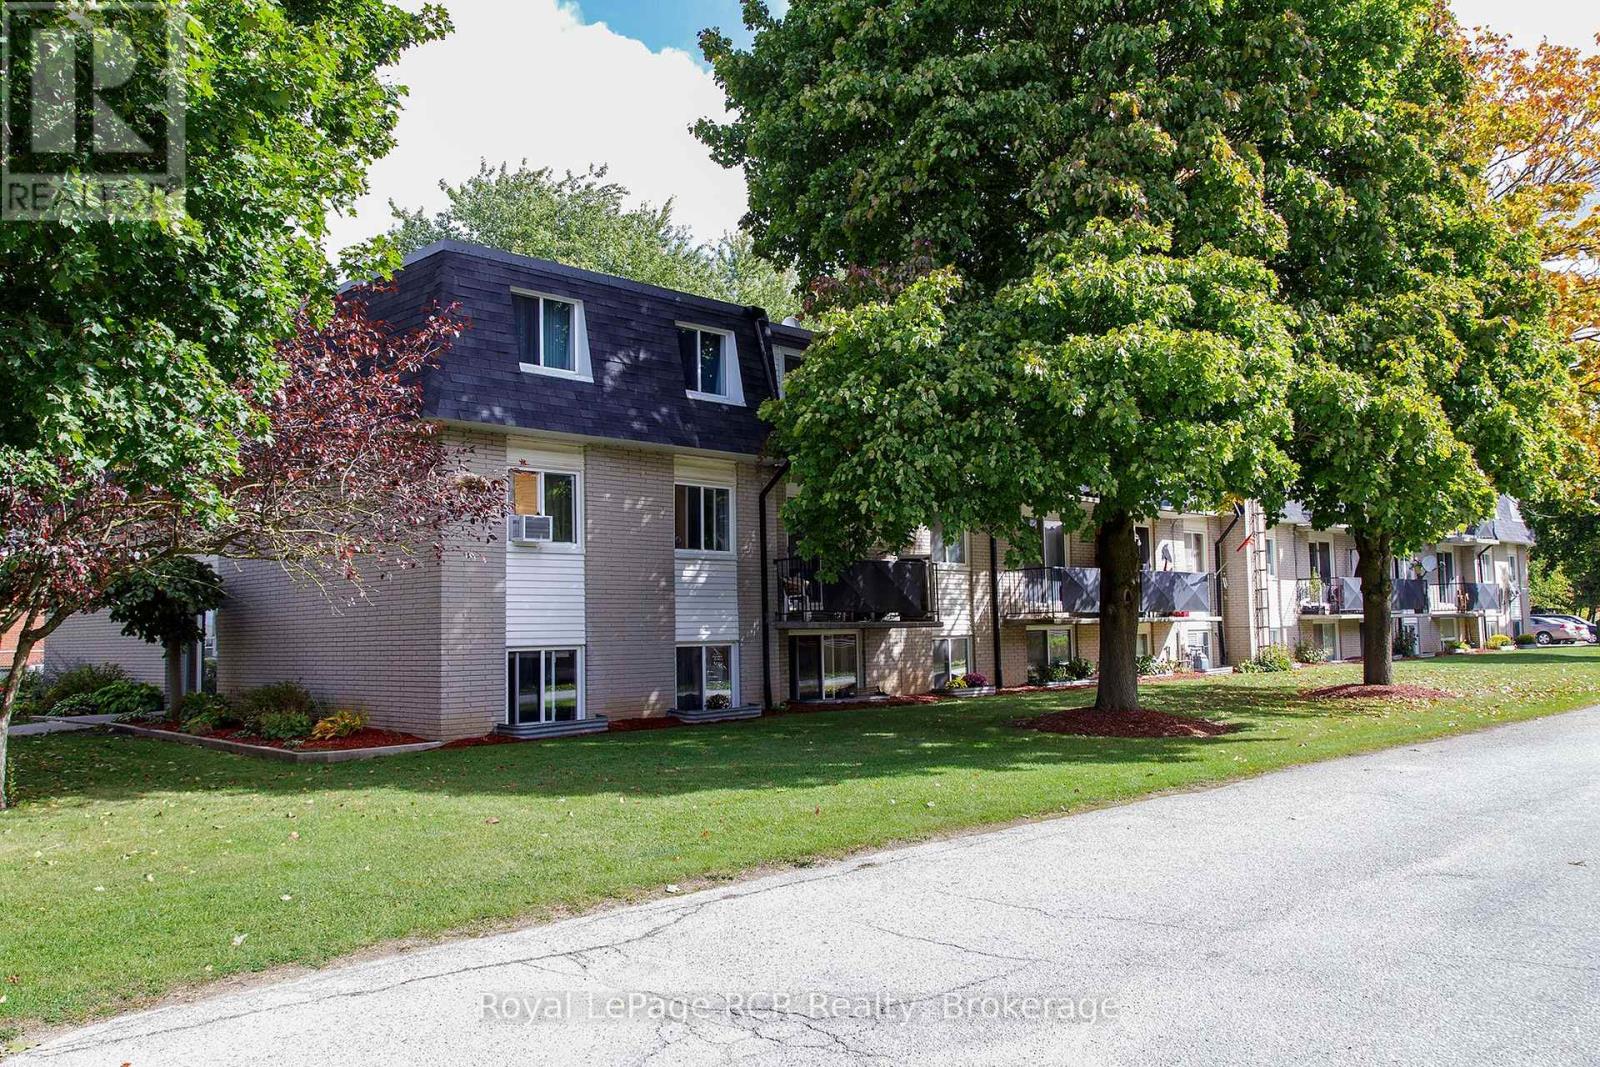
Welcome to affordable and convenient living in the heart of Arthur! This well-maintained 2-bedroom, 1-bathroom condo is perfect for first-time buyers or downsizers. The unit features a practical layout with two comfortable bedrooms, a functional kitchen, and a cozy living area filled with natural light. Your monthly condo fee covers water, heat and hydro. The Condo is conveniently located just steps-away from the common laundry room which makes perfect access without losing any valuable square footage inside your own home. Step outside to a spacious community area featuring a garden for growing your own vegetables and a relaxing pavilion for socializing. Situated in the friendly community of Arthur, you are just minutes away from local shops, parks, and downtown amenities. Schedule your viewing today to see the potential this great property has to offer! (id:61194)
Barrie, Ontario
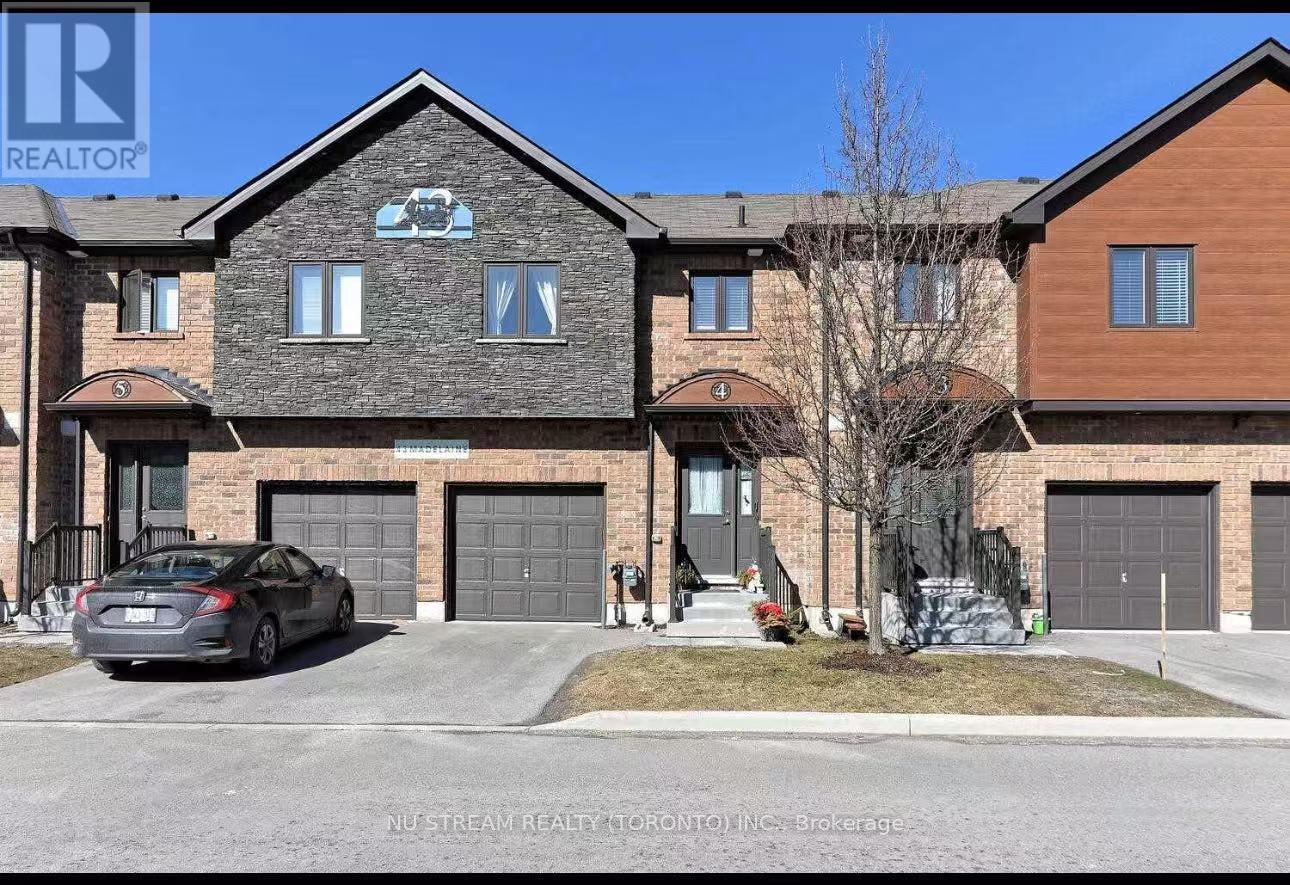
This modern 3-bedroom, 3-bathroom townhouse rental includes water. Discover your perfect home ideally situated just steps from the South Barrie GO Station for easy commuting. Exterior Features: Driveway Parking, Garage Parking, and Visitor Parking directly in front of townhouse. Amenities Include: Access to Community Gym. Walk to Grocery, restaurants, banks, schools, parks, and The Go Train. Quick Drive to Barrie Waterfront, Highway 400, and Park Place. (id:61194)
Markham, Ontario
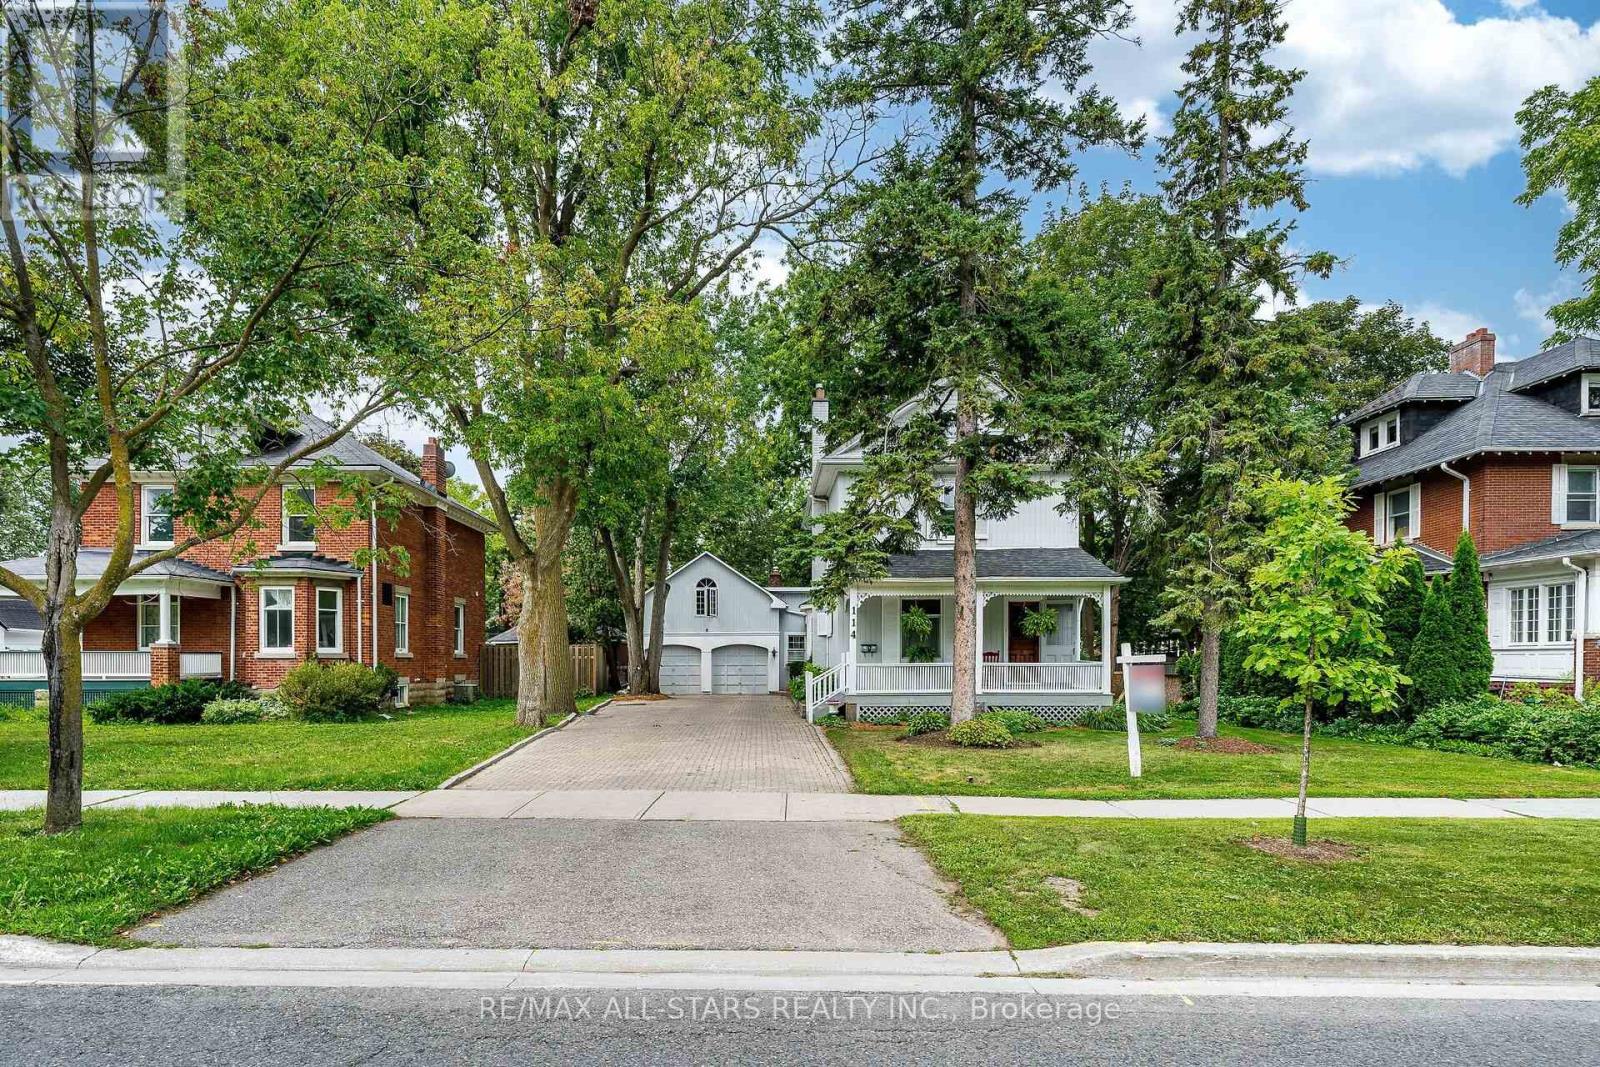
Proudly presenting 114 Main Street Unionville and an opportunity to own and embrace a part of quaint Unionville's history. This charming home is perfectly situated on a premium, beautifully landscaped lot and is ideally located in the heart of old Unionville. You will be welcomed by an inviting covered front porch where you can enjoy watching the world go by or retreat to a backyard oasis enjoying stunning perennial gardens from the spacious deck. This home is a perfect blend of authentic old world charm and modern convenience. Bring you ideas and creative license while viewing the attic, possibly a primary bedroom retreat. The garage hosts a spacious loft offering an opportunity to create a secondary living space,a studio or many other possibilities. 114 is within walking distance to highly ranked elementary and secondary schools and Markham's York University campus as well as the many walking trails, restaurants and shops.Incredible value and opportunity. (id:61194)