
Woodstock, Ontario
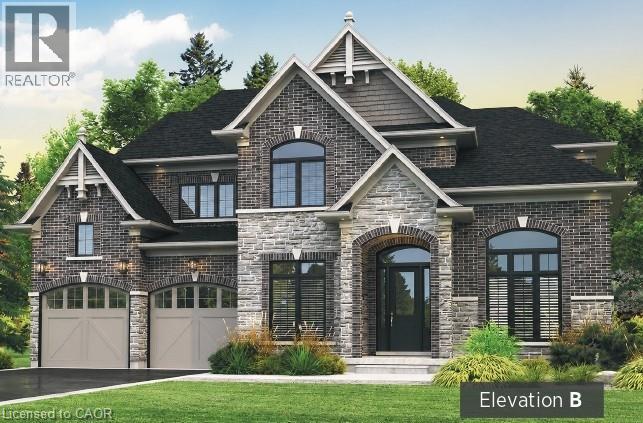
Pre-Construction Home – To Be Built Welcome to Masters Edge, a prestigious master-planned community nestled between a scenic golf course and beautiful natural surroundings. This executive 60-foot lot offers the perfect setting for your future dream home. We are proud to present the Wilmont B, one of our most popular and sought-after models. This approximately 3,500 sq. ft. executive residence boasts an elegant and commanding exterior featuring soaring windows and a grand front entrance that makes a lasting first impression. Step inside to a bright, two-storey foyer that welcomes you with an open and airy feel. The main floor flows effortlessly into a private den and a formal dining room. Passing through the dining room, you’ll find a convenient server area and a walk-in pantry, leading into a spacious gourmet kitchen complete with abundant cabinetry, extra pantry storage, and beautiful quartz countertops. The kitchen opens seamlessly into the expansive family room, where a cozy fireplace and large windows fill the space with natural light and offer stunning views of the wooded lots behind your home. Upstairs, the home features four generous bedrooms, each with walk-in closets and private bathroom access, plus a large laundry room designed for everyday convenience. This home is packed with premium features and thoughtful details that simply can’t all be listed here. (id:61194)
Kitchener, Ontario
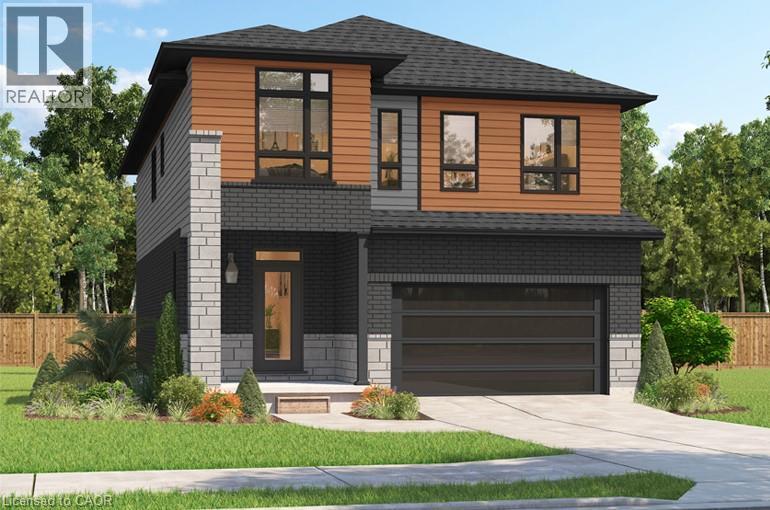
***FINISHED BASEMENT INCLUDED**** Spacious, Modern & Smartly Designed. Discover the Gill Model, boasting 2,395 sq. ft. of style and substance. High-end inclusions such as 9' main floor ceilings, engineered hardwood floors, 8' interior doors, and quartz surfaces in the kitchen and bathrooms make a bold statement. The huge walk-in pantry and soft-close kitchen cabinetry with extended uppers enhance functionality. Ceramic tiles in all baths and the laundry room add elegance. A tiled ensuite shower with a frameless glass door, central air, and HRV system complete the package. Enjoy the flexibility of the finished walkout basement, perfect for an in-law suite or recreation room. (id:61194)
Kitchener, Ontario
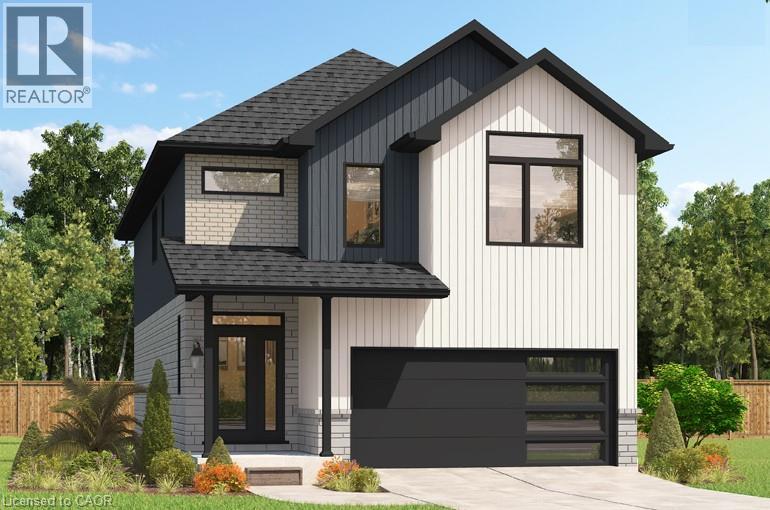
***FINISHED BASEMENT INCLUDED**** Style Meets Comfort. The Hudson Model offers 2,335 sq. ft. of comfortable elegance, with 9 ceilings and engineered hardwood floors gracing the main floor. Stylish quartz countertops, a quartz backsplash, and extended kitchen uppers bring the heart of the home to life. Featuring four large bedrooms, 2.5 baths, and a 2-car garage with an extended 8' garage door, the Hudson includes thoughtful details like soft-close cabinetry, a tiled ensuite shower with glass, ceramic tile floors in bathrooms and laundry and central air conditioning. The walkout lot provides seamless indoor-outdoor living. (id:61194)
Plattsville, Ontario
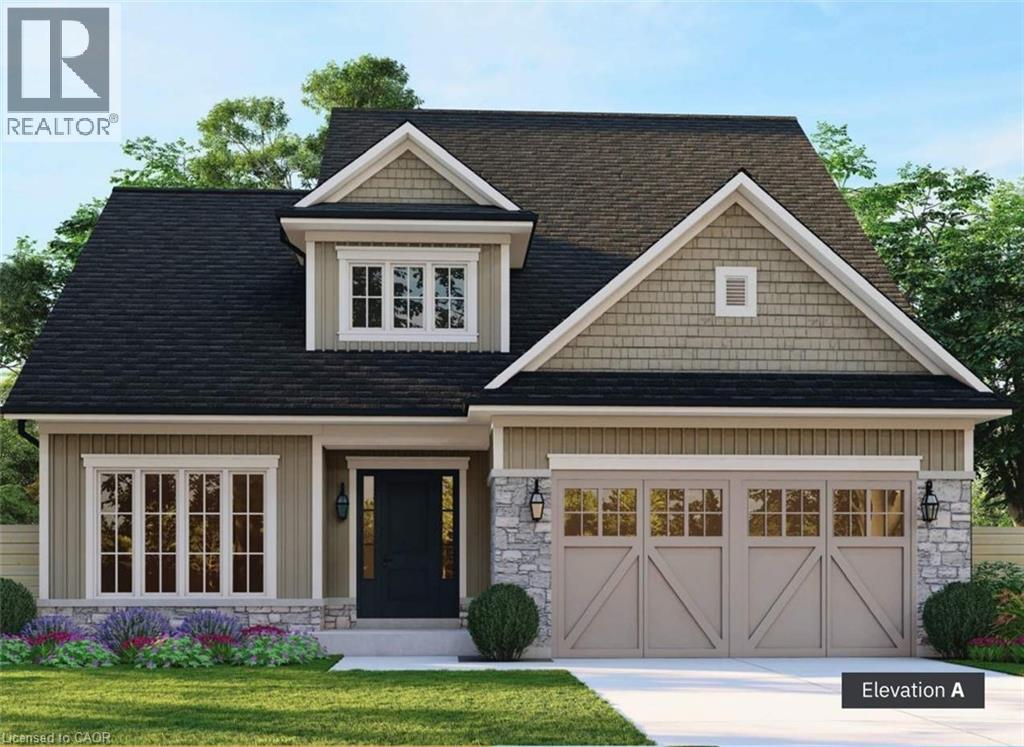
Welcome to Plattsville, a charming community ideally located between Woodstock, Drumbo, Kitchener-Waterloo, New Hamburg, Ayr, and Baden. Enjoy the perfect balance of small-town living with convenient access to major centres, making commuting, shopping, dining, and recreation quick and easy. Introducing the Emick, a stunning bungaloft designed to offer exceptional space, comfort, and versatility. Arrive through the inviting covered porch or the optional 3-car garage and step into a grand foyer featuring soaring open-to-above ceilings. Just off the entrance, a formal dining room provides the perfect space for entertaining and can also be customized as a private den or home office. The heart of the home features a spacious kitchen with adjoining dinette, seamlessly connected to the bright and welcoming family room, creating an ideal layout for everyday living and gatherings. The main-floor primary suite offers a private retreat complete with a walk-in closet and luxurious ensuite bath. Upstairs, an open loft area provides additional living space, while three generously sized bedrooms—each featuring a walk-in closet—share a well-appointed main bathroom. Quality craftsmanship and beautiful finishes come standard, with opportunities to personalize select features and create a home that reflects your unique style and needs. (id:61194)
Brantford, Ontario
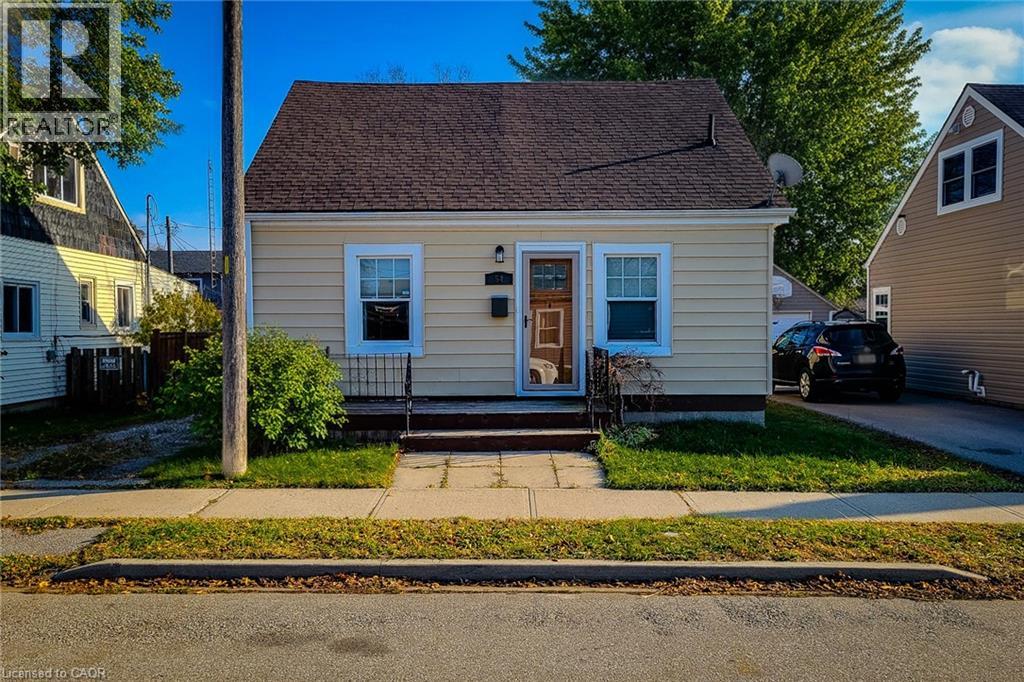
Welcome to this charming 1.5 storey, 2-bedroom detached home located in a quiet, family-friendly neighbourhood. Beautifully maintained and updated over the past eight years, this home features numerous improvements including roof, windows, and furnace, plus a brand new hot water heater. Enjoy a completely carpet-free interior with a warm and inviting layout. The main floor offers a spacious living room filled with natural light, along with a large eat-in kitchen that provides ample cupboard and storage space, a separate dining area, and a convenient walk-out to the back deck-perfect for entertaining. A 4pc bathroom and main-floor laundry add to the home's functionality. Upstairs, you'll find two comfortable bedrooms, ideal for families, guests, or a home office setup. Step outside to a fully fenced backyard featuring a wood deck, patio, and storage shed, offering plenty of space to relax and enjoy the outdoors. The private driveway accommodates parking for two vehicles. Located close to schools, parks, trails, and all major amenities, this home blends comfort, convenience, and modern updates-an excellent opportunity for first-time buyers, down sizers, or anyone looking for a move-in-ready home. (id:61194)
Kitchener, Ontario
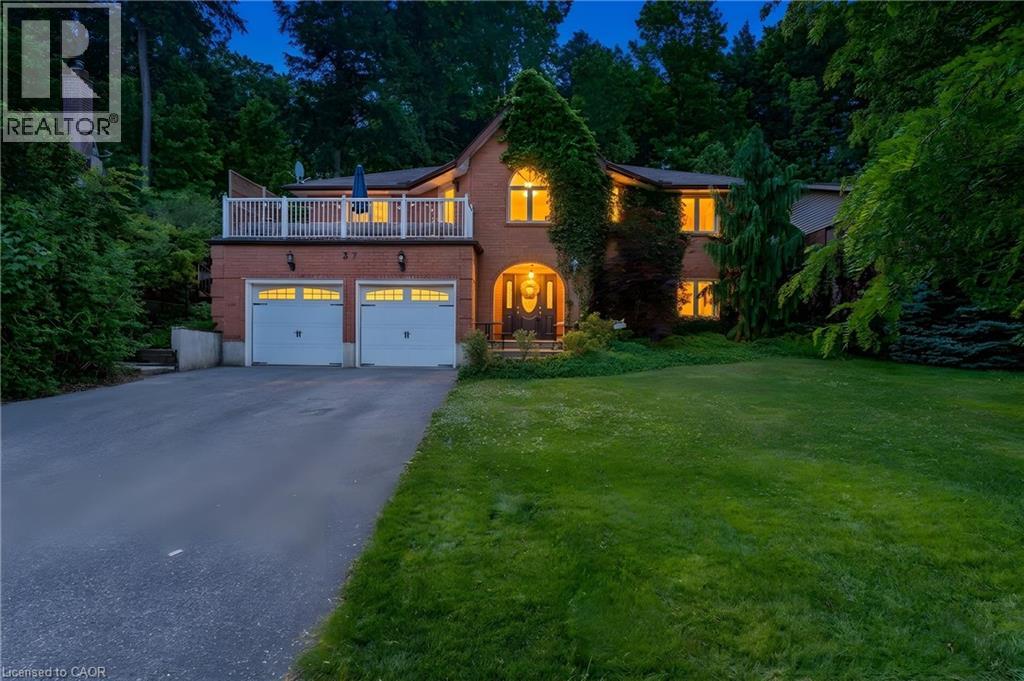
A STATEMENT HOME. Tucked away on a sprawling 1/3-acre private treed lot, 37 Yellow Birch Drive is far from your typical suburban find. This reverse-walkout bungalow is a masterclass in unique architecture, offering over 2,400sqft of living space where every corner reveals a new detail. From the moment you arrive, the striking brick exterior, draped in mature ivy, hints at the immense character found within. Stepping through the front doors, you are greeted by a grand foyer featuring polished marble floors and a sweeping curved staircase. The main lower level serves as a retreat of its own, offering versatility with a separate side entrance, perfect for home-based professionals or multi-generational living. This level features brand-new oak hardwood throughout a cozy family room centered around a floor-to-ceiling stone fireplace, along with 2 bright, spacious bedrooms & a 3pc bath. The transition to the upper level is where this home’s personality truly shines, offering 2 distinct paths: the formal grand staircase for guests, or a custom metal spiral staircase that leads directly into the heart of the home. The kitchen is outfitted with crisp custom cabinetry, elegant quartz countertops, and a trendy backsplash that perfectly complements the high-end white Café electric range oven. Just off the kitchen, a dining area provides an abundance of storage, while a unique multi-purpose den, bathed in natural light from overhead skylights, creates an interconnected feel. The primary suite is a sanctuary unto itself, offering peaceful views of the backyard & a luxurious ensuite highlighted by a classic clawfoot tub. For those who love to entertain, the formal living room at the front of the home opens onto a private terrace situated above the garage, the perfect spot for morning coffee. The outdoor experience continues in the rear, where a garden door leads to a custom deck & a secluded, tiered backyard featuring a hot tub (2021) and breathtaking views of the mature forest. (id:61194)
Plattsville, Ontario
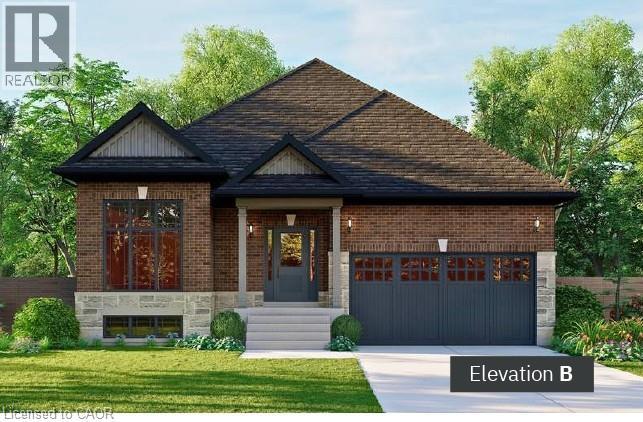
Welcome to Plattsville, a charming community ideally located between Woodstock, Drumbo, Kitchener-Waterloo, New Hamburg, Ayr, and Baden. Enjoy the perfect balance of small-town living and convenient access to major centres, making commuting to work, shopping, dining, and recreation quick and easy. Introducing the Playfair, one of our most popular models. Designed with both comfort and functionality in mind, this thoughtfully planned home features spacious bedrooms, a versatile den, a large kitchen with pantry, and an open-concept layout ideal for everyday living and entertaining. For those seeking additional space, a 3-car garage option is also available. Quality craftsmanship and beautiful finishes come standard, with opportunities to personalize select features and create a home that reflects your style and needs. (id:61194)
Oakville, Ontario
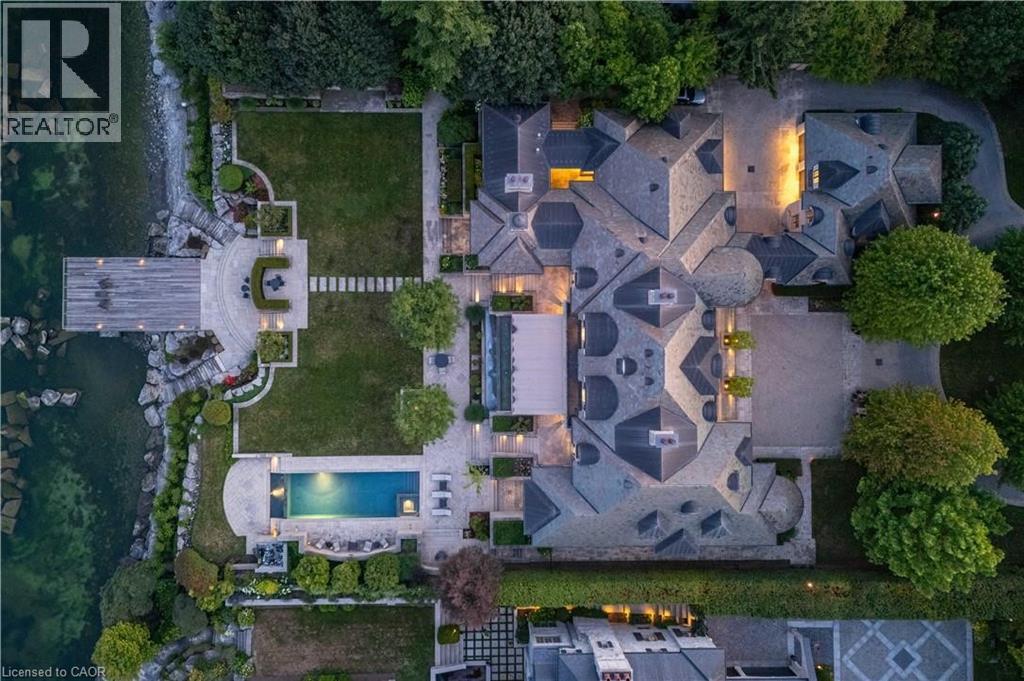
2054 Lakeshore Rd. East is one of Oakville's finest lakefront estates.Situated on 1.6 acres & 164.22 ft of pristine shoreline, complete with deck & stairway access to the water. Designed by renowned architect Gren Weis & brought to life by the exceptional craftsmanship of Coulson Fine Homes.This magnificent 7-bdrm, 13-bath home spans an impressive 19,210 sq ft.Step into the grand formal entrance where limestone cast walls create a dramatic first impression serving as a prelude to the extraordinary spaces beyond.The residence showcases 12 ft ceilings on the main level, Brazilian walnut flooring thru-out & custom cabinetry adorns this remarkable home.The estate features an expansive living & dining rm w/breathtaking water views, perfect for intimate gatherings or grand celebrations.Step outside to the covered terrace where you can relax to the sounds of the Bellagio inspired fountains & waterfall.The gourmet open-concept kit.flows effortlessly into the fam.rm where water views & fp create a relaxed & comfortable space.The lower-level transforms into an entertainer's paradise, w/a state-of-the-art home theatre, gym w/direct access to the infinity edge pool, steam room, golf simulator, wine cellar, billiards area w/rec room & catering kit.A private 2-bdrm nanny suite w/sep. entrance provides additional flexibility.An elevator gives you convenient access to all 5 levels of this thoughtfully designed home.The outdoors offers multiple entertaining areas nestled within the manicured landscaped grounds, the lakefront deck & poolside.The power screened sunroom offers 3 season enjoyment. His&Her double car garages to accommodate 4 vehicles w/additional parking for 15 more on the circular driveway & auxiliary prkng areas-perfect for hosting memorable events.This waterfront estate represents more than just a home it's a lifestyle statement where every detail has been carefully curated to create an environment of uncompromising luxury & comfort. LUXURY CERTIFIED. (id:61194)

Plattsville, Ontario
Welcome to Plattsville, a charming community ideally located between Woodstock, Drumbo, Kitchener-Waterloo, New Hamburg, Ayr, and Baden. Enjoy the perfect balance of small-town living and convenient access to major centres, making commuting to work, shopping, dining, and recreation quick and easy. This executive 60-foot lot offers the perfect setting for your future dream home. We are proud to present the Wilmont B, one of our most popular and sought-after models. This approximately 3,500 sq. ft. executive residence boasts an elegant and commanding exterior featuring soaring windows and a grand front entrance that makes a lasting first impression. Step inside to a bright, two-storey foyer that welcomes you with an open and airy feel. The main floor flows effortlessly into a private den and a formal dining room. Passing through the dining room, you’ll find a convenient server area and a walk-in pantry, leading into a spacious gourmet kitchen complete with abundant cabinetry, extra pantry storage, and beautiful quartz countertops. The kitchen opens seamlessly into the expansive family room, where a cozy fireplace and large windows fill the space with natural light and offer stunning views of the wooded lots behind your home. Upstairs, the home features four generous bedrooms, each with walk-in closets and private bathroom access, plus a large laundry room designed for everyday convenience. This home is packed with premium features and thoughtful details that simply can’t all be listed here. Quality craftsmanship and beautiful finishes come standard, with opportunities to personalize select features and create a home that reflects your style and needs. (id:61194)
Waterloo, Ontario
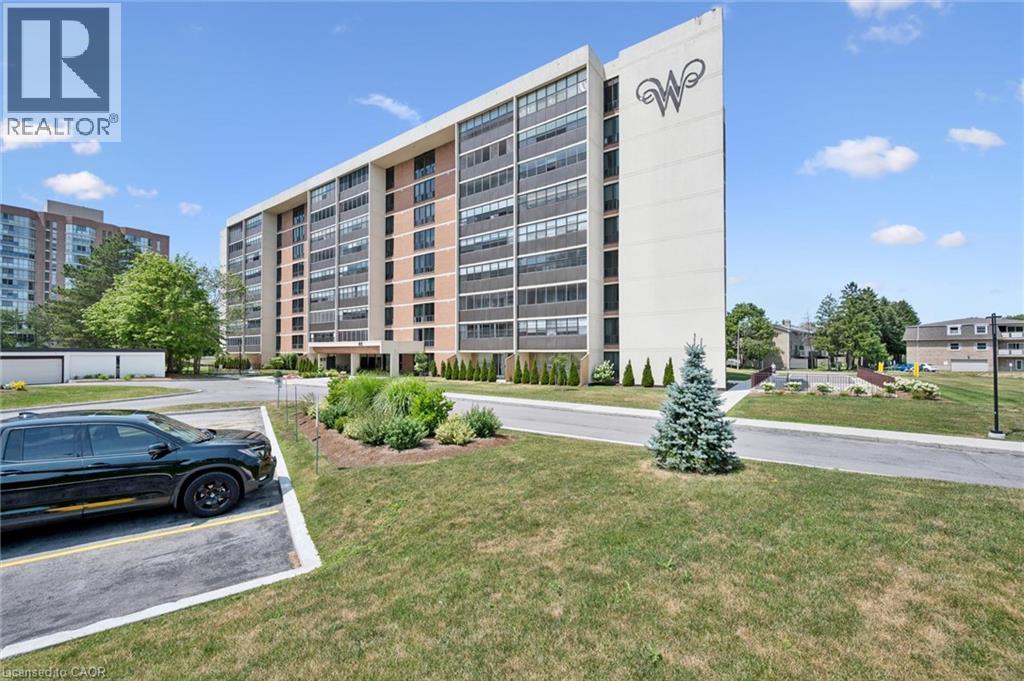
Welcome to Westmount Towers II-Here is your opporunity to own a bright and spacious 2 bedroom condo unit in an ideal location and at an exceptional value! Located in one of Waterloo's most desirable areas within walking distance to University's, Uptown Waterloo, numerous shops and restaurants, Waterloo Park and so much more. This unit offers low maintenance, care free living with your condo fees including ALL utilities. Unit 304 is a bright and spacious 2 bedroom, 2 bathroom unit and includes an underground parking space and storgage locker. The kitchen includes newer stainless steel appliances. The large primary bedroom includes a spacious walk in closet and a 2-piece ensuite bath. Here is your chance to get into affordable home ownership in the heart of Waterloo. (id:61194)
Port Dover, Ontario
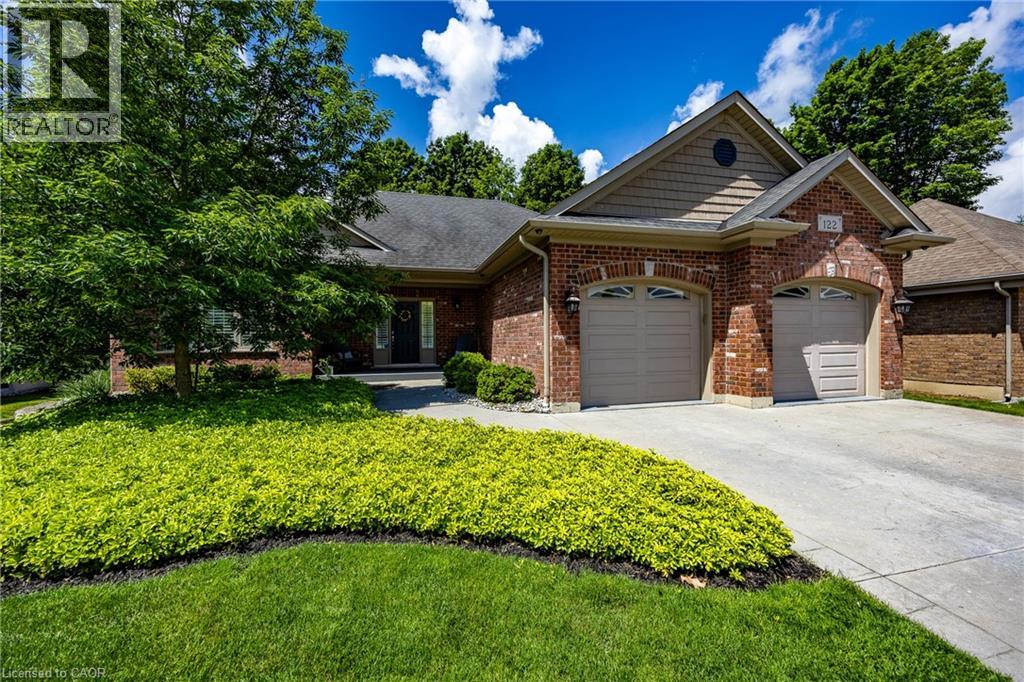
Meticulously maintained all-brick bungalow offering over 3298 sq ft of finished living space in one of Port Dover’s most desirable neighbourhoods. Perfectly positioned for those seeking a relaxed lifestyle without compromise, this home delivers both style and everyday comfort. The open concept main floor showcases 9-foot ceilings, rich oak hardwood flooring, and refined trim, creating a warm yet upscale atmosphere. The spacious living room invites you to unwind by the gas fireplace, while the kitchen impresses with granite countertops, quality winger cabinetry, and a seamless flow into the dining area—ideal for entertaining. Large windows dressed with California shutters fill the space with natural light. Step outside to a 12x16 covered deck overlooking a landscaped yard and fire pit, perfect for quiet evenings or hosting family and friends. Designed for convenient main-floor living, you’ll find a laundry room, powder room, and inside access to the 2-car garage, along with two generous bedrooms—each featuring walk-in closets and private ensuites. The lower level adds exceptional versatility including a rec room (rough in for wet bar) and fireplace, additional bedroom, 3-piece bath with walk-in shower, workshop, and flexible space for a gym, games room, or hobby area. Enjoy being just a short 10-minute walk to the marina and minutes from Port Dover Beach, local shops, restaurants, and waterfront trails. Commuters will appreciate easy access to Simcoe (10 minutes), Brantford (approx. 45 minutes), and Hamilton (just over an hour). Whether you’re retiring, raising a family, or simply dreaming of life near the water, this exceptional home offers the perfect blend of location, lifestyle, and livability in one of Ontario’s most beloved beach towns. Book your showing today! (id:61194)
Drayton, Ontario
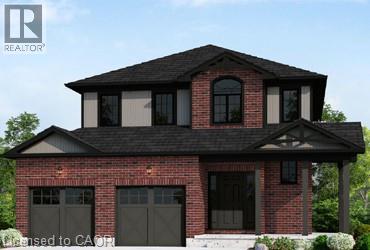
Elegant Living in a Welcoming Community. Step into the Bellamy, a beautiful 1,845 sq. ft. home that exudes comfort and style. The open-concept main floor welcomes you with 9 ceilings, laminate flooring, and a gorgeous kitchen featuring quartz countertops. Upstairs, two large bedrooms and a serene primary suite await, with the ensuite showcasing laminate custom regency-edge countertops with your choice of color and a tiled shower with acrylic base. Ceramic tile adds a polished finish to bathrooms and laundry areas. This home also includes a basement 3-piece rough-in, a fully sodded lot, and an HRV system, all covered by a 7-year warranty. Conveniently located near Guelph and Waterloo, the Bellamy delivers a perfect balance of community charm and urban accessibility. (id:61194)