
Ancaster, Ontario
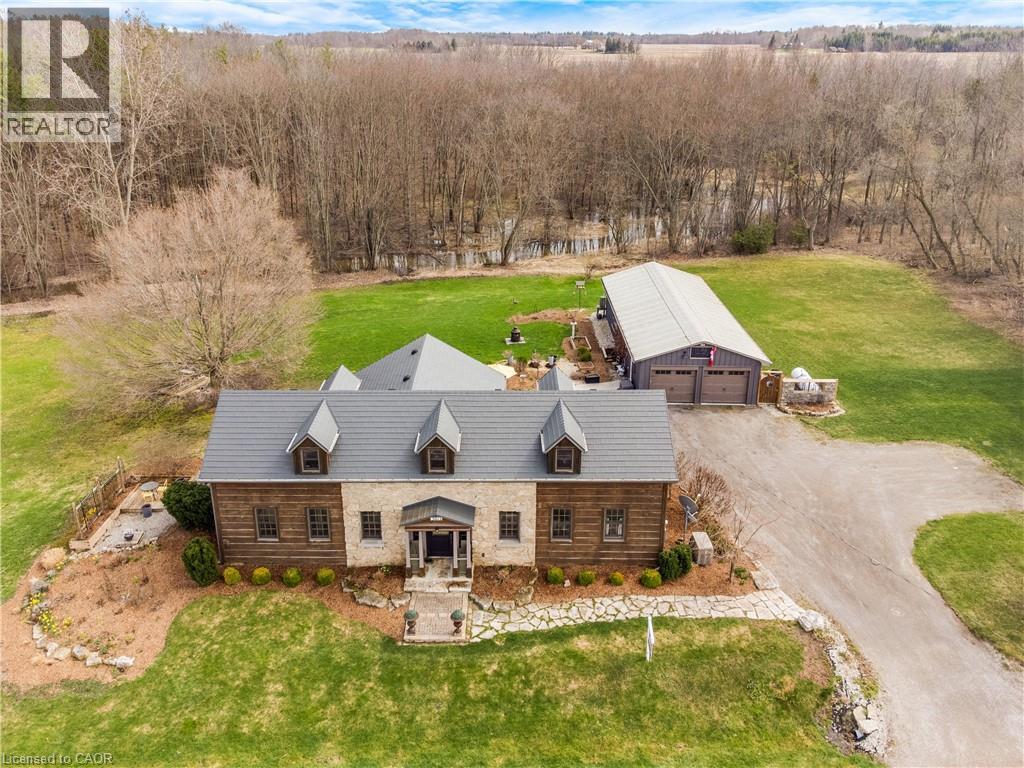
Nestled on the edge of Brantford in Ancaster, this beautifully updated country home offers the perfect blend of history, charm, nature, and modern comfort. Originally built in 1845, this bungalow with loft is filled with warmth and character, while preserving treasured original details including some hardwood flooring and the original front door. Extensively renovated between 2015 and 2020, the home offers over 3,000 sq. ft. of finished living space, a new septic system installed in 2020, a durable metal roof, and a full Generac generator for added peace of mind. Inside, rich wood trim, wide plank floors, granite counters, 2 bathrooms, 3 bedrooms, and a spacious loft provide inviting and flexible living space for family, guests, or additional sleeping areas. The home has a cozy country feel throughout, with timeless details that make it truly special. Set on a picturesque property surrounded by natural beauty, the setting is peaceful and private, with views of the stream, open fields, forest, mature trees, gardens, and abundant birdlife. Multiple outdoor sitting areas create the perfect places to enjoy morning coffee, quiet evenings, or simply take in the surrounding nature. A standout feature of the property is the impressive detached 4-car garage/workshop. Complete with hydro, concrete floor, two garage doors, and a rear sliding door, this exceptional space is ideal for a hobbyist, car enthusiast, tradesperson, storage, or anyone looking for a large and functional workshop. With its beautiful rural views, extensive gardens, large driveway, modern updates, preserved historic charm, and incredible garage/shop, this is a rare opportunity to own a truly special country property in a peaceful setting. (id:61194)
Cambridge, Ontario
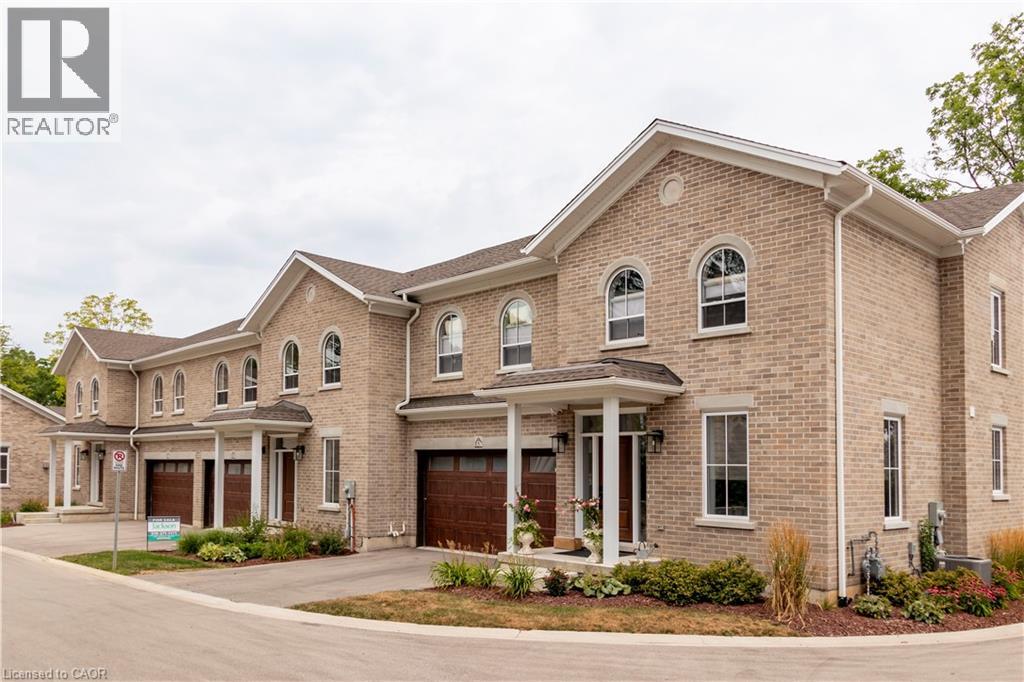
NOW SELLING PHASE 2! Galt's Dickson Hill is steeped in history. Surrounded by Historic Stone Buildings & Architecture created by 18th Century Scottish Masonry techniques and High Craftsmanship. Our Modern Day Custom Home Builder Julie Jackson has chosen to develop and build sophisticated Luxury Townhomes which surround the circumference of the historic 2 storey imposing Granite Mansion. The Townhomes blend and reflect the architecture of this Historic House and with great care, the Builder has maintained high standard craftsmanship and uncompromising Customer Service. Number 4 is a stunning unit with tons of windows and natural light. There are 2 walkouts; one from the basement and one from the main floor. The views from the ravine area are outstanding. The main floor has a large foyer, separate dining room, beautiful kitchen with large island opening up to the Great Room with a gas fireplace and cathedral ceiling. Off the Great Room you can walk out to your deck and enjoy the peaceful setting. There is a main floor master with a large 5 piece ensuite. The piece de resistance is the upper floor loft which overlooks the great room, views of the backyard trees and plantings. The upper floor has 2 large bedrooms and a large 5 pc bath. There is an extensive use of crown molding. High end finishes are apparent everywhere !! Please see attached video--you will be impressed! (id:61194)
Stoney Creek, Ontario
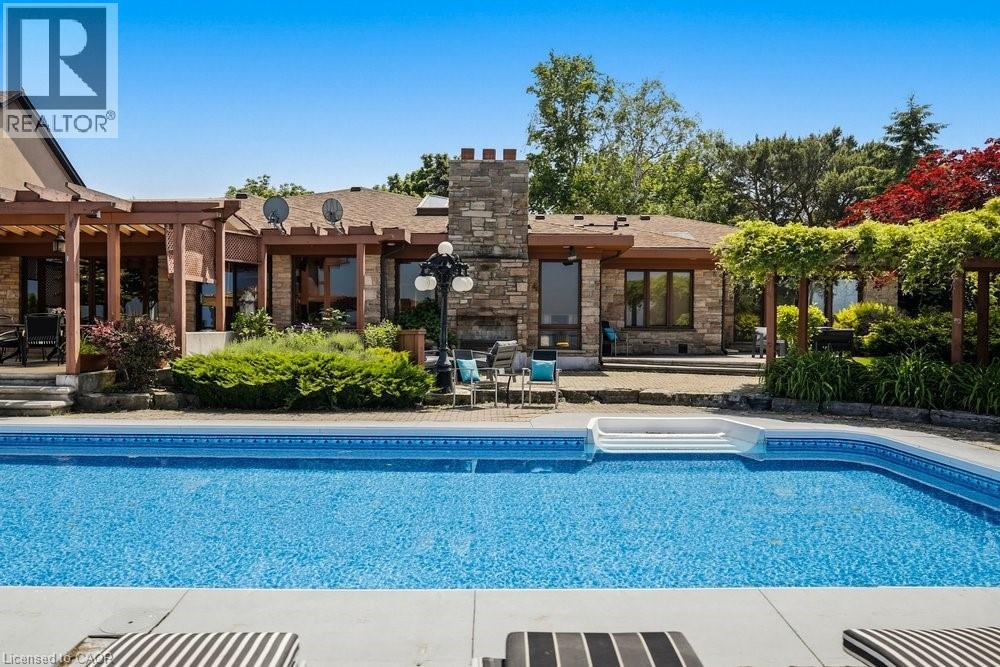
Welcome to 7 Lakegate Drive, an extraordinary waterfront estate showcasing luxury, privacy, and rare direct access to Lake Ontario. Situated on a spectacular double lakefront lot with approximately 175 feet of shoreline, this custom-built bungalow presents a truly unique opportunity to own one of the area's most remarkable waterfront properties. Boasting over 3,800 sq ft of elegant main-floor living space, plus a fully finished lower level, this home is designed for both comfortable family living and effortless entertaining. Timeless finishes include wide-plank oak flooring, granite countertops, cathedral ceilings with skylights, crown moulding, and expansive living spaces filled with natural light. The chef-inspired kitchen flows seamlessly into the principal living areas, while the formal dining room with wet bar provides the perfect setting for hosting family and friends. The private bedroom wing features three spacious bedrooms, including a beautifully updated primary retreat complete with a custom walk-in closet, spa-inspired ensuite, and walkout to a private patio. Outside, a resort-style backyard awaits with a heated inground pool featuring a new liner installed in spring 2026, multiple entertaining areas, breathtaking lake views, and direct access to a private beach. A concrete boat ramp provides convenient water access for boating enthusiasts. Completing the property is an oversized 36' x 25' triple garage with rear access, ideal for storing boats, vehicles, and recreational equipment. Additional recent updates include two new furnaces, enhancing comfort and efficiency throughout the home. Adding further appeal, the property includes potential to sever an additional 70-foot lakefront lot to the west. A rare opportunity to enjoy luxury waterfront living, unmatched outdoor amenities, and future potential in one exceptional property. (id:61194)
Port Dover, Ontario
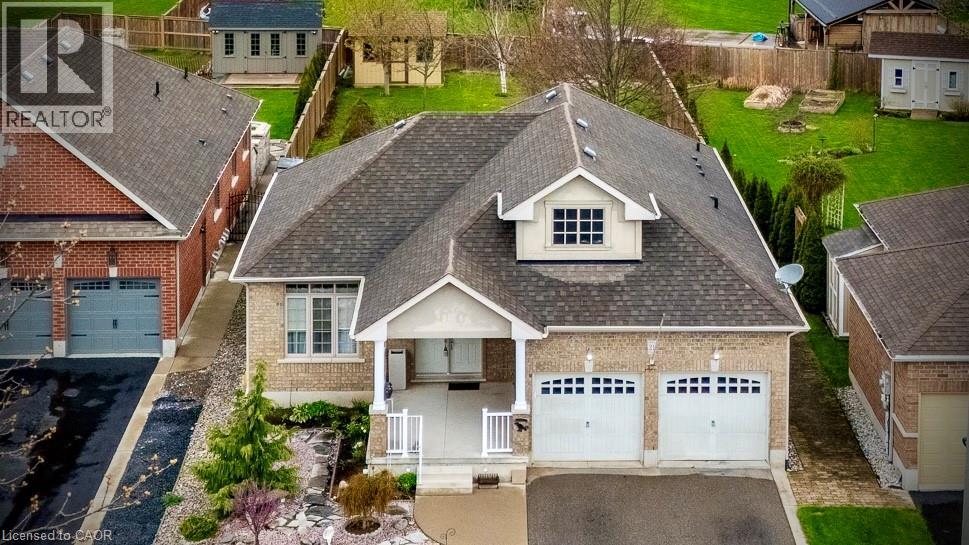
Meticulously maintained and move-in ready! This beautiful brick bungalow is situated on a premium deep lot, offering a fully fenced backyard and plenty of space. A unique stone garden front yard and a large, welcoming covered front porch deliver immediate, curb appeal. Framed by 9’ ceilings and tall windows, the airy dining room and adjacent living room—anchored by a natural gas fireplace—flow effortlessly into a bright eat-in kitchen with patio doors to the back deck. Down the hall to the primary bedroom which overlooks the backyard and includes a walk-in closet and a 4-piece ensuite. There's also a second bedroom and second full bathroom on the main level as well the laundry room and entrance to the roomy 2-car garage. An open family room with kitchenette/wet bar, a bonus bedroom and a third full bathroom in the basement provides excellent additional living space. Outdoor enthusiasts will love the backyard, complete with a storage shed, a raised strawberry patch, thoughtfully planted trees, a patio and a deck with an electric awning off of the kitchen/breakfast nook. 21 Kelly Drive provides a wonderful opportunity to settle into a high-quality home in a quiet Port Dover neighbourhood. Click the links for photos, floor plans and a video walkthrough then call to book your private showing! (id:61194)
Mississauga, Ontario
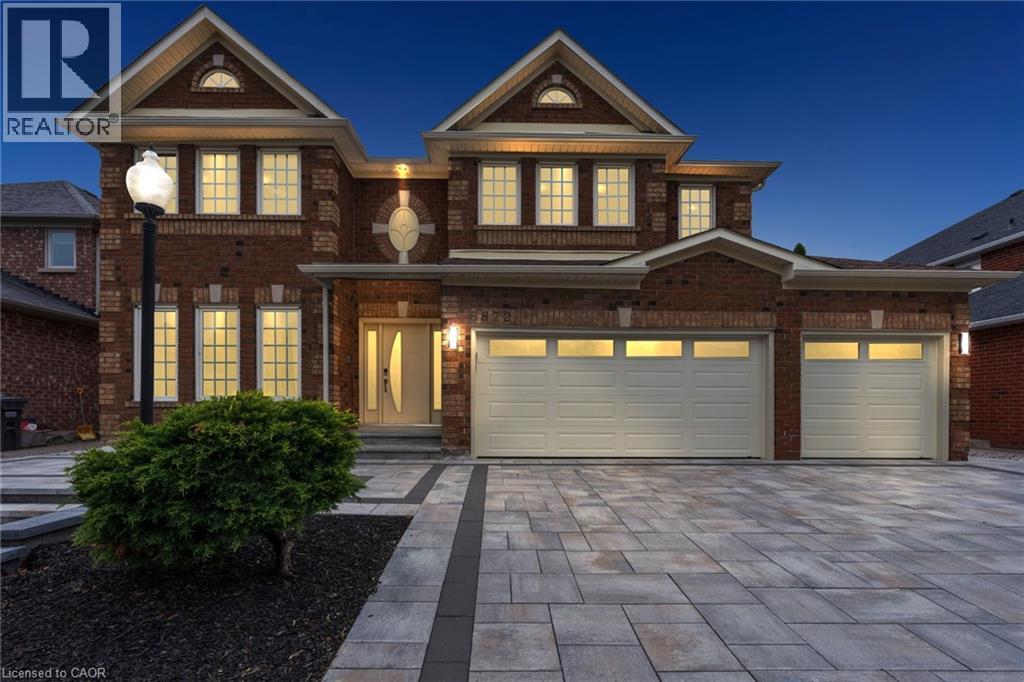
Welcome To 6872 Round Leaf Court, Nestled On A Quiet Court In The Highly Sought-After Lisgar Community Of Mississauga. Offering An Impressive 3,596 Sq Ft Of Beautifully Upgraded Living Space, This Executive Home Features 5+1 Bedrooms, 3.5 Bathrooms, A Rare 3-Car Garage, And Driveway Parking For 4 Additional Vehicles. Designed For Both Family Living And Entertaining, The Main Level Showcases Elegant Principal Rooms, A Dedicated Home Office, And A Stunning Chef's Kitchen Complete With Custom Cabinetry, Premium Sub-Zero And Miele Built-In Appliances, Viking Professional Gas Cooktop, Granite Countertops, Large Centre Island, And Spacious Eat-In Area With Walkout To A Four-Season Sunroom. The Adjacent Family Room Features A Cozy Gas Fireplace And Scenic Views Of The Backyard. Upstairs, The Spacious Primary Retreat Offers Two Walk-In Closets And A Luxurious 5-Piece Ensuite, While Four Additional Bedrooms Provide Exceptional Space For Family And Guests. Step Outside To Your Private Backyard Oasis Featuring A Composite Deck, Gas BBQ Line, And An Inground Saltwater Pool With Concrete Surround. Additional Highlights Include A Winding Hardwood Staircase, Owned Navien Tankless Water Heater, Lennox Elite Furnace With Pure Air Filtration System, Central Vacuum, Epoxy Garage Flooring, Interlock Driveway And Front Porch (2025), And An Unfinished Basement Offering A Blank Canvas To Create Additional Living Space Tailored To Your Needs. Ideally Located Close To Top-Rated Schools, Parks, Trails, Shopping, Public Transit, Lisgar GO Station, And Major Highways For An Easy Commute Throughout The GTA And To Toronto Pearson International Airport, This Exceptional Property Offers The Perfect Blend Of Luxury, Space, And Location. (id:61194)
Kitchener, Ontario
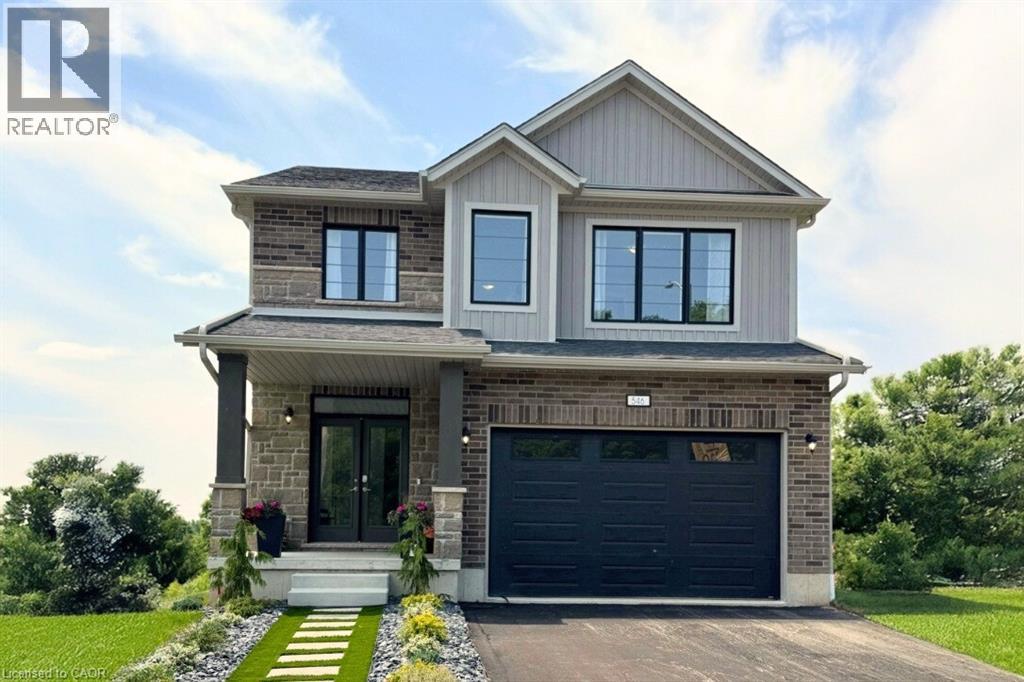
***FINISHED BASEMENT INCLUDED*** Discover the Foxdale Model Home, a shining example of modern design in the sought-after Trussler West community. This 2,280 square foot home feature 4+1 generously sized bedrooms and two beautifully designed primary en-suite bathrooms,a Jack and Jill bathroom, powder room and full bathroom in the basement. The Foxdale impresses with 9 ceilings and engineered hardwood floors on the main level, quartz countertops throughout the kitchen and baths, and an elegant quartz backsplash. The home also includes a finished basement with a rec-room, bedroom and full bathroom and sits on a walkout lot, effortlessly blending indoor and outdoor spaces. The Foxdale Model embodies superior craftsmanship and innovative design, making it a perfect fit for the vibrant Trussler West community. Other Floor plans available. (id:61194)
Kitchener, Ontario
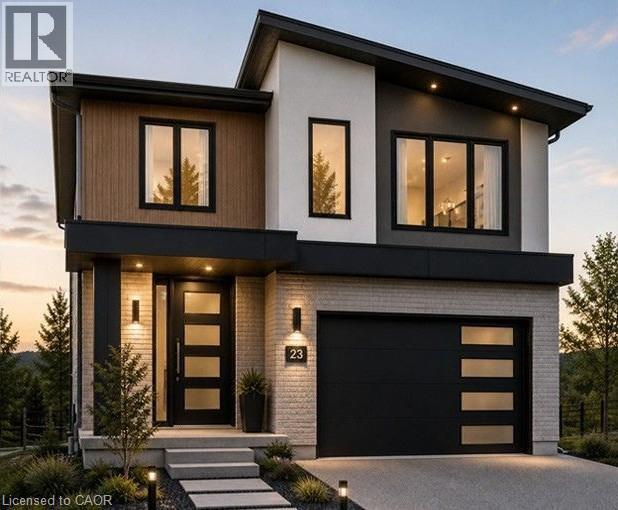
***FINISHED BASEMENT INCLUDED*** Discover the Foxdale Model Home, a shining example of modern design in the sought-after Trussler West community. This 2,280 square foot home feature 4+1 generously sized bedrooms and two beautifully designed primary en-suite bathrooms,a Jack and Jill bathroom, powder room and full bathroom in the basement. The Foxdale impresses with 9 ceilings and engineered hardwood floors on the main level, quartz countertops throughout the kitchen and baths, and an elegant quartz backsplash. The home also includes a finished basement with a rec-room, bedroom and full bathroom and sits on a walkout lot, effortlessly blending indoor and outdoor spaces. The Foxdale Model embodies superior craftsmanship and innovative design, making it a perfect fit for the vibrant Trussler West community. Other Floor plans available. (id:61194)
Kitchener, Ontario
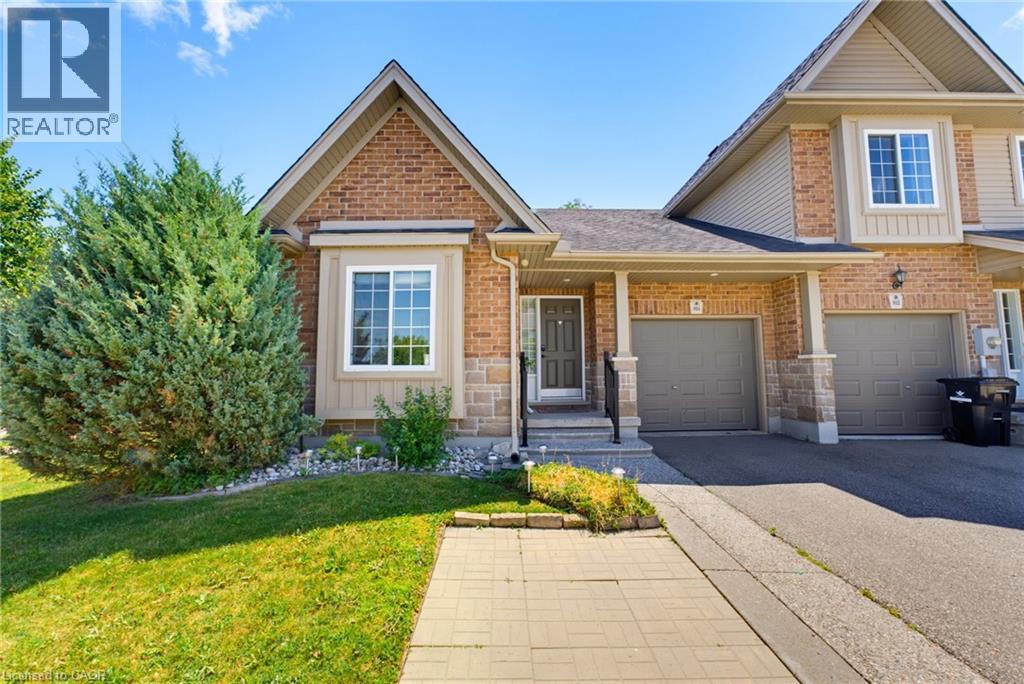
The ease of one-floor, the freedom of freehold! Welcome home to 934 Zeller Crescent. Freehold bungalow townhomes are rare in our region, and this one offers an impressive combination of space, functionality, and outdoor living! Step inside to a spacious foyer and front hall, where a bright room offers flexibility as a bedroom or home office and sits just steps from the main 4-piece bathroom. The kitchen features ample dark cabinetry, upgraded appliances, under-cabinet lighting, and a breakfast bar overlooking the dining and living areas. Hardwood flooring, recessed lighting, and plenty of natural light through the windows and French doors create a bright and welcoming main living space. A separate pantry provides additional storage AND the option for main-floor laundry! The spacious primary bedroom overlooks the back deck and includes a walk-in closet and private 3-piece ensuite, complete with a laundry chute. The finished basement adds even more living space with a legal bedroom, a large recreation room with kitchenette, and a 3-piece bathroom. The laundry and utility room also provide plenty of additional storage. Townhomes rarely offer this much outdoor space, but this fully fenced corner lot delivers! Enjoy the back deck and hot tub, natural gas barbecue, brand-new shed, retractable garden hose, designated pavers for garbage and compost bins, and plenty of grass for children or pets. Located in a family-friendly neighbourhood close to schools, parks, natural areas, walking trails, Highway 8, and Highway 401, this home offers comfort and convenience inside and out. Don’t miss your opportunity to call 934 Zeller Crescent home. Book your showing today! Updates include: professional interior painting (2026), water softener (2026), shed (2025), kitchen appliances (2024-2025), basement bathroom and kitchenette (2025), basement bedroom (2023), furnace and heat pump (2023), and fence (2023). (id:61194)
Elora, Ontario
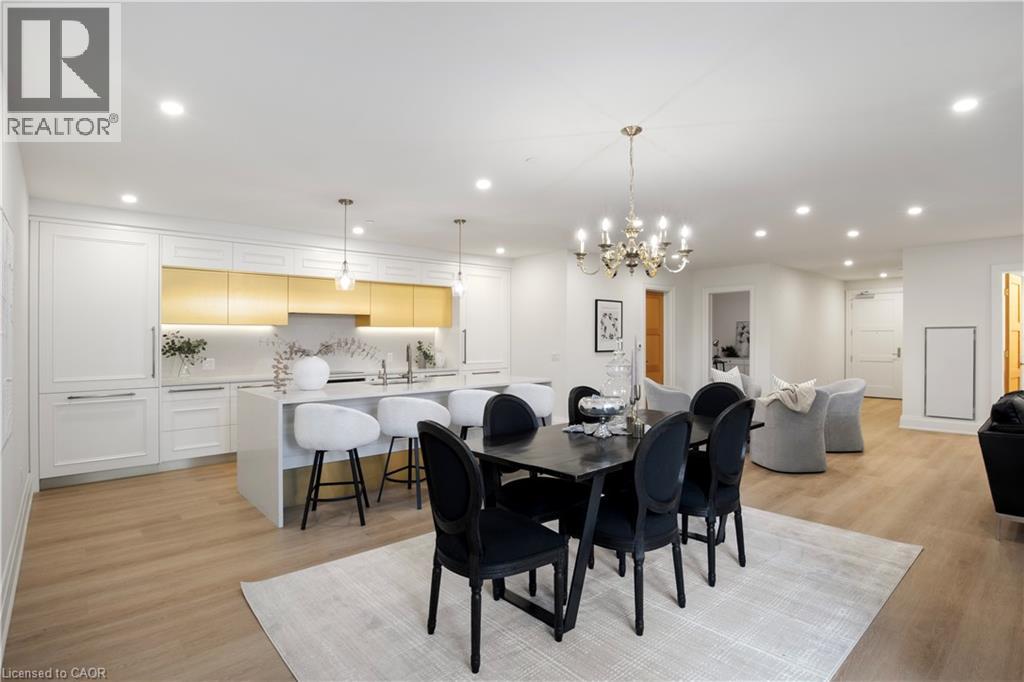
This Luxury suite was designed for those looking to downsize without compromise. 2,098 Sqft of thoughtfully designed living space, this stunning first-floor residence combines the ease of Condo Living with the space and comfort of a Detached Home. This open concept layout has incredible flexibility, allowing you to tailor the space to suit your needs. The expansive dining area comfortably accommodates a full sized dining table, perfect for hosting dinner parties or cherished family gatherings, with room to bring your heirloom set. The living room is ideal for entertaining or relaxing with multiple seating areas and direct access to a sprawling 247 sqft Terrace, perfect for outdoor dining or enjoying your morning coffee. The designer kitchen, complete with an oversized island, with seamless integration into the living and dining areas. Tucked away the primary suite is a true retreat, accessed by a separate hallway and features a spa-inspired ensuite bath and generous walk-in closets. A second spacious bedroom, ideal for family or guests with a large closet & the 3rd bonus room provides added versatility, easily used as a home office, media room or even a 3rd bedroom for visitors. The full-size laundry room offers additional storage and convenience. Located on the ground floor, this suite offers direct views of the Terrace and across the river. Perfect for pet owners or those who prefer to avoid elevators. Start your mornings with a short stroll to the resident lounge to enjoy coffee and fresh pastries. This suite includes one underground parking space, a locker, and offers access to resort-style amenities: Fitness centre, Yoga studio, Lounge and Lobby Coffee Bar, Outdoor Terrace, and a Pool with Spectacular River Views!! Experience refined living in one of Ontario's most charming and walkable communities. Just steps away from award winning restaurants, artisan shops, cafes and the natural beauty of Elora. (id:61194)
Hamilton, Ontario
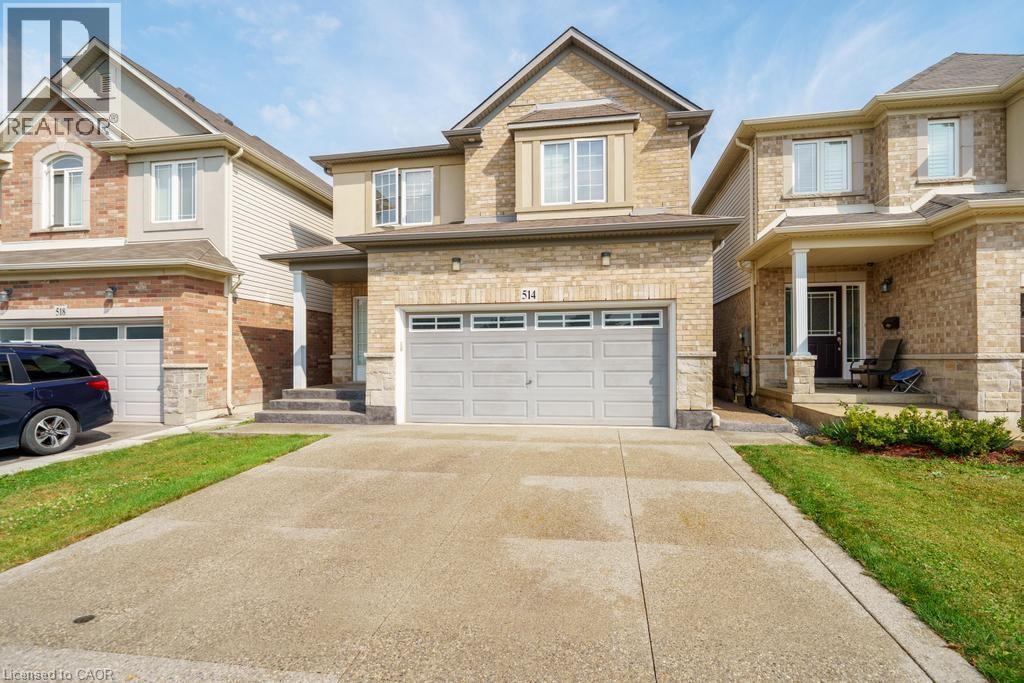
This beautifully maintained 4-bedroom, 3+1 bathroom home offers over 2,200 sqft of well-designed living space, perfect for growing families or multi-generational living. Located in a highly sought-after Stoney Creek, this home delivers comfort, convenience, and flexibility all in one. The main floor boasts a bright and open layout with spacious living and dining areas, perfect for entertaining. The functional kitchen offers ample cabinetry and flows seamlessly into the cozy family room—great for everyday living. Upstairs, you’ll find four large bedrooms, including a serene primary suite with a private ensuite and walk-in closet. A convenient second-level laundry room adds everyday ease. The fully finished basement includes a large rec area, full bathroom, and its own laundry room, making it ideal for an in-law suite, guest space, or rental potential. Outside, enjoy a private yard perfect for relaxing, barbecuing, or letting kids and pets play. Situated just minutes from the Redhill, QEW, top-rated schools, shopping, restaurants, and even a movie theatre, you’ll love the unbeatable convenience of this location. This is the home that checks all the boxes—don’t miss your chance to make it yours! (id:61194)

Brodhagen, Ontario
Welcome to this Modern Farm House, 2018-built bungalow nestled on a generous lot in the village of Brodhagen. Designed to capture great sunset views over the open fields, this home offers a seamless blend of modern comfort and rural tranquility. Relax on the spacious covered deck and enjoy the unobstructed space around you. Inside, this home offers a spacious, light-filled kitchen featuring a work and dine island that comfortably seats four—perfect for casual dining and upscale entertaining. The bright, open-concept living and dining areas offer views of the backyard and countryside. The home features two spacious bedrooms, each complete with its own walk-in closet. The two thoughtfully designed bathrooms include a private ensuite and a main bathroom with clever dual access from both the hallway and second bedroom. Sky tubes fill these spaces with natural light. Car enthusiasts and hobbyists will appreciate the impressive three-bay garage, which includes one oversized door to easily accommodate larger vehicles, RV or machinery. For ultimate peace of mind, the property comes equipped with a built-in standby generator, a separate storage shed, and six included appliances making it completely move-in ready. The unspoiled basement features large windows that flood the space with light. It is ready for your customization, whether you envision a home theatre, a personal gym, or additional bedrooms. This a turn-key opportunity. Ready for Immediate possession! (id:61194)
Thamesford, Ontario
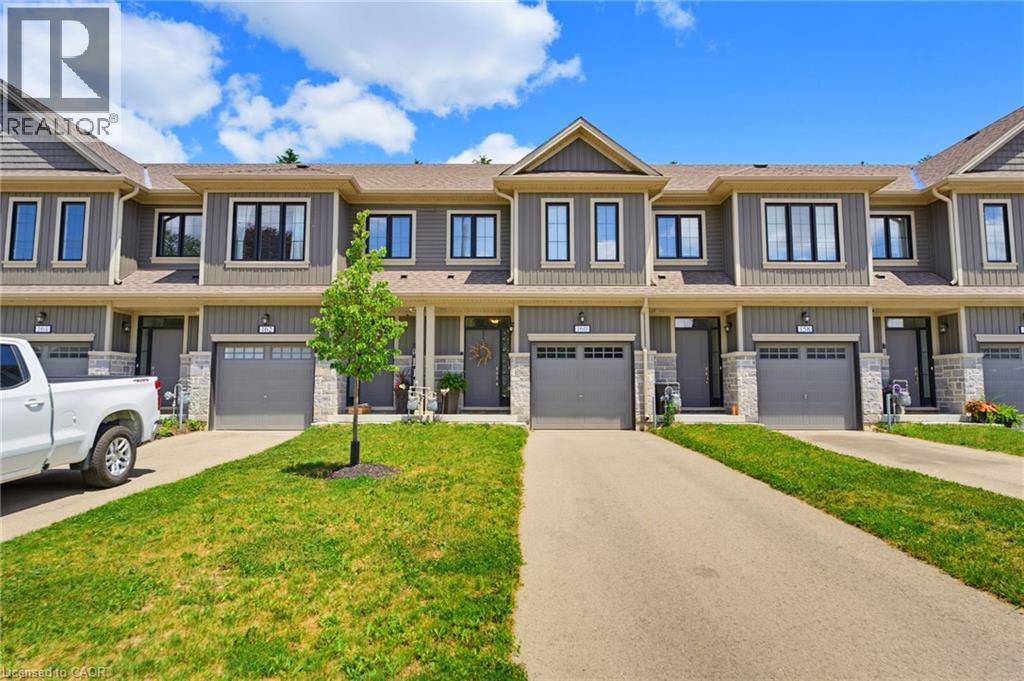
Discover the perfect addition to your investment portfolio with this cozy and warm 3 bedroom, 3 bathroom townhouse located in the heart of the beautiful growing community of Thamesford. This well maintained home appeals to families, professionals and long term tenants. Nestled in a friendly small town with a close knit community while benefiting from easy access to London (close to HWY). Main level has an open floor plan allowing for an abundance of natural light flowing into the main living area with hardwood floors and eat in kitchen. The bright kitchen contains white quartz counters and lots of storage space. The second floor does not disappoint with an extra wide staircase leading to a primary bedroom, 3 piece ensuite (quartz counters) and walk in closet. Further down the hallway is the laundry closet (convenient close to bedrooms) , third bathroom (4 piece) and two additional bedrooms. Plenty of room for the entire family. An exceptional opportunity for seasoned investors, first time home buyers or anything in between. Call for your own personal viewing today. (id:61194)