
Fonthill, Ontario
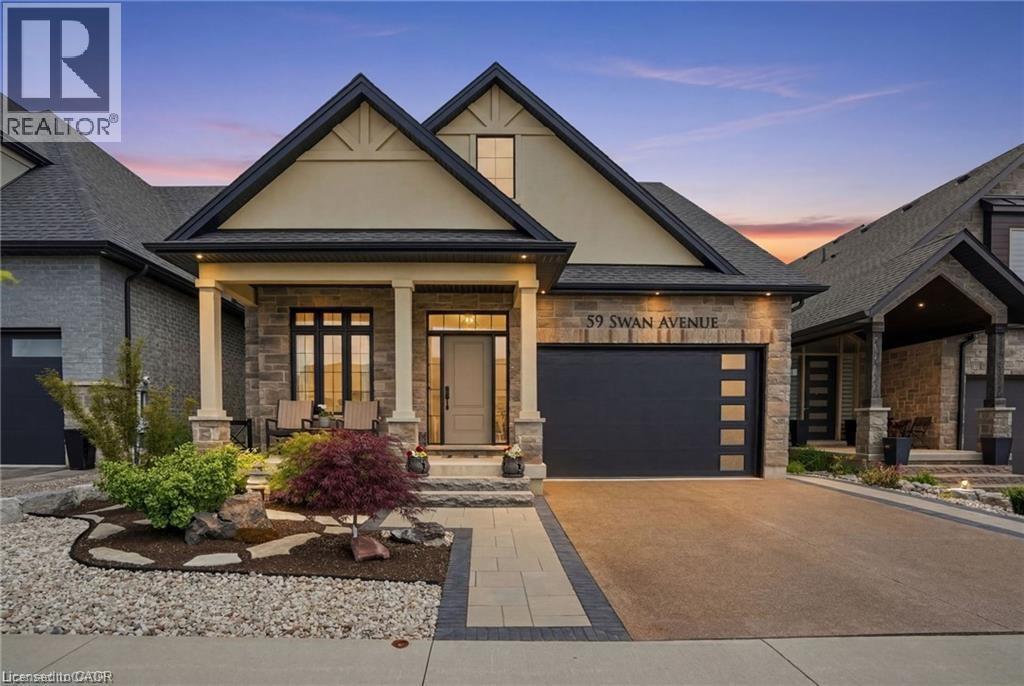
Welcome to this exceptional detached bungaloft, built in 2020 and thoughtfully designed with quality finishes, functional living spaces, and attention to detail throughout. Situated on a quiet street and backing onto natural greenspace, this impressive home offers the perfect blend of comfort, style, and versatility with 3+1 bedrooms, 4 full bathrooms, 2 floor-to-ceiling fireplaces, and beautifully finished living space across three levels. Step inside to discover a bright, open-concept main floor highlighted by a soaring vaulted ceiling in the great room, creating a spacious and inviting setting for everyday living and entertaining. The well-appointed kitchen offers ample cabinetry and workspace, along with a convenient rough-in for main floor laundry located in the pantry. The main-level primary suite serves as a private retreat, complete with a full ensuite bathroom and direct walk-out access to the rear deck, where you can enjoy peaceful views of the surrounding greenspace. The upper-level loft provides exceptional flexibility, featuring a bedroom, full bathroom, and sitting area, making it ideal for guests, extended family, a home office, or a private retreat. The fully finished walk-out basement significantly expands the living space and offers excellent potential for multigenerational living. Featuring a large recreation room with direct access to the rear patio, an additional bedroom, full bathroom, equipped laundry room, and cold cellar, this level is well suited for an in-law suite or extended family accommodations. Outside, both the front and rear yards have been professionally hardscaped for beauty and low-maintenance enjoyment. Additional highlights include a 1.5-car garage, natural gas BBQ hookups, and a premium lot backing onto protected natural surroundings. Conveniently located close to shopping, walking trails, and everyday amenities, this move-in-ready home offers a rare opportunity to enjoy modern living in a tranquil setting. (id:61194)
Grimsby, Ontario
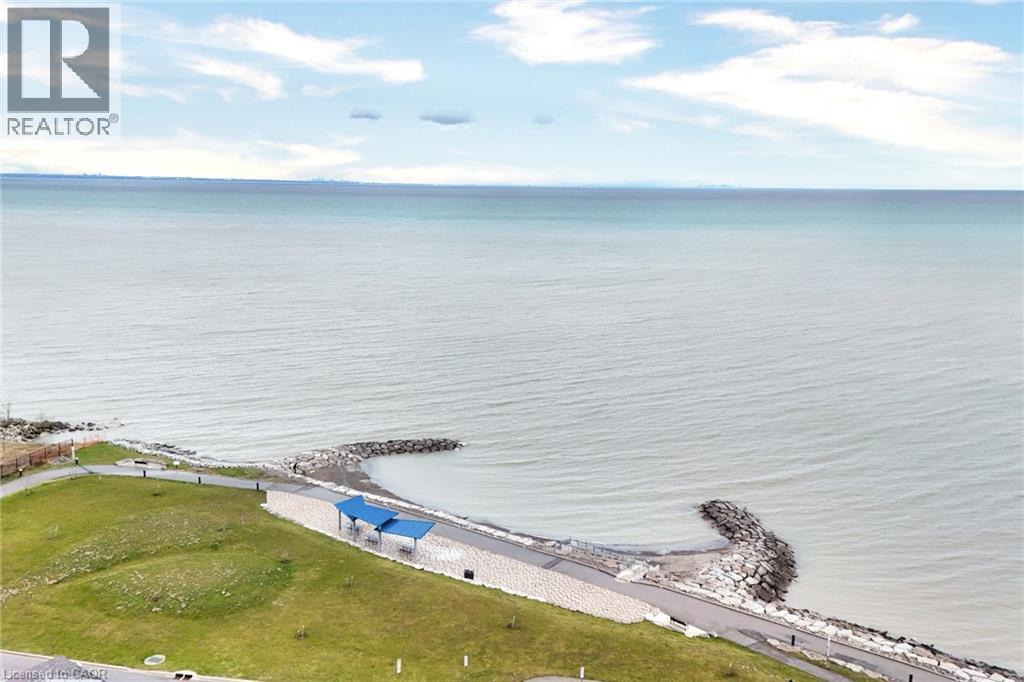
79 Esplanade Lane – Where Every Day Feels Like a Getaway Wake up to the calming energy of the waterfront and experience a lifestyle that feels more like a retreat than a home. Nestled along the shores of Lake Ontario, this stunning 1,460 sq. ft. residence offers the perfect blend of modern elegance and effortless living in Grimsby’s most sought-after beachfront community. From the moment you step inside, you’re welcomed by a sun-filled, open-concept main level designed to bring people together. The heart of the home—a beautifully upgraded kitchen—features extended cabinetry, a sleek backsplash, and a statement island that invites conversation, connection, and unforgettable moments. Picture evenings spent unwinding in a space that flows seamlessly from kitchen to living to dining—whether it’s hosting friends, celebrating milestones, or simply enjoying a quiet night in. Upstairs, generously sized bedrooms offer a private escape, while the thoughtfully designed 2.5 bathrooms bring comfort and convenience to everyday living. Every inch of this home is crafted to feel both refined and welcoming. Step outside and you’re instantly connected to a lifestyle many only dream of—morning walks by the water, sunset views, and the charm of a community that continues to grow and thrive. Perfectly positioned just minutes from the QEW, a short drive to Burlington, and with the upcoming GO Transit expansion nearby, this location offers both serenity and accessibility. Surrounded by the beauty of the Niagara Wine Region, your weekends are filled with endless possibilities. This isn’t just a home—it’s a lifestyle. A place where memories are made, and every day feels just a little more special. (id:61194)
Kitchener, Ontario
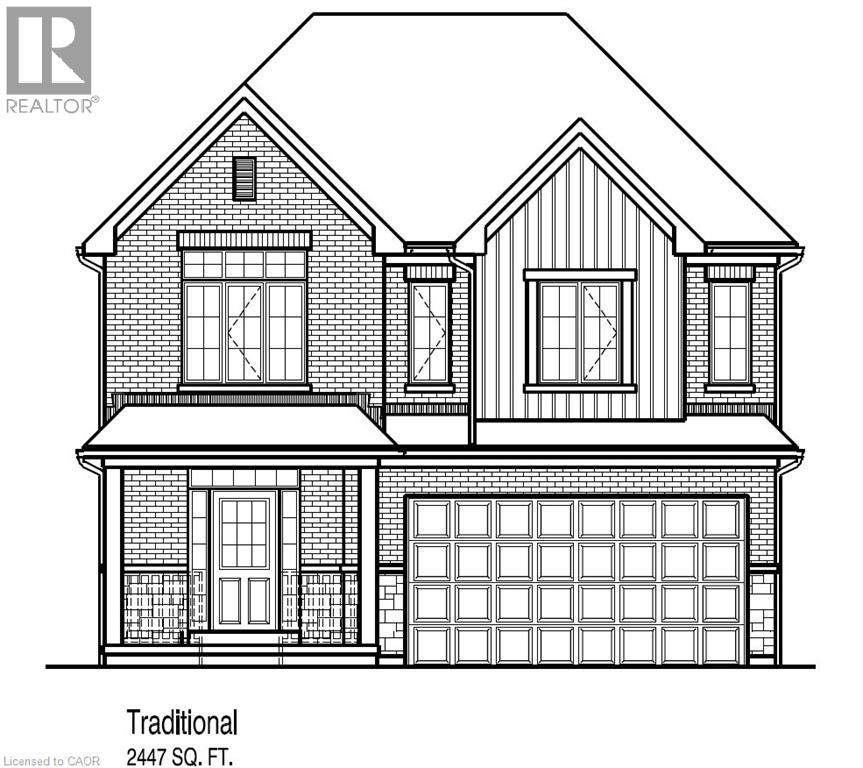
Location! Location! Location! Doon South community minutes to HWY 401. Only 7 lots left! The JOSH model boasts 2,447 sf 4 Bedroom 2.5 bath double car garage brand new home built on a 40ft lot. Open concept floor plan features 9ft ceiling to the main floor, large kitchen with a kitchen island open to the dinette and great room. Large front foyer with closet, and a powder room at the front of the house. Large mudroom with the option to install laundry. Second floor offers 4 good size bedrooms and 2 full baths. The primary bedroom includes an extra large walk in closet, Luxury ensuite with walk-in shower and a free standing tub. 2nd floor laundry standard in this layout. Optional 3rd full bath sold separately. Built time is 10-12 months. The builder is currently advertising an effective price after available HST rebates. Rebates are subject to purchaser eligibility, and assignment of rebates to the builder (id:61194)
Monkton, Ontario
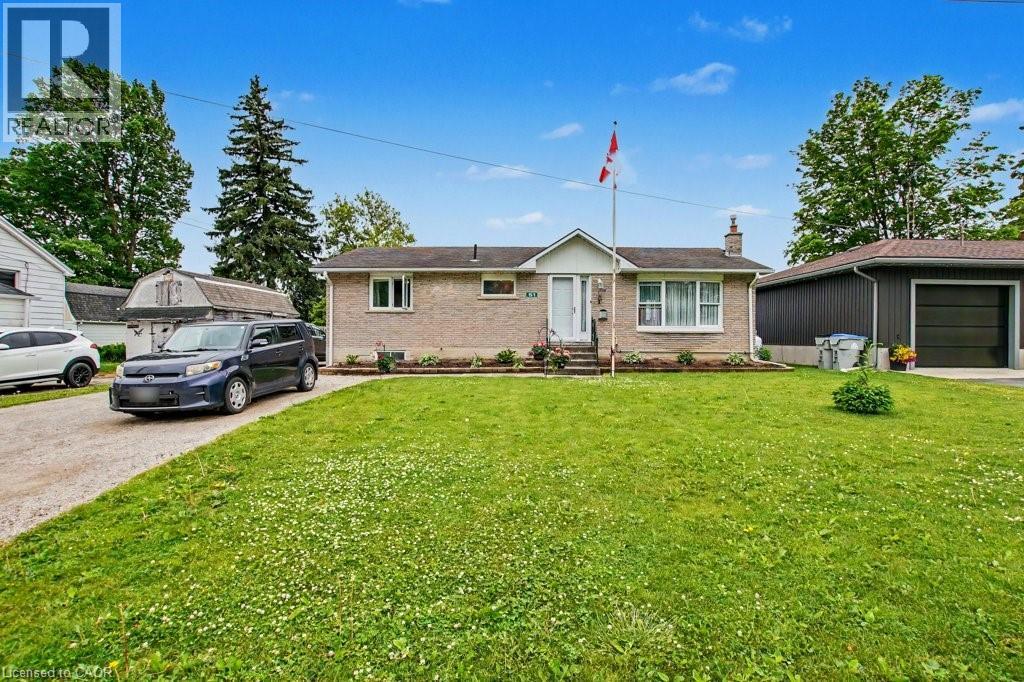
Peaceful easy feelings. This is what you will caputre sitting on the covered back porch looking out over the fields. Extended family. 5 Bedrooms. 3 baths. Eat in kitchen for breakfast and homework. Formal dining room for those larger gatherings. Finished basement with large rec room. The propane fireplace in the basement does not require hydro. Stay warm in those power outages. 20 minute commute to Listowel and all the ammenities. Less than an hour to Blue Water beach for those weekend getaways. (id:61194)
Simcoe, Ontario
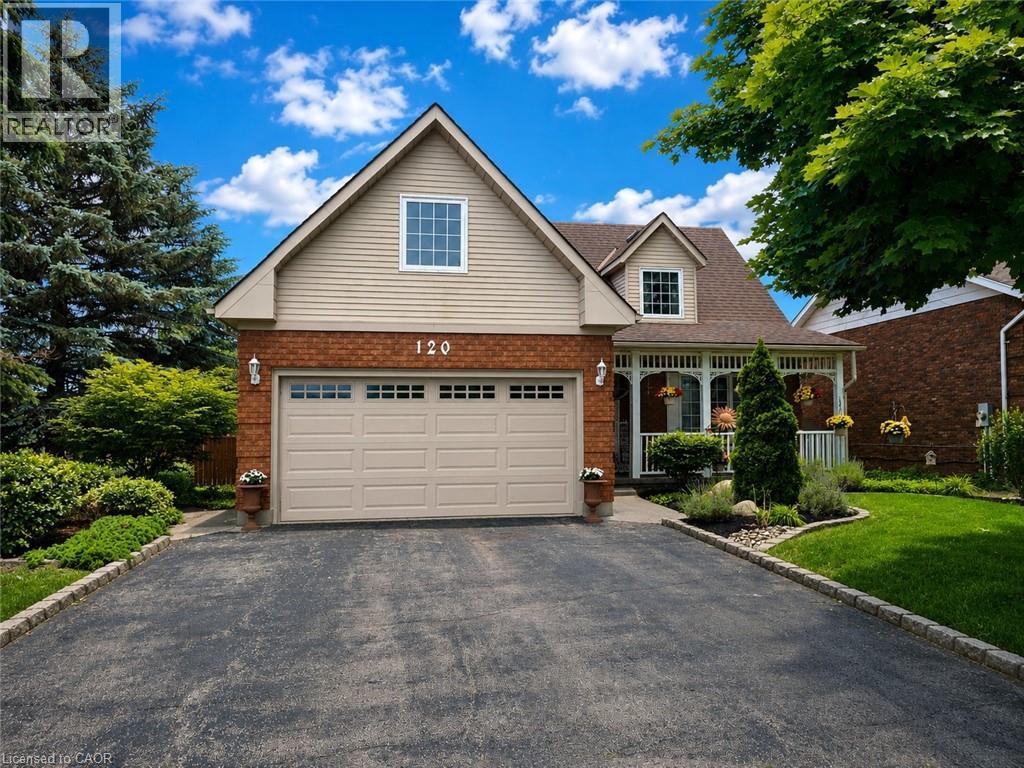
Designed for family living & summer entertaining, this exceptionally maintained 4 bed, 3.5 bath home in the Lynndale Heights subdivision offers over 3,000 sq. ft. of living space, a heated saltwater pool & a bonus bedroom above the insulated double garage. Freshly painted throughout, this home boasts multiple living spaces, 3 fireplaces & a backyard retreat designed for relaxation & entertaining. Manicured gardens & a covered front porch welcome you inside where you'll find a spacious & functional layout ideal for growing families. A formal living room showcases engineered hardwood, a fireplace & French doors leading to a formal dining room. A sunken family room provides additional gathering space with California shutters, a fireplace & walkout access to the backyard. The kitchen is equipped with oak cabinetry, built-in oven, gas stove & generous prep space perfect for everyday living & entertaining. A convenient 2pc powder room & main floor laundry room with garage access complete the main level. Upstairs, a skylight fills the hallway with natural light leading to the primary suite featuring his-and-hers walk-in closets & a 3pc ensuite with granite countertops. An additional 3pc bath serves the remaining bedrooms & is complemented by granite countertops & a walk-in shower. The 3 additional bedrooms provide comfortable accommodations for family including a bonus bedroom above the garage. The partially finished basement expands your living space with a cozy family room anchored by a gas fireplace, a 3 pc bath & ample storage. Step outside to your private backyard retreat featuring an on-ground heated saltwater pool, newly stained multi-tier deck, gazebo, pool shed, gas BBQ hookup, Rain Bird irrigation system & a fully fenced yard creating the perfect setting for summer entertaining and family gatherings. Combining generous living spaces, an impressive backyard retreat & a desirable location, this exceptional family home is sure to check all the boxes. (id:61194)
Mitchell, Ontario
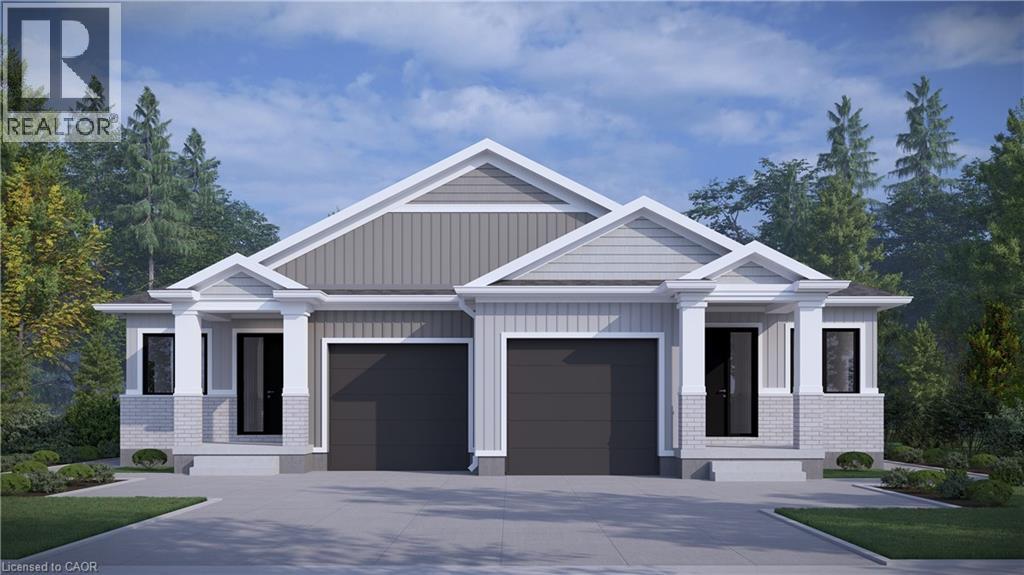
CURRENTLY UNDER CONSTRUCTION! Price reflects full HST rebate but buyer must qualify. COULD BE LEGALLY DUPLEXED! Amazing value in these bungalow semi detached homes on 150 deep, WALKOUT LOTS offering lots of options. Welcome to The Theo, a beautiful combination of decorative siding and brick, finishes the craftsman façade with the balance of the exterior cladded in all brick, giving you excellent wind resistance and durability. Offering over 1350 sq ft of elegant, finished space, the layout comfortably accommodates two bedrooms and two bathrooms along with the kitchen, dinning room, and living room beautifully illuminated by a 10 x 8 three panel glass assembly overlooking the backyard; LVP flooring spans the entire home. The 9 ceilings bump up to 10 in the family room and kitchen with tray accents and pot lighting. The kitchen offers soft close cabinet doors and drawers, an 8 wide centre island with quartz countertop overhang and walk in pantry. Separating the open space from the primary suite is the conveniently located laundry, sitting central to the home. The generously sized primary bedroom is over 15 wide by over 11 deep. It also features a walk-in closet with a 4 piece ensuite; double vanity and oversized glass shower. A 4-piece main bathroom and second bedroom complete the main floor space. The foyer sits adjacent to an open to below staircase along with the option of a private side door entry, to be very useful in the case of future basement apartment. Still time to customize the colours and finishes to your liking; take advantage today! This is an excellent retirement option to move to a beautiful countryside bungalow! (id:61194)
Cambridge, Ontario
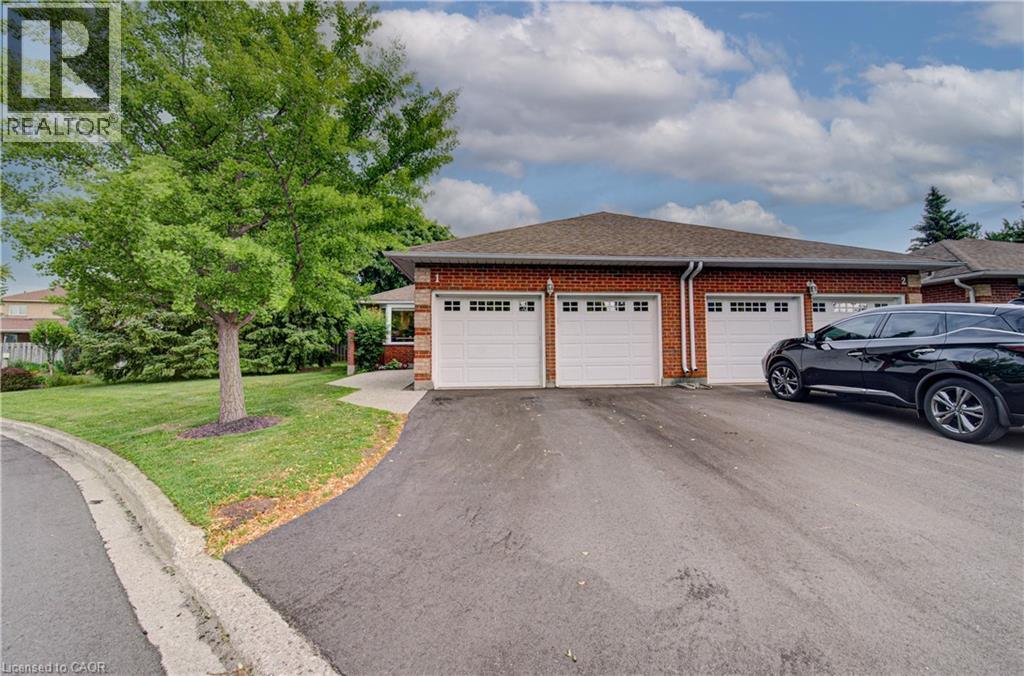
Welcome to 71 Beasley Crescent, Unit 1, Cambridge This charming bungalow-style townhouse condo is located in a highly desirable adult lifestyle community, offering comfortable, low-maintenance living in a convenient Cambridge location. This end-unit home features 2 bedrooms and 2 bathrooms, a spacious and functional layout, and a bright large eat-in kitchen perfect for everyday living and entertaining. The convenience of main floor laundry enhances the ease of single-level living. Enjoy the privacy of your rear yard, ideal for relaxing or gardening in a quiet setting. The home also includes a double car garage and an unfinished basement, providing excellent storage and future potential. Residents of this well-maintained community enjoy access to outstanding amenities, including a common area meeting/party room, swimming pool, and tennis courts, fostering an active and social lifestyle. Located close to shopping, restaurants, transit, and all essential amenities, this property offers the perfect blend of comfort, convenience, and community living. (id:61194)
Kitchener, Ontario
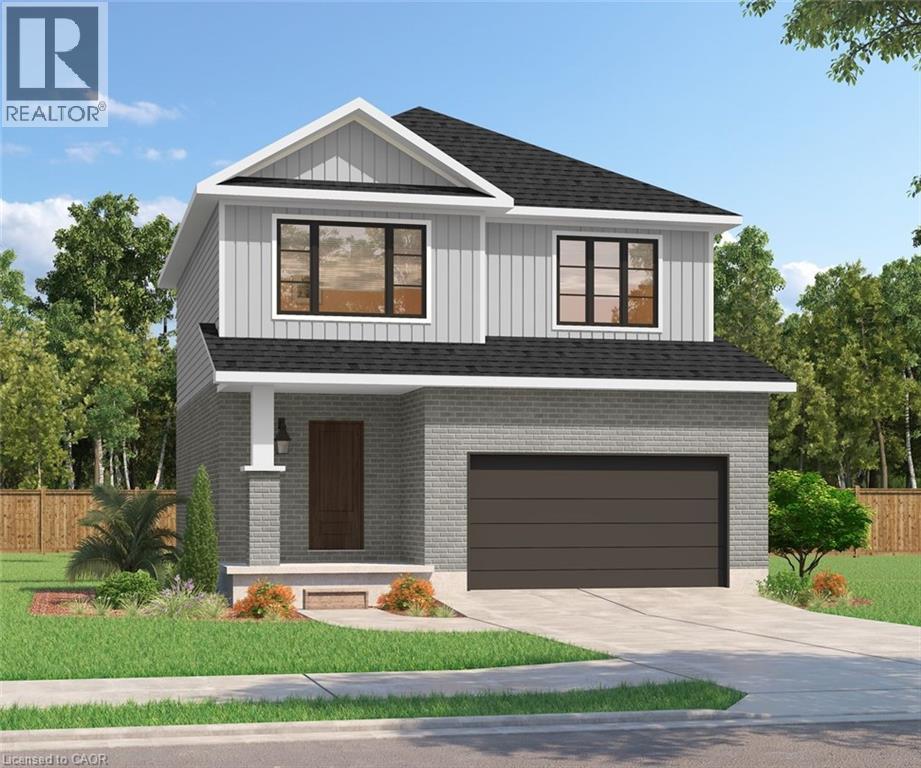
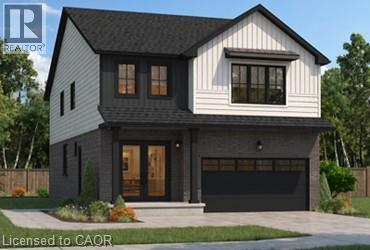
***FINISHED BASEMENT INCLUDED**** Discover the Arlo Model, a thoughtfully designed 1,617 sq. ft. home that perfectly balances comfort and modern style in the sought-after Trussler West community. This charming two-story residence offers bright, open-concept living with spacious gathering areas and well-planned functionality for today's lifestyle. Available on walkout lots, the Arlo seamlessly connects indoor and outdoor living, providing a beautiful natural backdrop right at your doorstep. Experience the craftsmanship, quality, and innovation that define Sunlight Heritage Homes - and make the Arlo your place to call home. (id:61194)
Kitchener, Ontario
***FINISHED BASEMENT INCLUDED**** Welcome to this exceptional brand-new home by Sunlight Homes in the highly sought-after Trussler West community in Kitchener. Thoughtfully designed for modern living, this stunning 5-bedroom residence features two luxurious primary suites, each with its own private ensuite-perfect for multi-generational families or those seeking extra comfort and flexibility. From the moment you step inside, you'll appreciate the 9-foot ceilings on the main floor, creating a bright and open atmosphere. The home is finished with engineered hardwood flooring throughout the main level and staircase, complemented by upgraded trim and impressive 8-foot doors that add a touch of elegance throughout. The chef-inspired kitchen is a true highlight, featuring SPICE KITCHEN, extended upper cabinetry, quartz countertops, a stylish quartz backsplash, and soft-close drawers and cabinets-perfectly blending function and design. Pot lights enhance the space, adding warmth and modern appeal. Upstairs, spacious bedrooms provide comfort for the entire family, while the dual primary suites offer a rare and highly desirable layout. The home also includes upper-level laundry cabinetry for added convenience. The finished basement adds incredible value and versatility, complete with a rec room, additional bedroom, and full bathroom-ideal for extended family, guests, or future rental potential. Additional premium features include central air conditioning, quality finishes throughout, and the opportunity to personalize certain design elements to suit your style. (id:61194)
Woodstock, Ontario
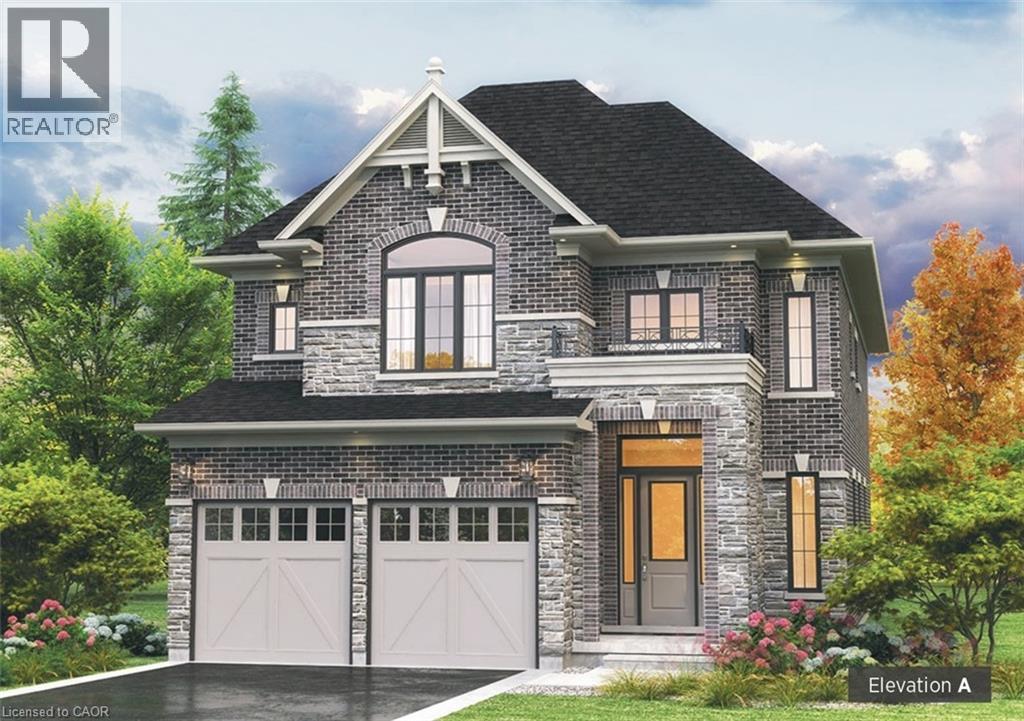
Welcome to Masters Edge, a prestigious master-planned community nestled between a scenic golf course and beautiful natural surroundings. This executive 55-foot lot offers the perfect setting for your future dream home. We are proud to present the Malibu A, a versatile and well-designed 2,900 sq. ft. home that thoughtfully covers most needs and wants of modern families. The exterior features elegant brick and stonework paired with a striking high front entrance that creates immediate curb appeal. Inside, you’re greeted by a bright, open-to-above foyer with soaring ceilings. A private den provides an ideal office space for those who work from home. Flowing past the large formal dining room, the main floor opens into a spacious open-concept family room and dining area. The gourmet kitchen stands out with a long pantry, a large central island with a breakfast counter — perfect for morning coffee or entertaining guests with extra seating and workspace. Upstairs, you’ll find four generous bedrooms, each with its own walk-in closet, plus a versatile loft area that can easily be converted into an optional fifth bedroom or additional office space. (id:61194)
Puslinch, Ontario
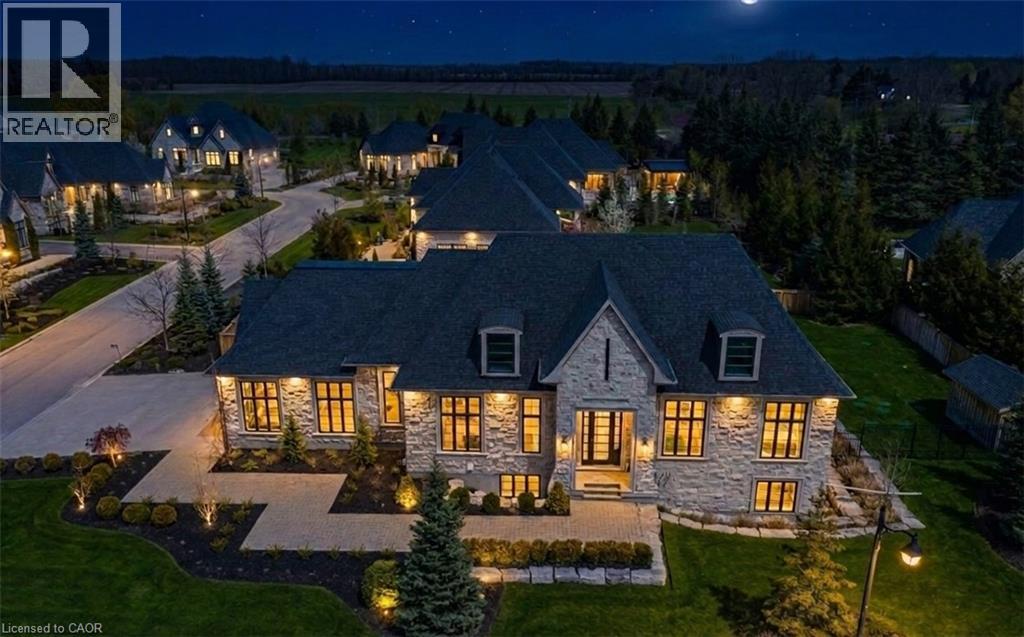
Set on a private half-acre estate lot within the prestigious gated community of Heritage LakeEstates, this exceptional Claxton Marsh custom bungalow offers over 4,800 sq. ft. of refinedliving space designed for entertaining. Featuring 3+3 bedrooms, 4 bathrooms, a fully finishedlower level, triple-car garage, and a resort-inspired backyard retreat. The open-concept interiorshowcases soaring 12-foot ceilings, oversized windows, European white oak flooring, heatedtile floors, and smart home technology throughout including in-ceiling speakers. The designerkitchen features an 18-foot island, premium Gaggenau appliances, and a walk-out to a coveredstone terrace overlooking the exceptionally private backyard oasis that features professionallylandscaped grounds with irrigation, a heated pool with automatic safety cover, outdoor soundsystem, 2 storage sheds, and a dedicated hot tub area. The adjoining family room is anchoredby a dramatic Old Montreal-inspired gas fireplace. A formal dining room, servery, powder room,main-floor laundry, and 2 additional bedrooms complement the luxurious primary suite with aspa-inspired 5-piece ensuite and walk-in closet. The lower level offers 10-foot ceilings withabundant natural light, a home theatre, gym, 2 bedrooms, a 3-piece bath, and separate garageaccess. Steps from the community's private 60-acre lake and walking trails, and minutes toamenities and Highway 401, this distinguished residence offers both privacy and prestige. (id:61194)
Kitchener, Ontario
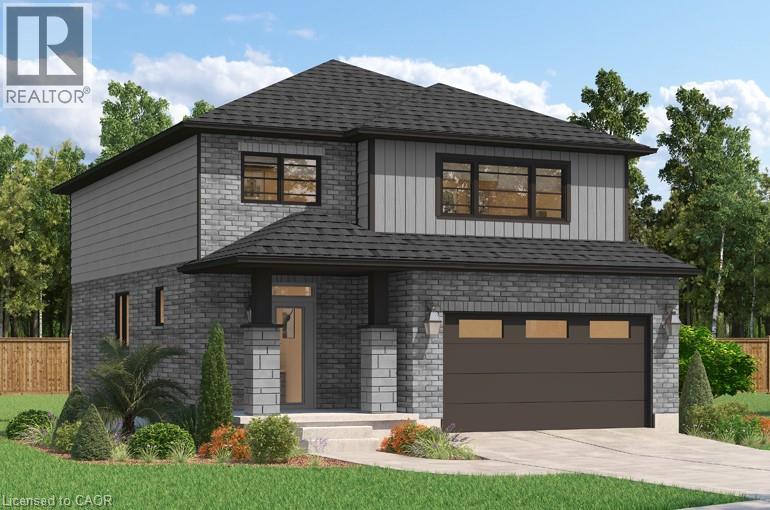
**FINISHED BASEMENT INCLUDED**** Where Modern Living Meets Elevated Design - Welcome to the Birchview, a stylish 1,847 sq. ft. home in Trussler West, featuring 3 bedrooms, 2.5 bathrooms, and a 1.5-car garage. Designed with modern families in mind, this model offers an open-concept layout and upgraded features throughout - blending comfort, convenience, and contemporary flair in one of Kitchener's most desirable neighbourhoods. Other models are available. (id:61194)