
Toronto, Ontario
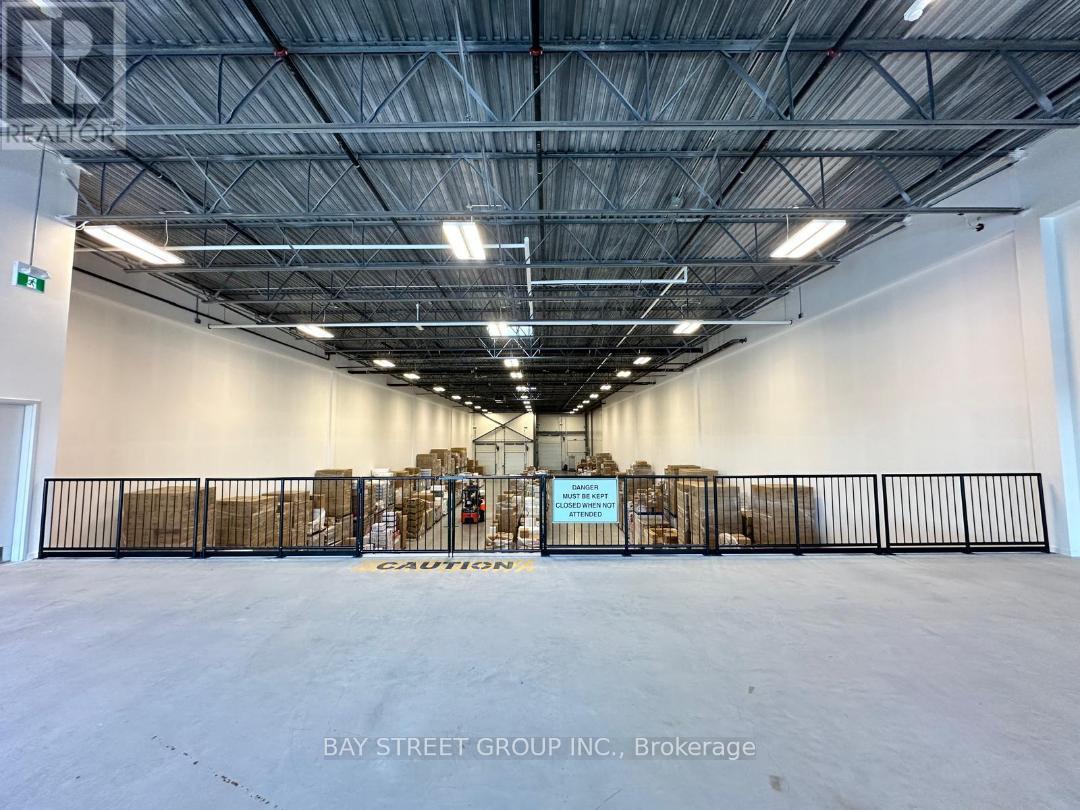
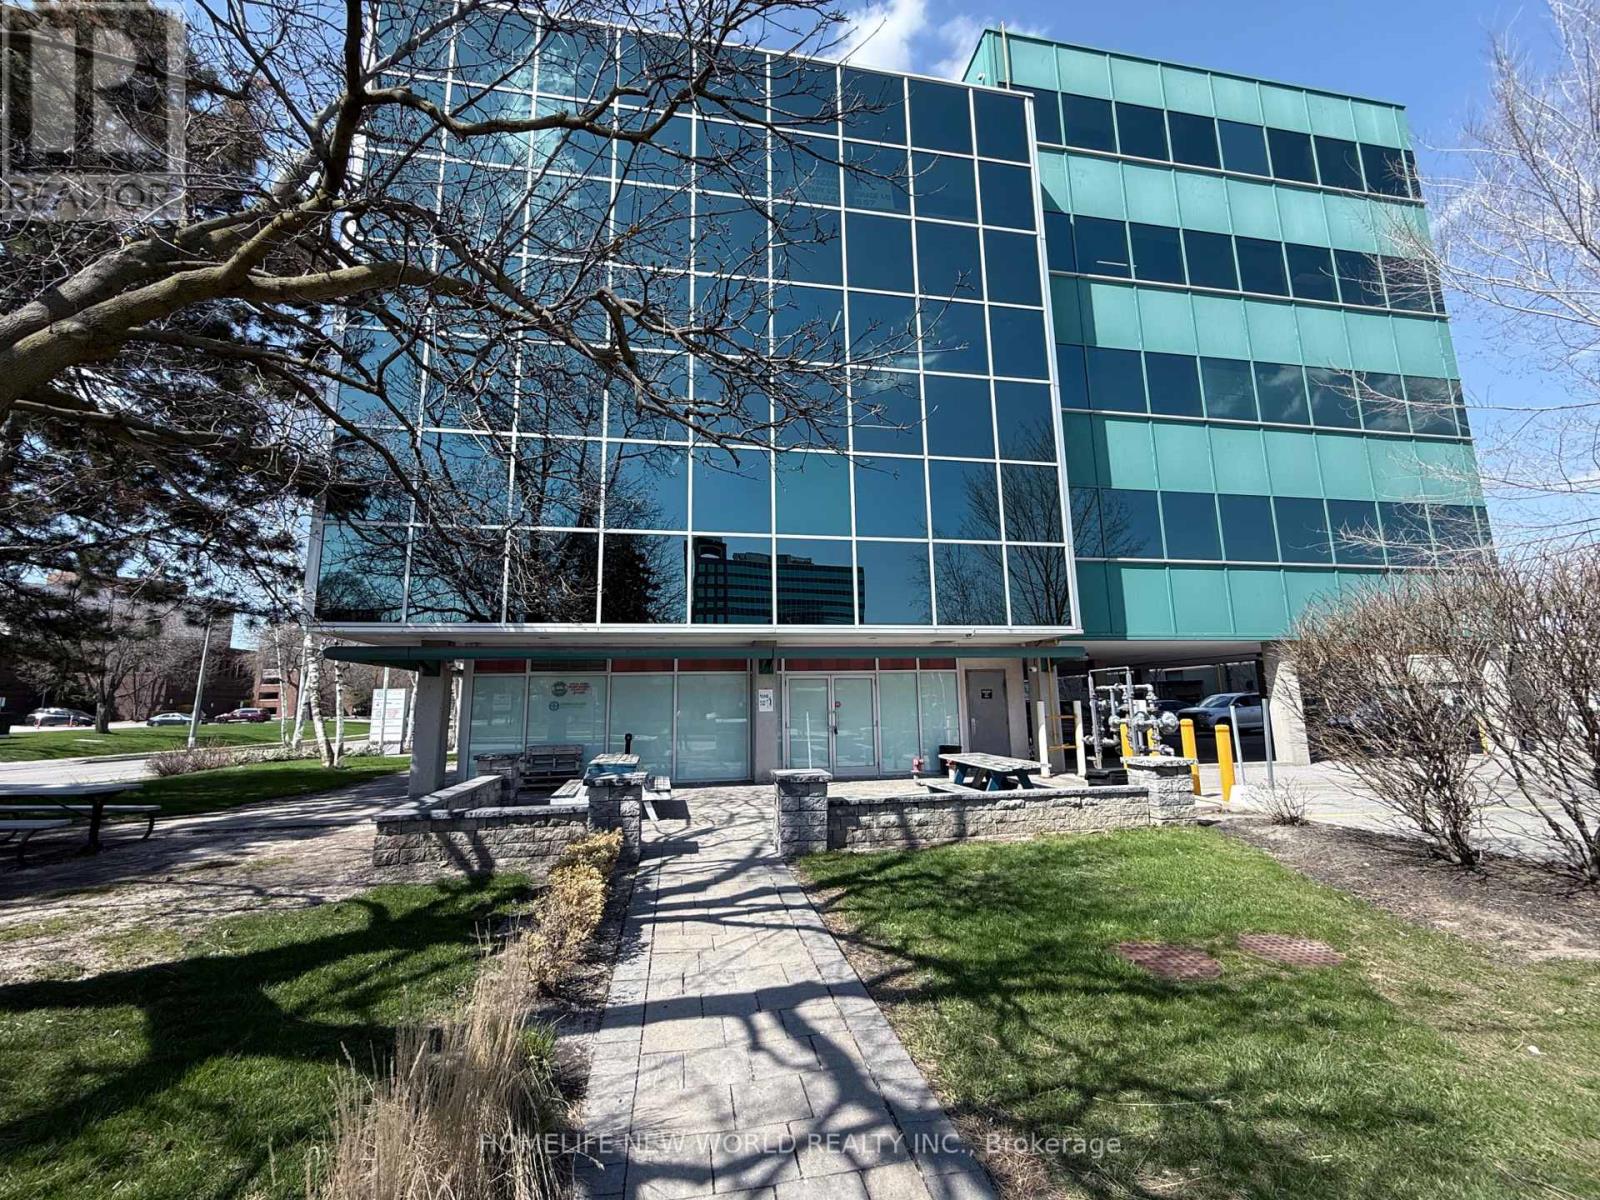
Location! Location! Location! Modern 1650 Sq Ft office space available on the Mezzanine floor of a new professional building. An amazing opportunity to move/build your business into this state-of-the-art building. the landlord will finish Fully open space with one new washroom and an pantry area. Located minutes from highway 401, shopping amenities and restaurant. Surrounded by retail, commercial and residential zoning. (id:61194)
Toronto, Ontario
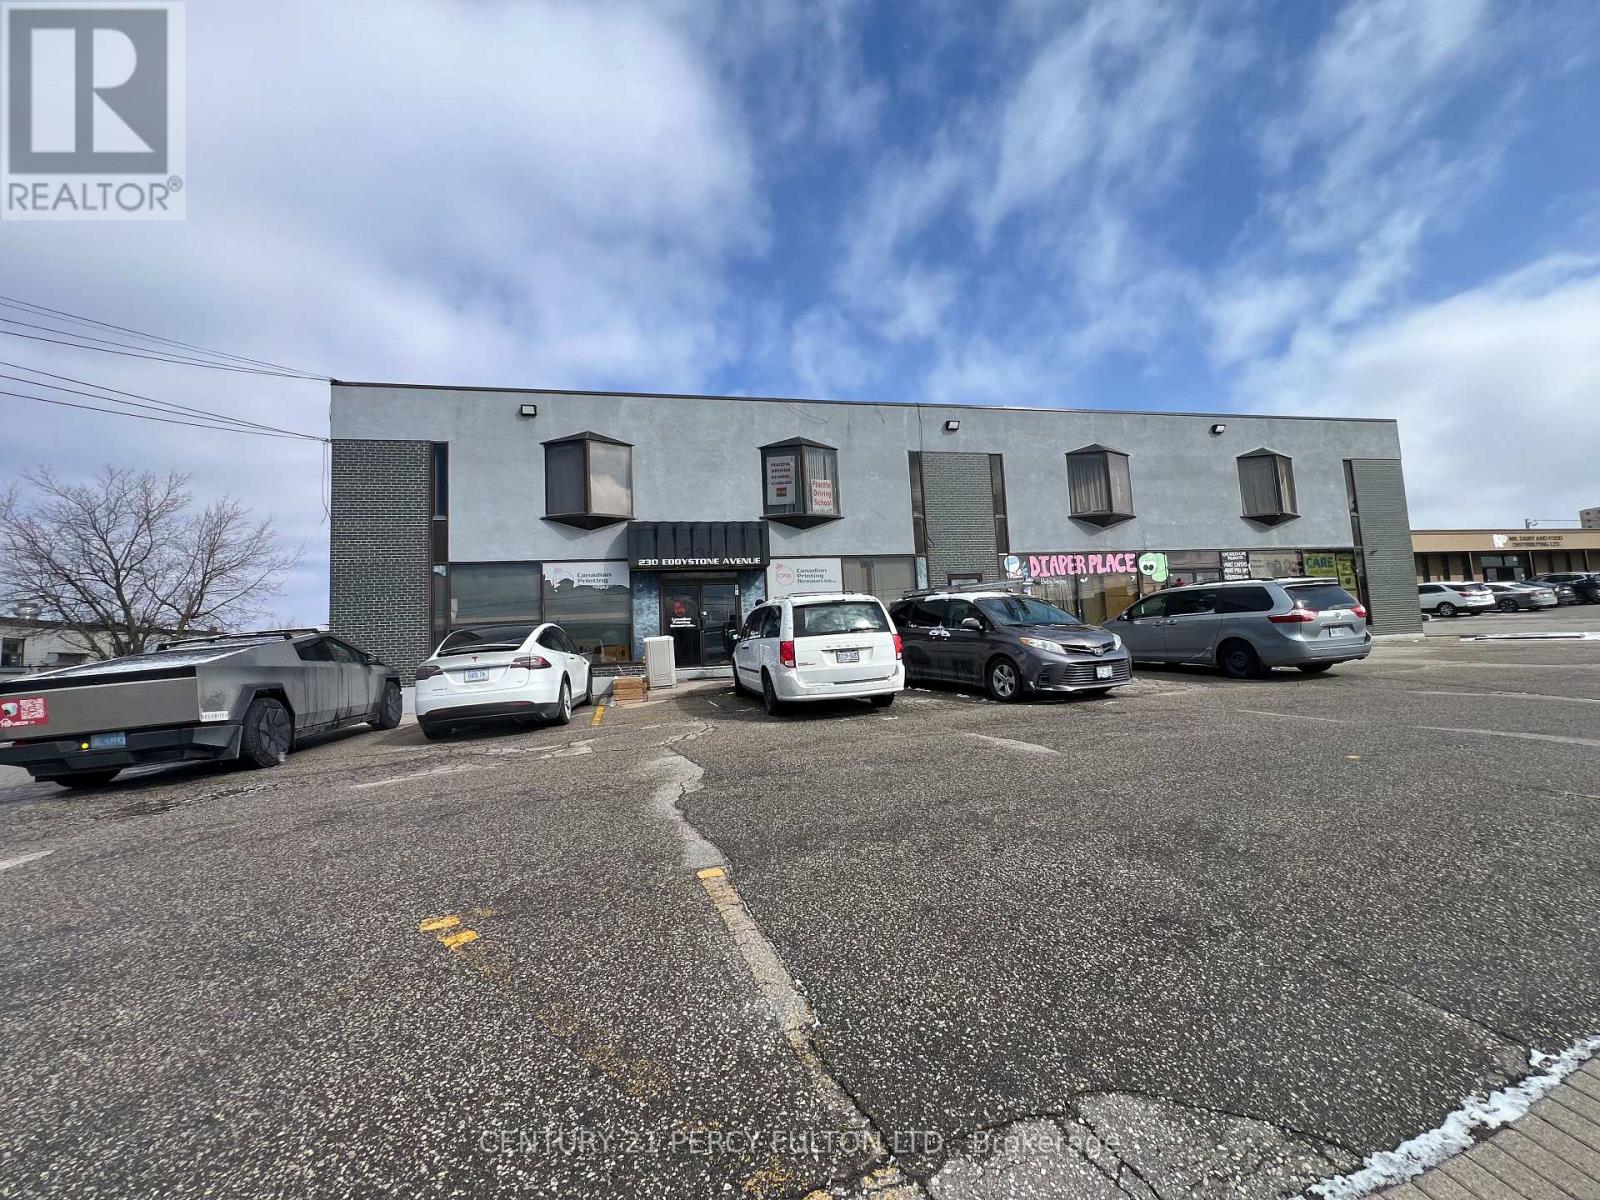
Tremendous Opportunity to rent small and Mid-Sized offices in Stand-Alone building. Discover a remarkable opportunity to set your operation in a centrally located property situated at the junction of Highway 401 and Highway 400. This versatile space have driving school, church, ware houses, diaper retails. If you're looking for a new or expanding business, this property offers immense potential. Don't miss out on this chance to establish or relocate your business strategically. Can sub-divide to fit many needs, 2nd floor office in attractive building w d parkings (id:61194)
Kincardine, Ontario
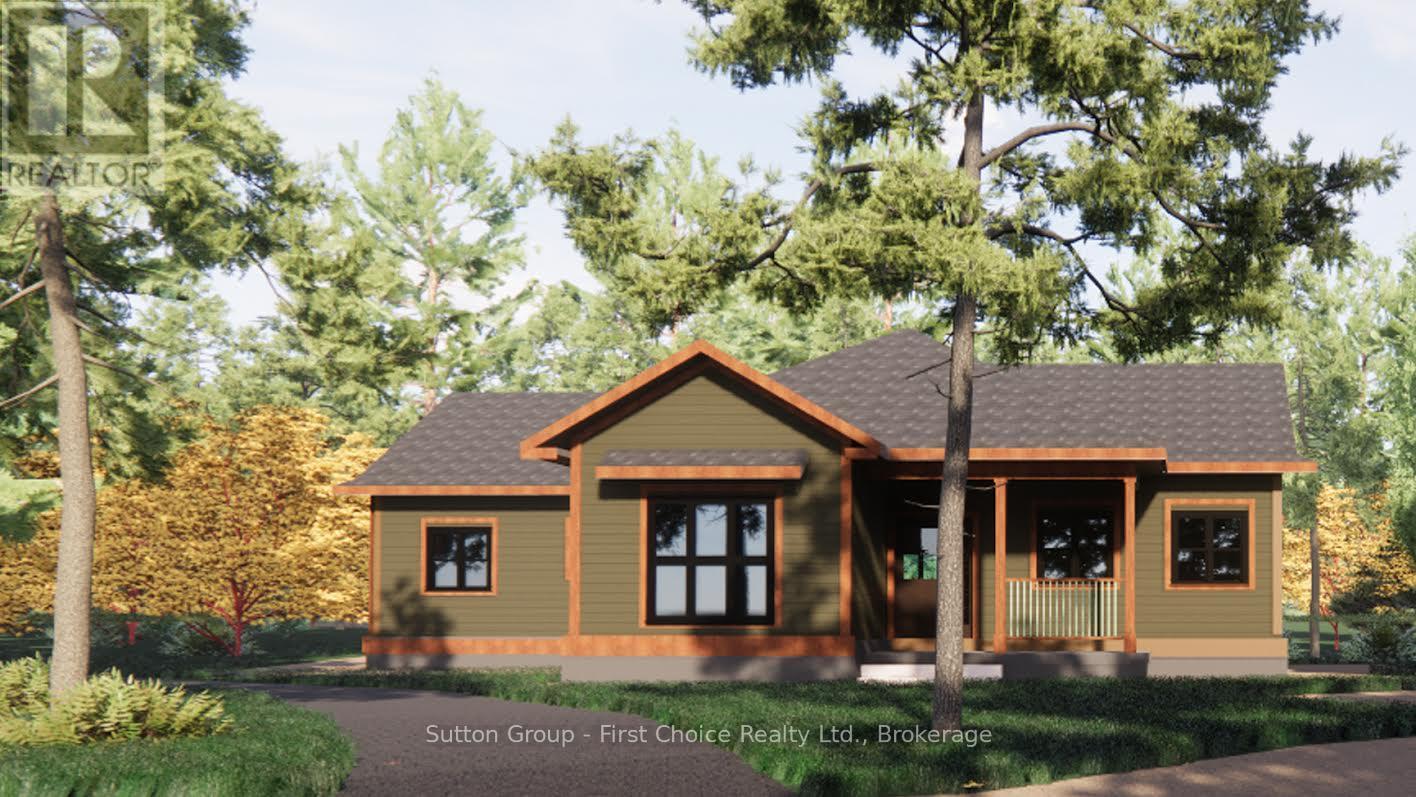
Proudly presenting Parkside Woods, 22 Alma Street lot 5. Located within a to-be built boutique subdivision development in Inverhuron, this property is incredibly located on the doorstep of Inverhuron Provincial Park and Bruce Power, providing exciting and diverse opportunities. Surrounded by nature and serenity this 1/2 acre lot will be home to an exciting, multi functioning, multi family, multi purpose, real estate opportunity. Lot 5 is being offered as a 3 unit tri-plex, with options for an additional triple bay garage carriage house. --- This property is being offered to take advantage of the Ontario HST Rebate Expansion. Under this program, purchasers of eligible newly constructed homes may receive up to $130,000 in combined federal and provincial HST relief. Contact your RELATOR for full details. -- (id:61194)
Hamilton, Ontario
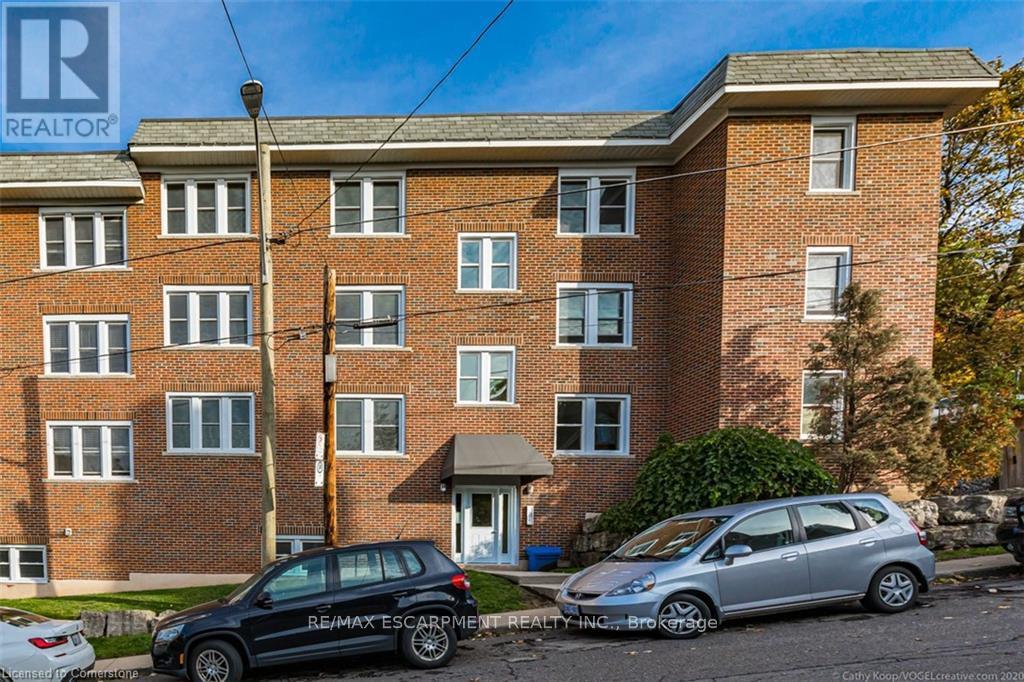
Fabulous 2 Bedroom Condo with Escarpment Views! Bright and spacious approx. 950 sqft. top-floor corner unit offering stunning west and south-facing views over the city and escarpment. This beautifully renovated condo features hardwood flooring throughout, a large sun-filled living room, separate dining area, and a functional kitchen with laundry hook-up. Enjoy two generous bedrooms and a full 4-piece bath. Permit parking available. Conveniently located close to walking trails, public transit, and St. Joseph's Hospital, perfect for professionals or downsizers seeking comfort and accessibility. (id:61194)
Newmarket, Ontario
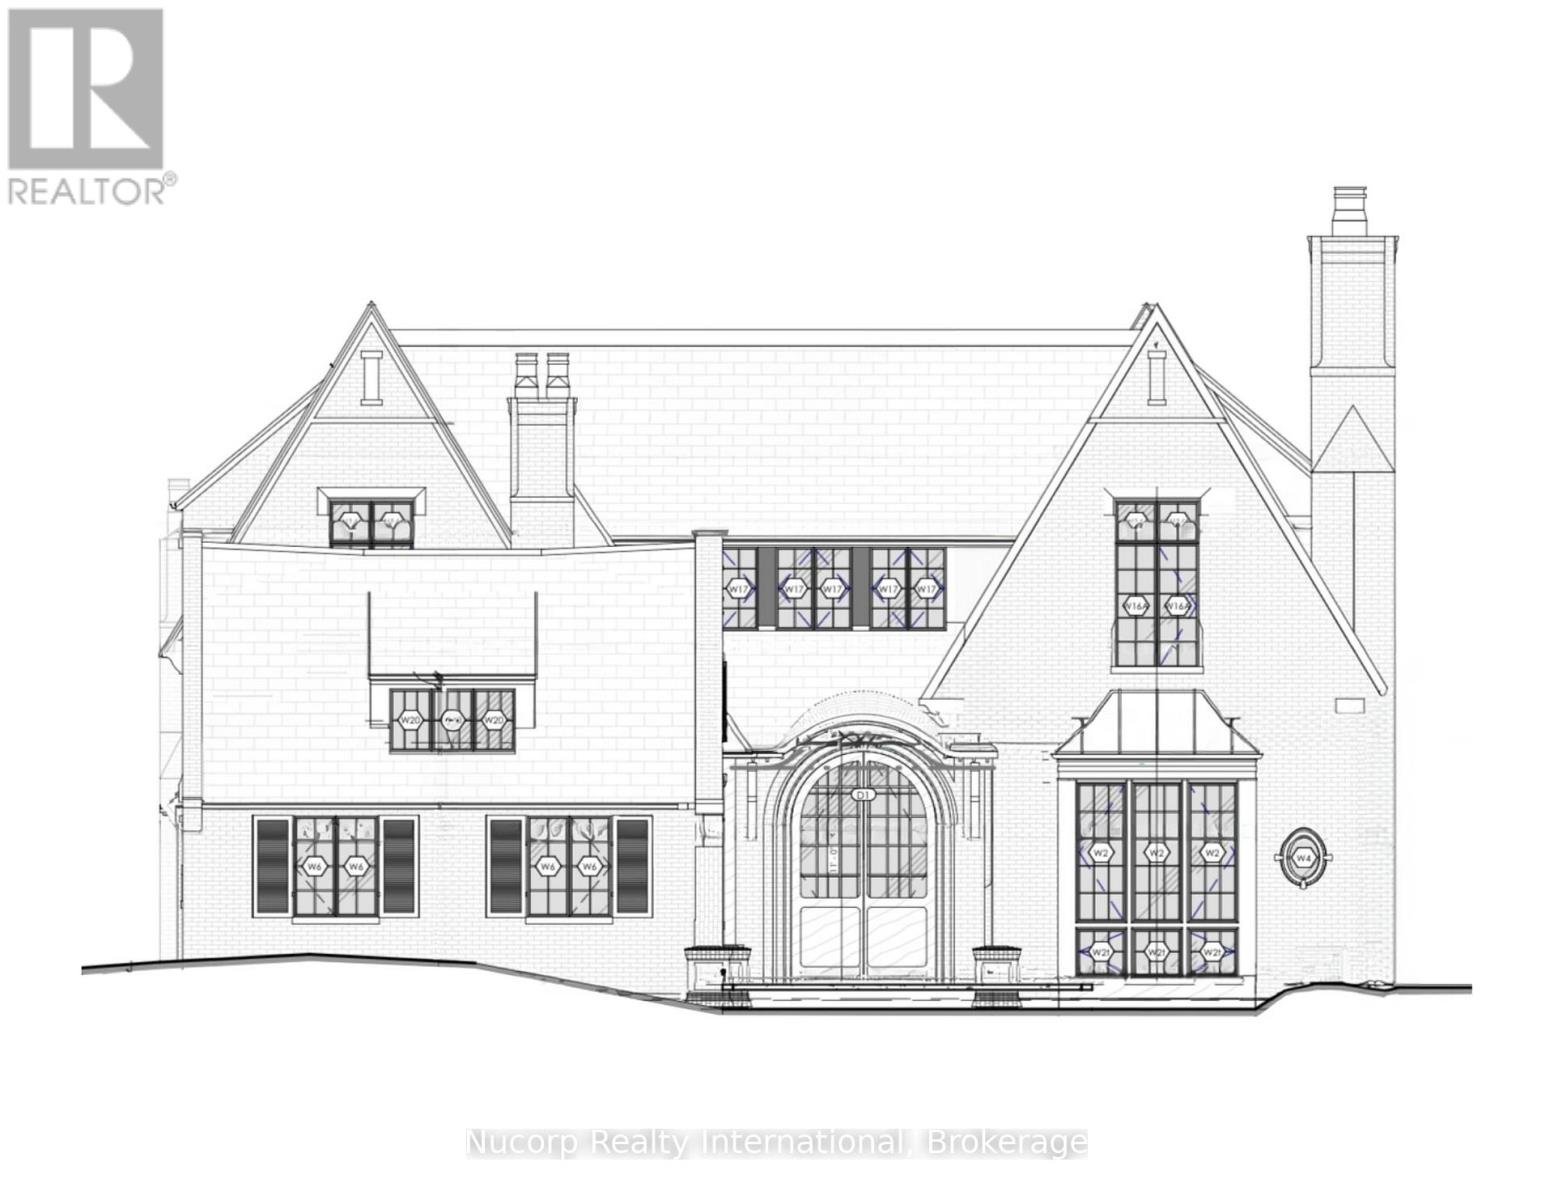
Rare custom luxury home Design- Build Opportunity by renown Anix Developments on a premium 0.56-acre lot in Newmarket. This unique property features a private setting with a creek running through the lot, offering a serene, estate-like backdrop surrounded by mature trees. The offering includes a design-build for an approximately 4,500 sq. ft. finished main residence (first and second floors), allowing buyers to customize additional layout and finishes. Ideally located close to top-rated private schools, parks, and trails along Fairy Lake Park, and just minutes to downtown Main Street Newmarket. A rare chance to create a custom home in a prime, natural setting with urban convenience. (id:61194)
Toronto, Ontario
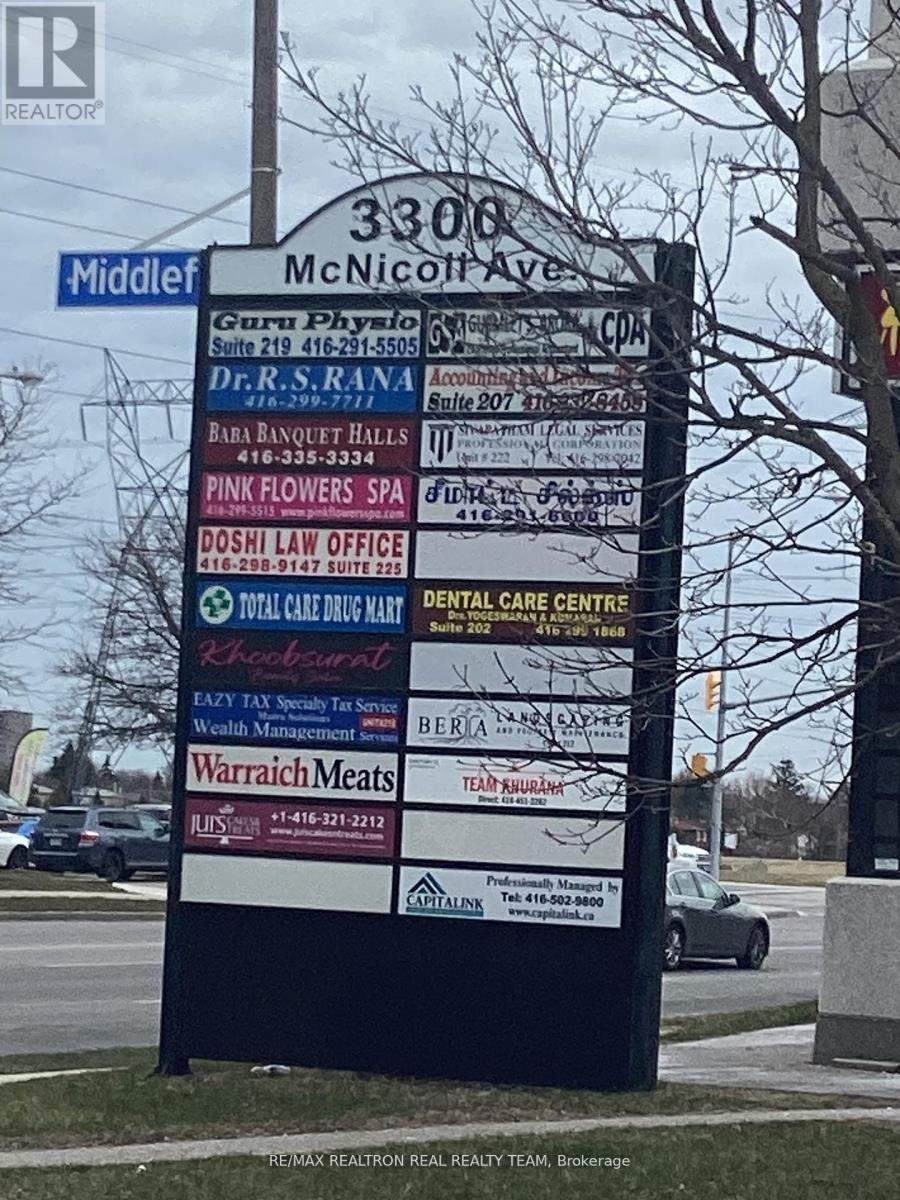
Great location, Bright big unit, great exposure, Very well Established Busy Plaza and Professional Office building, Good For All Types Of Professional Offices, Medical Use, Plaza With Supermarket, Food Place, Suitable For many Types Of Businesses, Prime Location At Finch/Midland, Ample Parking Spaces Available, TTC access. (id:61194)
Toronto, Ontario
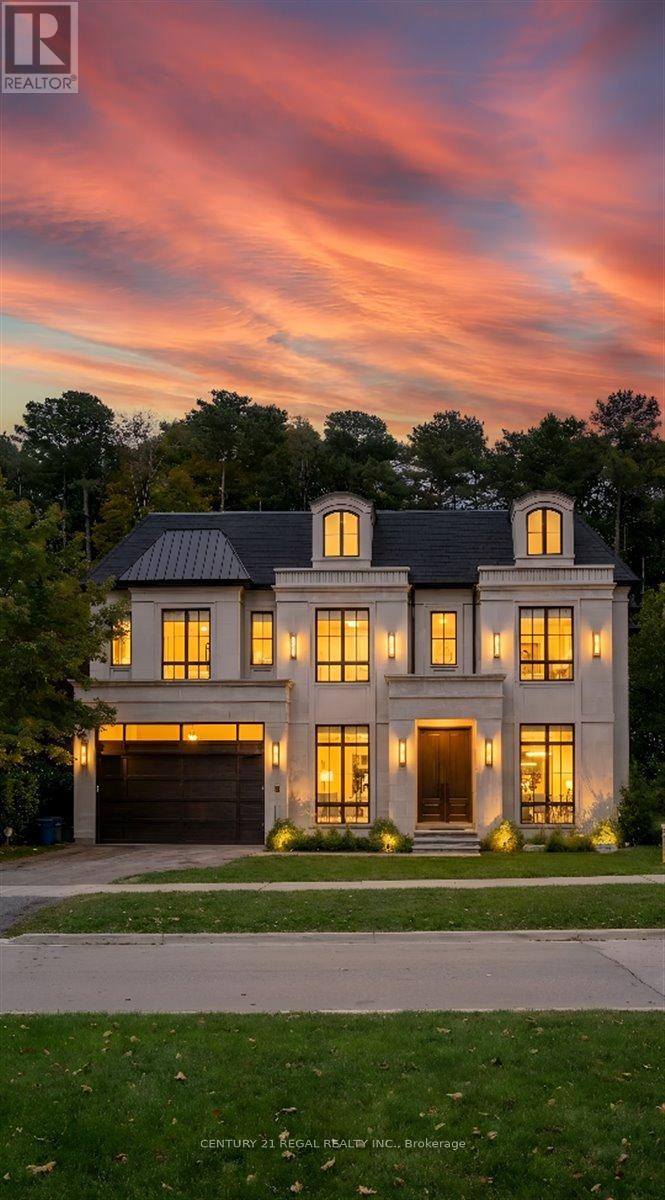
An exceptional opportunity to purchase a brand new, custom-built luxury home in the prestigious St. Andrew-Windfields neighbourhood, situated on a rare ravine-backed lot of approximately 12,800 sq. ft. This offering allows a buyer to acquire the property as a fully designed and approved new build, with all architectural plans, engineering, and approvals already completed and a reputable builder prepared to deliver the home. The approved design features over 7,600 sq. ft. of living space, thoughtfully planned to maximize scale, natural light, and the ravine setting. All major pre-construction work has been completed, including architectural design by Contempo Studio, HVAC and grading design, and building permit submission-providing a streamlined path from purchase to construction. Buyers benefit from significantly reduced timelines and risk compared to starting a custom build from scratch. The home design includes grand principal rooms, high ceilings, elevator provision, expansive outdoor terraces, and a backyard concept ideal for entertaining and enjoying the natural surroundings. Finishes may be customized within the builder's specifications, offering a balance of personalization and certainty. A rare chance to secure a brand new luxury residence without the typical delays associated with design, approvals, and permitting. Full drawings, specifications, and build details available . This lot is shovel ready and waiting for you! (id:61194)
Toronto, Ontario
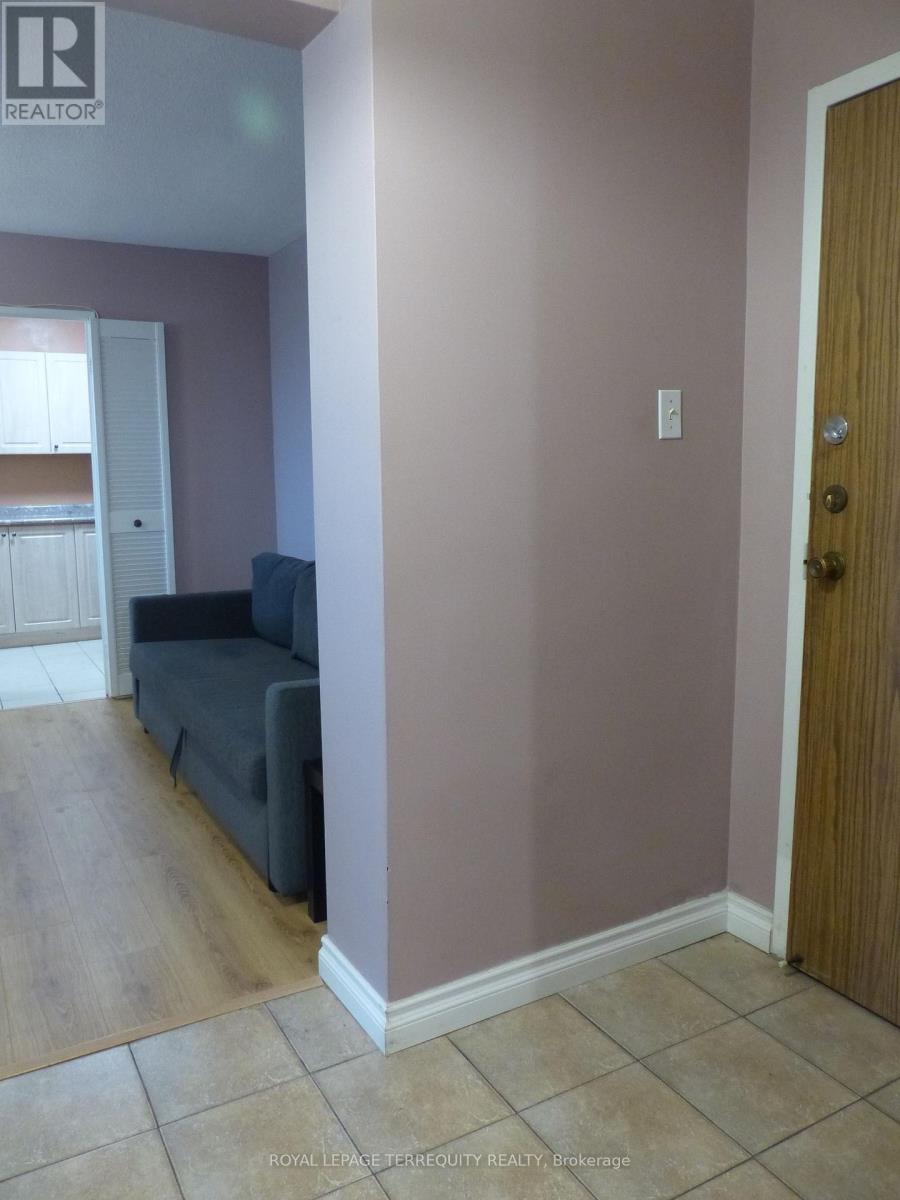
Welcome to this bright and spacious 2 Bedroom suite offering 935 sq.ft. of well designed living space! Enjoy a sun filled open concept layout with seamless flow between living, dining and kitchen areas - Ideal for modern living. Stunning west exposure delivers breathtaking sunsets and natural light throughout. Large Bedrooms, functional layout and exceptional value compared to recent 2- bedroom sales in the building makes this unit a standout opportunity. Well managed building with resort style amenities and all inclusive maintenance fees. All Inclusive maintenance fees cover hydro, water, cable TV, Internet, parking, common elements fees and building insurance; simplifying monthly expenses with no hidden utility cost. Prime North York Location steps to TTC, Fairview Shopping mall, schools, parks, Seneca college and quick access to Hwy 401/404. A fantastic opportunity for first time buyers and investors alike, such opportunity offers strong value for size and location. Priced to Sell! (id:61194)
Toronto, Ontario
Former Tim Hortons location at 265 Yorkland Road now available for lease. This fully built-out retail unit comes equipped with complete restaurant infrastructure, including high-capacity hydro service, city-approved grease trap system, walk-in cooler and freezer, and a water filtration system-ideal for a seamless food operation setup. The functional layout is illustrated in the listing images.Strategically located with excellent access to Don Mills subway station, Fairview Mall, and major routes such as Highway 404, Don Valley Parkway, and Sheppard Avenue, the property benefits from outstanding connectivity. Surrounded by residential condo developments and established communities, the area offers strong foot traffic and visibility.In addition to restaurant use, the space is well-suited for a variety of retail or commercial applications, including photo studios, financial institutions, professional offices, and service-based businesses. A versatile opportunity in a high-demand location. (id:61194)
Meaford, Ontario
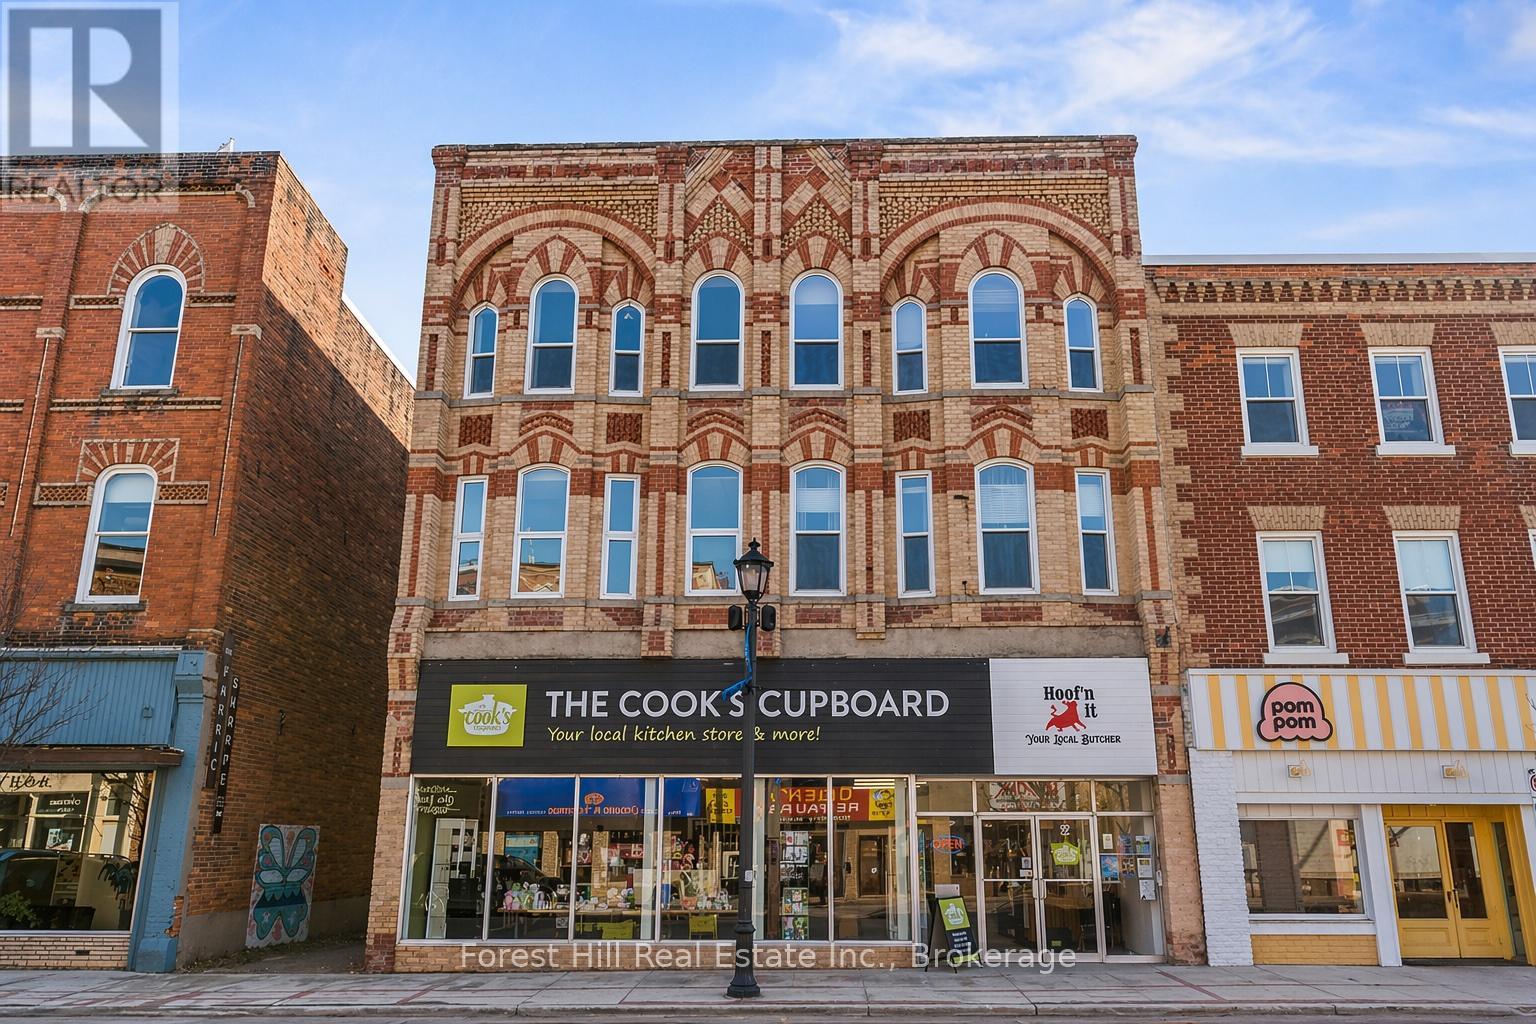
Positioned in the heart of downtown Meaford, this mixed-use building offers a rare opportunity to acquire a stabilized, income-producing asset with prominent main street frontage. Comprised of a 4,800 sq ft main flr commercial space & two residential units above, the property blends strong in-place income with upside in a market that continues to see growing demand from investors and end users. The building is fully tenanted, with established occupancy across both the commercial and residential components. The commercial space has been thoughtfully modernized, with improvements including updated flooring, lighting, drywall, washrooms, and mechanical systems, creating a clean, functional environment suited to long-term tenancy. A current commercial lease is in place, providing dependable income from day one. At the rear of the building, a truck-height loading door provides practical access. The rear 500 square foot space is well suited for storage, service use, or additional income potential. The large basement is dry and currently under utilized. The residential component offers two bright, two-story units with large windows and 10-foot ceilings. The two-bedroom unit has been updated with a new kitchen and bathroom, while the three-bedroom unit has been freshly painted and retains original character details. The property delivers immediate cash flow with additional value-add potential through future rent growth and longer-term repositioning. Recent capital upgrades include roof resurfacing (rear 2023, front 2024), electrical panel updates, a new furnace, and air conditioning, positioning the asset for minimal near-term capital requirements.Existing site plan approvals allow for future intensification, including a rear addition, offering flexibility to enhance both scale and returns over time. This is an opportunity to secure a landmark main street holding with a strong foundation and multiple income streams. Financials available upon request. (id:61194)
Toronto, Ontario
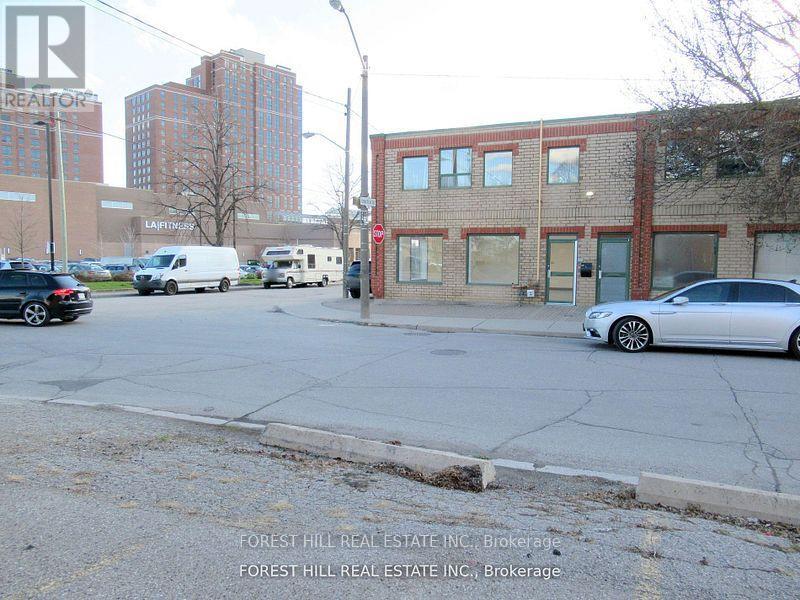
An exceptional opportunity awaits in the heart of Toronto's Junction neighbourhood. This prime 990 sq. ft. main-floor commercial space offers outstanding corner exposure at Junction Rd. and Cawthra Ave., situated within one of the city's most vibrant live-work communities and a designated major transit station area. Featuring an open-concept layout with supersized windows, the unit is filled with natural light and offers excellent flexibility for a wide range of professional and industry-related uses-ideal for legal, architectural, insurance, IT, medical/health services, design studios, and other non-food-related businesses. The space can be customized or partitioned with submitted plans to meet your specific operational requirements. Practical conveniences include a kitchenette, private washroom, and nearby street parking. This is a Gross Rent, which includes TMI and utilities, making this a turnkey opportunity in a thriving commercial hub known for accessibility, visibility, and steady foot traffic. Perfect for businesses seeking a bright, adaptable space in one of Toronto's most dynamic corridors. (id:61194)
Toronto, Ontario
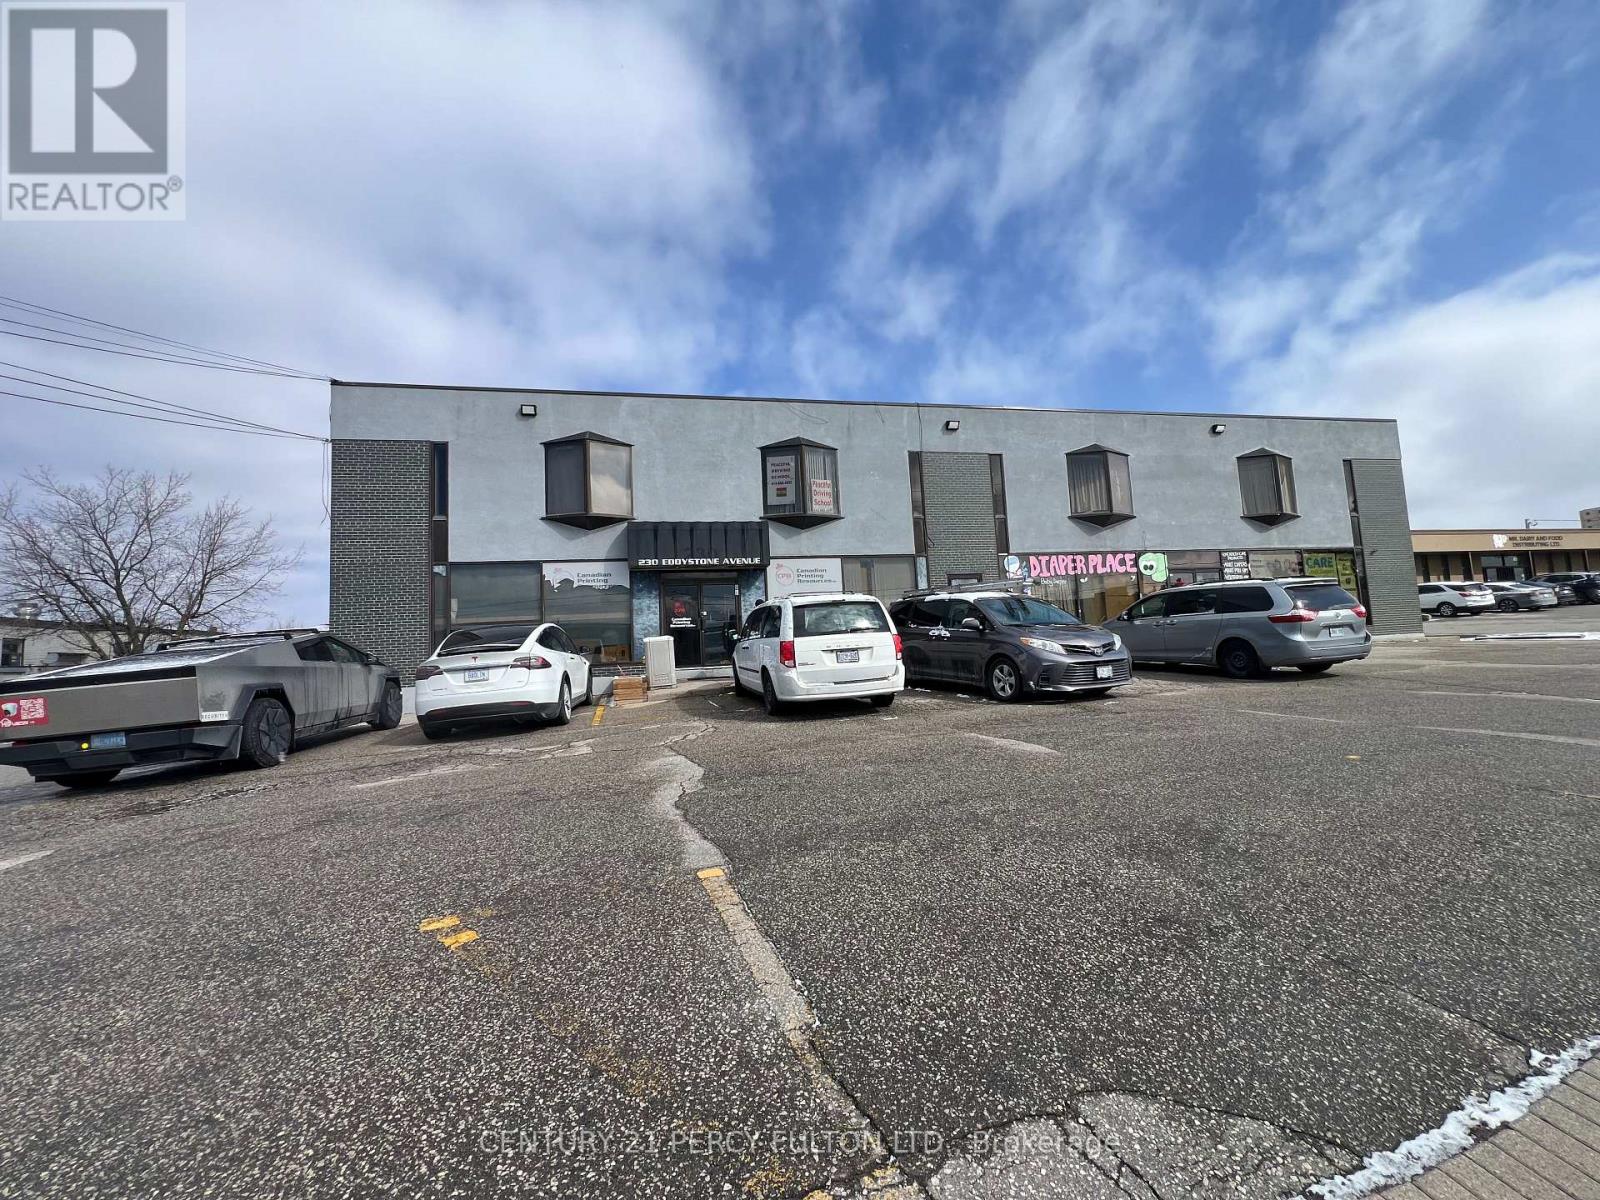
Tremendous Opportunity to rent small and Mid-Sized offices in Stand-Alone building. Discover a remarkable opportunity to set your operation in a centrally located property situated at the junction of Highway 401 and Highway 400. This versatile space have driving school, church, ware houses, diaper retails. If you're looking for a new or expanding business, this property offers immense potential. Don't miss out on this chance to establish or relocate your business strategically. Can sub-divide to fit many needs, 2nd floor private office with publice washrooms and parkings for tenants and visitors (id:61194)
Vaughan, Ontario
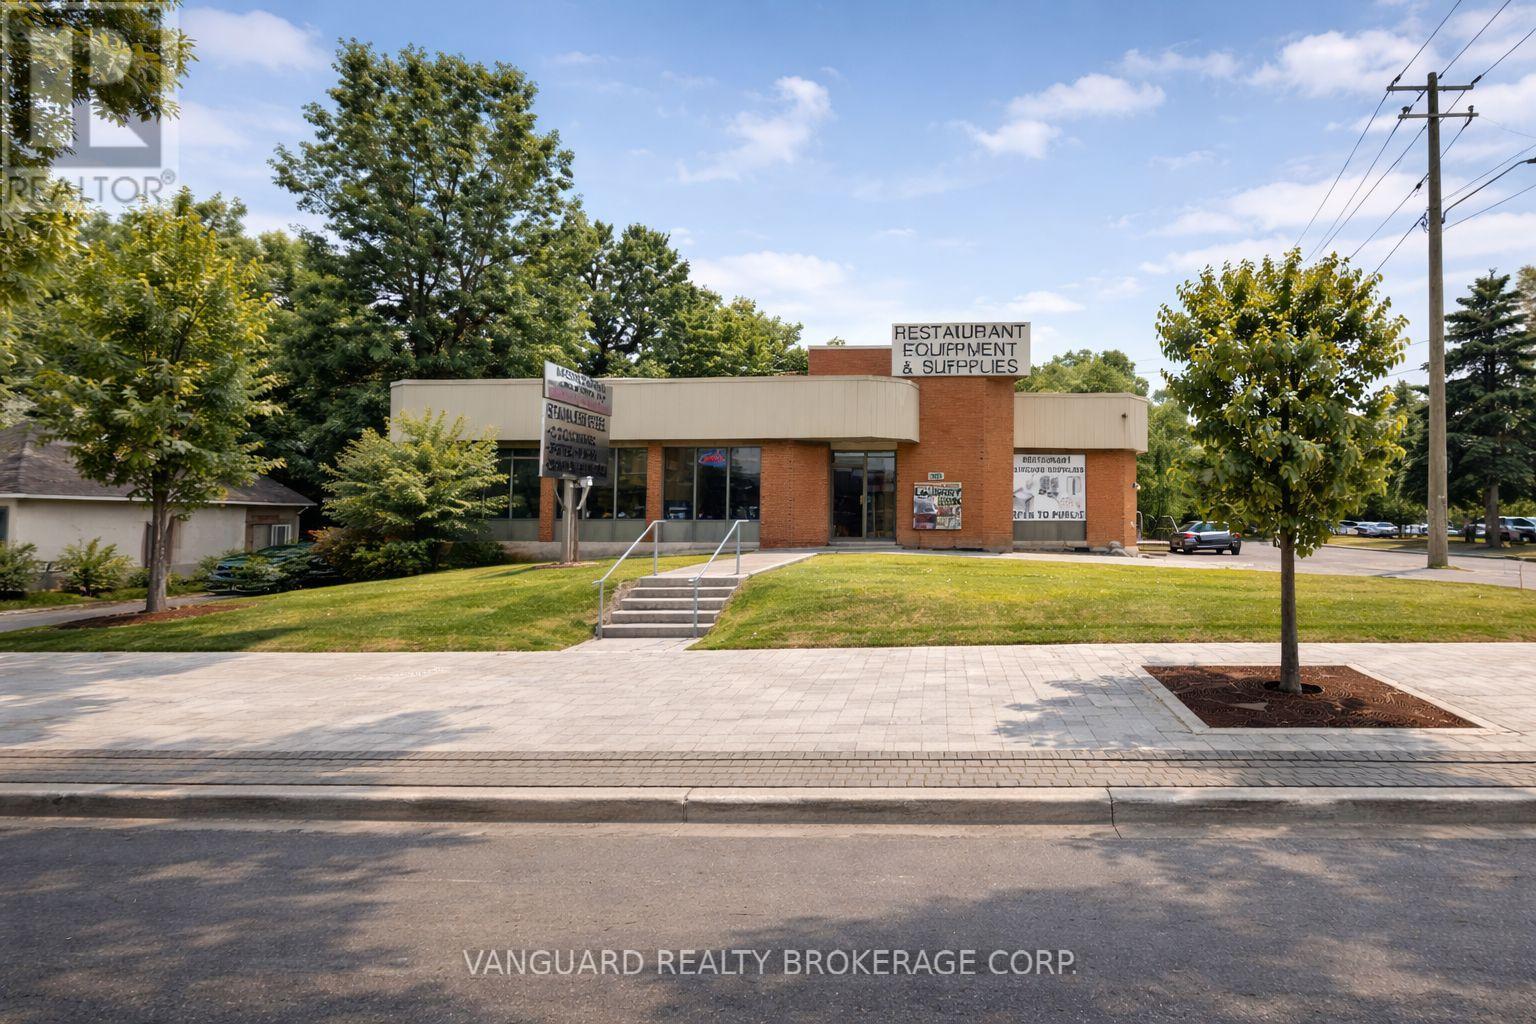
A rare opportunity to occupy a fully freestanding 7,200 sq ft commercial building at the signalized corner of Highway 7 and Baldwin Avenue, one of York Region's highest-traffic corridors. The main floor offers 3,600 sq ft of bright, window-lined space with prominent pylon and building signage visible to massive daily traffic counts, while the lower level provides an additional 3,600 sq ft ideal for storage or operations. Zoned GC and permitted for office, showroom, and accessory retail uses, the property includes 20+ surface parking spots and direct access to the Viva rapid transit corridor - an exceptional opportunity for businesses seeking maximum visibility and a standalone presence in Vaughan's commercial core. (id:61194)
Pelham, Ontario
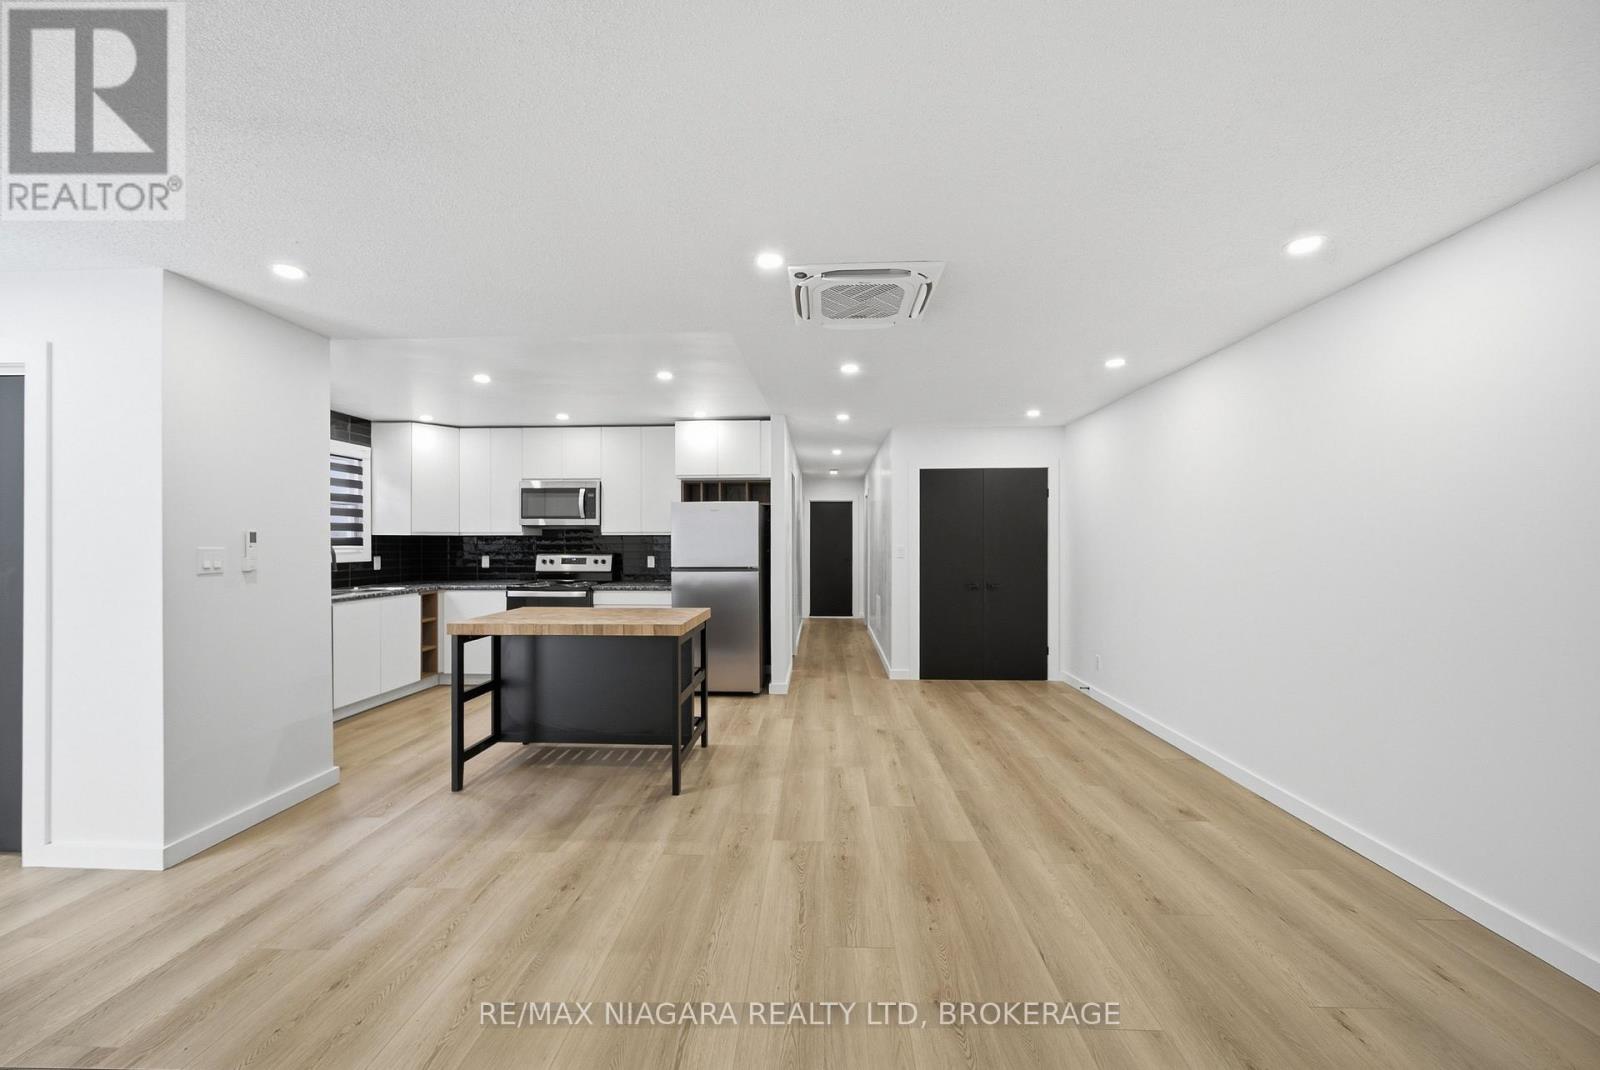
IMMEDIATE POSSESSION!! Welcome to 1361 Station Street in the heart of desirable Fonthill! This beautifully fully renovated main level unit offers approximately 1,200 sq ft of stylish, open-concept living. Featuring 3 spacious bedrooms and a modern 4-piece bathroom, this home has been thoughtfully updated with quality finishes throughout. The bright and airy layout seamlessly connects the living, dining, and kitchen areas-perfect for both everyday living and entertaining. Exterior improvements are currently underway and will include new siding, professionally designed flower beds, a newly poured concrete sidewalk, patio, and driveway, along with fresh sod. Upon completion, the exterior will reflect the same level of quality and appeal as the interior. Enjoy generously sized bedrooms, contemporary design touches, and the comfort of turnkey living. Located in a sought-after, family-friendly neighborhood in Fonthill, you're just minutes from parks, top-rated schools, local shops, restaurants, and easy highway access. Known for its charm and strong sense of community, Fonthill offers the perfect blend of small-town feel with convenient access to Niagara Falls, St. Catharines and surrounding amenities. A fantastic opportunity to lease a move-in ready home in one of Niagara's most desirable areas! (id:61194)
Kawartha Lakes, Ontario
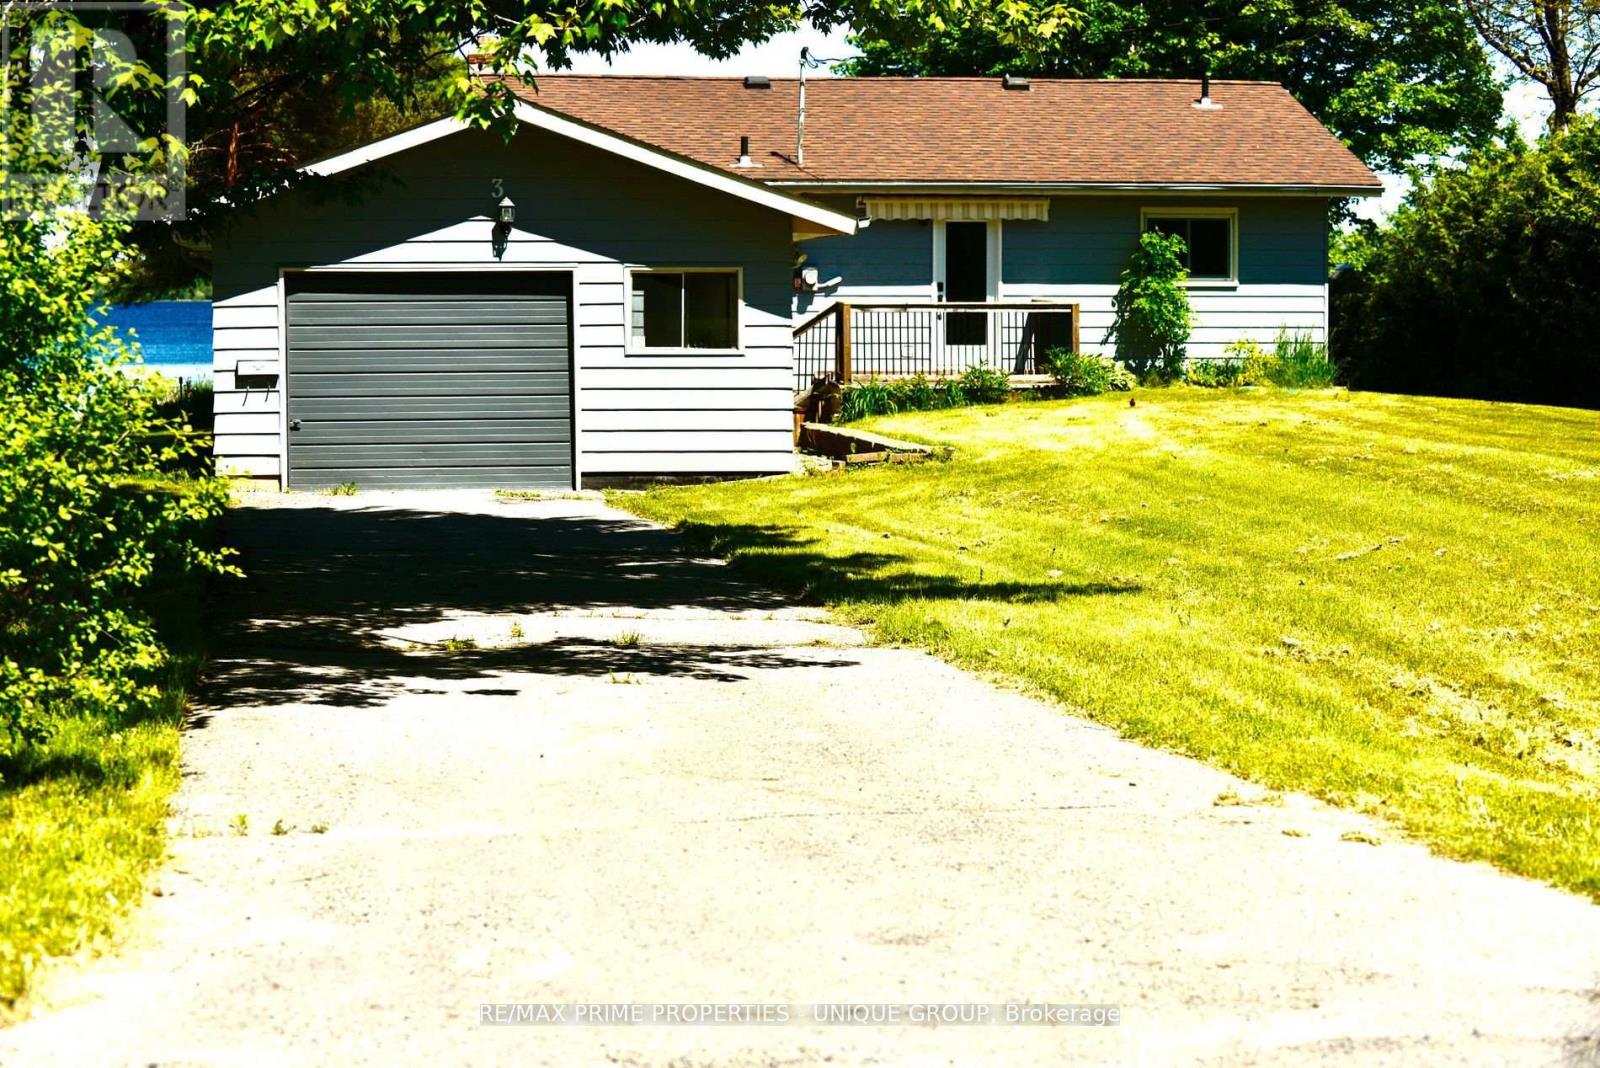
Escape To The Ultimate Lakeside Cottage Retreat In Kawartha Lakes! This Remarkable Waterfront Property Offers A Cozy 2 Bedroom, 1 Bathroom Layout, With An Open Concept Design That Seamlessly Combines The Living, Dining, And Kitchen Areas. Start Your Mornings With Breathtaking Sunrises And Indulge In The Serenity Of Sipping Your Coffee On The Shores Of The Lake. With A Private Improved Waterfront Dockage Right At Your Doorstep, Immerse Yourself In Endless Aquatic Adventures. Only A Short 10-Minute Drive From Downtown Bobcaygeon, You Can Easily Explore Charming Shops And Delight In Local Restaurants. Embrace The Captivating Allure Of Waterfront Living, Were Cherished Memories Are Made. Don't Miss The Opportunity To Make This Extraordinary Cottage Your Very Own Private Paradise. (id:61194)

Killaloe, Ontario
RV-Ready Lot Near Round Lake - Hydro Installed, Private Cleared Site! Looking for an affordable way to enjoy Round Lake this season? This cleared, private lot in Round Lake Centre is already equipped with a new power pedestal and 200-amp hydro service, making it the perfect setup for an RV, trailer, or future build. Simply pull in, plug in, and start enjoying lake life immediately. This beautifully prepared property features a driveway, culvert, civic address, and level cleared area, saving you time and thousands in site preparation. Mature trees along the perimeter create natural privacy, while the slightly elevated setting offers a peaceful place to relax after a day on the water. Located just moments from public access to Round Lake, you can spend your days swimming, paddling, fishing, or exploring the crystal-clear shoreline that makes this area one of the Ottawa Valley's most sought-after lake communities. Walk or drive into the charming village of Round Lake Centre, where you'll find a local café, gas station, and access to the region's beautiful public beaches and hiking trails. Whether you're searching for a weekend RV lot, seasonal retreat, camping property, or future cottage site, this property offers flexibility and immediate enjoyment. With hydro already installed and a cleared building area, you can use it right away or start planning your dream cottage at your own pace. Round Lake is a vibrant four-season destination, known for its pristine waters, friendly community, and proximity to Barry's Bay (approximately 30 minutes) for shopping, dining, and hospital services. Opportunities like this are rare - a serviced lot near Round Lake where you can start enjoying the property right away. Bring your trailer, bring your plans, and make this your gateway to lake life in the Ottawa Valley. (id:61194)
Wasaga Beach, Ontario
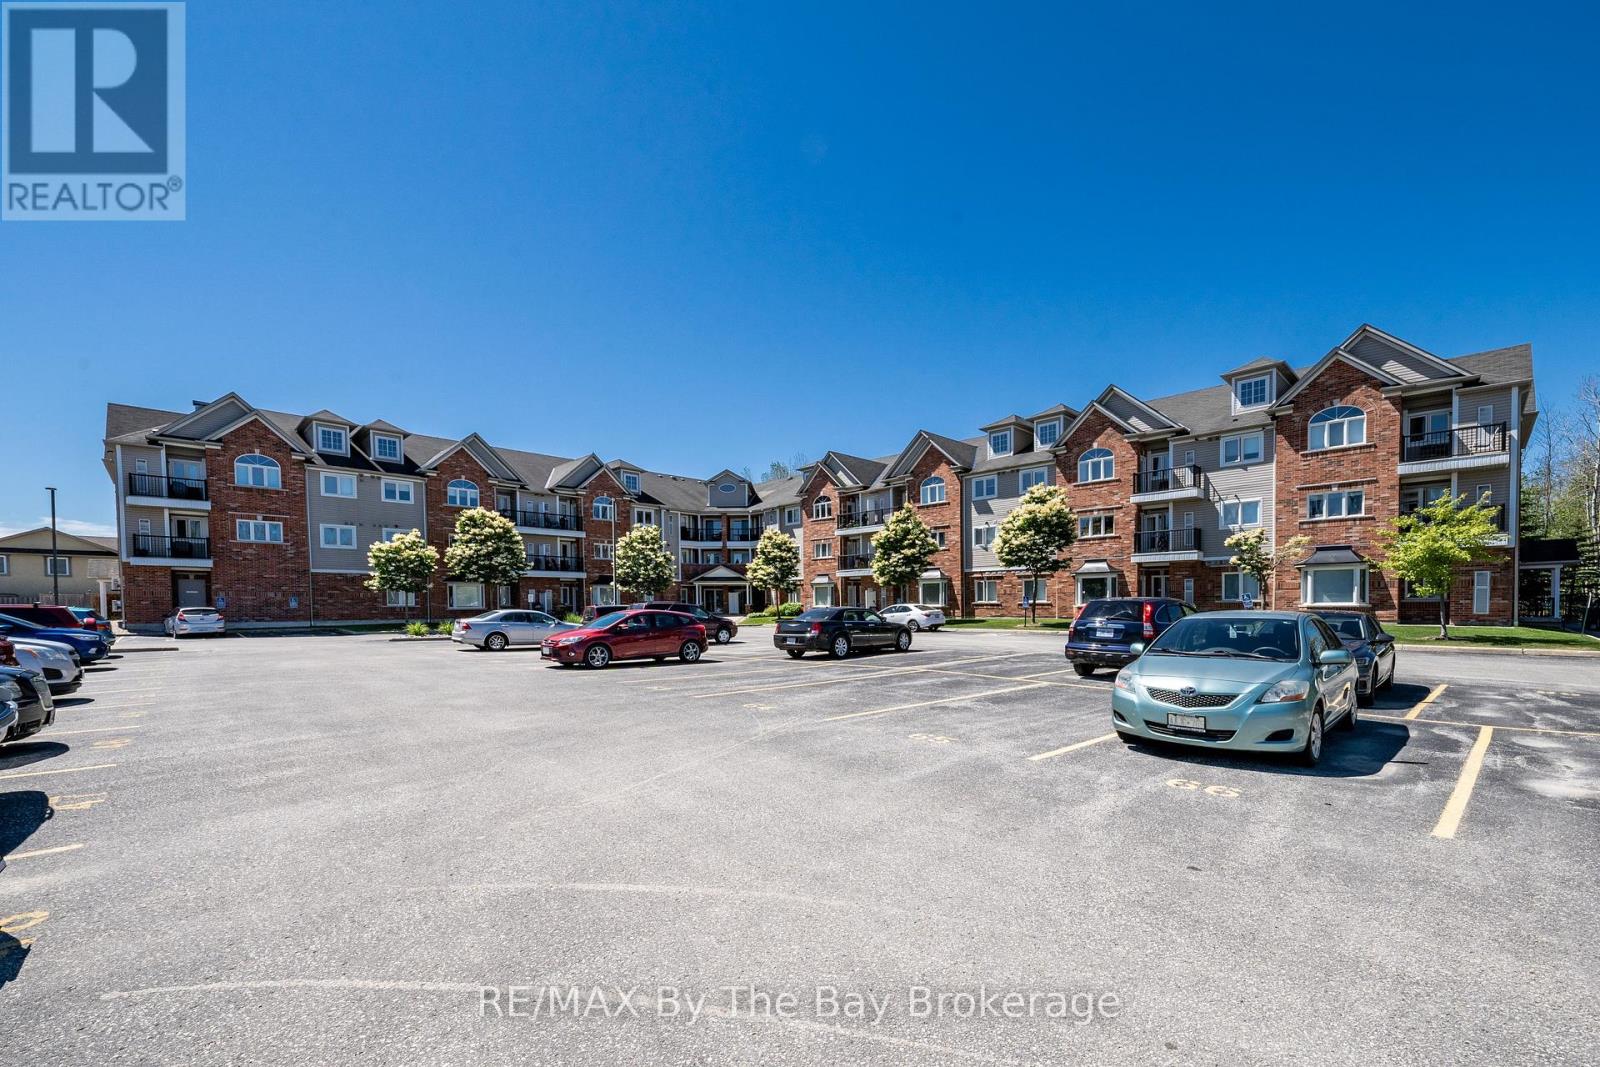
Discover comfort and convenience in this bright two-bedroom, two bath condo perfectly positioned to overlook a serene, forested green space. Featuring an inviting open-concept kitchen and living area, this home offers the ideal layout for both everyday living and entertaining. Step outside and enjoy the ease of being within walking distance to shopping, dining, the new library and arena, and efficient public transit. A rare blend of natural tranquility and urban accessibility, this condo delivers the best of both worlds. (id:61194)
Windsor, Ontario
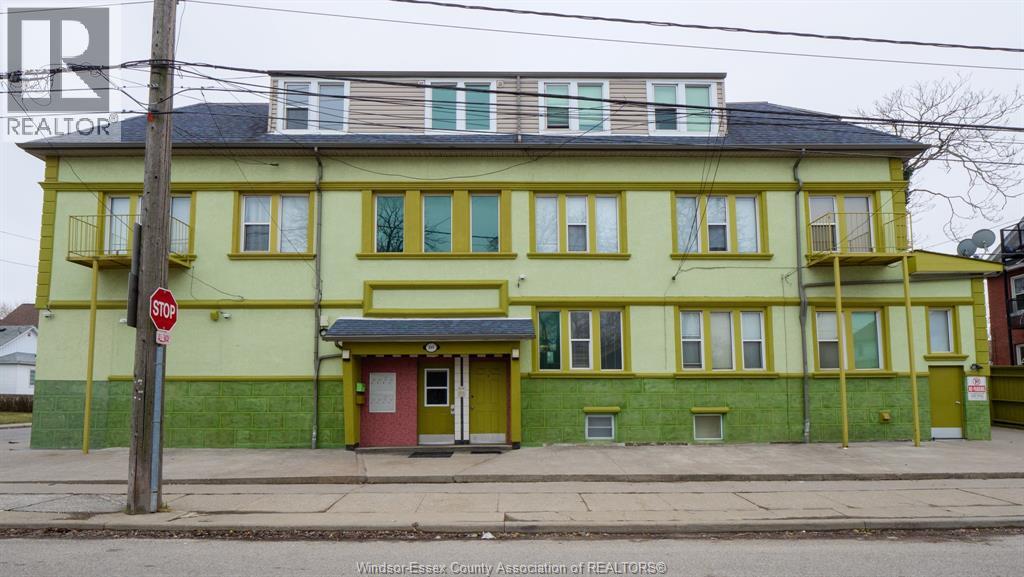
ATTENTION INVESTORS, THIS WELL MAINTAINED 9 + 2 UNIT PROPERTY NEAR THE HEART OF WINDSOR BOASTS STRONG INCOME POTENTIAL. CONVENIENTLY LOCATED WITHIN WALKING DISTANCE TO RIVERSIDE DRIVE WALKING TRAILS AND MINUTES TO DOWNTOWN AND RESTAURANTS IN WALKERVILLE AND LITTLE ITALY. SHORT DRIVE TO UNIVERSITY OF WINDSOR, ST CLAIR COLLEGE DOWNTOWN CAMPUS & U.S BORDER. FEATURING 4 X 2 BED, 5 X 1 BED, 1 X BACHELOR & 1 x OFFICE UNITS. DETAILED NEIGHBOURHOOD REPORT ATTACHED. CONTACT US TODAY FOR MORE INFO & TO BOOK A PRIVATE TOUR! (id:61194)
Port Hope, Ontario
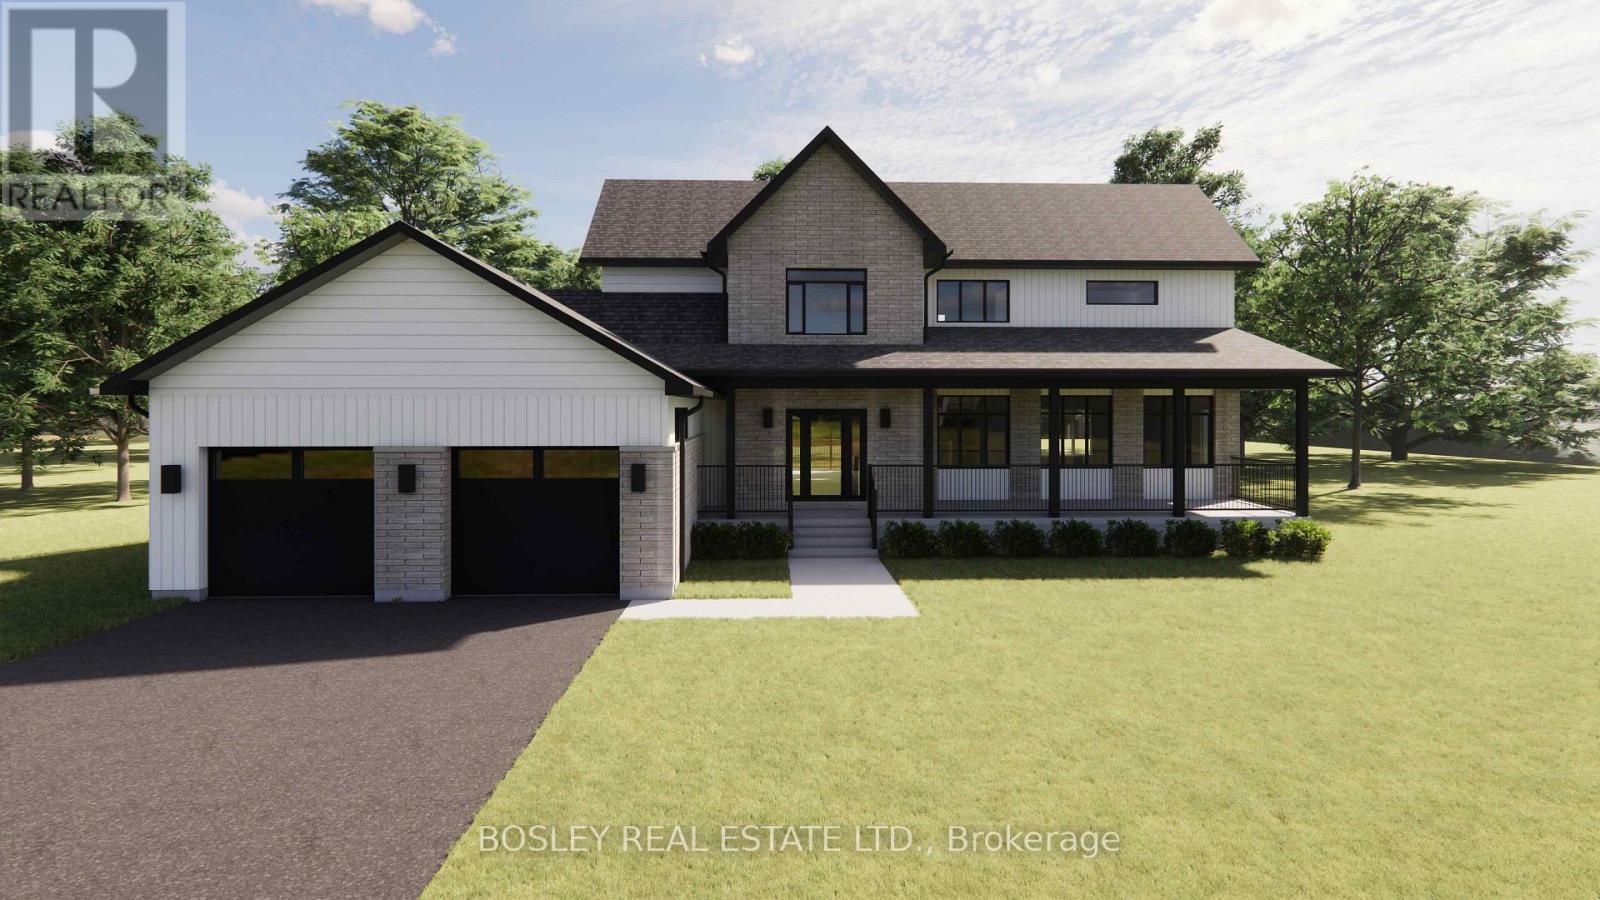
Designed for family, the "Ridgeline" is a modern take on the traditional country farmhouse. This well-designed and fabulous rare opportunity, which isn't often represented, is an impressive 2687 sq. ft. two-storey model! Main floor open concept living space includes a detailed layout focusing on those who require three main-floor bedrooms without needing excess square footage. An open-concept, eat-in kitchen features an oversized island, functional storage, a dinette, and clear views through the living/dining room to a warming fireplace in addition to a full main-floor den or office. The second floor hosts the primary suite, which includes a full ensuite bathroom with a tub & shower, a walk-in closet, and hotel like design features. Two additional bedrooms, a full laundry room with extra storage, and a bathroom complete the traditional farmhouse-like interior. Maximize space with views through your private rural approx 3/4 acre property. Tasteful finishes throughout allow your personal design ideas to come to life on this blank canvas, select the interior scheme and options for millwork, flooring, etc. This fabulous model is feasible on various lots within this development and will captivate your attention. Additional oversized lots allow for possibility of dictated garage/workshop alongside a cohesive streetscape, all well thought out by Mistral Communities, building communities throughout Northumberland County & Surrounding. A fantastic location in the community of Garden Hill, you will appreciate not only the location but the local amenities, Farmers Market, Conservation Area & Pond, Northumberland Forest Trail System and less than 20 minutes North of Port Hope, 30 minutes South of Peterborough, ease of access to the 407/115. A fabulous opportunity for your growing family, a beautiful location to downsize from a large property and simply a rare find in rural Port Hope! (id:61194)
Port Hope, Ontario
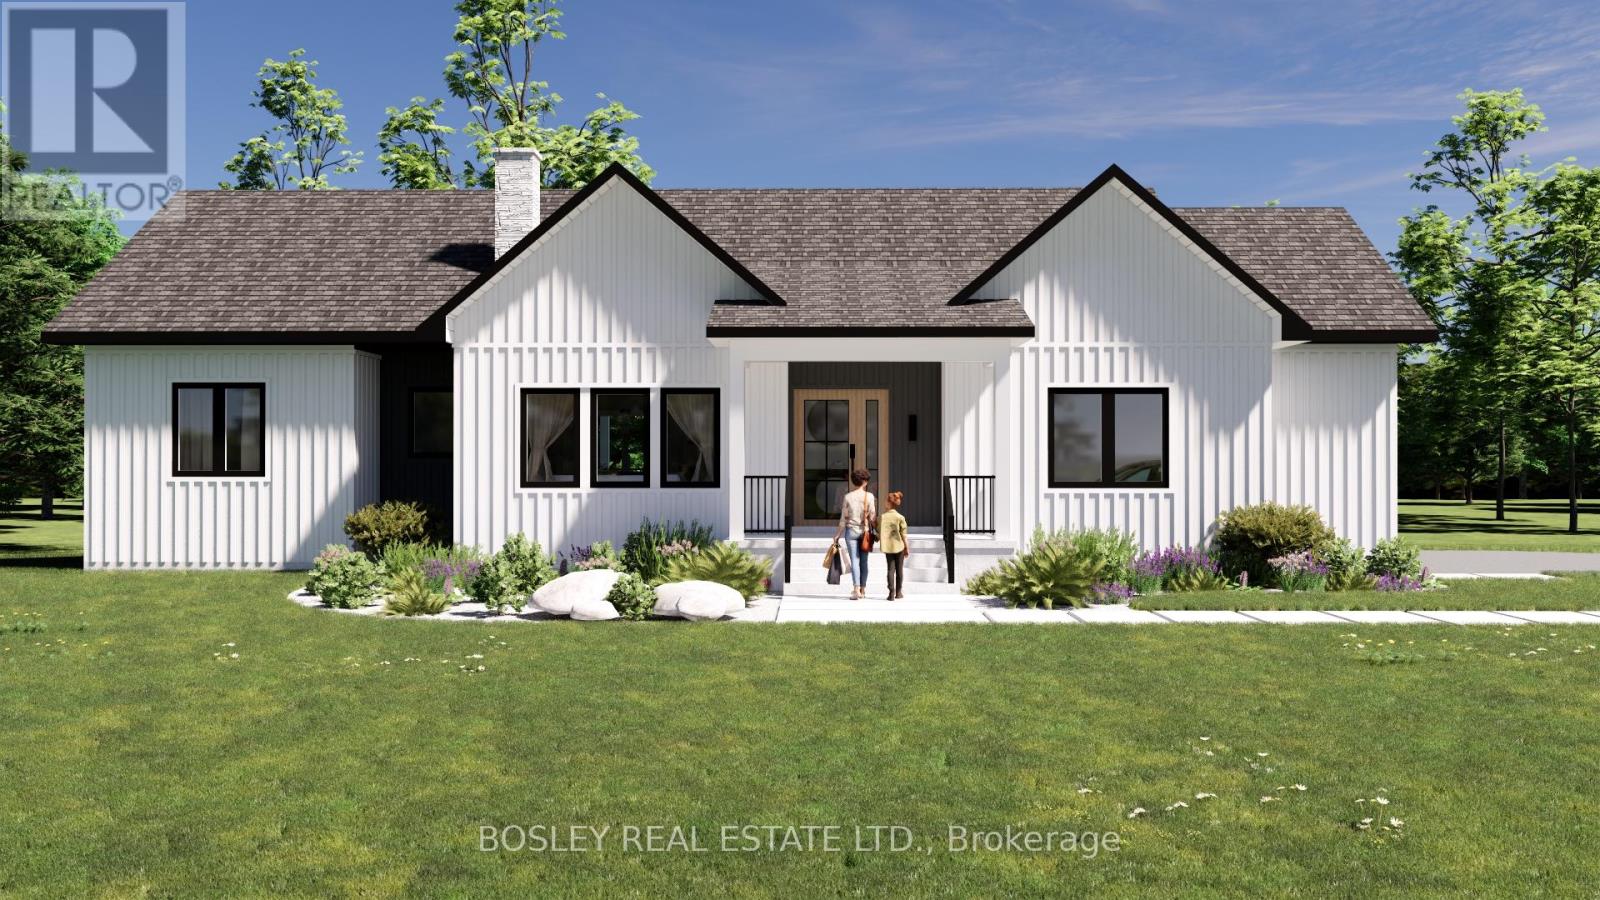
You will appreciate the curb appeal of the "Walton" an intelligently designed slightly more compact yet functional bungalow offering approximately 1689 sq.ft of finished main floor open concept living space, including a detailed layout focusing on those who require three main-floor bedrooms without needing excess square footage. An open-concept, L-shaped kitchen features an oversized island and functional storage, maximizing space with views of your private rural approx 3/4 acre property. Tasteful finishes throughout allow your personal design ideas to come to life on this blank canvas, select the interior scheme and options for millwork, flooring, etc. The primary suite includes a full ensuite bathroom, shower, walk-in closet, and access to the rear deck. Two additional bedrooms, a full separate main-floor laundry room, a mudroom with a powder room and multiple entries allow for indoor and outdoor functionality. This simplistic model is feasible on various lots within this development, offering potential for a walkout basement. Additional oversized lots allow for the possibility of a detached garage/workshop alongside a cohesive streetscape, all well thought out by Mistral Communities, which builds communities throughout Northumberland County and surrounding areas. A fantastic location in the community of Garden Hill, you will appreciate not only the location but also the local amenities: Farmers Market, Conservation Area & Pond, Northumberland Forest Trail System, and ease of access to the 407/115, being less than 20 minutes North of Port Hope and 30 minutes South of Peterborough. A fabulous opportunity for your growing family, a beautiful location to downsize from a large property and simply a rare find in rural Port Hope! (id:61194)
Port Hope, Ontario
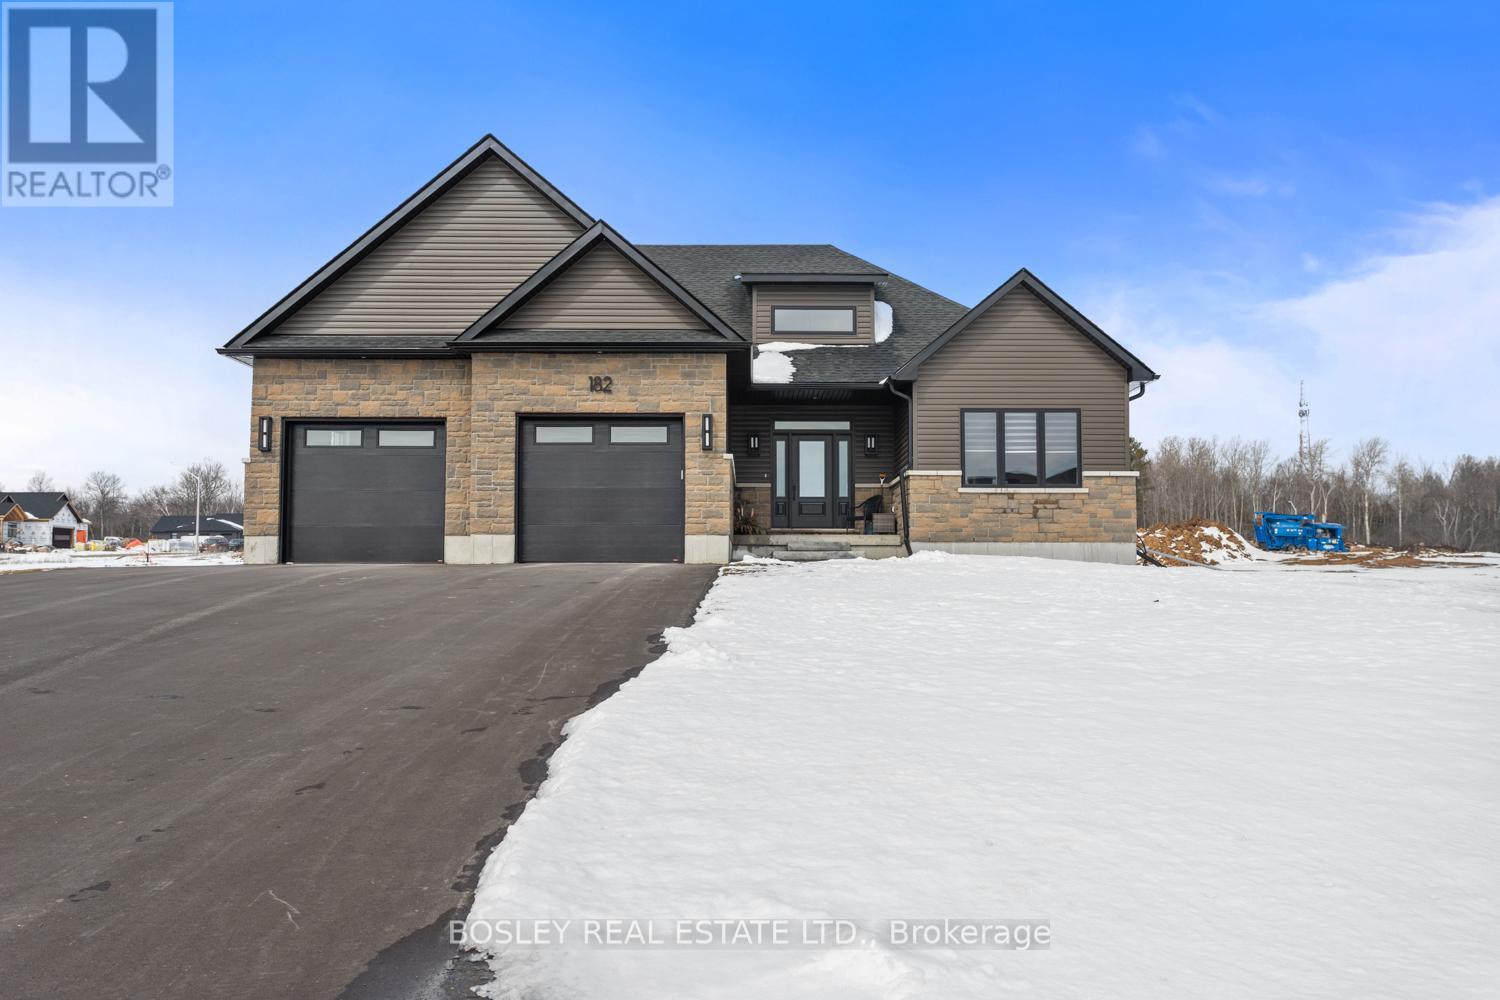
Enter the "Glenwood" and take in the bright airy layout: an intelligently crafted and functional bungalow offering approximately 1961 sq.ft of finished main floor open concept living space. The detailed layout focuses primarily on those who want principle space yet room to accommodate guests. An open-concept, L-shaped kitchen features an oversized island and functional storage, maximizing space with views through your private rural approx 3/4 acre property. Tasteful finishes throughout allow your personal design ideas to come to life on this blank canvas, select the interior scheme and options for millwork and flooring etc.... The large primary suite includes a full 5pcs ensuite bathroom, separate bath and shower, walk in closet and potential for plan modifications to allow for a walkout. Two additional bedrooms, full separate main floor laundry, mudroom, full pantry and multiple entries allow for indoor and outdoor functionality. This simplistic model is feasible on various lots within this development, offering potential for a walkout basement. Additional oversized lots allow for possibility of a custom garage/workshop alongside a cohesive streetscape, all well thought out by Mistral Communities, who build communities throughout Northumberland County and surrounding areas. This fantastic location in the community of Garden Hill offers more than just its setting; you will appreciate the local amenities, including the Farmers Market, Conservation Area & Pond, Northumberland Forest Trail System, and easy access to the 407/115. It is less than 20 minutes north of Port Hope and 30 minutes south of Peterborough. A fabulous opportunity for your growing family, a beautiful location to downsize from a large property and simply a rare find in rural Port Hope! (id:61194)
Port Hope, Ontario
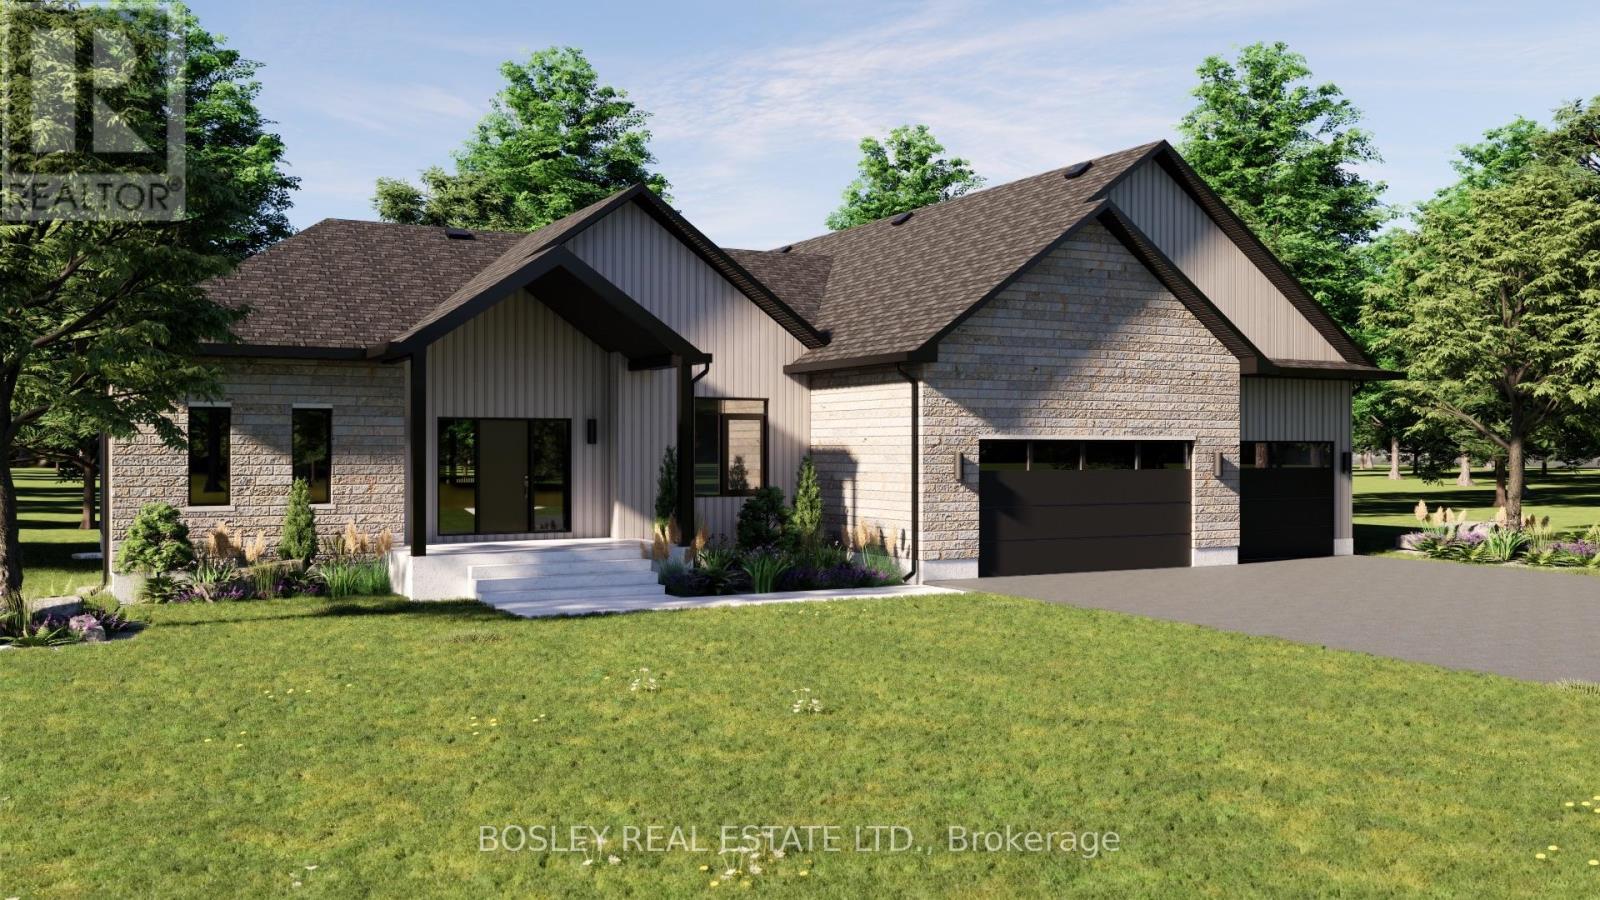
Welcomed by covered front entry into the "Pine Ridge" a thoughtfully designed bungalow unique to itself, offering approximately 2,551 sq.ft of finished main floor living. Immediatley the vaulted ceiling and cottage like appearnace in the main living area will draw your eye, incredible options for fireplace surround and interior design elements that blend modern and traditional perfectly. Full chefs kicthen design with ample storage, expansive counter space and full walk in pantry. An excellent work from home layout with main floor office off the front foyer. Tasteful finishes throughout, let your personal design ideas come to life on this blank canvas, selecting the interior scheme and options for millworker and flooring etc.... Large Primary Suite with full ensuite bathroom, separate bath and shower, walk in closet and oversized windows. Two additional bedrooms, seperate main floor laundry, mudroom with poweder room encorporated, multi entry for function both indoors and outdoors, the perfect family home with viiew of your private property along the entire back of the house from every room. A simplistic model, feasible on various lots within this development, potential for walk out basement, additional oversized lots allow for possibility of dictated garage/workshop all alongside a cohesive streetscape, well thought out by Mistral Communities, building communities throughout Northumberland County & Surrounding. A fantastic location in the community of Garden Hill, you will appreciate not only the location but the local amenities, Farmers Market, Conservation Area & Pond, Northumberland Forest Trail System and less than 20 minutes North of Port Hope, 30 minutes South of Peterborough, ease of access to the 407/115. A fabulous opportunity for your growing family, a beautiful location to downsize from a large property and simply a rare find in rural Port Hope! (id:61194)
Port Hope, Ontario
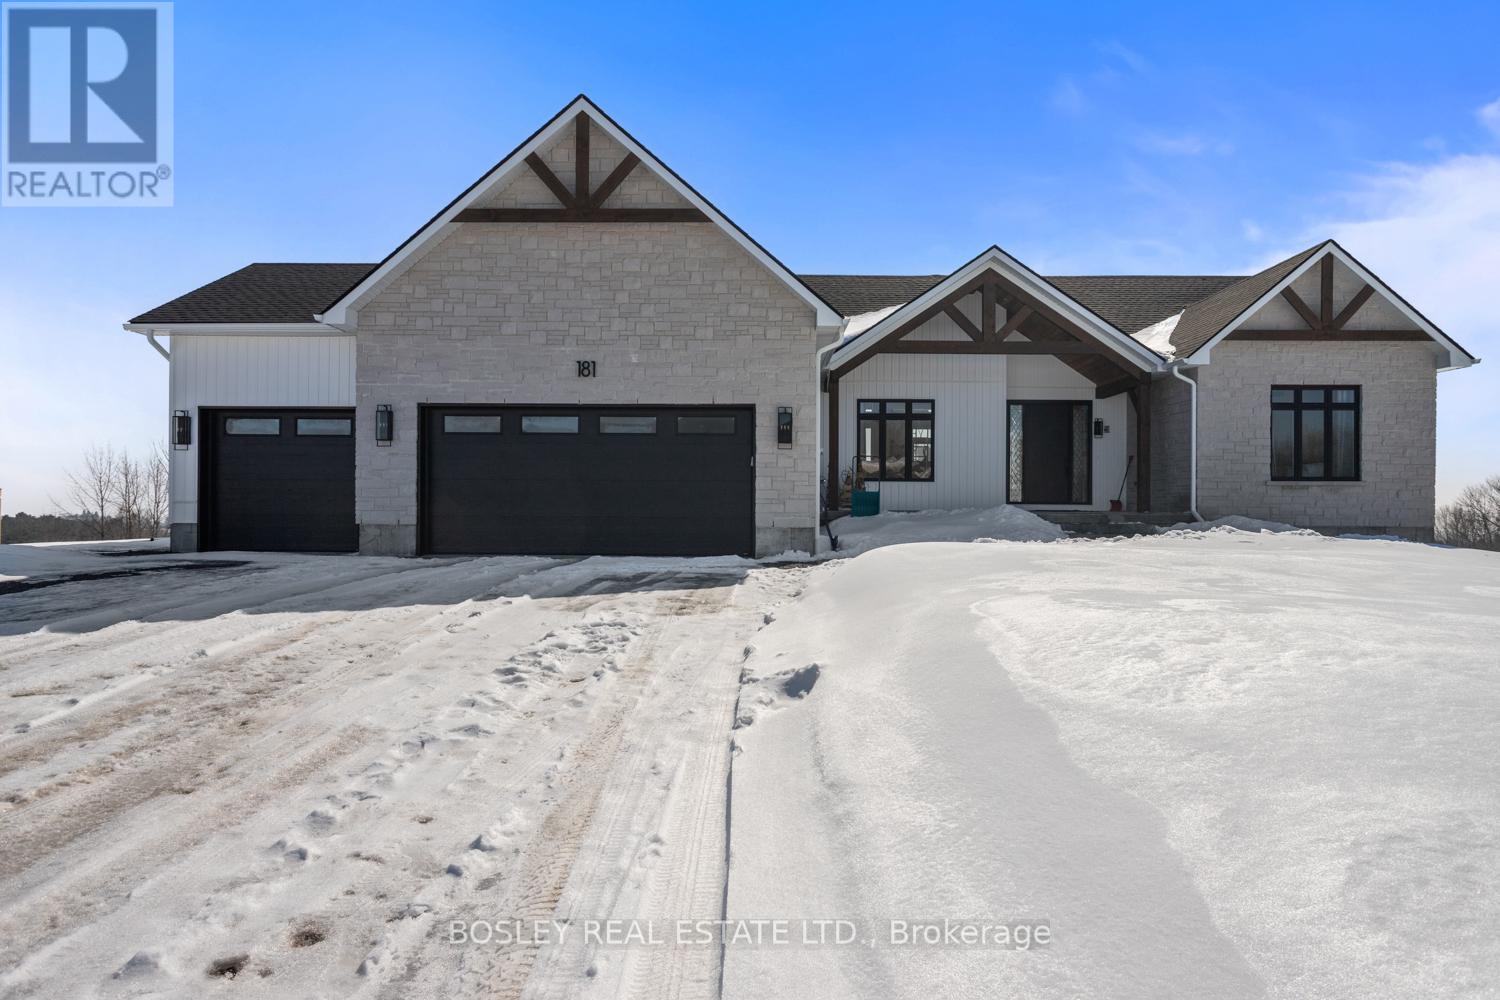
Enter the spacious foyer of the "Westwood" and take in the bright airy layout, a thoughtfully designed bungalow offering approximately 2,411 sq.ft of finished main floor living, expansive layout focused on the entertainers dream, open concept kitchen, full walk in pantry and open concept great room with walk out and oversized sunlit windows with views through your private rural approx 3/4 acre property. Tasteful finishes throughout, let your personal design ideas come to life on this blank canvas, selecting the interior scheme and options for millworker and flooring etc.... Designed with modern features in a more traditional configuration, large landry room, full mud room from attached 3+ car garage, formal dining space and spacious living area . Large Primary Suite with full ensuite bathroom, separate bath and shower, walk in closet and close proximity t laundry and hallway storage. A sophisticated model, feasible on various lots within this development, potential for walk out basement, additional oversized lots allow for possibility of dictated garage/workshop all alongside a cohesive streetscape, well thought out by Mistral Communities, building communities throughout Northumberland County & Surrounding. A fantastic location in the community of Garden Hill, you will appreciate not only the location but the local amenities, Farmers Market, Conservation Area & Pond, Northumberland Forest Trail System and less than 20 minutes North of Port Hope, 30 minutes South of Peterborough, ease of access to the 407/115. A fabulous opportunity for your growing family, a beautiful location to downsize from a large property and simply a rare find in rural Port Hope! (id:61194)
Port Hope, Ontario
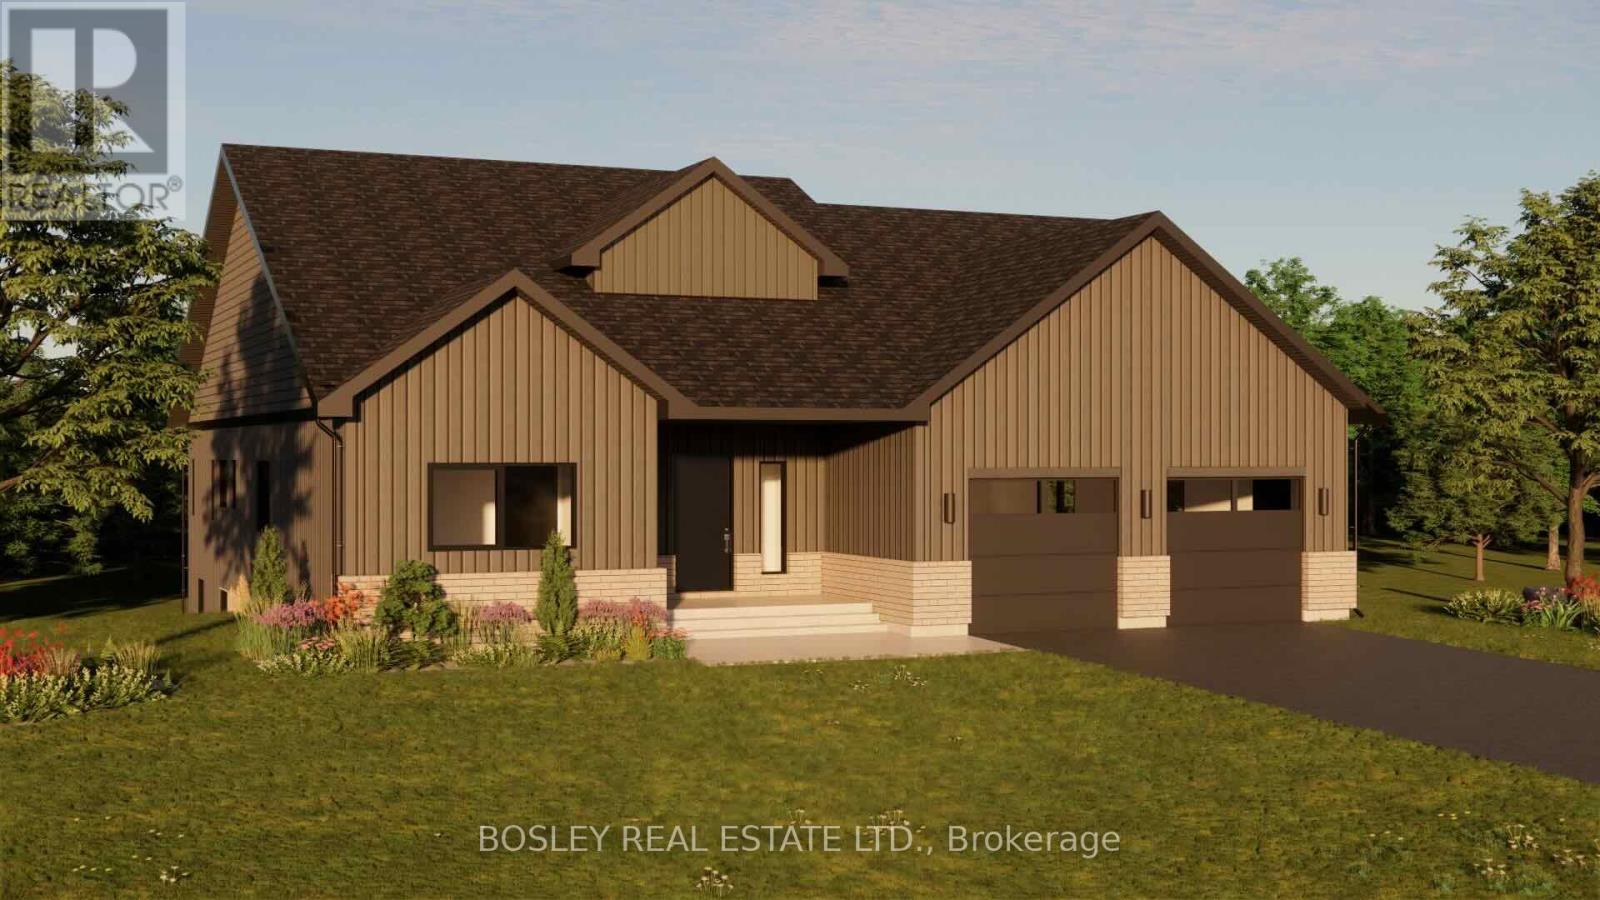
Enter the "Hillside" and take in the bright airy layout, a thoughtfully designed bungalow offering approximately 2,126 sq.ft of finished main floor living, detailed layout focused on the entertainers dream, open concept kitchen with oversized island and functional storage maintaining best use of space with views through your private rural approx 3/4 acre property. Tasteful finishes throughout, let your personal design ideas come to life on this blank canvas, selecting the interior scheme and options for millworker and flooring etc.... Large Primary Suite with full ensuite bathroom, separate bath and shower, walk in closet and oversized windows. Two additional bedrooms, main floor laundry, mudroom, full pantry and multi entry for function both indoors and outdoors. A simplistic model, feasible on various lots within this development, potential for walk out basement, additional oversized lots allow for possibility of dictated garage/workshop all alongside a cohesive streetscape, well thought out by Mistral Communities, building communities throughout Northumberland County & Surrounding. A fantastic location in the community of Garden Hill, you will appreciate not only the location but the local amenities, Farmers Market, Conservation Area & Pond, Northumberland Forest Trail System and less than 20 minutes North of Port Hope, 30 minutes South of Peterborough, ease of access to the 407/115. A fabulous opportunity for your growing family, a beautiful location to downsize from a large property and simply a rare find in rural Port Hope! (id:61194)
Welland, Ontario
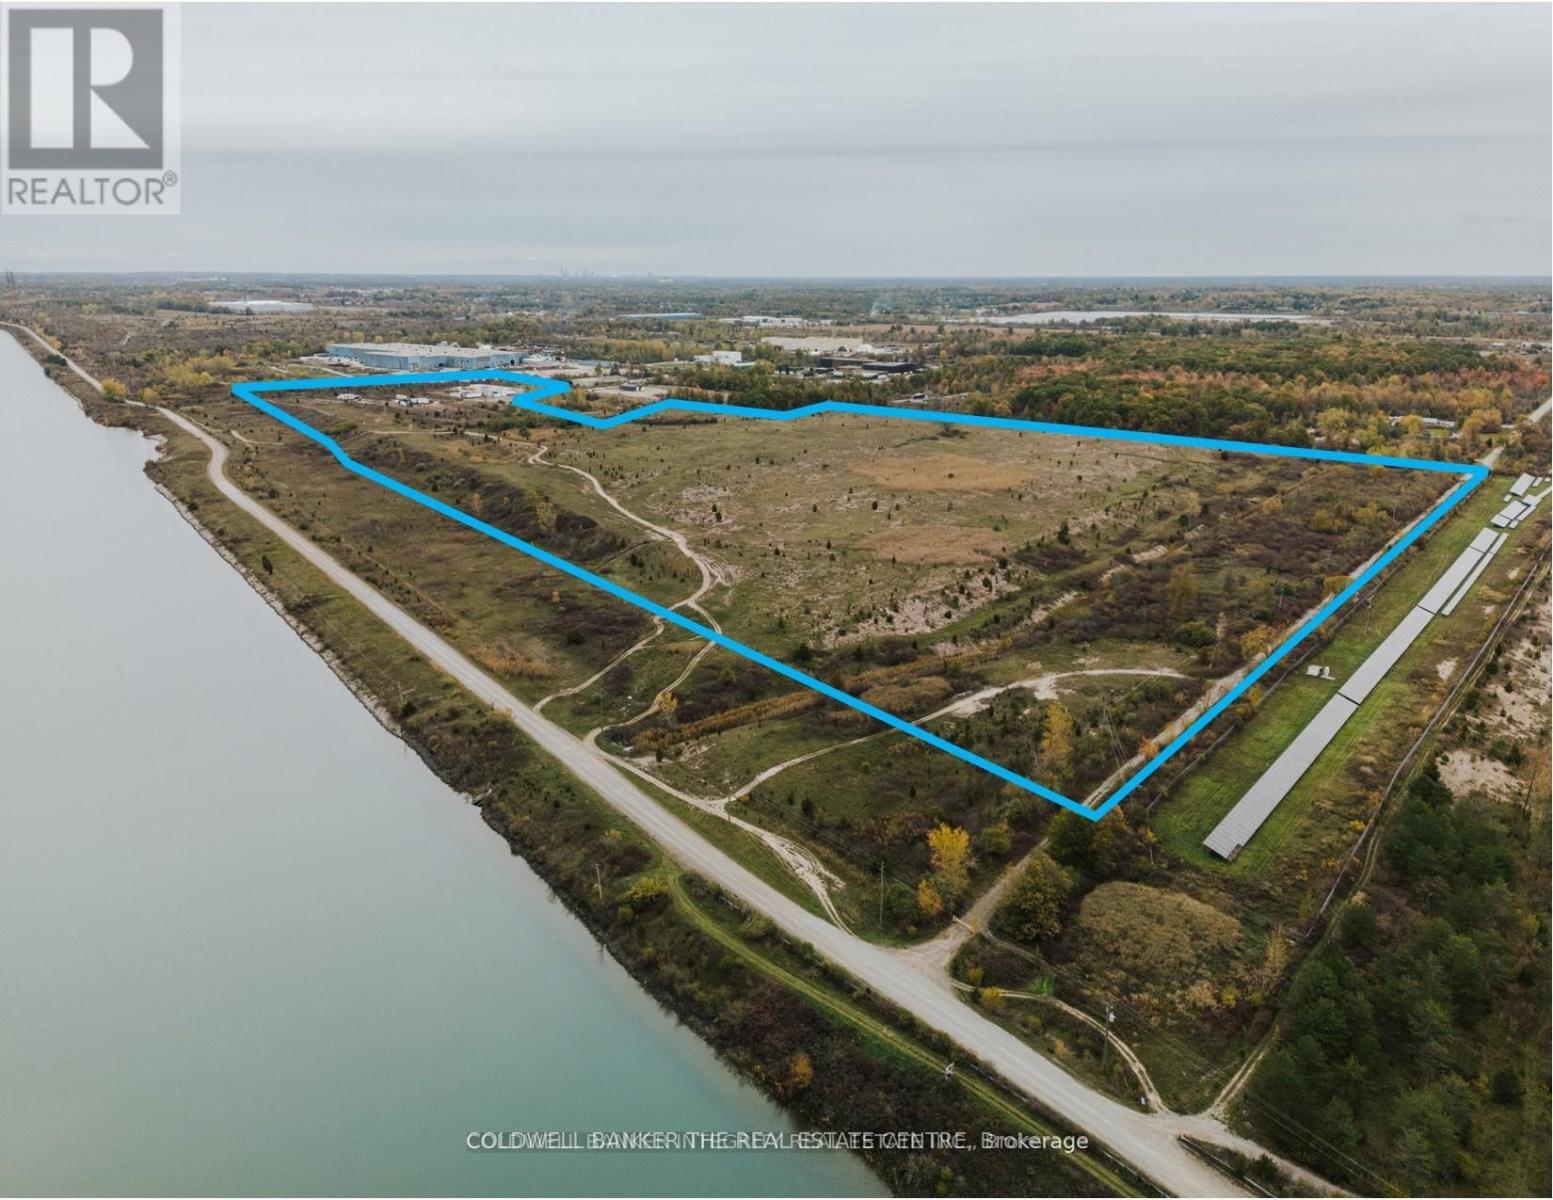
92 Acres of Heavy Industrial Land For Lease. General Industrial (G1) zoning permits Outside Storage and a wide range of Light and Heavy Industrial uses. Lease Rate is Gross per acre per month. Landlord prefers a long term tenant for the entire site and is willing to consider up to a 30 year deal. Possibility may exist to lease a 20+ acre portion of the property. Hydro is available. Municipal water or wastewater services have not been connected. (id:61194)
Brampton, Ontario
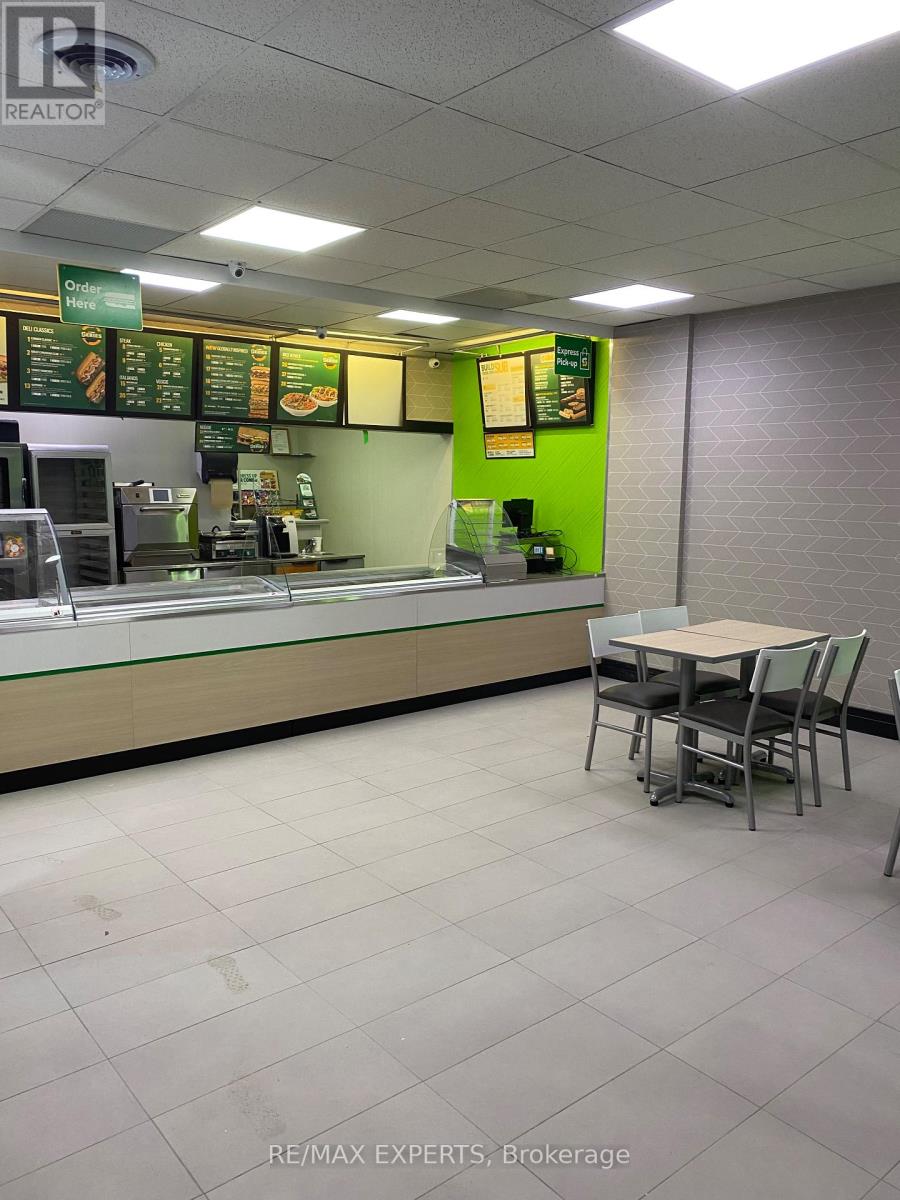
Excellent opportunity to own a well-known Subway franchise in a high-traffic location. Brampon's First Ever Subway Restaurant! This fully operational and established restaurant offers a proven business model with strong brand recognition and a loyal customer base. Featuring a modern, well-maintained interior with updated equipment and seating, this location is ideal for both dine-in and takeout service. Strategically positioned with excellent visibility, consistent foot traffic, and strong surrounding demographics.This turnkey operation includes all chattels, equipment, and leasehold improvements. Comprehensive franchise training and ongoing support provided by the franchisor, making it suitable for both experienced operators and first-time business owners.Long-term lease in place with reasonable rent. Great potential to increase revenue through extended hours, catering, and delivery platforms.Highlights:Recognized global franchise brand, High-exposure location, Fully equipped & operational, Strong support & training system, Growth potential. Do not miss this opportunity to step into an established and profitable business. (id:61194)
Toronto, Ontario
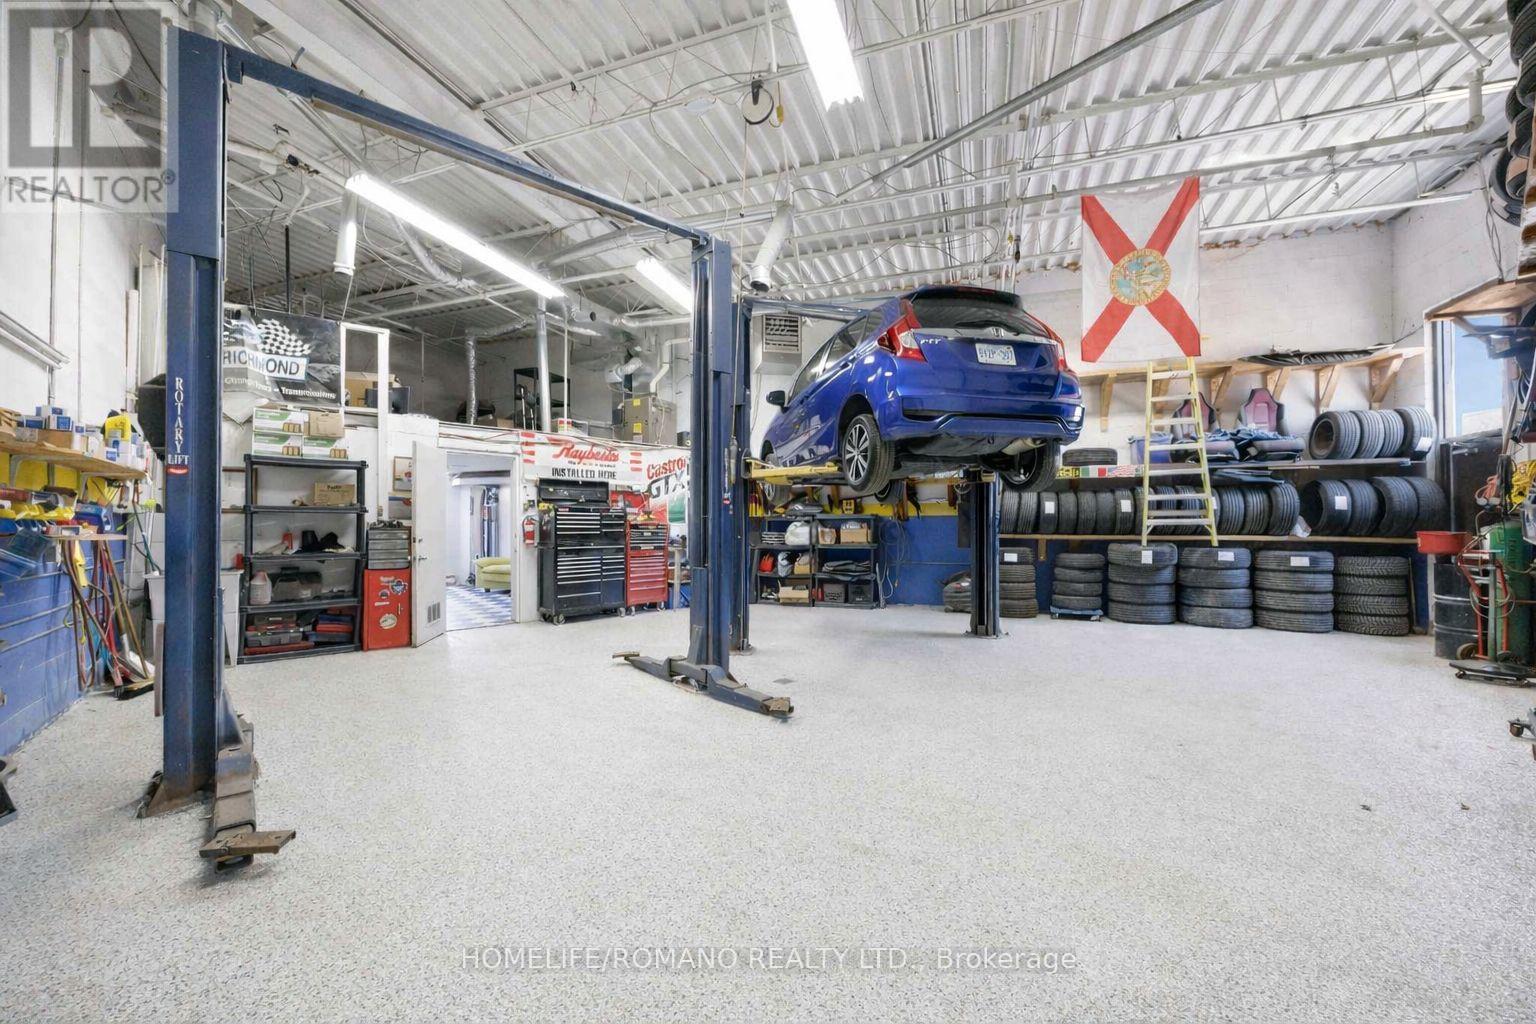
Opportunities like this do not come around often-proudly introducing this turn-key auto repair/mechanic shop for sale. A rare opportunity to acquire a fully equipped industrial condominium unit in Toronto's high-demand Keele & Finch employment district. Approximately 1,300 square feet of clean, well-maintained industrial space, featuring a private office, customer waiting area, and 2-piece bathroom. The functional, wide pie-shaped layout maximizes usable floor area and efficiency. The shop is fully equipped with everything needed to operate, including 2 automotive hoists, compressor, workbenches, shelving, and a full complement of mechanic shop equipment. Additional features include grade-level drive-in access, newer HVAC (2018), an owned hot water tank, and a bonus mezzanine ideal for additional storage. The unit is accompanied by four (4) designated parking spaces (2 front, 2 rear).Ideal for an owner-operator looking to start immediately or an investor seeking a strong industrial asset. Units with this layout and functionality are in high demand and typically lease quickly at premium rates. Excellent access to Highway 400, Highway 401, and Allen Road, within a large and accessible labour pool. Zoning M3, MOFH permits a wide range of uses, including automotive, light manufacturing, warehousing, contractor trades, service commercial, and distribution. (id:61194)
Newmarket, Ontario
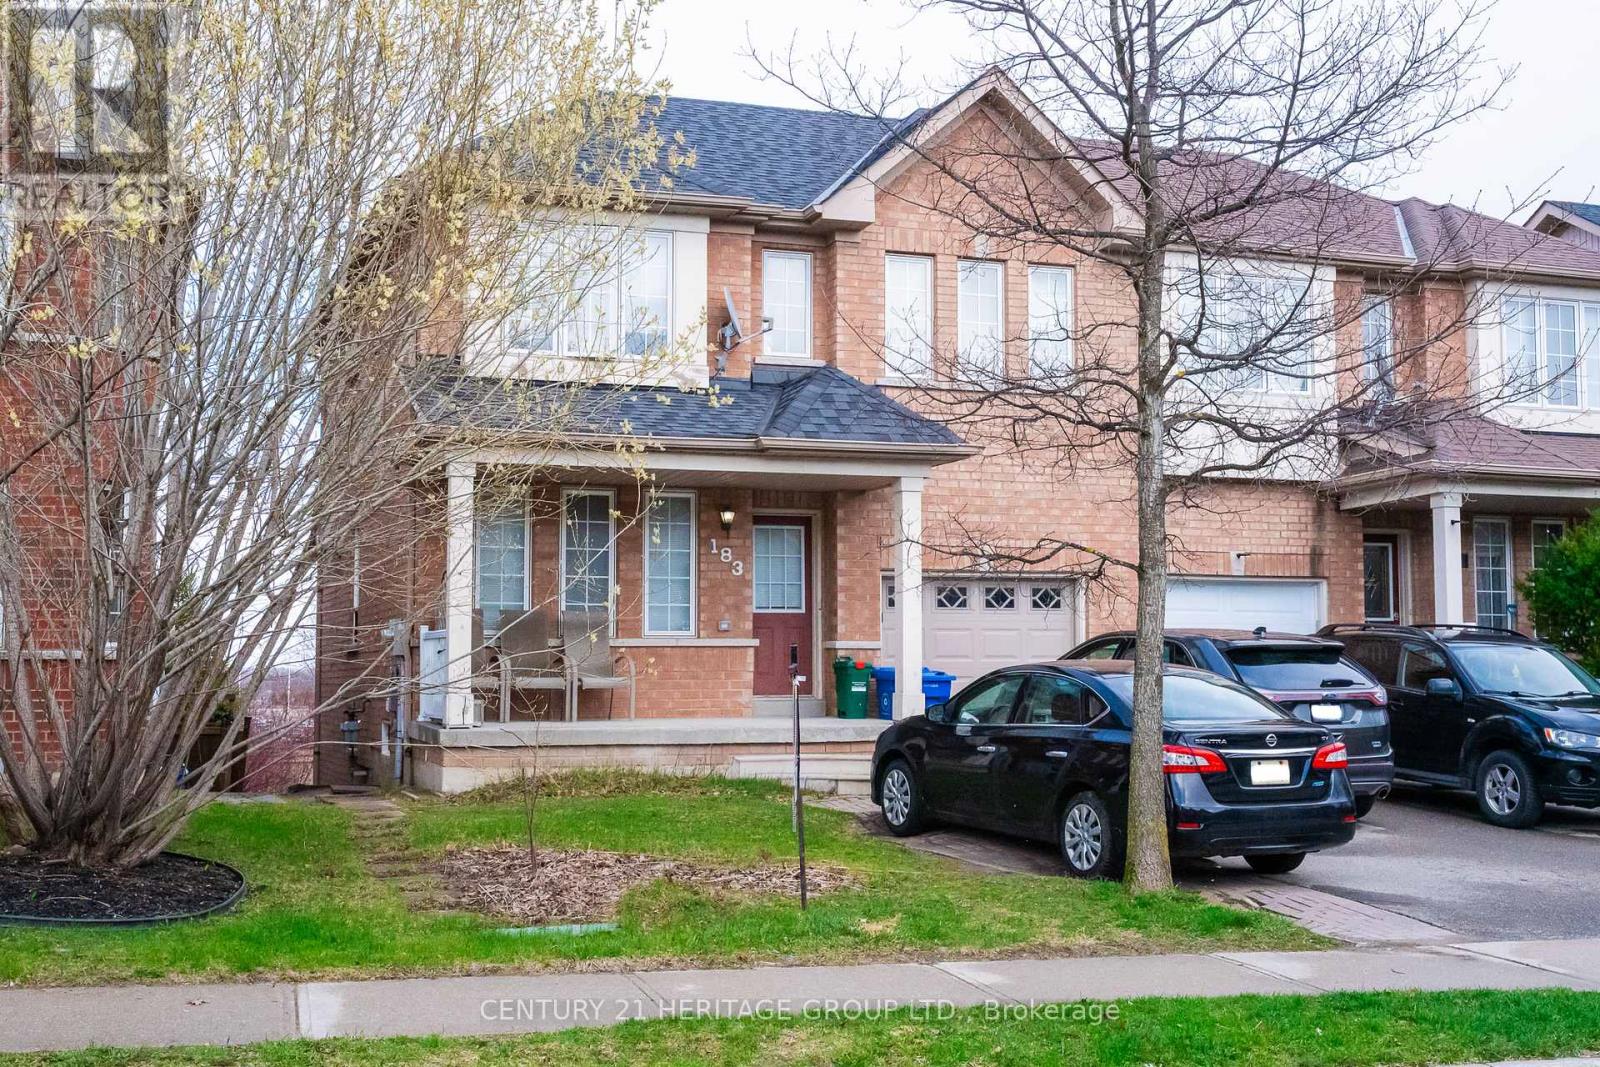
Rare Opportunity - First Time Ever Listed! 3 Bedroom, 2 Full Baths + 1 Half Bath Semi-Detached Home in Woodland Hill Community, Newmarket, this well-maintained semi-detached home is nestled in the highly desirable Woodland Hill neighbourhood. Built in a family-friendly community with tree-lined streets and a welcoming vibe, it's the perfect place to put down roots. Property Highlights: 3 spacious bedrooms, 2 full bathrooms + 1 powder room (half bath), Functional layout ideal for growing families, Bright and comfortable living spaces throughout. Location is Everything: This home puts you steps from everything you need while keeping the feel of a quiet, established neighbourhood. Just minutes away from: Upper Canada Mall and major shopping, Costco and the new Costco Business Centre, York Regional Transit hub and GO services, Top-rated schools and parks, Southlake Regional Health Centre, Business centres and employment hubs. Woodland Hill is known as one of Newmarket's best areas for raising children - safe streets, plenty of green space, and a strong sense of community. Whether you're a first-time buyer, young family, or looking to upsize in a prime location, this is a must-see. Don't miss your chance to own a piece of this sought-after community that's never been on the market before! Serious inquiries only. (id:61194)
Toronto, Ontario
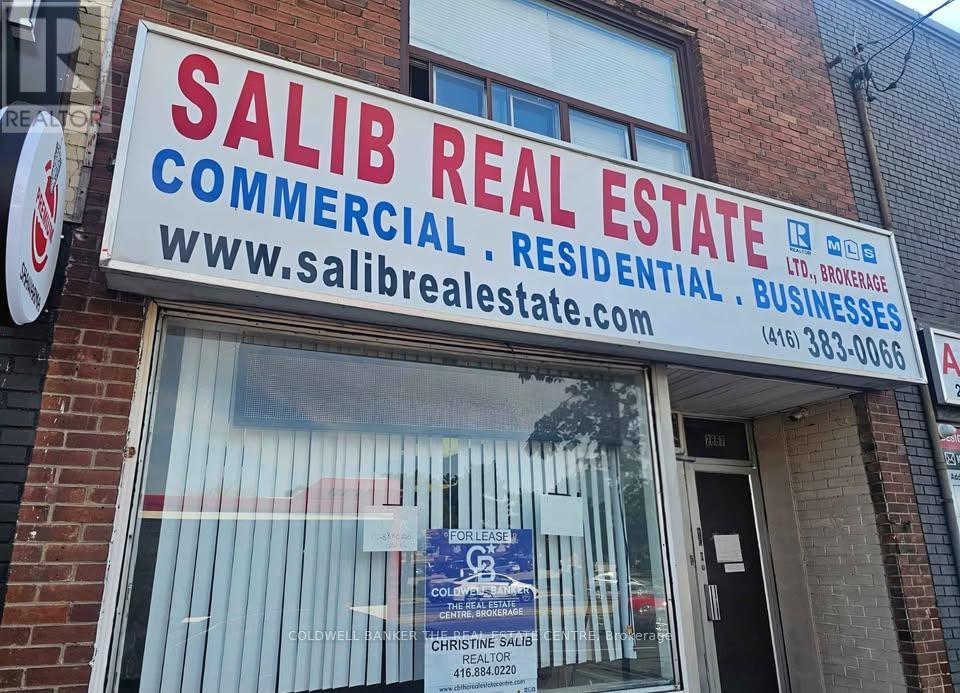
Looking to expand your business to the next level? We have a prime location available for lease on busy Kingston Road and St. Clair Avenue. 1000 sq f. Free parking (3 spots at back), parking at the front, free parking across in the plaza, free parking in neighbourhood. Main floor unit former Real Estate Brokerage. Includes 1 bathroom with shower, 1 kitchenette with fridge and office appliances, a back office space includes 1 desk and chair (can also be used for storage). Brand new roof installed in 2025, hot water tank and boiler maintained by Landlord, brand new Hydro and Enbridge meters. Across from Canadian Tire, Scarborough Bluffs, RH King Academy, RBC, Scotiabank, TD, Tim Horton's, Starbucks, etc. Very busy high traffic area. Major intersection Kingston & St. CLAIR near major bus and subway stops - Cliffcrest location. All businesses welcome! Landlord is the listing agent. (id:61194)
Toronto, Ontario
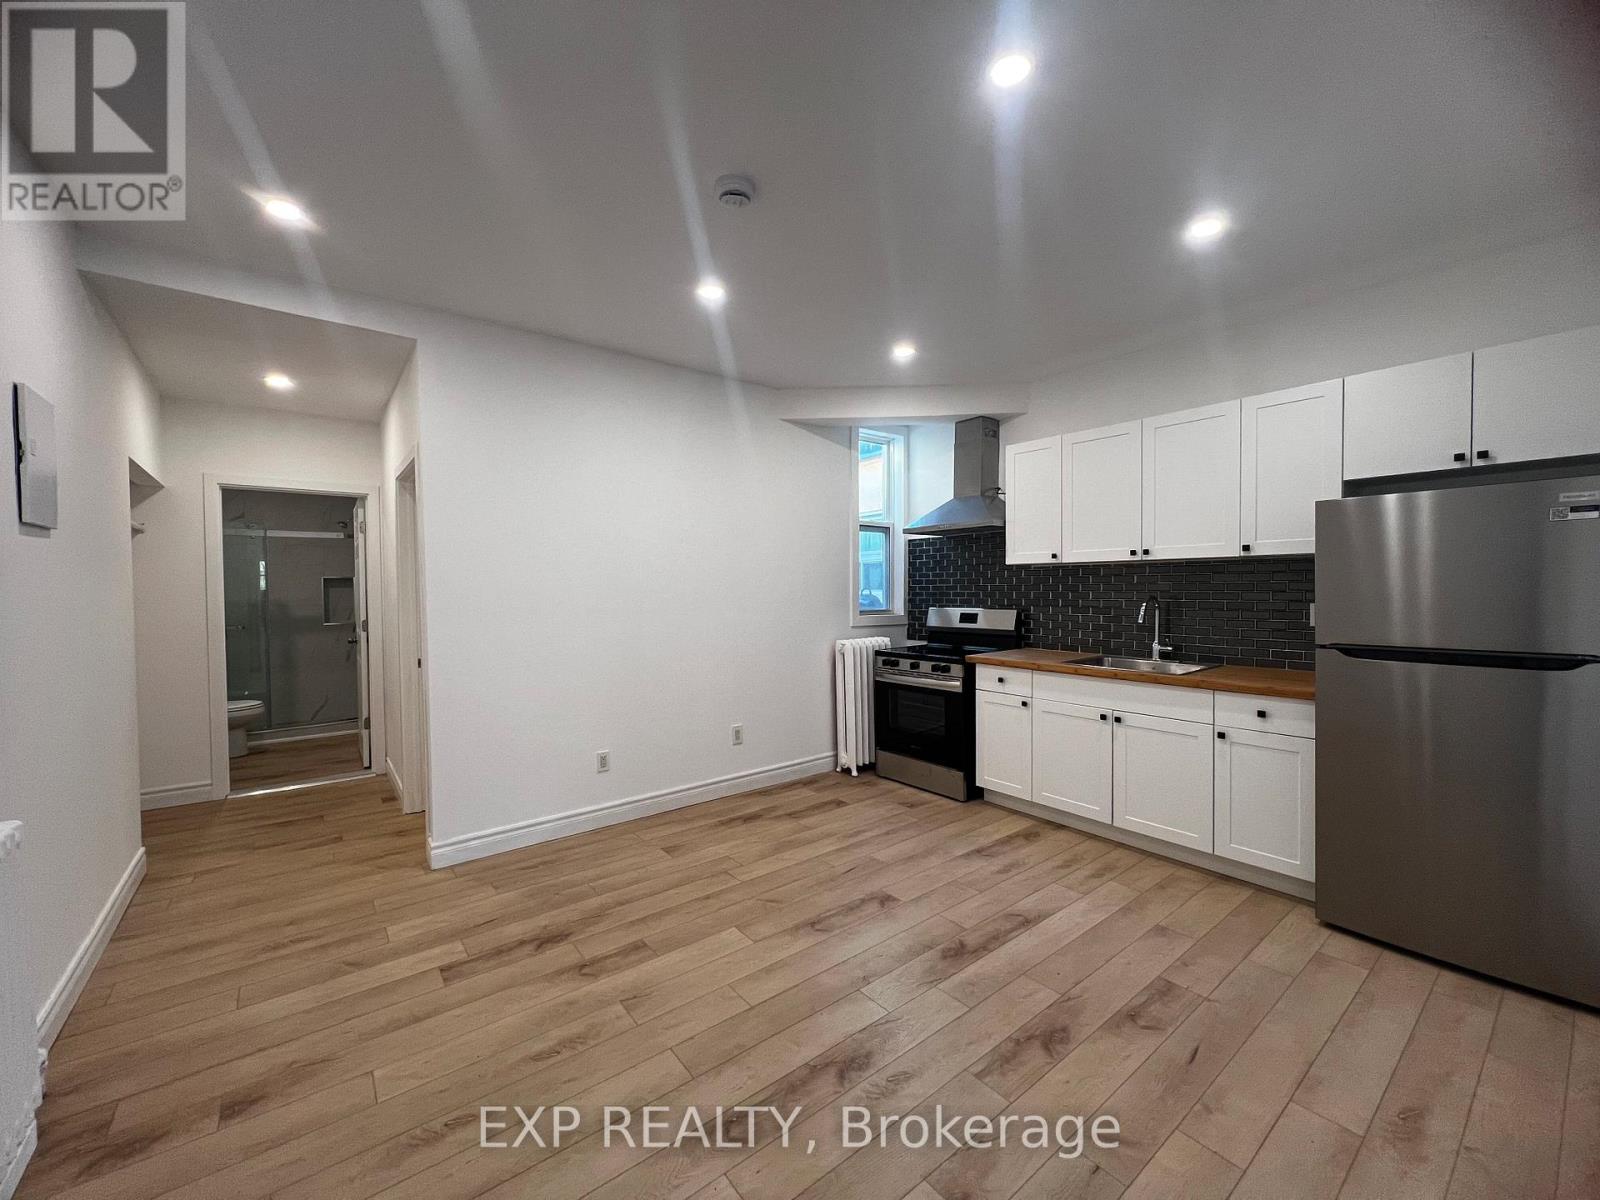
MOVE-IN READY! Brand New Two (2) Bedroom, One (3-Piece) Bath At 804A St. Clair Ave W. Located On The Second Floor Above A Nail Salon In A Newly Renovated Mixed-Use Building. Features A Bright Open-Concept Living Area, Modern Kitchen, And Two Well-Sized Bedrooms. Hydro Separately Metered. Parking Available At $75/Month. Portable A/C Permitted (No Wall Units). Coin Laundry Conveniently Located Across The Street. Also Available: Unit 101 (Three Bedroom). Prime St. Clair West Location With Easy Access To Transit, Shops, Restaurants, And Amenities. (id:61194)
East Ferris, Ontario
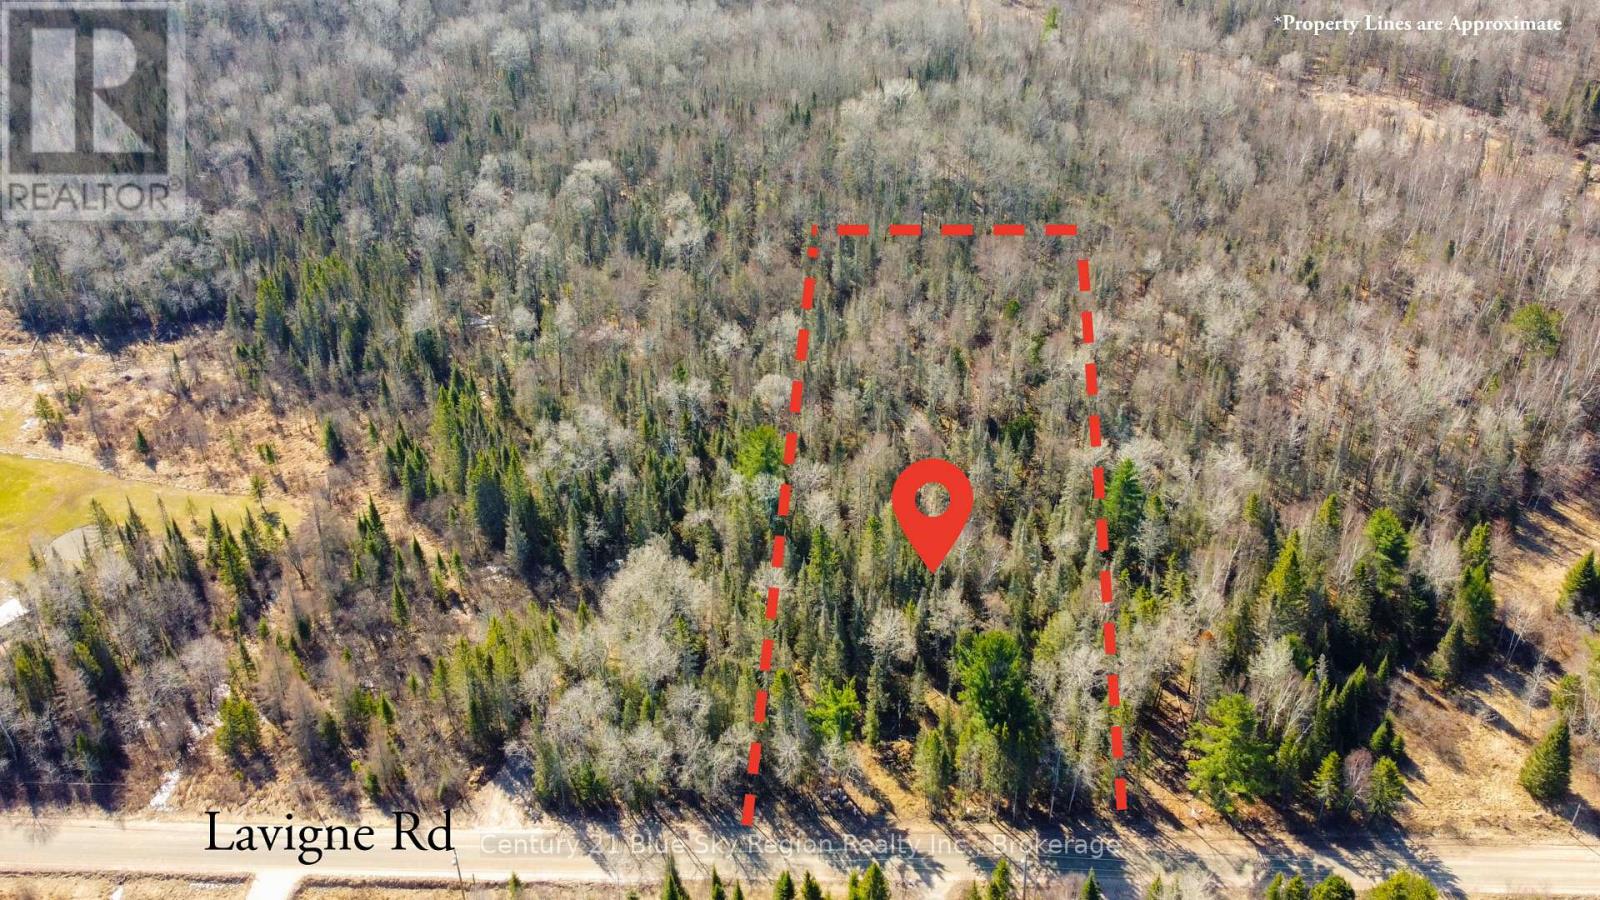
Build your dream home with the builder of your choice. This 2 acre lot features mixed bush and is situated in East Ferris. It is located a short drive to Lake Nosbonsing public beach and boat launch, as well as 2 area schools, and 15 min to North Bay. Short drive to Callander Bay and Trout Lake. (id:61194)
Brant, Ontario
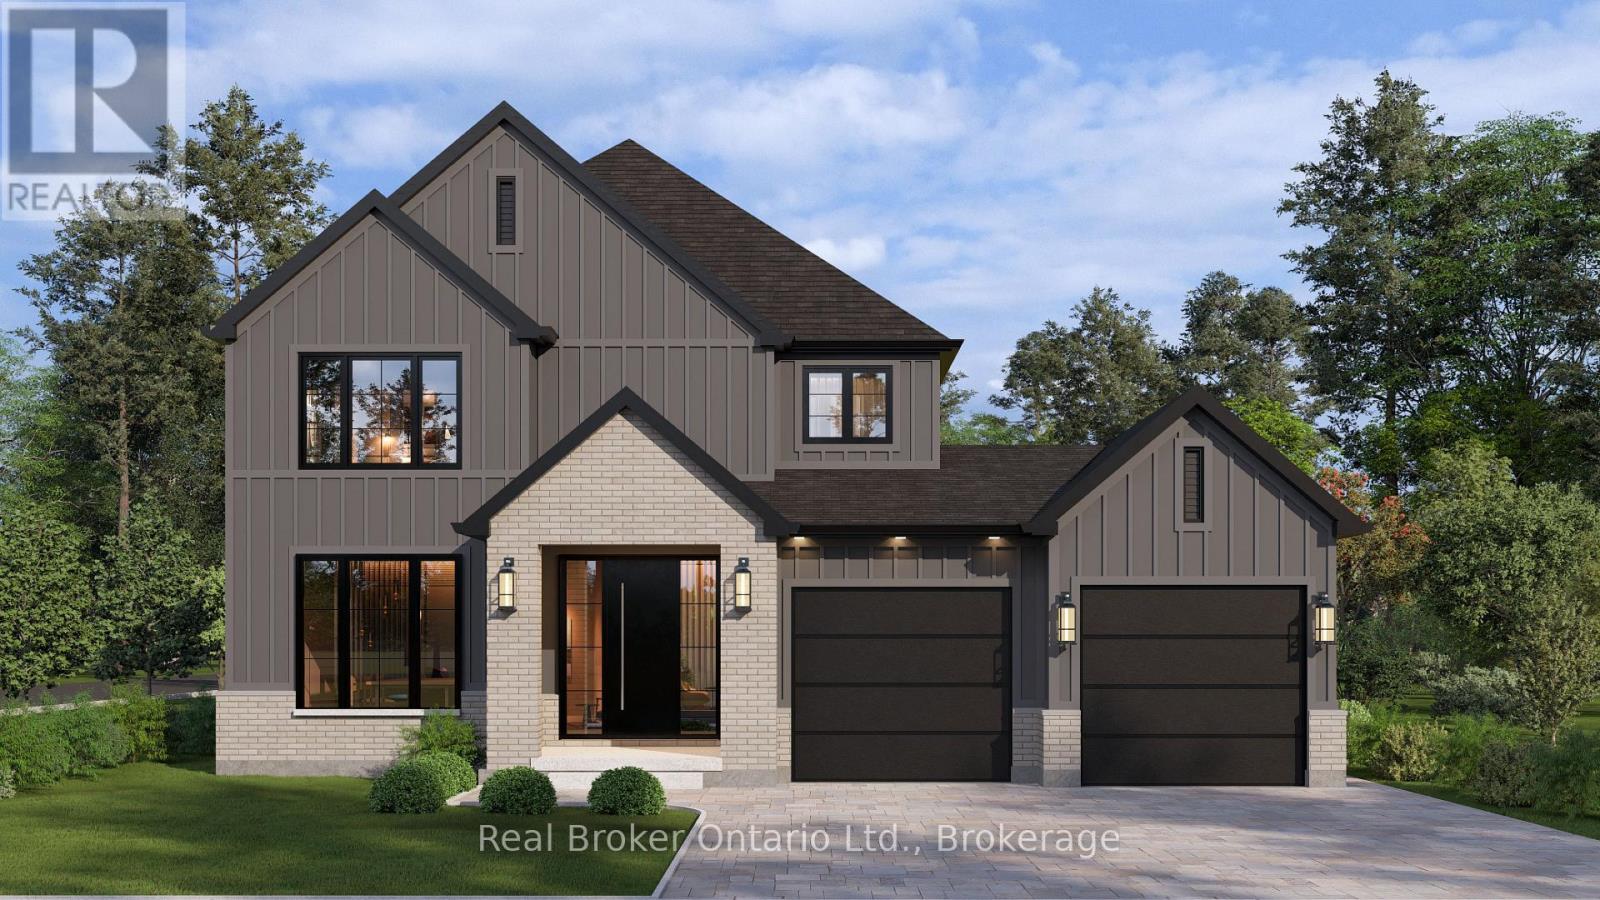
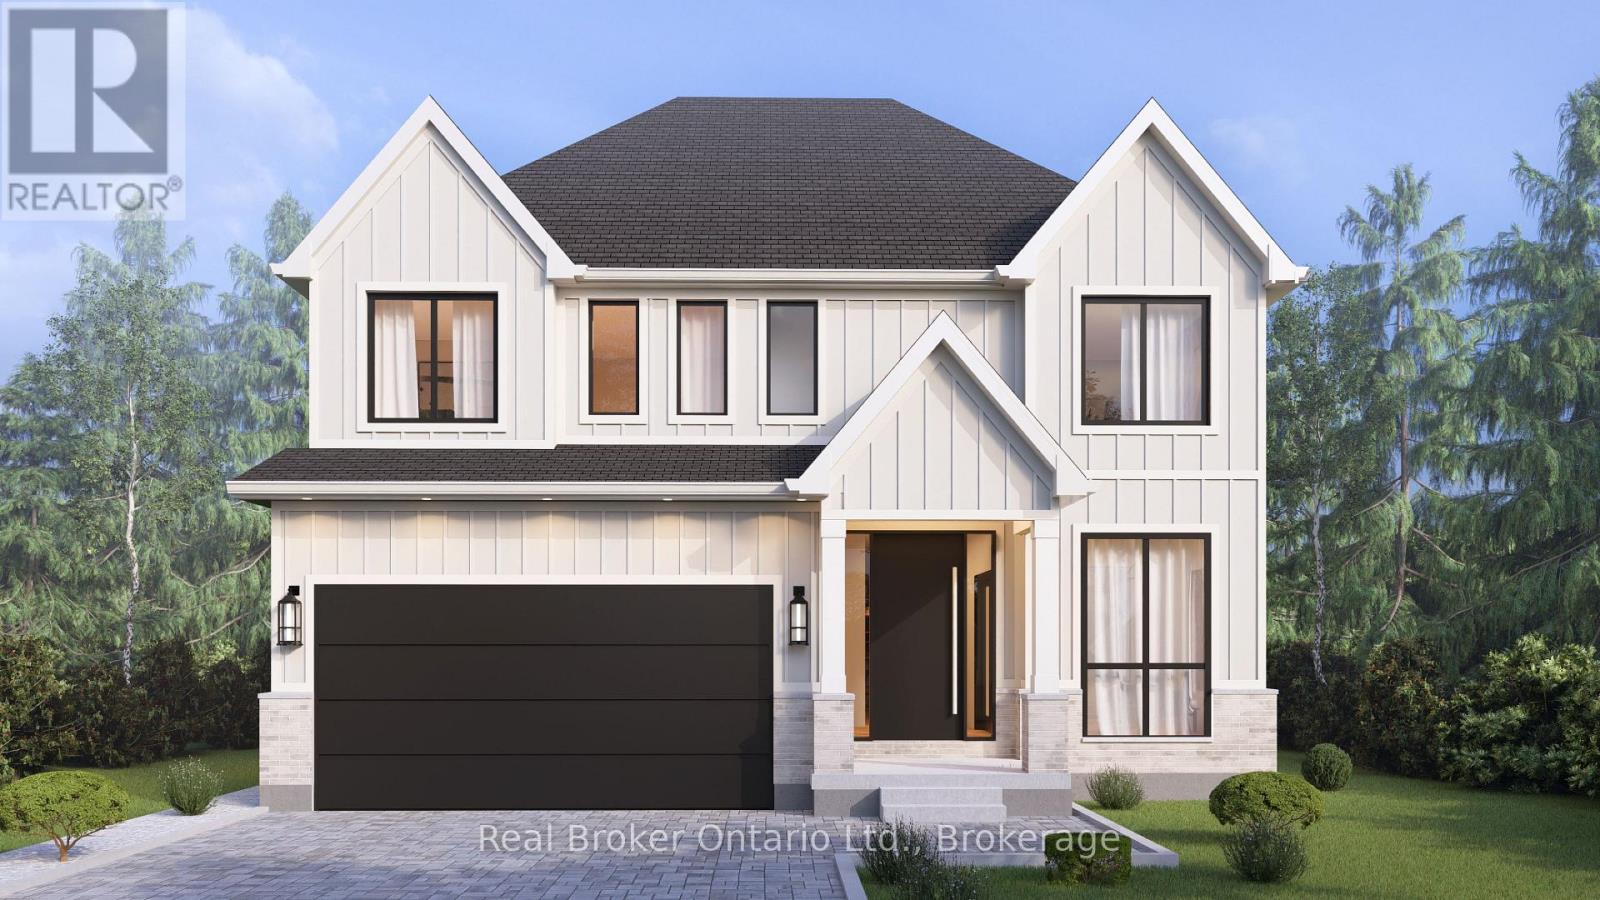
Welcome to The Arlington Phase IV - Carnaby Homes' newest release in historic Paris, Ontario, "The Prettiest Little Town in Canada." The Petunia is a thoughtfully designed two-storey built for families who want space that actually works. A covered front porch opens into a welcoming foyer with a dedicated art wall, leading past a formal dining room and into the heart of the home: a generous living room that flows seamlessly into an entertainer's kitchen complete with island seating, walk-in pantry, and tucked-away powder room. Upstairs delivers three true bedrooms plus an intelligent second-floor laundry with built-in desk nook. The primary retreat feels like a private sanctuary - oversized walk-in closet and a spa-inspired ensuite with freestanding tub, separate shower, and double vanity. Double garage, Carnaby's signature high-end finishes throughout, and fully customizable - every Carnaby home is tailored to your family's exact vision, not a catalogue. Minutes to Grand River trails, downtown cobblestone shops, top-rated schools, and 15 minutes to the Brantford GO. (id:61194)
Brant, Ontario
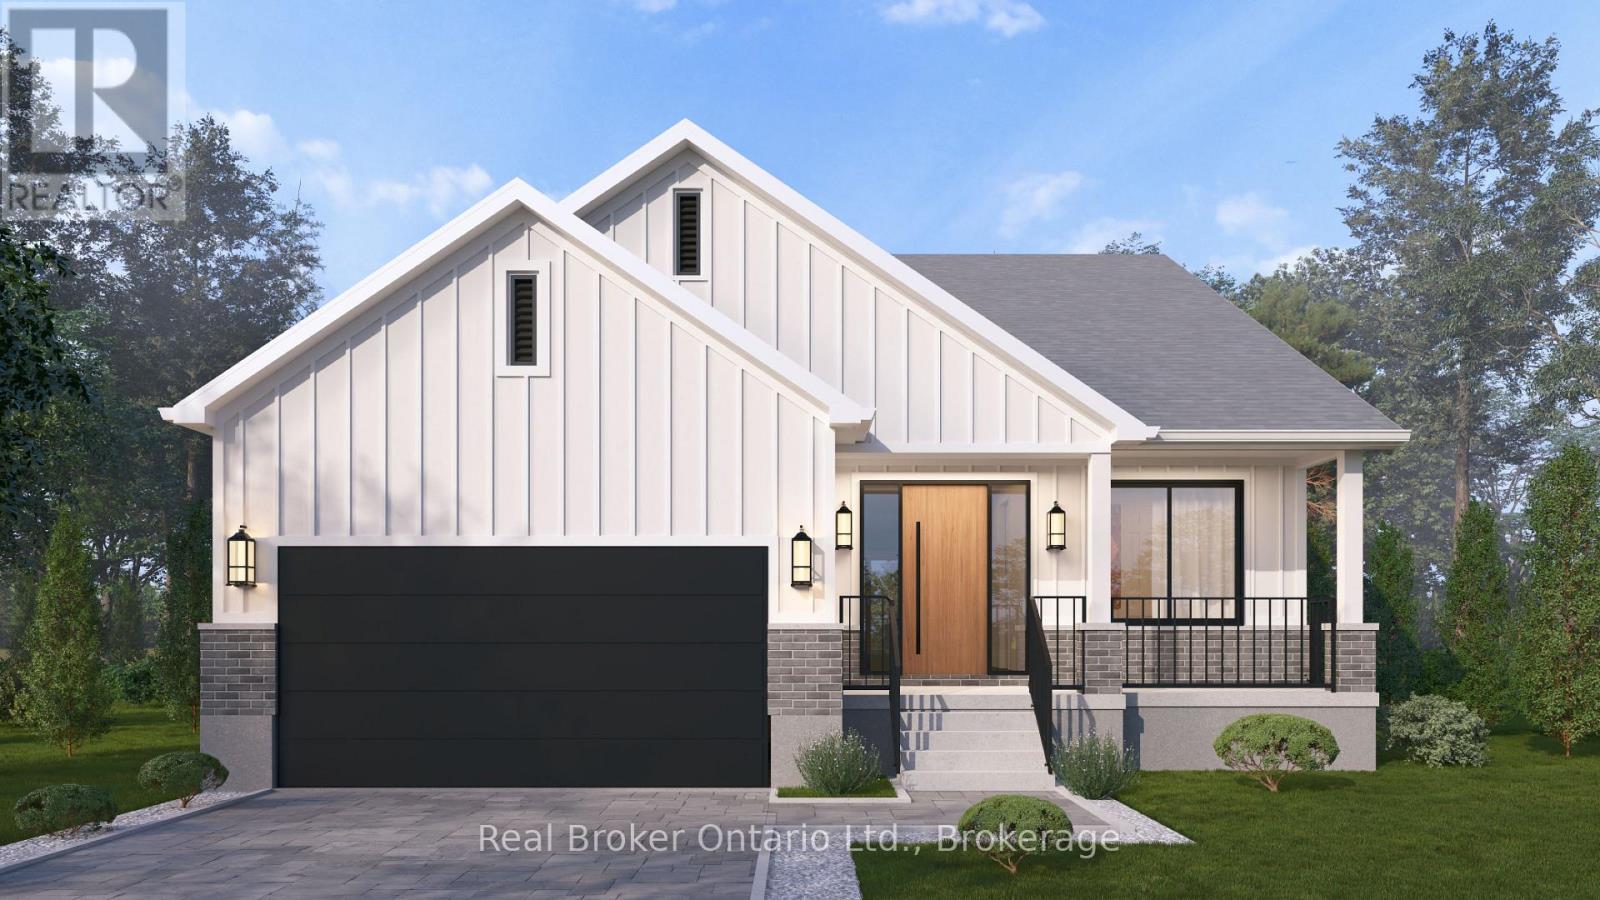
Single-level living done right. The Daffodil is Carnaby Homes' flagship bungalow at The Arlington Phase IV in Paris, Ontario - an open-concept home where every square foot earns its place. Step through the covered front porch into a bright foyer that opens onto a show-stopping great room: an expansive living area with optional fireplace and TV wall, a generous dining space, and a chef-worthy kitchen anchored by an oversized island - all framed by tray ceilings and flooded with natural light. The private wing tucks away a spacious primary suite with walk-in closet and luxury ensuite, plus two additional bedrooms and a full main bath. A dedicated mudroom, main-floor laundry, and double garage handle everyday life with ease. Sliding doors lead to an optional rear porch that extends your living outdoors. Ideal for downsizers, empty nesters, young families, or anyone who wants stairs to be optional. Walk to Grand River trails, downtown Paris boutiques, and award-winning schools. (id:61194)
Brant, Ontario
A modern farmhouse masterpiece in The Arlington Phase IV - Paris, Ontario's most sought-after new community. The Daisy delivers curated luxury across two floors, built for growing families who refuse to compromise. The main level welcomes you through a sunken mudroom and opens into a dedicated den/office, powder room, and a showpiece great room where a grand family space with electric fireplace flows into an elegant dining area and a spectacular kitchen with oversized island and walk-in pantry - designed to host holidays, weeknight chaos, and everything in between. Upstairs, four true bedrooms - including a palatial primary suite with spa ensuite and private walk-in, plus a junior suite with its own ensuite - are served by a full laundry room with walk-in linen. Three full baths up, powder down. Covered front porch, double garage, and Carnaby's Premium Quality build standard: best materials, most trusted trades, never compromised. Minutes to Grand River trails, downtown cobblestone charm, top schools, and the Brantford GO. (id:61194)
Brant, Ontario
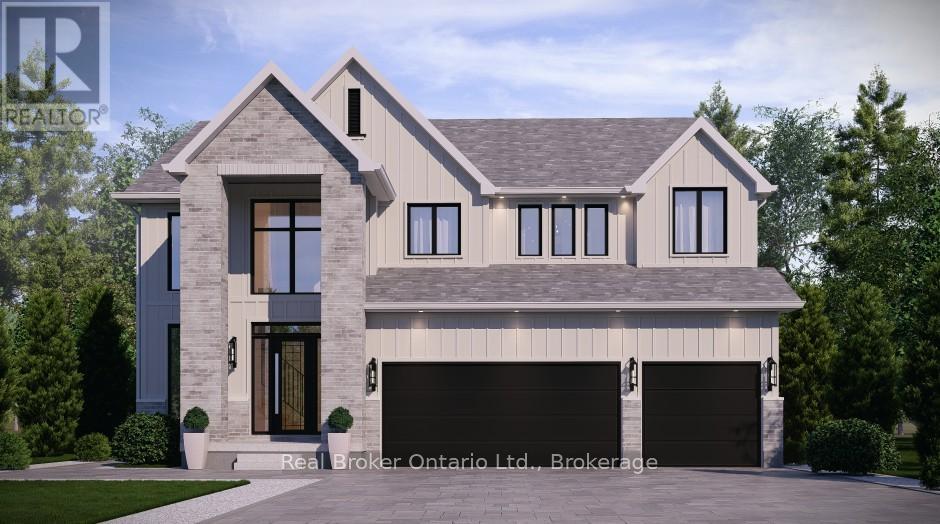
The Arlington's flagship home. The Lavender is Carnaby Homes' most ambitious offering in Phase IV - true luxury in the heart of Paris, Ontario. Main-floor design is bold and contemporary: a dedicated den/office, an open-concept living area anchored by a feature fireplace/TV wall, an elegant dining space, and a statement chef's kitchen with oversized island, walk-in pantry, and main-floor laundry plus powder. The covered front porch and soaring two-storey foyer set the tone the moment you walk in. Upstairs is a true family retreat - FIVE bedrooms including a primary wing with dual walk-in closets and a resort-style spa ensuite, a junior suite with its own private ensuite, and three additional bedrooms served by a shared bath and main bath. Room for kids, guests, grandparents, home gym - whatever life throws at you. Backed by Carnaby Homes' 30+ year reputation for building fully customizable, no-corners-cut family homes since 1991. (id:61194)
Peterborough, Ontario
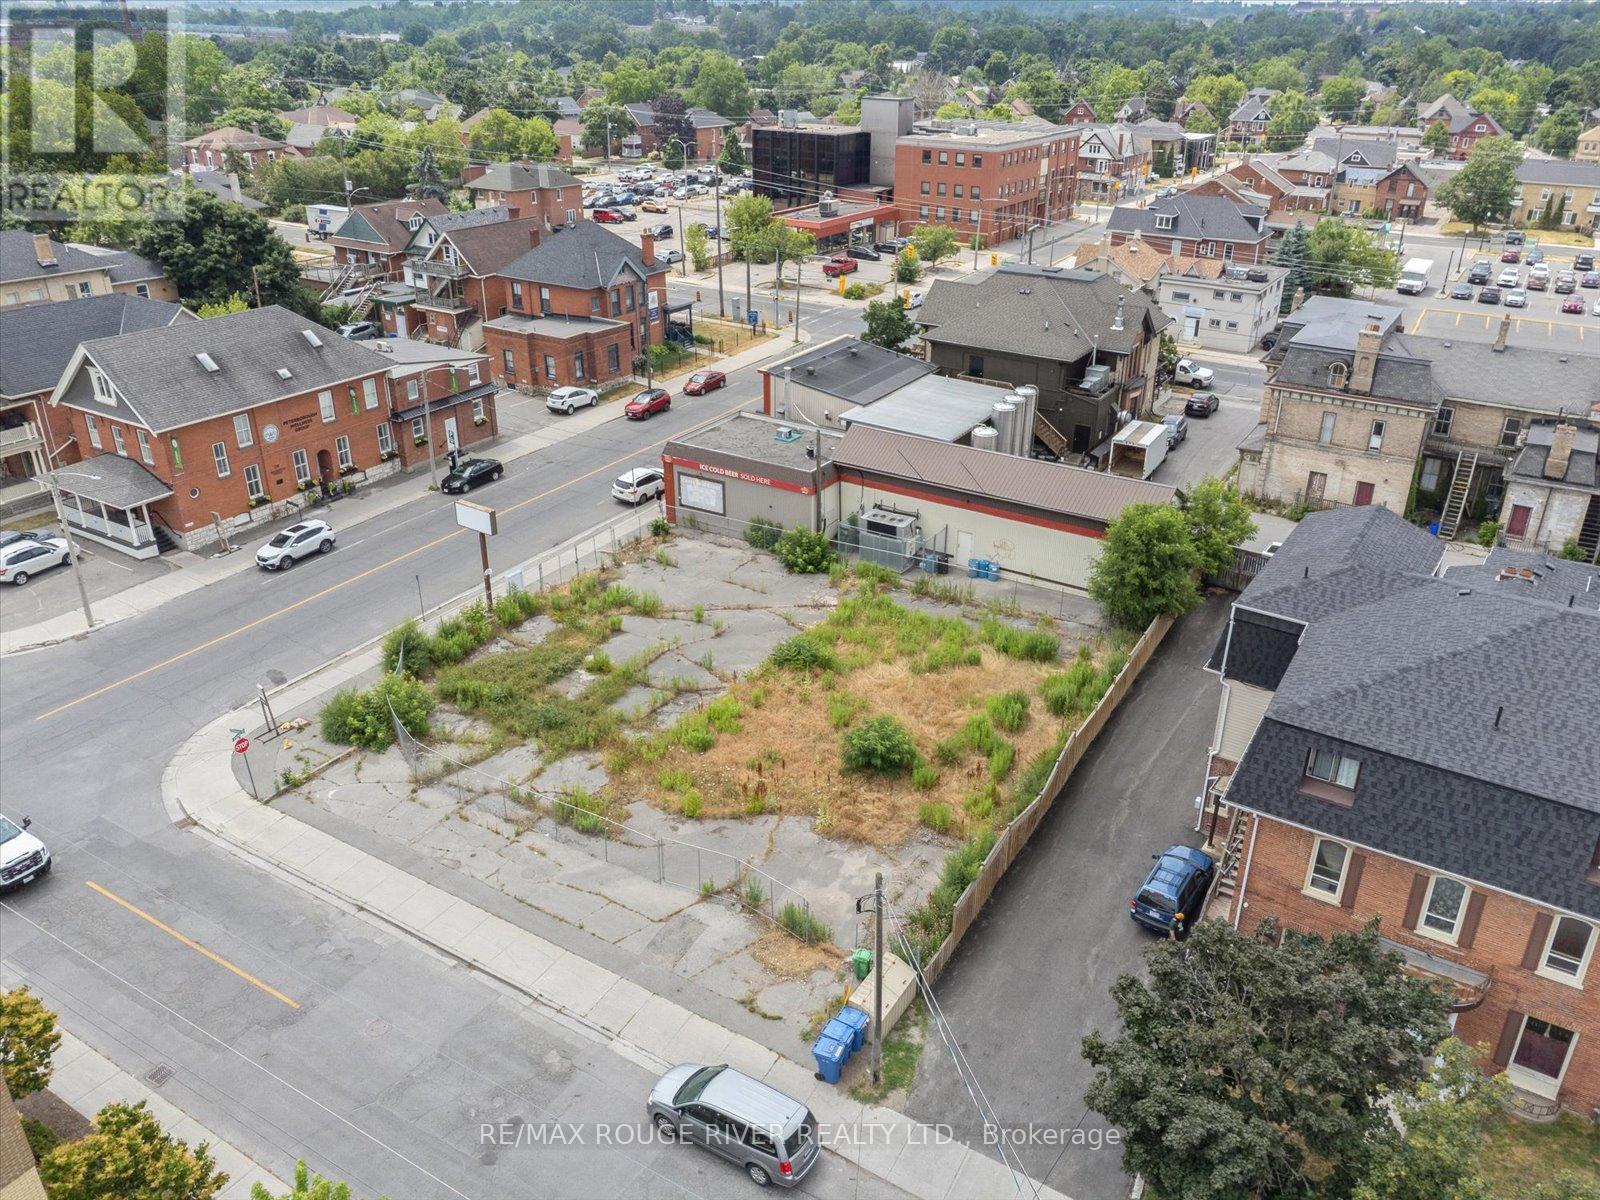
Highly sought-after Peterborough location! This 85.5' x 100' (approx. 9,147.60 sq ft) vacant commercial corner lot offers exceptional frontage and visibility in the heart of the citys commercial core. Zoned C6, this flexible and highly desirable designation allows for a wide range of permitted uses, including retail, office, hospitality, service-based businesses, and more. Surrounded by established businesses, pedestrian traffic, and key amenities, this property is ideally suited for developers, investors, or business owners looking to secure a presence in one of Peterboroughs most vibrant and accessible locations. (id:61194)
South Glengarry, Ontario
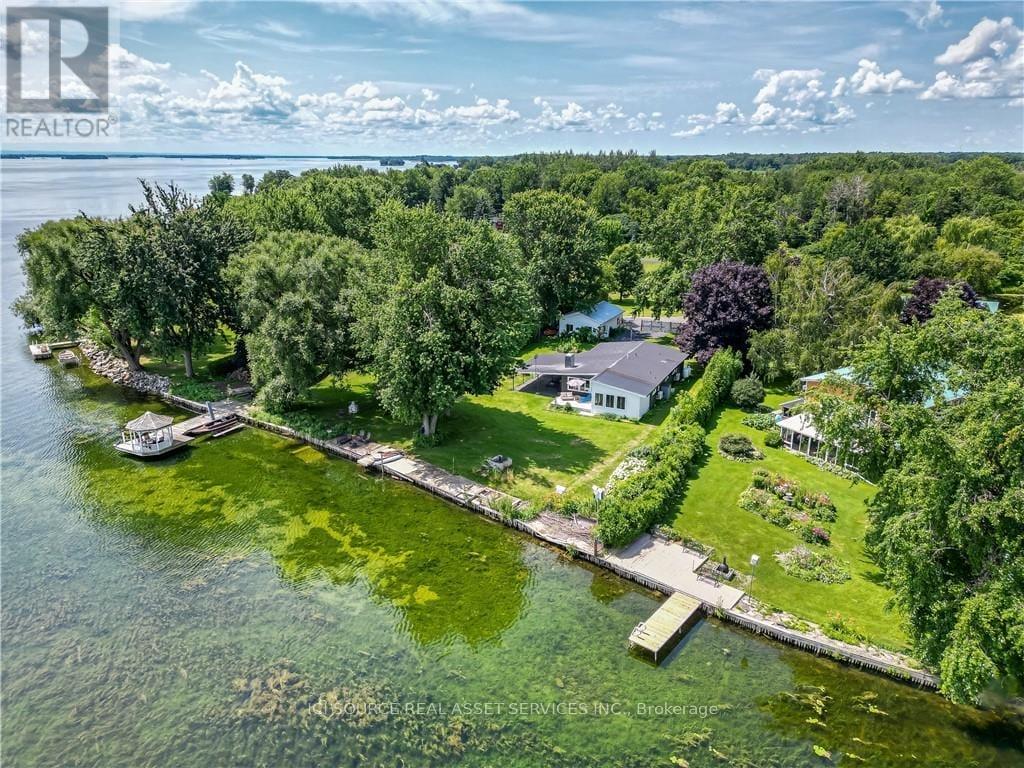
Live your waterfront dream in this updated 3 bedroom home at the end of a quiet cul de sac, 1 hour from downtown Montreal, 90 mins from Ottawa. The perfect remote work retreat. Panoramic views of Lac St. Francis and the Adirondack mountain chain from your indoor and outdoor living spaces. Featuring several upgrades. Enter through the carport into the large, bright living area with cathedral ceilings and wall-to-wall water views. Gas fireplace. Gourmet kitchen with a leathered granite island made for entertaining. Six-burner gas stove. Counter-depth fridge. Primary bedroom with 4pc ensuite and jet soaker tub. Second bedroom fits queen or king bed with room to spare. Laundry, guest washroom and water system hidden in hallway that leads to a second living/family room with separate front-door entrance, 3rd bedroom and second bathroom. This wing of the surprisingly spacious home could be a master bedroom getaway, or a guest / in-law suite with income potential. Other notable improvements: heat pump heating/air con, foam spray insulation, HWT on demand, water tx system, flood prevention french drain with auto-pump system from crawl space to the lake. Outside features new composite deck for boat docking and waterside seating and a cedar privacy hedge, planted at the front by the current owner to provide a wall between the front yard and guest parking. A storage shed detached large garage/workshop with high ceilings offer further room for expansion. The possibilities are endless in this private lot. *For Additional Property Details Click The Brochure Icon Below* (id:61194)
Mississauga, Ontario
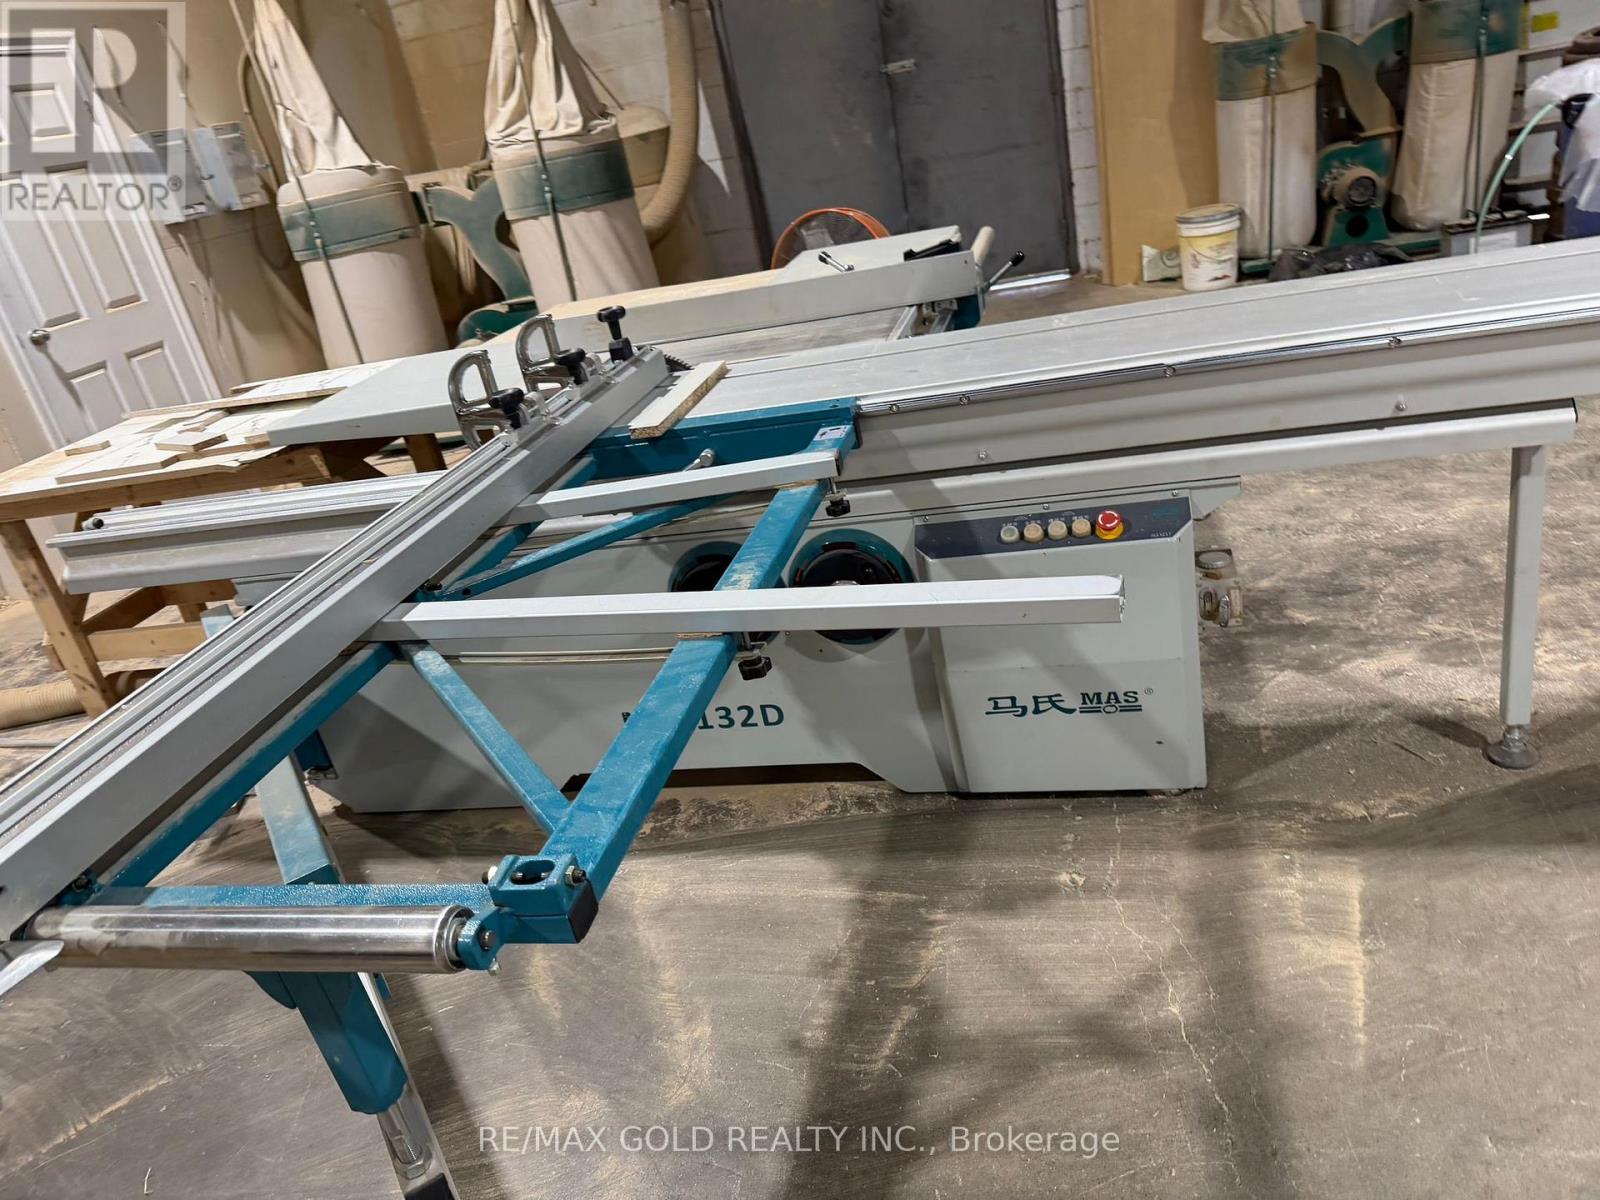
Exceptional opportunity to acquire a well-established, turn-key manufacturer of premium kitchen cabinets and doors, a business for sale in Mississauga. Facility equipped with high-end CNC machinery, thermofoil capabilities, finishing rooms, assembly stations, saw and sanding machines, and a modern dust-extraction system, offering a complete, streamlined production setup. With over years of successful operations, the company has built a strong reputation and maintains a loyal base of contractors and custom homebuilders, generating consistent annual revenues and repeat business. The efficient layout and equipment allow for immediate operations and future scalability. Ideal for an industry operator or investor seeking stable cash flow, growth potential, and a strong foothold in the millwork sector. (id:61194)
Toronto, Ontario
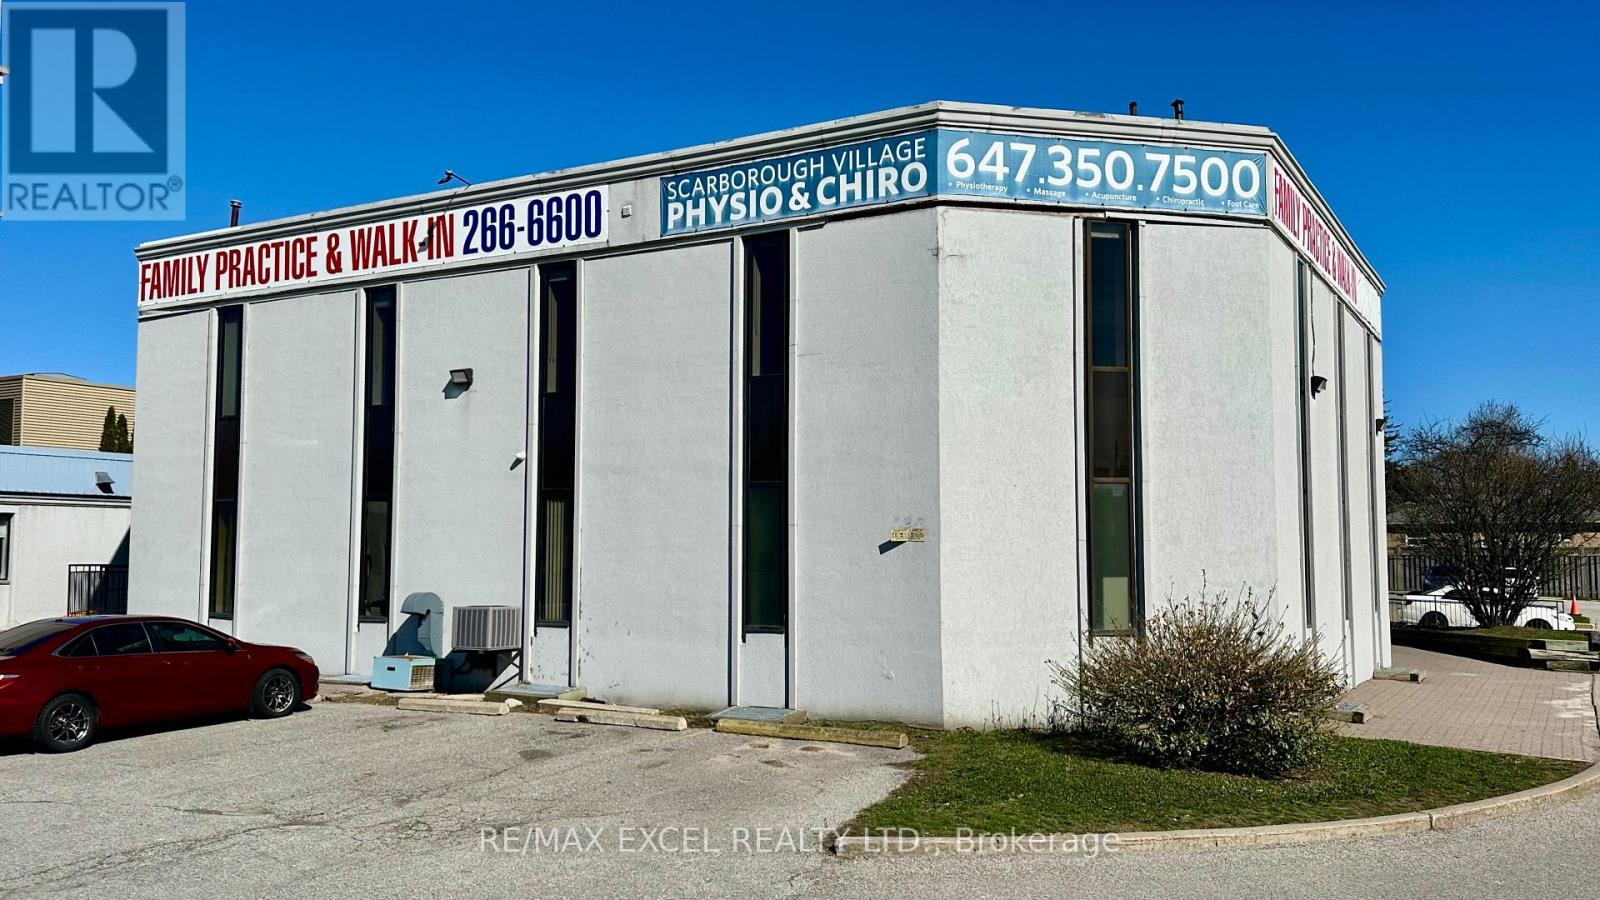
This property is situated on Kingston Rd and boasts excellent street exposure. The entire second floor, which covers approximately 4,258 square feet, is available for lease. It features 11 rooms, a kitchenette, and 3 washrooms, making it ideal for government offices, real estate firms, lawyers, medical practices, or any other office-based business. (id:61194)
Stratford, Ontario
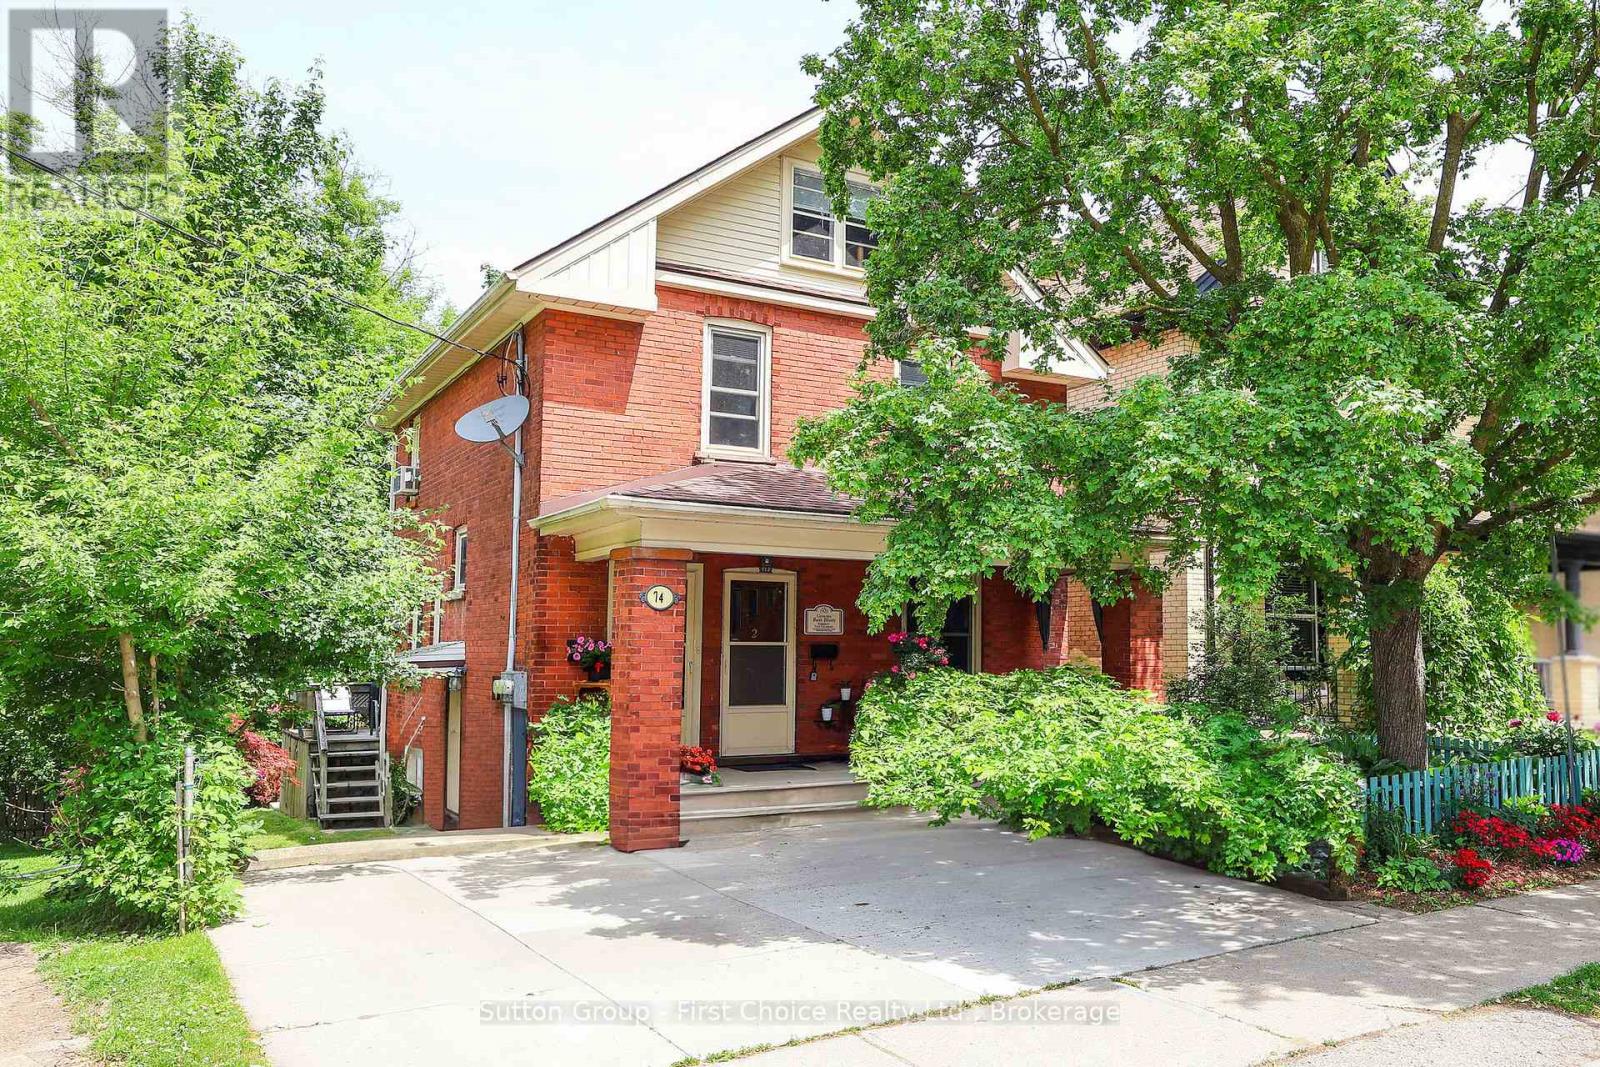
A Prime Triplex Investment Opportunity blocks from the Heart of Downtown Stratford. Each of the three units have separate hydro and water meters and utilities are paid by tenants. Main Floor Unit (Renovated 2020): 1 Bedroom, 3-piece bath, upgraded flooring, fresh paint, and a modern kitchen with quartz countertops, living room and bonus or second bedroom and private deck. Second Floor Unit: 2 Bedrooms, bright sunroom, 4-piece bath, kitchen, and private entrance to front porch. Basement Unit (Rebuilt & Renovated 2018/2019): 1 Bedroom plus multipurpose room (bedroom/office/etc), quartz countertops in kitchen, newer washer & dryer, fridge, and stove (2022), walkout to the backyard and patio. Each suite is thoughtfully designed for privacy, and the entire property has been meticulously maintained. The condition of both the house and grounds reflects pride of ownership and stellar tenants. Situated in one of Stratford's most desirable neighbourhoods steps from theatres, shops, cafes, schools, parks, restaurants, public transit, and only minutes away from the hospital and major highways. Investment Properties in this location and condition are rarely available. Book a private showing today! (id:61194)
Oakville, Ontario
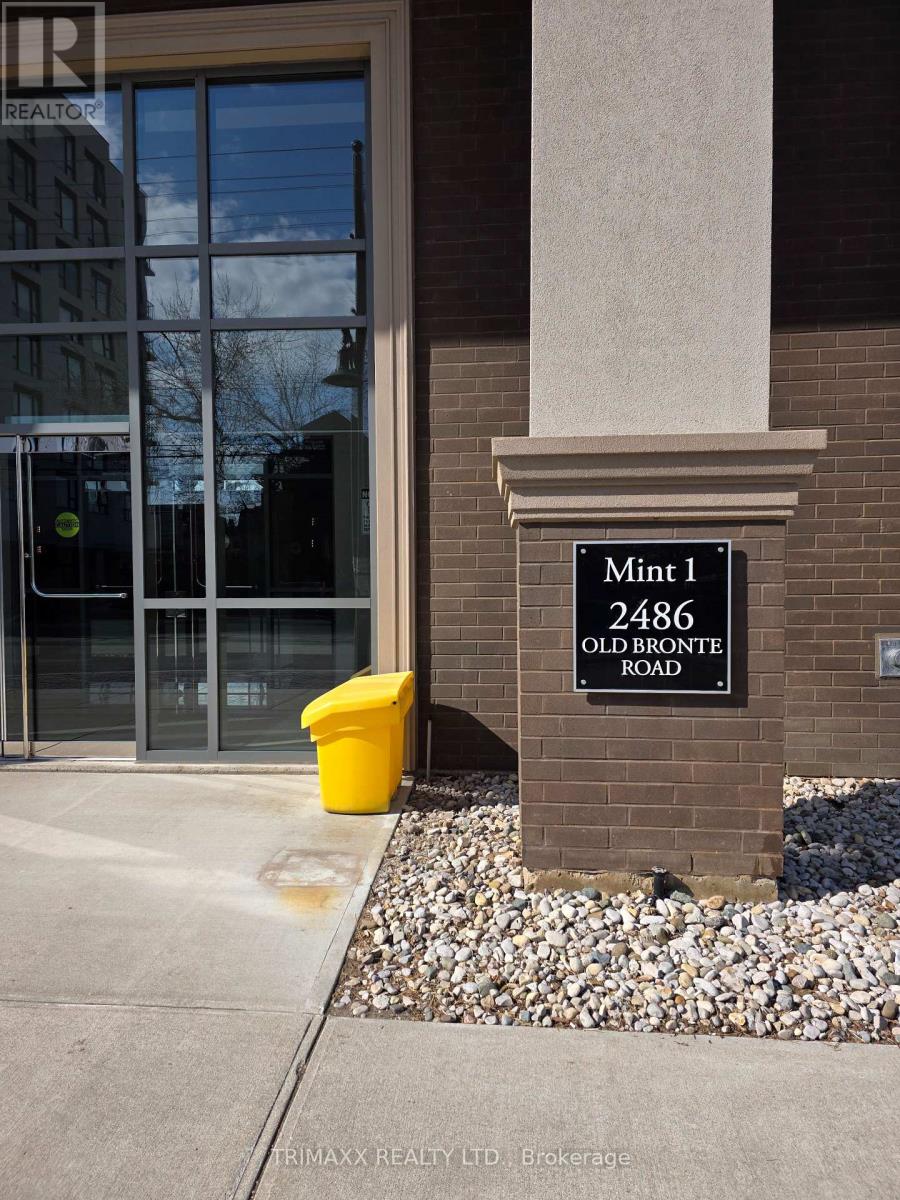
Experience the perfect blend of luxury and convenience in this stunning 1-bedroom, 1-bathroomcondo located in one of Oakville's most prestigious and sought-after communities. Whether you're a first-time buyer, a healthcare professional, or a savvy investor, this property offers an unparalleled lifestyle. Thoughtfully designed open-concept layout with high-end finishes. Nestled in a quiet, upscale neighborhood, Minutes from the Oakville Trafalgar Memorial Hospital and major medical office buildings. Few minutes to Highways 407 and 403 to get across the GTA with ease. Close proximity to GO Transit for a stress-free commute. Close by shopping, trendy cafes, manicured parks, and dining. (id:61194)
Halton Hills, Ontario
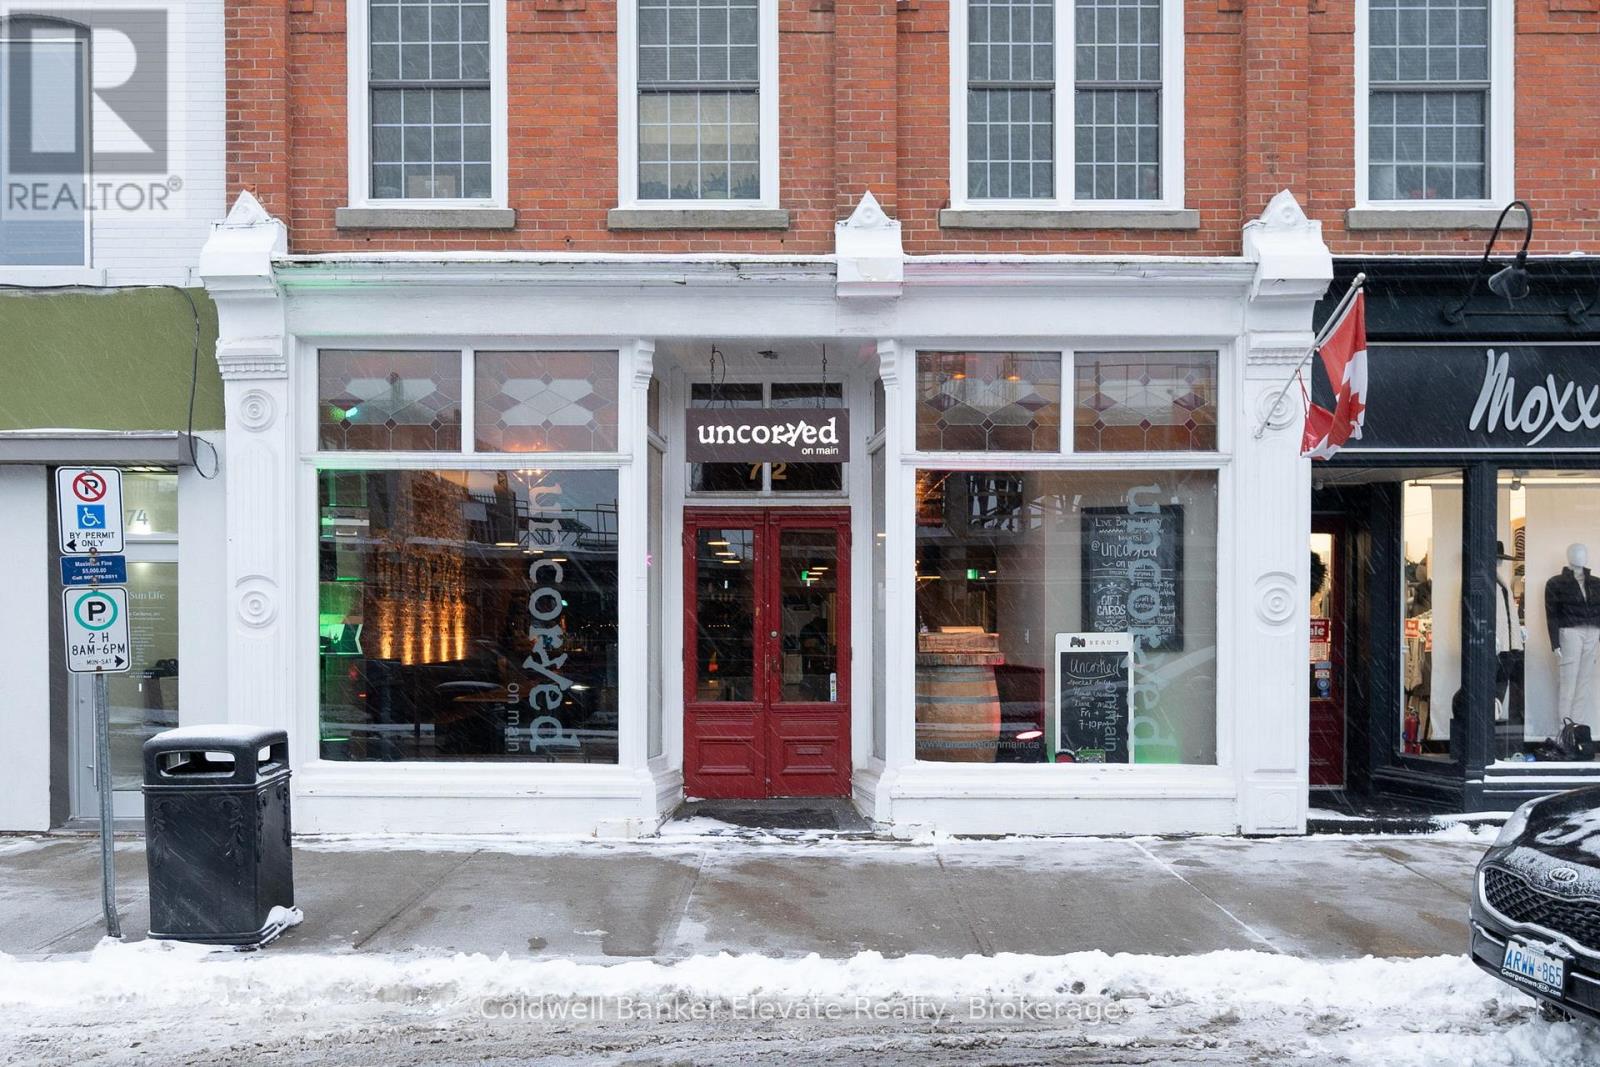
Fully Equipped Restaurant And Bar Located In Downtown Georgetown Offering An Outstanding Turnkey Opportunity. Established Regular Clientele With A Strong Track Record Of Hosting Corporate Functions, Community Events, And Private Parties. Interior Décor Presents A Comfortable, Inviting, And Tastefully Designed Atmosphere. Excellent Signage Provides Strong Visibility, Complemented By Consistent Local Foot Traffic And Ample Nearby Parking. LLBO Licensed Establishment Featuring A Large Seating Capacity And An Impressive Outdoor Patio. Extensive List Of Chattels And Equipment Included. (id:61194)
Mississauga, Ontario
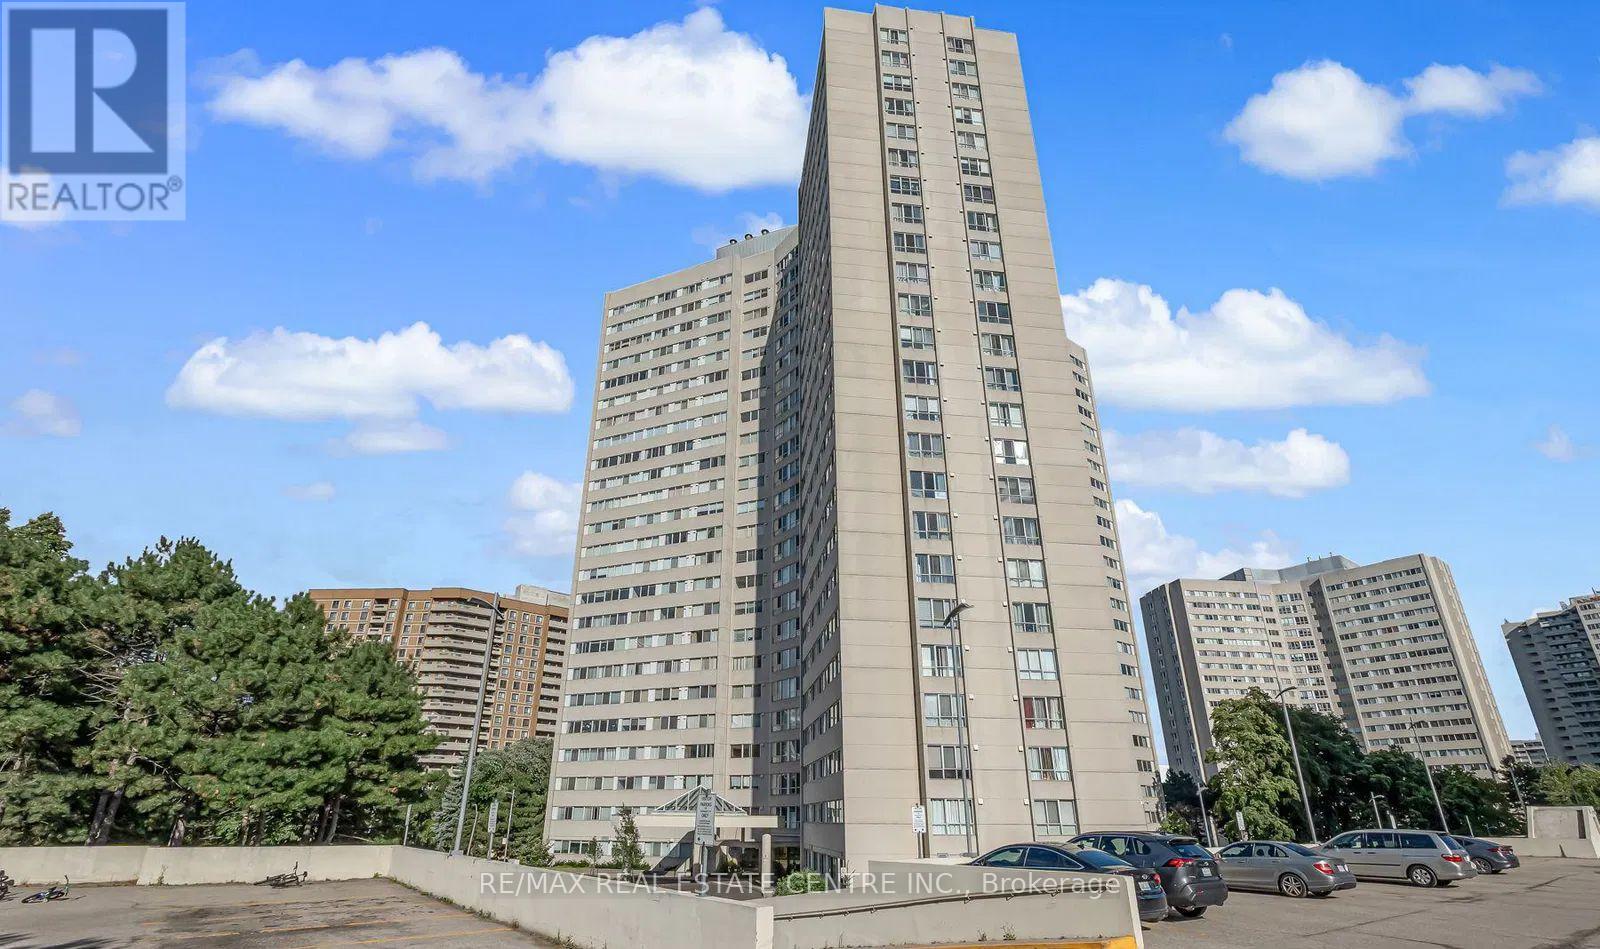
Welcome to this spacious and bright 2+1 bedroom condo in a well-maintained and highly sought-after building near Square One! With approximately 1,195 sq ft of functional living space, this unit features a generous living and dining area, recently renovated flooring and kitchen cabinets, and a well-equipped kitchen with full-size appliances. The large primary bedroom includes a 3-piece ensuite and walk-in closet, while the versatile den can comfortably be used as a third bedroom or home office. Enjoy the convenience of ensuite laundry and the comfort of a move-in ready home. Located within walking distance to transit, parks, schools, and shopping, with easy access to Hwy 403, 410, and the QEW. Building amenities include concierge, gym, indoor pool, party room, and more. Includes one parking space and a locker. Don't miss this opportunity! (id:61194)
Toronto, Ontario
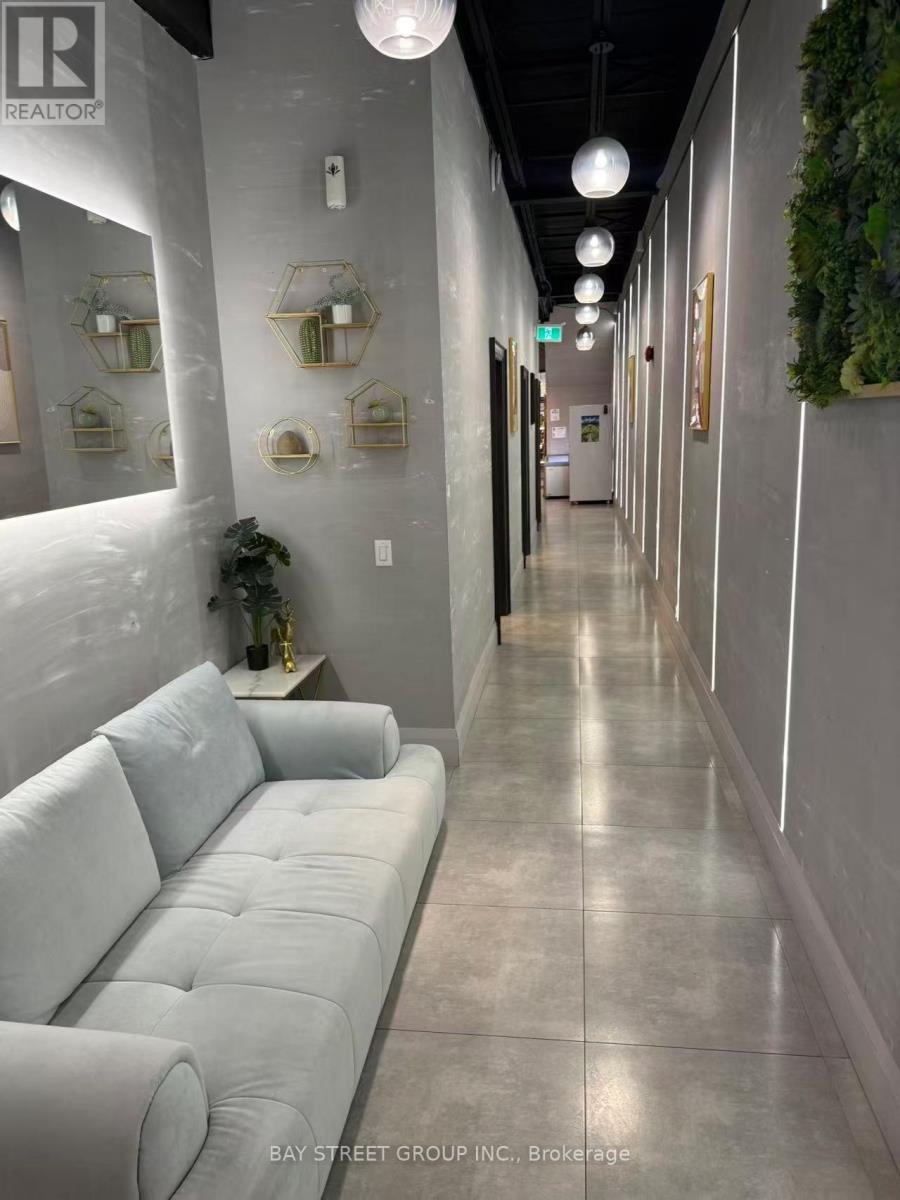
Turnkey 3,000 sq ft entertainment venue for sale in prime downtown Toronto (near the AGO, in the heart of Chinatown) - features 8 newly renovated private rooms with varied styles, currently operating board games, Texas Hold'em, Mahjong and scripted roleplay events, plus a equipped kitchen offering food service. (id:61194)
Guelph, Ontario
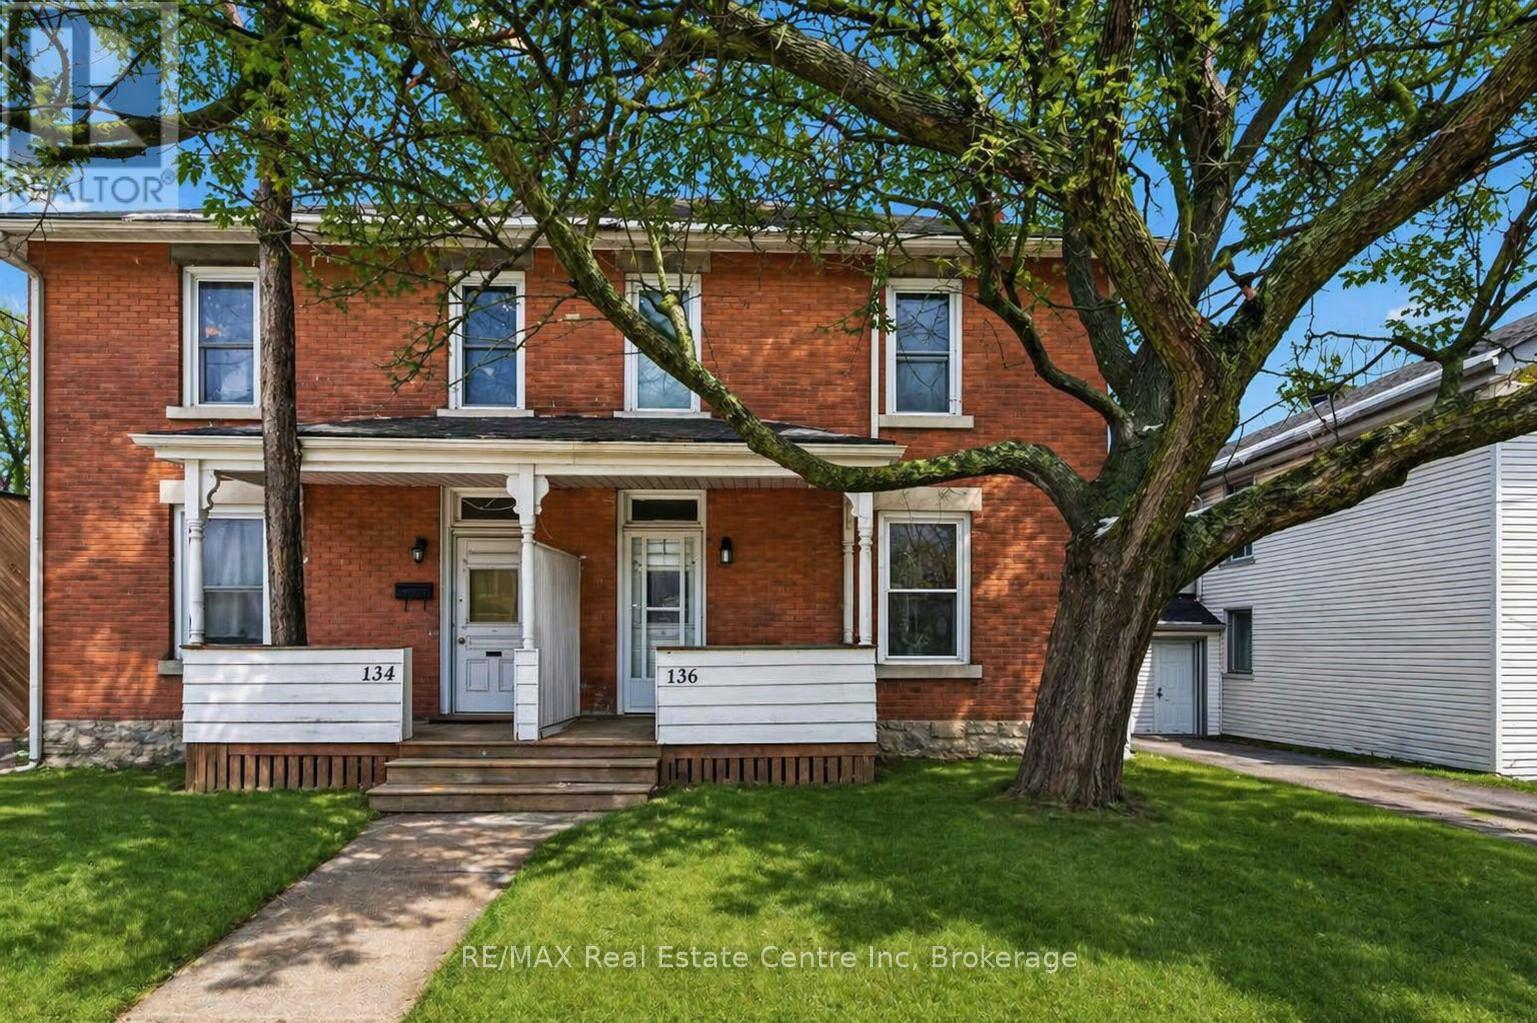
Welcome to 136 Paisley St, a newly renovated 5-bedroom semi-detached home offering classic red brick charm and an unbeatable location just steps from downtown Guelph! Enjoy the convenience of having restaurants, shops, parks and everyday amenities all within walking distance. A bus stop located just a few homes away provides easy access to the University of Guelph, making this an ideal option for students or young professionals. The main floor features a bright, open living and dining area with brand new luxury vinyl plank flooring, high baseboards and large windows that fill the space with natural light. The updated kitchen offers fresh white cabinetry, newer stainless steel appliances and ample counter and prep space. From here, step out to your private back deck, the perfect spot to BBQ, entertain friends or simply relax and unwind. The fully fenced backyard adds both privacy and functionality. Completing this level is a spacious main-floor bedroom featuring a large window that fills the room with natural light. Upstairs, you'll find 4 very large bedrooms, all finished with new luxury vinyl plank flooring, along with a 4-piece bathroom featuring a shower and tub combination. Located just minutes from the Hanlon Expressway, this home offers quick and convenient access to Highway 401, making commuting simple and efficient. A rare opportunity to enjoy a renovated home in one of Guelph's most central and connected neighbourhoods! (id:61194)
Oakville, Ontario
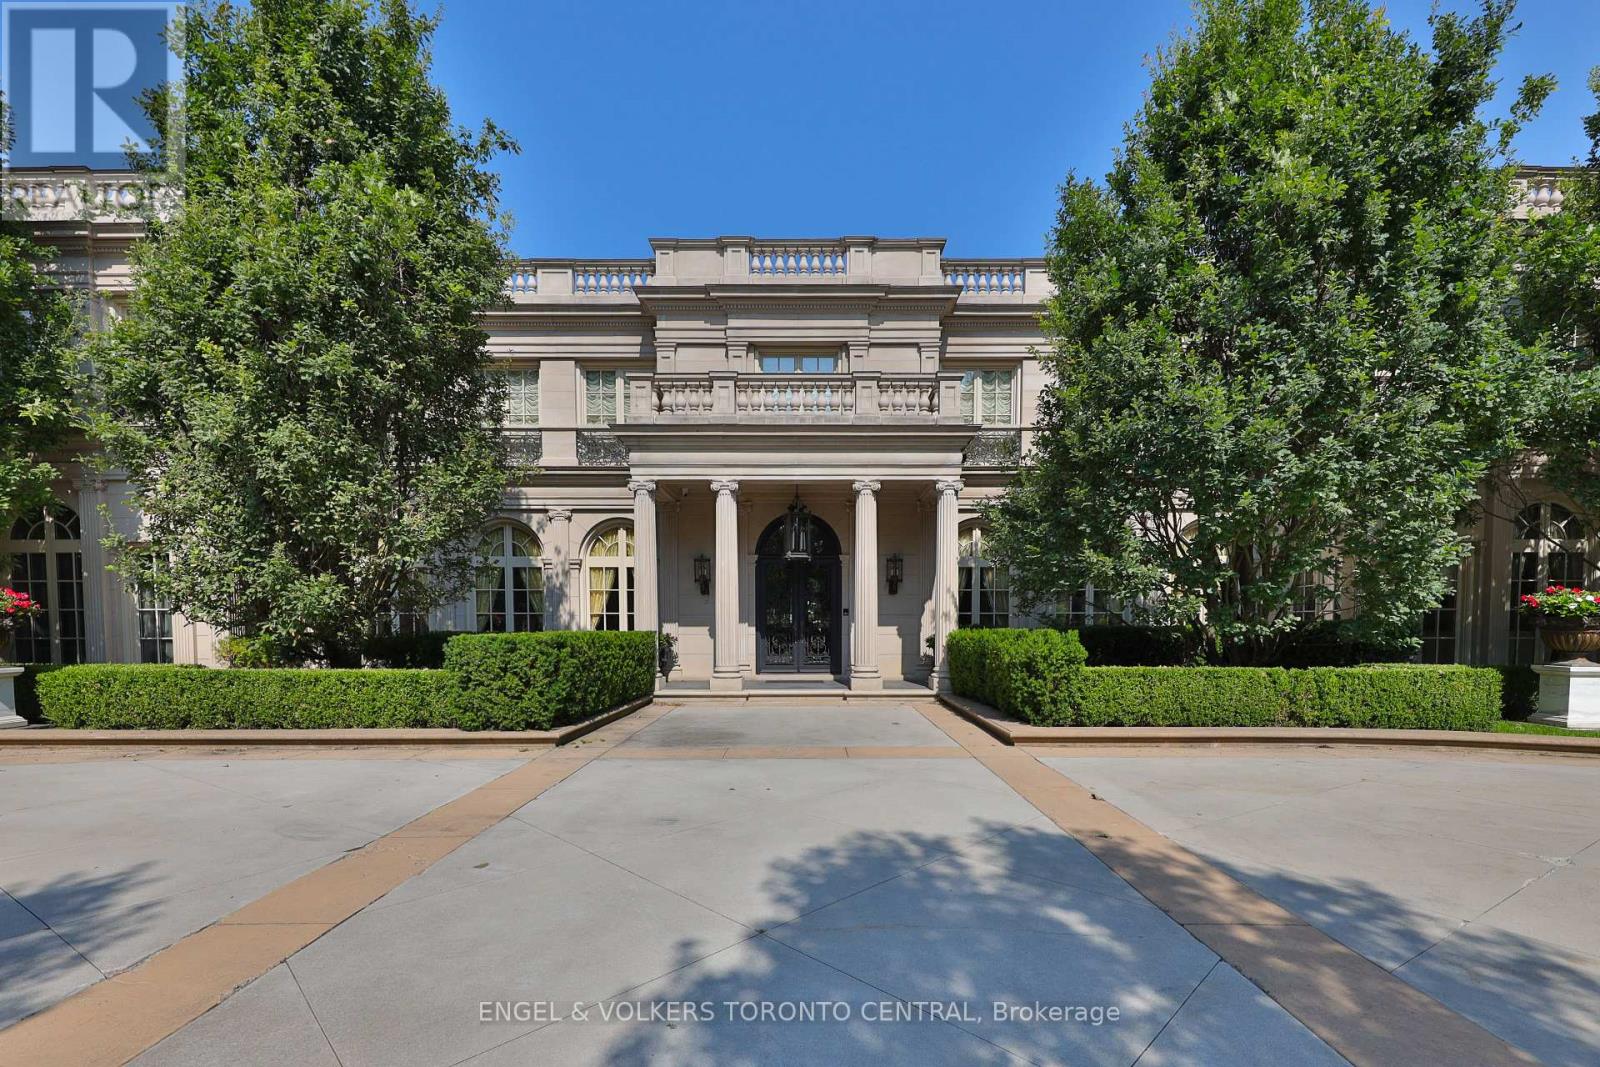
Welcome to 489 Lakeshore Road East, a truly exceptional estate crafted by the renowned Ferris Rafauli, nestled in the prestigious enclave of southeast Oakville along the serene shores of Lake Ontario. This rare one-acre property boasts a remarkable 18,000+ square foot steel-frame home, meticulously designed to showcase unparalleled craftsmanship and timeless elegance. Every detail of this exquisite residence speaks to a dedication to luxury living, from its concrete structure to its five bedrooms and eight baths, eight fireplaces, three kitchens, and elevator for seamless access to all levels. Indulge in the ultimate relaxation with amenities such as an indoor pool, built-in spa, dry sauna, and cabana with a full kitchen. The property also features a four-car garage, 600-amp electrical service, in-floor heating, and cutting-edge building operation systems, all complemented by award-winning landscaping that surrounds this magnificent estate. For the discerning buyer seeking the epitome of luxury living, 489 Lakeshore Road East offers an unparalleled opportunity to experience a lifestyle of opulence and refinement. (id:61194)
Windsor, Ontario
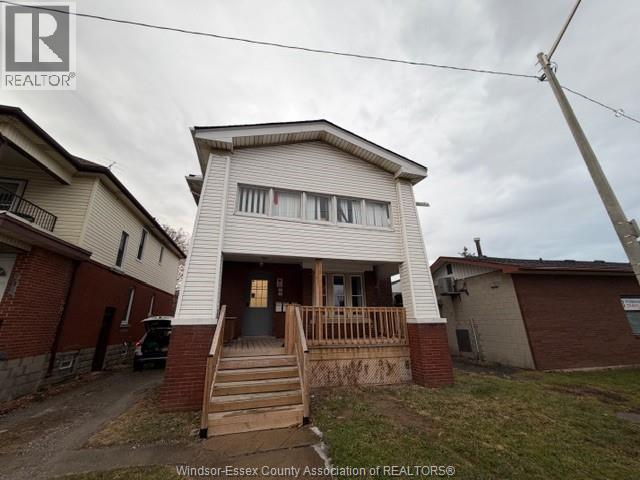
25A Giles Blvd East – Main Level Welcome to this beautifully renovated main-level unit at 25A Giles Blvd East. Offering 3 spacious bedrooms, 1 modern bathroom, and a cozy, inviting living room, this home has been fully renovated in 2024 right from the studs. Enjoy a brand-new kitchen featuring quartz countertops, contemporary cabinetry, and new stainless steel appliances including a fridge, stove, and over-the-range microwave. The unit also includes convenient in-suite laundry and modern finishes throughout. Ideally located near downtown, just minutes from the riverfront, shopping, dining, and everyday amenities. A perfect blend of comfort, style, and location—move-in ready and designed for easy living. Rear parking is also available. Upper and low units available as well. References and credit checks are required. (id:61194)
West Grey, Ontario
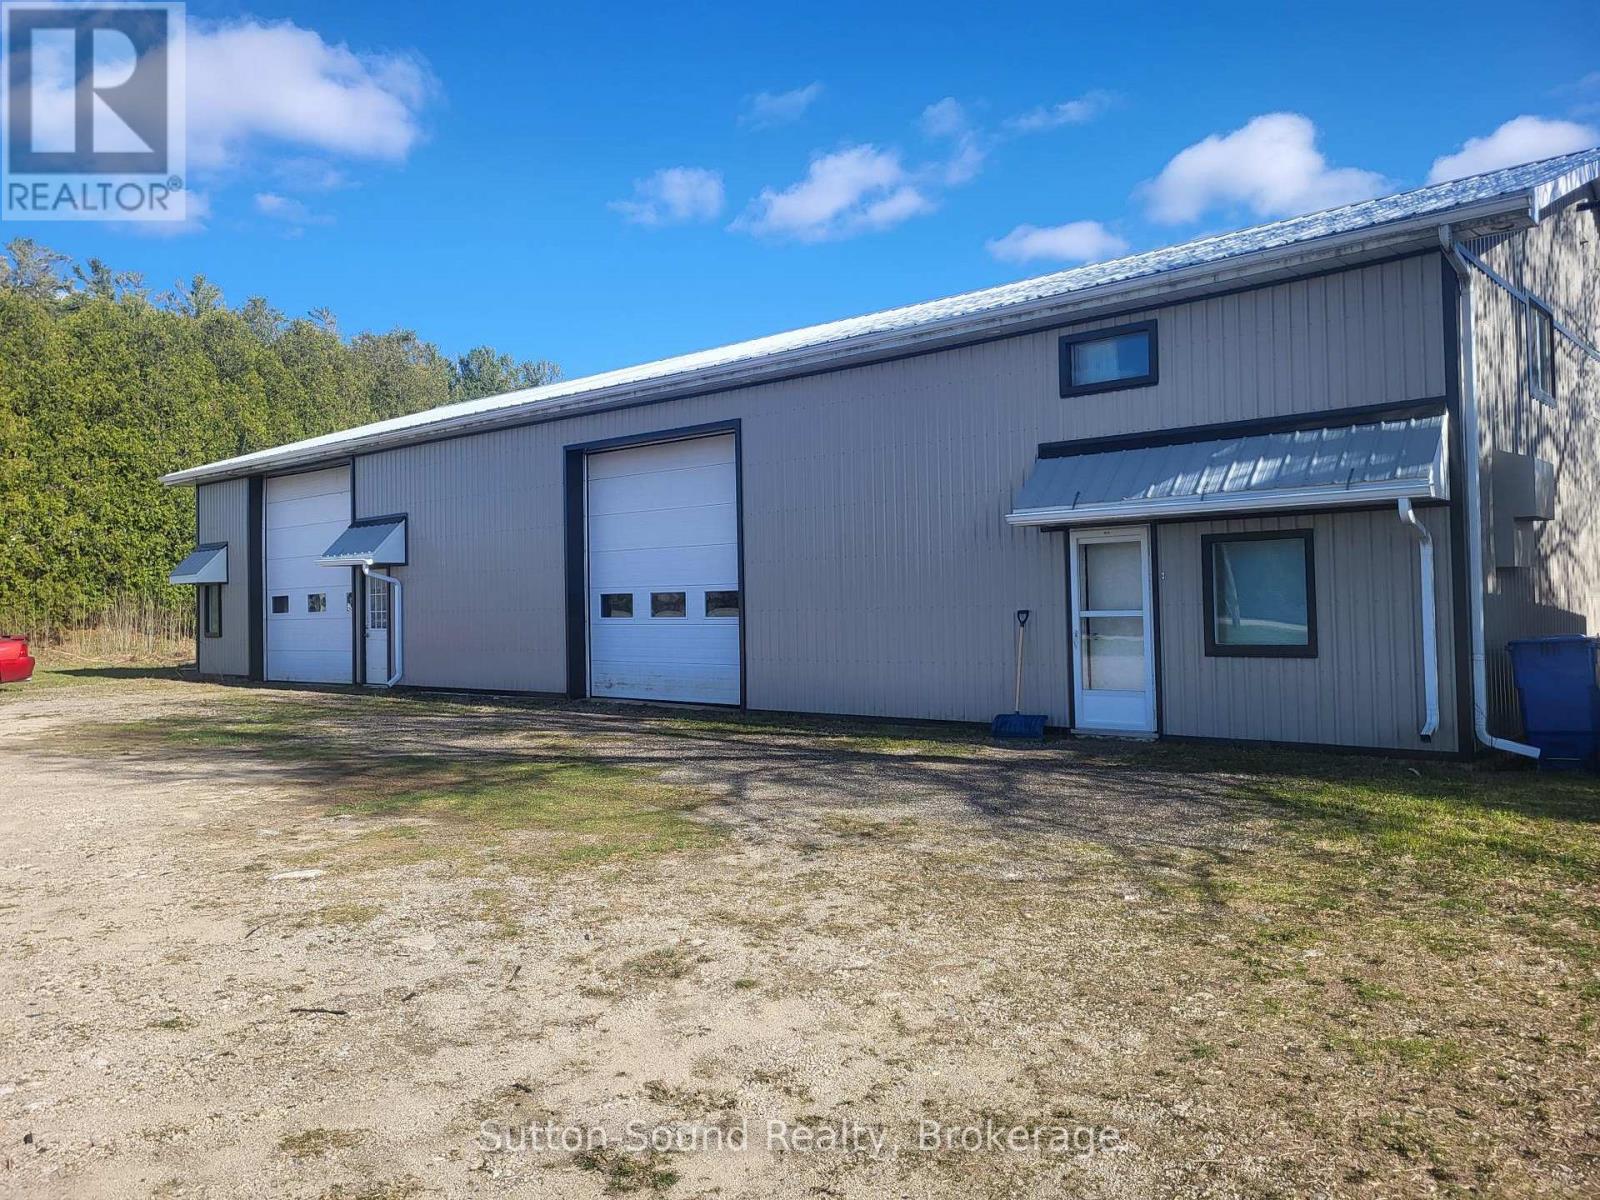
Perfect opportunity to have your home and work together. 1600 sq ft residence with 3 bedrooms and 1.5 baths attached to a 4800 sq ft commercial space, all on 1.44 acres. Could be many uses. Shop heated by forced air natural gas furnace (2021). Bay 1: 12 ft x 12 ft door. 24 ft x 19 ft shop. 3 to hoist. Bay 2: 14 ft x 14 ft door. 38 f x 19 ft shop. Also a 12 x 12 work space and a 26 ft x 14 ft closed shop. Tons of storage. New metal roof and siding. Could rent out shop or residence. Seller willing to offer a Vendor Take Back Mortgage with a substantial down payment. (id:61194)