
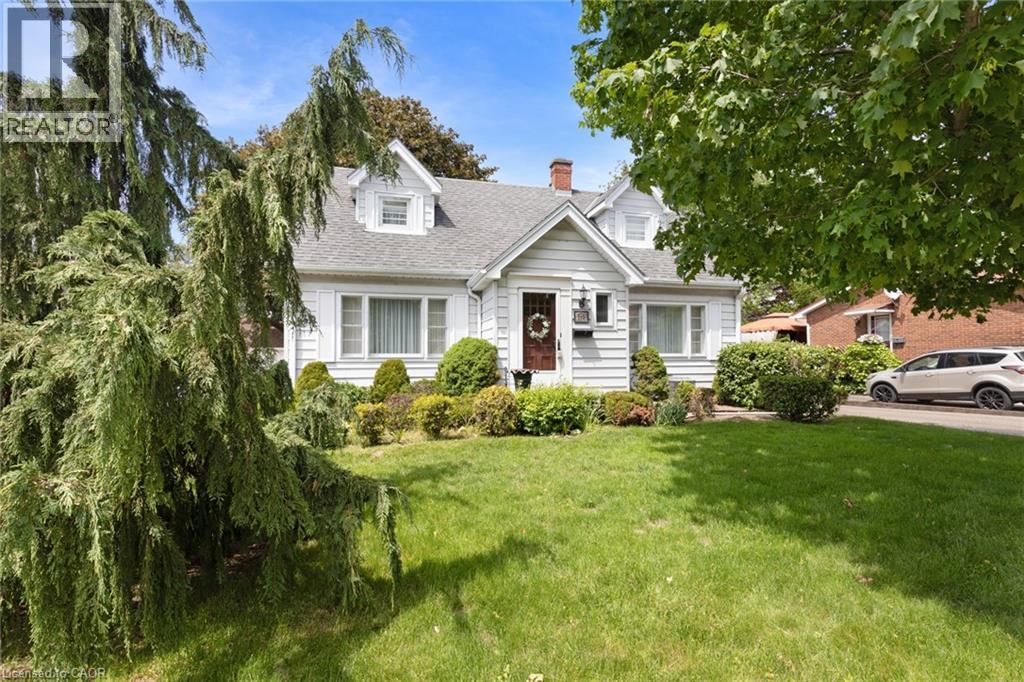
Delhi, Ontario
Welcome to this charming and meticulously maintained 2-storey home with a finished basement, offering the perfect blend of character, comfort, and timeless appeal. Featuring 3 bedrooms and 1.5 bathrooms, this delightful property is ideal for families, first-time buyers, or anyone seeking a home filled with warmth and character. Step inside to discover a bright and inviting living spaces designed for both everyday living and entertaining. Beautiful original hardwood flooring enhances the main floor bedroom, while additional hardwood lies beneath the hallway, dining room, and living room, preserving the home's authentic charm and offering future potential. The cozy 3-season sunroom is the perfect place to enjoy your morning coffee, relax with a good book, or unwind at the end of the day while overlooking the beautiful perennial gardens. Upstairs, you'll find two spacious bedrooms, each featuring a generously sized walk-in closet, providing excellent storage and functionality. The finished basement adds valuable living space, ideal for a family room, recreation area, home office, or hobby space. Storage is plentiful throughout the home, with three walk-in attic spaces, including one that spans the full length of the front of the house, offering exceptional room for seasonal items, keepsakes, and everyday storage. Pride of ownership is evident throughout this lovingly cared-for home. Combining classic character, functional living space, incredible storage, and beautiful gardens, this property offers a wonderful opportunity to make it your own. (id:61194)
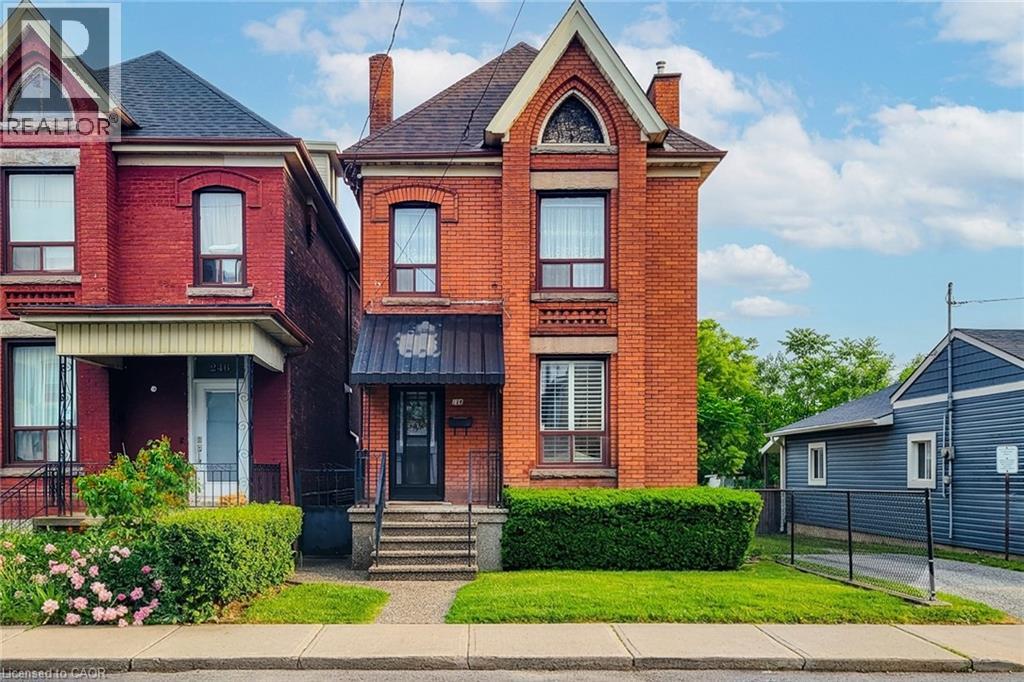
Hamilton, Ontario
Filled with character, warmth, and endless potential, this beautifully maintained all-brick home offers the perfect blend of historic charm and urban convenience. Ideally situated on a quiet street in one of Hamilton's most vibrant and sought-after neighbourhoods, you're just steps from the restaurants, boutiques, and nightlife of James Street North, the Hamilton GO Station, and only a short bike ride to the waterfront trails and parks. Inside, you'll find original hardwood floors, soaring 9-foot ceilings, and timeless architectural details that showcase the home's rich history and character. The spacious layout features three generous bedrooms, a partially finished basement, and an unfinished attic/loft space offering incredible potential for future living space, a home office, studio, or primary retreat. Outside, enjoy a fully fenced backyard with room to garden, entertain, or create your own outdoor oasis. Whether you're a first-time buyer, growing family, investor, or someone looking to put down roots in a thriving community, this home offers so much possibility. A fantastic location for commuters and city lovers alike, with easy access to transit, highways, downtown amenities, and everything Hamilton has to offer. Furnace updated in 2025. Some photos have been virtually staged. (id:61194)
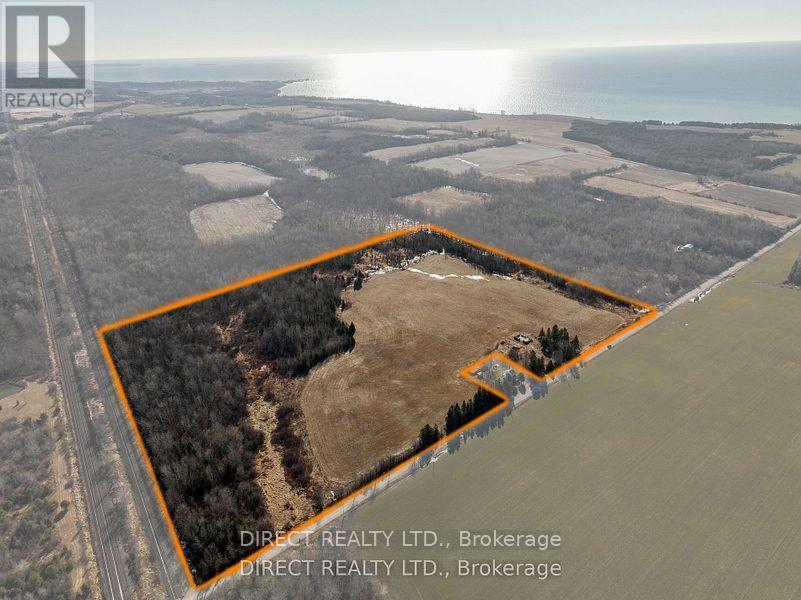
Alnwick/haldimand, Ontario
Ready for your next adventure? This property boasts just over 60 acres (As per GeoWarehouse) of flat fertile Agricultural land just outside Colborne, On. Property is currently a fertilized hay field, but has potential for numerous uses. Property consists of over 50 arable acres, with a blend of mixed treed, and wetland. Property has a spring-fed dug well. Also includes a restored barn foundation, ready for multiple uses. This property is uniquely situated within a short distance drive to Lake Ontario Wicklow Beach, with full access Boat Launch, next door to the Wicklow Waterfront Trail, a 10 minute drive to Hwy 2 and a 20 minute drive to the 401. The perfect property to build your dream home and embrace nature in its truest form. (id:61194)
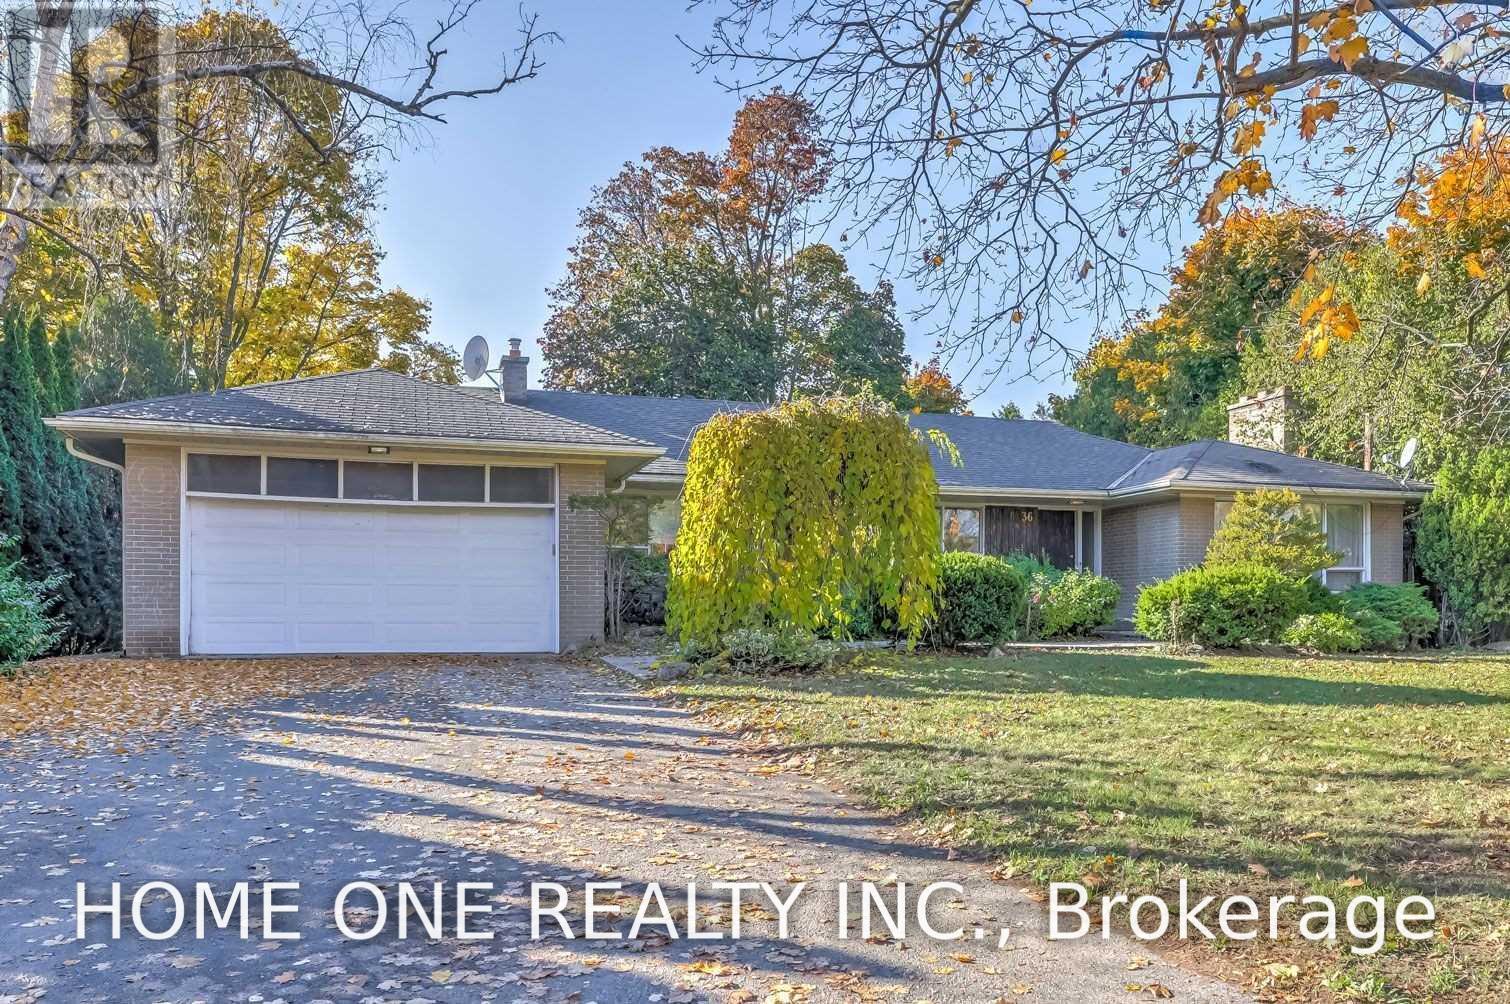
Toronto, Ontario
Magnificent 90' x 125' lot in the prestigious St. Andrews-Windfields neighbourhood, ideally situated at Bayview & York Mills. This sun-filled bungalow features beautiful hardwood floors and offers exceptional potential for a custom build, renovation, or comfortable move-in. The lower level boasts above-grade windows and includes two self-contained apartments, providing excellent flexibility and income potential.The current tenant is on a month-to-month tenancy and is willing to stay, offering the opportunity for a buyer to assume a reliable tenant at $5,000/month.Enjoy an incredible location within walking distance to Harrison Public School (IB Program), York Mills Secondary School, shopping, and public transit. A rare opportunity in one of the area's most coveted neighbourhoods-ideal for investors, builders, renovators, or end users! (id:61194)
Toronto, Ontario
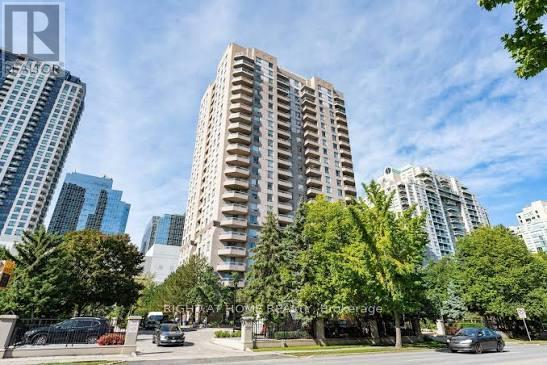
Welcome Home To This Bright And Beautifully Maintained 20th-Floor, Sun Filled 2-Bedroom, 2-Bathroom Condo In The Heart Of North York City Centre. You'll Be Just Minutes From The North York Civic Centre, Earl Haig Secondary School, Shopping, Restaurants, Entertainment, Parks And Everyday Conveniences All Within Walking Distance. The Unit Offers Plenty Of Natural Light And Great City Views, Along With A Spacious Private Balcony. Direct Underground Connection To North York Centre TTC Station. Enjoy Convenient Indoor Access To The Subway, Grocery Store And Shopping Without Having To Step Outside. The Split-Bedroom Layout Provides Excellent Privacy, Making This Home Ideal For Professionals, Couples, Roommates, Or A Small Family. (id:61194)
Toronto, Ontario
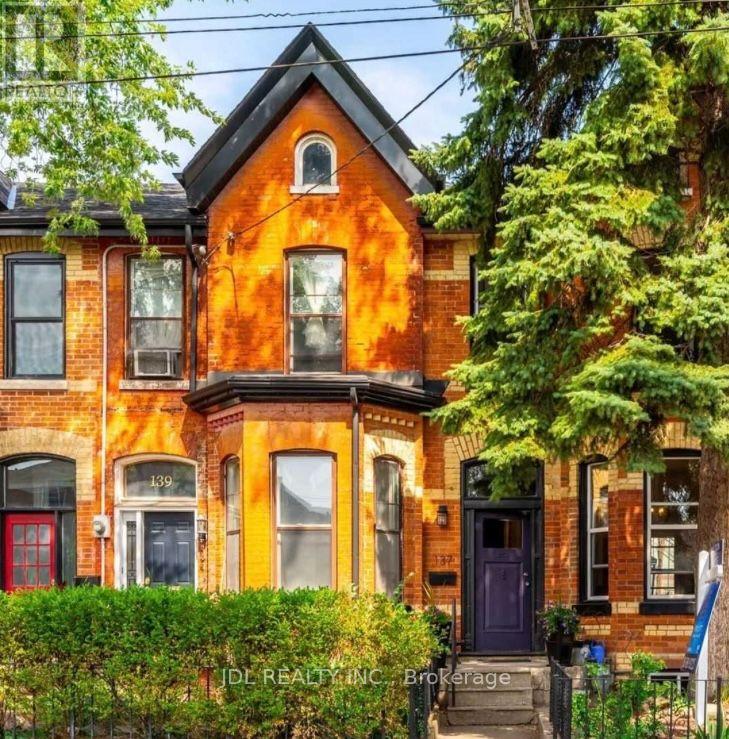
All Utilities/Internet/Furniture Inclusive! Toronto Center! Best Deal! Must See! Very Bright! Quite Spacious! Well Furnished! Free Internet! Unique Location! Very Close To All Amenities! University, School, Shopping Center, TTC, Bank, Restaurant, Subway, Etc. shared bath/kitchen. Street Parking possibly available. Thank You Very Much! (id:61194)
Huntsville, Ontario
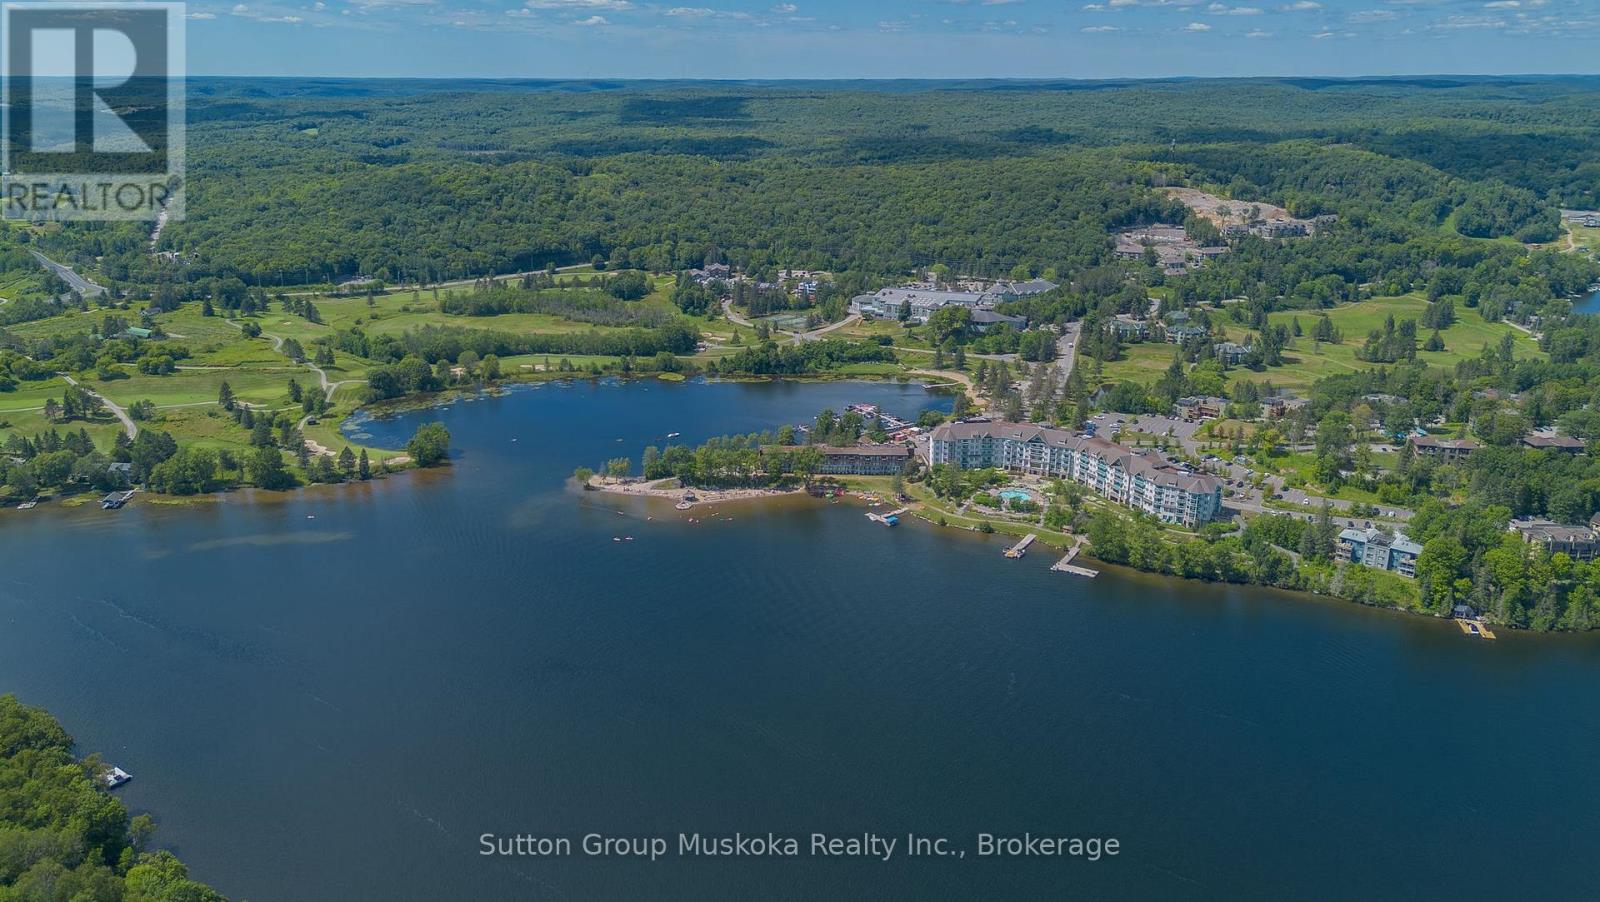
Welcome to Deerhurst Resort, Muskoka's premier four-season destination, where this beautifully renovated Bayshore condominium offers an exceptional opportunity to enjoy the resort lifestyle on the shores of Peninsula Lake. This fully renovated condominium overlooks Peninsula Lake and is just steps from the sandy beach, providing the perfect setting for your own vacation retreat and an income-generating investment. A complete custom renovation has just been completed, featuring new hard-surface flooring, no carpet, designer wall coverings, custom-built cabinetry offering abundant storage, a dedicated desk area, and a built-in bar fridge. The updated bathroom includes a stylish new vanity and modern lighting, creating a fresh, contemporary feel throughout. The unit is offered fully furnished and currently participates in the Deerhurst Resort rental program, allowing owners to enjoy personal use while earning rental income when the suite is not in use. Accommodations include two queen-size beds, a pull-out sofa, a television, a comfortable sitting area, and everything needed for a relaxing stay. The Bayshore building features elevator access for added convenience. As an owner, you'll have access to the outstanding amenities that have made Deerhurst Resort famous, including multiple restaurants, two championship golf courses, a sandy beach, indoor and outdoor pools, tennis courts, scenic walking and hiking trails, and activities for every season and every age. Hidden Valley Highlands Ski Area is just minutes away, making this an ideal four-season getaway. The vibrant town of Huntsville is only a short drive away, offering excellent shopping, restaurants, entertainment, and everyday conveniences. This is a perfect vacation escape and a turnkey investment property. Monthly condo fee $667.30 - This includes water, sewer, hydro, heat, internet, TV cable and normal condo items. Property tax $1640 per year. (id:61194)
Toronto, Ontario

Spectacular Custom Built Home With A Rich Contemporary Design & Superb Craftsmanship! Stunning Sun Filled, Excellent Layout.20' Foyer and Living Rm, Soaring Ceiling (10', 9', 10' Basement), Crown Molding, Pot Lights, H/W Floor Throughout. 2 Skylight, 2 Laundry, 2 kitchen. Second Floor Bdrm W/Own Heated Floor Ens. Second Floor Each Bedroom with 4PC Bathroom, Master Bathroom with 5PC. Build in Elevator for Senior. Modern Kitchen W/Designer Cabinet, Granite Counter Top&B/I Ss App, W/O To Deck&Backyard. Professional Finished W/Up Bsm. Steps To Bayview Village Shopping Center, Subway, school, park and close Toronto Public Library & convenient facilities. (id:61194)
St. Catharines, Ontario
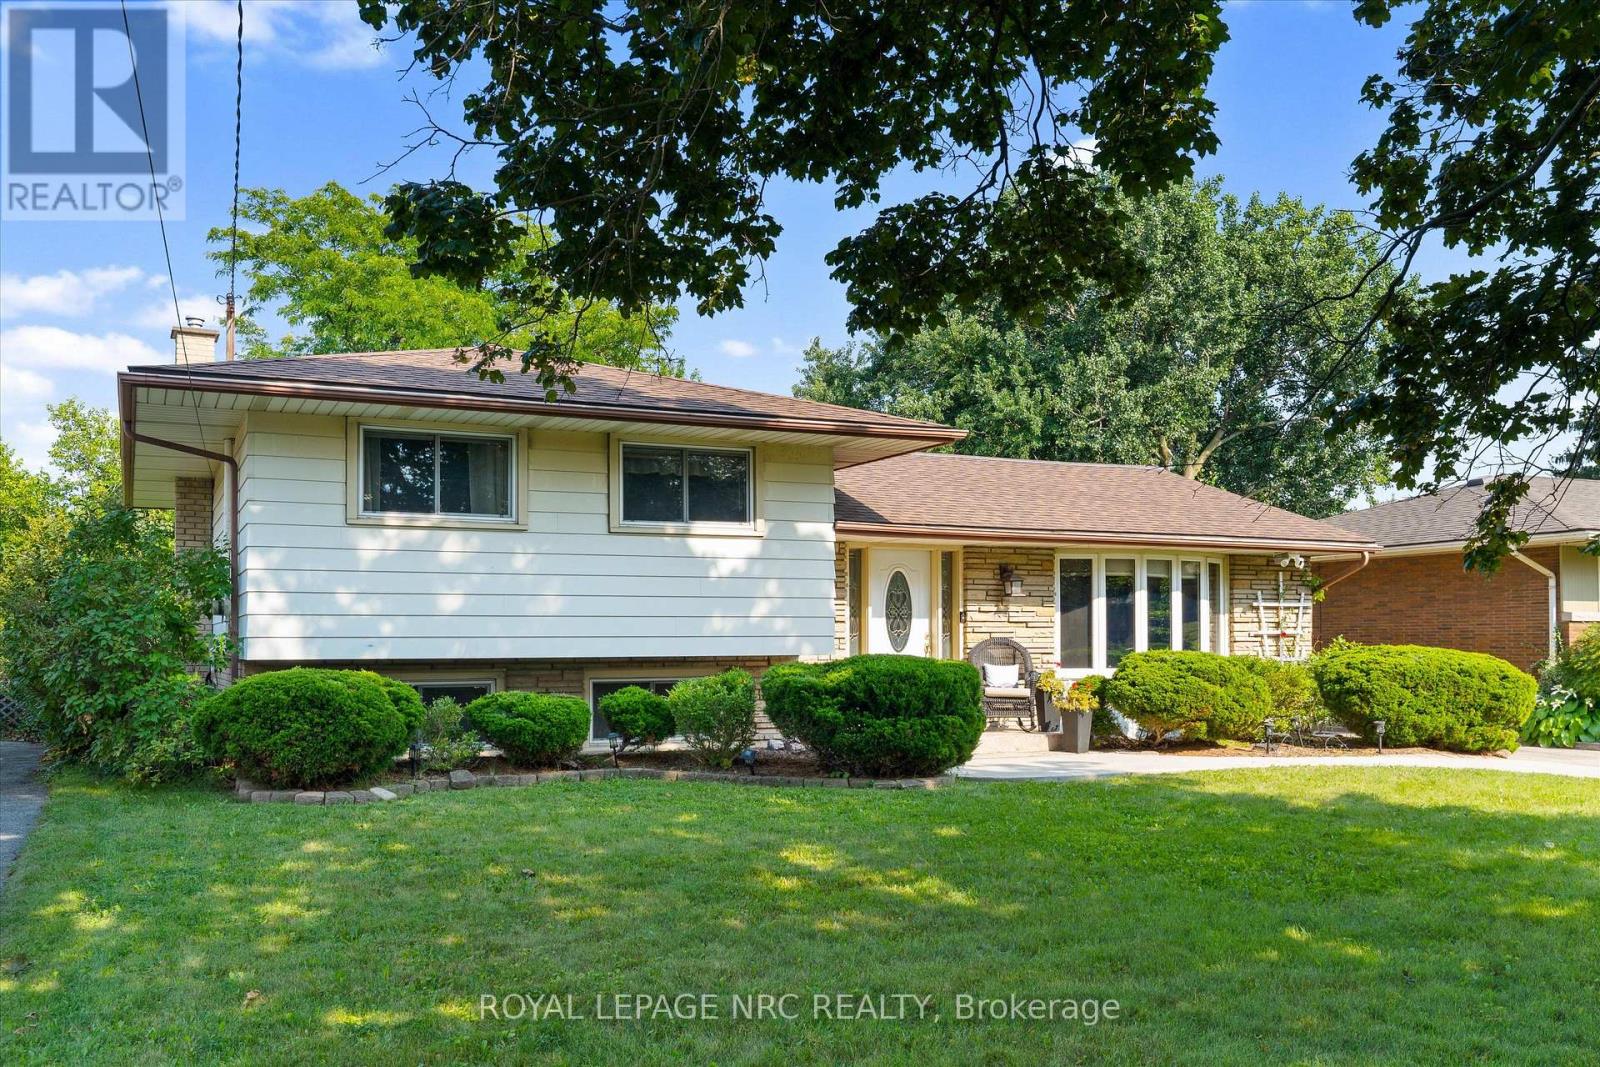
Pride of ownership shines throughout this meticulously maintained 3-bedroom, 2-bathroom split-level in St. Catharines' sought-after North End. The thoughtfully updated custom kitchen features quartz countertops, while engineered hardwood flooring flows throughout the main living spaces. The inviting rec room offers a cozy gas fireplace and built-in speakers, creating the perfect space to relax or entertain. A convenient walk-up from the basement provides easy access to the outdoors, while the crawl space offers an abundance of additional storage. Outside, enjoy the added convenience of a detached garage and a well-kept setting on a quiet, established street. Ideally located near Realty Park, with easy access to numerous schools, shopping, grocery stores, restaurants, parks, trails, and everyday amenities. Conveniently positioned for commuters with quick access to major routes, while still tucked into an established residential neighbourhood. The kind of home that feels easy to settle into from day one. (id:61194)
Clarence-Rockland, Ontario
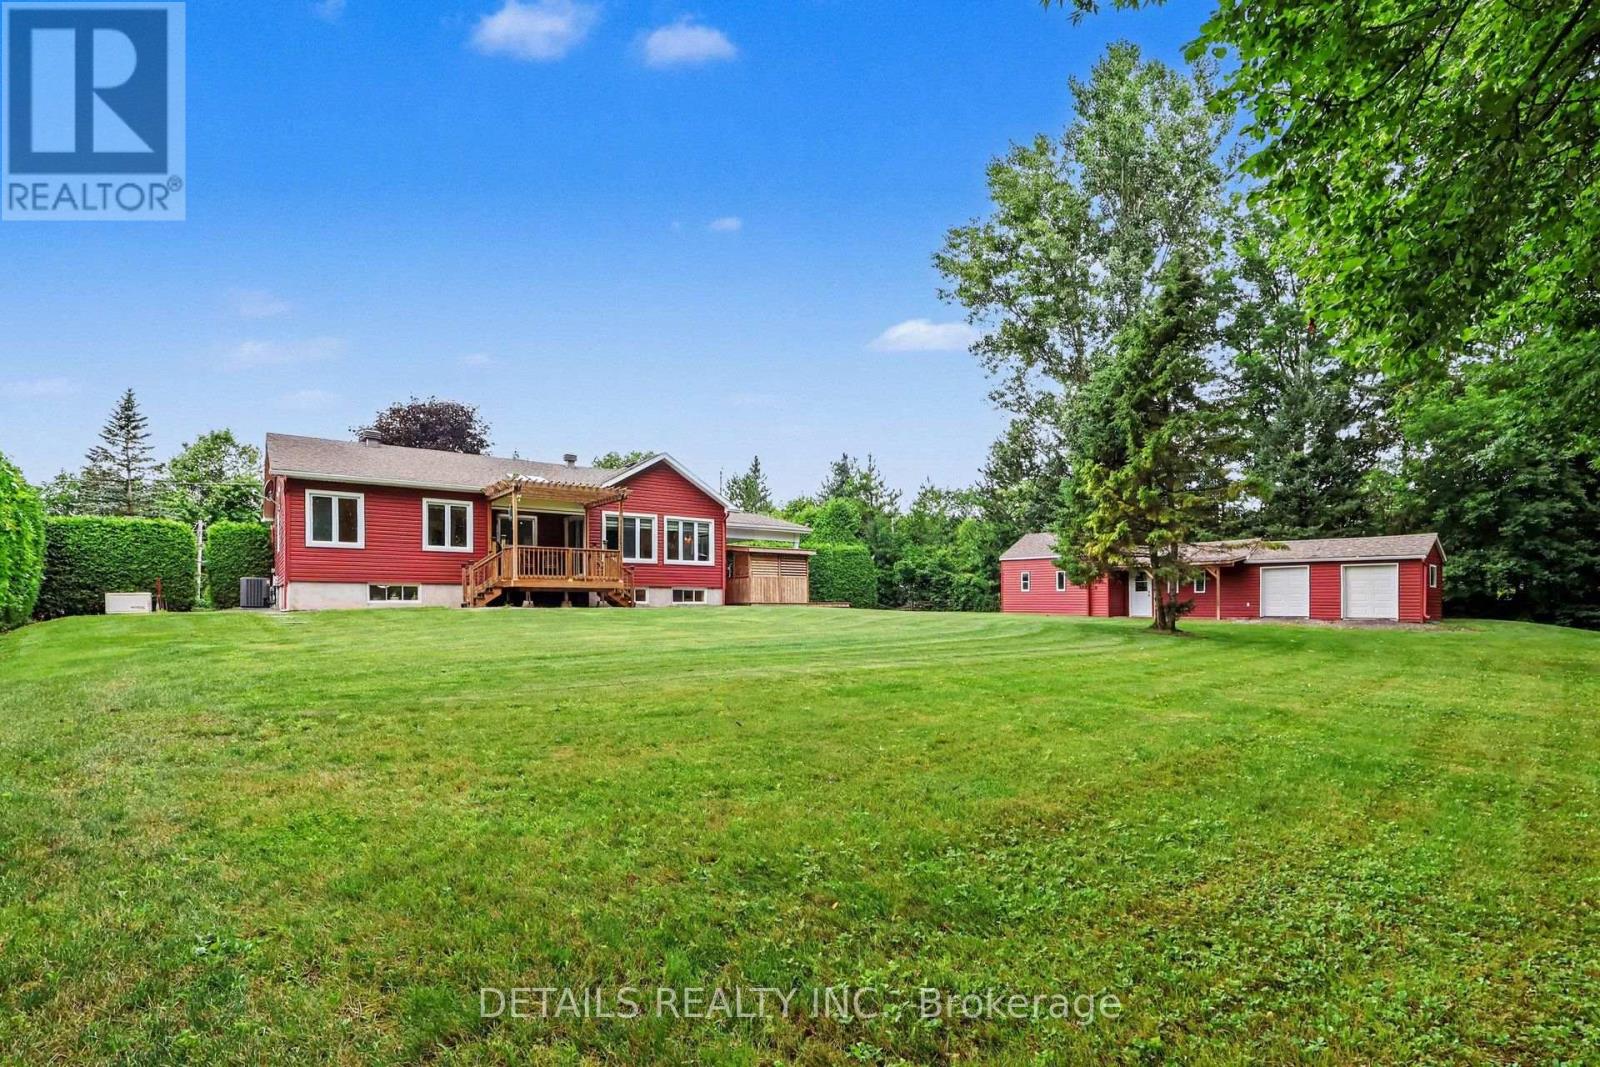
COUNTRY PRIVACY - JUST 5 MINUTES FROM EVERYTHING. Enjoy the peace and privacy of country living without giving up the convenience of being close to town. Tucked away on a quiet court with no rear neighbours, this extensively renovated bungalow is approximately 5 minutes from groceries, shopping and everyday amenities in Rockland, and just 1 minute from Highway 17. A newer spectacular custom addition nearly doubled the size of the home and transformed it into something truly special. At the heart of the home is an extraordinary dream kitchen featuring premium cabinetry, high-end finishes, quality appliances and an oversized island designed for both everyday living and entertaining. At the rear of the home, a stunning sunroom wrapped in windows fills the space with natural light and overlooks the private backyard. A gas fireplace creates a warm, inviting atmosphere, while the covered deck seamlessly extends the living space outdoors. The main floor offers a luxurious primary suite with beautiful ensuite, a spacious second bedroom and another full bathroom. The finished lower level provides a large rec room/games room, additional bedroom, full bathroom and an impressive laundry room with enough space to accommodate a future kitchen, offering excellent potential for an in-law suite or multi-generational living. Outside, the surprises continue with a massive covered carport that can double as an entertaining area, a unique saloon-style gathering space and an impressive workshop with three garage doors. Extensively renovated with quality throughout, including the custom addition, kitchen, bathrooms, septic system, furnace, whole-house generator (approx. $16,000), water softener, flooring, motorized blinds and much more. This isn't your typical country bungalow. It combines privacy, exceptional living and entertaining space, extensive upgrades and remarkable convenience in one unique property. Homes like this rarely come to market. Book your private showing today. (id:61194)
Ottawa, Ontario
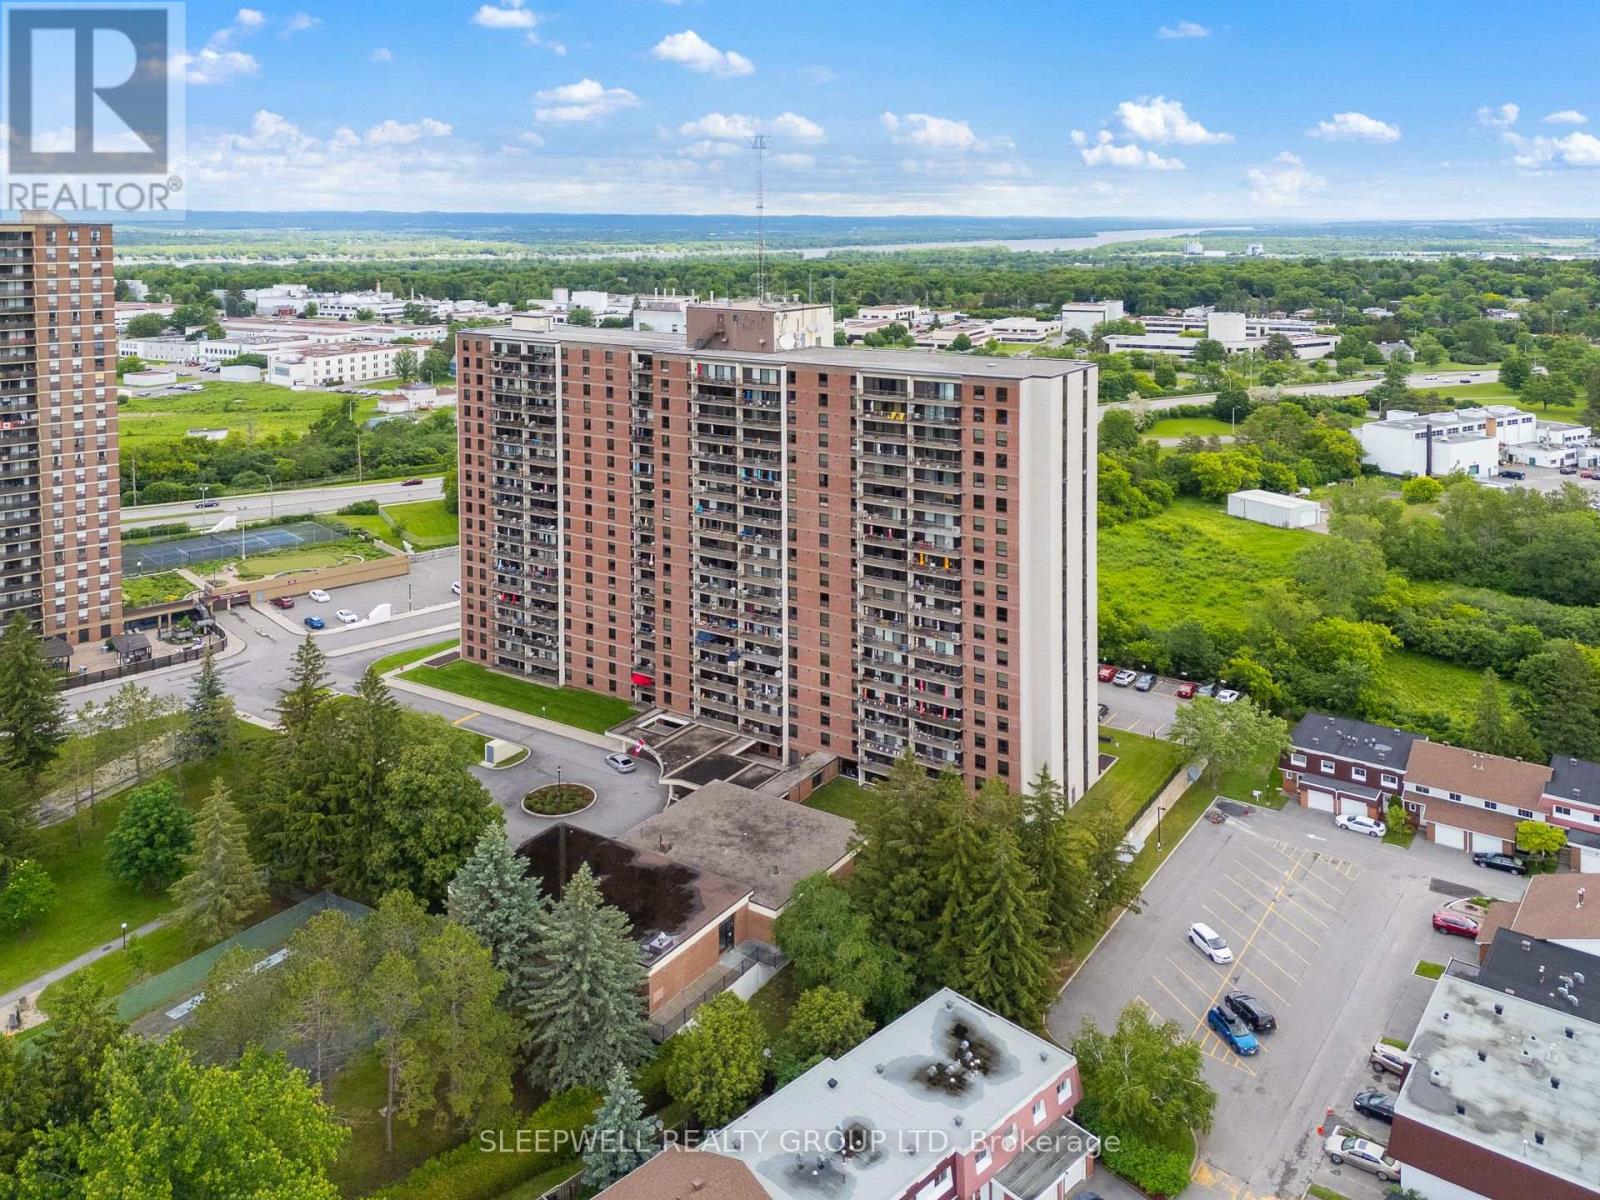
Welcome to this bright and spacious 3-bedroom, 2-bathroom condo offering over 1,000 sq. ft. of comfortable living space in a well-established and professionally managed building. Situated on the 7th floor, this well-maintained unit enjoys excellent natural light throughout and beautiful elevated views from the large private balcony, perfect for enjoying your morning coffee or unwinding at the end of the day. The functional floor plan features a generous open-concept living and dining area with hardwood flooring and oversized windows that flood the space with natural light. The kitchen offers ample cabinetry, extensive counter space, and a practical layout that makes meal preparation and everyday living easy. The spacious primary bedroom includes a walk-in closet and private ensuite bathroom, while two additional bedrooms provide flexibility for family, guests, a home office, or hobby space. A full main bathroom and plenty of in-unit storage complete the layout. This unit also includes one underground parking space and access to a variety of building amenities. Ideally located close to shopping, schools, parks, recreation facilities, public transit, Costco, Gloucester Centre, and the Ottawa River pathway system, residents enjoy convenient access to everyday amenities while remaining just minutes from downtown Ottawa. Whether you're a first-time buyer, investor, downsizer, or growing family, this rare 3-bedroom condo offers exceptional value, generous living space, and a convenient central location. (id:61194)

Ottawa, Ontario
Opportunity awaits! Set on a waterfront lot with sweeping views toward the Gatineau Hills, this exceptional 4 bedroom, 5-bathroom home offers a rare opportunity for multi-generational living, income potential, or a private retreat just minutes from the city.Potential for a mortgage helper, live in the upper level and rent out the lower 3 bedroom, 3 bathroom lower self contained unit. Imagine morning coffee on your wrap around deck or evening drinks watching the sunset. Designed with versatility in mind, the home features two full kitchens and a walk-out lower level with vinyl flooring and patio doors to the outdoors, creating the ideal layout for an in-law suite, guest quarters, or separate living space. Expansive windows frame the natural surroundings, filling the home with light and capturing the beauty of the water and landscape from multiple vantage points.Thoughtful architectural details add character and distinction throughout, while generous storage ensures functionality for everyday living or extended stays. Whether you're hosting family gatherings, accommodating multiple generations, or envisioning a wellness or yoga retreat, this property adapts effortlessly to your needs.Enjoy peaceful waterfront living with the convenience of being just 15 minutes to Kanata and close to everyday amenities. A nearby marina makes it easy to keep and access your boat, adding to the lifestyle appeal. A truly unique offering that blends space, flexibility, and breathtaking natural beauty.heating) Windows, Drywall and Insulation, Roof, Kitchen, Plumbing, electricity, furnace, generator, baths, flat ceilings and pot lights and pot filler (2022). The lower levels offers separate entrance and there has been 300k in upgrades. Generator and water softener new in 2022. Property is tenanted and requires 24 hr notice for all showings. This property is being sold 'as is'. Current tenant has interest in staying if that suits the new owner. (id:61194)
Windsor, Ontario
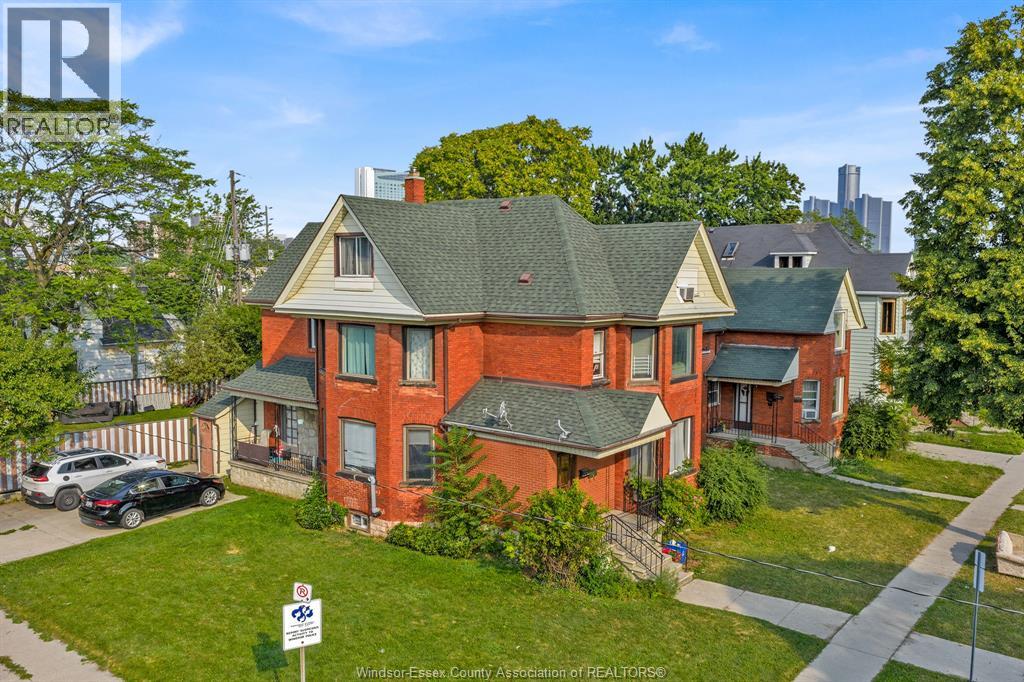
Welcome to 677 Marentette Ave – Upper Unit! This spacious rental offers 5 bedrooms and 2 full bathrooms, making it an excellent choice for a large family. Features include a formal dining room, a large open-concept kitchen with granite countertops and gas stove, plus convenient in-unit laundry. Located close to schools, churches, the waterfront, bus stops, and everyday amenities. Rent: $2,450/month + utilities. Landlord pays heat only. Rental application, credit check, employment verification, and references are required. Apply today! (id:61194)
Beamsville, Ontario
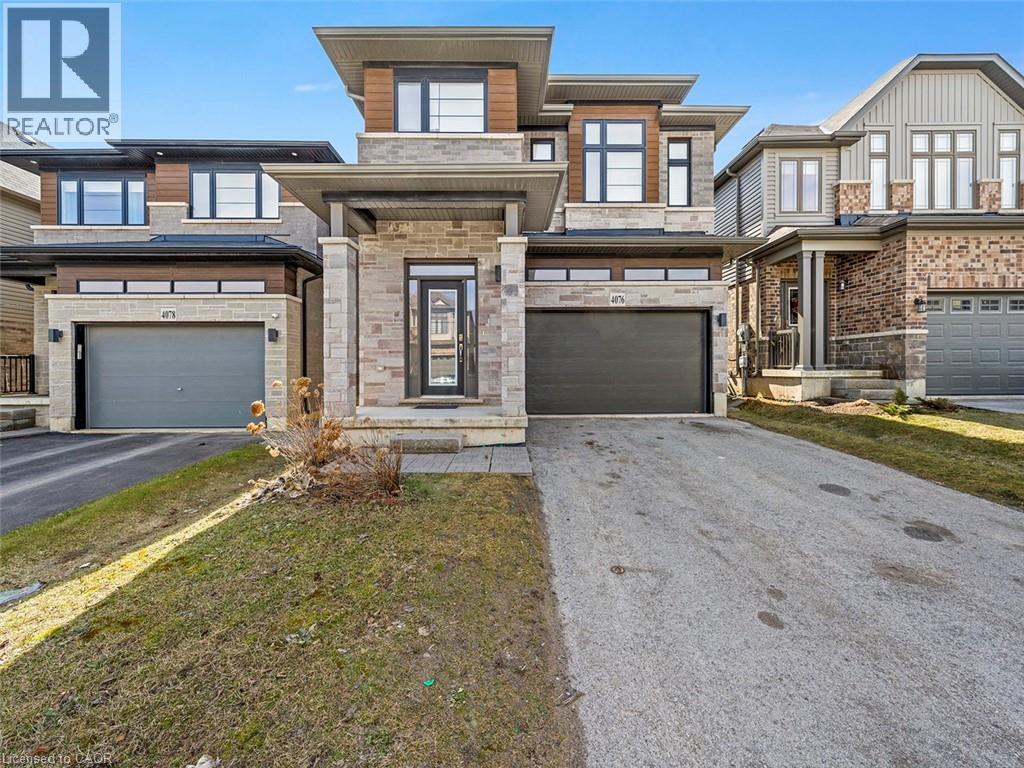
Where Lifestyle Meets Location — Welcome Home! Imagine waking up in a home where space, comfort, and community come together effortlessly. Nestled in the heart of Beamsville, this beautifully designed 2,614 sq. ft. family home offers the perfect setting for growing families, entertaining friends, and enjoying everything Niagara has to offer. Inside, the home unfolds into a bright, open-concept living space designed for connection. The expansive kitchen and sun-filled breakfast area become the natural gathering place—whether it’s morning coffee with the family or hosting friends for dinner. The layout flows seamlessly into the family room and dining area, creating an inviting atmosphere where memories are made. With 4 generously sized bedrooms and 2 flexible dens, this home adapts effortlessly to your lifestyle. Need a home office, creative studio, or additional bedroom? The possibilities are there. The primary retreat offers a private escape, complete with a 4-piece ensuite featuring a separate shower—a quiet place to recharge at the end of the day. Outside, the fully fenced backyard invites summer barbecues, kids at play, and evenings spent under the stars. The attached garage and wide driveway with parking for four vehicles make everyday living simple and convenient. But what truly makes this home special is its location. Step outside and discover a lifestyle many families dream about. Walk to excellent schools, explore the scenic Bruce Trail, take the dog to the nearby park, or spend weekends visiting Niagara’s renowned wineries and restaurants. Just minutes away are state-of-the-art community parks featuring a splash pad, pickleball and tennis courts, and basketball courts, making it easy to stay active and connected. This is more than just a house. It’s a place where families grow, neighbours become friends, and everyday life feels just a little bit better. (id:61194)
Hamilton, Ontario
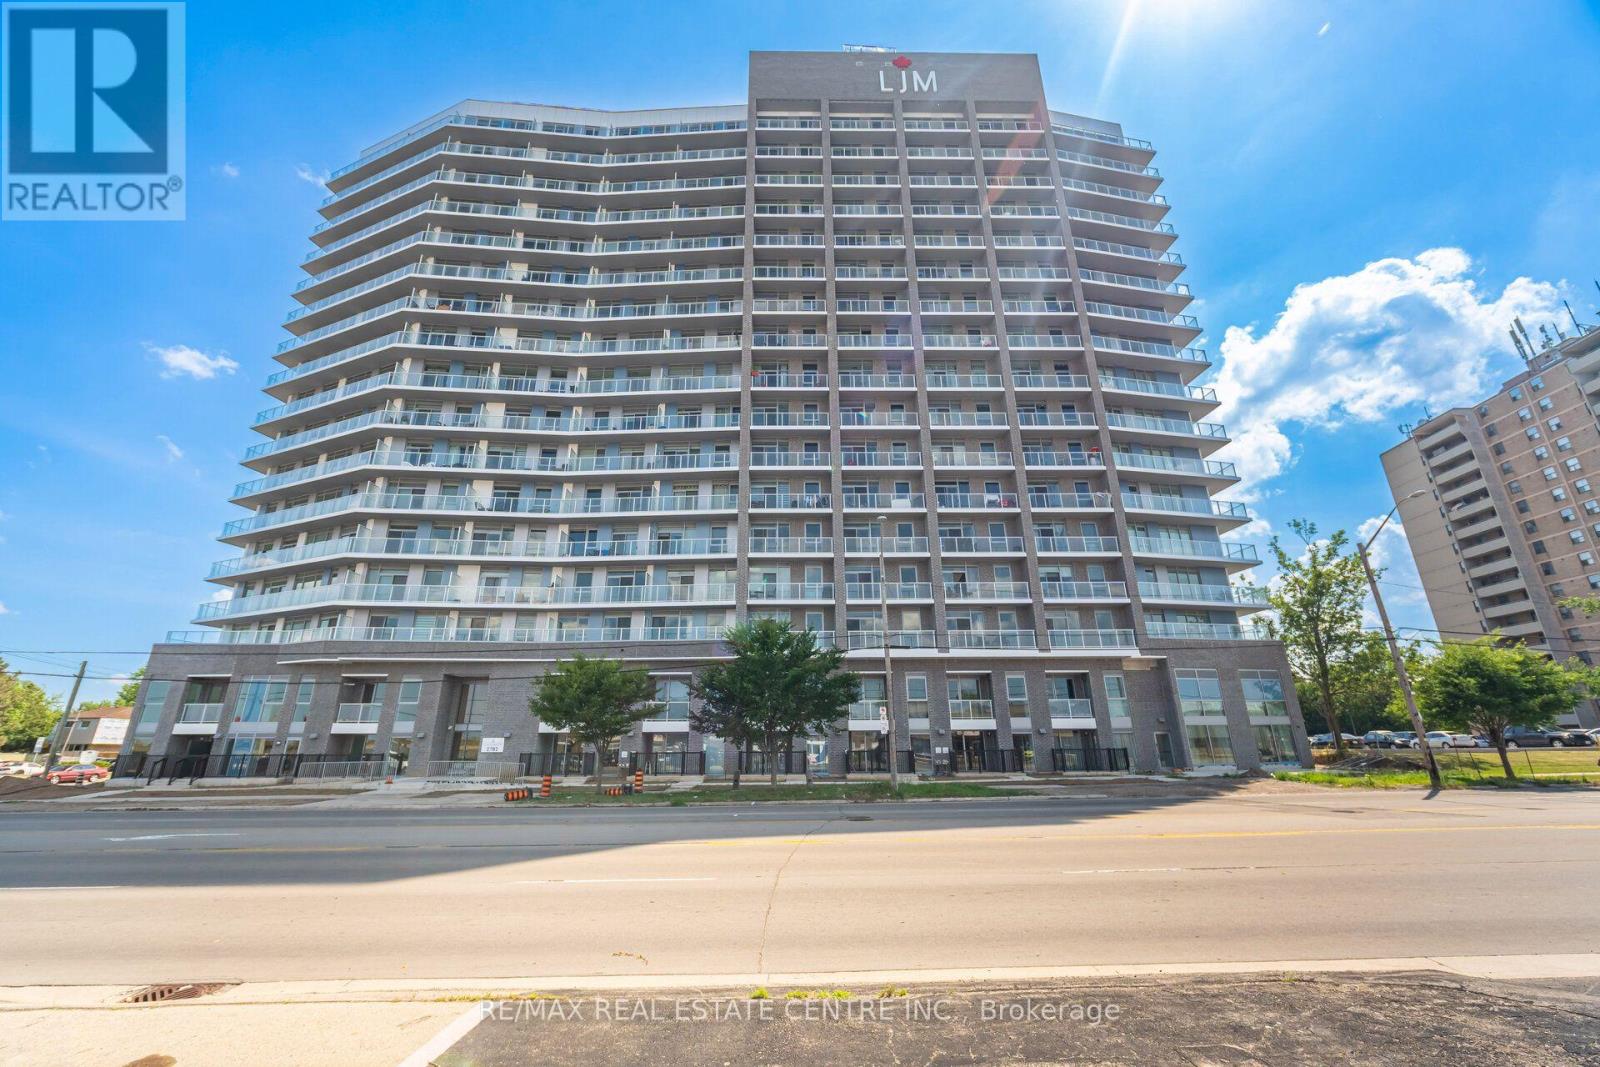
Unobstructed Lake Ontario Views! 1 Year new, 1 Bedroom + Den condo in the newest LJM Towers. This thoughtfully designed suite offers a perfect blend of comfort and convenience, featuring neutral finishes and laminate flooring throughout. The inviting kitchen boasts a central island, stainless steel appliances and built-in microwave. The open-concept living and dining area extends to a lake-facing balcony-perfect for relaxing and enjoying the views.The bright and spacious primary bedroom offers ample natural light and privacy, while the versatile den is ideal for a home office, guest space or nursery. Enjoy the convenience of a full 4-piece bathroom and in-suite laundry.Residents have access to premium building amenities, including keyless entry, a state-of-the-art fitness centre, outdoor BBQ area, elegant party room and secure bicycle storage. Ideally located in a transit-friendly area with easy access to the QEW, GO Transit, shopping, dining, scenic trails and green spaces. (id:61194)

Port Hope, Ontario
Spacious 3-Bedroom Townhouse in a Desirable Family-Friendly Neighbourhood! This Freehold Home Features No Maintenance Fees, with Plenty of Room for the Whole Family. This Bright Home Offers a Functional Layout with a Separate Dining Room, a Dine-In Kitchen with Walkout to a Private Balcony. Recent Updates Include the Roof (April 2026), 2 year old paved driveway ( sealed Aug, 2026), Freshly painted throughout, Powder room remodeled (new vanity and toilet), Upstairs bathroom (new vanity and trim), New flooring, New kitchen cupboards, some new baseboard heaters with controls, New windows in the living and laundry room, new outdoor carpet. Testing was done on electrical and Fireplace was cleaned and tested by professional. Enjoy a Private Fenced Yard, No Sidewalk, One-Car Garage, and Convenient Proximity to Schools, Parks, Shopping, Transit, and All Amenities. Bring your own style and unlock the full potential of this home! (id:61194)
Hamilton, Ontario
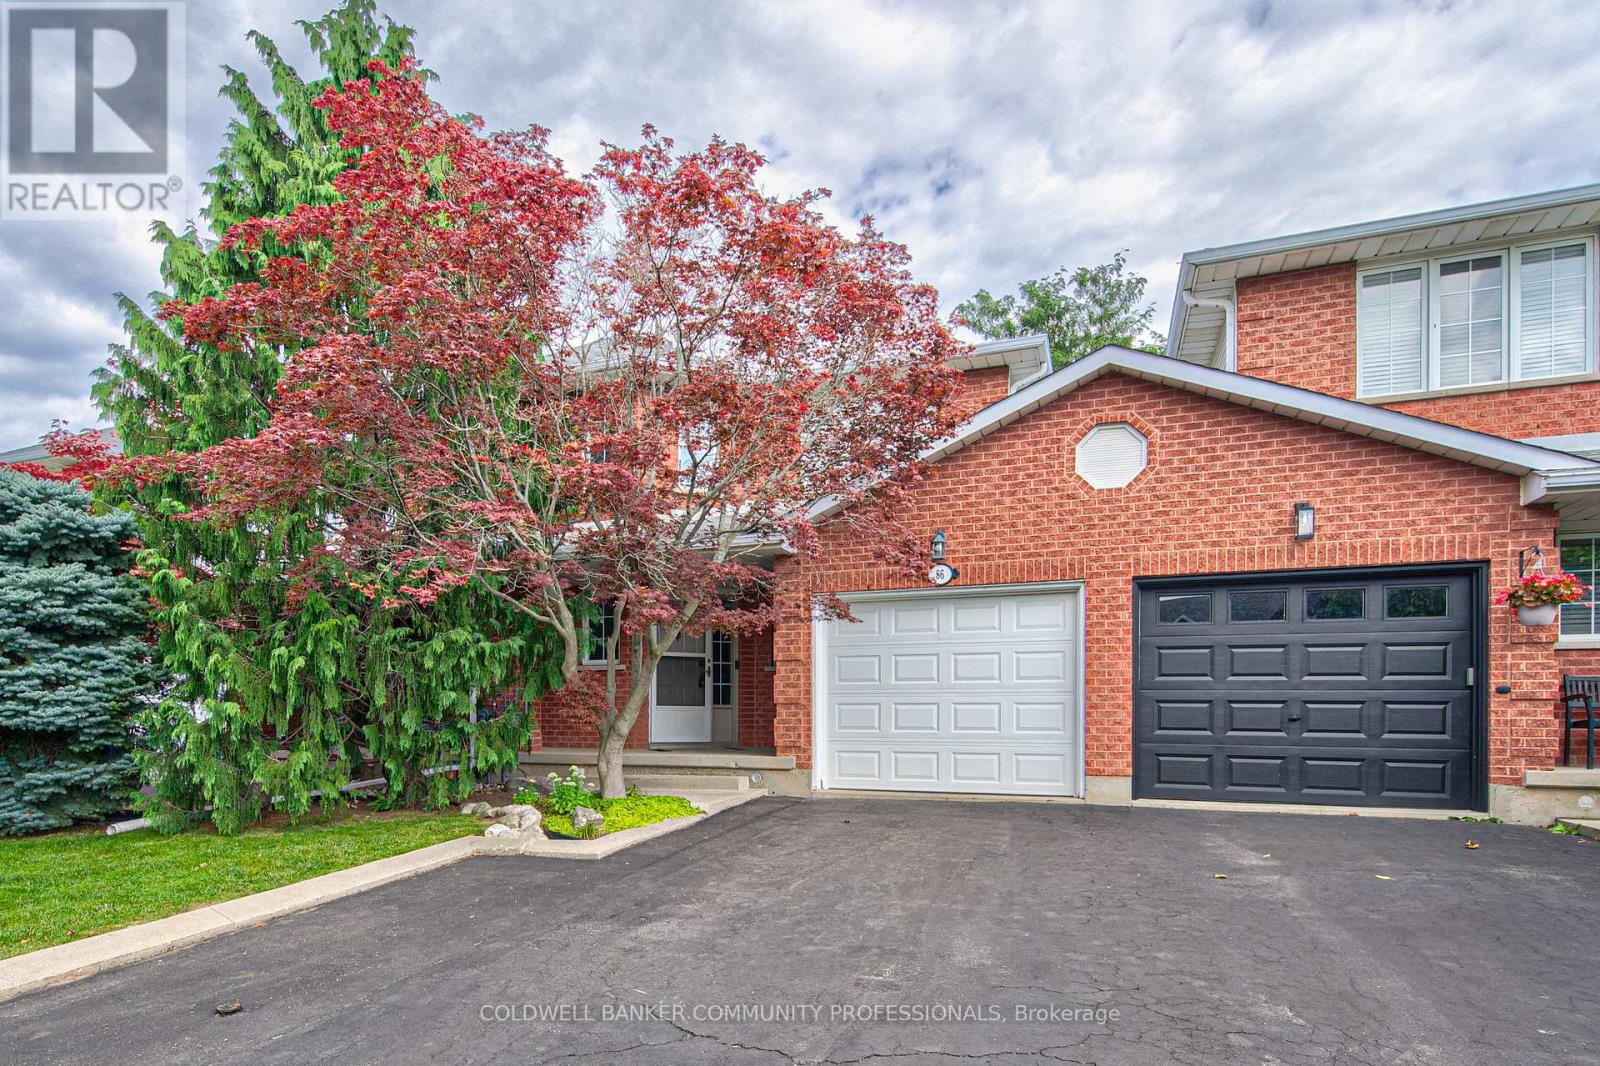
Welcome to this beautifully maintained 3-bedroom, 2.5-bathroom freehold townhome in the heart of Stoney Creek! Offering a bright and functional layout, this home is perfect for families, first-time buyers, or anyone looking for comfortable, low-maintenance living without condo fees. The open-concept main floor provides an inviting space for everyday living and entertaining, with a seamless flow between the living, dining, and kitchen areas. Upstairs features three spacious bedrooms, including a comfortable primary retreat, along with two full bathrooms for added convenience. Step outside to enjoy your own private backyard, the perfect space for relaxing, entertaining, or enjoying summer evenings with family and friends. Located close to major highways, schools, parks, shopping, restaurants, and other everyday amenities, this home offers the perfect combination of comfort, convenience, and location. A fantastic opportunity to own a freehold townhome in a desirable Stoney Creek community! (id:61194)

Erin, Ontario
This fully renovated 2 bedroom, 2 bathroom home has mixed use zoning and easily can be converted back to a duplex! It sits on a huge .25 acre lot right in the heart of downtown Erin and is steps from everything Erin has to offer. It has new floors throughout, natural wooden beams and pot lights. The renovated kitchen has tons of cupboard space, under-cabinet lighting & a large dining space. The primary bedroom has a separate dressing room/closet, there is a main 4-pc bathroom, plus the second bedroom has it's own 4-pc bathroom and direct access to a private deck. There is also direct access off the kitchen to the backyard and a second private deck. The backyard has endless potential and currently offers ample green space, a large shed, as well as a firepit. Mixed use zoning allows for so many possibilities for this property. This home previously was 2 units and all mechanicals are still in place to convert back to that. This home is a wonderful starter home or investment. Roof 2023, Driveway 2022, Furnace/AC 2021, Appliances 2020 (id:61194)
Oakville, Ontario
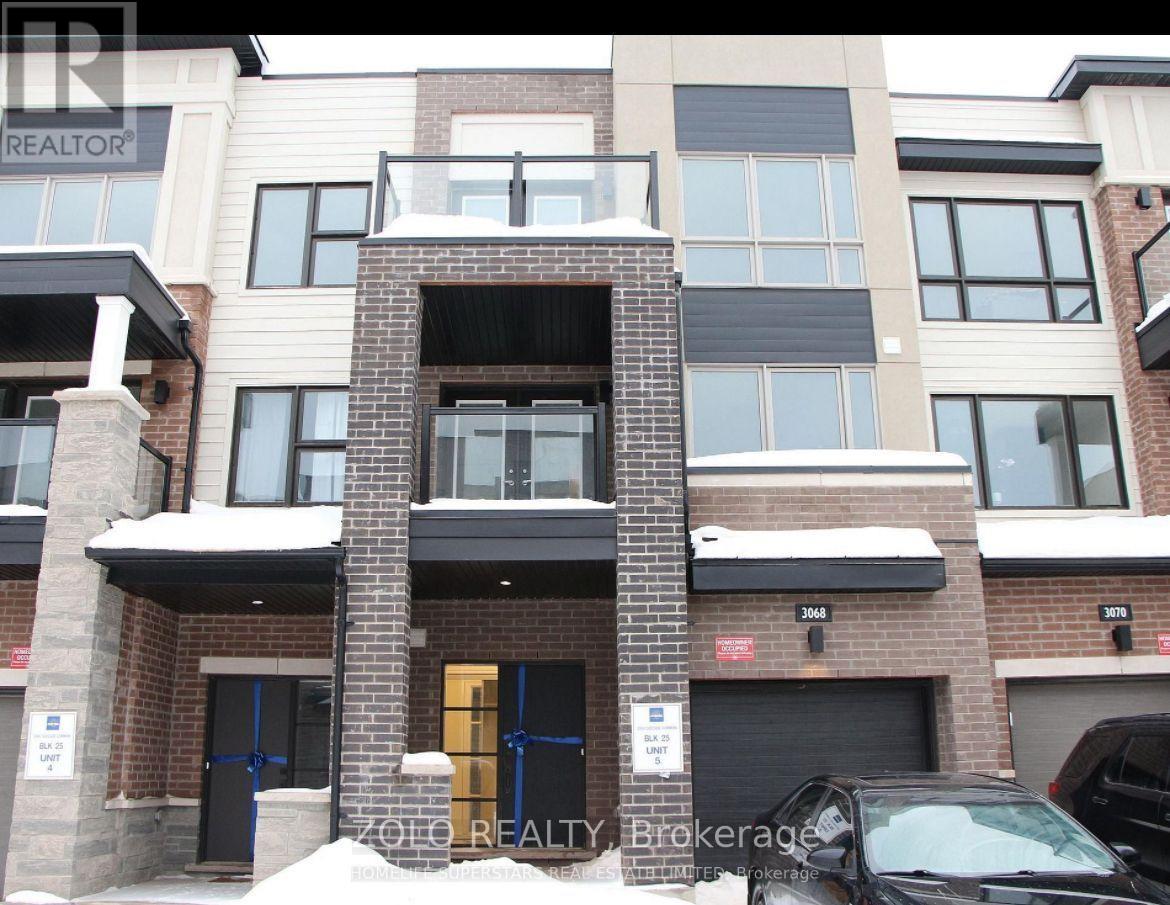
Gorgeous 2 Bedroom, 2.5 Bathroom Unit Close To Highways, Shopping, Restaurants And Public Transportation. Open Concept Floor Plan With Hardwood Flooring On Main Living Area, 2 Balconies, Spacious Gourmet Kitchen. Spacious Master With His And Hers Closets And 3 Piece Ensuite. Oversized Garage With Storage Area. Tenant To Pay All Utilities. (id:61194)
Innisfil, Ontario
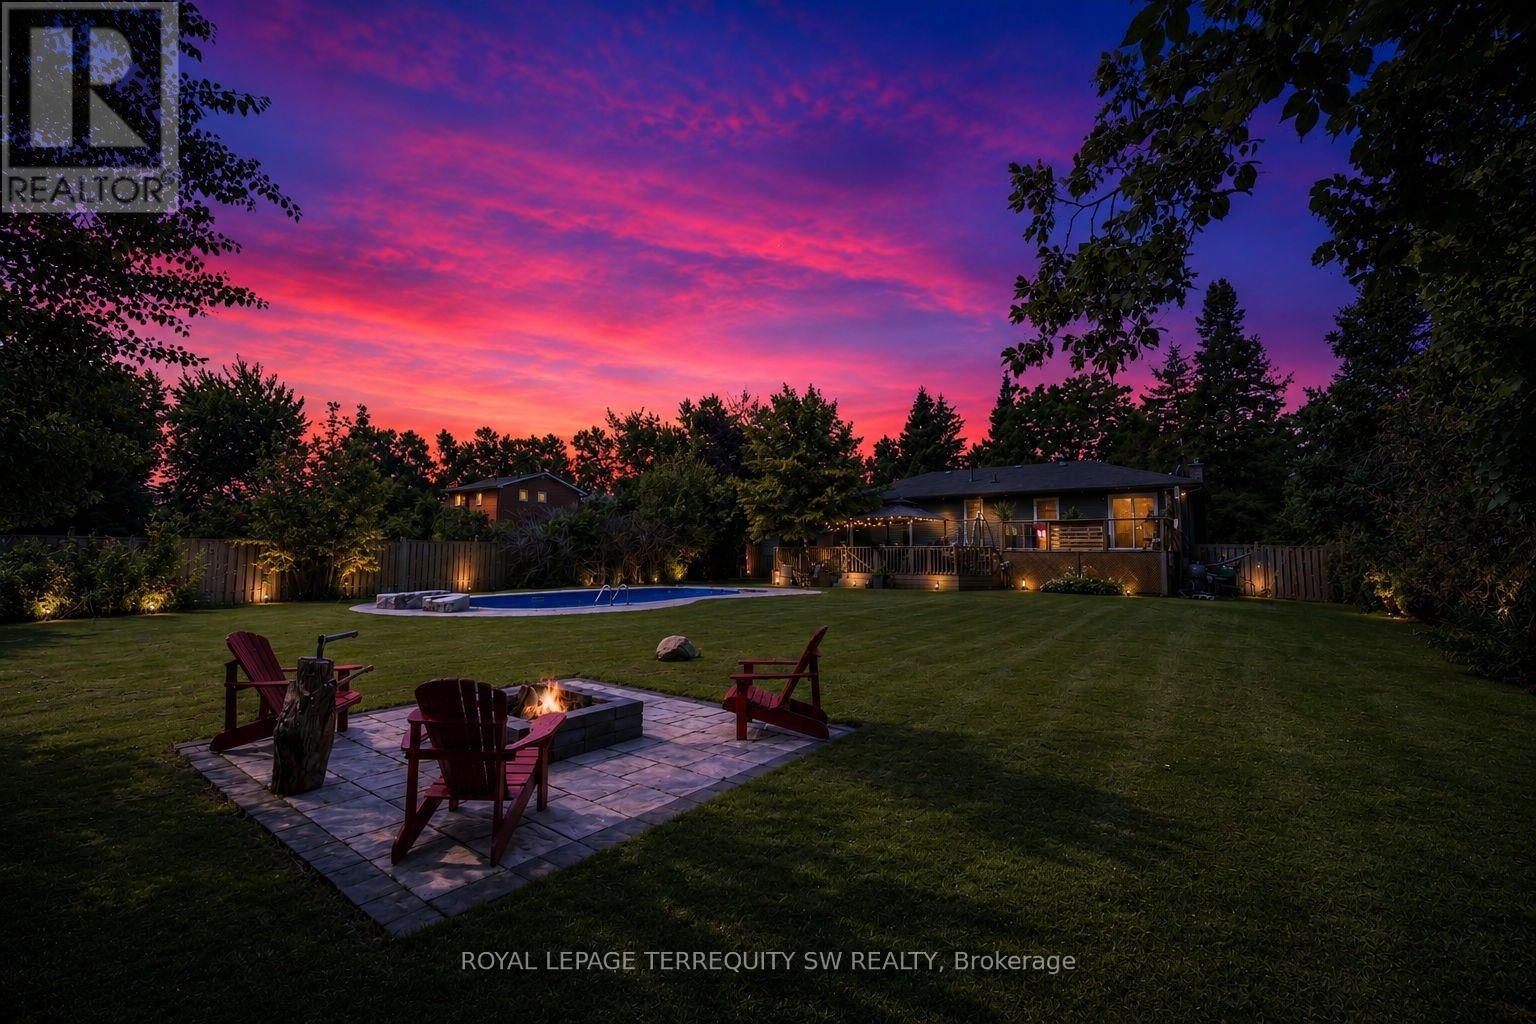
Newly Renovated move in ready home with over $200,000 in upgrades and renovations throughout the home and the backyard with its very own resort like oasis on a large mature treed lot (75' X 200') in sought after Alcona community near Innisfil Beach Rd. Upon entering you will be greeted with new stairs leading up to an open concept layout combining kitchen, living and dining with luxury vinyl and pot lights throughout the entire home. Large living area with new bay windows, modern kitchen with a three seater island and stainless steel kitchen appliances, stone countertops with honeycomb patterned backsplash. Brand New 5-Piece semi-ensuite bathroom with tiled floors and double sink vanity. Stepping into the basement you are greeted with oversized windows exuding natural sunlight throughout. The large second living space with gas fireplace combined with a flex room currently used as a games room with a 4th bedroom and bathroom is perfect for overnight guests or hosting large parties. Make your way back to the dining room where you have a walkout to a oversized two level 824 sq ft custom deck with gazebo that overlooks a inground saltwater pool, greenhouse and chicken coop, fully fenced yard with mature trees, privacy won't be an issue. With total 10 car parking, pool parties will become a everyday routine without having to worry about parking issues. Conveniently located near schools, beaches, parks, restaurants, shops, grocery stores and much more! Don't miss your chance to make this home yours, shows 10+++. (id:61194)
Toronto, Ontario
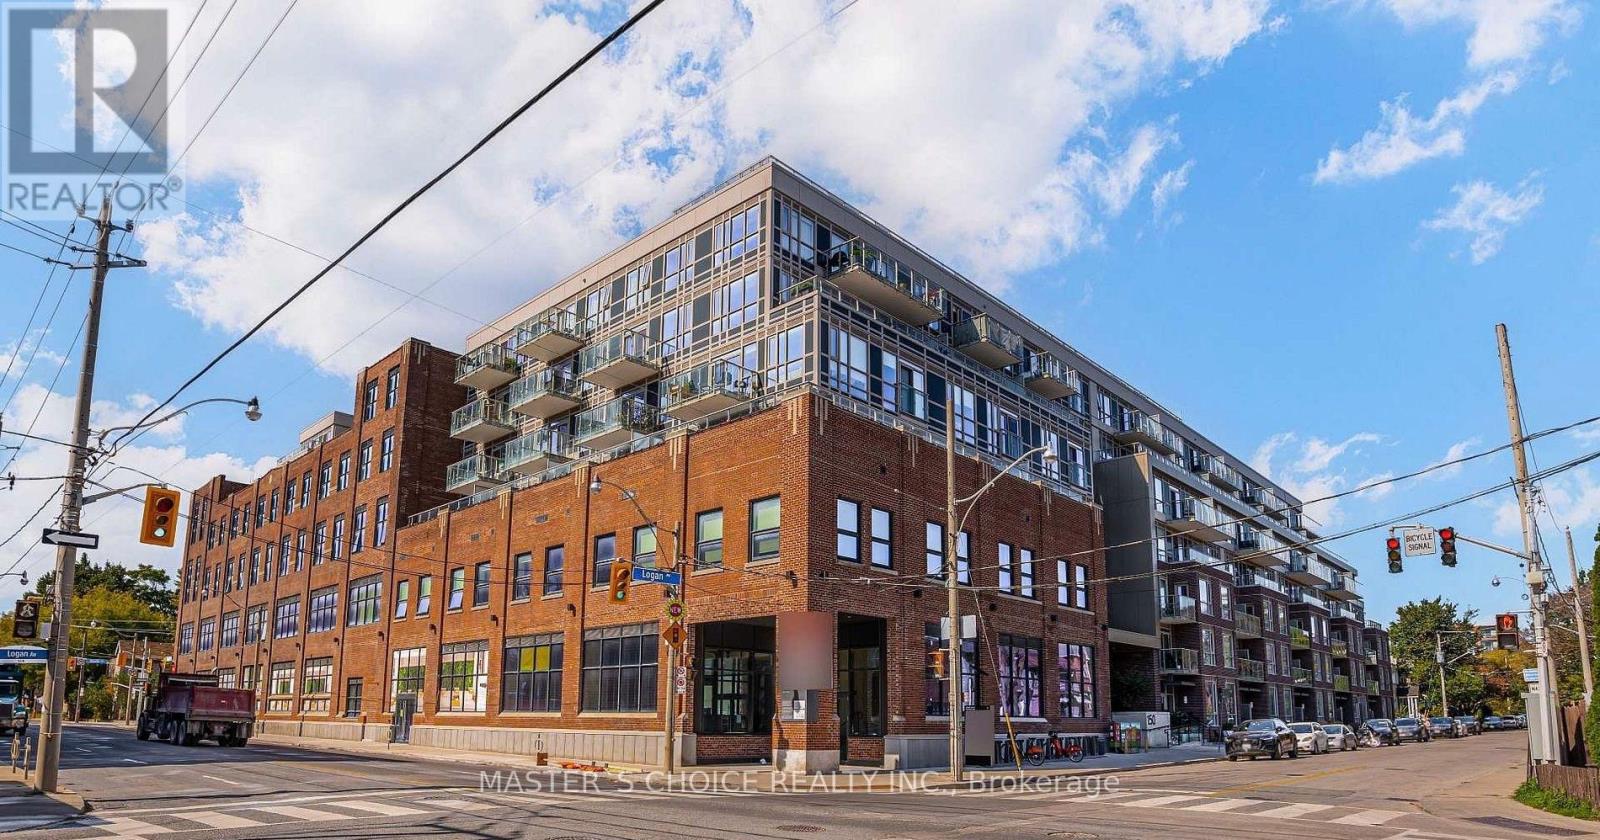
Welcome to Wonder Condos in the heart of Leslieville! This bright and beautifully maintained 2-bedroom, 2-bathroom suite offers a functional split-bedroom layout, modern finishes, a private balcony, and an open-concept living and dining area with a sleek contemporary kitchen and integrated appliances. The spacious primary bedroom features a private ensuite with a walk-in shower. Locker included for added convenience. Located in one of Toronto's most vibrant and desirable neighbourhoods, you're just steps from the best of Queen Street East, including popular cafés, restaurants, bakeries, breweries, shops, parks, and everyday conveniences. Enjoy easy access to the Queen streetcar, DVP, Gardiner Expressway, downtown Toronto, and the waterfront. Wonder Condos offers exceptional amenities including 24-hour concierge, fitness centre, rooftop lounge and terrace, co-working space, party room, and more. A fantastic opportunity to enjoy modern condo living in the heart of Leslieville. (id:61194)
Toronto, Ontario
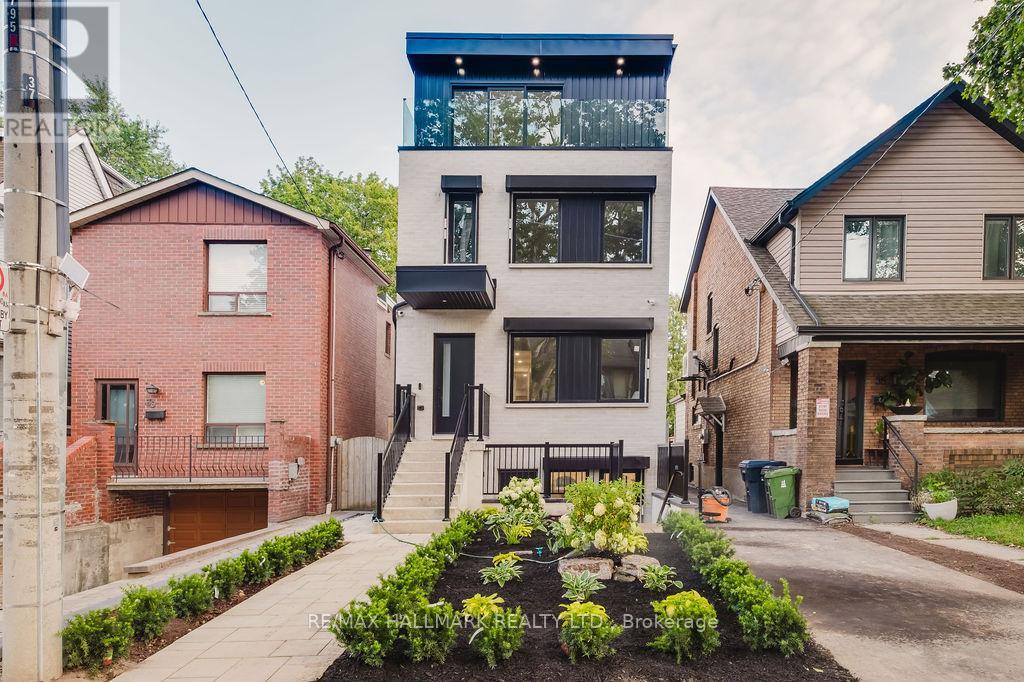
This brand new, never-lived-in 3-bedroom, 2-bathroom lower-level suite offers 1,100+ sq. ft. of thoughtfully designed living space. And with its tall ceilings and large above-grade-style windows, it feels like an upper-level unit. The large designer kitchen anchors the home with high-end finishes built for everyday living and entertaining alike. Both bathrooms carry the same designer touch. Down the hall, you'll find generously sized, spacious bedrooms, including a primary retreat with its own walk-in closet with ample storage. The unit has in-suite laundry, and dedicated heating / cooling, providing maximum comfort.Tucked into Toronto's Danforth neighbourhood and with walk score of 95 and transit score of 84, residents enjoy maximum convenience. You're steps to the bus stop and just 5 minutes walk to Donlands subway station (Line 2, Bloor Danforth), plus the shops, cafés, and restaurants lining the Danforth. Nearby green space includes Aldwych Park and Langford Parkette, with Michael Garron Hospital and local schools close by. A family-friendly pocket of the city with everything at your doorstep.This unit is ideal for growing families or professionals working from home, who are after neighbourhood living with the design and comforts of a new premium home. (id:61194)
Clarington, Ontario
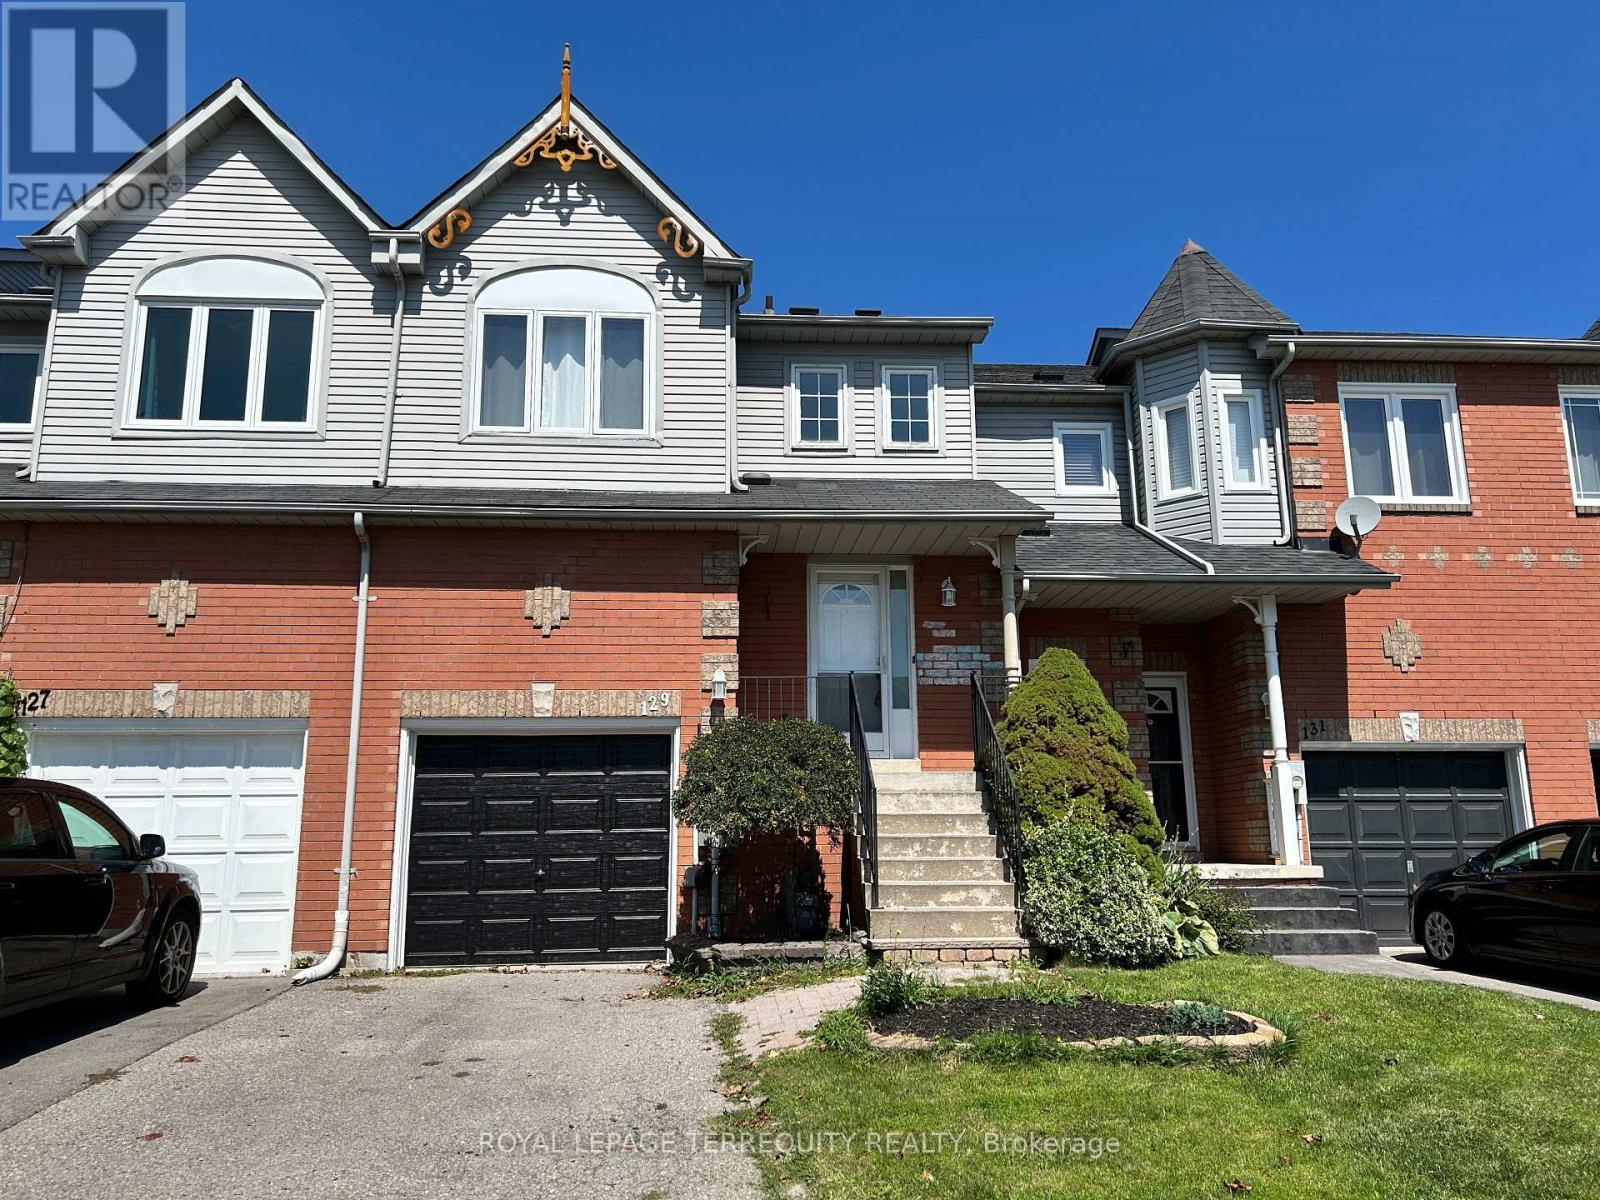
Welcome to this beautifully situated 3-bedroom, 3-bathroom freehold townhome in a great Bowmanville neighbourhood. Offering a spacious open-concept living and dining area, this home is designed for comfortable everyday living. The eat-in kitchen features a walkout to the deck, perfect for enjoying your morning coffee or relaxing outdoors, into a fully fenced backyard. A convenient main-floor powder room near the entry way. On the second floor is a spacious primary bedroom offering a 3-piece ensuite with glass shower, plus two additional bedrooms and a 4 pc bathroom with tub. The finished basement provides additional living space with a recreation room, perfect as a family room, home office, gym or play area. Enjoy the convenience of being within walking distance to Bowmanville's charming downtown, with its shops, restaurants and local eateries, as well as nearby big-box shopping. With quick access to Highway 401, commuting is easy. A wonderful opportunity to enjoy a comfortable home in a well-connected Bowmanville location. (id:61194)
Toronto, Ontario
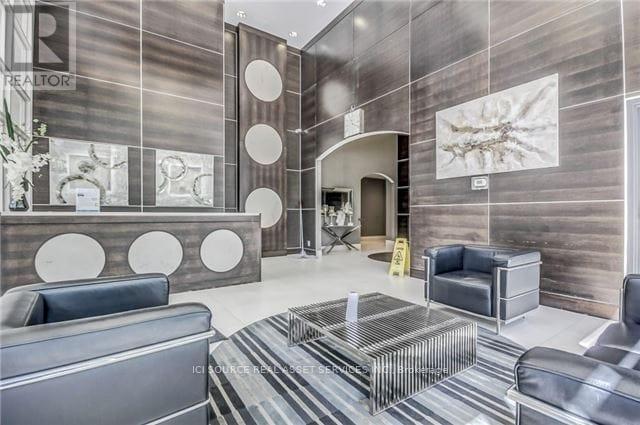
Luxurious Furnished Condo Offering Open Concept Layout, Modern Décor, Lots Of Windows With Natural Light And Walkout Balcony. Queen-Sized Bedroom With Oversized Bathroom. Amenities Include 24 HrsSecurity, Gym, Game Room, Indoor Pool, Sauna, Party Room And Theatre. Steps Away From Scarborough Town Centre, Ymca, U Of T Scarborough Library, T.T.C., Go Bus And Close-By Highway 401. This Is A Fully Furnished Rental Stocked With All The Comforts Of Your Home. Full Ensuite Laundry, Hardwood Floors, Granite Countertop And 50' Hd Led Tv. All utilities and unlimited high-speed Fibre Internet included, except for hydro. Parking can be made available for an additional $120/month. *For Additional Property Details Click The Brochure Icon Below* (id:61194)
Toronto, Ontario
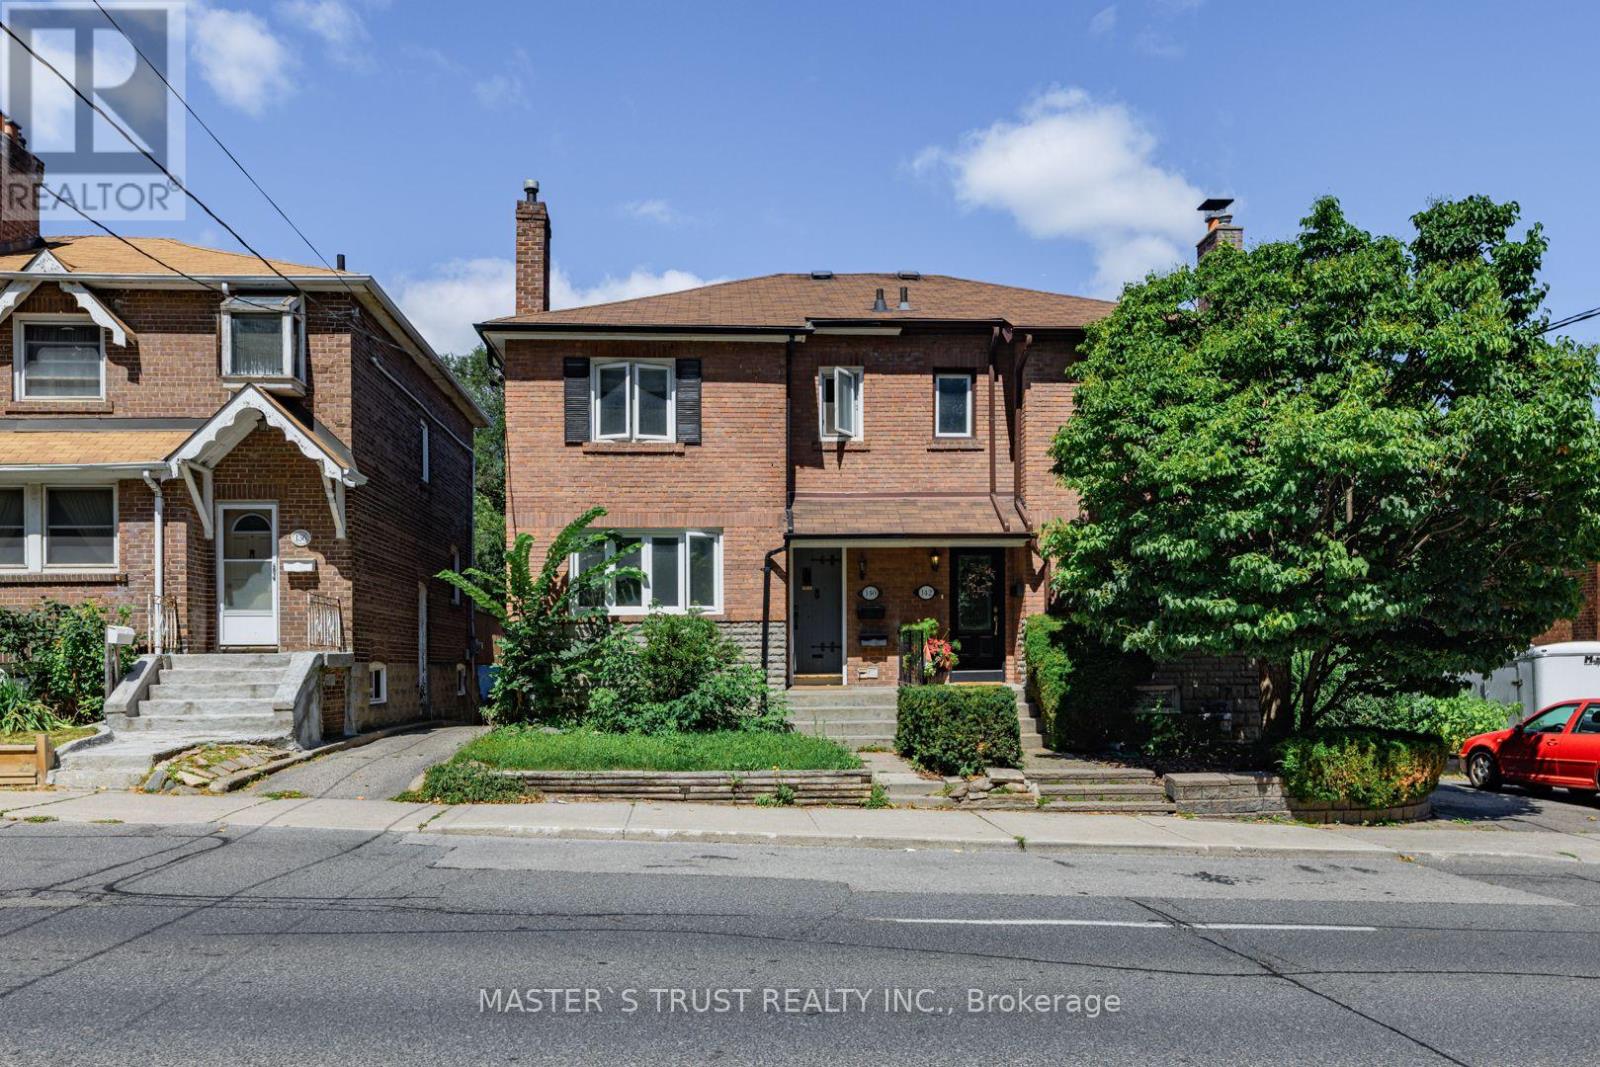
Location Location Location Exquisite Opportunity To Live At One Of Most Sought After Neighborhood In Davisville Village. Big And Bright Bedroom With Large Window. Walk Out Makes Feel Not In The Basement. Walkers Paradise, Step To Store, Restaurants, Ttc, Subway Station, Park( Jjune Rowlands & Greene Seclpture Parks), And Schools(Davisville, Hodgson, North And Northern Toronto College).Bsmt Tenant Will Split The Utility Cost Include Hot Water Tank Rental 152.99/Month With Upper Unit. 1/3 For Basement And 2/3 For Up Uint,Brkage Remks: (id:61194)
Georgian Bluffs, Ontario
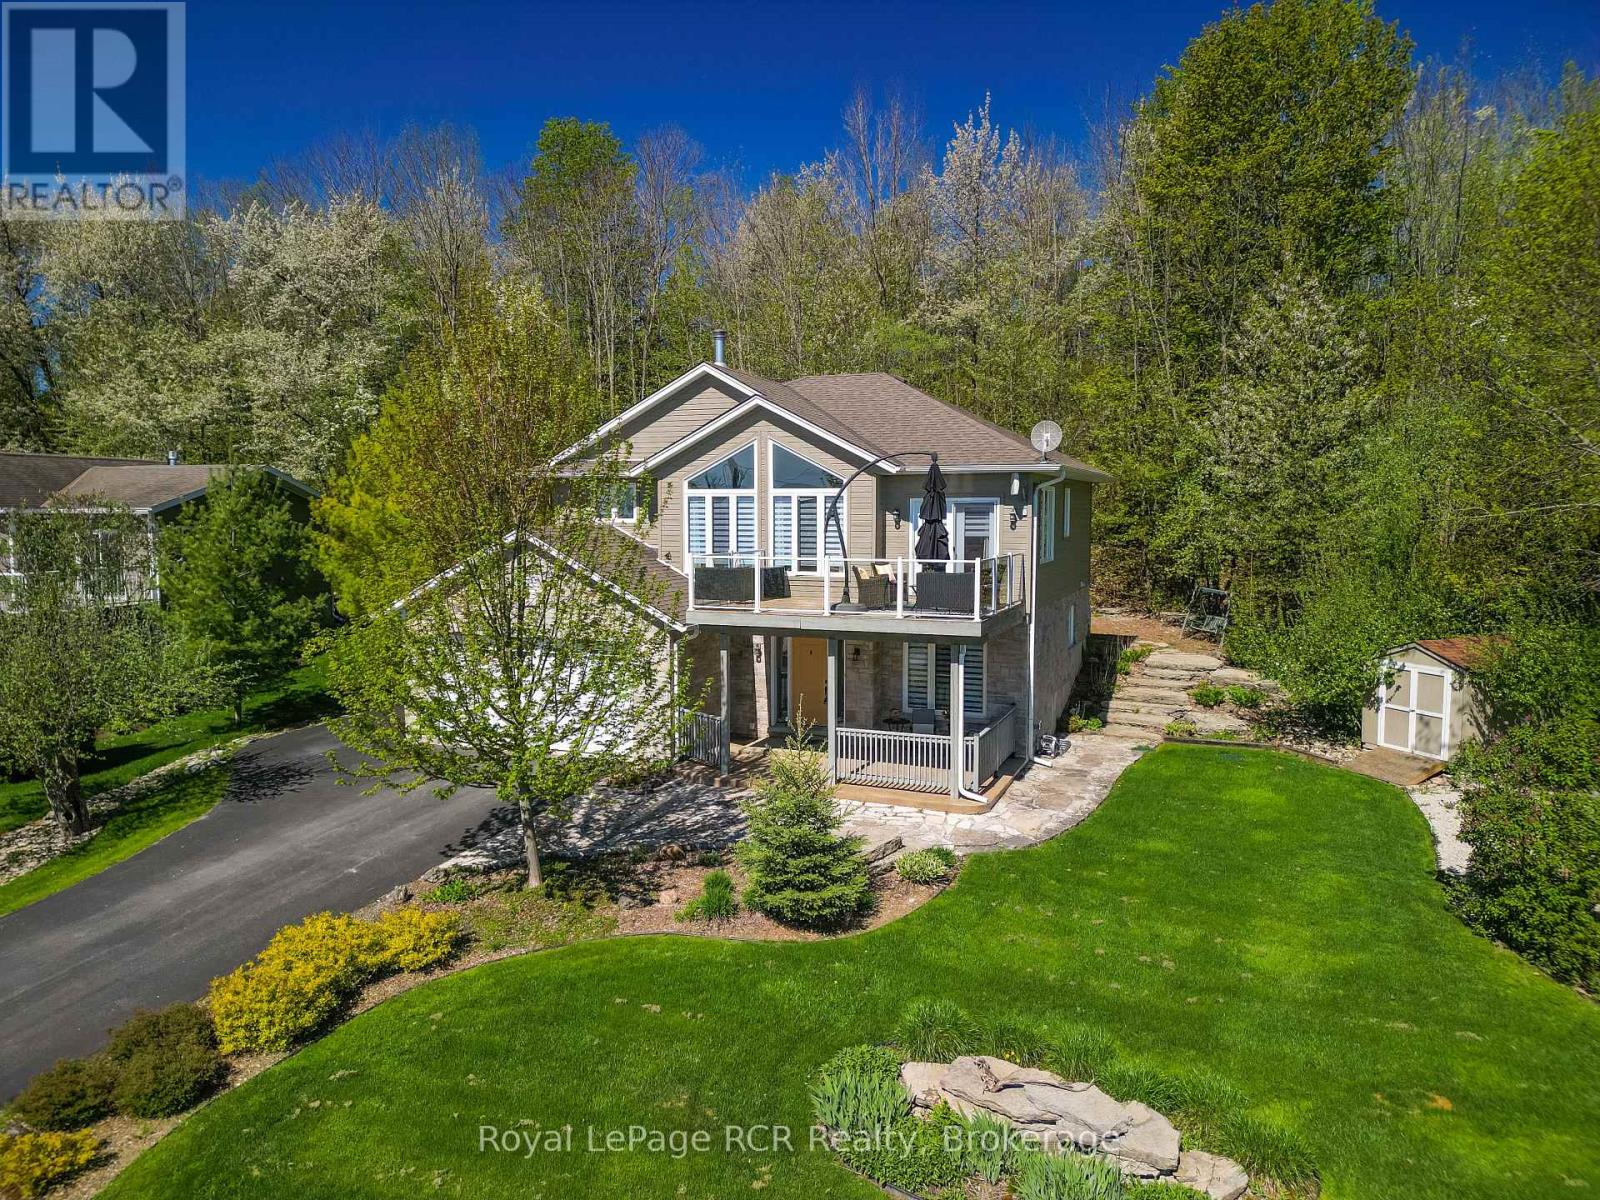
Experience breathtaking panoramic water views over Georgian Bay in this beautifully crafted 2018 Berner built quality residence, designed to showcase natural landscapes and stunning vistas! With 2164 sq ft of finished living space, this home is designed for both family living and entertaining. Enjoy your morning coffee on the front deck and watch the beautiful sunrises overlooking the bay, or relax in the sunroom with a book surrounded by trees. The huge windows in the family room allow for lots of natural light, making the open concept space bright and airy. The kitchen and diningroom flow out onto the deck, making entertaining easy! With 4 bedrooms and 3 bathrooms plus newly finished office space , the potential for a secondary kitchen or in-law suite, this home offers many possibilities and is the perfect home for a growing family! The large garage space is perfect to store those toys, and enjoy cooler nights by the firepit. Beautifully landscaped, this home is a rare opportunity to own a modern retreat with exceptional water views, thoughtful upgrades, and flexible living space. Soak in the peace and tranquility of the neighbourhood in this sought after setting! 6 min walk to water access and boat launch. Seller is Listing Agent. (id:61194)
Cobourg, Ontario
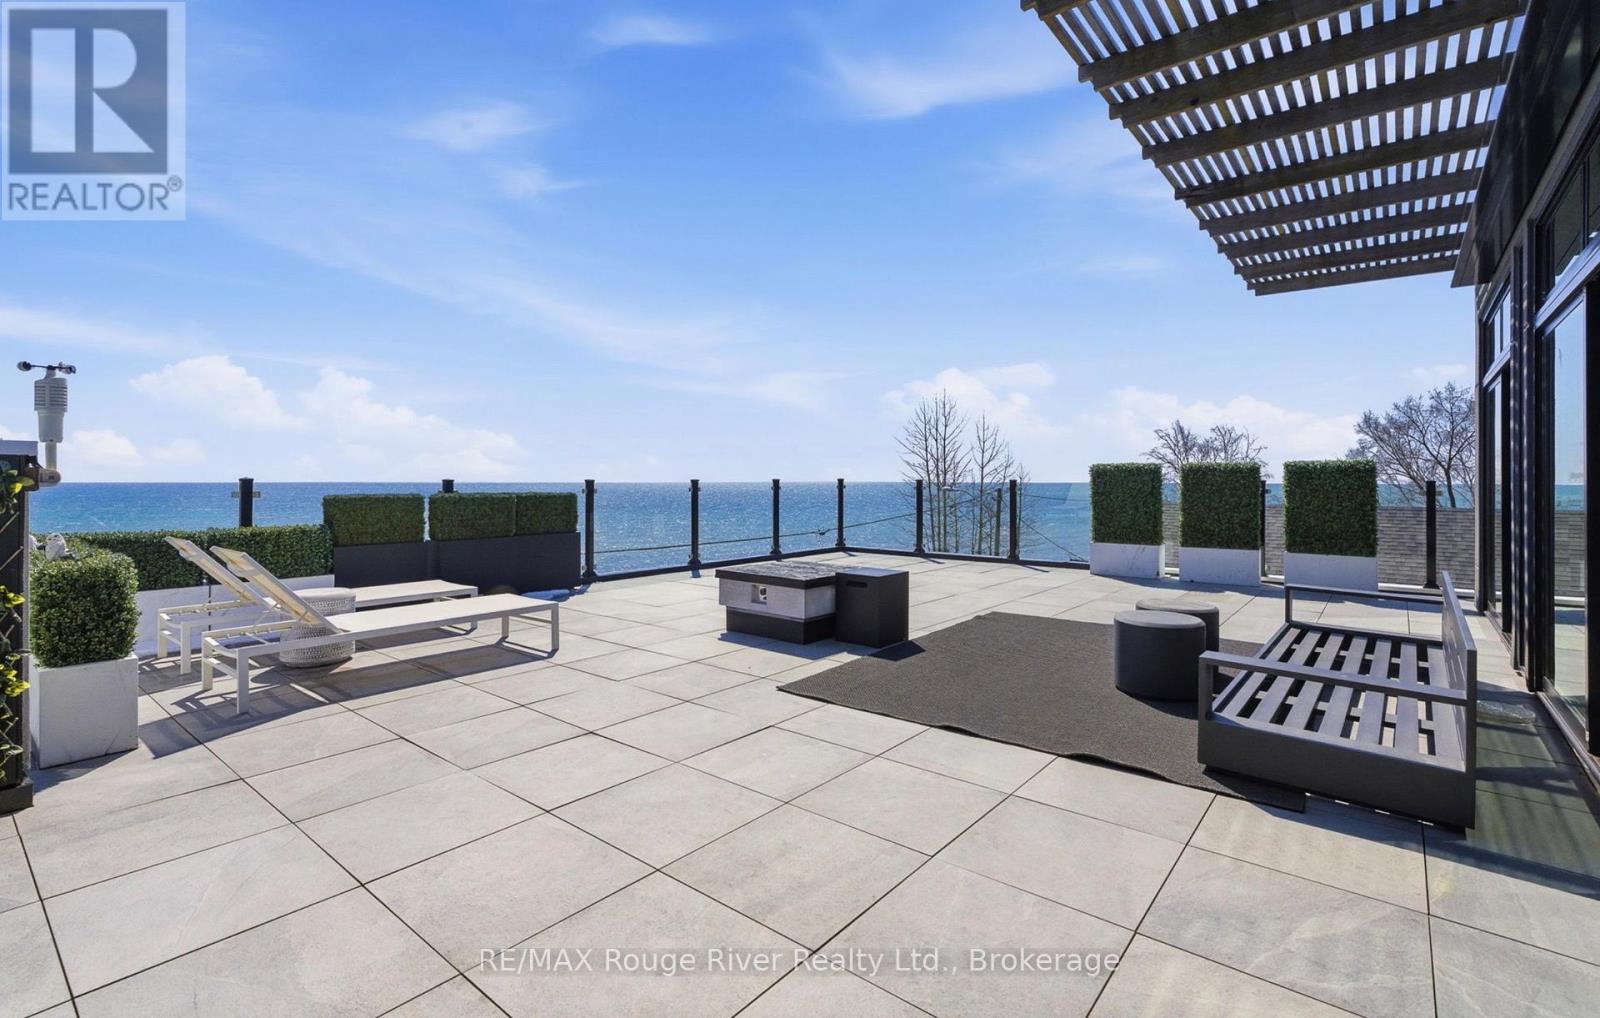
Showcasing the water from every level while offering three distinct living spaces for ultimate flexibility. Set in one of the area's most desirable waterfront enclaves, the home blends quality craftsmanship with modern versatility.The finishes selected evoke the sun, the wind & the water's many ripples on the lake surfaces. Ground floor features a beautifully finished 2 bedroom, 2 bathroom suite with a modern kitchen, statement fireplace & lakeside patio, ideal for multigenerational living or rental income. Lower level creates a 3rd living space, complete with a full kitchen, high ceilings & large window wells that fill the area with natural light, making it perfect for guests, extended family, or further income opportunities.Primary living on the 2nd &3Rd floors are devoted to panoramic, south-facing lake views. Expansive open-concept living open onto multiple terraces, creating a constant connection to the water. The chef's kitchen is outfitted with bespoke finishes, premium cabinetry & appliances. 2 bedrooms, each with private ensuites & a stylish family room complete this level.The top floor offers a striking blend of relaxation & entertaining. A lounge with a Scandinavian-inspired suspended wood-burning fireplace opens onto a massive rooftop terrace with panoramic water views. The primary suite is a luxurious retreat, featuring a freestanding tub, glass shower, double vanity, sauna & wet bar. Outside, multiple walkouts lead to a professionally landscaped backyard with hardscaping, lush greenery, ambient lighting, a hot tub & gazebo. An attached garage & private lift servicing all four levels add convenience & accessibility. With jaw dropping vistas, thoughtful design & exceptional income potential, the Laker house is all about the water, the sound of the waves, storm watching, and stargazing over the lake. Welcome to Monk's Cove, a Lake Ontario neighbourhood featuring community gardens, swimming, kayaking & walking distance to the beautiful Cobourg downtown. (id:61194)
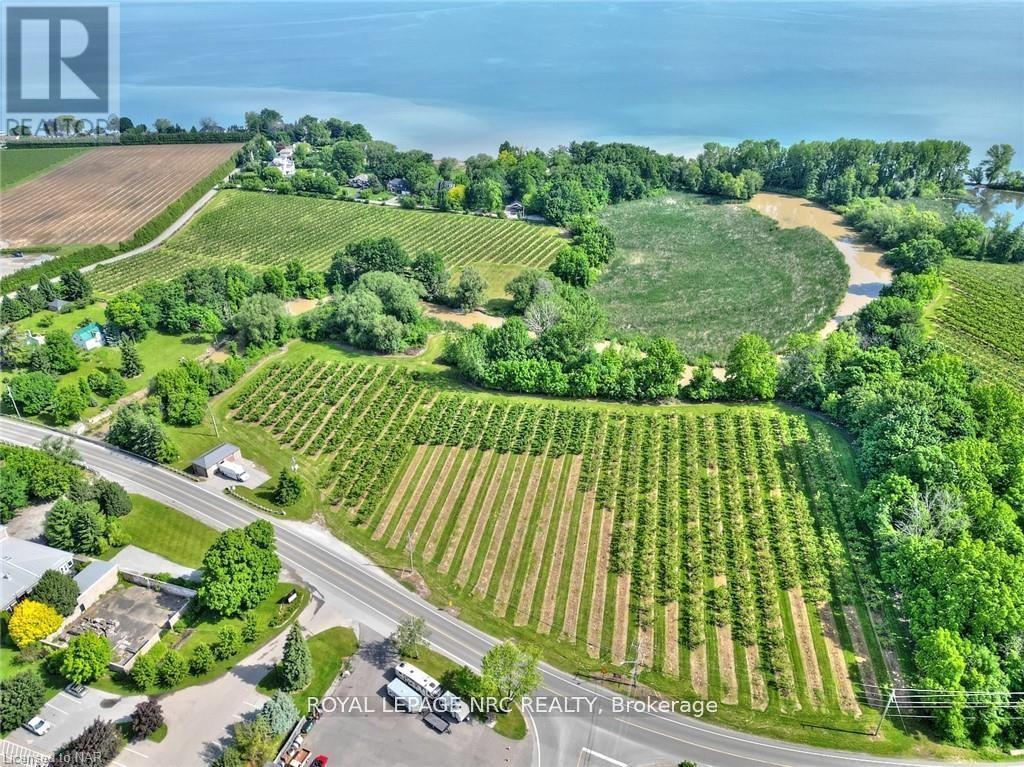
Niagara-On-The-Lake, Ontario
onv:NAR#40568919; Important! Property subject to various features regulated by Niagara Regional Conservation Authority. Please visit: https://camaps.maps.arcgis.com/apps/webappviewer/index.html?id=c7555050c8f24a7cbc829395557a7988 Consultation with NPCA is requisite to showing property (id:61194)
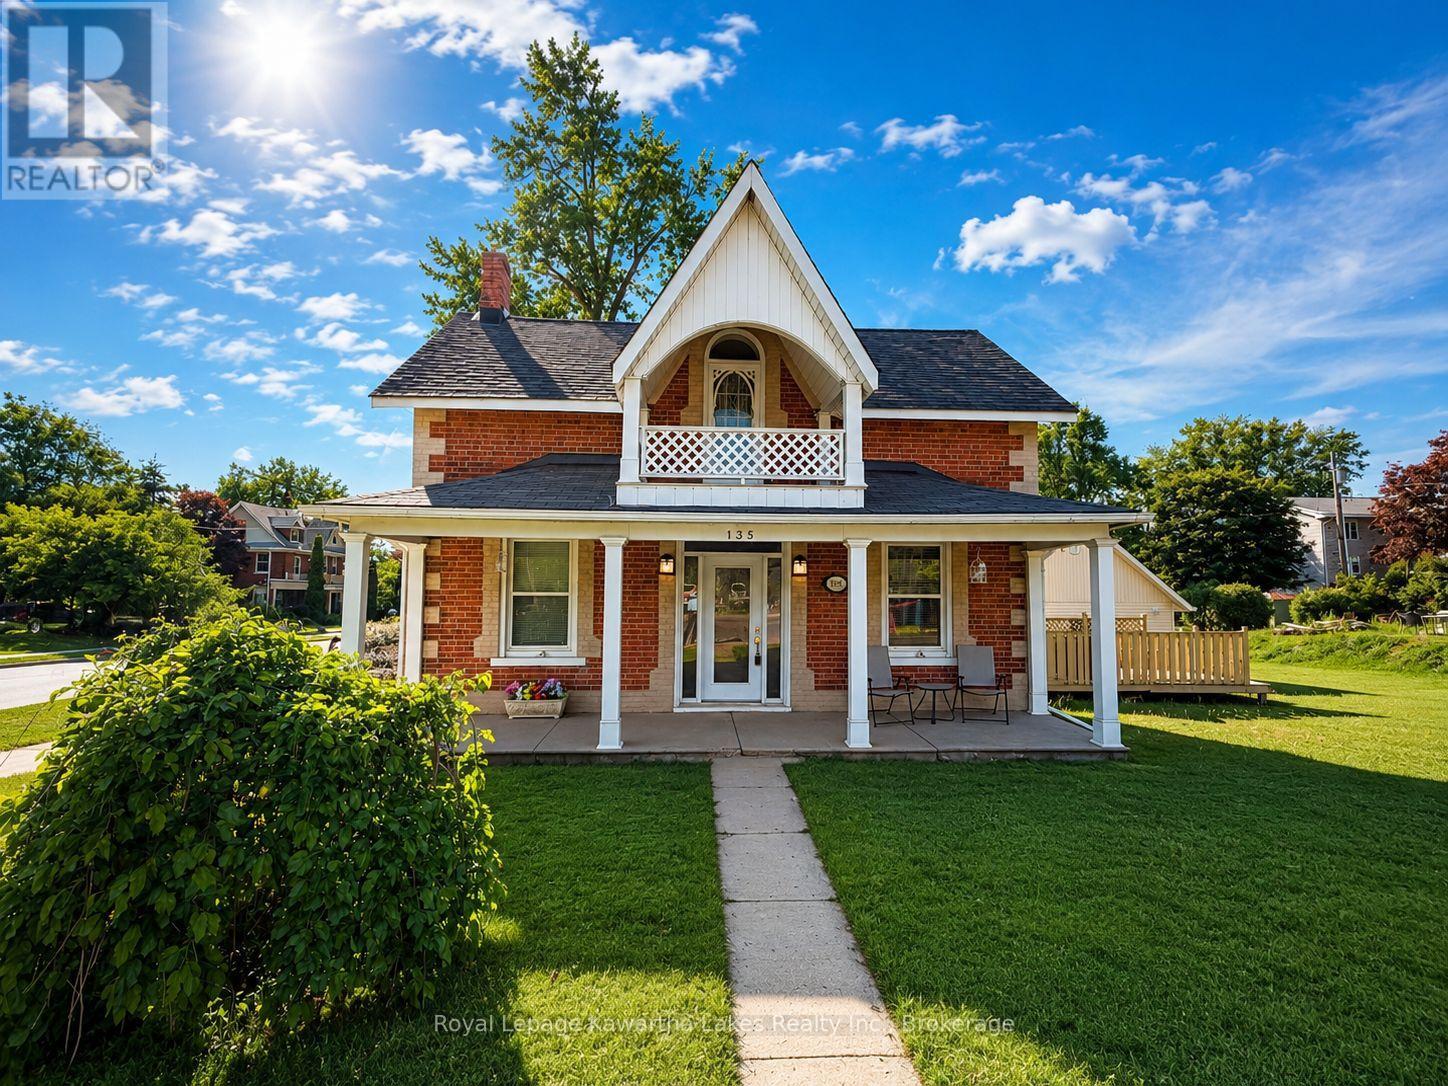
Kawartha Lakes, Ontario
Charming 2-storey all-brick century home that beautifully blends timeless character with modern updates located in the desirable heart of Fenelon Falls. Full of classic architectural details and warm charm, this well maintained home welcomes you with a large, bright foyer and offers 3 spacious bedrooms and 2 updated bathrooms. The modern, spacious kitchen is ideal for family living and entertaining, while the separate living and dining rooms provide plenty of space for family and friends to gather. An additional main-floor family room offers flexibility and could potentially serve as a primary bedroom creating convenient main-floor living options. Situated on a large corner lot, the property also features a detached double-car garage (24 ft x 24 ft) and ample outdoor space including a private deck to enjoy coffee and BBQ summer meals. Located in the heart of Fenelon Falls, this home is within walking distance or a short drive to shopping, parks, beaches, schools, churches, restaurants, recreation centre and many more amenities. Enjoy the welcoming atmosphere and conveniences of small-town living while being surrounded by the natural beauty and recreational opportunities the area is known for. A wonderful opportunity to own a character-filled home in one of the Kawarthas' most desirable communities. You will want to live here. (id:61194)
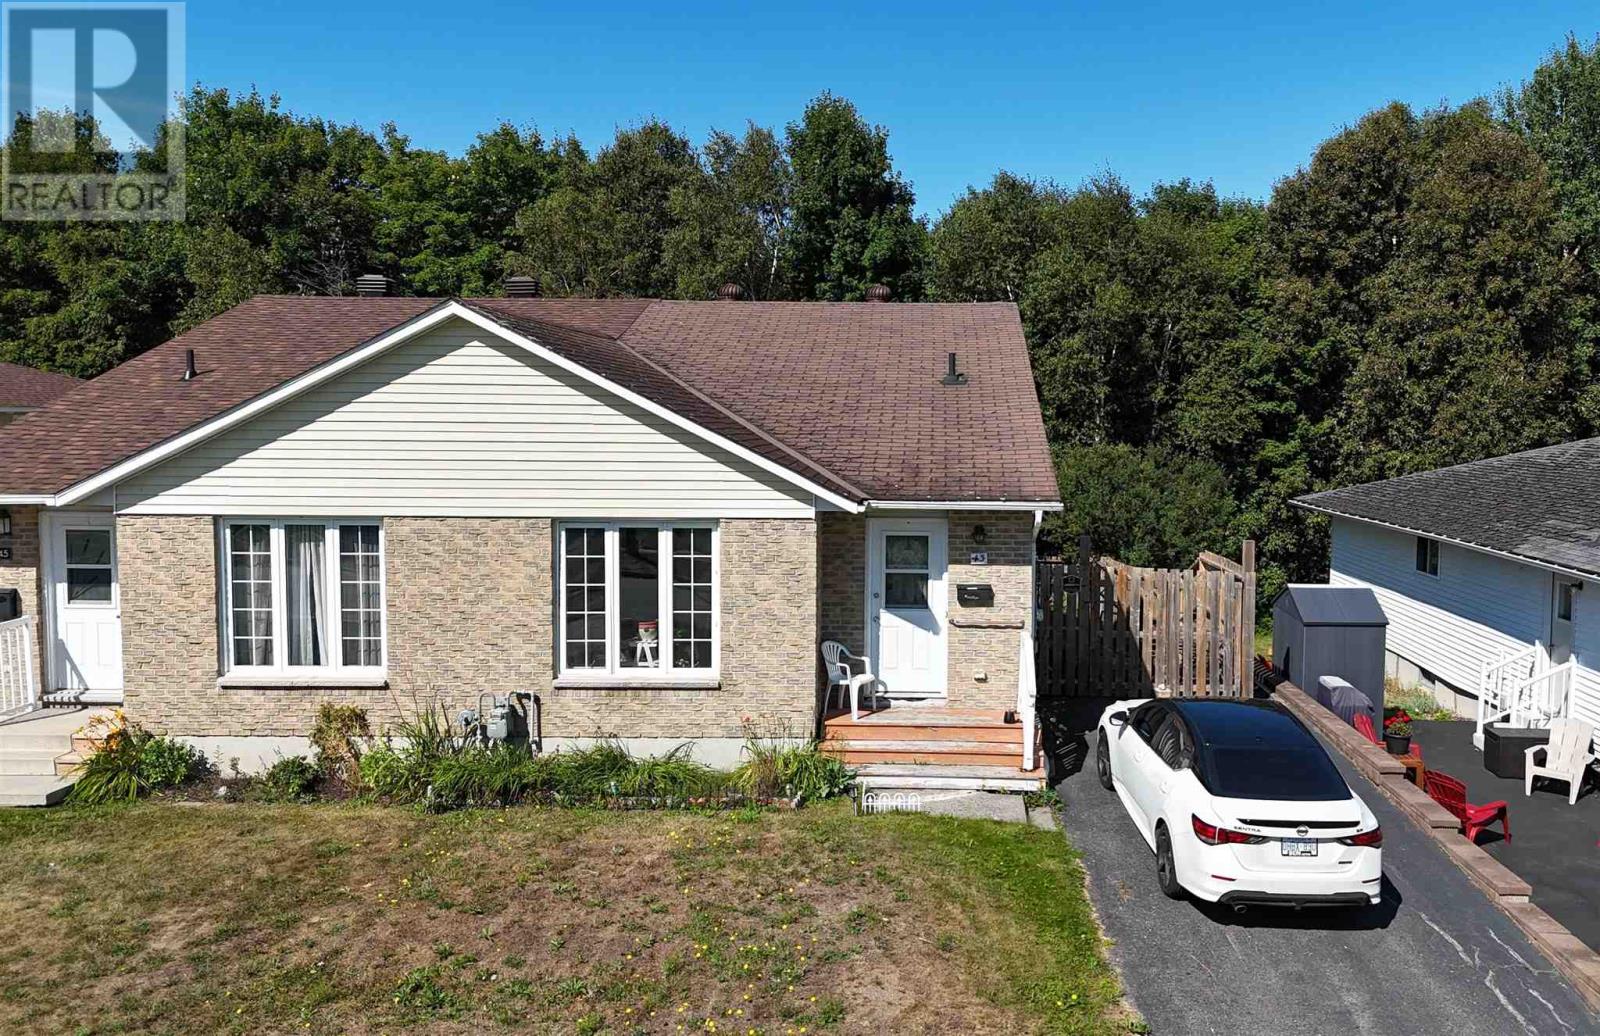
Elliot Lake, Ontario
Charming semi-detached bungalow situated on a quiet crescent and backing onto a peaceful bush setting. The bright and functional main level features an open living and dining area, an inviting eat-in kitchen, and attractive laminate flooring throughout. Three bedrooms provide comfortable living space, while the large open unfinished basement offers excellent potential for additional living space, a workshop, or plenty of storage. Gas furnace for efficient heating. Outside, enjoy a fenced yard with a large shed for added storage. A great opportunity in a quiet location! (id:61194)
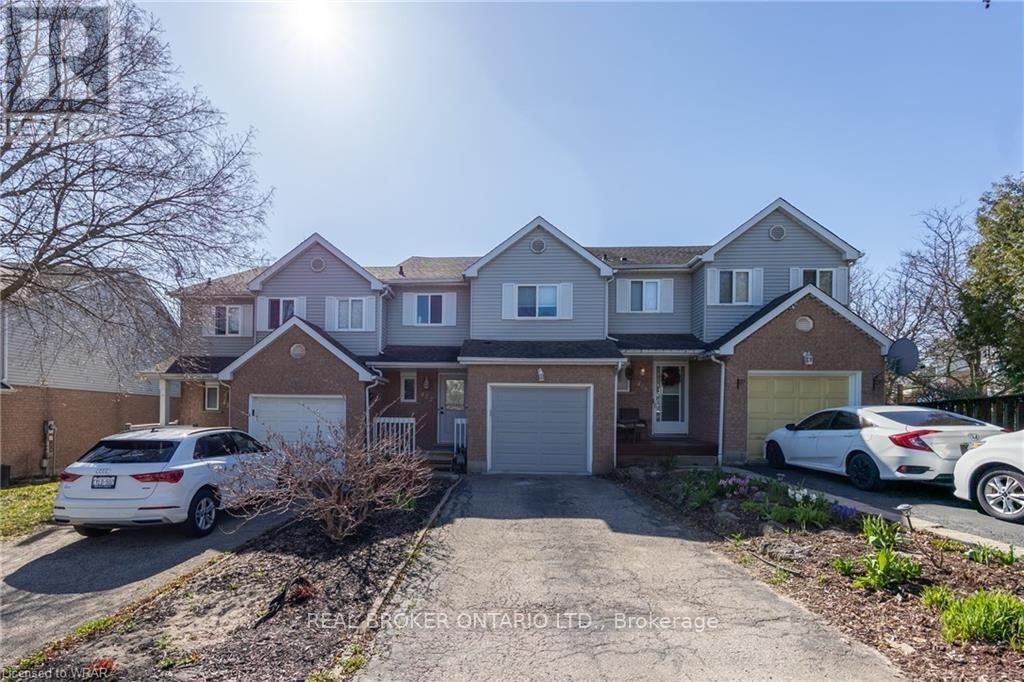
Waterloo, Ontario
Welcome to 412 Exmoor Street, a beautifully updated townhouse in the heart of Waterloo offering the perfect blend of comfort, style and functionality. Step inside to a bright and spacious open-concept living and dining area, featuring large windows that fill the home with natural light. The modern kitchen offers an eat-in breakfast area, ideal for casual dining and everyday living. Upstairs, you'll find three generously sized bedrooms, including a spacious principal bedroom with a walk-in closet. The beautifully renovated main bathroom features a custom glass stand-alone shower, relaxing soaker tub and double-sink vanity. The main floor also includes a convenient powder room and direct interior access to the single-car garage. The fully finished lower level provides even more living space with a large recreation room, additional full bathroom and separate laundry room. A walkout with double sliding glass doors brings plenty of natural light into the lower level and leads directly to the fully fenced backyard and patio-perfect for relaxing, entertaining or enjoying the outdoors. Ideally situated close to shopping, restaurants, everyday amenities and transit, with convenient access to the University of Waterloo and surrounding employment and educational destinations. A fantastic opportunity to lease a spacious, updated home in a convenient Waterloo location! (id:61194)
Toronto, Ontario
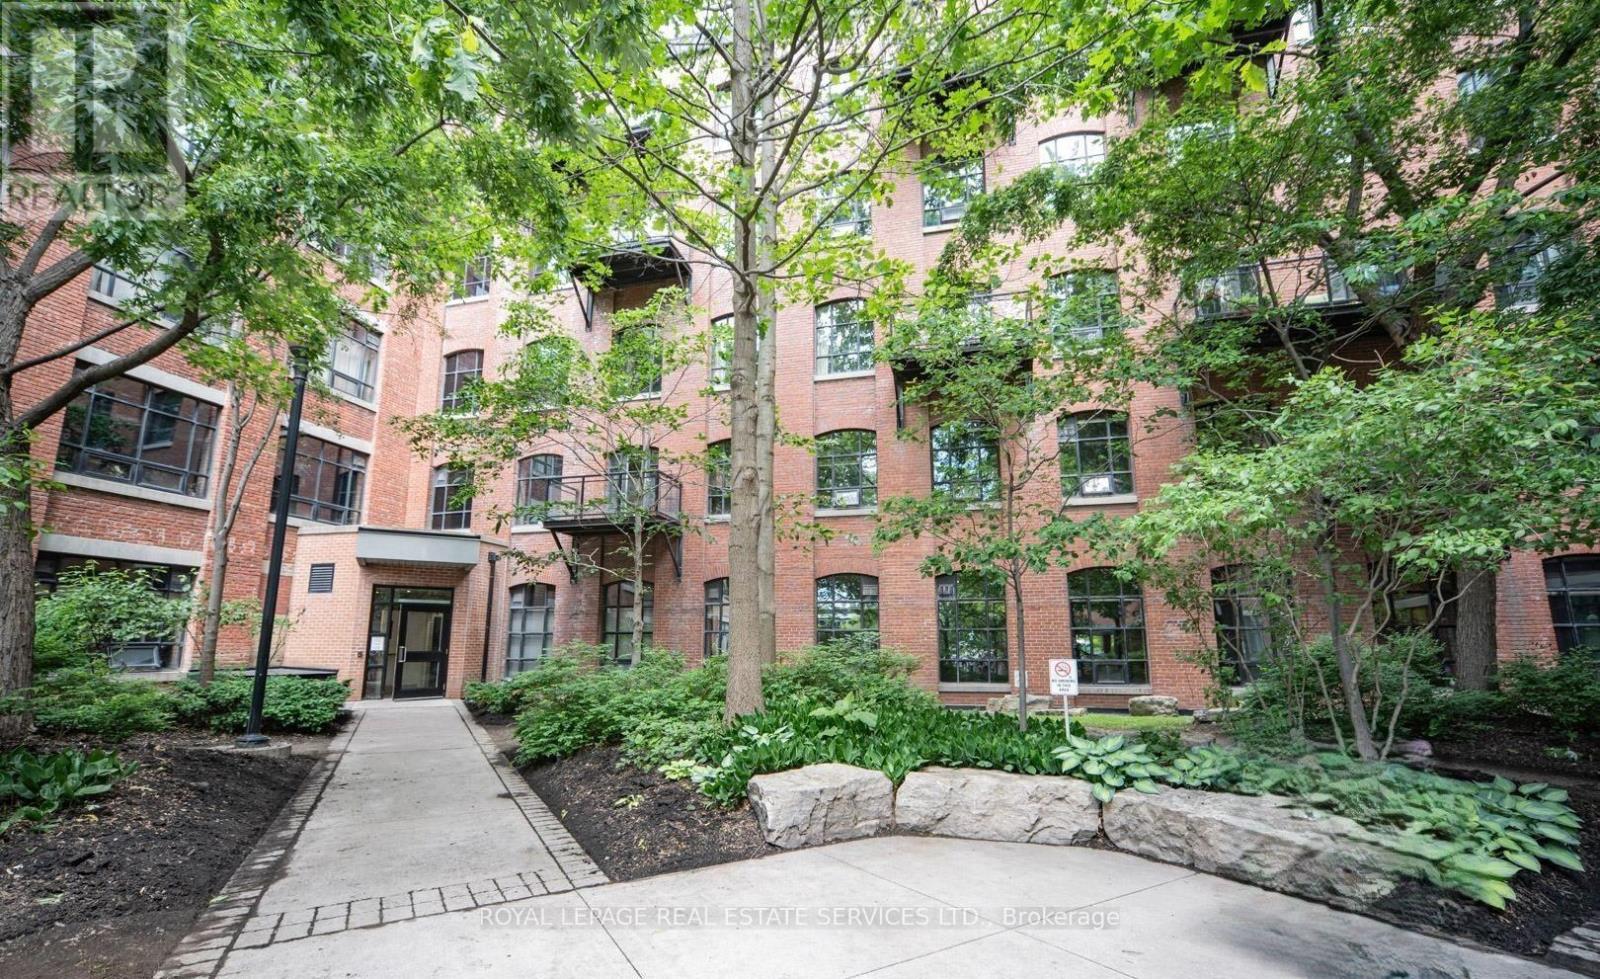
Welcome to 68 Broadview Ave, one of the most sought-after loft buildings in the east end. Experience authentic hard-loft living where industrial character meets sophisticated modern design. This beautifully renovated 960 Sq.ft. loft showcases exposed ductwork, steel beams, cedar ceilings, concrete floors, track lighting and two full exposed-brick feature walls. Expansive warehouse-style windows flood the open-concept interior with natural light while offering peaceful views of the landscaped courtyard. A chef-inspired kitchen featuring custom finishes, premium Caesarstone quartz countertops, a full-height backsplash with under-cabinet lighting and a dramatic waterfall island with seating for four. A Bertazzoni appliance package with induction cooktop, contemporary designer hardware and upgraded fixtures complete the space. Wait there's more...Additional highlights include custom built-in storage and closets in the front entry and primary bedroom, window coverings with remote control, new Buster & Punch light switches and electrical outlets throughout, an LG Wash Tower stacked laundry. A truly distinctive loft offering exceptional style, thoughtful functionality and authentic architectural character. The rooftop party room offers incredible city & lake views and also enjoy the benefits of 24hr concierge services. Steps from the building you can hop on the street car for a quick commute downtown and minutes to the developing east end subway extension. Includes one underground parking spot steps to the entrance with bike rack and locker! The best of Queen St. East and the perfect place to call home. (id:61194)
Mississauga, Ontario
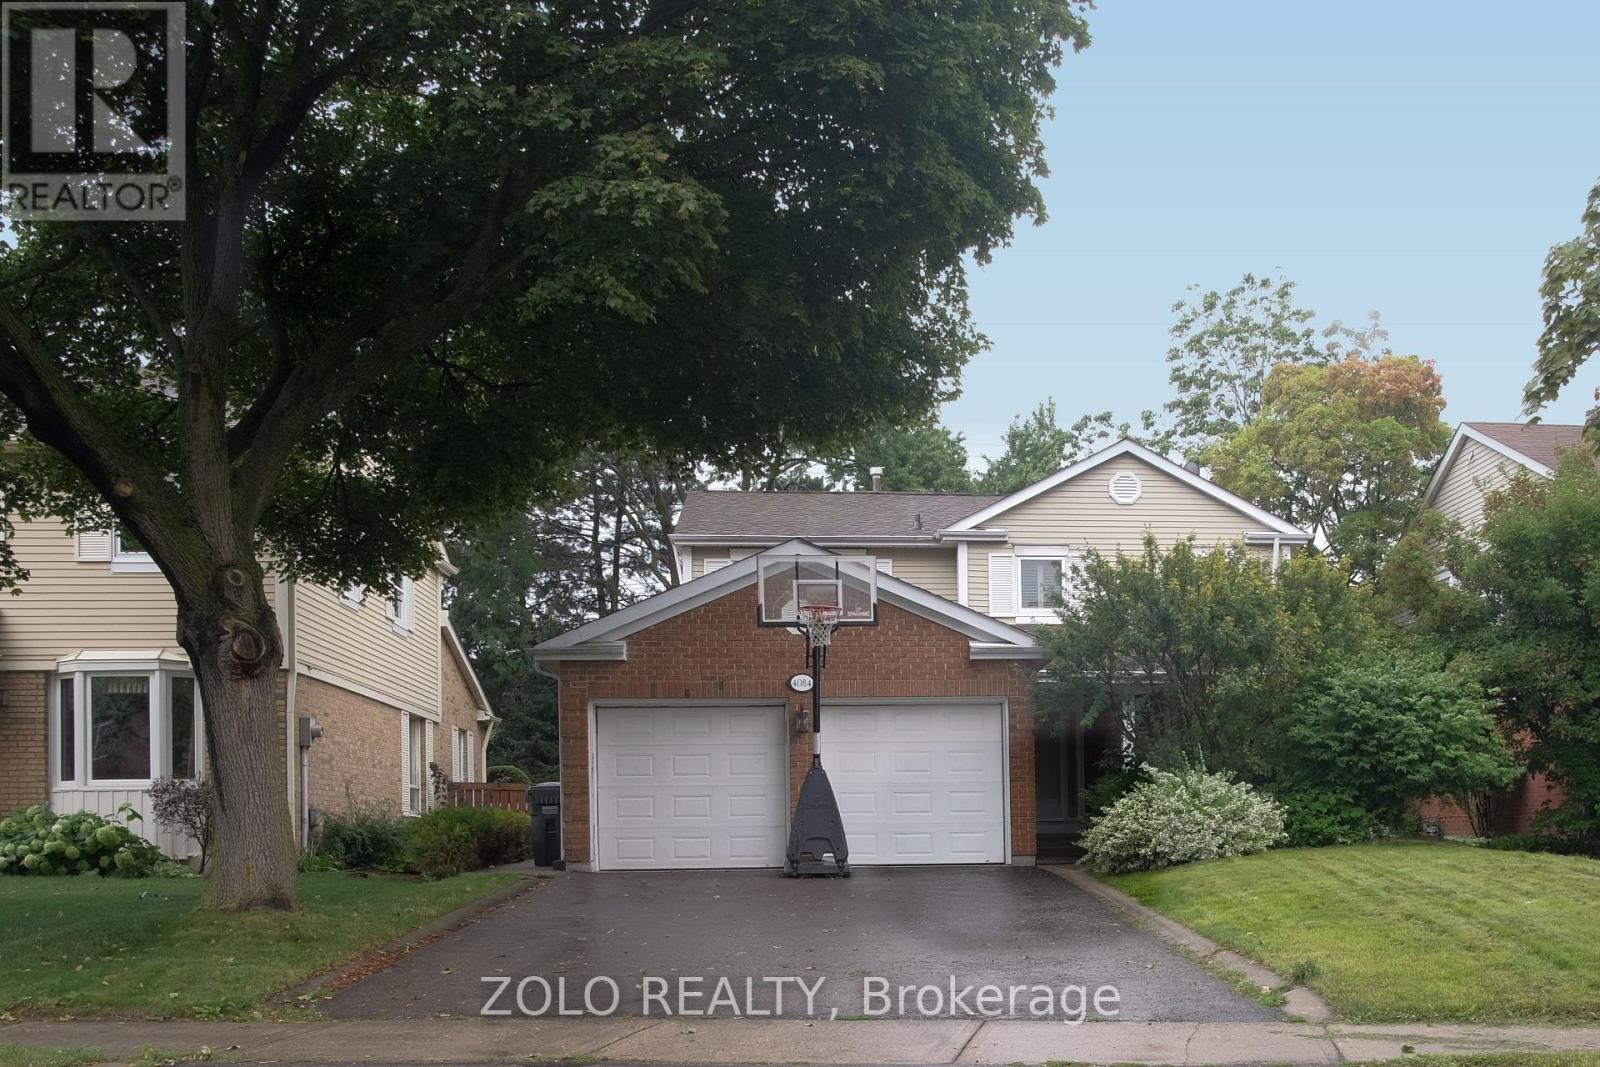
Absolutely Spectacular Nestled In Popular Rogers Glen, Surrounded By Forest, Streams, Lovely Erin Mills Trails, Large Family Room Addition With Skylight, Open Concept Irpinia Gourmet Built Kitchen, Rosato Granite Counters, Wall To Wall Pantry, Prof Designed Landscaping, Impeccably Maintained With Many Upgrades. Truly Exceptional. Close To Utm Transit And Shopping. (id:61194)
Mississauga, Ontario
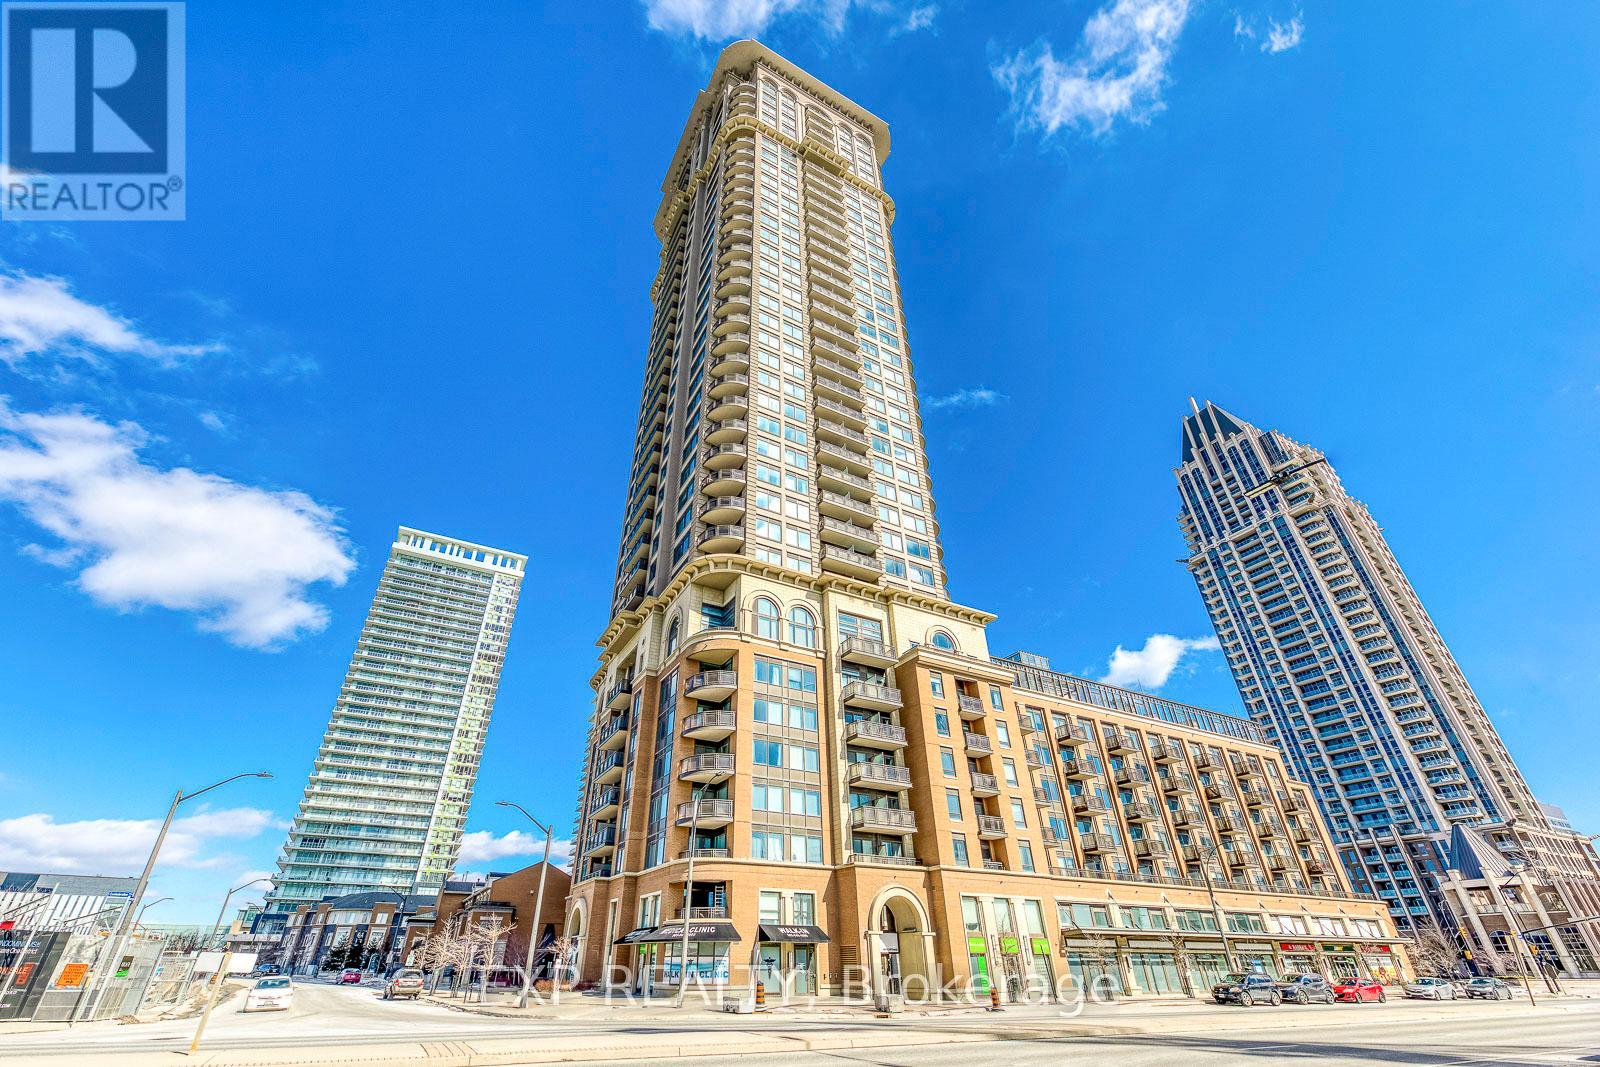
Welcome to Chicago Built By Daniel in City Centre and Next to The Future LRT Station! Unit 1011 is Bright, Fresh Painted and Spacious with Approximately 860 Square Feet of Efficient Living Space. This 2 Bedroom, 2 Bathroom Suite Offers With a Functional Split-Bedroom Layout, 9 Foot Ceilings, and a Northeast-Facing that Showcases City Skyline.The Kitchen Features Granite Counters, Full-sized Stainless Steel Appliances. The Primary Bedroom Includes a Mirrioried Closet and A 4-piece Ensuite. The Second Bedroom Features Large Window and Closet. The Suite also Includes an Open Balcony, One Owned Parking Space and a Locker. Chicago is a DANIEL Community Known for Its Robust Amenities and Meticulous Management. Residents Enjoy a 24 hour Concierge, Rock Climbing Wall, Fitness centre, Theatre room, Party and Dining room, Pool and Hot Tub. The building is Walking Distance to Square One Mall, Sheridan College, Living Arts Centre, Grocery and Transit. A Rare Combination of Daniel Craftsmanship, a Well-managed Community, and an Exceptional Location. (id:61194)
Oakville, Ontario
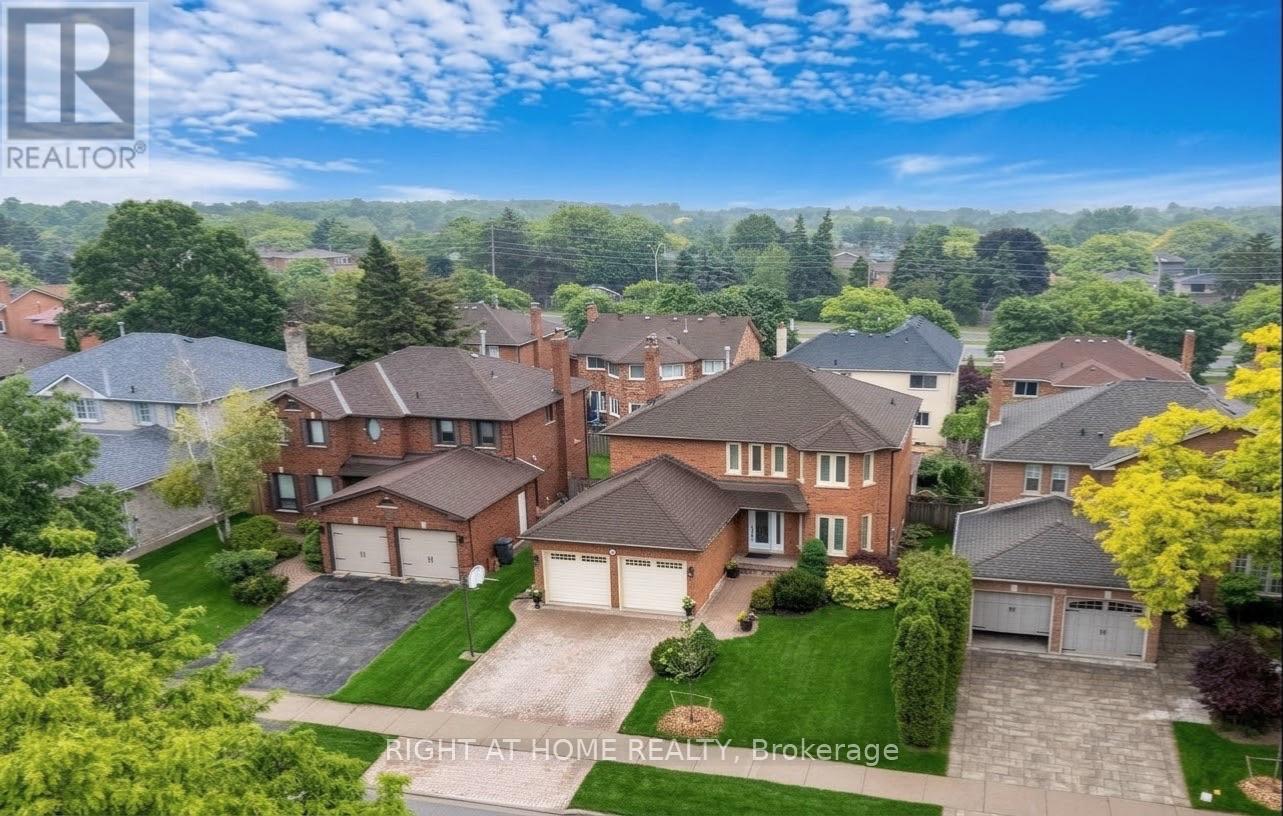
Fully Renovated Brand-new 2-Bedroom Walk-UP Basement Apartment With Separete Entrance At Back of the Property, located in the prestigious Iroquois Ridge North community. This bright and spacious suite offers the perfect combination of comfort, privacy, and convenience, ideal for professionals or executive tenants. Features include two bedrooms, an open-concept kitchen overlooking the living and dining areas, modern appliances, large windows that provide abundant natural light, a private entrance, and separate in-suite laundry. Tenant is responsible for Portion of utilities (Adjust by Family Size). Conveniently located close to major highways, public transit, corporate offices, top-rated schools, scenic walking trails, grocery stores, restaurants, and shopping plazas. Available immediately. (id:61194)
Barrie, Ontario
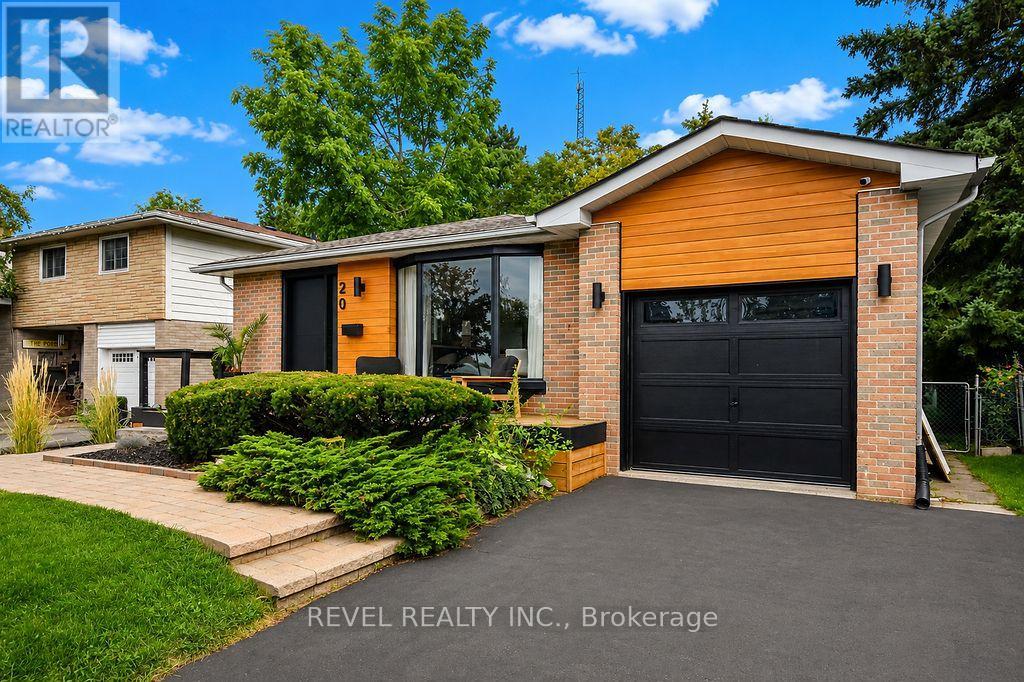
Welcome to 20 Cynthia Court, where charming curb appeal, stylish finishes and flexible living come together in a quiet court setting. Beautifully maintained, exceptionally clean and move-in ready, a welcoming front deck sets the tone before stepping inside to a bright, open-concept living, dining and kitchen space designed for everyday comfort and effortless entertaining. The kitchen features a waterfall quartz breakfast bar, stainless steel appliances and pot lights, complemented by gleaming hardwood floors throughout the upper level. Three bedrooms and an updated 4-piece bath complete the main floor. The finished lower level adds incredible versatility with a separate side entrance, full kitchen with stainless steel appliances, luxury vinyl flooring, cozy living room with fireplace, additional bedroom with walk-in closet and built-ins, 3-piece bath and a flexible den. An ideal setup for a growing or multi-generational family, in-law suite, or explore the potential of the property's R2 zoning to convert the lower level into an income-producing unit. Outside, enjoy a fully fenced backyard retreat with an outdoor cooking area, patio, firepit and storage shed-perfect for summer BBQs and evenings outdoors. Close to parks, shopping, amenities and commuter routes, this beautifully finished bungalow offers the perfect blend of lifestyle, flexibility and future potential. A home designed to grow with you-and an opportunity that makes just as much sense as it feels. (id:61194)
Severn, Ontario
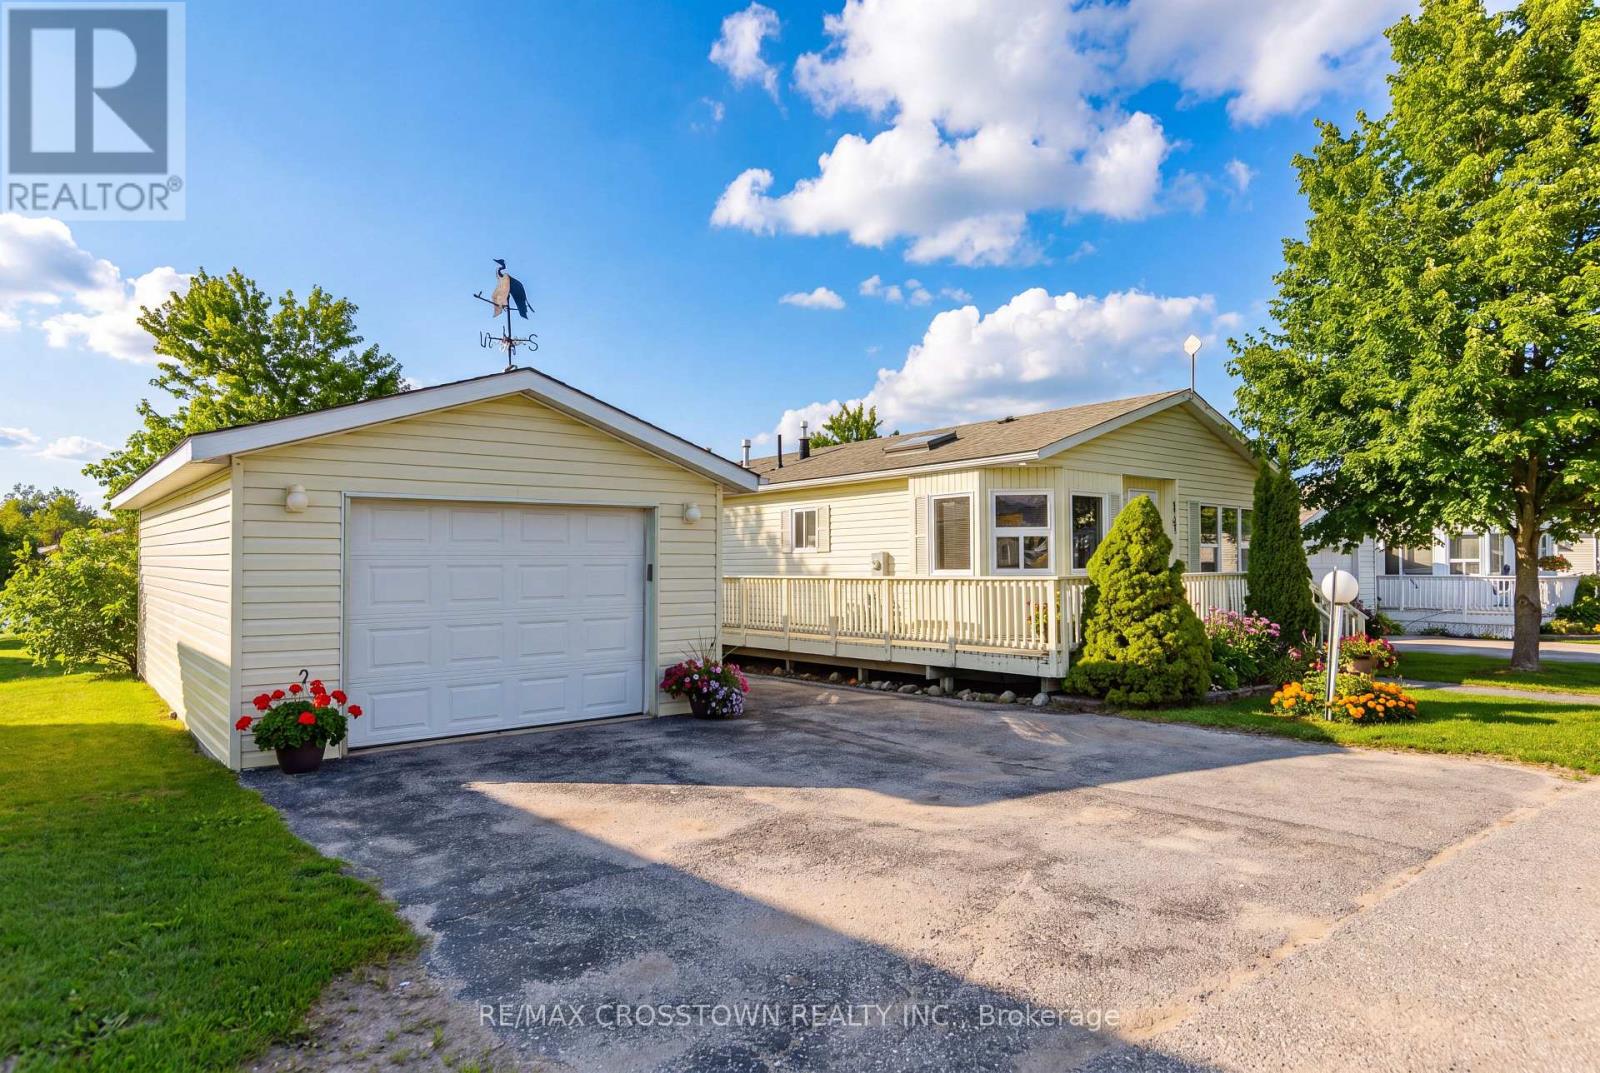
Client RemarksWelcome to 4101 Wesley Street in the peaceful Silver Creek Estates community in Severn. This well-maintained and inviting modular home is located on leased land and offers a fantastic opportunity for those looking to downsize, retire, or enjoy low-maintenance living in a quiet, friendly neighbourhood just minutes from Lake Couchiching and downtown Orillia. Step inside to a bright and spacious 1175 s.f. open-concept layout designed for comfortable everyday living and easy entertaining. The living room features a gas fireplace and is open to the dining area. The generously sized eat-in kitchen creates a warm and functional space filled with natural light. The primary bedroom serves as a private retreat, complete with its own 4 piece ensuite and walk in closet, while the second bedroom offers flexibility for guests, a home office, or hobby room. A second full bathroom adds convenience for both residents and visitors. Enjoy the relaxed lifestyle this community offers, with close proximity to shopping, dining, parks, and healthcare services, all while being tucked away in a tranquil setting. This home is an excellent option for those seeking comfort, simplicity, and convenience in a desirable location. Monthly fee of $811 includes water, lot fee and tax. (id:61194)
Orillia, Ontario
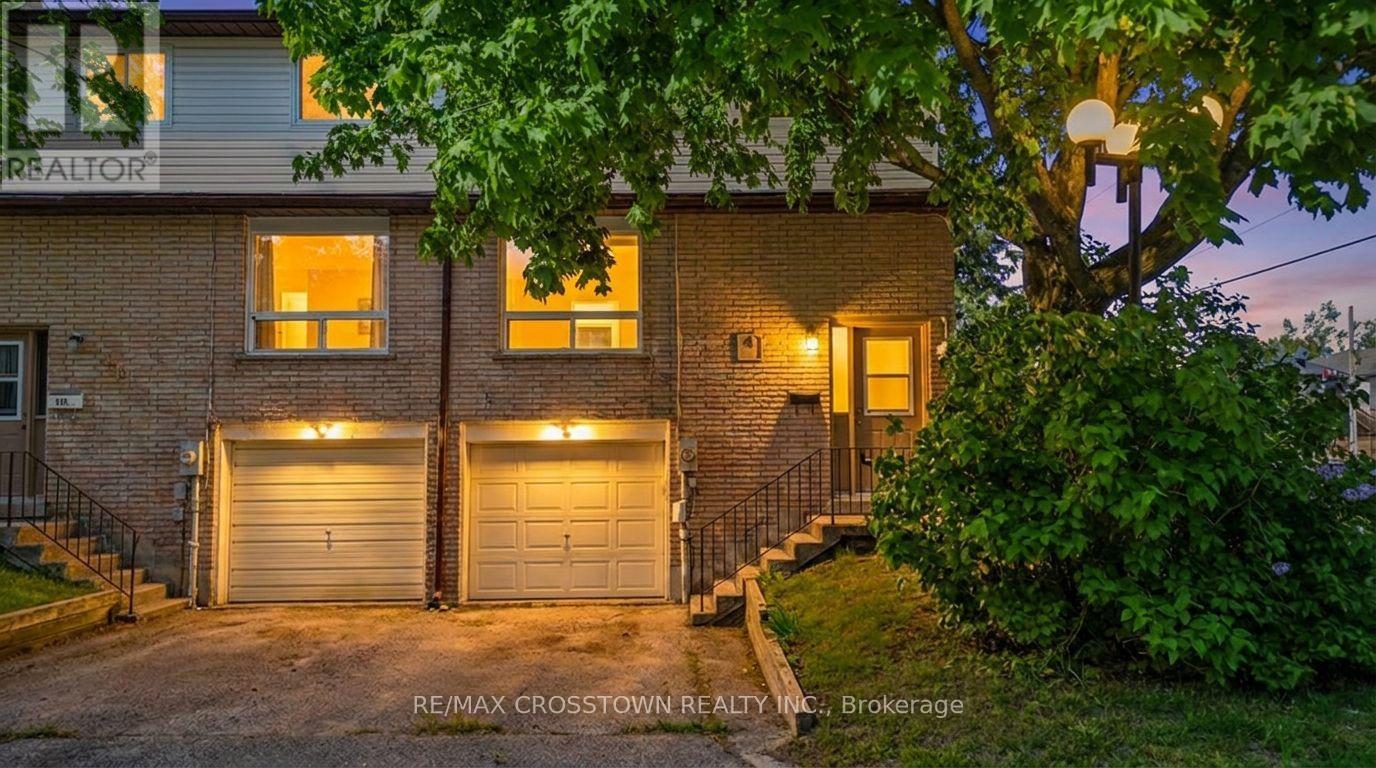
Welcome to 1095 Mississaga Street W., Unit 121, a bright and well-maintained end-unit townhome offering comfort, convenience, and exceptional value in a desirable Orillia location. Perfect for first-time buyers, investors, or those looking to downsize, this 3-bedroom, 2-bathroom home features a functional layout with plenty of natural light throughout. Step inside to a foyer with soaring ceilings that creates an inviting first impression. The main level offers a clean, carpet-free living and dining area, ideal for everyday living and entertaining. The dining room features a walkout to a private deck, providing the perfect space to enjoy your morning coffee or summer BBQs. Upstairs, you'll find three comfortable bedrooms and a well-appointed 3-piece bathroom, offering plenty of space for families, guests, or a home office. The finished basement extends the living space with a versatile recreation room complete with a wet bar, making it an ideal spot for movie nights, hobbies, or entertaining friends and family. Additional features include an attached 1-car garage, paved driveway with parking for one additional vehicle, and low-maintenance living in a sought-after community. Conveniently located close to schools, parks, shopping, restaurants, public transit, and all local amenities, with easy access to major highways for commuters. Whether you're entering the market, expanding your investment portfolio, or searching for a move-in-ready home, this attractive end-unit townhome is a fantastic opportunity you won't want to miss. (id:61194)

Barrie, Ontario
Welcome to Victoria Village, a sought-after 55+ adult lifestyle residence offering maintenance-free living in the heart of Barrie! This well-maintained 1 bedroom plus den suite features a brand new kitchen with stainless steel appliances, breakfast bar, large pantry, and plenty of cabinetry. Enjoy a bright, carpet-free, open concept living and dining rooms, as well as a den/office space, a brand new 4-piece bathroom with step-in tub, plus convenient in-suite laundry and storage. Monthly fee of $1,188 includes utilities (internet/cable/phone extra), HST, common area maintenance, repairs, and professional property management, allowing you to simply move in and enjoy. Residents enjoy access to an exceptional array of on-site amenities including a rooftop terrace with BBQs, restaurant, spa, hair salon, movie theatre, games room with fireplace, library, pharmacy, physiotherapy and massage services, fitness centre, gathering rooms, and guest suites for visiting family and friends. Long-term care services are also available on campus if needed. Ideally located across from Queens Park with easy access to downtown Barrie, Victoria Village offers a unique community focused on comfort, convenience, care, and independent living at every stage of aging. **Some furniture pieces are optional to buy. (id:61194)
Markham, Ontario
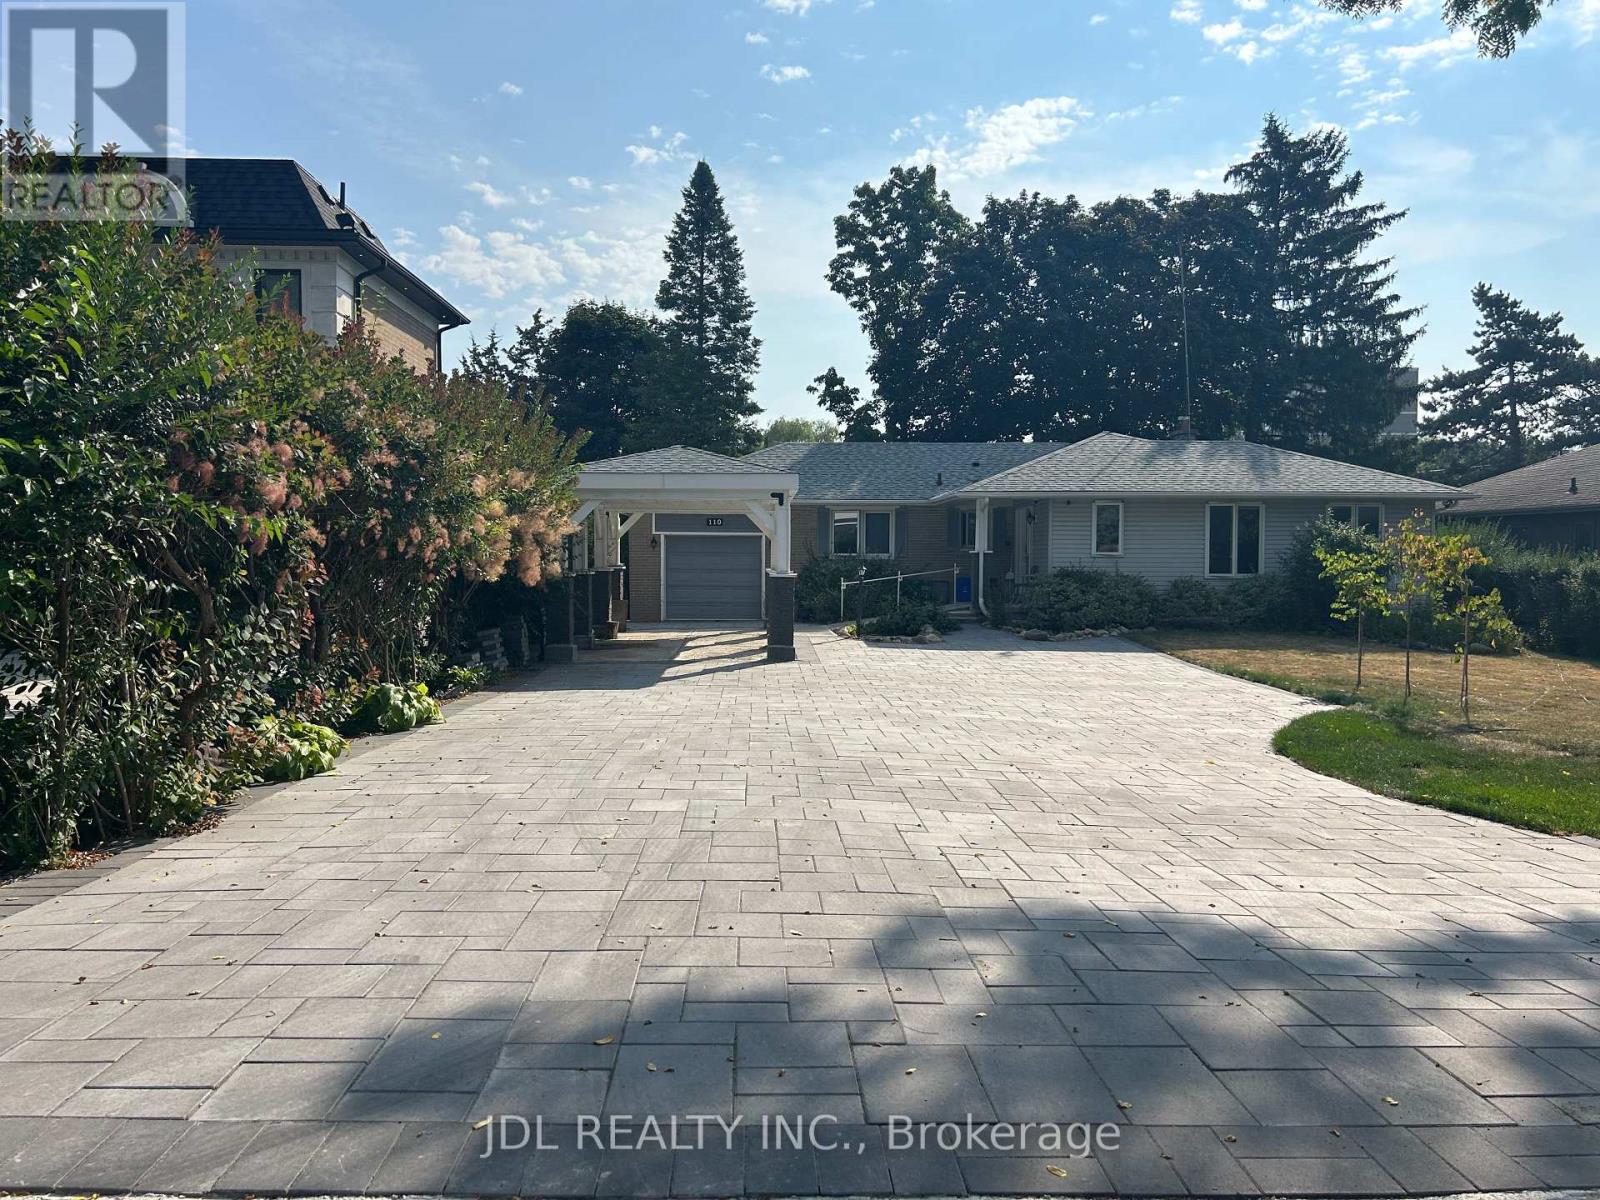
Best Deal! Fully Renovated! Well Furnished! Unique Location! Very Close To All Amenities! shared kitchen/bath/utility$51. available parking extra fee$50.Thanks A Lot! (id:61194)
Vaughan, Ontario
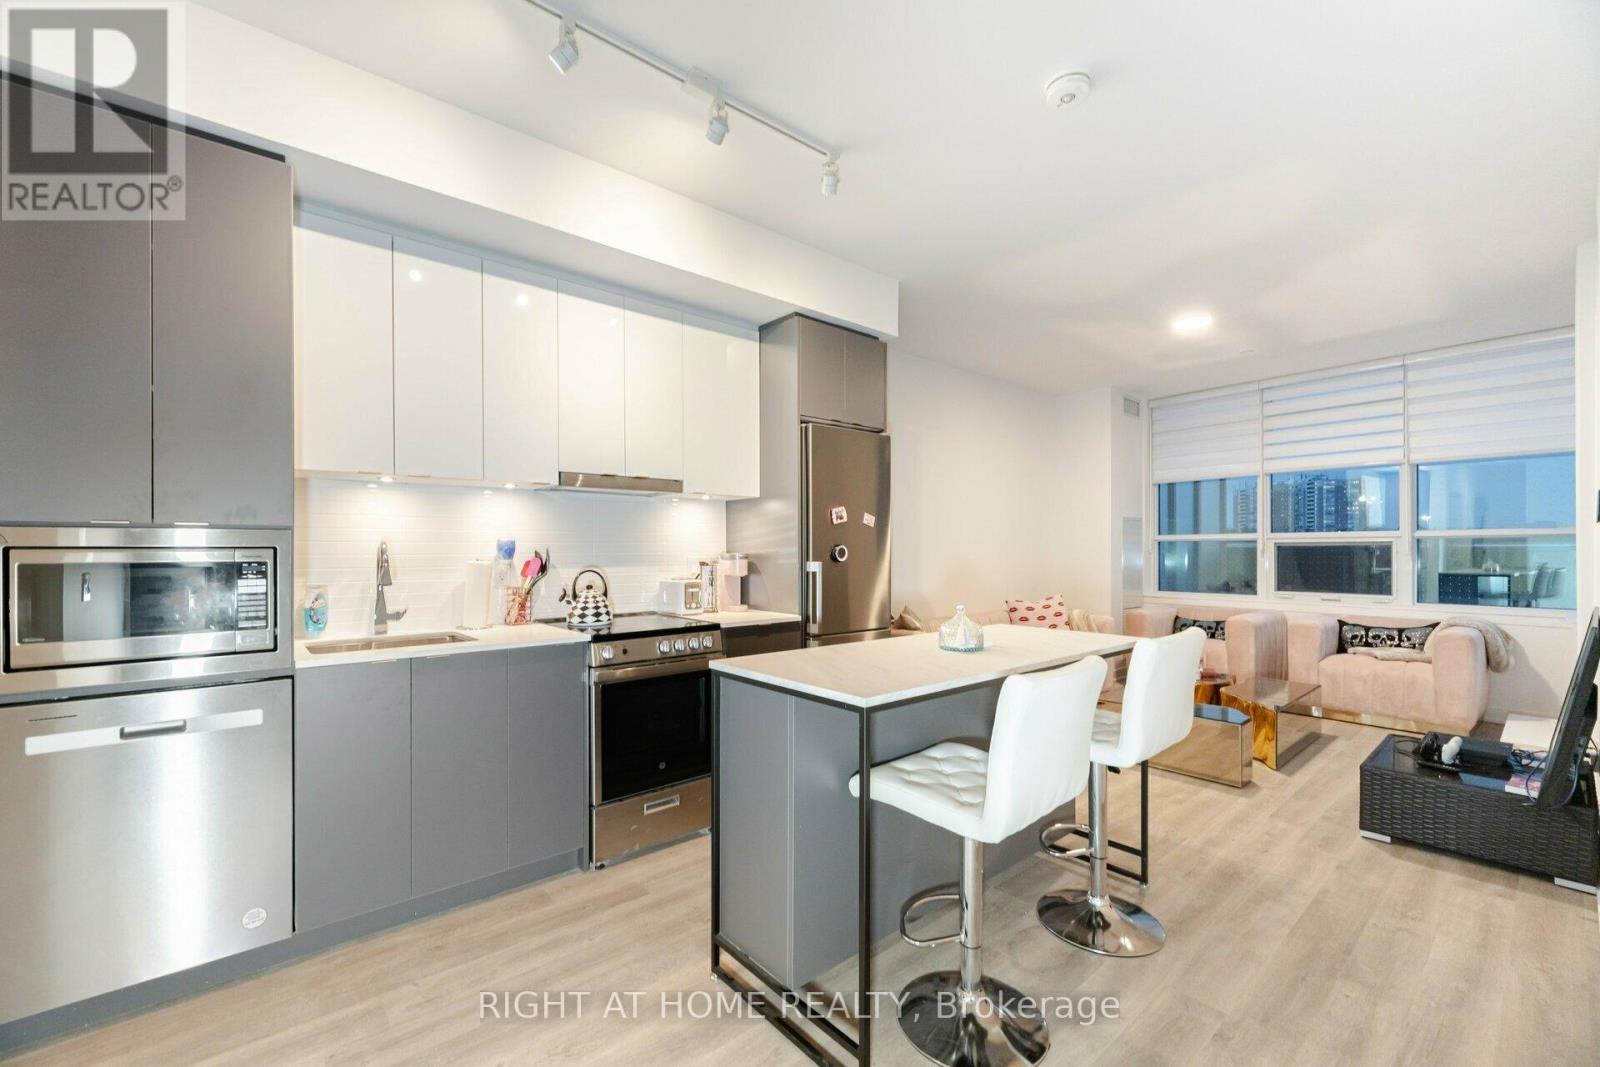
Welcome to Promenade Park Towers! This bright and spacious 2-bedroom, 2-bathroom corner suite offers modern living with an open-concept layout, expansive windows, 9-ft ceilings, quality finishes, and abundant natural light. The upgraded kitchen features European-style cabinetry, quartz countertops, a large island, ceramic backsplash, and built-in stainless-steel appliances. Quality laminate and ceramic flooring and custom zebra blinds complete the space.Enjoy your impressive 380 sq. ft. private terrace-perfect for outdoor dining, entertaining, morning coffee, or relaxing.Residents enjoy an exceptional selection of resort-style amenities, including 24-hour concierge and security, rooftop terrace with BBQs, green roof terrace, fitness centre, yoga studio, golf simulator, billiards room, media & games room, sports lounge, party room, private dining room, study lounge, children's play areas, cards room, guest suites, and rooftop dog run. Enjoy the ultimate convenience of direct indoor access to Promenade Shopping Centre, with Olive Branch, T&T Supermarket, GoodLife Fitness, Pickleplex Social Club, Sunny Food Court with kosher and healthy food options, pharmacies, LifeLabs, medical and wellness services, restaurants, and everyday amenities just steps away.Prime location close to the Promenade VIVA Terminal, library, community centre, parks, trails, golf & country clubs, theatres, restaurants, and entertainment. Convenient access to Hwy 7, 407, 400, 404 & 401. Close to Brownridge Public School, St. Elizabeth Catholic High School and Westmount CI. Includes 1 underground parking space. Internet included in maintenance fees. A rare opportunity to enjoy modern, low-maintenance living with exceptional indoor and outdoor space and unmatched convenience! (id:61194)
Georgina, Ontario
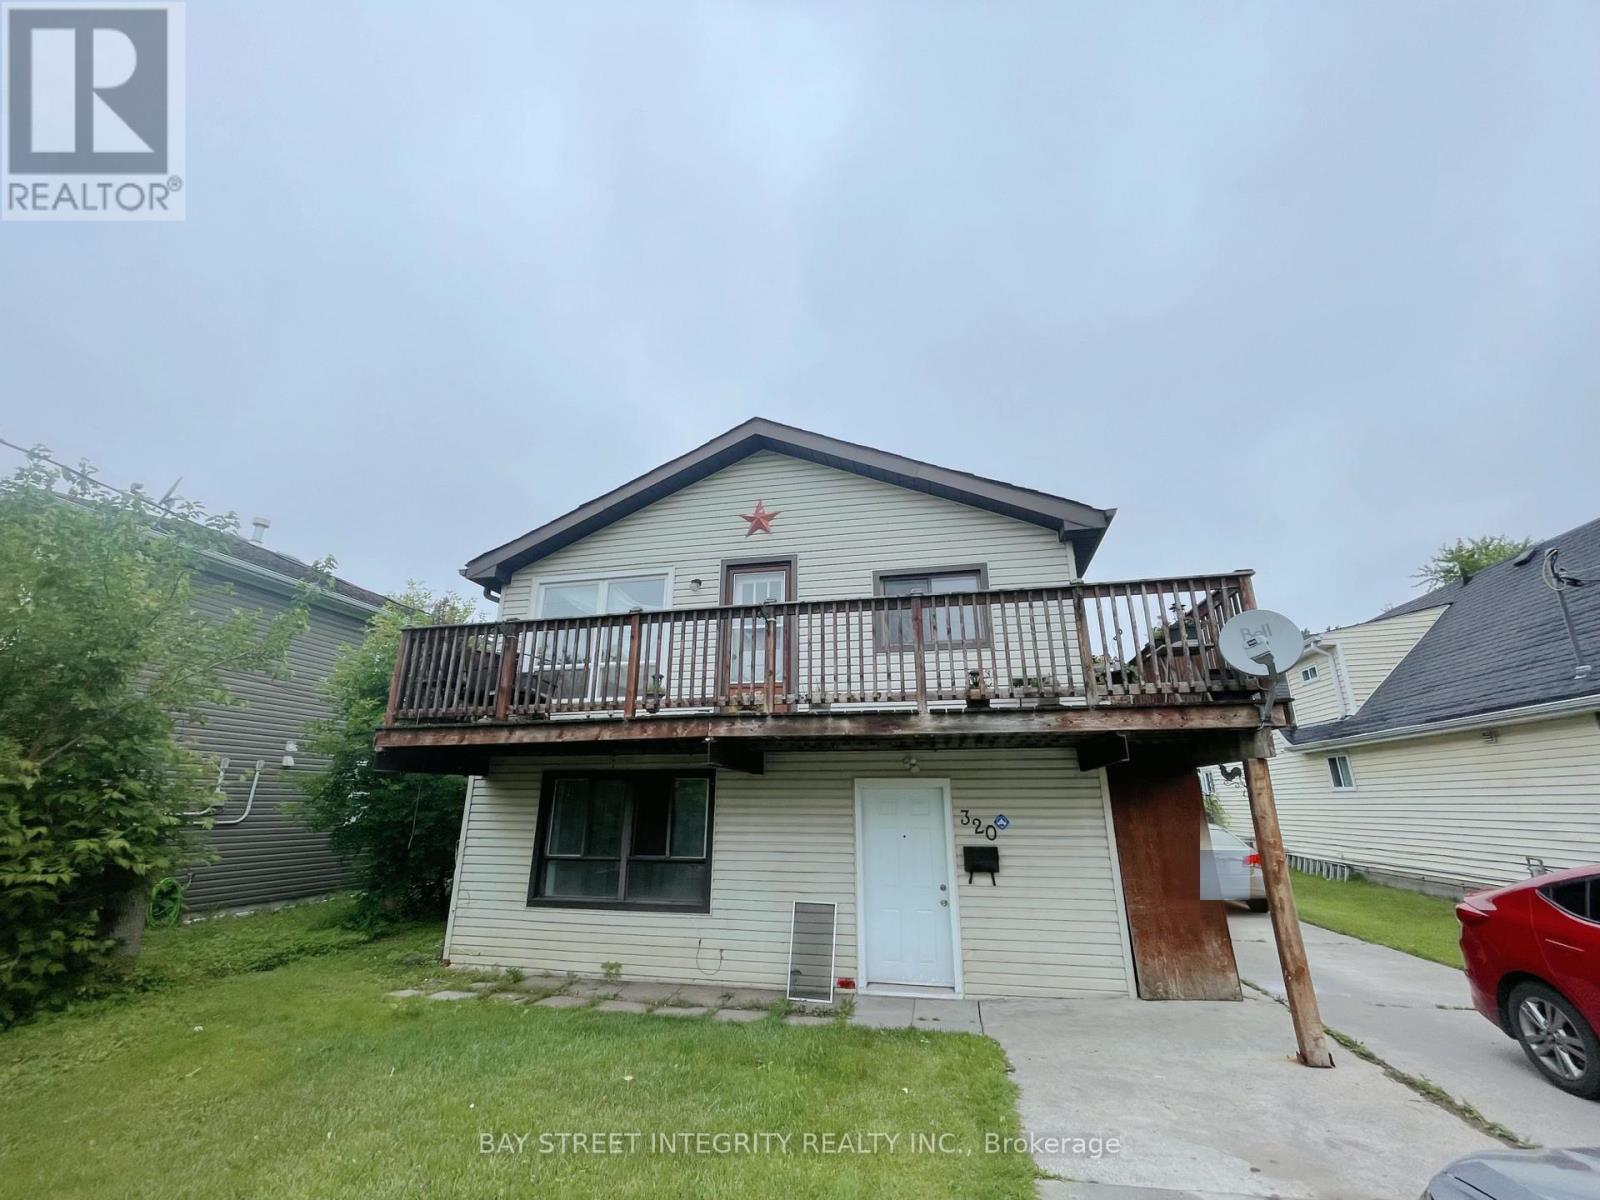
Please see the virtual tour. Main floor private unit in Keswick South with parking for at least two cars. Walking distance to the lake and shopping area. Features brand new paint, new flooring, Brand new stove. all appliances included. New windows and back door will be installed within two weeks. (id:61194)
Vaughan, Ontario
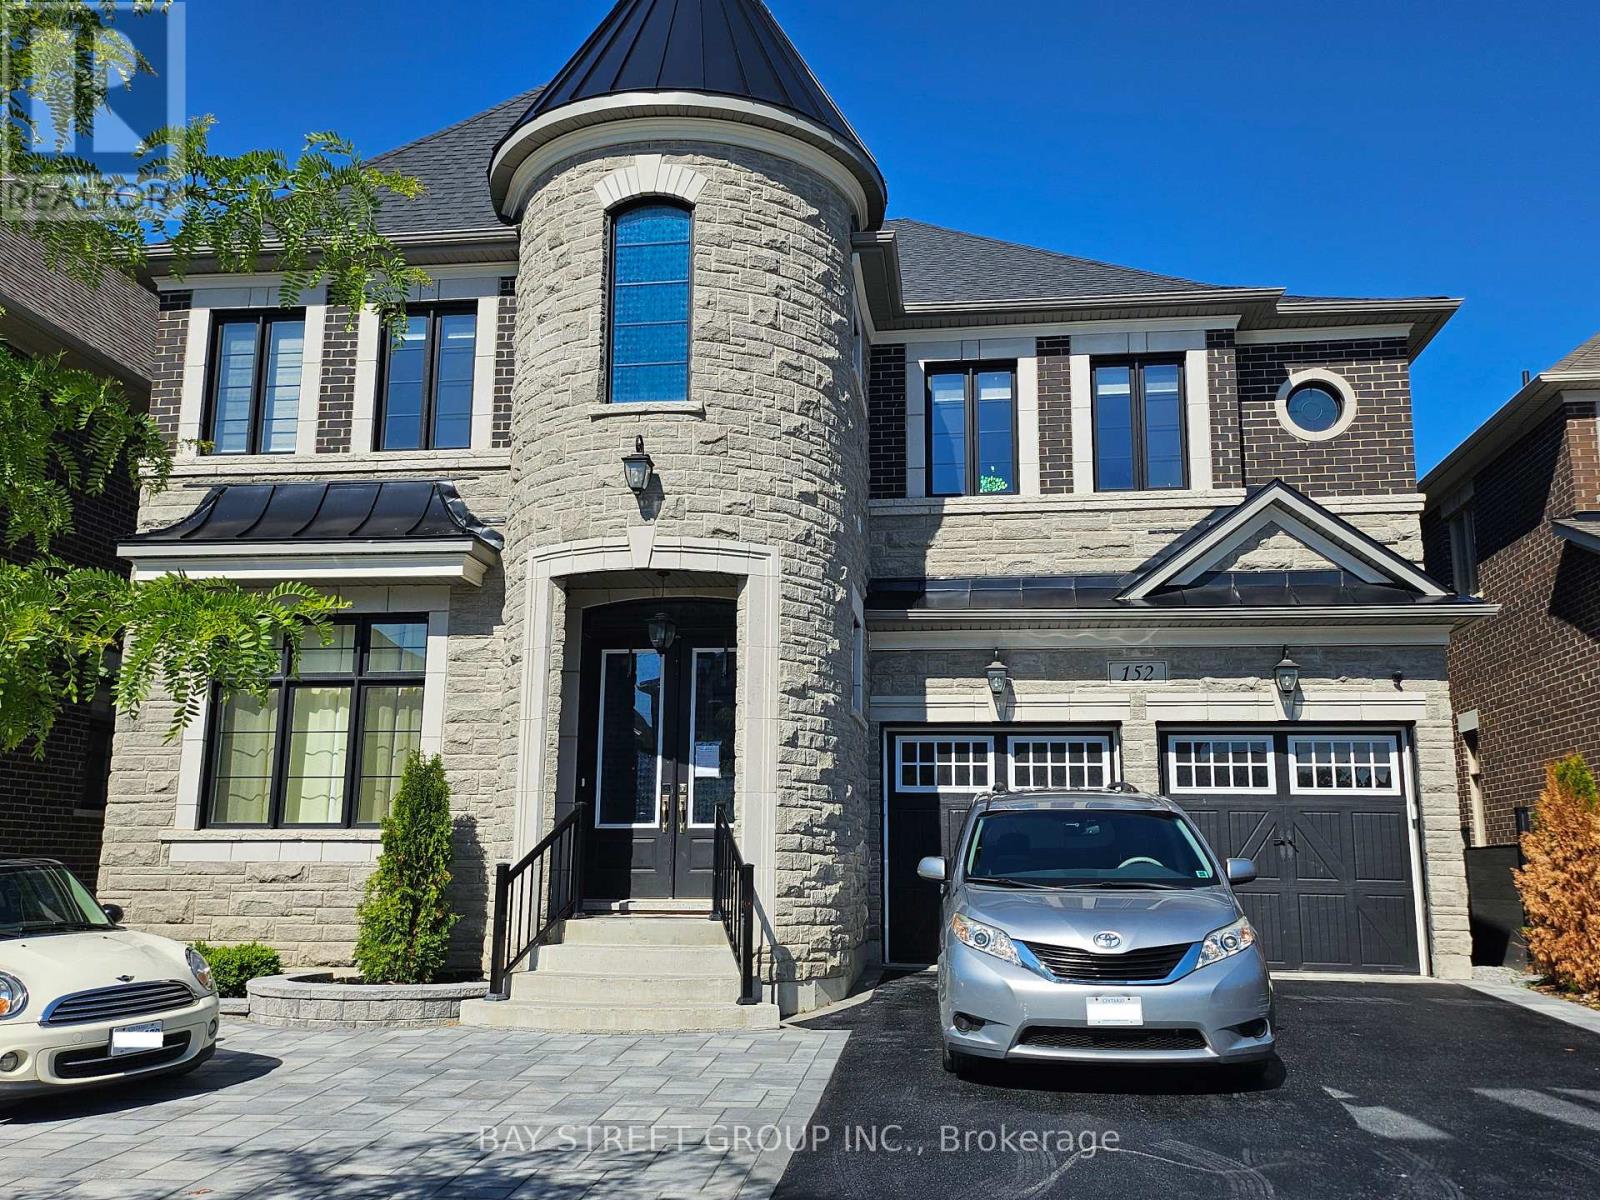
A brand new 2 bedroom with one bathroom unit at ground floor for rent. Large windows in living area and bedroom. Hardwood floor and 9ft ceiling. All utility and Hi-speed internet included. This Is Located In The Vicinity Of The Famous Kleinburg Village Which is Popular & Filled With Renowned Restaurants , Chop House , Cafes , Ice Cream Parlours and Pizzerias. This Area Is Also Known For Golf Courses , Trails , Parks , School & Great Proximity To Various Highways Such As Highway 427 , 400 , 27 & 7. You are 15 Minutes From The Airport , 12 minutes To Wonderland , 15 Minutes To Vaughan Mill Malls. (id:61194)

Richmond Hill, Ontario
Client RemarksModern, High technology Custom built home on one of a kind lot overlooking Mill Pond. Sprawling Forested Lot. One of the Largest Properties & Most Desirable Location. Showcases Refined and Superior Attention to Details. Expansive Principal Spaces Beautifully Appointed w/Modern Finishes. 12F Main Floor Ceiling and 10F 2nd Floor Ceiling. Gourmet Chef-inspired Kitchen w/ Custom Cabinetry, Quartz Counters and Walk-out to Extraordinary Backyard Retreat. Heated Concrete Floors Though out main Floor and Basement. Spacious main Floor Office With Fireplace & Book matched Stone Surround. Hardwood Floors Through out 2nd floor. Custom Aluminum European Windows. Custom Front Door. Solid Core Interior Doors with Magnetic Lock. Ultra Modern paneled Walls. Masterpiece Oak Stairs with Open Raiser Steps and Aluminum and Glass Railings. LED Modern Lights. Custom Window Coverings. Primary Bedroom w/Bespoke walk-in Closet, opulent 6 piece ensuite w/Steamcore Spa & Soaking Tub. 3 other bedrooms with W/I Closets and Own Ensuites. Lower Level Boast Wet Bar (can be used as 2nd kitchen). Large Living/Dining Room w/walk-out to backyard. Bedroom with 3 piece ensuite. Theater Room. Sophisticated Street Presence w/Heated Driveway (id:61194)
Toronto, Ontario
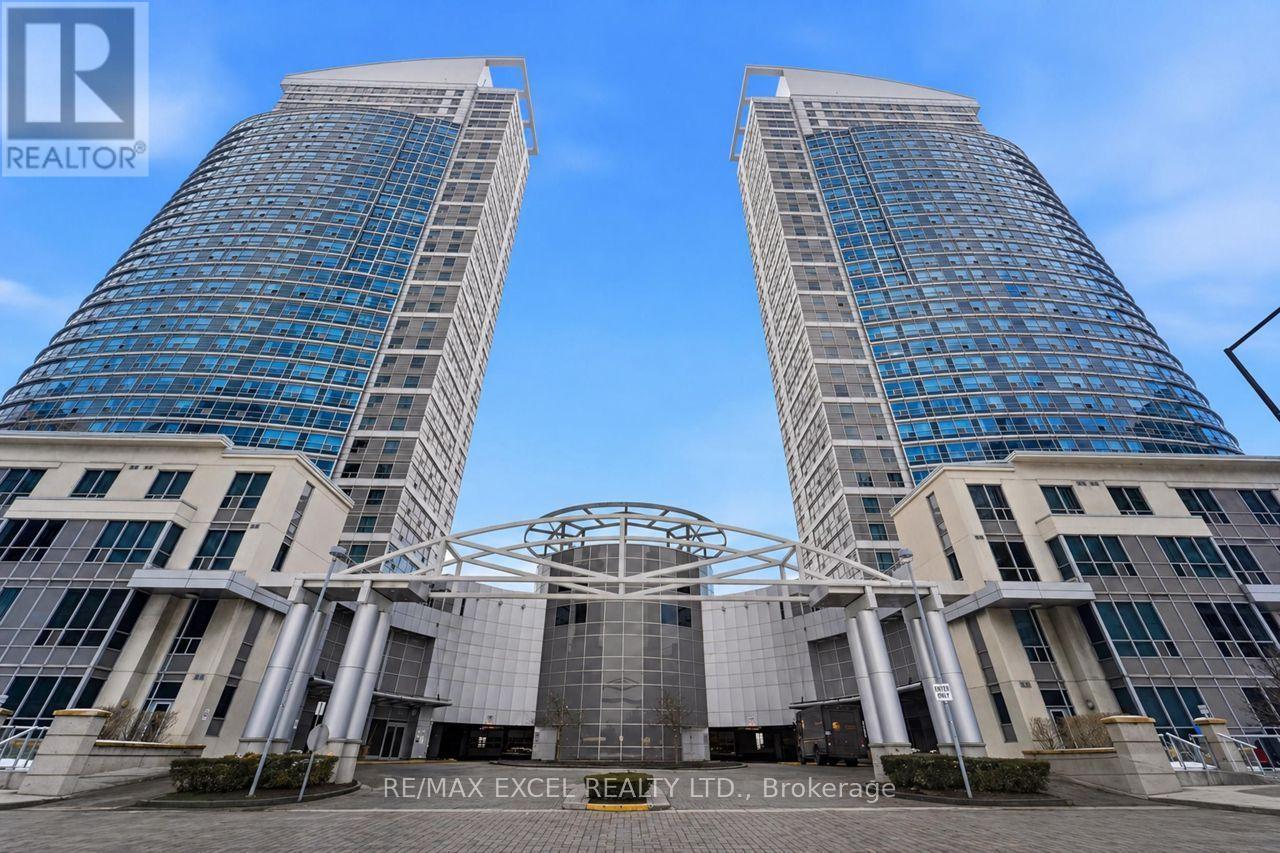
Bright and functional 2-bedroom, 1-bathroom corner unit with unobstructed views, approximately 723 sq. ft. Fully furnished and move-in ready, featuring brand new fridge, microwave, and in-suite washer and dryer. Prime location with exceptional convenience: 5 minutes to Scarborough Town Centre, TTC subway and bus terminal with easy access to UTSC and downtown, 1 minute to Highway 401, and 6 minutes to Centennial College. Surrounded by restaurants, convenience stores, bubble tea shops, beauty salons, and more, with a beautiful park and playground just downstairs. Building amenities include gym, swimming pool, sauna, library, outdoor BBQ area, and 24-hour security. Students welcome. (id:61194)
Toronto, Ontario
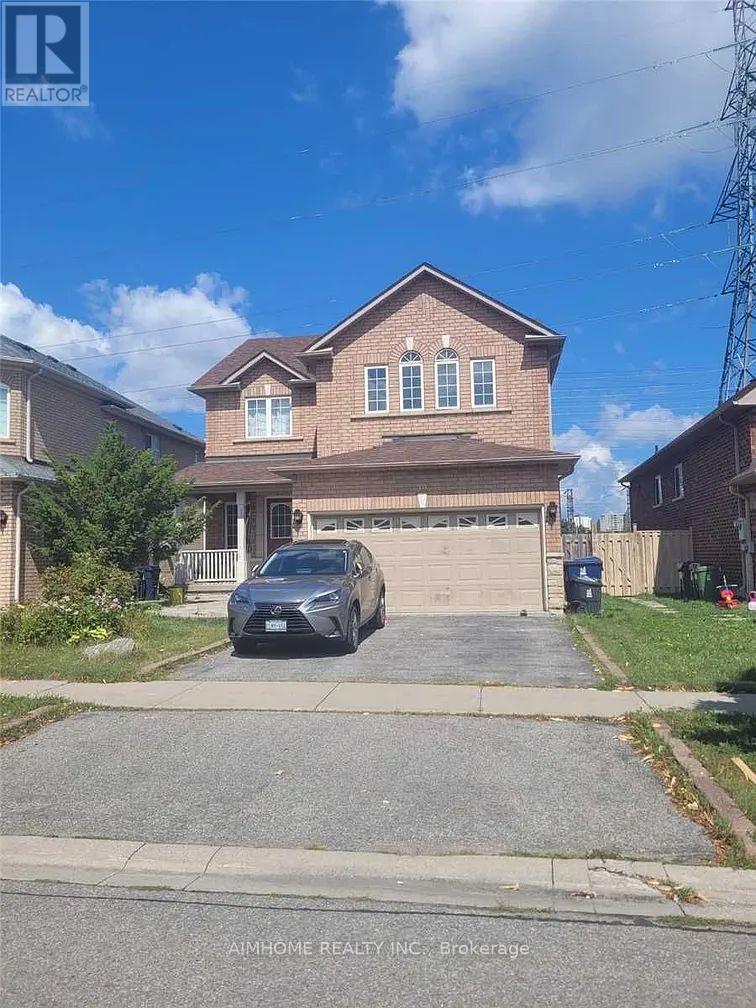
2 Bedrooms And Living Room, 2 Large Washrooms With Separate Laundry And Separate Entrance. Located At High Demand Neighborhood . Functional Layout. Kitchen W/ S.S. Appl. Close To Park, Bank, Pacific Mall & More. Easy Shopping And Access To Highway & Public Transit. Not To Miss Out! (id:61194)
Toronto, Ontario
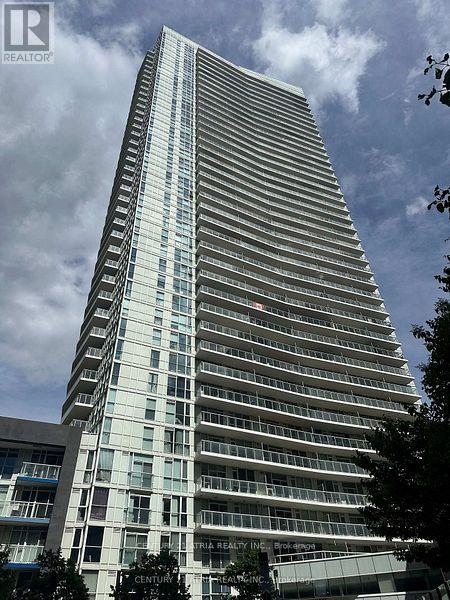
Spacious & Bright very rare 1 Bedroom corner unit At Quartz. Vacant unit, Freshly Painted, very clean and practical layout, South West Exposure, lake view, ...Approx 590 Sq Ft + Balcony. 24 Hrs Concierge / Security. Steps To Rogers Centre, Cn Tower, Scotia Bank Arena, Easy Access To Lake & All Other Amenities. Building Amenities Including Indoor Pool, Outdoor Hot Tub, Gym, Hot Yoga, Party Room, Basketball/Badminton Crt & More. Your Client Must See To Appreciate (id:61194)
Tavistock, Ontario
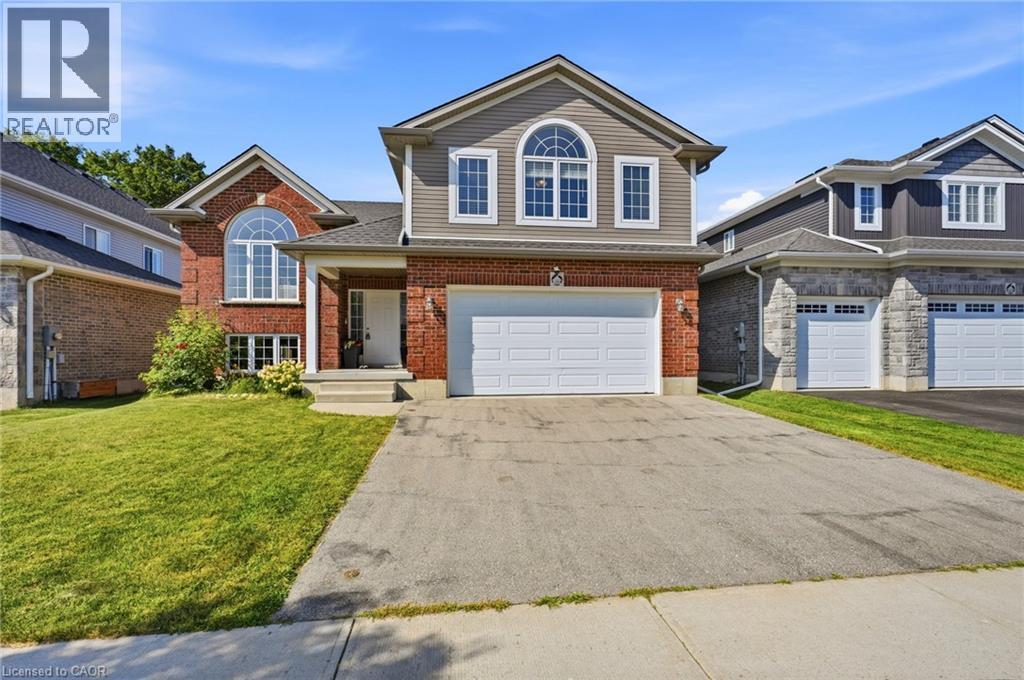
Welcome to 146 Jacob St. W in the charming community of Tavistock! This inviting raised bungalow built in 2018 offers over 2,000 sq. ft. of comfortable living space with a bright, open-concept layout designed for everyday living and entertaining. Featuring 3 bedrooms, this home offers plenty of space for families, downsizers, or anyone looking to enjoy small-town living. Step outside and enjoy your own backyard retreat featuring a heated above-ground pool and peaceful views backing directly onto open farmland the perfect setting for summer days, evening sunsets, and added privacy with no rear neighbours. The lower level provides additional space and potential, including a rough-in for a bathroom, allowing you to customize the area to suit your needs. Located in a quiet, family-friendly neighbourhood close to local shops, restaurants, parks, schools, and amenities, while still within an easy drive of Kitchener-Waterloo and surrounding communities. A wonderful opportunity to enjoy space, privacy, and the welcoming lifestyle Tavistock has to offer! (id:61194)