

Brodhagen, Ontario
Welcome to this Modern Farm House, 2018-built bungalow nestled on a generous lot in the village of Brodhagen. Designed to capture great sunset views over the open fields, this home offers a seamless blend of modern comfort and rural tranquility. Relax on the spacious covered deck and enjoy the unobstructed space around you. Inside, this home offers a spacious, light-filled kitchen featuring a work and dine island that comfortably seats four—perfect for casual dining and upscale entertaining. The bright, open-concept living and dining areas offer views of the backyard and countryside. The home features two spacious bedrooms, each complete with its own walk-in closet. The two thoughtfully designed bathrooms include a private ensuite and a main bathroom with clever dual access from both the hallway and second bedroom. Sky tubes fill these spaces with natural light. Car enthusiasts and hobbyists will appreciate the impressive three-bay garage, which includes one oversized door to easily accommodate larger vehicles, RV or machinery. For ultimate peace of mind, the property comes equipped with a built-in standby generator, a separate storage shed, and six included appliances making it completely move-in ready. The unspoiled basement features large windows that flood the space with light. It is ready for your customization, whether you envision a home theatre, a personal gym, or additional bedrooms. This a turn-key opportunity. Ready for Immediate possession! (id:61194)
Thamesford, Ontario
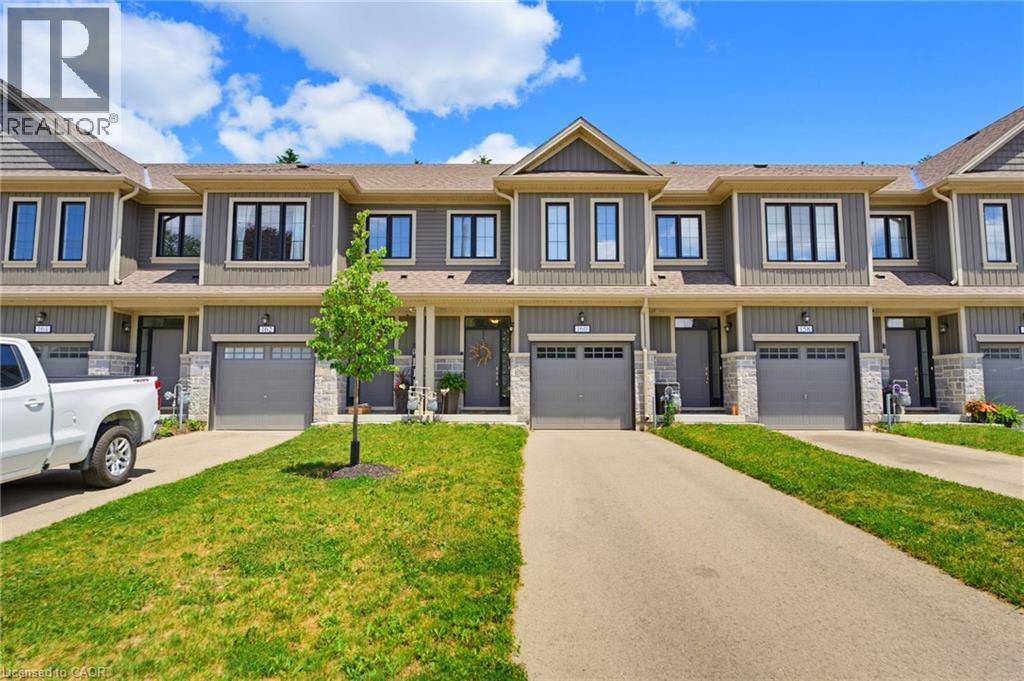
Discover the perfect addition to your investment portfolio with this cozy and warm 3 bedroom, 3 bathroom townhouse located in the heart of the beautiful growing community of Thamesford. This well maintained home appeals to families, professionals and long term tenants. Nestled in a friendly small town with a close knit community while benefiting from easy access to London (close to HWY). Main level has an open floor plan allowing for an abundance of natural light flowing into the main living area with hardwood floors and eat in kitchen. The bright kitchen contains white quartz counters and lots of storage space. The second floor does not disappoint with an extra wide staircase leading to a primary bedroom, 3 piece ensuite (quartz counters) and walk in closet. Further down the hallway is the laundry closet (convenient close to bedrooms) , third bathroom (4 piece) and two additional bedrooms. Plenty of room for the entire family. An exceptional opportunity for seasoned investors, first time home buyers or anything in between. Call for your own personal viewing today. (id:61194)
Stoney Creek, Ontario
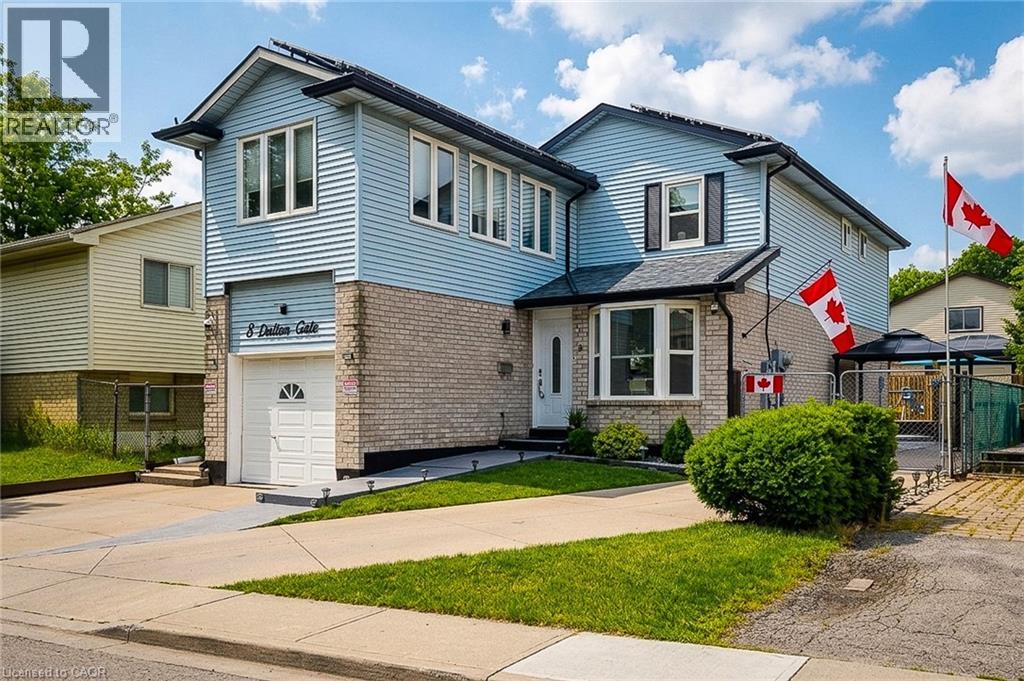
Welcome to this spacious and beautifully updated 2-storey home, ideally situated in a quiet, family-friendly neighbourhood close to schools, parks, transit, Valley Park community centre and convenient highway access. Offering plenty of finished living space throughout, this home is designed to accommodate growing families and those who love to entertain. The main floor features a bright and inviting living room with a walkout to the backyard, creating a seamless connection between indoor and outdoor living. The upgraded eat-in kitchen is both stylish and functional, showcasing stainless steel appliances, granite countertops, a tiled backsplash and ample cupboard and counter space for everyday living. A convenient main floor laundry/mud room with side entrance to the backyard adds to the home's practicality, while the updated 2pc powder room completes the level. Upstairs, you'll find three generous bedrooms and an impressive layout that offers two potential primary suites. One bedroom features a walk-in closet and private 3pc ensuite bath, while another is complemented by an attached den, ideal as a dressing room, nursery or home office. A well-appointed 4pc main bathroom serves the additional bedrooms. The finished basement provides even more versatile living space with a large rec room and a separate storage area that can easily double as a home office or hobby room. Step outside and discover your own maintenance-free backyard oasis. Designed for relaxation and entertaining, this incredible outdoor space features an on-ground pool surrounded by a wooden deck, a hot tub, concrete patio, pergola and artificial grass for year-round enjoyment with minimal upkeep. The large concrete dual driveway accommodates up to six vehicles, offering plenty of parking for family and guests. Solar panels cover the roof. A wonderful opportunity to own a move-in ready home with exceptional indoor and outdoor living spaces in a sought-after location. A definite must see! (id:61194)
Hamilton, Ontario
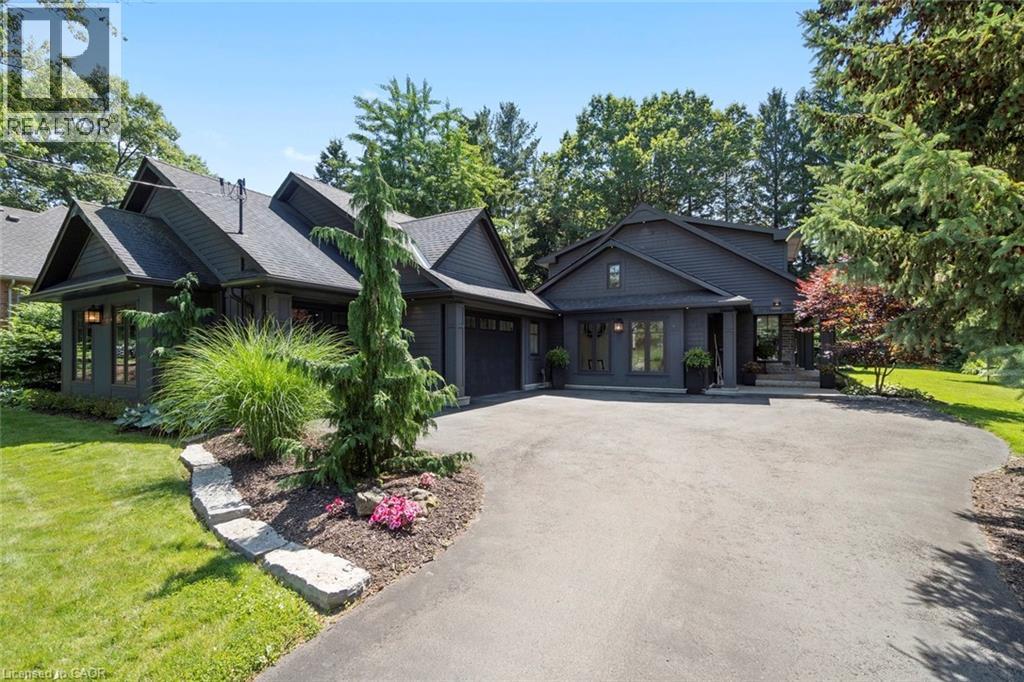
What a view! 58 Central Drive is a rare opportunity in the Spring Valley pocket of Parkview Heights, where you can wake up every morning to idyllic tree-top sightlines of the valley! Located at the dead-end of Central Drive with a 98 X 200 FT. (irregular) manicured lot, this 3 Bed, 3.5 bath home with a 3 car heated garage and above garage storage is a dream for the avid car enthusiast, cyclist/hiker or dedicated gardener who loves the great outdoors! The advantageous way the home is situated perched above the Dundas Valley captures nature at its best, while the generous yard, patio, pond and lovingly maintained gardens offer a variety of outdoor zones to enjoy. Find your escape from rain and sun under the covered porch, ideal for morning yoga, conversation with friends or working with the laptop. This home is far from cookie-cutter, evident from the curb with unique craftsman design and monochromatic exterior features. On the interior, a bright mudroom entry with vaulted ceiling is functional for alternate office or reading room. The white farmhouse kitchen boasts natural light and sight-lines to both front and back yards, complete with stainless appliances, stone counters, prep island and walk-in pantry with open shelving and cabinetry. The quaint dining room is perfect for gatherings with a backdrop of greenery, while the living room is the place to unwind by the gas fireplace. Work-from-home? Enjoy the bonus main-level office nook next to the 2 pce. bath. Upstairs, the unique flair continues with angled walls and an open-concept primary ensuite with exposed glass shower and separate soaker tub. Two additional bedrooms upstairs share a secondary bathroom. Guests and teens have their own privacy in the finished basement, complete with recreation and exercise rooms with a 3rd full bath and finished laundry. With a generous pool sized property, trails nearby and next-level views, this Ancaster property has the wow-factor, right in the heart of Old Ancaster! RSA. (id:61194)
Waterloo, Ontario
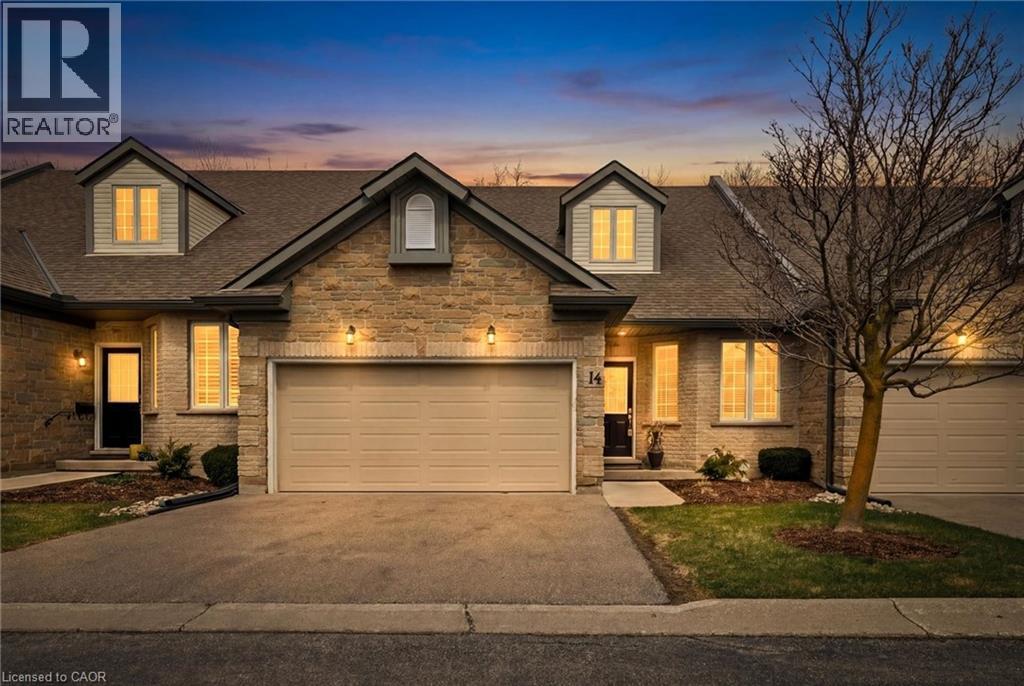
WELCOME TO YOUR NEW HOME! Located in the best location in the hidden enclave of Abbey Woods, this bungalow townhome unit is the one you've been waiting for. Backing onto the greenspace, double car garage, finished basement and updates galore. As you enter you'll walk the enginerred hardwood floors right into the open concept main floor with The great room holds room for your living area, dining area, and large kitchen. The kitchen has been updated with newer countertops, sink and taps .All with large bright windows, pot lights, and a gas fireplace. The convenient patio doors go out to the greenspace and large deck with awning. The primary suite offers double closets, and updated 3 piece ensuite with a newer shower, newer counters, sink, taps, and lights. Rounding up the main floor is laundry and an updated extra 3 piece bathroom as well as a second bedroom or office. The space continues downstairs with a large guest room, rec room, and additional bathroom. A walk-in storage closet, and utility room with tons of extra storage. No need to garden or shovel here as condo fees cover so you can close up and enjoy spending time doing the things you love to do. Book your Showing TODAY! (id:61194)
Mississauga, Ontario
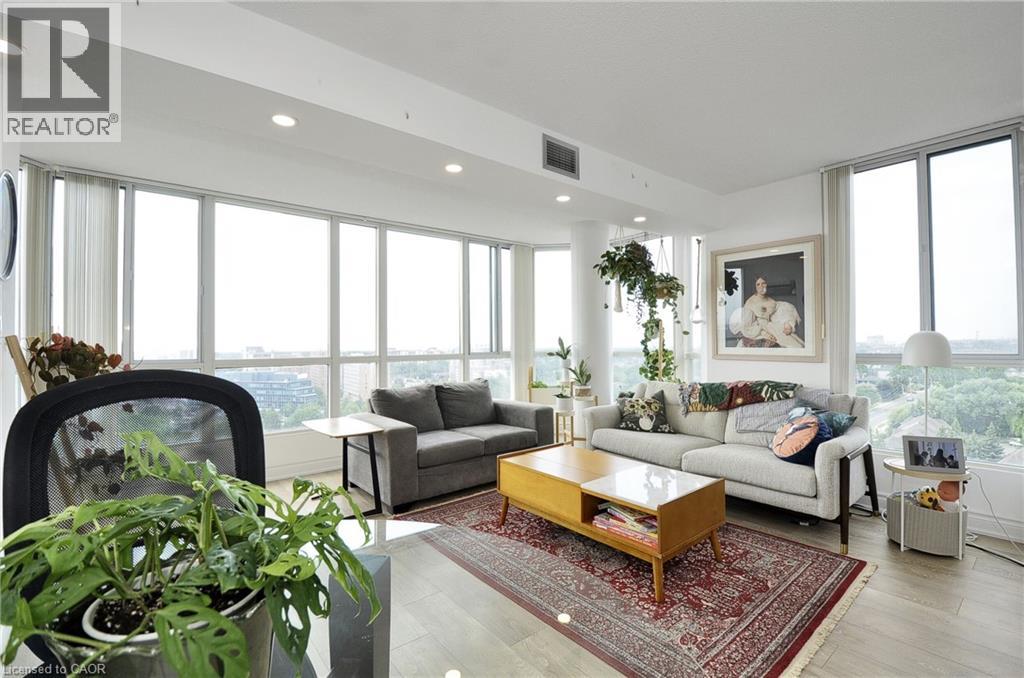
Here is your opportunity to own a big, bright, open concept corner condo unit with so much to offer. Over 1000 square feet. Two bedrooms each with big bright windows, two bathrooms, in suite laundry with newer washer and dryer, fully renovated kitchen with stone countertops and backsplash, new custom pullout cabinetry and wall mounted pot rack for optimal use of space, double undermount sink, and a big window to look out at the city while allowing bright sunlight and fresh air to stream in, just beautiful. Open concept dining and living room beaming with light from the wall to wall windows that provide a fantastic view of the city, on a clear day you can see Lake Ontario and the CN Tower. This unit has a titled underground parking space. The condominium has a work out room, squash courts, indoor event space, rooftop terrace, and visitor parking, also included in the fees; heat, air conditioning, water, secure entrance, concierge, 24 hour security. And there is more! The Cooksville GO station is a five minute walk, quick access to major highways, 25 minutes to Pearson, ten minutes to Square One, park and soccer pitch across the street just perfect. (id:61194)
Kitchener, Ontario
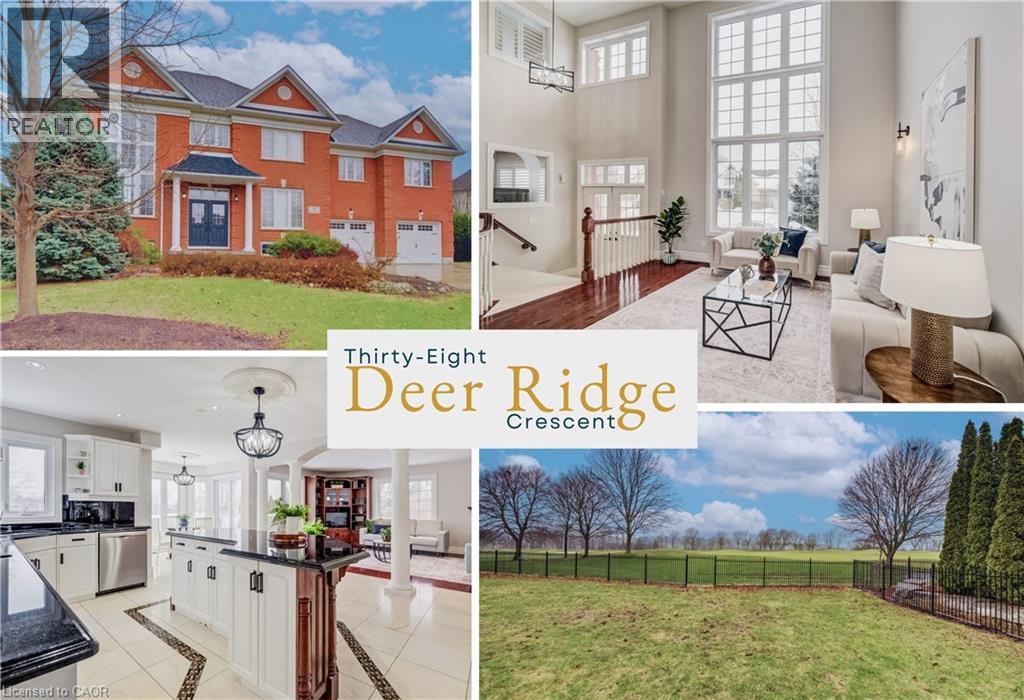
In Deer Ridge Estates, location is everything; but when your backyard opens directly onto the award-winning Deer Ridge Golf Course, it becomes something extraordinary. Set on a quiet crescent, this executive all-brick residence with over 4700 sq ft of living space, offers uninterrupted green space views and the rare luxury of true walkability to the clubhouse and first tee. Morning coffee with mist rising over the fairway. Evenings framed by open skies and rolling greens. No rear neighbours, just a peaceful, ever-changing landscape. Inside, the scale of the home mirrors its setting. A dramatic 2-storey living room with towering windows floods the space with natural light. Rich hardwood floors, elegant columns, and refined architectural details create a sense of sophistication without sacrificing warmth. The kitchen is designed for gathering. The oversized island anchors the room - ideal for casual mornings before a round or entertaining after a day on the course. The sun-filled breakfast area overlooks the greens, seamlessly blending indoor comfort with outdoor beauty. Upstairs, 5 bedrooms, a full bath, and a convenient laundry room are ideal for a growing family, dedicated home offices, or guests who can stay comfortably. The primary suite stands out with a huge walk-in closet and attached nursery/sitting room, a thoughtful layout that adapts beautifully to a secluded reading room or the dream of expanded closet space). Downstairs, the fully finished walk-out basement adds an entirely separate layer of living with a large rec area, 3 more bedrooms, a full bath, and generous storage. With its own outdoor access, it’s perfectly suited for multi-generational living, extended family, or the potential to create an independent in-law-style setup. Set among estate homes and mature landscaping, this quiet crescent offers privacy without isolation — close to amenities, yet worlds away from the ordinary. This is a rare opportunity to secure golf course living in Deer Ridge. (id:61194)
Coldwater, Ontario
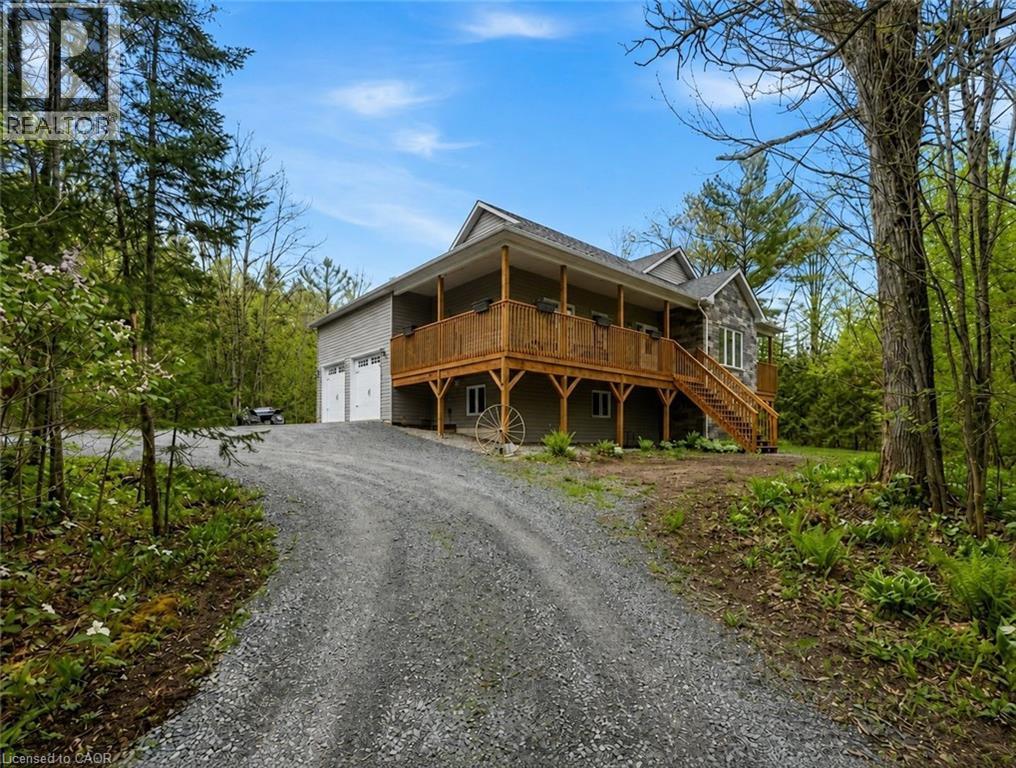
Welcome to 2516 Irish Line in Coldwater — a stunning country retreat set on over 2.6 private acres, offering the perfect blend of comfort, space, and natural beauty. This charming home welcomes you with a classic wrap-around porch, ideal for enjoying peaceful mornings and quiet evenings surrounded by nature. Inside, soaring cathedral ceilings create an airy and inviting atmosphere, while large windows fill the home with natural light. The thoughtfully designed kitchen features elegant granite countertops, perfect for everyday living and entertaining. Downstairs, the finished basement offers additional living space complete with a stylish dry bar and brand-new California shutters, making it an ideal setting for hosting family and friends. Two Napoleon fireplaces provide warmth and character throughout the home. Upstairs, the spacious primary bedroom includes a private balcony — the perfect place to unwind and take in the serene views of the surrounding property. Additional highlights include a UV and iron water filtration system, a concrete pad in the yard wired for a future hot tub, and plenty of outdoor space to enjoy the peaceful rural setting. Located just minutes from the Maclean Lake municipal boat launch at the end of the road, this property offers easy access to boating, fishing, and outdoor recreation while still providing the privacy and tranquility of country living. A rare opportunity to own a beautiful home in a truly special setting. (id:61194)
Kitchener, Ontario
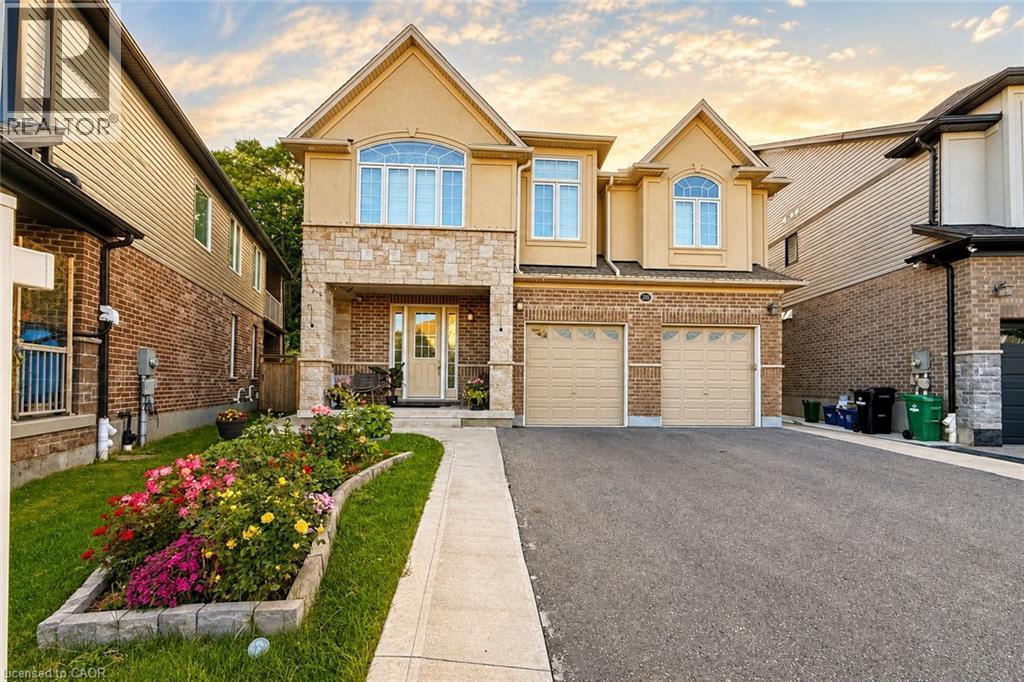
Welcome to this luxurious legal duplex at 285 Sedgewood Street in Kitchener, located in the prestigious Doon South community. Set on a premium pie-shaped ravine lot (131 x 33 x 79 ft) backing onto a beautiful treed forest, this impressive detached home offers approximately 4,200 sq. ft. of above-ground living space with 5+2 bedrooms and 5 bathrooms double garage, five-car driveway with and 240V EV charger. The main floor features 9-ft ceilings and elegant engineered hardwood flooring, creating a bright and sophisticated open-concept layout. A grand foyer with a walk-in closet and powder room leads into the spacious living and dining areas. The chef-inspired kitchen is designed for both function and style, complete with a large island and granite countertops. A main-floor office/den (or optional bedroom) adds flexibility for modern living. Upstairs, you’ll find four exceptionally spacious bedrooms, including a stunning primary suite with a walk-in closet and spa-like ensuite featuring a glass shower and soaker tub. Three bedrooms enjoy direct bathroom access, and a convenient second-floor laundry room offers plenty of space. The third-floor loft provides a versatile bonus area—perfect for a family lounge, home office, or kids’ play space. A fully finished legal basement 9 ft ceiling with separate entrance includes two bedrooms, a full bathroom, paying $1850+ 35% utilities and an additional den/office, ideal for multigenerational living or rental income. Backing onto a private ravine with no rear neighbors, just minutes from Highway 401, Conestoga College, parks, trails, and walking distance to schools. Don’t miss the opportunity to own this exceptional property—book your private showing today. (id:61194)
Waterloo, Ontario
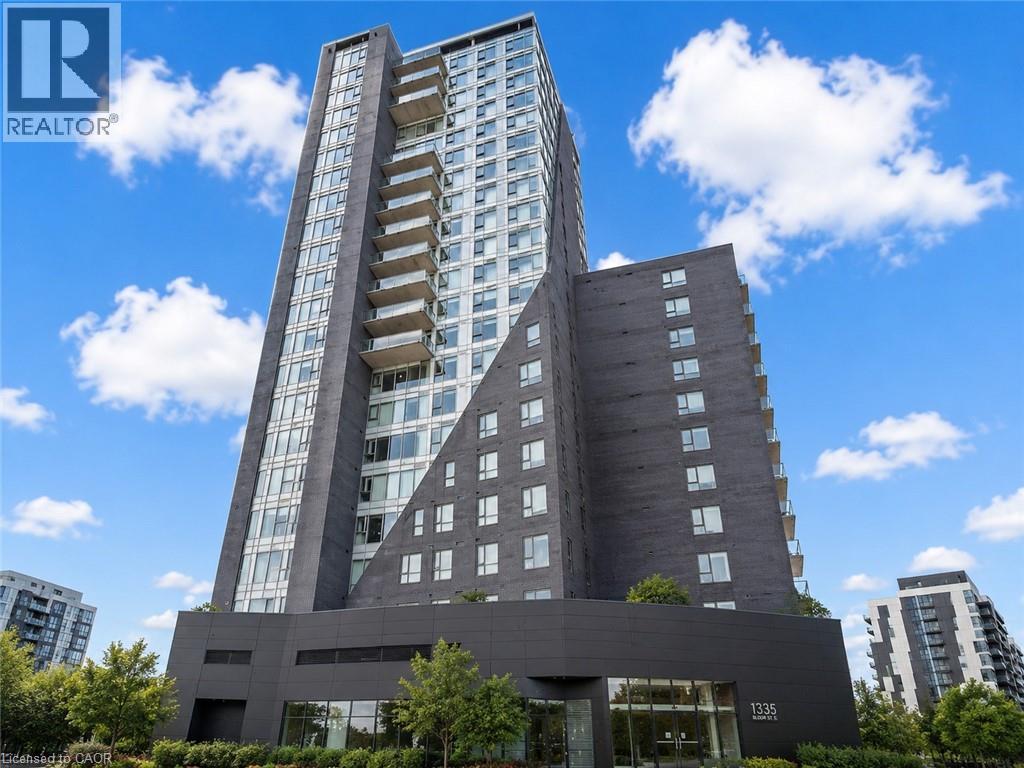
Welcome to Unit 802 at 158 King Street North, Waterloo, a fantastic opportunity for homeowners, investors, or parents looking to secure a property for their child in one of Waterloo's most desirable locations. Offering approximately 700 square feet of thoughtfully designed living space, this carpet-free condo features 1 bed + DEN, 2 full bathrooms, and an open-concept layout that perfectly blends functionality and comfort. From the moment you step inside, you'll appreciate the modern vinyl flooring that flows throughout the unit, creating a clean and contemporary feel. The kitchen is equipped with stainless steel appliances, ample cabinetry, and plenty of workspace, making meal preparation both convenient and enjoyable. Overlooking the bright living and dining area, the open-concept design creates the perfect setting for entertaining guests, hosting dinner with friends, or simply relaxing after a long day. The well-designed floor plan offers two generously sized bedrooms and two full bathrooms, providing flexibility and privacy for roommates, professionals, students, or small families. Step outside onto your private balcony and enjoy sweeping views of Waterloo's vibrant cityscape. Located in the heart of Waterloo, you're just minutes from the University of Waterloo, Wilfrid Laurier University, Conestoga College, restaurants, cafes, parks, shopping, public transit, and countless everyday amenities. Whether you're looking for a place to call home, an investment property, or a smart purchase for a student attending university, this condo checks all the boxes. Don't miss your chance to own in a prime Waterloo location with exceptional convenience and long-term value. (id:61194)
Beamsville, Ontario
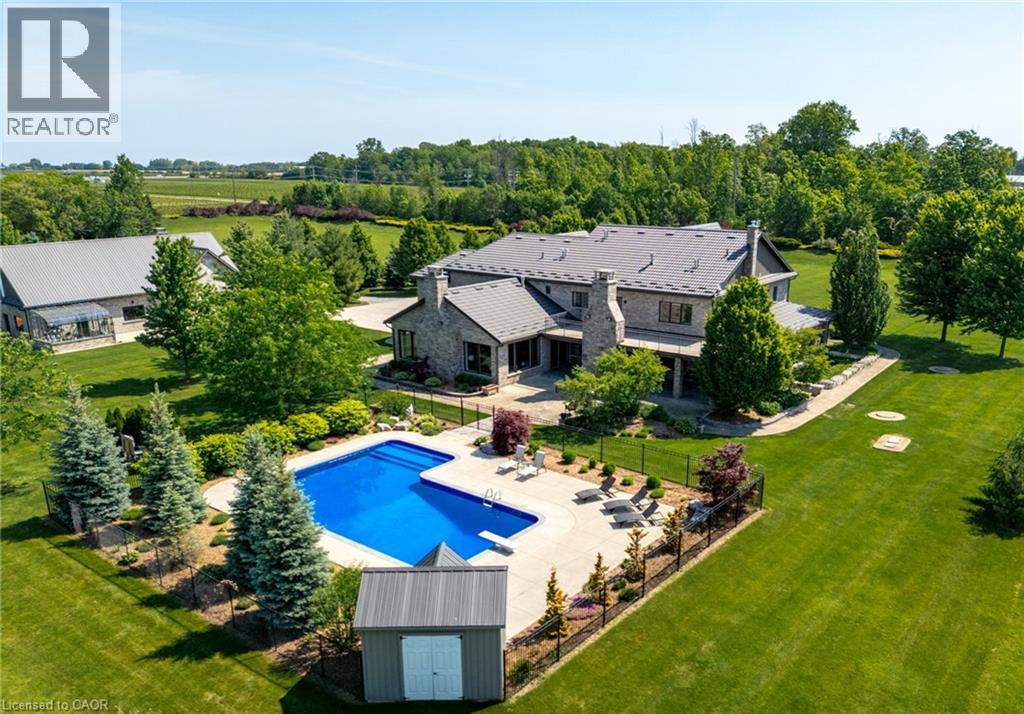
MAGNIFICENT CUSTOM-BUILT ESTATE HOME OF OVER 6700SQFT, 5 BRS & 8 BATHS ON 11.8 ACRES OF MANICURED GROUNDS WITH LARGE POND & 2000SQFT STONE & BRICK OUTBUILDING WITH INFLOOR HEATING. Winding, tree-lined, paved driveway brings you to this fabulous stone & brick estate home. Featuring open concept design. Large great room with oversized windows to take in the picturesque views, cathedral ceiling, floor to ceiling stone wood-burning fireplace & second gas fireplace for easy warmth. Luxury gourmet Elmwood kitchen off great room with expansive island, abundant cabinetry, Cambria quartz counters, built-in appliances, crown mouldings & large walk-in pantry. Stately dining room, main floor & second floor laundry. Bright & spacious main floor family room. Bedroom on main level with full ensuite bath. 2-Storey room on main floor used for home gym or future squash court with double roll-up doors; additional staircase to over-sized loft. Dramatic staircase to upper-level leads to four bright & spacious bedrooms. Over-sized primary bedroom with walk-in closet & spa-like ensuite bath. Two additional bedrooms have full ensuite baths. Library features wall-to-wall bookcases, gas fireplace & glass doors leading to large terrace overlooking the grounds & pool. Open staircase to lower level with recroom, games area, second full kitchen, additional bath, office, media/family room & double doors leading to the outdoors. Two oversized fruit cellars for the wine connoisseur. The 100’ wrap-around covered porch leads to massive stone fireplace & expansive concrete patio overlooking the inground, heated pool & pool house. In-floor heating throughout. Steel roofs on house and outbuilding. This home is well-suited for multi-generational living. Located in the heart of Niagara’s fruit belt among wineries, fine-dining, golf courses & easy hwy access. This secluded oasis was built for the most discriminating buyer & is truly a magical place! (id:61194)
Baden, Ontario
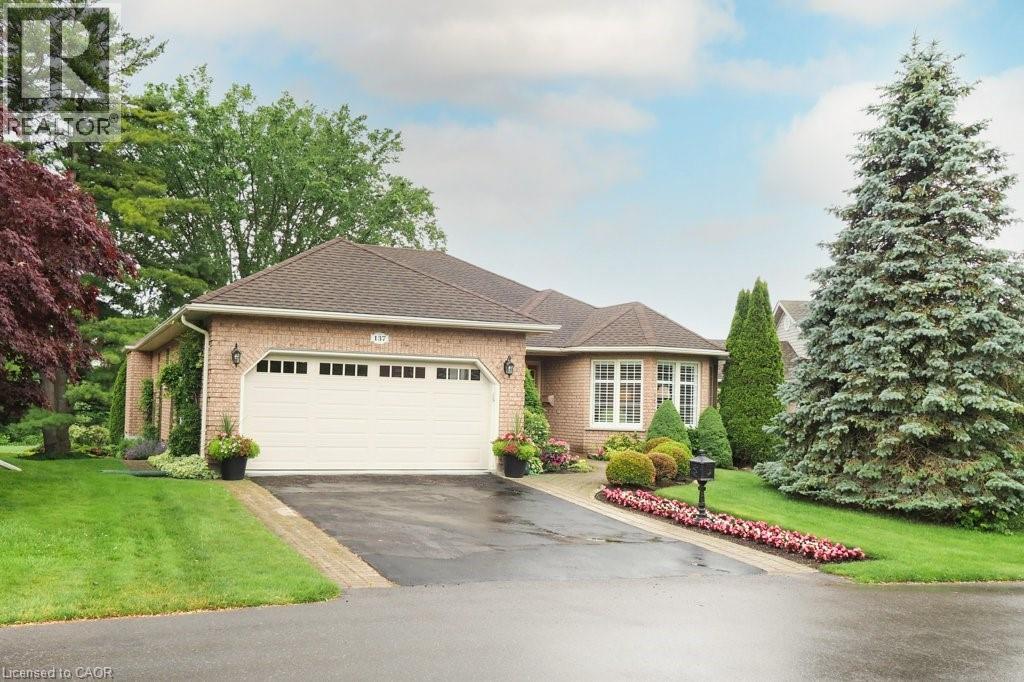
Welcome to Foxboro Green, a mature adult community just minutes from Kitchener & Waterloo. Residents of Foxboro enjoy a fabulous Rec Centre complete with pool, sauna, exercise room, tennis/pickleball courts, billiard room, scenic walking trails, and many other activities available to residents. This customized Juniper model sits on a very desirable lot and boasts almost 2,000 sq ft of living space on the main level. A main feature of the home is the four seasons sunroom where you can enjoy stunning views of nature year-round. Similar to the sunroom, the primary bedroom with ensuite overlooks the gardens and has a walkout to the spacious covered porch. This tranquil and private setting is a rare find in Foxboro. On the main level, you will also find the living and dining rooms, the family room with gas fireplace, the updated kitchen with skylight, breakfast nook and main bath room. There is a second bedroom, powder room and laundry/mud room. The lower level has a large recroom, third bedroom and bathroom. There is also a workshop, coldroom and plenty of storage on the lower level. Other features include a lawn sprinkler system, Central Vac, and HRV system. This original owner home has been meticulously maintained since it was built in 1995. Foxboro Green offers a lifestyle unlike any other with very reasonable condo fees, a wide variety of community events, close proximity to many amenities and beautifully landscaped grounds. Call today for a viewing – you will be impressed! (id:61194)