
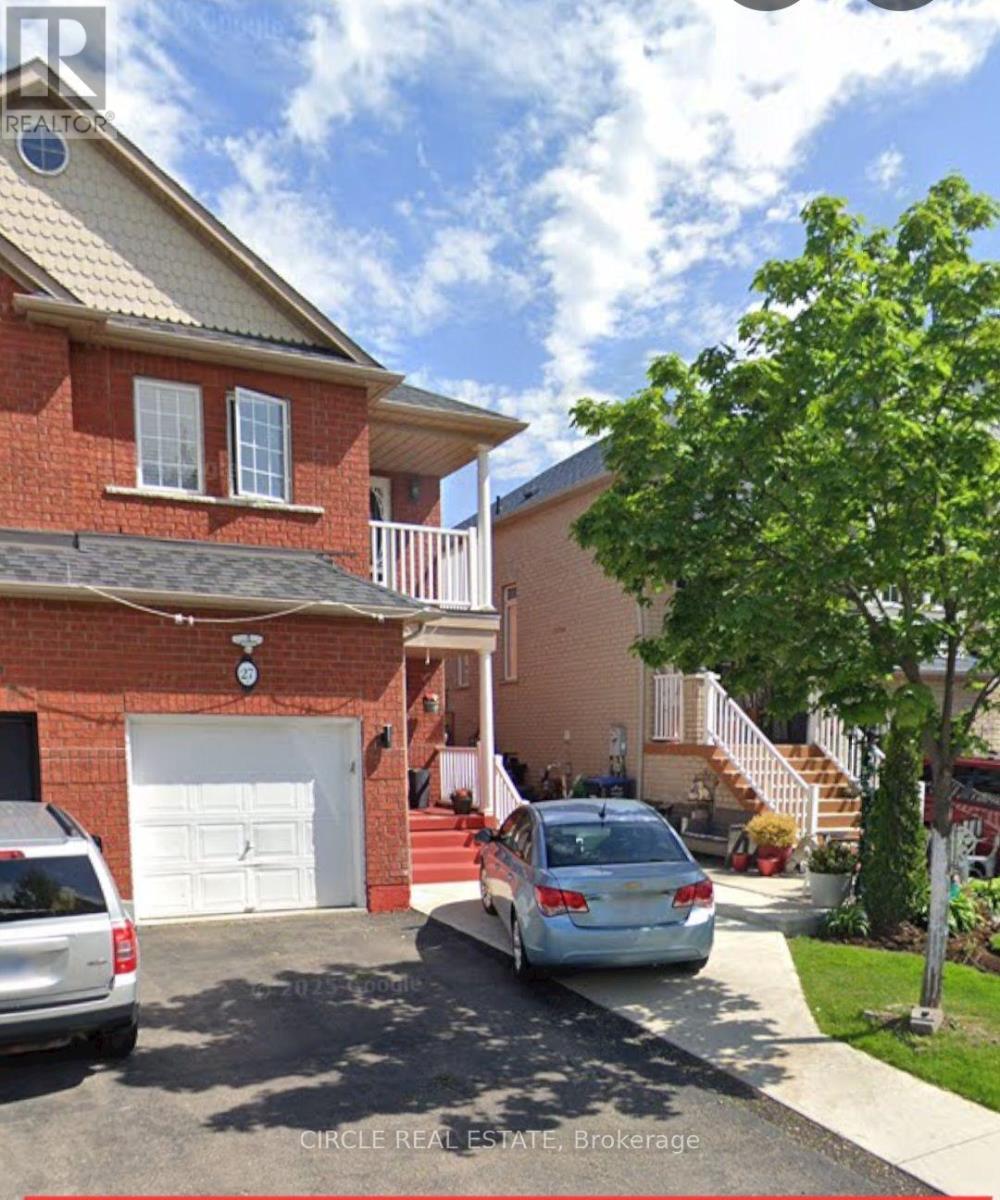
Brampton, Ontario
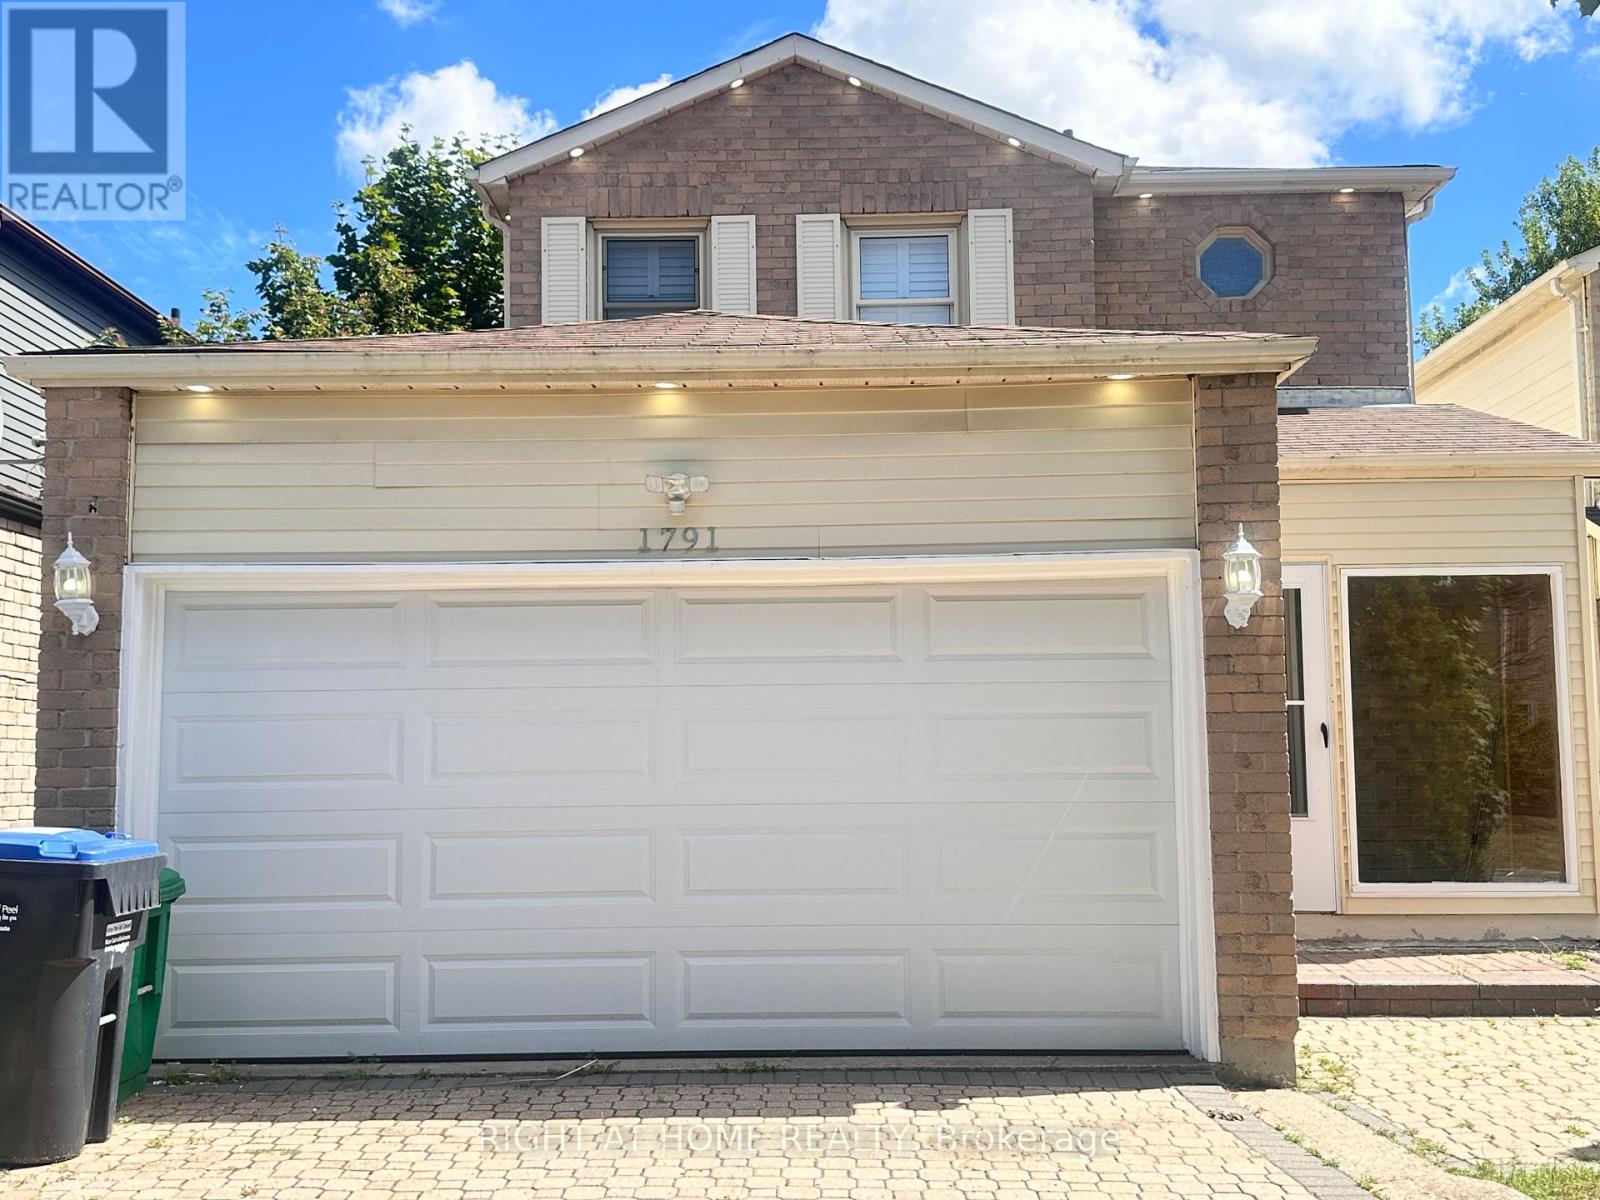
Beautiful Home Available for Lease With 3 Parking Spaces, 3 Bedrooms, 3 Bathroom. Freshly Painted, Carpet-Free Home With a Bright & Functional Layout. Main Floor Offers Spacious Living & Dining Areas, Kitchen With Stainless Steel Appliances, Wooden Cabinetry & Backsplash, Breakfast Area & Powder Room. Second Floor Features a Primary Bedroom With 4-Pc Ensuite & Walk-In Closet, 2 Additional Bedrooms & a 4-Pc Bathroom. BASEMENT IS NOT INCLUDED. Concrete Side & Backyard Patio. Great Family Home in a Convenient Location! ****The photos depict an earlier time, and the furniture and decorations may have changed since then*** (id:61194)
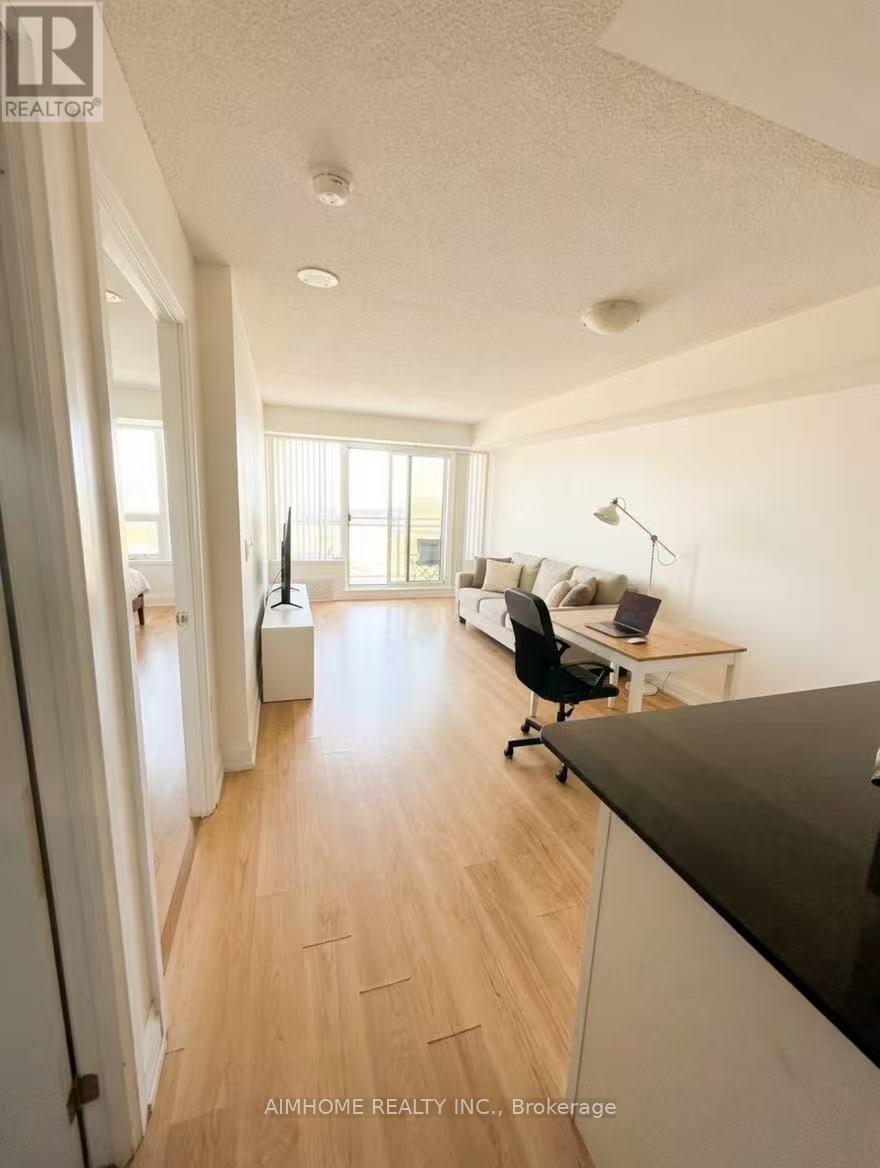
Toronto, Ontario
Rarely available high-floor (12th) 1+1 unit with 9' ceilings, a large balcony, and panoramic, unobstructed Southwest views of the Downtown Skyline & CN Tower! Features a large, independent Den that easily serves as a 2nd bedroom or executive home office. Designed with an exceptional open-concept layout, the kitchen features stainless steel appliances and a granite countertop with a breakfast bar. The spacious primary suite includes a large walk-in closet. Pet-friendly (with restrictions). Tenant pays hydro only.Ideally located just steps from Sheppard West Subway Station (direct 20-min ride to Downtown) and within a top-rated school zone (William Lyon Mackenzie CI & Dublin Heights). Mins to Hwy 401/400, York University, Yorkdale Mall, and Downsview Park. Enjoy premium building amenities: 24-hr concierge, indoor pool, sauna, fitness centre, guest suites, and visitor parking. (id:61194)
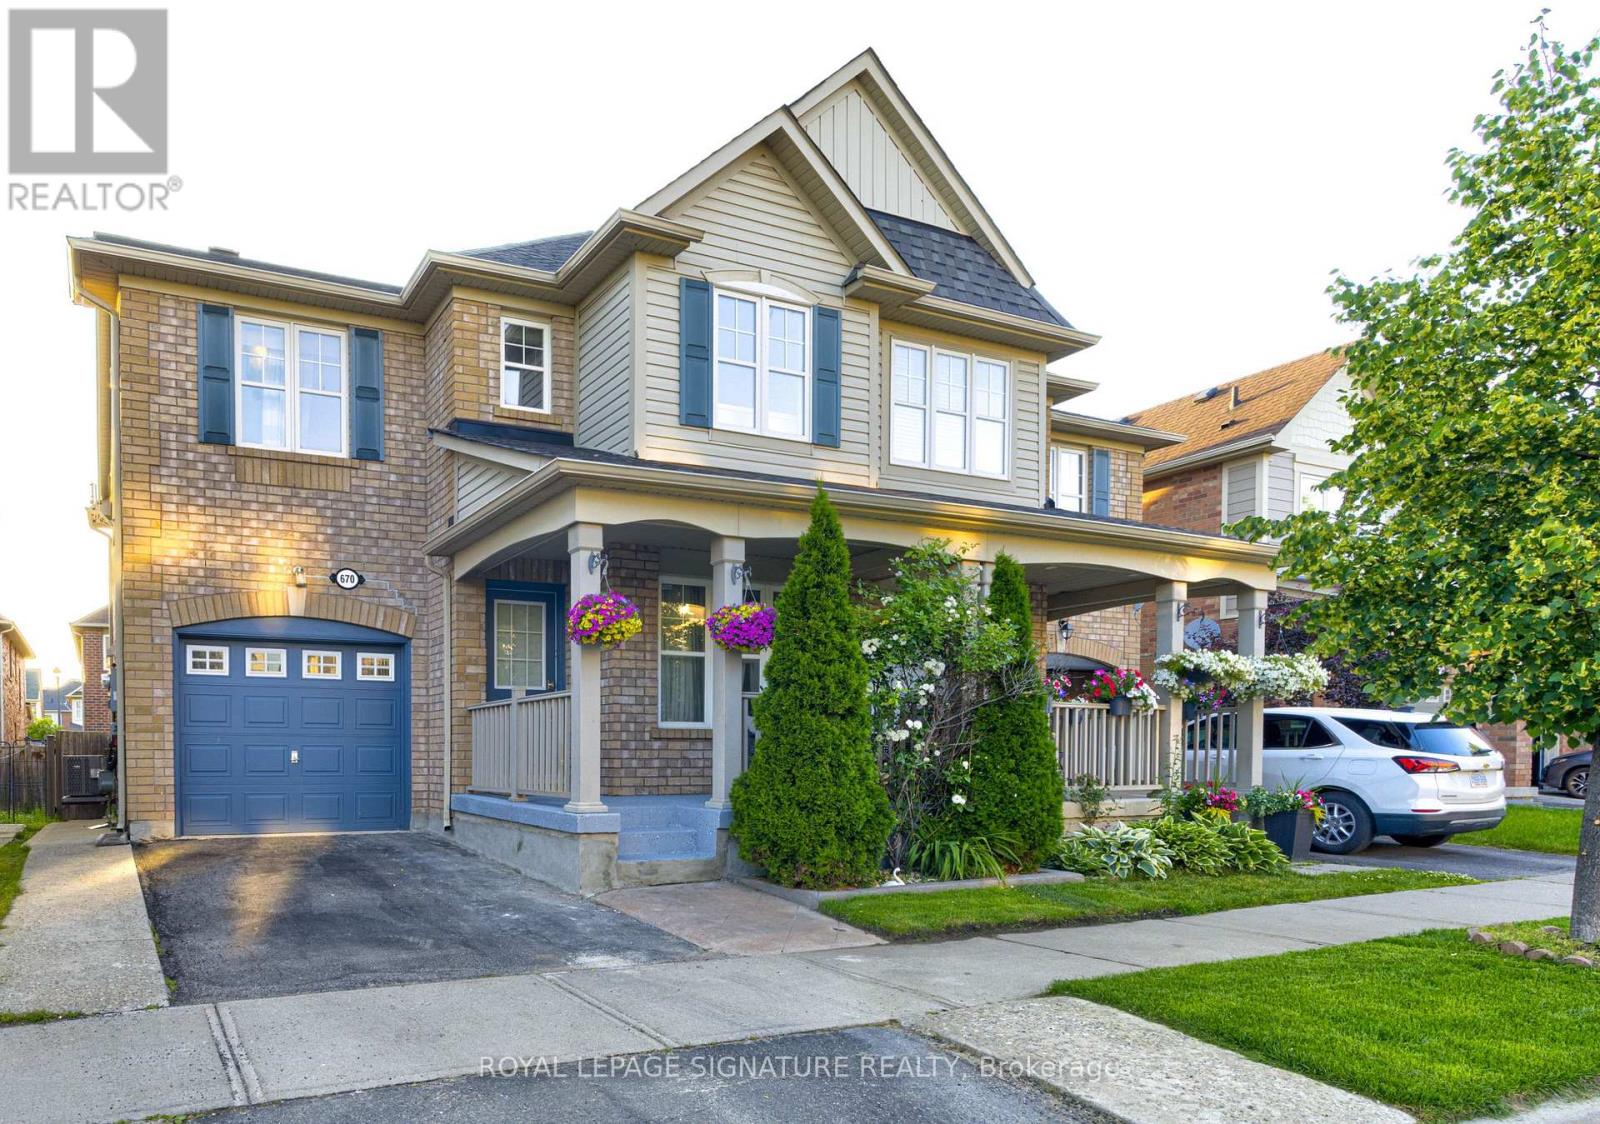
Milton, Ontario
The Perfect Family Home in Harrison - Steps to the Park, Schools & Everyday Essentials, a beautifully upgraded 4+1 bedroom, 4-bathroom home in Milton's highly sought-after Harrison community. Offering the perfect blend of space, privacy, modern upgrades, and unbeatable convenience, this move-in-ready home is ideally suited for large families, multi-generational living, and first-time buyers looking for a home they can grow into for years to come. One of the first things you'll appreciate is the private, non-shared driveway, providing the privacy and curb appeal typically associated with a detached home. Inside, you'll find a spacious, carpet-free layout featuring hardwood flooring, smooth ceilings, modern lighting, and a beautifully renovated kitchen with quartz countertops-perfect for family gatherings and entertaining. Designed with family living in mind, this home offers generous-sized bedrooms, multiple bathrooms, and a functional layout that provides both comfort and privacy. The oversized primary suite is a true retreat, complete with a walk-in closet and a private 4-piece ensuite. The professionally finished basement adds exceptional versatility with a 5th bedroom, full 3-piece bathroom, and extensive built-in storage, making it ideal for extended family, guests, a home office, or recreation space. Step outside to your private backyard oasis featuring a gazebo and exceptional privacy-perfect for summer BBQs, entertaining, or simply relaxing with family and friends. Rarely Offered. Exceptionally Located. Whether you're a first-time buyer seeking a turnkey home or a large family looking for extra space in a top-rated neighbourhood, 670 Speyer Circle checks every box. With 4+1 bedrooms, 4 bathrooms, a finished basement, major 2025 mechanical upgrades, and a walkable location near parks, schools, and amenities, this is a home designed to grow with your family's needs for years to come. (id:61194)
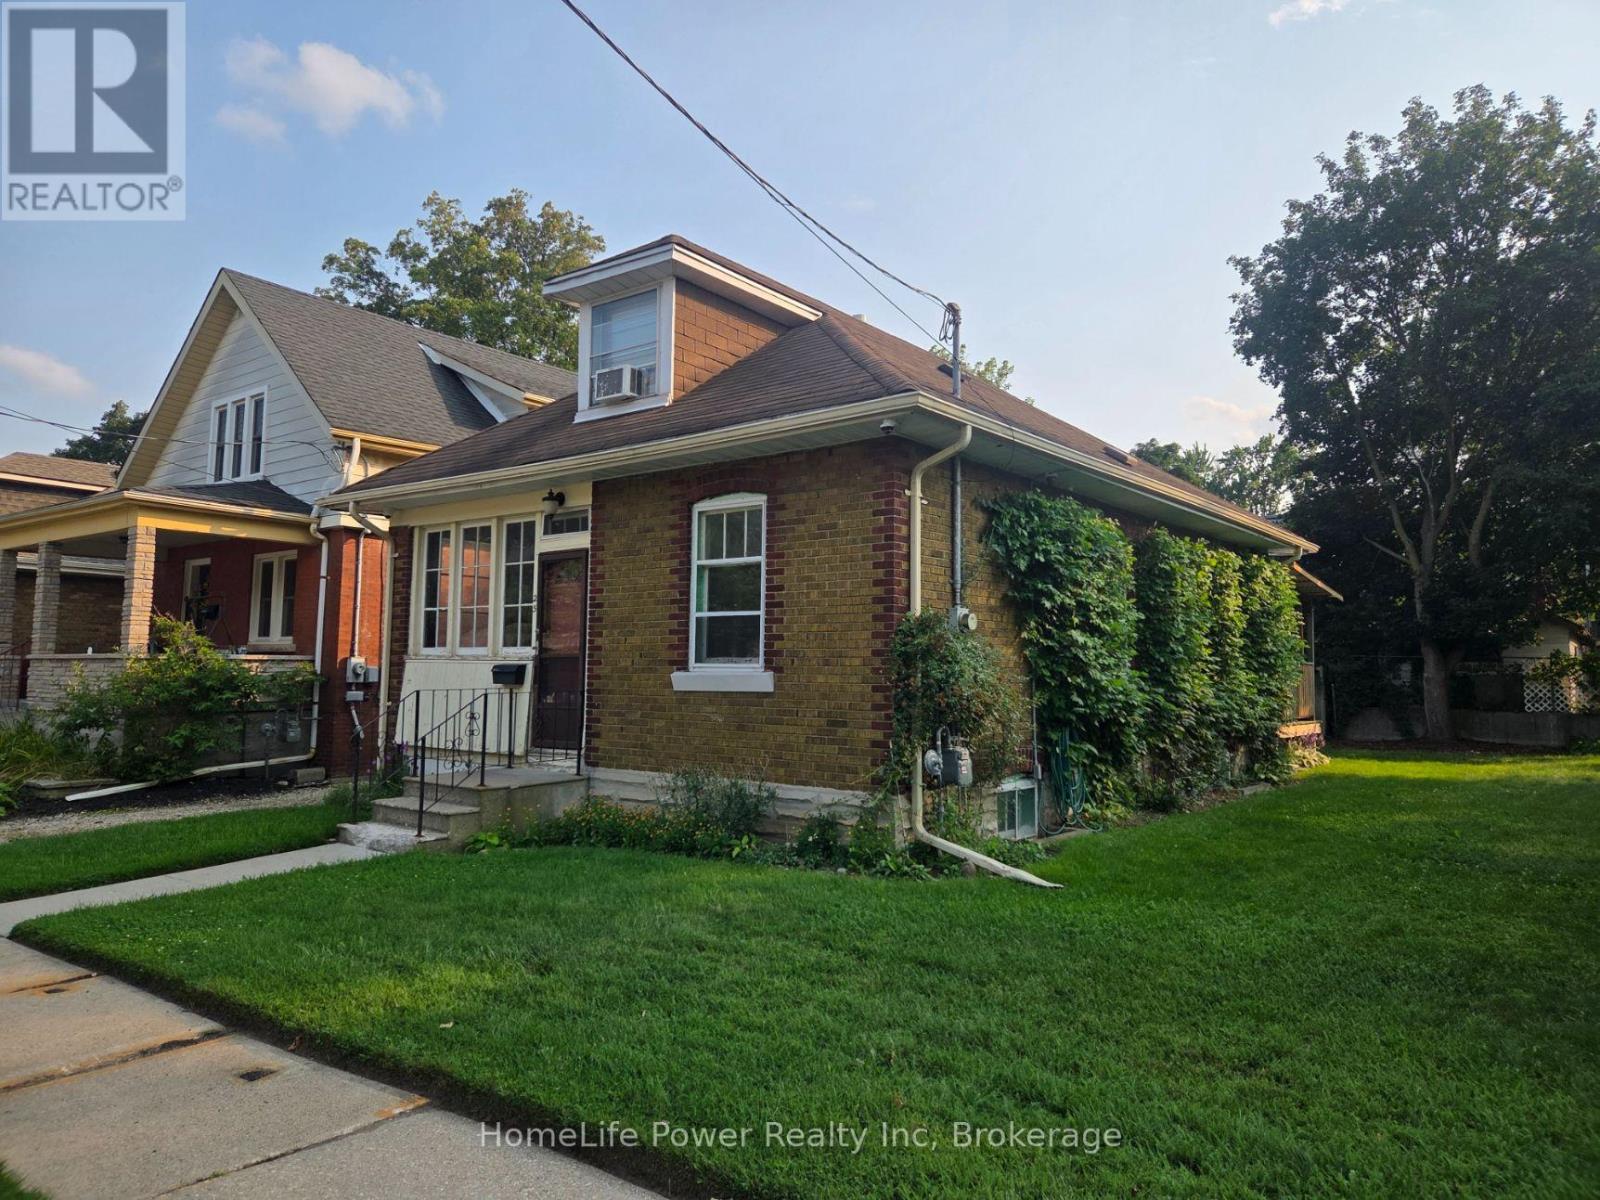
Guelph, Ontario
Cute, cozy 3 bedroom character home with hardwood floor. Large enclosed porch, deck and shed. Close to trails, Speed River, downtown and University. 2 bedrooms on the main floor are still available to rent ($800.00 per room with shared kitchen/living/dining/bath and basement area). Rent with a friend or individually. Rent includes internet but balance of utilities are shared 3 ways. Parking is available at no extra charge on the driveway. (id:61194)
Brock, Ontario
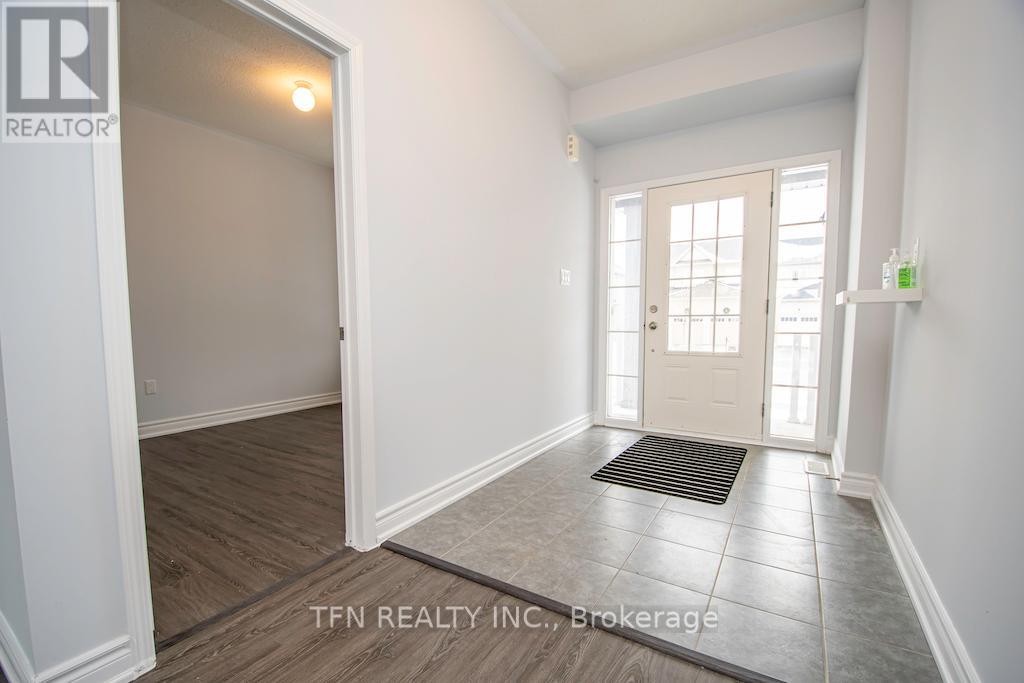
Welcome To This Expansive 50-Foot Wide Property With No Rear Neighbors And Scenic Green Views. This Nearly 3,000-Square-Foot, 4-Bedroom Detached Home Features A Bright Open Layout With 9-Foot Ceilings And Pot Lights. Picket Railings, Fireplace And A Central Kitchen Island With A Butler's Pantry. The Second Level Has Four Bedrooms Including A Primary Suite With A Large Walk-In Closet And A Multi-Piece Ensuite Featuring A Modern Shower And A Bath Tub. An Upper-Level Laundry Room For Maximum Convenience And A Second Ensuite Bedroom. Located Just North Of Uxbridge Past Lakeridge Road. Photos Are For Illustration Only. (id:61194)

Vaughan, Ontario
Welcome to this thoughtfully designed family home offering over 3,300 sq. ft. of finished living space in sought-after Maple. Blending style and practicality, it features exceptional storage rarely found in a home of this size. Daylight pours through clerestory windows, a new Solatube skylight and the coveted south-facing backyard, creating a warm, uplifting atmosphere year-round. Hardwood flooring, contemporary large-format tile, smooth ceilings and elegant crown moulding add a refined finish. The renovated kitchen is ideal for everyday living and effortless entertaining, with quartz counters, abundant cabinetry, pot drawers, pantry, deep undermount stainless-steel sink and generous centre island overlooking the landscaped, fully fenced backyard. Thoughtful storage includes under-stair closets, extensive cabinetry near the rear foyer, a walk-in locker for sports and seasonal gear, and a custom-fitted primary bedroom closet. The fourth bedroom-currently a second-floor guest room/laundry room with utility sink and folding station-offers flexibility as your needs evolve. The professionally finished basement provides bright, open-concept space for movies, play or fitness, plus a kitchenette, 3-piece bathroom with shower and dedicated cold room equipped with a refrigerator and chest freezer. The fully equipped garage exceeds expectations with a gas heater, epoxy floor, insulated door, extensive storage and 240-volt EV connection-ideal for vehicles, hobbies or a workshop. Meticulously maintained and move-in ready, this exceptional home offers comfort, flexibility and elevated everyday living. Set on a quiet court across from a park and trails, the location balances neighbourhood calm with everyday convenience. Families will appreciate access to English and French schools, while Highway 400 is minutes away for an easy commute. Enjoy nearby farms and local produce, along with big-box shopping, restaurants, groceries and everyday amenities close at hand. (id:61194)

Vaughan, Ontario
Welcome to Promenade Towers, one of Vaughan's most sought-after condominium communities. Experience elevated condominium living in the heart of Vaughan at the prestigious Promenade Towers. This beautifully renovated 2-bedroom, 2-bathroom residence WITH 2 PARKING SPOTS, offers an exceptional combination of sophistication, comfort, and convenience. Boasting a bright west-facing exposure, the spacious interior is bathed in natural light and features an expansive layout designed for both refined entertaining and everyday living.The thoughtfully updated kitchen showcases granite countertops, stainless steel appliances, a breakfast bar, and extensive pantry cabinetry, creating a stylish and functional space for culinary enthusiasts. Generously proportioned principal rooms provide an elegant sense of scale, while the renovated bathrooms feature premium finishes, including granite surfaces and floor-to-ceiling tile work.Step onto the large private balcony and unwind while enjoying beautiful sunset views and an abundance of natural light. A rare offering, this suite includes two parking spaces, providing added convenience and value.Residents enjoy an impressive collection of resort-inspired amenities, including an outdoor swimming pool, tennis and squash courts, a fully equipped fitness centre, and beautifully maintained grounds. Condo fees include all utilities and basic cable television, offering effortless, worry-free ownership.Ideally situated just steps from Promenade Shopping Centre, fine dining, parks, transit, and everyday conveniences, with seamless access to Highways 407 and 401, this exceptional residence presents an outstanding opportunity to enjoy luxury living in one of Vaughan's most established and desirable communities. (id:61194)

Ajax, Ontario
Exquisite Luxury Residence in Ajax --- Experience refined luxury in this stunning two-storey residence, offering an exceptional blend of scale, elegance, and modern sophistication. Boasting 4 spacious bedrooms, 4 bathrooms, and over 3,500 sq. ft. of above-grade living space, this impressive home is designed for both grand entertaining and comfortable family living. Soaring ceilings reaching up to 12 feet and in the basement create an extraordinary sense of openness and grandeur. Beautiful engineered hardwood flooring throughout adds warmth and timeless elegance, while contemporary finishes showcase the home's elevated craftsmanship and attention to detail. At the heart of the home is a generously sized, family-inspired kitchen featuring a stylish centre island-perfect for everyday gatherings and entertaining alike. Every element has been thoughtfully selected to reflect a modern, sophisticated aesthetic and a commitment to quality construction. Please note: Property is being sold under Power of Sale and on an "as-is" basis. Taxes are to be verified by the buyer and their agent. Due diligence is the responsibility of the buyer and their representatives. (id:61194)
Toronto, Ontario
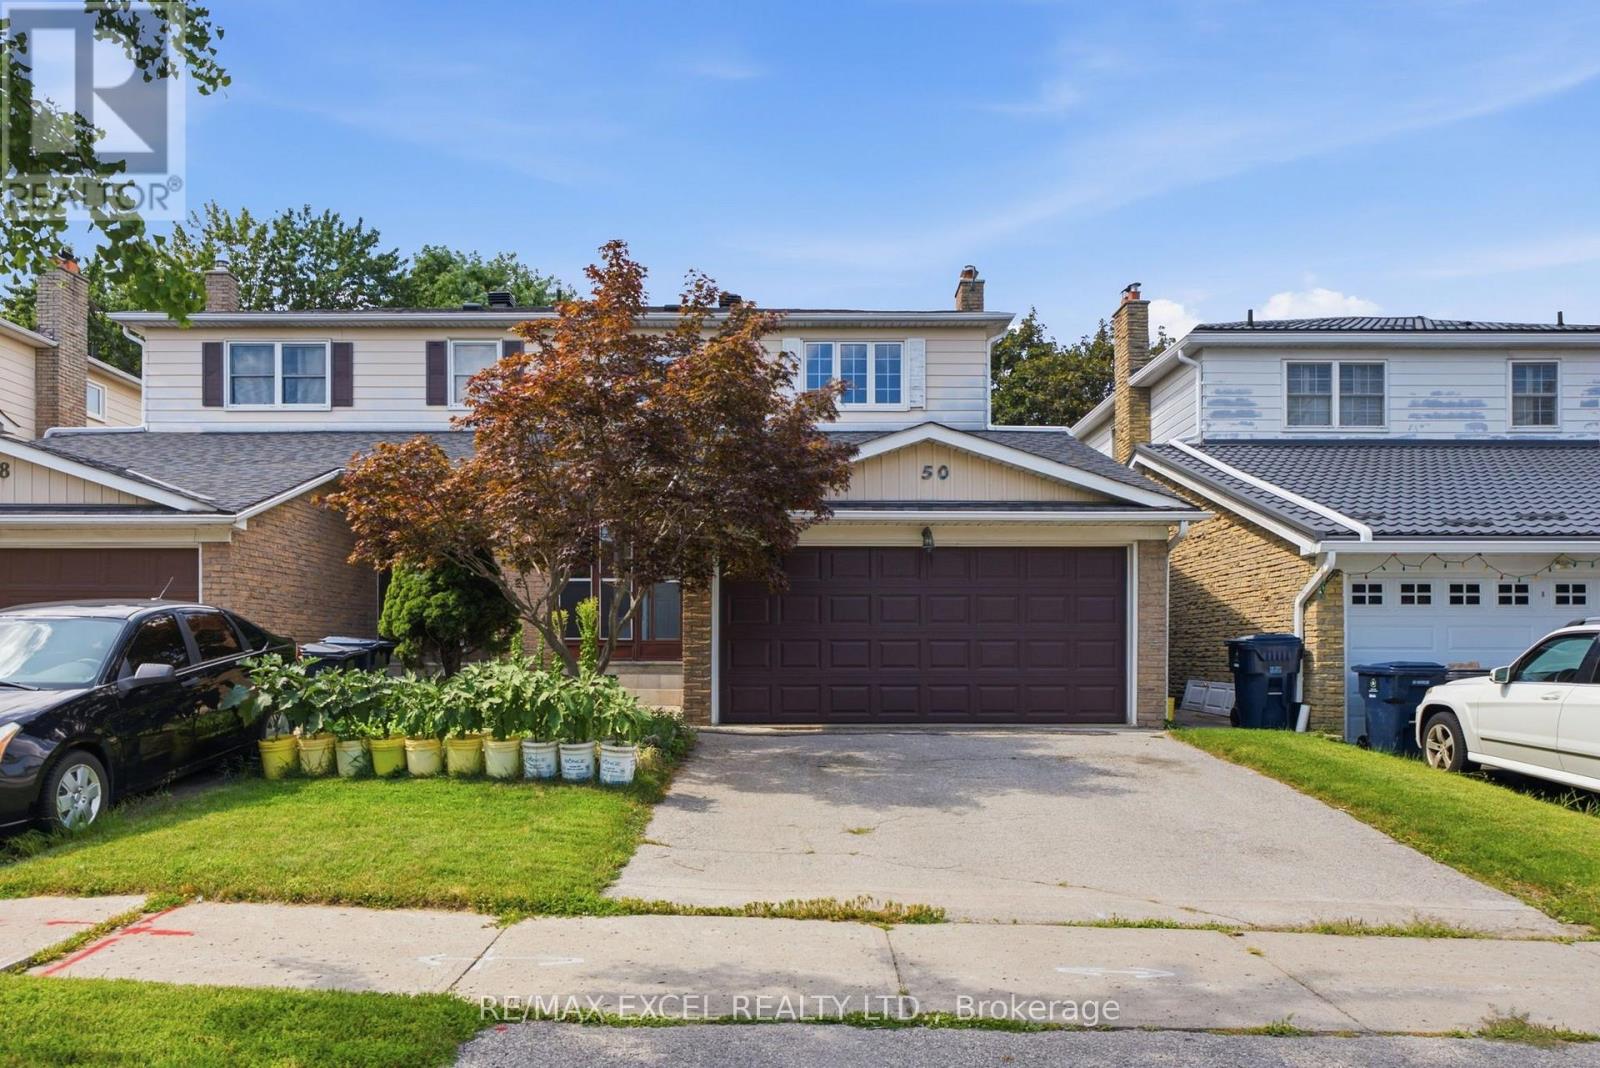
Welcome to 50 Shootfield Crescent, a spacious and updated four-bedroom family home on a quiet crescent in Agincourt North. Freshly painted with brand-new vinyl flooring upstairs, this move-in-ready home features a bright, functional layout and a renovated kitchen with quartz countertops, breakfast bar and stainless-steel appliances. Enjoy hardwood flooring, pot lights, updated bathrooms and a finished basement offering flexible additional living space. Located within the school zones for Albert Campbell Collegiate Institute. Close to parks, TTC, Woodside Square, library, supermarkets, restaurants and everyday amenities, with convenient access to Highways 401 and 407 and Scarborough Town Centre. (id:61194)
Long Point, Ontario
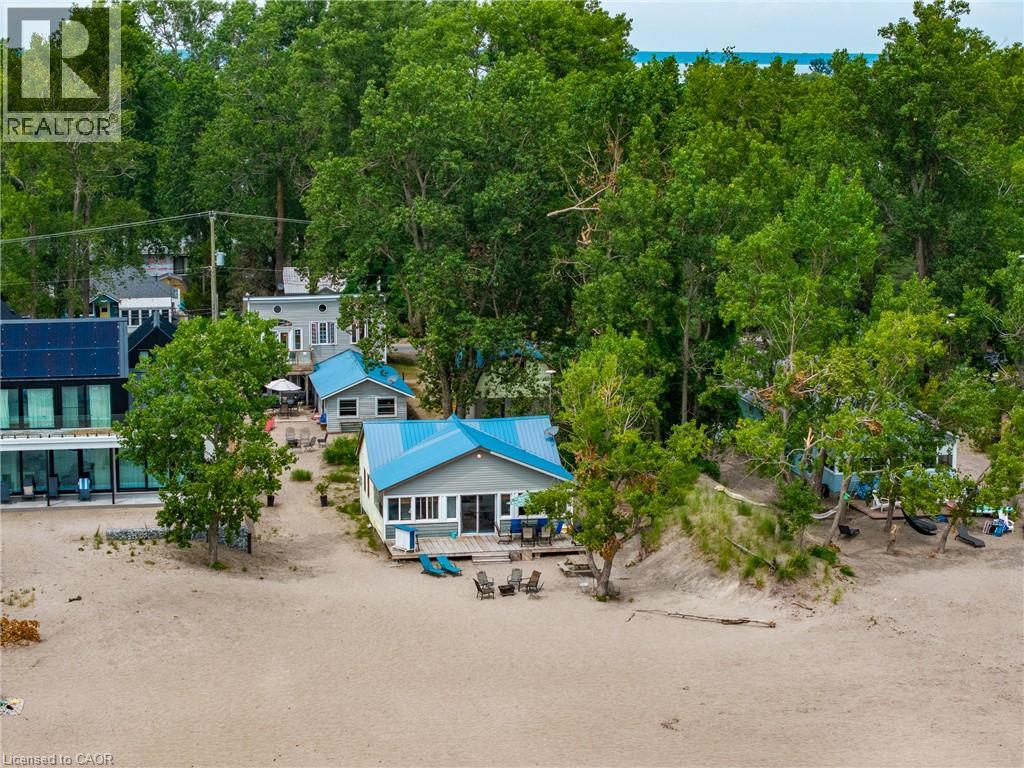
A rare opportunity to own two unique beachfront cottages plus a detached 1.5-car garage with a bonus loft, on the best part of Long Point Beach! Complete with individual hydro meters, Sandpoint wells, and septic systems for each cottage, the versatility here is unmatched.Set on a deep, maturely treed lot offering the ideal balance of sun and shade. Sellers have received a Legal Non-Conforming Use Recogition Letter (from Norfolk County). The Beachfront cottage, The Sandbox, features 3 bedrooms, 1 bathroom, a light-filled open living room and kitchen updated with stainless steel appliances and a central peninsula, plus a cozy upper loft. Walk out through the family room patio doors to your expansive beachfront deck and step right onto the sand. The second Tiki cottage is a one and half storeys fronting Beach Ave featuring 3 bedrooms, 2 bathrooms, a living/dining room with walkout to a covered deck, a vaulted family room facing the beach, and a 2nd-storey primary bedroom that opens to an upper deck. Start enjoying shallow sandy shores, on the largest freshwater sandspit in the world and UNESCO World Biosphere! (id:61194)
Morris Turnberry, Ontario
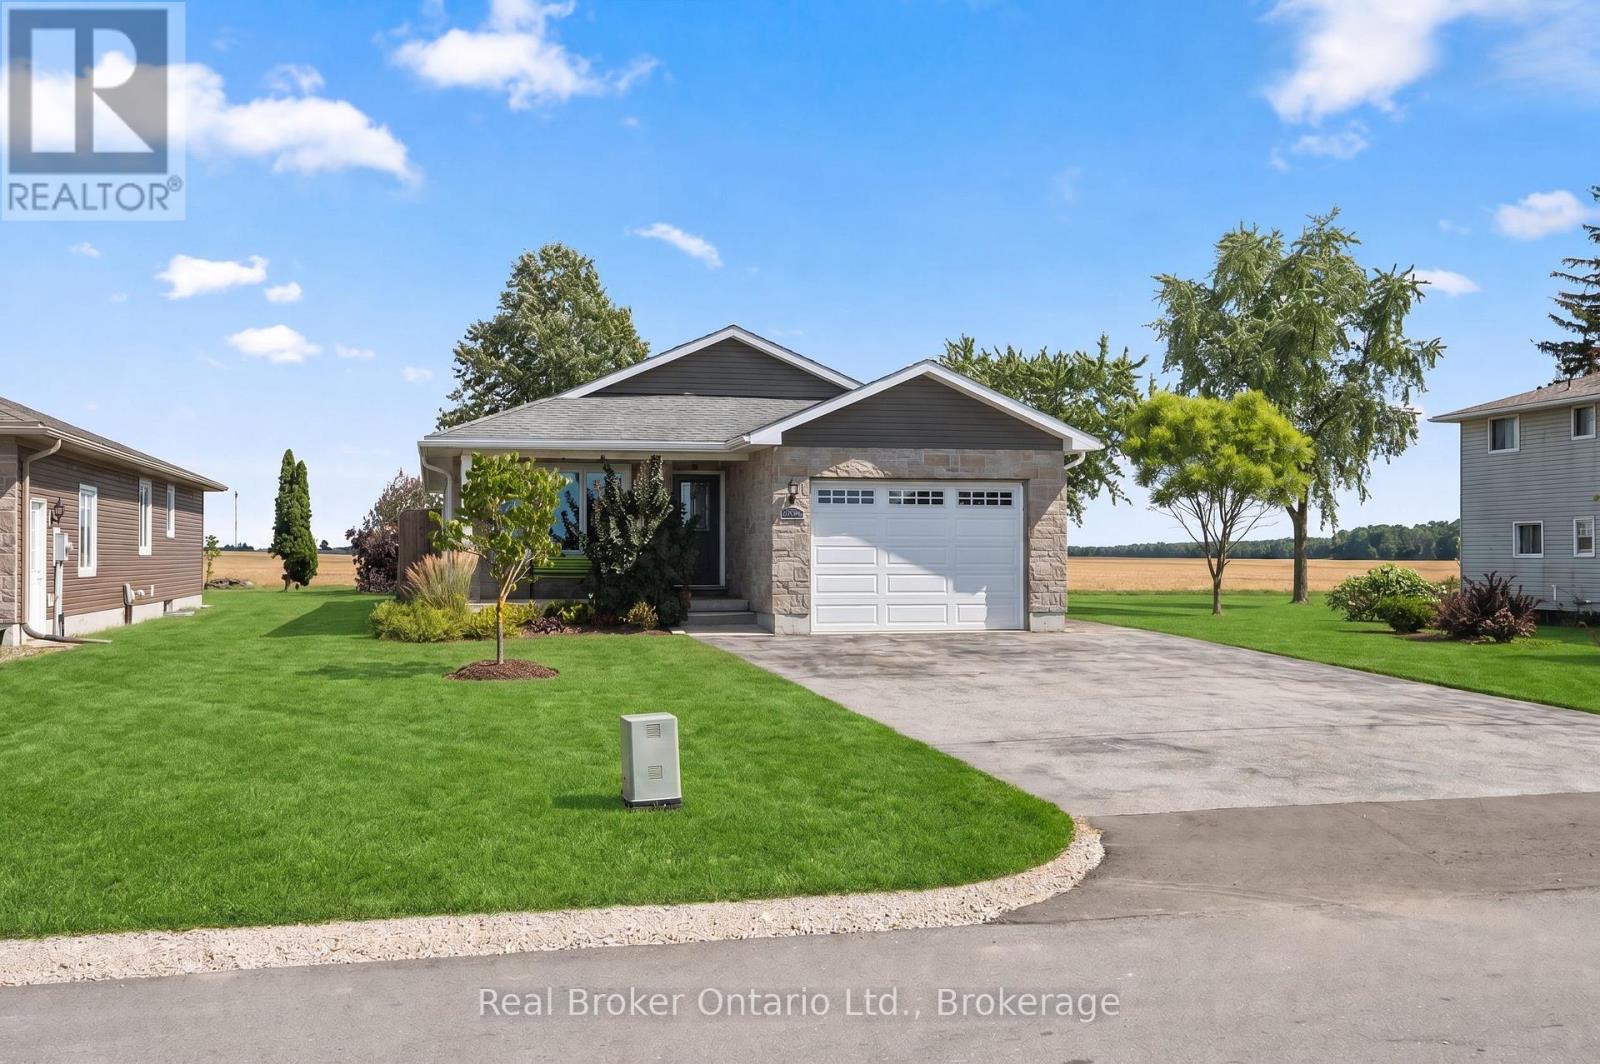
Welcome to easy living in the quiet community of Bluevale. This immaculately maintained bungalow is truly move-in ready, offering an open-concept main floor, three bedrooms upstairs, three bathrooms, and a fully finished lower level with an additional bedroom and plenty of space to spread out. The primary bedroom features its own ensuite and walk-in closet, while main-floor laundry adds to the everyday convenience. Downstairs, you'll find a comfortable finished rec room with a gas fireplace, along with additional living space that works just as well for family, guests, or hobbies. Outside, the backyard backs onto farmland, giving you peaceful country views without the work that comes with owning a rural property. An attached garage, deck, quiet street and close proximity to Wingham round out a home that could work just as well for a growing family as it would for someone looking to downsize into a bungalow. And if you're an outdoors person, there's great fishing right at the pond/dam, and it's big enough to take out a kayak or paddleboard.You also have access to the Stevenson Tract, which is a huge recreational/walking trail system. If you've been searching for a home that's been exceptionally well cared for and doesn't come with a long to-do list, this one is worth a look. (id:61194)

Saugeen Shores, Ontario
Custom home to be built. The Torbay offers 1,983 sq. ft. of finished living space in Southampton Landing, built by Alair Grey Bruce, plus an additional 240 sq. ft. framed bonus room ready for optional finishing. This 3-bedroom, 3-bathroom two-storey plan features a spacious main floor with a living room and gas fireplace, open-concept kitchen with island and pantry, formal dining area, breakfast nook with rear deck access, main floor den with built-in cabinetry, powder room, storage area, and interior garage entry. Upstairs includes a primary suite with vaulted ceiling, walk-in closet, and ensuite, two additional bedrooms, a full bathroom, laundry room, and flexible bonus space ideal for a home office, playroom, media room, or additional bedroom if Buyer chooses. Buyers can personalize the home with finish selections and available upgrades. This home is priced having a spacious crawl space, but a full basement is also an option. Located in Southampton, the residents enjoy close access to beaches, trails, the marina, tennis courts, shops, restaurants, a hospital, and local amenities. Architectural controls and design guidelines support long-term neighbourhood appeal. Renderings and floor plans are subject to change. Please note: The buyer purchases the lot first. The buyer then enters into a separate build agreement for the home. HST is in addition to the asking price. The Builder will co-operate with the Buyers to secure the HST rebate assuming the Buyers are entitled to it. (id:61194)

Saugeen Shores, Ontario
Custom home to be built. The Chester offers a 1,402 sq. ft. bungalow new construction home in Southampton Landing, built by Alair Grey Bruce. This 2-bedroom, 2-bathroom plan features an open-concept living room, dining area, and kitchen with island seating and a walk-in pantry. The primary suite includes a walk-in closet and ensuite bath, while the second bedroom provides flexibility for guests or a home office. Main-floor laundry, direct garage access, and a walkout to the rear patio complete this comfortable and functional bungalow design. This home is priced having a spacious crawl space, but a full basement is also an option. Buyers can personalize the home with finish selections and available upgrades. Located in Southampton, the residents enjoy close access to beaches, trails, the marina, tennis courts, shops, restaurants, a hospital, and local amenities. Architectural controls and design guidelines support long-term neighbourhood appeal. Renderings and floor plans are subject to change. Please note: The buyer purchases the lot first, and HST is in addition to the lot price. The buyer then enters into a separate build agreement for the home. HST is in addition to the asking price. The Seller will co-operate with the Buyers to secure the full HST rebate and the Buyer is qualified to receive it. Call Listing Realtors for more details. (id:61194)

Saugeen Shores, Ontario
Custom home to be built. Designed for multi-generational living, rental income, or investment potential, The Sherbrooke is a 3,162 sq. ft. purpose-built duplex new construction home in Southampton Landing, built by Alair Grey Bruce. The main level unit offers 1,865 sq. ft. with 2 bedrooms, including a primary bedroom with a walk-in closet, a full bathroom, a large great room, an open kitchen with island seating, a covered front porch, private laundry, and garage access with upper and lower bays. The second-floor unit offers 1,297 sq. ft. with 3 bedrooms, 2 bathrooms, including a primary suite with a walk-in closet and an en suite, plus a full kitchen with an island, living/dining area, private deck, and separate laundry. Separate entrances and mechanicals provide privacy and independence between the two units. This home is priced having a spacious crawl space, but a full basement is also an option. Buyers can personalize the home with finish selections and available upgrades. Located in Southampton, the residents enjoy close access to beaches, trails, the marina, tennis courts, shops, restaurants, a hospital, and local amenities. Architectural controls and design guidelines support long-term neighbourhood appeal. Renderings and floor plans are subject to change. Please note: The buyer purchases the lot first, and HST is in addition to the lot price. The buyer then enters into a separate build agreement for the home; HST is in addition to the house price. The Builder will co-operate with the Buyers to secure the HST rebate assuming the Buyers qualify for it. Call your Realtor for more details. (id:61194)

Saugeen Shores, Ontario
Custom home to be built. With 1,842 sq. ft. of single-level living, The Breakers is a spacious bungalow new construction home in Southampton Landing, built by Alair Homes Grey Bruce. This 3-bedroom, 2-bathroom plan features vaulted ceilings through the main living and dining areas, an open-concept living room with a gas fireplace, dining area, and kitchen with an oversized island and large pantry. The layout also includes a generous mudroom with direct access to the attached double garage. The primary suite features a large walk-in closet and en-suite with double sinks, soaker tub, and shower, while two additional bedrooms and a full bathroom are positioned on the opposite side of the home for privacy and flexibility. This home is priced having a spacious crawl space, but a full basement is also an option. Buyers can personalize the home with finish selections and available upgrades. Located in Southampton, the residents enjoy close access to beaches, trails, the marina, tennis courts, shops, restaurants, a hospital, and local amenities. Architectural controls and design guidelines support long-term neighbourhood appeal. Renderings and floor plans are subject to change. Please note: The buyer purchases the lot first. The buyer then enters into a separate build agreement for the house. HST is in addition to the asking price. The Builder will co-operate with the Buyers to secure the full HST rebate provided the Buyers qualify for it. (id:61194)

Saugeen Shores, Ontario
Custom home to be built. Introducing The Berkley, a 1,796 sq. ft. two-storey new construction home in Southampton Landing, built by Alair Homes Grey Bruce. This 3-bedroom, 3-bathroom plan features an open-concept main floor with island seating, a pantry, a powder room, a covered front porch, backyard patio access, and attached garage entry. Upstairs includes a spacious primary suite with a walk-in closet and en-suite, two additional bedrooms, a full bathroom, and convenient upper-level laundry. This home is priced having a spacious crawl space, but a full basement is also an option. Buyers can personalize the home with finish selections and available upgrades. Located in Southampton, the residents enjoy close access to beaches, trails, the marina, tennis courts, shops, restaurants, a hospital, and local amenities. Architectural controls and design guidelines support long-term neighbourhood appeal. Renderings and floor plans are subject to change. Please note: The buyer purchases the lot first. The buyer then enters into a separate build agreement for the home. HST is in addition to the price. The Builder will co-operate with the Buyers to secure the HST rebate assuming the Buyers qualify for it. Call your Realtor for details. (id:61194)

Saugeen Shores, Ontario
Custom home to be built. The Amherst is a thoughtfully designed 1,527 sq. ft. bungalow new construction home in Southampton Landing, built by Alair Grey Bruce. This 3-bedroom, 2-bathroom plan features a bright open-concept layout with vaulted ceilings through the living, dining, and kitchen areas, a spacious kitchen with island seating, and patio access for outdoor living. The primary suite includes a walk-in closet and an en suite with a soaker tub and separate shower, while two additional bedrooms and a full bathroom are located on the opposite side of the home for added privacy. A mudroom with garage access, a large laundry area, and a covered front porch complete this functional one-level layout. This home is priced having a spacious crawl space, but a full basement is also an option. Buyers can personalize the home with finish selections and available upgrades. Located in Southampton, the residents enjoy close access to beaches, trails, the marina, tennis courts, shops, restaurants, a hospital, and local amenities. Architectural controls and design guidelines support long-term neighbourhood appeal. Renderings and floor plans are subject to change. Please note: The buyer purchases the lot first, and HST is in addition to the lot price. The buyer then enters into a separate build agreement for the home. (id:61194)

North Glengarry, Ontario
Enjoy carefree condo living with beautiful views of Mill Pond and Alexandria Island Park. Whether you're looking for a comfortable home or an excellent investment opportunity, this inviting 2-bedroom condo offers exceptional value. The unit was painted in 2023 and features luxury vinyl plank flooring throughout the hallway, bedrooms, living room, and dining area. Relax on your private balcony while taking in the peaceful waterfront scenery. Residents enjoy beautifully maintained, park-like grounds with a fire pit and seating area, community BBQs, and a shared dock-ideal for launching a kayak or canoe. Conveniently located within walking distance of Glengarry Memorial Hospital, shopping, restaurants, and the VIA Rail station. Currently rented for $1,654 per month plus hydro, with the tenant scheduled to vacate on August 31, making this a great opportunity for both investors and owner-occupants. (id:61194)
Chatham, Ontario
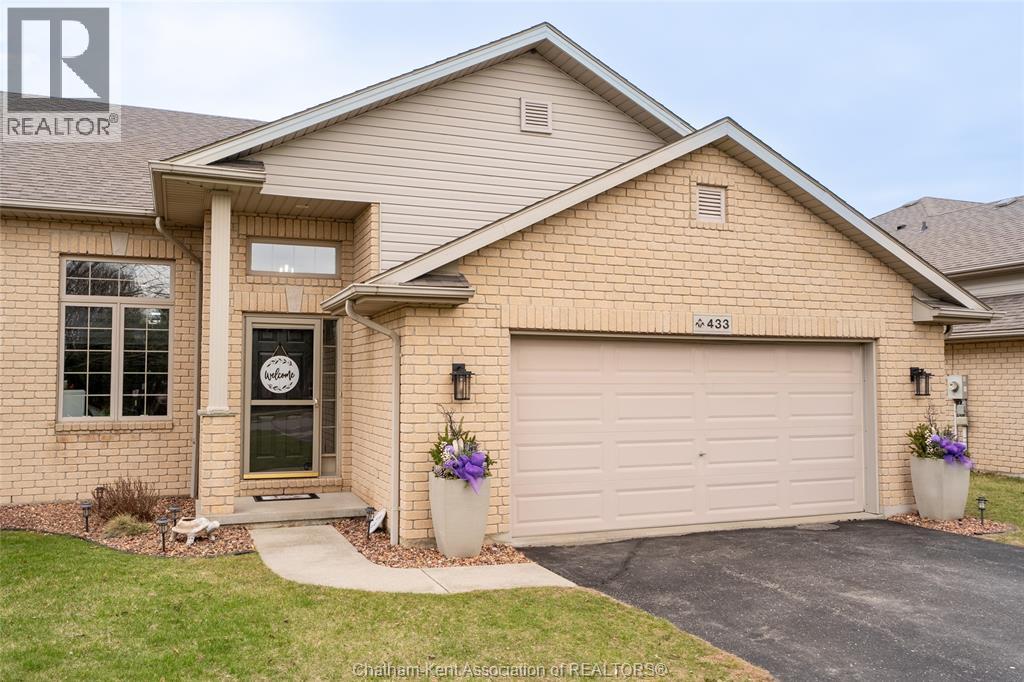
Just Like New! Only Better! Finished Inside and Out—Truly Move-In Ready! Beautifully updated and meticulously maintained, this four bedroom, three full bath home blends modern style with everyday comfort. Set on a well lit street ideal for year round evening walks, it welcomes you with vaulted ceilings and rich hardwood floors that span the main and upper levels. The open concept living and family rooms provide flexible, inviting space, while the fully finished lower level offers a warm retreat complete with a cozy gas fireplace. The kitchen impresses with sleek black stainless steel appliances (2024), granite countertops, and generous cabinetry. All three full bathrooms feature updated granite countertops, and two walk in closets provide excellent storage. Step outside to your private backyard luxury escape, featuring a new fence and fresh cement patio (2023), stylish gazebo, and newer shed (2024)—a perfect setting for relaxing or entertaining. Additional updates include modern lighting, a main floor ceiling fan, refreshed landscaping, updated hardware, and a new furnace and hot water tank (October 2025). A double car attached garage plus a driveway accommodating six vehicles ensures outstanding parking. Close to shopping, schools, and restaurants, this move-in ready home, delivers quality, convenience, exceptional value, and no extra community fees. (id:61194)
Chatham, Ontario
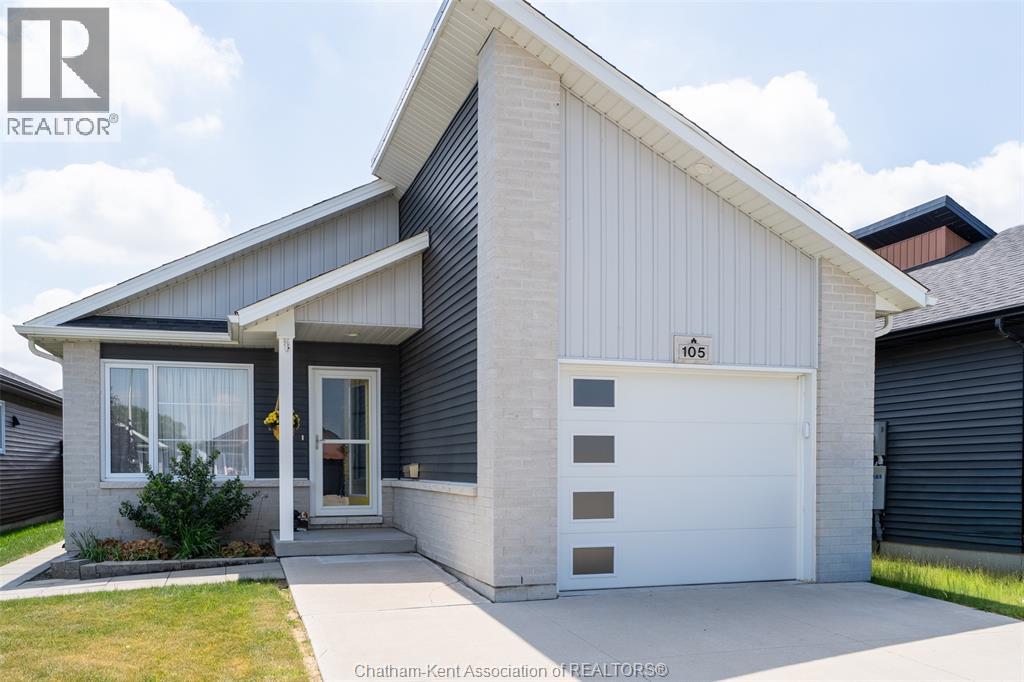
Step into a home that instantly lifts your spirits — a bright, feel-good bungalow built in 2020 that blends modern comfort with true neighbourhood charm. Beautifully maintained and deeply loved, it sits in a family-oriented area just moments from shopping, restaurants, parks, and schools, with the added convenience of quick 401 access for commuters heading toward Windsor, London, or the GTA. The main floor features an airy open-concept design with an eat-at peninsula that connects the kitchen, dining, and living spaces for effortless everyday living and entertaining. Enjoy the convenience of main-floor laundry, with the added flexibility of a second laundry option in the full basement. With 3 bedrooms and 2 full bathrooms on the main floor, and the lower level offering a clean, open blank canvas — ready for your future family room, extra bedrooms, or hobby space. Outdoor living is just as inviting, with a covered back porch and patio-door entrance that extends your living space in every season, plus a charming front covered porch for added curb appeal. The fully fenced backyard offers privacy and peace of mind, complete with a versatile storage shed for tools, toys, or seasonal gear. This is a home that truly feels good the moment you walk in — bright, inviting, and ready for its next chapter. (id:61194)
Drummond/north Elmsley, Ontario
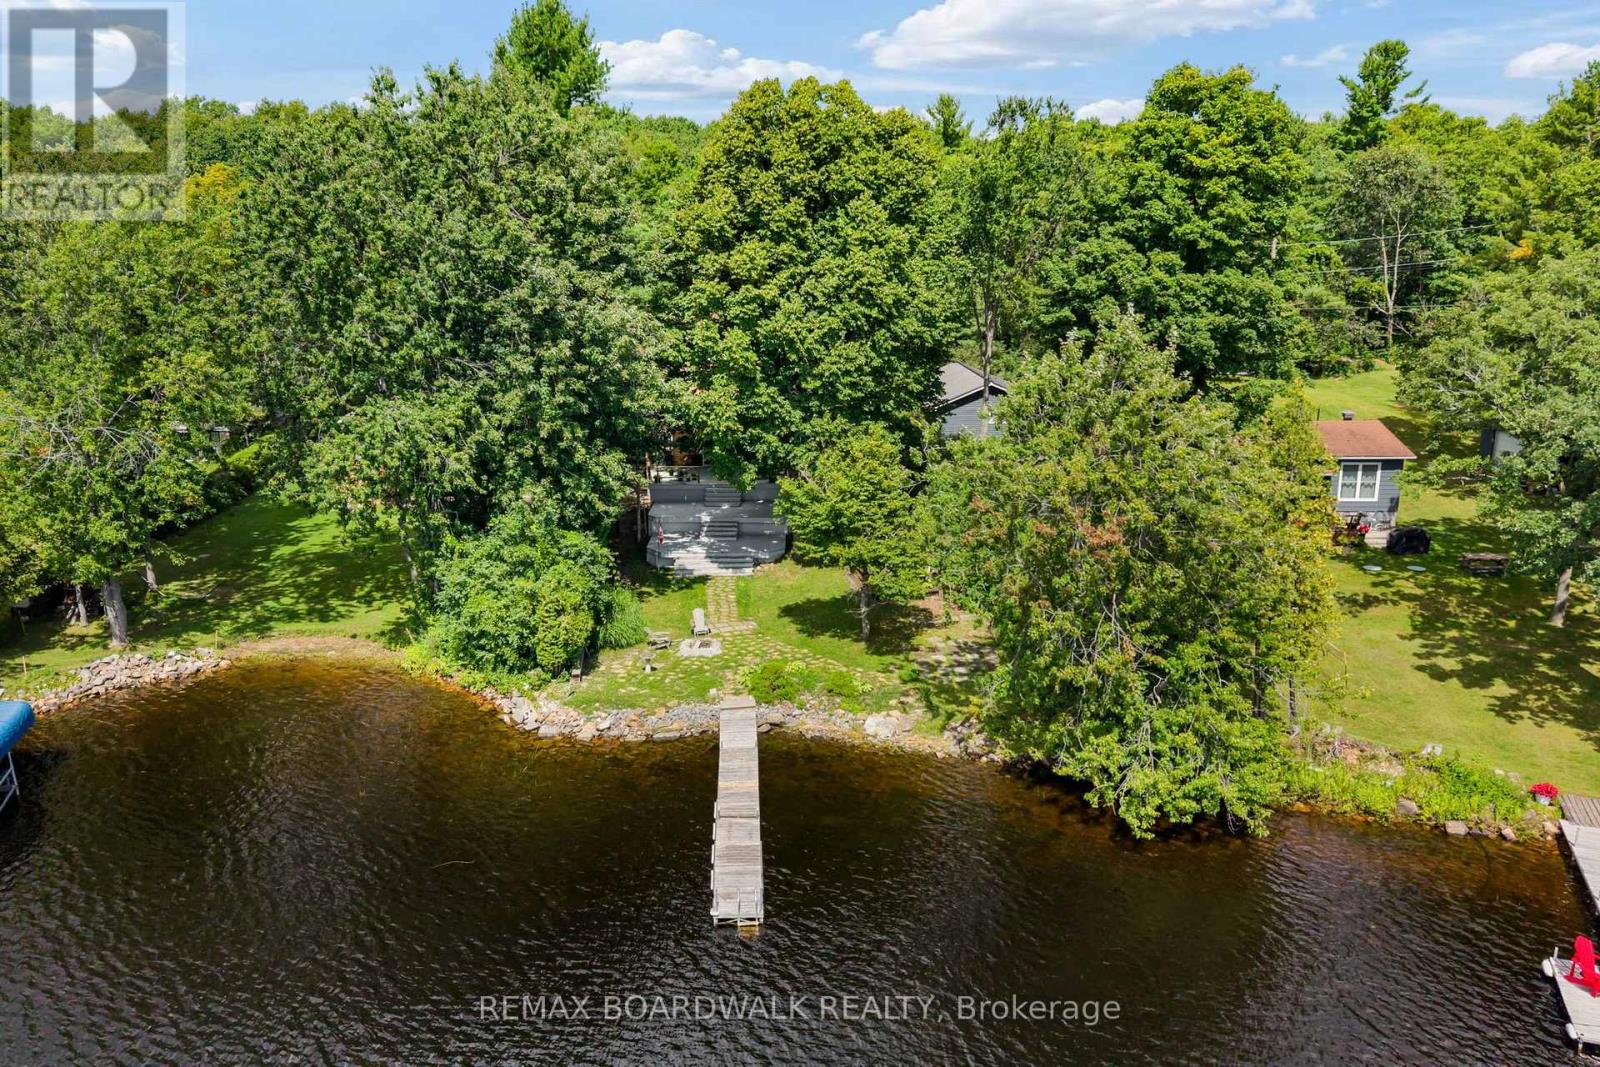
There's something about life on Mississippi Lake that simply can't be matched. Morning boat rides, afternoons spent swimming, fishing off the shoreline, and evenings taking in the view - it's a lifestyle built around slowing down, soaking it in and creating memories that last a lifetime. This property brings opportunity in every direction. Keep it as the cozy waterfront cottage you've been dreaming of, explore its potential as an investment, or imagine building a new home and creating your own piece of paradise on the lake. A detached garage offers loads of room for your toys, tools and more, while the spacious loft above is waiting for your finishing touches - the perfect opportunity for additional usable space. With a clean shoreline, beautiful waterfront and stunning views, this is the kind of property where summers become traditions and lake life becomes part of who you are. Whether you're looking to cottage, invest or build - Mississippi Lake is calling. (id:61194)
Ottawa, Ontario
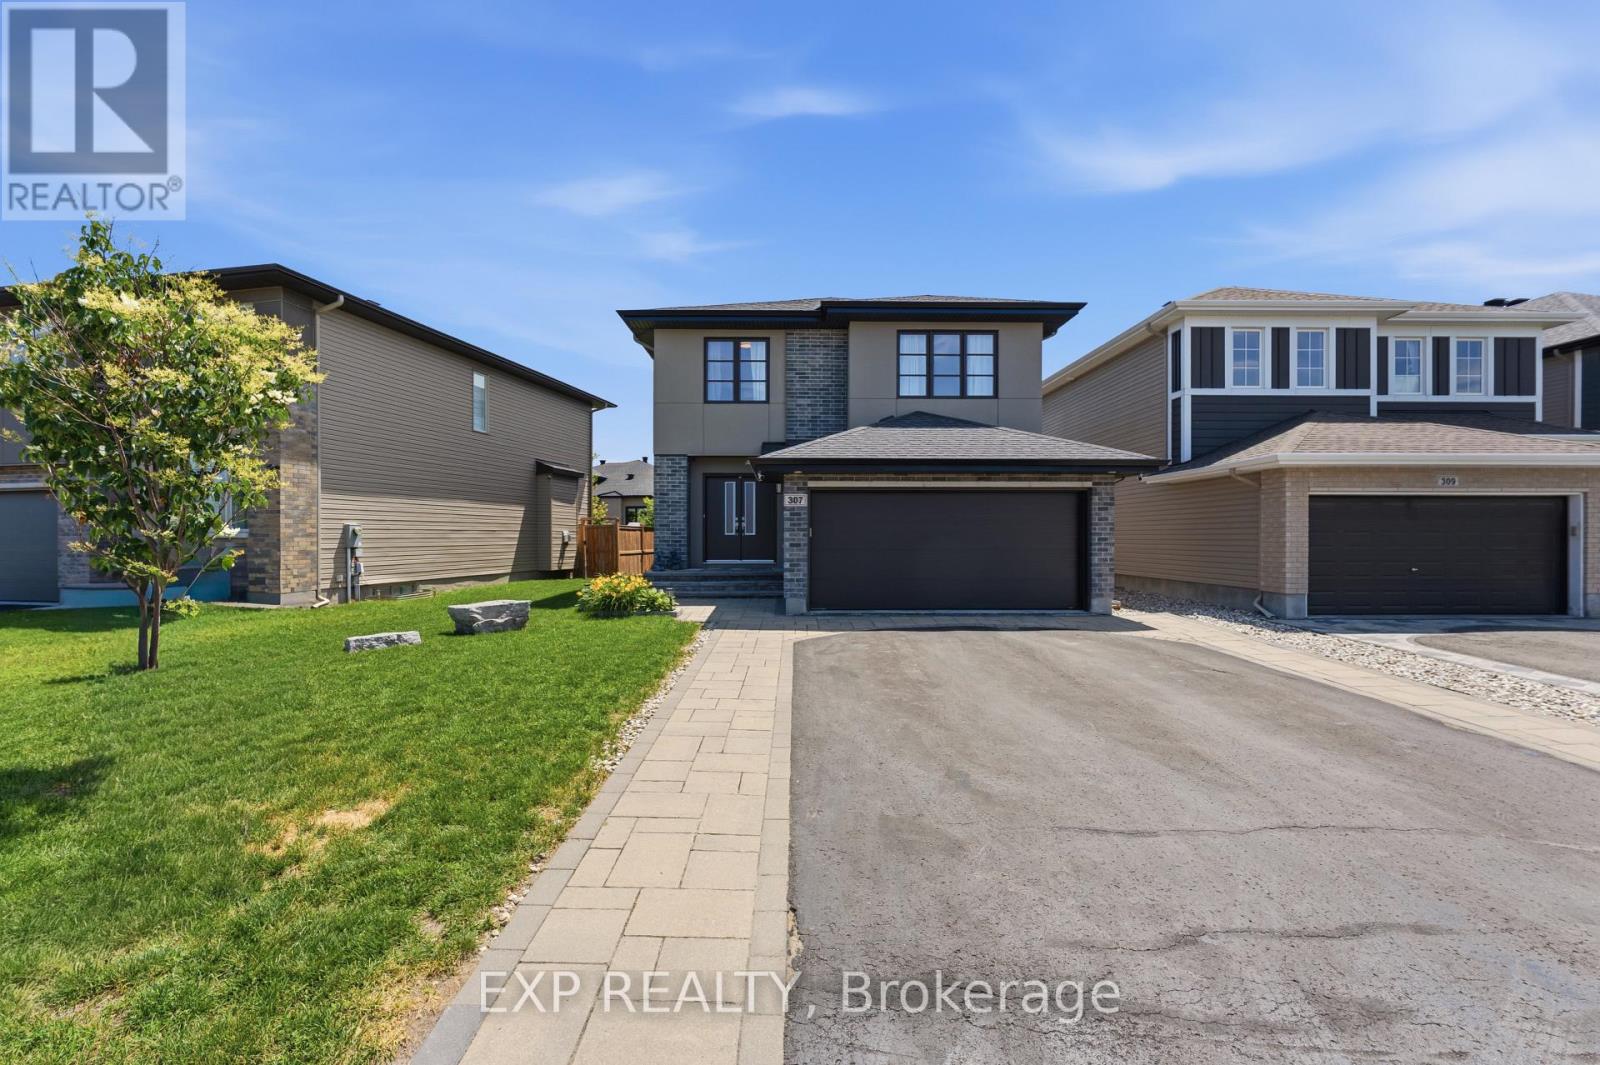
Welcome to this exceptional Cardel-built Chesapeake Model (Modern Elevation A2) just under 2233sf in Stittsville's sought-after Blackstone community. Situated on a premium 50-foot frontage lot and across from a neighbourhood park, this beautifully upgraded home offers 4 bedrooms, 2.5 bathrooms, a double-car garage, and an ideal blend of luxury, comfort, and functionality.The open-concept main floor features 9-foot ceilings, hardwood and ceramic flooring, oversized windows, a 4-foot extended family room, upgraded light fixtures, and a stunning gas fireplace with stone surround. The gourmet kitchen boasts granite countertops, stainless steel appliances, stylish cabinetry, a large island, and a walk-through pantry with transom window.Upstairs offers four spacious bedrooms, second-floor laundry, and a generous primary suite with a walk-in closet and luxurious 4-piece ensuite featuring a soaker tub and separate glass shower.Enjoy the fully fenced backyard with interlock patio and deck, large PVC storage shed, and plenty of space for entertaining. The front entrance and full driveway are finished with attractive interlock for exceptional curb appeal.Features & Upgrades: Cardel Chesapeake Model - Modern Elevation A2 4-bedroom floor plan 4-foot family room extension Walk-through pantry with transom window Hardwood on main floor Finished basement stairs & landing Basement 3-piece rough-in Gas stove line BBQ gas line Fridge water line Central vacuum rough-in TV conduit over fireplace Ethernet outlets in bedrooms & family room Garage door opener with keypad & 2 remotes Interlock front entrance & full driveway Backyard interlock patio & deck PVC fencing Large PVC shed Eavestroughs Upgraded light fixturesMinutes to schools, parks, trails, shopping, Costco, Tanger Outlets, Canadian Tire Centre, and Highway 417. Move-in ready and loaded with premium upgrades and all Appliances are included. (id:61194)
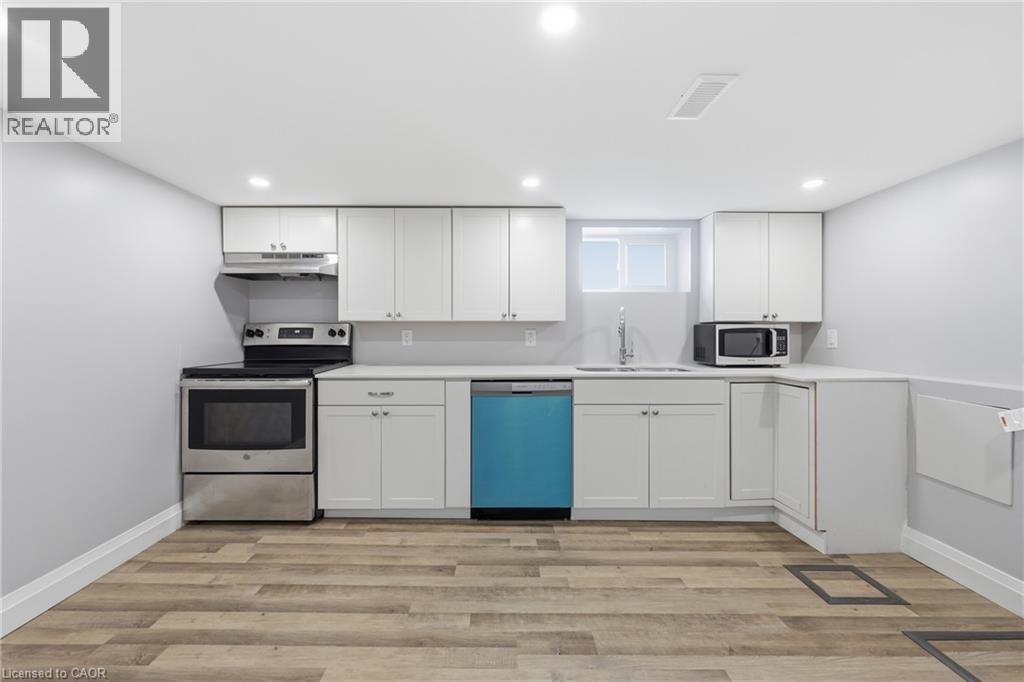
Hamilton, Ontario
Welcome to this well-maintained 1-bedroom, 1-bathroom basement apartment located in the highly desirable Rosedale neighbourhood of Hamilton. This bright and private unit features its own separate side entrance, private in-suite laundry, and a functional layout ideal for a single professional or couple. Enjoy the convenience of free year-round street parking with no permit required. Tenant is responsible for 40% of all utilities. Pets are welcome. Conveniently located close to parks, schools, shopping, public transit, and highway access. Available for immediate occupancy. (id:61194)
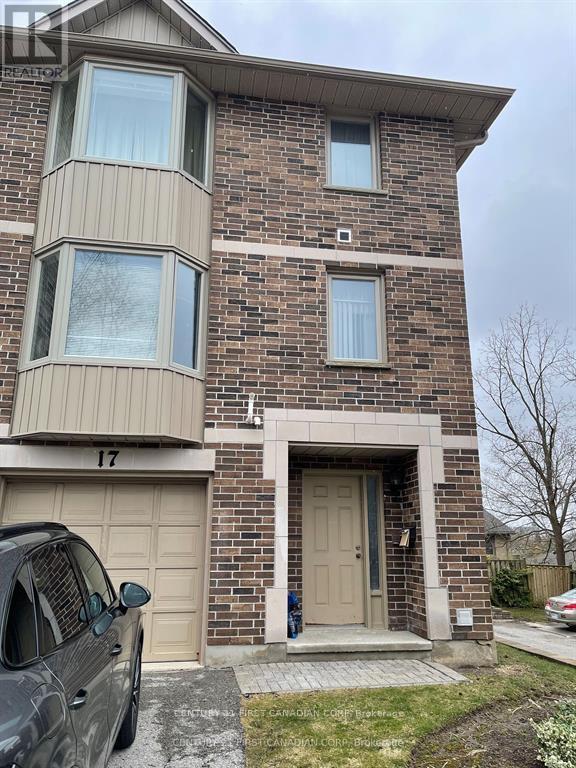
London North, Ontario
All-Inclusive Rooms for Rent! A total of 2 bedrooms are available for rent at 1548 Richmond St, Unit 17, for $850/month each. Tenants will share 1 full bathroom and 1 half bathroom. This all-inclusive rental is within walking distance to Western University and is close to University Hospital, Masonville Mall, supermarkets, banks, restaurants, and public transit, making it an excellent and convenient choice for Western students. Parking is available for an additional fee. A $200 yearly cleaning fee is required. Showings can only be arranged for qualified tenants. (id:61194)
Port Hope, Ontario
Professional office, classroom, studio, or retail space available for lease in the historic Granary building at 41 John Street in the heart of downtown Port Hope. Located on the second floor, this bright and inviting unit 9 offers just over 121sq. ft. of open-concept space with large windows providing plenty of natural light. The building features secure access, clean shared washroom facilities, and ample parking for tenants and visitors.The monthly lease rate of $650 + HST is all-inclusive, covering heat, hydro, TMI, and parking. Second-floor units are accessed through the main entrance on John Street via the central staircase. Please note there is no running water or plumbing within the second-floor units. An excellent opportunity for professionals, creatives, tutors, or small business operators seeking an affordable downtown location. (id:61194)
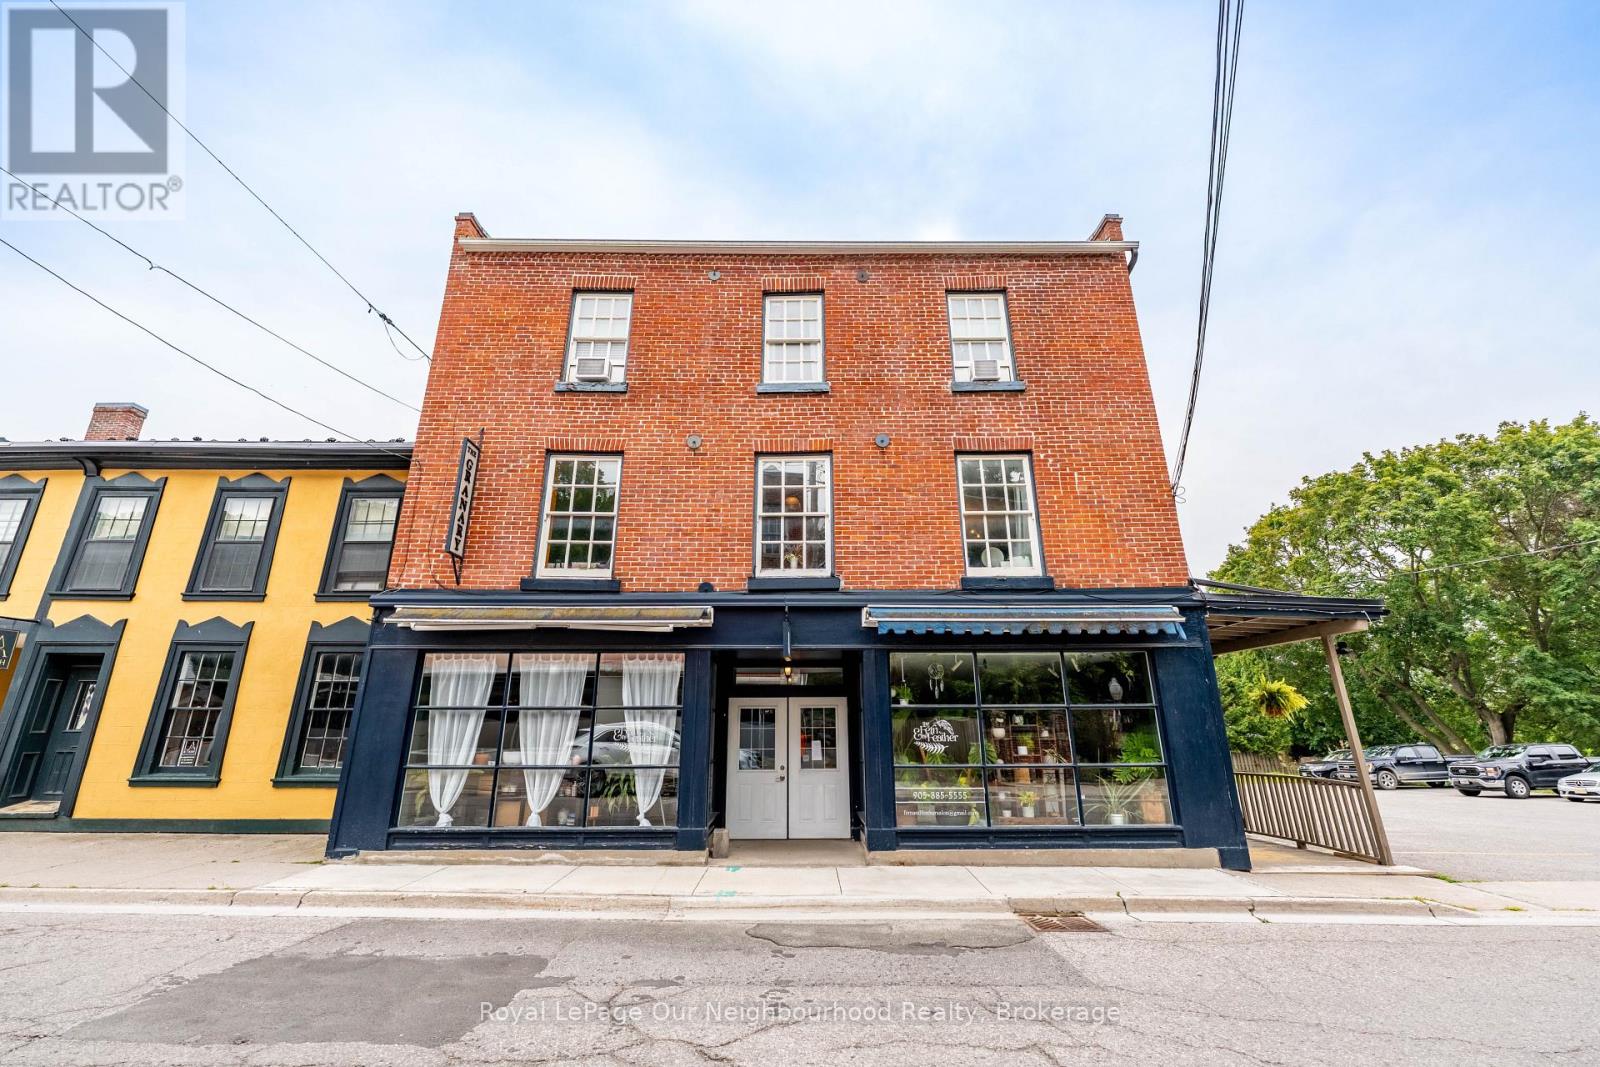
Port Hope, Ontario
Professional office, classroom, studio, or retail space available for lease in the historic Granary building at 41 John Street in the heart of downtown Port Hope. Located on the second floor, this bright and inviting unit offers just over 200 sq. ft. of open-concept space with large windows providing plenty of natural light. The building features secure access, clean shared washroom facilities, and ample parking for tenants and visitors.The monthly lease rate of $895 + HST is all-inclusive, covering heat, hydro, TMI, and parking. Second-floor units are accessed through the main entrance on John Street via the central staircase. Please note there is no running water or plumbing within the second-floor units. An excellent opportunity for professionals, creatives, tutors, or small business operators seeking an affordable downtown location. (id:61194)

Oshawa, Ontario
Welcome to 200 Oshawa Blvd N, a beautifully updated home offering comfort, style, and everyday practicality.Inside, you'll find a refreshed kitchen ideal for cooking and gathering, paired with new flooring that flows through the main living spaces. Bright, open rooms create a warm and welcoming feel throughout.Step outside to your private backyard deck, perfect for entertaining, relaxing, or enjoying your morning coffee.The partially finished basement adds valuable bonus space and features a convenient 3 piece bathroom, complemented by a separate side entrance, offering flexible use for extended family, guests, or future potential.Thoughtfully improved and move in ready, this home delivers modern updates in a well established neighbourhood close to schools, parks, shopping, and transit.A great opportunity for first time buyers, growing families, or investors. Come see what makes this home special.Book your private showing today. (id:61194)
Windsor, Ontario
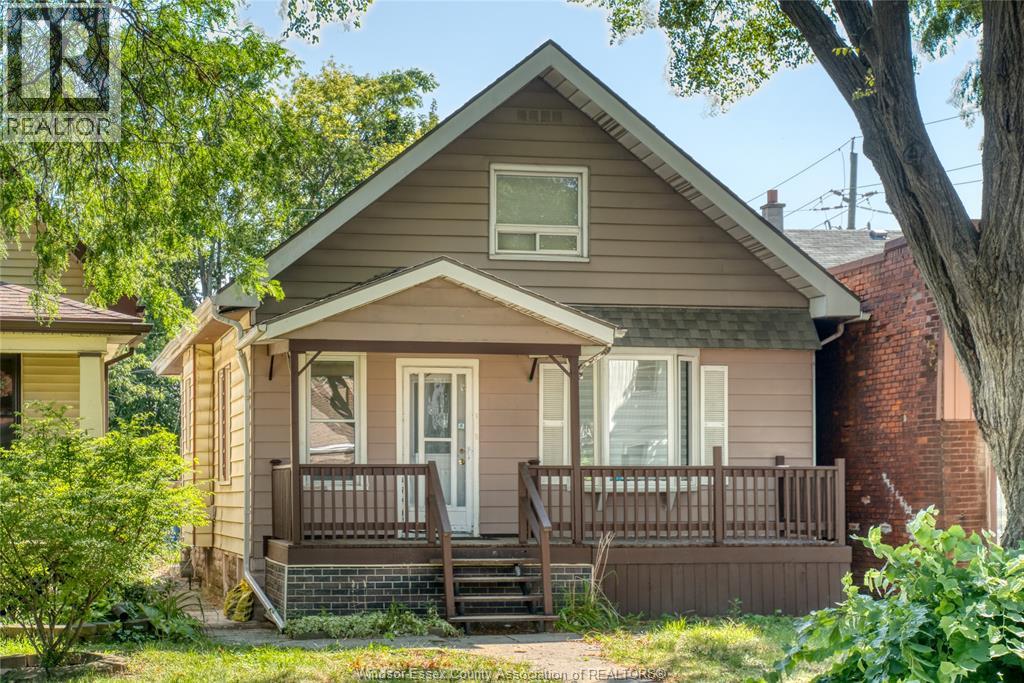
Welcome to this unique and versatile 1.5-storey home offering exceptional space, flexibility and income potential in the heart of Windsor. The main floor features a bright and inviting living room, spacious dining area, functional kitchen, three bedrooms, a full bathroom, and convenient main-floor laundry, making it ideal for comfortable family living. The fully finished lower level offers a separate side entrance and includes a kitchen, family room, one bedroom, full bathroom, laundry area, and utility room—perfect for extended family, guests, or additional living space. The upper level is designed as a self-contained studio complete with its own kitchen and full bathroom, providing endless possibilities for multi-generational living, a private guest suite, or rental opportunities (buyer to verify permitted uses).Outside, you'll find a newly fenced backyard offering added privacy and security, along with convenient rear parking for up to three vehicles. Book your private showing today. (id:61194)
Plattsville, Ontario
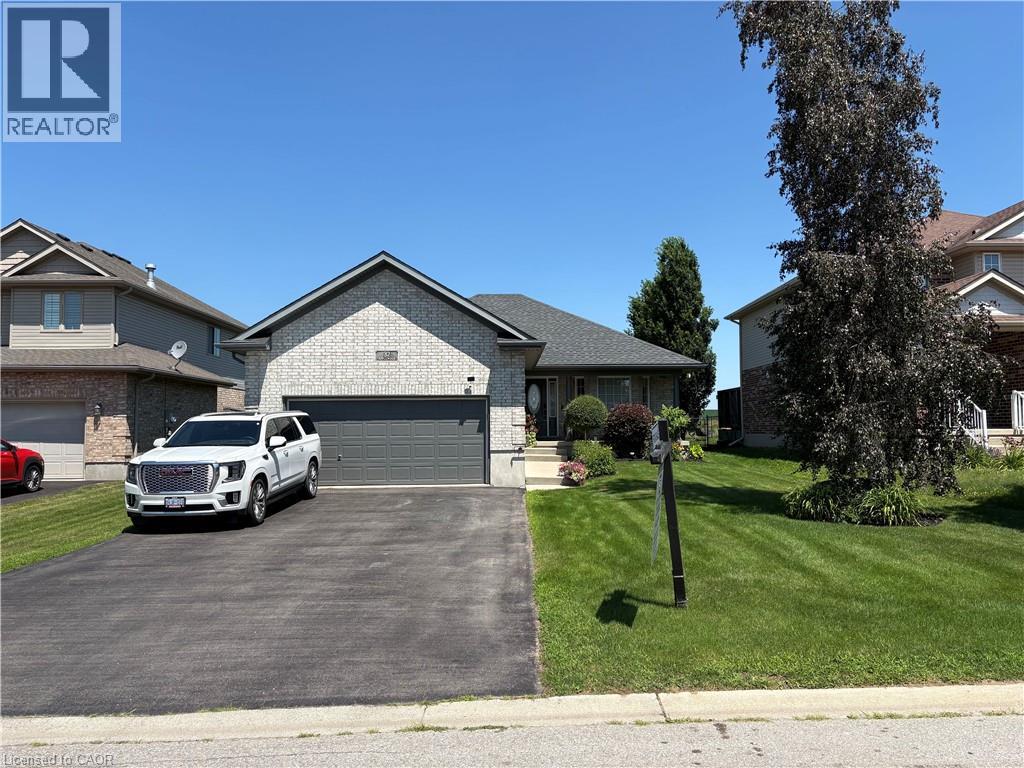
Welcome to small-town living at its finest! This beautifully maintained all-brick bungalow offers 2+1 bedrooms and 3 updated bathrooms, combining comfort, style, and functionality. The home features a gorgeous updated kitchen with modern finishes, along with beautifully renovated bathrooms that add a touch of luxury throughout. The bright and inviting main floor is complemented by a fully finished, expansive basement featuring an additional bedroom and plenty of space for a recreation room, home office, gym, or guest suite. An attached double-car garage provides convenience and ample storage. Step outside to a beautifully landscaped backyard, perfect for entertaining, relaxing, or enjoying family time. Situated in a warm and welcoming community, you'll love the small-town charm and convenient access to parks, schools, the library, churches, and other local amenities. This exceptional home offers the perfect blend of modern updates, generous living space, and a family-friendly lifestyle. Don't miss your opportunity to make it yours! (id:61194)

Gravenhurst, Ontario
Unlock Endless Boating Adventures From This Picturesque 4 Season Waterfront Retreat On The Historic Trent-Severn Waterway! Stunning Modern Kitchen Featuring Upgraded Cabinetry, Quartz Counters, Quality Stainless-Steel Appliances & Porcelain Tile Flooring Open To The Bright Dining Area W/Recessed Lighting & River Views. Engineered Hardwood T/Out The Main Floor. Beautifully Renovated Main Bathroom With A Spacious Glass Walk-In Shower. Large Primary Bedroom With A Walk-Out To The Sunroom Overlooking The River And A Large Walk-In Closet. Bright Sunroom With Panoramic River Views, Perfect For Relaxing Year-Round. Expansive Deck With Glass Railings Overlooking The River, Complete With A Gazebo For Outdoor Entertaining. Convenient Main-Floor Laundry With New Washer/Dryer. Fully Finished Basement With Separate Entrance Featuring A Cozy Gas Fireplace, Three Additional Bedrooms, And A 2nd Bathroom With A Glass Walk-In Shower. Second Laundry Area In Basement, Ideal For Larger Families Or Guests. Central Air & Generac Whole-Home Backup Generator For Year-Round Comfort & Peace Of Mind. Owned Hot Water Tank. Smart Home Features Including Lighting Switches, Thermostat & Automated Motorized Blinds. Security Camera System For Added Safety & Convenience. Oversized Three-Door Garage Offering Ample Room For Vehicles, Boats, Storage & Hobbies. Detached Shed/Workshop & Dedicated "Man Cave" For Entertainment Space, Perfect For Hosting Family & Friends. Bunkie Life Bunkie With 4 Beds That Comfortably Sleeps Up To Six People, Ideal For Guests Or Extended Family. Woodshed Conveniently Located Beside The Garage. Beautiful Riverfront Setting Offering Exceptional Views With Southern Exposure. Bell Fibe And Lakeland Fiber Available. Paved Driveway With Ample Parking For Over 10 Vehicles! Enjoy Year-Round Living W/Excellent Boating, Fishing, Kayaking, Or Swimming! Quiet Street, Friendly Neighborhood & Close Proximity To Hiking Trails, Snowmobiling Trails, Marinas & All Possible Amenities! (id:61194)
Waterloo, Ontario
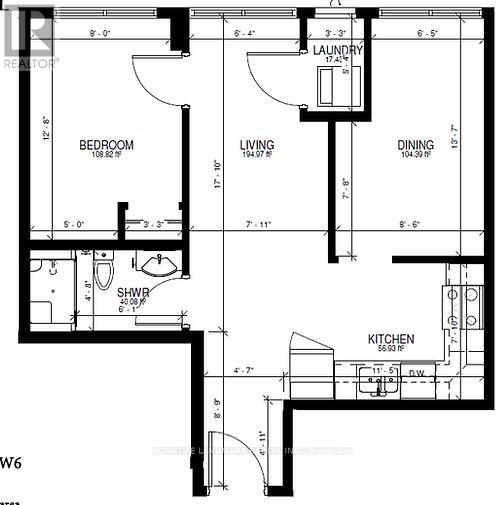
Welcome to this FULLY FURNISHED Modern 2 Bedroom Condo on Sunview Street, Steps From Both Wilfred Laurier University And The University Of Waterloo, Close To Ion/Lrt Transit And 5 Mins To Highway 7/8. Very Bright Fully Furnished Two Bedroom One Bath Modern Condo With Huge Balcony To Enjoy. Features All Kitchen Stainless Steel Appliances, Carpet-Free Living Spaces Throughout, An Open-Concept Living Area. Private Ensuite Laundry. Students And Young Professionals Welcome. *PLEASE CHECK OUT THE VIRTUAL TOUR*. Move In With Only Your Personal Belongings in Sept 2026! Unit is in Building B, on the 5th Floor. (id:61194)
Hamilton, Ontario
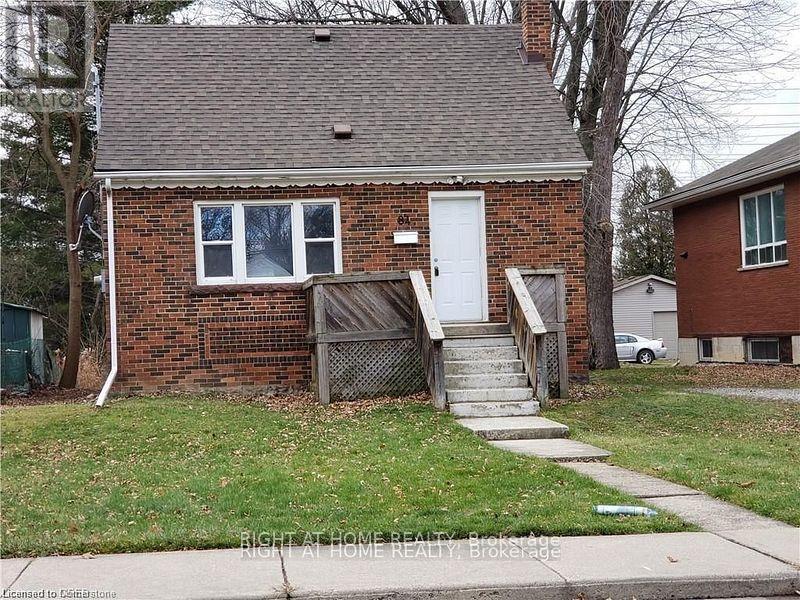
Renovated Open Concept 5 Bedroom Detached Home Suitable For Students at $800/Room or Whole House $4000, Two Full Baths, Living And Dining Room, Renovated Kitchen With Stainless Steel Appliances, Laminate Flooring On Main Level. Main Floor With Living Room And Master Bedroom. 24 HRS NOTICE FOR SHOWINGS. (id:61194)
Brantford, Ontario
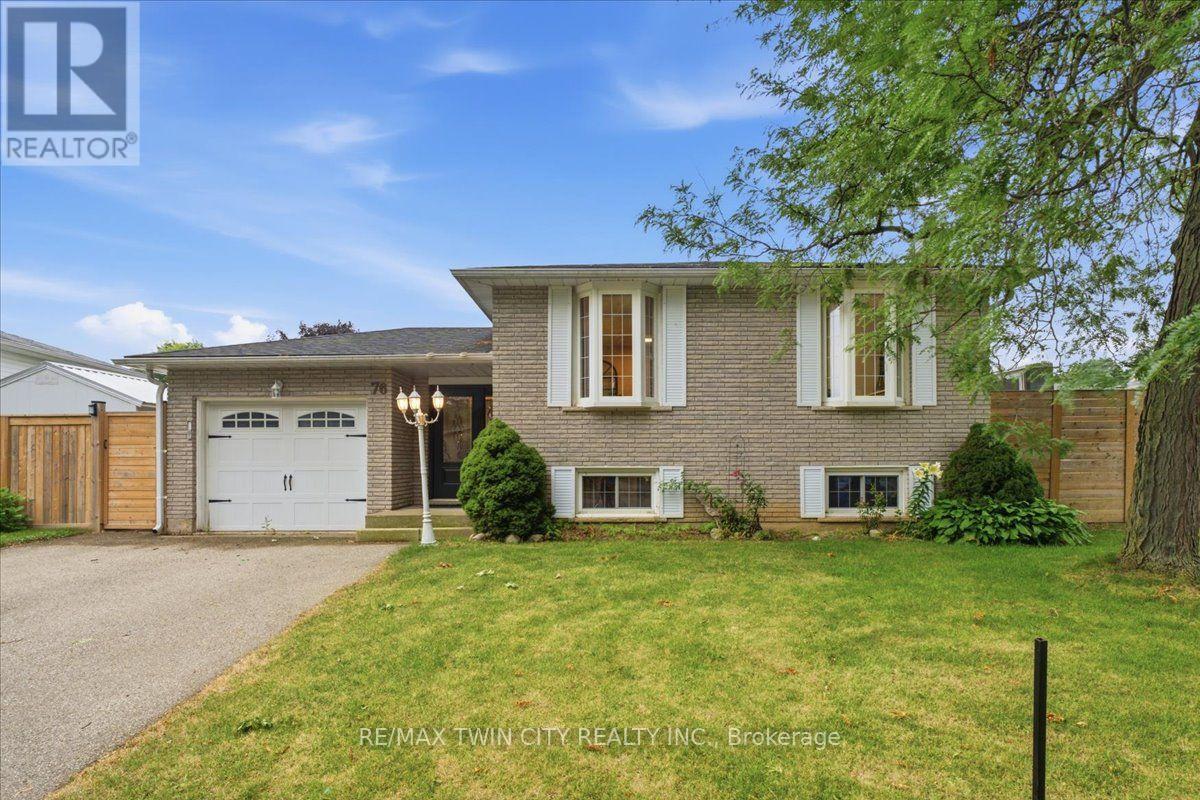
Welcome to 76 Field Crescent, a fantastic opportunity in Brantford's sought-after north end where a beautifully renovated main floor is paired with the chance to make the rest of the home your own. The heart of the home has been completely transformed with an open-concept layout featuring a stunning new kitchen with timeless white cabinetry, quartz countertops, new flooring, and bright living and dining spaces designed for everyday living and entertaining. Offering 2+1 bedrooms and 2 full bathrooms, the finished lower level provides a third bedroom and flexible living space perfect for a rec room, home office, or guests. While the main living area has been thoughtfully updated, the remainder of the home offers an excellent opportunity to add your own style and build equity over time. Step outside to your private backyard featuring an inground pool, perfect for making summer memories with family and friends. Major updates include a 2024 pool heater, 2022 pool pump and filter, 2021 pool liner, and a 2020 roof, providing added peace of mind. Ideally located close to excellent schools, parks, walking trails, Costco, Lynden Park Mall, the Wayne Gretzky Sports Centre, restaurants, and convenient Highway 403 access, this home offers incredible potential in one of Brantford's most desirable neighbourhoods. Don't miss your chance to make it your own! (id:61194)
Russell, Ontario
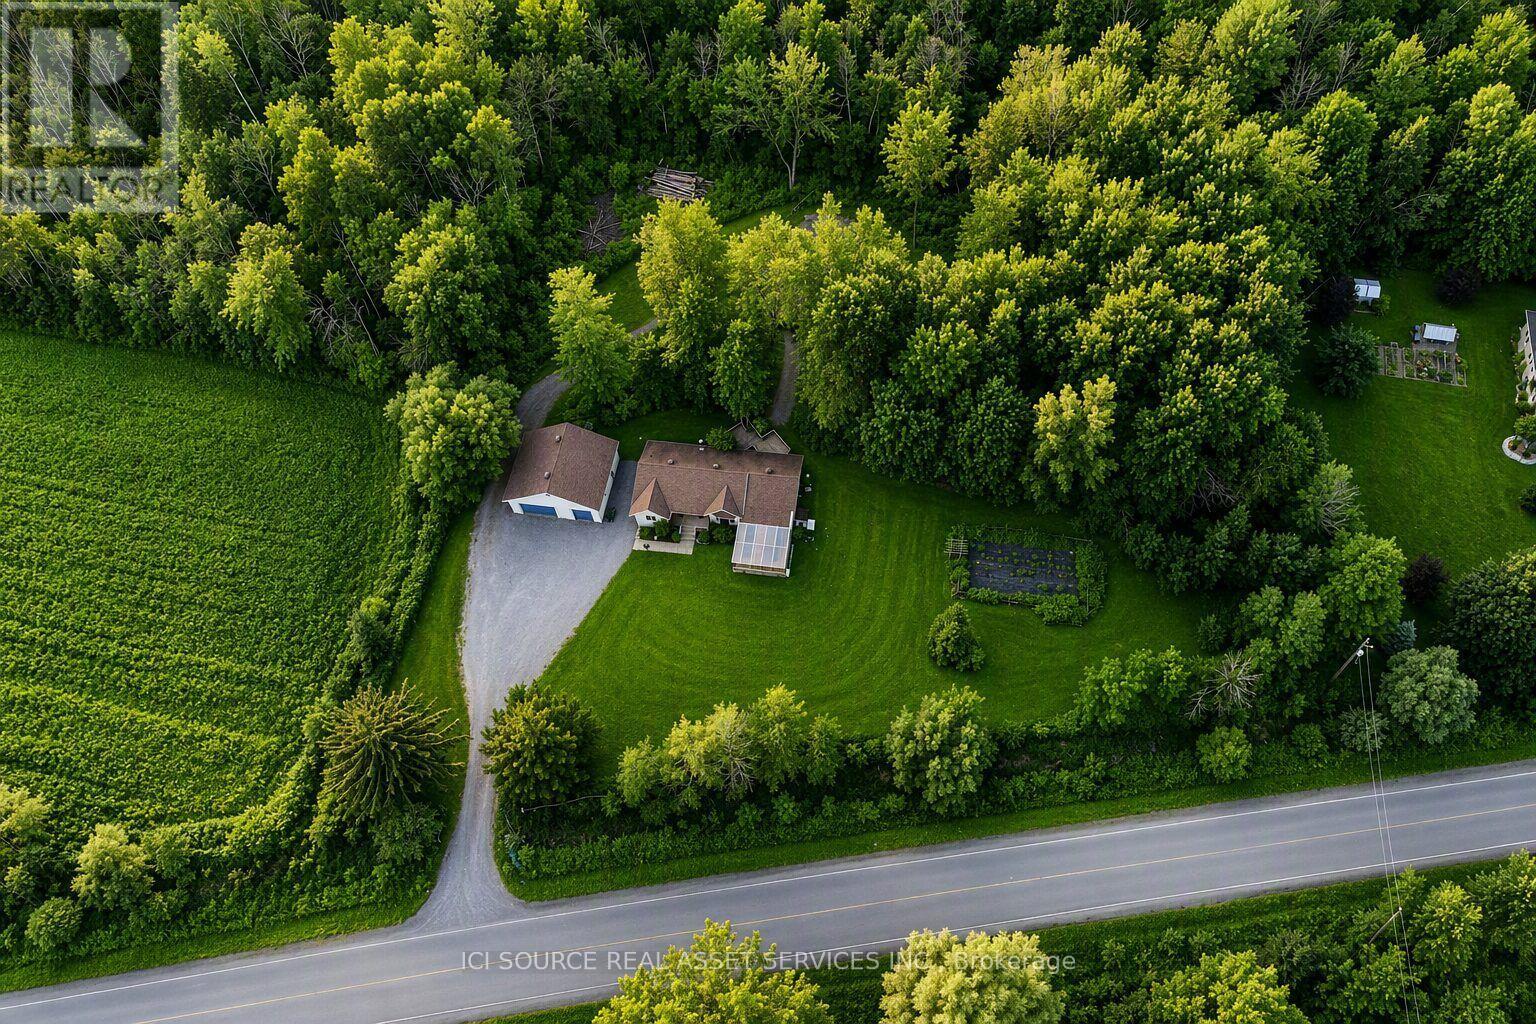
A turn-key organic homestead on 2.25 private acres. Grow your own food year-round, gather eggs before breakfast, and be downtown in half an hour. Farm-to-table living without giving up the city. Nature meets convenience - and the pantry is already planted. Surrounded by majestic maples and forest trails, this bright 3+1 bedroom bungalow offers a peaceful retreat just minutes from Russell and under 30 minutes to downtown Ottawa. The open main floor centers on a high-end wood stove, a kitchen made for entertaining, and patio doors to a three-tiered deck over looking the serene backyard. "A true turn-key, self-sufficient paradise - lush established organic gardens, a large secure chicken coop, and a heated greenhouse that grows food all year round. "The main-floor primary suite has a walk-in closet and ensuite. The finished lower level adds a huge family room, a fourth bedroom with its own walk-in closet, a full bath, and the laundry room. Fruit trees -cherries, grapes, raspberries, red currants - line a fully fenced property with room left to build a barn or coach home. Six things you can't easily find twice: 1. Heated Organic Greenhouse Attached, with cedar raised beds and its own heat pump - harvest greens in January. 2. Ready-Made Homestead Large secure chicken coop, organic gardens, fruit trees and berries. 3. New Mechanicals (2023) Furnace, hot water tank, and water treatment system. Septic pumped October 2025. 4. 30'36' Detached Garage 5. Main-Floor Living Primary suite with walk-in closet and ensuite on the main level, and a high-end wood stove at the heart of the living room. 6. Room to Grow Part of the backyard is ready for another build barn/coach home *For Additional Property Details Click The Brochure Icon Below* (id:61194)
Toronto, Ontario
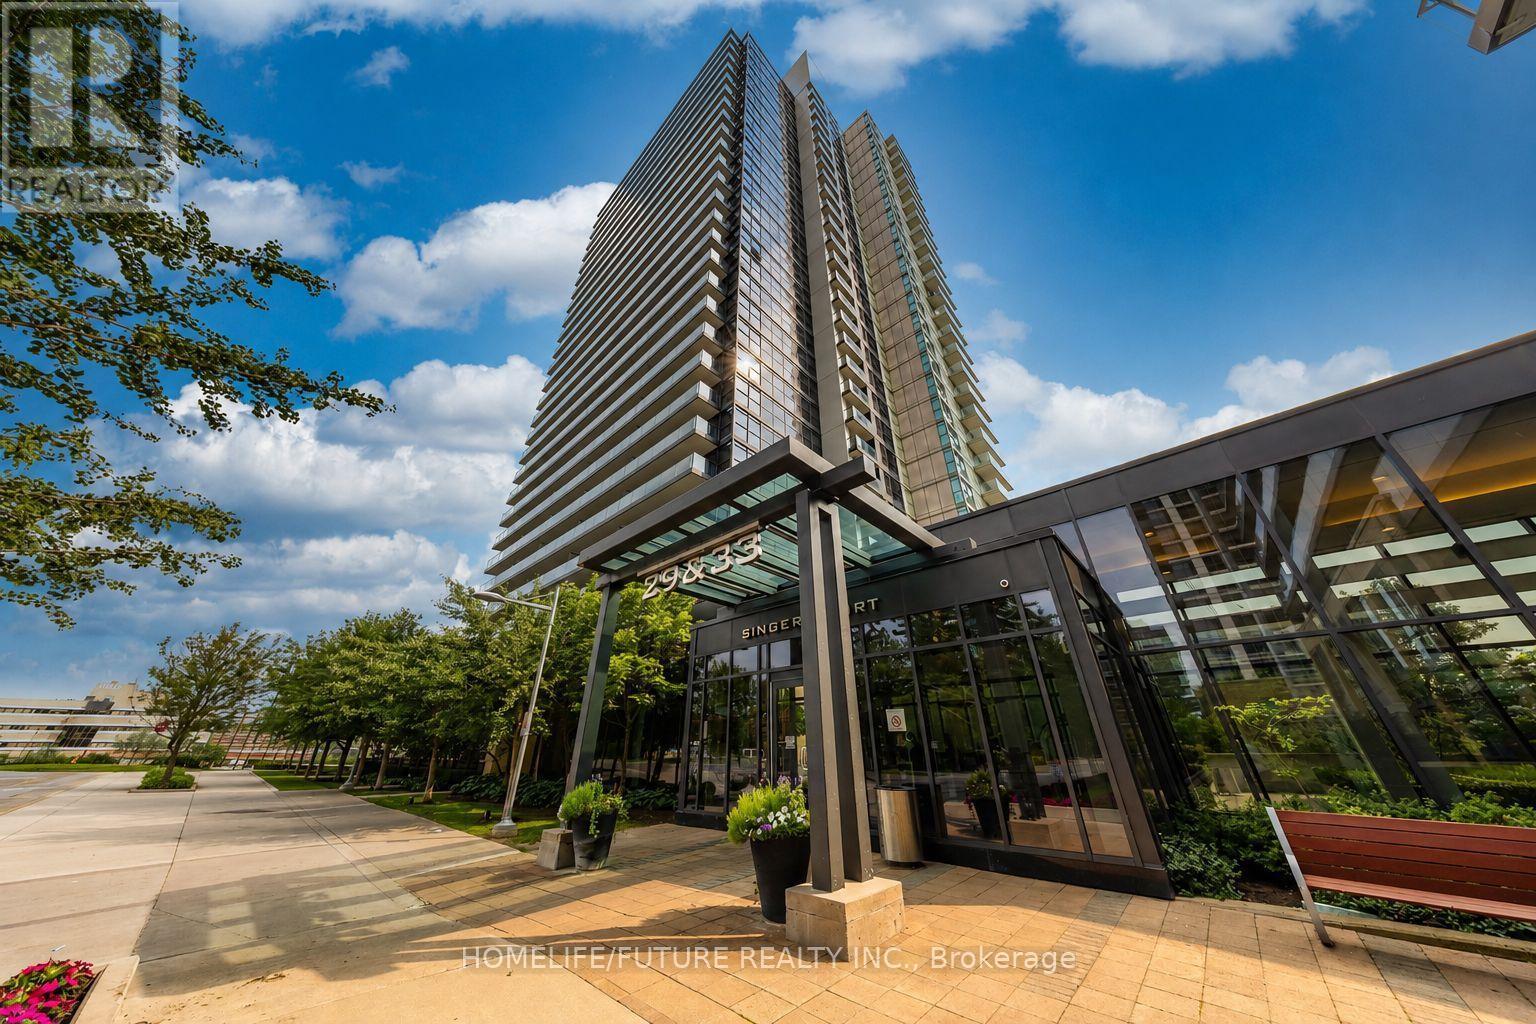
Welcome To This Beautifully Maintained 1-Bedroom Plus Den (Ideal For A Home Office Or Study) In The Sought-After Bayview Village Community! This Bright And Spacious Suite Features A Functional Open-Concept Layout, An Upgraded Kitchen With A Long Granite Centre Island, 9-Ft Ceilings, And Floor-To-Ceiling Windows. Enjoy Two Walk-Outs To A Large Balcony With A Clear, West-Facing unobstructed panoramic view. Parking And Locker Are Included. Fabulous Five-Star Amenities Include An Indoor Swimming Pool, Jacuzzi, Fully Equipped Gym, Party Room, Outdoor Patio With BBQs, Theatre, Games Room, And 24-Hour Security. Ideally Located At Leslie & Sheppard, Just Steps From Leslie Subway Station And Oriole GO Station, And Close To IKEA, Bayview Village, Fairview Mall, And Major Highways 401 And 404. A Fantastic Opportunity To Live In The Heart Of The City With Exceptional Convenience And Amenities. Please click the link below to watch the Virtual Tour Video for more details about this Condo! (id:61194)
Quinte West, Ontario
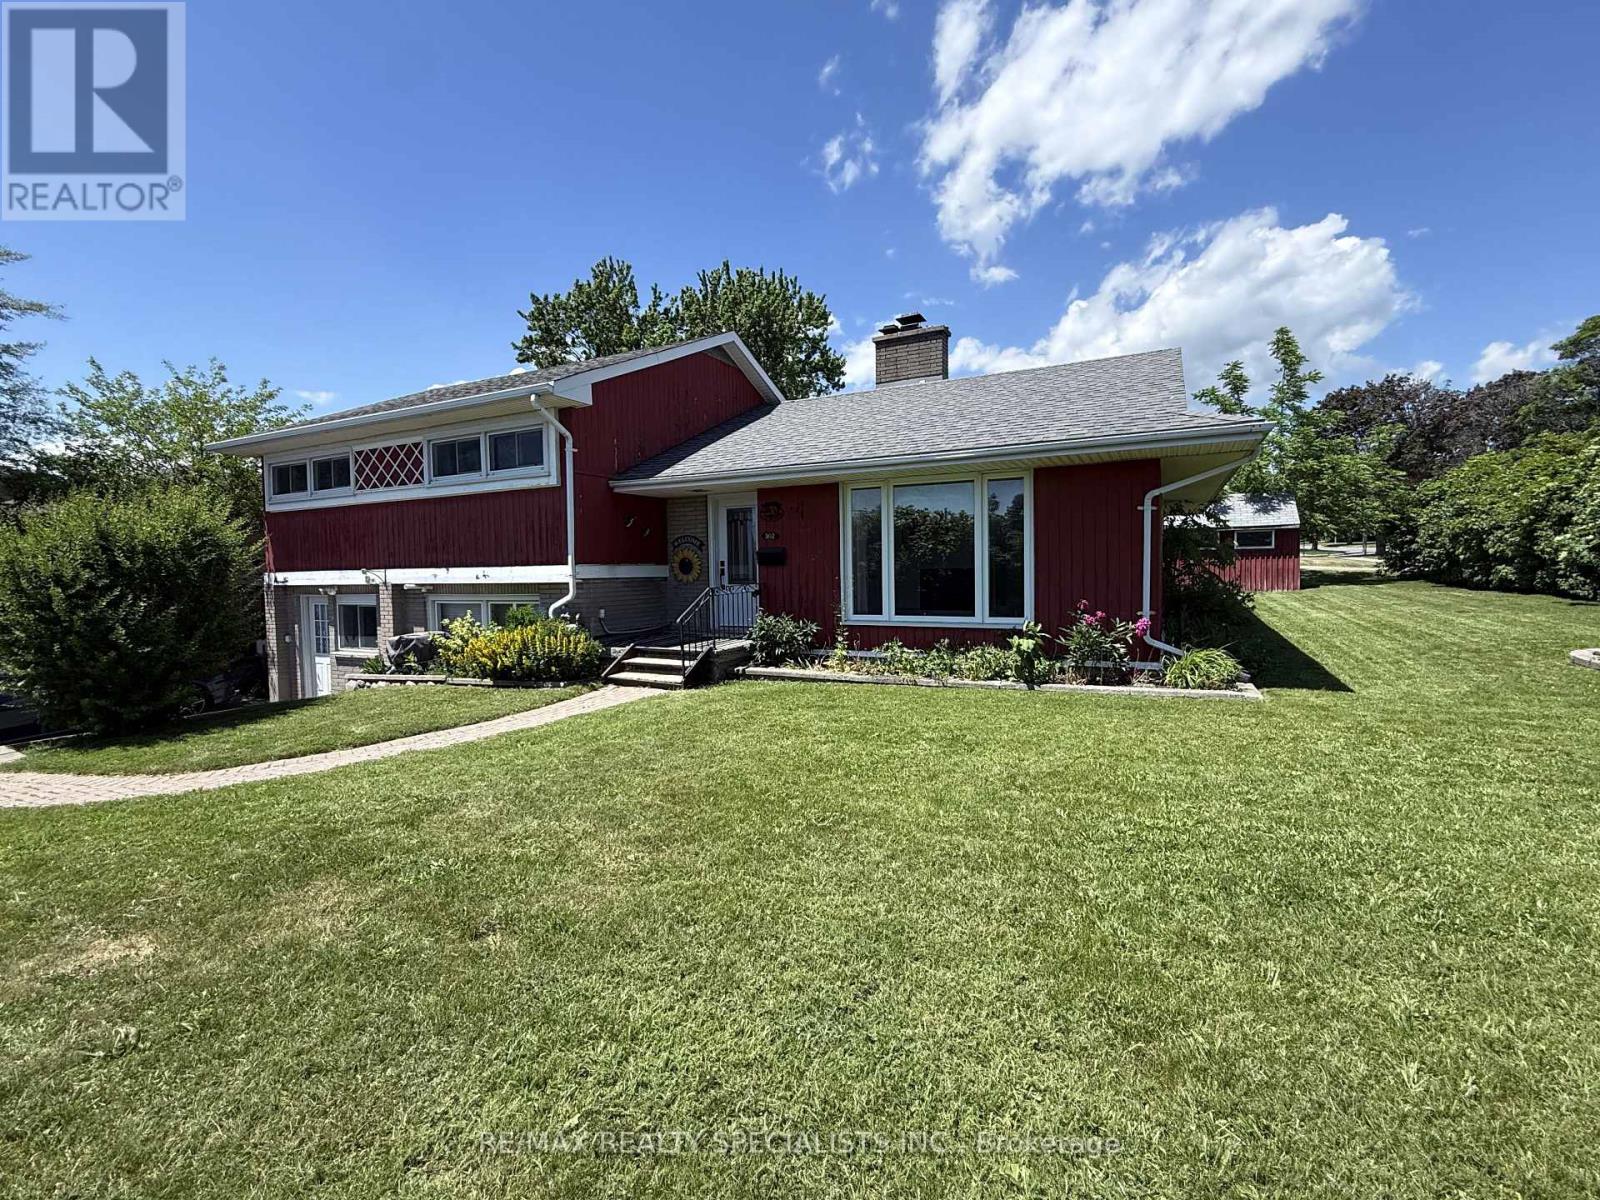
Charming 3 bedroom, 1+1 bath, 1518 sq ft side split located in Trenton's West End, close to the hospital, schools, parks, shopping, golf course, public transit, and CFB Trenton. Situated on an extra-wide corner lot with approximately 90 feet of frontage. The main level features bright living and dining areas with updated laminate flooring and a decorative white brick fireplace. The dining area opens to a main-floor family room addition with wood stove, stone surround, exposed beams, and patio doors leading to a tiered deck and private fenced backyard. The updated kitchen offers espresso cabinetry, granite countertops, pantry storage, ceramic flooring, and stainless steel appliances. Upstairs includes three bedrooms with updated flooring and a four-piece bath with quartz countertop. The lower level includes a laundry area with a two-piece bathroom. The former attached garage has been enclosed, creating unfinished bonus space with a separate man door, suitable for storage, workshop space, or future customization or easily converted back into a garage. Parking for up to four vehicles. Mature landscaping and convenient access to local amenities complete the property. (id:61194)
Mississauga, Ontario
Location Beautiful upgraded detached home situated on a quiet crescent in the highly desirable East Credit community! Oak Hardwood Floors 1st & 2nd Floor.Layout features a bright, sun-drenched open-concept living and dining area. The modern kitchen with stainless steel appliances. Freshly painted throughout, new pot lights (2025) ,Roof (2025).The upper level offers 3 spacious bedroom with seperate laundry . Potlights inside and outside. Finished basement apartment featuring a separate entrance from side, kitchen, 3 pcs washroom, 1 bedroom and separate laundry. Outdoors enjoy a large, fully fenced backyard perfect for kids and gatherings. Extra-deep driveway with no sidewalk provides parking for 6 vehicles. Unbeatable location close to top schools, parks, transit, and shopping, 6 mins drive to Erindale Go station. Legal Separate Basment Entrance. (id:61194)
Ottawa, Ontario
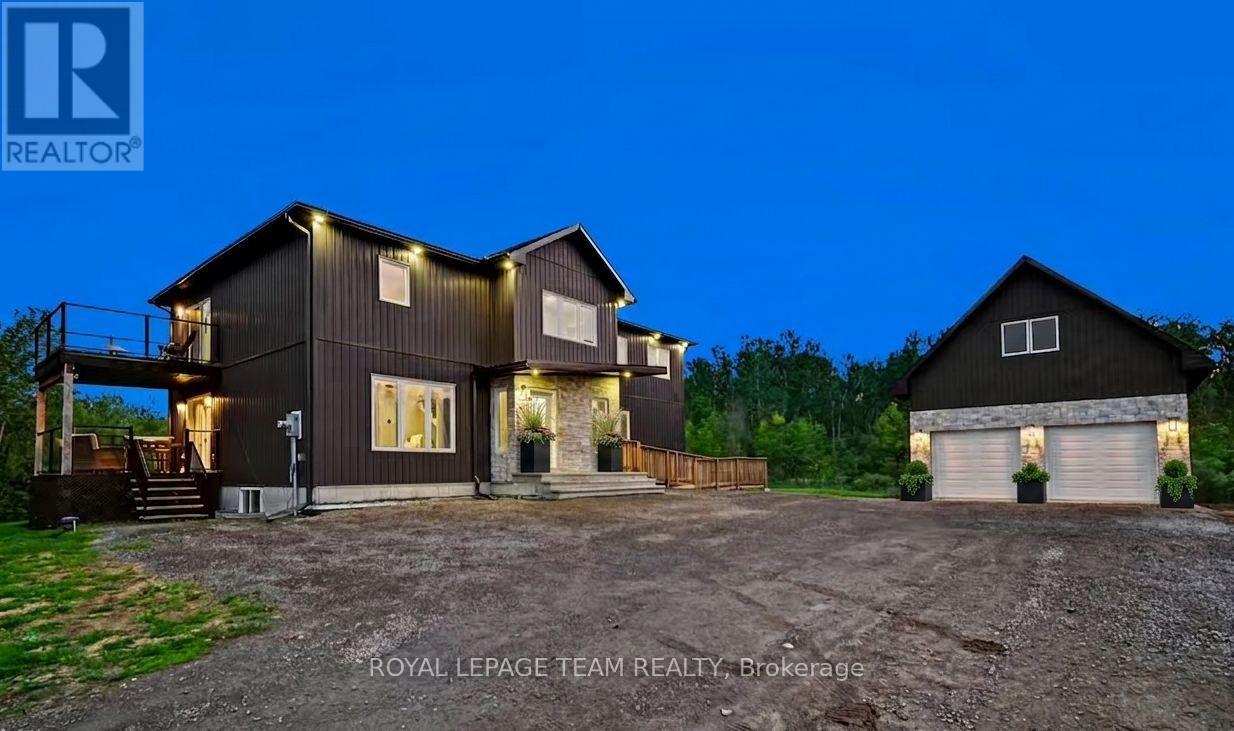
Welcome to 7012 Malakoff Road, a spectacular custom-built (2022) 2-storey detached country estate offering the pinnacle of quiet rural living. Nestled on 4.06 private acres with a mature forest backdrop, this home blends modern luxury with multi-generational functionality. Boasting approx. 3,100 sq ft of above-grade living space, the property features a total of 4 beds, 4 baths, and premium custom finishes throughout. Hobbyists will love the oversized 24'x34' detached garage complete with an upper loft area and a dedicated 100-amp service (200-amp total for the property).The bright main level features a covered entry leading to an open living area with pot lights and large windows. The gourmet eat-in kitchen is a chef's dream, equipped with quartz countertops, a farmer's sink, a subway tile backsplash, a gas range, a wall pantry & a beverage fridge, with patio doors opening to a private raised balcony. This level also includes a bright den/office, a 2-piece powder room, and a bedroom suite with a walk-in closet and a 3-piece ensuite. A massive highlight is the wheelchair accessible separate-access in-law suite, offering a living area, a bedroom with a walk-in closet, an ensuite, and potential for a future full kitchen with plumbing access located directly below. Upstairs, a metal and wood staircase leads to a huge second-level family room. The primary bedroom retreat features a massive walk-in closet, a 4-piece ensuite with a double vanity and an oversized tiled shower, and a private second-floor balcony with glass railings. Two additional large bedrooms, a dedicated laundry room, a 4-piece main bath & a bonus hobby/office space complete the upper level. The rare walkout basement offers incredible future potential & great storage, featuring two legal egress windows for natural light, a high-efficiency furnace, tankless hot water, an HRV, a water softener & Wi-Fi thermostat. A true country paradise with endless possibilities! (id:61194)
Brampton, Ontario
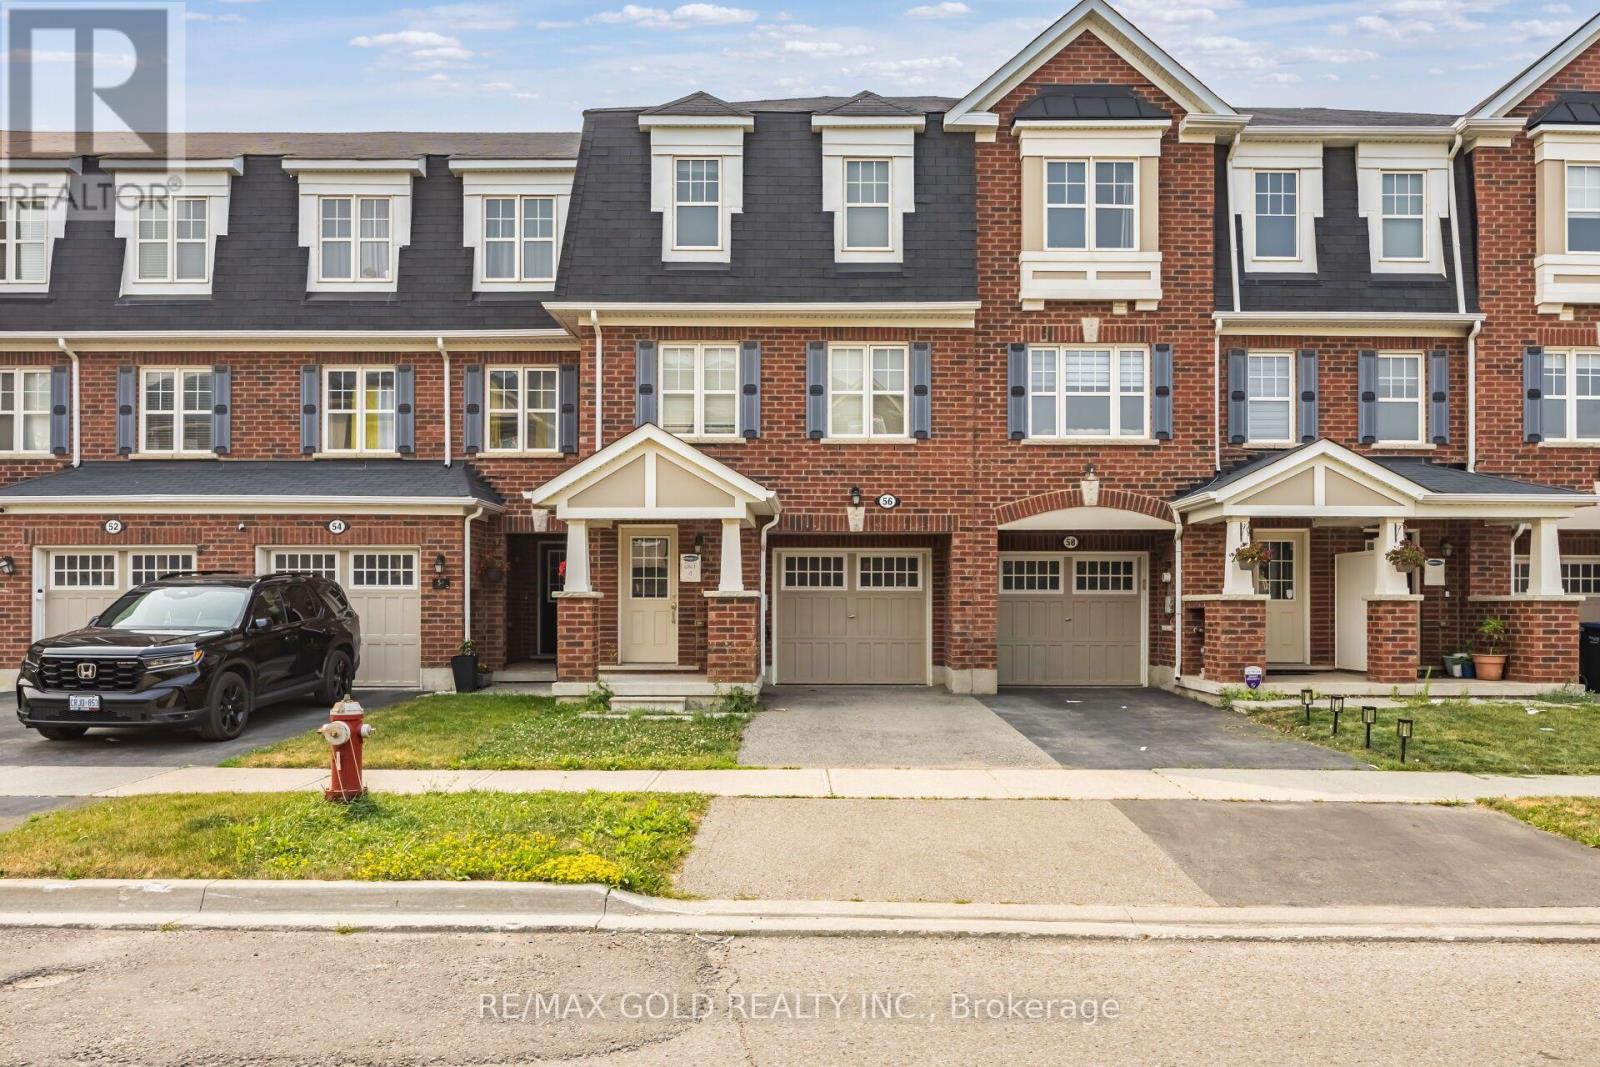
Beautiful Well Kept Three Bedroom Plus A Den Townhouse In High Demand Area Of Mount Pleasant, Lots Of Natural Light, Close To Mount Pleasant Go Station, Highway, Grocery Stores, Schools, Place Of Worship. Hardwood On Second Floor, Oak Wood Stairs, Walk In Closet, Tenant To Transfer All Utilities Before Moving In.. (id:61194)
Markham, Ontario
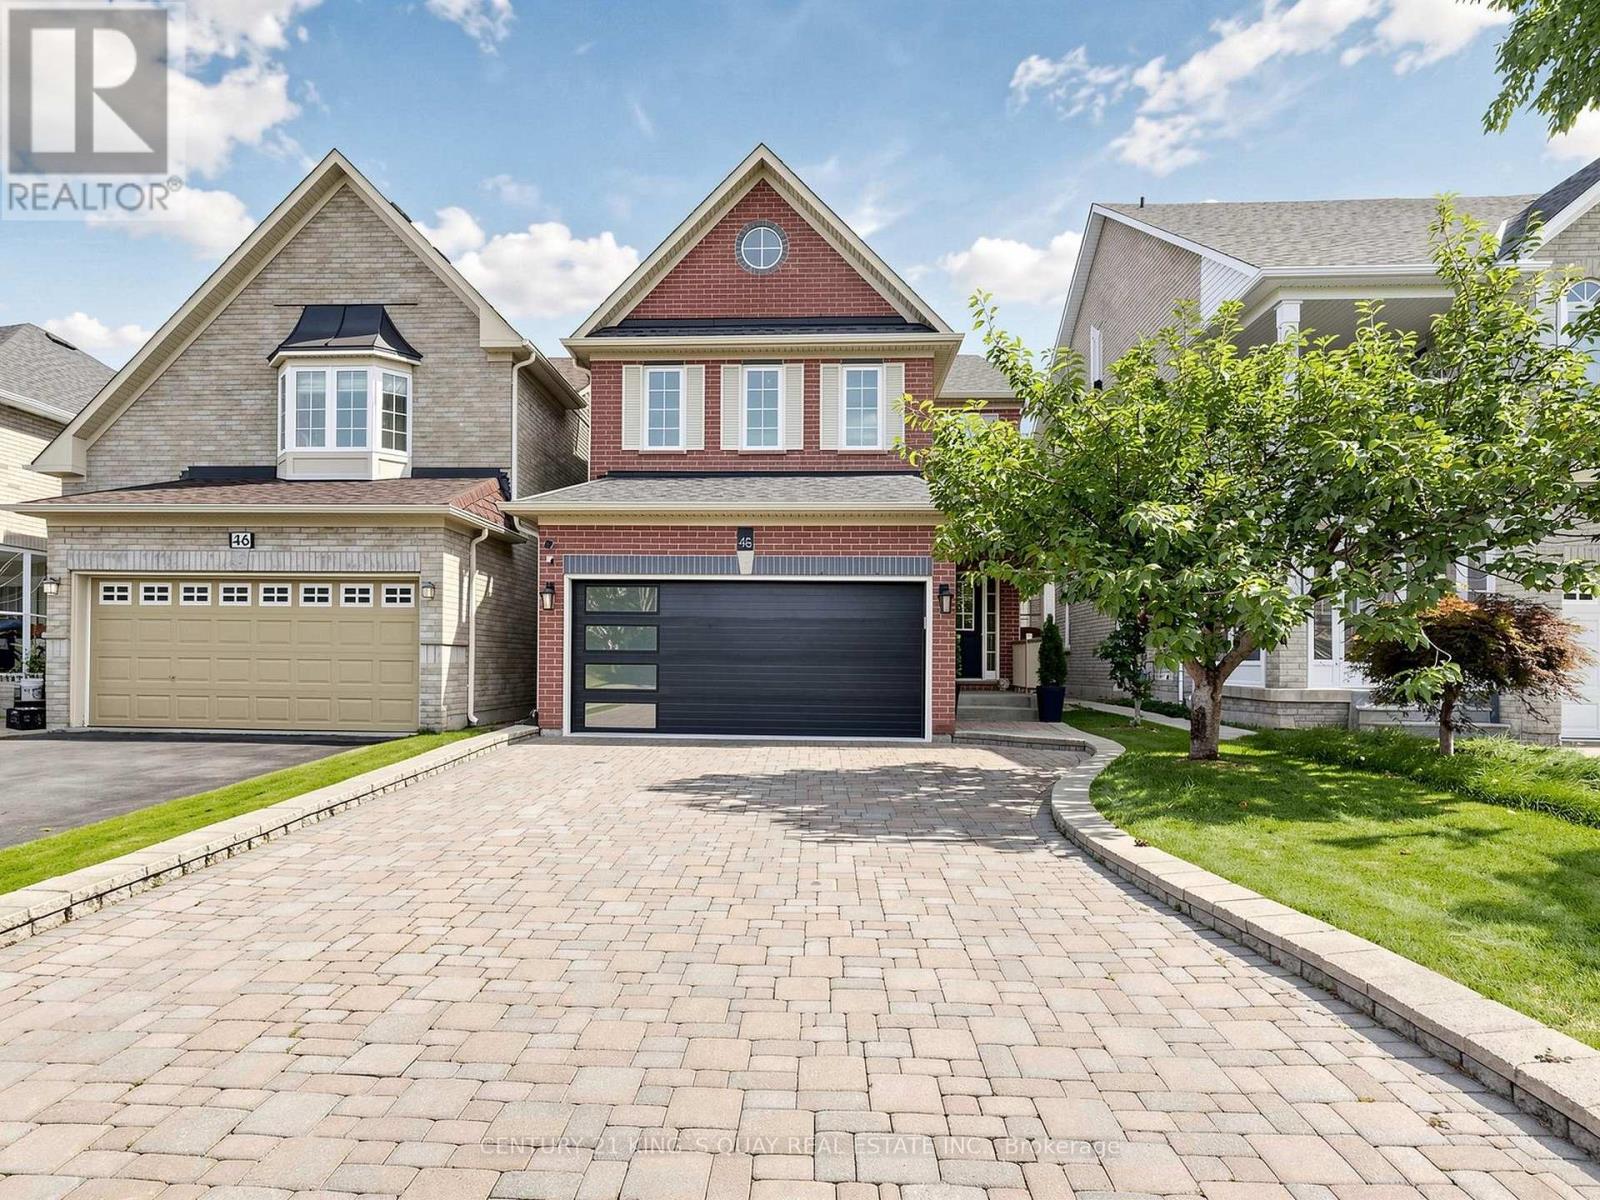
Location! Location! Location!! Welcome to this immaculate 4-bedroom, 2-car garage detached home in the prestigious Berczy Community, built by Monarch Homes. This home offers modern living at its finest, featuring professional renovations including hardwood flooring, smooth ceilings, pot lights, and a contemporary upgraded kitchen. The practical layout includes two large ensuites and a professionally finished basement with a great room, bedroom, and full washroom. The property also features an interlocked driveway and walkway, along with a long no-sidewalk driveway accommodating up to four cars. Well maintained by the same owner for 20 years, the home boasts major upgrades such as heat pump(2026), central humidifier(2026), 50-amp EV Charger (2026), composite deck(2024), aluminum garage door(2022), windows(2019) and attic insulation (2019), sprinkler system(2017), and roof shingles(2017). Located in a top-ranked school zone : Pierre Elliott Trudeau HS (9.3/10) and St. Augustine HS (10/10). Steps to Stonebridge Public School, FreshCo, Shoppers Drug Mart, bank, restaurants, parks, and all amenities. Close to Markville Mall, Go Train Station, Public Transit, Community Centre and Hwy 407... etc. This home offers the perfect blend of comfort, convenience, and family-friendly living. (id:61194)
Vaughan, Ontario
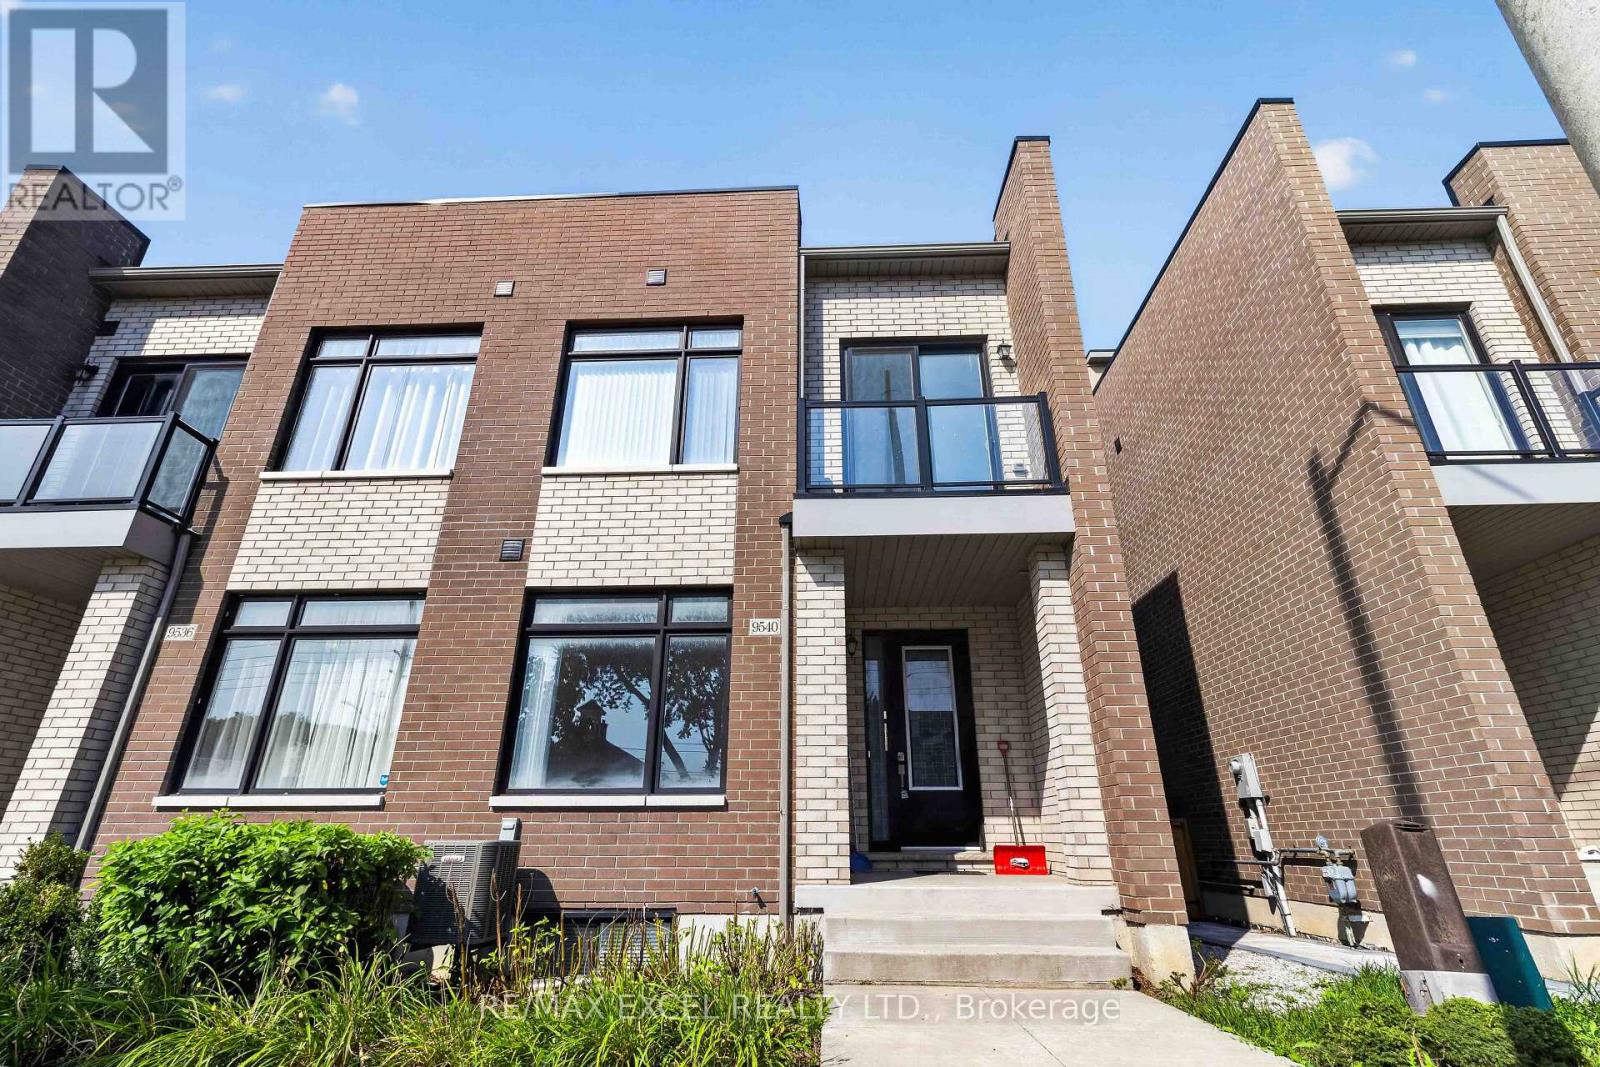
Welcome to 9540 Weston Rd in Vellore Village - a spacious executive end-unit freehold townhouse offering approximately 2,301 sq. ft. of stylish living space. Featuring 3+1 bedrooms, 3 bathrooms, hardwood flooring, an oversized primary suite with a luxurious ensuite, upper-level laundry, and a versatile finished lower-level space. Enjoy a large terrace and plenty of parking, all just minutes from transit, highways, schools, shopping, parks, trails and community amenities. A rare combination of space, convenience and location in the heart of Vaughan. The Tenant is responsible for 80% of utilities, as well as their own internet and cable services. (id:61194)
Vaughan, Ontario
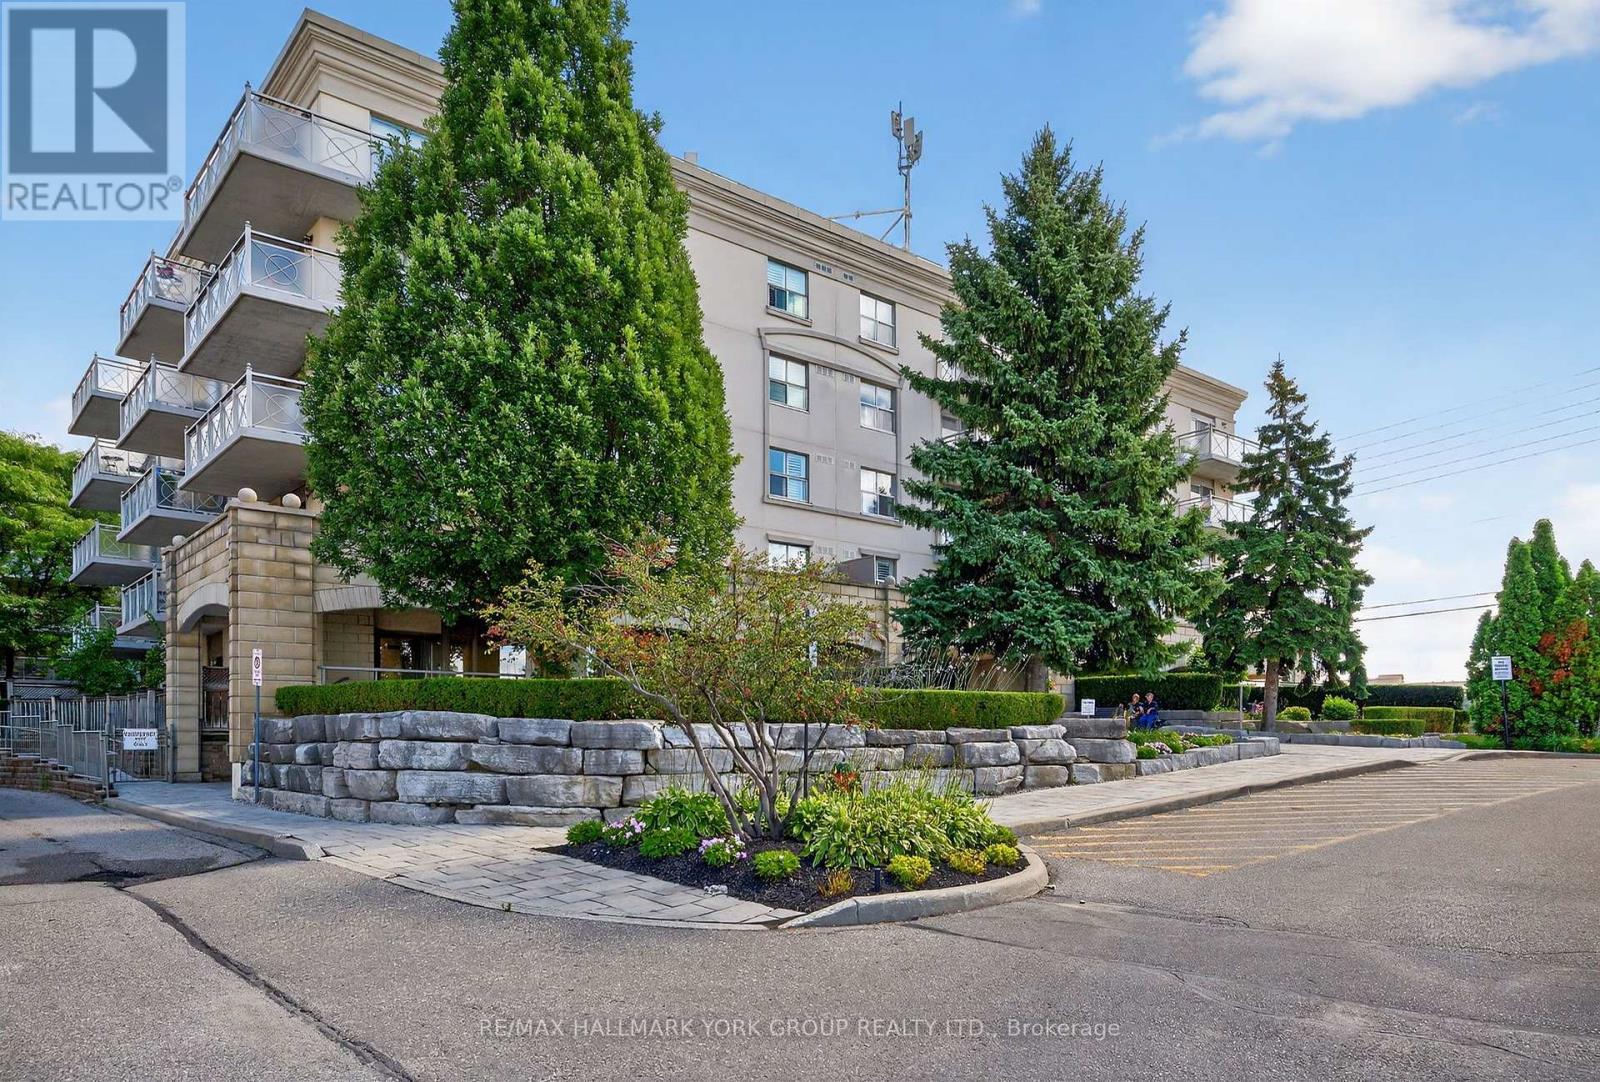
'Villa Giardino', Vaughan. Elegant 2 bedroom, 2 bath condominium. Spacious and well-appointed 1000 sq. ft. 5th-floor (Penthouse/Top Level) suite. Quiet, clean, well-maintained boutique condominium building. This bright, open-concept home features a full-sized gourmet kitchen with all appliances. Hardwood and tile flooring throughout, and a large outdoor patio with ravine and tree-lined views. Enjoy two large 4-piece bathrooms and a generously dimensioned ensuite laundry room with stacked washer & dryer and wash tub. NOTE: Maintenance fees include all utilities and telephone. TV cost is $47.46/mth. Building amenities: Exercise room, party room, meeting room and ample visitor parking. Prime location with easy access to shopping, Vaughan Mills, Canada's Wonderland, Cortellucci Vaughan Hospital, restaurants, public transit and Highway 400. Close to all of Vaughan's, Maple's, and Concord's rapidly developing amenities. Villa-style condo living designed for those who enjoy tradition, community and easy living! (id:61194)
Oshawa, Ontario
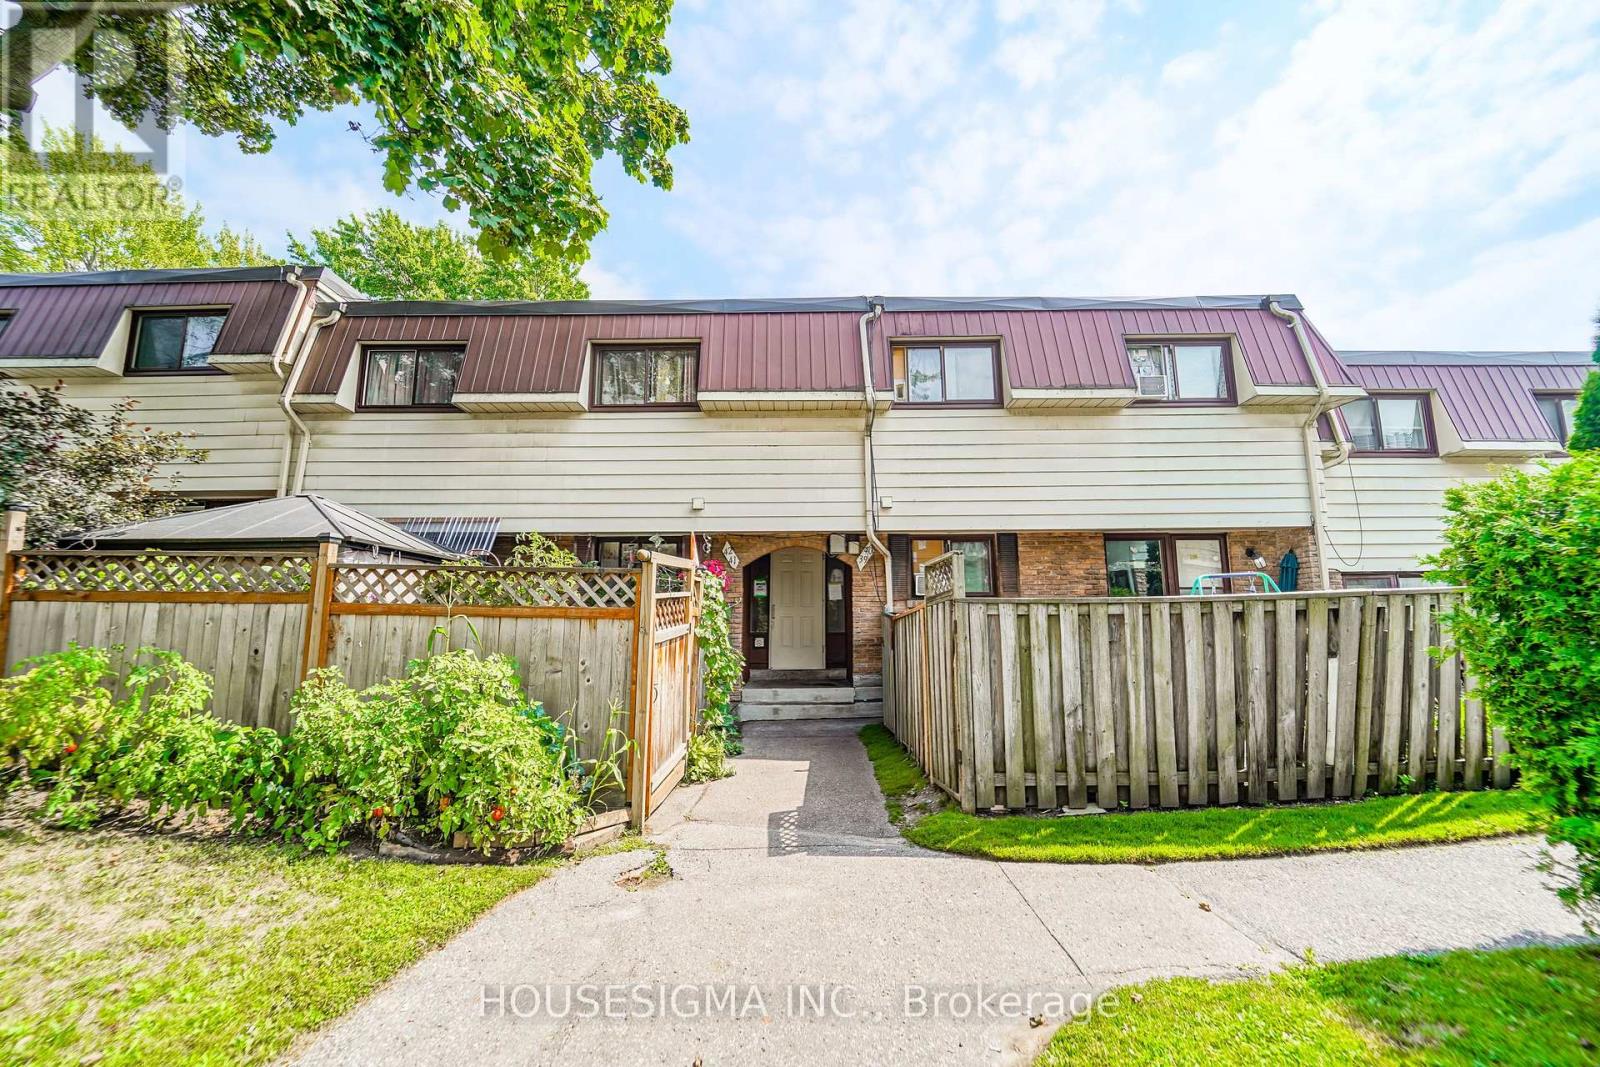
Value meets location. Renovated Clean 2 bed townhome up for lease in central Oshawa. Rent is Inclusive of parking, heat, hydro and water. Perfect for small family or working professionals. Minutes to 401, Oshawa Go Station, Oshawa Centre mall, assembly plant. 2 Bedrooms plus Rec room in basement, Perfect For A Small Family Or Young Couple. Walkout To Your Patio Backing Onto Green Space. No Neighbors Behind You! utilities included. Some pictures are virtually staged. (id:61194)
Toronto, Ontario
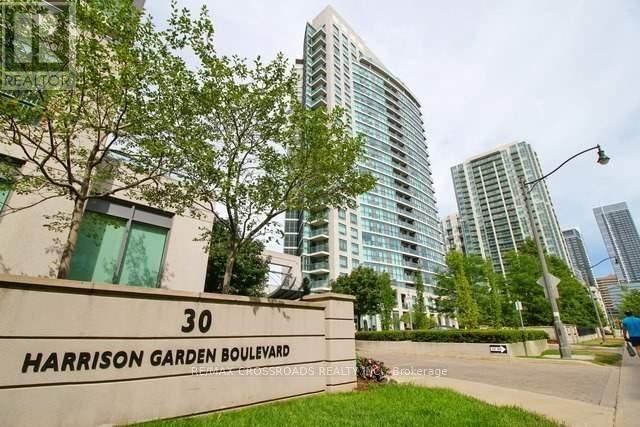
Cozy One Bedroom Condo, Built By Menkes, Open Balcony With Great East View, Superb Location With Quality Amenities, Steps To Park, Sheppard Subway Station & Shops, Easy Access To Highway 401, 24 Hours Concierge Service, Private Landscaped Gardens, Guest Suite & More. A Well Built Community In A Convenient Location. (id:61194)
Toronto, Ontario
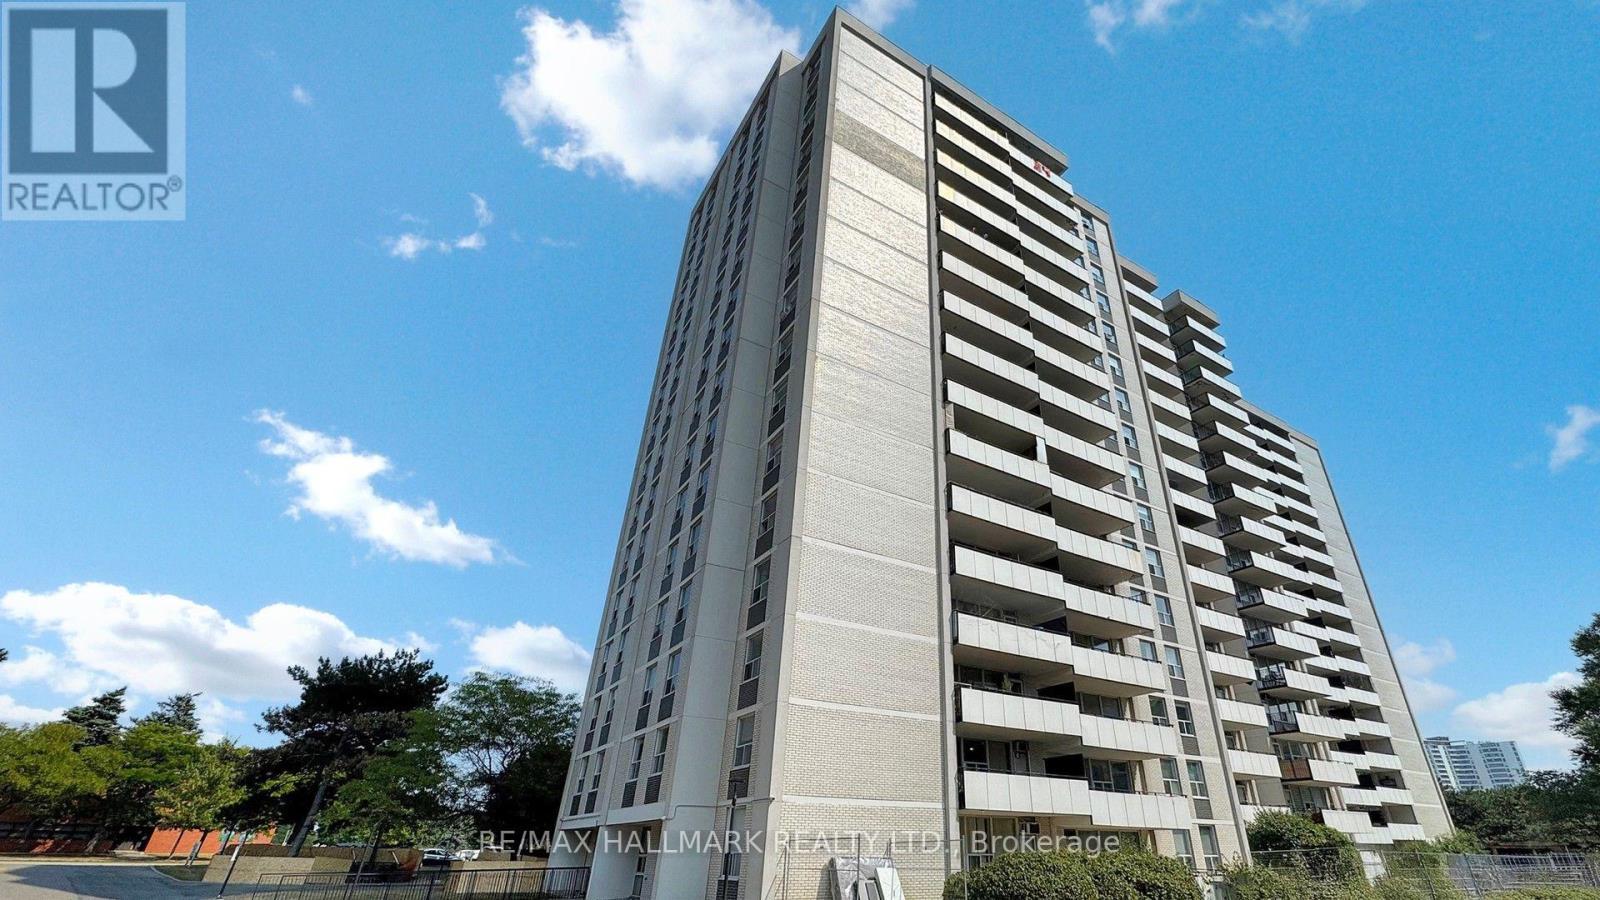
very spacious and bright 2 bedroom condo unit in the heart of North York's high demanded henry farm neighborhood area with beautiful layout and walkout to huge balcony with a stunning unabstracted park view, Updated kitchen with stainless steel appliances and backsplash. Perfect for a family or young professionals because of high demanded area. All utilities and cable tv included in maintenance fees. convenient locations; walking distance to don mills subway and fair view mall, 24 hours TTC bus, close to north York general hospital, doctors clinics, shops, Minutes to tails, HWY 401,404 and 407. close to school, library, parkway forest park, community center and much more. Building amenities include exercise room, party room and outdoor pool. includes: heat, hydro, water, Internet and one parking space and the right to use party room, outdoor pool, sauna & exercise room. (id:61194)
Toronto, Ontario
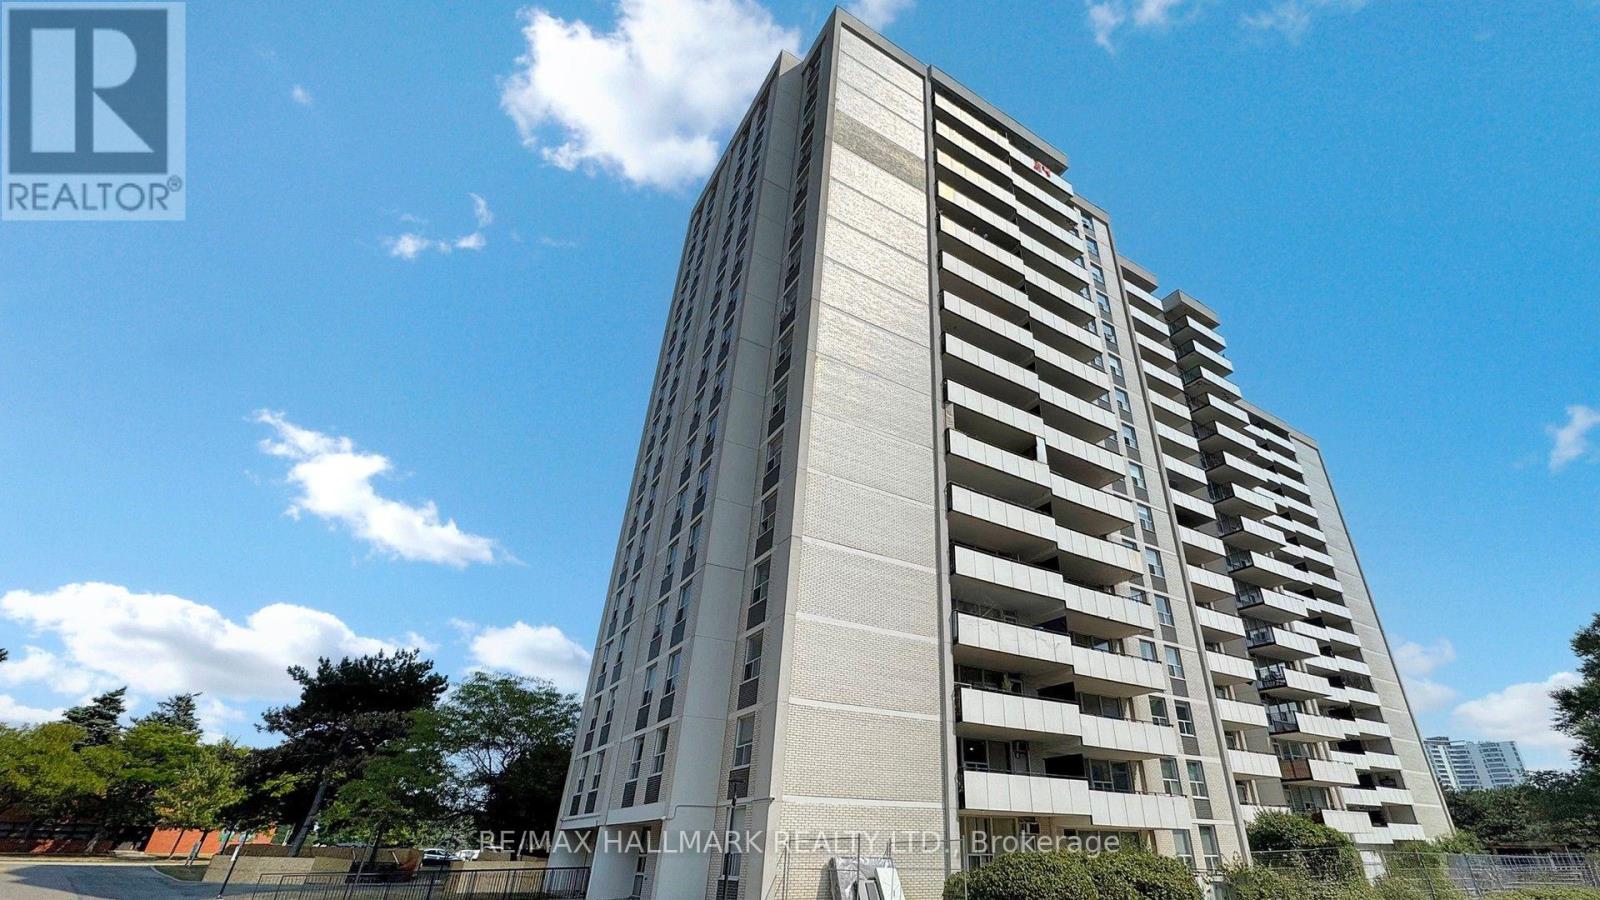
Beautiful, very spacious and bright 2 Bedroom Condo Unit In the Heart of North York's High Demanded Henry Farm Neighborhood area with a beautiful Layout and view with Walkout To Huge Balcony With A Stunning Unabstracted Park View , Updated Kitchen with Quartz Countertops and Backsplash and built-in Dishwasher. Perfect For a Family or Investors because of High Demand for Rental. All Utilities And Cable TV Included In Maintenance Fees. Convenient Location; Walking Distance To Don Mills Subway And Fairview Mall, 24 hours TTC Bus, Close To North York General Hospital, Doctors clinics, Shops, Minutes to Trails, Hwy 401, 404 And 407. Close To Schools, Library, Parkway Forest Park, Community Centre And Much More. Building Amenities Include Exercise room, Sauna and Outdoor Pool.**EXTRAS** Maintenance Fee includes: Heat, Hydro, Water, internet, and one parking space, and the right to use the Outdoor Pool, Sauna & Exercise room. (id:61194)
Toronto, Ontario
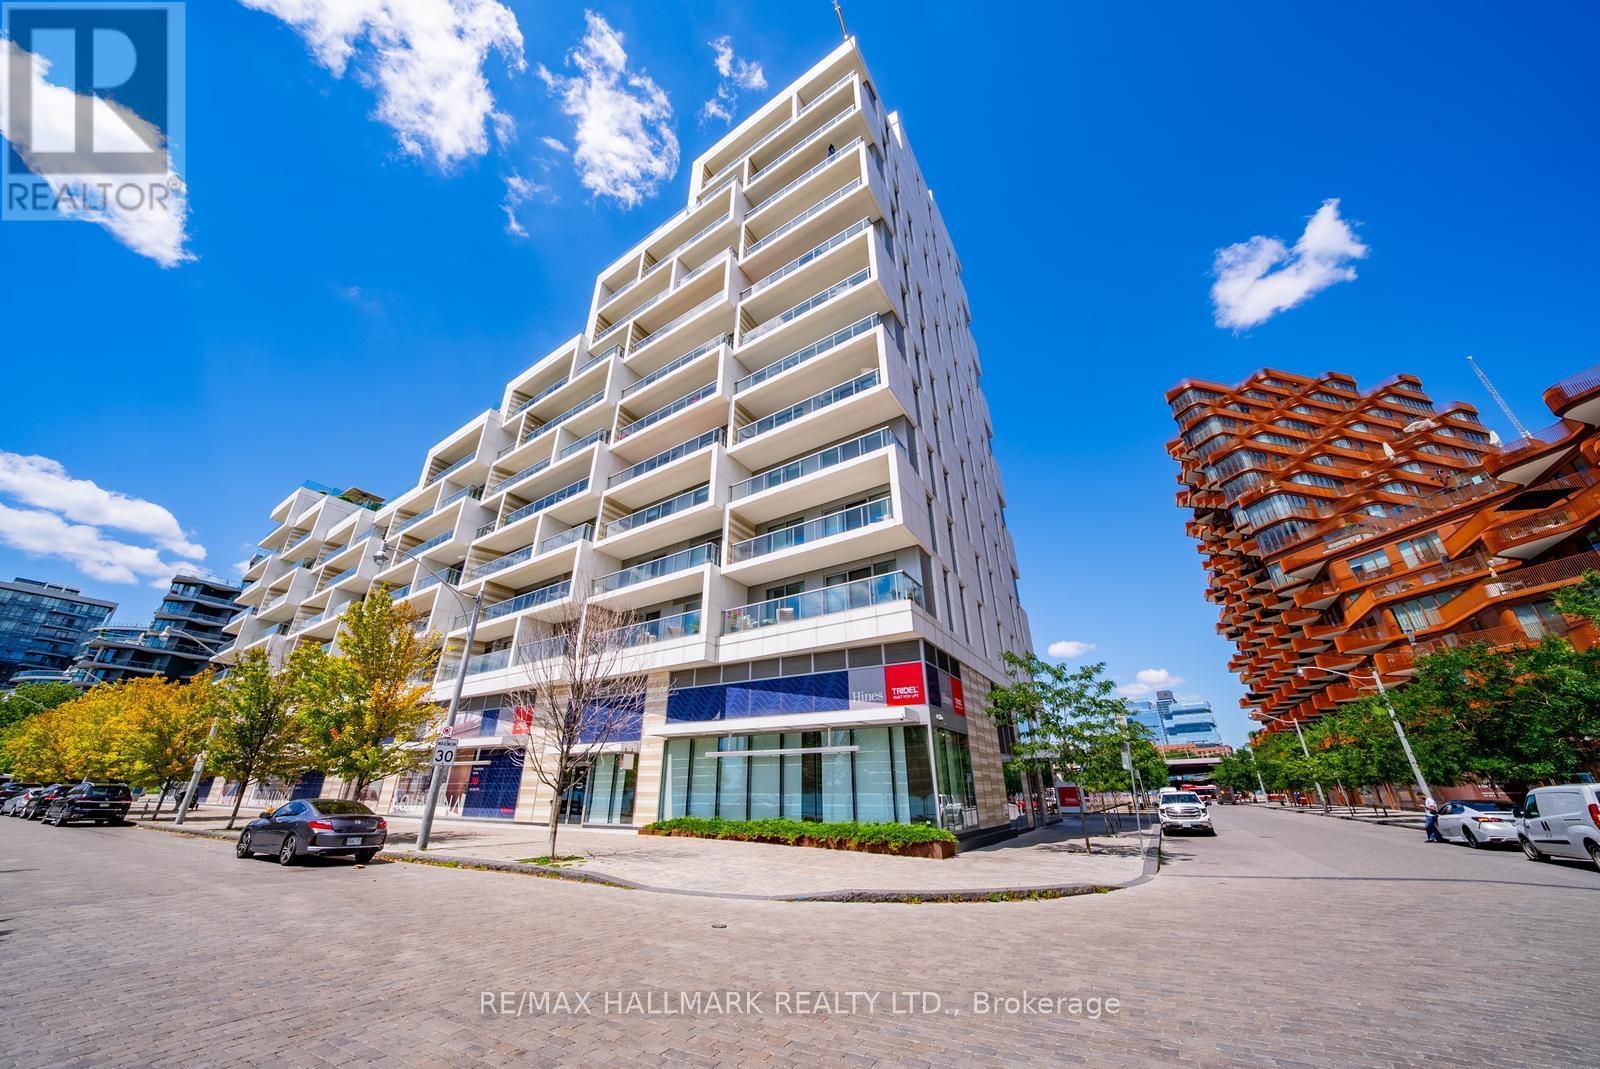
Experience luxury waterfront living in the prestigious Aquabella by Tridel. This exceptional LEED Platinum-certified residence offers the perfect blend of luxury, sustainability, and convenience. This stunning 2-bedroom, 2-bathroom suite features approximately 1,100 sq.ft. of thoughtfully designed living space, showcasing premium finishes, an open-concept layout, and beautiful lake and park views from an oversized private balcony. The sleek chef-inspired kitchen is equipped with high-end built-in appliances, a large centre island, and a custom floor-to-ceiling pantry, flowing seamlessly into the spacious living and dining areas-ideal for both everyday living and entertaining.The primary retreat features a walk-in closet and a spa-inspired 4-piece ensuite, while the generous second bedroom is complete with a custom Murphy bed and built-in desk, making it the perfect guest room or home office. A stylish 3-piece main bathroom, abundant storage, and quality upgrades throughout complete this exceptional home.Residents enjoy world-class amenities including a state-of-the-art fitness centre, outdoor pool, theatre room, elegant party room, concierge, and beautifully designed common spaces that offer a true resort-style lifestyle. A truly rare offering, this suite includes 2 parking spaces and 8 lockers-an extraordinary feature and incredible value in downtown Toronto.Perfectly situated on Toronto's vibrant waterfront, you're just steps to Sugar Beach, the Martin Goodman Trail, waterfront parks, cafés, and restaurants, while being within walking distance to the historic Distillery District and minutes to Cherry Beach and Woodbine Beach. Enjoy quick and convenient access to both the DVP and the Gardiner Expressway, making commuting effortless. (id:61194)
Thamesville, Ontario
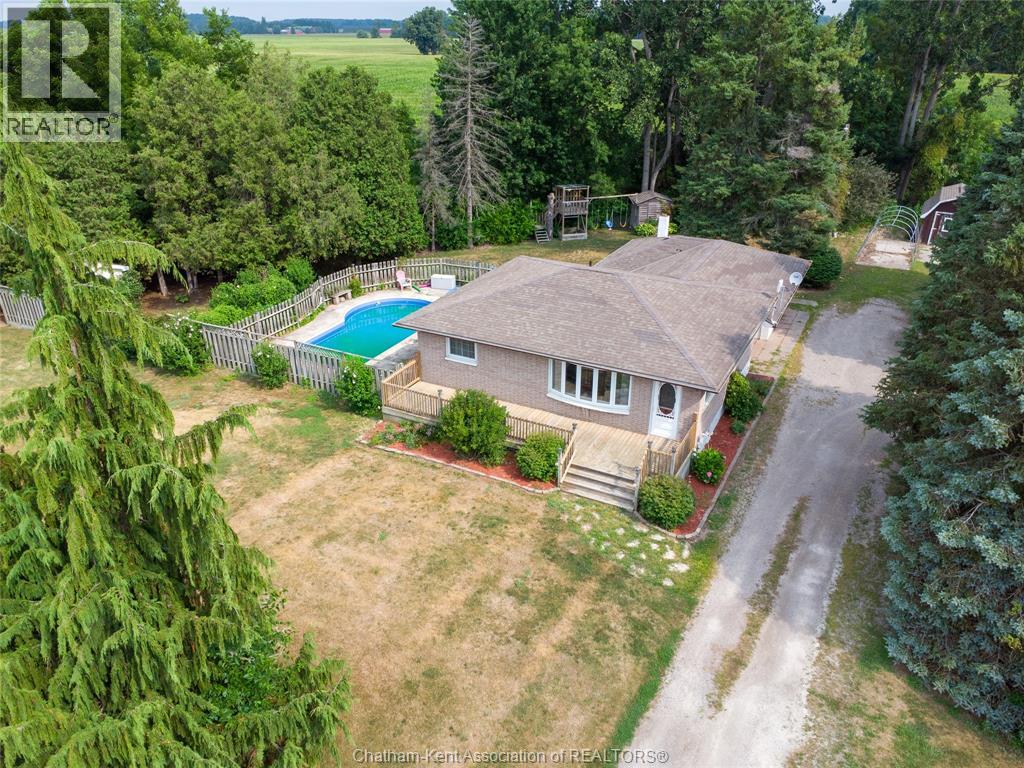
Welcome to your dream country retreat — a beautiful brick raised ranch sitting on almost an acre just minutes from Thamesville and a short drive to Chatham, Dresden, and the 401. This spacious 3 bedroom plus den, 2 bath home offers the perfect blend of comfort, style, and outdoor enjoyment. The main floor features a bright living room with hardwood flooring and two large windows, engineered hardwood in the bedrooms, and a welcoming kitchen/dining area. The lower level adds wonderful versatility with a cozy family room, a third bedroom, a den/office, laundry, and a 3 piece bath. Outside is where this property truly shines: a heated in ground pool with a new liner, pump, stairs, jets, and safety cover (2022), a hot tub, four sheds, and a 1.5 car heated attached garage, and house has 200 amp service. Major updates in 2023 include a new heat pump, furnace, hot water tank, and garage heater. Septic pumped approx. 5 years ago. Some photos use Virtual Staging AI. Seller DISCLOSES the basement shower has leaked and is sold as is. This is the country lifestyle you’ve been waiting for - space, privacy, and incredible amenities. Call your agent today! (id:61194)