
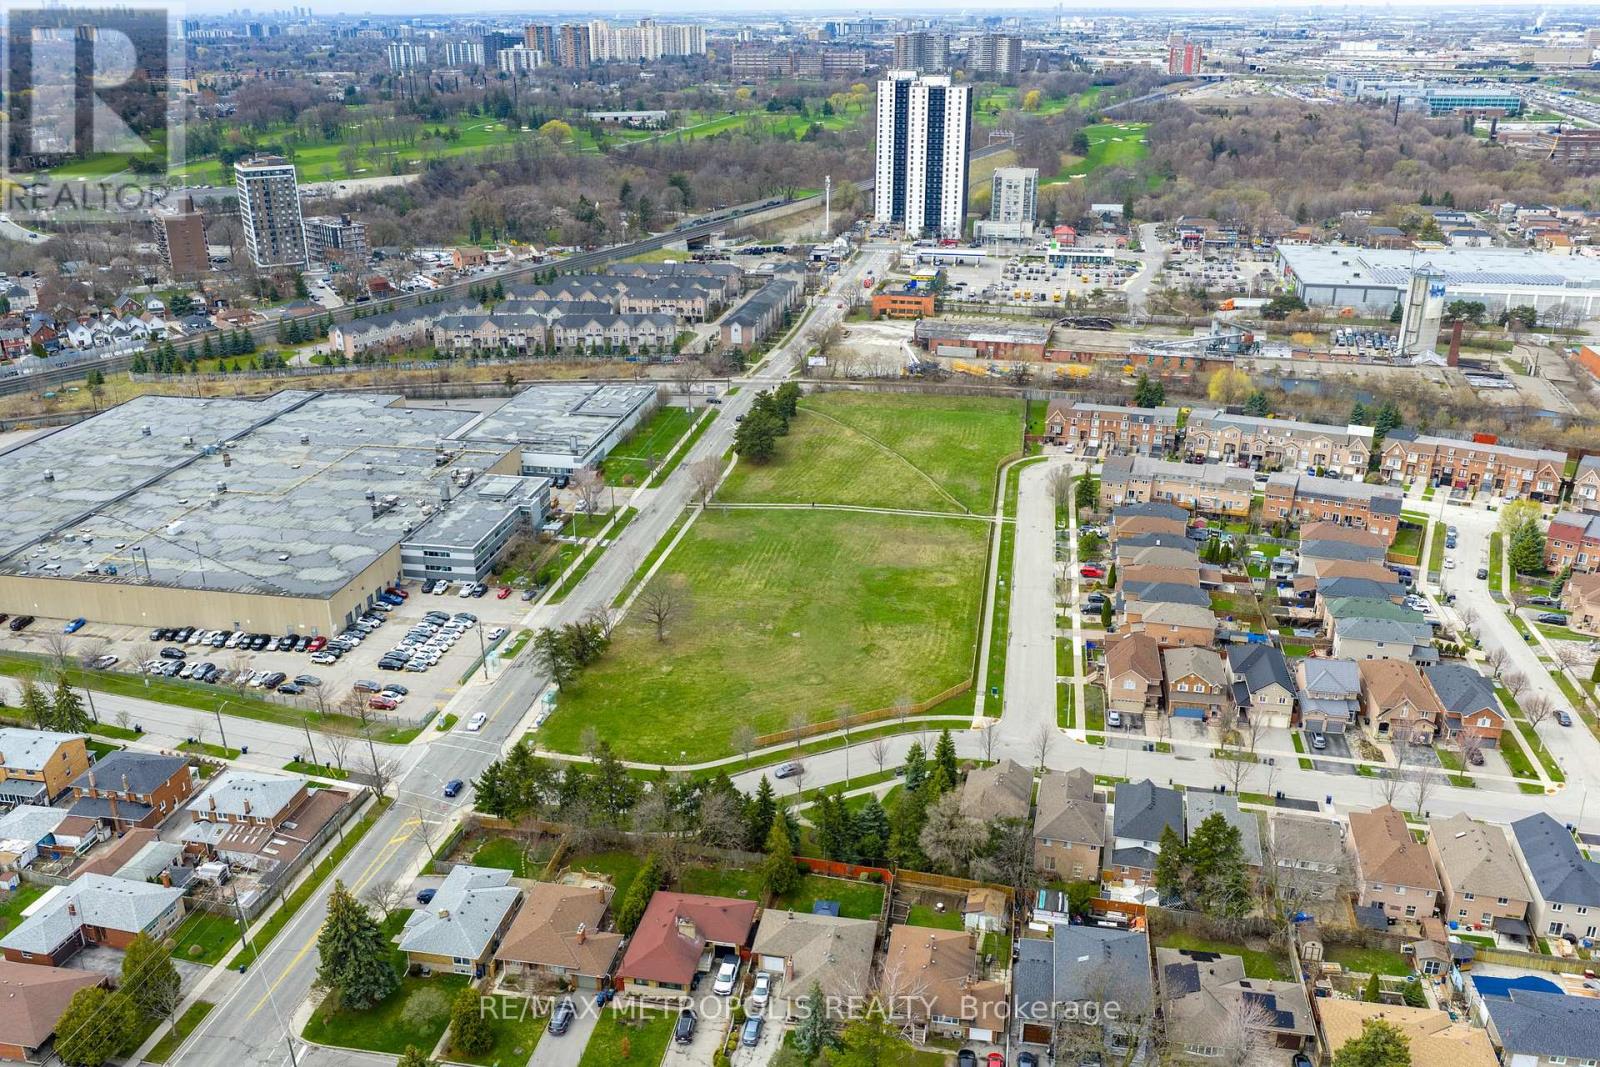
Toronto, Ontario
Exceptional 1.5 acre commercial land opportunity in a highly strategic Toronto location near Weston Road and Highway 401. This rare offering provides outstanding accessibility and flexibility for industrial, retail, and other permitted land uses. Surrounded by major transportation routes and established business activity, the site offers quick access to Highways 401, 400, and 407, making it ideal for users seeking convenience, exposure, and functionality. Property is subject to an easement through a portion of the site (id:61194)
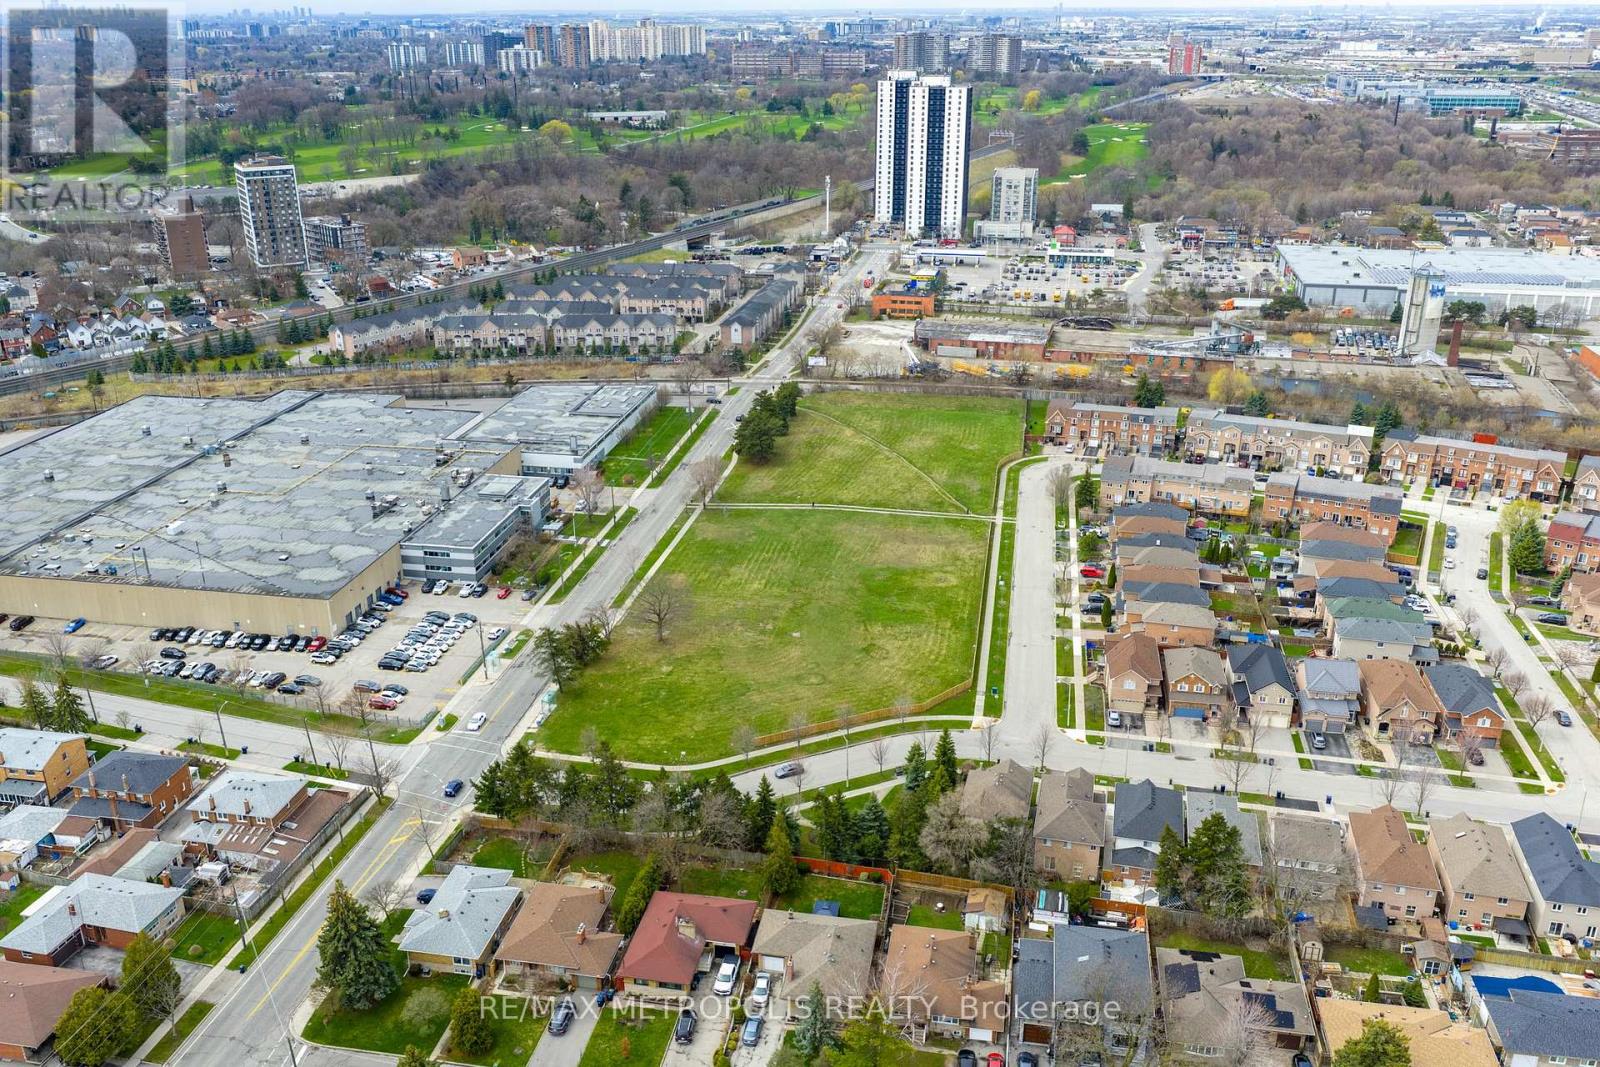
Toronto, Ontario
Rarely offered 3.5-acre commercial land opportunity in one of Toronto's most accessible industrial-commercial nodes. Positioned near Weston Road and Highway 401, this expansive site offers exceptional scale, flexibility, and access for a broad range of industrial, retail, and permitted commercial uses. With seamless connectivity to Highways 401, 400, and 407, this property is ideally suited for businesses seeking a substantial footprint in a central, high-demand location. Property is subject to an easement through a portion of the site (id:61194)
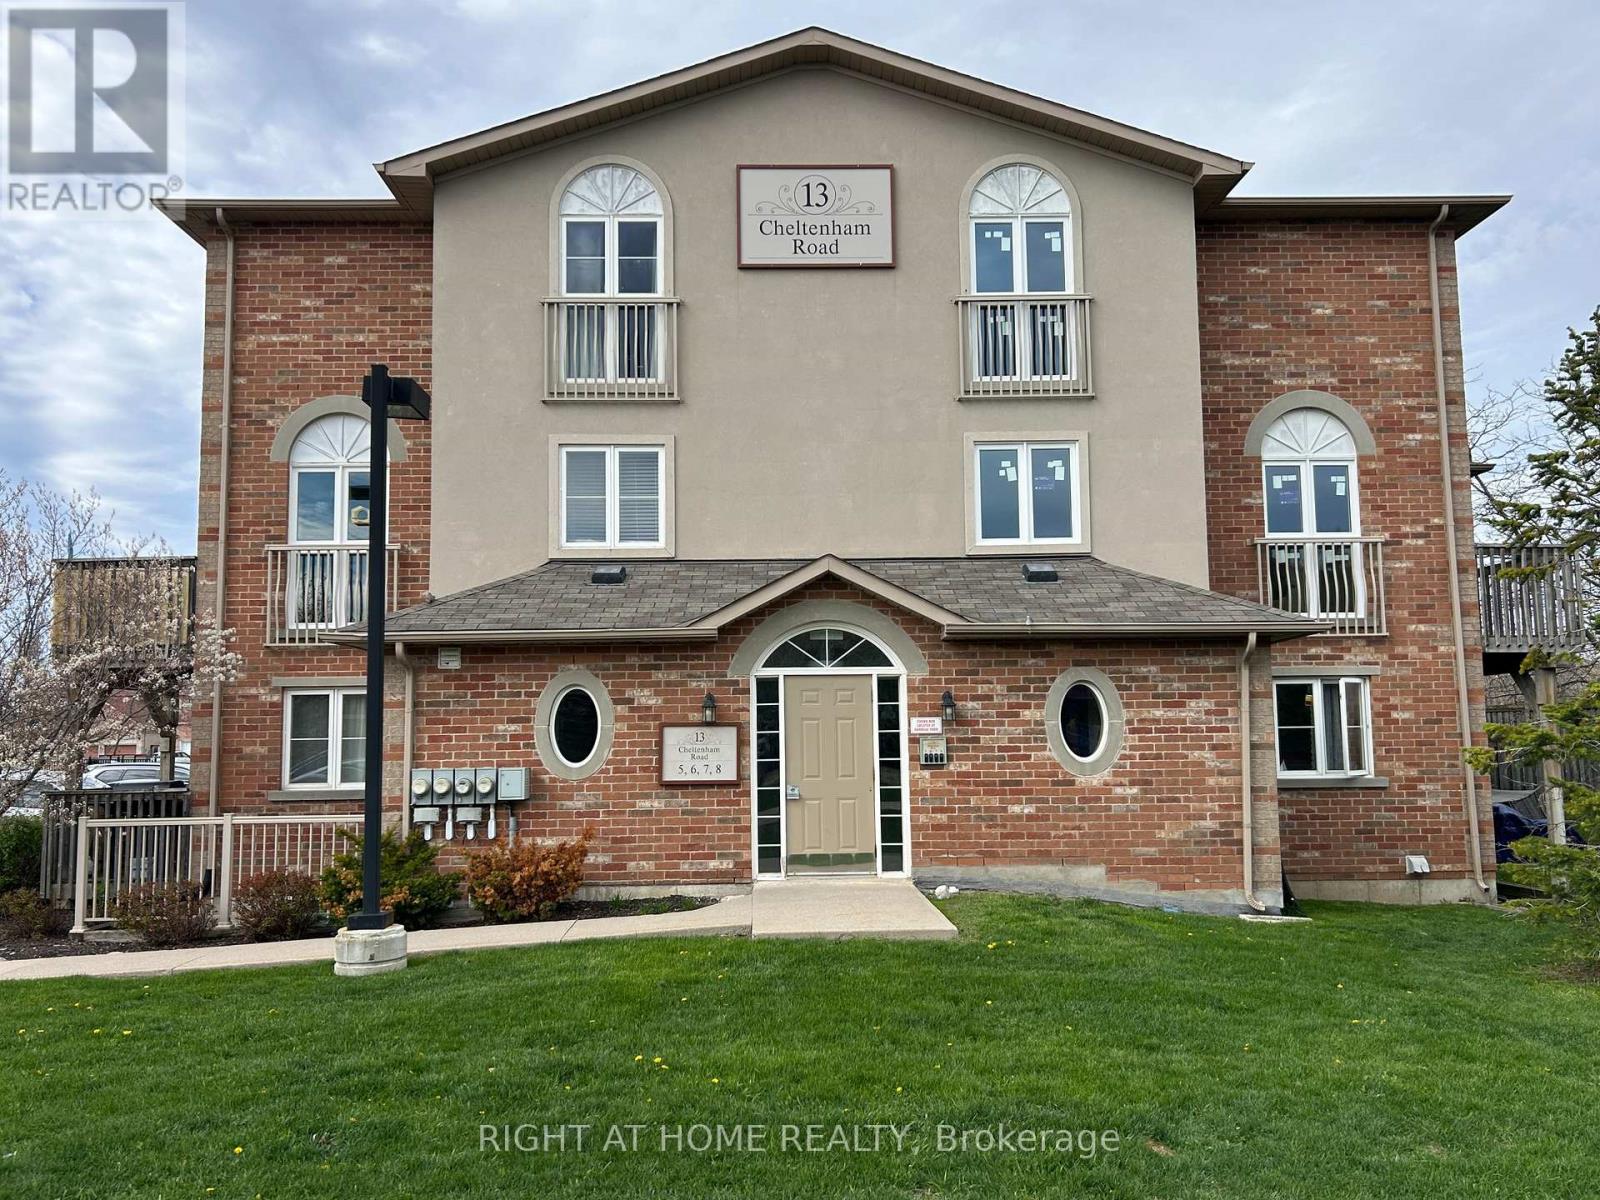
Barrie, Ontario
Home Sweet Home! This 2 story Condo is priced to sell! Wonderfully Bright & Modern over 1000 sq ft Unit w/2 Large Bedrooms, Plus Den/Office and 2 Bathrooms, as well as LOTS of STORAGE! Park At Your Front Door & Walk In At Ground Level - NO CLIMBING STAIRS TO GO IN & OUT. Located In A Quiet Neighbourhood Minutes to Grocery Stores, Shopping, Hwy 400, Hospital, Georgian College, Parks & Walking Trails. 1 Parking spot included & Opportunity to rent a 2nd. Your Own Convenient In-Suite Laundry. Living Room w/ Sliding Doors that Walk Out To Your Private Deck (BBQ's Permitted). Spacious Kitchen w/Lots Of Cupboards & Sunlit Eat-In Area w/Floor to Ceiling Window. Large Closets & Pantry as well as a 2 pc Powder Room Completes The Main Floor. Lower Level Creates A Private And Separate Living Experience. Large Primary Bedroom w/ a Walk-In Closet, Laminate Flooring, a Large Window. Additional Large 2nd Bedroom Is Great For Children Or Guests. Transform The Den Into An Office or Work-out Area or enjoy as a Family Room. 4-Pc Bathroom Also Included W/Shower/Tub Combo. Entry way flooring is new Luxury Vinyl Tile. Bathrooms recently updated. Several other updates throughout. Don't miss this opportunity to make this lovely condo your home! (id:61194)
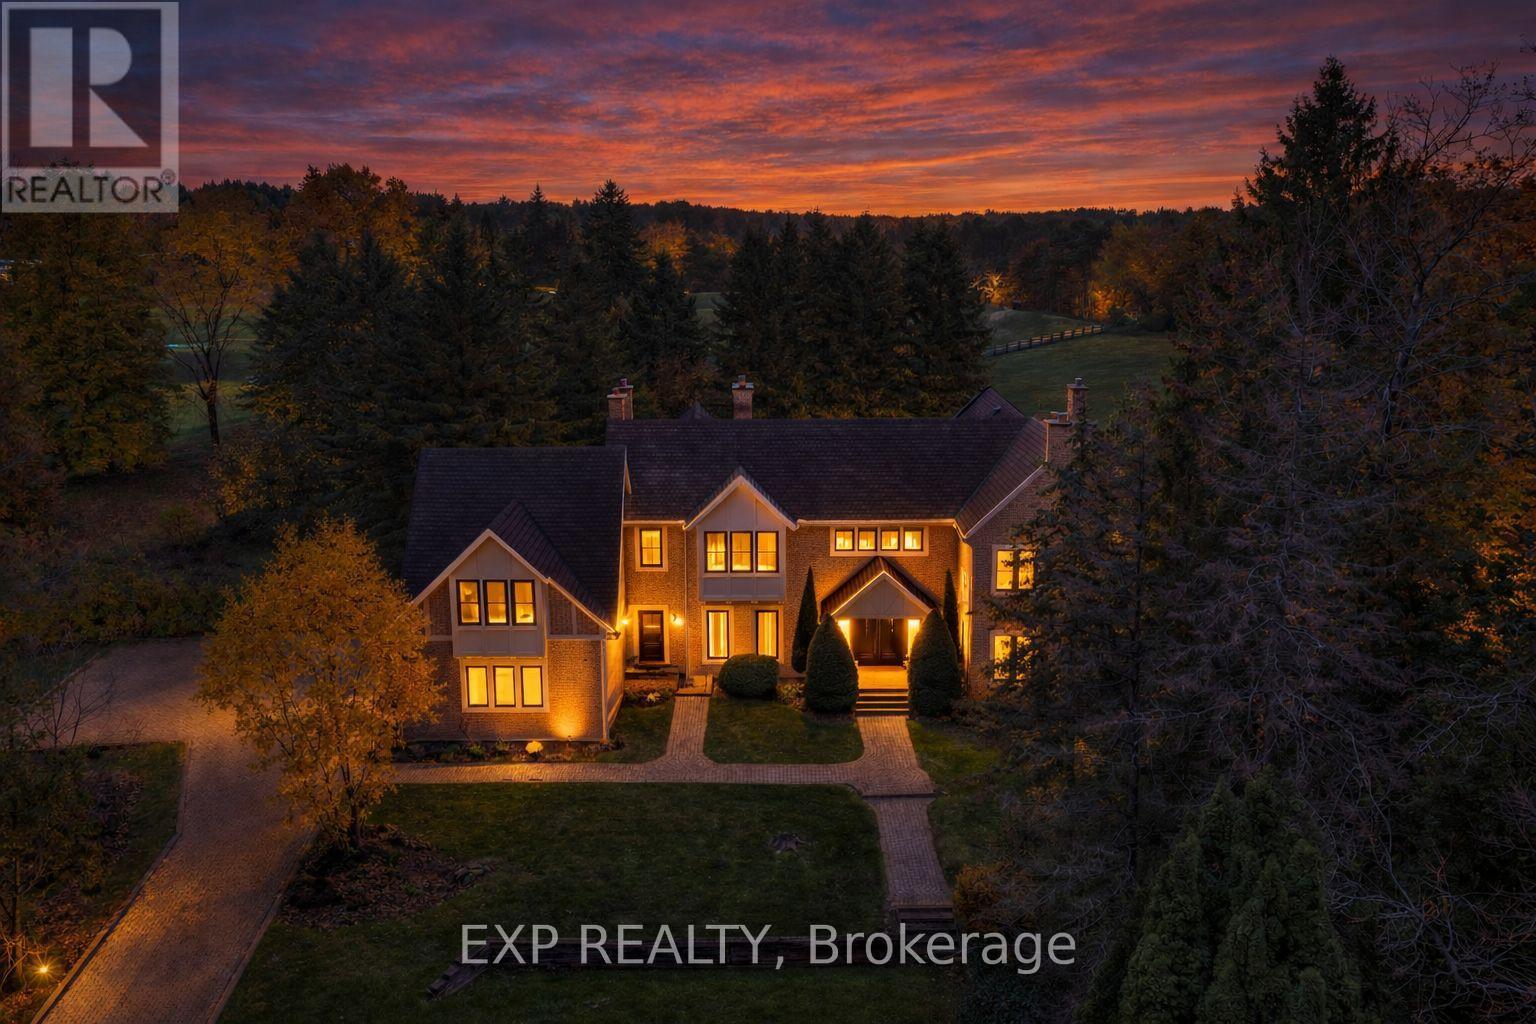
Aurora, Ontario
Welcome to 15 Jarvis Avenue, a rare estate offering in Aurora Estates set on approximately 2.25 acres backing directly onto Beacon Hall Golf Club. Positioned on a very private cul-de-sac, this property delivers a level of privacy, scale, and setting that is increasingly difficult to find in today's market. Offering over 5,400 square feet above grade, this custom-built residence is defined by its grand proportions and timeless layout. A dramatic two-storey foyer leads to formal principal rooms with extensive millwork and hardwood flooring, complemented by a private office overlooking the grounds. The family room walks out to a resort-style backyard, while the kitchen is designed for both everyday living and entertaining, featuring granite counters, built-in appliances, and a spacious breakfast area. The upper level features a generous primary suite with a five-piece ensuite, walk-in closets, and a private balcony with hot tub overlooking the property. Additional bedrooms are well-sized, including one with golf course views and another on its own floor with its own ensuite. The finished basement adds significant additional living space, including a recreation area, media room, separate den, full bathroom, and fireplace, ideal for extended family or entertaining. Surrounded by mature trees and professionally landscaped grounds, the backyard offers exceptional privacy, an inground pool, and multiple seating and entertaining areas with uninterrupted views over Beacon Hall Golf Club. A long gated driveway and attached three-car garage provide parking for up to eleven vehicles. Located near Yonge Street and Bloomington Road with convenient access to Highway 404, top-rated schools, golf, parks, and amenities in Aurora and King Township. Rarely offered and well-positioned at this price point-an exceptional opportunity for buyers seeking estate living with long-term value. (id:61194)
Aurora, Ontario
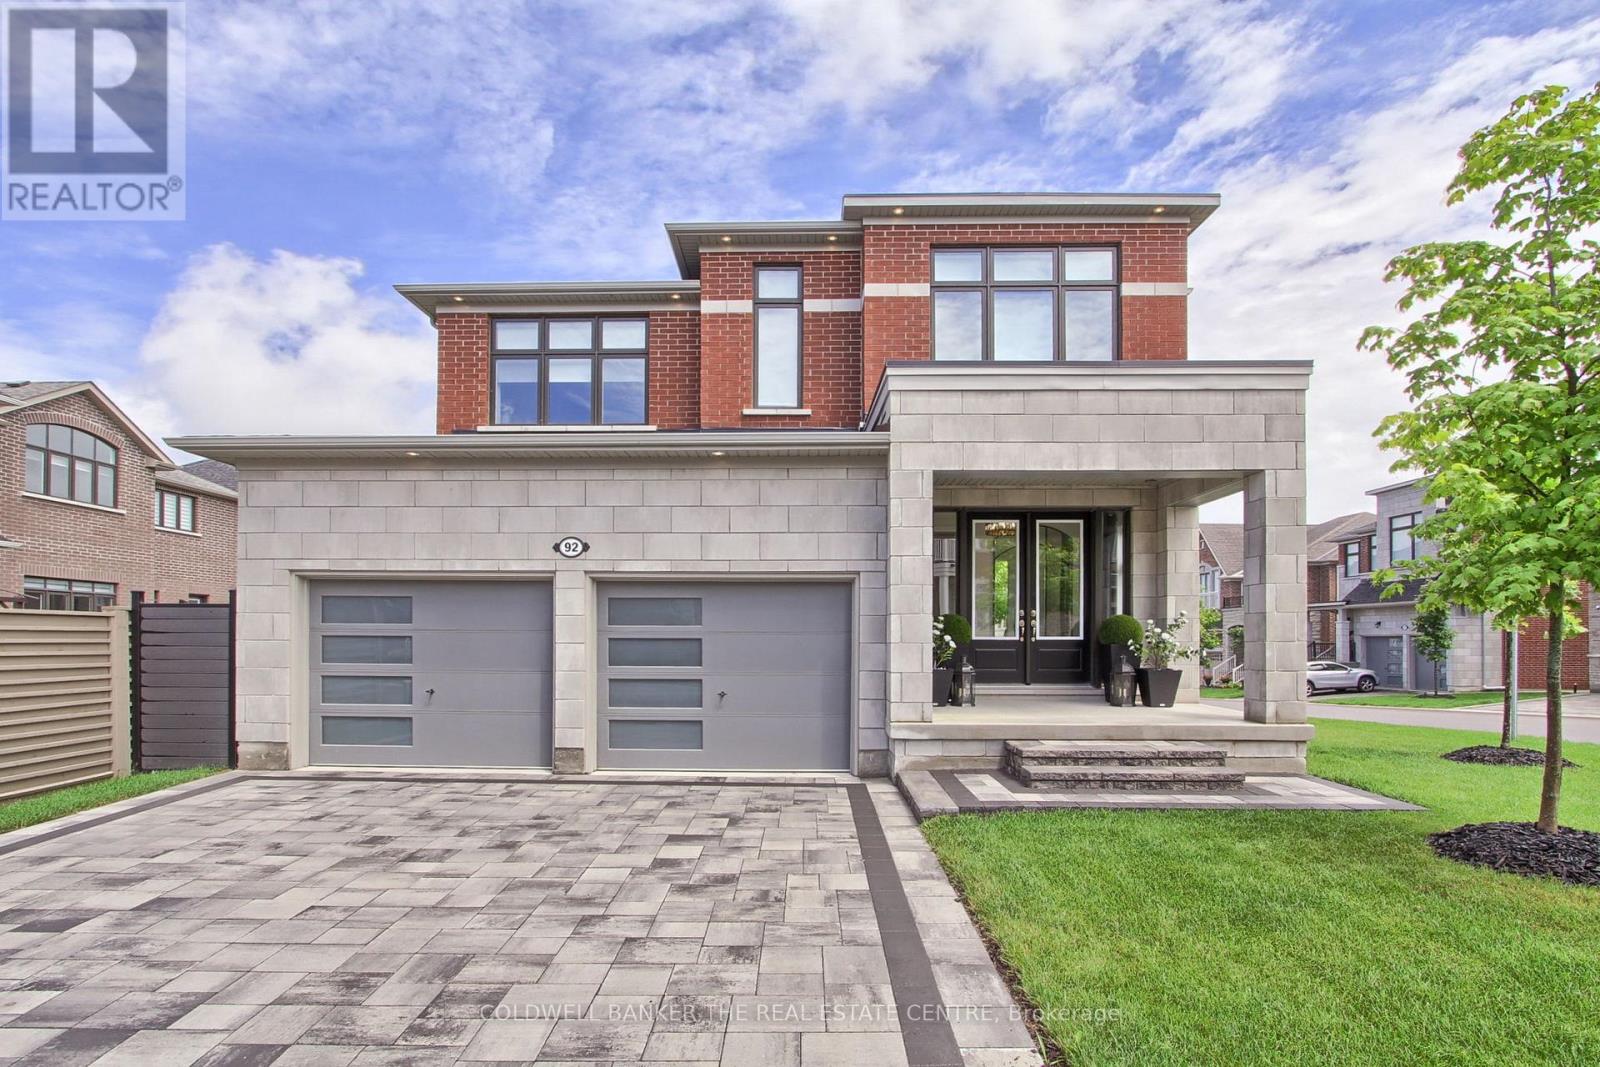
Welcome to 92 Maple Fields Cir in the Heart of Aurora Estates. Perfect South Aurora location with easy access to both major highways. Stunning Executive home close to all amenities Aurora has to offer. Enjoy this luxurious ready to move in home where no expense has been spared with too many upgrades to mention. Large foyer that leads to oversize dining area with double sided fireplace with extra high 10' ceilings with pot lights throughout.. Cook in your stunning chefs kitchen with oversize gas range, built in bar fridge and top end appliances with built in cabinetry. Oversize island for entertaining with eat in breakfast area that connects to bright and spacious living area. Super bright oversize windows that can be closed with automatic blinds for privacy. Over size garage with entry into shelved custom mudroom. Fully fenced backyard with upgraded composite fencing for zero maintenance. Create your perfect backyard space for outdoor entertaining. Beautiful hardwood floors. Oversize primary bedroom with 4 piece upgraded ensuite with glass shower. Large walk in closet with custom shelving. 3 large bedrooms with private bathrooms in each. Second floor laundry (id:61194)
St. Catharines, Ontario
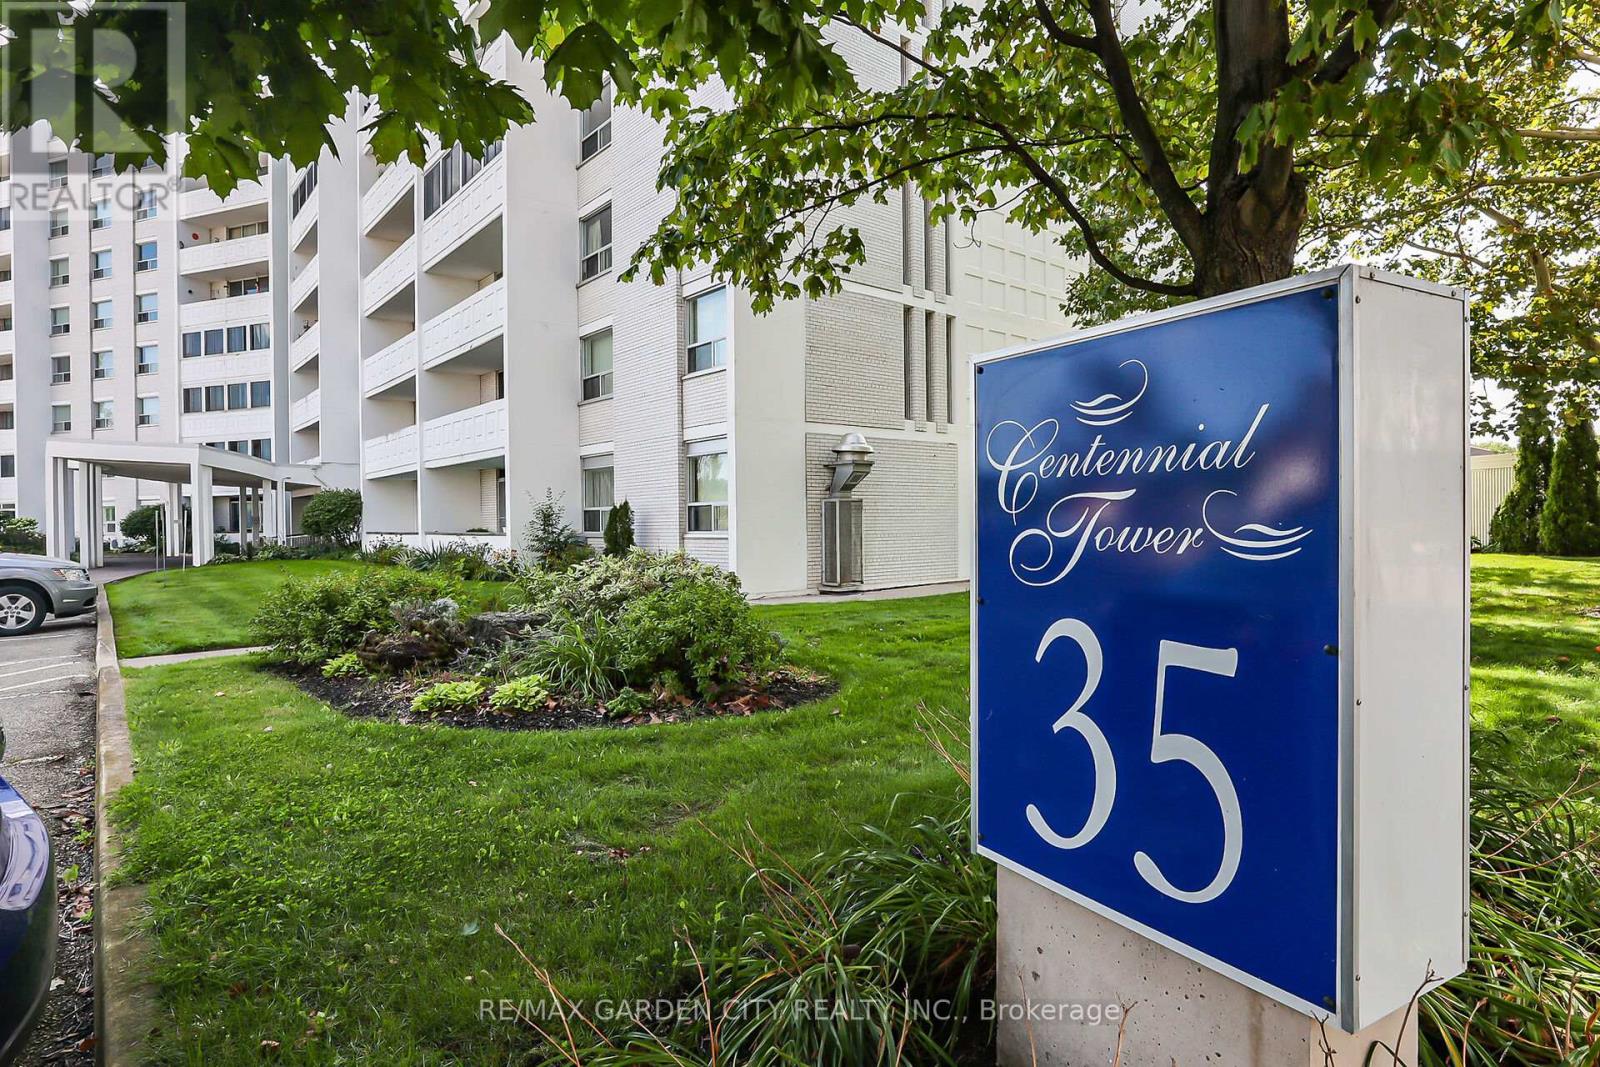
Welcome to this amazing ground floor, one bedroom condo with loads of windows giving this unit a bright spacious feel. Located in a very desirable location in a great building. This corner unit is oversized at 830 sq. ft. and only has two adjoining neighbors, plus your assigned parking spot is right outside your patio. The unit has been newly painted, featuring a fully updated kitchen with soft close doors, undercabinet lighting, subway tile and oversize sink. Main bath includes a large window that lets in natural light and a beautiful updated vanity. Large open living room/dining room with door to outside patio area. Loads of closets offering ample storage space make this unit even more desirable. The building amenities include a welcoming lobby area, Indoor salt water pool, sauna, fitness facilities, games/party room, laundry facilities, sun terrace, workshop, indoor BBQ area and so much more. Condo maintenance fee includes heat, hydro, water, storage unit, exterior maintenance, building insurance and common elements. It's Time to Make This Your Niagara Home. (id:61194)
Ottawa, Ontario
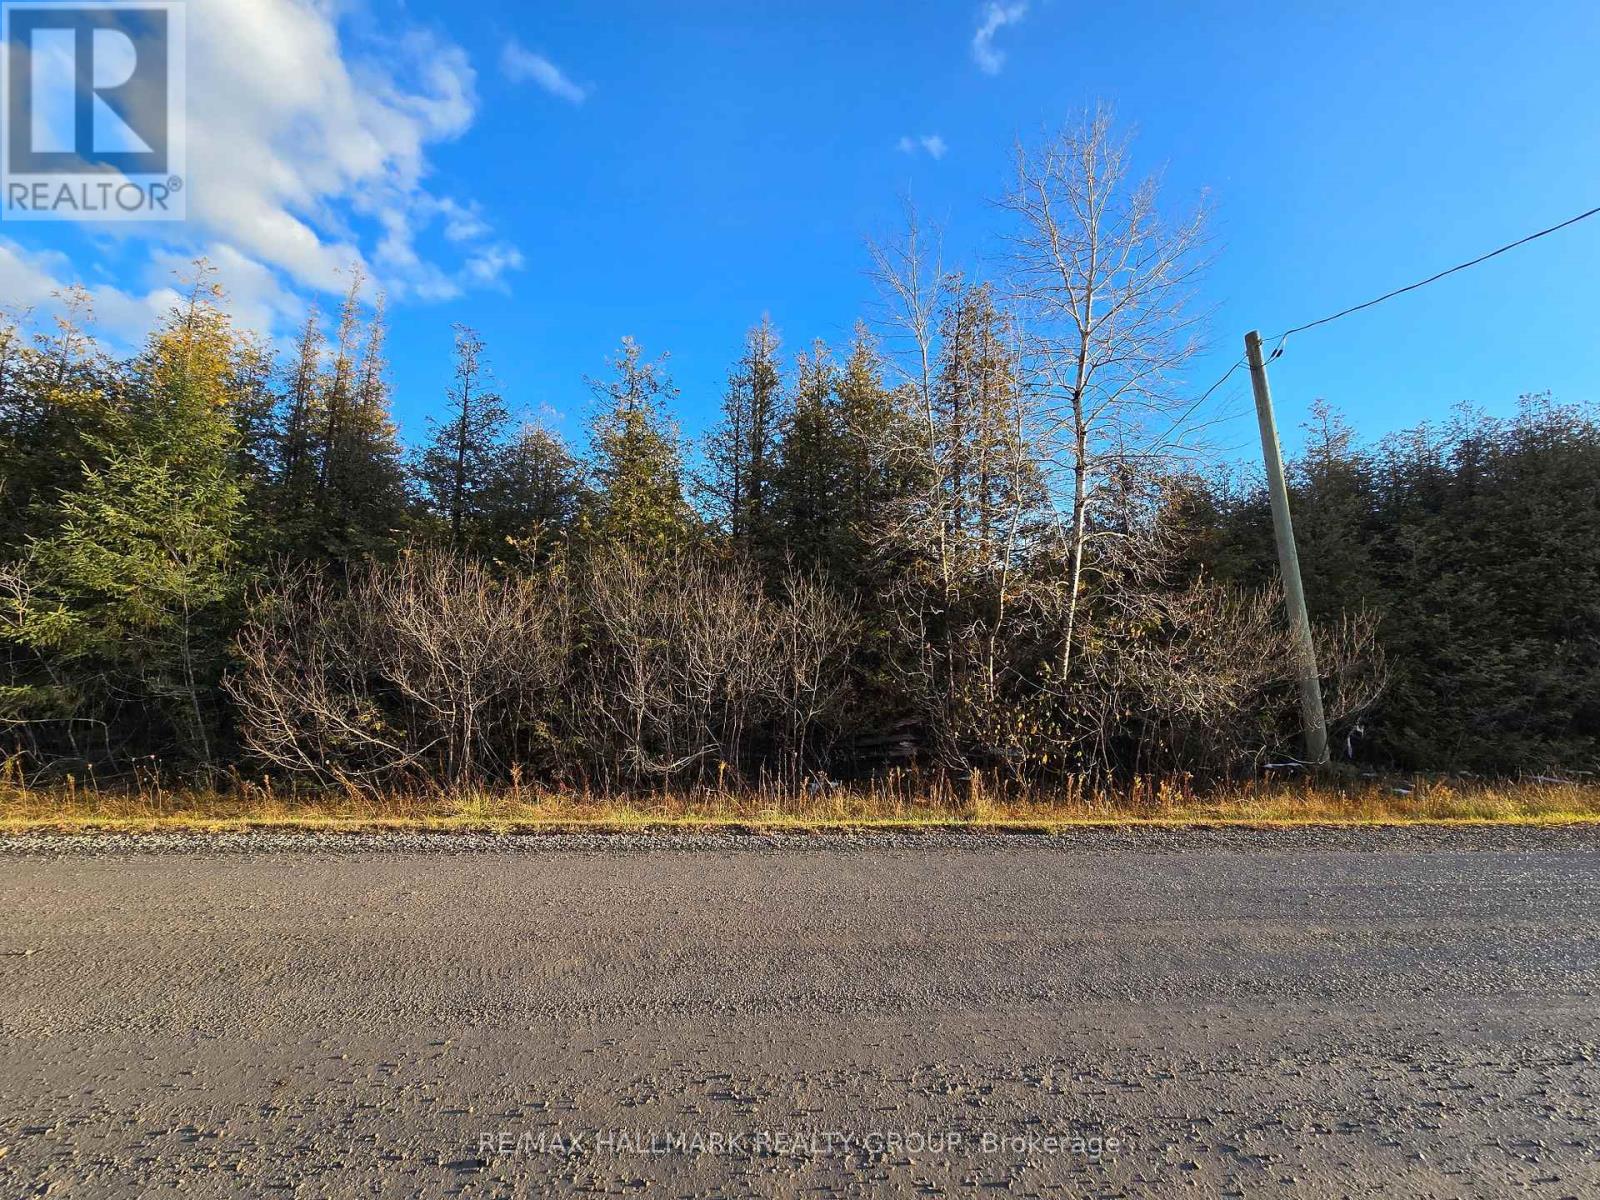
Wonderful wooded building lot in desirable area. Seller is willing and able to help with design and lot prep for construction of your dream home. (id:61194)
Toronto, Ontario
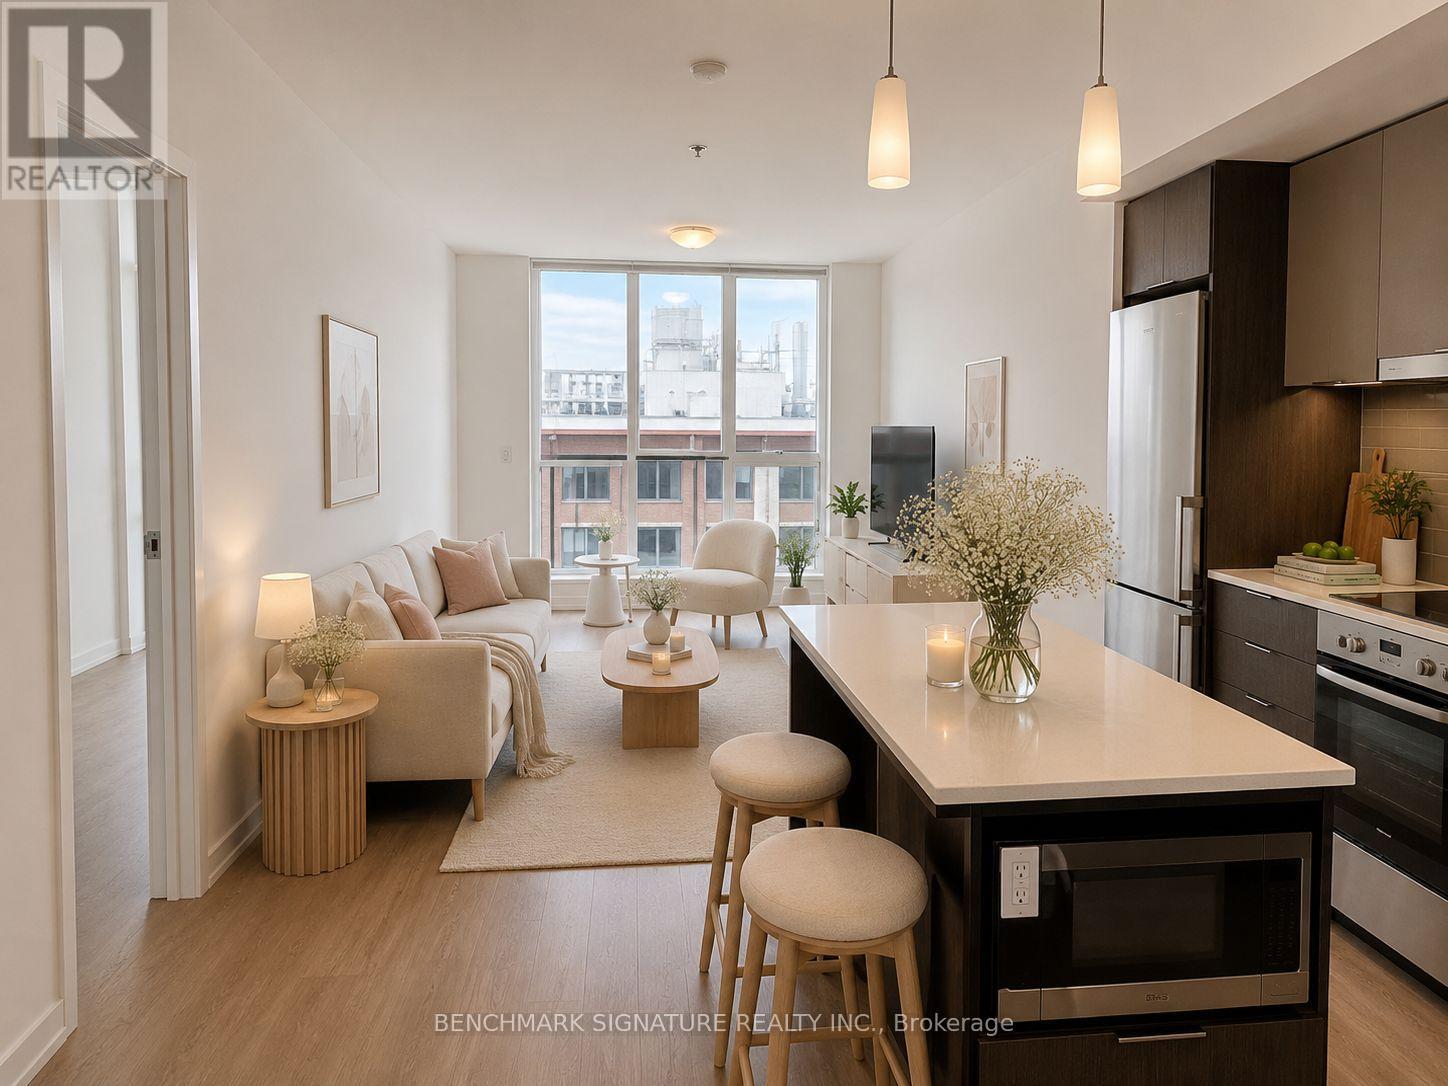
Where Toronto's Smartest Investors Buy - Welcome To Prestigious Theory Condos, Perfectly Positioned Directly Across From The North Campus Of U Of T In One Of Downtown Toronto's Strongest Rental Corridors. Highly Sought After By U Of T Students, Medical Professionals, International Students & Young Downtown Professionals, This Is A Rare Opportunity To Own A High-Demand Investment In The Heart Of The City With Exceptional Rental Potential Year After Year.Bright And Spacious 1+Den Suite Featuring A Highly Functional Layout With 2 Full Bathrooms And A Large Enclosed Den With Sliding Doors - Ideal As A Second Bedroom, Home Office, Or Flexible Rental Space. Efficient Open-Concept Design With Laminate Flooring Throughout, Floor-To-Ceiling Windows, And Modern Finishes Designed To Maximize Both Comfort And Rental Appeal.Unbeatable Downtown Location At College & University - Steps To U Of T St. George Campus, OCAD, TMU, Major Hospitals, Financial District, TTC Subway & Streetcar Access. Walk To T&T Supermarket, Chinatown, Kensington Market, Restaurants, Cafes, Shops & Everyday Essentials. Starbucks Conveniently Located Downstairs.Exceptional 100 Walk Score Offering The Ultimate Urban Lifestyle. Residents Enjoy Premium Amenities Including 24Hr Concierge, Gym, Study Room, Party Room & Outdoor Terrace With BBQ Area. Ideal Opportunity For End Users, Parents Purchasing For Students, Or Investors Seeking Strong Cash Flow Potential & Long-Term Downtown Appreciation. Some Photos Are Virtually Staged For Illustration Purposes Only. (id:61194)
Northern Bruce Peninsula, Ontario
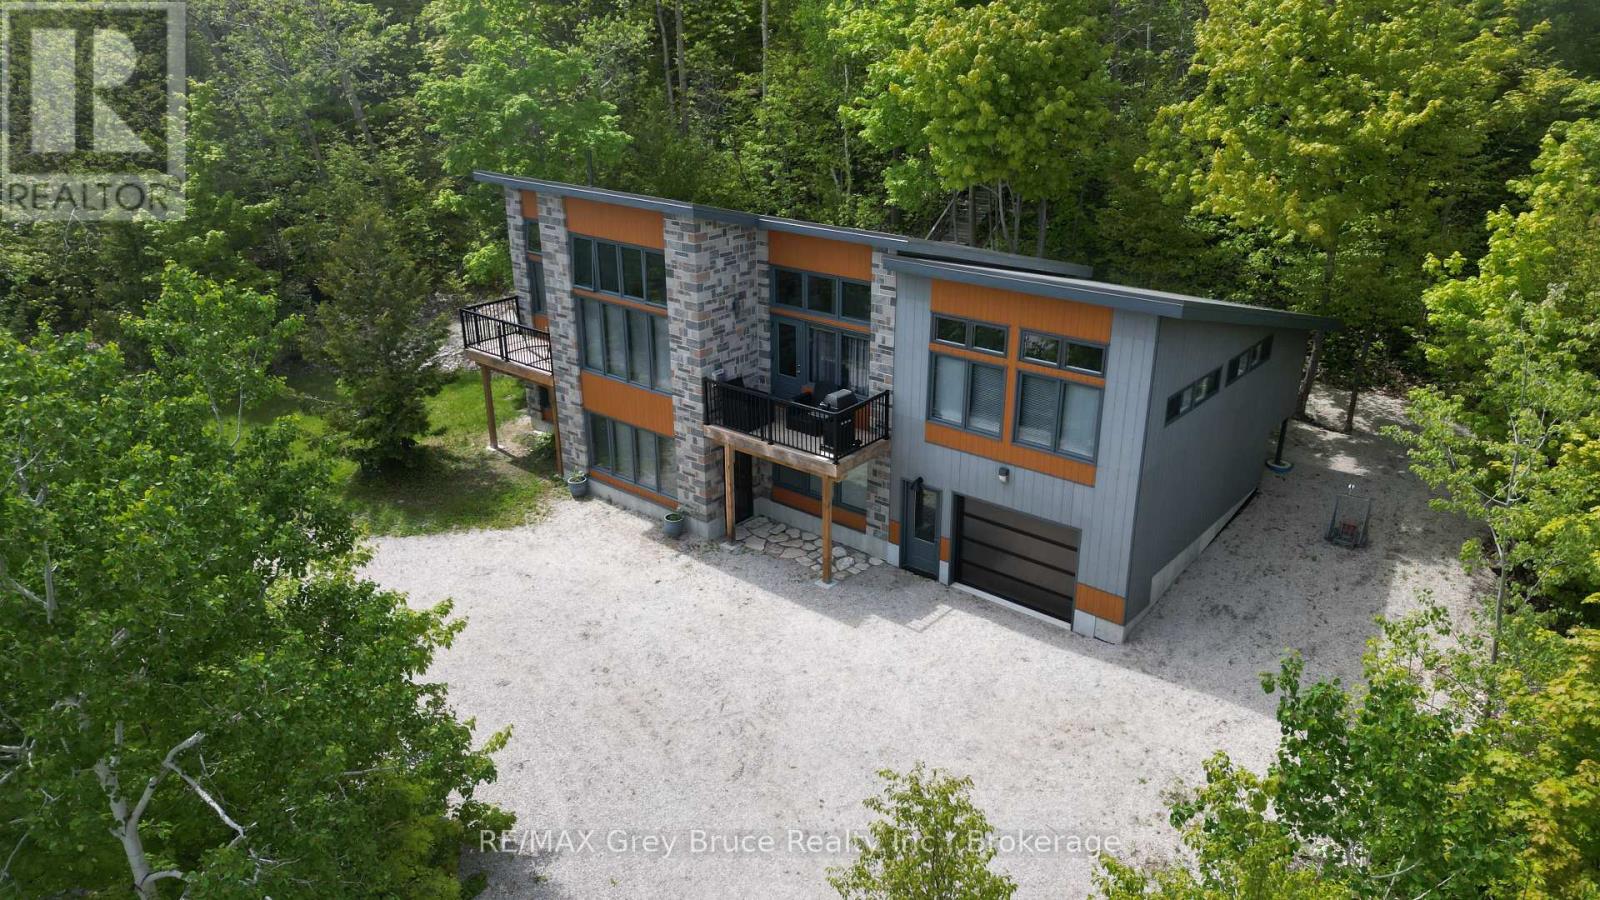
This contemporary two-level cottage/home is a true gem. Located in Dyer's Bay, offering a seasonal glimpse of Georgian Bay, this three-bedroom cottage/home - with three bathrooms is move-in ready. The owner has meticulously crafted and custom-designed the cottage/home. Entering from the lower level, there's a recreation room, two bedrooms, and a four-piece bathroom with laundry facilities. The upper level boasts a spacious living area with a standalone propane fireplace, a primary bedroom with a three piece ensuite and balcony access, a kitchen with dining space, plus a family room/den that doubles as an extra bedroom, complete with a cozy reading nook. The dining area provides deck access. Enjoy the comfort of in-floor heating throughout. Attached heated garage. But there's more-a delightful, fully insulated Bunkie, set among maple trees at the property's rear, offers a bay view. Power outage? No worries! There is a Generac to keep the power on! Metal roof. This unique, robustly built property comes fully furnished, awaiting a new family to create lasting memories. With frontage on two roads, it's an opportunity not to be missed. Property measures 186 feet along Harkins Rd and 190 feet along Shoreline Dr. Taxes: $3995.00. Don't just drive by - come and take a closer look! (id:61194)
Ottawa, Ontario
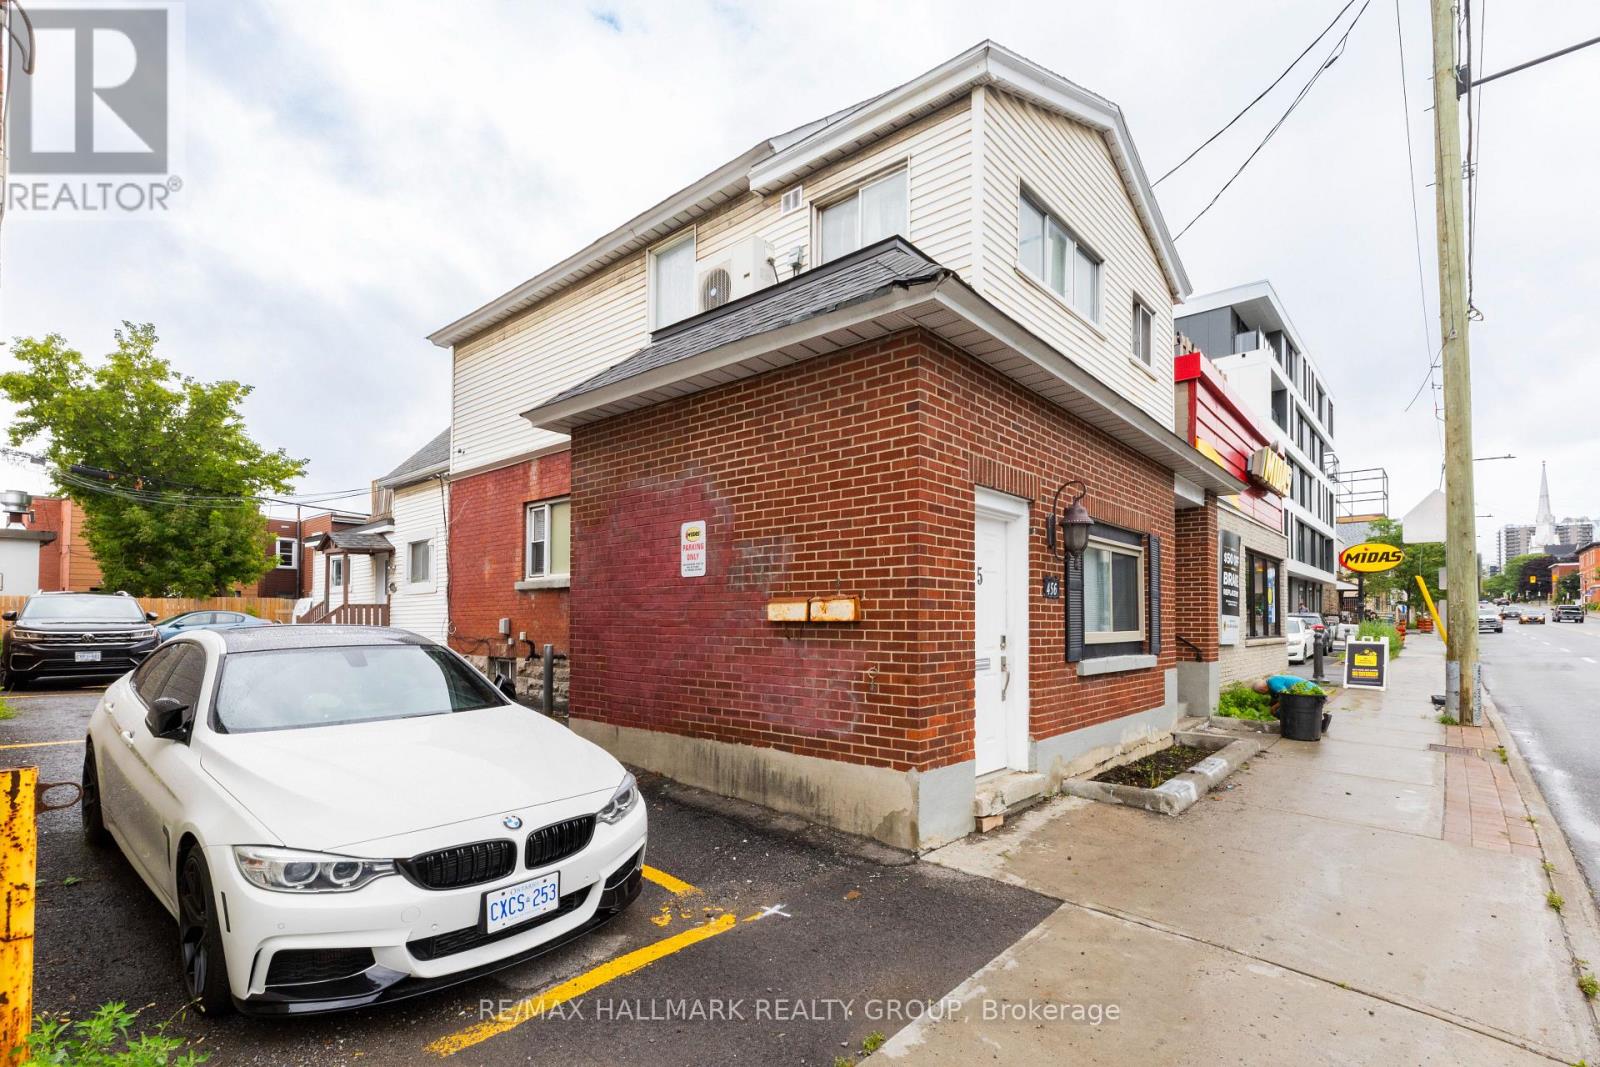
Welcome to 456 Bronson #4. Pet-friendly apartment offers an unbeatable location, right across from McNabb Park and mere steps from the vibrant Chinatown district. The kitchen is fully equipped with a full-sized oven, stove, fridge/freezer, microwave, and essential small appliances like a coffee maker and kettle. With its large windows and abundant natural light, this bright and airy space is perfect for anyone seeking both comfort and convenience. Window A/C unit is in the washroom. Available Now. (id:61194)

Brampton, Ontario
MR.SUB franchise for sale in a prime Brampton location! Situated in a high-traffic plaza, this well-established business benefits from steady foot traffic, ample parking, and a strong customer base. Surrounded by major retailers and offices, it offers great visibility and accessibility. With new condo developments nearby, there is huge potential to increase sales as the area continues to grow. This turnkey operation comes fully equipped and staffed, making it an excellent opportunity for an owner-operator or investor looking to expand. Don't miss out on this business opportunity! (id:61194)
Toronto, Ontario
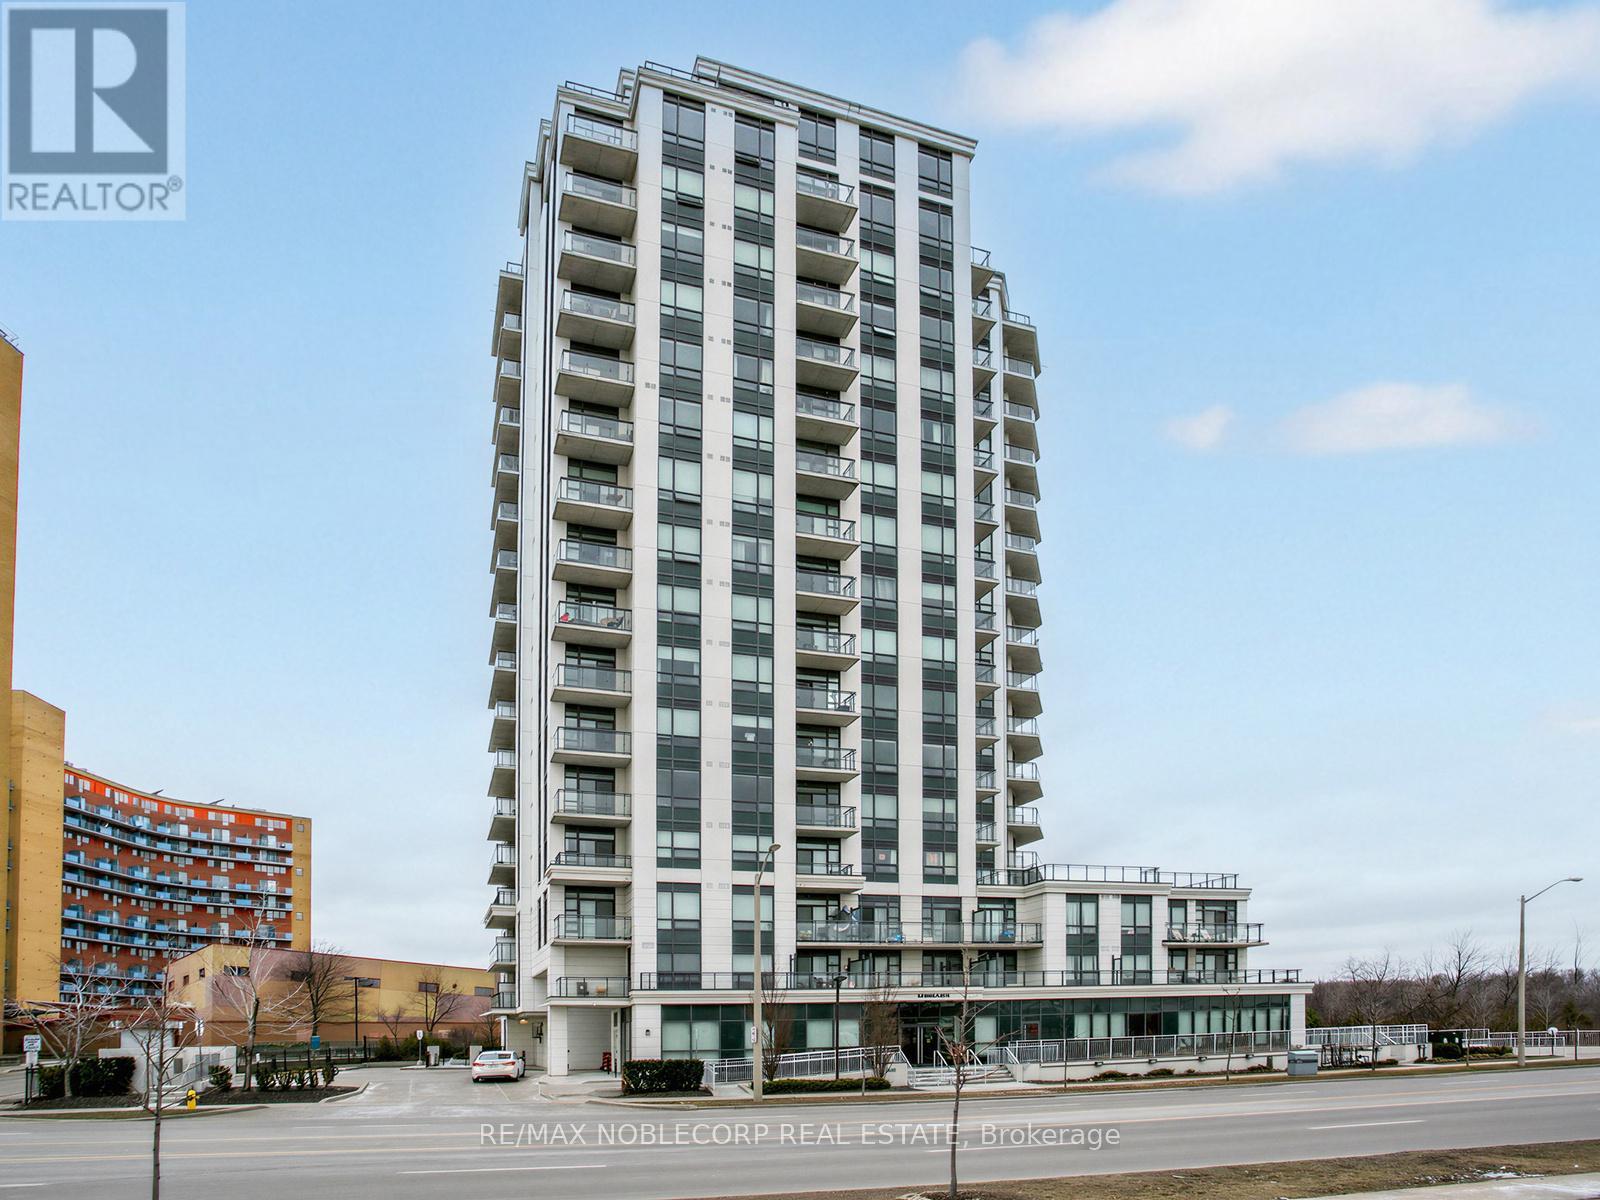
Welcome to the Penthouse at The Lexington - an exceptionally rare offering and the largest suite in the building, boasting an impressive 1,364 sq ft of beautifully updated living space. This stunning penthouse residence features soaring 10-ft ceilings, brand new hardwood flooring and baseboards, fresh paint throughout, elegant crown moulding, and pot lights throughout the suite. Designed for both grand entertaining and everyday comfort, the layout offers an expansive open feel with four separate double-door walkouts leading to a spectacular wrap-around terrace spanning the entire length of the unit. Enjoy breathtaking 180-degree panoramic views with coveted south-east-north exposure and CN Tower skyline views. A grand entrance welcomes you with a massive walk-in closet and an oversized den ideal for a home office, sitting area, or additional living space. The oversized walk-in laundry room with sink adds exceptional convenience and storage rarely found in condo living. A truly unique penthouse opportunity combining scale, luxury, and unforgettable outdoor living in one of the building's rarest, oversized suites! Amazing Amenities Include Exercise Room, Lounge, Party Room With Kitchen Facilities & Board Room. Steps To Woodbine Racetrack & Casino, Humber College, Woodbine Mall, Royal Woodbine GolfClub, Pearson Airport, Transit & Major Highways. (id:61194)
Port Colborne, Ontario
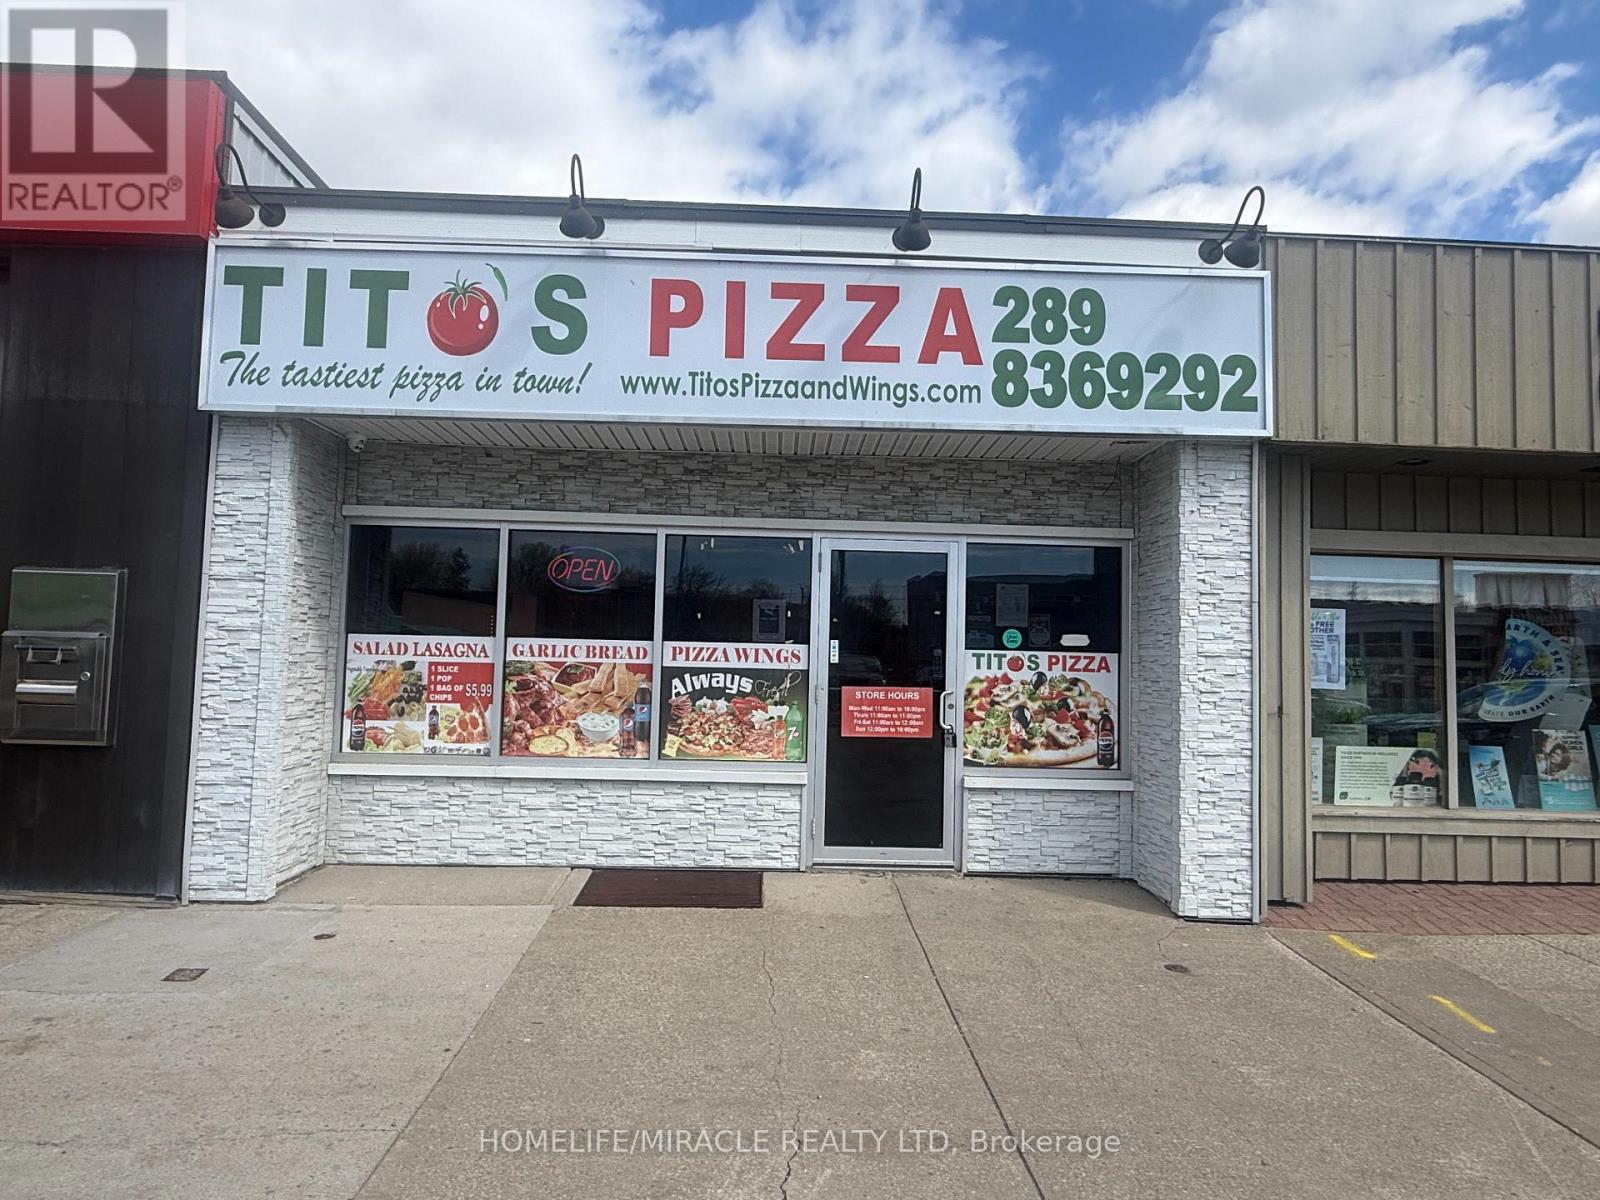
INCREDIBLE RETAIL INVESTMENT OPPORTUNITY! Situated in the heart of Port Colborne's commercial district lies a completely transformed retail tenanted location with long and secure lease. Strong lease with reputed tenant Tito's Pizza Franchise. Zoning provides a variety of many different uses with the potential to expand out the back or above. Rear parking for seven cars with more street parking out front. This is building sale only. (id:61194)
Hamilton, Ontario
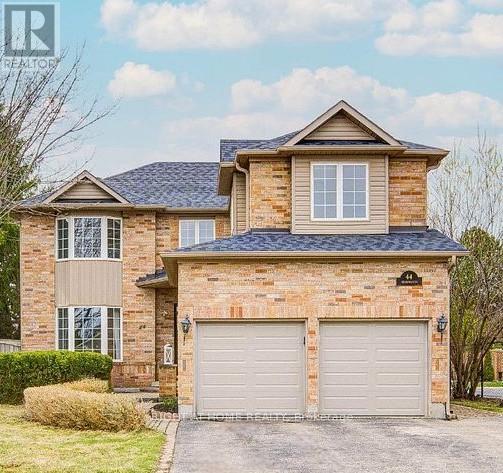
Welcome to this freshly painted and fully furnished 2-bedroom basement apartment located in the prestigious Meadowlands neighborhood of Ancaster. This spacious unit offers comfort, privacy, and convenience in one of the most desirable areas in Hamilton. Features include a separate entrance, a fully equipped kitchen, ensuite laundry, stylish furnishings throughout, and modern open concept living spaces. Ideal for professionals or students. Prime location, just steps to Costco, major shopping centers, restaurants, parks and all essential amenities, 4 min drive to Reedemer and 15 min to McMaster. Easy access to Hwy 403 and Lincoln Alexander Parkway. Tenant to pay 30% of utilities. (id:61194)
North Perth, Ontario
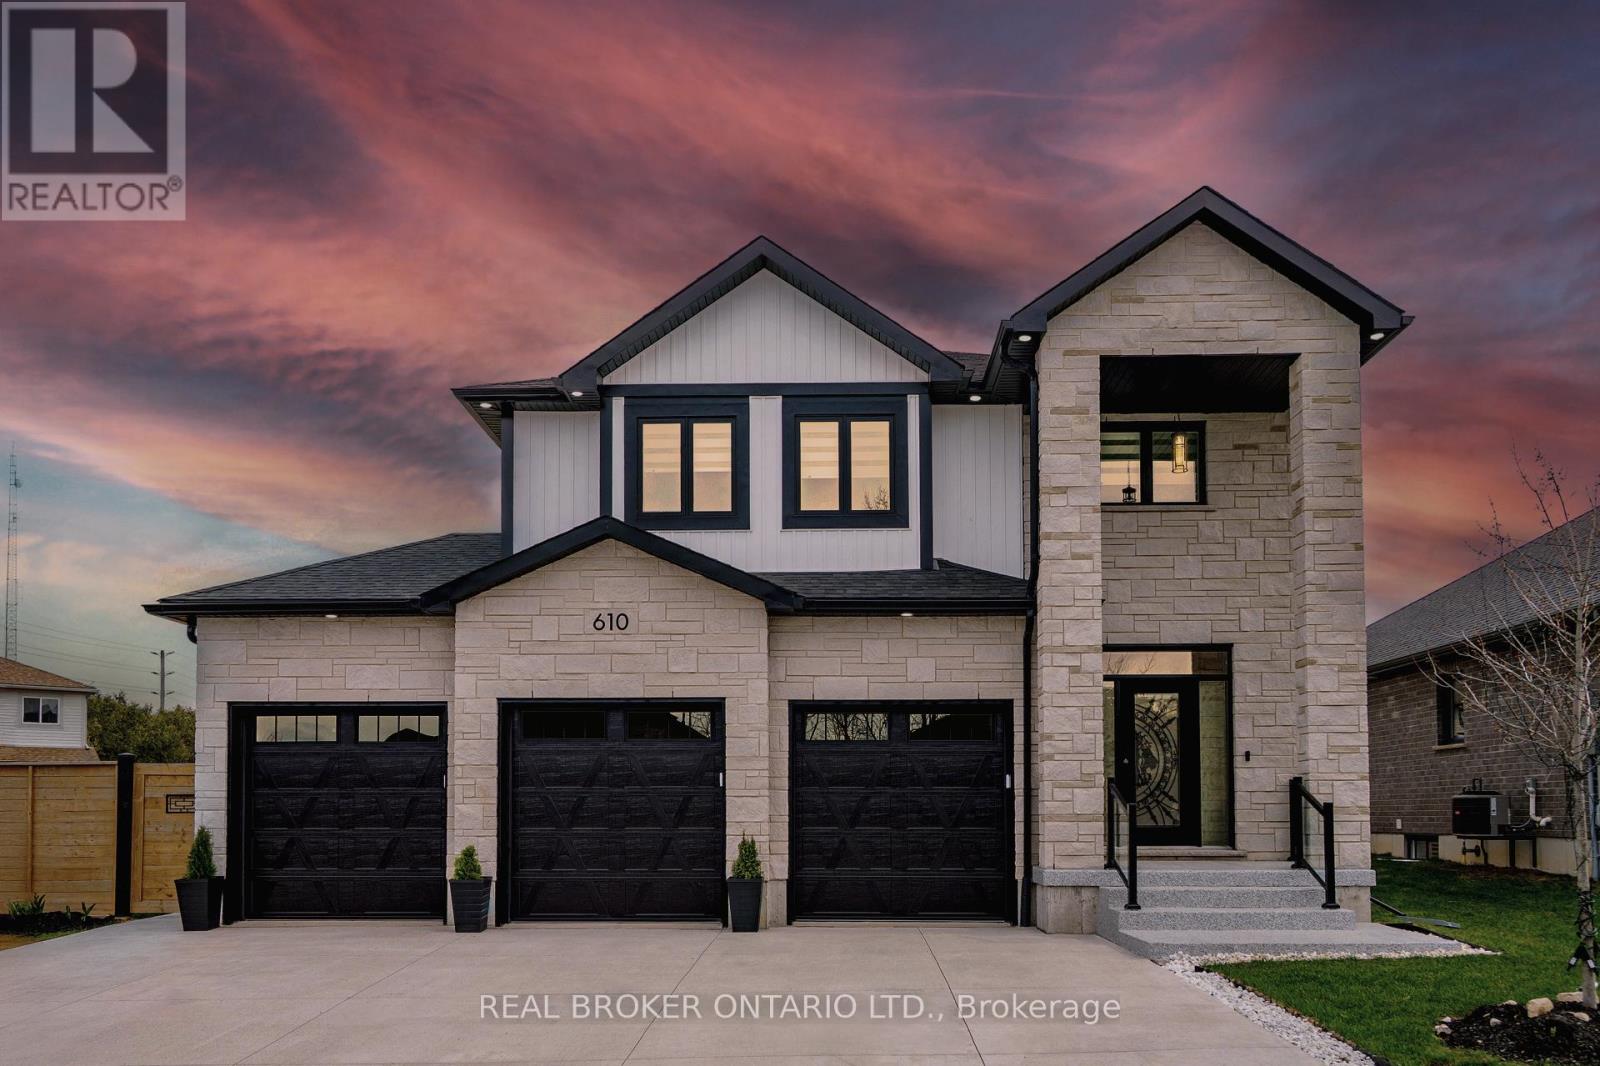
Luxury Living in a Prestigious Listowel Community. Welcome to a one-of-a-kind executive home that masterfully blends luxury, functionality, and contemporary style set in one of Listowel's most sought-after neighbourhoods. This exceptional residence spans three beautifully finished levels, offering spacious, open-concept living with elegant modern touches throughout. Featuring 4+1 bedrooms and 4 luxurious bathrooms, this home is ideal for families who value space and comfort. The chef-inspired kitchen boasts sleek quartz countertops, a striking modern backsplash, and premium finishes, perfect for both everyday meals and entertaining. The main and lower levels are enhanced by two cozy shiplap enclosed gas fireplaces, architectural light fixtures, and pot lights throughout inside and out. Retreat to the stunning primary suite complete with a 5-piece spa-like ensuite, including a frameless glass shower, relaxing soaker tub, and a spacious walk-in closet. A finished basement with an additional bedroom, a cold room, and a mudroom offers flexible living options for extended family, a home office, or a private guest space. Enjoy the luxury of a 3-car garage and a no-sidewalk driveway that comfortably parks up to 6 vehicles ideal for hosting or growing families. The custom wrought-iron staircase with wrought iron pickets leads to the second floor, water filtration system, and extensive upgrades elevate the homes distinctive appeal. All of this is just minutes from the hospital, schools, parks, and all of Listowel's essential amenities. There's truly nothing else like it on the block, this is not just a home, it's a lifestyle. Don't miss your chance to own this showstopper and schedule your private tour today! (id:61194)
Brampton, Ontario
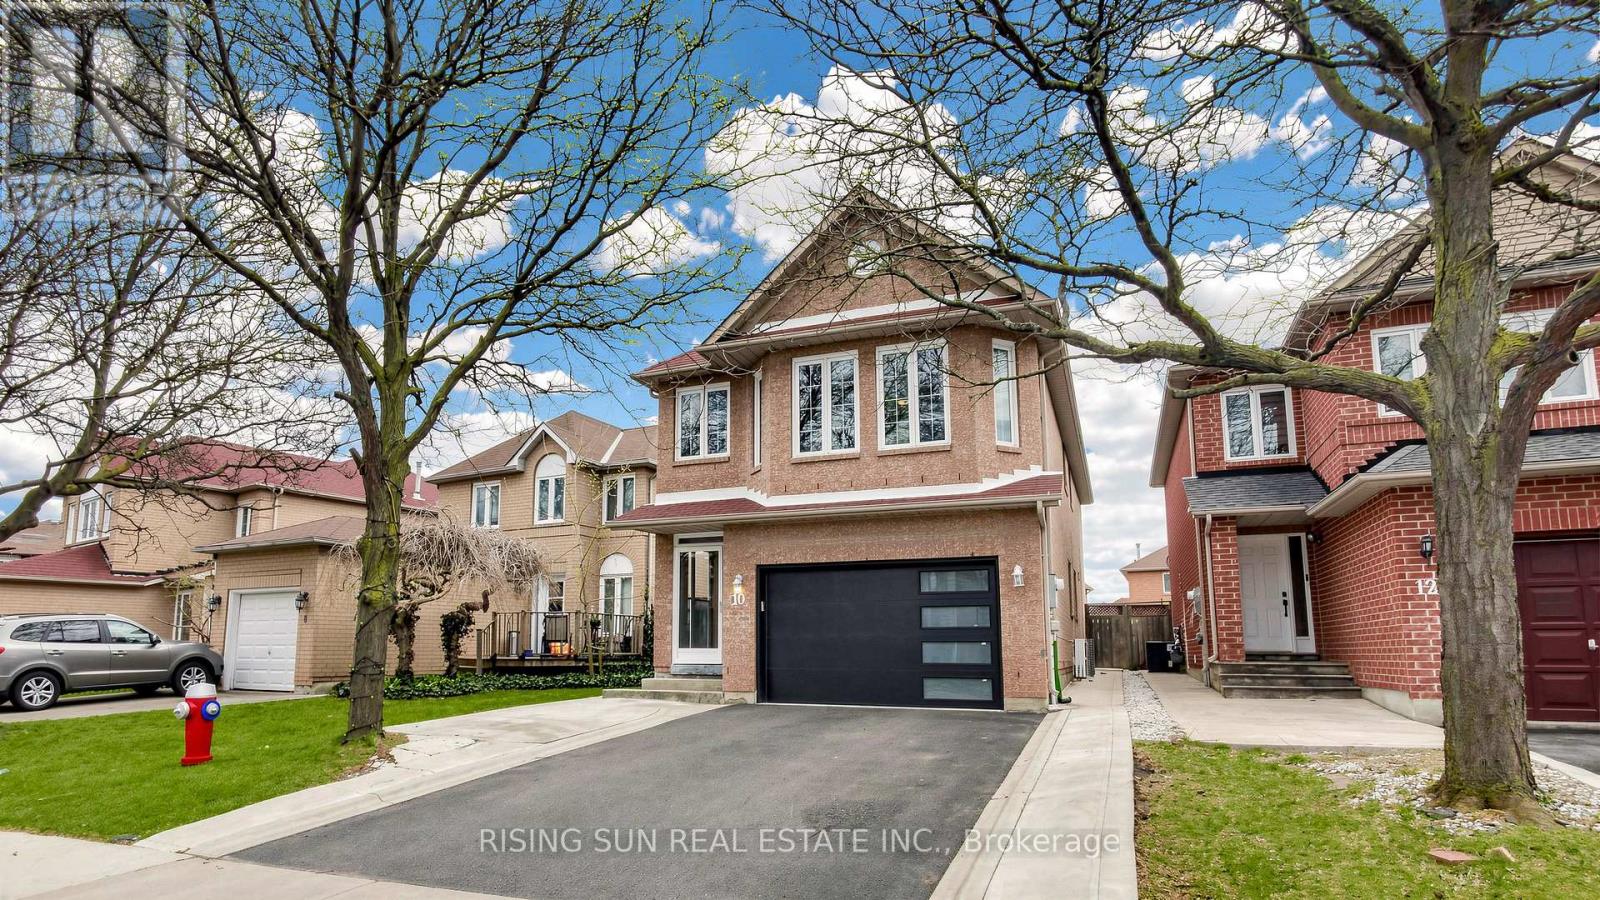
Beautiful updated 4 Bedrooms detached house. The property includes a newly renovated 2-bedroom basement apartment with a separate side entrance-ideal for extended family.The main level boasts modern kitchen with stainless steel appliances, granite counter top and a backsplash, and an elegant oak staircase, Living/Dining and a large family room.. The spacious primary bedroom offers a newly renovated ensuite and a walk-in closet. All bedrooms throughout the home are generously sized, providing comfort and functionality for the whole family. Conveniently located within walking distance to elementary and middle schools, as well as Canadian Tire, GoodLife Fitness, and LA Fitness. Close to all essential amenities, offering everyday convenience and an ideal family-friendly lifestyle. (id:61194)
Iron Bridge, Ontario
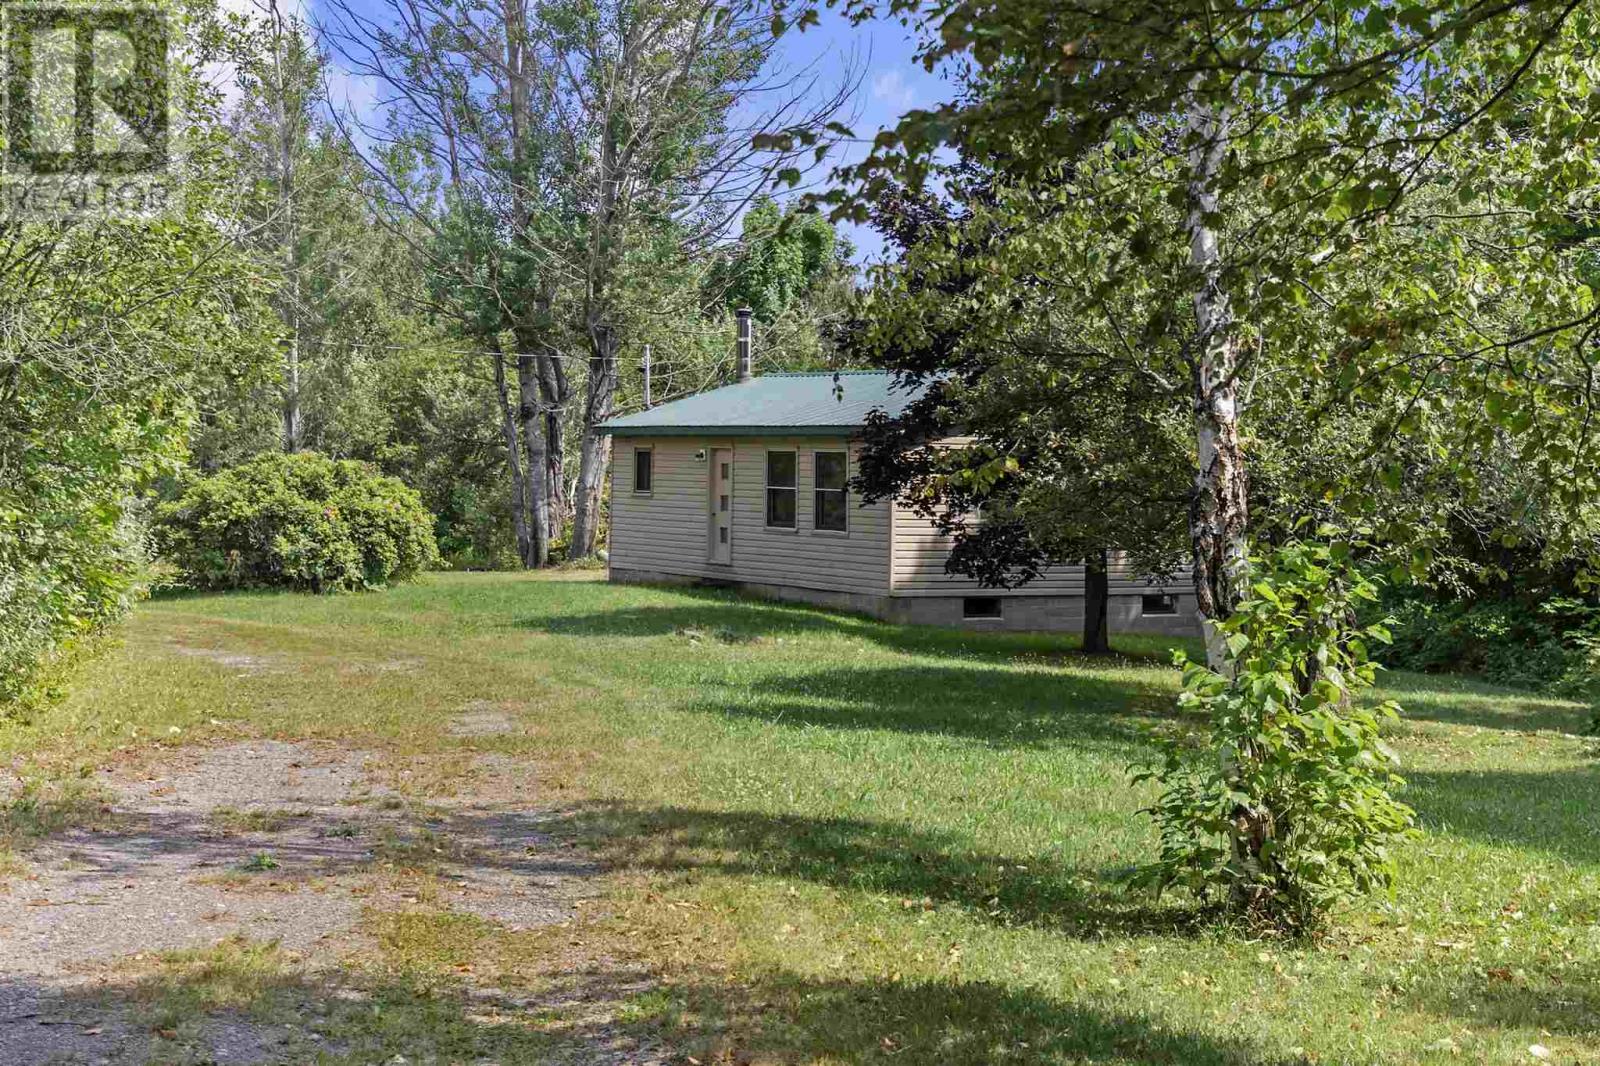
500 acre stunningly beautiful, rugged prime hunting property in an unorganized township.It boasts a well-maintained 2 bed, 1 bath, year round bungalow with walkout basement, with majestic views from the back deck. The property has several beaver ponds, food plots & trails throughout the property, ideal for bear, deer and duck hunting. Lumber last harvested in early 90's. Whether your looking for a seasonal hunting property or your forever home, adventure & trophy bucks await you at this property. (id:61194)
Wasaga Beach, Ontario
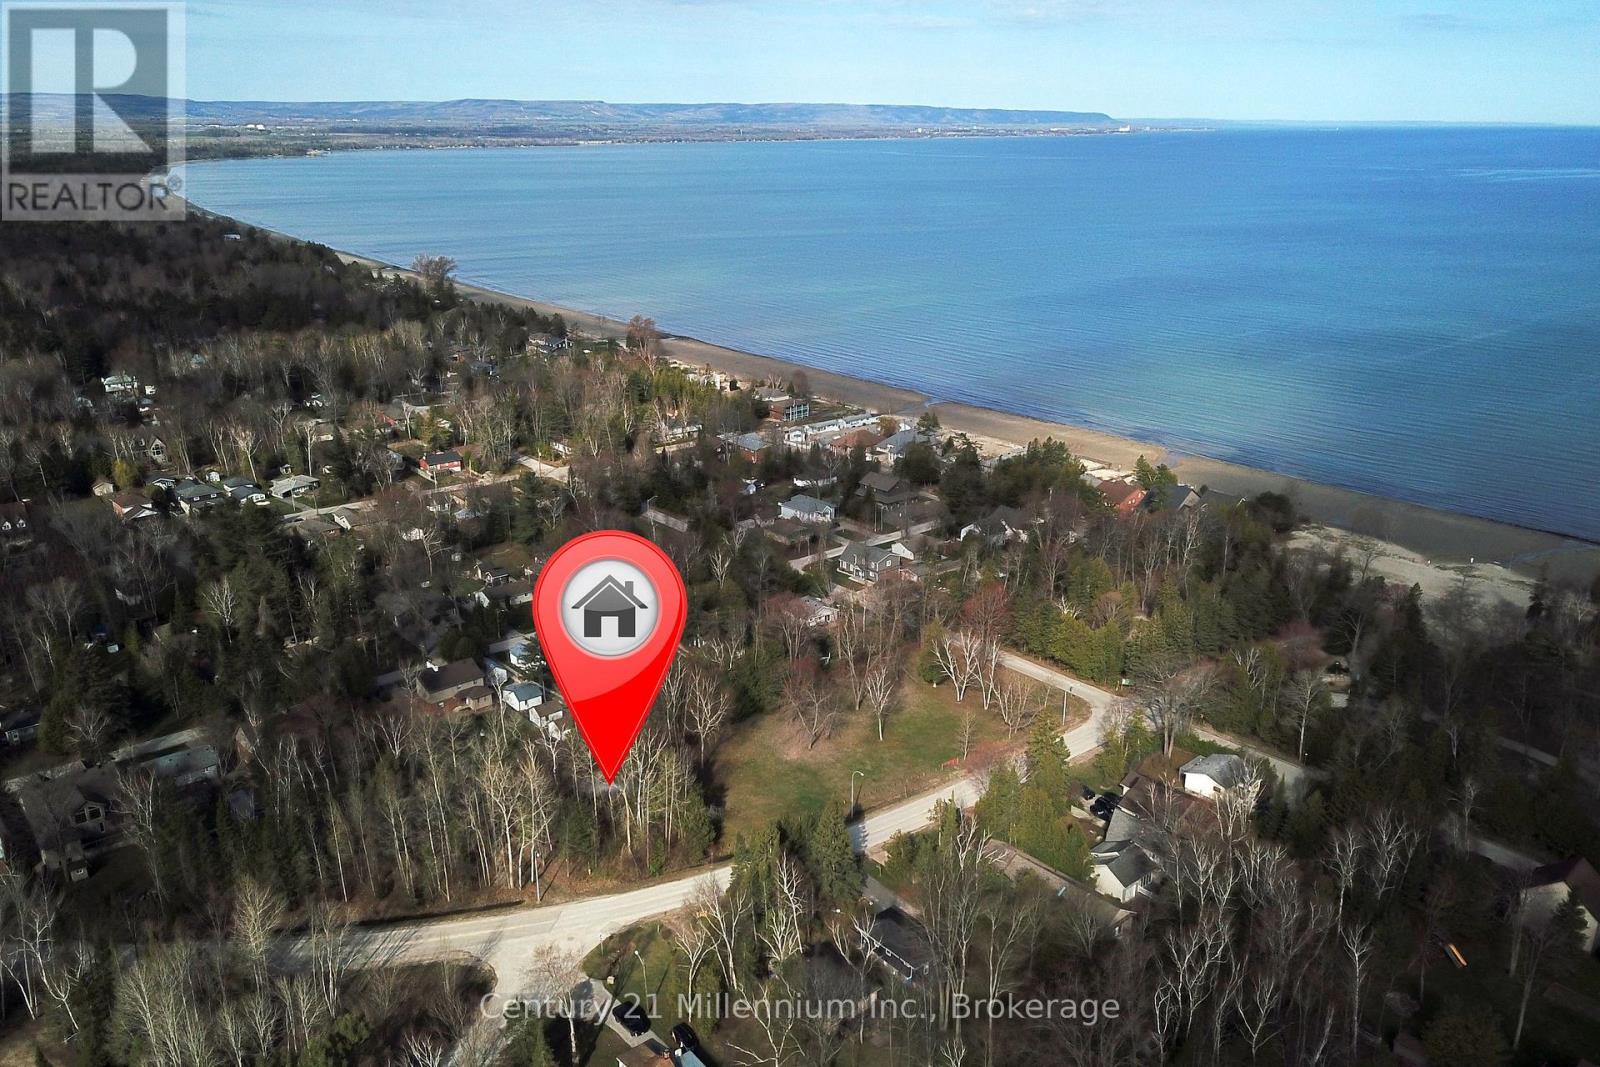
Location is everything. Located on the north side of Mosley and three minute walk to the beach, this building lot is ideal to build your own paradise. Lot size is 60 x 120. (id:61194)
West Grey, Ontario
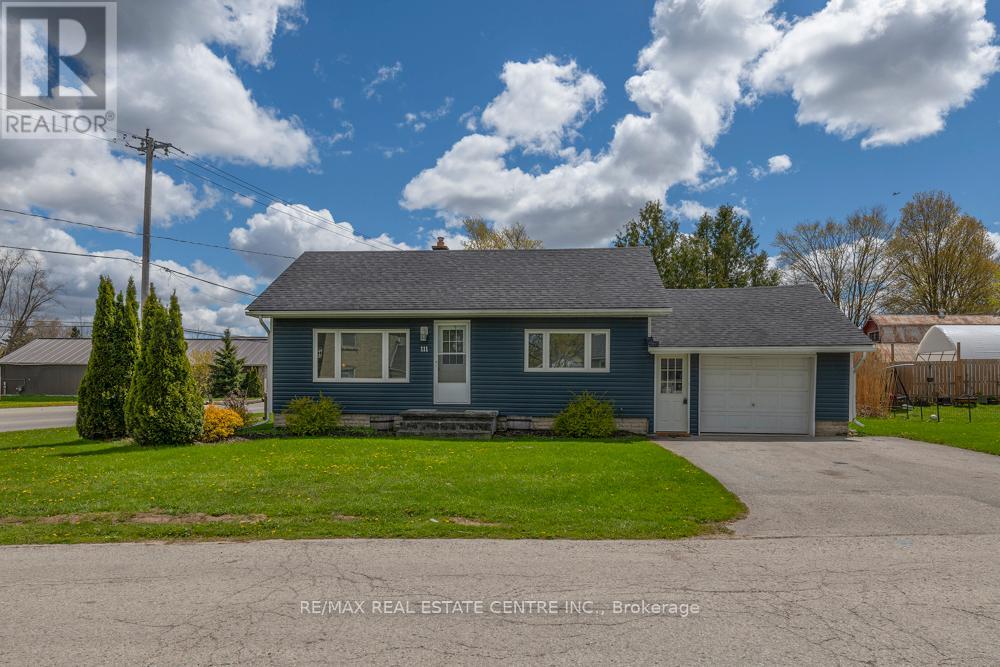
Beautifully maintained pristine bungalow located in the thriving community of Durham, Ontario. Drive a little and save a lot while enjoying small-town charm with easy access to Mount Forest and Hanover. This turn-key home is perfect for first-time buyers, small families, or retirees looking for convenient one-floor living with minimal stairs. Close to schools, shopping, and everyday amenities. Features include gorgeous hardwood flooring, quartz countertops, and tasteful finishes throughout. Pride of ownership is evident inside and out - seeing is believing! A fantastic opportunity to finally kiss your landlord goodbye... ask me how! (id:61194)
Grey Highlands, Ontario
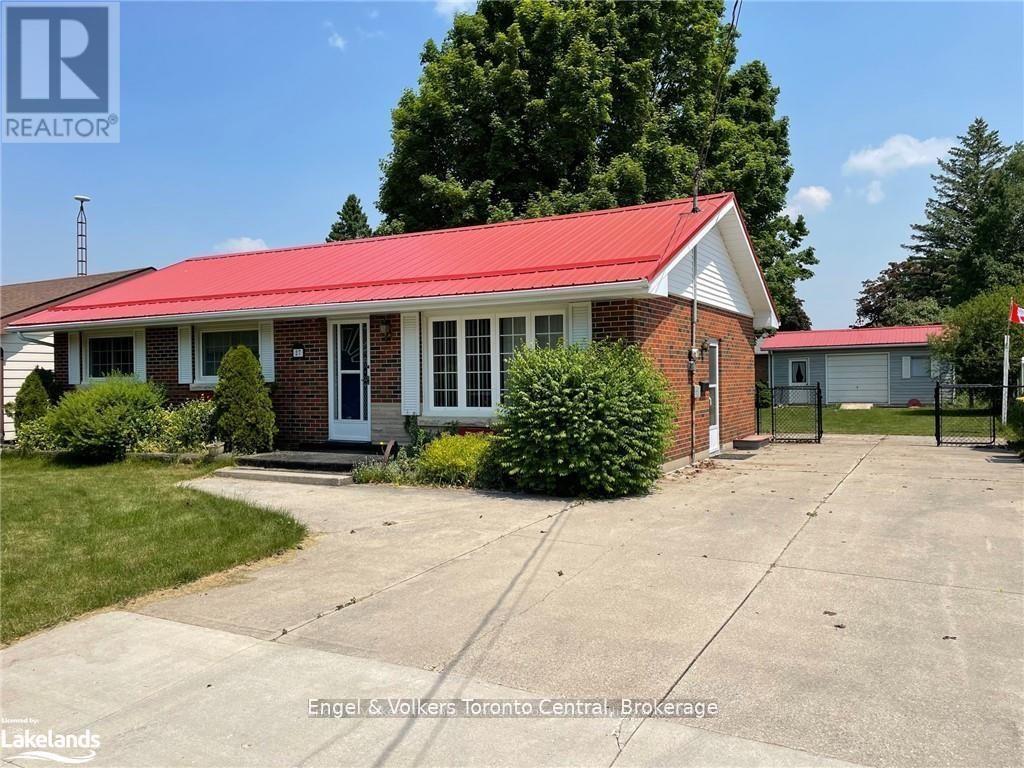
Fantastic 3 bedroom bungalow, move-in ready. Newer kitchen, newer kitchen appliances, newer main level bathroom. Large picture window in living room, bright and inviting. Convenient walk-out to deck from dining area. Spacious family room on lower level with gas fireplace. Lower level also offers cold storage room, laundry area, utility area and 2pc bathroom (new in 2019). Large partially fenced yard with mature trees, deck (19'2 x 12'6), garden and plenty of room for kids/pets to rough-house. Garage/workshop/storage shed (24'4 x 12'3) with overhead door, workbench & hydro (runs to house via underground wiring). A wonderful location for a young family or retirees, just a short distance to school, shops, golf, skiing, rec facilities, new grocery store & new hospital. Close to popular Beaver Valley & inland lakes ideal for swimming, boating & fishing. Under 2 hrs from GTA, 90 mins from Kitchener/Waterloo, 45 mins to Collingwood/Blue Mountain, 30 mins to Owen Sound. Just add you! (id:61194)
Milton, Ontario
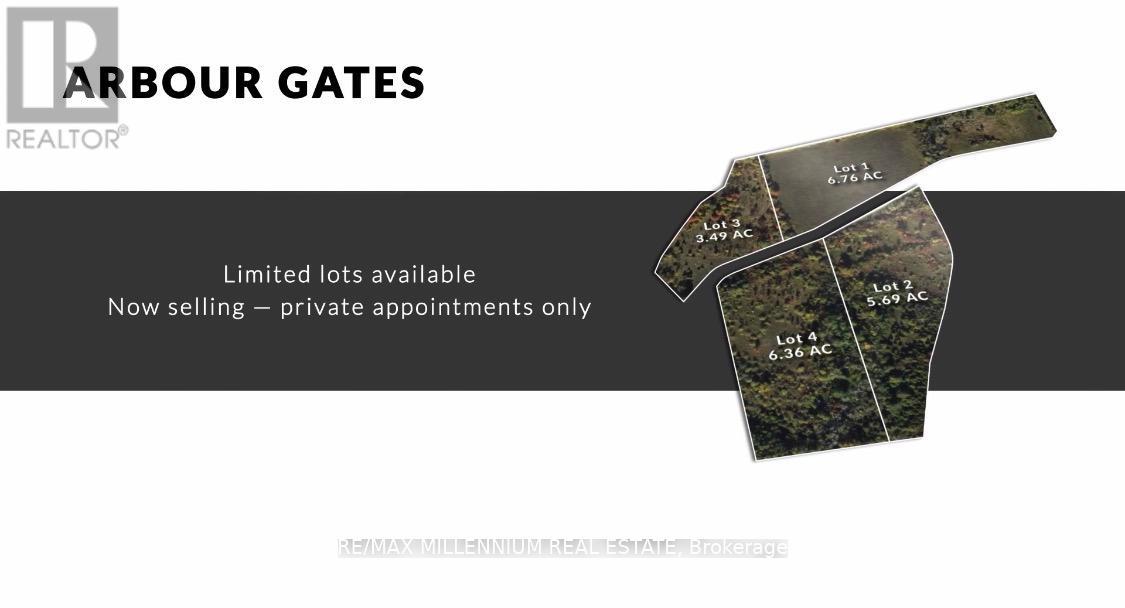
Team Tiger presents a once-in-a-lifetime opportunity that awaits the most discerning of buyers.Introducing Arbour Gates - an extraordinarily rare, private gated community, nestled in one ofMilton's most coveted settings, where prestige, privacy, and natural beauty converge in perfect harmony. A secure entrance that gives one peace of mind and a sense of safety for families.With only four exclusive lots available, this is an invitation to join an intimate community, unlike anything else the market has to offer. Grand private gates set the tone from the moment you arrive, commanding an immediate sense of arrival and distinction that few addresses in the region can rival.Each lot is graced with breathtaking, sweeping views and surrounded by the serene natural beauty that makes this location truly irreplaceable. Yet despite its sense of seclusion, ArbourGates places you within effortless reach of Milton's finest amenities - top-rated schools, premier shopping, dining, hiking, golfing, major highways, and everything a sophisticated lifestyle demands.This is not simply a home - it is a legacy property. Opportunities of this calibre surface only once in a generation. Whether you envision a custom-built architectural masterpiece or a timeless family estate, Arbour Gates provides the rarest of canvases. (id:61194)
Barrie, Ontario
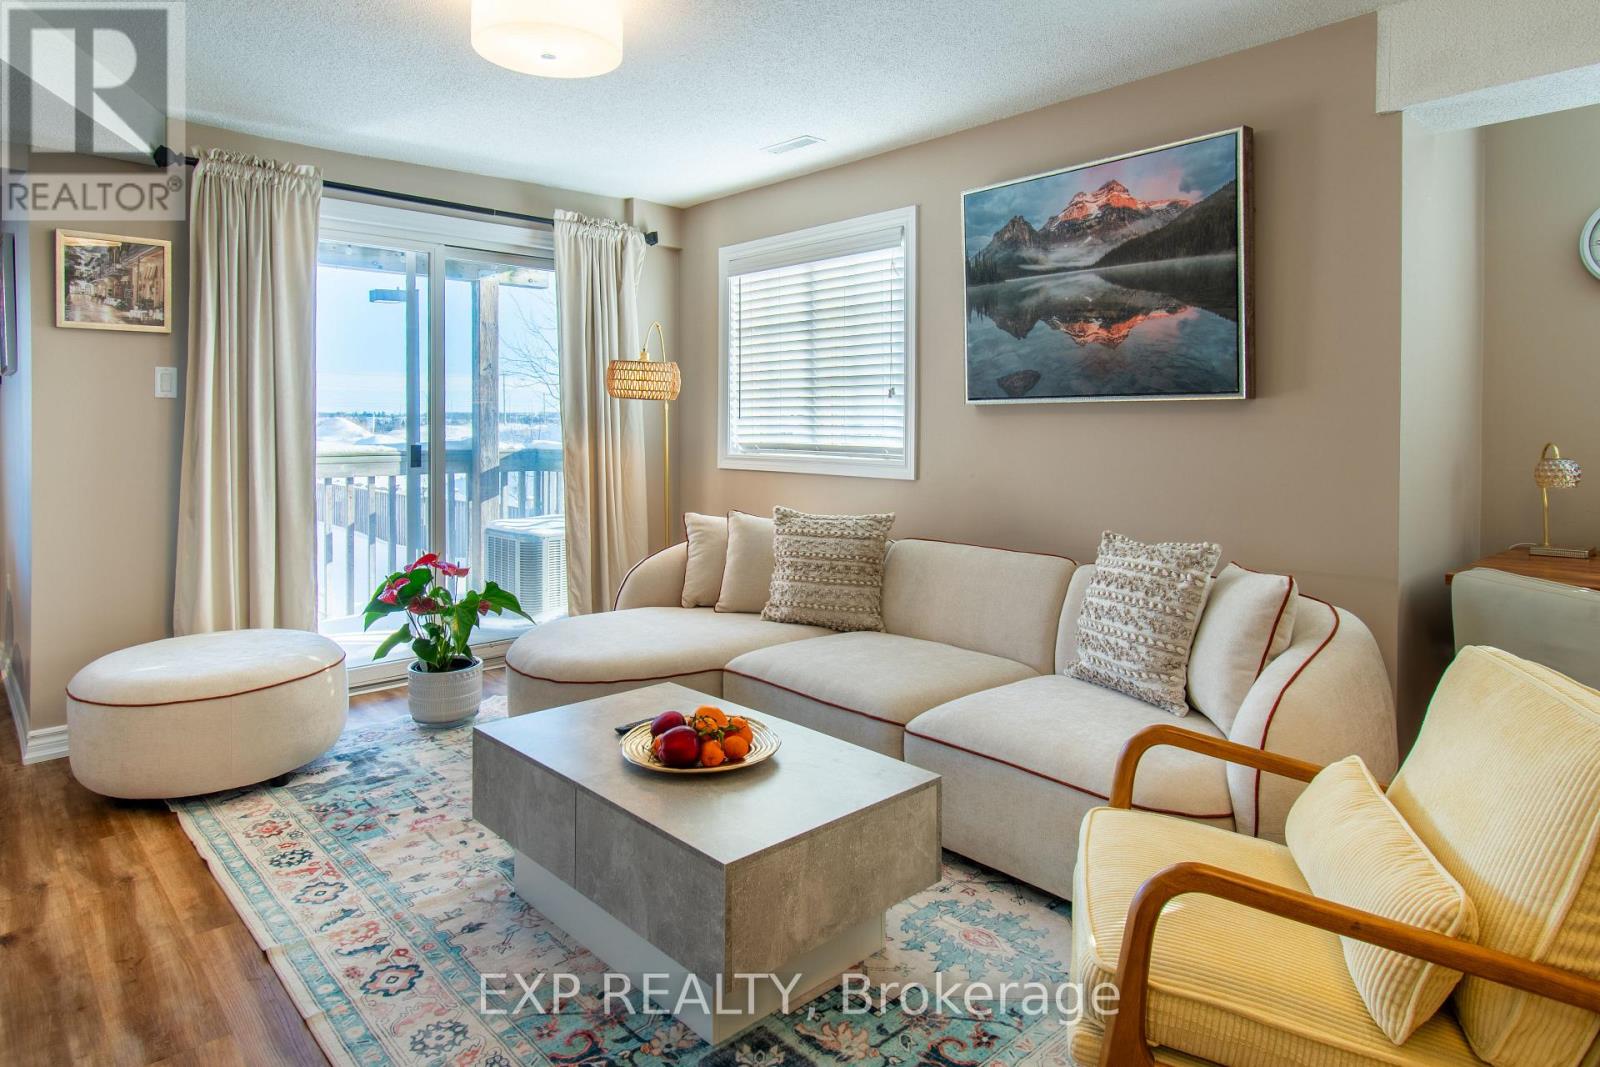
Beautiful 2-Story Corner Unit Condo/Townhouse is a Must See! This Stunning Open-Concept Living has Lots of Natural Light, Luxury Vinyl Flooring. The Main Floor has Spacious Living Room with a Balcony & Kitchen with Eat-In has a new Stove and Dishwasher. Also on the Main Floor is a convenient Laundry/Utility Room. The Upper Floor has a Large Primary Bedroom with Ample Closet Space & a Balcony! It also has 2 other Bedrooms and a Lovely 4-pc Bathroom. For summer months, there is a Central Air Unit. Hassle-free living with no grass cutting or snow removal. Located Close to Barrie South Go Station, Grocery stores, Amenities, great Schools and the 400! Easy Living in a Wonderful Neighbourhood! (id:61194)
Dutton/dunwich, Ontario
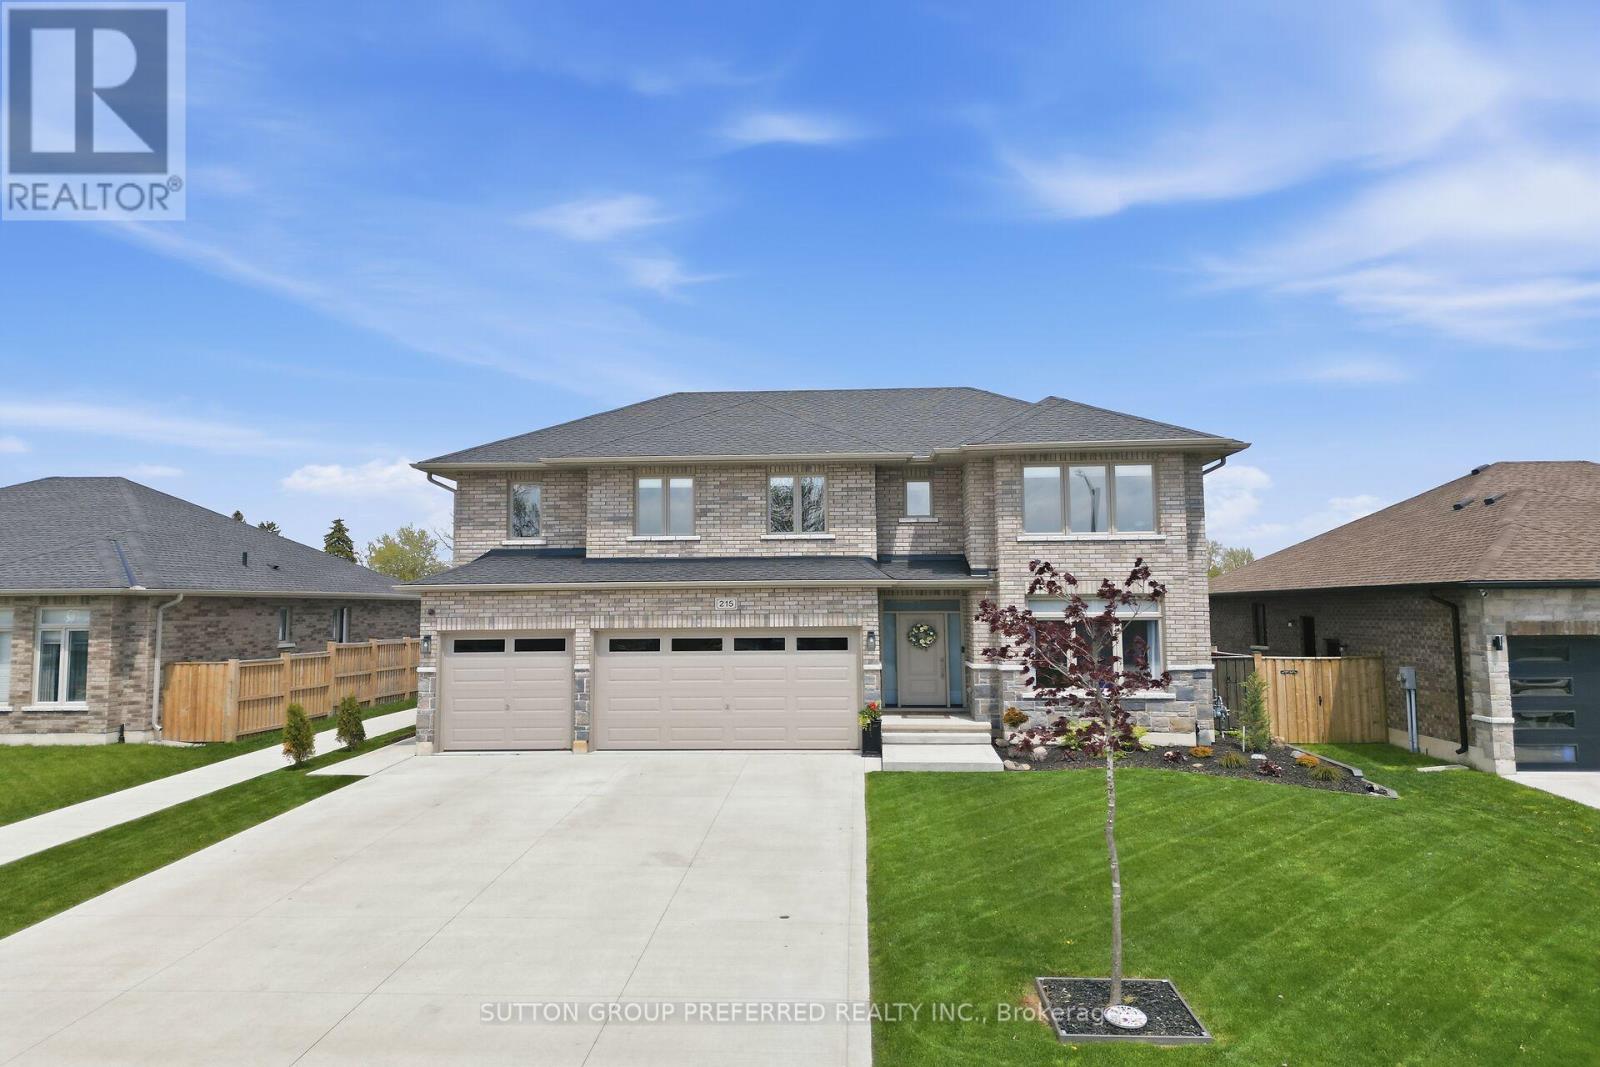
Stunning, brick, 4 bedroom, 3 bathroom spacious executive home with concrete drive & numerous updates a pleasure to show! Tastefully designed 2,818 sq ft 2 storey family home with high quality finishings. Off the large foyer is the bright den which could serve as a 5th bedroom. Handy shower in main floor bathroom. Large custom kitchen with peninsula, pantry, ceramic backsplash, 2 German etched glass doors & under counter lighting. Spacious primary bedroom with gorgeous ensuite & sound proofing in interior walls. Three more generous bedrooms, one with custom made floor to ceiling bookshelf with sliding ladder. Convenient second floor laundry with cupboards. Lower level is partly finished with an industrial look family room, storage area, utility room & an egress window. Walk out to vinyl fenced yard perfect for entertaining & featuring a salt water pool with heater & deck with tempered glass surrounding it, 2 other PVC decks, a garden shed, a pool shed & stamped concrete pad with gas hookup for BBQ. Three car garage has a dedicated plug for auto charging. Features 9 ft ceilings, 8 ft doors, gleaming porcelain tiles, luxury plank vinyl flooring & quartz countertops. Includes microwave, alarm system, fridge, stove & dishwasher. Desirable location backing onto park with walking path, rec centre, splash pad, pickle ball court, & close to shopping & public school and close to 401. (id:61194)
Kawartha Lakes, Ontario
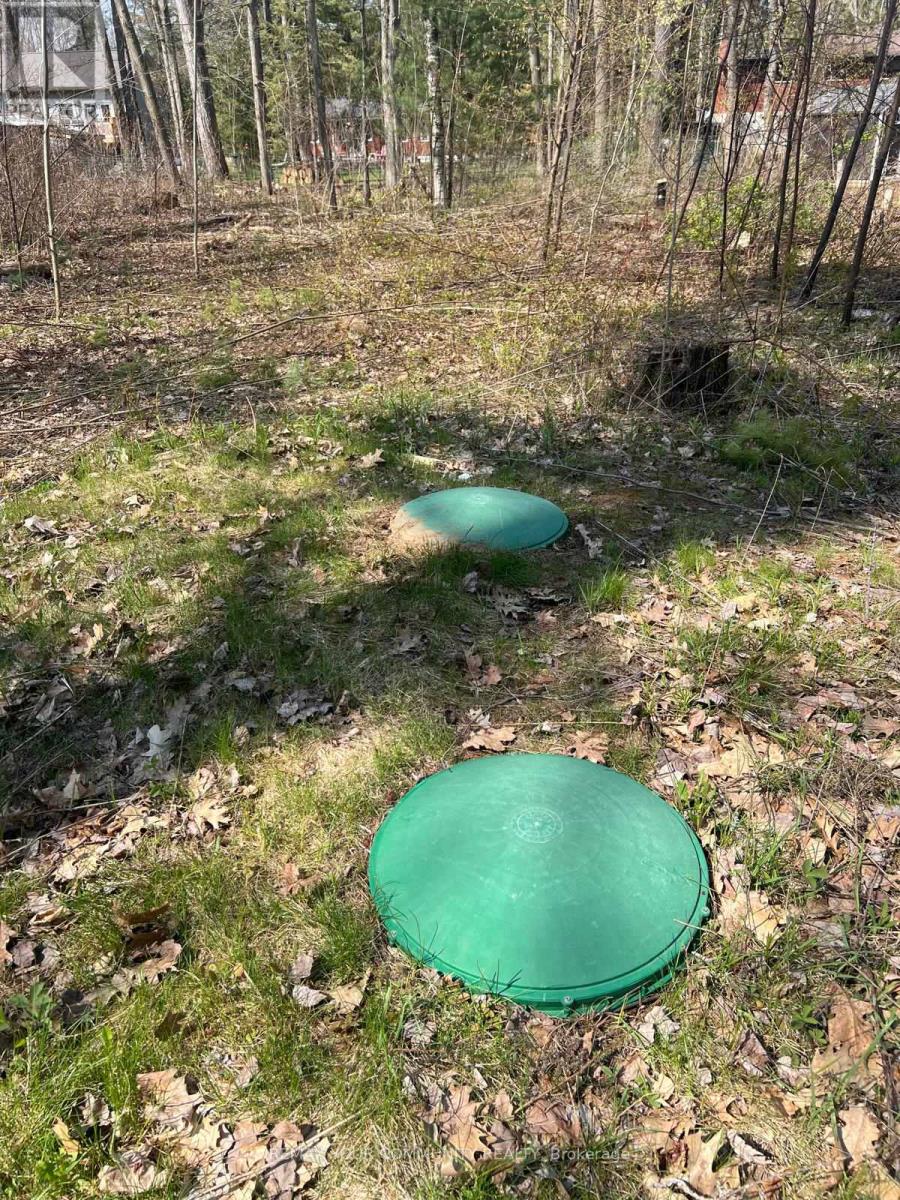
This buildable lot in Kawartha Lakes offers the perfect opportunity to create your dream home or cottage. Beautiful Mature Rare Building Lot W/Access To Trent Severn Waterway Off Stanley Rd. Just A Few Minutes To 2 Marinas & Golf Course. The land is surrounded by nature, with nearby woods for quiet walks and endless outdoor adventures. This part of Kawartha Lakes is defined by rural tranquility, large lots, and natural surroundings. It appeals to buyers looking for privacy, recreation, and a slower pace of life. Hydro service is available at the road, and while there's no existing driveway, the lot is partly cleared and ready for development. (id:61194)
Mississauga, Ontario
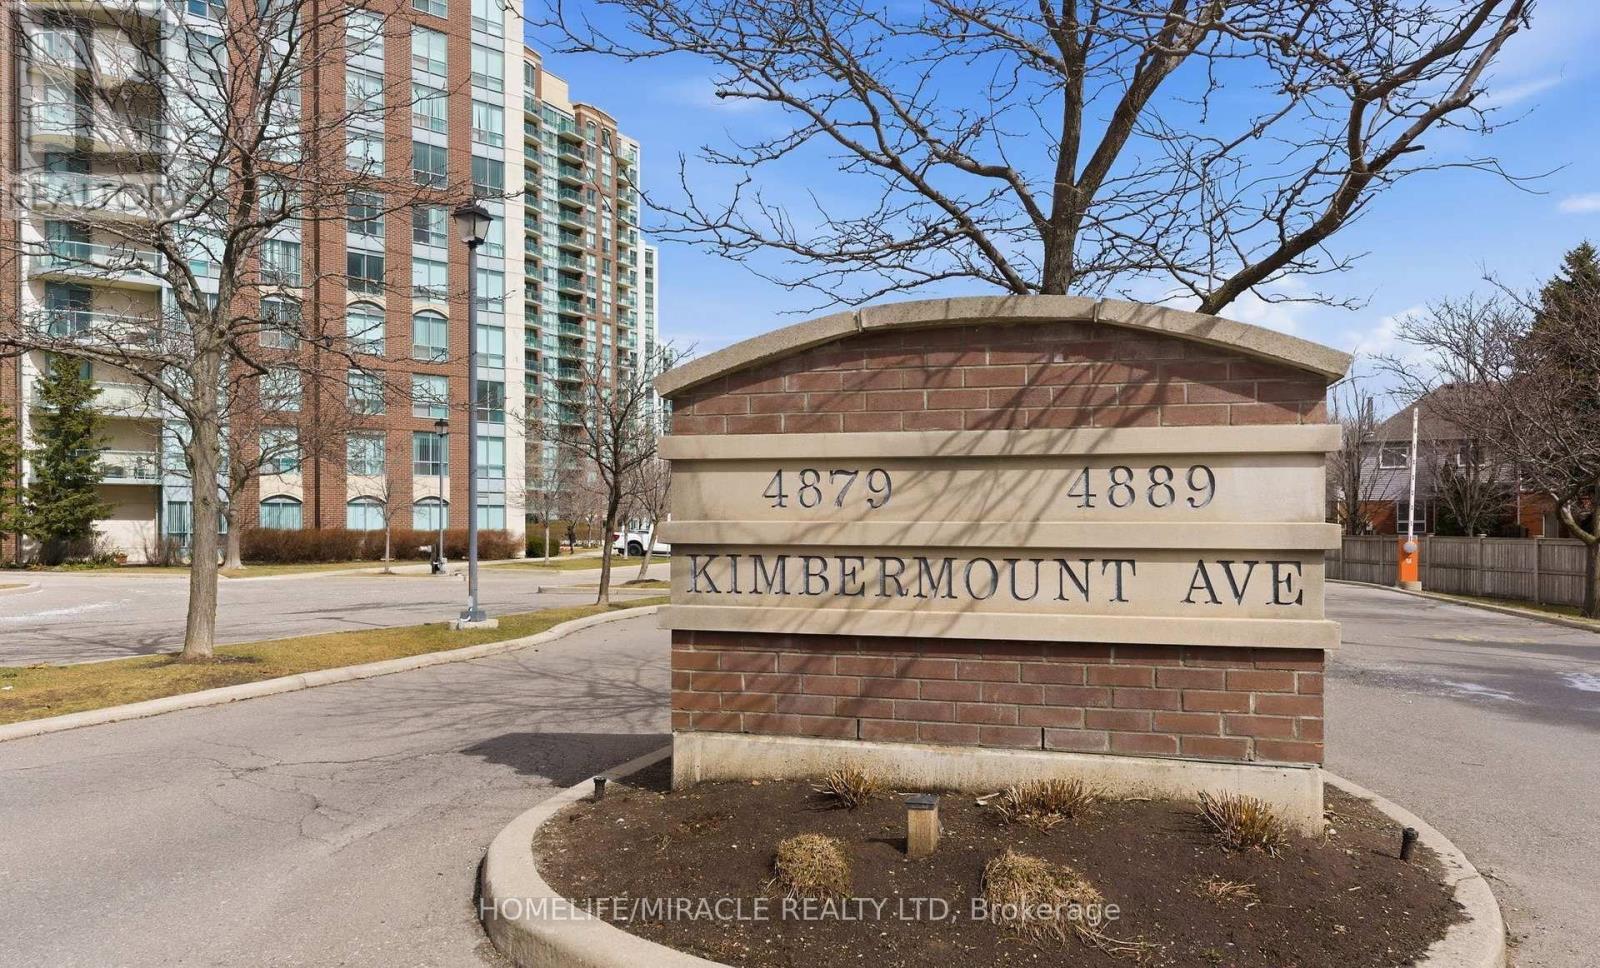
RARELY OFFERED CORNER UNIT SPACIOUS 895 SQ.FT, ONE OF THE BEST LAYOUTS WITH LOTS OF SUNLIGHT AND BRIGHT WITH 2 BED 2 FULL WASHROOMS.GREAT CONDO FOR SINGLES, YOUNG FAMILY DOWNSIZING OR INVESTORS! $$$SPENT ON UPGRADES: FRESHLY PAINTED, NEW WALKIN CLOSET WITH UPGRADED STORAGE SHELVING.NEW WINDOW BLINDS IN ALL ROOMS.NEWLY INSTALLED LUXURY VINYL FLOORING IN BEDROOMS, NEW THERMOSTAT, SMART LIGHT SWITCHES (WORKS WITH ALEXA & OTHER APPS) NO CARPET IN THE HOUSE.EV CHARGING ENABLED BUILDING AMAZING LOCATION WITH HIGH RANKING SCHOOLS ZONE JOHN FRASER, GONZAGA, CREDIT VALLEY SCHOOLS IN WALKING DISTANCE.CLOSE TO CREDIT VALLEY HOSPITAL, ERIN MILL TOWN CENTRE, SHOPPERS DRUG MART, IQBAL FOODS, MAJOR PUBLIC TRANSPORTATION HWY 403,QEW AND GO STATION AND ALL OTHER AMENITIES. ALL UTILITY INCLUDED IN THE NANCE. UNIT COMES WITH 1 PARKING AND LARGE SIZE LOCKER ROOM.CONDO AMENITIES INCLUDE INDOOR HEATED POOL WITH JACUZZI, SAUNA, NEWLY UPGRADED EXERCISE ROOMS, PARTY ROOMS, BILLIARD TABLES, OUTDOOR TERRACE WITH BBQ (id:61194)
Whitewater Region, Ontario
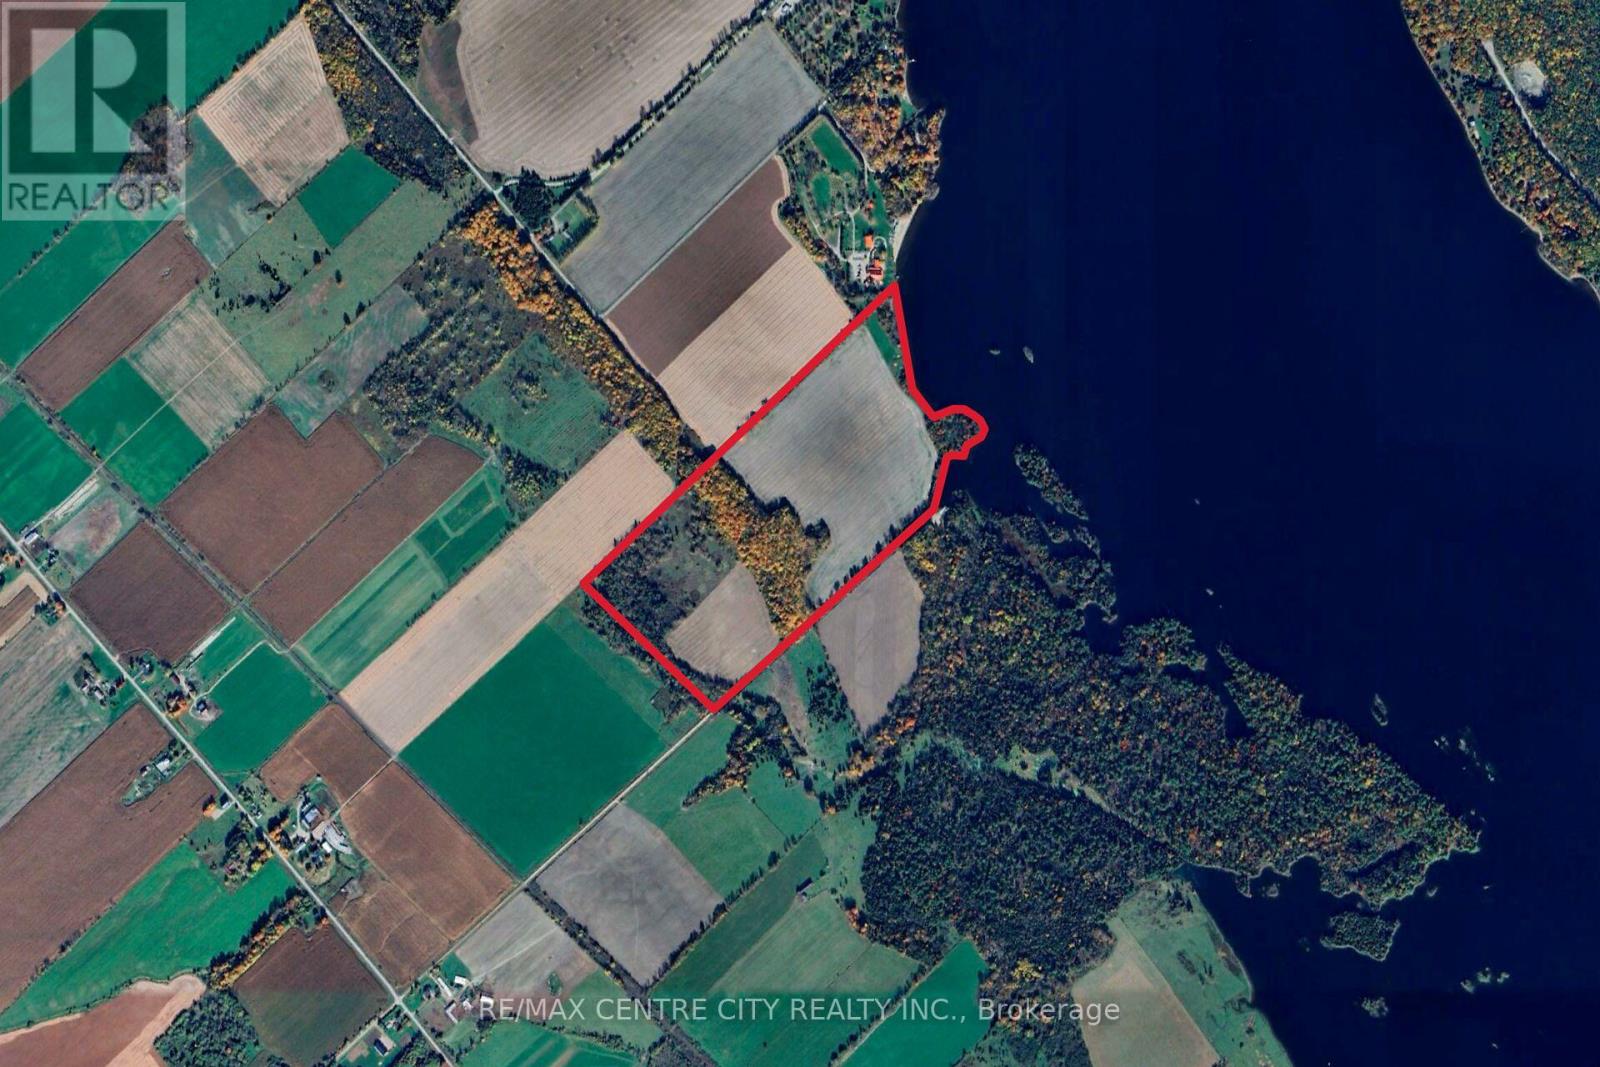
With over 2200' frontage on the Ottawa river, 54 cultivated acres and over 10 acres of hardwood bush this 92.75 acre parcel has many potential uses. Located just 12 minutes from Highway 17 and 15 min from the town of Cobden, this property offers great access. The cultivated acres are made up of a productive St Rosalie & Renfrew Clay, and are currently rented to a local farmer. The bush has a nice variety of hardwood trees which are set along a ridge. The river frontage has several nice spots to build a house, cottage or seasonal accommodation. Properties like this don't come to the market often, come see it for yourself! (id:61194)
Clarington, Ontario
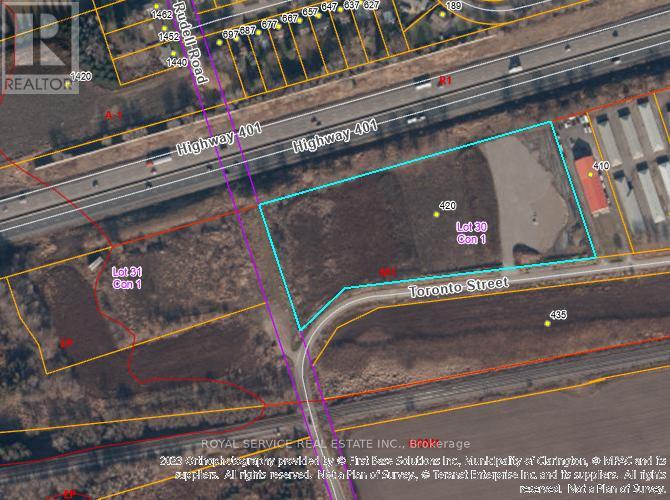
6.8-acres of vacant M1-Industrial land with 880 feet frontage/exposure to Highway 401. Seller initiated "severance" in progress to create two (2) M1-Industrial zoned lots (approx. 3.4 acres each). Located immediately west of Hwy 401 Interchange #440 at Mill Street/Newcastle. Legal Description: PT LT 30 CON 1 CLARKE PTS 2, 3 & 4, 10R2937; CLARINGTON. PIN 266610056. Examples of permitted uses within M1-Industrial zoned lands: building supply or home improvement outlet; business or professional office; eating establishment; equipment sales & rental light; a factory outlet; commercial or technical school; a warehouse for the storage of goods & materials; motor vehicle repair garage; a transport service establishment. See attached Schedule for complete list of M1-Industrial permitted uses. (id:61194)
Waterloo, Ontario
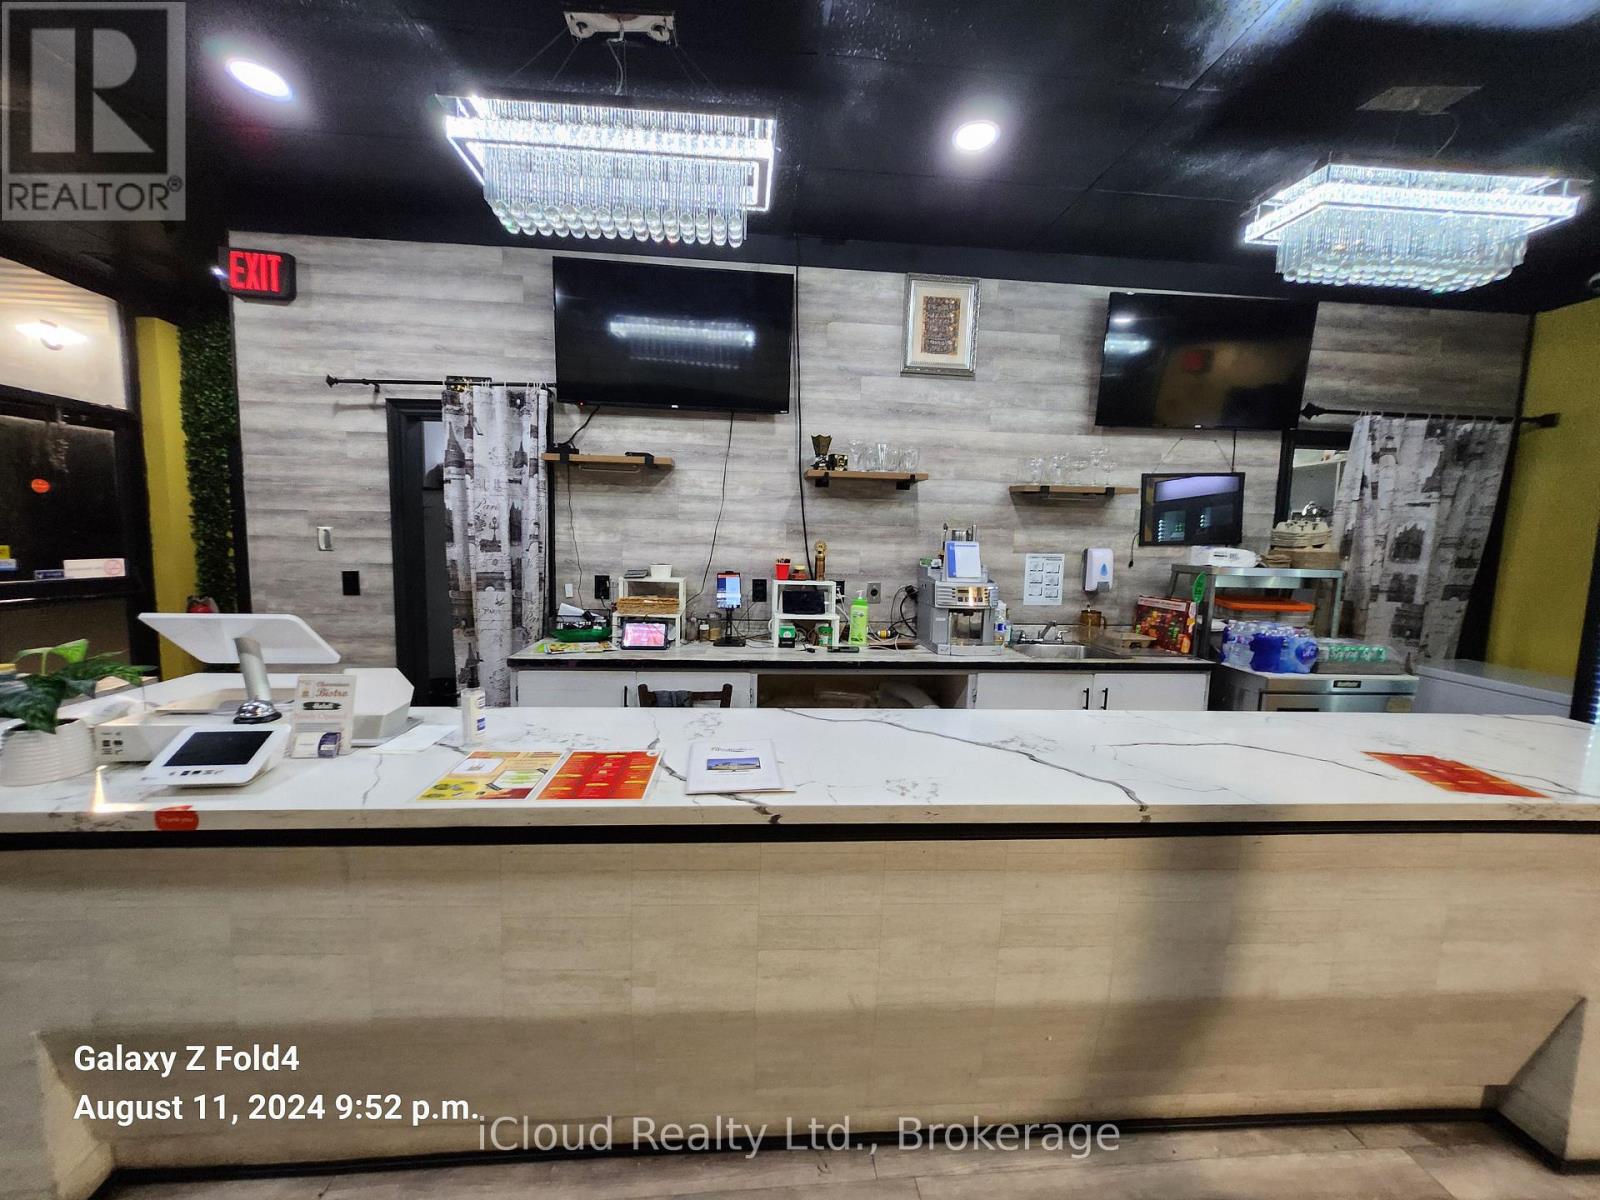
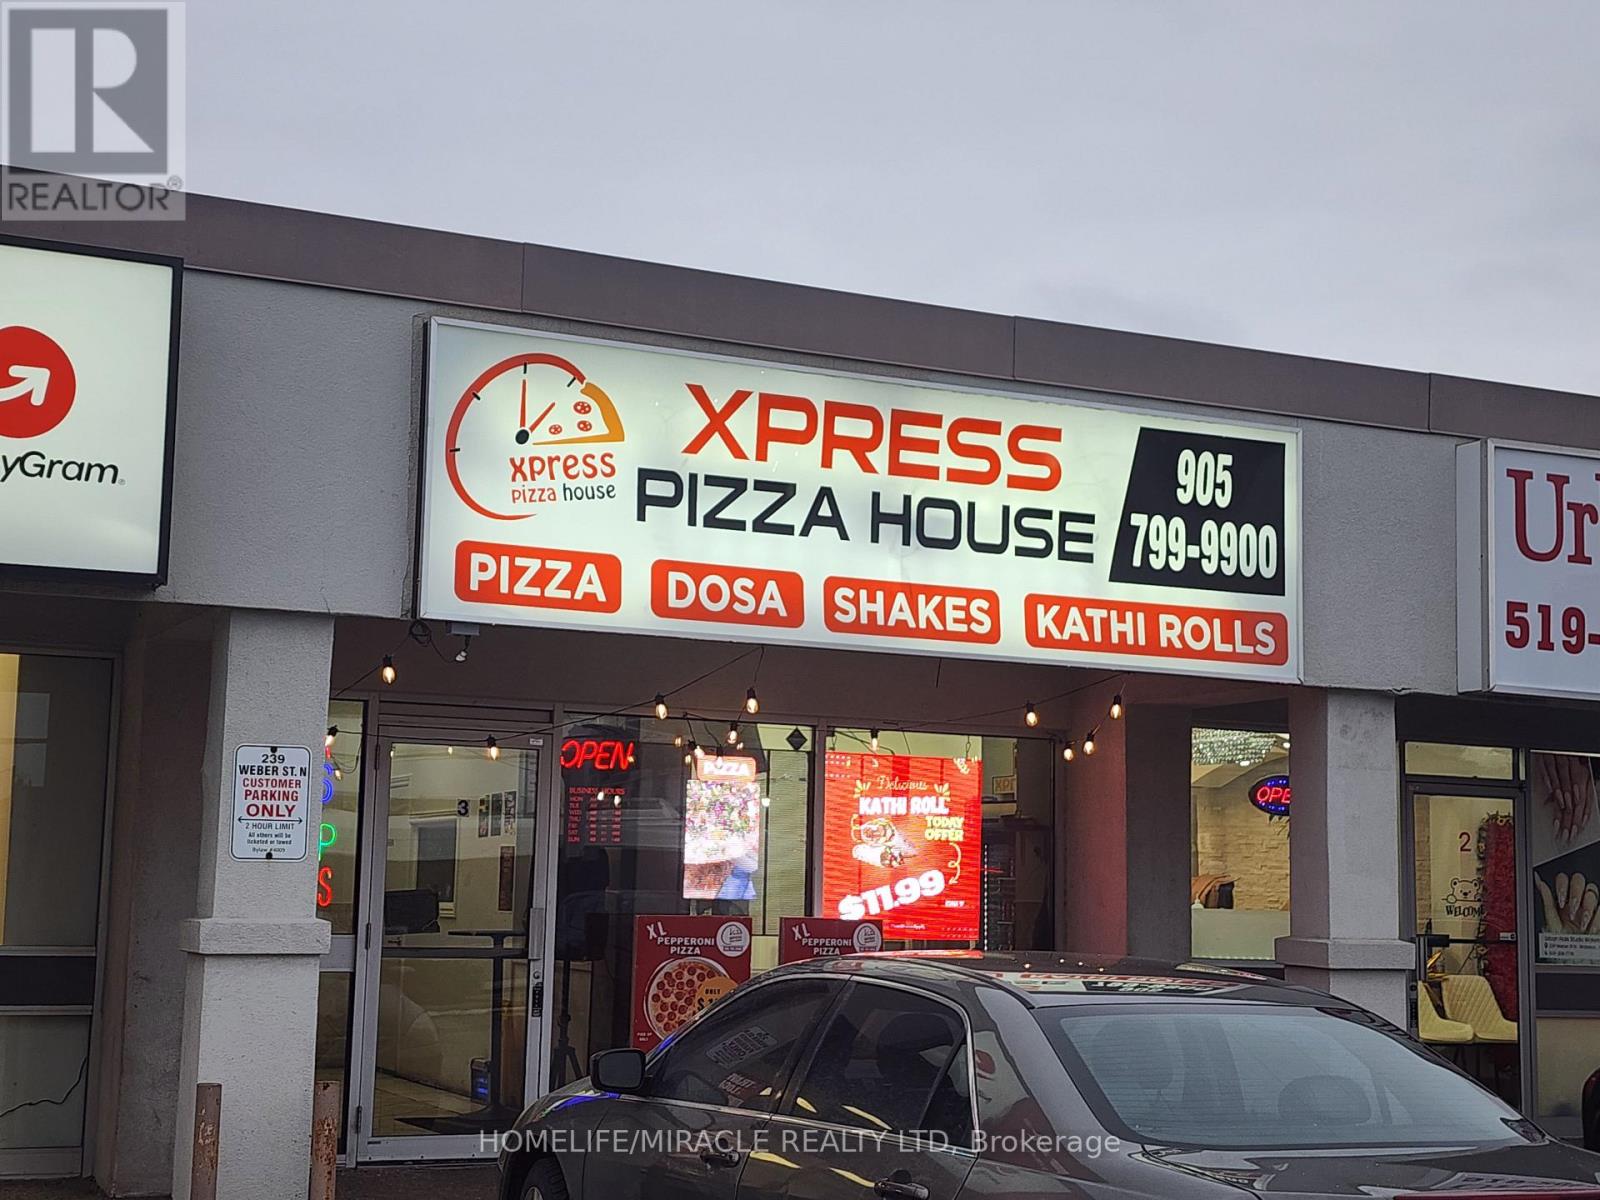
This flexible food business in waterloo is a great opportunity for operators looking to bring their own concept Under One Roof. Pizza, Dosa, Shakes And Kathi Roll and Restaurant with siting capacity of 12 plus . Turn Key Operation, Be Your Own Boss Today, Step Right Into An Established Location. Premium Location... Next To Conestoga College and two universities . The Sale Includes A Fully Equipped Commercial Kitchen And All The Chattels & Equipment Required To Continue The Business. High Visibility With Ample Parking. Sales: Approx. $22,000 to $25,000.Lease Term: TILL 2031 NO FRANCHISE. VTB is also available. Great exposure and steady foot traffic make this a fantastic investment. Don't miss out on this chance to be your own boss! (id:61194)
St. Catharines, Ontario
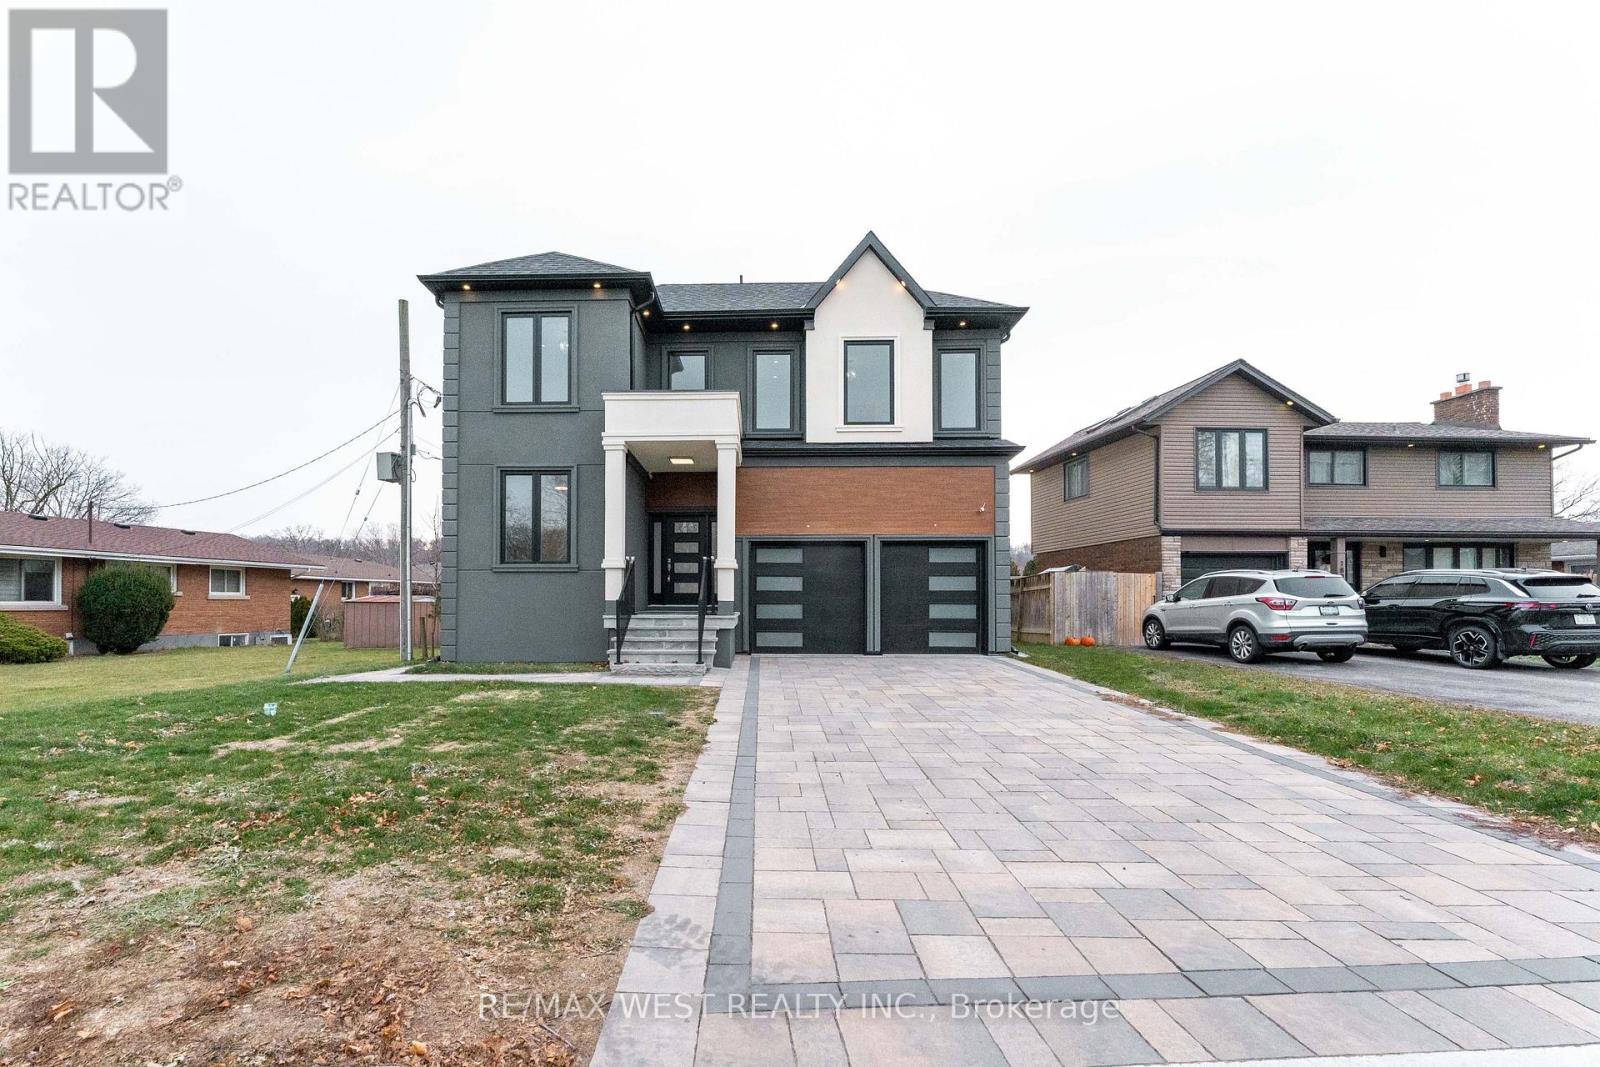
Brand new custom-built 4+2 bedrooms 5 Bathrooms home offering approximately 5,000 sq. ft. of exceptional living space, backed by Tarion Warranty. Located in one of St. Catharines' most desirable ravine neighbourhoods, this luxury residence combines modern design with thoughtful functionality. Featuring 10-ft ceilings on the main floor and 9 feet second floor , this carpet-free home boasts premium hardwood flooring throughout. Modern Kitchen with Quartz Countertop and high quality appliances. The open concept layout is enhanced by extra wide hallways, a fireplace, office, and two skylights on the second floor. Main floor large hallway can be used extra living space / breakfast area. The primary bedroom includes a walk-in closet with custom organizers. The second bedroom offers its own ensuite and walk-in closet, ideal as a second primary or guest suite. The third bedroom also features a walk-in closet with organizers. Double-door closets in bedrooms provide ample storage. Designed for ultimate comfort, the home includes two separate furnaces with independent temperature control for the basement/main floor, and second floor. The basement offers a separate builder entrance, 2 additional bedrooms large recreational room, rough-in kitchen, separate laundry room, and sump pump perfect for in-law or income potential. Walk-out to deck for your relaxing. Long driveway accommodating up to 4 vehicles. Second-floor hallway with skylights suitable as a study room or additional living space. Laundry room with custom organizers and pantry-A rare opportunity to own a luxury custom home in a premium location. (id:61194)
Mississauga, Ontario
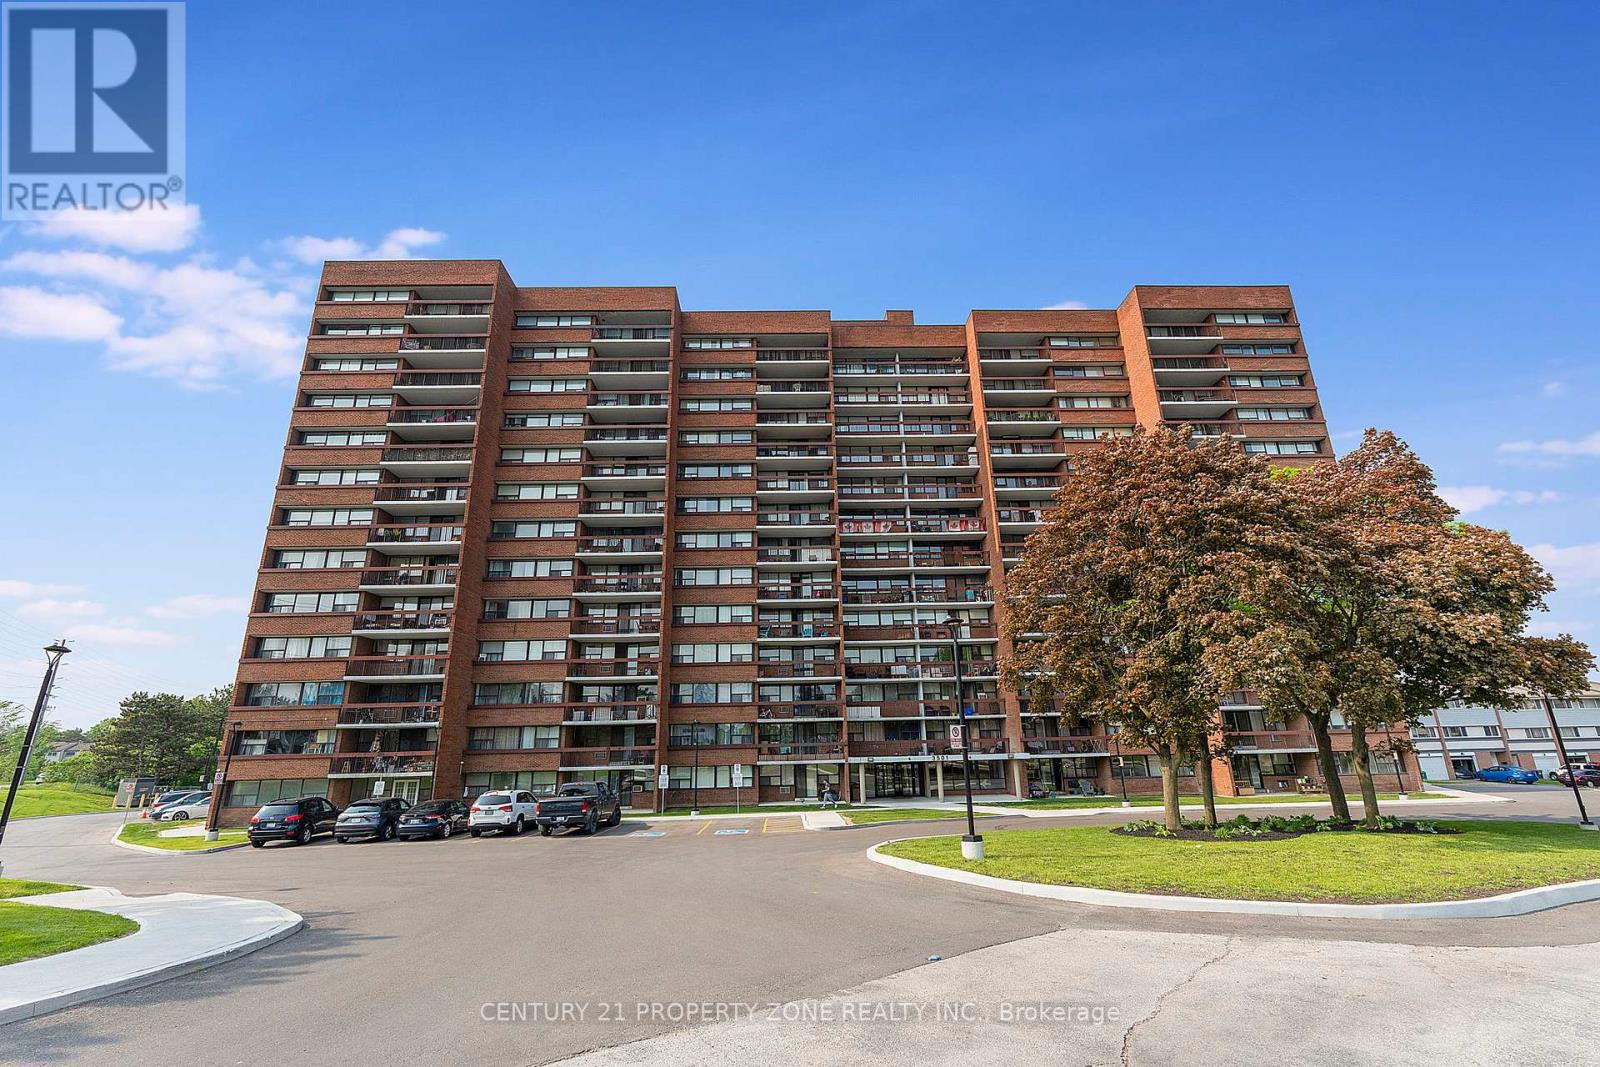
Charming 2-Bedroom Condo with Stunning Views! Welcome to this beautifully maintained 2-bedroom, 1-bathroom condo, offering over 800 sq. ft. of bright and inviting living space where natural light floods the home, while the stunning views provide a peaceful backdrop. This well-maintained building includes all utilities in the monthly fees for stress-free living. Additional perks include Rare 2 underground parking spot and a locker for extra convenience. Ideally located in the Erin Mills community of south-central Mississauga, close to transit, shopping, and dining, this move-in-ready home is perfect for first-time buyers, downsizers, or investors. (id:61194)
Halton Hills, Ontario
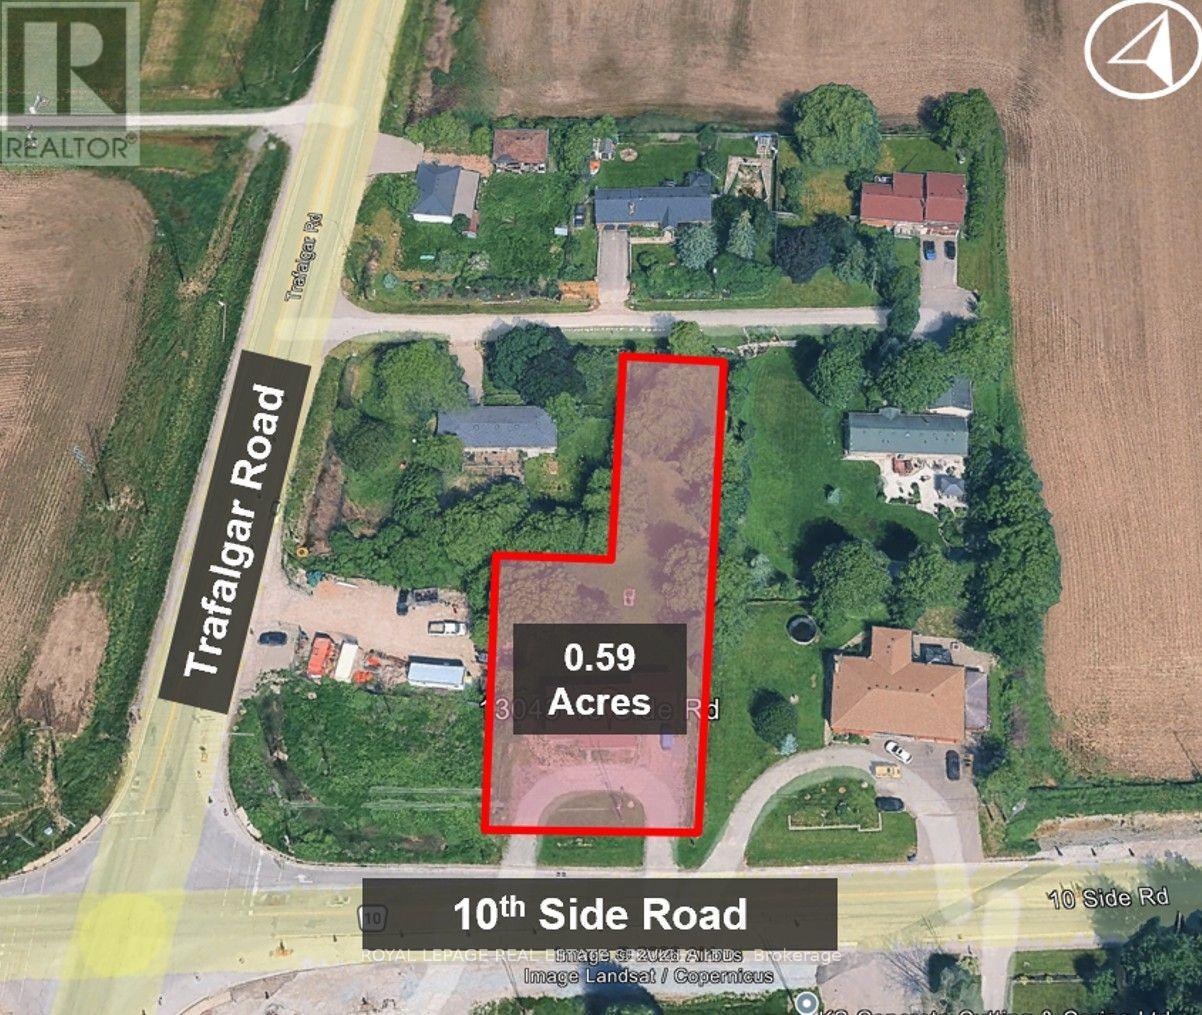
Vision Georgetown Gateway Assembly -- Scale: 1.05 acres with adjacent property to the west also for sale -- Designation is Mixed-Use Gateway Area - (Vision Georgetown Secondary Plan). Supports a projected 19,000 + new residents within Vision Georgetown Secondary Plan. Development Potential: The "Gateway" policy framework mandates medium-density built forms - Residential: Mid-rise (up to 6 storeys), stacked/back-to-back townhomes -- Seniors Housing: High-suitability for Retirement and Assisted Living with New Hospital planned on Trafalgar Rd 1.3 kms south -- Commercial: High-traffic retail and professional office hubs -- Current Status: Preliminary infrastructure clearing is underway by major builders to the north -- Corner Integration: Halton Region is expected to sell corner parcel (0.56 acres at Trafalgar & 10th) once road widening is completed - projected late 2028/2029. Acquiring the subject assembly positions a developer for corner-lot dominance. (id:61194)
Halton Hills, Ontario
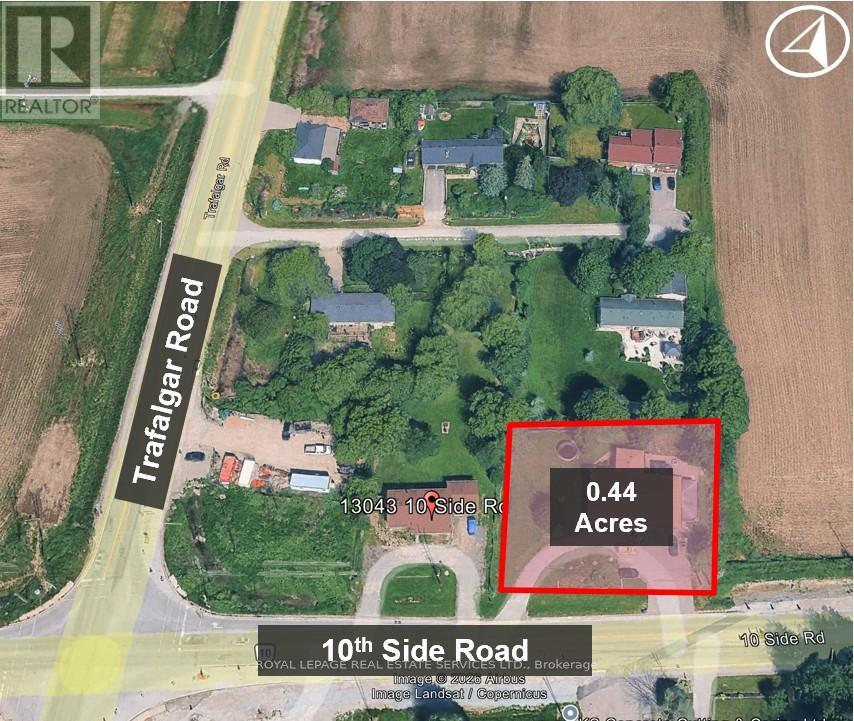
Vision Georgetown Gateway Assembly -- Scale: 1.05 acres with adjacent property to the west also for sale -- Designation is Mixed-Use Gateway Area - (Vision Georgetown Secondary Plan). Supports a projected 19,000 + new residents within Vision Georgetown Secondary Plan. Development Potential: The "Gateway" policy framework mandates medium-density built forms - Residential: Mid-rise (up to 6 storeys), stacked/back-to-back townhomes -- Seniors Housing: High-suitability for Retirement and Assisted Living with New Hospital planned on Trafalgar Rd 1.3 kms south -- Commercial: High-traffic retail and professional office hubs -- Current Status: Preliminary infrastructure clearing is underway by major builders to the north -- Corner Integration: Halton Region is expected to sell corner parcel (0.56 acres at Trafalgar & 10th) once road widening is completed - projected late 2028/2029. Acquiring the subject assembly positions a developer for corner-lot dominance. (id:61194)

Bonnechere Valley, Ontario
Discover the perfect opportunity to build your dream home on this beautiful 1-acre treed lot, ideally located just minutes from town. Offering a peaceful natural setting and plenty of privacy, this property combines country living with everyday convenience. Whether you're looking to build now or invest for the future, this spacious lot provides endless possibilities for a custom home, or weekend retreat. Enjoy the tranquility of nature while staying close to schools, shopping, dining, and amenities. Shared driveway already installed No Conveyance of any written signed offer without a minimal 48hr irrevocable. (id:61194)
Barrie, Ontario
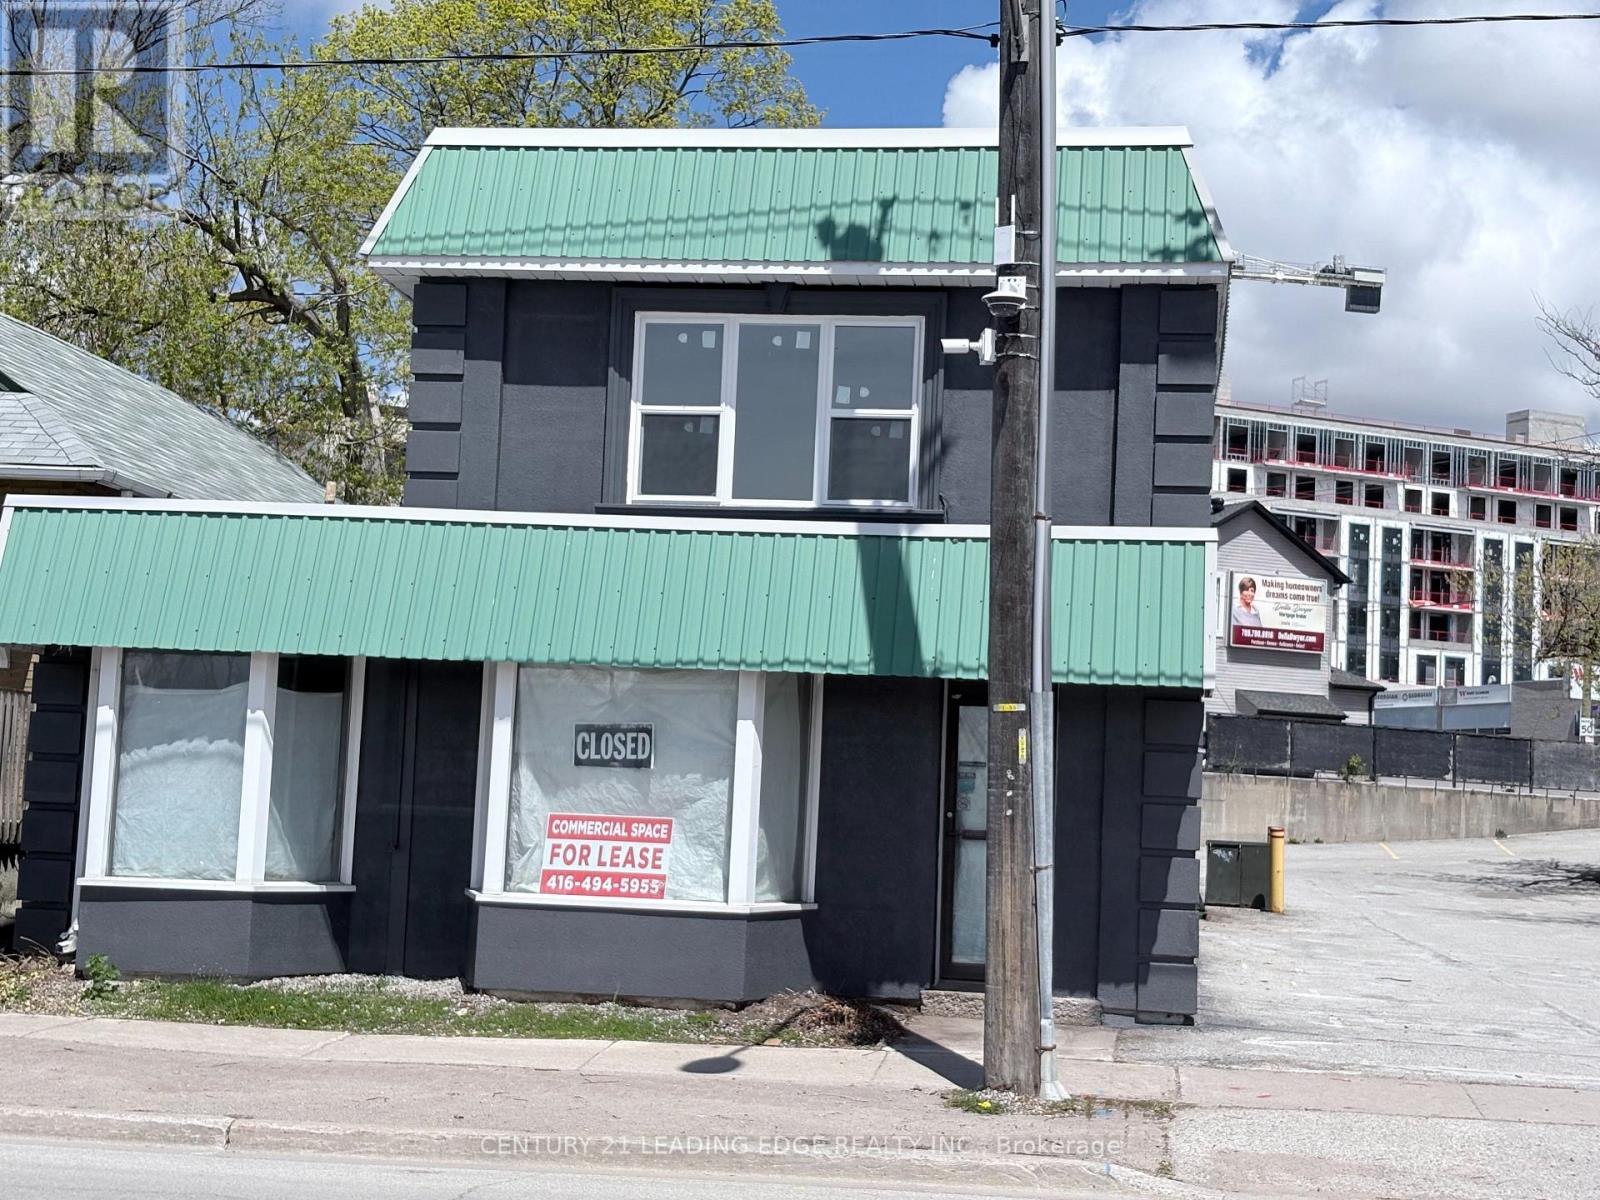
Prime Commercial + Residential Sale Opportunity in Downtown Barrie. 10 Ross Street, 1st floor: A highly sought-after commercial space on the first floor of a well-located two-story building in the heart of Barrie. This versatile space is ideal for various business types, including restaurants, retail, or office use, and offers the flexibility to meet your specific needs. 2nd floor: Large 2 Bedroom Apartment. Spacious and adaptable layout suitable for a restaurant or other commercial ventures, along with a residential space. Prime downtown location, offering high visibility and foot traffic. Roof construction completed at the end of 2025 (10-year warranty). Ample parking and easy access for customers. (id:61194)
Prince Edward County, Ontario
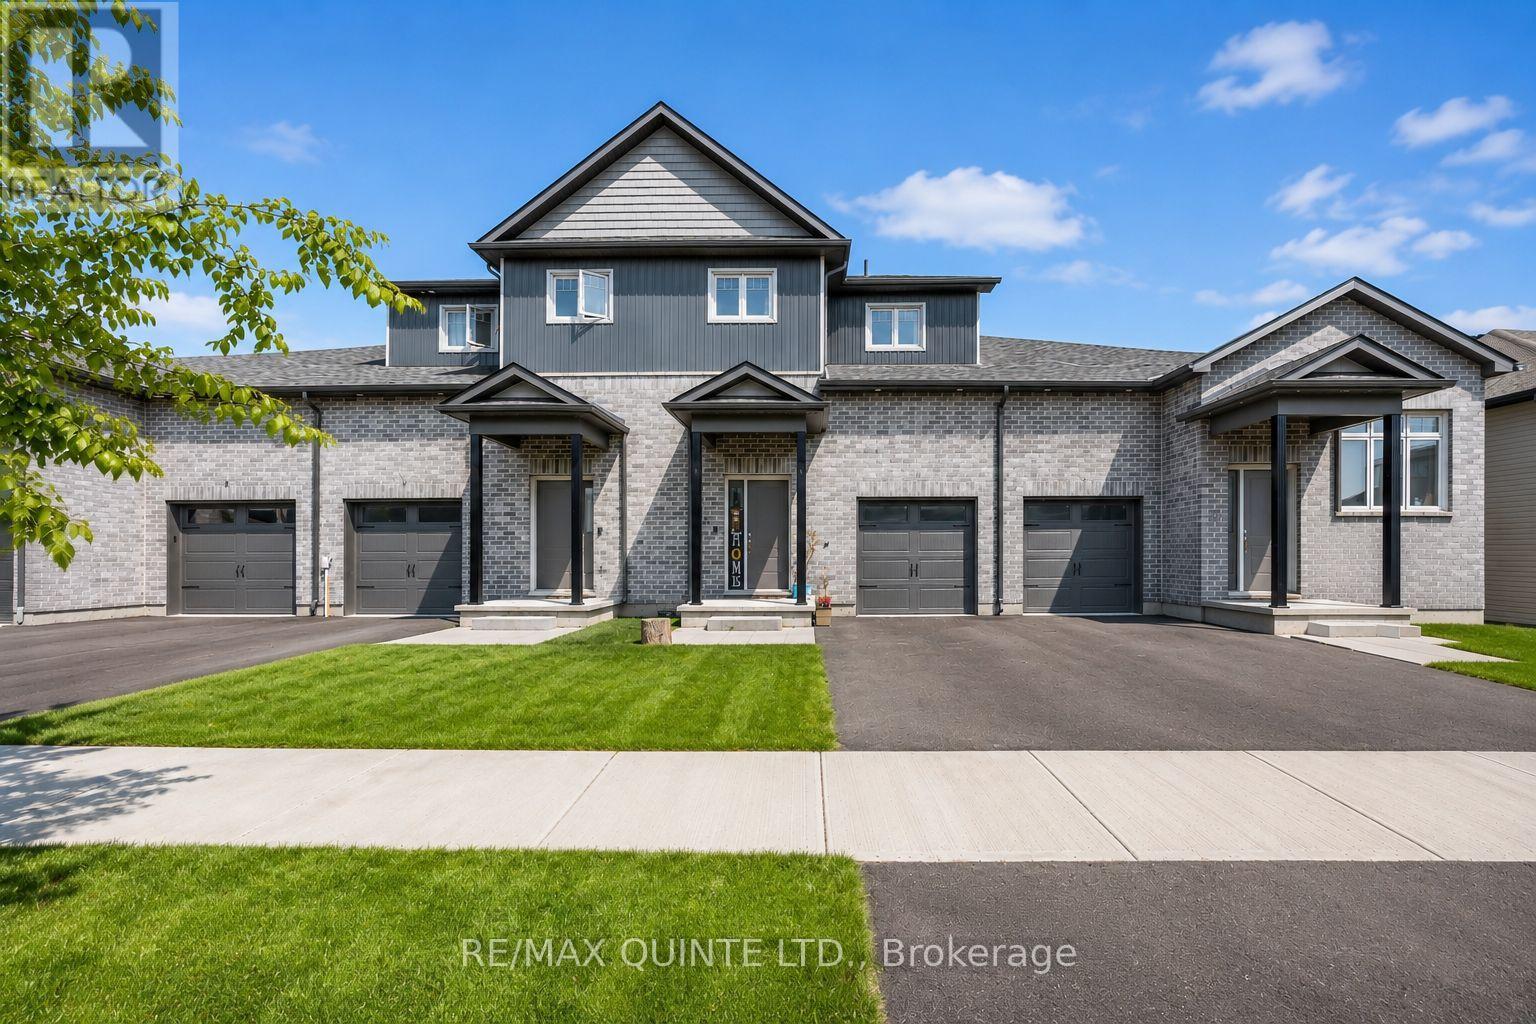
Welcome to 72 Markland Avenue, a spacious and modern 1,840 sq ft two-storey townhome (+537 unfinished sq ft) located in Talbot on the Trail. This beautifully designed Geranium model offers low-maintenance living with lots of functional space, making it ideal for families, professionals, or anyone looking to enjoy the best of Prince Edward County. The main floor features a bright open-concept layout with laminate flooring, quartz countertops, stainless steel appliances, and a convenient powder room. The kitchen, dining, and living spaces flow seamlessly together, creating a great space for entertaining and everyday life. Step outside to the spacious backyard, ideal for summer gatherings, gardening, or simply relaxing. Upstairs, you'll find three generously sized bedrooms, including a spacious primary suite with a walk-in closet and an oversized spa-inspired ensuite bathroom. Seriously, the ensuite is huge! A second bedroom also features a walk-in closet, offering excellent storage and flexibility for guests, family, or a home office. The unfinished basement provides excellent potential with a rough-in for a full bathroom and plenty of room for additional living space, another bedroom, a rec room, a gym, or storage. The attached garage features exceptionally tall ceilings, ideal for additional storage, while the driveway comfortably accommodates two vehicles, plus a third inside the garage. Additional highlights include high-efficiency mechanicals such as a natural gas furnace, central air conditioning, and HRV system for year-round comfort and energy efficiency. Located just steps from the Millennium Trail and walking distance to shops, restaurants, schools, and amenities in Picton, you're also only a short drive to wineries, breweries, beaches, orchards, and everything that makes Prince Edward County such a sought-after destination. Move-in ready and thoughtfully designed, 72 Markland Avenue offers the perfect blend of comfort, convenience, and County lifestyle. (id:61194)
Toronto, Ontario
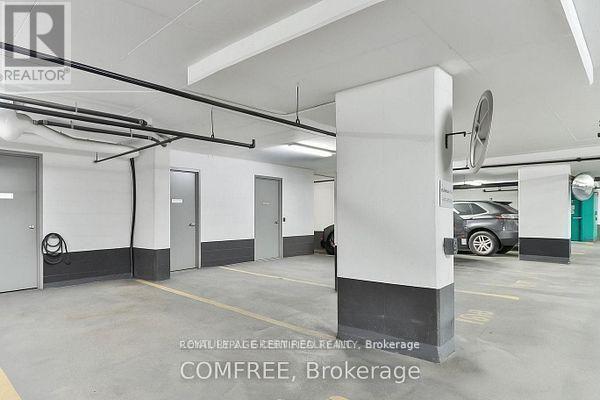
Convenient Parking & Storage Locker Combination Available In Garrison Point. Private Locker Has Steel Door, Concrete Interior, & Ventilation. Accessible Directly In Front Of Parking Space. Suite Ownership Required In 30 Or 50 Ordnance Street For Purchase. Average Rent Is $300.00. Purchase Includes 1 x Garage Fob & Provides Access To Building & Storage Locker. Must Be Purchased Together, & Unable To Be Sold Separately. (id:61194)

Toronto, Ontario
Location Location, This executive residence features 3 bedrooms, 2 bathrooms, a private garage, dedicated driveway, separate entrance in Mature Residential Complex. Inside, the home showcases extra clean, newly painted and functional space with new hardwood flooring throughout the main floor, staircases and 2nd floor, LED pot lights throughout, Kitchen and Lower level with new vinyl flooring, creating a bright and modern atmosphere. The main living space is designed for both relaxation and entertaining, highlighted by a cozy wood-burning fireplace and a walkout balcony perfect for BBQ or hosting guests. The modern eat-in kitchen offers generous space, ample cabinetry, and a practical layout for everyday living. From the kitchen, step out to another balcony, ideal for morning coffee or breath of fresh air. Upstairs, the primary bedroom features impressive vaulted ceilings and a walk-in closet. Two additional bedrooms with vaulted ceilings are well-sized with natural light and closet space, ideal for children, guests, or a home office. The lower level offers exceptional flexibility with an additional living area, a second wood-burning fireplace and a separate entrance, ideal for an in-law suite or extended family, with walk-out access to the backyard. Outdoor living is equally impressive with a low-maintenance fenced yard featuring a patio, creating a private space perfect for entertaining, dining, and relaxing. Residents also enjoy access to a heated outdoor swimming pool staffed throughout the summer. Short walk to Leslie station, One minute drive to 401, easy access to IKEA, Canadian Tire, Starbucks, and upscale shopping at Bayview Village & Fairview Mall. Abundant access to parklands and the Don River, North York General Hospital within short walking distance. Maintenance fee provide exceptional value, it covers Rogers TV & Internet, water, windows, doors, fascia, roofing, landscaping/snow removal-ensuring a worry-free lifestyle. Ready to Move In. (id:61194)
Hilton Beach, Ontario
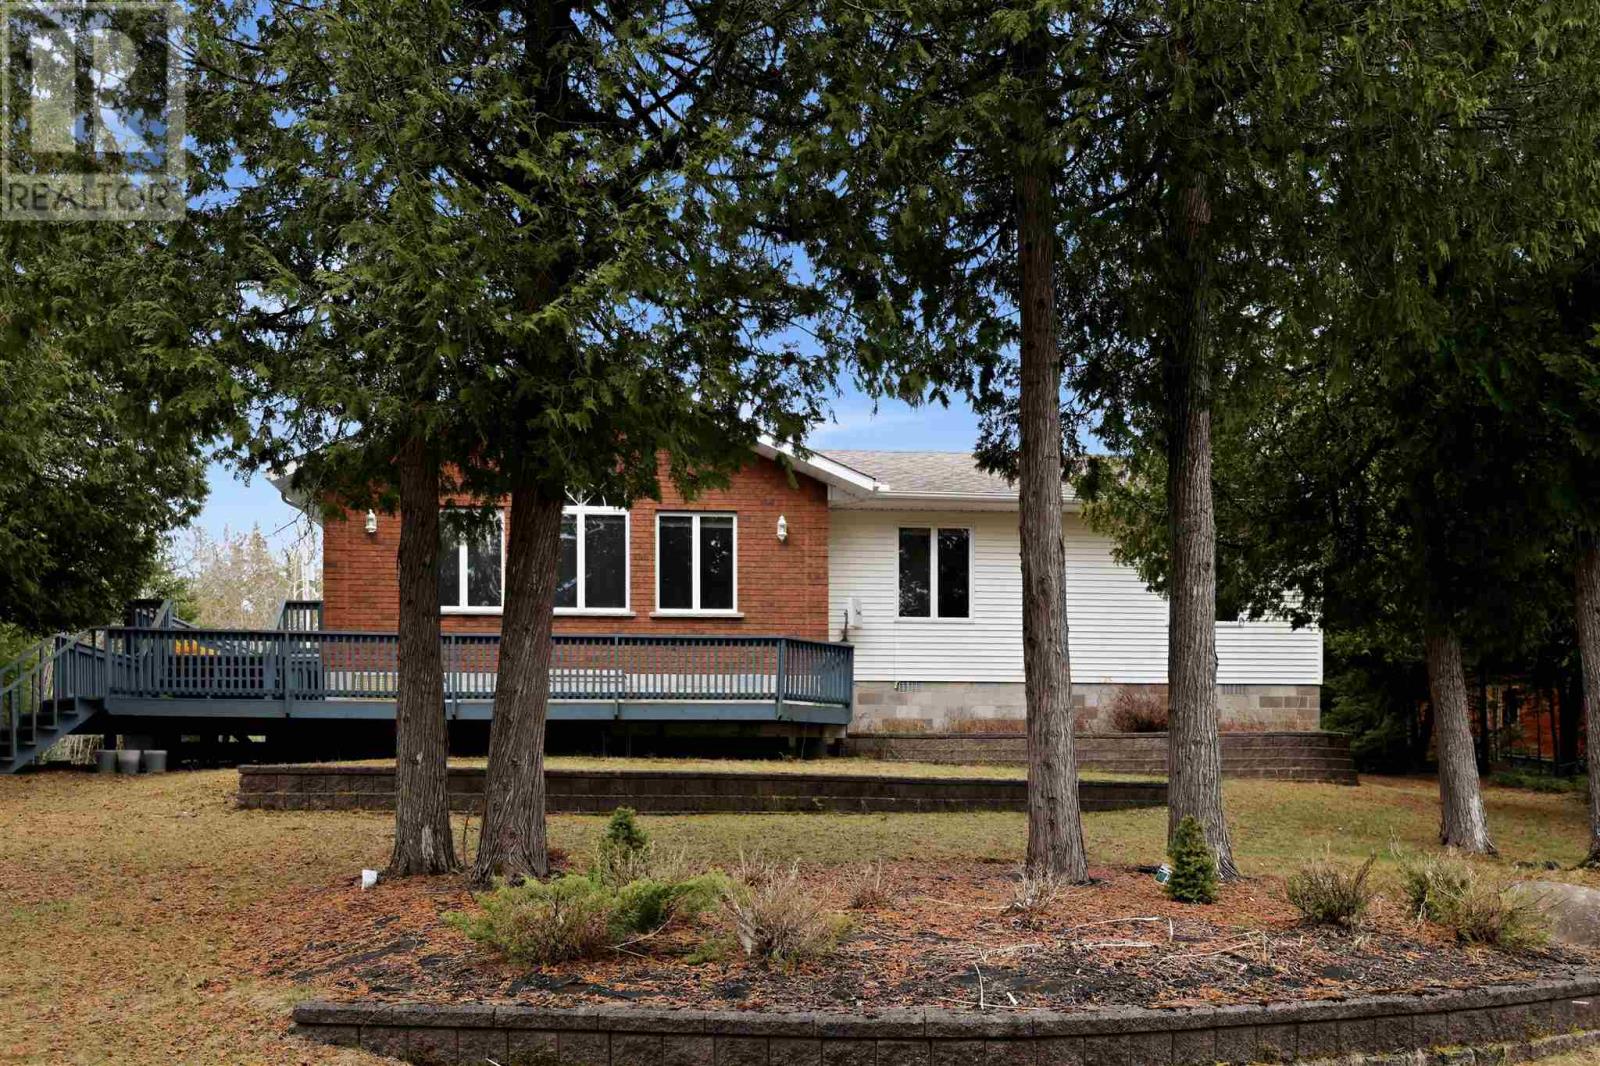
Welcome to your dream waterfront retreat just minutes from the charming village of Hilton Beach on St. Joseph Island. This beautiful east-facing bungalow offers serene single-level living on the shores of Lake Huron, where breathtaking sunrises and peaceful water views become part of your everyday routine. Built by Tom Young, this thoughtfully designed 1,300 sq ft home features vaulted ceilings that enhance the open, airy feel throughout. With three bedrooms and one full bath, it is ideal for year-round living or a relaxing Island getaway. Inside, a spacious kitchen with dining area is perfect for gathering, while the living room overlooks Lake Huron, bringing stunning water views into your everyday living space. Extensive decking surrounds the home, creating multiple outdoor areas ideal for entertaining or choosing sun or shade throughout the day. A tranquil lakeside gazebo offers the perfect place to unwind and take in the natural beauty. Modern infrastructure adds peace of mind, including Starlink high-speed internet for reliable connectivity and a heated water line with heat trace for year-round dependability. The spacious laundry room offers potential for an easy second bathroom addition, providing flexibility and future value. Additional features include a beautifully finished bonus studio space that is insulated and serviced with hydro ideal for guests, a home office, or a private retreat, as well as a large insulated and wired double car garage with a brand-new 2024 lean-to for additional storage, plus a spacious garden shed for outdoor essentials. Whether you are searching for a full-time residence or an elevated waterfront escape, this property delivers lifestyle, functionality, and location on the shores of Lake Huron. (id:61194)
Thunder Bay, Ontario
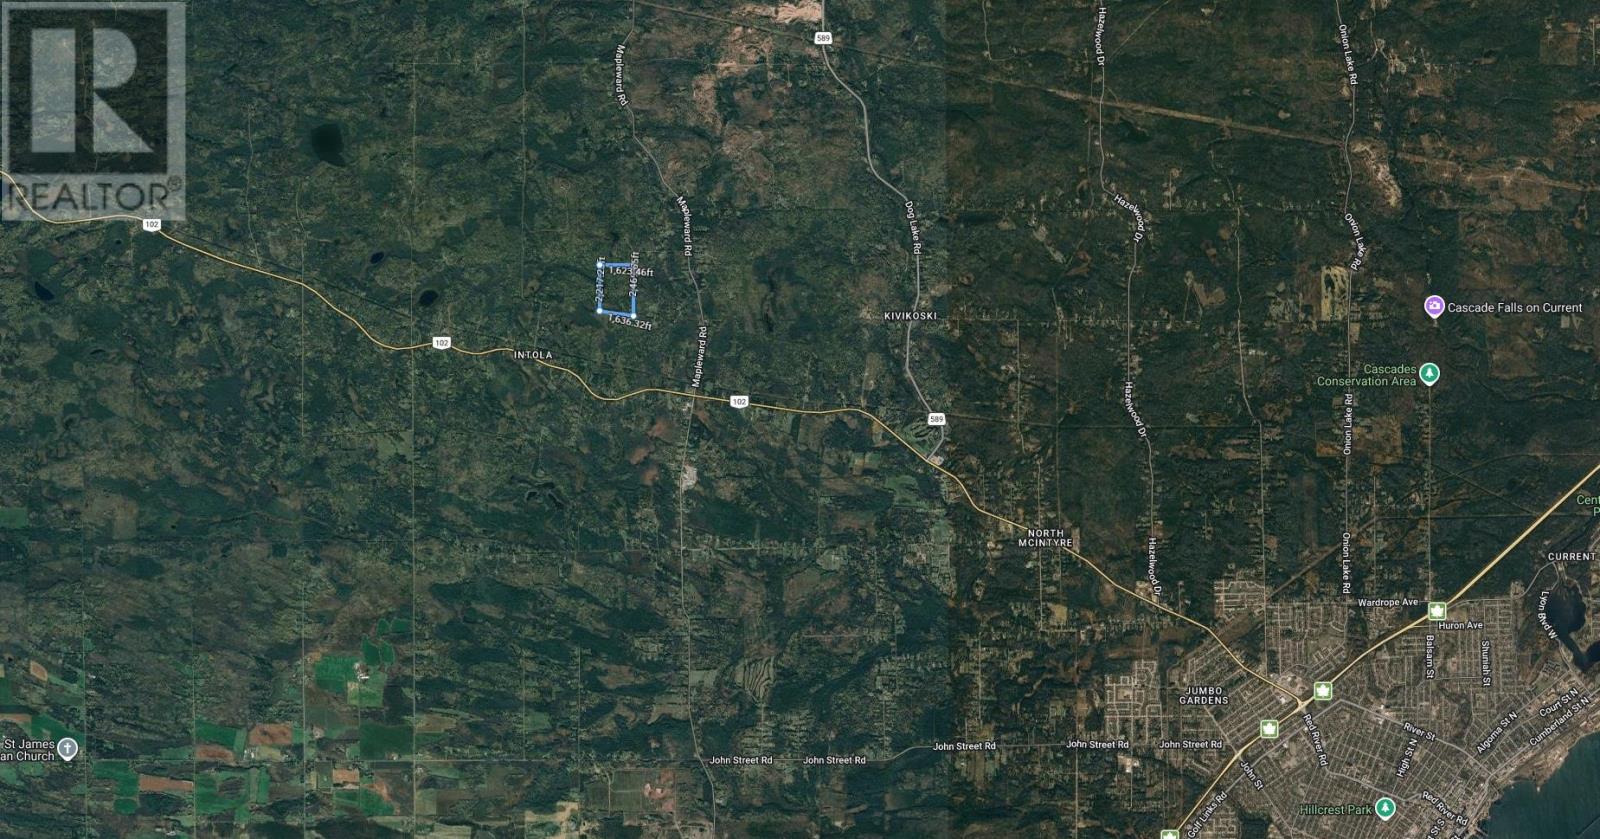
Only 10 minutes out Dawson Road. 87 Acres of vacant land located behind the Croatian Canadian Cultural Association. Property is land locked with no road allowance. (id:61194)
Springwater, Ontario
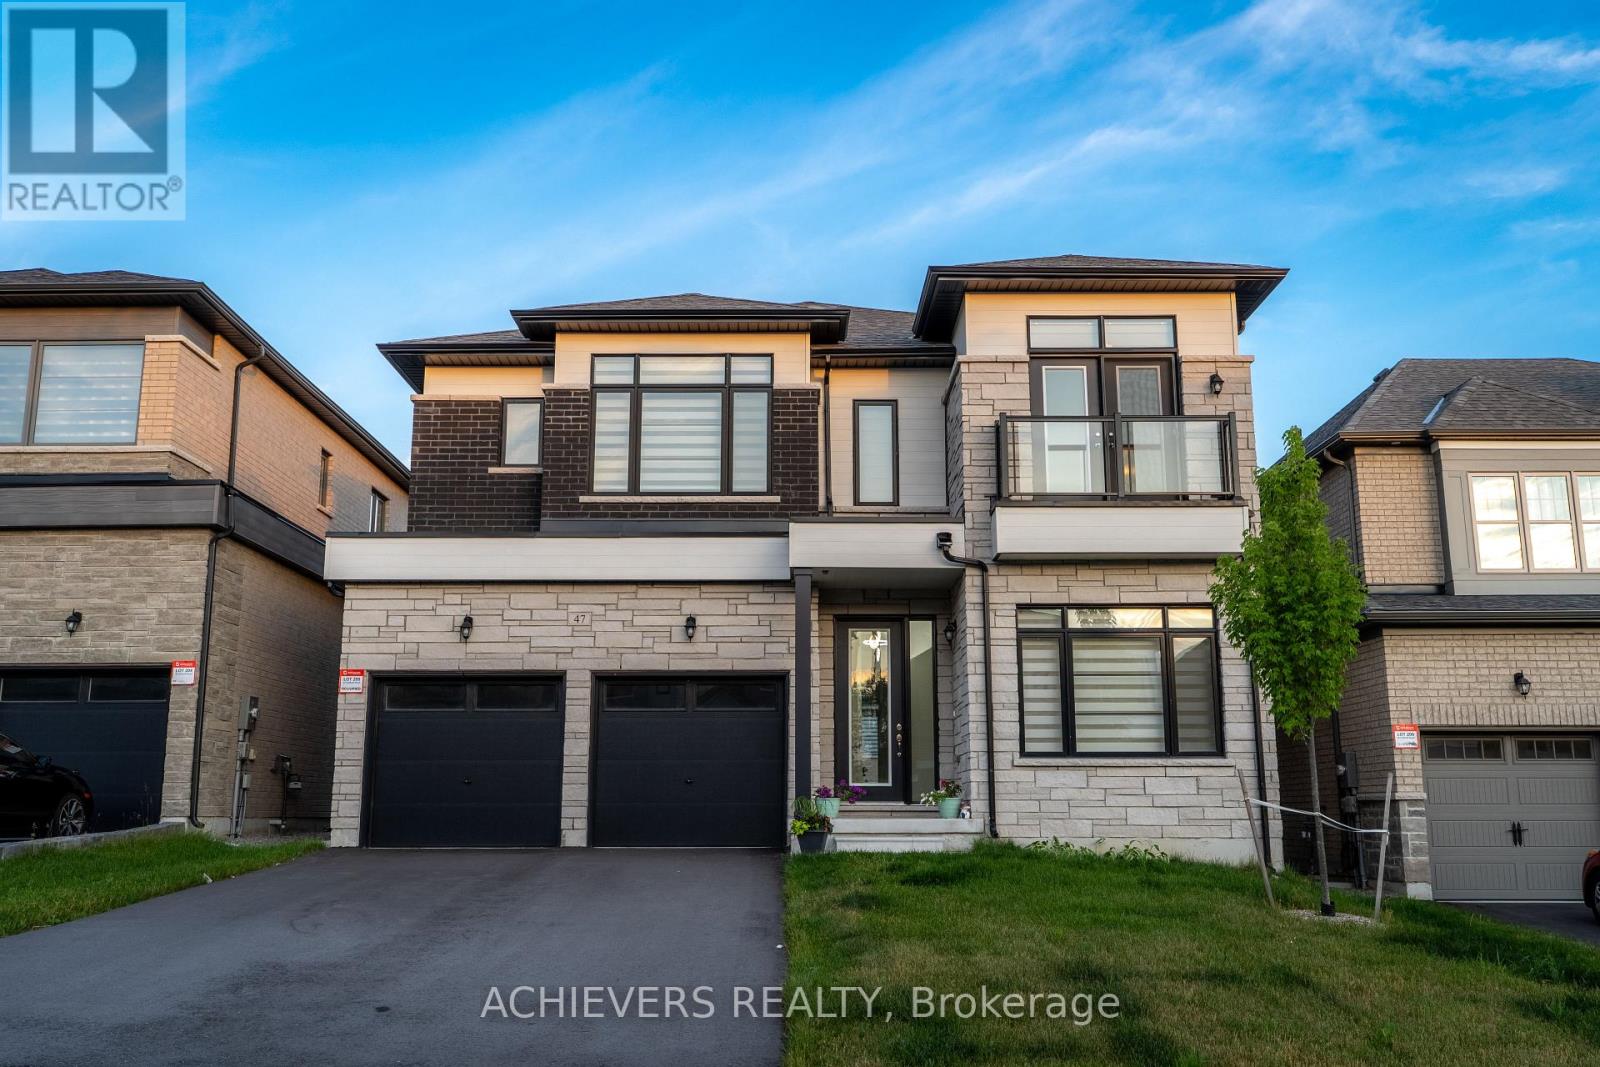
MAIN FLOOR - DESIGNED FOR LIVING & ENTERTAINING Step through the grand decorative entrance into soaring high ceilings in the welcoming foyer and elegant living room. The open-concept family room flows seamlessly into a kitchen featuring a generous center island, gleaming granite countertops, and upgraded fixtures - ideal for hosting family and friends. A dedicated home office makes remote work effortless. Enjoy the refined separate dining room adorned with a stylish feature wall. Practical touches include direct garage access to a functional mudroom with built-in bench, oversized pantry/storage, spacious powder room, and a his-and-hers outerwear closet. The striking stained oak piano staircase with pickets and handrailing makes a lasting first impression. SECOND FLOOR - YOUR PRIVATE RETREAT Discover a spectacular upgraded media room - perfect for movie nights or a dedicated kids' zone. Four generously sized bedrooms, each with their own ensuite full bathroom, offer privacy and comfort for every family member. The luxurious master suite features an elegant tray ceiling, a walk-in closet, and an indulgent 5-piece spa-inspired ensuite with upgraded tiles and a private water closet. Two bedrooms boast impressive high ceilings and private balcony - your personal breath of fresh air. A full walk-in laundry room with laundry tub adds everyday convenience. EXTRAS & MECHANICALS Unfinished basement with rough-in for bathroom - a blank canvas ready for your personal touch! Includes HVAC system, water softener, 200-AMP electrical panel, and sump pump for complete peace of mind. UNBEATABLE LOCATION Minutes to a prestigious Golf Club, scenic forest trails & Georgian Mall Just 10 minutes to Snow Valley Resort - your year-round adventure destination Easy access to Hwy 400 & Barrie GO Station for effortless commuting Steps from community parks, green space & school bus route.This is more than a home - it's a lifestyle. (id:61194)
Toronto, Ontario
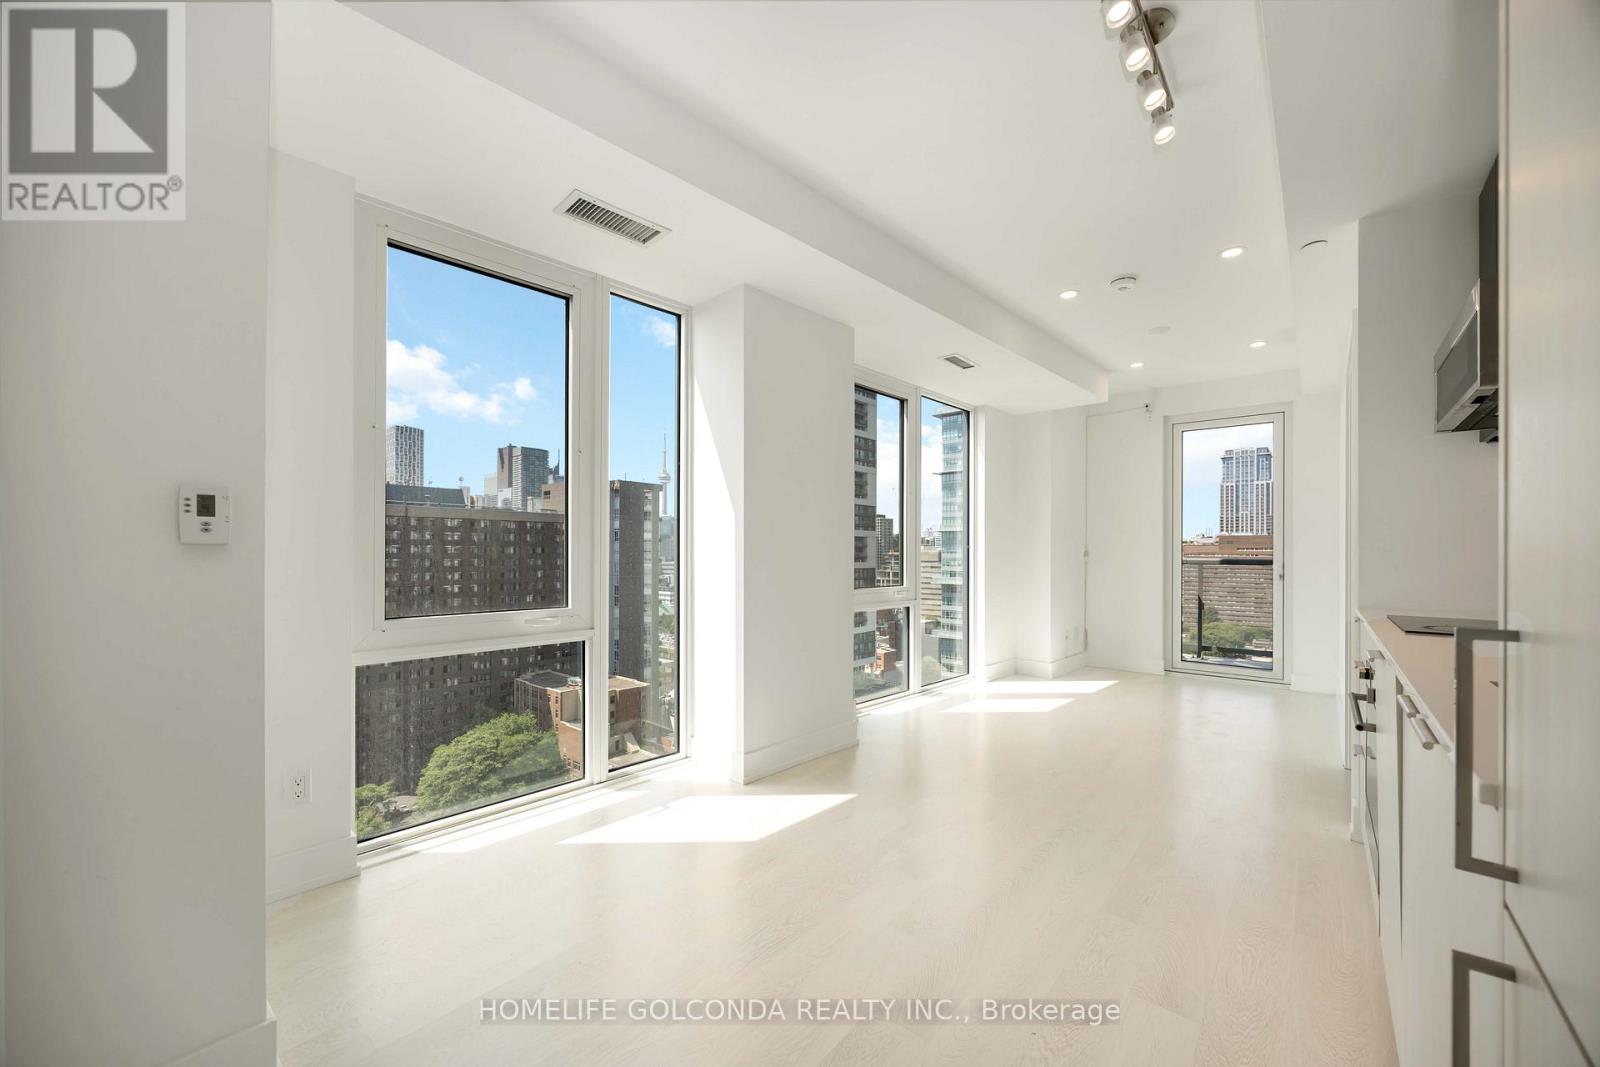
Brand-new JAC Condos offers SW exposure, CN Tower sightlines, in 2 bed/2 bath layout with floor-to-ceiling glazing, and contemporary finishes-an exceptional downtown opportunity. ***AMENITIES: Fitness Area, Media Room, Study Lounge (3), BBQ Terrace, and Bike Storage Room. ***NEARBY: College Subway Station, Toronto Metropolitan University, UofT St George, Service Ontario, College Park, Loblaws, Metro. (id:61194)
Aylmer, Ontario
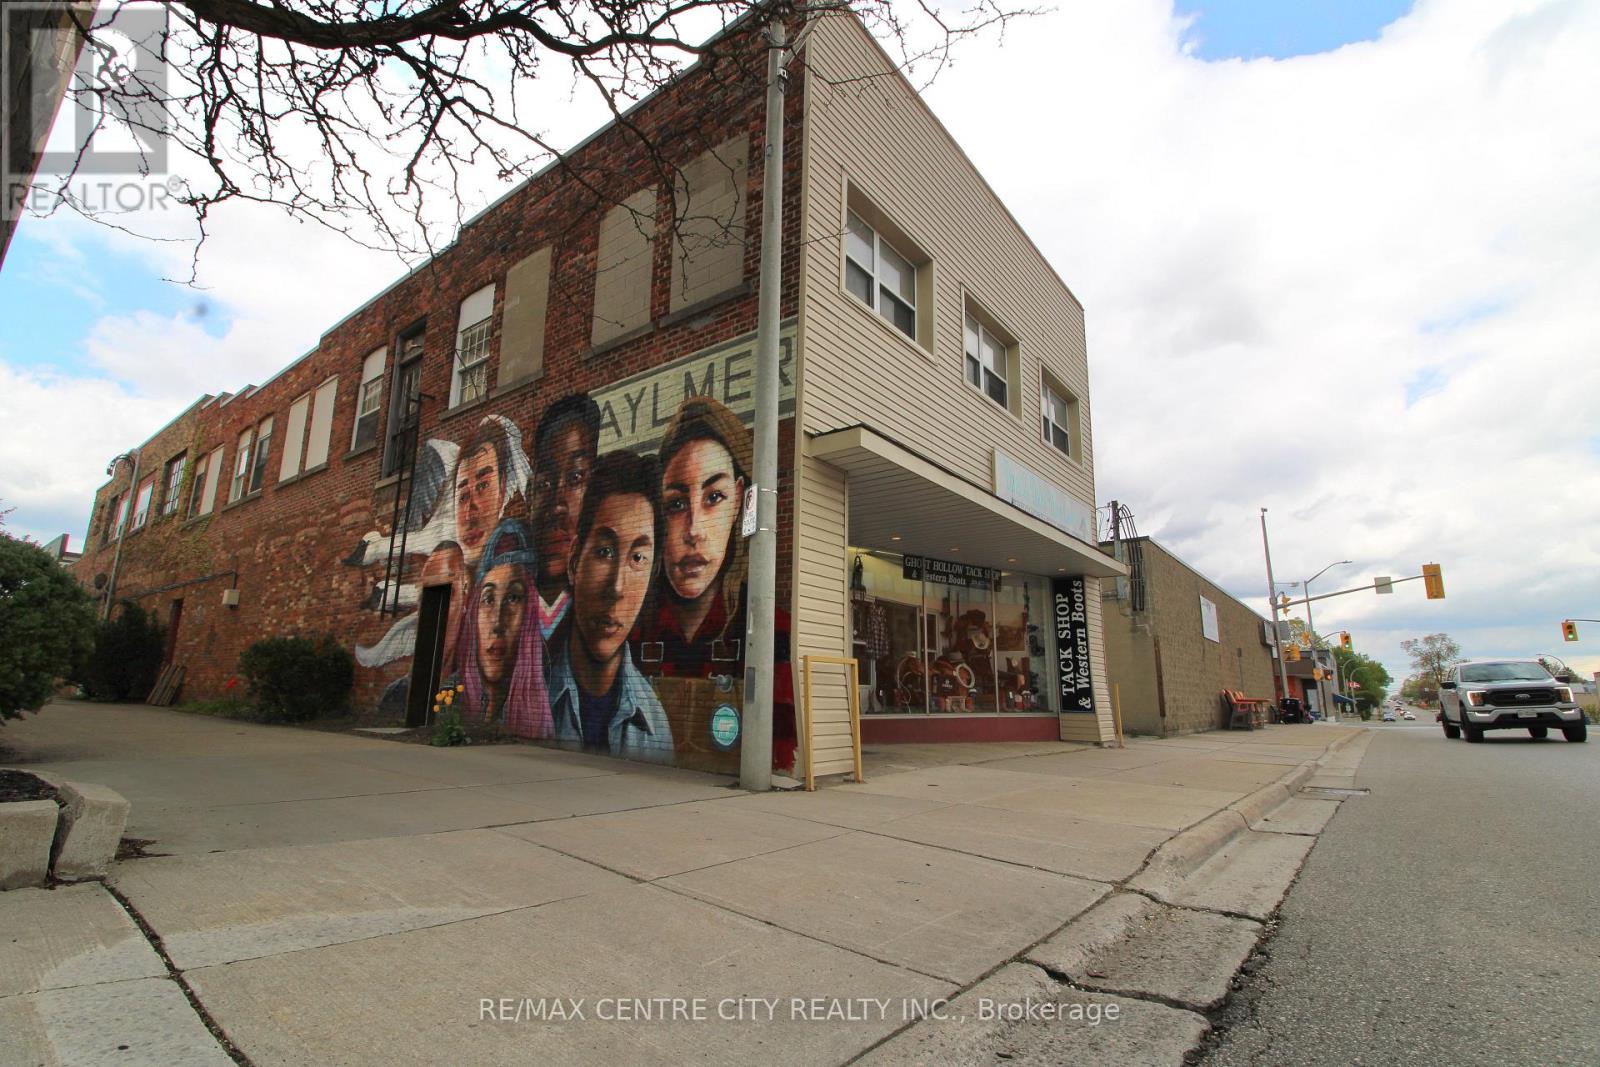
Established and well-known business 43 years in operation now available in the heart of Aylmer. Ghost Hollow Tack Shop & Western Boots has built a strong reputation as a trusted destination for equestrian supplies, western apparel, footwear, and specialty products, serving a loyal customer base from across the region. This turnkey commercial opportunity offers an established brand presence, strong community recognition, and a unique niche within the retail market. Featuring an inviting retail showroom, established clientele, and excellent visibility, this business is ideal for an entrepreneur looking to step into a successful operation or expand an existing portfolio . A rare opportunity to own a respected and recognizable business in a growing community. 1800 sq ft of floor space. Lease of building to be assumed at landlords approval. (id:61194)
Guelph, Ontario
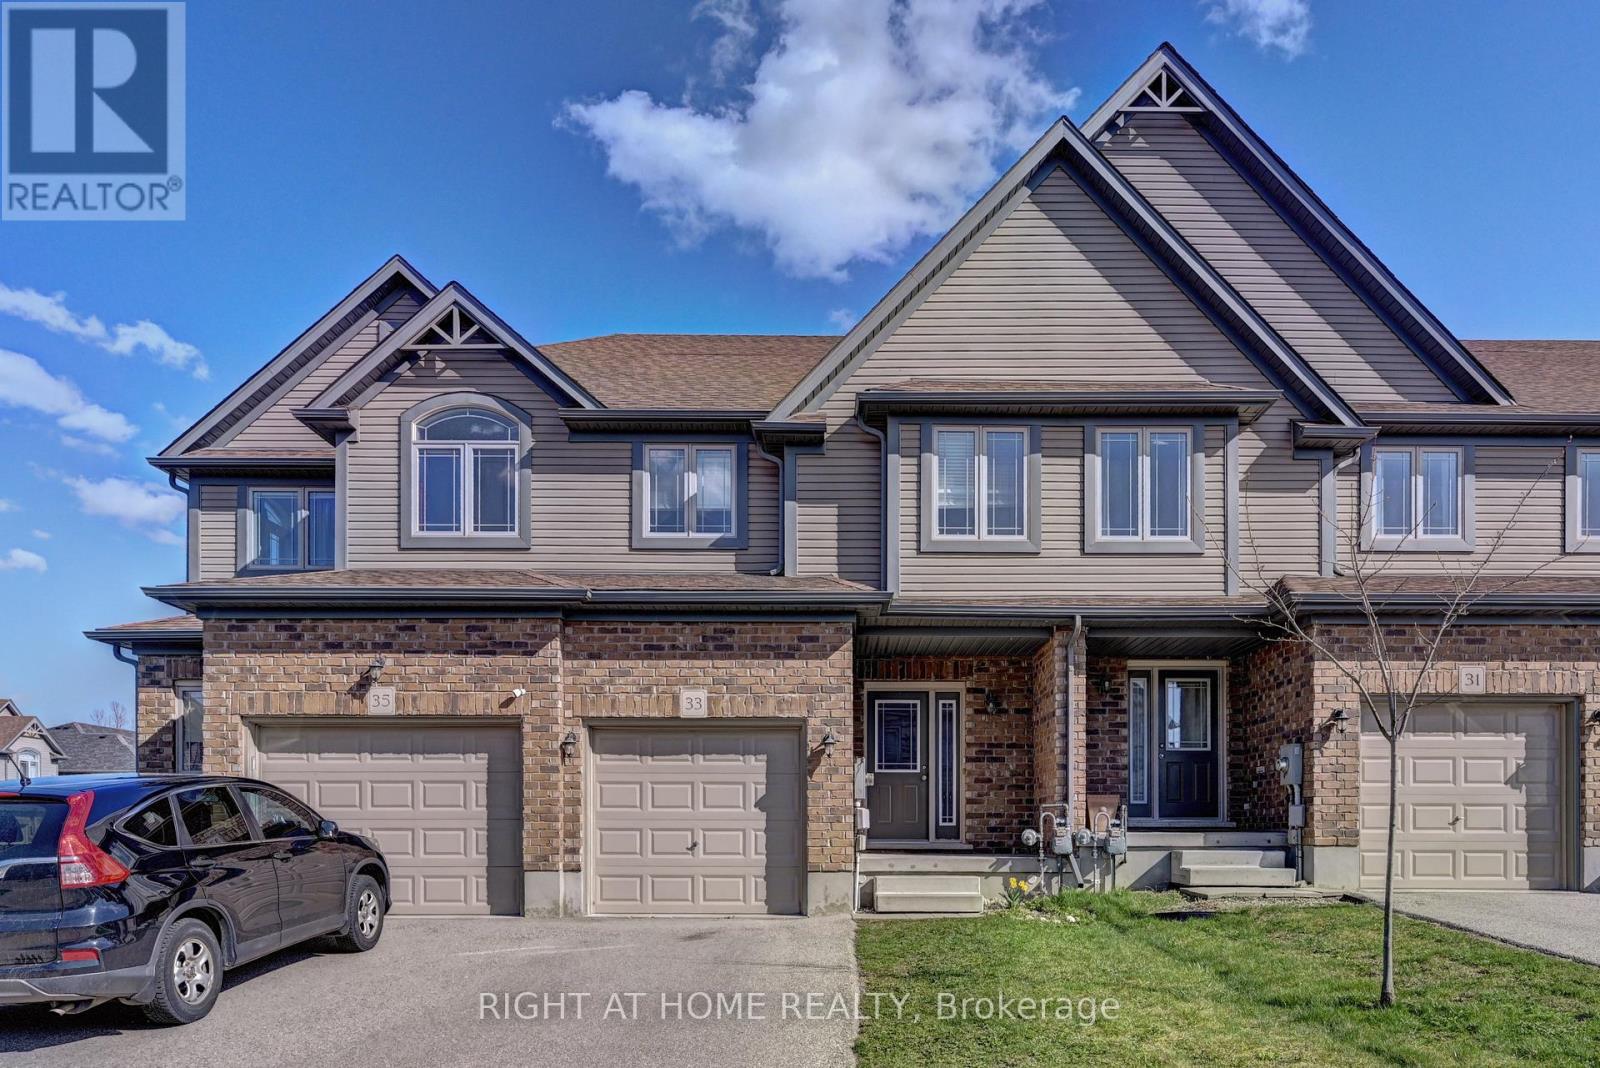
Your search end here at 33 Mussen St, fantastic location in Guelph, Gorgeous Bright Very Spacious Amazing Freehold Town House in a Safe Family Oriented Neighborhood Area Very Well Kept Move In Condition Spacious 3 Bed with 3 Washrooms with extra storage in and as well as on the side of the house, lets not forgot Stunning Renovated and fully upgraded Kitchen can be access to the backyard (id:61194)
Northern Bruce Peninsula, Ontario
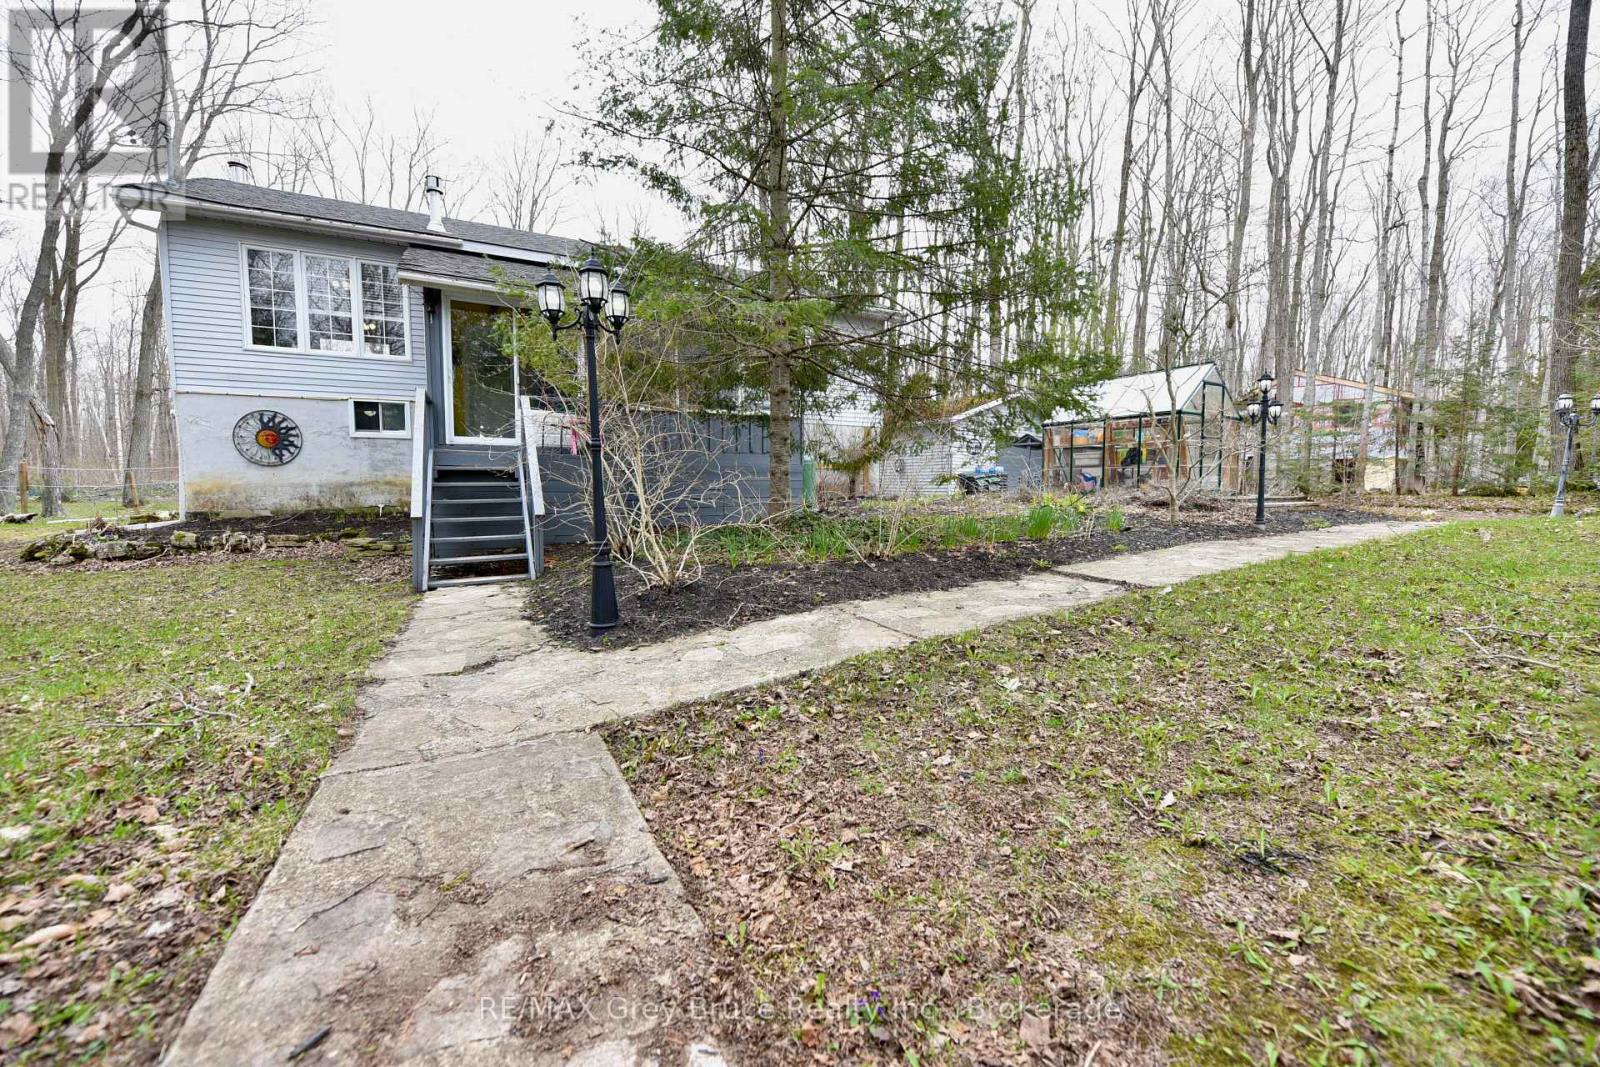
Well maintained three bedroom, family home in Miller Lake! Nestled amongst the maple and white birch trees, this lovely home has an open concept, with a walkout to a large deck overlooking the forest. The home has had some updates such as newer engineered flooring throughout on the main floor, newer appliances including washer and dryer, windows and doors, propane fireplace in living area and furnace, just to name a few. There is a four piece bath on the main floor. The basement is fully finished and has a family and recreation area and there's plenty of room that allows for additional sleeping quarters. Woodstove. The laundry room includes a two piece bath. There is a pantry and utility room. Walkout to patio from the basement. The spacious back deck is great for the barbecue, meals, tea/coffee time, board/card games, or just to enjoy nature! There is also an enclosed front porch. Detached garage. The property measures 134.38 feet wide and is 200 feet deep. Located on a year round 'No Exit' municipal road (road is plowed during winter time), there is good public access to the lake within a short walk. Property is nicely landscaped with flagstone walkways, enchanted lighting, and lamp posts. If you love to garden, there is a greenhouse to help get you started for the season. Property makes for a great family home and or can be used as a year round cottage. Taxes: $2157.00 for 2026. (id:61194)
Thorold, Ontario
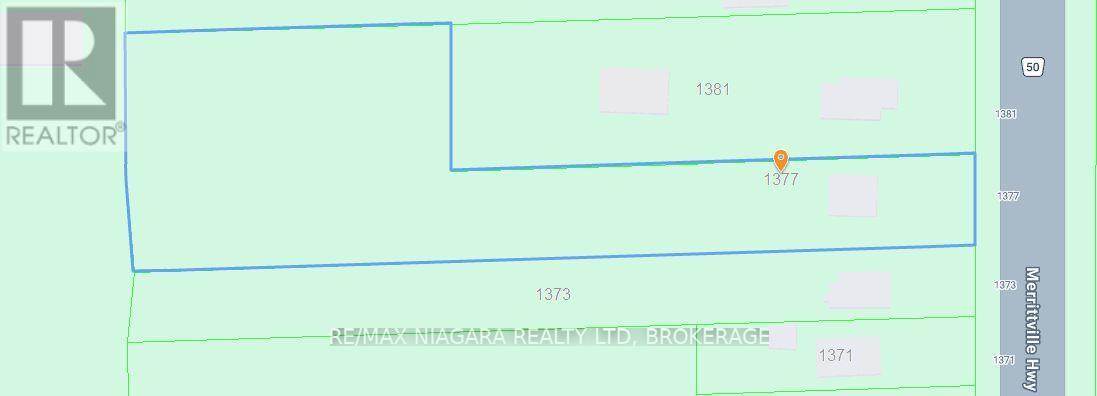
Welcome to your own private country retreat with all the conveniences of city living just minutes away. Nestled on an impressive 1.45-acre lot just south of Port Robinson Road, this charming starter home offers endless possibilities for families, first-time buyers, investors, or anyone looking for extra outdoor space and a peaceful setting.Inside, the bright and functional layout features a spacious eat-in kitchen with ample cabinetry, and plenty of natural light. The home offers comfortable living spaces, refreshed bedrooms, and a finished lower level perfect for a recreation room, home gym, office, or additional entertaining space.Step outside and enjoy the incredible depth of the property, surrounded by mature trees and open green space - ideal for gardening, future workshops, outdoor entertaining, or simply creating your own private oasis. With ample parking and room to grow, this property delivers the best of rural-style living without sacrificing convenience.Conveniently located just minutes to Niagara Falls, Welland, shopping, schools, golf, and major routes. Surrounded by several recently developed large-scale residential communities, this property is positioned in a rapidly growing and highly desirable area. Comparable homes on significantly smaller lots have already achieved higher market values, highlighting the exceptional value and future appreciation potential of this property. With its expansive land size and prime location, this is a rare opportunity for both homeowners and investors seeking long-term growth. Recent updates include basement windows (2015), UV-light pre-filter system (2019), shingles (2011), and furnace (2026). A rare opportunity to own a large property with endless potential in a highly desirable location. (id:61194)
Ottawa, Ontario
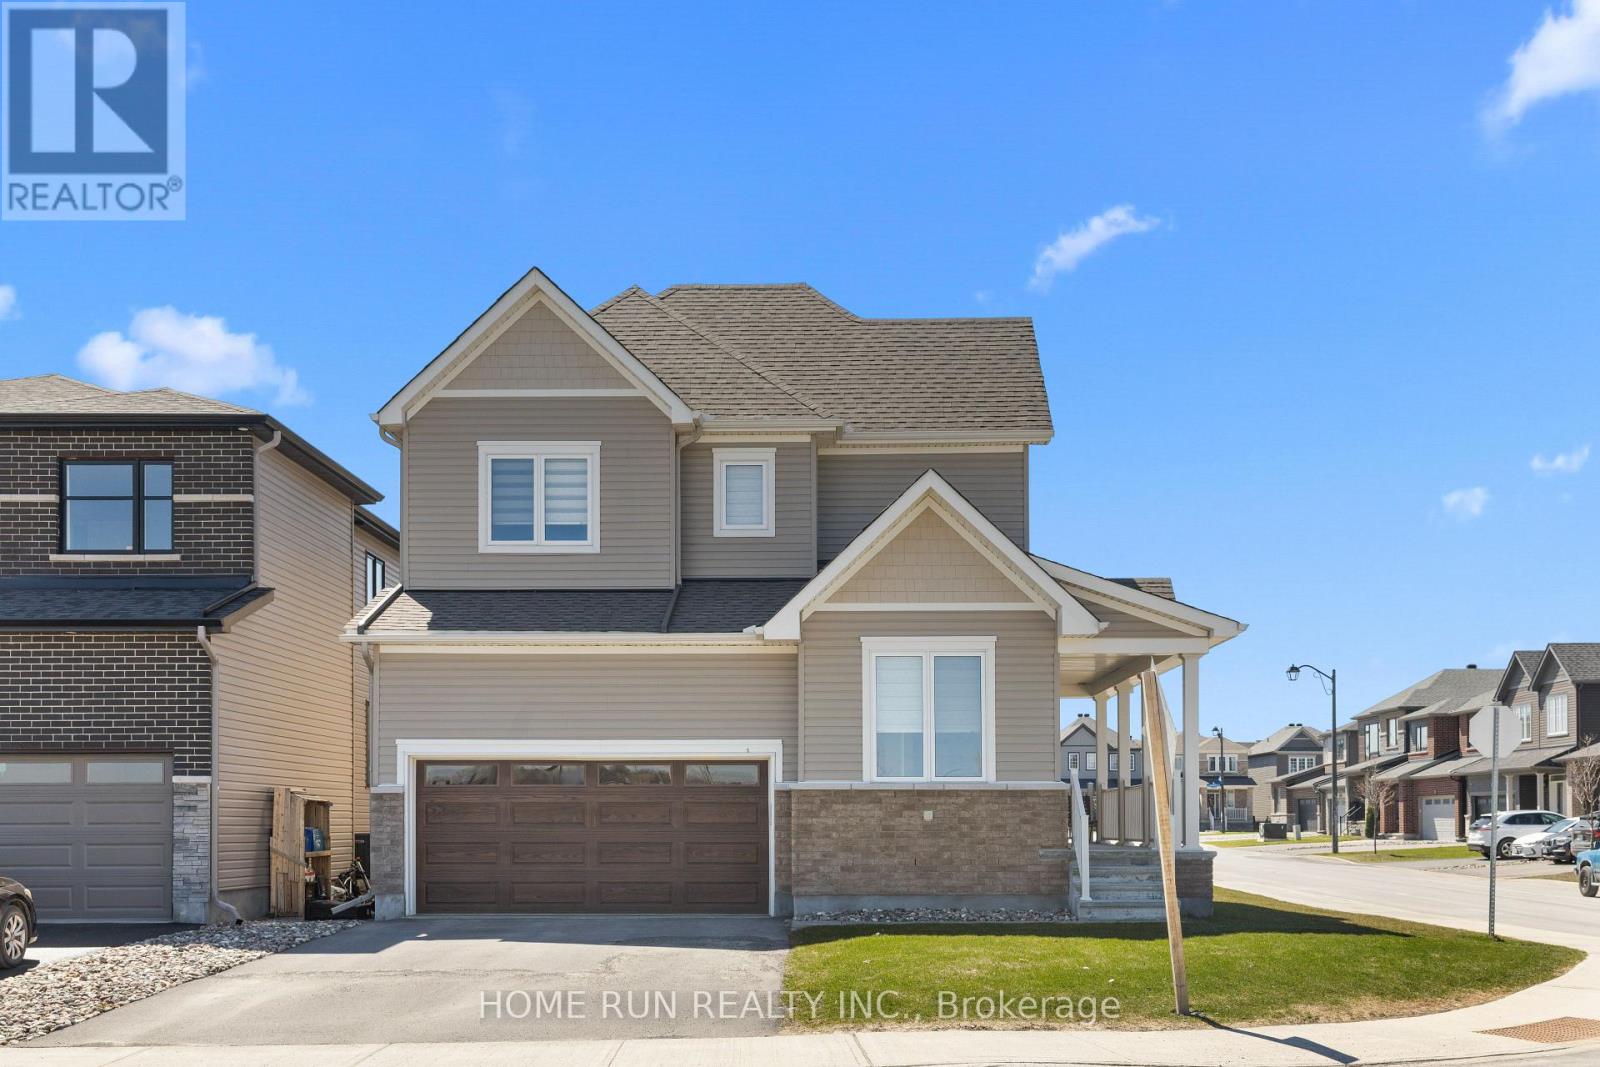
Welcome to 320 Basalt Lane, a stunning Jasper Corner model situated on a desirable corner lot in the family-friendly community of Kanata Lakes Arcadia Community. Offering over 2458 sqft. of living space with over $65,000 in upgrades, this 4-bedroom, 3-bathroom home perfectly combines comfort, style, and modern elegance. The main floor features 9-foot smooth ceilings, gleaming hardwood flooring, and a bright open-concept layout designed for both everyday living and entertaining. A dedicated home office provides the ideal space for remote work, while the spacious great room is anchored by a striking gas fireplace. The chef-inspired kitchen is equipped with ceiling-height cabinetry, quartz countertops, a large center island, soft-close drawers, high-end appliances, and a premium gas range-perfect for cooking and hosting. Upstairs, you'll find four generously sized bedrooms, three with walk-in closets, along with two full bathrooms and a convenient second-floor laundry room, also featuring 9-foot ceilings. The primary suite offers a luxurious retreat with a 5-piece ensuite. Additional highlights include an EV charger in the garage and remaining Tarion warranty coverage. Ideally located just minutes from top-rated schools, parks, shopping, transit, the future LRT, Tanger Outlets, HWY 417, restaurants, and the Canadian Tire Sport Centre for games, and within the boundaries of excellent schools such as All Saints Catholic, W. Erskine Johnston, and Earl of March Secondary. This meticulously maintained home is truly move-in ready-perfect for families seeking space, style, and convenience. (id:61194)
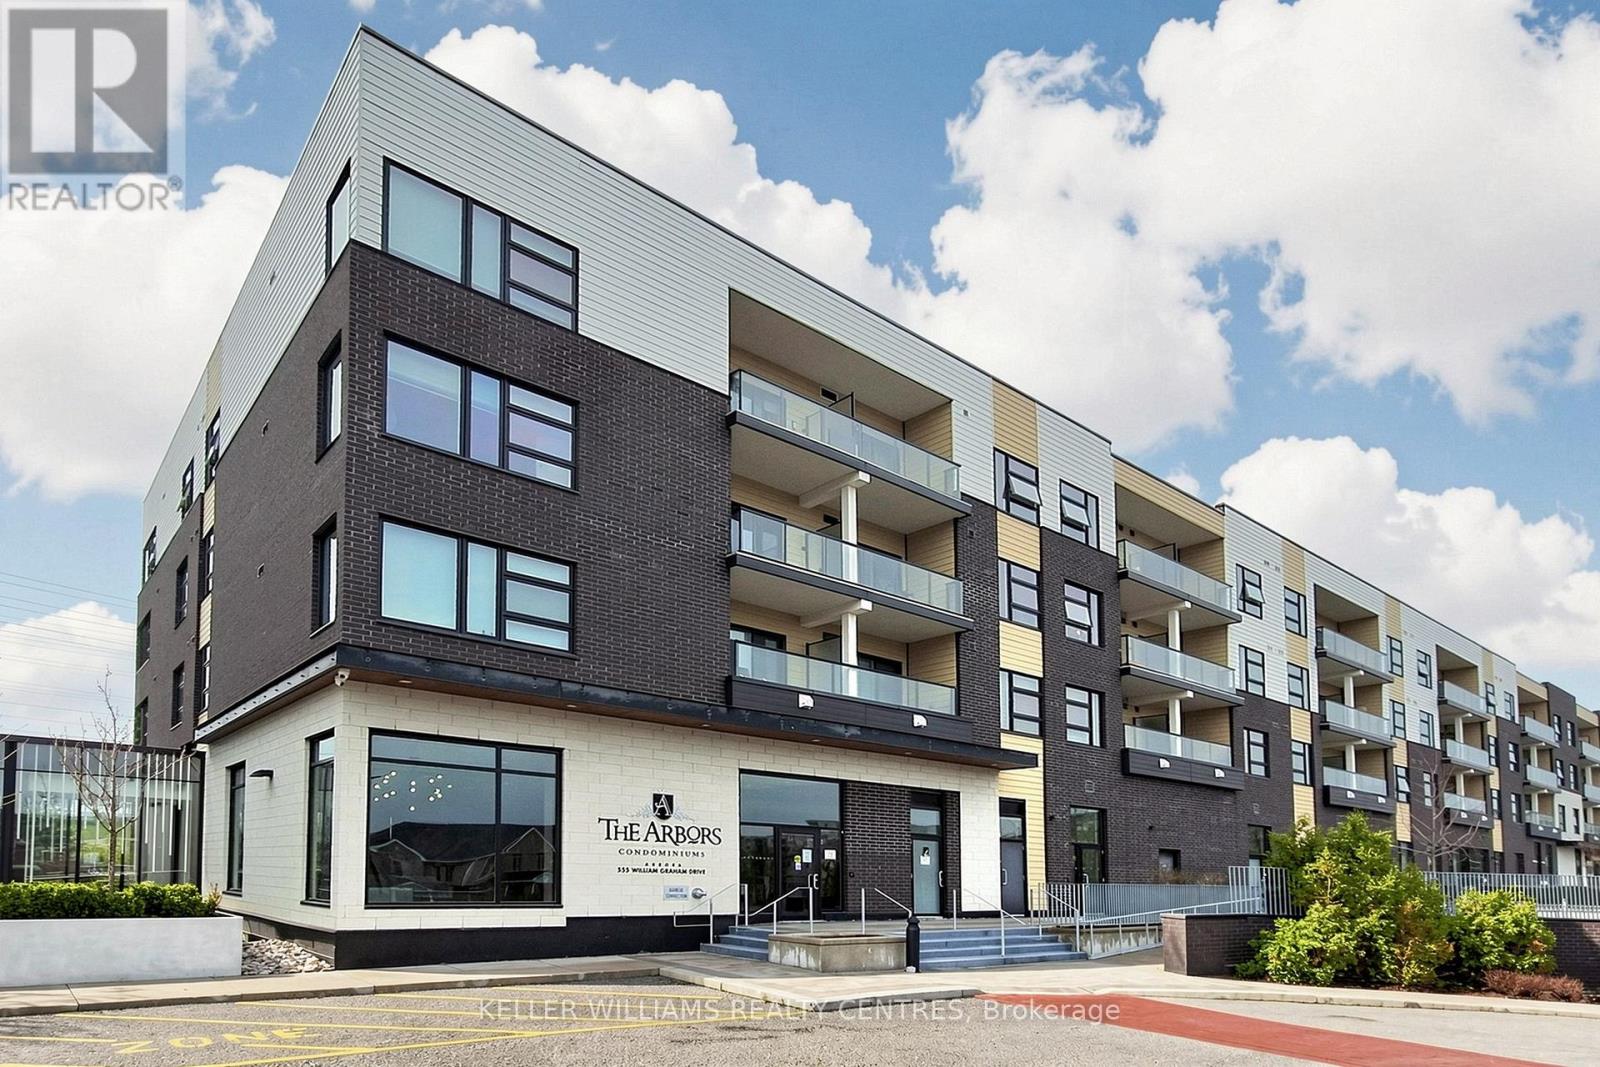
Aurora, Ontario
Stunning Executive Main Level Condo at The Arbors! Quiet Corner Unit. One Bedroom Plus Den Features: Chef's Kitchen Stainless Steel Appliances and Breakfast Bar. Quartz Counter-tops, Living/Dinning Room. Primary Bedroom Fits King Size Bed, With 4 Pc En-Suite and Large Closet. Separate Den can be Bedroom or Office. 2 Washrooms, 9'ft ceilings. Brand New Heat Pump (March 26 Under Warranty) .Expansive Patio that Allows for BBQ, Sitting area and Easy Access for Groceries Just Outside your Door. 2 Car Tandem Parking and 2 Side by Side Storage Lockers!!! Building Amenities Include: Security, Concierge, Guest Suite, Gym, Party Room, Bike Storage, Dog Wash Room, Sun Terrace and Outdoor Patio. Ideally Located Minutes to: Hwy 404, Shopping Centres, Public Transit, Southlake Hospital,Aurora and Newmarket Downtown's. Just Move in and Enjoy ! (id:61194)