
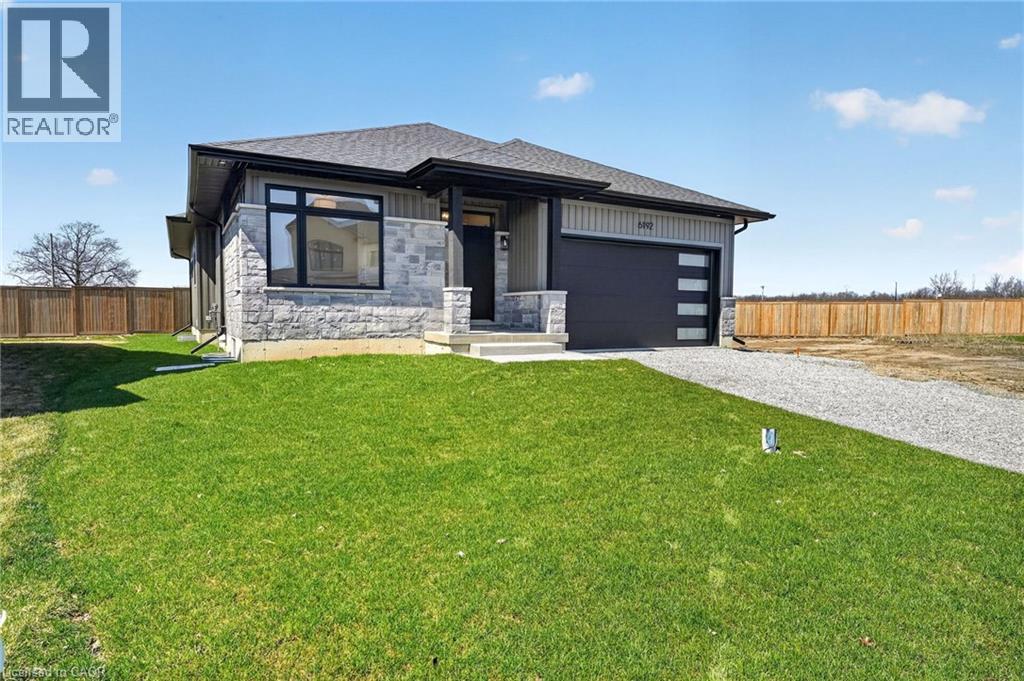
Niagara Falls, Ontario
Experience modern, move-in-ready living in Forestview Estates. This sleek bungalow blends elevated finishes with a functional four-bedroom layout designed for everyday comfort. Bright, open spaces flow effortlessly from the kitchen to the living and dining areas, with 9-foot ceilings, engineered hardwood, and a walk-in pantry adding both style and practicality. Large windows open to a covered patio, extending your living space outdoors. The main floor offers two spacious bedrooms and two full bathrooms, including a serene primary suite with a spa-inspired 5-piece ensuite. A convenient mudroom and laundry area connect directly to the two-car garage. Downstairs, the finished basement transforms the home into a true lifestyle property — featuring two additional rooms, two full bathrooms, high ceilings, and a generous recreation area with a wet bar. Perfect for entertaining, hosting family, or creating flexible work-from-home space. Set in a quiet, established neighbourhood close to shopping, golf, highway access, and Niagara’s best amenities, this home offers the ease of a fully completed, turnkey property. Taxes not yet assessed. (id:61194)
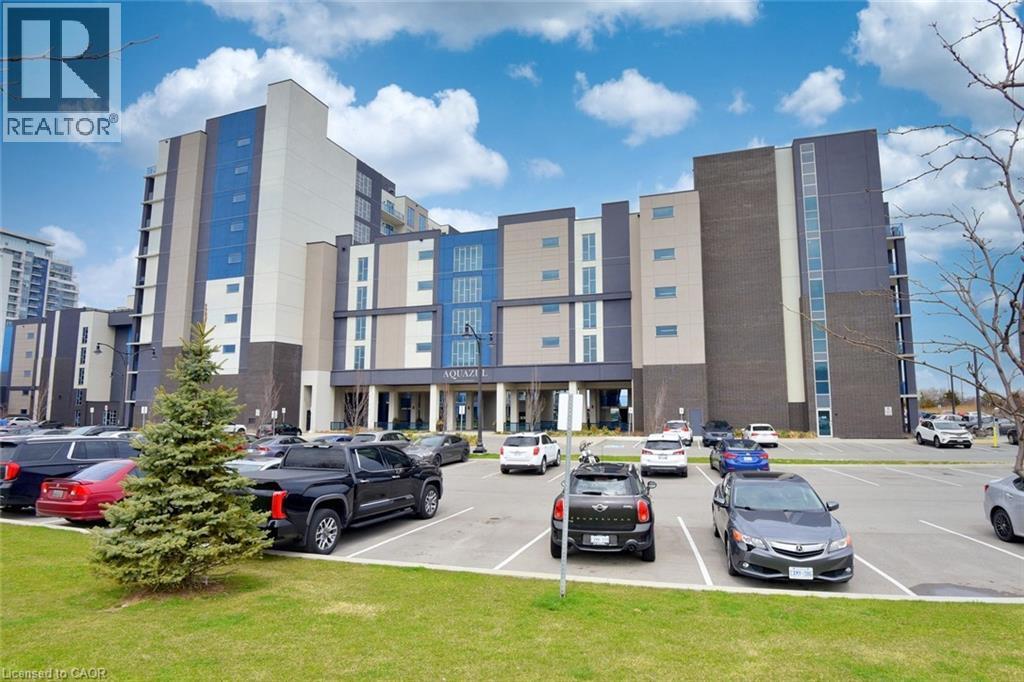
Grimsby, Ontario
Welcome to 16 Concord Place, one of the most sought-after destinations in Grimsby On The Lake! This luxury 1 Bedroom + Den, main floor unit in the coveted AquaZul development, leaves a lasting impression and confidently displays pride of ownership! Featuring an open concept layout, the interior of this suite provides a custom mirrored wall in the Kitchen, beautiful Quartz counter tops with Breakfast Bar, wide plank Flooring, floor to ceiling Windows, large walk-in Closet & Ensuite privilege! Enjoy the added ease of having in-suite Laundry and relaxing or entertaining on your massive walkout Terrace, allowing quick access to the walking Path and Pool! Complete with a full 4-piece Bathroom and Pot lighting throughout, this unit is move in ready! Be a part of this fabulous community and enjoy the full resort style inspired amenities of Party room, Games & Media room, full Gym with stunning Lake views, a storage Locker, and underground Parking. Sit back, relax, and entertain in the Courtyard offering BBQ's, outdoor Pool & Lounge area. Take advantage of this great location that puts you just steps from trendy Restaurants, Cafes, Boutique Shopping, walking Trails, and easy access to the QEW; ideal for commuters and weekend adventurers alike! (id:61194)
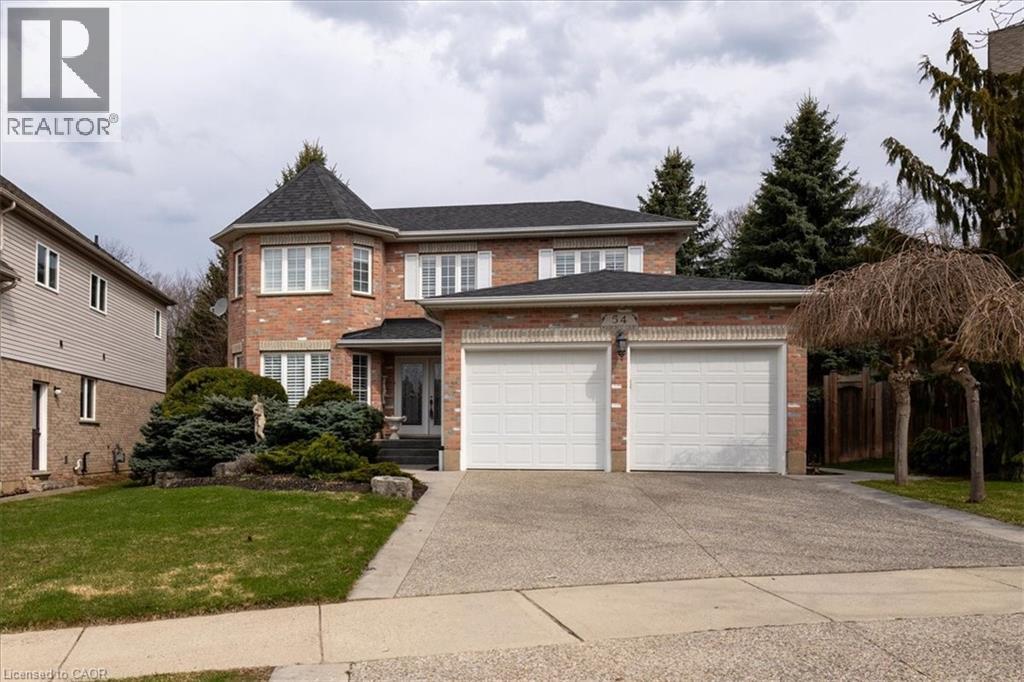
Kitchener, Ontario
Homes like 54 Woodcrest Court aren't being built anymore. This Executive two-story home stretches across a pie-shaped property with the rear lot line expanding to 71 ft. and looking out over Autumn Ridge Trail and protected greenspace. It's the kind of neighbourhood where houses still have space between them, yards are big enough to support tall mature trees and the streets are quiet, especially with a cul-de-sac location. Inside the residence, there's nearly 2,700 square feet of above grade living space with a traditional executive layout including a spiral staircase, formal living and dining rooms, an eat-in kitchen and a cozy family room complete with a gas fireplace. The upper floor features a primary wing spanning the rear width of the house, which includes a bay window sitting area, a luxurious 5-piece ensuite bathroom and a walk-in closet. A total of 4 bedrooms and 3 bathrooms round out this home. A massive unfinished basement, with windows largely above grade awaits the next owner's vision. A large driveway and a double car garage offer plenty of parking. Excellent access to the 401 for commuters and a family-friendly neighbourhood with good schools make this a prime location in the Kitchener-Waterloo Region. Open House Sunday May 31 from 2-4pm. (id:61194)
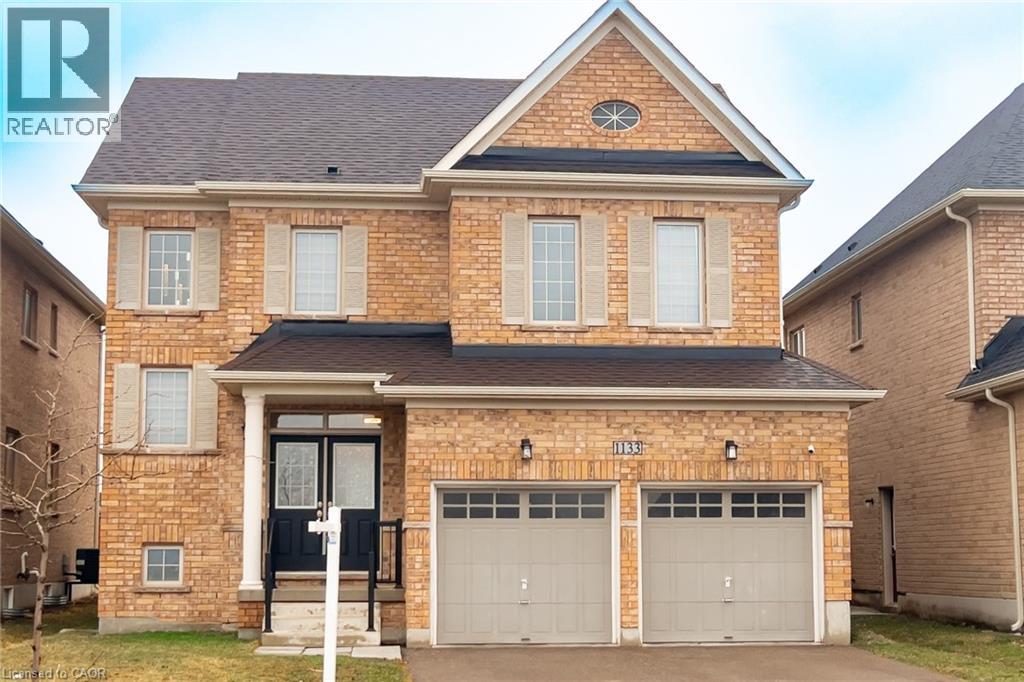
Woodstock, Ontario
Welcome to this bright beautifully maintained 4-bedroom, 2.5 bath family home in the heart of Woodstock, featuring 2,140 sq. ft. of comfortable living space. Built in 2018, the home features newer engineered hardwood flooring throughout, complemented by durable ceramic tile-ideal for busy family life. The sun-filled main floor is highlighted by an abundance of windows that flood the living spaces with natural light. The inviting family room features a cozy gas fireplace, creating a warm gathering place for relaxing evenings. The eat-in kitchen provides ample space for everyday meals and family gatherings, with a sliding door walkout and expansive windows that enhance the bright, airy feel. Just off the kitchen, a spacious dining room provides the perfect setting for entertaining and special occasions. This beautiful home has been lovingly cared for, with pride of ownership evident throughout. Upstairs, the primary bedroom has a walk-in closet and a private 4-piece ensuite, creating a comfortable retreat. Three additional well-sized bedrooms provide flexibility for children, guests, or a home office, while second-floor laundry adds everyday convenience. The fully unfinished basement features four bright windows and awaits your personal vision-ideal for a future rec room, playroom, or additional living space. Ideally located across from a park and just minutes to schools, shopping, and everyday amenities, this move-in-ready home features an exceptional opportunity for families in a welcoming neighbourhood. (id:61194)
Stoney Creek, Ontario
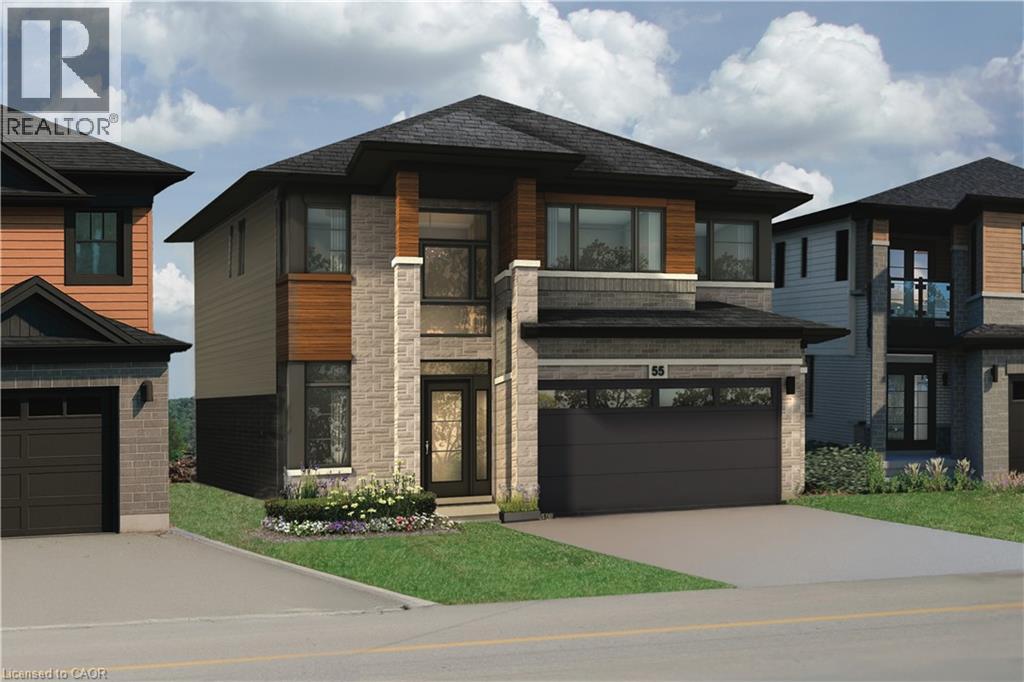
Welcome to The Mulberry Modern by Losani Originals, a stunning pre-construction home that perfectly blends contemporary design with functional family living—set on a rare 40 x 140 ft lot in a sought-after Stoney Creek community. Offering an impressive 2,871 sq. ft. of thoughtfully designed space, this 4-bedroom, 3.5-bathroom residence delivers both style and substance throughout. The main floor showcases a bright and open-concept layout ideal for modern living, featuring a welcoming foyer, elegant dining space, and a spacious great room with the option for a gas fireplace—perfect for relaxing or entertaining. The chef-inspired kitchen is the heart of the home, complete with a large island, premium finishes, and a walk-in pantry. Premium mudroom and double car garage, create seamless day-to-day functionality. Upstairs, you'll find four generously sized bedrooms, including a beautifully appointed primary retreat featuring a luxurious ensuite with a separate soaker tub, glass shower, and a large walk-in closet. The additional bedrooms are well-designed for family living, with access to multiple bathrooms and the added convenience of bedroom-level laundry. This home is enhanced by a curated selection of premium features, including quartz countertops with under-mount sink, extended-height cabinetry, engineered hardwood flooring in the great room, 9’ ceilings on the main floor, 8’ interior doors, oversized windows, and a modern plumbing package. Additional highlights include smart home technology, energy-efficient construction, refined trim work, and a garage man door (where grade permits). A perfect opportunity to own a brand-new, beautifully designed home in an established neighbourhood close to schools, parks, amenities, and major highway access. (id:61194)
Kitchener, Ontario
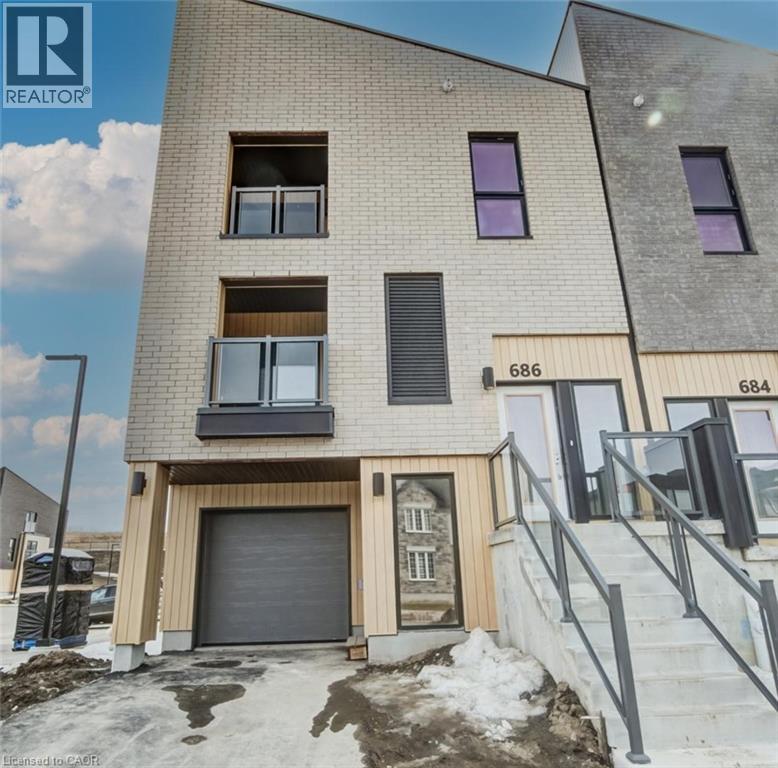
MOVE IN READY. Townhouse with SINGLE GARAGE built by ACTIVA. This home has so much to offer: Primary Bedroom with an ensuite bathroom & balcony, second bedroom & another full bathroom, Open Concept Kitchen & Great Room with another balcony. REC ROOM on main floor, that could be used as a 3rd bedroom, office or media room with separate entrance. Some of the features include quartz counter tops in the kitchen, 5 APPLAINCES, Laminate flooring throughout the main floor, Ceramic tile in bathrooms and foyer, Duradeck balconies with aluminum and glass railing, 1GB internet with Rogers in a condo fee and so much more. Perfect location close to Hwy 8, the Sunrise Centre and Boardwalk. With many walking trails this new neighborhood will have a perfect balance of suburban life nestled with mature forest The builder is currently advertising an effective price after available HST rebates. Rebates are subject to purchaser eligibility, and assignment of rebates to the builder. (id:61194)
Hamilton, Ontario
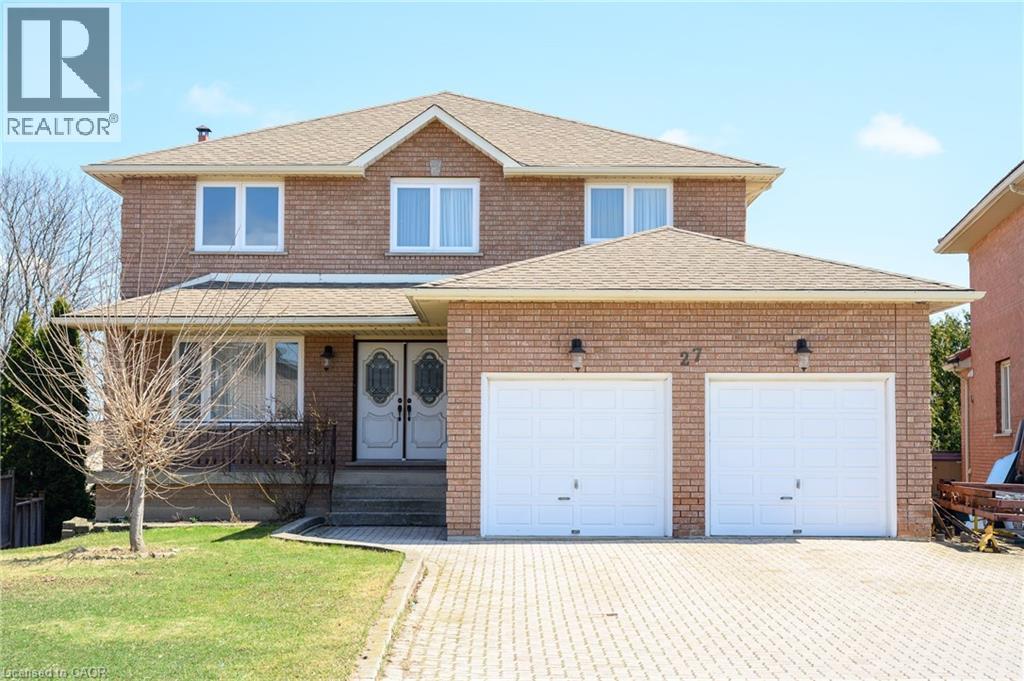
Welcome to 27 Trieste Place. This solid, custom well-built 2 storey home is 2565 sqft and features 4 bedrooms, 4 baths, double car garage all on a premium pie shape lot with over 65 feet across the back. The partially finished basement approx. 1260 sqft with a 3 piece bath and a natural walkot has the possibility of an in-law suite! As you'll see all principal rooms are generous in size, perfect for the larger family or entertainer. Recent updates include the gas furnace (2023), Windows, Asphalt shingles and 200-amp electrical service. Conveniently located in the South Central mountain close to all amenities including schools, parks and shopping. (id:61194)
Ancaster, Ontario

Welcome to your private backyard oasis! Stunning, move-in-ready home on a premium lot backing onto open green space! Featuring a beautiful 4-season sunroom with fully retractable glass walls, this home seamlessly blends indoor and outdoor living perfect for entertaining year-round. This beautifully maintained property offers a bright, open-concept layout with large windows that flood the home with natural light. The main level boasts elegant living and dining areas, along with a modern chef’s kitchen featuring an oversized island, stainless steel appliances, and ample cabinetry. Upstairs, you’ll find 4 spacious bedrooms, including a luxurious primary retreat with spa-like ensuite and generous closet space. The fully finished basement expands your living space with 2 additional bedrooms, making it ideal for extended family, guests, or potential in-law setup, along with a versatile rec room area. Step outside to your private backyard retreat complete with a gorgeous in-ground pool, patio area, and no rear neighbours perfect for summer entertaining and family enjoyment. Located in a highly desirable, family-friendly neighbourhood close to parks, schools, and all amenities. This home truly has it all! (id:61194)
Erin, Ontario
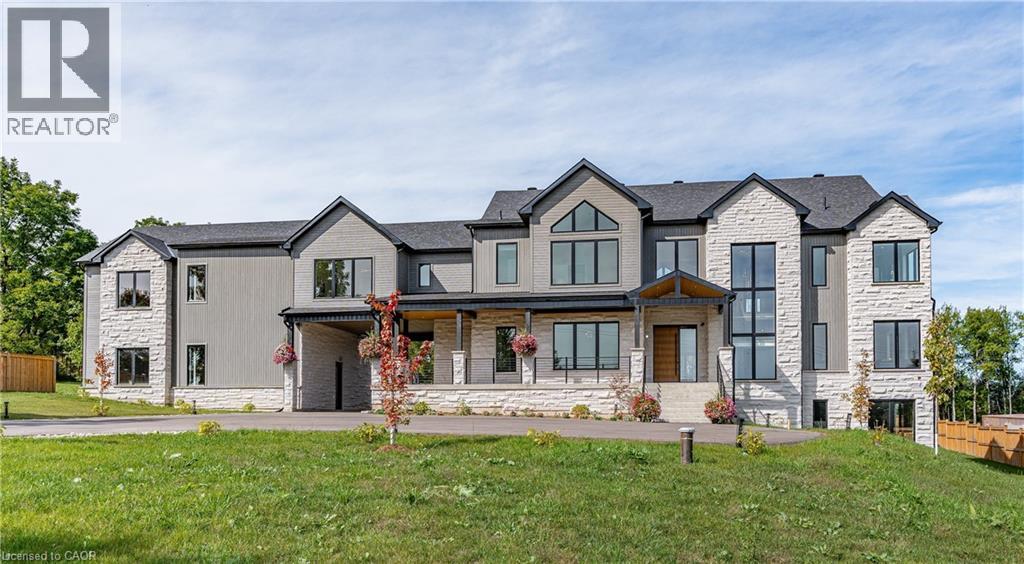
Exquisite Newly Built Luxury Country Estate! This custom estate, originally crafted by the builder for their own family, offers over 5,300 sq. ft. of sophisticated living space with 5 bedrooms and 6 bathrooms. The open-concept main floor is designed for entertaining, featuring high-end built-in appliances, a walk-in pantry, oversized island, soaring cathedral ceilings, and floor-to-ceiling windows. The main level also includes a luxurious primary suite with spa-inspired ensuite, a mudroom with sink and ample storage, an elevator rough-in, a spacious covered deck, and so much more. Upstairs, you’ll find four generously sized bedrooms—each with a private ensuite—plus a cozy sitting area and multiple balconies. The lower level offers over 2,000 sq. ft. of walk-out living space, ideal for future customization, whether for additional family space, a home gym, or an in-law suite. The 1,100 sq. ft. second-level garage loft also provides endless potential to tailor to your lifestyle. Set on 1.5 beautifully landscaped acres, the property includes a 3-car garage, parking for 15+ vehicles, and the rare combination of peaceful country living with easy access to city amenities. This one-of-a-kind estate truly has it all—space, luxury, privacy, and convenience. (id:61194)
Dundas, Ontario
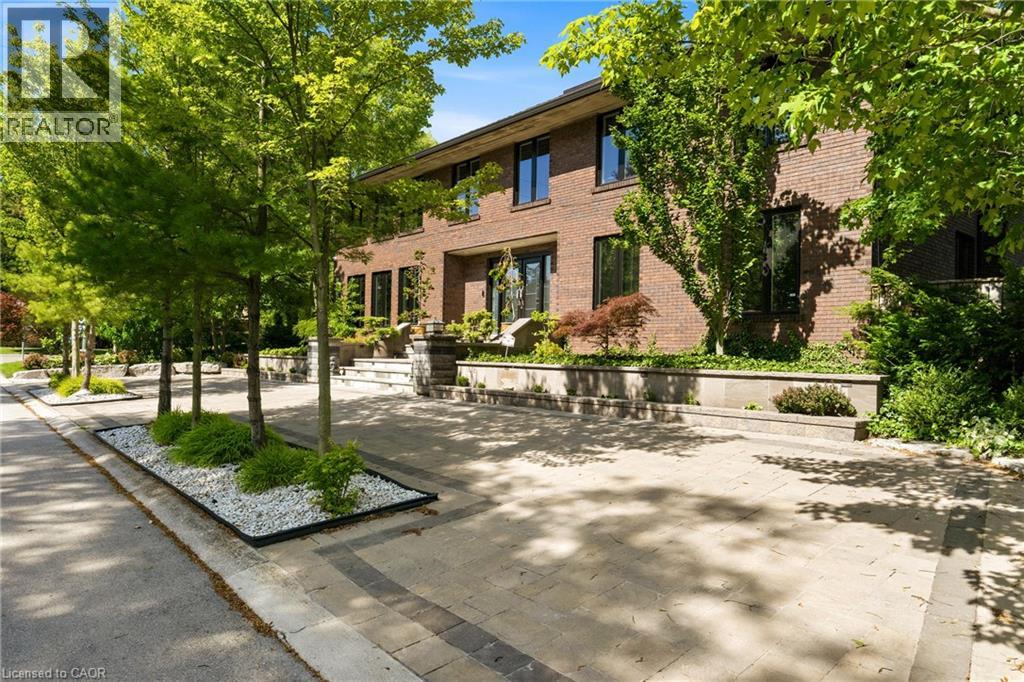
In the picturesque Dundas community of Pleasant Valley sits this extraordinary custom residence offering an elevated standard of living defined by impeccable craftsmanship and timeless design. Built by McConnell Homes, this distinguished all-brick two-storey spans over 4,500+ sqft above grade, plus 2,200+ sqft of exquisitely finished living space below. A grand double-door entry introduces an opulent Bisazza Italian stone foyer, setting the tone for the elegance that unfolds throughout. A sweeping staircase, adorned with luxurious Stark wool carpeting, anchors the home with architectural grace. The principal living spaces are thoughtfully designed for both grand entertaining and intimate gatherings, featuring wire-brushed hardwood floors and an effortless flow from formal living and dining areas into the heart of the home. The chef-inspired kitchen is a culinary showpiece, appointed with premium KitchenAid appliances, bespoke cabinetry, and generous prep space. The adjoining great room is equally captivating, highlighted by a striking imported Bisazza fireplace and seamless access to a private, resort-style backyard. Upstairs, natural light pours through a dramatic skylight, illuminating a spa-inspired ensuite featuring a jacuzzi tub, separate shower, dual walk-in closets, a private office, and a secluded terrace overlooking the gardens. Three additional bedrooms and two beautifully appointed bathrooms complete the upper level. The lower level is an entertainer’s dream, with a richly finished family room, fireplace, granite flooring, wet bar, private theatre, kitchenette, and guest suite with ensuite bath. Walk-out to the multi-tiered interlock patio, covered in-ground concrete pool, and dedicated pool lounge - an outdoor retreat surrounded by mature landscaping, set on an oversized double lot. The property offers dual driveways from both Turnbull and Terrace, and a double garage with interior access—an exceptional offering of sophistication, comfort, and prestige. (id:61194)

Harriston, Ontario
Welcome to The Homestead at Maitland Meadows. A place where life slows down, mornings feel quieter, and home actually feels like home. Tucked into the peaceful community of Harriston, this to be built townhome is designed for those ready to step away from the noise and into something more grounded. Less hustle. Less chaos. More space to breathe. Inside, the layout just works. Three bedrooms, 2.5 baths, and an attached garage give you the function you need for everyday living. Clean, modern finishes create a space that feels fresh, comfortable, and completely your own from the moment you walk in. No projects waiting. No weekend renos. Just a home that’s ready to support your next chapter. But what really sets The Homestead apart is the feeling it creates. It is not just about new construction. It is about a lifestyle shift. Evenings that feel longer. Neighbours who wave. A pace of life that lets you actually enjoy where you live. And the best part? You get to shape it from the start. Choose your interior finishes and bring your vision to life before move in day. Whether you are buying your first home or adding a low maintenance property to your portfolio, this is an opportunity to invest in something that feels different in all the right ways. Escape the city. Come home to calm. Your Homestead is waiting. Occupancy expected end of 2026. (id:61194)
Cayuga, Ontario
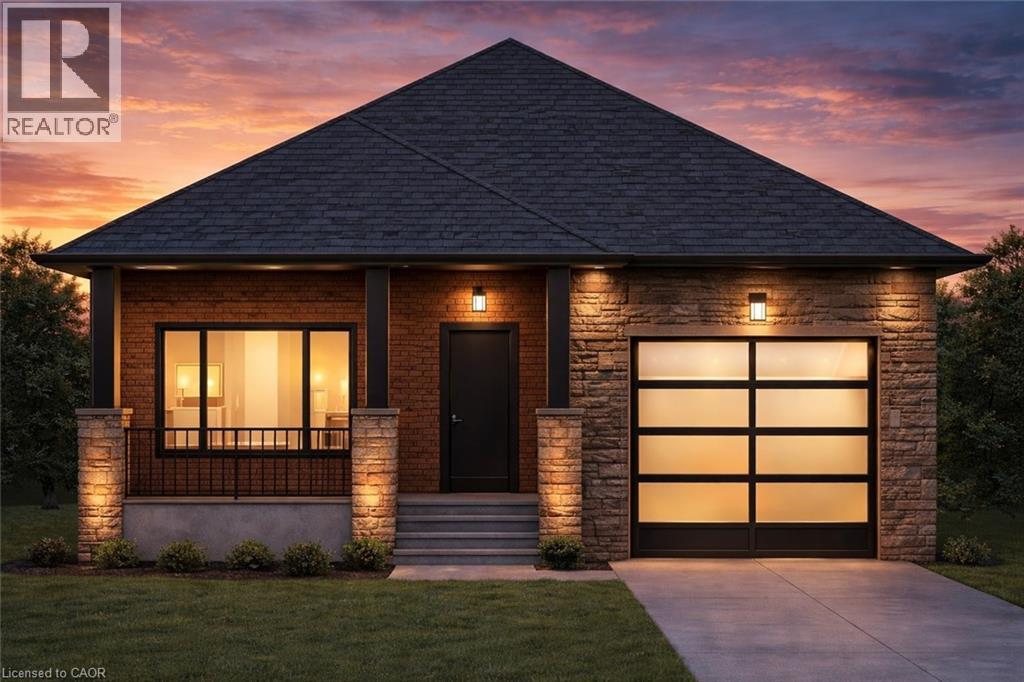
Welcome to this stunning brand new bungalow, thoughtfully designed with modern living in mind. Featuring 2 spacious bedrooms and 2 full bathrooms, this home offers a functional and stylish layout perfect for downsizers, first-time buyers, or anyone seeking the ease of single-level living. Step inside to discover a bright, open-concept space finished with durable vinyl flooring throughout and complemented by elegant quartz countertops in the kitchen. The contemporary design continues outside with a striking blend of stone and stucco, accented by clean, modern architectural details that create exceptional curb appeal. Enjoy the convenience of a 1-car garage and the added value of a full appliance package included. Buyers will also appreciate the opportunity to personalize their home with available upgrade options, allowing you to tailor finishes and features to your taste. A perfect blend of quality craftsmanship and modern design—this is an incredible opportunity to own a brand new home built for comfort and style. Move in ready as early as August. Property currently under construction. (id:61194)