
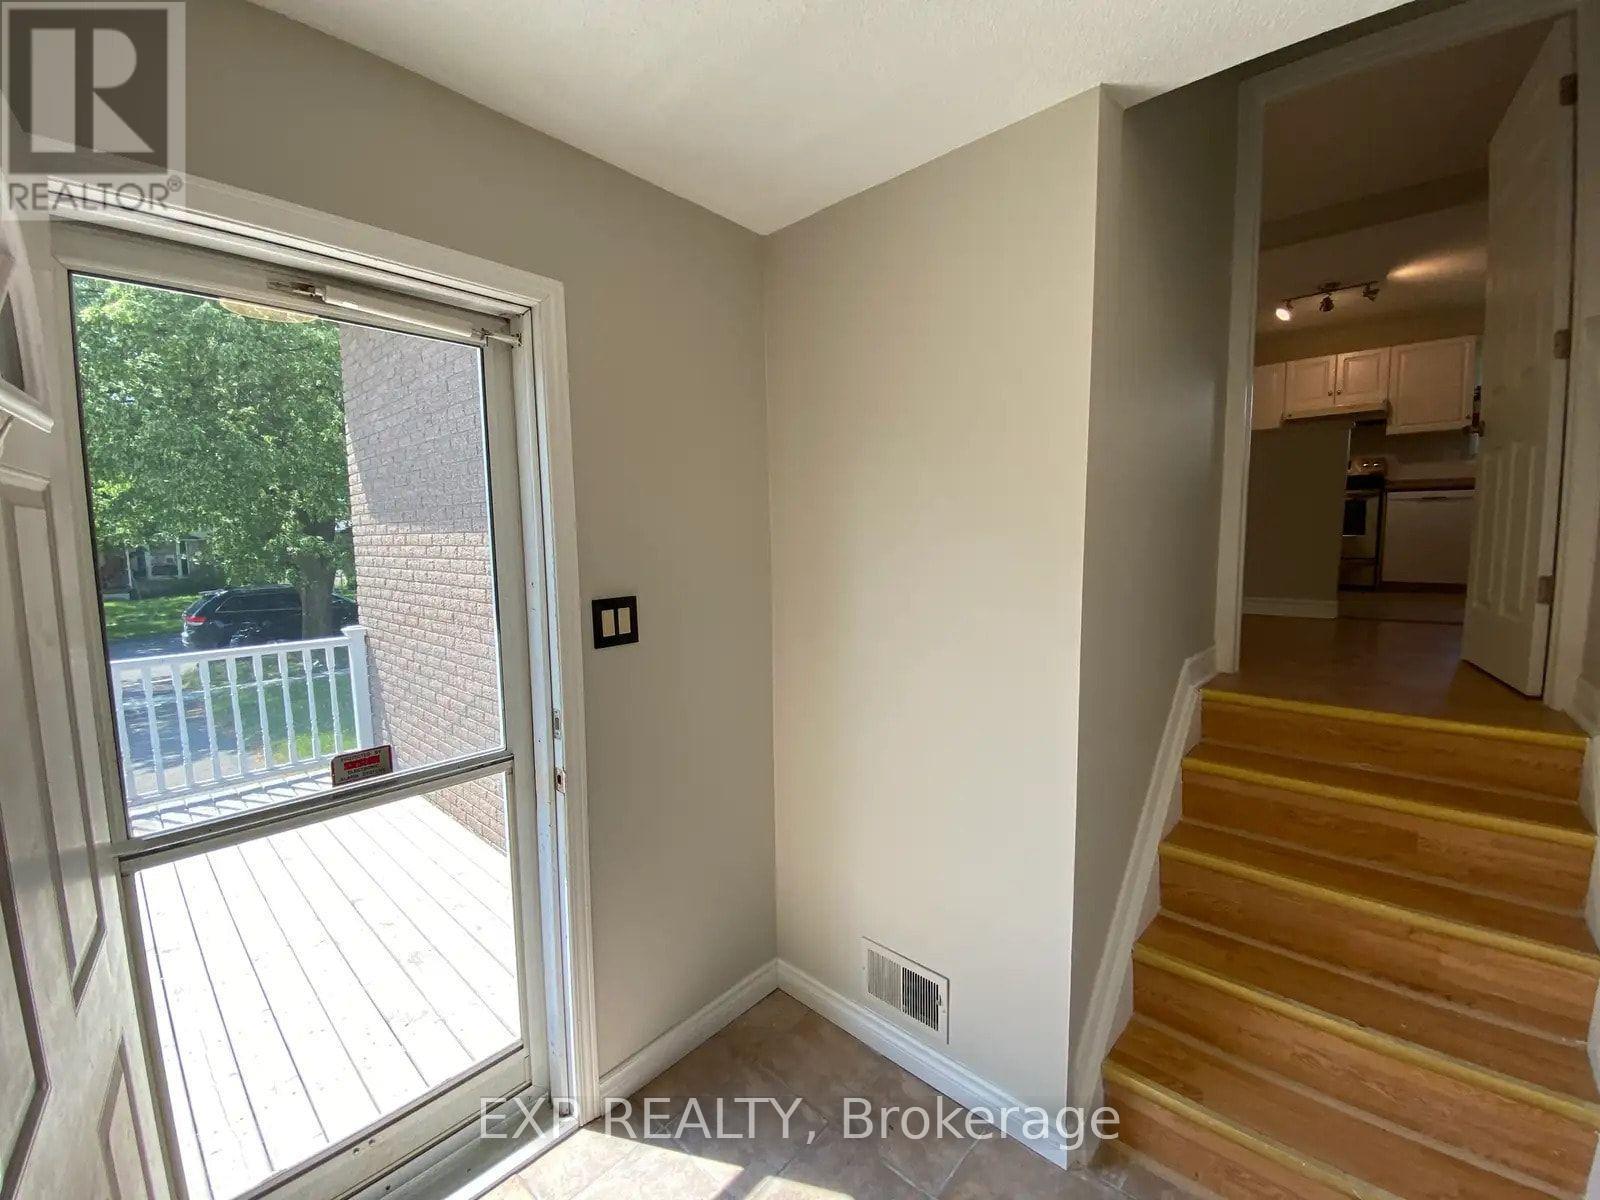
Welland, Ontario
Welcome to this bright and spacious upper-level unit at 92 Leaside Dr! Featuring a clean, functional layout with ample natural light throughout, this home offers a comfortable primary living area, a well-appointed kitchen, and generous bedroom spaces. Conveniently located close to local amenities, public transit, parks, and top-rated schools. Tenants enjoy dedicated access to the upper portion of the home in a fantastic, quiet neighborhood. Move-in ready-schedule your showing today! (id:61194)
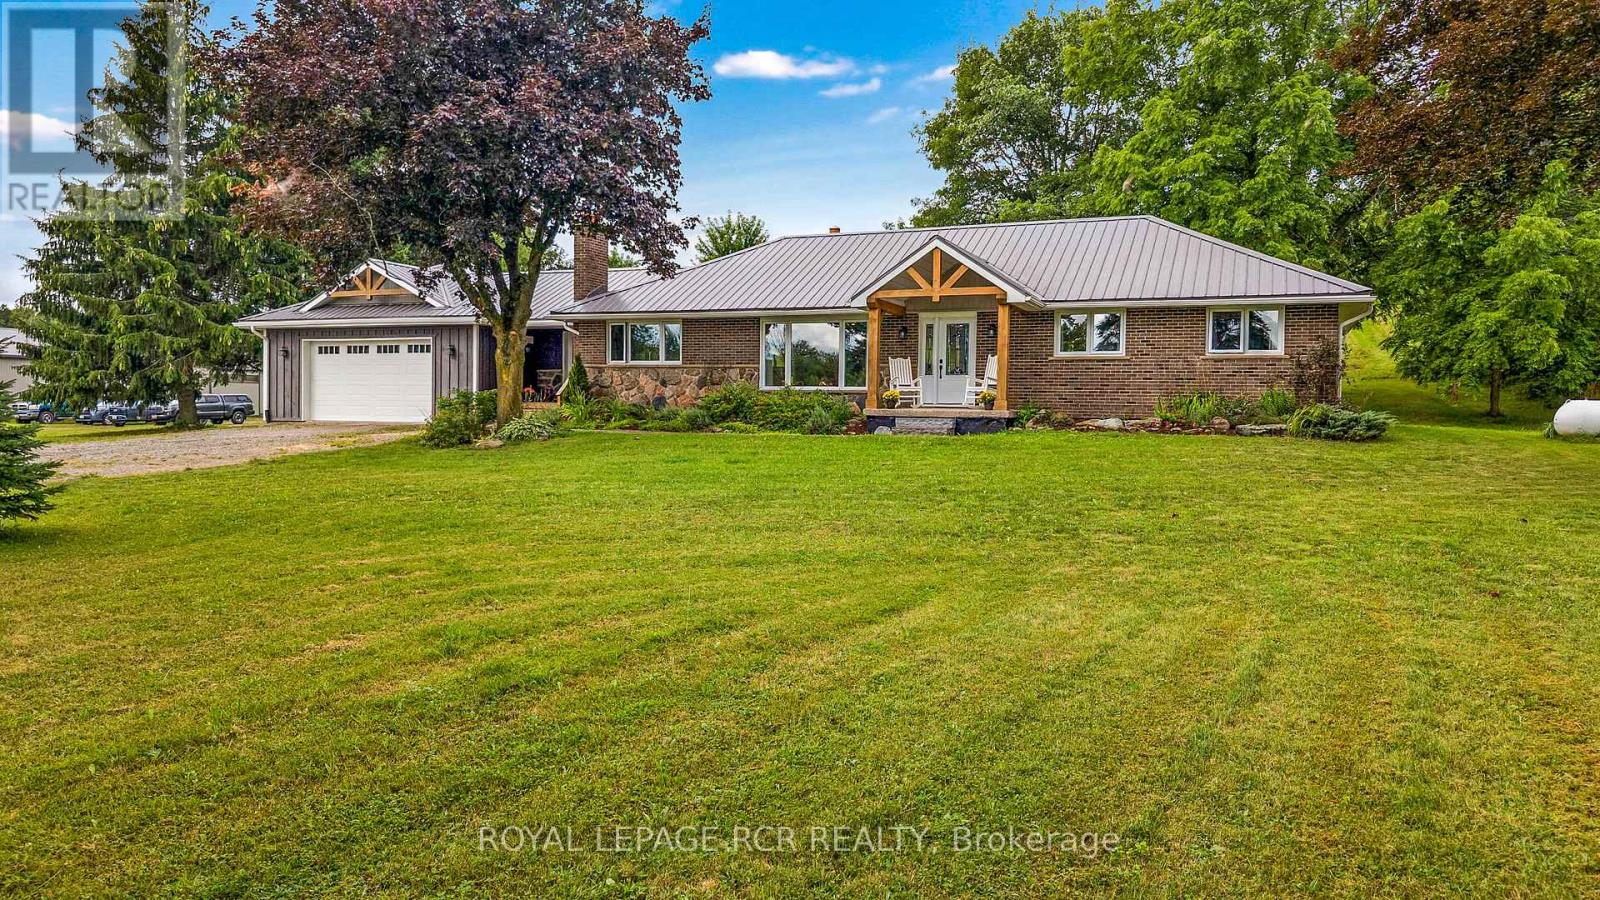
Mulmur, Ontario
Set on 50 acres of Rolling fields and mature trees this private country retreat In The Hills Of Mulmur sits comfortably within its natural surroundings. Adjacent To Hundreds of Acres of Crown land and Perfect Hobby farm with Barn, driveshed, insulated shop, Paddocks, Stalls, Pasture & Tillable Land. The open concept layout with a spacious eat in kitchen connecting the dining area and great room creating an easy flow for everyday living and entertaining with a wood burning stove adding warmth and character. Natural light fills the home, hardwood floors throughout and detailed mill work. Endless opportunities with all the trails and close to the Bruce trail, Mansfield ski club, Mansfield outdoor centre, Shelburne golf club, Maple grove farm and all the amenities. Check out the drone virtual tour and floor plans (id:61194)
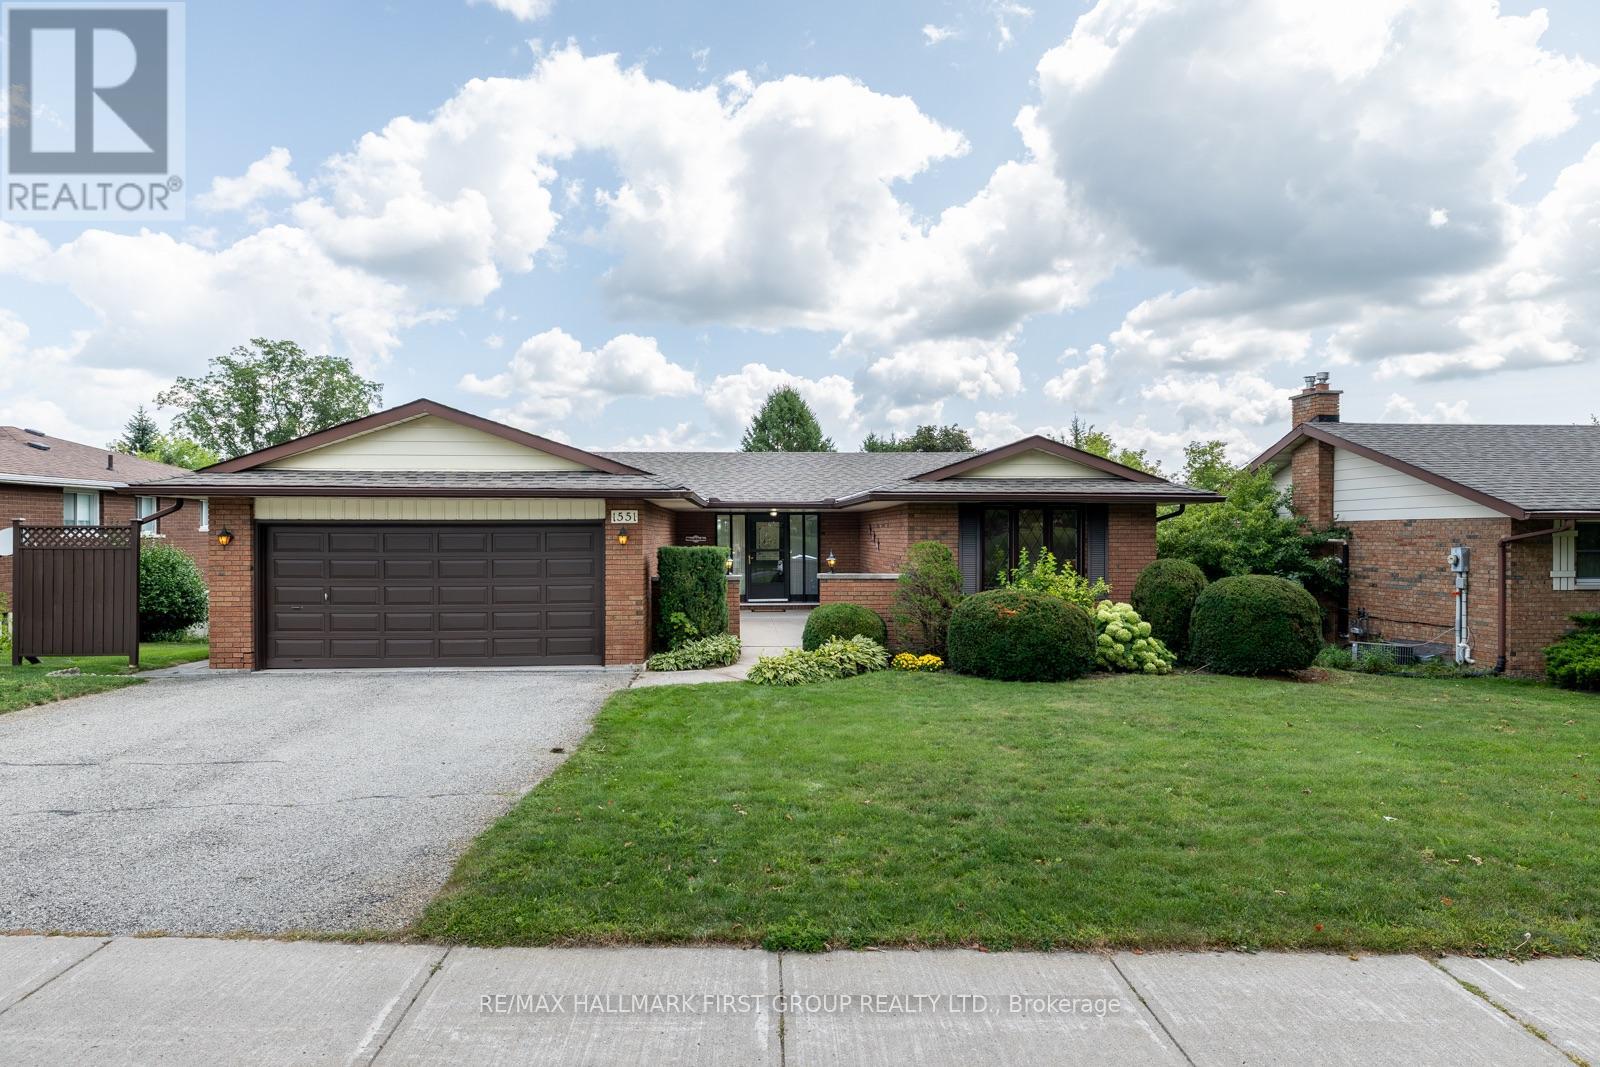
Peterborough, Ontario
Welcome To 1551 Cherryhill Dr, A Beautifully Maintained, All-Brick Bungalow Nestled In One Of Peterborough's Most Desirable, Family-Friendly Neighbourhoods. Filled With Warmth And Natural Light, This Inviting Home Offers The Perfect Blend Of Comfort, Functionality, And Thoughtful Updates. Step Inside To A Bright Entrance That Leads Into The Fully Renovated Kitchen (2022) With Ample Cabinet Space As Well As A Convenient, Eat-In Area. The Formal Dining Room Walks Out To A Spacious Covered Deck Overlooking The Lush And Private Backyard. Large Windows Fill The Living Room With Natural Light, Creating A Bright And Welcoming Space. The Main Floor Features A Large Primary Bedroom As Well As Two Other Spacious Bedrooms, All Featuring Newer Carpet (2025), While The Updated Main-Floor Bathroom (2026) Adds A Fresh, Modern Feel. Downstairs, The Walk-Out Basement Offers Even More Living Space With Updated Laminate Flooring (2023), A Cozy Gas Fireplace, An Additional Bedroom & Bathroom, Laundry Room & Workshop. The Sliding Patio Door Opens Onto An Additional Deck, Offering Another Inviting Space To Relax And Enjoy The Backyard. Unique, Lower Levels In This Home Offer Even More Opportunity With Plenty Of Versatile Space For Additional Storage, Playroom, Home Gym, Office, Or Whatever Best Suits Your Needs. Thoughtful Improvements Throughout Include Hardwood Flooring In Main Living Areas (2021), Laminate Flooring Throughout Hall & Kitchen (2022), Furnace (2017), Roof (2016), Stove And Range Hood (2022). Quality Northstar Windows, 2x6 Framing With R20 Wall Insulation, And R40 Attic Insulation Further Contribute To The Home's Solid Construction And Comfort. Conveniently Located Close To Parks, Great Schools, Shopping, Restaurants, West-End Amenities, And Major Commuter Routes. This Inviting Home Offers An Excellent Opportunity To Settle In And Enjoy All That Peterborough Has To Offer. (id:61194)
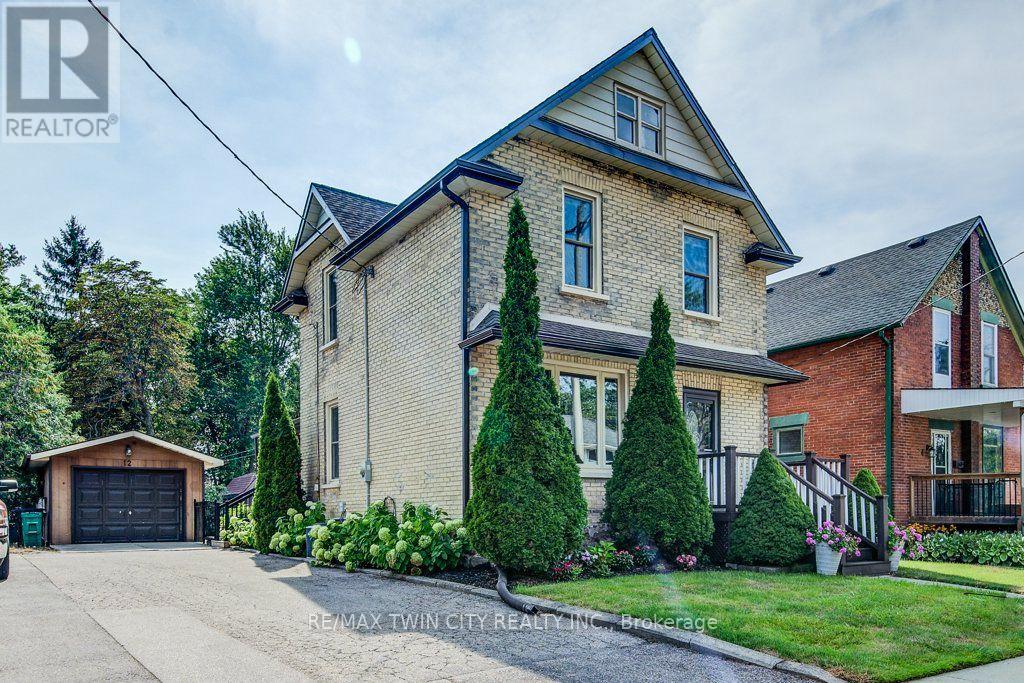
Wilmot, Ontario
Charm and character with modern updates in this classic, yellow brick family home backing onto forested greenspace in New Hamburg. You will appreciate the attention to detail and the preservation of the quality of construction the minute you walk through the front door to the carpet free main floor boasting beautiful original woodwork and offering a variety of uses. The large, formal dining room features convenient pocket doors opening to the living room with easy access to the renovated full bath. The updated kitchen features a walk in pantry, barrel ceiling, stainless steel appliances, a tasteful backsplash and potlights. Moving upstairs you will find 2 generous sized bedrooms, full bathroom along with a spacious master bedroom addition overlooking the large fenced yard and greenspace beyond. The basement is complete with a large laundry area, and a rec room or potential 4th bedroom and another 3PC bathroom. Outside offers up an extended living space with a massive oversized covered patio and access to a man door leading to the detached and heated garage perfect for the hobbyist or lending itself to many other potential uses (home gym, office etc.) (id:61194)
Ancaster, Ontario
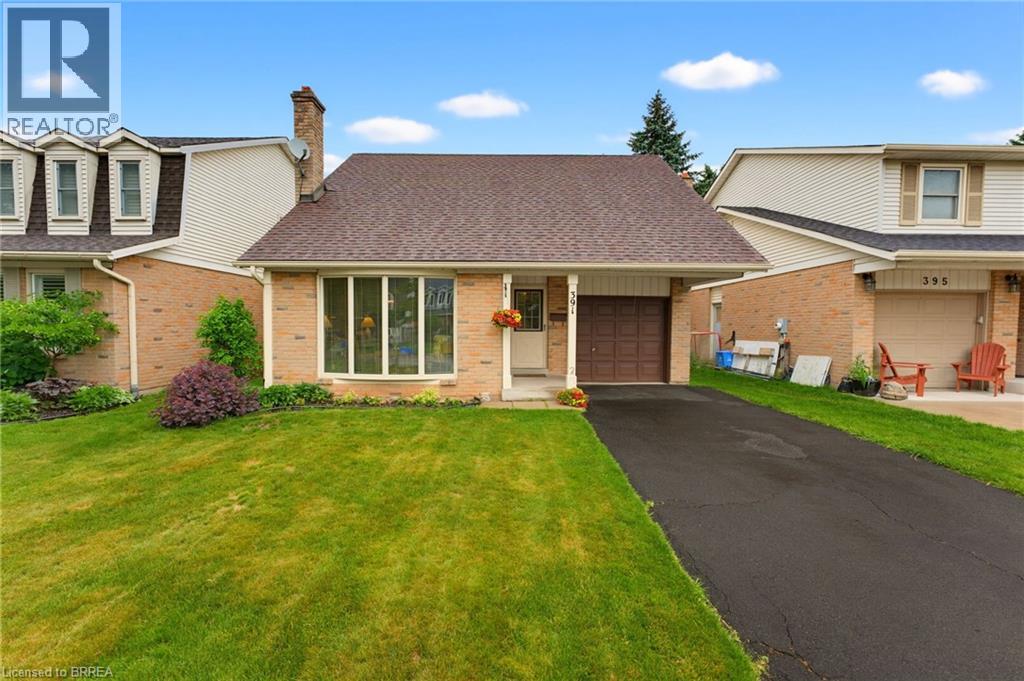
Welcome home to 391 Knightsbridge Cres., Ancaster. Situated in a highly sought-after, mature, family-friendly neighbourhood, this well-maintained home offers exceptional convenience with close proximity to parks, amenities, major highway access, and top-rated schools, including Frank Panabaker and St. Joachim Catholic Elementary School, both within walking distance. Proudly owned and meticulously cared for by the same family for the past 45 years, this charming 3-bedroom, 3-bathroom home features a functional layout highlighted by soaring cathedral ceilings and inviting living spaces. The spacious living room flows seamlessly into the dining area, while the rear of the home offers an eat-in kitchen overlooking a fully fenced backyard with no immediate rear neighbours, providing added privacy. A convenient 2-piece powder room completes the main level. Upstairs, you'll find newly installed vinyl flooring (2026), fresh paint, two generously sized bedrooms served by a full bathroom, and a primary suite with its own 2-piece ensuite. Ideal for growing families, this home also offers an elongated garage perfect for hobbyists or additional storage, along with an unfinished basement ready for your personal touch, complete with a fantastic wood-burning fireplace. Major updates include the furnace and air conditioner (approximately 2019), roof (2016), eaves redone in (2019) and upper-level flooring (2026), making this a wonderful opportunity to own a lovingly maintained home in one of Ancaster’s most desirable communities. (id:61194)
Brantford, Ontario
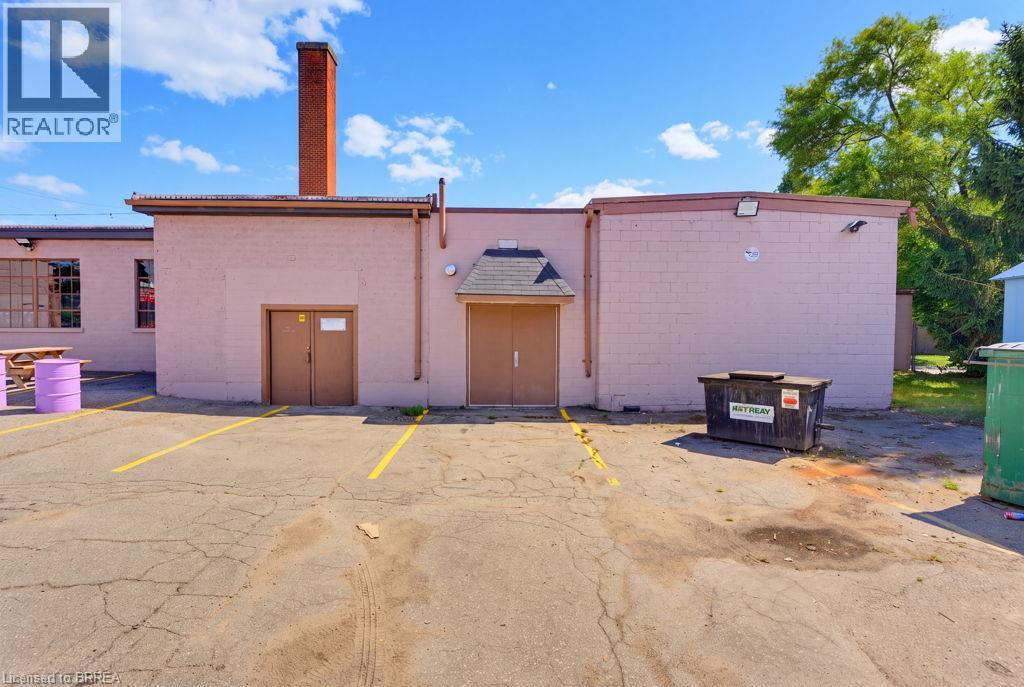
Excellent Commercial Leasing Opportunity! Prime high-traffic location offering excellent exposure and versatile C8, F-C8 zoning. This bright, open-concept commercial space features an abundance of natural light, 15+ parking spaces, and flexible layouts suitable for a variety of uses, including retail, office, showroom, and light assembly. The property offers a combination of showroom/office space with dedicated shop areas. Shop areas are equipped with radiant tube heaters and forced-air gas blowers. A versatile space with endless possibilities for your business! (id:61194)
Kitchener, Ontario
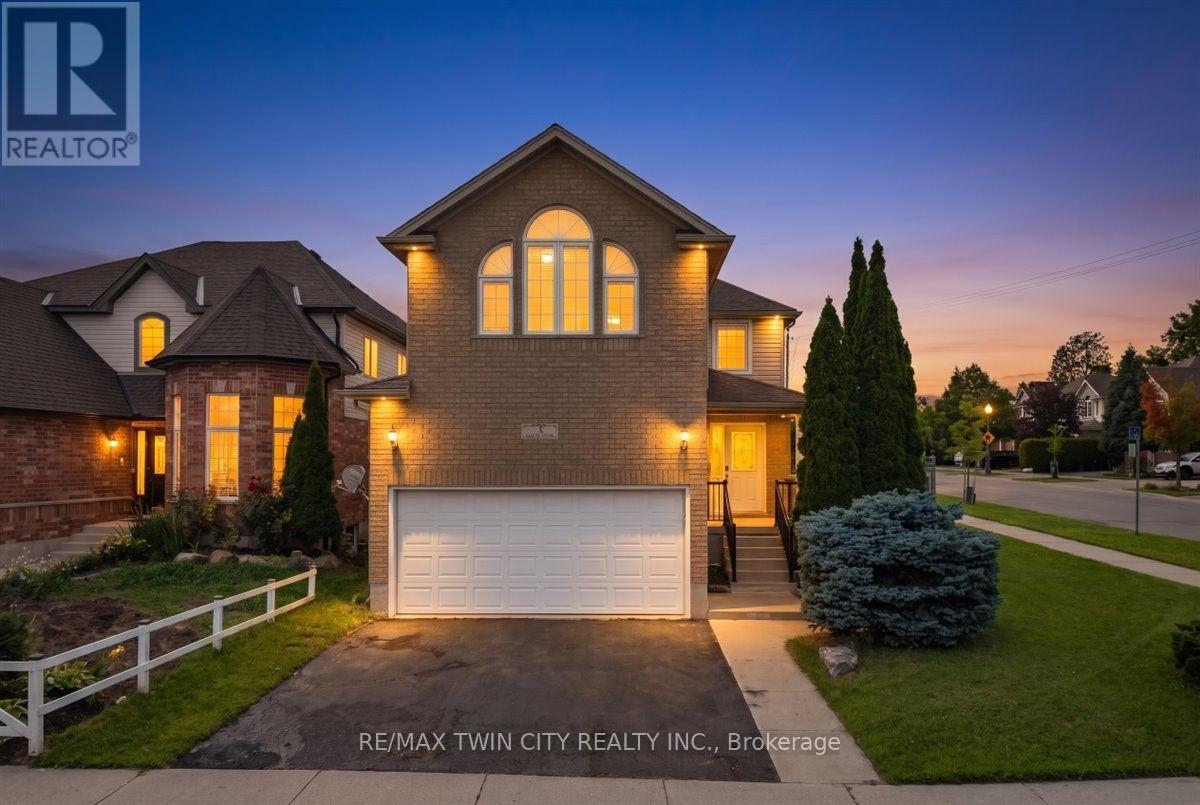
Welcome to this beautifully updated corner-lot home nestled in a sought-after family-friendly neighborhood! Featuring 4 spacious bedrooms plus 2 additional rooms in the fully finished basement, this home offers exceptional space for large or growing families and multi-generational living. Freshly painted throughout, the home showcases elegant hardwood flooring on main floor, a stunning oak staircase, a modern new kitchen with stylish finishes, and updated vanities that add a fresh, contemporary touch. The bright and functional layout is perfect for both everyday living and entertaining. Situated on a premium corner lot, this property offers enhanced curb appeal, added privacy, and generous outdoor space. Ideally located close to schools, parks, shopping, and all essential amenities, this move-in-ready home combines comfort, style, and convenience. Don't miss your chance to own this beautifully upgraded home in one of the area's most desirable neighborhoods! (id:61194)
North Dundas, Ontario
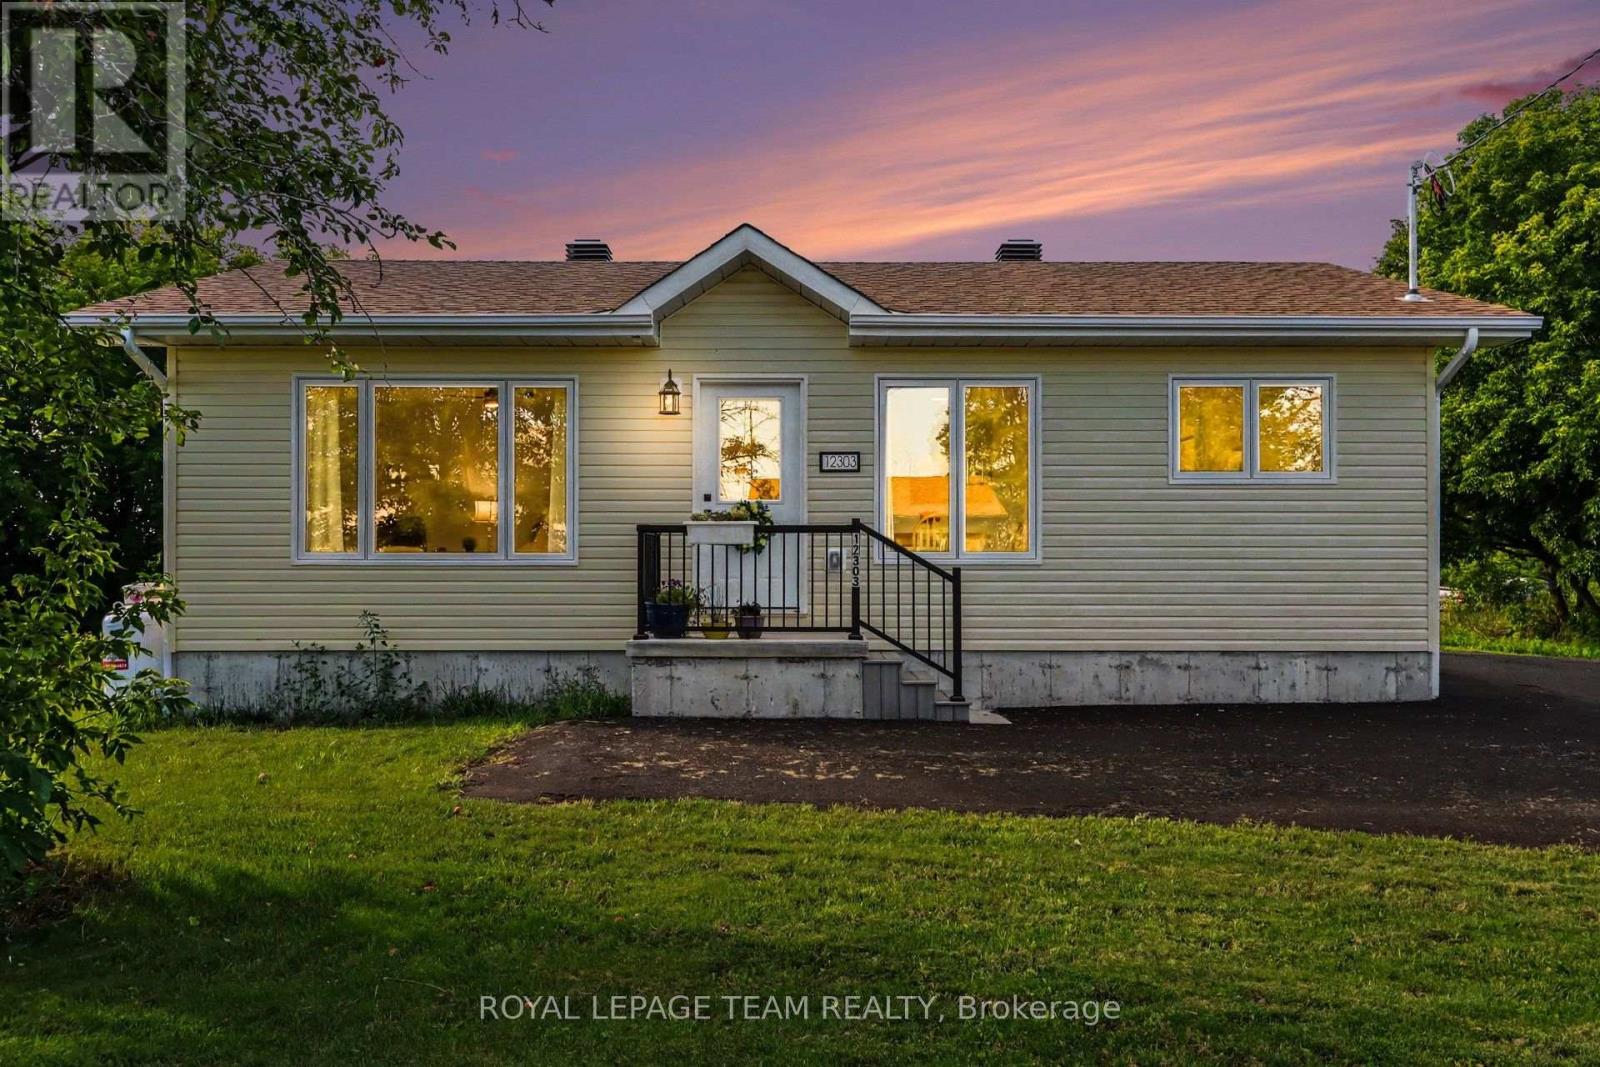
Nearly New Bungalow on a Spacious 0.5-Acre Lot! Enjoy easy, comfortable living in this 2025-built bungalow, ideally situated in a quiet, family-friendly community. This beautifully maintained home offers 2 bedrooms and 1.5 bathrooms, with a bright, practical layout designed for simple, one-level living. Set on a generous lot with no rear neighbours, the property provides plenty of privacy and a peaceful country setting while remaining convenient for everyday living. The unfinished basement offers excellent potential for future development, additional storage, a hobby space, or whatever best suits your needs. In perfect condition and move-in ready, this home is an ideal choice for those looking for a low-maintenance lifestyle without the work or upkeep of an older property. With everything you need on one level and room to grow, it would make an excellent retirement home, starter home, or comfortable year-round residence. A wonderful opportunity to enjoy the best of small-community living-peaceful, private, and easy to maintain. (id:61194)
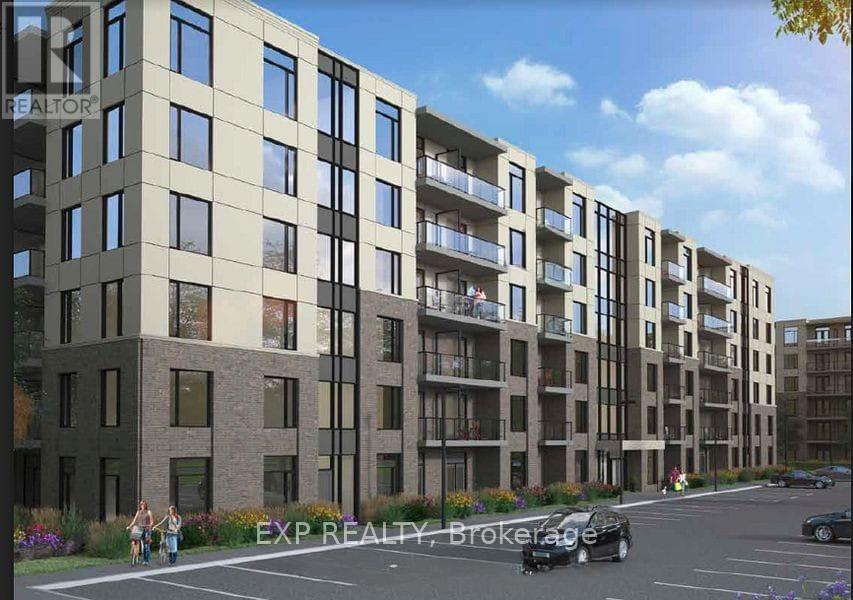
Waterloo, Ontario
Welcome to this bright and stylish 2-bedroom, 1-bathroom condo in the sought-after Spur Line Common community in Uptown Waterloo. Offering just over 800 sq. ft. of thoughtfully designed living space, this suite features an open-concept layout, 9 ft. ceilings, floor-to-ceiling windows, modern flooring, and a sleek kitchen with quartz countertops, stainless steel appliances, backsplash, and an island with breakfast bar. Both bedrooms are generously sized, offering flexibility for a home office, guest room, or growing family. Enjoy the convenience of in-suite laundry, underground parking, visitor parking, bicycle storage, and a party/meeting room. Ideally located just steps to the LRT, Spur Line Trail, parks, restaurants, shopping, and entertainment, and minutes from Grand River Hospital, the GO Station, Google's Innovation Hub, University of Waterloo, Wilfrid Laurier University, and Conestoga College. A fantastic opportunity for first-time buyers, downsizers, professionals, students, or investors looking for location, lifestyle, and value in Uptown Waterloo. (id:61194)

Mapleton, Ontario
The splash pad is literally your backyard. The park is your kids' playground. The school, the library, the grocery store are all a short walk away. And every bedroom your family needs is together on one floor, just the way it should be. Welcome to 91 Andrews Drive! A 2 storey home backing directly onto ABC Park, in a location that Drayton families dream about. Inside, the layout was made for real family life. All four bedrooms are together on the second floor, a rare find that keeps the whole family connected, bedrooms where they belong, and no one banished to the basement. The finished lower level is all bonus: a spacious rec room, two additional rooms, and a full bath - perfect for movie nights, a home office, guests, or the teenagers who eventually want their own space. Updates where it counts: a newer roof and a triple wide interlocking driveway that sets this home apart the moment you pull up. Step outside your front door and you're a short walk to all the elementary schools, the library, and everyday groceries. This is the kind of location families search years to find. Walkable, safe, and surrounded by community. Homes like this, in locations like this, don't wait.... Neither should you! (id:61194)
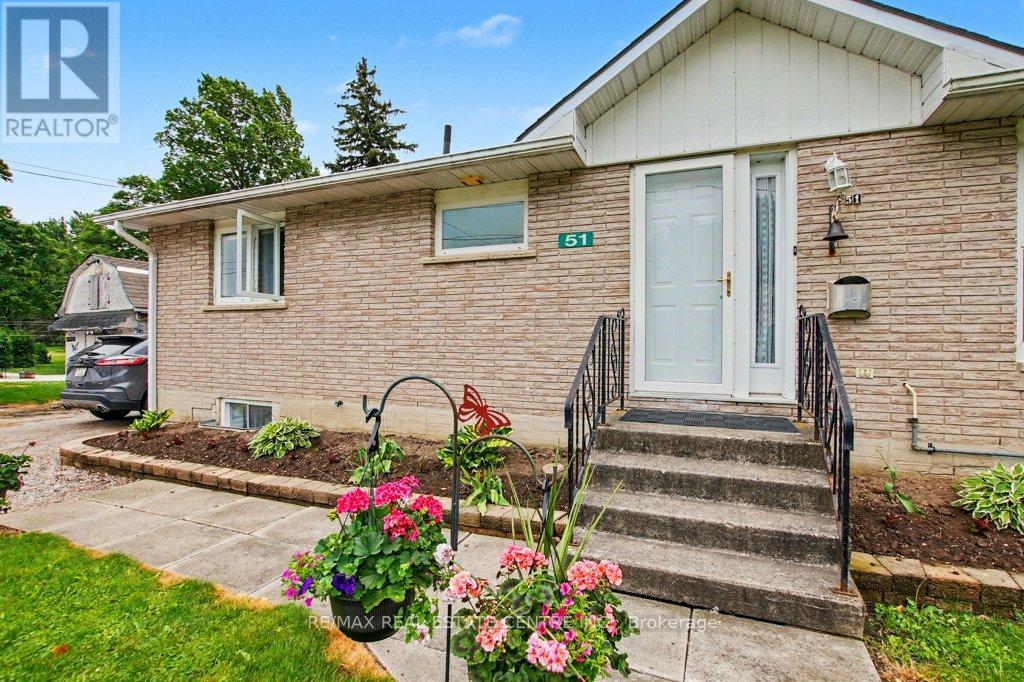
West Perth, Ontario
Peaceful easy feelings. This is what you will caputre sitting on the covered back porch looking out over the fields. Extended family. 5 Bedrooms. 3 baths. Eat in kitchen for breakfast and homework. Formal dining room for those larger gatherings. Finished basement with large rec room. The propane fireplace in the basement does not require hydro. Stay warm in those power outages. 20 minute commute to Listowel and all the ammenities. Less than an hour to Blue Water beach for those weekend getaways. (id:61194)
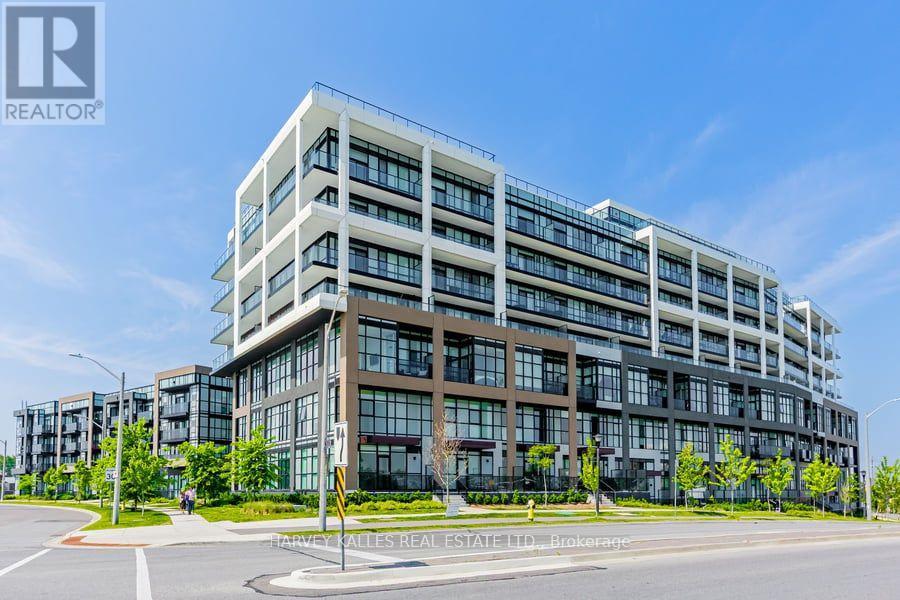
Toronto, Ontario
Modern Living Surrounded by Nature at Downsview Park !Nestled in the heart of the vibrant Downsview Park community, this stunning 3+1 bedroom,3.5 bathroom home offers the ultimate combination of contemporary style, everyday comfort, and access to nature right at your doorstep. Freshly painted and featuring over 1,290sq.ft.of meticulously designed living space, this residence is ideal for families, professionals, and anyone seeking a dynamic yet peaceful lifestyle. From the moment you enter, you'll be greeted by expansive panoramic views that bring natural beauty indoors. The thoughtfully designed open-concept layout enhances both flow and functionality, creating a welcoming environment perfect for entertaining guests or simply unwinding after a long day. The primary bedroom suite is a true retreat, complete with its own private ensuite bath. Three additional bedrooms (plus a versatile den) provide ample space for family, guests, or even a dedicated home office. Throughout the unit, new luxury vinyl flooring adds warmth and sophistication, blending durability with modern design. The chef-inspired kitchen is both stylish and practical, featuring brand-new stainless steel appliances, sleek cabinetry, and generous counter space to make meal preparation a delight. Life at this residence extends far beyond your front door, with a full suite of amenities designed to support wellness, convenience, and community, including: State-of-the-art fitness center with yoga studio, Indoor and outdoor lounge and party space Communal bar & BBQ area for hosting and entertaining, Children's playroom & study nooks, Co-working spaces ideal for professionals, Pet wash station for your furry friends Beautifully landscaped rock garden,24-hour concierge for peace of mind. And when it's time to step outside, Downsview Park's trails, green spaces, and recreational facilities are just steps away-perfect for morning jogs, family picnics, or quiet evening walks. Experience the best of city living ! (id:61194)
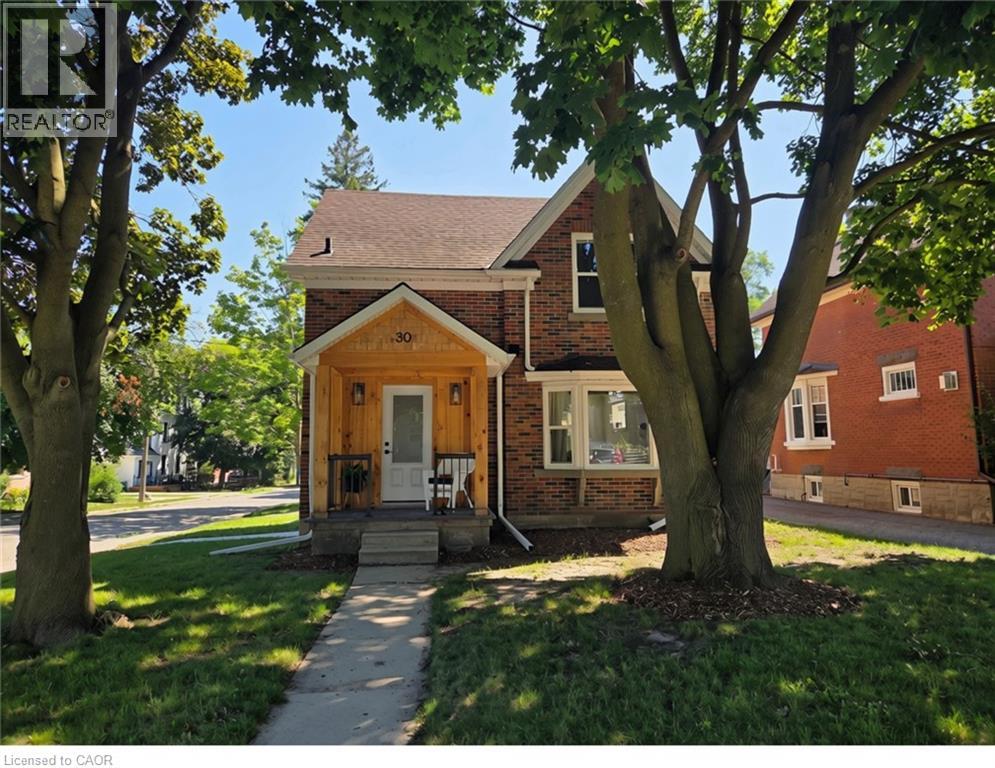
Waterloo, Ontario
Welcome to 30 Dunbar Road S, where exceptional craftsmanship meets one of Waterloo's most connected neighbourhoods. With an impressive Walk Score of 87 (Very Walkable), Bike Score of 94 (Biker's Paradise), and Transit Score of 60, you'll enjoy the freedom to leave the car behind while exploring Uptown Waterloo's vibrant collection of cafés, restaurants, boutique shopping, parks, trails, and the ION LRT—all just minutes from your front door. Completely renovated from top to bottom, this move-in-ready home offers the perfect balance of timeless style and modern efficiency. The bright, open-concept main floor is filled with natural light and showcases engineered hardwood flooring, a cozy fireplace, and a stunning custom kitchen featuring quartz countertops, soft-close cabinetry, a large centre island, and premium appliances that are still under warranty. The quality extends far beyond the finishes. Spray-foam insulation, updated wiring, energy-efficient windows and doors, and modern lighting provide lasting comfort, efficiency, and peace of mind. Upstairs, the spacious primary suite offers a walk-in closet and private ensuite, while the additional bedroom is complemented by a beautifully updated main bathroom. The fully finished lower level adds incredible flexibility with its own separate entrance, creating excellent potential for an in-law suite, mortgage helper, or private guest accommodations. Complete with an egress window, full bathroom, generous storage, and direct outdoor access, it's a space that can easily adapt to your changing needs. Outside, enjoy a newly built deck, freshly paved driveway, and storage shed—perfect for entertaining, relaxing, or making the most of the warmer months. Meticulously renovated with no detail overlooked, 30 Dunbar Road South is more than just a beautiful home—it's an opportunity to enjoy the best of Uptown Waterloo living while benefiting from a property designed for today's lifestyle and tomorrow's possibilities. (id:61194)
Drayton, Ontario
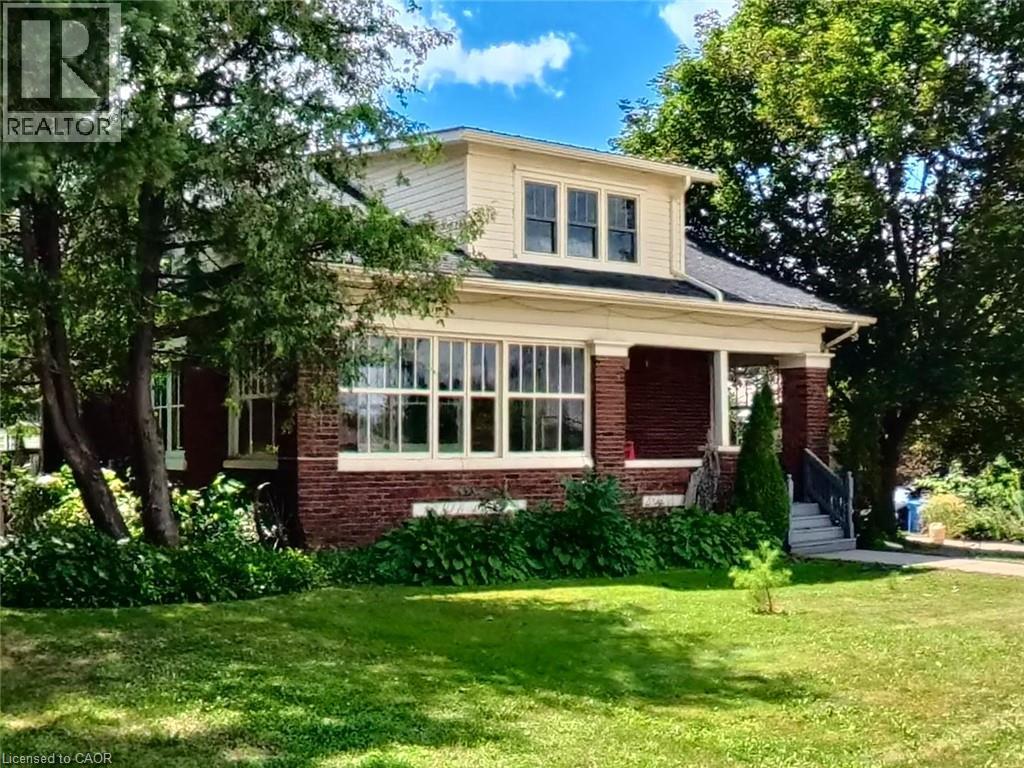
Welcome home to 33 Main Street East—a historic century home bursting with character, situated on a sprawling corner lot right in the heart of Drayton. Imagine walking just one block to grab a coffee and ice cream with the kids at a la mode cafe, enjoying a date night at the Chophouse Restaurant, or catching a show at the Drayton Festival Theatre. With parks, schools, baseball diamonds, soccer fields, and an arena also within easy walking distance, this location offers the ultimate small-town family lifestyle. Built in 1828, this home offers a beautiful blend of history and opportunity. You’ll be greeted by gorgeous original hardwood floors, classic wood trim, and a charming 3-season sunroom perfect for morning coffee. The main floor features an elegant classic living room, roomy kitchen with plenty of cupboards and lots of counterspace, a spacious open concept dining/great room that transitions seamlessly to a private backyard deck, a nicely finished 4-piece bathroom, convenient mudroom laundry room, and plenty of space to gather. Upstairs, you'll find a bright, roomy primary suite with ample storage, a secondary bedroom with updated pot lighting, a cozy third bedroom, and a 3-piece bath featuring a classic claw-foot tub. The Bonus: A massive, separate heated garage and workshop with its own side-street driveway—perfect for hobbyists, tradespeople, or storing all the family toys. With solid mechanicals (furnace, A/C, water heater, and electrical panel), the big-ticket infrastructure is here. Bring your design ideas to refresh the finishes, update some of the windows, and make this incredible historic property your family’s forever home. Unbeatable value at a reduced price. Book your showing today! (id:61194)
Burlington, Ontario
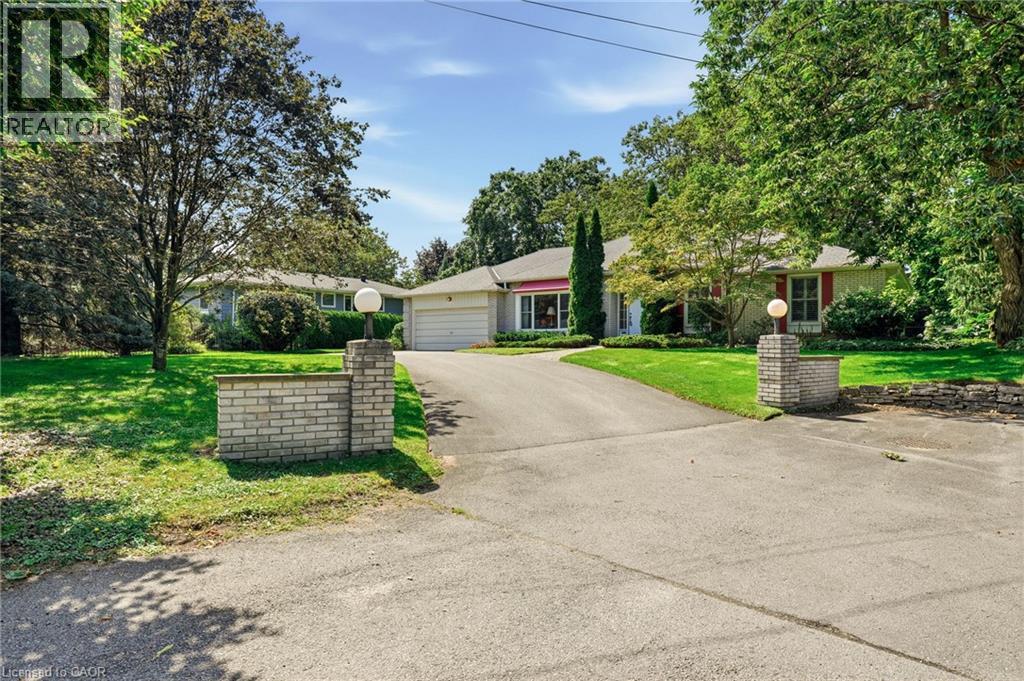
Welcome to this sprawling one floor ranch-style home, ideally situated at the end of a quiet cul-de-sac in Aldershot. Set on a private, park-like lot, this home has a serene setting and spacious principal rooms. Features include a grand foyer, separate dining room, bright sunroom, family room, three bedrooms, primary suite with an ensuite bathroom and a main level laundry room. The unfinished lower level awaits your finishing touches. Surrounded by everyday amenities including grocery stores, restaurants and shops. This home is the perfect blend of comfort, style and location and is within minutes of the Burlington Golf & Country Club, schools, shopping, the GO Train, and easy highway access for commuters. An excellent opportunity to enjoy peaceful surroundings while remaining close to all the amenities and conveniences you need. (id:61194)
Hamilton, Ontario
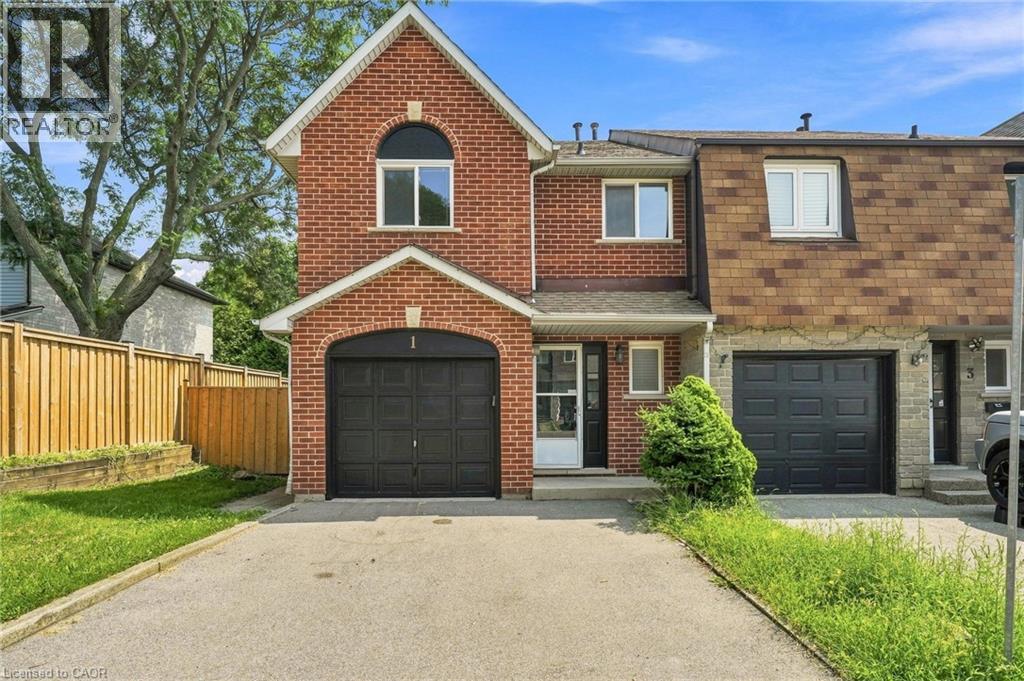
Welcome to 1 Perthshire Court! This beautifully renovated end-unit freehold townhome has the perfect blend of modern style, functionality, and outdoor living. Featuring 3 bedrooms, 2.5 bathrooms, and a finished basement with a large recreation room, this move-in-ready home is ideal for families, first-time buyers, or downsizers. Situated at the end of a quiet court with very little traffic, the home enjoys added privacy and a peaceful setting. The large yard and oversized deck provide an ideal space for entertaining or relaxing outdoors, while 2 parking spaces add everyday convenience. Ideally located close to major highways, public transit, shopping, restaurants, and everyday amenities, this home is perfectly positioned for commuters and families alike. A fantastic location, thoughtful renovations, and exceptional indoor and outdoor space make this one you won’t want to miss! (id:61194)
Waterloo, Ontario
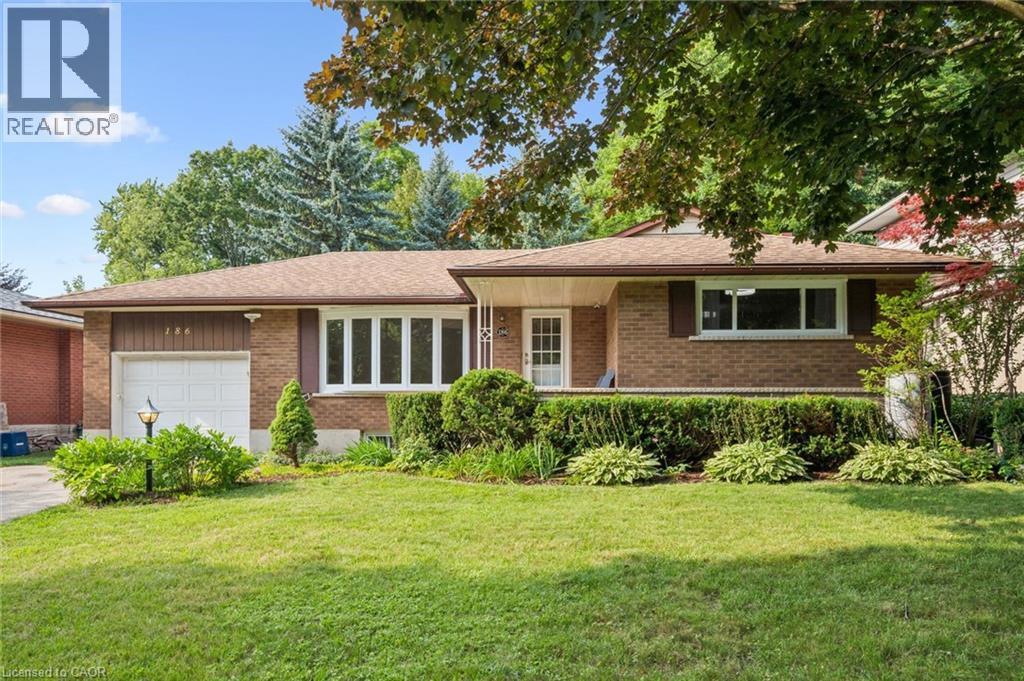
OPEN HOUSE SATURDAY AUGUST 22 2-4PM!! Fantastic 3-bedroom bungalow in the desirable Lincoln Heights neighbourhood. The main floor offers a bright and spacious living room, dining area and kitchen with a slider walkout to a lovely private backyard. Three good-sized bedrooms complete the main level, while the lower level offers additional living space and plenty of potential. Outside, enjoy a mature setting with plenty of space to relax, garden or entertain, along with a large, wide driveway and oversized garage offering plenty of parking and storage. All of this in an established Waterloo neighbourhood with schools, parks, shopping and everyday amenities just minutes away, plus quick and easy access to the expressway and Uptown Waterloo. A great opportunity to make a home your own in a location that is hard to beat. (id:61194)
Waterdown, Ontario
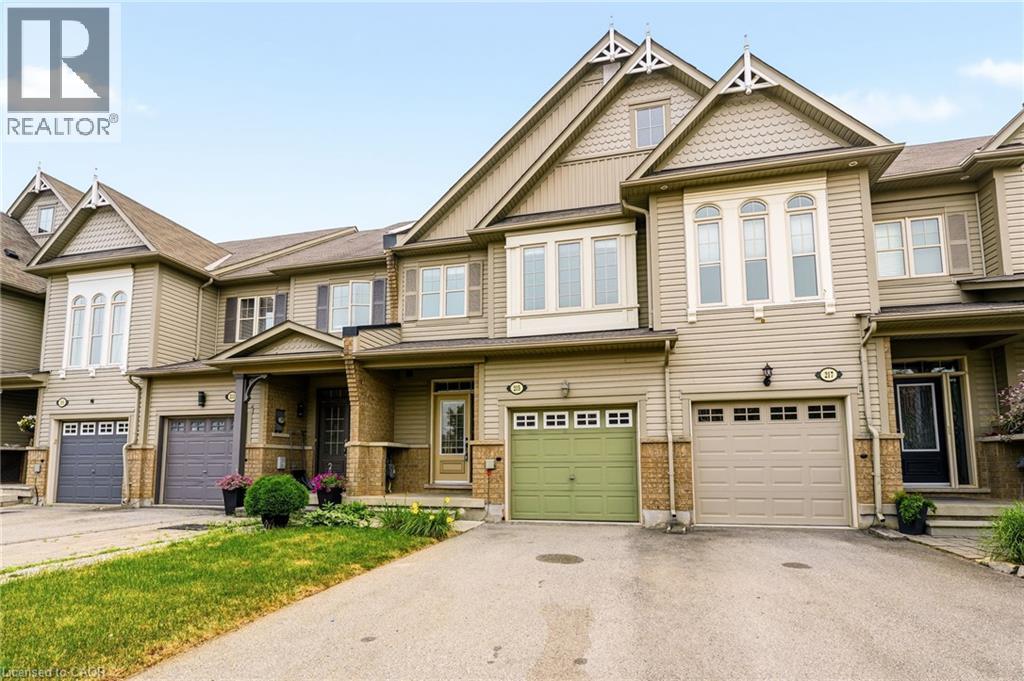
Welcome to this freehold townhouse located in a desirable, family-friendly neighbourhood in Waterdown. This well-maintained home features three bedrooms, including a spacious primary suite with a private ensuite and relaxing soaker tub. Two additional generously sized bedrooms provide plenty of space for family The functional kitchen has ample counter space, a separate eating area and a walkout to a deck. The unfinished lower level awaits your finishing touch, with endless possibilities for additional living space. Ideally situated within walking distance to the YMCA, Parkside Hills Park, Waterdown Memorial Park schools and just minutes from shopping restaurants, and all the amenities Waterdown has. This home provides the perfect blend of comfort, convenience, and lifestyle. (id:61194)
Milton, Ontario
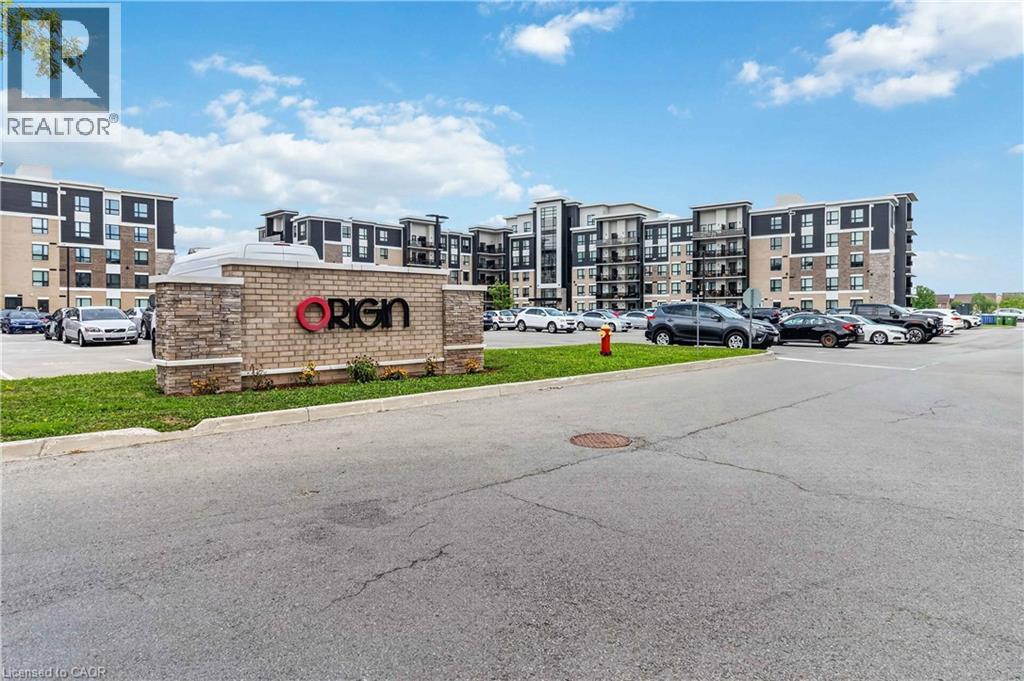
WOW - A must-see! Stunning Luxury Penthouse With Unparalleled Escarpment Views! Welcome to this exceptional 3-bedroom penthouse with over 1,800 sq. ft. of sophisticated living space and a truly spectacular private terrace overlooking the Escarpment, pond and ravine. Floor-to-ceiling windows showcase breathtaking views and fill the home with natural light. The elegant open-concept interior features soaring ceilings, pot lights, crown moulding, a fireplace, and a beautifully appointed kitchen with stylish backsplash and premium finishes. Spacious principal rooms are perfect for both refined entertaining and everyday living. Complete with 2 underground parking spaces and a storage locker. A rare opportunity to experience elevated penthouse living in the heart of Milton. (id:61194)
Flamborough, Ontario
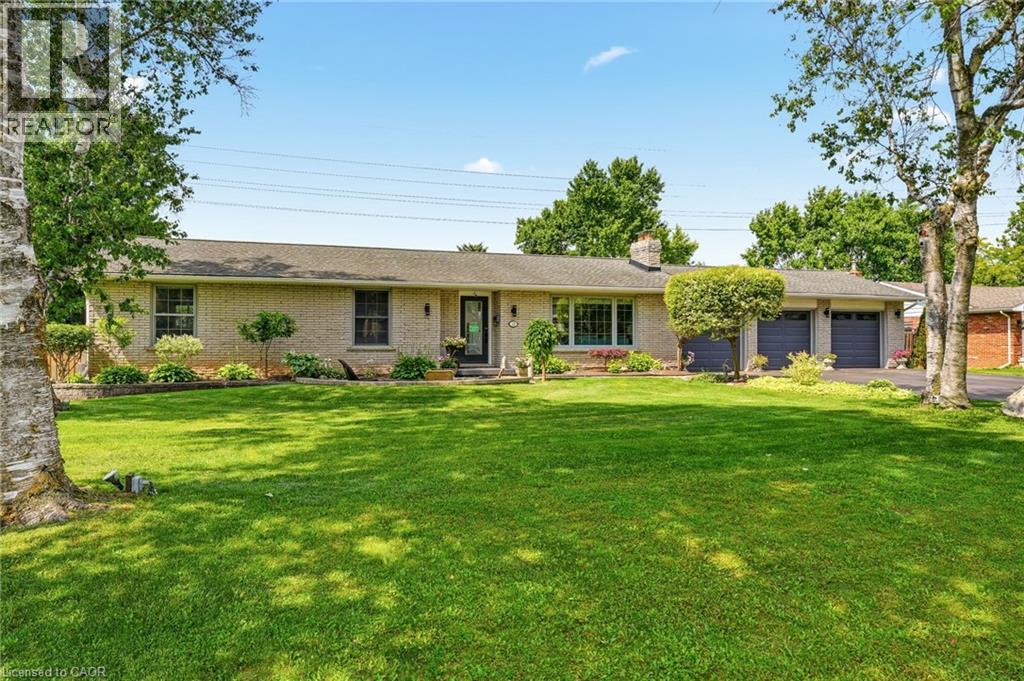
Welcome to this exceptional executive bungalow in the highly sought-after Wildan Estates, one of Flamborough's most prestigious communities. Situated on a beautifully landscaped half-acre lot with an impressive 100-foot frontage, this extensively renovated home has a rare combination of luxury, space, and functionality. The stunning curb appeal is matched by an equally impressive interior, featuring elegant finishes, thoughtfully updated living spaces, and a fully finished basement that provides exceptional versatility for family living and entertaining. Completing this remarkable property is the highly coveted 3-car garage-an increasingly rare feature that sets this home apart. Surrounded by executive homes and just minutes from shopping, dining, schools, and major commuter routes, this is a rare opportunity to own a turnkey bungalow in one of Flamborough's most desirable neighbourhoods. (id:61194)
Milton, Ontario
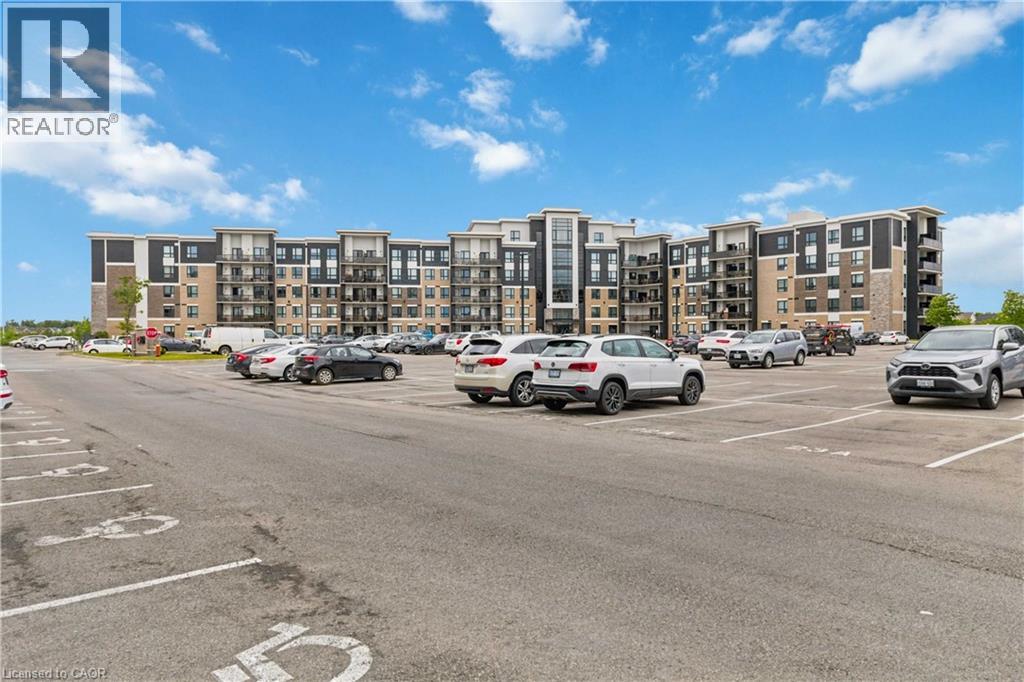
Welcome to Unit 113 at 630 Sauve Street, a beautifully updated 2-bedroom, 2-bathroom condo with over 1,000 square feet of stylish, move-in-ready living space in one of Milton's most desirable communities. This modern condo features an open-concept layout with contemporary finishes throughout, creating a bright and inviting atmosphere perfect for both everyday living and entertaining. Enjoy the rare benefit of backing directly onto green space, tranquility and a beautiful natural backdrop right outside your door. Additional highlights include underground parking and a large private storage locker, providing convenience and valuable extra space. Residents enjoy access to premium building amenities, including a fitness centre, rooftop terrace and party room. Ideally located close to parks, top-rated schools, shopping, restaurants, transit, hospital and major commuter routes, this exceptional condo combines modern comfort with everyday convenience. Beautifully updated, this turnkey condo is one you won't want to miss. (id:61194)
Kitchener, Ontario
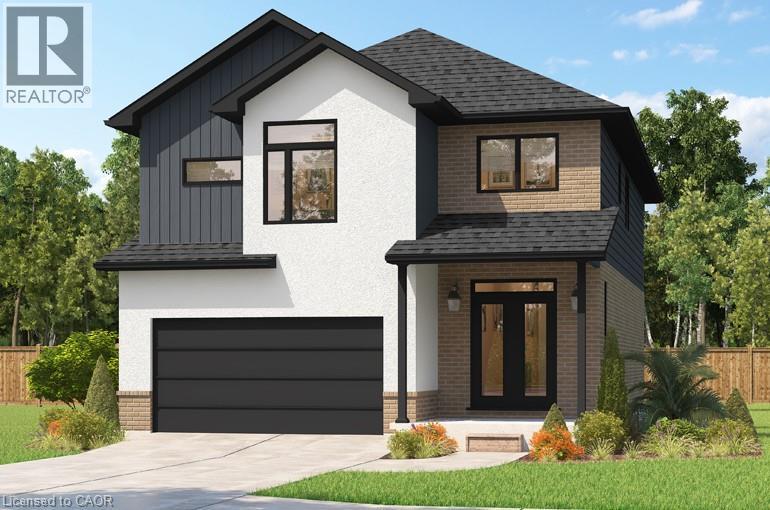
***FINISHED BASEMENT INCLUDED**** Fraser Model Generational Living at Its Finest. Step into the Fraser Model, a 2,280 sq. ft. masterpiece tailored for multi-generational families. Designed with high-end finishes, the Fraser features 9 ceilings and 8 doors on the main floor, engineered hardwood flooring, and a stunning quartz kitchen with an extended breakfast bar. Enjoy four spacious bedrooms, including two primary suites with private ensuites and a Jack and Jill bathroom for unmatched convenience. An extended 8' garage door and central air conditioning are included for modern living comfort. The open-concept layout flows beautifully into a gourmet kitchen with soft-close cabinetry and extended uppers. Set on a premium walkout lot and HRV system, the Fraser offers endless customization potential. (id:61194)
Kitchener, Ontario
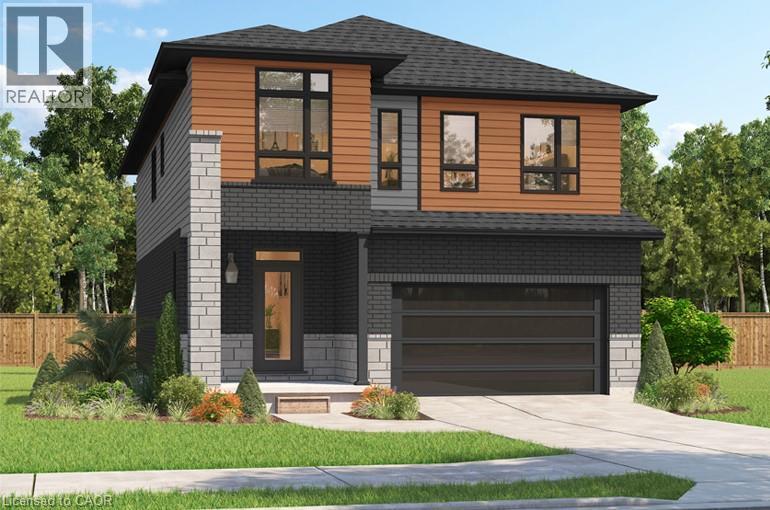
***FINISHED BASEMENT INCLUDED**** Spacious, Modern & Smartly Designed. Discover the Gill Model, boasting 2,395 sq. ft. of style and substance. High-end inclusions such as 9' main floor ceilings, engineered hardwood floors, 8' interior doors, and quartz surfaces in the kitchen and bathrooms make a bold statement. The huge walk-in pantry and soft-close kitchen cabinetry with extended uppers enhance functionality. Ceramic tiles in all baths and the laundry room add elegance. A tiled ensuite shower with a frameless glass door, central air, and HRV system complete the package. Enjoy the flexibility of the finished walkout basement, perfect for an in-law suite or recreation room. (id:61194)
Dundas, Ontario
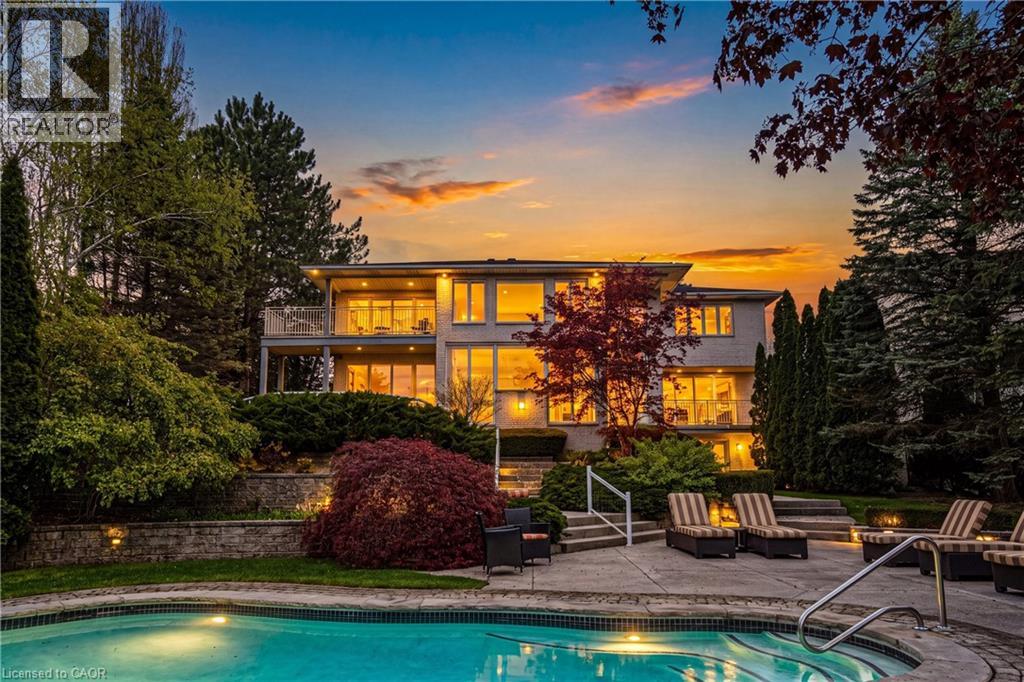
A truly exceptional estate — 2 Anslow Court is a rare offering in one of the most prestigious and desirable enclaves in Dundas. This masterfully appointed residence, built by McConnell Homes, has been loved by its original owners for over 30 years. Offering over 6,600 square feet of total living space (4,452 square feet above grade and approximately 2,200 square feet below), this home was thoughtfully designed for both grandscale entertaining and refined everyday living and features 4 bedrooms and 5 bathrooms. Perfectly positioned to capture sweeping, unobstructed views of the Dundas Valley Conservation area, the property is immersed in tranquility and natural beauty. Expansive sightlines, framed by mature landscaping, create a breathtaking and ever-changing backdrop—enhancing every principal room with warmth, light, and a seamless connection to nature. The main floor is spacious and beautifully appointed. New White Oak hardwood flooring can be found throughout the Living Room, Great Room, Formal Dining Room, hallway and also on the second level in the hallway. The expansive walk-out lower level adds exceptional versatility, offering tremendous additional living space tailored to your lifestyle. Complete with a 3-piece bathroom and a bonus room ideal for a guest suite, private office, or studio, this level presents endless possibilities for entertaining, multigenerational living, or quiet retreat. Outdoors, the experience continues with a private, resort-inspired setting. A heated pool anchors the beautifully landscaped backyard, complemented by curated gathering areas designed for effortless entertaining or peaceful relaxation in complete seclusion. A true balance of architectural presence and inviting comfort, this residence defines luxury not only through its finishes, but through the exceptional lifestyle it offers. Opportunities of this caliber are rarely available. Minutes to downtown Dundas & Ancaster. Excellent schools, close to parks and trails. RSA (id:61194)
Barrie, Ontario
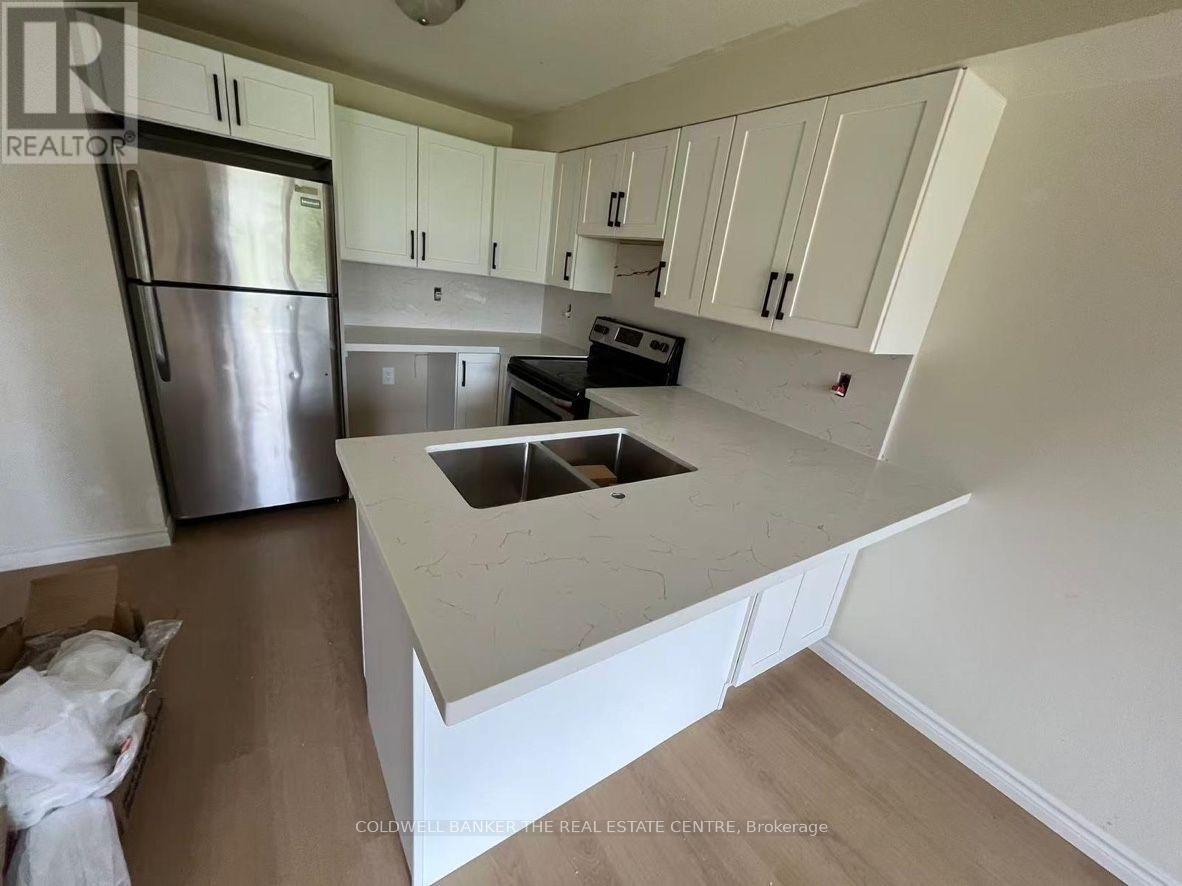
Welcome to this beautifully renovated three-bedroom, two-bathroom townhome located in Barrie's desirable southwest area. This move-in ready home features fresh paint throughout, brand-new luxury vinyl plank flooring, updated trim and interior doors and a stylishly renovated kitchen. The new kitchen offers quartz counters and a convenient breakfast bar along with a brand-new dishwasher. The family bathroom has been refreshed with a new vanity. With thoughtful updates throughout and quick possession, this home is ready for you to move in and enjoy! Rental application, Income Verification, Employment Letter, Complete Equifax Credit Report and 1st and last month's rent deposit required. Tenant pays rent plus utilities. (id:61194)
Kitchener, Ontario
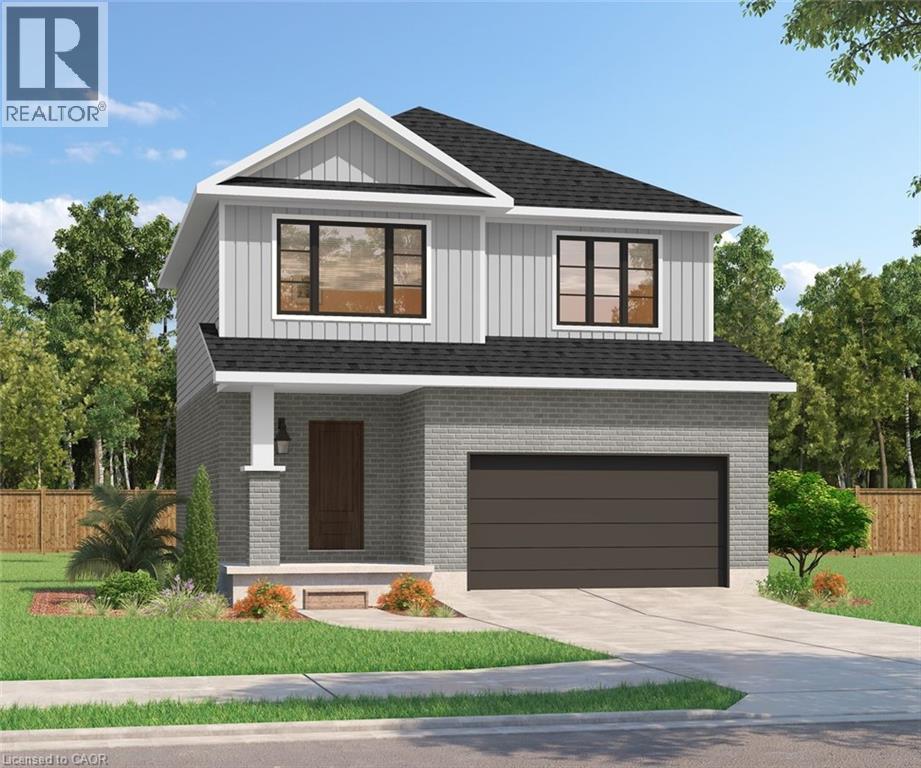
***FINISHED BASEMENT INCLUDED**** Discover the Arlo Model, a thoughtfully designed 1,617 sq. ft. home that perfectly balances comfort and modern style in the sought-after Trussler West community. This charming two-story residence offers bright, open-concept living with spacious gathering areas and well-planned functionality for today's lifestyle. Available on walkout lots, the Arlo seamlessly connects indoor and outdoor living, providing a beautiful natural backdrop right at your doorstep. Experience the craftsmanship, quality, and innovation that define Sunlight Heritage Homes - and make the Arlo your place to call home. (id:61194)
Kitchener, Ontario
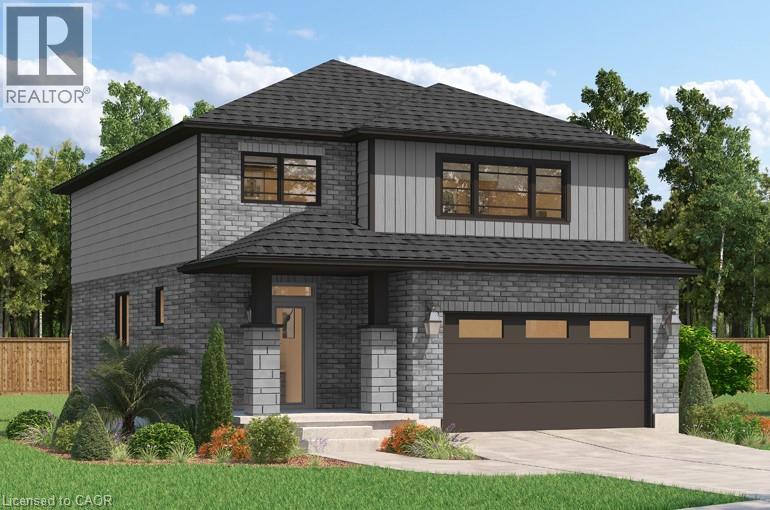
**FINISHED BASEMENT INCLUDED**** Where Modern Living Meets Elevated Design - Welcome to the Birchview, a stylish 1,847 sq. ft. home in Trussler West, featuring 3 bedrooms, 2.5 bathrooms, and a 1.5-car garage. Designed with modern families in mind, this model offers an open-concept layout and upgraded features throughout - blending comfort, convenience, and contemporary flair in one of Kitchener's most desirable neighbourhoods. Other models are available. (id:61194)
Kitchener, Ontario
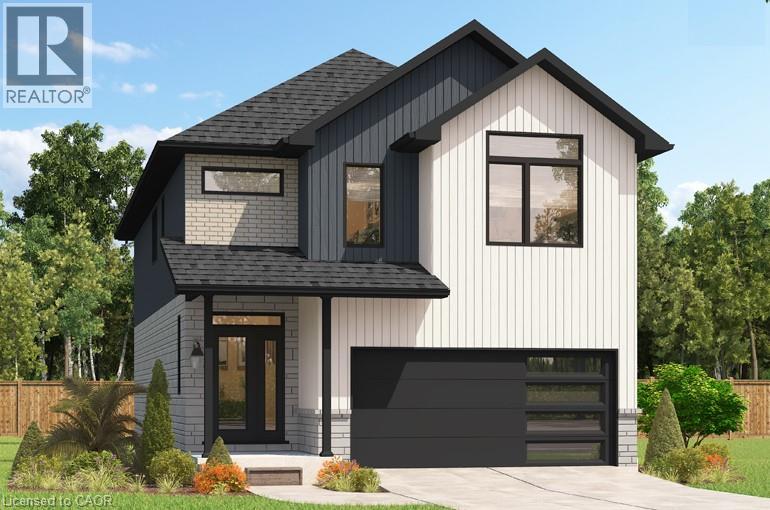
***FINISHED BASEMENT INCLUDED**** Style Meets Comfort. The Hudson Model offers 2,335 sq. ft. of comfortable elegance, with 9 ceilings and engineered hardwood floors gracing the main floor. Stylish quartz countertops, a quartz backsplash, and extended kitchen uppers bring the heart of the home to life. Featuring four large bedrooms, 2.5 baths, and a 2-car garage with an extended 8' garage door, the Hudson includes thoughtful details like soft-close cabinetry, a tiled ensuite shower with glass, ceramic tile floors in bathrooms and laundry and central air conditioning. The walkout lot provides seamless indoor-outdoor living. (id:61194)
Markham, Ontario
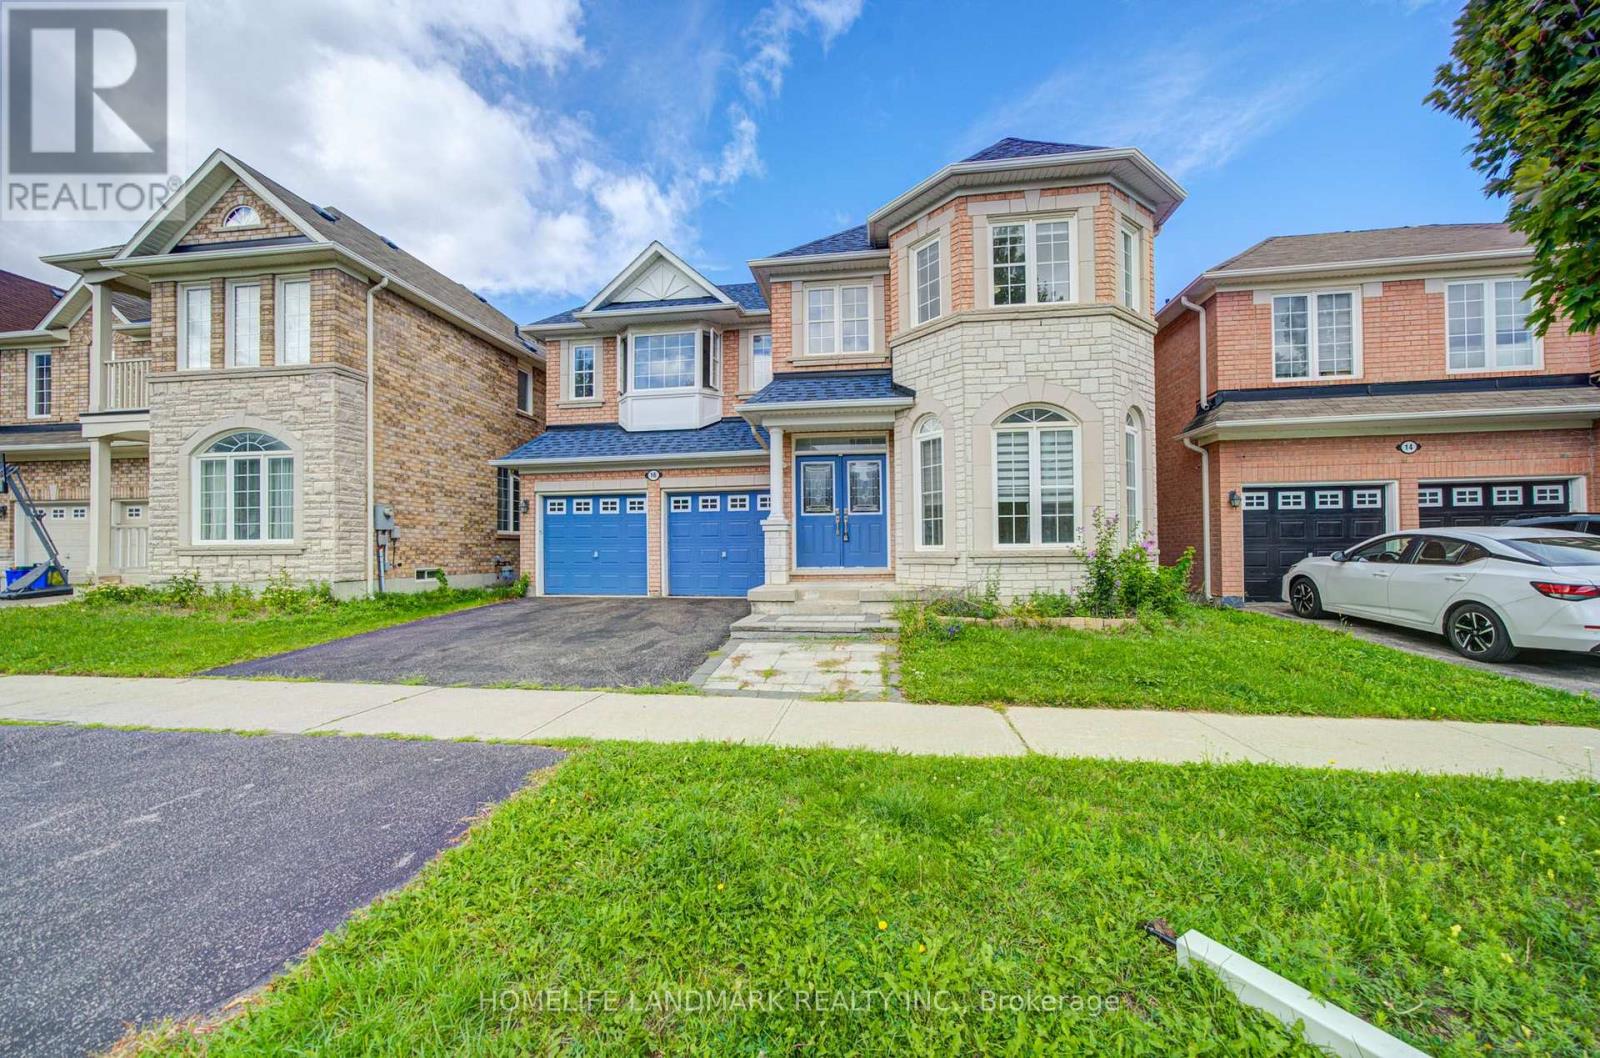
Bright South-Facing 4-Bedroom, 4-Bathroom Detached Home By Mattamy, Featuring 2-Car Garage And Located In A Highly Sought-After Community. Excellent Location Close To Top-Ranked Schools, French Immersion, Parks, Public Transit, McCowan & 16th Avenue, Markville Mall, And Two Plazas. Recently Upgraded Hardwood Flooring, Kitchen, And Bathrooms. Tenant Is Responsible For Tenant Insurance And Must Transfer/Register All Utilities Prior To Occupancy. Basement Is Reserved For The Landlord's Furniture Storage. (id:61194)
Milverton, Ontario
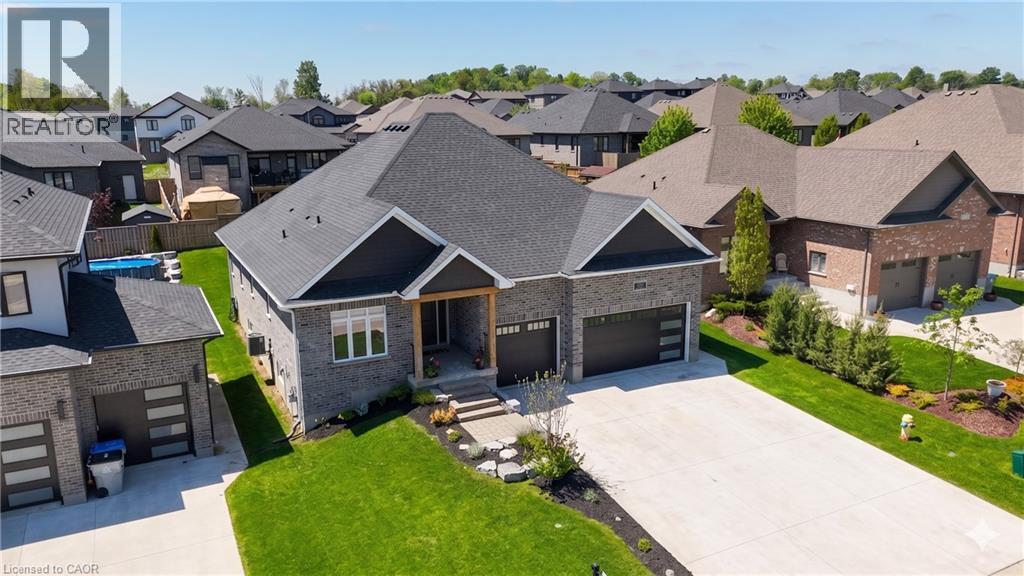
Welcome to this spectacular custom-built all-brick bungalow offering over 3,500 sq. ft. of impeccable living space! Located in Milverton, you are just 25 minutes from Waterloo, Stratford, and St. Jacobs. This home boasts exceptional curb appeal with a contemporary grey brick exterior, timber entrance, and armour stone steps. The huge concrete driveway holds 6 vehicles and leads to an oversized 26'x29' triple-car garage, featuring highly convenient direct walk-up stairs from the lower level.Inside, the bright open-concept main floor shines with hickory hardwood, solid wood stairs, porcelain tiles, and custom blinds (powered in principal areas). Enjoy 9' ceilings that soar to 11' in the magnificent great room, anchored by a cozy gas fireplace and oversized windows. The chef-inspired kitchen features premium quartz counters, a stylish hexagon backsplash, a gas stove, a 9' breakfast bar island, and a brilliant butcher's pantry. The spacious dinette offers a seamless walk-out to a covered back deck and included hot tub!The main level offers 2 bedrooms, including a luxurious primary retreat with a large walk-in closet and a spa-like 5-piece ensuite boasting double quartz vanity sinks, a deep soaker tub, and a separate glass/tile shower. A massive laundry room and dedicated mudroom add ultimate everyday convenience.The fully finished lower level is an entertainer's dream, bathed in natural light from oversized windows. With its private walk-up entrance directly from the garage, it provides perfect in-law suite or multi-generational living potential. Enjoy a massive 33'x28' rec room centered around a stunning second stone gas fireplace, 2 additional generous bedrooms, a beautifully appointed 4-piece bath, and extensive storage. Uncompromising quality and premium materials are evident throughout this stunning modern sanctuary! Open House Sunday May 31st 2-4pm. (id:61194)
Waterloo, Ontario
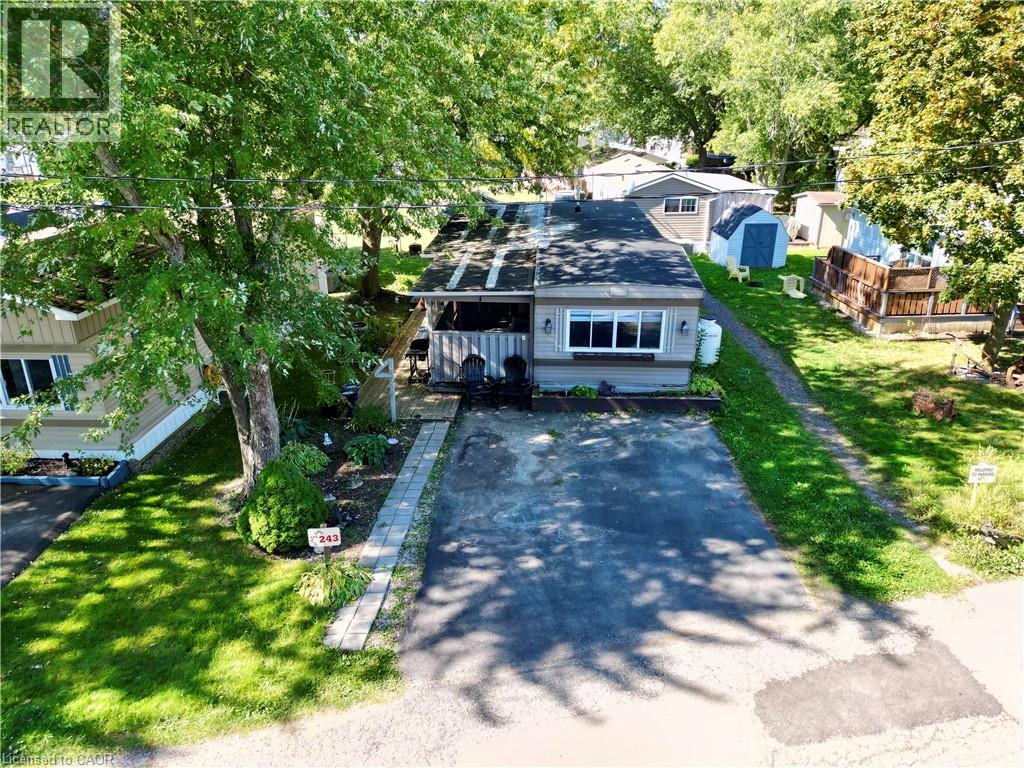
We are excited to present this incredible opportunity! This sought-after 2-bedroom trailer offers 888 sq. ft. of comfortable indoor living space, complete with a spacious addition and several recent updates, including a new furnace and water heater (2024).Large windows fill the space with natural light, while the open-concept living, kitchen, and dining areas create the perfect setting for everyday living and easy entertaining. The oversized kitchen island/table provides ample prep and gathering space, adding to the home’s functional and welcoming layout.Step outside and enjoy peaceful outdoor living with room to garden or relax on the back patio beneath the 10' x 12' steel-top gazebo. A 7' x 7' shed offers convenient additional storage. The park itself is exceptionally well maintained and ideally located beside the beautiful Laurel Creek Conservation Area, offering easy access to hiking, biking, and nature trails. Enjoy peaceful sunsets over surrounding farmland while remaining just minutes from shopping, the St. Jacobs Farmers’ Market (5.1 km), and HWY 85 (5.5 km). Residents enjoy an impressive list of amenities, including a heated pool, two hot tubs, playground, mini golf, recreation hall, games room, fishing pond, seasonal tractor rides, and activities for all ages. Book your showing today! (id:61194)
Wellesley, Ontario
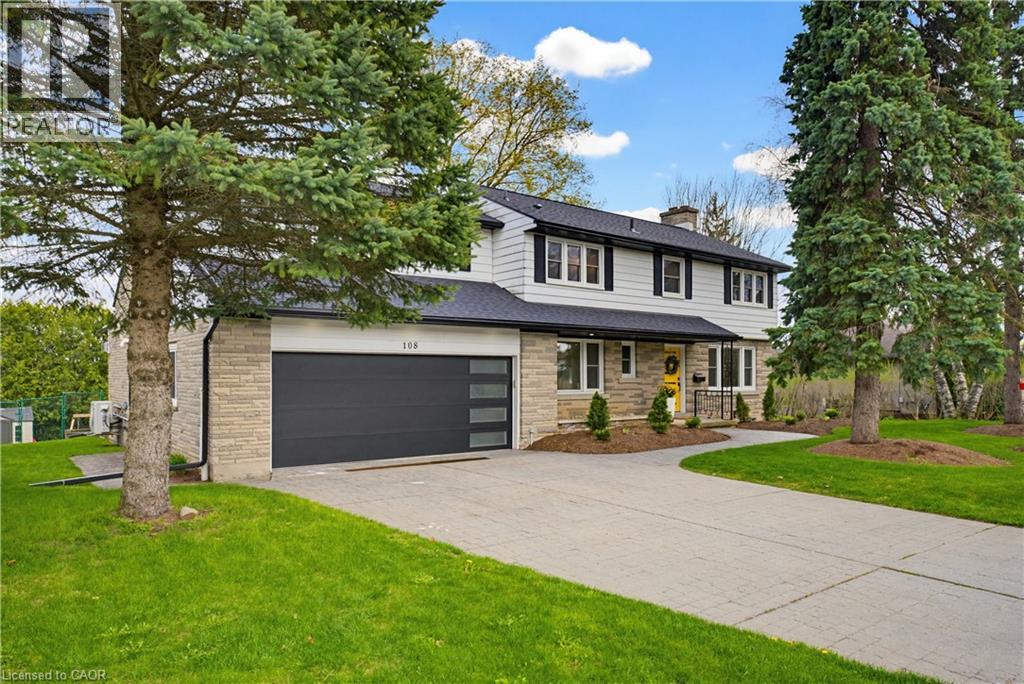
Welcome to an exceptional offering in the heart of Wellesley where a true sense of community is felt at every turn. This beautifully upgraded residence seamlessly blends refined design, functional living, and perfectly suited for growing families. This expansive home offers a 5-bed, 5- bath layout, with over 3500sqft of living space. The living area greets you with rich engineered hardwood flooring (2022) anchored by a stunning Velour gas fireplace (2022). At the center of the home lies a truly remarkable chef’s custom kitchen, fully reimagined in 2022 to deliver both style and performance. Featuring elegant quartz countertops, premium stainless steel appliances, a sleek stow-and-go microwave, and an oversized center island, this space effortlessly becomes the focal point for gatherings, family meals, and entertaining with ease. The open concept layout allows for seamless flow between living and dining areas. Upstairs offers generously sized bedrooms and tastefully updated bathrooms, including a refreshed ensuite powder room (2026) that adds a touch of modern refinement. A fully finished walk-out basement (2025)—a rare and valuable feature offering direct outdoor access, additional living space, a bathroom rough-in that opens the door for future customization or in-law potential. Extensive mechanical and structural upgrades further elevate this home. These include a high-efficiency heat pump (2025), new roof and attic insulation (2025), updated eaves, soffit, and fascia (2025), along with the installation of 27 new windows (2020) Step outside to your own private outdoor retreat, where professionally completed landscaping (2025) complements a beautifully designed two-tier deck with pergola for enjoying the tranquility that Wellesley is known for. A double car garage and updated front and garage doors (2020) complete the exterior. A short drive to Waterloo, St. Jacobs, and major amenities, this home delivers the best of both worlds. (id:61194)
Hamilton, Ontario
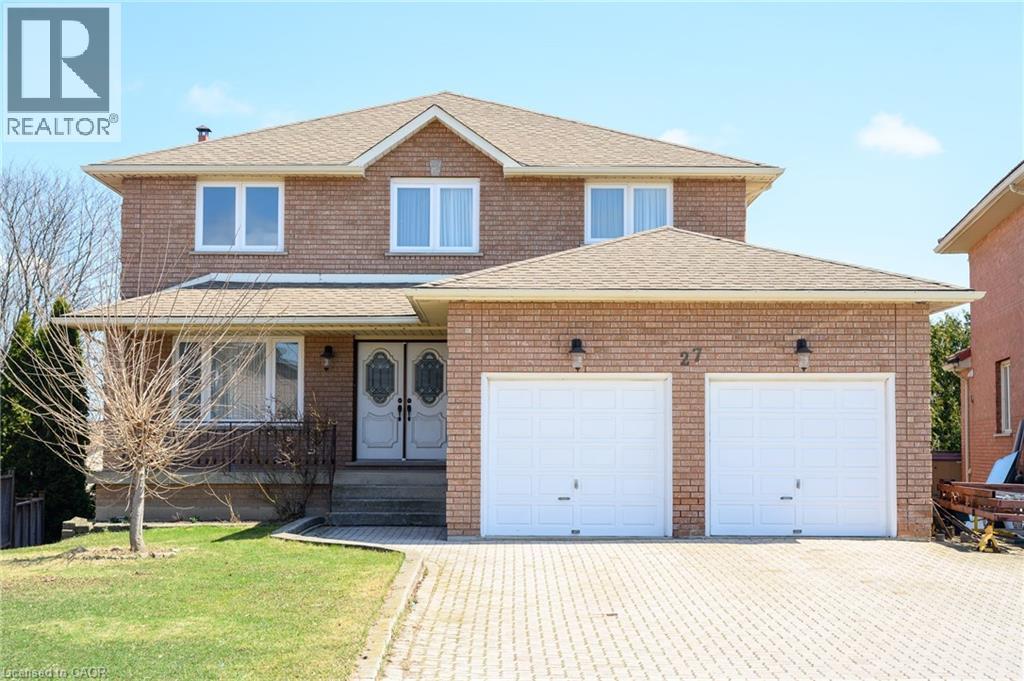
Welcome to 27 Trieste Place. This solid, custom well-built 2 storey home is 2565 sqft and features 4 bedrooms, 4 baths, double car garage all on a premium pie shape lot with over 65 feet across the back. The partially finished basement approx. 1260 sqft with a 3 piece bath and a natural walkot has the possibility of an in-law suite! As you'll see all principal rooms are generous in size, perfect for the larger family or entertainer. Recent updates include the gas furnace (2023), Windows, Asphalt shingles and 200-amp electrical service. Conveniently located in the South Central mountain close to all amenities including schools, parks and shopping. (id:61194)

Mississauga, Ontario
Rarely offered large 4 bedroom home in the coveted Heritage Oaks neighbourhood - meticulously maintained by the same family since 1986. Set on a generous 52 x 156 ft lot, one of the larger lots in the area, this 2-storey detached home offers over 3000 square feet of total living space. See the 3D tour at tinyurl.com/mwv3x56z Step out back to your own private oasis: a raised deck off the patio doors, perfect for BBQs and lazy afternoons beneath the parasol, overlooking a lush, treed, mature lot with gardens and winding paths - the kind of backyard friends call and ask to come hang out in. Main floor powder room? Check! Bright, family-sized breakfast room? Check! Family room with fireplace, formal dining, and a separate living room? Check, check, check! The spacious kitchen offers plenty of cabinetry and prep space, with main floor laundry and a two-car garage rounding out the everyday convenience. Secluded within the larger Creditview community, Heritage Oaks is coveted for its tranquility and larger homes. Minutes from Erindale GO, the 403, the Big Box bonanza of Heartland, and the nature trails of Riverwood Conservancy and the Credit River, with restaurants and grocery stores close by. Parks, soccer fields, and the Deer Wood Tennis Courts are all a short walk away. A rare opportunity in one of Creditview's most desirable pockets. (id:61194)
Mississauga, Ontario
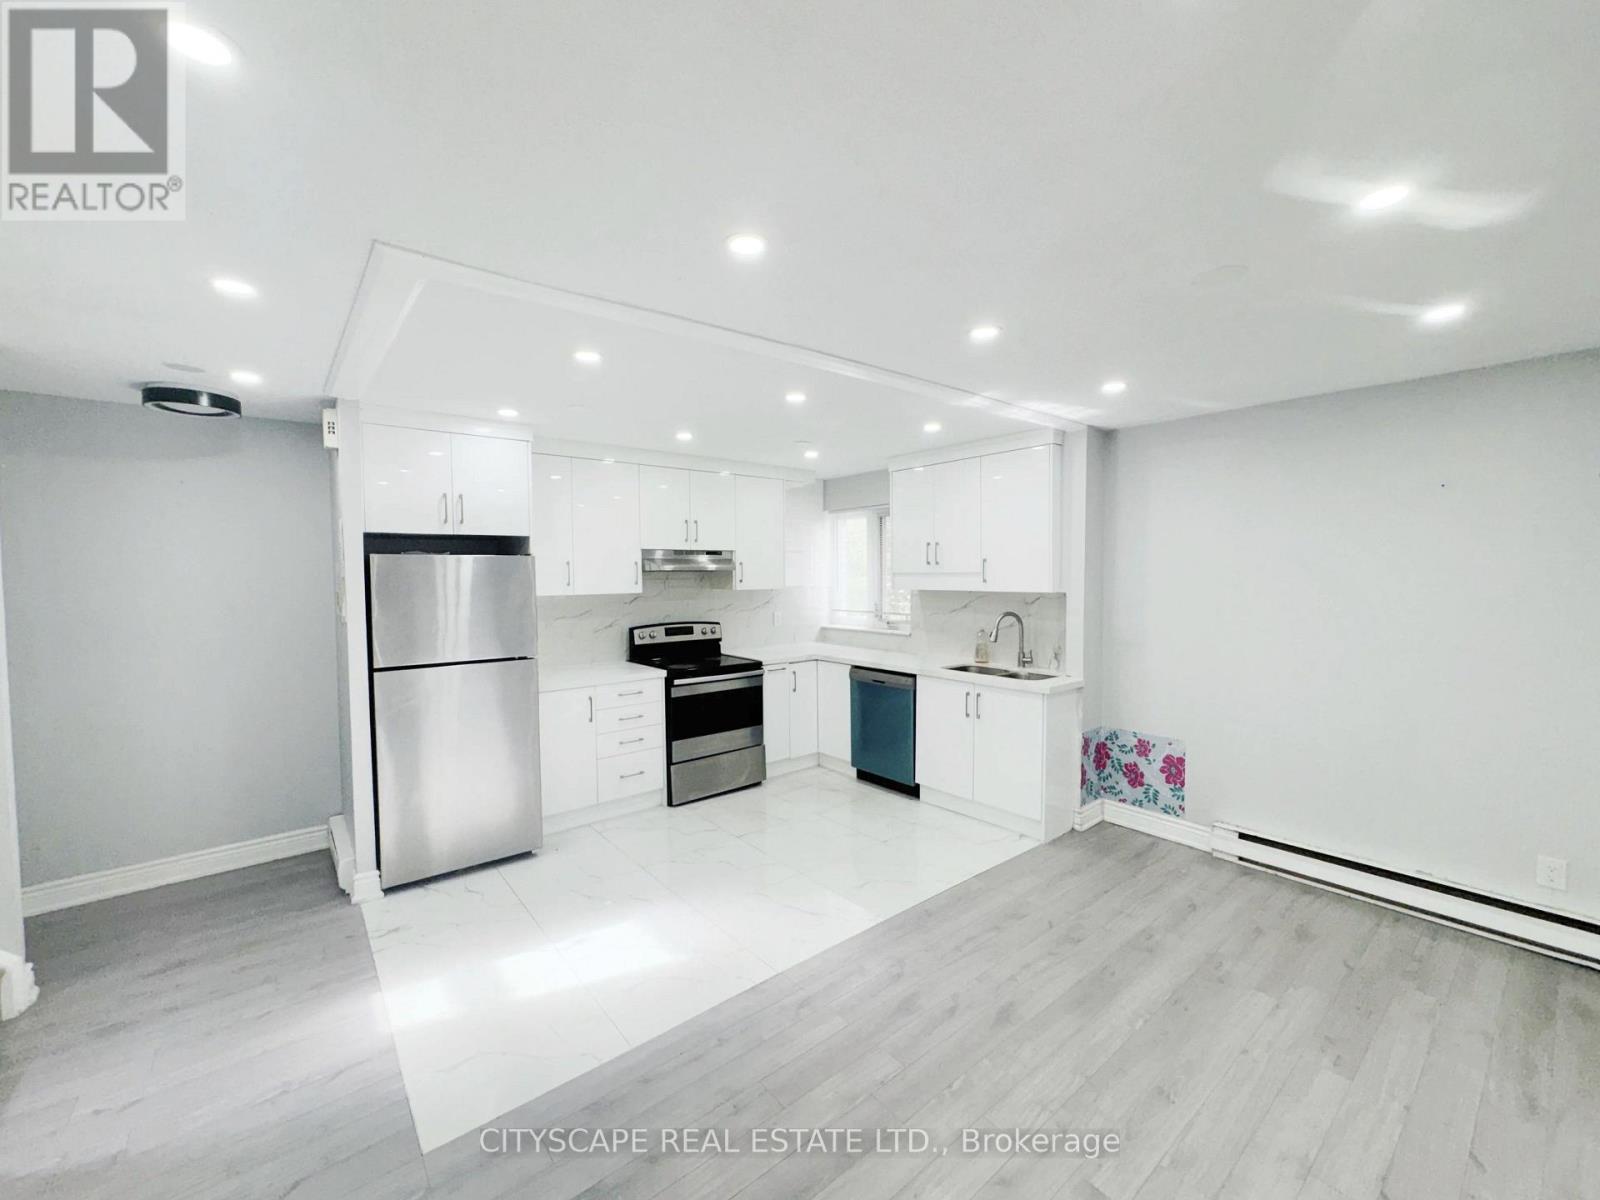
(STEP INSIDE) Step through the door into a foyer finished in a mix of ceramic & laminate, setting the tone for this stacked townhouse: clean lines, tidy sightlines & a layout that works. The kitchen has been updated with a stainless steel fridge, stove, dishwasher & range, plus tile flooring built for daily traffic. The dining area opens onto its own balcony walkout, the kind of feature that turns a quick coffee into a few extra minutes outside. A home built for first-time buyers, young families & investors who want a location that does a lot of the selling on its own. (MAIN LEVEL) The foyer's mixed ceramic & laminate flooring leads into a tile-floored kitchen equipped with a stainless steel fridge, stove, dishwasher & range, ready to cook from day one. The adjoining dining room runs on laminate flooring under pot lights & walks out directly to the balcony, a natural spot for morning coffee or an evening unwind. The family room continues the laminate flooring with a large window that keeps the space bright all day. A dedicated laundry room with washer, dryer & tile flooring keeps chores off the upper floor. (UPPER LEVEL) Three bdrms share the upper level, all finished in laminate flooring. The primary bdrm includes a double mirrored closet with pot lights inside. Bdrm two has its own mirrored closet, & bdrm three includes pot lights & a closet. The 4pc bathroom is finished in tile flooring with a standup shower. (LOCATION) The unit sits right on Dundas St E in Mississauga's Cooksville neighbourhood, walking distance to the shops & restaurants at Cooksville Landing. Cooksville GO Station, near Dundas & Hurontario, puts Union Station about an hour away by transit, & T.L. Kennedy Secondary School on Hurontario St is a short trip away. Green space is close too, with Cooksville Park, Red Oaks Park & Camilla Park nearby, plus the fitness & recreation facilities at Huron Park Community Centre. (id:61194)
Toronto, Ontario
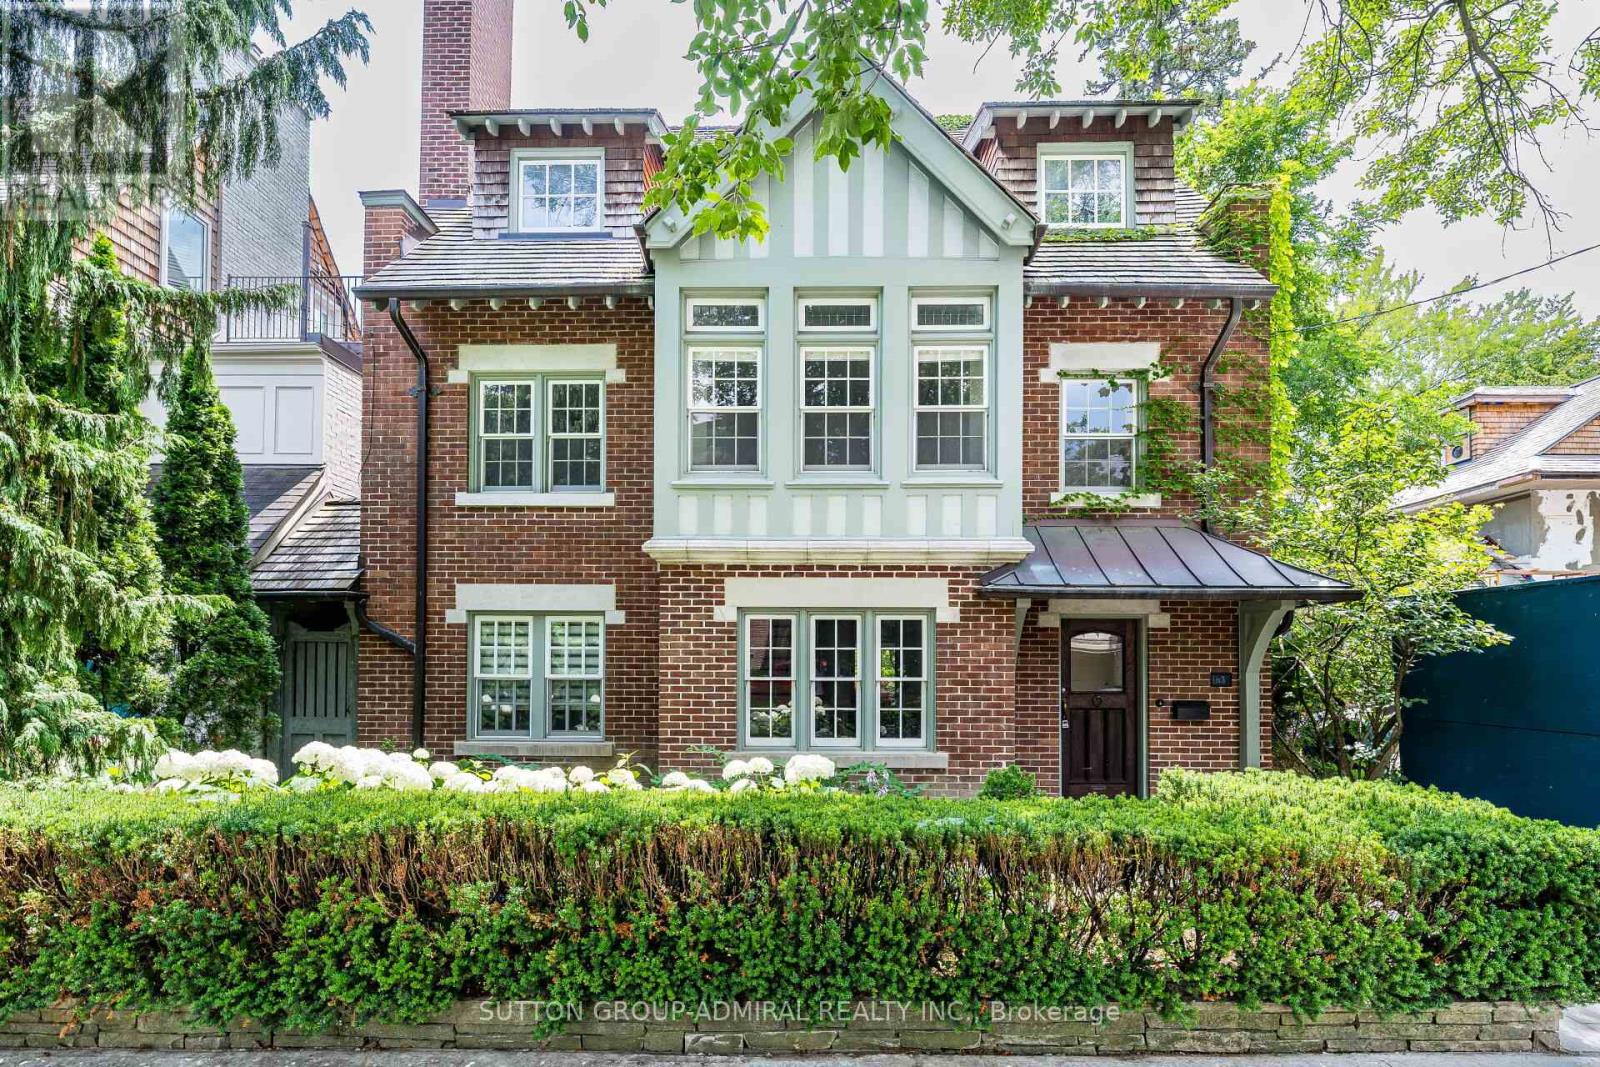
Timeless Rosedale Elegance. This masterfully restored 7-bedroom, 5-bath Arts & Crafts home combines charm and modern comfort. Striking street presence and exquisite period details throughout create a warm, sophisticated atmosphere. Grand principal rooms offer ample space for entertaining and day-to-day family living, with abundant natural light . The primary suite features a south-facing terrace, perfect for morning coffee or relaxing evenings, a spacious change room, and ensuite bath, creating a private retreat.. A large deck off the family room provides the ideal setting for family gatherings and outdoor entertaining. The home also includes a 2-car garage and private drive with additional parking. Located just steps from Summerhill Market, Rosedale Park, and scenic trails, this exceptional property offers the ultimate blend of privacy, luxury, and convenience in one of Toronto's most coveted neighborhoods.. Excellent Location, Short Stroll To Summer Hill Market And Steps To Rosedale Park, Tons Of Family Fun Including, Tennis, Soccer, Ice Skating, Playground W Splash Pad Are Literally At Your Door Step. (id:61194)
Toronto, Ontario
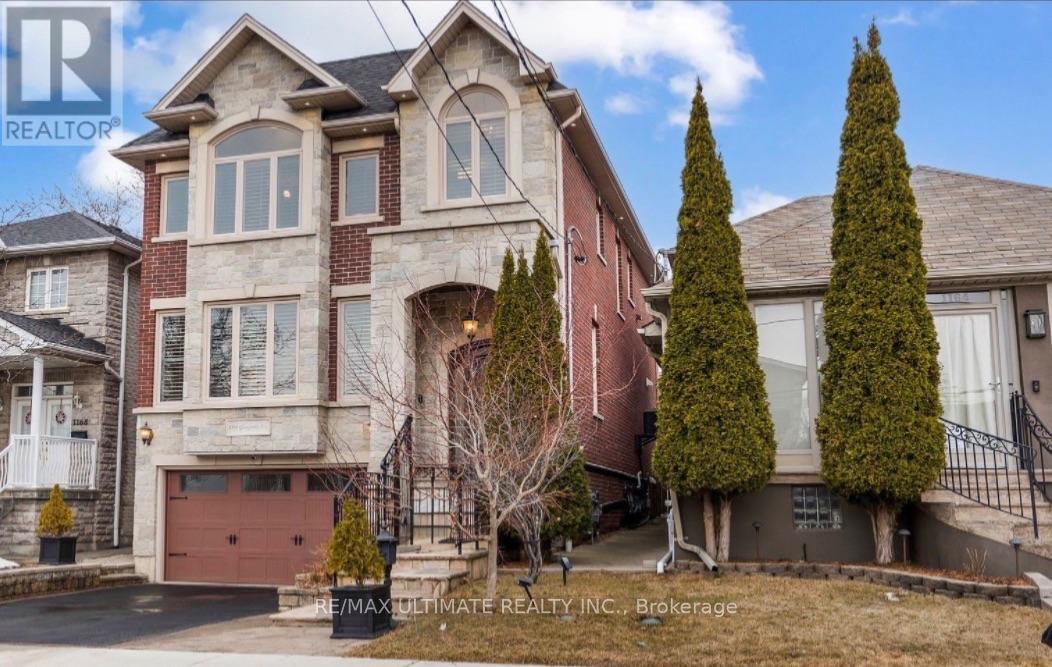
Charming ALL INCLUSIVE Junior Bachelor Basement Apartment Near Dufferin & Lawrence Discover comfortable and affordable living in this cozy junior bachelor basement apartment located conveniently near the Dufferin and Lawrence area. Perfect for singles or young professionals, this well-maintained space offers a private and quiet retreat with all the essentials for modern living. Features include a bright living area, with modern appliances, a comfortable space a private bathroom. The unit is equipped with ample storage, heating, and cooling to ensure year-round comfort. Shared laundry facilities are available for added convenience. Situated in a friendly neighborhood, this apartment provides easy access to Hwys public transit, shops, restaurants, parks, and other local amenities. (id:61194)

Drayton, Ontario
The splash pad is literally your backyard. The park is your kids' playground. The school, the library, the grocery store are all a short walk away. And every bedroom your family needs is together on one floor, just the way it should be. Welcome to 91 Andrews Drive! A 2 storey home backing directly onto ABC Park, in a location that Drayton families dream about. Inside, the layout was made for real family life. All four bedrooms are together on the second floor, a rare find that keeps the whole family connected, bedrooms where they belong, and no one banished to the basement. The finished lower level is all bonus: a spacious rec room, two additional rooms, and a full bath — perfect for movie nights, a home office, guests, or the teenagers who eventually want their own space. Updates where it counts: a newer roof and a triple wide interlocking driveway that sets this home apart the moment you pull up. Step outside your front door and you're a short walk to all the elementary schools, the library, and everyday groceries. This is the kind of location families search years to find. Walkable, safe, and surrounded by community. Homes like this, in locations like this, don't wait.... Neither should you! (id:61194)
Kitchener, Ontario
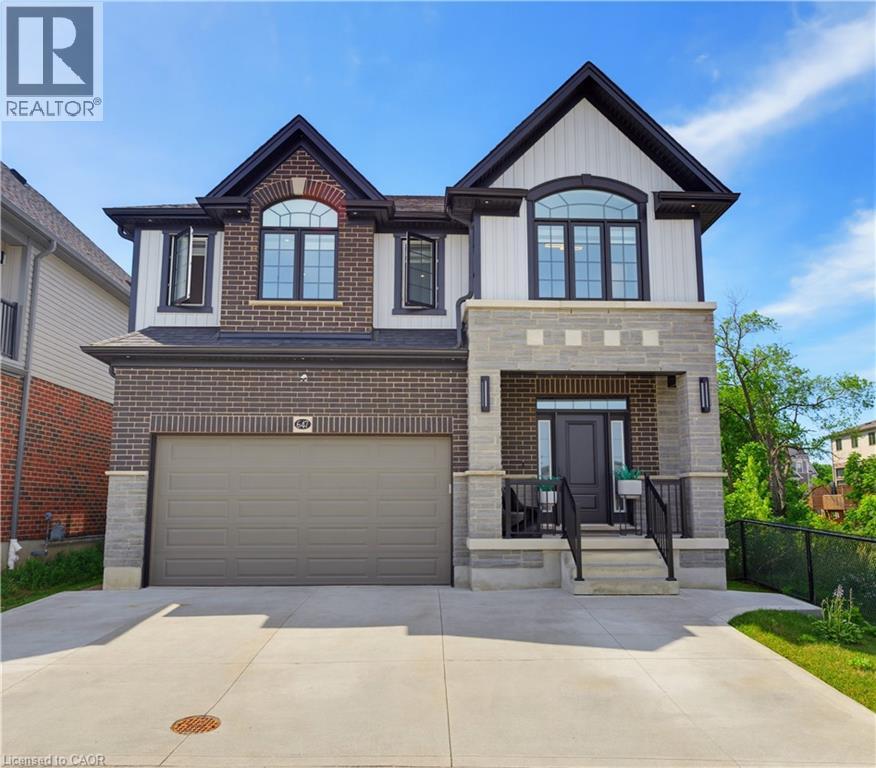
EXTRAORDINARY CUSTOM-CRAFTED 4+1 bedroom, 4.5 bathroom luxury home, meticulous attention to detail w/9ft ceilings & 8ft 4 hinged custom doors & trim. PREMIUM 38' FRONTAGE LOT SPANNING 0.11 ACRES w/finished WO basement. A covered front porch with impressive foyer highlighted by a custom oak staircase and rich Biyork 6½ hand-scraped HICKORY ENGINEERED HARDWOOD FLOORING throughout the main & second level. HEATED FLOORS run through the kitchen, dining & primary ensuite floors. The elegant living and dining areas are enhanced by LED POT LIGHTS and a striking feature wall with an electric fireplace & custom mantle. Spectacular CW Kitchens DESIGNER KITCHEN showcasing 45½ upper cabinetry, Cambria quartz countertops, a custom range hood, herringbone backsplash, oversized island, built-in microwave pantry, soft-close cabinetry, lazy Susan corner cabinet, and premium dual-fuel stove with baking drawer. The adjoining dinette opens through a 6' sliding door to a COMPOSITE DECK COMPLETE WITH STAIRS AND A CUSTOM METAL AWNING WITH TINTED PANELS. The upper level offers 4 bedrooms, all with walk-in closets with custom organizers. The luxurious primary suite boasts a Palladian window, LARGE DRESSING ROOM, AND SPA-INSPIRED 5-PIECE ENSUITE with heated floors, freestanding tub, oversized glass shower with designer tile, dual quartz vanity, and custom lighting. Two bedrooms share a Jack & Jill bathroom while the fourth enjoys its own private ensuite. A full laundry room with quartz counters, sink, and folding area completes this level. The professionally finished walkout basement offers outstanding flexibility with a SECOND KITCHEN FEATURING QUARTZ COUNTERTOPS AND APPLIANCES, a spacious recreation area, fifth bedroom, rough-in for second laundry, and direct backyard access—ideal for multi-generational living or future income potential. Located within walking distance to Groh Public School, parks, trails, and only minutes to Conestoga College, shopping, restaurants, and 401. (id:61194)
Mississauga, Ontario
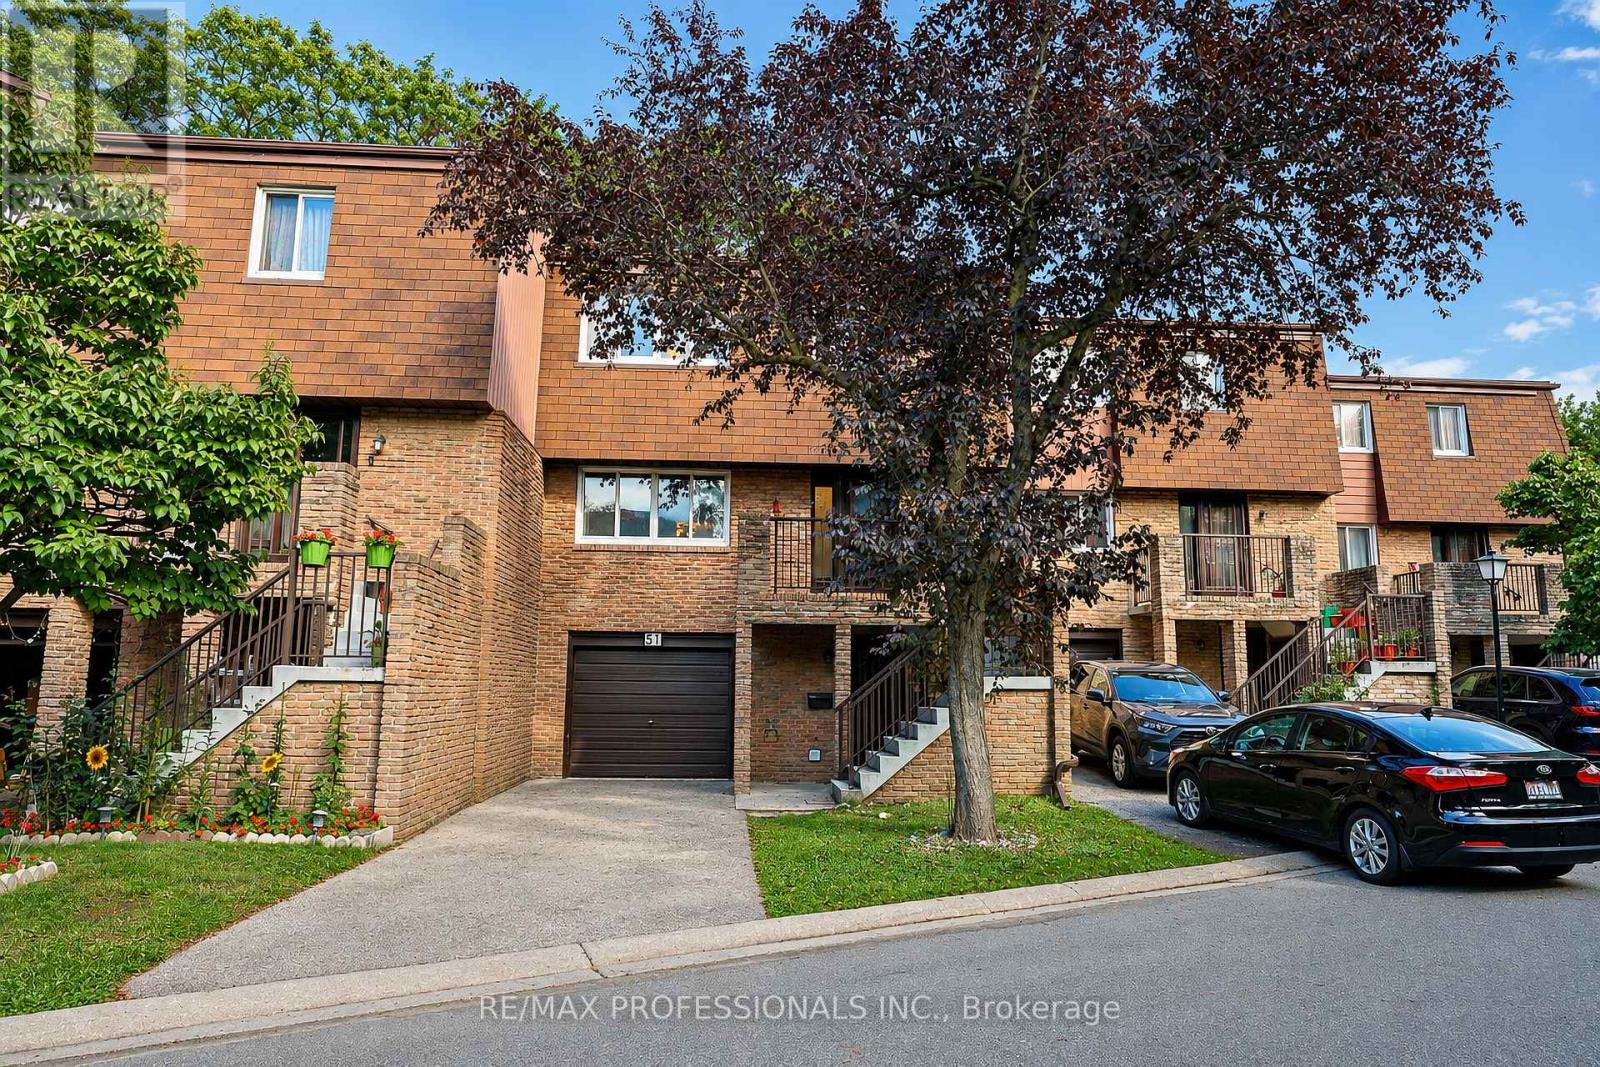
Nestled in a quiet, family-friendly complex in Meadowvale while offering over 1,500 square feet of thoughtfully laid-out living space, this home provides flexibility, space and privacy that make it a great choice for a mature family, first-time buyer looking for room to grow, or a family with adult children.One of the home's standout features is the deck located directly off the kitchen, creating a natural extension of the living space during the warmer months. Step outside to barbecue, or enjoy your morning coffee. The balcony overlooks the natural common area of the complex.The lower level adds even more versatility with its own entrance and a walkout leading directly to the treed backyard area. This space could work well for a family member who has difficulty with stairs, or an adult child looking for their own space.The lower level offers the flexibility that many growing or multi-generational families are looking for.Another practical bonus is the extra-long driveway, providing parking for two compact cars in addition to the attached garage. This is especially rare for a townhouse\\. Situated in Meadowvale, this home is tucked away in a peaceful residential area while remaining close to everyday amenities, schools, shopping, transit and major roadways. Just steps from the complex is a nearby park featuring tennis courts, children's playgrounds and walking trails, giving you easy access to outdoor recreation without having to get in the car. (id:61194)
Cambridge, Ontario
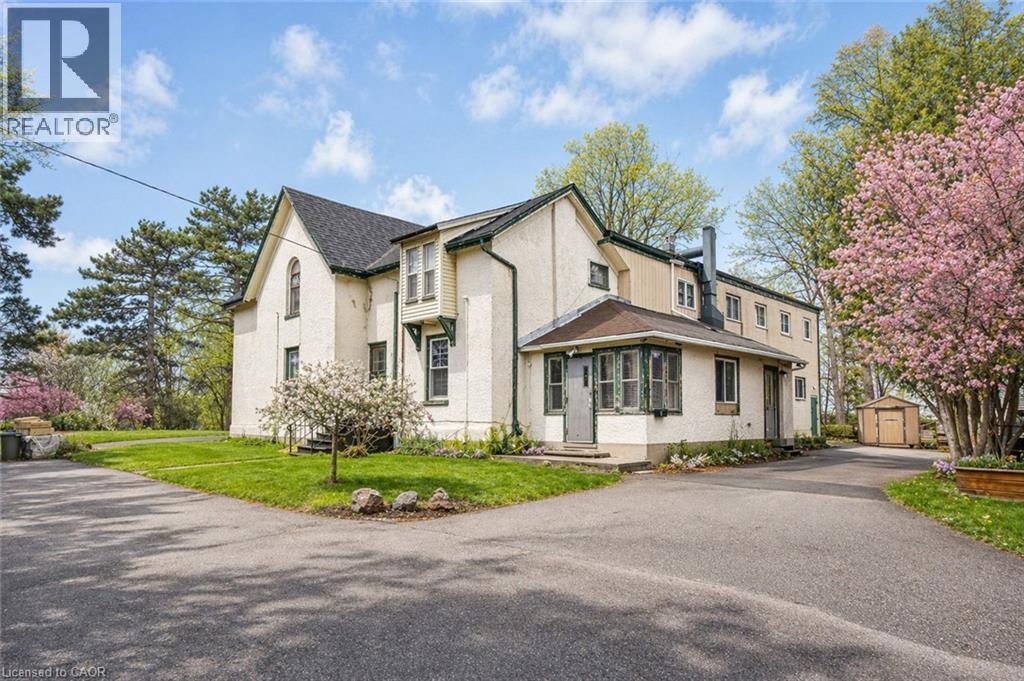
Income-Producing Asset + Large-Scale Redevelopment Upside – Downtown Galt Welcome to 20 Elliott Street — a rare 0.73 (+/-) acre urban core holding overlooking historic Downtown Galt and the Grand River. Originally built in 1901 as The Hilltop Manor, this former nursing home now operates as 20+ individual residential rooms, delivering immediate income with substantial upside. This large-format character building offers multiple high-value strategies: continue strong rooming income, reconfigure to bachelor, one- or two-bedroom units, student housing, or potential condo conversion — all within walking distance to the University of Waterloo School of Architecture. This one of a kind site with ~271 feet of frontage and full municipal services is a standout — a scale and setting rarely available in Cambridge’s urban core. Positioned in a mature neighbourhood overlooking the Grand River and steps to Downtown amenities, the property sits within a City-supported intensification area, where conversion from institutional to residential uses is encouraged. Generate income now while advancing a future redevelopment play — potential for mid-rise residential, stacked towns, or higher-density formats (subject to approvals). Opportunities combining cash flow, land scale, and redevelopment potential in Downtown Galt are extremely limited — this is one of them. (id:61194)
Cambridge, Ontario
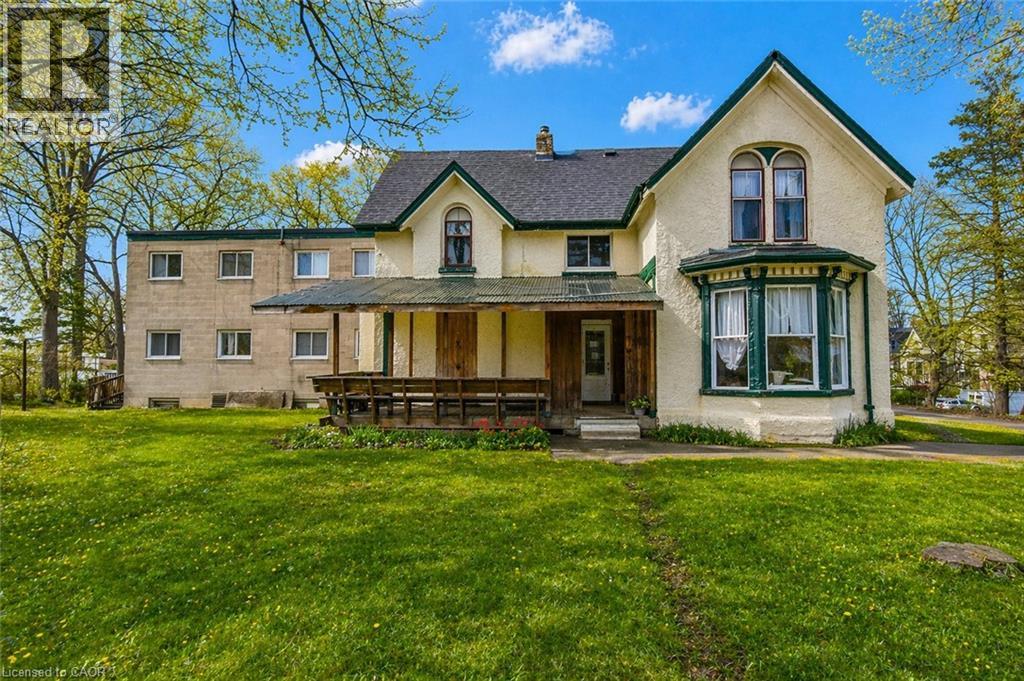
Income-Producing Asset + Large-Scale Redevelopment Upside – Downtown Galt Welcome to 20 Elliott Street — a rare 0.73 (+/-) acre urban core holding overlooking historic Downtown Galt and the Grand River. Originally built in 1901 as The Hilltop Manor, this former nursing home now operates as 20+ individual residential rooms, delivering immediate income with substantial upside. This large-format character building offers multiple high-value strategies: continue strong rooming income, reconfigure to bachelor, one- or two-bedroom units, student housing, or potential condo conversion — all within walking distance to the University of Waterloo School of Architecture. This one of a kind site with ~271 feet of frontage and full municipal services is a standout — a scale and setting rarely available in Cambridge’s urban core. Positioned in a mature neighbourhood overlooking the Grand River and steps to Downtown amenities, the property sits within a City-supported intensification area, where conversion from institutional to residential uses is encouraged. Generate income now while advancing a future redevelopment play — potential for mid-rise residential, stacked towns, or higher-density formats (subject to approvals). Opportunities combining cash flow, land scale, and redevelopment potential in Downtown Galt are extremely limited — this is one of them. (id:61194)
Kitchener, Ontario
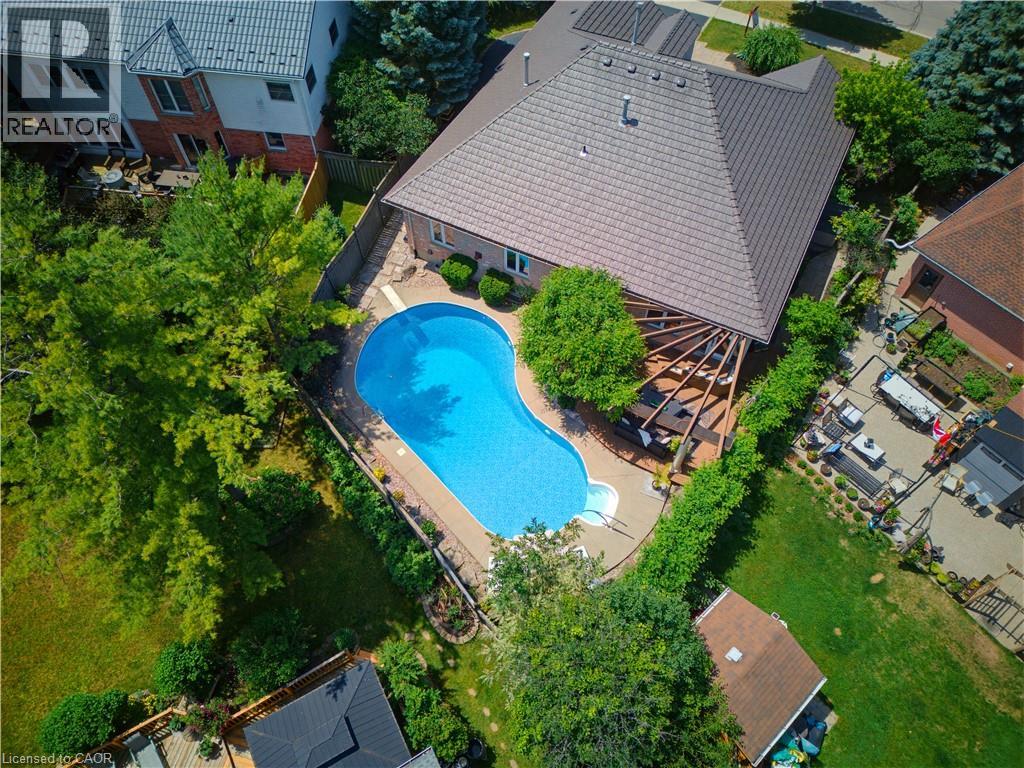
This ALL-BRICK 5 BED BUNGALOW is nestled in WYLDWOODS ESTATES OF DOON on a RARE PIE-SHAPED LOT just under ¼ acre, offering over 4,100 sq. ft. of finished living space. A grand DOUBLE-DOOR ENTRY OPENS TO AN IMPRESSIVE FOYER highlighted by a striking curved hardwood staircase with architectural iron railings. Rich hardwood flooring, decorative columns, custom millwork, expansive bay windows, newer lighting, and halogen pot lights create an elegant yet inviting atmosphere. THE UPDATED CUSTOM GOURMET KITCHEN features shaker cabinetry with glass inserts, designer backsplash, granite countertops with undermount lighting, and a quartz centre island with breakfast bar. The adjoining dinette, complete with a gas fireplace, overlooks your PRIVATE BACKYARD OASIS SHOWCASING A SPARKLING INGROUND SALT WATER POOL, composite decking with built-in umbrella, stunning pergola, hardwired landscape lighting, and PROFESSIONALLY LANDSCAPED GROUNDS. The luxurious main-floor primary suite features a gas fireplace, CUSTOM WARDROBE-STYLE CLOSETS, and a renovated 5-piece ensuite with heated floors. A second bedroom, updated family bath with glass shower and double vanity, plus a spacious laundry room w/garage access and side entrance complete the main level. The finished lower level offers a lrg games room, recreation/media area with fireplace, 3 ADDITIONAL BEDROOMS, a 4-pc bath, and storage. Meticulously updated with a metal roof, newer windows, updated HVAC with heat pump (2025), pool heater (2023), pool pump (2025), upgraded attic insulation (2025), luxury interior doors, built-in speakers, and designer finishes throughout. Located in the highly SOUGHT-AFTER DOON SOUTH COMMUNITY, this home offers quick Highway 401 access, excellent schools, Conestoga College, shopping, golf courses, the Waterloo Region Museum, Doon Heritage Village, Huron Natural Area, and an extensive network of scenic trails, combining luxury living with exceptional convenience and a peaceful family-friendly setting. (id:61194)
Guelph, Ontario
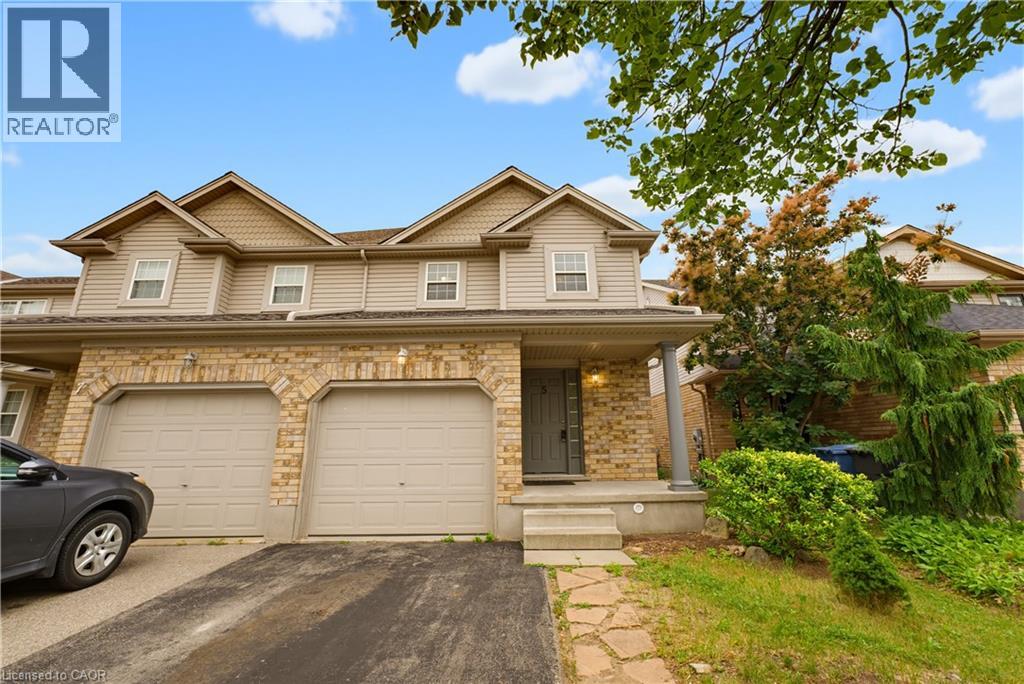
Located in Guelph’s sought-after Pineridge/Westminster Woods community, 5 Eugene Drive is a thoughtfully upgraded, move-in-ready home offering long-term comfort, reliability, and modern living. Set on a quiet, family-friendly street with quick access to Highway 6, Highway 401, the University of Guelph, top-rated schools, parks, trails, shopping, and everyday amenities. The main floor features bright open-concept living and dining areas with professionally installed porcelain tile and laminate flooring. The functional kitchen includes shaker-style cabinetry, ceramic tile backsplash, stainless steel appliances, gas stove, and dishwasher. Sliding patio doors lead to a private south-facing backyard with a custom zero-maintenance cedar deck, ideal for outdoor dining and entertaining. Upstairs offers three generous bedrooms and a full bathroom with jacuzzi tub and cheater-ensuite access. All bedrooms and main living spaces are wired in-wall with CAT6 ethernet, providing enterprise-grade connectivity for streaming, gaming, remote work, and smart-home performance. The finished basement adds flexible living space with two fully finished rooms, a tiled hallway, cold cellar, and dedicated storage room. A purpose-built alcove with its own outlet accommodates a second refrigerator, and all basement tile work was completed by a professional tiler. Major mechanical upgrades include a newer 30-year roof, owned furnace, owned 3-year-old water heater, owned water softener, central air conditioning, and 1-year-old washer and dryer. All systems are clean, well-maintained, and rental-free. Attached garage and private driveway included. Some rooms virtually staged. (id:61194)
Kitchener, Ontario
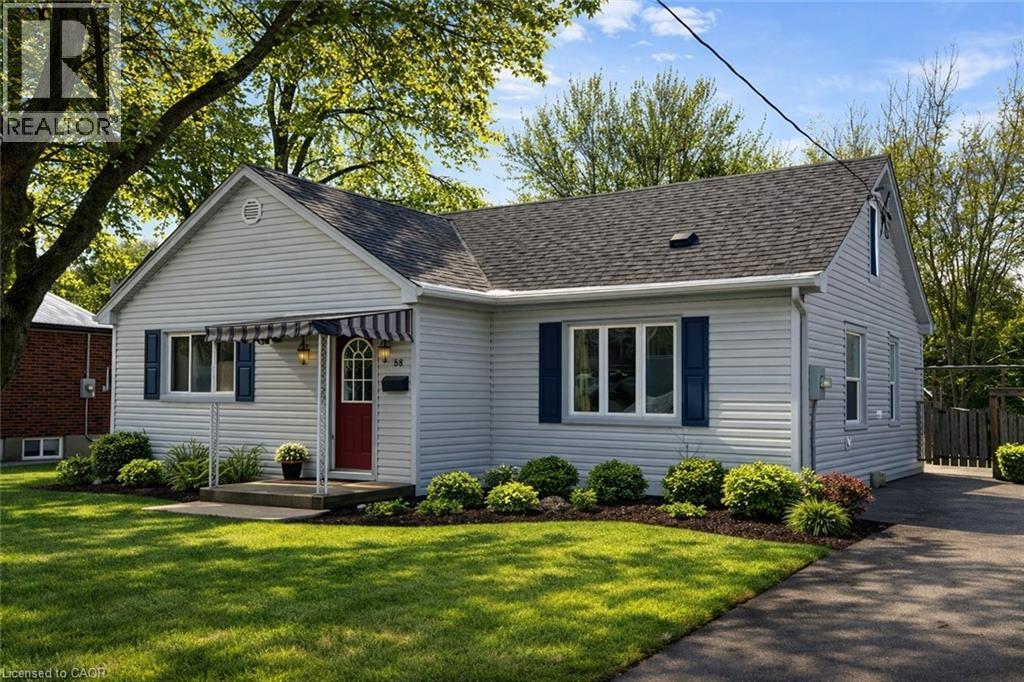
Bright Renovated 2-Bedroom Lower Unit with IN-SUITE LAUNDRY and UTILITIES INCLUDED in the rent. Located in Kitchener’s convenient Kingsdale neighbourhood, close to CF Fairview Park Mall, transit, public schools, and everyday amenities. This recently renovated lower unit features 2 bedrooms and 2 full bathrooms, along with IN-SUITE LAUNDRY, a modern kitchen, and a functional layout with comfortable living space. Tenants enjoy shared backyard access and one included parking space, with additional parking available. UTILITIES INCLUDED (water, natural gas, and electricity), offering predictable monthly living (allowance based on standard residential usage). Non-smoking unit; good credit and income/employment verification required. Exterior images have been artistically enhanced for seasonal presentation; interior images have been virtually staged. (id:61194)
Waterloo, Ontario
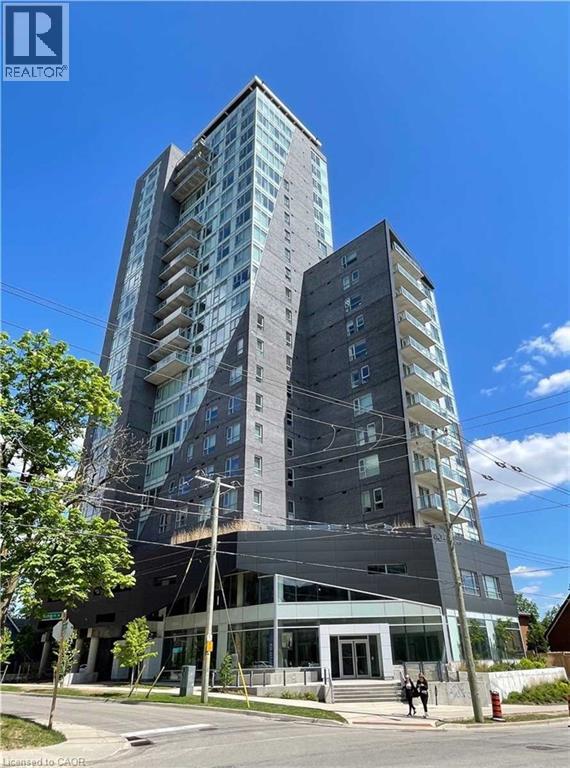
Check out the views from this 2 bedroom condo just steps away from Laurier! Located on the 25th floor, in the newer K2 Building, the sunsets will blow you away! This open concept floor plan with living room, dining room, Kitchen, full bathroom and 2 bedrooms, 78 sq feet spacious balcony with double glass door is sure to impress. Modern finishes with 9 foot ceilings, high quality laminate floor throughout, granite counter tops in kitchen and bathroom. Amenities include Exercise room, party room and spacious lobby. Excellent location close to uptown Waterloo and Universities. Bus stop right out front of building, 2 kilometers to U of W and 900 meters to Wilfrid Laurier University. The unit is available now and can be leased as currently furnished or bare, just get the keys and move in! Tenant pays Hydro only. (id:61194)
Ancaster, Ontario
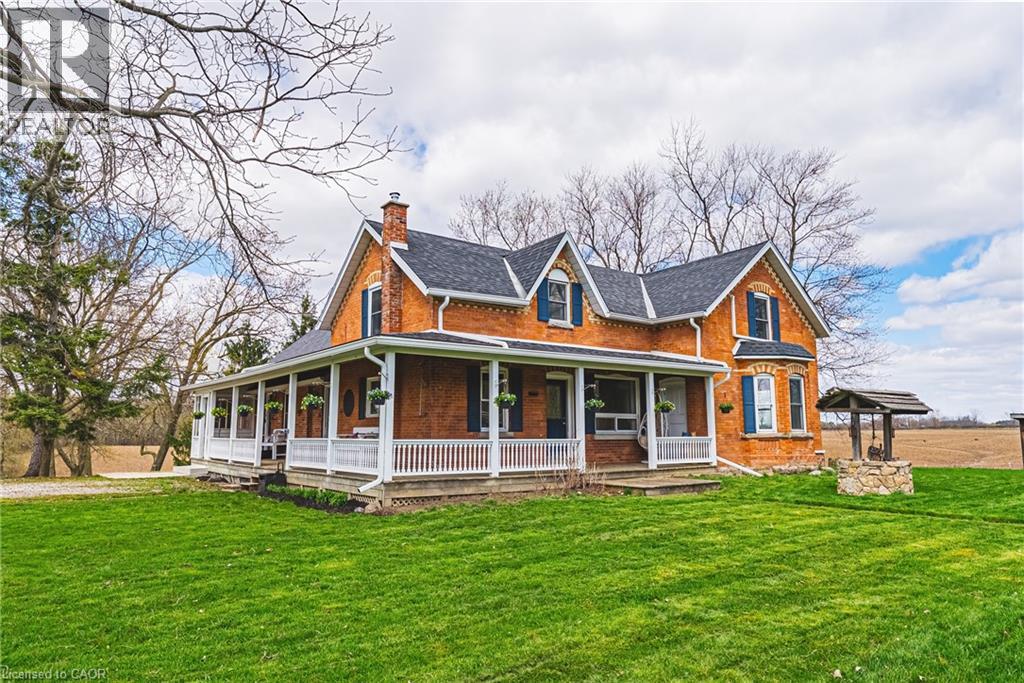
Welcome to Nosara Grange—an enchanting circa 1850s farmhouse, thoughtfully updated and expanded, set on just over nine picturesque acres in rural Ancaster. Named by its owners in 2020—Nosara meaning “a place for everyone” and Grange meaning “farm”—this character-rich hobby property beautifully blends historic charm with modern comfort. Offering 3+2 bedrooms, including a main floor bedroom, the home is ideal for growing families, multi-generational living, or those seeking a peaceful country retreat. At the heart of the home is a beautifully updated kitchen featuring sleek countertops, premium appliances, and a dedicated coffee bar—perfect for everyday living and entertaining. Spacious principal rooms, including a large living area and an additional bar/kitchen/dining space, provide exceptional versatility for gatherings and family life. The second floor features two well-appointed bedrooms, including a serene primary retreat with a spacious walk-in closet and stunning ensuite. The fully finished walk-out lower level extends the living space with two additional bedrooms, a four-piece bathroom, and flexible areas ideal for recreation, guests, or a home office. Natural light fills the home through oversized windows, framing picturesque countryside views and creating a warm, inviting atmosphere throughout. Outdoors, enjoy true rural living with a wrap around porch, above-ground pool with deck, gardens, pond, chicken coop, and an outbuilding with two horse stalls --perfect for hobby farm enthusiasts. Electric car charger at barn. A standout feature is the impressive 2,472 sq ft detached garage/workshop (’21), complete with two 14’ x 14’ doors, insulated block construction, in-floor heating, and a two-piece bathroom—ideal for hobbyists, entrepreneurs, or collectors. Separate septic & cistern. Conveniently located just minutes to Ancaster amenities, this exceptional property offers the perfect balance of tranquility, space, and accessibility. Room sizes approximate. (id:61194)
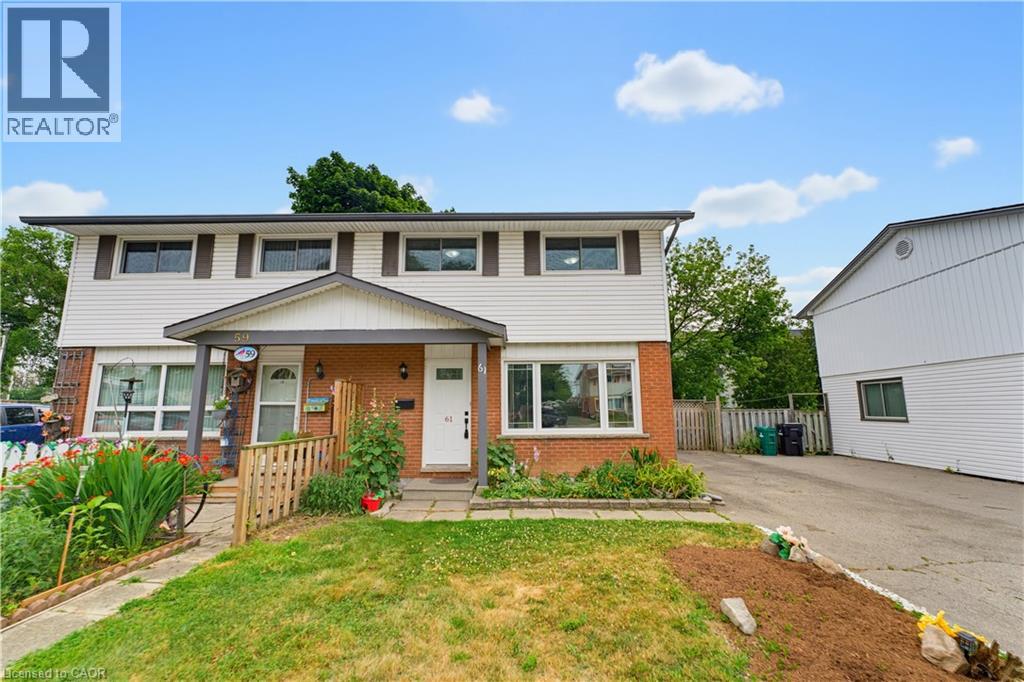
Kitchener, Ontario
Welcome to this FULLY UPDATED, PROFESSIONALLY PAINTED FREEHOLD semi-detached home offering 6 bedrooms (3+3), 2.5 baths, and over 1,550 sq ft of total finished living space in the sought-after Fairview & Kingsdale neighbourhood. An elegant main floor greets you with a living room flooded with natural light. The heart of the home is a BRIGHT, MODERN EAT-IN KITCHEN with crisp white cabinetry, sleek dark countertops, matte black fixtures, and a spacious dining area framed by feature wainscoting, a space made for family dinners and entertaining alike. Upstairs offers three comfortable bedrooms and a refreshed 4pc bathroom. The FULLY FINISHED BASEMENT adds serious value: THREE ADDITIONAL BEDROOMS, a FULL 3PC BATHROOM plus a 2PC BATHROOM, and tiled flooring throughout, ideal for a large family, multi-generational living, or work-from-home space. Step outside to a LARGE COVERED DECK WITH GAZEBO overlooking a deep, fully fenced backyard with garden beds, fire pit, and mature shade trees. Private driveway with parking for multiple vehicles. Positioned within the MTSA (Major Transit Station Area) and known for its transit-supportive walkability, this home is steps from Fairview Park Mall, the ION LRT hub, Highway 401, schools, and parks. A turn-key home in a location poised for growth. Book your showing today. (id:61194)