
Oshawa, Ontario
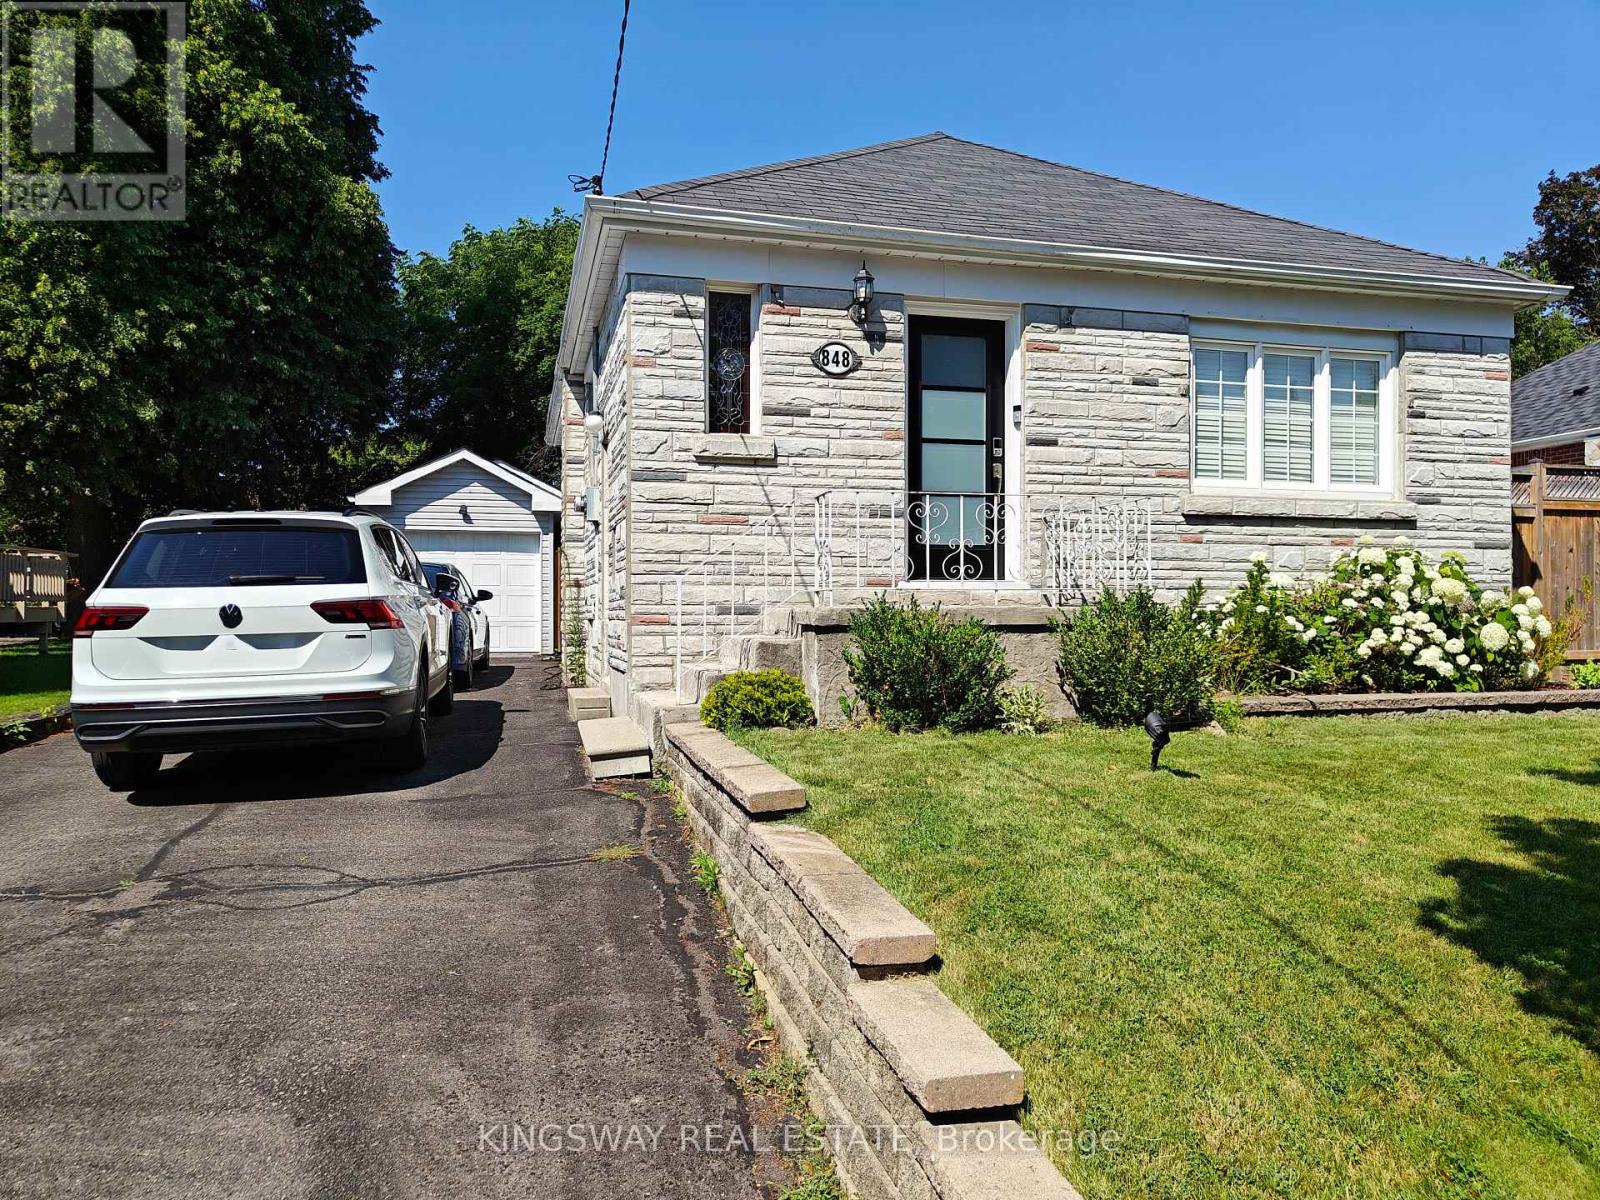
Beautiful 2+1 Bedroom Bungalow with Finished Basement. Welcome to this beautifully updated and meticulously maintained bungalow in Oshawa's desirable Centennial neighbourhood. Offering comfortable living space, a premium lot, and fantastic outdoor amenities, this move-in-ready home is perfect for tenants looking for comfort, privacy, and convenience.The main floor features a spacious primary bedroom with walk-in closet, a second bedroom, and a bright living area. A convenient walk-out leads to the beautifully landscaped backyard and oversized decks-perfect for relaxing or entertaining.The finished basement offers a large recreation room, additional bedroom, and bathroom, providing plenty of space for guests, a home office, or additional living needs. Additional highlights include a 26' x 12' detached garage with insulation, heat and hydro, a deep driveway, beautifully landscaped yard, and excellent proximity to schools, parks, trails, and local amenities. A wonderful opportunity to rent a well-cared-for home in a desirable Oshawa neighbourhood. For added peace of mind, the landlord has a property management company that takes care of lawn maintenance and snow removal, making this a truly stress-free home for tenants. Landlord wants not pets. (id:61194)
Toronto, Ontario
Hallmark! West Facing 1 Bedroom Tridel Luxury Apartment With Direct Access To 2 Subway Lines.9 Feet Ceilings, Built In Appliances, Freshly Painted, Mins To Major Hwys, Shopping And Restaurants. 24H Concierge, Beautiful Building, Excellent Location. (id:61194)
Toronto, Ontario
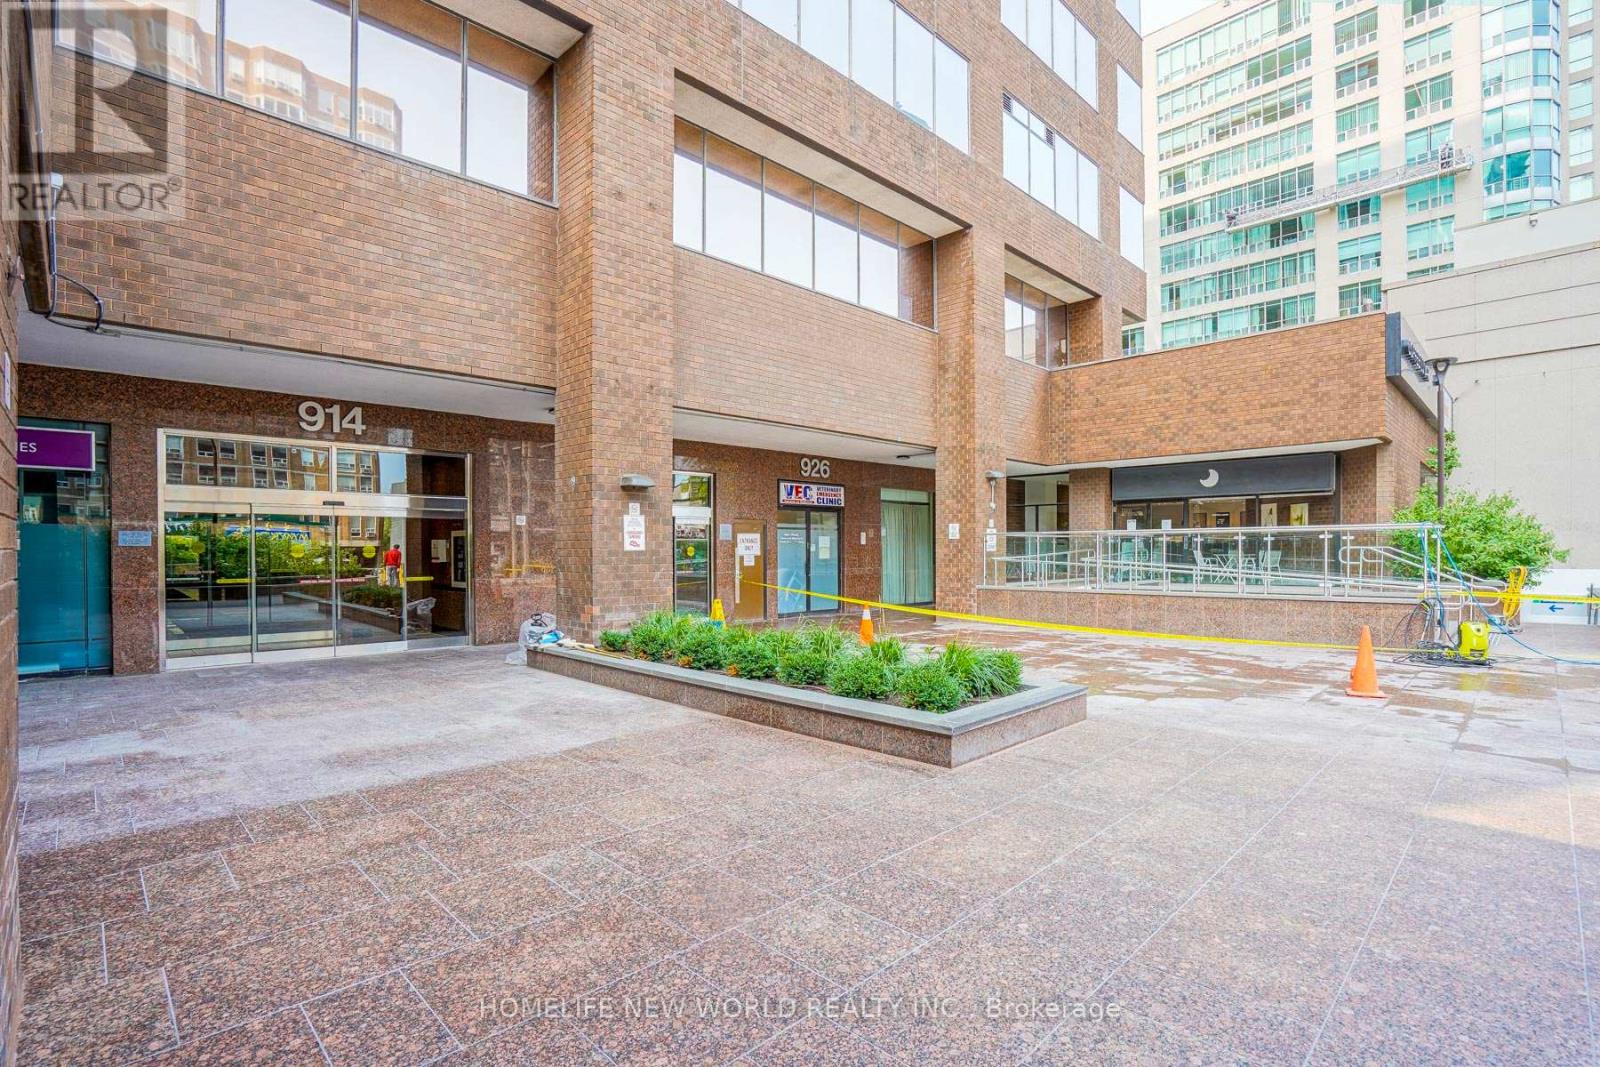
Tenant Can Lease Smaller Size Unit But Must On 1 Yr Terminat Clause. Professional Office Space With Private Offices. Total 10600 Sqft, Can Be Leased Separately As Well. Easy Access To Bloor And Rosedale Subway Stations. Impressive Building, Lobby, Washrooms And Facilities. 24 Hour Access. On Site Caring Management With Experience. Must Be Viewed To Be Appreciated. Large Windows In Two West Facing Rooms. **EXTRAS** Under Ground Parking Is Available with the property paid parking company (id:61194)
Toronto, Ontario
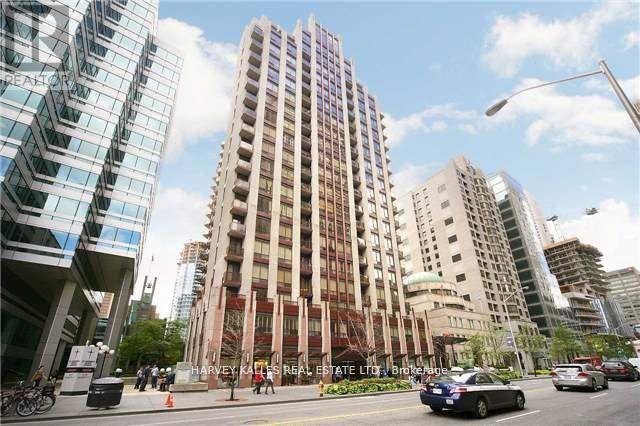
Future-Proof Your Purchase! Move right in-this bright, fully furnished + fully equipped 1-bedroom condo has everything you need. Just bring your suitcase and start living! Up on a high floor, you'll love the open city views, natural light, and airy high ceilings. Inside, it's all been done for you: granite counters, sleek backsplash, stainless steel appliances, new laminate floors, a spa-style bathroom, and a private balcony for your morning coffee or evening vibe. This isn't just a condo-it's a lifestyle. Steps from Bloor Station, surrounded by shops, trendy restaurants, cafes, nightlife, banks, and the PATH. You'll have access to amazing building amenities that make it feel like you're living in a boutique hotel. Future Value Alert: A brand-new subway platform is being built right next door-making this one of the most connected spots in the city. That means even more convenience for you now, and a big boost in property value down the road. Bonus: This unit is priced with serious value compared to others-so you're getting style and savings. Video tour available-don't miss it! (id:61194)
Toronto, Ontario
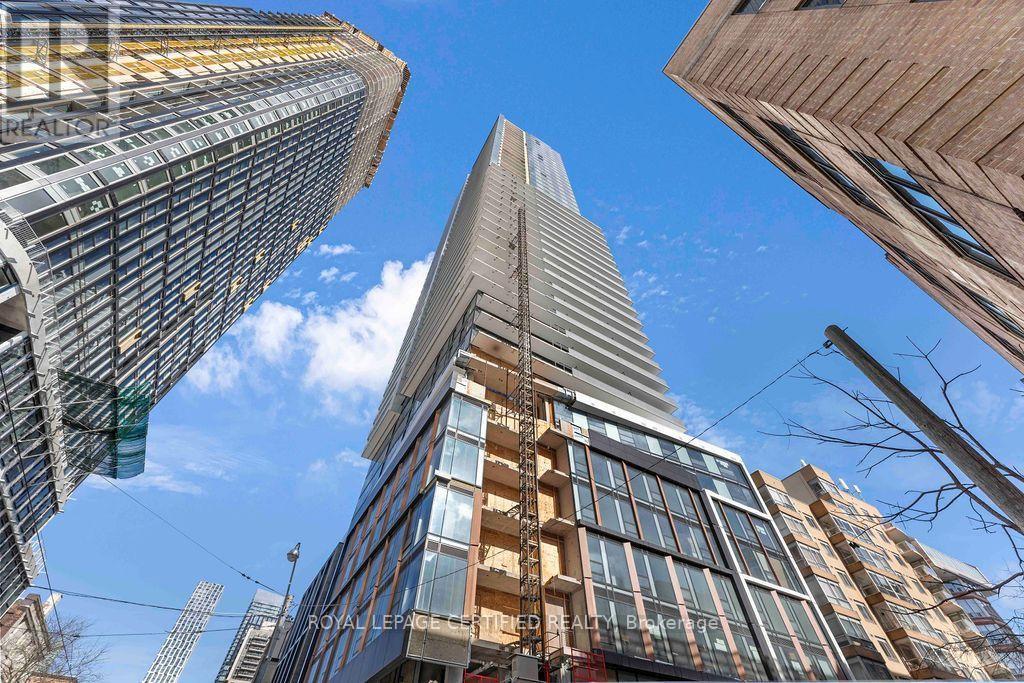
Spacious 1+Den unit in the brand-new The Saint Condos. The den features a window and can easily be converted into a second bedroom. This open-concept layout boasts foor-to-ceiling windows, flling the space with natural light and showcasing an unobstructed, breathtaking city view. The gourmet kitchen includes a stylish island, modern cooktop stove, sleek countertops, and ample storage, ideal for cooking and entertaining. Bathroom comes with an extra large shower with stunning tile work. Prime location, just a 7-minute walk to Queen Subway Station, steps from TMU, and surrounded by top city amenities. (id:61194)
Toronto, Ontario
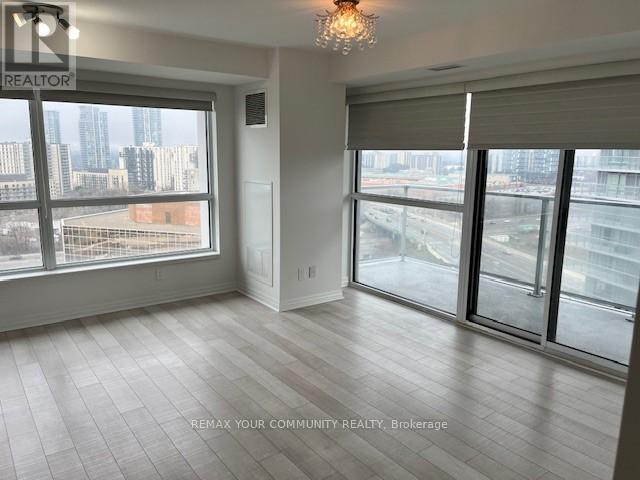
Beautiful corner unit with large windows allowing for a stunning view with a private balcony. Functional layout with a spacious bedroom, and a separate den area. Den is large enough to be used as an office. Close to HWY 404, DVP and 401, great location across from Fairview Mall and public transit. Includes 1 parking and 1 locker. (id:61194)

Toronto, Ontario
Welcome To The Luxurious Harbour Plaza Residences, The Suite Boasts Split 2 Bedrooms 2 Washrooms Offering plenty of Sunlight W/ Open Concept Layout, High-End Brand New Light Fixtures throughout the Unit, Huge Wrap around balcony with Lake view and Amazing city views, Floor to Ceiling Windows, a Sleek And Modern Designed Kitchen With a Centre Island, Quartz Counter Tops, and B/I Appliances. Direct Access to the PATH Network through glass tunnel to Union Station, Go Transit, Scotia Bank Arena, Rogers Centre, CN Tower, Harbour Front, Dollar Rama, Pure fitness, DVP And Gardiner Expressway. Minutes To The Financial & Entertainment District, Love Park, Marina Front and So much More. (id:61194)
Toronto, Ontario
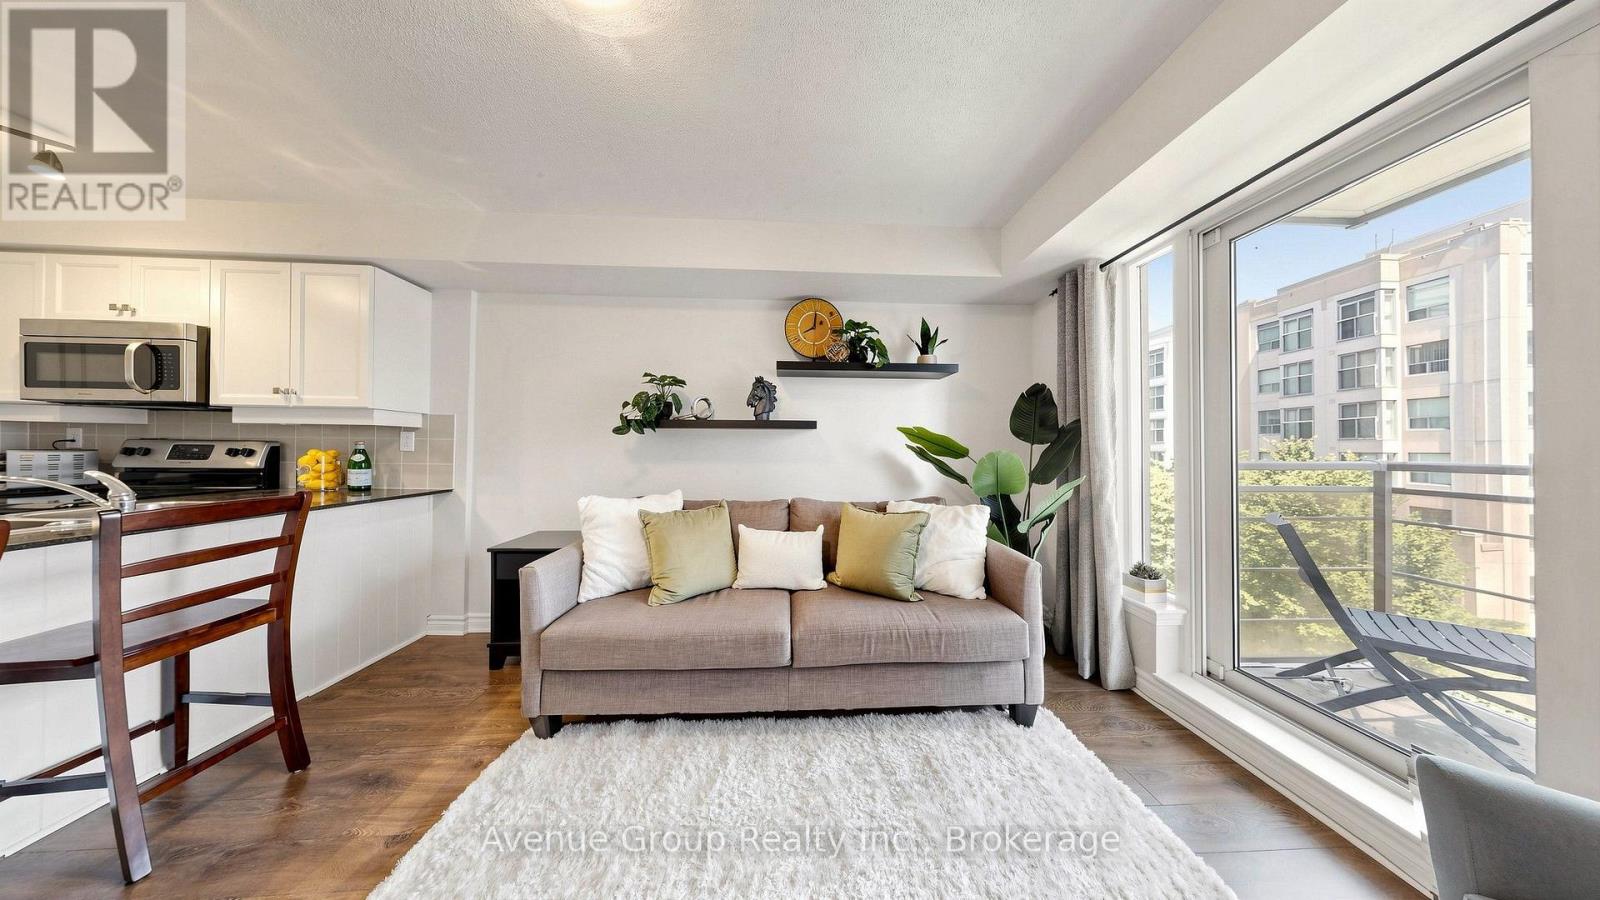
Experience Refined Urban Living At The Chelsea, Where Contemporary Elegance Meets Exceptional Convenience. This Exquisitely Renovated 1-Bedroom Residence Showcases A Bright, Open-Concept Layout Enhanced By Expansive Floor-To-Ceiling Windows, Filling The Home With Natural Light. Desirable East-Facing Exposure And A Private Balcony Provide The Perfect Retreat To Enjoy Peaceful Morning Sunrises.Thoughtfully Designed With Sophistication And Functionality In Mind, The Interior Features Premium Finishes Throughout, Complemented By A Stylish Breakfast Bar And Stainless Steel Appliances, Creating A Space Perfect For Both Everyday Living And Effortless Entertaining. Every Detail Has Been Carefully Curated To Deliver A Move-In Ready Home That Blends Modern Comfort With Timeless Design.Whether You're A First-Time Buyer, Young Professional, Or Investor Seeking A Turnkey Opportunity, This Exceptional Suite Offers Outstanding Value In One Of The City's Most Vibrant Neighbourhoods. Ideally Situated Just Steps From Public Transit, Shopping, Restaurants, Cafés, Parks, And Everyday Amenities, You'll Enjoy An Unmatched Urban Lifestyle With Everything You Need At Your Doorstep.Elegant, Inviting, And Beautifully Appointed, This Is A Rare Opportunity To Own A Home That Perfectly Balances Style, Comfort, And Location. Welcome To The Chelsea. (id:61194)
Toronto, Ontario
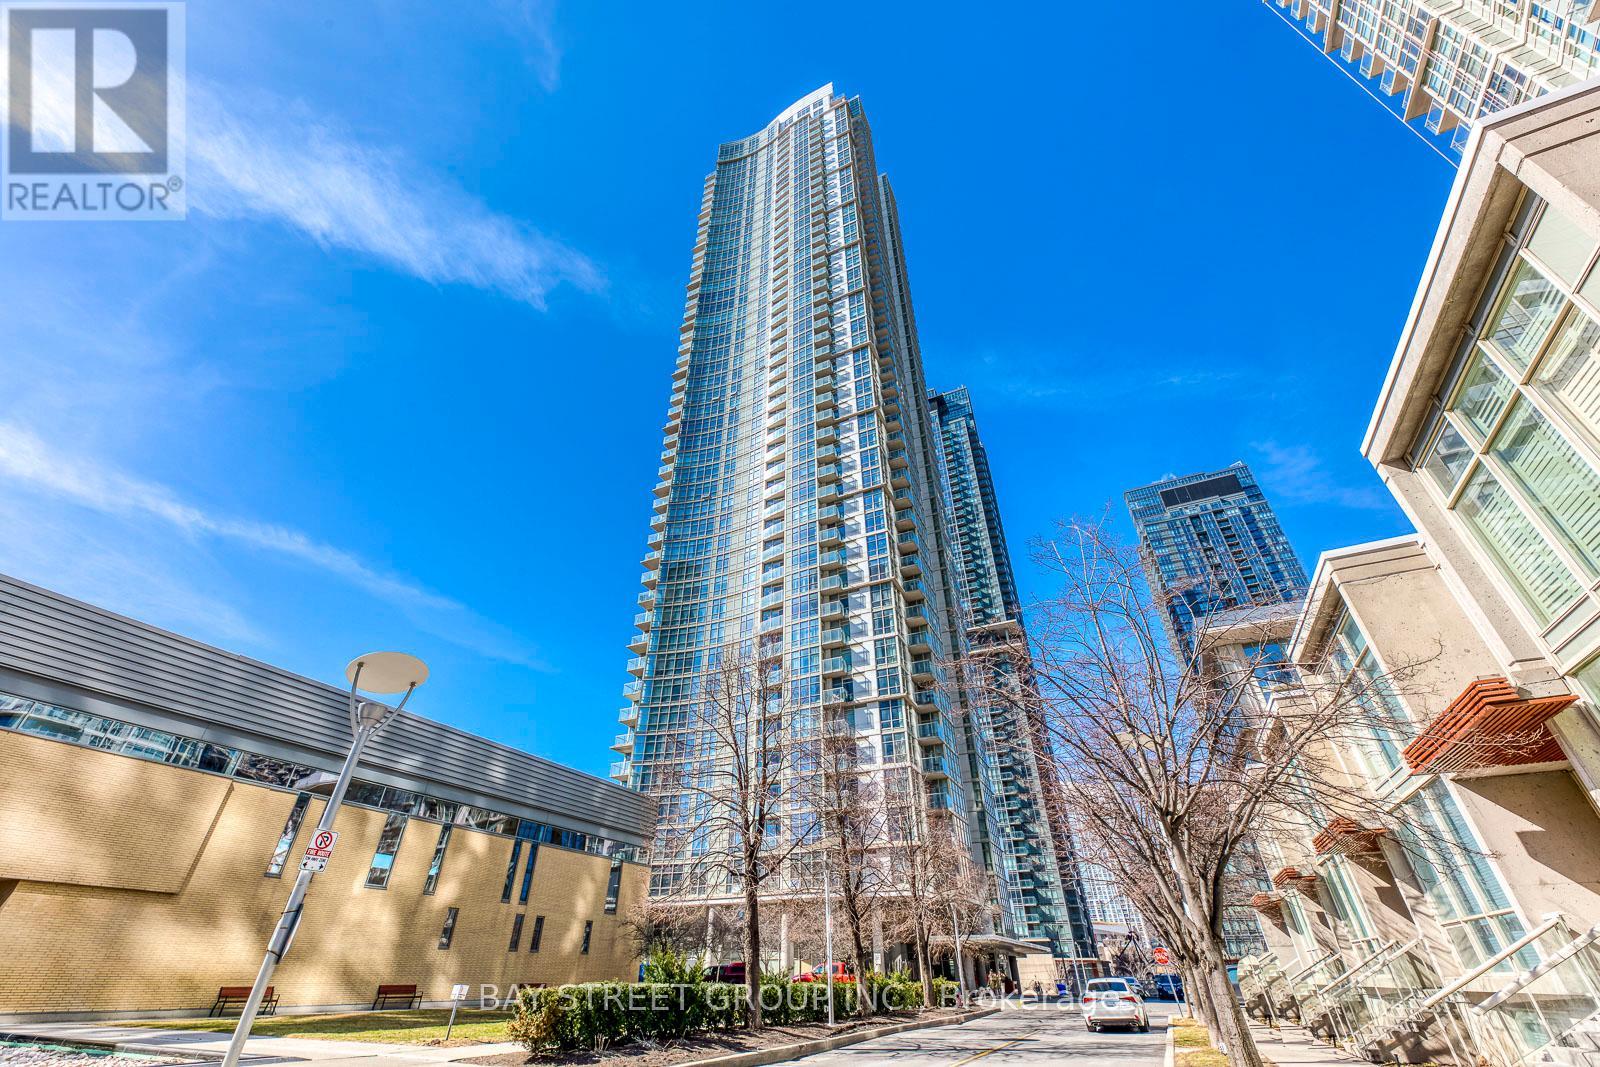
Beautiful Unobstructed Panoramic View Of Lake & Toronto Downtown, South West Sunfilled Corner Unit, Spacious & Comfortable Layout, Split Bedroom Layout With Floor To Ceiling Windows, 24 Hrs Concierge, Exclusive 30,000 sqft. Super Club With Pool, Gym, Tennis, Bowling, Theatres, Etc. Steps To Ttc, Rogers Centre & C.N. Tower (id:61194)
Toronto, Ontario
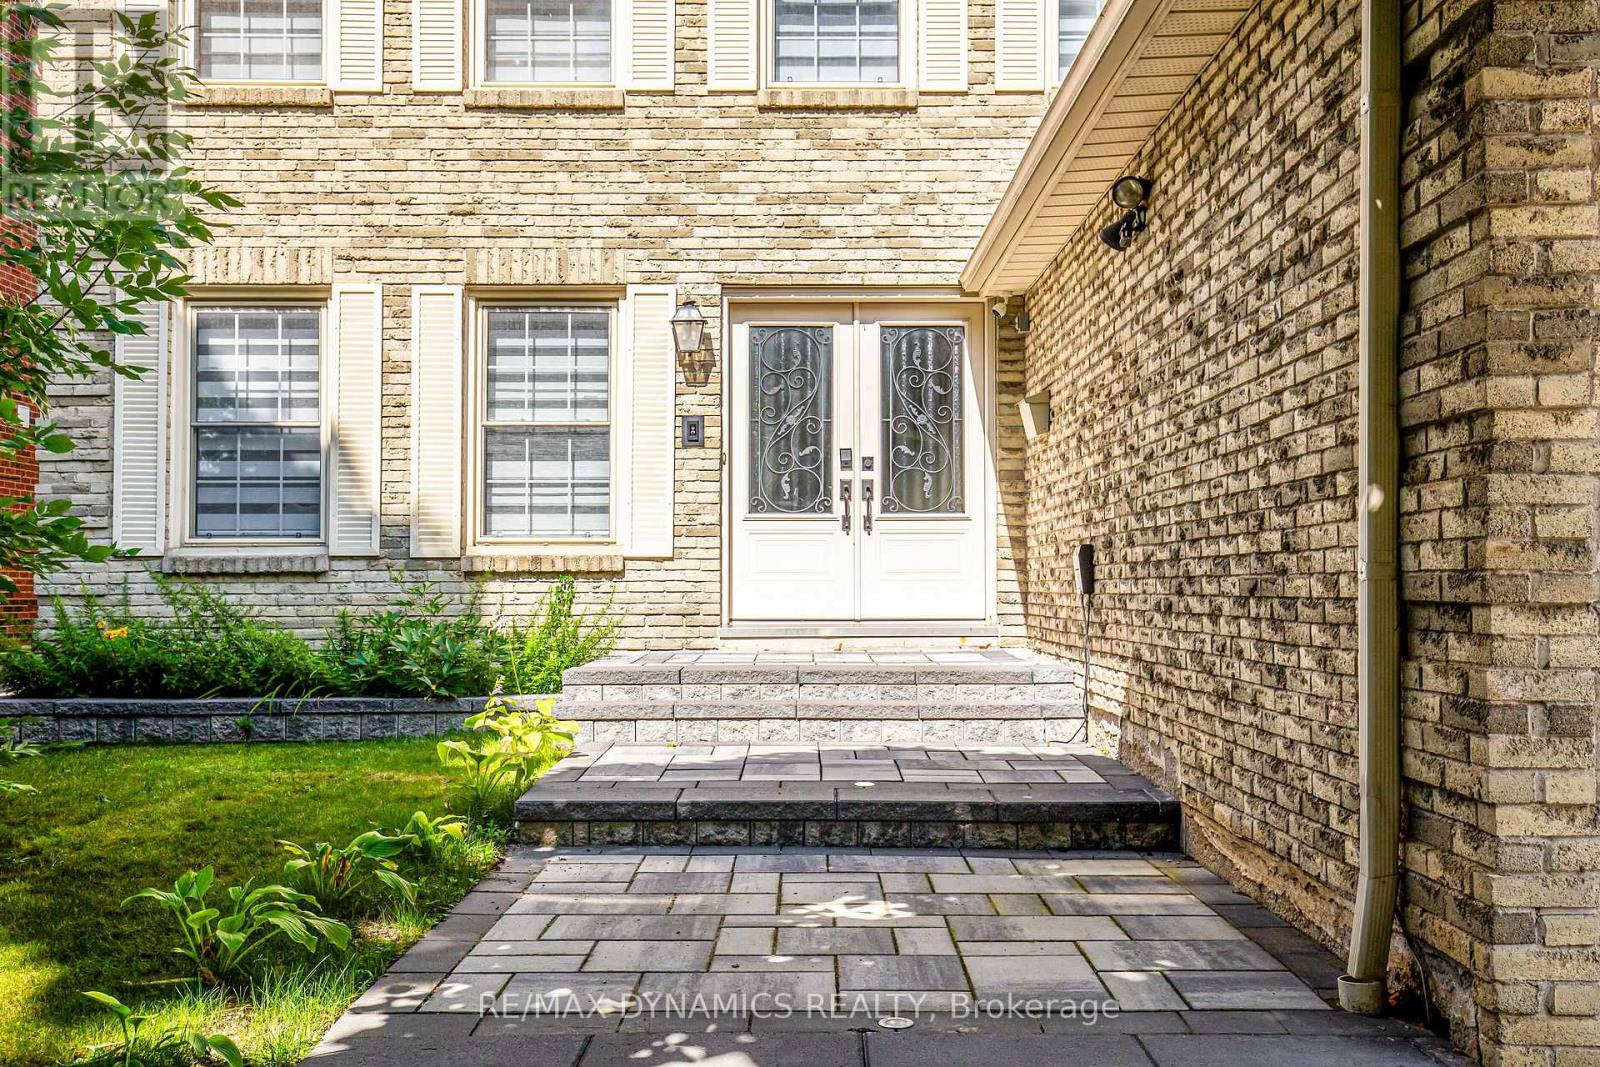
Welcome to this exceptional Furnished , Short Term & Long Term, Two-story luxury detached home (id:61194)
Collingwood, Ontario
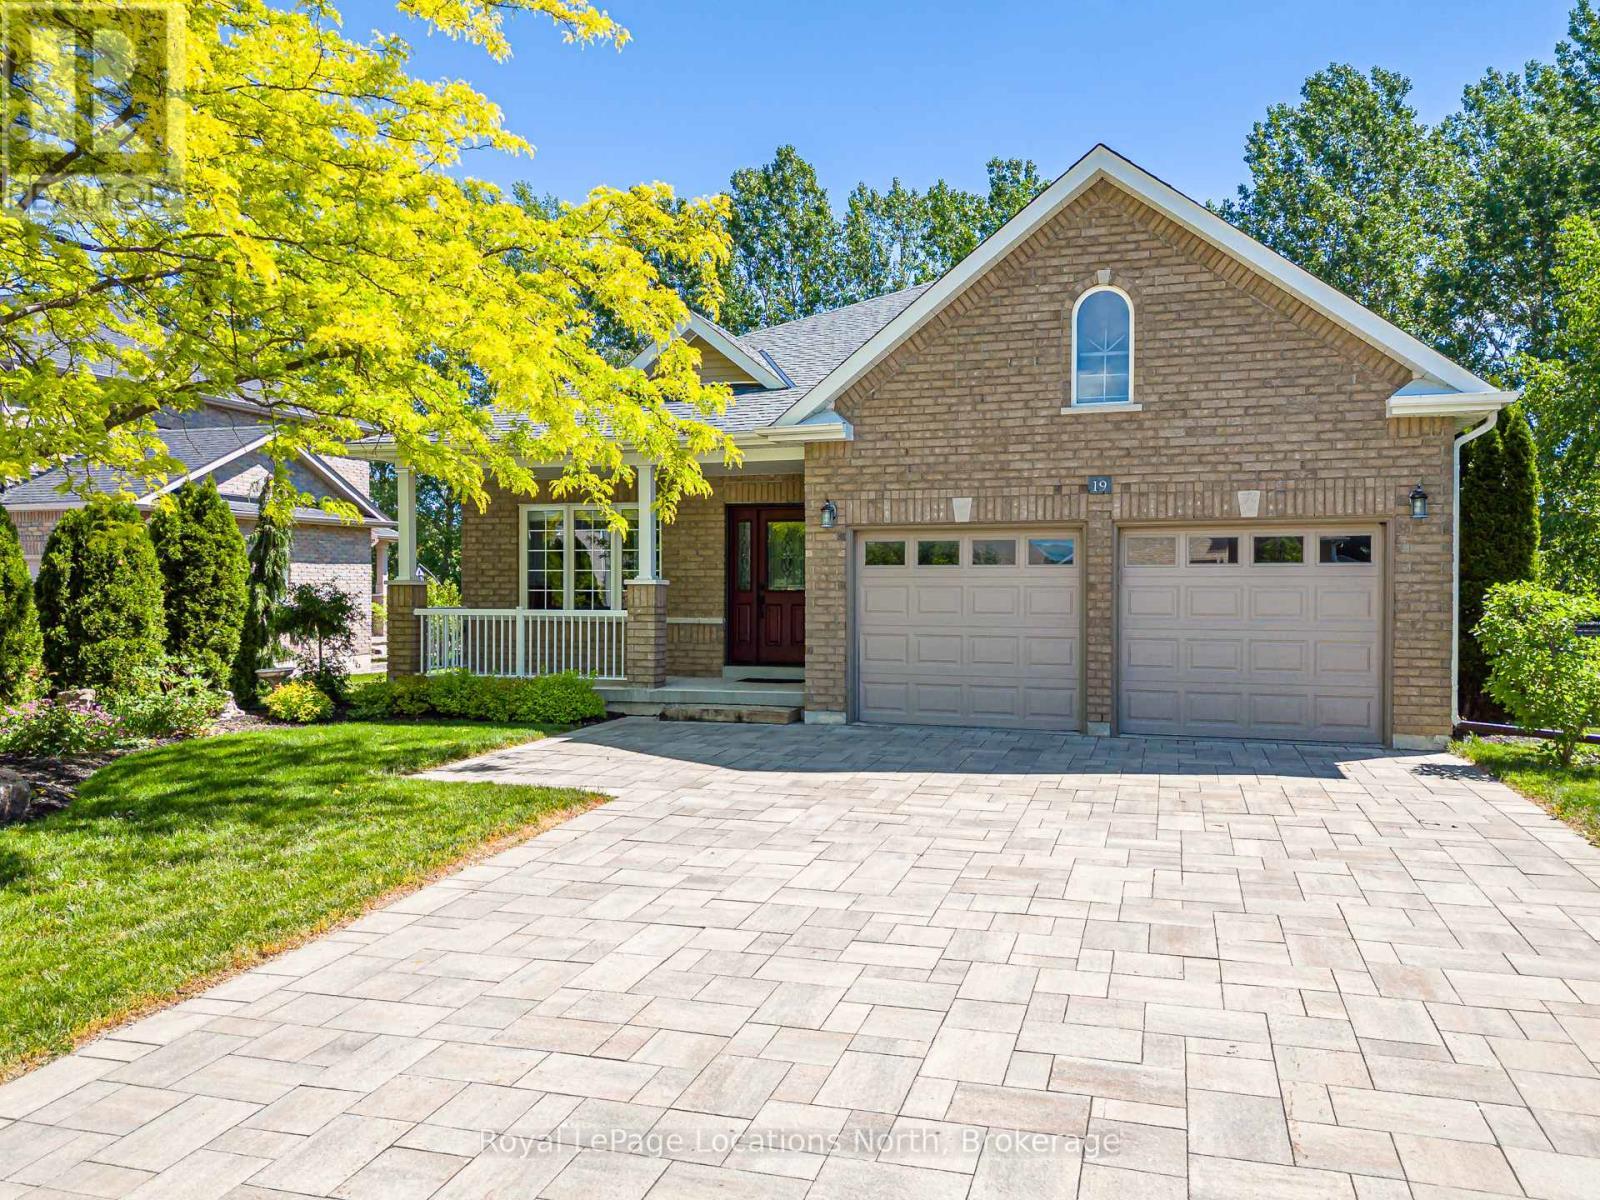
Welcome to this beautifully maintained original-owner bungalow in the highly sought after Mair Mills Estates! Situated on a generous .33 acre premium lot, this home offers quality finishes throughout, including granite countertops, glass tile backsplash, stainless steel appliances, potlights, main-floor laundry, hardwood floors and a cozy gas fireplace. The spacious primary suite features a walk-in closet and a well-appointed ensuite with double sinks, custom vanity and a glass walk-in shower. Step outside to enjoy the large, low-maintenance composite deck complete with a wheelchair-accessible ramp, perfect for relaxing or entertaining while taking in the peaceful surroundings. The rear yard backs directly onto the golf course and tree line, offering privacy and beautiful views, while the front of the home enjoys picturesque mountain vistas! Additional features include a double-car garage, Generac generator, newer roof and front door, owned hot water tank, interlock stone driveway, custom garden shed, pool size lot and an unfinished basement with bathroom rough-in ready for your future plans. Enjoy the community playground and tennis courts. Ideally located close to trails, golf, skiing, and downtown Collingwood. This is a wonderful opportunity to enjoy four-season living in one of the area's most desirable neighbourhoods! (id:61194)
Kingsville, Ontario
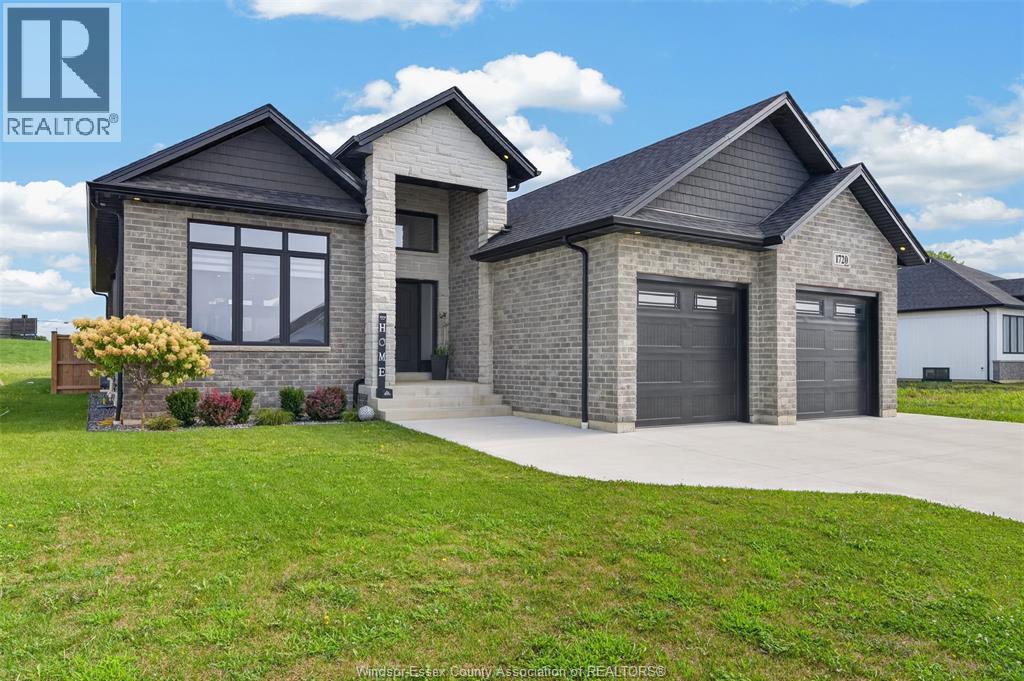
WELCOME TO 1720 MUCCI DRIVE IN RUTHVEN, CONVENITENLTY LOCATED BETWEEN KINGSVILLE AND LEAMINGTON. CUSTOM BUILT BY NOAH HOMES ONLY 4 YEARS AGO WITH A LARGE BACKYARD AND NO REAR NEIGHBOURS. BRIGHT AND OPEN MAIN LEVEL WITH UPGRADED TO CEILING KITCHEN CABINETS, PANTRY, LARGE ISLAND, GRANITE COUNTERS. ACCESS THE BACK OVERSIZED PORCH THROUGH W/LARGE CONCRETE PATIO THROUGH 6' SLIDING DOOR. LIVING ROOM W/ OVERSIZE WINDOWS W/ZEBRA BLINDS & MODERN ELECTRIC FIREPLACE. LARGE PRIMARY BEDROOM W/ENSUITE W/GLASSWALKIN SHOWER, 2 MORE BEDROOMS AND A FULL 4 PCE BATHROOM. LUXURY VINYL AND TILE THROUGHOUT. MOVE IN READY TODAY. THE LOWER LEVELS ARE PARTIALLY FINISHED W/2 MORE BEDROOMS, ROUGH IN WET BAR AND BATHROOM, FAMILY ROOM, GAMES ROOM AND STORAGE. FULLY LANDSCAPED FRONT AND BACKYARD W/INGROUND SPRINKLERS, SIDE FENCES. FULL SIZE 2 CAR GARAGE W/SIDE MOUNT OPENERS. PAD POURED FOR HOT TUB AND WORKSHOP/SHED W/POWER RUN ALREADY. CALL TODAY FOR YOUR OWN PRIVATE SHOWING. (id:61194)
Oakville, Ontario
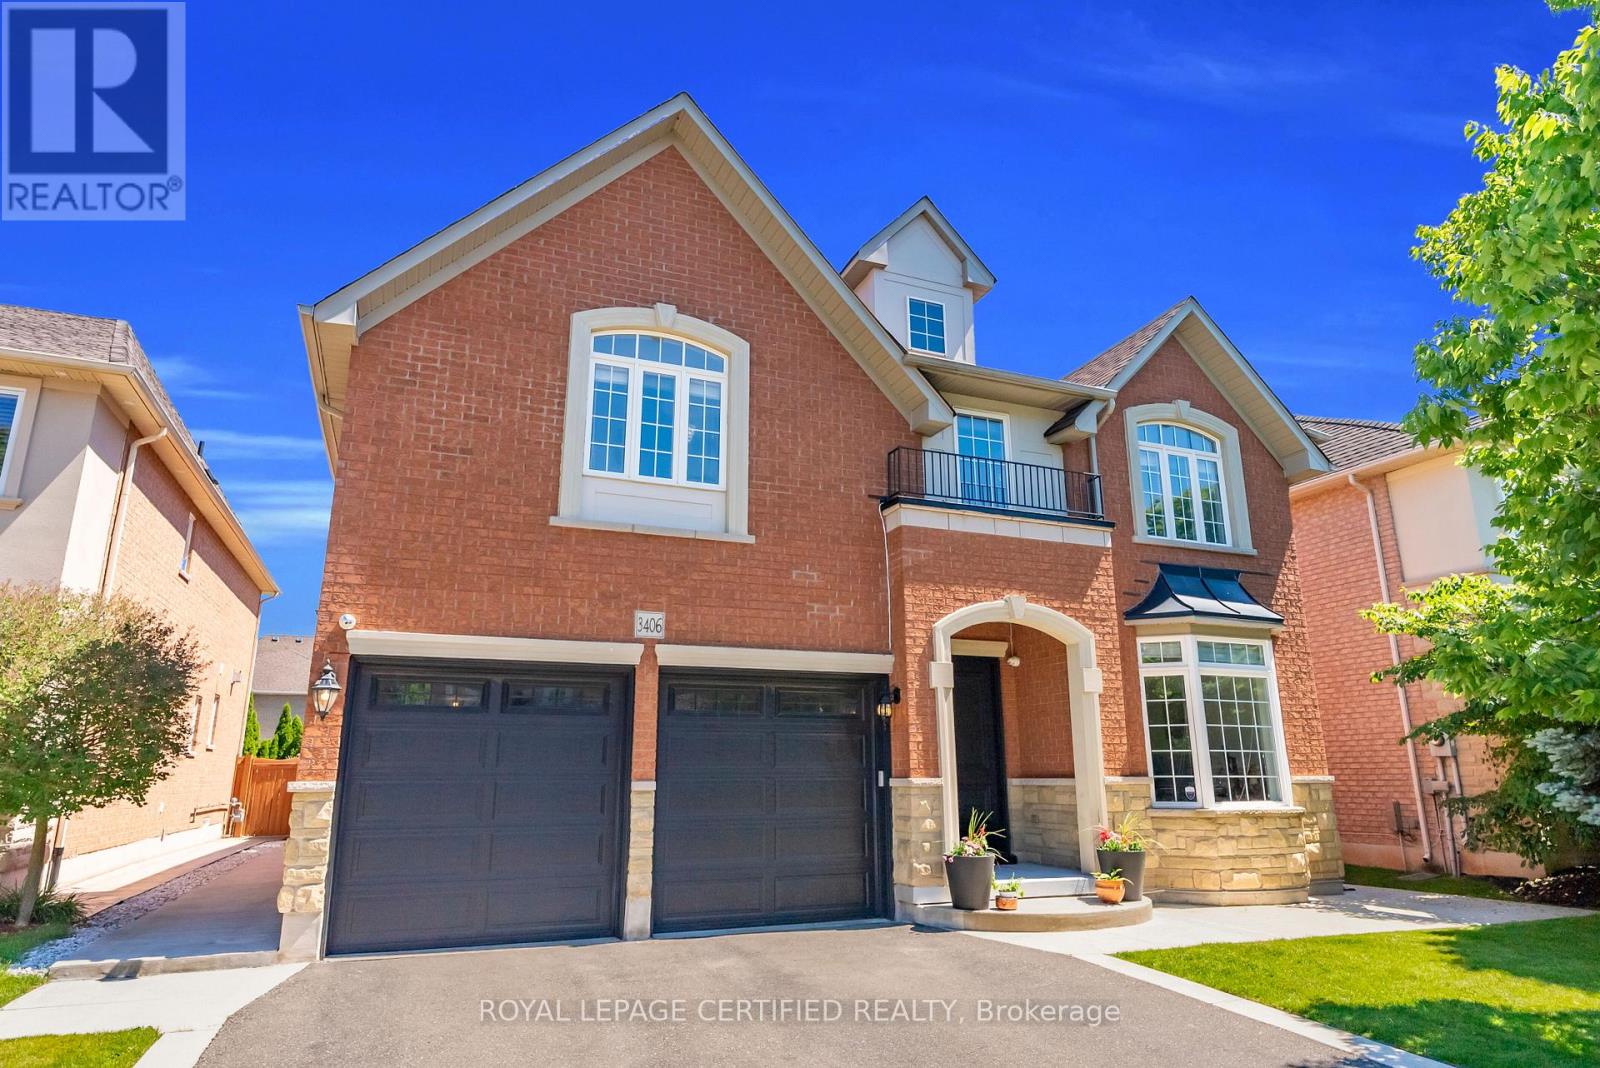
Located just steps from the shores of Lake Ontario in Oakville's prestigious Lakeshore Woods community, this Exceptional Executive Residence is tucked away on a quiet, family-friendly Court and showcases timeless curb appeal with an elegant Brick & Stone Exterior + No Sidewalk. Situated on a Rare 140-Foot-Deep Pool-Sized Lot with an impressive Approx. 50-Foot Frontage, this home offers exceptional outdoor living. A Rare 3-Car Garage and Extra-Wide Driveway provide parking for 7 Vehicles. Extensively upgraded with $$$ invested, this home offers Over 5,500 Sq. Ft. of Luxury Living Space (approx. 3,700 Sq. Ft. above grade) featuring Soaring 9.5Foot Ceilings on the main floor, stained Hardwood Floors, elegant Wainscoting, a Private Home Office, Formal Dining Room, and an Additional Family Room. The Chef-Inspired Kitchen boasts Premium KitchenAid Appliances, abundant cabinetry, a Coffee Station/Chef's Desk, breakfast area, and a Double-Sided Fireplace. A European Tilt-and-Turn Patio Door (2024) opens to a Professionally Landscaped Backyard featuring a new Stone Patio, vegetable and herb gardens, and ample space for a Resort-Style Pool. Upstairs offers 4 Spacious Bedrooms, each with a beautifully renovated Ensuite featuring Quartz Countertops, new vanities, hardware, toilets, and Tushy-Style Bidets. Most Windows Have Been Replaced. The luxurious Primary Suite offers a Separate Sitting Area, a Room-Sized Walk-In Closet with a Center Island, and a Spa-Inspired 5-Piece Ensuite with Dual Quartz Vanities, a Jacuzzi Tub, and separate shower. The Professionally Finished Basement features a 5th Bedroom, Full Bathroom, Full Kitchen with stainless steel appliances, an expansive Recreation Area, and projector-perfect for guests, in-laws, or entertaining. An exceptional opportunity to own a meticulously upgraded home in one of Oakville's most sought-after lakeside communities, just minutes to Scenic Trails, Top-Rated Schools, Bronte Village, Parks, Shopping, Dining, QEW, &GO Transit. (id:61194)
Georgina, Ontario
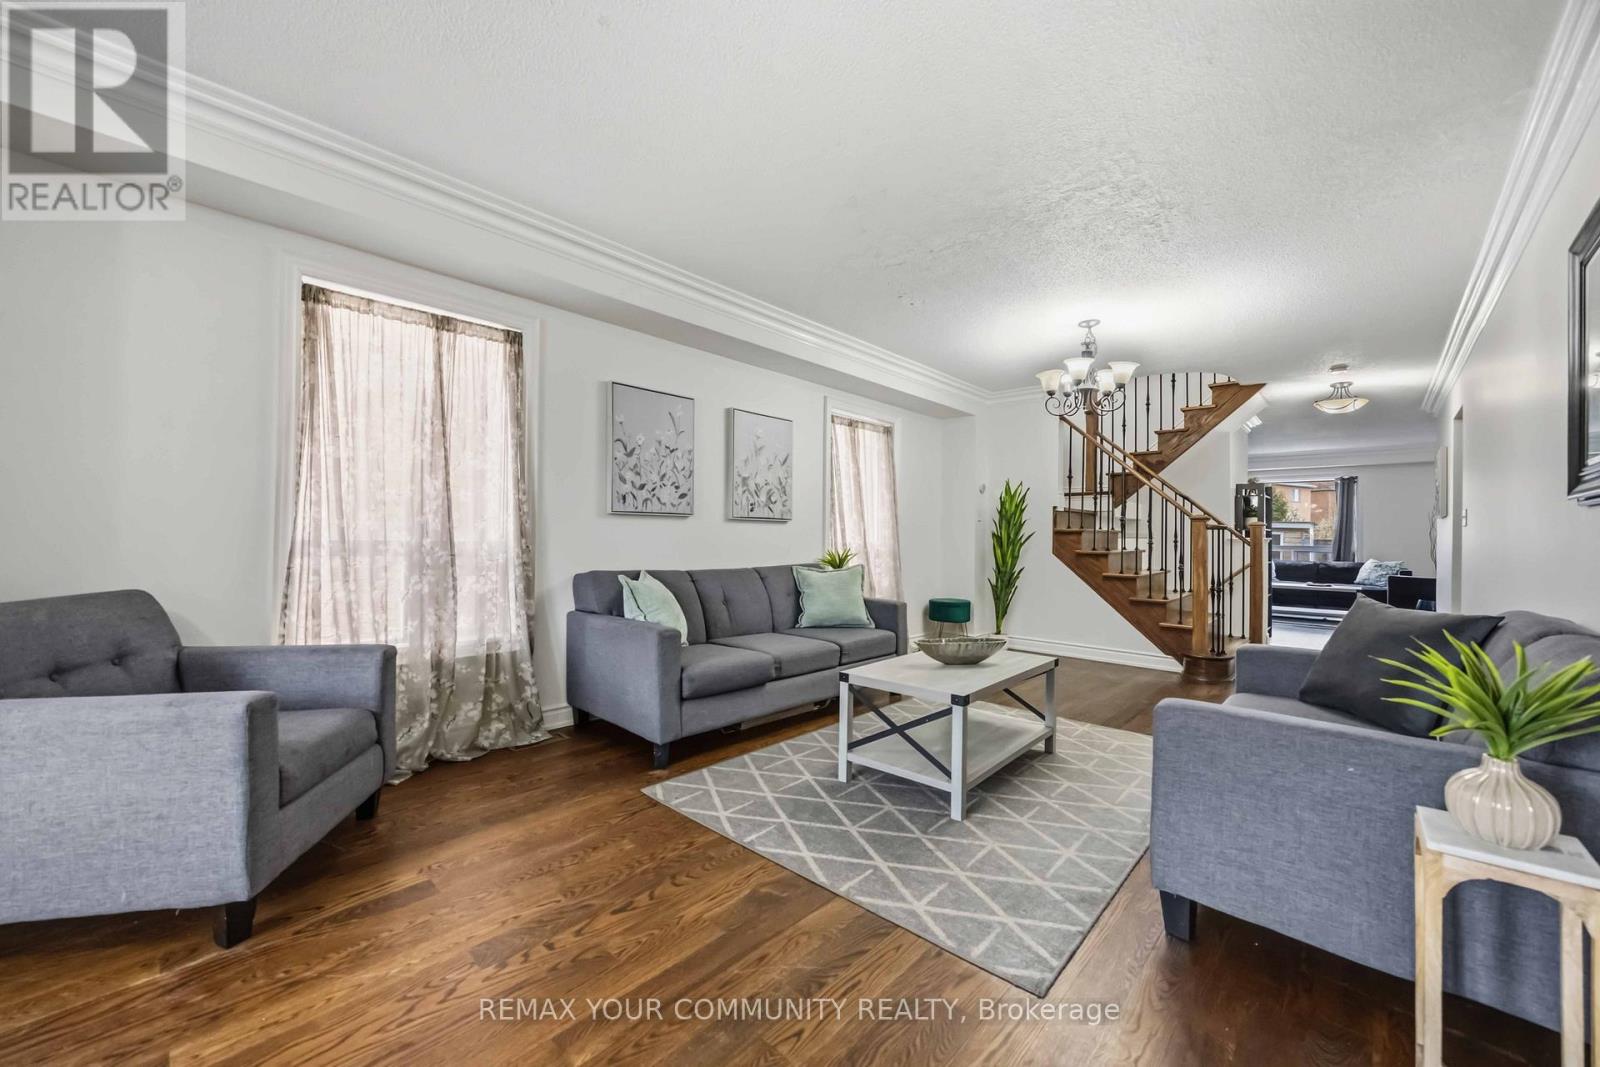
Welcome to this spacious 4-bedroom detached home in sought-after Simcoe Landing-offering nearly 2,000 sq ft above grade and room for the whole family! Move-in ready with major updates already completed. Bright, renovated (2019) eat-in kitchen features granite countertops, tile backsplash, and walk-out to the backyard with above-ground pool and garden shed. The kitchen overlooks the cozy family room with corner fireplace-perfect for everyday living and entertaining. Main level showcases hardwood flooring, an elegant oak staircase, and a welcoming, sun-filled living area with crown moulding. Upper level offers laminate flooring (2026)throughout and 4 generous bedrooms, including a spacious primary retreat with walk-in closet and updated ensuite (2021). The main 4-piece bathroom has also been tastefully updated (2021).Freshly painted in neutral tones throughout. The basement includes a large finished room ideal for a rec room or oversized bedroom, plus an unfinished area with laundry and ample storage space .Located in a great family-friendly subdivision, close to elementary schools and with quick highway access-this is the perfect place to call home! (id:61194)
Mississauga, Ontario
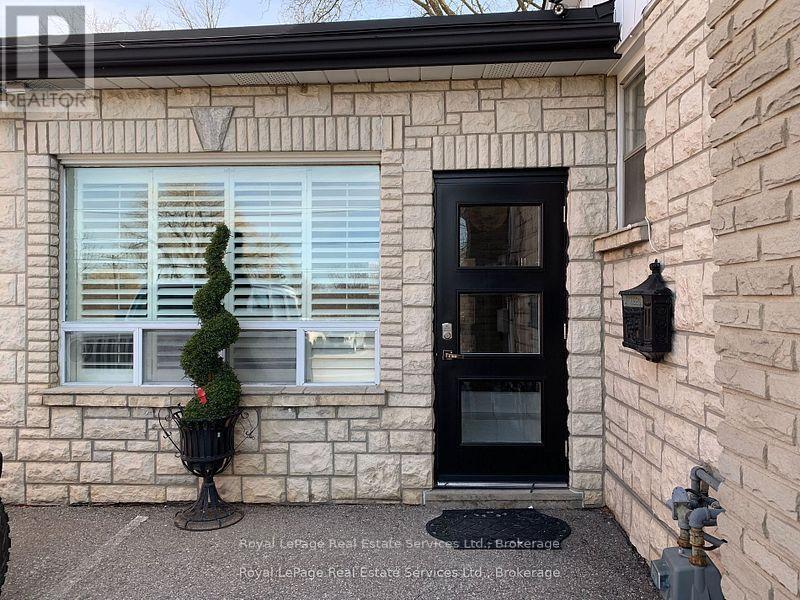
Prime Commercial Space in the Heart of Streetsville! Perfect for Office , medi spa / asthetics studio, massage clinic, hair salon, office, or retail business. This spacious lower-level unit features three versatile rooms and washroom. Benefit from on-site parking and additional free public parking conveniently located across the street. Just steps to charming downtown Streetsville, this location offers easy access to shops, restaurants, and transit. Zoned C4 please consult the City of Mississauga for a full list of permitted uses. (id:61194)
Nw Of Kenora, Ontario
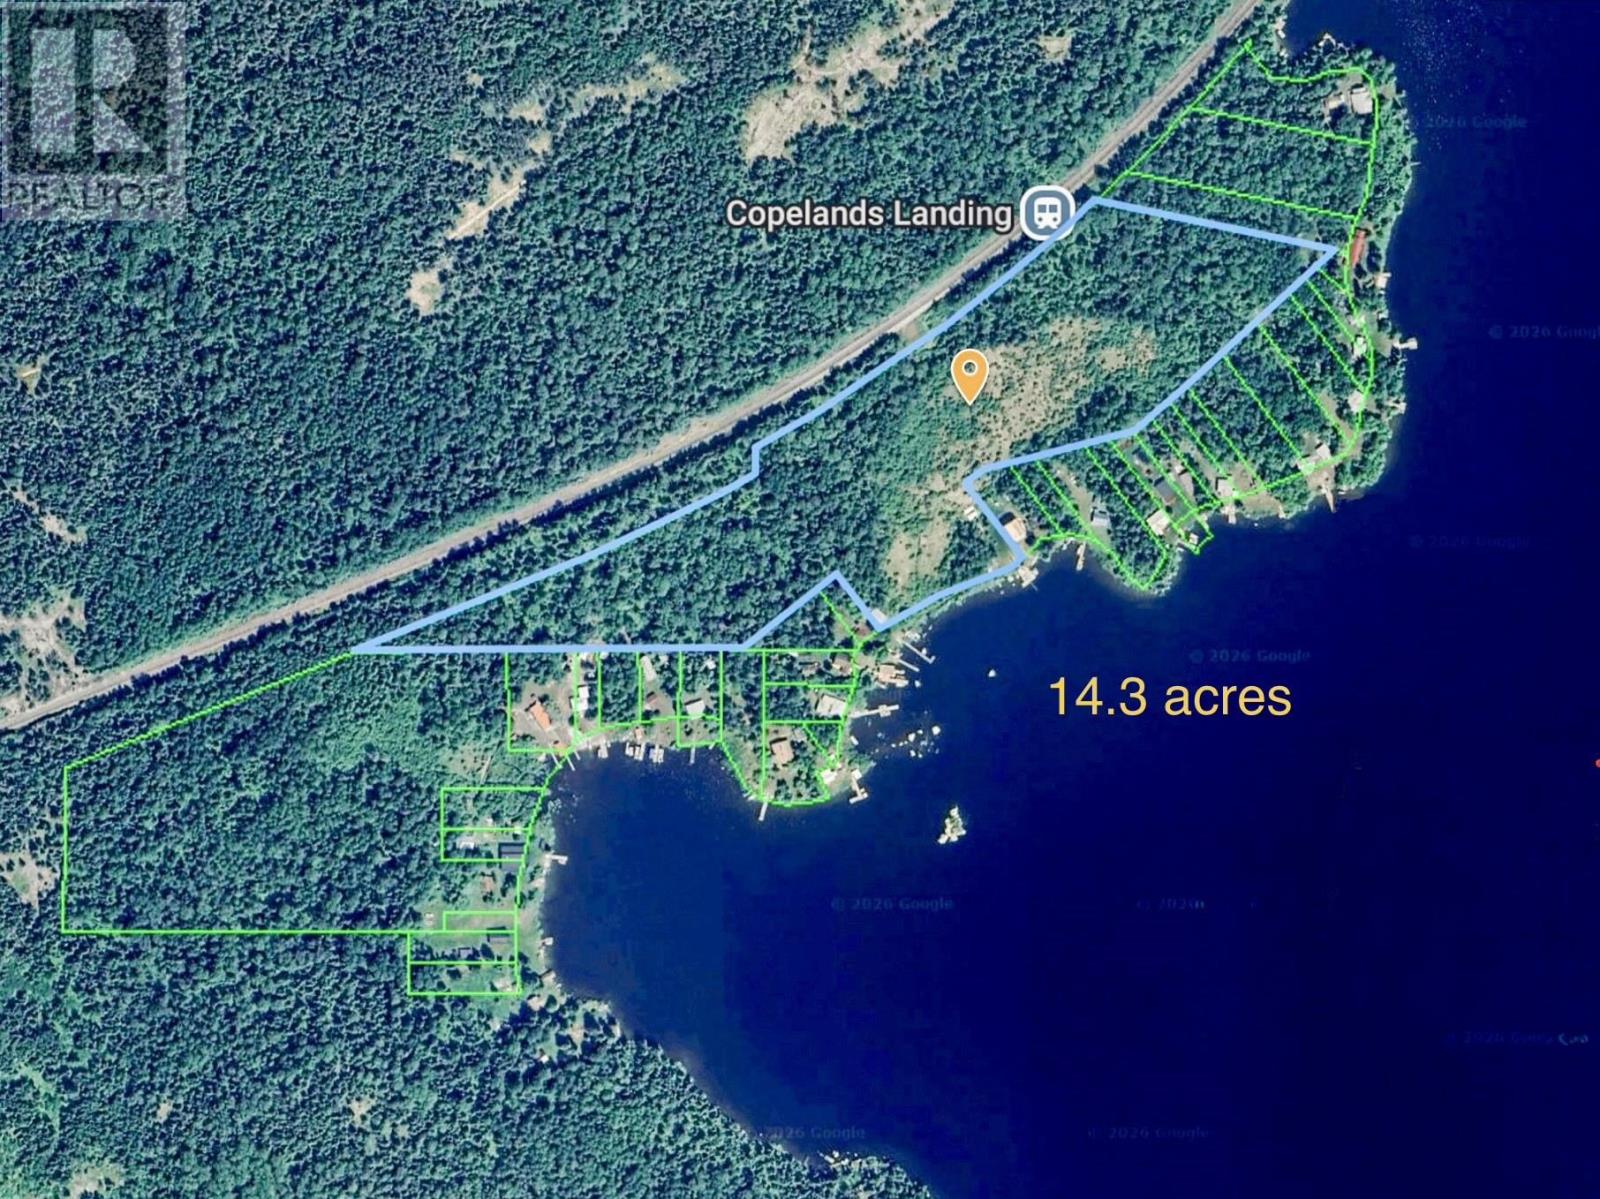
Own a Piece of Malachi Lake History – 14.3 Acres with 262 Feet of Waterfront Here's your opportunity to own a truly unique waterfront property steeped in the rich history of Malachi Lake. Encompassing approximately 14.3 acres with an impressive 262 feet of shoreline, this exceptional parcel offers privacy, space, and endless potential for your future wilderness retreat. With a gentle, low-profile landscape, the property provides an ideal setting to build the getaway cottage you've always envisioned. The generous waterfront is a rare find on Malachi Lake—where the original surveyed lots measured just 50 feet wide. This property combines five original lots into one expansive holding, creating exceptional privacy and flexibility. Bordering the historic C.N. Railway, the property's roots date back to the early 1900s during construction of the National Transcontinental Railway. The arrival of the railway opened Malachi Lake to settlement, leading to the area's first general store and trading post. In 1911, the first "Camper's Special" train brought eager Winnipeg vacationers to experience the beauty of the Canadian Shield—a tradition of recreation that continues today. Enjoy a desirable southeast exposure, providing abundant sunshine throughout the day and beautiful views across the lake. While visitors once arrived by train, today's access is by boat from the public landing at the south end of the lake via Pickerel Lake Road, offering the perfect balance of convenience and true wilderness living. Whether you're looking to build a family retreat, invest in a rare waterfront holding, or own a fascinating piece of Northwestern Ontario history, this affordable property presents an outstanding opportunity. Make plans to view as soon as possible. (id:61194)
Nw Of Keewatin, Ontario
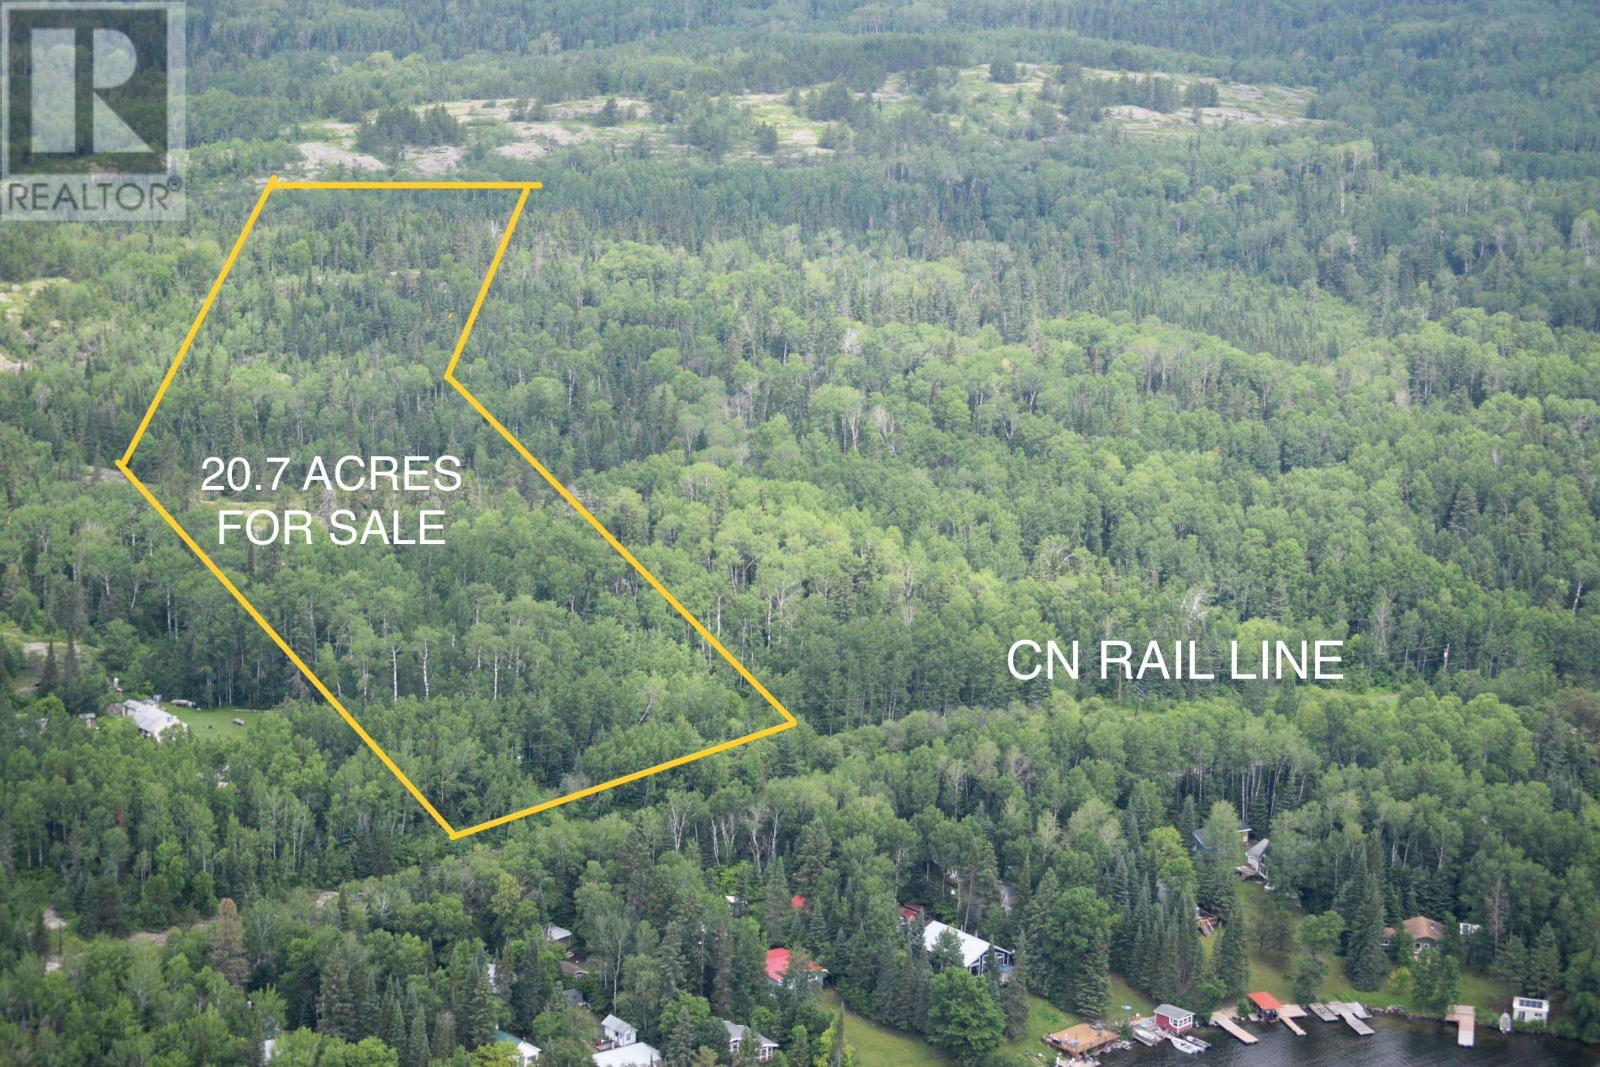
20.7 Acres of Untouched Wilderness near Malachi Train Station. Escape to your own private wilderness retreat with this exceptional 20.7-acre property on the secluded north shore of Malachi Lake. Surrounded by mature forest and pristine Canadian Shield landscape, this remarkable parcel offers the peace, privacy, and natural beauty that are becoming increasingly difficult to find. This parcel is non waterfront but offers seclusion that is difficult to find. Whether you dream of building an off-grid cabin, enjoying a seasonal getaway, or simply owning a piece of Northwestern Ontario's rugged wilderness, this property provides the perfect setting. Property Highlights: * 20.7 acres of beautifully treed land * Located on the desirable north shore of Malachi Lake * Exceptional privacy with no nearby development * Ideal for an off-grid cabin powered by solar energy and/or a generator * Accessible by rail via the **Camper's Special**, followed by a short walk to the property * Outstanding opportunities for fishing, boating, canoeing, hiking, and wildlife viewing Leave behind the noise and distractions of everyday life and experience the tranquility of true wilderness living. If you've been searching for a rare recreational property where nature takes centre stage, this Malachi Lake acreage is an opportunity not to be missed. Contact the listing agent for more information or to arrange your adventure to this unique property. (id:61194)
Sioux Narrows, Ontario
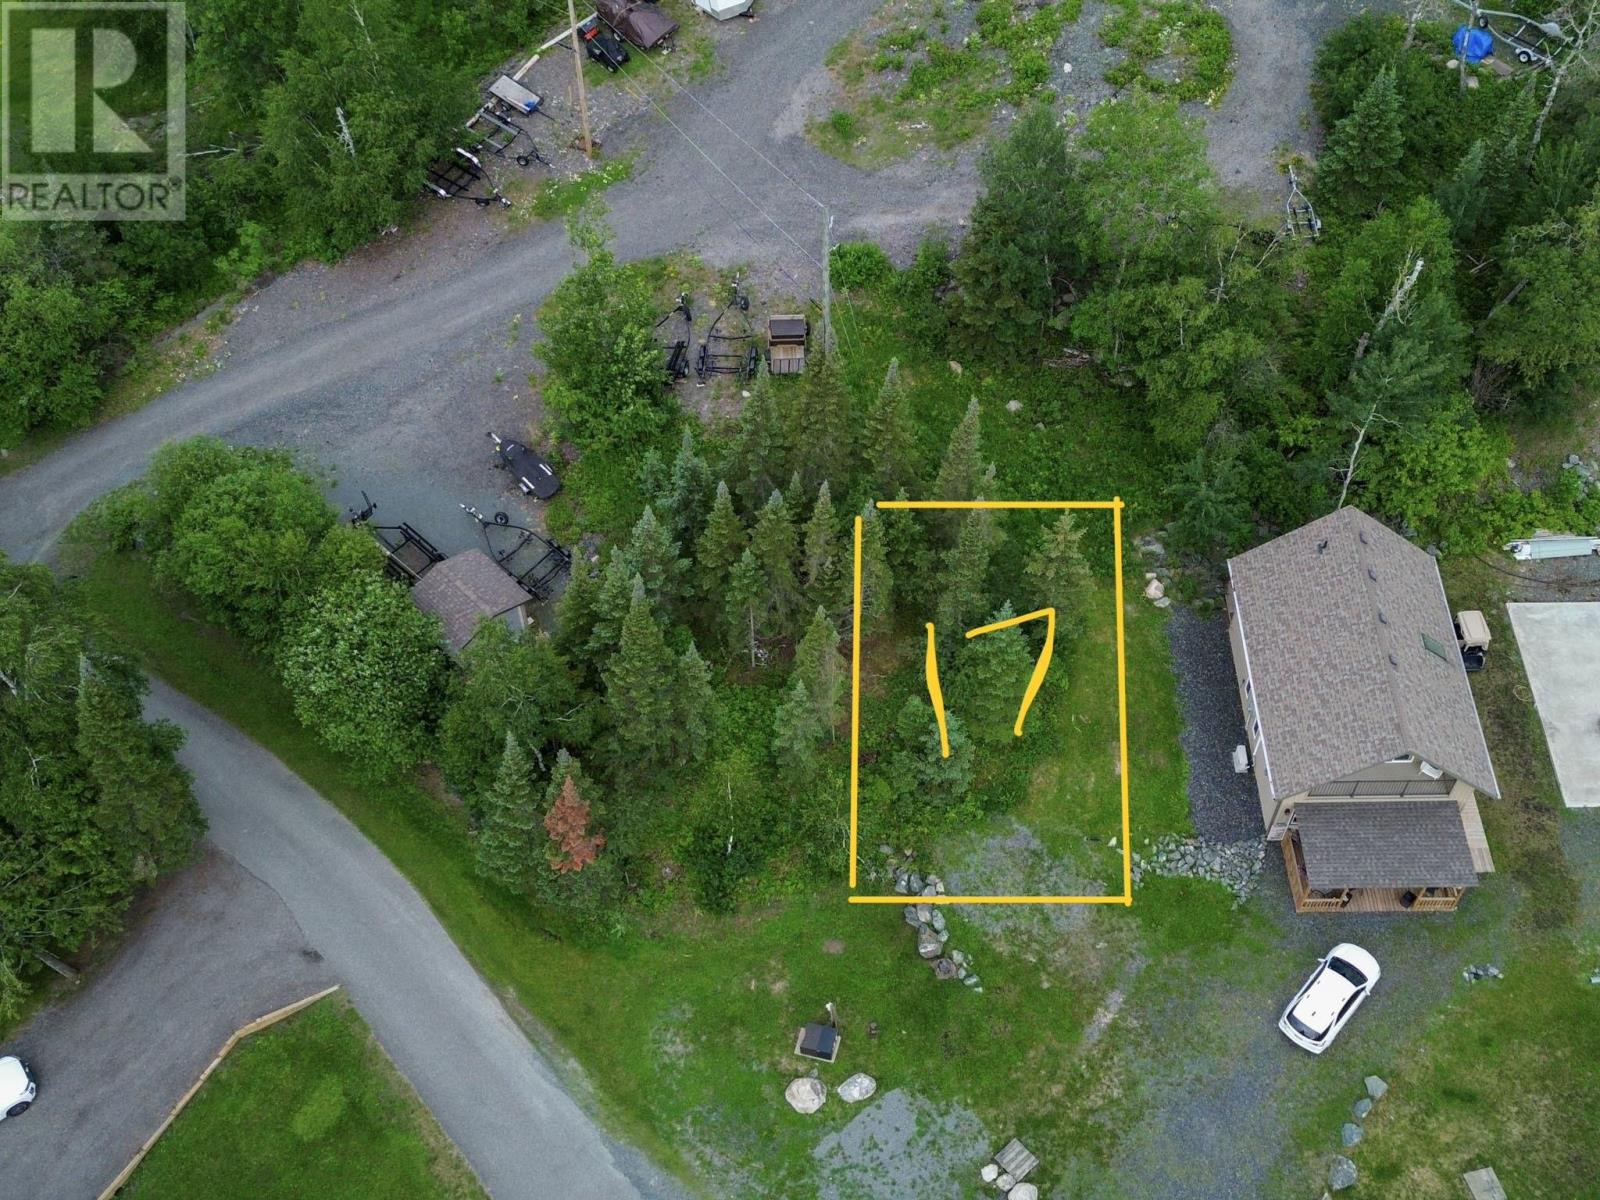
This is the last lot in the group! Don't miss out. The least expensive ownership structure of any properties on the entire lake. To own this share in Au Lac means you have a lot to build on, a dock, and all services. The common water system is turned on in the Spring and off in the Fall. If you have a desire to use this property in the winter months, you are free to do so with your own independent water supply. This is a great lot and ready to build on. Site conditions include 16’ between units Also important to note is the increased elevation of unit 17. It sits on a rock shelf and requires two things. A. a foundation consisting of poured concrete pads and B. a one storey cottage aka a fawn unit of 700 sq. ft. There are a number of fawn units on the property. In order to provide complete transparency the unit will need a residential sewage grinder pump with 2” discharge. It’s budget friendly. Power, Water and Sewer lines at the lotline. There is no less expensive option to have a cottage on Lake of the Woods! This is a very good opportunity, make plans to view today. (id:61194)
Sw Of Kenora, Ontario
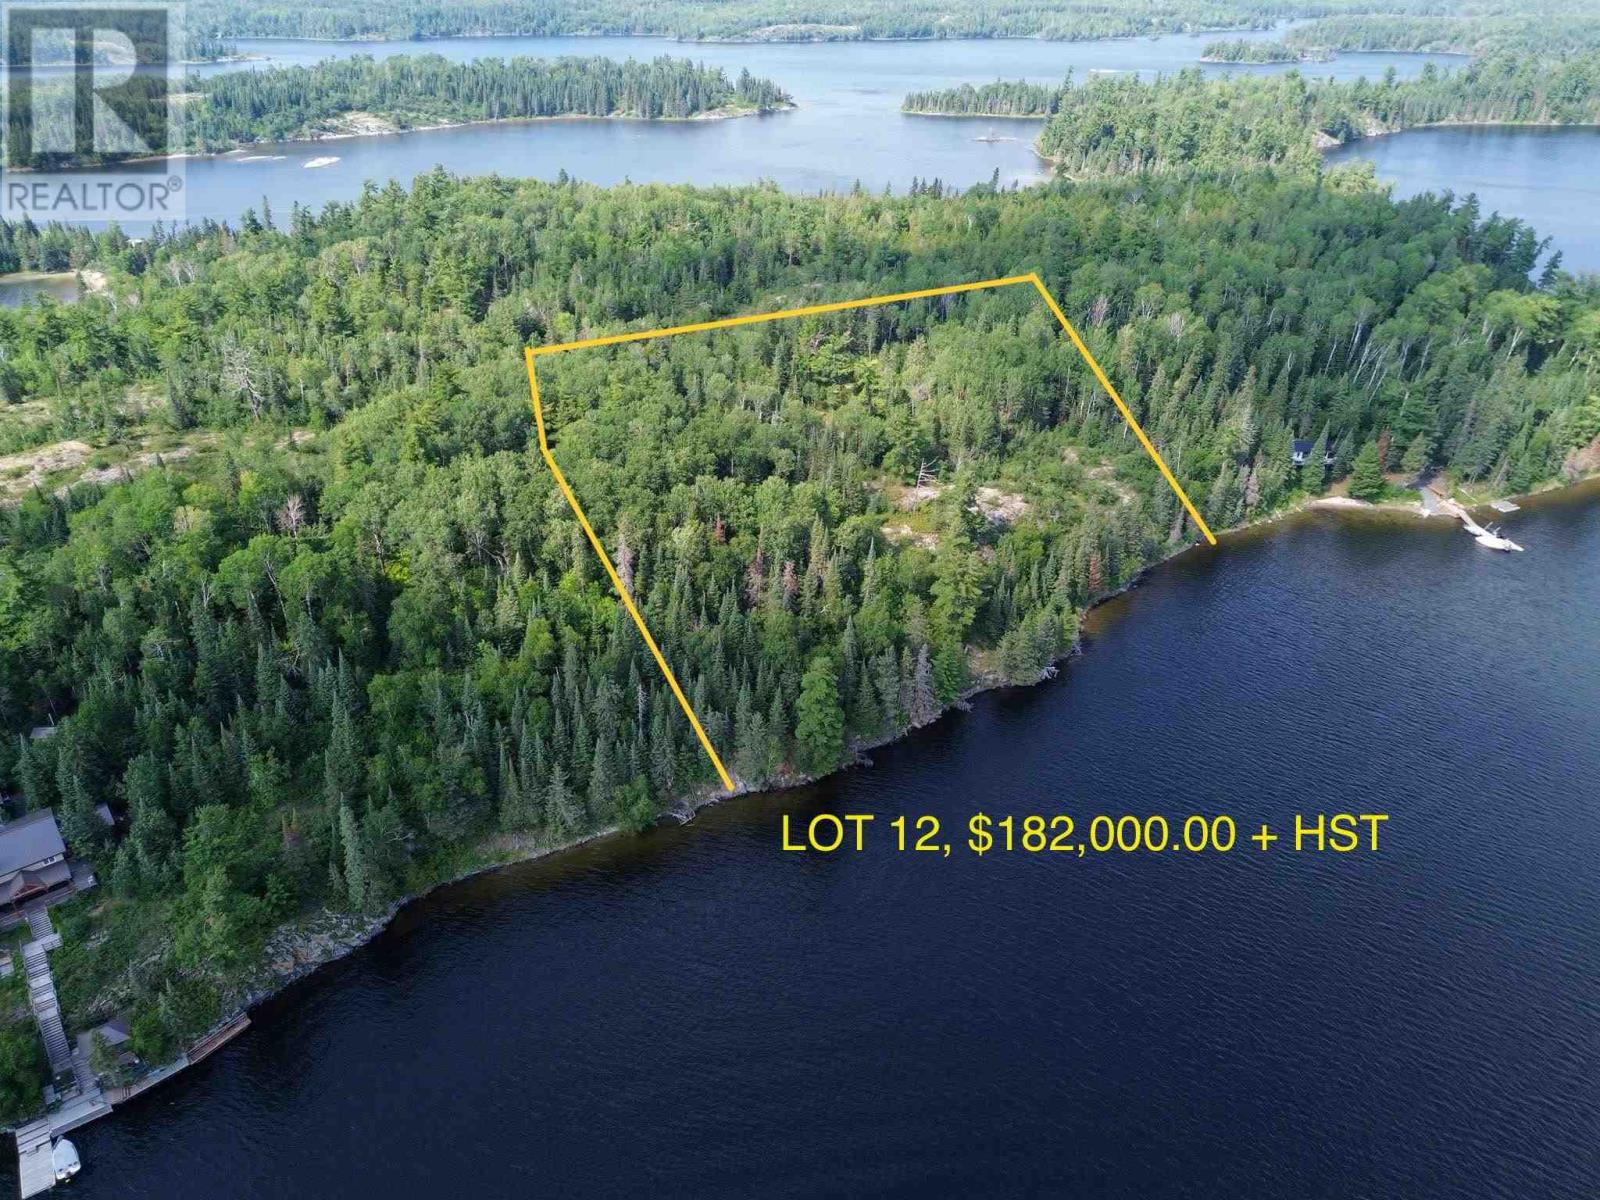
Expansive Waterfront Lot on Five Point Island – 9.48 Acres of Off-Grid Paradise Escape to the tranquility of Lot 12 on Five Point Island, Lake of the Woods. This impressive 9.48-acre property offers 471.4 feet of southeast-facing frontage with deep water shoreline—ideal for large docks, boats, and lakeside living. With a depth of 1,051.9 feet on the south side and 785.4 feet on the north, the lot is generously sized and well-treed, providing exceptional privacy and natural beauty. Perfectly off the grid yet still within cell phone range, this property is the best of both worlds. Accessible in winter via ice or by a scenic 20-minute boat ride in summer, it’s your year-round retreat for adventure or relaxation. Whether you're into world-class fishing, water skiing in the bay, or simply kicking back and soaking in the peaceful surroundings, this location delivers. Don't miss your chance to own a rare piece of Lake of the Woods—three lots have sold this summer. Make this the next one! (id:61194)
Sw Of Kenora, Ontario
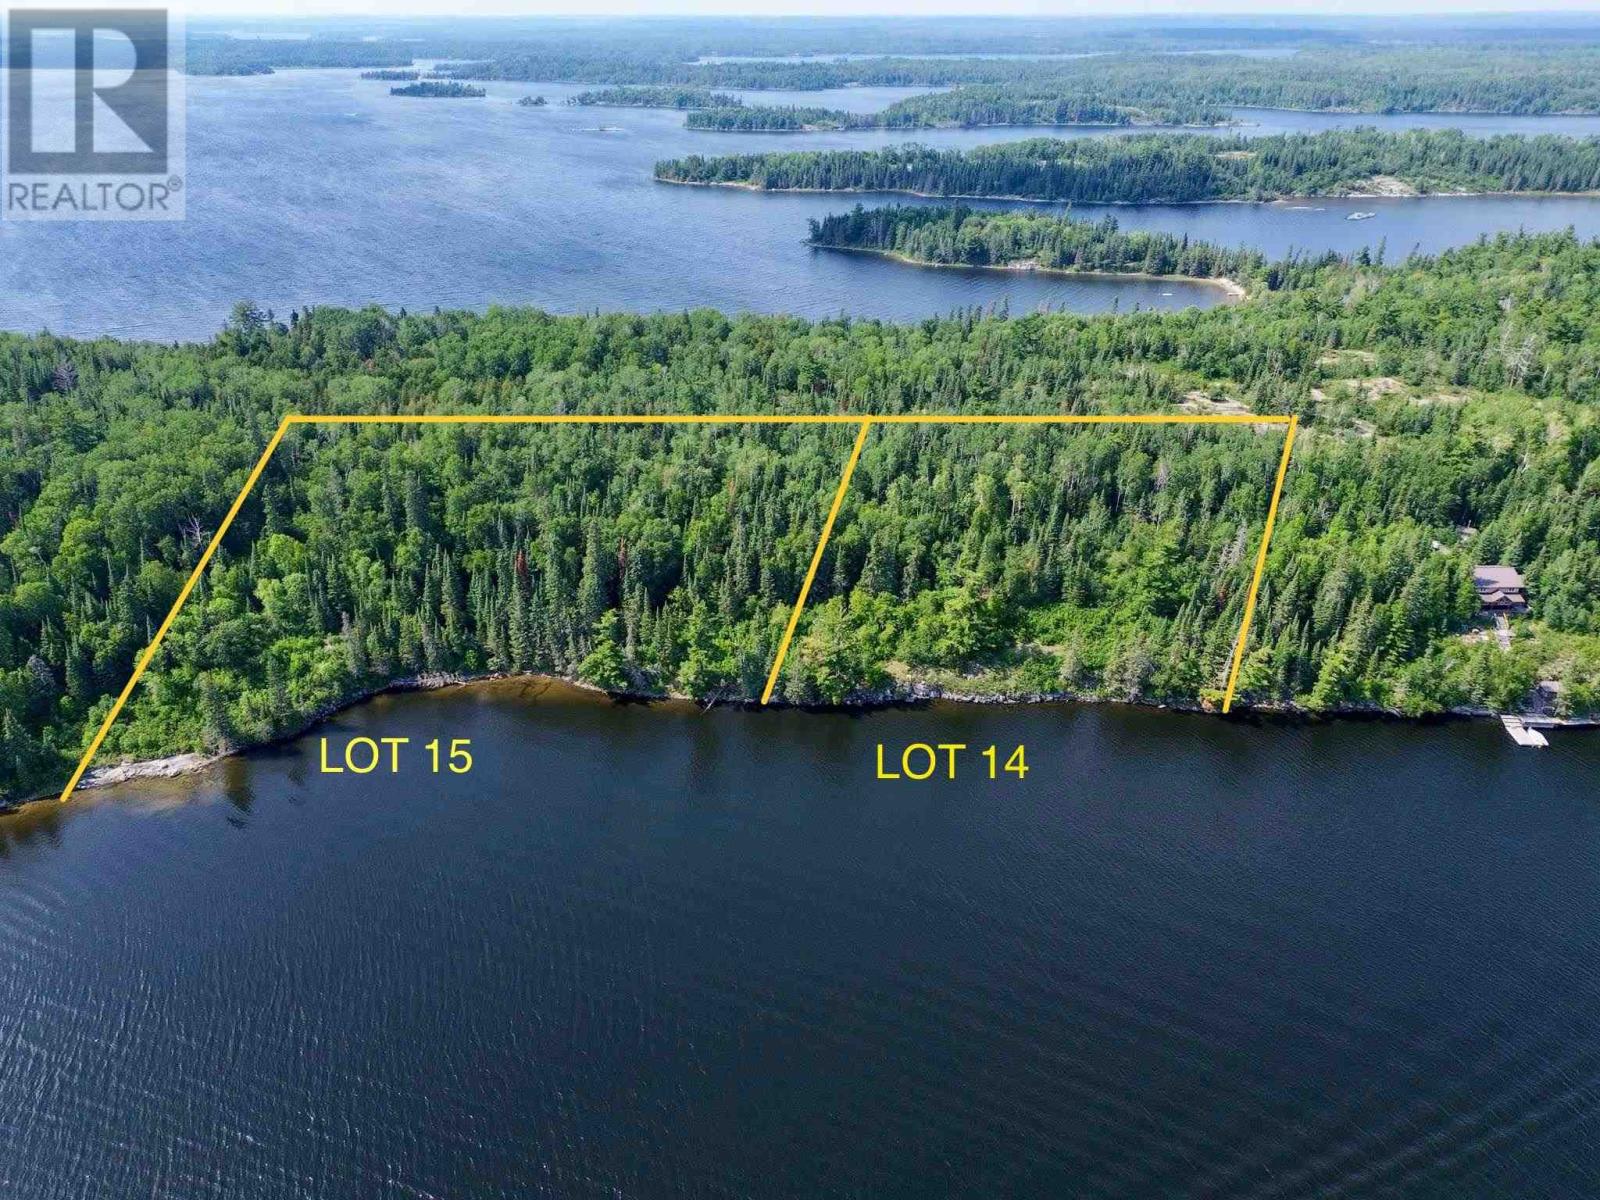
Beautiful Waterfront Lot on 4.16 Acres – East Exposure on Deep Water A great opportunity to own 4.16 acres of prime waterfront with 365.8 feet of deep water frontage and stunning east-facing views. This well-treed lot offers privacy, natural beauty, and multiple potential building sites to suit your vision. With a depth of 493 feet on the north side, 473 feet on the south, and 394 feet across the rear, there’s plenty of space to create your dream cottage retreat. Whether you’re planning a peaceful escape or a year-round getaway, this property offers the perfect canvas. Price: $177,000 + HST Three lots have sold this summer, make this the next one! (id:61194)
Sw Of Kenora, Ontario
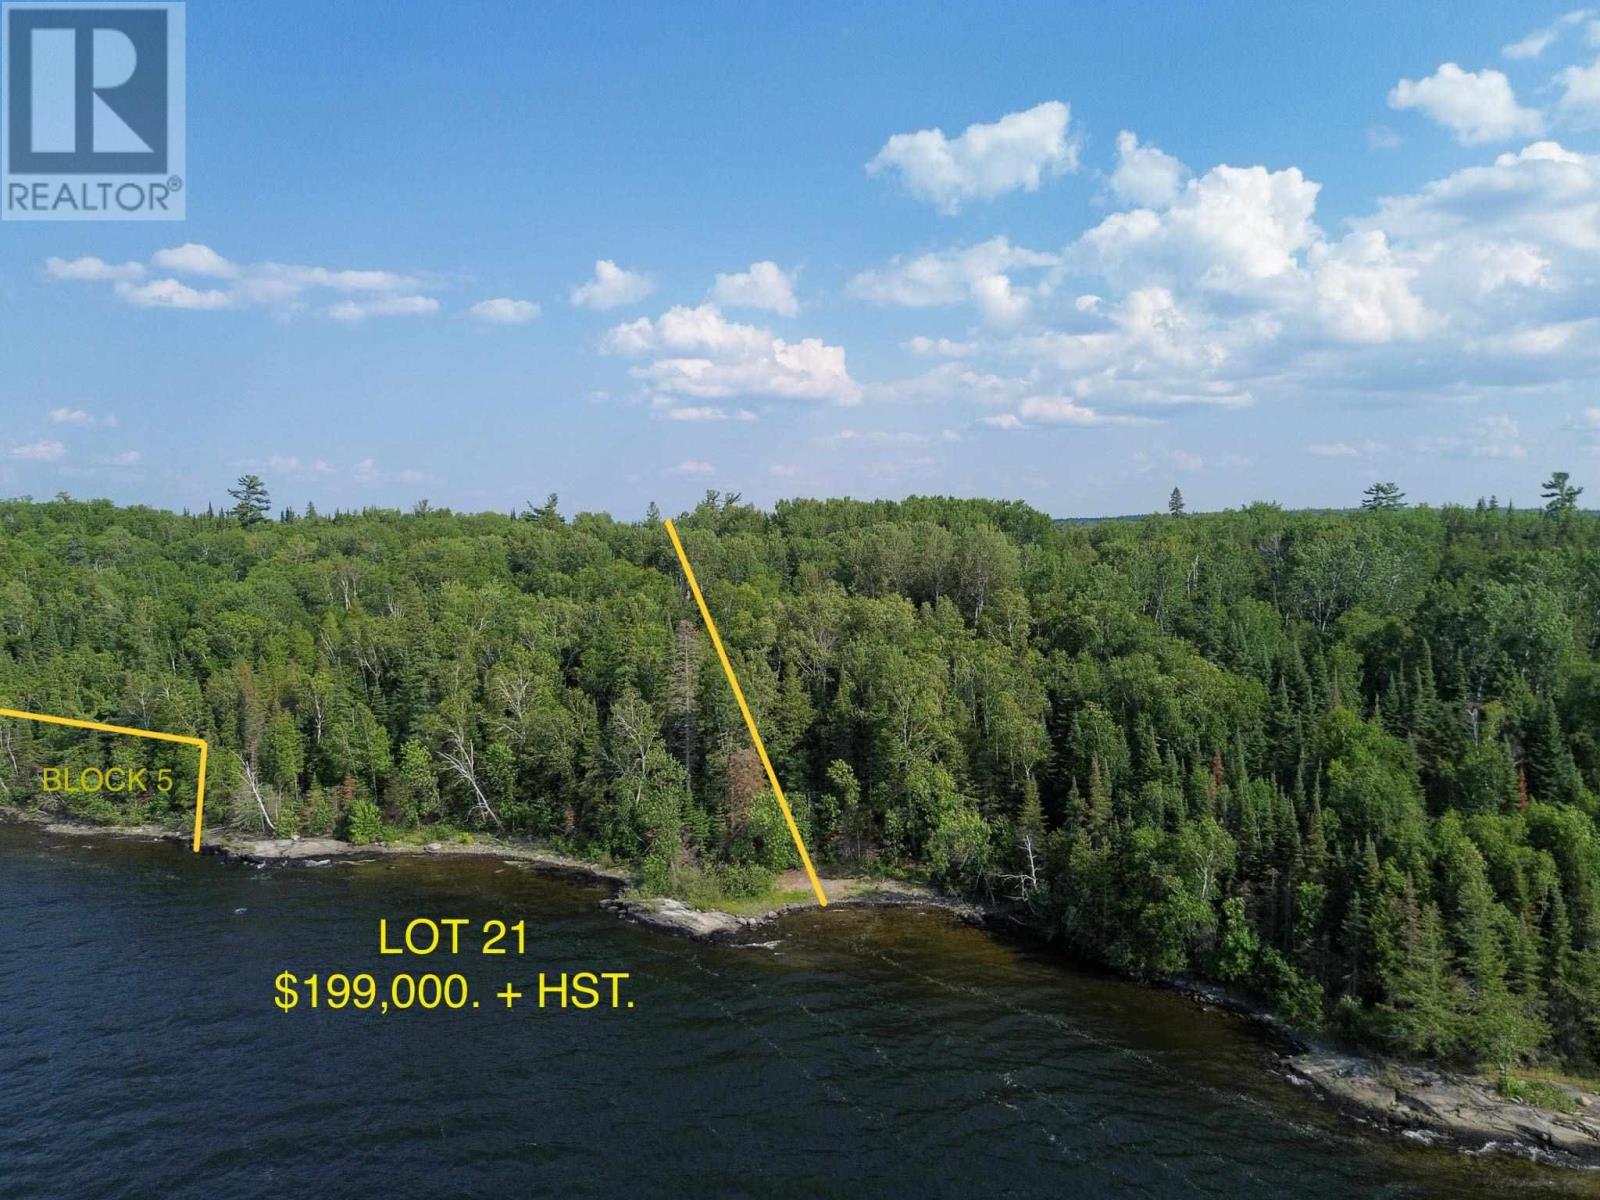
Stunning Sunset Views – 3.9 Acre Waterfront Lot with West Exposure Enjoy breathtaking sunsets from this west-facing 3.9-acre lot featuring 290.3 feet of deep water frontage and a low height profile for easy shoreline access. Well treed and private, the property offers numerous potential building sites, making it ideal for your dream getaway. The lot measures approximately 311 feet deep on the north side and 442 feet on the south, with a rear width of 407 feet. A Crown-protected spawning area borders the north edge, providing a natural buffer and added privacy. Accessible by boat in the summer and ice road in winter—an established ice road typically passes the north end of the island each winter. Price: $199,000 + HST Don't miss out. West facing, well treed and deep water frontage. (id:61194)
S Of Kenora, Ontario
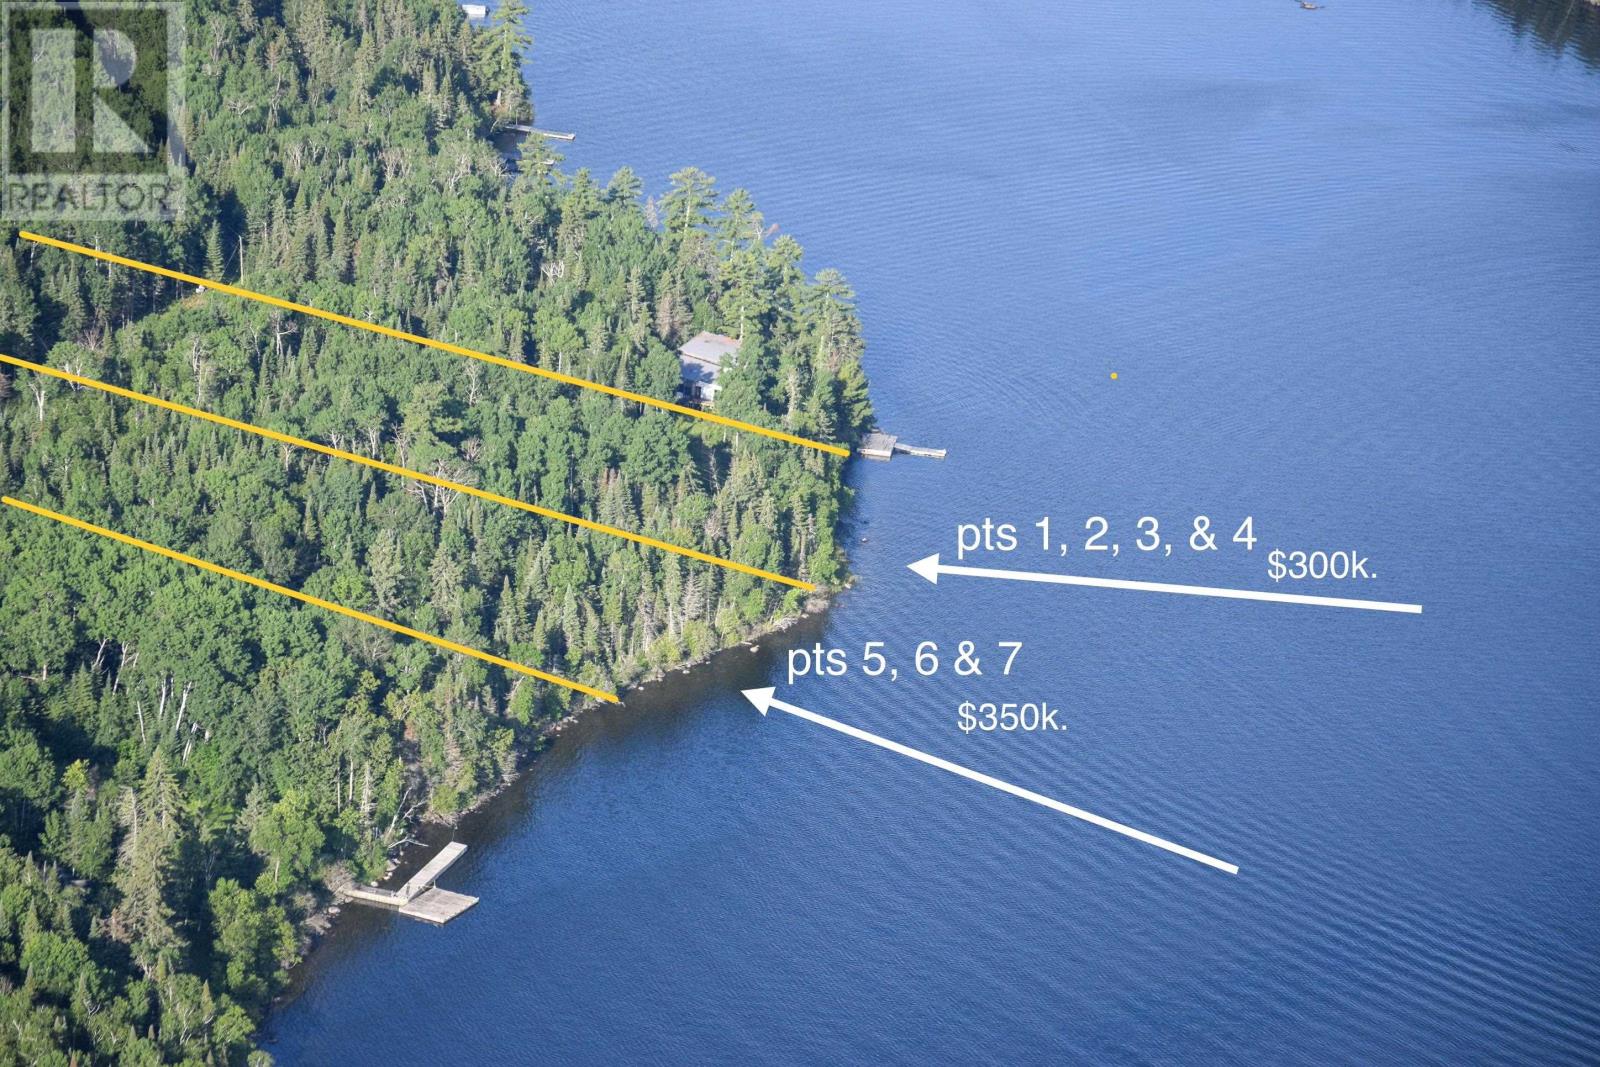
Watch for our for sale sign on the North shore of Thompson Island west of Pt Aylmer. 193.3 feet frontage. 518.01 feet deep on the west side and 581.62 feet deep on the east side. Septic Tank and Field already on site, a value of $40k! Power already on site – Vacant lot with deep Water Frontage This beautifully treed vacant lot offers a rare combination of privacy, convenience, and natural beauty. With a low height profile and deep water shoreline, it’s an ideal setting for your future cottage or retreat. Frontage: 58.92 meters (193.3 feet) West Depth: 157.89 meters (518 feet) East Depth: 177.28 meters (582 feet) Rear Width: 61.06 meters (200.3 feet) Electricity is already available on-site, with a power line running through the property. A septic field has also been installed and is ready to be hooked up—saving you time and cost in development. Located approximately a 10-15-minute boat ride from town, this lot offers peaceful seclusion with convenient access. In winter, the site is accessible via the ice road, which typically runs east-west in front of the property. Whether you're ready to build now or planning for the future, this waterfront gem is ready for your vision. Buy and build or hold. No time limit on development. For sale signs and lot lines markers on site. If you look to the lot from the water white markers are on each of the lot lines. Wonderful level site to build a great cottage. Deep water shoreline, gradual slope and well treed. This is a great site! (id:61194)
Ottawa, Ontario
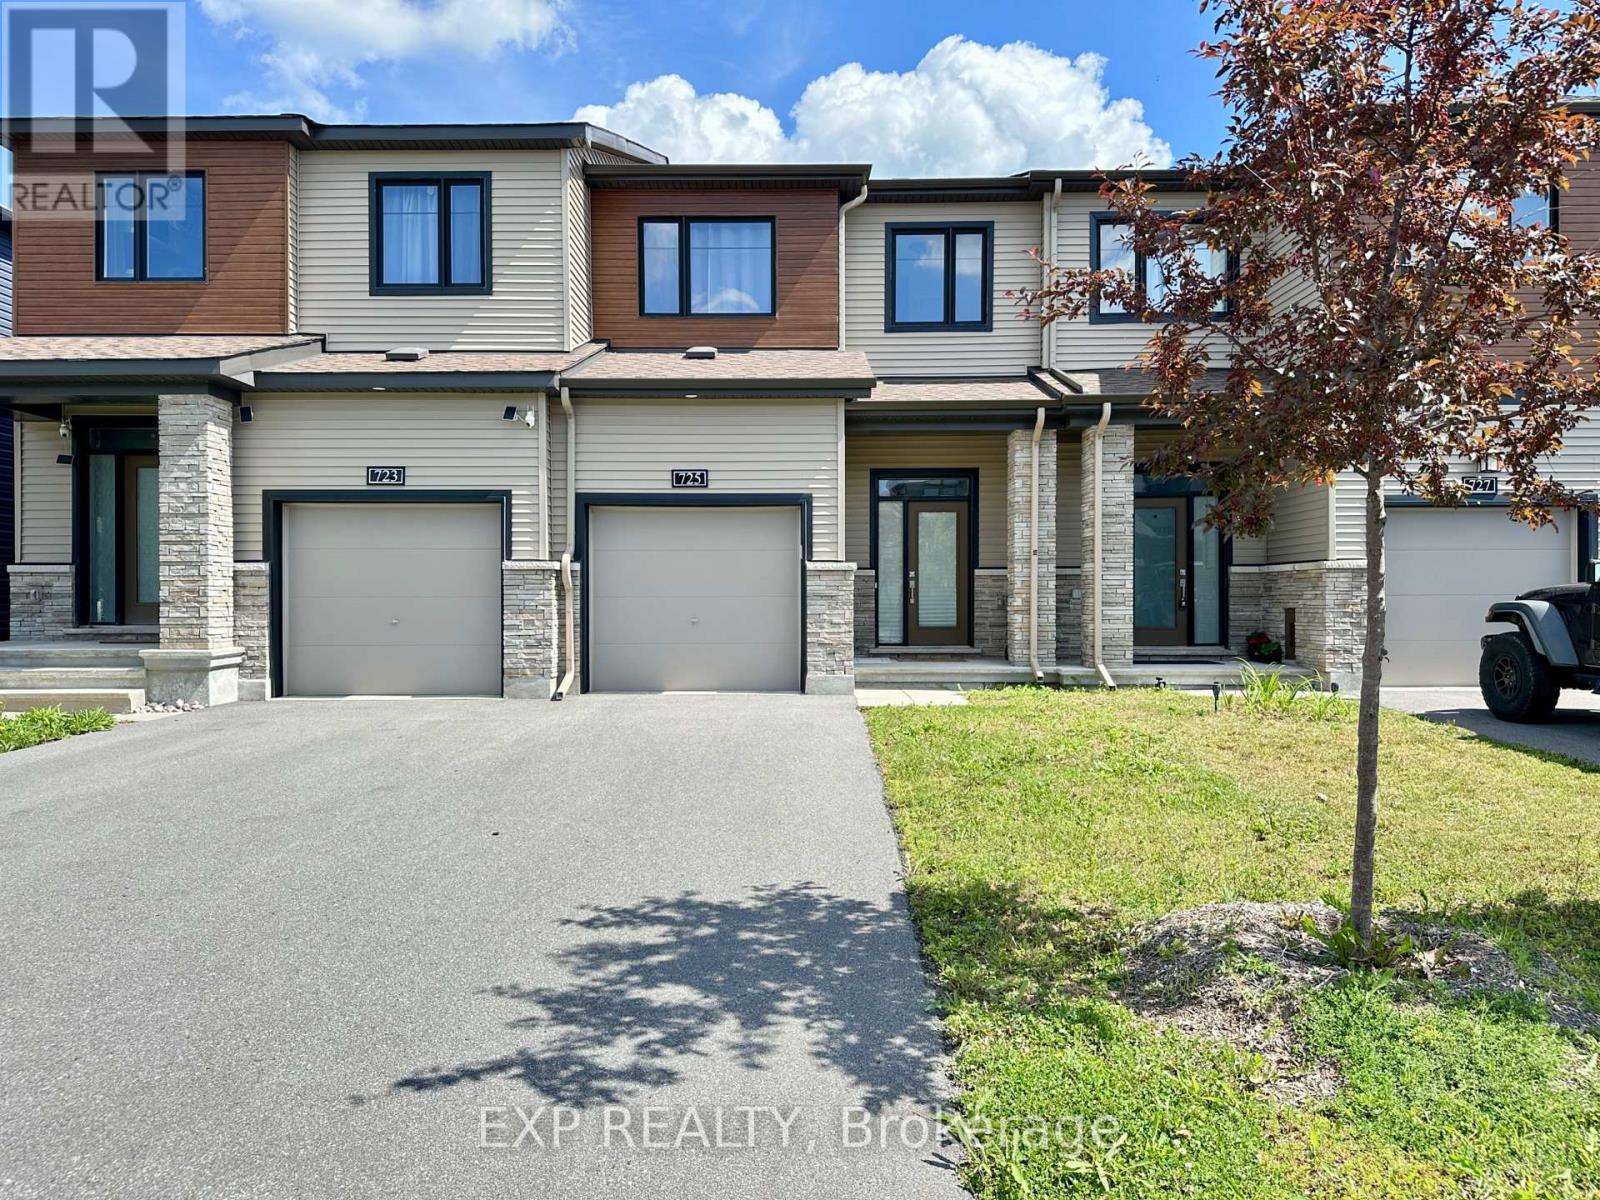
Welcome to this beautiful and spacious Townhouse home located in the heart of highly desirable Barrhaven!This bright and sun-filled home features an open-concept layout with gleaming luxury vinyl plank flooring on the main level. The modern kitchen offers ample cabinetry, stainless steel appliances, quartz countertops, and an inviting breakfast area overlooking the private backyard.Upstairs, you will find 3 generous-sized bedrooms, including a primary retreat with a walk-in closet and a 4pc ensuite bathroom. A fully finished basement provides extra living space, perfect for a home office, recreation room, or gym. Prem location near top-rated school district (John McCrae SS, St. Joseph HS, Longfields-Davidson Heights, etc.). Steps to parks, walking trails and splash pads. Minutes to Marketplace shopping plaza, Costco, Walmart, grocery stores, restaurants, and Chapman Mills transit station. Easy commute via public transit and quick access to Highway. The occupancy is on October 1st. 2026. Landry is in the basement. (id:61194)
Ottawa, Ontario
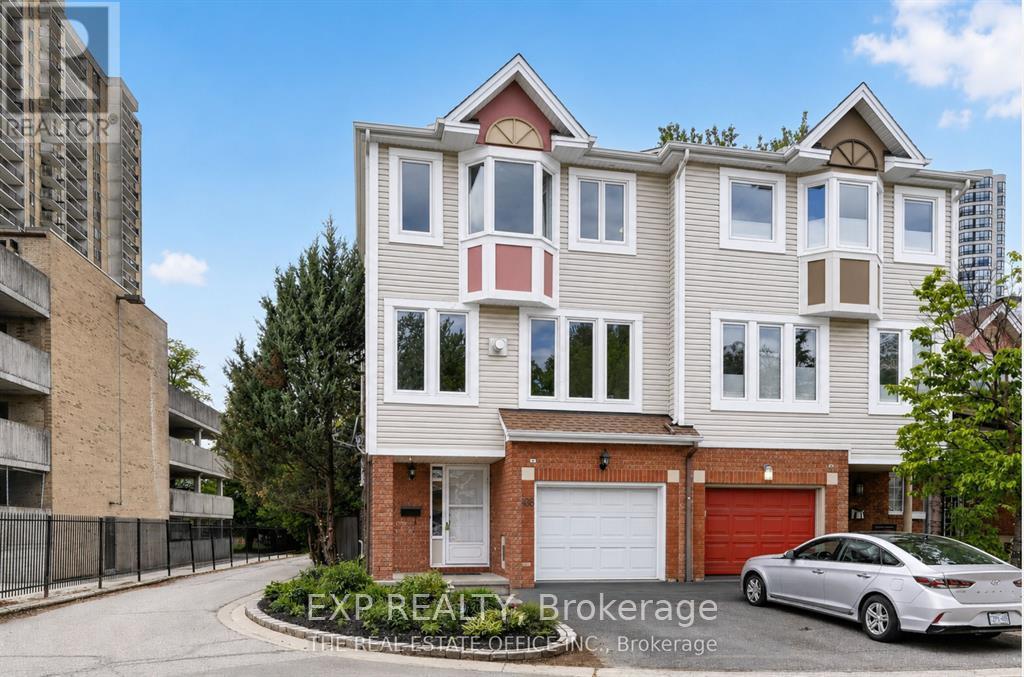
Newly Renovated, Move-In Ready Furnished Unit with Separate Entrance - Utilities & Internet Included Welcome to this beautifully renovated, move-in ready in a prime Ottawa location. Featuring a private entrance, this bright and inviting space offers a comfortable living room with a cozy fireplace, one spacious living room, bedroom, a full bathroom, a newly renovated kitchen, brand new appliances including washer/dryer and a walk-in closet. Utilities and high-speed internet are included in the rent for added convenience. Ideally situated in one of Ottawa's most connected communities, you'll be just minutes from Train Yards Shopping Centre, Via-Rail Station, CHEO, The Ottawa Hospital, parks, walking and cycling trails, top-rated schools, public transit, and quick access to Highway 417, St.Paul University, Ottawa-U making commuting and everyday errands effortless. Perfect for a small family, students, or working professionals seeking comfort, convenience, and an excellent location. Don't miss this exceptional rental opportunity-schedule your viewing today! (id:61194)
New Hamburg, Ontario
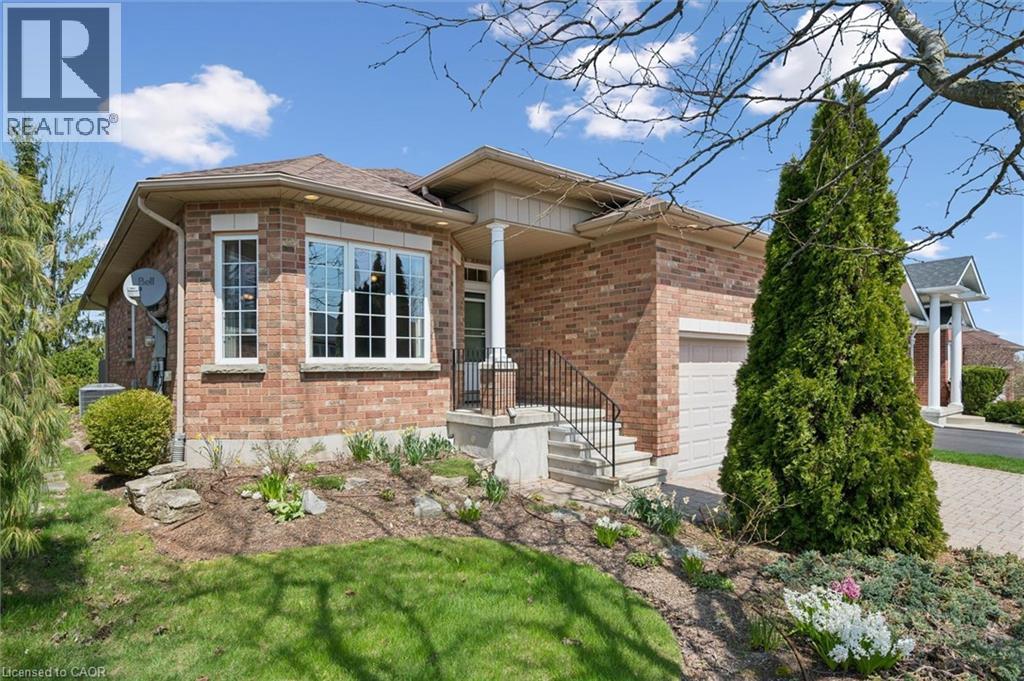
A lovely, spacious bungalow part of the Stonecroft Community. Welcome to 149 Devonshire Dr located in New Hamburg ON. You are welcomed by an interlocking driveway, double garage and a covered front porch. Inside the home there is a large foyer with double closet, an ample sized living room with hardwood flooring and automatic Hunter Douglas blinds, which leads to the dining room. At the back of the home is a functionable kitchen with new quartz countertops (2025), eat in area and a sliding door with access to the covered back deck. Just down the hall is main floor laundry with garage access, two bedrooms with updated luxury vinyl flooring and a 4 piece bathroom. The large primary bedroom offers two double closets, two windows, automatic Hunter Douglas Blinds and an ensuite bath complete with double sinks, and stand up shower. Out back you have gorgeous gardens, greenery, and decorative armor stone creating a comfortable, relaxing environment. This community offers access to a private recreation center, featuring pickleball, tennis and badminton courts. It also has an indoor pool, fitness facility, sauna, games room and a library. Other features of this home include a Generac generator (2023), rain bird irrigation system, Furnace & A/C (2024), and a Acorn stairlift (2023) installed in the garage. Book your showing today to experience this stunning bungalow. (id:61194)
West Elgin, Ontario
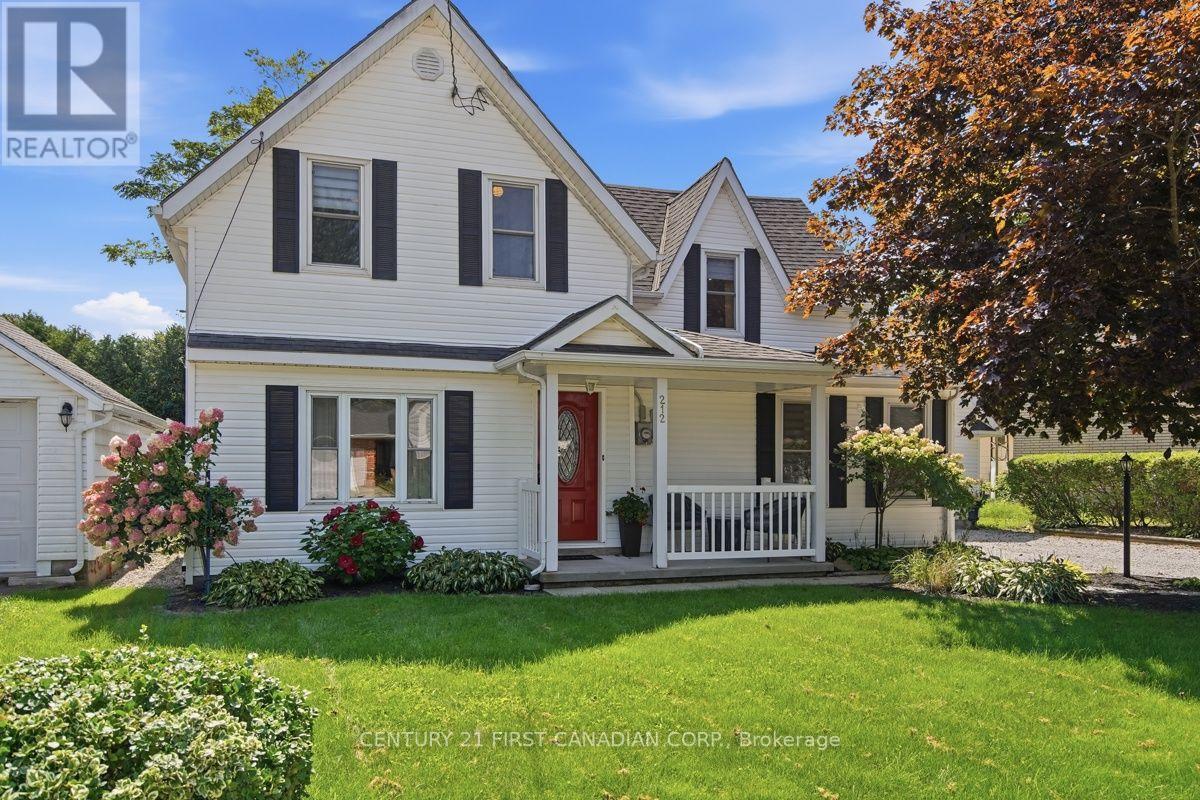
This charming home located in a rural small-town setting of West Lorne, walking distance to Main St shopping and recreation facilities. Home features 4 bedrooms with primary bedroom on main floor, 2 bathrooms, dining room, large spacious living room and laundry, second floor has 3 more bedrooms and walk-in storage. Back yard offers deck, patio, fenced in above ground pool with decking, also large storage shed, beautifully landscaped with space to host family and friends. Detached single car garage. Don't miss out on this property! (id:61194)
London East, Ontario
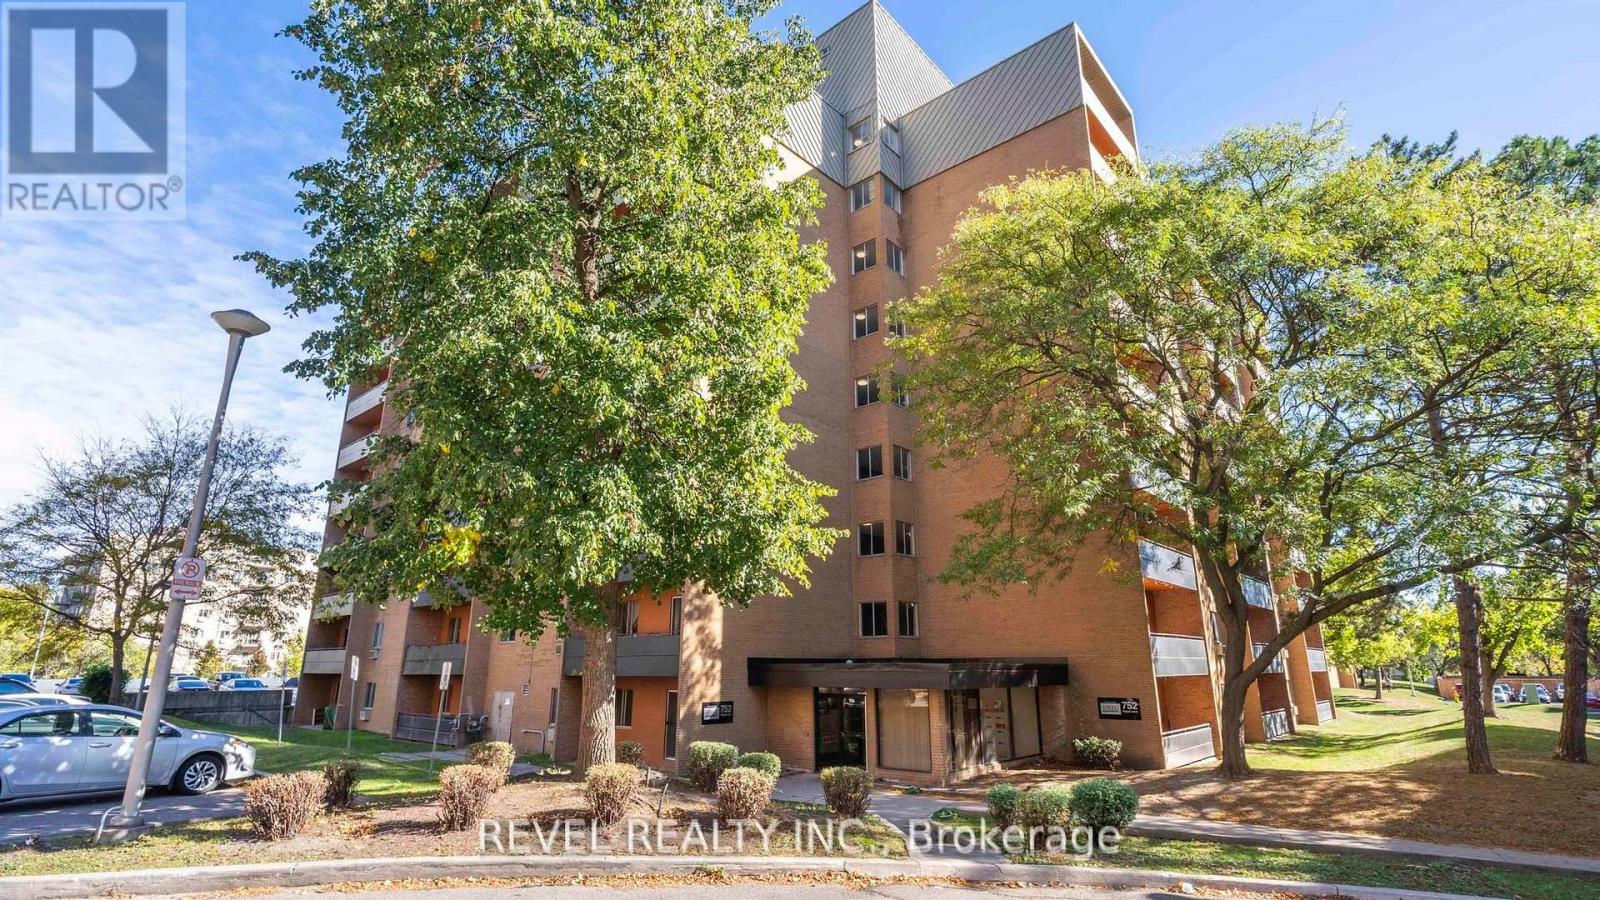
This 1-bedroom, 1-bath condo is full of potential and ready for your personal touch. Offering a functional layout, generous natural light, and a fantastic opportunity to build equity, this unit is ideal for first-time buyers, investors or handy homeowners looking to create something special. Located in a convenient colourful area full of character and close to shopping, transit and everyday amenities. Appliances sold in "as is" condition. Previously tenant occupied, Owner makes no warranties on bills or condition of the unit. Everything in the Unit is "as is where is". With a little TLC, this condo could truly shine! (id:61194)
West Elgin, Ontario
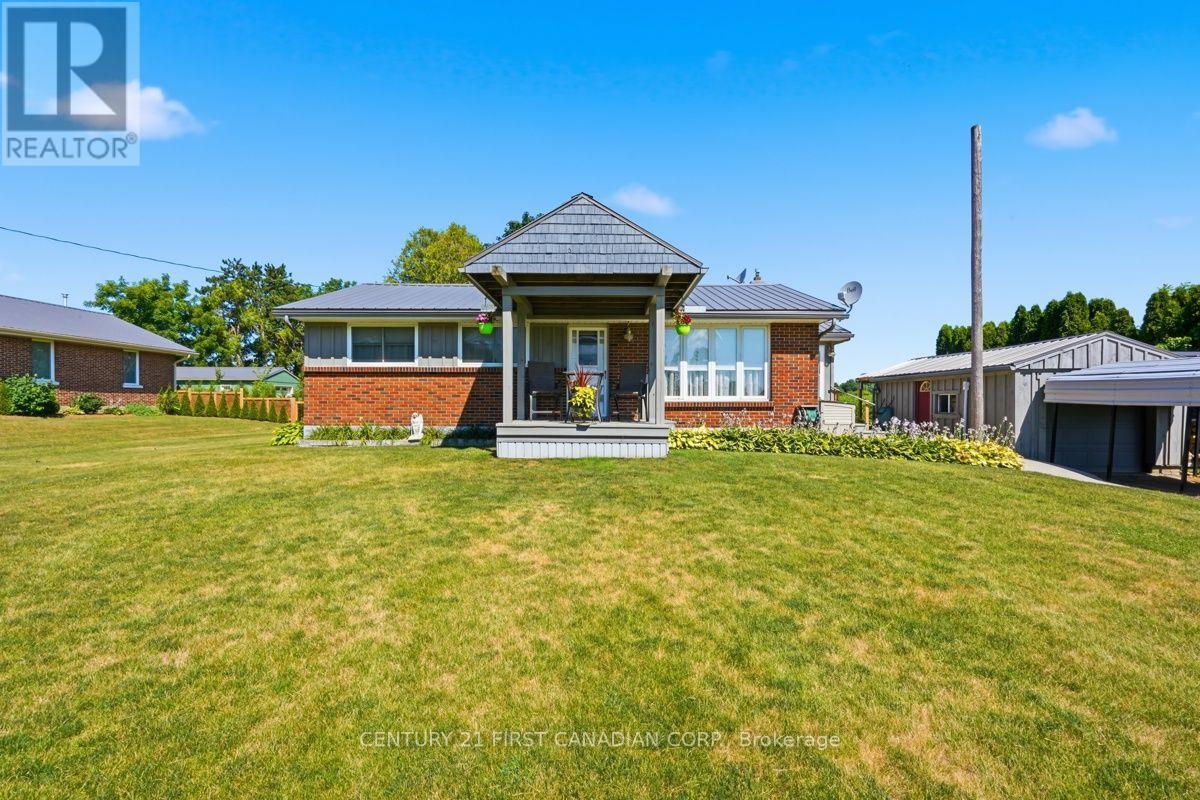
Welcome to 22656 Queens Line, a charming brick ranch on a .5 acre lot backing onto farmland. This home features and open concept main floor, with patio doors leading to a large covered deck overlooking farm fields, 2 bedrooms, bath with walk-in bathtub and laundry. Lower level has potential for a hobby rec room or office space just waiting for your design, 3 pc bathroom and large workshop/utility room. Single car garage, and two storage sheds all with cement floors and hydro, perfect space for the handy man/woman. (id:61194)
Kawartha Lakes, Ontario
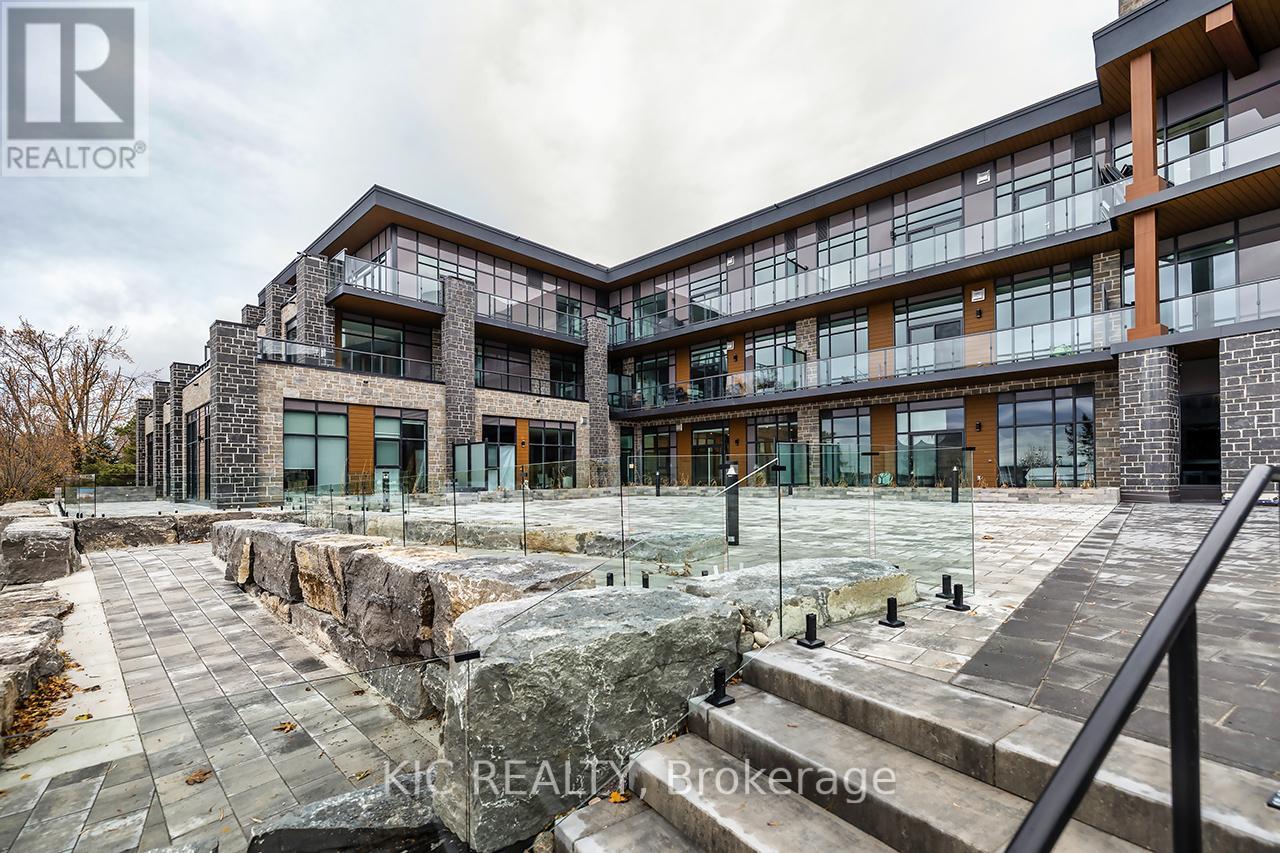
The Moorings on Cameron offers luxury lakeside living in a wonderful, waterfront community! Prime location on the sparkling shores of Cameron Lake and steps to the Victoria Trail! Stunning and bright, 2-bed, 2-bath suite with 989 sq ft, 10 ft ceilings, extra large windows, and an open-concept layout. Upgraded kitchen with quartz counters, under-cabinet lighting, and stainless-steel appliances. Bright living area with walk-out to oversized terrace offering panoramic views and gas BBQ hookup. Primary suite features walk-in closet and spa-like ensuite with walk-in shower. Second bedroom ideal for guests or home office. In-suite laundry with storage. Additional 4 pc bath with tub. Engineered hardwood flooring and porcelain tile throughout. Includes large underground parking spot and locker. Resort-Style amenities include lake view fitness centre with state of the art equipment, yoga studio and sauna, owners lounge with full kitchen and tv/movie theatre and large lakeview terrace to enjoy anytime with stairs leading to waterfront, 2 guest suites available on site, outdoor heated pool & hot tub, tennis/pickleball courts, landscaped grounds, and future on-site boat slips and lakeside swim platform to be available. Just steps to trails, shopping, dining, and minutes to Lindsay & Bobcaygeon. Less than 90 minutes to the GTA, heat and internet included. AAA+ tenants only. Unit is BRAND NEW! (id:61194)
Quinte West, Ontario
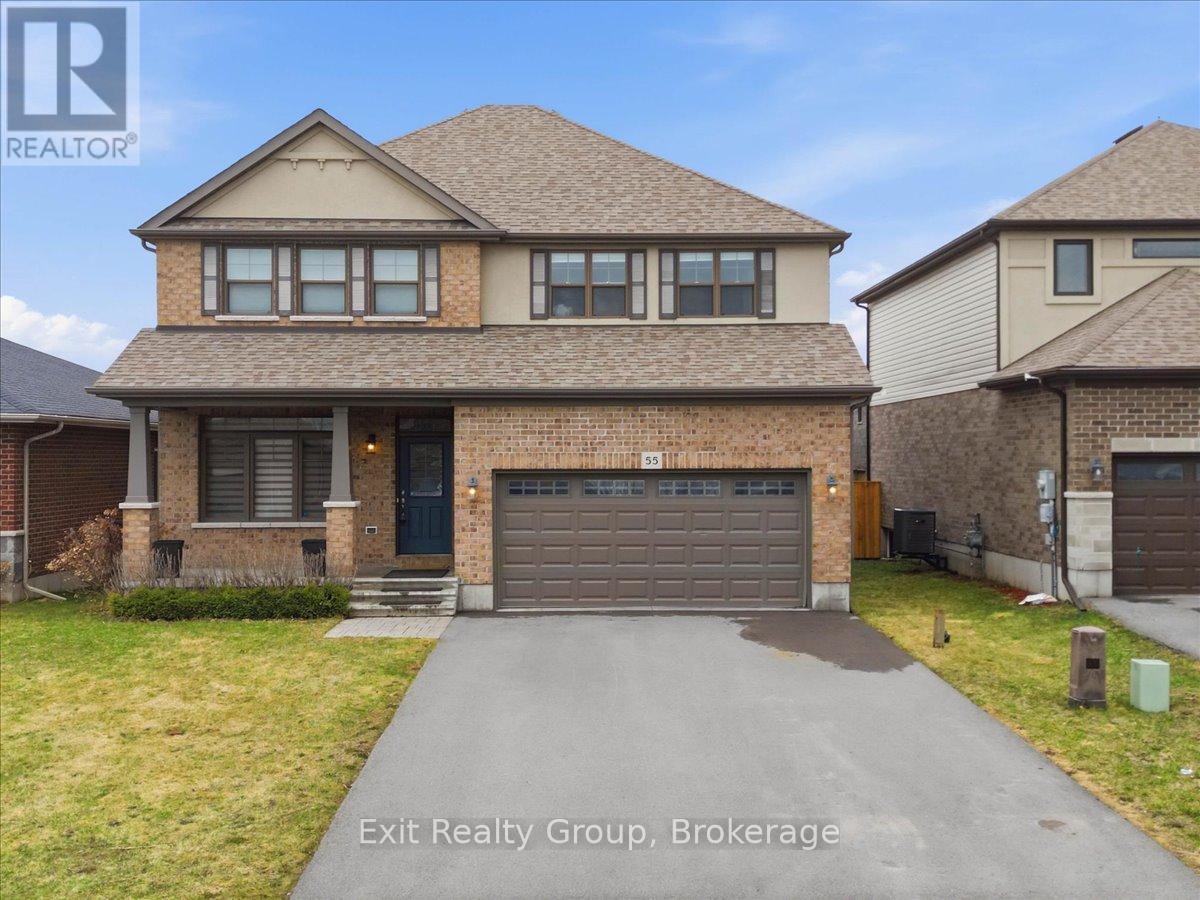
Executive 5 bed, 4 bath 2 storey home with an attached 2 car garage minutes to both Trenton and Belleville and minutes to CFB Trenton. As you enter, you are greeted by a bright and elegant layout featuring a formal dining room perfect for hosting, and a gourmet kitchen equipped with a center island and a spacious corner pantry. The living room serves as a sophisticated centerpiece, anchored by a cozy gas fireplace flanked by custom built-in shelving, with direct access to the back deck for seamless indoor outdoor living. A convenient 2-piece bath completes the main level. The upper level is designed with family functionality in mind, hosting a dedicated laundry room and four generous bedrooms. The primary suite serves as a private retreat, boasting its own 4-piece ensuite and a walk-in closet, while an additional 4-piece bathroom services the remaining second-floor bedrooms. The lower level significantly expands the home's footprint, offering a 5th bedroom, large rec room for entertainment, a modern 3-piece bathroom, and a versatile space currently utilized as a gym area. The fully fenced backyard provides a secure and private oasis, making it the ideal setting for children to play or pets to roam in a quiet, executive environment. This home is located in one of Quinte West's most premier and sought-after neighborhoods. The community offers a perfect balance of luxury and convenience, featuring paved sidewalks for evening strolls and proximity to highly-rated schools and local parks. Residents enjoy being just a short drive from the shopping and amenities of both Trenton and Belleville, with quick access to CFB Trenton and the 401. (id:61194)
Scugog, Ontario
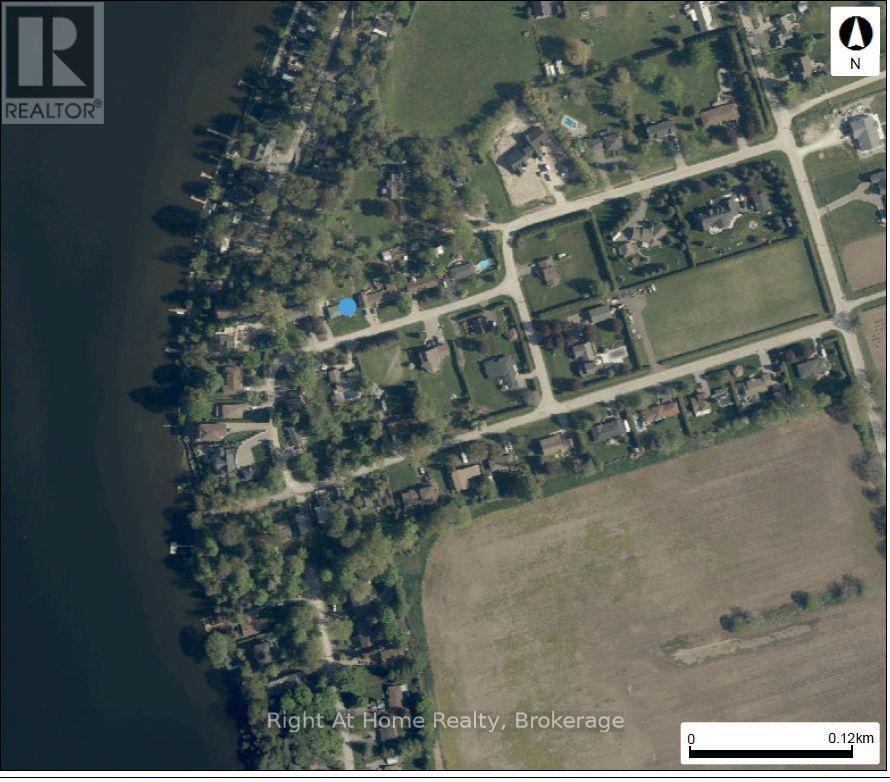
This prime, scenic property with a great view and access to Lake Scugog offers the perfect opportunity for buyers, builders, and investors looking to secure land in a sought-after area and the potential to save on development fees. Located in a desirable area, surrounded by established homes, nature, and the quiet charm Scugog is known for. Whether you're planning a custom build or holding land for future development, this is a great chance to secure a property that's becoming increasingly hard to find. A property with real potential. Take advantage of this opportunity while it's available. The existing home requires structural repairs, offering the option to start fresh with a new custom build. School bus route. Minutes to downtown Port Perry. Close to shopping, schools, rec centre, churches and marina. Lots of possibilities. Property being sold in "as in" condition. No warranties. (id:61194)
Mississauga, Ontario
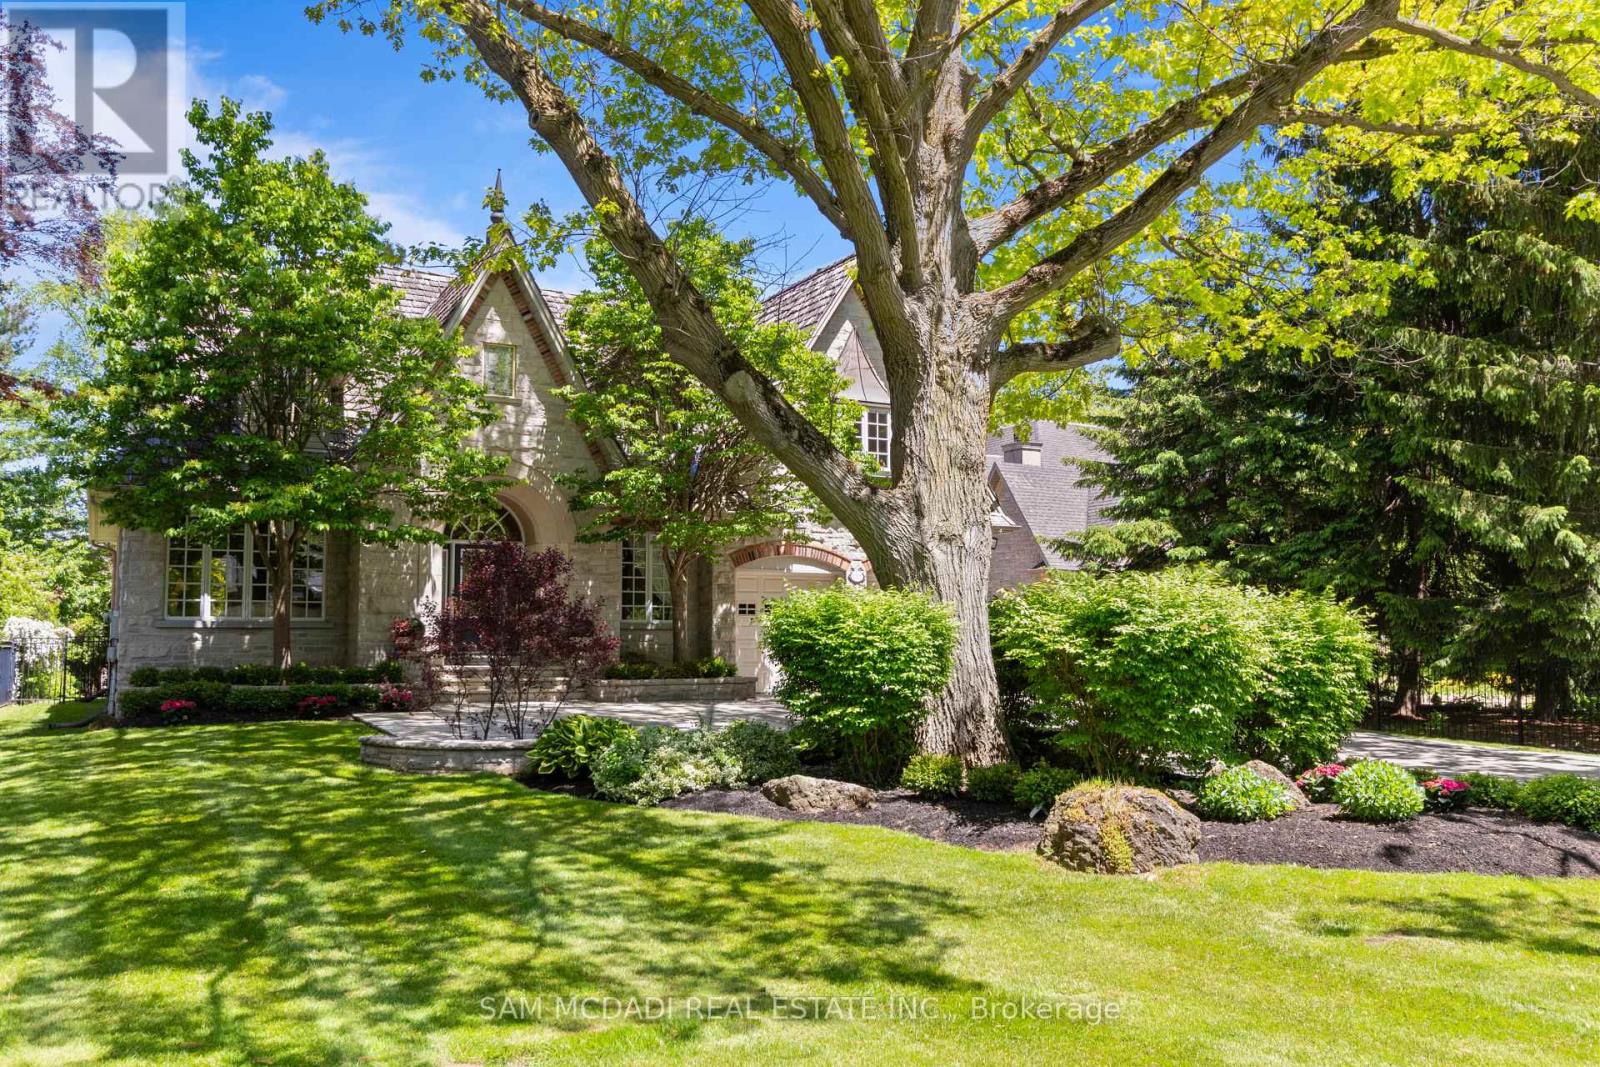
Welcome to 1301 Mississauga Road, a French Chateau-inspired custom estate. Boasting 4,906 sq. ft. of refined above-grade living space, this distinguished residence sits deep within a premium 79.76' x 180.25' lot, offering a blend of grand architecture and seclusion. Timeless details such as transom windows, rich cornice moulding, natural stone & hardwood flooring, recessed lighting, and built in speakers creates an atmosphere of refined elegance. The living and dining rooms are beautifully united by a stunning two-way gas fireplace with sculpted mantel. At the heart of the home is a spacious chef-inspired kitchen showcasing Cellini cabinetry, premium appliances and granite countertops. French doors from the charming breakfast area open to an expansive deck leading down to a tranquil, treed backyard offering exceptional privacy and peaceful setting for outdoor gatherings. The grand family room features a dramatic 15' cathedral ceiling. A cozy gas fireplace anchors the room, framed by exquisite 9' custom built-in cherry cabinetry that highlights the home's premium craftsmanship. This distinguished residence is further complemented by a sprawling lower level offering customization potential to suit your lifestyle whether you desire additional living space, a home theatre, a gym, or a wine cellar, the choice is yours. Additionally, a 2-car garage, with one bay extended in length, is ideal for longer vehicles, storage, or recreational equipment with driveway space for 6+ cars. Stately exterior presence welcomes you with a striking cascade stone facade, framed beautifully by a professionally landscaped garden and rock beds. At dusk, the estate transforms with brilliant outdoor lighting, featuring warm roofline soffit lights that highlight the property's architectural depth. A fully automated outdoor irrigation system ensures the lush greenery stays vibrant with effortless maintenance. Minutes to lakefront parks, marina, fine dining, shops, hospital and excellent schools. (id:61194)
Toronto, Ontario
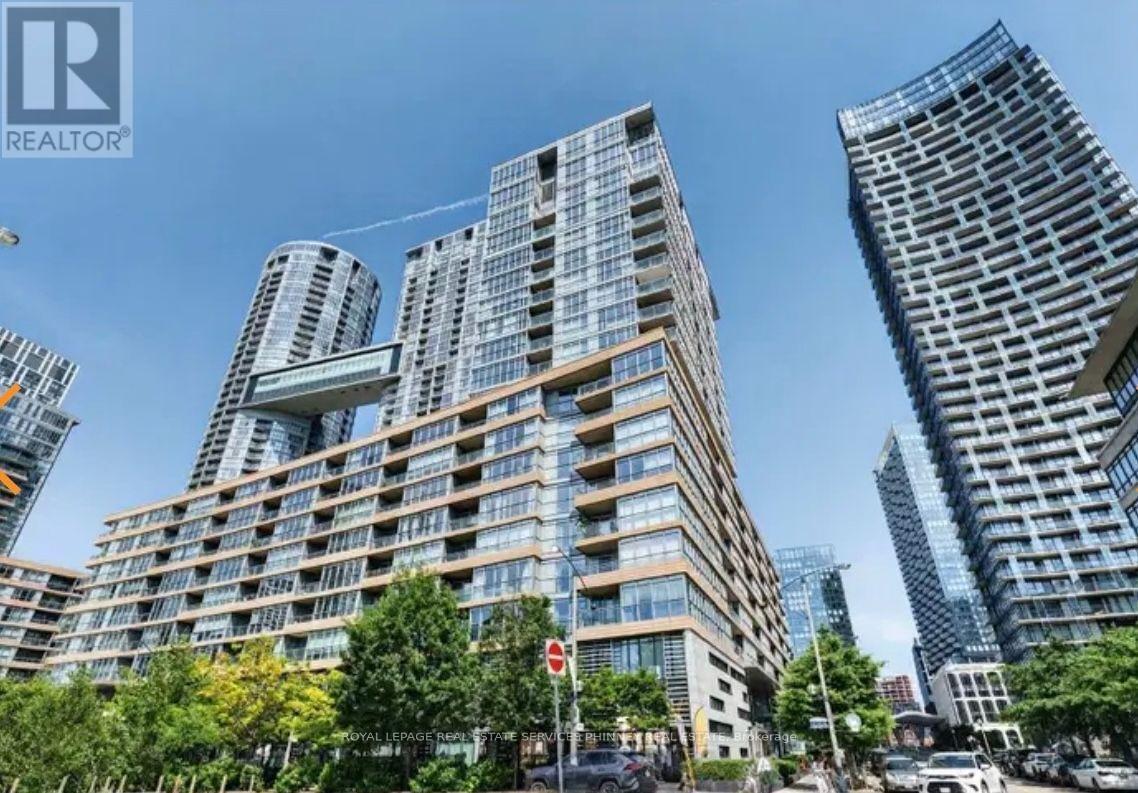
Welcome to Parade Condos at CityPlace-downtown living with everything you need right at your doorstep. This bright and spacious 1+1 bedroom suite offers a flexible layout, 671 sqft, designed for modern city life. The generously sized den makes an ideal work-from-home office, home gym, nursery, or creative space, while the open-concept living and dining area provides plenty of room to relax or entertain. Ample cabinetry keeps things organized, and the private balcony is the perfect spot for your morning coffee or an evening drink after work. The location is hard to beat. Walk to Rogers Centre for Blue Jays games/concerts, or spend your weekends exploring the waterfront, The Well, STACKT Market, and the Entertainment District. Coffee runs, dinner with friends, nightlife, shopping, fitness, concerts, and lakeside walks are all just minutes from home. Parade Condos also delivers when it comes to amenities, with a 24-hour concierge, indoor pool, fully equipped gym, squash/racquet court, theatre room, games room, party room, outdoor lounge and BBQ area, guest suites, visitor parking, pet spa, children's playroom, car wash, and more. A stylish, convenient home base for enjoying the best of downtown Toronto. Parking is available to rent within the building. (id:61194)
Whitefish, Ontario
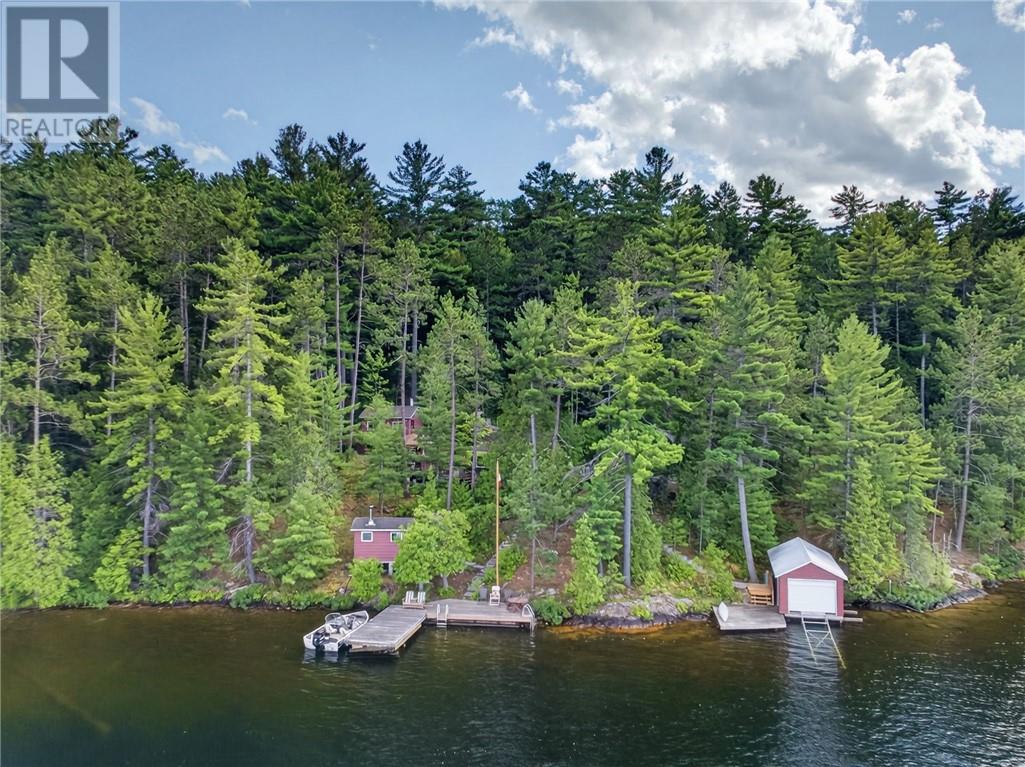
Welcome to Lake Panache, one of Northern Ontario’s most sought-after lakes, where this classic waterfront property offers the ideal combination of cottage living, convenience and easy access. Unlike many properties on the lake, this one is drive-to with road access and hydro power, making getting to the cottage — and enjoying it throughout the season — that much easier. The warm and inviting main cottage is filled with character, featuring a pine interior, vaulted ceiling, wood stove and plenty of windows that bring in natural light and views of the surrounding trees and lake. The open living, dining and kitchen area creates a comfortable gathering space, while multiple decks provide plenty of room for outdoor dining, relaxing and entertaining. Additional buildings provide extra sleeping space and amenities, including a traditional wood-fired sauna. At the shoreline, you’ll find an impressive docking area with plenty of room to enjoy the waterfront, along with a dry-land boathouse and rail system for convenient boat storage, all rounded out to include a 16.5 ft Crestliner boat, motor and trailer. Surrounded by mature trees and natural Northern Ontario landscape, the property offers privacy while keeping you connected to everything that makes Lake Panache so desirable. Whether you’re looking for a family camp, a summer retreat or your own place to enjoy boating, fishing and life on the water, this is a rare opportunity to own a drive-to, hydro-serviced property on beautiful Lake Panache. (id:61194)
Tecumseh, Ontario
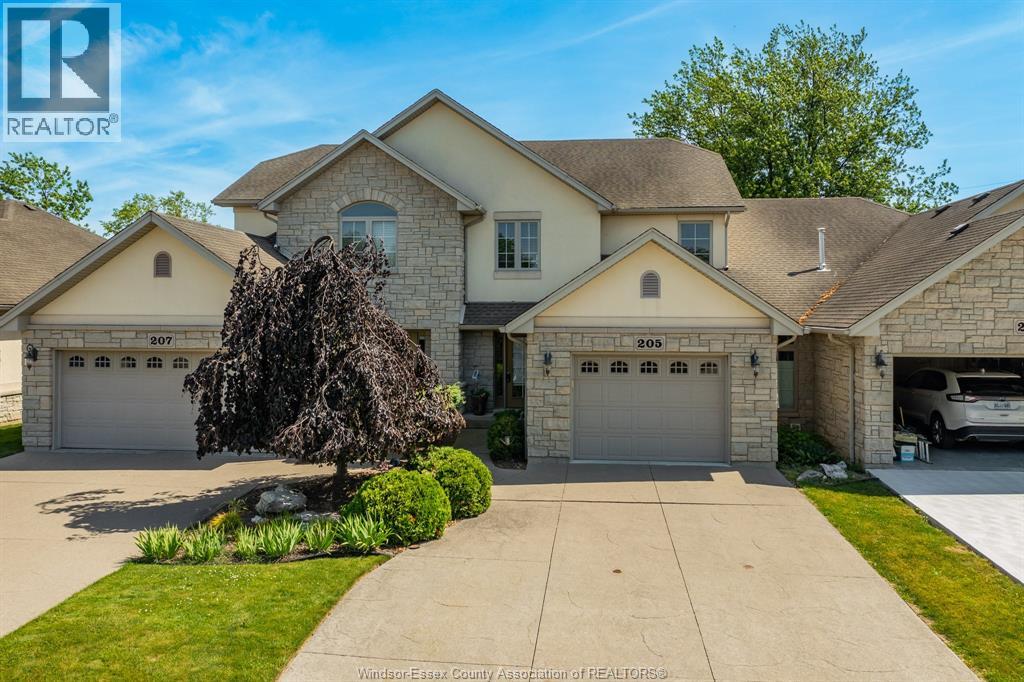
STUNNING NATURAL STONE 2-STOREY TOWNHOUSE WITH NO ASSOCIATION FEES! Welcome to this luxurious, freehold home offering premium finishes, incredible versatility, and an unbeatable location. The main floor features a bright, open-concept layout perfect for entertaining. Upstairs, discover 3 spacious bedrooms, including a massive primary retreat with a spa-like ensuite boasting a deep soaker tub. The fully finished lower level offers massive bonus value and in-law capability, featuring a flexible space that can easily serve as a 4th bedroom, a full bathroom, and a sleek wet bar that is already primed for a seamless conversion into a second kitchen.Nestled in a highly sought-after neighborhood, you are minutes from top-tier amenities, shopping, dining, and scenic walking trails. A commuter’s dream with instant, effortless access to both the EC Row Expressway and Hwy 401. With 3.5 total bathrooms and endless potential, this rare gem truly has it all. (id:61194)
Southgate, Ontario
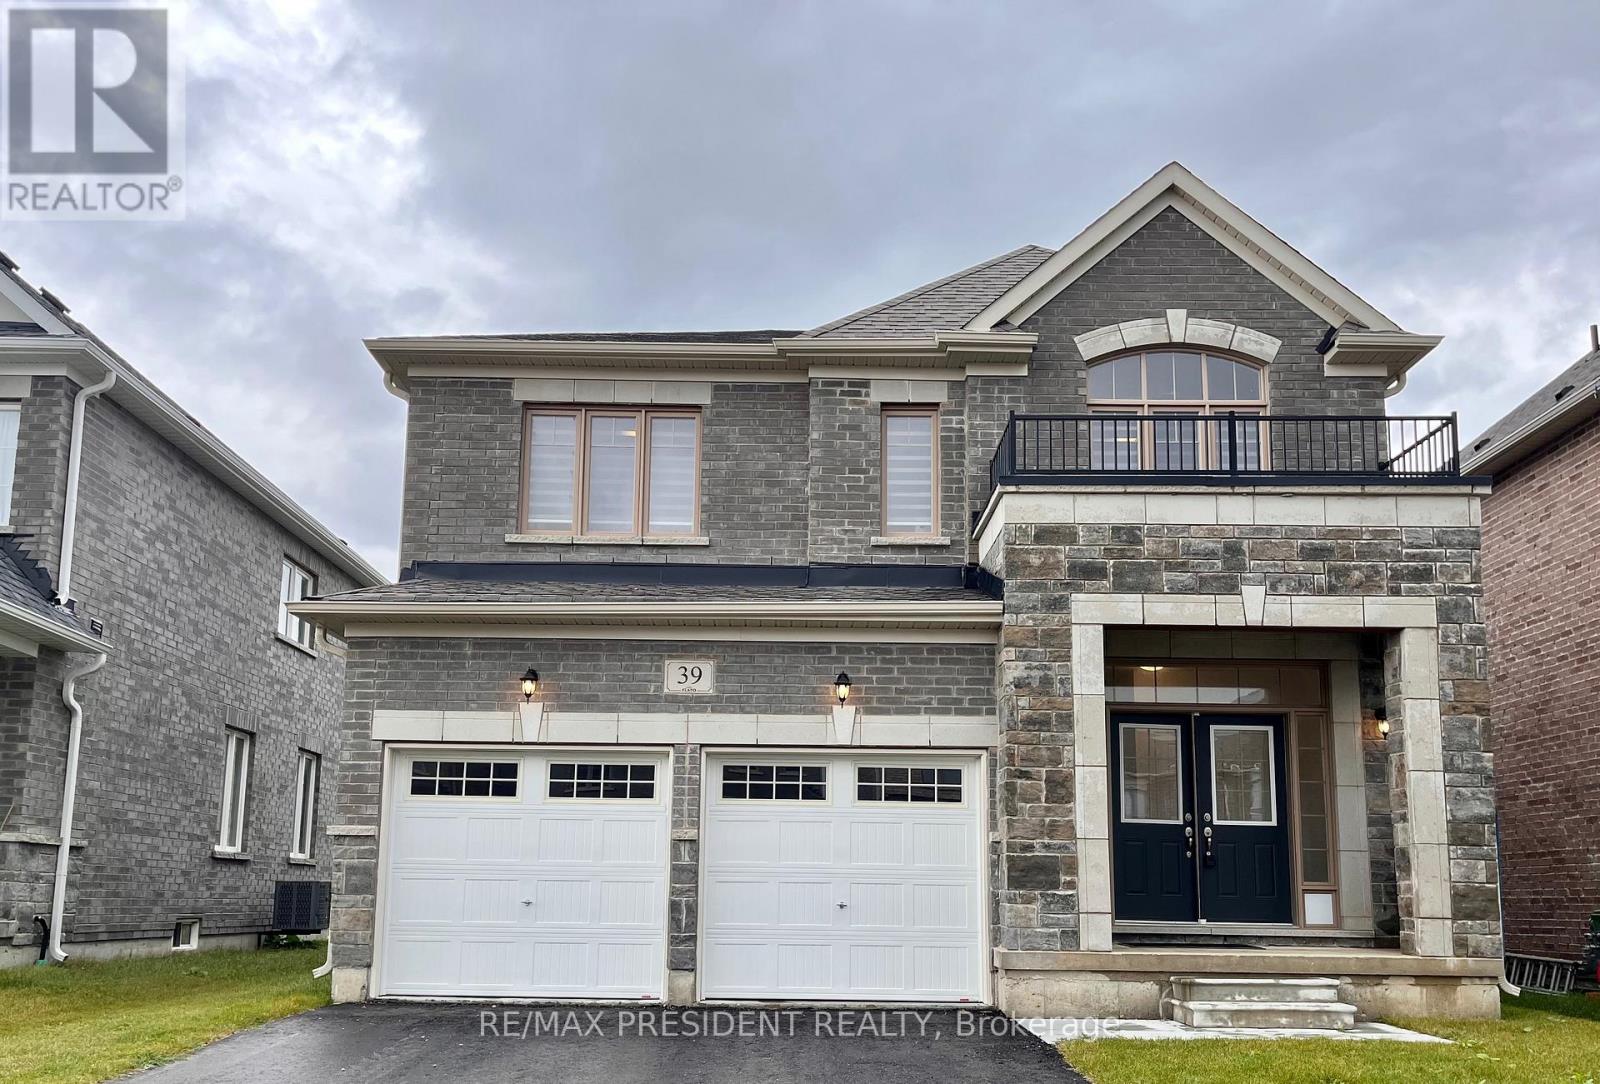
Beautiful Detached Home Located In A Quiet Dundalk Neighbourhood! This Bright & Spacious 4-Bedroom, 3.5-Bathroom Home Features A Double-Door Entry, 9-Foot Ceilings On The Main Floor, Hardwood Flooring Throughout The Main Floor & Upper Hallway, And A Stained Oak Staircase With Elegant Iron Pickets. The Spacious Kitchen Features Granite Countertops And Ample Cabinetry. Convenient Second-Floor Laundry. Primary Bedroom Offers A Walk-In Closet & Private Ensuite. The Second Bedroom Also Features Its Own Ensuite & Walk-In Closet, While Bedrooms 3 & 4 Share A Semi-Ensuite. Direct Garage Access To The Home. A Wonderful Opportunity To Own A Beautiful, Functional Home In A Quiet Community! (id:61194)

Muskoka Lakes, Ontario
Exceptional Lake Muskoka waterfront retreat in the prestigious Village of Beaumaris. Arrive along enchanting, tree-lined Wyldewood Road to this much-loved and impeccably maintained 7-bedroom family cottage, privately situated on approx. 4 acres with an extraordinary 400 ft of shoreline. Surrounded by mature trees, exposed Canadian Shield and picturesque running streams, the property captures the true Muskoka experience. A gentle slope leads to a private bay with clean, clear, shallow water, sandy bottom and a permanent 60-ft dock-ideal for swimming, boating and family enjoyment. Spectacular lake views, all-day sun and breathtaking sunsets create an unforgettable waterfront setting. The cottage offers generous accommodations for family and guests, including a main-floor bedroom and bathroom, fireplace, double laundry and multiple outdoor sitting and dining areas. Features include 400-amp electrical service, sewage treatment system, irrigation, on-demand hot water, central vac, newer roof, storage shed, granite steps and oversized guest parking. Ideally located between Port Carling and Bracebridge with convenient access to shopping, dining, markets, theatre, hospital and Hwy 11. A rare opportunity to own a private family retreat in one of Lake Muskoka's most exclusive and cherished locations-an exceptional property to enjoy today and for generations to come. Property offered for sale under Power of Sale, as-is where-is, no warranty or representation. 48 HOURS REQUIRED FOR BOOKING SHOWING (id:61194)
Cambridge, Ontario
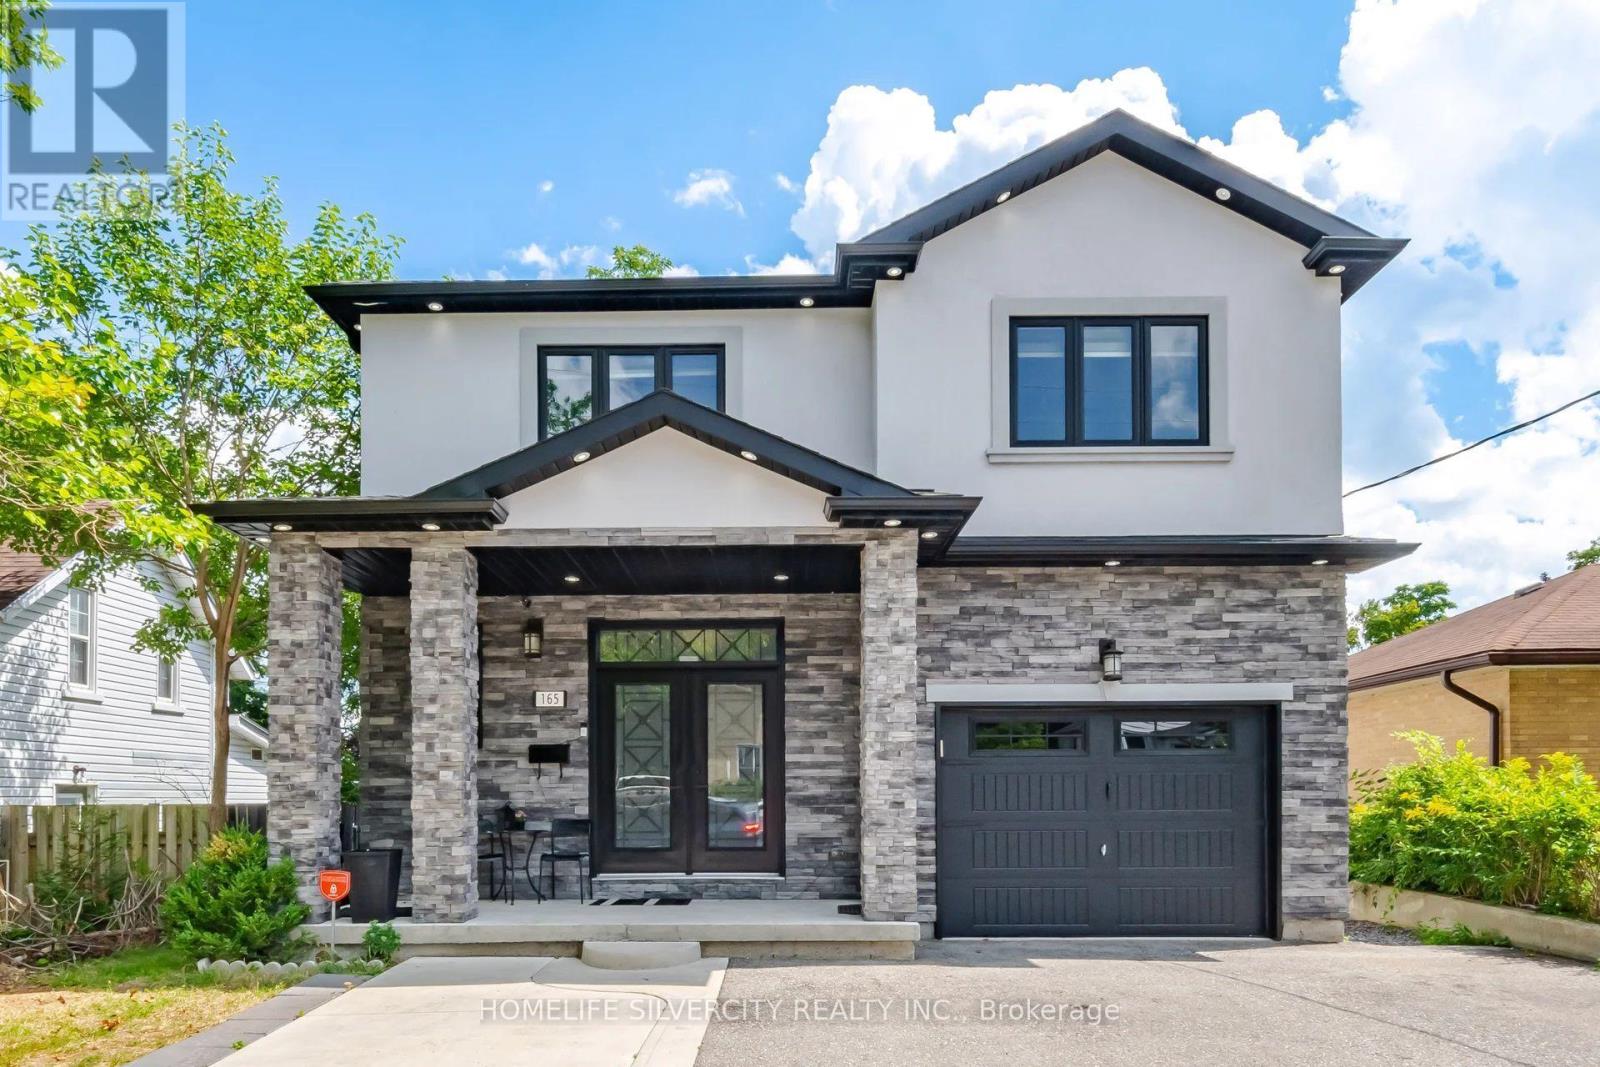
A Beautiful Place to Call Home. Welcome to 165 St Andrews Street, with a ***LEGAL 2 BED BASEMENT APT*** a charming and inviting property that beautifully combines comfort, style, and convenience. Set in a desirable Cambridge location, this residence offers a wonderful opportunity for those looking for a place that feels both warm and welcoming while providing the space and amenities needed for modern living. From its attractive exterior to its thoughtfully designed interior spaces, the property offers an appealing blend of elegance, functionality, and character. The home provides a comfortable setting for everyday living, entertaining family and friends, and creating lasting memories. With its convenient location and inviting atmosphere. (id:61194)
Hamilton, Ontario
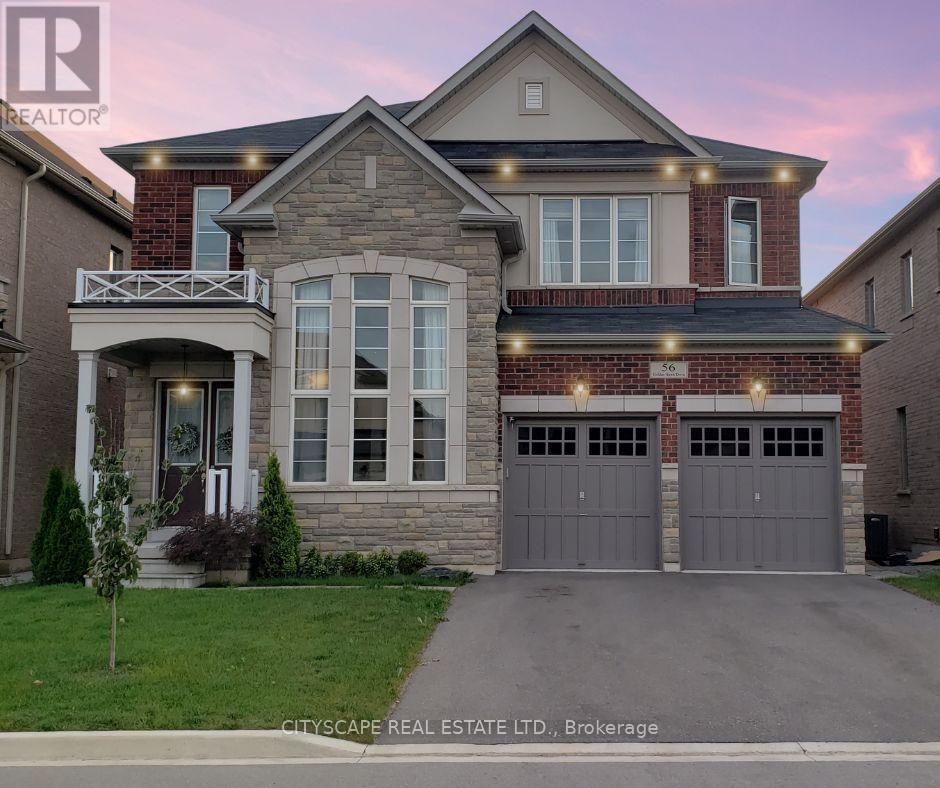
Welcome to stunning,sun-filled executive residence nestled in one of the area's most desirable, prestigious, quiet & family-friendly neighbourhoods.Backing onto a premium ravine,this exceptional home combines elegant design,generous living spaces,privacy & everyday convenience. Featuring 4 spacious bedrooms, 4 bathrooms, a walkout basement & beautiful wood floors throughout. The main floor boasts soaring 10-foot ceilings,while the spectacular living room features an impressive 19-foot ceiling. The upper level offers 9-foot ceilings.The thoughtfully designed main floor includes separate living,formal dining & family rooms,providing plenty of space for entertaining & family gatherings.The inviting family room features a cozy gas fireplace, creating the perfect setting to relax and unwind.The custom-designed chef's kitchen is truly the heart of the home, featuring built-in appliances & an abundance of storage and workspace.Whether preparing a family meal or entertaining guests,this kitchen delivers both style and functionality.Retreat to the luxurious primary bedroom with a spacious walk-in closet & a beautiful 5-piece ensuite. The second bedroom offers the added convenience of its own 3-piece ensuite with shower,while the remaining two generously sized bedrooms share a well-appointed Jack & Jill bathroom.Step outside to your private, fully fenced, sun-filled backyard, an ideal space for outdoor entertaining,family activities, morning coffee, or simply enjoying nature and tranquility.Just 8 minutes to Aldershot GO Station and 13 minutes to Burlington GO Station, with easy access to major highways including Hwy 6/403/QEW/407. Enjoy close proximity to desirable schools, parks, trails, grocery stores, restaurants, pharmacies, banks, gas stations & other everyday amenities.Conveniently located for commuters travelling to Burlington, Oakville, Hamilton, Milton, Mississauga, Guelph, Cambridge, Kitchener & GTA.Don't miss your chance to make this remarkable property your home. (id:61194)
Brantford, Ontario
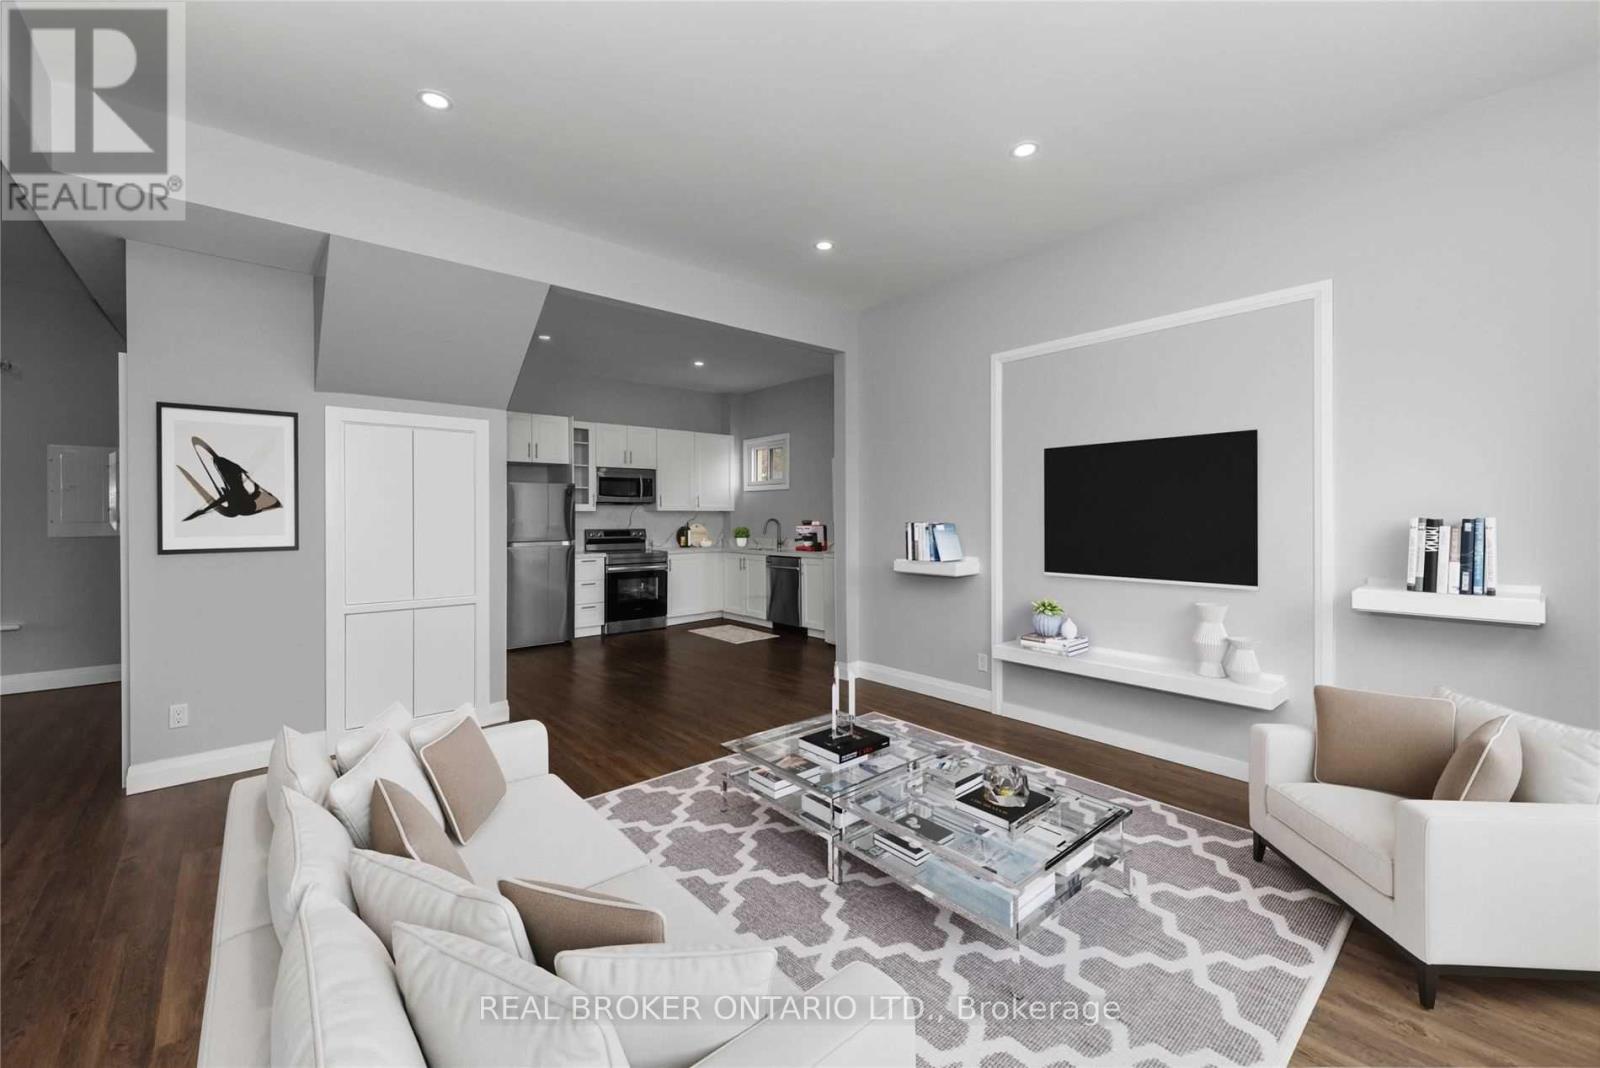
Welcome to this spacious and updated 3-bedroom, 1-bathroom upper-floor unit in a charming triplex, ideally situated in one of Brantford's desirable established neighborhoods. This private, self-contained unit offers a bright and inviting open-concept layout highlighted by impressive 9-foot ceilings and tasteful upgrades throughout. The kitchen is a standout feature, complete with quartz countertops, ample cabinetry and stainless steel appliances, offering a modern and functional space for everyday cooking and entertaining. With three generously sized bedrooms and a comfortable living area, this home is an excellent option for professionals, couples or families looking for plenty of space in a convenient location. Enjoy the added benefit of two parking spaces along with easy access to nearby transit, shopping, plazas, places of worship and everyday amenities, plus convenient highway access for commuters. Tenant is responsible for hydro plus 50% of the gas and water bills. A wonderful opportunity to enjoy a spacious, updated upper-level home in a well-connected Brantford neighborhood. Includes 2 parking spaces. Tenant Responsible for Maintaining Lawn. (id:61194)
Woodstock, Ontario
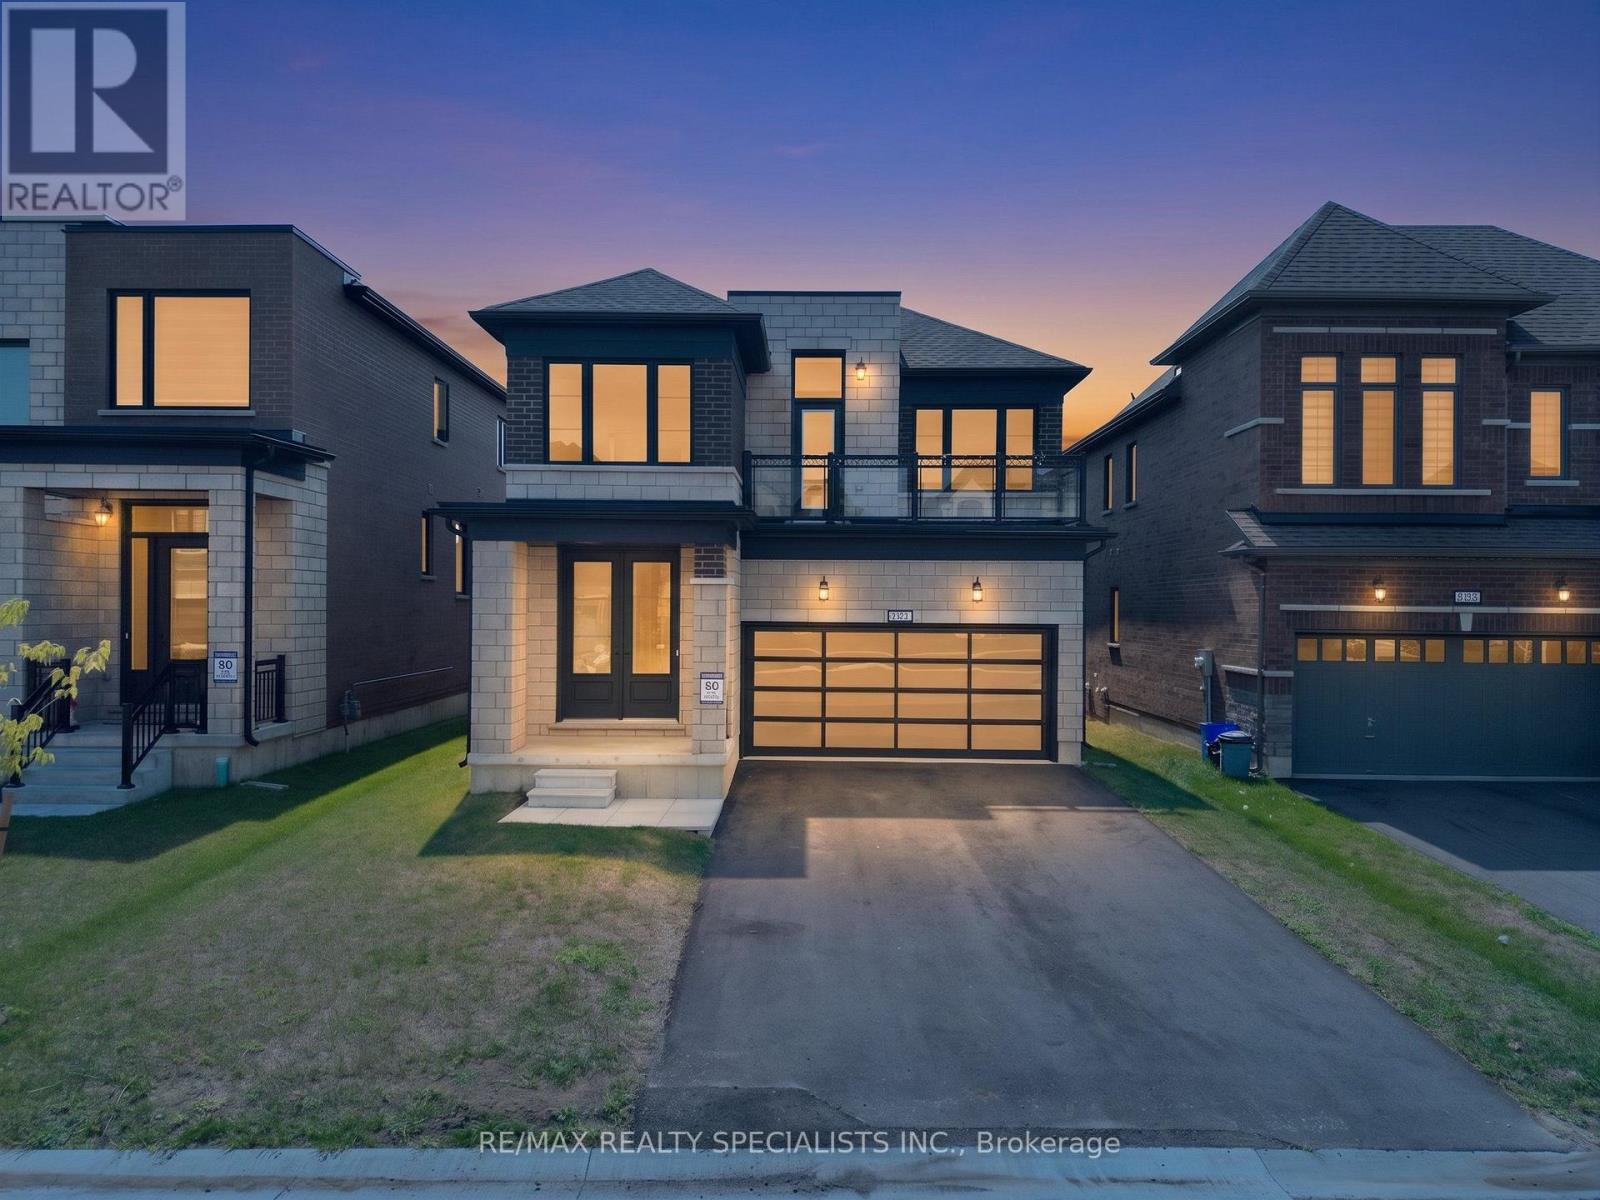
Welcome to this beautiful, modern 4-bedroom detached home with a double-car garage, offering an impressive combination of style, space, and everyday functionality. Built in 2024, this nearly new home has been freshly painted throughout and features a bright open-concept layout, contemporary finishes, and an oversized balcony that adds a wonderful outdoor living space.Step inside to a grand open-to-above foyer filled with natural light. The main floor features hardwood flooring and a seamless flow between the spacious family room with fireplace, dining area, and modern kitchen. The kitchen features quartz countertops, stainless steel appliances, extended cabinetry, ample storage, and a bright breakfast area.Upstairs offers 4 spacious bedrooms, including a generous primary retreat with a walk-in closet and a luxurious 5-piece ensuite with glass shower. One of the bedrooms provides access to the oversized balcony, creating a perfect additional space for morning coffee, fresh air, or evening relaxation.Additional highlights include main-floor laundry, direct garage access, parking for 4 vehicles, and a full unfinished basement with a cold room, offering plenty of potential for future living space, recreation, or storage.Conveniently located near Turtle Island Public School, Gurudwara Sri Guru Singh Sabha Woodstock, Kingsmen Square Plaza, shopping, restaurants, parks, Woodstock Soccer Club, Pittock Conservation Area trails, and other everyday amenities. Easy access to Highways 401 and 403 makes commuting a breeze.A fantastic opportunity to own a nearly new 4-bedroom detached home offering modern comfort, generous space, and room to grow! (id:61194)
Waterloo, Ontario
Welcome to this beautiful, condo at 253 Albert St., Unit 312, ideally located in the heart of Waterloo. Perfect for mature students, young professionals, professors, or anyone looking for a convenient and comfortable home close to everything. Situated just minutes from the University of Waterloo and Wilfrid Laurier University, this centrally located condo provides easy access to shopping, restaurants, public transit, entertainment, and other amenities. This spacious unit features 2 good-sized bedrooms and 2 full bathrooms. The primary bedroom offers the convenience of a private ensuite and walk-in closet. The open-concept living and dining area provides plenty of space for cooking, relaxing, dining, and entertaining. The unit comes includes 1 surface parking space. It is move-in ready and available for a new tenant right away. Don't miss this opportunity to live in a convenient and well-appointed condo in the heart of Waterloo! (id:61194)
Hamilton, Ontario
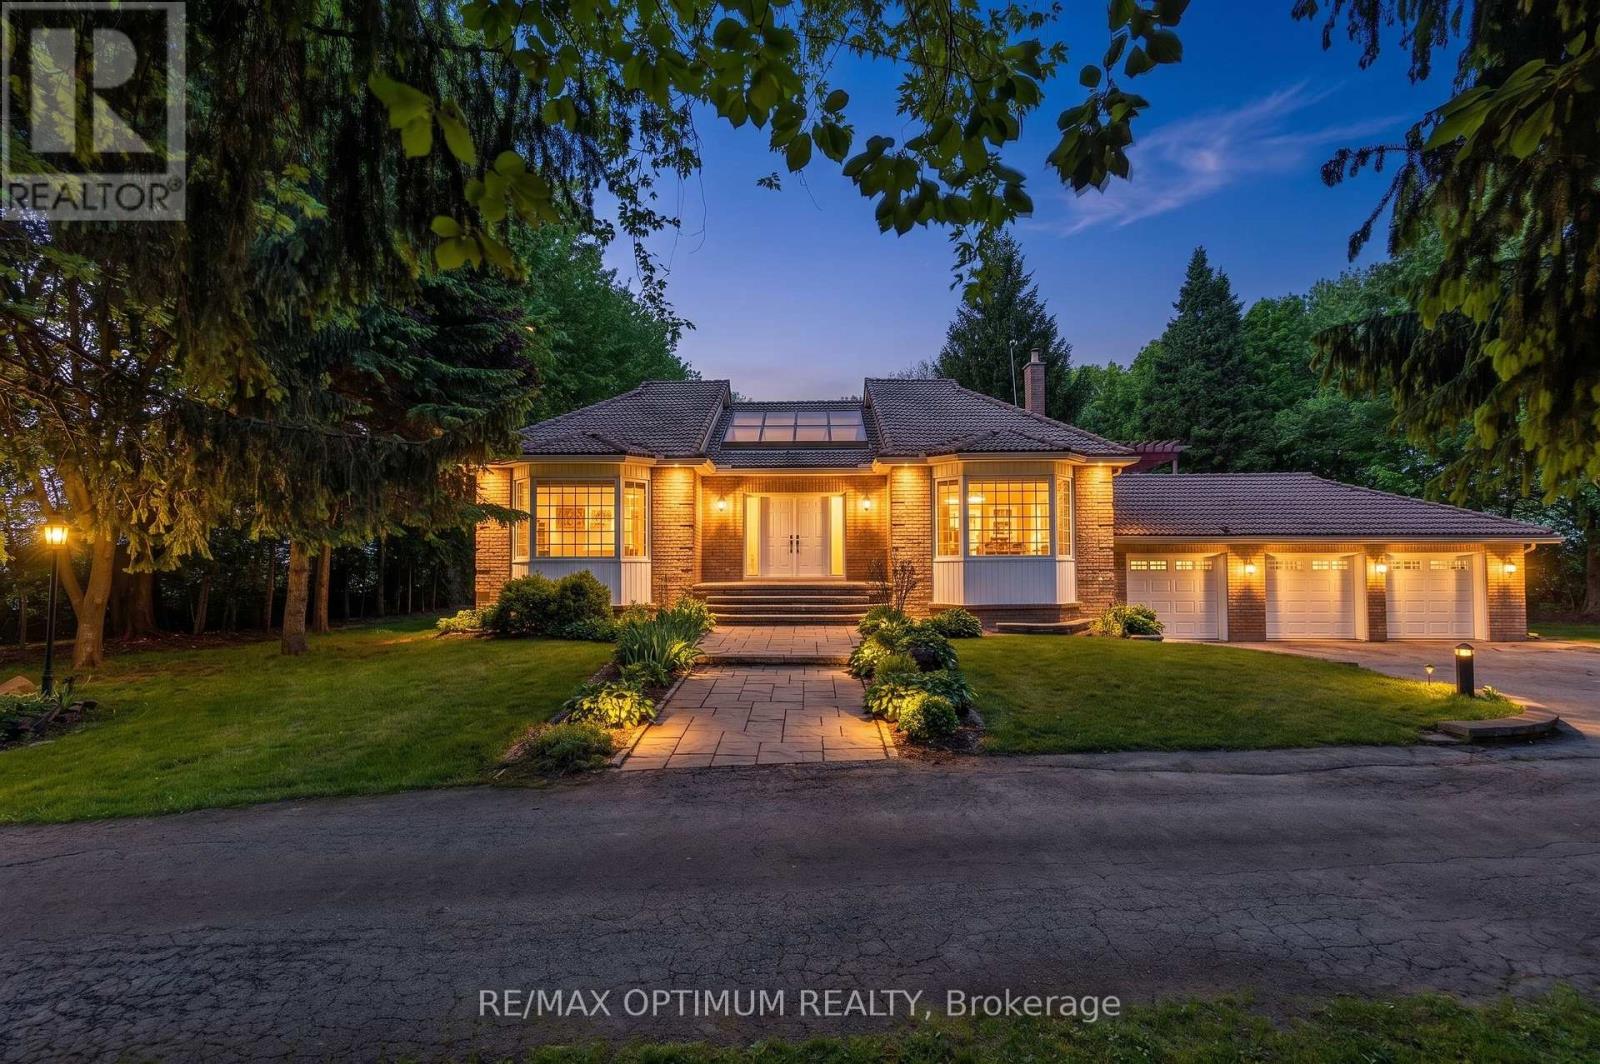
Welcome to 529 Campbellville Rd, a rare 10.19 acre farm property in Rural Flamborough. This spacious 2-storey brick home offers 4+2 bedrooms, 3 washrooms, 2500-3000 sq. ft., hardwood floors, large windows, family room with fireplace, main-floor primary bedroom with 5-piece ensuite, and a finished walk-out basement with second kitchen. Enjoy privacy, clear views, landscaped outdoor space, deck, patio, barn, greenhouse, shed, additional garage, 13 total parking spaces, well water, and septic. A great opportunity for buyers looking for space, country living, and flexible use close to Campbellville Rd and Milburough Town Line. (id:61194)
Erin, Ontario
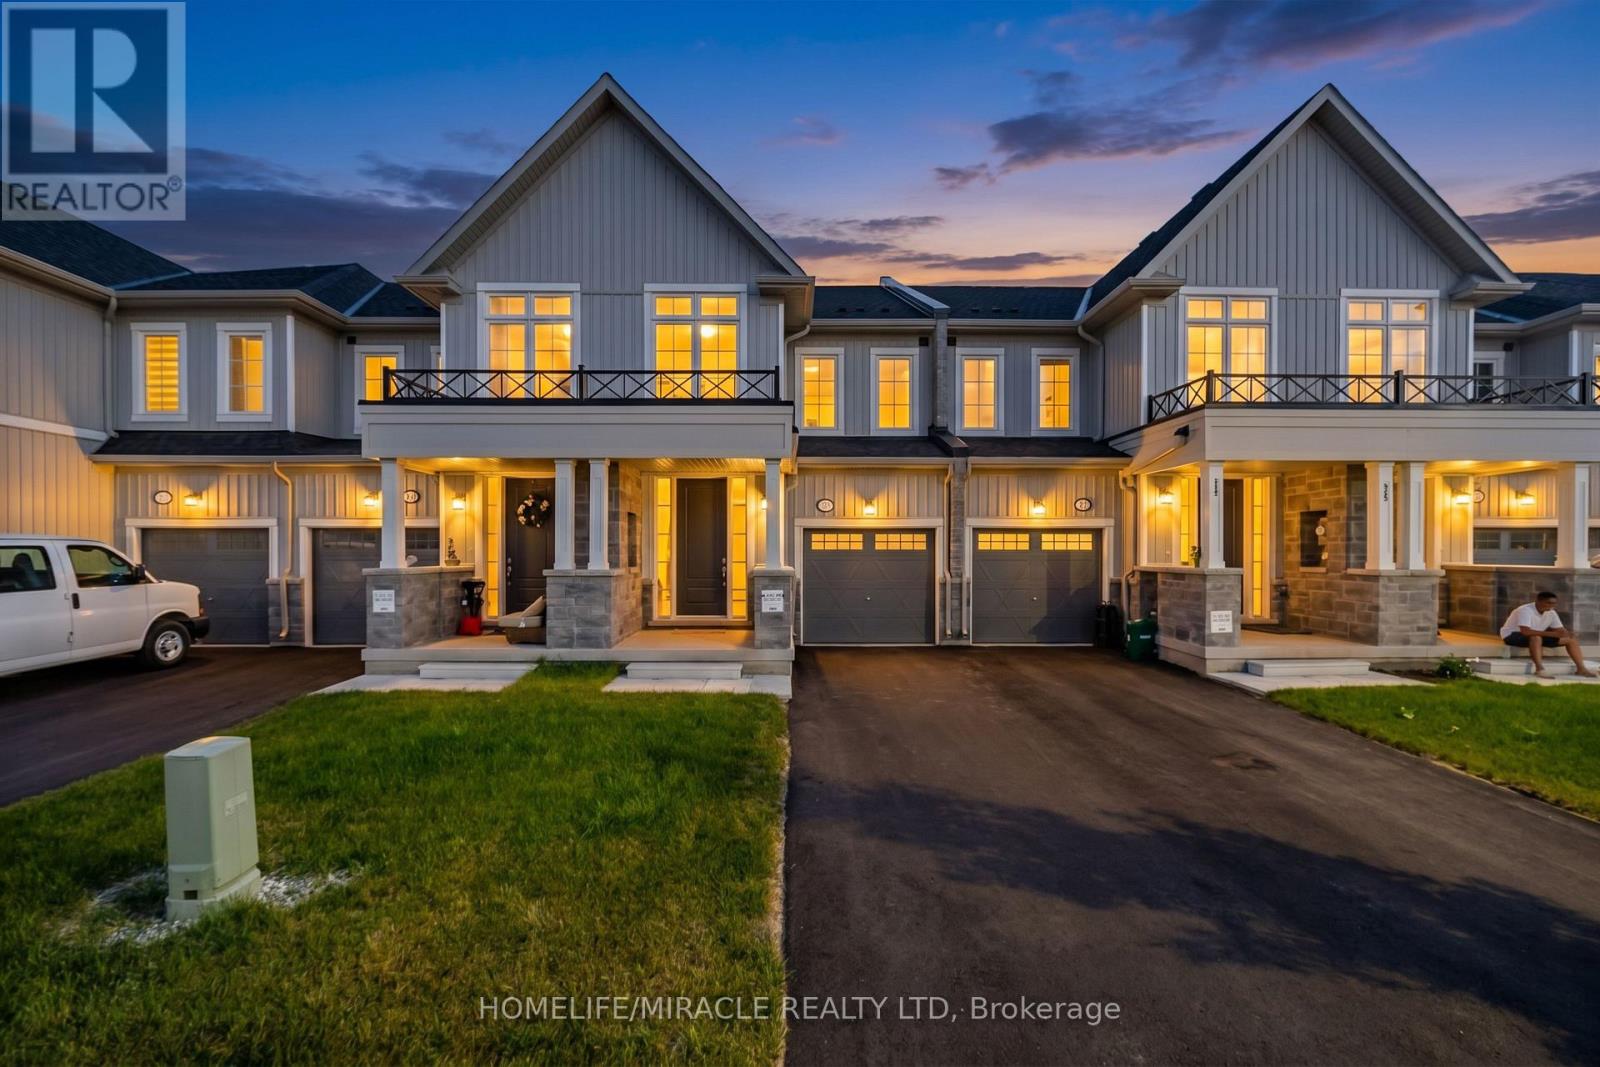
Welcome To This Stunning Freehold Townhouse In The Heart Of Erin, Featuring A Fully Finished Legal 1-Bedroom Basement Apartment-an Incredible Use Of Living Space, Multi-Generational Living, Or Added Flexibility. Beautifully Upgraded Throughout, This Move-In-Ready Home Offers The Perfect Blend Of Style, Comfort, And Functionality. The Bright, Open-Concept Main Floor Is Designed For Effortless Living And Entertaining, Showcasing A Modern Kitchen, Pot Lights, A Custom Powder Room, Upgraded Staircase, Premium Door Hardware, Upgraded Closet Doors, A Nest Smart Thermostat, And Fresh Paint Throughout. Upstairs, You'll Find 3 Spacious Bedrooms And 2 Bathrooms, Including A Luxurious Primary Retreat Complete With A Private Ensuite And His-And-Hers Walk-In Closets. Additional Highlights Include No Sidewalk For Extra Driveway Parking And A Prime Location Close To Parks, Schools, Shopping, And Everyday Amenities. Offering Exceptional Upgrades, Income Potential, And Modern Design, This Is A Home You'll Be Proud To call Your Own. (id:61194)
Toronto, Ontario
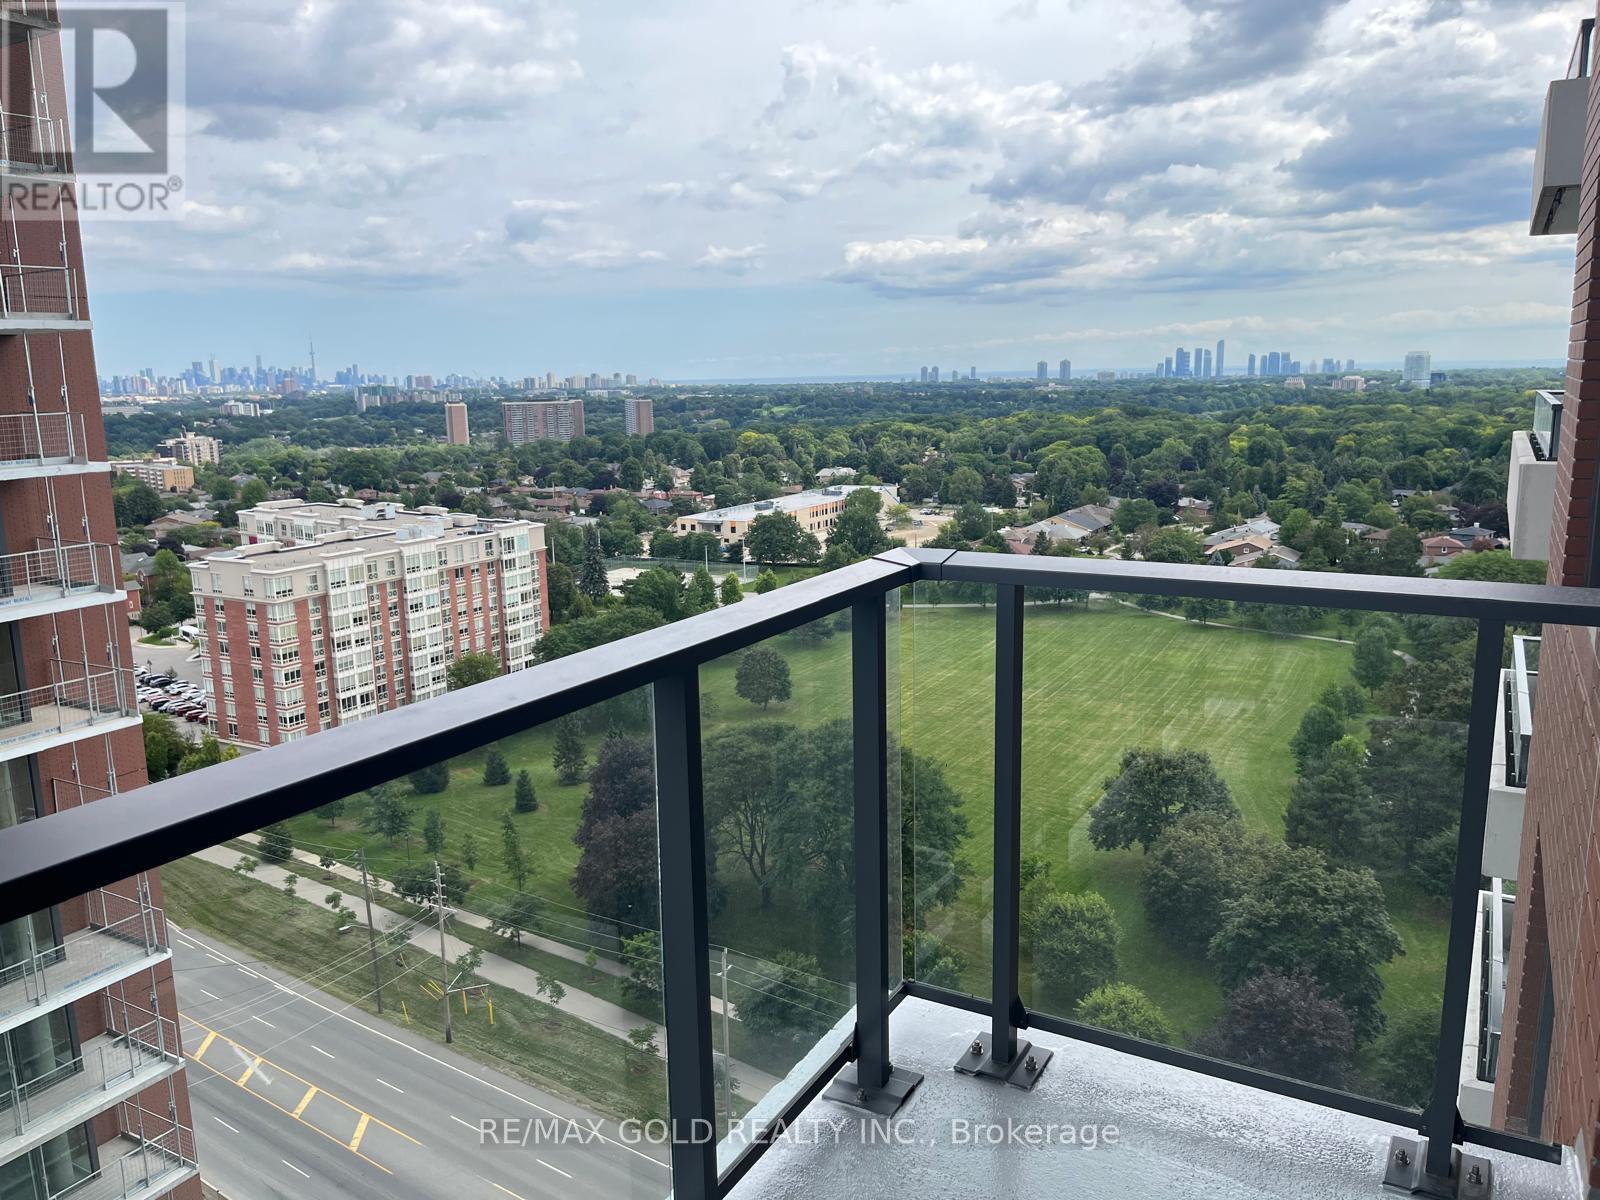
Welcome to this bright and modern 1 Bedroom + Den, suite at the Brand new Notthing Hill condominiums. Step onto Balcony for a spectacular open views of Toronto! Featuring a functional open-concept layout, contemporary finishes and a versatile den ideal for a home office, study or additional living space. Ideally located in Etobicoke with easy access to public transit, shopping, dining, parks, schools and everyday essentials. Conveniently situated on Eglinton Avenue with easy access to major roads and highways, making commuting throughout Toronto and the GTA a breeze.Commuters will appreciate convenient TTC connections along Eglinton Avenue to **Mount Dennis Station on Line 5 Eglinton**, providing rapid transit connections across Toronto and convenient access to the wider TTC network.A fantastic opportunity for professionals, couples or anyone seeking a modern home in a well- connected and convenient Etobicoke location. Planned Building Amenities include Gym/ Fitness Center, Swimming Pool, Work Space/ Wi-Fi Longue BBQ Area, Party Room, Pet Spa, Play Area and more. Students welcomed! (id:61194)
Oakville, Ontario
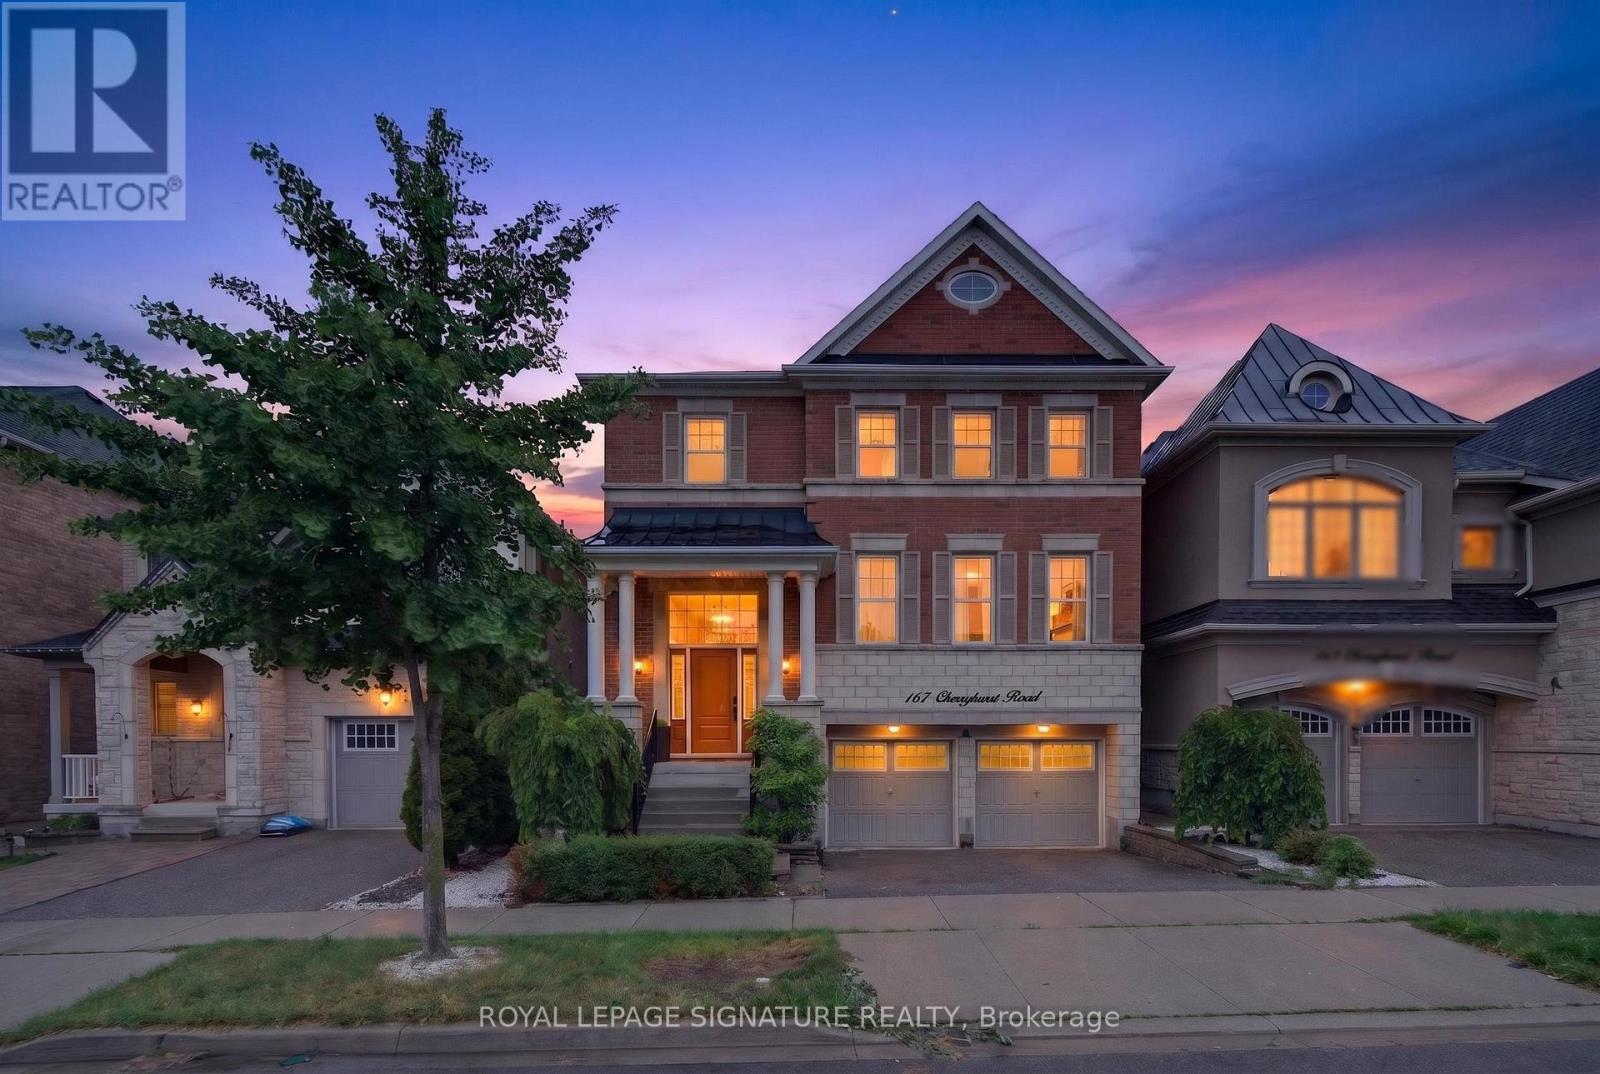
Beautifully designed home featuring 9-ft ceilings, hardwood flooring, and elegant wainscoting throughout. The main floor offers a spacious open-concept layout with a bright living and dining area, modern kitchen, breakfast space, and family room with a gas fireplace. The gourmet kitchen includes built-in stainless steel appliances, granite countertops, extended upper cabinets, a walk-in pantry, and a toe-kick vacuum for added convenience.The second floor features generously sized bedrooms, including a luxurious primary suite with two walk-in closets and a private ensuite. The finished basement offers large windows, a second kitchen, a wheelchair-accessible bathroom, and additional living space perfect for extended family or guests.Enjoy the professionally landscaped backyard featuring a heated saltwater pool and custom deck by SOLDA Pools - ideal for entertaining and summer relaxation (id:61194)
Brampton, Ontario
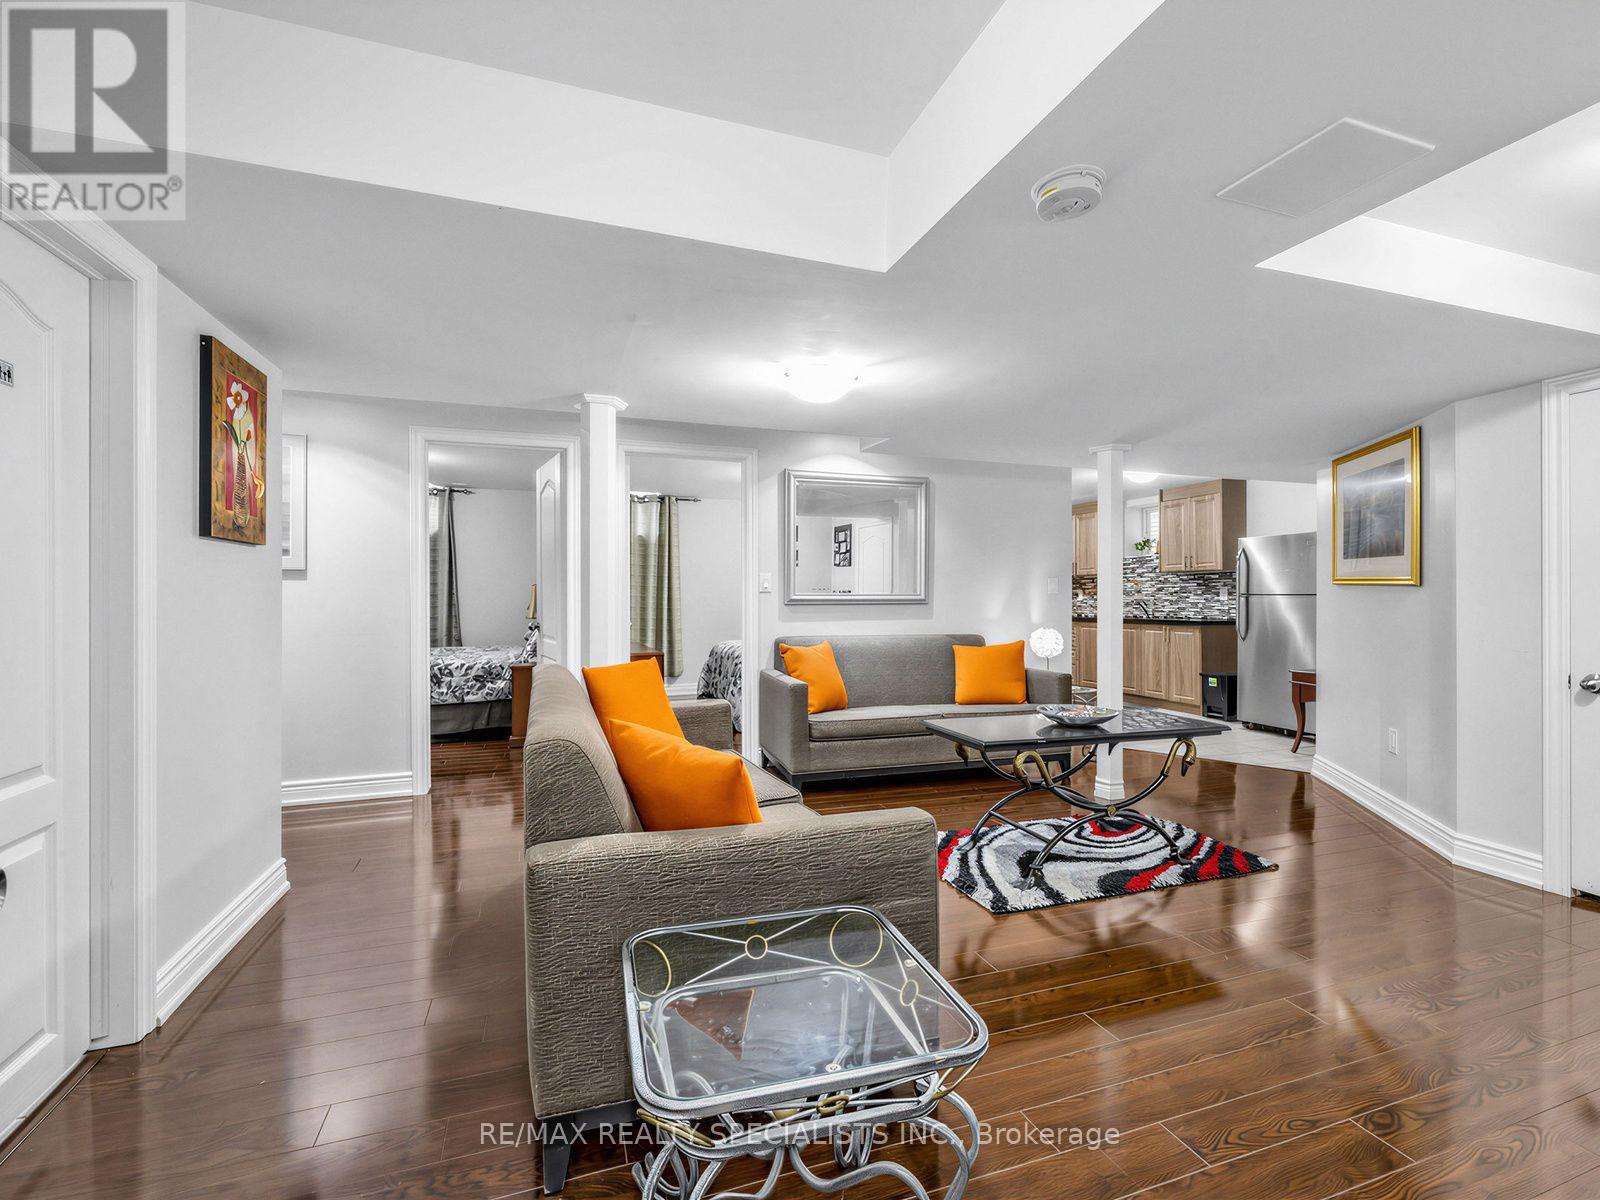
SPACIOUS & FULLY FURNISHED 2-BEDROOM BASEMENT SUITE! Move-in ready and thoughtfully furnished, this bright and spacious lower-level suite offers everything you need-just bring your personal belongings! Located in a family friendly neighbourhood, this suite features 2 generous bedrooms, 1 bathroom, a large living room, plus a separate oversized sitting/lounge area perfect for reading, relaxing, or creating your own additional living space. The unit offers lots of windows, pot lights, laminate flooring, and abundant storage throughout. Includes essential furniture, appliances and housewares for convenient, hassle-free living. A separate side entrance provides added privacy, along with 1 parking space on the driveway. A fantastic opportunity for anyone looking for a comfortable, spacious and fully equipped rental! Tenant to pay 30% of utilities. (id:61194)
Mississauga, Ontario
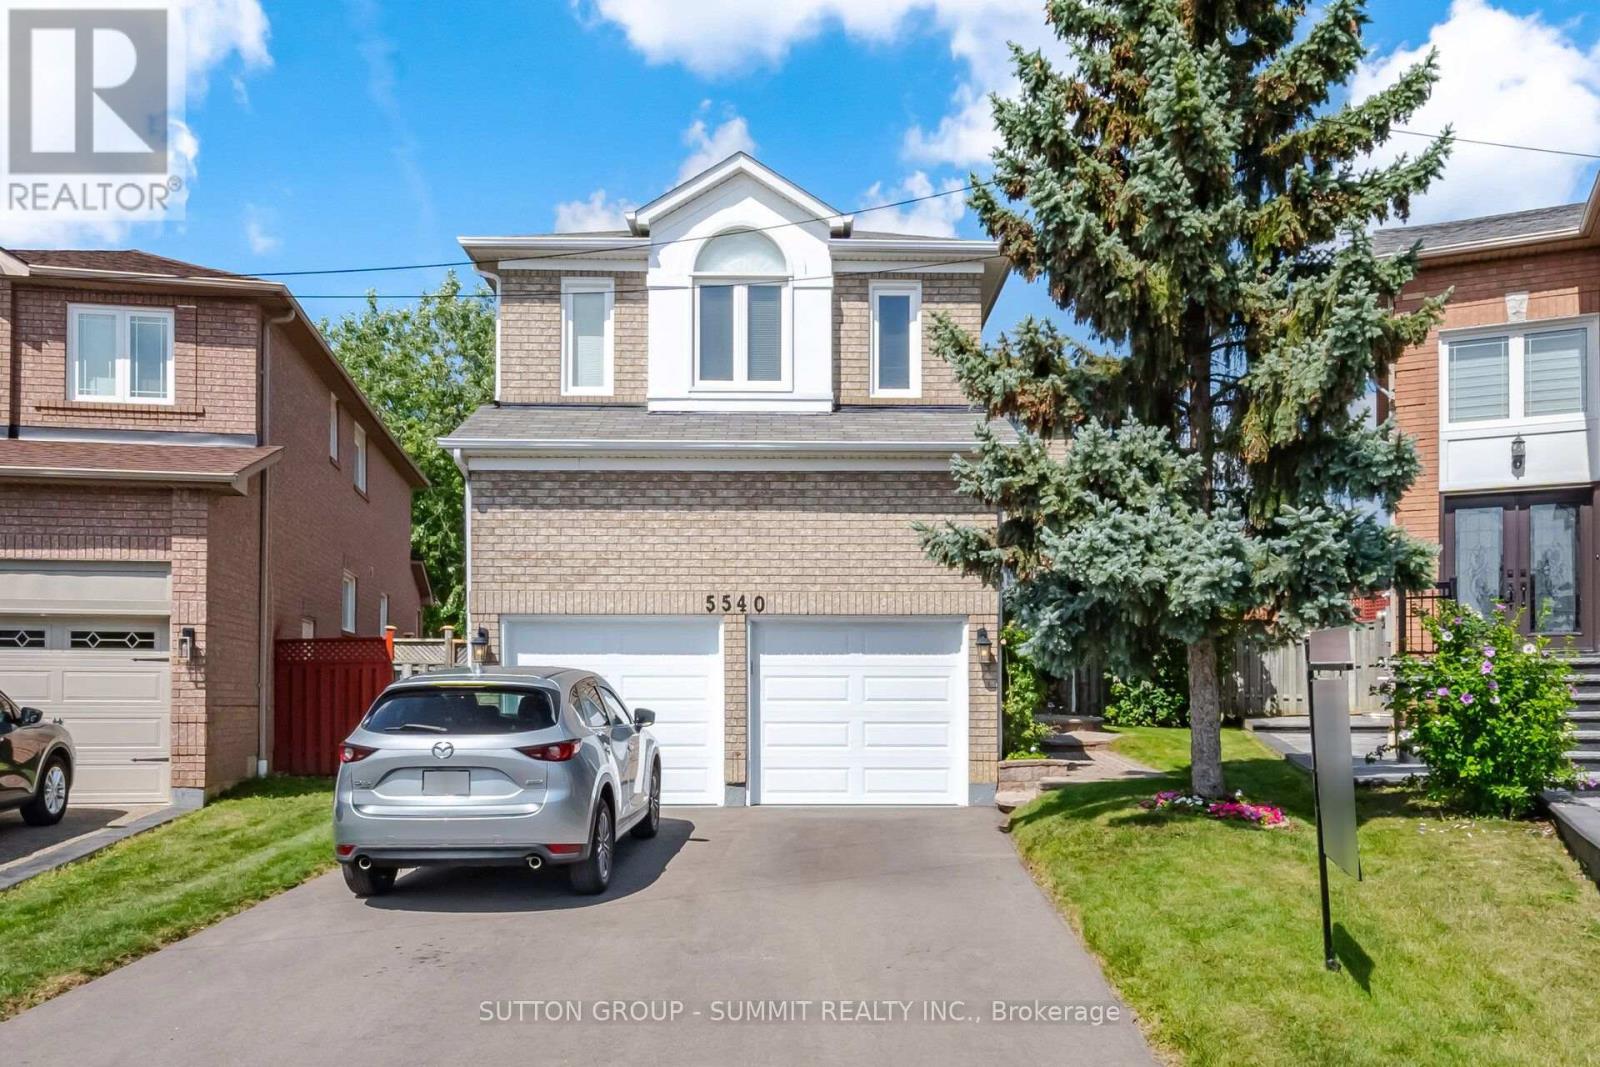
Bright & Inviting, 5 Bedroom, 3 1/2 Bath Family Home, On A Lg Pie Shaped Lot, Located On A Quiet Court, In A Very Desirable Neighborhood. There Is Over 2700 Sq Ft Of Above Ground Living Space To Enjoy & A Huge Unblemished Basement, With A Legal/Permitted Separate Entrance, For Future Considerations. The Original Owners Have Lived In This Home, Which Has Been Very Well Maintained, Both Inside And Out. The Renovated Kitchen, Which Is Open To The Family Room, Is Ideal For Entertaining. There Is Beautiful Italian Porcelain Flooring, Quartz Countertops & Backsplash, S/Steel Appliances, Cr. Moulding & Under Counter Lighting. Other Features Include Pot Lights, Pendant Lights, California Shutters, Lots Of Soft Close Cupboard Space & There Is Even A Very Handy Kick Plate Sweeper For Those Unexpected Spills. The Dining & Living Rooms, Are Conveniently Located Beside The Kitchen And Feature A Double Sided Fireplace, Which Can Also Be Enjoyed From The Family Room. A Sliding Glass Door Leads You To The Glorious Pie Shaped Backyard, Which Is Highlighted By A Very Large Deck, Measuring Approx. 15 x 27 Feet With Privacy Lattice & Gazebo. There Is Also A Gas Connection For Barbequing & A Garden Shed. The Main Floor Is Finished Off With An Office With Double French Doors & Crown Moulding, A Powder Room & A Laundry/Mud Room Which Has Access To A Double Car Garage & 4 Car Parking On A Newer Paved Driveway. The 2 Garage Doors & The Electronic Openers, Are Also Newer As Well. On The 2nd Floor You Will Find 5 Bedrooms & 3 Bathrooms. The Primary Bedroom Has A Double Door Entry, Hardwood Flooring & A Lg W/In Closet With Organizers. There Is Also A Newer Renovated 5 Pc Ensuite, Complete With Stand Alone Tub, Frameless Glass Shower, Double Vanity & Built/In Cabinets. The A/C & Furnace Were Replaced In 2023. The Furnace Is An Energy Saving Combo Forced Air, Gas/Heat Pump System. The Roof Was Replaced In 2018 & Windows In 2012. A Wonderful Property That Anyone Would Be Proud To Call Home. (id:61194)