
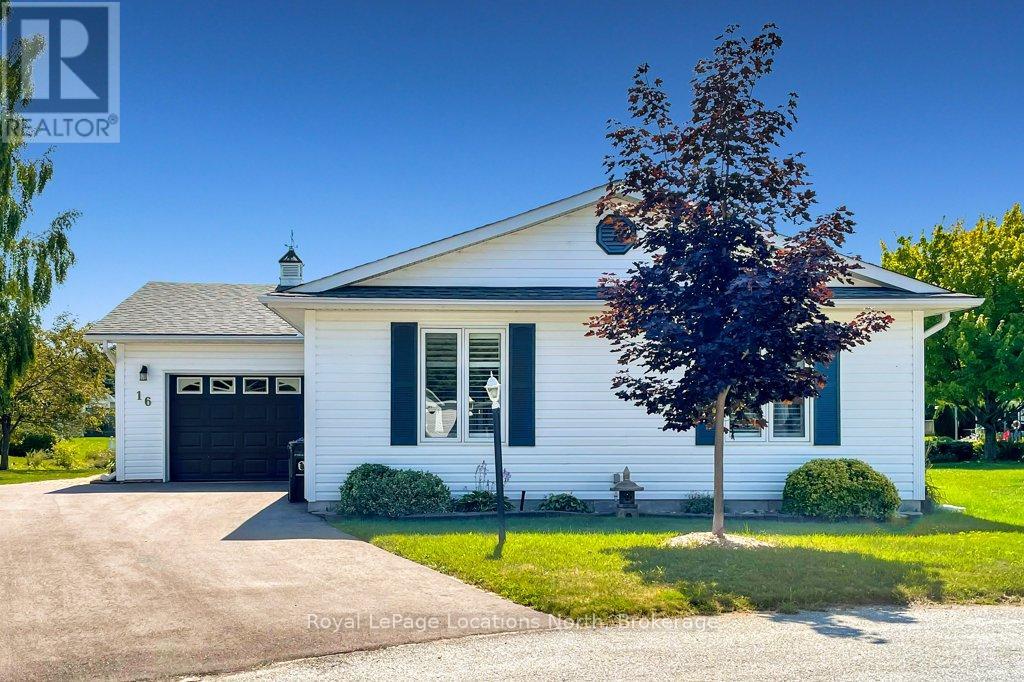
Wasaga Beach, Ontario
Pristine bungalow with pond views, located on a quiet cul-de-sac location in Park Place. This well laid out home features two bedrooms and two bathrooms, including a primary bedroom with ensuite, large entry way and an open concept living, dining and kitchen area with vaulted ceilings. The main highlight of this beautiful home is the walk out to the large, partially covered deck overlooking a tranquil pond. Additional qualities of this well maintained home include gleaming hardwood floors, California shutters, a separate laundry room with a laundry sink and direct access to the oversized attached garage. Roof 2017 Furnace 2018 AC 2026 Driveway 2025 *Park Place offers a variety of amenities in their Community Center including: indoor pool, sauna, billiards room, darts, shuffle board, impressive library plus a separate wood shop, onsite trails and more. Monthly fees to Parkbridge: $1006.16 (which includes: $825 Lease, $39.12 Site tax, $142.04 home tax) (id:61194)
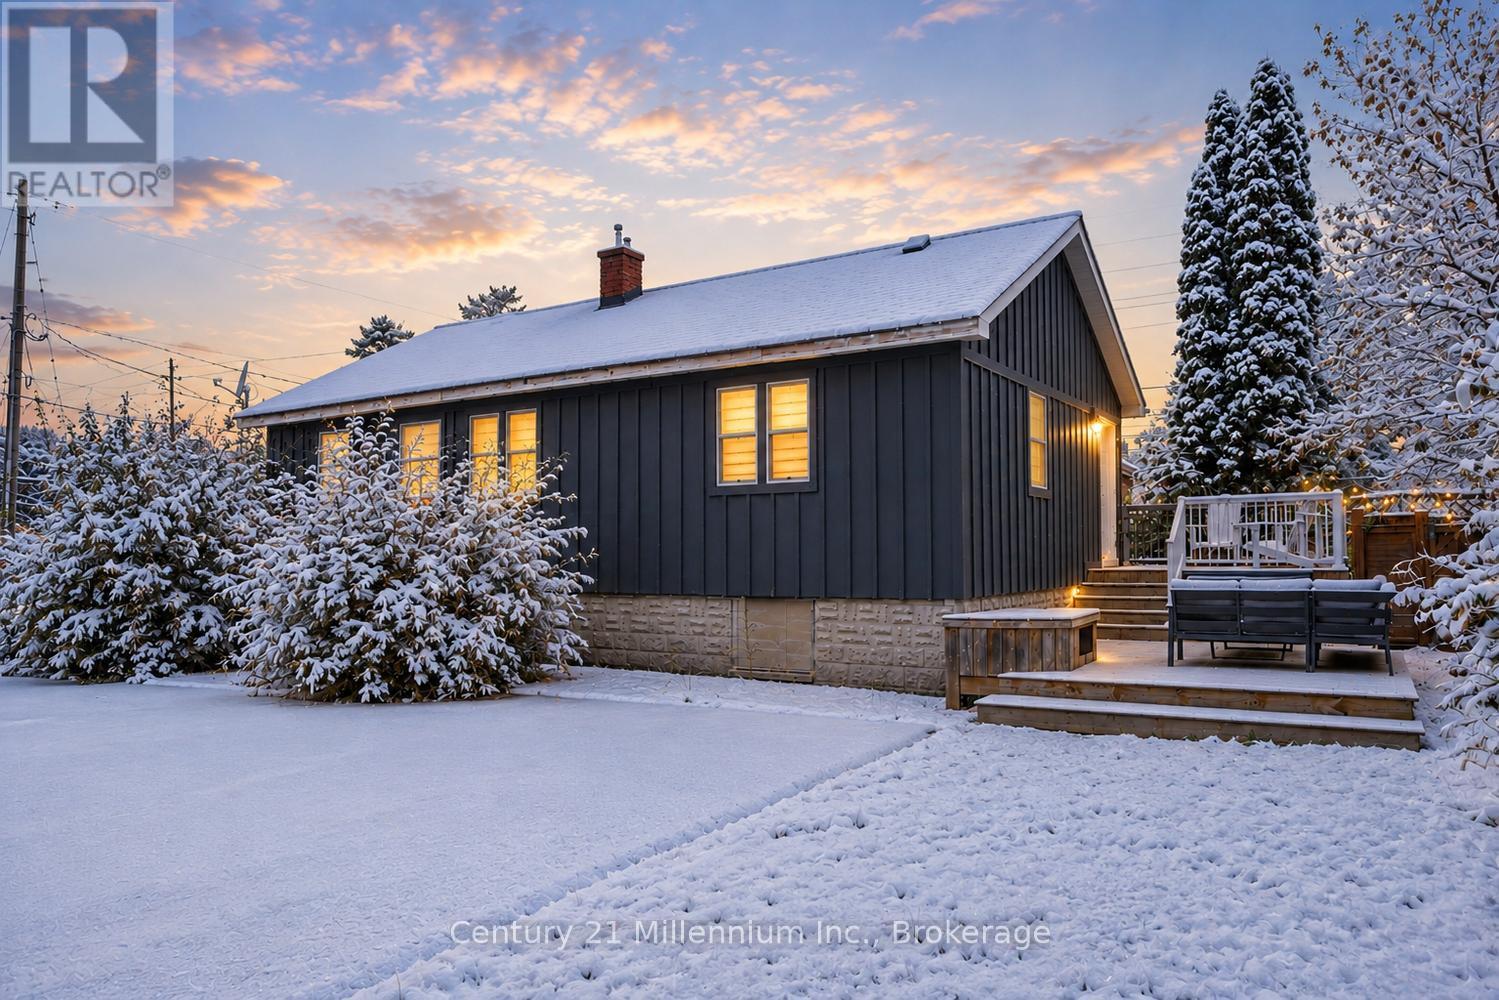
Collingwood, Ontario
3-4 Month Winter Seasonal Lease (Utilities, High-Speed Internet & Snow Removal Included) Enjoy the perfect winter getaway in this newly renovated, fully furnished 2-bedroom, 1-bathroom unit, offering exceptional comfort, privacy, and an unbeatable location just minutes from downtown Collingwood and the area's renowned ski clubs. Surrounded by mature trees, this self-contained unit features two private entrances, an inviting open-concept layout, and a spacious two-tier deck. Plans are currently underway for the addition of a covered deck off the kitchen, creating a seamless indoor-outdoor living space that can be enjoyed throughout the winter season. Imagine returning from a day on the slopes to your favourite après-ski meal from the popular takeout restaurant connected to the property, then relaxing on your covered deck while taking in the peaceful setting. Thoughtfully furnished with exceptionally comfortable furniture and premium bedding, this unit has been designed to provide a truly relaxing and memorable stay. The fully renovated interior showcases brand-new appliances, in-unit laundry, a Smart TV, a dedicated workspace, and a spa-inspired bathroom featuring a luxurious rainfall shower. The spacious primary bedroom is appointed with a king-size bed, while the second bedroom offers a comfortable queen-size bed, making it ideal for couples, small families, or professionals. With utilities, high-speed internet, snow removal, and ample parking all included, this beautifully appointed winter retreat offers everything you need to enjoy the very best of Collingwood, Blue Mountain, and Ontario's premier ski country. DATES FLEXIBLE - ALSO AVAILABLE FOR FALL (id:61194)

Kingsville, Ontario
New Price! Welcome to 458 County Rd 34 W., a charming country property offering the perfect blend of character, modern updates and room to enjoy the outdoors. Set on approximately 0.6 acres with no rear neighbours, this beautifully updated 3-bedroom, 2-bath home offers a peaceful setting just minutes from the amenities of Essex /Kingsville and surrounding communities. Inside, the bright and inviting main level features an open-concept living and dining area highlighted by a stunning three-sided gas fireplace, creating a warm and welcoming space to gather. The updated kitchen is both stylish and functional, featuring beautiful lava granite countertops, a generous centre island and newer appliances. The back living area provides a flexible living space that can be used as a family room, home office or quiet retreat, or 4th bedroom with a walkout to the patio and backyard. A bedroom, convenient mudroom and laundry area complete the main level, while two beautifully updated bathrooms and newer flooring throughout add to the move-in-ready appeal. Upstairs, you’ll find 2 comfortable bedrooms and a bath. Outside is where this property truly shines. Enjoy the privacy of a generous country lot with no rear neighbours, landscaped grounds, patio space and an impressive detached 4-bay garage—perfect for the hobbyist, tradesperson, collector or anyone needing exceptional storage and workspace. With extensive updates including a new septic system, updated plumbing and wiring, on-demand hot water and more, this is an opportunity to enjoy country living without taking on a renovation project. (id:61194)
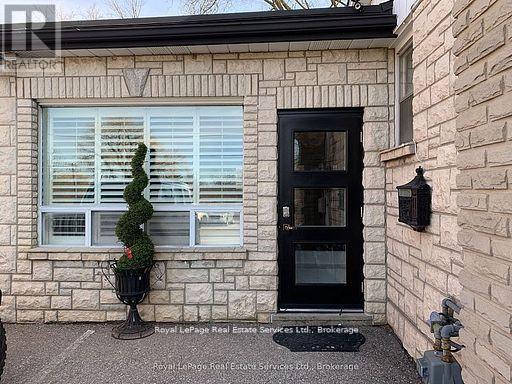
Mississauga, Ontario
Prime Commercial Space in the Heart of Streetsville! Perfect for a medi spa / asthetics studio, massage clinic, hair salon, office, or retail business. This spacious lower-level unit features three versatile rooms, a washroom, and ample storage. Benefit from on-site parking and additional free public parking conveniently located across the street. Just steps to charming downtown Streetsville, this location offers easy access to shops, restaurants, and transit. Zoned C4 please consult the City of Mississauga for a full list of permitted uses. (id:61194)
Kenora, Ontario
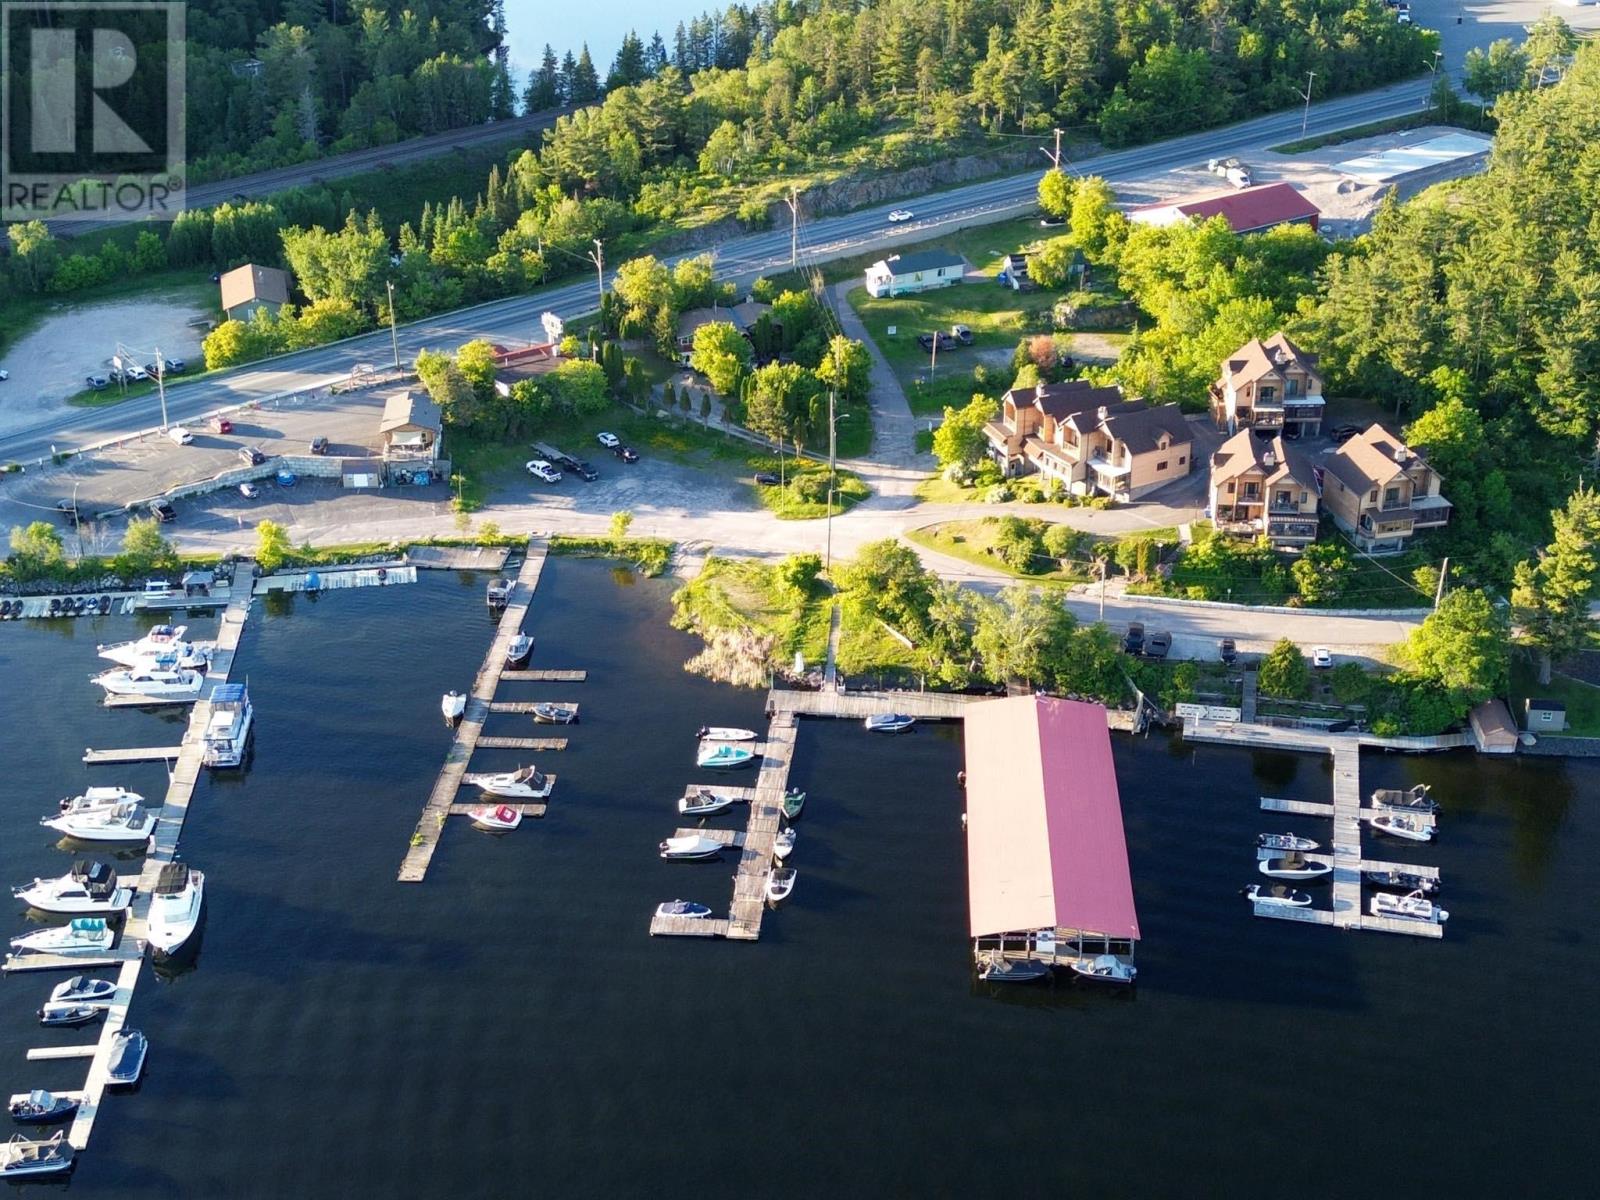
Prime Highway-Front Marina – An Incredible Waterfront Opportunity** Here is an exceptional opportunity to own a well-located marina in town, situated along the west highway with **southern exposure and excellent highway access**. The property features **20 covered boat slips**, plus approximately **20 additional docking spaces**, depending on boat size—all situated within a **sheltered bay** offering protection and convenience for boat owners. A **boat launch is also located on-site**, adding significant value and functionality. The mostly level property provides **ample parking for vehicles**, while the south-facing setting creates an attractive waterfront environment with excellent potential for future development and expansion. Whether you're looking to operate an established marina, expand the existing business, or explore new possibilities, this is a **rare opportunity in an outstanding location**. **Easy access. Sheltered waterfront. Excellent exposure. Tremendous potential.** **Dream about owning your own marina? This may be your opportunity to make it a reality.** (id:61194)
Kenora, Ontario
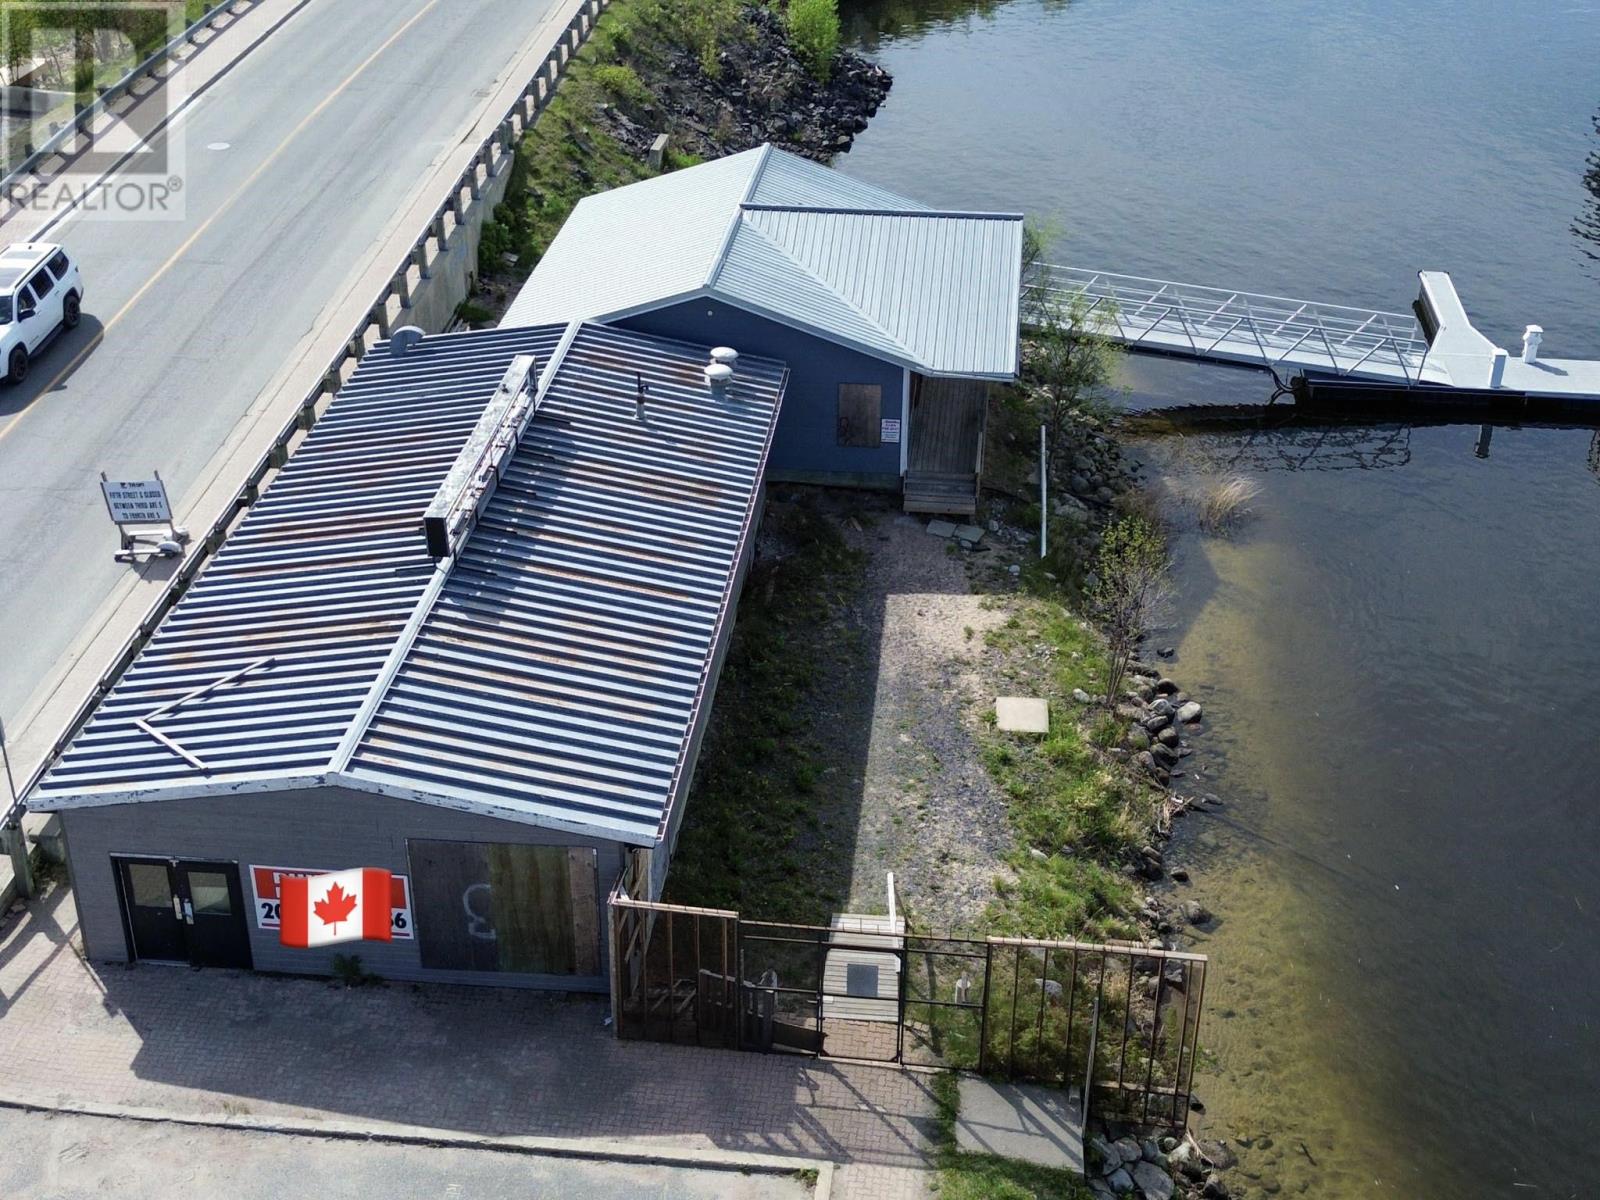
Rare Waterfront Commercial Development Opportunity Positioned to capture beautiful west-facing sunsets, this unique commercial waterfront property offers deep-water frontage and exceptional redevelopment potential on Lake of the Woods. Whether your vision is a commercial marina, waterfront business, mixed-use development, or another commercial venture, the foundation is already in place. The property includes new Poralu floating docks installed in 2018, a Water Lot, and a Land Use Permit, providing valuable infrastructure for future development. The site encompasses approximately 48 x 56 metres (28,731 sq. ft.) of combined land and water area, offering ample room to create a distinctive waterfront destination. There is also potential to develop additional mainland parking and docking facilities, further enhancing the property's versatility and long-term value. Two existing buildings are located on the property and are being sold as shell structures, allowing the next owner complete flexibility to design and finish the space to suit their own requirements. Please note that the Seller has advised there are no keys available for the buildings, as the interiors can be viewed through the windows. Commercial waterfront opportunities with deep water, established docking infrastructure, and significant redevelopment potential are increasingly difficult to find. Bring your imagination and discover the possibilities this exceptional property has to offer. Come and See! (id:61194)
Kenora, Ontario
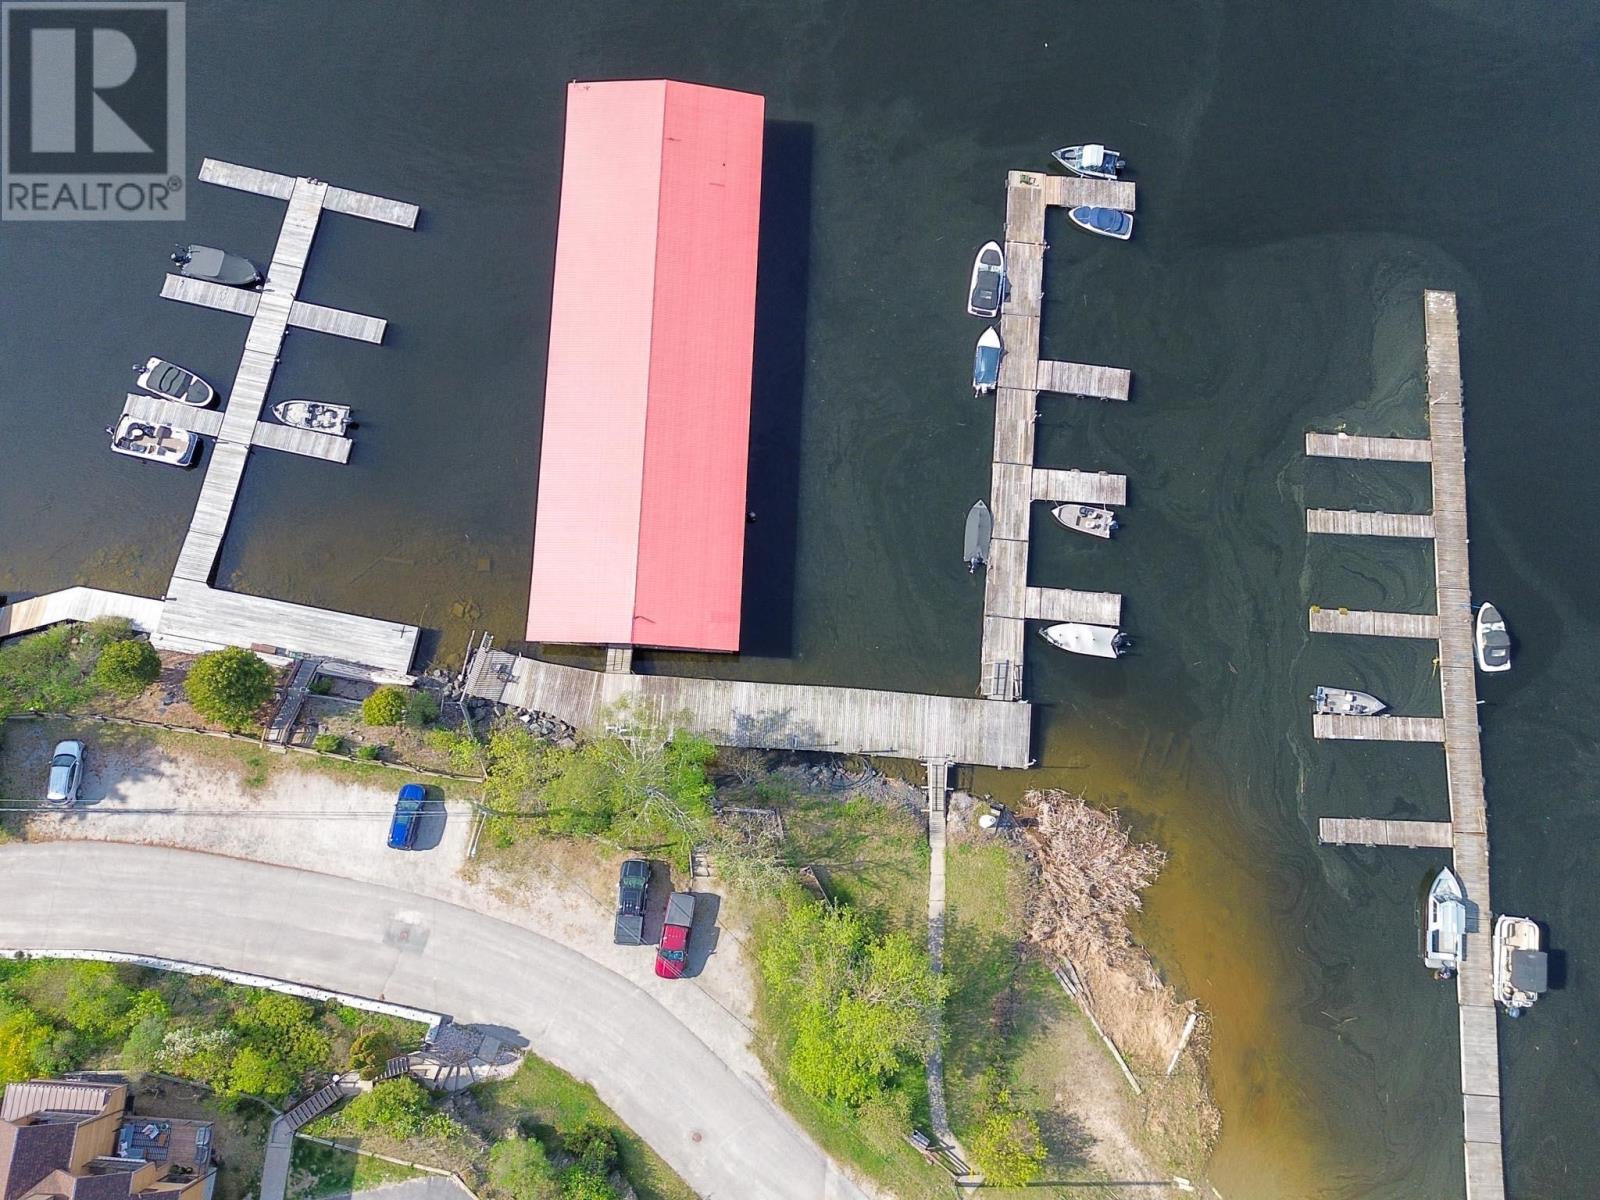
Prime Highway-Front Marina – An Incredible Waterfront Opportunity Here is an exceptional opportunity to own a well-located marina in town, situated along the west highway with **southern exposure and excellent highway access**. The property features **20 covered boat slips**, plus approximately **20 additional docking spaces**, depending on boat size—all situated within a **sheltered bay** offering protection and convenience for boat owners. A **boat launch is also located on-site**, adding significant value and functionality. The mostly level property provides **ample parking for vehicles**, while the south-facing setting creates an attractive waterfront environment with excellent potential for future development and expansion. Whether you're looking to operate an established marina, expand the existing business, or explore new possibilities, this is a **rare opportunity in an outstanding location**. **Easy access. Sheltered waterfront. Excellent exposure. Tremendous potential.** **Dream about owning your own marina? This may be your opportunity to make it a reality.** (id:61194)
South Of Kenora, Ontario
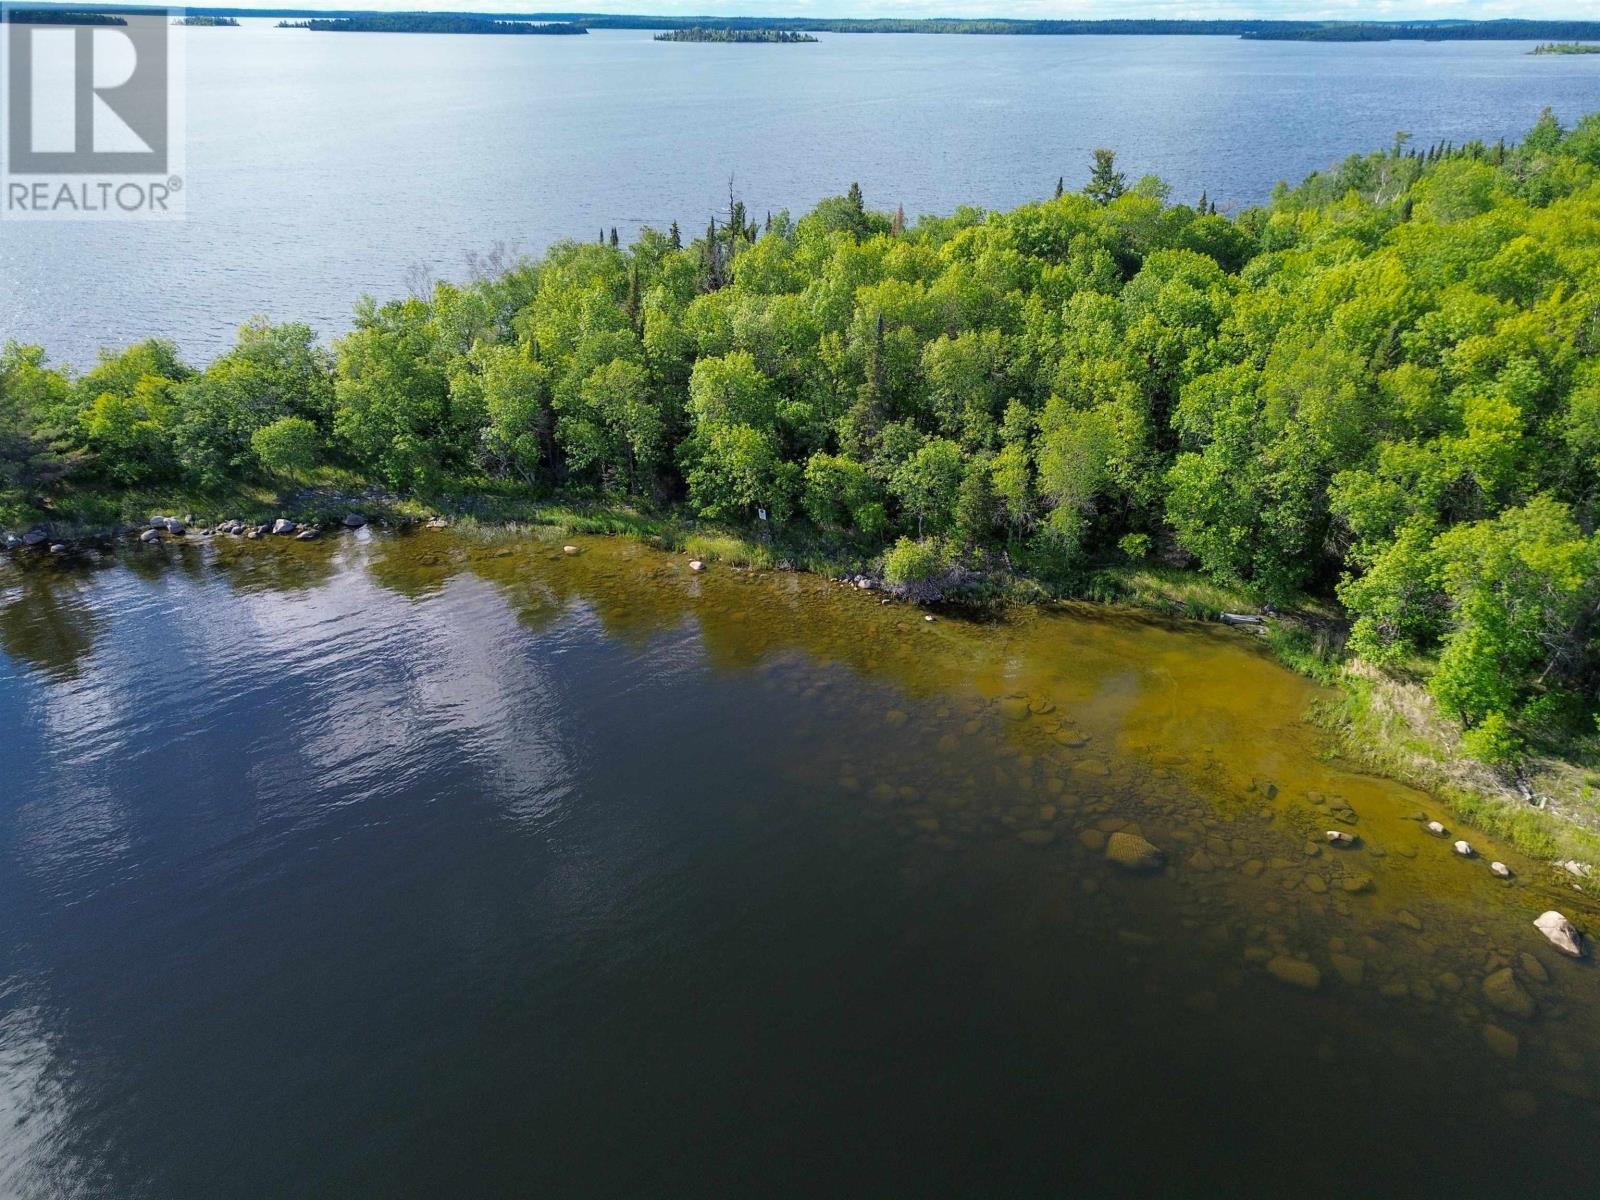
Build your dream getaway on this exceptional 2.68-acre island property featuring frontage on two sides and stunning panoramic views. Enjoy breathtaking sunset vistas to the northwest from the expansive north shoreline, offering approximately 147 meters (482 feet) of frontage. The sheltered south side provides an ideal docking area with deep water access and approximately 218 meters (715 feet) of frontage — perfect for boating, swimming, and waterfront living. Property dimensions include: • North frontage: 147m (482 ft) • South frontage: 218m (715 ft) • East side depth: 130m (426 ft) • West side depth: 21m (68 ft) This unique lot offers dual exposures, excellent building potential, and a rare combination of open views and protected waterfront access. Typically accessible by ice road during the winter months, making year-round enjoyment possible. A rare opportunity to own a premium island property with incredible views, deep water docking, and endless potential. Frontage on two sides with relatively well sheltered docking area on the south side. This has to be a good opportunity for someone! Come and see. (id:61194)
Kejick, Ontario
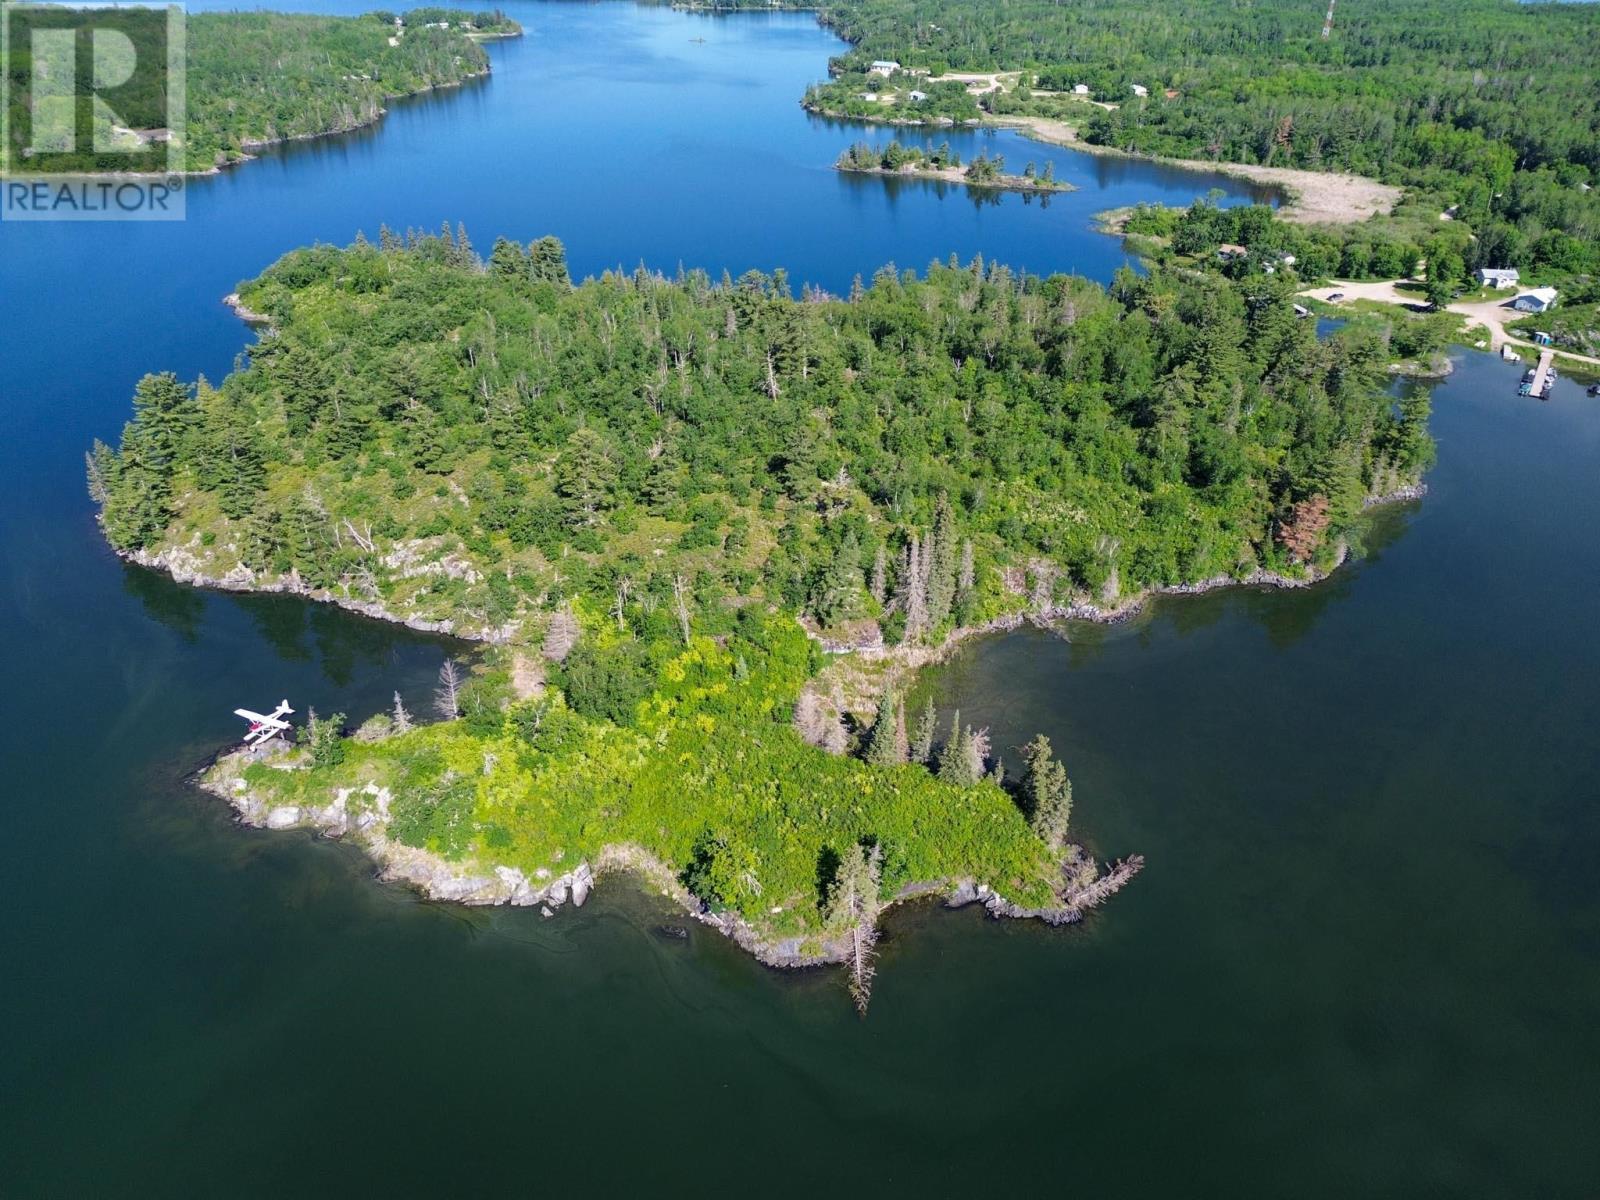
Own Your Private Paradise: A Breathtaking 15.7-Acre Island on Shoal Lake. Owned to highwater mark. Very near mainland parking/docking. Mainland parking/docking can be seen in the photos, it's very near! Embrace a rare opportunity to claim your very own island oasis nestled in the pristine waters of Shoal Lake. Spanning 15.7 acres, this untouched natural gem offers boundless potential and serenity. Stunning Landscape: Elevated terrain provides sweeping panoramic views of the sparkling lake—perfect for sunset watching, stargazing, or simply soaking in nature's beauty. Versatile Building Opportunities: Design your dream retreat with multiple prime building locations, ideal for cottages, cabins, or guest homes. The island’s profile supports a range of architectural visions. Boater’s Delight: Enjoy deep water on all sides for secure docking, swimming, and seamless lake adventures. Low Ownership Costs: Exceptional value with annual taxes of just $500.76 (2025), including mining taxes—affordable luxury at its finest. Year-Round Accessibility: Easily accessible year-round with a short, scenic boat ride from the mainland in the warmer months, and convenient access via ice during winter. Your escape is closer than you think. Unmatched Peace & Privacy: Whether you seek a quiet sanctuary, a family compound, or an investment in nature, this island offers an unparalleled blend of tranquility and possibility. A cottage on Toby's Island has sold for more than $550k, surely this is good value with the entire Island. Build a castle or a modest cottage. Make plans to come and see. (id:61194)
E Of Kenora, Ontario
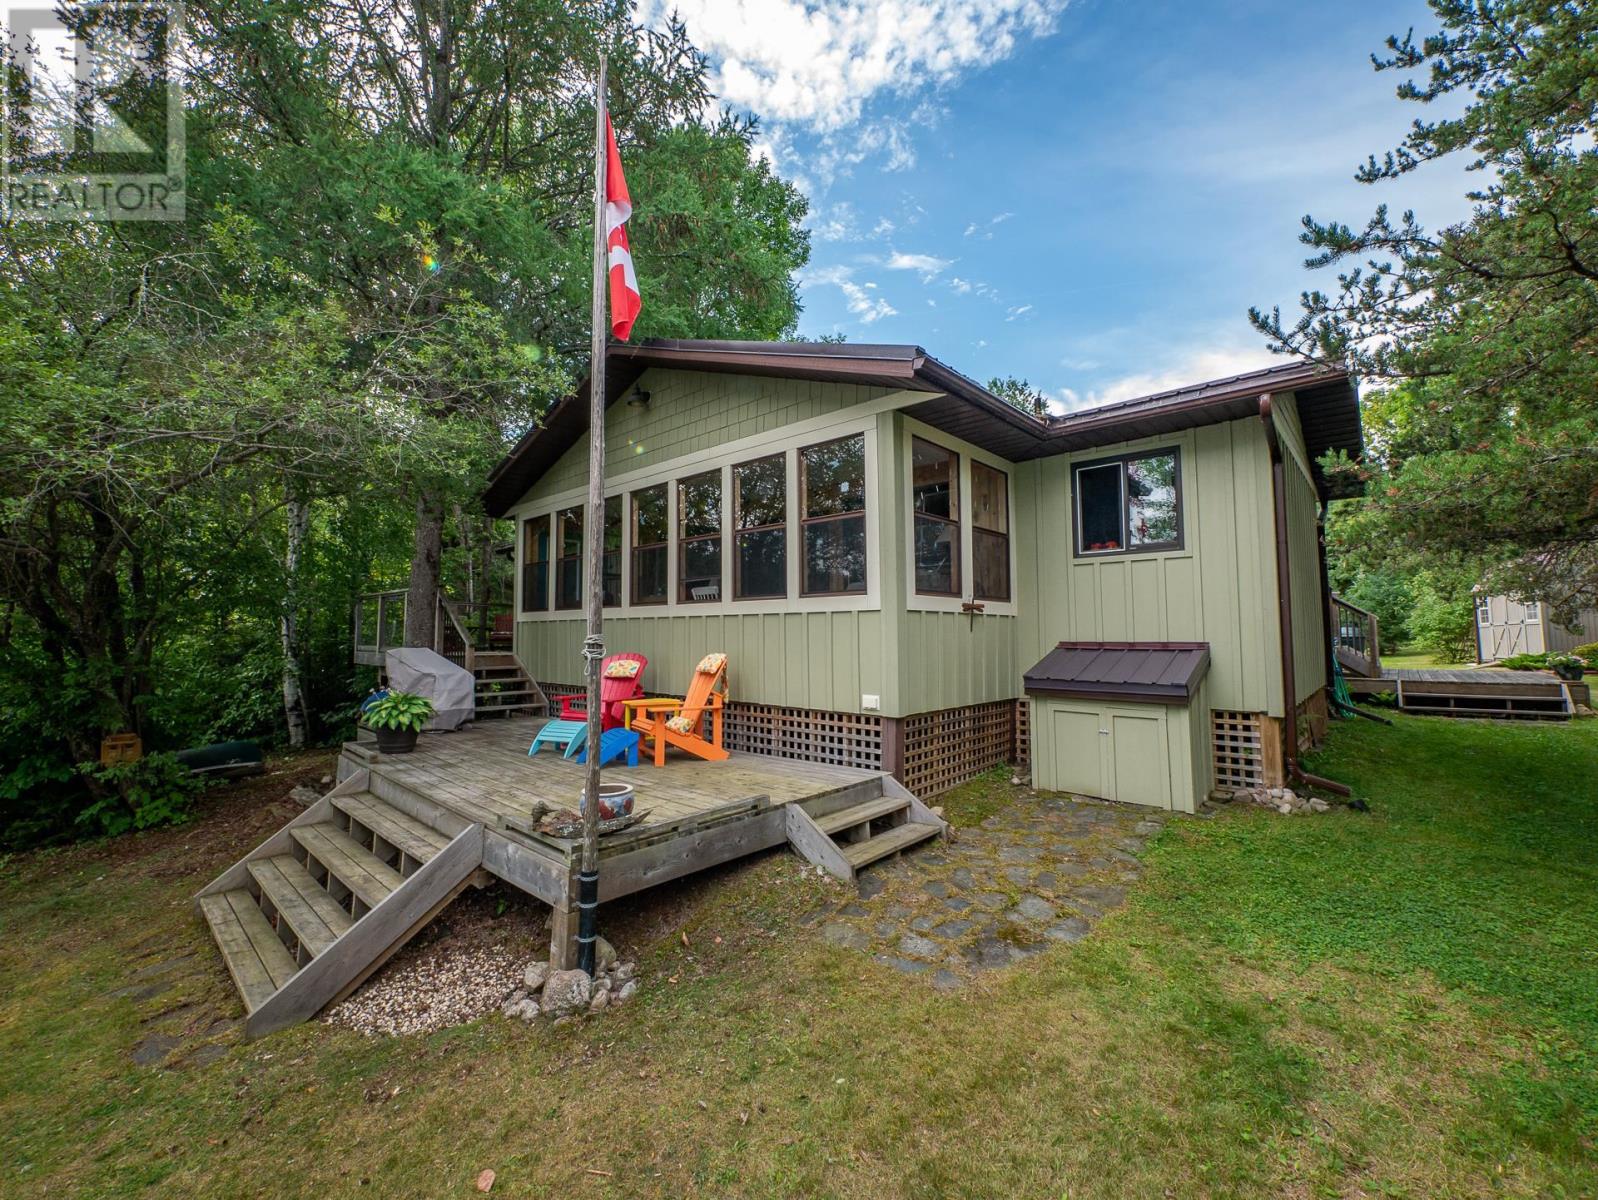
Sand Beach, Privacy & Easy Year-Round Access 100 x 290 lot. .63 acre. Come and enjoy the beauty and solitude of **Black Sturgeon Lake** from this inviting three-season cottage, ideally located just minutes from the bypass and directly across the lake from **Beauty Bay Golf Course**. Set on a level, private lot with a beautiful sand beach, this property offers road access right to the door and everything you need for comfortable cottage living. The well-maintained cottage features 3 bedrooms and 2 bathrooms, with spacious sun decks overlooking the lake and plenty of room to relax and enjoy the outdoors. The cottage is fully insulated and features a metal roof, post-on-pad foundation, airtight wood stove and electric baseboard heat. It is serviced by electricity, a septic tank and field, and lake-drawn water with a **filter and UV purification system**. There is also a storage shed. Whether you're looking for a peaceful family retreat, a place to escape on weekends, or your own private piece of Black Sturgeon Lake, this property offers the ideal combination of sand beach, privacy, accessibility and natural beauty. Road to the door. Sand beach. Three bedrooms. Two bathrooms. Privacy. Lake living at its best.** This is a great opportunity! Road, Beach, privacy, low height profile and a well kept cottage. Great opportunity! (id:61194)
S Of Kenora, Ontario
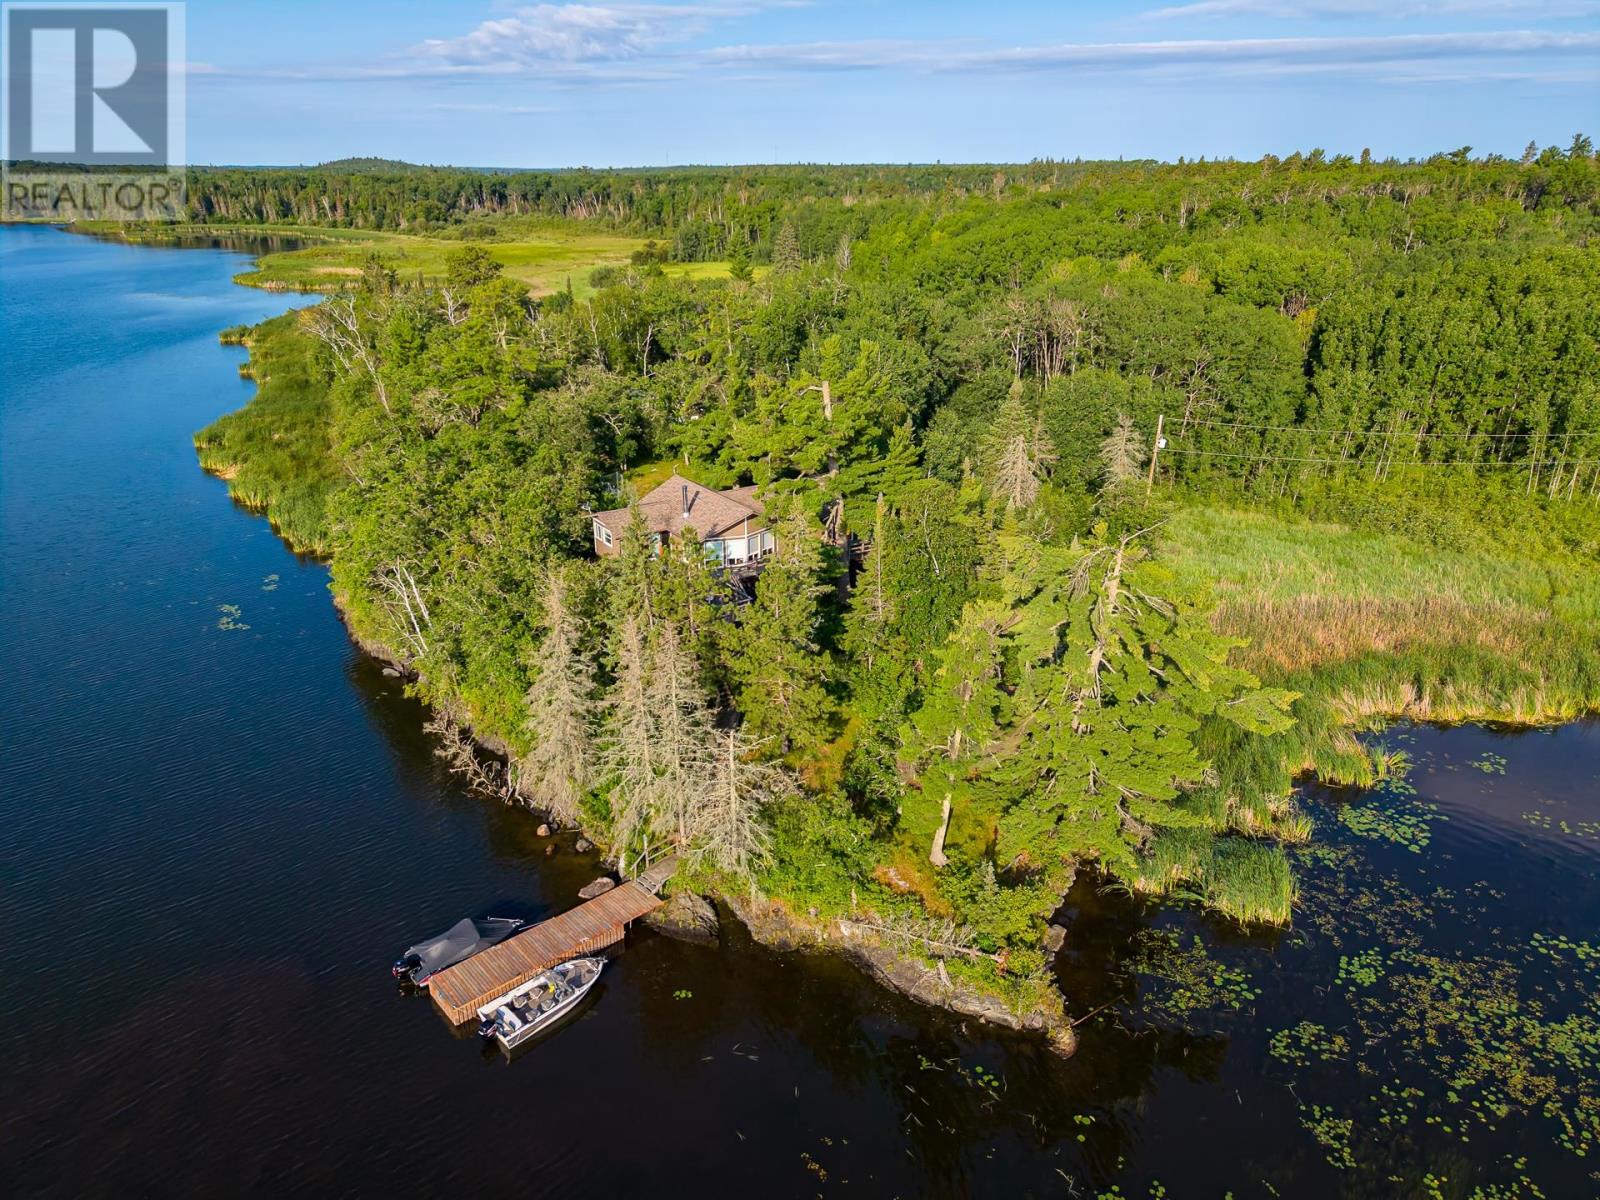
Private 7-Acre Waterfront Retreat on Holmstrom's Marsh Escape to your own private waterfront sanctuary on the north shore of Holmstrom's Marsh. This exceptional 7-acre property offers approximately 1,400 feet of shoreline, outstanding privacy, and a peaceful natural setting that is ideal for relaxing, fishing, boating, and enjoying the outdoors. The well-built and meticulously maintained 1,300 sq. ft. cottage features three bedrooms, one full bathroom, and a bright open-concept design. The recently renovated kitchen with soaring ceilings creates an inviting gathering space, while the east-facing deck is the perfect place to enjoy your morning coffee and beautiful sunrise views. New shingles have been installed within the past five years, reflecting the pride of ownership found throughout the property. Comfortable for extended seasonal use, the insulated cottage is heated by a wood stove and electric baseboard heat. Services include electricity, a septic tank and field, and a quality dock ready for your boat. A 20' x 33' detached garage provides excellent space for vehicles, tools, recreational equipment, or a workshop. The property is currently accessed by boat during the open-water season, with convenient winter access by the ice road that passes directly in front of the property. Adding to its long-term appeal, the property once enjoyed road access, and there remains the possibility that road access could be re-established in the future. If you've been searching for a private waterfront retreat with significant acreage, extensive shoreline, and a move-in-ready cottage, this Holmstrom's Marsh property is a rare opportunity to own a truly special piece of waterfront paradise. (id:61194)
Sw Of Kenora, Ontario
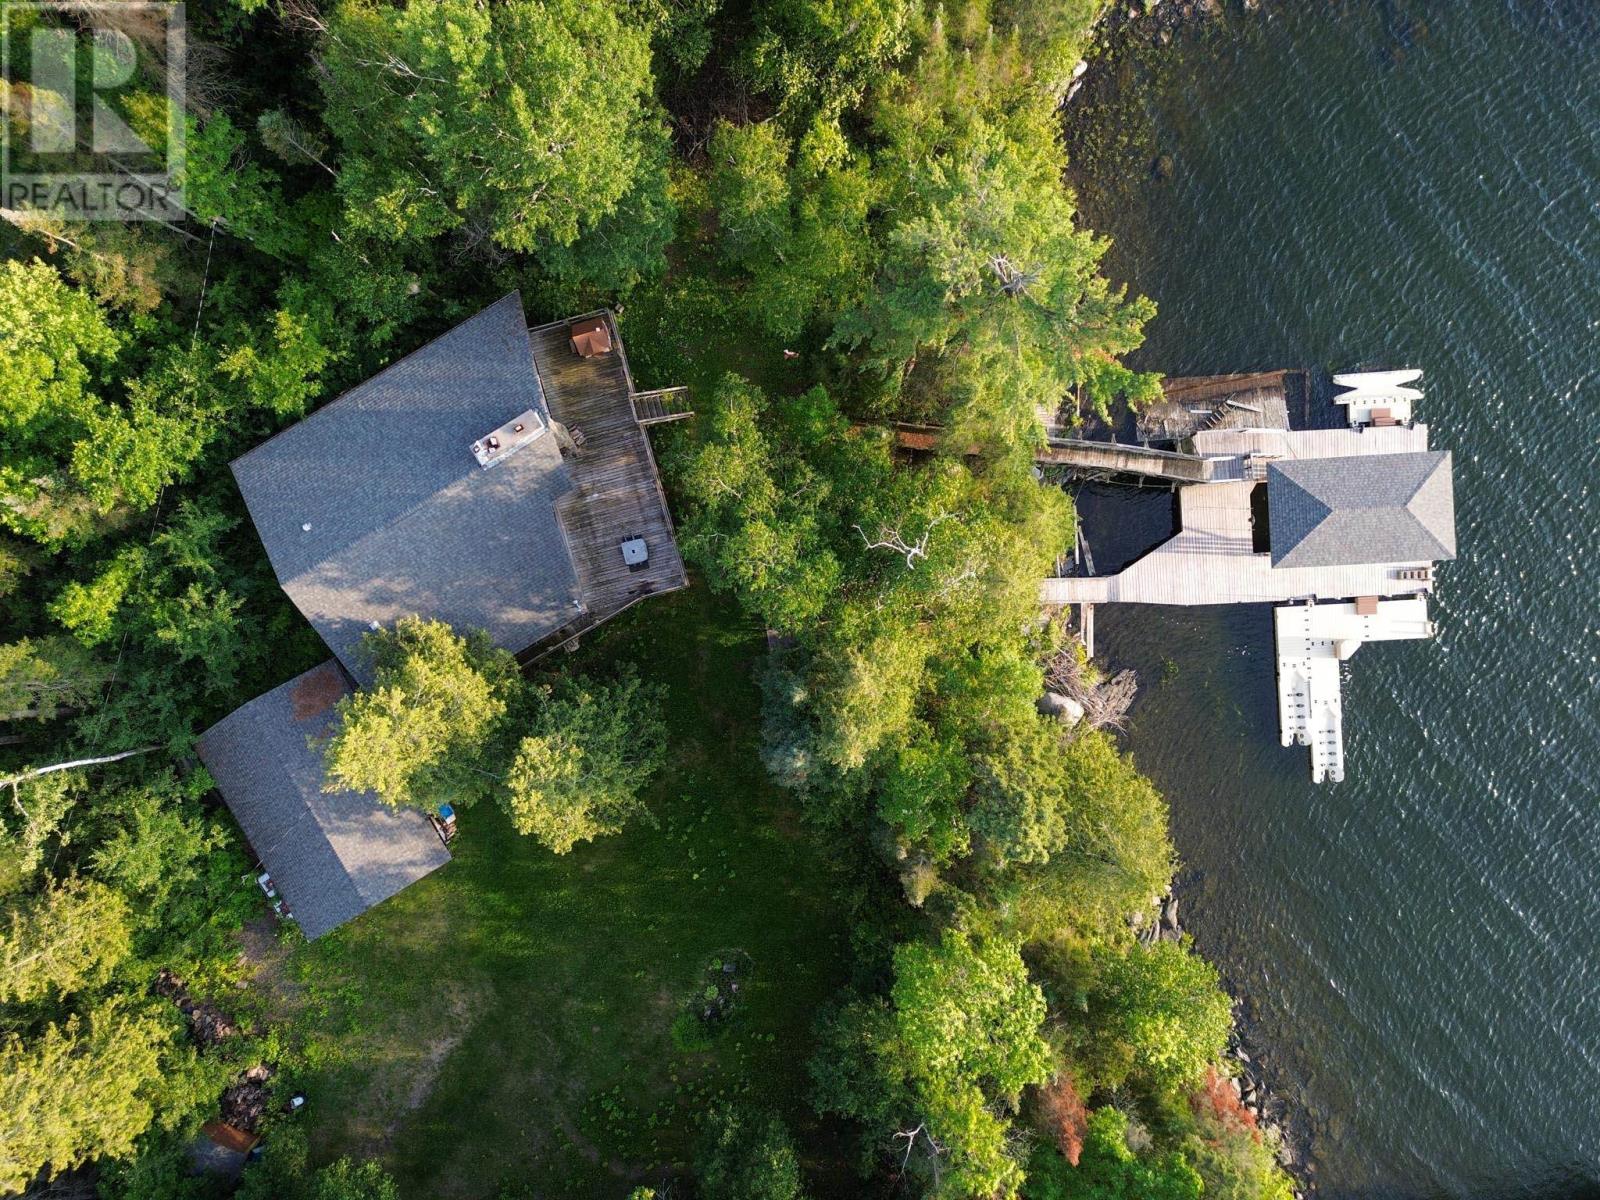
Stunning Southwest Waterfront Retreat – Clytie Bay, Shoal Lake Enjoy spectacular southwest views from this exceptional waterfront property, ideally situated on the southern tip of the easternmost of the three peninsulas in beautiful Clytie Bay, Shoal Lake. This rare drive-to property offers a level lot, low-profile access to the water, and deep-water frontage—perfect for swimming, boating, and enjoying life at the lake. The well-maintained 1,216 sq. ft. cottage is designed for comfortable lakeside living and entertaining. A spacious lakeside deck provides the perfect setting for gatherings with family and friends or quiet moments overlooking the water. Inside, the sunken living room features a beautiful wood-burning fireplace that creates a warm, inviting atmosphere, while an outdoor stone fireplace extends your enjoyment well into the evening. The cottage offers three bedrooms, including two on the main floor and a generous 12' x 16' loft. The spacious 12' x 16' primary bedroom provides excellent comfort, while the modern open-concept kitchen is highlighted by attractive granite countertops and ample workspace. Additional improvements include a 20' x 30' detached garage, a boat port equipped with an electric lift at the shoreline, and multiple parking spaces for boats, personal watercraft, and recreational vehicles. This move-in-ready property combines convenience, privacy, and breathtaking scenery. The unforgettable southwest exposure delivers spectacular sunsets that will impress day after day, making this an ideal family retreat or year-round getaway. Conveniently located approximately 25 minutes from Highway 17 via Rush Bay Road, Clytie Bay Road, Greenfeather Road, and Black Bear Road. **Driveway #75.** If you've been searching for a premium drive-to waterfront property with outstanding views, deep water, and exceptional amenities, this is an opportunity not to be missed. Great spot, come and see! (id:61194)
S Of Kenora, Ontario
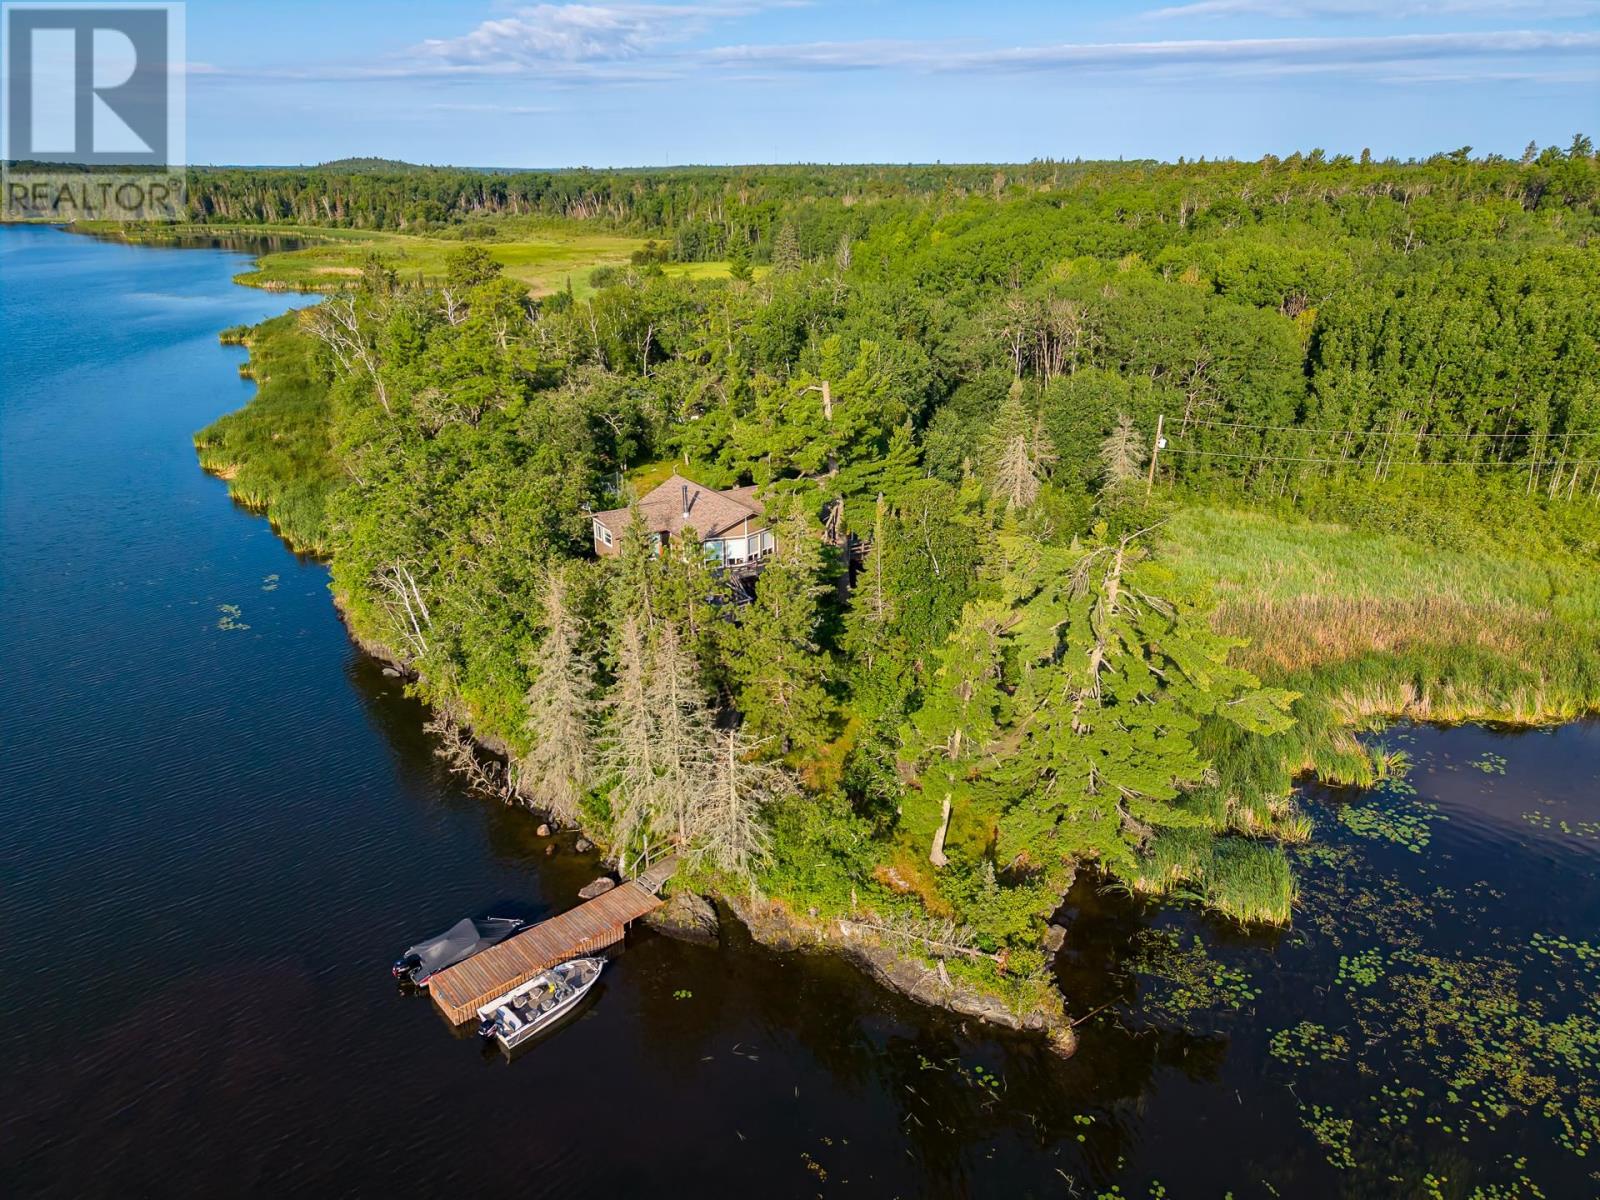
Private 7-Acre Waterfront Retreat on Holmstrom's Marsh Escape to your own private waterfront sanctuary on the north shore of Holmstrom's Marsh. This exceptional 7-acre property offers approximately 1,400 feet of shoreline, outstanding privacy, and a peaceful natural setting that is ideal for relaxing, fishing, boating, and enjoying the outdoors. The well-built and meticulously maintained 1,300 sq. ft. cottage features three bedrooms, one full bathroom, and a bright open-concept design. The recently renovated kitchen with soaring ceilings creates an inviting gathering space, while the east-facing deck is the perfect place to enjoy your morning coffee and beautiful sunrise views. New shingles have been installed within the past five years, reflecting the pride of ownership found throughout the property. Comfortable for extended seasonal use, the insulated cottage is heated by a wood stove and electric baseboard heat. Services include electricity, a septic tank and field, and a quality dock ready for your boat. A 20' x 33' detached garage provides excellent space for vehicles, tools, recreational equipment, or a workshop. The property is currently accessed by boat during the open-water season, with convenient winter access by the ice road that passes directly in front of the property. Adding to its long-term appeal, the property once enjoyed road access, and there remains the possibility that road access could be re-established in the future. If you've been searching for a private waterfront retreat with significant acreage, extensive shoreline, and a move-in-ready cottage, this Holmstrom's Marsh property is a rare opportunity to own a truly special piece of waterfront paradise. (id:61194)
Sw Of Kenora, Ontario
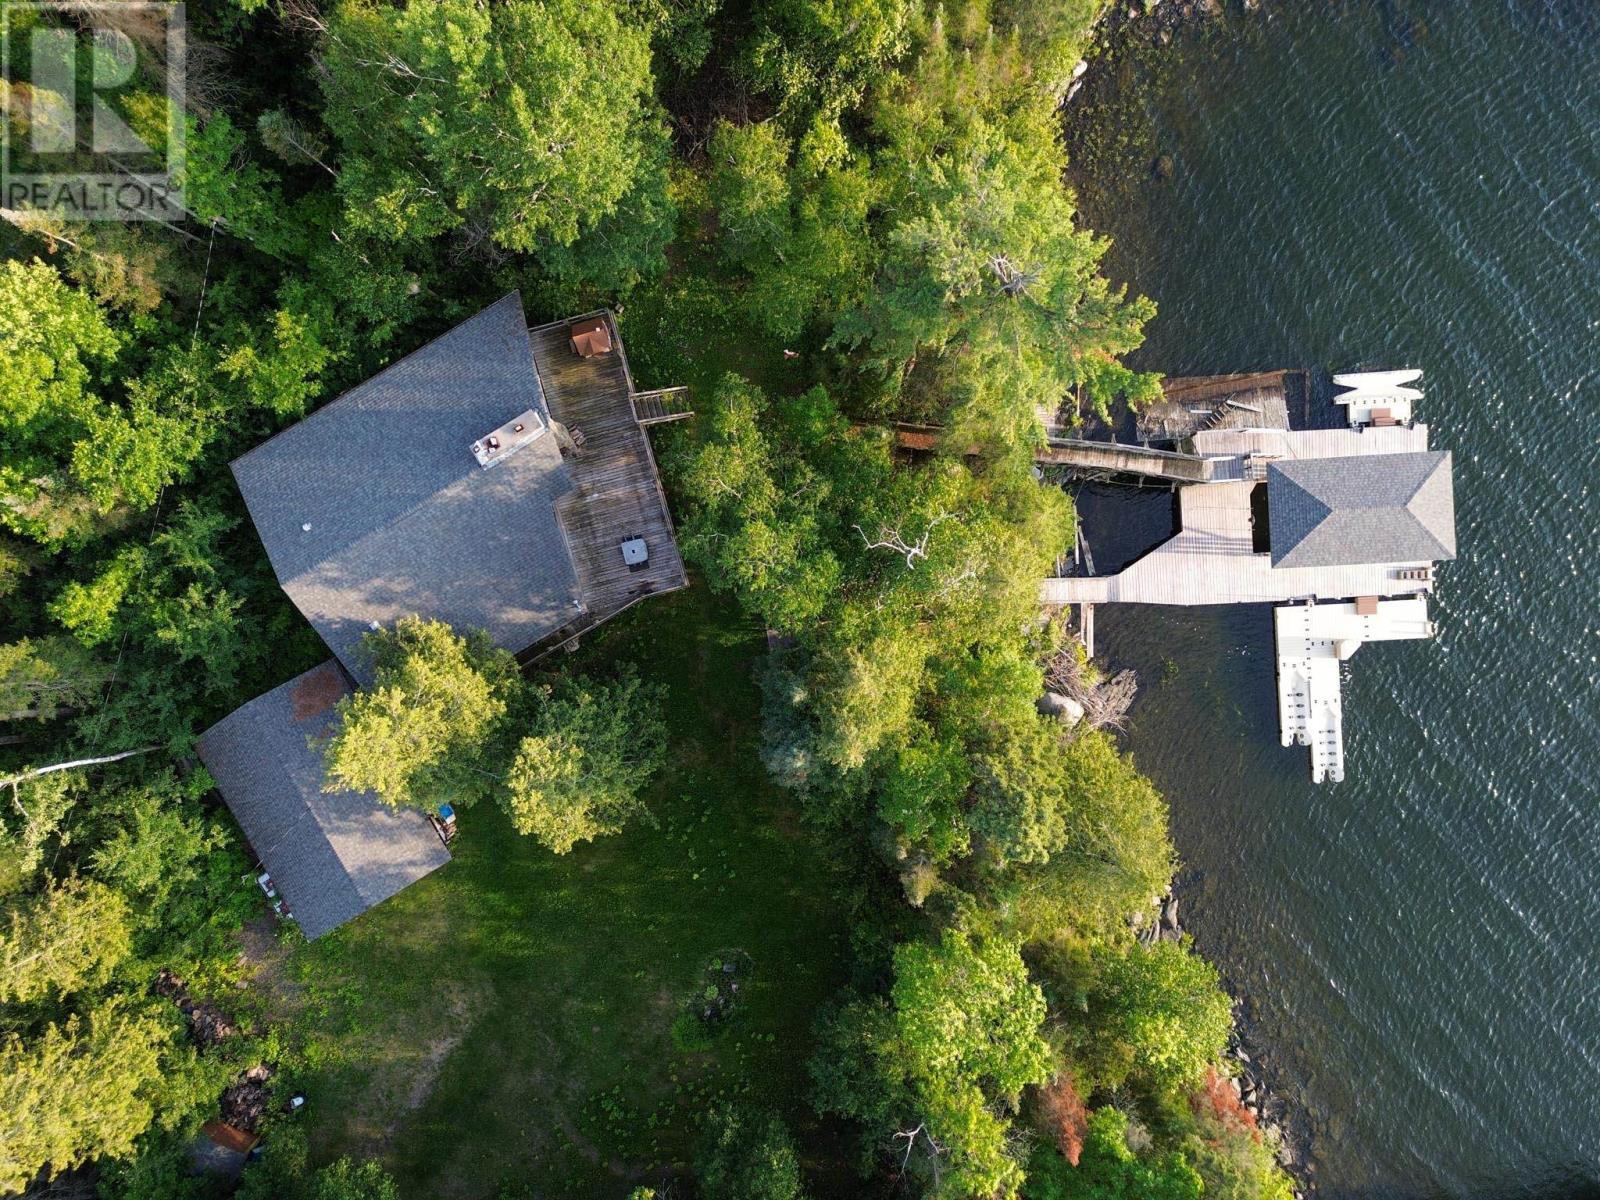
Stunning Southwest Waterfront Retreat – Clytie Bay, Shoal Lake Enjoy spectacular southwest views from this exceptional waterfront property, ideally situated on the southern tip of the easternmost of the three peninsulas in beautiful Clytie Bay, Shoal Lake. This rare drive-to property offers a level lot, low-profile access to the water, and deep-water frontage—perfect for swimming, boating, and enjoying life at the lake. The well-maintained 1,216 sq. ft. cottage is designed for comfortable lakeside living and entertaining. A spacious lakeside deck provides the perfect setting for gatherings with family and friends or quiet moments overlooking the water. Inside, the sunken living room features a beautiful wood-burning fireplace that creates a warm, inviting atmosphere, while an outdoor stone fireplace extends your enjoyment well into the evening. The cottage offers three bedrooms, including two on the main floor and a generous 12' x 16' loft. The spacious 12' x 16' primary bedroom provides excellent comfort, while the modern open-concept kitchen is highlighted by attractive granite countertops and ample workspace. Additional improvements include a 20' x 30' detached garage, a boat port equipped with an electric lift at the shoreline, and multiple parking spaces for boats, personal watercraft, and recreational vehicles. This move-in-ready property combines convenience, privacy, and breathtaking scenery. The unforgettable southwest exposure delivers spectacular sunsets that will impress day after day, making this an ideal family retreat or year-round getaway. Conveniently located approximately 25 minutes from Highway 17 via Rush Bay Road, Clytie Bay Road, Greenfeather Road, and Black Bear Road. **Driveway #75.** If you've been searching for a premium drive-to waterfront property with outstanding views, deep water, and exceptional amenities, this is an opportunity not to be missed. Come and see! (id:61194)
Kenora, Ontario
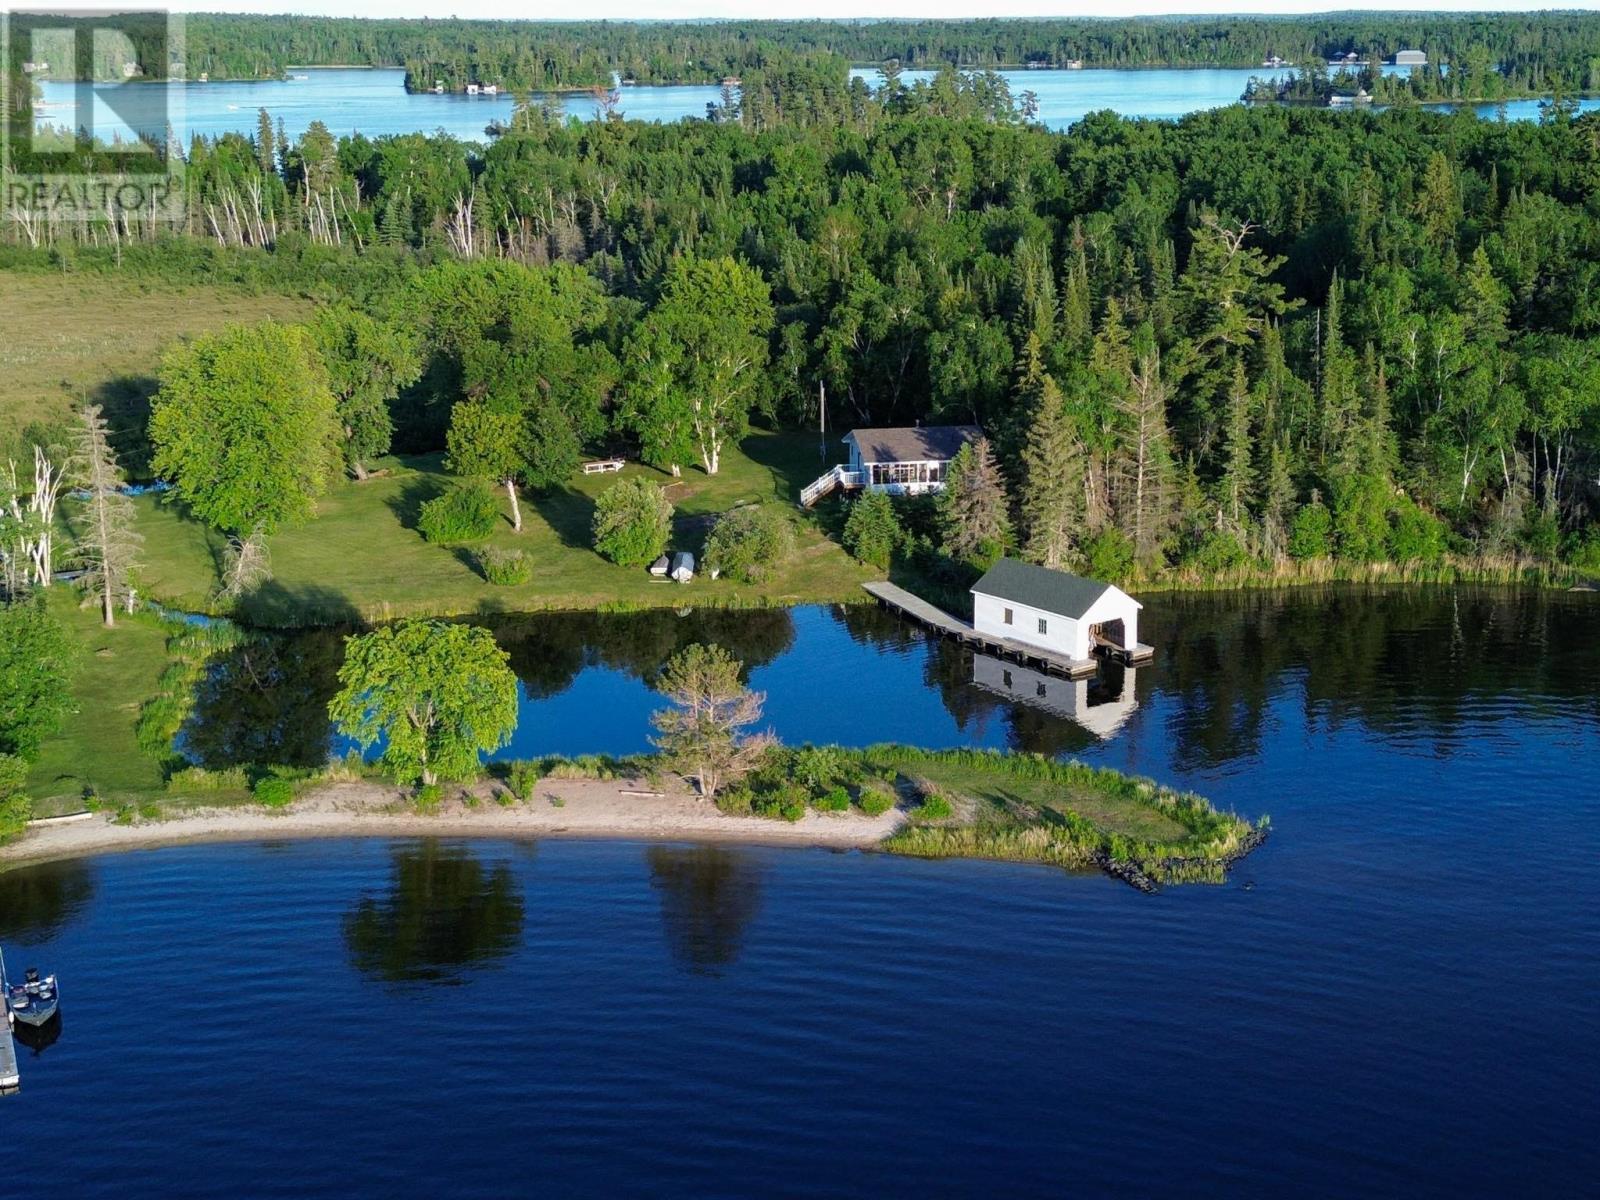
Ultimate Privacy and Multi-Lot Potential: 12.3-Acre Waterfront Retreat. Discover an exceptional, ultra-private waterfront sanctuary located just minutes from town. This beautifully maintained estate offers unparalleled seclusion, a pristine sand beach, and spectacular northwestern exposure for unforgettable sunset views. Adding immense investment value, the property includes three individual property titles bundled into a single sale. The turn-key estate features a meticulously kept 1,024 sq. ft. 2-bedroom main residence, a charming separate guest cottage, and a single-stall boathouse—all completely ready for immediate enjoyment. Built to stand the test of time and flawlessly maintained, the main cottage features new shingles installed in 2025. You can turn the key and start relaxing on day one while enjoying the rare convenience of seasonal municipal (city) water service paired with a fully functional septic system and a cozy woodstove for cooler seasons. This property offers year-round appeal, from serene summer days on the sand beach to unique, convenient winter access right across the ice. Because this estate consists of three distinct lots with three individual titles, you hold a wealth of options: keep the entirety as a massive, ultra-private family compound, or explore the exceptional potential to develop additional cottages. It places you minutes from town, yet a world away from the noise. Don't miss out on this pristine piece of waterfront paradise! Great spot on the north side of Coney. minutes to town! (id:61194)
Kenora, Ontario
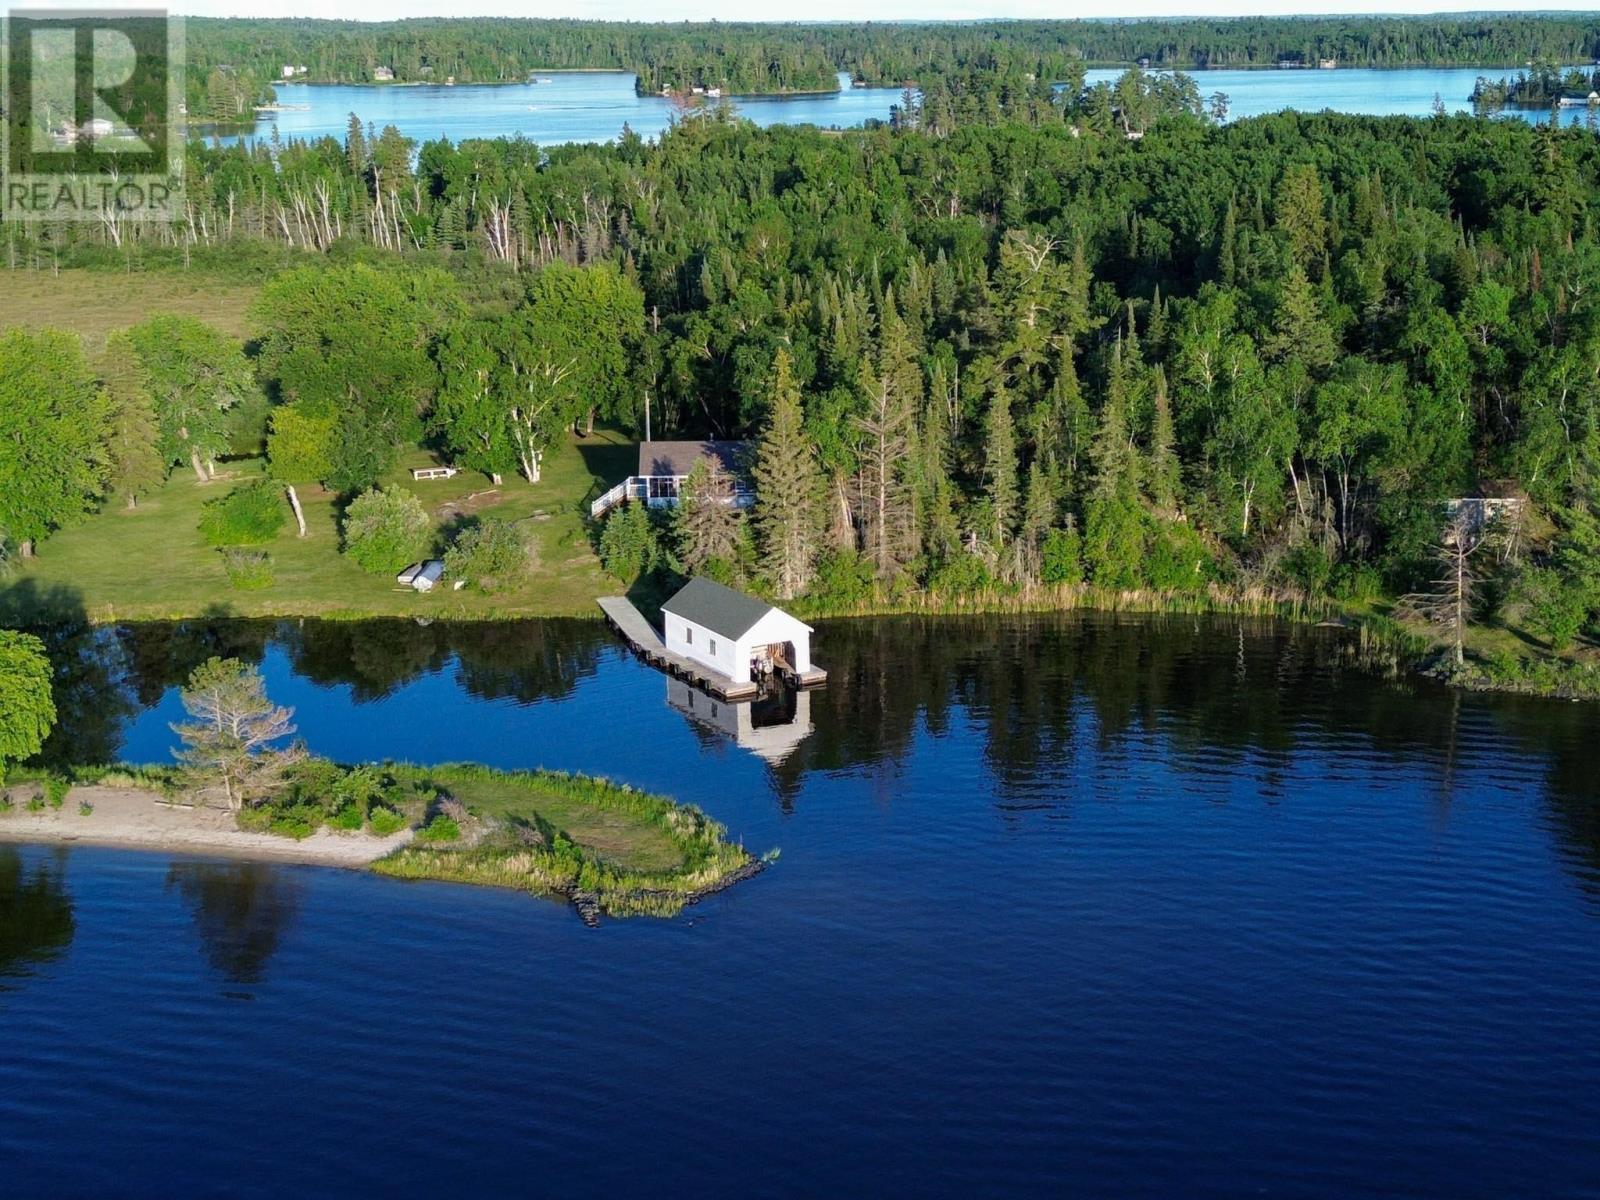
Ultimate Privacy and Multi-Lot Potential: 12.3-Acre Waterfront Retreat. Discover an exceptional, ultra-private waterfront sanctuary located just minutes from town. This beautifully maintained estate offers unparalleled seclusion, a pristine sand beach, and spectacular northwestern exposure for unforgettable sunset views. Adding immense investment value, the property includes three individual property titles bundled into a single sale. The turn-key estate features a meticulously kept 1,024 sq. ft. 2-bedroom main residence, a charming separate guest cottage, and a single-stall boathouse—all completely ready for immediate enjoyment. Built to stand the test of time and flawlessly maintained, the main cottage features new shingles installed in 2025. You can turn the key and start relaxing on day one while enjoying the rare convenience of seasonal municipal (city) water service paired with a fully functional septic system and a cozy woodstove for cooler seasons. This property offers year-round appeal, from serene summer days on the sand beach to unique, convenient winter access right across the ice. Because this estate consists of three distinct lots with three individual titles, you hold a wealth of options: keep the entirety as a massive, ultra-private family compound, or explore the exceptional potential to develop additional cottages. It places you minutes from town, yet a world away from the noise. Don't miss out on this pristine piece of waterfront paradise! Great spot on the south shore of Safety Bay, Coney Island. Minutes to town! (id:61194)
S Of Kenora, Ontario
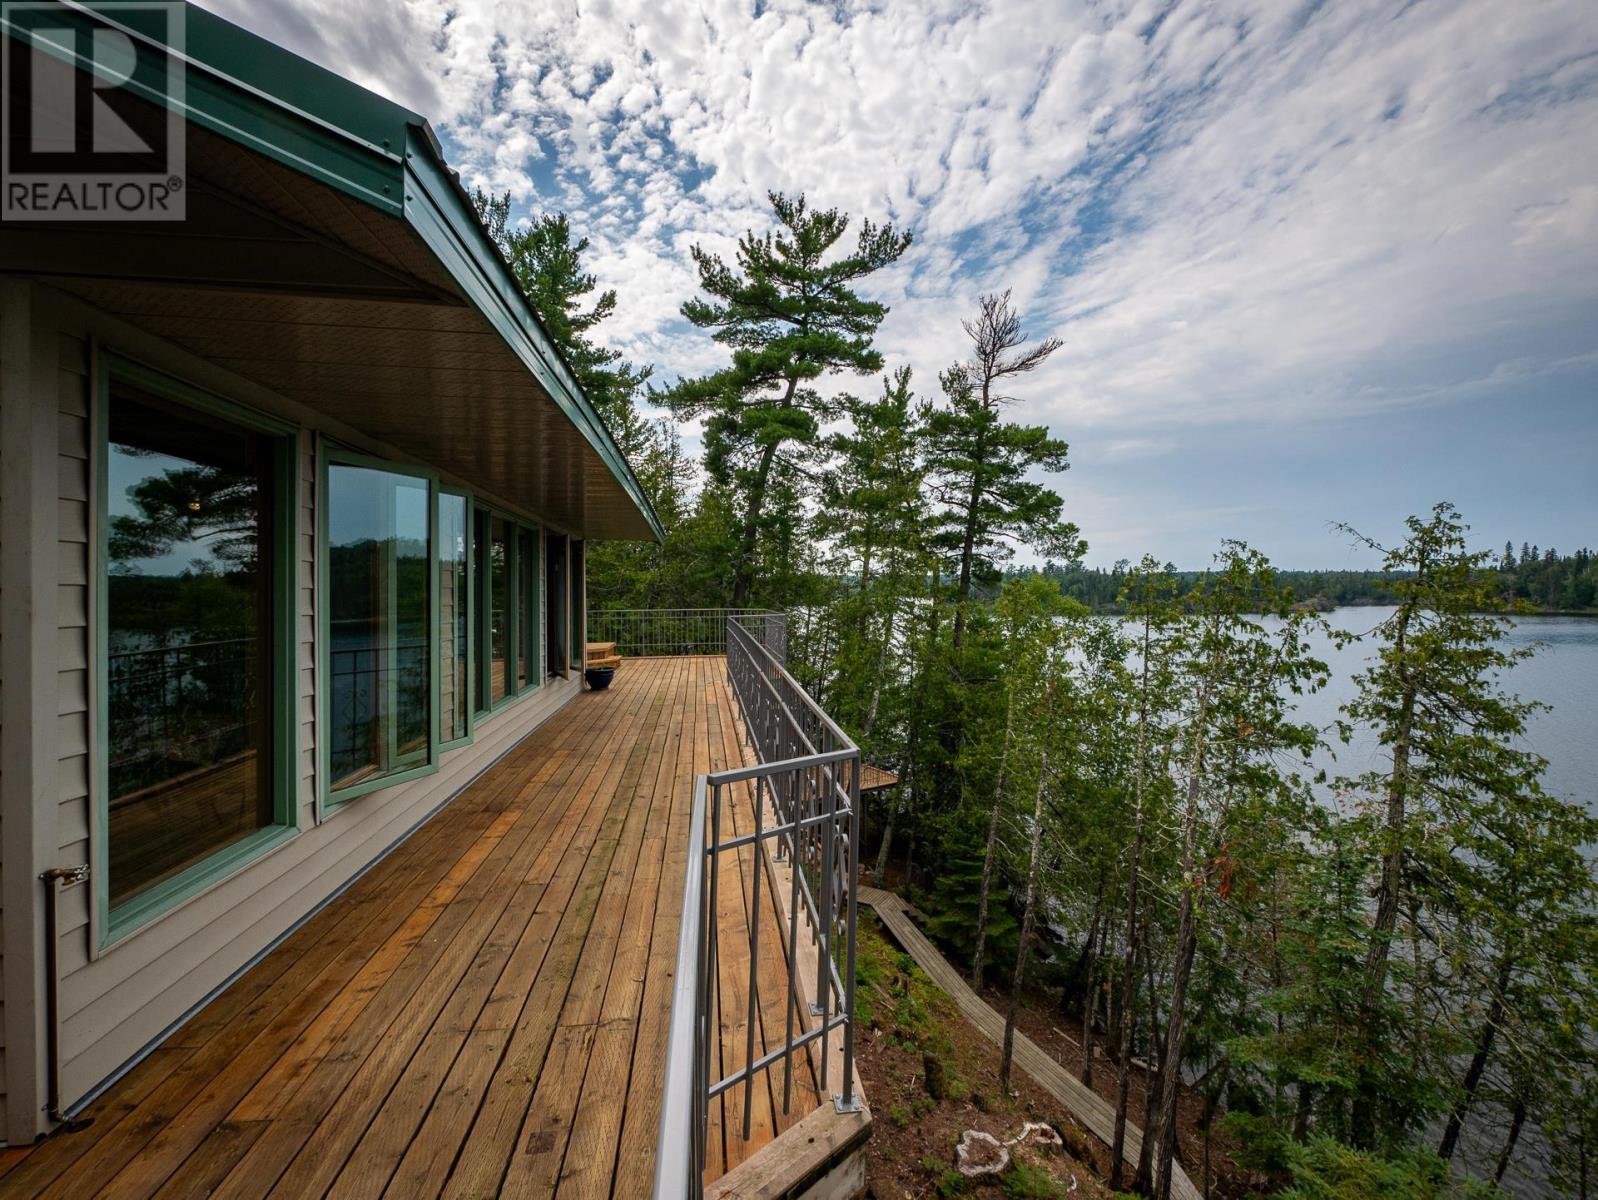
South Shore Poplar Bay Titled Property on – Lake of the Woods Enjoy spectacular expansive sunrise and sunset views from this exceptional waterfront property in sought-after Poplar Bay on Lake of the Woods. Located less than a 20-minute boat ride from the marinas in Kenora, this beautifully treed property offers deep-water frontage, excellent privacy, and a sheltered waterway ideal for boating and swimming. Winter access across the ice makes this a true four-season retreat. The 2,230 sq. ft. ranch-style lake home is built on a solid sonotube-to-bedrock foundation and features low-maintenance vinyl siding, a durable metal roof, and a 70-foot lakeside deck that spans the length of the home. Inside are three bedrooms, two bathrooms, and bright living spaces designed to capture the stunning lake views. A separate 440 sq. ft. guest cabin with its own ensuite provides comfortable accommodations for family and guests. Heating is provided by electric baseboards and a new Jøtul F500 V3 Oslo wood stove, capable of efficiently heating the entire home. The property offers 174 feet of waterfront on a generous lot, with mature pines and cedars creating a peaceful natural setting. A nearby Crown-owned island protects the shoreline, providing calm waters for your boats while preserving uninterrupted views. As an added bonus, the sellers would like to include their boat, making this a turnkey opportunity. Simply arrive, unpack, and start enjoying everything Lake of the Woods has to offer. Make plans to come and see! Great spot in the heart of the Lake. (id:61194)
South Of Kenora, Ontario
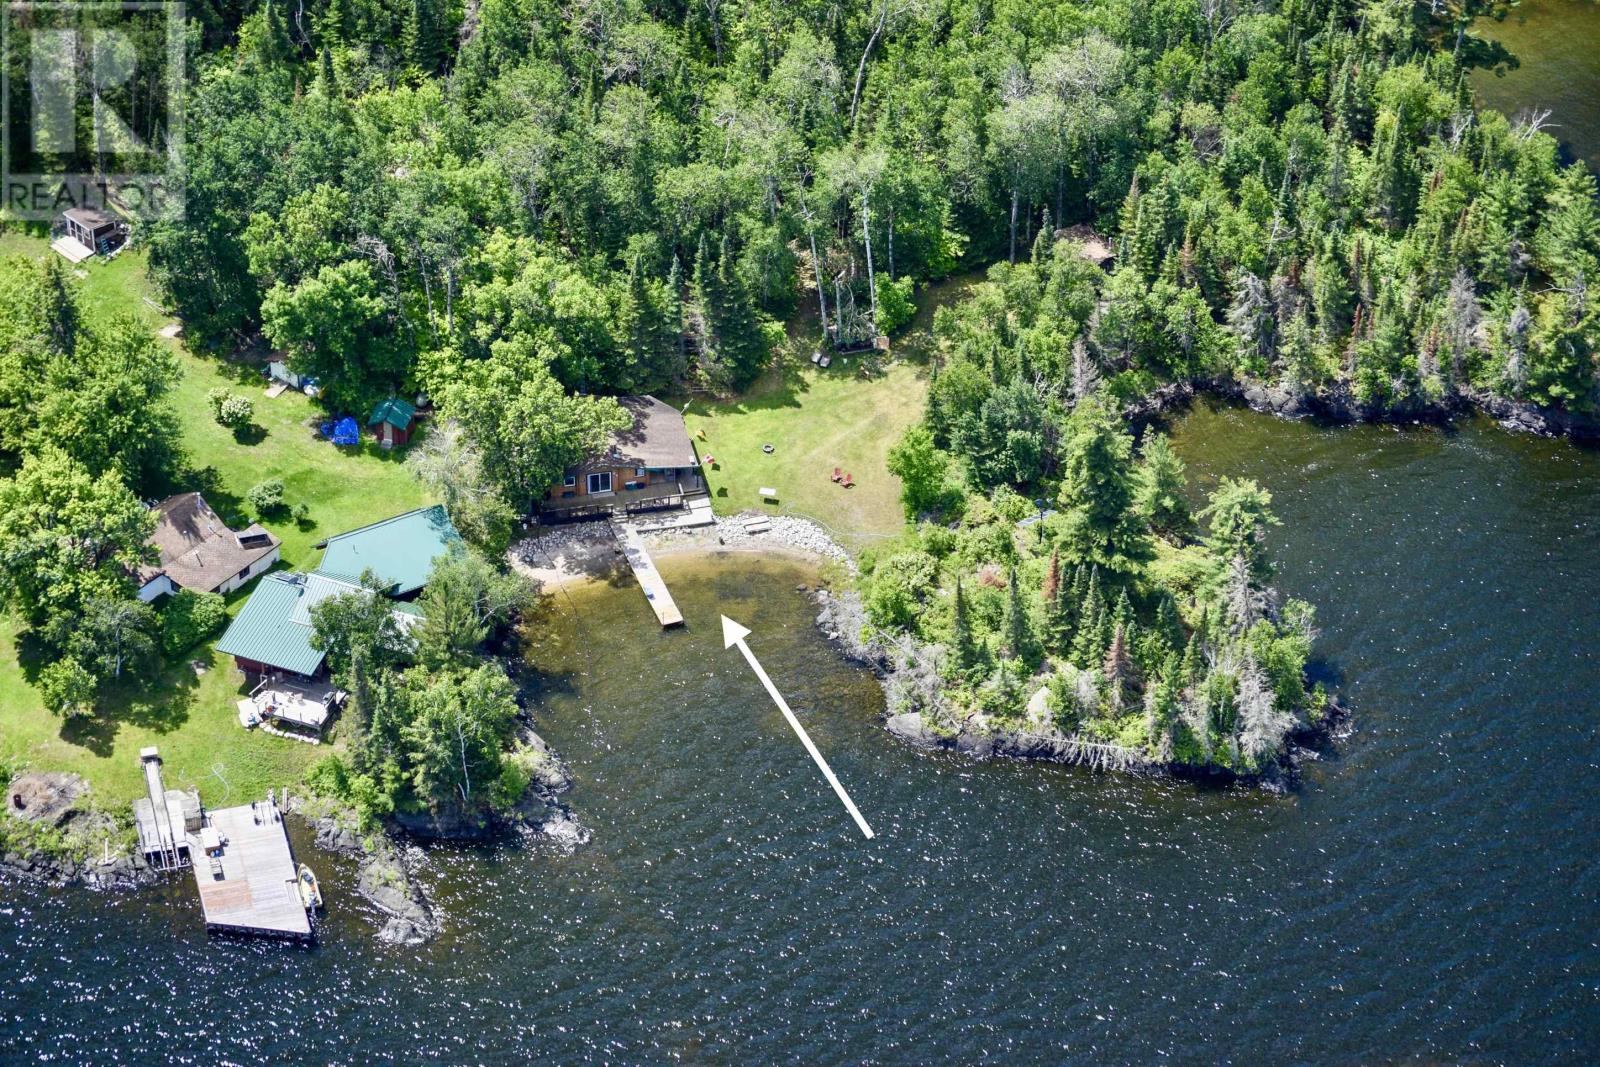
Escape to the peace and beauty of lakefront living with this exceptional waterfront retreat. Ideally situated on the western edge of a small, quiet group of cottages, this property offers outstanding privacy, stunning scenery, and an affordable opportunity to own your own piece of paradise with shared ownership costs. Tenants in Common Ownership. The least expensive way to own a property! Shared taxes. The charming main cottage is beautifully constructed with premium Northern-wood logs and features two spacious bedrooms, warm rustic character, and an attached deck perfect for relaxing and enjoying the lake views. A fully insulated guest cottage provides additional comfort and space for family or visitors. Designed for both relaxation and recreation, the property includes access to a sheltered common dock on the east side, offering protection in all weather conditions. Just steps from the main cottage, another dock leads to a sandy beach ideal for swimming, sunbathing, and waterfront fun. This off-grid property is thoughtfully equipped with solar panels and new Batteries in 26, a satellite dish, and a large propane tank, allowing you to enjoy modern conveniences while embracing the tranquility of nature. Excellent cell service ensures you stay connected when needed. Additional features include a well-maintained storage shed for all your outdoor equipment and gear. Whether you're searching for a peaceful family getaway, a seasonal retreat, or a unique waterfront investment, this remarkable lakeside property delivers comfort, privacy, and unforgettable natural surroundings. Sand beach, sheltered docking, privacy, low height profile. This is a good opportunity. (id:61194)
West Of Keewatin, Ontario
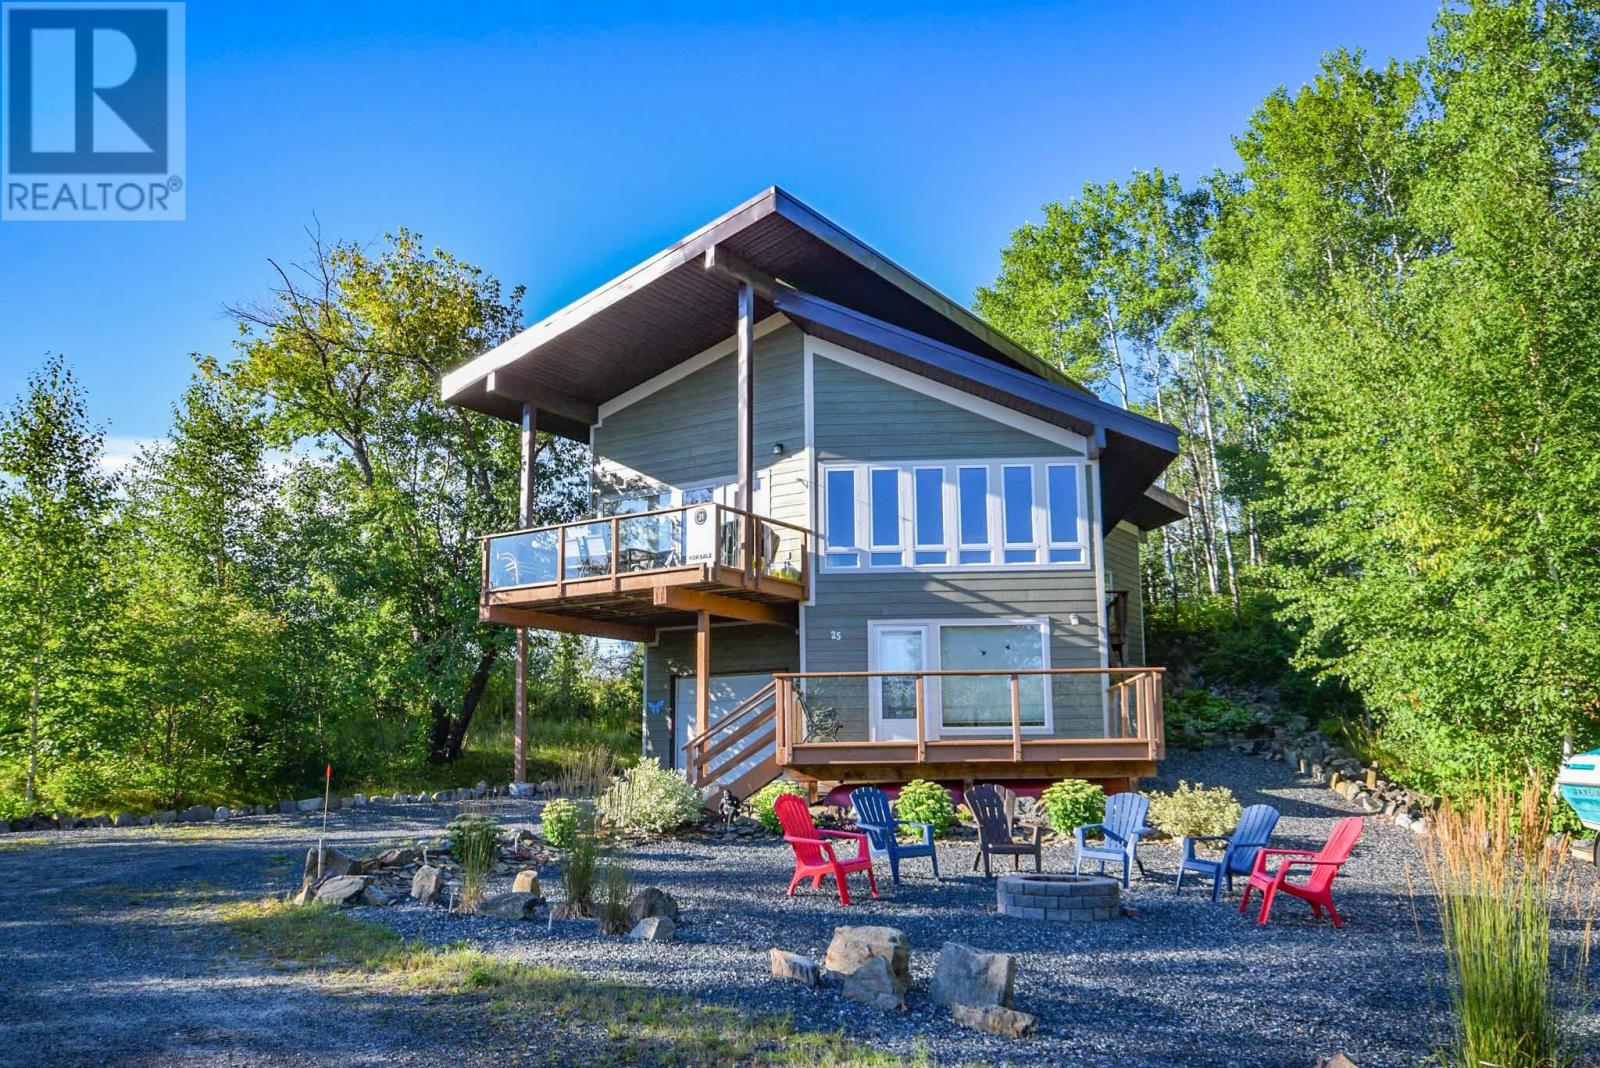
South Shore of Royal Lake – Private Four-Season Cottage Retreat Escape to the peace and beauty of Royal Lake, just under two hours from Winnipeg and located west of Kenora in Ontario. Tucked among the trees with the water only steps away, this exceptional four-season cottage offers outstanding privacy, comfort, and a true lakefront lifestyle. Built in 2010 on a solid concrete foundation, this well-maintained 1,532 sq. ft. cottage is completely move-in ready. Inside, you’ll find soaring ceilings, granite countertops, warm natural light, and beautiful views of the lake. Designed for year-round enjoyment, the home features an electric furnace, an airtight woodstove, well water, and a septic holding tank. Existing furnace ducting also makes the future addition of air conditioning simple and convenient. The property is part of an exclusive 6.8-acre shared ownership development with only six cottages, ensuring exceptional privacy and generous spacing between neighbours. Ownership includes the cottage plus one share in the corporation that owns the land. Property taxes and shared costs are divided among owners, and each cottage has its own electrical meter. A gated keypad entrance from the highway adds excellent security and peace of mind. Outdoor living is just as impressive, with two large decks totaling over 850 sq. ft.—ideal for relaxing, entertaining, or enjoying the lake views. A beautiful sandy beach and your own private dock are located only steps from the cottage, making it easy to enjoy boating, swimming, and fishing all summer long. With low carrying costs, a quiet and well-kept setting, and true four-season functionality, this is a rare opportunity to own a private lakeside retreat close to Winnipeg. There is a dock available for this cottage, a one time fee of $15k payable to the corporation applies. Then you have it all, dock, beach and year round cottage. Make plans to come and see. Great opportunity. (id:61194)
S. Of Kenora, Ontario
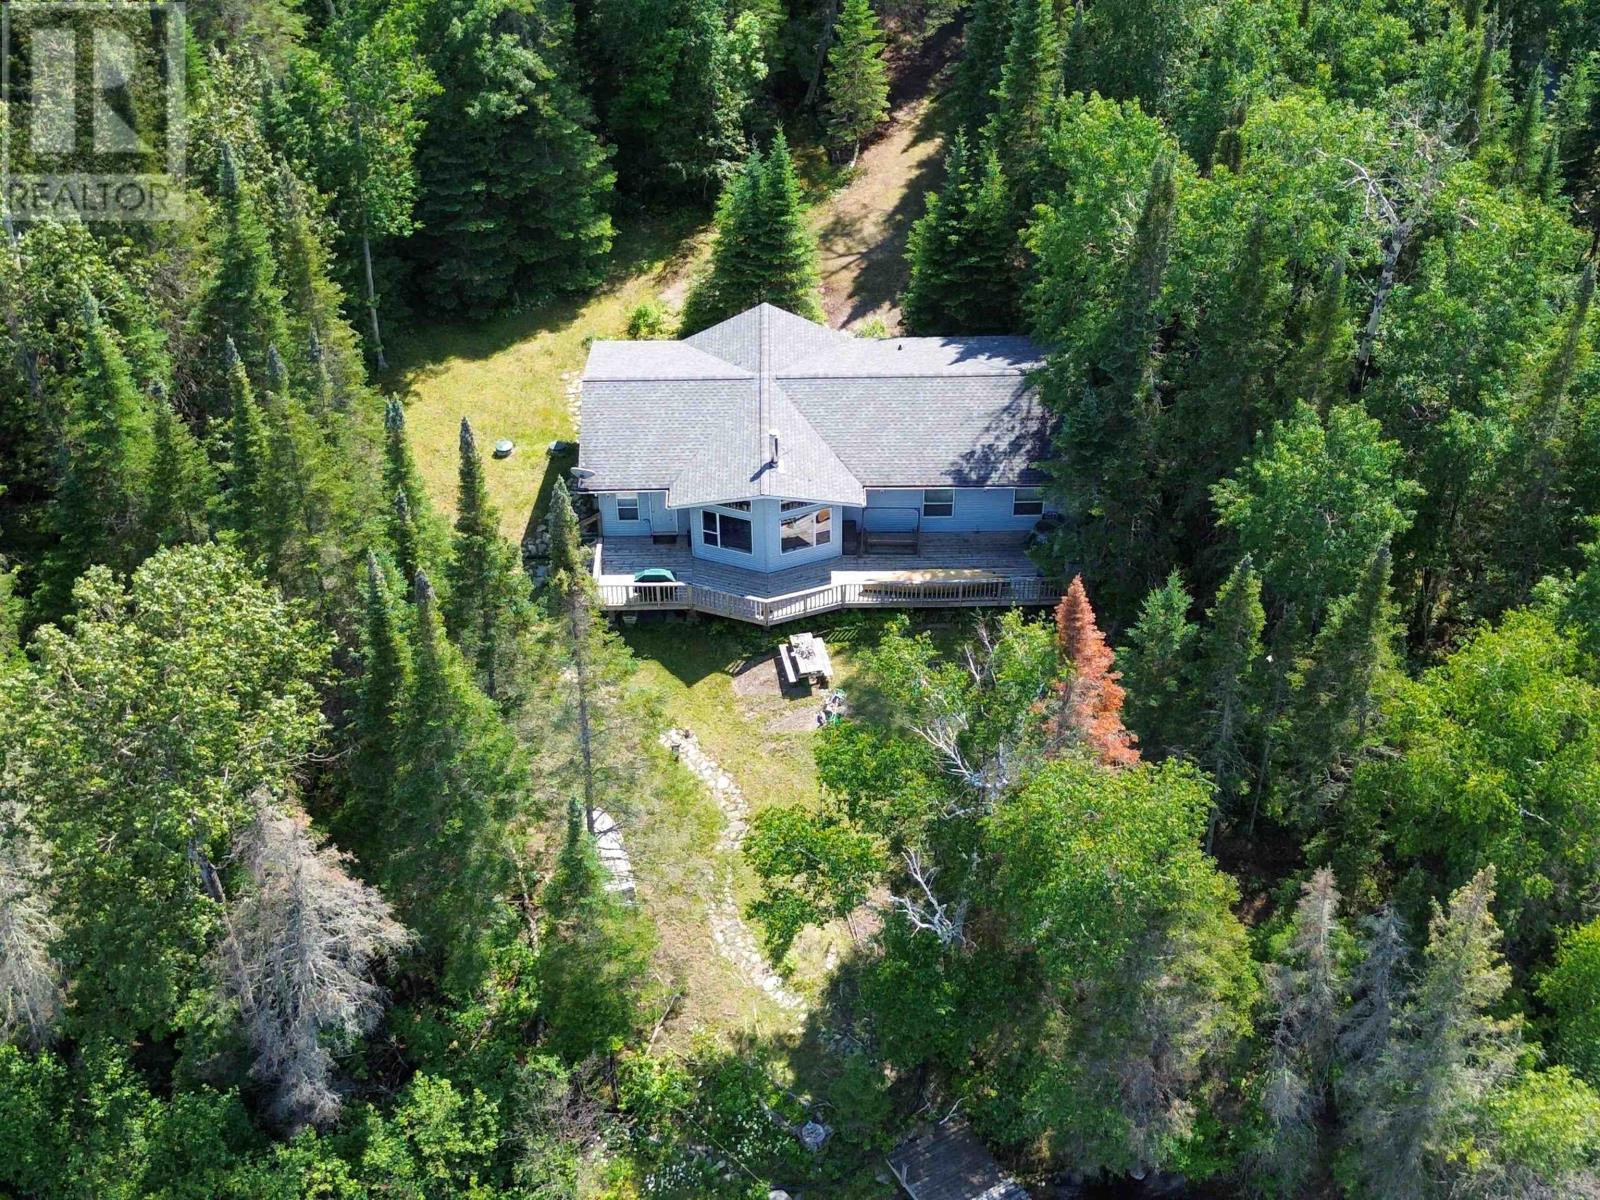
Turn-key waterfront bungalow at 15 Lily Pad Road offering road access and beautiful north-facing views. Cottage was built in 1994. Situated on leased land, this fully insulated three-bedroom, one-bathroom property offers approximately 1,250 sq ft of comfortable living space. The open-concept kitchen, dining, and living area features cathedral ceilings and plenty of natural light, creating a bright and inviting atmosphere. Heating is provided by a cozy wood stove along with electric baseboards for year-round comfort. Additional features include a spacious 7x9 foyer and a versatile 10x12 mudroom/bonus room connecting the kitchen to the rear deck. Enjoy outdoor living with both front (320 sq ft) and rear (500 sq ft) decks, perfect for entertaining or relaxing at the lake. The property is serviced by a septic field, 200-amp hydro, copper plumbing and wiring, vinyl siding, a 105-litre hot water tank, and includes two gravel parking spots with a gravel driveway. Additional exterior features include an outhouse, storage shed, and an extensive dock system featuring a 20x8 floating section, 14x8 ramp, and 17x8 fixed dock on pipes. A move-in-ready waterfront opportunity ideal for seasonal or extended stays. Make plans to come and see real soon! (id:61194)
S. Of Kenora, Ontario
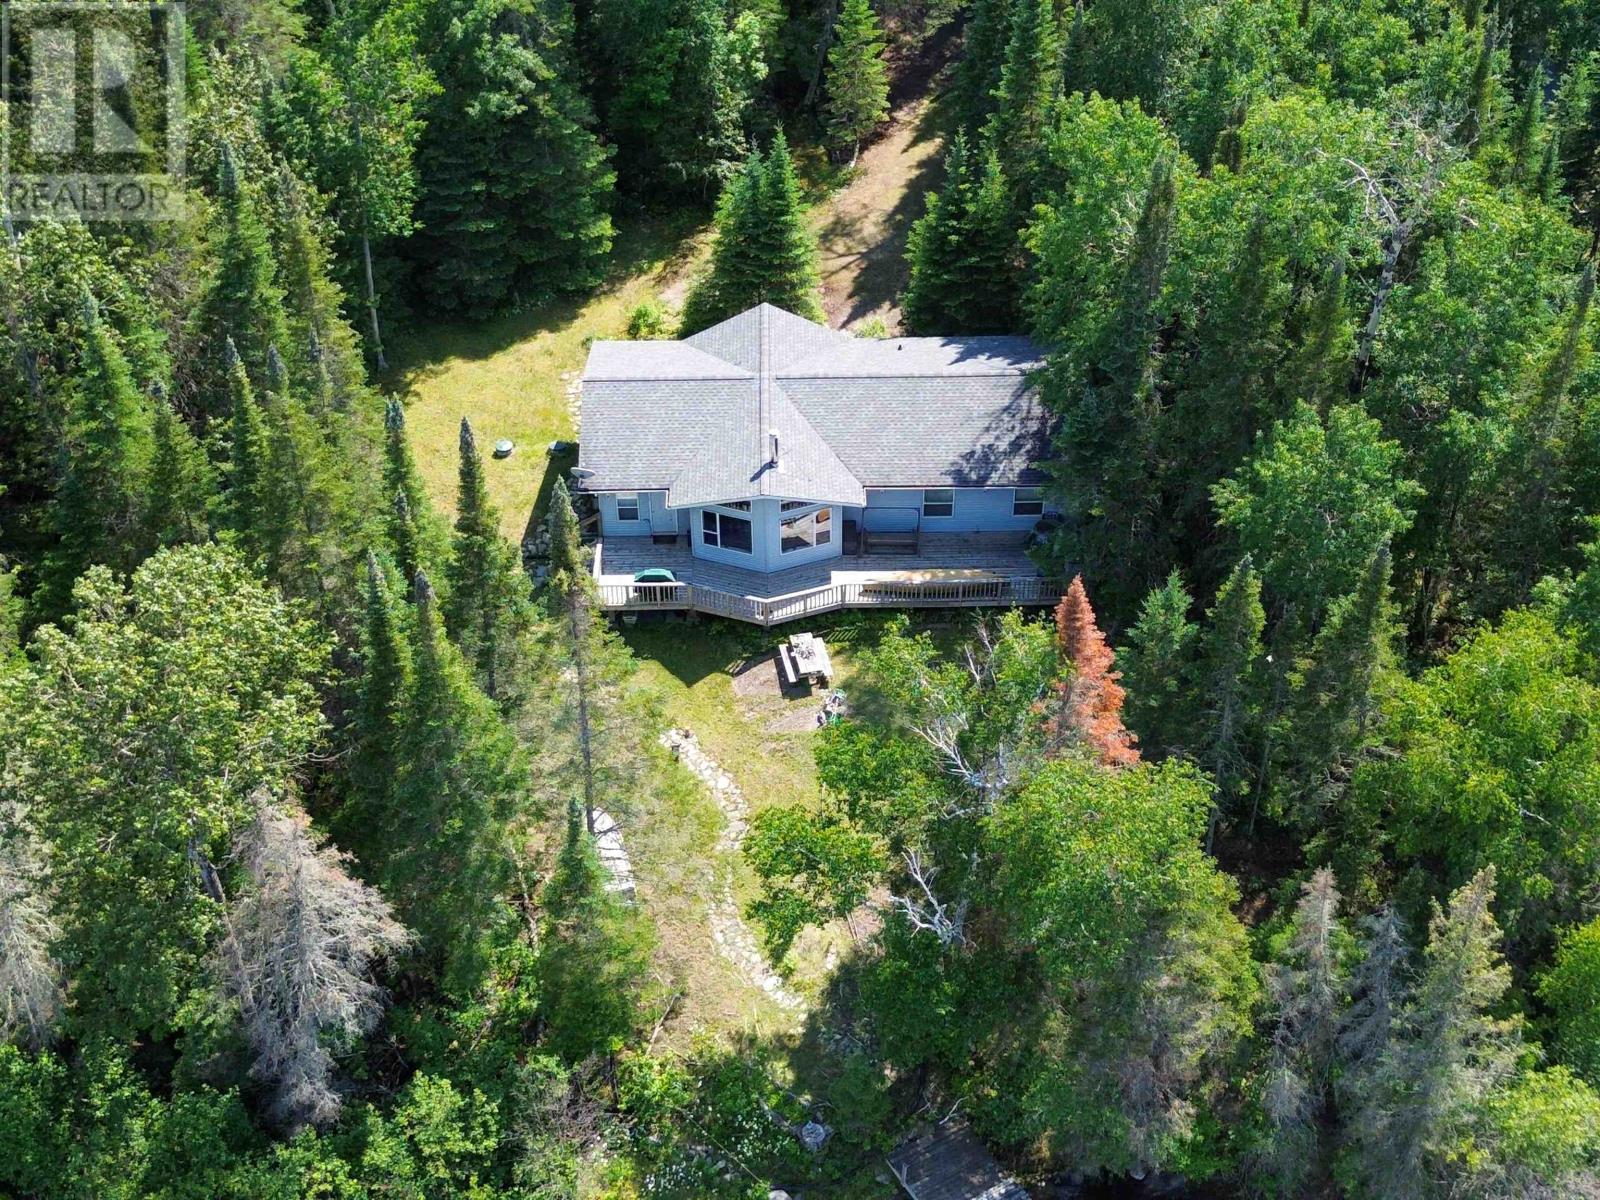
Turn-key waterfront bungalow at 15 Lily Pad Road offering road access and beautiful north-facing views. Cottage was built in 1994. Situated on leased land, this fully insulated three-bedroom, one-bathroom property offers approximately 1,250 sq ft of comfortable living space. The open-concept kitchen, dining, and living area features cathedral ceilings and plenty of natural light, creating a bright and inviting atmosphere. Heating is provided by a cozy wood stove along with electric baseboards for year-round comfort. Additional features include a spacious 7x9 foyer and a versatile 10x12 mudroom/bonus room connecting the kitchen to the rear deck. Enjoy outdoor living with both front (320 sq ft) and rear (500 sq ft) decks, perfect for entertaining or relaxing at the lake. The property is serviced by a septic field, 200-amp hydro, copper plumbing and wiring, vinyl siding, a 105-litre hot water tank, and includes two gravel parking spots with a gravel driveway. Additional exterior features include an outhouse, storage shed, and an extensive dock system featuring a 20x8 floating section, 14x8 ramp, and 17x8 fixed dock on pipes. A move-in-ready waterfront opportunity ideal for seasonal or extended stays. Road access, low height profile and short boat ride to town make this road accessible cottage a great opportunity! Come and see. (id:61194)
W Of Kenora, Ontario
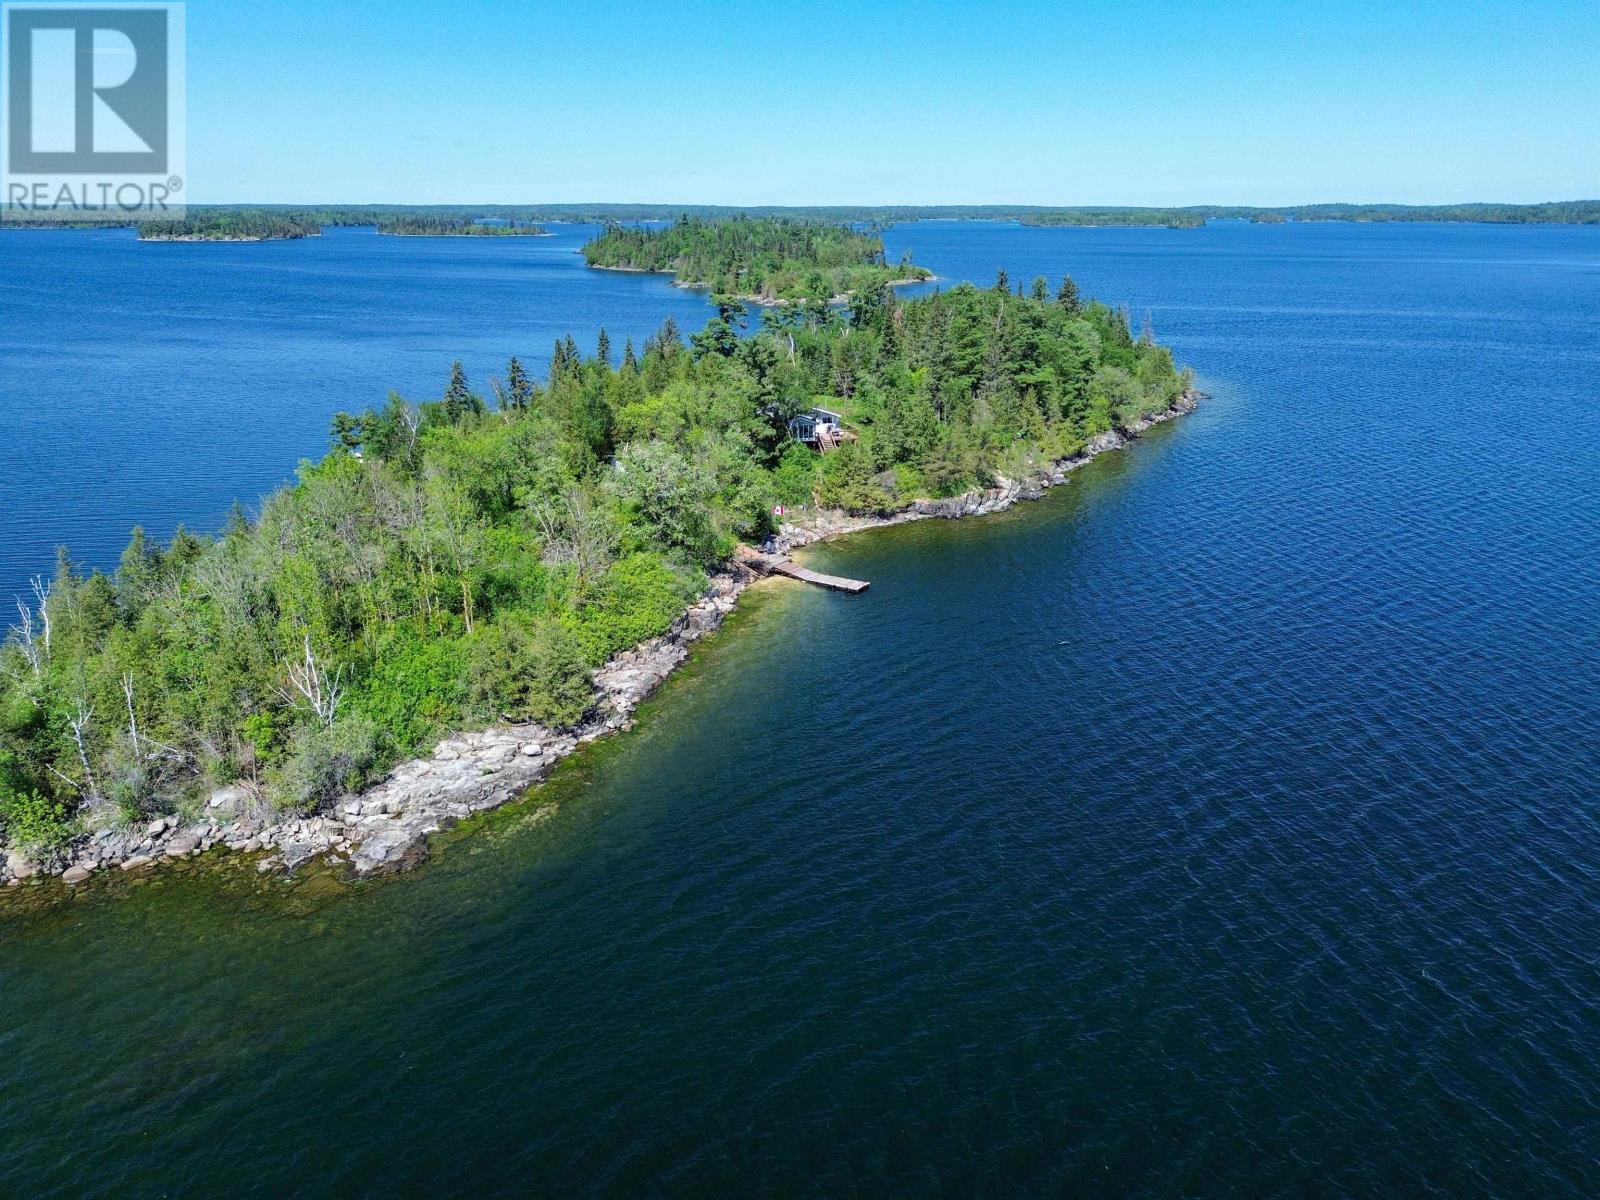
Shoal Lake – Private Island all to yourself! Spectacular water and views in all directions. Experience unmatched privacy and panoramic views from this 6-acre island on Shoal Lake, renowned as one of the clearest and most pristine lakes in the region. With no other cottages in sight, this rare property offers the ultimate escape surrounded by natural beauty and deep, clean water right off your dock! Conveniently accessible from Winnipeg in under two hours, you can reach the island via Clytie Bay Landing or through the Shoal Lake road with parking and docking available at Shoal Lake Band. A private dock with nearly 10' of water depth on the southeast side of the Island welcomes you home. Great spot to take a dive in upon arrival. The property features a two-bedroom cottage with a bathroom, composting toilet, and off-grid systems including a generator and solar panels. While the cottage is older and maintained at an average level, it presents a fantastic opportunity for a new owner to reimagine and refresh this special retreat. Unique highlights include a stunning rock shelf along the west shore—perfect for evening campfires, swimming, or simply soaking in summer sunsets. Whether you’re looking for a peaceful getaway, a family hideaway, or a place to create your dream island cottage, this property is a rare blank canvas in an extraordinary setting. Shoal Lake combines convenience, pristine waters, and breathtaking scenery—this is your chance to own a truly special island. Make plans to come and see! If you see it, you will like it! (id:61194)
S Of Kenora, Ontario
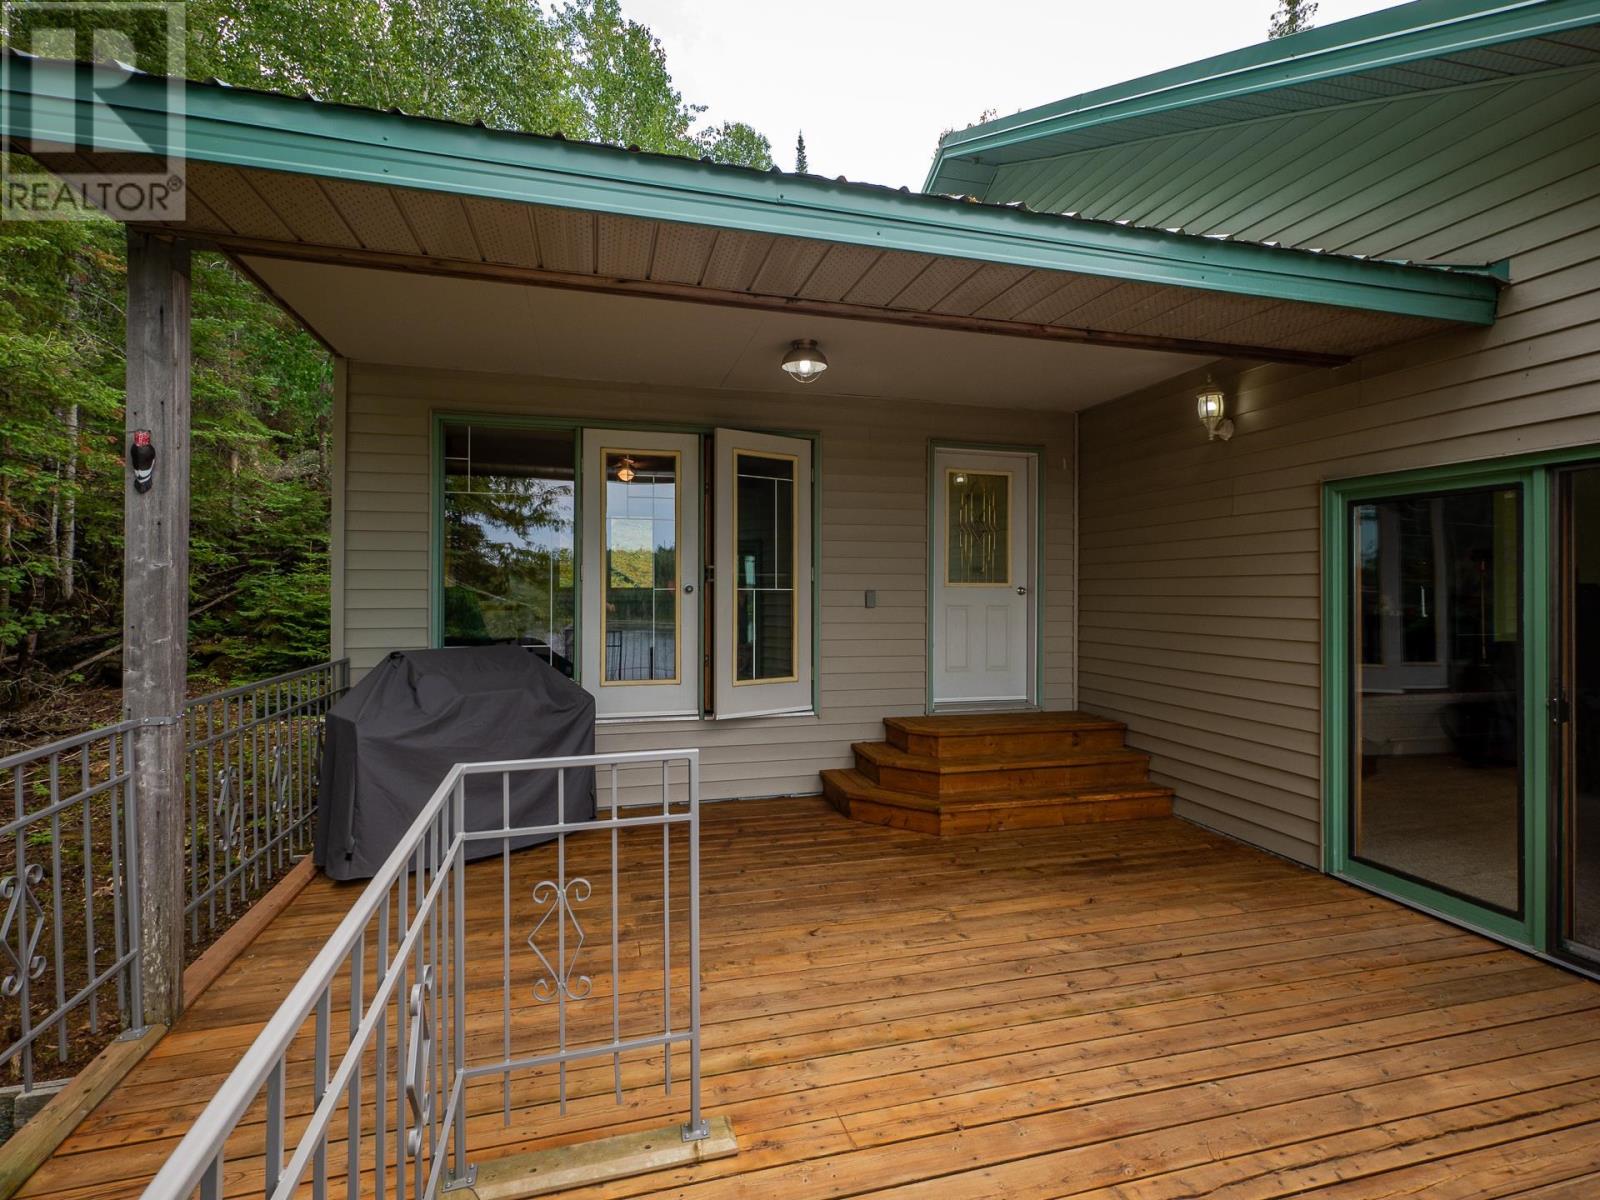
South Shore Poplar Bay Titled Property on – Lake of the Woods Enjoy spectacular expansive sunrise and sunset views from this exceptional waterfront property in sought-after Poplar Bay on Lake of the Woods. Located less than a 20-minute boat ride from the marinas in Kenora, this beautifully treed property offers deep-water frontage, excellent privacy, and a sheltered waterway ideal for boating and swimming. Winter access across the ice makes this a true four-season retreat. The 2,230 sq. ft. ranch-style lake home is built on a solid sonotube-to-bedrock foundation and features low-maintenance vinyl siding, a durable metal roof, and a 70-foot lakeside deck that spans the length of the home. Inside are three bedrooms, two bathrooms, and bright living spaces designed to capture the stunning lake views. A separate 440 sq. ft. guest cabin with its own ensuite provides comfortable accommodations for family and guests. Heating is provided by electric baseboards and a new Jøtul F500 V3 Oslo wood stove, capable of efficiently heating the entire home. The property offers 174 feet of waterfront on a generous lot, with mature pines and cedars creating a peaceful natural setting. A nearby Crown-owned island protects the shoreline, providing calm waters for your boats while preserving uninterrupted views. As an added bonus, the sellers would like to include their boat, making this a turnkey opportunity. Simply arrive, unpack, and start enjoying everything Lake of the Woods has to offer. (id:61194)
Brampton, Ontario
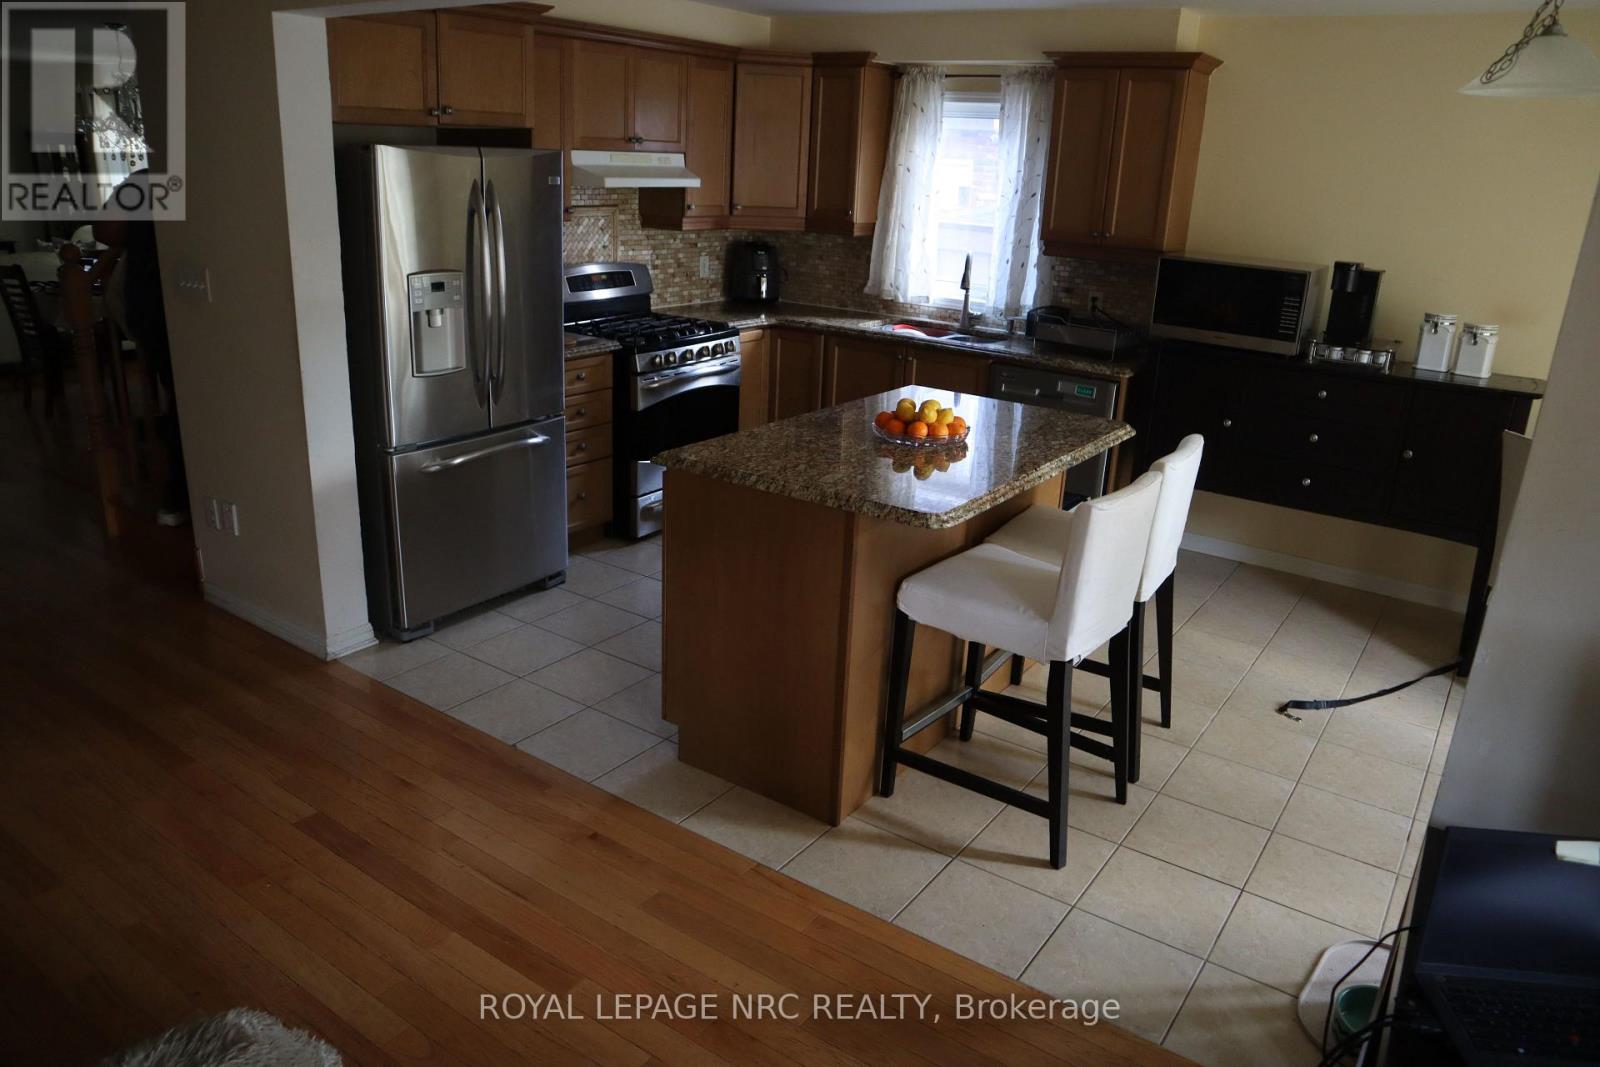
Welcome to 28 Dulverton Drive, a well-kept Mattamy-built detached home offering a functional 4-bedroom layout, 3 full bathrooms plus a main-floor powder room, an attached single-car garage and parking for 1 additional vehicle in the driveway. The approximately 30' x 90' lot provides a practical setting for everyday family living. The finished lower level adds approximately 800 sq. ft. of versatile living space with a separate entrance, laundry area, 3-piece bathroom with custom shower, kitchenette with sink, refrigerator and under-counter storage, plus two additional finished rooms currently configured as bedrooms. Each room includes a walk-in closet; one features an egress window. This flexible lower-level layout is well suited for extended family, guests, work-from-home space or recreation. The basement is not represented as a registered secondary dwelling unit. Buyers interested in creating a secondary unit or adding full cooking facilities should make their own inquiries with the City of Brampton regarding current zoning, permit and registration requirements A spacious home with excellent flexibility above and below grade, 2 total parking spaces, and a lower level designed to expand how the home can be used. (id:61194)
Lasalle, Ontario
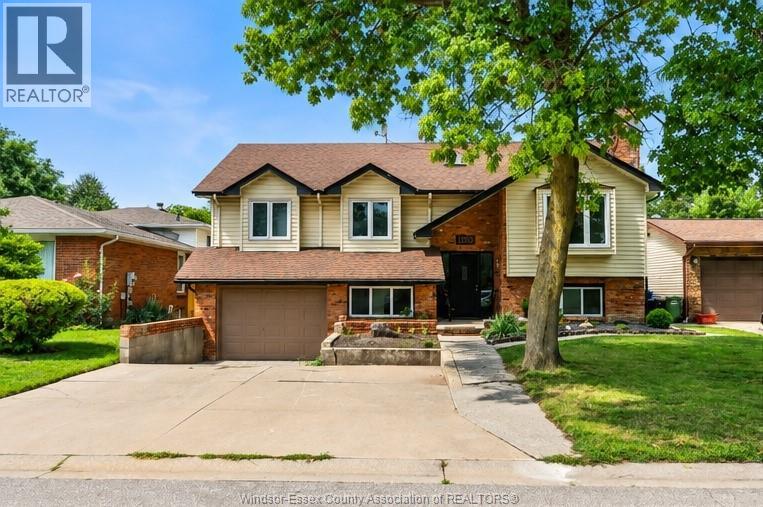
Updated well maintained 2-bedroom, 1-bathroom lower-level unit in a convenient location close to St. Clair College, 401, Windsor/Detroit border. The unit features a functional layout, in-suite washer and dryer and comfortable living space. Enjoy the added benefit of backing onto a park, providing a peaceful setting and green space right outside your door. One parking space in driveway included. Minimum 1 year lease required. (id:61194)
Pain Court, Ontario
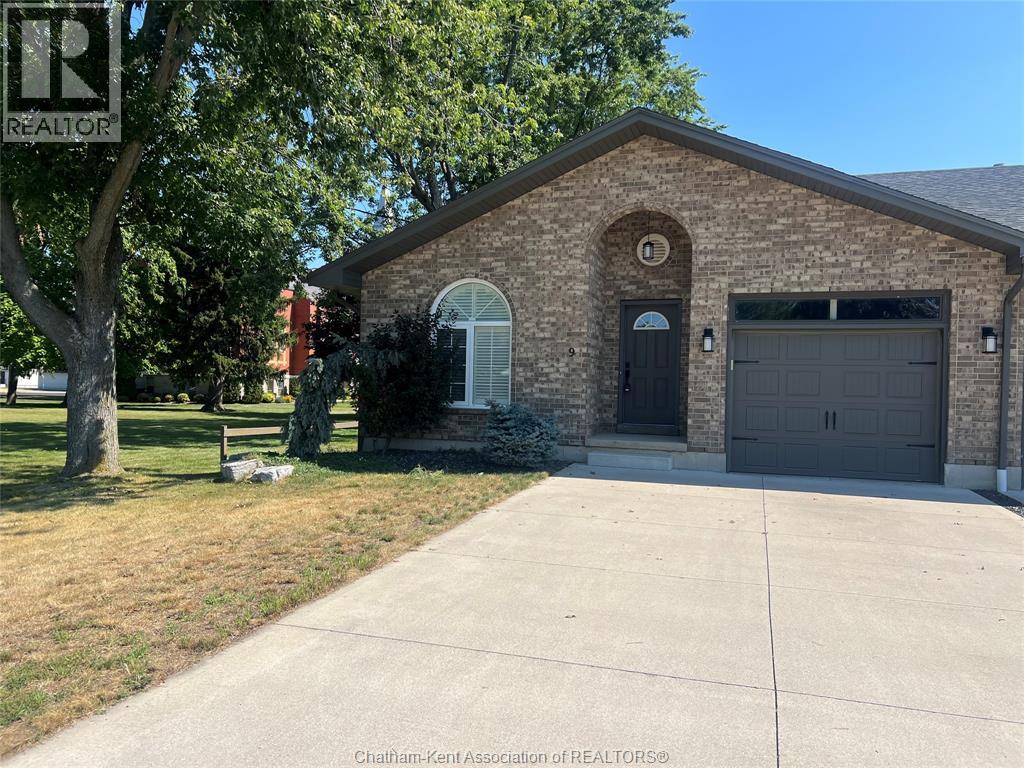
WELCOME TO THIS LOVELY END UNIT BUNGALOW TOWNHOME IN THE QUAINT VILLAGE OF PAINCOURT, FEATURES AN OPEN CONCEPT KITCHEN WITH CENTRE ISLAND/GRANITE COUNTERTOPS AND DINING AREA, OPEN TO A BRIGHT AND CHEERY LIVING ROOM W/PATIO DOORS OVERLOOKING THE FENCED IN BACKYARD, STAMPED CONCRETE PATIO FOR ENTERTAINING WITH FRIENDS AND FAMILY, 2 BEDROOMS AND AN UPDATED BATH, MAIN FLOOR LAUNDRY, UNFINISHED LOWER LEVEL TO MAKE IT YOUR OWN OR USE FOR STORAGE AS WELL AS AN ATTACHED GARAGE AND DOUBLE CONCRETD DRIVEWAY. ENJOY VISITING THE COUNTRY STORE, TAVERN/EATERY WITH OUTDOOR PATIO GOOD FOOD AND ENTERTAINMENT, POST OFFICE, SCHOOLS, PARK. MINUTES FROM DOWNTOWN CHATHAM AND CLOSE TO MITCHELL’S BAY FOR ENJOYING THE BEACH AND LAKE ST CLAIR. QUICK POSSESSION AVAILABLE (id:61194)
Kitchener, Ontario
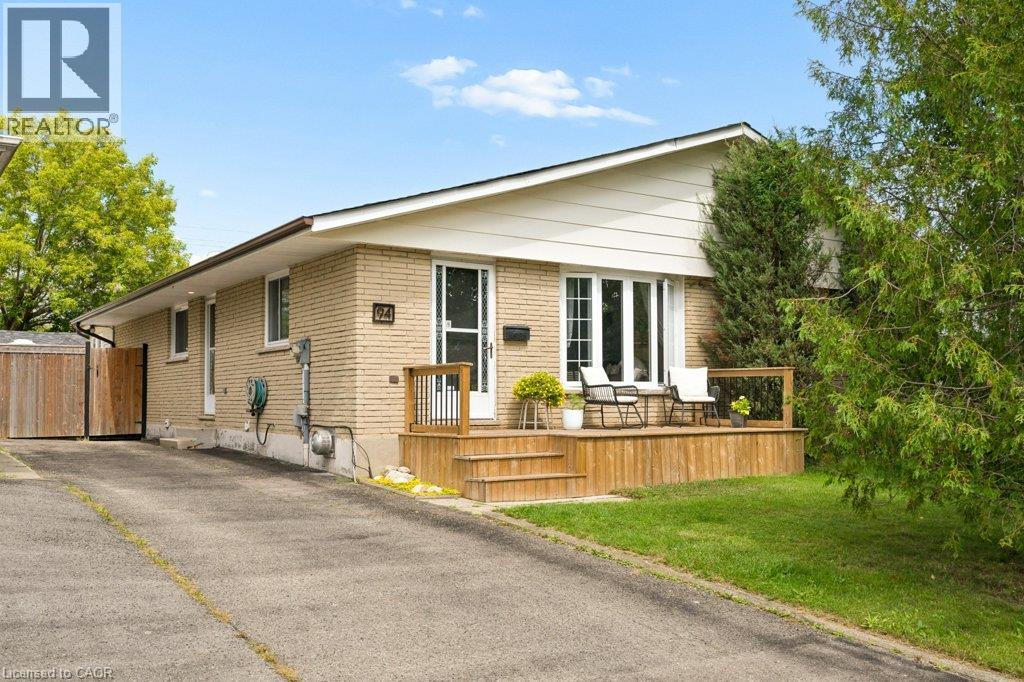
Set on a quiet, family-friendly crescent in Forest Heights, this freehold semi-detached bungalow sits on an incredible deep lot with no rear neighbours, and an oversized driveway with parking for four vehicles. Mature streets, great schools, trails, parks and everyday amenities are all close by. Inside, the main floor is bright, comfortable and really well kept, with beautiful original hardwood flooring, a good-sized living room with large windows, and an updated kitchen and dining area with tile flooring. The HUGE primary bedroom is a standout, with tons of room and direct access to the cozy 3-season sunroom/sitting room. Wrapped in warm wood and windows overlooking the backyard, it is a great extra space for morning coffee, reading, a home office, yoga or workouts, a kids' hangout or simply another place to relax. A second bedroom and spacious main bathroom complete the main level, along with a side entrance. Another standout is the detached studio/workspace out back. This separate bonus space can be whatever you need it to be: home office, workout or yoga studio, man cave, kids' fun room, creative space, workshop or hobby room. The fully finished basement adds even more living space, with pot lighting throughout, multiple rec areas and room for movie nights, games, exercise, hobbies or entertaining. A gas fireplace keeps the main rec room cozy, while a full 3-piece bathroom, great storage and your own indoor hot tub make the lower level even more fun. Outside, enjoy the newly installed spacious front porch with room for chairs and a table, plus a large rear deck overlooking the deep, fully fenced west-facing backyard with no rear neighbours. There is loads of room to entertain, play, garden or hang out around the fire pit, with the sun moving from the front of the home through to the backyard as the day goes on. A home with tons of personality, useful space and versatility, in one of Kitchener's most established neighbourhoods. (id:61194)
Hamilton, Ontario
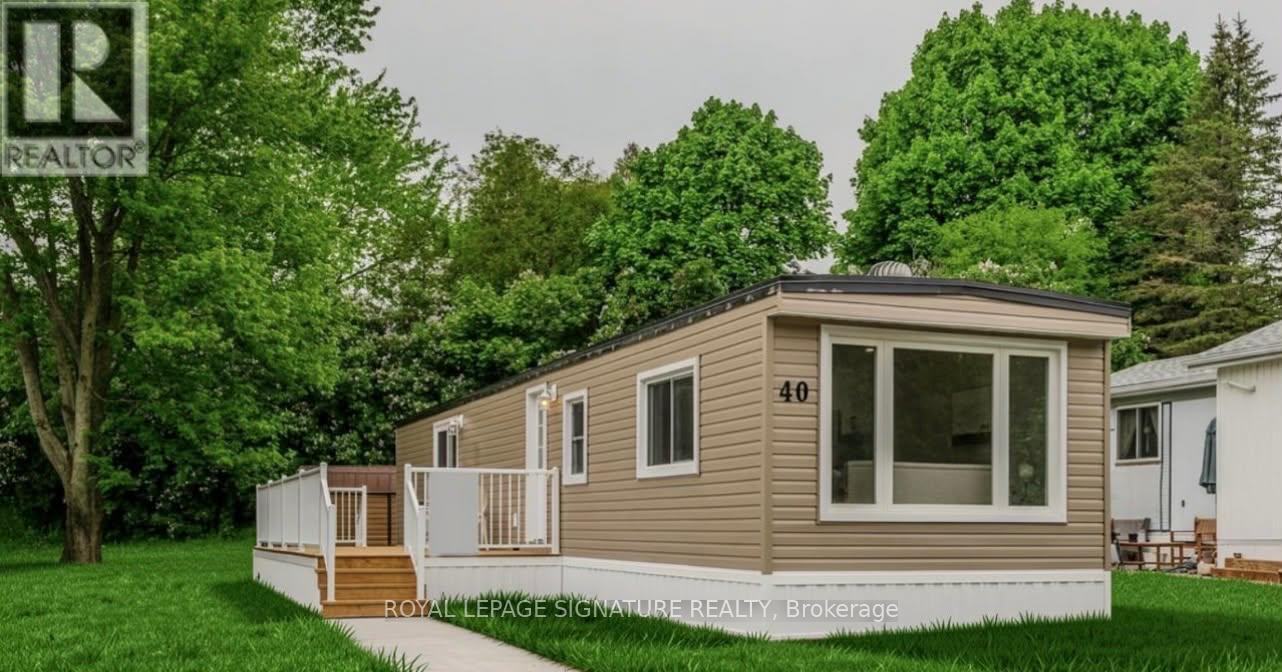
Welcome to 40 Hillside Crescent, located at 1294 8th Concession Road W in a welcoming adult-oriented community. This charming home offers an excellent opportunity for downsizers, first-time buyers, retirees, or anyone looking to simplify without sacrificing comfort and community. Enjoy the ease of low-maintenance living with everything you need in a comfortable, manageable space. Whether you're looking to leave the upkeep of a larger home behind, purchase your first property, or enjoy a more relaxed lifestyle, this home offers an inviting place to settle in and make your own. Surrounded by a friendly community atmosphere and the peaceful setting of rural Flamborough, you'll enjoy a lifestyle that combines tranquility, affordability and convenience. Spend less time worrying about home maintenance and more time enjoying the things that matter most. A wonderful opportunity to right-size your lifestyle and enjoy the next chapter in a community you'll be proud to call home. (id:61194)
Pelham, Ontario
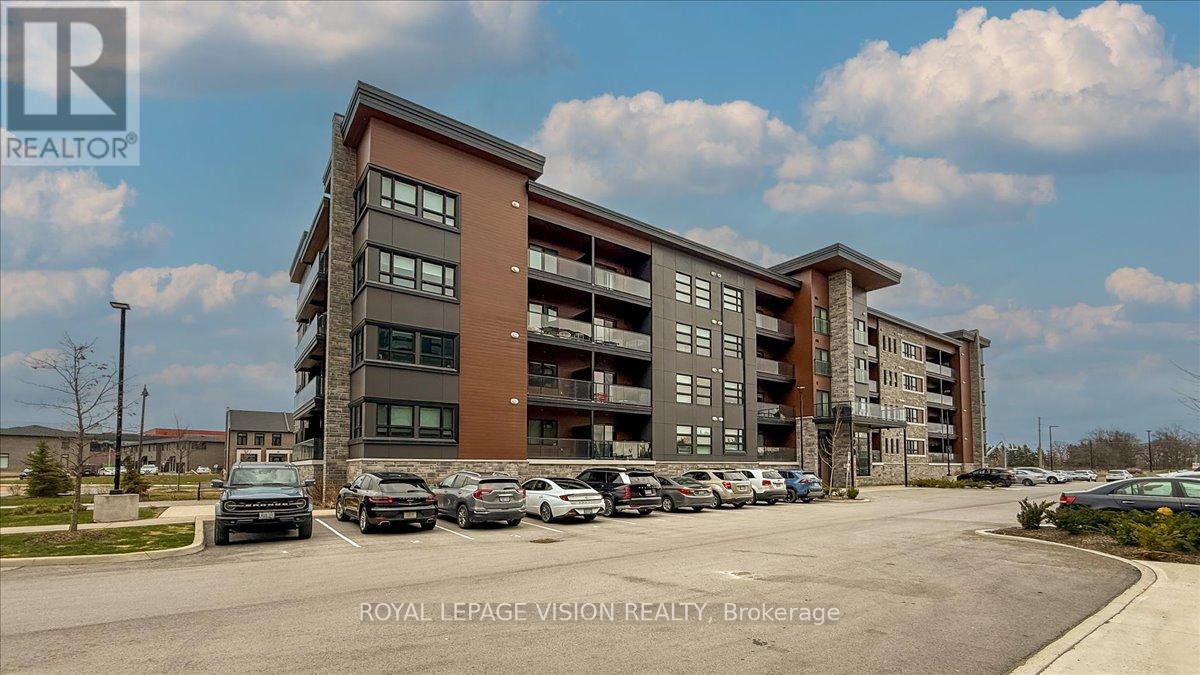
Welcome To This Luxurious And Modern Condo In The Prime Location Of Fonthill! Built In 2022, This unit comes with 2-Bedroom + Den, 2-Bathroom and Offers Approximately 1,166 Sq Ft Of Bright, Open-Concept Living Space. Featuring Carpet-Free Flooring, Flat Ceilings, And Large Windows Throughout.The Upgraded Kitchen Includes Quartz Countertops, Soft-Close Cabinetry, And A Spacious Island, Seamlessly Overlooking The Living And Dining Area-Ideal For Entertaining. Walk Out To A Private Balcony With Glass Railings.The Primary Bedroom Features A Walk-In Closet And A 3-Piece Ensuite With Walk-In Shower. Additional Highlights Include A Versatile Den, which could be used for additional office space, In-Suite Laundry, One Exclusive Parking Space, And A Private Locker.Located In A Highly Desirable, Walkable Community Just Steps To Meridian Community Centre, Shops, Cafes, Groceries, And Trails. Easy Access To Hwy 406, Surrounding Communities, Wineries, & GTA. (id:61194)

Oakville, Ontario
Excellent Location With Quick And Convenient Access To The QEW. Exceptional Opportunity To Lease Professional Office Space In A Modern, Well-Maintained Commercial Office Unit. This Functional Floating Mezzanine Features Two Private Offices And An Open-Concept Work Area With Impressive High Ceilings And Abundant Natural Light. The Unit Features A Shared Main Entrance With An Established Law Office On The Ground Floor, Providing A Professional Business Environment. Common Amenities Include A Reception Area, Comfortable Client Waiting Lounge, And A Modern, Fully Equipped Spacious Kitchen. Separate Men's And Women's Washrooms Are Also Available. Conveniently Located In A High-Traffic Commercial Complex Surrounded By Established Businesses, Restaurants, And Everyday Amenities. Ample On-Site Parking Is Available For Both Staff And Clients. Monthly Lease Rate Includes Taxes, Insurance, And Condominium Fees. (id:61194)

Oakville, Ontario
Exceptional opportunity to acquire a well-maintained industrial condominium unit in the highly desirable Bronte West industrial corridor. This 2,174 sq. ft. unit offers a functional layout with a finished mezzanine of approximately 805 sq. ft. and 18-foot clear height. The office area includes a reception area, four private offices, boardroom space, kitchenette, and two washrooms. Zoned E2 - Business Employment, the property permits a wide range of commercial and industrial uses, including office, warehousing, medical, training facilities, accessory retail/showroom, and more. Situated in a professionally managed complex with excellent access to the QEW, Bronte GO Station, and major amenities, this property is ideal for owner-users or investors seeking a well-located industrial asset in Oakville's strong employment and business node. (id:61194)
Milton, Ontario
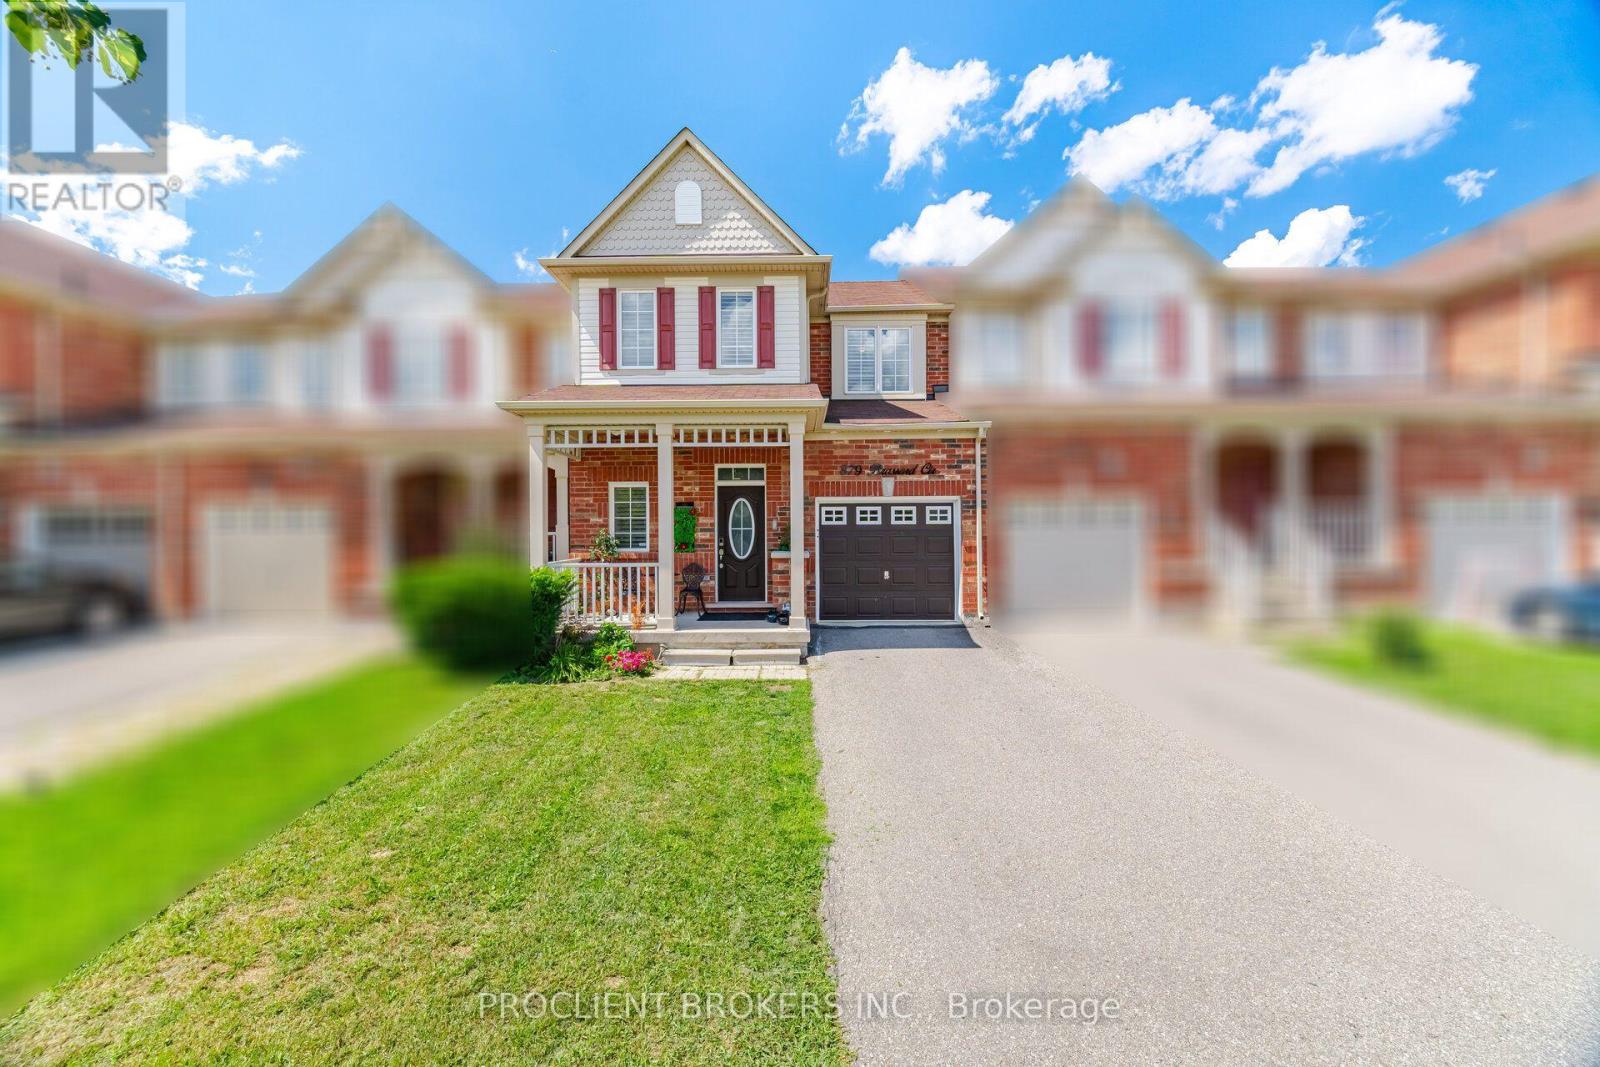
Located in Milton's highly sought-after Willmott neighbourhood, this beautifully maintained 3-bedroom, 3-bathroom freehold townhome offers over 2,200 sq. ft. of finished living space and is truly move-in ready. The bright, open-concept main level features hardwood flooring, newly installed pot lights, and a modern kitchen with refinished cabinetry, stainless steel appliances, ample counter space, and seamless flow into the spacious dining and living areas-ideal for both everyday living and entertaining.Step outside to a fully fenced backyard with green space beyond, creating a private and peaceful setting. Upstairs, you'll find three generously sized bedrooms with comfortable broadloom, along with the convenience of second-floor laundry featuring a new washer and dryer (2023). Recently freshly painted throughout in a timeless neutral palette, the home feels bright, clean, and welcoming.The finished basement provides even more versatile living space with a large recreation room, new pot lights, and quality laminate flooring-perfect for a home theatre, office, gym, playroom, or additional family space. Additional highlights include direct interior garage access and parking for two maybe 3 vehicles. Ideally situated just a 2-minute walk from Sunny Mount Park and close to scenic trails, excellent schools, shopping, and everyday amenities. Commuters will appreciate convenient access to Highways 401 and 407, as well as Milton GO. A fantastic opportunity to own a spacious, updated freehold townhome in one of Milton's most desirable family-friendly communities. (id:61194)
Brampton, Ontario
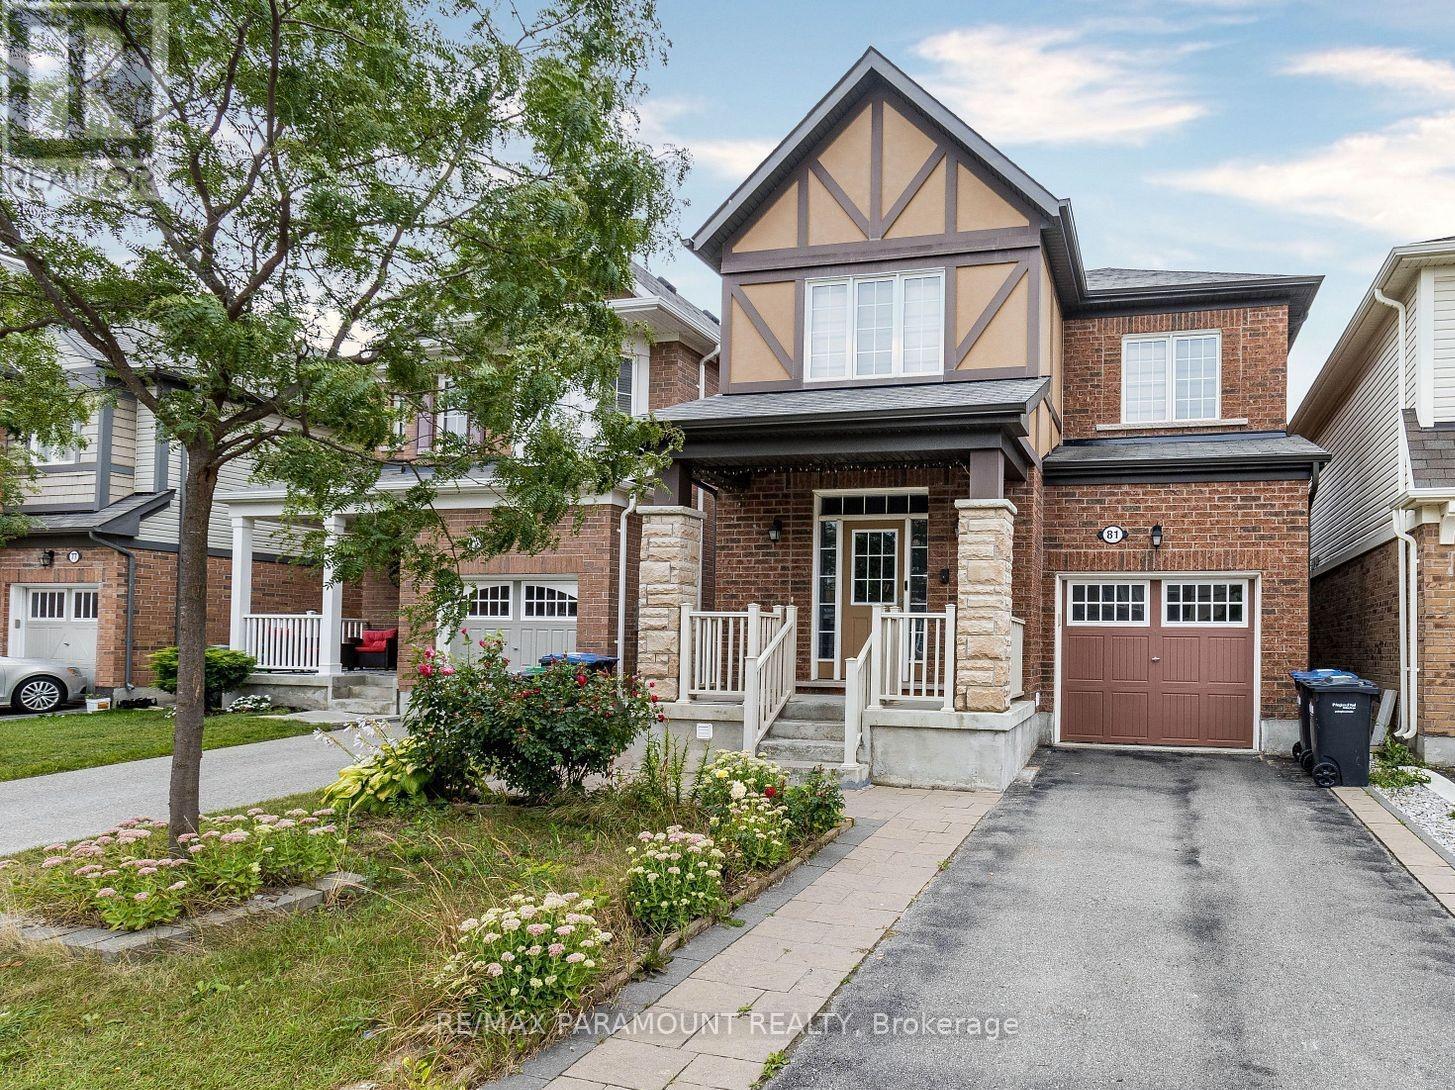
Bright and generously sized legal basement apartment offering 2 bedrooms, a full bathroom, and a comfortable living space. Located in a desirable, family-oriented neighbourhood with its own separate entrance. Features a contemporary kitchen with backsplash and modern appliances. Bedrooms include large windows allowing for abundant natural light, along with plenty of storage space. Equipped with a water softener and includes one parking spot. Tenant pays 30% of utilities. (id:61194)
Mississauga, Ontario
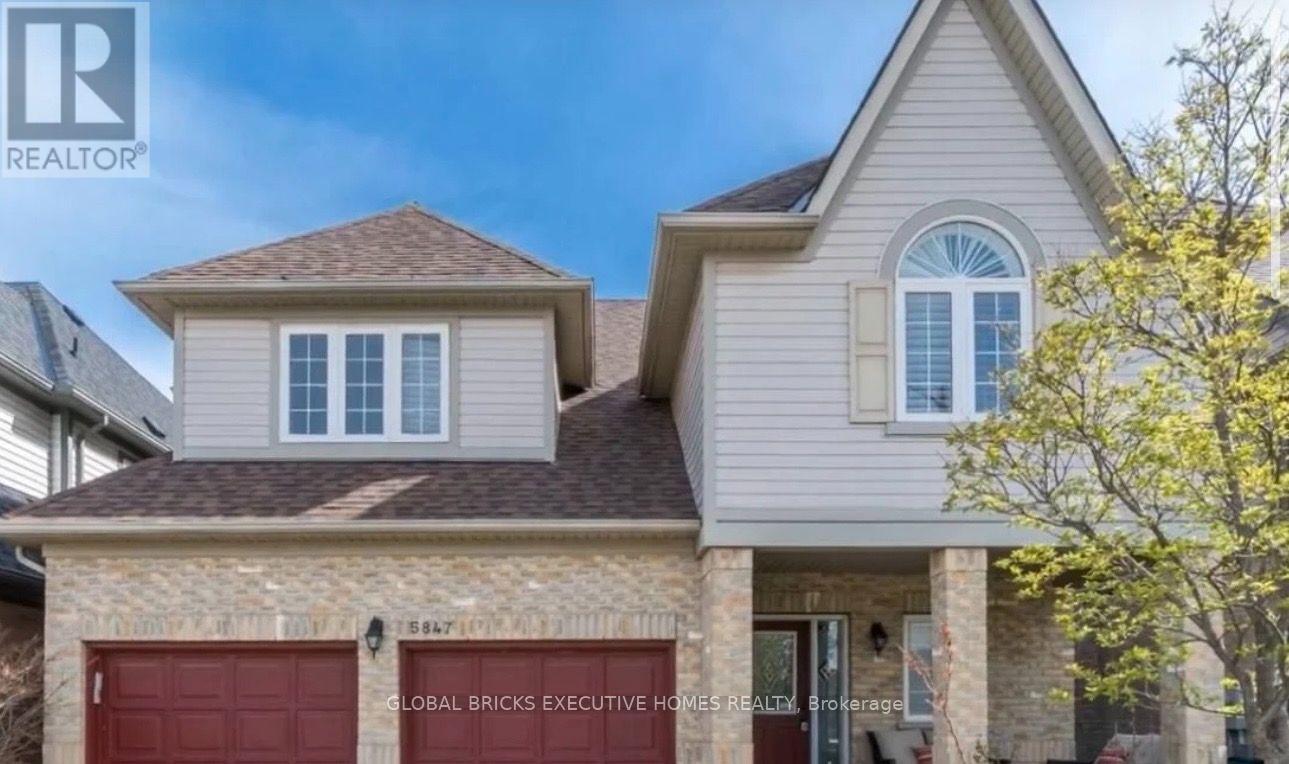
Gorgeous Detached Daniels Built Home Backing Onto Park. Completely Renovated Gleaming Hardwood,Granite, Pot Lights, Main Floor Den, California Shutters, Custom Closet Organizer & 9' CeilingsOn Main Floor, Gourmet Kitchen With Extra Cabinets Walks Out To Deck With Views Of Park. MasterRetreat W/Step Up Tub & Separate Shower, In Closets & Sitting Area. Prof Landscaped WithExtended Interlocking And List Goes On (id:61194)
Brampton, Ontario
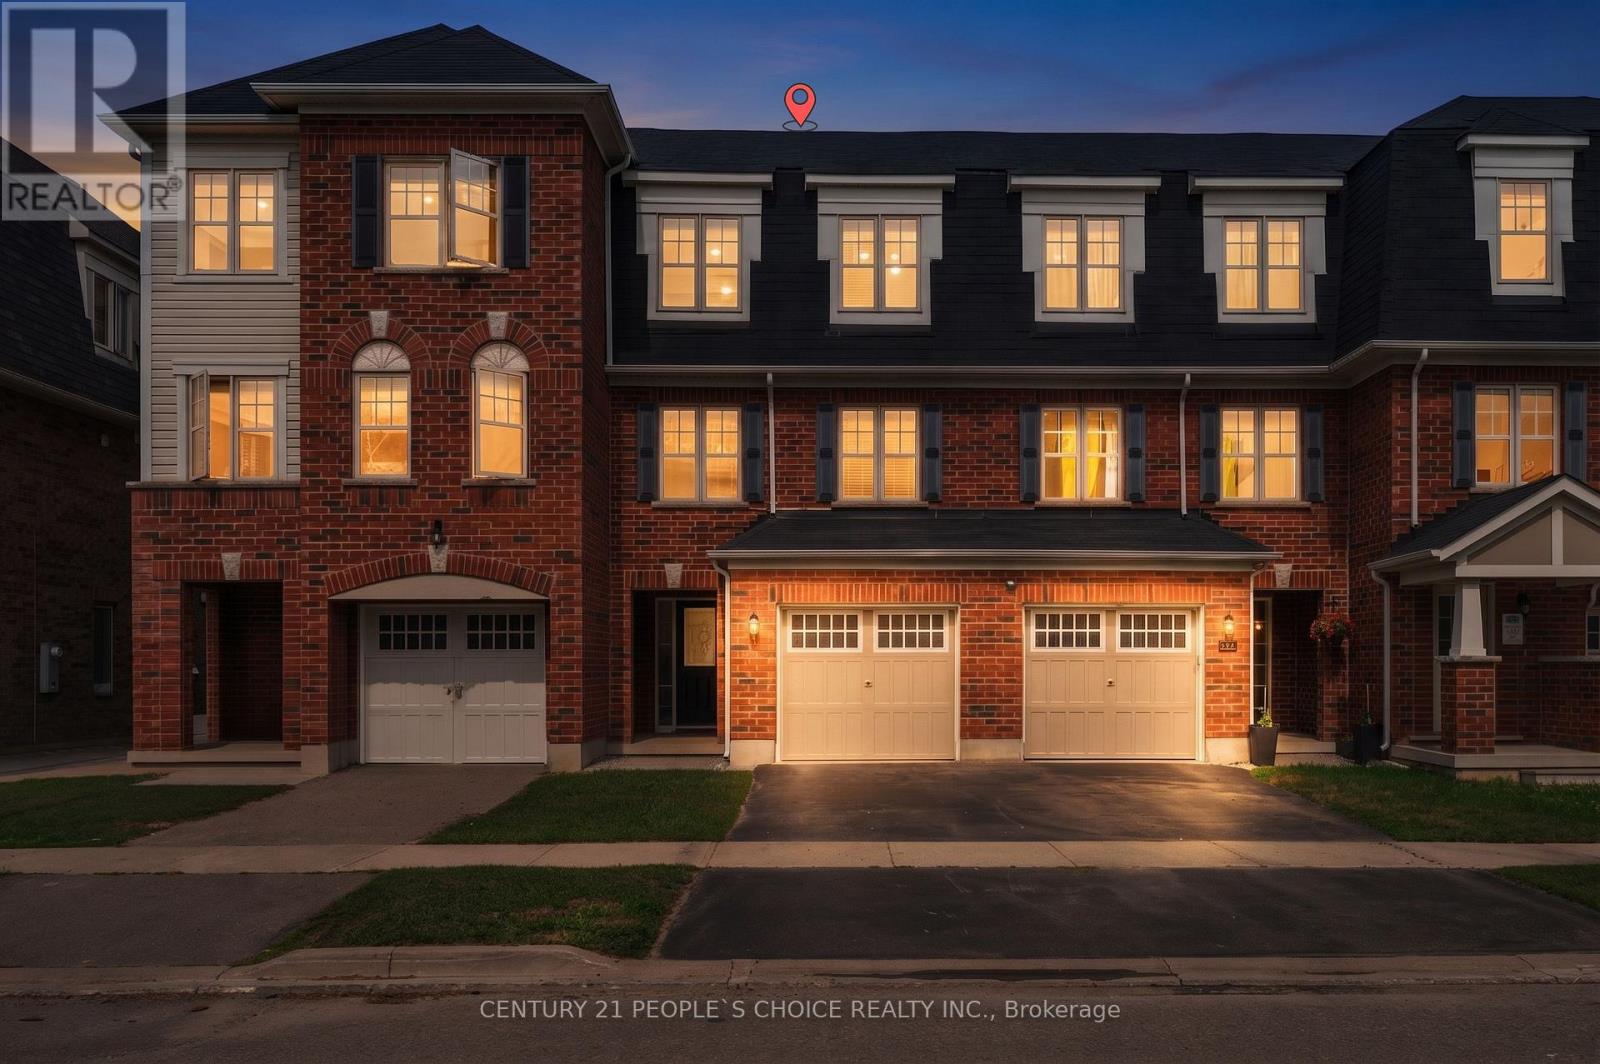
Welcome to 52 Stewardship Rd, Brampton ! This beautifully maintained 3-storey townhouse offers spacious, modern living with NO CONDO/POTL fees. This spacious home offers a modern, functional layout with 9-ft ceilings on the main floor and plenty of natural light throughout. Enjoy brand new Laminate flooring (2026) through out , NO CARPET. Brand new led Pot lights (2026) , Brand new Marble countertops & BackSpash (2026) , Brand new SS Fridge & SS Stove , New Garage door opener (2026) & Freshly painted (2026)and move in ready.Top Location & Unmatched Convenience: Located in Upper Mount Pleasant, one of Brampton's most desirable neighborhoods, this home is just minutes from Mount Pleasant GO Station, ensuring easy commuting to Toronto. With Brampton Transit at your doorstep and top-rated schools nearby including My First Montessori, Dolson Public School, and a new Catholic school .This is the perfect home for families. Surrounded by parks, major highways, shopping centers, banks, grocery stores, and diverse dining options, this home offers the perfect blend of luxury, location, and lifestyle. Don't miss this rare opportunity to own a move-in-ready, freehold townhouse in a prime family-friendly Brampton location! $$$$$ spent on the upgrades!!!! (id:61194)
Mississauga, Ontario
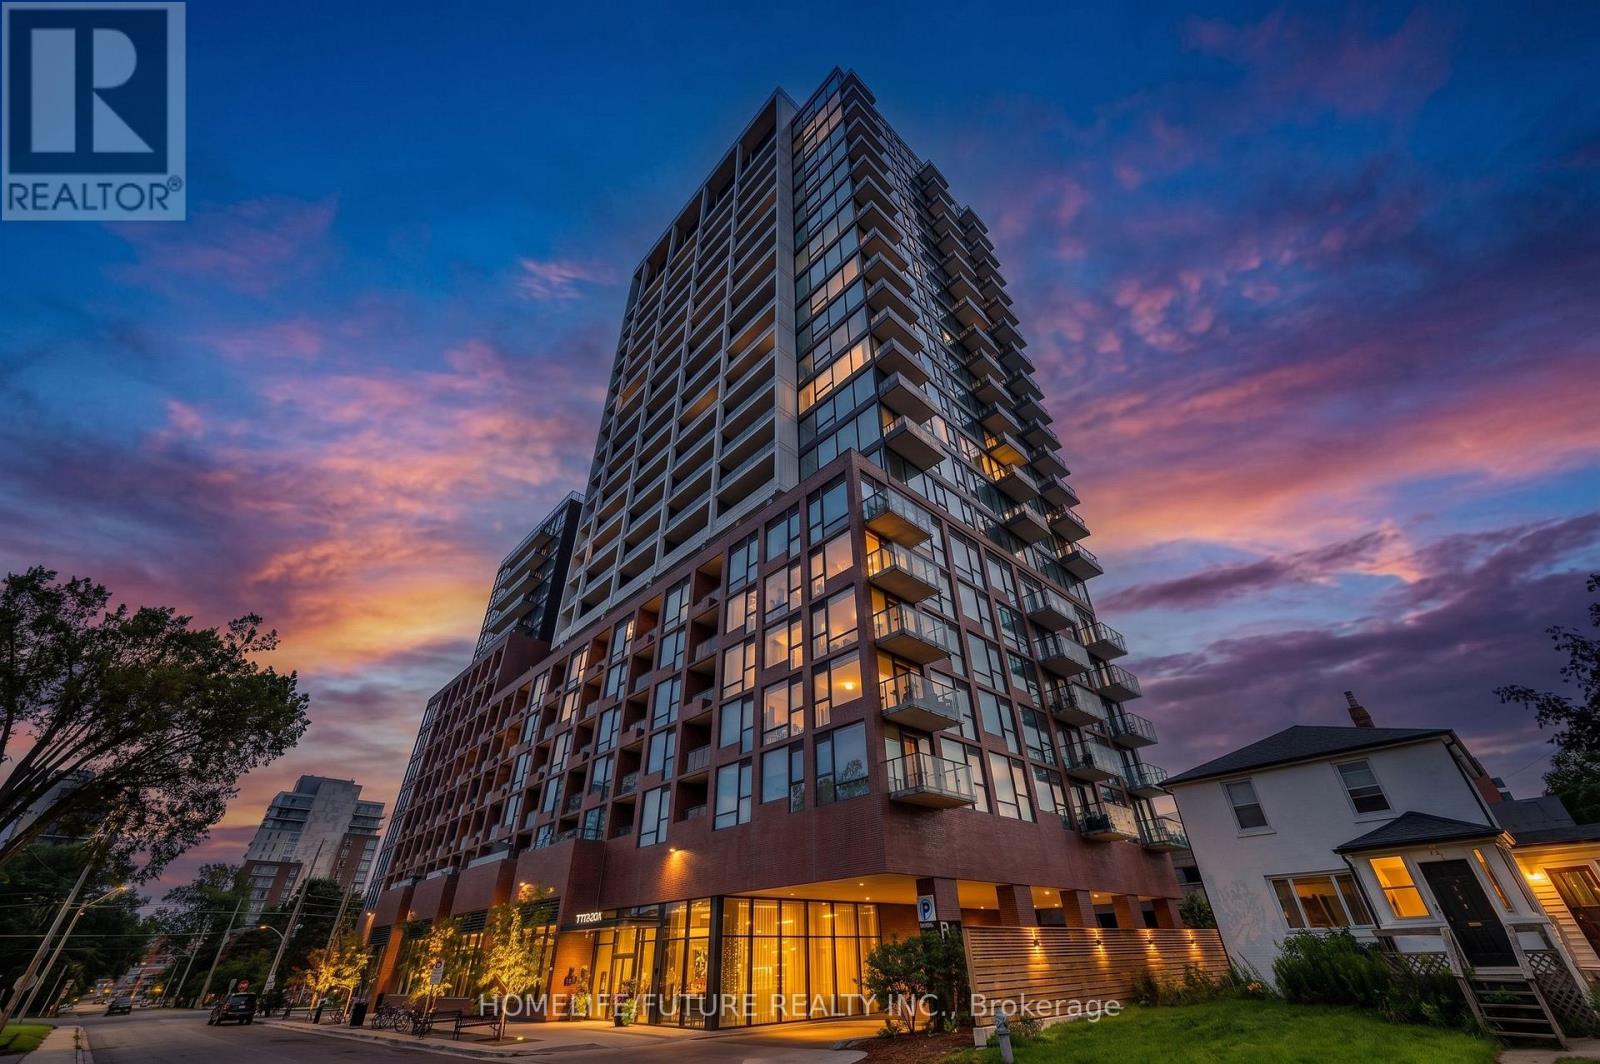
Luxury Living In The Heart Of Port CreditWelcome To This Exceptional 2+1 Bedroom, 2-Bathroom Luxury Condo Besides Portcredit GO Station Offering Approximately 954 Sq. Ft. Of Beautifully Appointed Living Space In The Highly Sought-After Community Of Port Credit. Freshly Painted And Enhanced With Stylish Modern Upgrades, This Bright And Spacious Residence Offers The Perfect Combination Of Contemporary Design, Comfort And Functionality. The Thoughtfully Designed Open-Concept Layout Features Generous Principal Rooms, Modern Finishes And A Versatile Den/Office, Ideal For A Home Office. Enjoy The Convenience Of Underground Parking, Private Locker And Dedicated Bike Parking.Ideally Located Steps From Port Credit GO Station And The Vibrant Village Core, With Easy Access To The Waterfront, Marina, Parks, Restaurants, Cafés, Boutique Shopping And Entertainment. Convenient Transit Connections And Quick Access To Major Highways Make Commuting Effortless.Move-In Ready And Beautifully Maintained, This Is An Outstanding Opportunity To Enjoy Modern Luxury And An Unbeatable Port Credit Lifestyle. A Must-See! (id:61194)
Brampton, Ontario
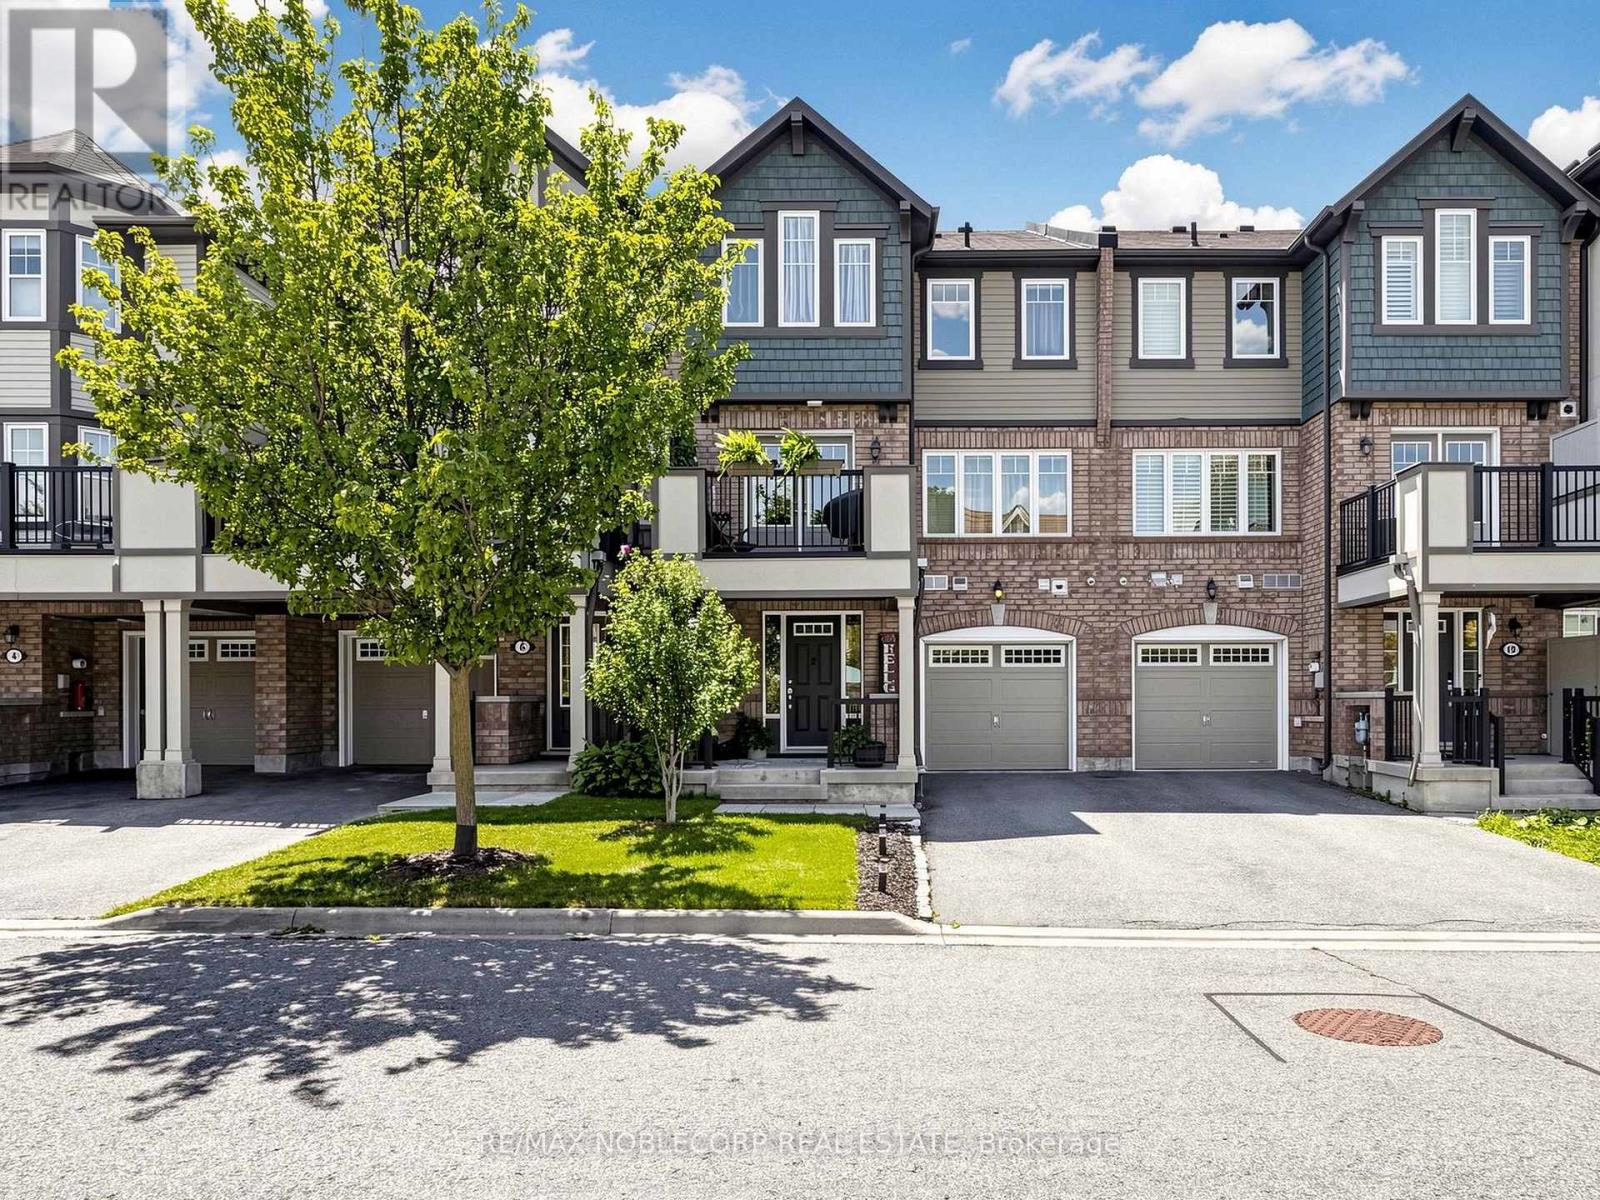
Welcome to this beautifully maintained Mattamy-built freehold townhome-perfect for first-time buyers or young couples. Set on a quiet, traffic free street with plenty of street parking, this move-in-ready home offers three parking spaces (two-car driveway plus garage), no sidewalk, inside entry from the garage. Inside, enjoy a bright, open-concept layout loaded with upgrades: rich hardwood flooring throughout, a stained oak staircase, upgraded kitchen cabinetry, and stainless steel appliances. Dining area has a walk out to a pleasant, peaceful porch with clear views. The spacious primary bedroom features a walk-in closet and 4-piece bath. Ideally located just a 10-minute walk to Mount Pleasant GO Station and a short scenic trail walk to Creditview Sandalwood Park, with its splash pad, playground, soccer field, pond, and picnic area. Close to schools, the library, and everyday amenities. 2nd owner of the home. Home was never rented (id:61194)
Brampton, Ontario
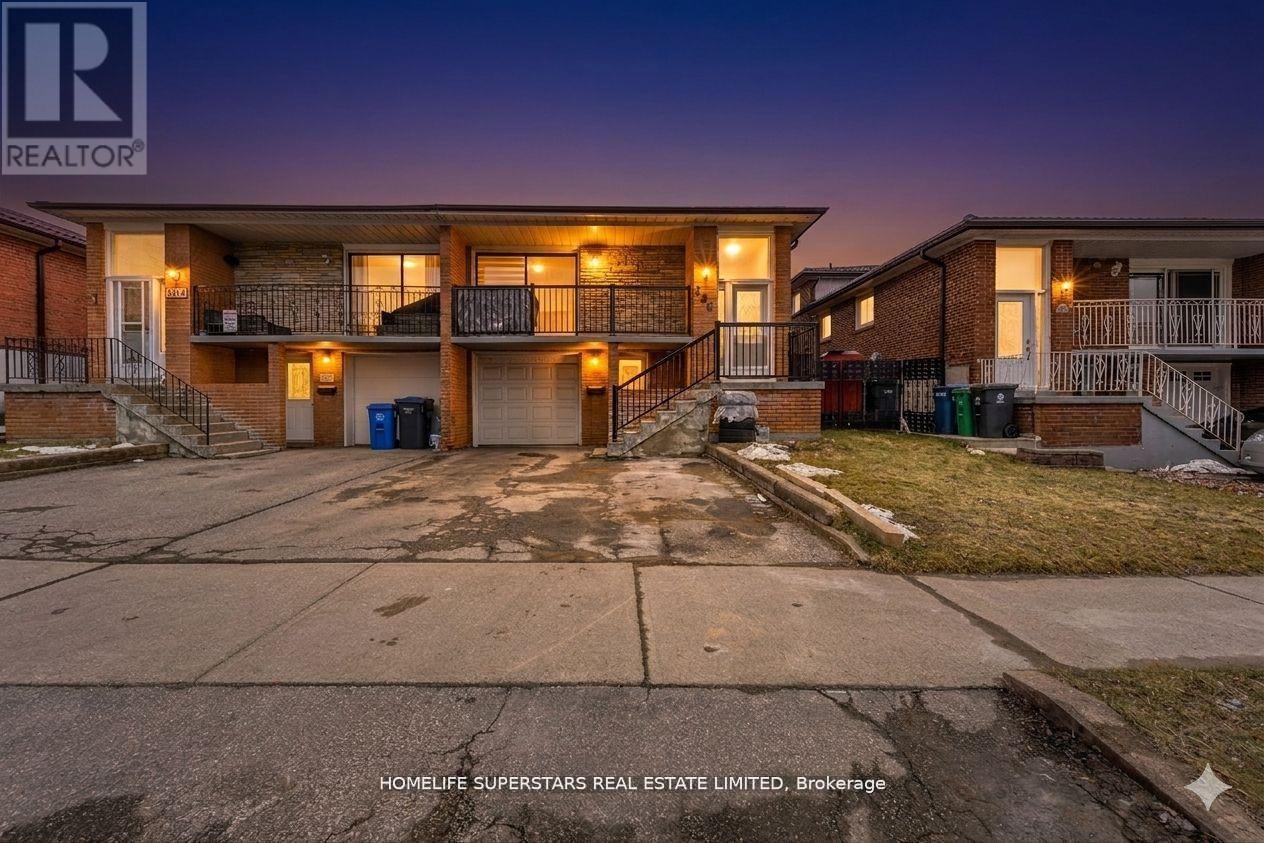
Location, Location! Discover this move-in-ready home offering the space, privacy, and versatility you are searching for. With a spacious layout, this property is ideal for first-time home buyers, growing families, multi-generational living, or investors. This well-maintained home features 4+2 spacious bedrooms and 3 full bathrooms, providing flexible living space for families of all sizes. The bright and functional floor plan is filled with natural light throughout, creating a warm and inviting atmosphere. The main level is perfectly designed for everyday living, family gatherings, and entertaining guests. This property features a finished 2-bedroom basement additional living space for extended family. Located in a desirable, family-friendly neighbourhood, this home offers convenient access to schools, parks, shopping, transit, highway 410 and major commuter routes. (id:61194)
Barrie, Ontario
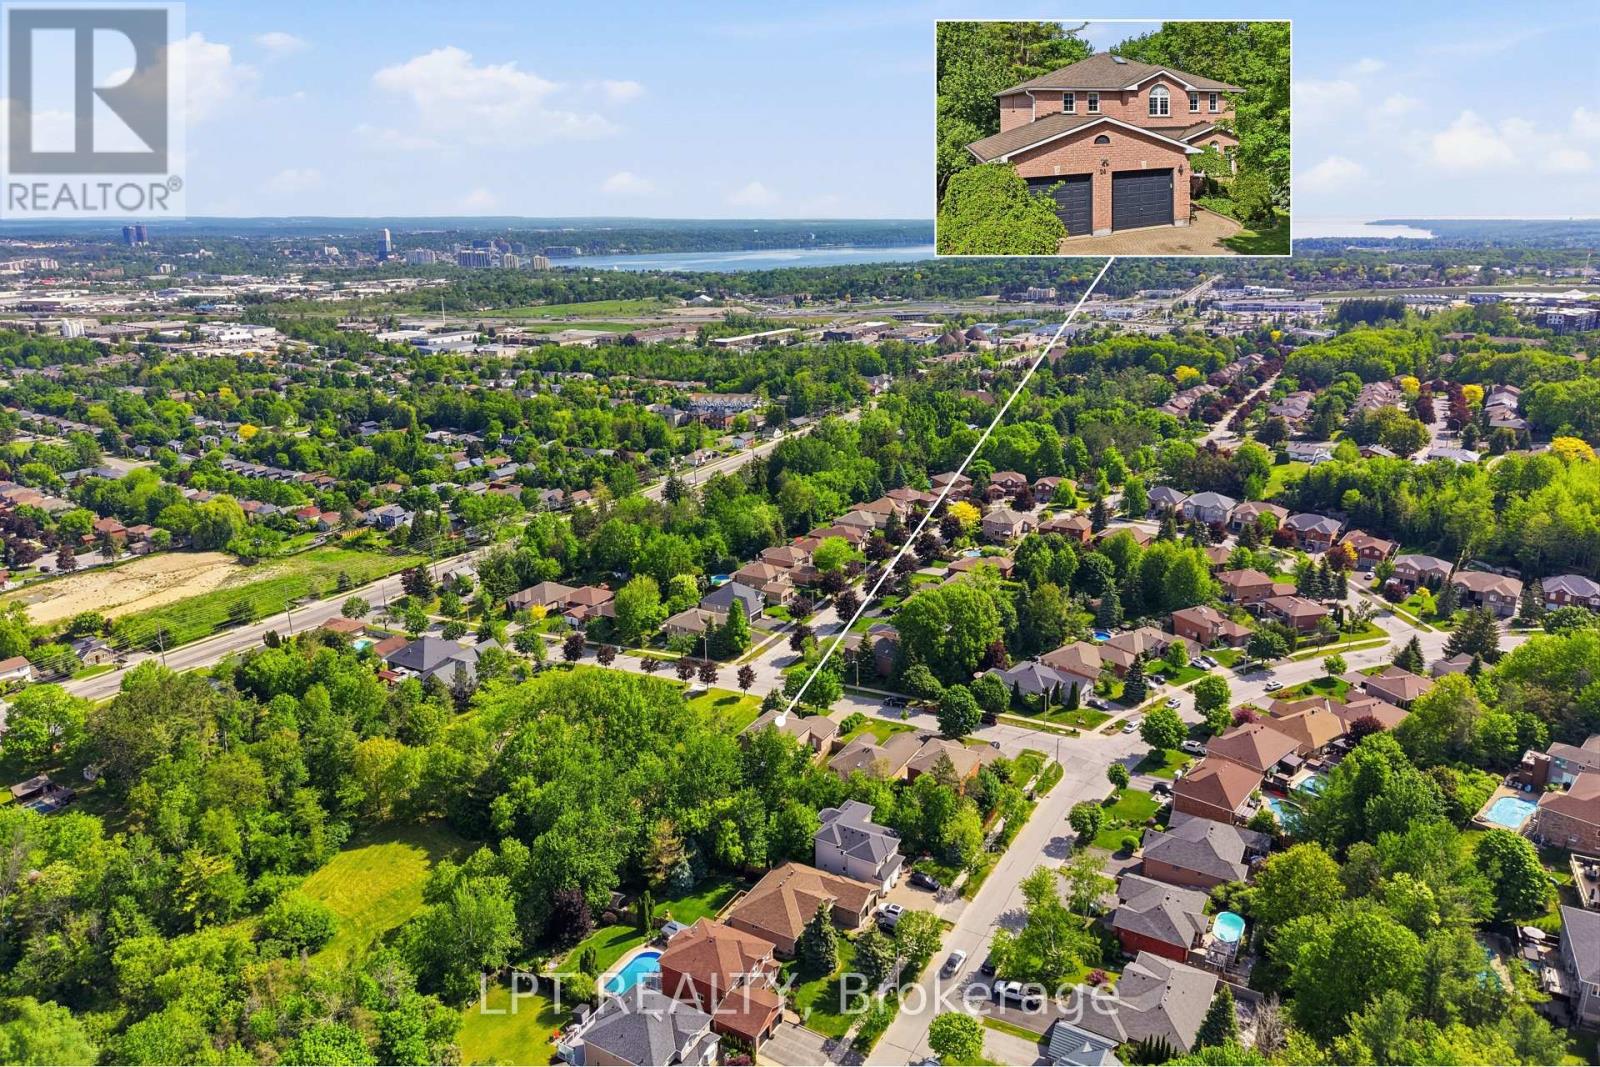
MORE SPACE. MORE OPTIONS. MORE TO LOVE. 3600+ sq ft of finished living space, 6 bedrooms, walkout in law-suite and a premium 60-ft lot! Backing onto a tranquil forested setting and located beside Snowshoe Park. This house is designed for families who need space, flexibility & options, this house delivers on every level. The main living space features 4 bedrooms, multiple living & entertaining areas, fireplaces and a bright eat-in kitchen with a walkout to the expansive deck - the perfect spot for summer dinners, morning coffee or simply enjoying the peaceful backyard surroundings. The real game changer is downstairs! The fully finished walkout lower level features a modern 2 bedroom in-law suite with it's own kitchen, living area, huge windows and separate entrance - an incredible setup for multi-generational living, extended family, older children or guests. With 6 bedrooms in total, generous living space, a primary bedroom with a 4 piece ensuite, and additional bedroom with it's own 2 piece ensuite and a layout that gives everyone room to spread out, this is anything but your average home. It's steps away from the park, surrounded by nature and tucked into Barrie's sought-after Ardagh neighbourhood while still being close to schools, shopping, trails, skiing, commuter routes, Hwy 400 and everyday amenities. Come see what makes this home stand out! (id:61194)
Vaughan, Ontario
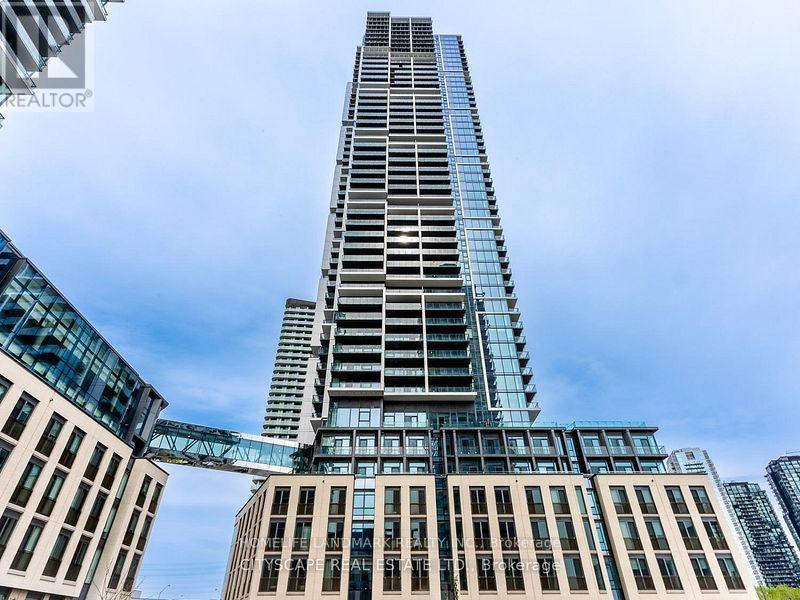
Amazing Two Bedroom Condo By The Vaughan Metropolitan Subway. This Amazing Corner Unit Comes With Two Full Washroom & A Wrapped Around Balcony Over Looking South East With CN Tower View & One Parking Spot! Over 24000 sq.ft Mega Amenities Including Gym, Running Track, Squash & Rooftop Pool & More! High Speed Internet Is Included. Furnished Option Also Can Be Available. (id:61194)
Richmond Hill, Ontario
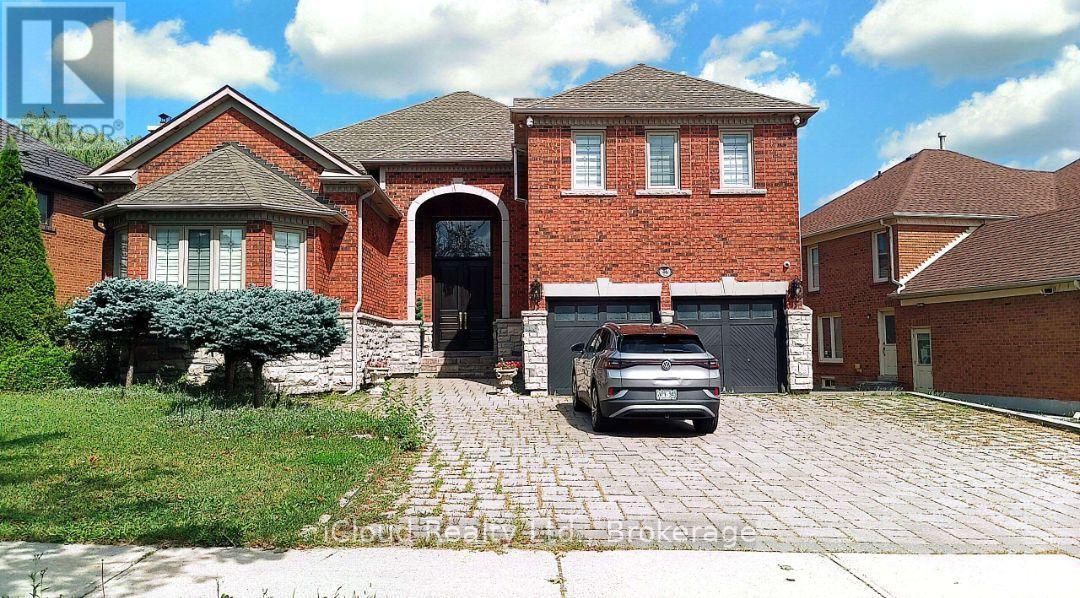
Renovated Huge Basement Apartment With Separate Entrance On The Prestige Richmond Hill Area (Bayview Hill), 1 Large Bedroom, 1 Full Bathroom, Modern Kitchen With All Appliances, a shared Laundry Room. Community Center, Close To Highway 404, Go Train, Parks, Shopping Center. An exceptional, masterfully renovated executive in the heart of prestigious Bayview Hill, plus a professionally finished basement .The professionally finished basement adds exceptional versatility with an open-concept recreation area, kitchen, 1bedroom, 3-piece bath, separate staircase access. This refined residence presents a rare opportunity in one of Richmond Hill's most sought-after neighborhoods. (id:61194)
Whitchurch-Stouffville, Ontario
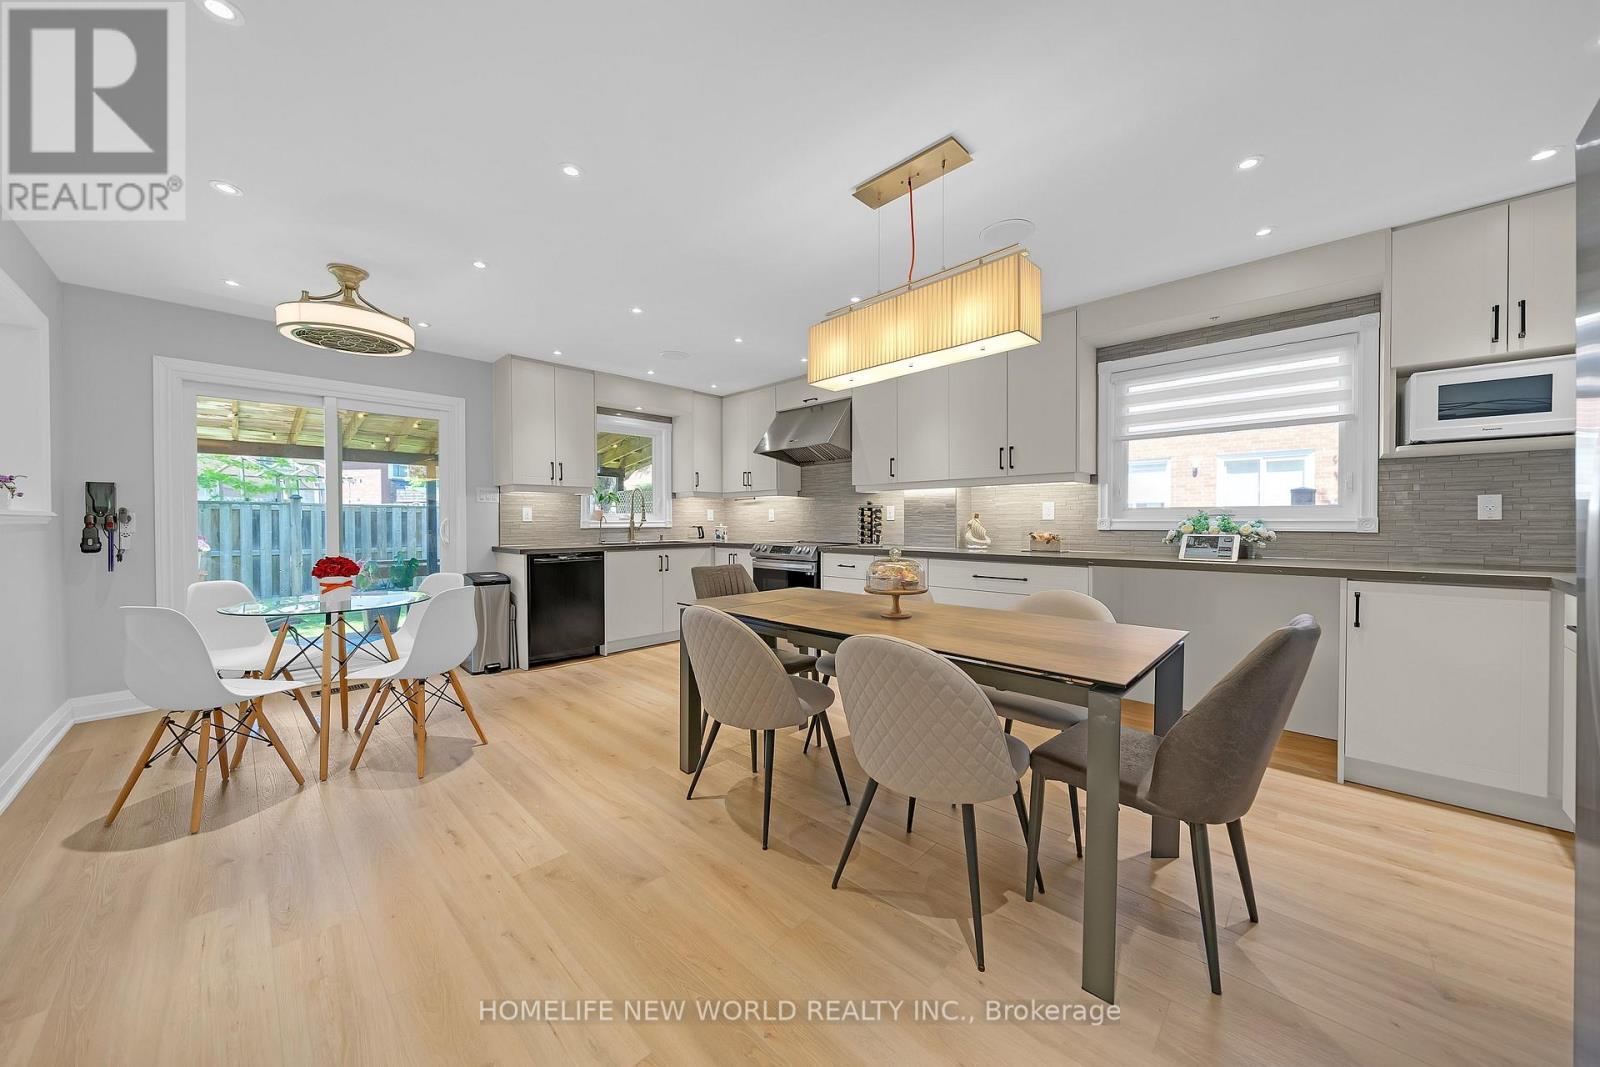
Heart Of Stouffville! This Lovely Solid Brick Home Shows True Pride Of Ownership In An Unbeatable Location-Steps From Schools, Parks, Shopping, Restaurants, And The GO Station. Major Professional Renovations (2023-24), Completed Fully Under Building Permit, Have Transformed The Living, Dining, And Family Rooms. The Stunning Modern Kitchen Features Quartz Countertops, A Commercial-Grade Range Hood, And A Built-In Central Speaker That Connects To Your Phone. This Spacious Eat-In Kitchen Also Offers A Walk-Out To A Large Deck. Relax In The Cozy, Open-Concept Family Room Featuring A Fireplace And Floor-To-Ceiling Windows With Beautiful Backyard Views. The Upper Level Boasts A Spacious Primary Suite With A Newly Renovated 4-Piece Ensuite And A Unique Seasonal Treat: Private Views Of The Memorial Park Fireworks! Both The Main And Second-Floor Bathrooms Have Been Completely Renovated And Feature Automatic Timer Switches. Bonus: The Finished Basement Is A Perfect Multi-Generational Space, Featuring A Private One-Bedroom Suite, A Large Recreation Room, A Second Kitchen, And A 3-Piece Bathroom-Ideal For In-Laws Or Guests. A Rare Opportunity To Own A Modernized, Turn-Key Home In A Prime Neighbourhood! (id:61194)
Newmarket, Ontario
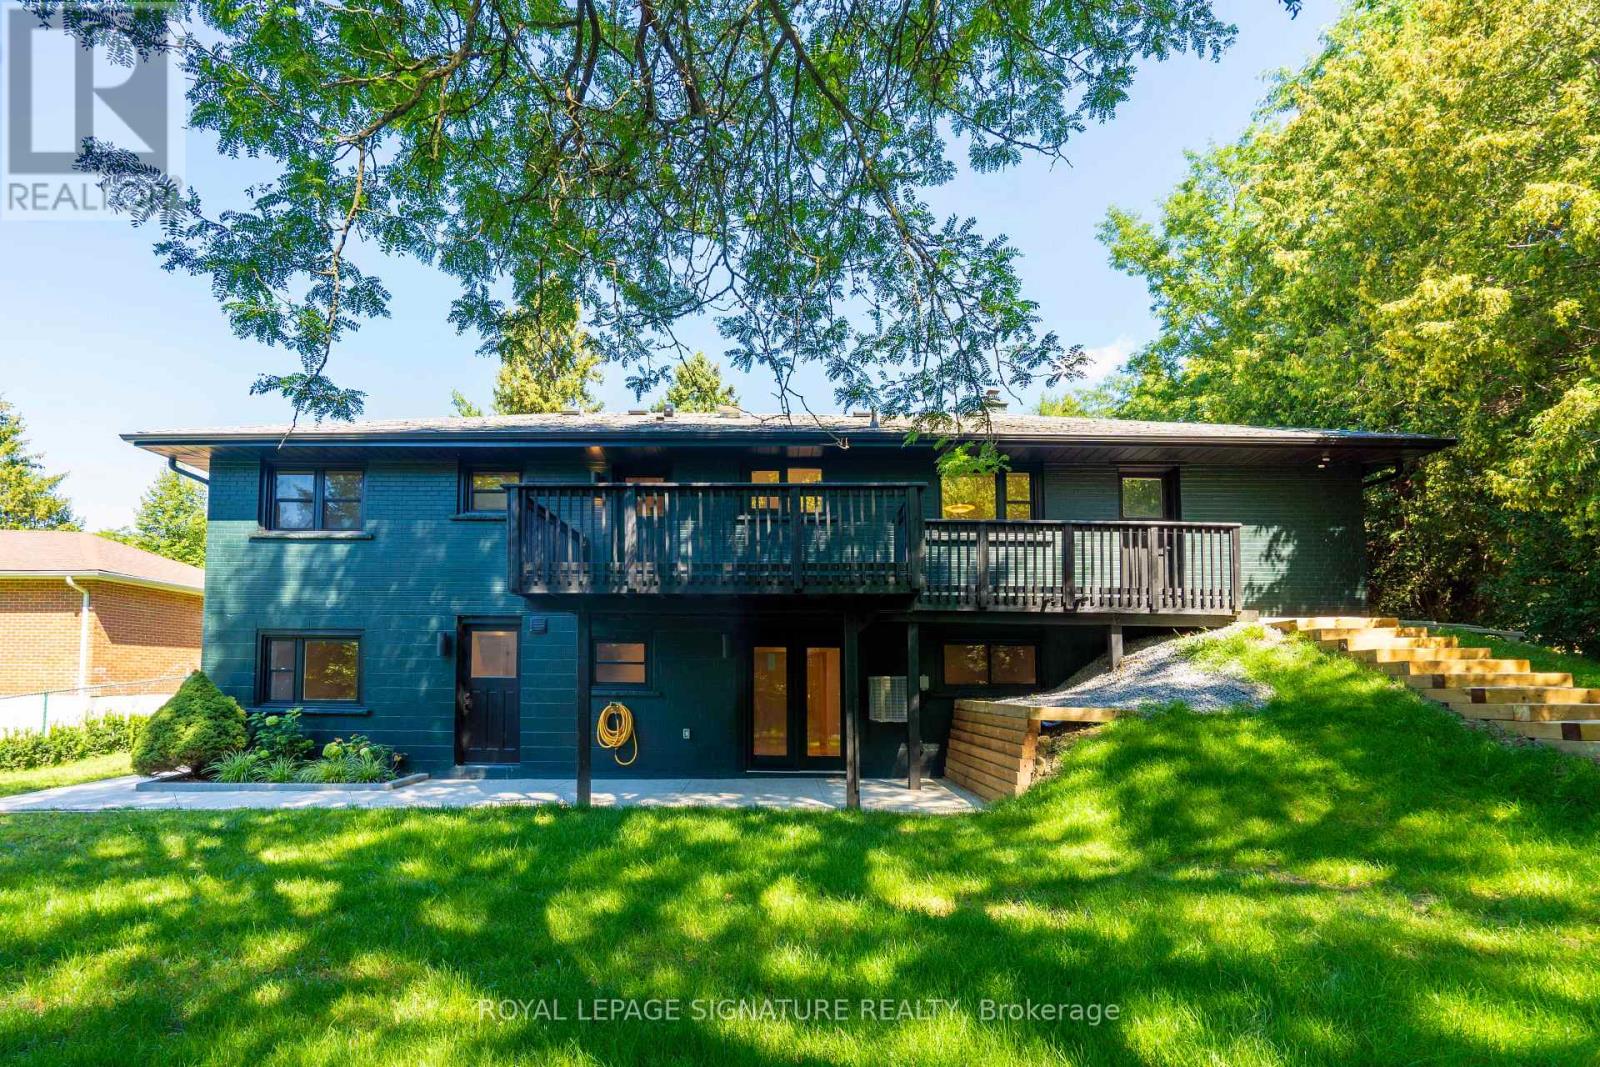
Designed around its connection to the outdoors, this distinctive one-bedroom garden-facing residence is offered for first occupancy following a complete transformation. French double doors open directly to the shared backyard, drawing natural light into the living area and creating an inviting sense of openness rarely found in a rental home. The contemporary kitchen is finished with sleek cabinetry, stainless-steel appliances, and a dishwasher, flowing seamlessly into the open living space. A private bedroom, elegant three-piece bathroom, in-suite laundry, and separate exterior entrance complete this fully self-contained residence. The home forms part of a professionally designed and fully permitted three-residence conversion, thoughtfully constructed with enhanced acoustic separation and evident pride of ownership. Seasonal lawn care is provided, allowing residents to enjoy the landscaped outdoor setting without the ongoing upkeep. Professionally installed Wi-Fi infrastructure includes a dedicated access point for the residence. On-site EV charging through a 50-amp outlet is available by separate arrangement and at additional cost. Fairy Lake, the Tom Taylor Trail, Riverwalk Commons, Historic Main Street, Newmarket GO, and Southlake Health are all conveniently accessible. (id:61194)
Vaughan, Ontario
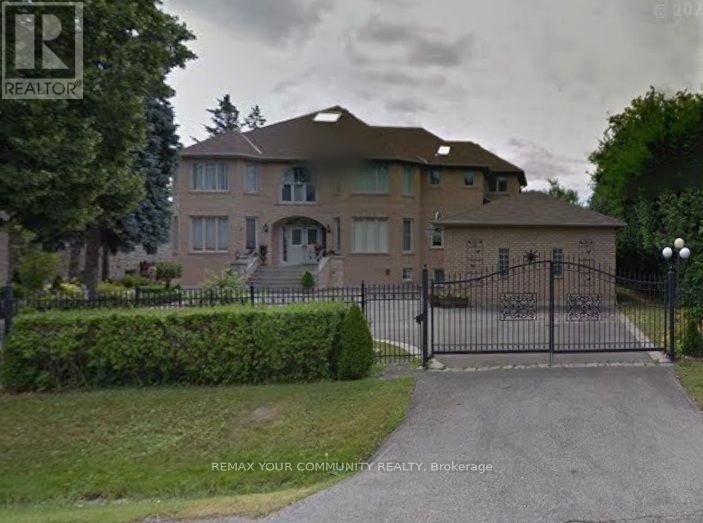
Prestigious **Thornhill Living on Arnold Ave! ***Bright and inviting main-floor luxury unit in a quiet and peaceful, safe, family-friendly neighborhood. Features include high ceilings, private entrance, a spacious living room, and a large eat-in kitchen with an island and three skylights. Open-concept layout includes a master bedroom with a walk-in closet and huge additional storage. Pot lights throughout. Conveniently located within walking distance to Yonge St, bus stops, synagogue, Sobeys, and other amenities.**Tenant Pays Gas, Electricity ***References will be contacted; all information will be verified*** Long-term job*** Ideal for a single person or a couple only. No pets/smoking as landlord is allergic. (id:61194)
Pickering, Ontario
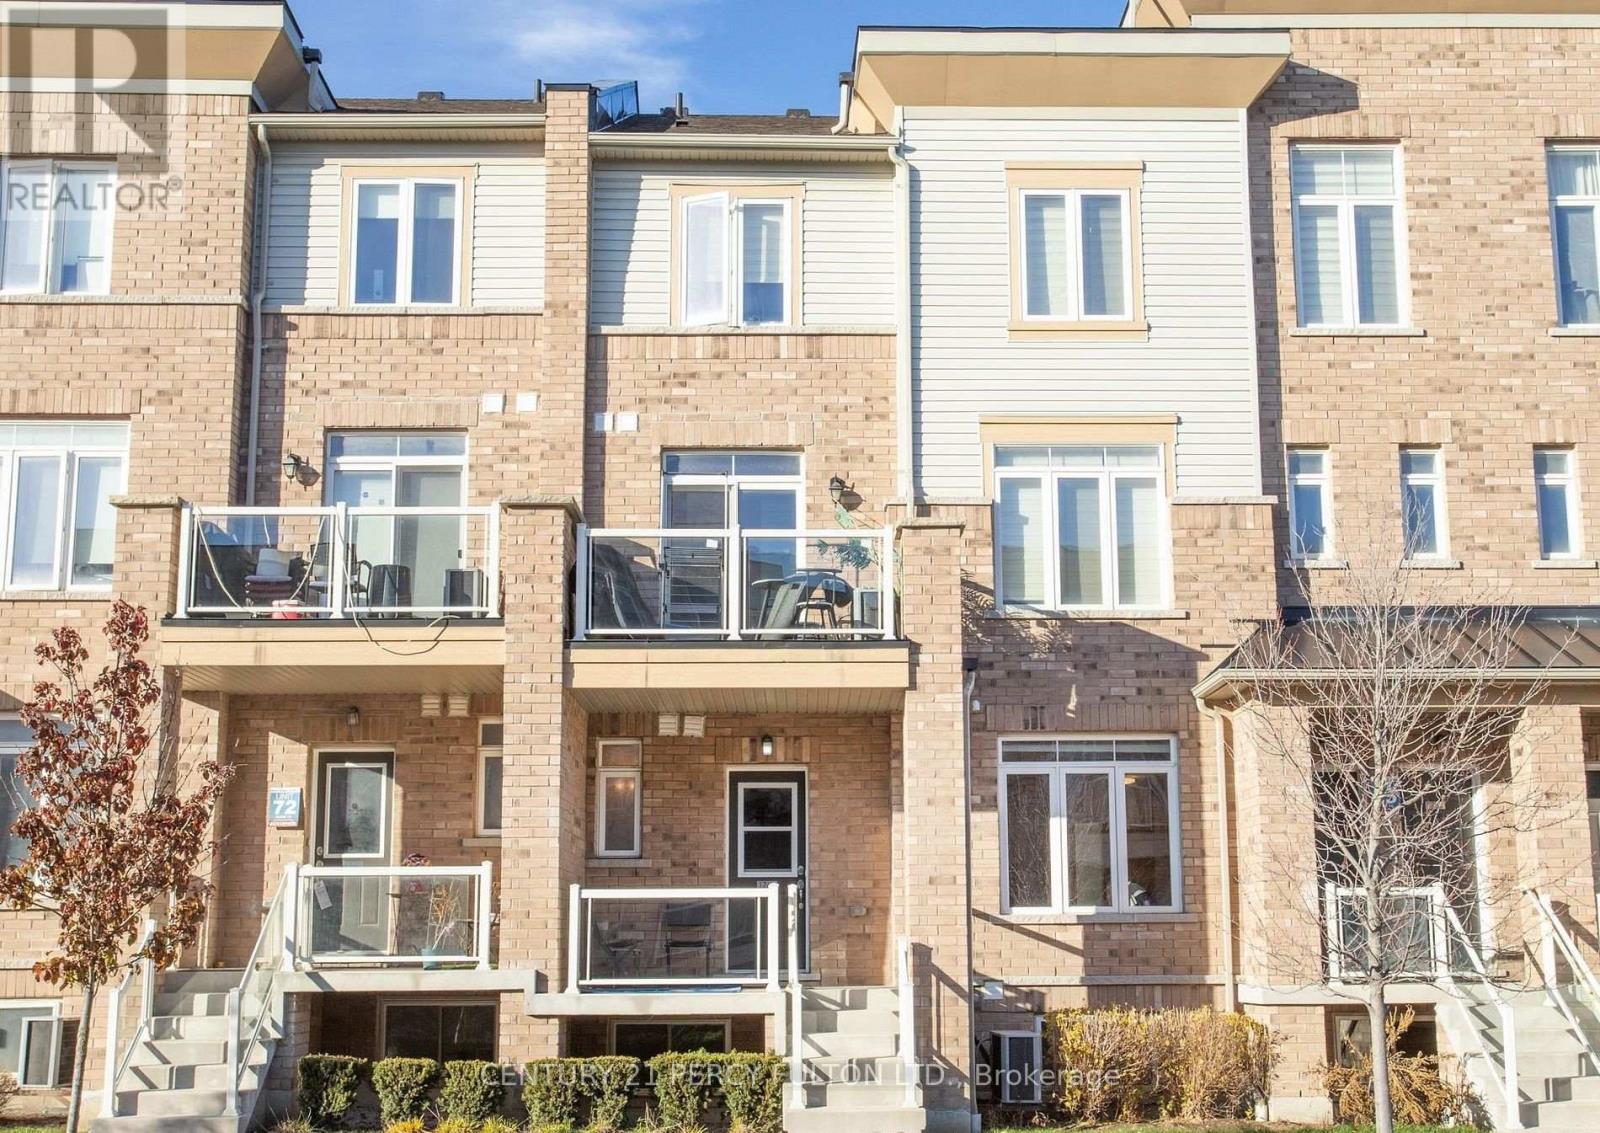
Amazing, absolutely perfect for first-time buyers, young families, and young professionals. Turnkey. Excellent condition. Bright and spacious unit, filled with natural light. This home is next to Creekside Park and Pickering Golf Club. Open concept, perfect for entertaining. Great kitchen with stainless steel appliances, ensuite laundry, soaker tub, three bedrooms, private driveway with attached garage, next to shopping mall, Highways 401 and 407, schools, Pickering Mall, churches, mosques, parks, and the library. Show this unit to your first-time buyer clients-they will love it! (id:61194)
Toronto, Ontario
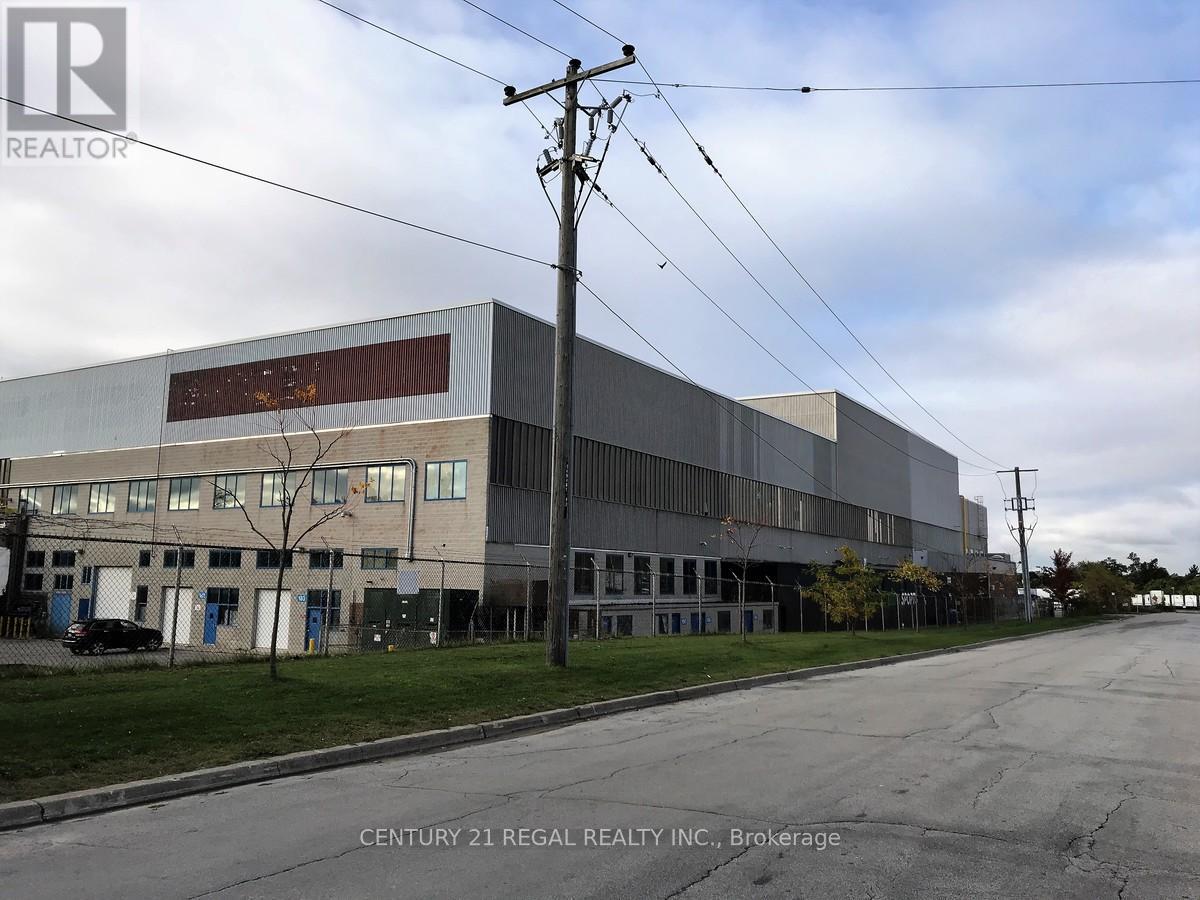
This large Ground floor unit with 3 drive-in shipping doors, Well maintained commercial unit part of a professionally managed multi tenanted building in a Prime location just South of Ellesmere Rd. Easy access to TTC and major highways. Easy access for clients, deliveries and employees. Ample onsite parking for tenants and visitors. Open space base condition, this is only one of many units that I have in this building on 4 floors and I can provide much larger space if needed, TMI, tenant parking and utilities are extra. (id:61194)
Toronto, Ontario
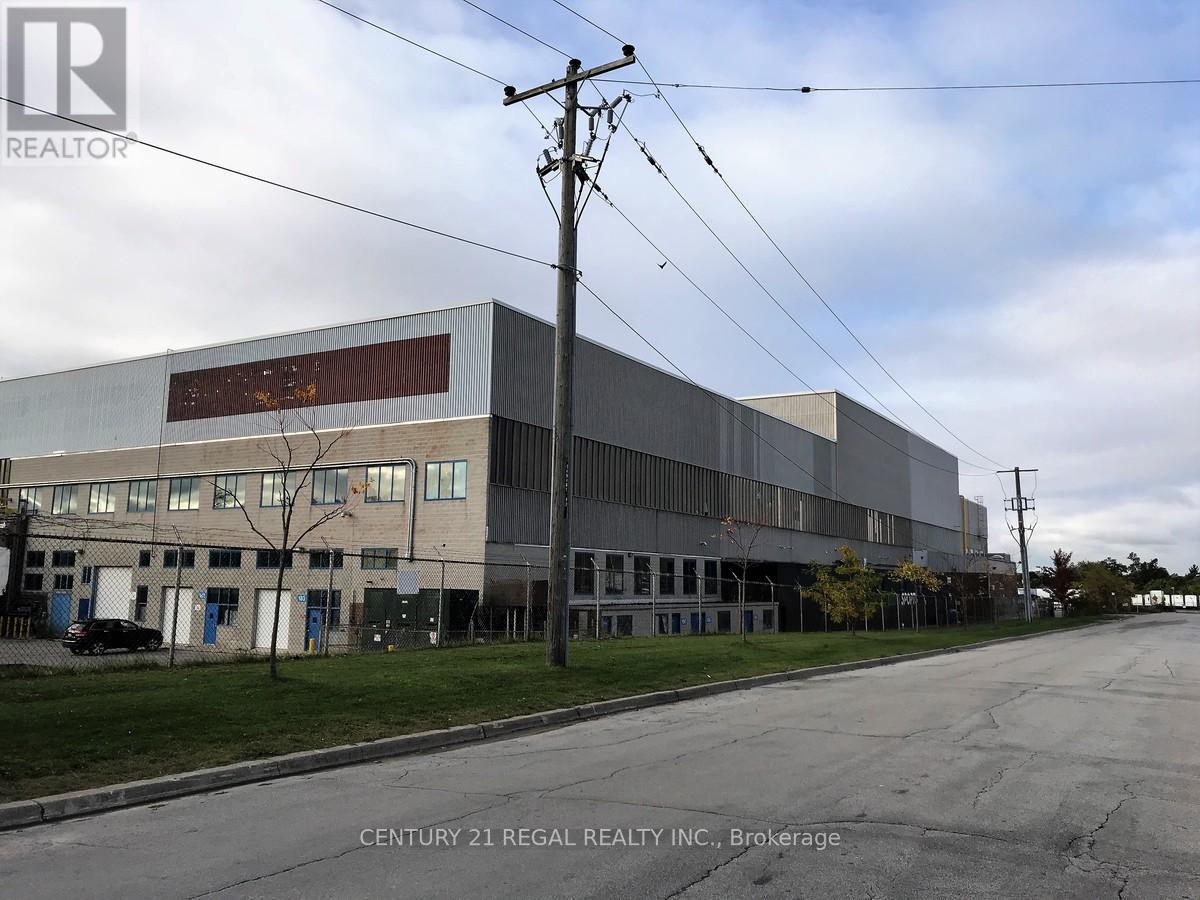
This large Ground floor unit with drive-in shipping door. Well maintained commercial unit part of a professionally managed multi tenanted building in a Prime location just South of Ellesmere Rd. Easy access to TTC and major highways. Easy access for clients, deliveries and employees. Ample on site parking for tenants and visitors. Open space in Base condition, this is only one of many units that I have in this building on 4 floors and I can provide smaller/larger space if needed, TMI, tenant parking and utilities are extra. Can be combined (id:61194)