

East Luther Grand Valley, Ontario
*****OPEN HOUSE SUNDAY AUGUST 30TH 1-3 PM******Welcome to 9 McIntyre Lane in the charming town of Grand Valley! Finished from top to bottom and thoughtfully upgraded throughout, this beautifully maintained 3-bedroom home offers a stylish, functional layout for everyday living and entertaining. Step inside to a grand foyer with a convenient powder room and access to the finished lower level. A separate entrance from the foyer leads to the laundry/mudroom and impressive finished garage. The main living space flows beautifully between the kitchen, dining area and great room, where soaring ceilings and abundant natural light create a wonderful sense of space. Hunter Douglas Power View shades provide remote control of the main window and three upper great room windows. The kitchen features 36" cabinetry, granite countertops, under-cabinet lighting, a large centre island and luxury vinyl flooring. The garage is anything but ordinary, finished with heat-resistant Newage luxury vinyl flooring, feature walls, built-in shelving and organized storage. Upstairs are three bedrooms and a full family bathroom. The generous primary suite offers a walk-in closet with built-in organizers and a beautifully appointed ensuite with a walk-in shower and separate his-and-hers vanity areas. The beautifully finished basement provides an inviting extension of the home with space for a family room, movie nights, games and entertaining, plus a cold cellar and rough-in for a future 3-piece bathroom. Outside, enjoy a fully fenced, low-maintenance backyard with artificial turf, stone patio and stone garden, complemented by a stone driveway. Additional upgrades include Lutron automation switches, Nest thermostat and smoke/CO detectors, central vacuum, HRV, central air and Lorex security cameras with mobile app access and no subscription required. Four televisions are also included. Beautifully finished, extensively upgraded and truly move-in ready - simply move in and enjoy! (id:61194)

Centre Wellington, Ontario
*****OPEN HOUSE SATURDAY AUGUST 29TH 12-2 PM****Welcome to this exceptional bungaloft end-unit townhome in the charming community of Fergus. Beautifully updated and completely move-in ready, this unique home offers a bedroom and full bathroom on every level-ideal for families, guests or multigenerational living. The main floor features a gorgeous new kitchen with quartz countertops, quartz backsplash, newer appliances, a spacious island and walk-in pantry. The pantry was formerly the main-floor laundry room, with hookups still available. The open-concept living and dining areas flow seamlessly from the kitchen, with soaring ceilings and views of the loft above. Extensive lighting upgrades, hardwood flooring and new black door hardware create a fresh, contemporary feel throughout. The main-floor primary bedroom includes a walk-in closet and a lovely 4 piece ensuite. Upstairs is a generous second bedroom, currently used as an exercise room, with a closet and private ensuite, plus a versatile bonus room currently serving as a home office. The bright, fully finished lower level offers above-grade windows, a third bedroom, spacious recreation area, beautiful new bathroom, laundry and ample storage. Enjoy the backyard without the outdoor upkeep-lawn maintenance and snow removal are included! A true double-car garage and double driveway provide plenty of parking and convenience. With three bedrooms, four bathrooms and beautifully finished living space on every level, this exceptional home truly offers room for everyone! Known for its historic downtown, beautiful Grand River, scenic trails and welcoming small-town atmosphere, Fergus offers an outstanding lifestyle with shops, restaurants and everyday amenities close at hand.****888888 (id:61194)
Cambridge, Ontario
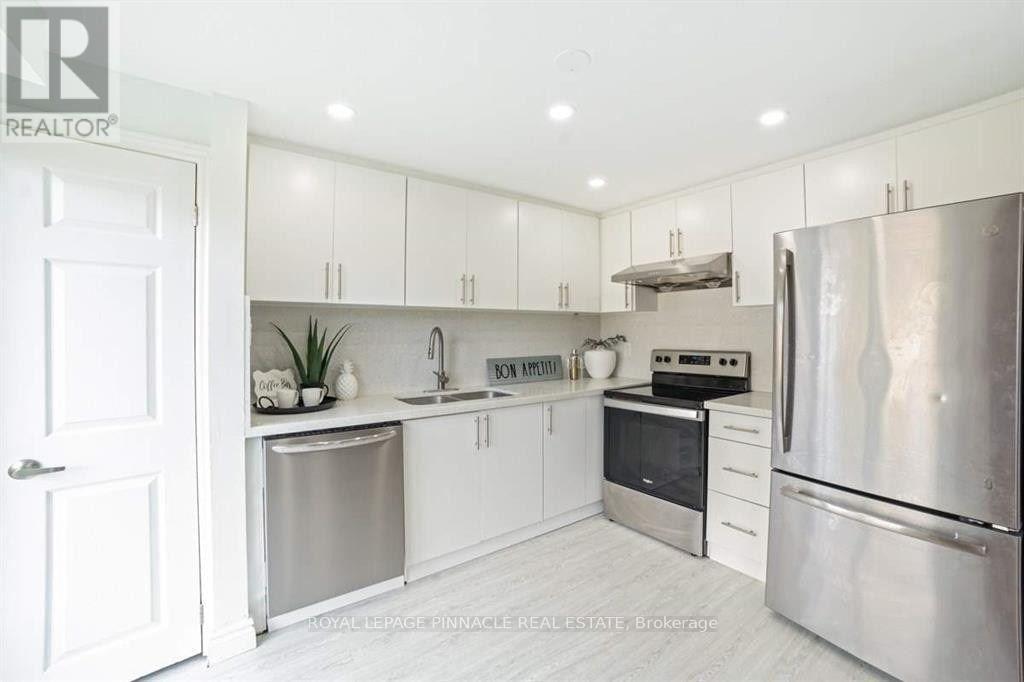
Minutes to Highway 401 - exceptional value for commuters. This spacious 4+1 bedroom, 2 bathroom home delivers the space a growing family needs at a rare price point, with in-unit laundry and private driveway parking included. Quick access to the 401 and Highway 8 puts Kitchener-Waterloo, Guelph, Milton and the GTA within easy reach. The bonus lower-level bedroom adapts easily to a home office, guest suite, or extra living space. Set on a quiet crescent near schools, parks and everyday amenities. Now vacant - immediate occupancy and flexible showings. Tenant pays 100% utilities. Minimum one-year lease. $2,600/month (id:61194)
Cambridge, Ontario
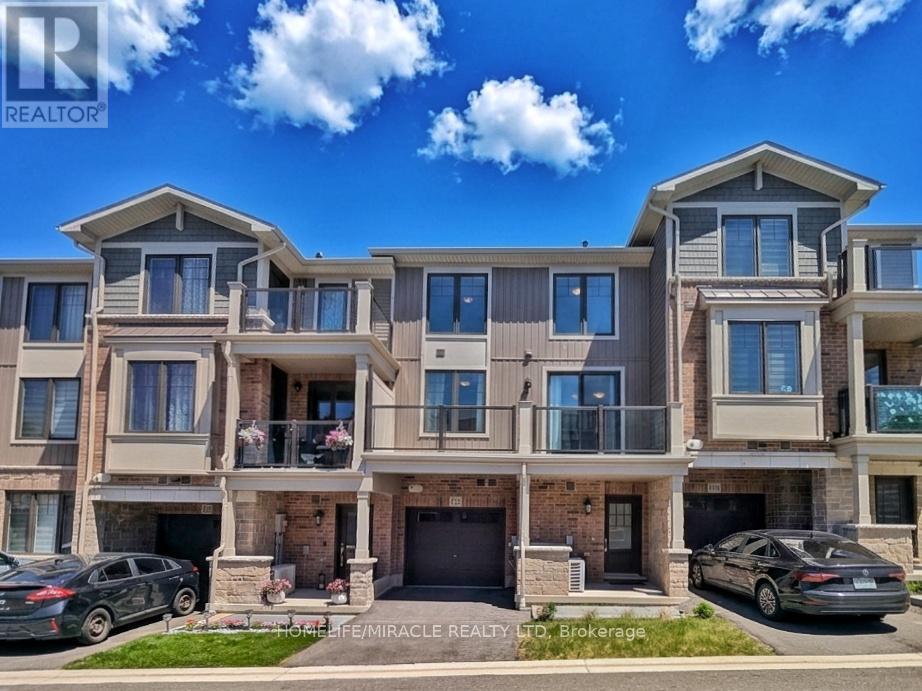
STUNNING 3-YEAR-NEW TOWNHOUSE NEAR HIGHWAY 401 WITH UPSTAIRS LAUNDRY & TARION WARRANTY!Welcome to Unit 129 at 10 Birmingham Drive, an exceptional modern townhouse built in 2023 byBranthaven, offering the complete peace of mind of remaining Tarion Warranty protection. Thishigh-demand complex is a commuter's dream, located less than 5 minutes to the Highway 401 rampsand within short walking distance to major transit links, regional shopping, and elite fitnessamenities.The main level showcases a bright, open-concept layout that seamlessly connects the spaciousliving, dining, and kitchen areas-perfect for entertaining. High-end finishes run throughout,anchored by elegant, rich dark laminate flooring. The chef-inspired kitchen features premiumquartz countertops and stainless steel appliances. Walk directly out from the main living areato your own private balcony/deck for seamless indoor-outdoor living.Upstairs features large, comfortable bedrooms with high-quality carpet flooring and abeautifully finished main bathroom situated close by. Best of all, say goodbye to carryingheavy baskets across levels with the ultimate convenience of a dedicated upper-level laundrysetup right next to the bedrooms. Complete with a private garage and driveway, this propertydelivers a flawless mix of modern upscale styling and unbeatable highway convenience. (id:61194)
Hamilton, Ontario
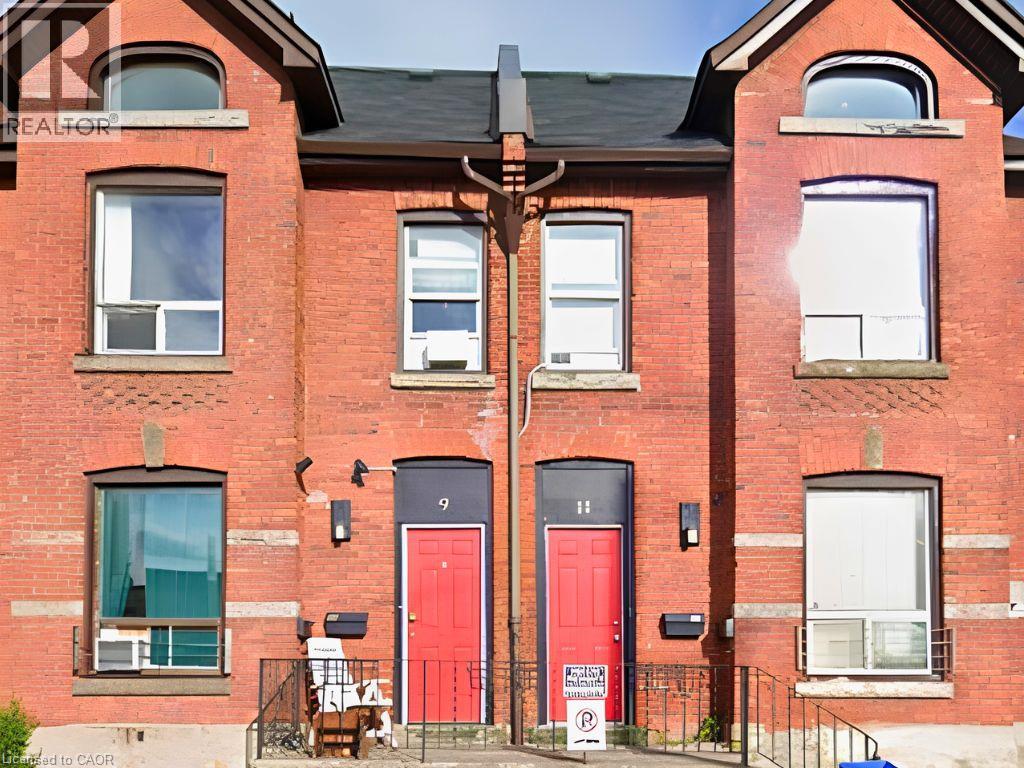
Absolutely adorable one-bedroom apartment on the main floor, with a completely separate entrance and a little patch of side yard. All utilities are included. Recent kitchen with good appliances. Close to transportation and amenities. Available Sept 1. (id:61194)
Waterloo, Ontario
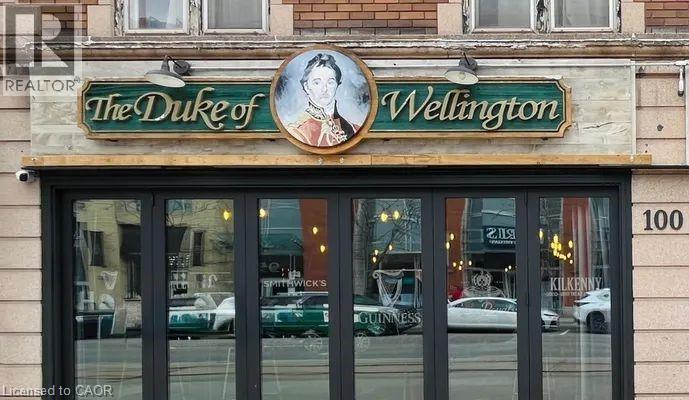
PREMIER BRITSH PUB FOR SALE!!! Exceptional opportunity to acquire a well-established, high revenue pub in the heart of Waterloo. The Duke of Wellington, a local institution since 1980 boast a tradition of family and serving the community. From live music, amazing menu and vast variety of drinks, have made The Duke of Wellington a local staple for 45 years. Don't miss this opportunity to continue the legacy. (id:61194)
Brampton, Ontario
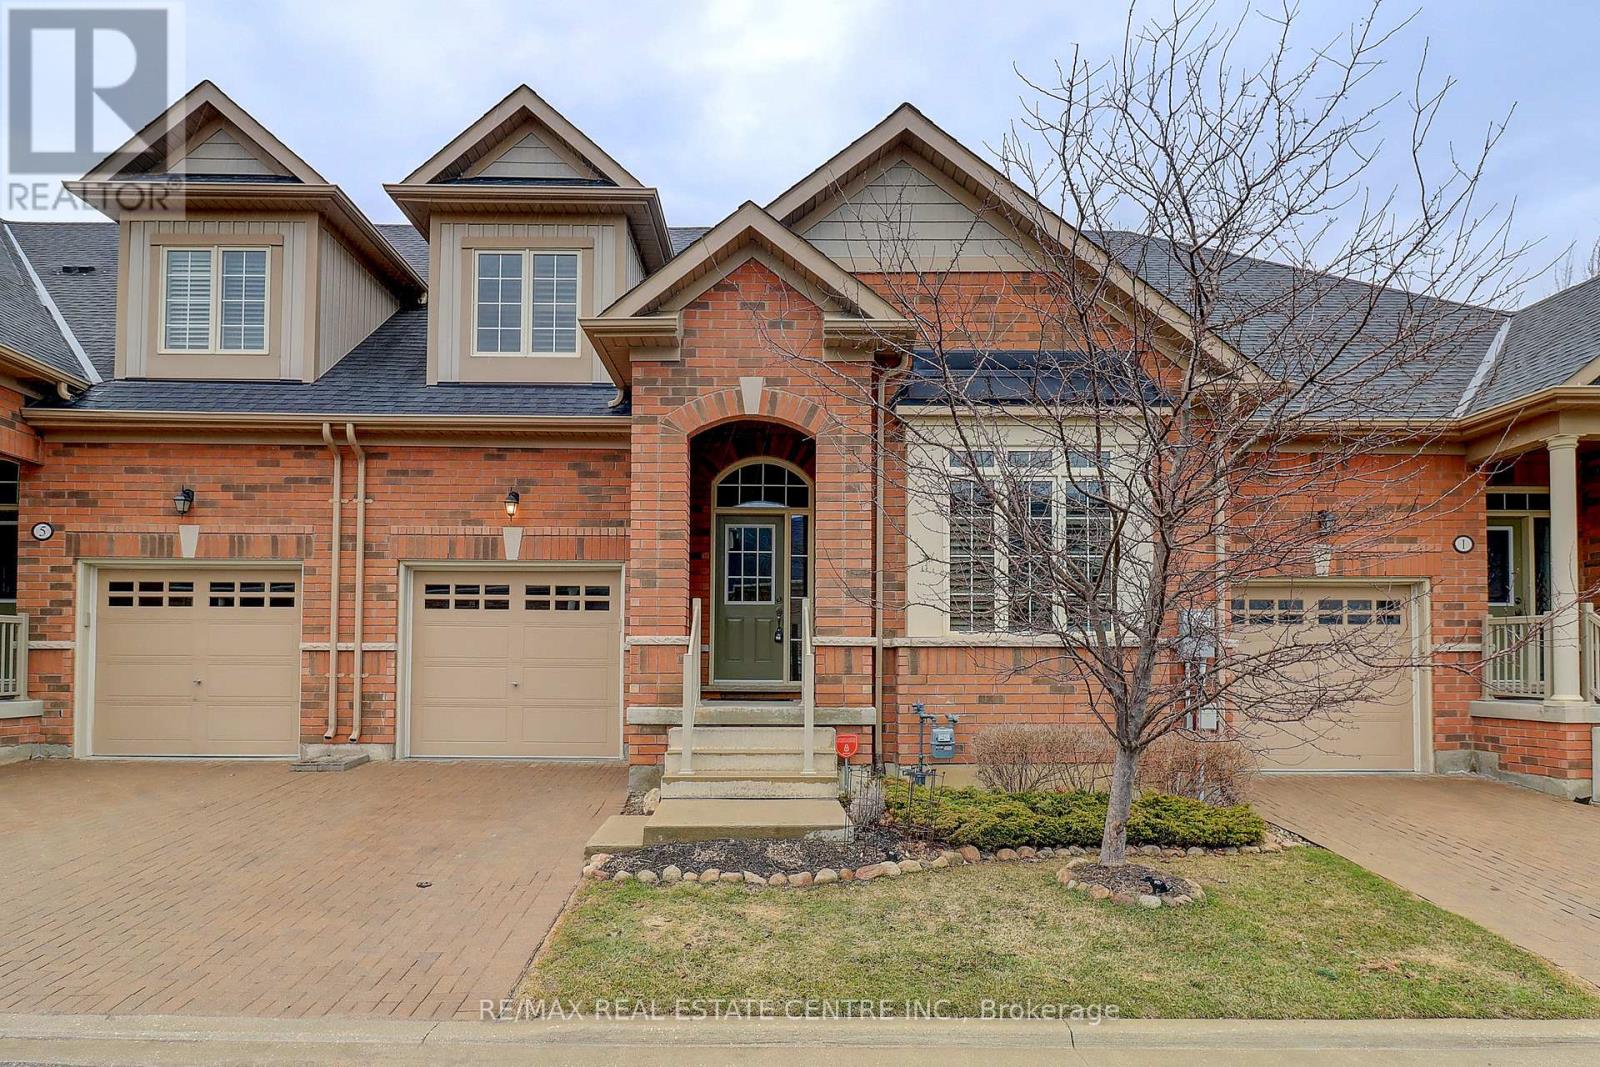
Desirable Rosedale Village Beauty! Welcome to this stunning 1,775 sq. ft. Tribute Loft in the highly sought-after Rosedale Village adult lifestyle community! This beautifully maintained home features 2 bedrooms plus a main floor den/office and showcases numerous upgrades throughout. The upgraded kitchen is sure to impress with a center island with breakfast bar, quartz countertops, stylish backsplash, extended upper cabinetry to the ceiling, pot drawers, valance trim with under-cabinet lighting, floor-to-ceiling pantry, 5-burner gas stove with double ovens, and stainless steel appliances. The spacious open-concept layout offers upgraded wire-brushed plank hardwood flooring throughout the main level, vaulted ceilings, hardwood staircase with oak treads and black metal railings, and 24" x 12" porcelain tile in the foyer, main hallway, and kitchen. Both the ensuite and loft bathrooms have been beautifully renovated. Additional features include California shutters, custom closet organizers in all closets, custom built-in wall unit in the loft, added laundry room cabinetry, and upgraded large basement windows. Step outside to a beautiful custom 16' x 9' deck complete with wrought iron railings and a BBQ gas line, perfect for relaxing or entertaining. Enjoy carefree living with exclusive clubhouse access, featuring an indoor saltwater pool, fitness room, tennis, pickleball, bocce, sauna, party rooms, and unlimited golf. Maintenance fees include lawn care, snow removal, and 24/7 gated security. Located in a premier gated adult lifestyle community set on a private golf course, this move-in ready gem offers the perfect blend of luxury, comfort, and convenience. A home you'll be proud to call your own! (id:61194)
St. Catharines, Ontario
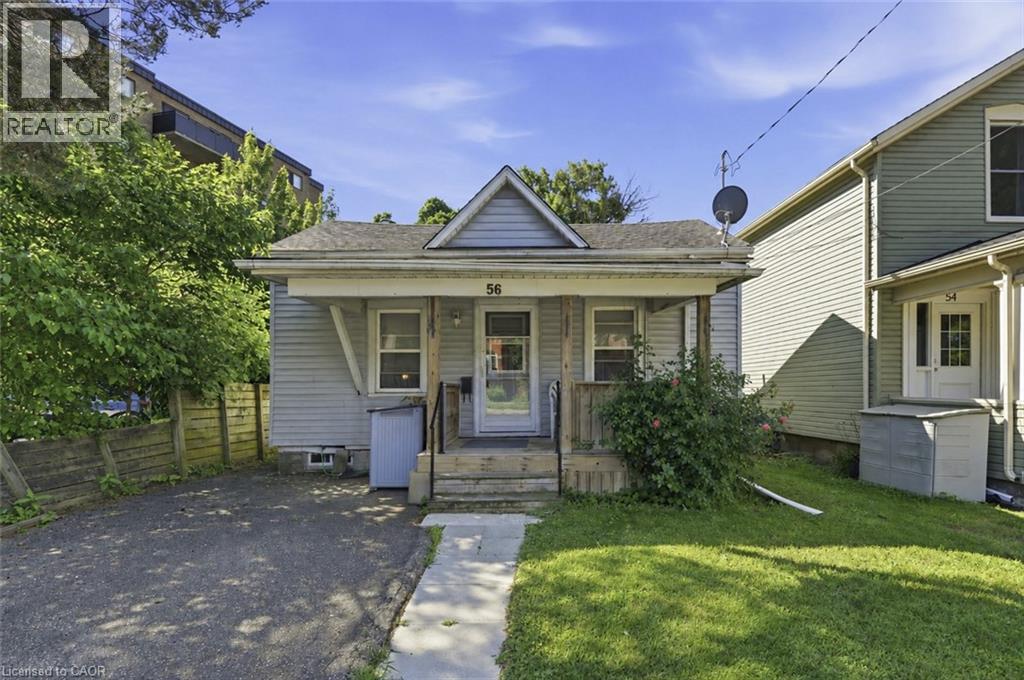
Charming and full of opportunity, this adorable 2-bedroom bungalow is perfectly positioned in the heart of St. Catharines. Less than 1km to the Farmer's Market, Meridian Centre, Montebello Park, and the First Ontario Performing Arts Centre, and only 2km to the shopping on Fourth Avenue, as well as the Marotta Family Hospital! Set on a deep lot with a private driveway, covered front porch, spacious backyard, and large deck, this home offers the ideal blend of comfort, convenience, and future potential. Inside, you’ll find a bright and functional layout with inviting living and dining spaces, two well-sized bedrooms, and the ease of main floor living. The unfinished basement offers additional storage and exciting potential to finish and customize to suit your needs. Whether you’re a first-time buyer ready to enter the market, an investor seeking a centrally located property, or a downsizer looking for low-maintenance city living, this home checks all the boxes. Enjoy being just minutes from Montebello Park, downtown restaurants and cafés, entertainment venues, shopping, transit, Hwy 406, and the QEW. With walkable amenities and endless possibilities to personalize the space, this is your chance to create something special in a fantastic location! (id:61194)
Mississauga, Ontario
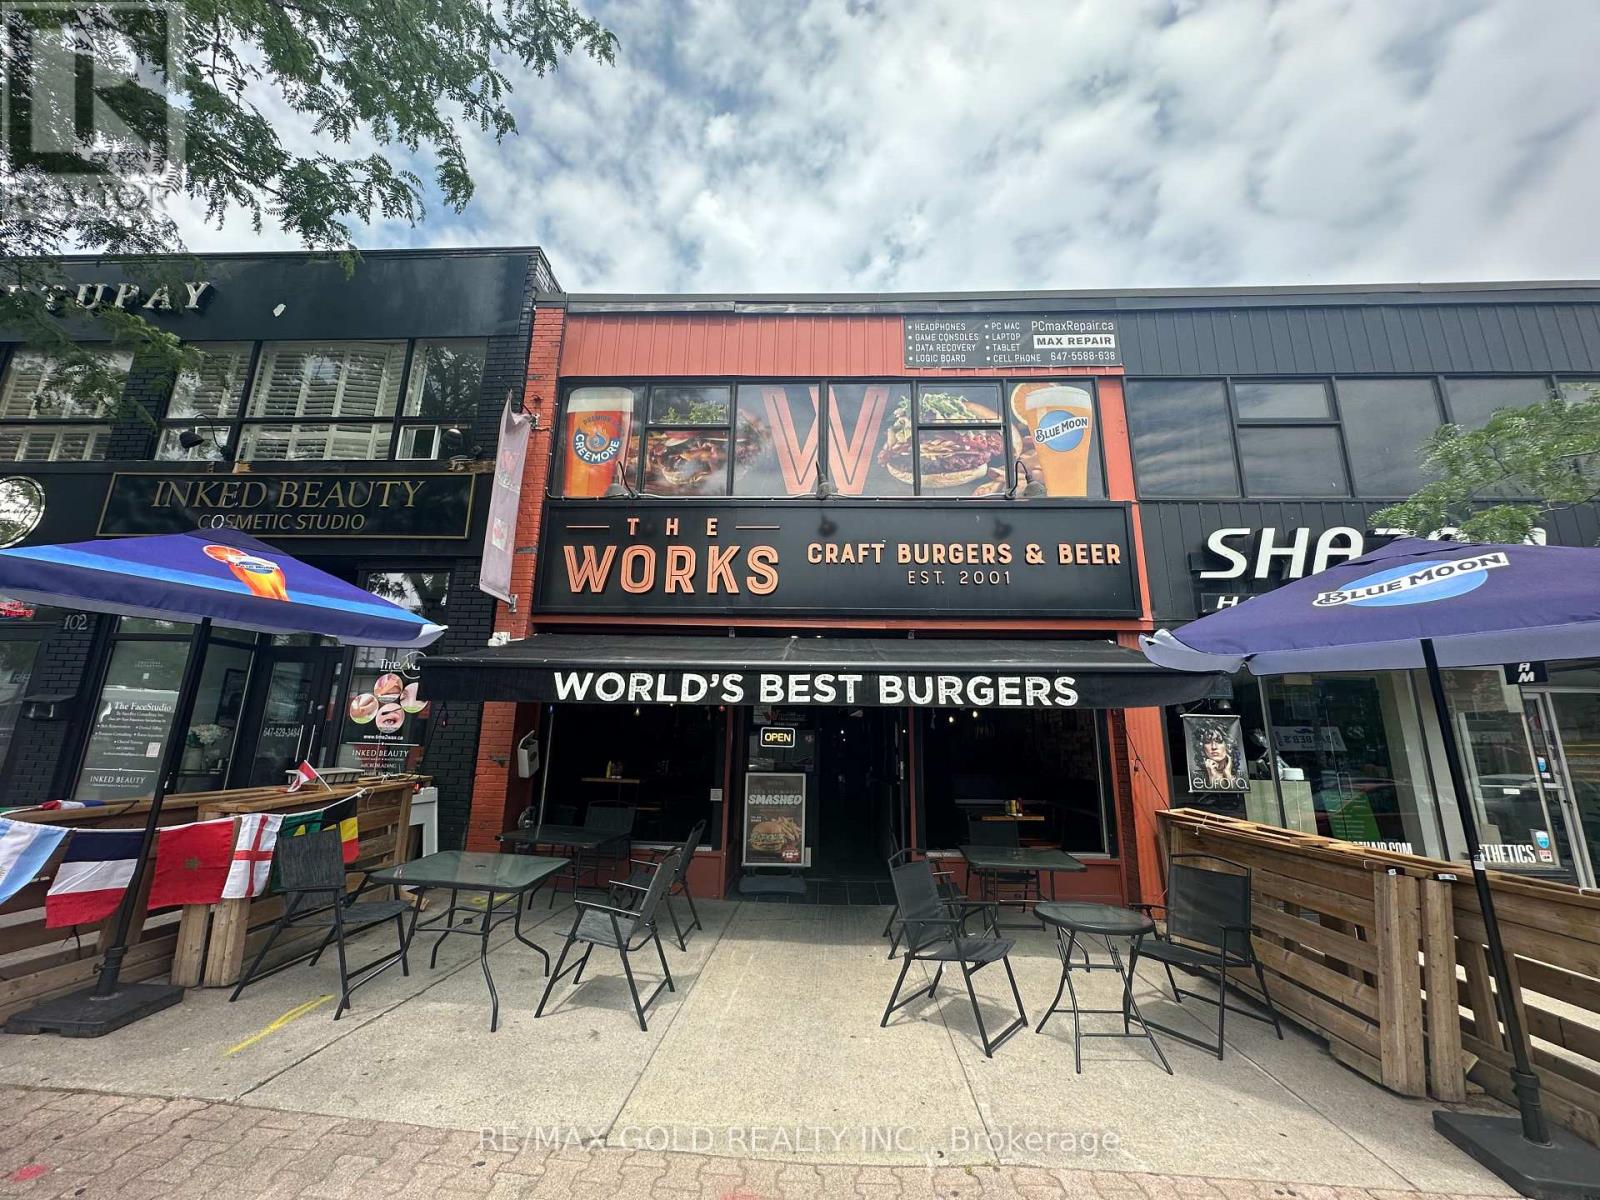
An exceptional opportunity to acquire a fully equipped, turnkey restaurant in the heart of Port Credit, with the flexibility to rebrand to your own concept. Ideally located on Lakeshore Road East, the restaurant benefits from excellent visibility, strong traffic, and a vibrant surrounding community. The space features a pristine, well-maintained commercial kitchen, with all chattels and equipment in excellent working condition. Benefit from a favourable long-term lease, established restaurant infrastructure, and the flexibility to rebrand the business and bring your own vision to this prime Port Credit location. Don't miss this great opportunity! (id:61194)
Central Huron, Ontario
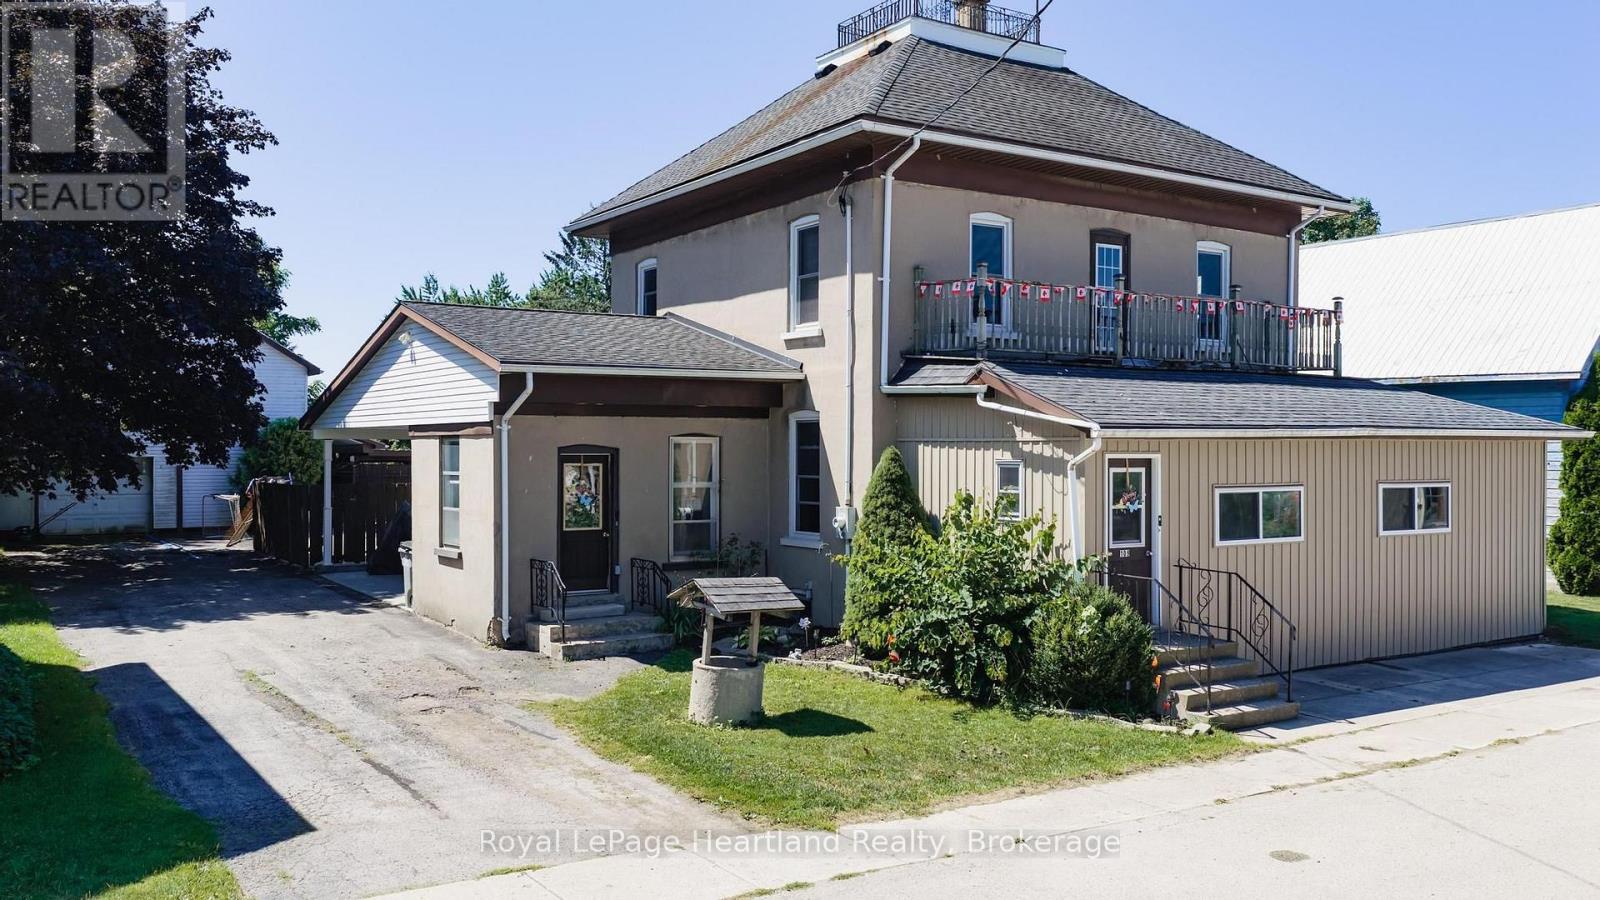
This charming four-bedroom home, spanning 2.5 stories, is filled with character & charm. offering an ideal setting for family living or a home-based business. The spacious layout ensures everyone has room to thrive, while the large detached workshop, complete with a second upper level for storage, presents a fantastic opportunity for hobbyists or car enthusiasts. With a little elbow grease, this space could transform into your dream workshop.Set on an expansive 82ft x 132ft lot, the property features a large driveway for convenient parking and a covered patio area, perfect for entertaining or enjoying quiet evenings outdoors. Nestled in a peaceful neighborhood, it's just a five-minute walk to the picturesque Maitland River, making it an excellent choice for outdoor lovers.The inviting in-ground pool measures 18' x 36', with an 8' deep end, a new pump from 2020, and a liner replaced in 2019, providing a delightful spot for summer relaxation and fun. This home truly offers great bang for your buck.Recent upgrades enhance its appeal, including an updated furnace and a heat pump with ductless A/C installed in 2022, ensuring year-round comfort. The refreshed kitchen, equipped with new appliances added in 2023, adds to the home's functionality. If you're seeking a spacious family home in a charming village setting, this property is just a 15-minute drive from Lake Huron, offering both tranquility and accessibility. Additionally, it is conveniently located near Goderich, Clinton, and Bruce Power, making it a perfect fit for those who value community and convenience. Don't miss the chance to make this exceptional home your own, where comfort, character, and opportunity await. (id:61194)
Waterloo, Ontario
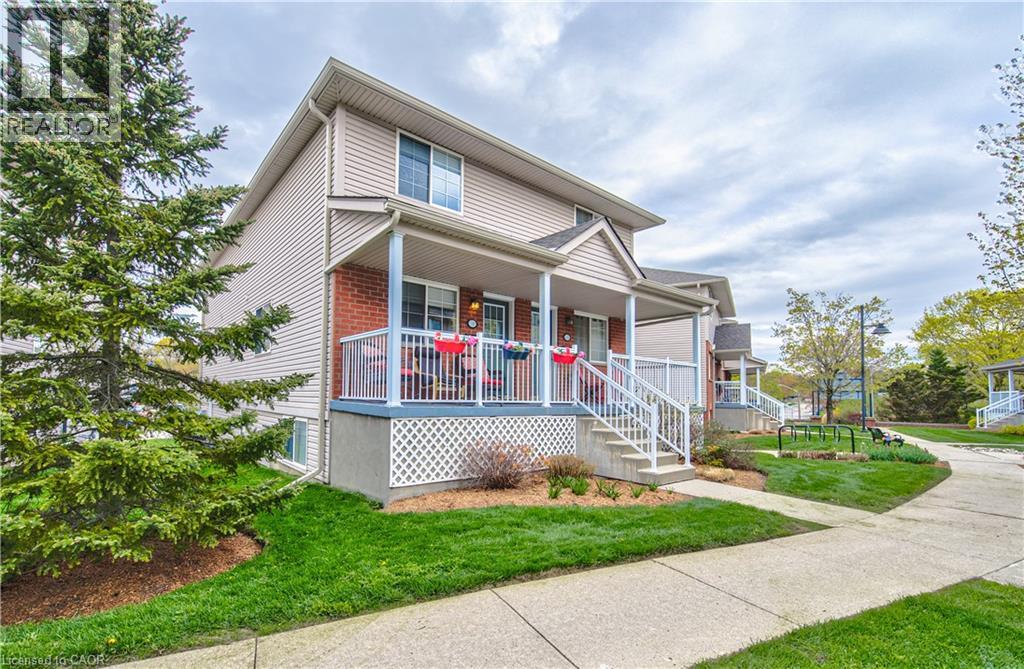
Welcome to this well-maintained and upgraded home in a quiet and highly convenient Waterloo location. With two large bedrooms and one and a half bathrooms, the home offers a comfortable layout with plenty of space to enjoy. Large windows throughout bring in an abundance of natural light, creating a bright and welcoming atmosphere, while in-suite laundry adds everyday convenience. The large covered balcony provides a great outdoor space for relaxing, entertaining, or enjoying a BBQ. One exclusive parking space is included, with the option to rent an additional space. The location is hard to beat, with a short walk to Uptown Waterloo, Waterloo Library, Waterloo Recreation Centre, Waterloo Park, the University of Waterloo, Wilfred Laurier University, LRT, restaurants, shopping, and more. You're also just minutes from Midtown Hospital, Conestoga Mall, and the expressway to Highway 401. A wonderful opportunity to enjoy comfortable living in a quiet setting while staying close to everything Uptown Waterloo has to offer. (id:61194)
South Bruce Peninsula, Ontario
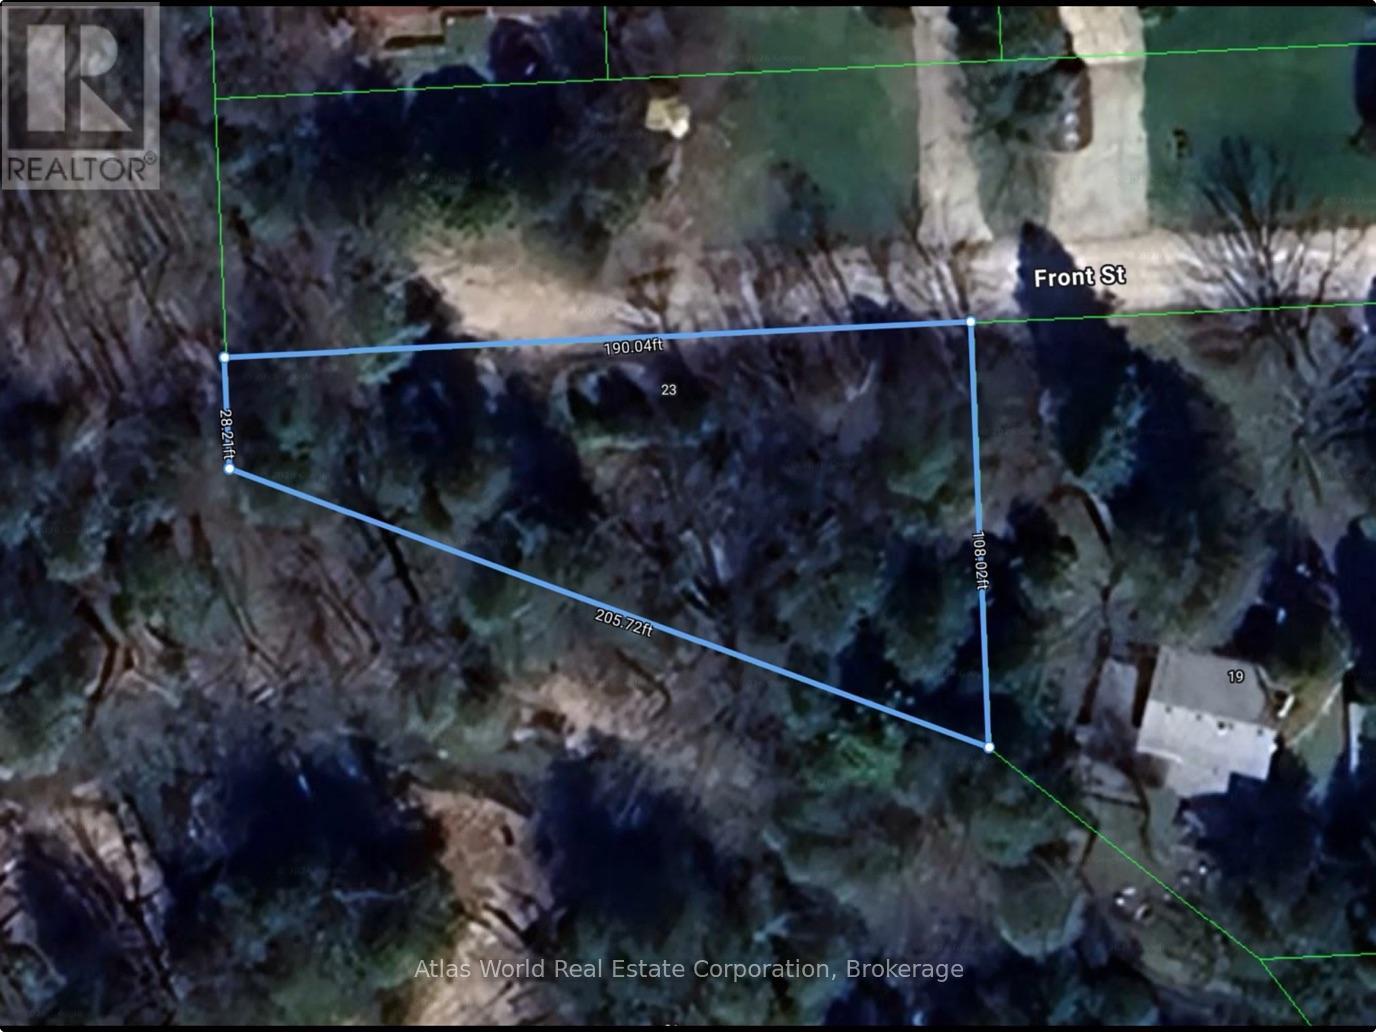
Client Remarks BID COUNT: 06 CURRENT BIDs: $45,000.00~ ONLINE PROPERTY AUCTION - BID TODAY! Bidding closes 28th August 2026. ** NO RESERVE ** Soft-close auction. Property is being sold "AS IS, WHERE IS." This auction is conducted by the Auctioneers and posted on MLS as a Mere Posting. All Agreements of Purchase and Sale must be be submitted as Un-Conditional set for closing. No conditional offers will be accepted. Offers must remain irrevocable until one (1) day following the auction close. A 15% deposit, including a 10% Buyer's Premium plus HST, is required as detailed in Schedule "A" of the APS. Buyers may bid through their REALTOR, who will be paid a 2% cooperating commission on completion by the Auctioneer. Unrepresented buyers may contact our Auctioneers for assistance in preparing and submitting bids. An outstanding opportunity to build your dream home in the desirable Clifford subdivision, just east of Sauble Beach. Situated on a quiet dead-end street and surrounded by quality homes, this attractive vacant lot offers a peaceful setting with privacy and easy access to the Sauble River, beautiful beaches, golf, trails, and year-round recreation. A storage shed is already located on the property, providing convenient space for tools, equipment, or building materials while you plan your future home. Whether you're envisioning a year-round residence or a seasonal retreat, this property offers exceptional potential in one of the area's most sought-after locations. Buyers are encouraged to complete their own due diligence regarding zoning, building permits, permitted uses, servicing, and development opportunities. (id:61194)
Ottawa, Ontario
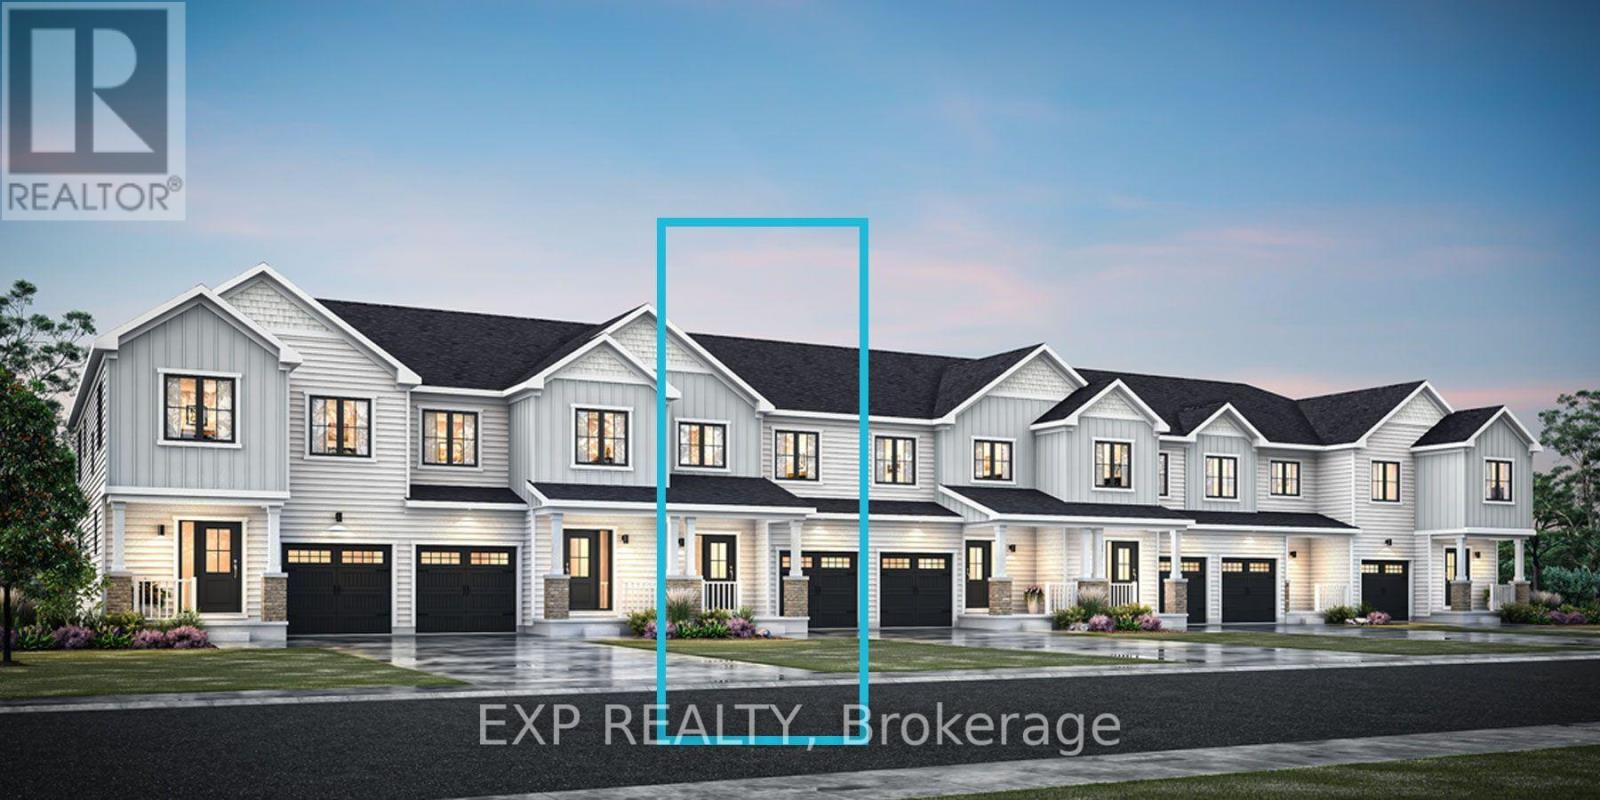
A rare opportunity to own a townhome with a WALKOUT BASEMENT, backing onto greenspace in Ottawa's highly sought-after Wateridge Village community! Welcome to the Odyssey by Mattamy Homes, a thoughtfully designed 3-bedroom, 2.5-bath home offering the perfect combination of modern living, natural surroundings and city convenience. Live just minutes from downtown Ottawa, Parliament Hill, Montfort Hospital, transit and shopping, while enjoying a quiet community setting just steps from the Ottawa River and scenic walking trails. This brand-new home also features an attached single-car garage. The main level offers a spacious Great Room, flex room, mudroom and powder room, along with a Chef's Kitchen designed for everyday living and entertaining. Upstairs, the primary bedroom is a private retreat featuring a walk-in closet and Oasis Ensuite. Secondary bedrooms, a full main bathroom and conveniently located second-floor laundry complete this level. The unfinished walkout basement extends the living space and provides direct access to the outdoors, offering excellent flexibility for a recreation room, home office, guest space or additional family living. An exceptional opportunity to own a brand-new Mattamy townhome with the highly desirable combination of a walkout basement, greenspace setting and an incredible Wateridge Village location in a quiet community just steps to the Ottawa River and walking trails The location does not get better than this! (id:61194)
Gravenhurst, Ontario
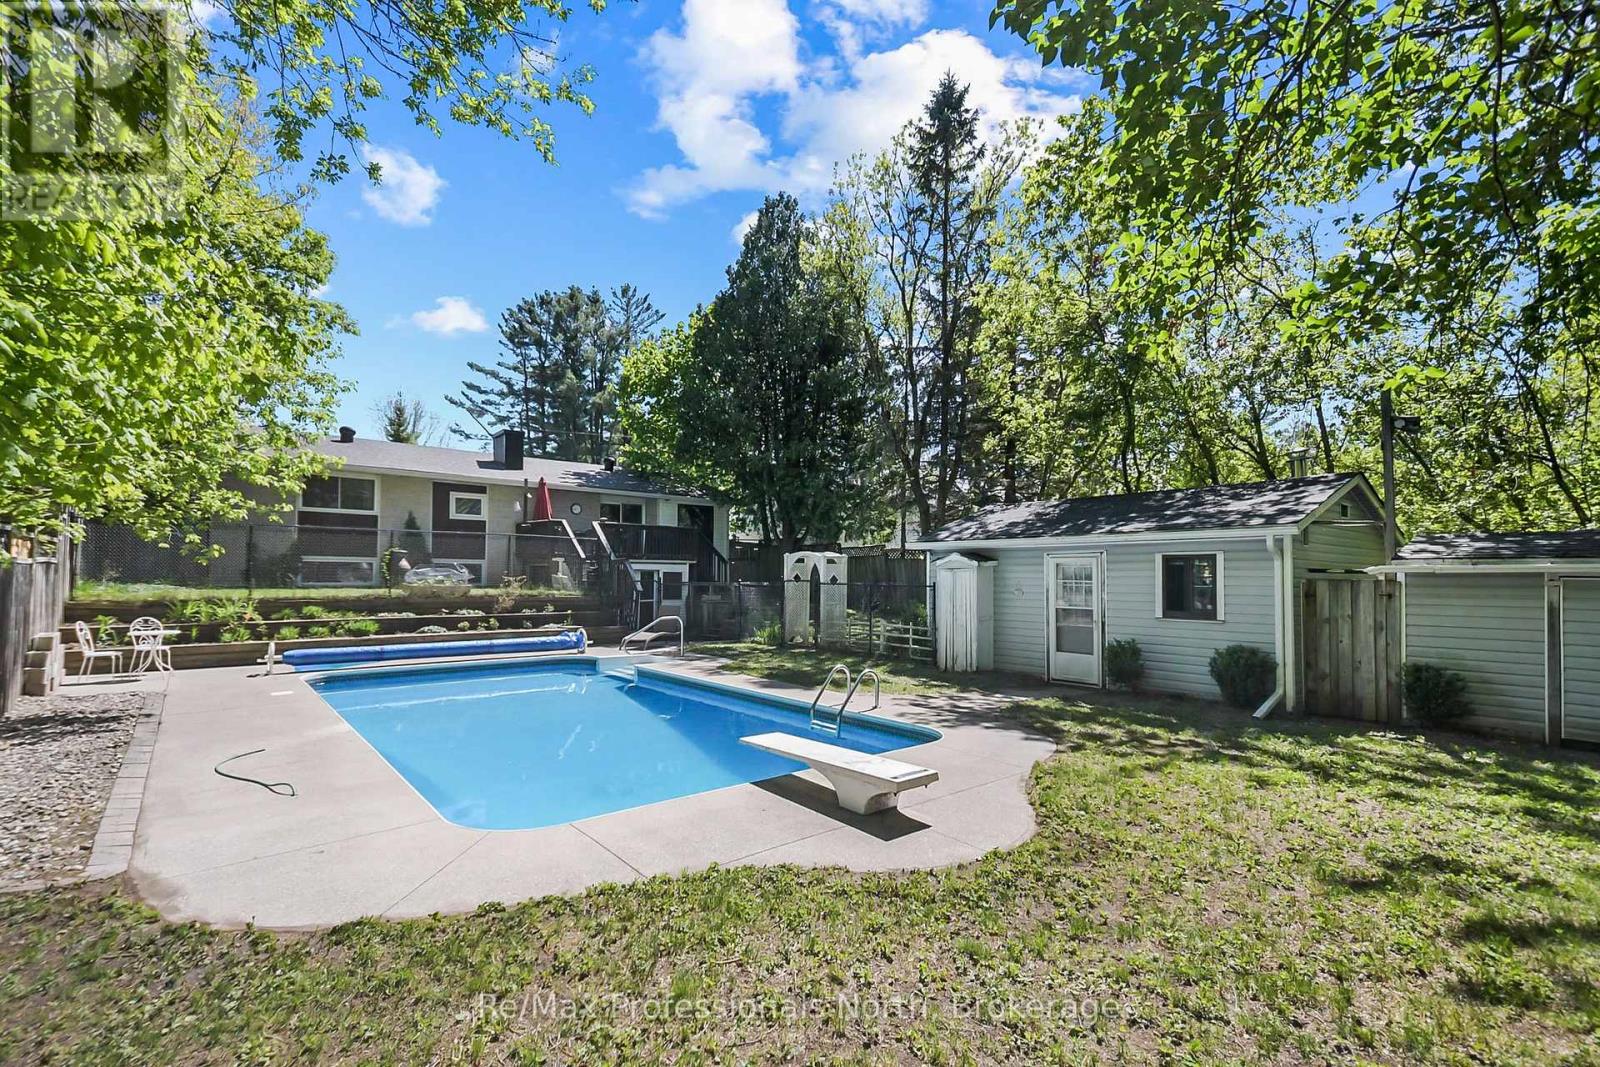
Welcome to this well-maintained raised bungalow, ideally located on a quiet street in one of Gravenhurst's established neighbourhoods. Set on an oversized 66' x 175' (0.26-acre) lot surrounded by mature trees, this property offers exceptional privacy while being just a short walk to downtown Gravenhurst, parks, schools, trails, and the sandy beaches of Lake Muskoka. The backyard is your own private oasis, featuring a spectacular heated 8-foot-deep inground pool with diving board, sunny southern exposure, spacious entertaining deck, and a large, fully fenced yard with plenty of room for children, pets, gardening, and outdoor gatherings. A generous pool house offers endless possibilities as a gym, games room, studio, or relaxing retreat. With over 2,000 sq. ft. of finished living space, this 2+1 bedroom, 2-bathroom home offers a functional layout for families, retirees, or multigenerational living. The bright main level features spacious living areas, three fireplaces, and an energy-efficient ductless mini-split for year-round comfort. The fully finished walkout basement offers excellent flexibility with a separate kitchen area, private entrance, additional bedroom, full bathroom, and abundant living space, making it ideal for an in-law suite, extended family, or potential rental income. A screened-in lower-level sunroom with a hot tub (as is, where is) creates the perfect space to relax in every season. Additional features include full municipal services, a covered carport, paved driveway, and a detached storage building with roll-up steel door providing easy backyard access. Recent updates include new flooring, interior paint, chain-link fencing, eavestroughs, ceiling fans, pool equipment, and new shingles on the pool house and shed. Offering privacy, recreation, and an unbeatable walkable location, this exceptional property is the perfect place to enjoy the Muskoka lifestyle year-round! (id:61194)
South Bruce Peninsula, Ontario
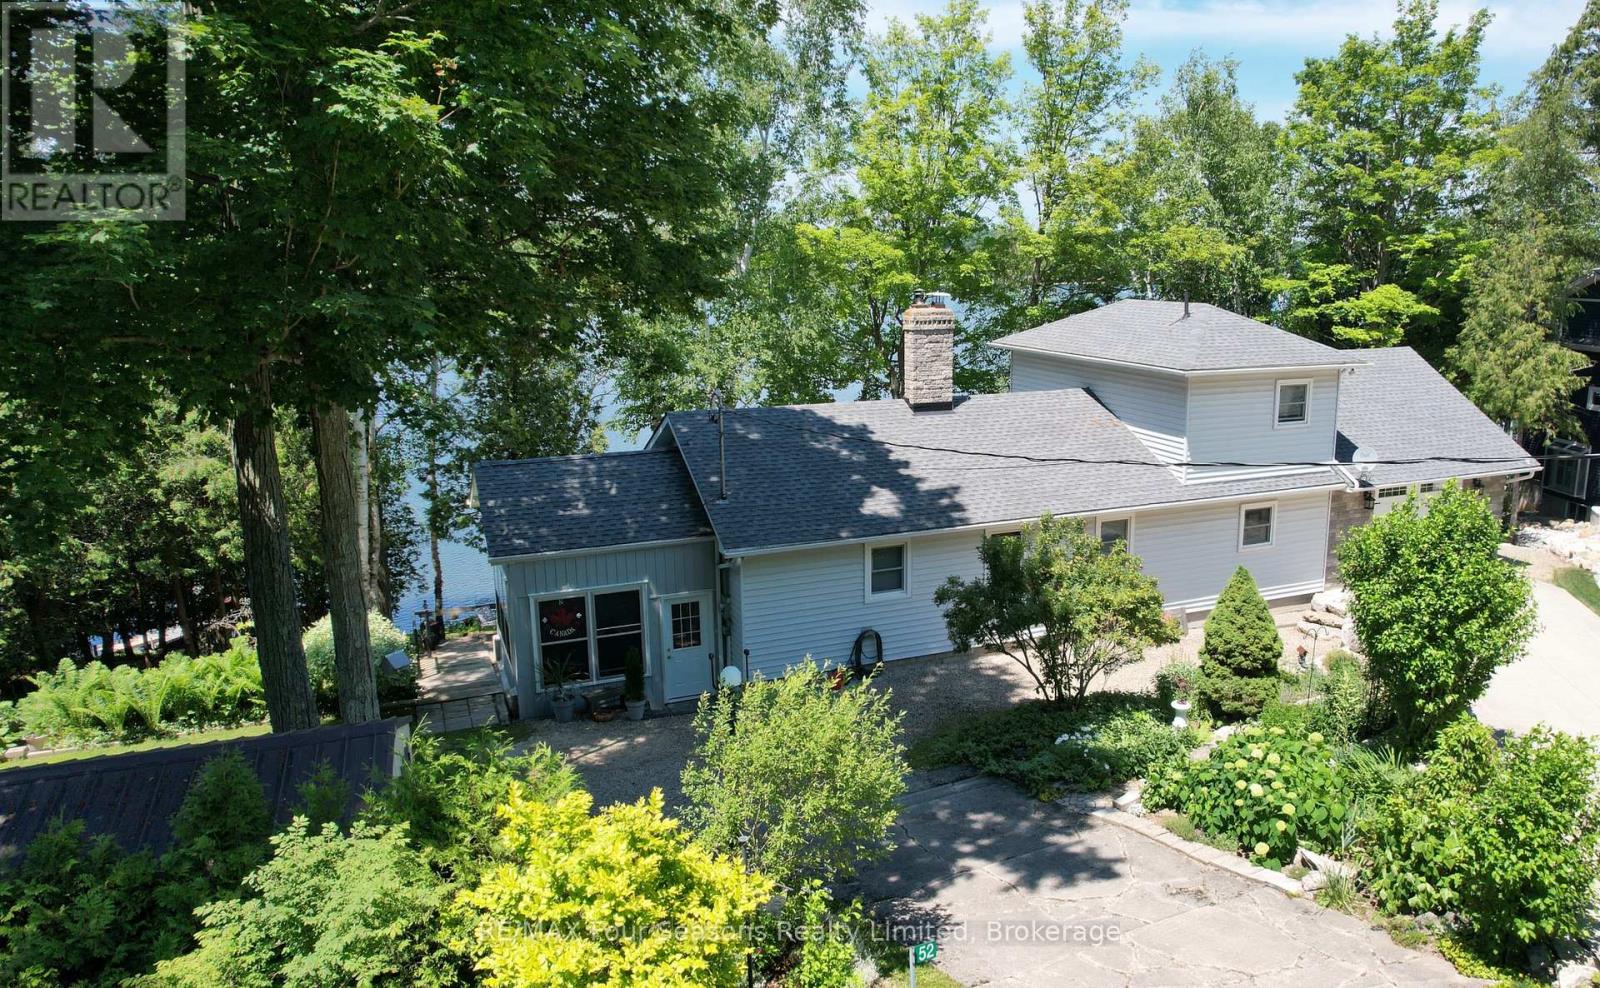
WAIT! BEFORE YOU LOOK AT ANYTHING ELSE, CLICK THE MULTIMEDIA LINK TO WATCH THE FULL WALKTHROUGH TOUR! Experience ultimate year round lakeside living at 52 Shore Drive on beautiful Chesley Lake. This exceptional property boasts an incredible 170 feet of direct shoreline with excellent deep water depth perfect for boat docking. Escape the city with ease as this retreat is located just 2 hours from major centres. And with Saugeen Shores and Owen Sound just 20 min away, amenities including hospitals are nearby. Also located on a school bus route. The beautifully updated 3 plus 1 bedroom, 2 bathroom bungaloft features an open concept kitchen with Cambrian Quartz countertops and large island with sink that flows seamlessly into the main living spaces with a beautiful stone fireplace. Pulling the lake inside from every principal room, the home is anchored by a stunning primary loft suite with a private sitting area and walkout balcony. Cozy up by one of the two wood fireplaces, including an efficient insert. Tremendous mechanical and structural updates offer total peace of mind, including a new propane furnace installed in 2022, 50 year warranty shingles replaced in 2019, updated windows, 200 amp electrical service, and a recently pumped septic system in 2023. The property includes a massive attached garage, workshop, and storage addition built in 2006, alongside a separate workshop bunker and metal storage shed. The outdoor oasis features a large 3 season sunroom with 180 degree views and stamped bedrock sunroom floor, four levels of tiered decking, a glass railed upper deck, and a wooden boardwalk tracking the naturalized shoreline. Complete with central vac, a lakeside UV and sediment water filtration system, two driveways, and proximity to golf and groceries, this turn key package is modern, meticulously maintained, and ready for you to move right in. Be sure to view the video and additional information by clicking the multimedia links in the listing on realtor.ca (id:61194)
Richmond Hill, Ontario
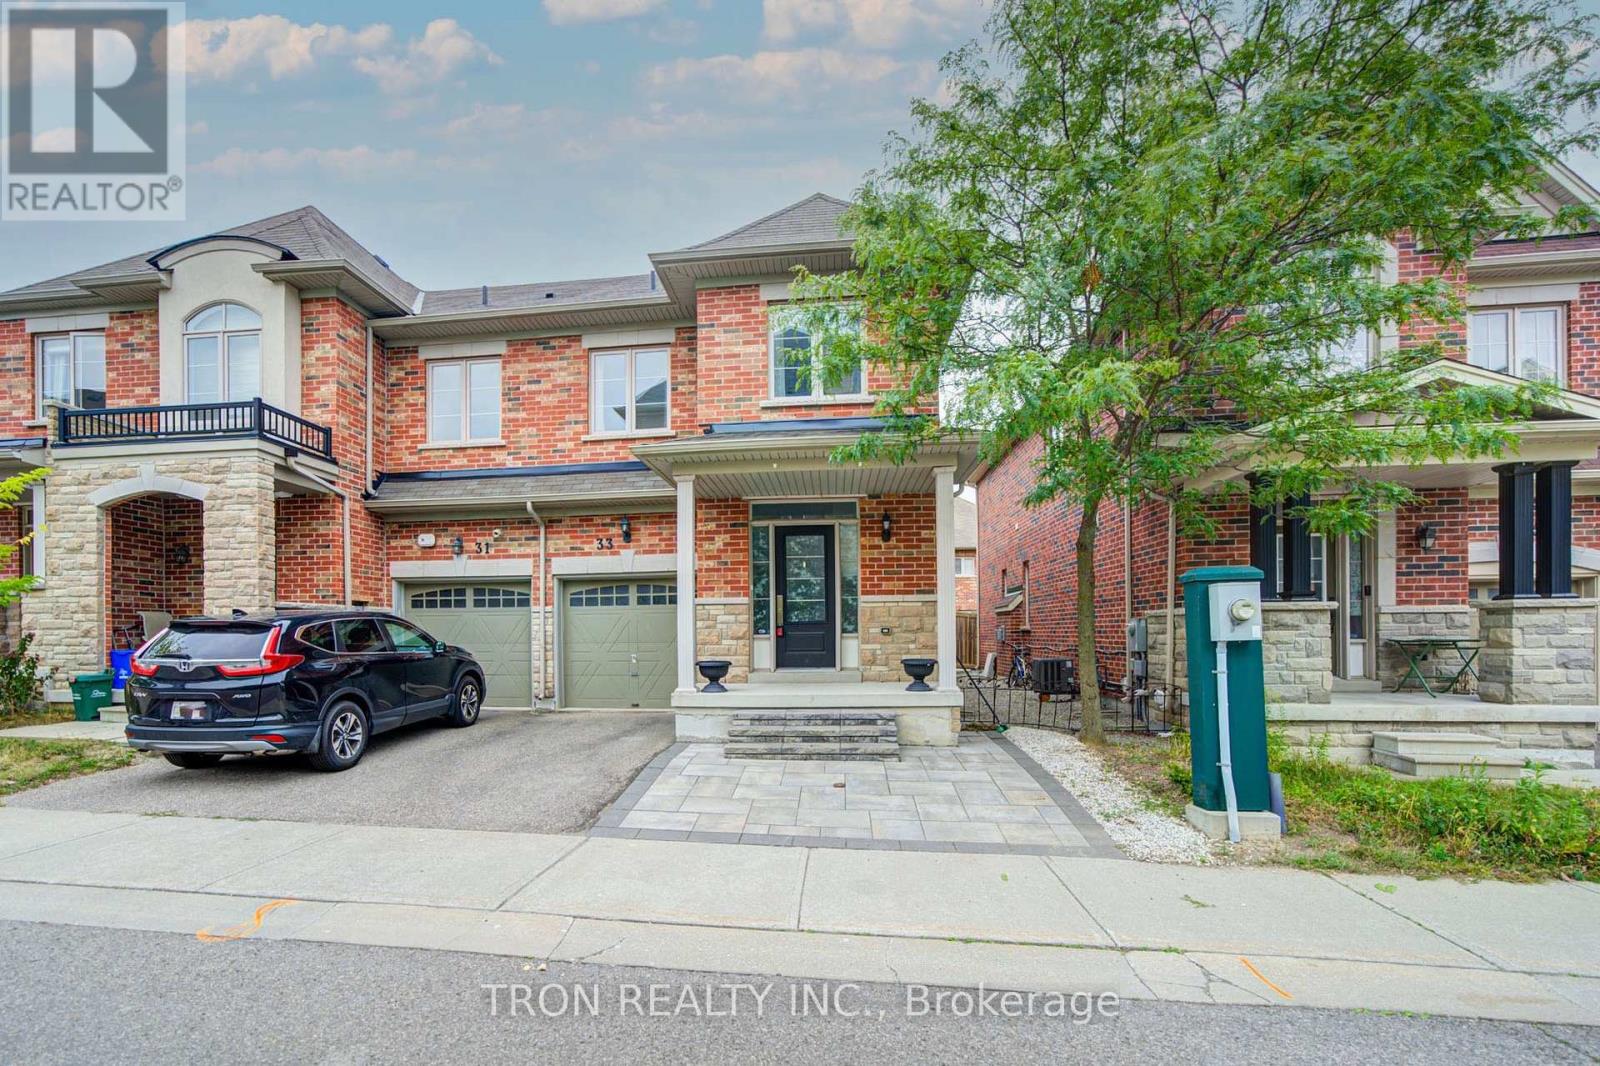
STUNNING SOUTH-FACING END-UNIT TOWNHOME IN WESTBROOK - LIVES LIKE A SEMI! Enjoy an ideal north-south orientation, with a sun-filled south-facing living room and primary bedroom that maximize natural light throughout the day. Located in one of Richmond Hill's most sought-after school districts, this exceptional home is within walking distance to St. Theresa of Lisieux CHS, Richmond Hill High School, and approximately a 15-minute walk to highly regarded Trillium Woods Public School. Welcome to 33 Mazarine Lane, a premium end-unit home with a corner-like design and additional side windows that create a bright, warm, and inviting interior. Thoughtfully upgraded with pot lights, elegant quartz countertops, a custom backsplash, and high-end stainless steel appliances. The functional layout offers 3 spacious bedrooms and 3 bathrooms, making it an ideal choice for growing families. Enjoy a private, south-facing backyard with excellent exposure-perfect for relaxing or entertaining. Unbeatable convenience: approximately 3 minutes to Sobeys, TD, BMO, RBC, Feng Ze Yuan Plaza, Yanguan Supermarket, and No Frills; 5 minutes to additional Chinese supermarkets; 10 minutes to Costco and Highway 404; and 15 minutes to Highway 400. (id:61194)
Bradford West Gwillimbury, Ontario
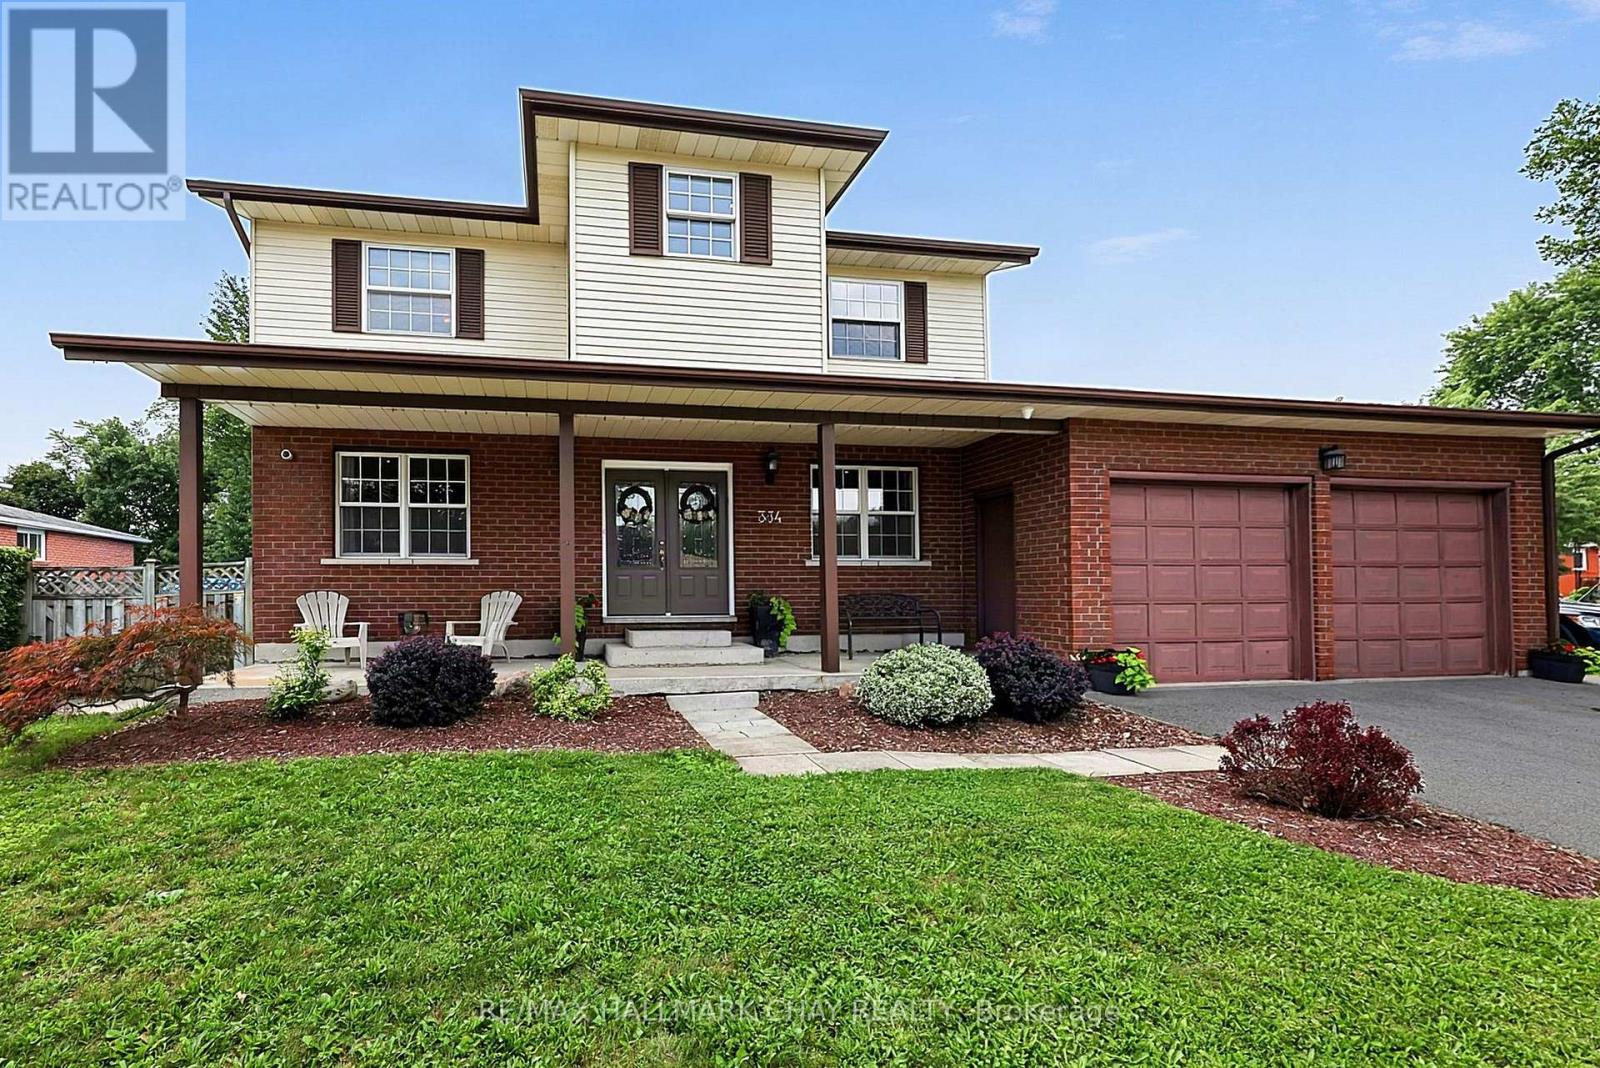
Custom-Built Home Nestled on a Premium Corner Lot with an Impressive 111' of Frontage! Originally built by the builder for their own family, this exceptional home has been extensively upgraded and thoughtfully maintained. Expansive curb appeal and a grand double-door entrance make an immediate statement. The sprawling main floor features a stunning modern kitchen with quartz counters, massive breakfast bar and direct views into the bright family room, along with a main floor executive office, Living Room and spacious formal dining room. Step outside to your private backyard oasis complete with an inground saltwater pool, while the private side yard offers incredible flexibility for toys, trailers, storage and more. Upstairs boasts four spacious bedrooms, including a luxurious primary retreat with a huge walk-in closet and 5-piece ensuite with soaker tub. *Top Floor Rough in for Second Laundry Option* The partially finished basement features a separate entrance through the garage, large above-grade windows and two basement staircases, offering excellent potential to create an apartment or additional living space. Oversized garage with tall ceilings, storage and hoist. Ideally located surrounded by beautiful mature trees and just steps to parks and Future dog parks, with Holland St, GO Train, Hwy 400 and Yonge St all just minutes away. Extensive updates include new stainless steel appliances (2018/2023), updated kitchen with quartz counters and massive breakfast bar (2018), new roof (2021), furnace (2014), new wood-burning fireplace (2020), 200-amp hydro panel and cameras inside and out. An exceptional family home offering incredible space, privacy, outdoor living and unbeatable convenience! (id:61194)
Windsor, Ontario
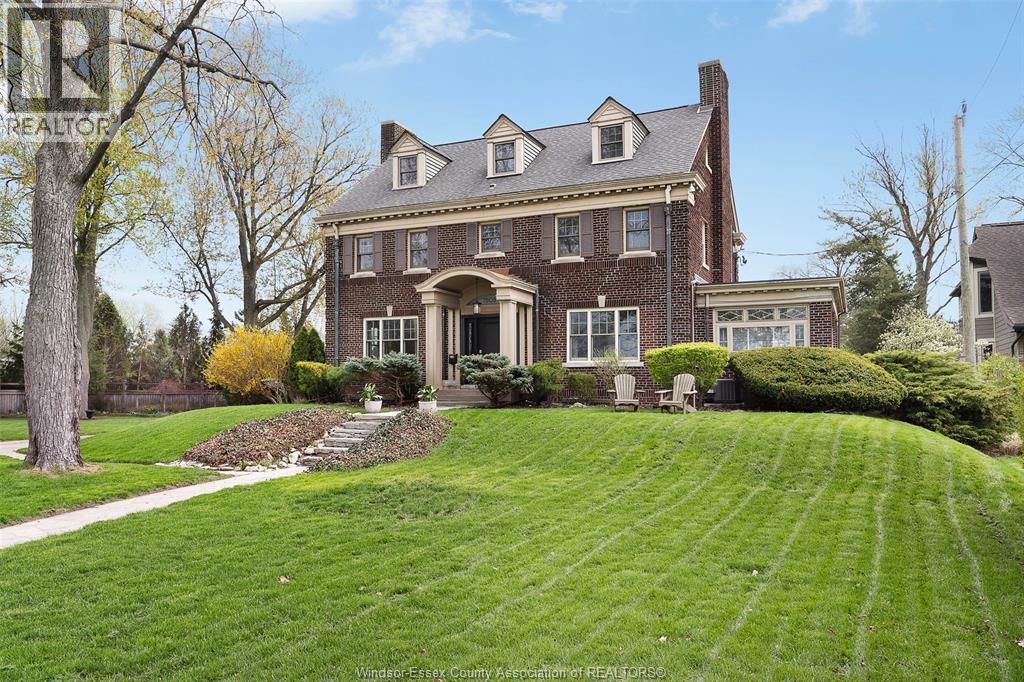
SPECTULAR water views from this Majestic Exec Home ,5 Bed , 5 Bath on Riverside Dr E .Featuring Spacious centre hall plan, Original Hardwood flooring throughout .Main Flr offers Formal Dinning room w/built in Cabinets, Gracious Living room with FP & Built in cabinets, Patio doors to Large Deck. Kitchen has Granite CT's & SS appliances & Breakfast bar, 2 Sunrooms (one with FP) 2nd Flr provides 3 Generous bedrooms (PB with Large ensuite & walk in closet ) 1 Full Bath. 3Rd Flr has 2 Bed & 1 Full Bath. Lower Lvl offers Large Great room, Laundry, 1/2 Bath, Workshop, Pool Pump/Filter & lots of storage. Landscaped & Treed lot with IG pool. Detached 2 car garage. (2) NEW AC units rented from Reliance. Steps to Waterfront parks, Schools, Walking trails, Shopping & public transit. (id:61194)
Plympton-Wyoming, Ontario
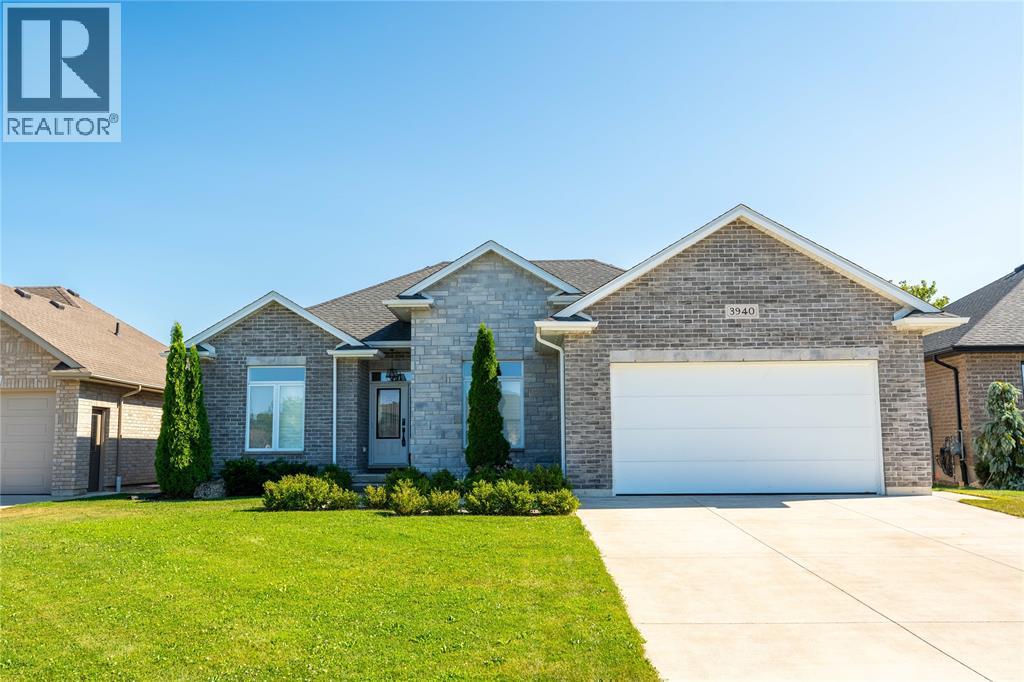
Located in the charming community of Camlachie, this bungalow offers comfortable one-floor living in a newer neighbourhood with no rear neighbours for added privacy. Warm finishes and a thoughtfully designed layout create an inviting atmosphere throughout. Large south-facing windows fill the living room, dining nook, and kitchen with natural light, while the spacious kitchen features a large island with seating for four, making it the heart of the home. A formal dining room provides the perfect space for hosting family dinners and special occasions, and main floor laundry adds everyday convenience. Hard-surface flooring throughout and an abundance of storage make this home as functional as it is inviting. The spacious primary bedroom features an impressive 60 sq. ft. walk-in closet, while the insulated and heated garage is ideal for parking, hobbies, or a workshop. Additional features include 200-amp electrical service, a built-in dehumidifier, and an in-ground sprinkler system. Step outside to the large backyard deck, where you can relax or entertain while enjoying the privacy. Just minutes from the sandy beaches of Lake Huron, golf courses, and the amenities of Camlachie, this home offers the perfect balance of peaceful living and everyday convenience. (id:61194)
Windsor, Ontario
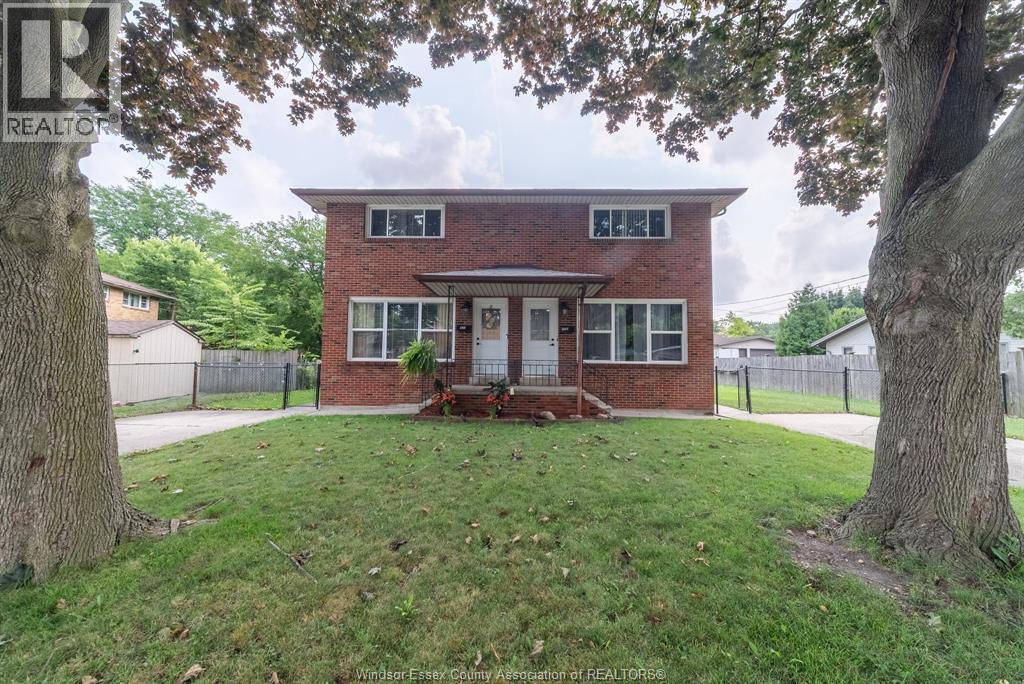
RARE SIDE-BY-SIDE DUPLEX IN EAST WINDSOR! Located in a highly desirable family-friendly neighbourhood; this well-maintained property offers an incredible opportunity for investors, multi-generational families, or buyers looking to live in one unit while renting the other. Each unit in this spacious two-storey full brick home features 3 bedrooms, comfortable living areas, a beautifully renovated interior, and its own private basement and offering 2.5 total baths. With separate entrances and side driveways, each side offers the privacy and feel of a traditional family home.Step outside to fenced yard space with plenty of room for gardening, entertaining, or simply enjoying the outdoors.Lovingly owned by the same family for many years, this property has been exceptionally cared for. Major updates have already been completed, making this a truly move-in-ready opportunity.Two units. Two front doors. One rare opportunity. Side-by-side duplexes like this are rarely available in this area! Take advantage of this unique offer to own a versatile property in a great East Windsor neighbourhood! Call the listing agent today to make this place YOURS! (id:61194)
Tecumseh, Ontario
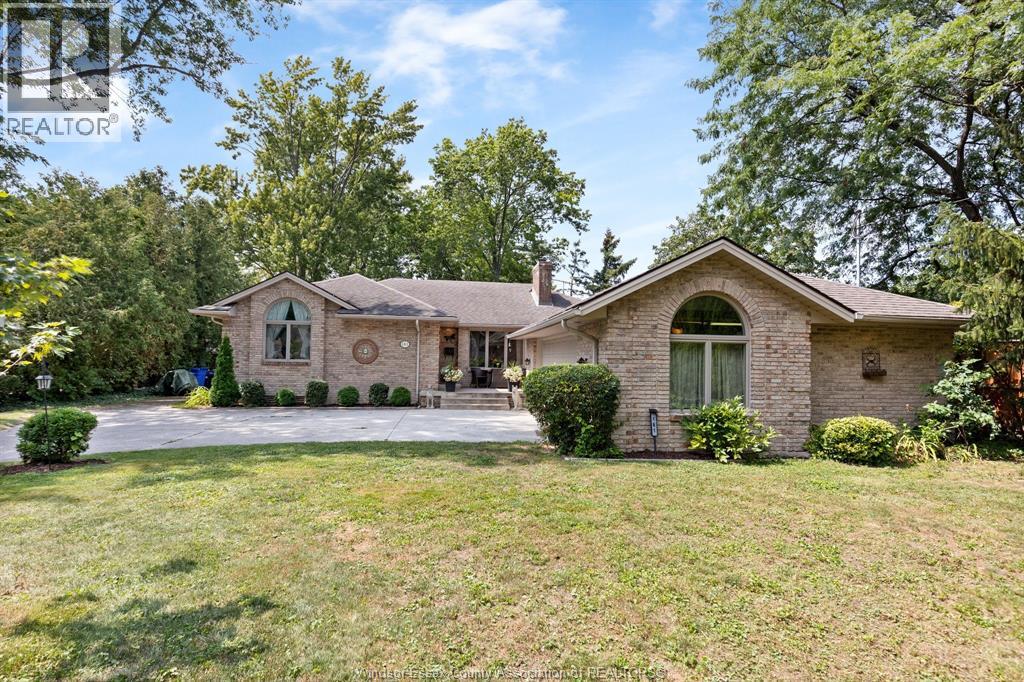
Welcome to 161 Lacasse Blvd in Tecumseh, a spacious 2,787 sq. ft. brick ranch set on an impressive 80 x 310 ft lot. Offering 4 bedrooms, 3 full bathrooms including a primary ensuite, main floor laundry, a comfortable layout and a 2.5 car garage, this home has plenty of space inside and out. The massive backyard is surrounded by mature trees and offers a great setting for relaxing, entertaining or future outdoor plans. Updates include the primary ensuite shower and flooring (2025), main sump pump (2025), furnace (2016), hot water tank (2016), washer and dryer (2026), exterior door from the family room (2026). Located just steps from Riverside Drive and close to the Ganatchio Trail, shopping, restaurants, parks and everyday amenities. Offers will be viewed Wednesday, September 2nd at 6:00 PM. (id:61194)
Brock, Ontario
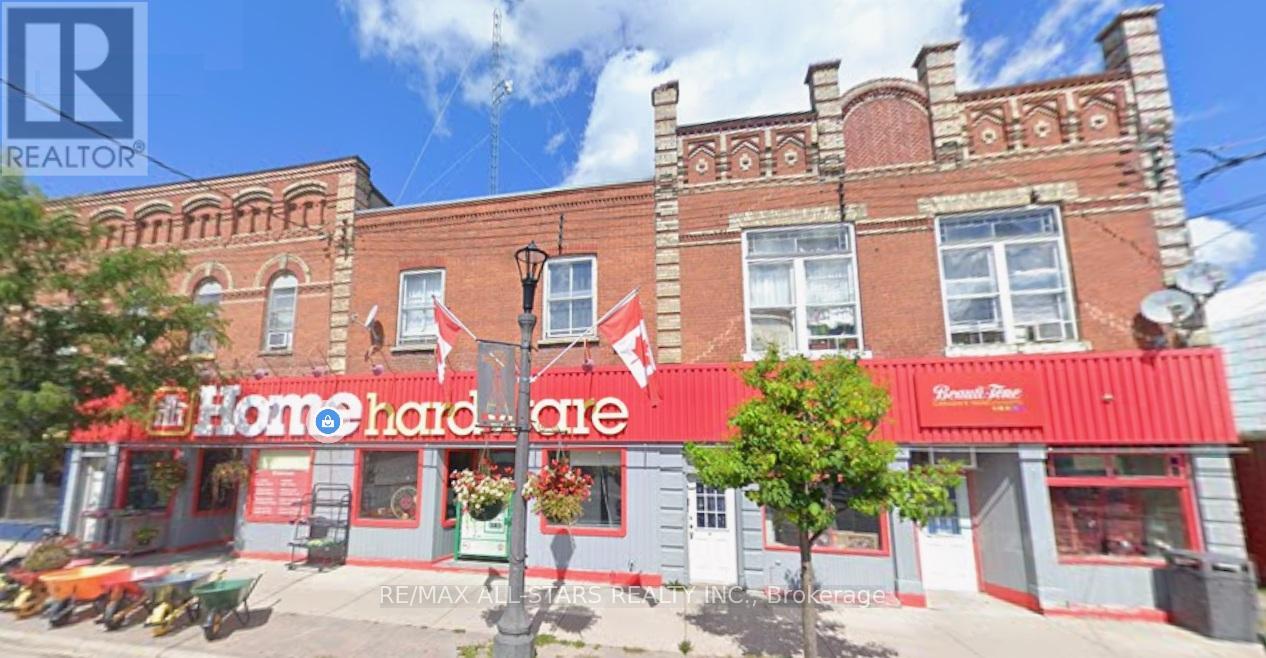
Exceptional Investment Opportunity in the Heart of Downtown Cannington! Own a prime commercial/residential property featuring two large buildings with strong income potential. The approximately 4,000 sq. ft. retail space is currently leased to Home Hardware. Above are five residential apartments, all currently occupied on month-to-month leases, offering flexibility for future rental adjustments or redevelopment plans. Ample on-site parking, full municipal services, and a highly visible downtown location add to this property's appeal. Conveniently located with an easy commute to the GTA, this is an excellent opportunity for investors seeking immediate income, long-term appreciation, or a future hold in a growing community. (id:61194)
Toronto, Ontario
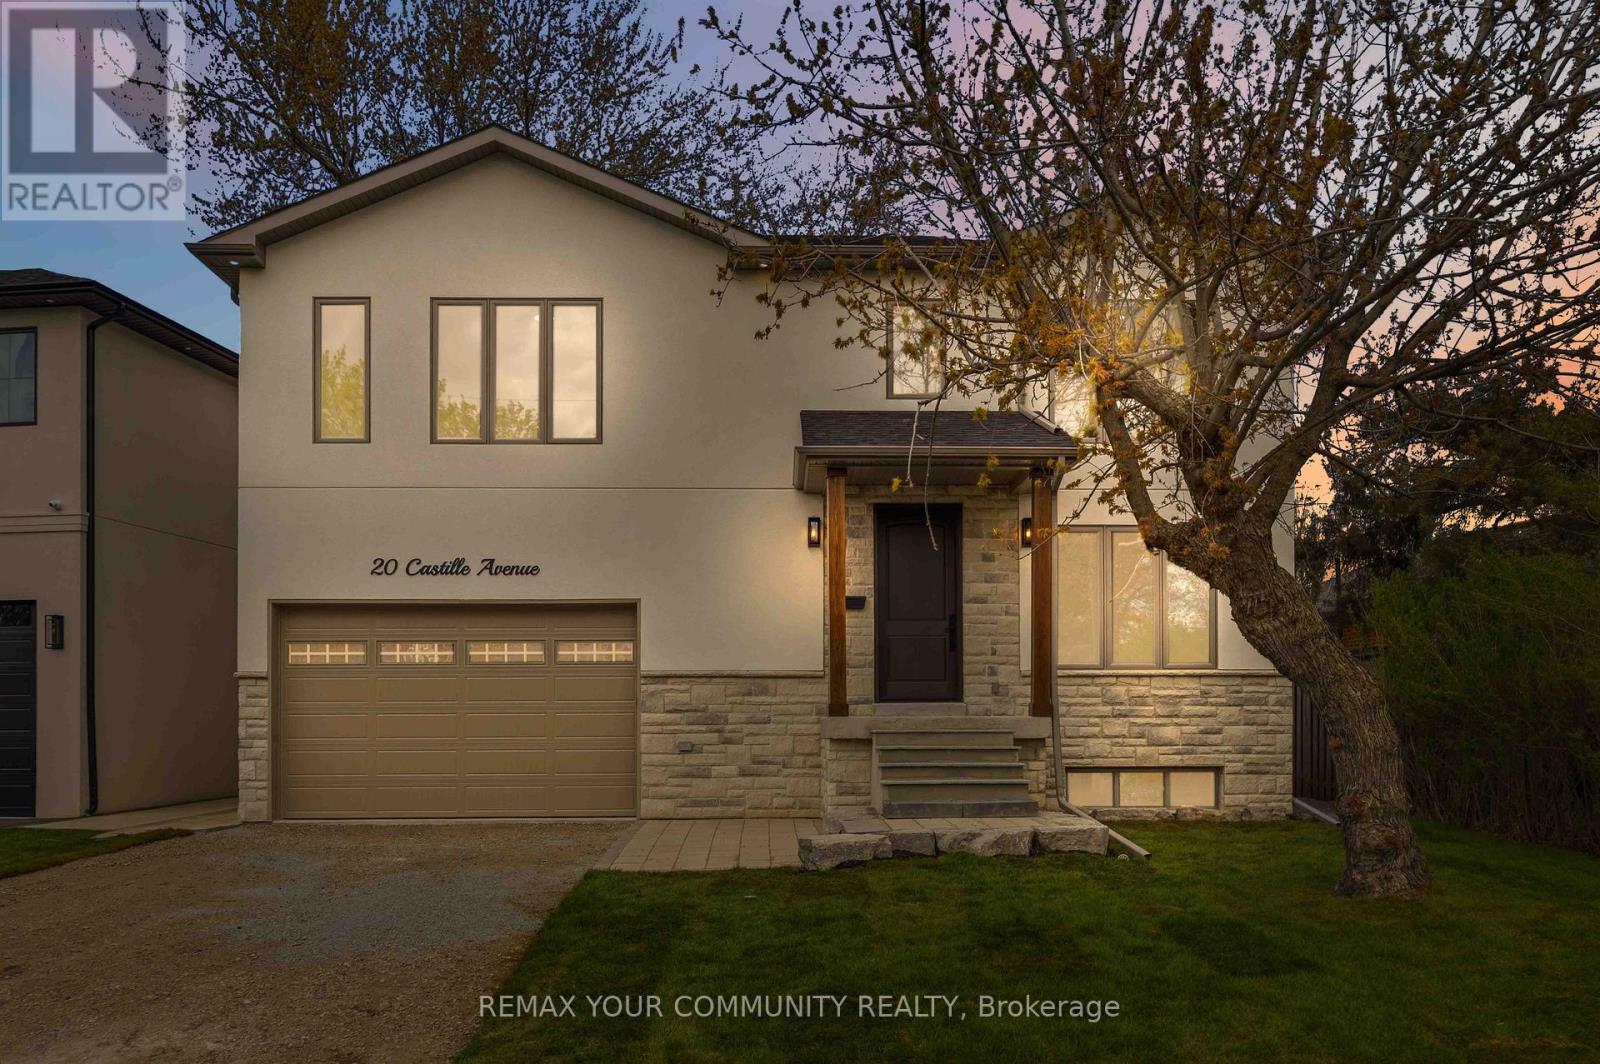
NO HST. LEGAL basement apartment. Custom built to perfection, this striking 3-levels of modern exceptional functionality includes a legal basement apartment, with a private separate side entrance. Thoughtfully designed, showcasing superior craftsmanship includes a 2nd floor playroom in addition to the 4 bedrooms, 2nd floor laundry room with ample storage, plus a lower level recreation room in addition to the legal l-bedroom apartment, with dedicated furnace and laundry. This home seamlessly blends comfort and purpose from the garage walk up with a platform for boots and coats before entering into the mudroom that includes the separate basement staircase to a recreation area with a cold room and utility room, and walk-thru to the apartment for single family use. The principle bedroom was designed for the hotel experience including its own foyer; the ensuite includes a toilet closet, massive shower and soaker tub. The dream kitchen with wall to wall cabinets, s/s appliances, a 10' long centre breakfast island with a 40"wide double sink features floor to ceiling windows combined with the great room to ensure ultimate family appreciation. Set on generous 50' x 100' pie shaped lot; 45' wide at east rear side to be enjoyed from the wall to wall deck in the fenced backyard. Additional details to be appreciated; oak hardwood, and porcelain floors, 2" & 3" wide oak handrails, custom wall trim and vents, 7.5" baseboards, ample pot lights, flat ceilings, Lennox smart thermostat, 200amp service, EV wired, bbq hook up, 75 gallon owned hot water heater, dedicated water lines, 30-year shingles, gutter guards. 2 gas furnaces. 2 laundry. The fire hydrant is located at opposite property. Railings installed at front porch. Driveway has been paved. (id:61194)
Toronto, Ontario
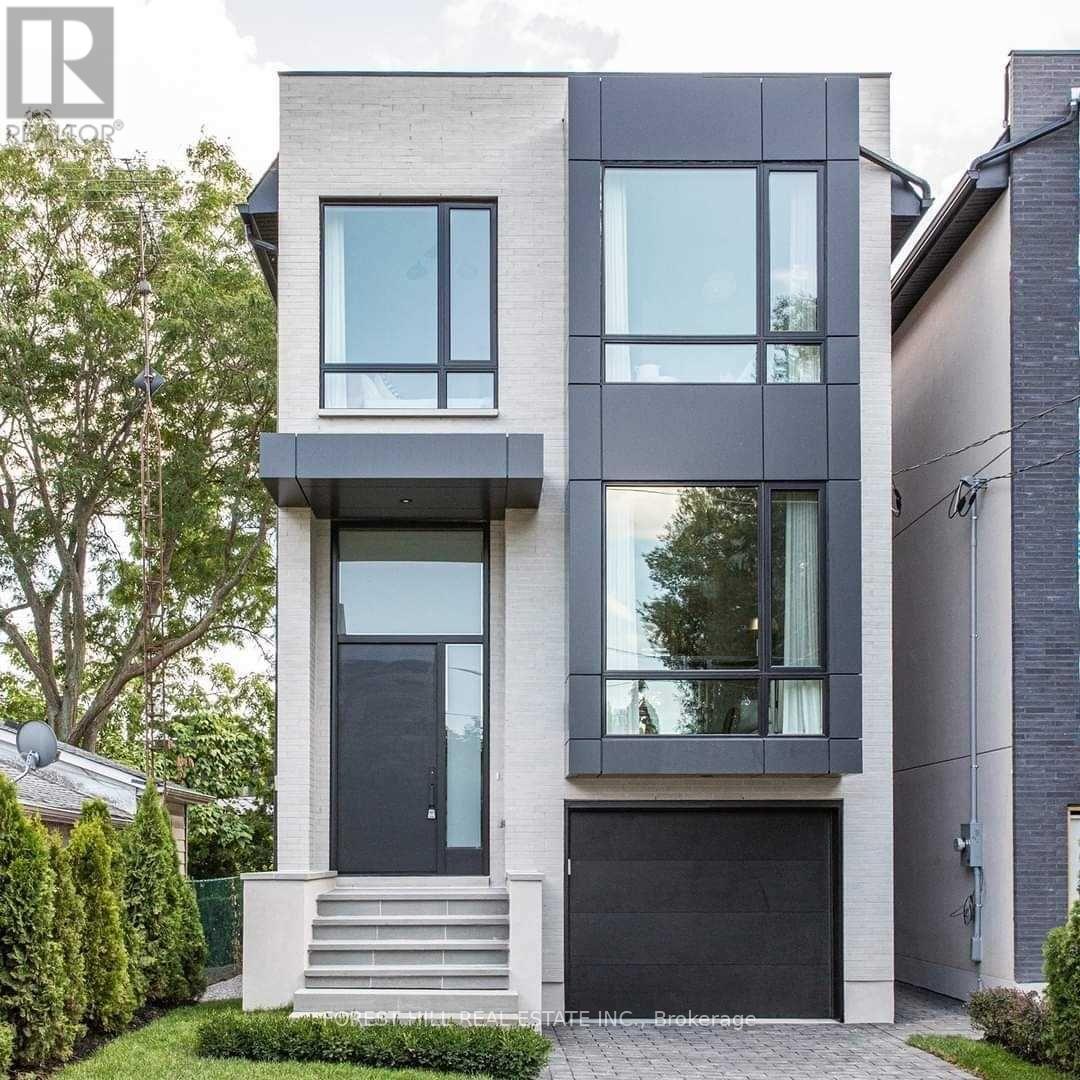
Bedford Park Show Stopper! Custom Built By Haddington Homes & Designed By Palmerston Design Firm In 2021. This Exceptional 3+1Bedroom, 5-Bathroom Residence Blends Sophisticated Luxury With The Comfort And Convenience Of Ultra Modern Living. The Open-Concept Main Floor Features Soaring 10-Foot Ceilings, Wide-Plank Hardwood Floors, And A Dramatic Entrance and Powder Room. The Kitchen Island Is The Focal Point For Family Gatherings And Room For 4 Counter Stools. The Spacious Family Room With Custom Built Ins And Gas Fireplace Leads To A Walkout Deck, Creating The Perfect Setting For Effortless Indoor-Outdoor Entertaining. 2 Skylights On The 2nd Floor Landing Allow For Abundance Of Natural Light. The Luxurious Primary Suite Is A True Retreat, Complete With A Stunning 5-Piece Ensuite, Wall To Wall Built Ins And Walk Through Closet. A Convenient Second-Floor Laundry Closet Adds To The Thoughtful Design. The Finished Lower Level Is Designed For Both Family Living And Entertaining, With A Generous Recreation Room And Walk-Out To The Private, Fully Fenced Backyard And Seating Area With Firepit. The Lower Level Also Includes A Spacious Bedroom With A 3-Piece Bathroom, Full Laundry Room, A Practical Mudroom Area, And Direct Access To A Single Attached Garage. Ideally Located Directly Across From A Children's Playground And Parkette, And Just Steps From The Trendy Shops And Restaurants Along Avenue Road. This Stunning Home Offers The Perfect Combination Of Luxury, Lifestyle, And Location. (id:61194)