
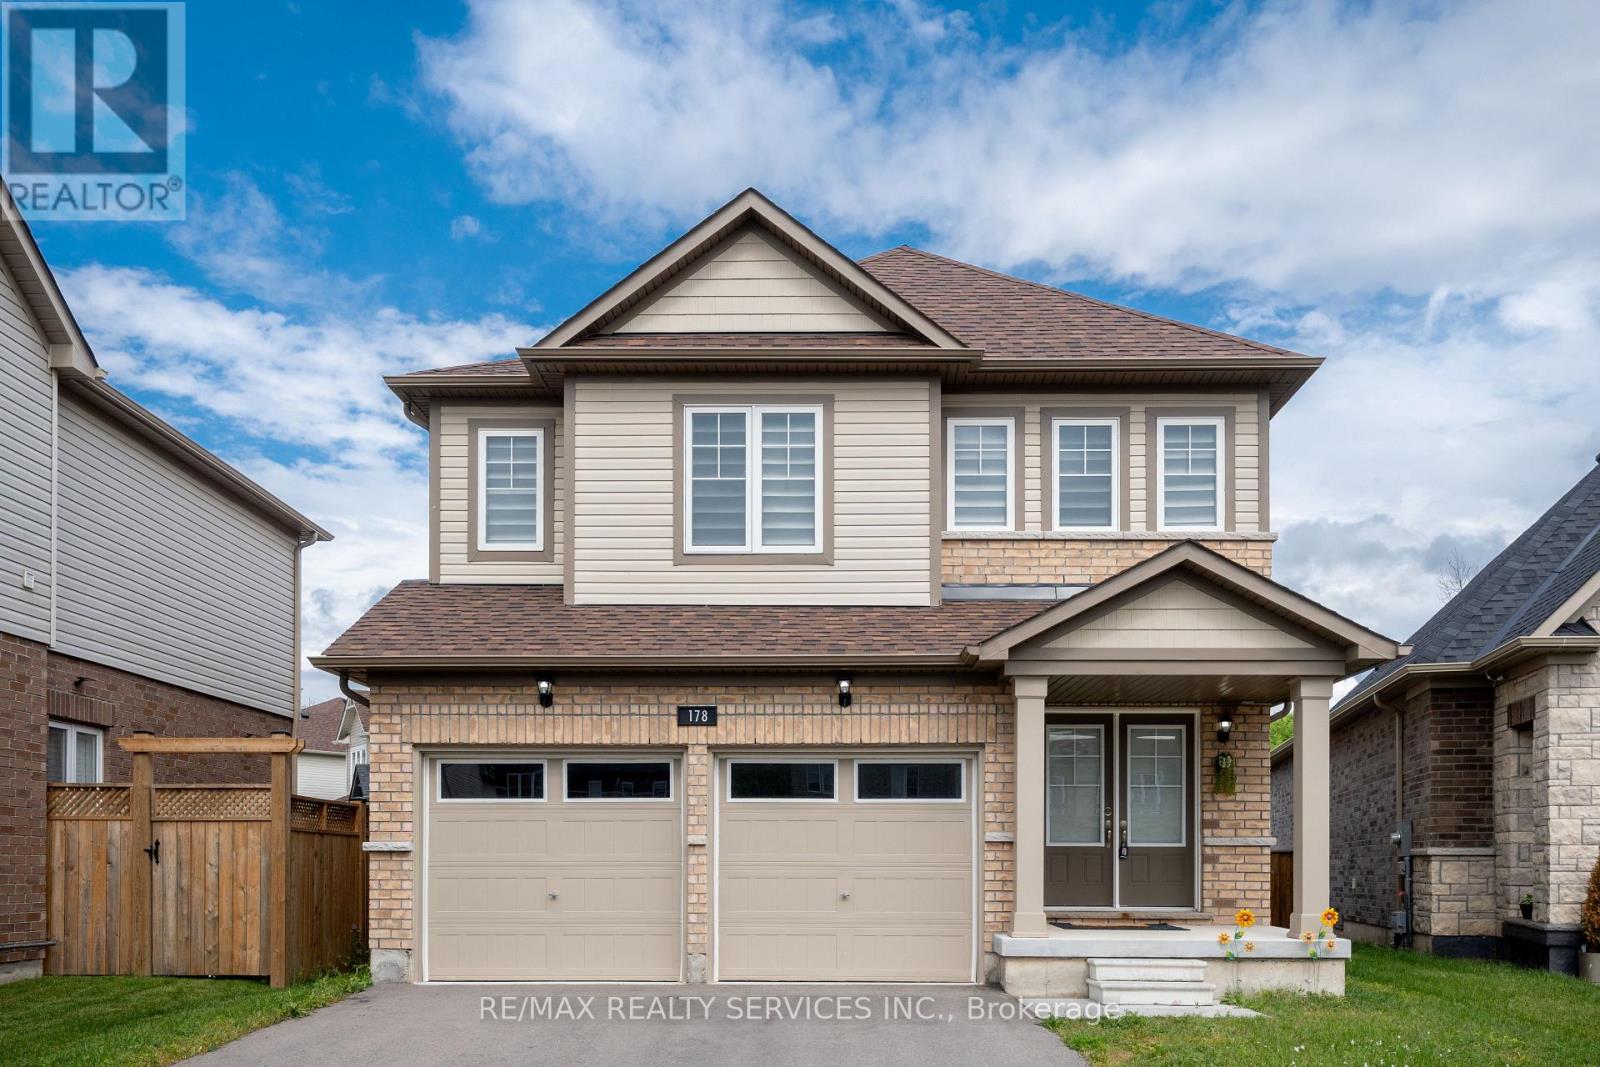
Welland, Ontario
Your stunning 4 bedroom detached home welcomes you with plenty of sunlight & beautiful modern kitchen equipped with stainless steel appliances & large island to entertain families & friends. This house is nestled in childsafe court and offering a tranquil retreat for families seeking a peaceful lifestyle. Welland water canals (2) are at walking distance. Master bedroom has 5 pcs ensuite & large walk-in closet. Spacious laundry on 2nd floor offers you that additional comfort. Two car garage & private driveway for 6 additional parking spots. Located close to hwy 406, parks, water canals, trails, schools and Niagara & Brock University! No carpet! (id:61194)
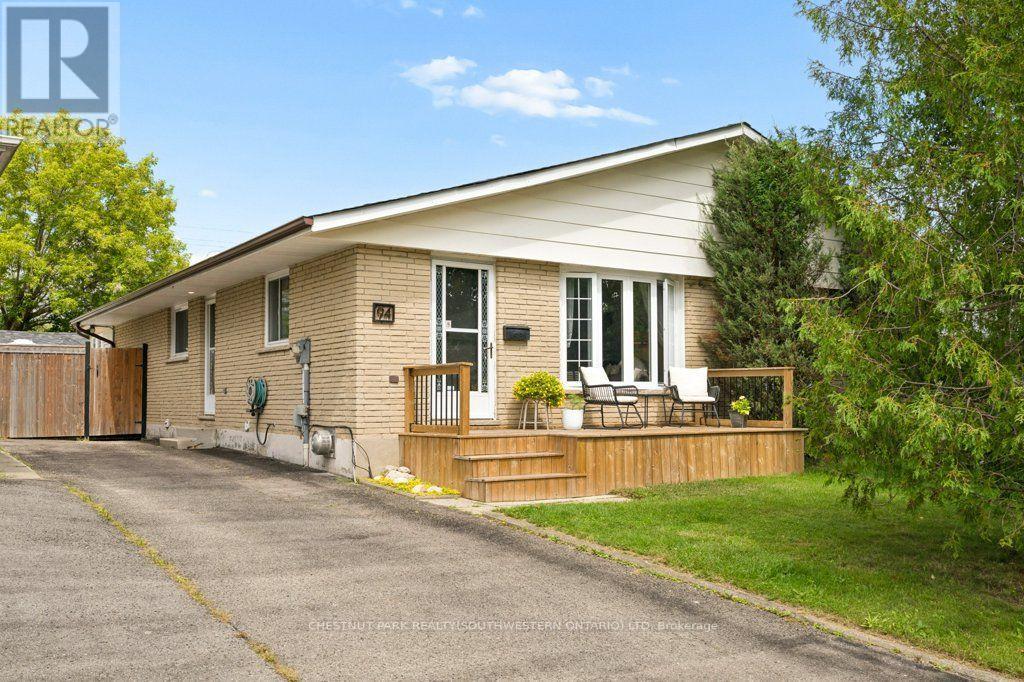
Kitchener, Ontario
Set on a quiet, family-friendly crescent in Forest Heights, this freehold semi-detached bungalow sits on an incredible deep lot with no rear neighbours, and an oversized driveway with parking for four vehicles. Mature streets, great schools, trails, parks and everyday amenities are all close by. Inside, the main floor is bright, comfortable and really well kept, with beautiful original hardwood flooring, a good-sized living room with large windows, and an updated kitchen and dining area with tile flooring. The HUGE primary bedroom is a standout, with tons of room and direct access to the cozy 3-season sunroom/sitting room. Wrapped in warm wood and windows overlooking the backyard, it is a great extra space for morning coffee, reading, a home office, yoga or workouts, a kids' hangout or simply another place to relax. A second bedroom and spacious main bathroom complete the main level, along with a side entrance. Another standout is the detached studio/workspace out back. This separate bonus space can be whatever you need it to be: home office, workout or yoga studio, man cave, kids' fun room, creative space, workshop or hobby room. The fully finished basement adds even more living space, with pot lighting throughout, multiple rec areas and room for movie nights, games, exercise, hobbies or entertaining. A gas fireplace keeps the main rec room cozy, while a full 3-piece bathroom, great storage and your own indoor hot tub make the lower level even more fun. Outside, enjoy the newly installed spacious front porch with room for chairs and a table, plus a large rear deck overlooking the deep, fully fenced west-facing backyard with no rear neighbours. There is loads of room to entertain, play, garden or hang out around the fire pit, with the sun moving from the front of the home through to the backyard as the day goes on. A home with tons of personality, useful space and versatility, in one of Kitchener's most established neighbourhoods. (id:61194)
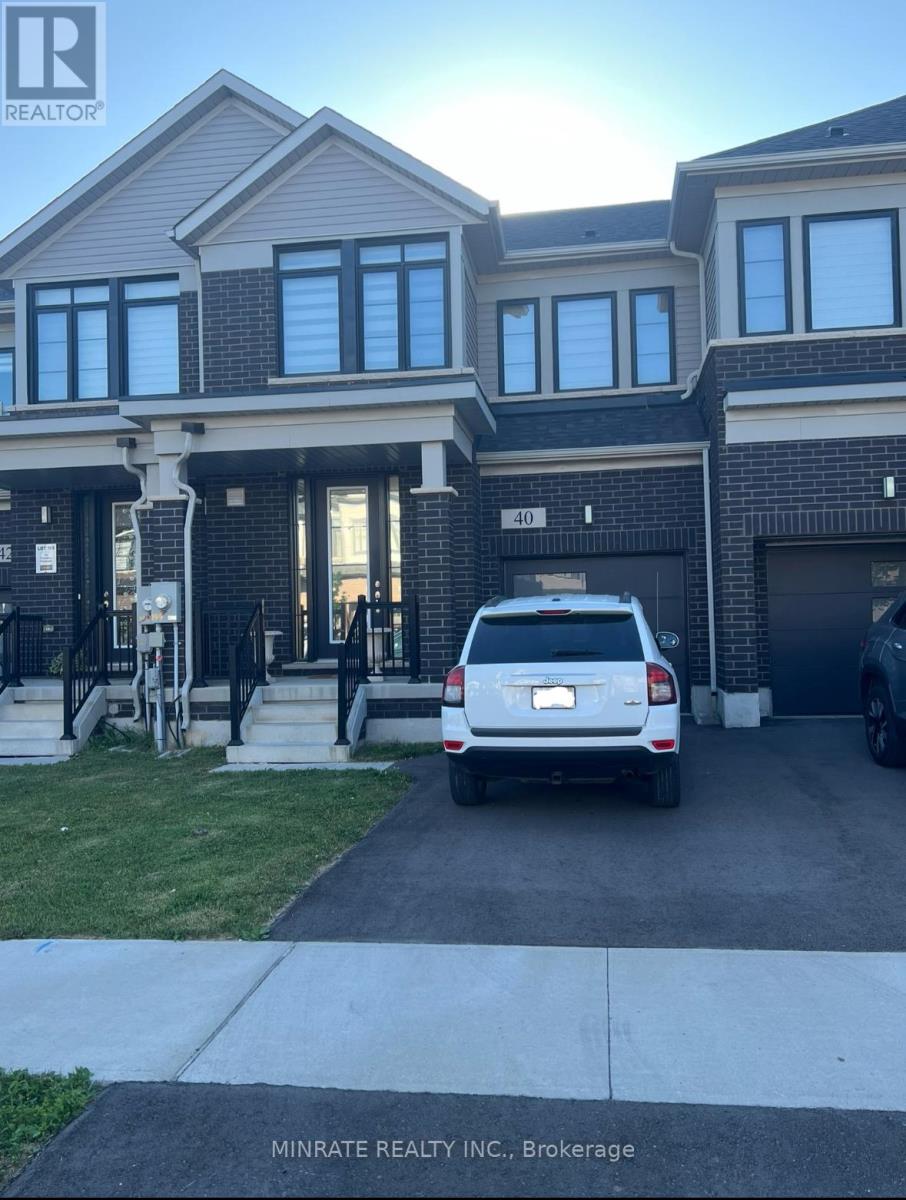
Hamilton, Ontario
EXECUTIVE RENTAL!!! 3 bedroom 2.5 bath townhome located in the desirable neighborhood Mount Hope! Open concept main floor offers spacious great room, dining room and kitchen with breakfast island and stainless steel appliances. Second floor features the primary bedroom with walk-in closet and 4-pc ensuite, along with two additional bedrooms and a 5-pc main bath. Excellent location close to Hamilton airport! (id:61194)
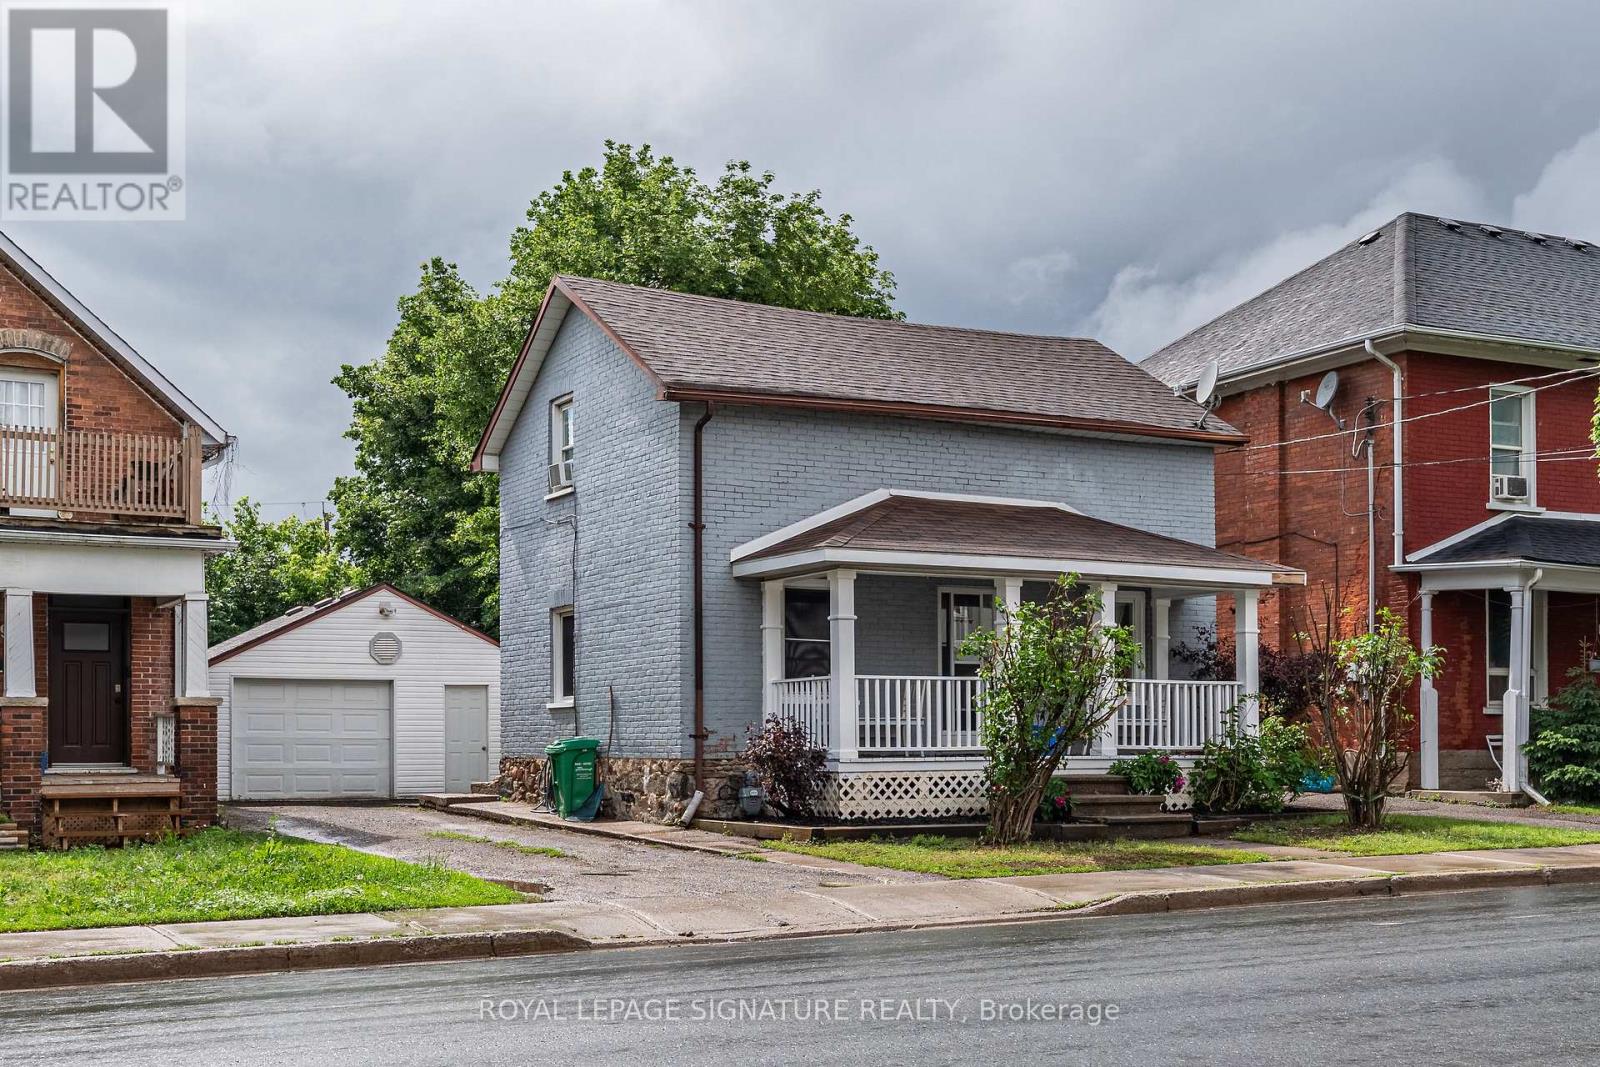
Peterborough, Ontario
Welcome to a truly special property where timeless charm, pride of ownership, and future opportunity come together. This delightful 1-storey home has been lovingly maintained and cared for over the years, offering a warm and inviting atmosphere from the moment you arrive. Full of character and unique features that are increasingly difficult to find, this residence presents an outstanding opportunity for first-time buyers, downsizers, investors, entrepreneurs, or anyone seeking a home with both immediate comfort and long-term potential. Set on one of the widest lots in the neighbourhood, this property offers an impressive amount of outdoor space rarely available in the area. The generous lot not only enhances privacy and curb appeal but also opens the door to numerous possibilities for future expansion, outdoor entertaining, gardening, recreation, or income-generating opportunities. Perhaps one of the most exciting aspects of this property is its outstanding future potential. Adding even greater value is the potential to legally convert the existing garage into a separate dwelling unit. With housing demand continuing to grow and secondary living spaces becoming increasingly desirable, this opportunity presents significant income-generating potential. Whether utilized as a rental unit, guest accommodation, home office, or investment property, the ability to create a separate dwelling adds a layer of flexibility and future value that is rarely available. Every aspect of this home reflects care and pride of ownership. From the welcoming interior to the outdoor space the property offers an inviting lifestyle today while positioning itself for exciting possibilities tomorrow (id:61194)
Mississauga, Ontario
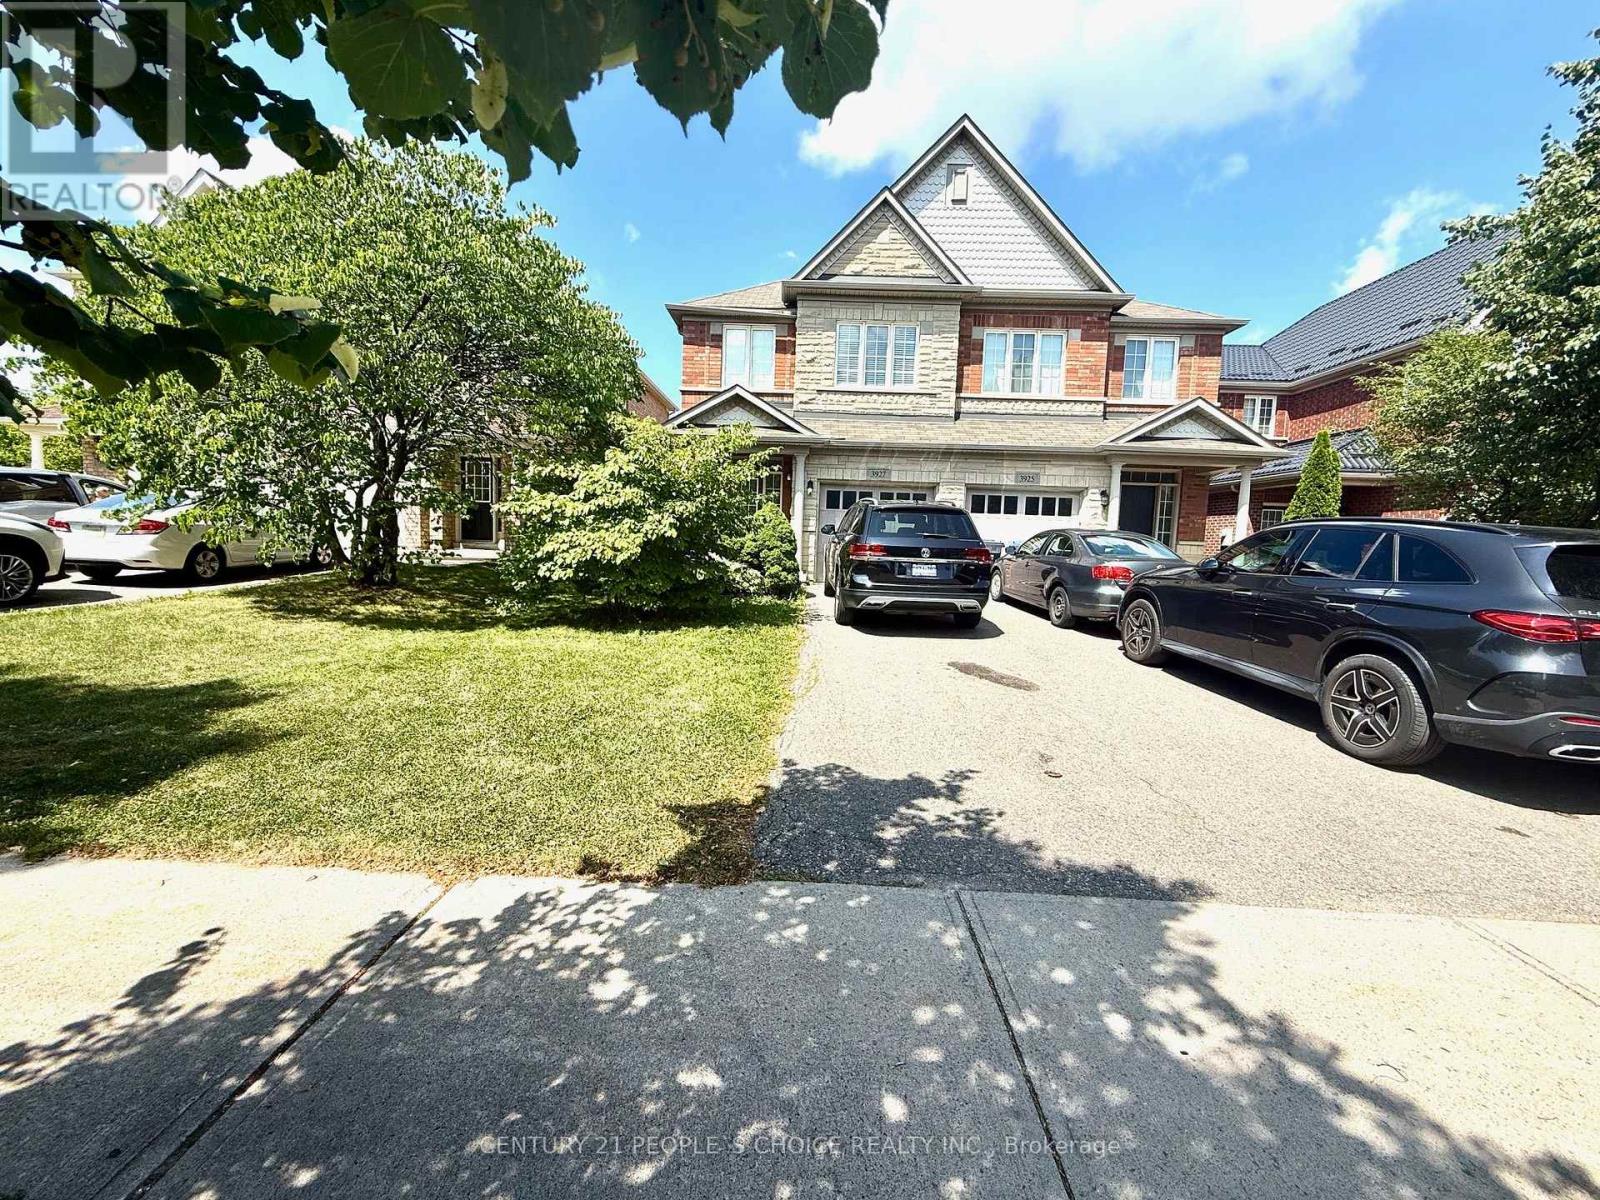
Beautiful, Bright & Large Semi Detached In Churchill Meadows Offering Open Concept Living & Family Room With Fireplace & Pot Lights. Functional Kitchen Walkout To Large Backyard. 4 Large Bedrooms, Primary bedroom With Ensuite And W/I Closet. Finished Basement With Rec Room And Washroom. Close To All Amenities, Shopping, Schools , Park and New Community Center & Ridgeway Plaza. Just View & Lease! (id:61194)
Brampton, Ontario
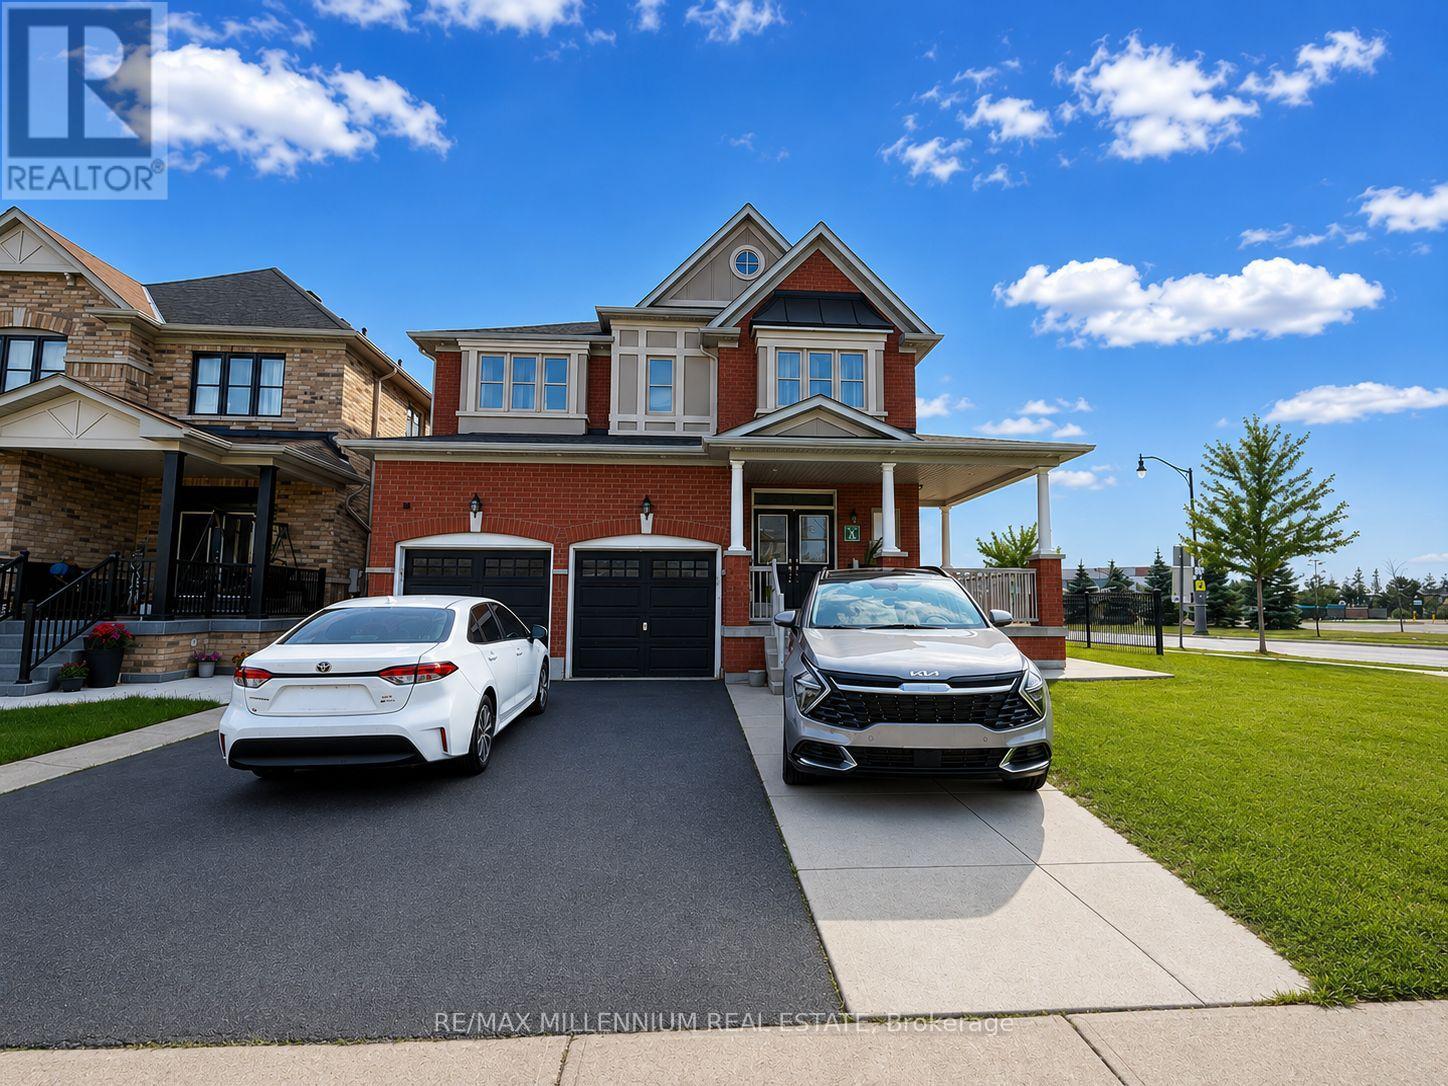
Immaculate and spacious 4-bedroom detached home offering over 3,000 sq. ft. of living space. Features a double-door entrance, gleaming hardwood floors throughout the main level, and elegant oak stairs. The bright and spacious open-concept living and dining area is perfect for entertaining. Beautiful modern kitchen featuring granite countertops and a stylish backsplash. Generously sized bedrooms, with the primary bedroom offering a luxurious ensuite complete with a Jacuzzi tub. Convenient direct access from the garage into the home. Ideally located within walking distance to Castlebrooke public school and close to Hwy 7 and Hwy 427, providing easy access to major routes, shopping, transit, parks, and other amenities. Tenant is responsible for 50% of utilities. Basement is not included. A wonderful family home in a highly convenient and desirable location.The home features two separate basement units, both currently rented and using only 1 parking with their own designated parking arrangement; basement areas are not included with the main-floor rental. (id:61194)
Oakville, Ontario
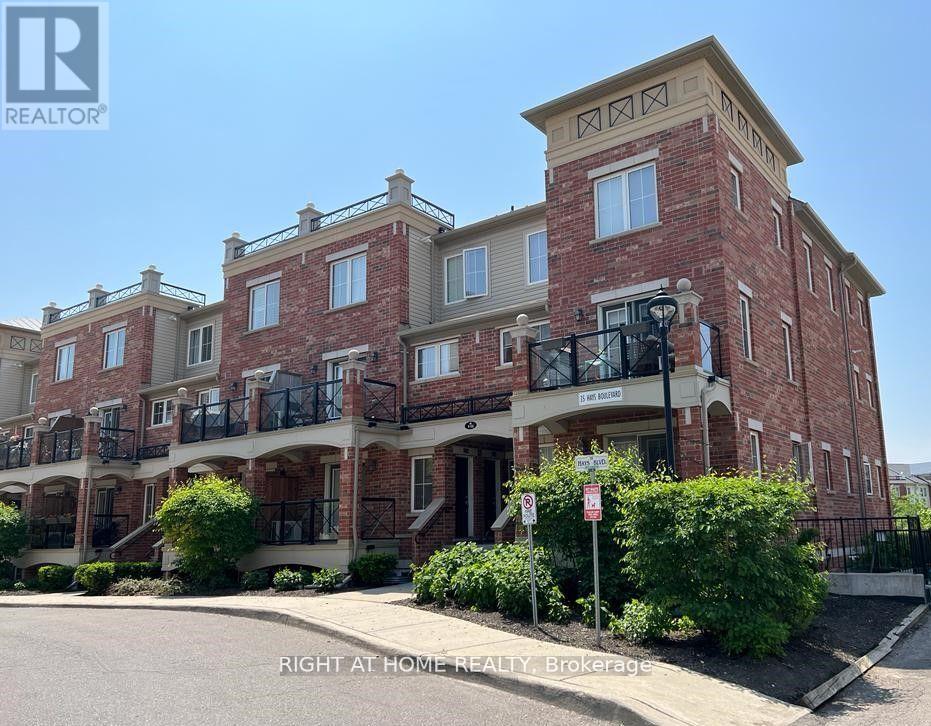
Prime East Oakville Location in the sought after Uptown Core Community => A Complex with a Gorgeous Curb Appeal => Two Storey Stacked Townhome with T W O Side by Side U N D E R G R O U N D P A R K I N G S P O T S & one Locker Room => Open Concept Floor Plan Ideal for Entertaining => Two Bedrooms and Two Bathrooms => Hardwood Floors => Oak Staircase with Iron Spindles and a Carpet Runner => Walk-Out to an O P E N B A L C O N Y Overlooking a Private Pond & a Greenbelt with Walking Trails => Truly a Serene Ravine-Type Setting => Unit is Located close to the Visitor's Parking Spots => Close Proximity to Walking Trails, Smart Centers Oakville Shopping Mall, Restaurants, Schools, Parks, Oakville Hospital, Transit & Shopping => Easy Access to Highways 403 & QEW => Some Images have been Virtually Staged & are Provided for Visualization and Staging Purposes (id:61194)
Mississauga, Ontario
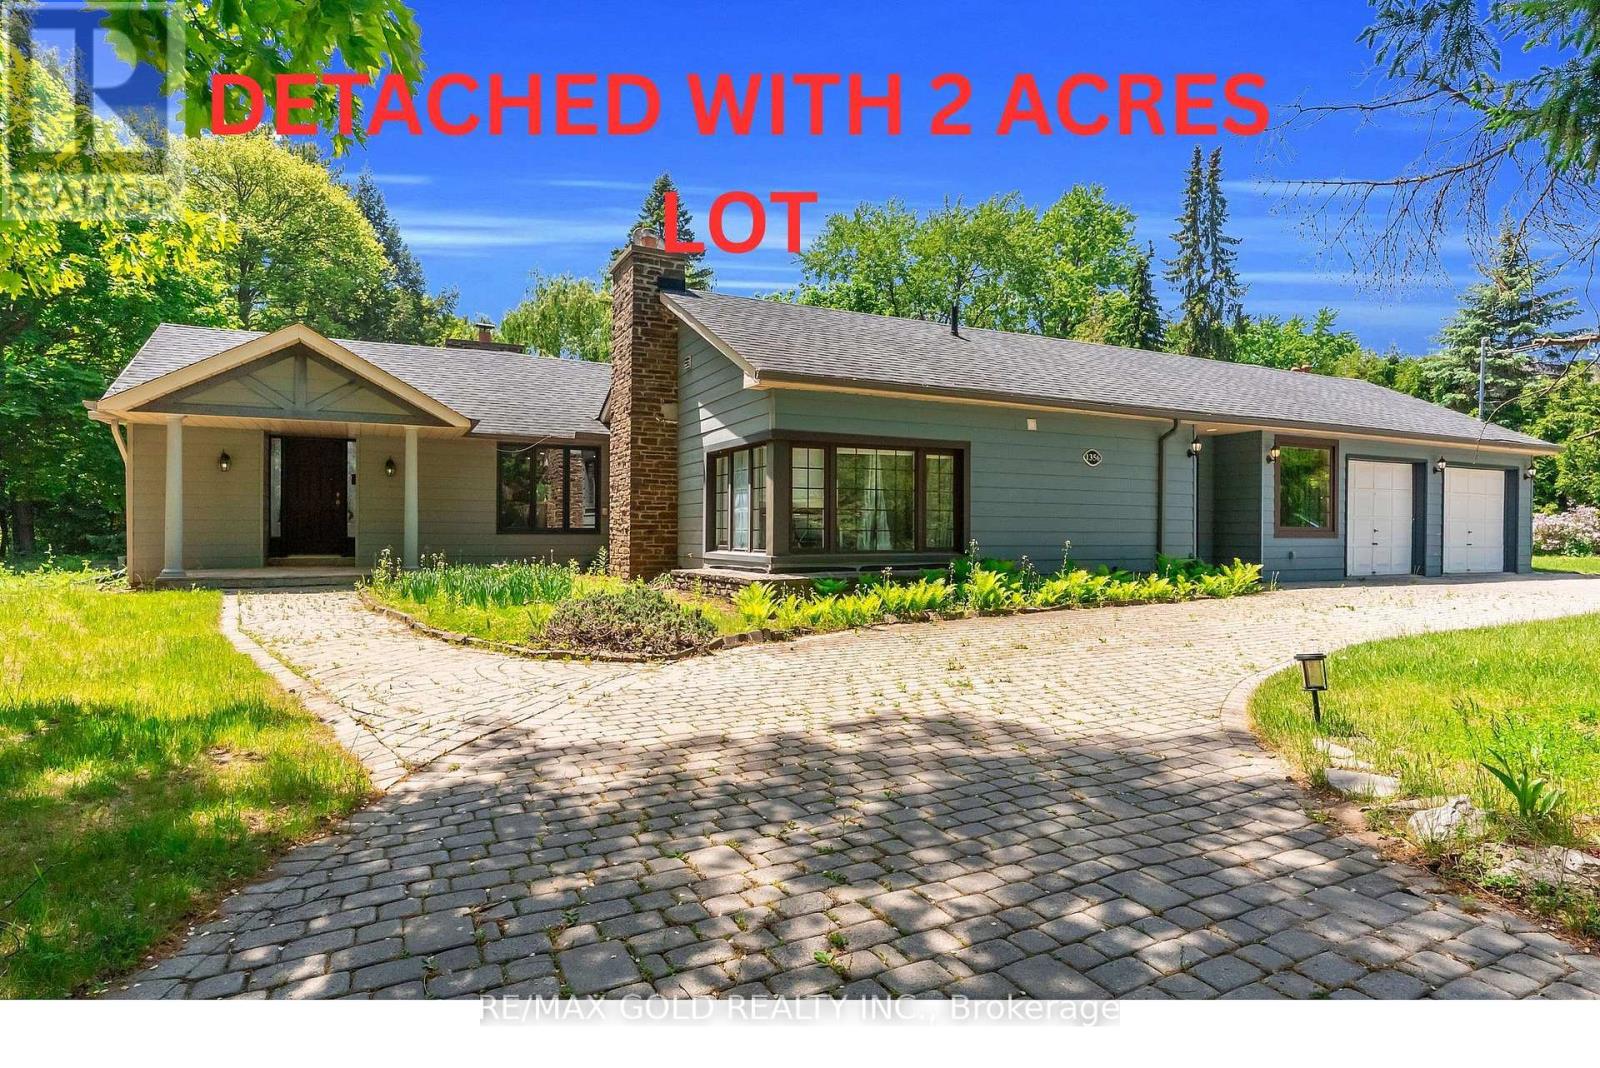
One Of A Kind Opportunity To Buy In One Of The Most Sought After Locations In Lorne Park Neighbourhood! This Almost 2 Acre Lot, Huge Lot Size ( 195.01 X 190 Feet )522.60 ft x 200.30 ft x 189.75 ft x 165.,2653 SQ FT Is Truly A One Of A Kind Property With The Option To Build Your Dream Home or can Built Custom Luxury Home Or Possibly Sever Into Two Lots! Must See !!!! Close To All Amenities, Highways And Highly Rated Schools.PT LT 23, CON 2 SDS TT , AS IN VS385286, S/T & T/WVS385286, S/T VS248056 AS AMENDED BYVS272401 ; S/TRO575089,TT151419,VS294620,VS44189 SUBJECT TO AN EASEMENT OVER PTS 1AND 243R37655 AS IN PR3149014 SUBJECT TO AN EASEMENT OVER PTS 1 AND 243R37655 AS IN PR3149015.The Property is under Final Process of Severance, Buyer to assume " AS IS " Condition. *************** Please Click the Virtual Tour Link to View the Entire 2 Acre Of Lot******************* (id:61194)
Toronto, Ontario
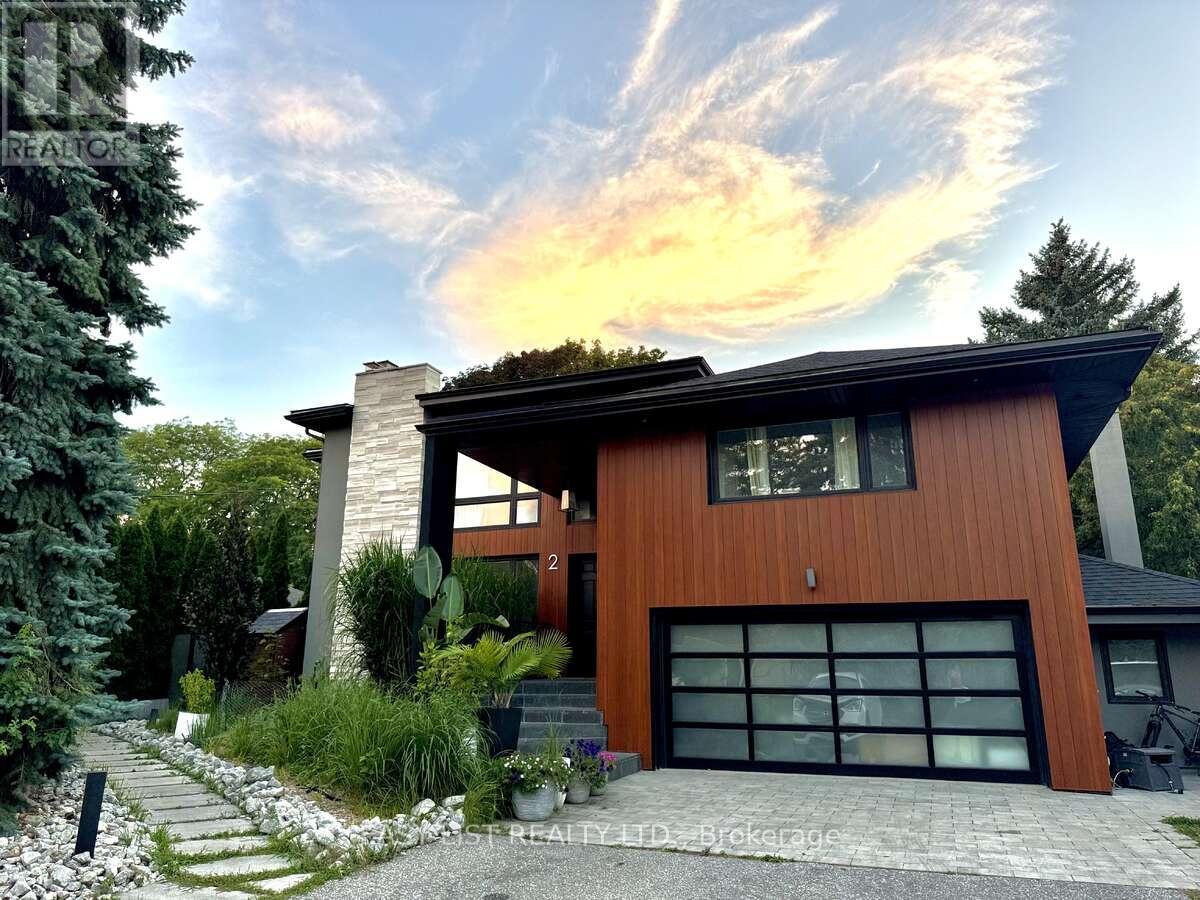
Visit the REALTOR website for further information about this Listing. Prime Location & Luxury Living: Set in the quiet, highly sought-after Princess Manor neighbourhood, this exceptional property is just a three-minute walk to the Islington transit line. Enjoy a massive 80' x 120' lot featuring a private backyard pool. Bright & Modern Legal Suite: A separate entrance opens to a sunlit, open-concept living and dining space with large windows. The sleek kitchen boasts quartz countertops, stainless steel appliances, and a spacious breakfast area. Comfort & Convenience: Large master bedroom with a private ensuite bath, plus a generous second bedroom. Extra storage spaces in addition to closets in each bedroom. Separate laundry room equipped with a full-size washer and dryer. Includes a dedicated driveway parking space. (id:61194)
Burlington, Ontario
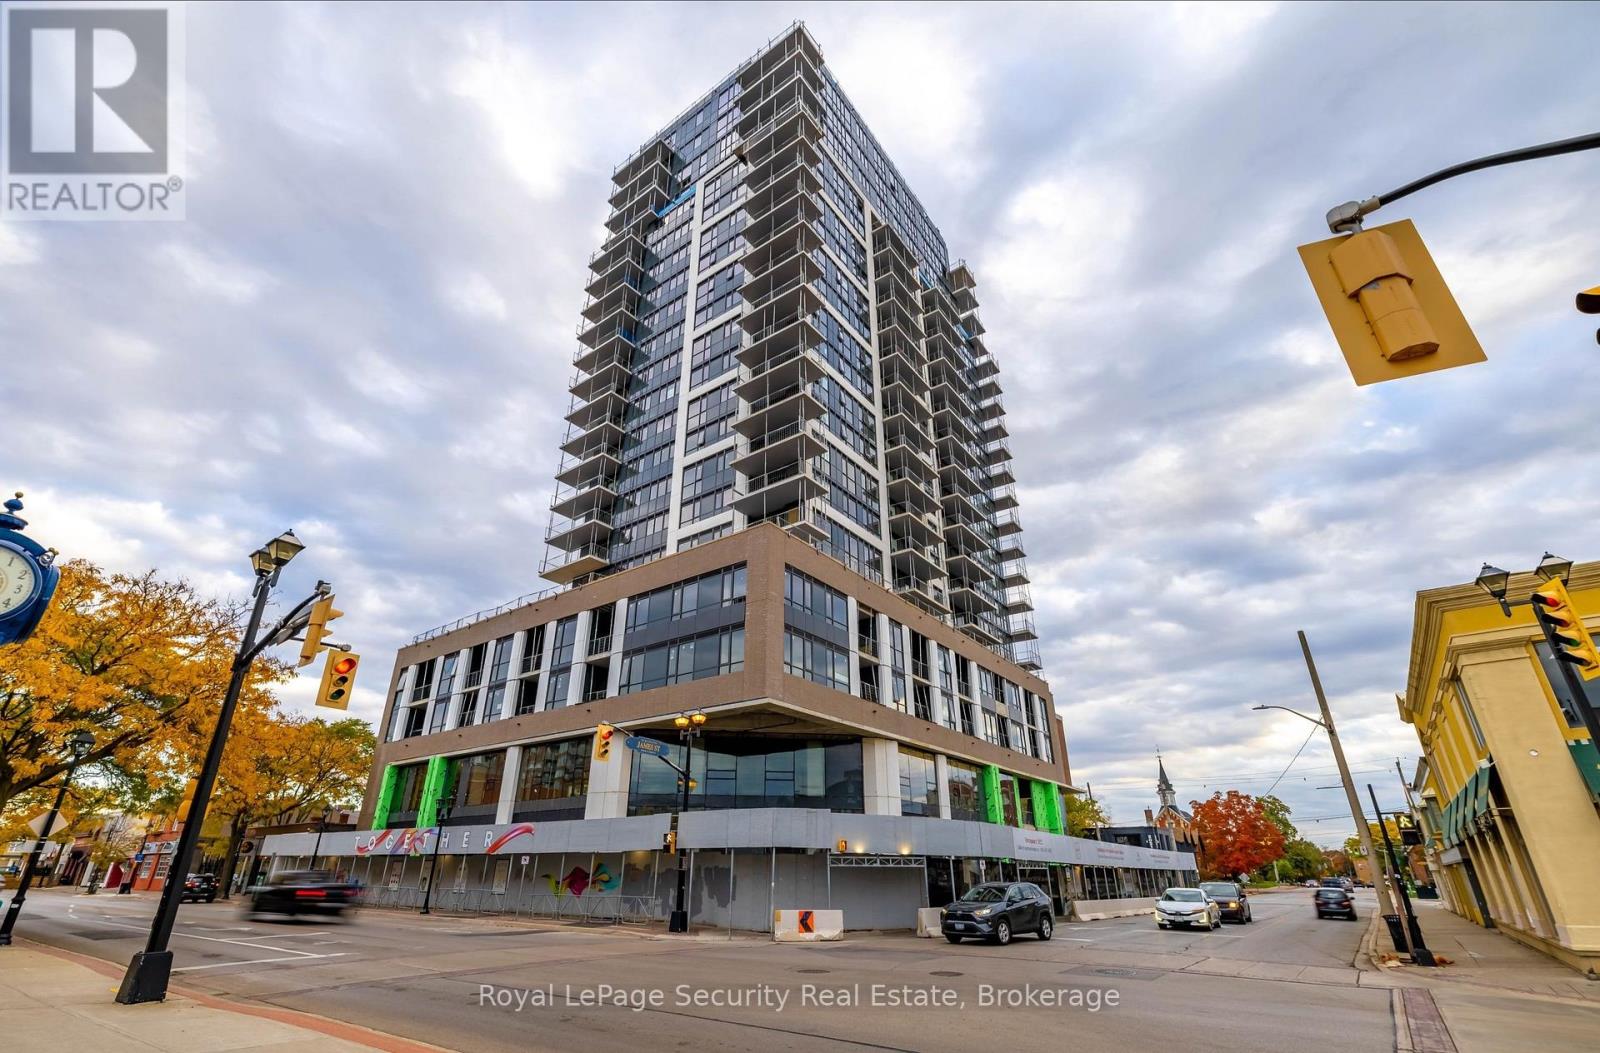
Welcome to executive downtown living at Gallery Condos in the heart of Burlington! This pristine, 2-bedrooms, 2-full-bath "Prado" model features over 800 sq ft of sun-filled modern space, laminate flooring (no carpet). Enjoy unobstructed, breathtaking south views of Lake Ontario from every room through expansive floor-to-ceiling windows. The chef's kitchen is custom-designed with European flair, offering extended-height upper cabinetry, sleek quartz countertops, a modern tile backsplash and stainless steel appliances featuring a gas stove. The spacious primary bedroom boasts an ensuite bath, while secondary bedroom offers mirrored closets and ample storage. Both full bathrooms are impeccably styled with contemporary vanities and quartz countertops. Extend your living and entertaining space outdoors onto the rare, oversized 8' x 20' private terrace complete with a gas BBQ hookup. Added premium convenience includes a designated parking space. Residents enjoy world-class building amenities, including a 24/7 concierge/security, a tranquil indoor pool with outdoor lounge area, a 23rd-floor rooftop oasis with BBQ and fire features, a state of the art fitness centre with yoga/zen studio, a party room, hotel-style bar lounge, private dining room with fireplace, games room with billiards, guest suites, pet wash, and bike storage. Boasting a 97 WalkScore, you are steps away from the waterfront, Spencer Smith Park, the bench, walking/bike trails, Joseph Brant Hospital and downtown Burlington's finest shops, cafes, and restaurants, with quick access to major highways. Exceptional lake-view luxury! (id:61194)

Burlington, Ontario
Bright, Airy & Exceptionally Stylish-Welcome to Links 2 Condos + Lofts!This stunning 2-bedroom, 2-bathroom + den loft effortlessly blends contemporary style, thoughtful design, and exceptional functionality. Soaring ceilings and oversized windows flood the open-concept living space with natural light, creating a bright, airy atmosphere that feels both sophisticated and inviting. The upgraded kitchen is a true showstopper, featuring sleek quartz countertops, a generous 6-foot island ideal for entertaining, an induction cooktop, and stainless steel appliances. The main level flows beautifully from the kitchen into the well-appointed living and dining areas, offering plenty of room for everyday living and hosting family and friends. Contemporary laminate flooring adds to the polished feel, while soft carpeting on the stairs provides comfort between levels. A versatile den provides the perfect work-from-home space, reading nook, or creative retreat. The second main-floor bedroom adds even more flexibility and features a convenient Murphy bed, allowing the room to easily transform from guest accommodation to office or additional living space. Upstairs, the spacious primary suite is designed as a private retreat, comfortably accommodating a king-size bed and sitting area. Enjoy a walk-in closet, elegant 3-piece ensuite, and your own private balcony-a peaceful spot to start or end your day. Step outside to the spacious private terrace, perfect for summer dining, morning coffee, relaxing with friends, or enjoying an evening BBQ. Ensuite laundry, two parking spaces, and a private locker add exceptional convenience. Located in a well-managed building close to transit, shops, restaurants, and everyday amenities, this exceptional loft offers the perfect combination of style, space, and functionality. A truly special home that's ready to be enjoyed! Great location close to 407 and QEW, Transit, OTMH, Grocery Stores, Restaurants, Winners/HomeSense. (id:61194)
Mississauga, Ontario
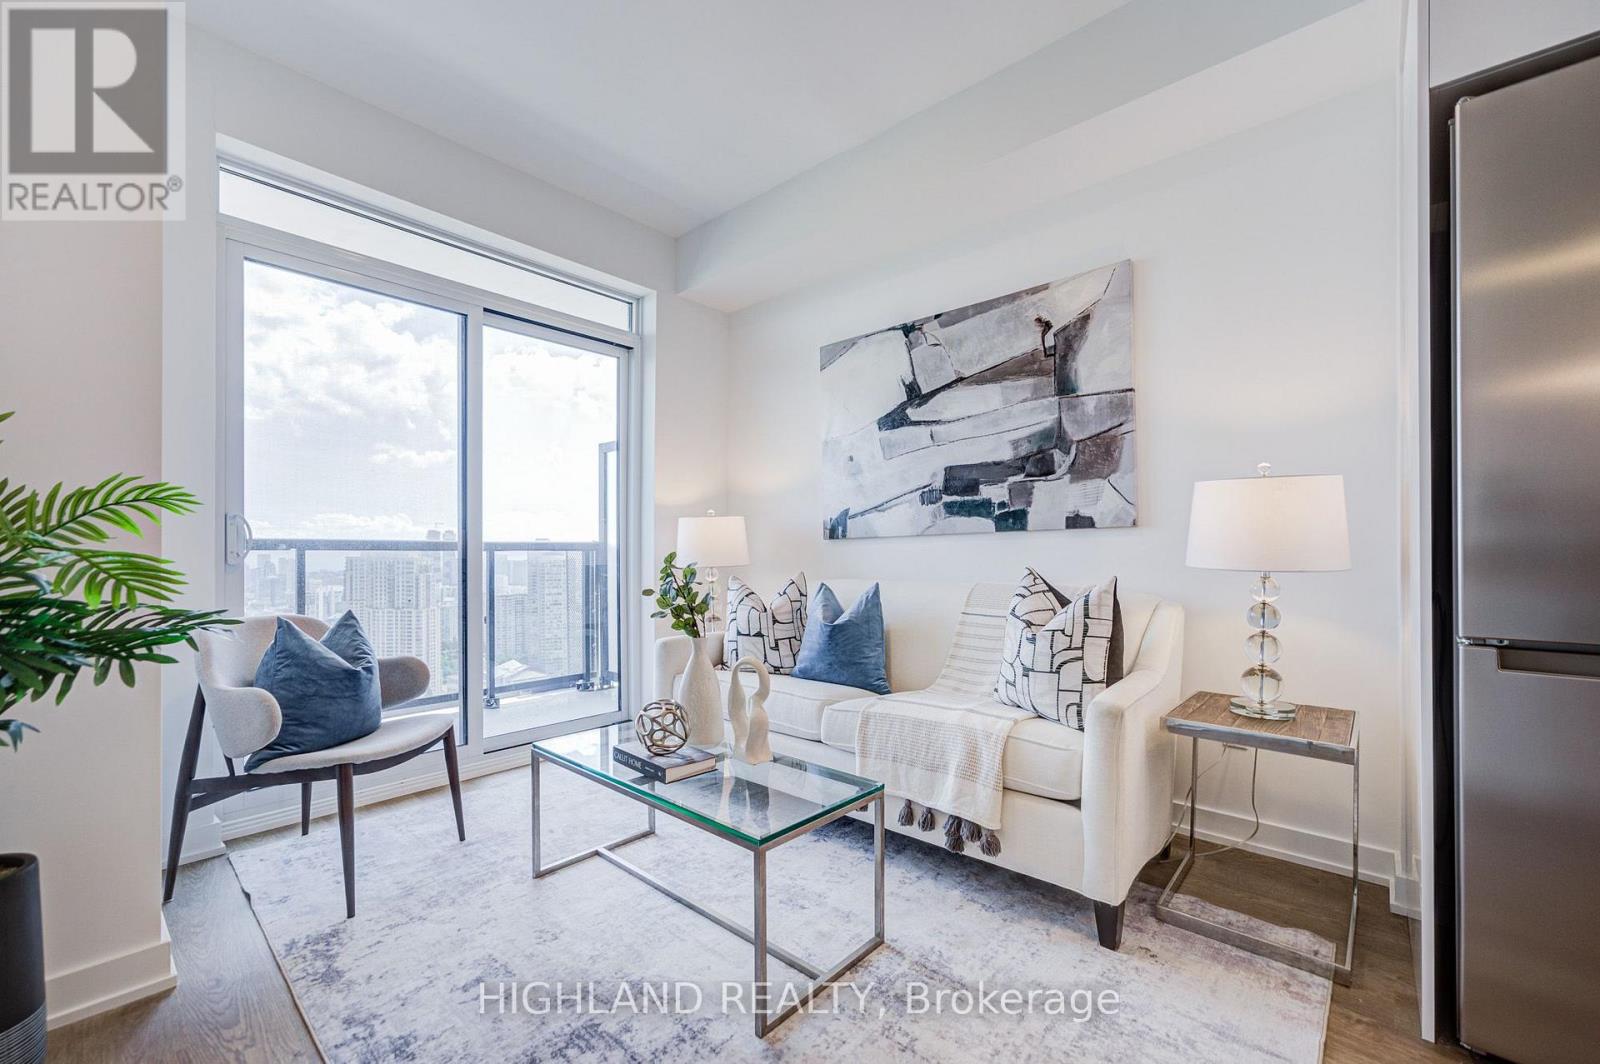
Welcome to Canopy Towers, one of Mississauga's newest condominium communities in the heart of the Hurontario & Eglinton corridor. This bright and functional 1-bedroom plus den is located on the 31st floor and features a thoughtfully designed open-concept layout with floor-to-ceiling windows, filling the home with natural light and showcasing expansive unobstructed views. The versatile den is ideal for a home office or guest space. Residents enjoy exceptional amenities including a fully equipped fitness centre, yoga studio, party room, games lounge, outdoor terrace with BBQs, children's play area, concierge service and visitor parking. Conveniently located steps to the Hurontario LRT, public transit, shopping, restaurants, parks and just minutes to Square One, Highways 403, 401 and QEW. An excellent opportunity for first-time buyers, professionals or investors. (id:61194)
Brampton, Ontario
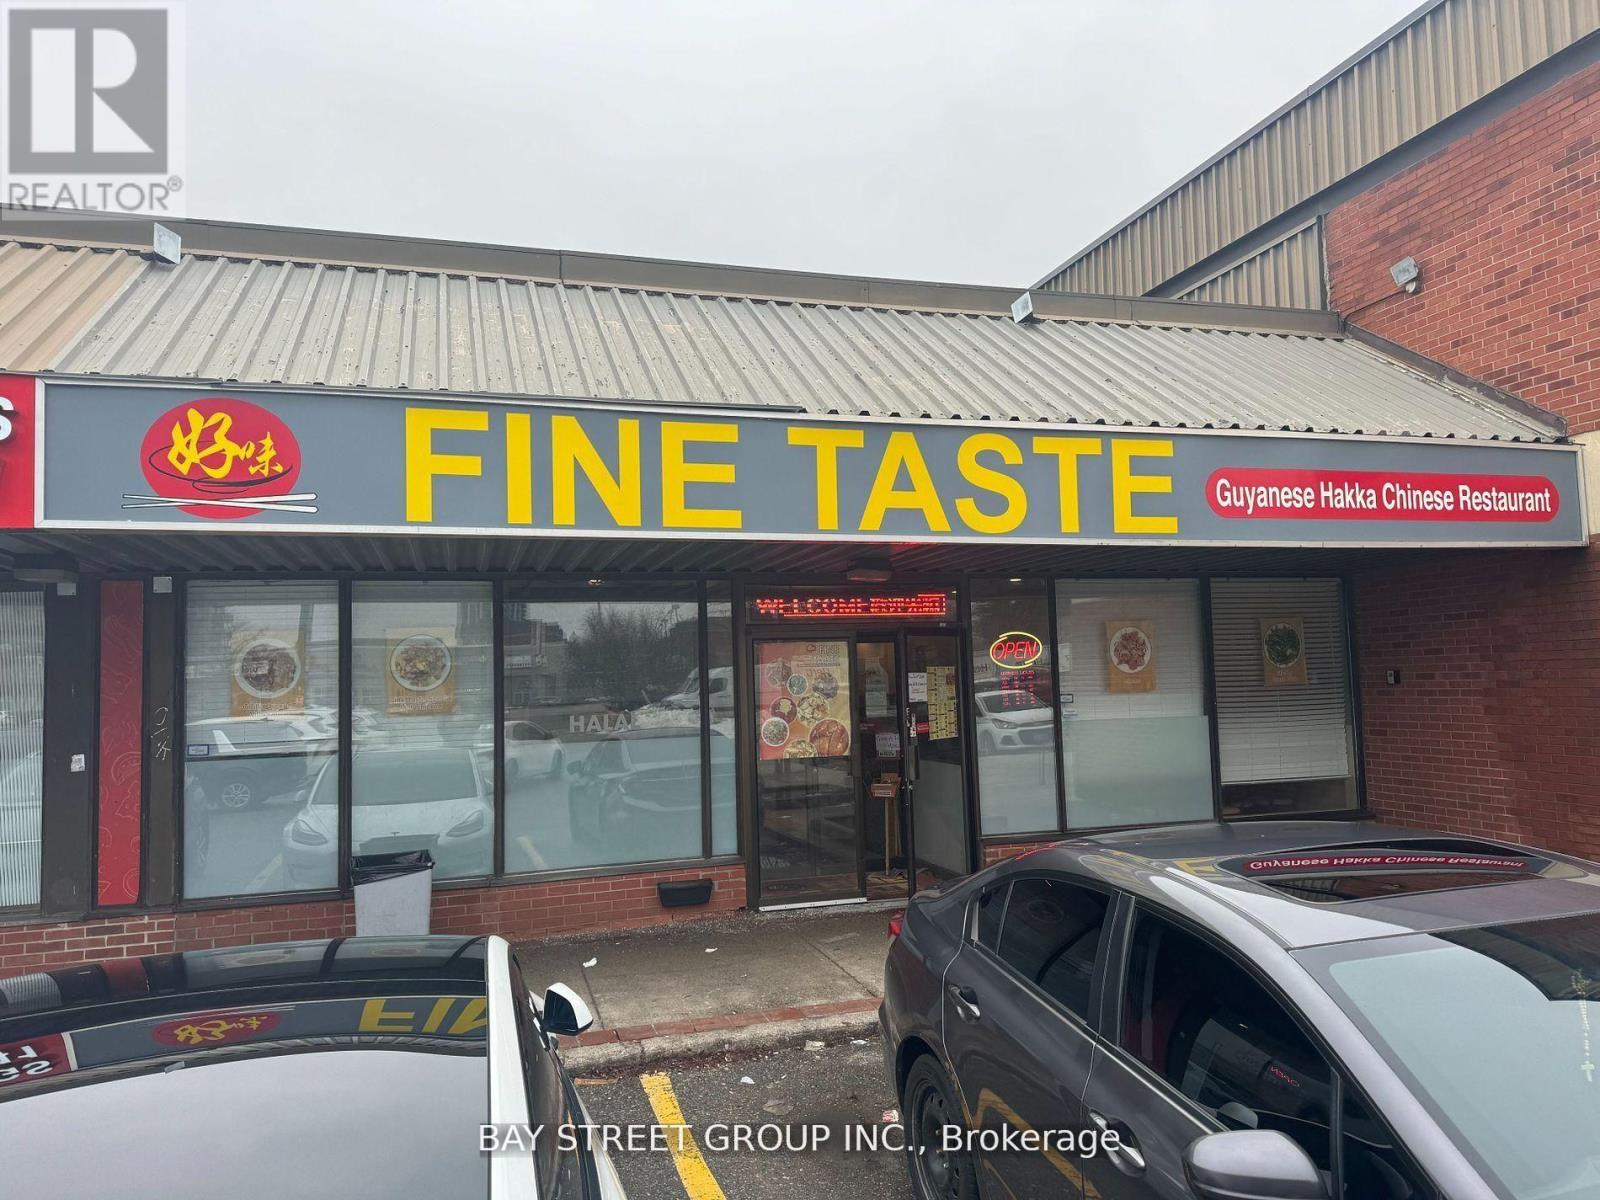
Opportunity To Own A Successful And Profitable Established Business For Sale in Brampton. Located In A Very Busy Commercial And Residential Area With High Demand Queen St Exposure In Multiple Business Plaza. Fully Equipped Kitchen. Seller Will Give Training To Buyer. This Business Is Well Known Money Maker In The Community With Loyal Customer Base. Fully equipped kitchen could easily be converted to any type of cuisine. (id:61194)
Toronto, Ontario
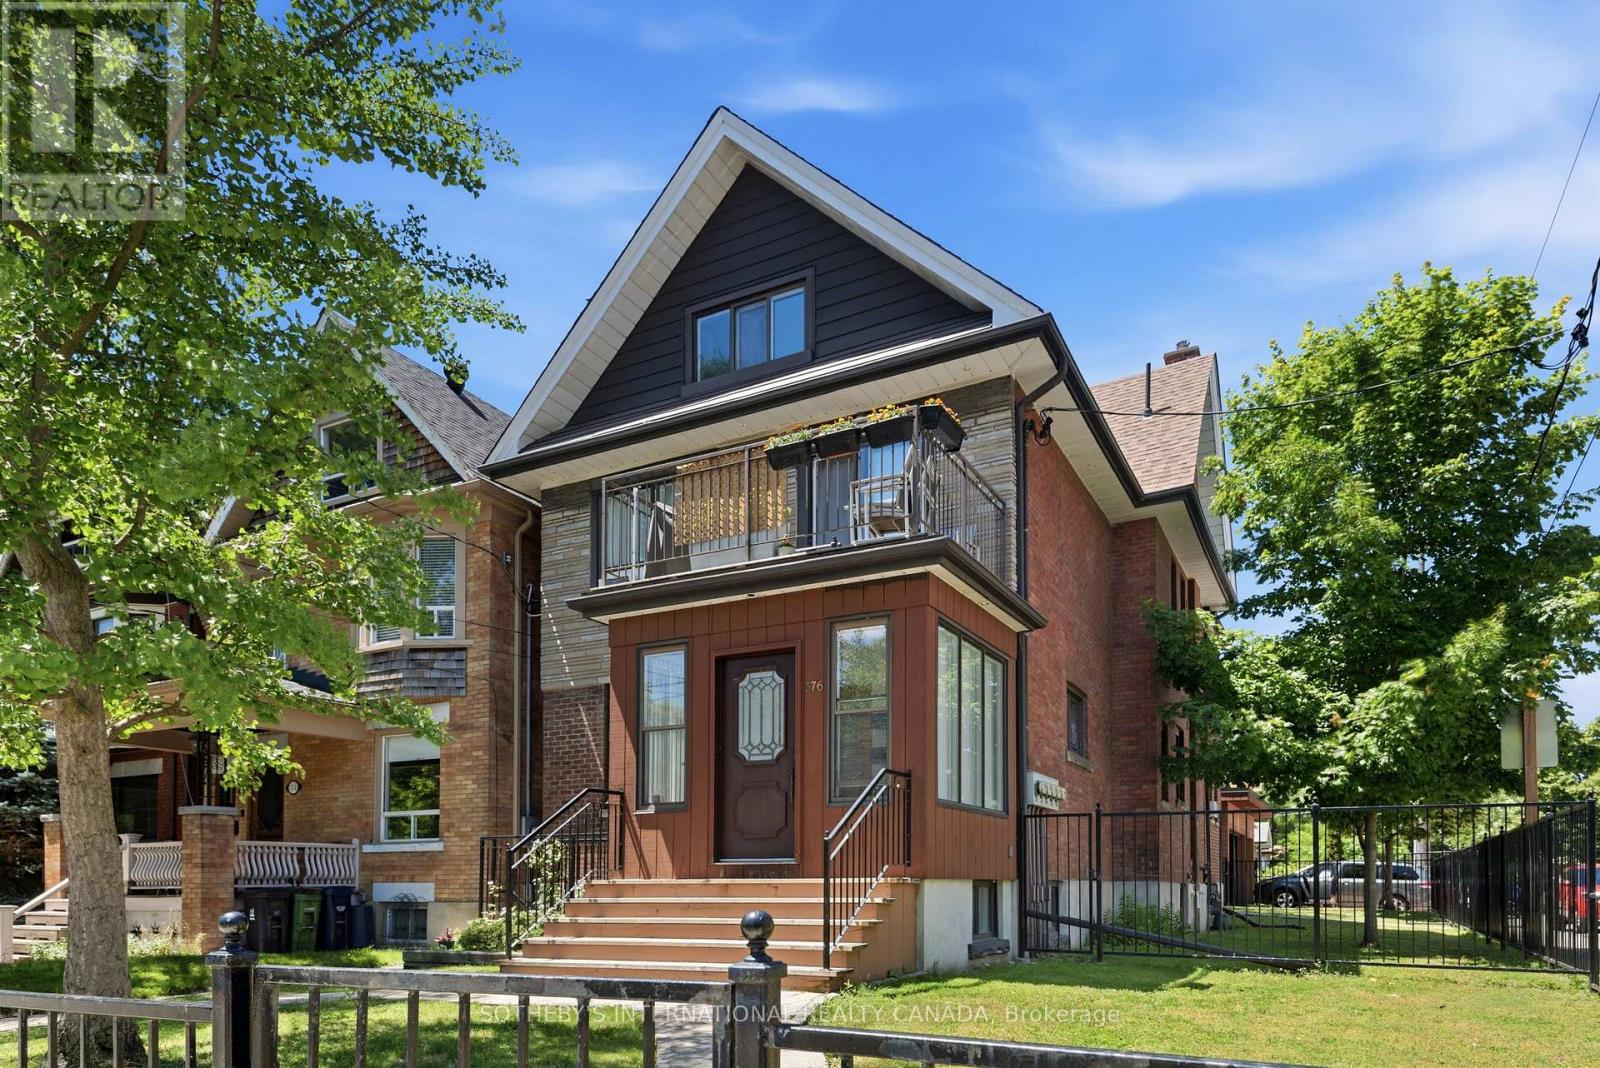
Offered for the first time in two generations, a truly exceptional residence that presents a rare opportunity to acquire one of the neighbourhood's distinguished legacy properties. Occupying a prominent 27 x 126.81ft corner lot, this stately home seamlessly blends historic charm with remarkable versatility, offering endless possibilities for families, investors, builders, and those seeking a multigenerational residence in one of Toronto's most coveted communities.Encompassing 3,490 of total living space, the home welcomes you through a gracious vestibule that sets the tone for the impressive scale and timeless character. Generous principal rooms, abundant natural light, and enduring architectural details create an inviting atmosphere while providing the perfect canvas for restoration, modernization, or reimagining.Configured as a well-maintained income-producing property, the residence is occupied by exceptional tenants. The property offers outstanding flexibility with five separate hydro meters, a dedicated coin-operated laundry facility, and private balconies serving each of the above-grade suites-features that enhance both tenant appeal and long-term investment value. Modern mechanical upgrades include a tankless hot water system, providing efficient, on-demand hot water.Outside, the property's scale is equally impressive. A rare detached three-car garage complemented by parking for eight vehicles is virtually unheard of in this prestigious neighbourhood, creating unmatched convenience for homeowners, extended families, or investment use. The expansive corner lot further presents exciting opportunities for future enhancement or redevelopment and is garden suite eligible.Properties of this significance seldom become available. Rich in history, exceptional in scale, and brimming with future potential, 376 Sunnyside Avenue represents a once-in-a-generation opportunity to own a remarkable family legacy while creating the next chapter of its enduring story. (id:61194)
Tiny, Ontario
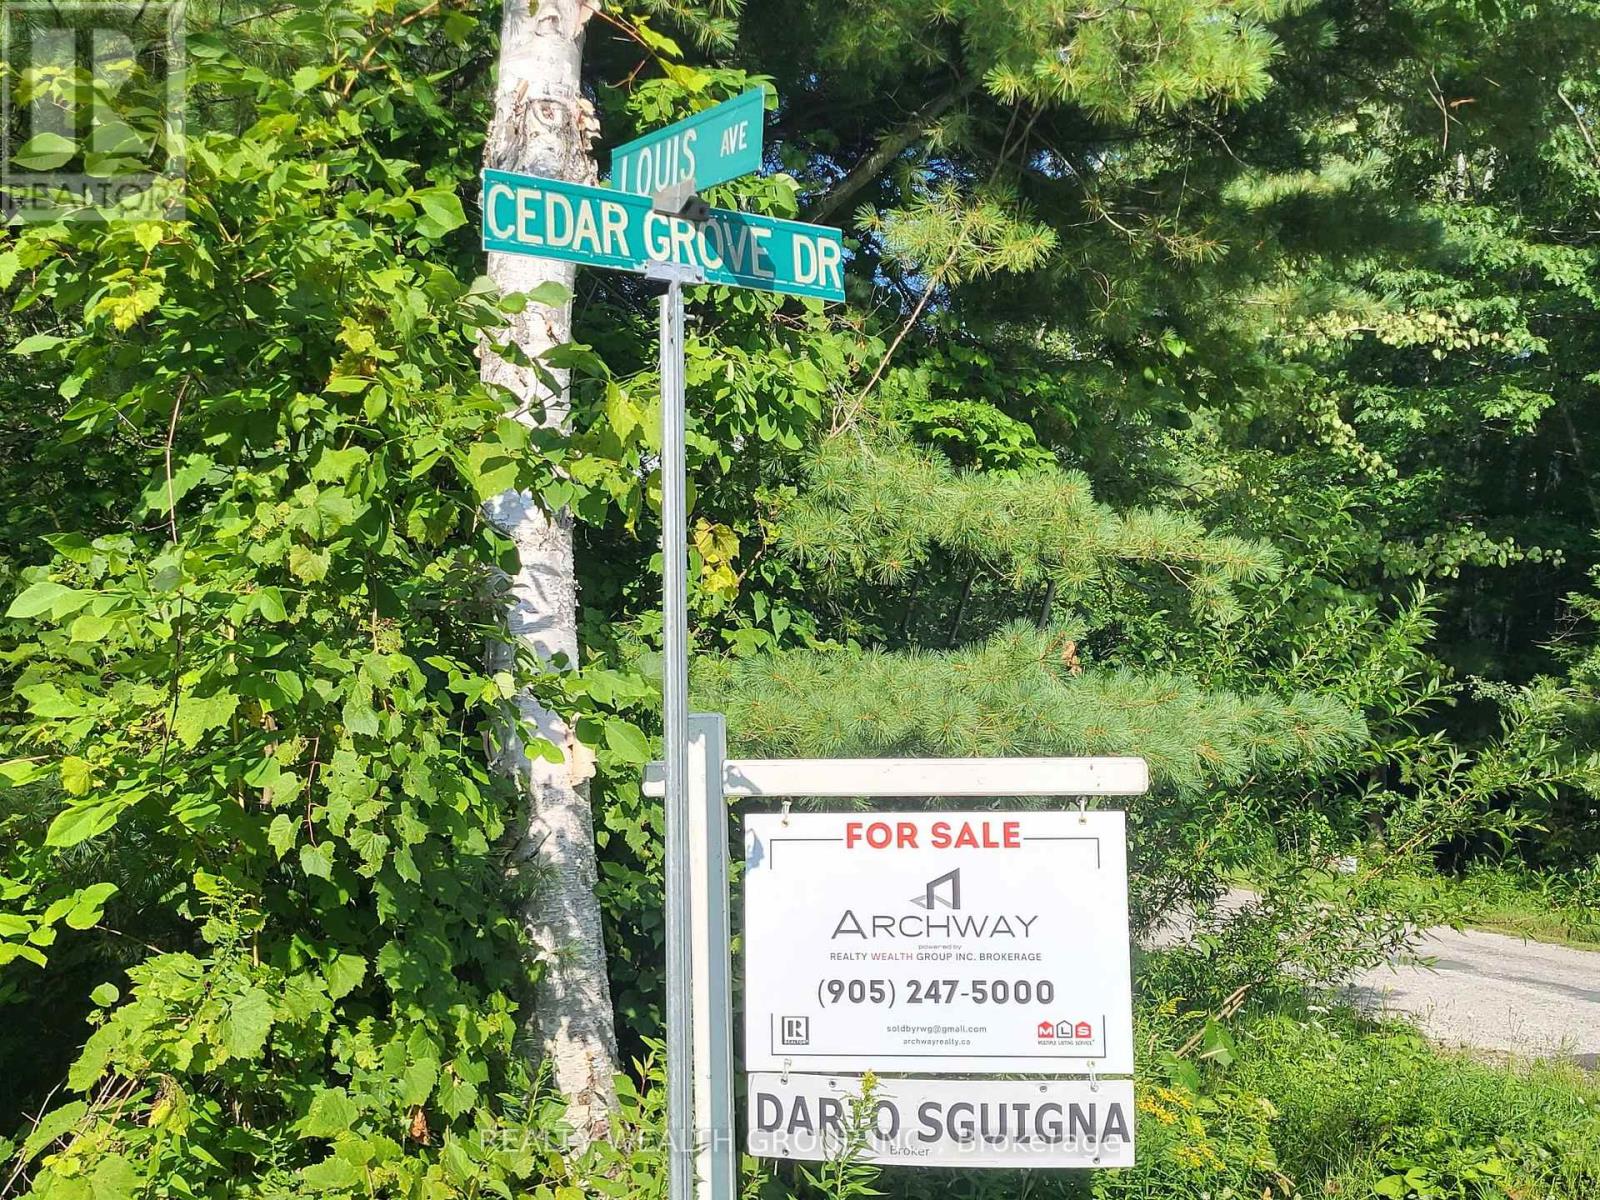
Embrace the tranquility of Tiny Township with this exceptional 80 by 150-foot vacant lot. Nestled in a highly desirable and quiet pocket, this property is just a short, leisurely walk from the beautiful beaches.The lot is generally cleared in the middle, offering an excellent, ready-to-build footprint, while still providing mature foliage around the perimeter that you can choose to keep for added privacy or clear to suit your vision. Whether you are looking to build a permanent family home, a peaceful retirement retreat, or a classic weekend cottage, this versatile parcel offers the perfect foundation in a truly stunning location. Only 5 to 7 minute walk to the beach on Georgian Bay. (id:61194)
Ottawa, Ontario
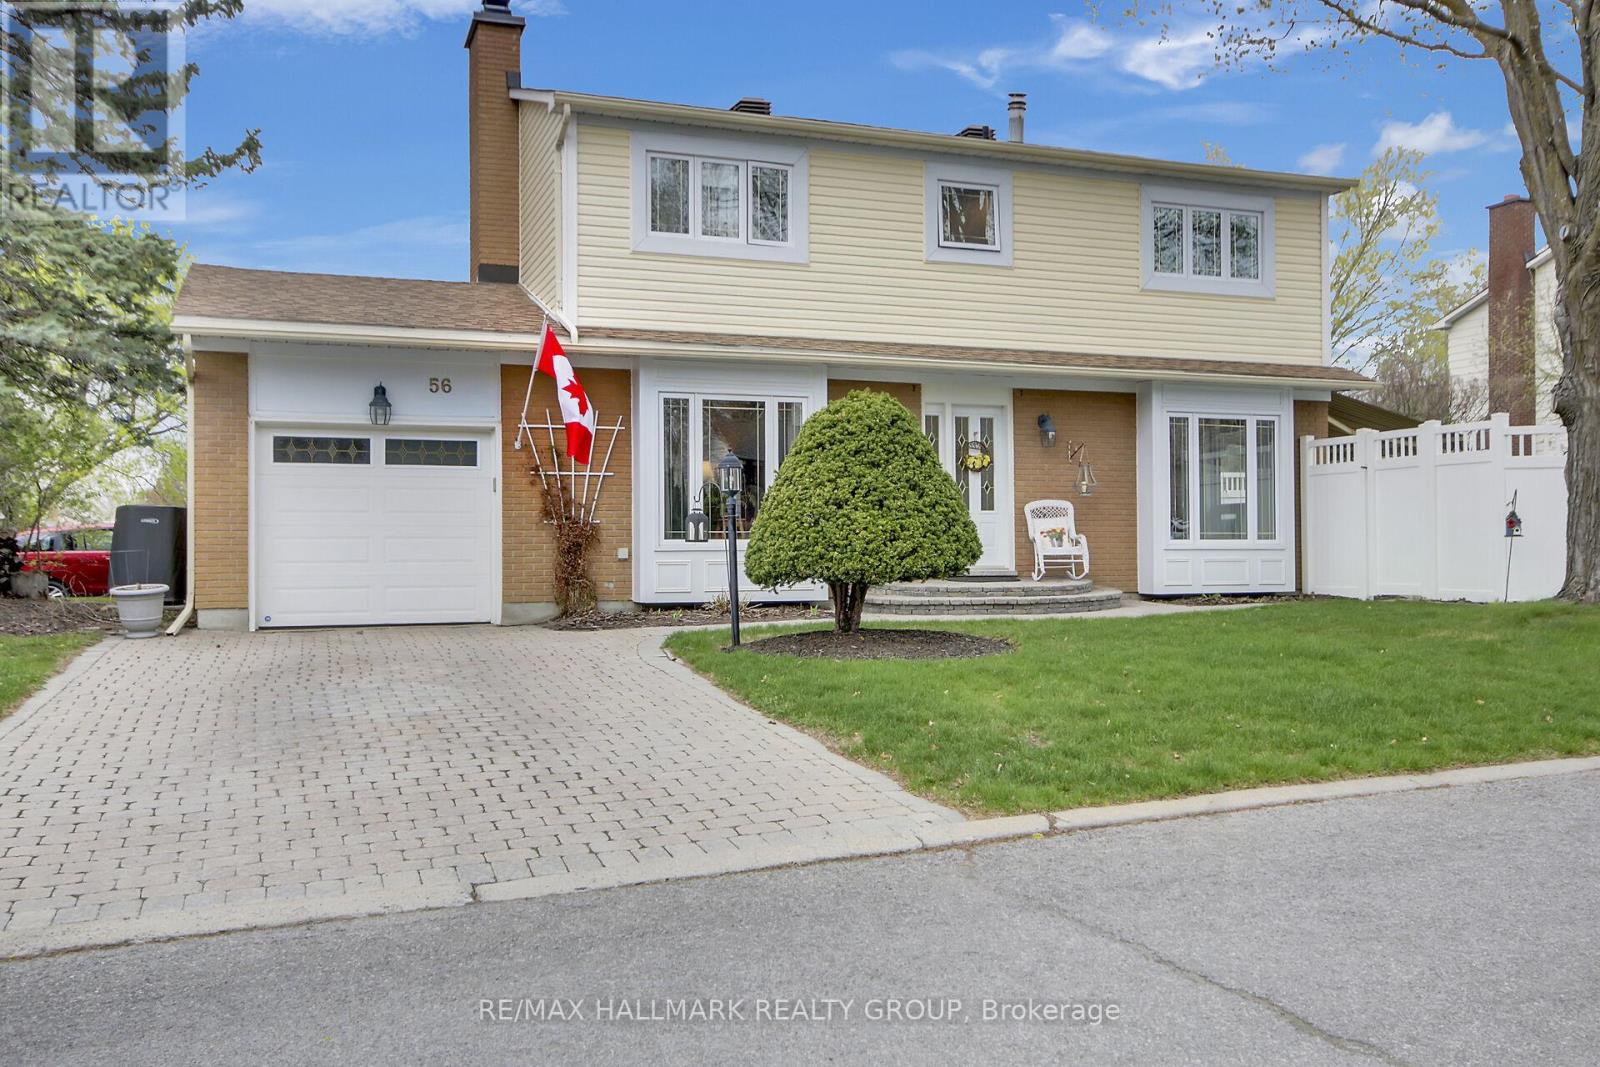
Welcome to 56 Foxleigh Crescent! This inviting 3-bedroom home in desirable Bridlewood offers a comfortable layout, finished basement and an excellent selection of updates. The main floor features hardwood floors throughout the bright living space with a wood-burning fireplace in family room, dining room and a kitchen with direct access to a composite deck with awning-perfect for outdoor entertaining and enjoying the warmer months in your fully fenced yard with beautiful gardens. The finished basement provides additional living and recreation space, while the attached single-car garage adds everyday convenience. Recent updates include newer windows and doors, newer siding and more. Ideally located close to schools, parks, shopping, transit and other amenities, this home offers a great opportunity in a family-friendly community. The home is connected to the neighbouring property at the foundation only, while maintaining its own living space and attached single-car garage. Roof - approx 2010 Furnace and air are 2018. Windows - Bayview windows with lifetime and transferable warranty - approx15 years. New insulation in attic 2025 ** This is a linked property.** (id:61194)

Tay, Ontario
Visit the REALTOR website for further information about this listing. NEW PRICE! STUNNING RAISED BUNGALOW WITH BACKYARD OASIS IN SOUGHT-AFTER VICTORIA HARBOUR Welcome to Victoria Harbour! This beautifully maintained 6-year-old detached raised bungalow offers the perfect blend of modern finishes and functional living in a quiet, family-friendly neighbourhood. Featuring 3+1 bedrooms and 3 full bathrooms, this home includes a spacious primary suite with walk-in closet and private ensuite. The bright, open-concept main level showcases vinyl flooring throughout, tile in the bathrooms and laundry room, and the convenience of main floor laundry. The stylish kitchen is complete with quartz countertops and an undermount sink, ideal for both everyday living and entertaining. The fully finished basement adds exceptional living space with an additional bedroom, full bathroom, large recreation room, and ample storage-perfect for guests, extended family, or a home office. Step outside to your fully fenced, tree-lined backyard retreat, featuring an 18' saltwater pool surrounded by a full-width entertainment deck and 10x12 pergola, creating the perfect space for relaxing or hosting family and friends. The deck spans the entire width of the home and provides seamless access to the pool, while a 8x10 storage shed offers additional space for all your outdoor essentials. This private outdoor oasis is designed for making the most of summer living. Additional features include: Attached 2-car garage with convenient inside entry. Paved driveway with parking for 4 vehicles Approximately 2,000 sq. ft. of finished living space Quiet, friendly neighbourhood Fully fenced backyard Ideally located just minutes from local amenities and the beautiful shores of Georgian Bay, this move-in-ready home offers exceptional value and modern family living. (id:61194)

Ottawa, Ontario
Welcome to 92 Hartsmere Drive, a quality-built bungalow offering the perfect blend of comfort, style and functionality in one of Stittsville's most desirable communities. With approximately 1,535 sq. ft. on the main level plus a professionally finished walk-out basement, this home offers over tons of finished living space, ideal for families, downsizers or multi-generational living. Thoughtfully designed for everyday living, the bright open-concept main floor features hardwood and ceramic flooring, soaring vaulted ceilings in the living and dining rooms, and large windows that fill the home with natural light and patio doors leading to the upper deck, creating a seamless connection between indoor and outdoor living. The spacious eat-in kitchen includes stainless steel appliances, ample cabinetry,The generous primary suite offers a walk-in closet and a private 4-piece ensuite complete with a relaxing Roman jetted tub and separate shower. A second spacious bedroom, full bathroom and convenient main-floor laundry complete this level.The finished walk-out lower level adds exceptional living space with a sun-filled family room featuring an electric fireplace, a third bedroom, 3-piece bathroom and direct access to the backyard and lower deck. Perfect for guests, teenagers, a home office or extended family.Additional features include a gas fireplace on the main level, central air conditioning, a large covered concrete front porch, two spacious decks, a storage shed and a hot tub (included in "as is" condition). Included appliances are the stove, refrigerator, dishwasher, hood fan, washer and dryer. Rental item: Hot Water Tank.This beautifully maintained bungalow offers the rare combination of spacious one-level living with the flexibility of a fully finished walk-out lower level. A wonderful opportunity to enjoy living in a neighbourhood close to parks, walking trails, shopping and everyday amenities. ROOF-2018, FURNACE & AC -2020, HWT-2024Some photos are virtually stage (id:61194)
Ottawa, Ontario
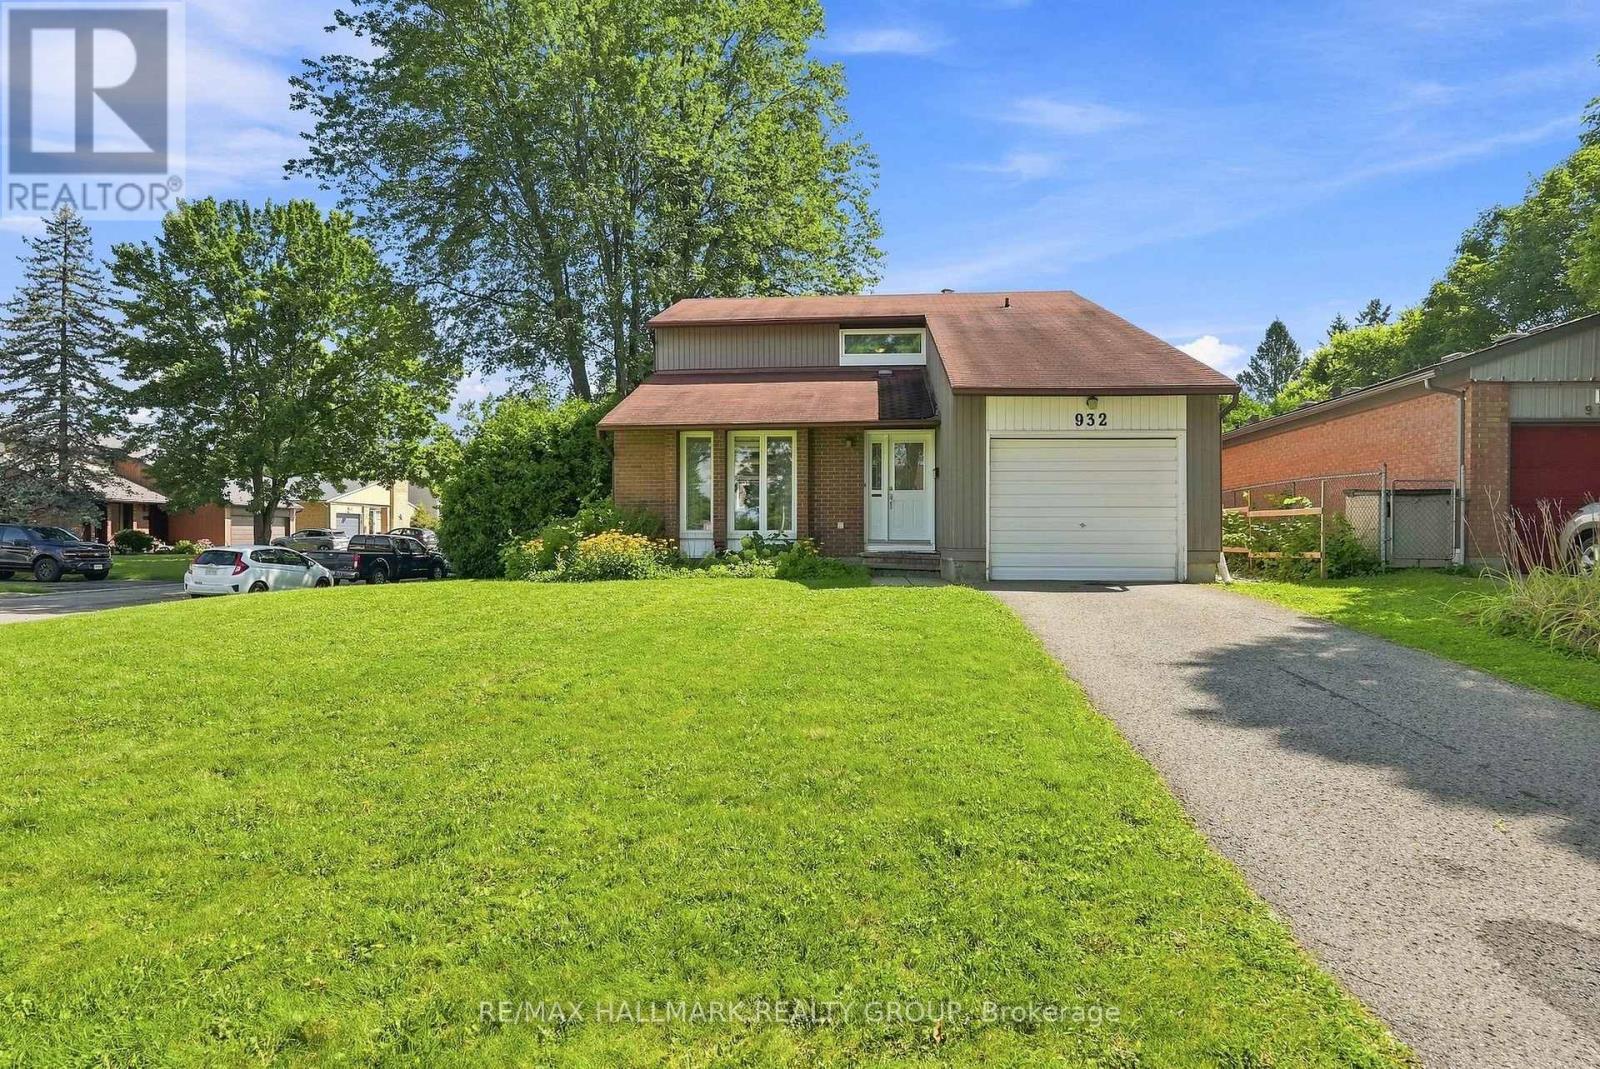
Welcome to 932 Beauclaire Drive, an incredible opportunity to own a detached home in the heart of sought-after Orleans Woods at an unbeatable price point. Tucked away on a quiet cul-de-sac and set on a beautiful corner lot surrounded by mature trees, this 3-bedroom, 3-bathroom home offers exceptional privacy in a location that is hard to beat. Step outside and enjoy scenic walking and cycling trails just moments away, leading to the Ottawa River and connecting to the extensive pathway network stretching all the way toward downtown. You can even hear the boats passing along the river from this peaceful pocket of the city! Inside, the functional main level features hardwood and tile flooring with no carpet, a bright living room, spacious kitchen with an oversized breakfast bar and plenty of cabinetry, a dining area with a cozy wood-burning fireplace, convenient main-floor laundry and a powder room. Upstairs are three well-sized bedrooms, including a generous primary bedroom with a walk-in closet and private 2-piece ensuite, plus a full family bathroom. The unfinished lower level provides plenty of storage and excellent potential to create additional living space. Outside, the private backyard is surrounded by mature greenery and offers plenty of room to relax, garden or entertain, while the attached garage adds everyday convenience. With newer HVAC, quick highway access, nearby LRT, schools, parks, shopping and some of the best recreational trails in the east end, this is a fantastic chance to get into a detached home without sacrificing location. A quiet street, beautiful lot, wonderful neighbours and the Ottawa River practically at your doorstep. This is Orleans Woods living at its best! 24 hours irrevocable on all offers. (id:61194)

Markham, Ontario
Welcome to this bright and spacious 1,153 sq ft 3-bedroom corner unit offering stunning south and east exposures with lush green views. Designed for comfortable everyday living, the functional layout features open-concept living and dining spaces, both offering direct walk-outs to two oversized balconies ideal for outdoor relaxing. Set within a premier, well-managed complex, residents enjoy exceptional amenities through the Orchard Club including an indoor pool, sauna, tennis and basketball courts, and a complete sports facility. The all-inclusive maintenance fees generously cover all utilities, cable TV, high-speed internet, and full club membership. Complete with a dedicated underground parking and a prime location just steps from top-rated schools, public transit, shopping, and community centers, this home offers an incredible opportunity! (id:61194)
Markham, Ontario
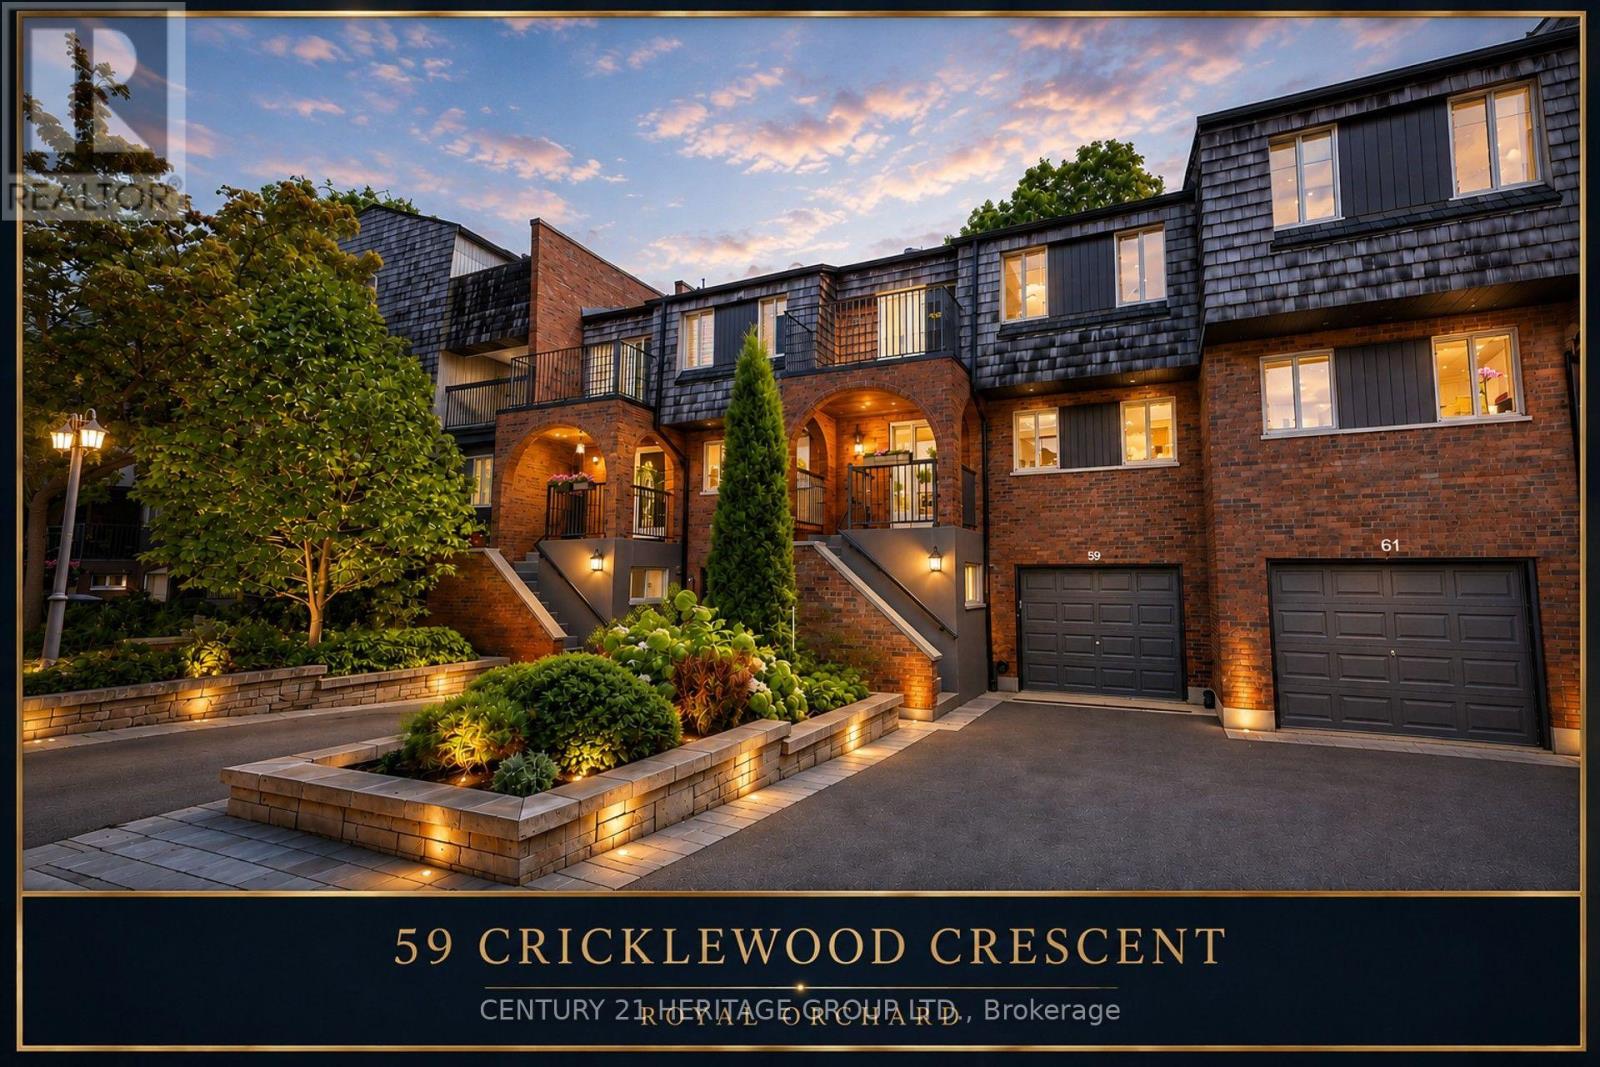
Absolutely stunning four-level family townhome offering generous, well-defined spaces-ideal for a large or multigenerational family, with excellent in-law suite potential. Note the exceptional 3,400 sq ft of interior living space. Quietly situated on a cul-de-sac in one of Royal Orchard's most desirable neighbourhoods, the home's thoughtfully designed layout provides privacy and flexibility for every generation. Featuring 3+1 spacious bedrooms and four bathrooms, this beautifully maintained residence offers a bright, open-concept interior designed for comfortable family living and effortless entertaining. The gourmet kitchen overlooks the dining area and flows seamlessly into the inviting living room and sun-filled solarium, enhanced by oversized windows and abundant natural light. The generously sized upper-level bedrooms offer ensuite access, while a private balcony provides a peaceful outdoor retreat. A second balcony off the office adds further flexibility and quiet enjoyment. The private backyard features a natural gas BBQ hookup, creating an ideal setting for outdoor dining and family gatherings. Minutes from highly regarded schools, parks, shopping, restaurants, Highway 7, Highway 407, GO Transit, and everyday amenities, this move-in-ready home offers an exceptional combination of space, comfort, convenience, and lifestyle in one of Royal Orchard's premier family communities. (id:61194)
Markham, Ontario
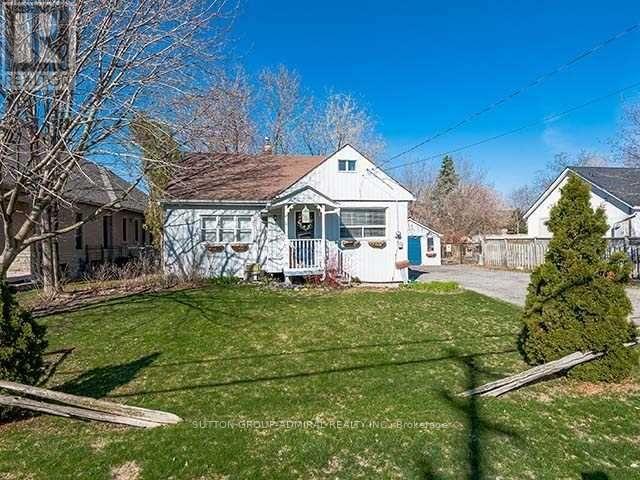
LOT 72 X 165 FT! Rare Opportunity To Secure A Premium 72 X 165 Ft Lot And Build Your Dream Home In One Of Markham's Most Desirable Communities! An Exceptional Opportunity For Builders, Investors Or End Users To Create A One-Of-A-Kind Custom Luxury Residence In The Highly Sought-After Box Grove Community Of Markham. Situated In A Quiet Hamlet Surrounded By Multi-Million-Dollar Homes, This Impressive Property Offers Outstanding Potential. Price Includes Full Architectural Drawings And Approved Permits For 6,600+ Sq. Ft. Of Total Living Space With A 3-Car Garage. The Existing Home Is In Decent Condition, Providing The Flexibility To Move In Or Rent Out While Preparing For Your Future Build. Ideally Located Within Walking Distance To Longo's, Walmart, Highly Ranked York Region Schools, Parks And Everyday Amenities, With Hwy 407 Just Minutes Away. (id:61194)

Richmond Hill, Ontario
Welcome To An Exceptional Opportunity In The Highly Sought-After Oak Ridges Community Of Richmond Hill. This Beautifully Appointed 3-Storey Townhome Offers A Thoughtfully Designed Layout With 3 Bedrooms, 3 Bathrooms And An Abundance Of Natural Light Throughout. The Inviting Main Level Is Enhanced By 9-Foot Ceilings And Generous Living And Family Spaces, Creating An Ideal Setting For Both Everyday Living And Entertaining. The Well-Proportioned Kitchen And Breakfast Area Provide A Comfortable Heart Of The Home, While The Upper Level Features Three Spacious Bedrooms, Including A Private Primary Retreat With Walk-In Closet And Ensuite. A Standout Feature Is The Versatile Ground-Level Great Room With Walkout To The Private Backyard-Perfect As A Family Room, Home Office, Guest Space Or Additional Entertainment Area. Direct Interior Access From The Garage Adds Everyday Convenience. Ideally Situated In A Family-Friendly Neighbourhood Close To Bond Lake, Lake Wilcox, Parks And Scenic Trails, With Convenient Access To Schools, Public Transit, GO Transit, Shopping, Recreation And Major Commuter Routes. A Wonderful Combination Of Space, Lifestyle And Location In One Of Richmond Hill's Most Desirable Communities. (id:61194)
Richmond Hill, Ontario
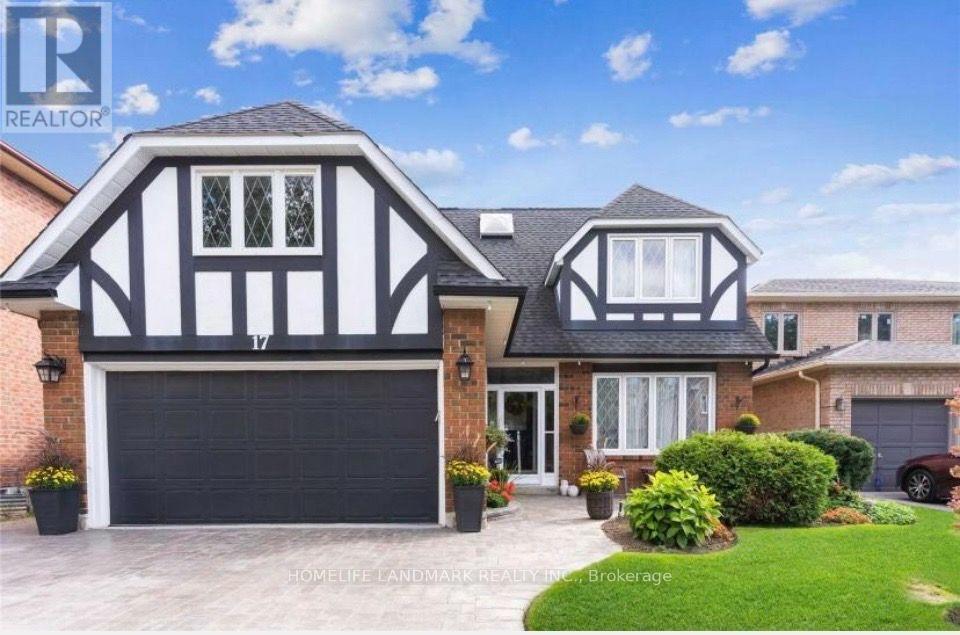
Beautiful & well-maintained detached home in the prestigious Observatory Hill neighbourhood.4+1 large bedrooms, 4 bathrooms, and 2,500-3,000 sq. ft. of living space.Main floor walkout to deck and spectacular walkout basement to a gorgeous backyard.Professionally landscaped with interlocked driveway.Easy access to highways and all amenities.Top-ranking Bayview Secondary School nearby; walk to shopping and parks.Well-furnished with AAA tenant preference.Smooth ceilings and LED potlights throughout.Includes fridge, dishwasher, stove, washer, dryer, deck, water softener, GDO & remote, closet organizers, newer furnace, pullout pantry shelves, electric awning, gas fireplace, and California shutters.Finished walkout basement with additional living space. AAA Tenants only. Tenant pay for all utilities. (id:61194)
Essa, Ontario
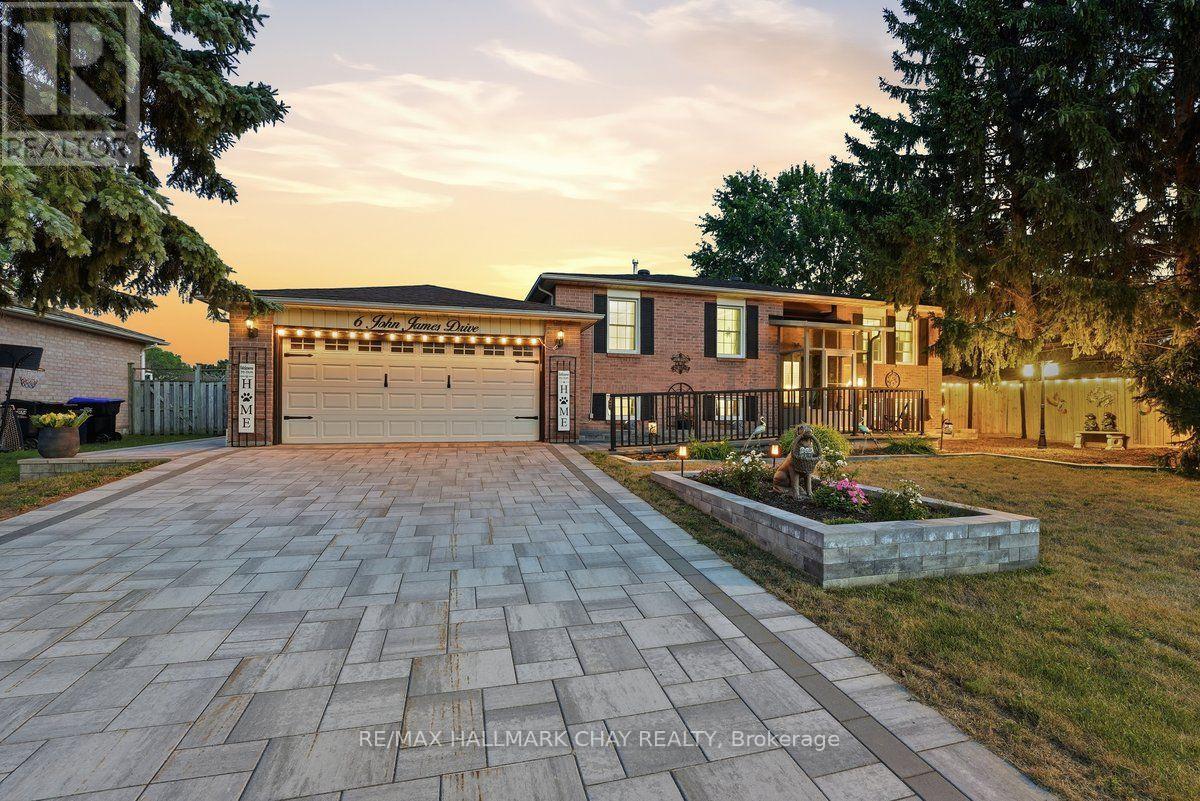
Terrifically maintained, all brick, raised bungalow with incredible curb appeal. The appeal doesn't stop at the curb either, the entire lot has been tastefully landscaped to provide relaxing vibes. The four season sunroom off the kitchen is a perfect spot to chill out and listen to your waterfall pouring into the pond out back. The lot is large enough that if you wanted to add a pool, you have lots of space to do so. John James is just steps away from the park, a short walk from your front door. You can see the pride of ownership throughout the home, which is hard to find in this market. Some other notable features are; retractible screened in garage door, newer kitchen appliances, crown molding on main level, and a newer front door/patio door. Come see for yourself! (id:61194)
London North, Ontario
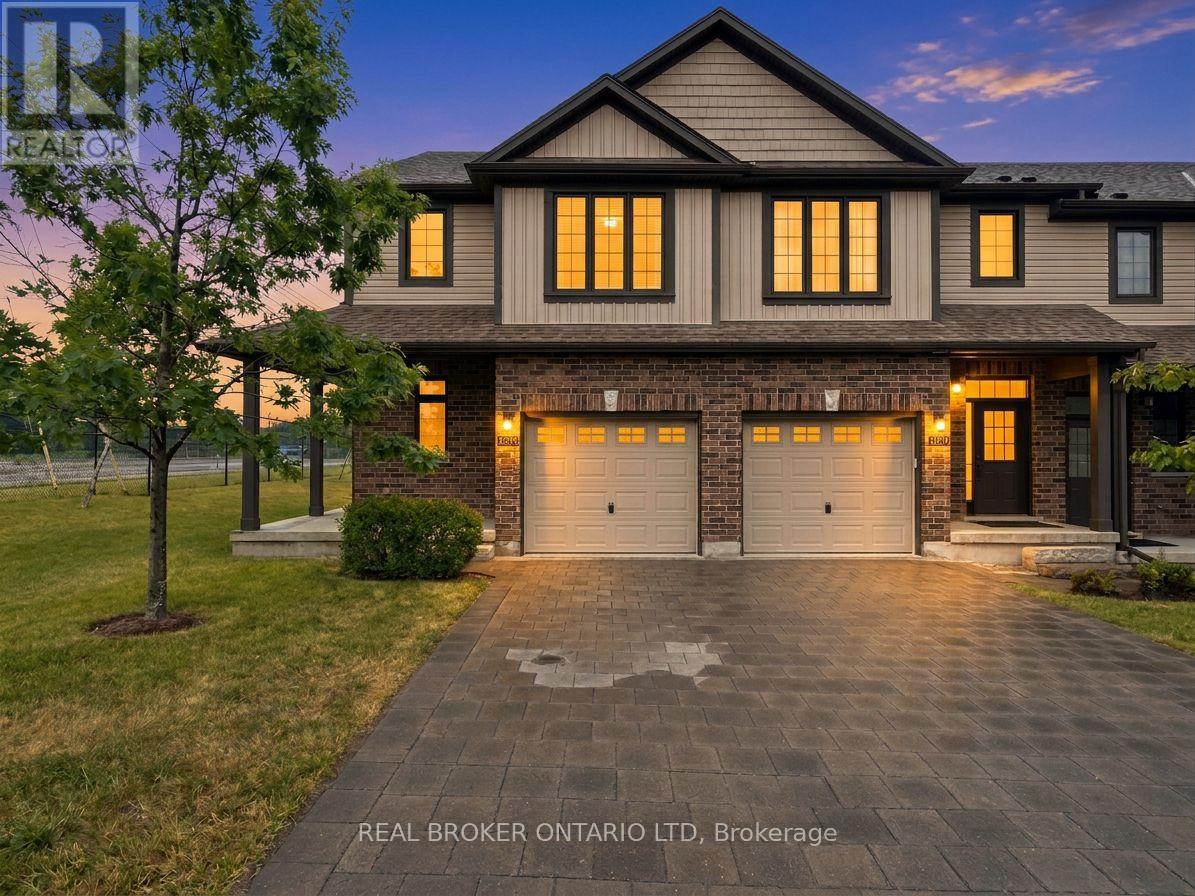
If you're looking for space, this end-unit townhouse delivers. With multiple finished levels, flexible living areas, and a location that's hard to beat, this home offers room to grow without sacrificing convenience. The heart of the home is the bright, open-concept kitchen, dining, and living area, where hardwood floors and an abundance of windows create a warm, inviting space for everyday living and entertaining. Step out onto the second-floor patio for your morning coffee or to unwind at the end of the day.Upstairs, the primary suite features a walk-in closet, four-piece ensuite, and the convenience of a laundry room on the same level. The next floor offers two generously sized bedrooms and another full four-piece bathroom.The entry level includes a powder room, oversized coat closet, and inside access to the attached single-car garage. Downstairs, the spacious recreation room was previously used as a bedroom, making it ideal for guests, a teenager's space, a home gym, or media room. A three-piece bathroom adds even more flexibility. One level below, the unfinished basement provides exceptional storage, including a large wraparound cold room.As an end unit facing the street rather than the condominium complex, this home offers a more private feel and the look of a traditional freehold home. Located in desirable northwest London, you're minutes from Western University, Hyde Park shopping, Remark Fresh Markets, Real Canadian Superstore, restaurants, parks, and everyday amenities, with easy access across the city. With generous square footage, a versatile layout, and an outstanding location, 1054 Oakcrossing Gate offers the space you've been searching for with the ease of low-maintenance living. (id:61194)
London South, Ontario
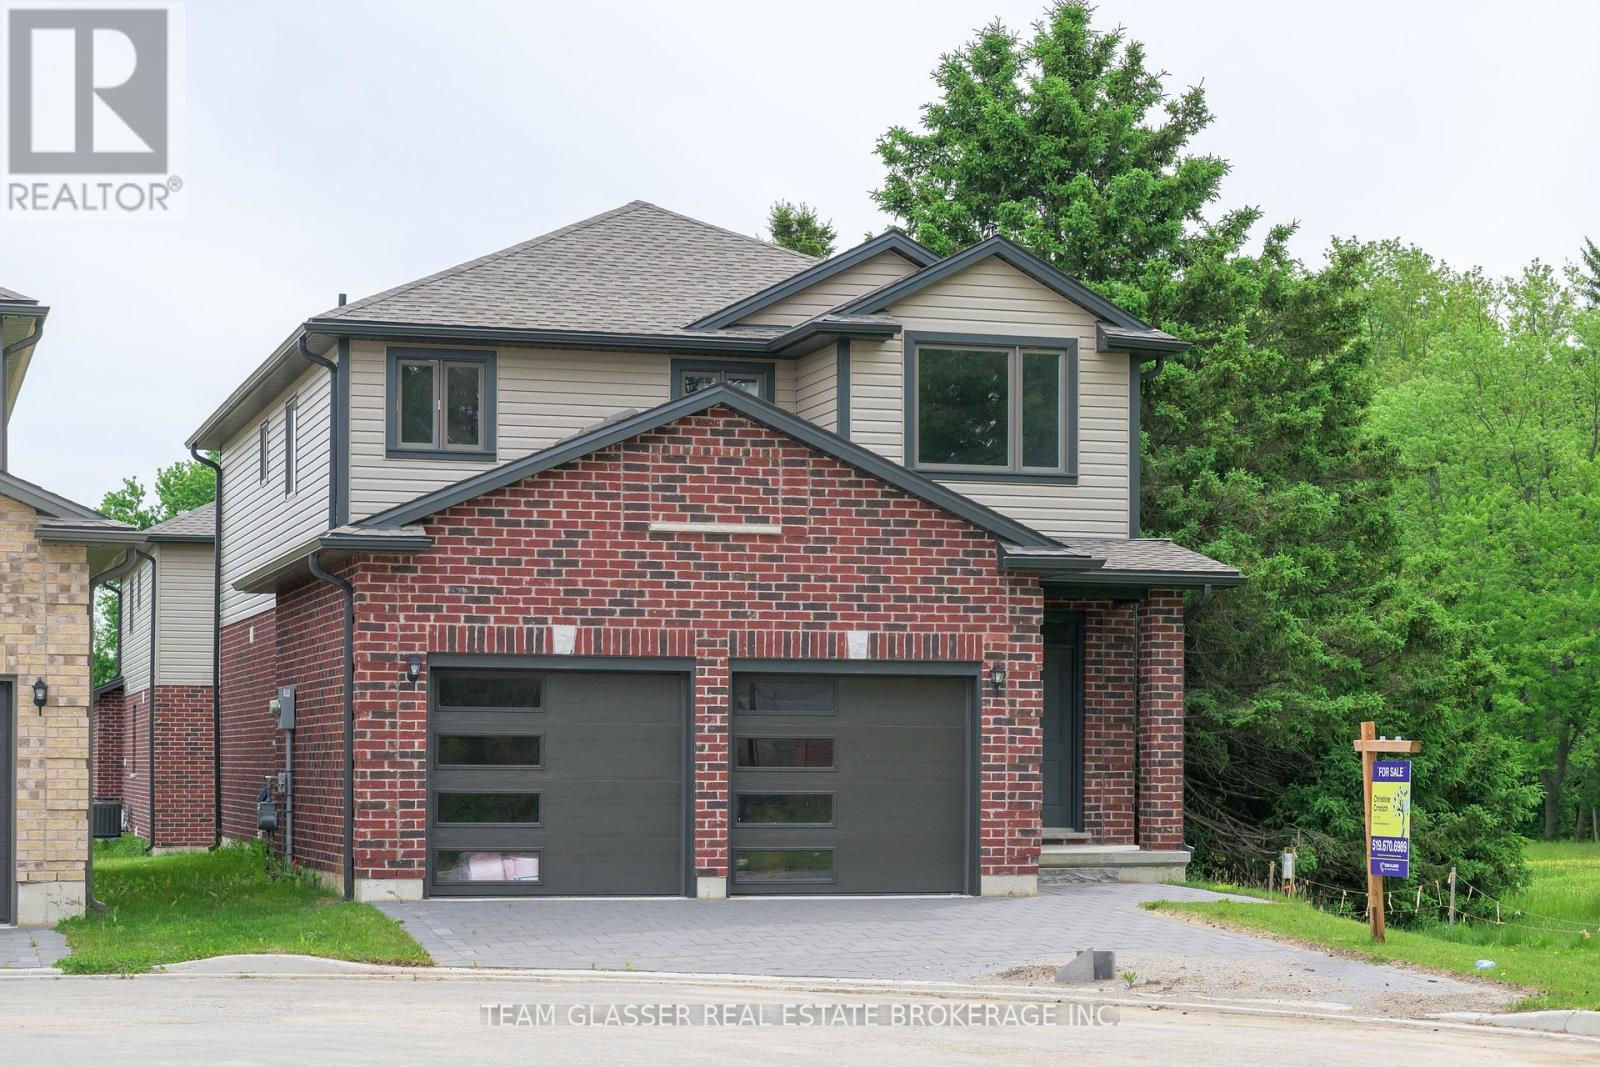
Welcome to this beautifully upgraded home on 1604 Chickadee Trail! This stunning 2-storey home islocated in the highly sought-after Old Victoria on the Thames neighborhood, just minutes away fromnatural ravine &Thames river, and walking trails (Thames valley Trail). 2,331 square feet of living space,this home features 4 bedrooms (+1 on the main with a 3 pc ensuite - can be office or den as well), offering plenty of space for growing family. The main floor features hardwood floors, and tile in all wet areas throughout, adding a touch of elegance to the open-concept living& dining areas. The gourmet kitchen is equipped with granite countertops and high-quality finishes making it the perfect place to prepare delicious meals for family and friends. The upper floor has hardwood throughout vaulted ceiling, ensuite, and walk in closet in the primary bedroom. Additional features include a20X20 double car garage, Longer drive being done now Parking for 5! Main floor laundry, and full 3 piece bathroom with shower, with a cheater door off the den or main floor bathroom. Perfect for a main floor room with ensuite for the Grandparents.Wonderful new neighbourhood & community. Located just 5 minutes from 8 Newer London employers-14 minutes from Fanshawe College, 10 minutes from Victoria Hospital, and 30 minutes from Western University, this home offers easy access (Bus) to some ofthe most popular destinations in the area. Don't miss out on this incredible opportunity! More lots and plans available. 2 homes adjacent could be family compound! (id:61194)
Toronto, Ontario
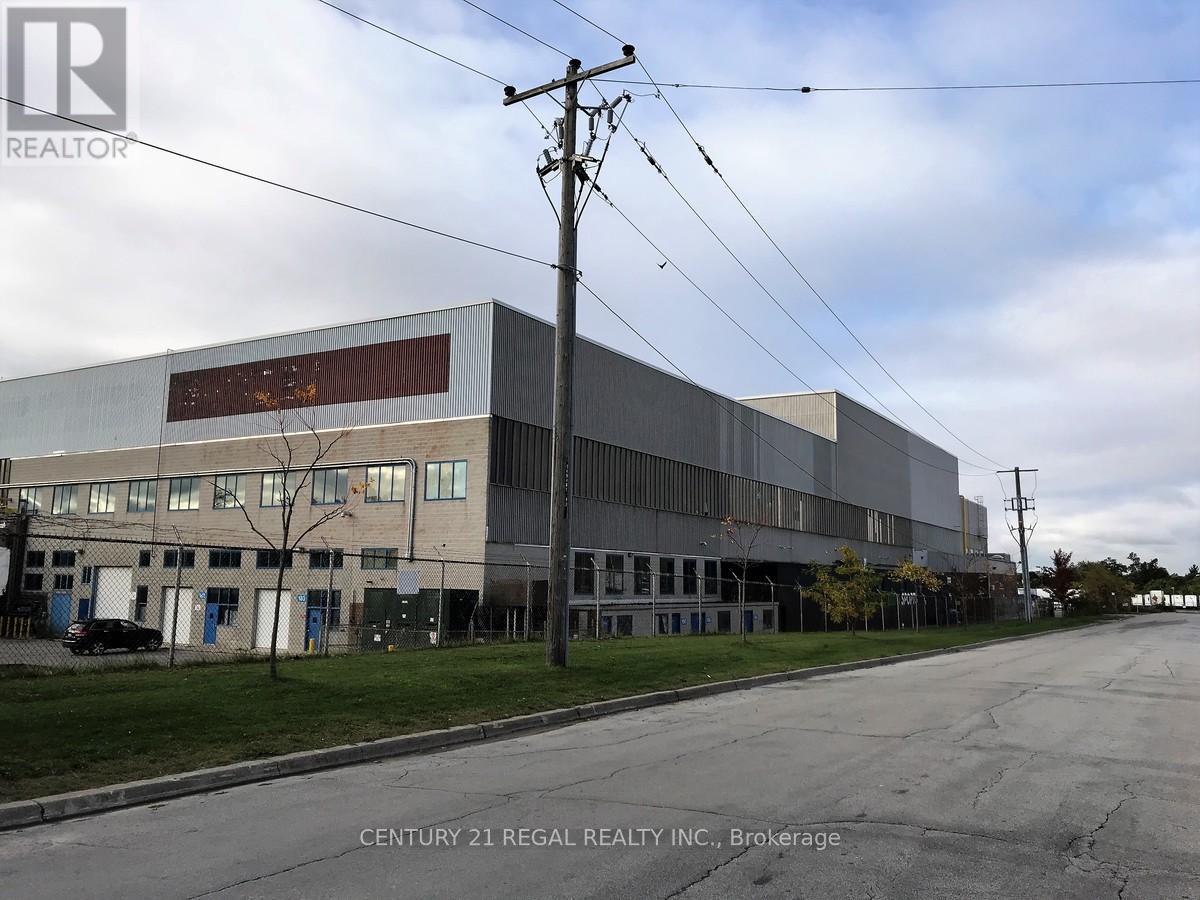
This large Ground floor unit with 3 drive-in shipping doors, ceiling 17' in units 126-127 and unit 140 is 60' clear. unit 140 has walls insulated with black sound proofing . was a film studio in the past, well maintained commercial unit part of a professionally managed multi tenanted building in a Prime location just South of Ellesmere Rd. Easy access to TTC and major highways. Easy access for clients, deliveries and employees. Ample onsite parking for tenants and visitors. Open space in Base condition, this is only one of many units that I have in this building on 4 floors and I can provide much larger/smaller space if needed, TMI, tenant parking and utilities are extra. (id:61194)
Toronto, Ontario
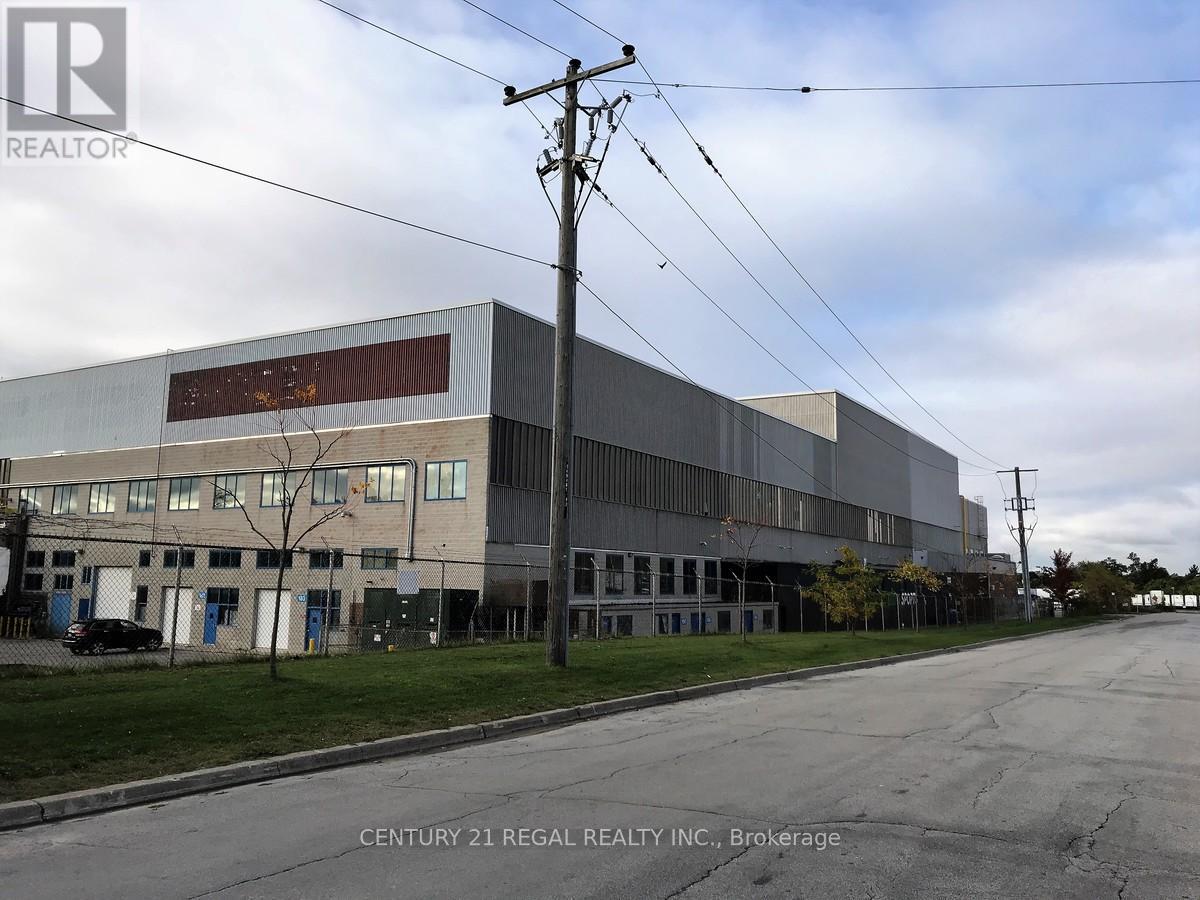
New!! This large Ground floor unit with 1 drive-in shipping door, ceiling 60' clear Well maintained commercial unit part of a professionally managed multi tenanted building in a Prime location just South of Ellesmere Rd. Easy access to TTC and major highways. Easy access for clients, deliveries and employees. Ample onsite parking for tenants and visitors. open space in Base condition, this is only one of many units that I have in this building on 4 floors and I can provide much larger/smaller space if needed, TMI, tenant parking and utilities are extra. Can be combined with Unit #126-127 for TOTAL SQUARE FOOTAGE OF 26,147 SF. (id:61194)
Toronto, Ontario
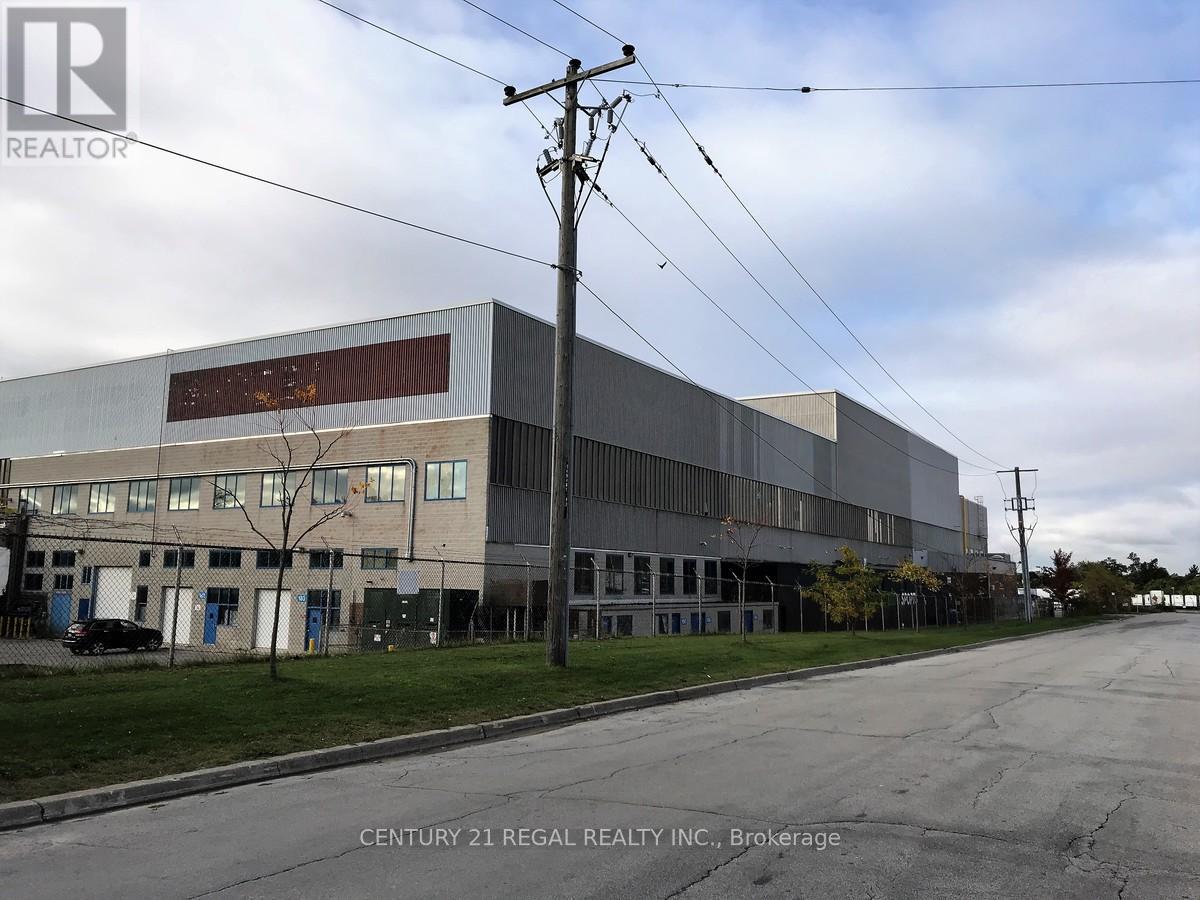
This large Ground floor unit with 1 drive-in shipping door, ceiling 60' clearin units walls insulated with black sound proofing . was a film studio in the past, well maintained commercial unit part of a professionally managed multi tenanted building in a Prime location just South of Ellesmere Rd. Easy access to TTC and major highways. Easy access for clients, deliveries and employees. Ample onsite parking for tenants and visitors. Open space in Base condition, this is only one of many units that I have in this building on 4 floors and I can provide much larger/smaller space if needed, TMI, tenant parking and utilities are extra. (id:61194)
Toronto, Ontario
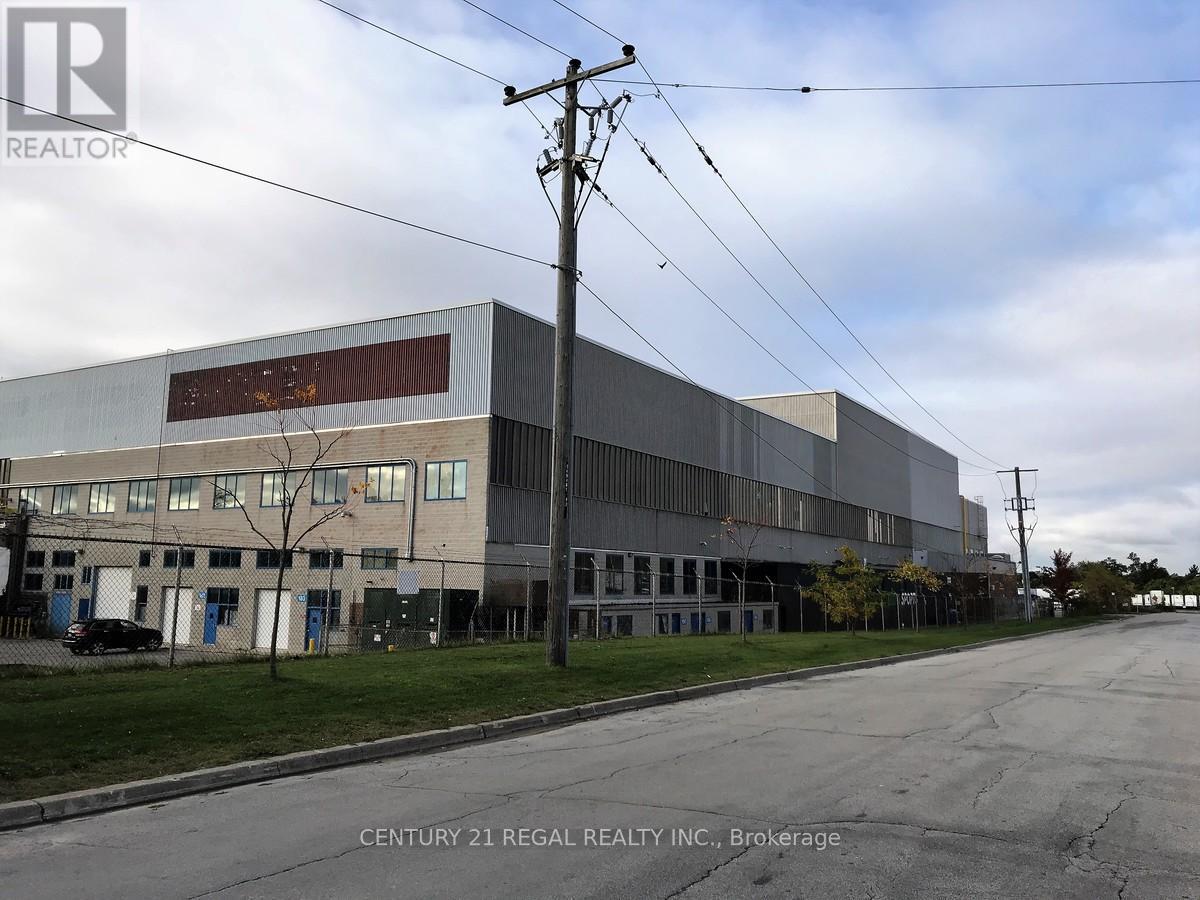
This large Ground floor unit with 1 drive-in shipping door was a film studio in the past, well maintained commercial unit part of a professionally managed multi tenanted building in a Prime location just South of Ellesmere Rd. Easy access to TTC and major highways. Easy access for clients, deliveries and employees. Ample onsite parking for tenants and visitor open space in Base condition, this is only one of many units that I have in this building on 4 floors and I can provide much larger/smaller space if needed, TMI, tenant parking and utilities are extra. (id:61194)
Toronto, Ontario
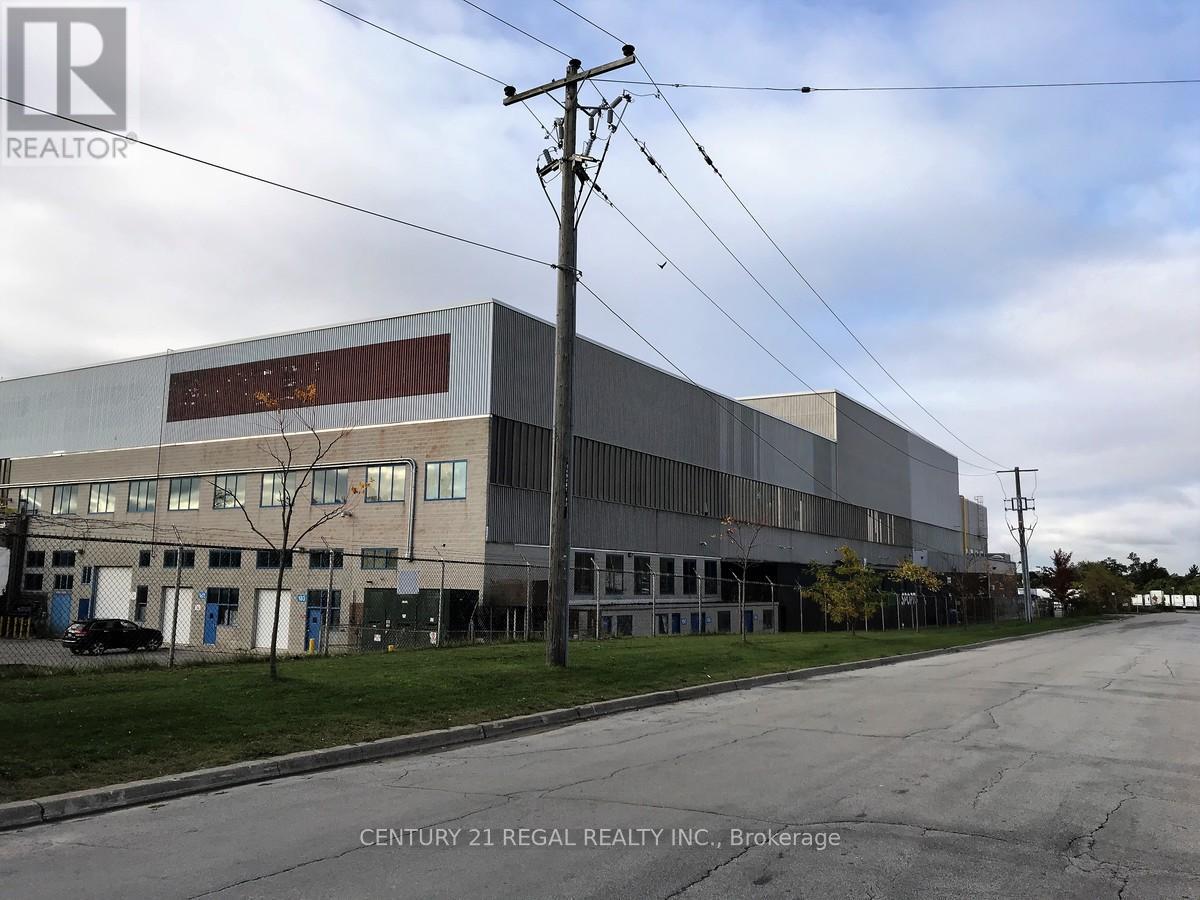
New!! This large Ground floor unit with 2 drive-in shipping doors, ceiling 17' clear Well maintained commercial unit part of a professionally managed multi tenanted building in a Prime location just South of Ellesmere Rd. Easy access to TTC and major highways. Easy access for clients, deliveries and employees. Ample onsite parking for tenants and visitors. Open space in Base condition, this is only one of many units that I have in this building on 4 floors and I can provide much larger/smaller space if needed, TMI, tenant parking and utilities are extra. Can be combined with Unit # 140 for TOTAL SQUARE FOOTAGE OF 26,147 SF. (id:61194)
St. Thomas, Ontario
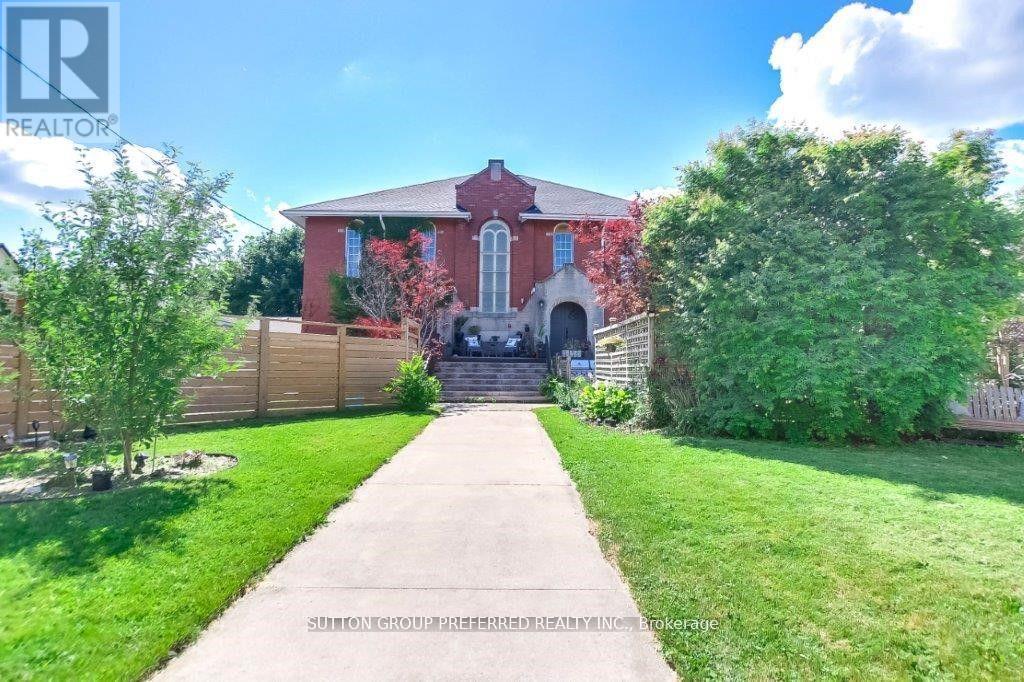
Originally constructed in 1916 and thoughtfully transformed into a remarkable private residence, this one-of-a-kind church conversion offers nearly 3,800 square feet of finished living space while preserving the architectural character that makes it truly unforgettable. Approached through a timber-framed covered entrance, visitors are greeted by a dramatic two-storey stained glass window that hints at the extraordinary spaces beyond. The heart of the home is the breathtaking great hall, where soaring 18-foot ceilings create an extraordinary sense of space. The original sanctuary architecture remains a focal point, highlighted by a dramatic floor-to-ceiling gas fireplace and viewed from an expansive mezzanine overlooking the room below. An open-concept kitchen with sit-up bar flows naturally into the main living and dining areas, creating an ideal setting for entertaining or everyday living.The versatile layout includes multiple living spaces, dens, studios, and work-from-home options, offering flexibility for families, professionals, artists, or anyone seeking a home unlike any other. The fully finished lower level features oversized windows, a spacious primary retreat with walk-in closet and luxurious five-piece ensuite, a bonus room, recreation space, and additional bath.Extensively updated throughout, the property features modern electrical, plumbing, insulation, furnace, central air, shingles, and numerous mechanical improvements completed over recent years. Outside, private fenced outdoor living areas provide inviting spaces for relaxing and entertaining.Rarely does an opportunity arise to own a piece of local history that so successfully combines timeless architecture with modern comfort. This distinctive residence delivers character, scale, and presence that simply cannot be replicated. Heating bills are 134/mth and hydro & Water average 212 to 303 per month. (id:61194)
Peterborough, Ontario
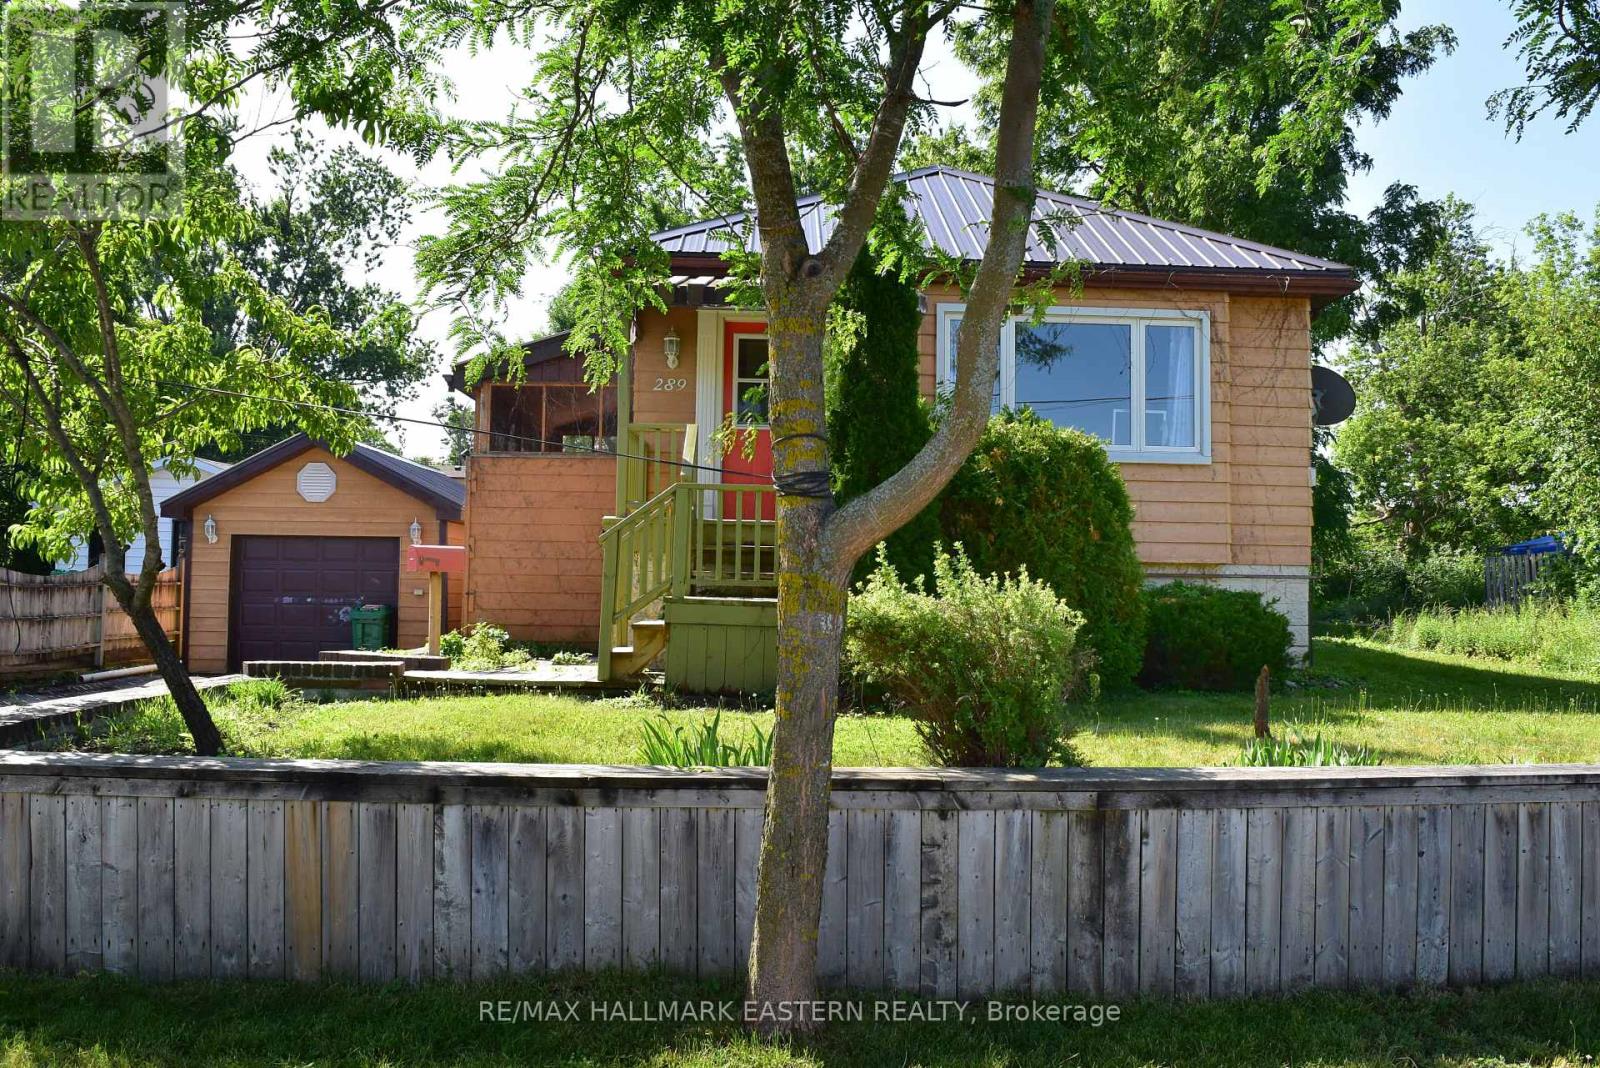
A beautiful 3+1 Bedroom North End Bungalow with excellent potential for an in-law suite with separate walkout entrance. A beautiful fenced back yard with an oversized shed - lots of room for family. Nice sized kitchen with pass through to living room and walkout to screened in side porch. This home features 2 bathrooms, a metal roof (installed 2021) on the house and detached garage, paved double driveway, 2 gas fireplaces, and is walking distance to amenities and schools. Inground Pool needs liner and requires other work (no warranties). (id:61194)
Toronto, Ontario
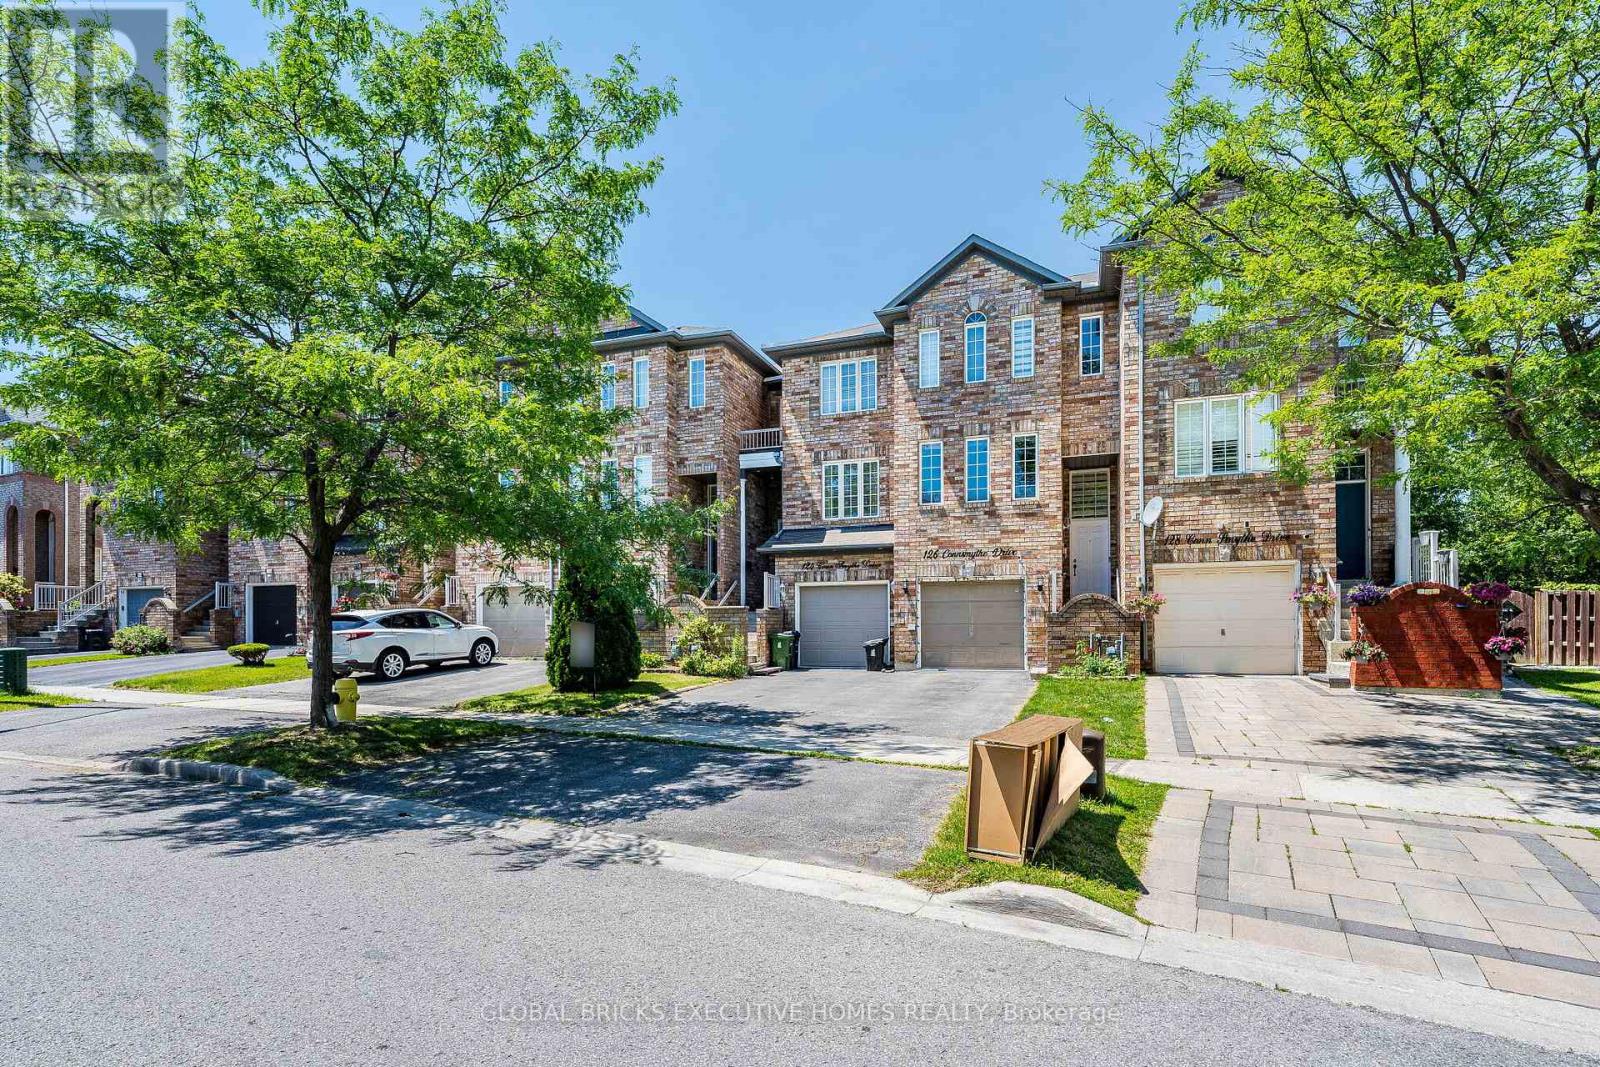
Stunning Freehold 3 Story Townhouse located in a high sought after neighborhood on aquiet,family freidly street. Conveniently situated just minutes from eglinton Go station,TTC,Walmart and variety of shopping and diniing options.The lower of shpping family room offer direct access to the garage and a walkout to the privatebackyard, providing additional living space that is perfect for relaxing or entertaining. (id:61194)
Quinte West, Ontario
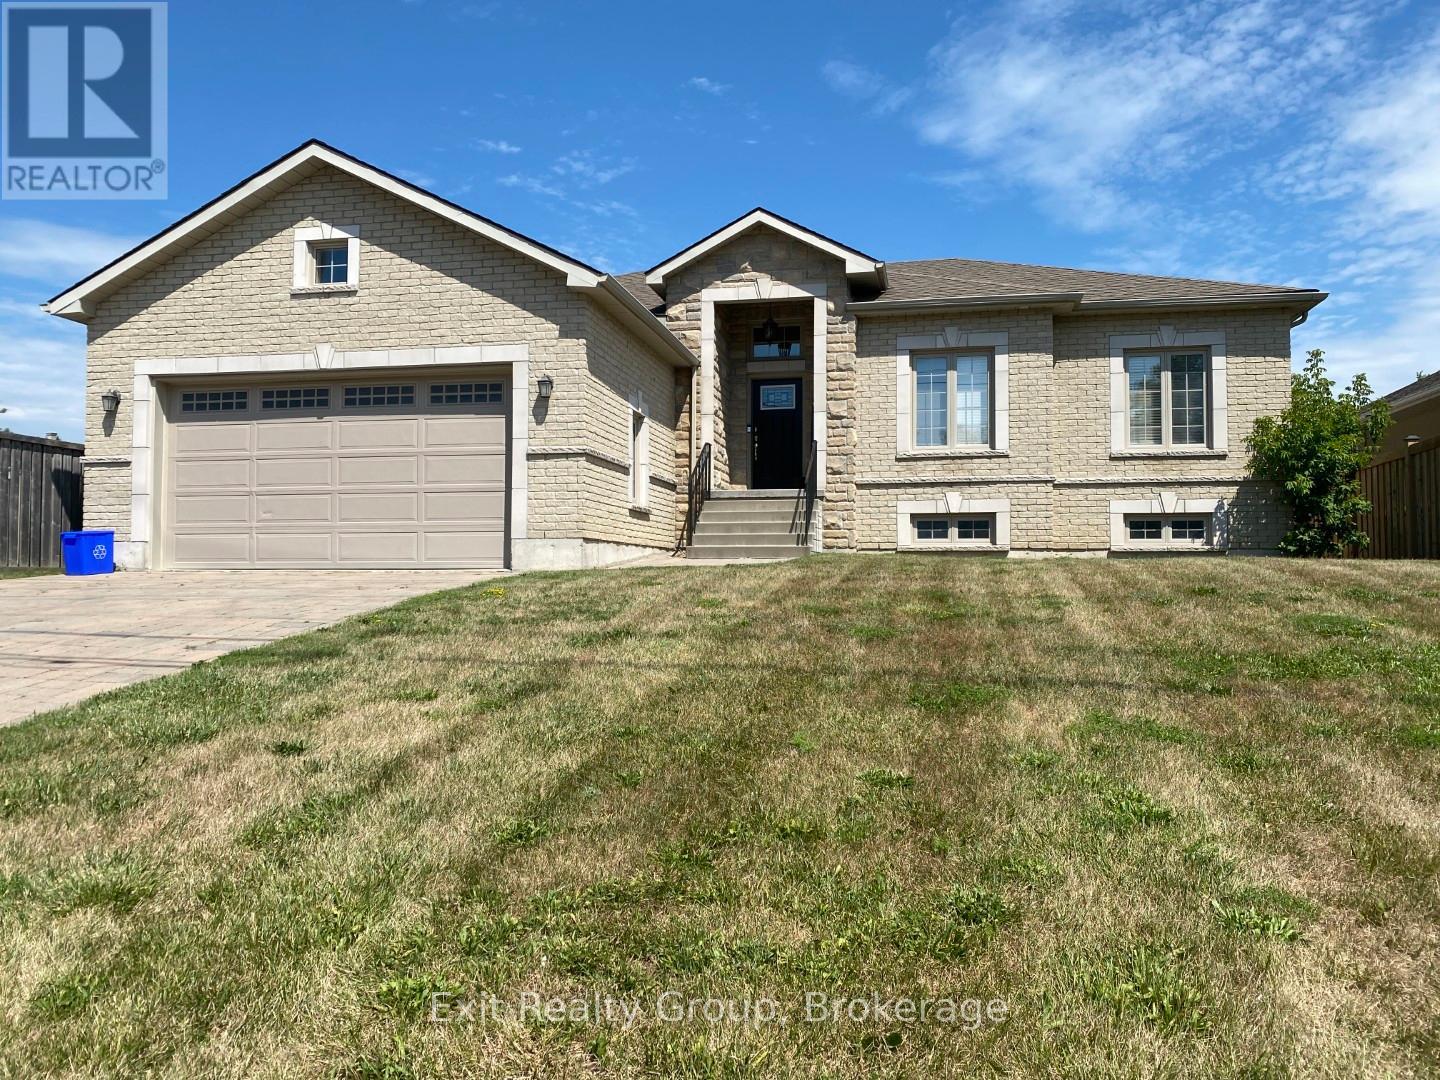
**Attention active service Military members! Rent discount: 5.0% discount off the MLS listed rent for active service Military members only. Additional bonus for active service Military members only: $3,000 cash back to Tenant after 45 days occupancy, subject to the rent monies being paid by the Tenant, as per the Lease Agreement.** Welcome to refined country living just minutes from CFB Trenton and everyday conveniences. This all brick and stone raised bungalow offers approximately 1,760 sq. ft. of beautifully finished living space designed for comfort and style. The bright, open-concept main floor features rich maple hardwood flooring and a stunning custom kitchen complete with marble countertops, a large centre island, and ample cabinetry perfect for family meals or entertaining friends. Natural light flows throughout, creating a warm and welcoming atmosphere. With 4 spacious bedrooms and 2 full bathrooms, this home provides flexibility for families, professionals, or those working from home. The primary suite is a true retreat, featuring a walk-in closet and a beautifully designed ensuite with tiled shower and relaxing soaker tub. Outside, enjoy the covered front porch and a fully fenced yard offering privacy and space to unwind. The double attached garage with inside entry adds everyday convenience, especially during Ontario winters. If you are looking for executive-level finishes, space to grow, and a prime location close to CFB Trenton, shopping, schools, and Highway 401 access, this home delivers. (id:61194)
Toronto, Ontario
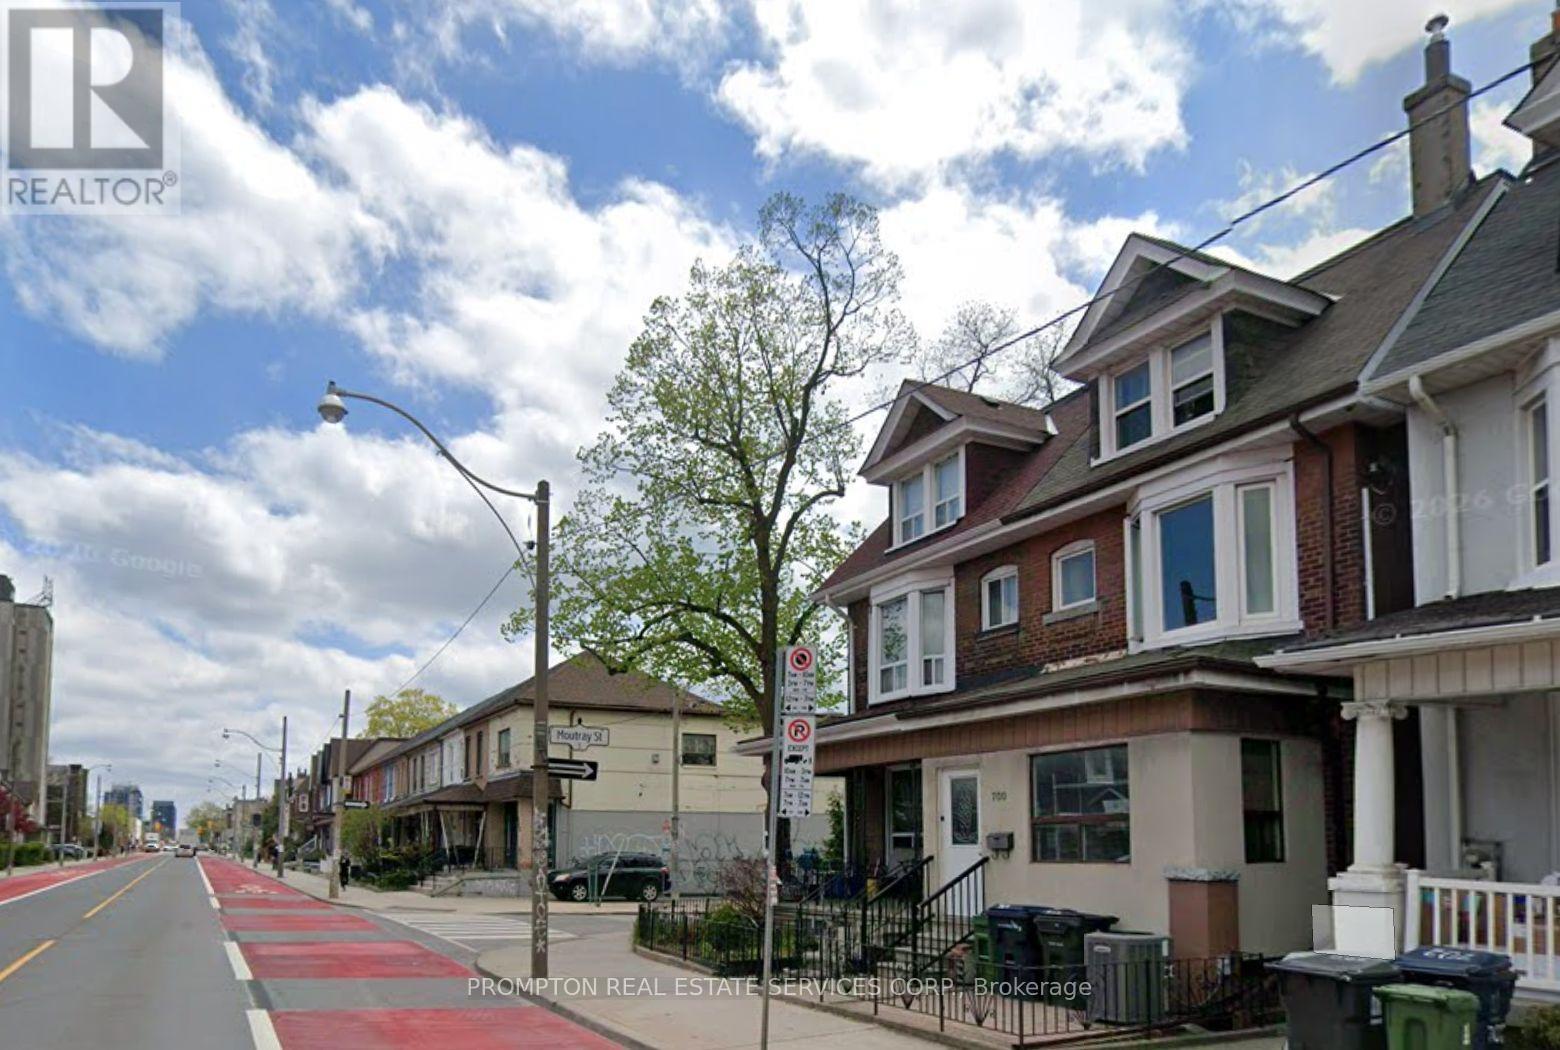
Welcome to Little Portugal, one of Toronto's most vibrant neighborhoods! The location is just minutes away from Dufferin Mall and surrounded by popular shops, cafes, and restaurants, with the TTC right at the corner. This unique home features 2 bedrooms on the main floor, 1 bedroom and a spacious living room in the basement, as well as a private backyard.Tenants pay 50% of the utility bills. AAA tenants only. (id:61194)
Toronto, Ontario
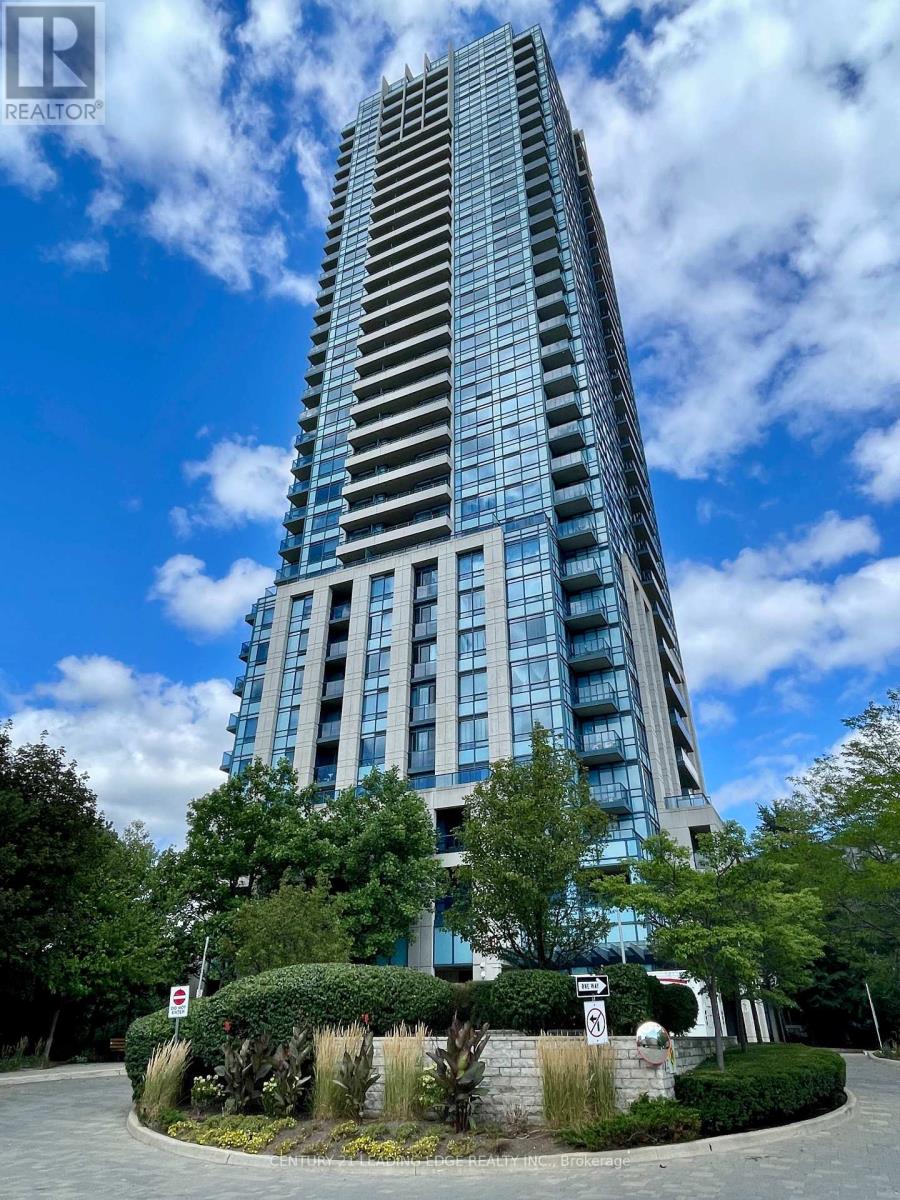
TRIDEL LUXURY 2 BEDROOMS PLUS DEN & 2 FULL BATHS OVER 1000 SQ FT, CORNER UNIT WITH BREATHTAKING VIEW OF CITY SKYLINE, THE AGA KHAN PARK/MUSEUM, HIGH FLOOR, PARKING, STEPS TO TRANSPORTATION AND EGLINTON LRT AND MORE. Condo will be painted prior to closing. (id:61194)
Meaford, Ontario
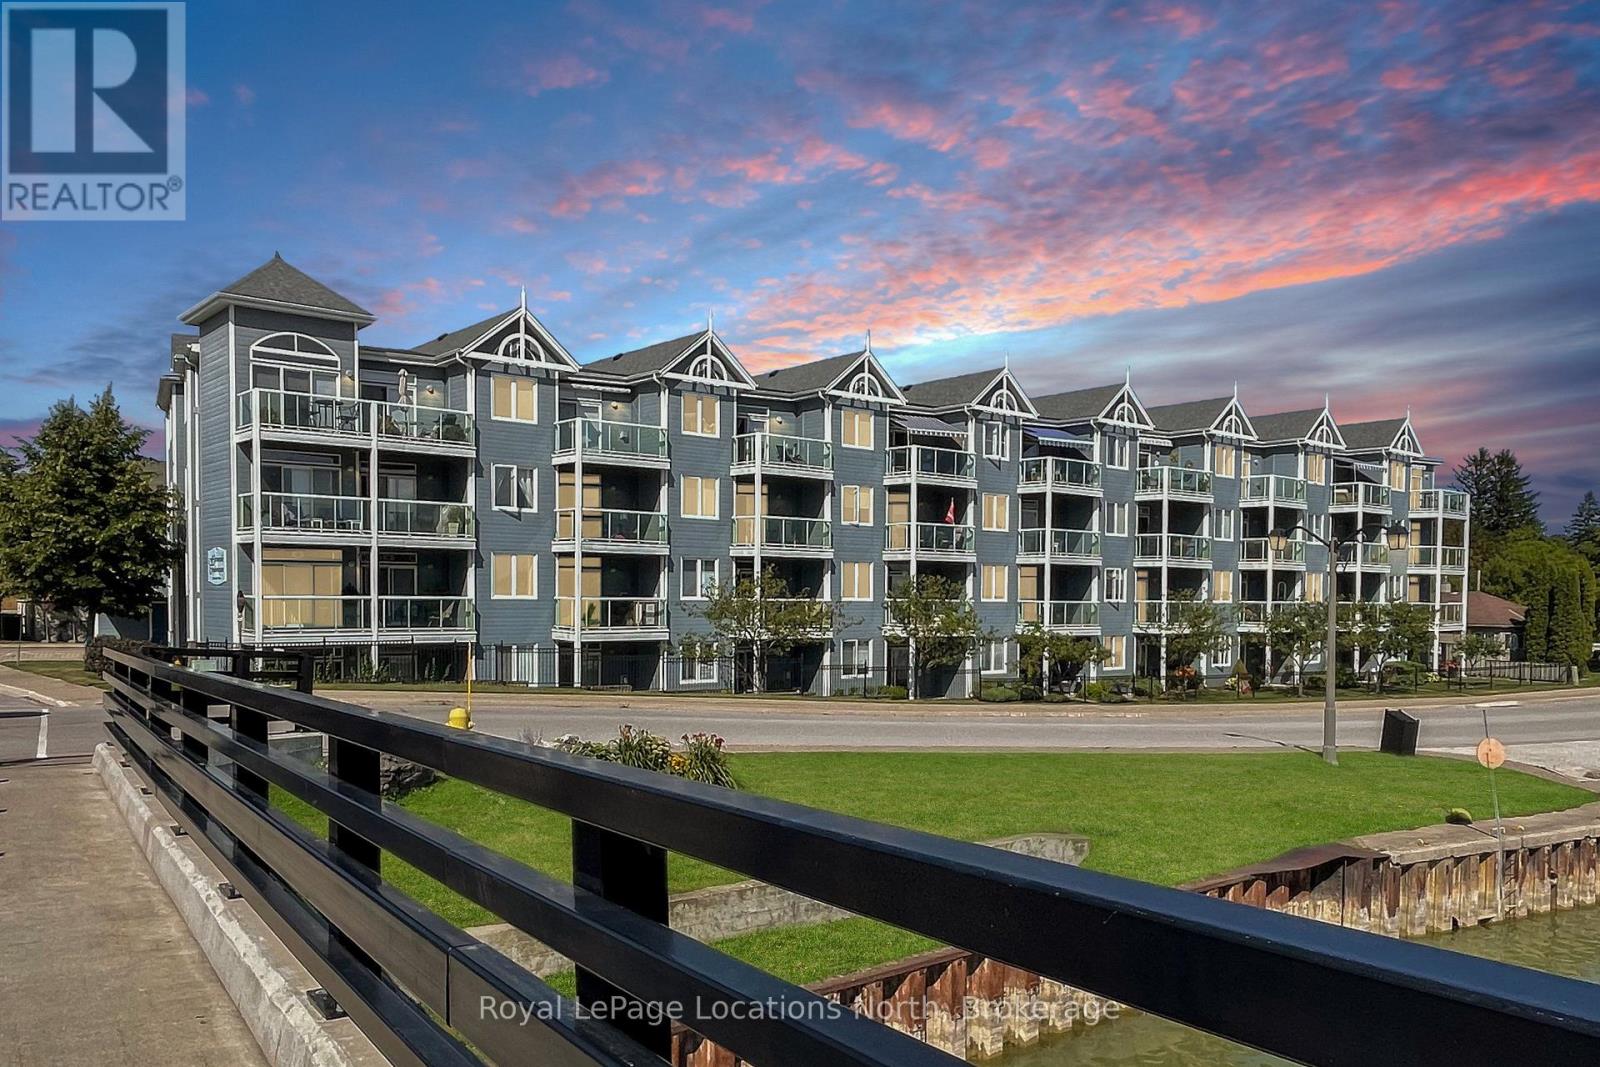
Welcome to 34 Bayfield St., #208, where living is easy! Enjoy stunning Harbour views and an unbeatable location just steps from Meaford Hall, Museum, Restaurants & Shops, Library and the scenic Georgian Trail. This immaculately maintained 2 Bedroom, 2 Bathroom Suite offers comfortable, carefree living and is perfectly positioned for enjoying everything the Community has to offer. Enjoy morning coffee and sunrises from your covered balcony and quiet evenings by your gas fireplace. Large Primary Suite with walk out to Balcony, large walk in closet and full 4pc Bath, accompanied with a second large Bedroom and full 3pc Guest Bath. Open Concept Kitchen/Dining/Living Room and in suite Laundry. Controlled Entry provides peace of mind and the building Elevator makes this a very accessible choice. Exclusive Parking #28. (id:61194)
Toronto, Ontario
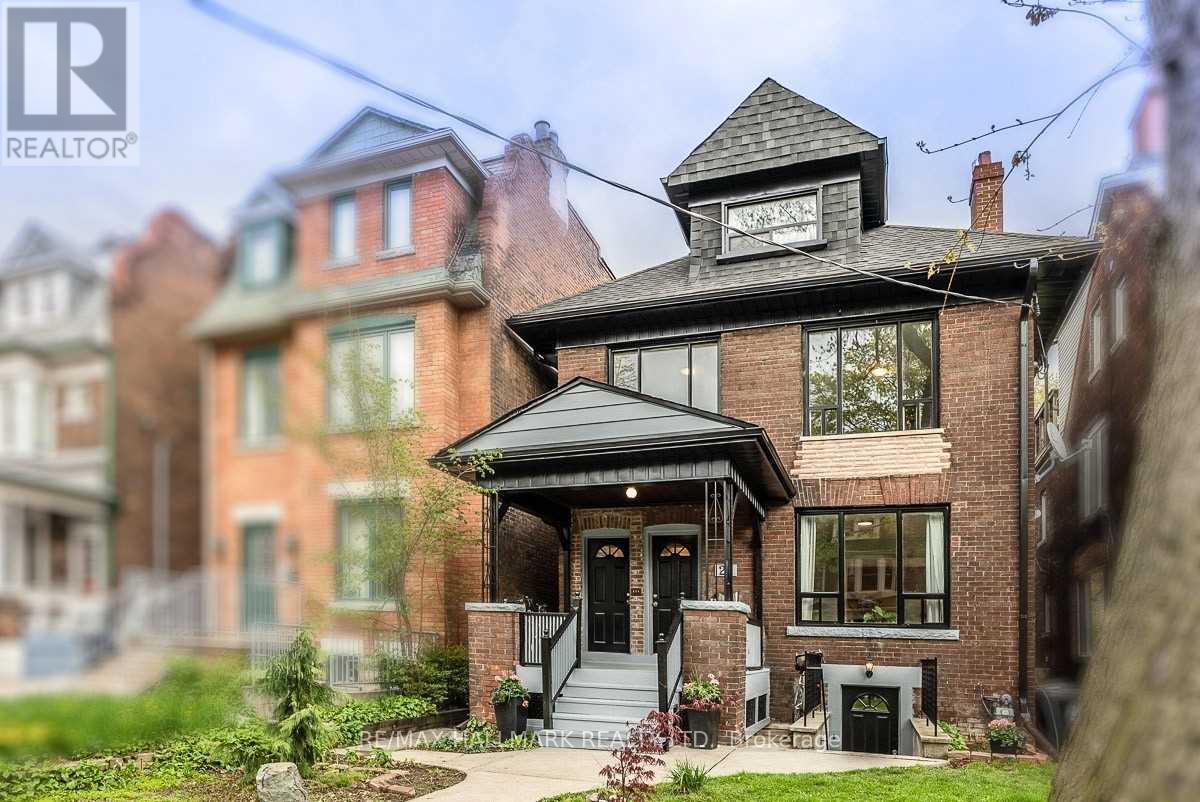
This third floor loft unit is located in a quiet neighbourhood but just minutes from the action at College and Ossington. Utilities are included in rent (except internet/cable/phone). This one bedroom unit features a private balcony with bench seating and retractable awning, a kitchen with stainless steel appliances, and a spacious bedroom with a large closet. Professional property management takes care of maintenance, lawn care and snow removal. Shared laundry on site. Just steps to College and Ossington, Little Italy, Bloor St, cafes, restaurants, transit & so much more! Letter of employment, proof of income, credit report, references, rental application and interview required. (id:61194)
Chatsworth, Ontario
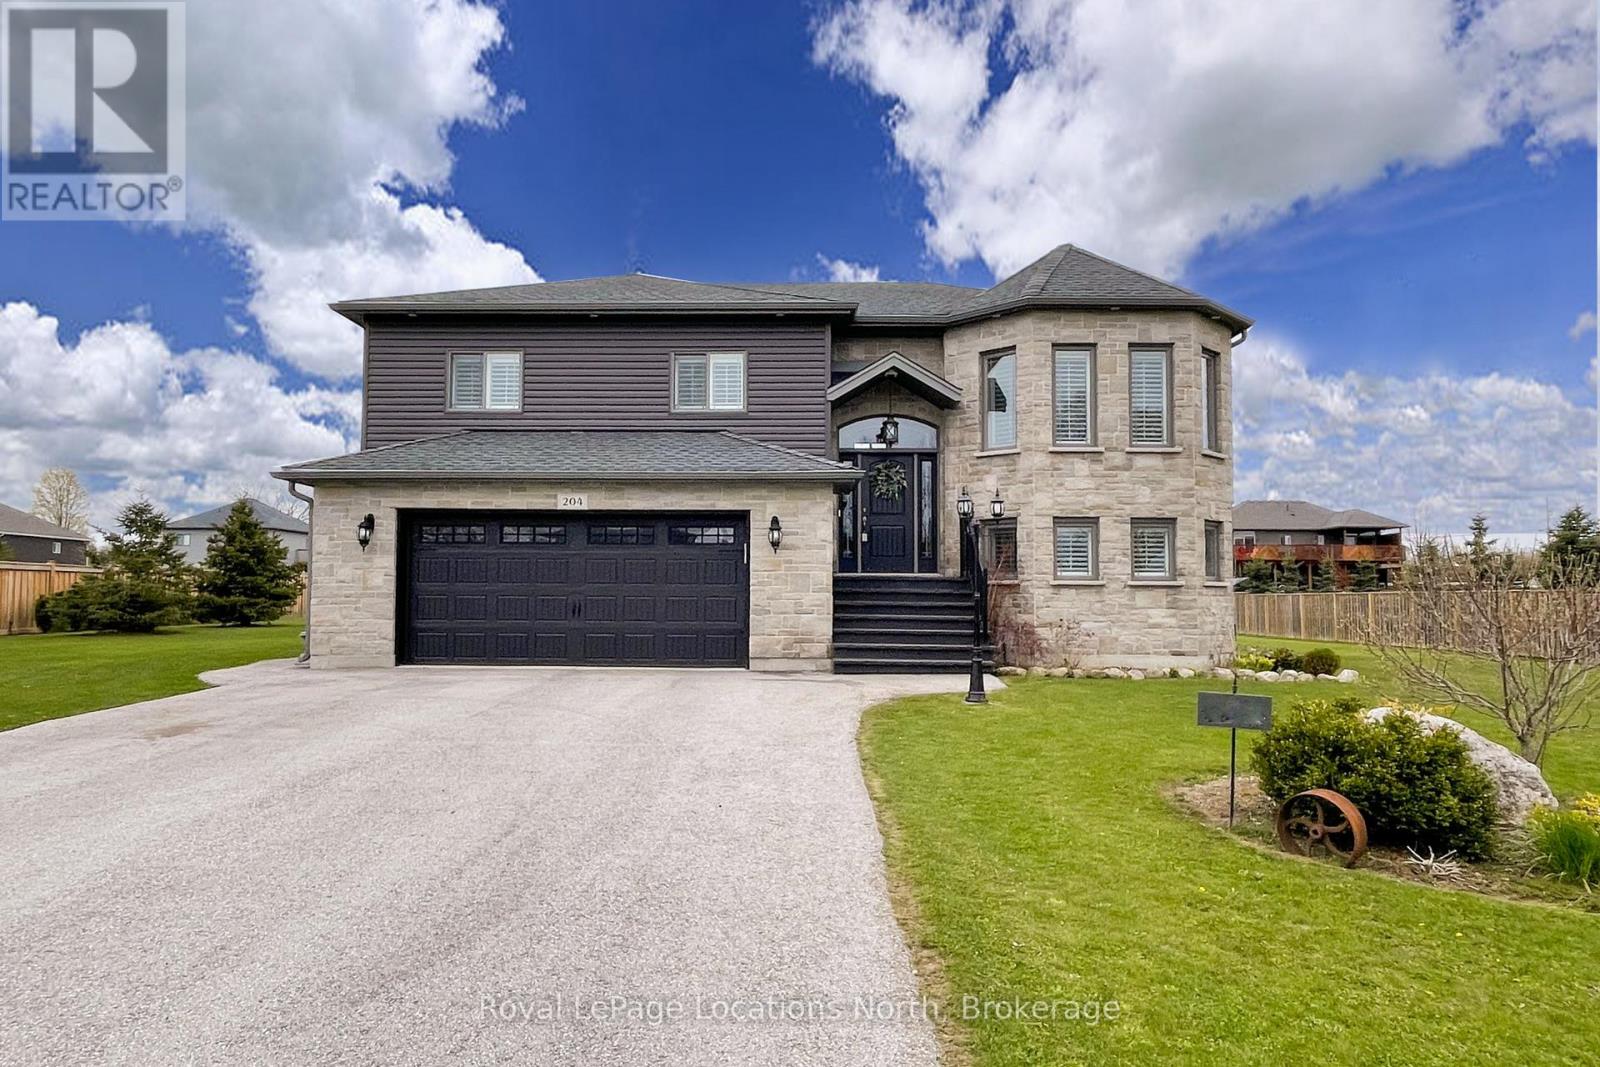
Exceptional Executive raised bungalow on over half an acre with many upgrades including 9ft ceilings on both upper and lower levels. Functional kitchen with black stainless steel appliances and quartz countertops, open to both living and dining room with patio door that leads to the expansive upper deck. Primary Bedroom with 4pc Ensuite, 2 additional bedrooms and a second 4pc bath complete the main level. Downstairs, a fully finished basement, with gas fireplace and walkout to the rear yard, laundry room with an additional door leading to the rear yard, a fourth bedroom and 3pc bath. Inside entry to the double car heated garage. Imported Black Volcanic Live Edge Steps with custom tiled landing leads to the front door with upgraded exterior hanging lantern. Large garden shed, fire pit in the yard that is fenced on three sides. The property exudes pride of ownership and is sure to please. 10 minutes to Owen Sound and convenient access to Hwy 6 and Hwy 10. (id:61194)
Southgate, Ontario
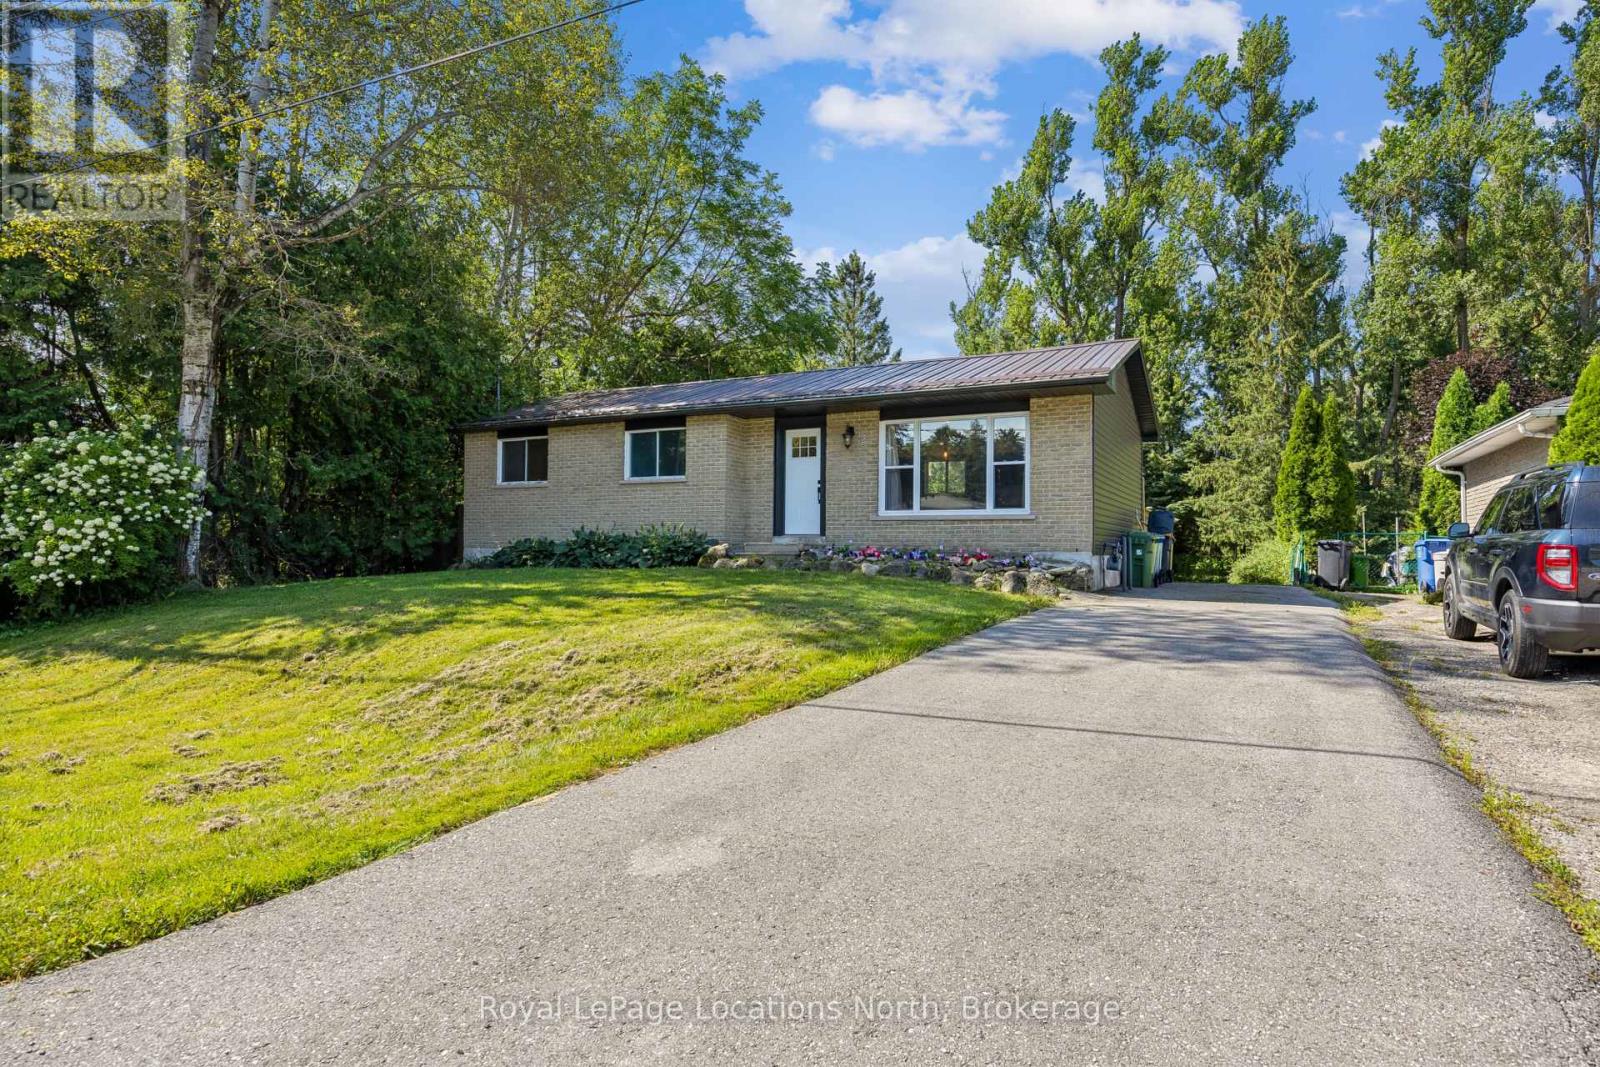
Nestled in the charming community of Dundalk, this fully updated bungalow is a great option for retirees looking for main-floor living or first-time home buyers looking for a move-in-ready home with plenty of space and future potential. Step inside to a bright, open-concept living space filled with natural light and featuring all-new flooring throughout both the main level and basement. The brand-new kitchen is the heart of the home, featuring quartz countertops, a stylish backsplash, stainless steel appliances, a farmhouse-style island and plenty of cabinetry. Beautiful hand-hewn barn beams add warmth and rustic charm to the space. The kitchen flows into the dining area with a walkout to the back deck and patio, perfect for summer dinners and entertaining. The main floor offers three bedrooms and a completely renovated four-piece bathroom with a beautiful tiled shower. With all three bedrooms, the bathroom and principal living spaces on one level, the home offers comfortable and convenient main-floor living. Downstairs, the finished basement provides even more space with a large rec room, an additional room perfect for a home office, playroom or gym, and a expansive three-piece bathroom with an impressive spa-like oversized walk-in glass shower. With separate access from the rear of the home, the basement also offers great potential for a future accessory apartment or additional living space. Outside, the huge private backyard offers plenty of room to relax, entertain, garden or play, with ample space to potentially build a future garage. Enjoy the back deck and patio overlooking your own private outdoor space. A newer roof adds to the many updates already completed. Centrally located in Dundalk with quick access to Highway 10, this move-in-ready bungalow offers updated living, a large private yard and plenty of potential for the future. (id:61194)
Meaford, Ontario
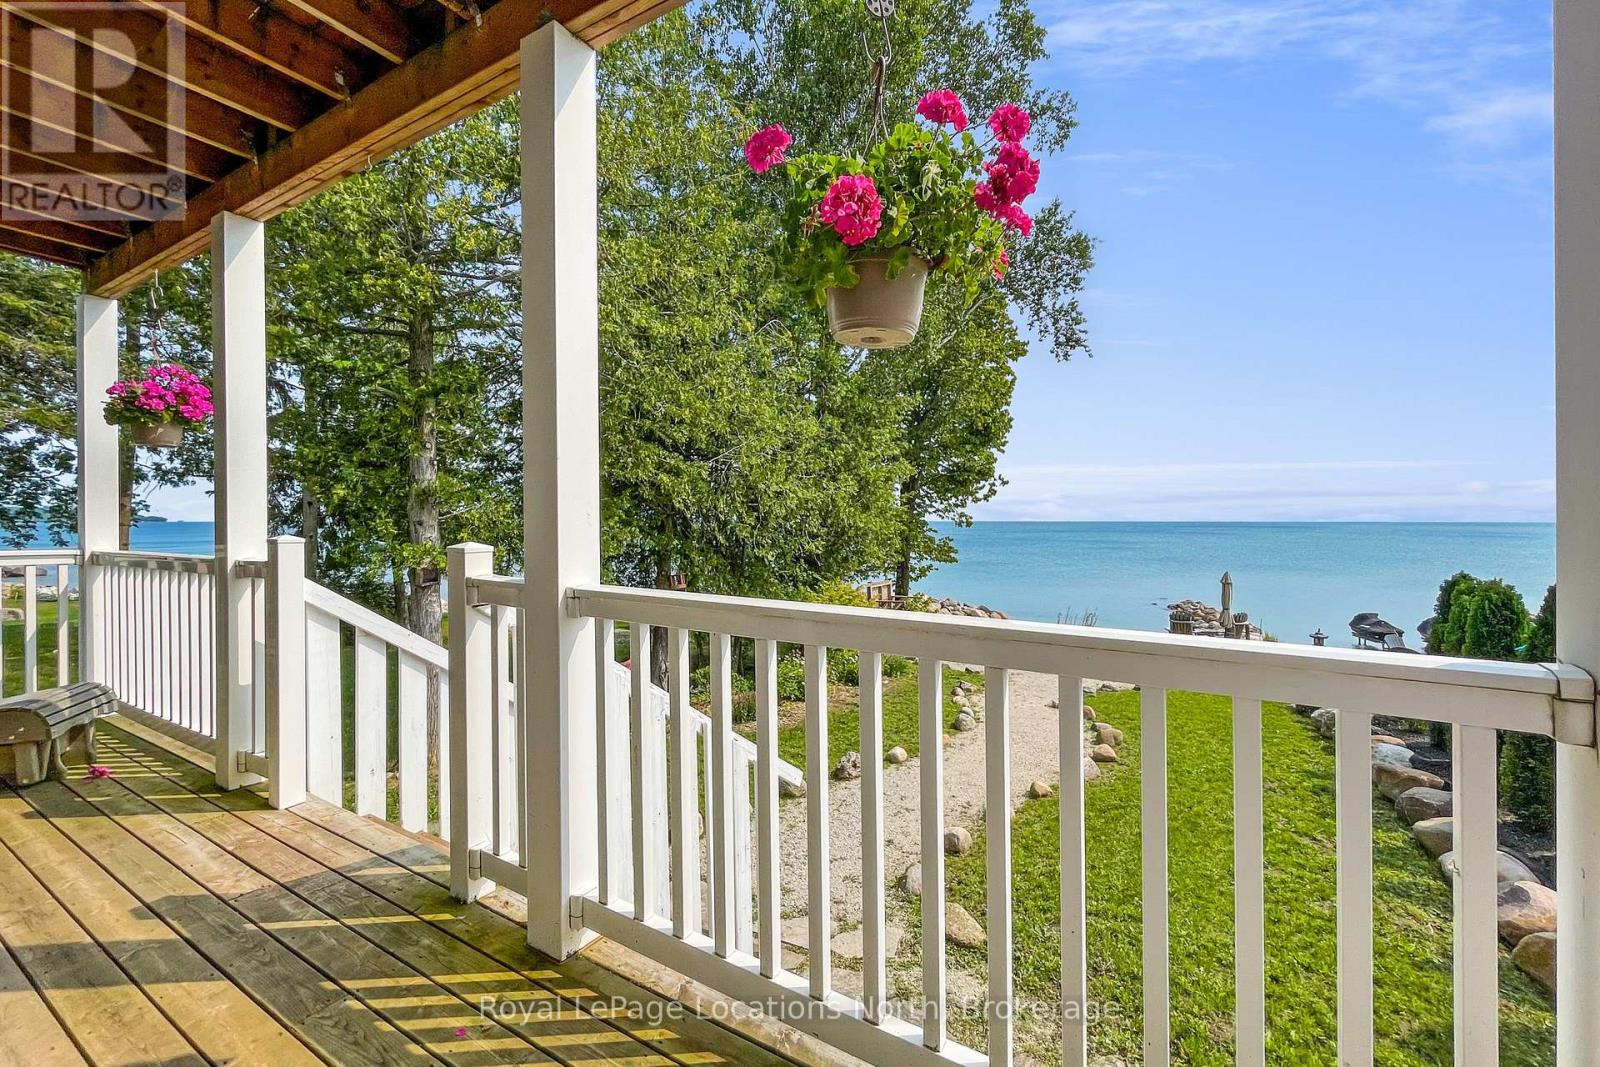
Set along the pristine shores of Georgian Bay, this 2019 built 3 Bed, 2 Bath home with finished basement is the perfect retreat or year round home. Enjoy sunrises over the Bay from your Primary Bedroom, the upper or lower deck, or right at the water's edge. Open concept main floor kitchen, dining and living room with gas fire place and two patio doors that lead to the rear deck, fill the home with natural light. One main floor bedroom and 3pc bath. Upstairs, a massive primary bedroom with walk in closet, and direct access to the upper deck, a full bathroom, the third bedroom with office space and laundry for convenience. Downstairs, enjoy a fully finished rec room, a hobby area, and a flex space for home gym or office. Remarkable walk in waterfront with exclusive sandy beach area, an observation deck and plenty of space for bonfires, yard games and entertaining. After a day of fun on the water, slip into the hot tub under the stars or relax under the covered porch. Two storage sheds and an outdoor dining space in the west yard. 10 minutes into Meaford, 20 Minutes to Owen Sound and 30 minutes to most area Ski Resorts making this a true four season playground with incredible investment potential. (id:61194)
Toronto, Ontario
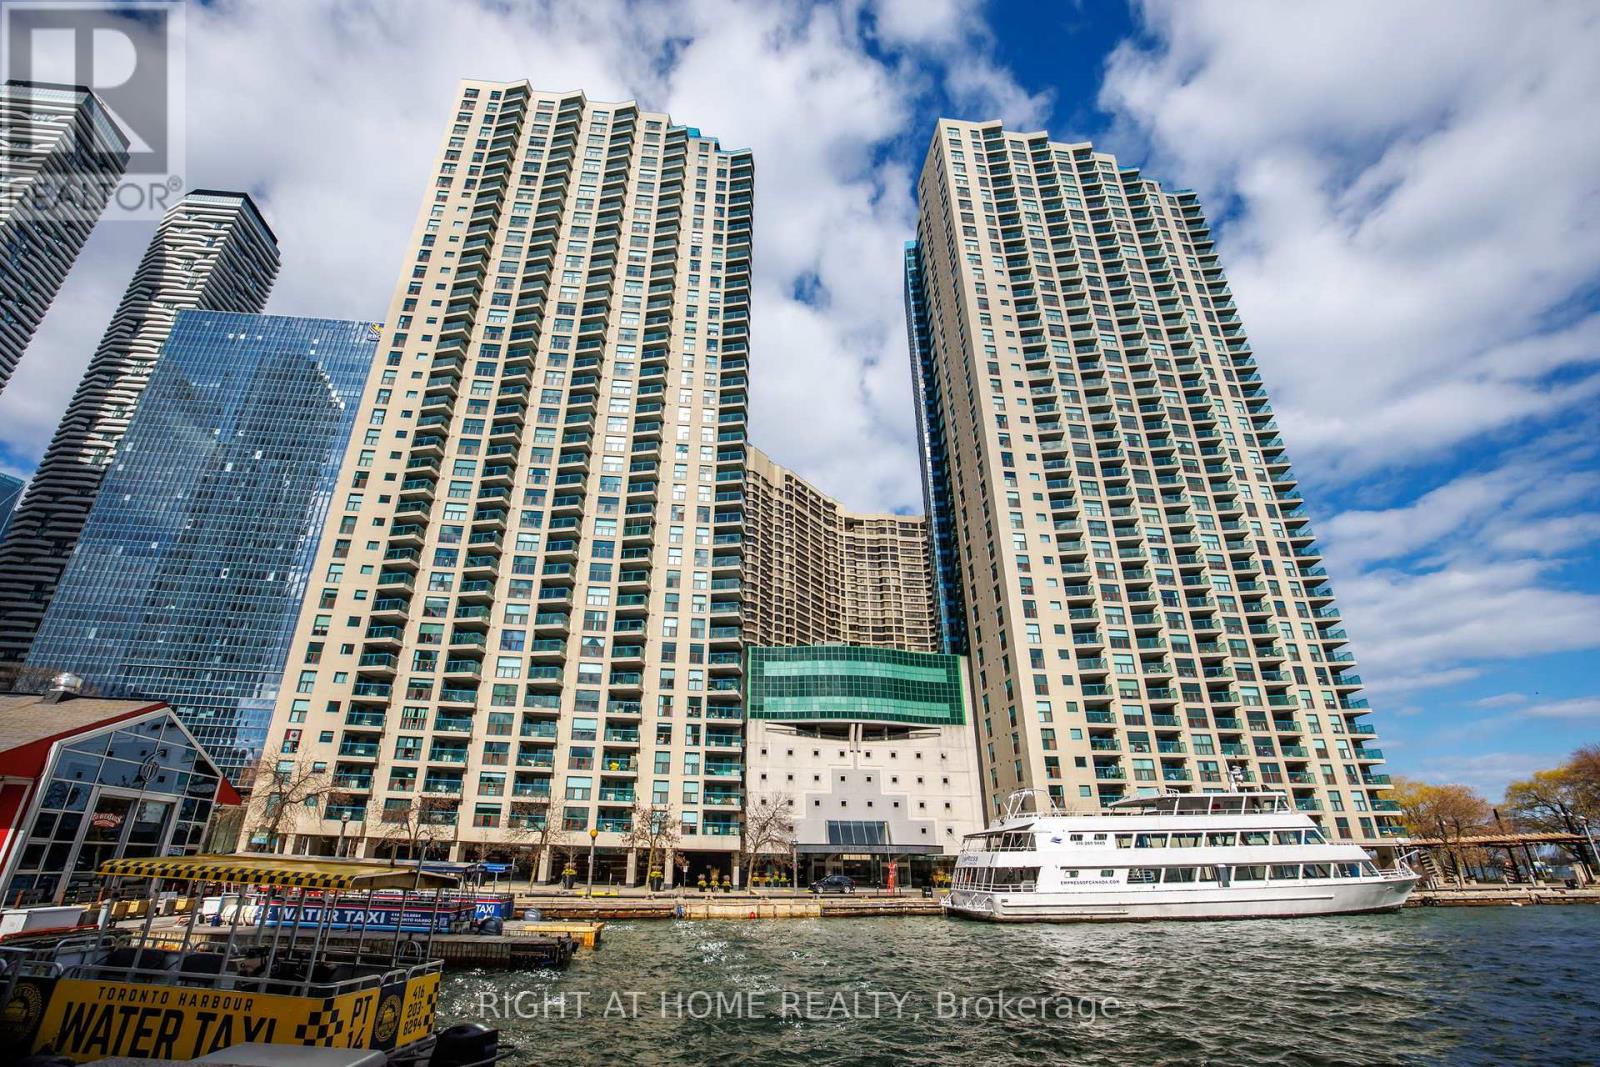
Fantastic long-term investment opportunity in this rarely sold, oversized 805 sq. ft. one-bedroom suite at the iconic Number One York Quay. This residence includes all-inclusive maintenance fees covering hydro, electricity, air conditioning, water, Bell Fibe Internet, TV, and Crave, providing exceptional value and predictable monthly costs. A large parking space in the above-ground garage is included, offering easy access and ideal accommodation for larger vehicles, along with a large same-floor locker for convenient and secure storage. The suite features sweeping southeast city and lake views through floor-to-ceiling windows, filling the home with natural light. The layout is thoughtfully designed with spacious living and dining areas that support both everyday comfort and entertaining. The bathroom includes a rare combination of a full bathtub and a separate shower, adding practicality and appeal. Quiet and private, the suite provides a peaceful retreat above the city. Residents enjoy 24-hour concierge service and a complimentary shuttle covering multiple routes, all within one of Toronto's most established waterfront buildings. A rare chance to secure a generously sized, well-maintained home with unmatched convenience and long-term value. (id:61194)

Toronto, Ontario
Welcome student & family & professional !Aura Condo, One Of The Tallest Condo In The Heart Of Toronto. Executive 1 Bed +1 Full Bath ! Suite with Unobstructed Views!!! Functioning Open Layout, Bright And Stunning! Quartz Counter Top, Under Cabinet Lighting, Designer Bathroom Fixtures. 9' Smooth Ceiling, Floor To Ceiling Windows, Quality Internal Finishing, Large Closet, Engineered Wood Floor Thru Out. Controlled Elevator Access, Lobby/Art Gallery O/Look The Adjacent 3 Acre Pk, World Class Rec Ctr W/State-Of-The-Art Equip & Fabulous Views Of City, Madonna Branded Gym (id:61194)
Parry Sound, Ontario
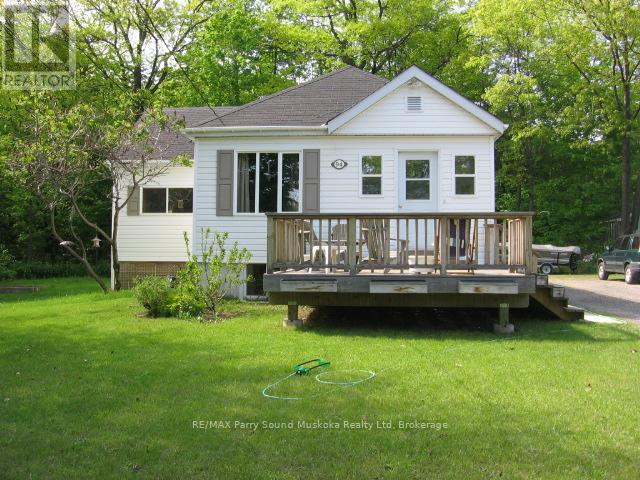
Vacant Possession October 1st, 2026. Discover an exceptional real estate and investment opportunity located at the north end of Parry Sound. This unique property features a three-bedroom main layout complemented by a separate, self-contained accessory apartment. Whether you are looking for a savvy mortgage helper to offset your monthly payments, a comfortable multi-generational family living setup, or a turn-key addition to your investment portfolio, this versatile home delivers on every front. The main living space boasts a bright, welcoming layout designed for effortless daily living, offering three nicely sized bedrooms that provide peaceful retreats for the entire household. The independent accessory apartment offers excellent privacy and layout flexibility, making it ideal for steady rental income, extended family, or a premium home office setup. Outside, the property sits on a unique lot that backs directly onto the rail corridor. This layout means you benefit from absolutely no rear neighbors looking into your space, giving the backyard an added layer of privacy and an open-sky feel that is tough to find right in town. Photos taken prior to tenancy. (id:61194)
Collingwood, Ontario
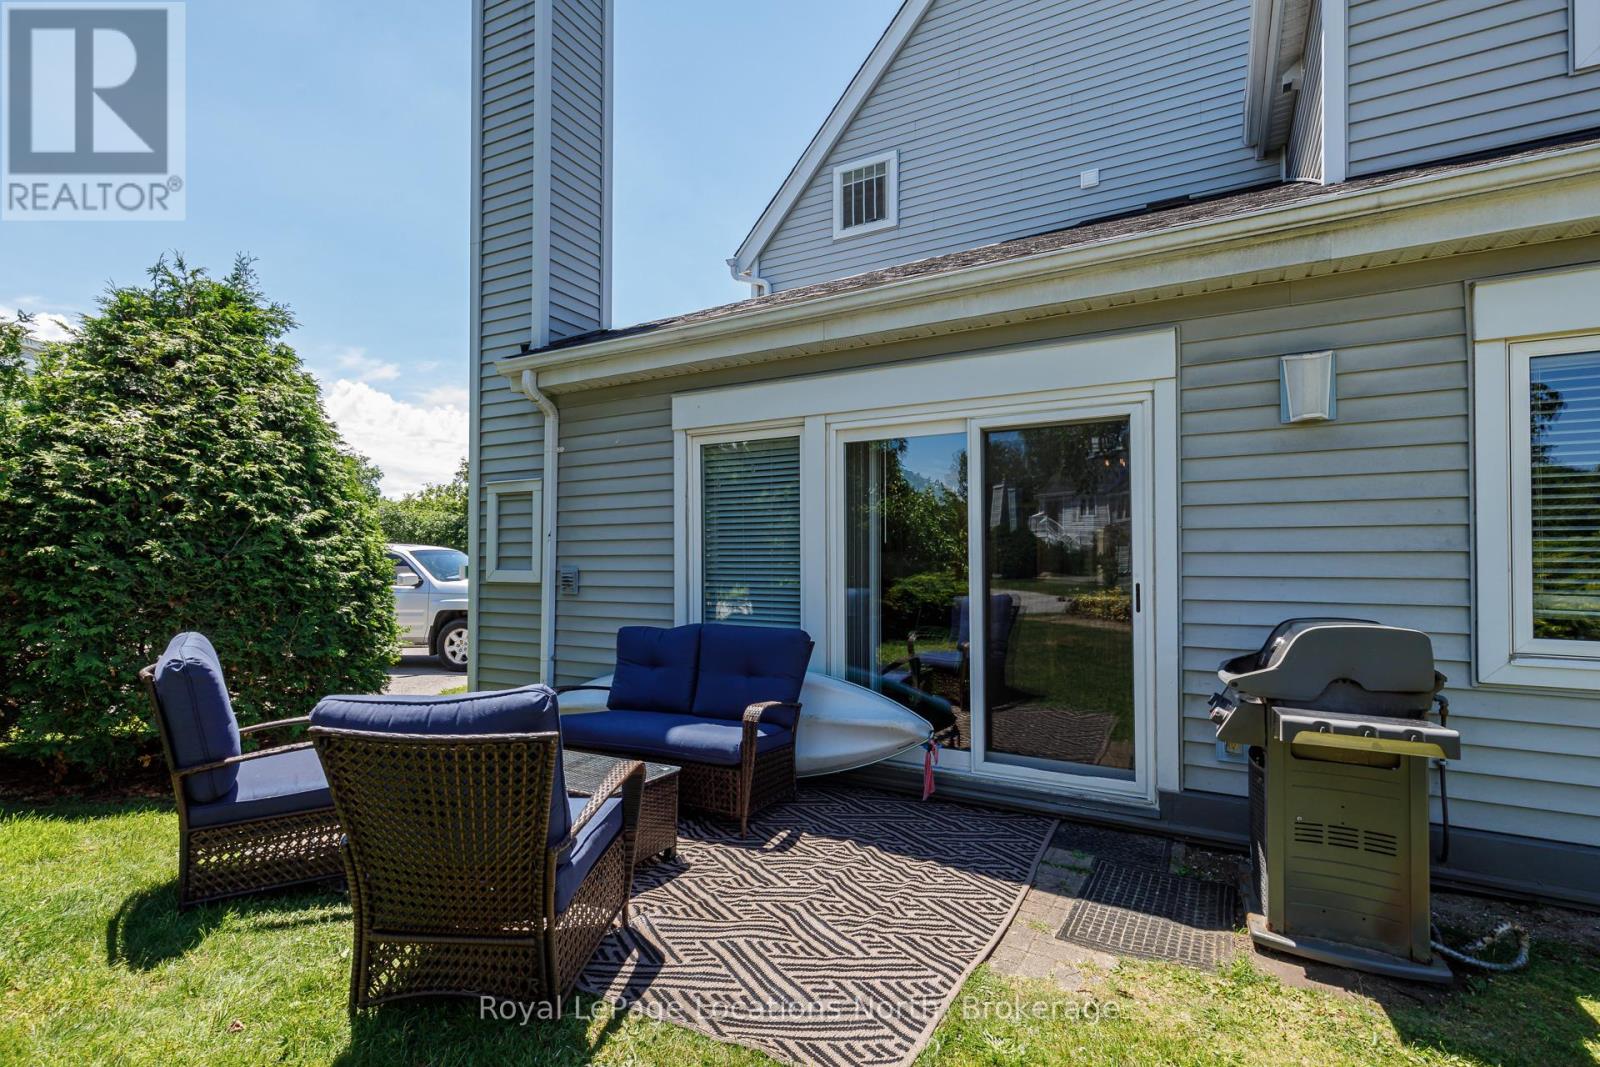
Welcome to Unit 139 at 55 Trott Boulevard, a beautifully maintained main-floor condo offering comfortable, low-maintenance living in a sought-after location. This spacious 3-bedroom, 2-bathroom home features a beautifully updated kitchen with modern finishes, perfect for everyday living and entertaining. The bright and inviting living room is highlighted by a cozy gas fireplace, creating the perfect space to relax year-round. The adjacent dining area offers a walkout to a private patio complete with a natural gas BBQ hookup, ideal for outdoor dining and entertaining. Primary bedroom is complete with a 4-pc ensuite. Additional features include convenient in-suite laundry, a dedicated storage unit located just outside the front door, and the ease of main-floor living with no stairs to navigate. Walking distance to trails, water access and the Collingwood mews. A short drive to Blue Mountain and downtown Collingwood. Whether you're looking for a full-time residence, weekend retreat, or investment opportunity, this move-in-ready home offers comfort, convenience, and exceptional value. (id:61194)
Collingwood, Ontario
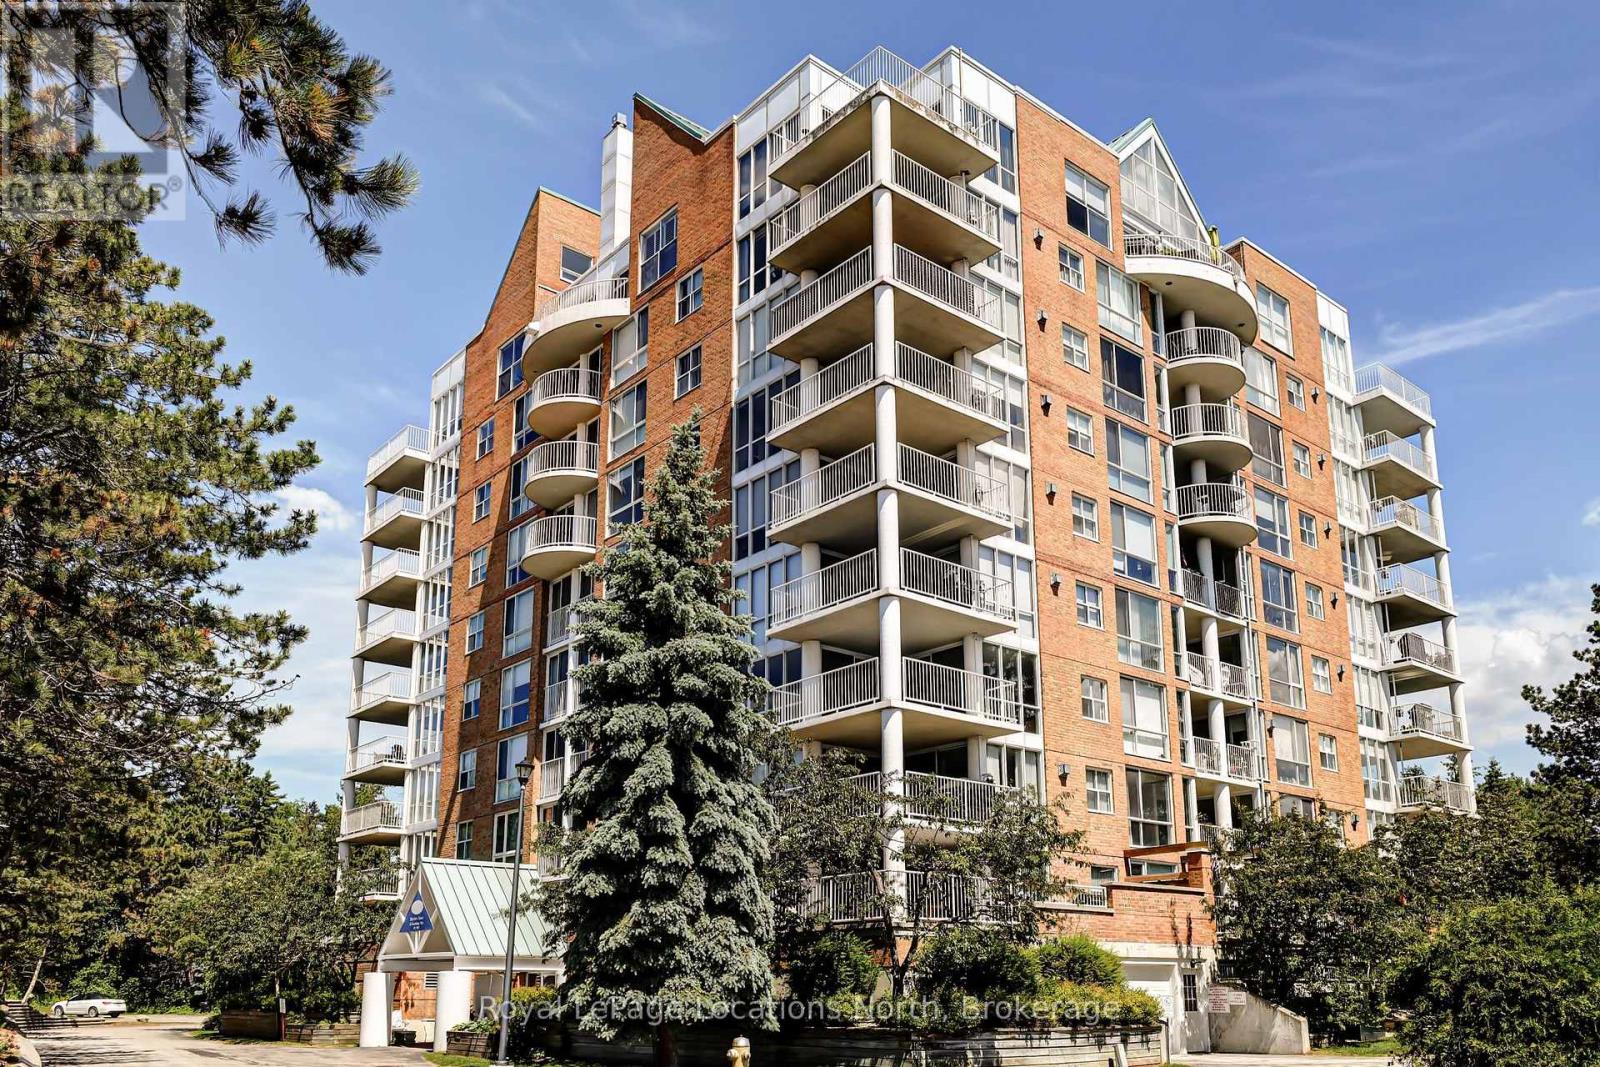
Welcome to Bayview Tower! This lovely 3 bedroom unit on the 7th floor brings in ample natural light with large windows looking out over Blue Mountain and Georgian Bay. This gated community features many recreational activities including private Marina, pickleball courts, indoor pool/Hot tub/Sauna, indoor Basketball Court and walking paths along the shores of Georgian Bay. This unit has designated parking, visitor parking and storage locker on the main floor for your Skiis. Come see what life could be like in Ruperts Landing! (id:61194)